

-
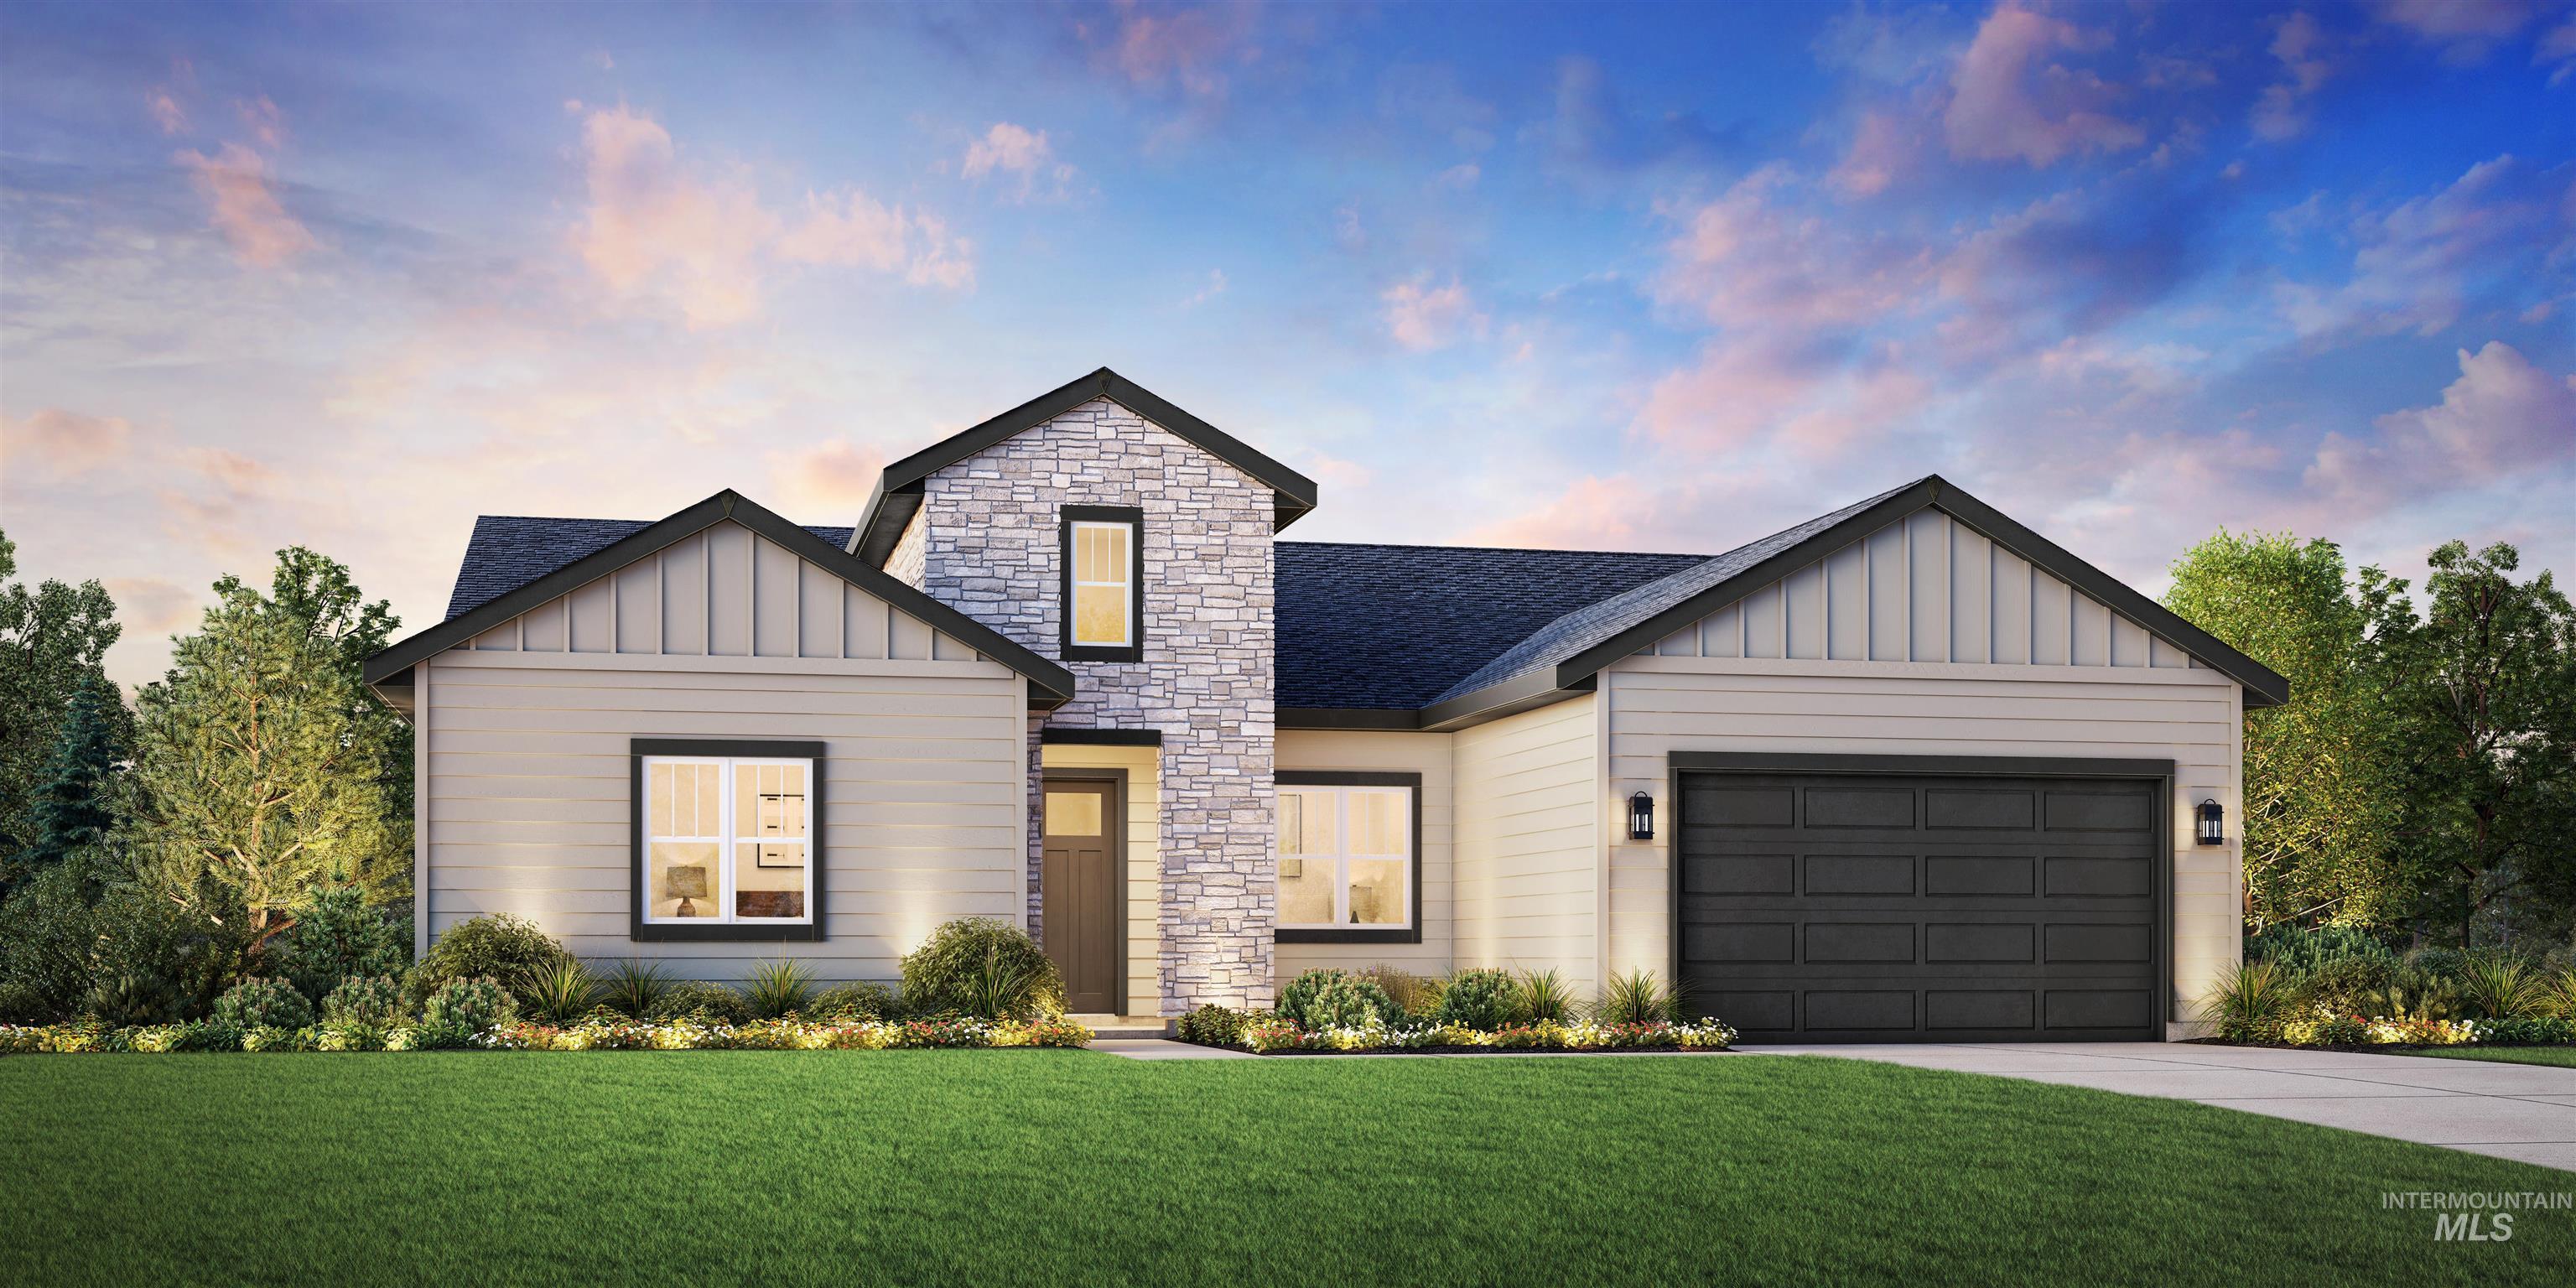
Modern single-story residence featuring a stone and siding facade
-
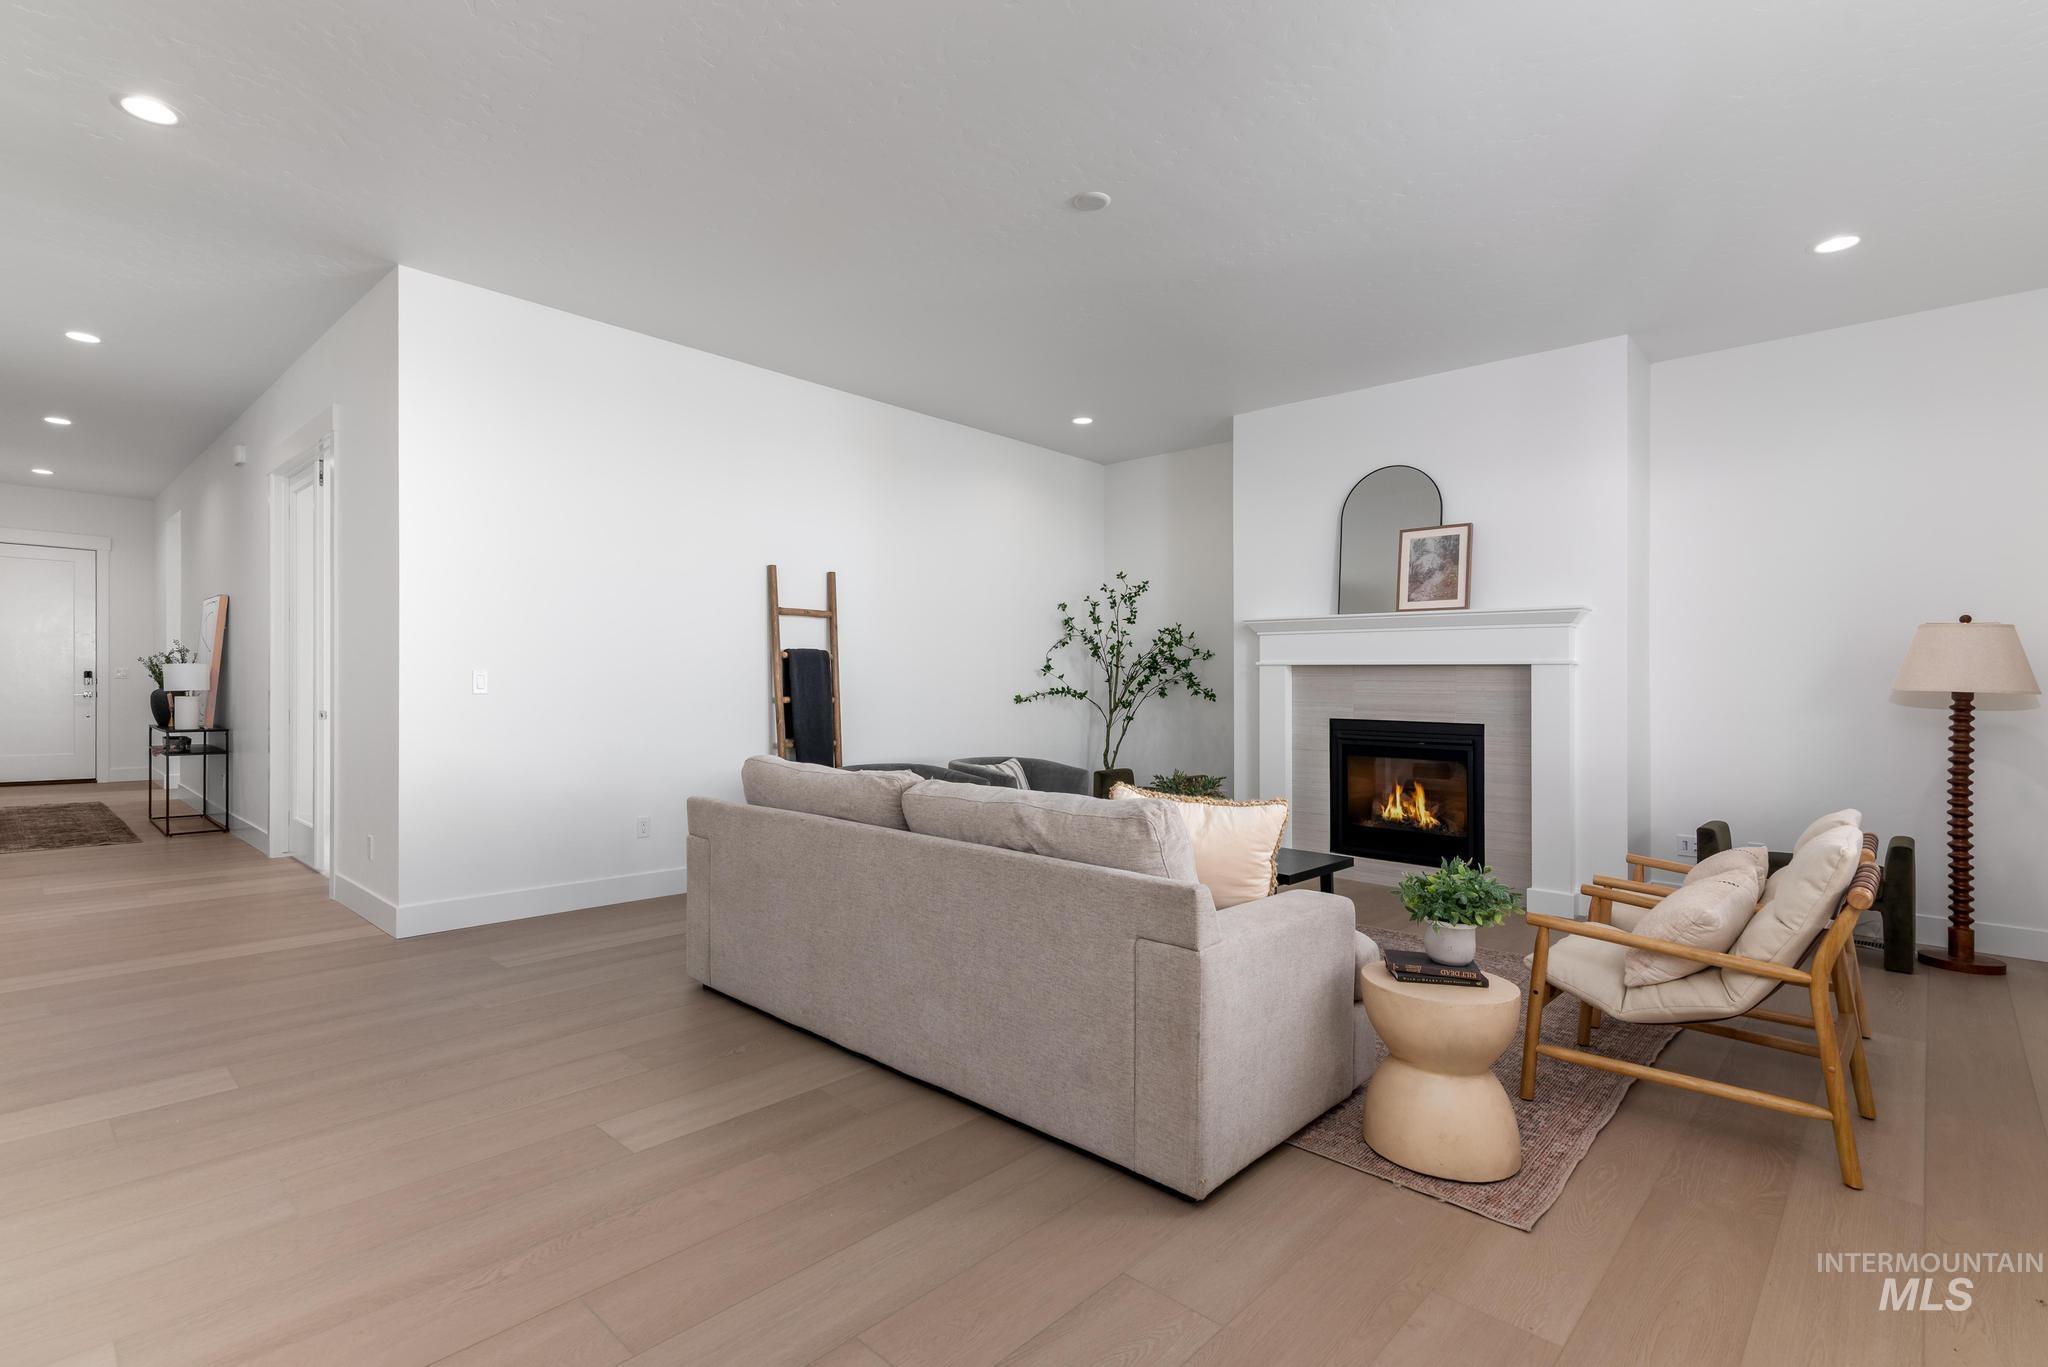
Living area featuring light wood-finish flooring, a built-in fireplace with a light-toned surround and mantel, recessed lighting, and white baseboards
-
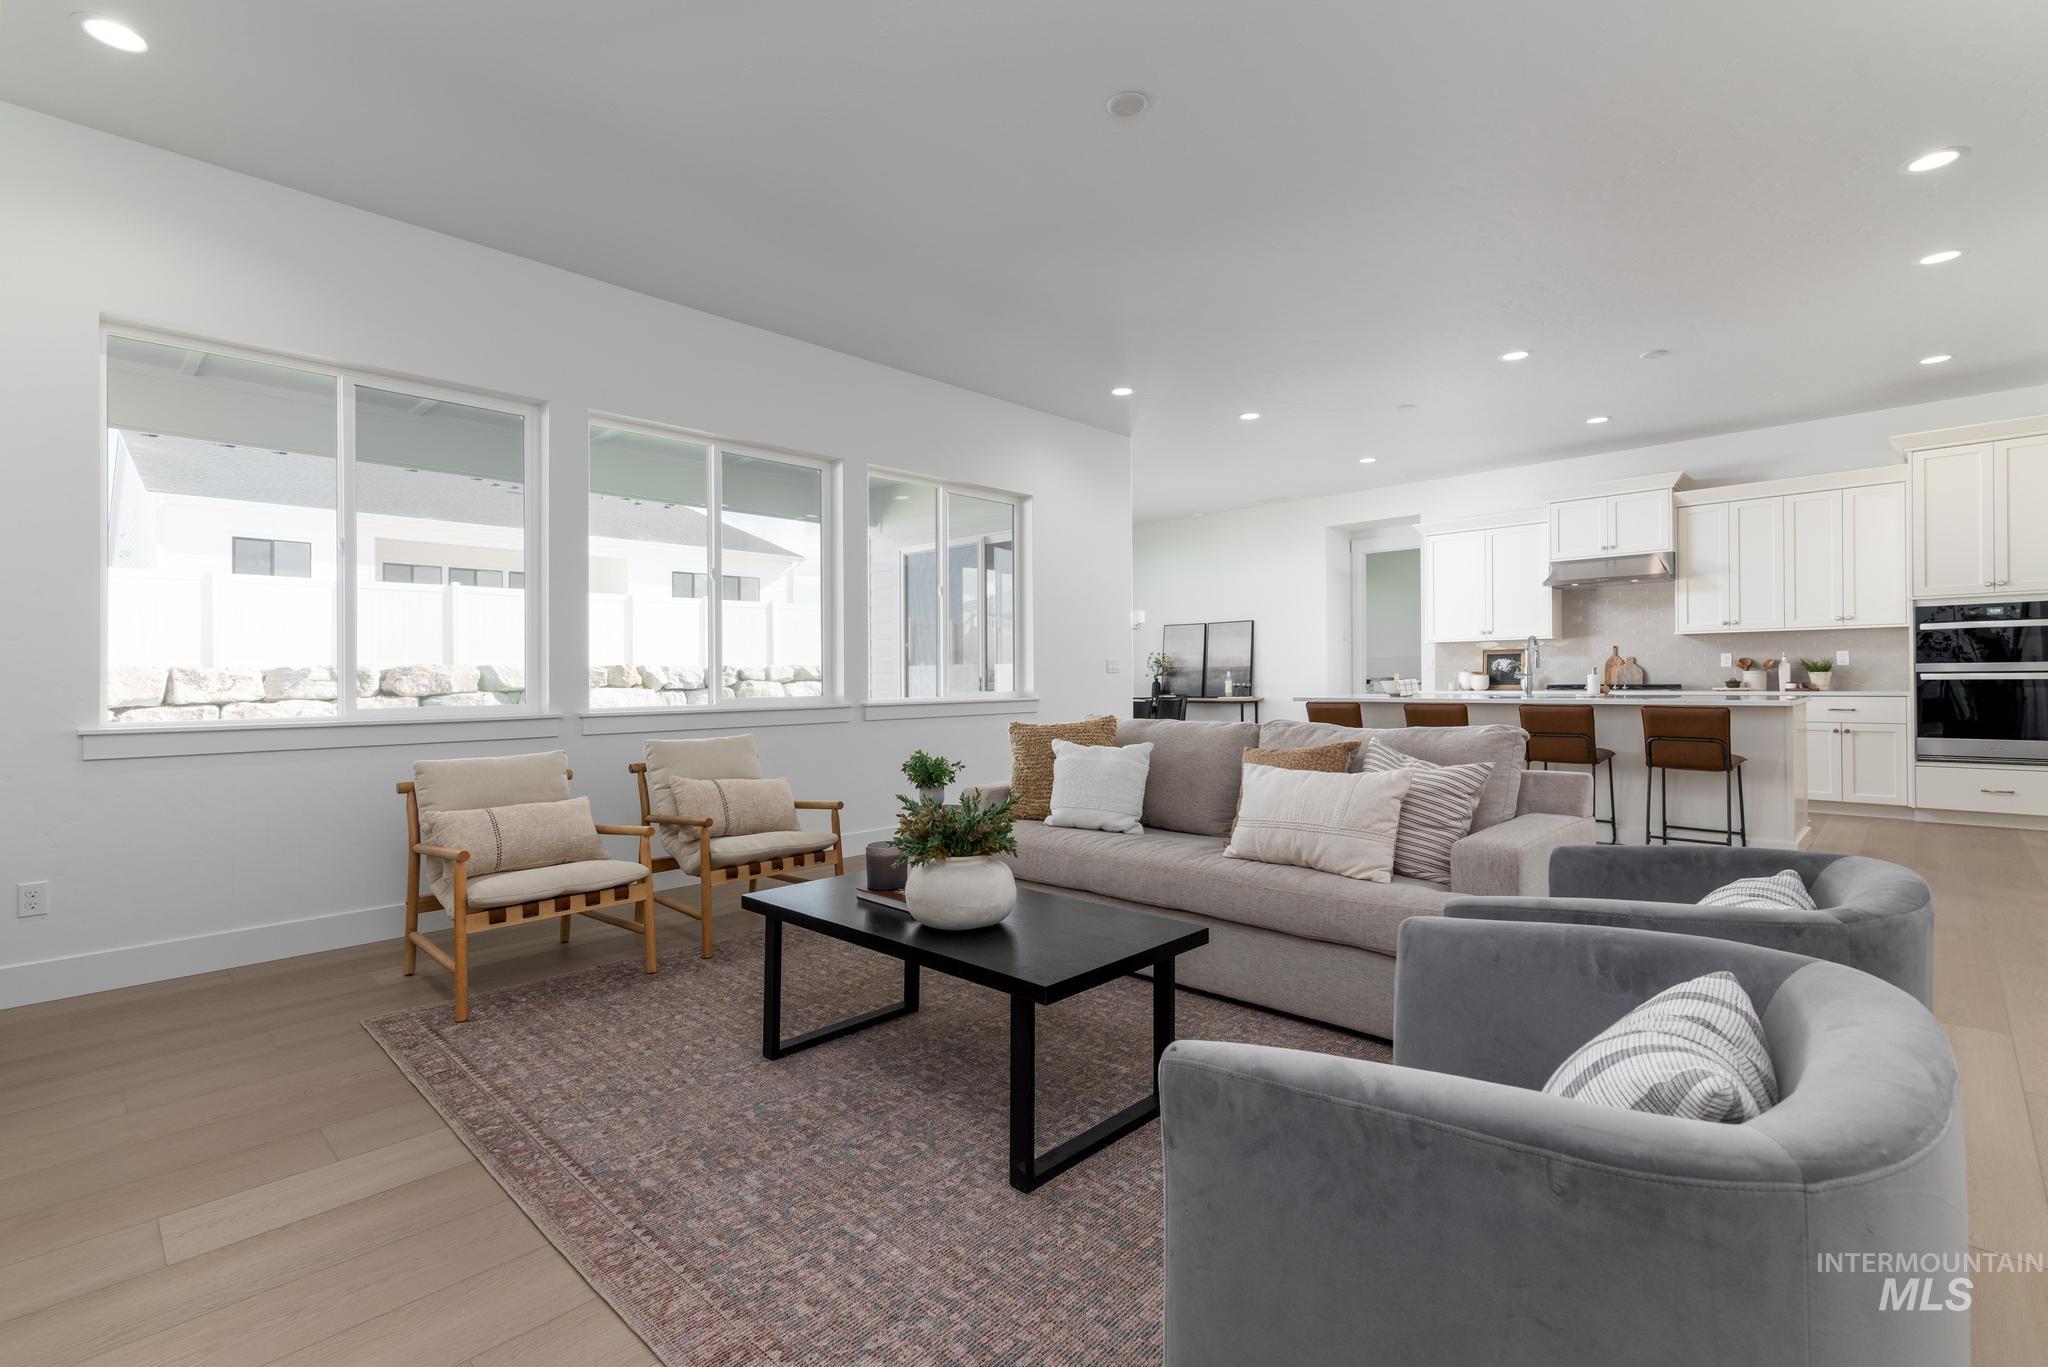
Open-concept living space featuring wood-finish flooring, a wall of horizontal windows, recessed lighting, and a kitchen with white cabinetry and an integrated oven
-
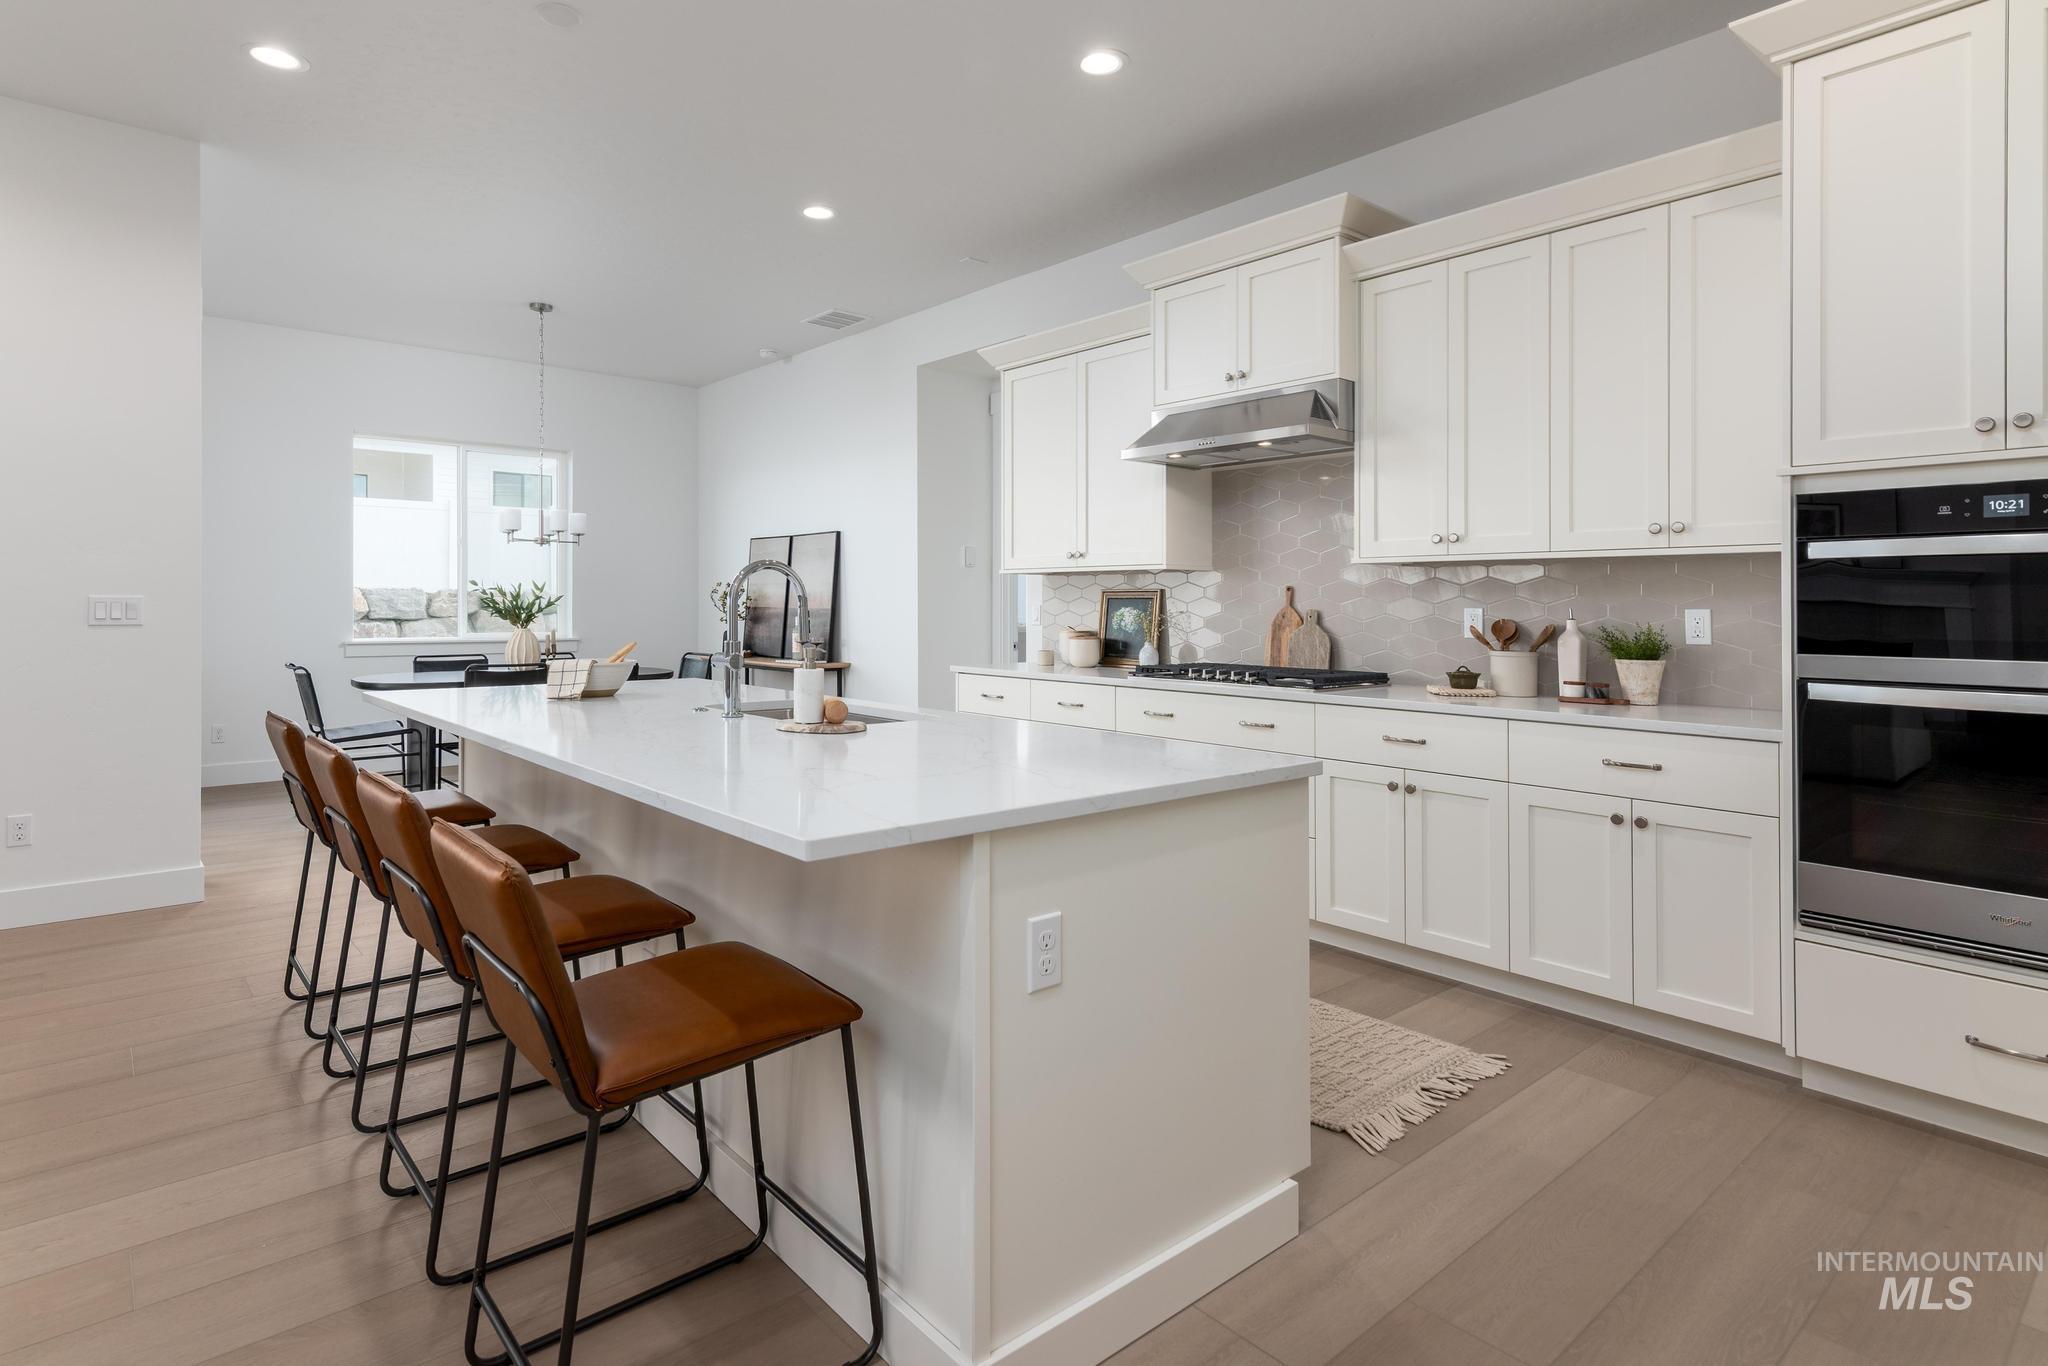
Expansive kitchen with a white countertop island, white shaker cabinetry, stainless steel appliances, and wood-finish flooring
-
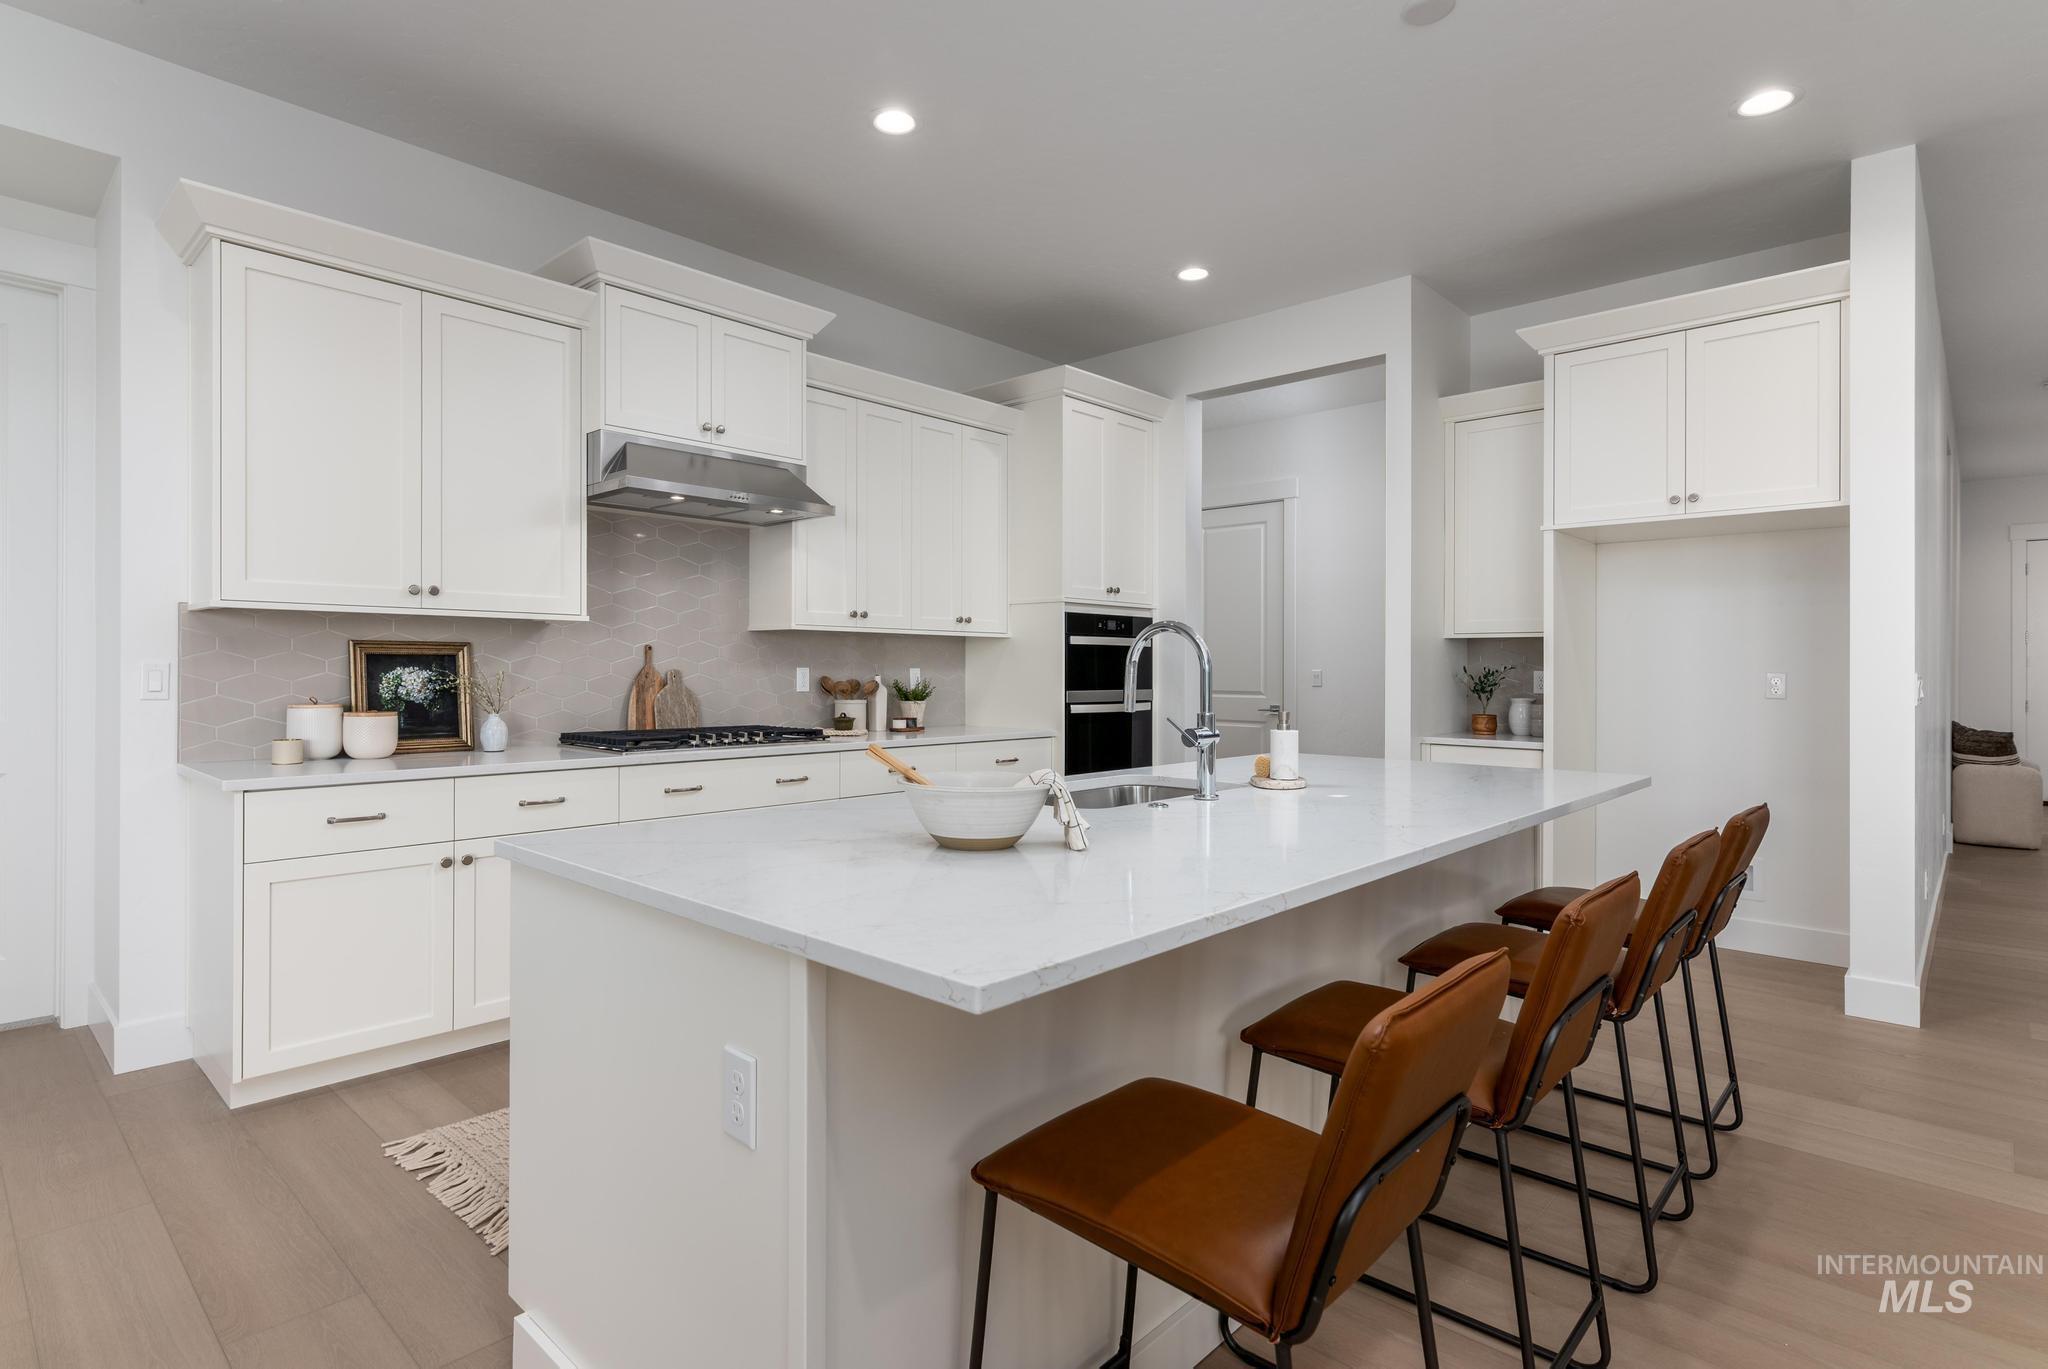
Gourmet kitchen featuring a spacious island with seating, integrated double ovens, and a gas range with a stainless steel vent hood
-
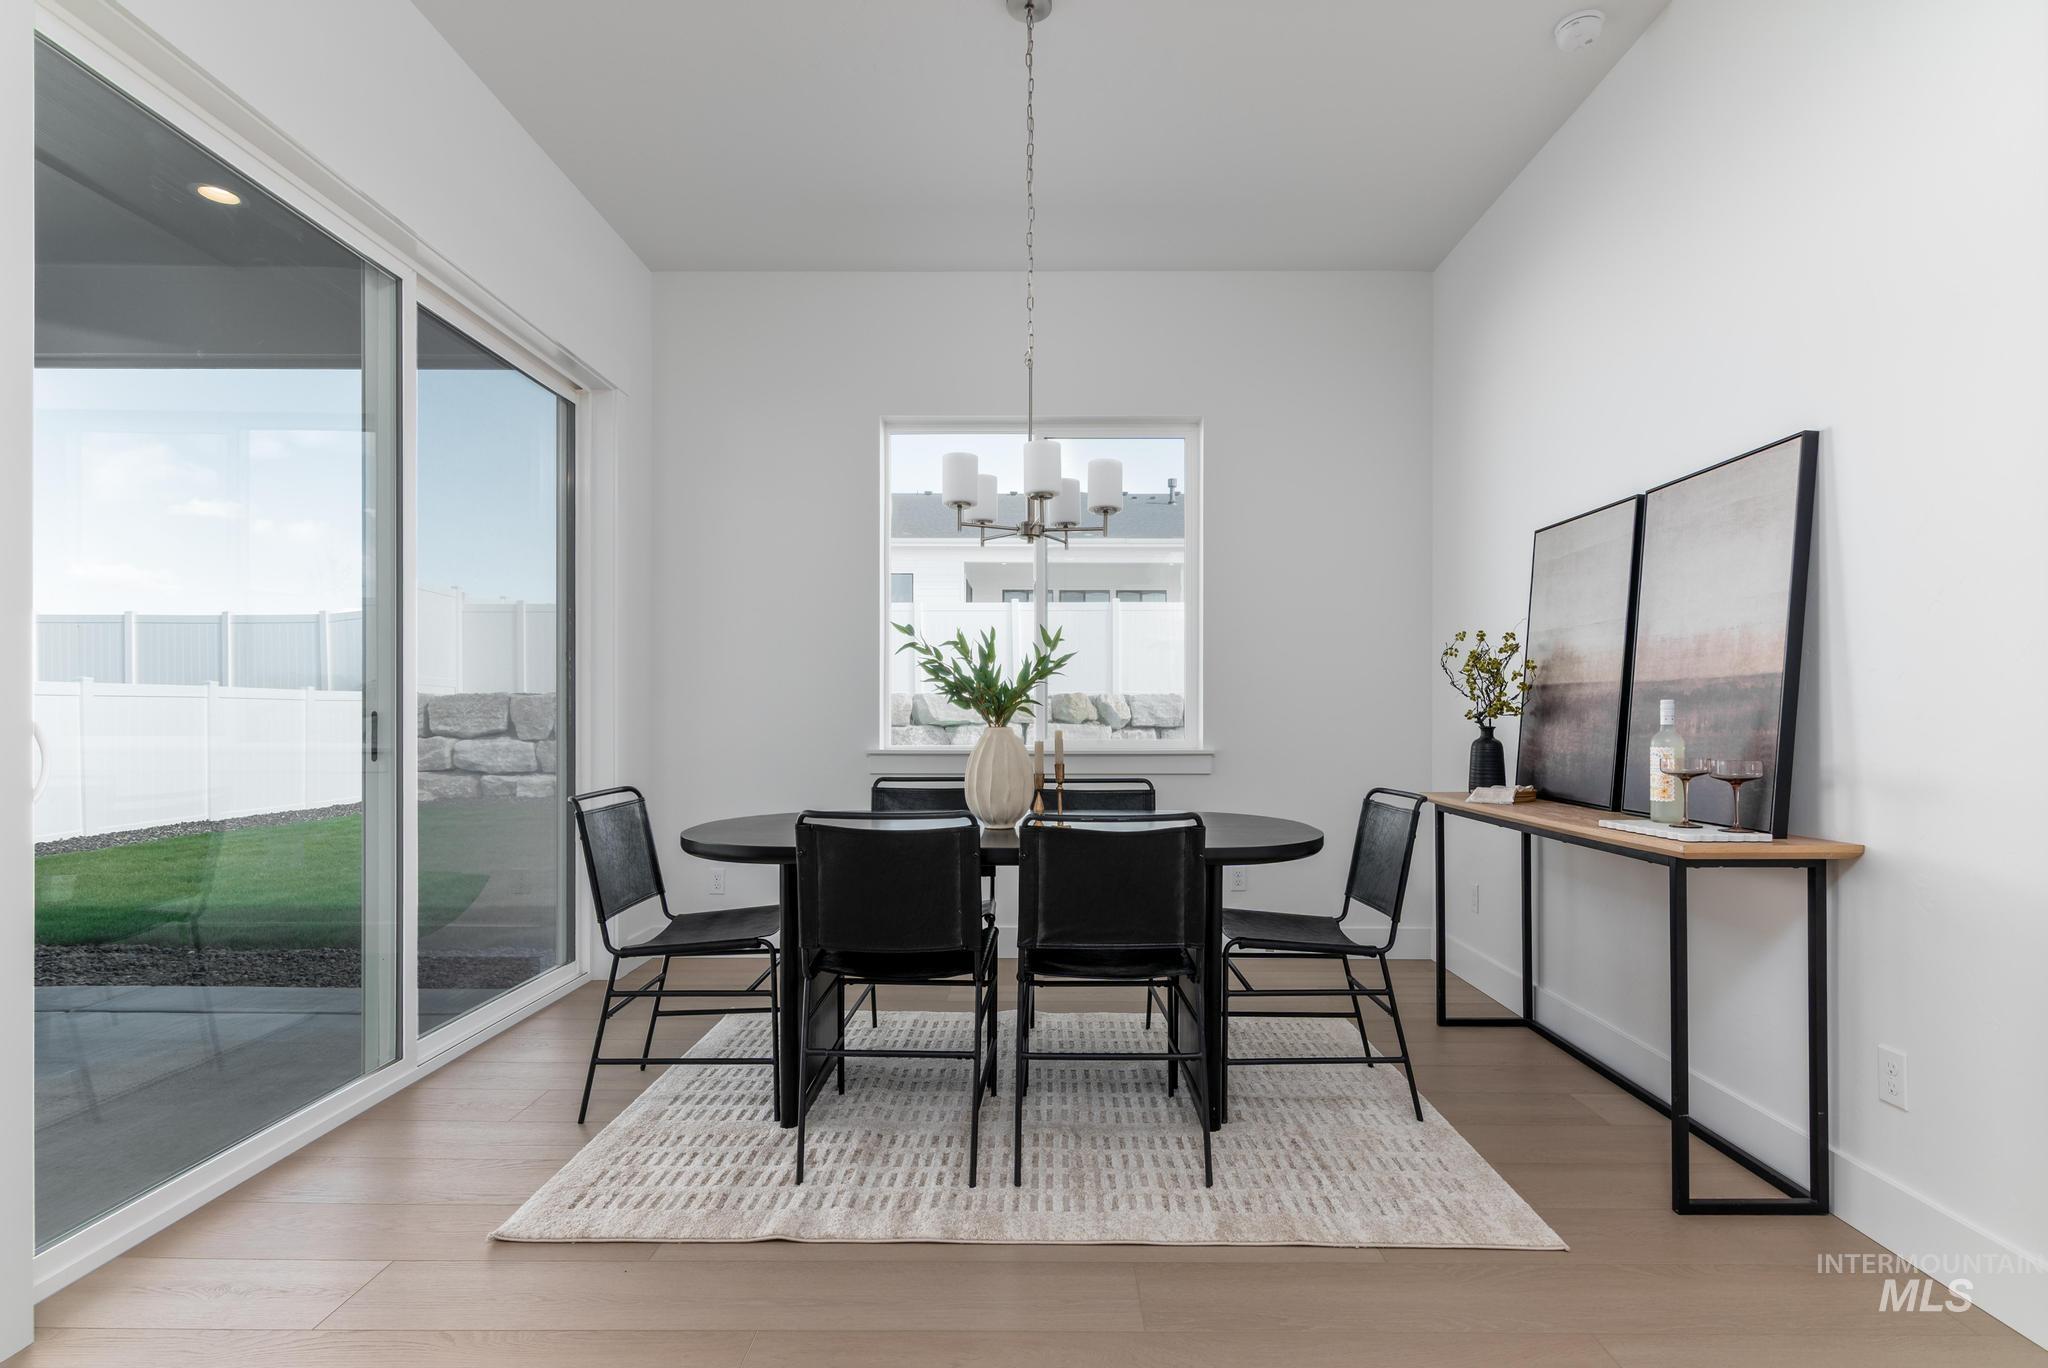
Spacious dining area featuring neutral paint, wood-finish flooring, and a contemporary chandelier
-
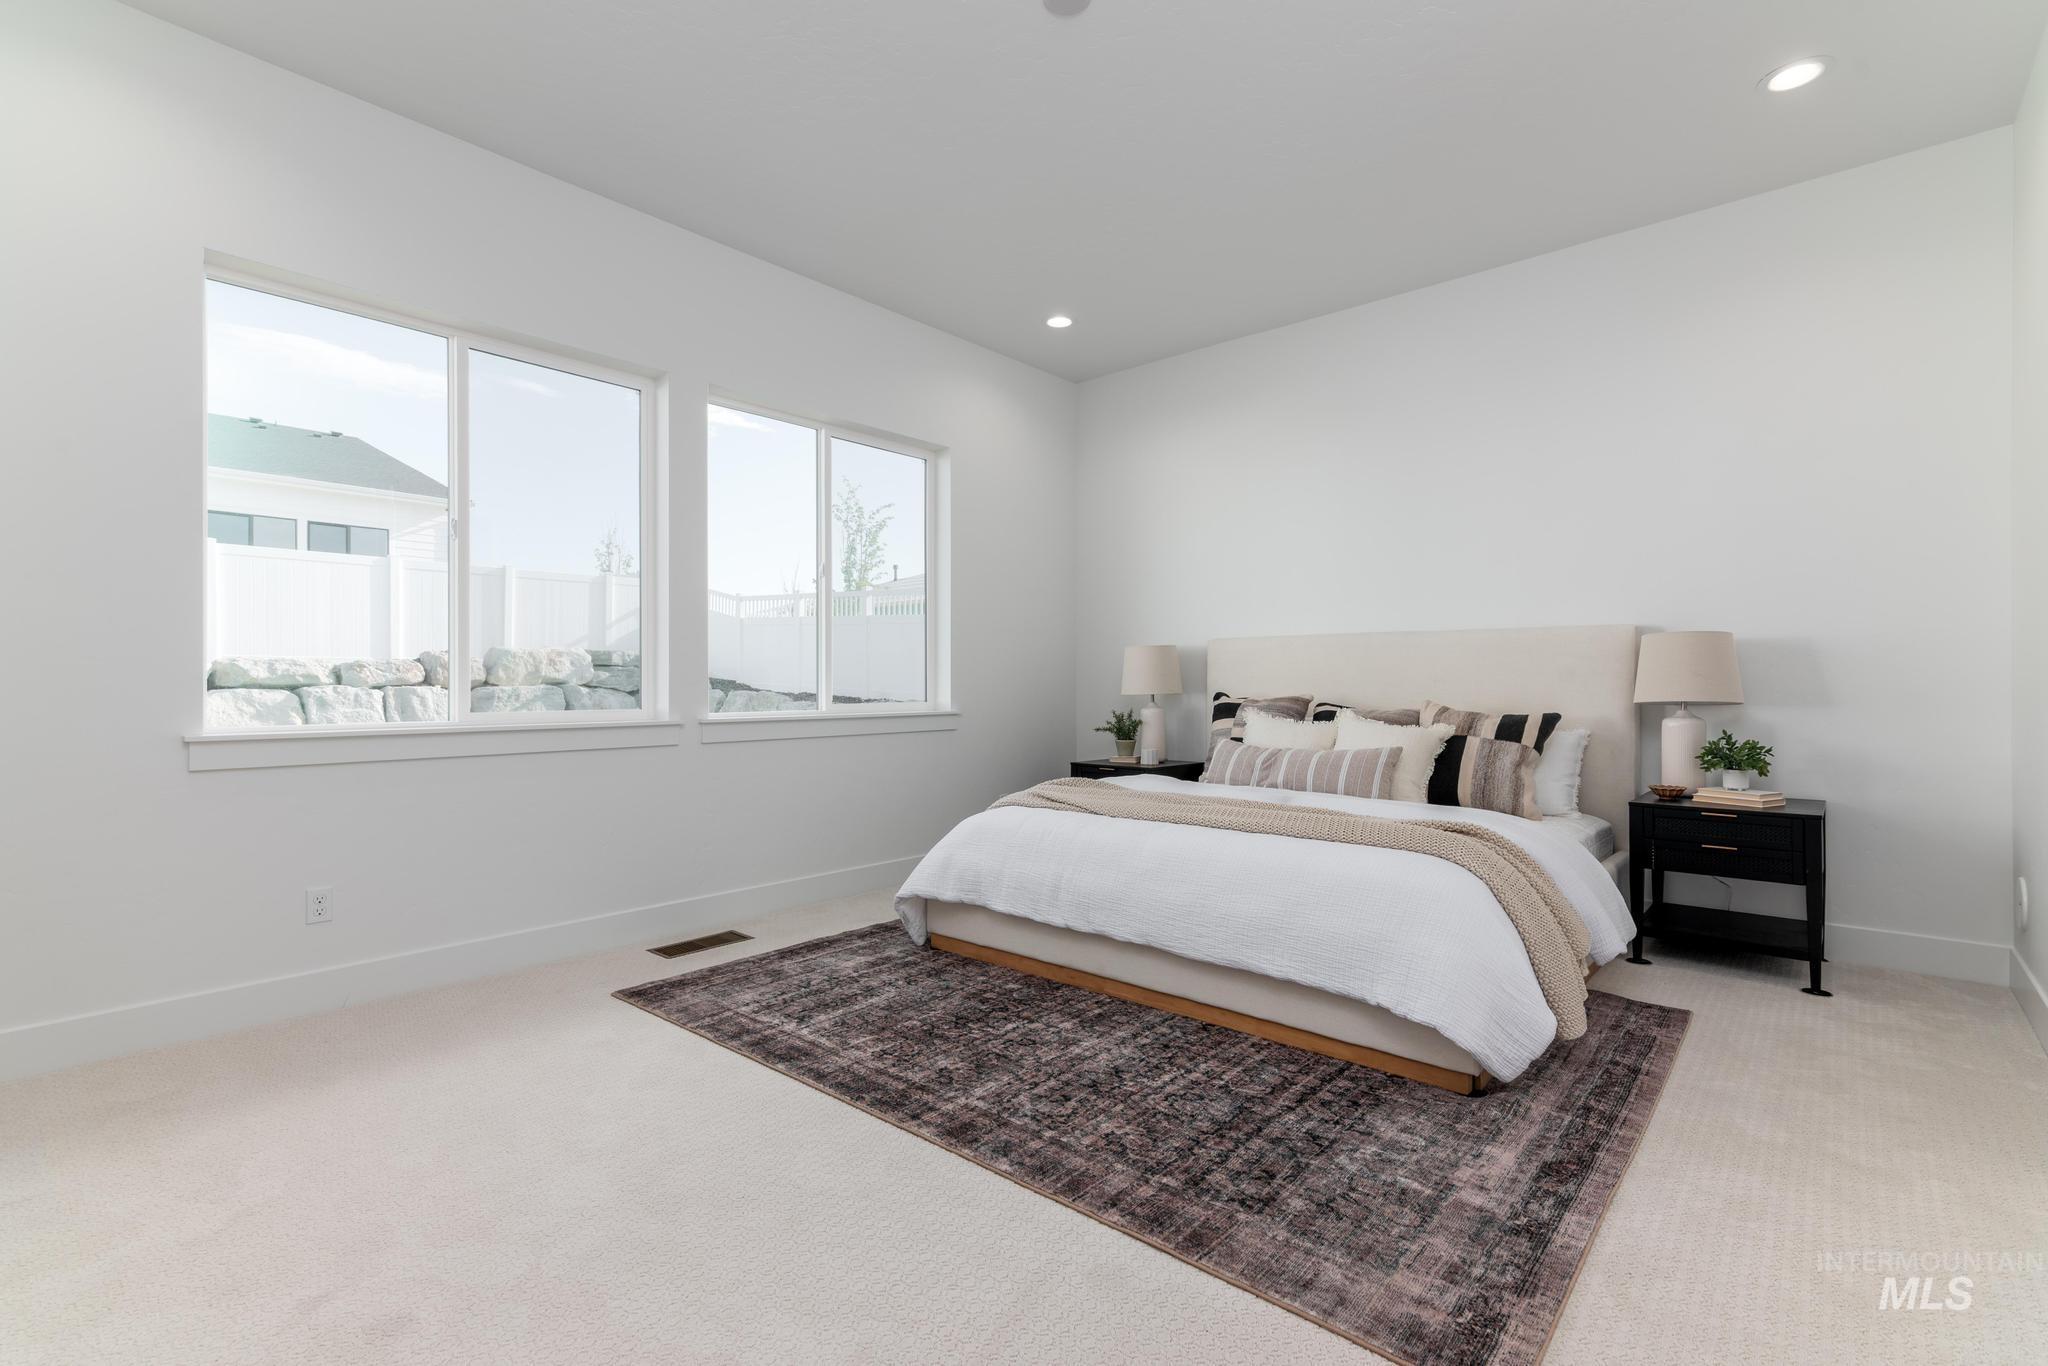
Spacious room featuring light-colored carpeting and white baseboards
-
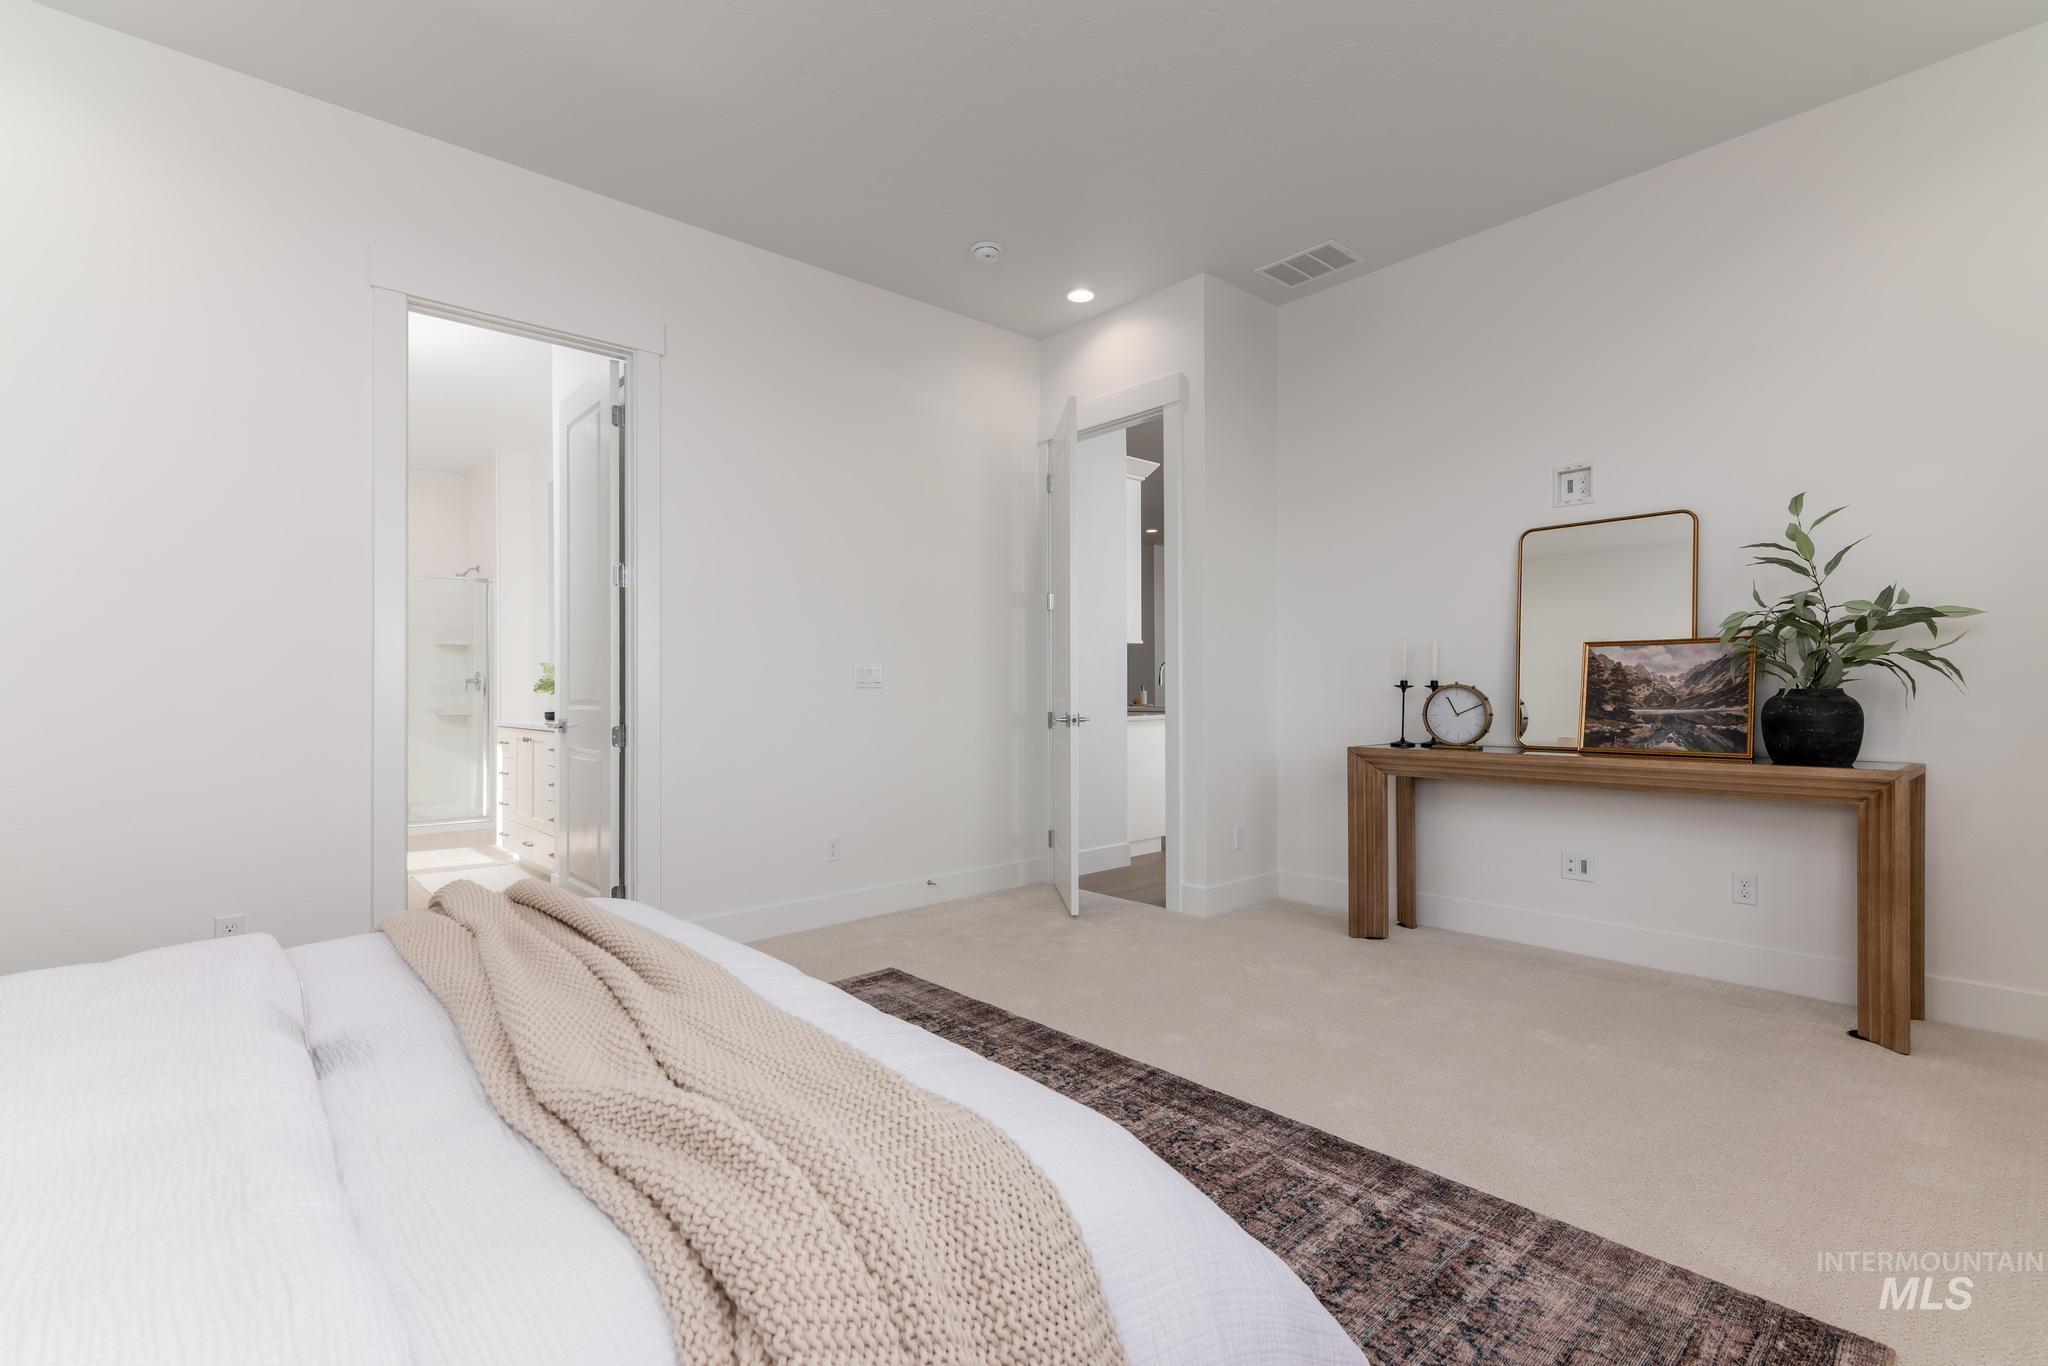
Bright bedroom featuring white walls, recessed lighting, and light-colored carpeting
-
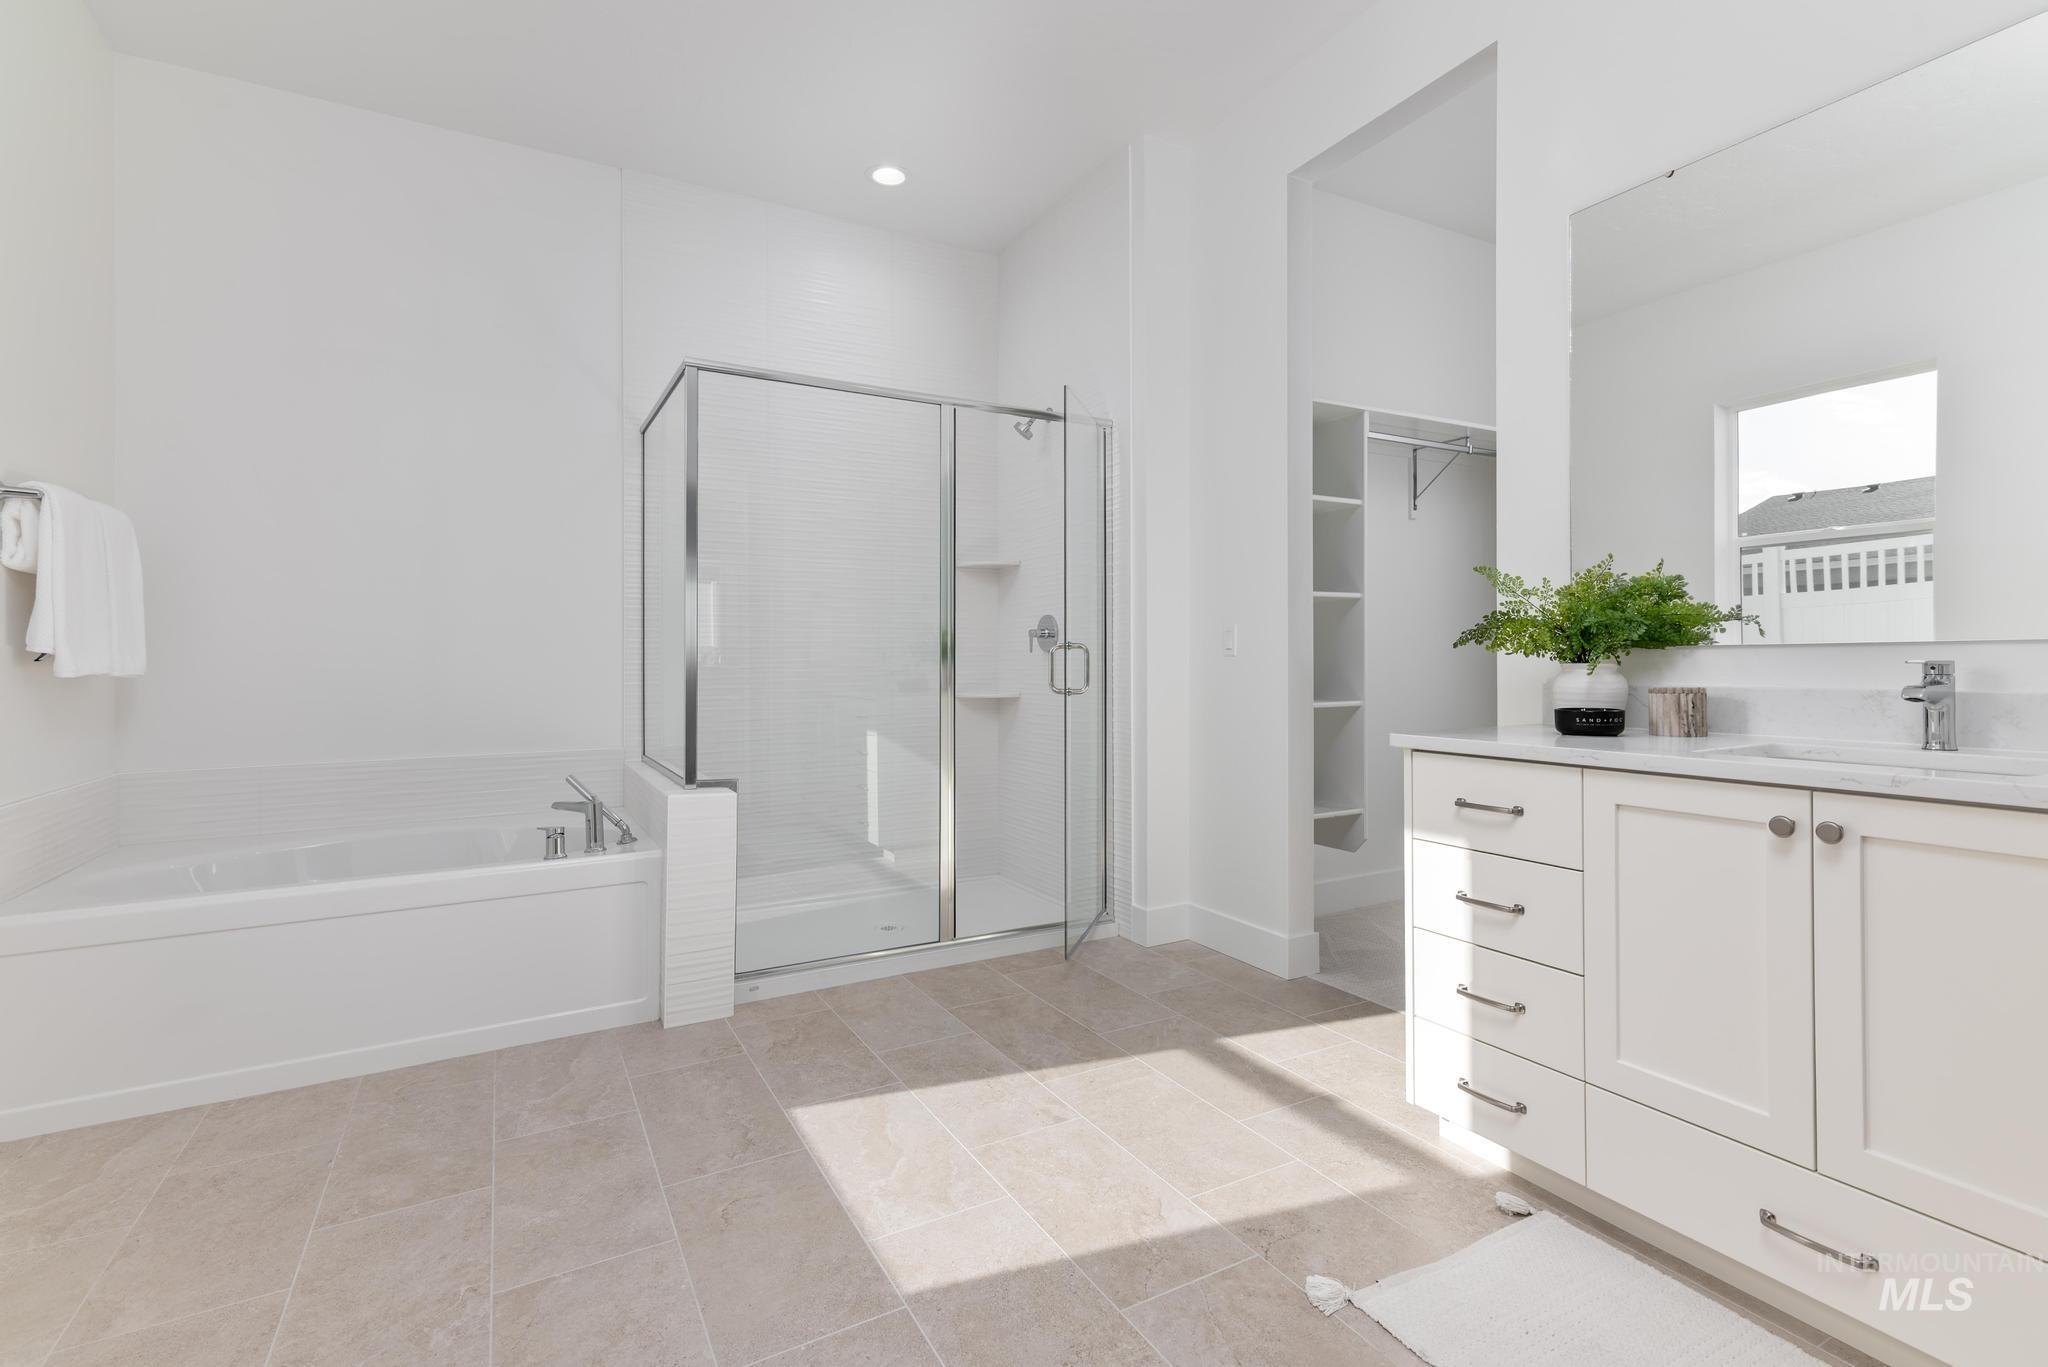
White bathroom featuring a built-in tub, glass-enclosed shower with tile surround, dual vanity with solid surface countertop, and neutral-toned tile flooring
-
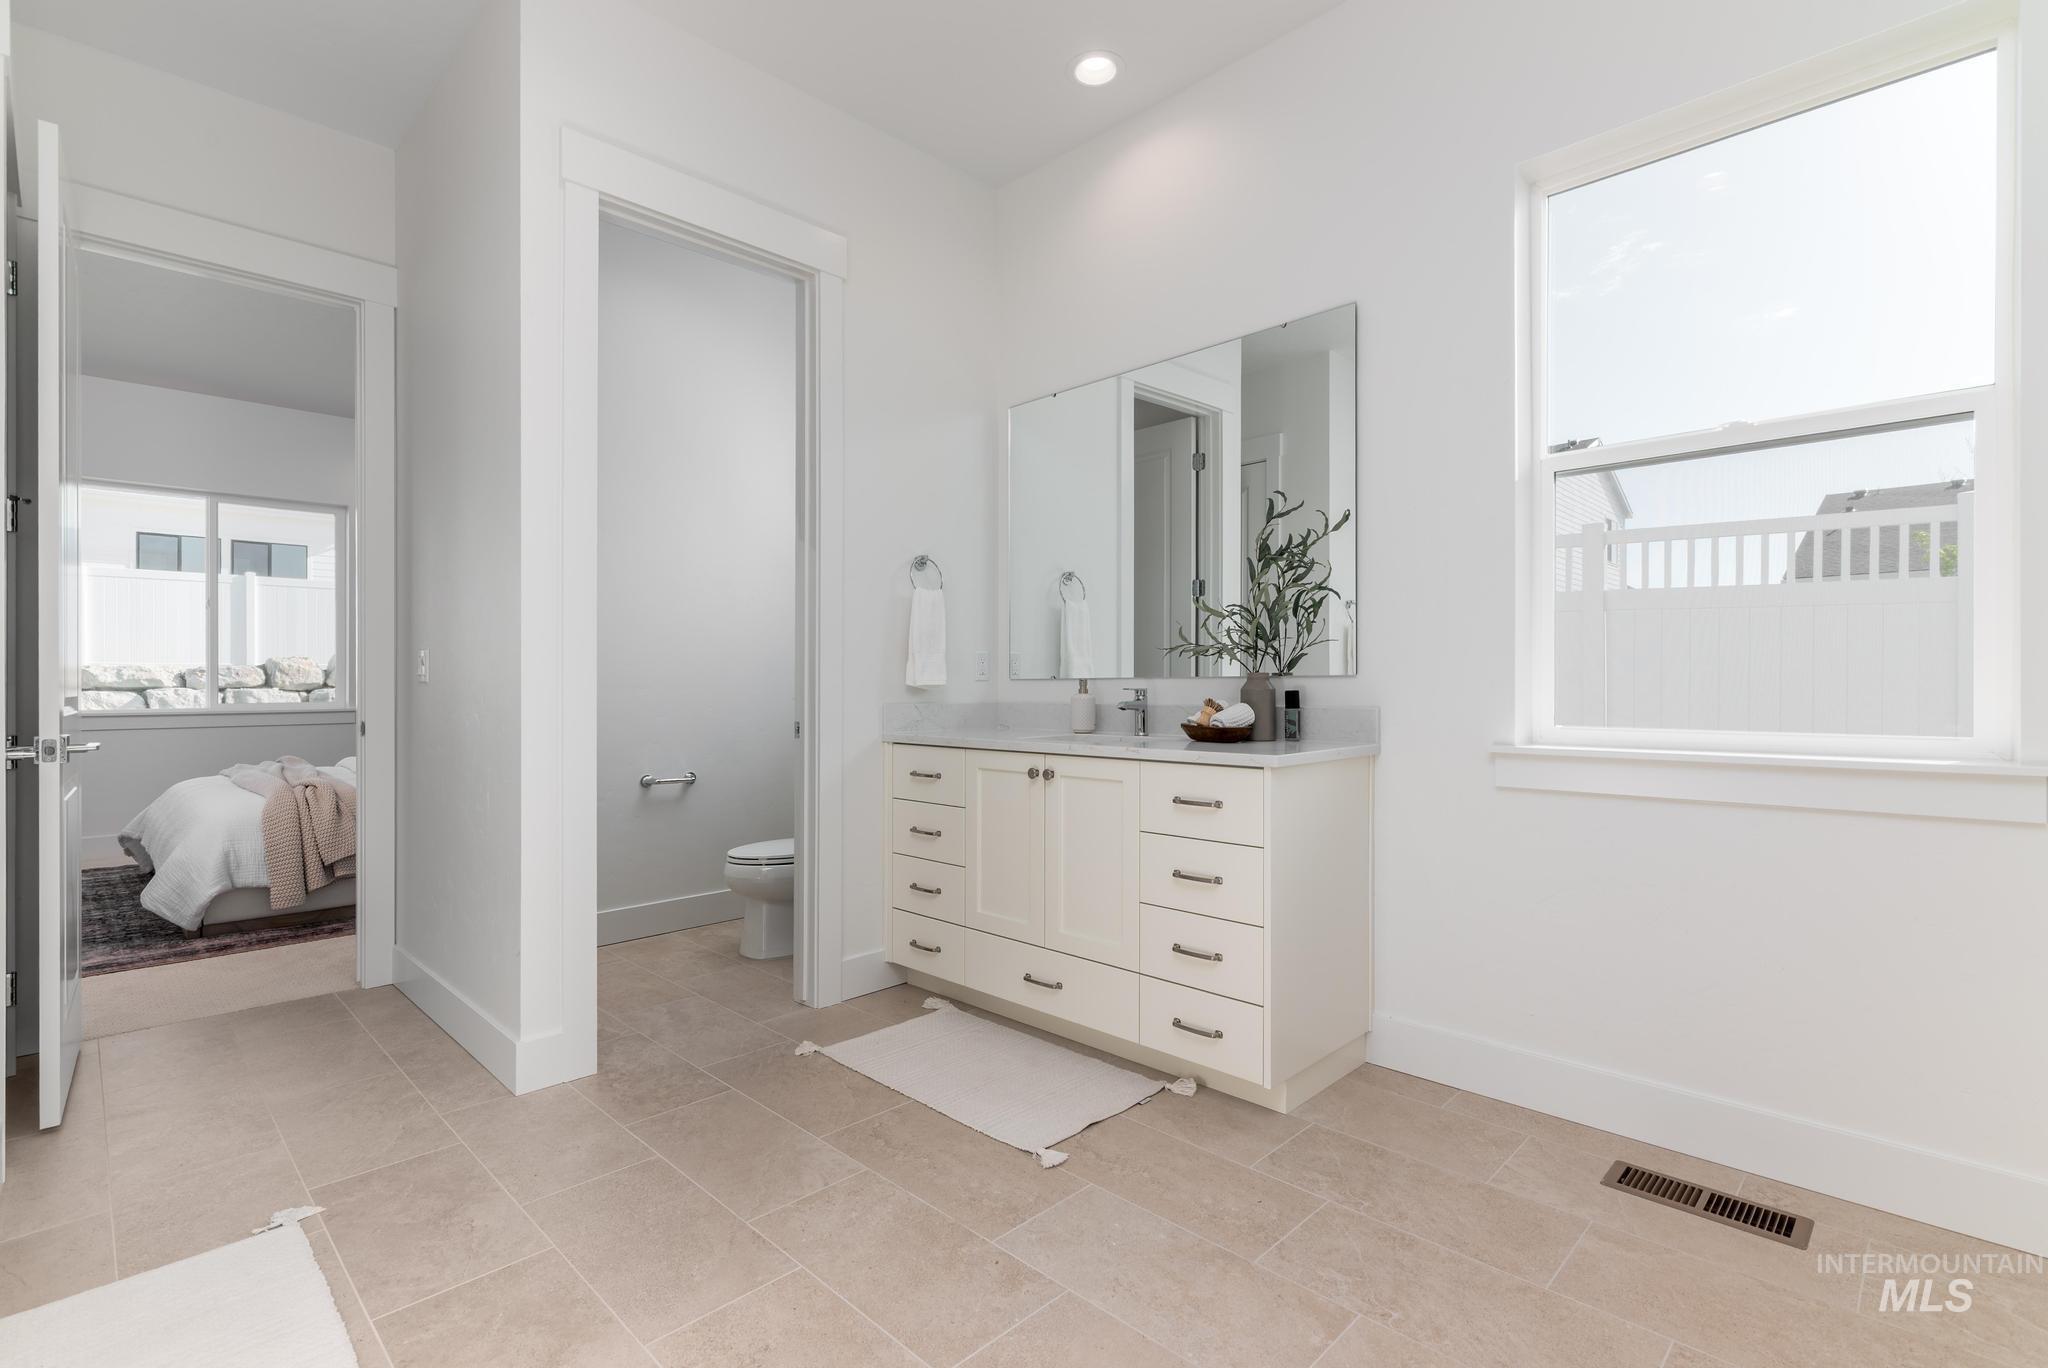
Bathroom featuring a cream-colored vanity with a light-toned countertop, a large wall-mounted mirror, and tile flooring
-
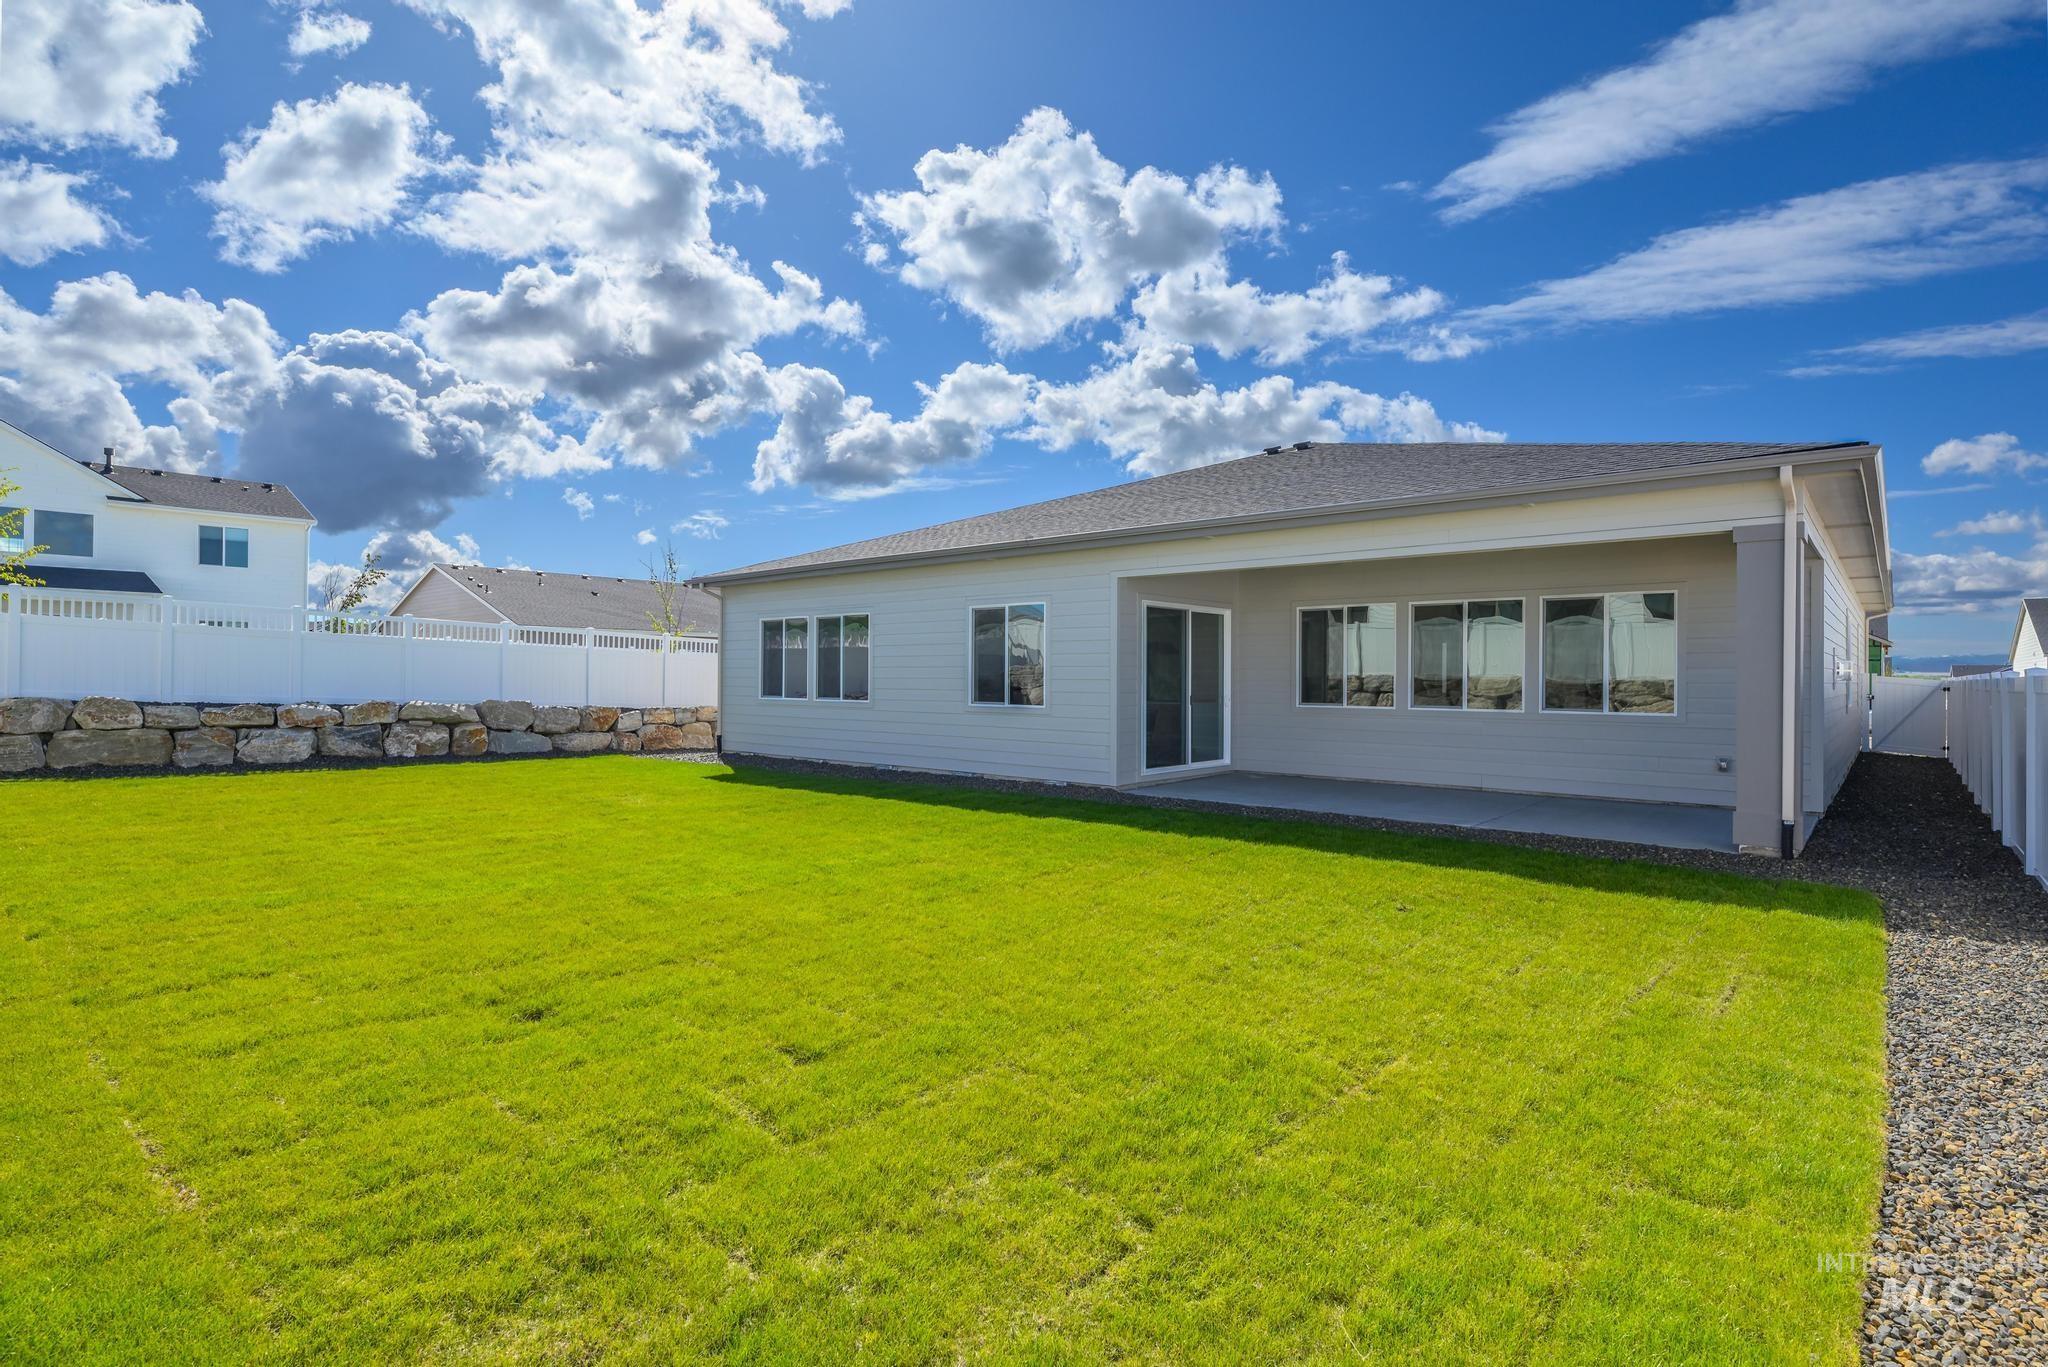
Expansive green lawn with a white vinyl fence and a stone retaining wall
-

Craftsman-style exterior featuring stone accents, vertical siding gables, an attached two-car garage with carriage-style doors, a covered entry, and a manicured lawn
-

Contemporary single-story residence with a stone accent tower and a two-car garage
-

Floor plan
-

Designer Appointed Features. Detailing interior selections for the property
-

Designer Appointed Features, Kitchen. Listing and depicting various kitchen components for the property
-

Designer Appointed Features, Kitchen Appliances. Itemized listing of appliances and specifications for the property
-

Designer Appointed Features, Primary Bathroom. Listing and illustrating the specifications for the property's primary bathroom components
-

Designer Appointed Features, Secondary Bathrooms. Itemizing specifications for components within the property's secondary bathrooms
-

Designer Appointed Features, Fireplace. Detailing property elements and finishes
Property Description
“The Forest” Inside the foyer, an impressive great room warmly welcomes guests and offers easy access to the casual dining area and kitchen with a center island – perfect for entertaining. Additionally, the home features a huge private office adjacent to the main living space. A covered patio accessed from the casual dining with sliding glass doors that provide plenty of natural light and leads out to a spacious covered patio. Primary bedroom suite includes a luxurious bath, private water closet, separate soaking tub, dual vanities, and a tile surround shower. Three secondary bedrooms and two full baths located off the foyer. Convenient laundry and everyday entry. 4 car garage. Home is under construction. Photos are similar. BTVAI
Features
- Heating:
- Forced Air, Gas
- Cooling:
- Central air
- Fireplace:
- One, Gas
- Garage Capacity:
- 4
Address Map
- Country:
- US
- State:
- ID
- City:
- Middleton
- Zipcode:
- 83644
- Street:
- 1202 W Bay St
- Longitude:
- W117° 21' 37.3''
- Latitude:
- N43° 43' 30.6''
Rooms
- Master Bedroom Level:
- Main
- Bedroom 2 Level:
- Main
- Bedroom 3 Level:
- Main
- Bedroom 4 Level:
- Main
- Kitchen Level:
- Main
Schools
- School District:
- Middleton School District #134
- Elementary School:
- Middleton Heights
- Middle School:
- Middleton Jr
- High School:
- Middleton
Additional Details
- Status:
- Active
- Type:
- Single Family
- Level:
- Single
- Tax Year:
- 2025
- Potential Short Sale:
- No
- Age:
- Under Construction
- Auction:
- No
- Flood Ins Required:
- No
- HUD Owned:
- No
- In Foreclosure:
- No
- Land Size:
- 10000 SF - .49 AC
- Home Owner Exempt:
- No
- HOA Frequency:
- Quarterly
- HOA Fees:
- $213
- Irrigation District:
- Black Canyon
- Inc Kitchen Features:
- Breakfast bar, Dishwasher, Disposal, Microwave, Pantry, Island, Oven/range built-in, Countertop-quartz
- Lot Features:
- Sidewalks, Irrigation available
- Water:
- City service
- Land Use:
- Single
- Sprinkler System:
- Auto,Irrigation,Pressurized Irrigation
Residential For Sale
1202 W Bay St, Middleton, Idaho 83644
4 Bedrooms
3 Bathrooms
2,667 SqFt
Visits : 17 in 53 days
$659,000
Listing ID #98990137
Basic Details
- Property Type :
- Residential
- Listing Type :
- For Sale
- Listing ID :
- 98990137
- Price :
- $659,000
- Bedrooms :
- 4
- Bathrooms :
- 3
- Apx SqFt :
- 2,667 SqFt
- Year Built :
- 2026
- Lot Area :
- 0.24 SqFt
- Days on Market :
- 25
- Subdivision :
- Meadows at West Highlands
- Builder Name :
- Toll Brothers
- Update Date :
- 07/06/2026 23:07:29
- Status :
- Active
Agent info

- JoeAnne Santy-Greene
- (208) 947-4609
- (208) 283-6313
- (208) 287-8500
-

Contact Agent
Mortgage Calculator

