

-
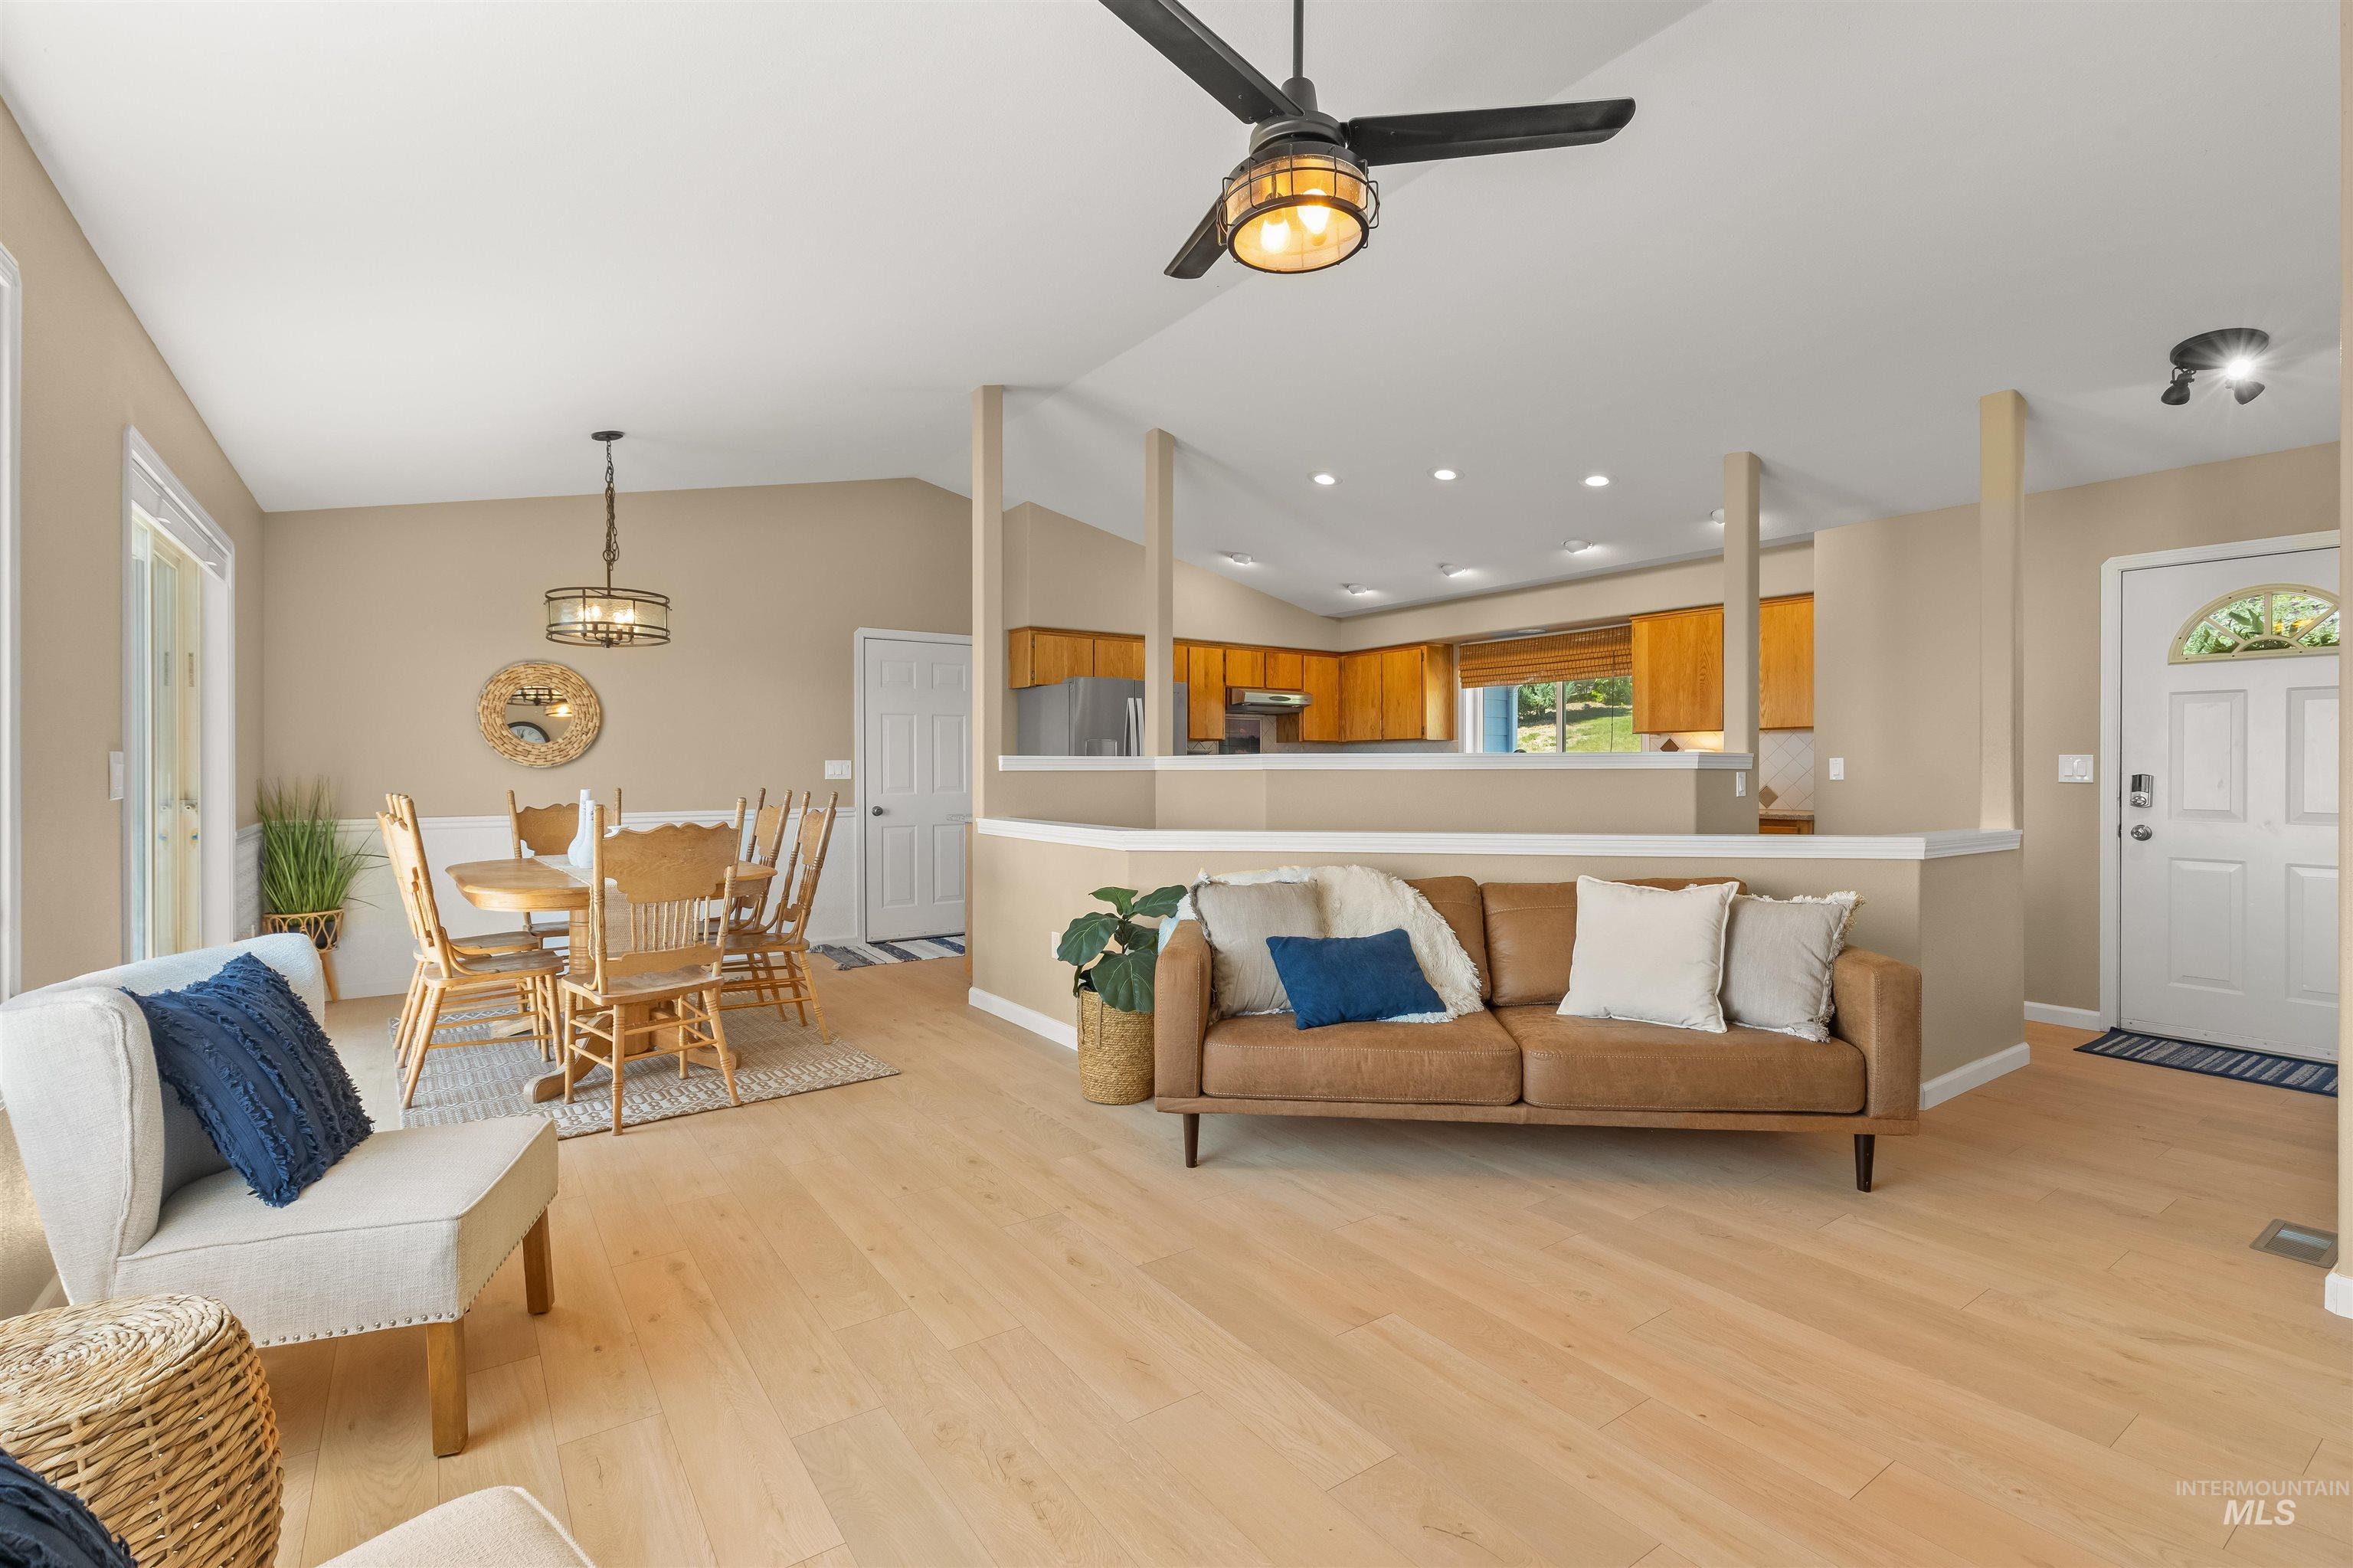
Open-concept living space featuring light wood-finish flooring, vaulted ceilings, and a neutral color palette
-
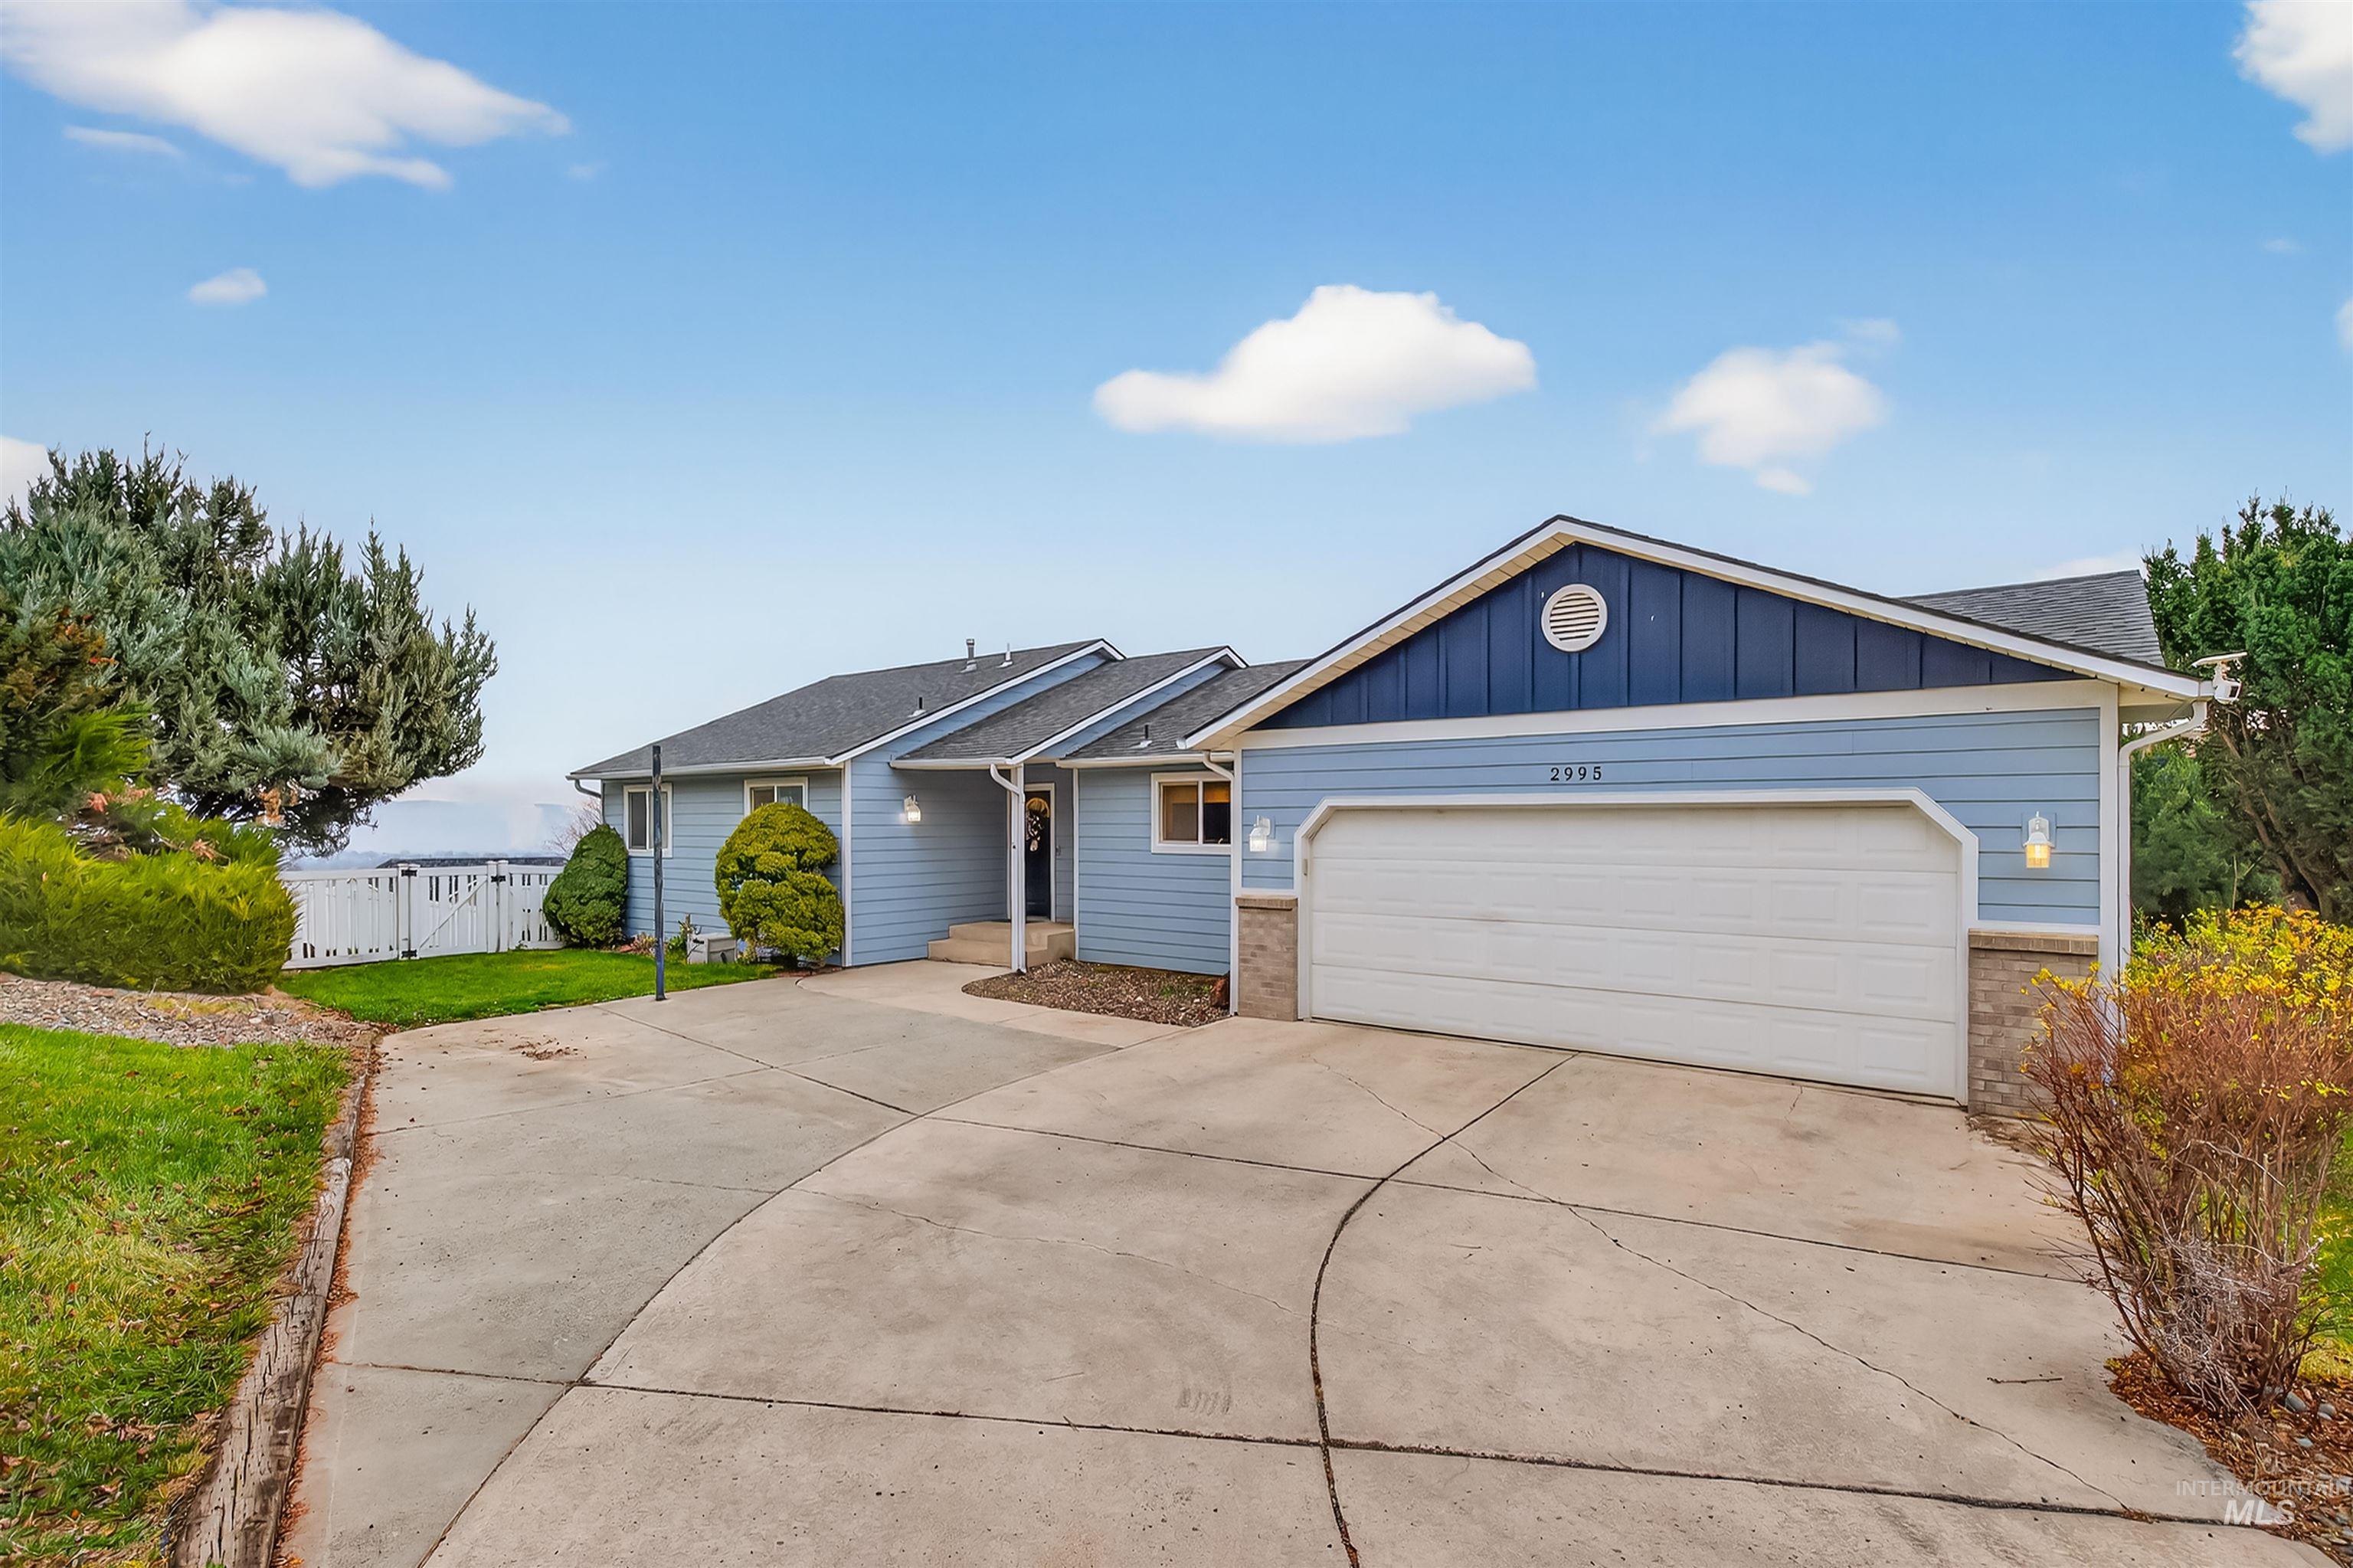
Ranch-style house with board and batten siding, driveway, roof with shingles, and an attached garage
-
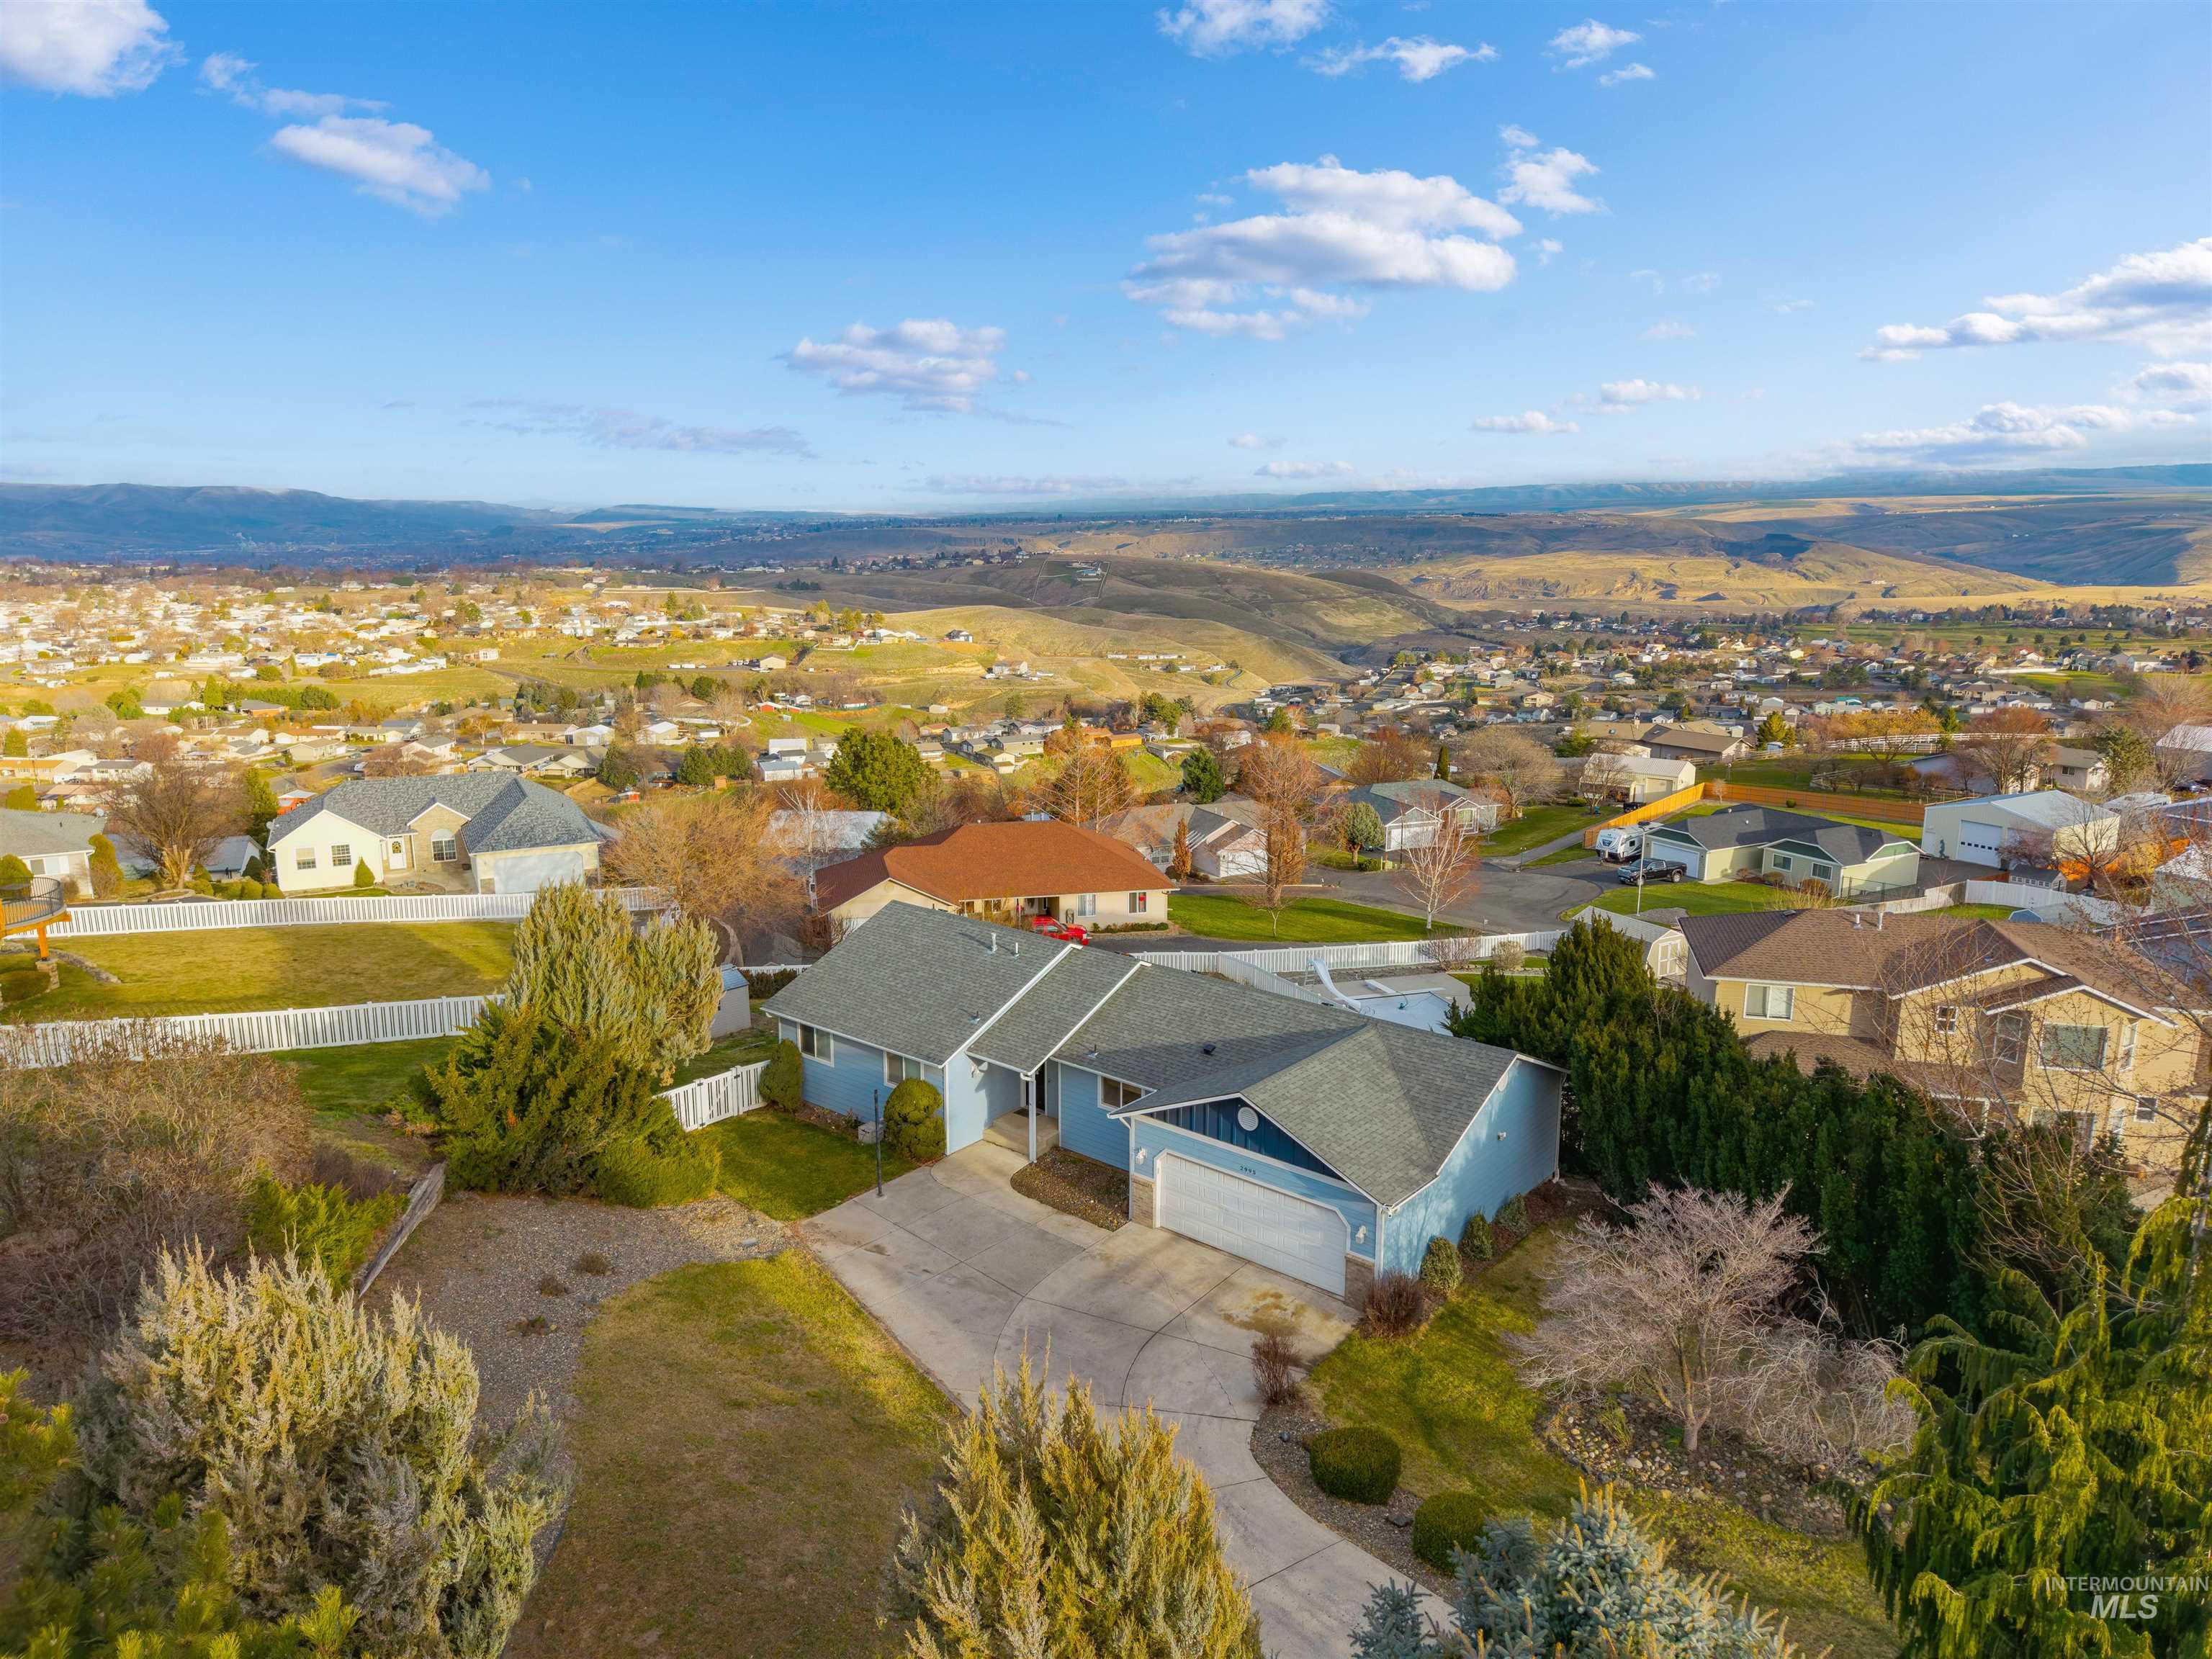
Aerial perspective of suburban area with a mountainous background
-
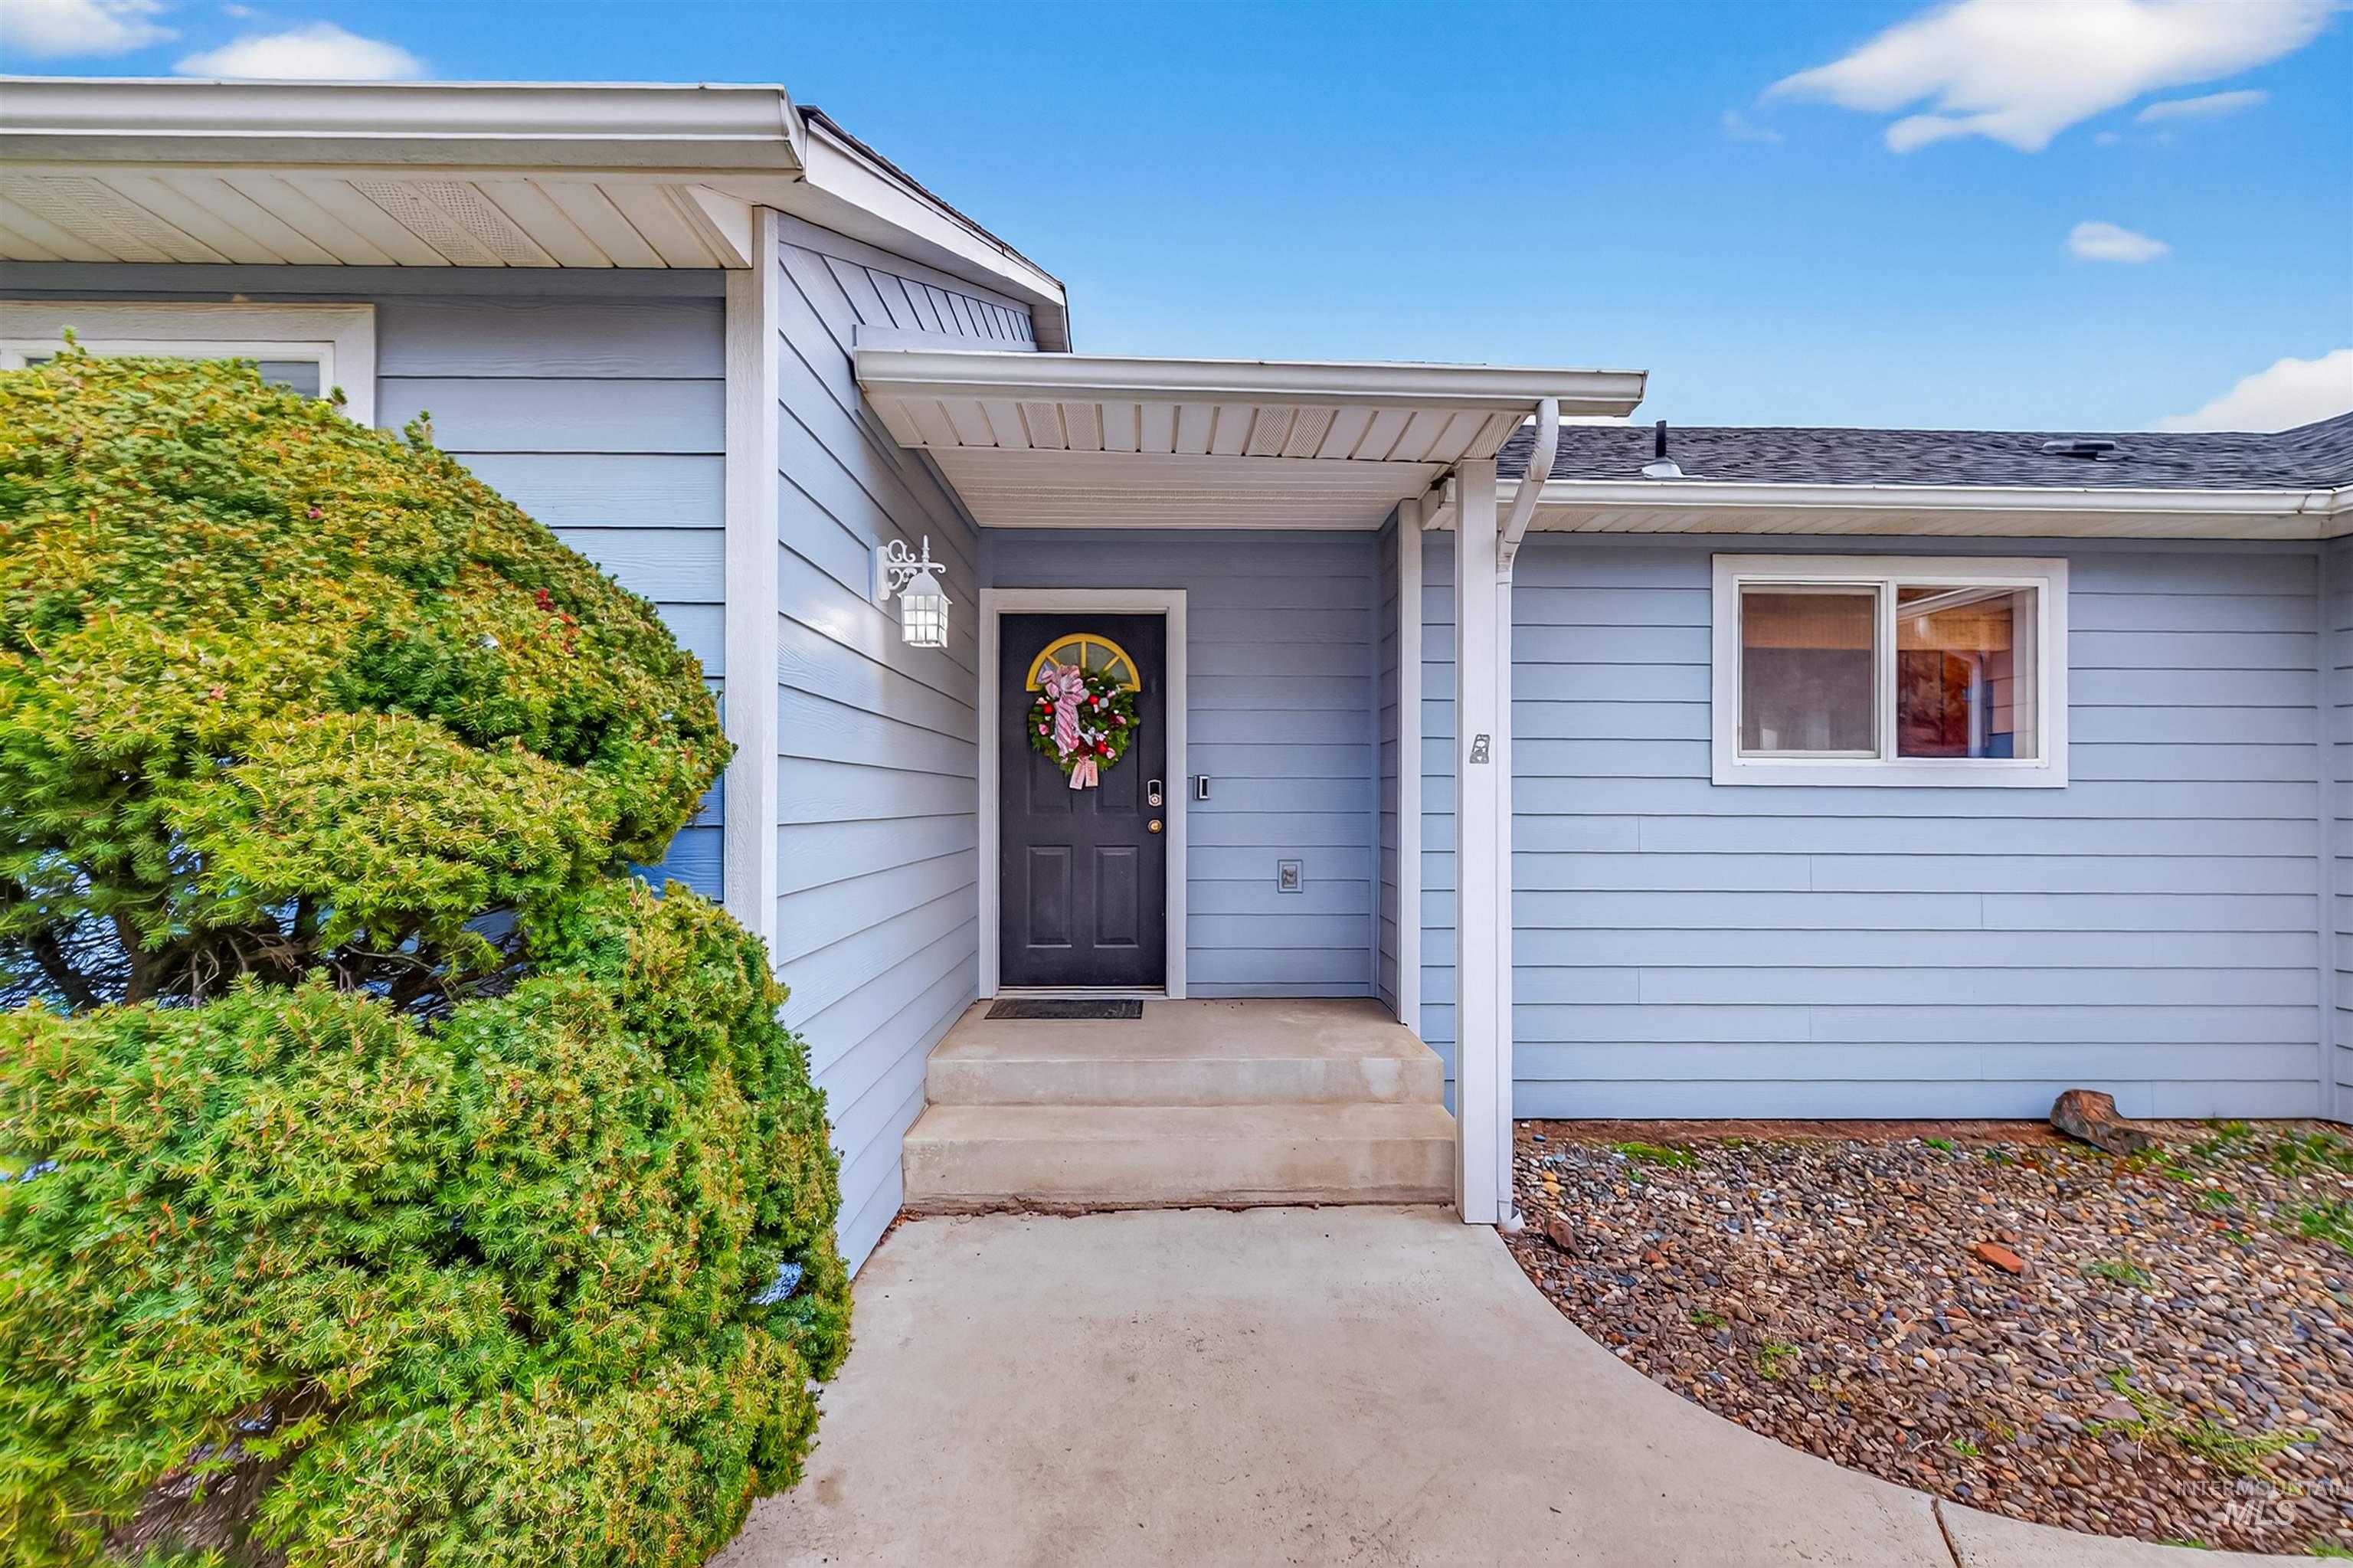
Entrance to property featuring roof with shingles
-
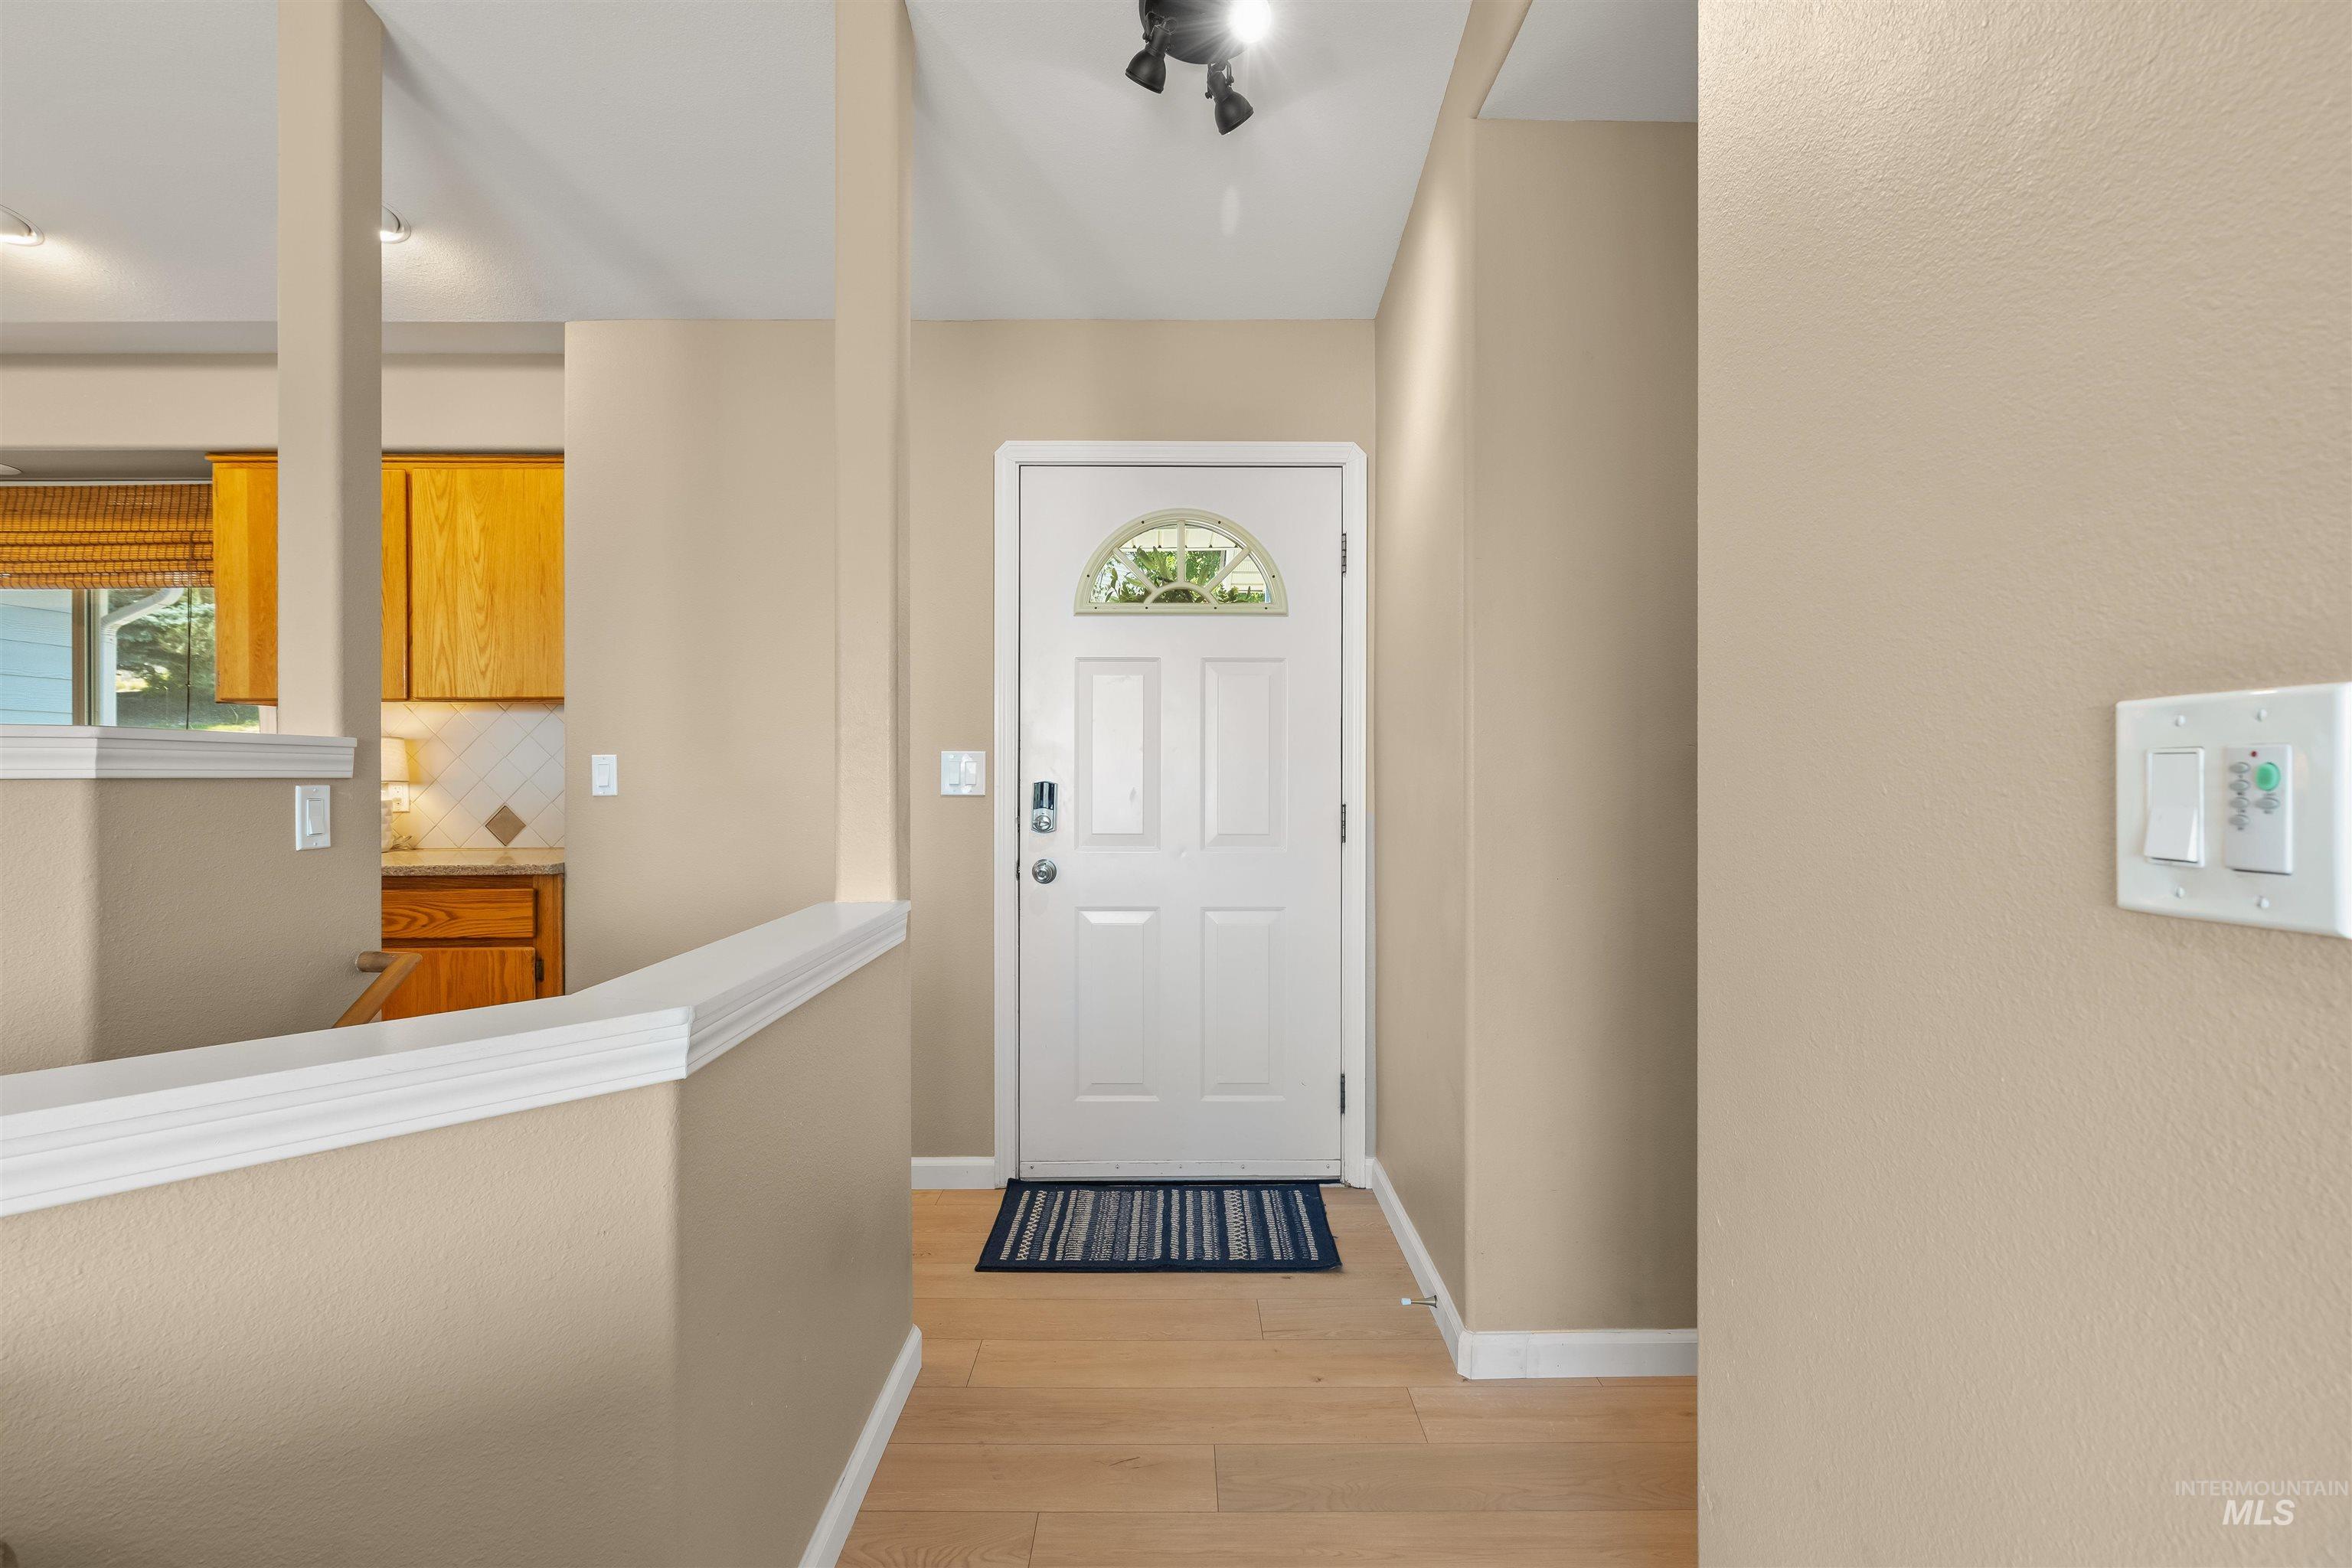
Entryway featuring wood-finish flooring, a white paneled front door with an arched decorative glass insert, and a track lighting fixture
-
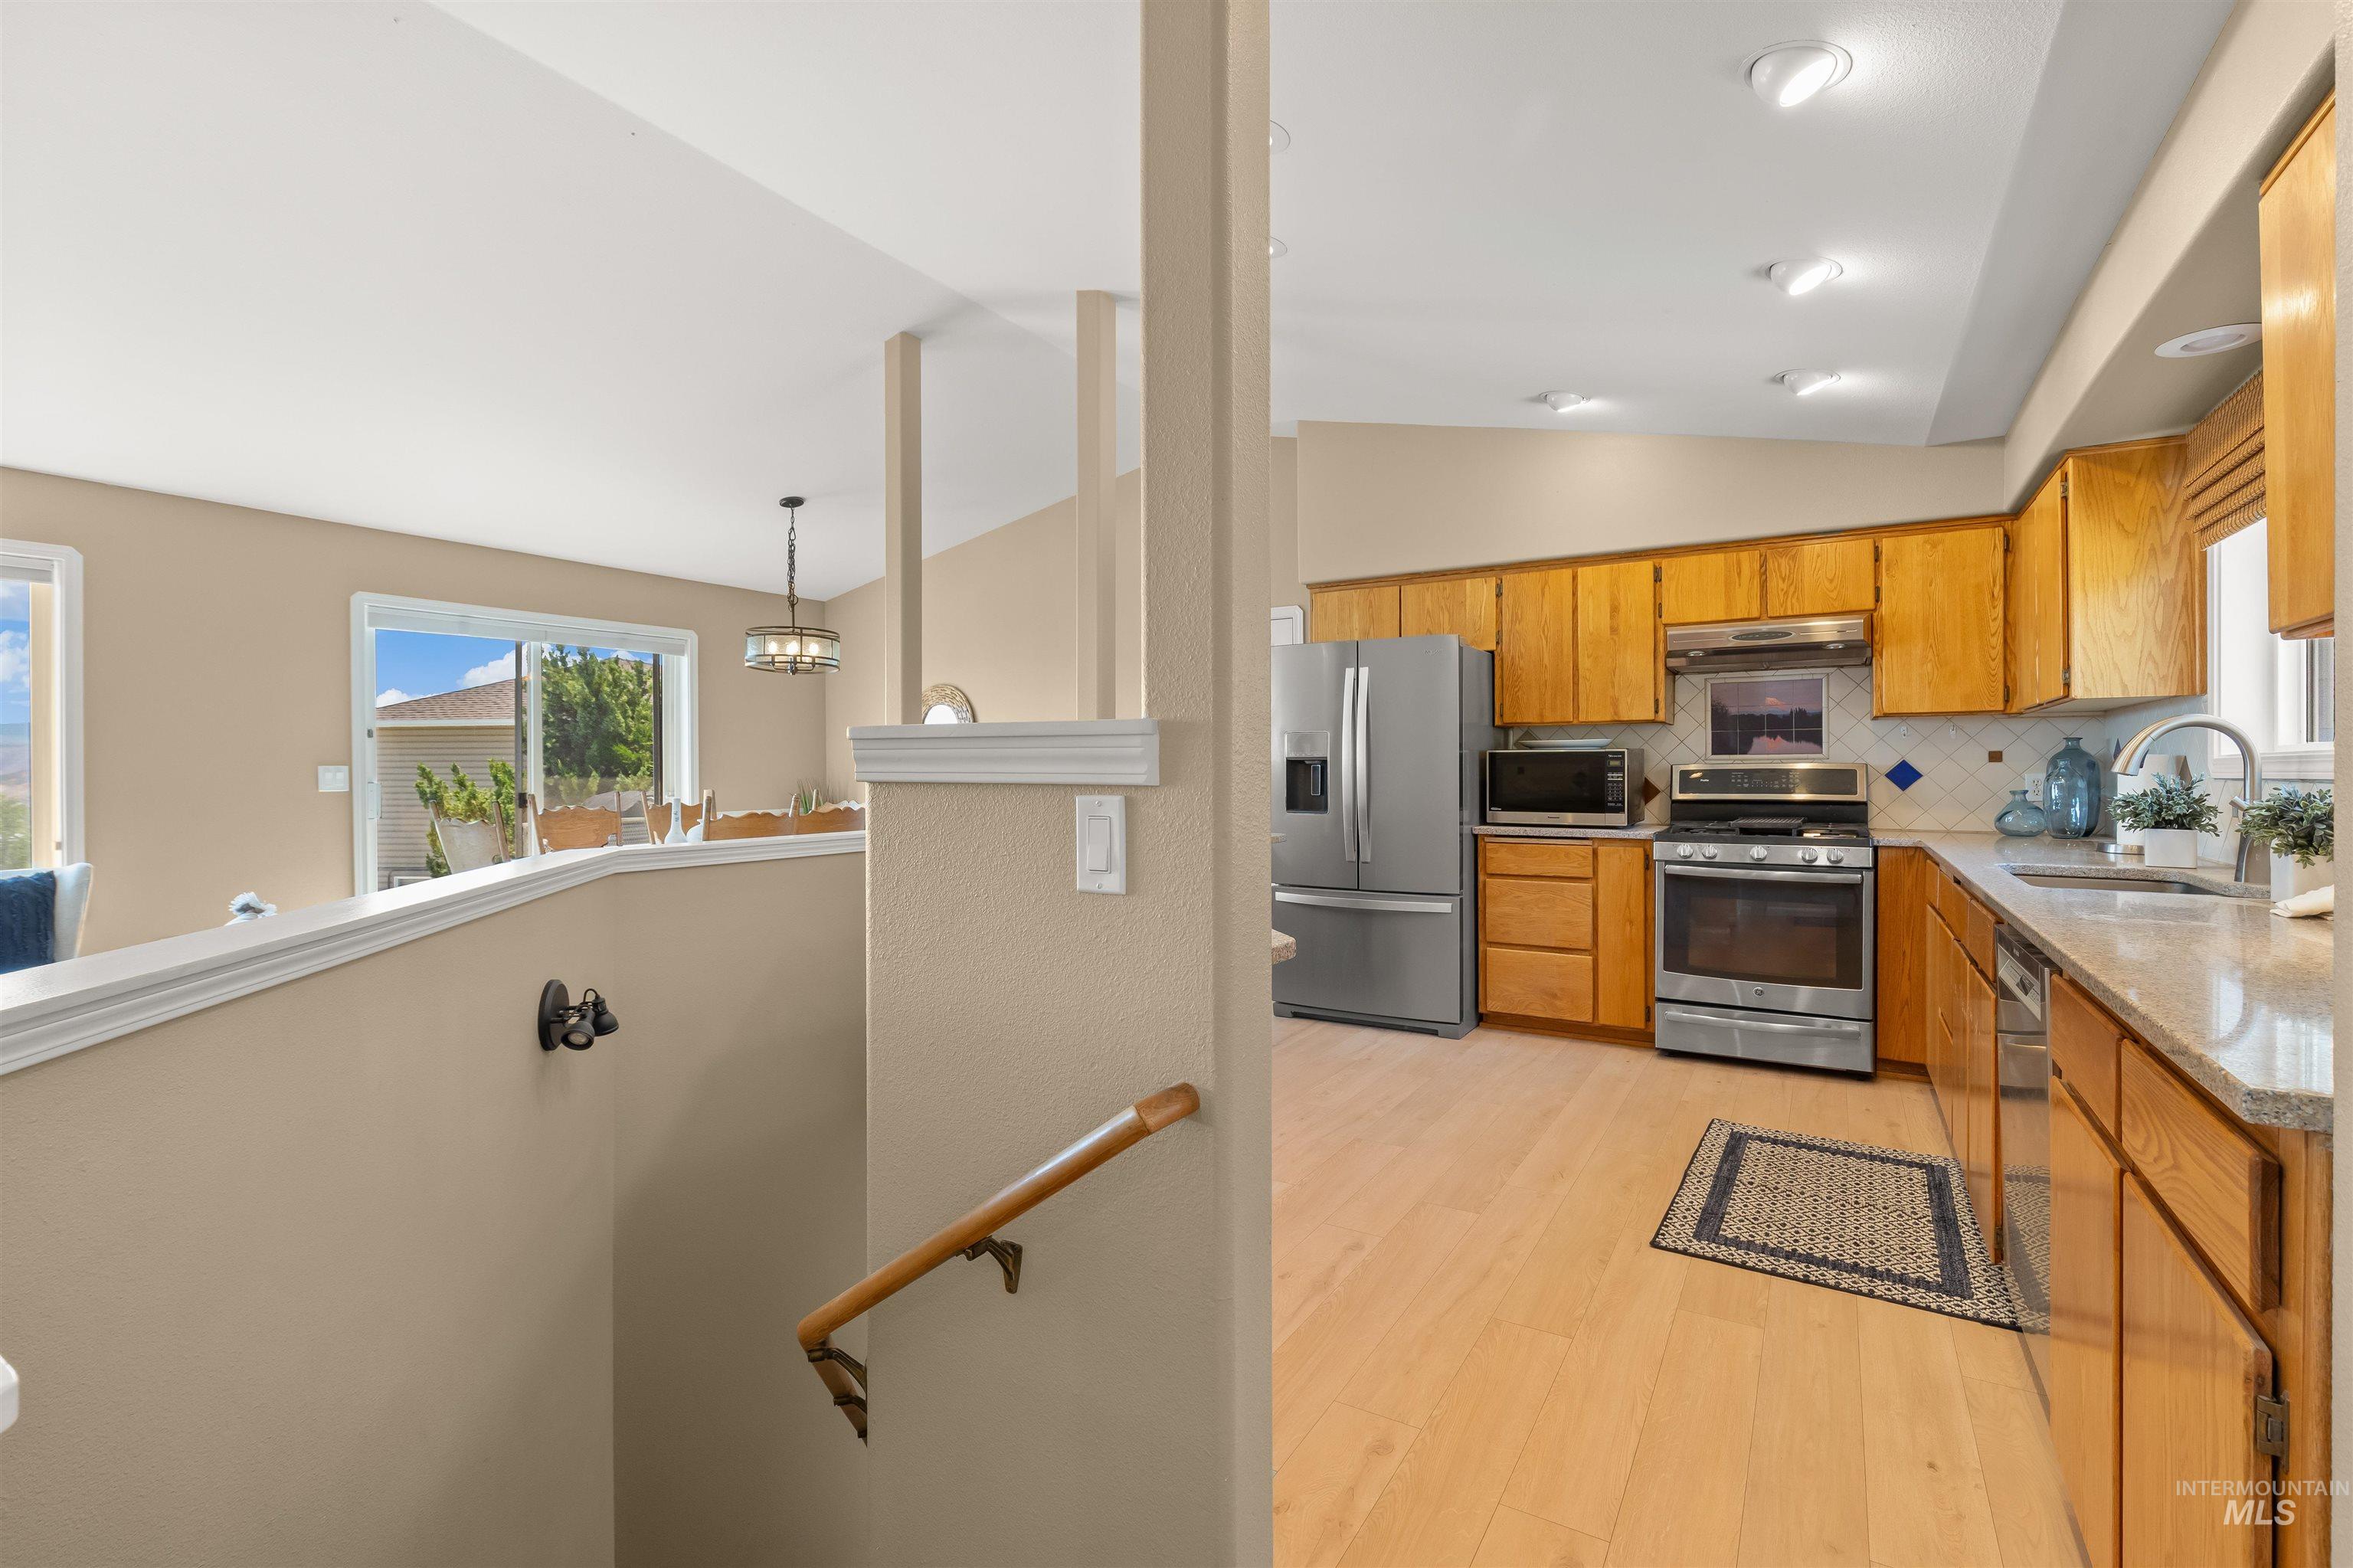
Kitchen featuring wood cabinetry, stainless steel appliances, light-toned countertops, and wood-finish flooring
-
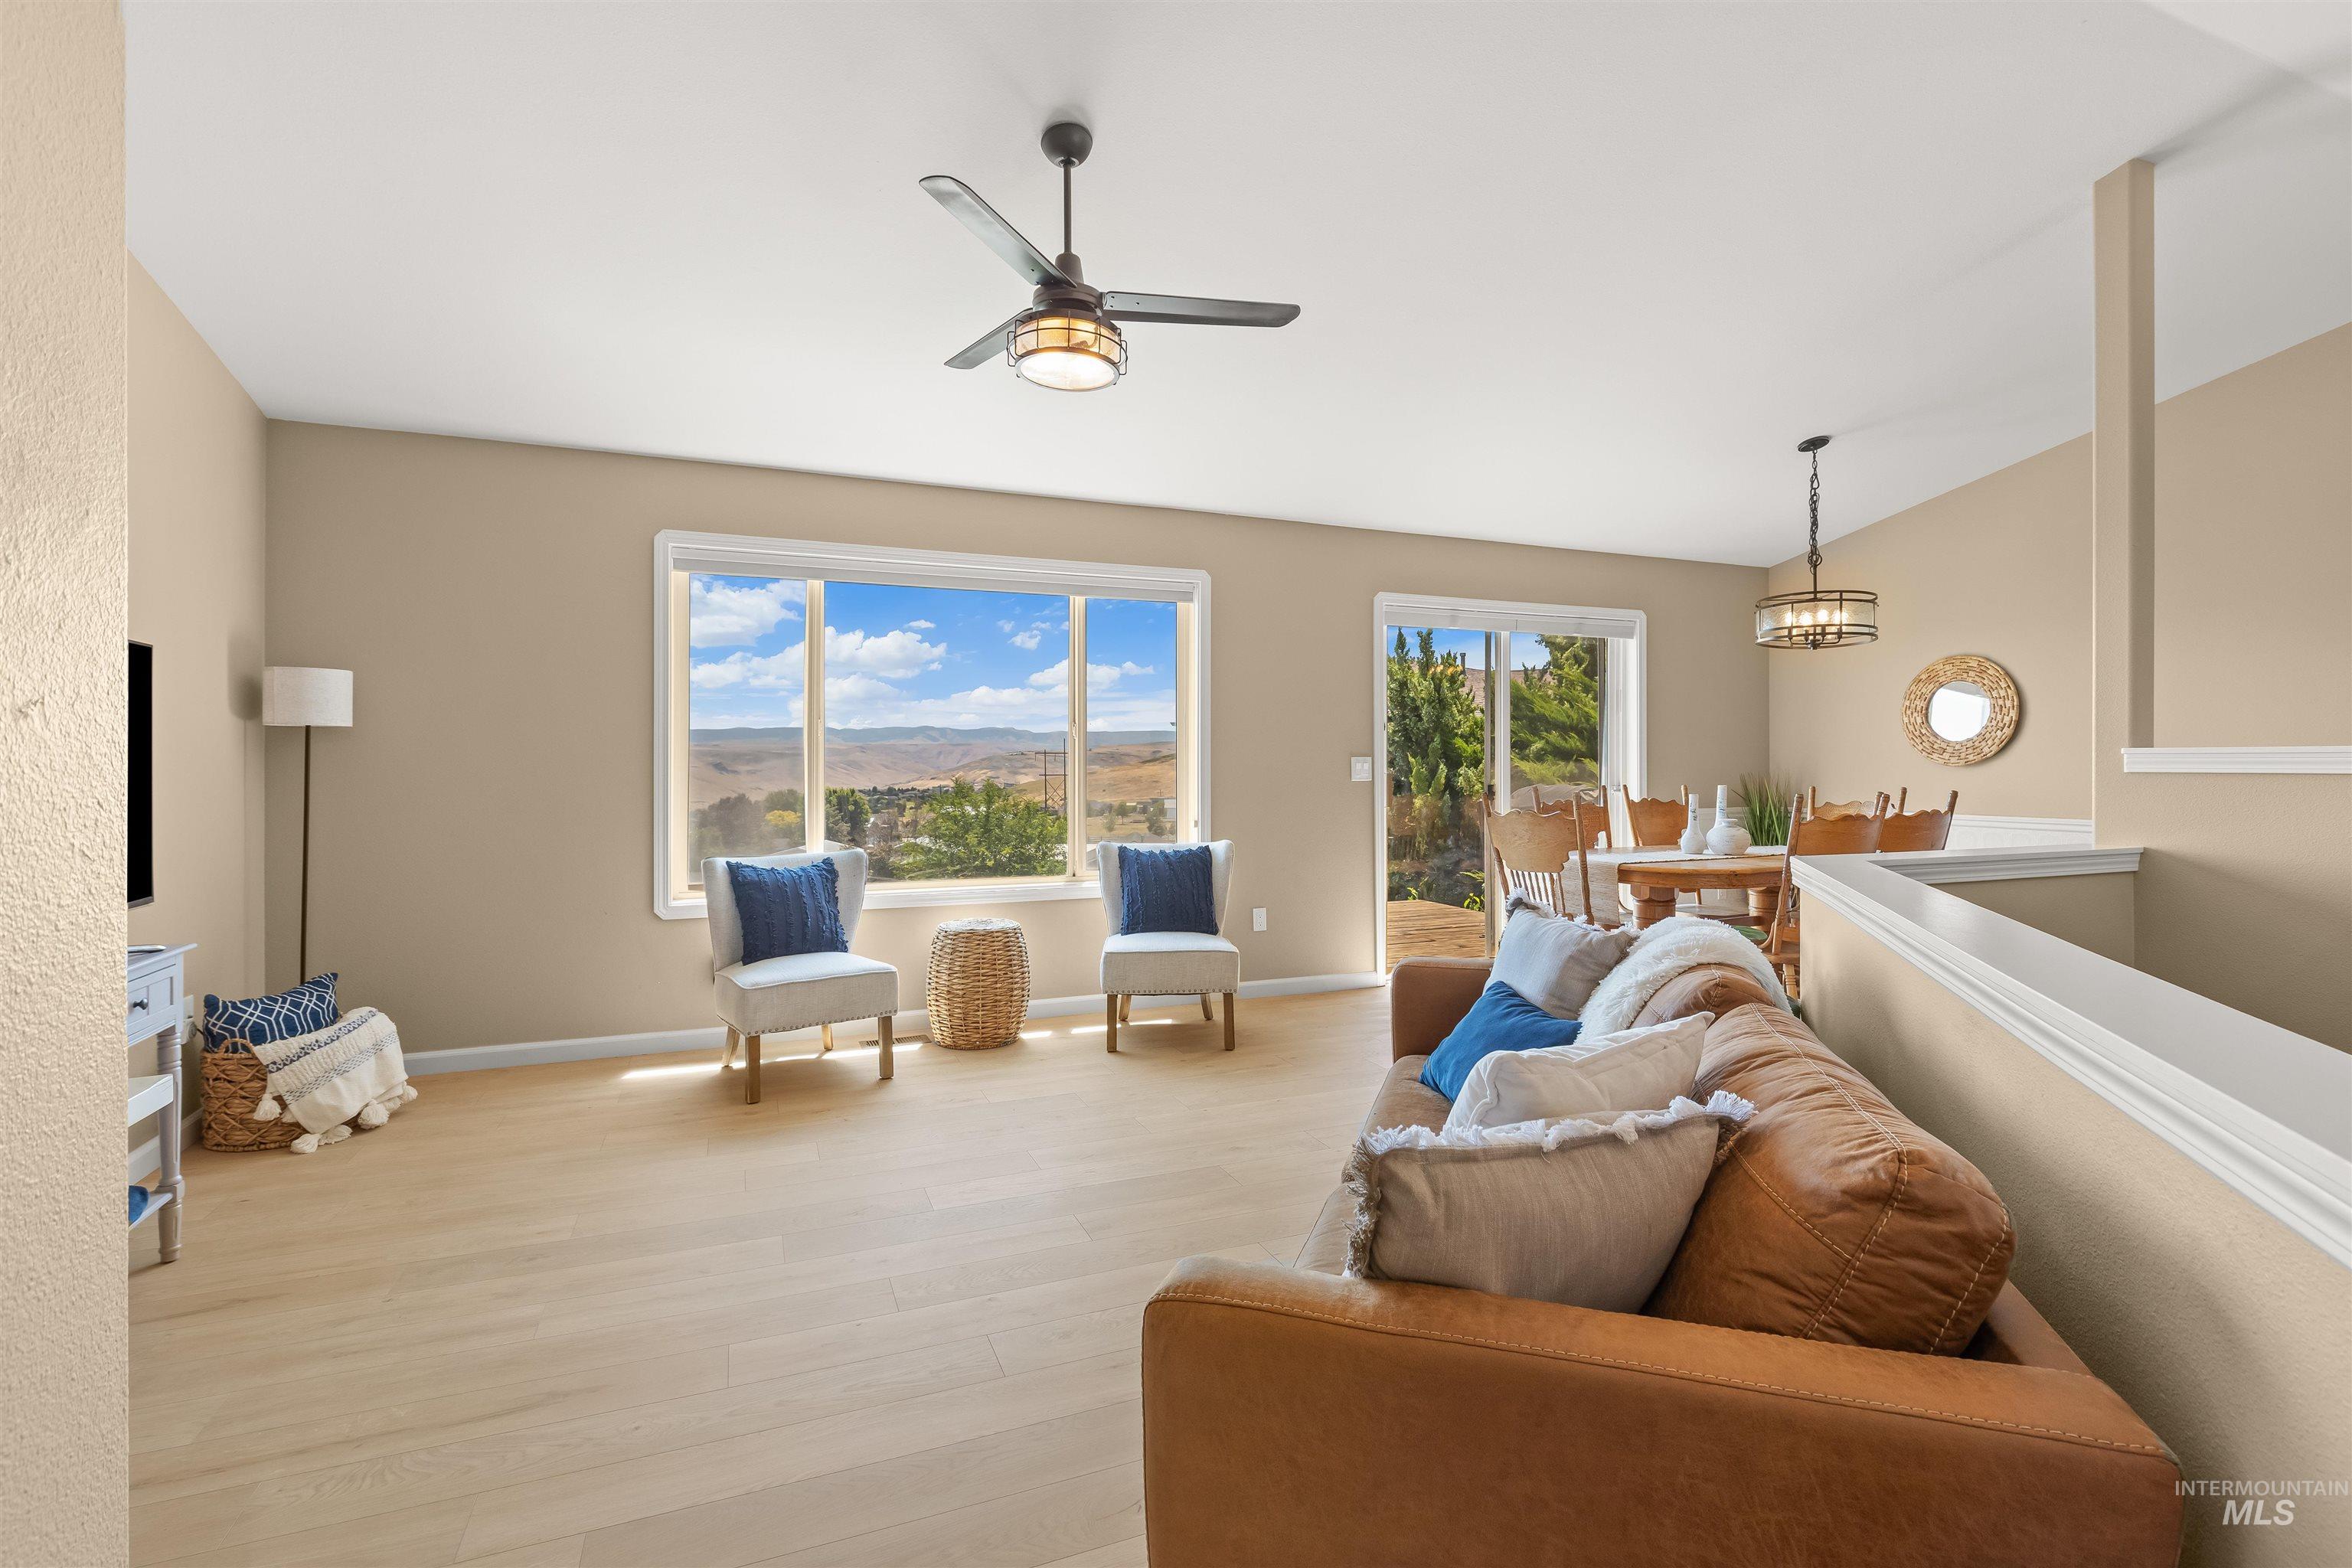
Spacious open concept room featuring wood-finish flooring, a contemporary ceiling fan, and large windows showcasing distant scenery
-
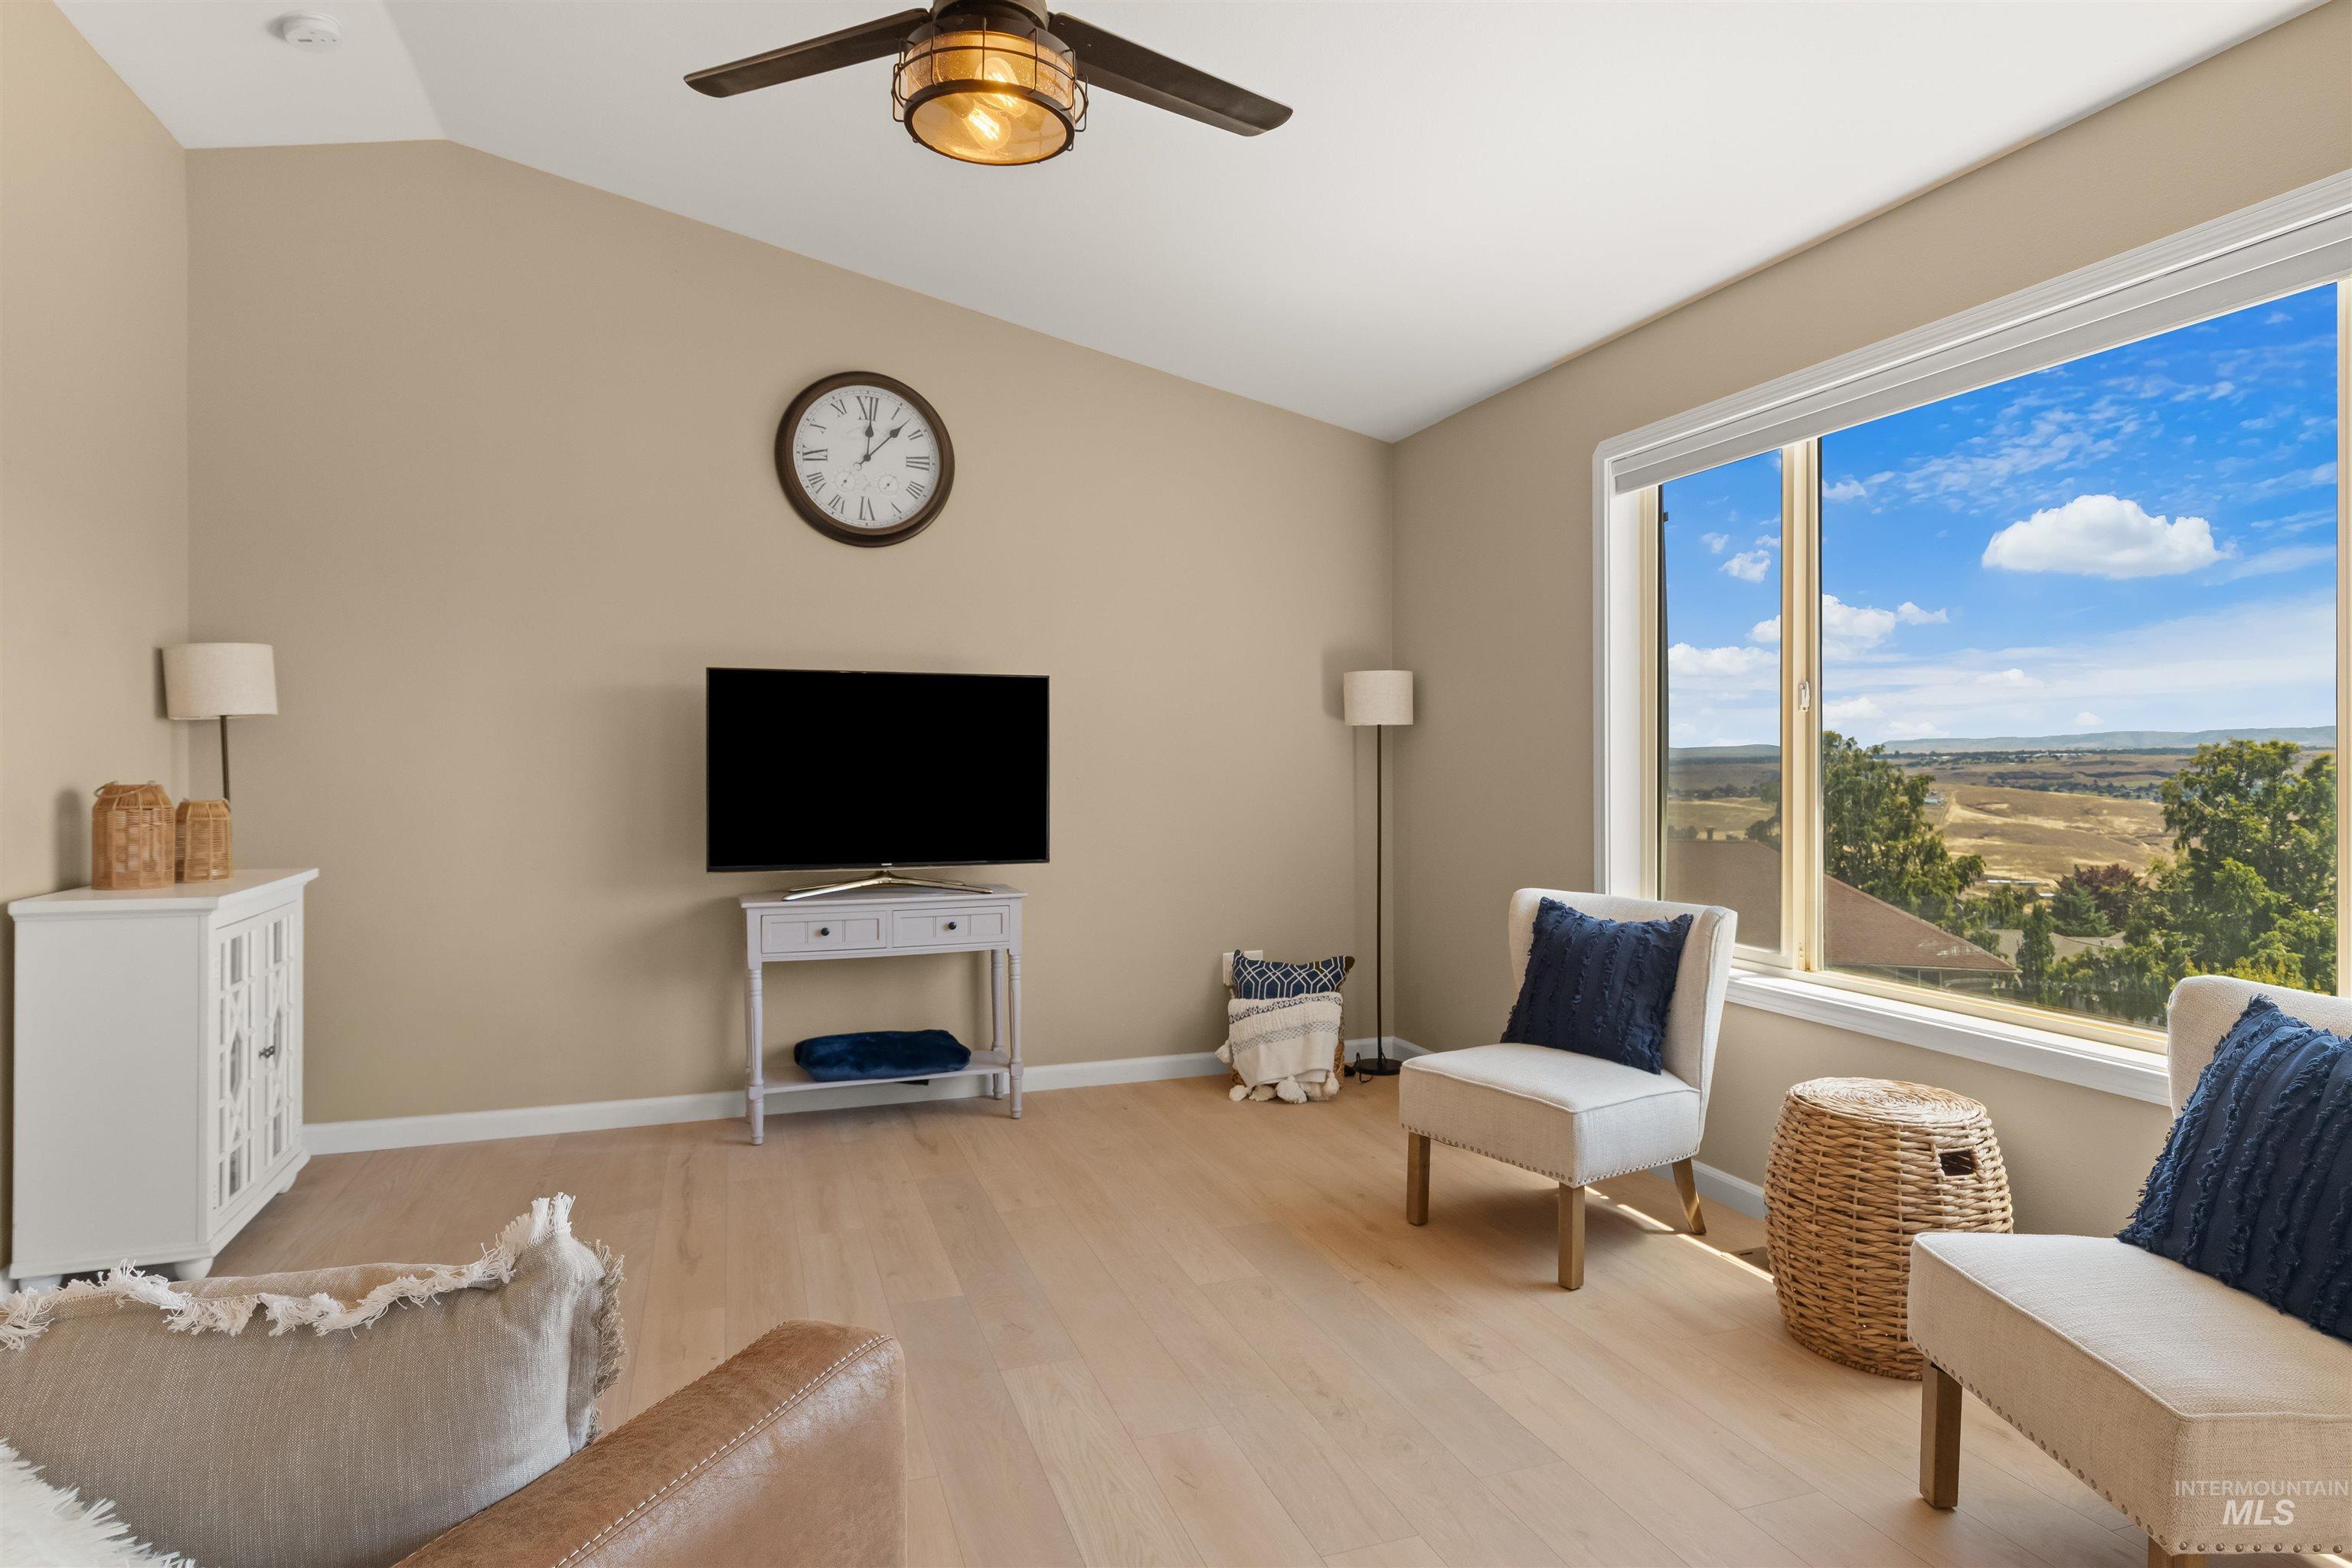
Expansive windows offering sweeping landscape vistas
-
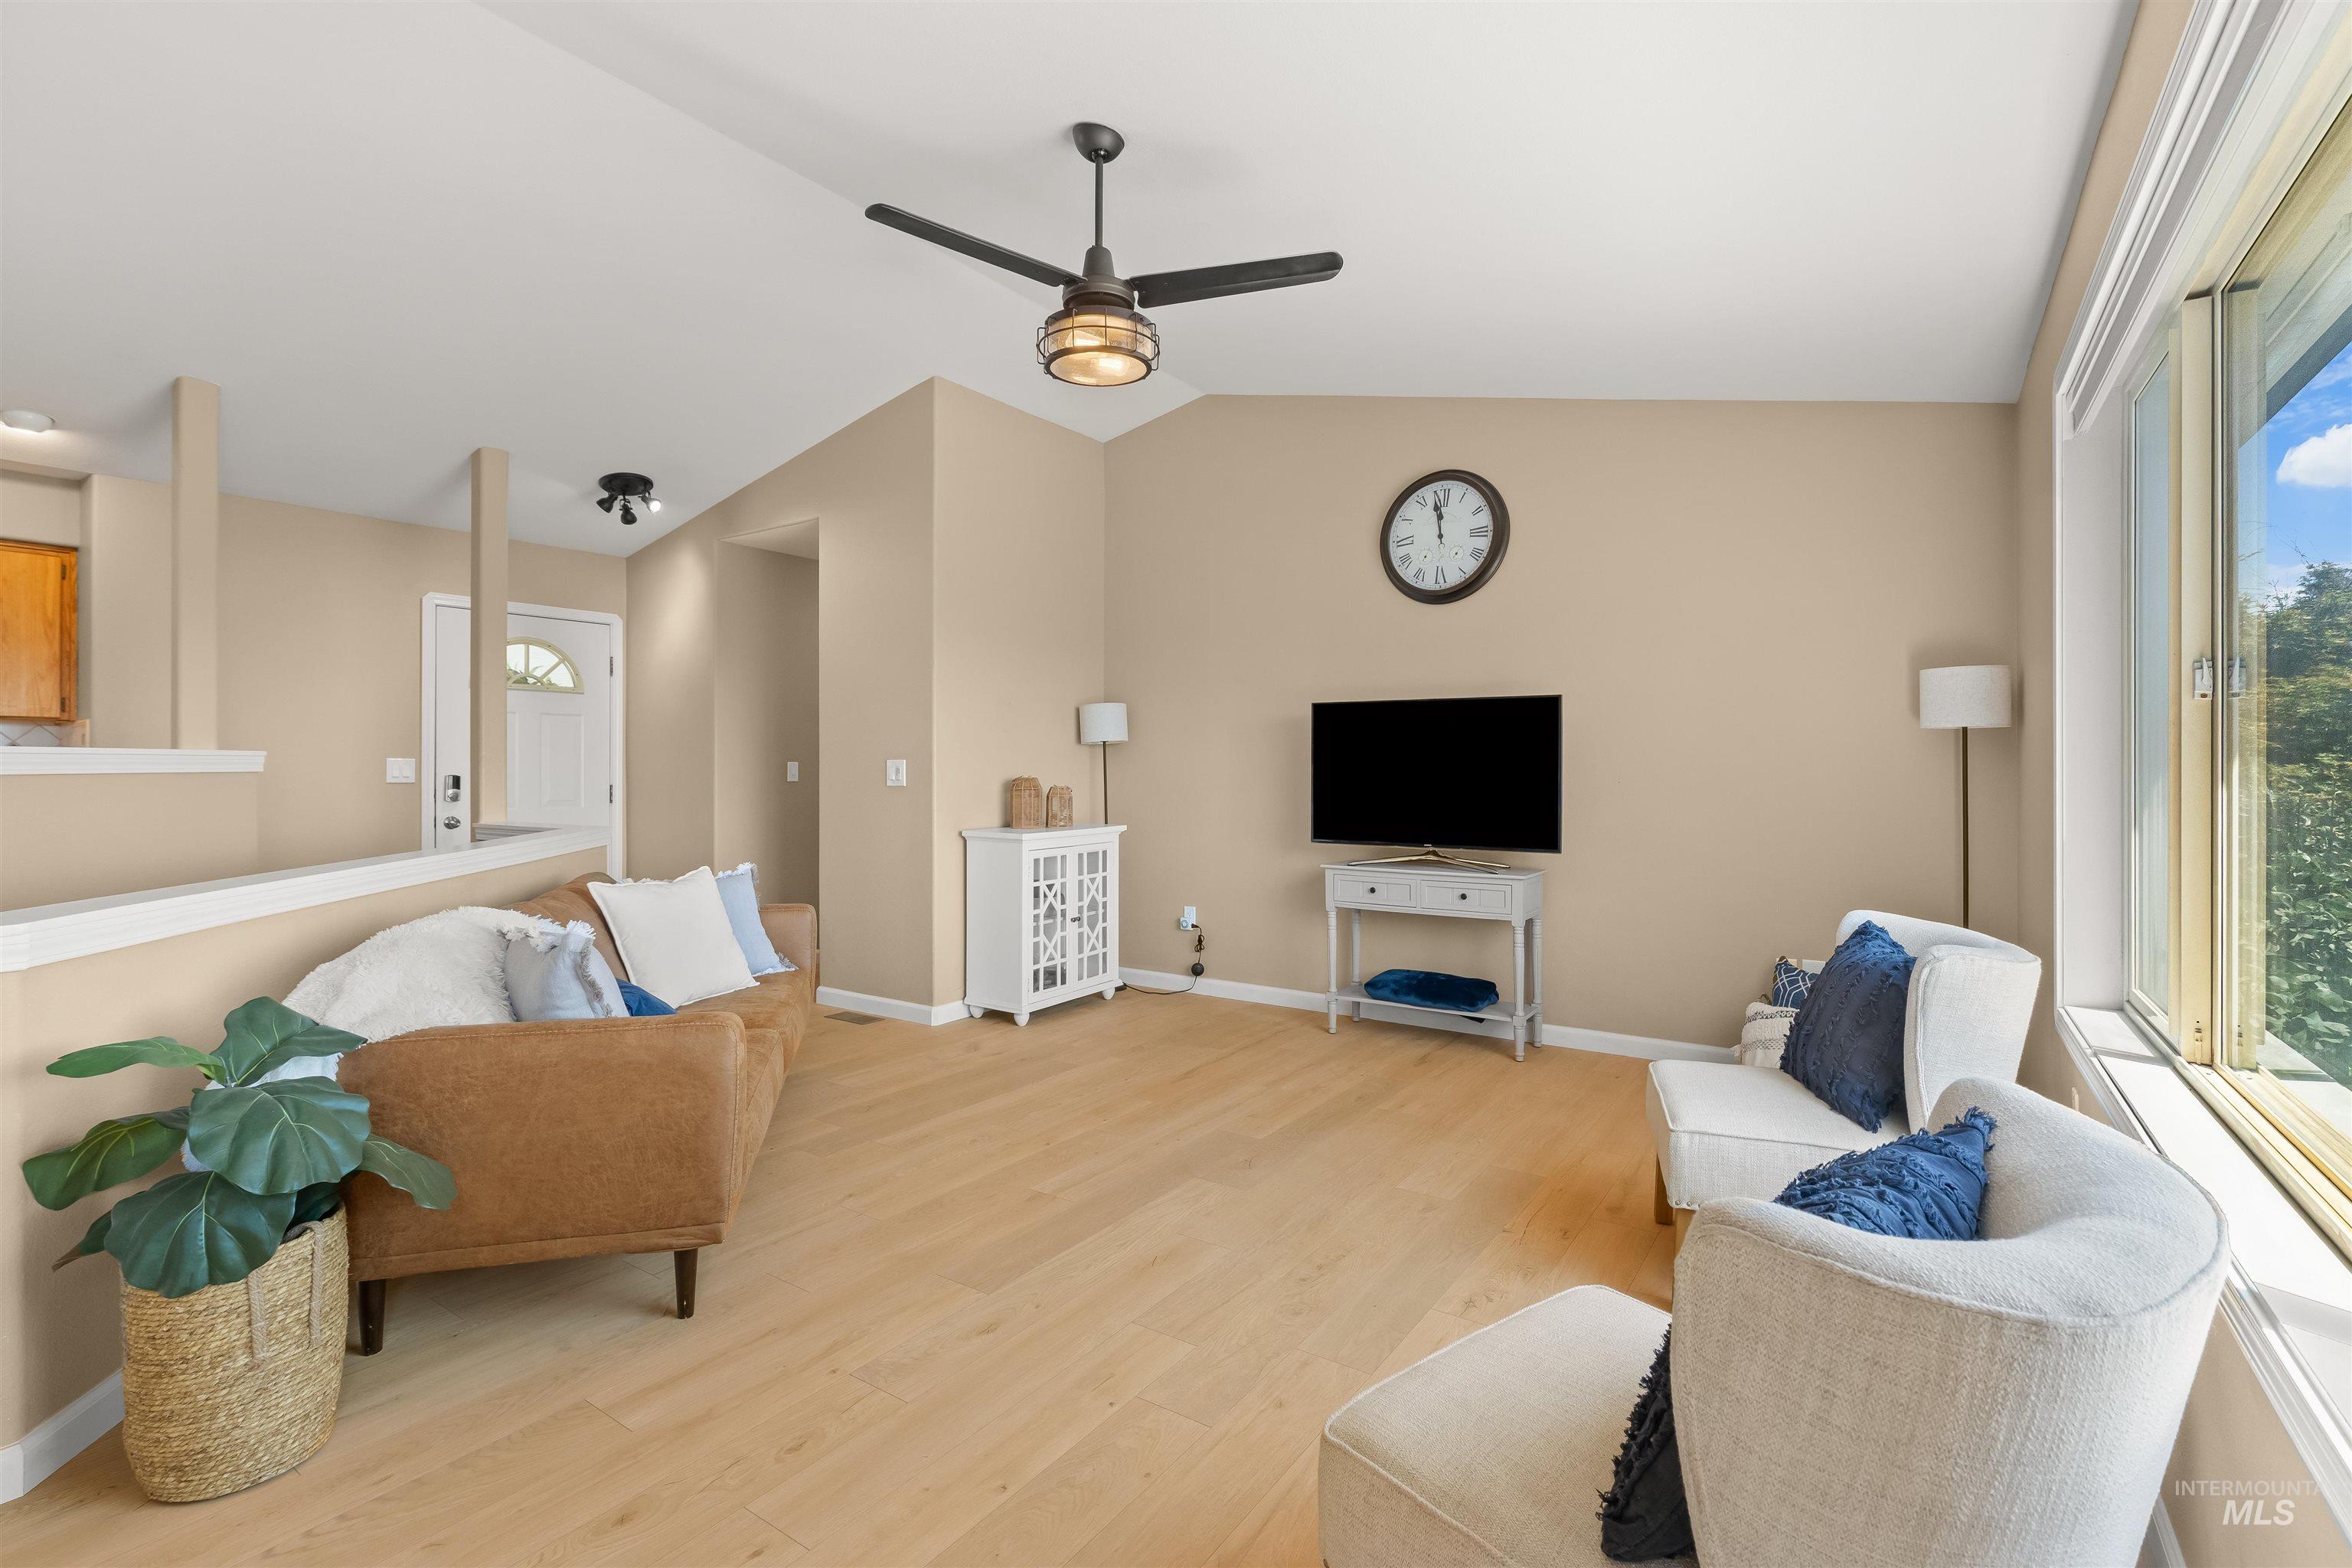
Spacious living area featuring light wood-finish flooring and vaulted ceilings
-
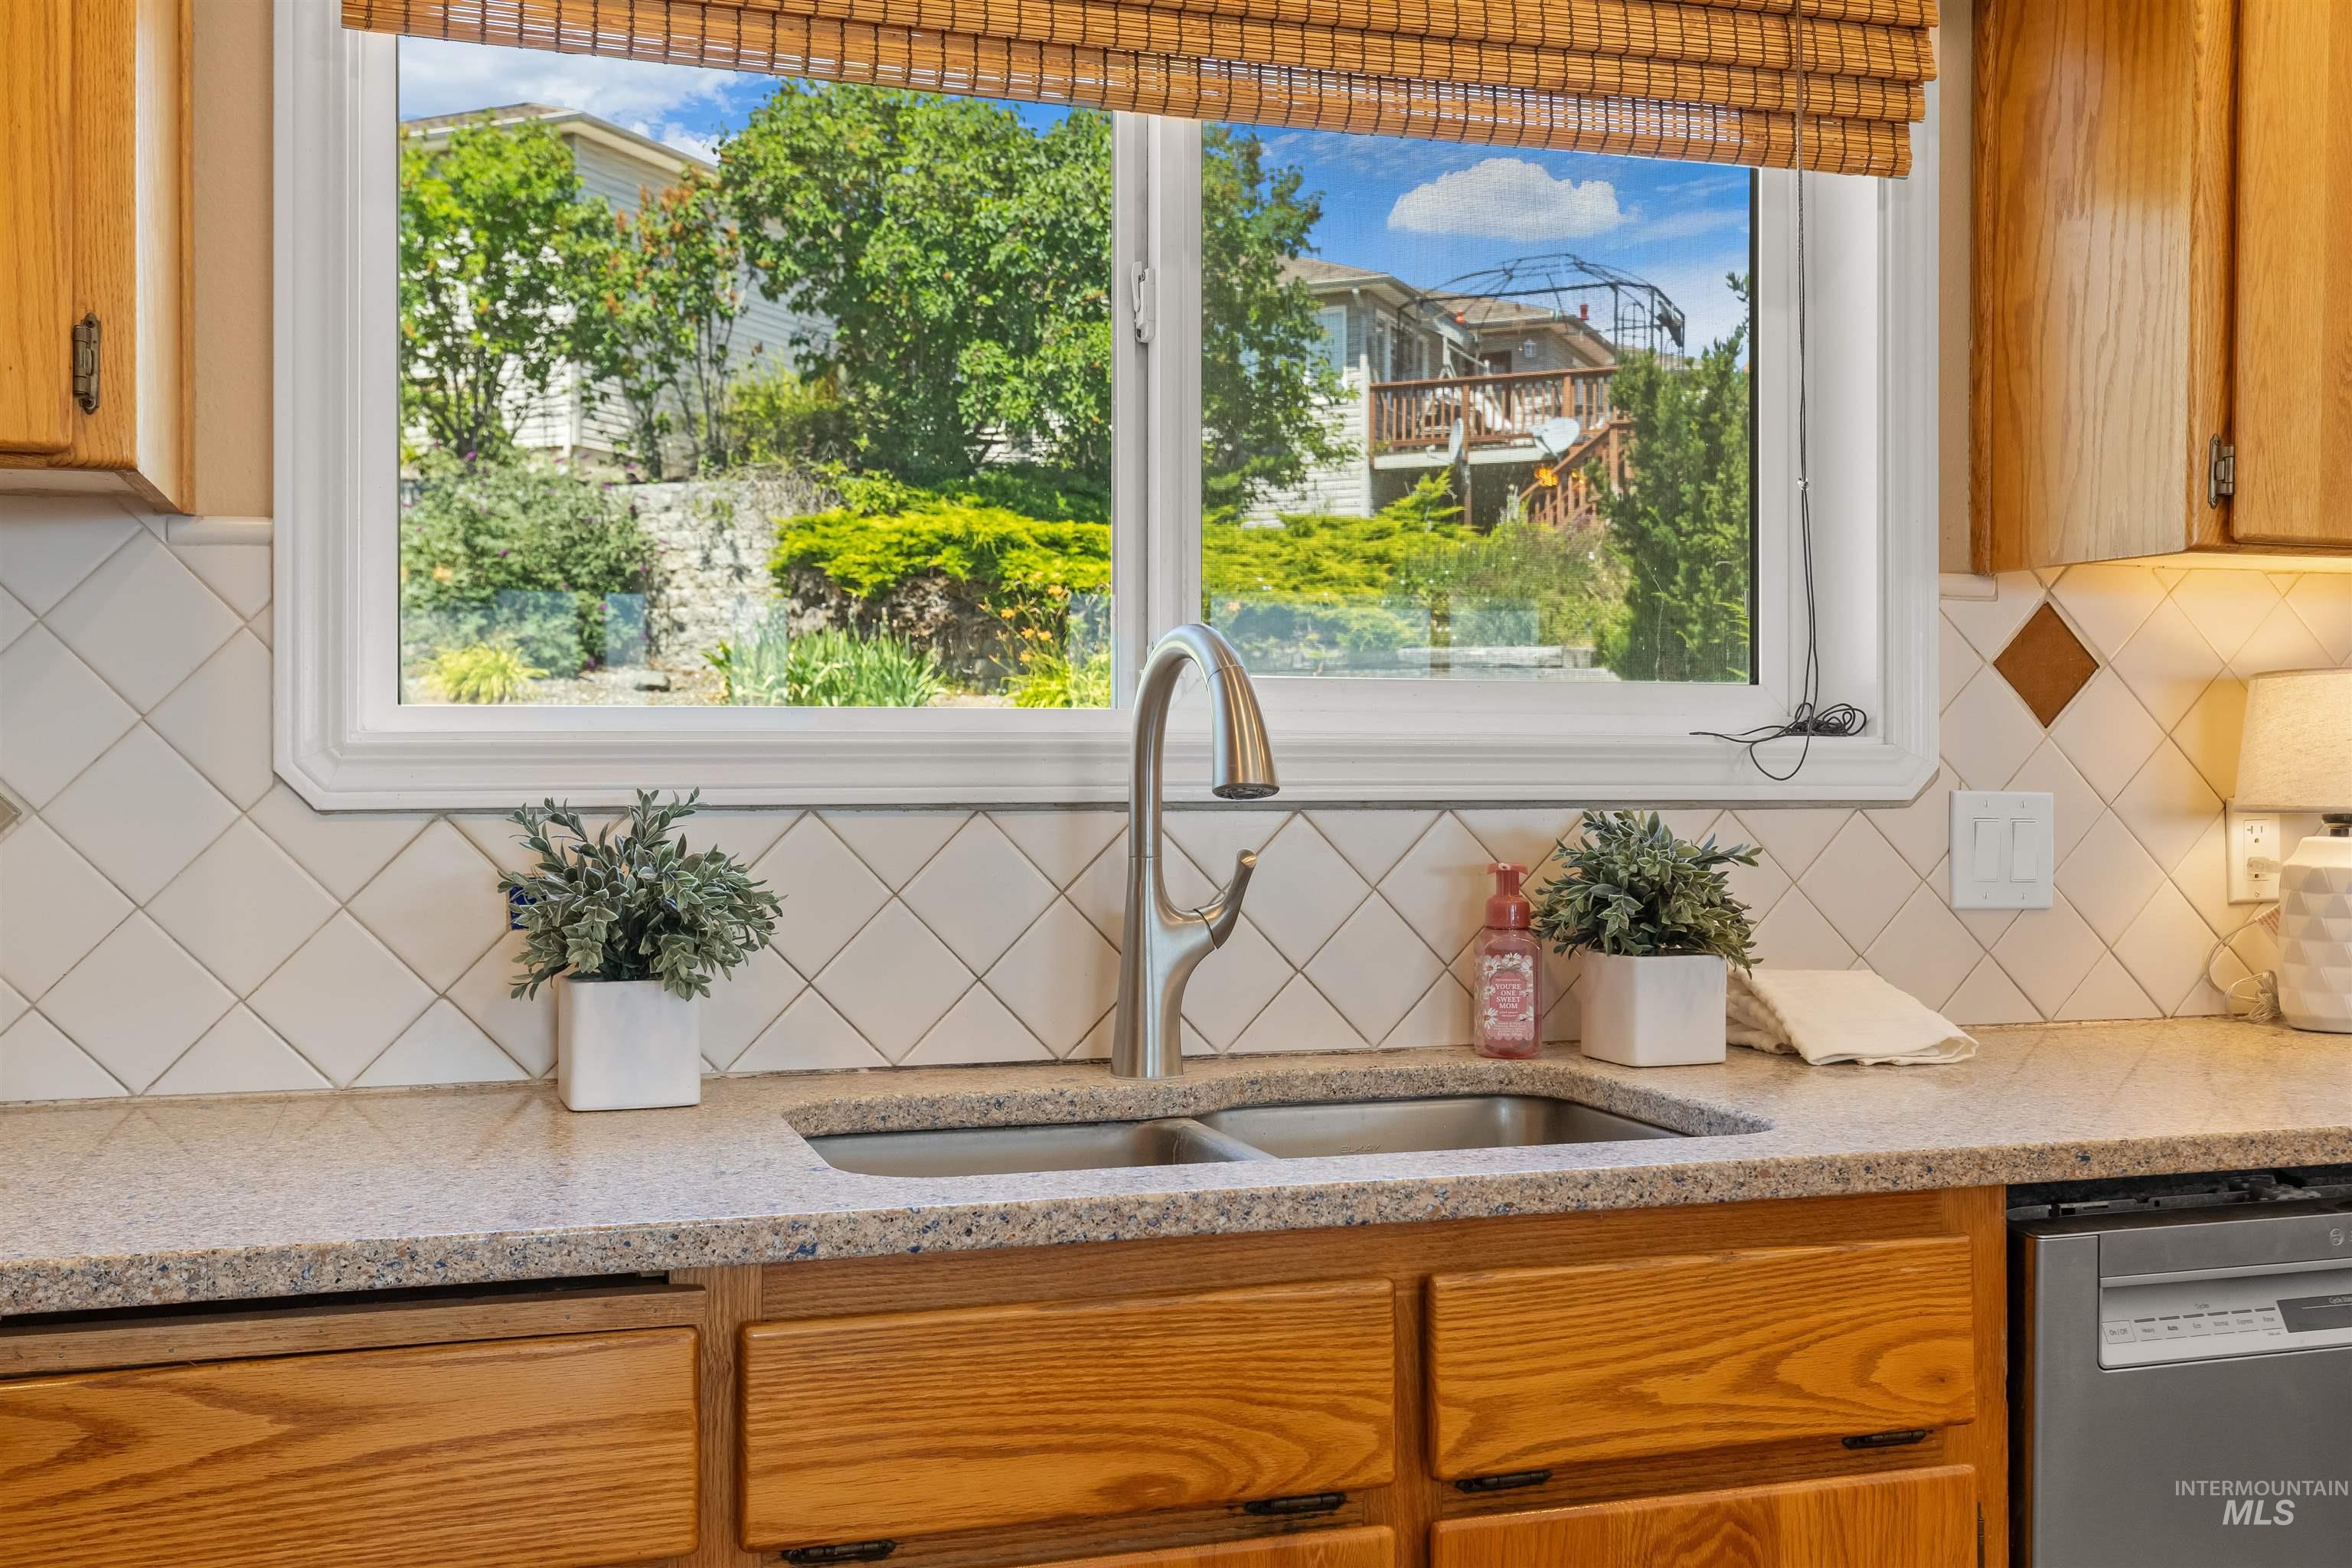
Double basin stainless steel sink with a high-arc faucet, set into a speckled countertop
-
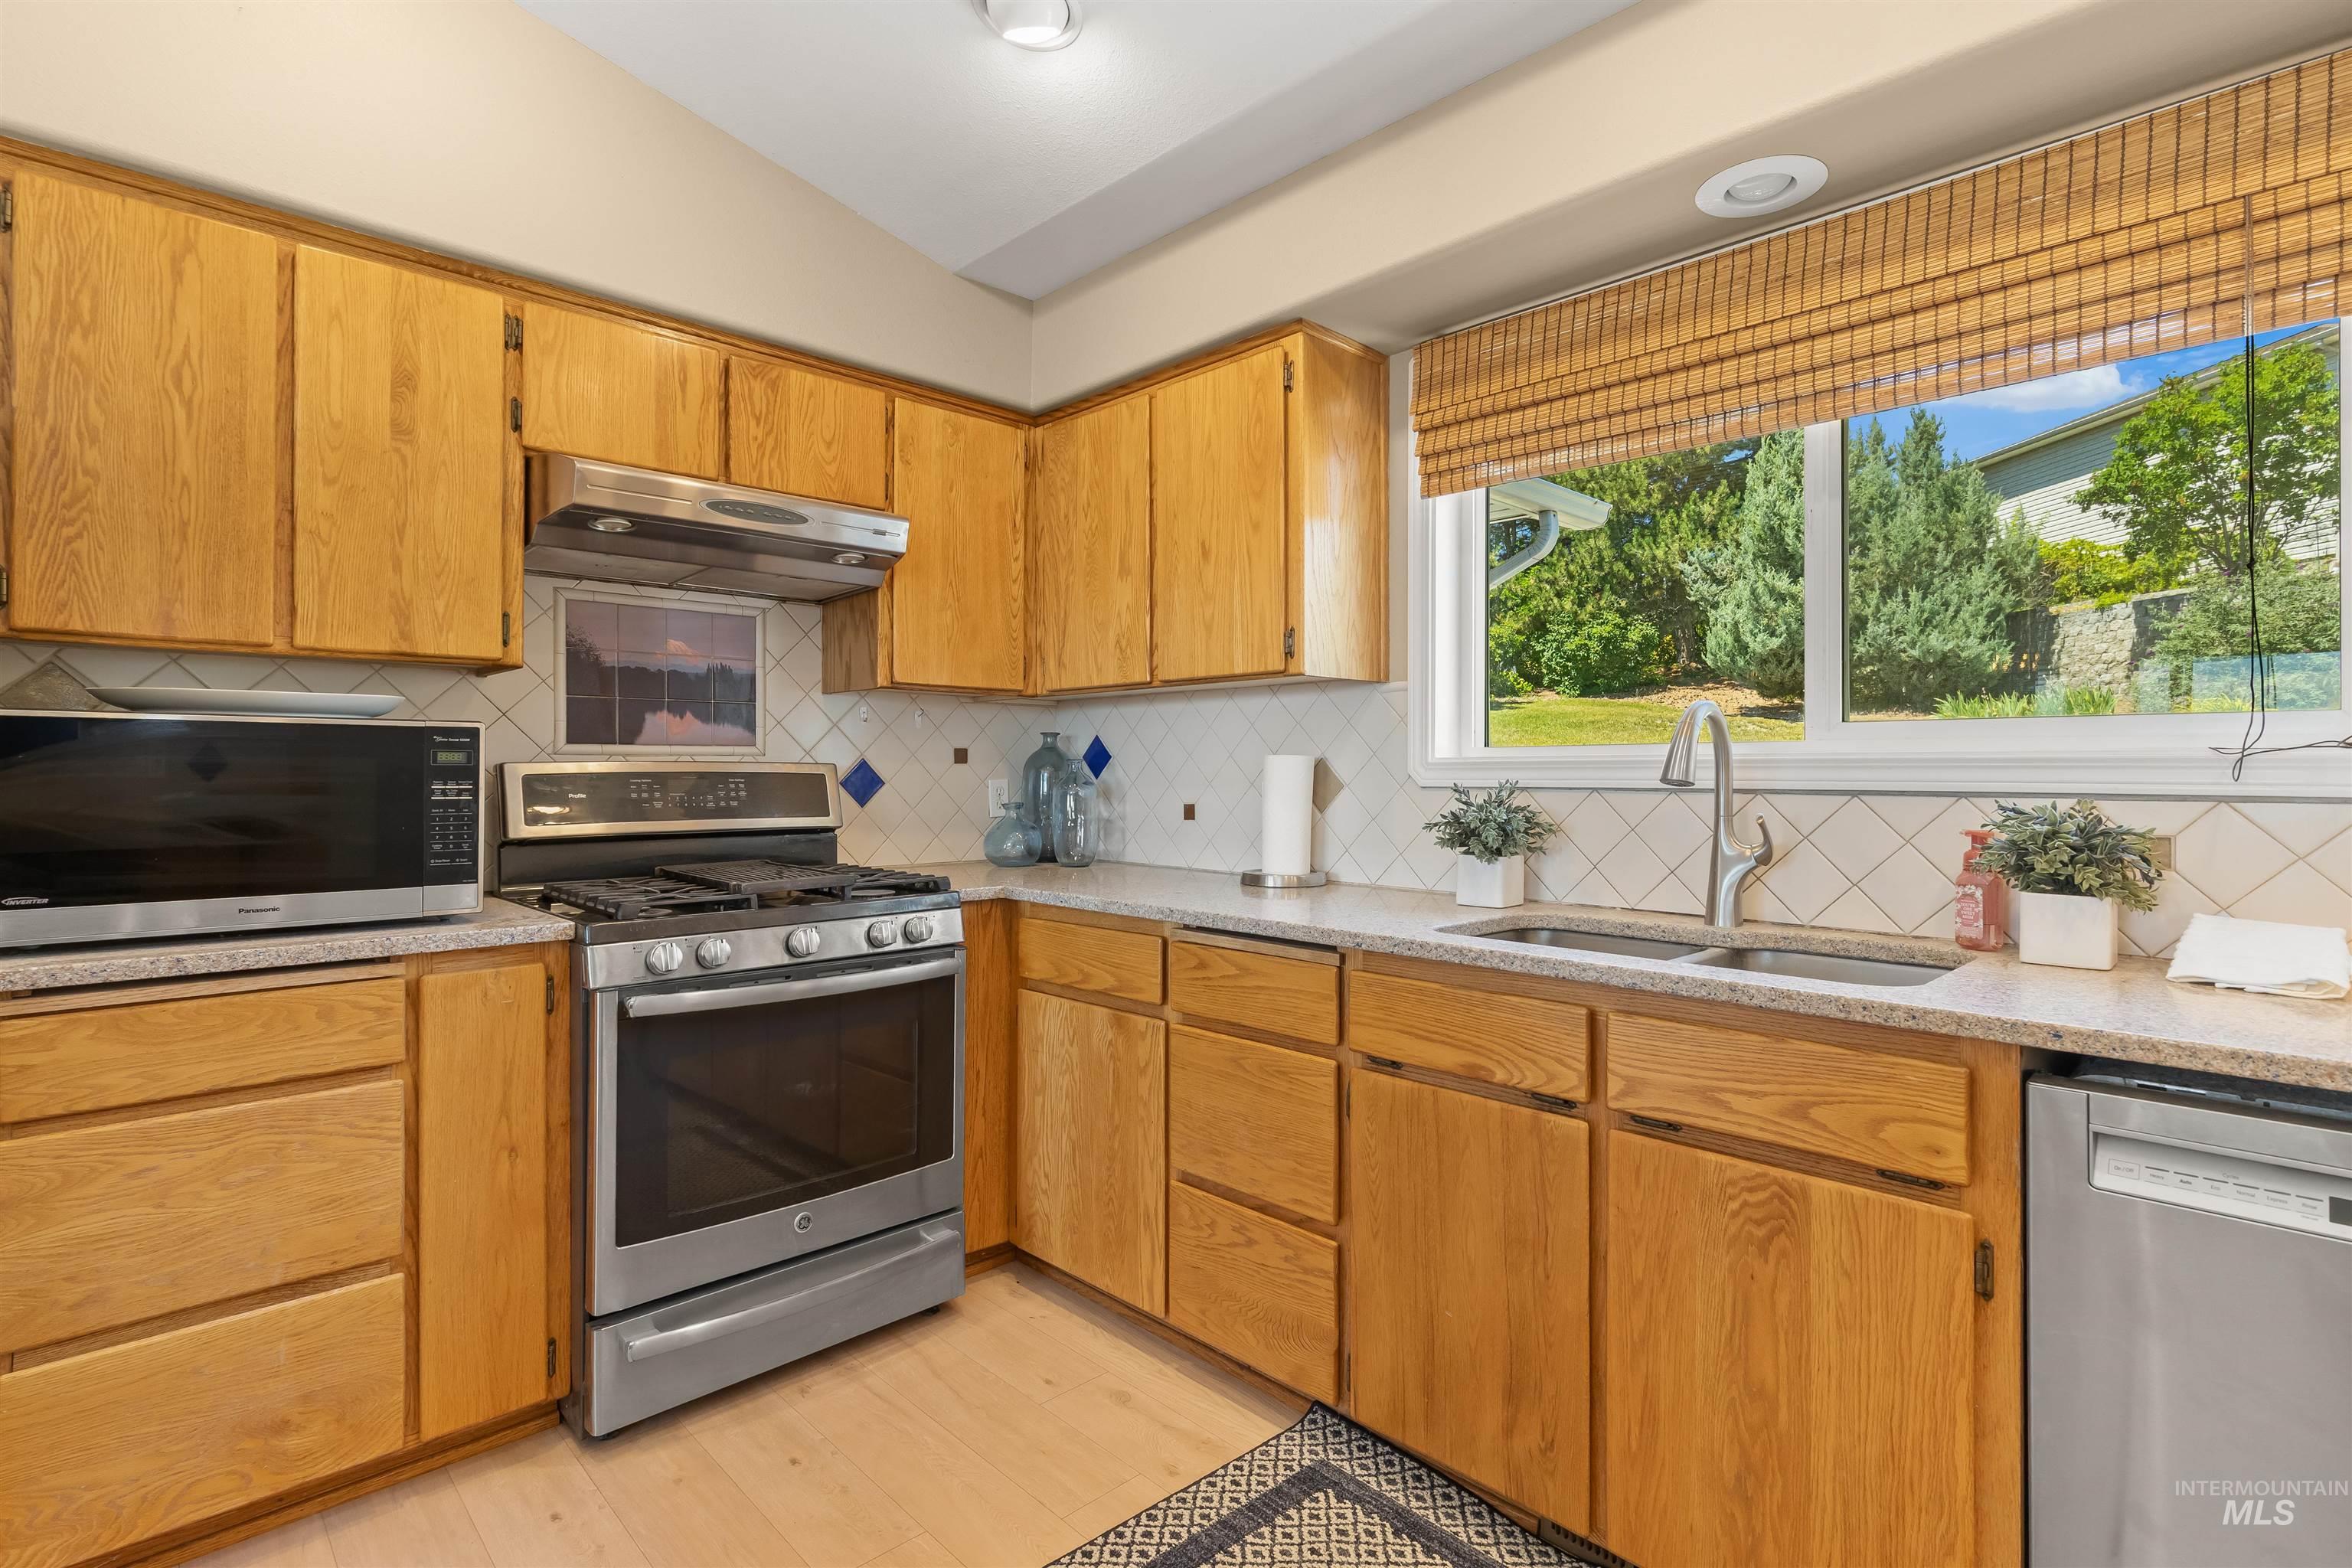
Kitchen featuring wood cabinetry, stainless steel appliances, granite-style countertops, and a tile backsplash
-
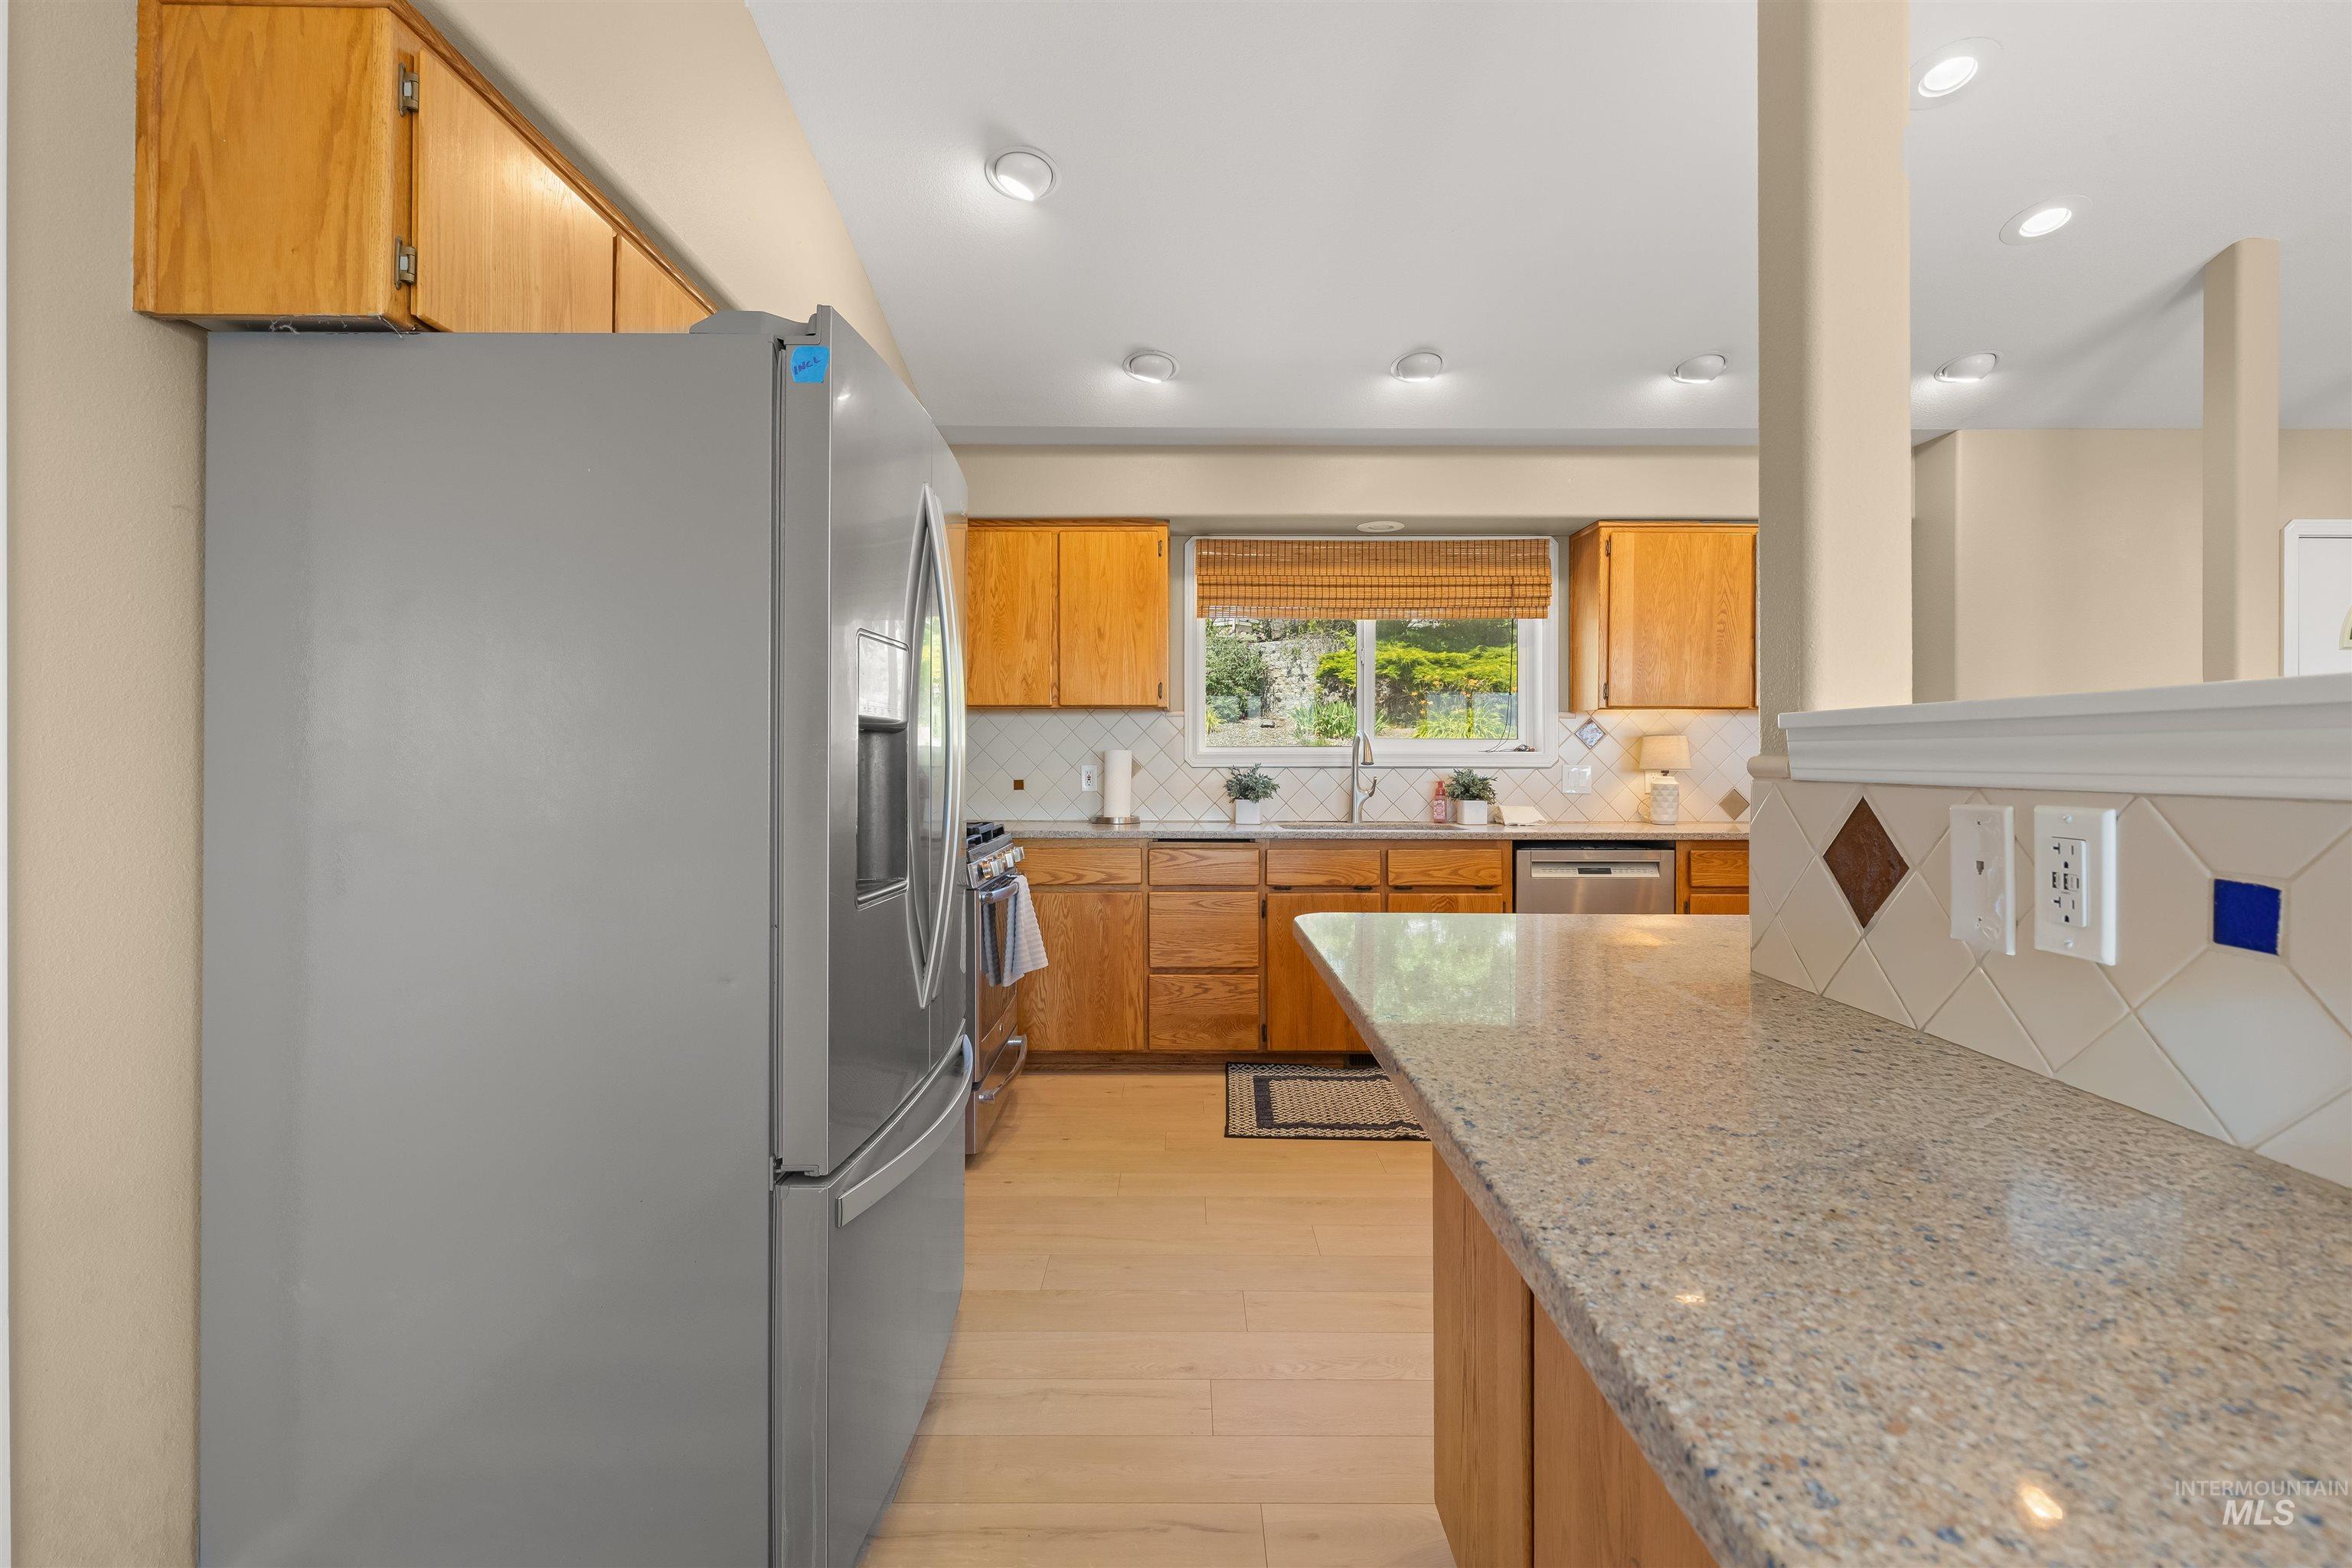
Kitchen featuring wood-finish cabinetry, light-toned countertops, and a tile backsplash with decorative accents
-
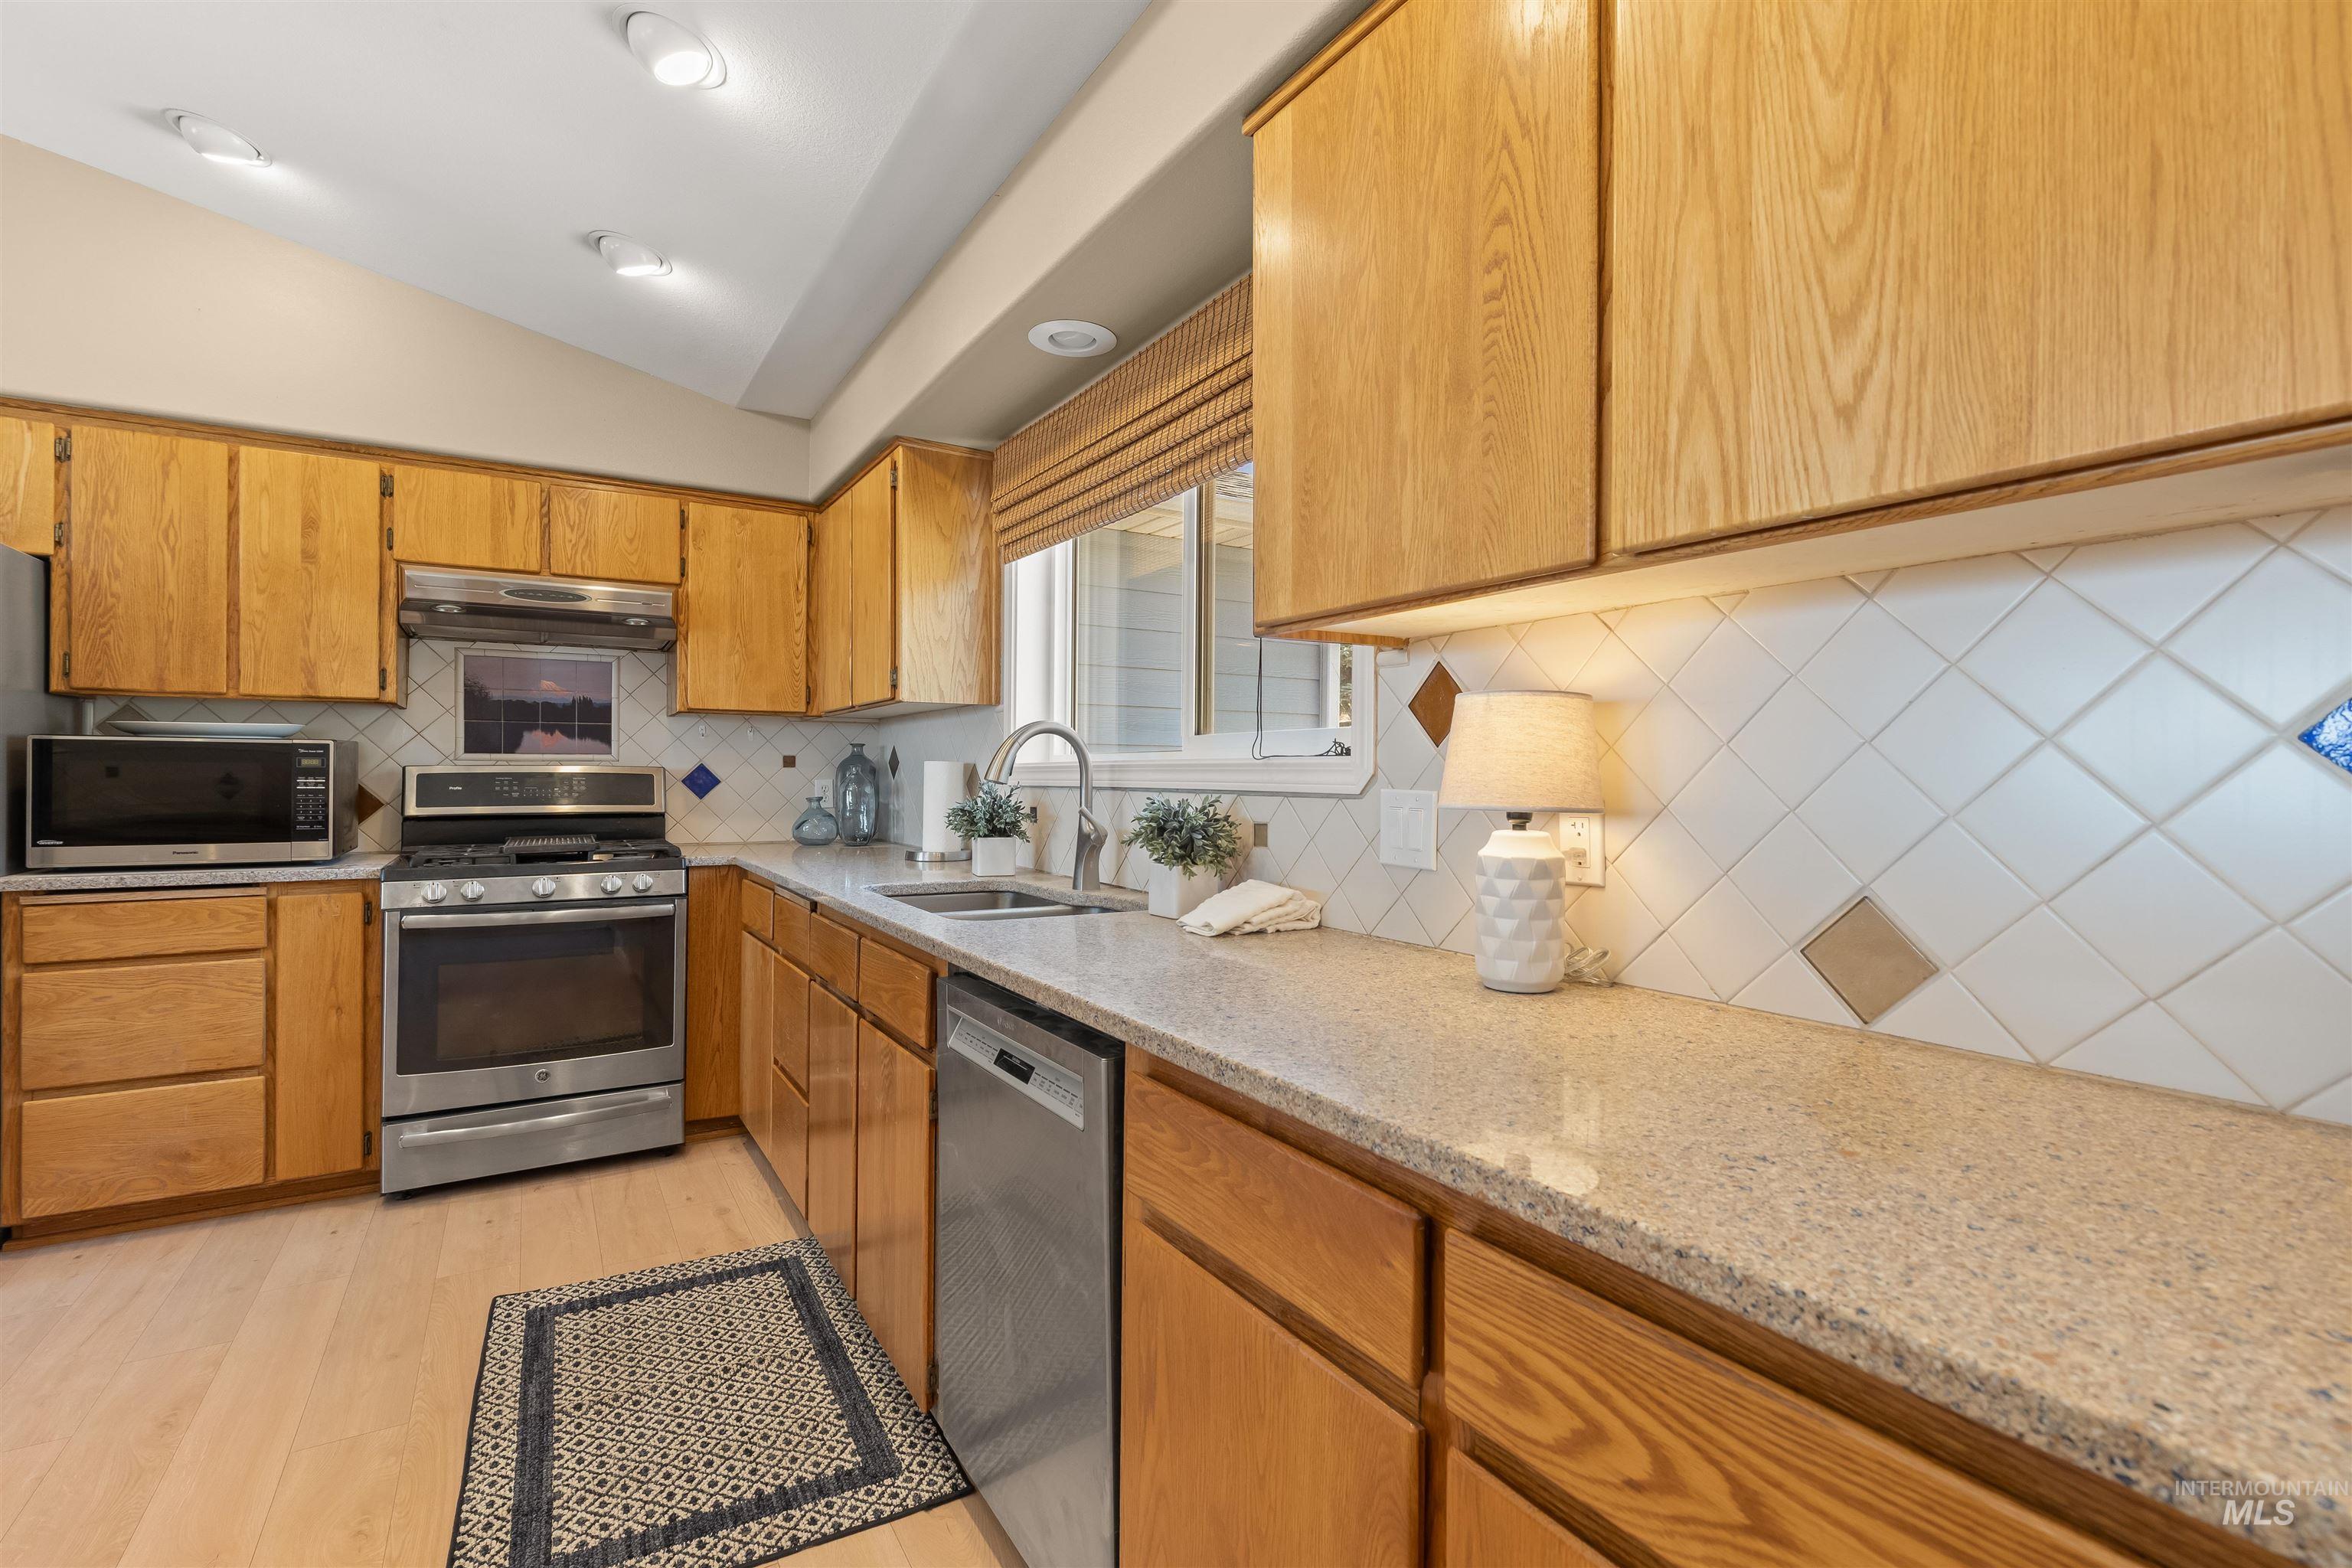
Kitchen featuring wood-finish cabinetry, light-toned countertops, and a tiled backsplash
-
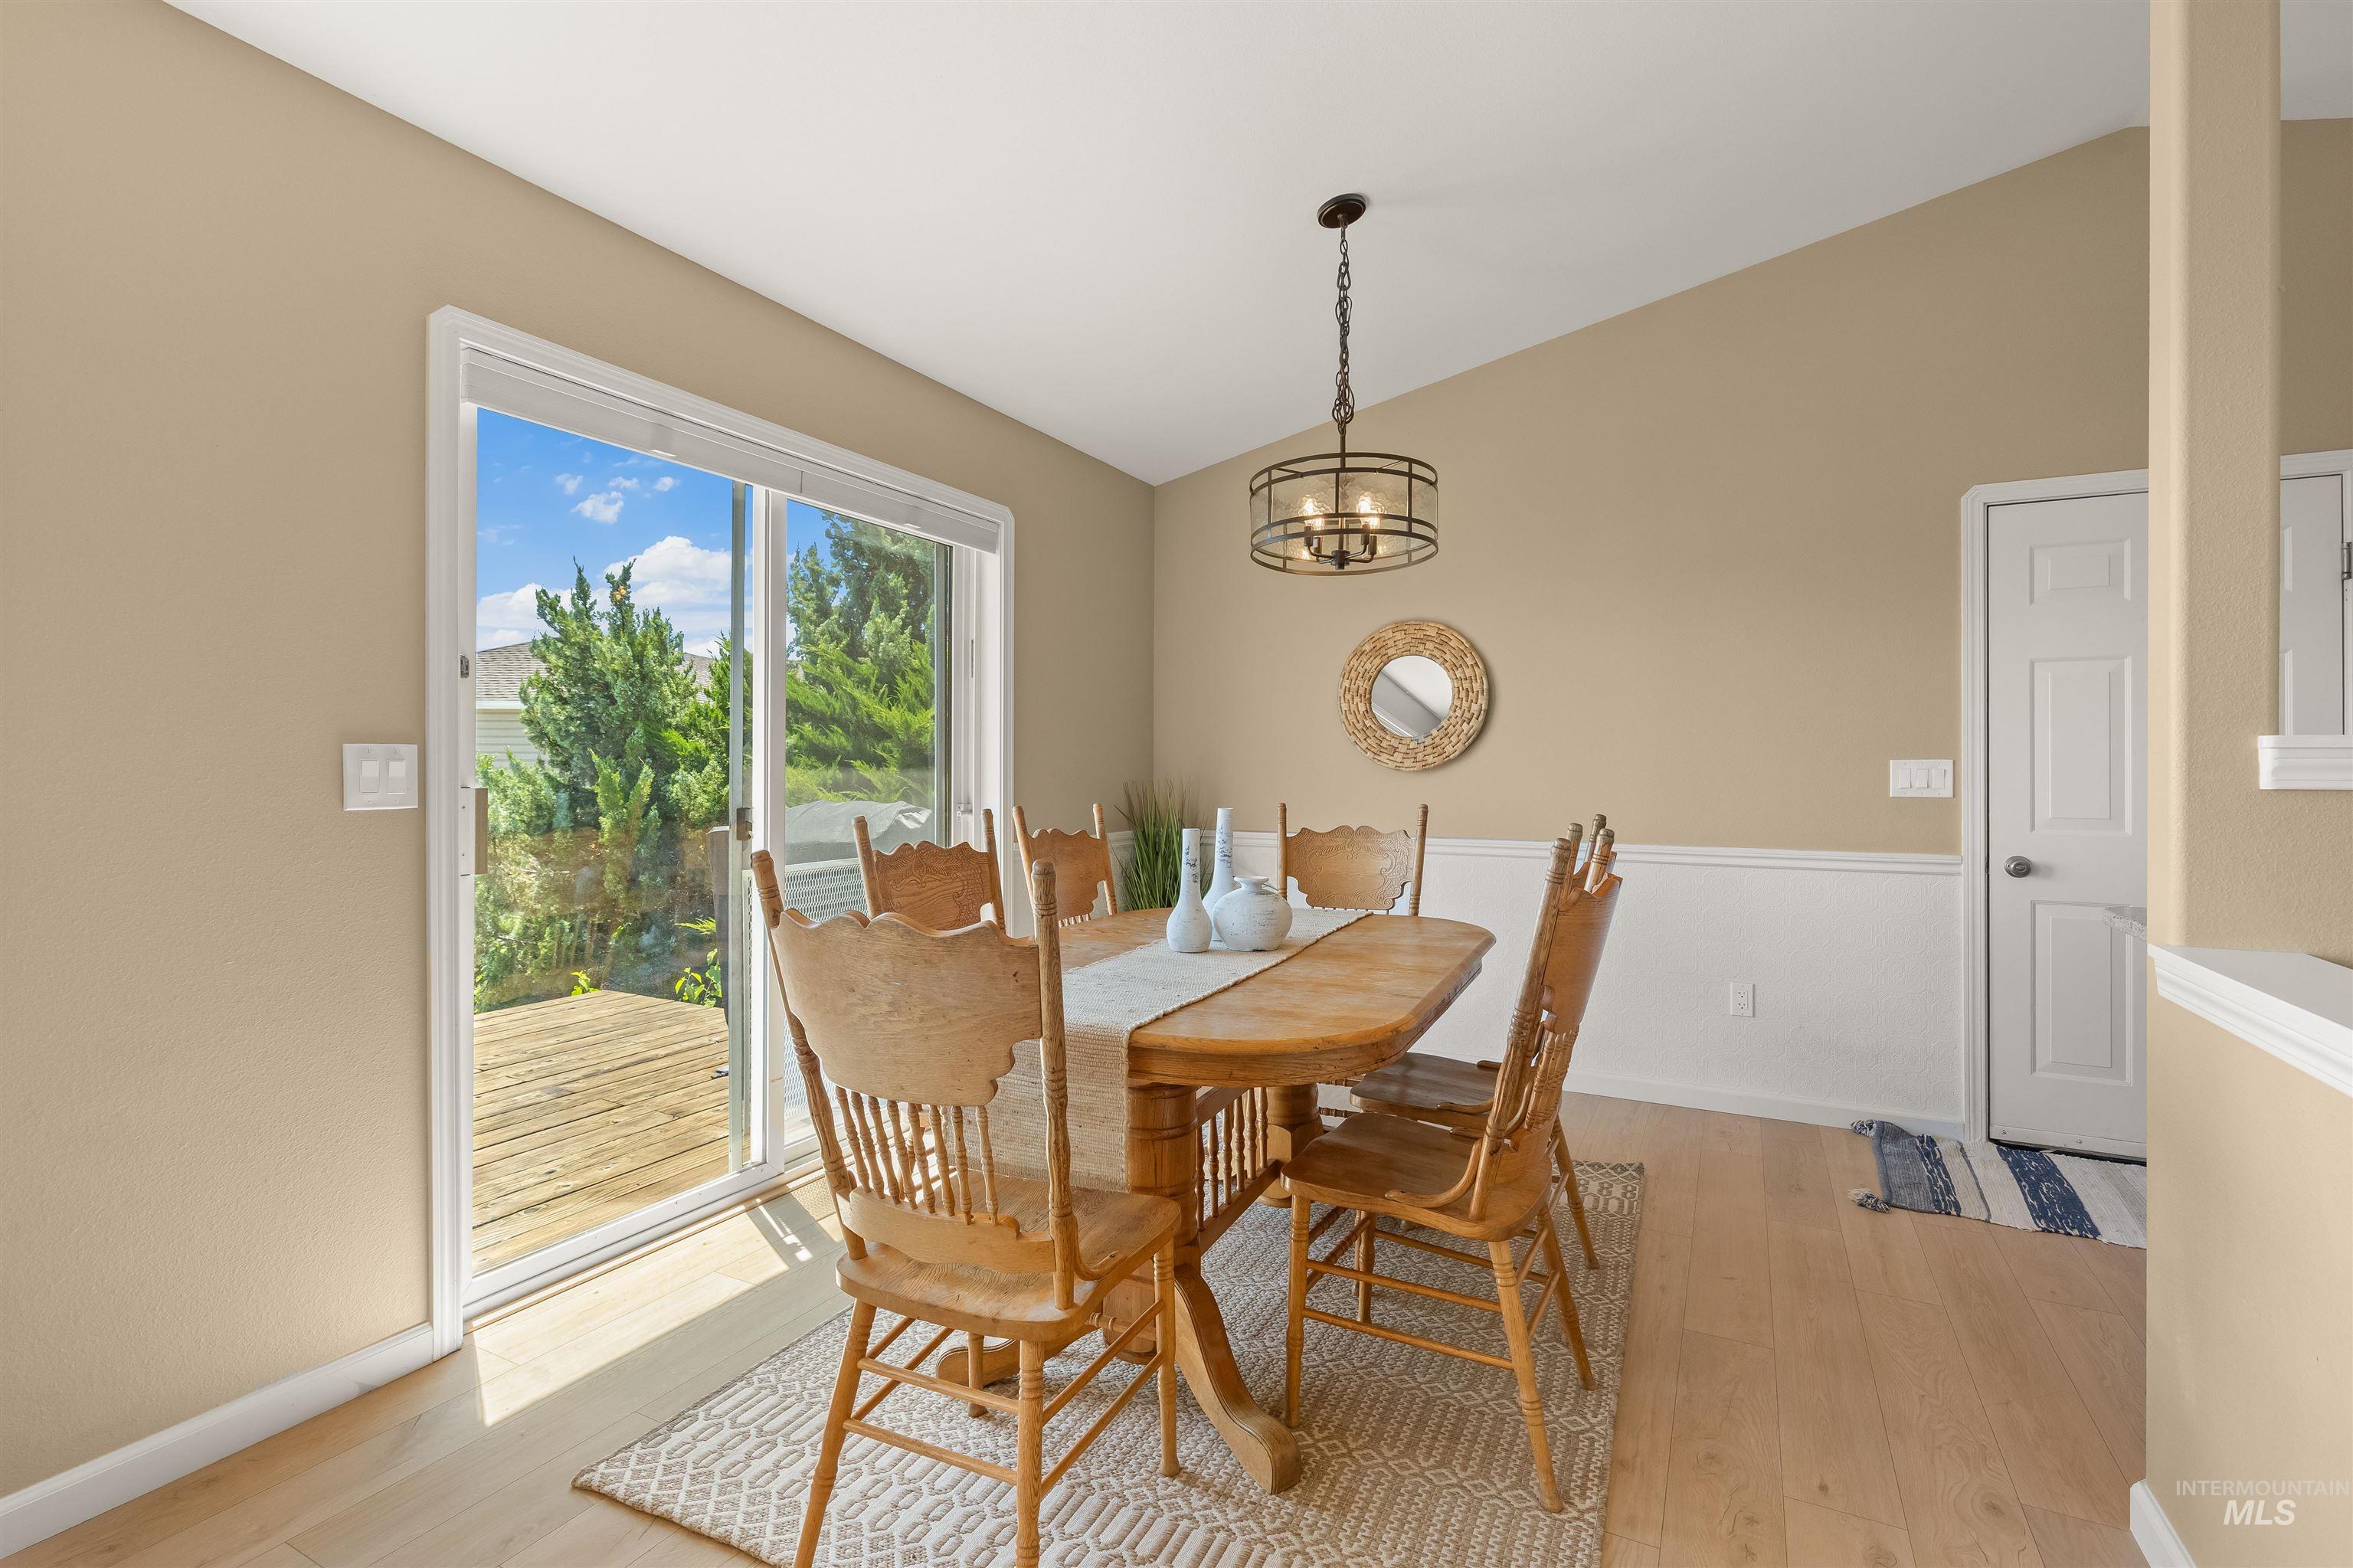
Dining area featuring vaulted ceilings, wood-finish flooring, and wainscoting
-
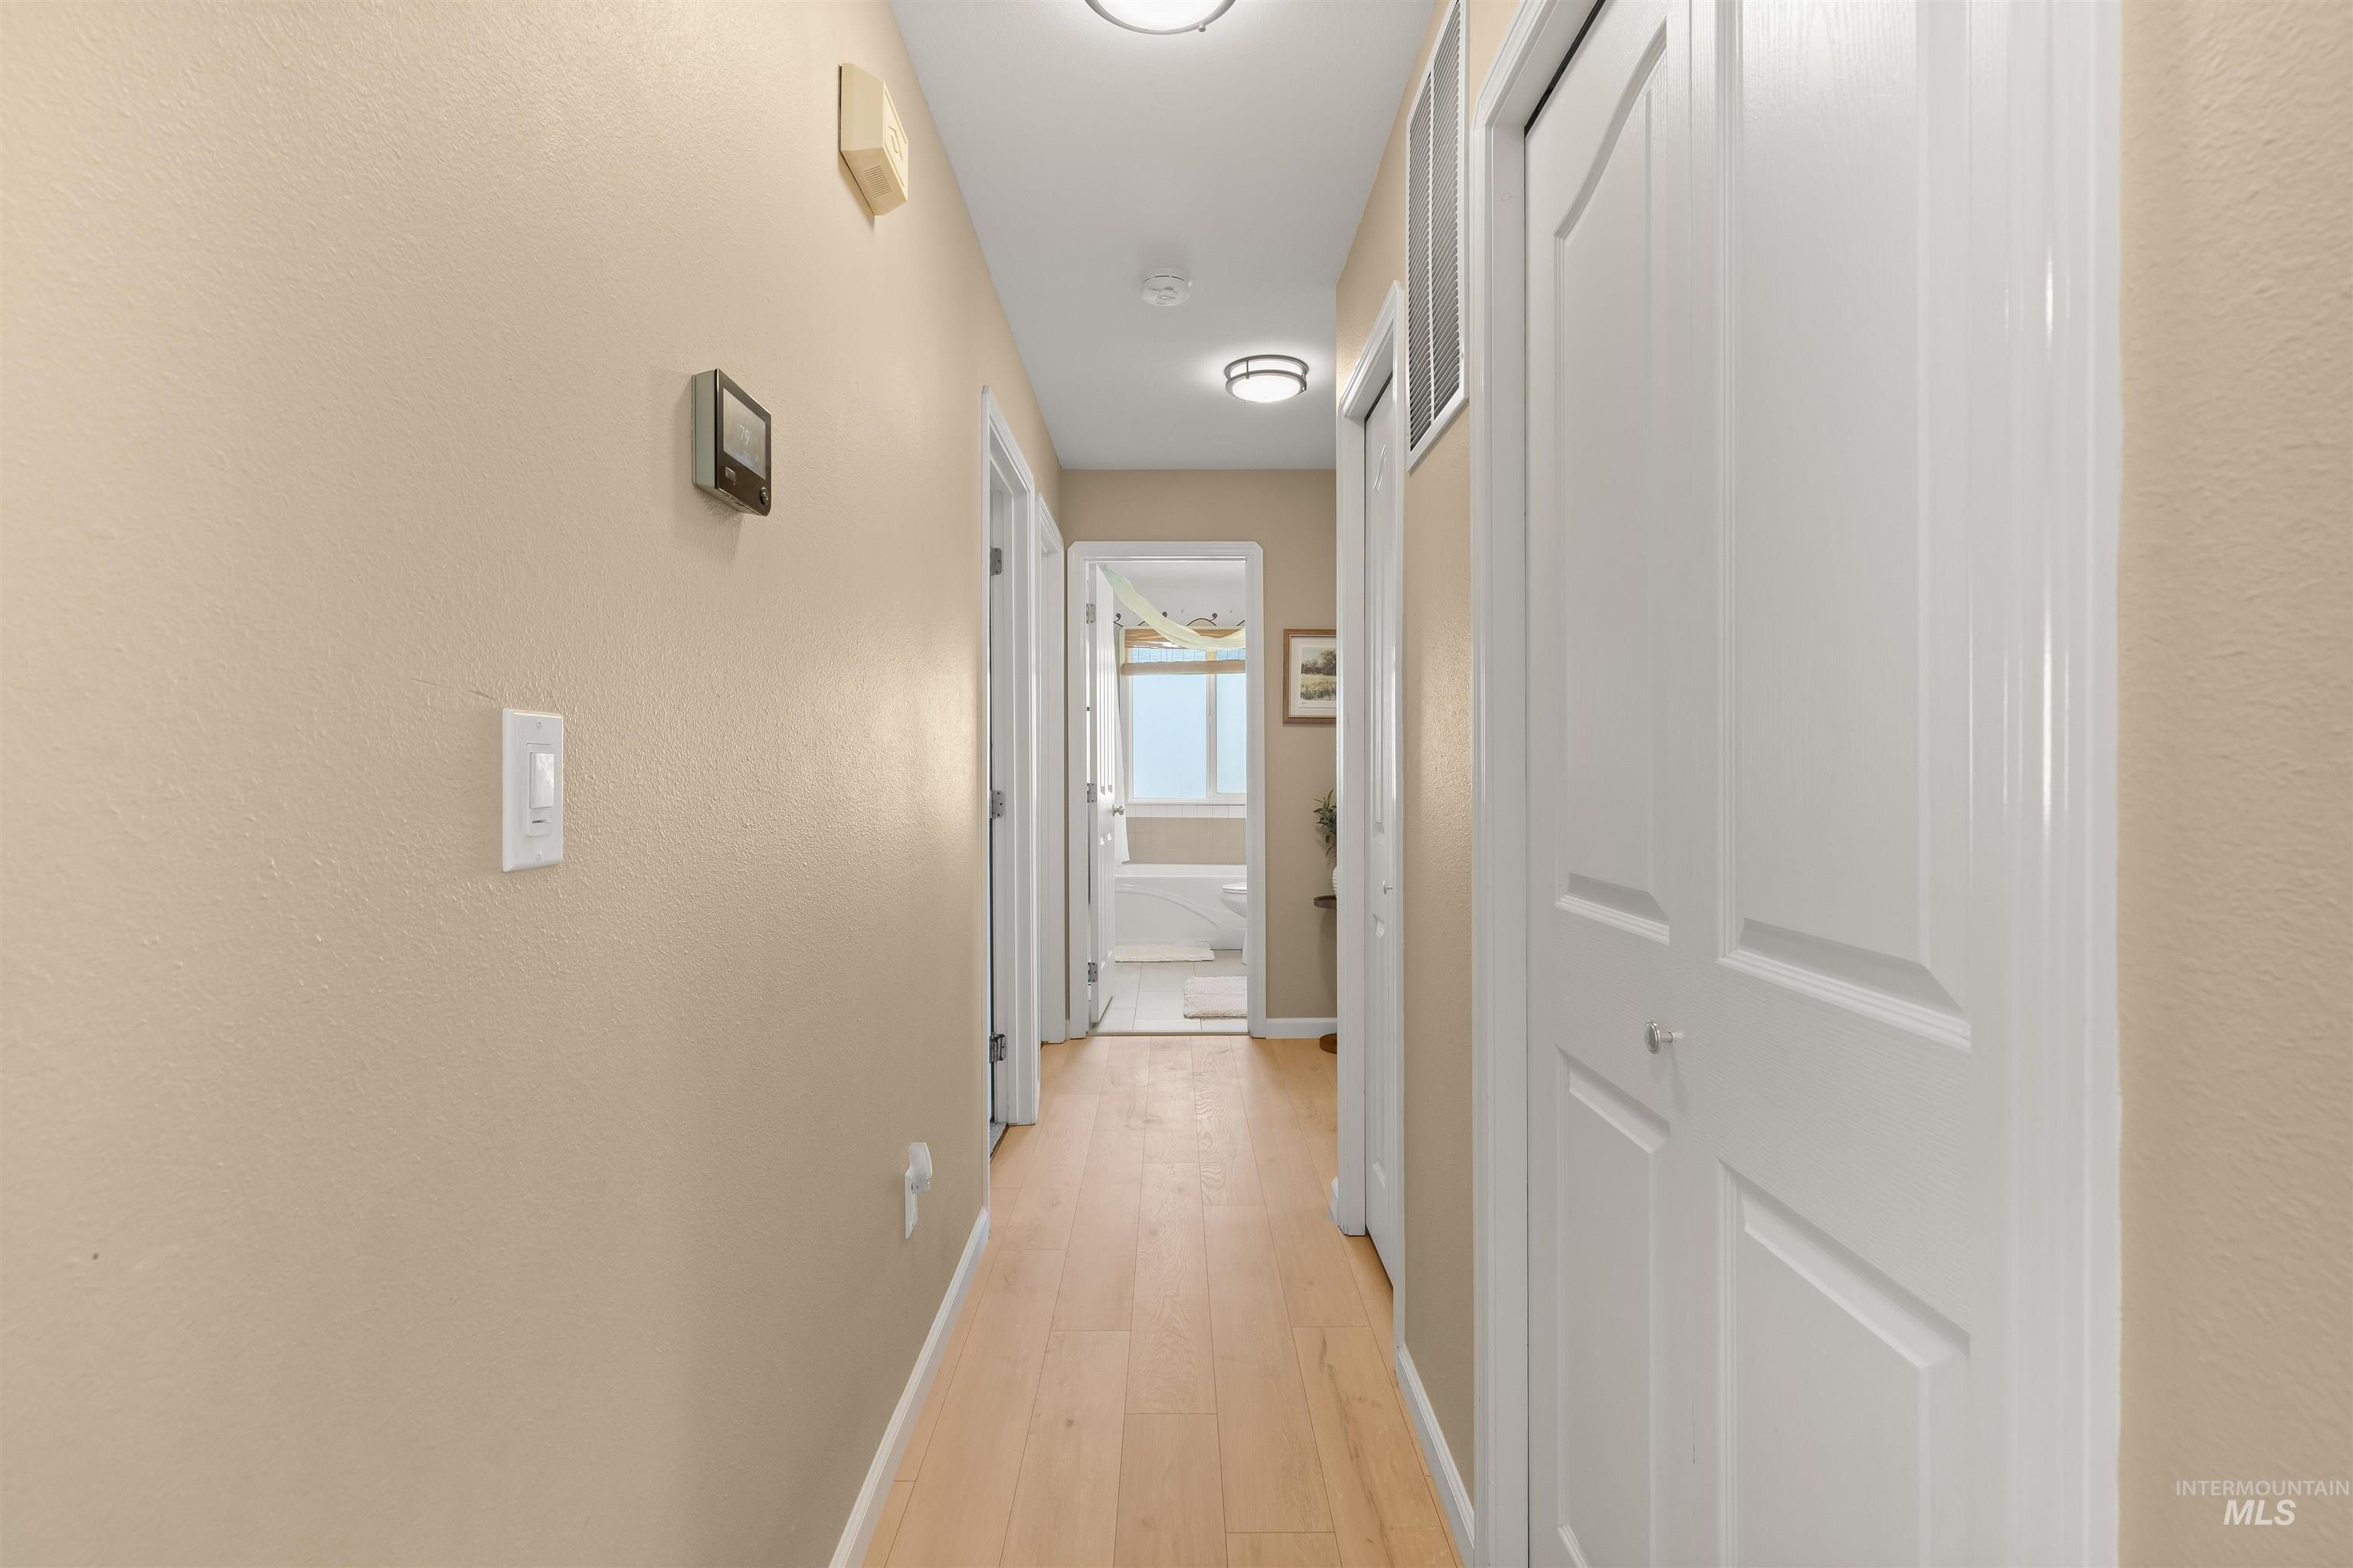
Hallway featuring wood-finish flooring, light tan painted walls, white trim, and flush-mount ceiling lights
-
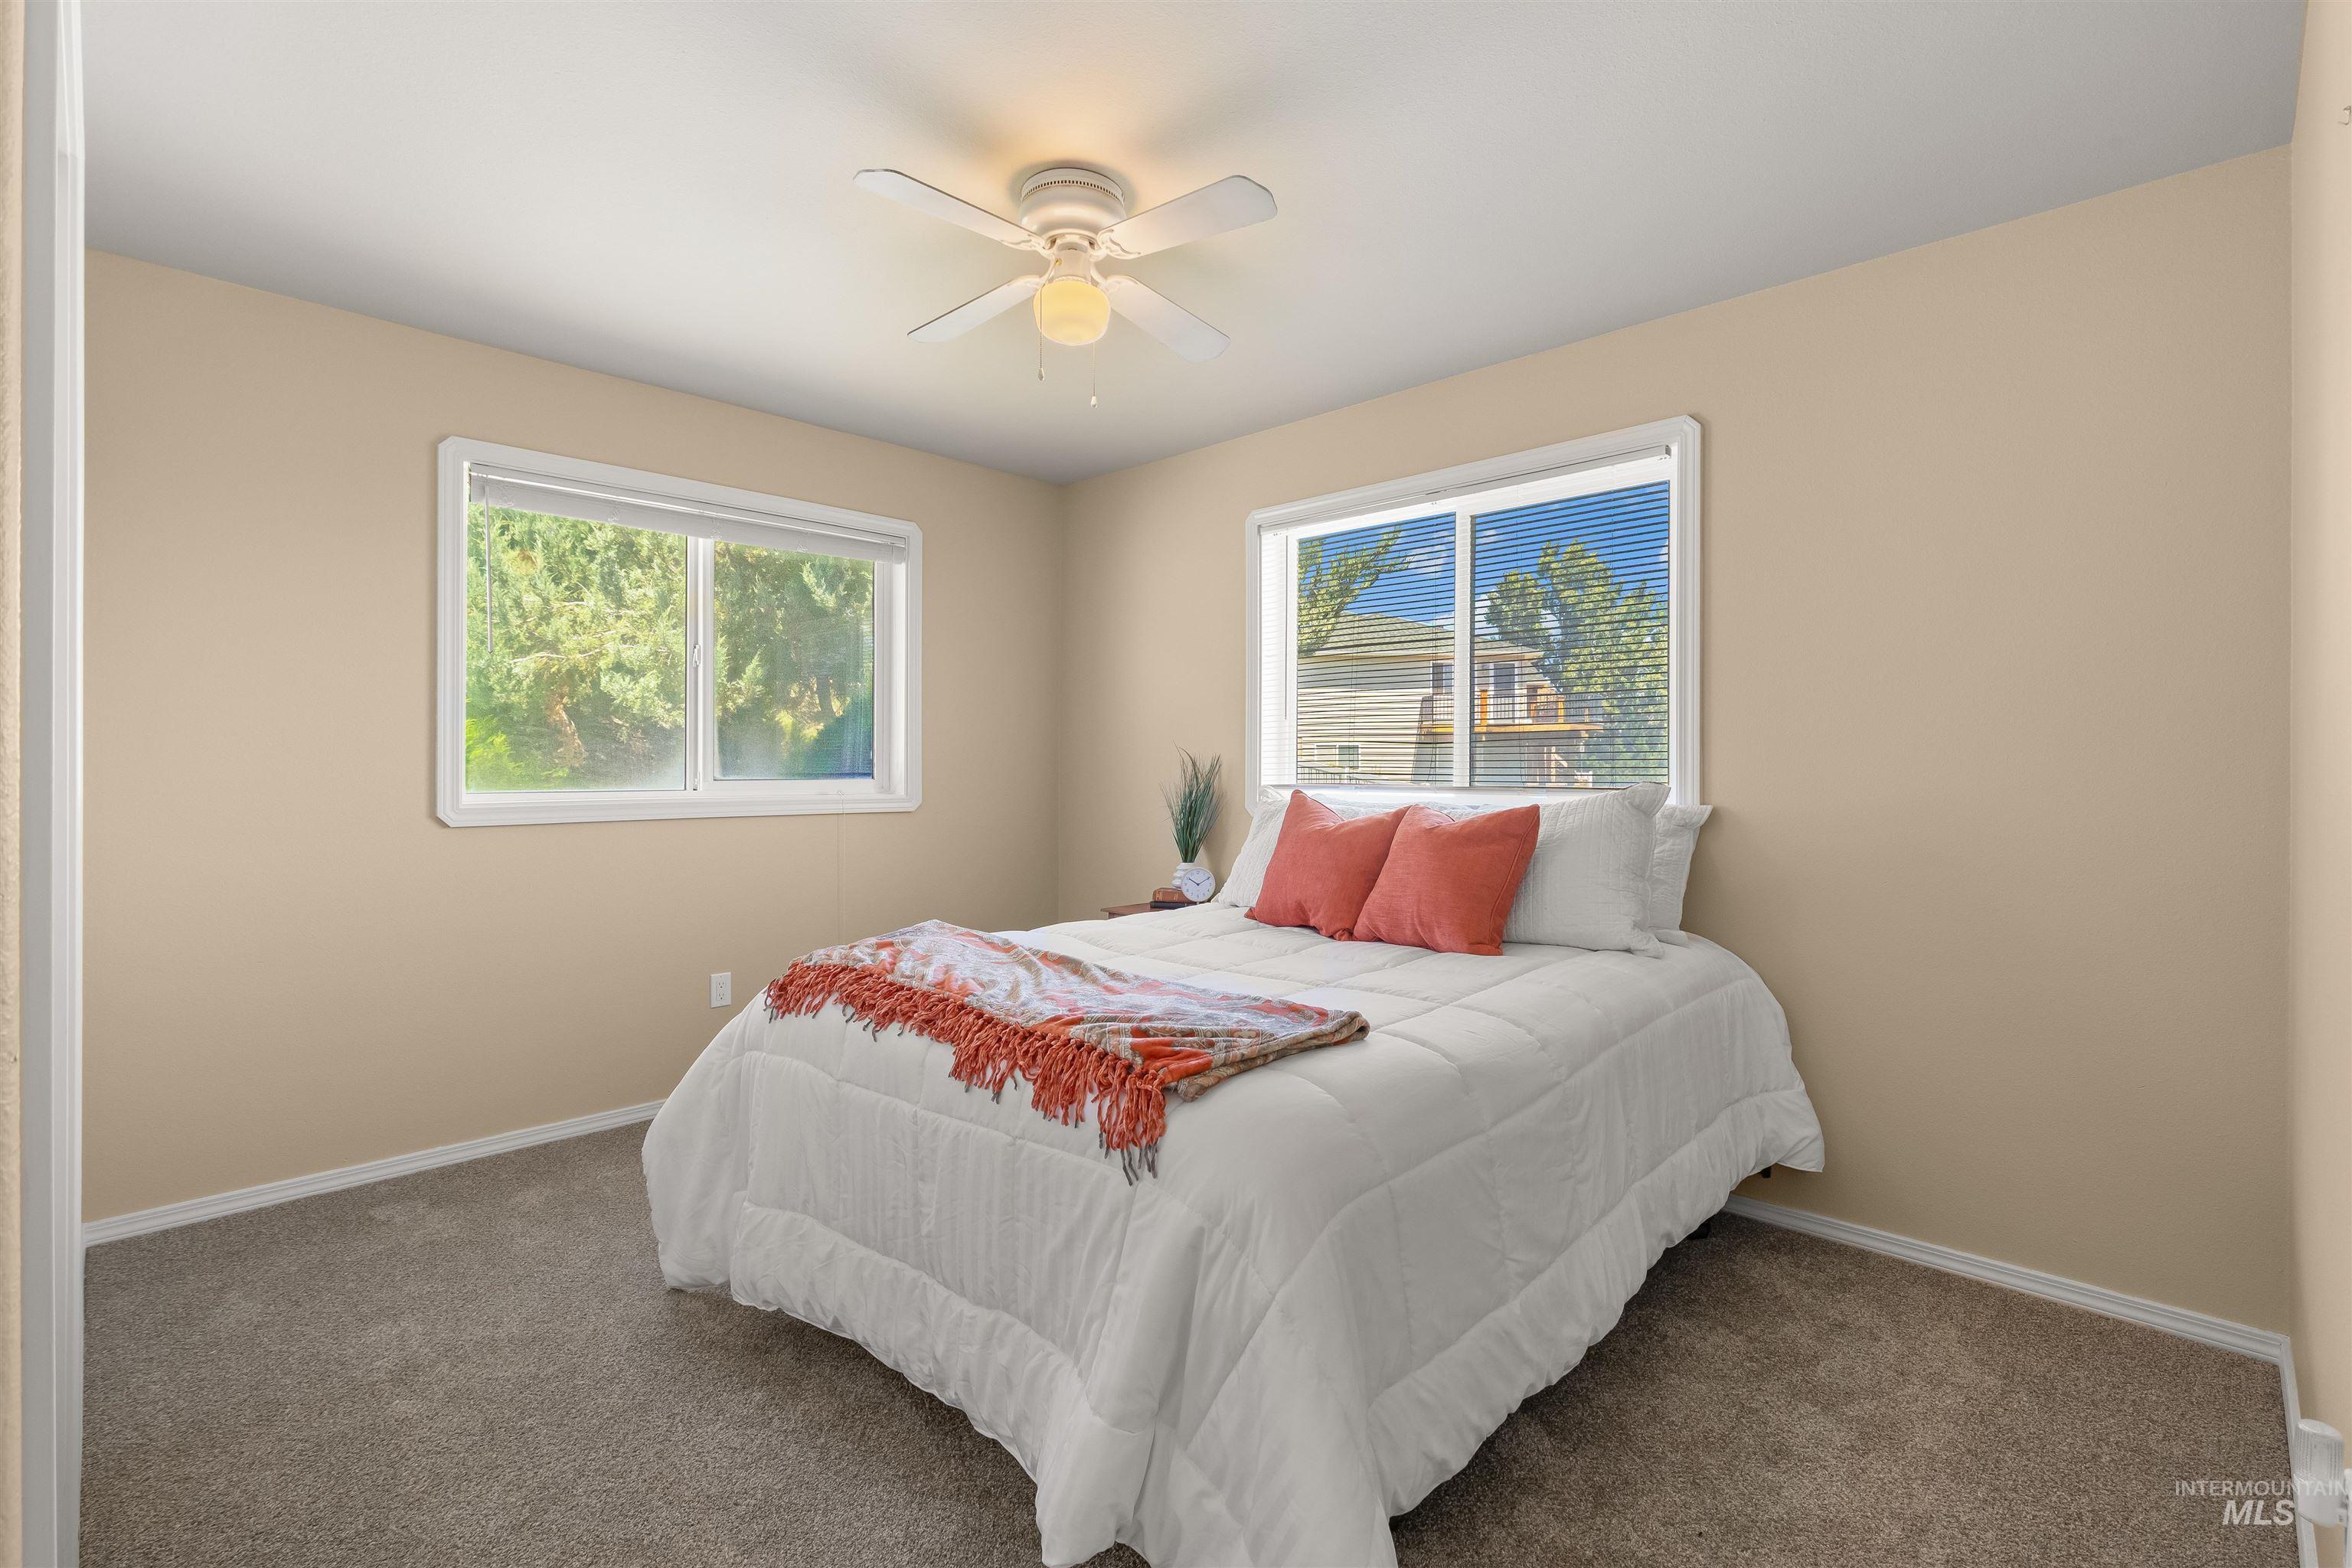
Bedroom featuring two windows, neutral-toned walls, and grey carpeting
-
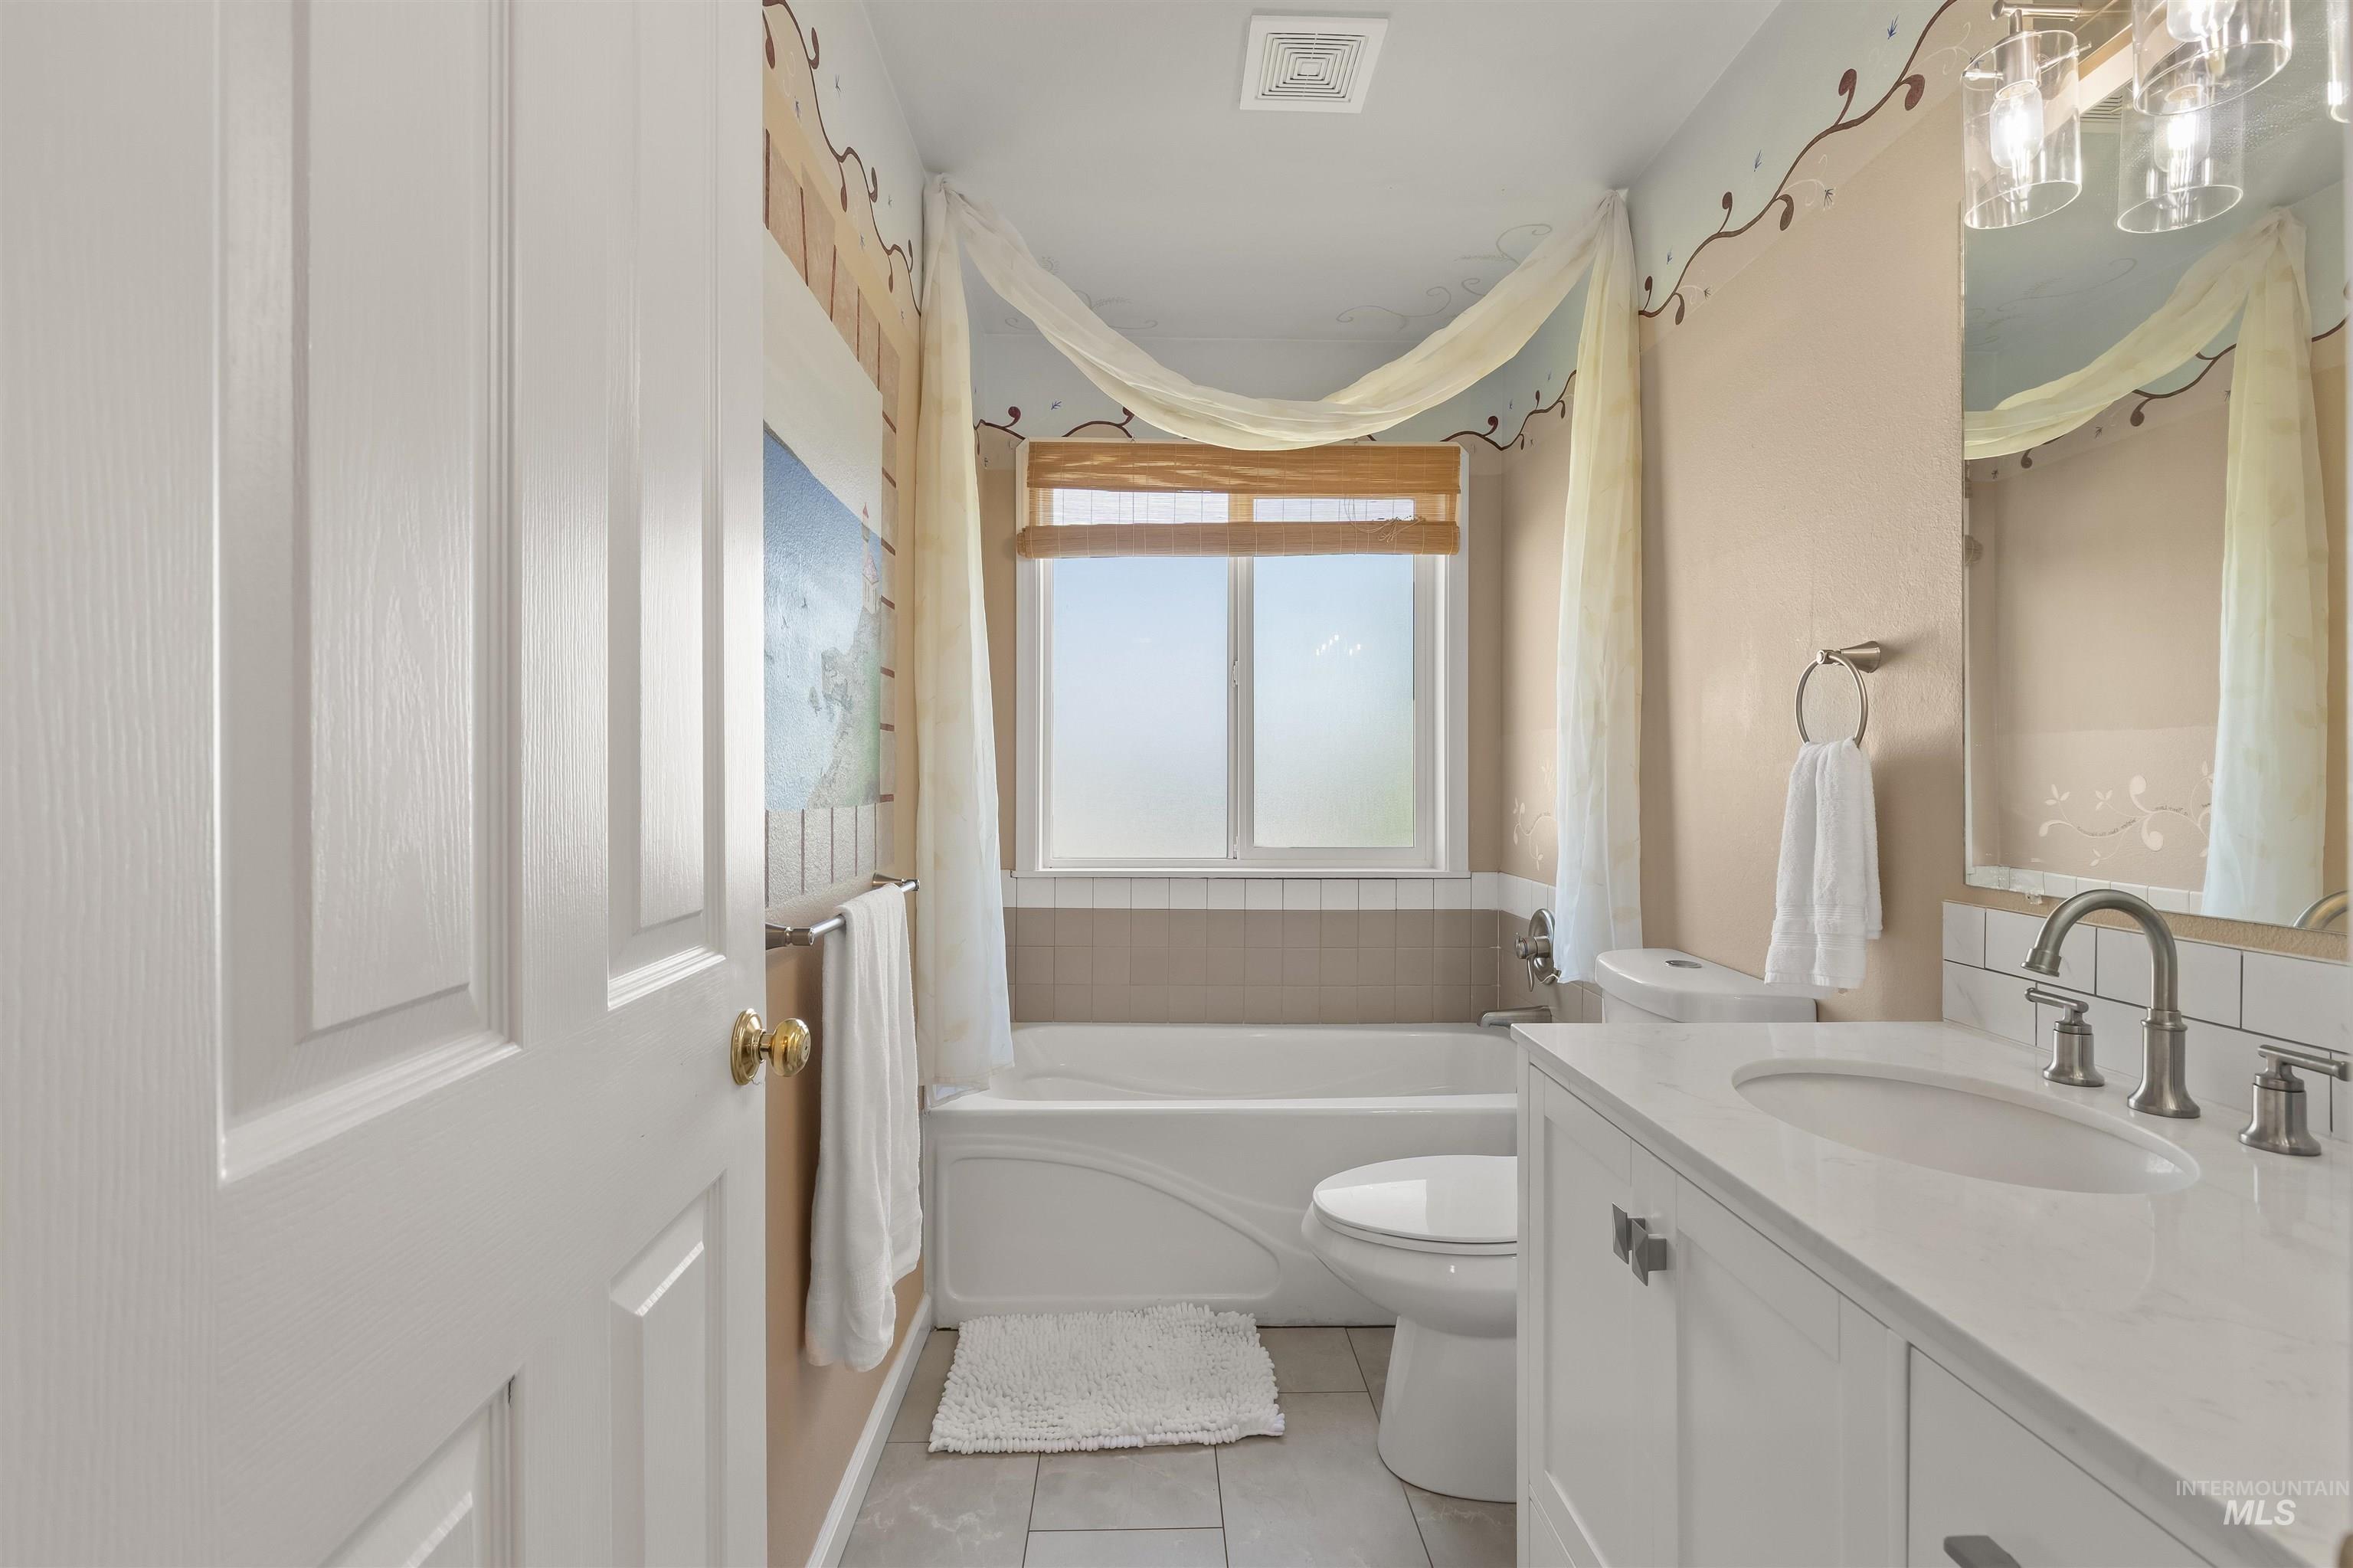
Bathroom featuring a white vanity with an integrated sink and brushed nickel faucet, a subway tile backsplash, and an overhead mirror with a three-light fixture
-
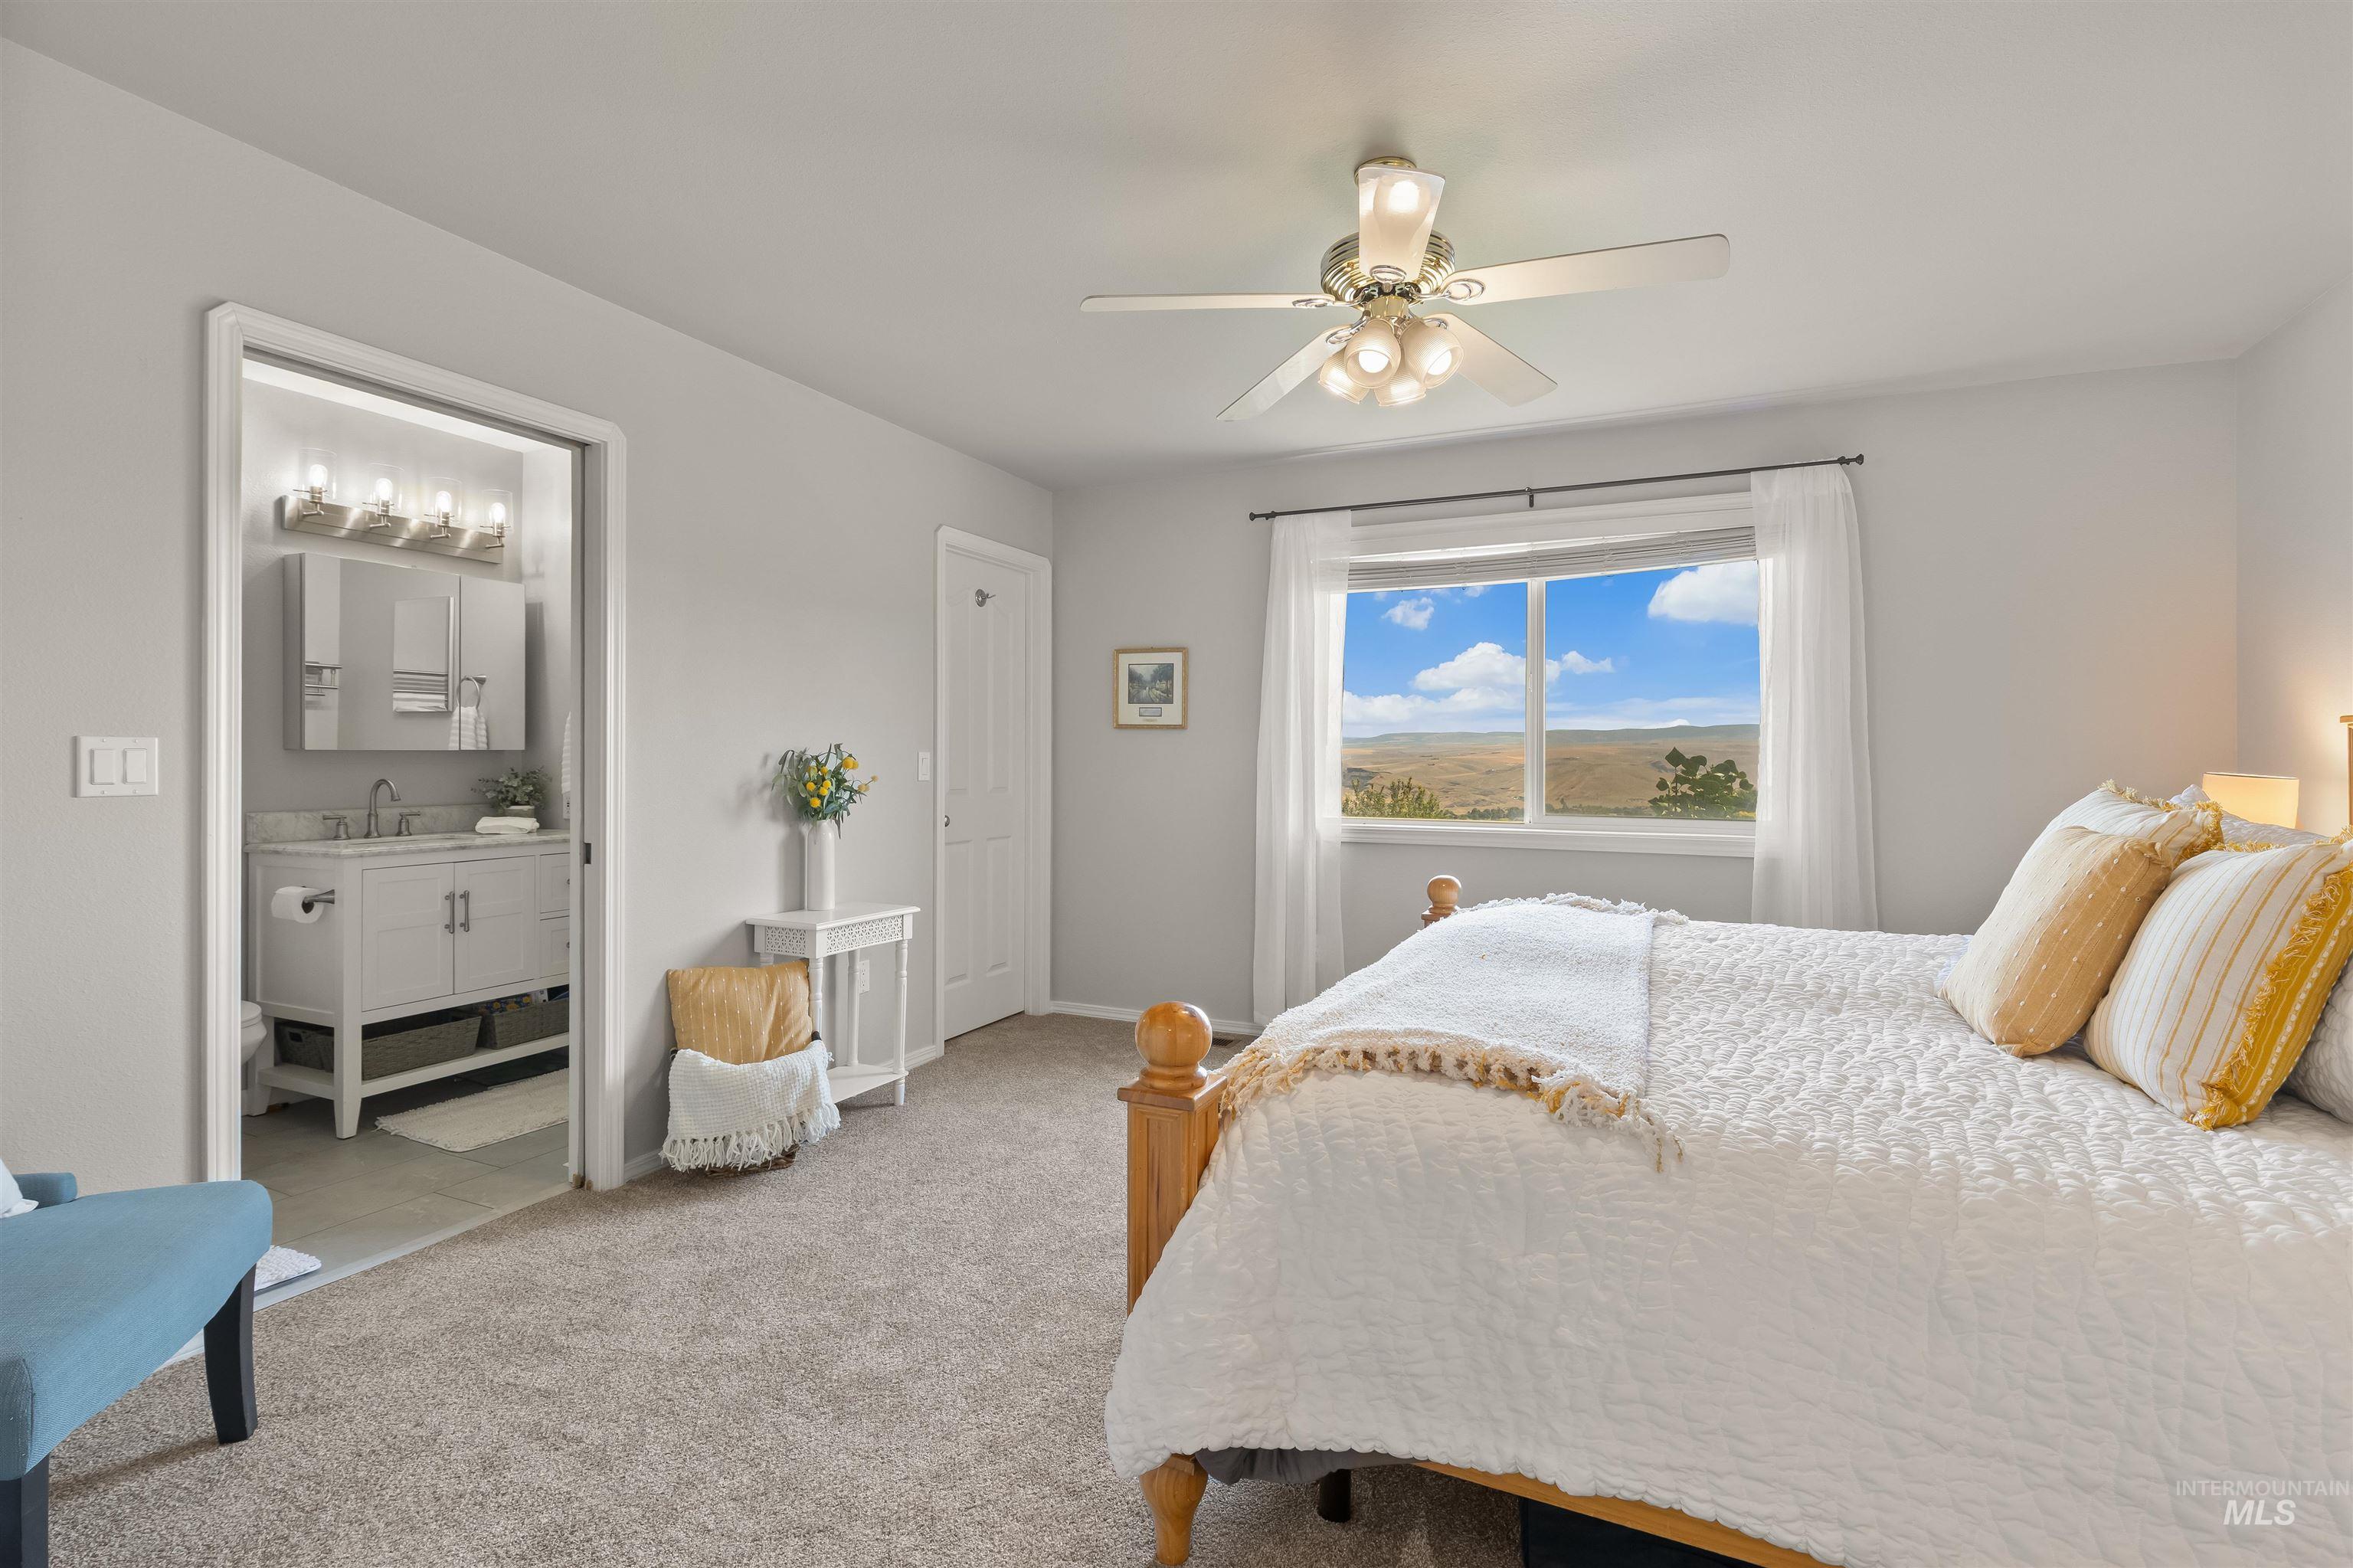
Bright bedroom featuring a large window with distant scenery, ceiling fan with light fixture, and carpet flooring
-
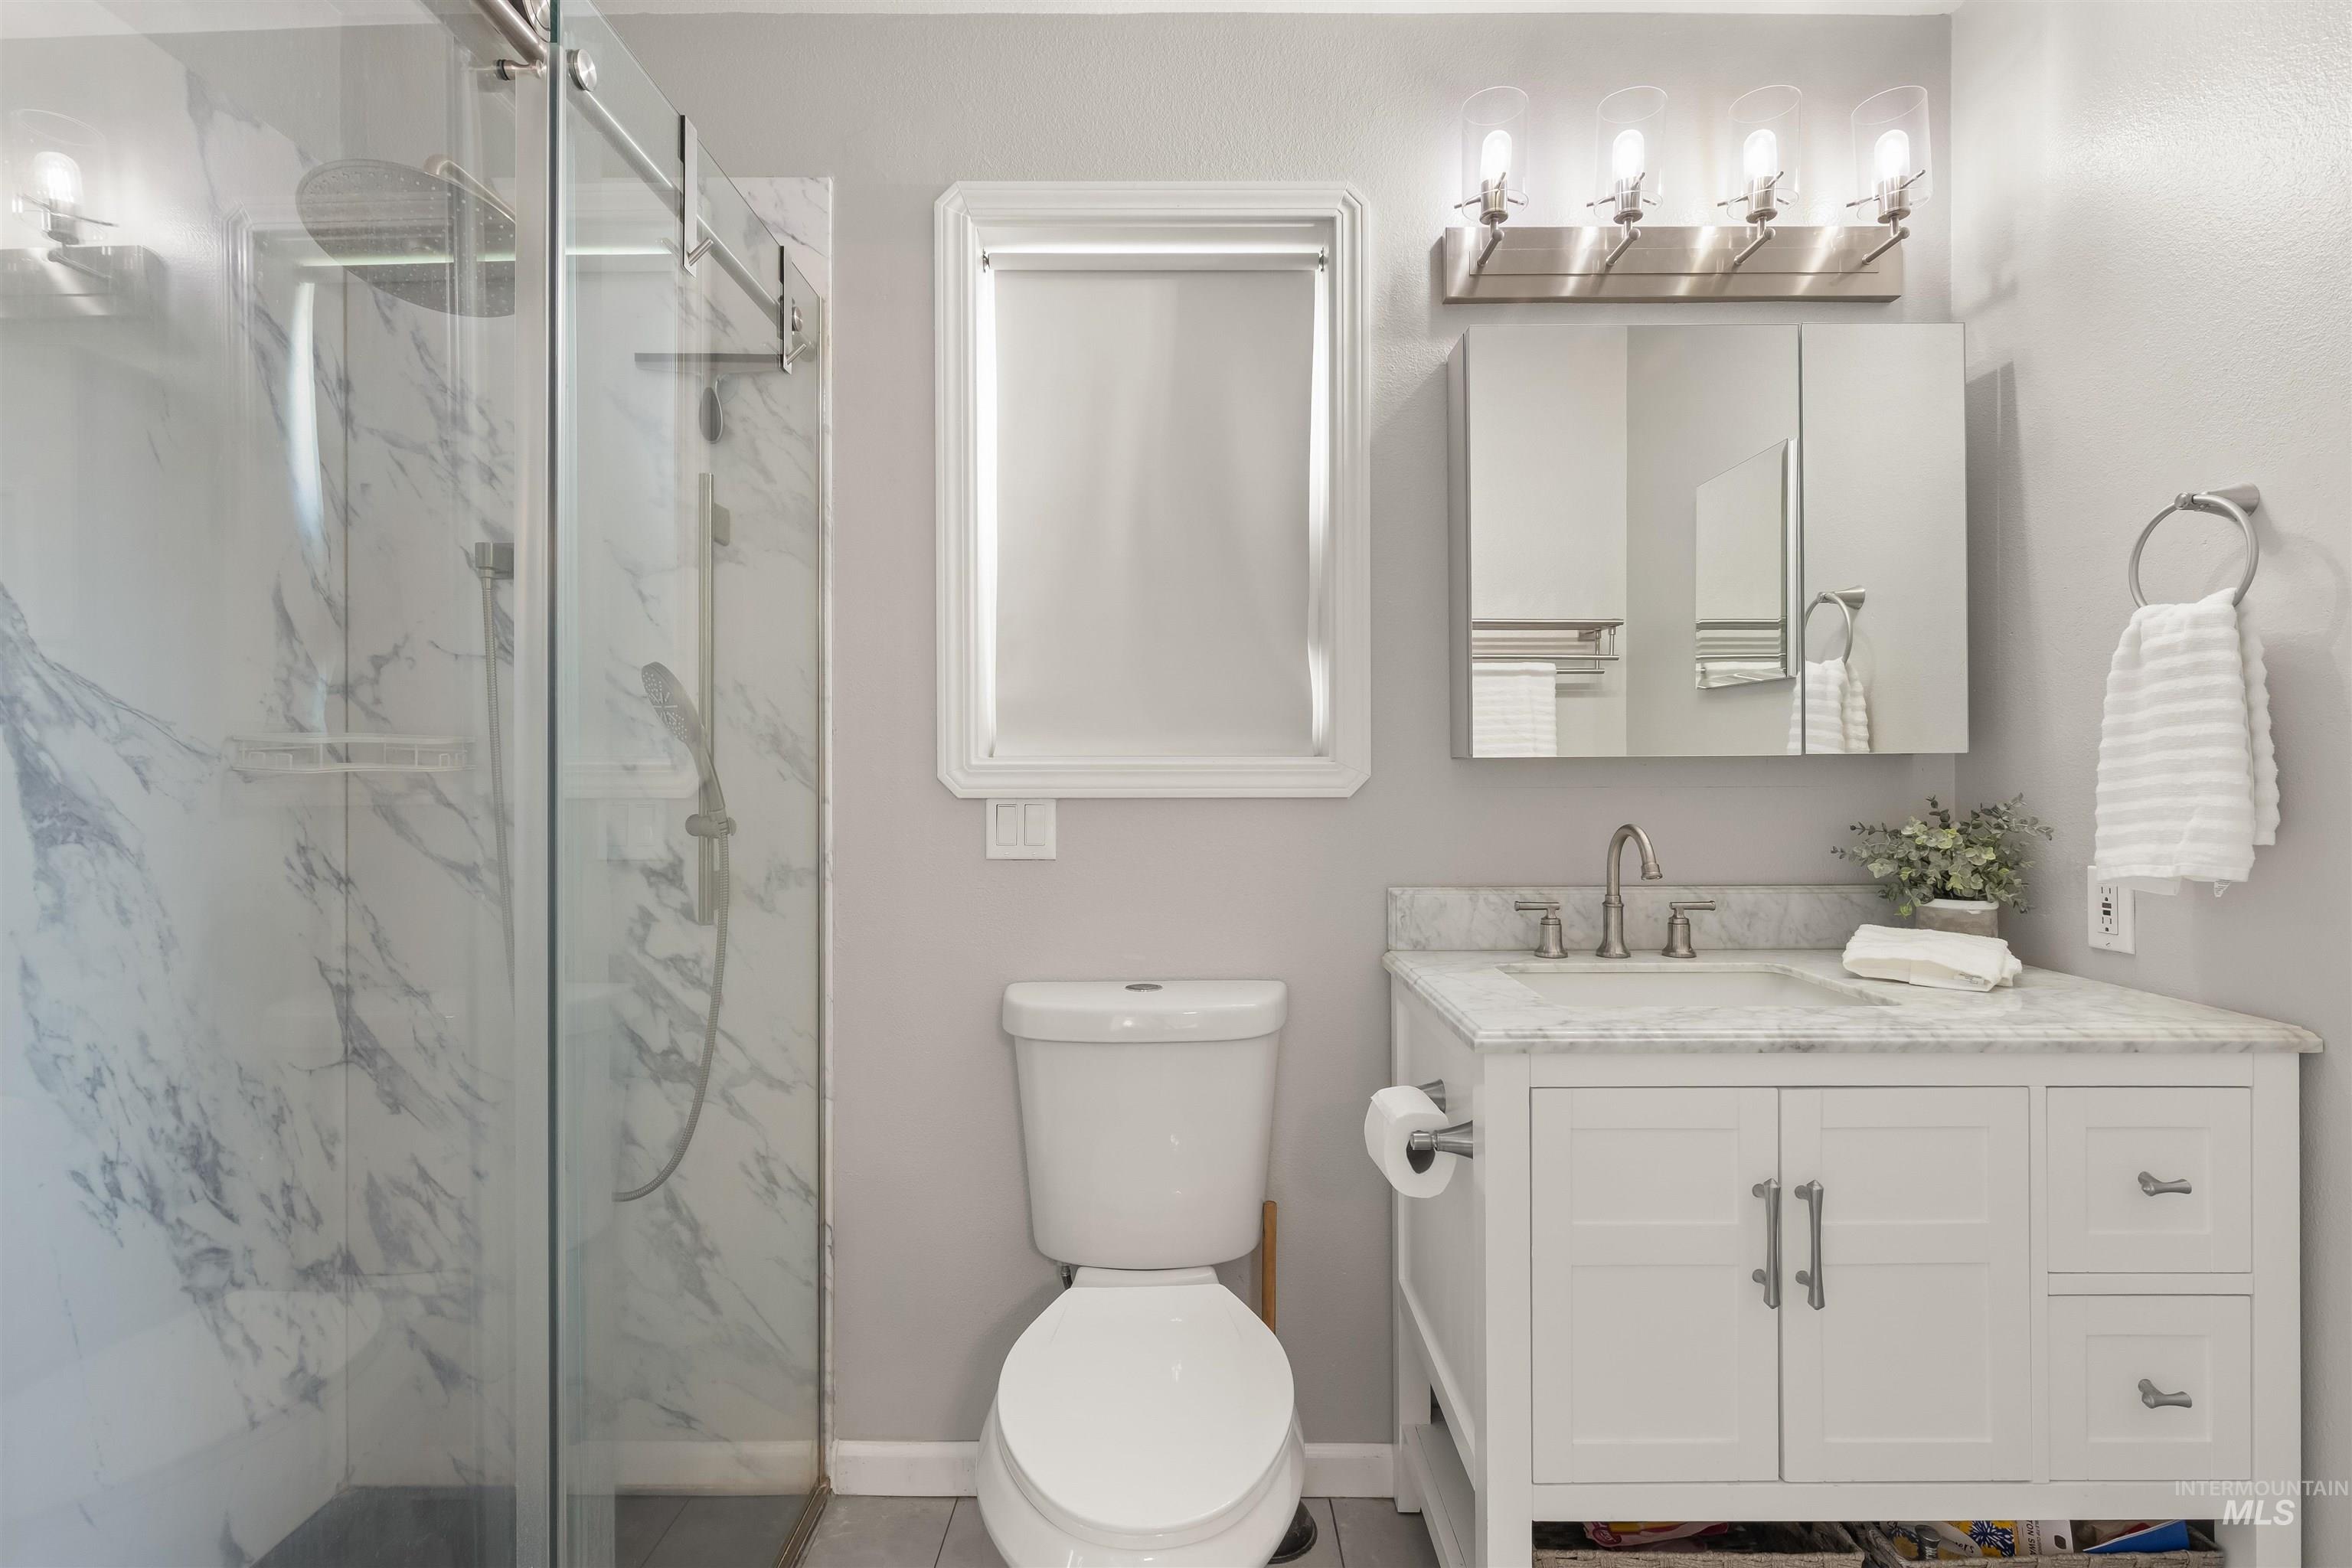
Contemporary bathroom featuring a glass-enclosed shower with marble-look wall panels, a white vanity with a marble-look countertop, and brushed nickel fixtures
-
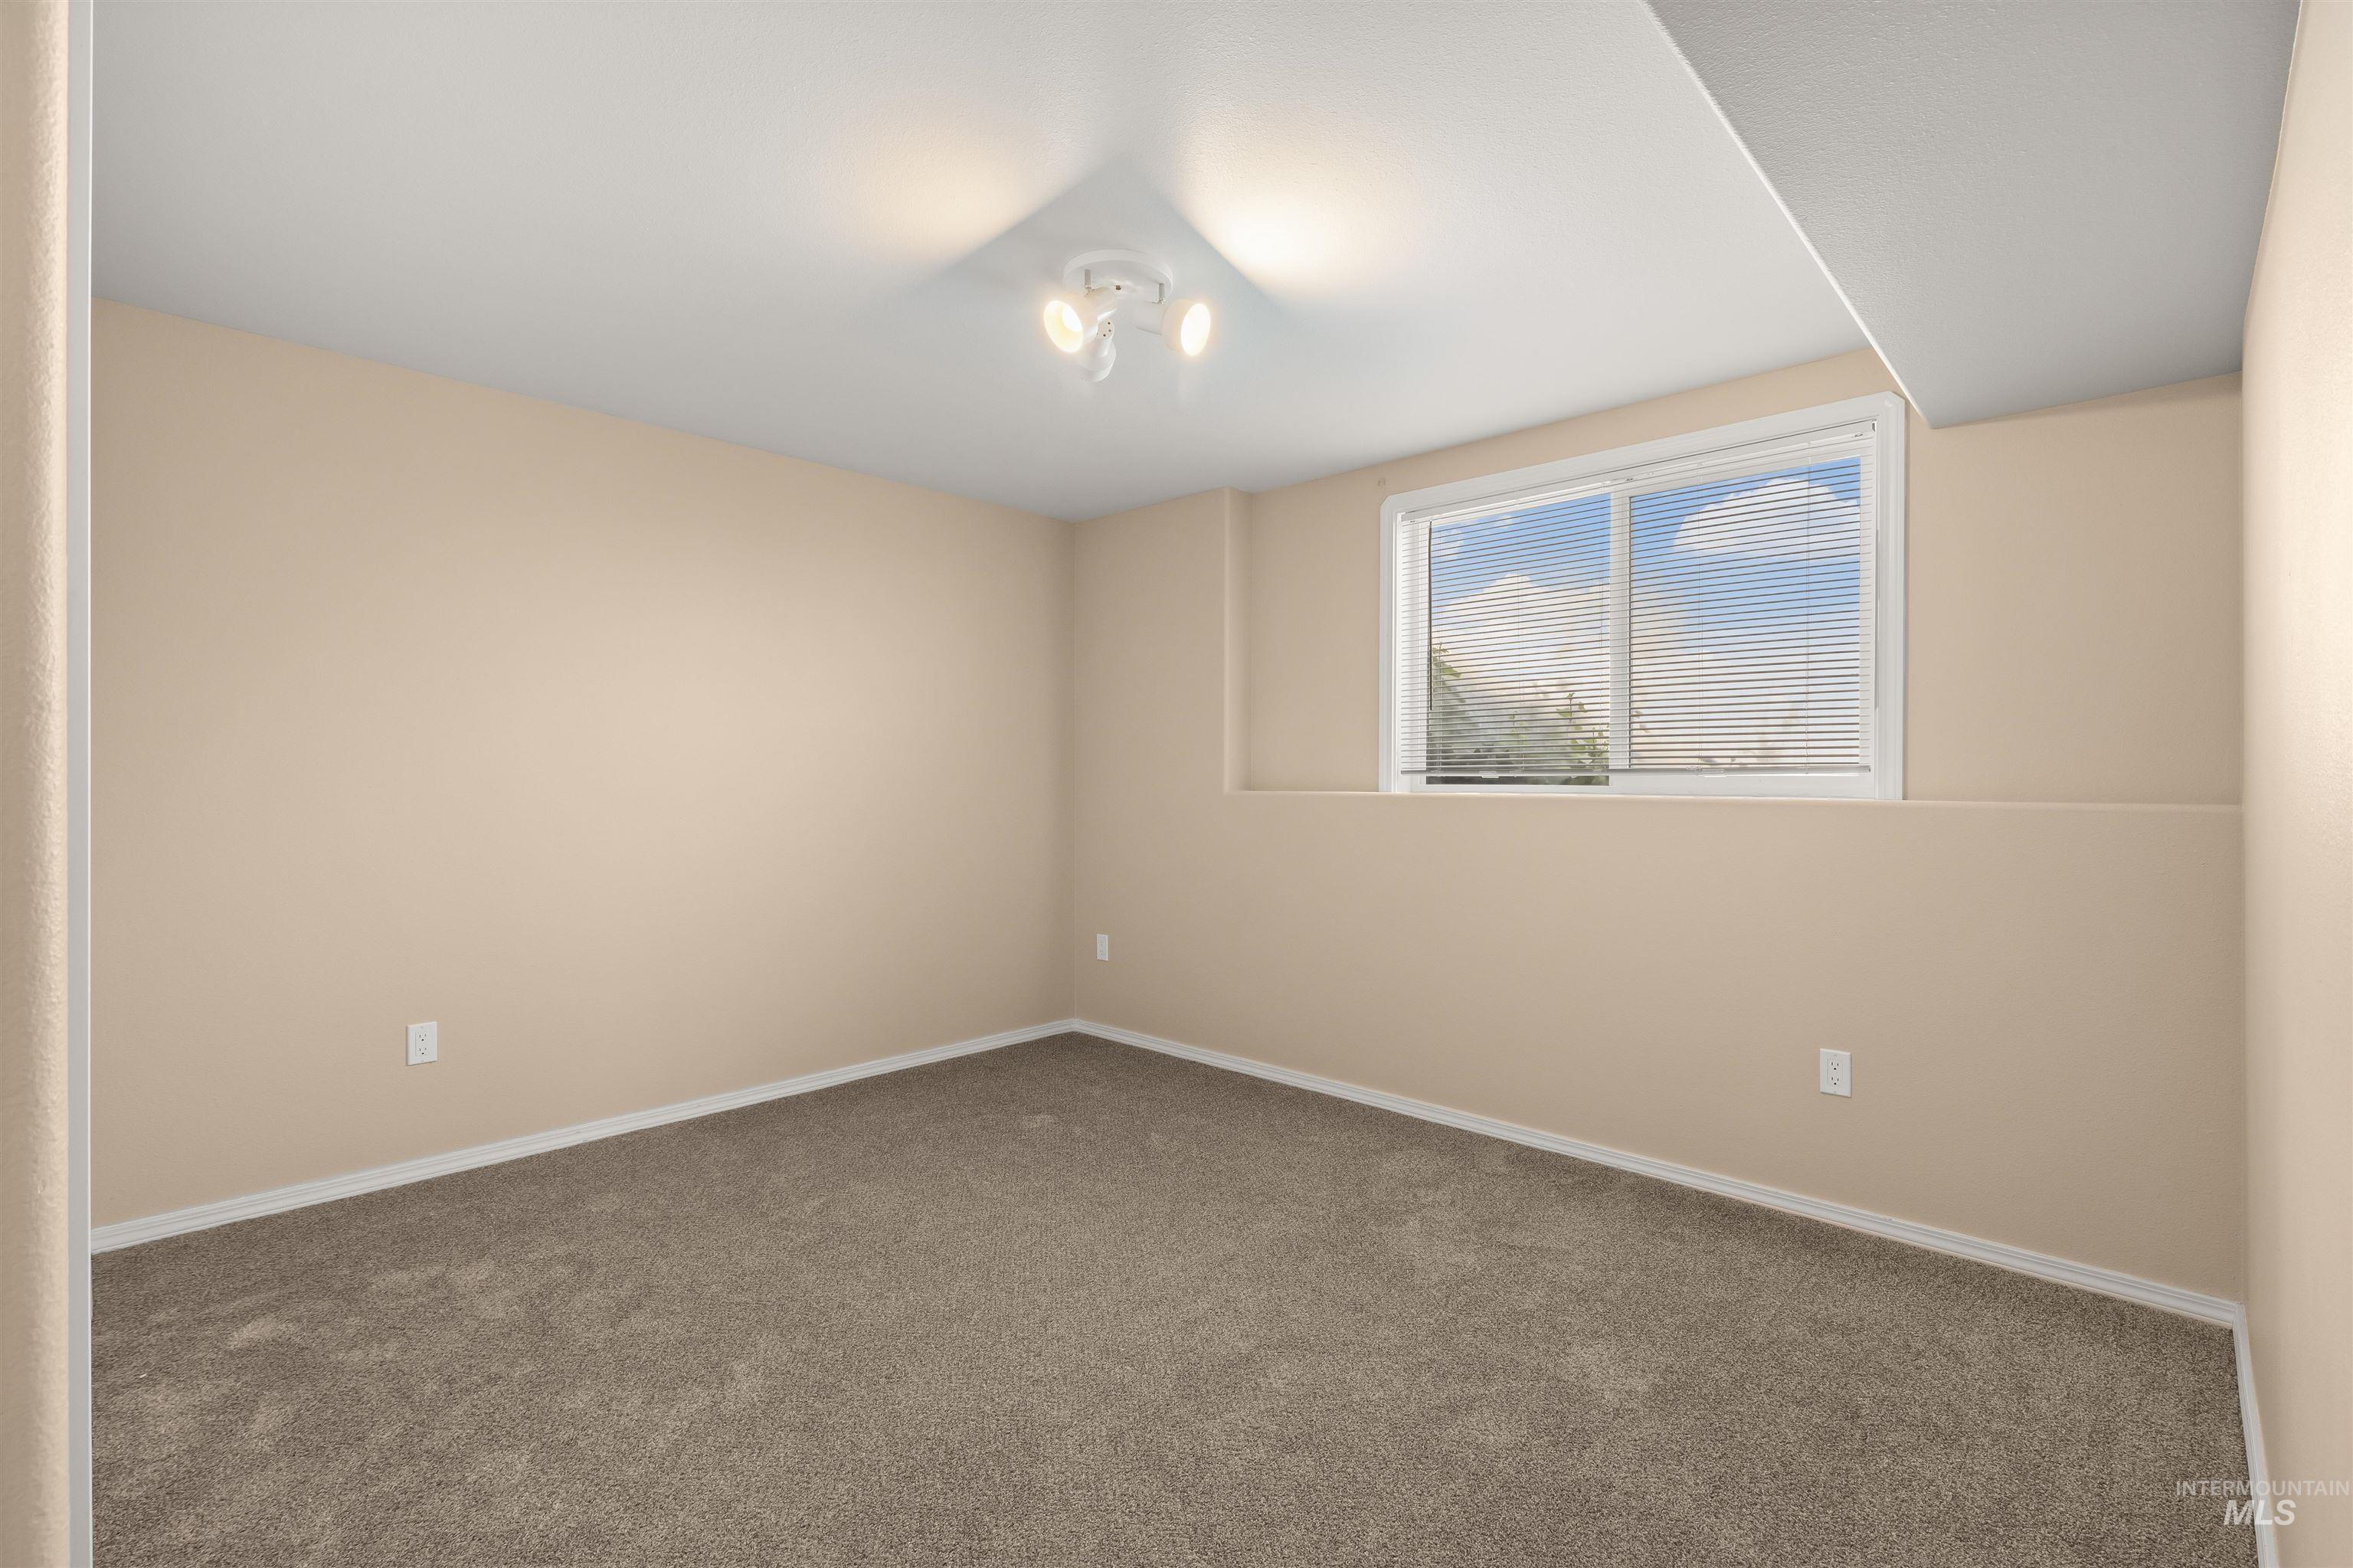
Carpeted room with neutral-toned walls, white trim, and a window with blinds
-
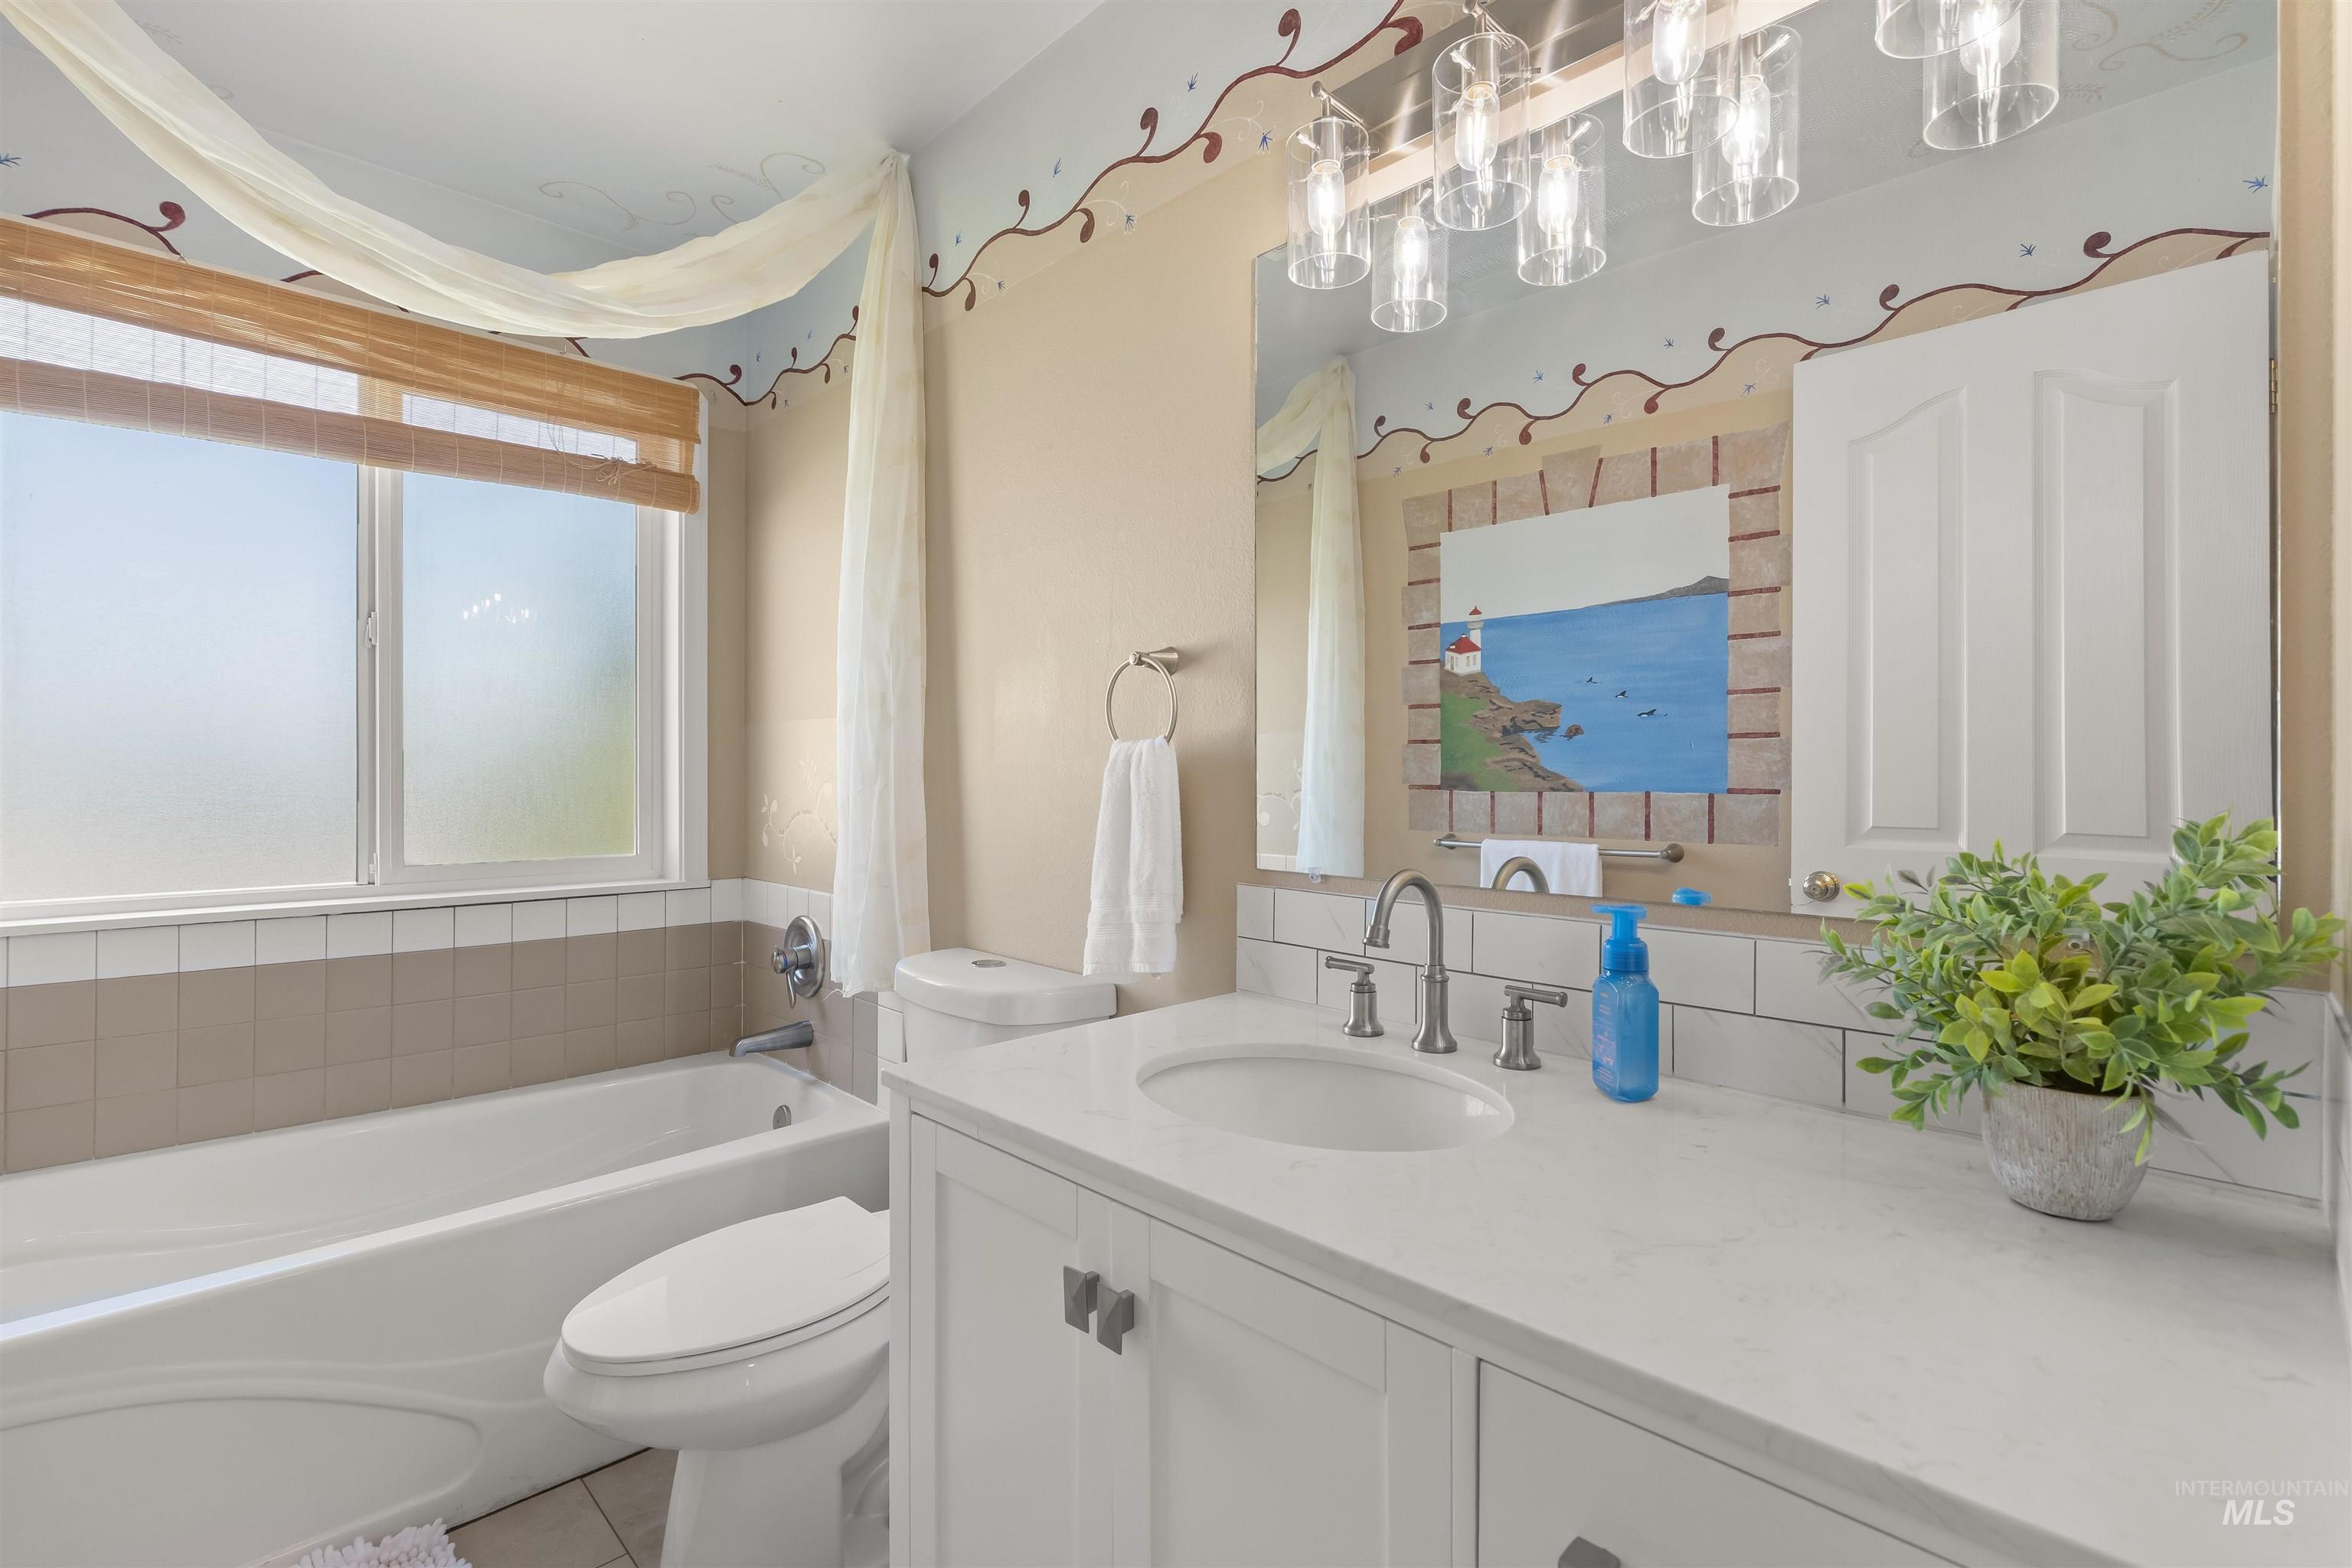
Bathroom featuring a white vanity with an integrated sink, dual-handle faucet, and white subway tile backsplash
-
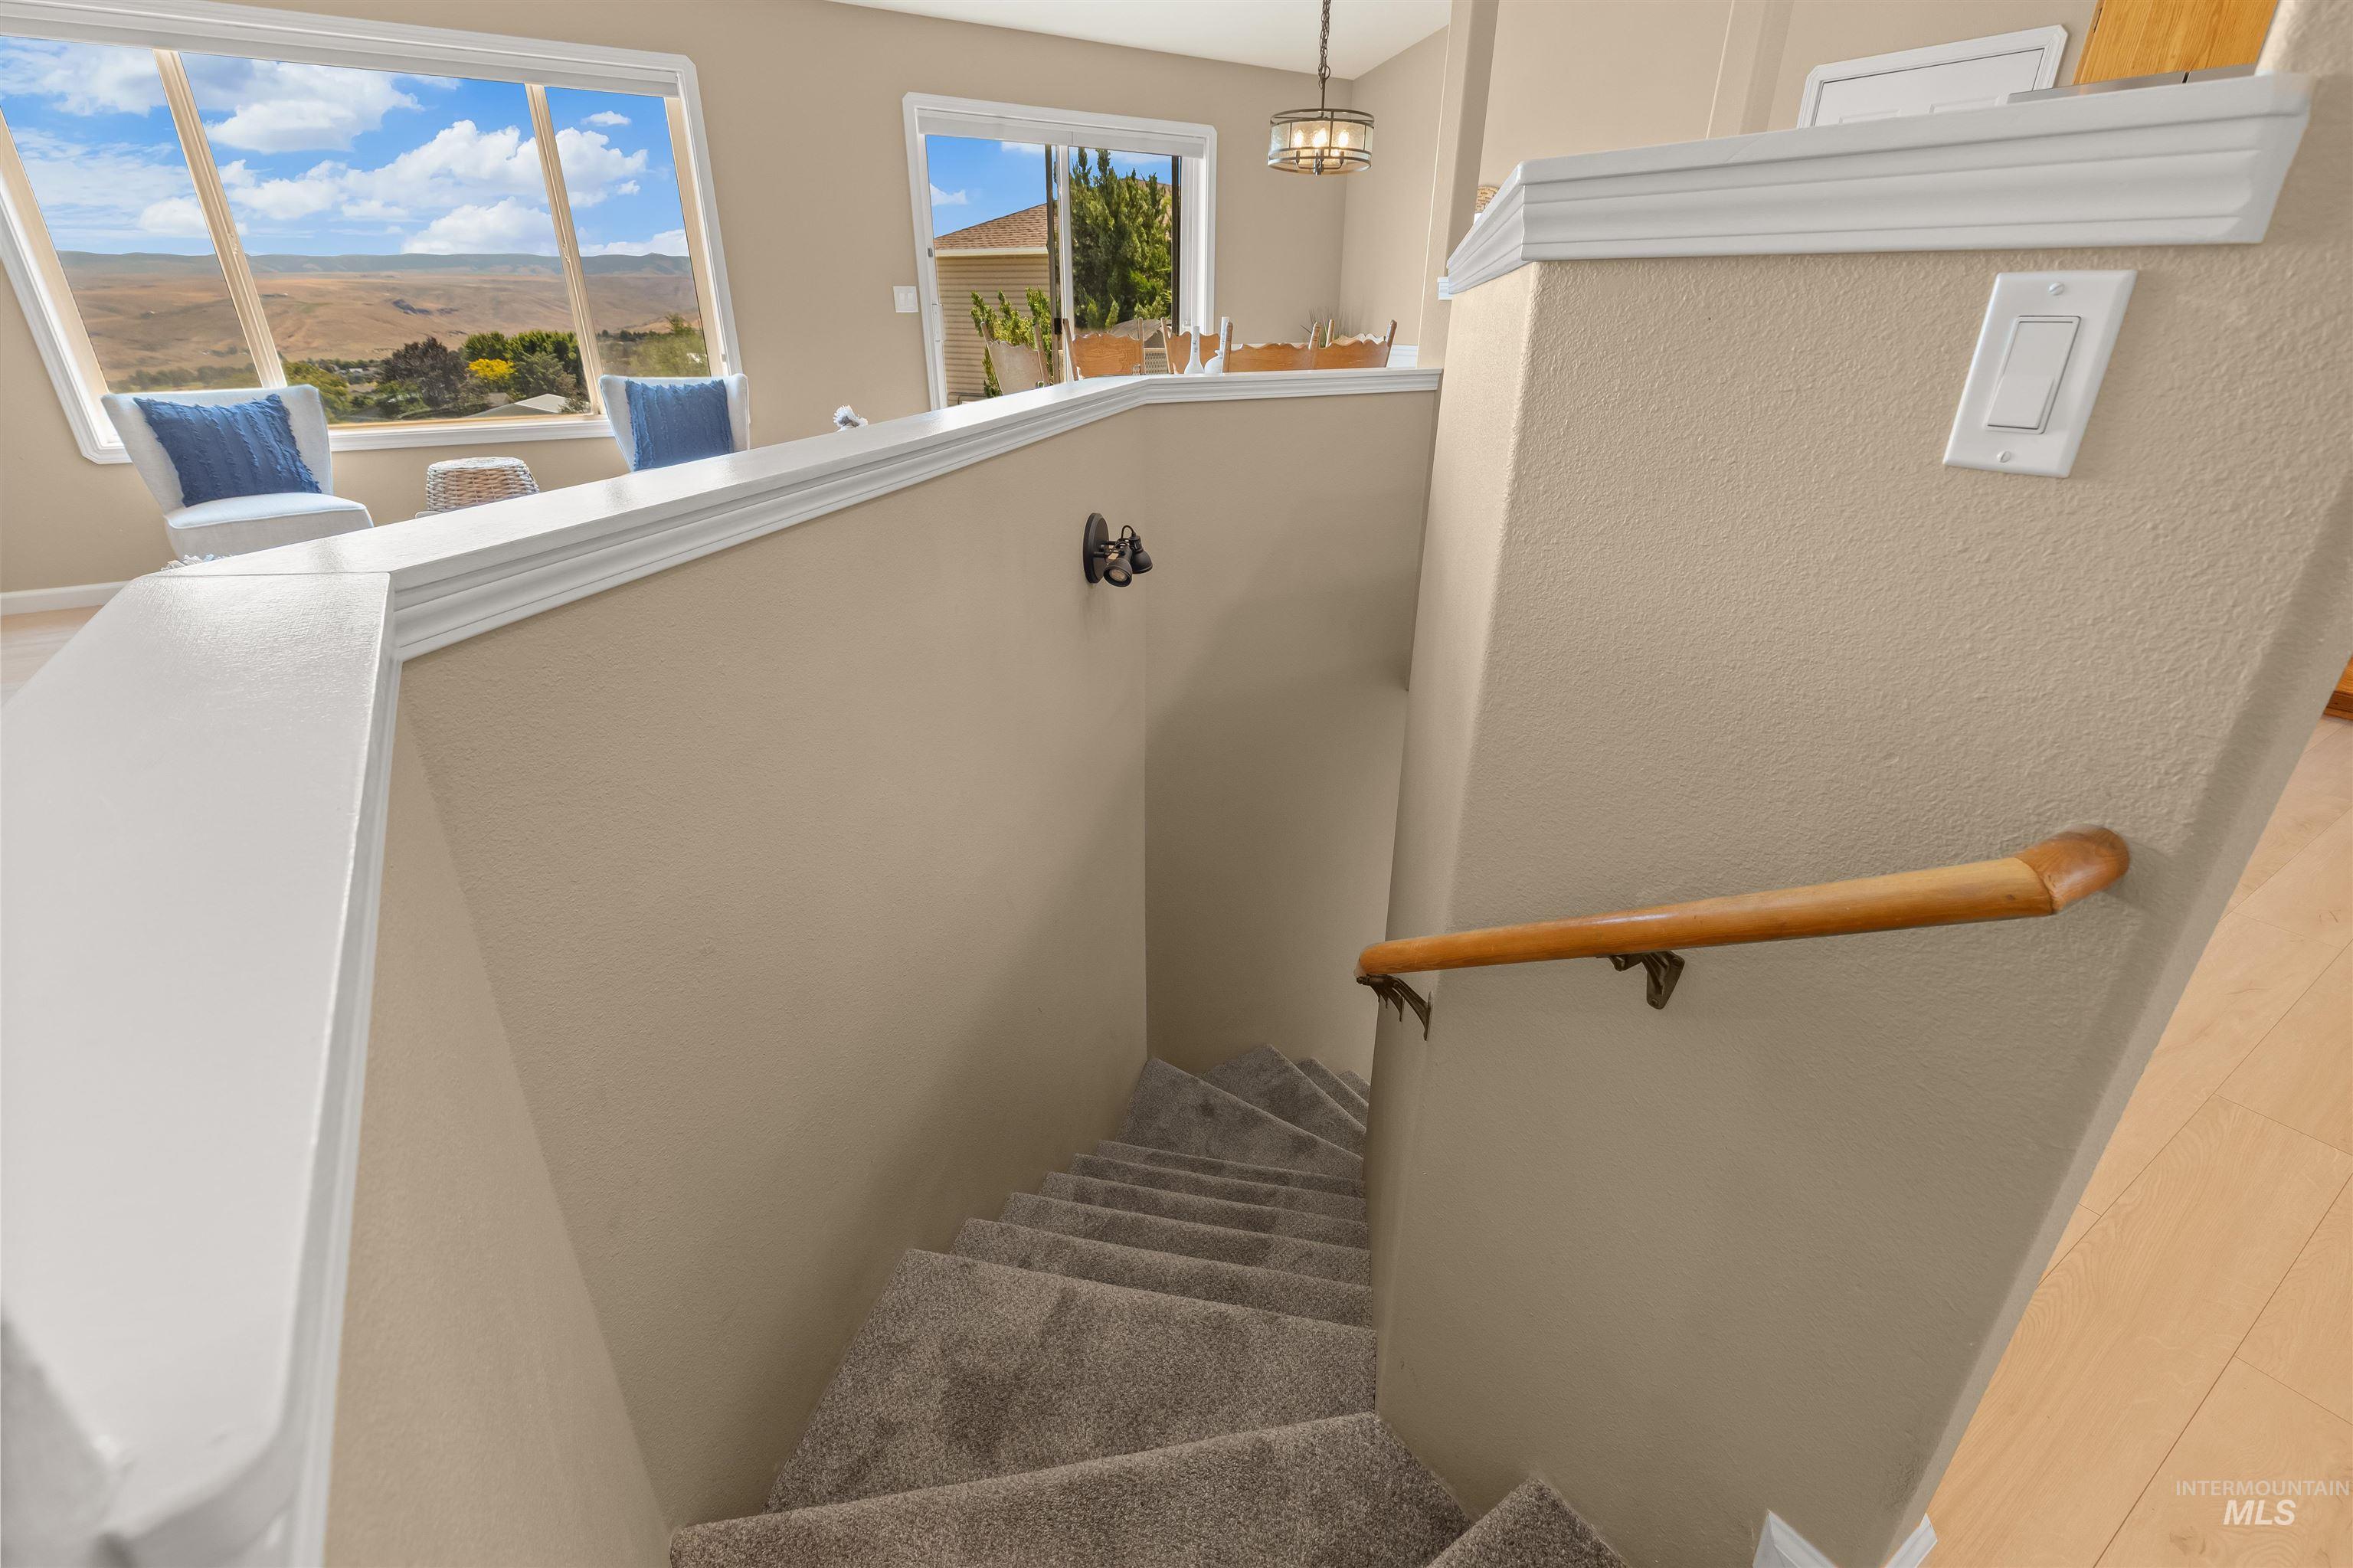
Carpeted staircase with a wood handrail
-
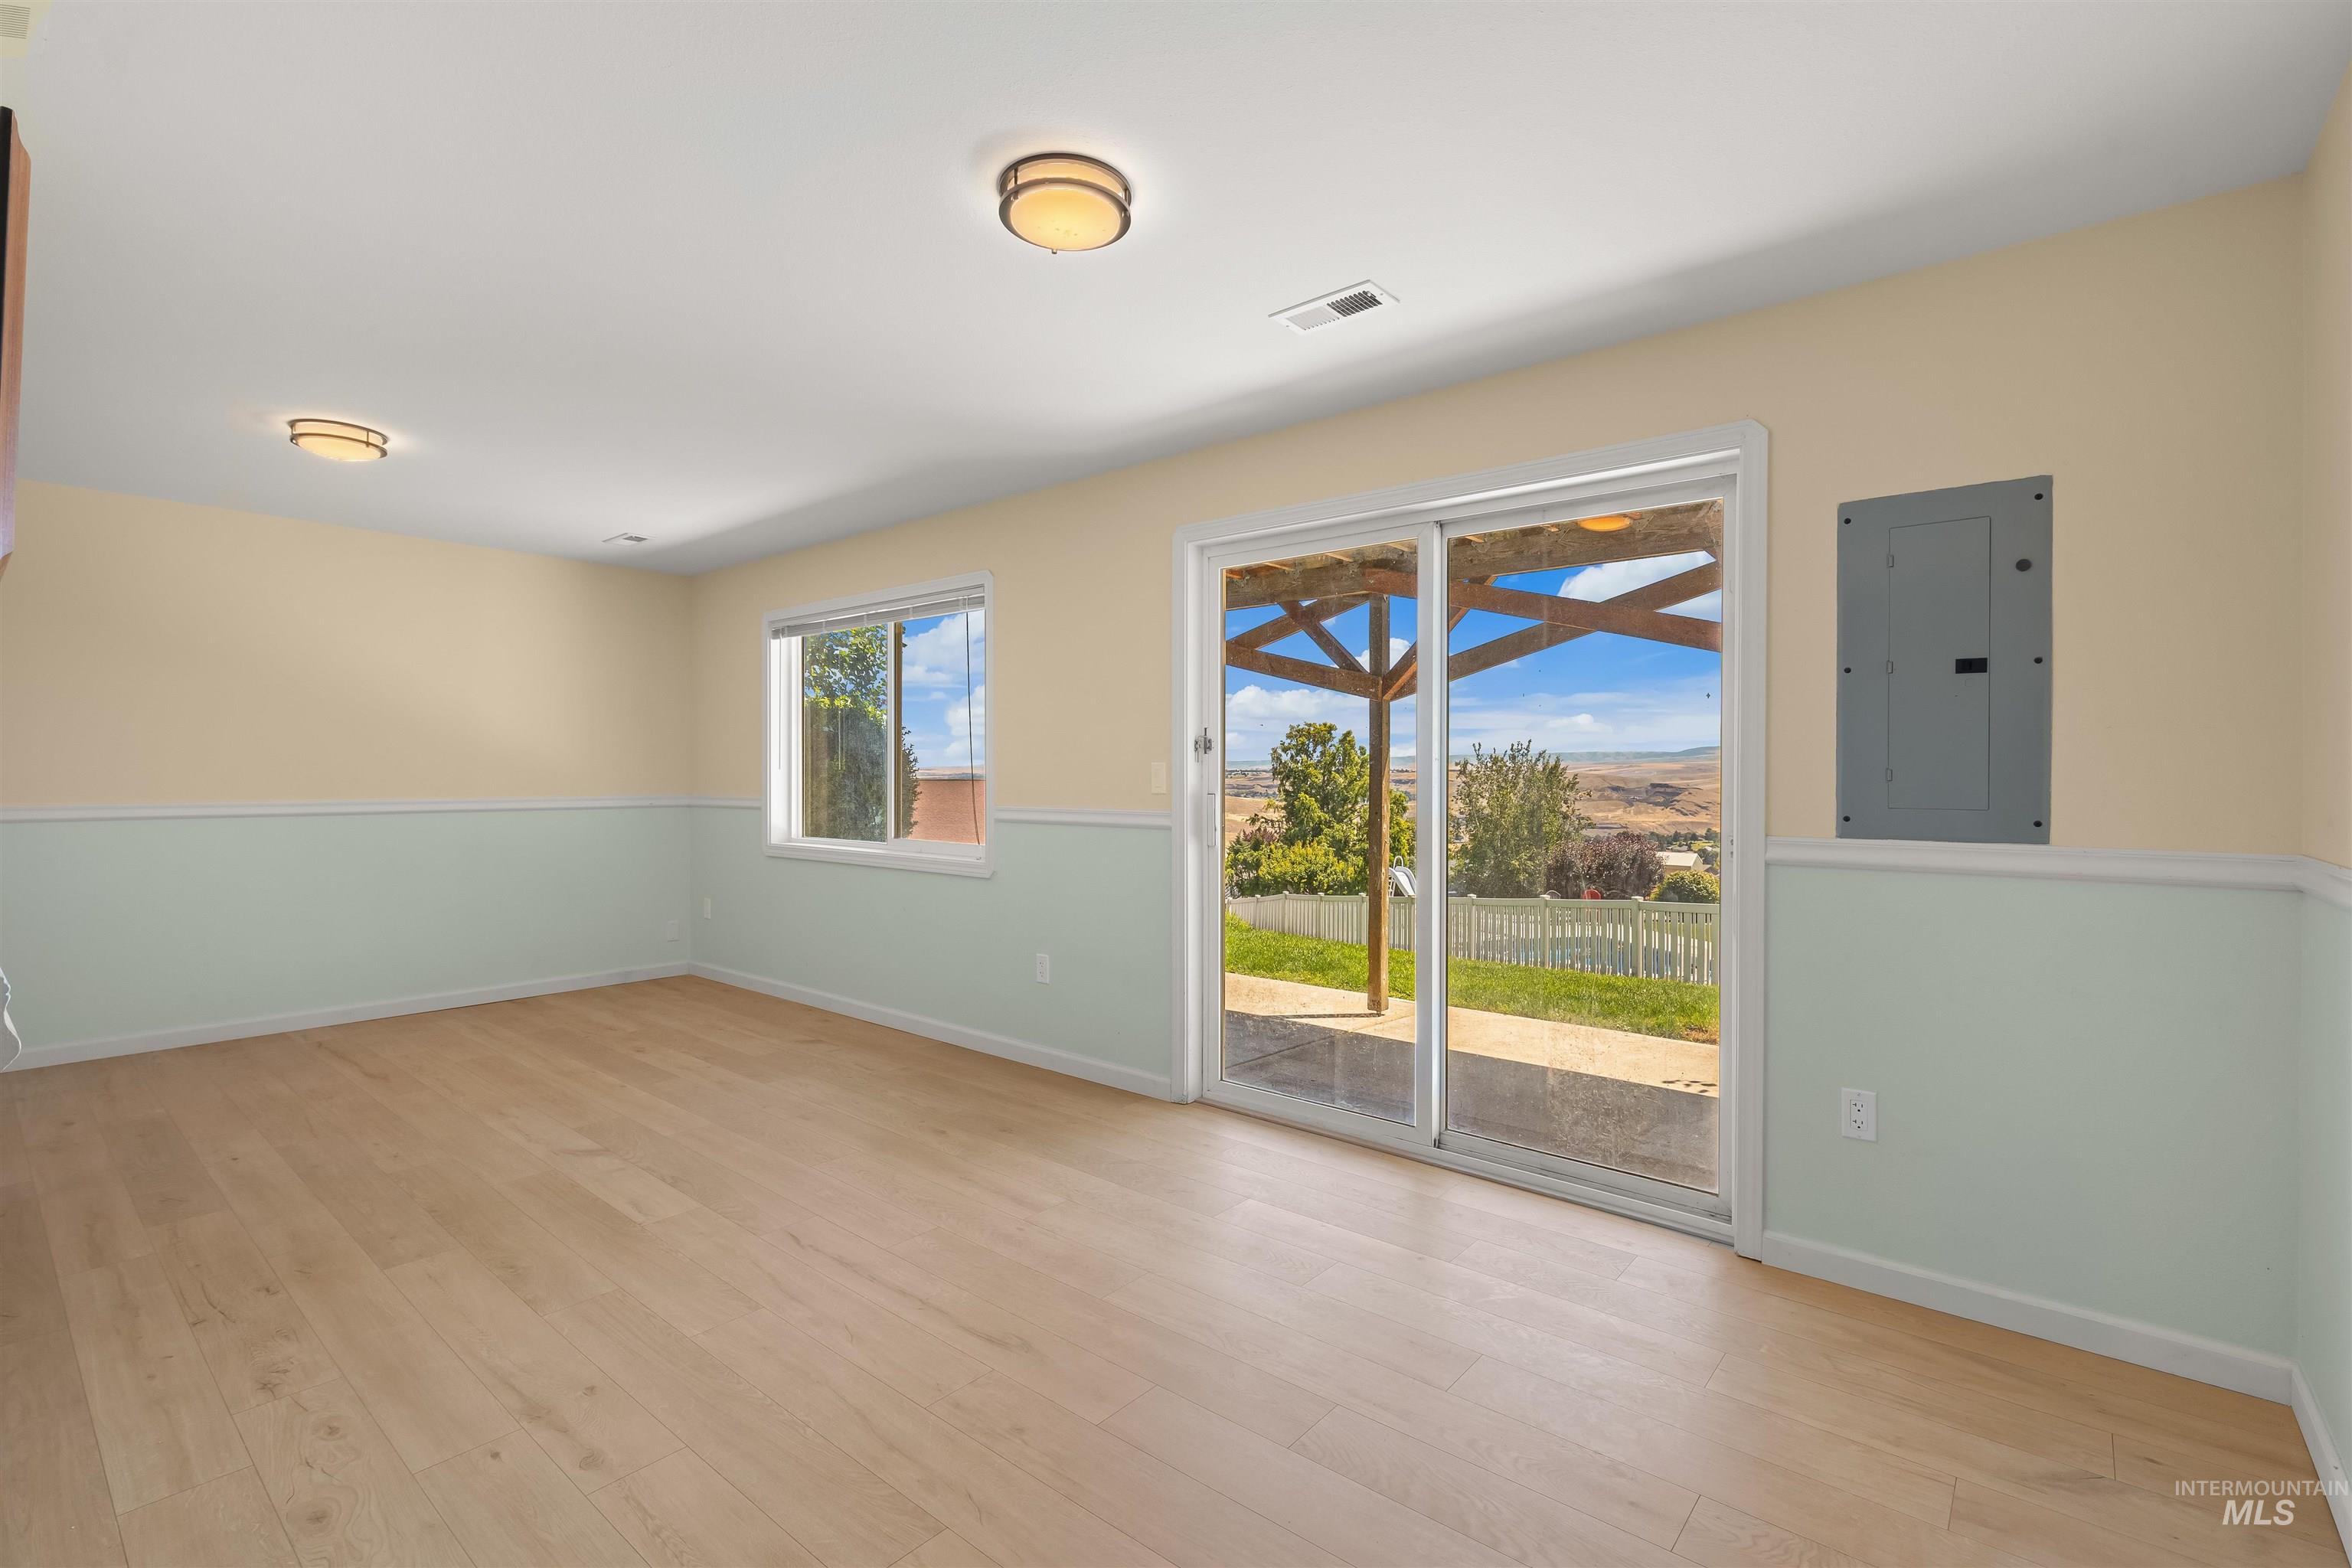
Spacious interior room featuring light wood-finish flooring, two-tone painted walls, and ceiling-mounted light fixtures
-
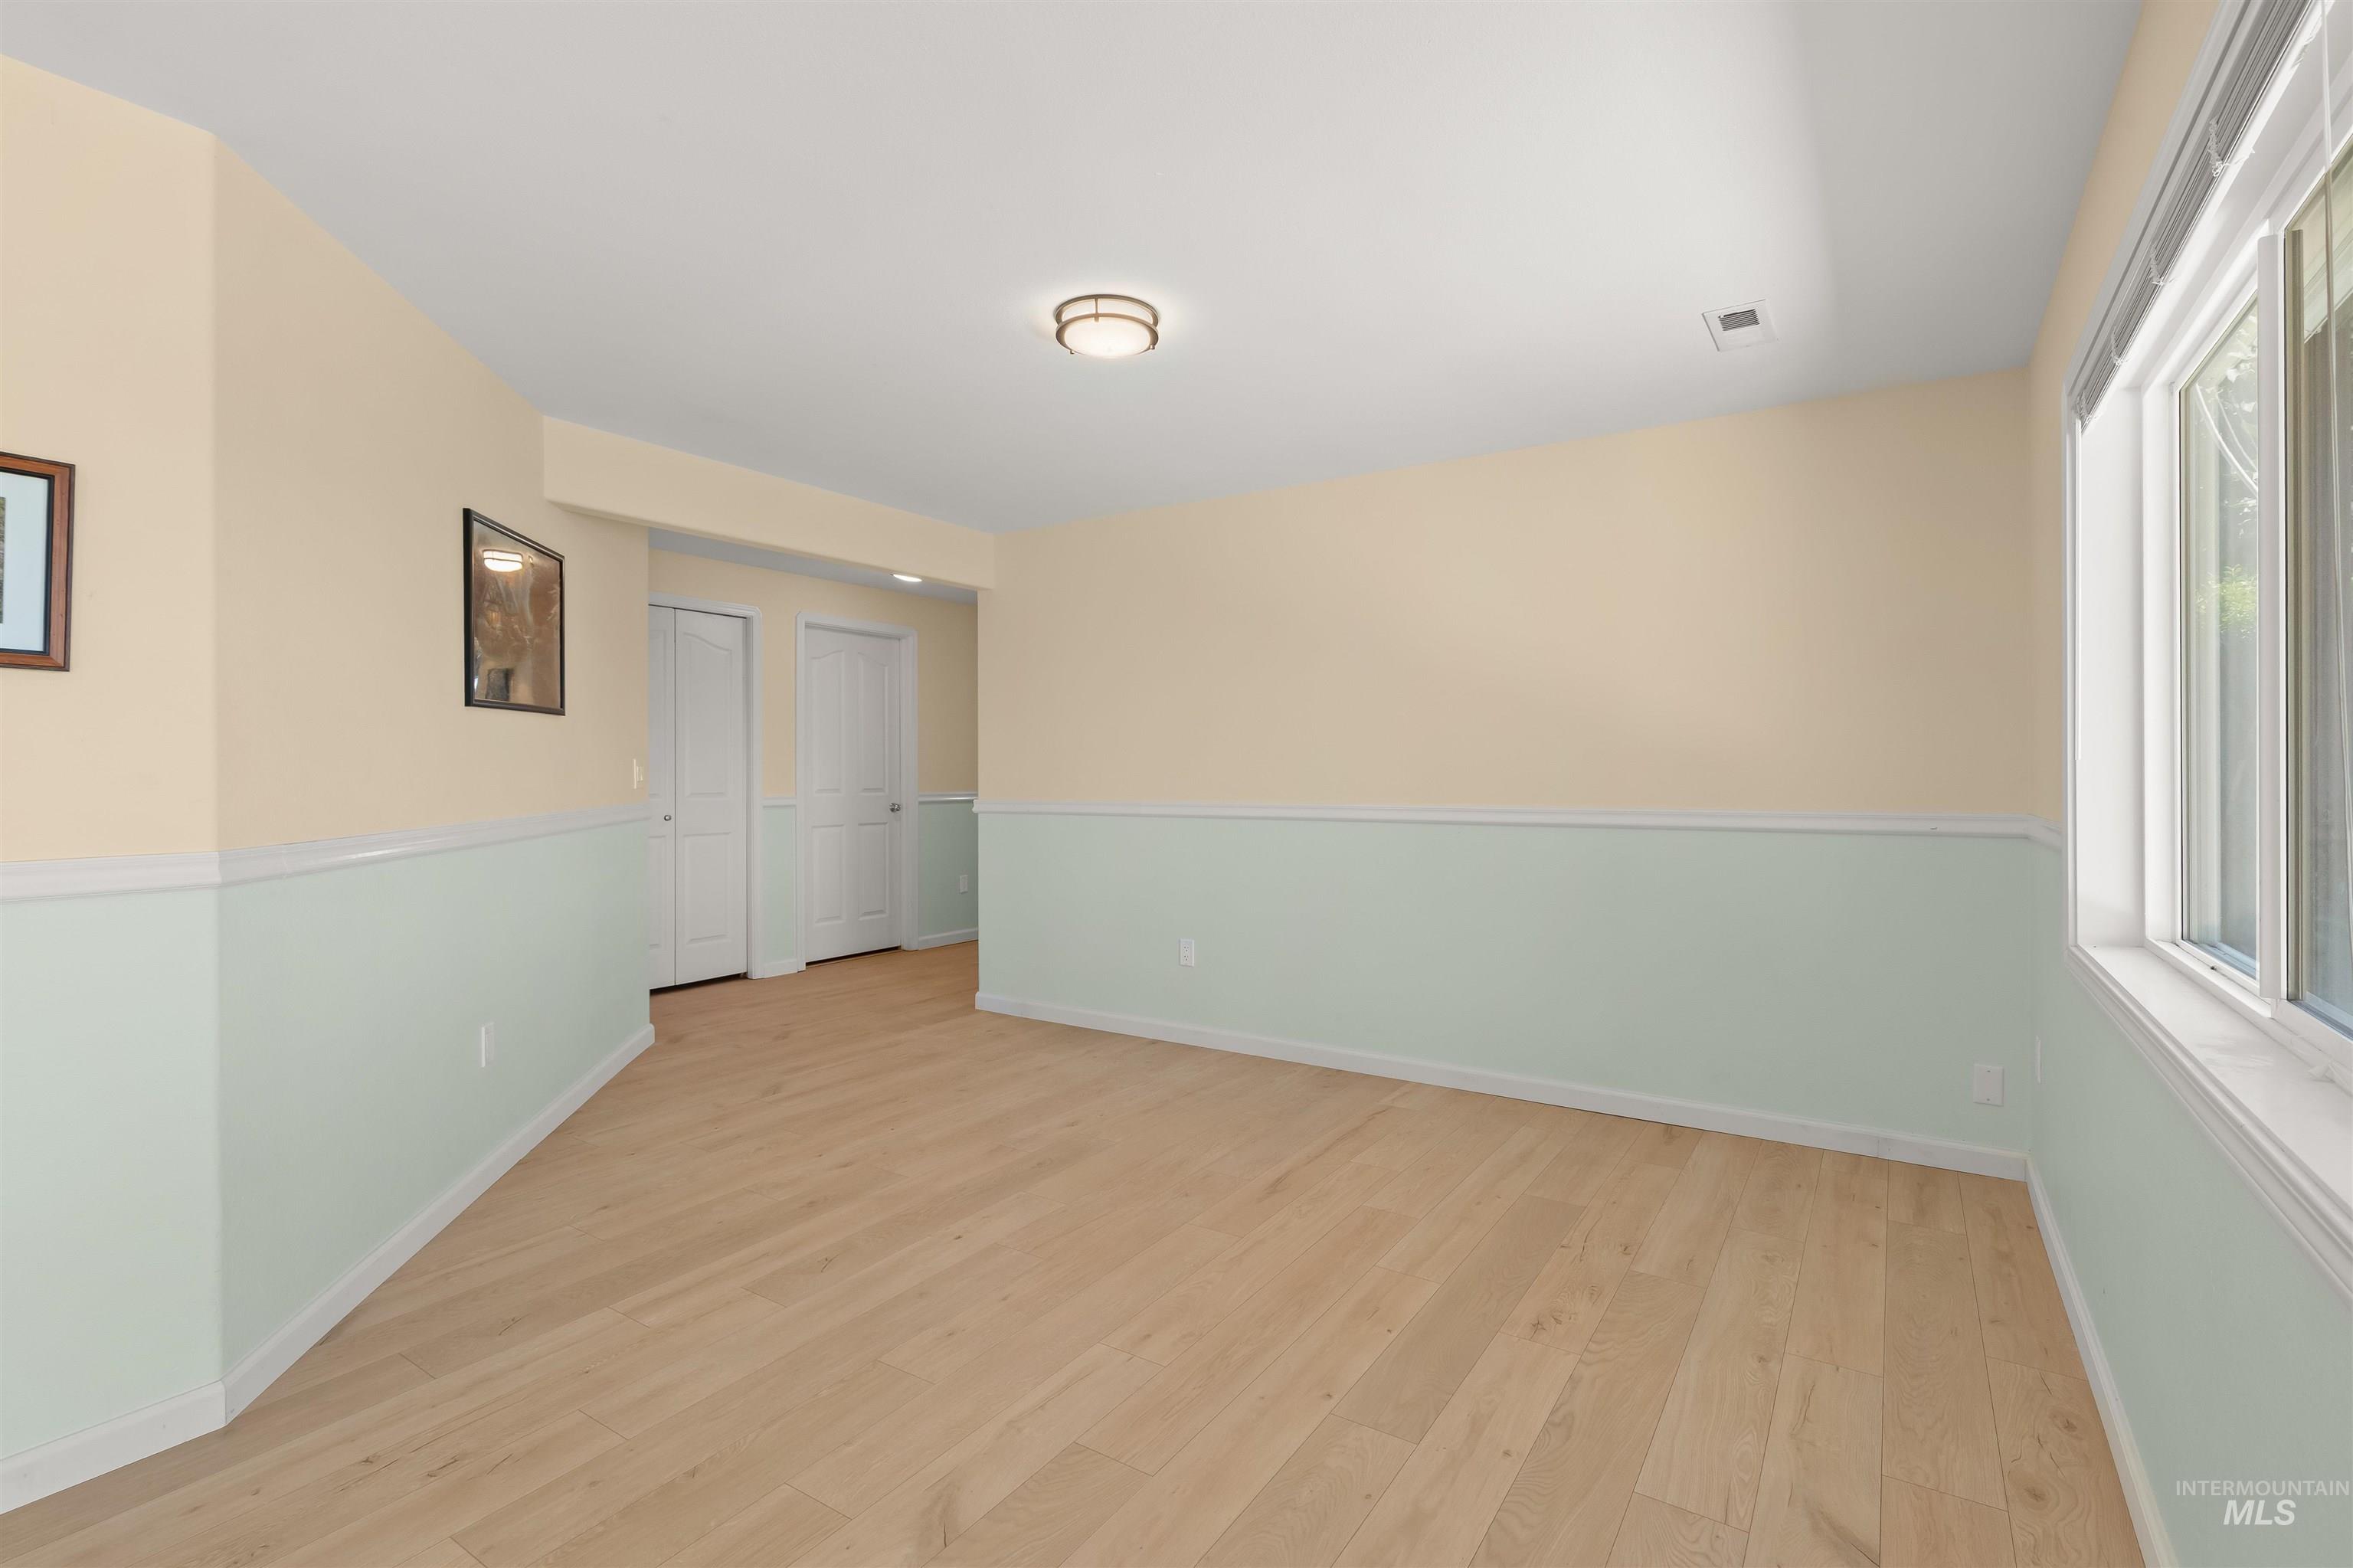
Spacious room featuring wood-finish flooring, white trim, a large window, a ceiling-mounted light fixture, and two bi-fold doors
-
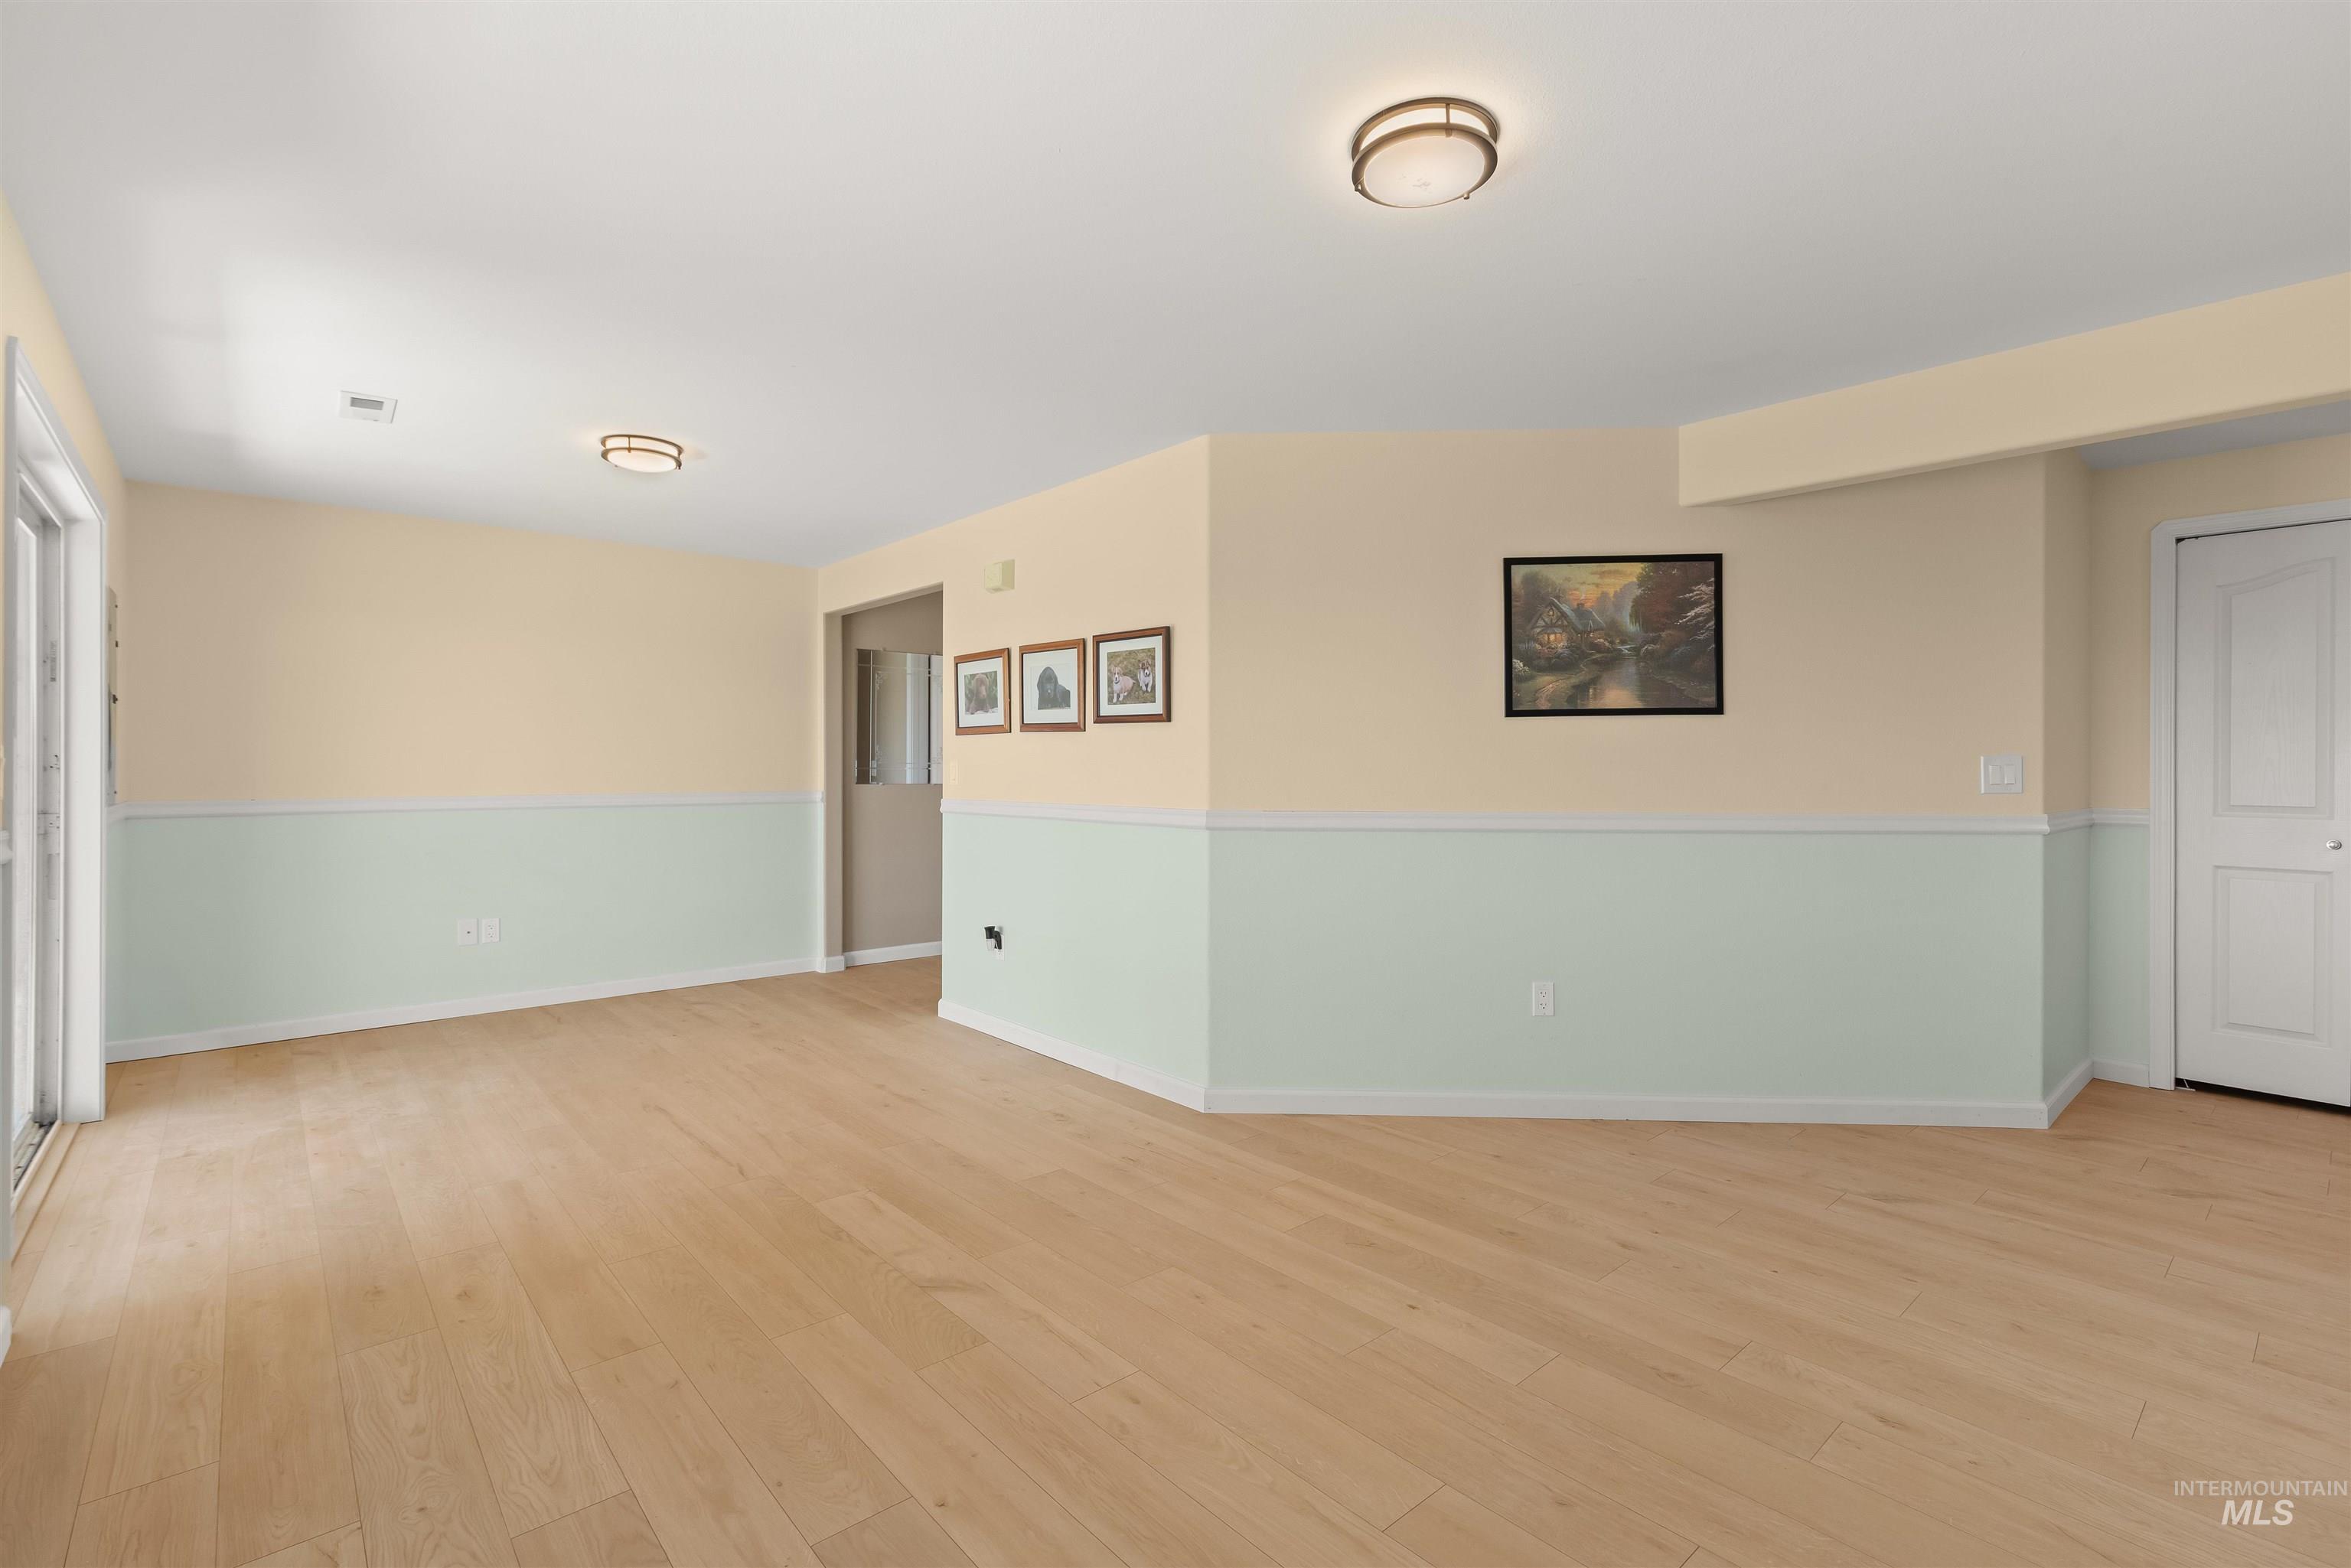
Expansive interior space featuring wood-finish flooring, two-tone wall treatment, and recessed ceiling lighting
-
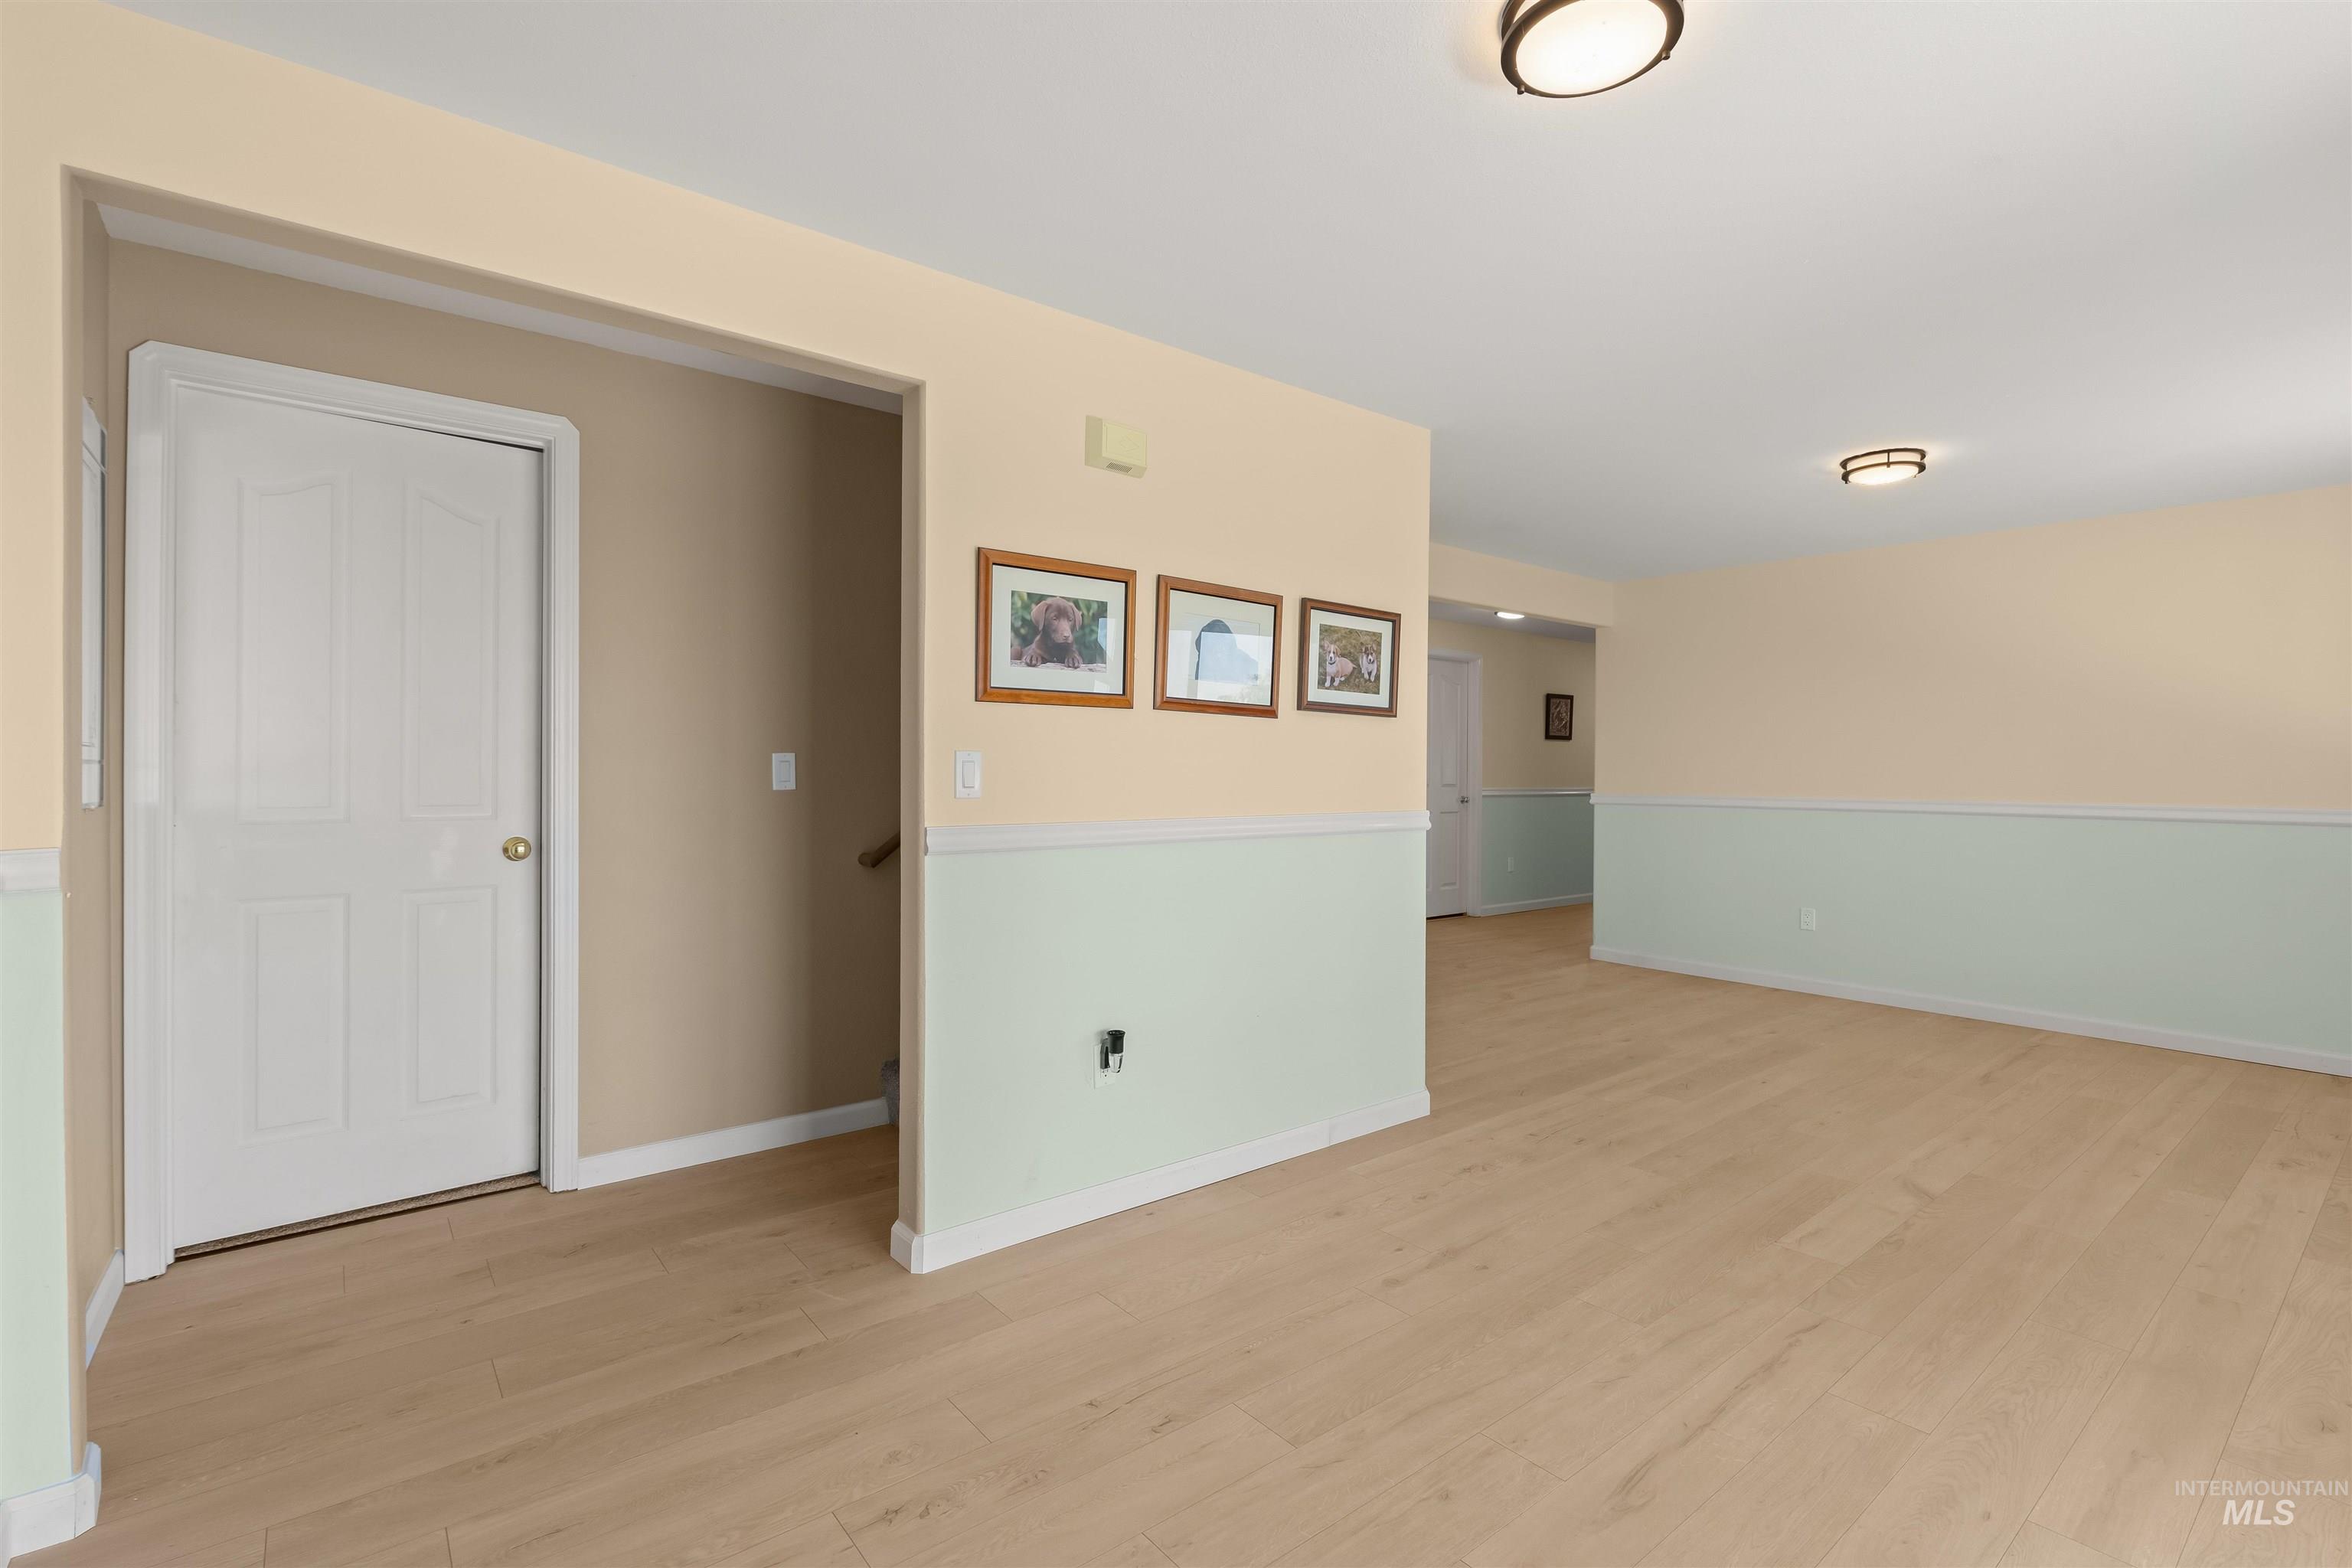
Spacious room featuring wood-finish flooring, two-tone wall paint with wainscoting, and recessed ceiling lighting
-
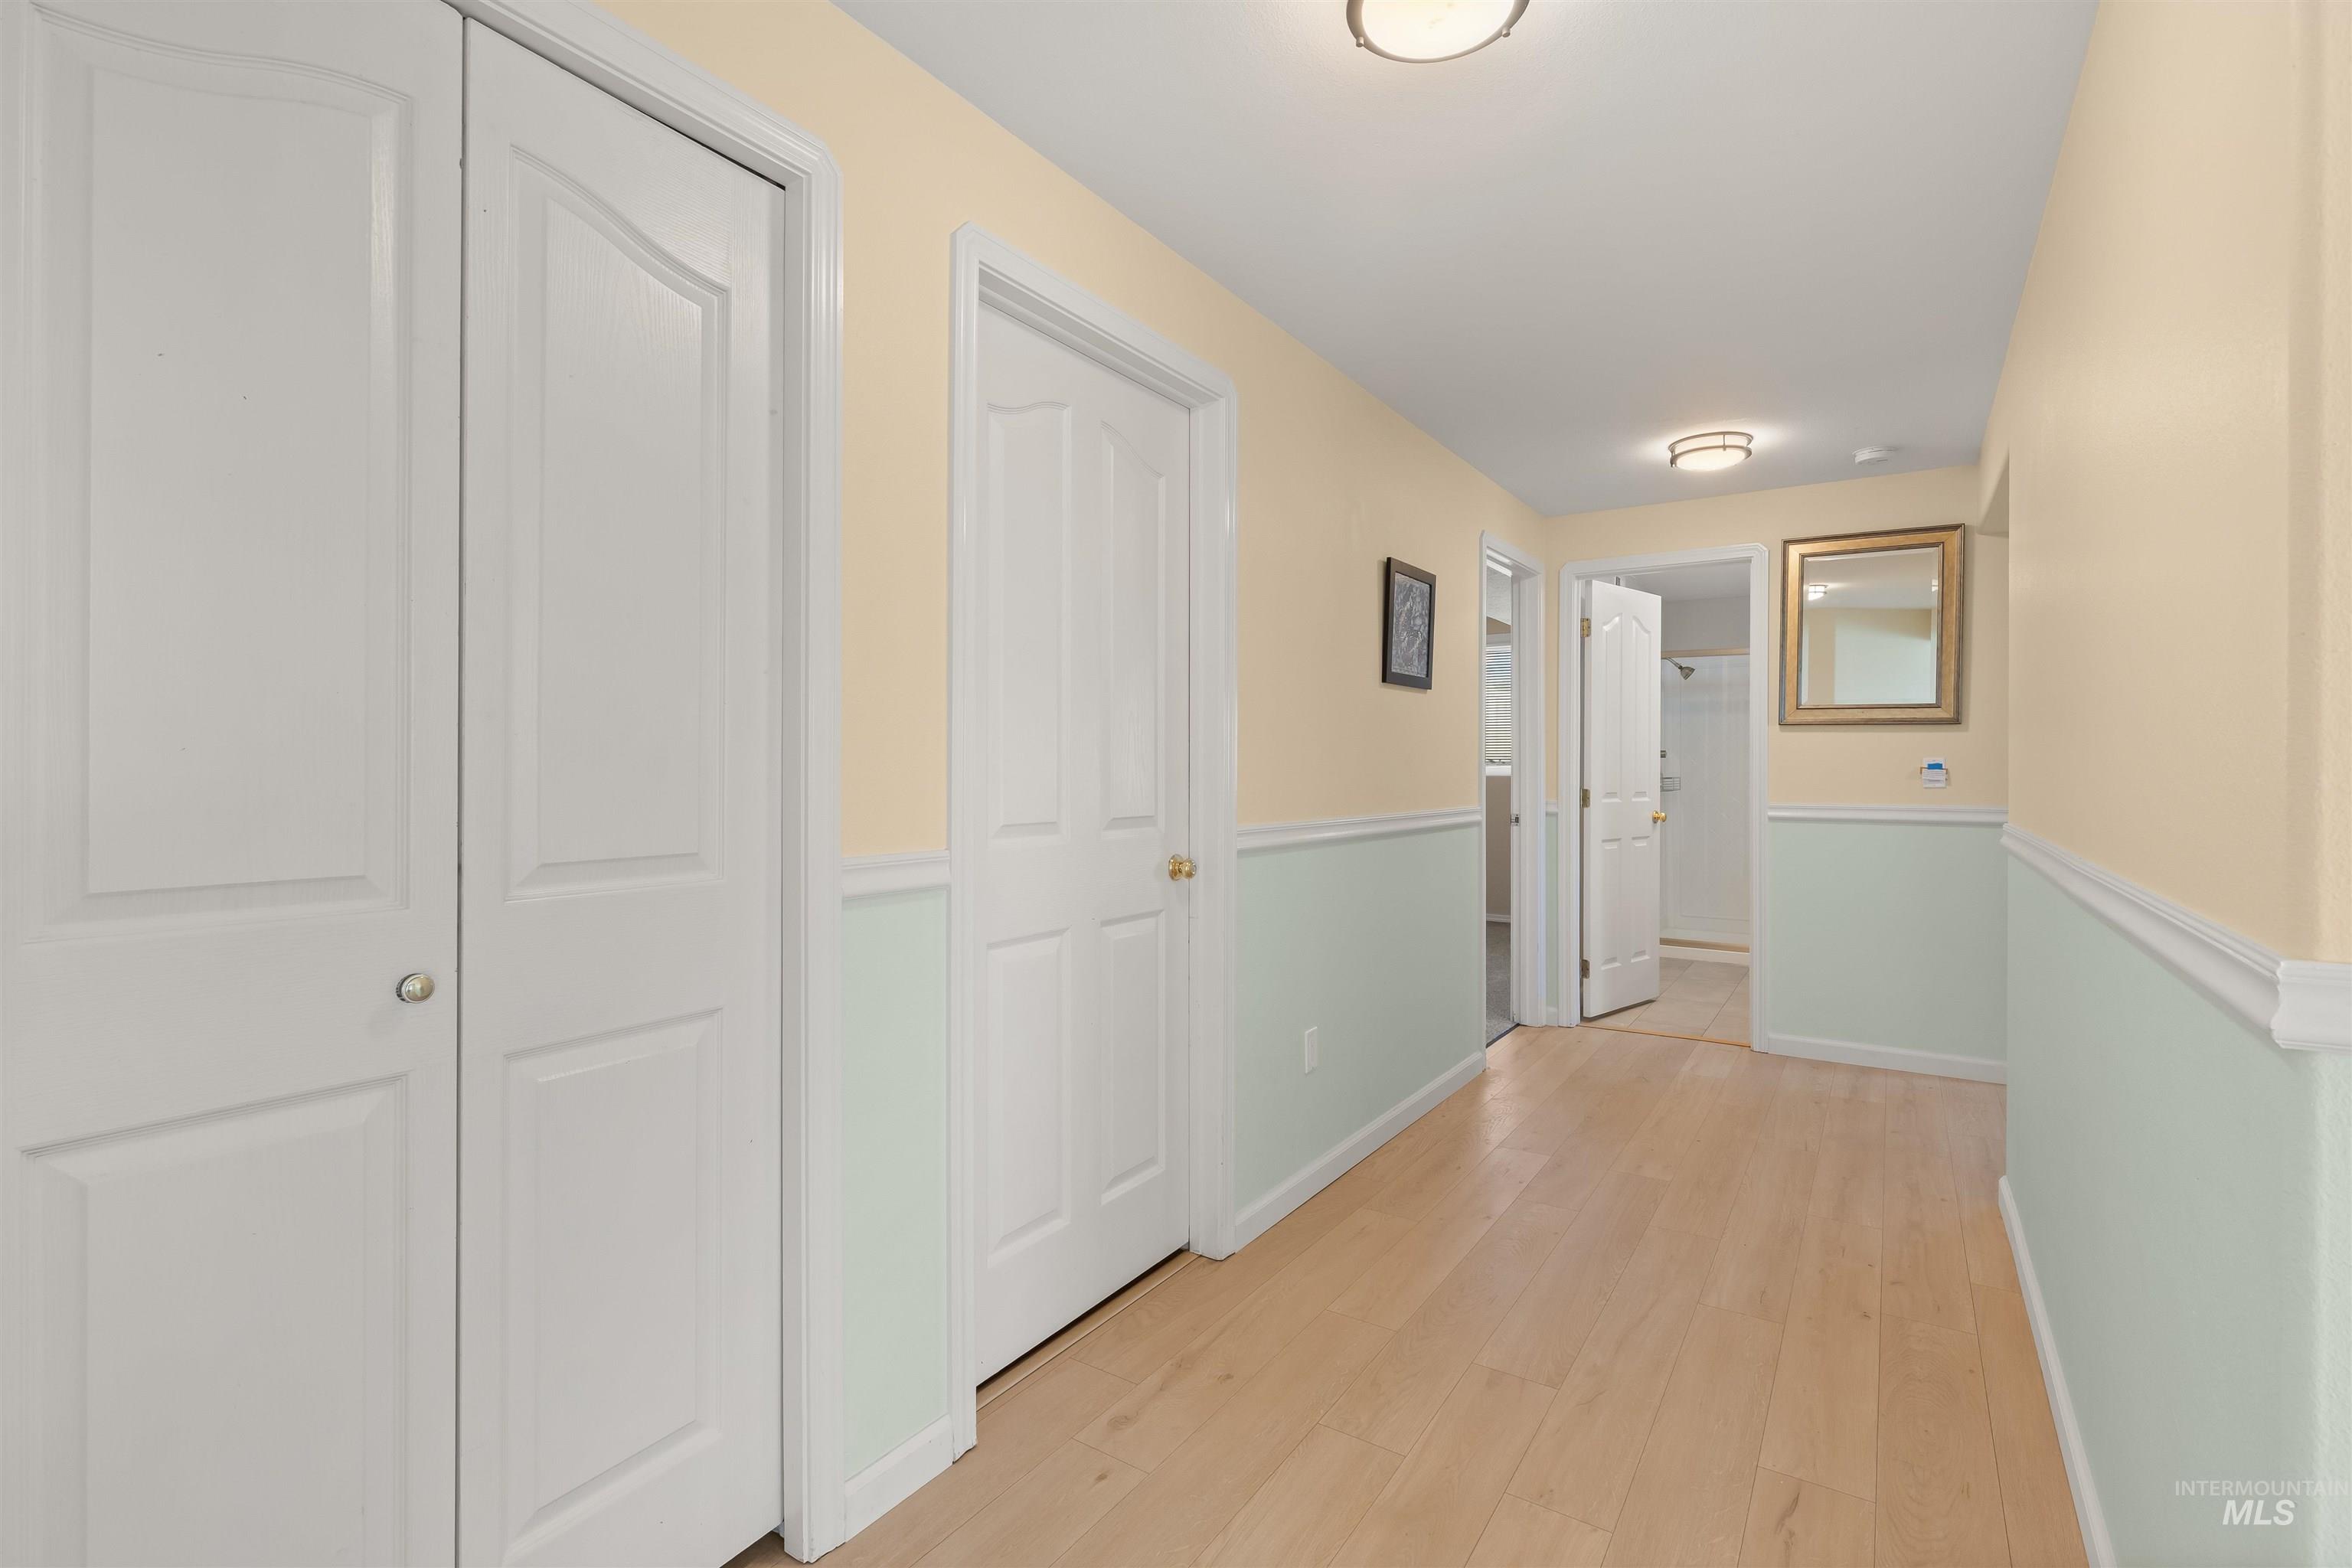
Hallway featuring wood-finish flooring and two-tone wall treatment with wainscoting
-
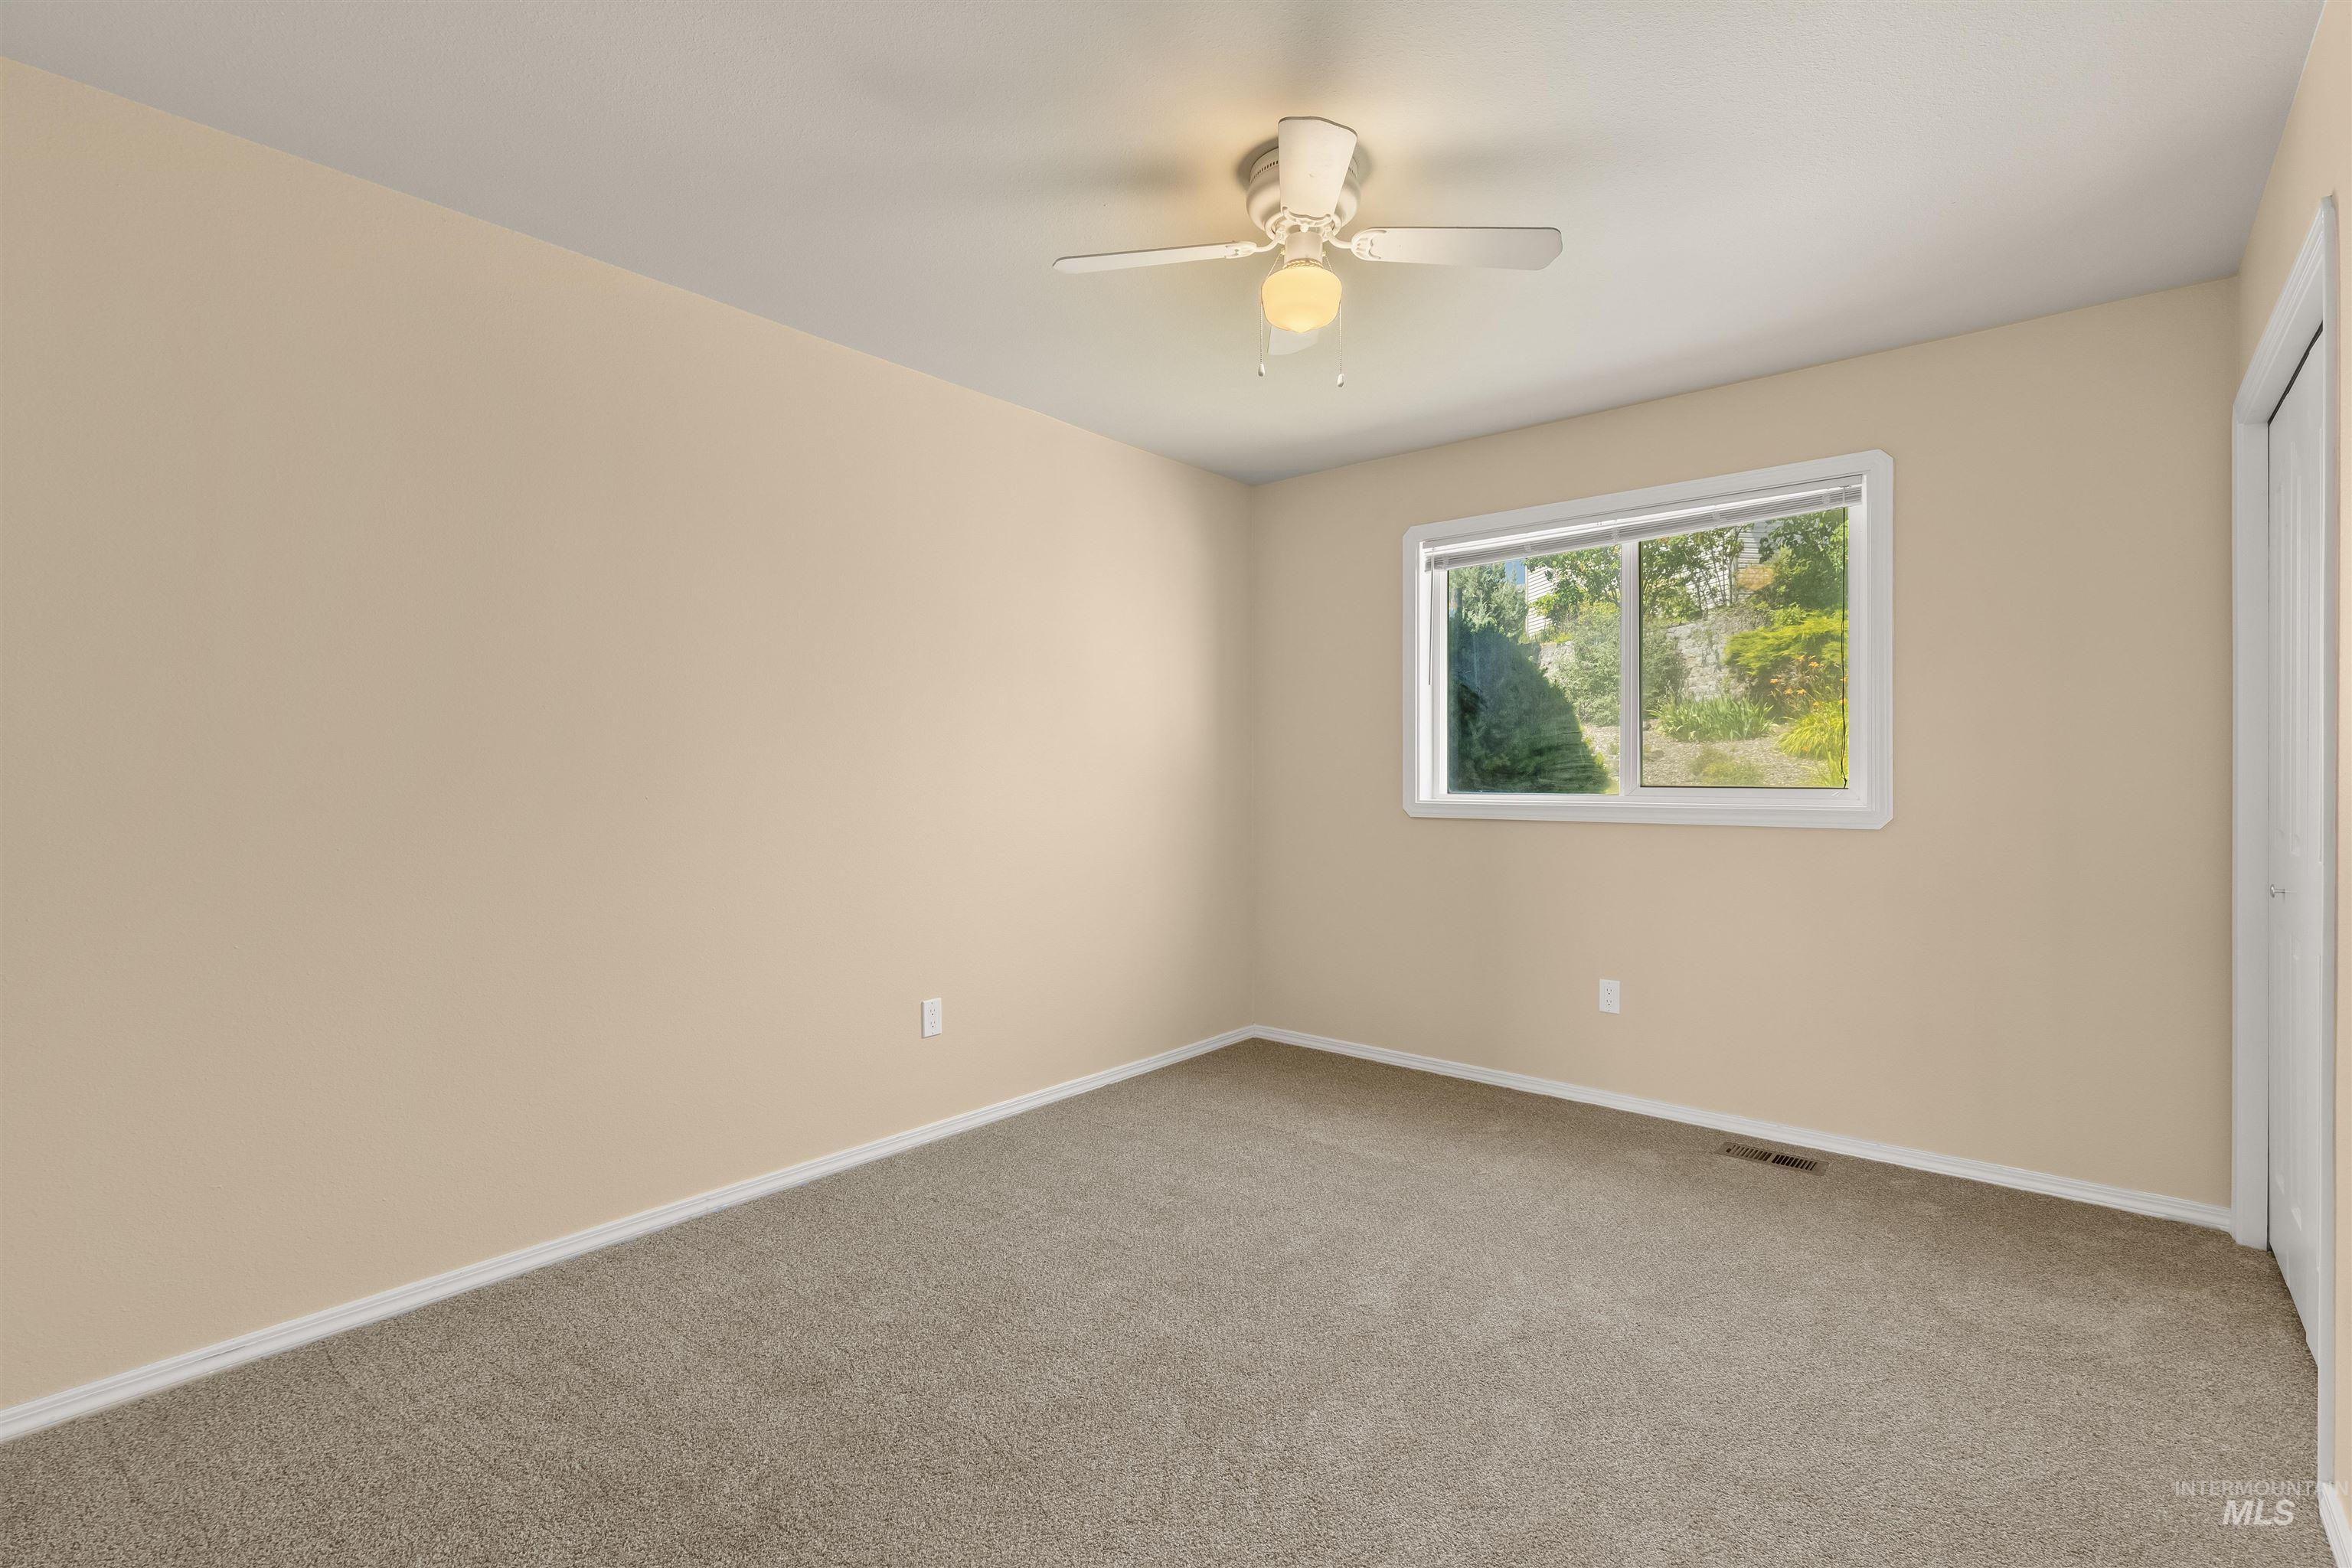
Room featuring neutral-toned walls, carpeted flooring, and a ceiling fan with integrated lighting
-
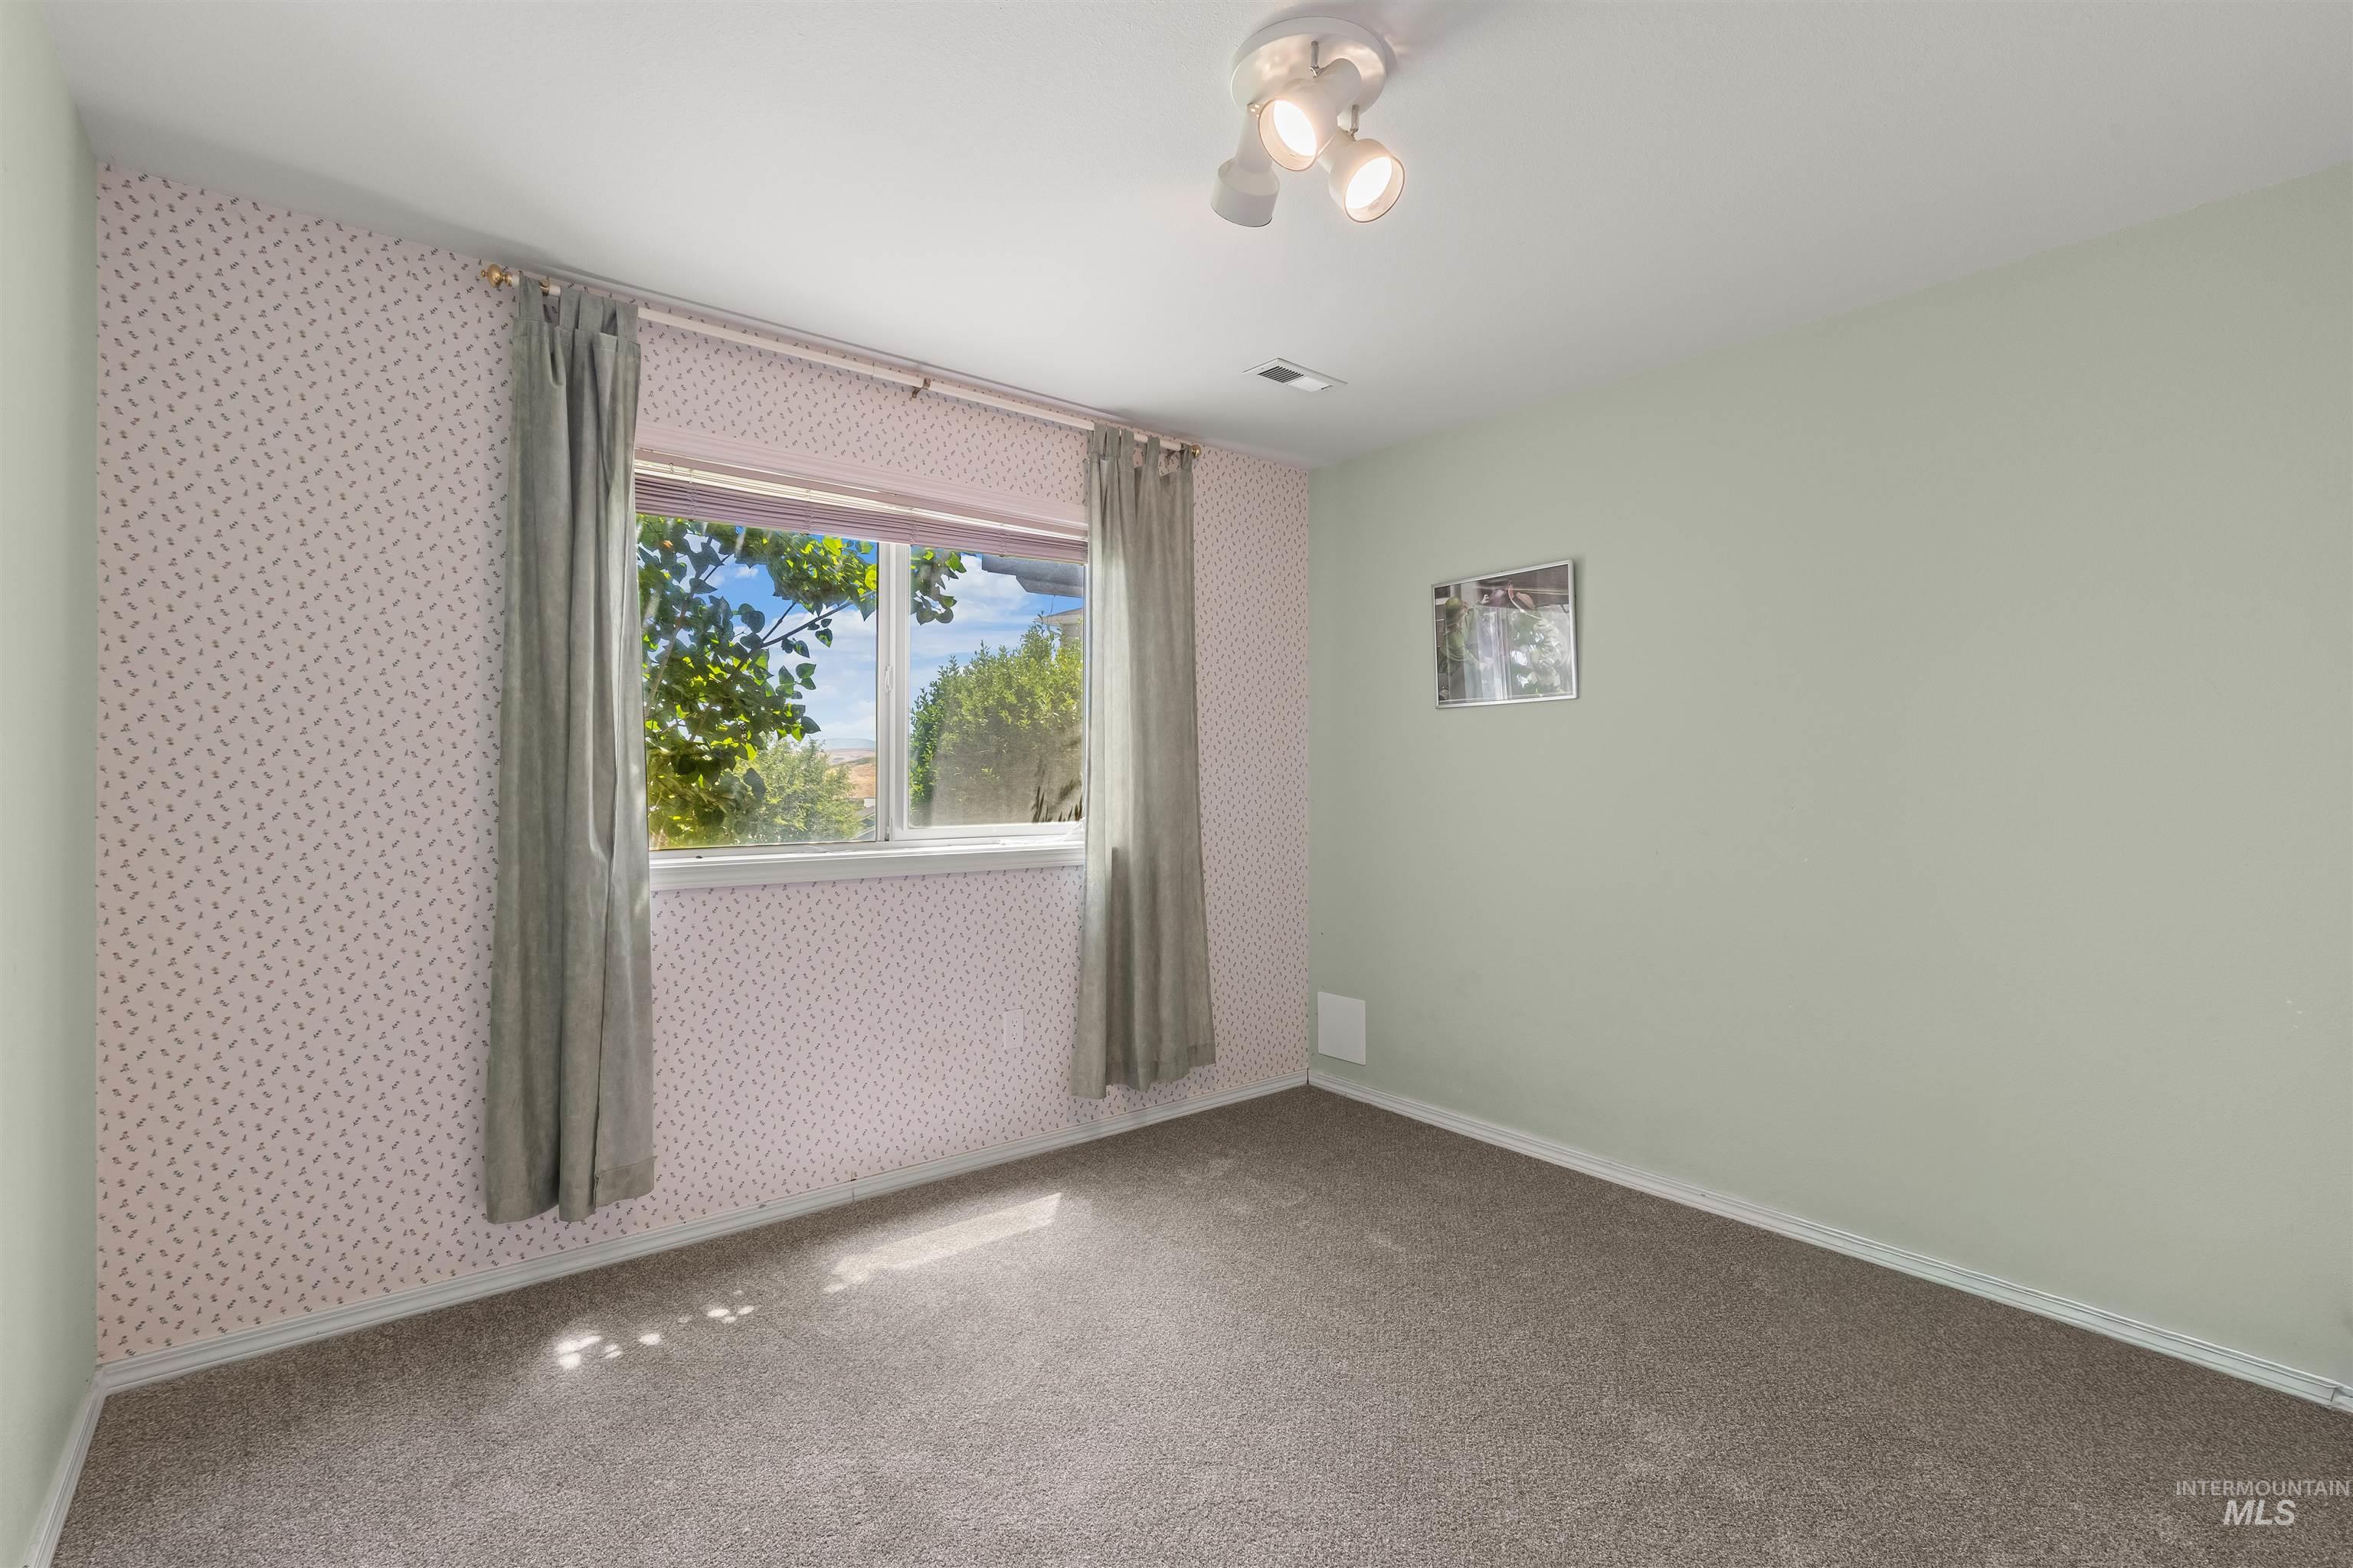
Carpeted interior space featuring a double-paned window, track lighting, and baseboard molding
-
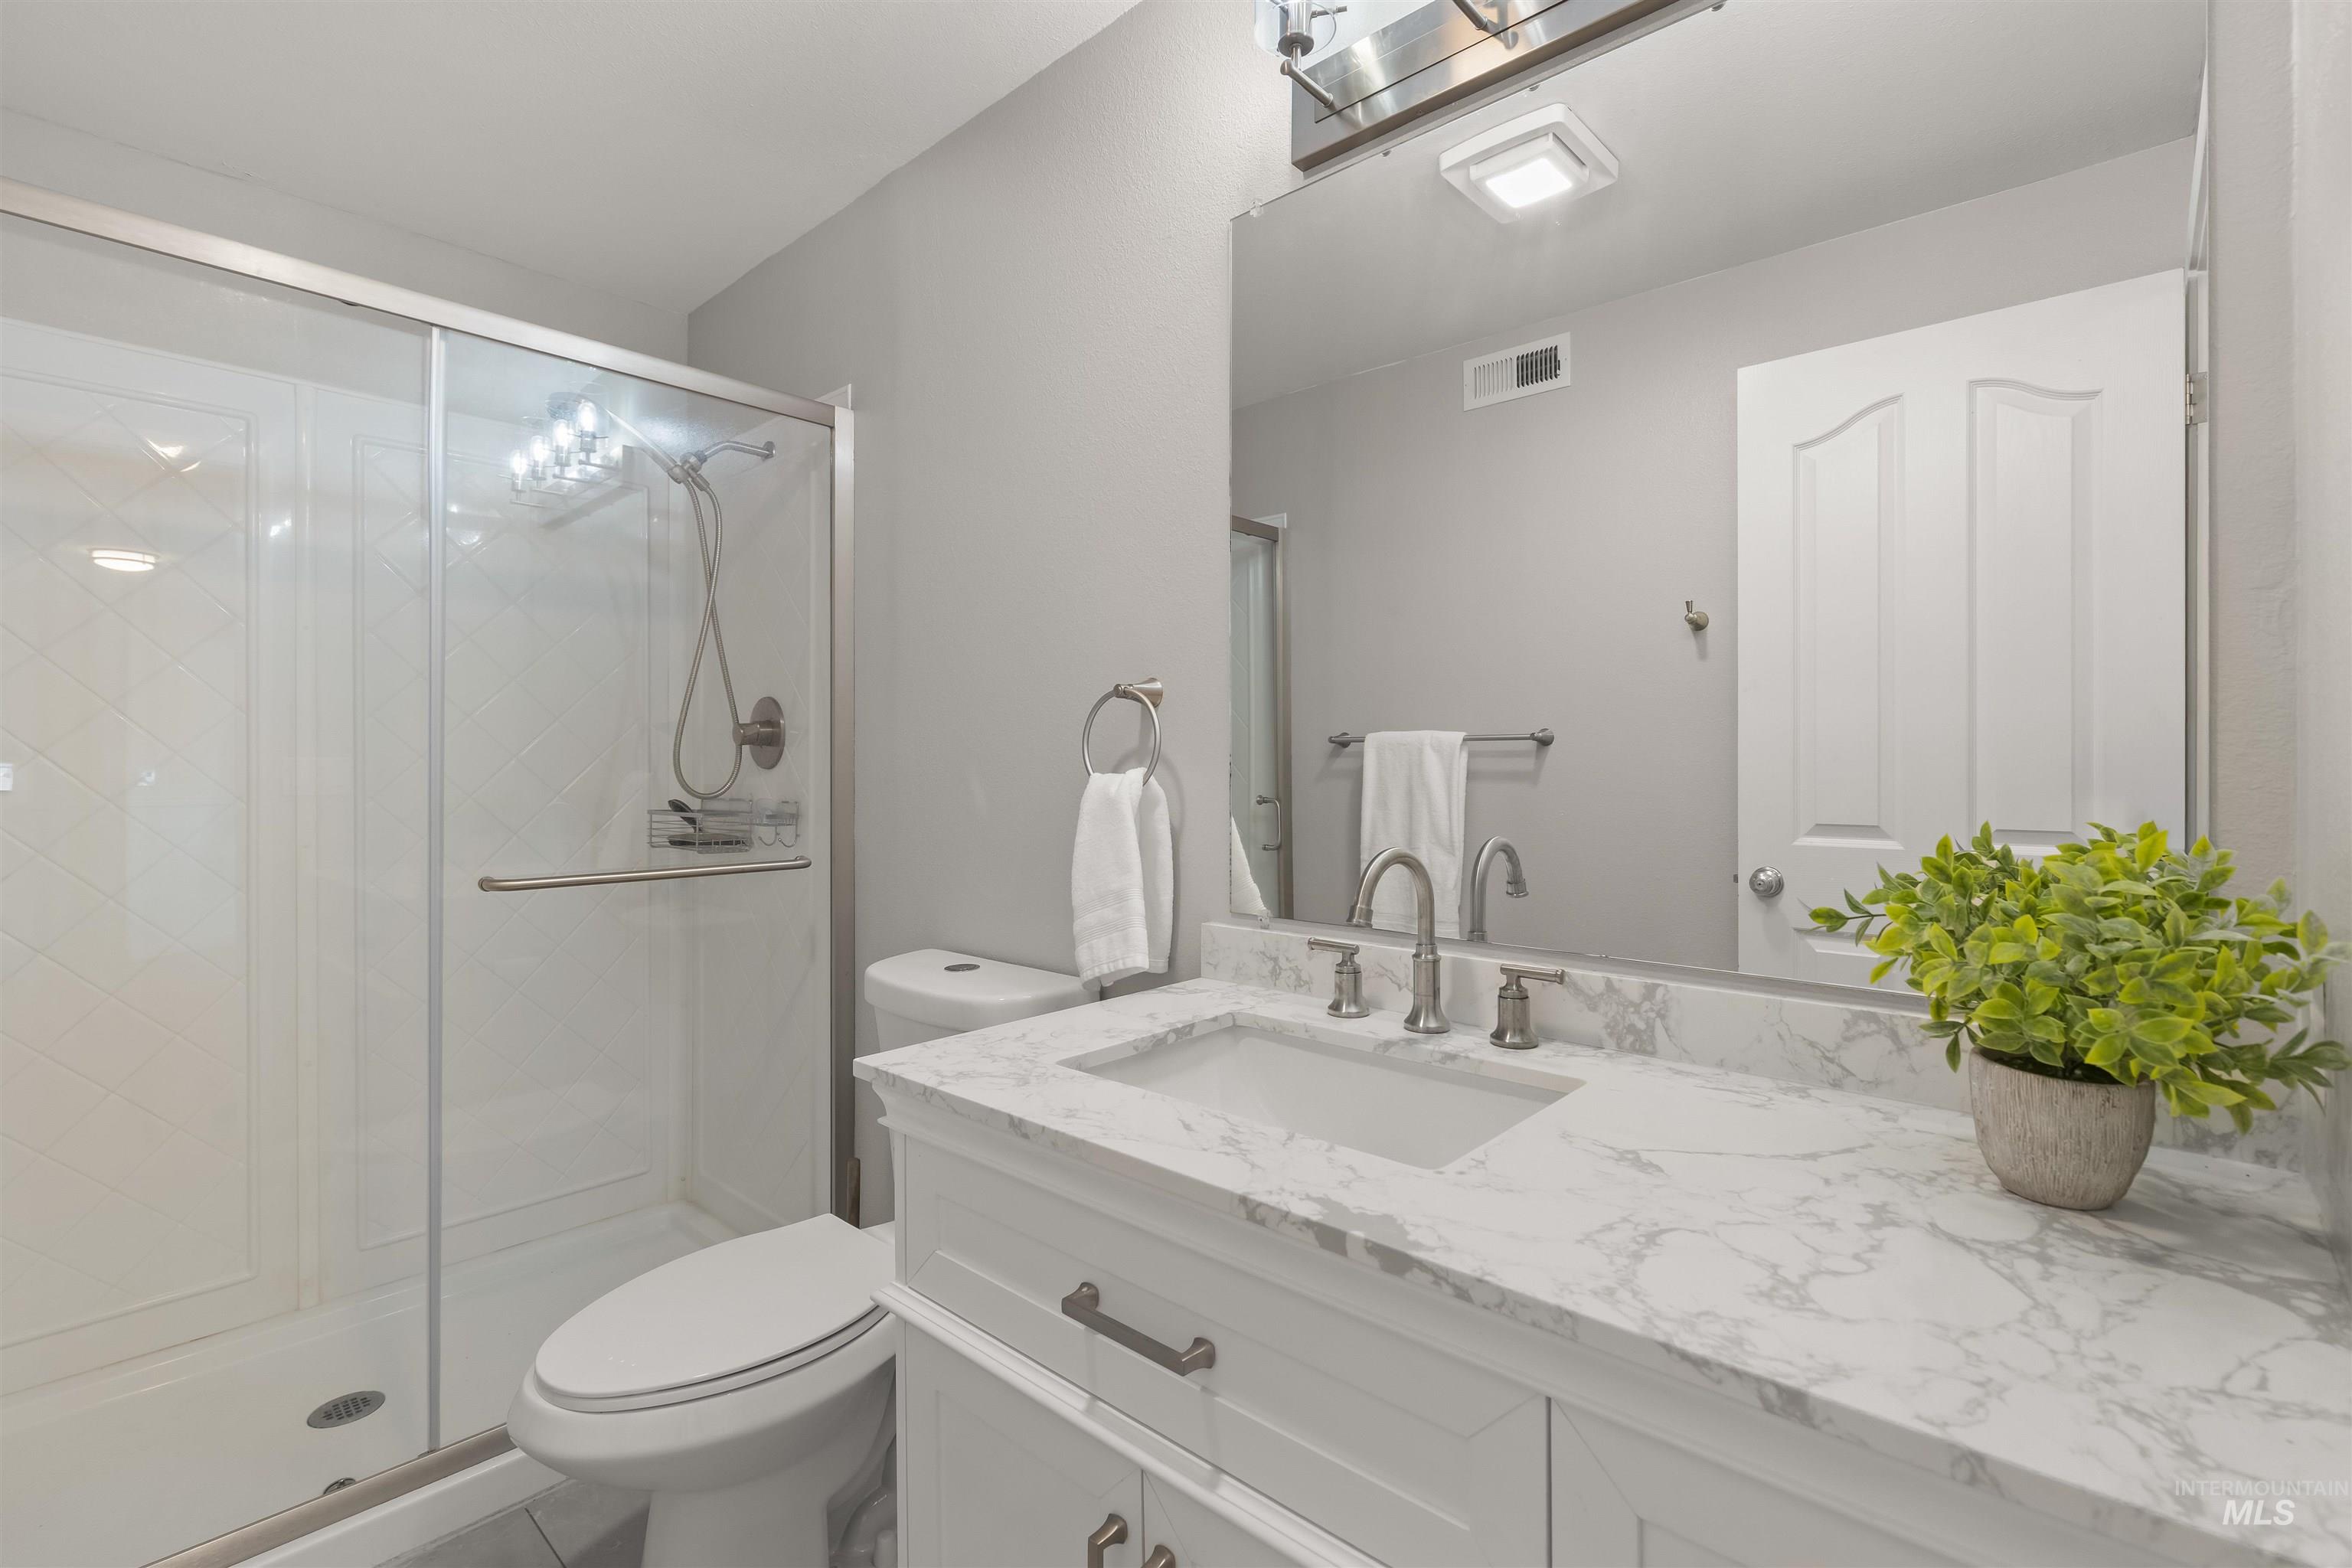
Contemporary bathroom featuring a white vanity with hardware, a spacious countertop, an undermount sink with a two-handle faucet, a glass-enclosed shower, and a large wall-mounted mirror
-
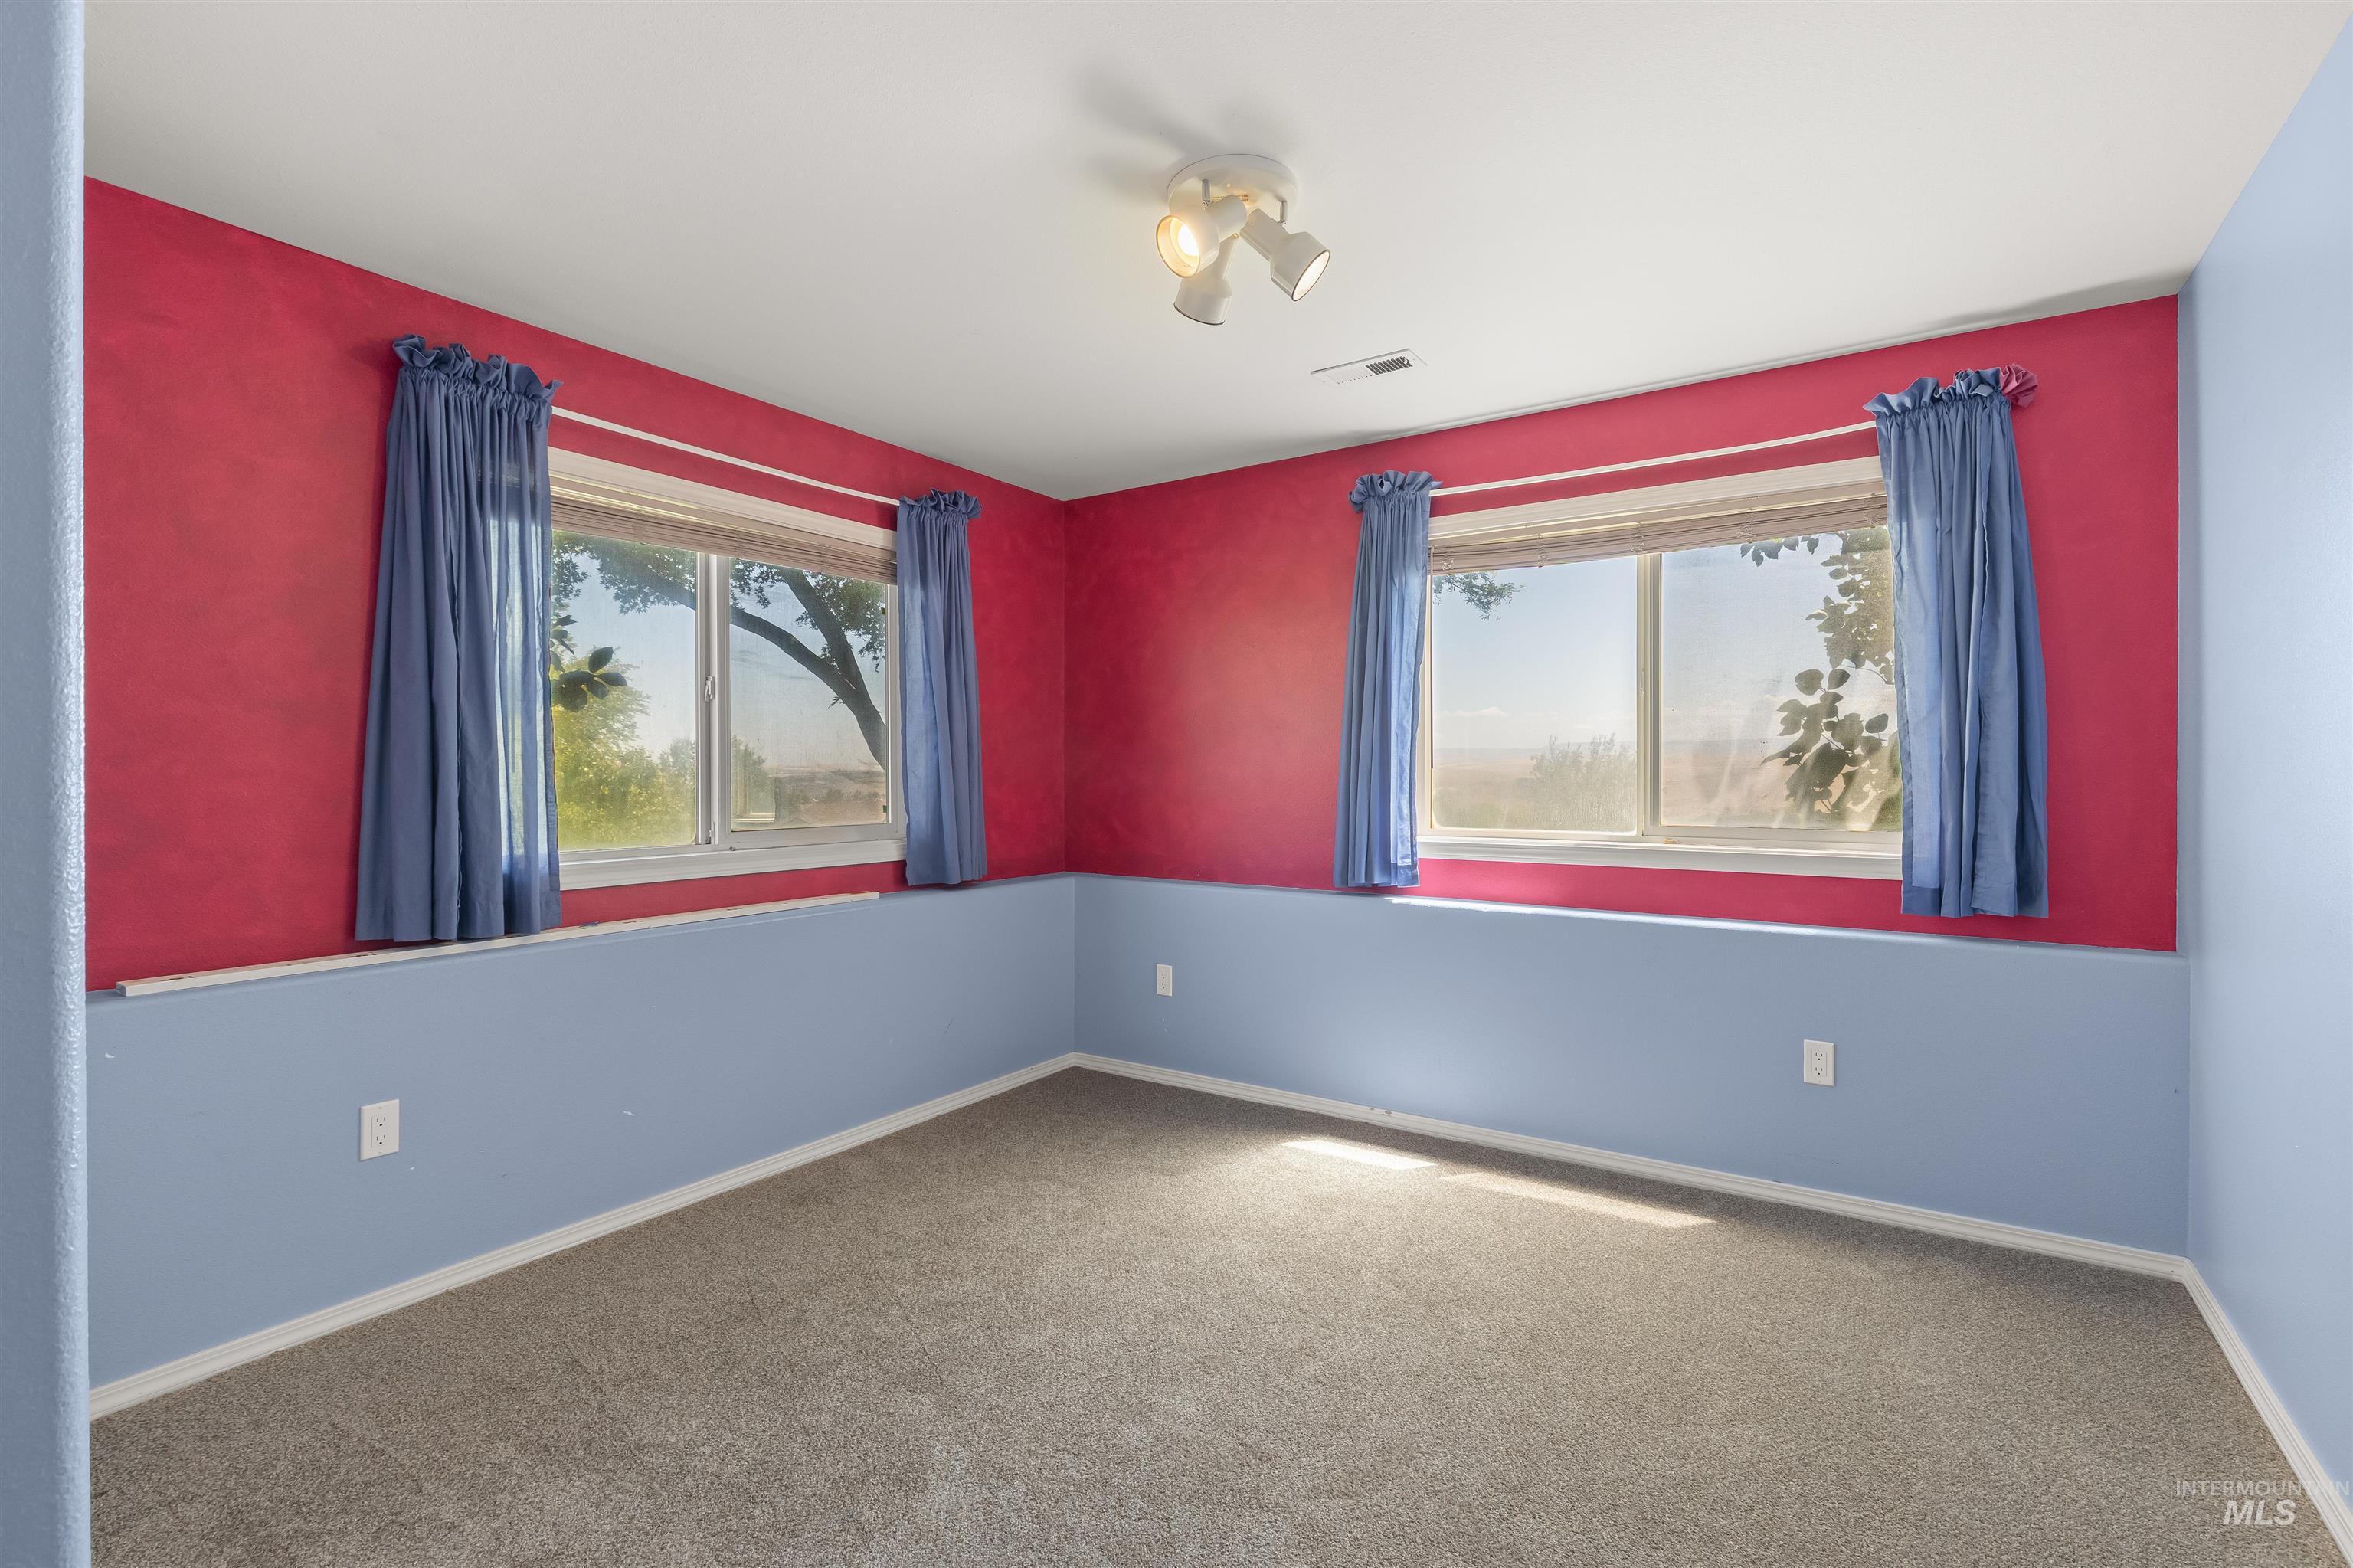
Room featuring two large windows, carpet flooring, a track lighting fixture, and baseboard molding
-
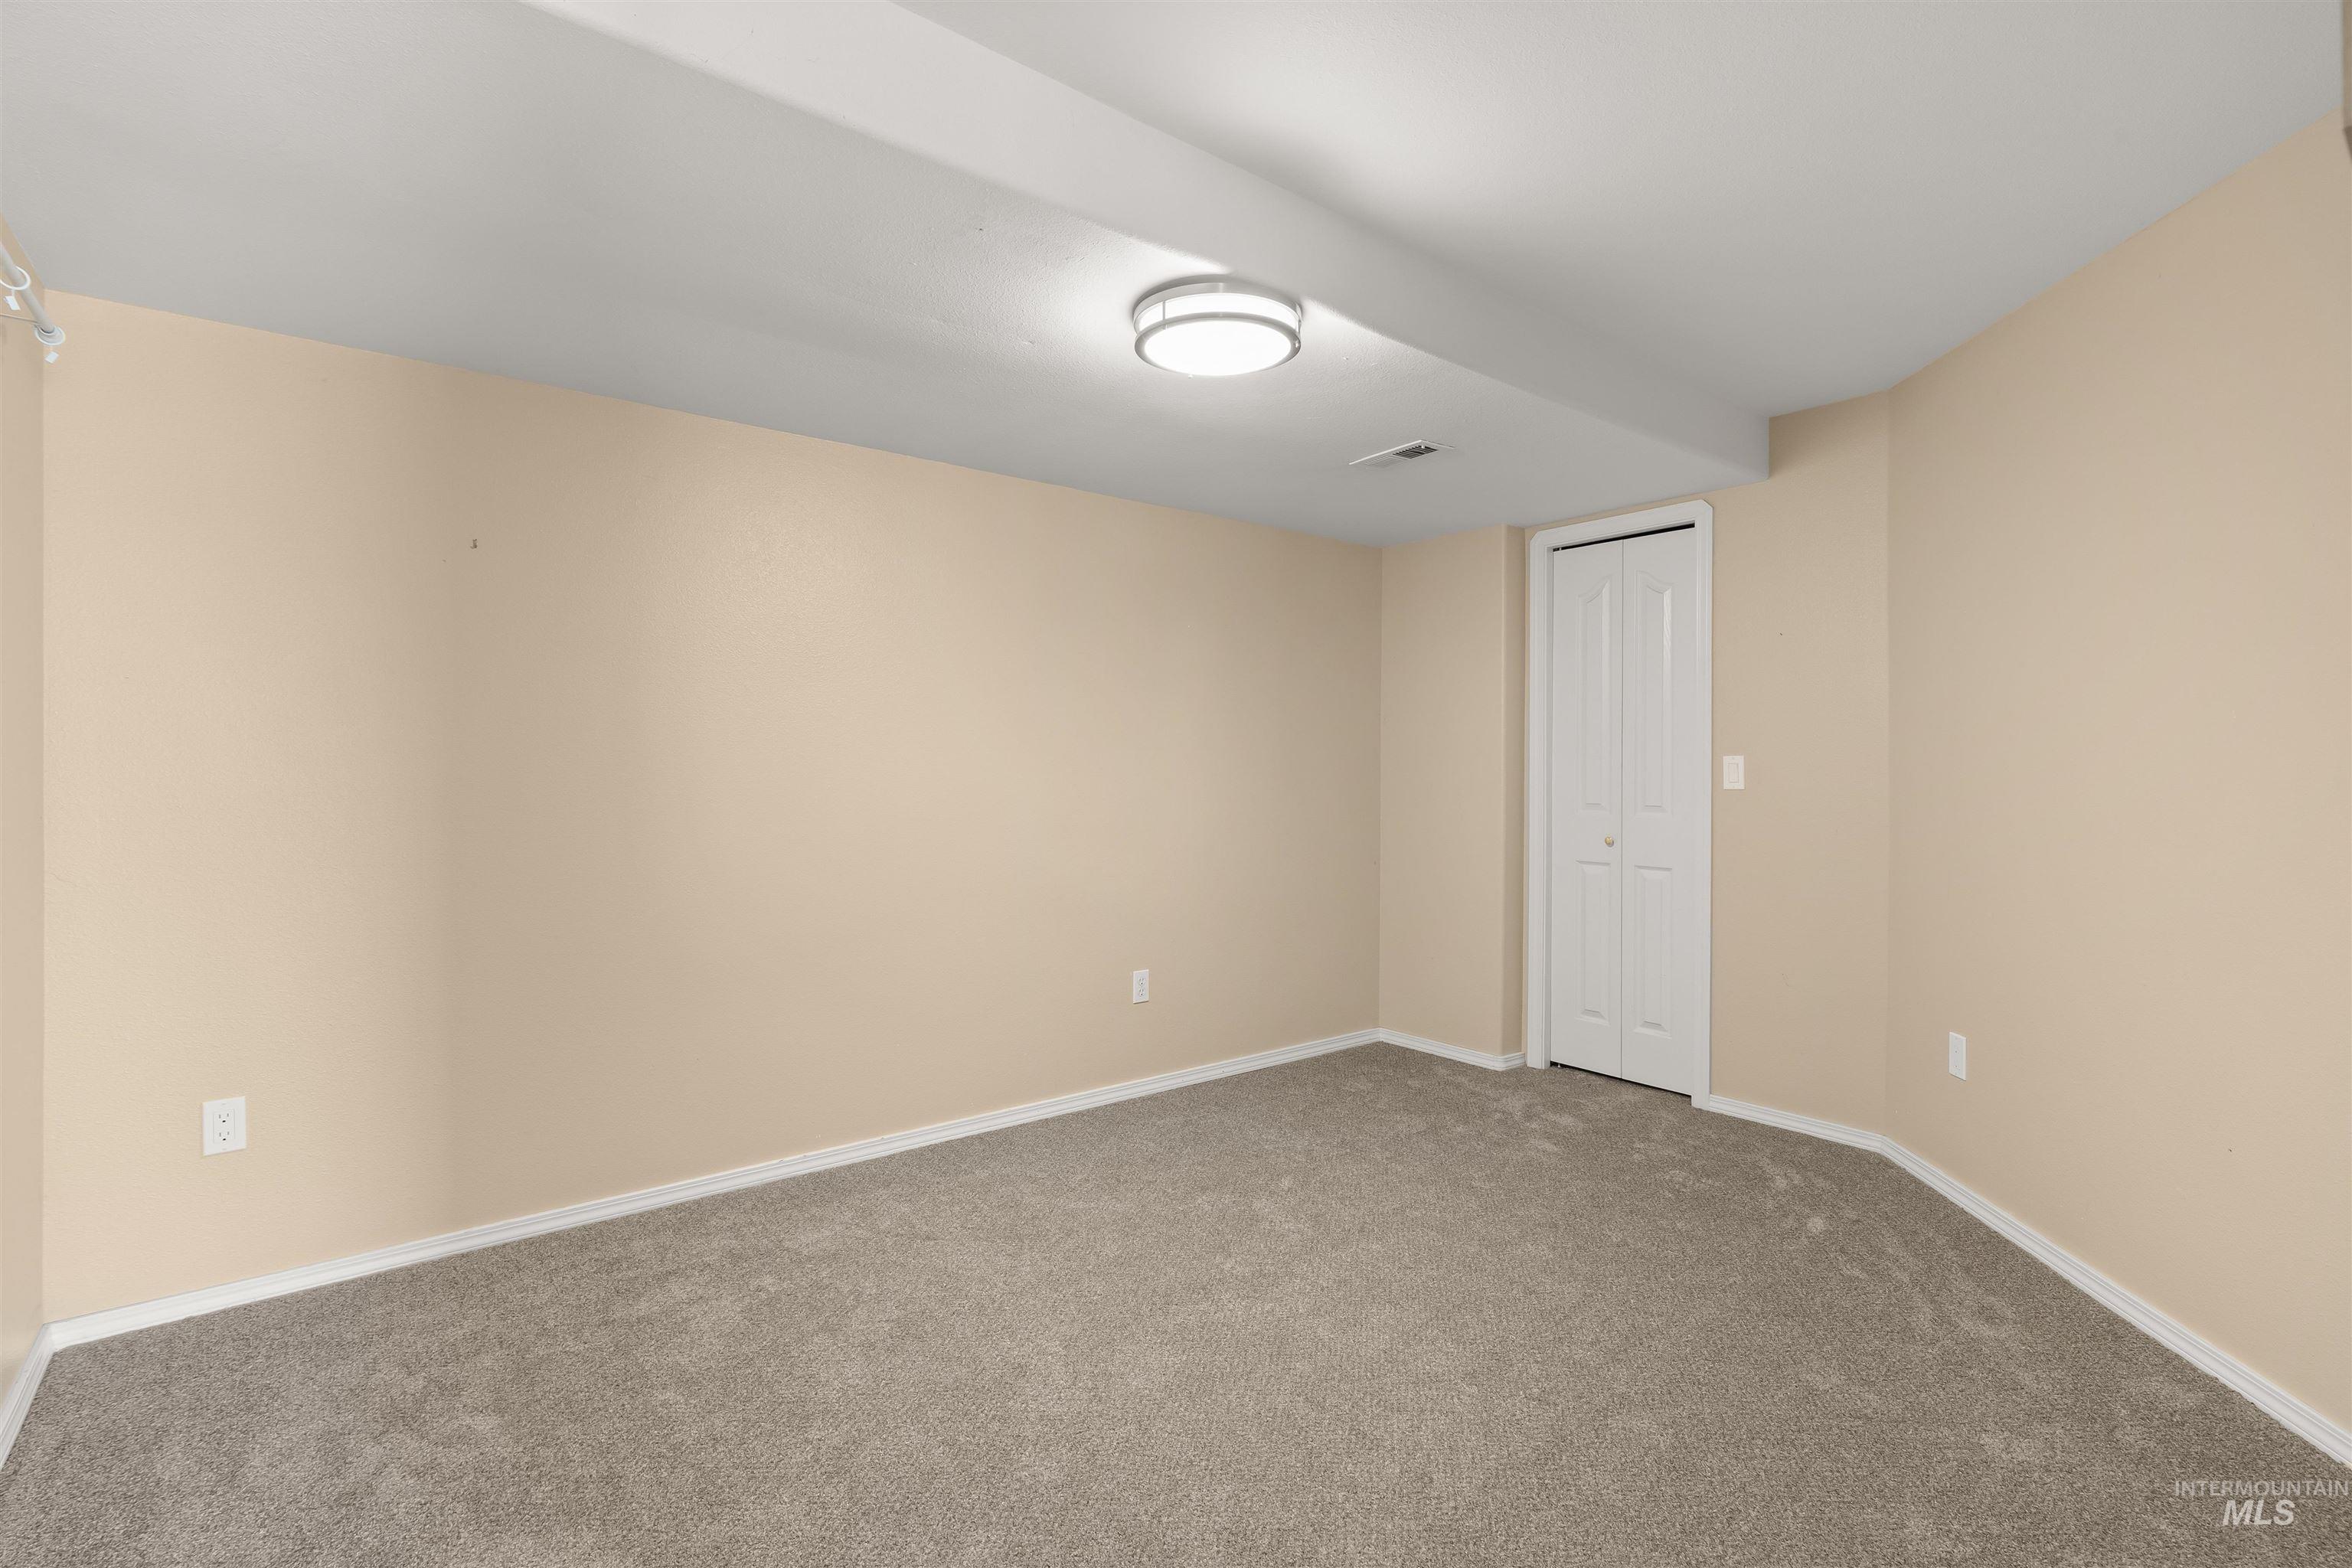
Spacious room featuring neutral-toned walls, gray-toned carpeting, white trim, a flush-mount ceiling light, and a bi-fold door
-
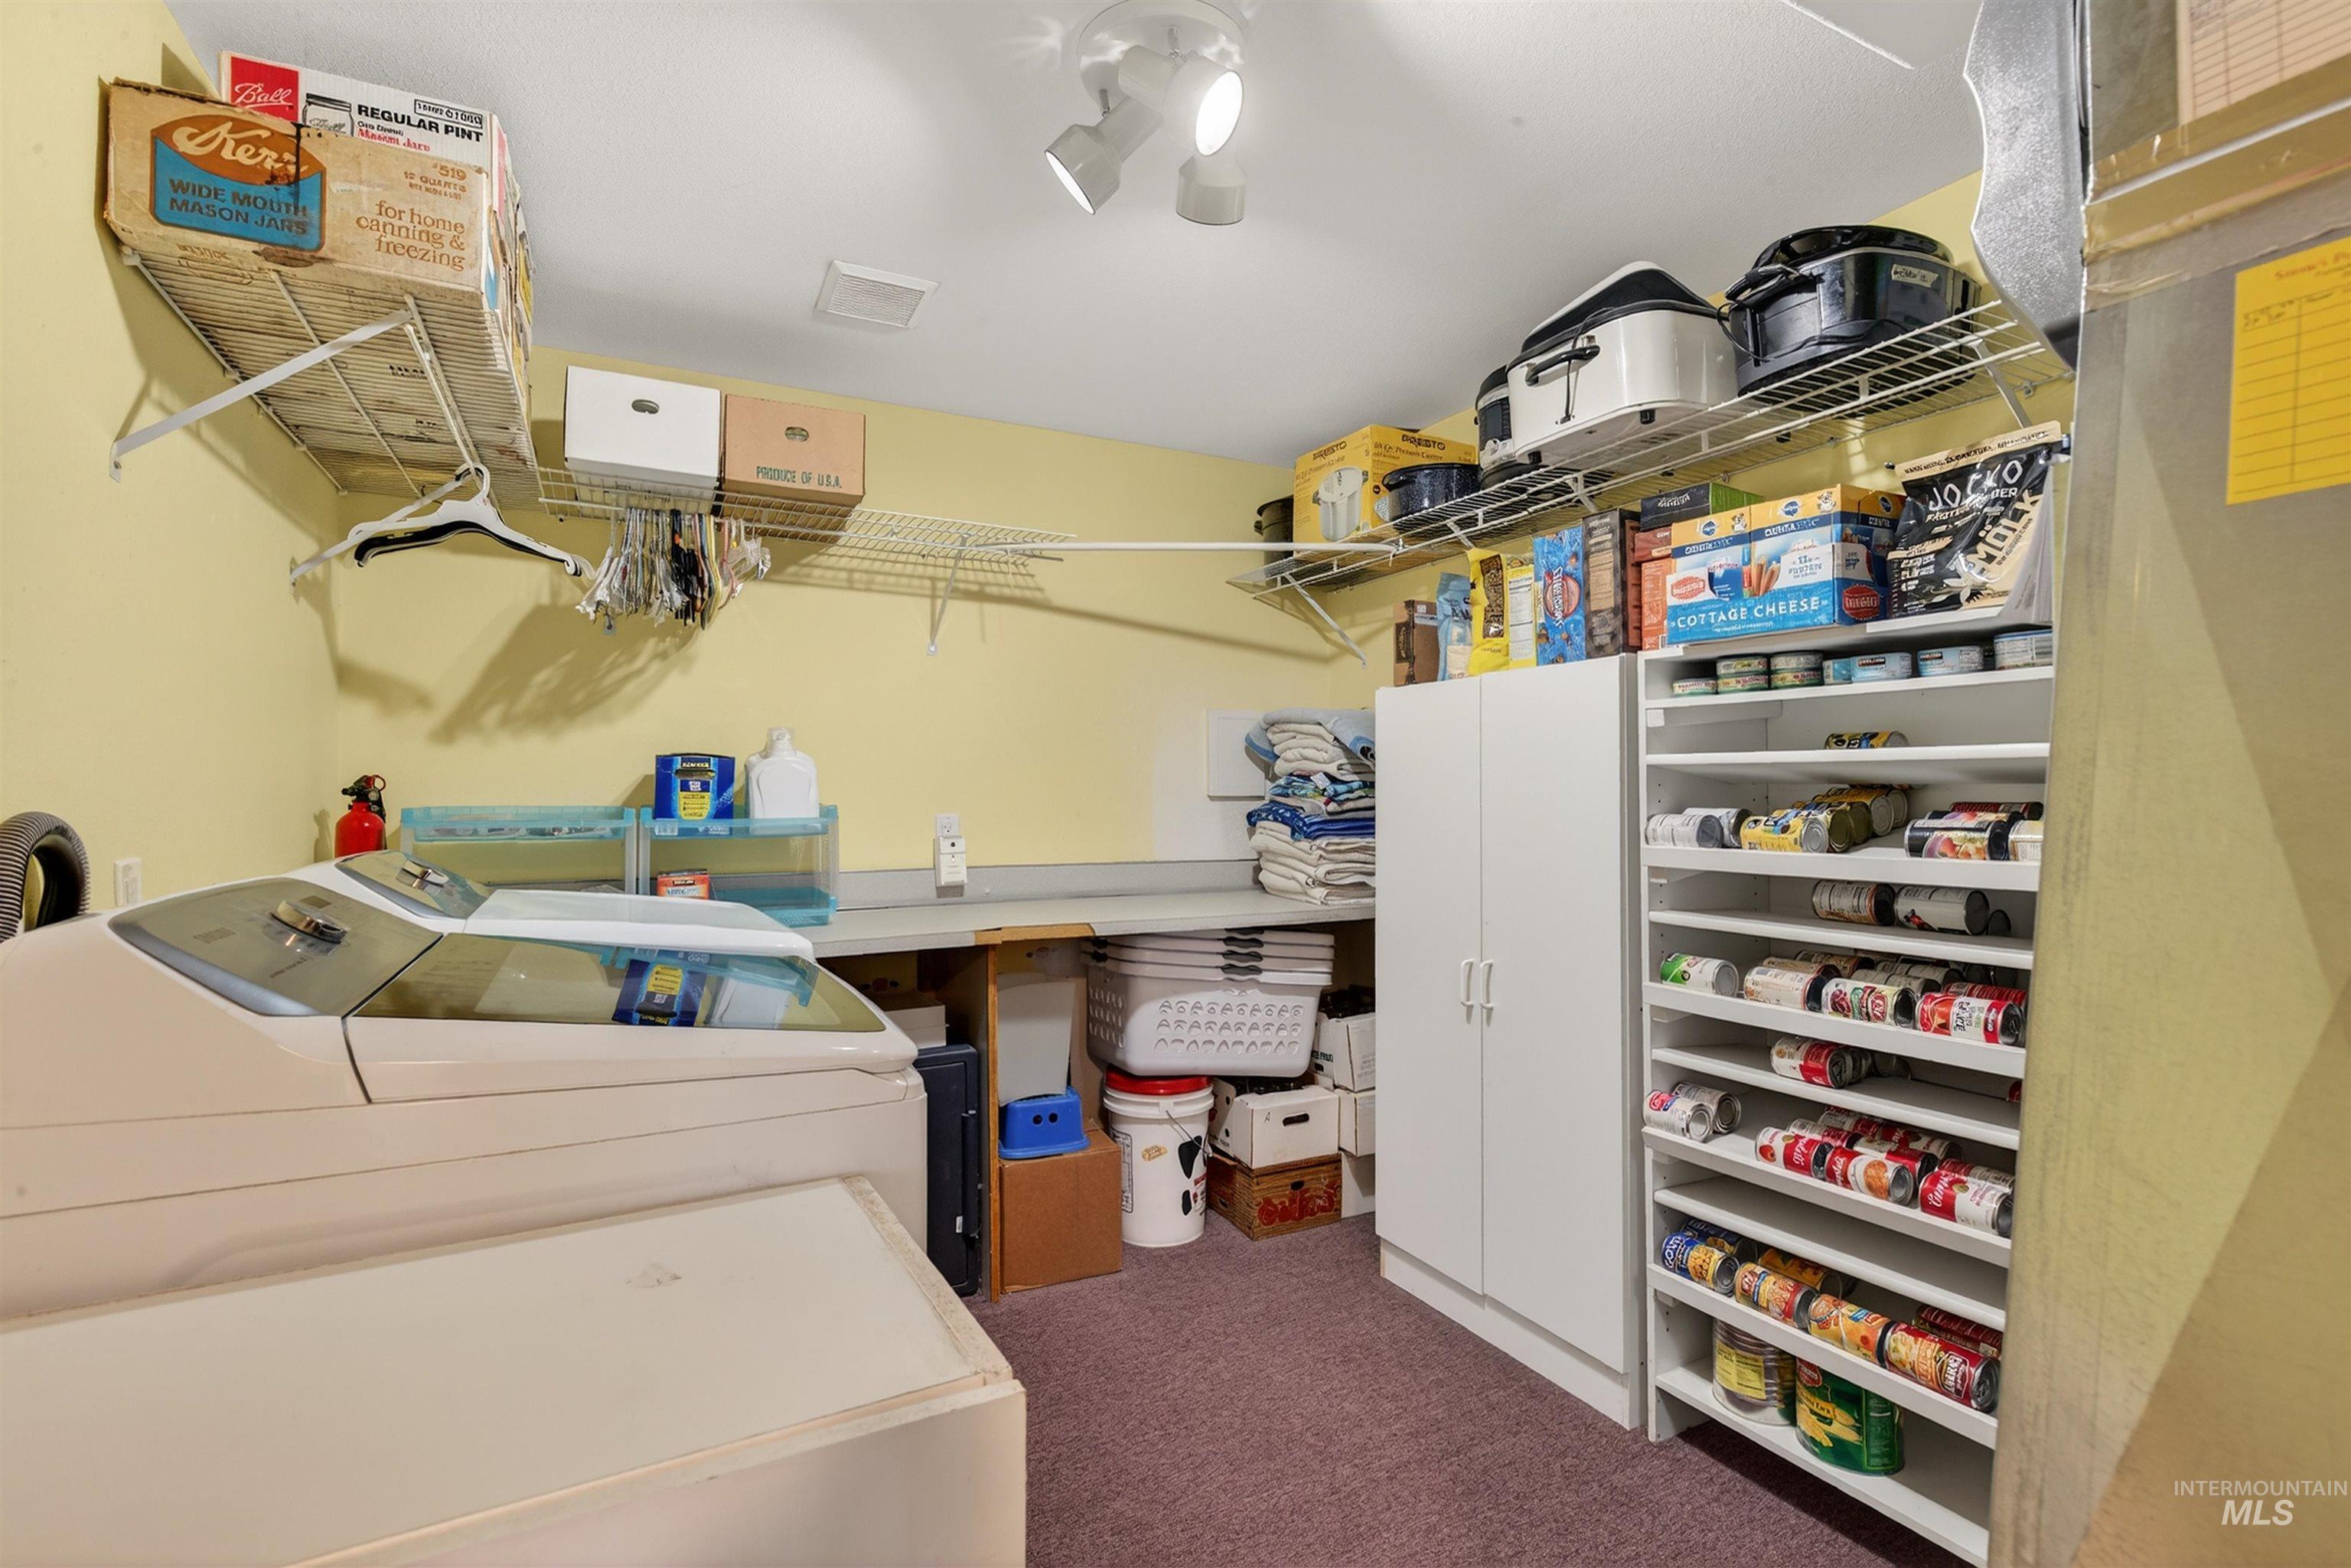
Laundry area with dark colored carpet and separate washer and dryer
-
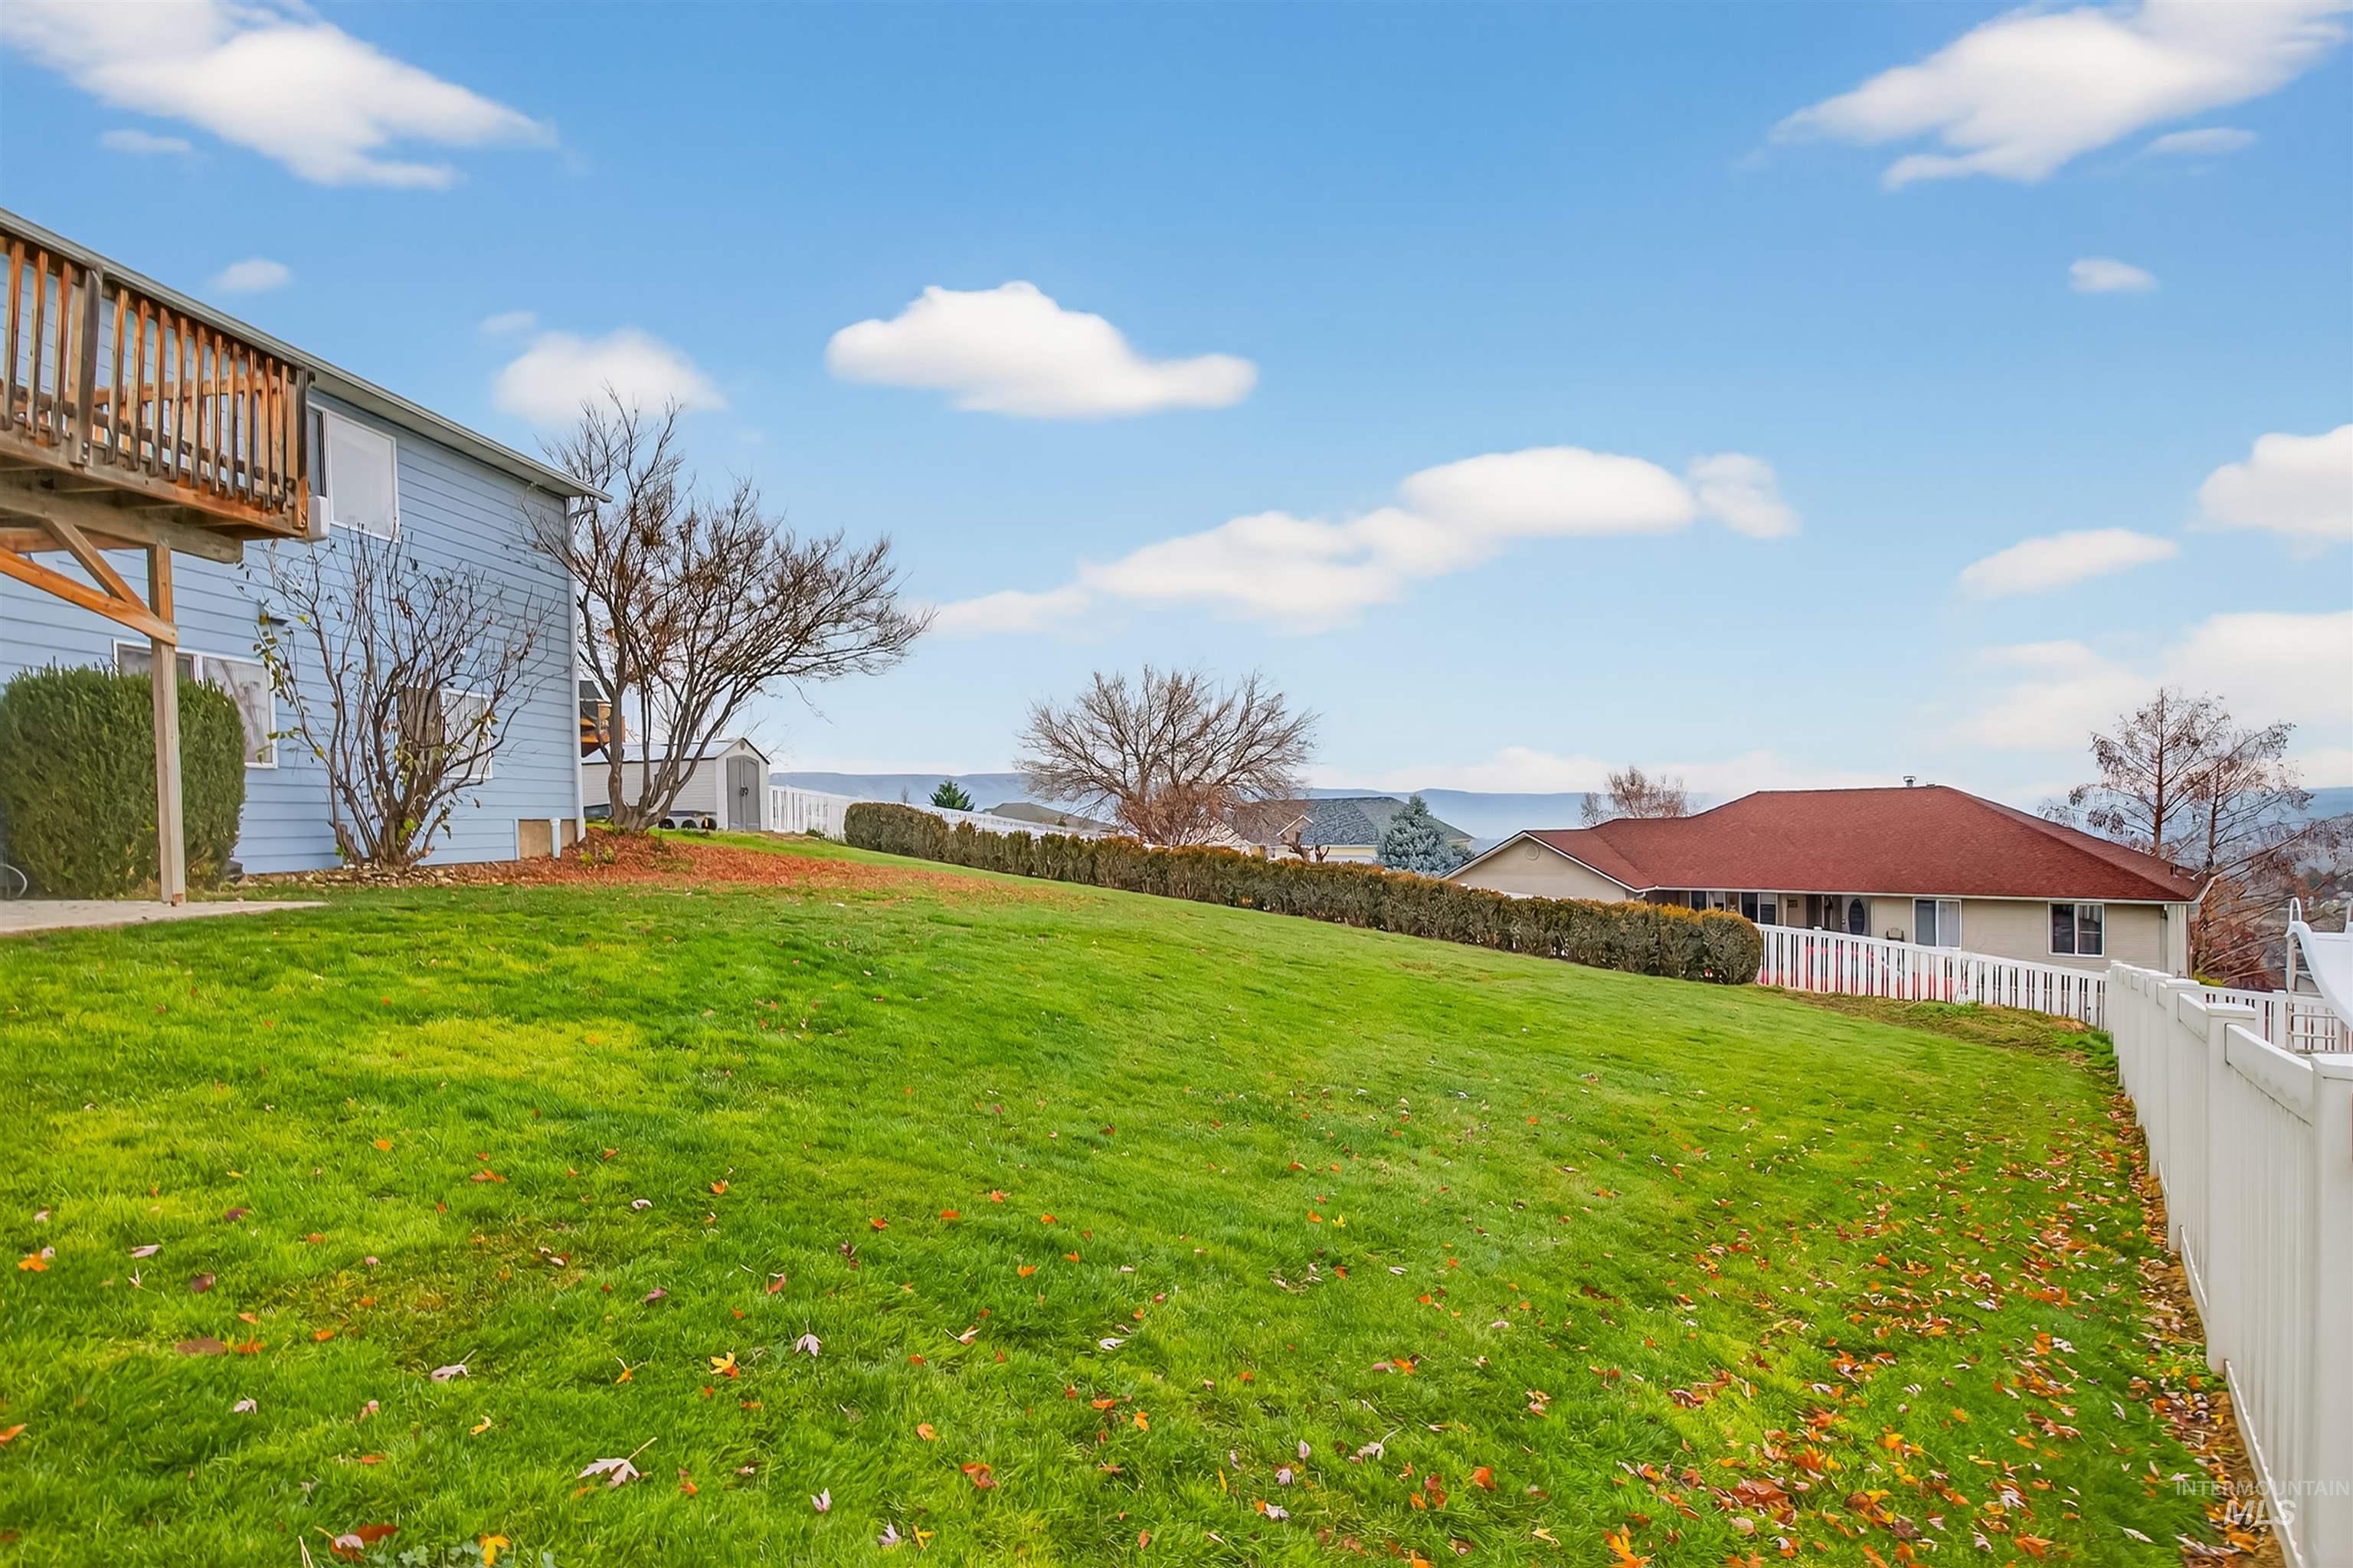
View of fenced backyard
-
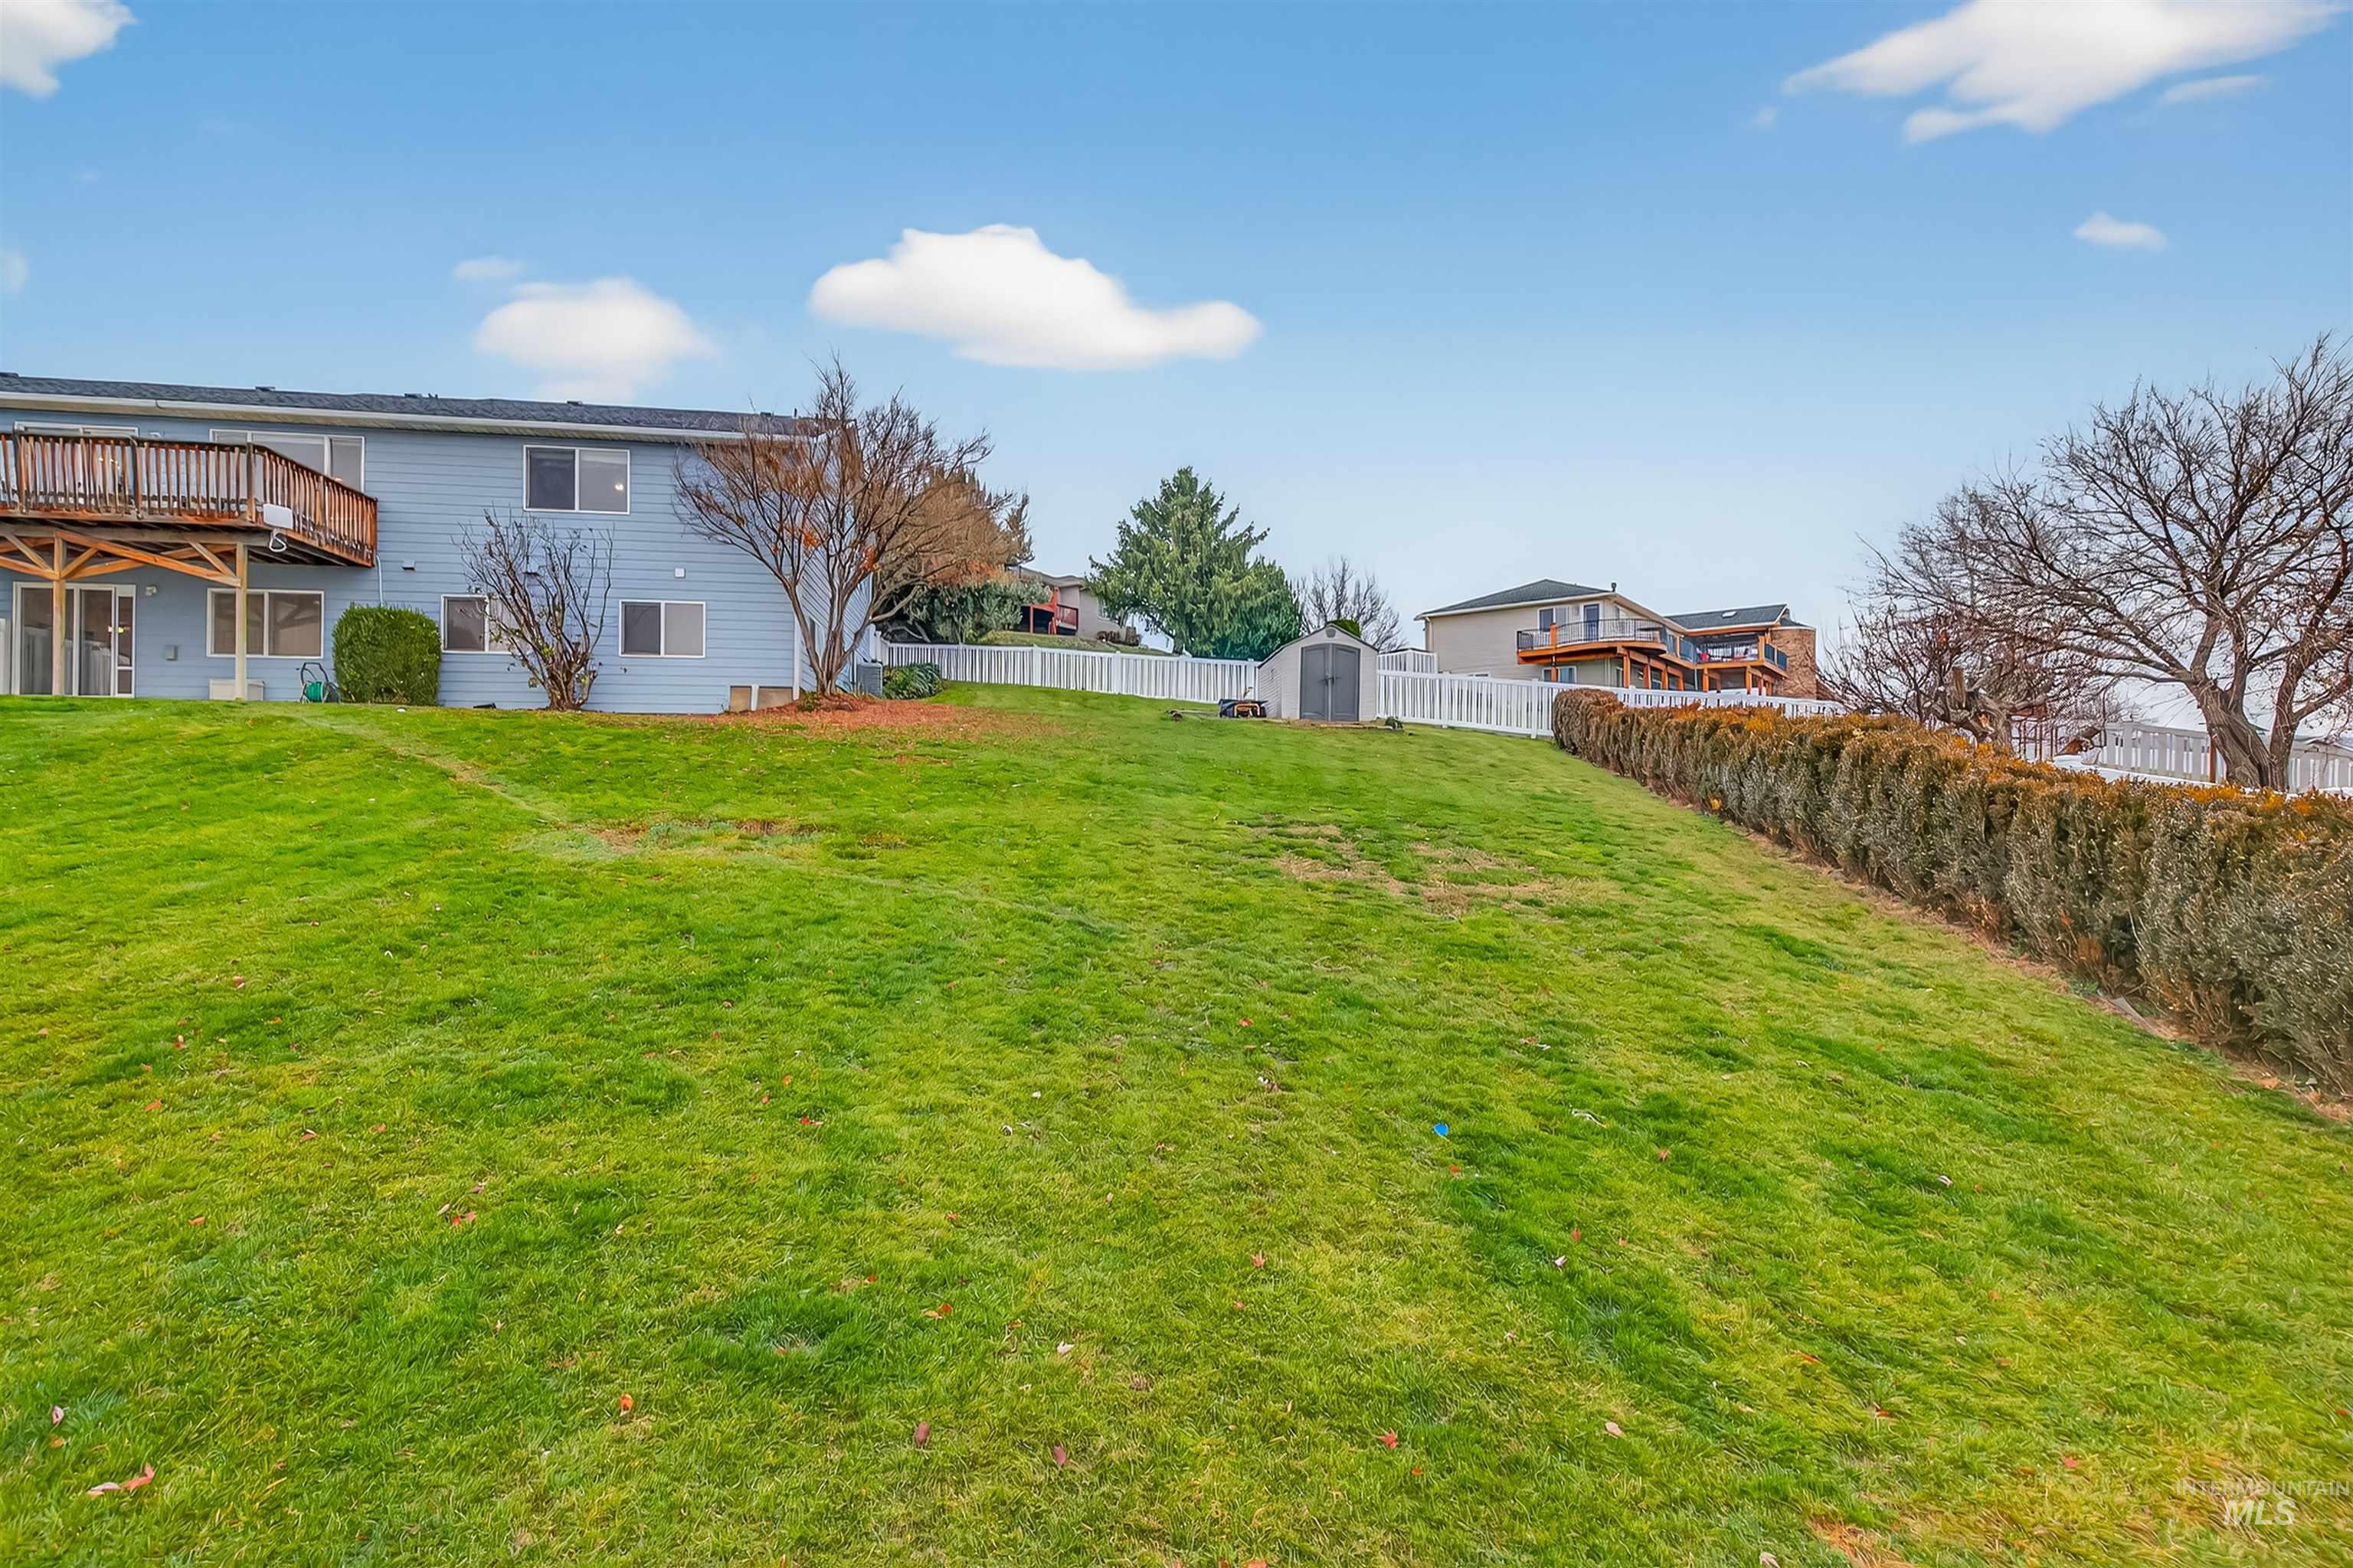
View of yard with a shed
-
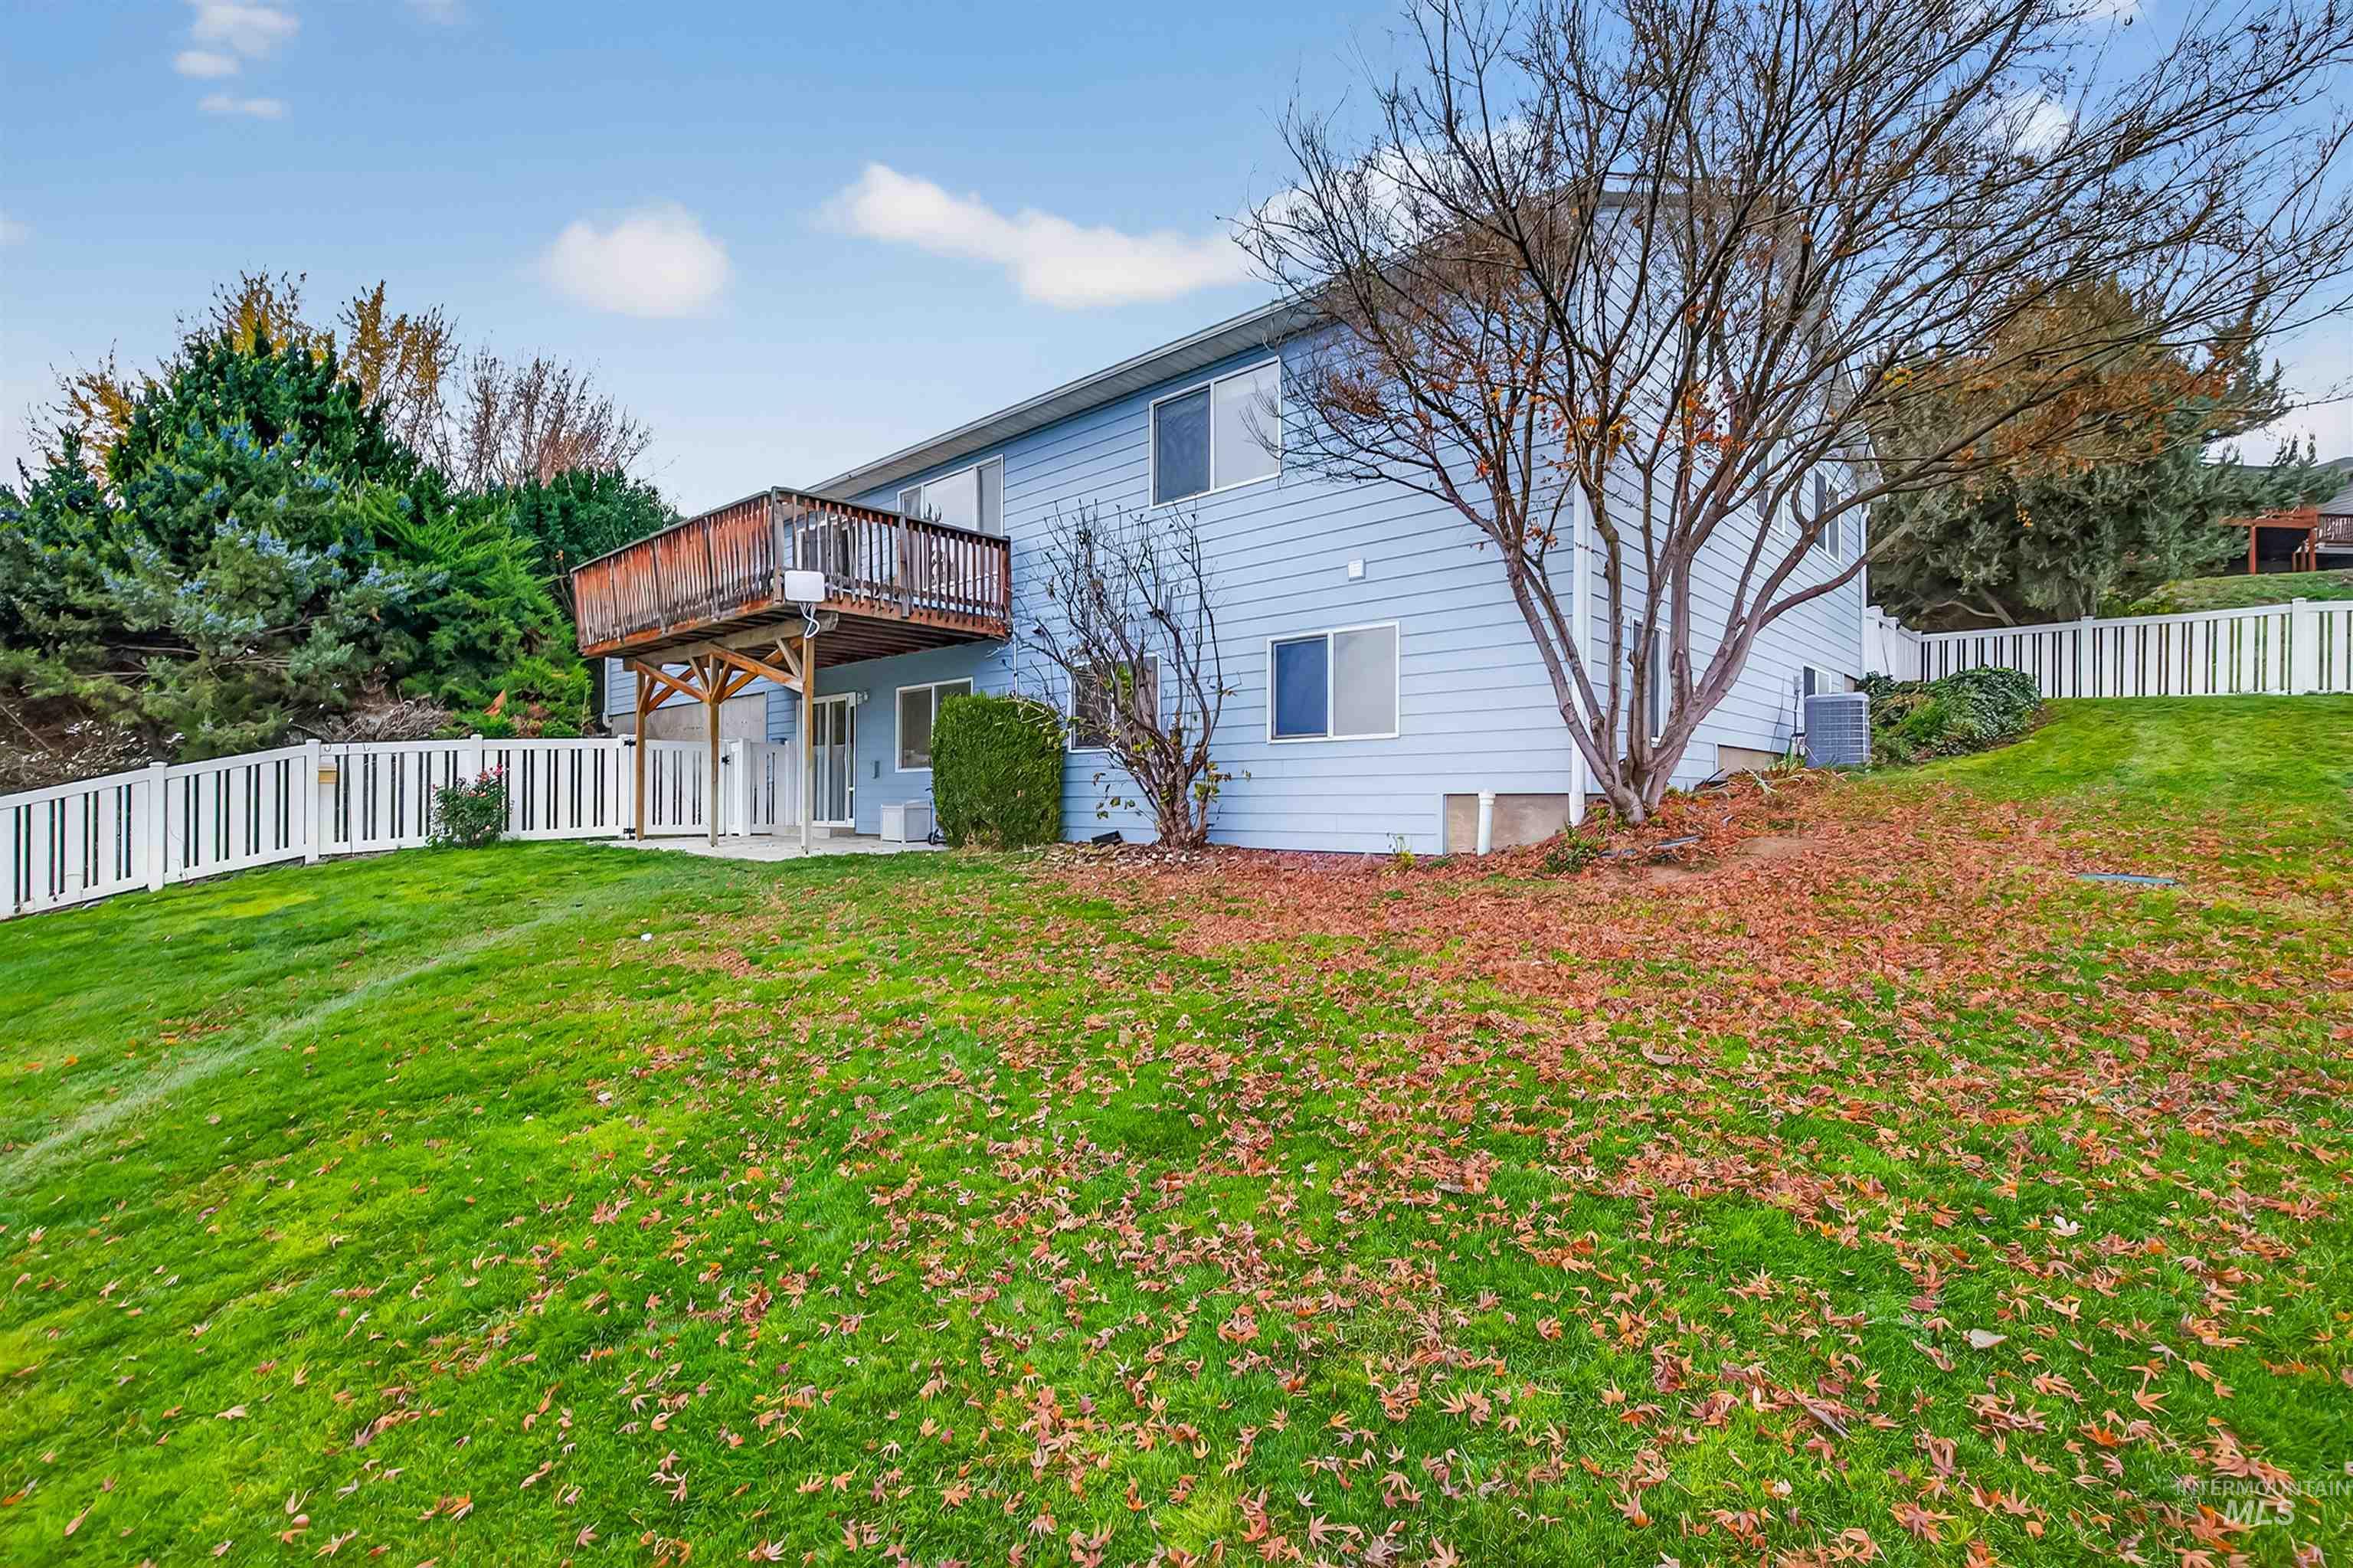
Rear view of property featuring a fenced backyard, a patio, and a wooden deck
-
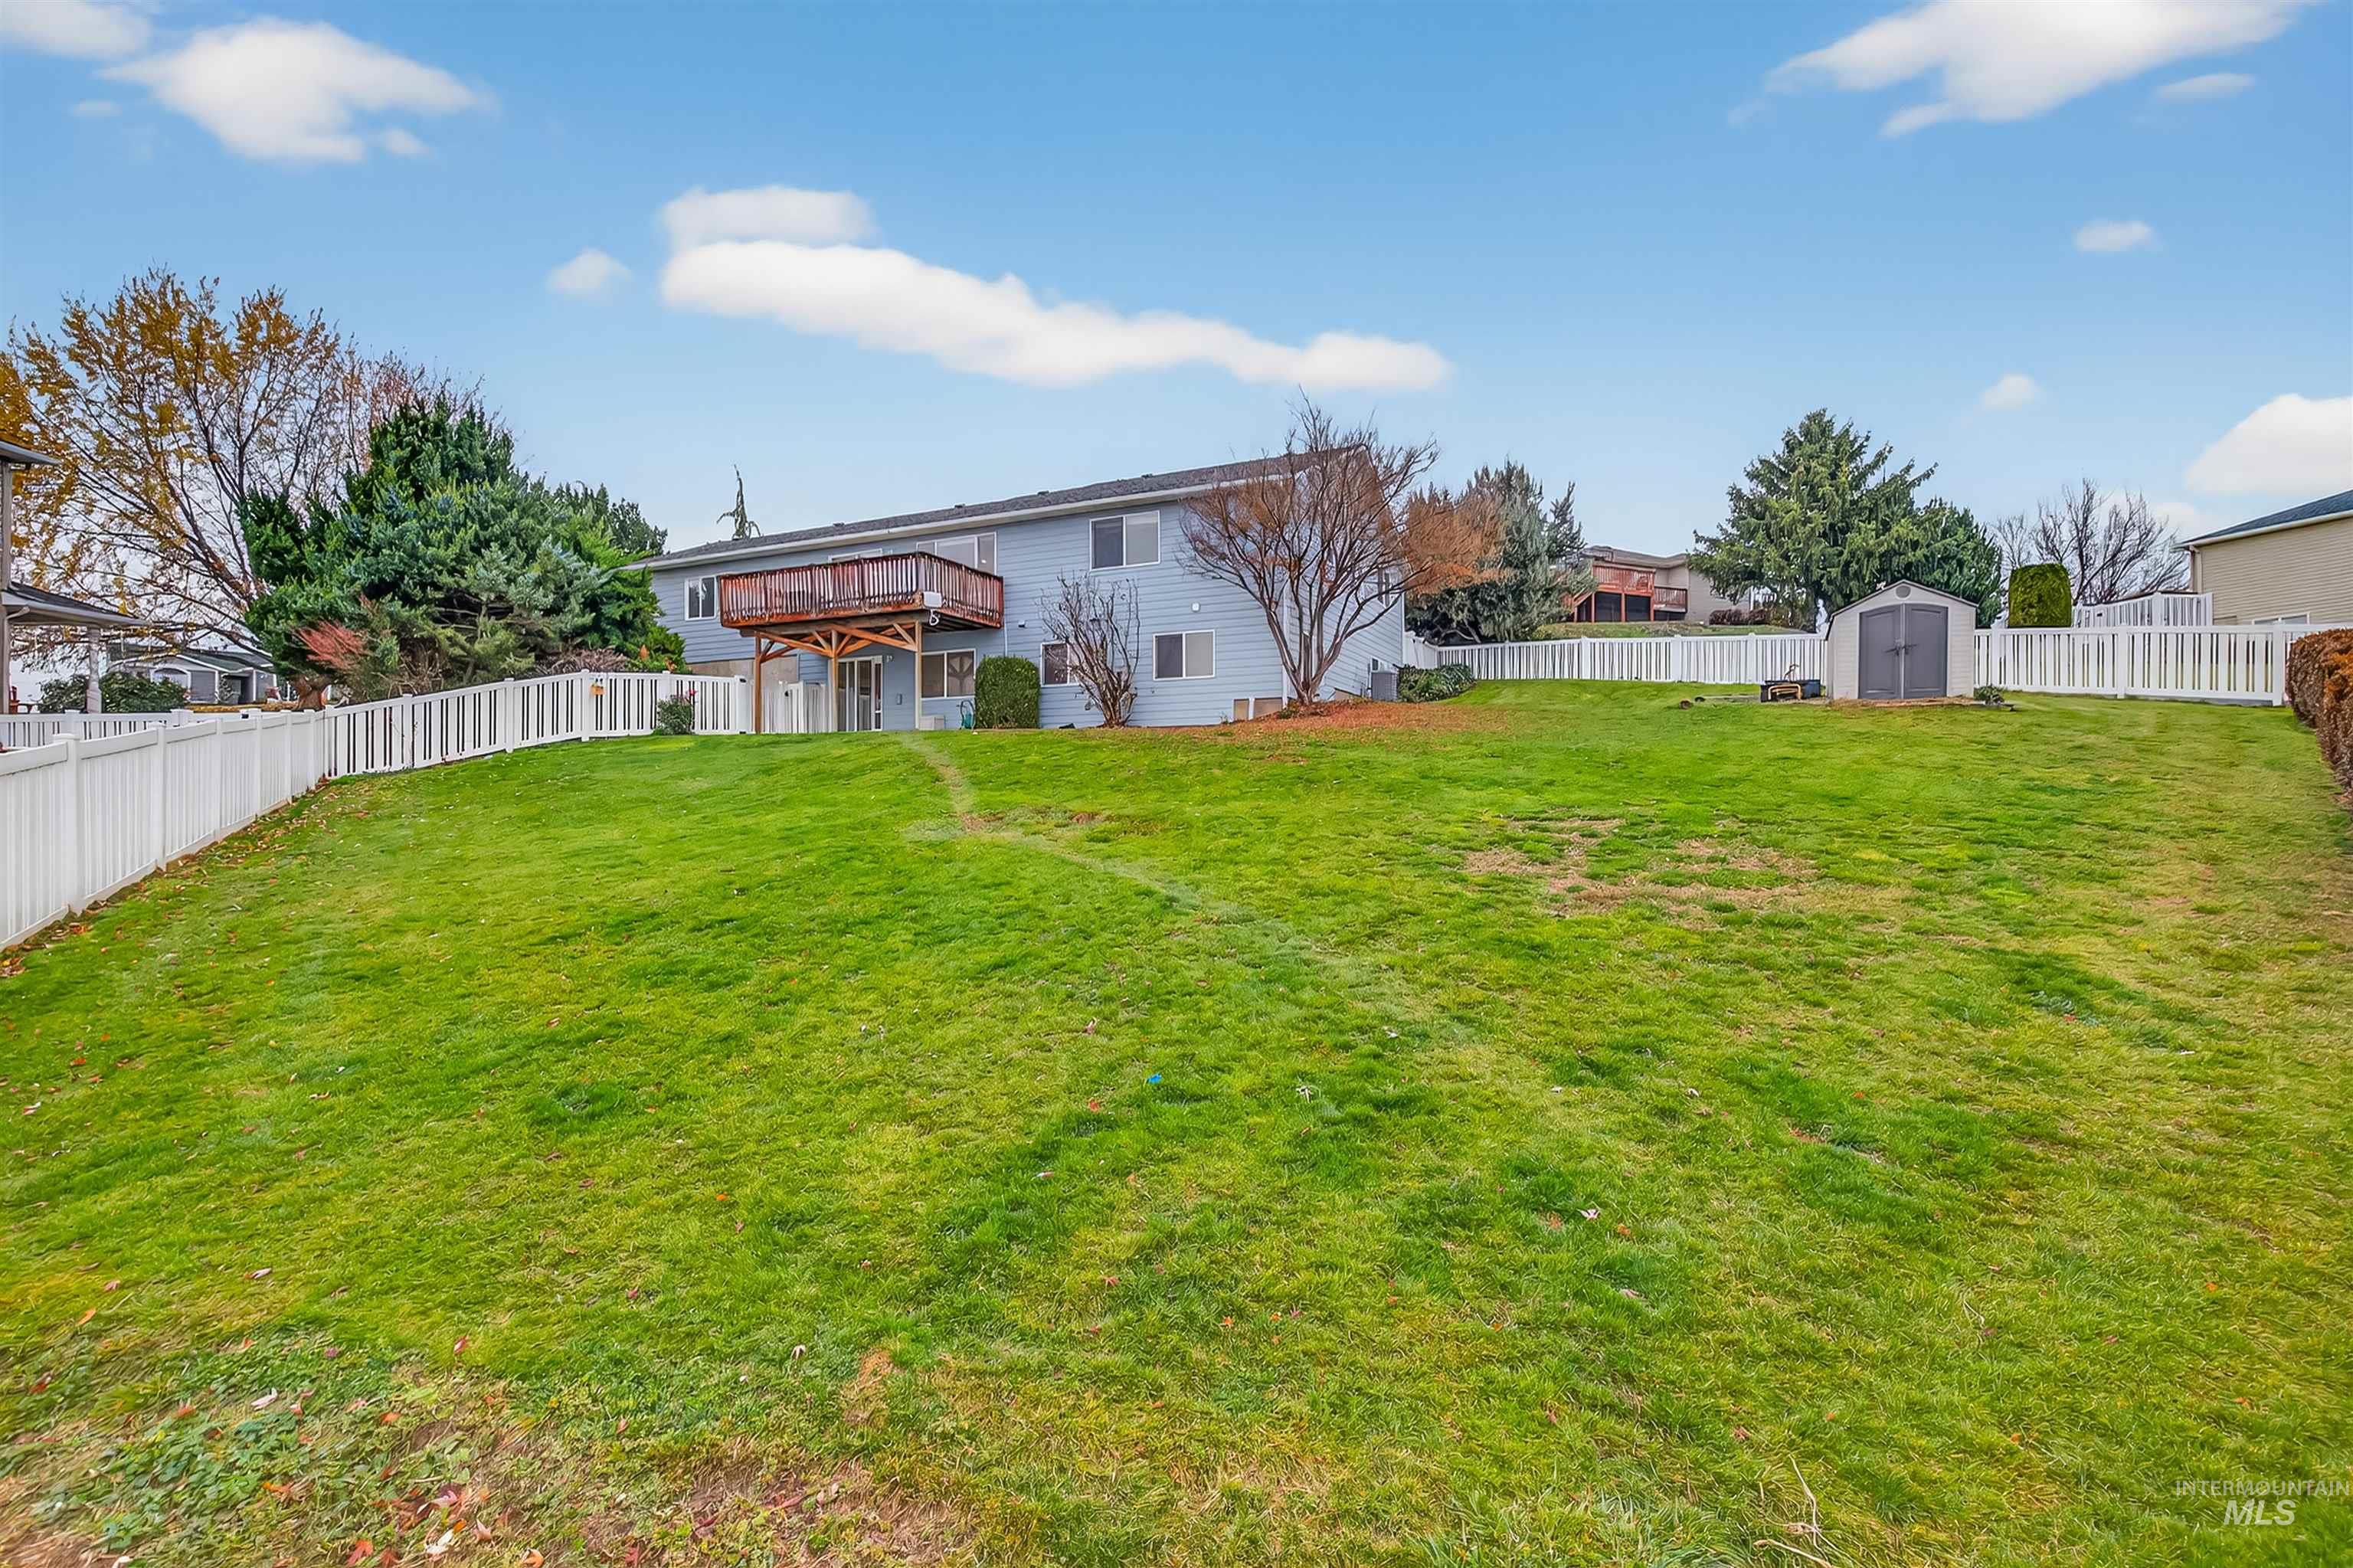
Fenced backyard with a storage shed and a wooden deck
-
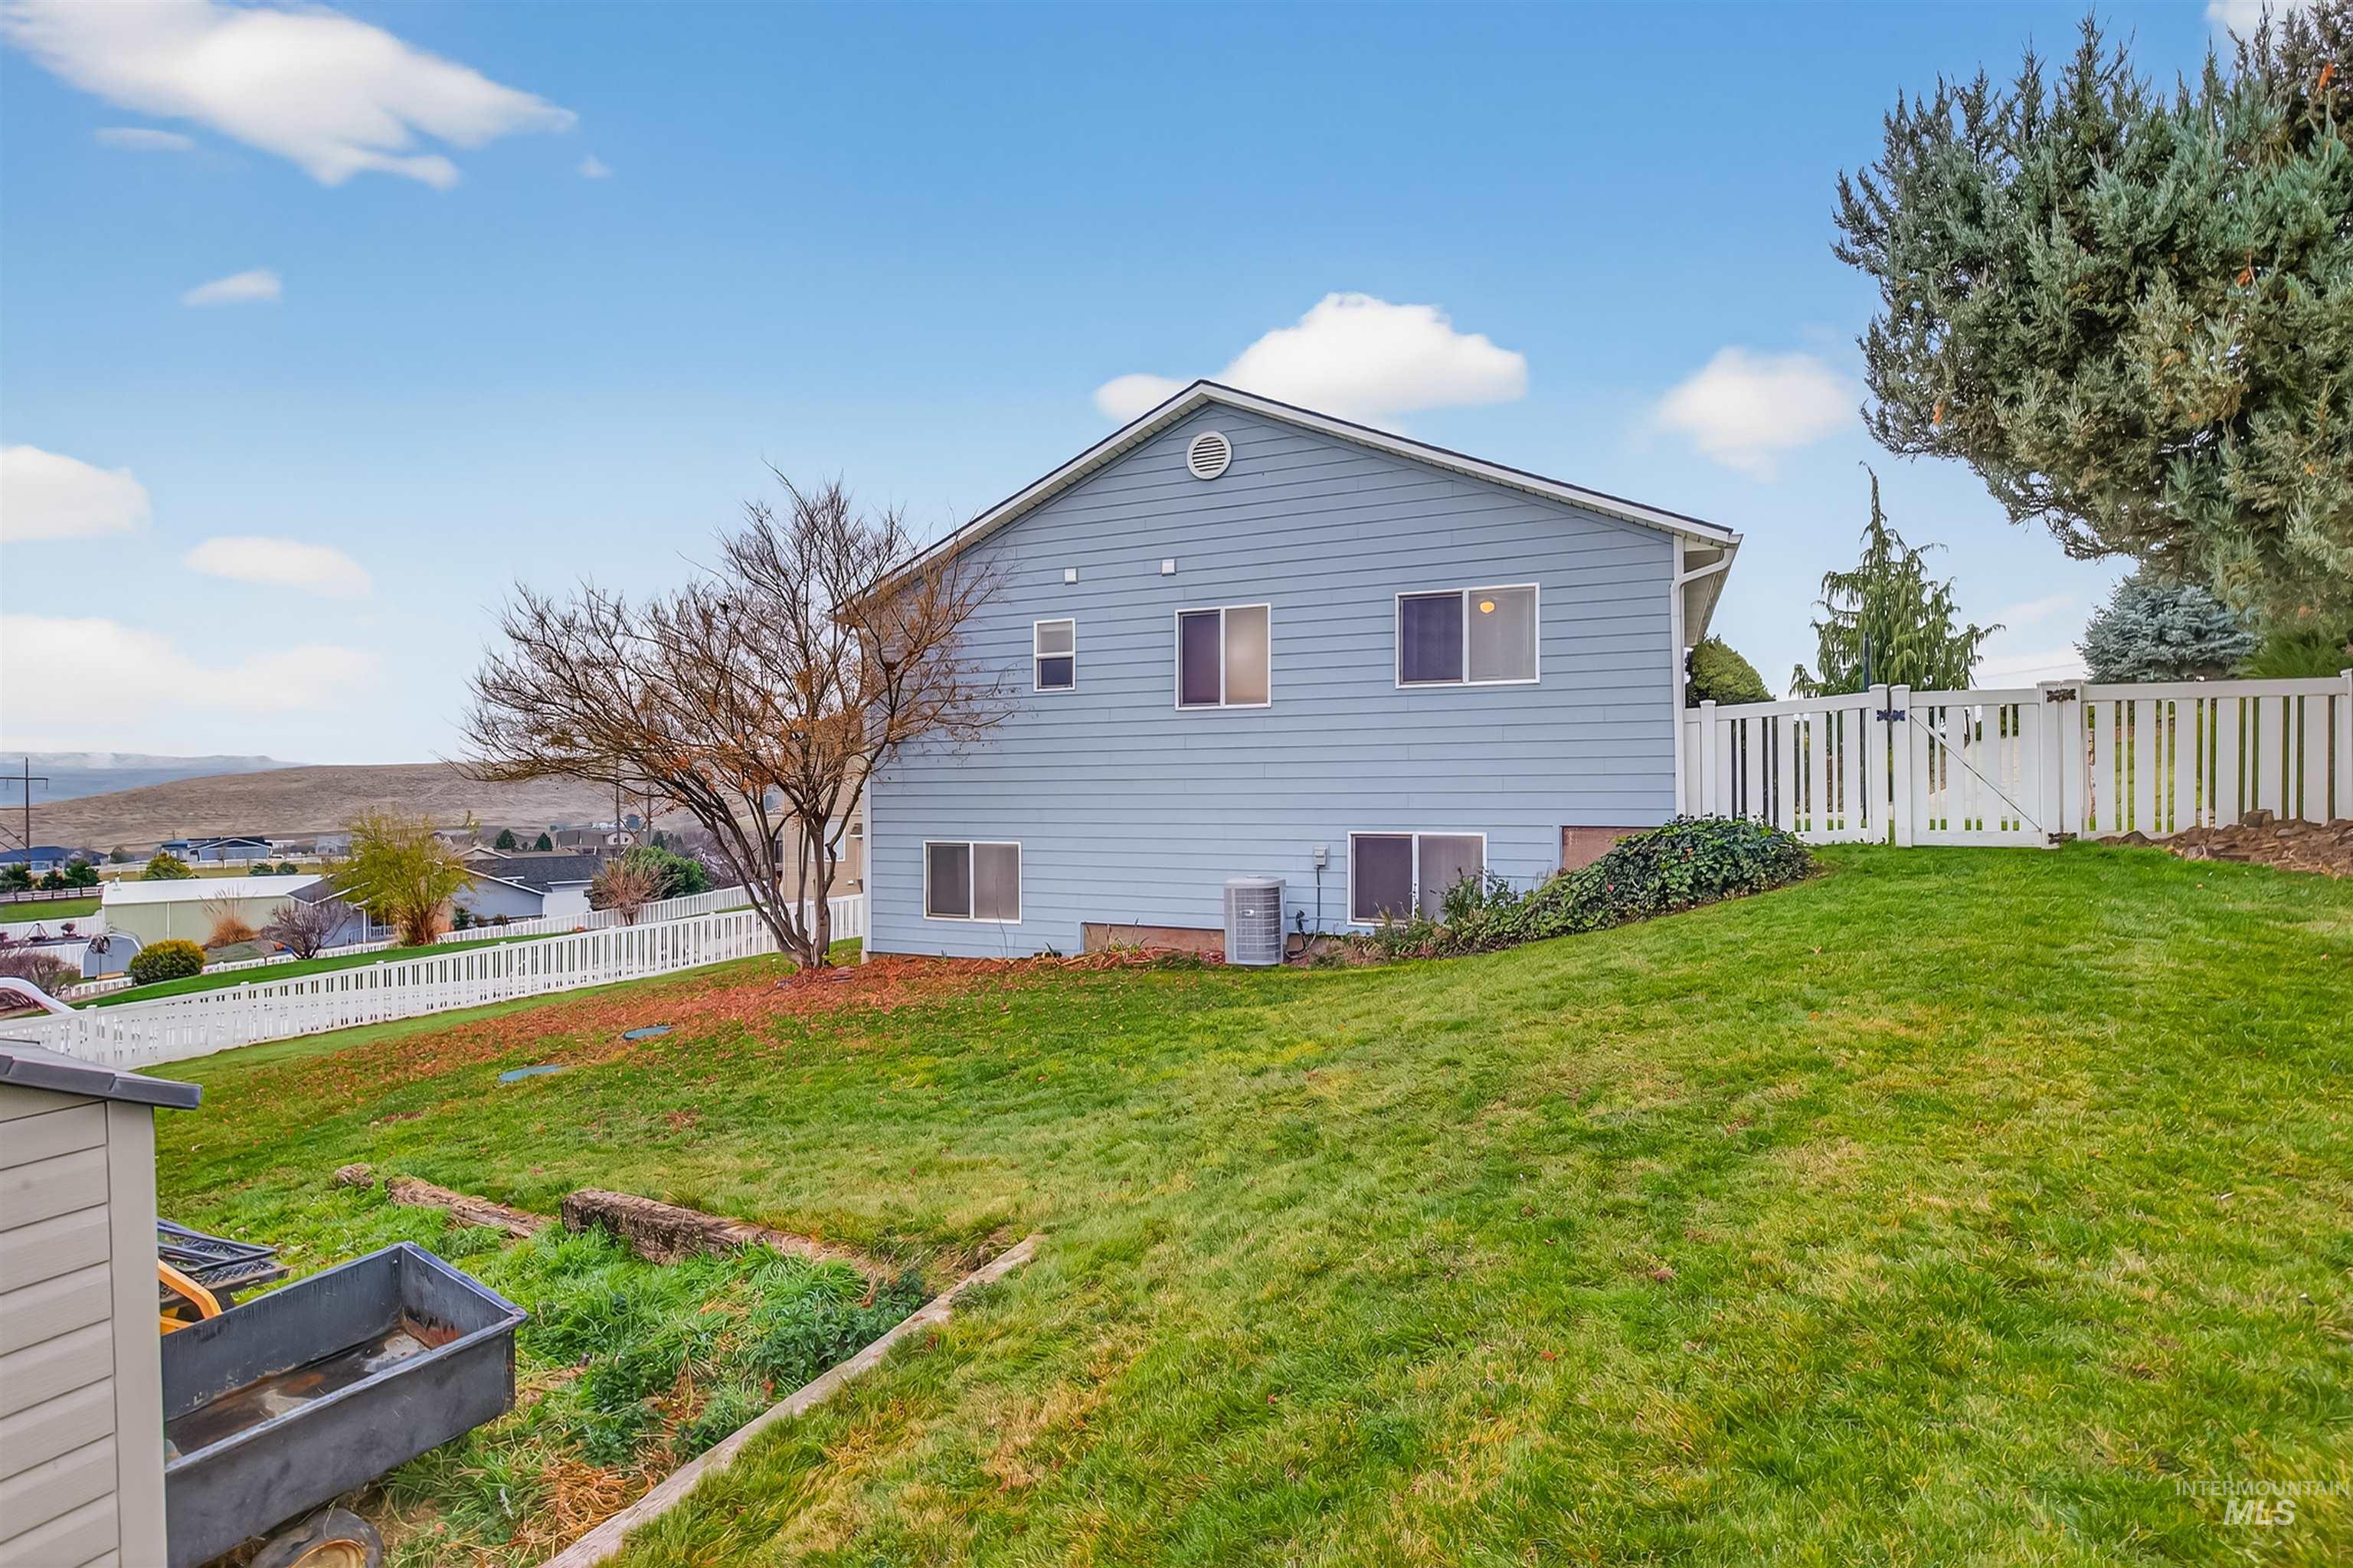
View of home's exterior featuring a central AC unit
-
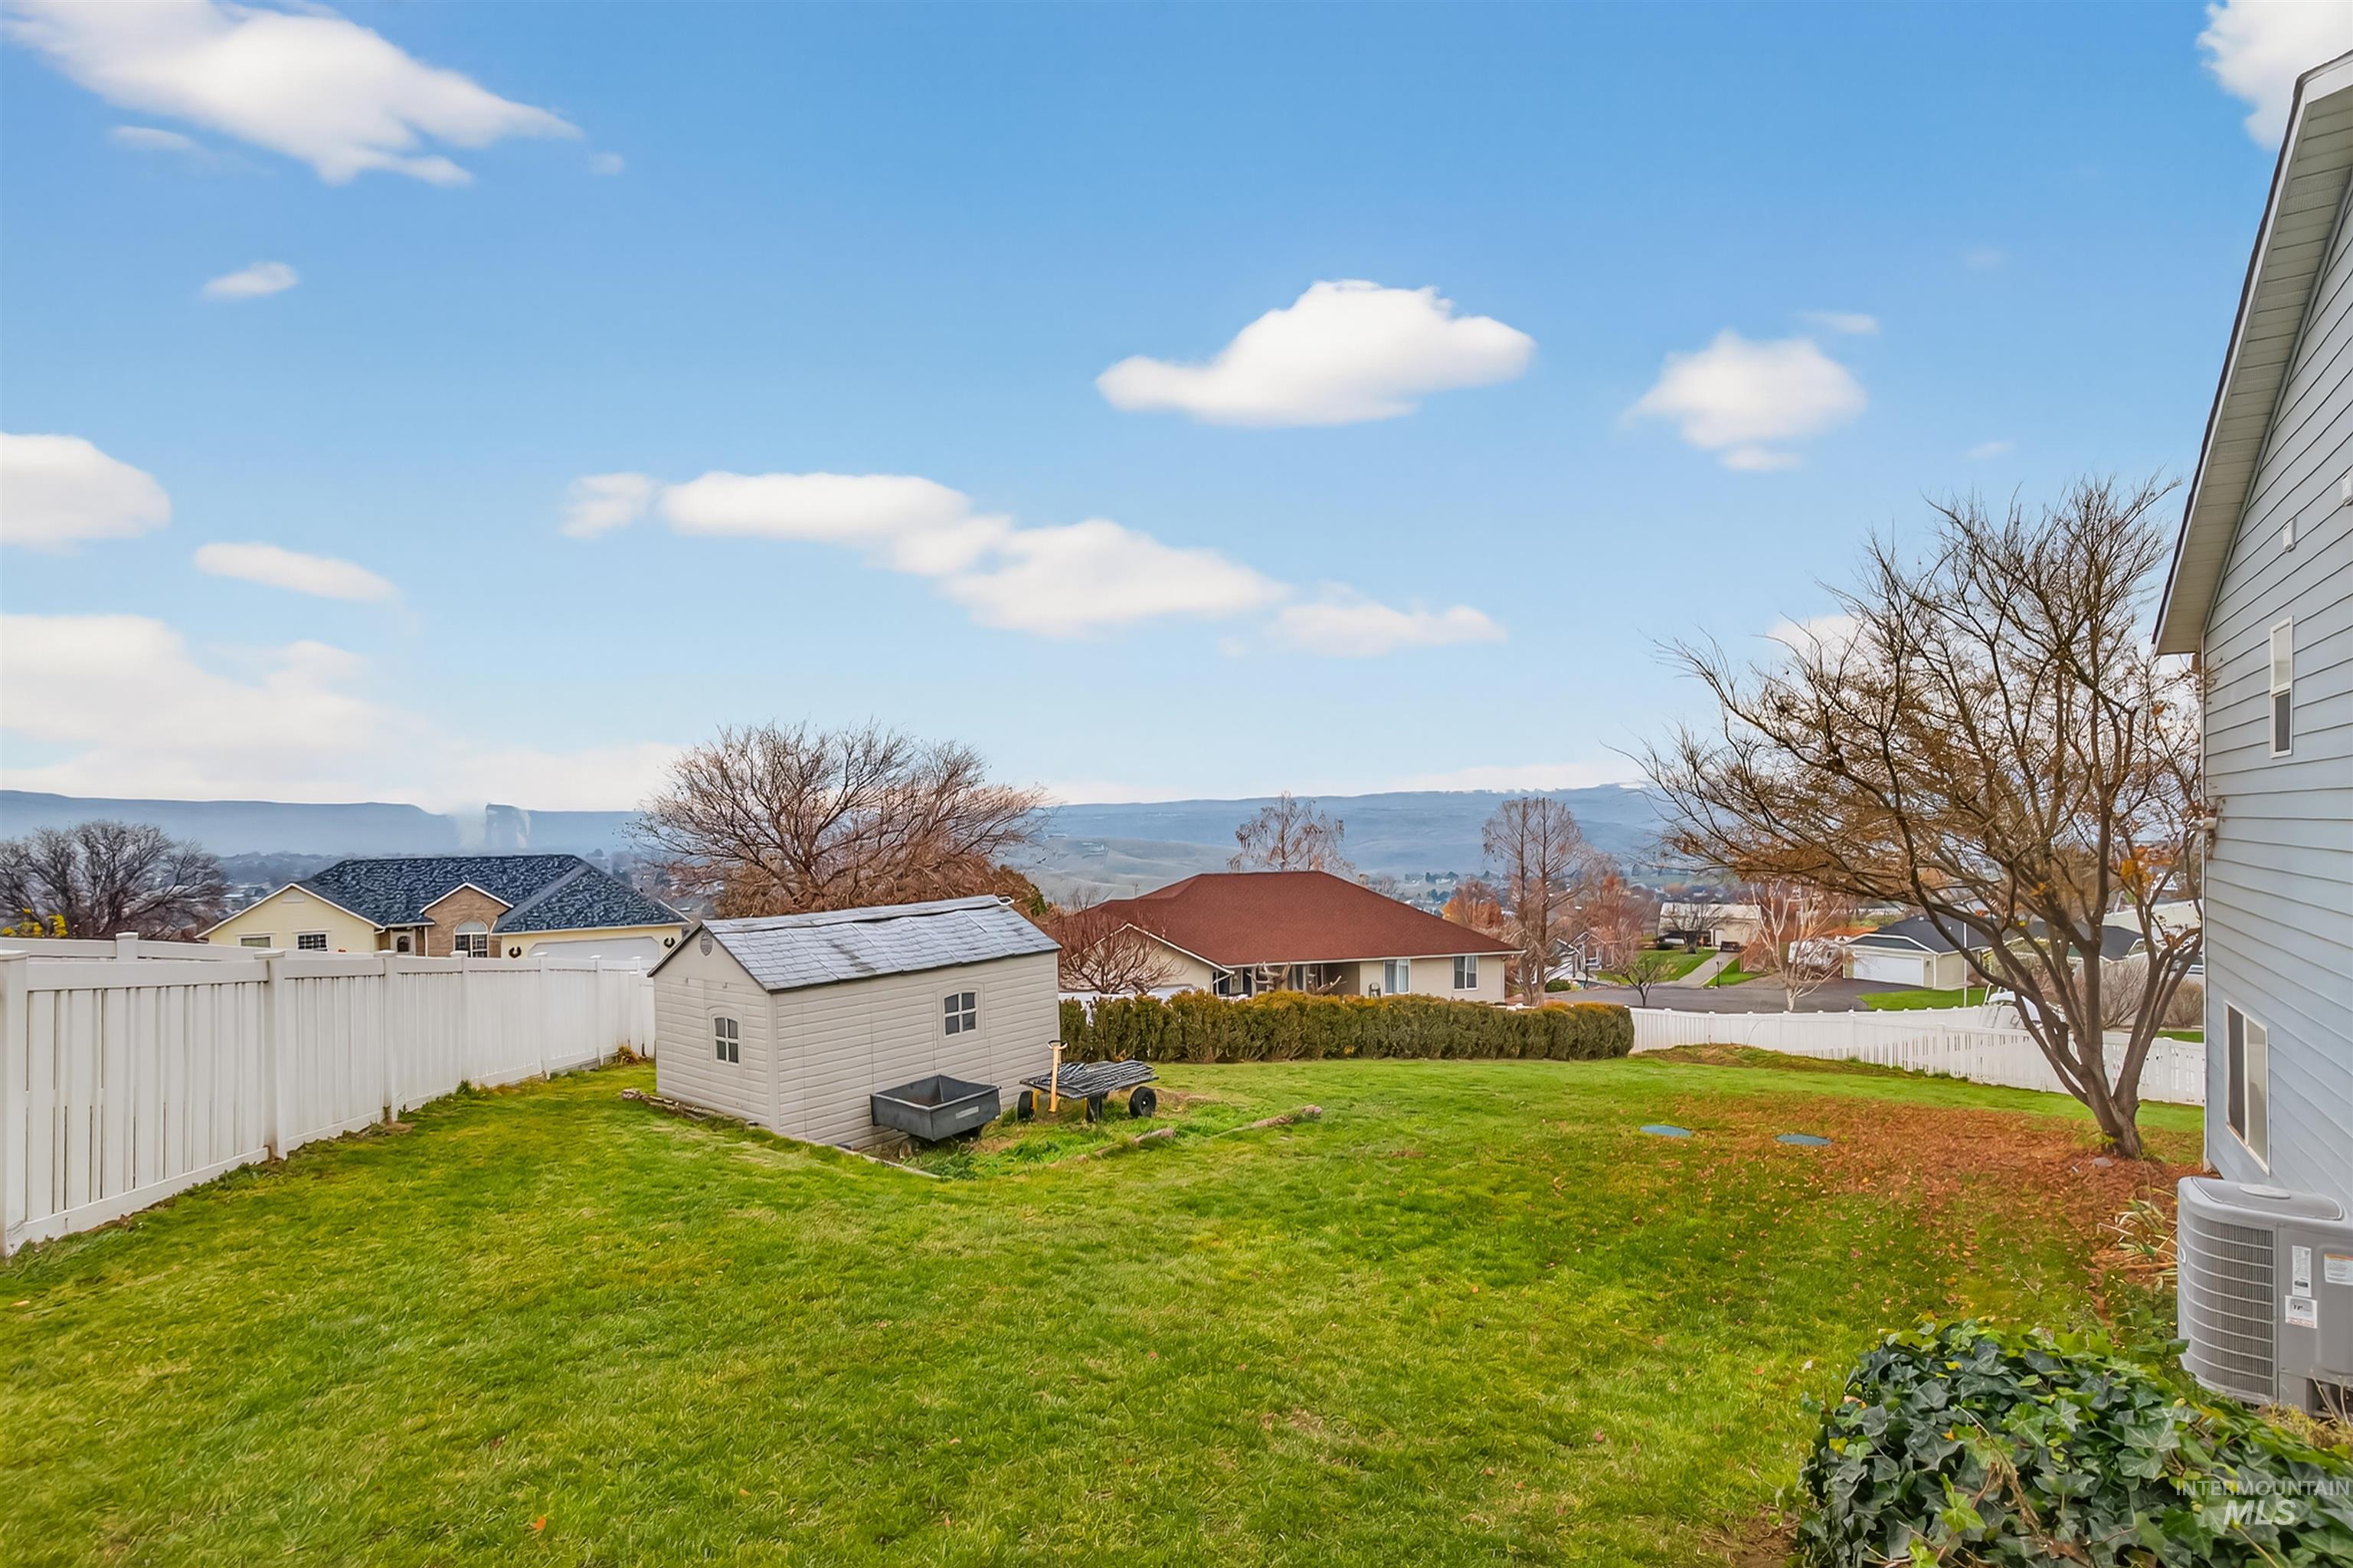
Fenced backyard with a mountain view and a storage unit
-
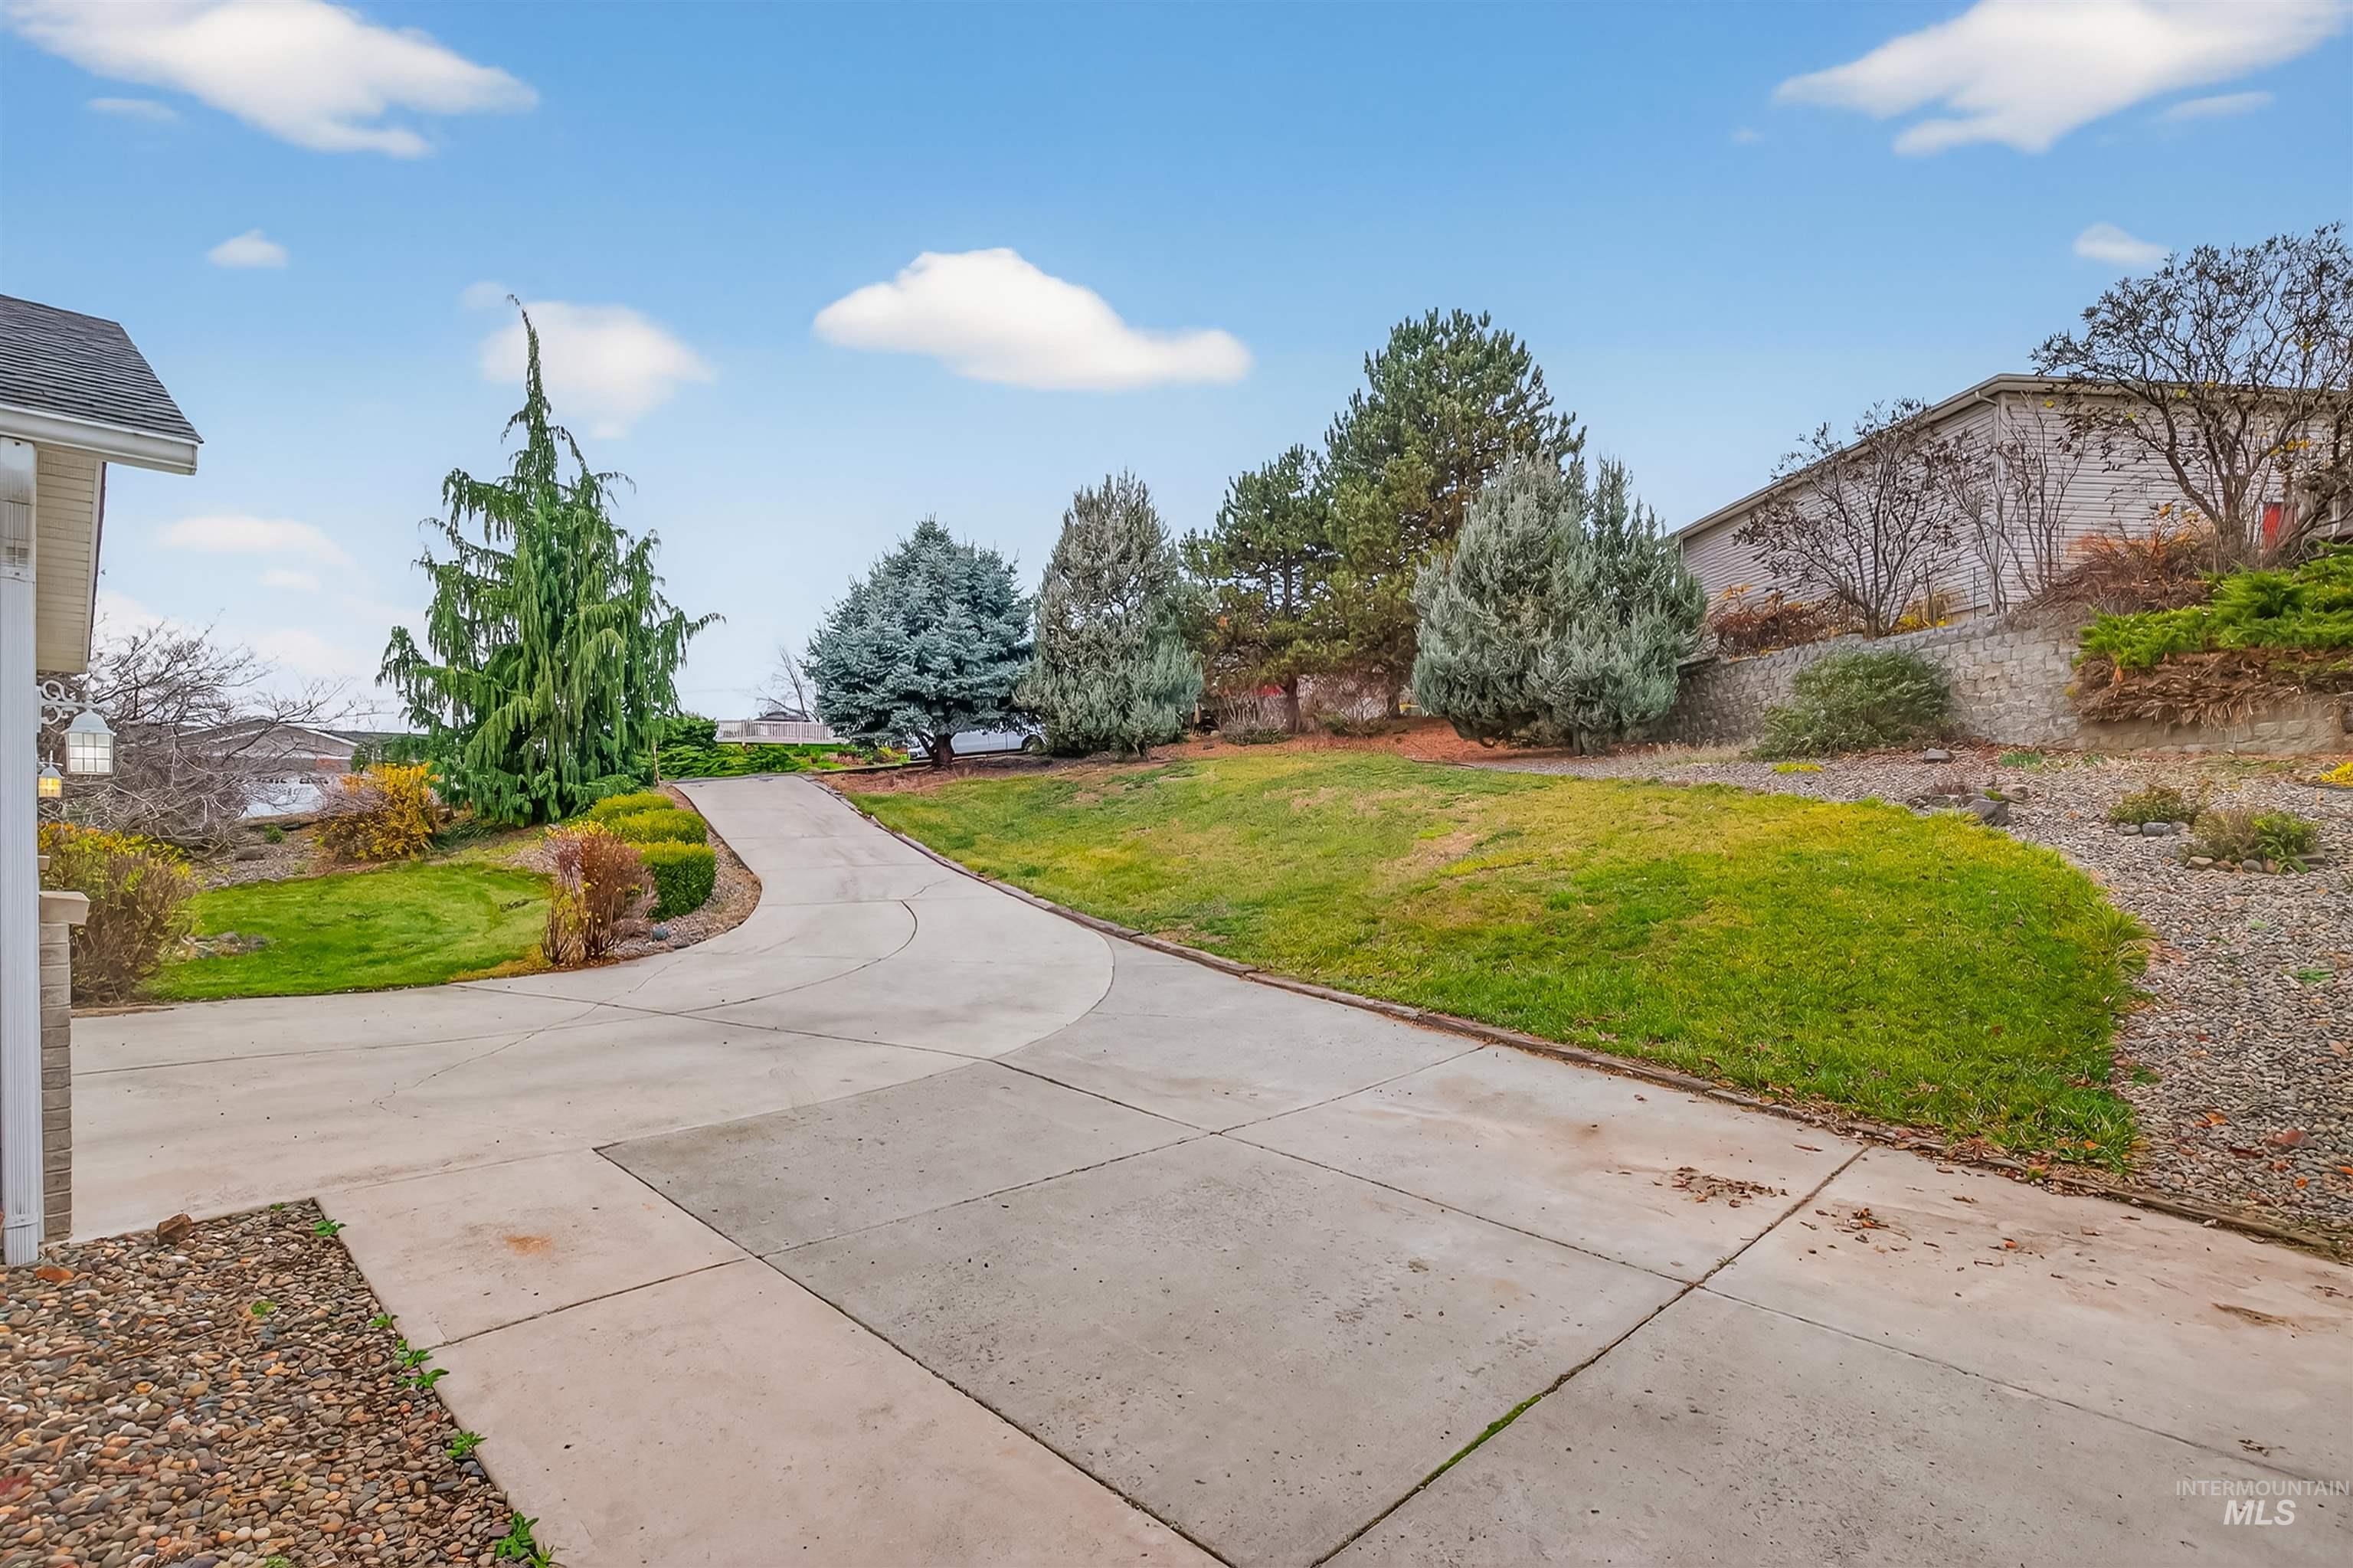
View of property's community with a lawn
-
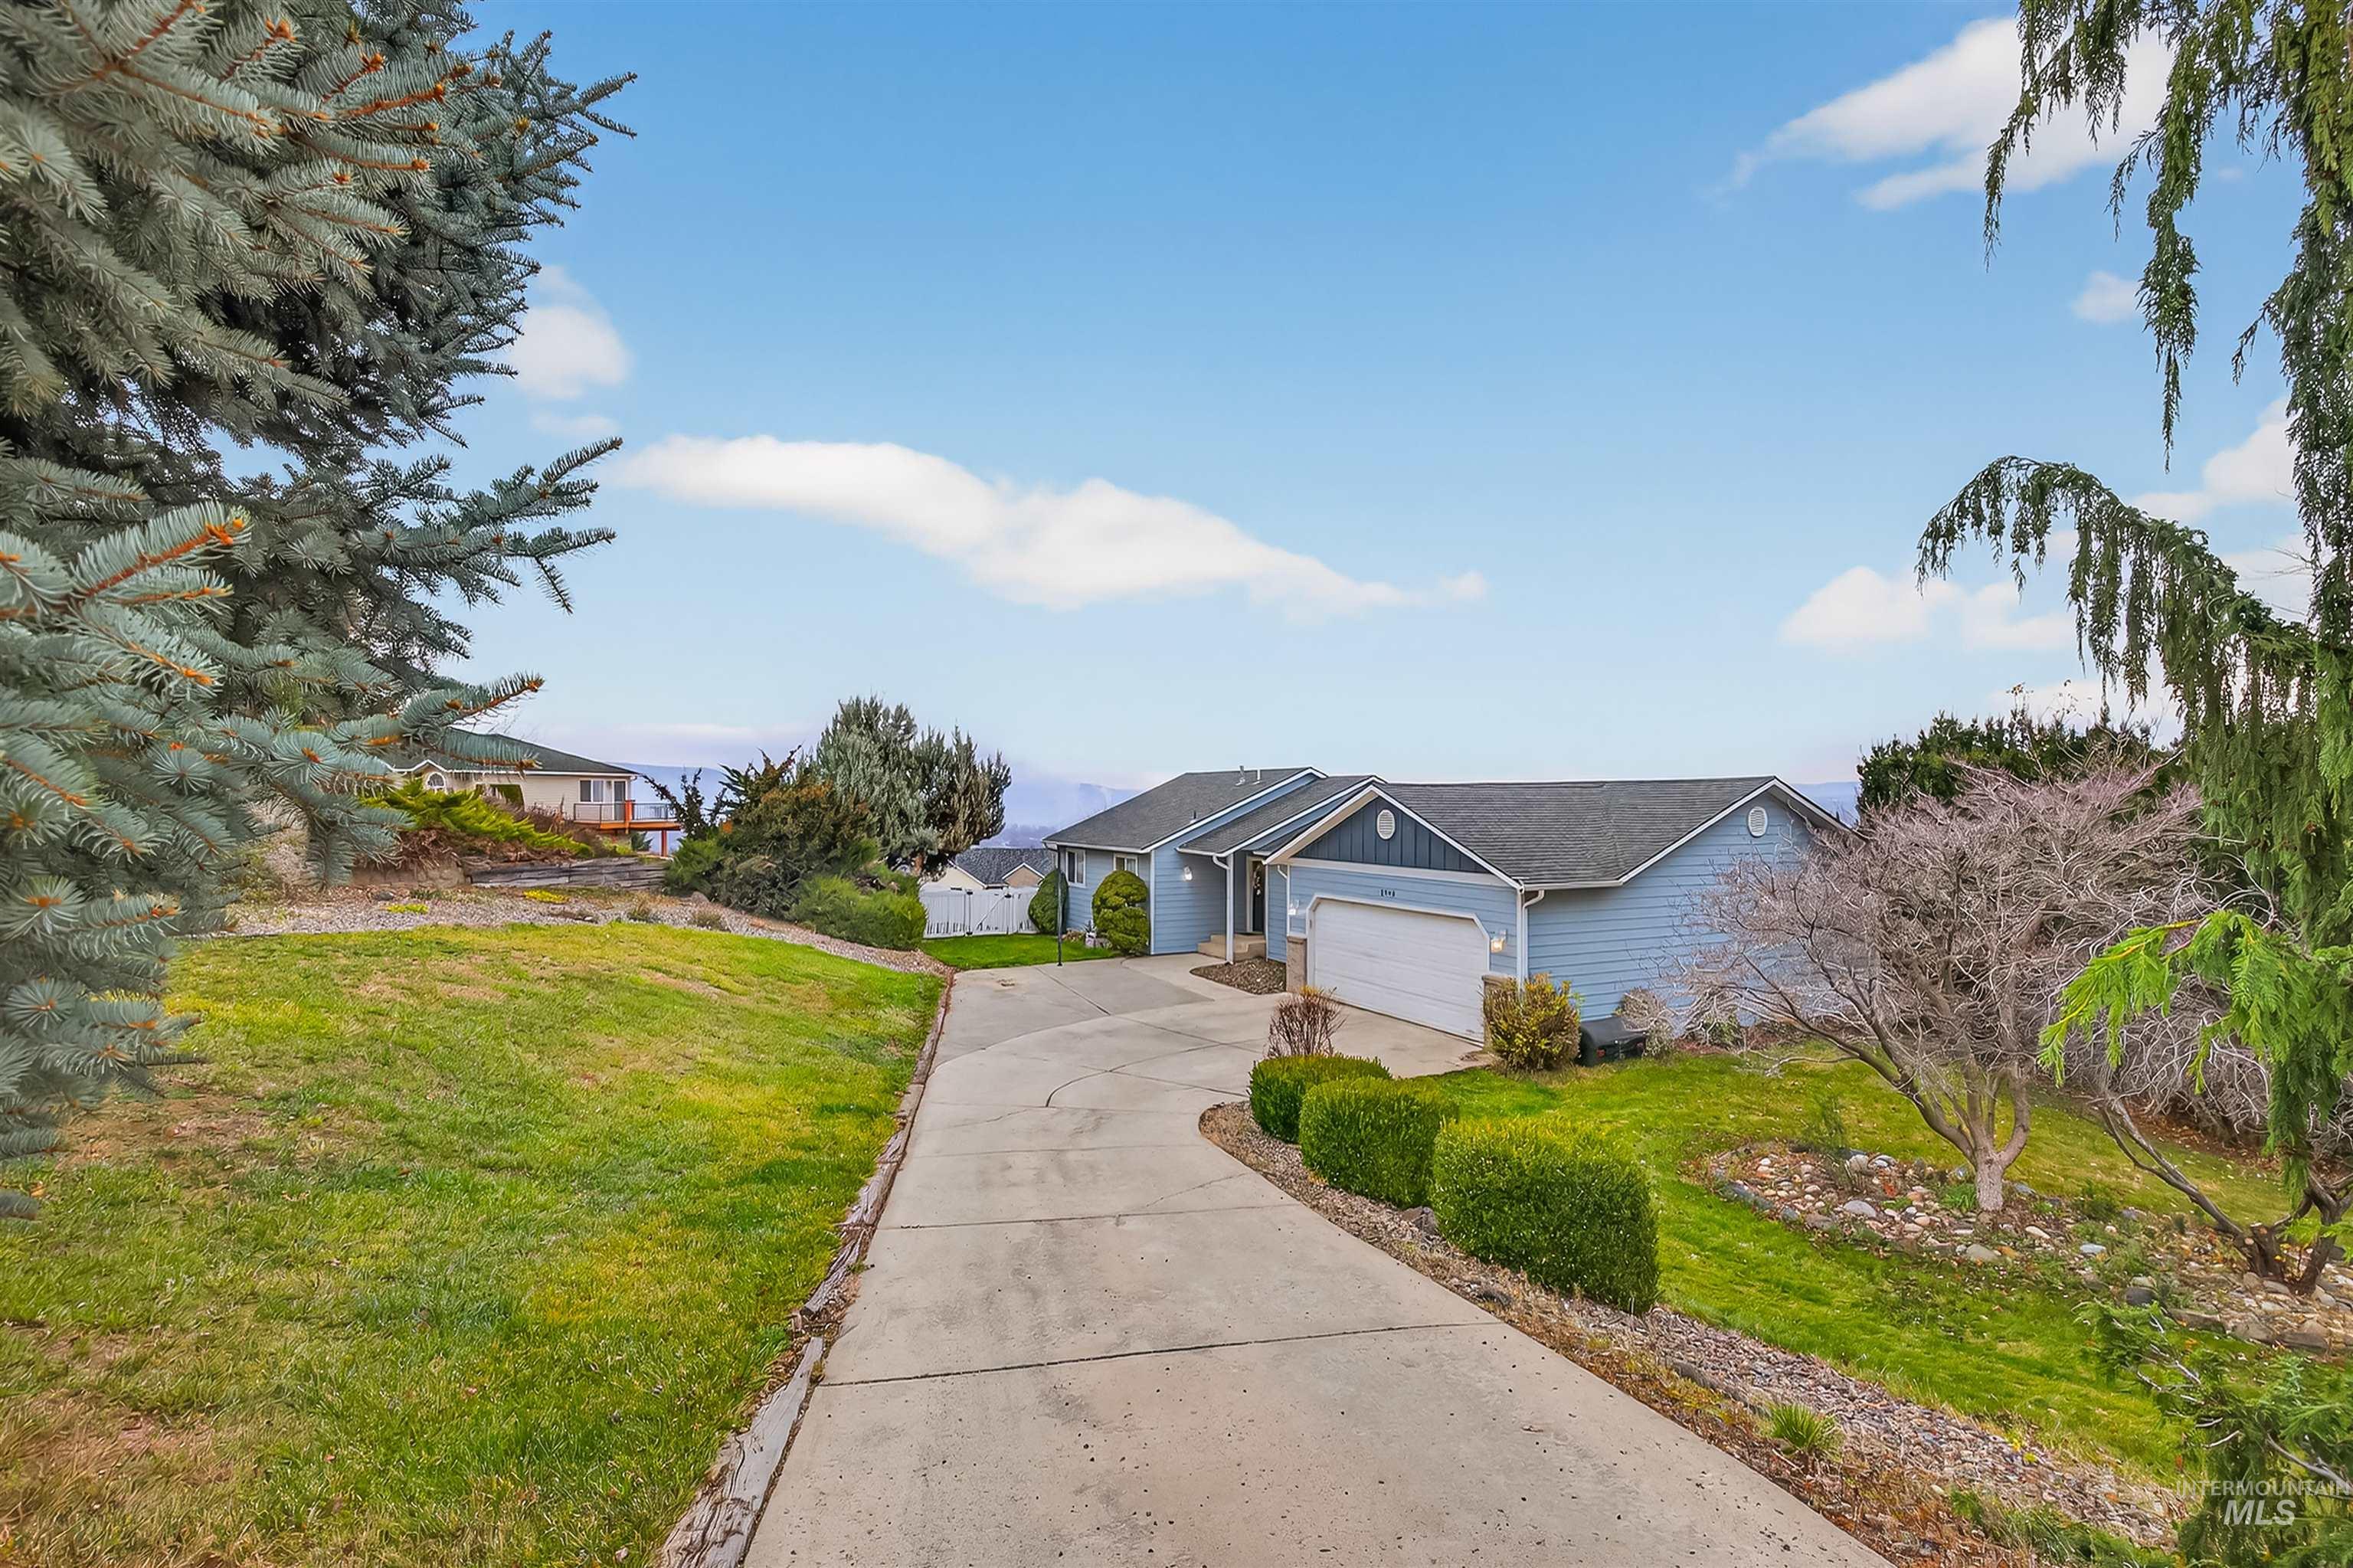
View of front of home featuring a front lawn, board and batten siding, concrete driveway, and a garage
-
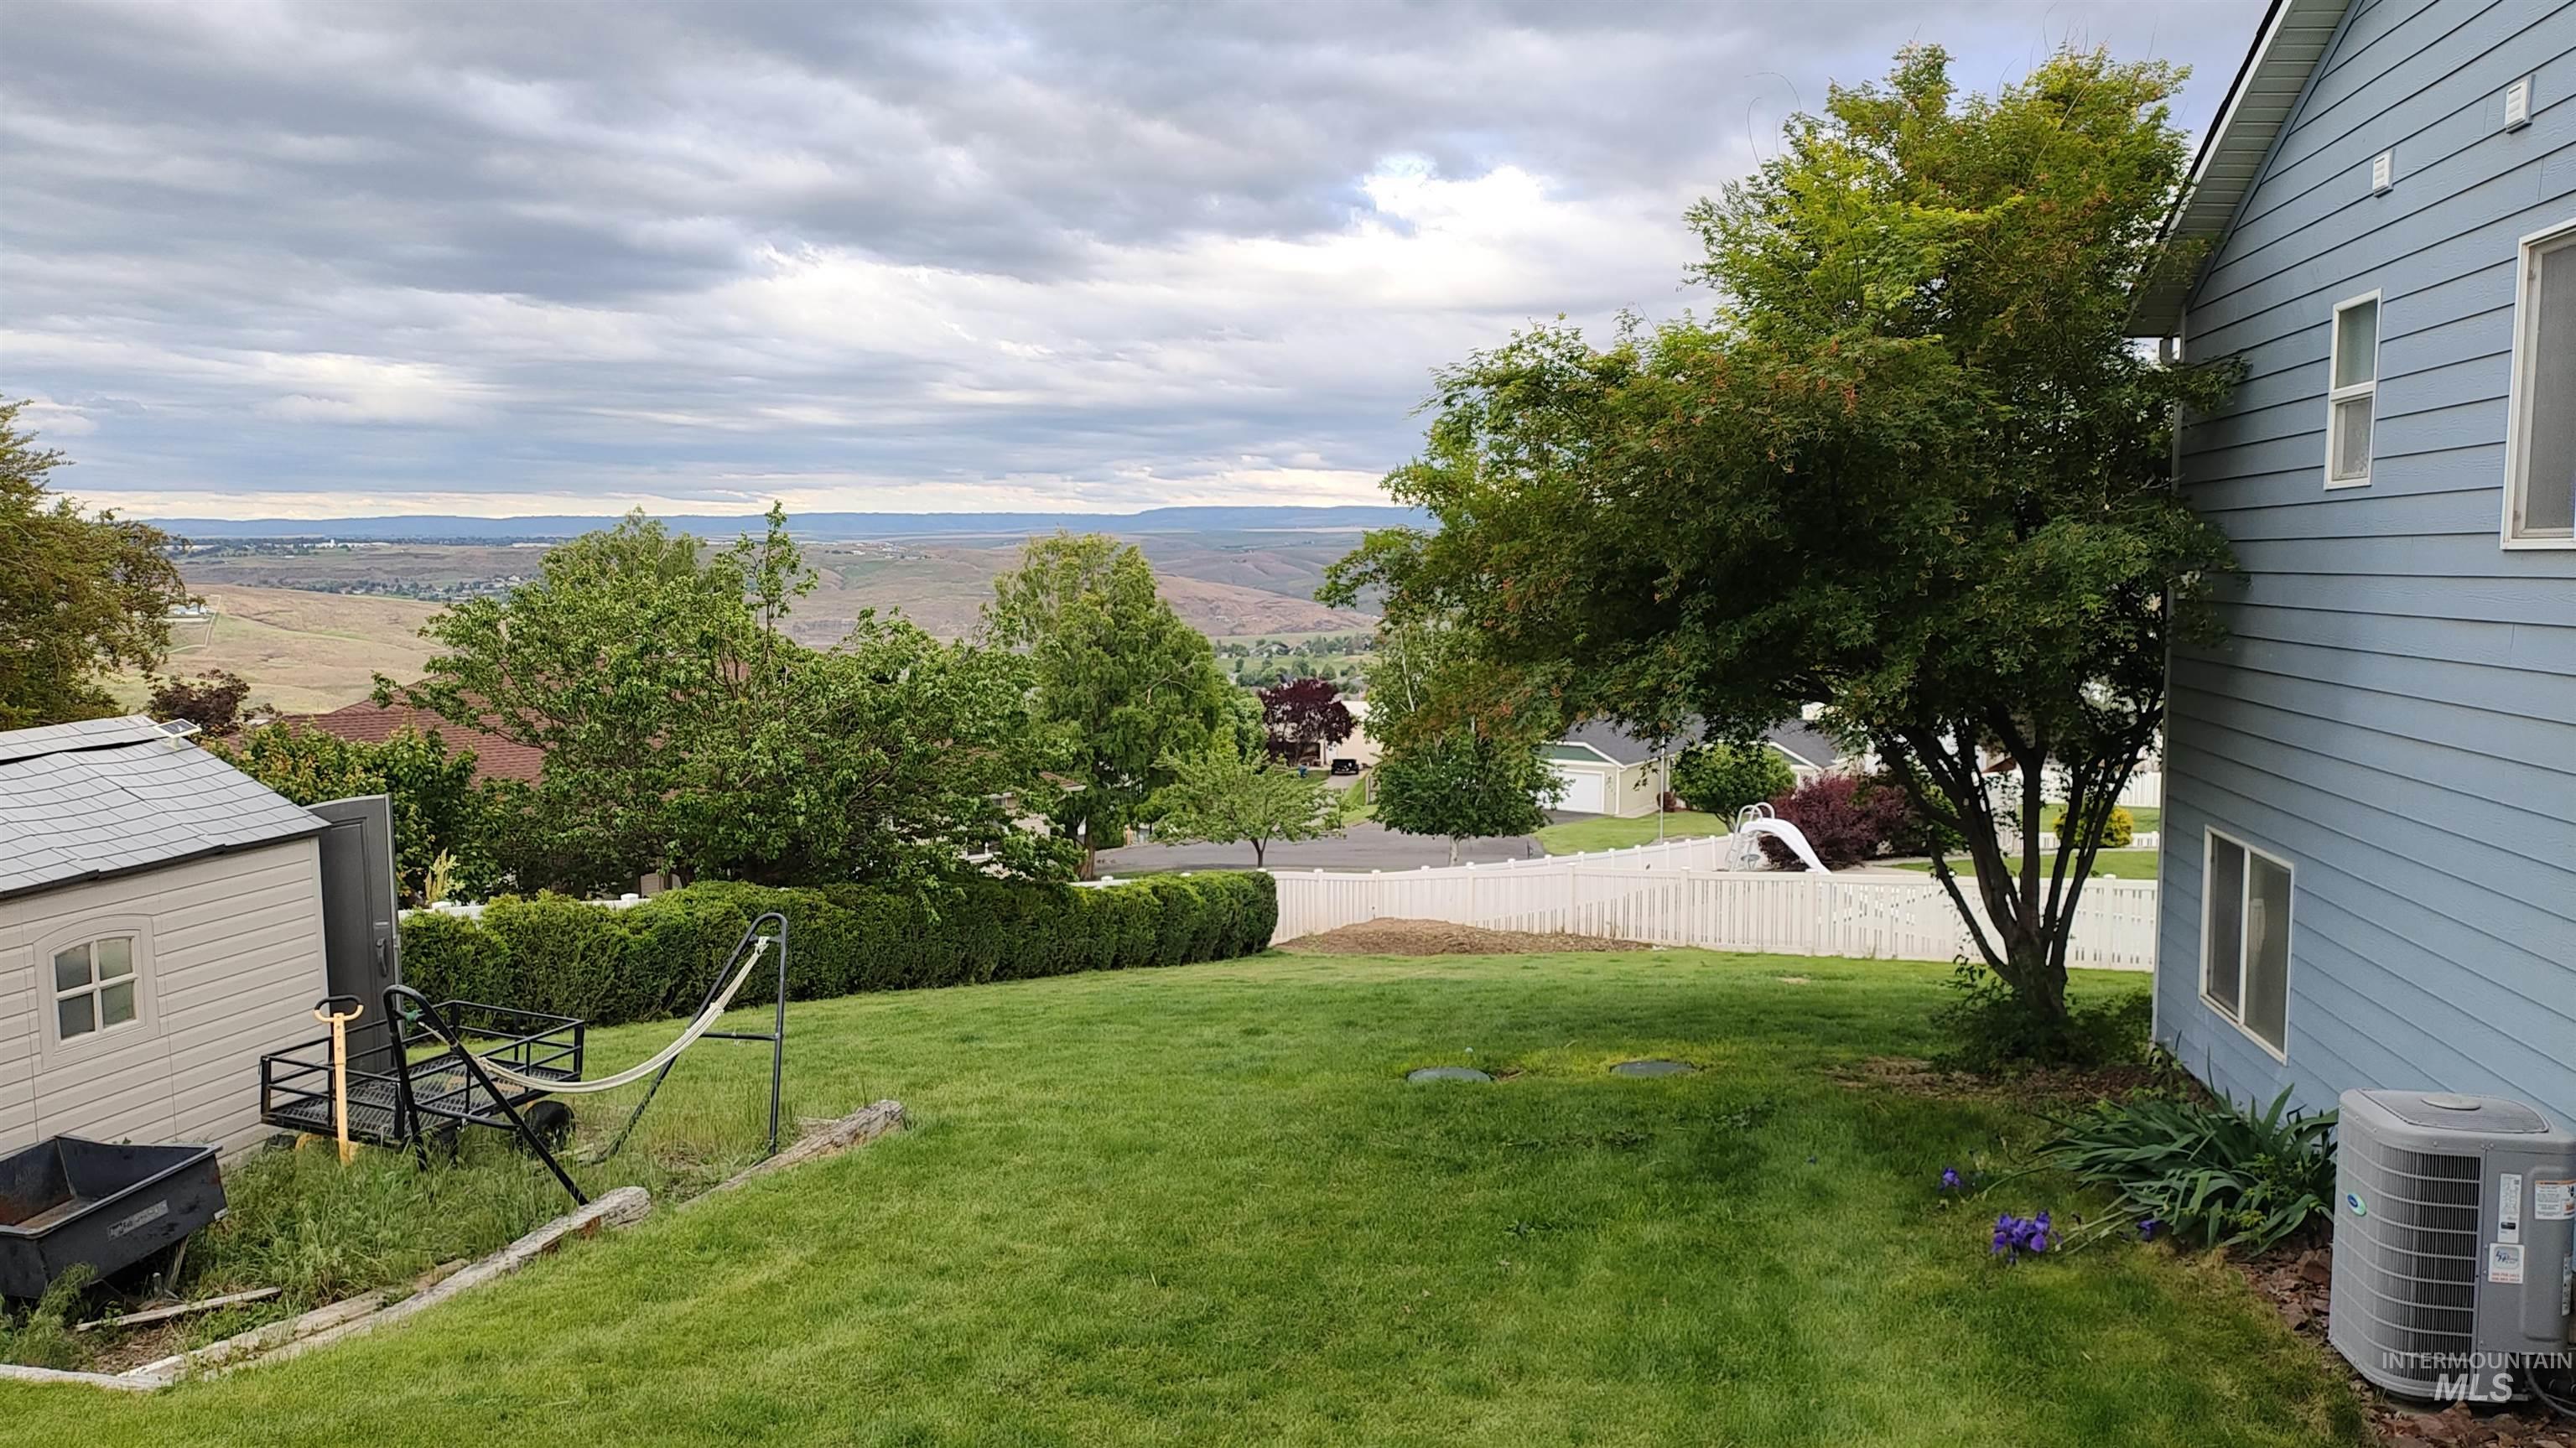
View of yard with a mountain view
-
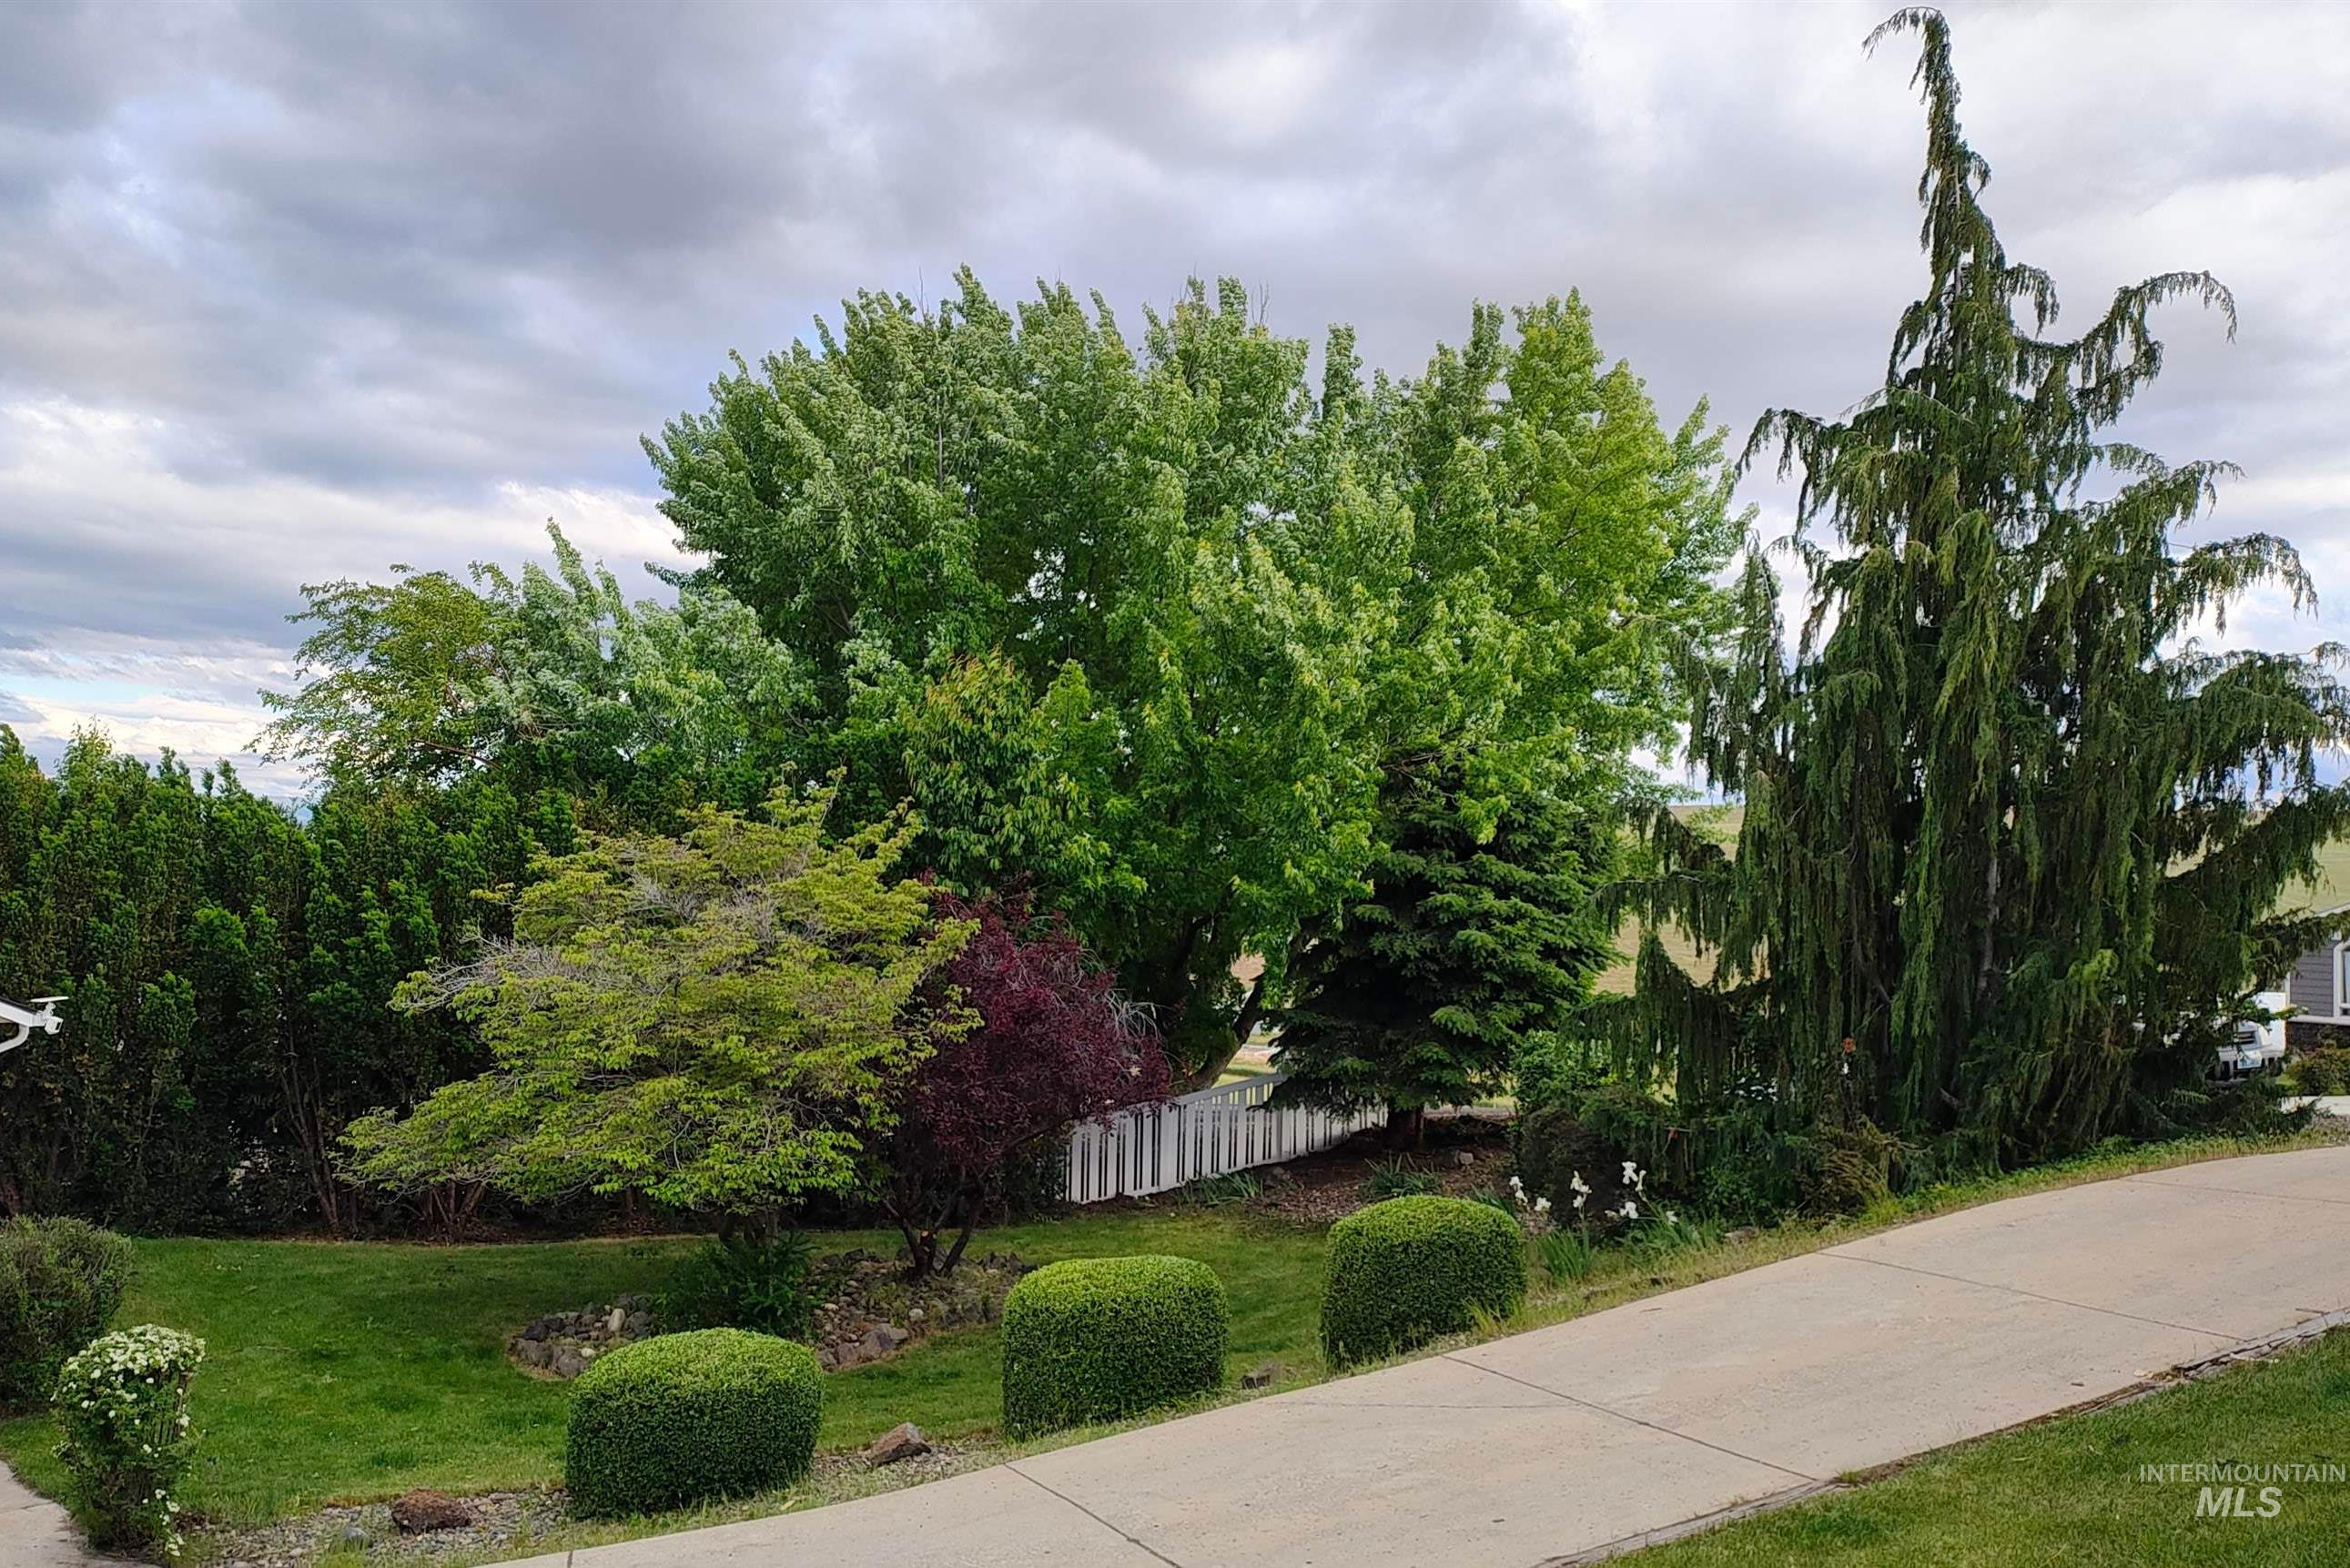
View of home's exterior with a yard and a garage
-
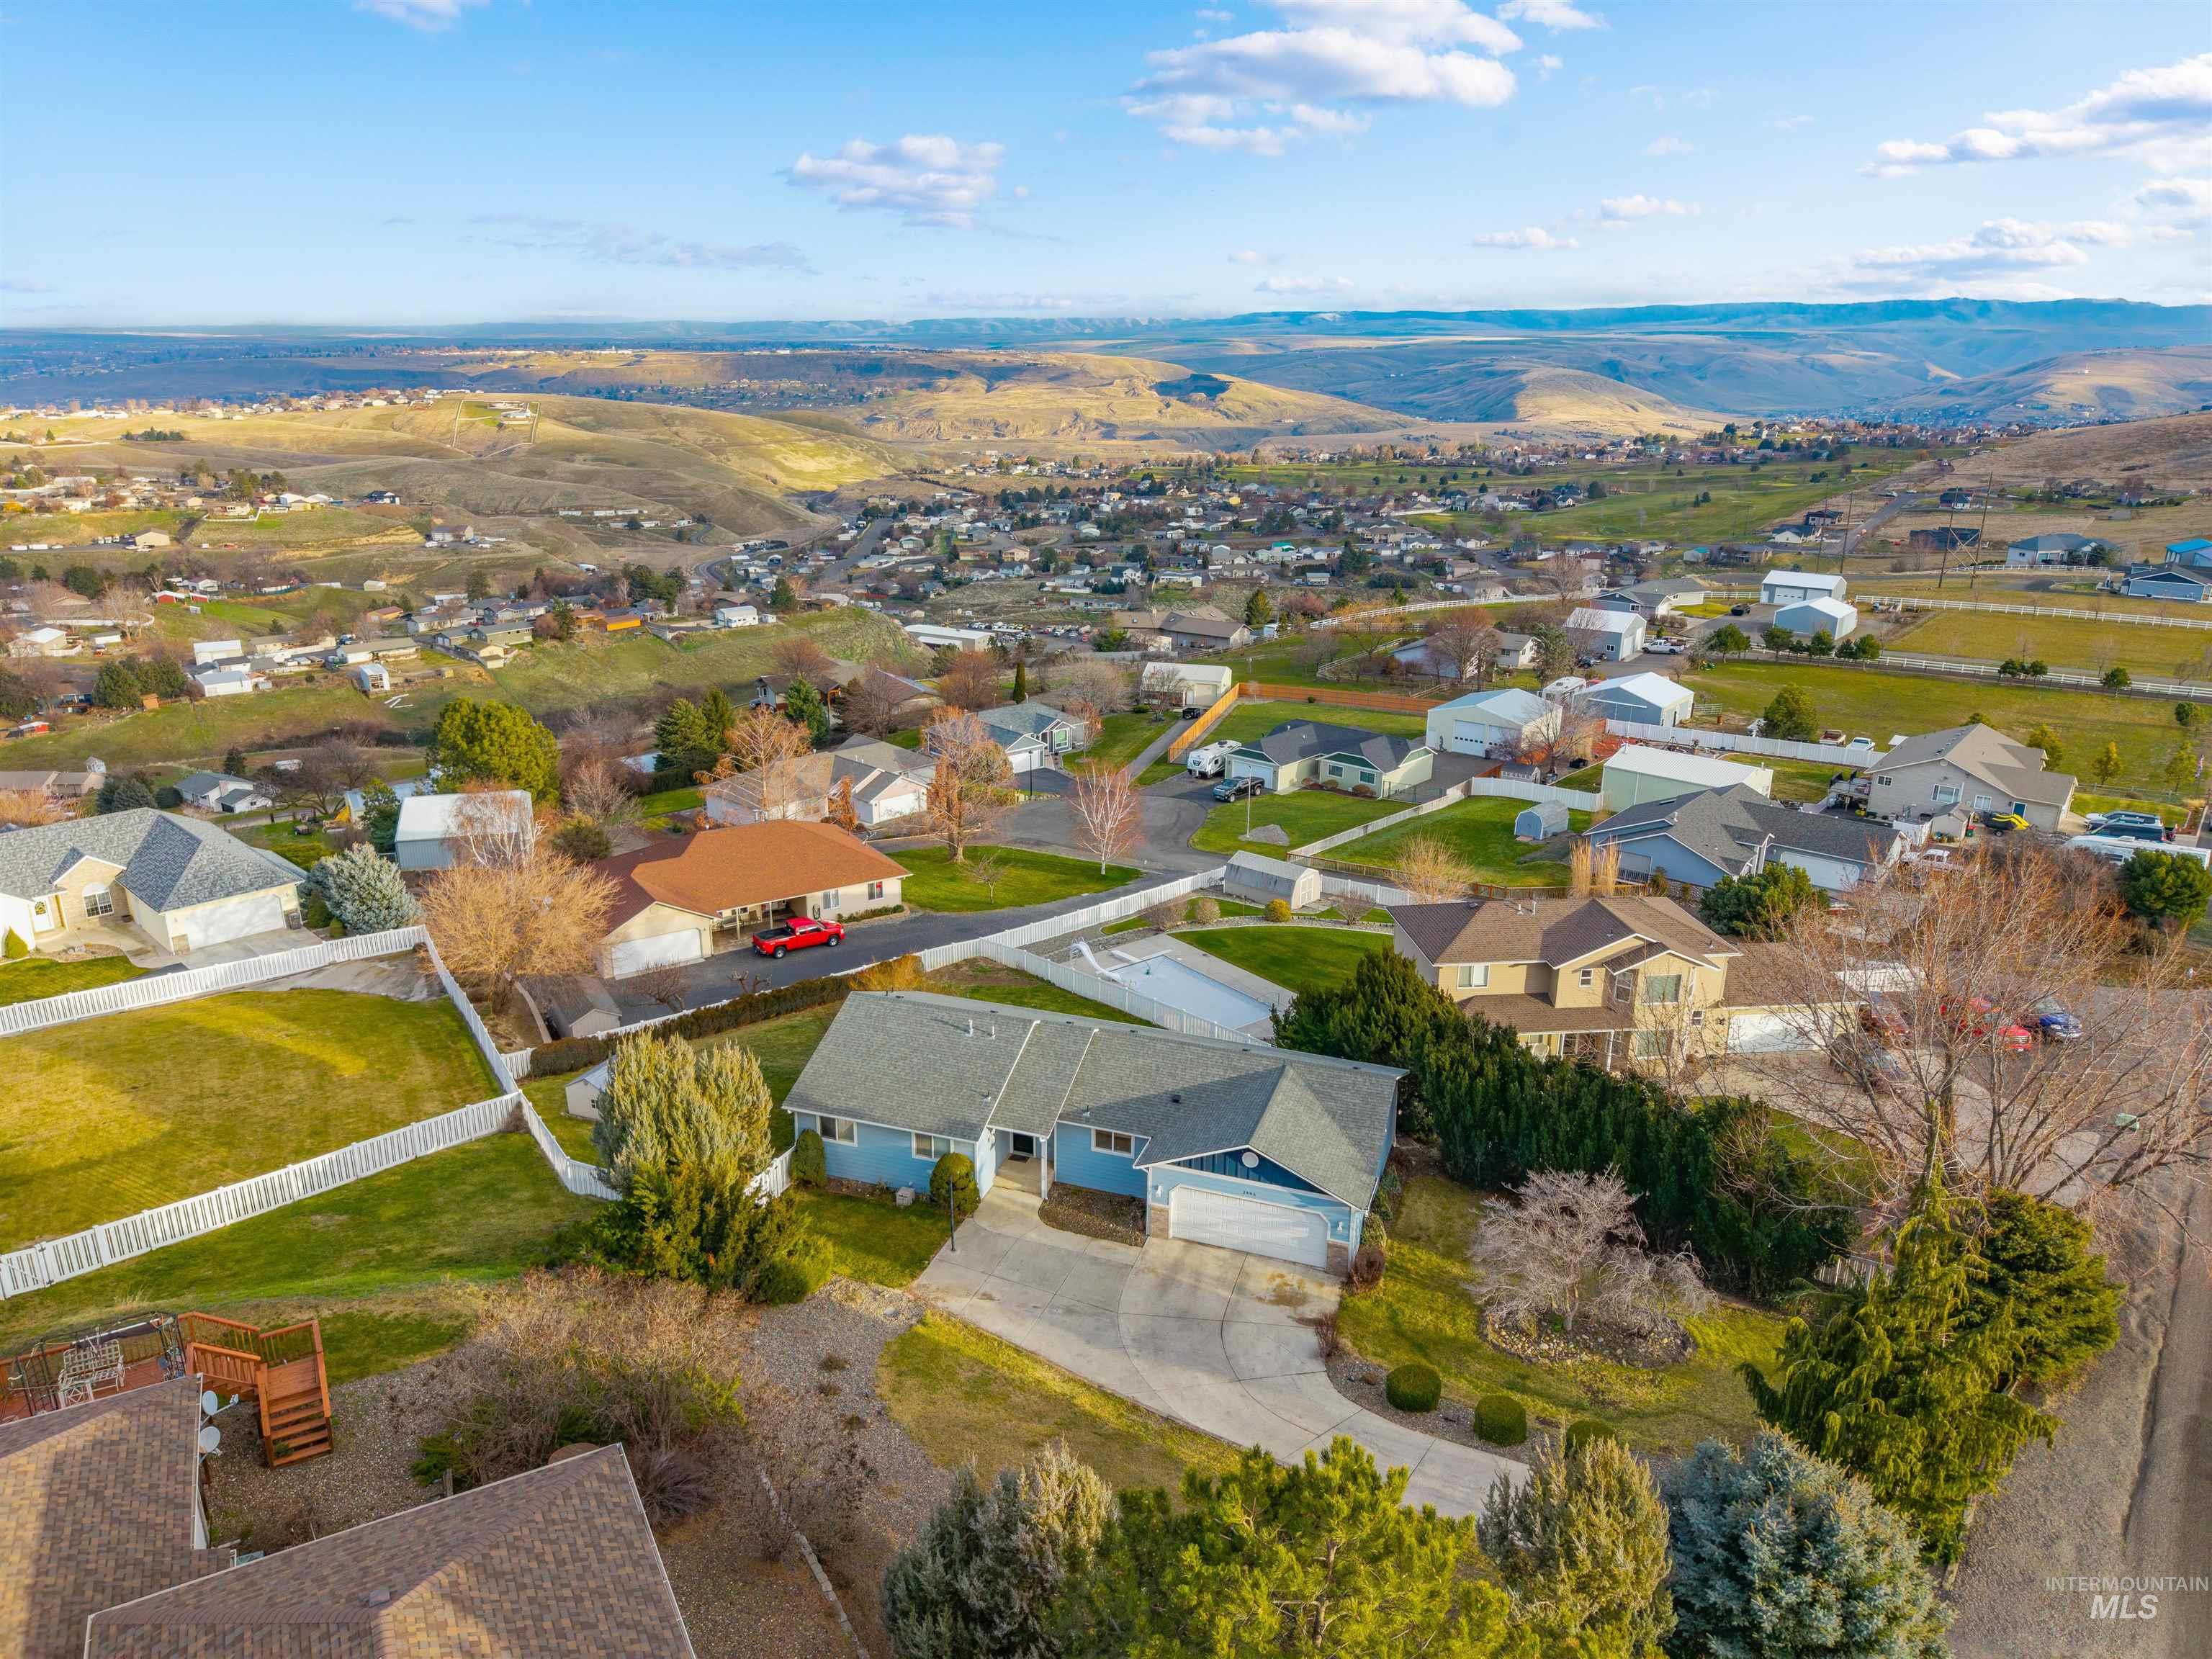
Aerial view of residential area with a mountainous background
-
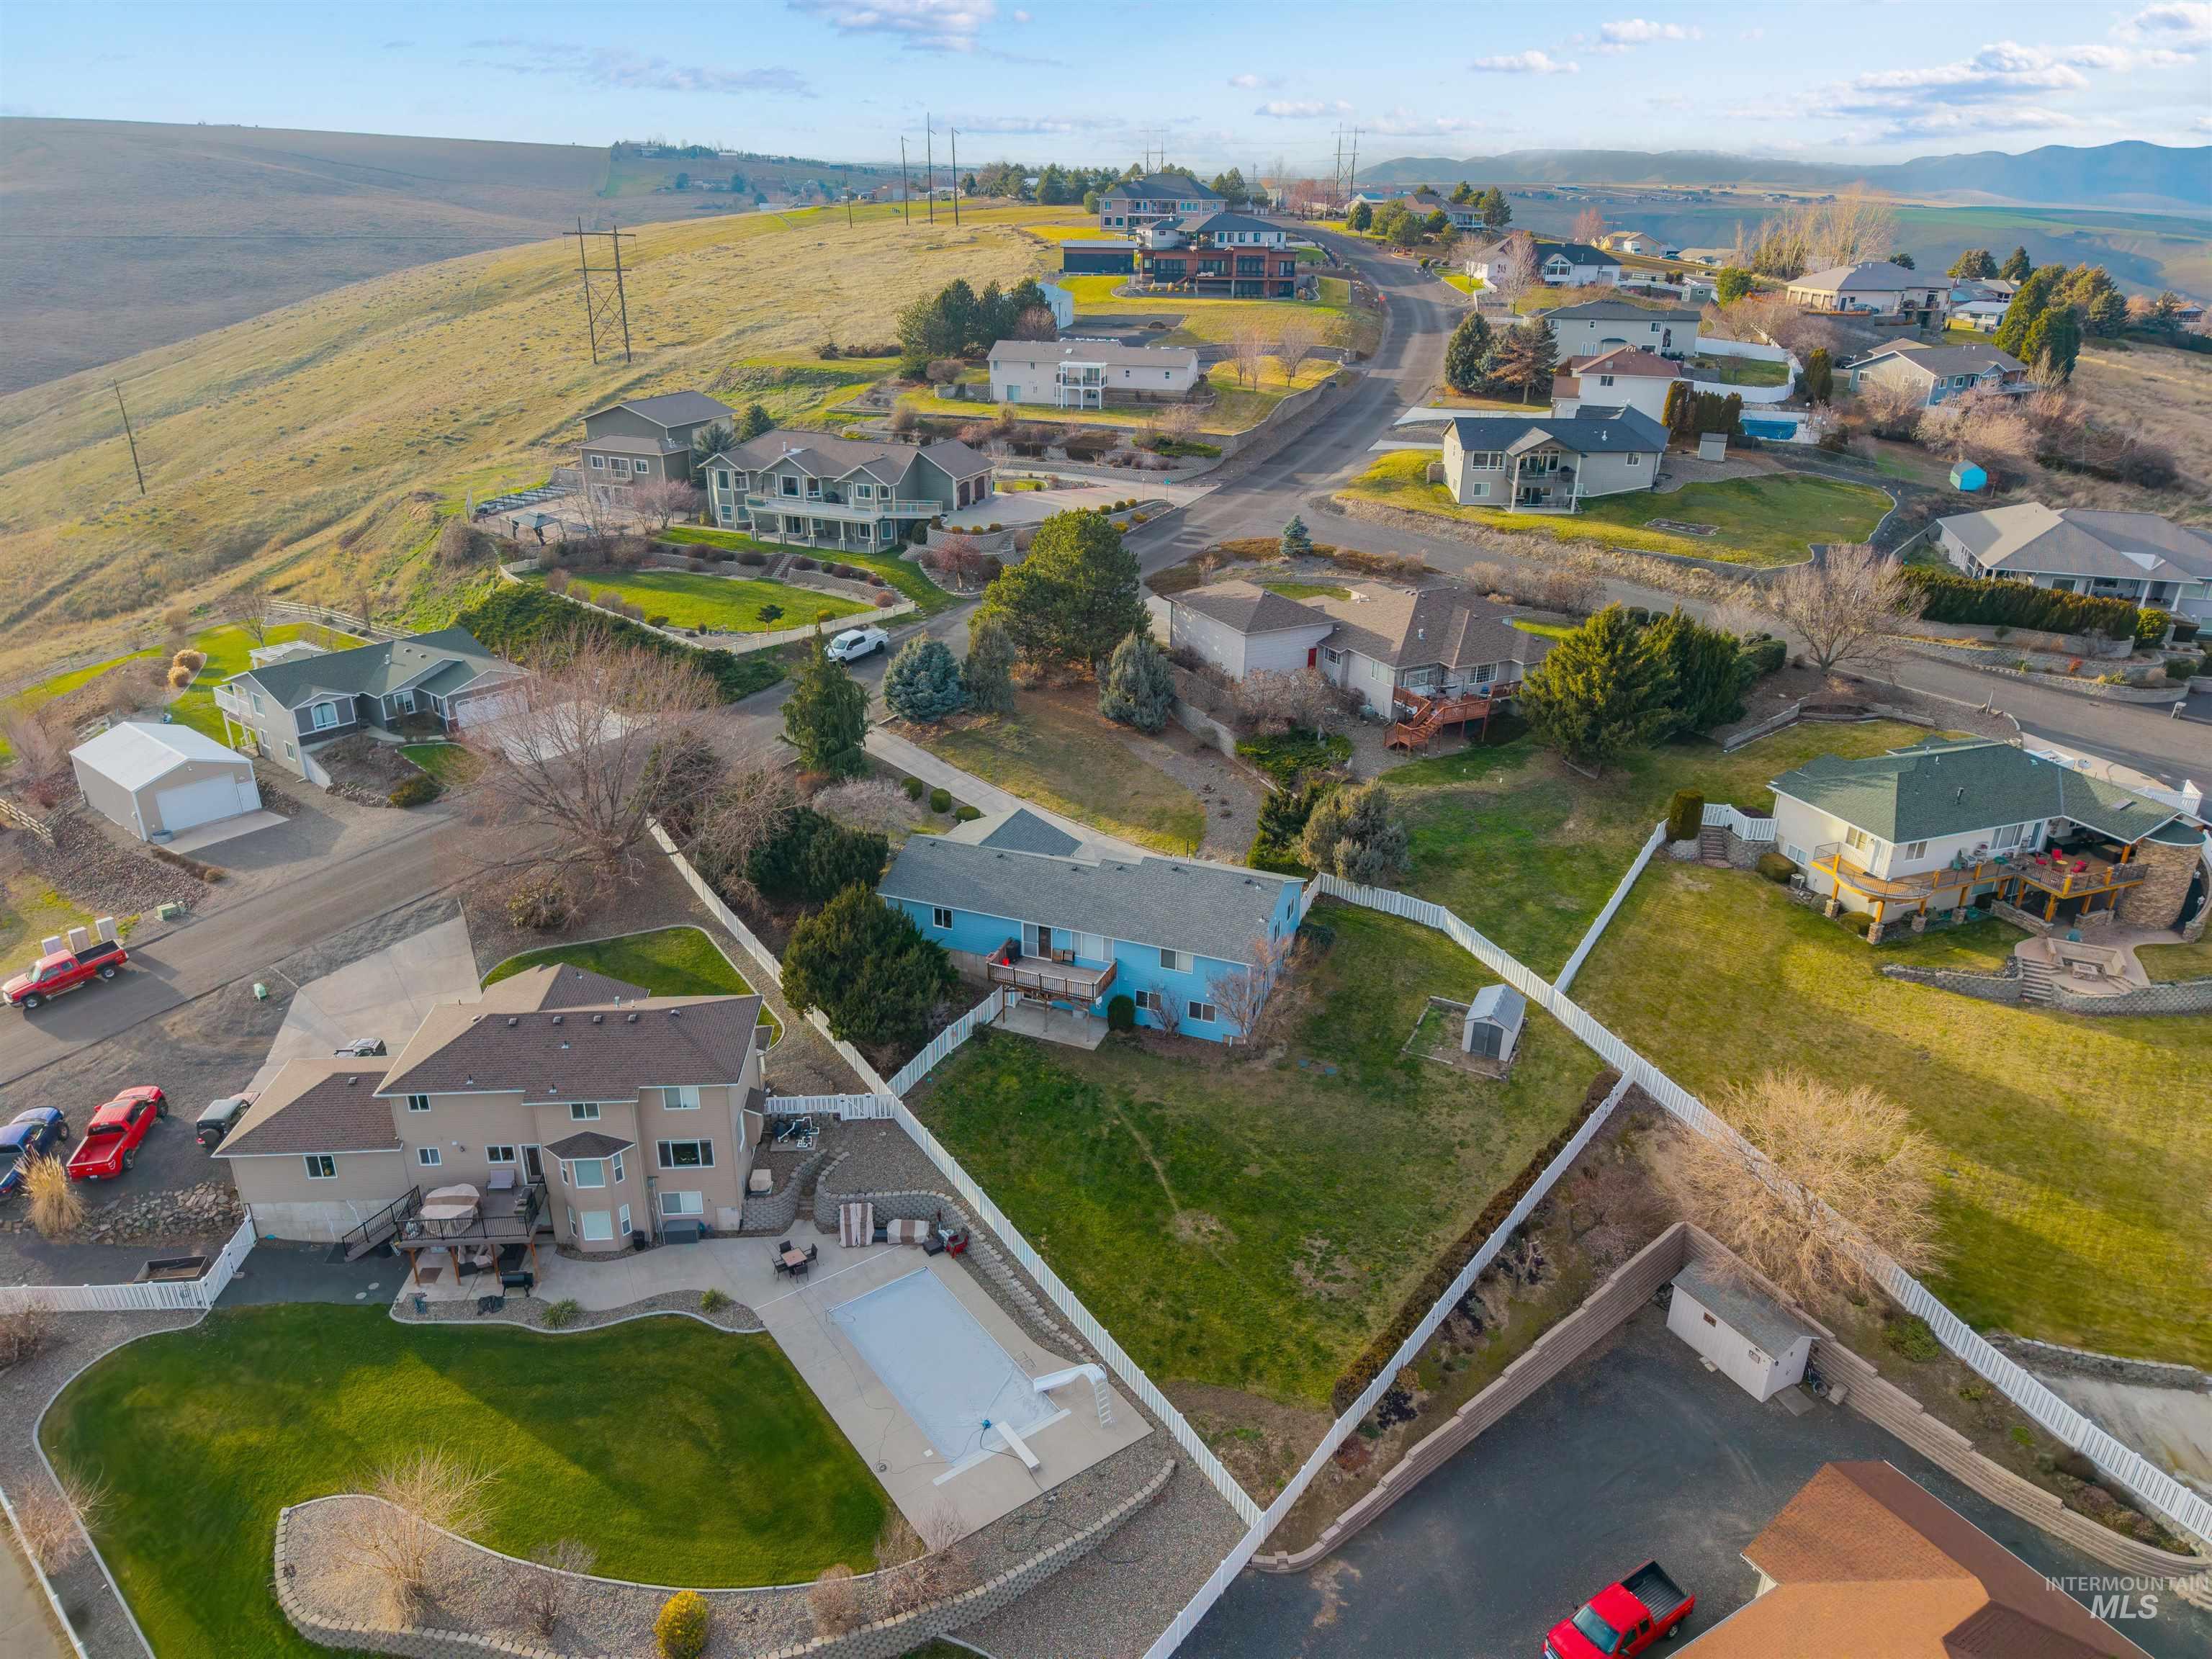
Aerial perspective of suburban area
-
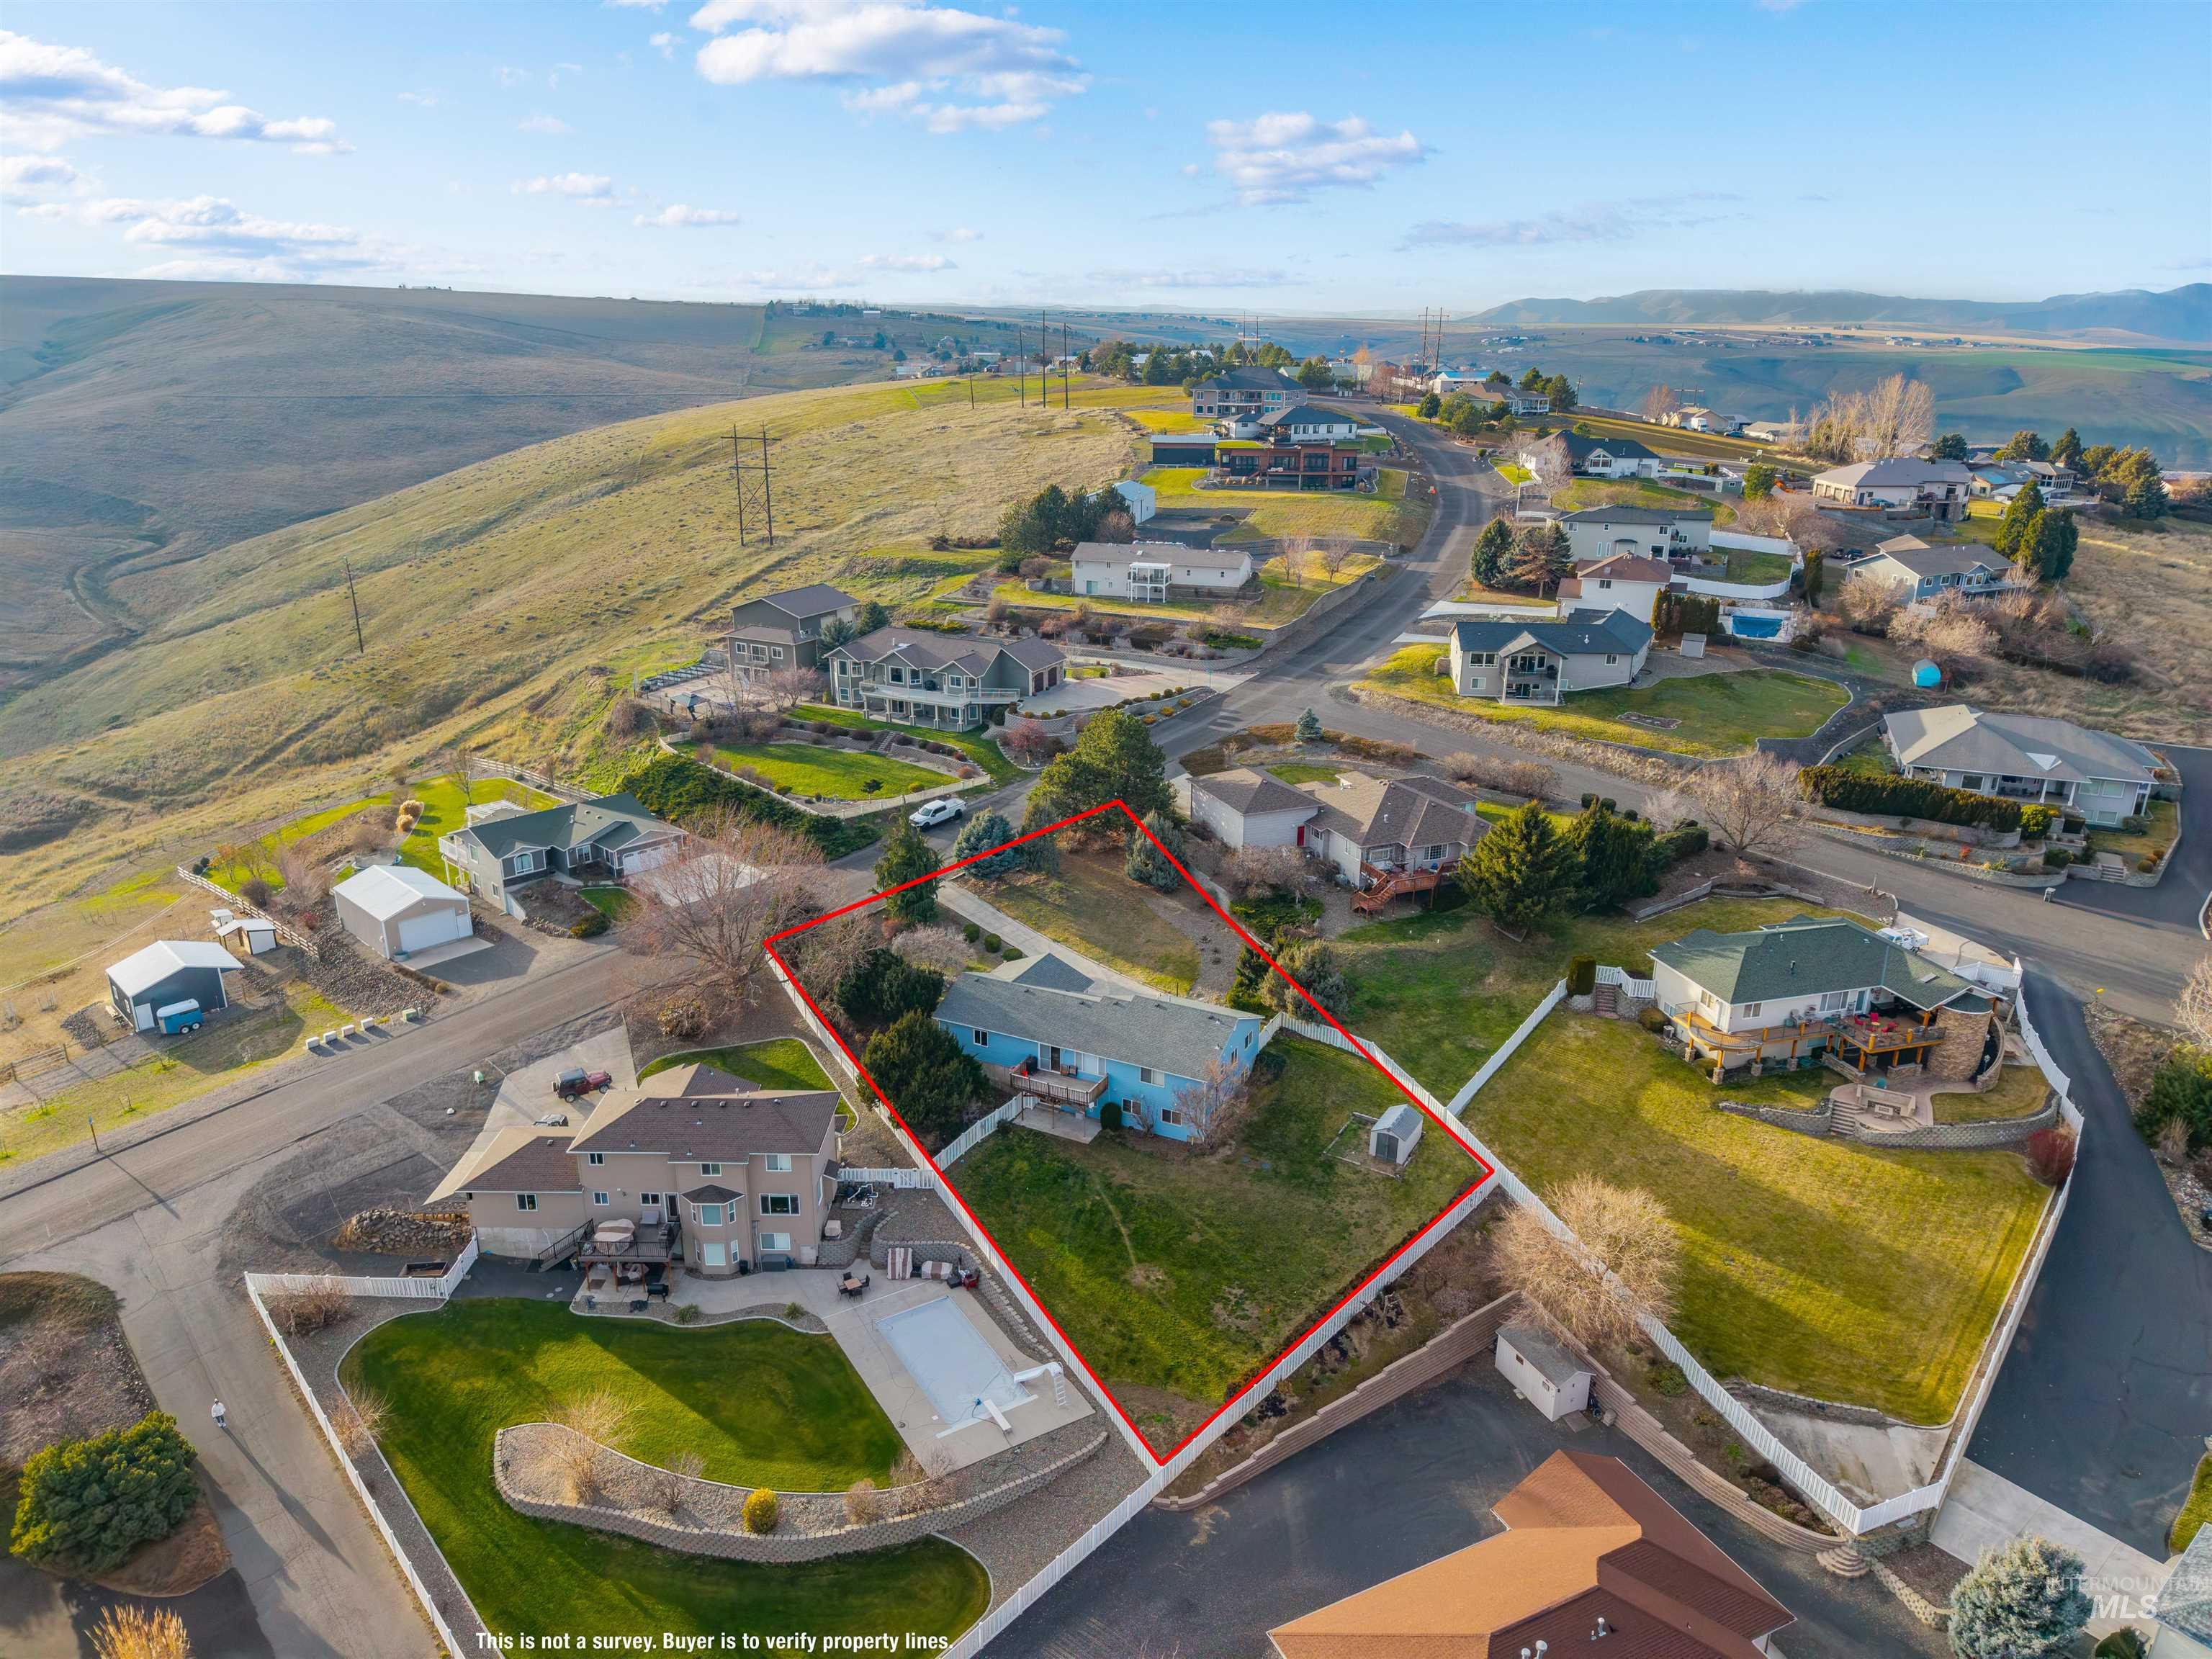
Aerial view of residential area featuring property parcel outlined
-
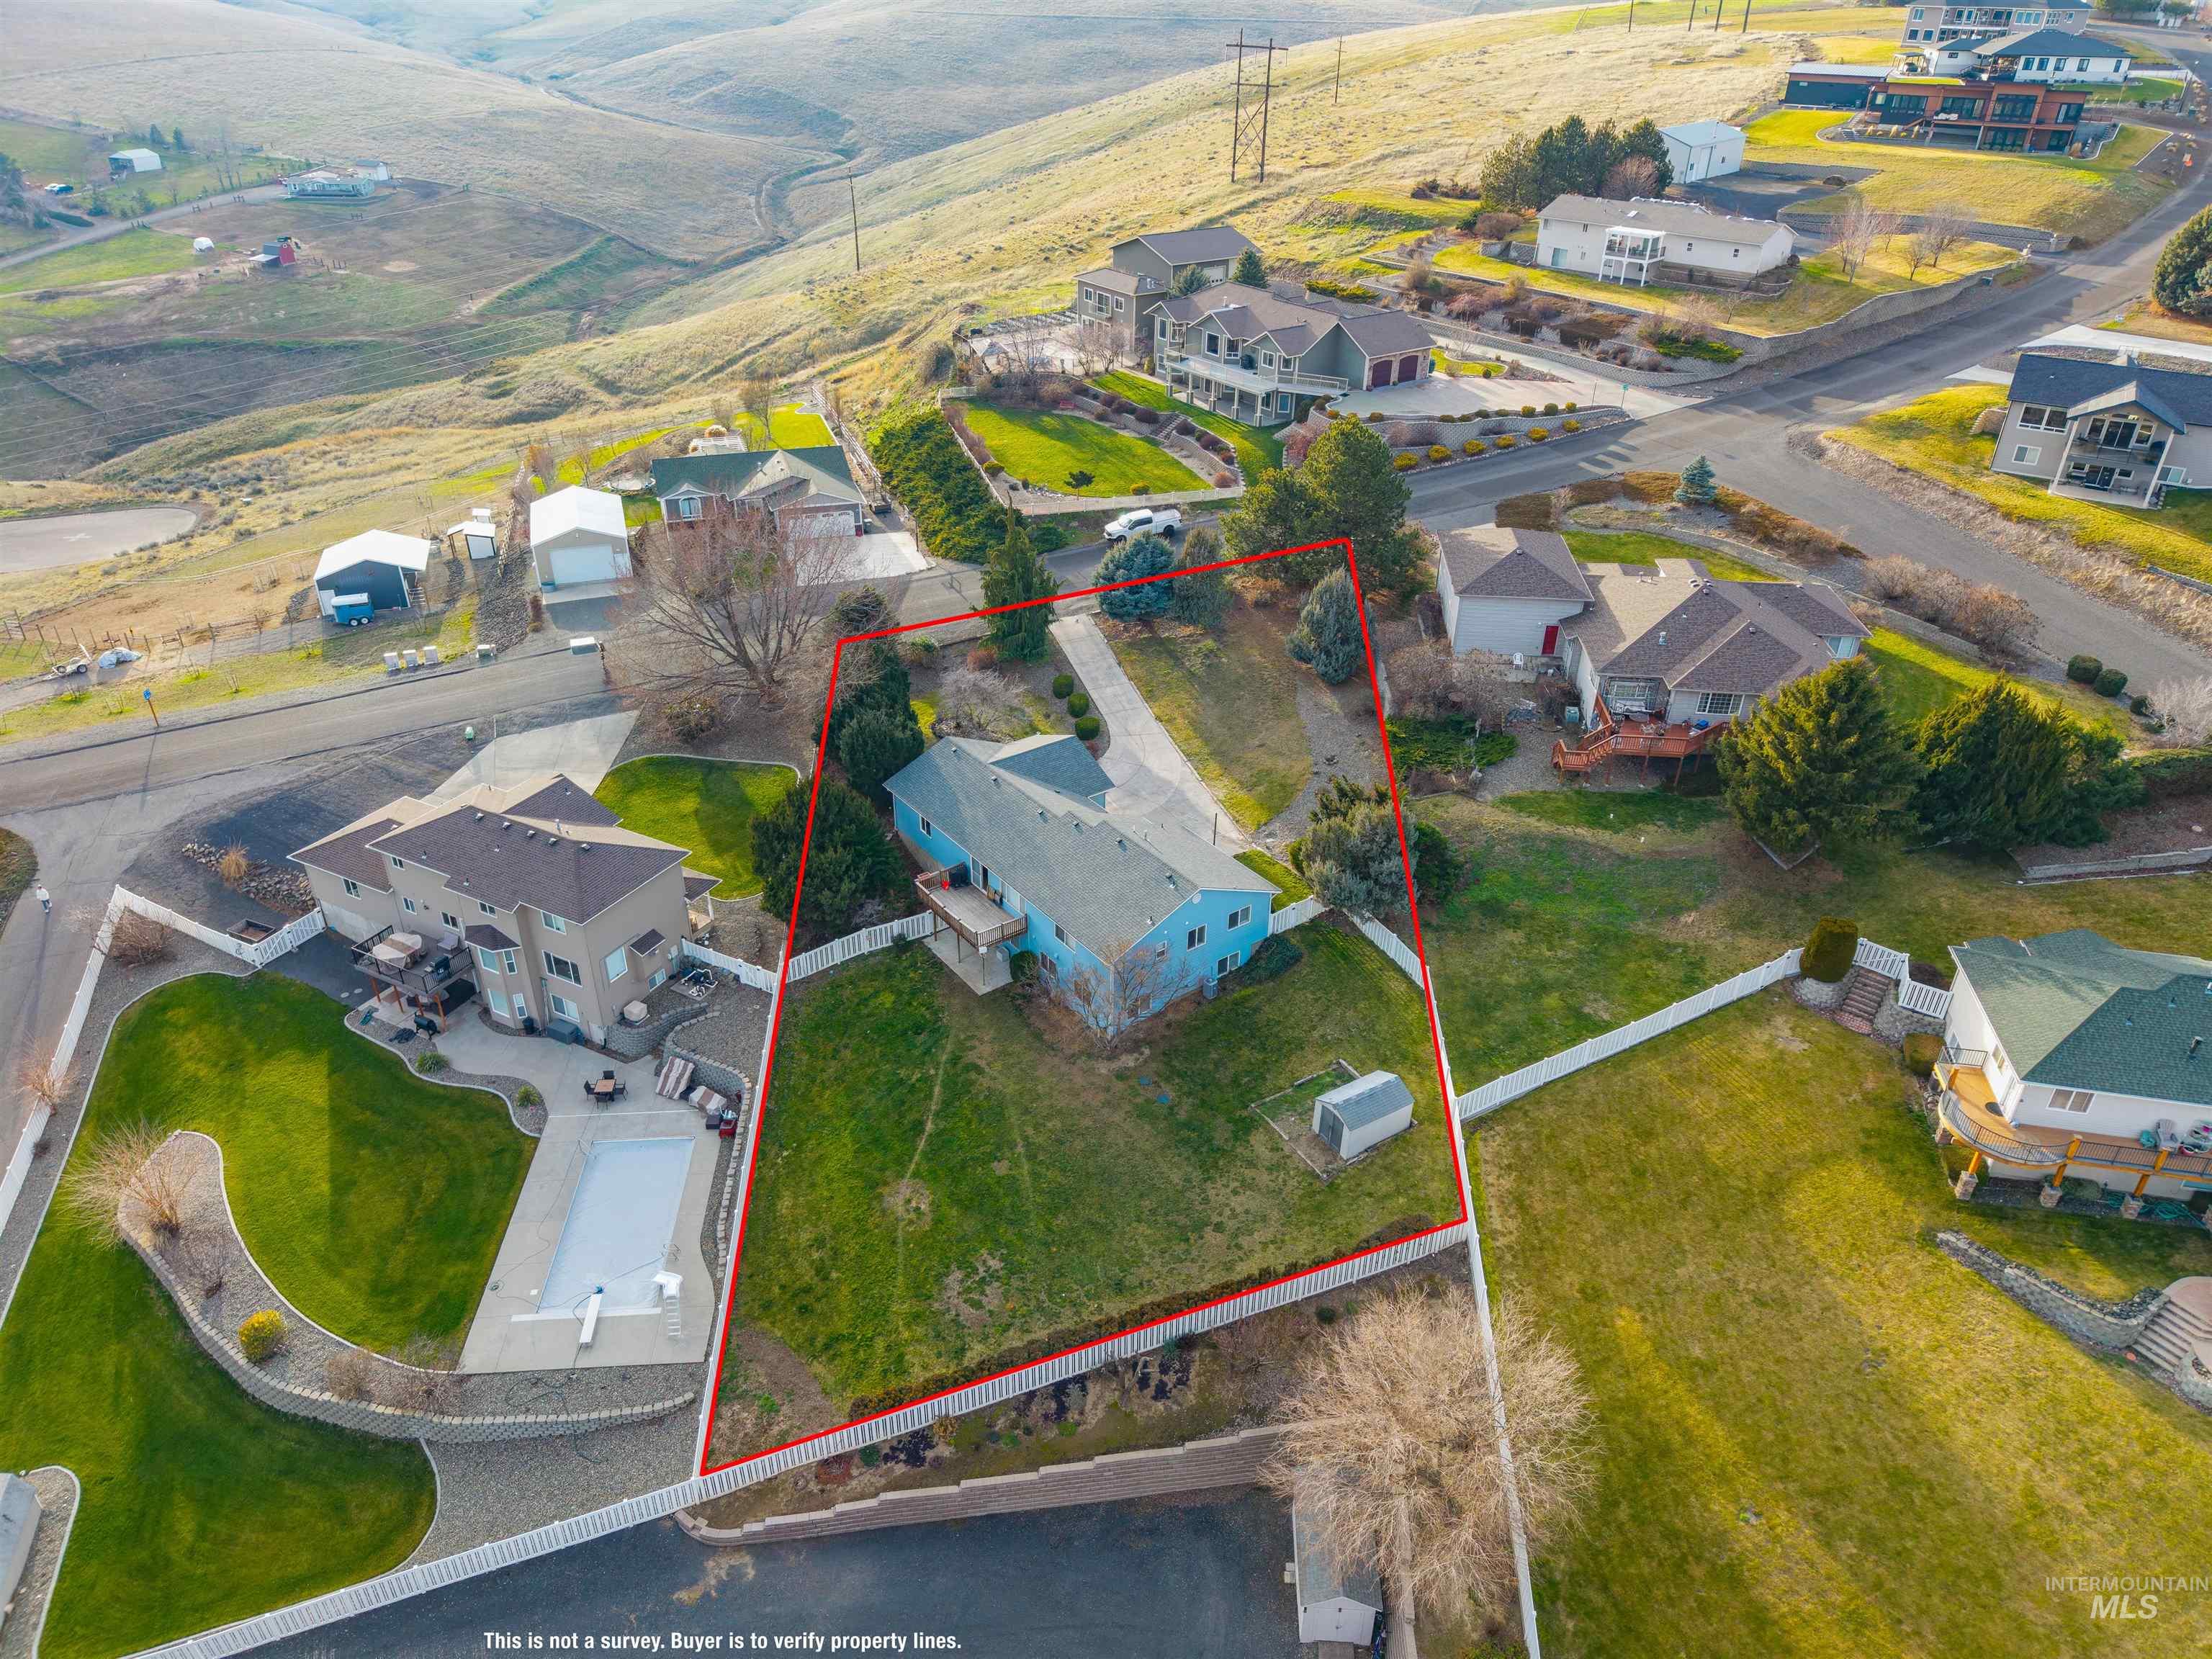
Aerial view of residential area featuring property parcel outlined
-
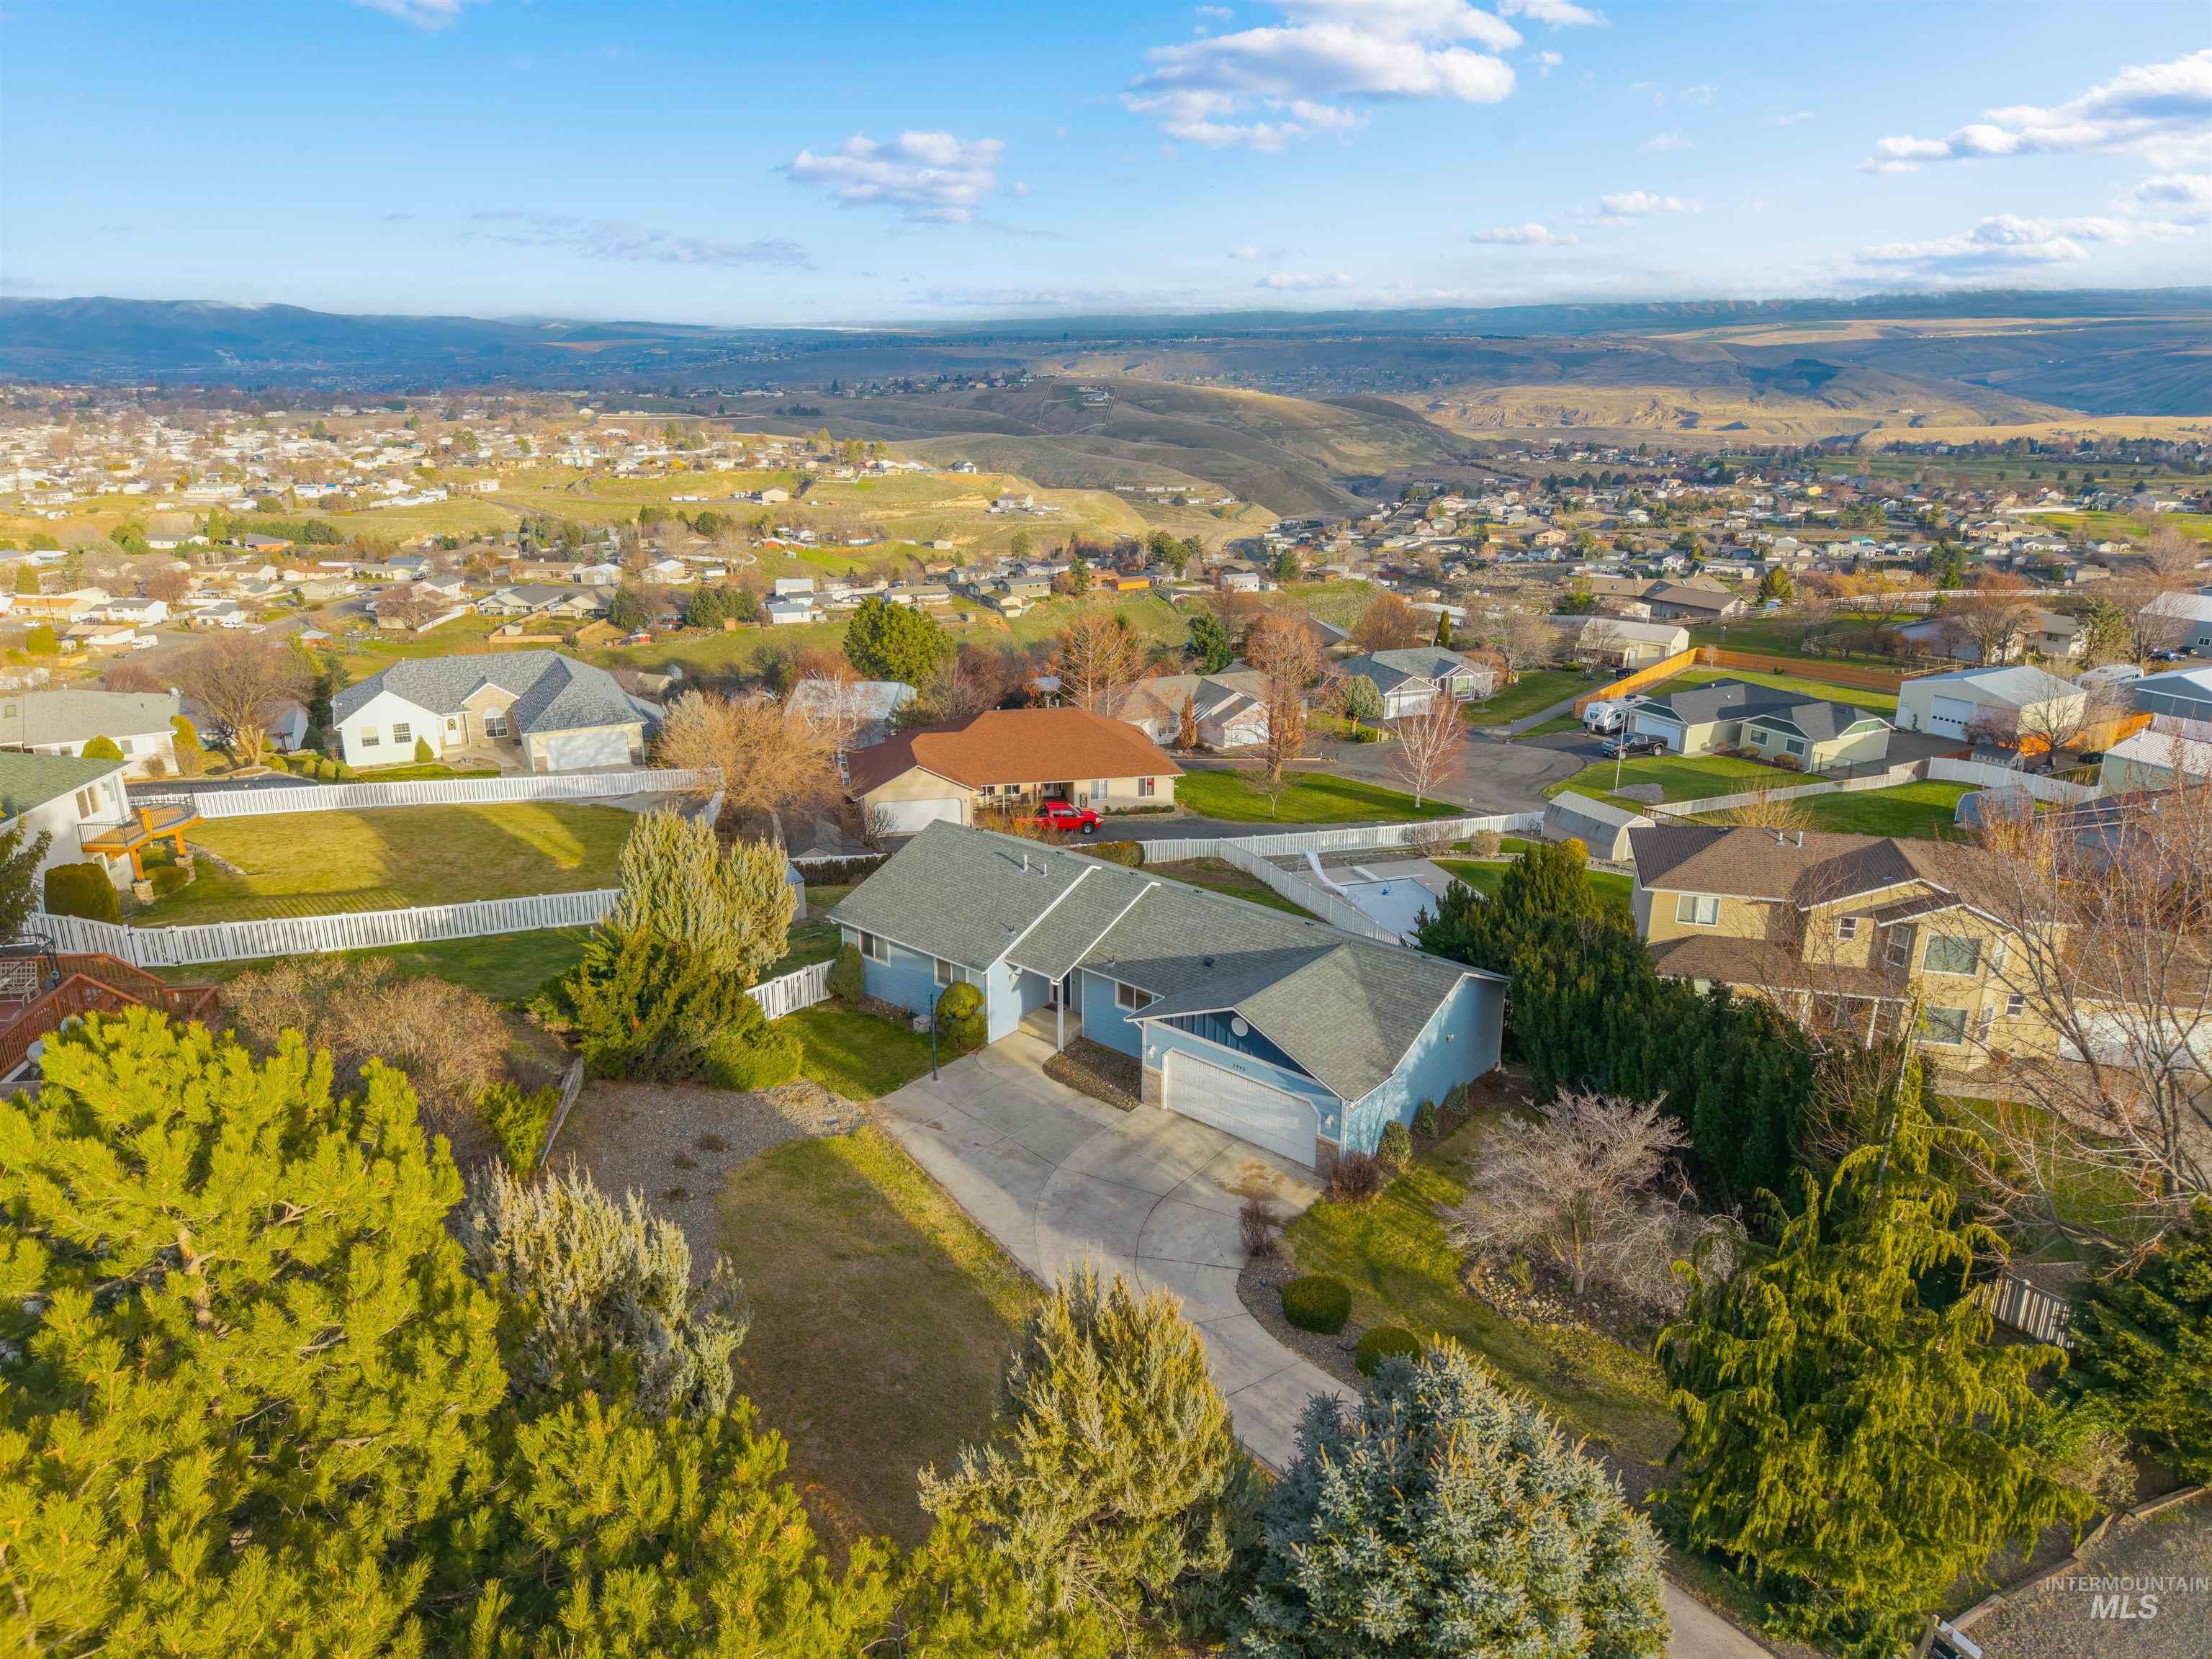
Aerial perspective of suburban area
-
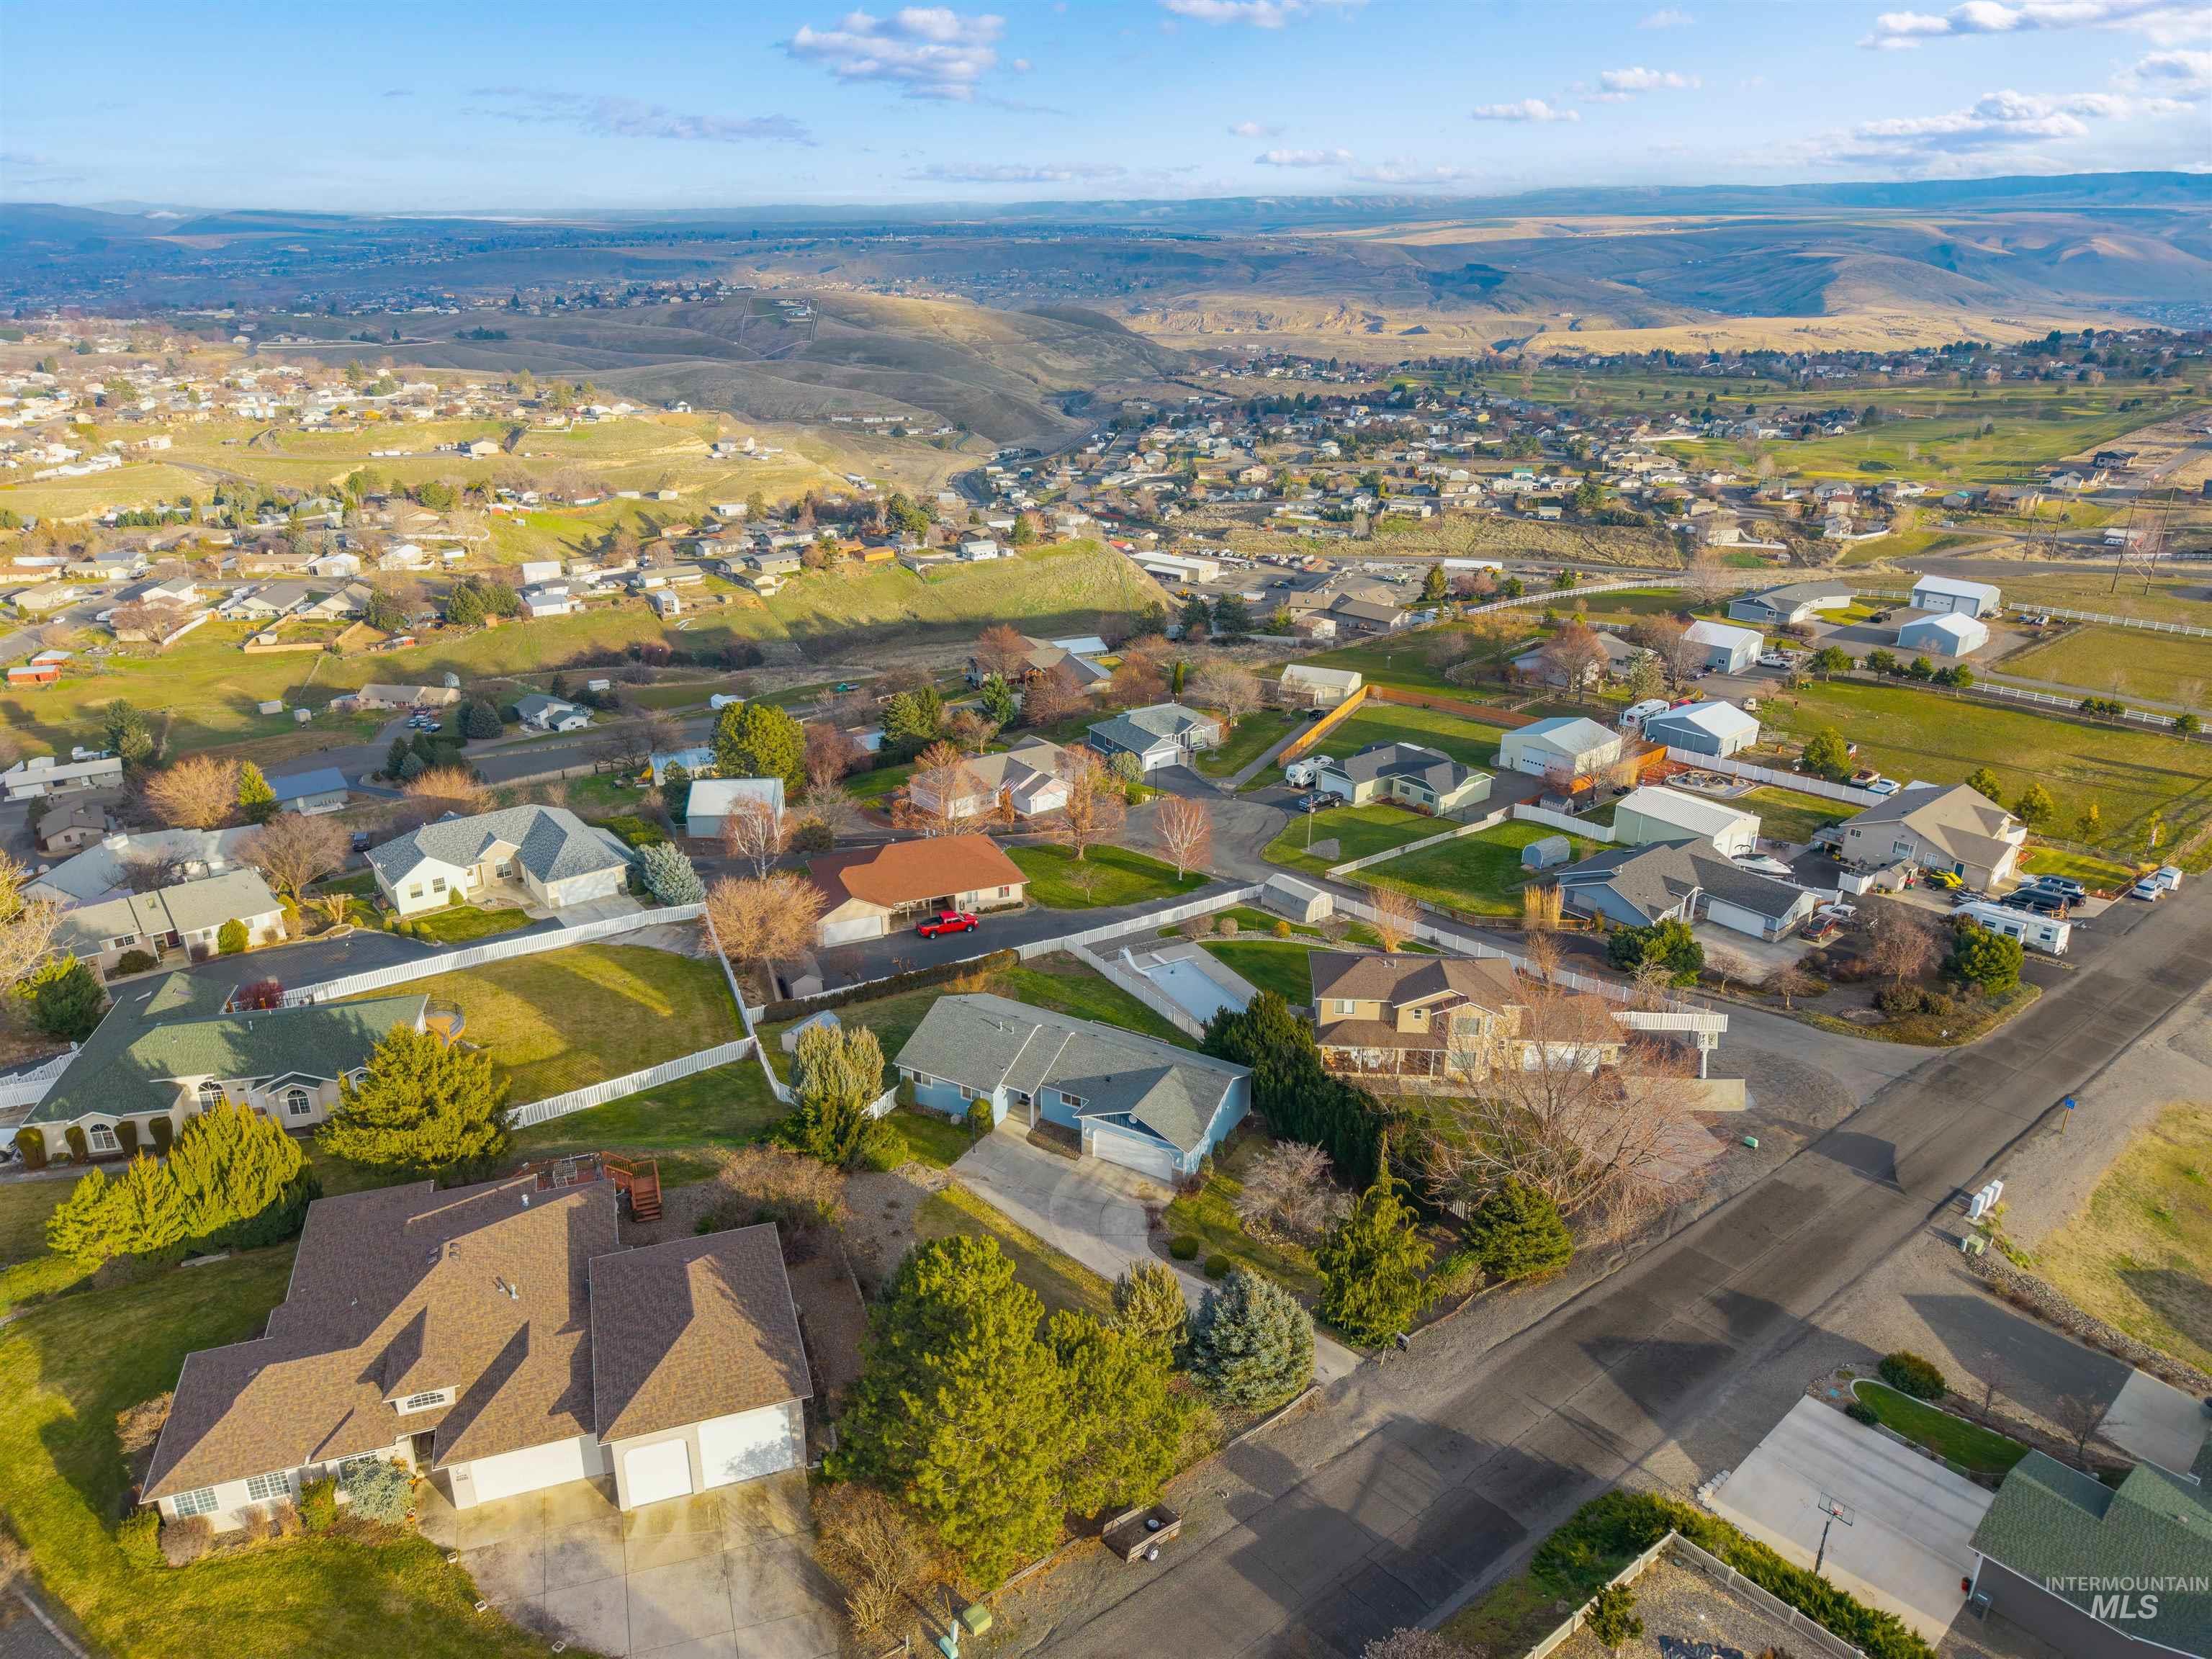
Aerial perspective of suburban area with a mountainous background
ALL NEW FLOORING THROUGHOUT! Your new home awaits! 6 bedrooms and an office with 3 STUNNING FULLY RENOVATED bathrooms. Open concept kitchen is functional and great for entertaining. Featuring breakfast bar with ample counterspace and new quartz countertops and stainless-steel appliances. NEWER roof, siding, furnace, heat pump, water heater, light fixtures, & paint. Full walk out basement. Panoramic valley VIEWS surround the home. Spacious nature preserve like yard with mature landscape and frequent wildlife visitors. Fenced backyard with dual access gates. 2 car garage and utility shed are great for storage. Sprinkler system. Located in the quiet CLARKSTON HEIGHTS Upper Dove Subdivision. Complete with plenty of parking options. Deck is under renovation.
- Heating:
- Forced Air, Gas
- Cooling:
- Central air
- Garage Capacity:
- 2
- Country:
- US
- State:
- WA
- County:
- Asotin
- City:
- Clarkston
- Zipcode:
- 99403
- Street:
- 2995 Dove Drive
- Longitude:
- W118° 54' 11.5''
- Latitude:
- N46° 22' 30.3''
- Master Bedroom Level:
- Main
- Bedroom 2 Level:
- Main
- Bedroom 3 Level:
- Main
- Bedroom 4 Level:
- Down
- Bedroom 5 Level:
- Down
- Kitchen Level:
- Main
- Living Room Level:
- Main
- School District:
- Clarkston
- Elementary School:
- Heights (Clarkston)
- Middle School:
- Lincoln (Clarkston)
- High School:
- Clarkston
- Status:
- Active
- Type:
- Single Family
- Level:
- Single with Below Grade
- Tax Year:
- 2025
- Taxes:
- $3,693
- Potential Short Sale:
- No
- Age:
- 21 - 30 Years
- Auction:
- No
- Flood Ins Required:
- No
- HUD Owned:
- No
- In Foreclosure:
- No
- Land Size:
- 1/2 - .99 AC
- Home Owner Exempt:
- No
- HOA Frequency:
- Not Applicable
- Virtual Tour:
- https://my.matterport.com/show/?m=RuFX8PdtGQM
- Inc Kitchen Features:
- Breakfast bar, Dishwasher, Disposal, Oven/range freestanding, Refrigerator, Washer, Dryer, Countertop-quartz
- Lot Features:
- Public road, Storage shed, View, Rolling topography, Finished Driveway
- Water:
- Community service
- Land Use:
- Single
- Sprinkler System:
- Auto
Residential For Sale
2995 Dove Drive, Clarkston, Washington 99403
- Property Type :
- Residential
- Listing Type :
- For Sale
- Listing ID :
- 98969044
- Price :
- $530,000
- Bedrooms :
- 6
- Bathrooms :
- 3
- Apx SqFt :
- 2,668 SqFt
- Year Built :
- 1996
- Lot Area :
- 0.51 SqFt
- Days on Market :
- 215
- Subdivision :
- 0 Not Applicable
- Update Date :
- 07/07/2026 15:57:34
- Status :
- Active

- JoeAnne Santy-Greene
- (208) 947-4609
- (208) 283-6313
- (208) 287-8500
-


