

-
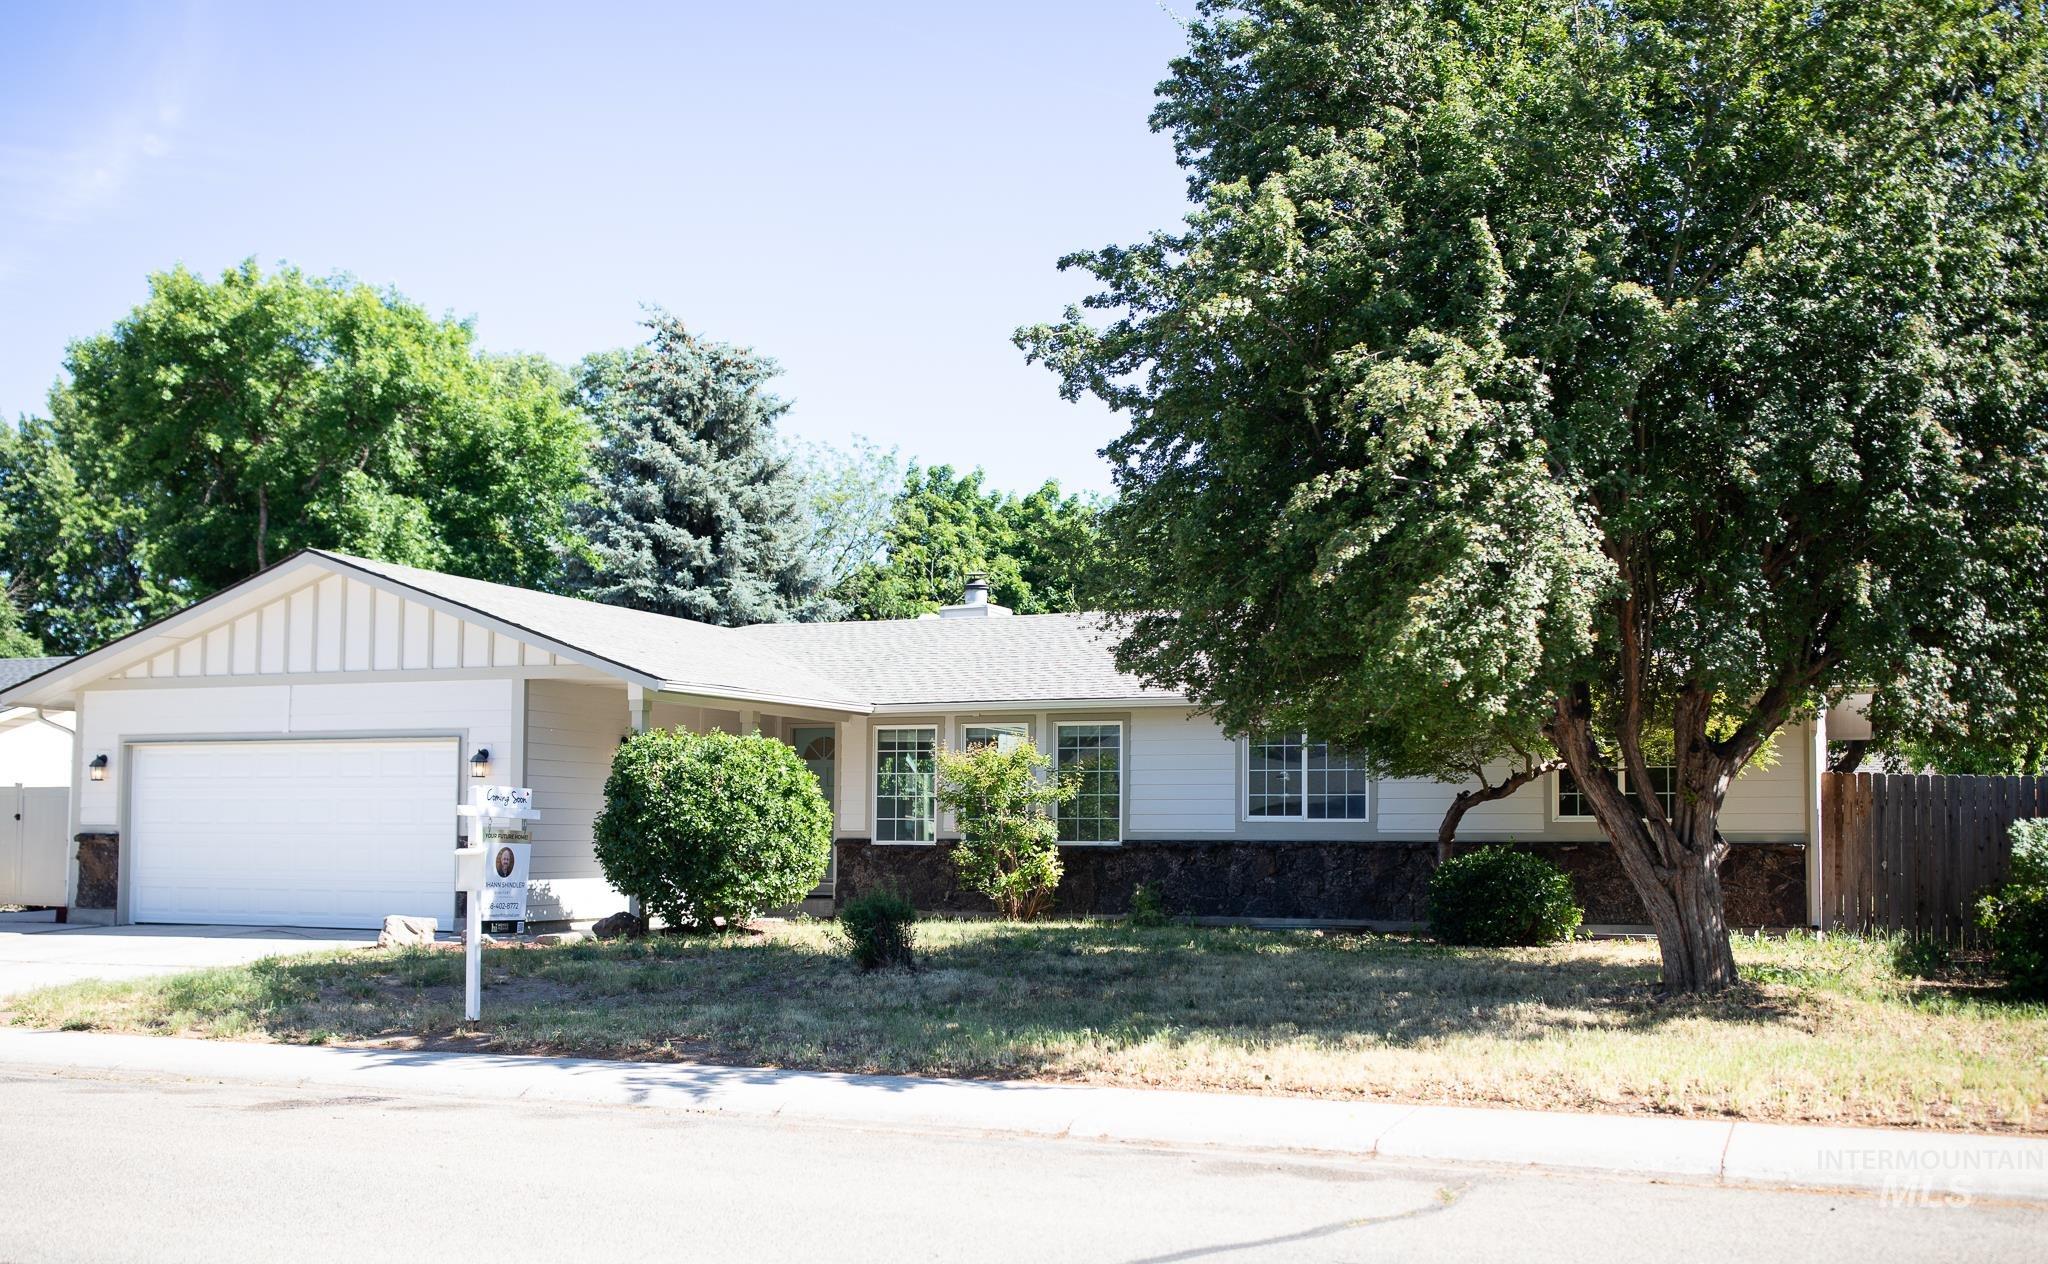
Ranch-style residence featuring a 2 garage, a light-colored exterior with stone detailing, and a large front yard with mature trees
-
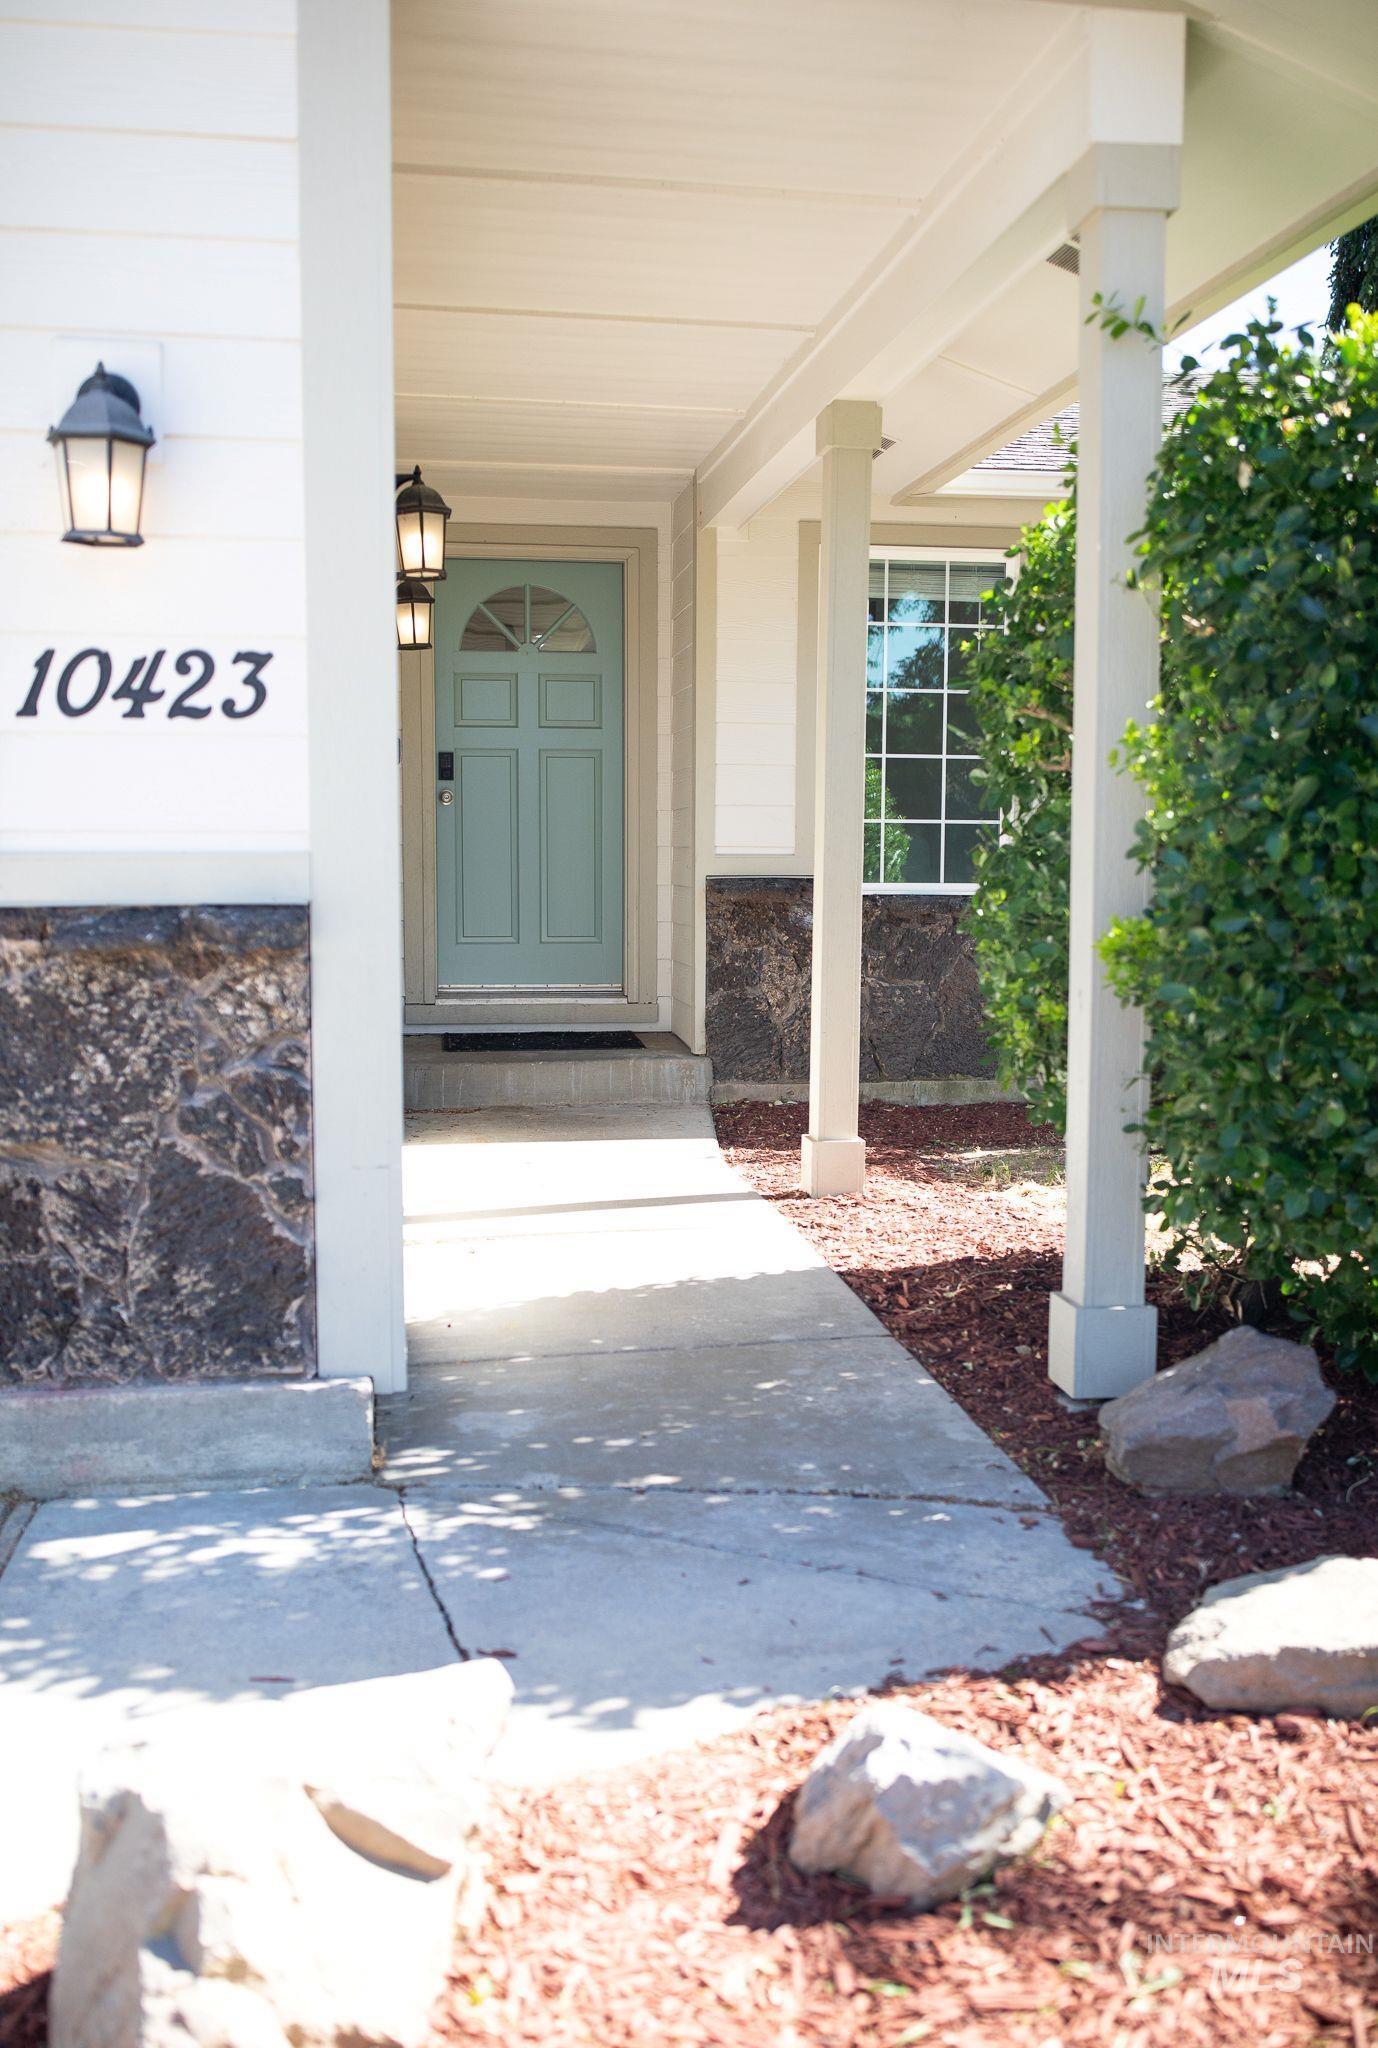
Covered front entry
-
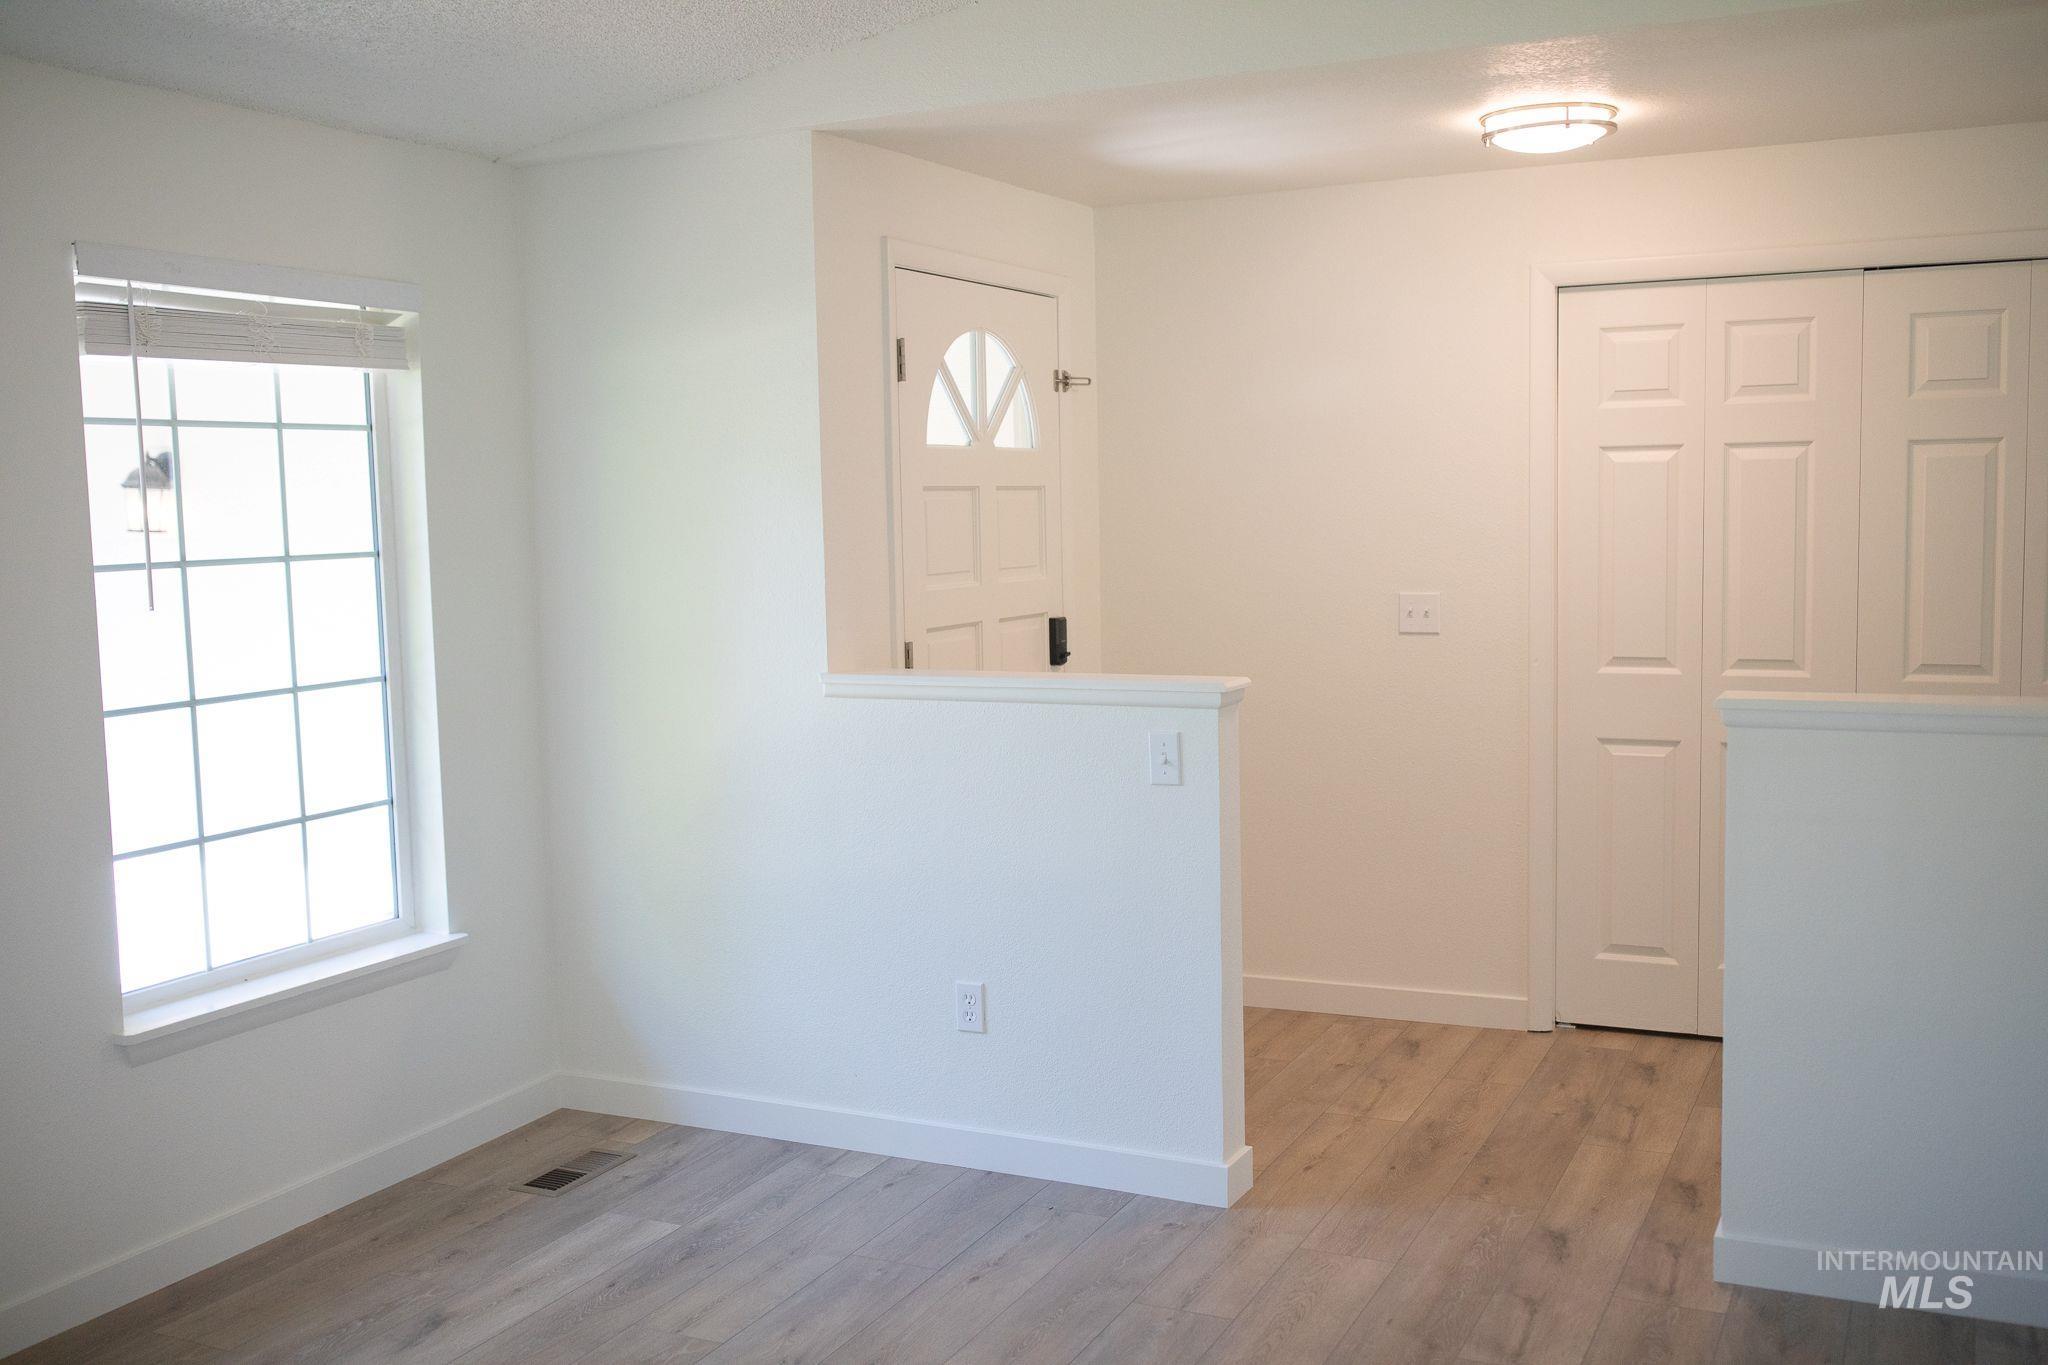
Entry area with family room and natural light
-
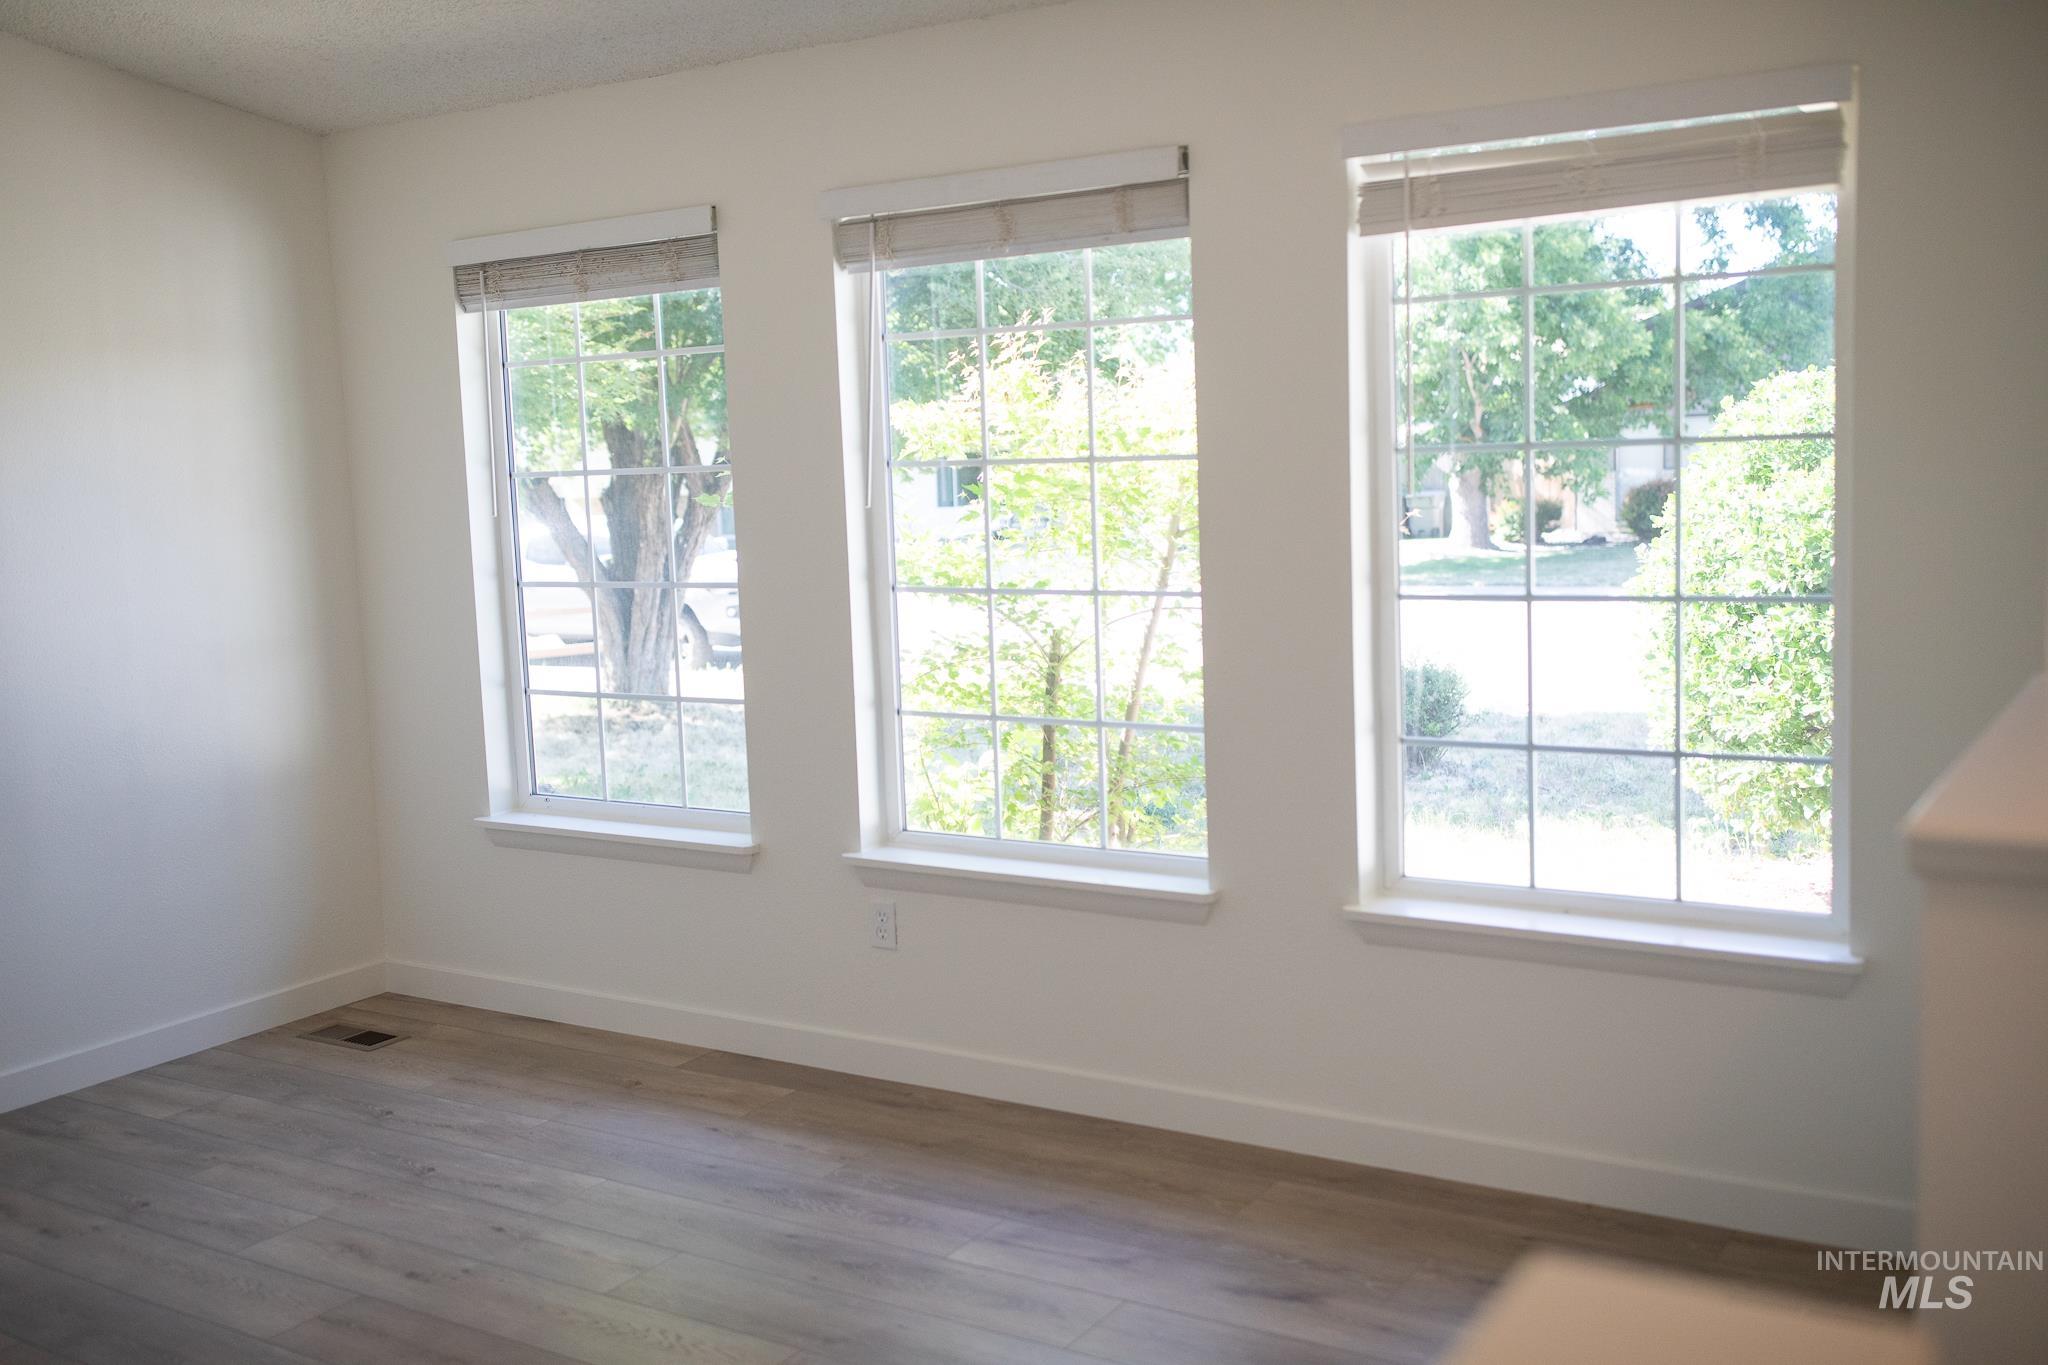
-
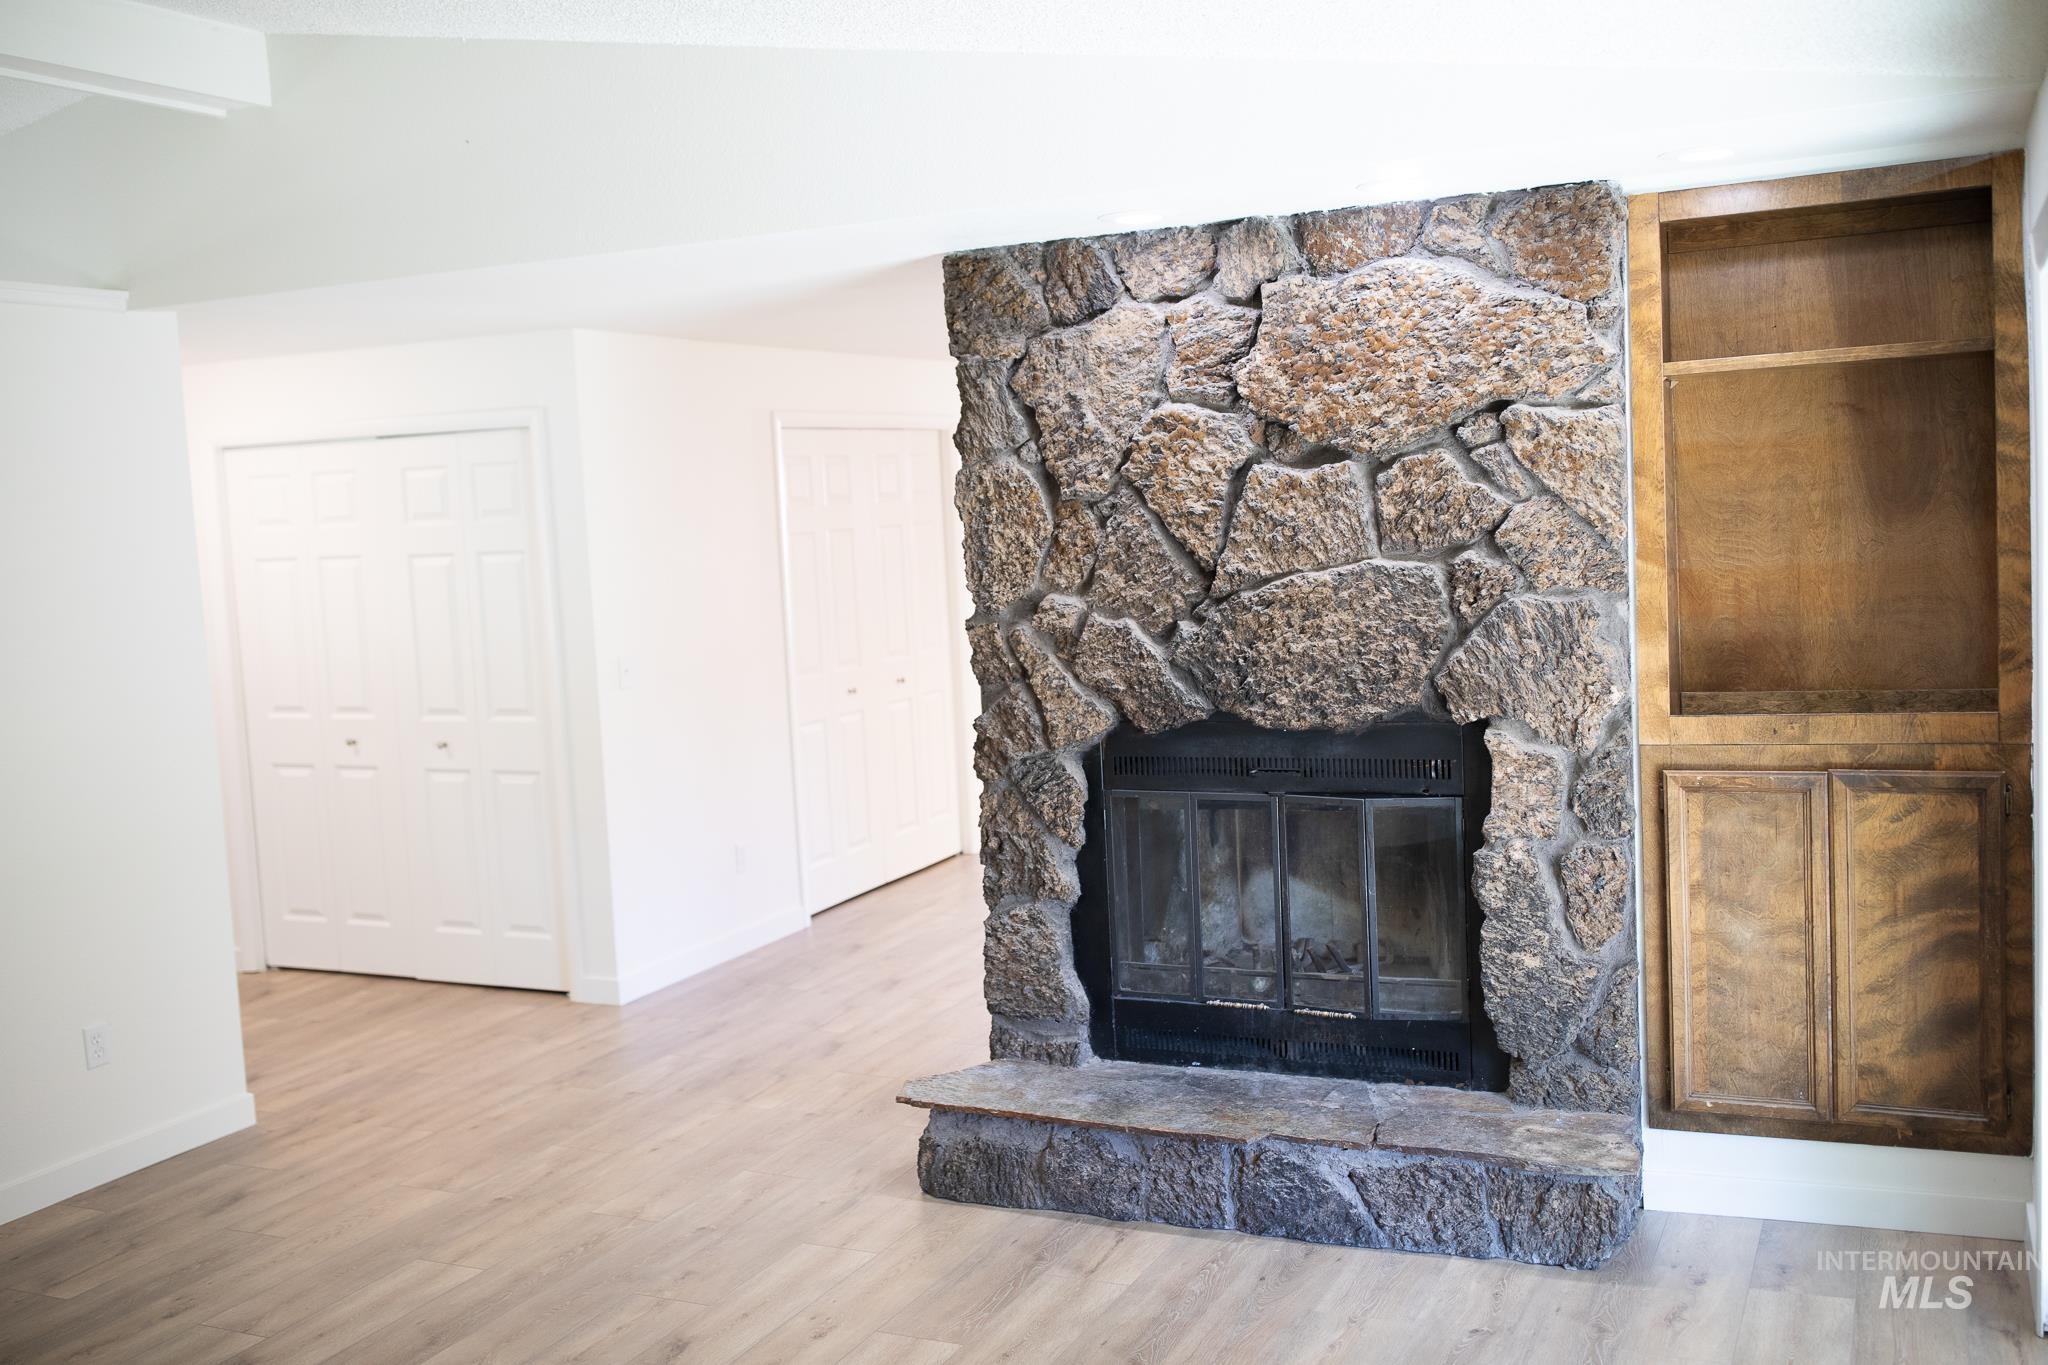
Stone fireplace with hearth, integrated wood-finish shelving, light wood-finish flooring.
-
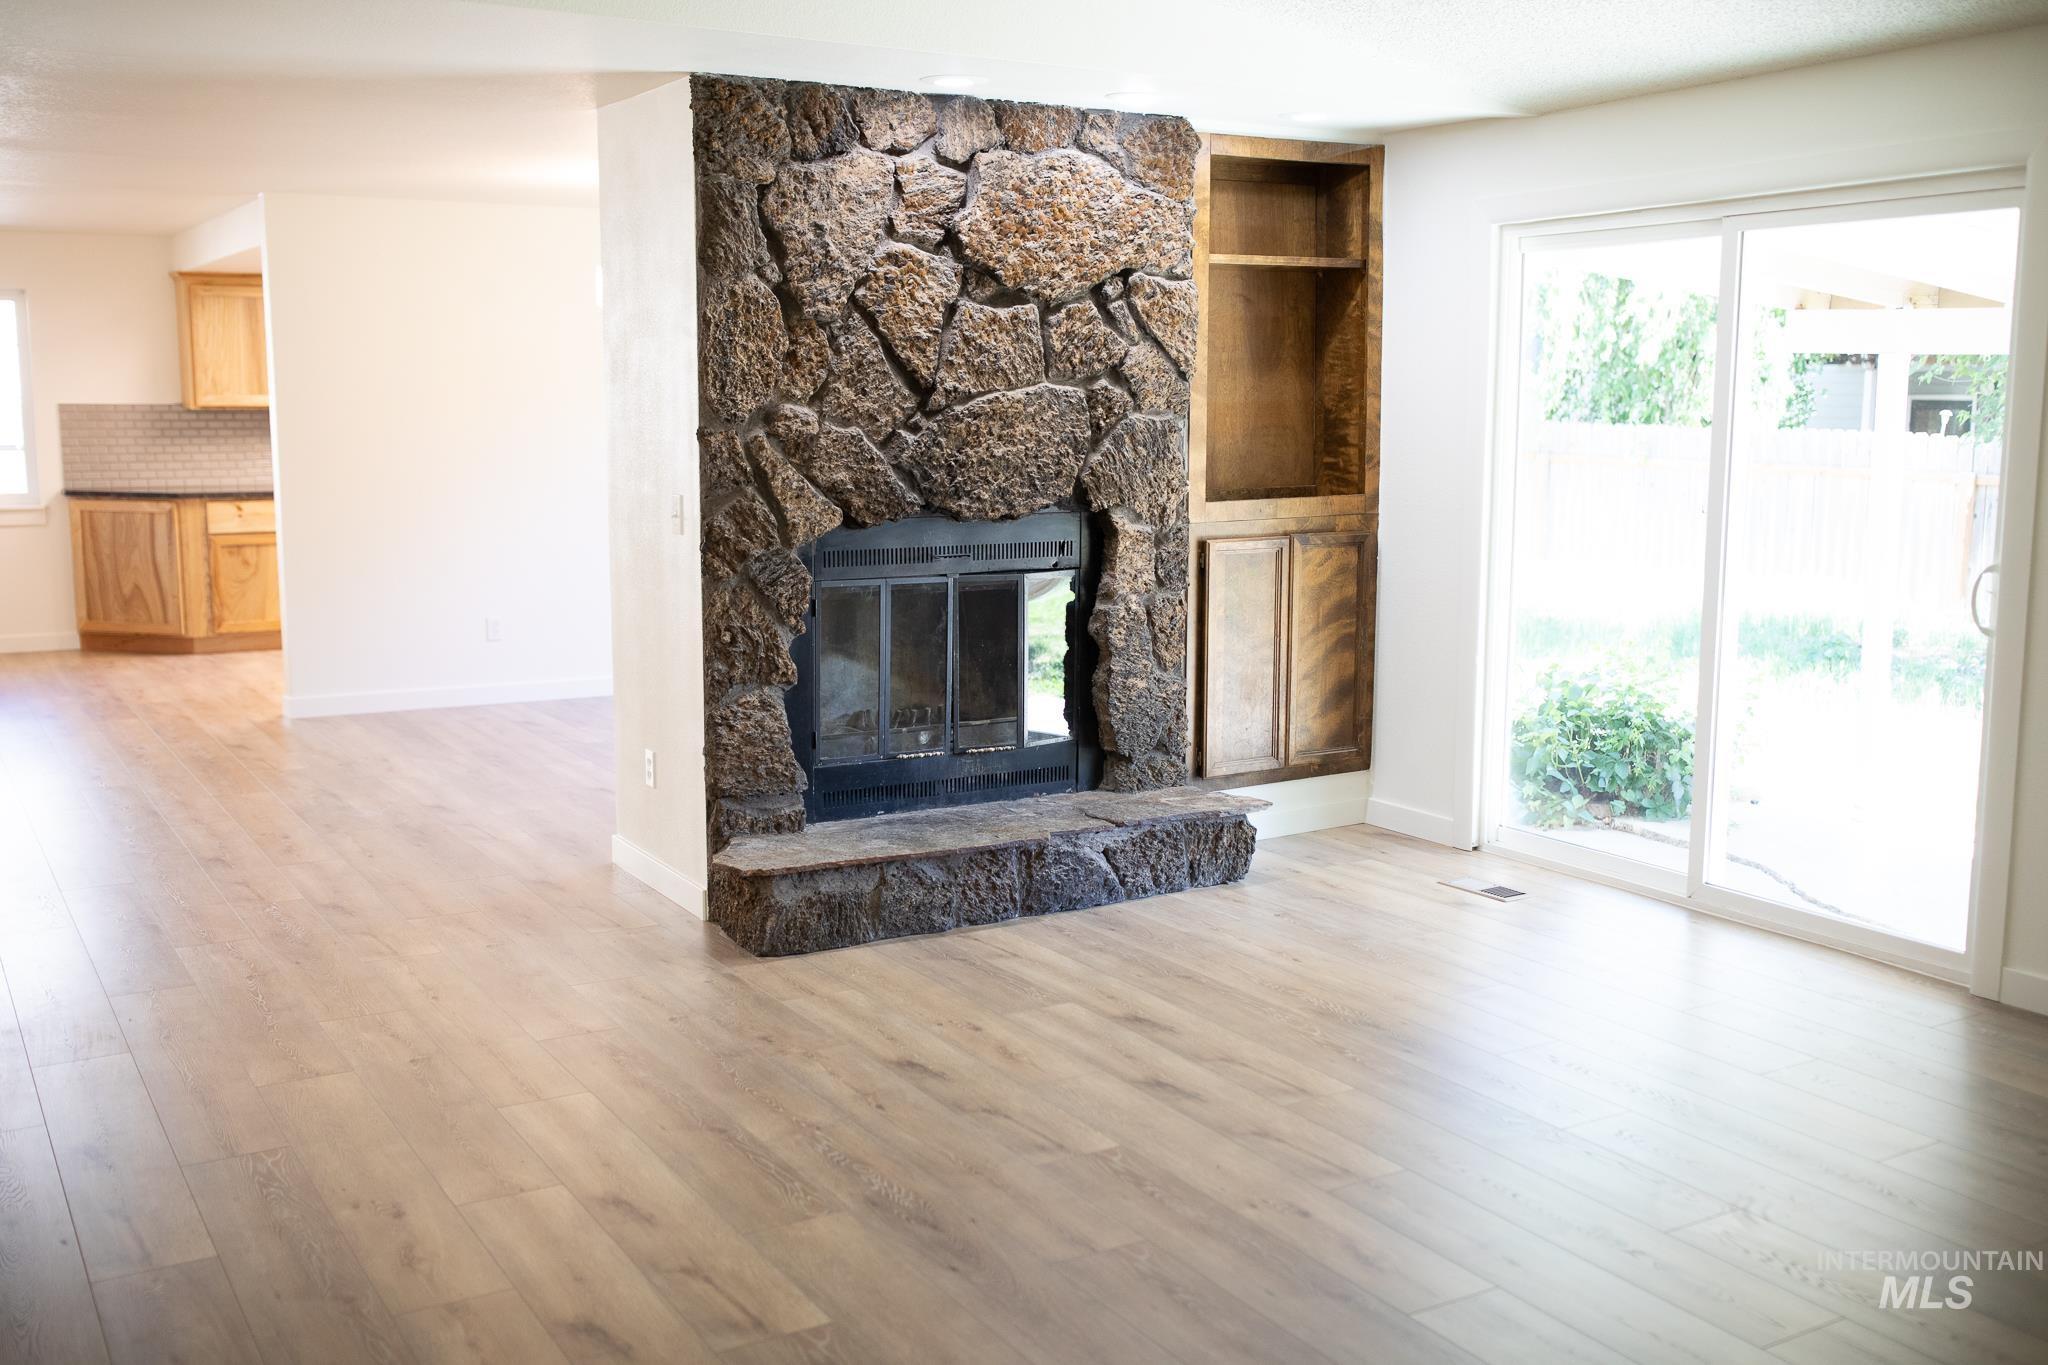
Central stone fireplace with hearth, wood-finish flooring, built-in shelving, sliding glass door, and backyard access
-
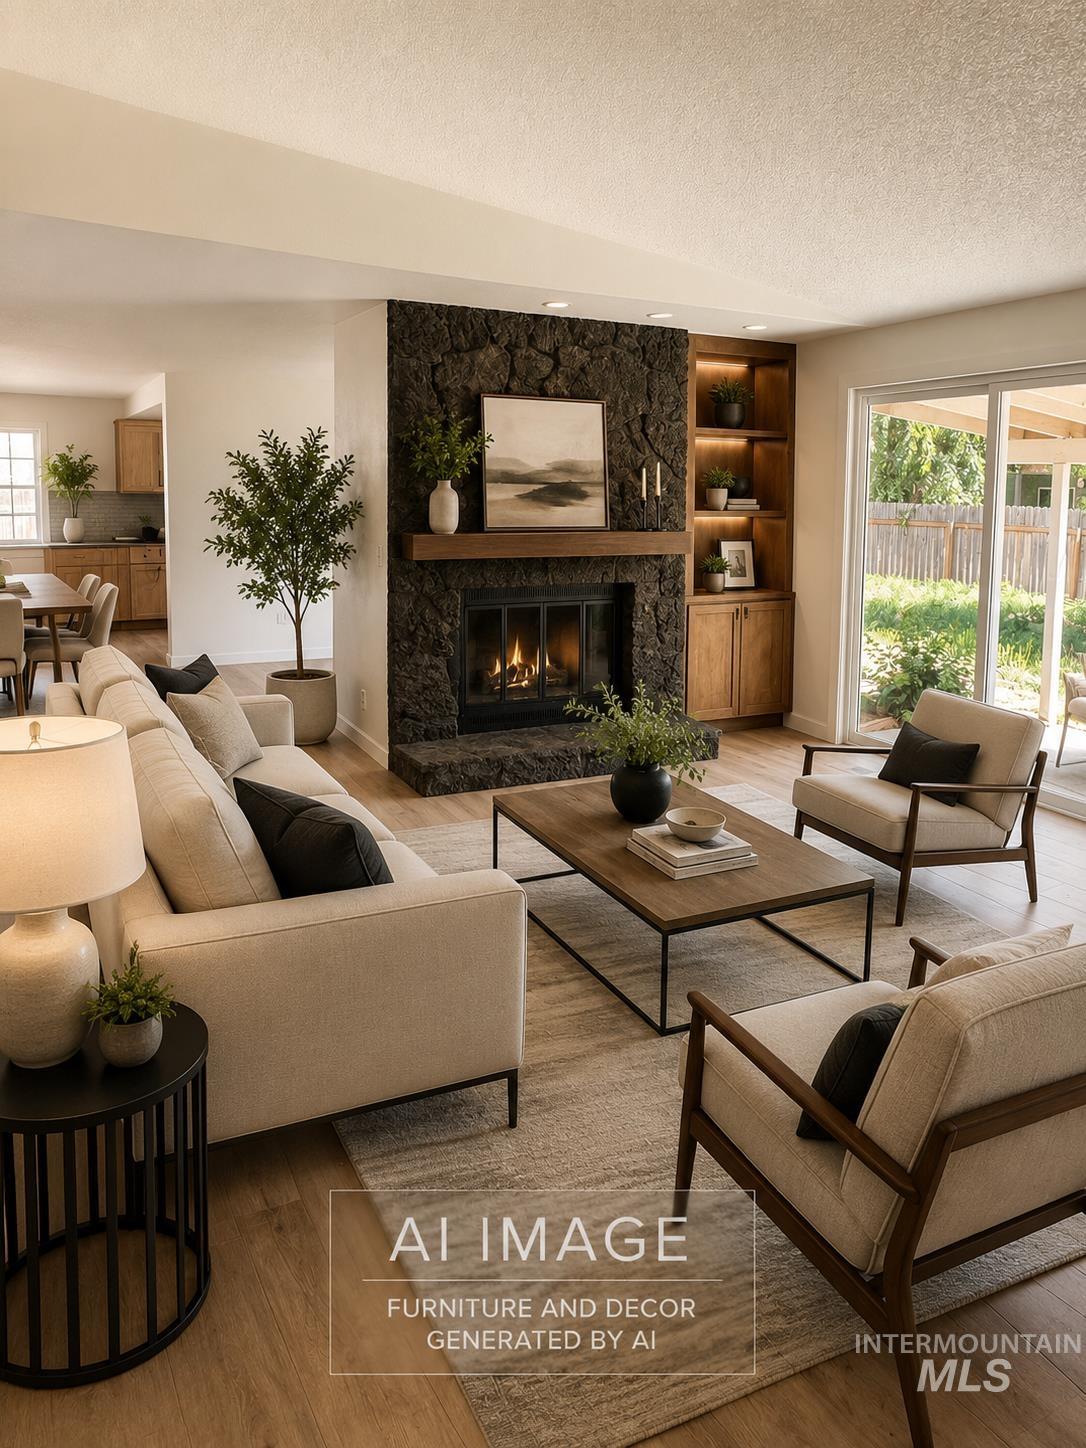
-
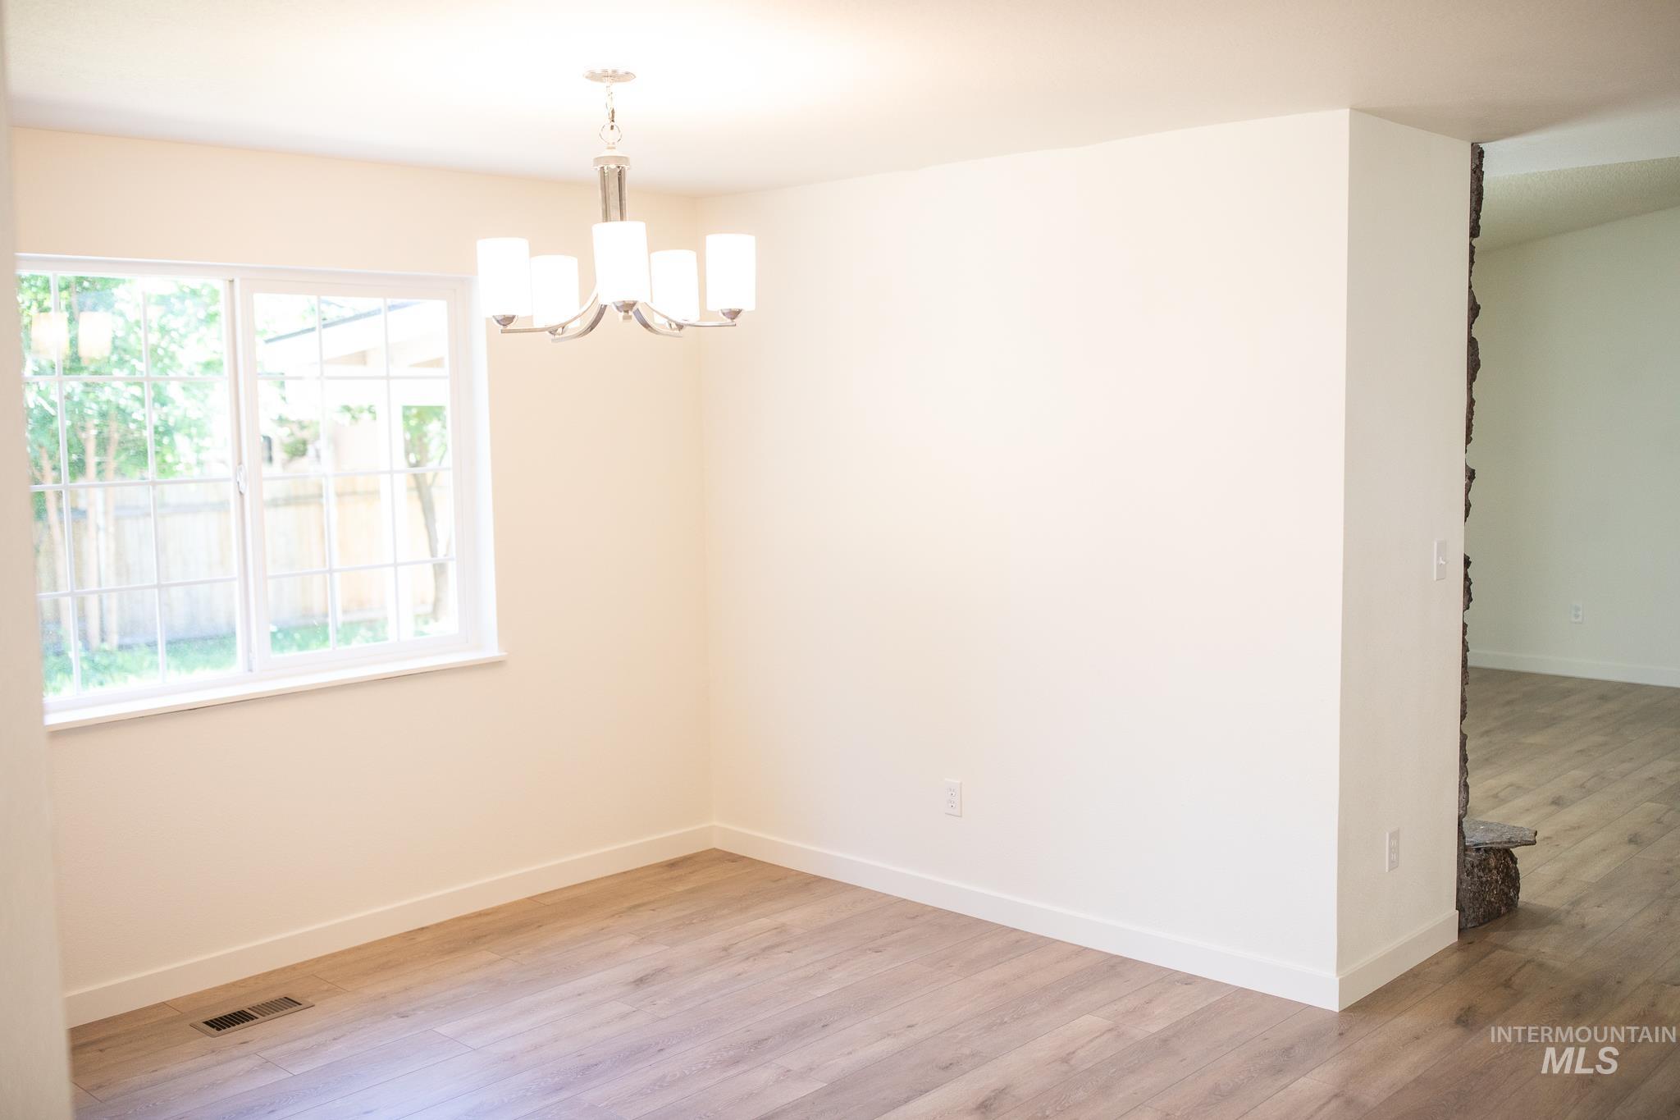
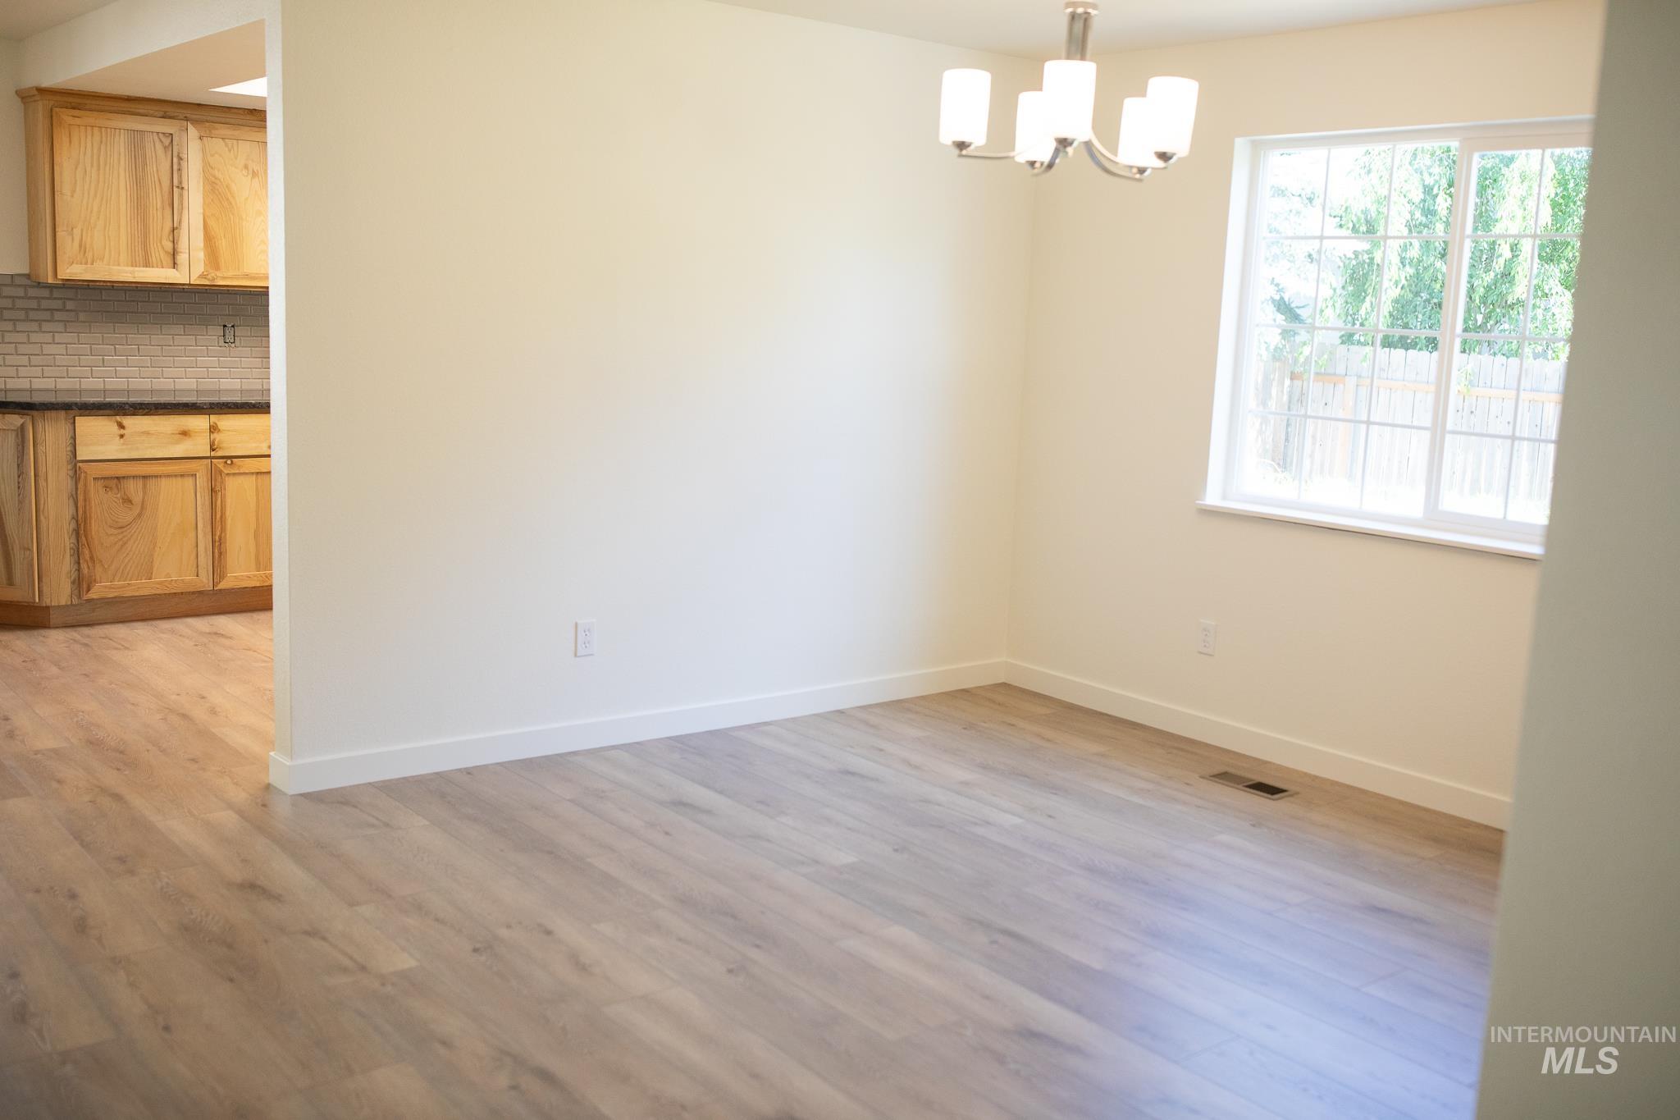
Spacious dining room
-
-
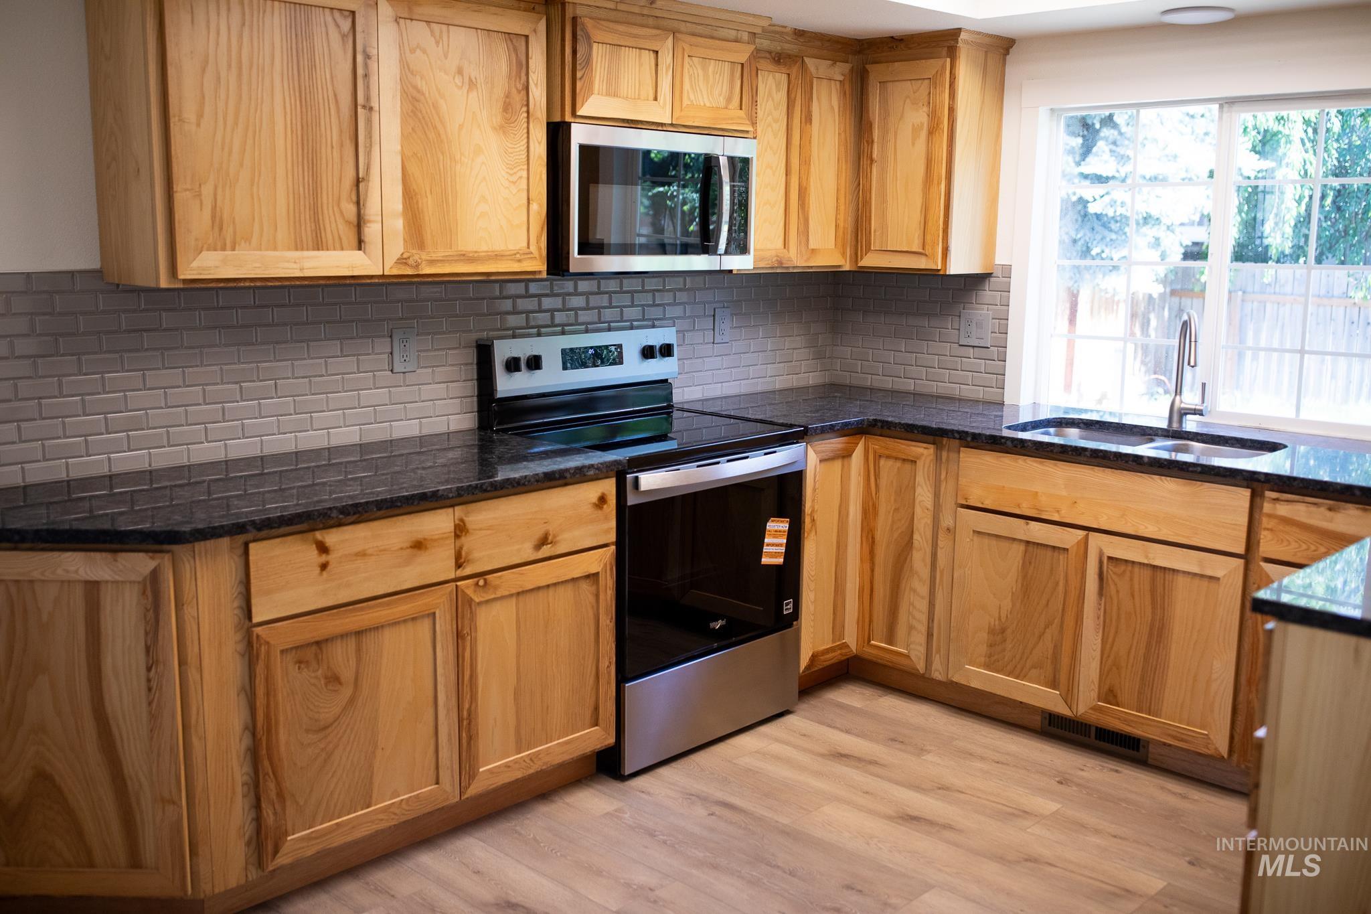
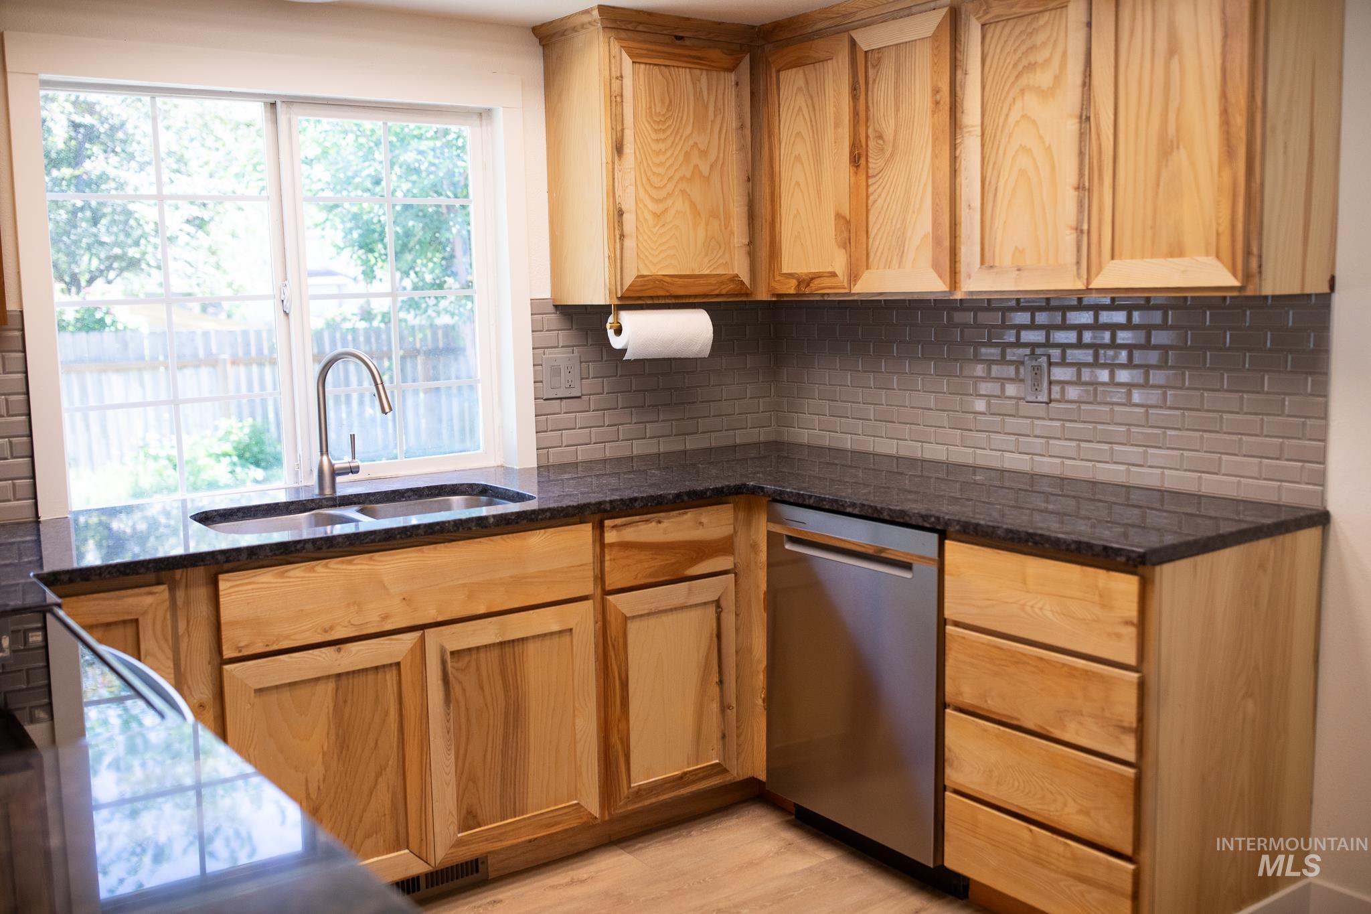
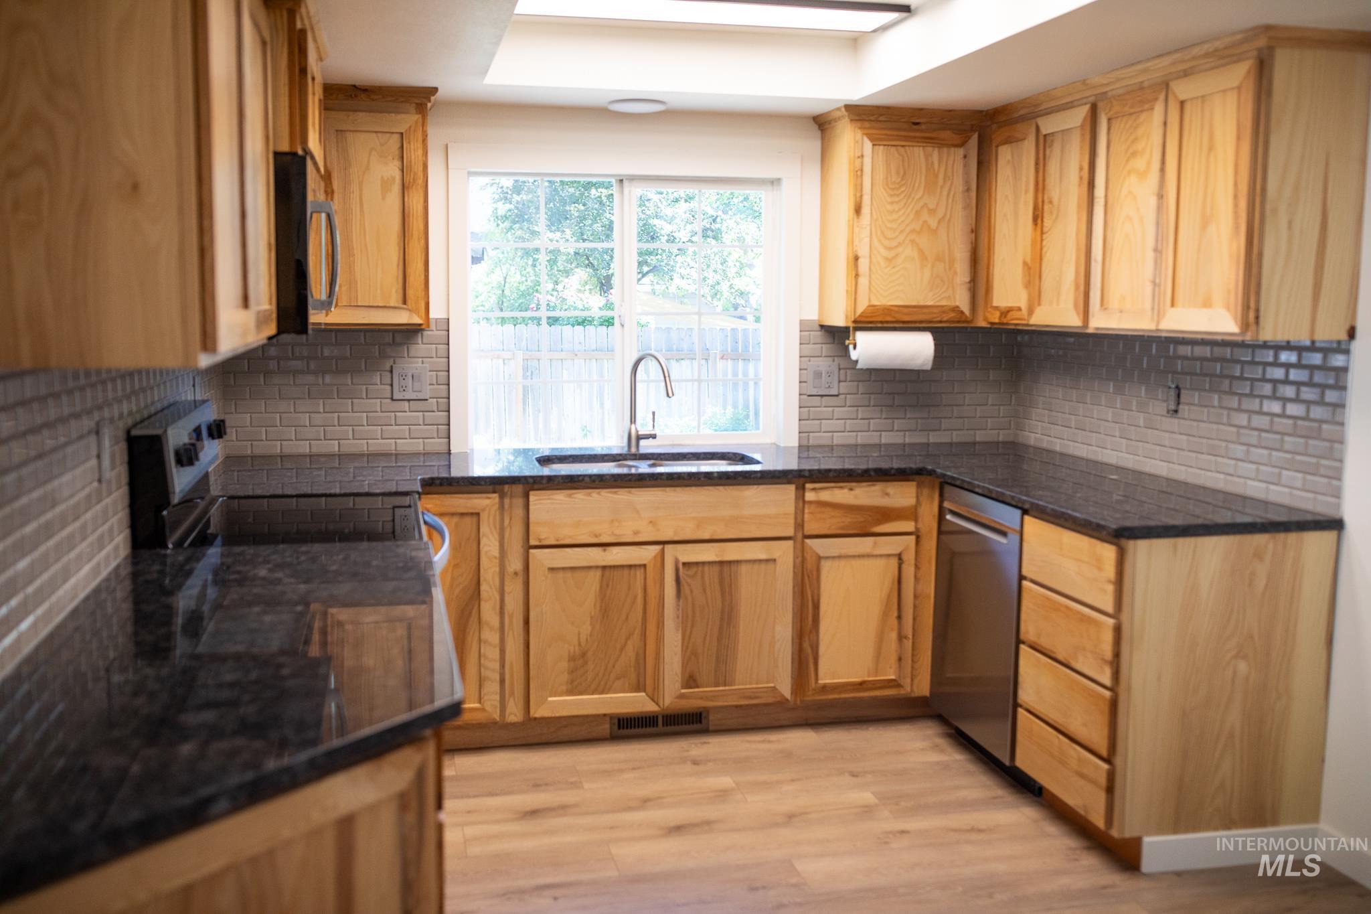
Kitchen featuring light wood cabinetry, granite countertops, subway tile backsplash, and new stainless steel appliances.
-
-
-
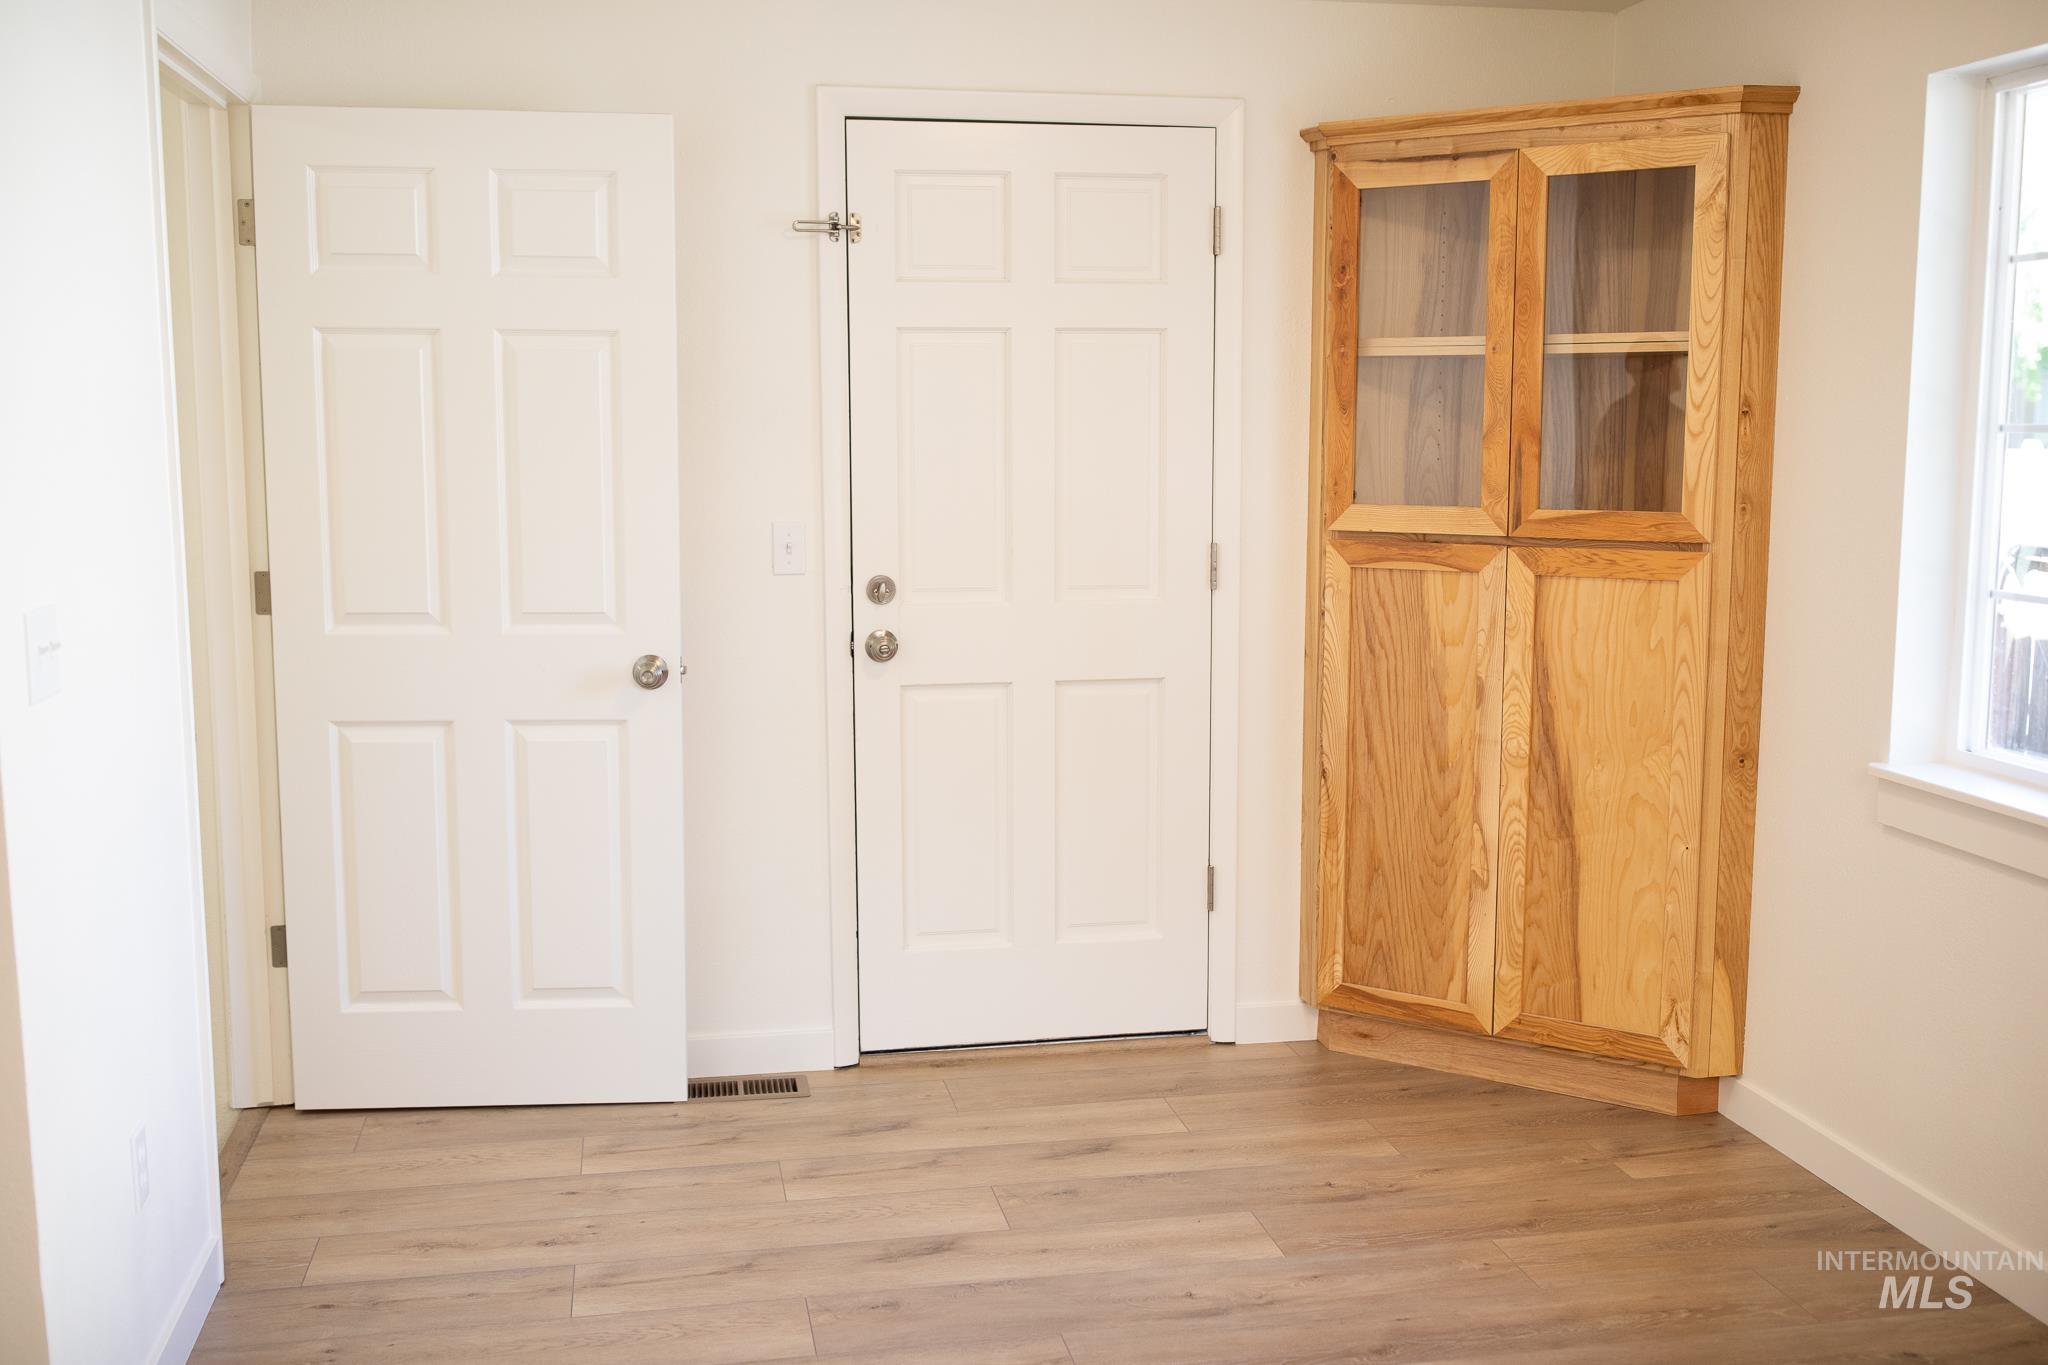
Corner built-in cabinet with glass-front upper doors and solid wood lower doors. Entry to basemant and garage.
-
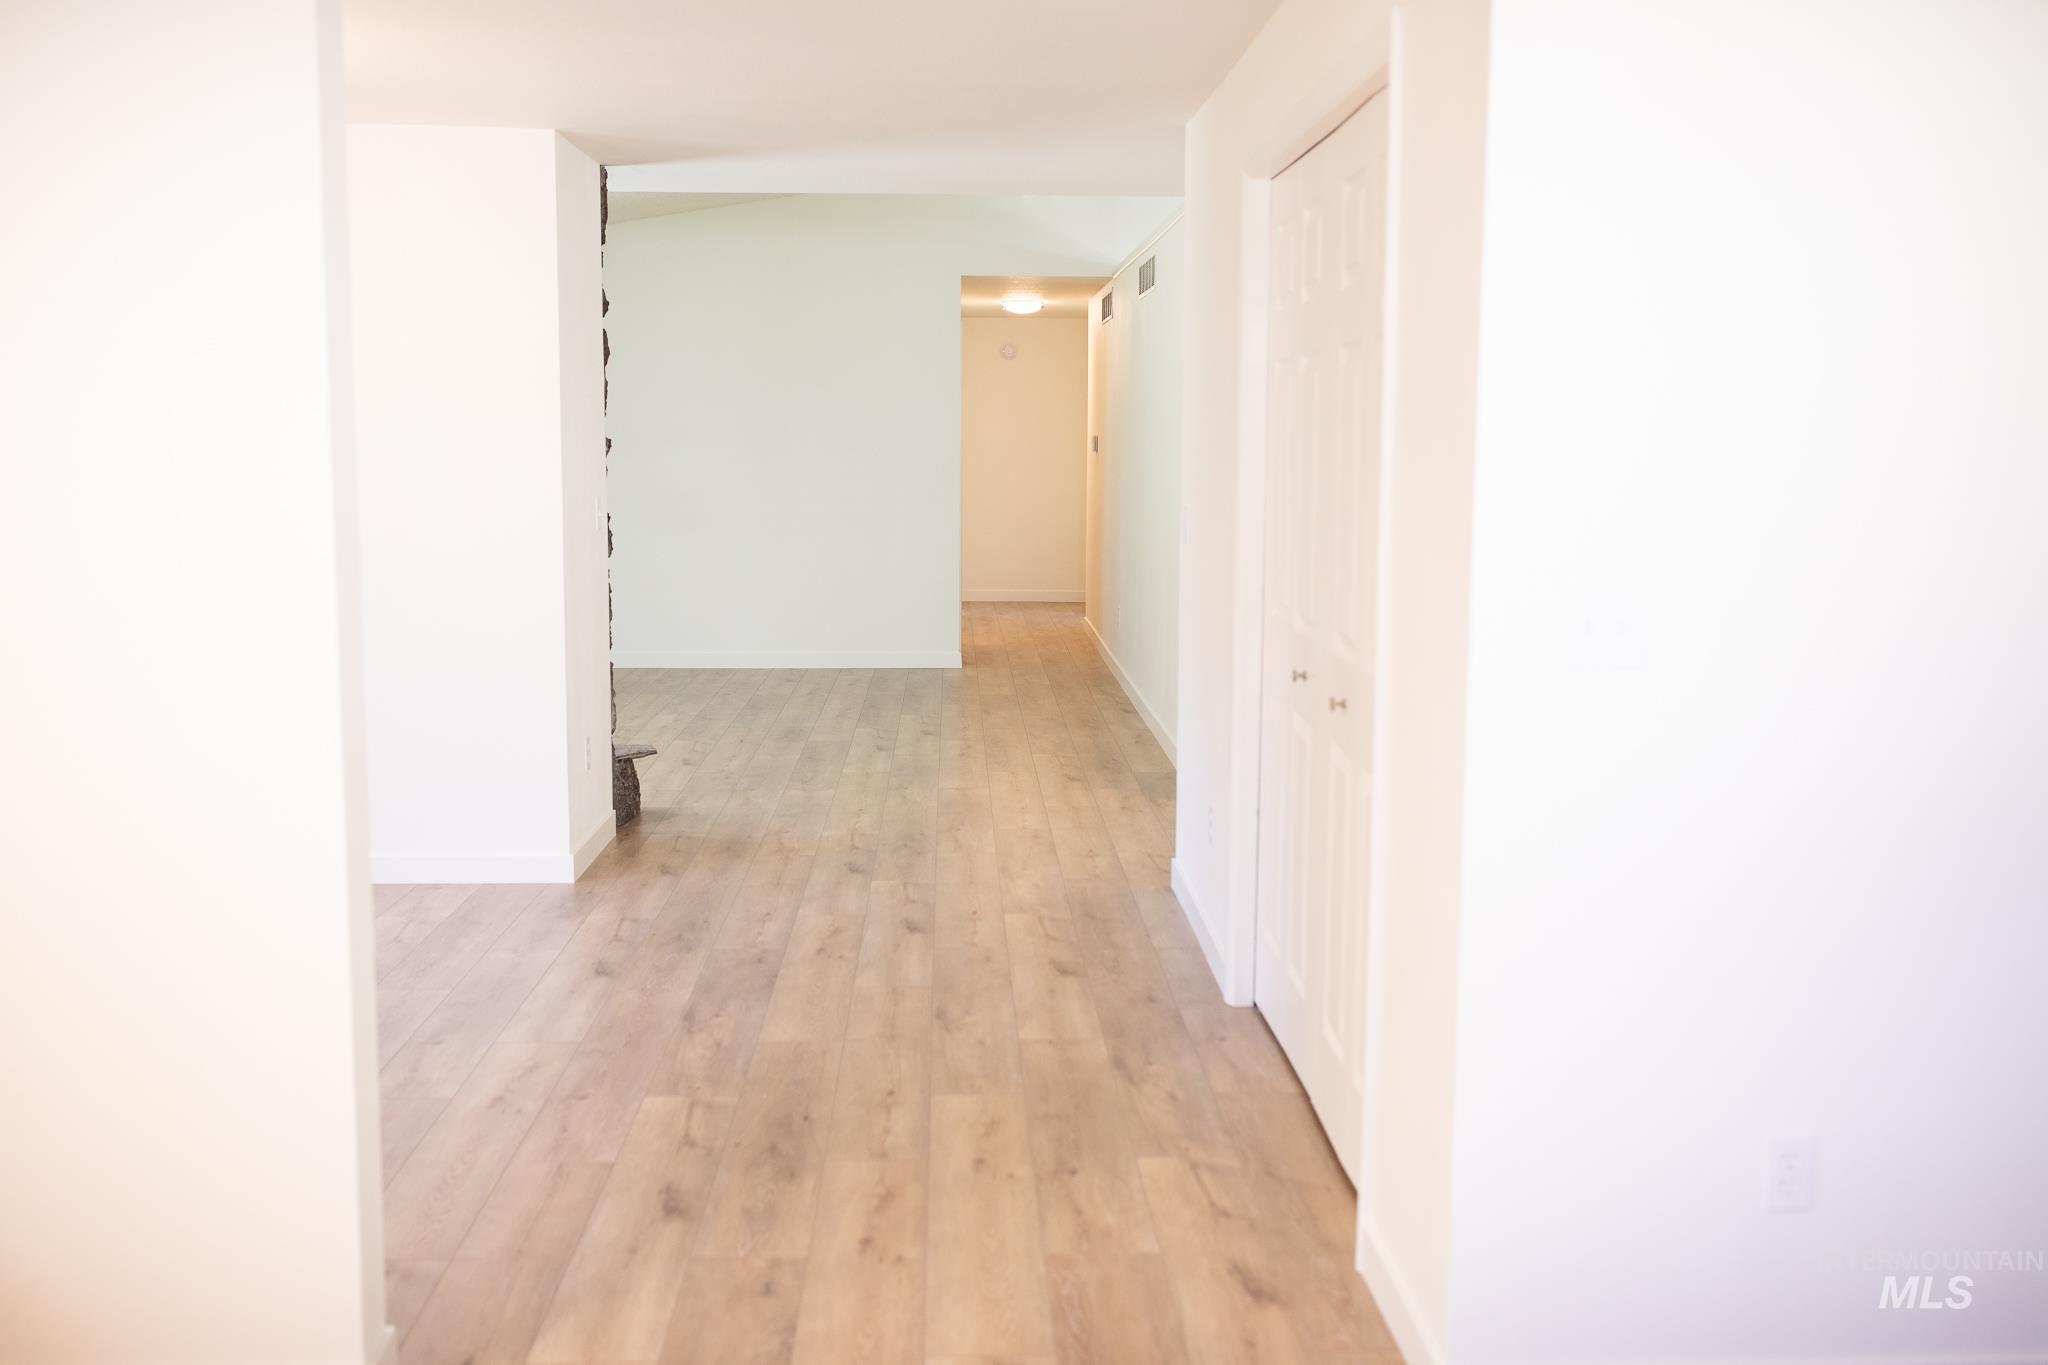
Main hallway featuring light wood-finish flooring, white walls, and pantry.
-
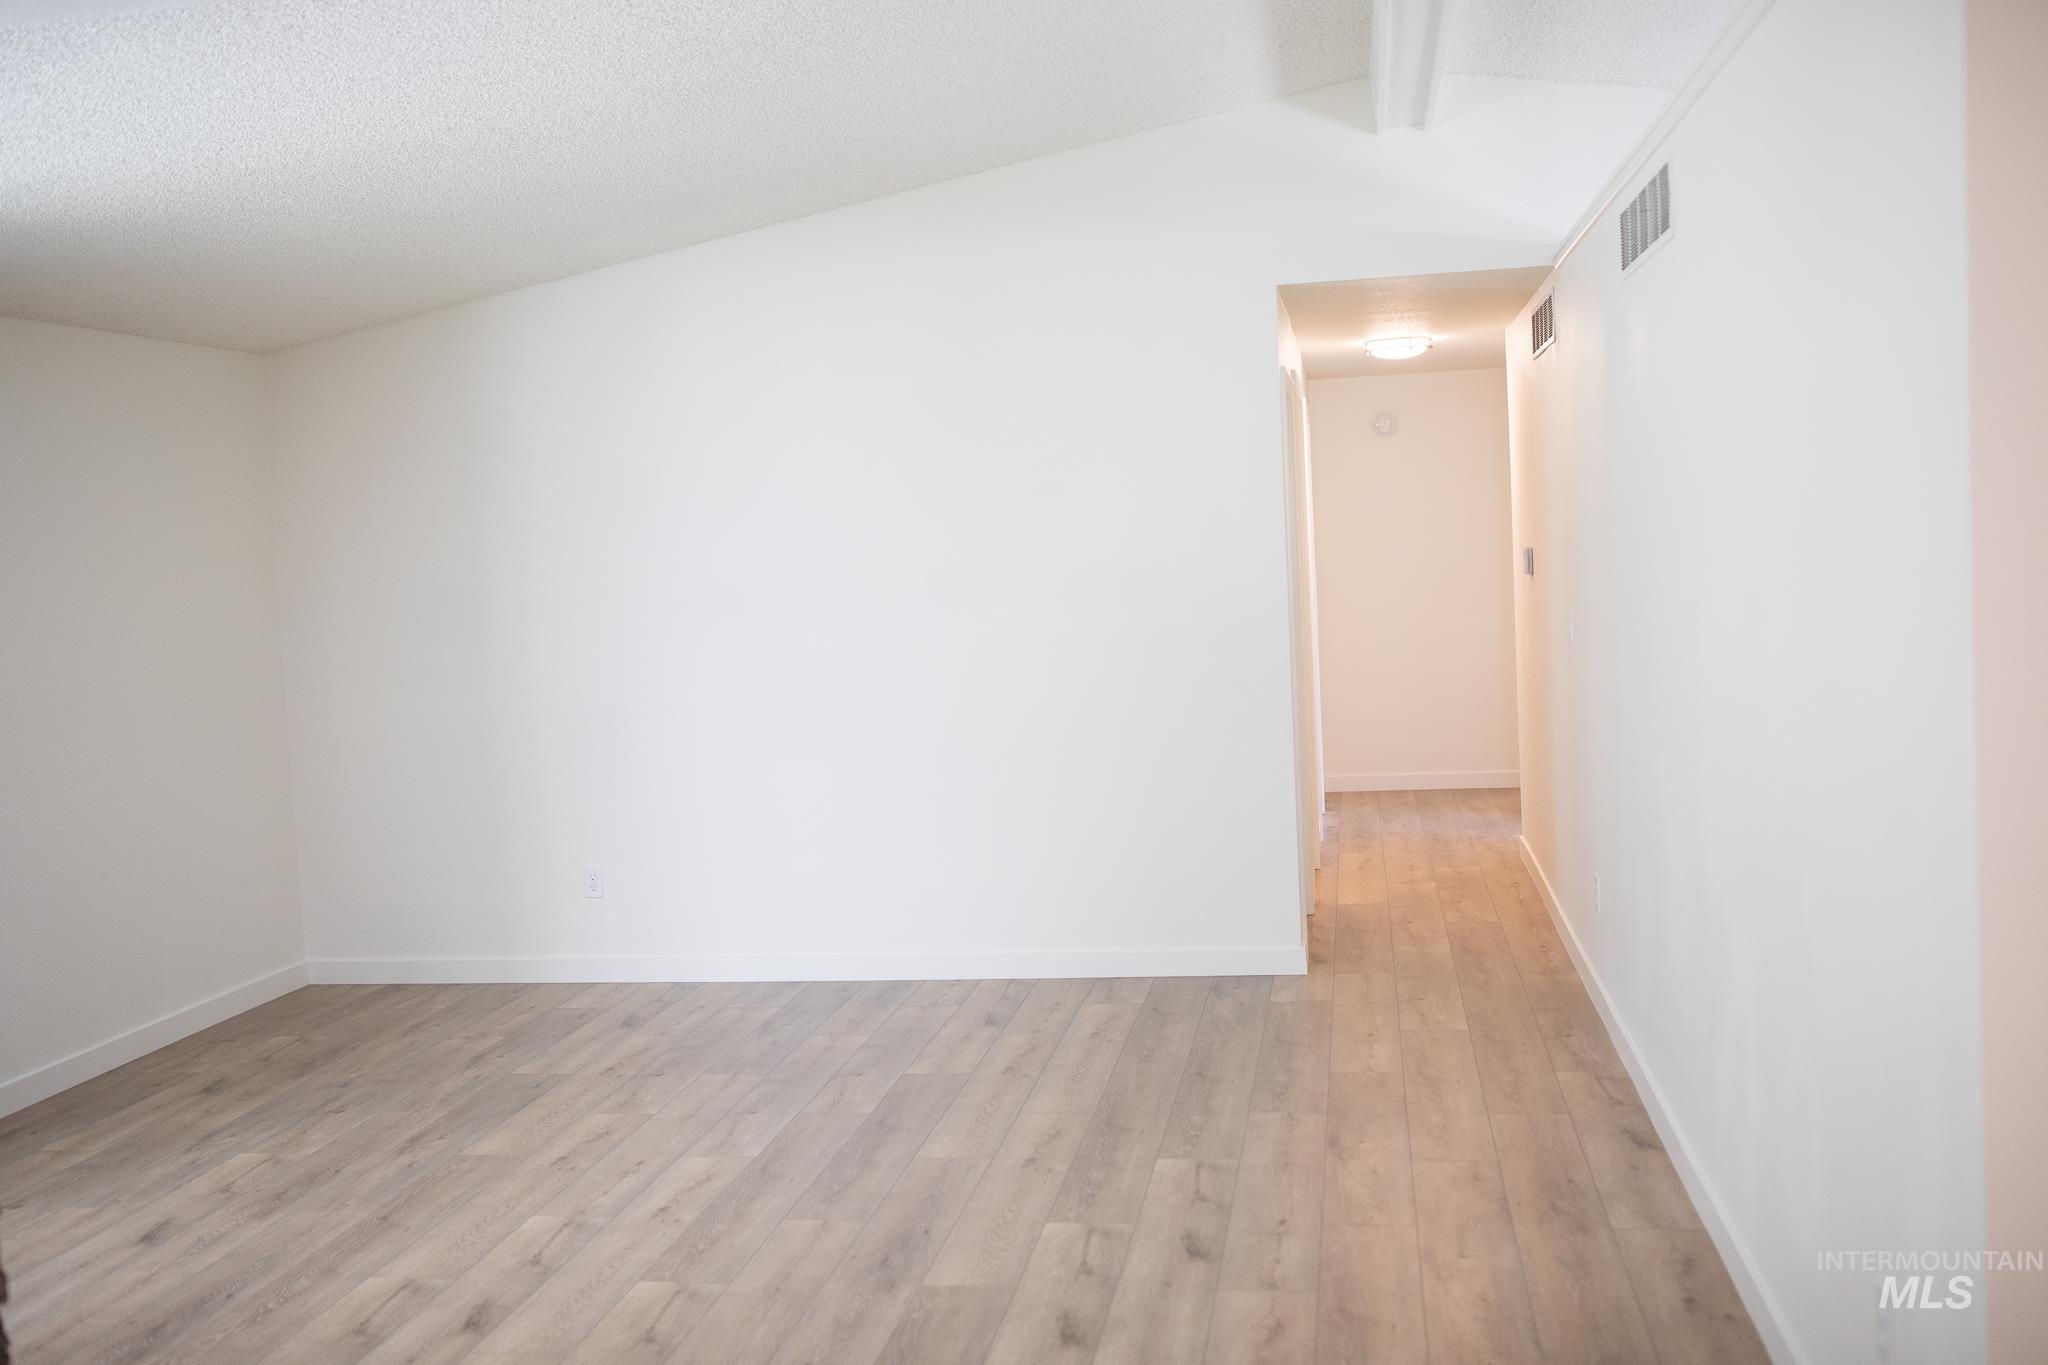
Spacious room featuring vaulted ceilings, white baseboards, and a recessed hallway.
-
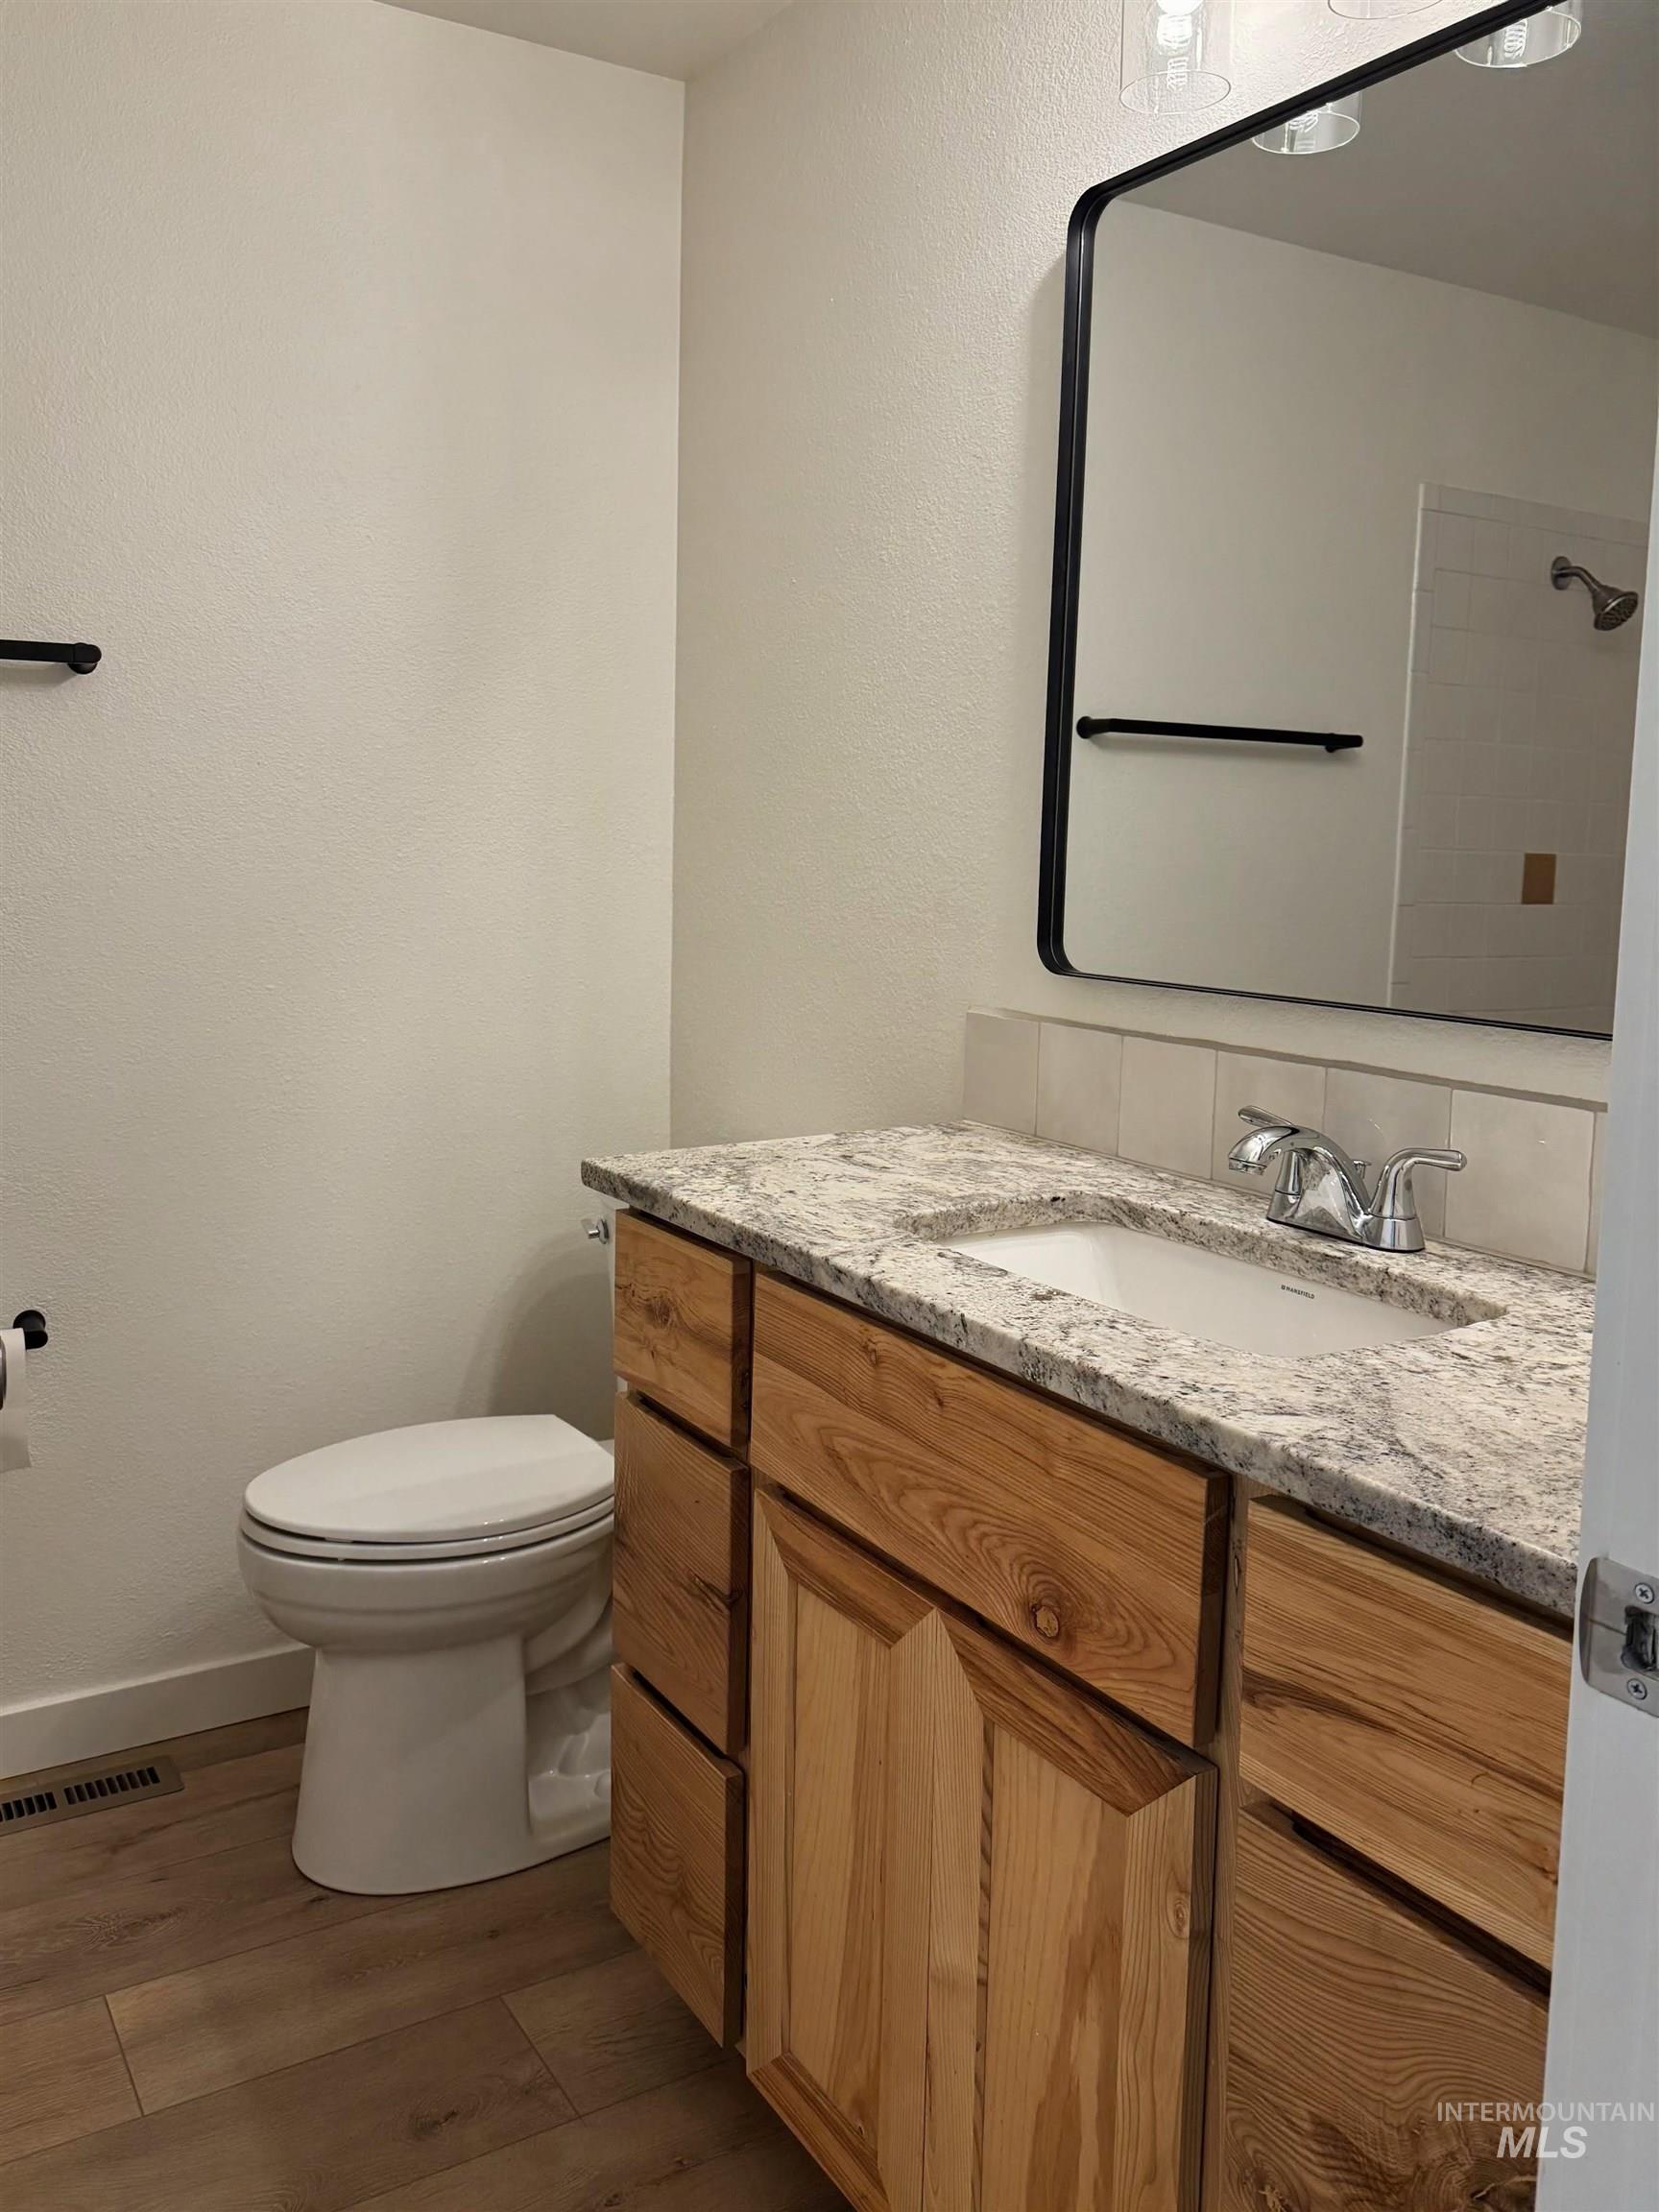
Bathroom featuring a wood-finish vanity with a granite countertop and an undermount sink
-
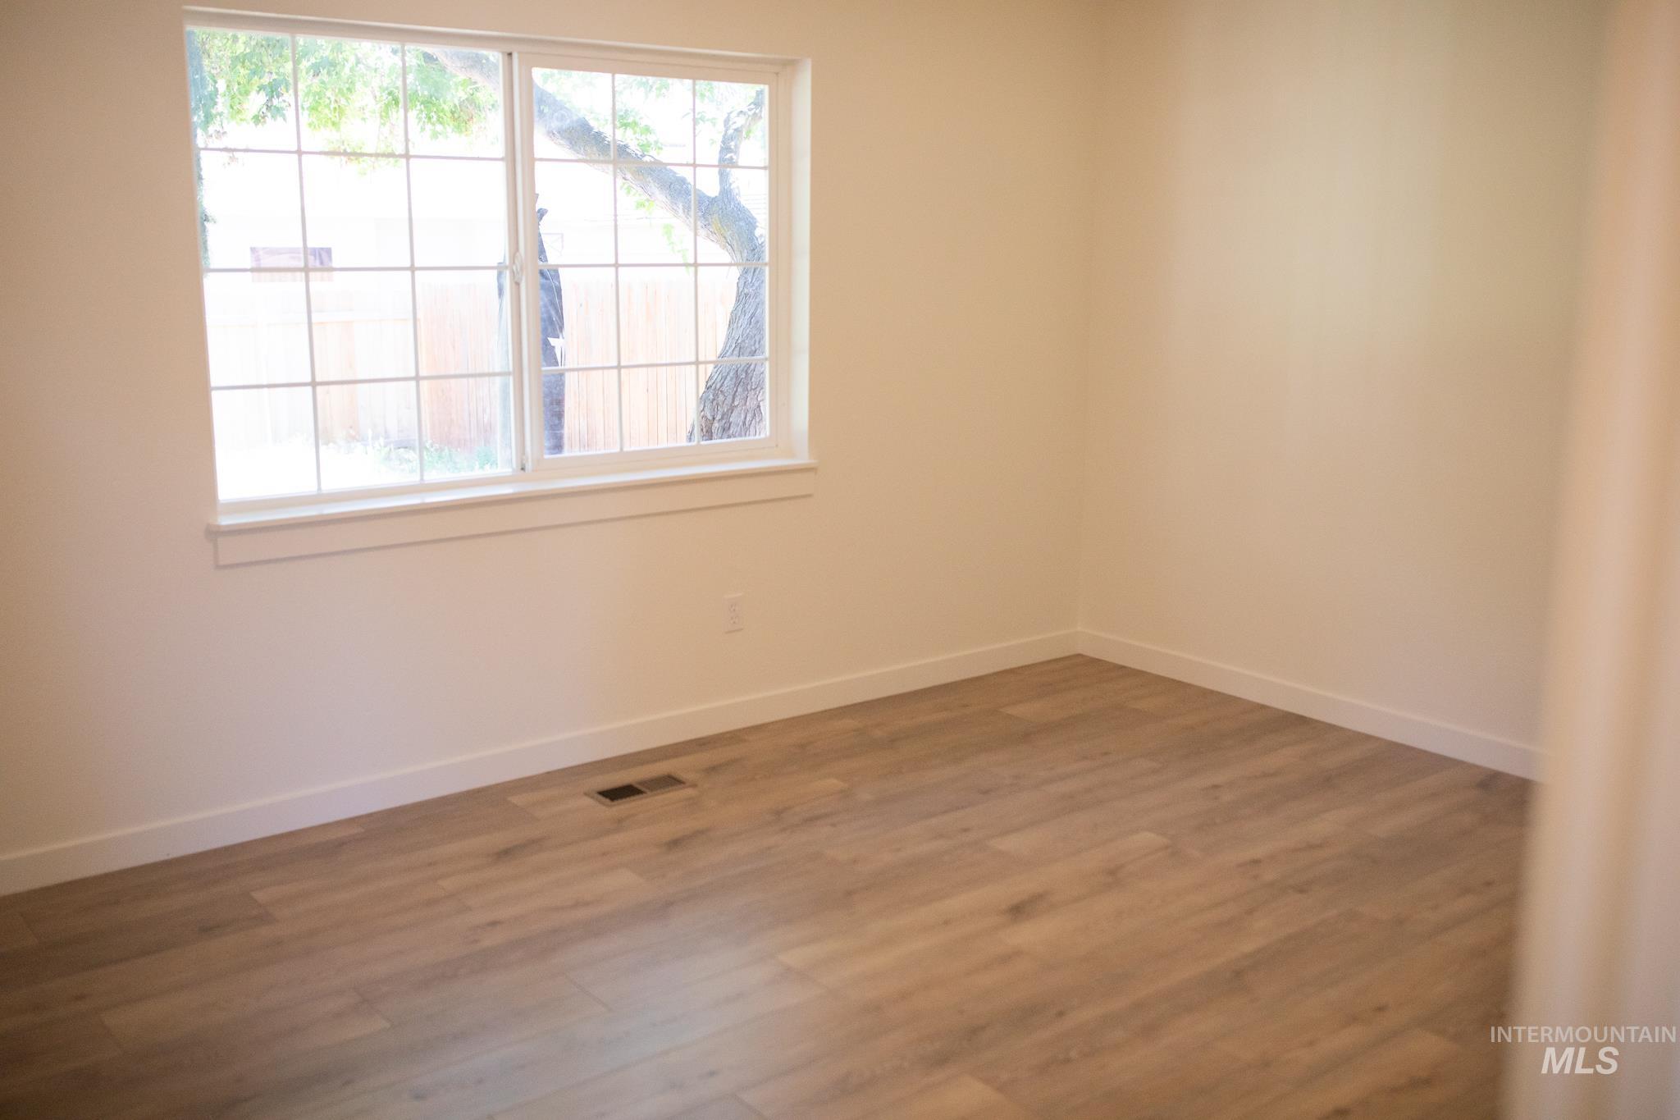
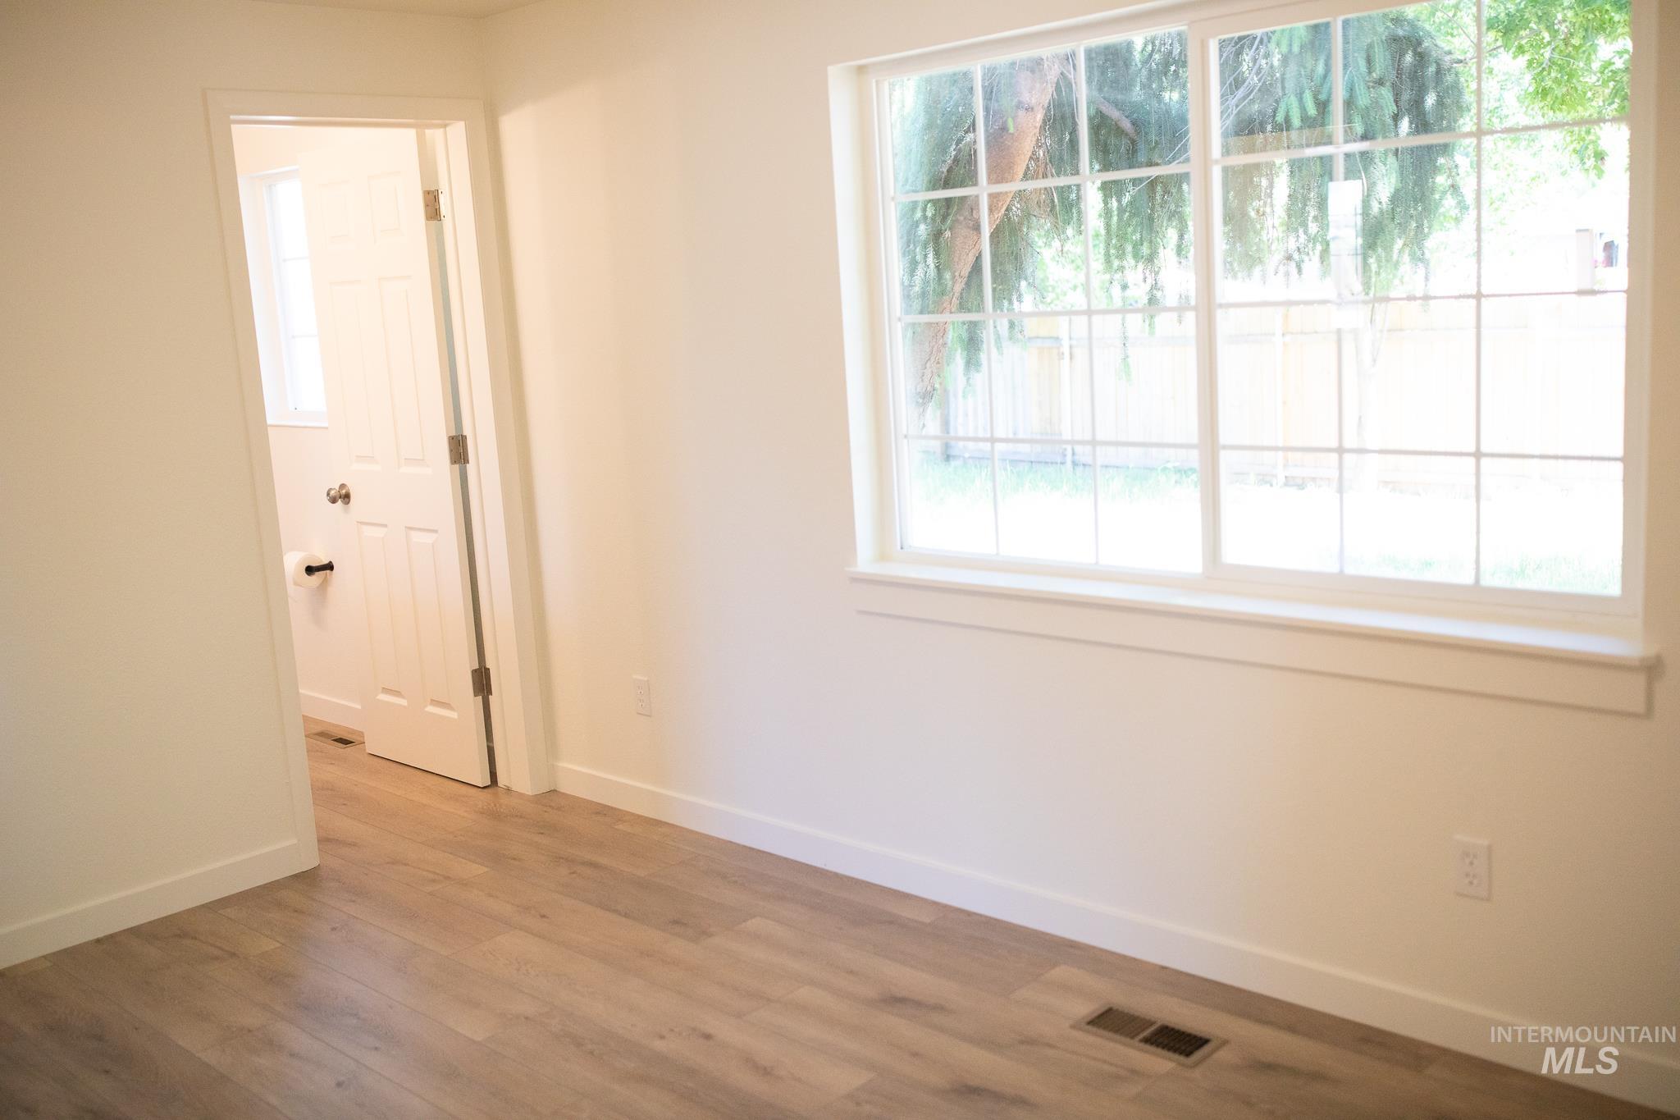
Spacious bedroom with a large window giving beautiful natural light.
-
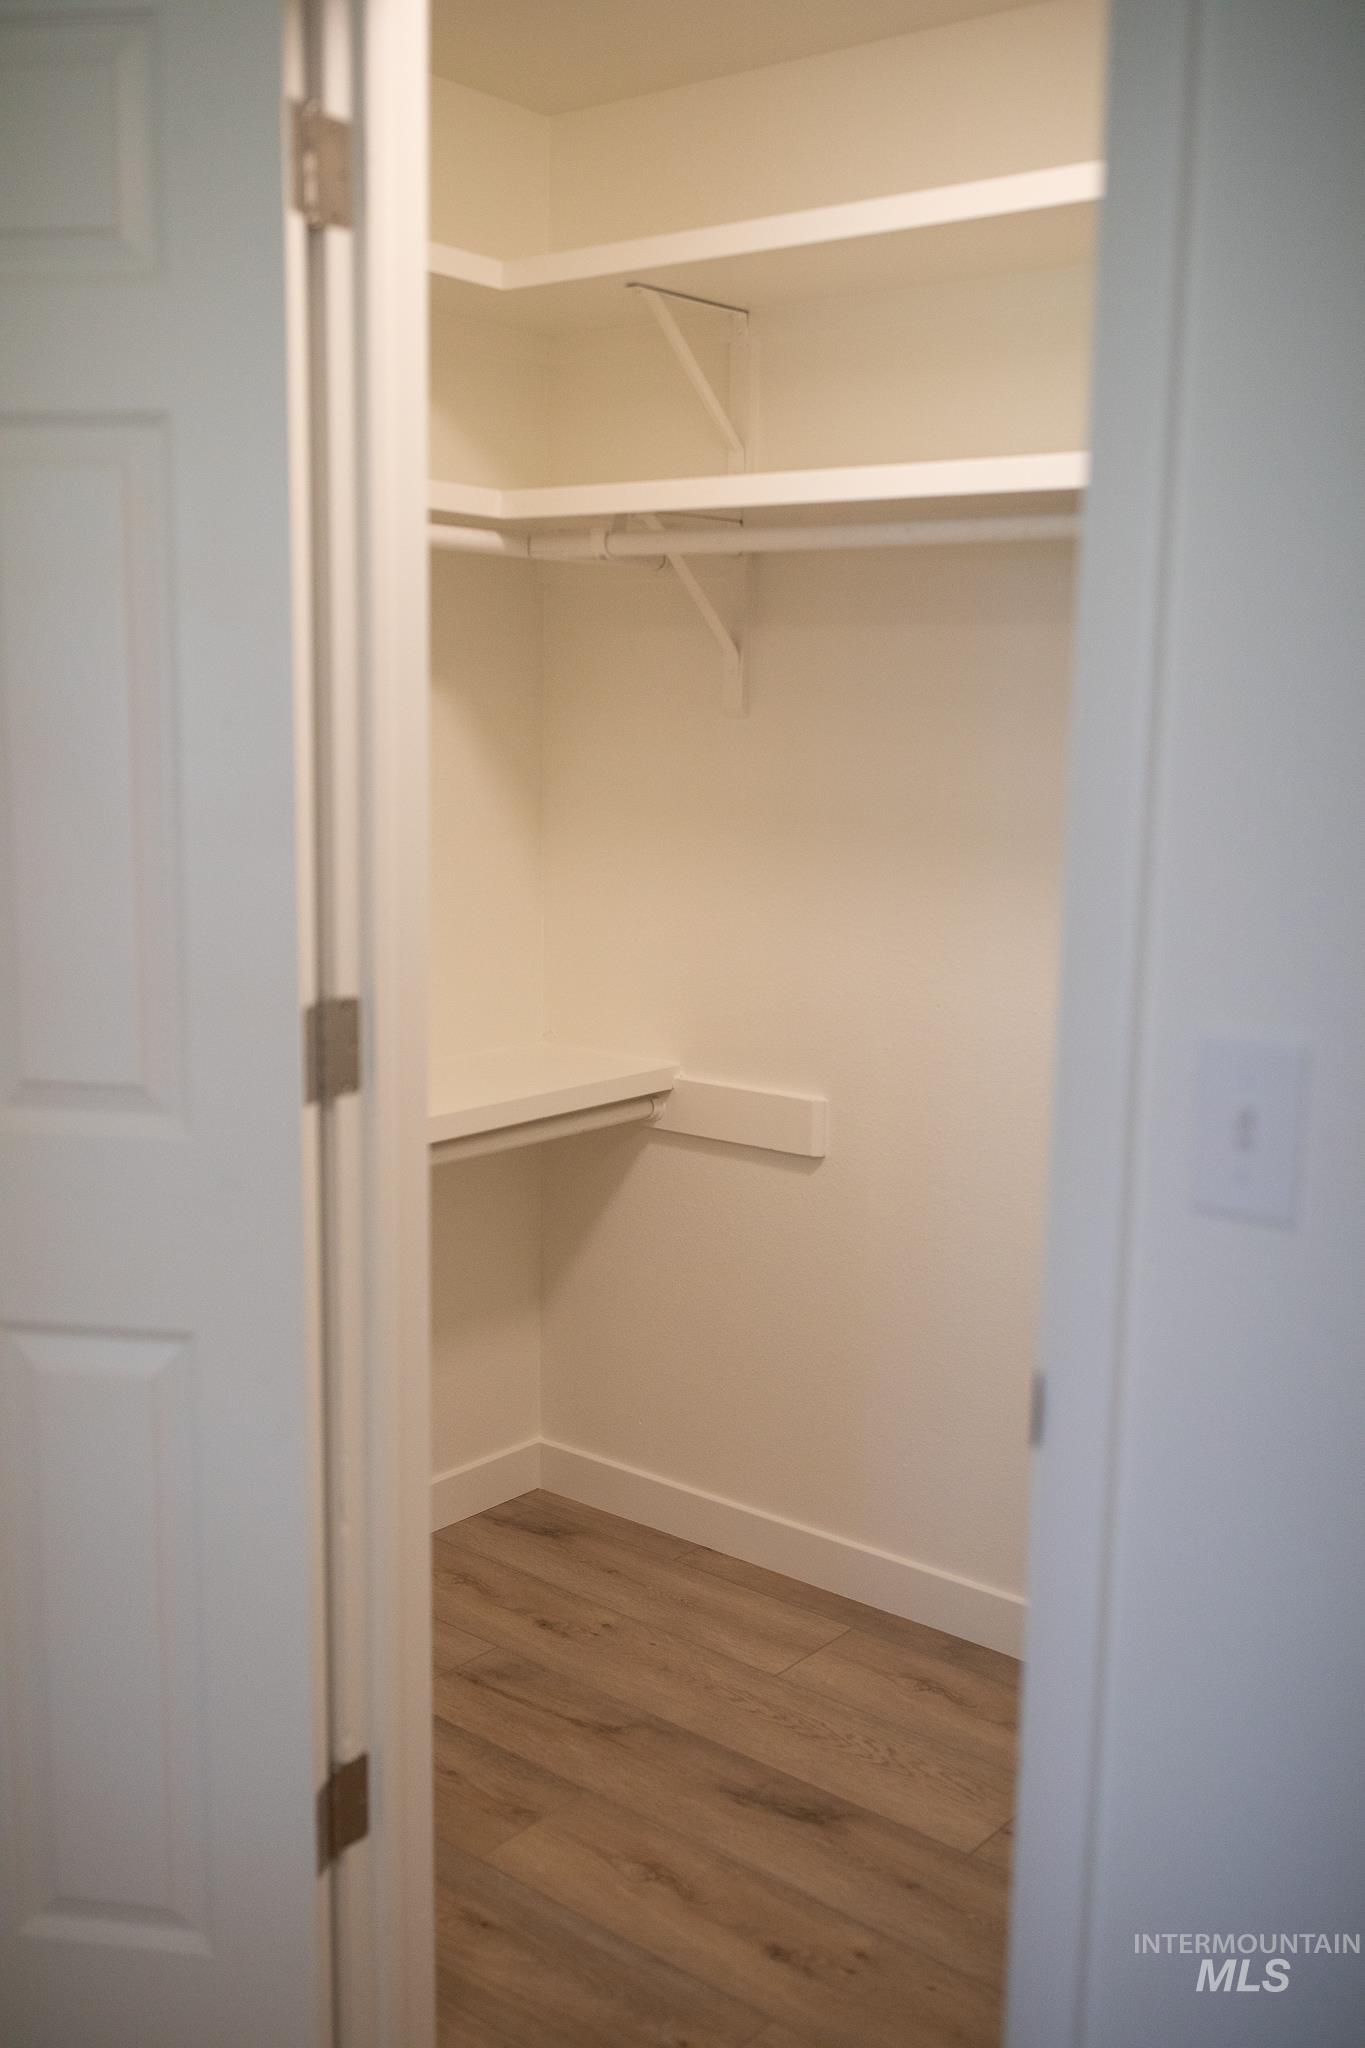
Walk-in closet featuring built-in shelving
-
-
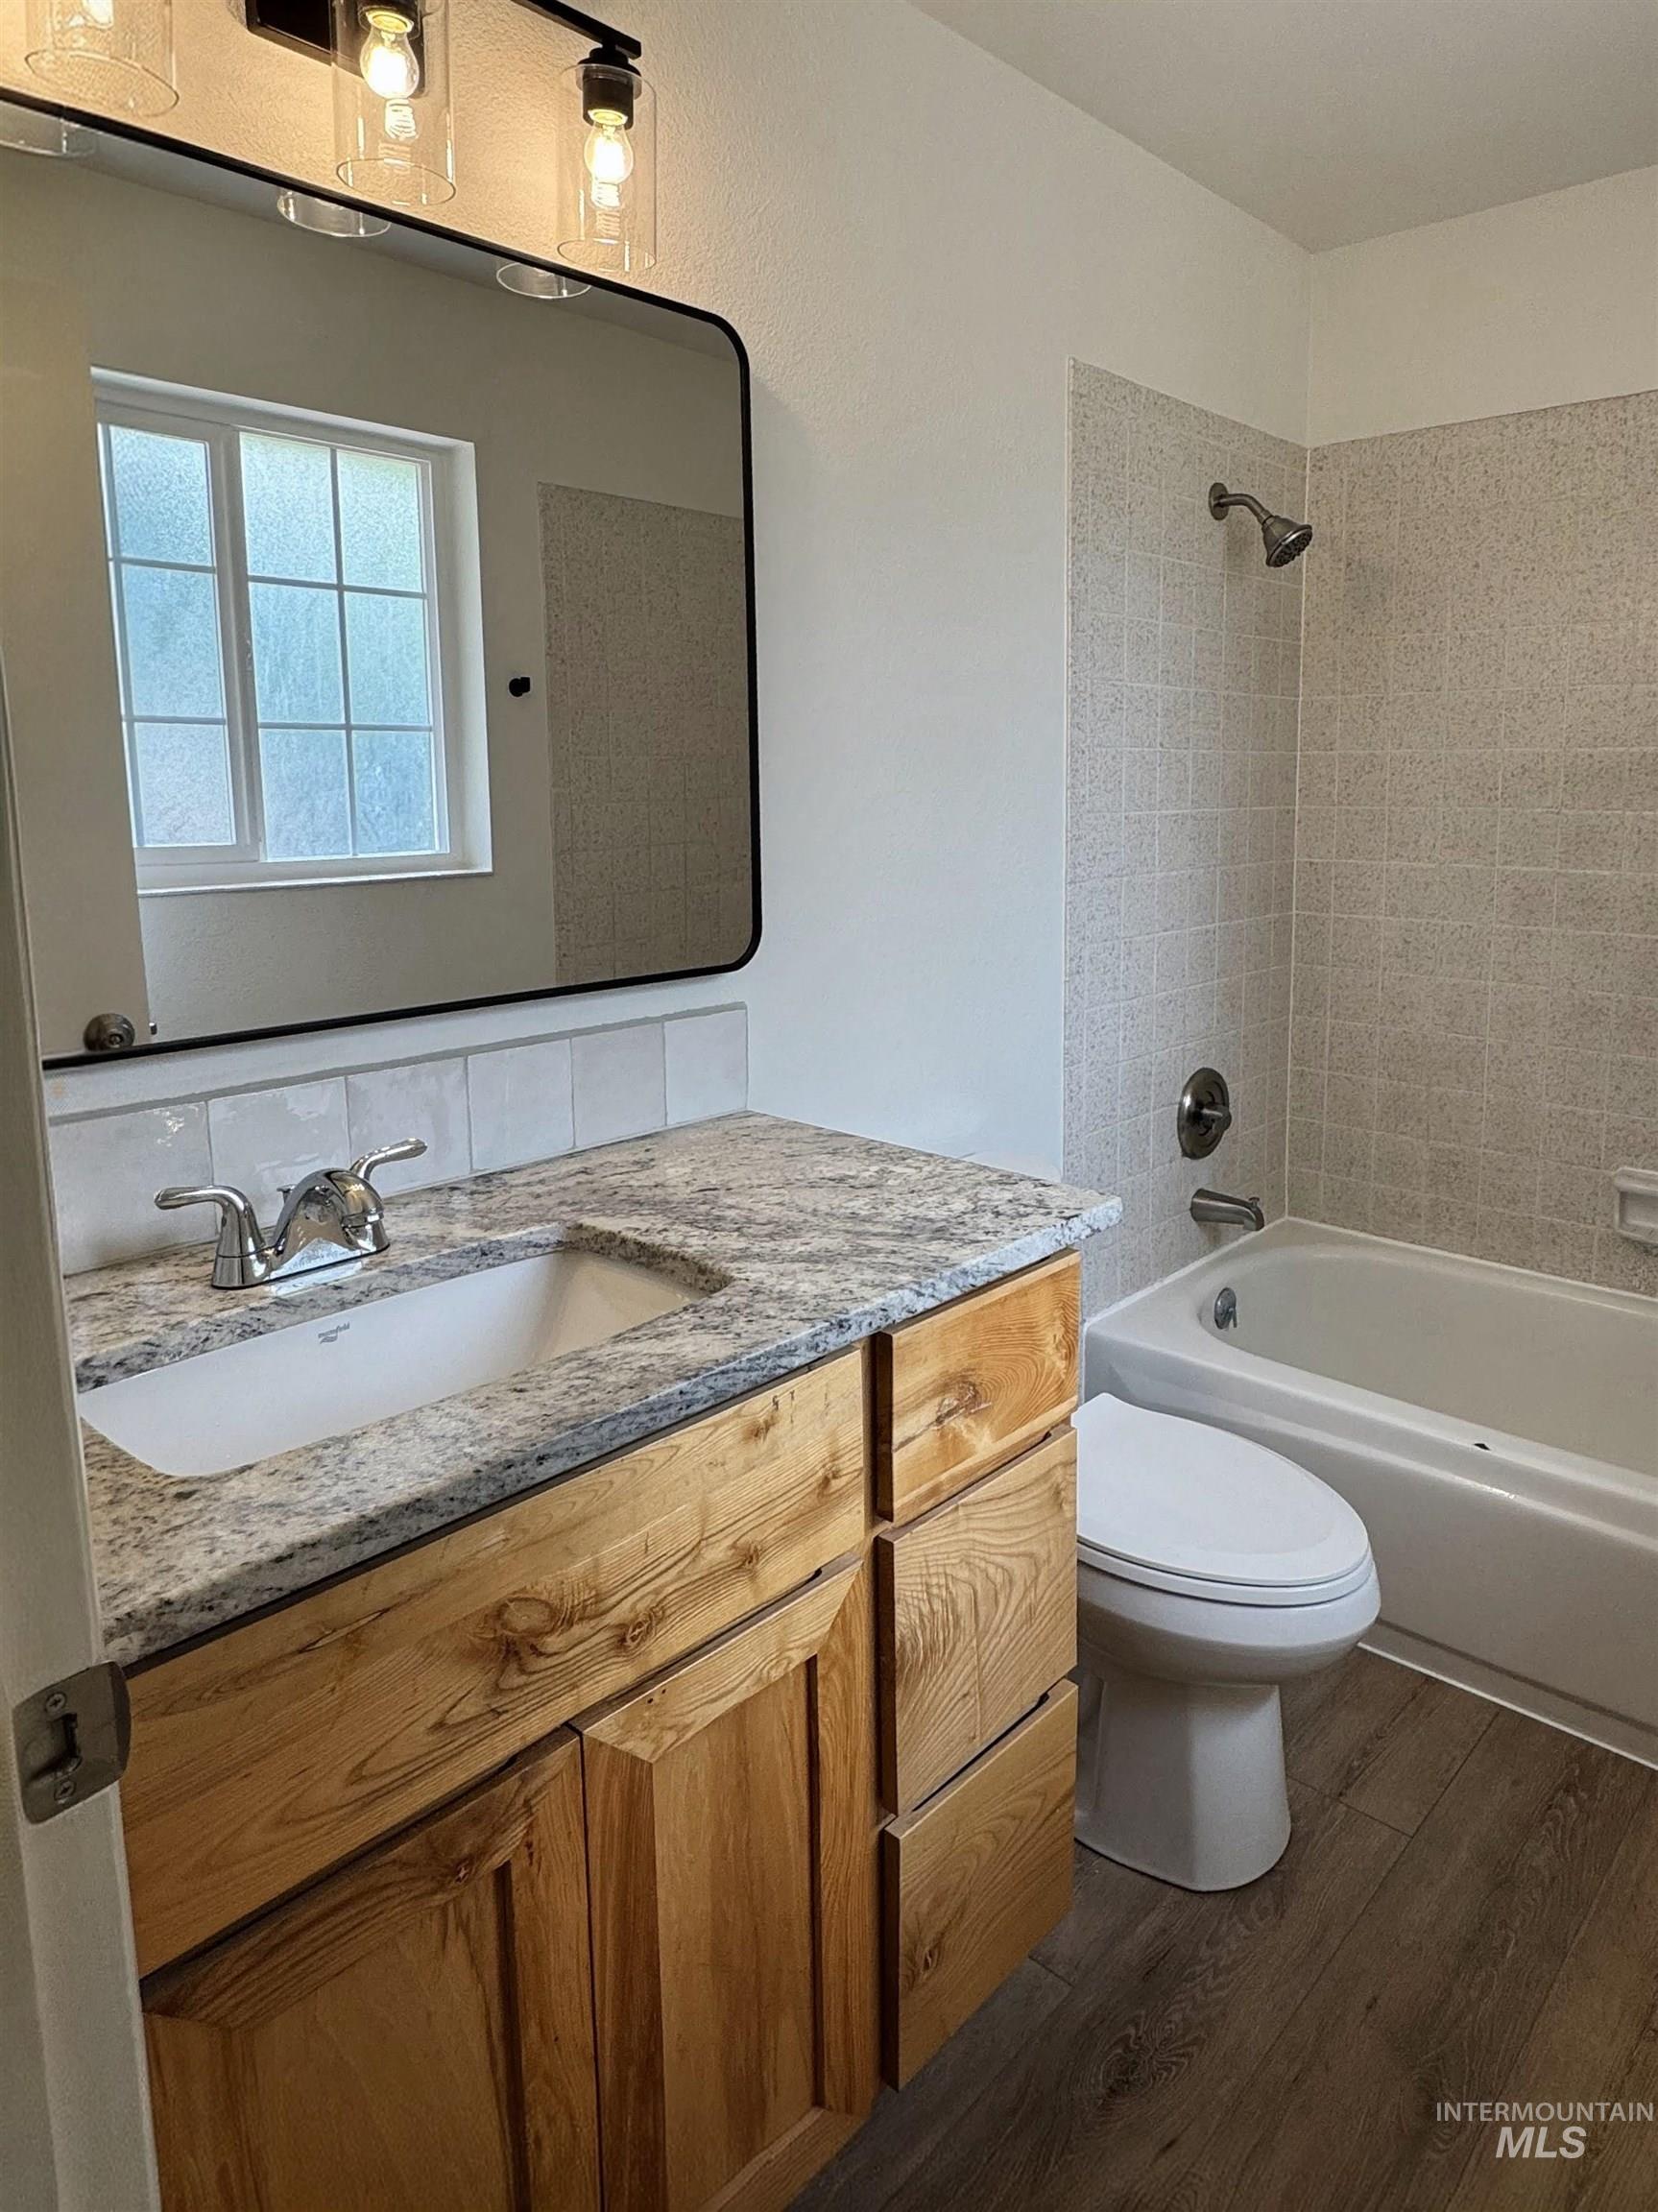
Bathroom vanity with a granite countertop, undermount sink, and wood-finish cabinetry
-
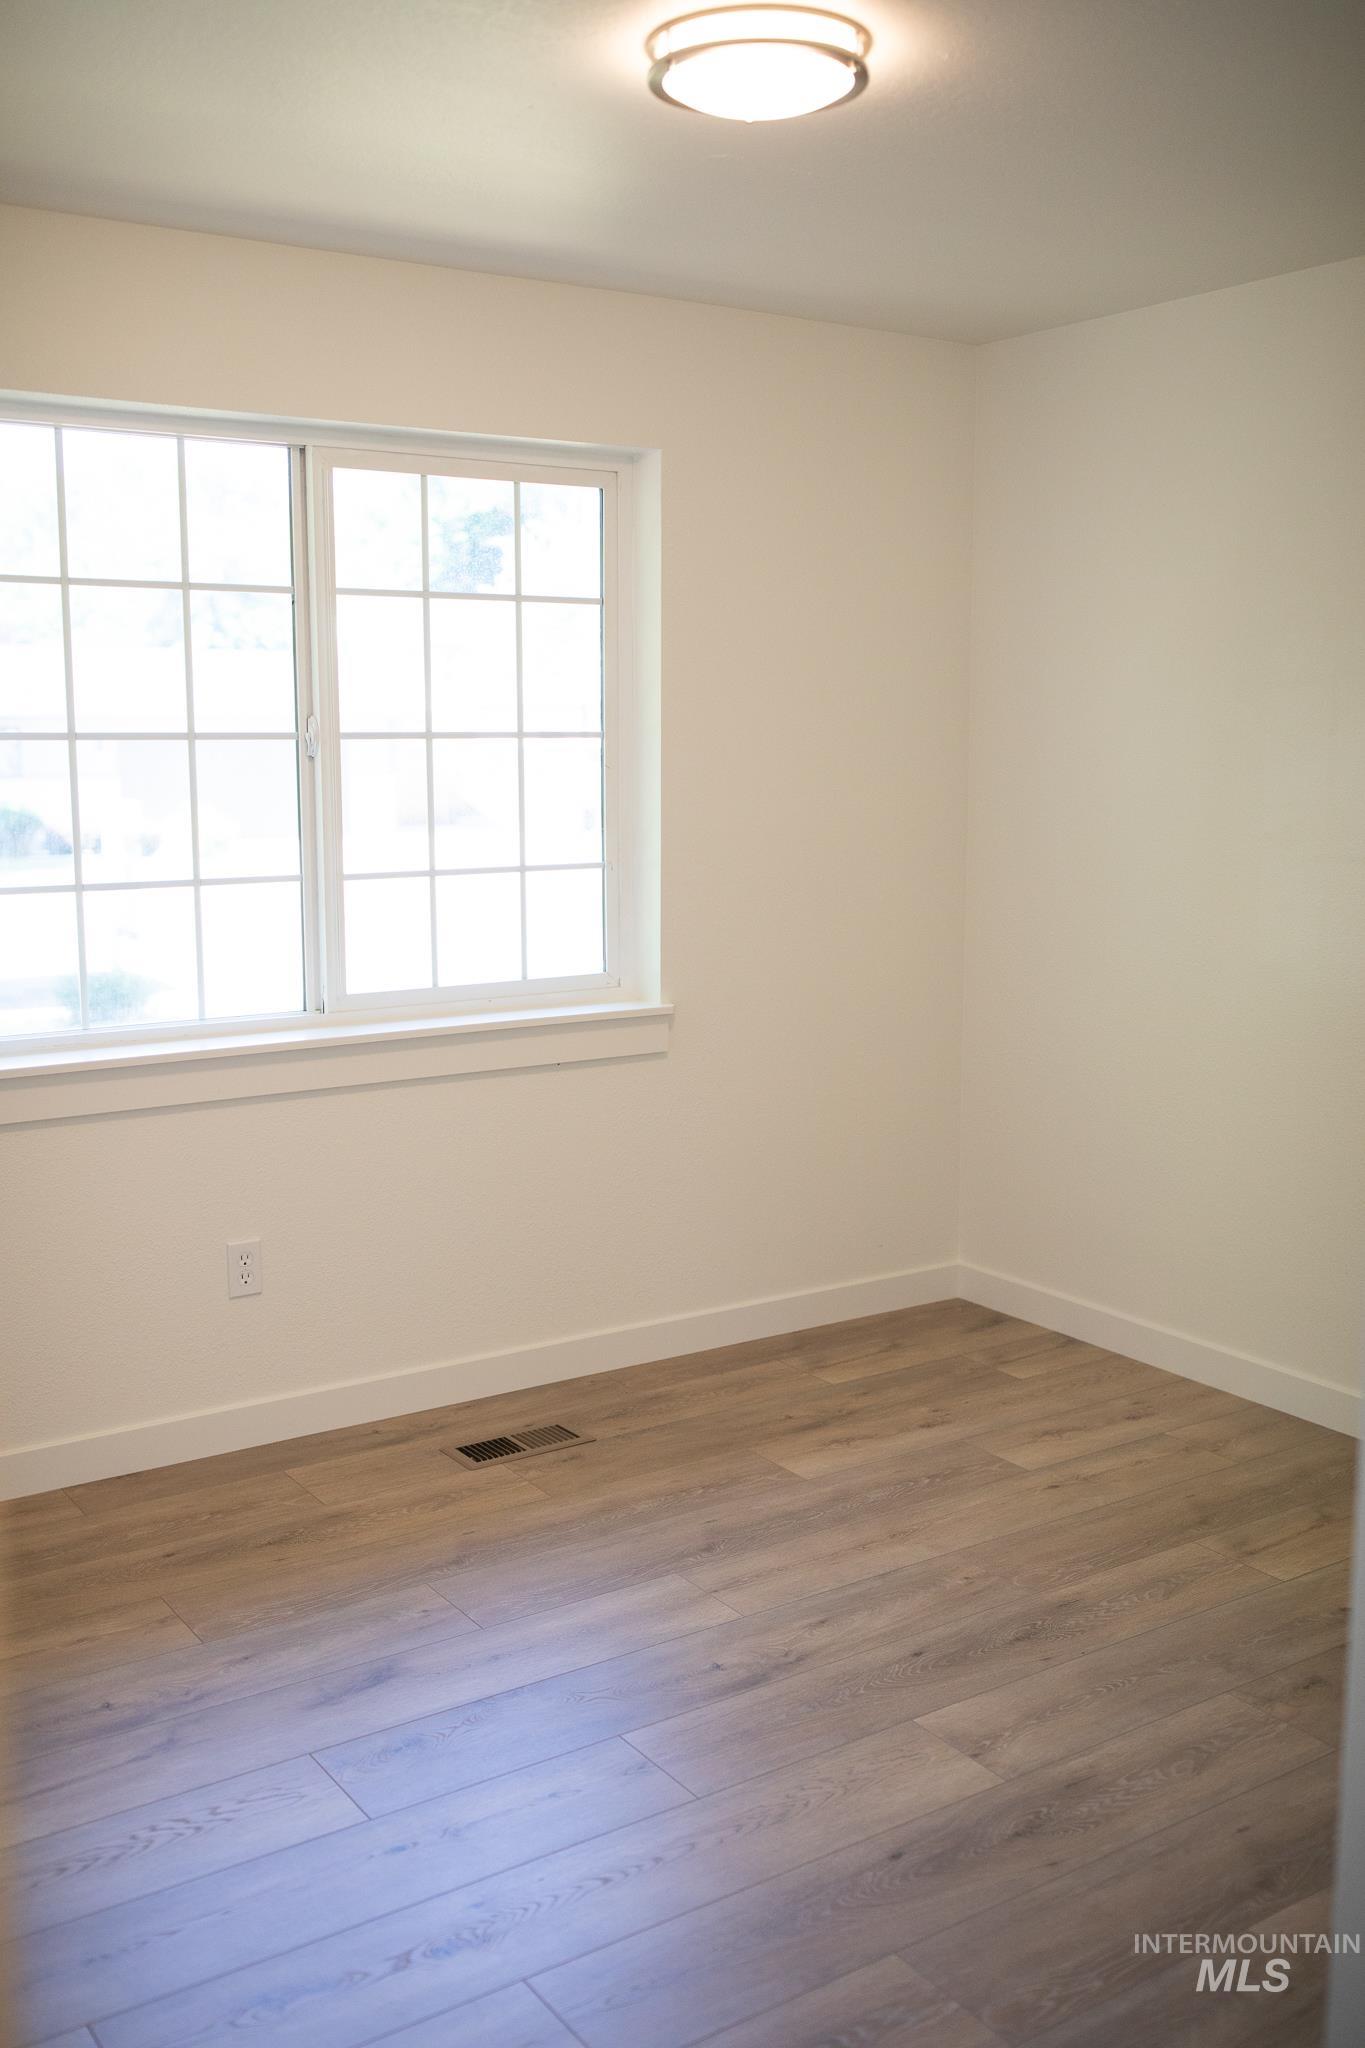
Bedroom number 2 featuring wood-finish flooring, a contemporary flush-mount ceiling light, white baseboards, and a double-pane window
-
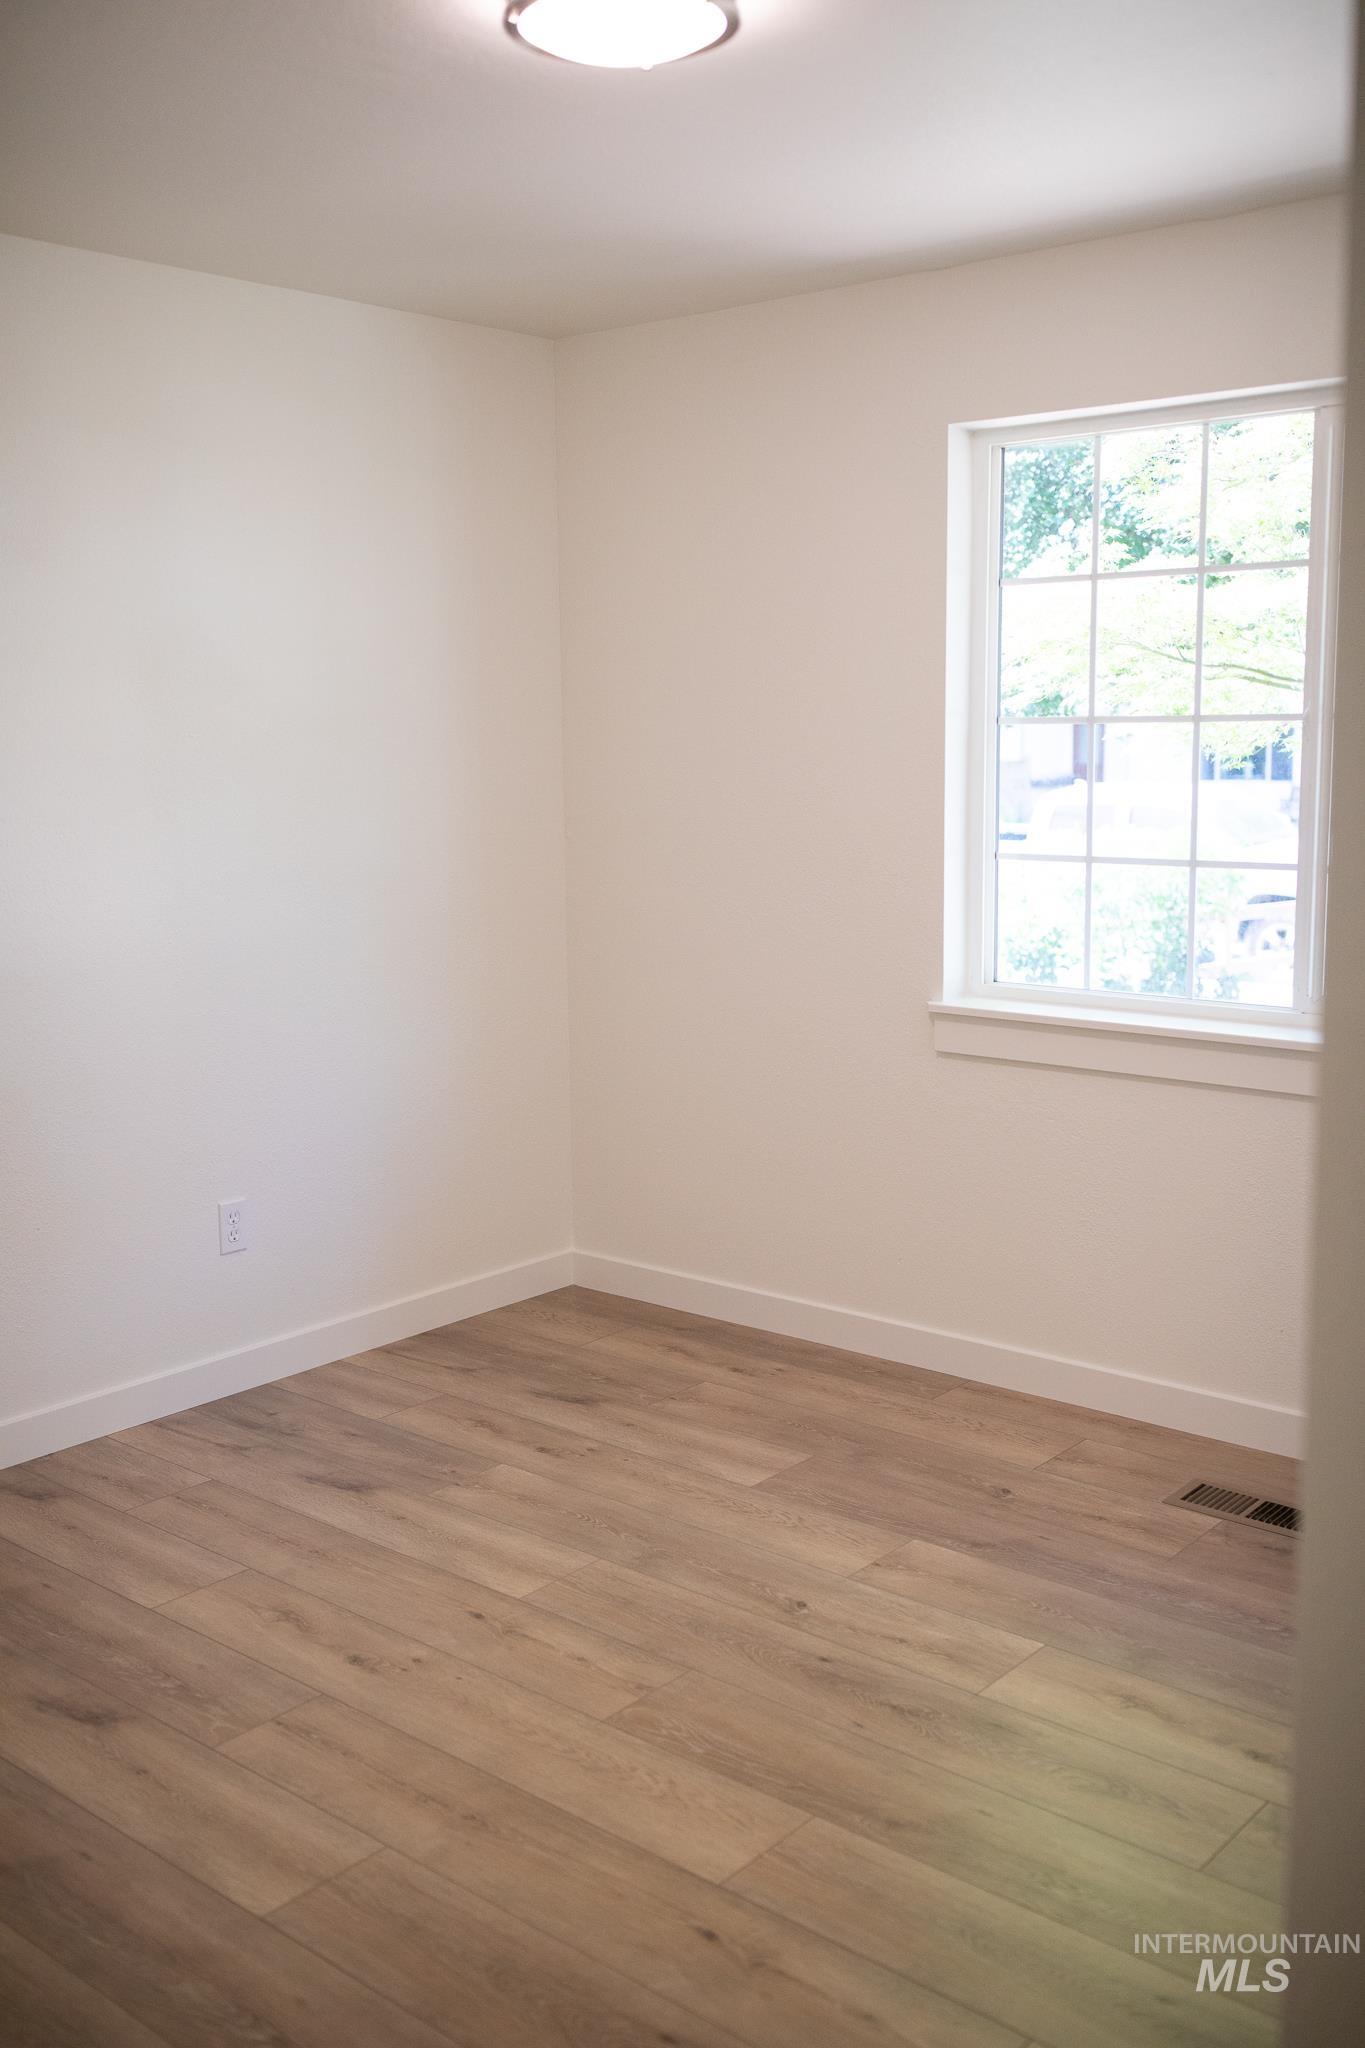
Bedroom number 3
-
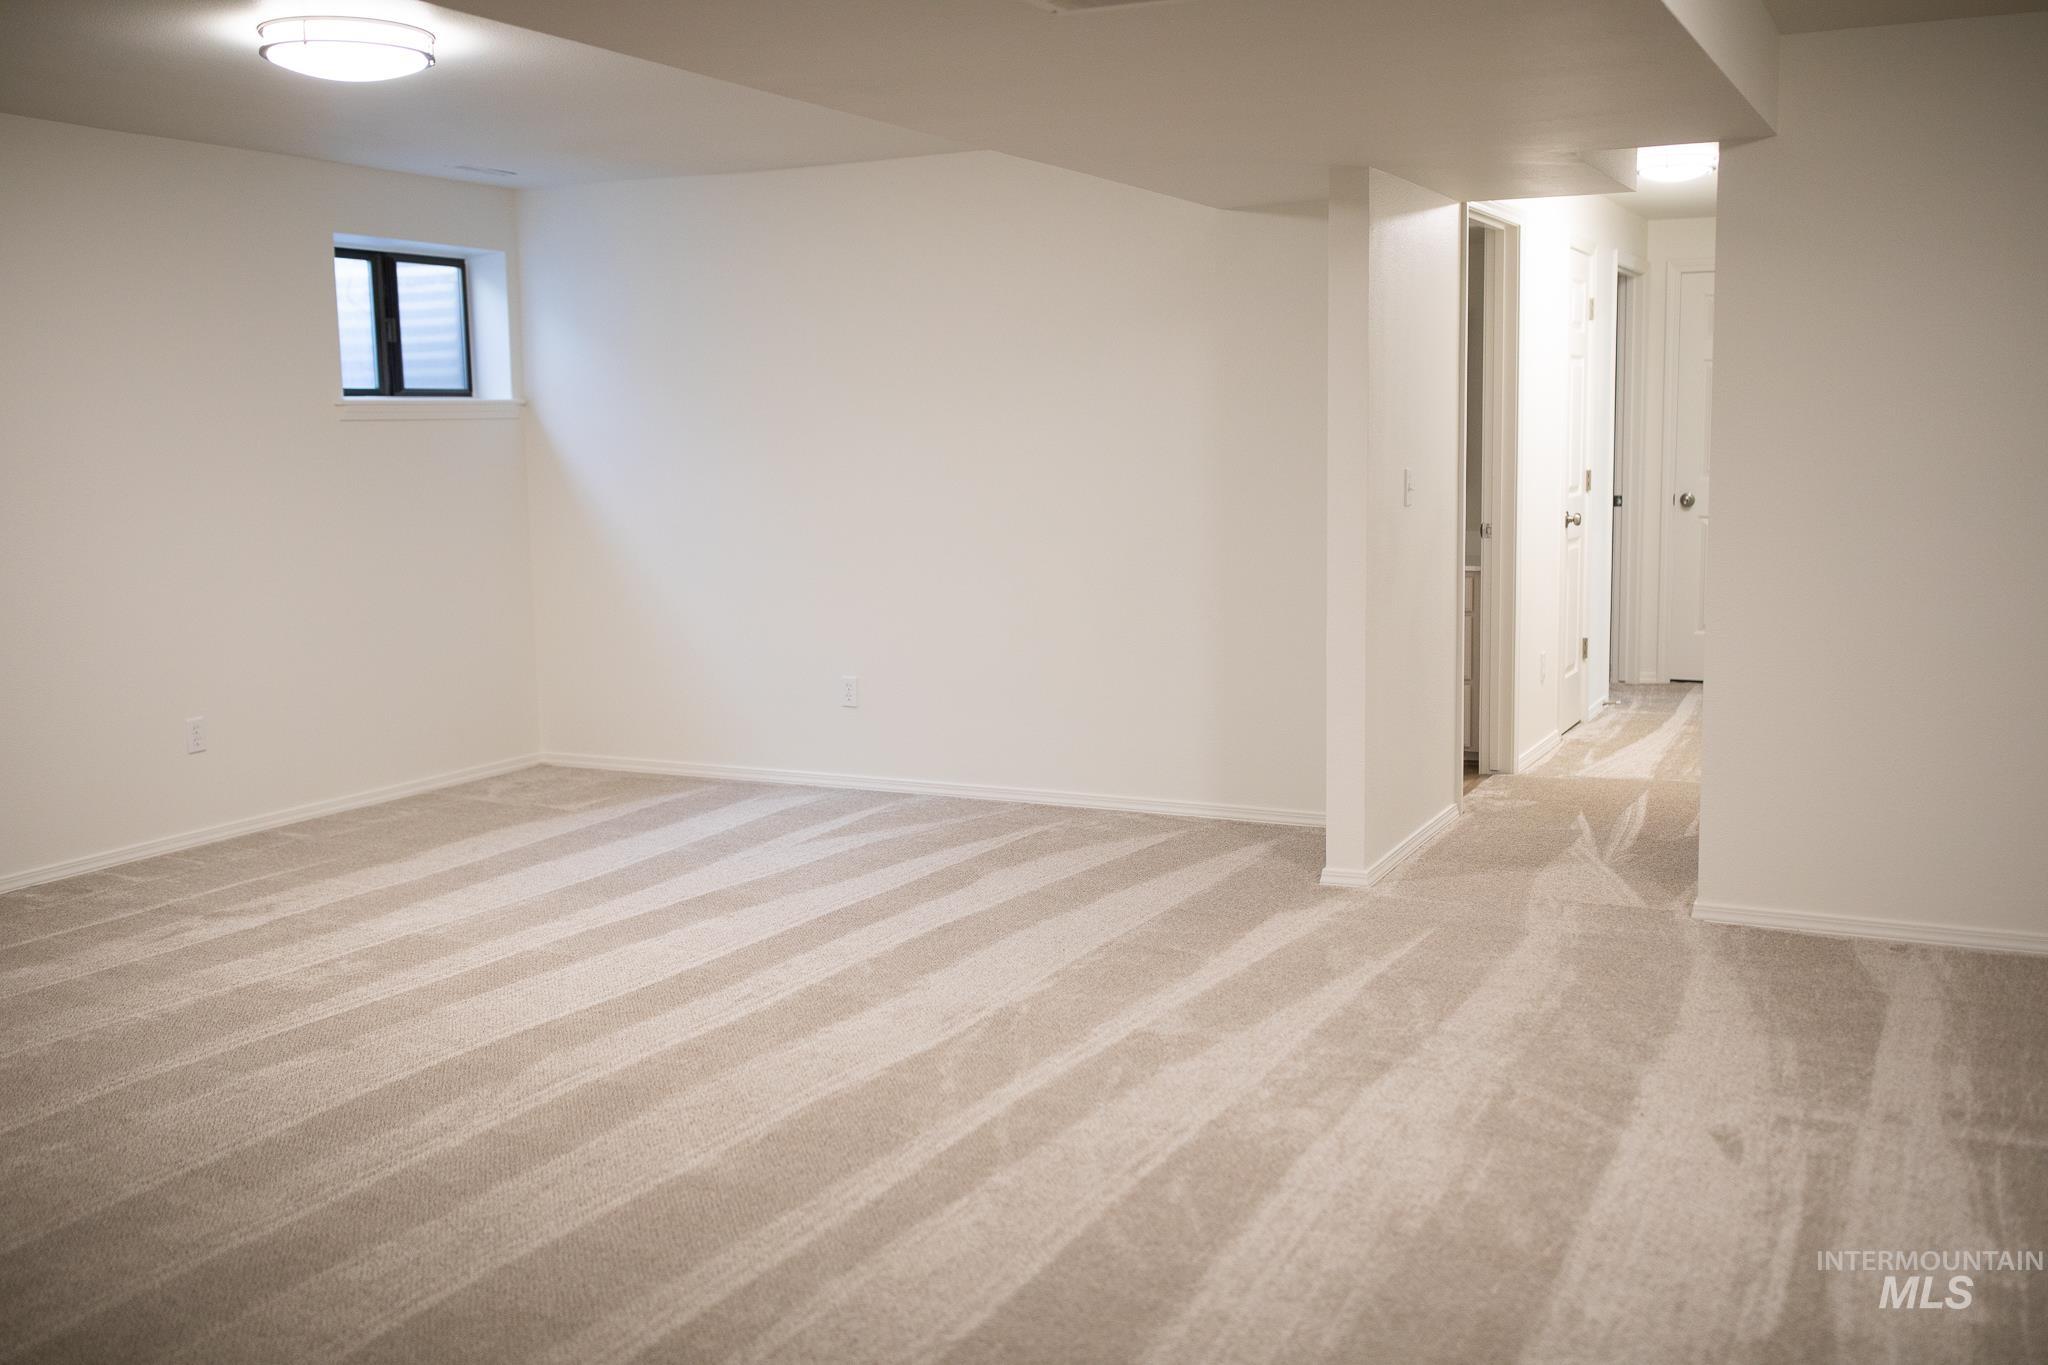
Spacious entertainment room
-
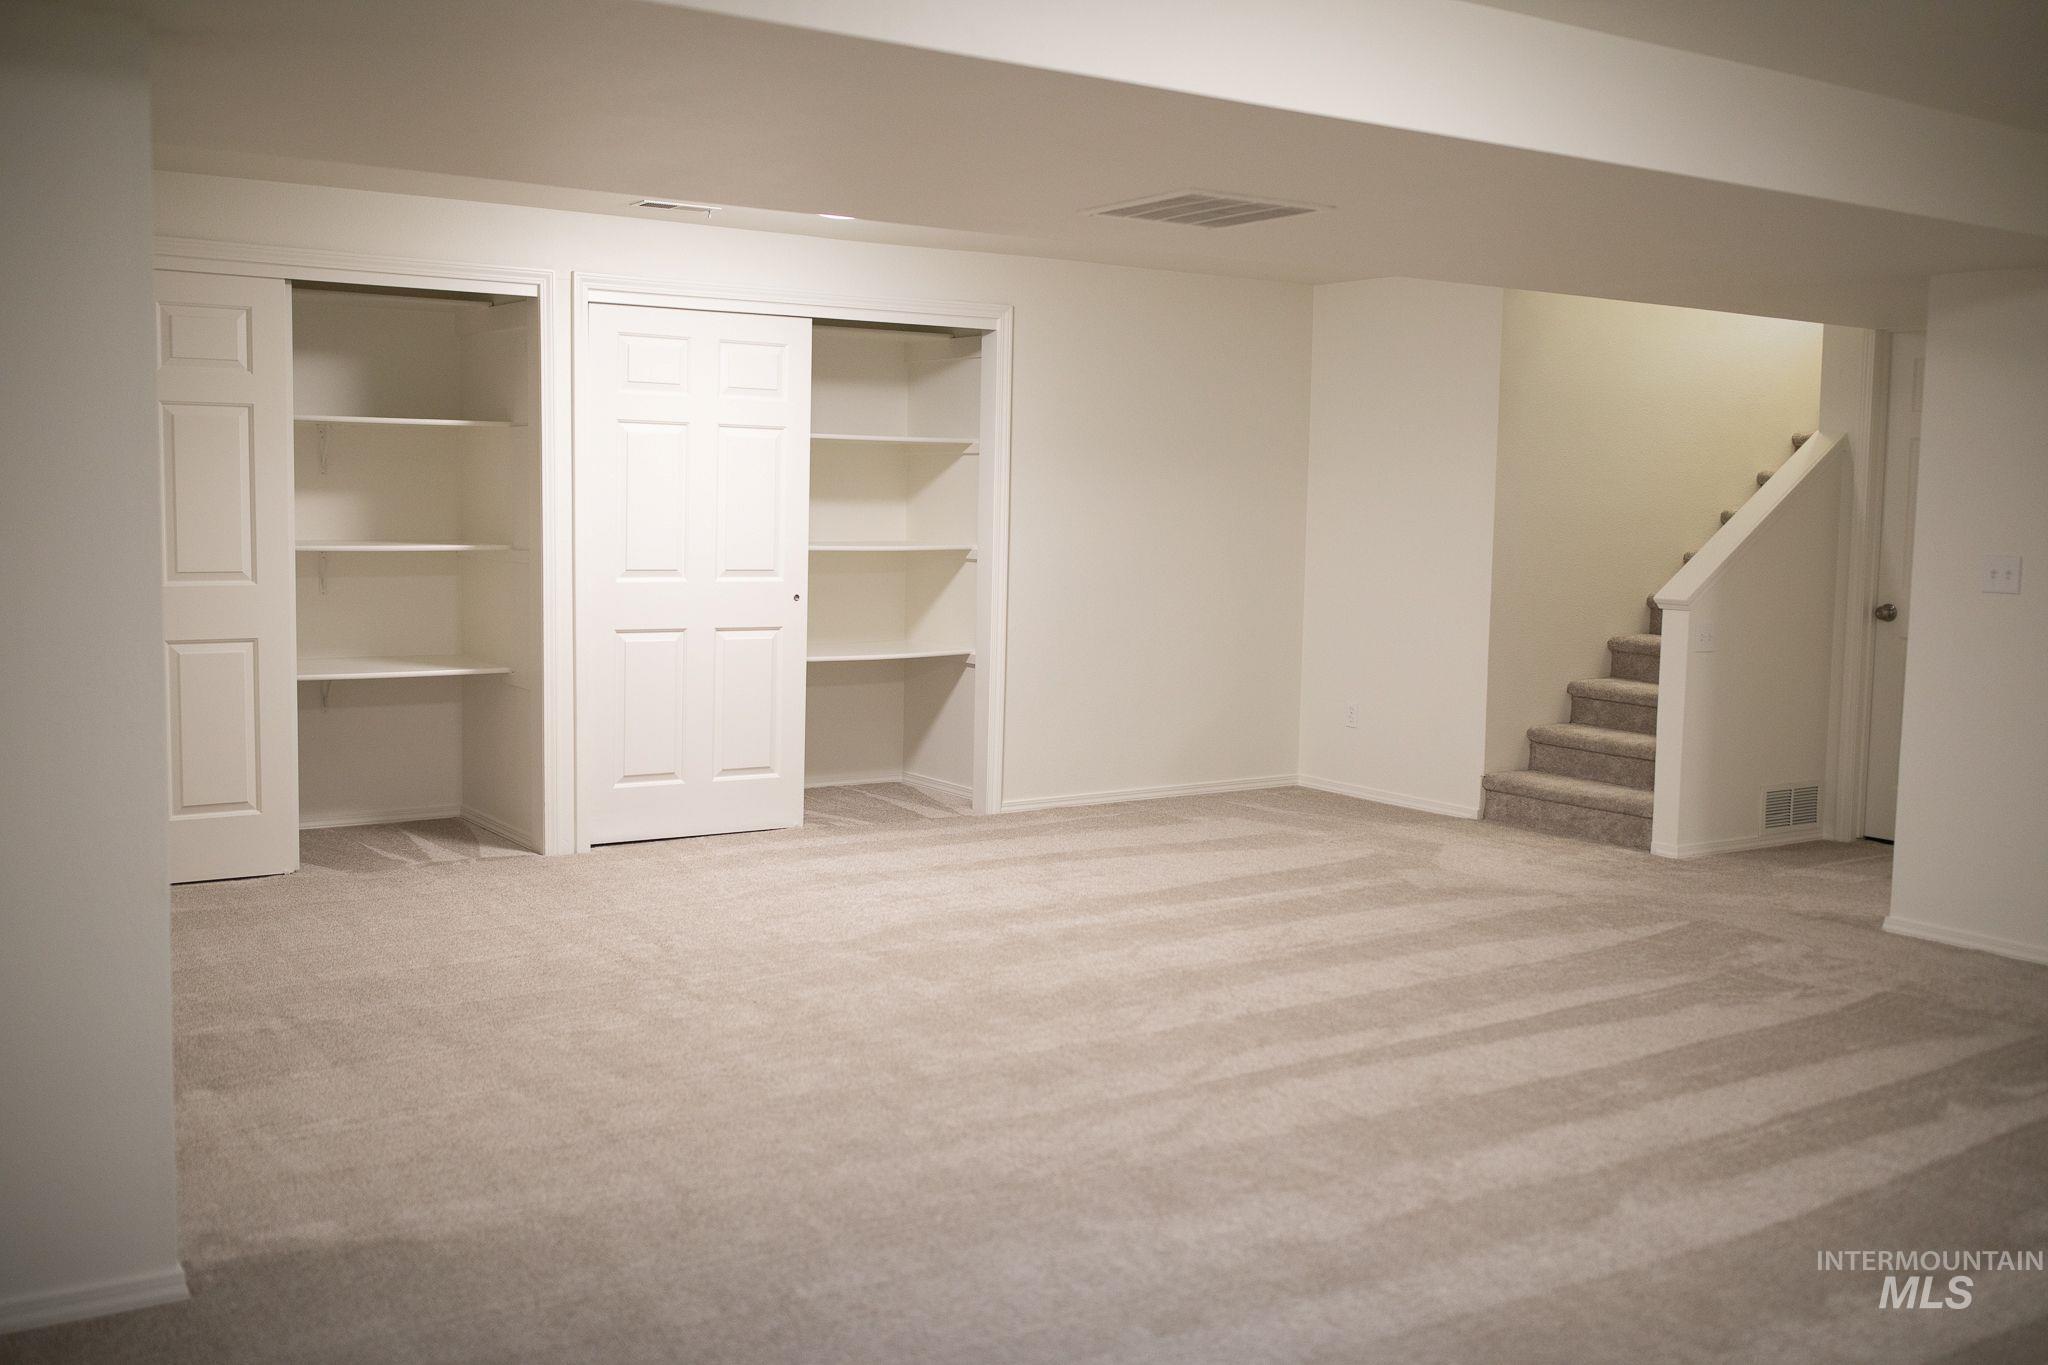
Entertainment room with storage
-
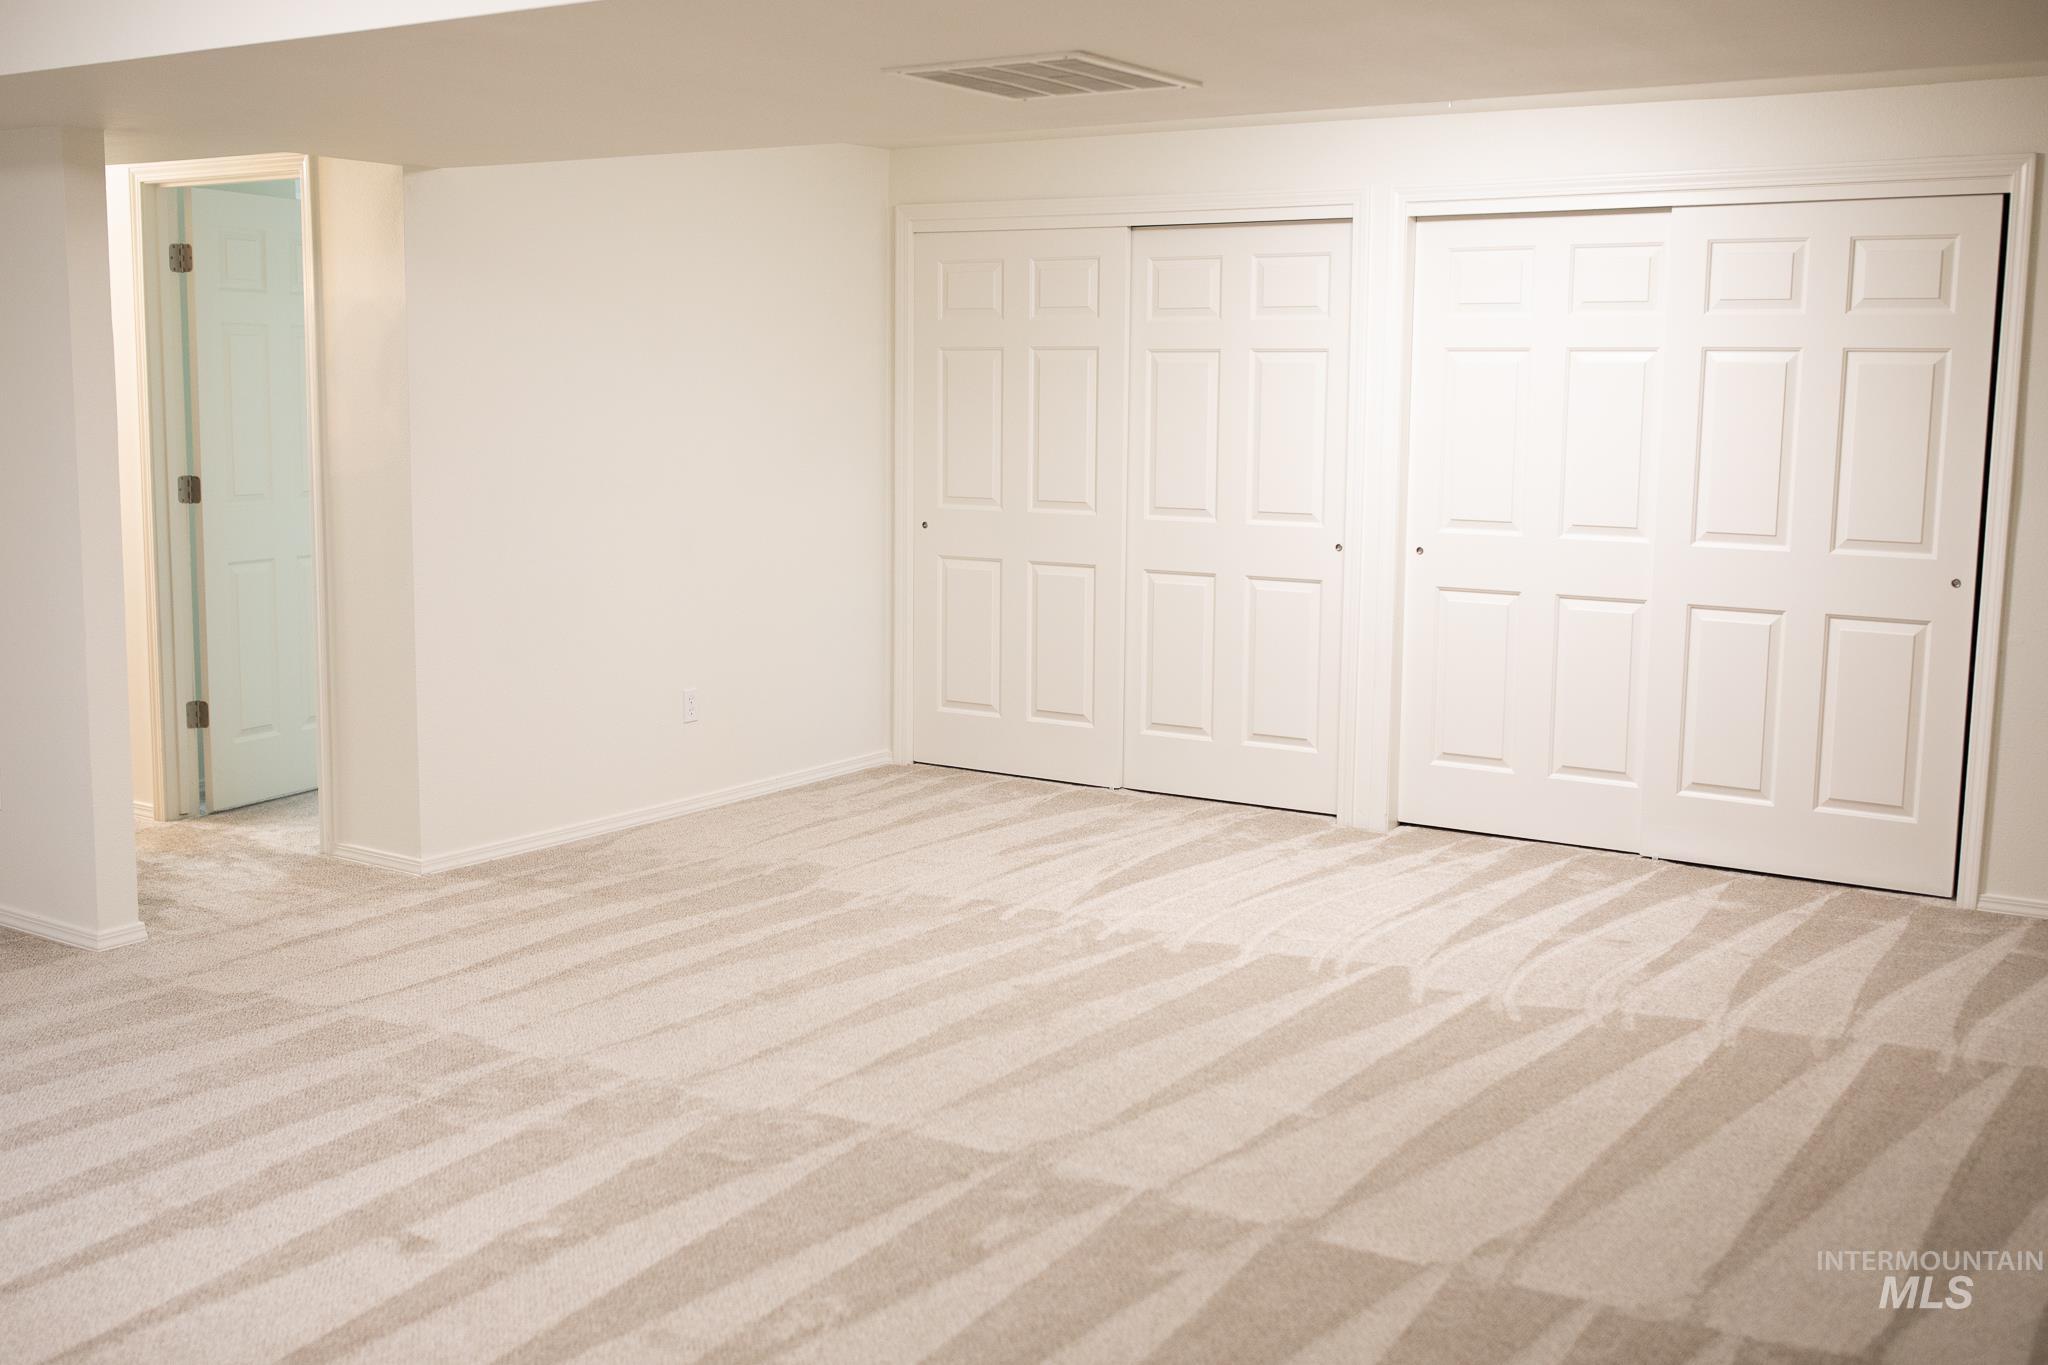
Spacious room with light-colored carpeting, storage with sliding panel doors
-
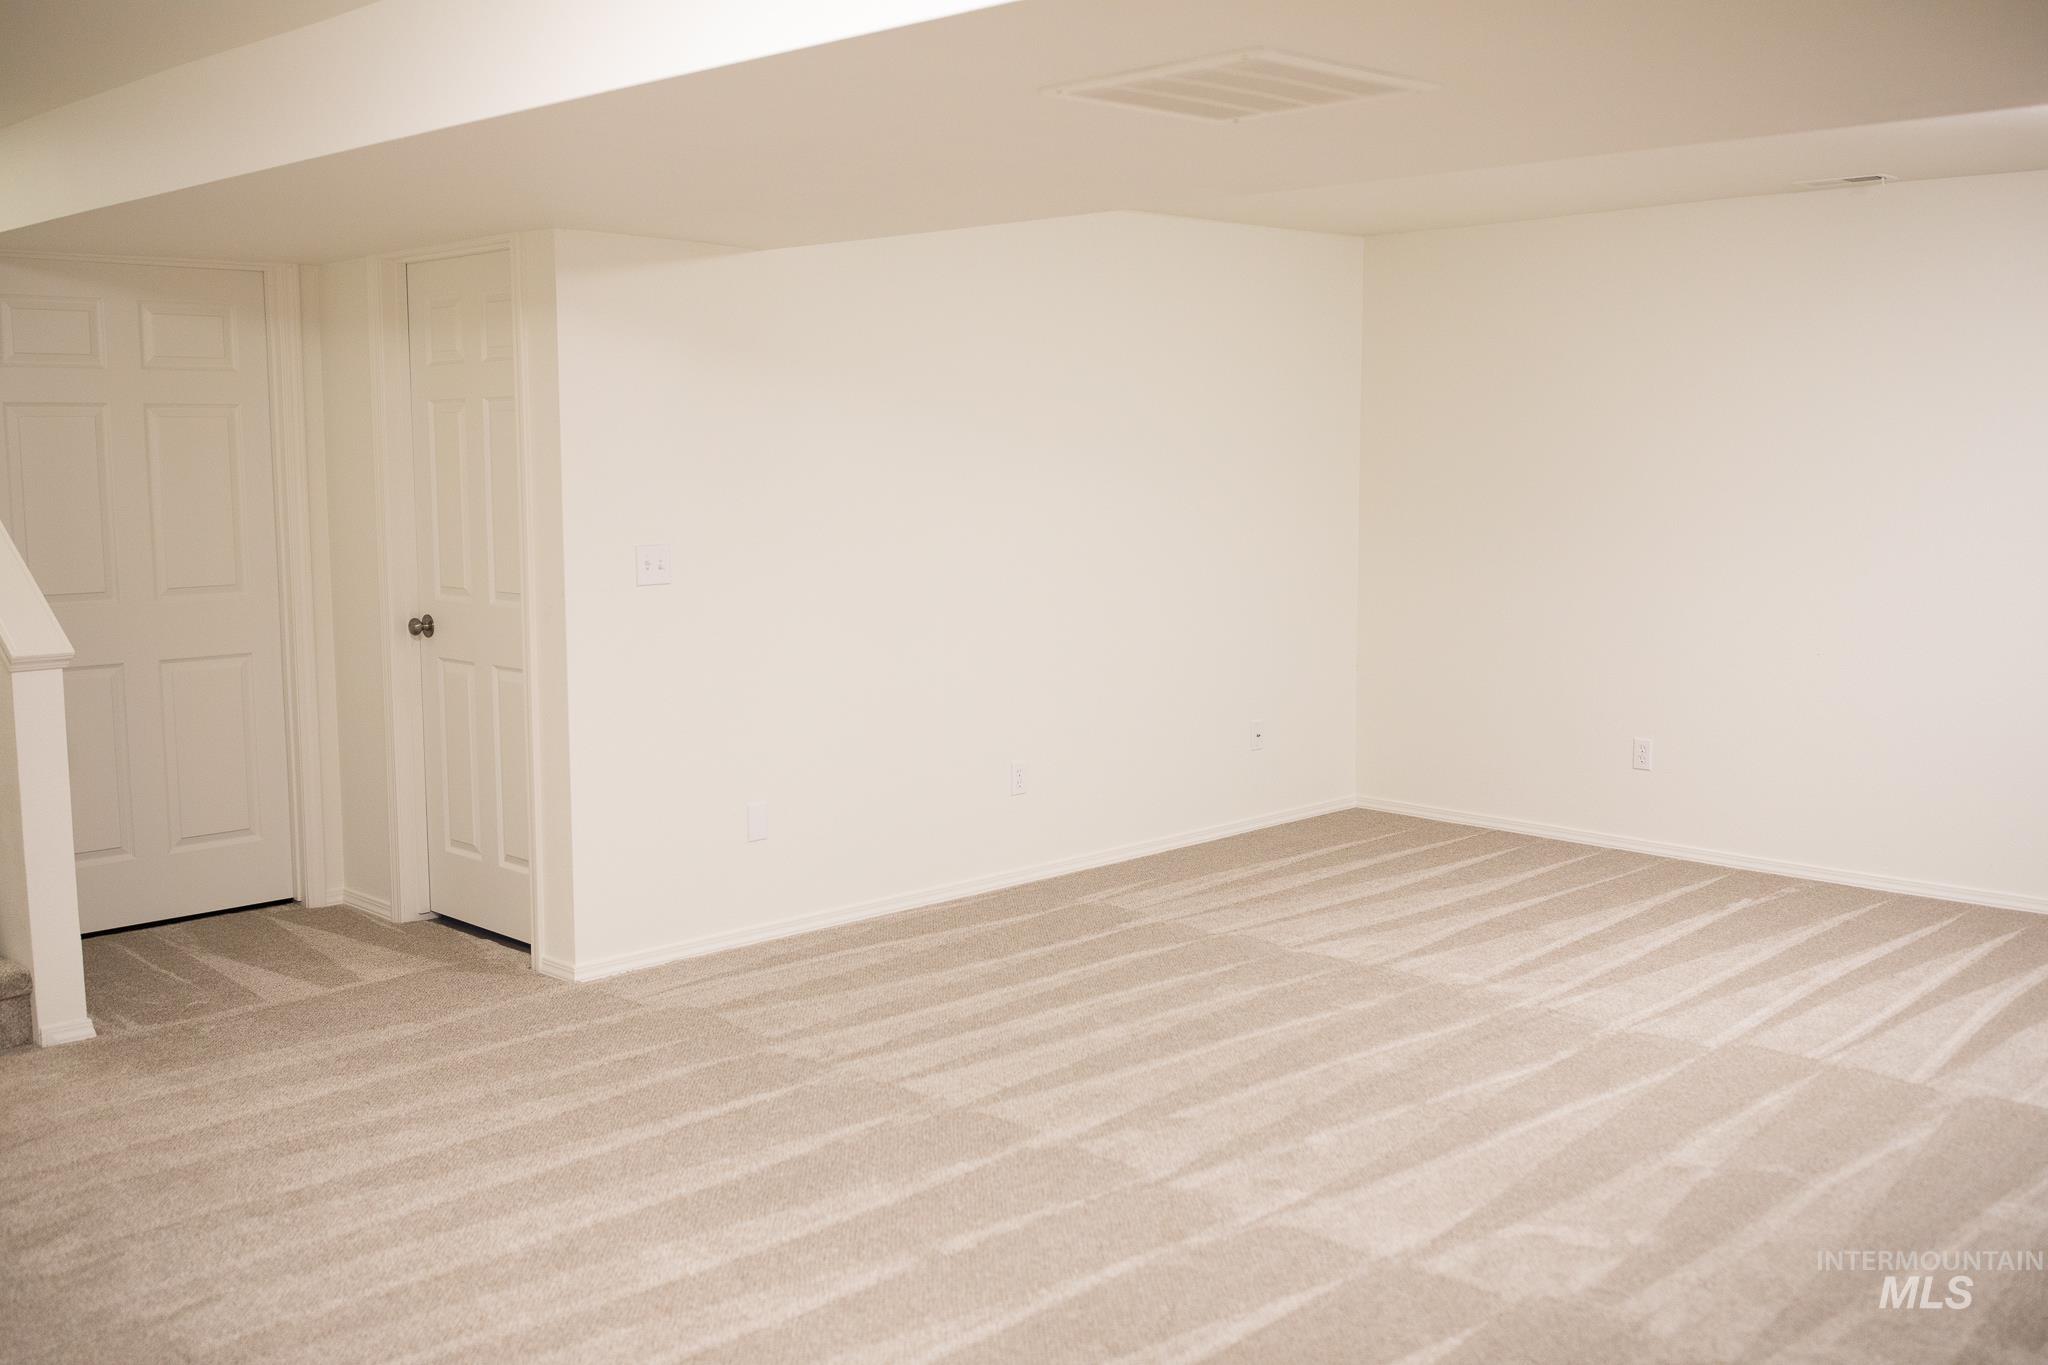
Doors to laundry room and utility room.
-
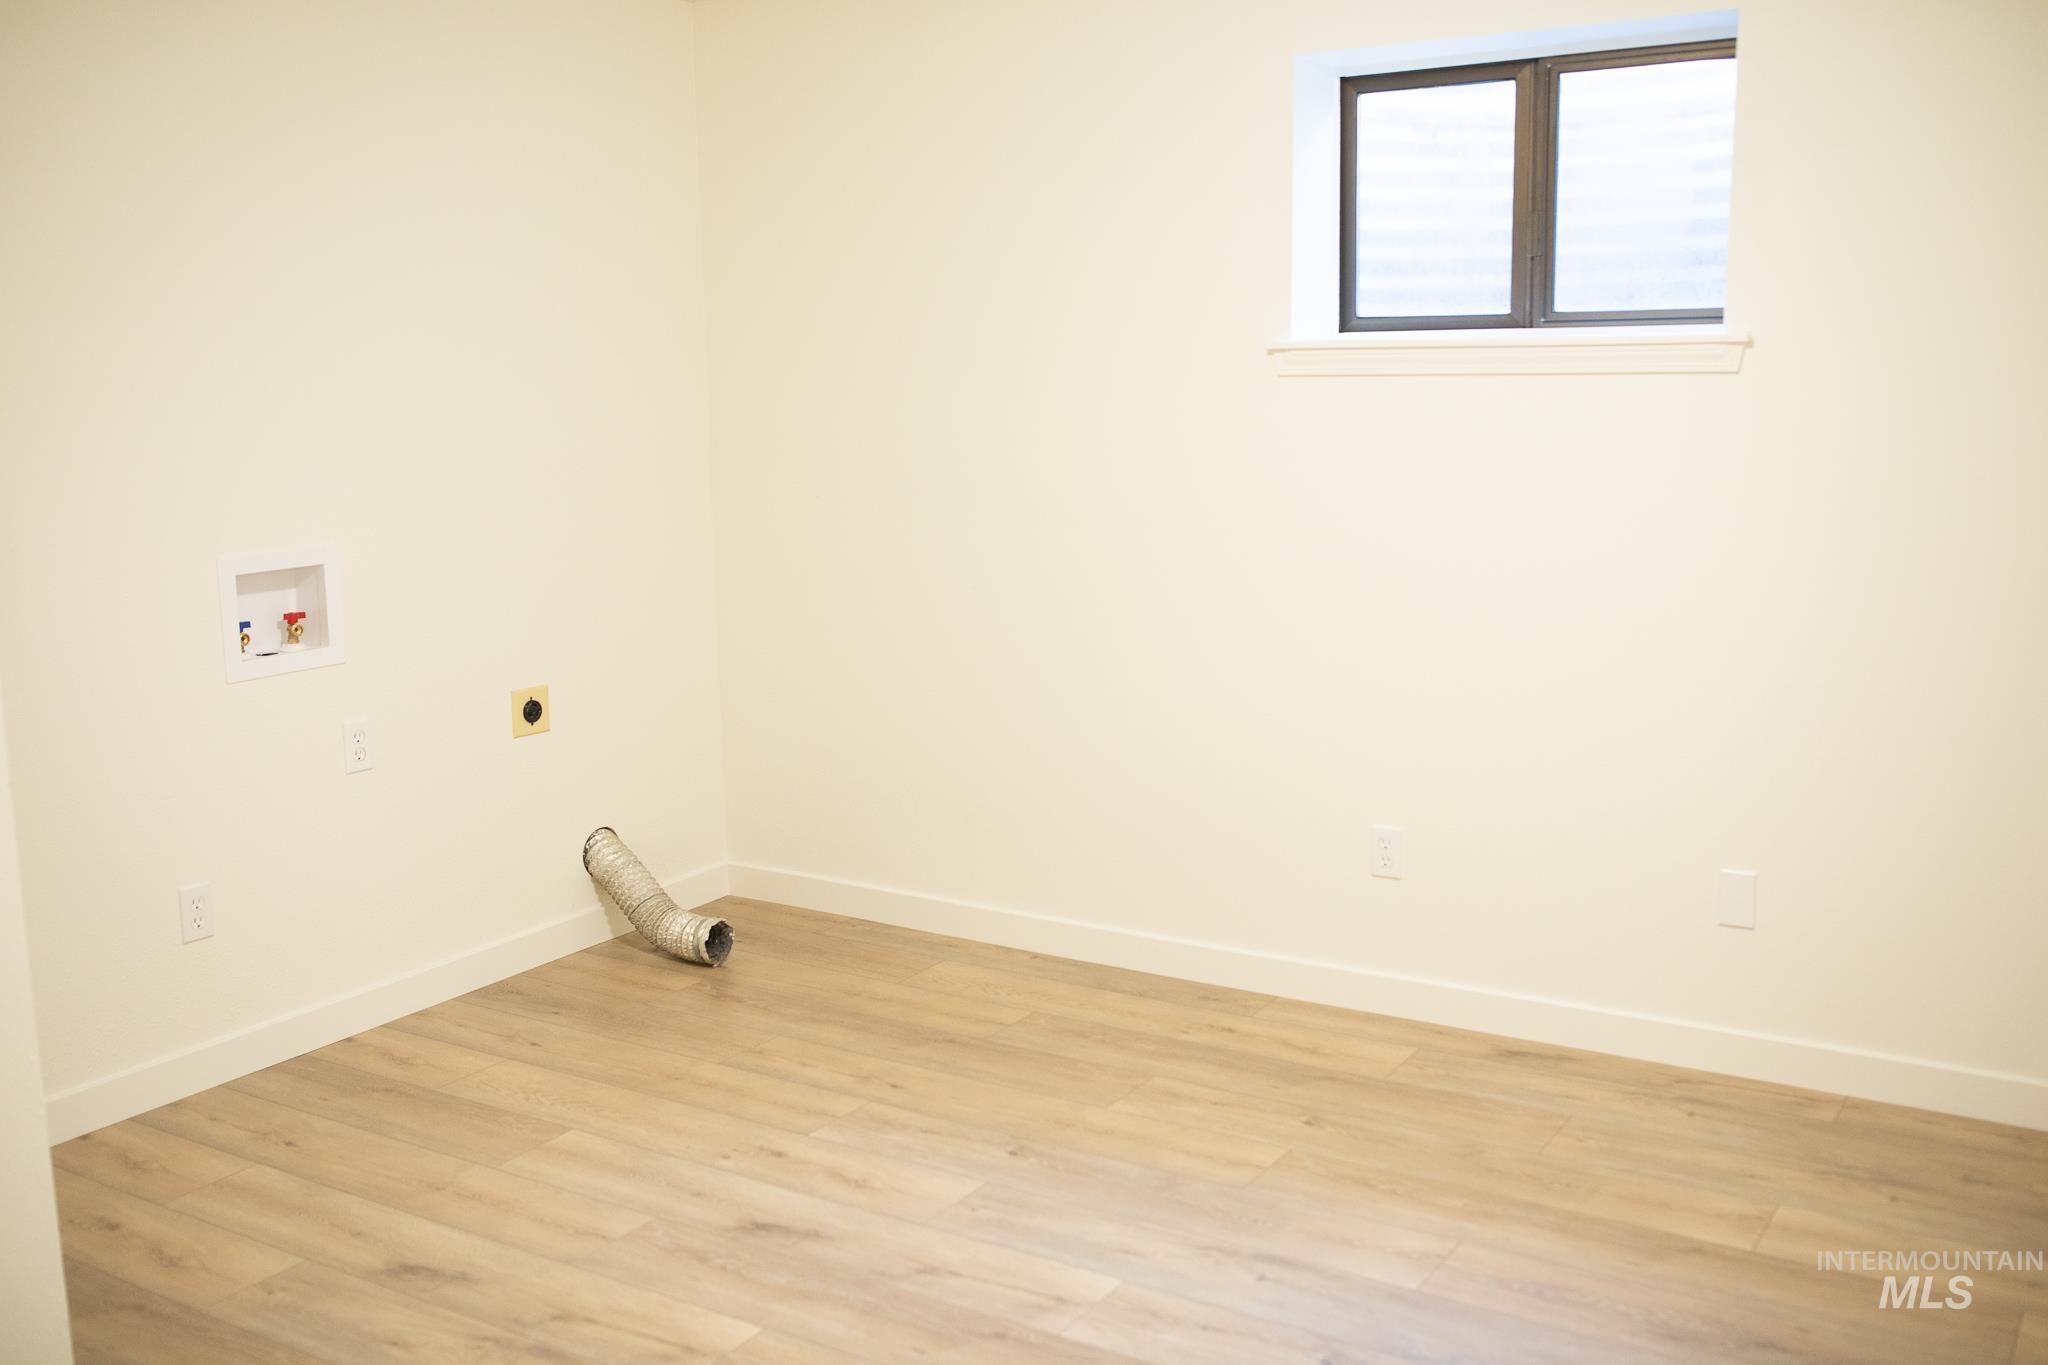
Spacious utility area featuring wood-finish flooring, a window with frosted glass, and laundry hookups
-
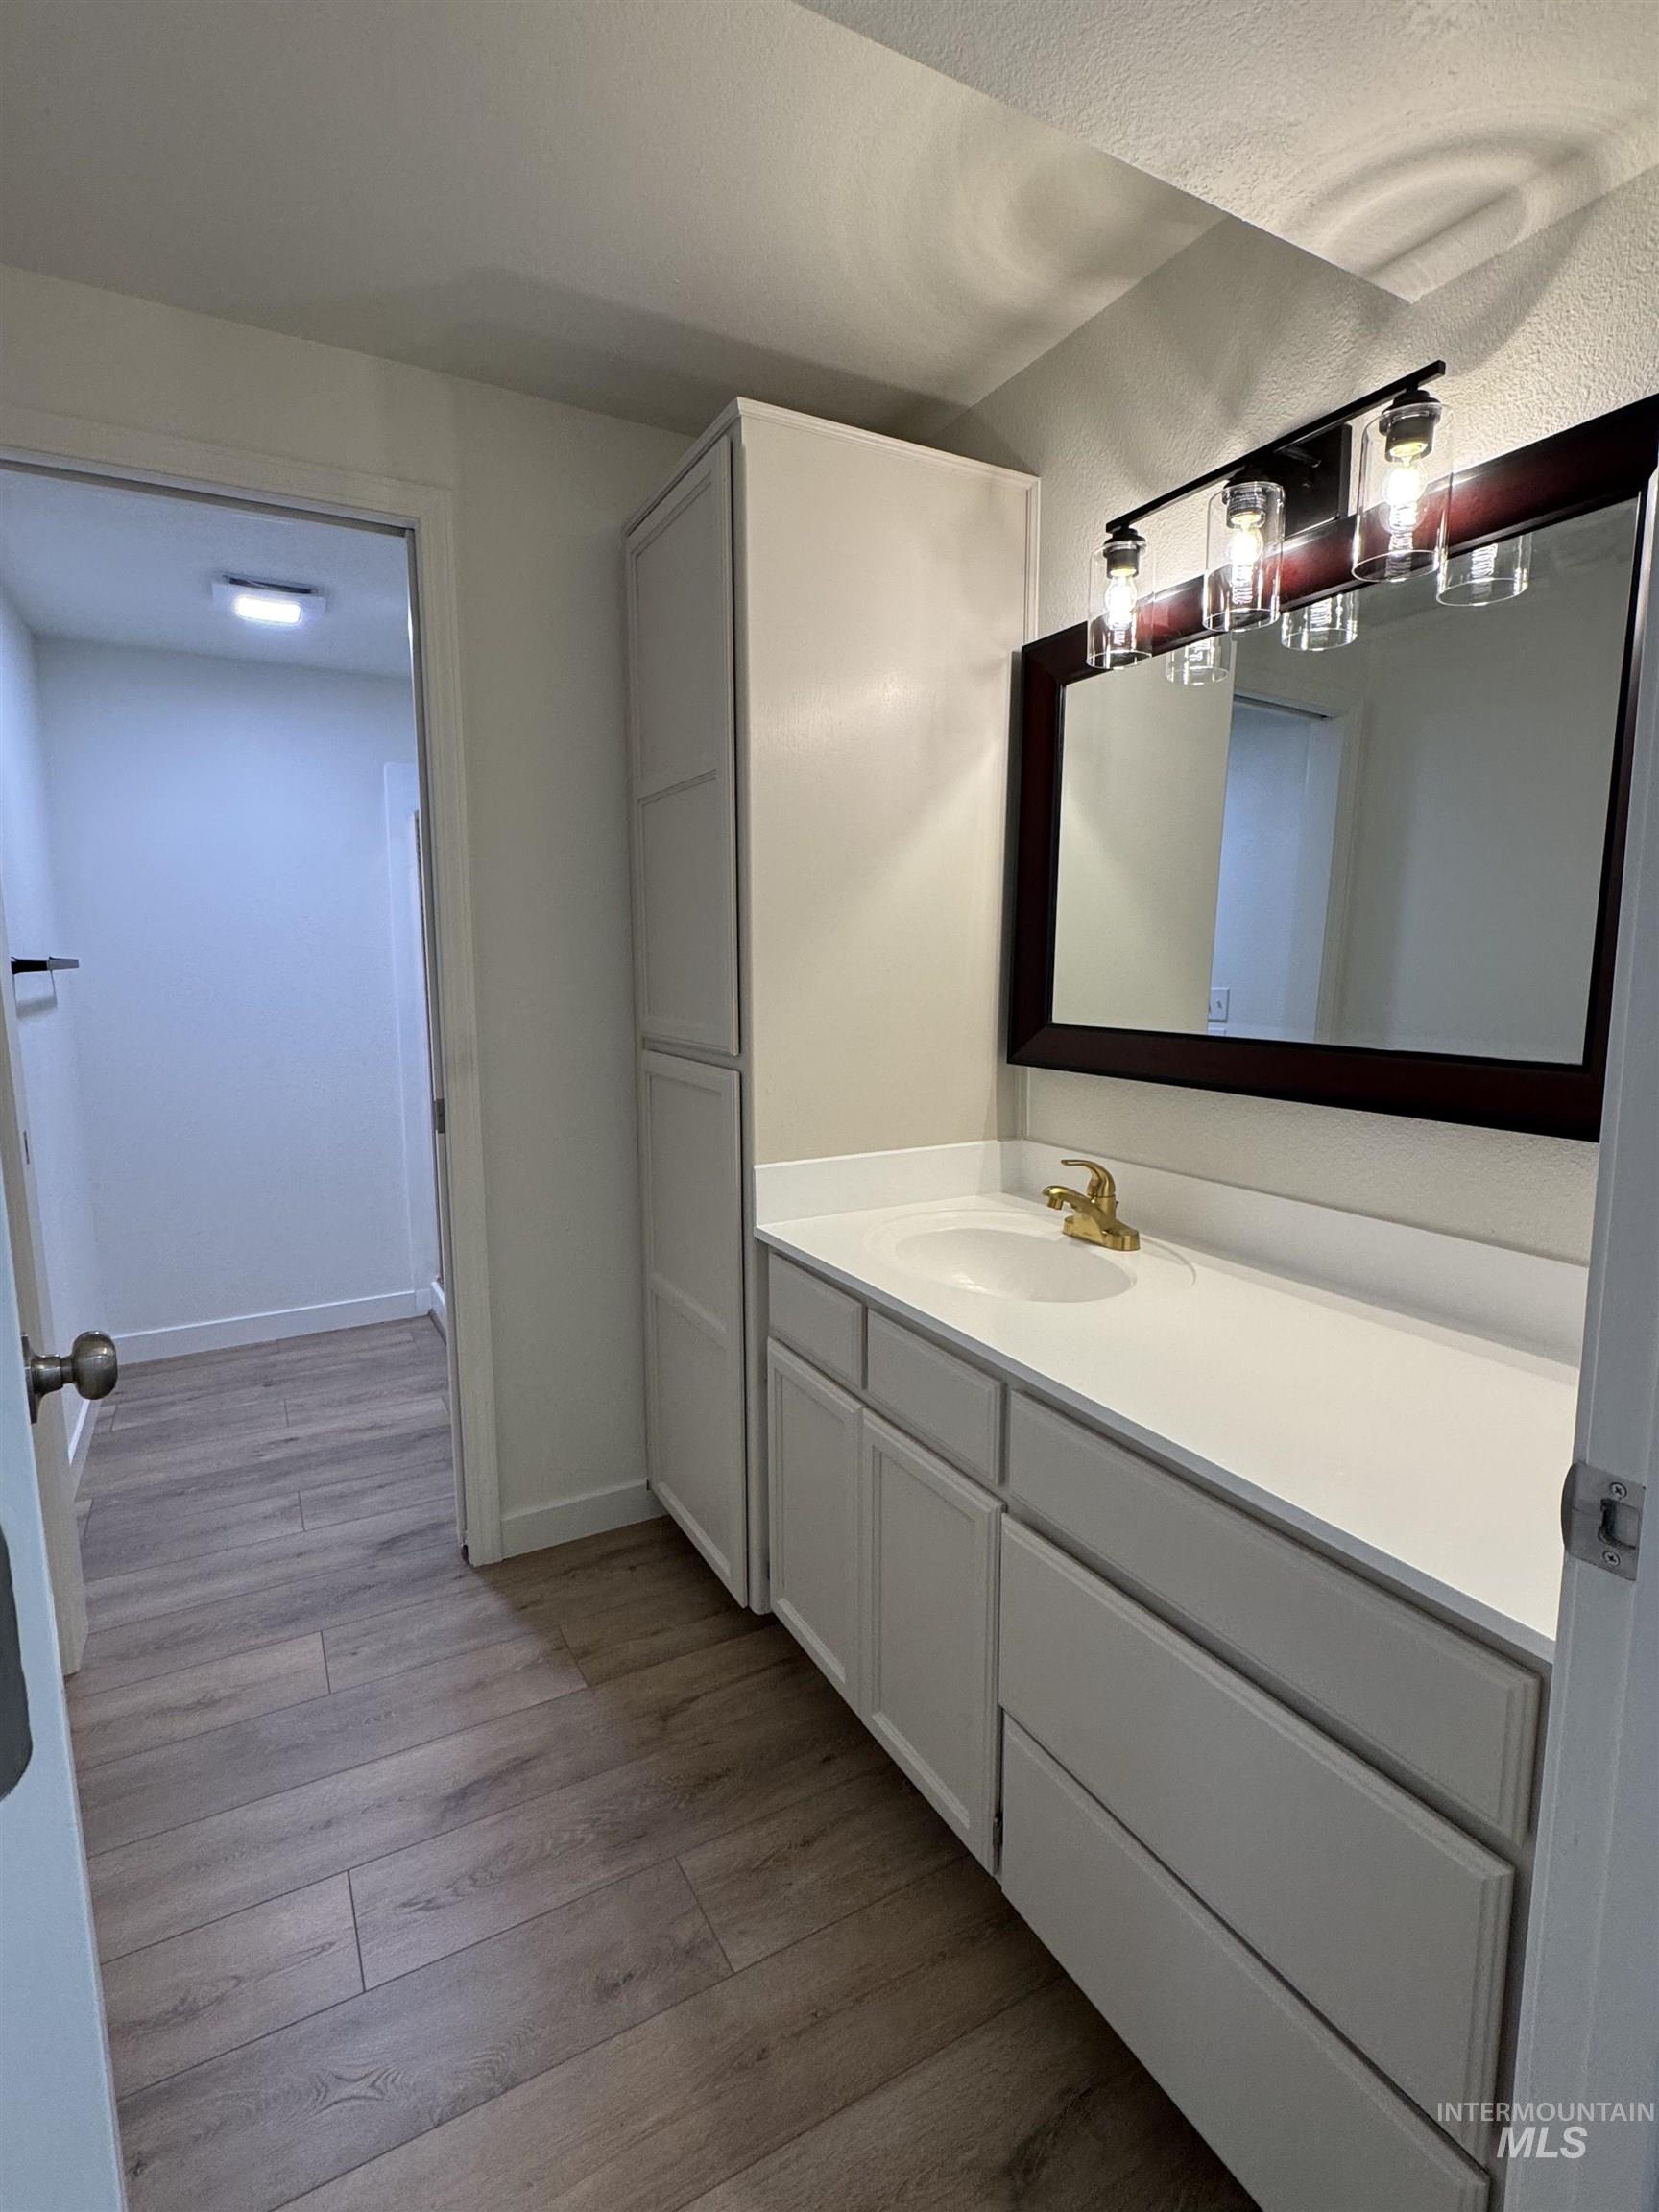
Basement bathroom featuring a single vanity with an integrated sink, white countertop and a tall built-in linen cabinet
-
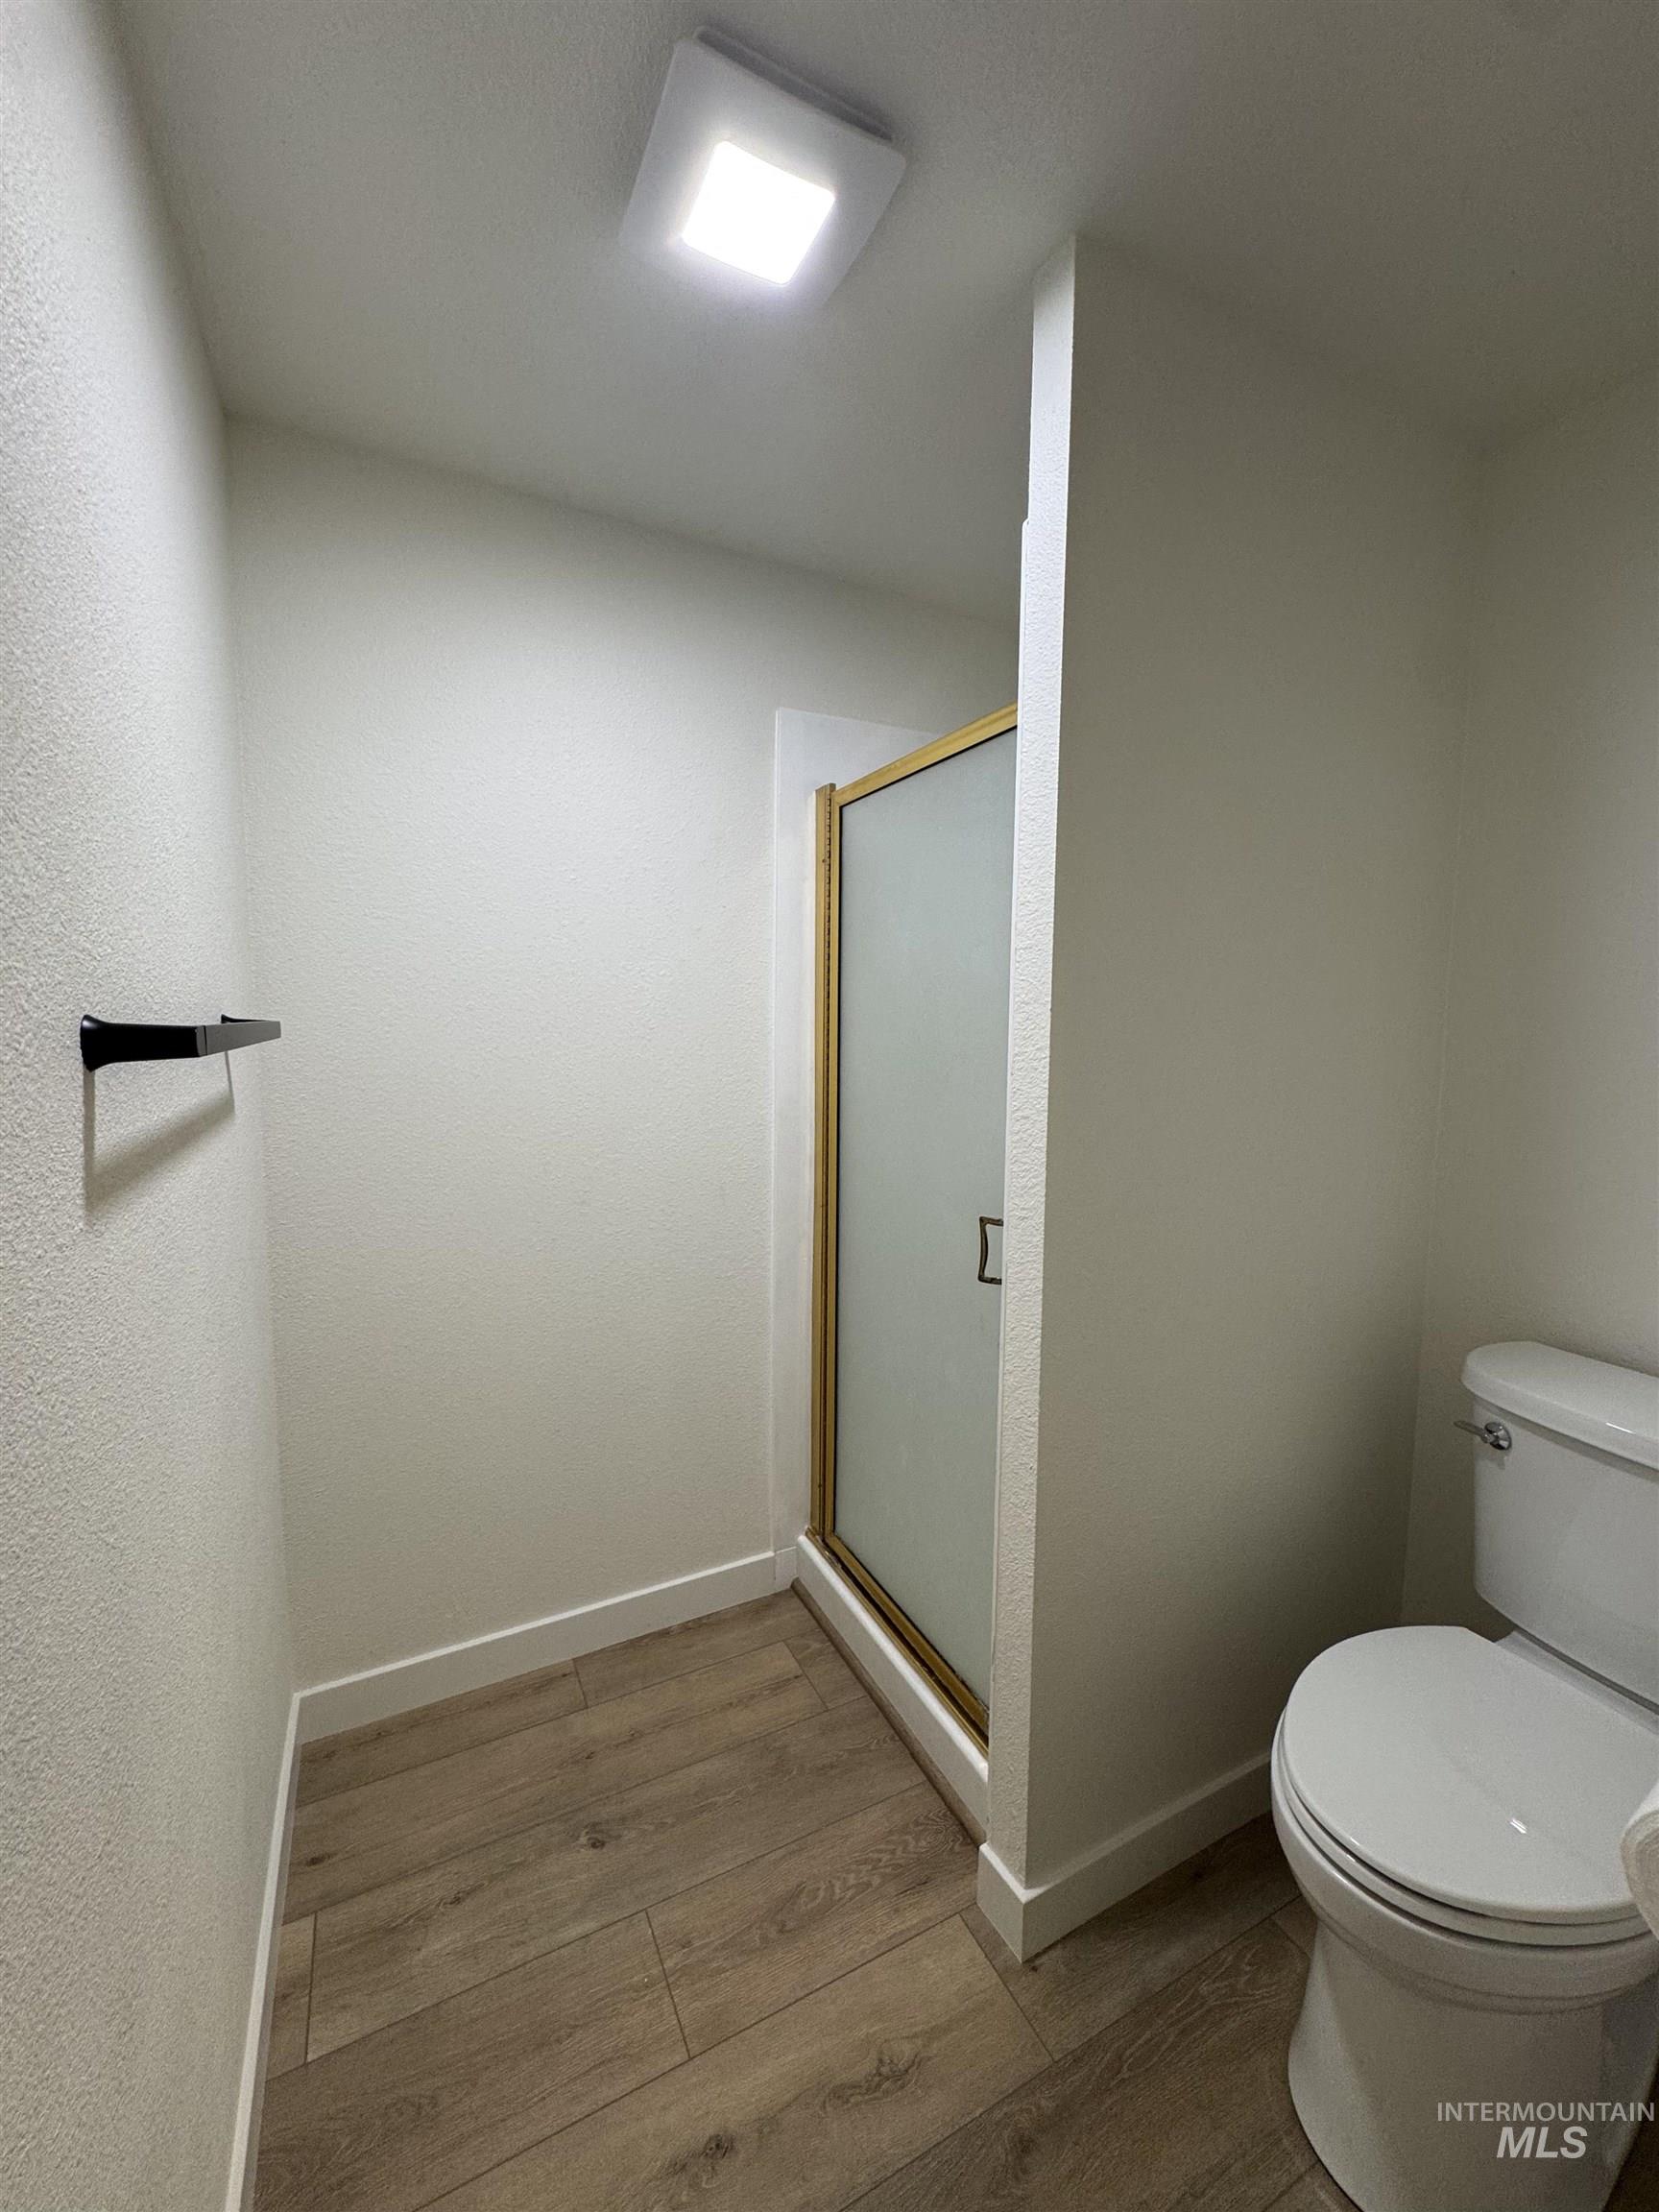
Basement shower
-
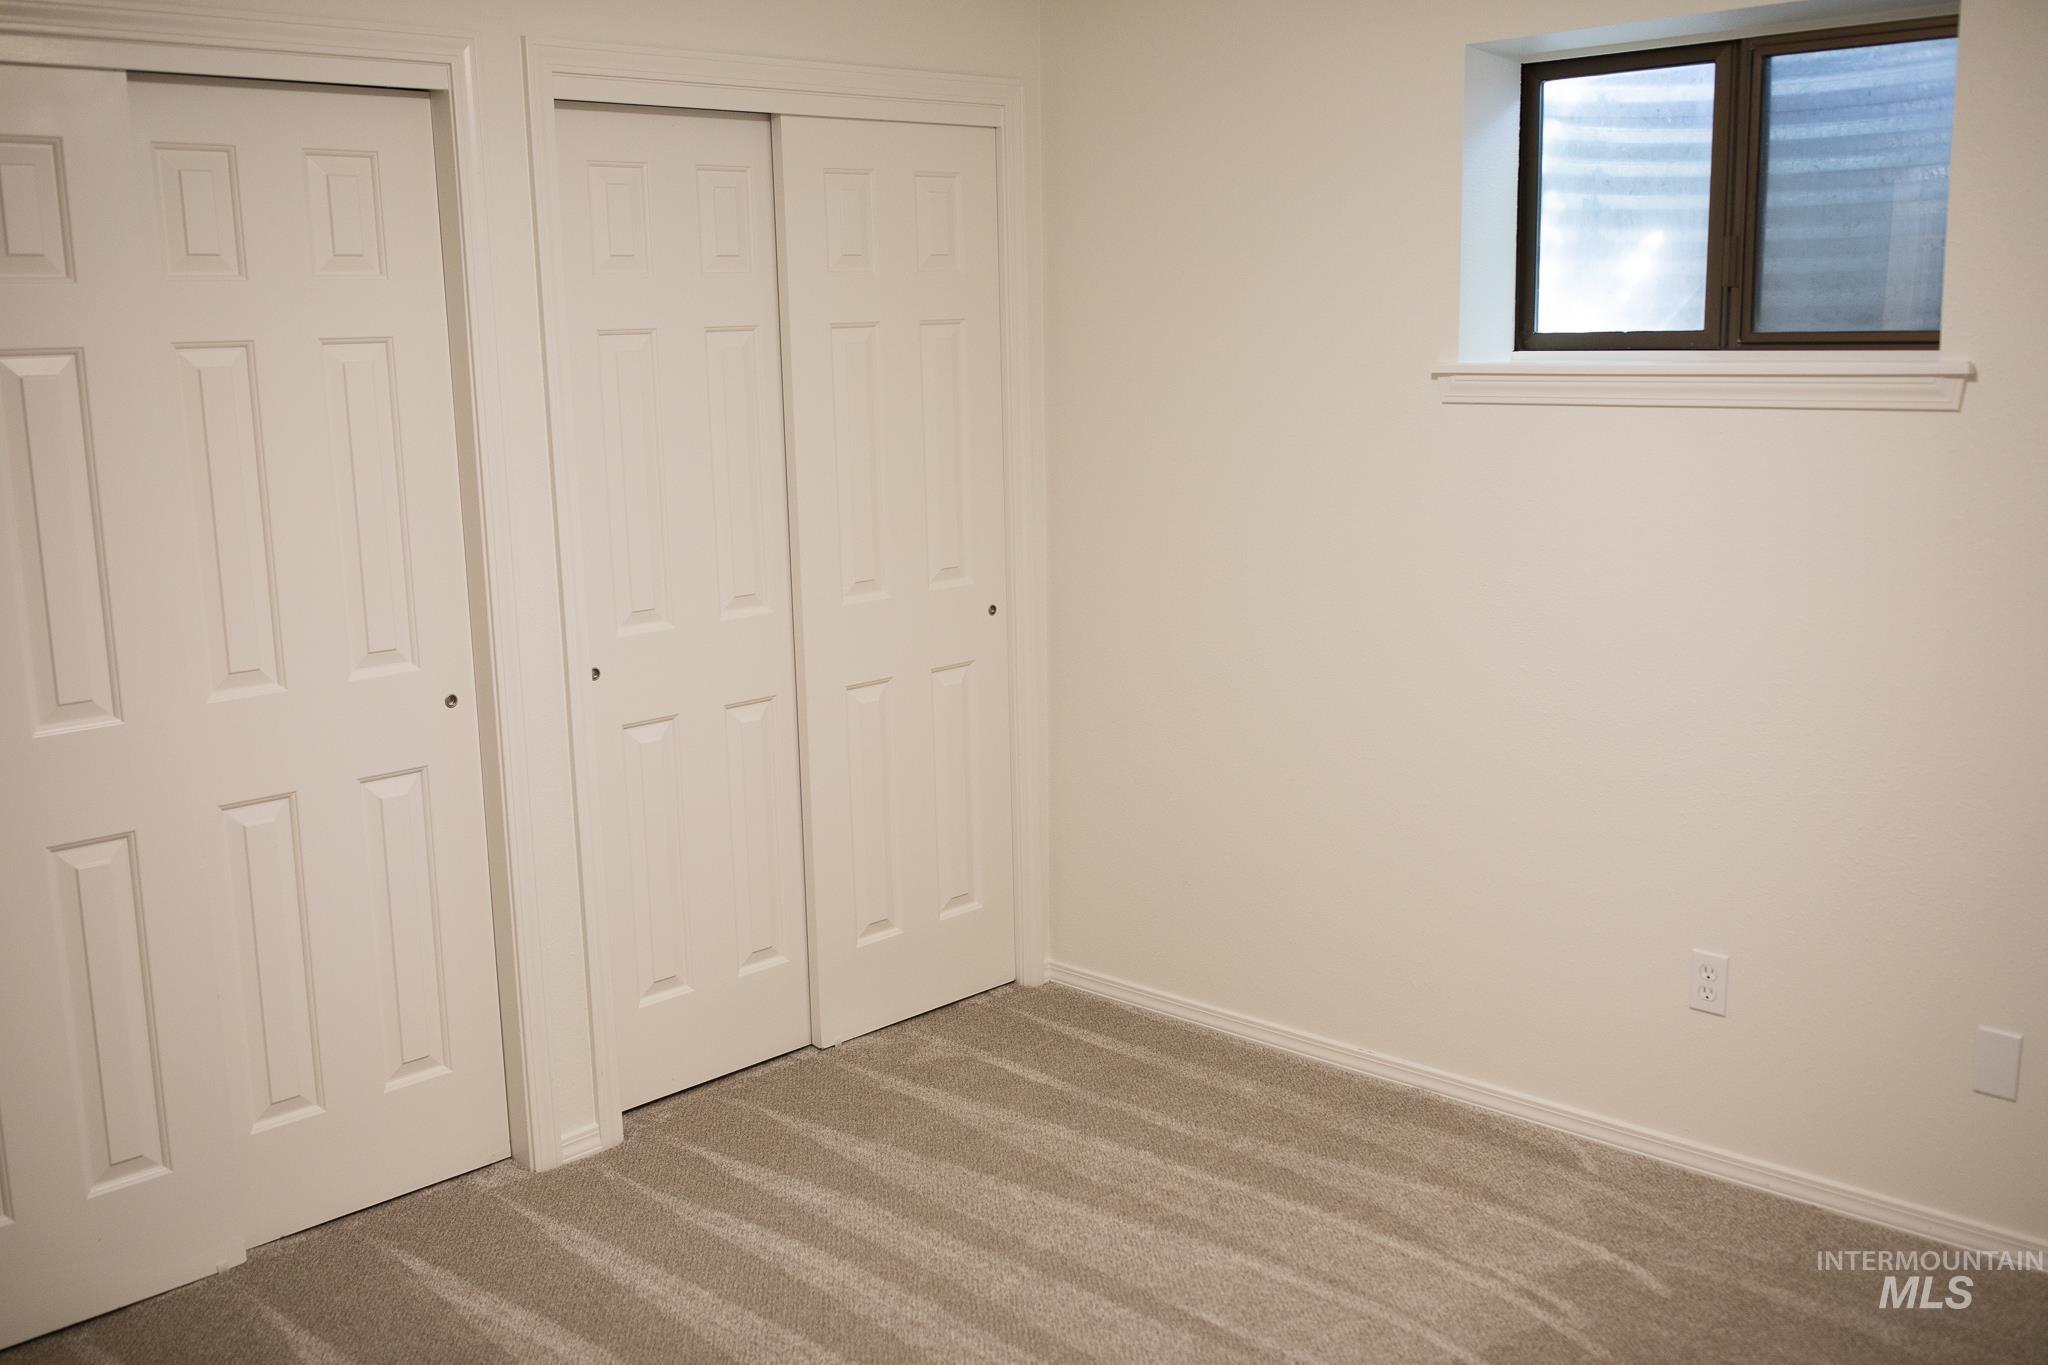
Primary basement bedroom.
-
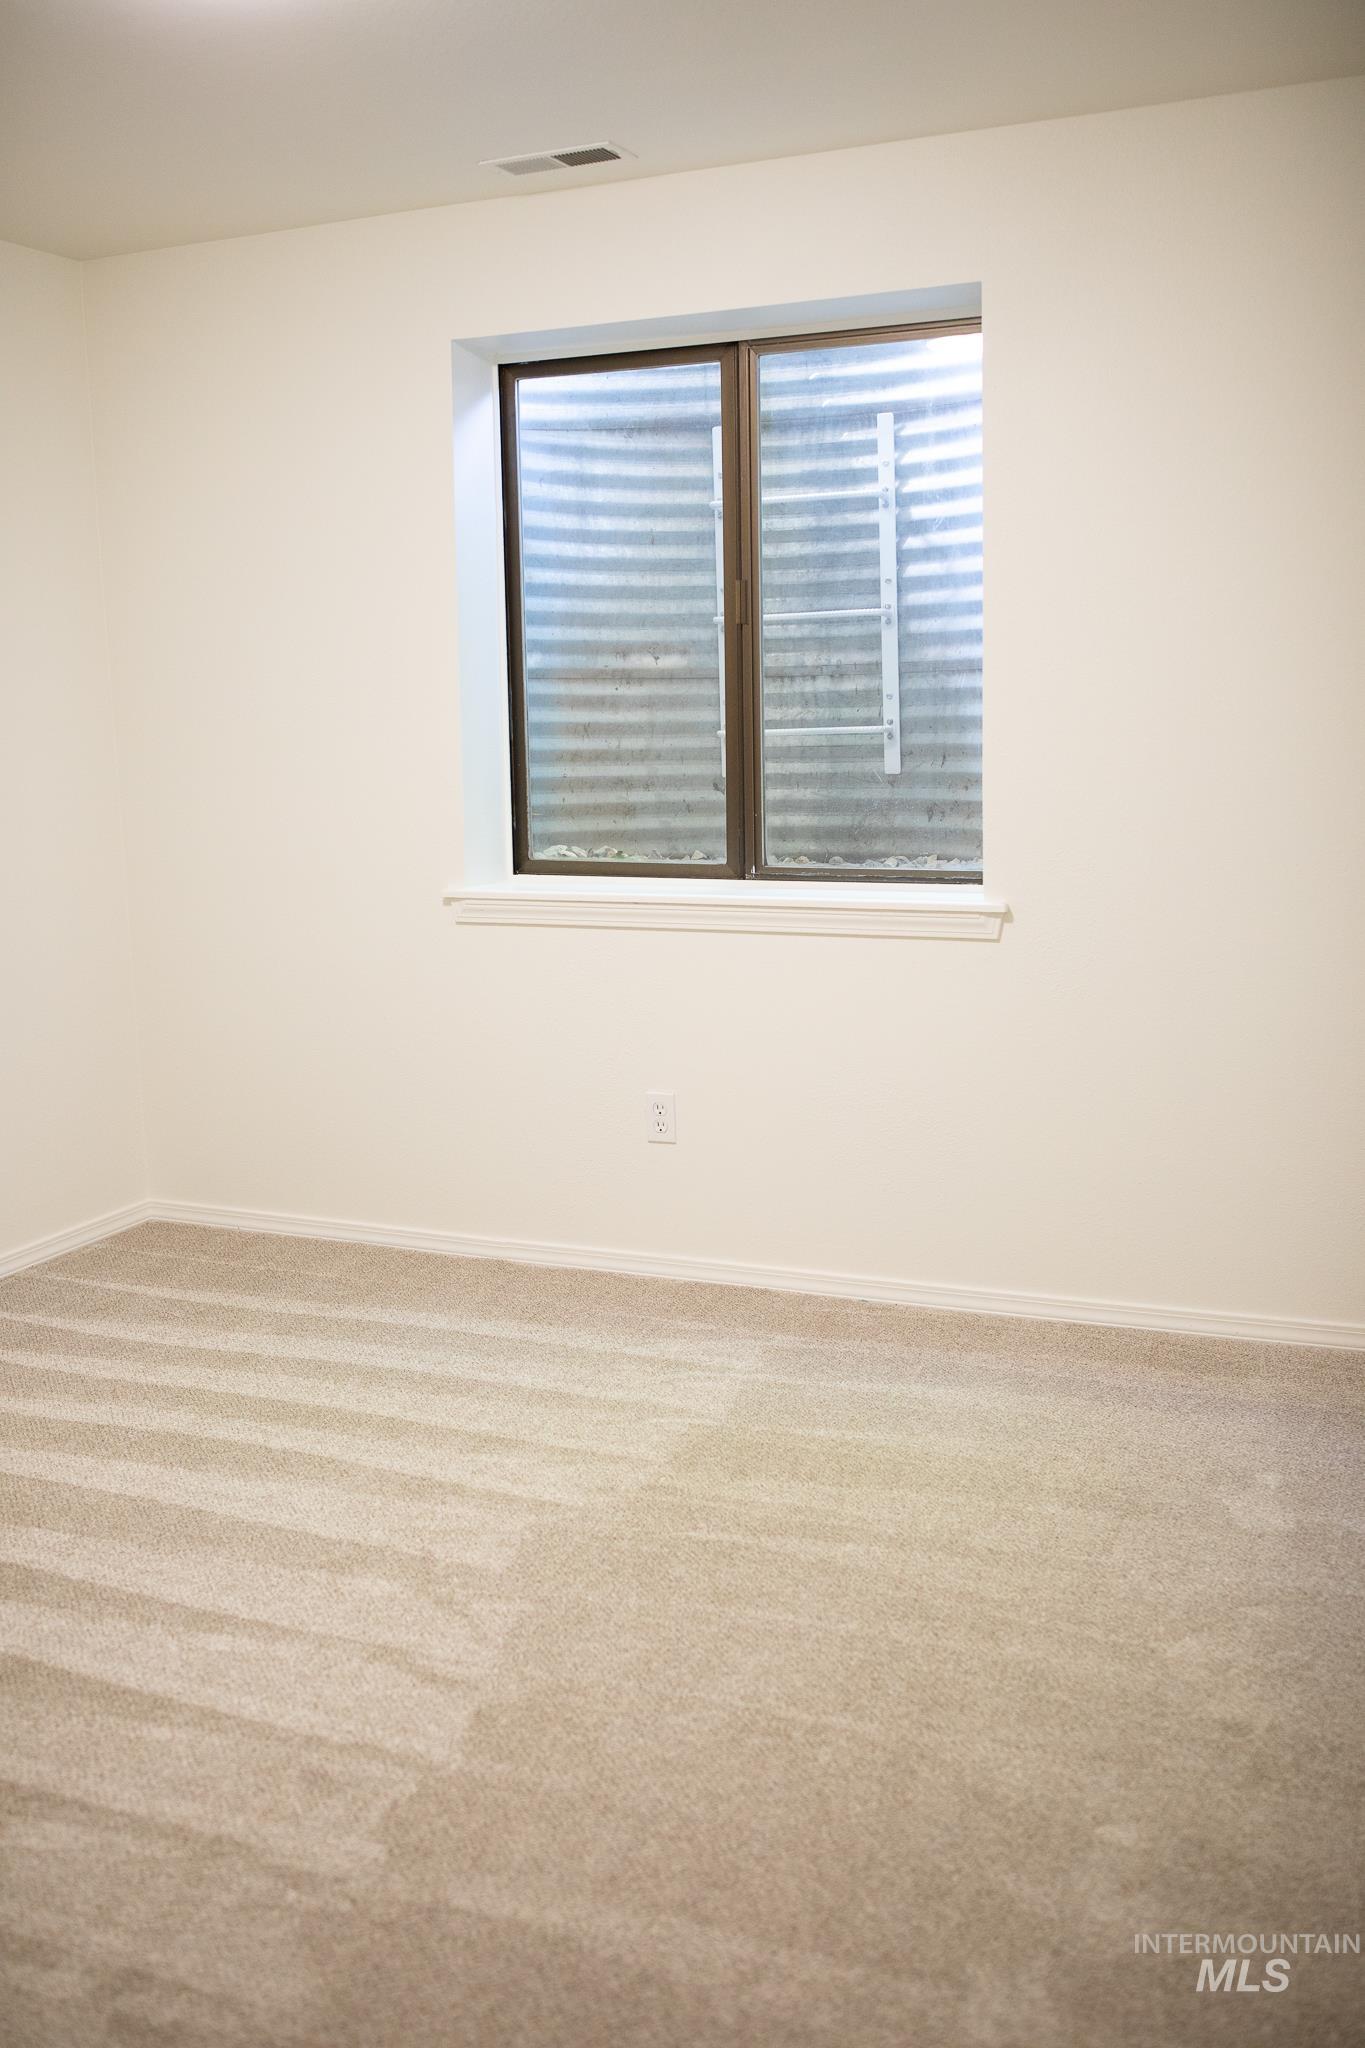
Bedroom number 5 featuring neutral wall paint, light-toned carpet, and a egress window with ladder
-
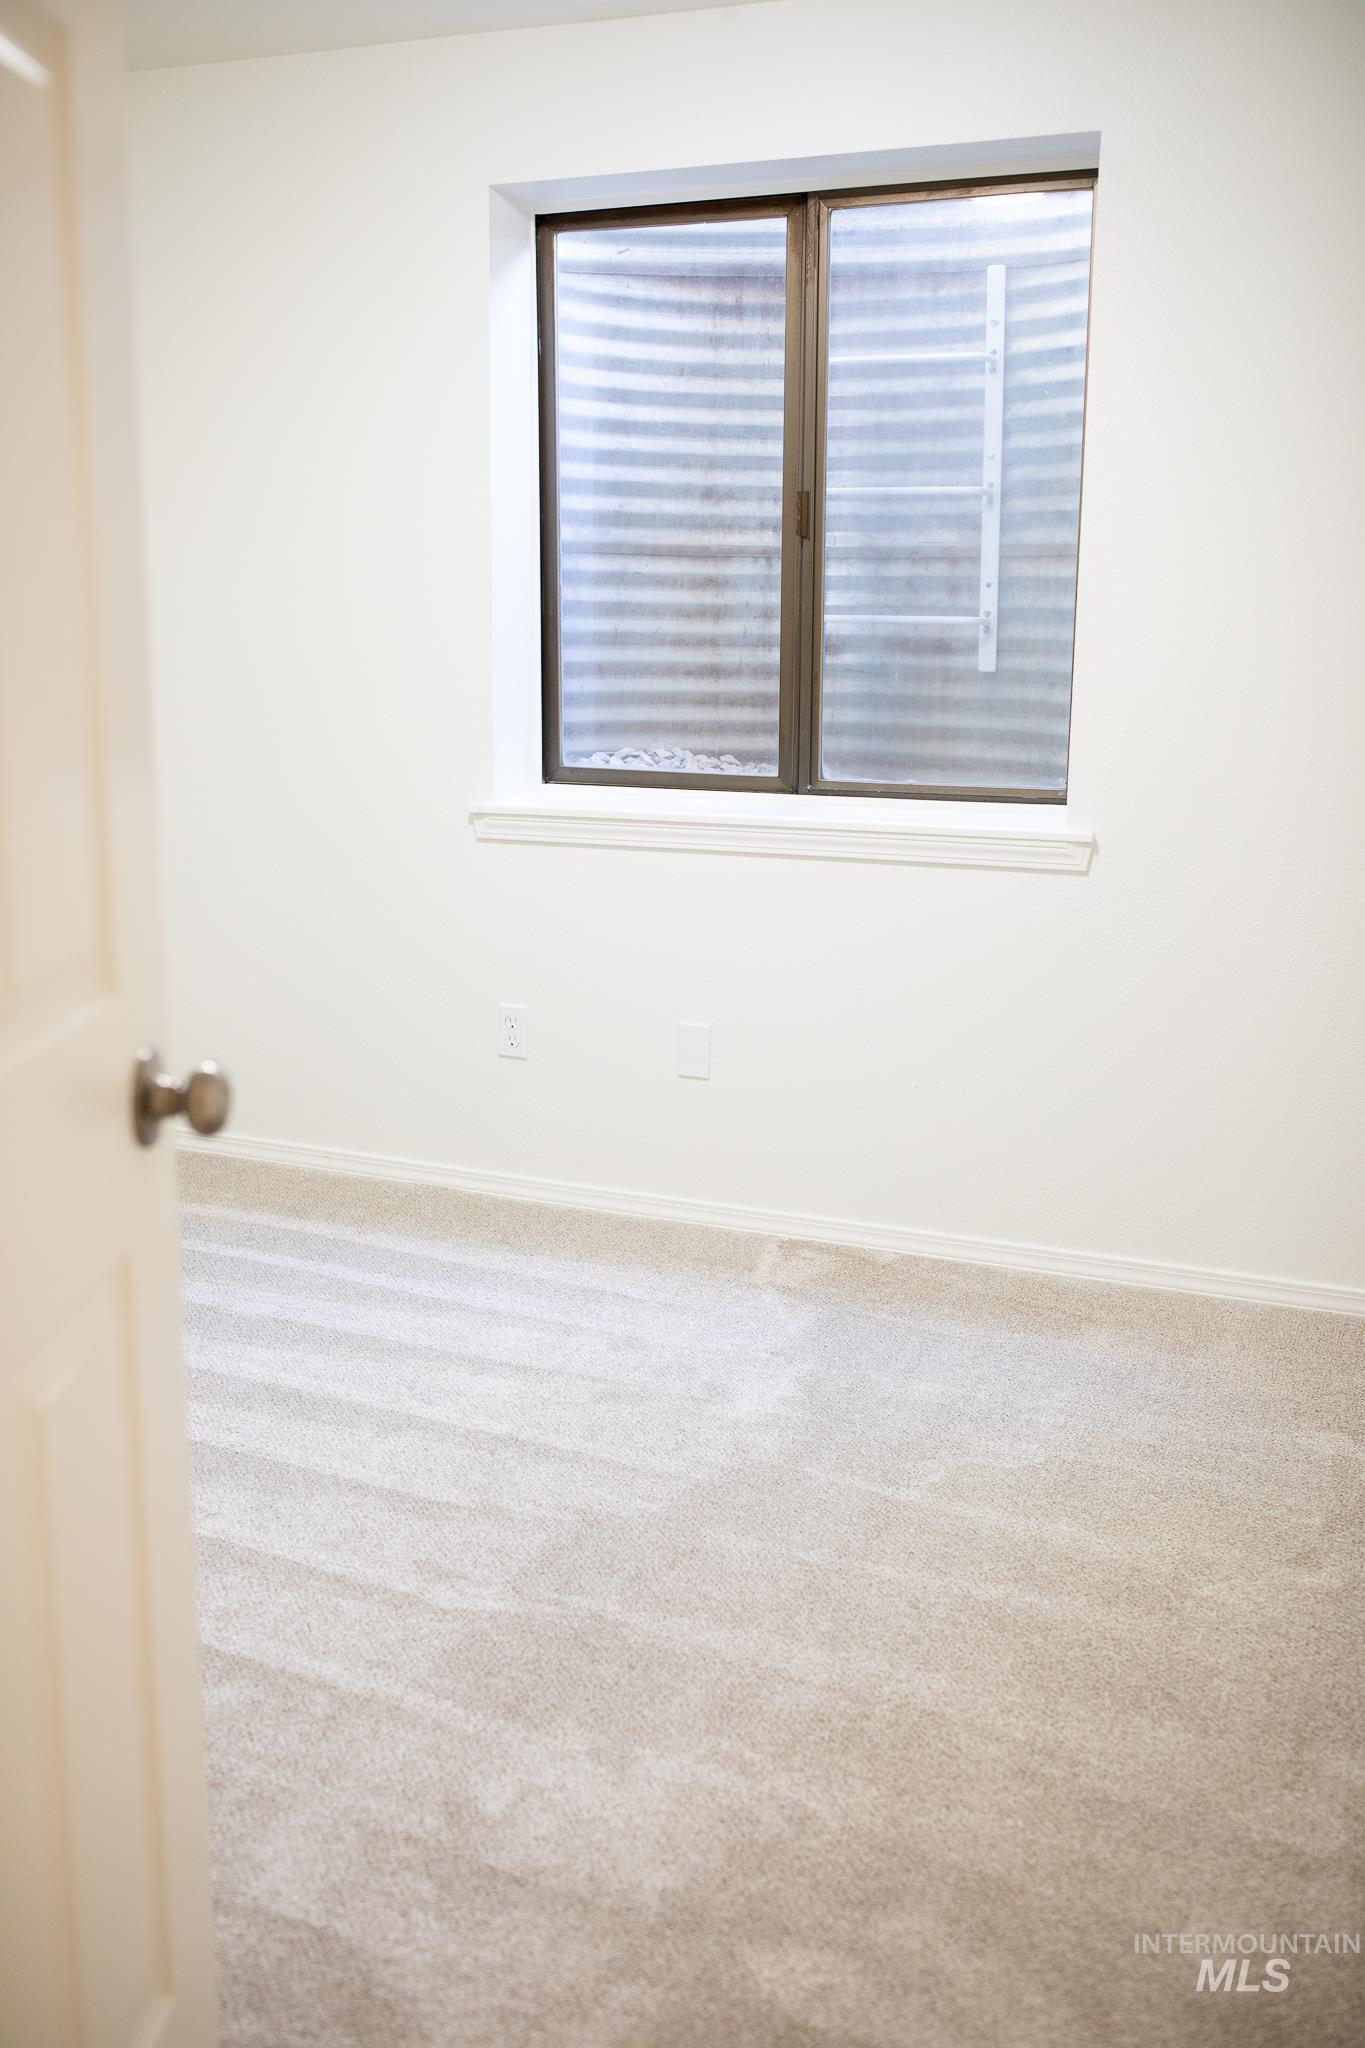
Bedroom number 6 wall-to-wall carpeting featuring a egress window with a ladder
-
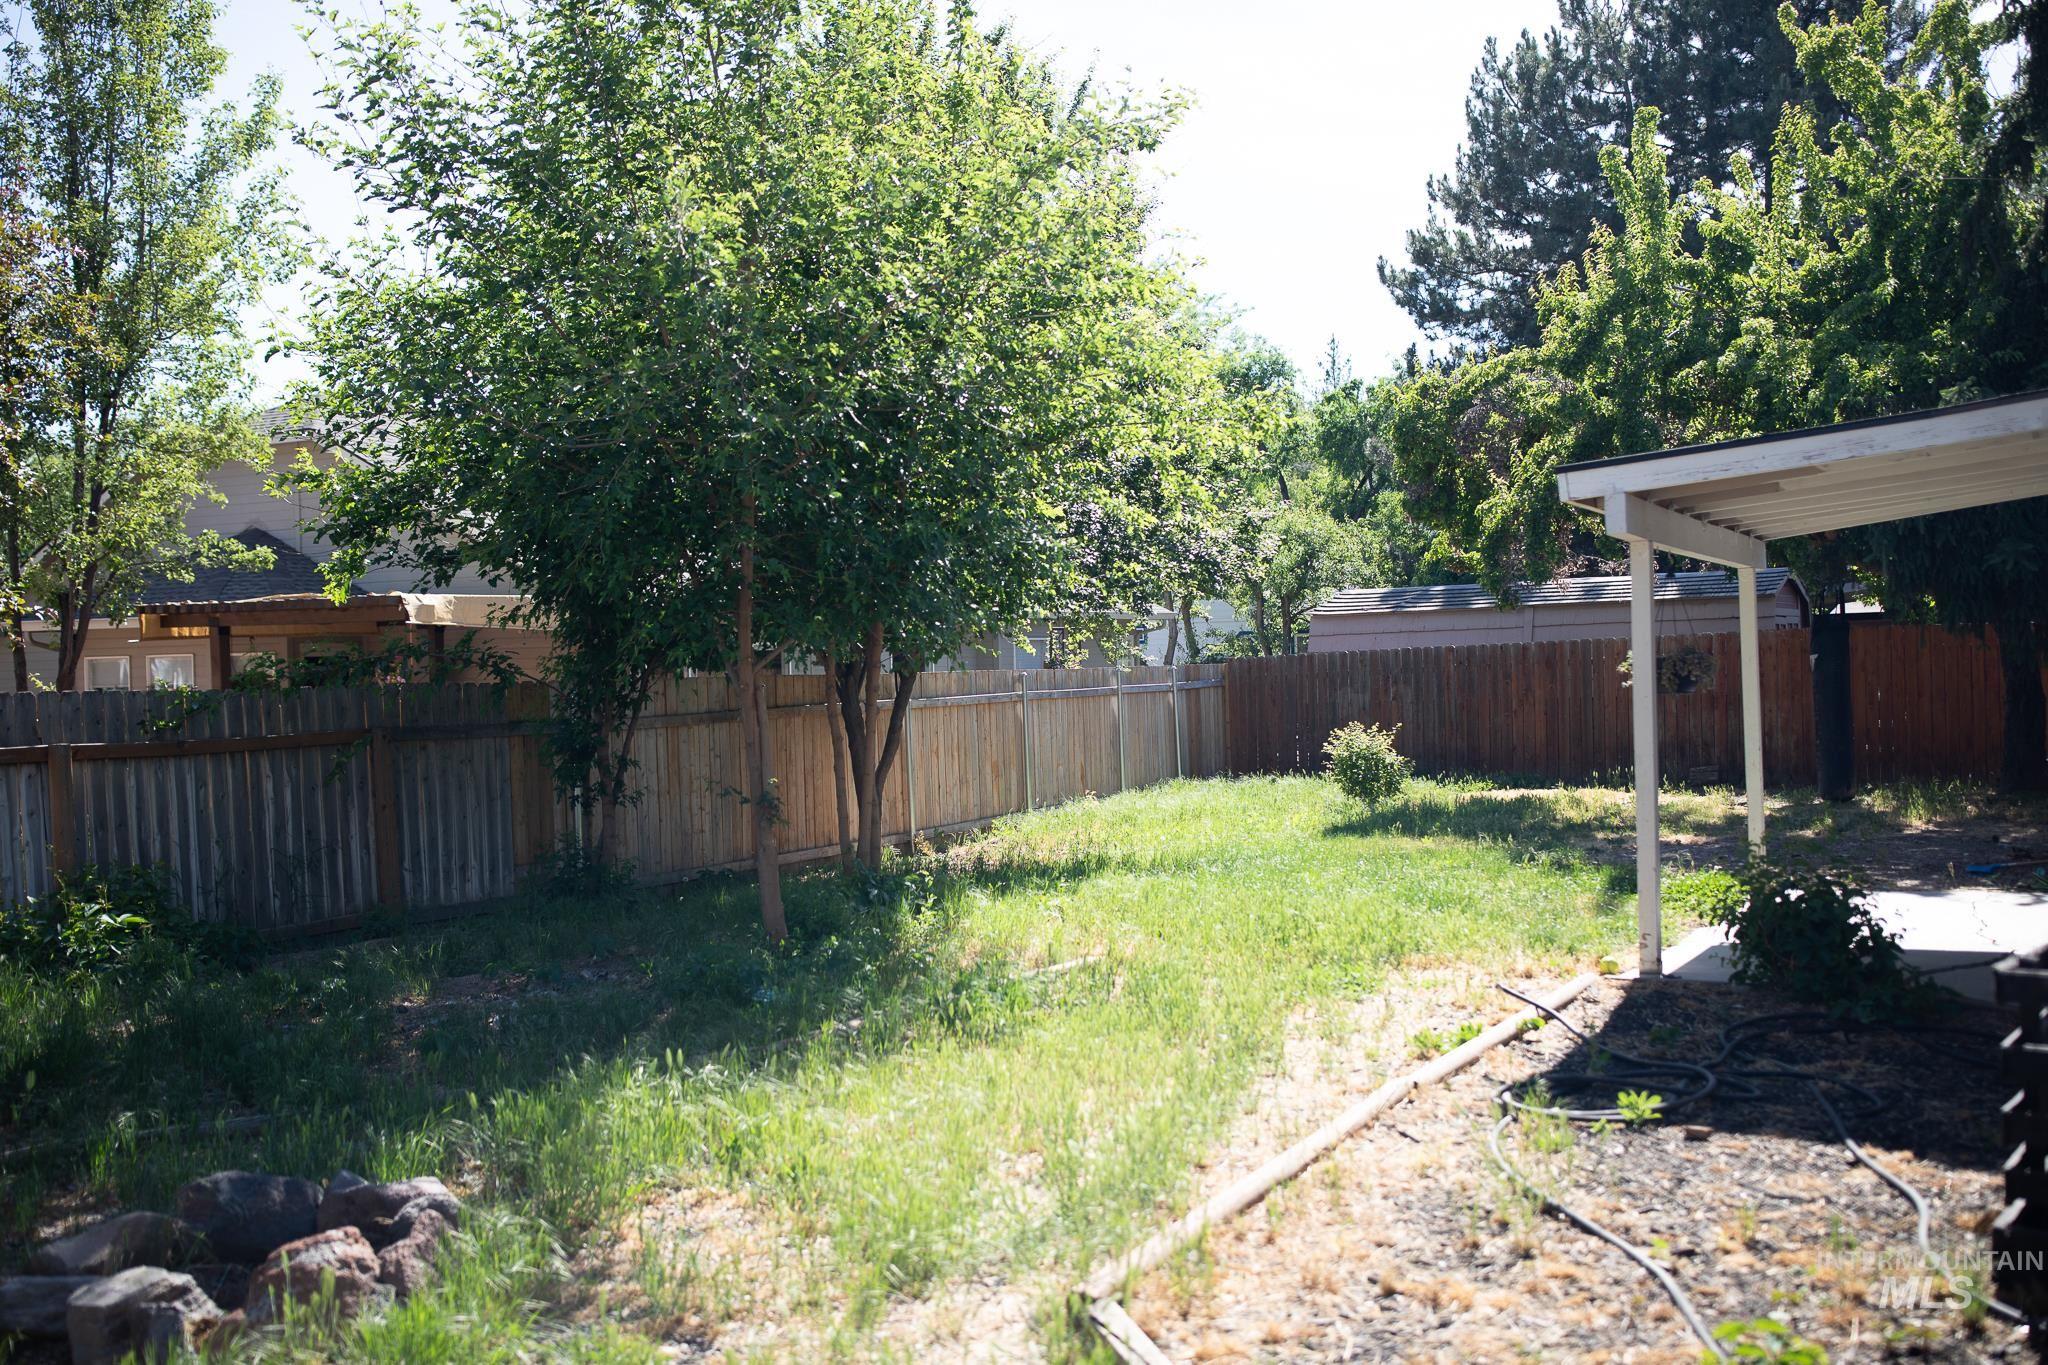
Expansive backyard featuring a partial patio cover and mature trees
Welcome to 10423 W. Barnsdale Dr.—a beautifully updated 6-bedroom, 3-bath home offering 3,252 sq. ft. of versatile living space in a quiet, centrally located Boise neighborhood. Seller is offering up to $5,000 concession toward the buyer’s closing costs! Filled with natural light, the main level features 3 spacious bedrooms, 2 full baths, formal living and dining rooms, and a cozy family room with a fireplace. The remodeled kitchen showcases granite countertops, abundant cabinetry, new luxury vinyl plank flooring, and fresh interior paint throughout. The finished basement adds exceptional flexibility with 3 additional bedrooms, a full bath, a large entertainment room, laundry, and generous storage—ideal for multi-generational living, guests, a home office, or extra recreation space. Major updates provide peace of mind, including a new roof, HVAC, water heater, cement-board siding, exterior paint, and kitchen remodel in 2021. Recent 2026 improvements include a new garage door, gutters, interior paint, flooring, and carpet. Conveniently located near parks, schools, Boise Towne Square Mall, The Village at Meridian, Hyatt Hidden Lakes Reserve, and the Boise Greenbelt. Move-in ready and loaded with value—schedule your private showing today!
- Heating:
- Forced Air, Gas
- Cooling:
- Central air
- Fireplace:
- One
- Garage Capacity:
- 2
- Country:
- US
- State:
- ID
- City:
- Boise
- Zipcode:
- 83704
- Street:
- 10423 W Barnsdale Dr
- Longitude:
- W117° 41' 16''
- Latitude:
- N43° 39' 8.1''
- Master Bedroom Level:
- Main
- Master Bedroom Size:
- 12x14
- Bedroom 2 Level:
- Main
- Bedroom2 Size:
- 10x10
- Bedroom 3 Level:
- Main
- Bedroom3 Size:
- 10x10
- Bedroom 4 Level:
- Down
- Bedroom4 Size:
- 11x8
- Bedroom 5 Level:
- Down
- Bedroom5 Size:
- 10x11
- Kitchen Level:
- Main
- Kitchen Size:
- 10x11
- Living Room Level:
- Main
- Living Room Size:
- 11x14
- Bonus Room Size:
- 12x12
- School District:
- West Ada School District
- Elementary School:
- Joplin
- Middle School:
- Lowell Scott Middle
- High School:
- Centennial
- Status:
- Active
- Type:
- Single Family
- Level:
- Single with Below Grade
- Tax Year:
- 2025
- Taxes:
- $3,833
- Potential Short Sale:
- No
- Age:
- 31 - 50 Years
- Auction:
- No
- Flood Ins Required:
- No
- HUD Owned:
- No
- In Foreclosure:
- No
- Land Size:
- Standard Lot 6000-9999 SF
- Land Lease:
- No
- Home Owner Exempt:
- Yes
- HOA Frequency:
- Not Applicable
- Irrigation District:
- Nampa/Meridian
- Inc Kitchen Features:
- Dishwasher, Disposal, Microwave, Oven/range freestanding, Countertop-granite
- Lot Features:
- Sidewalks, Garden space, Public road, Rv Parking
- Water:
- City service
- Land Use:
- Single
Residential For Sale
10423 W Barnsdale Dr, Boise, Idaho 83704
- Property Type :
- Residential
- Listing Type :
- For Sale
- Listing ID :
- 98989283
- Price :
- $592,000
- Bedrooms :
- 6
- Bathrooms :
- 3
- Apx SqFt :
- 3,252 SqFt
- Year Built :
- 1978
- Lot Area :
- 0.20 SqFt
- Days on Market :
- 56
- Subdivision :
- Skyline Sub
- Update Date :
- 07/31/2026 03:54:33
- Status :
- Active

- JoeAnne Santy-Greene
- (208) 947-4609
- (208) 283-6313
- (208) 287-8500
-


