

-
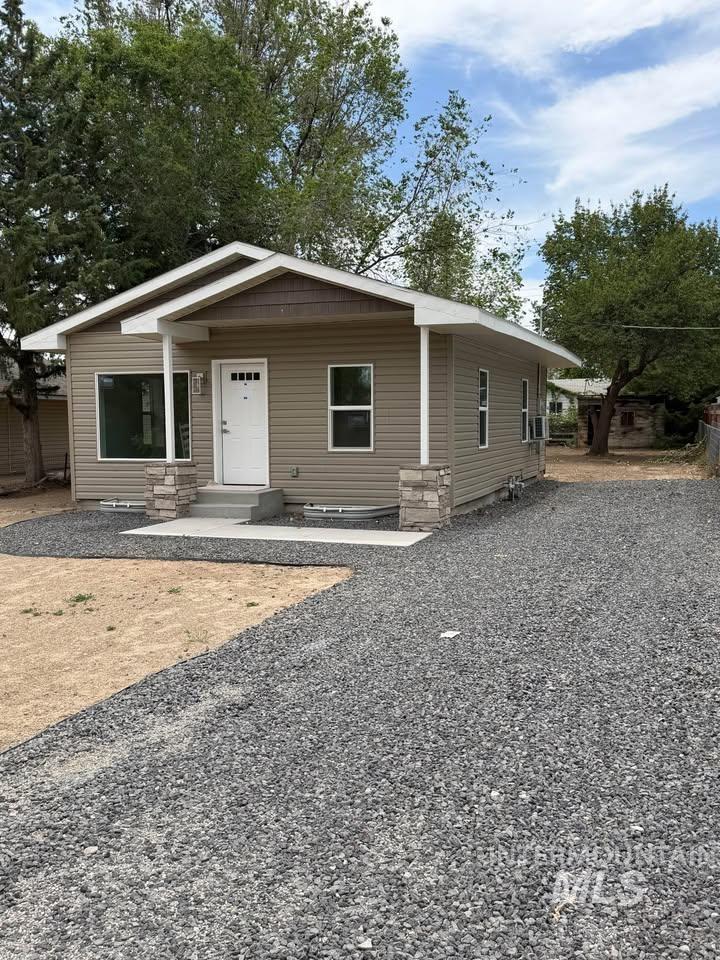
Modern ranch-style home featuring tan horizontal siding, a white front door with window inserts, and a covered porch supported by stone-clad columns
-

Exterior featuring horizontal siding, decorative shake siding on gables, a covered front entry, and stone-clad porch columns
-
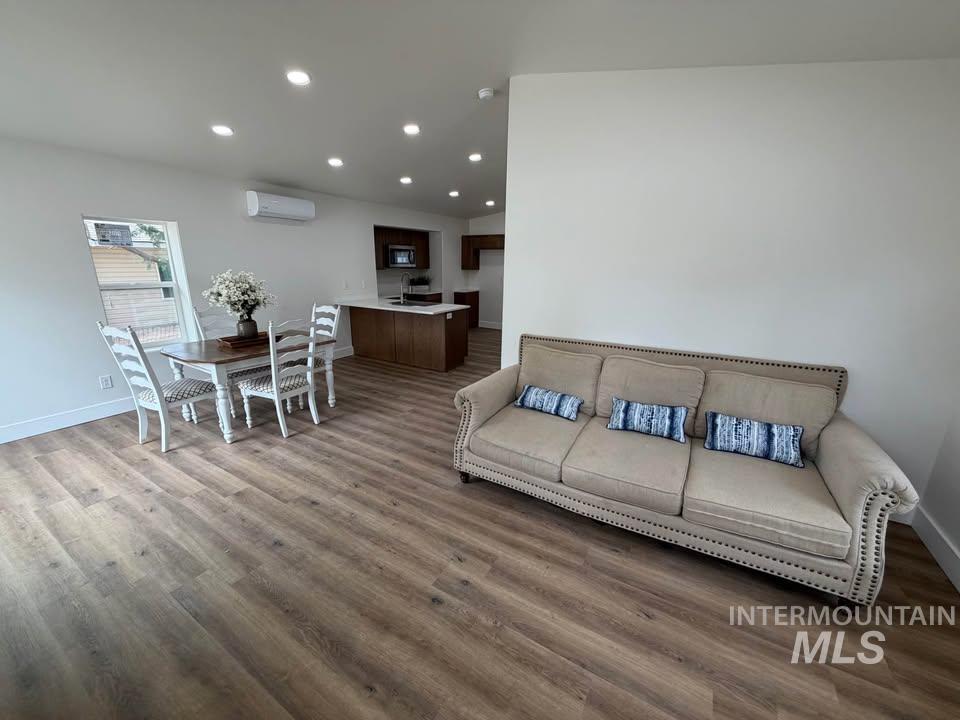
Open-concept living space featuring wood-finish flooring, recessed lighting, and a white interior paint scheme
-

Open-concept living area featuring wood-finish flooring, recessed lighting, white walls, and an arched entryway to the kitchen
-
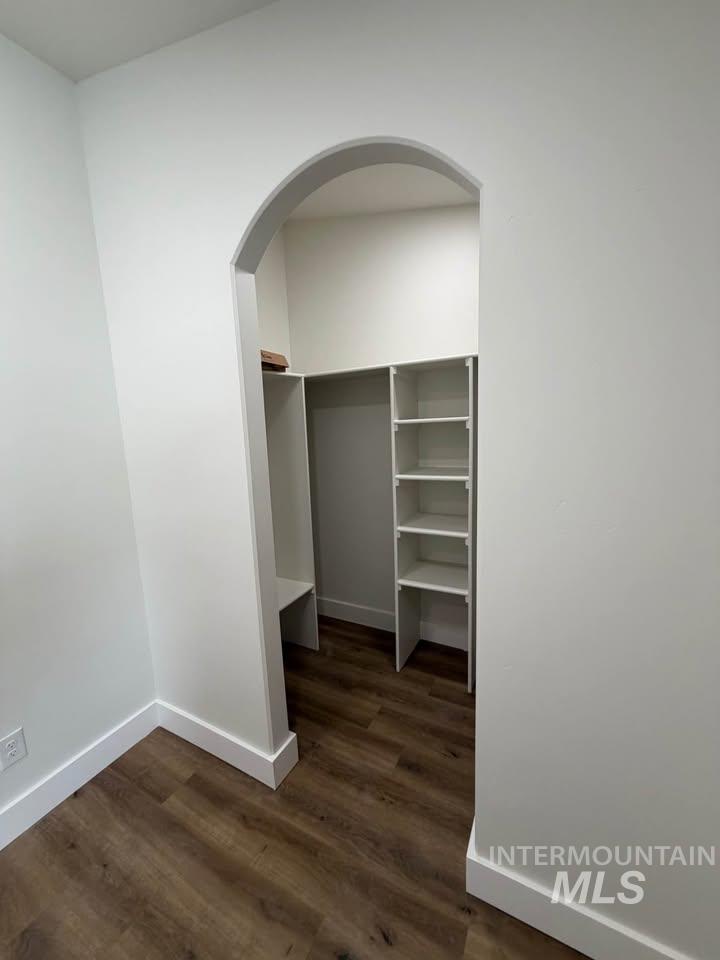
Arched entryway leading to a custom closet with built-in shelving, hanging rods, and wood-finish flooring
-

Bedroom featuring wood-finish flooring, a built-in closet with shelving, a wall-mounted mini-split unit, and a window with white trim
-
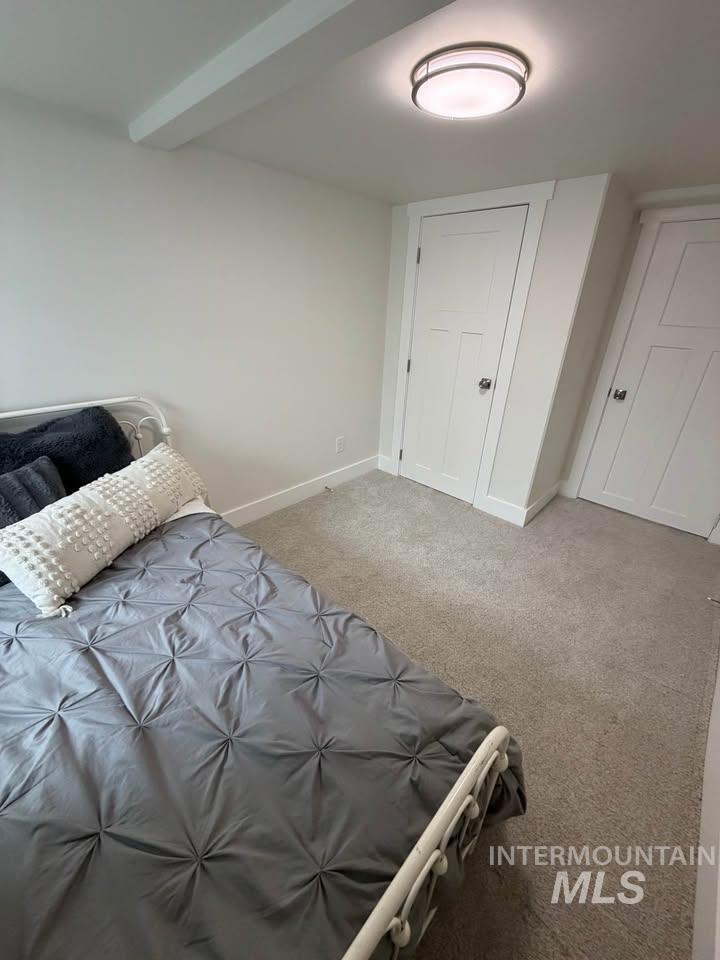
Soft gray carpeted flooring
-

Bedroom featuring wood-finish flooring, recessed lighting, and a vaulted ceiling
-
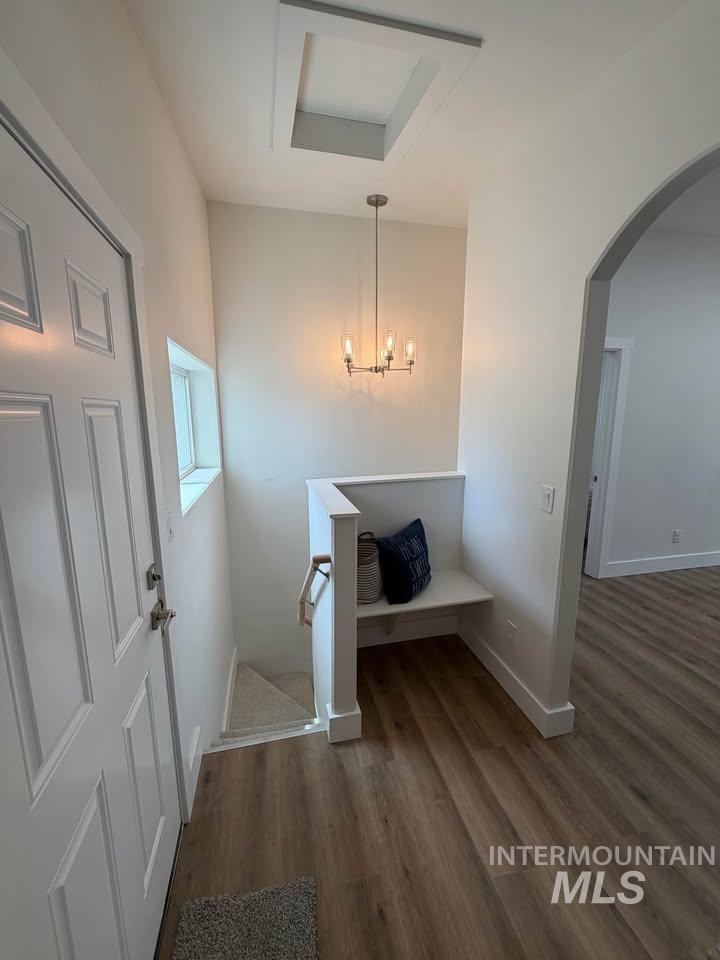
Entryway featuring wood-finish flooring, a built-in bench, and a modern chandelier
-
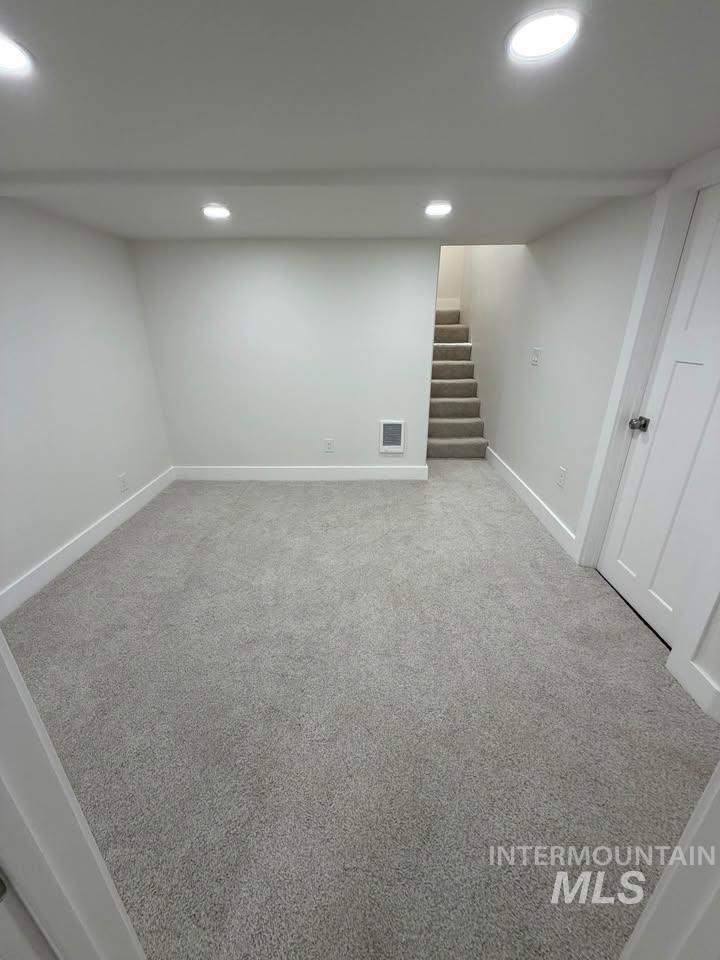
Carpeted room with recessed lighting and a stairway
-

Plush grey carpeting extending throughout, a modern flush-mount ceiling light fixture, two paneled doors with dark hardware, and a white ceiling beam
-
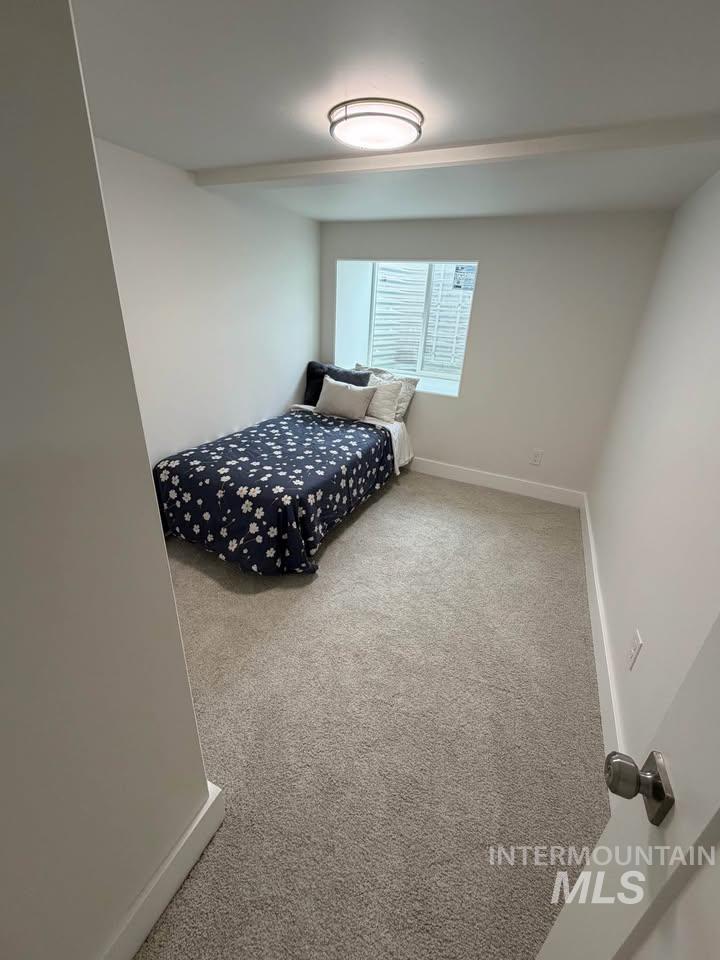
Recessed bedroom featuring light gray carpeting, neutral wall finishes, a single window, and a flush-mount ceiling light fixture
-
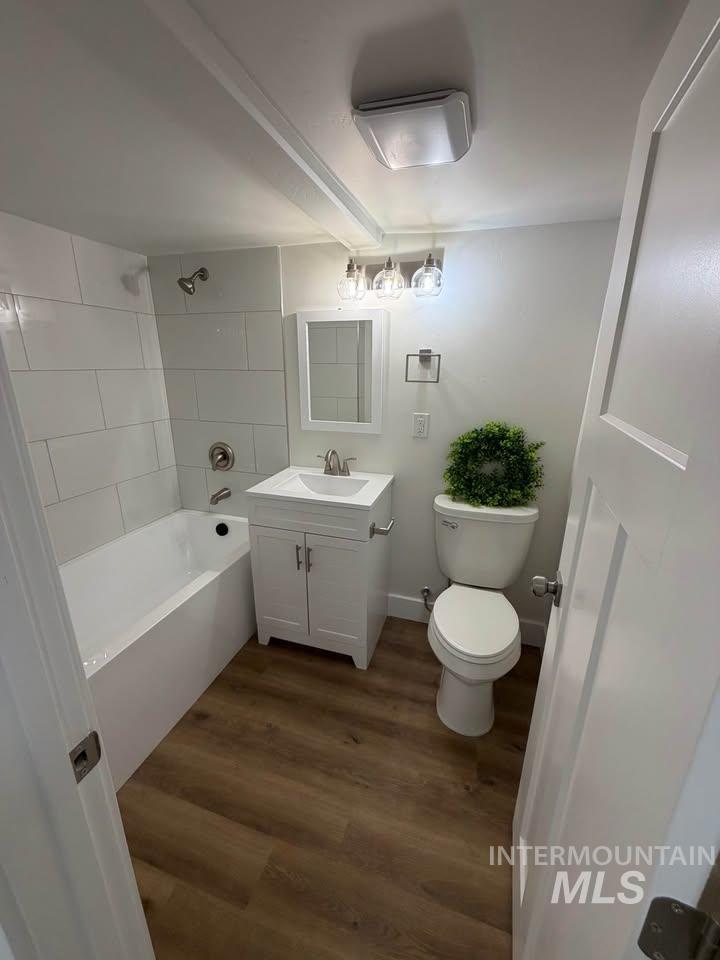
Bathroom featuring wood-finish flooring, a white vanity with under-sink storage, a white bathtub with tile surround, a wall-mounted mirror, and a three-light vanity fixture
-

Contemporary bathroom featuring a wood-finish vanity with dual sinks, white countertop, and brushed nickel hardware
-
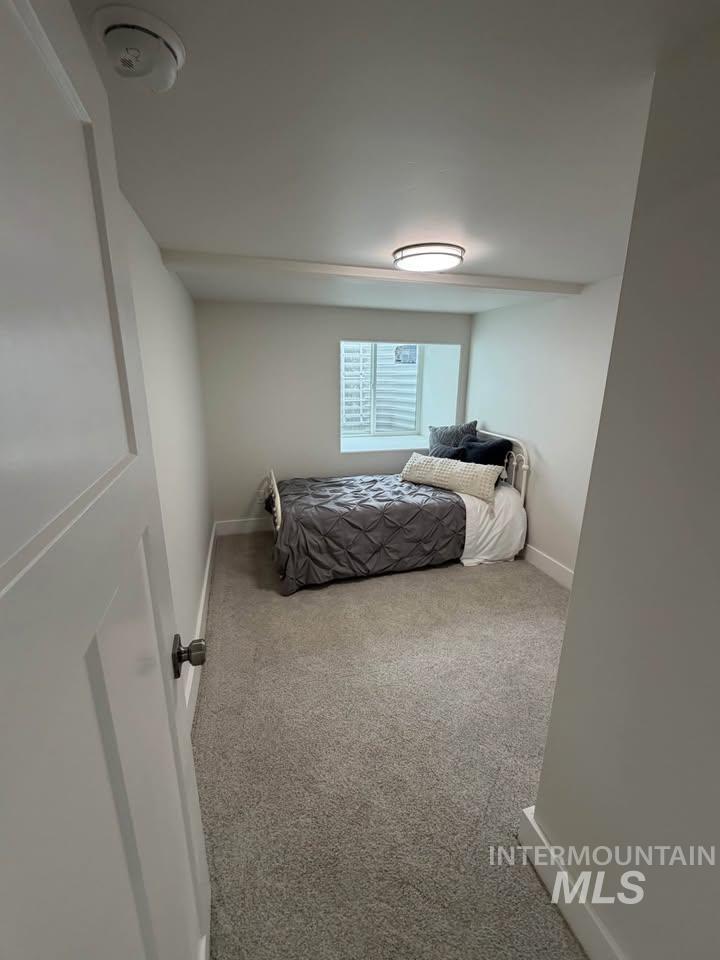
Carpeted room featuring a single window, white baseboards, and a flush-mount ceiling light fixture
-
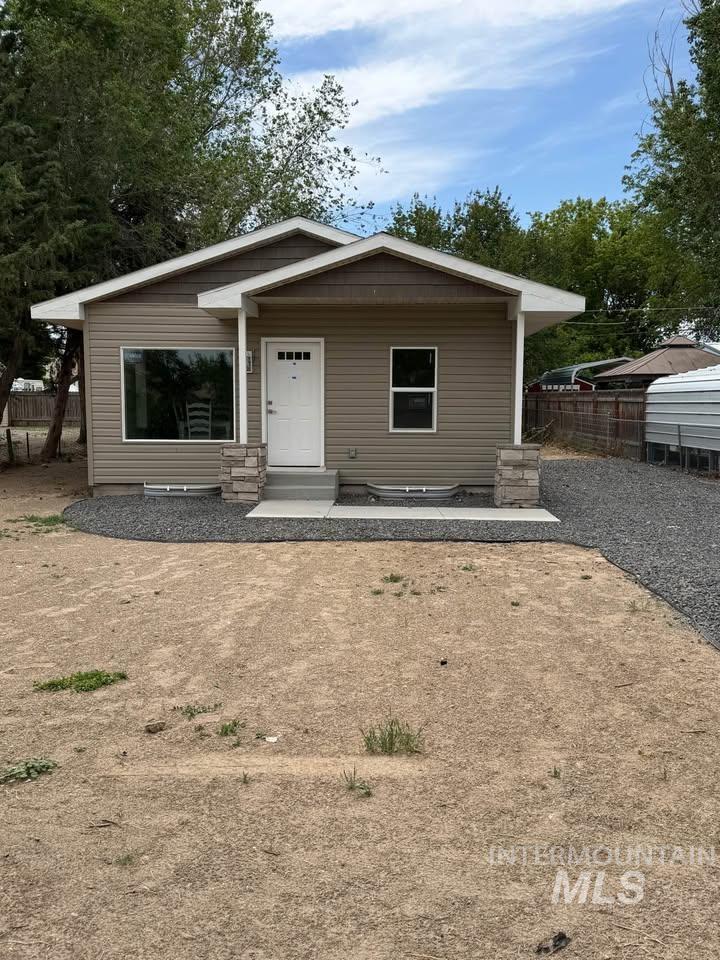
Contemporary home featuring horizontal siding, a prominent front window, and a white entry door
Completely reimagined from the inside out! This stunning Kimberly property offers the perfect blend of worry-free living, premium efficiency, and modern style. Every single inch of the interior is brand new, featuring contemporary high-end finishes, bright light-filled spaces, gorgeous wood-look flooring, fresh paint, and beautifully upgraded light fixtures throughout. The heart of the home boasts a beautifully updated kitchen complete with a central island, modern cabinetry, and a highly sought-after, massive oversized pantry with custom built-in shelving designed to maximize your storage space. Beyond the gorgeous cosmetic interior finishes, enjoy ultimate peace of mind with all-new, top-tier mechanical systems. Rest easy knowing your major household components are completely updated for maximum energy efficiency, lower utility bills, and low-maintenance living. Outside, the property offers fantastic utility with a generous lot featuring dedicated RV access, excellent parking, and a great garden area. This turnkey masterpiece is completely move-in ready and waiting for its new owners. Schedule your private tour today!
- Heating:
- Ductless/mini Split
- Cooling:
- Ductless/mini Split
- Country:
- US
- State:
- ID
- City:
- Kimberly
- Zipcode:
- 83341
- Street:
- 329 Lincoln Street
- Longitude:
- W115° 38' 18.5''
- Latitude:
- N42° 31' 47.4''
- Master Bedroom Level:
- Main
- Master Bedroom Size:
- 0
- Bedroom 2 Level:
- Main
- Bedroom 3 Level:
- Down
- Kitchen Level:
- Main
- Living Room Level:
- Main
- School District:
- Kimberly School District #414
- Elementary School:
- Kimberly
- Middle School:
- Kimberly
- High School:
- Kimberly
- Status:
- Active
- Type:
- Single Family
- Level:
- Single with Below Grade
- Tax Year:
- 2025
- Taxes:
- $712
- Potential Short Sale:
- No
- Age:
- 81+ Years
- Auction:
- No
- Flood Ins Required:
- Unknown
- HUD Owned:
- No
- In Foreclosure:
- No
- Land Size:
- Standard Lot 6000-9999 SF
- Home Owner Exempt:
- No
- HOA Frequency:
- Not Applicable
- Inc Kitchen Features:
- Dishwasher, Disposal, Microwave, Oven/range freestanding, Refrigerator, Countertop-granite
- Lot Features:
- Garden space, Public road, Rv Parking
- Water:
- City service
Residential For Sale
329 Lincoln Street, Kimberly, Idaho 83341
- Property Type :
- Residential
- Listing Type :
- For Sale
- Listing ID :
- 98989227
- Price :
- $319,900
- Bedrooms :
- 3
- Bathrooms :
- 2
- Apx SqFt :
- 1,528 SqFt
- Year Built :
- 1930
- Lot Area :
- 0.15 SqFt
- Days on Market :
- 63
- Subdivision :
- Kimberly Burrington
- Update Date :
- 08/06/2026 20:20:57
- Status :
- Active

- JoeAnne Santy-Greene
- (208) 947-4609
- (208) 283-6313
- (208) 287-8500
-


