

-

White siding exterior featuring dark shutters, a covered entry, and a side-gabled roof
-

White-sided residence featuring a prominent gable roofline and a front entry with a transom window
-

White siding exterior with a dark-pitched roof and a prominent arched window on the upper level
-

White siding exterior featuring a covered entry, dark shingle roof, and a gray front door with an oval glass insert
-

Entryway featuring a decorative main door with frosted glass, dual sidelights, and an arched transom
-

Open concept living space featuring wood-finish flooring and a vaulted ceiling
-

Open-concept living space featuring wood-finish flooring, recessed lighting, and a vaulted ceiling
-

Bright open-concept living space featuring vaulted ceilings, wood-finish flooring, recessed lighting, a stone-accented fireplace, and a ceiling fan
-

Living area featuring a stone-clad fireplace with wood mantel, vaulted ceilings, recessed lighting, and wood-finish flooring
-

Open-concept living area featuring vaulted ceilings, wood-finish flooring, and recessed lighting
-

Corner fireplace with stone-look surround, wood-finish mantel, and elevated hearth
-

Dining area featuring wood-finish flooring, vaulted ceilings, and a multi-light chandelier
-

Kitchen featuring a large island with white countertops, black undermount sink, and a black gooseneck faucet
-

Kitchen featuring wood-finish flooring, two-tone cabinetry, stainless steel appliances, a herringbone tile backsplash, and light-toned countertops
-

Kitchen featuring wood-finish flooring, two-tone cabinetry with upper wood-grain and lower dark finishes, white herringbone tile backsplash, stainless steel appliances, and white countertops
-

Expansive kitchen island featuring a white countertop, an undermount sink with a matte black faucet, and a built-in stainless steel dishwasher
-

Open-concept living area featuring a kitchen island with a white countertop and black sink, wood-finish flooring, a stone-accented fireplace with a wood mantel, and recessed lighting
-

Kitchen featuring a large island with a white countertop, wood-finish flooring, recessed lighting, stainless steel appliances, and wood cabinetry with a white herringbone tile backsplash
-

Open-concept living area featuring wood-finish flooring throughout
-

Kitchen island featuring a white countertop, dark wood-finish cabinetry, and an undermount sink with a matte black faucet
-

Home office featuring wood-finish flooring, a window with blinds, and a built-in metal safe
-

Carpeted room with vaulted ceiling and a contemporary ceiling fan
-

Vaulted ceiling bedroom with neutral wall tones, carpeted flooring, a ceiling fan with light fixture, and vertical blinds covering a large window
-

Vaulted ceiling with a ceiling fan, plush carpeting, and sliding glass doors with vertical blinds
-

Bathroom featuring a dual vanity with rectangular sinks, dark wood-finish cabinetry, and white countertops
-

Modern bathroom featuring a walk-in shower with a black-framed glass enclosure, white marble-look wall tile, and a built-in shower niche
-

Tub with a herringbone tile surround, a window with horizontal blinds, and wood-finish flooring
-

Bright room featuring wood-finish flooring, a large window with blinds, a white ceiling fan with integrated lighting, and neutral wall paint
-

Bedroom featuring wood-finish flooring, a ceiling fan with integrated lighting, and a mirrored sliding closet door
-

Bathroom featuring a white bathtub, tiled shower surround, and a rectangular transom window
-

Light-filled room featuring wood-finish flooring, a white ceiling with a modern ceiling fan, and a window with horizontal blinds
-

Spacious room featuring wood-finish flooring, multiple skylights, and track lighting
-

Spacious room featuring wood-finish flooring, vaulted ceilings, multiple skylights, and an arched window
-

Dedicated laundry space featuring wood-finish flooring, white cabinetry, a utility sink with a matte black faucet, and upper storage with shelving
-

Expansive covered patio with a textured concrete surface and white support columns
-

Expansive green lawn with mature trees and a stone pathway
-

Extensive backyard featuring a flagstone patio with a built-in fire pit, a winding flagstone pathway, mature trees, and a manicured lawn
-

Expansive green lawn with mature trees and a white picket fence bordering the property
-

Expansive green lawn with mature trees and diverse landscaping
-
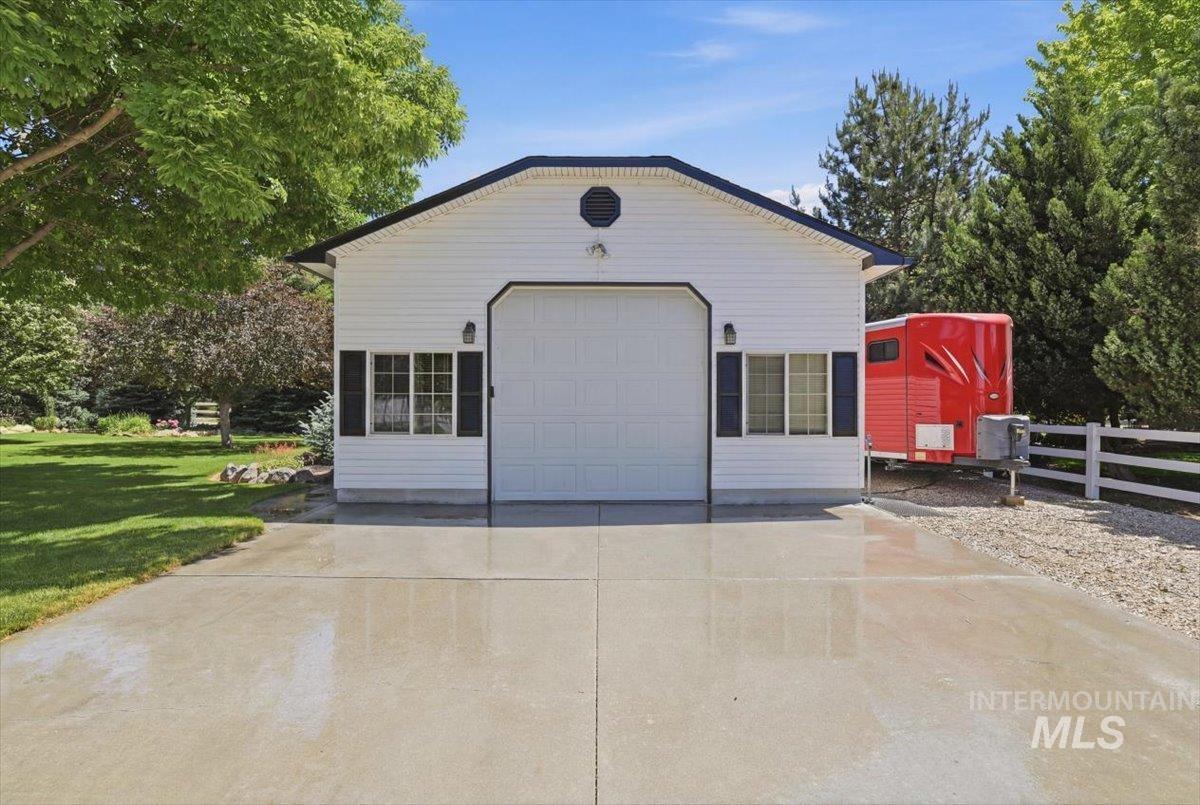
White outbuilding with black trim, a large garage door, and two multi-pane windows with dark shutters
-

Spacious garage featuring a concrete floor, plywood walls, and overhead fluorescent lighting
-
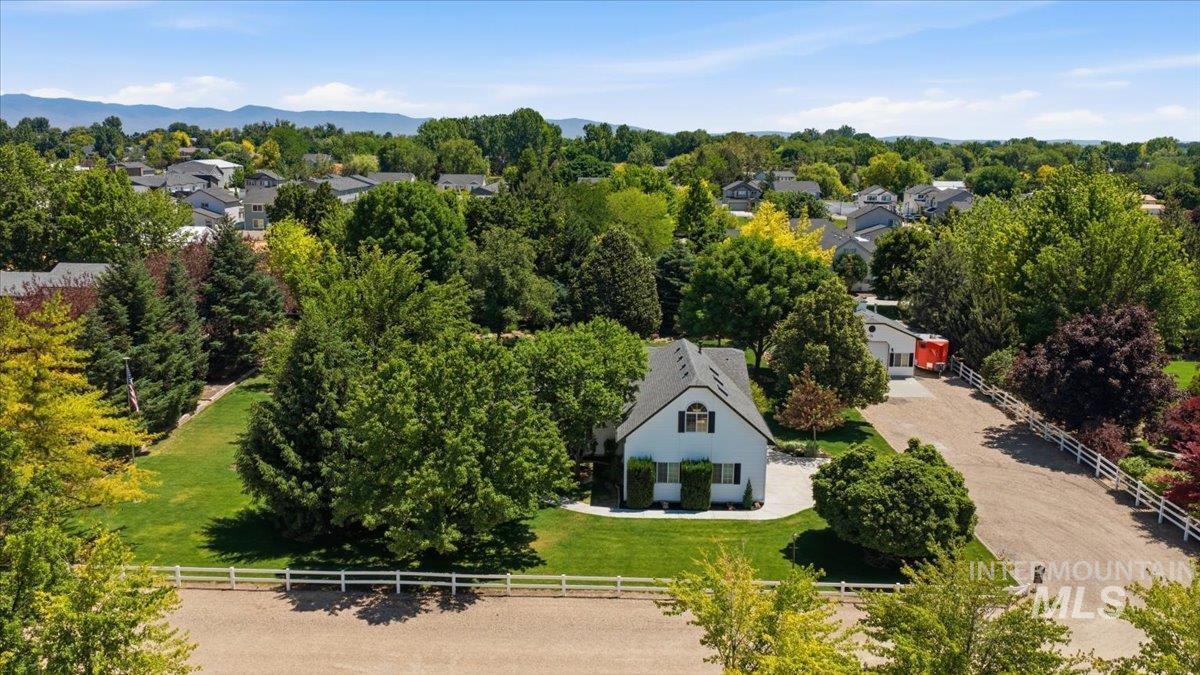
Property featuring a white exterior with dark shutters, gabled roofline, and dormer windows
-

Two-story residence with a white siding exterior and a gray shingle roof
-
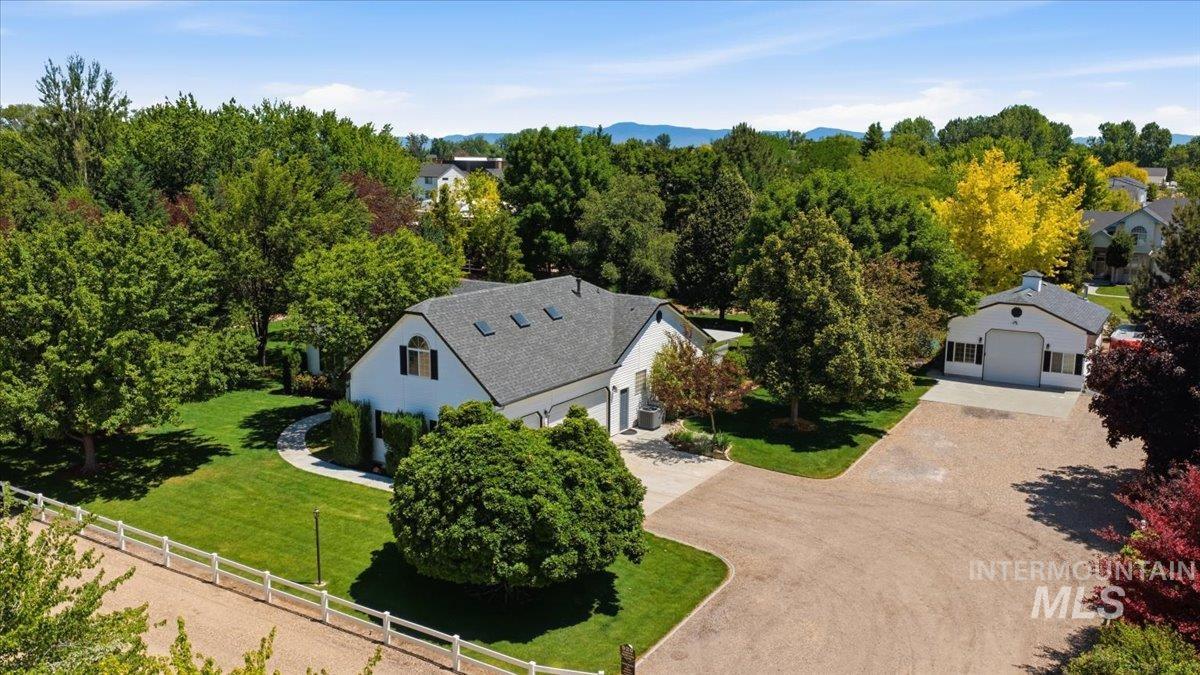
Expansive property featuring a white residence with a dark roof, surrounded by mature trees
-

Extensive covered patio with a textured concrete surface, supported by white columns, and featuring adjustable louvered panels
-

Expansive green lawn with a white pergola-covered patio
-

Aerial perspective highlighting a large residential property with extensive green landscaping
-

Expansive aerial landscape highlighting a residential neighborhood with a variety of established homes, mature trees, and mountainous terrain in the distance
-

Expansive outdoor area featuring a white picket fence, a garden bed, and a gravel pathway
-
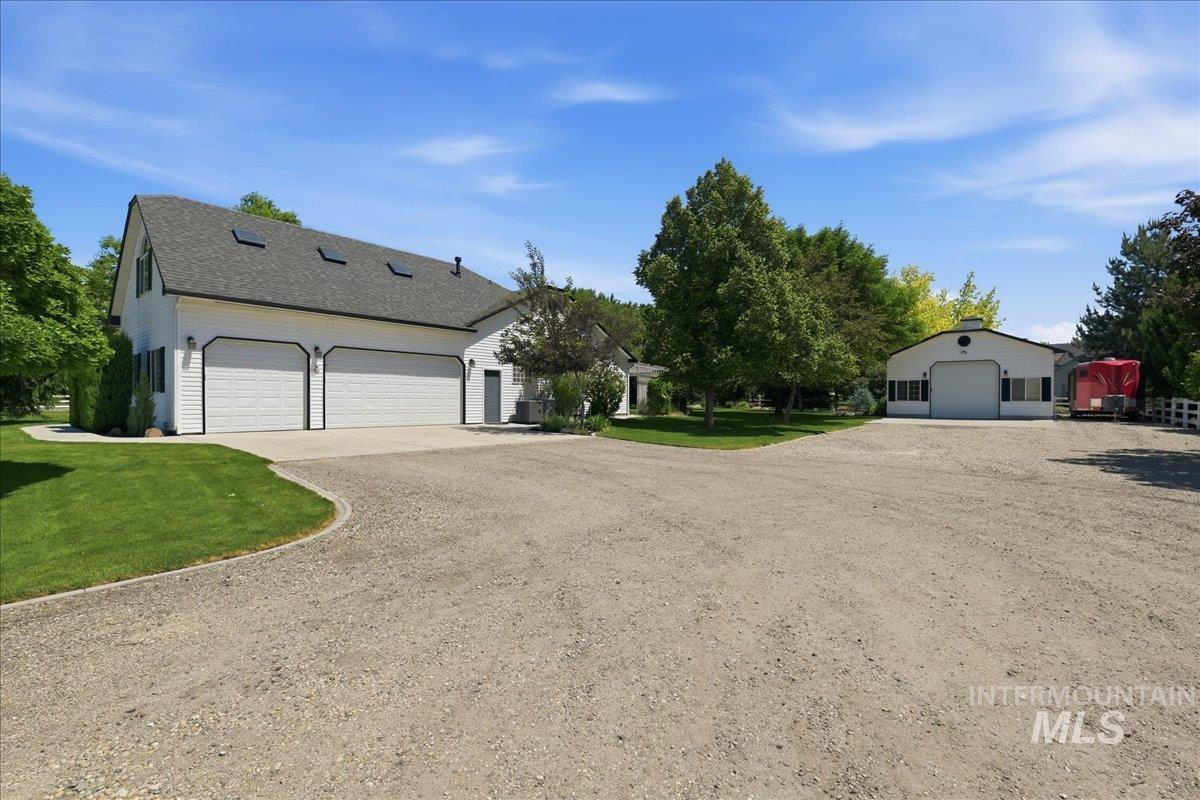
Expansive gravel driveway leading to a two-story residence with a two-car garage, featuring white horizontal siding and black-trimmed garage doors
COMPLETELY UPDATED. SHOP! ROOM FOR TOYS! Ready to impress. If you’ve been searching for acreage without sacrificing a beautifully updated home, this is the one. Nearly every major improvement has already been completed, incl a new roof, new HVAC system, quartz countertops, refinished cabinetry, beautifully remodeled baths, fresh interior paint, new flooring, updated lighting, fixtures, and more. Every detail reflects pride of ownership, making this home truly move-in ready. Nestled on 1.22 beautifully landscaped acres this exceptional property offers the perfect blend of privacy, functionality, and convenience. Mature trees, lush landscaping, and a park-like setting create your own private retreat, while shopping, dining, medical facilities, and everyday amenities are just minutes away. Inside you’ll find 3 bed, 2 bath, a dedicated office, and a spacious bonus room, offering flexible spaces for work, hobbies, or entertaining. The inviting living room features a beautiful stone fireplace with a cozy pellet stove, creating the perfect place to gather. Step outside to the expansive east-facing covered patio, complete with outdoor speakers and hot tub hookups, where you can relax and enjoy peaceful mornings or entertain while overlooking the stunning backyard. The impressive 25′ x 30′ heated shop is equipped with 220 power, water, and RV hookups making it ideal for projects & hobbies.
- Heating:
- Forced Air, Gas
- Cooling:
- Central air
- Fireplace:
- Pellet, One
- Garage Capacity:
- 5
- Country:
- US
- State:
- ID
- City:
- Nampa
- Zipcode:
- 83687
- Street:
- 920 N Ashford Ln.
- Longitude:
- W117° 29' 19.2''
- Latitude:
- N43° 35' 32.9''
- Master Bedroom Level:
- Main
- Master Bedroom Size:
- 13x17
- Bedroom 2 Level:
- Main
- Bedroom2 Size:
- 9x12
- Bedroom 3 Level:
- Main
- Bedroom3 Size:
- 9x12
- Kitchen Level:
- Main
- Kitchen Size:
- 11x13
- Bonus Room Size:
- 27x14
- School District:
- Nampa School District #131
- Elementary School:
- Endeavor Nampa
- Middle School:
- East Valley Mid
- High School:
- Columbia
- Status:
- Active
- Type:
- Single Family w/ Acreage
- Level:
- Single w/ upstairs bonus room
- Tax Year:
- 2025
- Taxes:
- $1,882
- Potential Short Sale:
- No
- Age:
- 21 - 30 Years
- Auction:
- No
- Flood Ins Required:
- No
- HUD Owned:
- No
- In Foreclosure:
- No
- Land Size:
- 1 - 4.99 AC
- Land Lease:
- No
- Home Owner Exempt:
- Yes
- HOA Frequency:
- Annual
- HOA Fees:
- $800
- Irrigation District:
- Nampa & Meridian
- Virtual Tour:
- https://youriguide.com/920_ashford_ln_nampa_id/
- Inc Kitchen Features:
- Dishwasher, Disposal, Microwave, Oven/range freestanding, Pantry, Refrigerator, Island, Double oven, Water softener own, Countertop-quartz
- Lot Features:
- Garden space, Horses, Private road, Irrigation available, Chickens, Finished Driveway, Wooded, Rv Parking
- Water:
- Shared well
- Land Use:
- Single
- Sprinkler System:
- Auto,Drip,Full,Irrigation
Residential For Sale
920 N Ashford Ln., Nampa, Idaho 83687
- Property Type :
- Residential
- Listing Type :
- For Sale
- Listing ID :
- 98988865
- Price :
- $850,000
- Bedrooms :
- 3
- Bathrooms :
- 2
- Apx SqFt :
- 2,230 SqFt
- Year Built :
- 2000
- Lot Area :
- 1.22 SqFt
- Days on Market :
- 59
- Subdivision :
- Orchalara
- Update Date :
- 08/01/2026 13:34:38
- Status :
- Active

- JoeAnne Santy-Greene
- (208) 947-4609
- (208) 283-6313
- (208) 287-8500
-


