

-

Two-story residence featuring a stone and siding exterior
-

Kitchen featuring an expansive island with a double basin sink, abundant dark wood cabinetry, stainless steel appliances, a tiled backsplash, and recessed lighting
-

Recreational room featuring a built-in play structure with a slide, climbing wall, and ladder
-
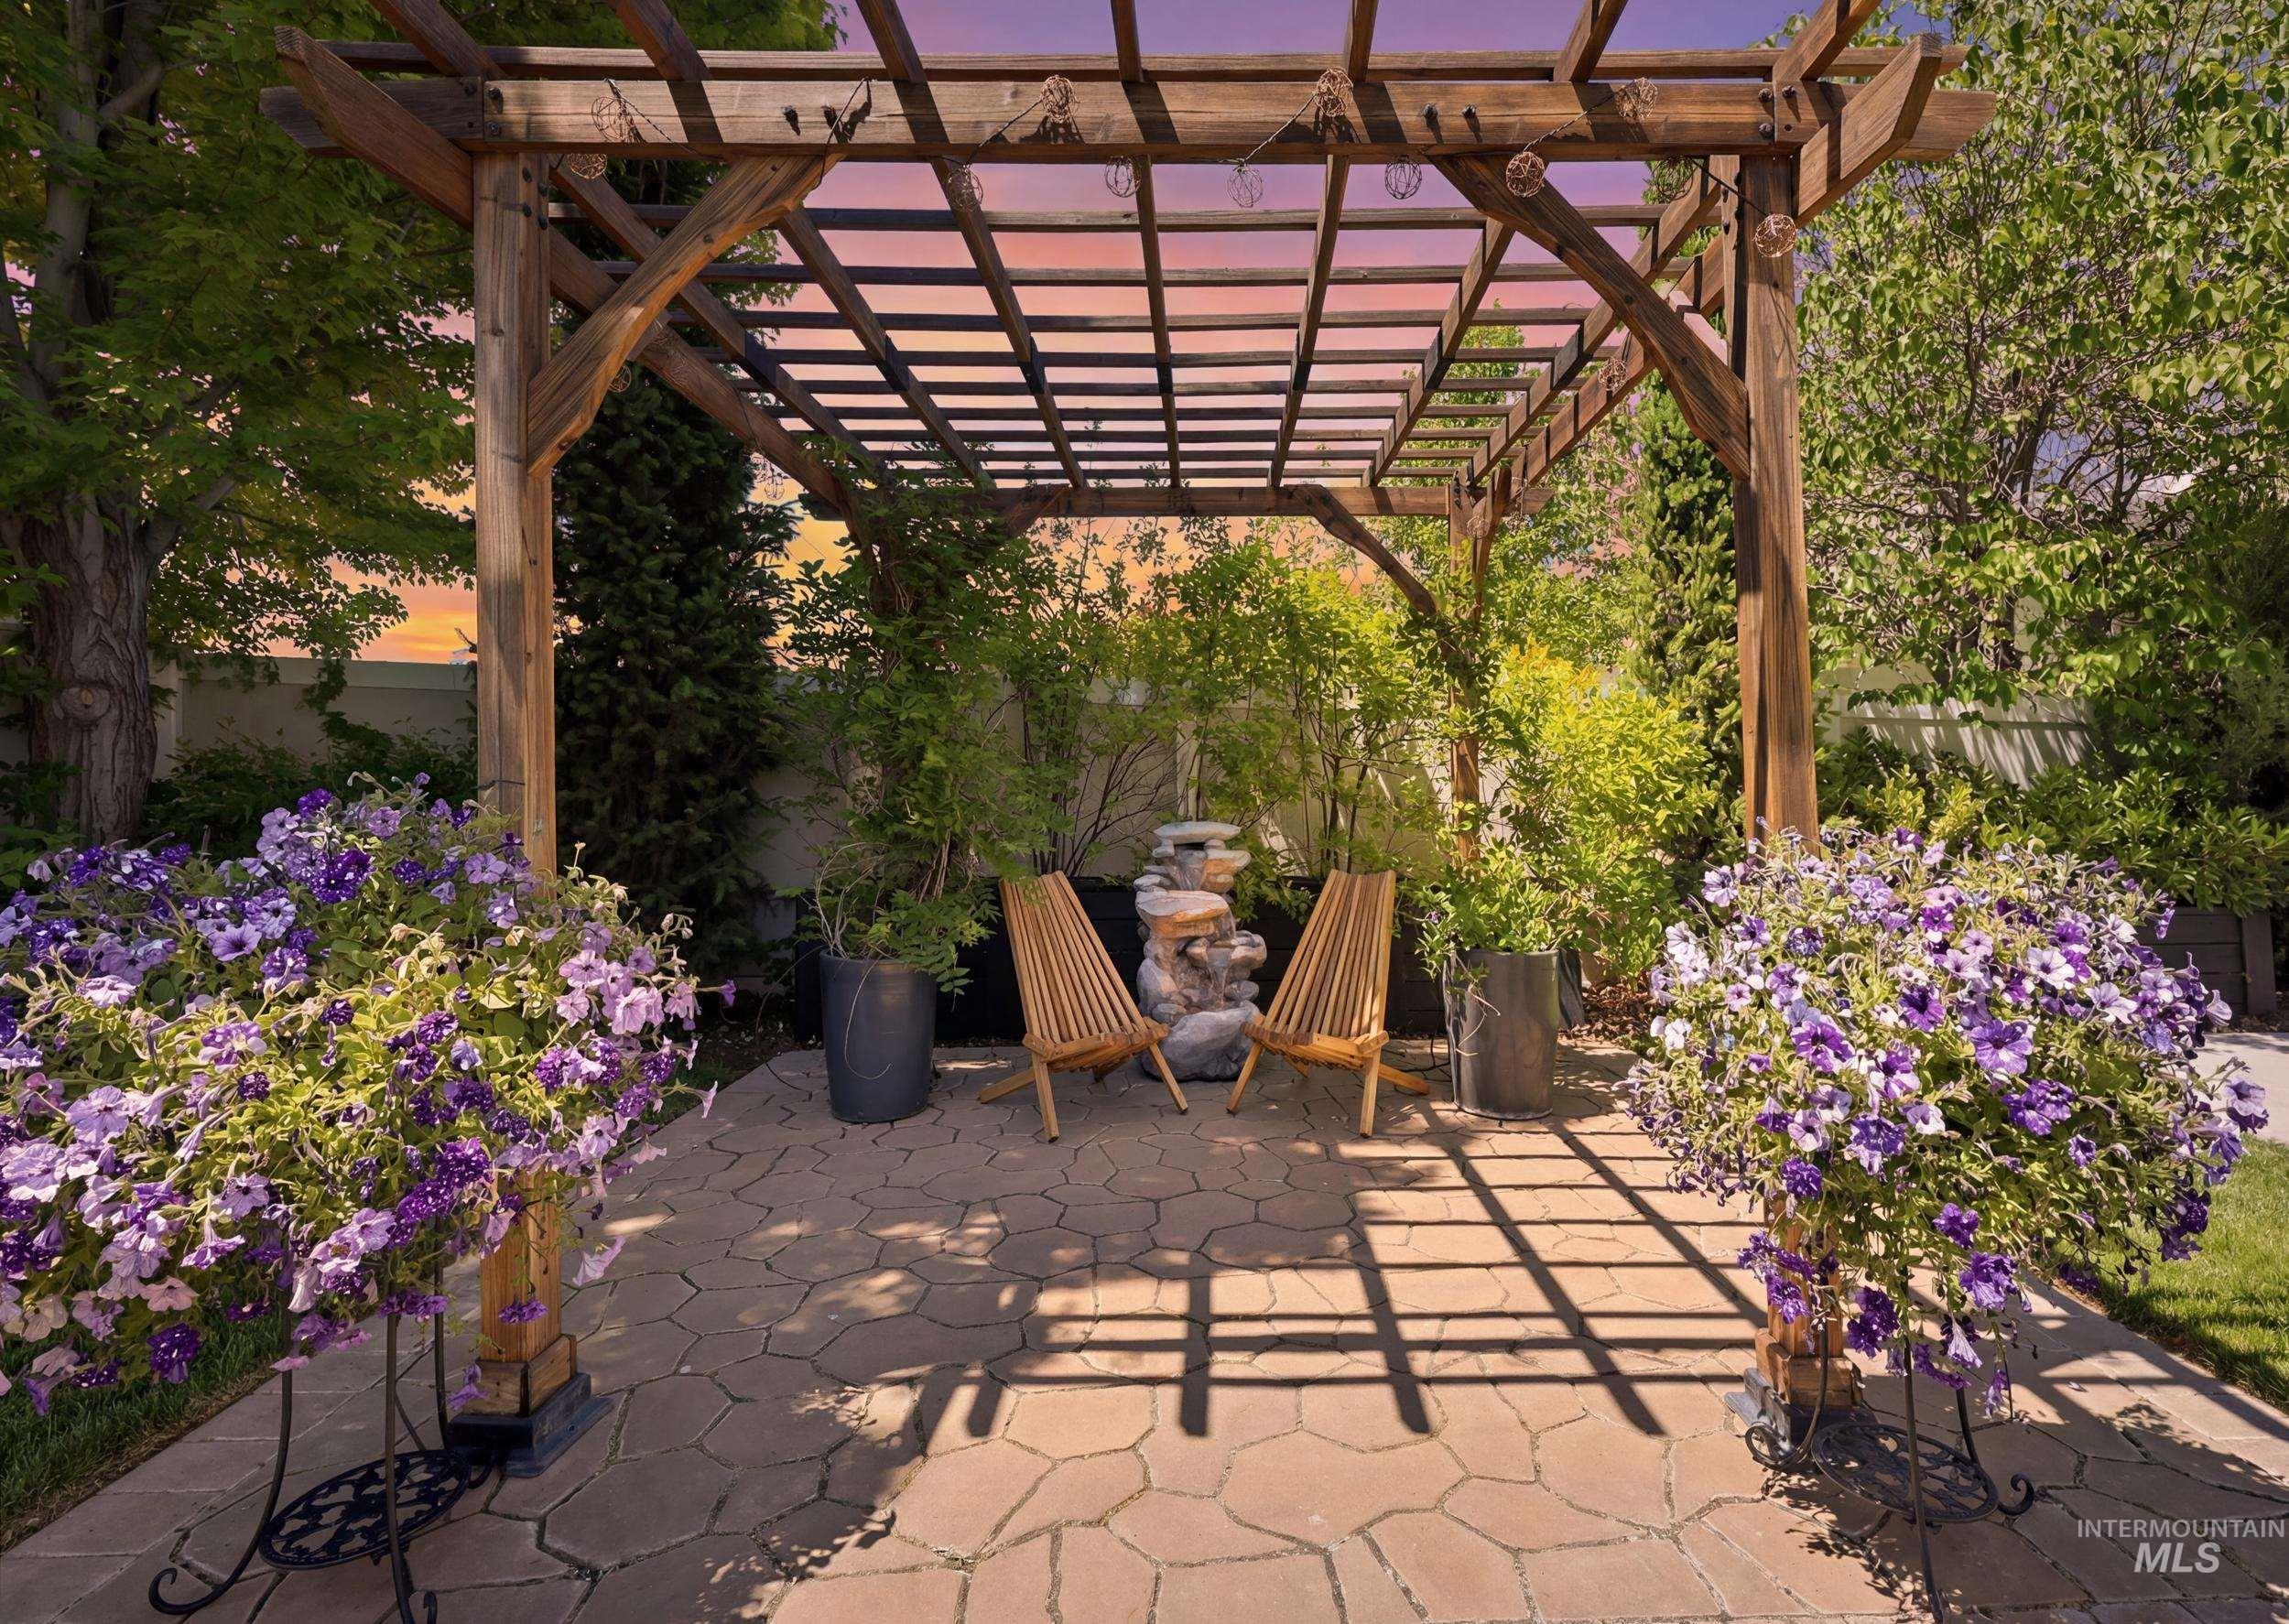
Spacious outdoor patio featuring a wooden pergola, stone paver flooring, and mature perimeter trees
-

Location Map. Displaying the property's geographic situation and points of interest
-

Contemporary residence featuring a covered entry, stone column accents, and a two-car garage with arched doors
-

Inviting stone and siding exterior with a prominent arched transom window over the front entrance
-

Hardwood-finish flooring extending from the entryway into an interior room, featuring double glass-paneled doors
-

Hardwood flooring throughout featuring white built-in shelving with lower cabinetry and a desk area
-

Grand entryway featuring a high ceiling, a decorative arched window, a solid wood-panel door, and wood-finish flooring throughout
-

Hardwood flooring in a neutral-toned entryway with a carpeted staircase featuring a wood handrail
-

Open-concept kitchen featuring wood-finish flooring, recessed lighting, a built-in stainless steel refrigerator, and ample dark wood cabinetry
-

Kitchen featuring wood cabinetry, stainless steel appliances, a tile backsplash, and stone countertops
-

Walk-in pantry with extensive built-in shelving, wood-finish flooring, and recessed lighting
-

Open-concept dining area featuring light wood-finish flooring, a contemporary linear chandelier, and expansive windows
-

Open-concept living space featuring a tiled fireplace with mantel, recessed lighting, and large windows
-

Spacious living area featuring a corner fireplace with stone surround, extensive built-in cabinetry and shelving, recessed lighting, and large windows with outdoor access
-

Bedroom featuring light wood-finish flooring, a multi-paned bay window with a window seat, and neutral wall tones
-

Full bathroom featuring a walk-in shower with frosted glass enclosure, a vanity with a wood-finish cabinet, a tiled countertop, and a tiled backsplash
-

Versatile bonus room featuring wood-finish flooring, recessed lighting, track lighting, built-in cabinetry, and a large wall-mounted mirror
-

Recreational room featuring a built-in wooden play structure with a slide, a climbing wall, and rubberized tile flooring
-

Interior room featuring a wood-finish handrail, light-colored walls, and a ceiling fan
-

Interior space featuring multi-colored floor tiles, a climbing wall with handholds, and a wood-finish staircase with a light wood handrail
-

Bathroom featuring a wood-finish vanity with a light-toned countertop, an undermount sink, and a tiled backsplash
-

Laundry room featuring wood-finish cabinetry, a sink with a chrome faucet, a light-colored countertop, and wood-finish flooring
-

Carpeted hallway with a decorative console table, interior window, and recessed lighting
-

Bright bedroom with neutral wall tones and plush carpeting
-

Carpeted room featuring a ceiling fan with integrated lighting, a walk-in closet with built-in shelving, and a doorway opening to an interior hallway
-

Dual vanity with integrated sinks, stone-finish countertop, and dark wood cabinetry
-

Shower stall featuring large format neutral-toned wall tiles with a decorative glass and stone mosaic accent band
-

Tiled shower with a built-in bench, decorative mosaic tile band, and a frosted glass enclosure with a grab bar
-

Carpeted room featuring a bay window, ceiling fan, white trim, and a paneled door
-

Bedroom featuring a bay window with integrated seating, plush carpet, a ceiling fan with integrated lighting, a secondary window, and a paneled door
-

Bathroom vanity featuring a drop-in sink, tiled countertop, wood-finish cabinetry, and a tile backsplash
-

Bathroom vanity with a single basin sink, tile countertop, and wood-finish cabinetry
-

Bathroom featuring a built-in tub with tile surround and a separate glass-enclosed shower
-

Spacious room featuring wood-finish flooring, a ceiling fan with integrated lighting, and multiple built-in shelving units
-

Light wood-paneled room with a prominent window
-

Spacious garage featuring a concrete floor, overhead lighting, an automatic garage door opener, and built-in wooden shelving for storage
-

Concrete flooring with a white paneled garage door and built-in wood shelving units
-

Concrete floor garage featuring a white sectional garage door, exposed ceiling joists, and an HVAC system with ductwork
-

Stone patio with a wood pergola, expansive lawn, detached storage shed, covered patio, and light-colored siding
-

Landscaped backyard featuring a decorative wooden bridge over a rock-lined water feature, lush green lawn, mature trees, and a privacy fence
-

Expansive backyard featuring a stone-block fire pit, manicured lawn, perimeter fencing, mature trees, and a decorative wooden bridge
-

Expansive backyard featuring a stone-block fire pit, covered patio with a ceiling fan, string lighting, and extensive concrete patio space
-

Covered patio with concrete flooring
-

Outdoor patio featuring concrete surfacing, dual French doors, and substantial windows
-

Gravel pathway entrance with stepping stones leading to a private gate
-

Extensive green field bordering a residential area with varied housing styles
-

Two-story residence featuring a dark shingle roof and light-toned siding
Don’t miss your chance to own this rare Prestige Homes build complete with $15,000 in seller credits which can be used for a rate buy down to to make the home your own. Tucked into a quiet neighborhood, this spacious 5-bedroom home features hardwood floors, a main-level junior suite with an ADA-accessible walk-in shower and a flexible private office. The gourmet kitchen is equipped granite countertops with a new Bosch appliance set, and a butler’s pantry. This home also includes a custom indoor playground with a climbing wall, 20′ zip line, and trampoline. This room can be easily converted into an indoor sports court or home gym. Backing to open fields, the home features an upstairs primary suite overlooking a private backyard waterfall and stream. Outside, enjoy a beautifully landscaped oasis with a covered patio, pergola, fire pit, large storage shed, and a massive 4-car pull-through garage. Energy-efficient features include a tankless water heater and extensive LED lighting. Close to parks, shopping, and BLM land. This home has easy and fast access to Micron.
- Heating:
- Forced Air
- Cooling:
- Central air
- Fireplace:
- Insert, Gas
- Garage Capacity:
- 4
- Country:
- US
- State:
- ID
- City:
- Boise
- Zipcode:
- 83709
- Street:
- 8695 W Lillywood
- Longitude:
- W117° 42' 34.2''
- Latitude:
- N43° 32' 22.3''
- Master Bedroom Level:
- Upper
- Bedroom 2 Level:
- Main
- Bedroom 3 Level:
- Upper
- Bedroom 4 Level:
- Upper
- Bedroom 5 Level:
- Upper
- Kitchen Level:
- Main
- Living Room Level:
- Main
- School District:
- West Ada School District
- Elementary School:
- Silver Sage
- Middle School:
- Lake Hazel
- High School:
- Mountain View
- Status:
- Active
- Type:
- Single Family
- Level:
- Two Story
- Tax Year:
- 2025
- Taxes:
- $2,080
- Potential Short Sale:
- No
- Age:
- 11 - 20 Years
- Auction:
- No
- Flood Ins Required:
- No
- HUD Owned:
- No
- In Foreclosure:
- No
- Land Size:
- 10000 SF - .49 AC
- Land Lease:
- No
- Home Owner Exempt:
- Yes
- HOA Frequency:
- Annual
- HOA Fees:
- $500
- Irrigation District:
- New York Irrigation
- Inc Kitchen Features:
- Dishwasher, Disposal, Microwave, Double oven, Oven/range built-in, Countertop-granite
- Lot Features:
- Garden space, Irrigation available, Finished Driveway
- Water:
- City service
- Sprinkler System:
- Auto,Full,Irrigation
Residential For Sale
8695 W Lillywood, Boise, Idaho 83709
- Property Type :
- Residential
- Listing Type :
- For Sale
- Listing ID :
- 98988851
- Price :
- $1,149,000
- Bedrooms :
- 5
- Bathrooms :
- 3.5
- Apx SqFt :
- 4,405 SqFt
- Year Built :
- 2015
- Lot Area :
- 0.23 SqFt
- Days on Market :
- 58
- Subdivision :
- Moonstone
- Builder Name :
- Prestige Homes
- Update Date :
- 08/01/2026 15:51:27
- Status :
- Active

- JoeAnne Santy-Greene
- (208) 947-4609
- (208) 283-6313
- (208) 287-8500
-


