

-

Exterior featuring a combination of horizontal and vertical siding, a bay window with louvered shutters, an attached garage, and a concrete pathway
-

Single-story residence featuring a two-car garage with a concrete driveway
-

Exterior featuring a bay window, attached garage, concrete driveway, and a paved walkway
-

Contemporary ranch-style residence featuring a two-car garage, concrete driveway, and a curved walkway to the front entry
-

Attached garage with a panel door and sconce lighting
-

Exterior with dual-tone siding, featuring a curved concrete walkway, mature landscaping with shrubs and flowering plants, and a bay window with louvered shutters
-

Living space featuring wood-finish flooring, white plantation shutters, and a ceiling fan with integrated lighting
-

Living area featuring wood-finish flooring, plantation shutters, and a ceiling fan
-

Spacious living area featuring wood-finish flooring, a ceiling fan, and white plantation shutters
-

Living area featuring wood-finish flooring, a built-in entertainment center with lower cabinetry, plantation shutters, and a ceiling fan with integrated lighting
-

Warmly painted interiors featuring wood-finish flooring
-

Archway opening to a room featuring wood-finish flooring, plantation shutters, and recessed lighting
-

Kitchen featuring wood-finish flooring, white cabinetry, dark stone-finish countertops, stainless steel appliances, and a dining nook with bay windows
-

Kitchen featuring white cabinetry, dark stone-finish countertops, stainless steel appliances, wood-finish flooring, and plantation shutters
-

Kitchen featuring white cabinetry with brushed nickel hardware, a stainless steel gas range, a stainless steel side-by-side refrigerator, dark countertops, and wood-finish flooring
-

Carpeted bedroom featuring two windows with white louvered shutters, a built-in ceiling light fixture, and an entryway to an adjoining room
-

Carpeted bedroom with a vaulted ceiling and overhead lighting
-

Bathroom featuring a double vanity with undermount sinks, a light-colored countertop, and dark-finish cabinetry
-

Bedroom with light-colored walls and carpeted flooring
-

Bathroom featuring a vanity with a dark countertop and oval sink, a wall-mounted mirror, a toilet, and a shower area with a curtain rod
-

Laundry area featuring wood-finish flooring, overhead white cabinetry, and a clothing rod
-

Two-car garage with concrete flooring, overhead lighting, and white walls
-

Spacious garage with a sectional overhead door, exposed garage door opener, concrete flooring, and built-in shelving
-

Outdoor patio featuring a concrete paver surface, white lattice fencing, and an artificial greenery privacy screen with an integrated planter box
-

Outdoor patio area featuring a lattice privacy fence, paved surface, and direct exterior access
-

Private outdoor patio featuring patterned paver flooring, a retractable awning, and a decorative trellis with artificial greenery
-

Exterior siding with a window featuring louvered blinds
-

Two-car garage with panel-style door, complemented by board and batten siding
-

Attached garage with a white panel door, accented by gray trim and dark exterior sconces
-

Floor plan
-
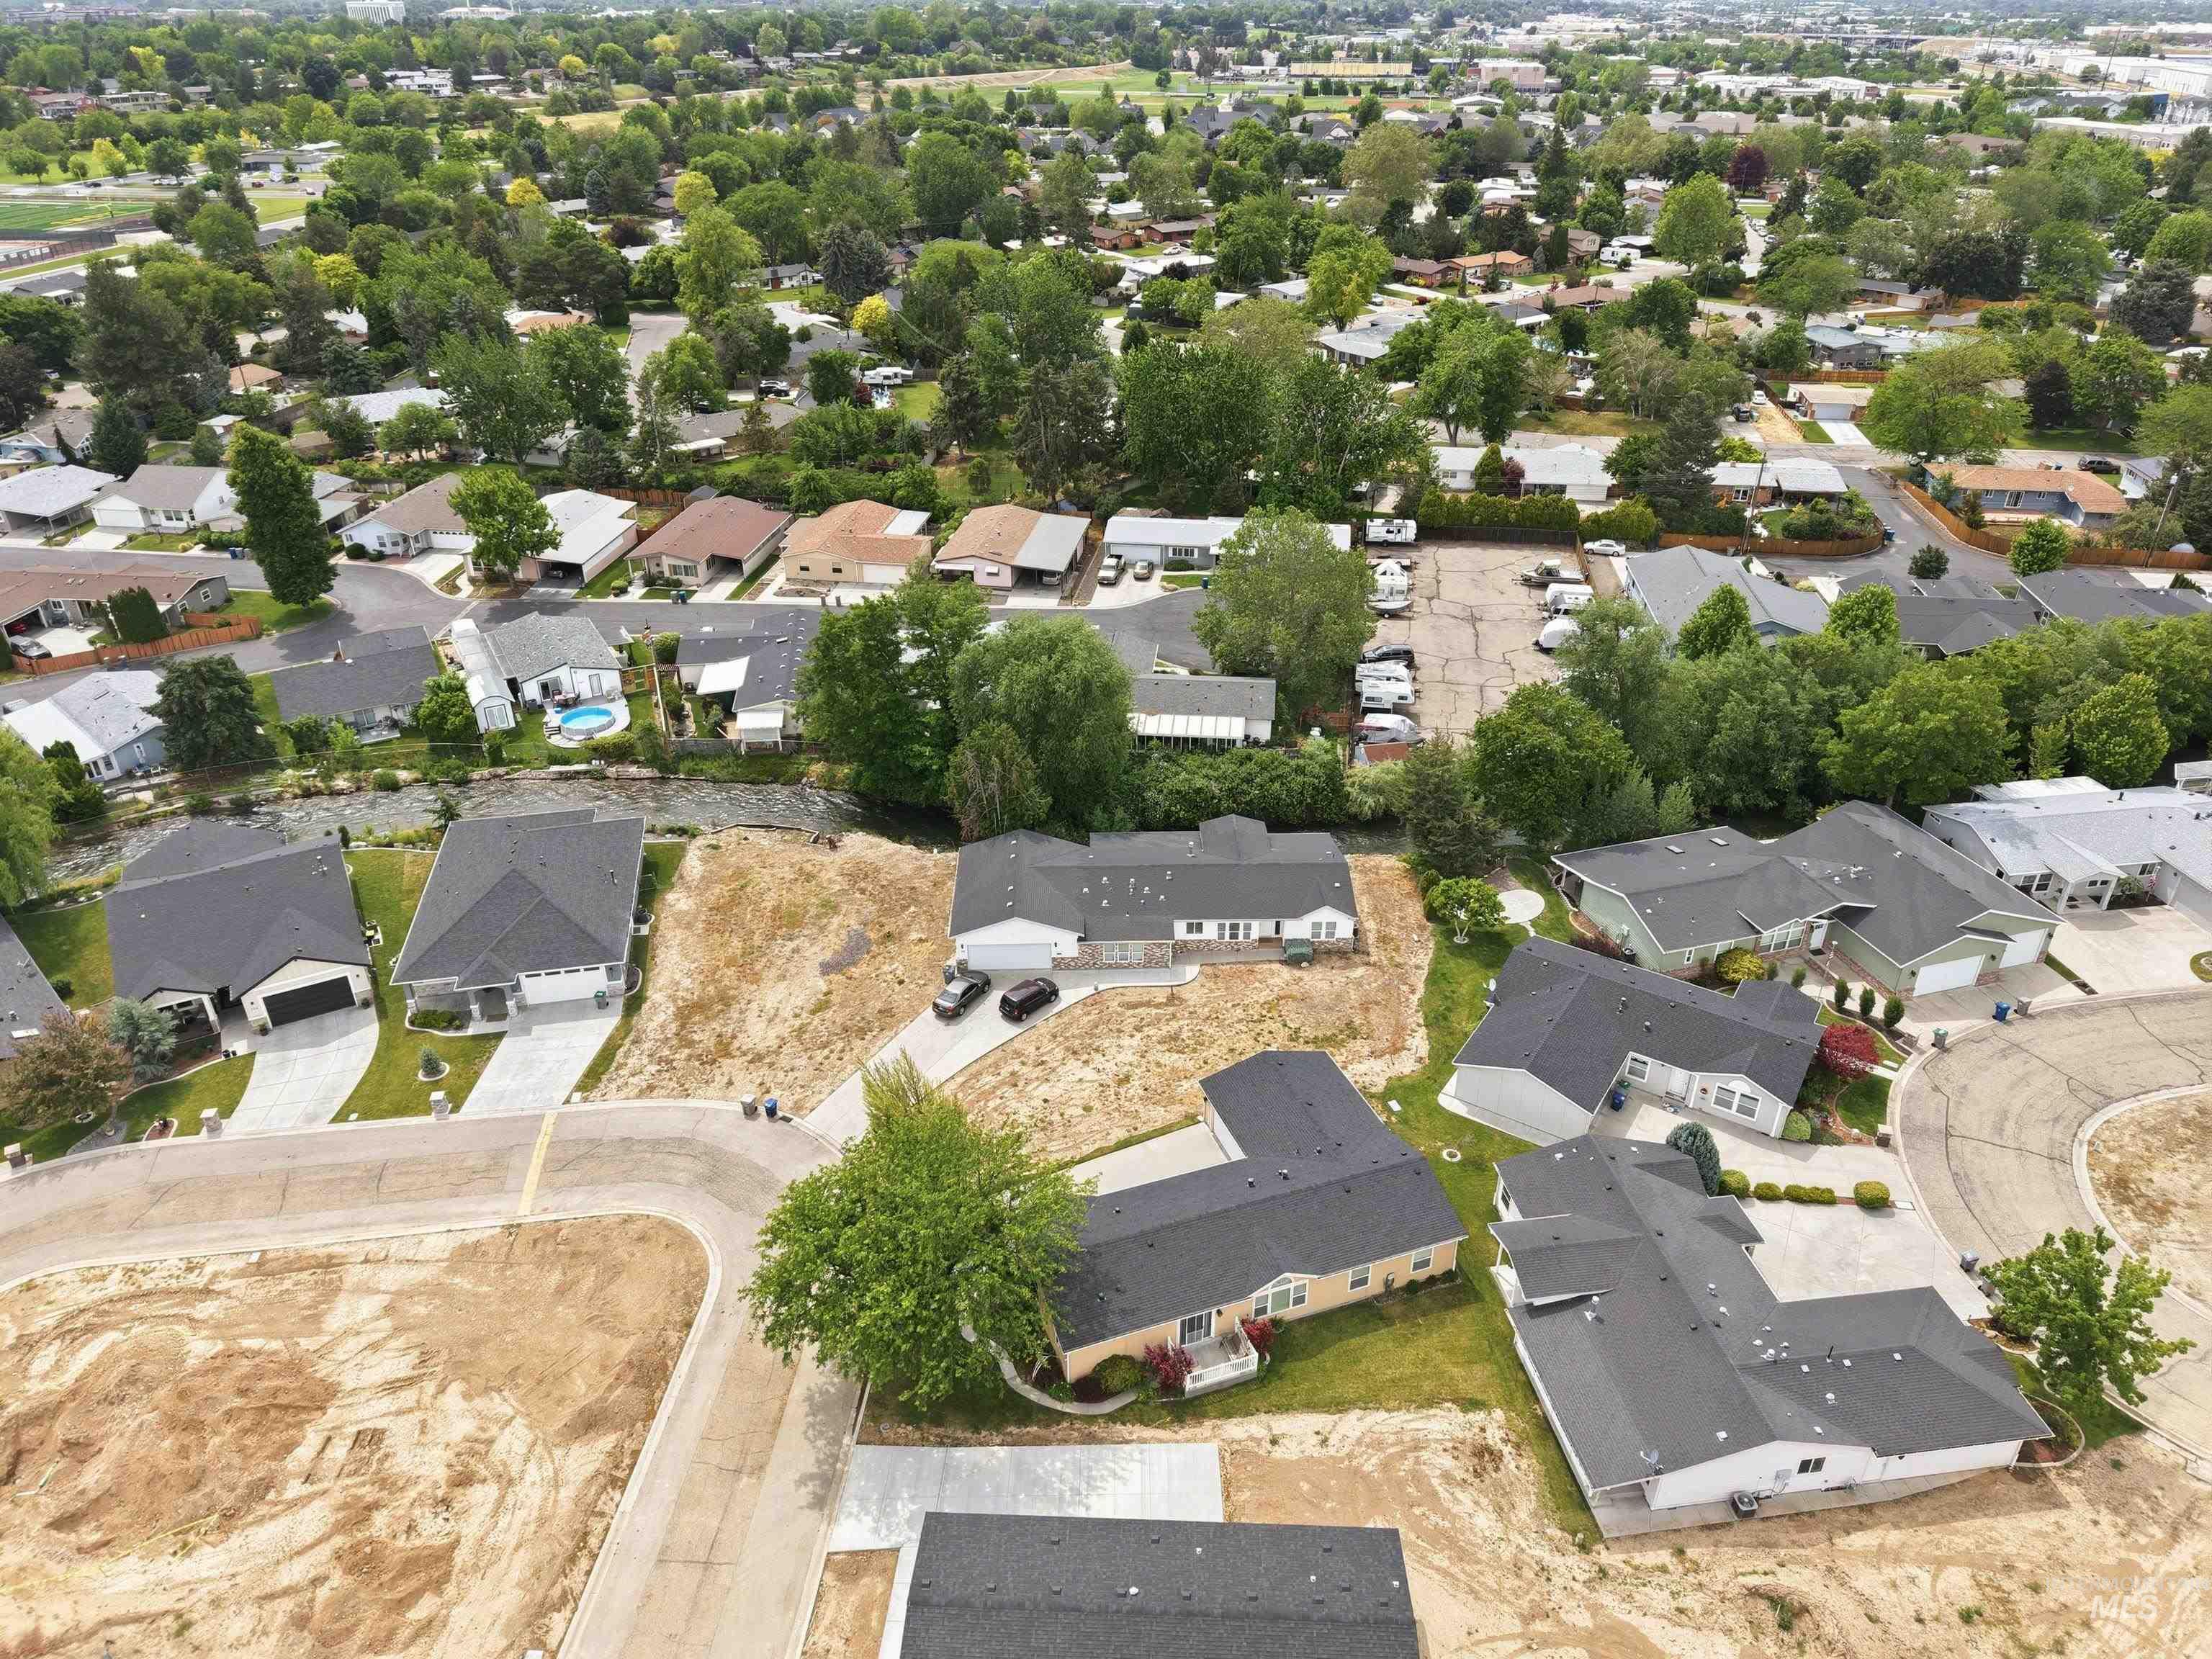
Aerial perspective showcasing established residential areas with mature trees and recently developed parcels with new construction
-
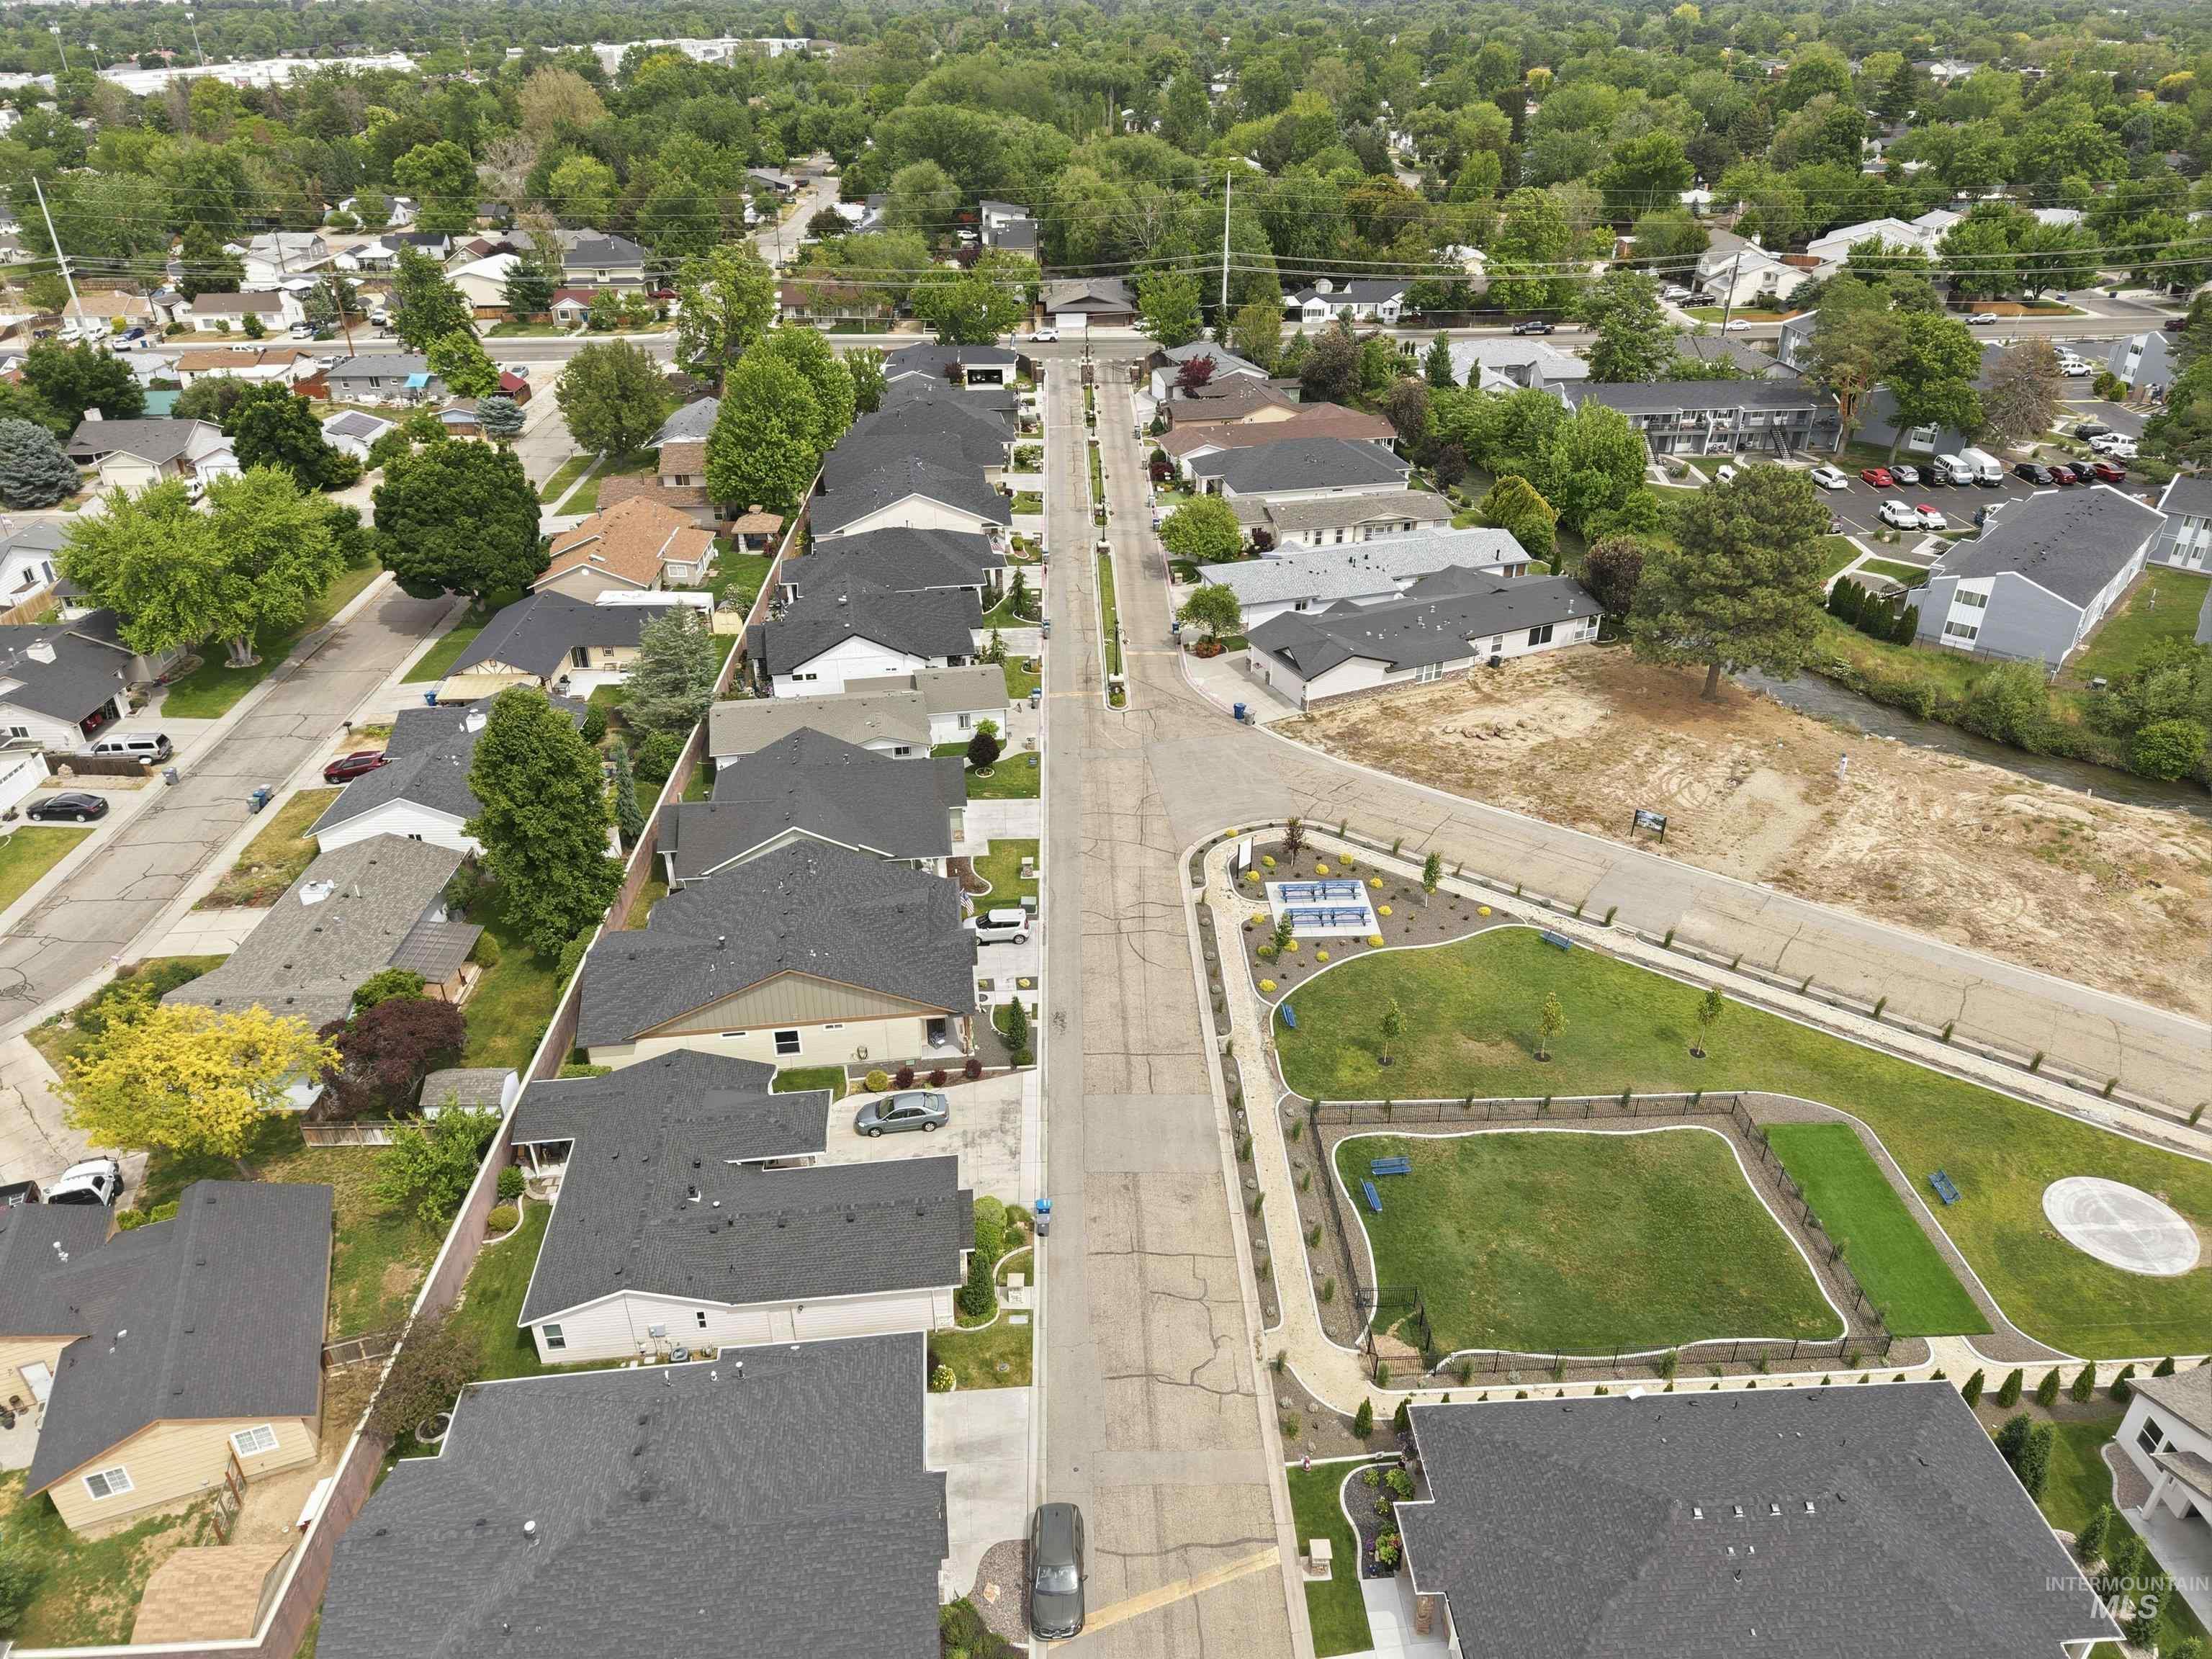
Aerial perspective showcasing a residential area with a prominent green space
-
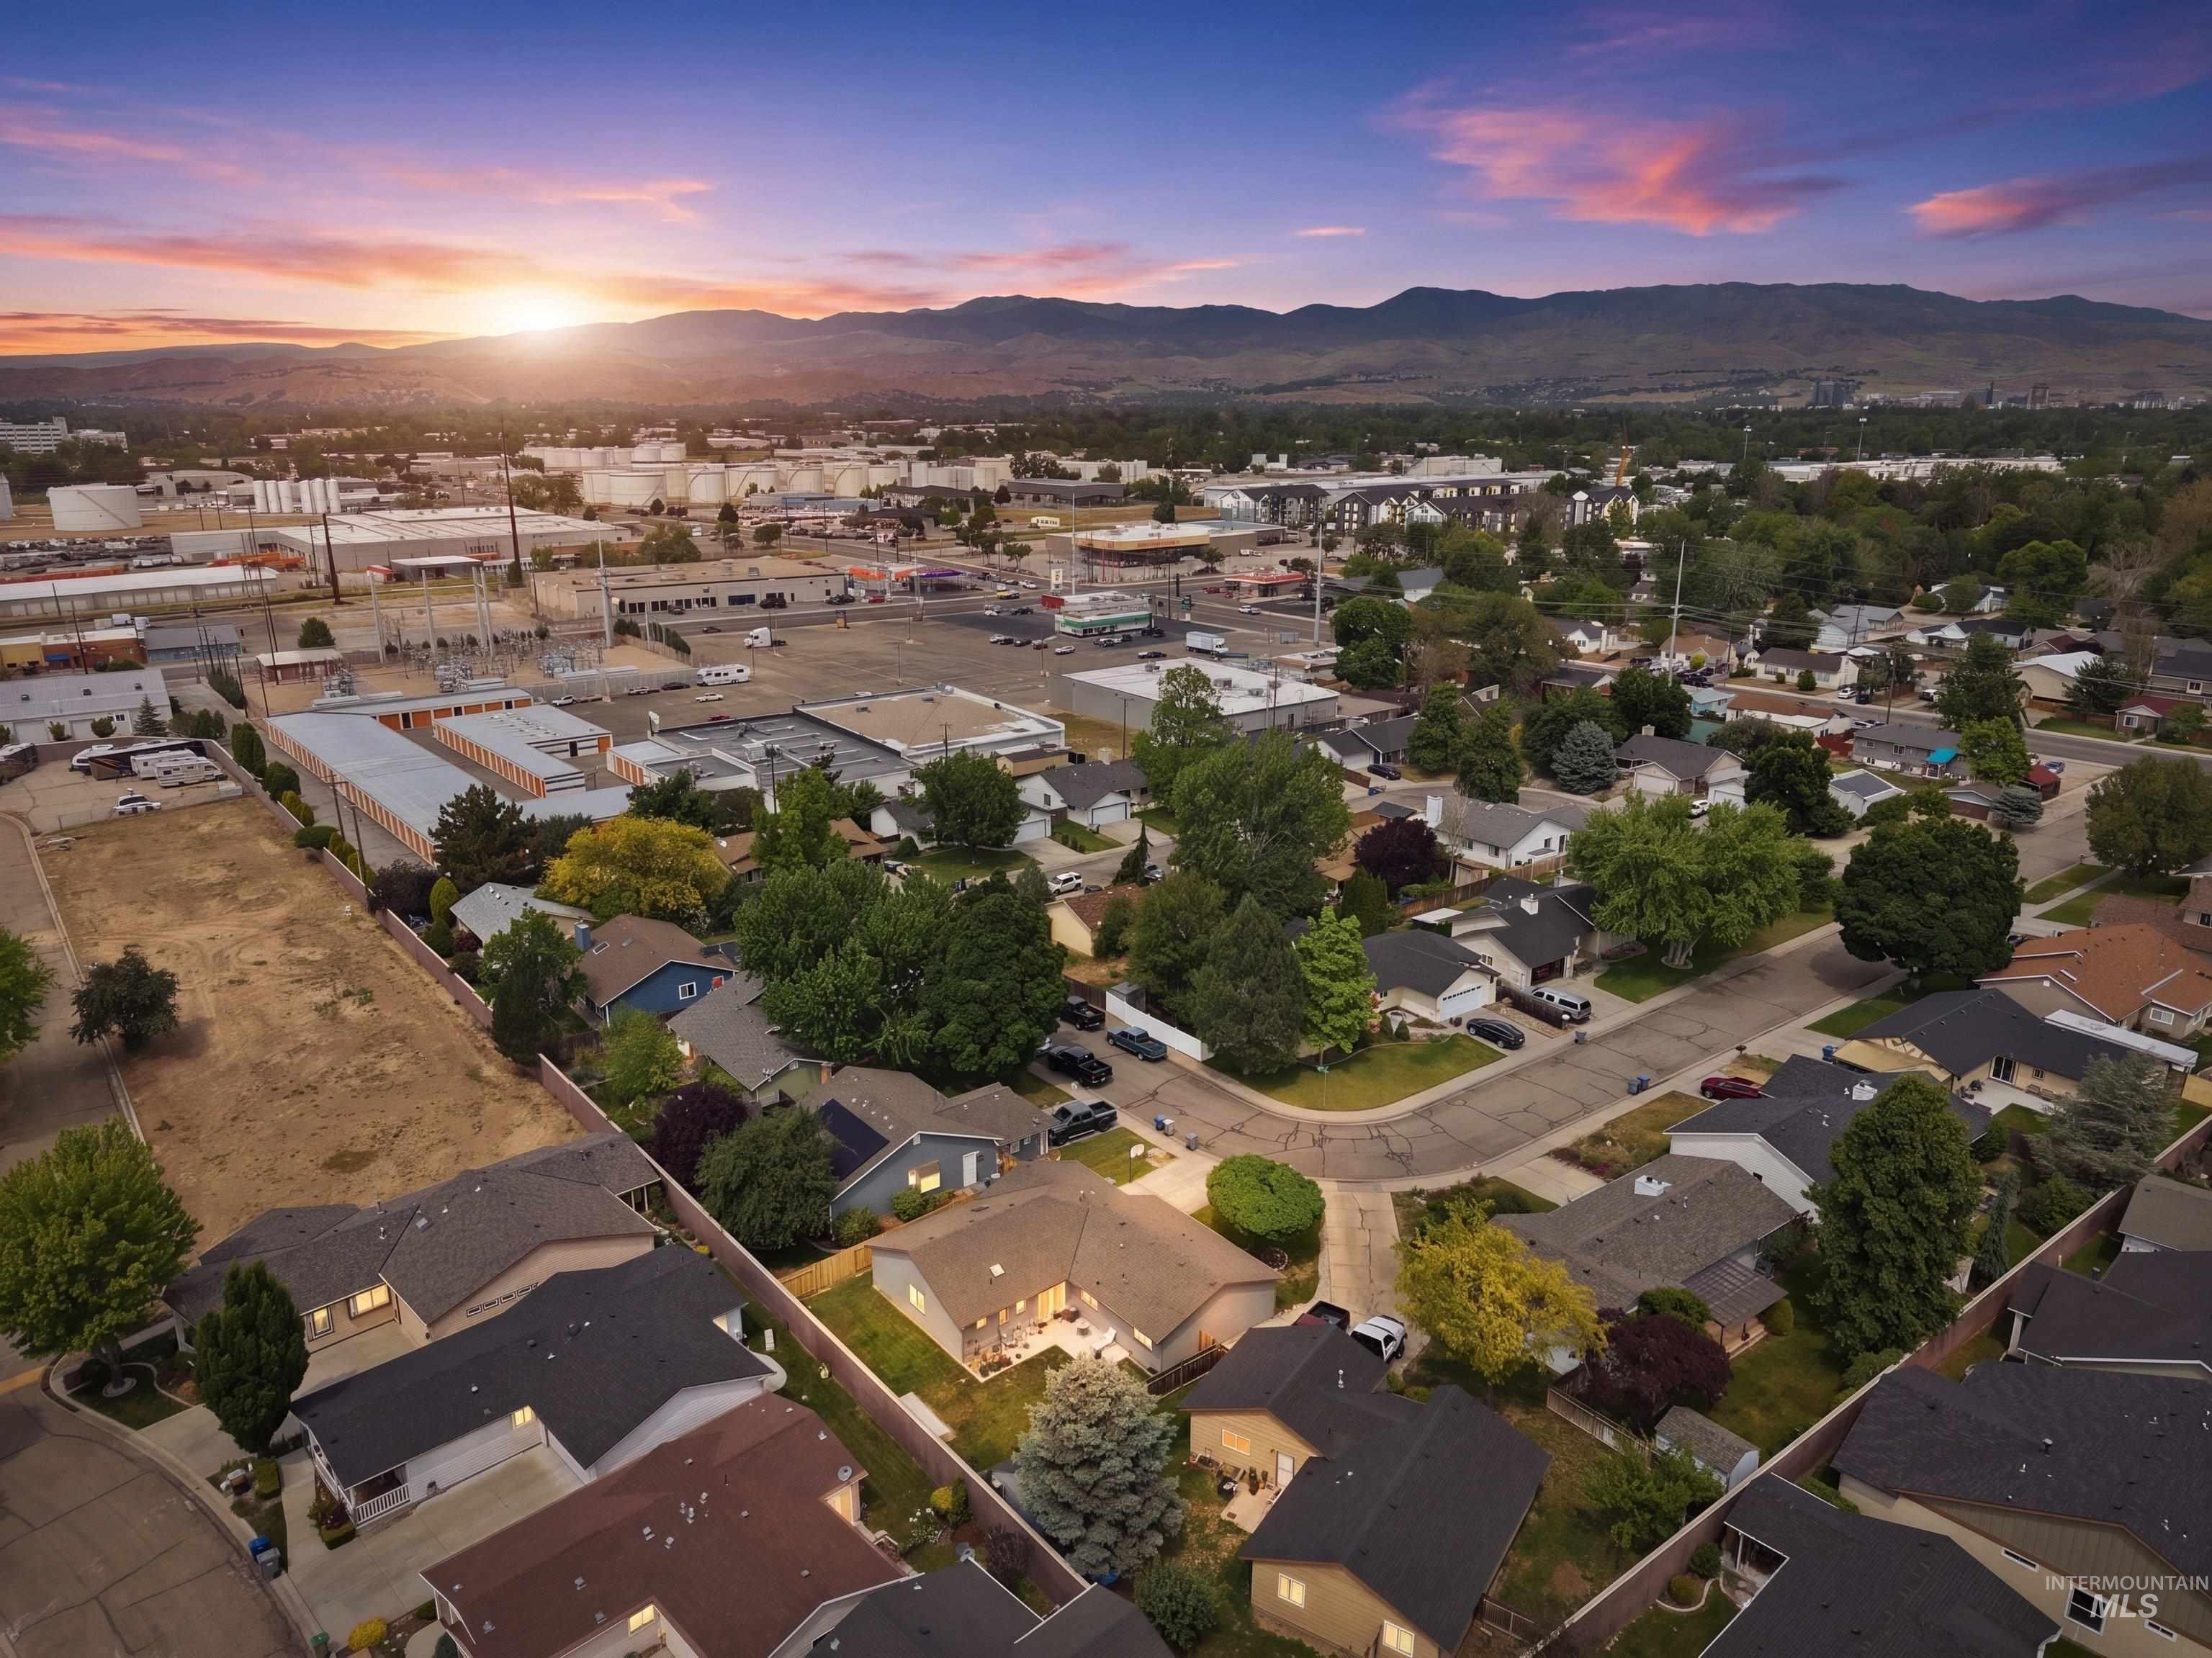
Aerial perspective showcasing a residential neighborhood with surrounding commercial structures and distant mountains
-
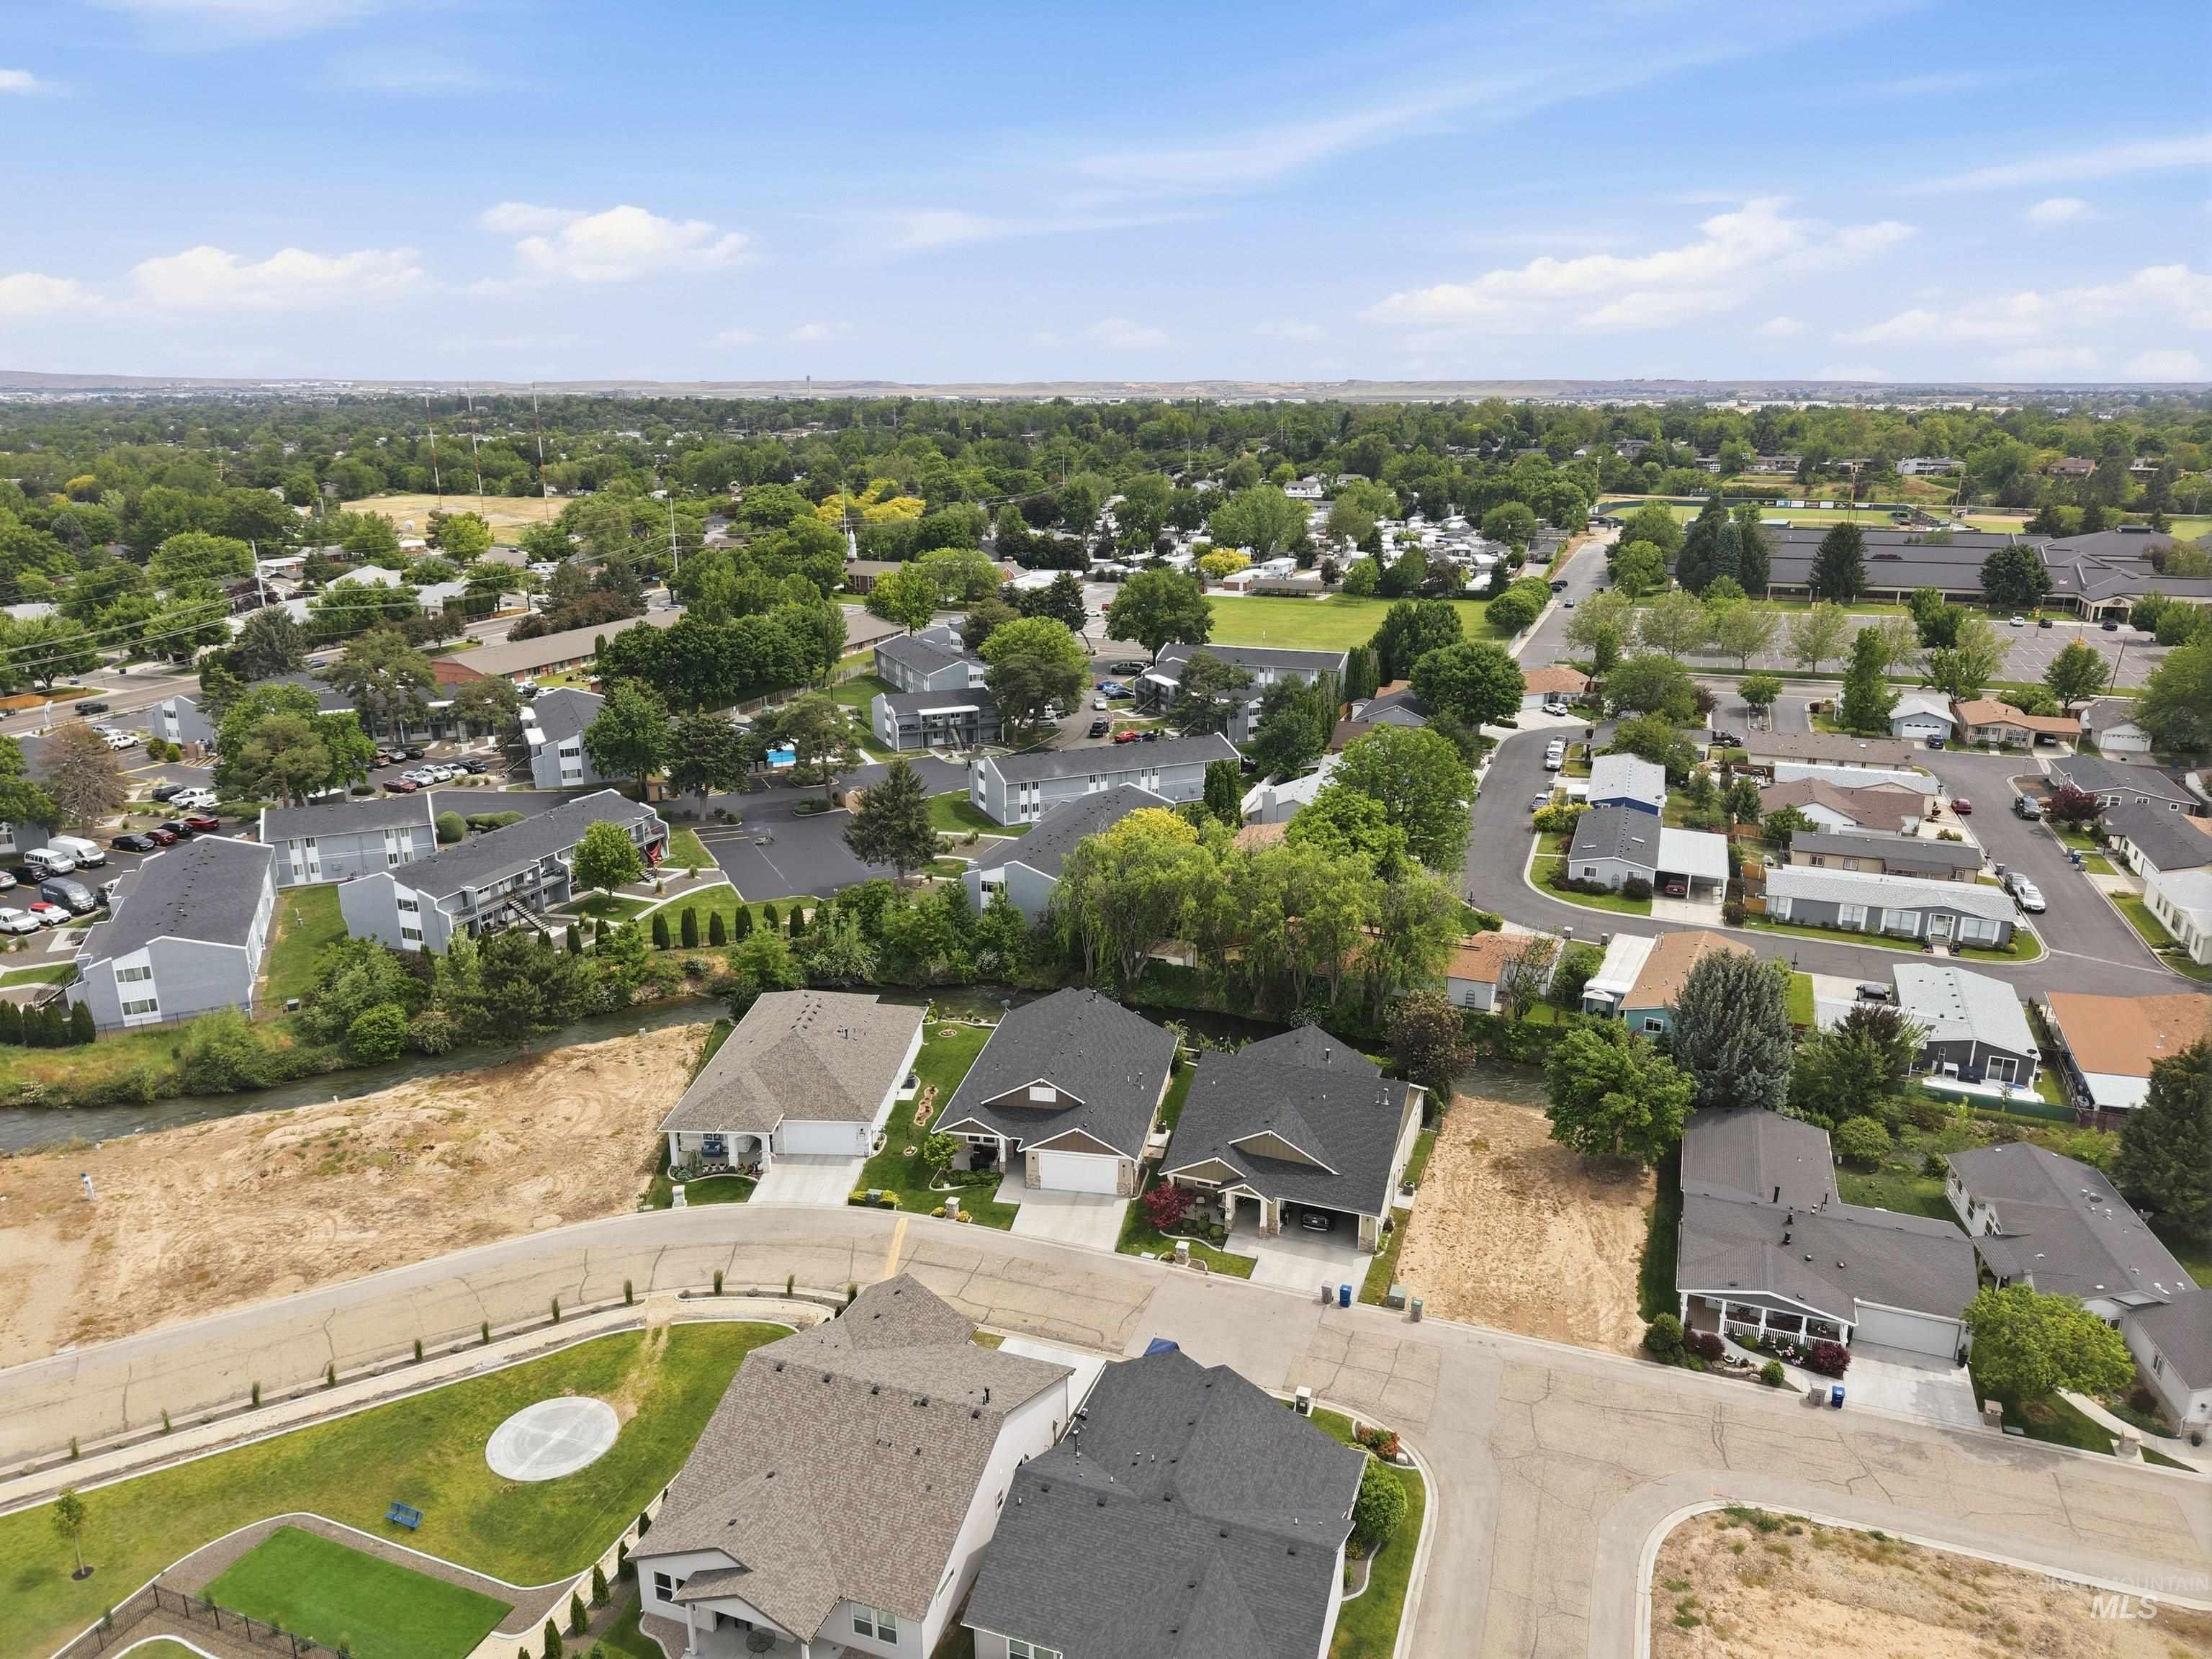
Aerial overview of a residential area with varied housing types
-
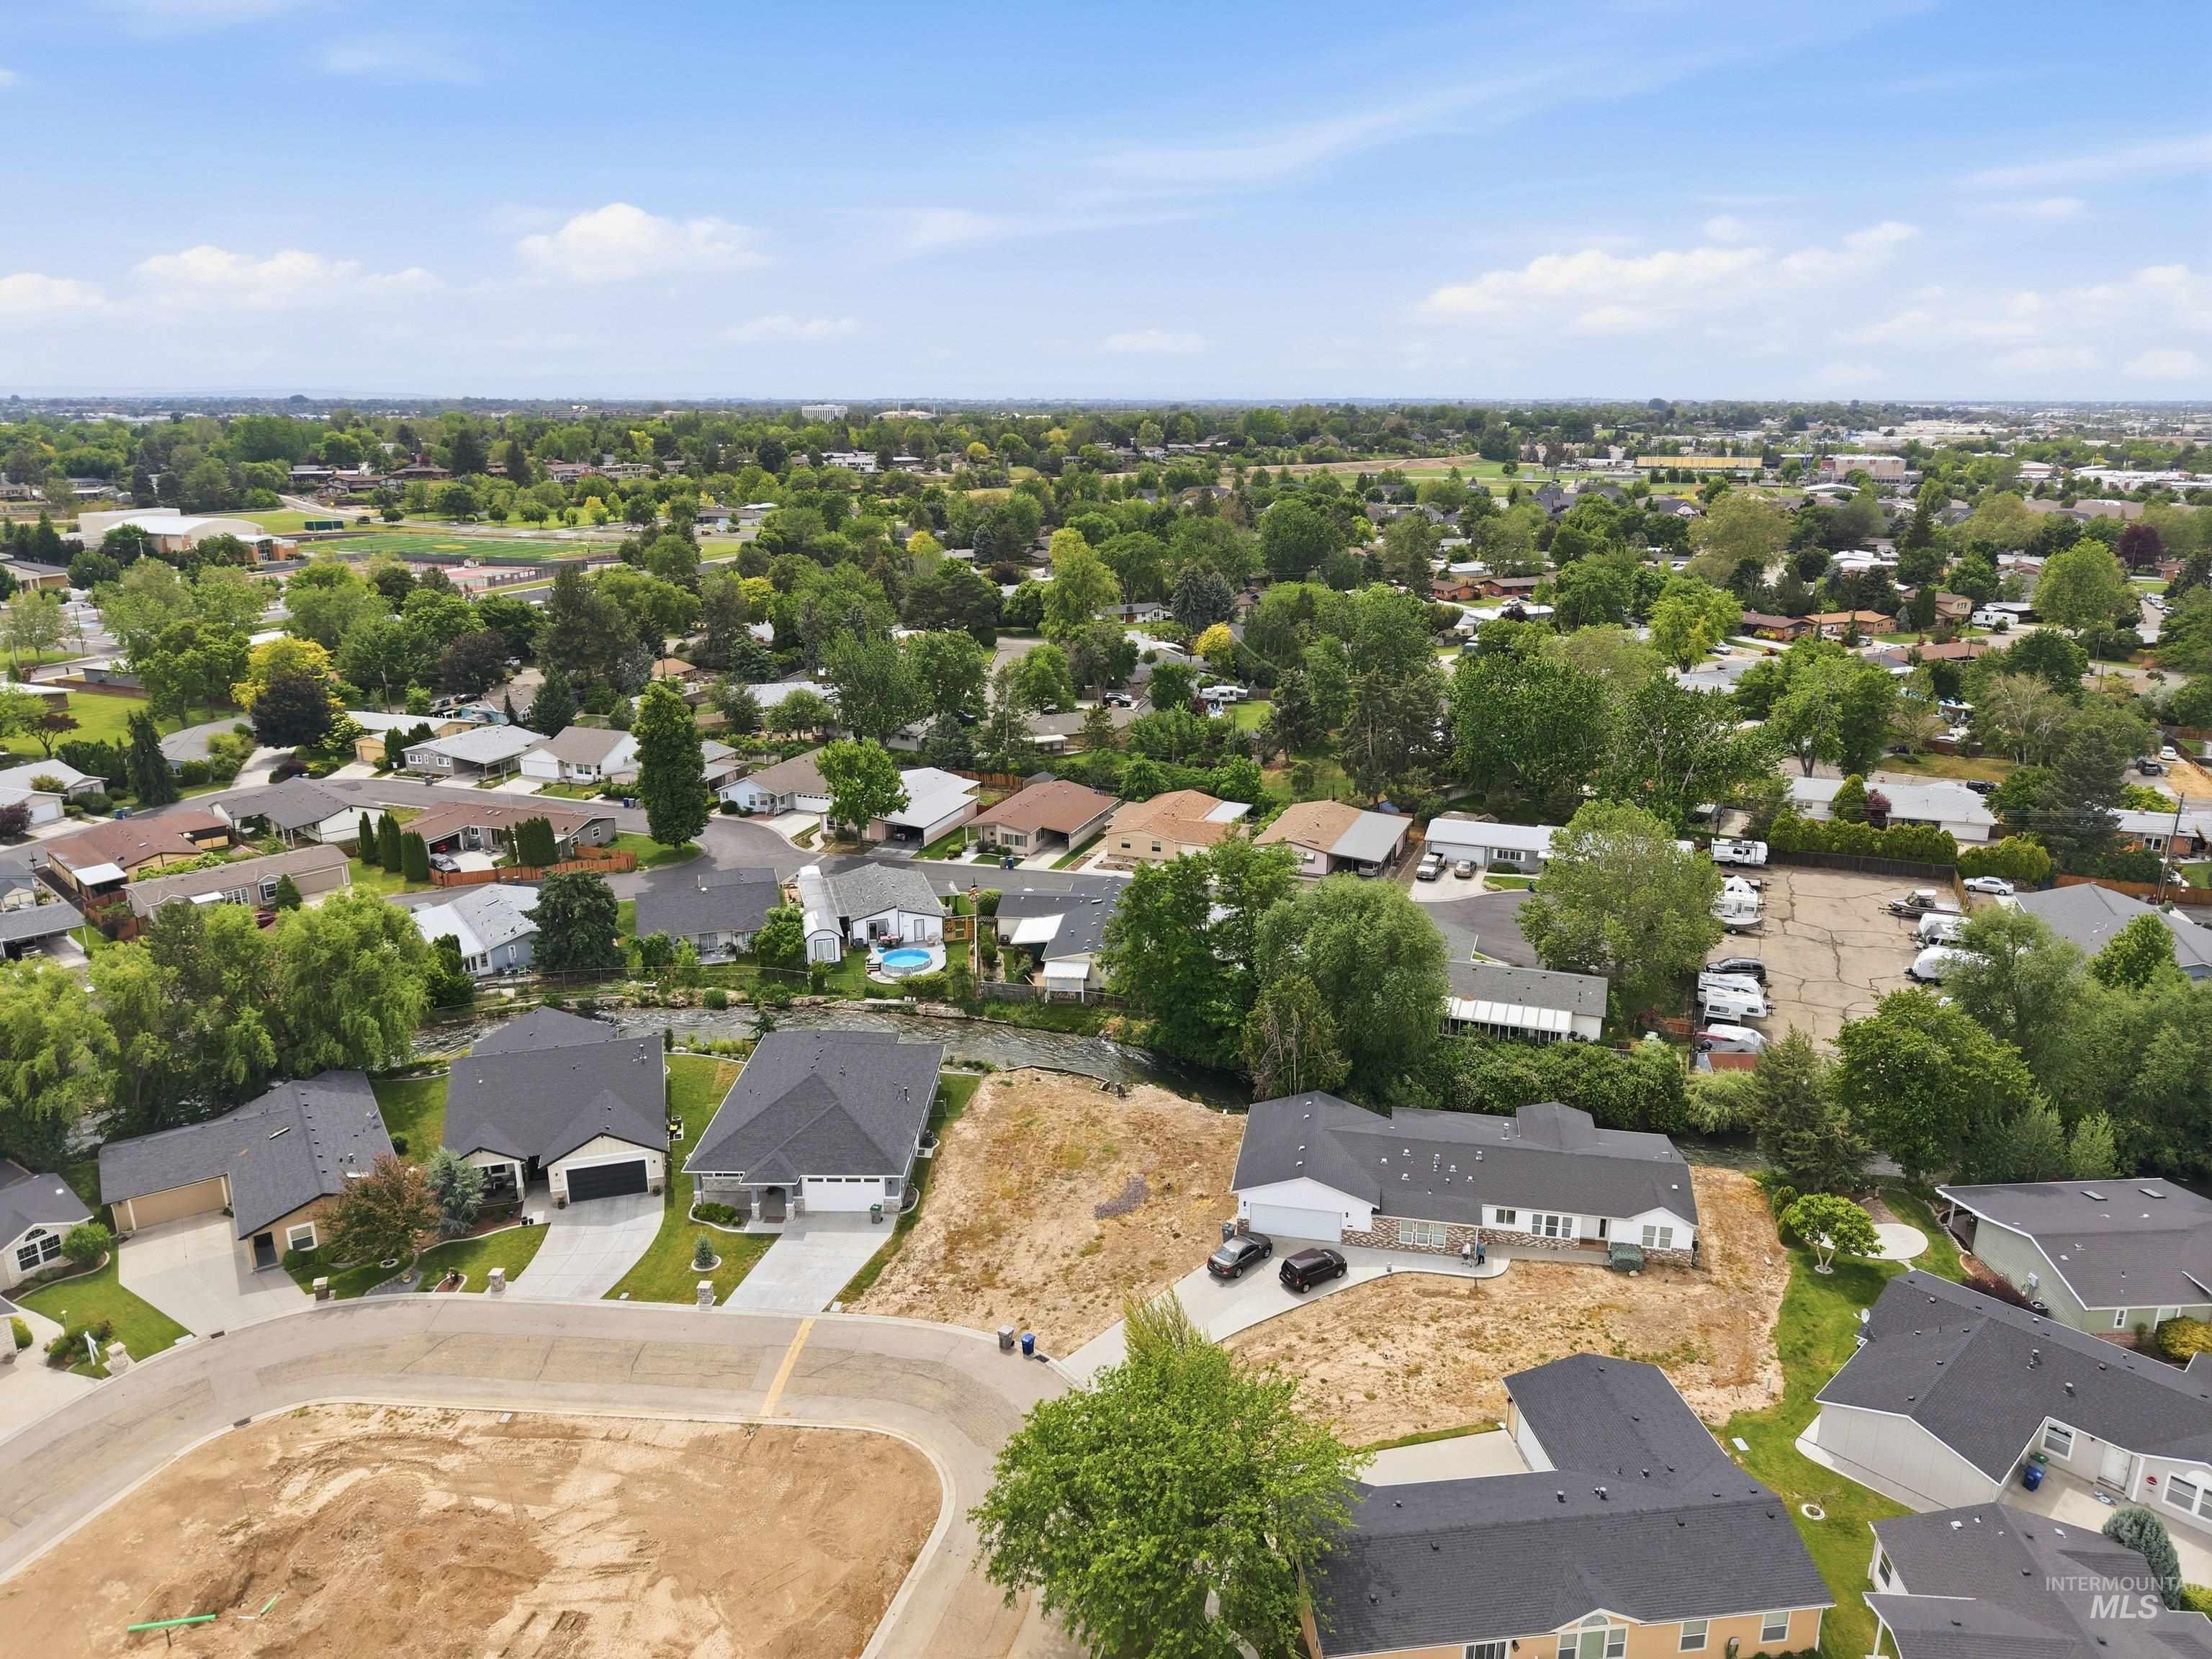
Aerial perspective showcasing a residential area with mature trees
-
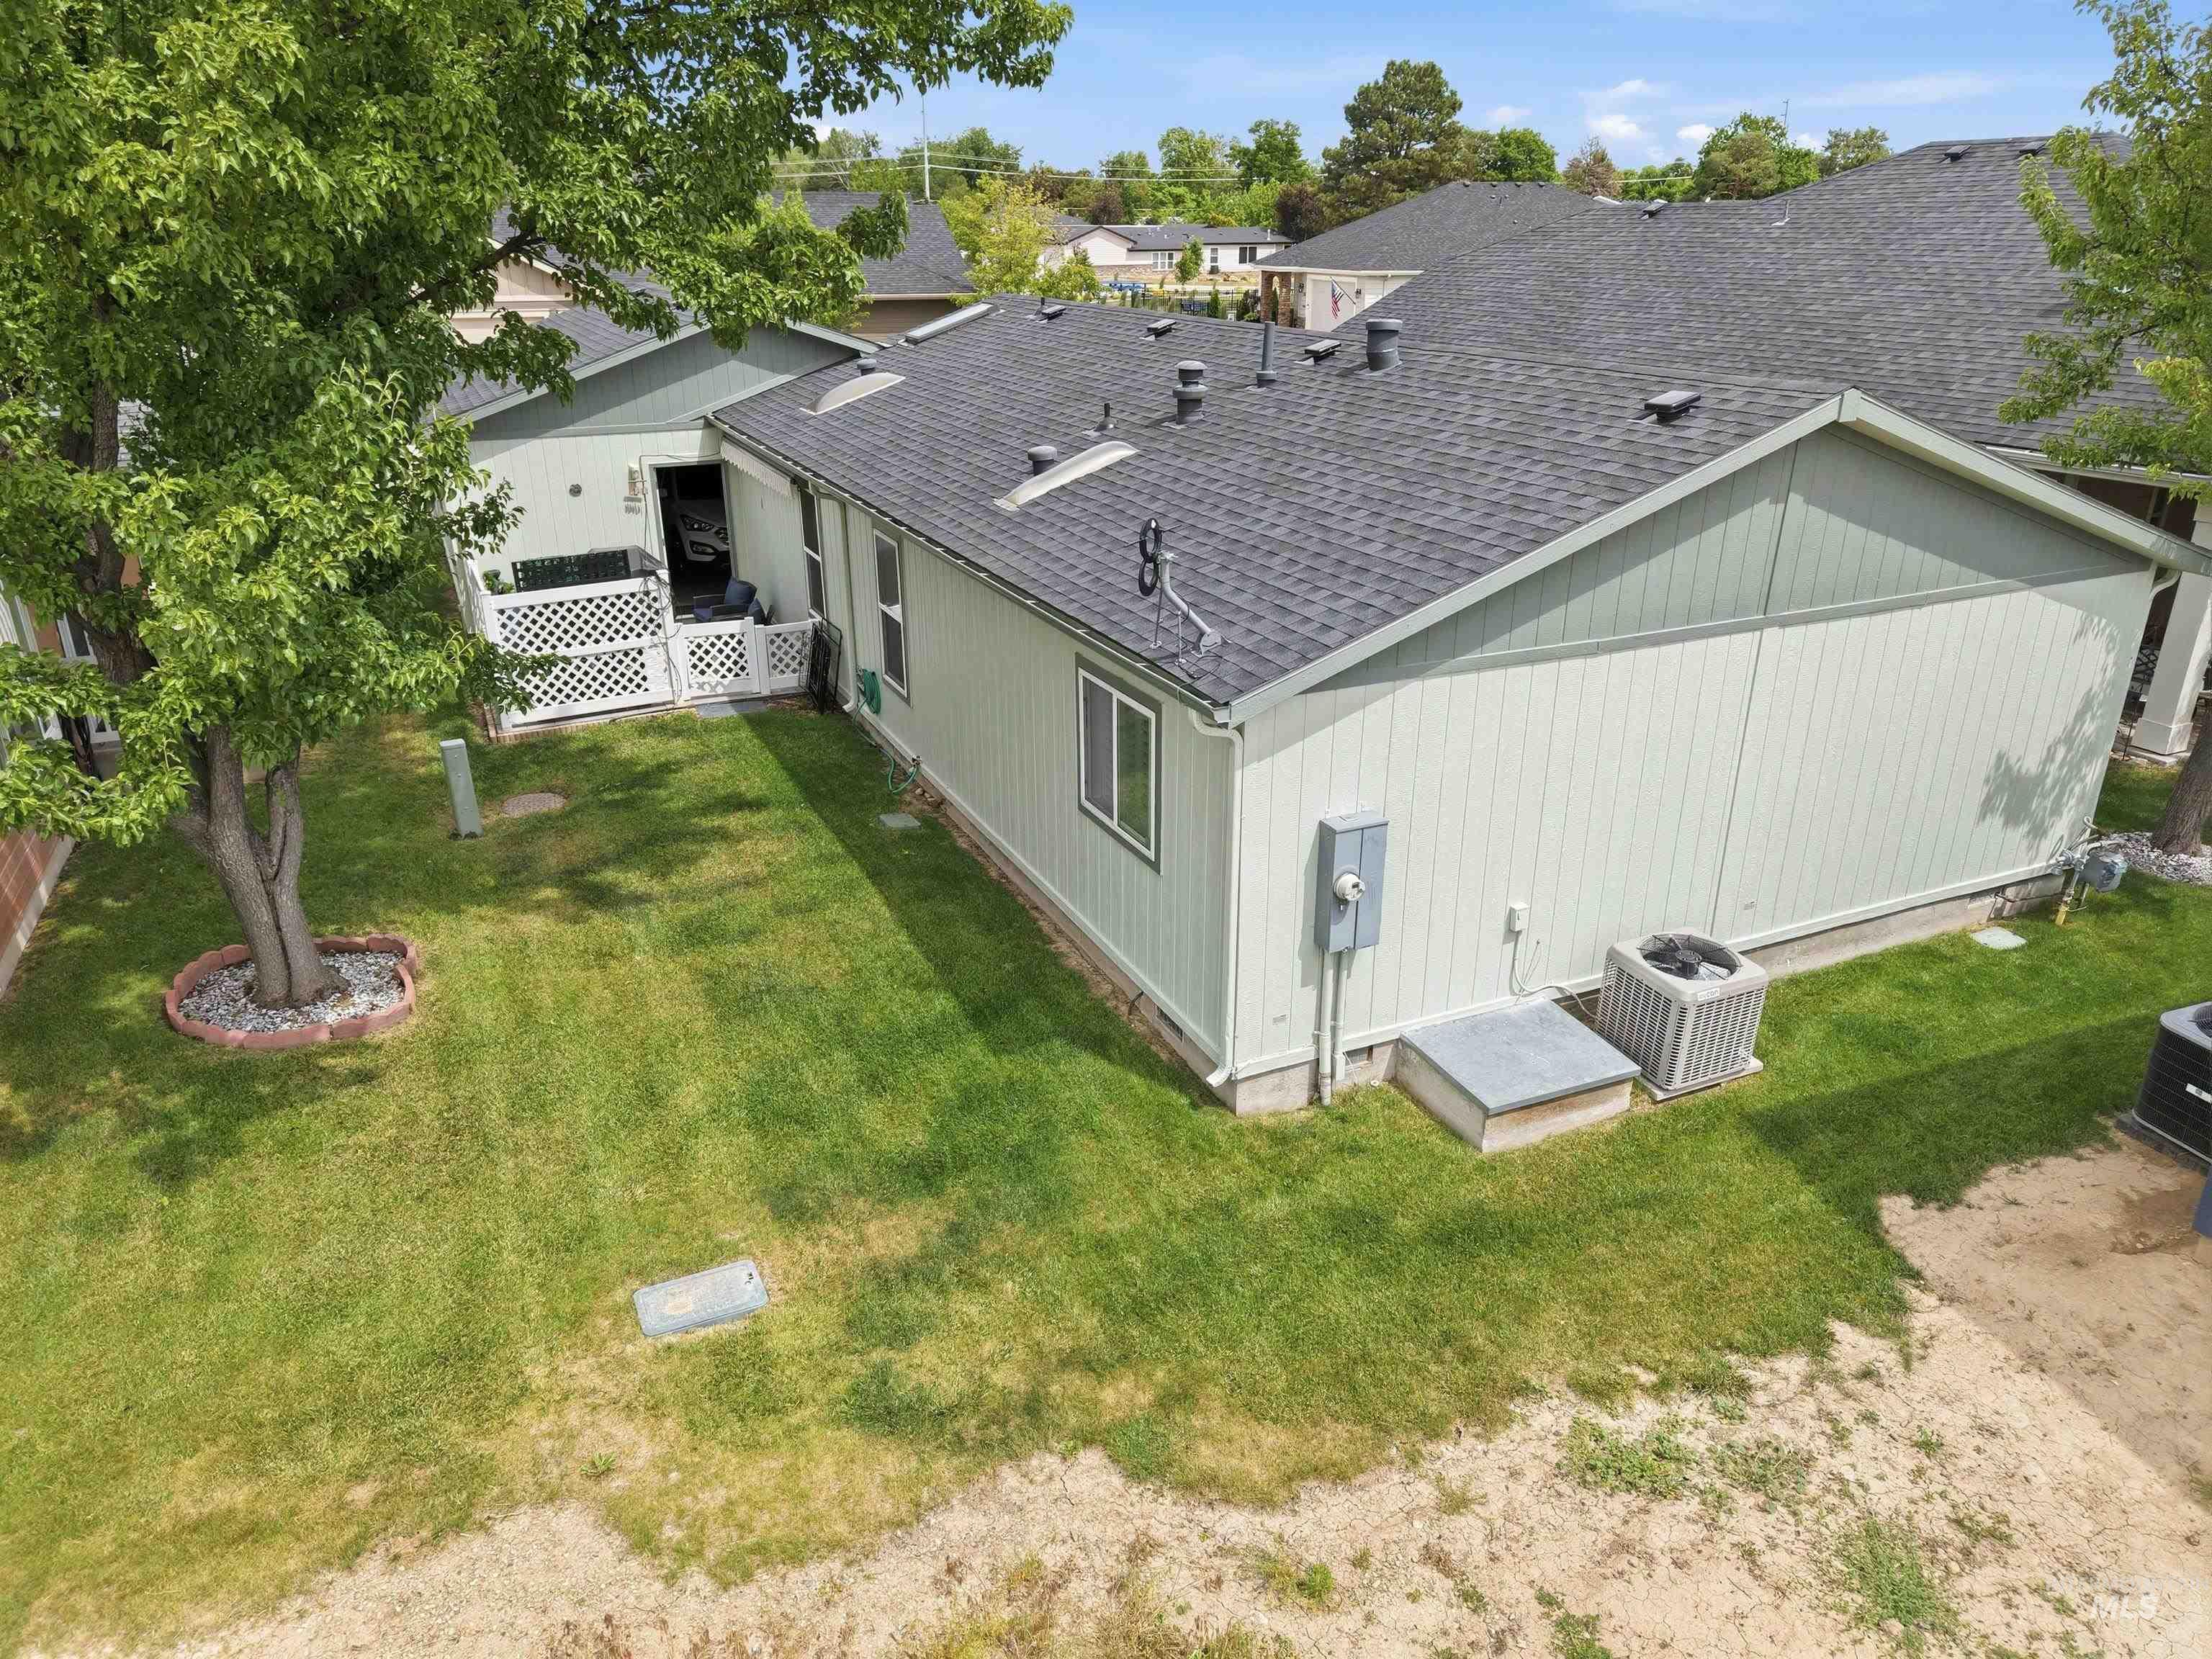
Spacious backyard featuring a manicured lawn, established shade tree with rock bed, and white lattice fencing
-
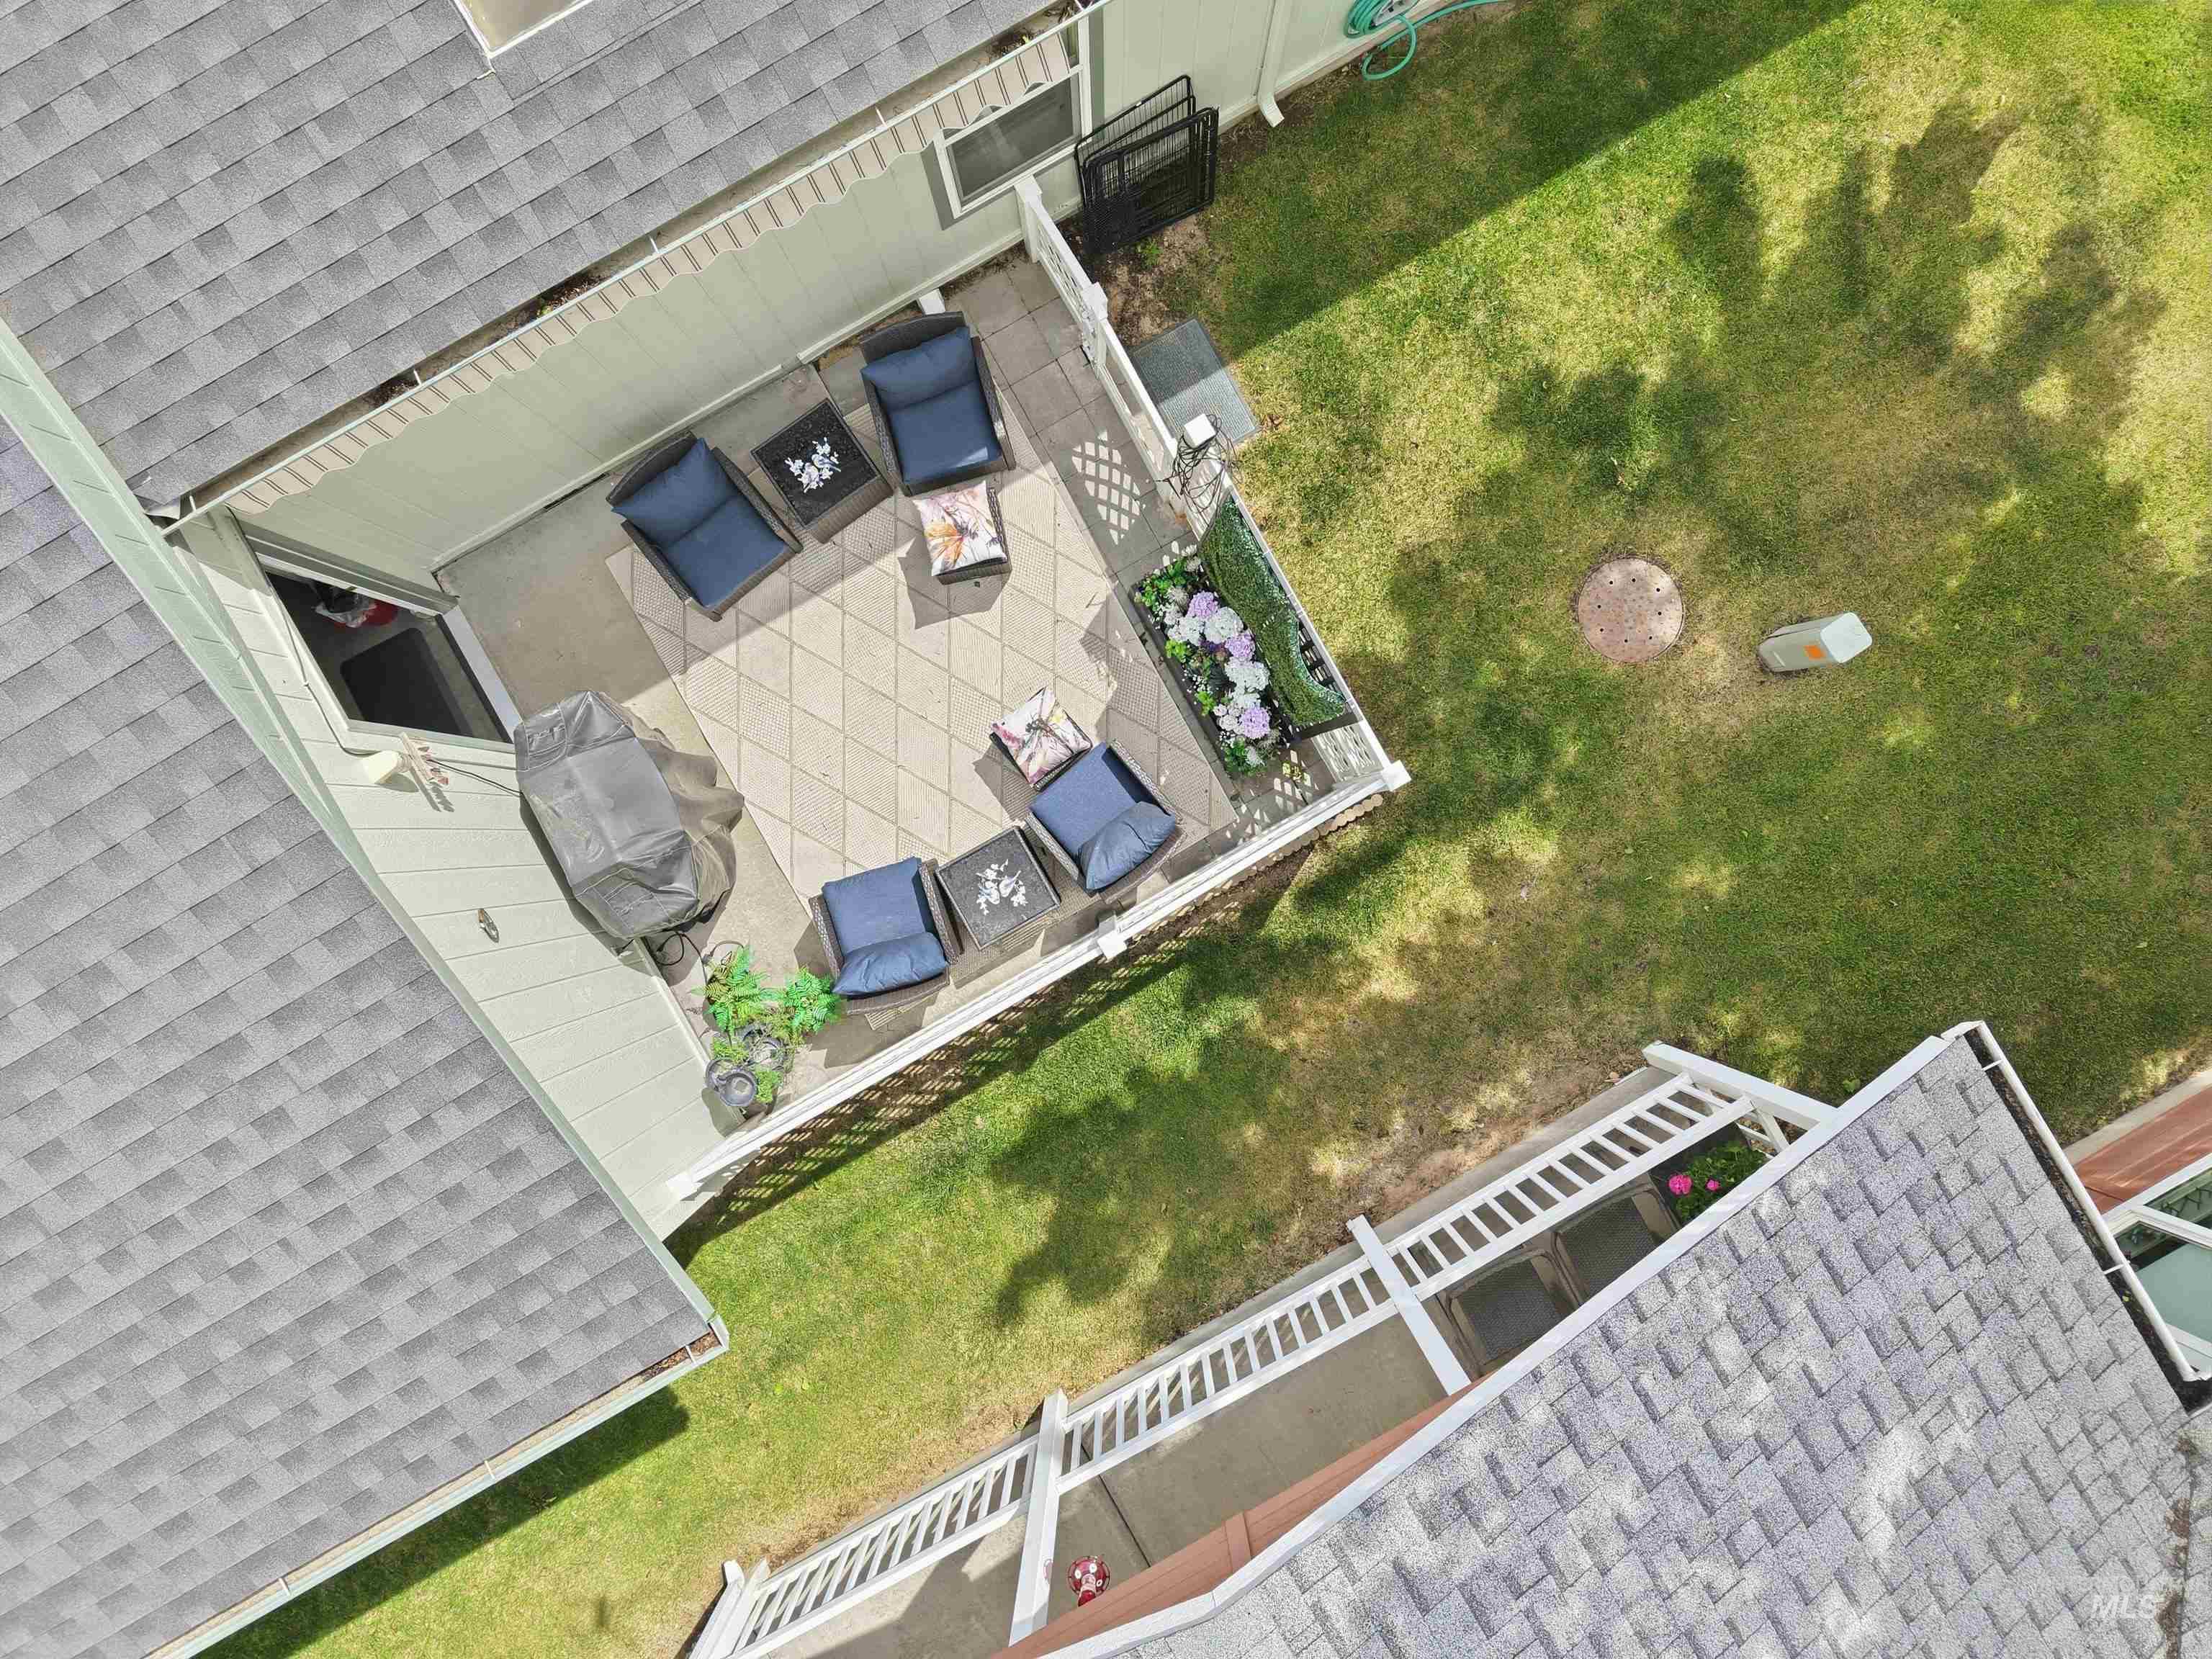
Paved patio featuring a geometric tile pattern, surrounded by a low privacy fence
-
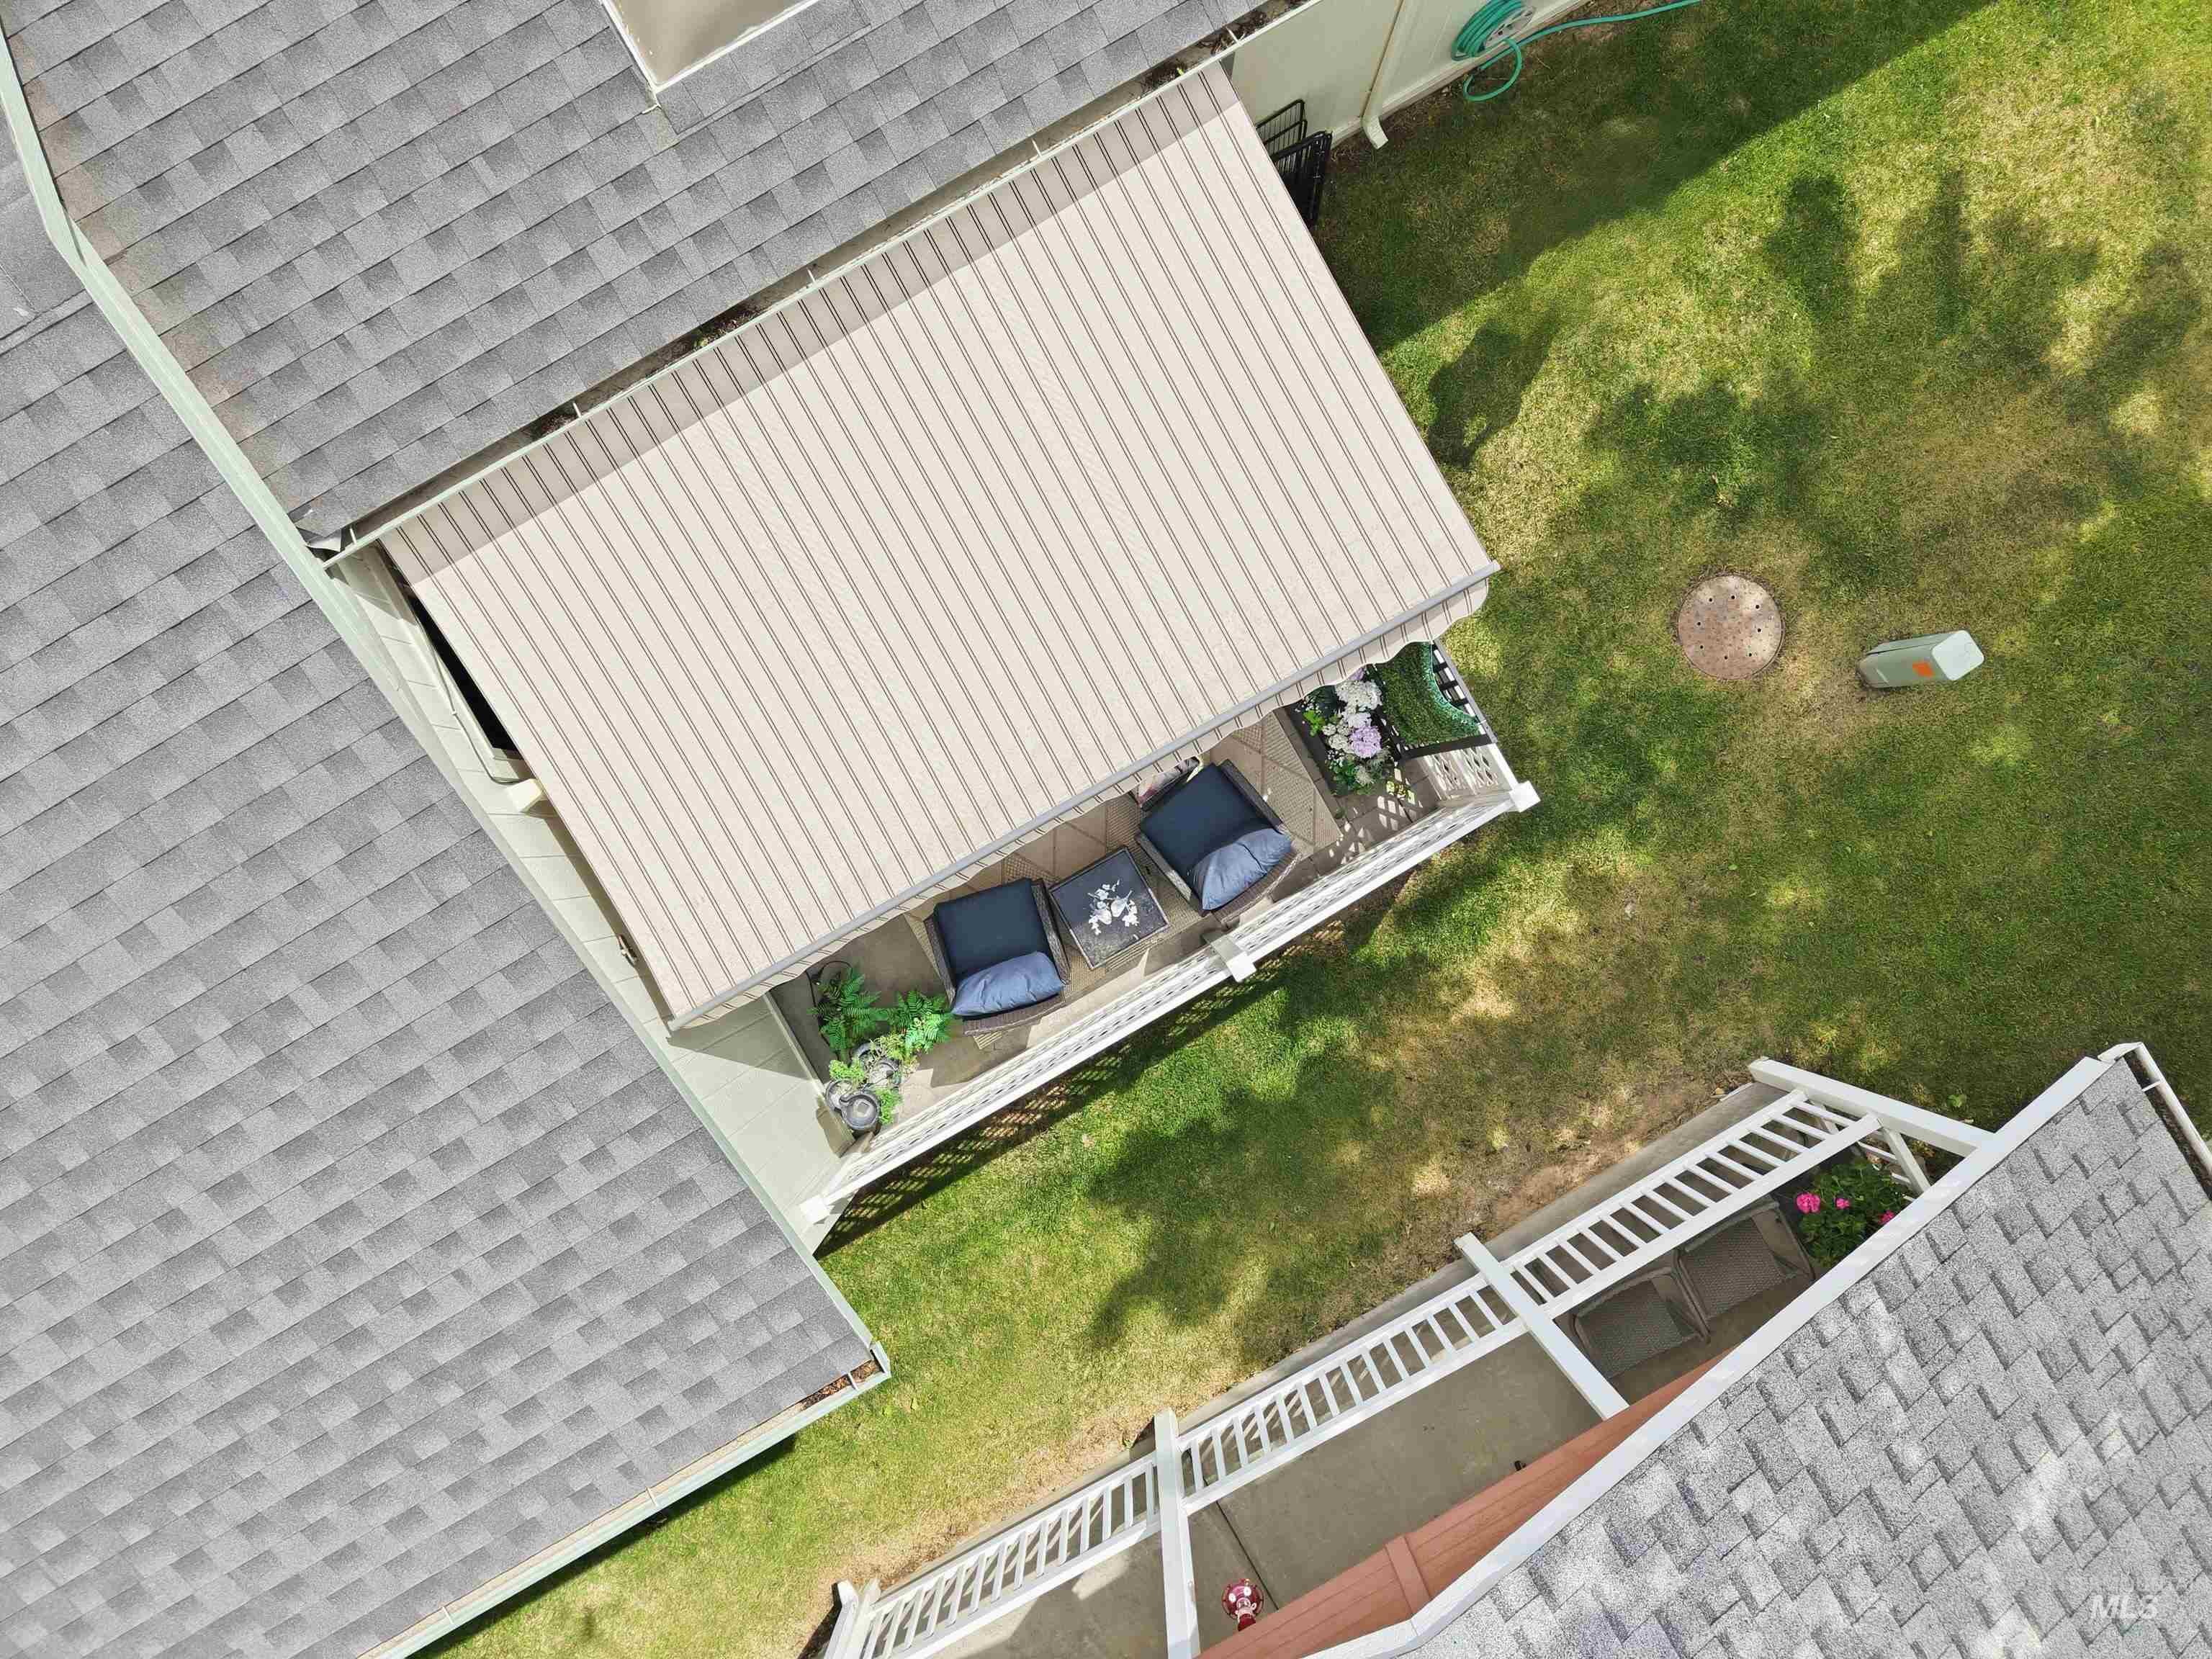
Rear patio with a solid roof cover
-

Retractable striped awning extending over a patio with outdoor seating
-
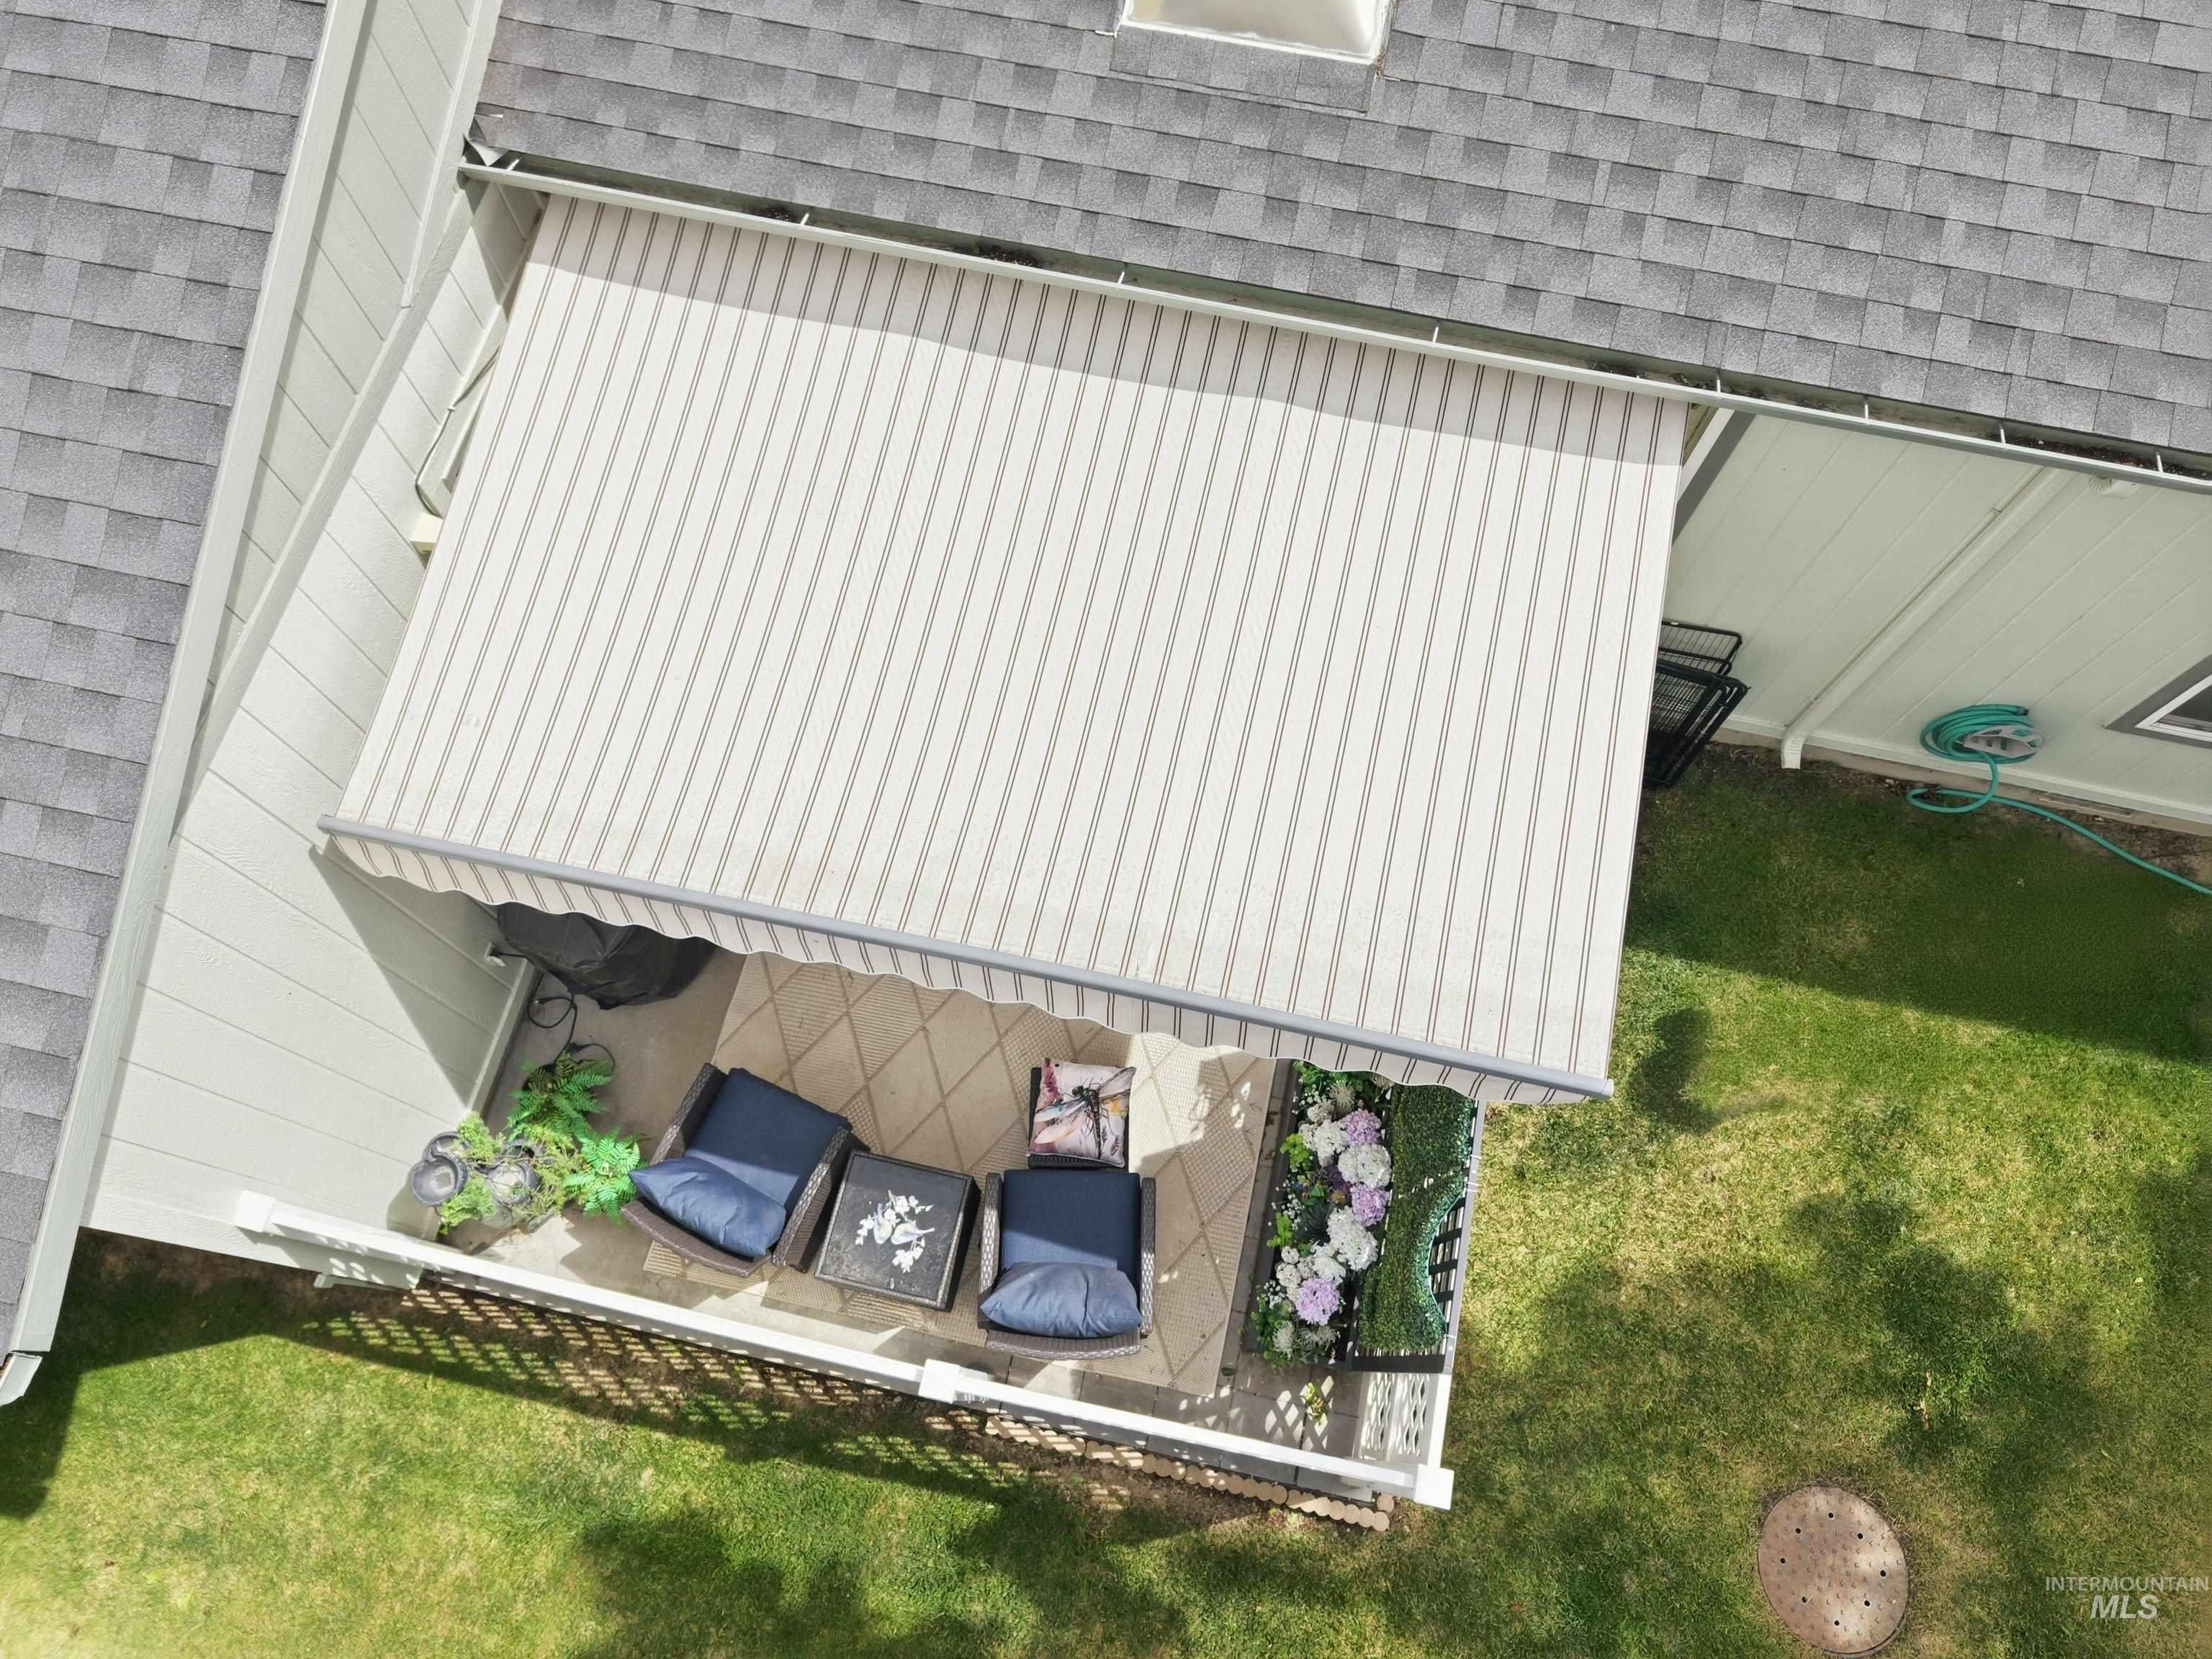
Outdoor patio featuring a striped retractable awning, tiled flooring, and white railing
-
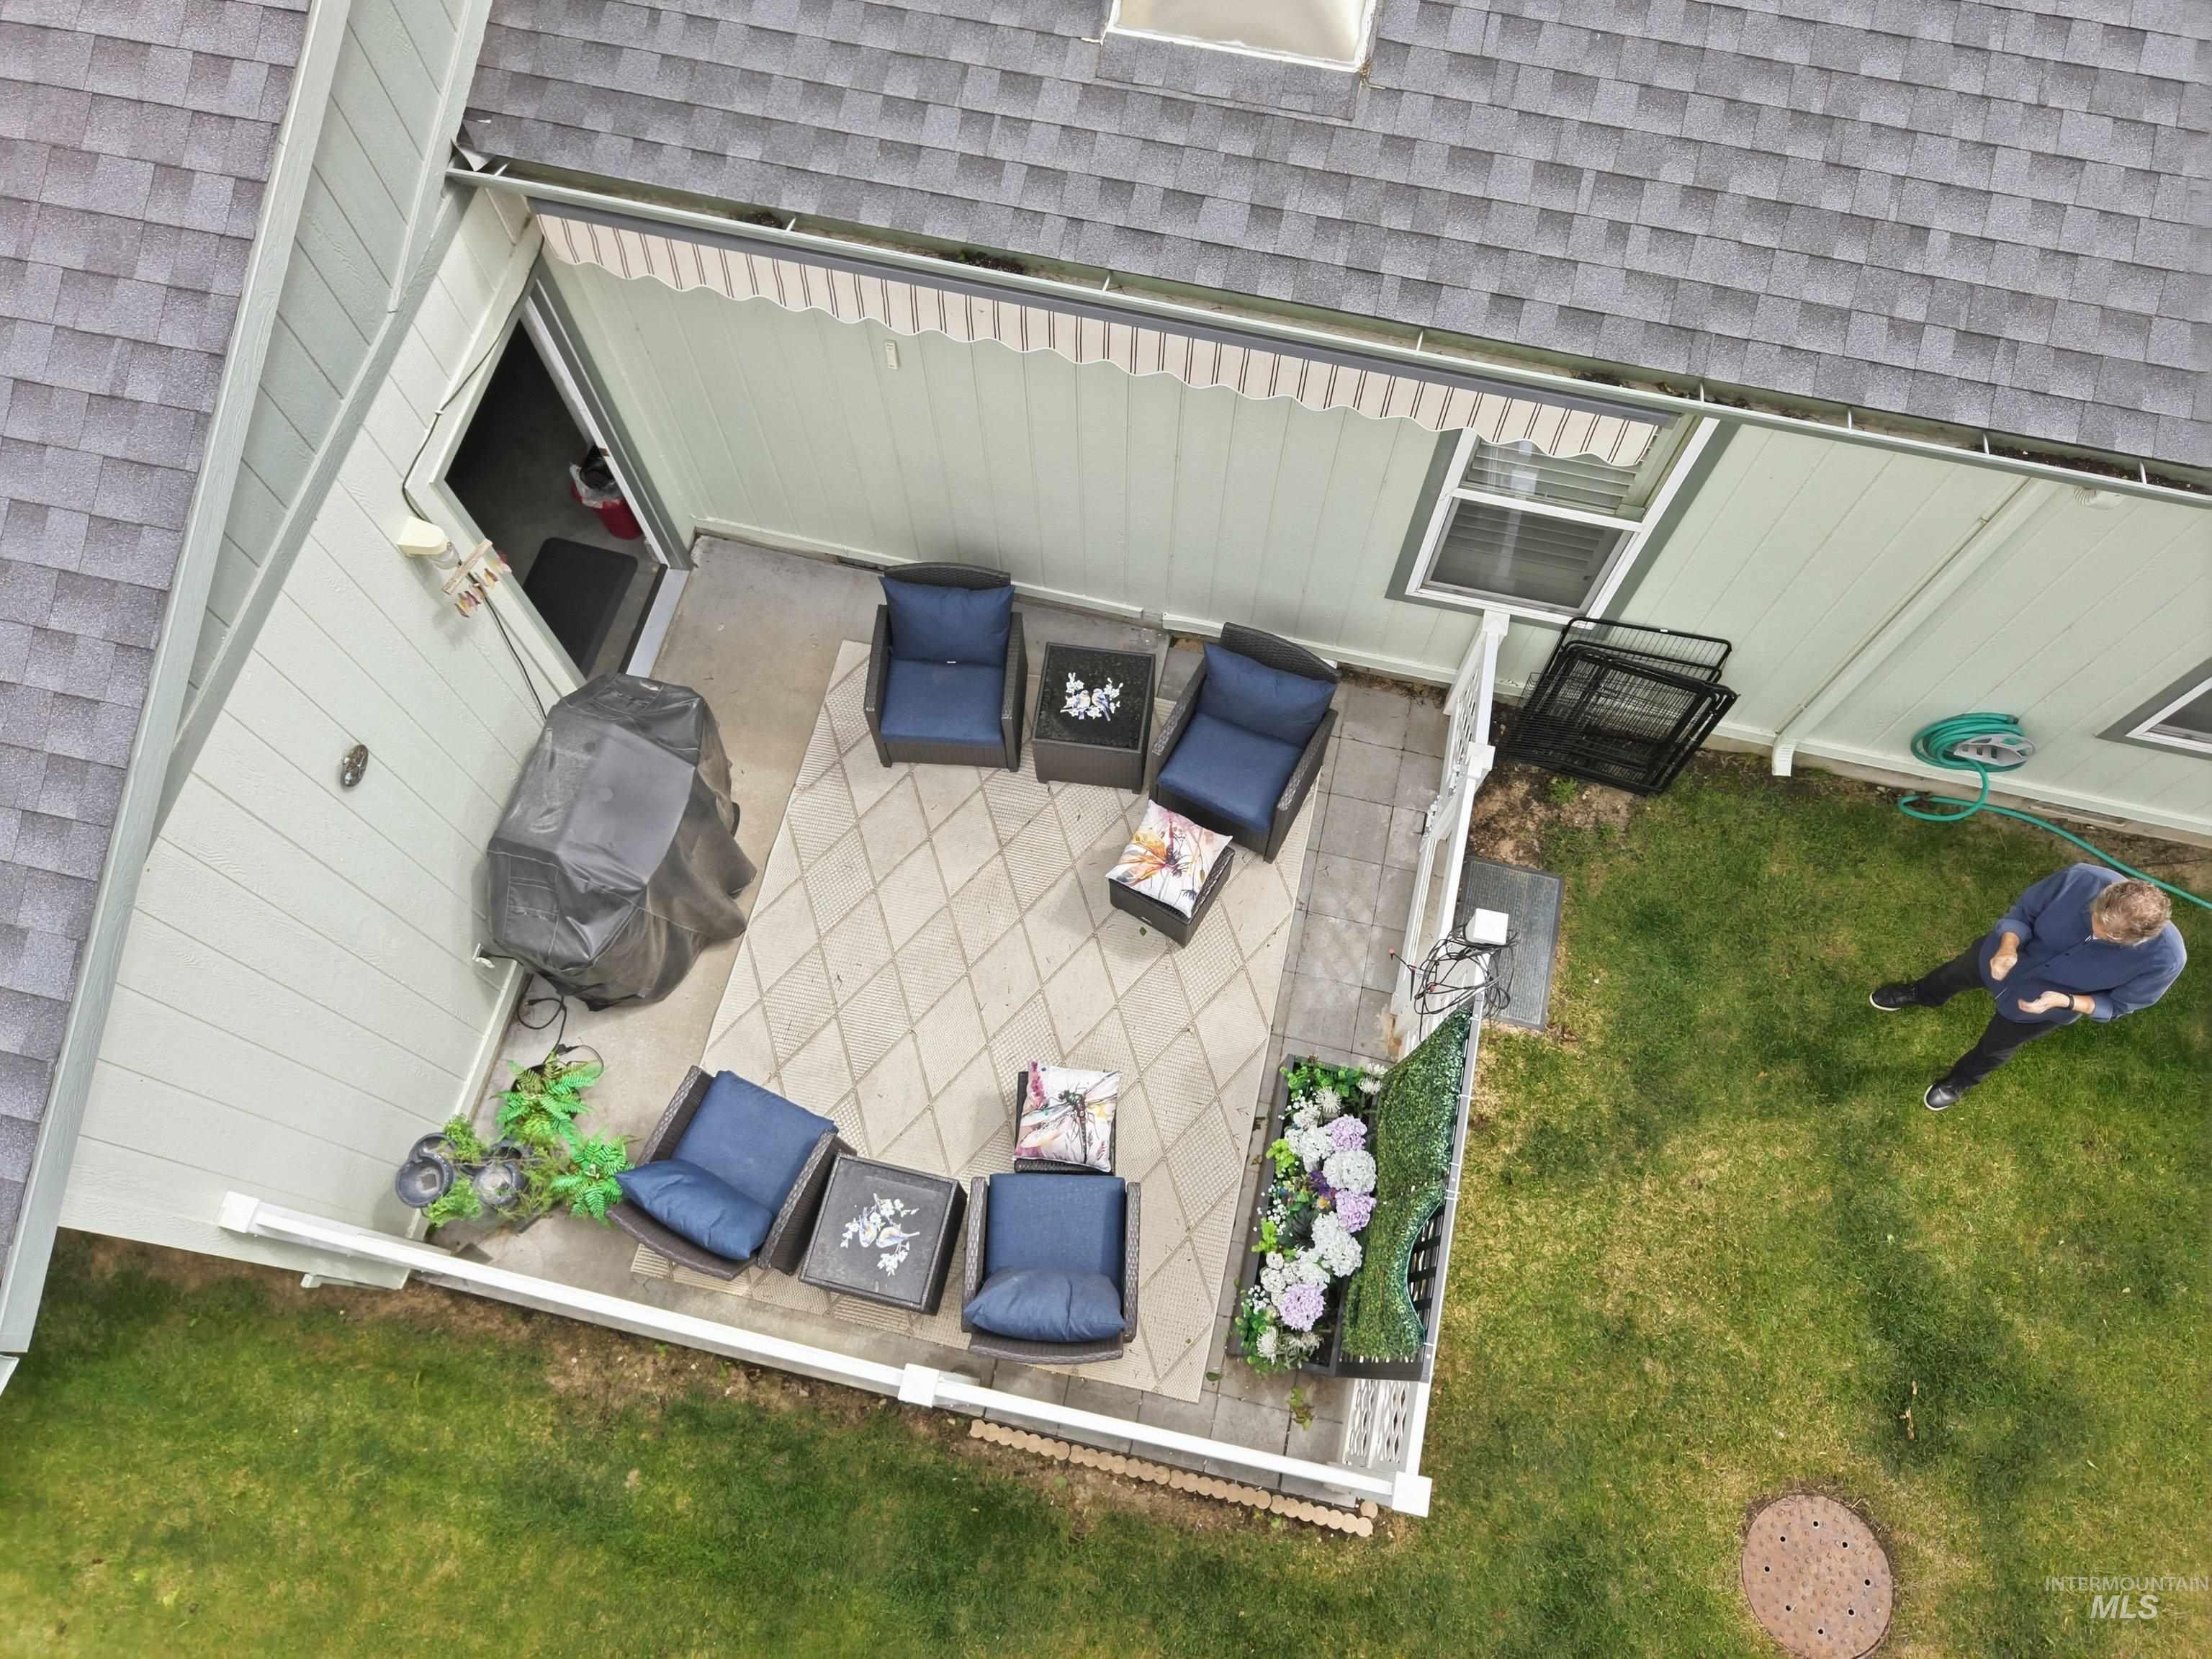
Private patio area with concrete pavers and an awning
Brooke View Estates sets the standard for 55+ living in the Treasure Valley! This gated, well-managed community is built for people who value quality, security and manicured grounds. Centrally located near hospitals, shopping, and freeway access all within minutes. This home is SPECIAL and has been completely remodeled head to toe! Exquisite, carefully chosen paint colors that feel fresh and timeless. Quality built on a permanent foundation with an attached 2 car garage. Everything is BRAND NEW, including the roof, high throne specialty toilets, 5 burner gas range, new stainless steel appliances, REAL HARDWOOD FLOORS, new furnace, tankless hot water heater, and a/c unit. Enjoy morning coffee on your back patio with an added bonus of a retractable sun shade! So many bells and whistles in this home, you won’t want to ever leave! The community features a beautiful canal waterway to enjoy the sounds of nature. Regularly scheduled activities, potlucks, social gatherings, community library & games available at the Club House. You will never be lonely when you’re among friends. Dedicated RV parking for an additional fee so your toys are at the ready! Come discover the lifestyle you deserve and be in the community everyone is buzzing over!
- Heating:
- Forced Air, Gas
- Cooling:
- Central air
- Garage Capacity:
- 2
- Country:
- US
- State:
- ID
- County:
- Ada
- City:
- Boise
- Zipcode:
- 83705
- Street:
- 421 S Curtis Rd #202
- Longitude:
- W117° 44' 35.7''
- Latitude:
- N43° 36' 2.5''
- Master Bedroom Level:
- Main
- Master Bedroom Size:
- 13x12
- Bedroom 2 Level:
- Main
- Bedroom2 Size:
- 10x10
- Kitchen Level:
- Main
- Kitchen Size:
- 16x12
- Living Room Level:
- Main
- Living Room Size:
- 19x15
- School District:
- Boise School District #1
- Elementary School:
- Grace Jordan
- Middle School:
- West Boise Jr
- High School:
- Borah
- Status:
- Active
- Type:
- Mobile/Manu Rented Lot
- Level:
- Single
- Unit #:
- #202
- Tax Year:
- 2025
- Taxes:
- $671
- Potential Short Sale:
- No
- Age:
- 21 - 30 Years
- Auction:
- No
- Flood Ins Required:
- No
- HUD Owned:
- No
- In Foreclosure:
- No
- Land Size:
- Sm Lot 5999 SF
- Land Lease:
- No
- Home Owner Exempt:
- Yes
- HOA Frequency:
- Monthly
- HOA Fees:
- $895
- Inc Kitchen Features:
- Dishwasher, Disposal, Microwave, Oven/range freestanding, Pantry, Refrigerator, Washer, Dryer, Countertop-laminate, Gas Oven
- Lot Features:
- Garden space, Rv Parking
- Water:
- City service, Community service
- Land Use:
- Single, Over 55 community
- Sprinkler System:
- Auto,Drip,Full
Residential For Sale
421 S Curtis Rd #202, Boise, Idaho 83705
- Property Type :
- Residential
- Listing Type :
- For Sale
- Listing ID :
- 98988118
- Price :
- $237,500
- Bedrooms :
- 2
- Bathrooms :
- 2
- Apx SqFt :
- 1,260 SqFt
- Year Built :
- 1999
- Days on Market :
- 32
- Subdivision :
- Brooke View
- Update Date :
- 06/28/2026 19:45:28
- Status :
- Active

- JoeAnne Santy-Greene
- (208) 947-4609
- (208) 283-6313
- (208) 287-8500
-


