

-
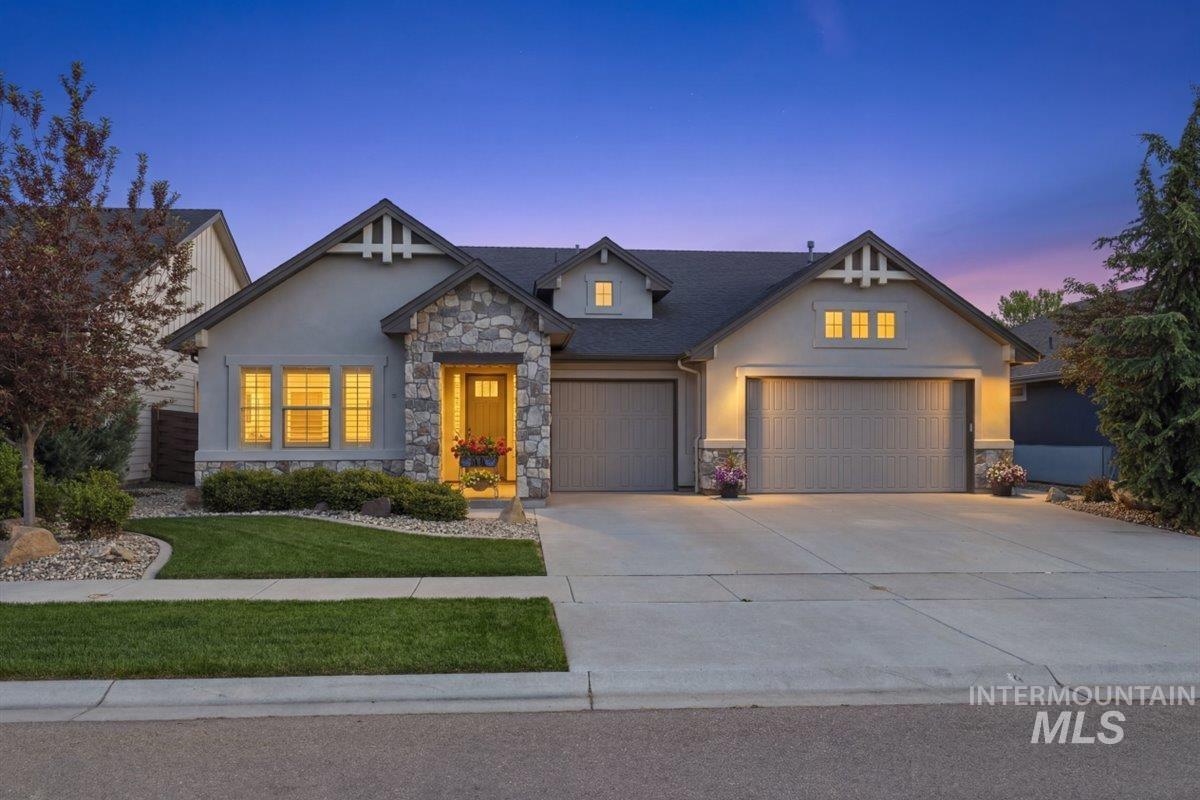
Stucco and stone exterior featuring a covered entry, two-car garage, and landscaped front yard with mature plantings
-
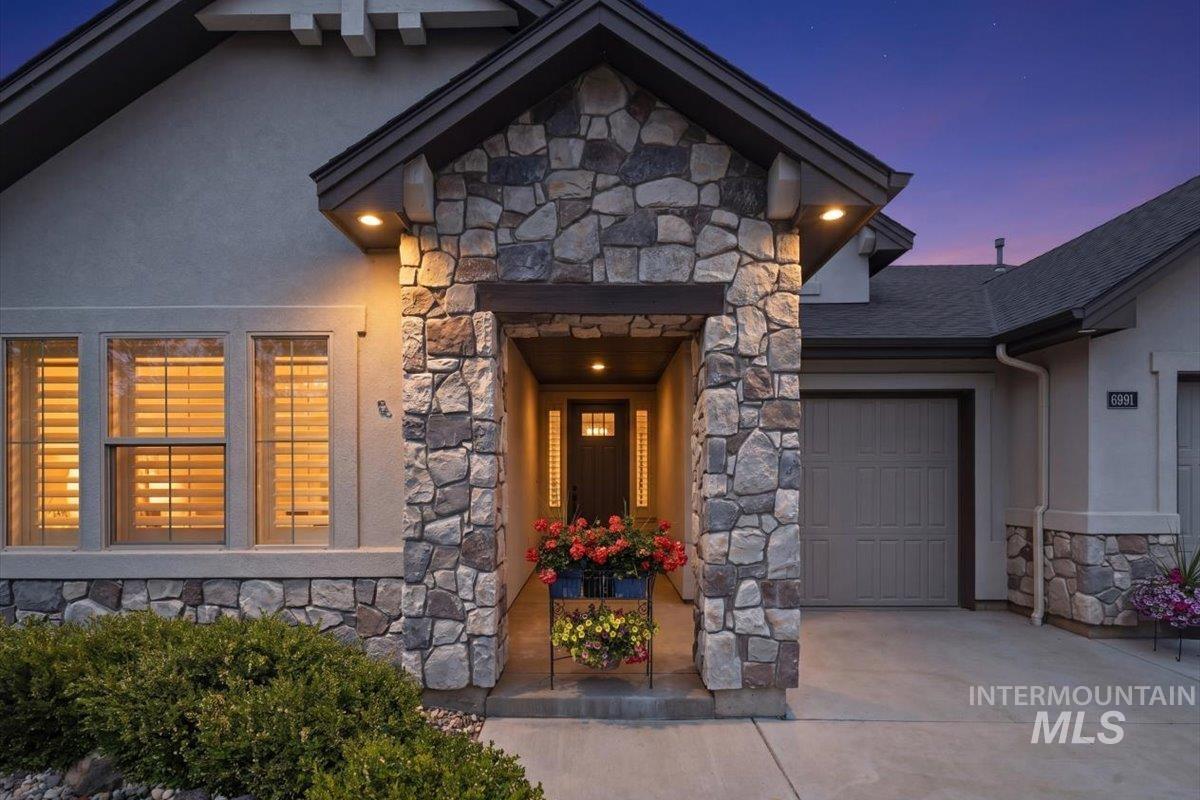
Stone-clad entryway featuring a covered porch, recessed lighting, and a dark-paneled garage door
-
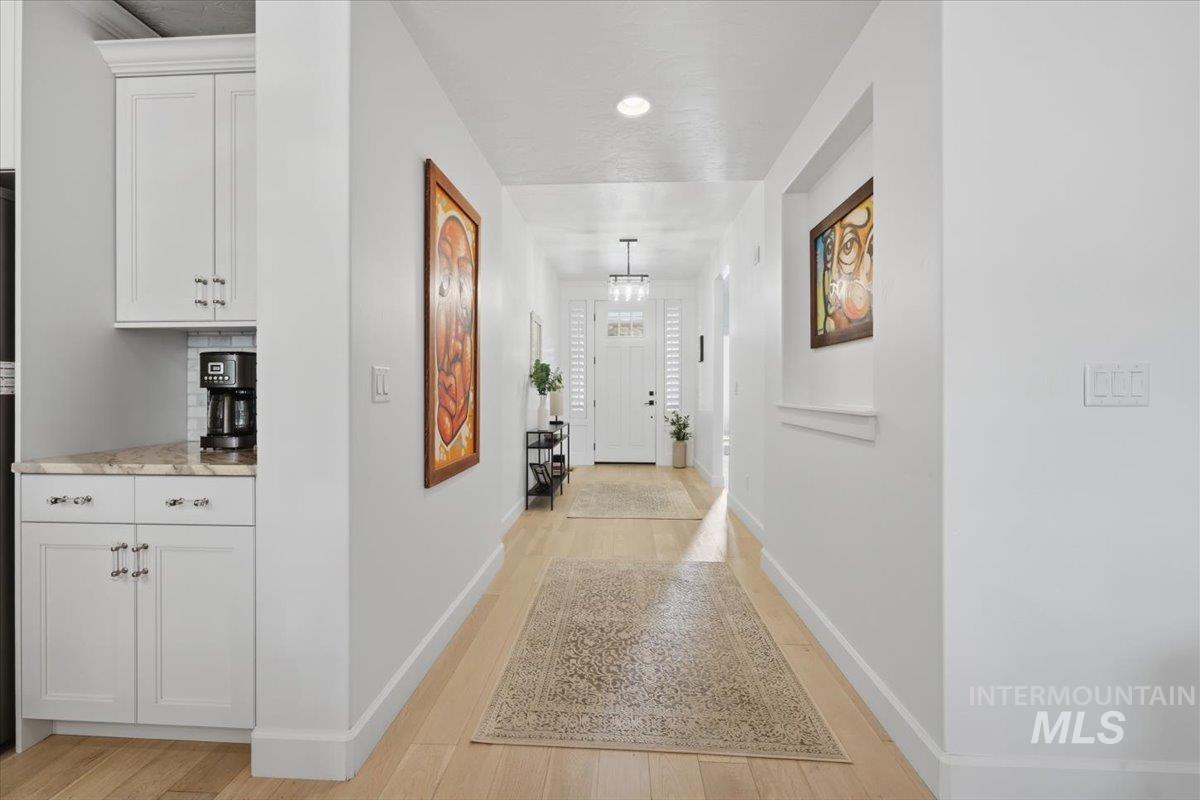
Bright hallway featuring light wood-finish flooring, recessed lighting, and a built-in coffee bar with white shaker cabinetry, stone-finish countertops, and a white subway tile backsplash
-
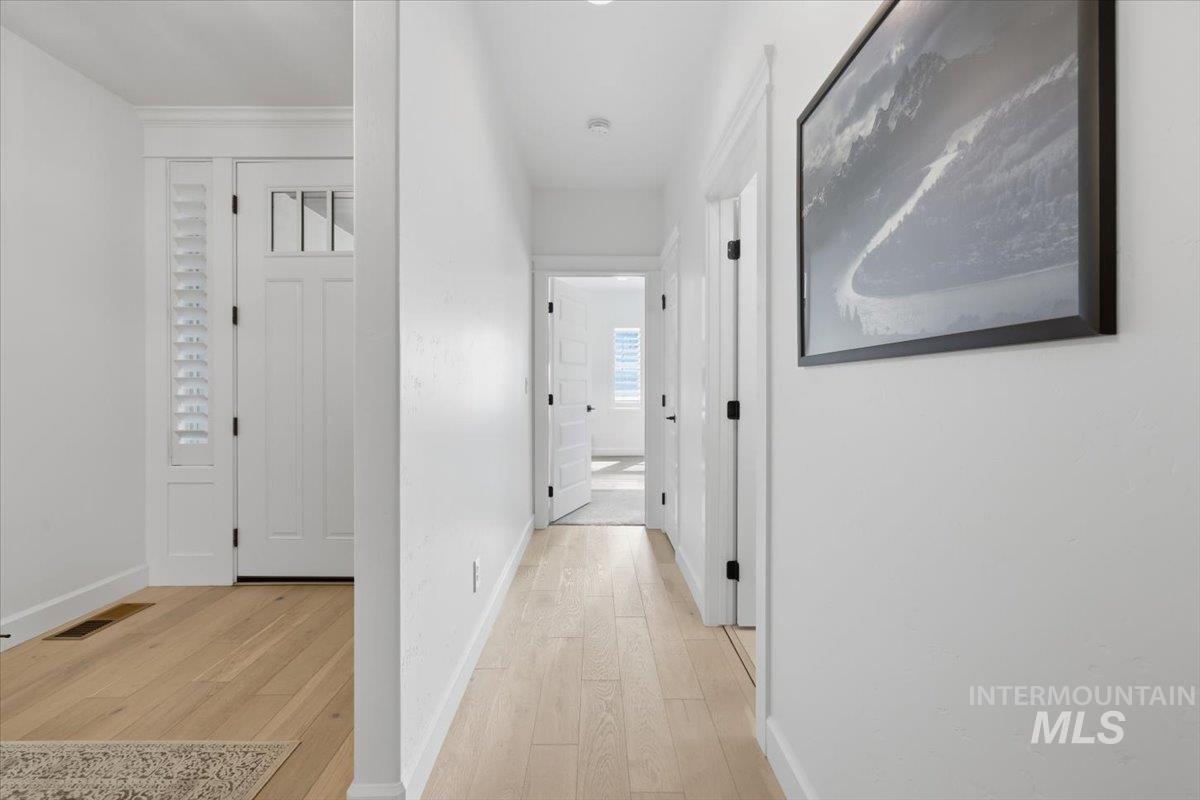
Entryway featuring a paneled door with glass inserts and a louvered sidelight
-
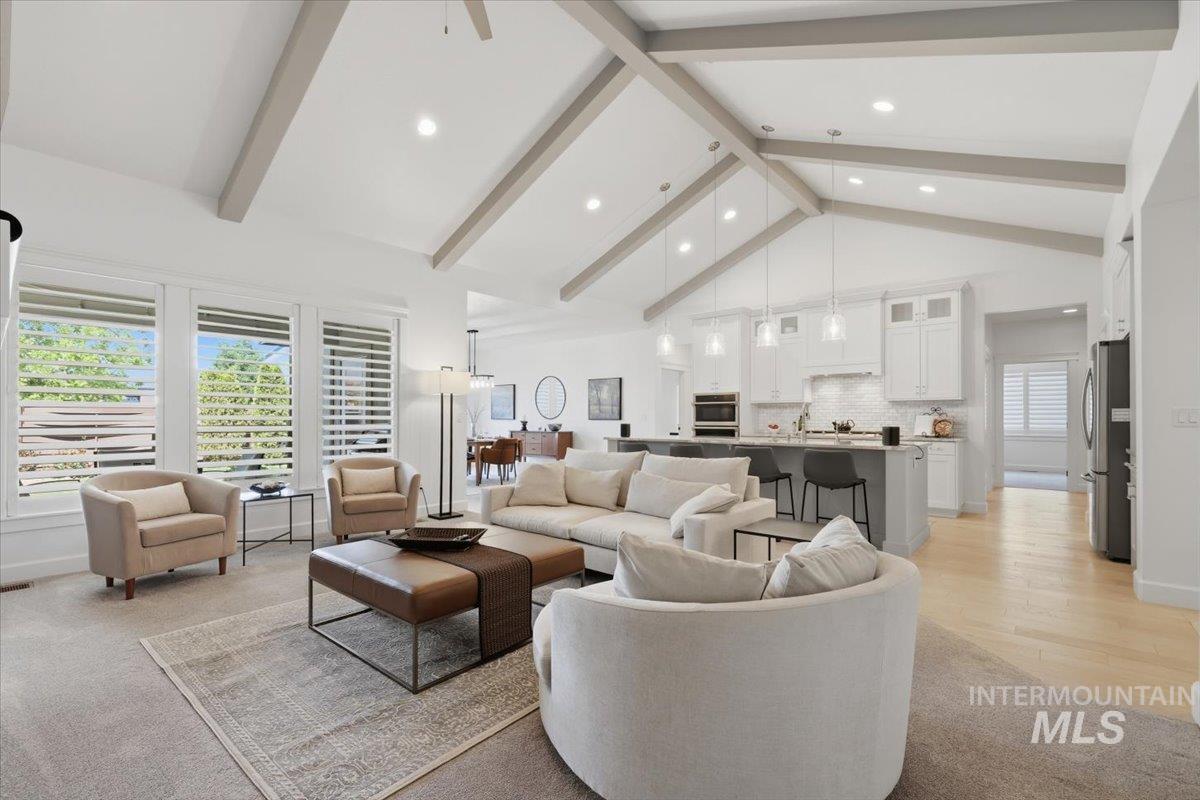
Vaulted ceilings with exposed beams and recessed lighting
-
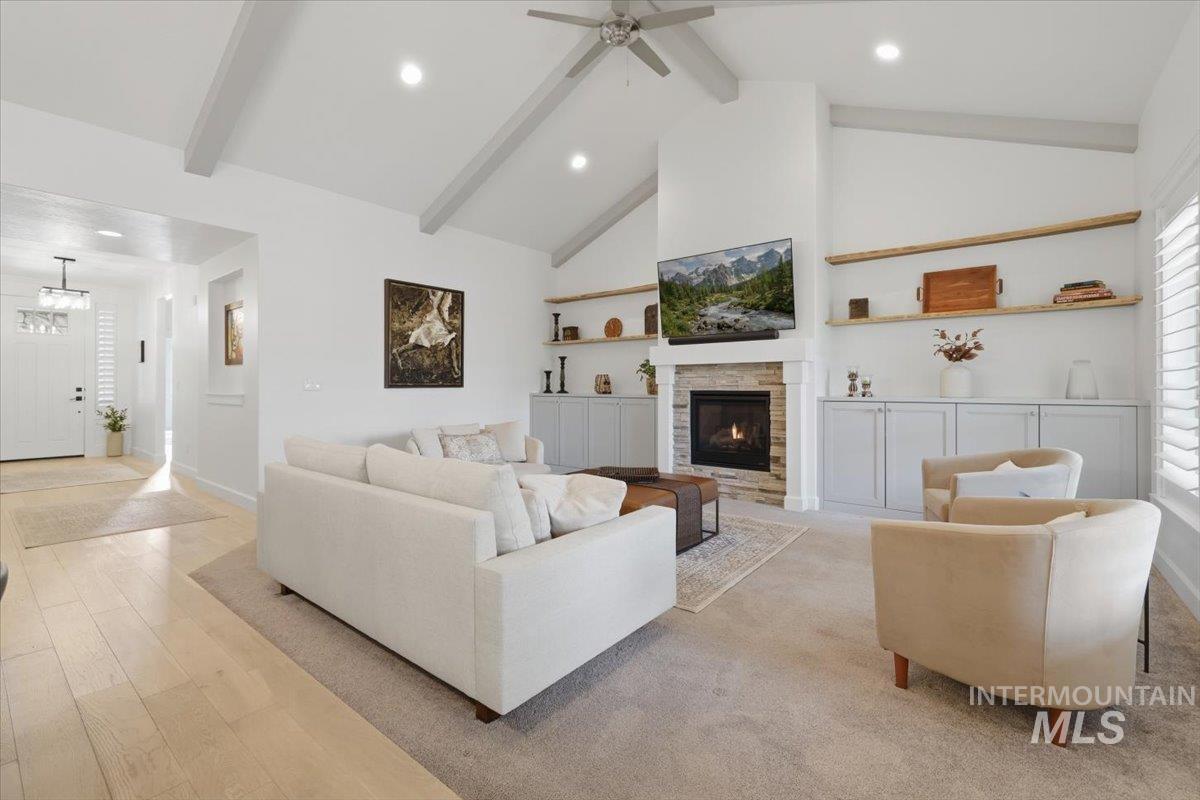
Living area featuring a vaulted ceiling with exposed beams, a stone-clad fireplace, integrated cabinetry, wood-finish flooring, and recessed lighting
-
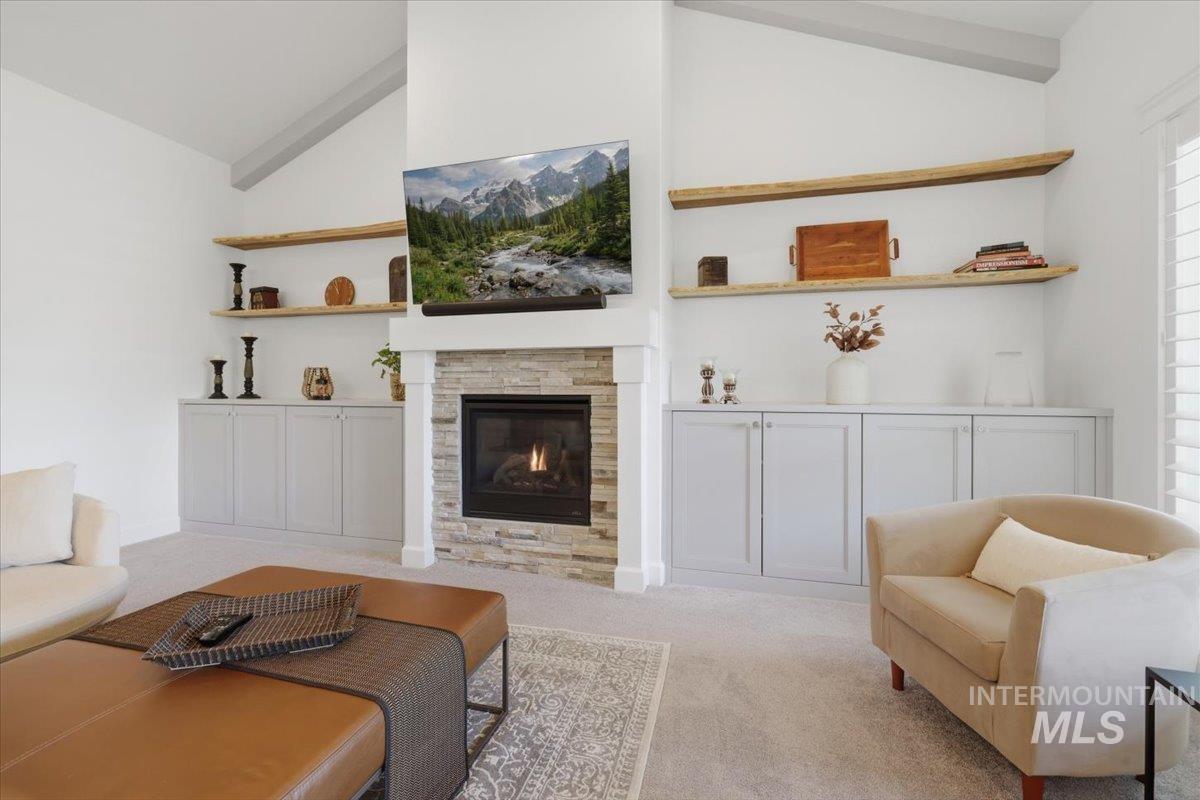
Vaulted ceiling living area featuring a stone-clad fireplace, integrated cabinetry, natural wood shelving, and light-toned carpeting
-
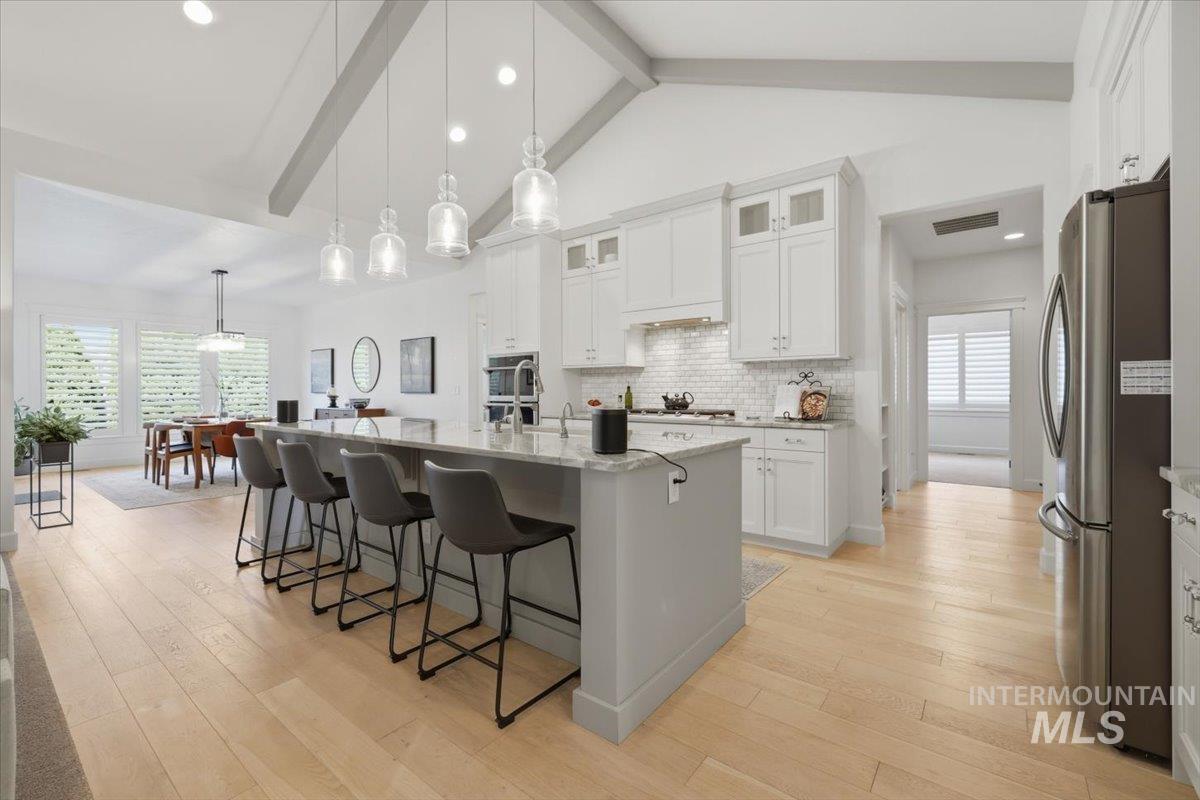
Open-concept kitchen featuring an oversized island with counter seating, light wood-finish flooring, white cabinetry, and stainless steel appliances
-
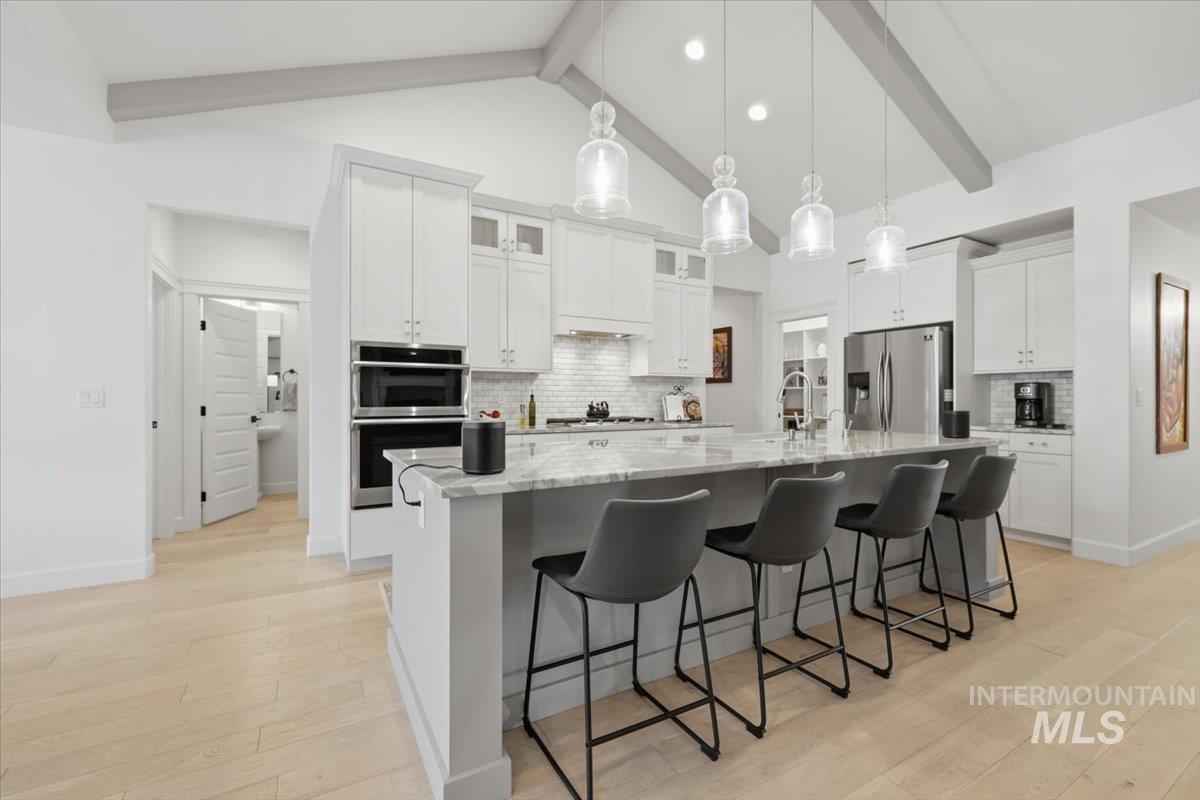
Open-concept kitchen featuring a spacious island with seating, pendant lighting, light-tone wood-finish flooring, white cabinetry, and stainless steel appliances
-
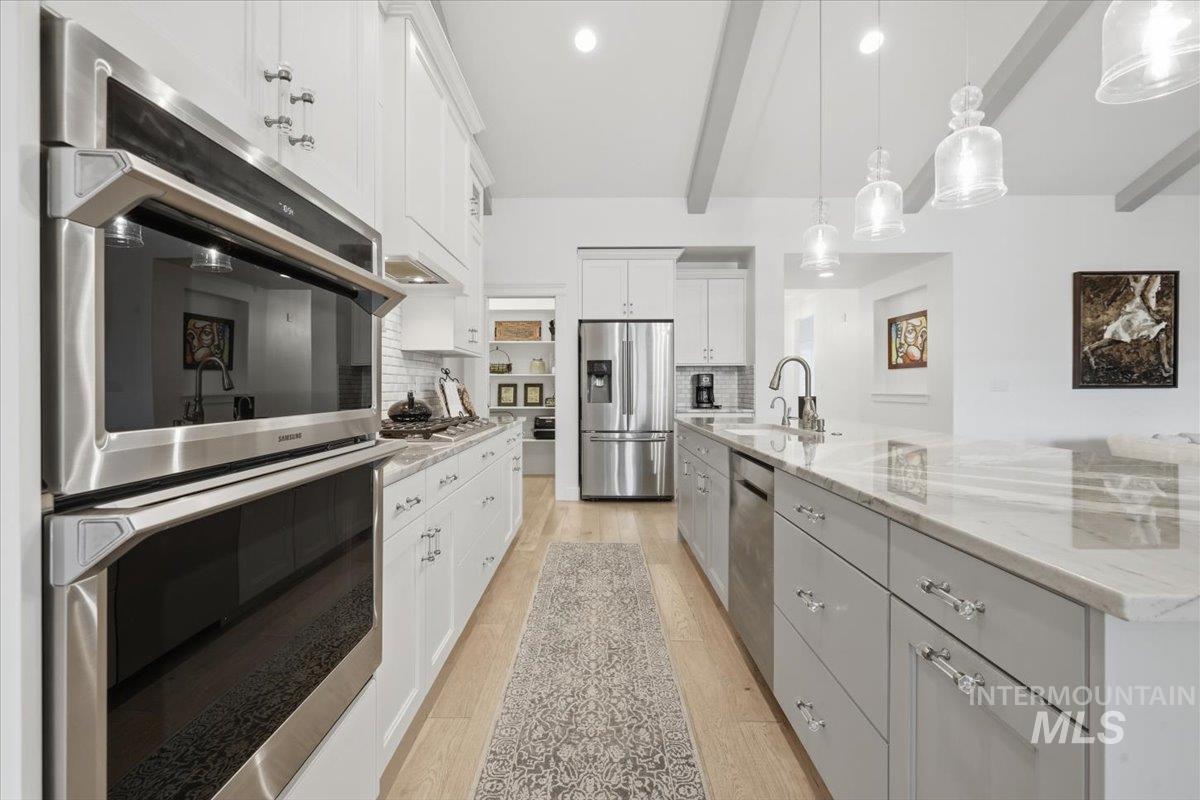
Gourmet kitchen featuring stainless steel double ovens, a large island with sink, white shaker cabinetry, light wood-finish flooring, and exposed ceiling beams
-
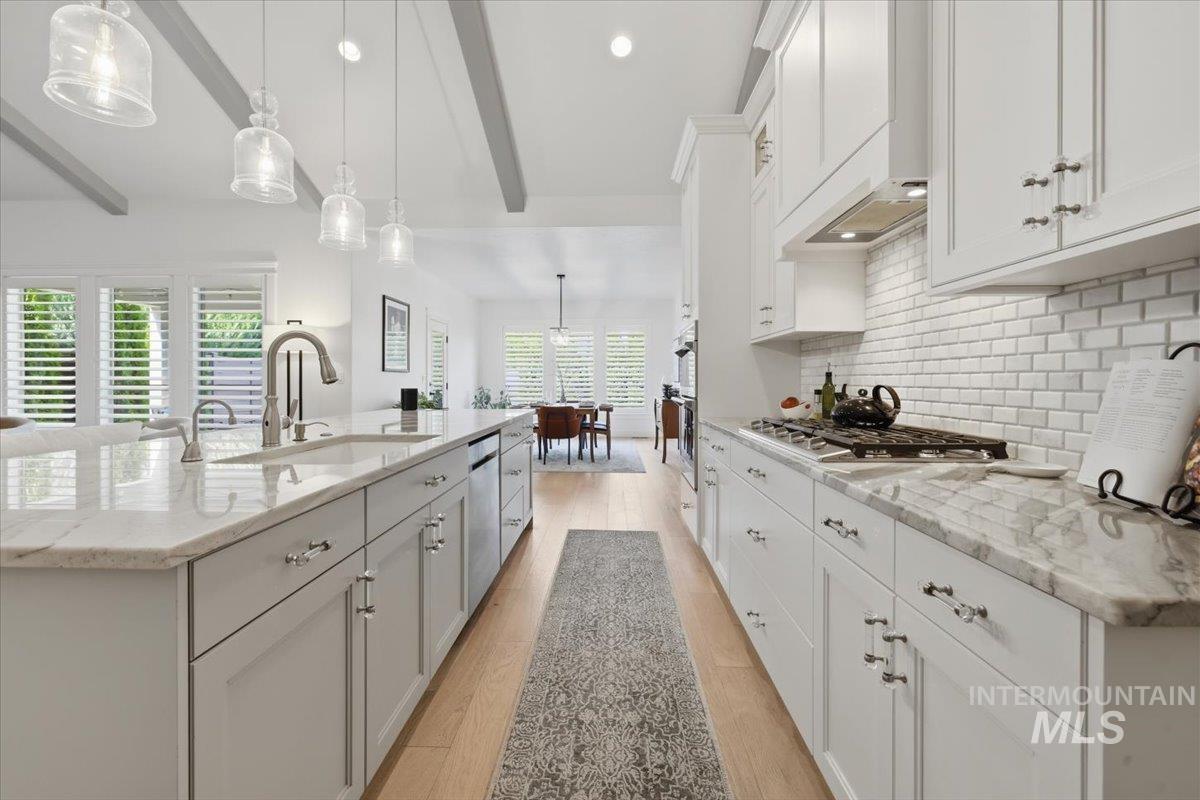
Modern kitchen featuring a large island with a stainless steel sink, light-toned cabinetry, natural stone countertops, a subway tile backsplash, and light wood-finish flooring
-
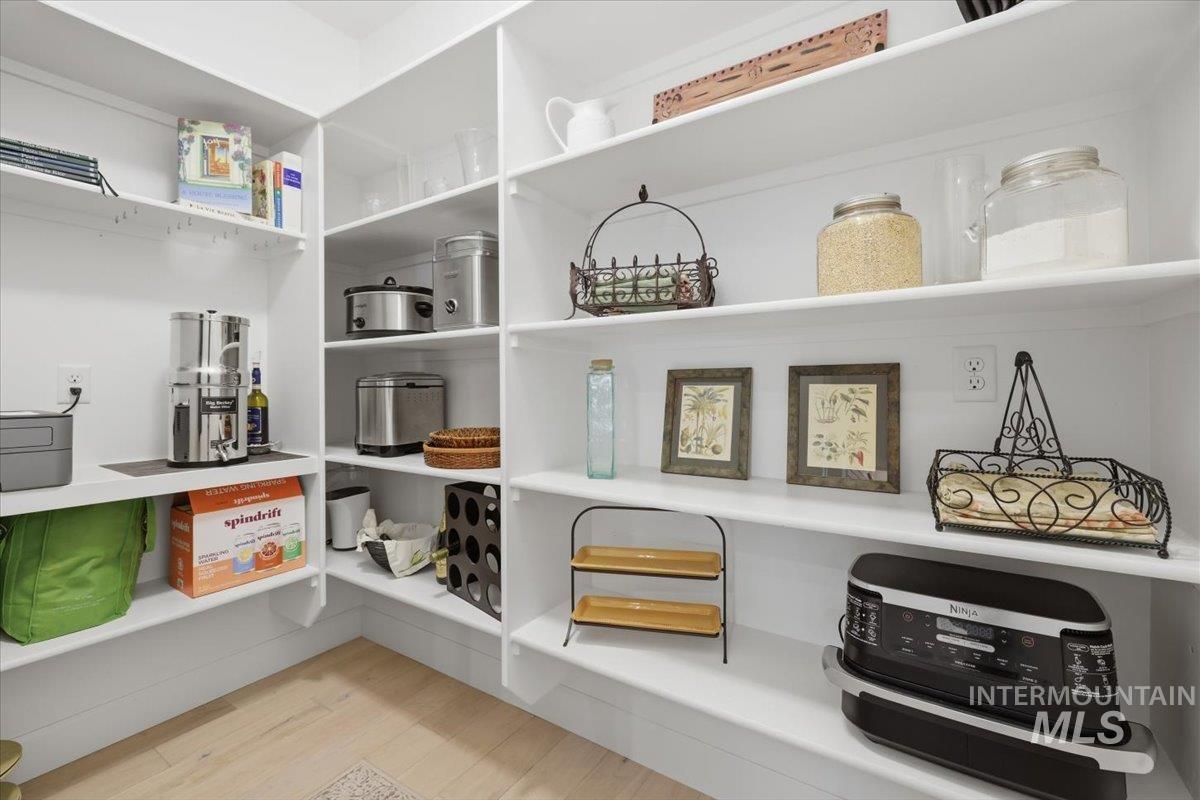
Spacious walk-in pantry featuring white shelving, light wood-finish flooring, and multiple electrical outlets
-
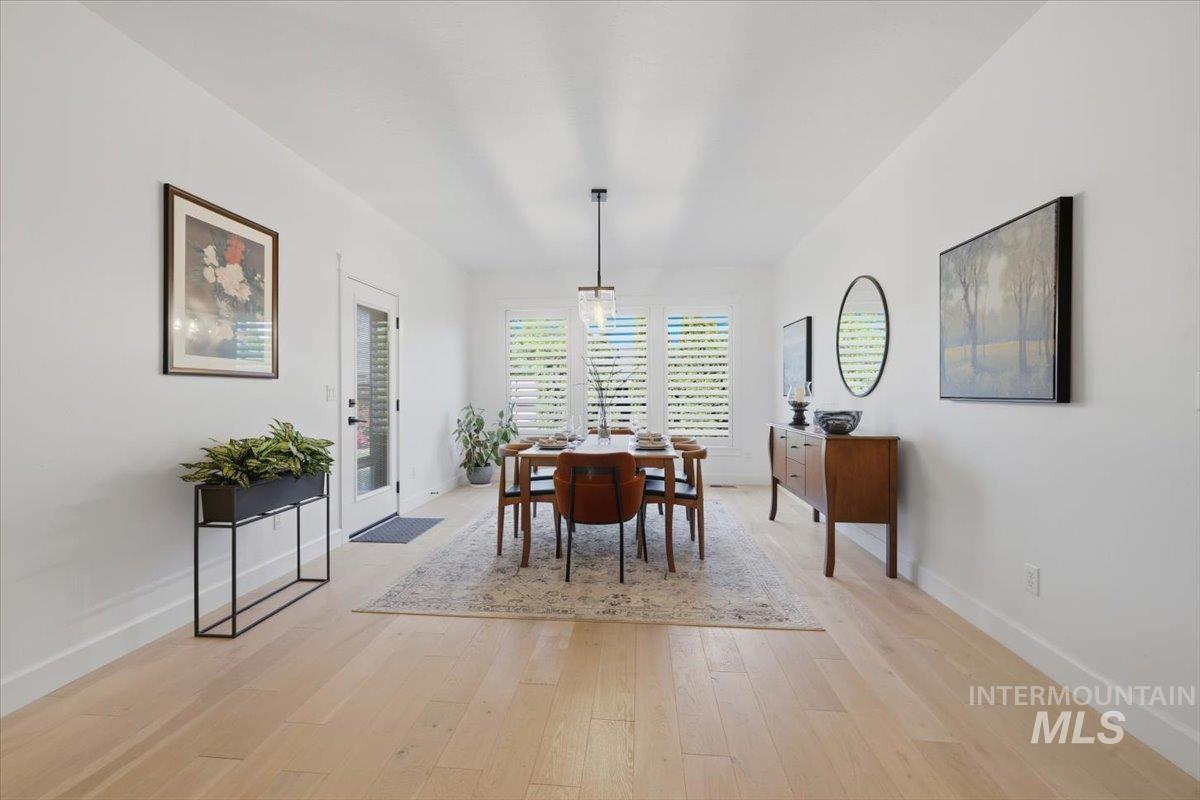
Open-concept dining area with light wood-finish flooring
-
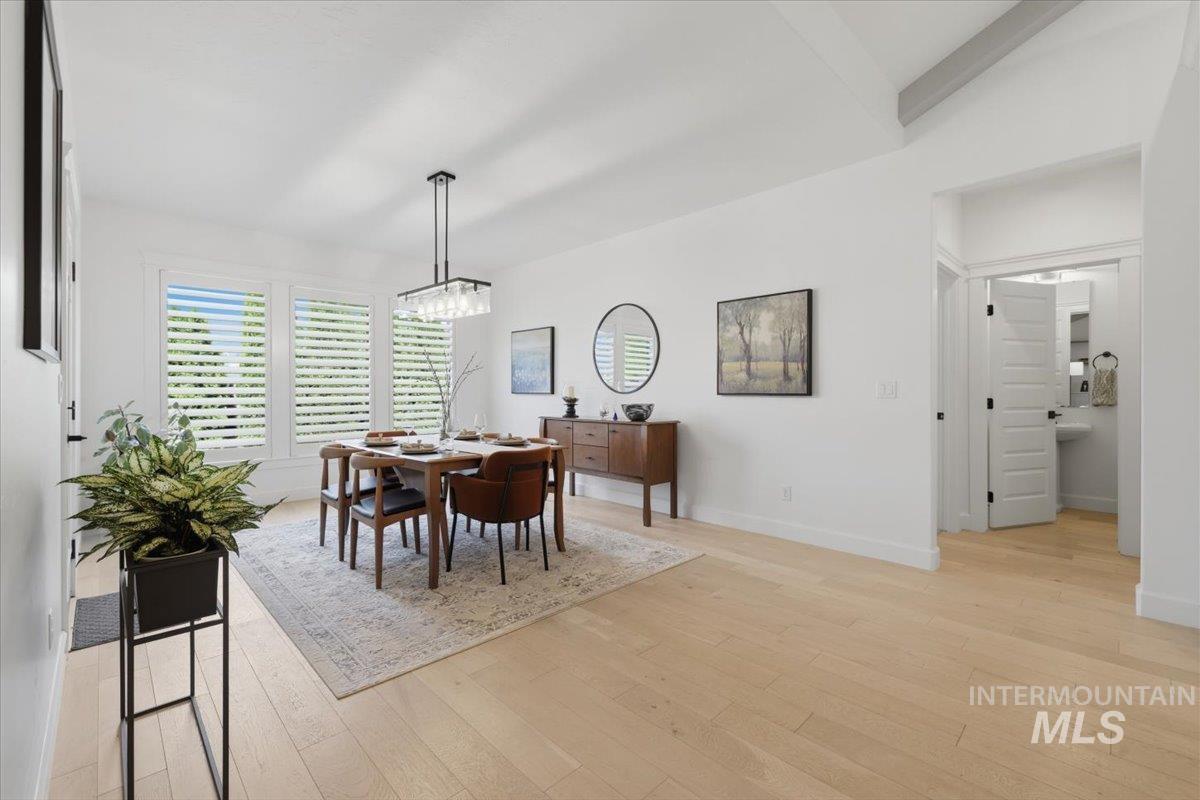
Dining area
-
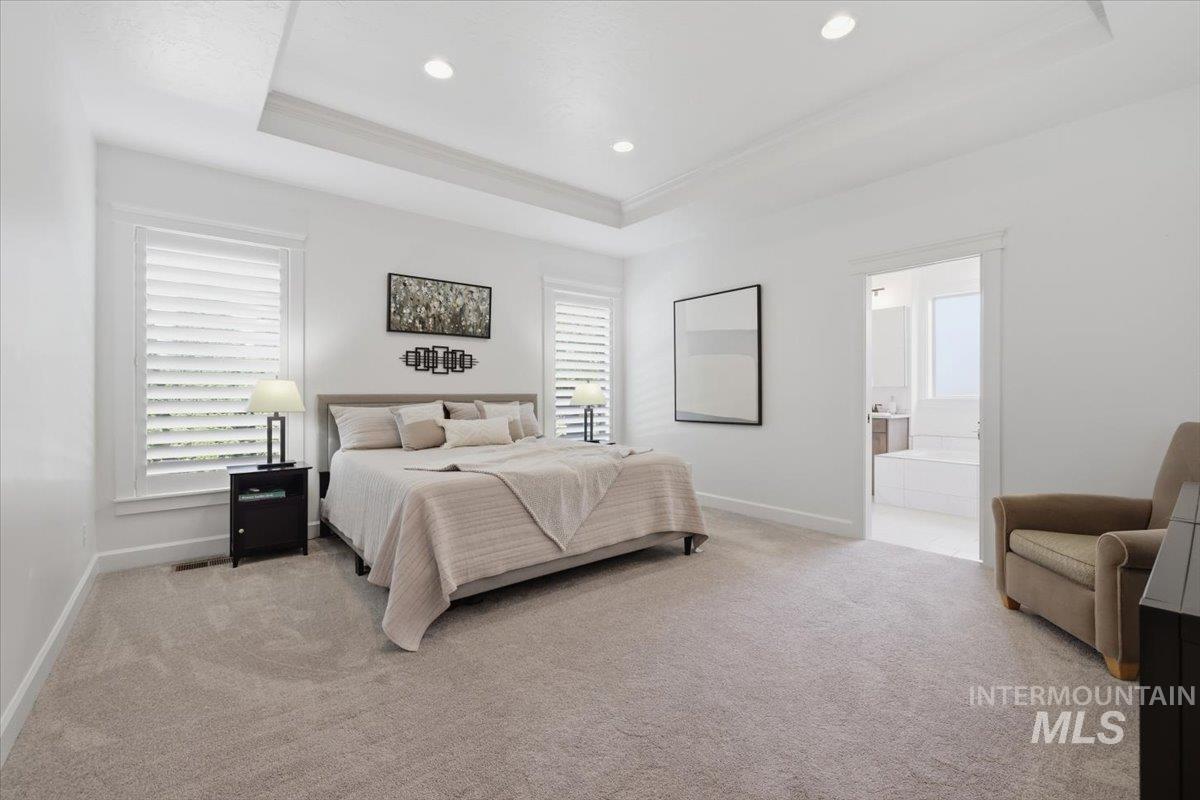
Spacious bedroom featuring a tray ceiling with recessed lighting, two windows with plantation shutters, plush carpet flooring, and a private ensuite bathroom with a built-in tub
-
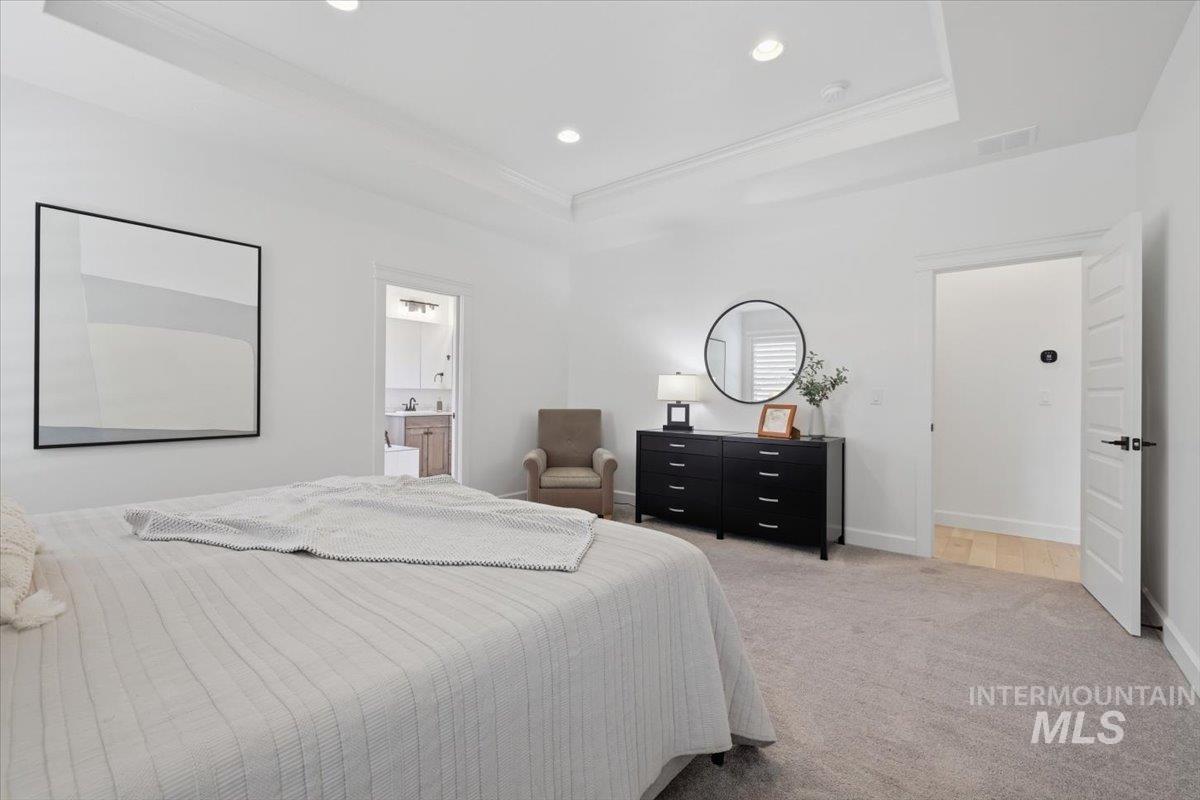
Spacious interior room featuring a tray ceiling with recessed lighting, plush carpeting, and a white paneled door with matte black hardware
-
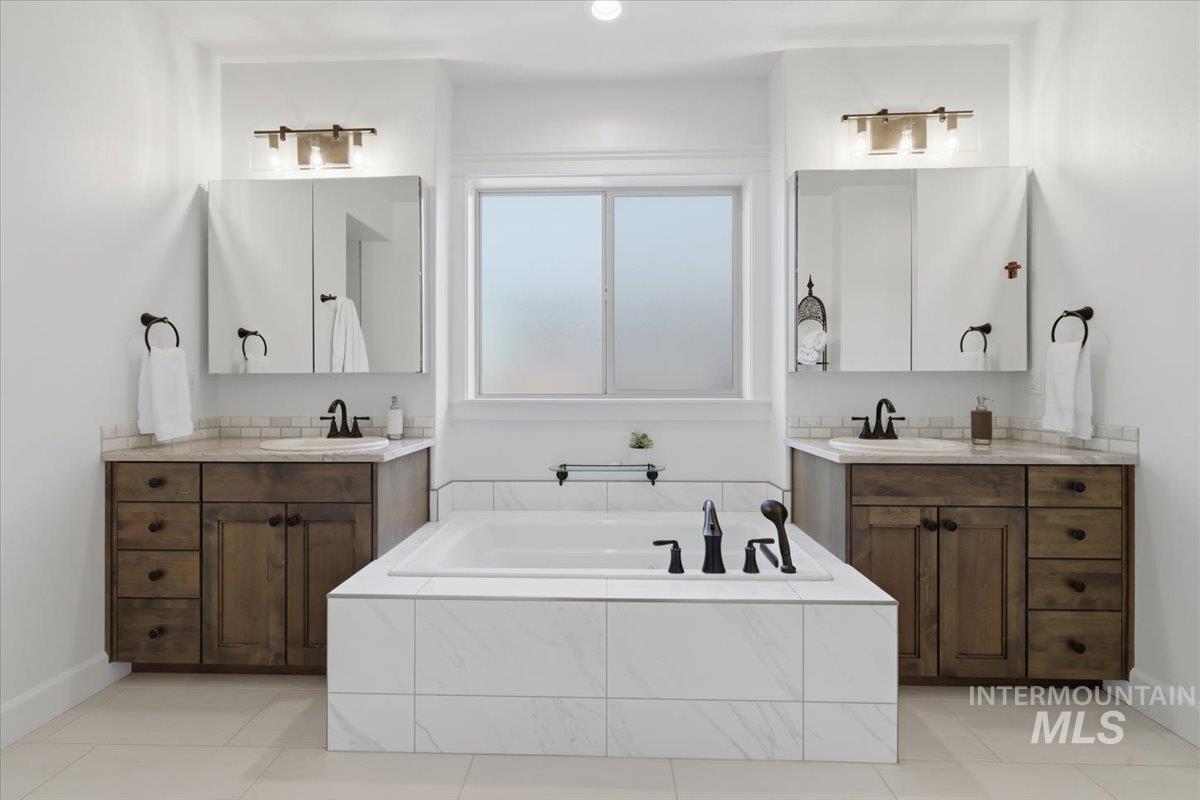
Freestanding soaking tub with a tiled surround, flanked by two wood-finish vanities with light stone countertops
-
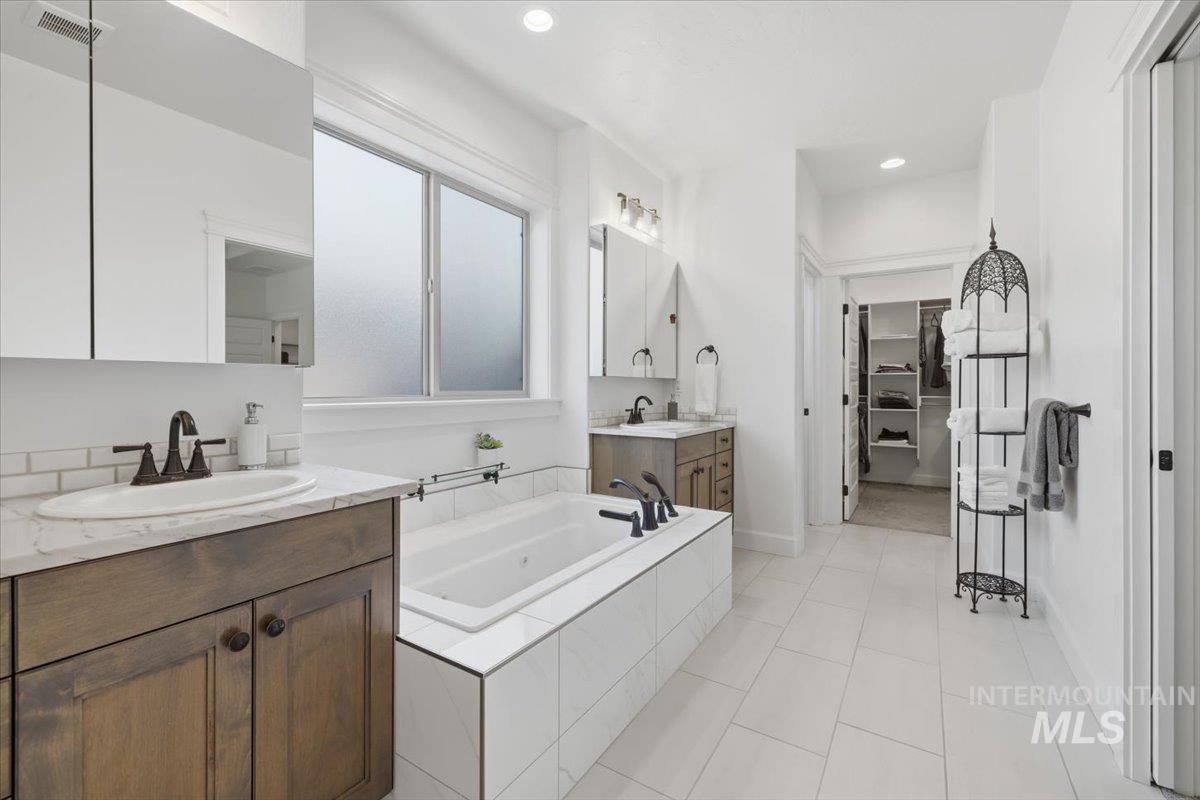
Spacious bathroom featuring twin wood-finish vanities with undermount sinks, a built-in soaking tub, large format tile flooring, and a walk-in closet with built-in shelving
-
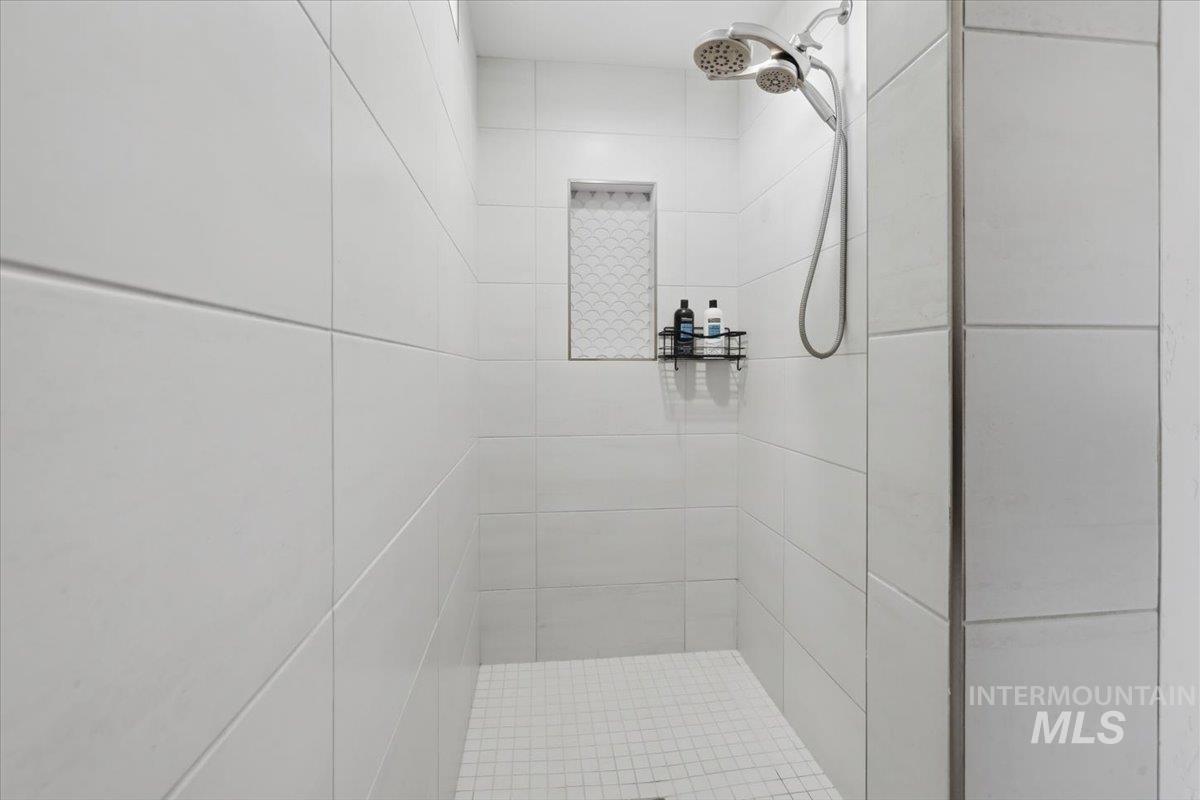
Walk-in shower with large format white wall tiles and mosaic tile flooring
-
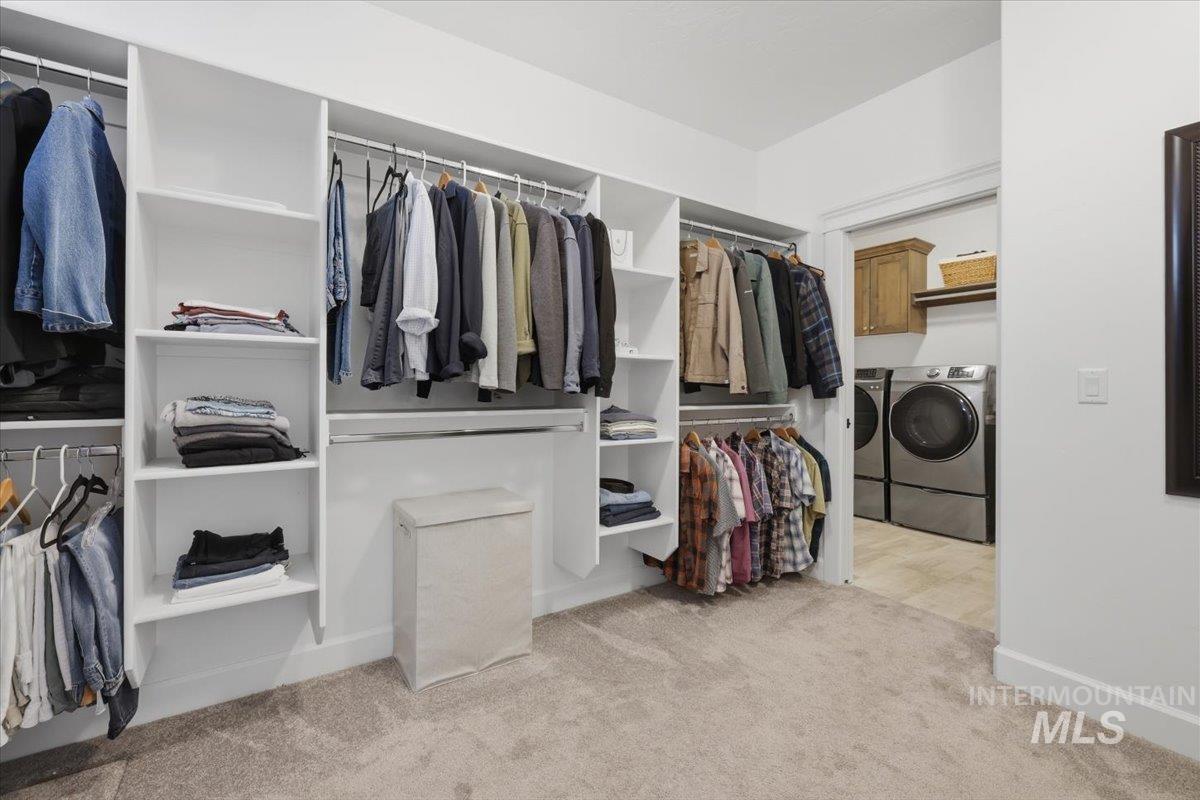
Spacious custom closet system featuring white shelving and hanging rods
-
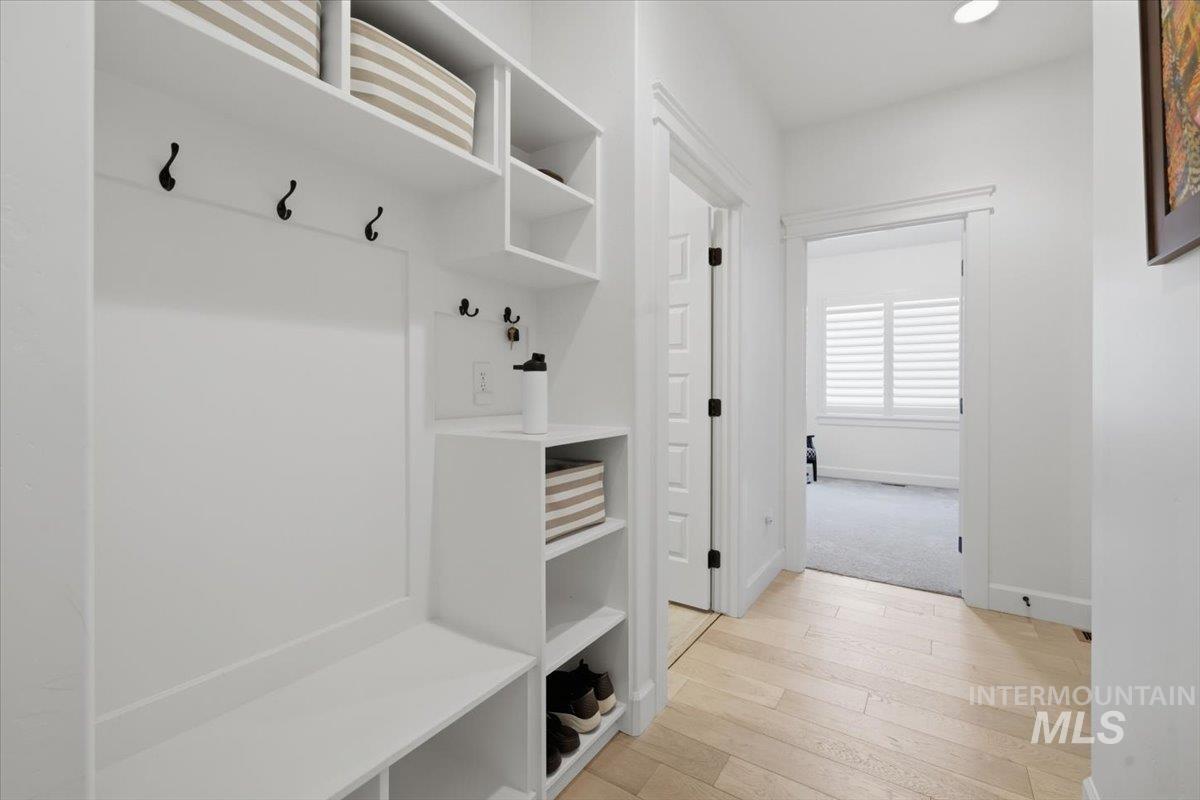
Integrated mudroom cabinetry with a built-in bench, open shelving, and black hooks
-
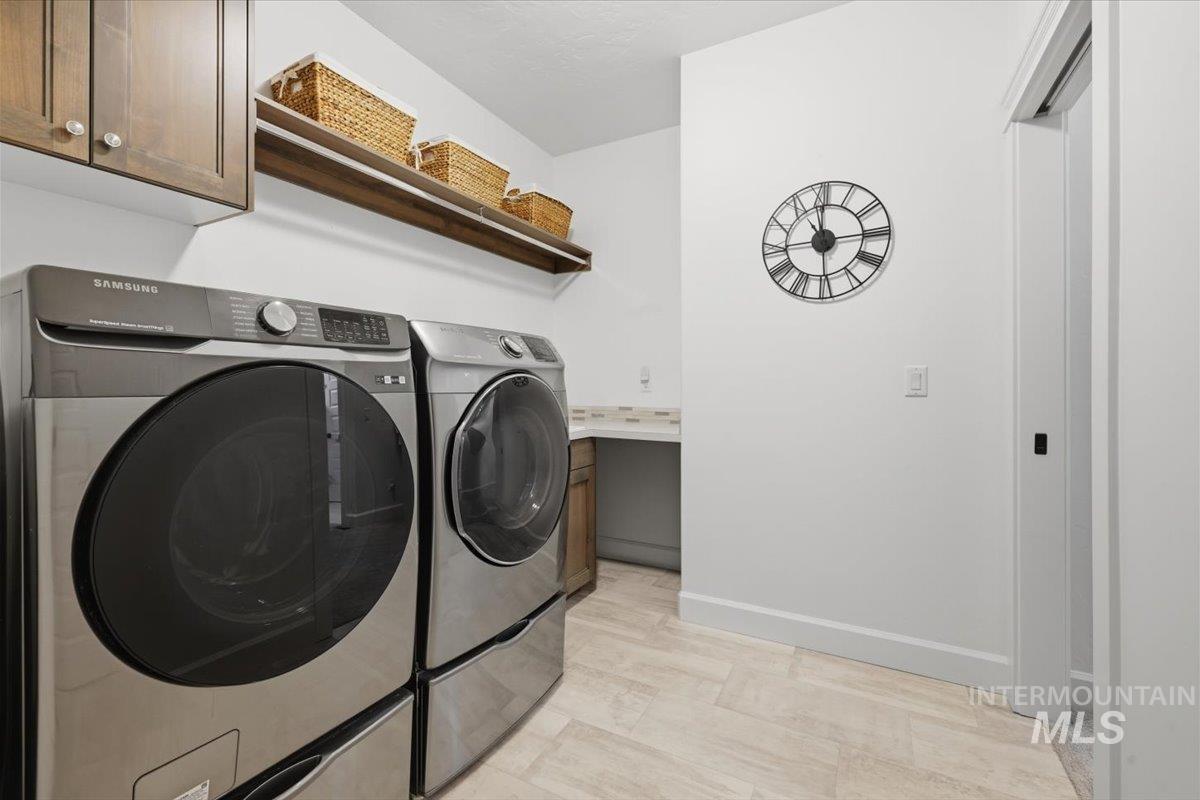
Laundry area featuring light-toned tile flooring, built-in cabinetry, and an open shelving unit
-
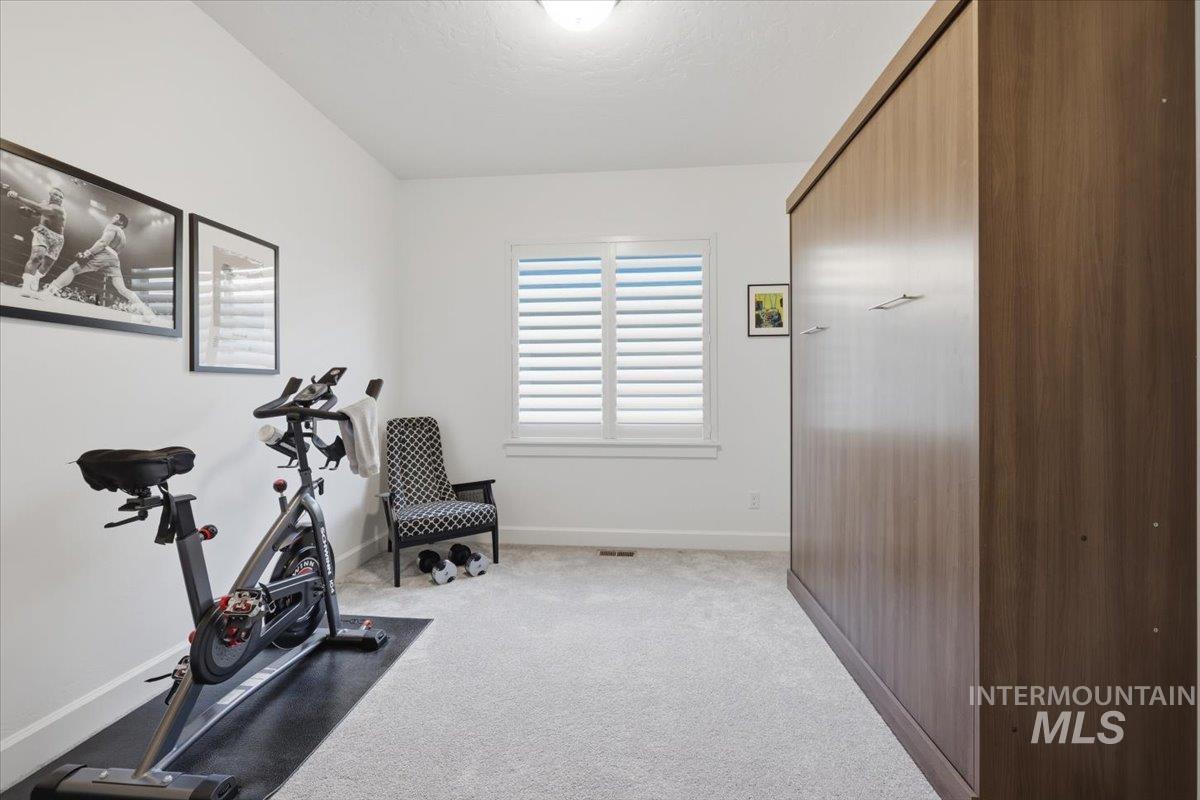
Flexible room featuring a built-in wood-finish cabinet system, bright window with louvered shutters, and light-toned carpeting
-
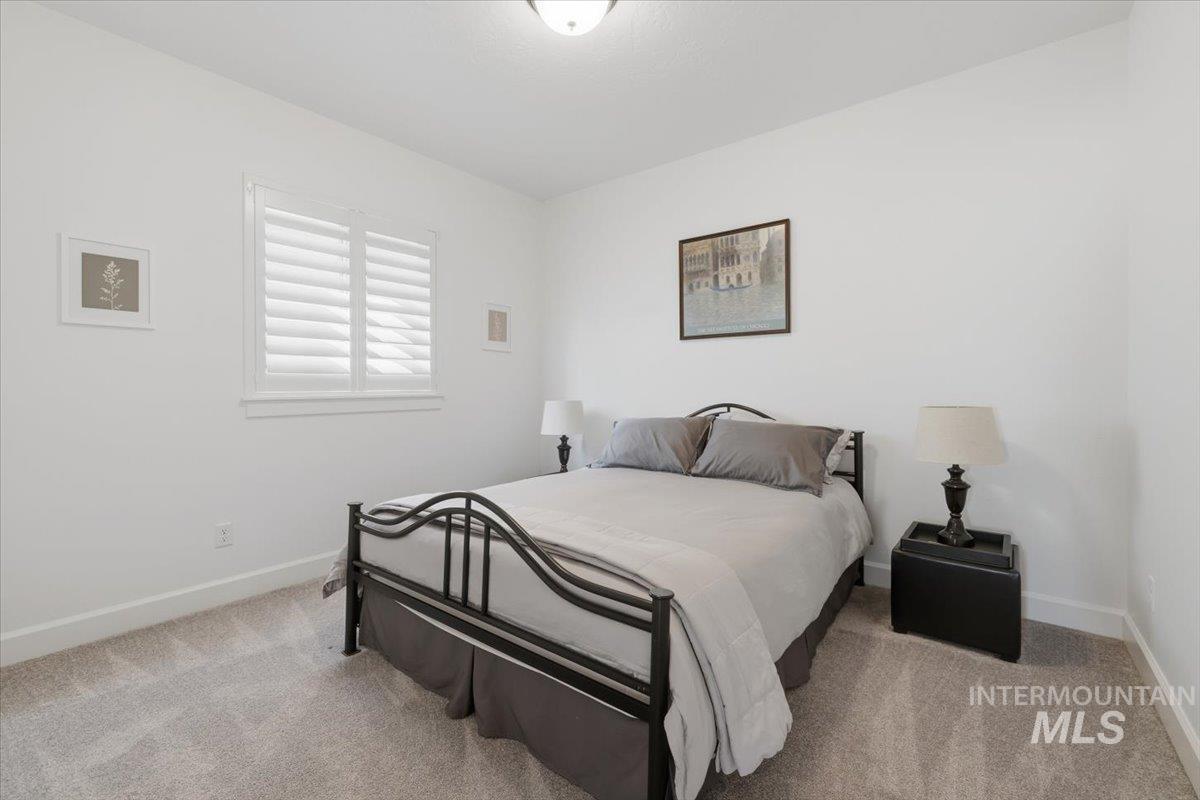
Bedroom featuring light gray carpeting, white walls, a single window with white plantation shutters, and a semi-flush ceiling light fixture
-
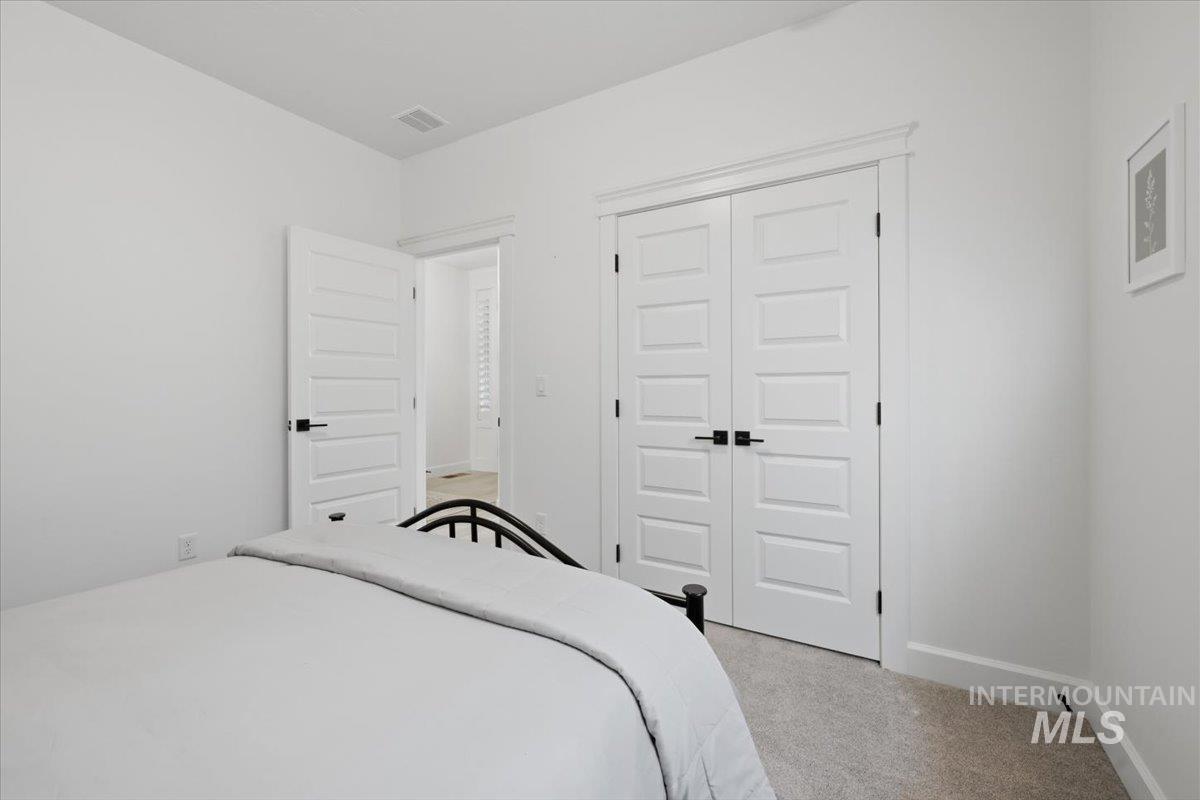
Bedroom featuring light-colored carpeting, white walls, and bright white paneled doors with black hardware
-
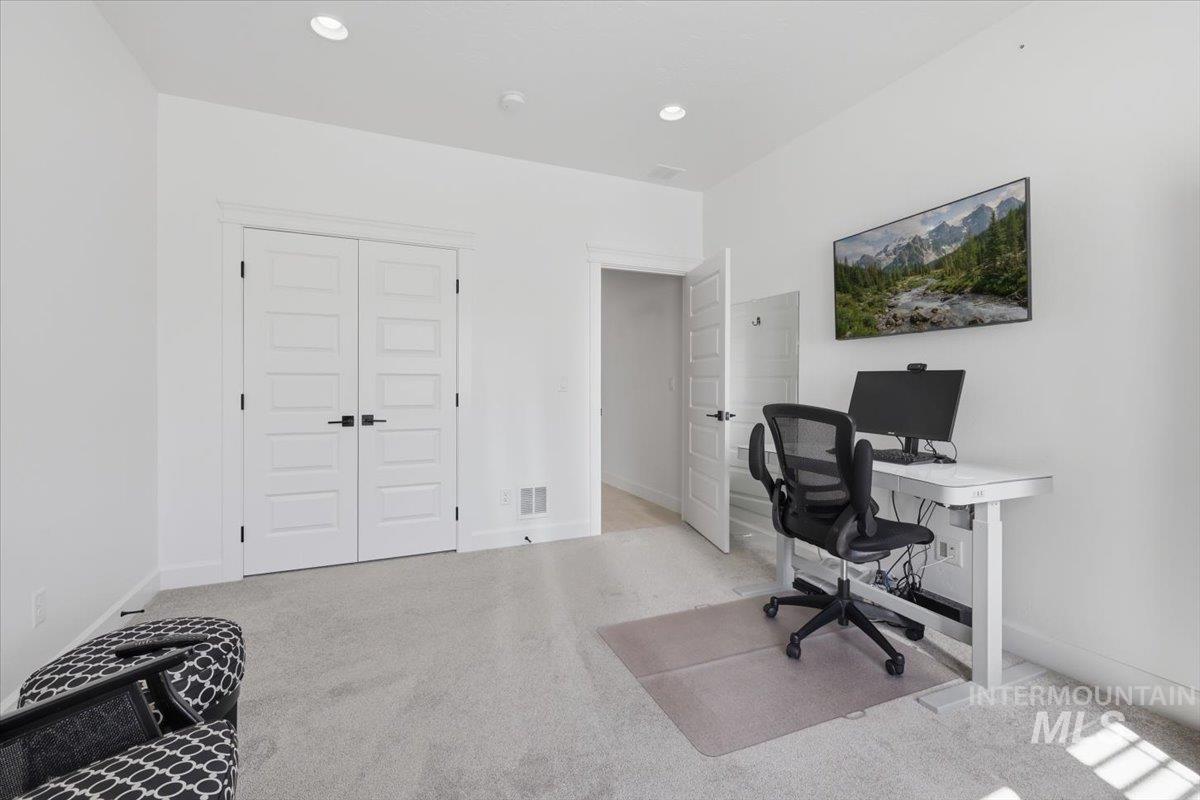
Neutral-toned carpeted room featuring recessed lighting and white walls
-
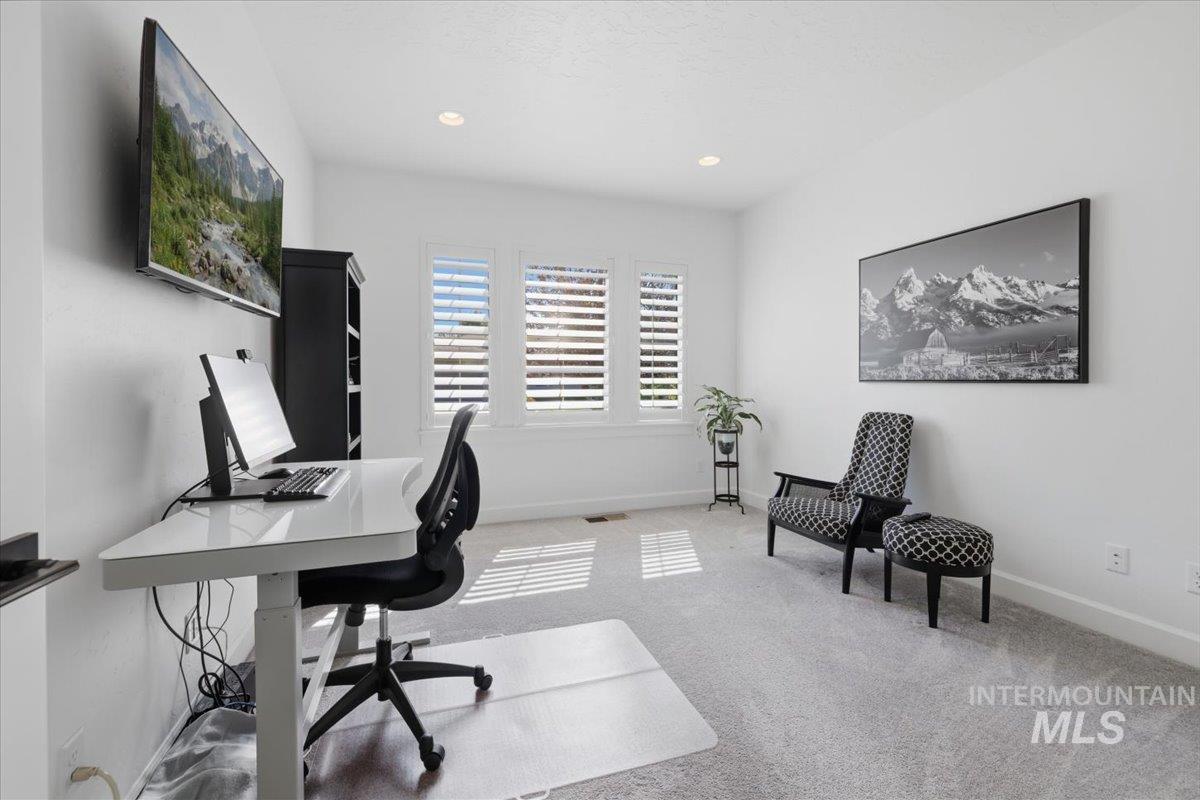
Bright room featuring three windows with plantation shutters, recessed lighting, and light-toned carpeting
-
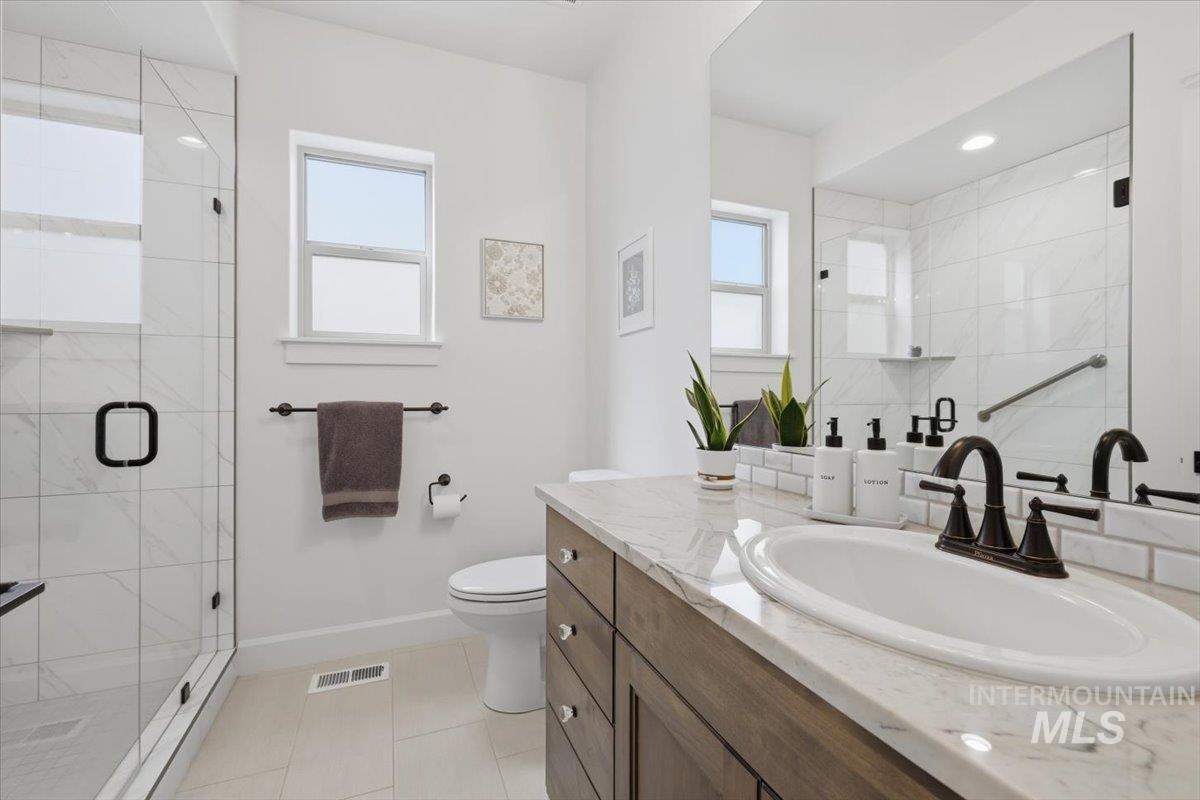
Vanity with a white oval undermount sink, oil-rubbed bronze faucet, and a light-toned countertop
-
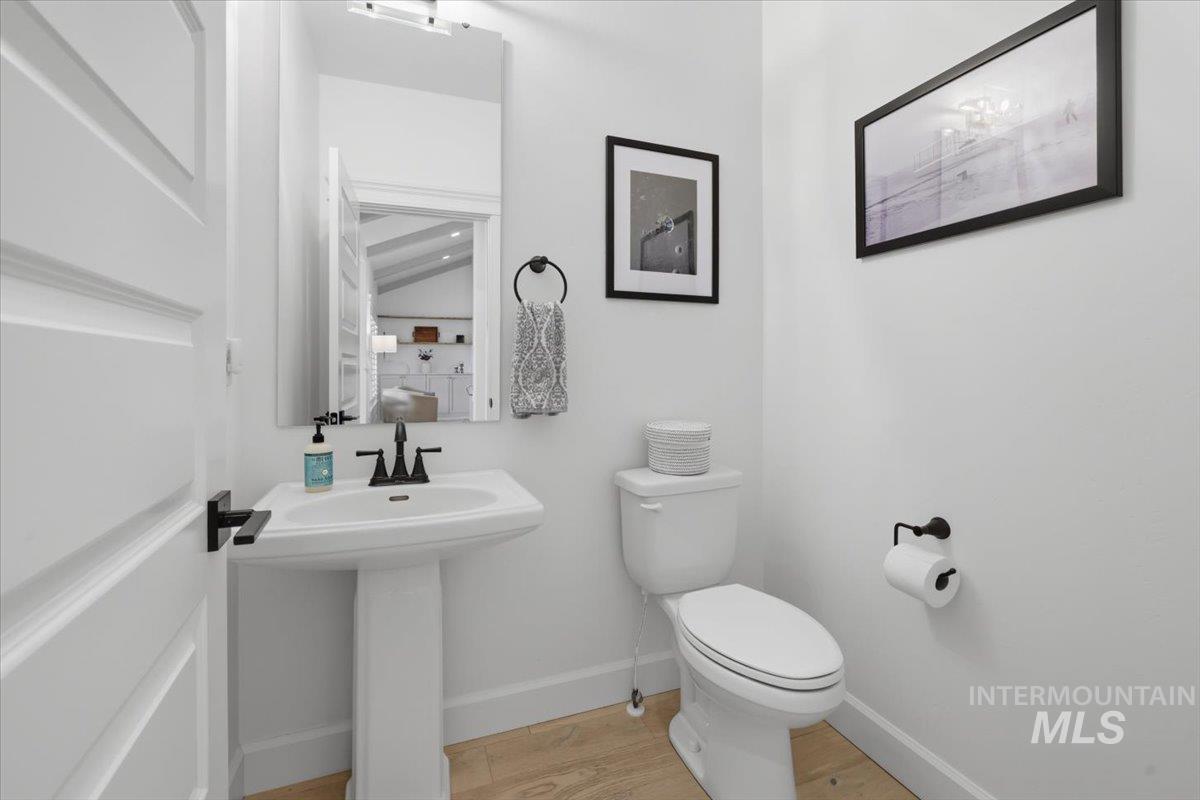
Pedestal sink with matte black faucet, wall-mounted mirror, and wood-finish flooring
-
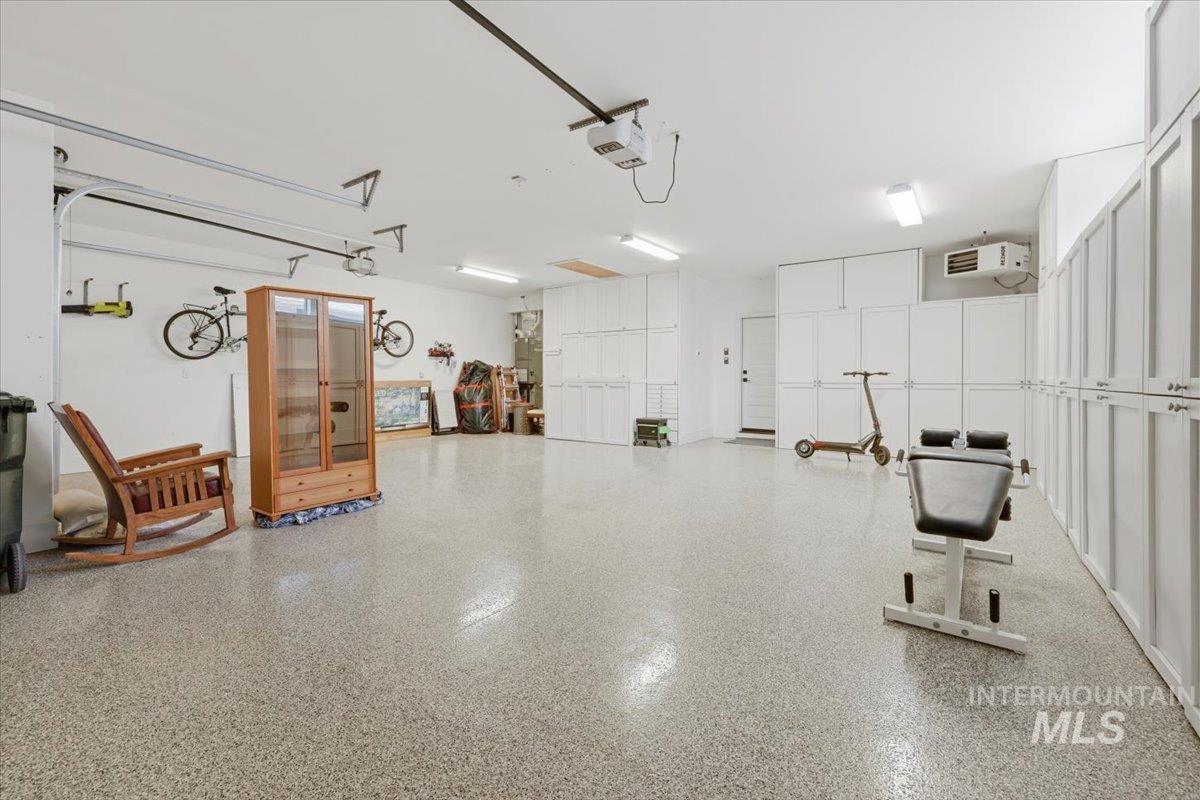
Spacious garage featuring a speckled epoxy floor, extensive built-in white cabinetry, bright overhead lighting, and white painted walls
-
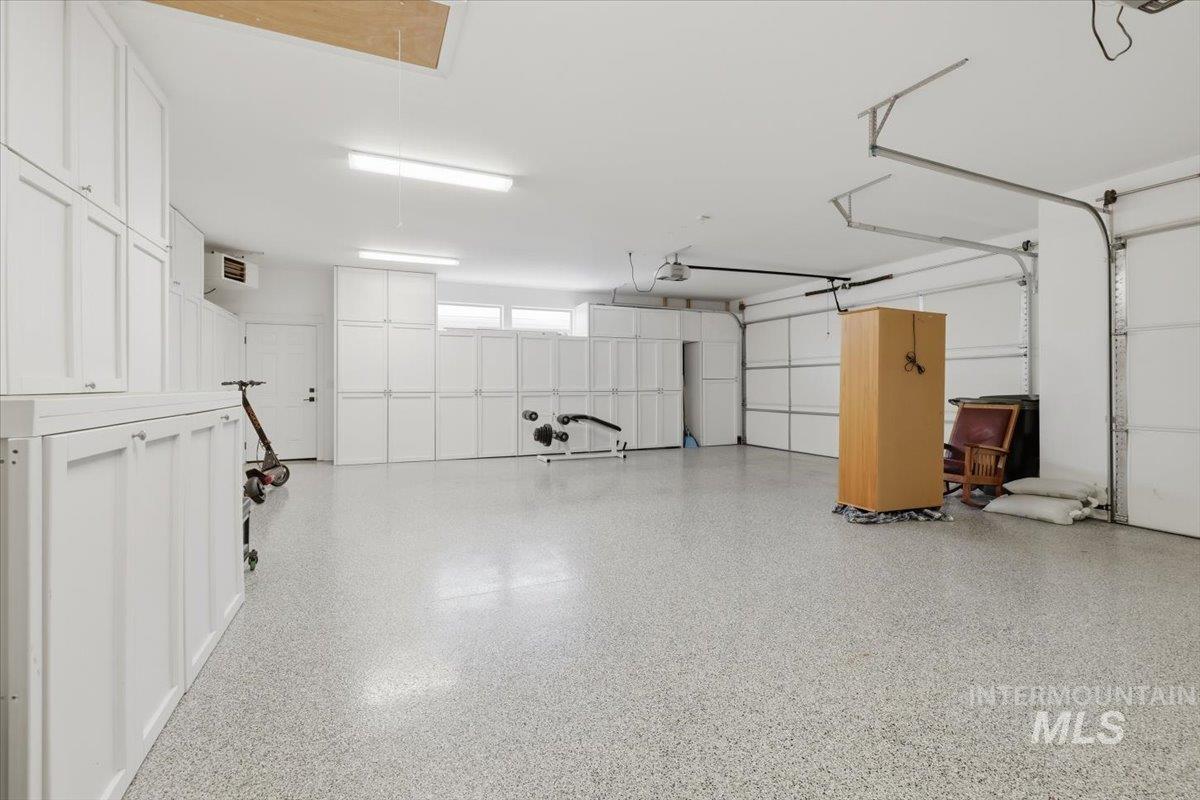
Spacious garage featuring extensive built-in white cabinetry, epoxy flooring, two garage doors, and overhead lighting
-
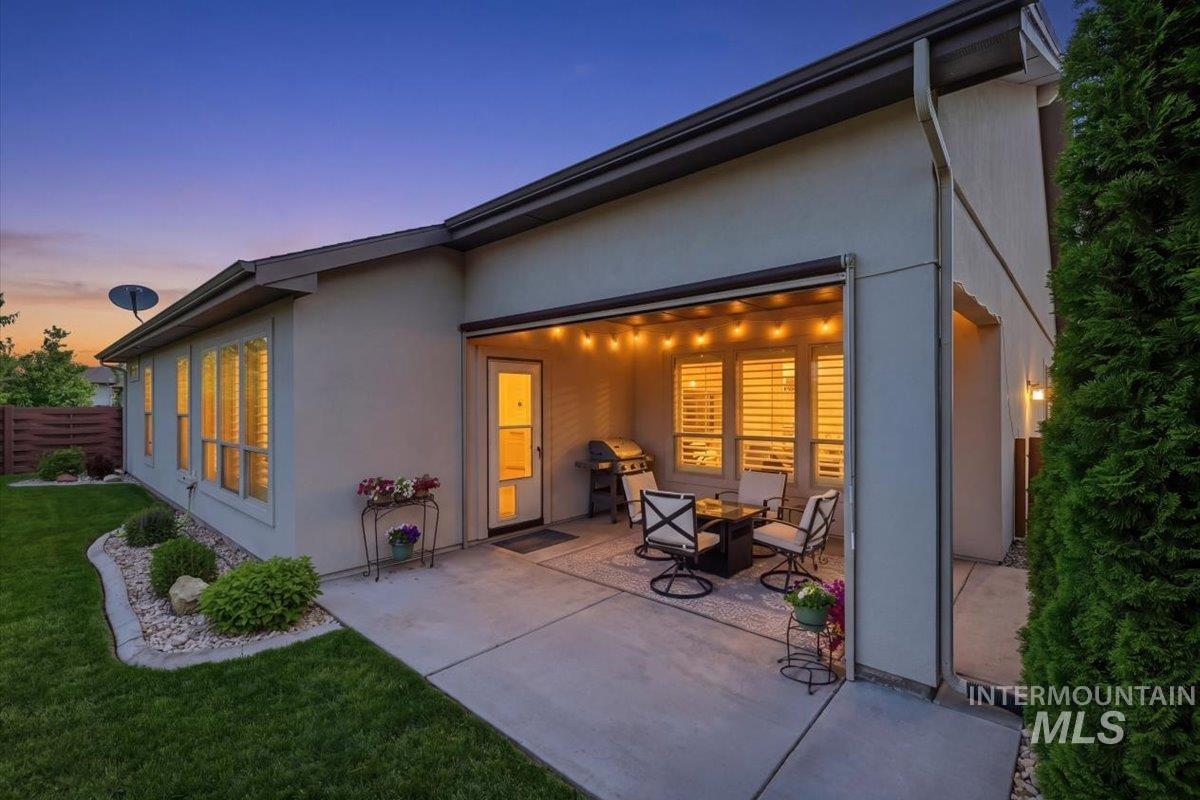
Spacious concrete patio with string lighting and an exterior door
-
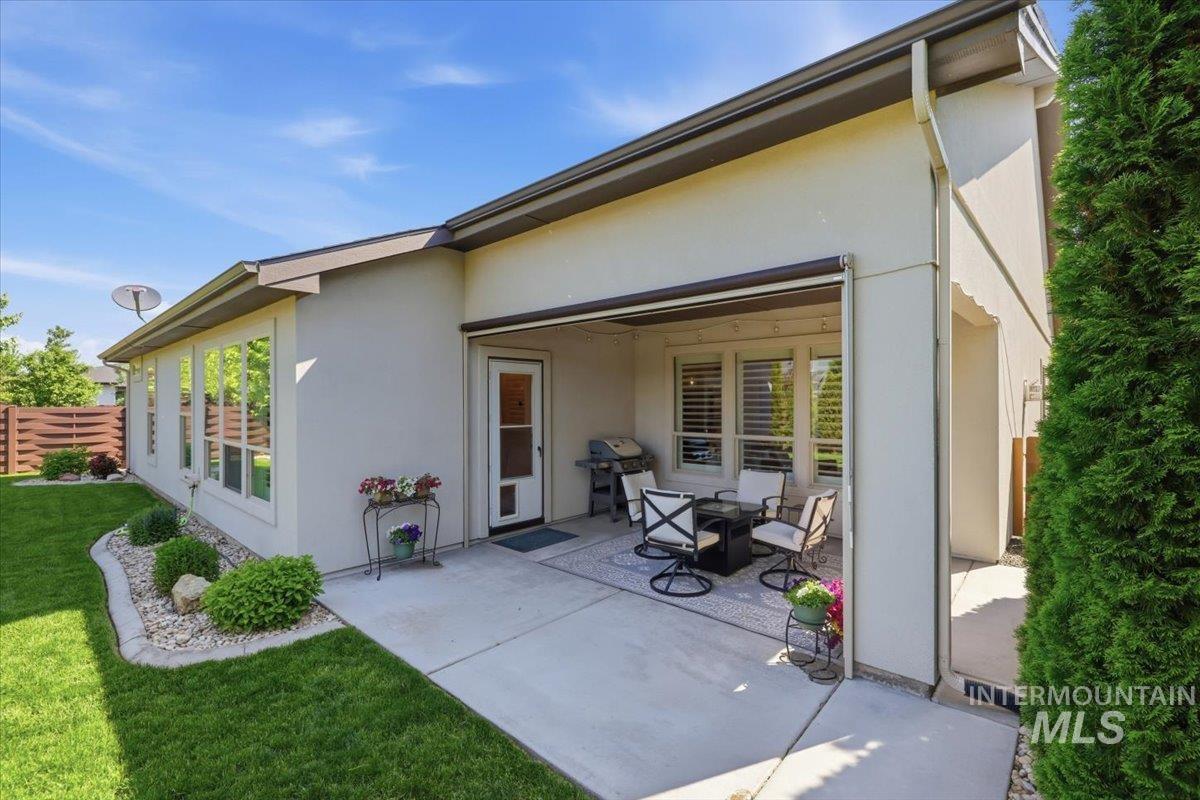
Covered patio with concrete flooring, multiple windows featuring plantation shutters, and a manicured lawn with decorative landscaping
-
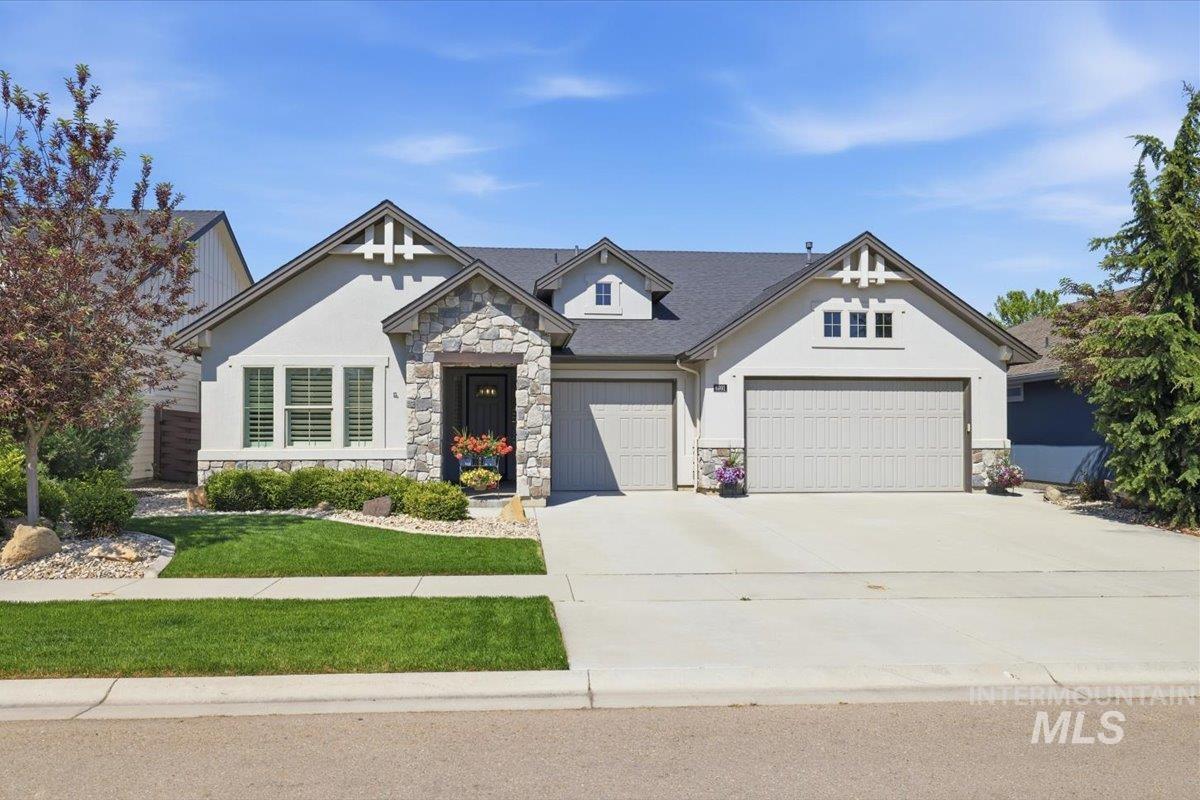
Front exterior showcasing a stucco and stone facade, dark composition shingle roof, two garage bays, and a concrete driveway
-
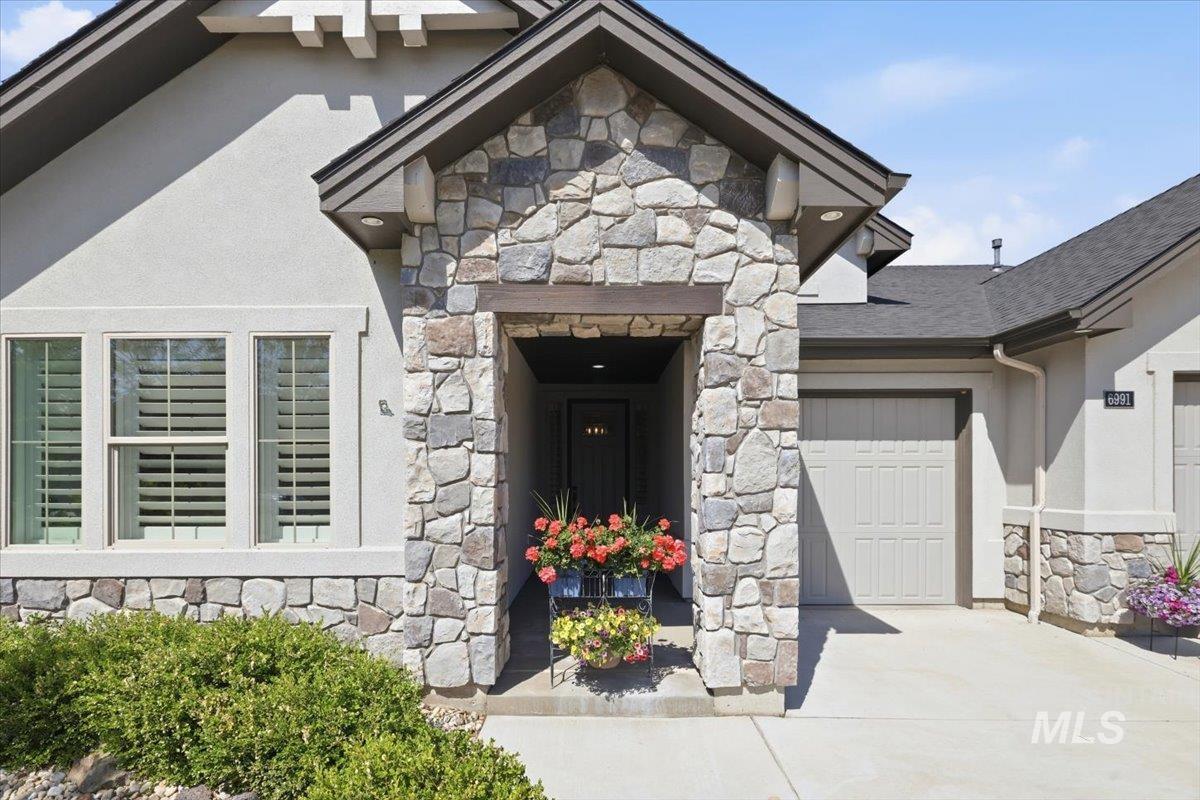
Stone veneer facade with stucco accents and dark trim
-
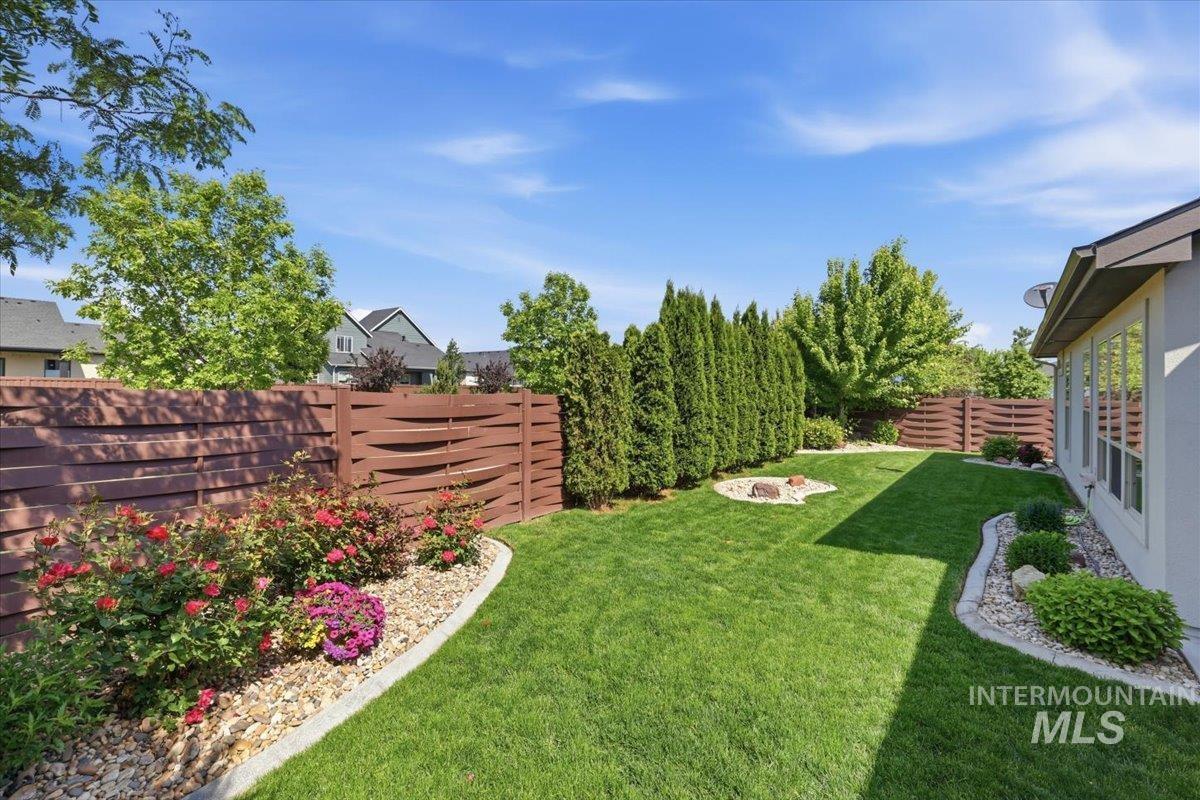
Spacious backyard featuring a lush lawn, decorative rock beds with mature plantings, and a built-in fire pit
-
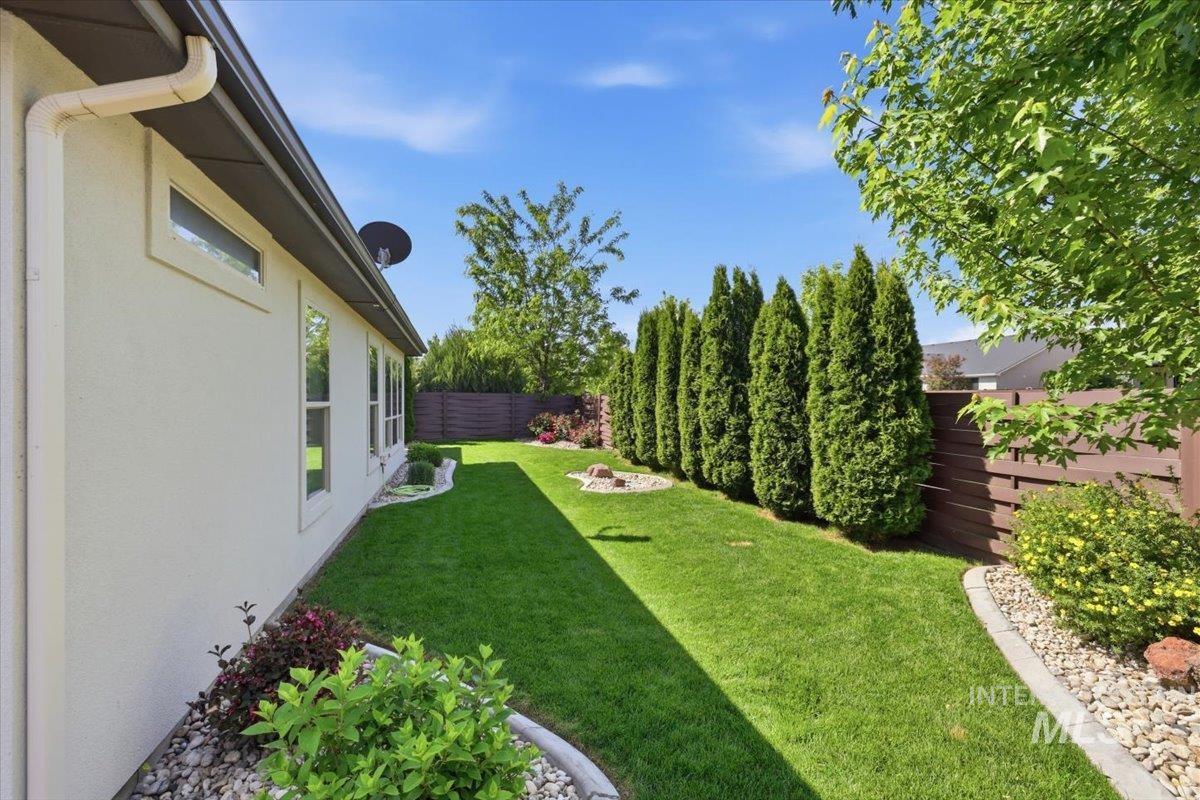
Spacious side yard featuring a manicured lawn, established shrubbery, and a row of tall evergreen trees
-
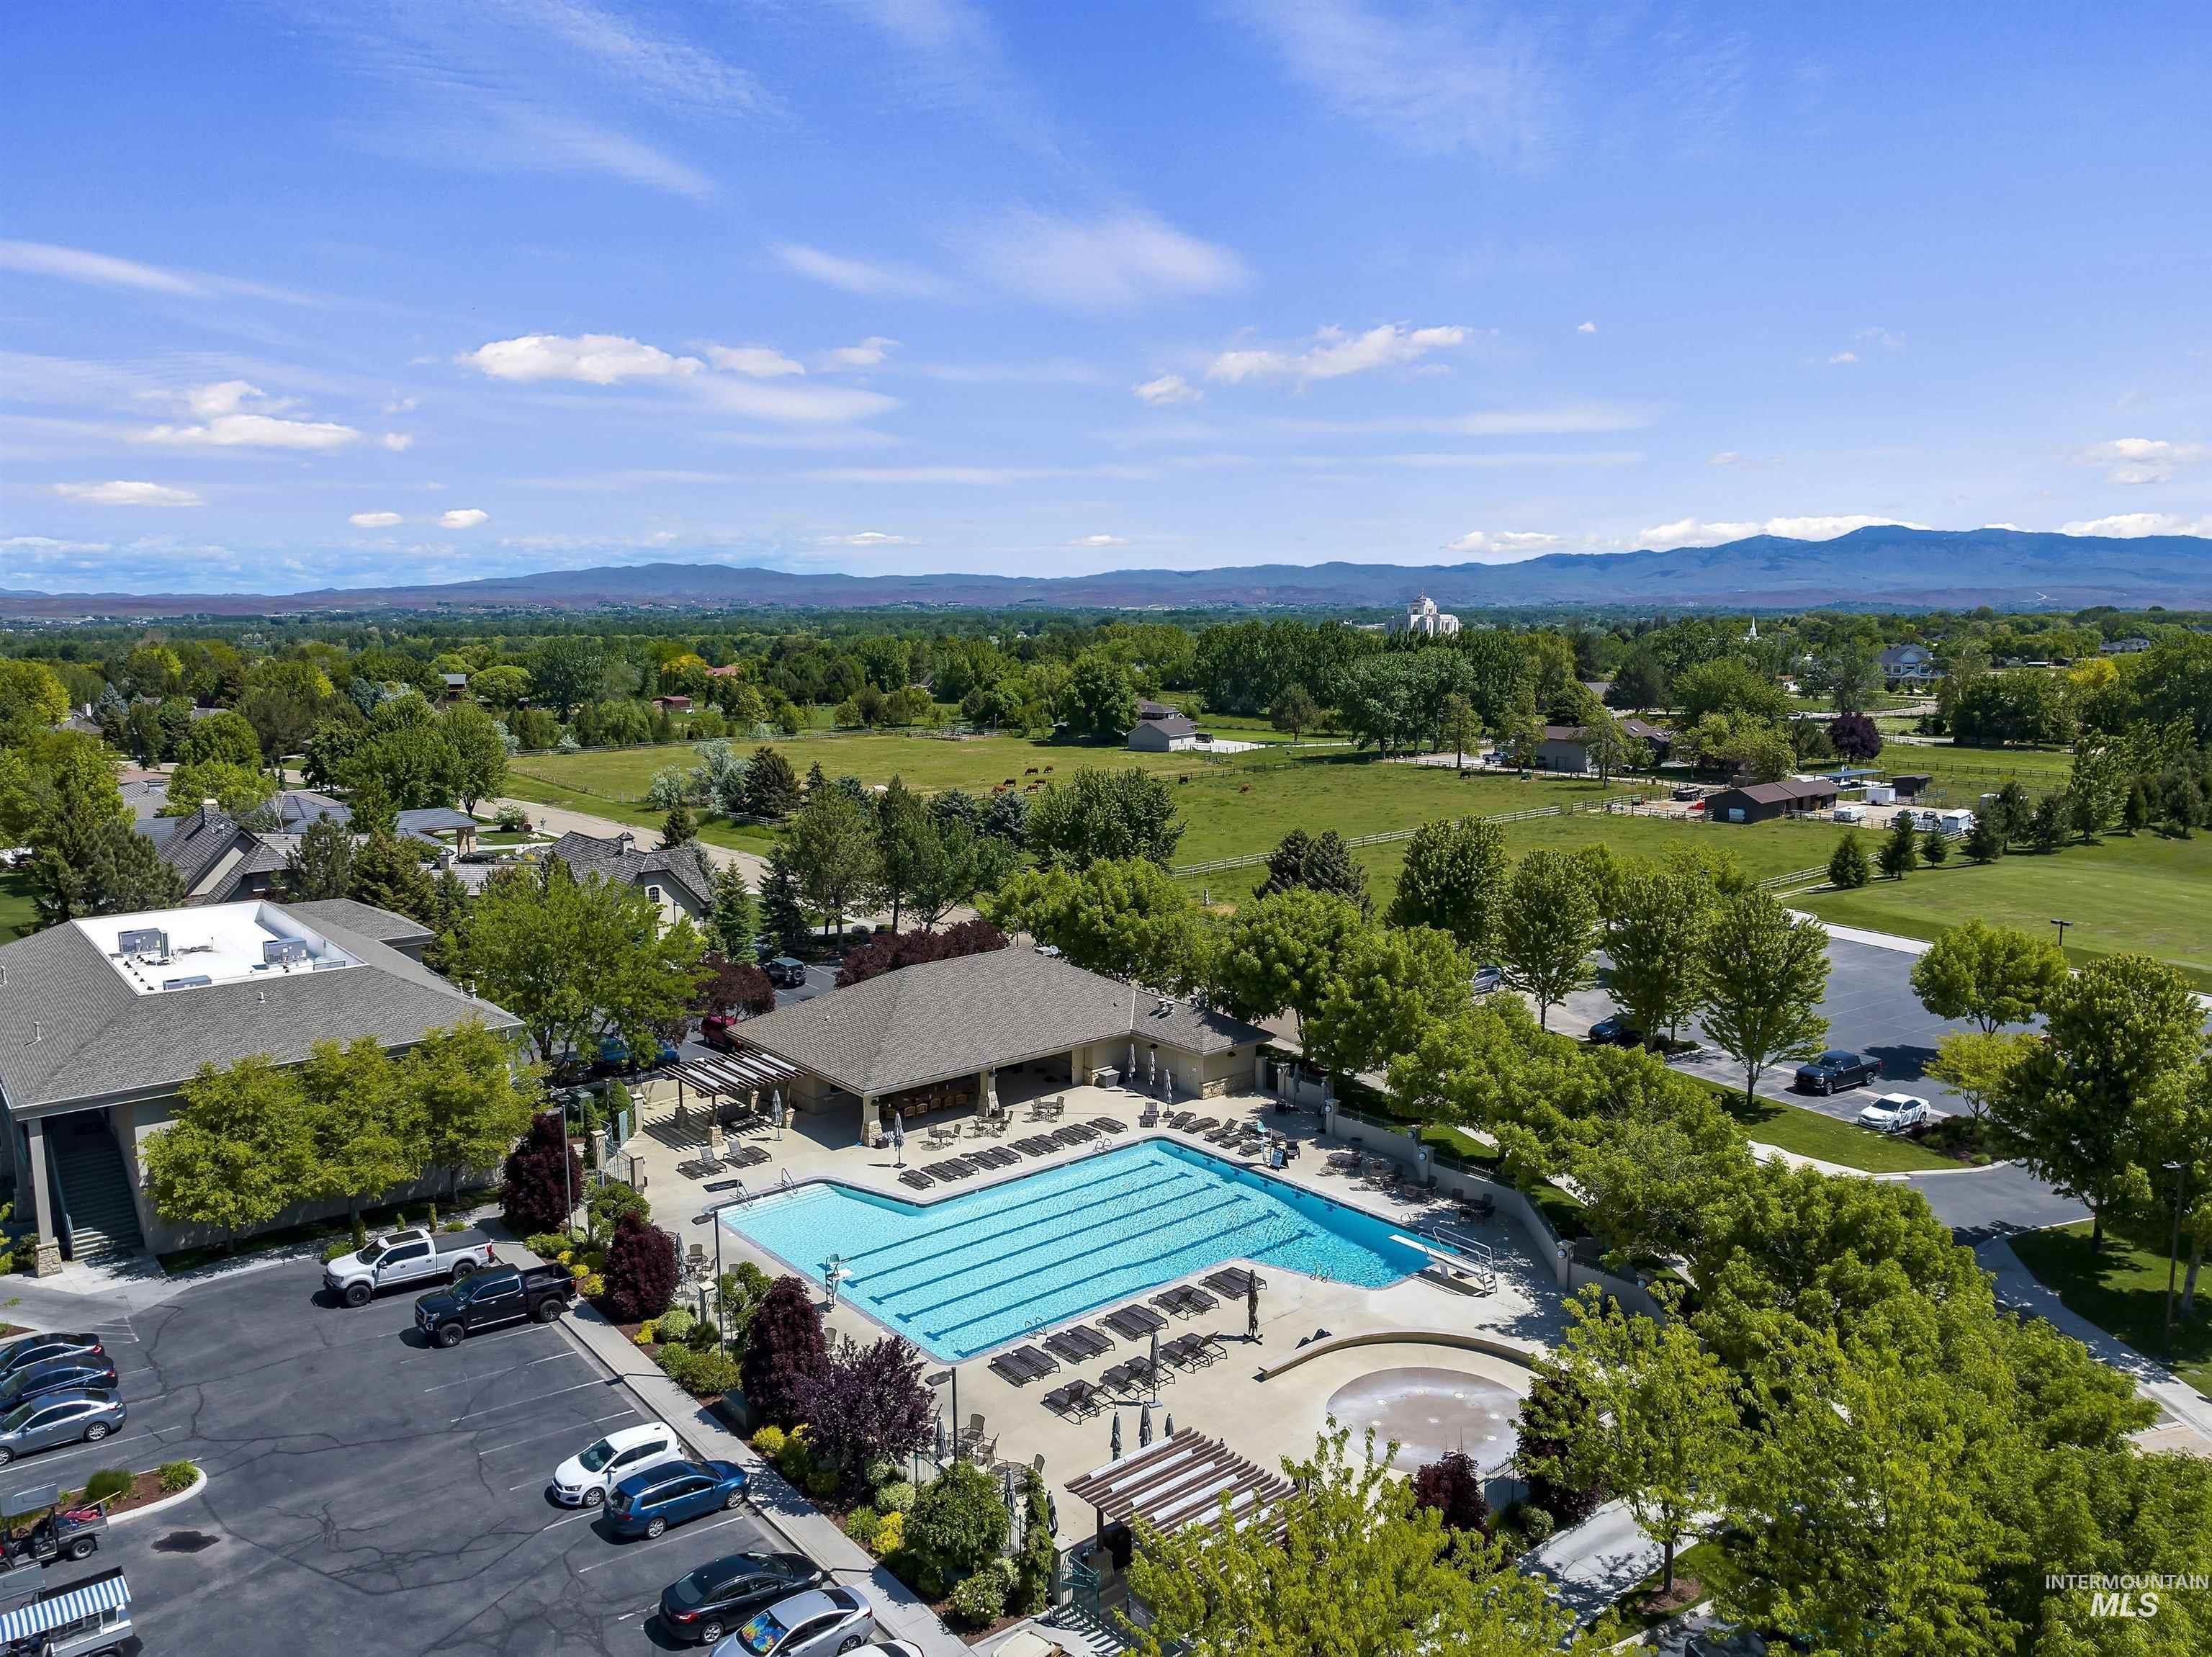
Community swimming pool featuring lap lanes and a shallow splash area
-
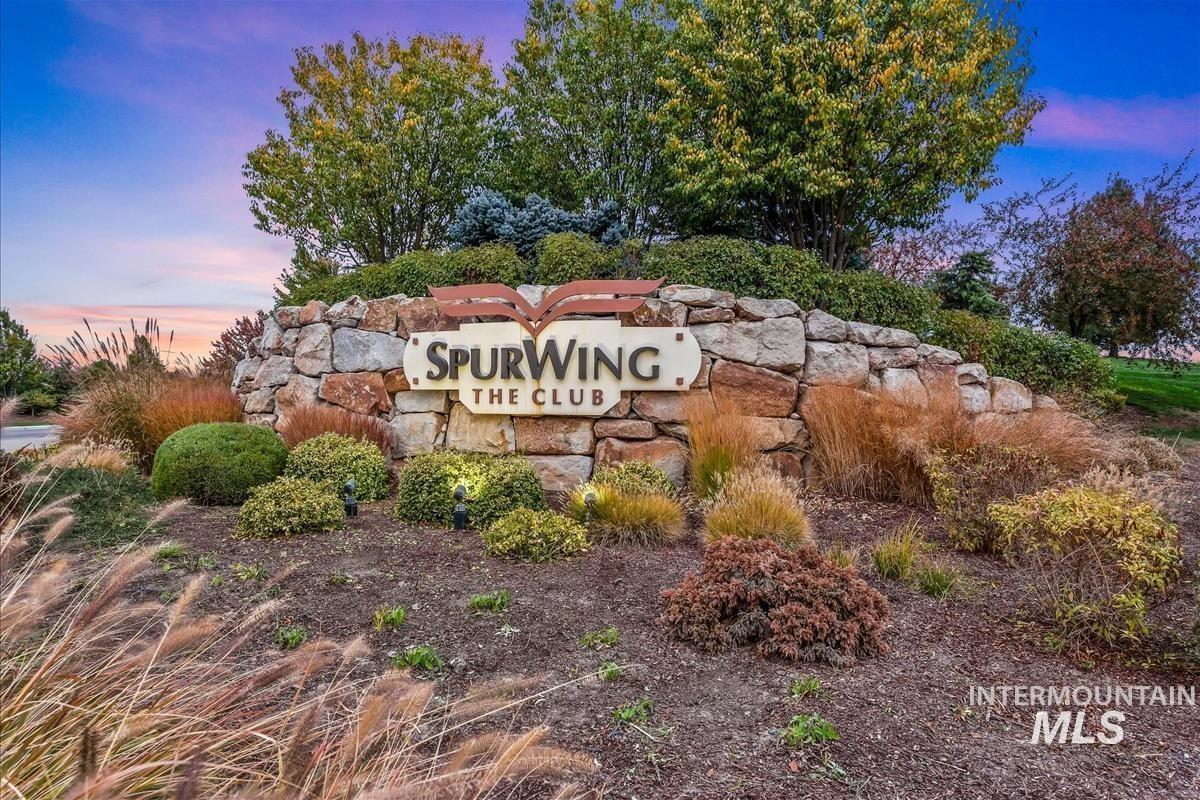
Stone entrance sign featuring a prominent "SPURWING THE CLUB" inscription
-
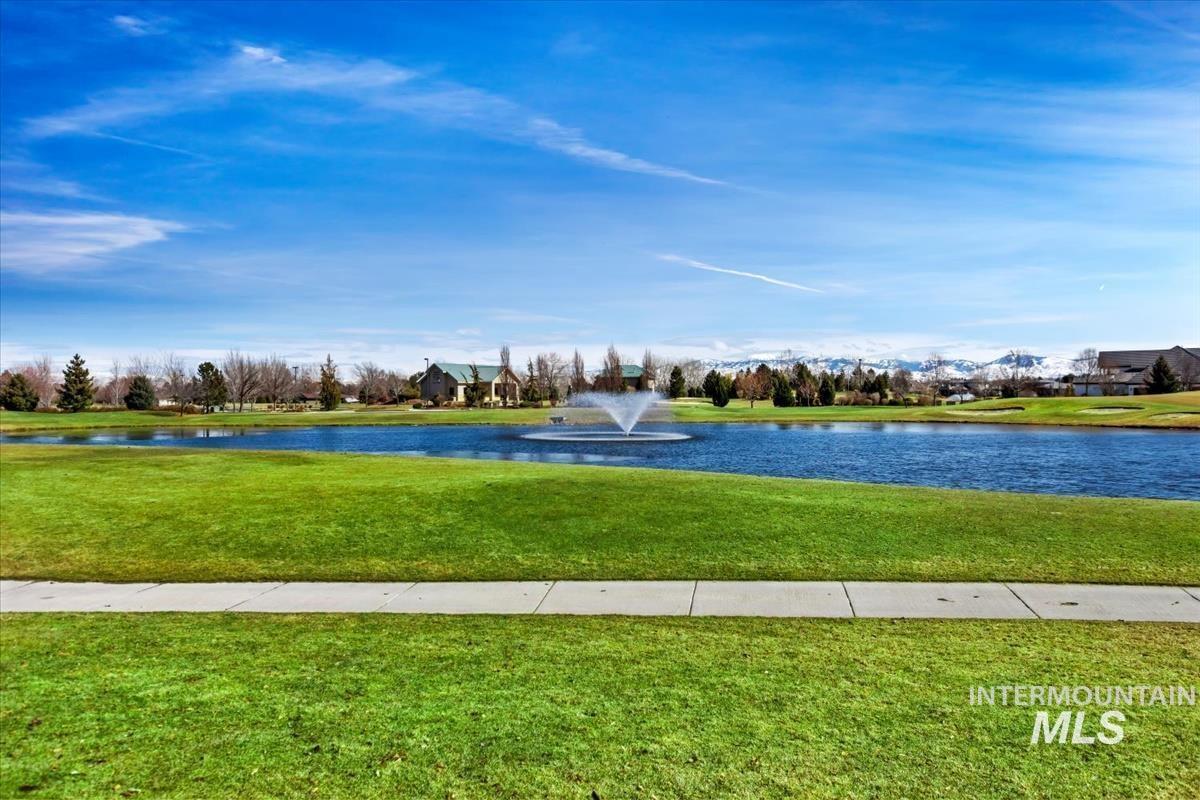
Expansive green lawn bordering a tranquil pond with a decorative fountain
-

Four regulation-size tennis courts with blue playing surfaces and green surrounds
-

Expansive golf course featuring manicured greens and sand traps
Experience refined living in the highly sought-after Spurwing Community, featuring a luxury clubhouse, restaurant, resort-style pool, 24 hour fitness center and premier golf course. Surrounded by lush landscaping and some of Meridian’s finest homes, this pristine neighborhood offers an elevated lifestyle in one of the area’s most desirable settings. This impeccably maintained home showcases clean architectural lines, tasteful finishes and quality craftmanship throughout. From the moment you enter, the thoughtful design and attention to detail are immediately apparent. Split bedroom floor plan provide both comfort and privacy, while vaulted ceilings and an oversized island create an open and inviting atmosphere perfect for entertaining. Additional upgrades include an EV charging outlet, epoxy garage floor, extensive built-in cabinets with exceptional storage, heated garage, sun shade for the covered patio, walk-in pantry, tankless water heater, water softener, jetted jacuzzi in master bath, finely crafted murphy bed and misters on the covered patio. Peaceful outdoor living with no backyard neighbors and a nearby walking path along the water, creating a serene setting to relax and unwind. Luxury, comfort and lifestyle come together beautifully in this exceptional Spurwing home.
- Heating:
- Forced Air, Gas
- Cooling:
- Central air
- Fireplace:
- One, Gas
- Garage Capacity:
- 3
- Country:
- US
- State:
- ID
- County:
- Ada
- City:
- Meridian
- Zipcode:
- 83646
- Street:
- 6991 N Exeter Pl.
- Longitude:
- W117° 32' 48.5''
- Latitude:
- N43° 40' 5.6''
- Master Bedroom Level:
- Main
- Master Bedroom Size:
- 15x17
- Bedroom 2 Level:
- Main
- Bedroom2 Size:
- 12x12
- Bedroom 3 Level:
- Main
- Bedroom3 Size:
- 11x12
- Bedroom 4 Level:
- Main
- Bedroom4 Size:
- 11x12
- Kitchen Level:
- Main
- Kitchen Size:
- 10x16
- Living Room Level:
- Main
- School District:
- West Ada School District
- Elementary School:
- Willow Creek
- Middle School:
- Sawtooth Middle
- High School:
- Rocky Mountain
- Status:
- New
- Type:
- Single Family
- Level:
- Single
- Tax Year:
- 2025
- Taxes:
- $2,305
- Potential Short Sale:
- No
- Age:
- 6 - 10 Years
- Auction:
- No
- Flood Ins Required:
- No
- HUD Owned:
- No
- In Foreclosure:
- No
- Land Size:
- Standard Lot 6000-9999 SF
- Home Owner Exempt:
- Yes
- HOA Frequency:
- Quarterly
- HOA Fees:
- $597
- Irrigation District:
- Settlers Irrigation
- Inc Kitchen Features:
- Dishwasher, Disposal, Microwave, Oven/range freestanding, Pantry, Refrigerator, Island, Countertop-quartz
- Lot Features:
- Sidewalks, Public road, Cul-de-sac, Finished Driveway
- Water:
- City service
- Land Use:
- Single
- Sprinkler System:
- Auto,Drip,Full
Residential For Sale
6991 N Exeter Pl., Meridian, Idaho 83646
- Property Type :
- Residential
- Listing Type :
- For Sale
- Listing ID :
- 98988113
- Price :
- $764,800
- Bedrooms :
- 4
- Bathrooms :
- 2.5
- Apx SqFt :
- 2,542 SqFt
- Year Built :
- 2019
- Lot Area :
- 0.19 SqFt
- Days on Market :
- 1
- Subdivision :
- Spurwing Heights
- Update Date :
- 05/29/2026 02:34:22
- Status :
- Active

- JoeAnne Santy-Greene
- (208) 947-4609
- (208) 283-6313
- (208) 287-8500
-


