

-
-
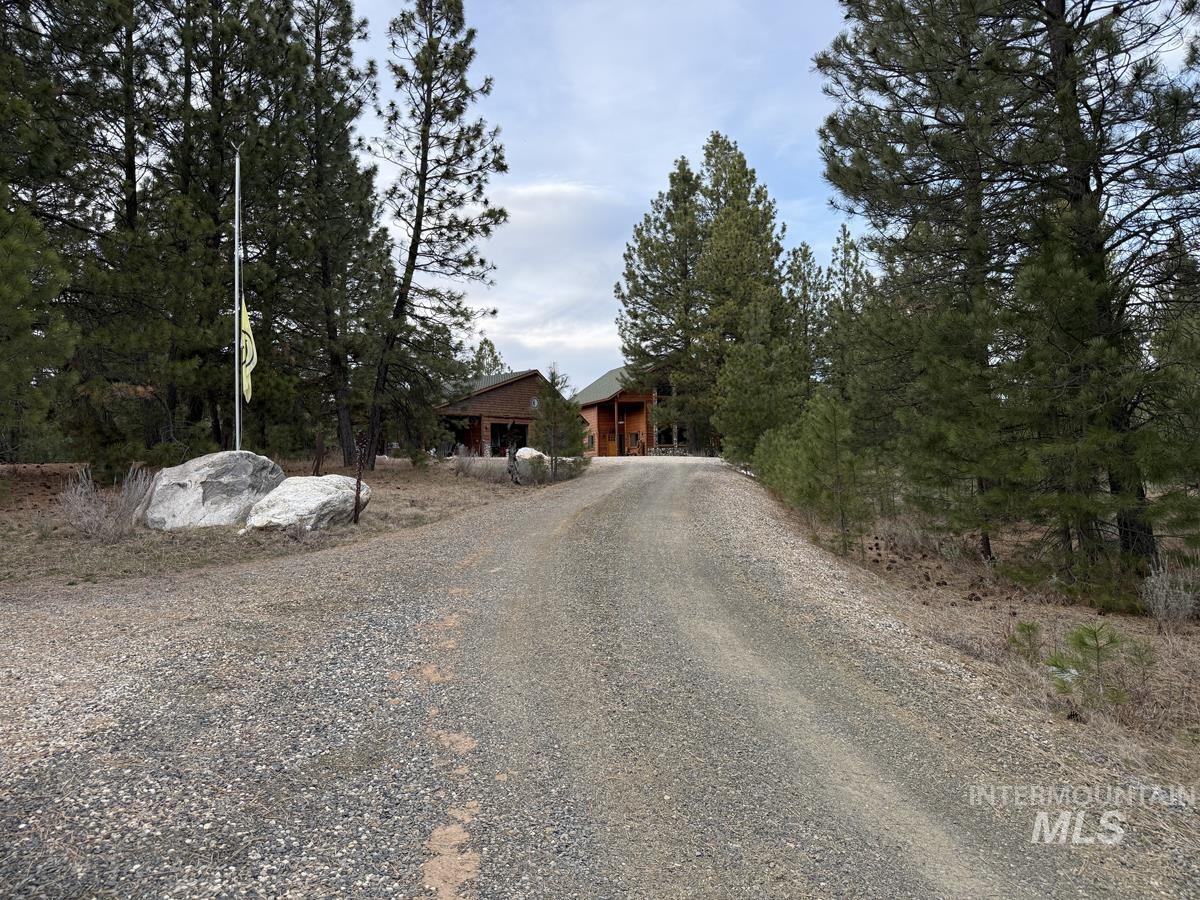
Driveway
-
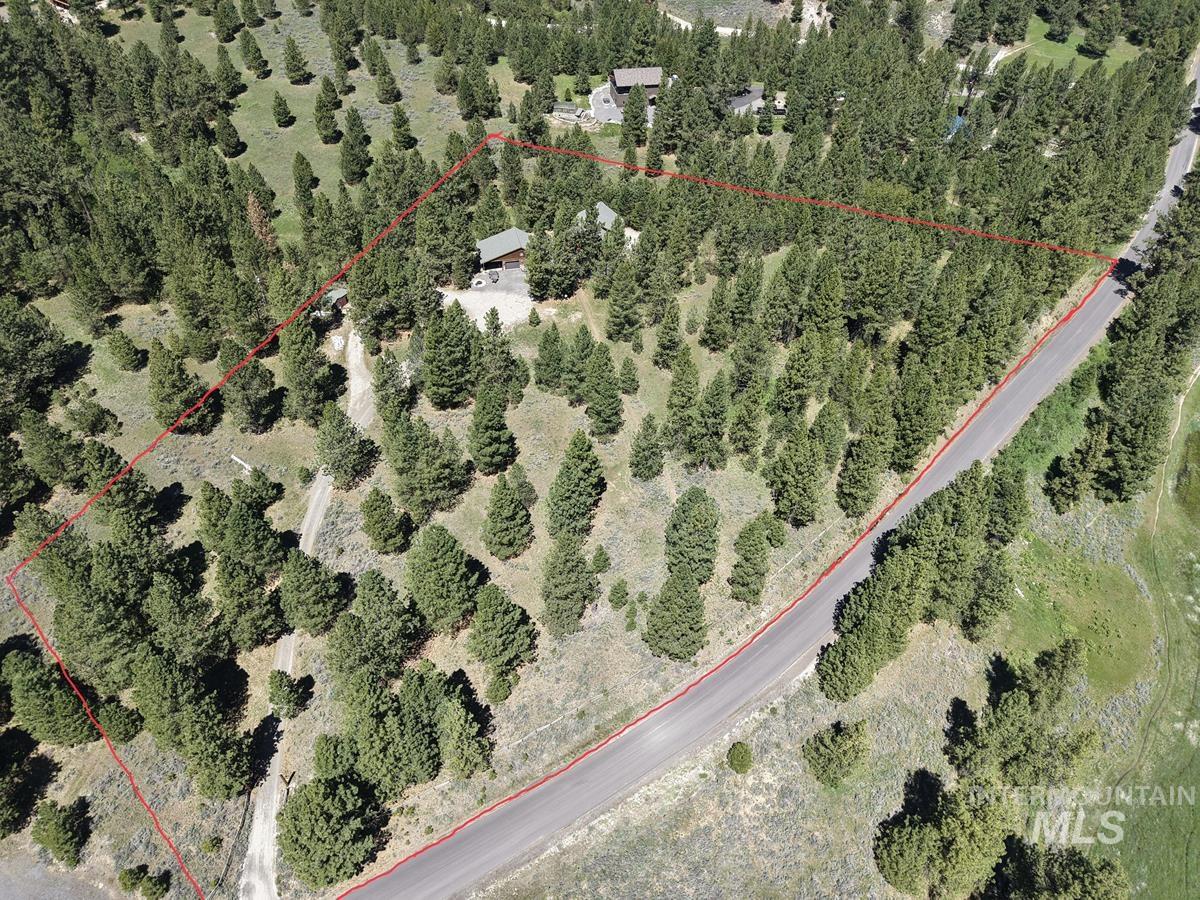
Approximate Property Boundary
-
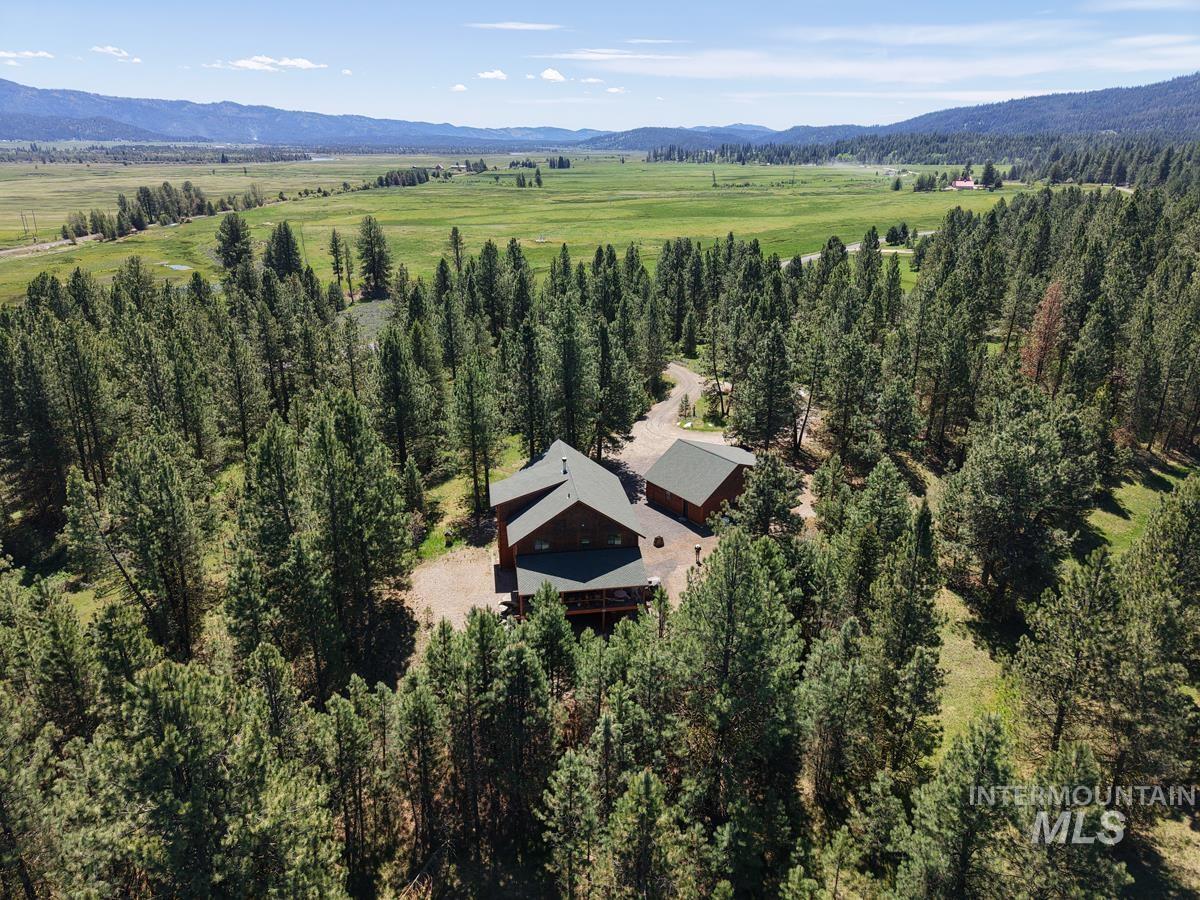
Looking South
-
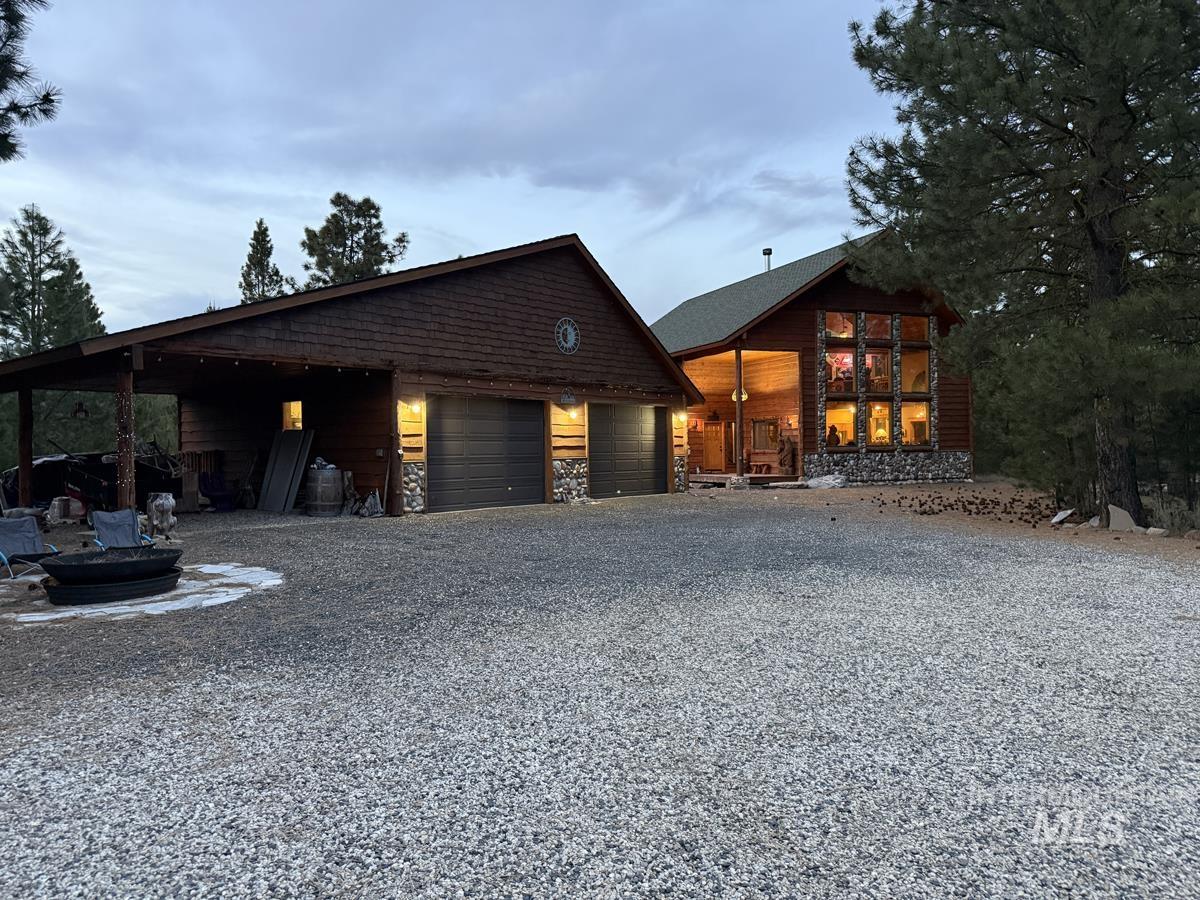
At Dusk
-
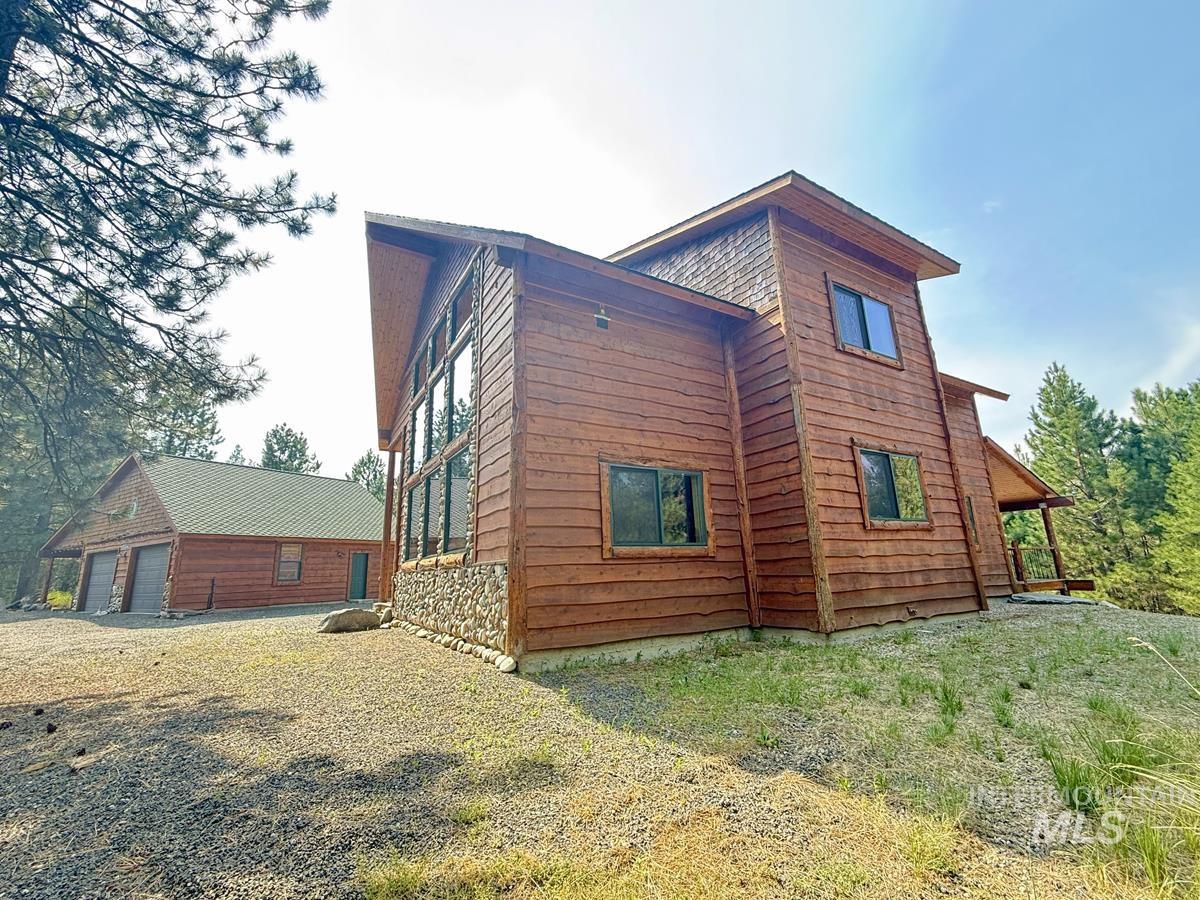
Fire Resistant Landscaping
-
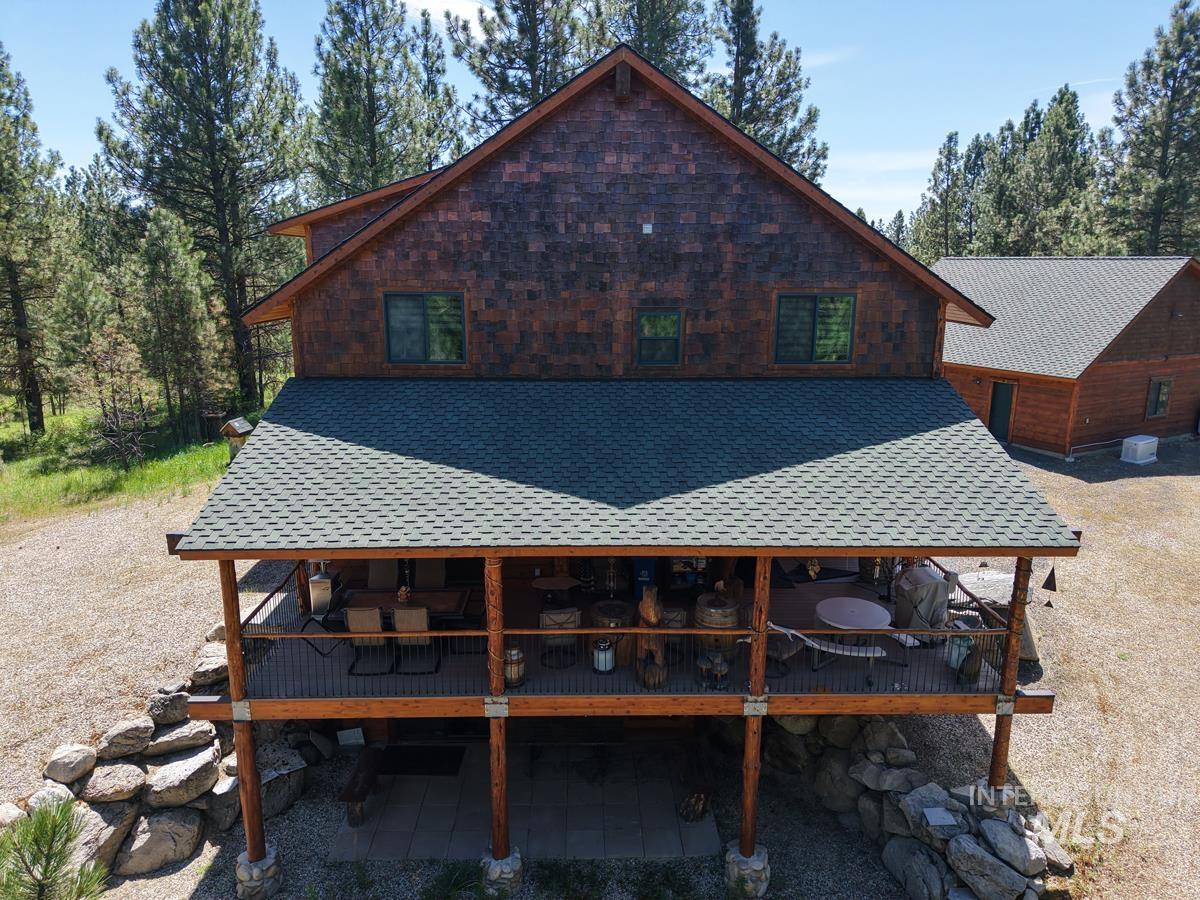
Back of House
-

Additional Storage
-
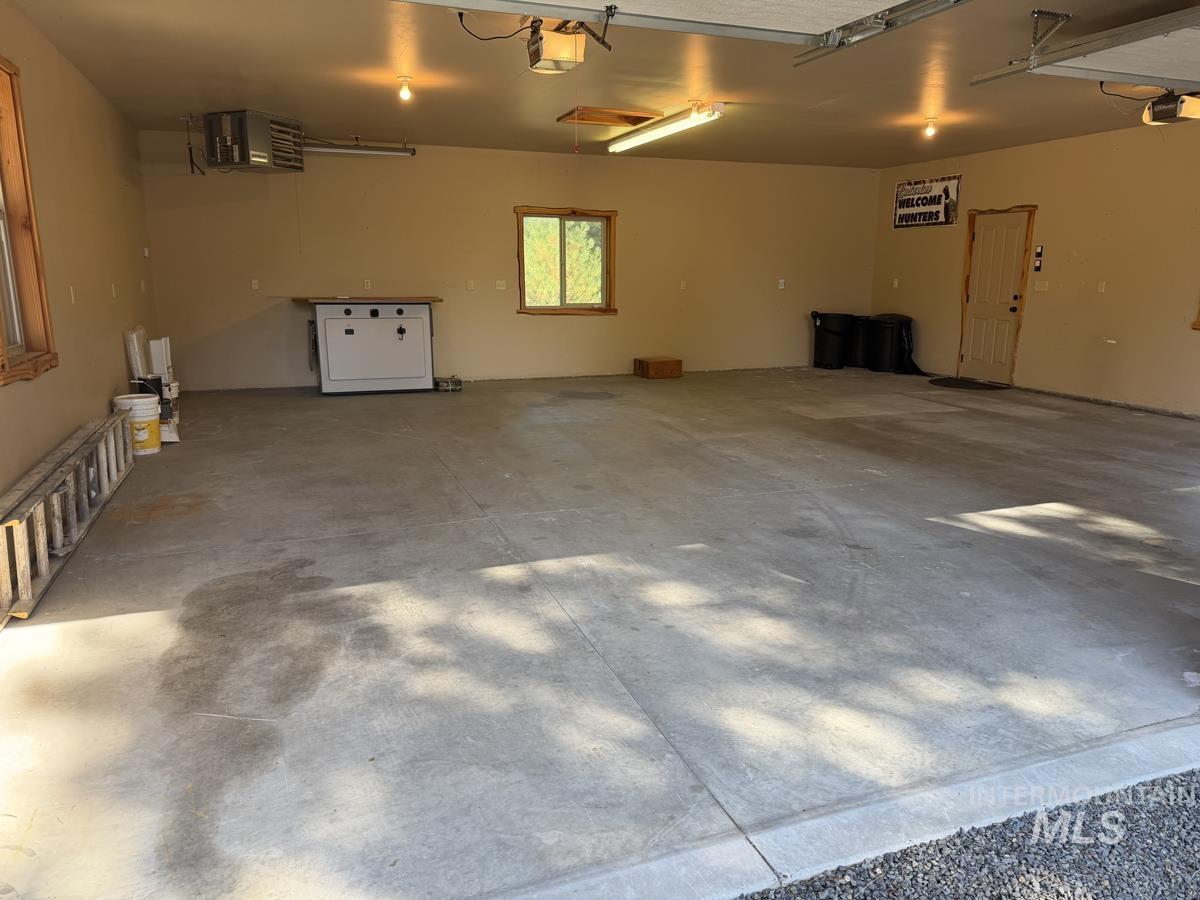
Inside of Garage
-
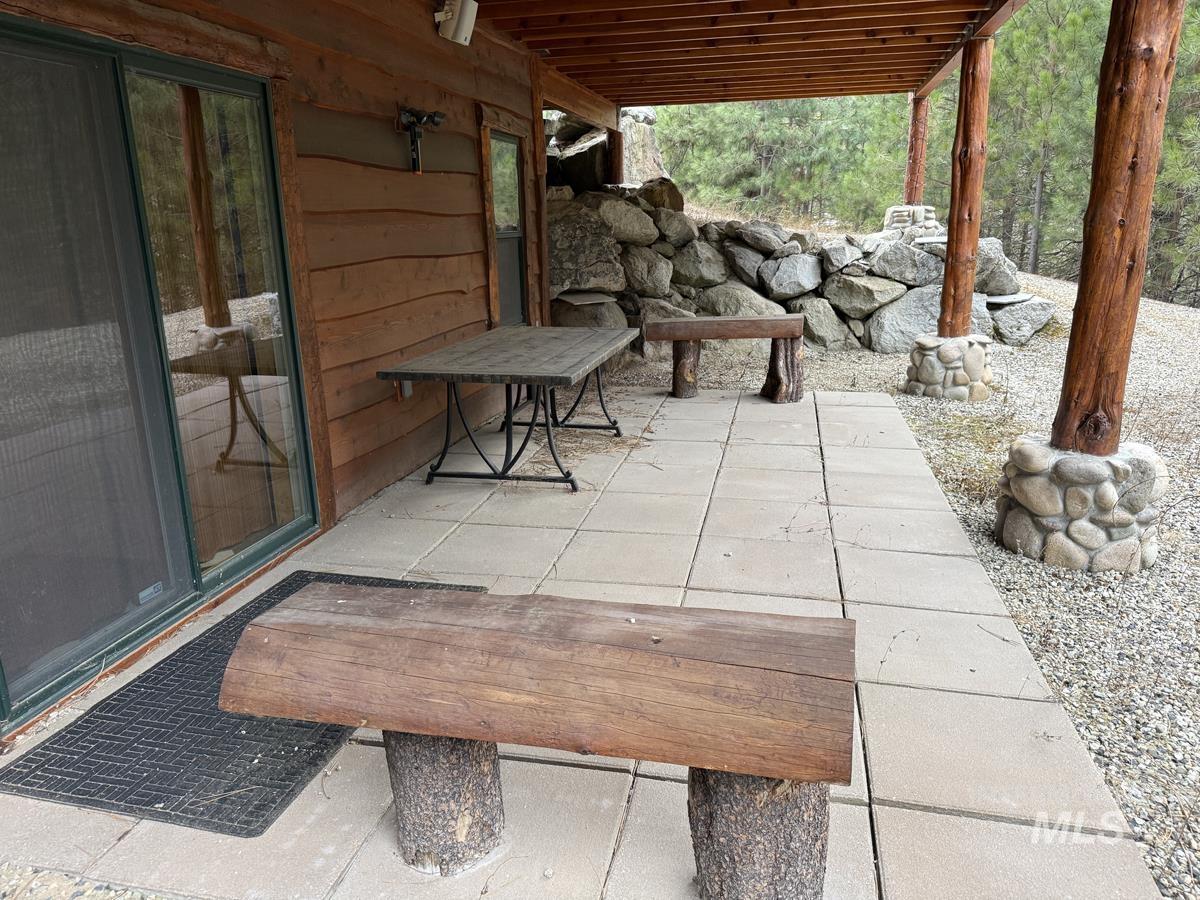
Deck Off of the Basement
-
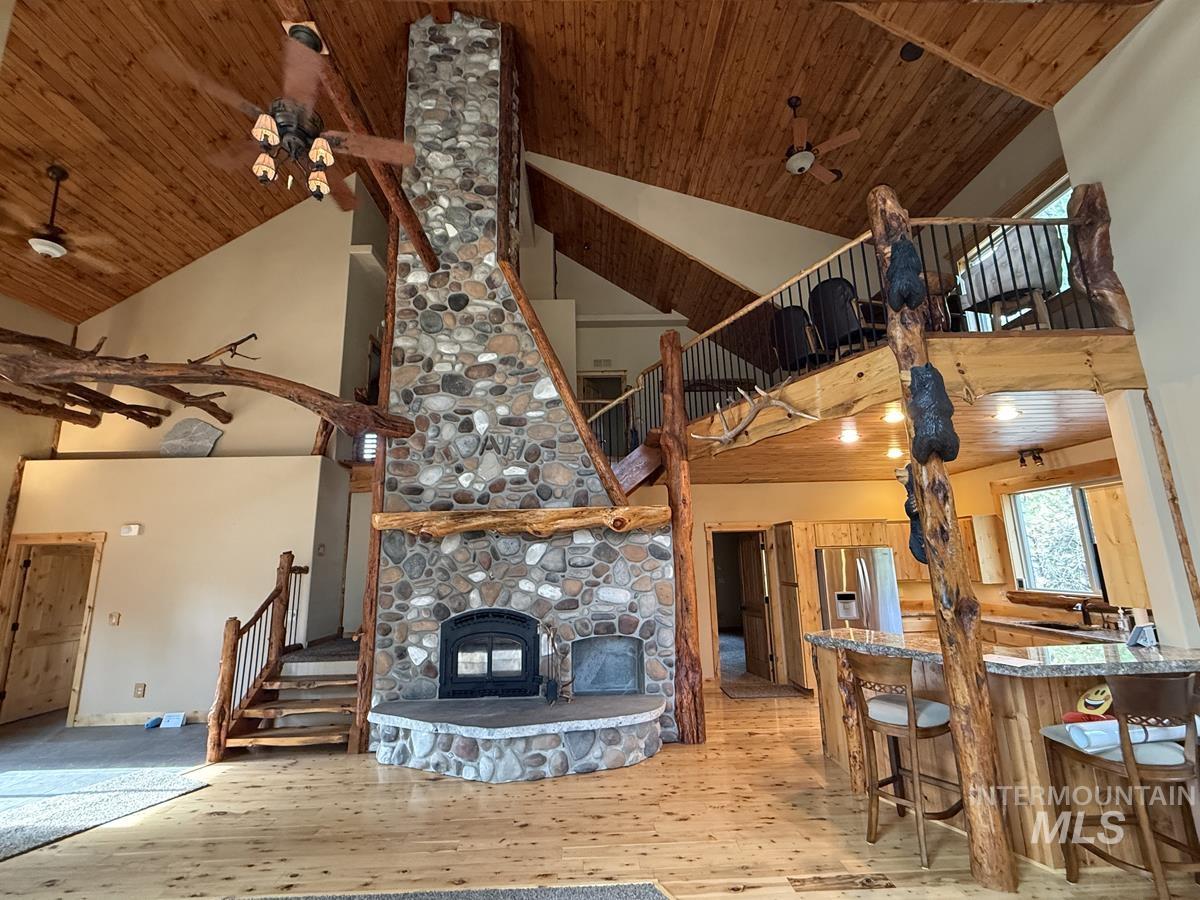
Custom Floor to Ceiling Rock Fireplace Surround
-
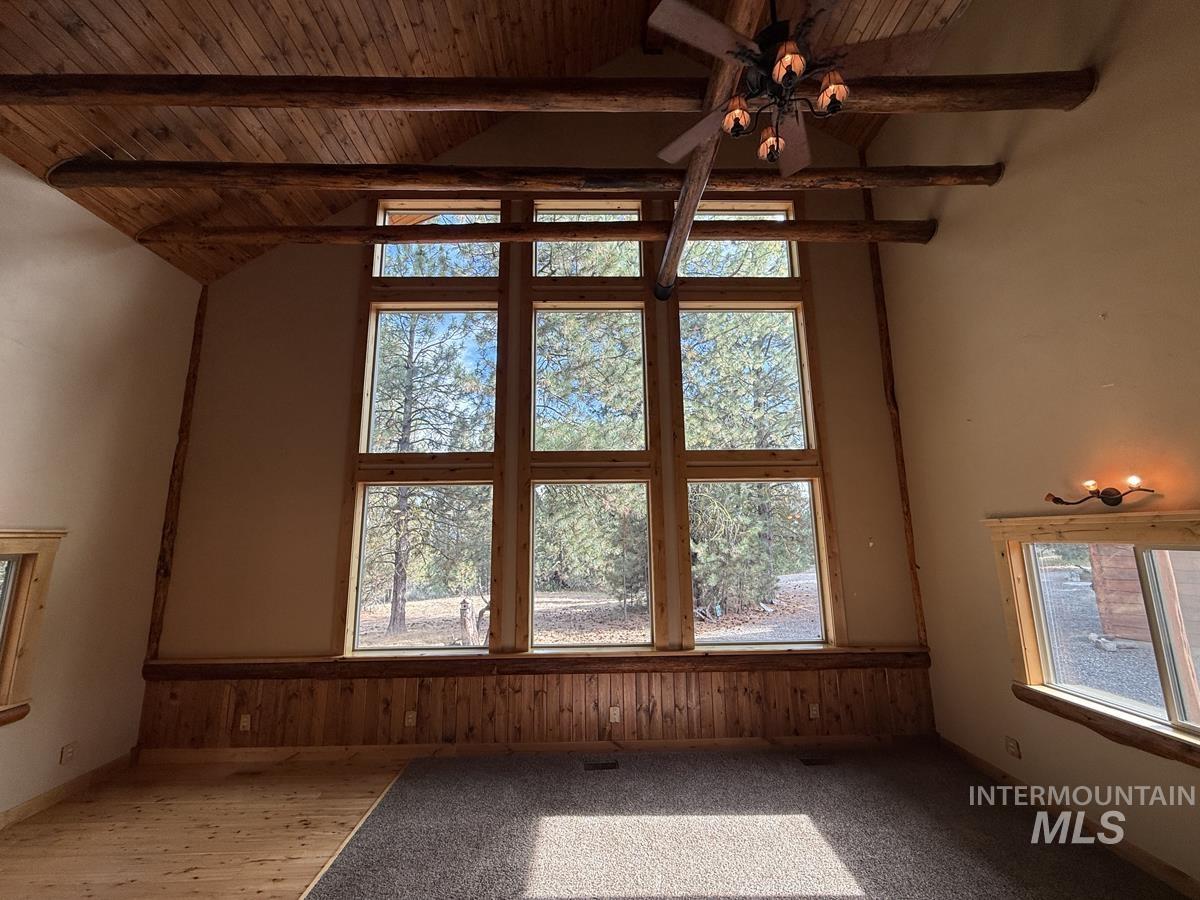
Cathedral Ceilings
-
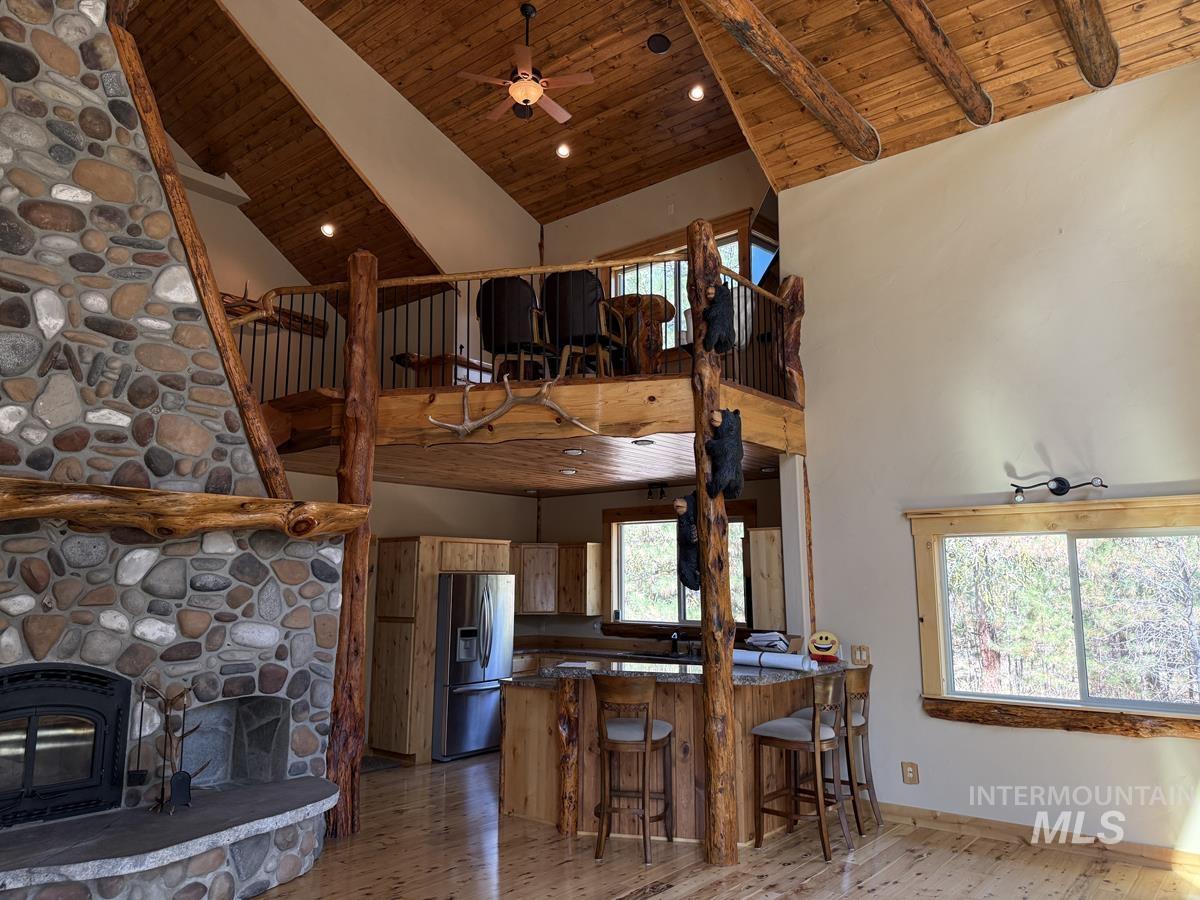
Kitchen With Bar Above
-
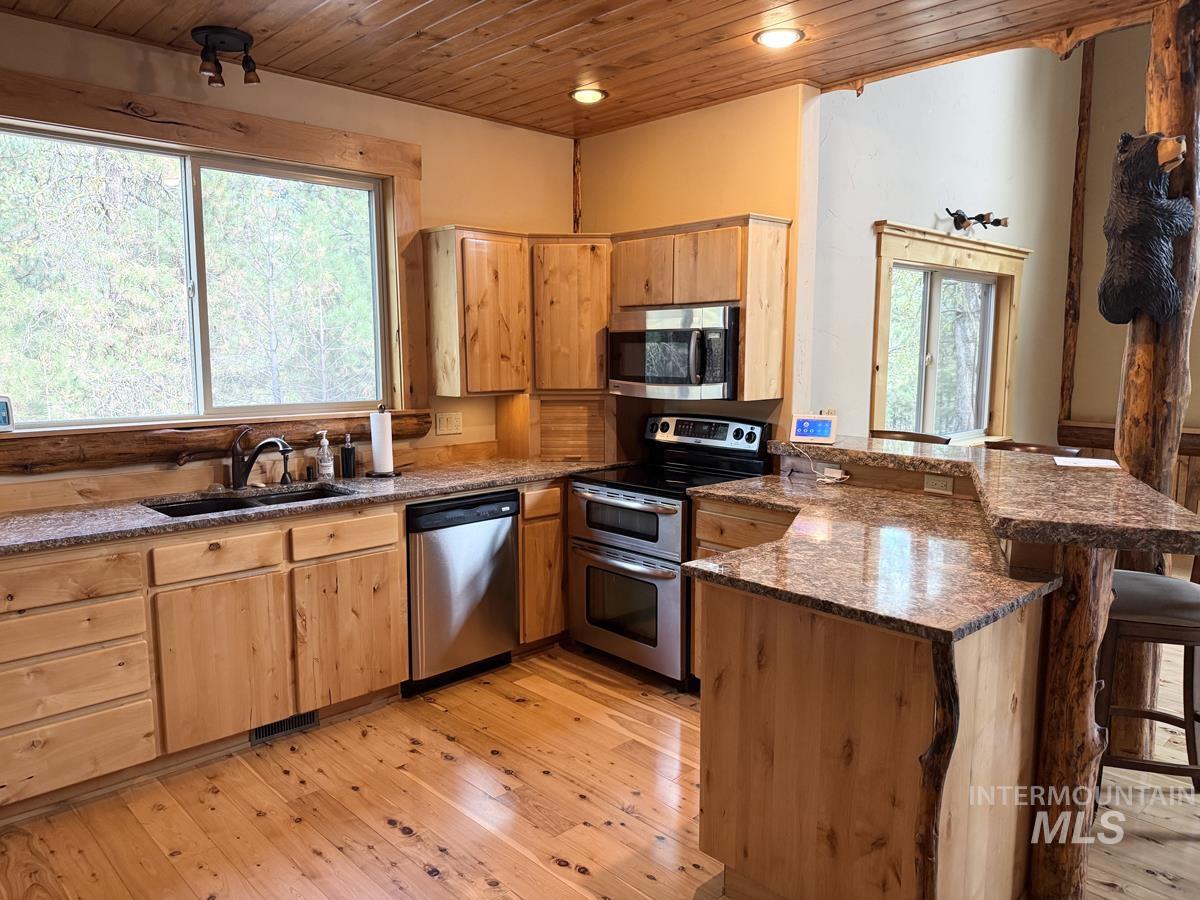
Stainless Appliances Including Double Ovens
-
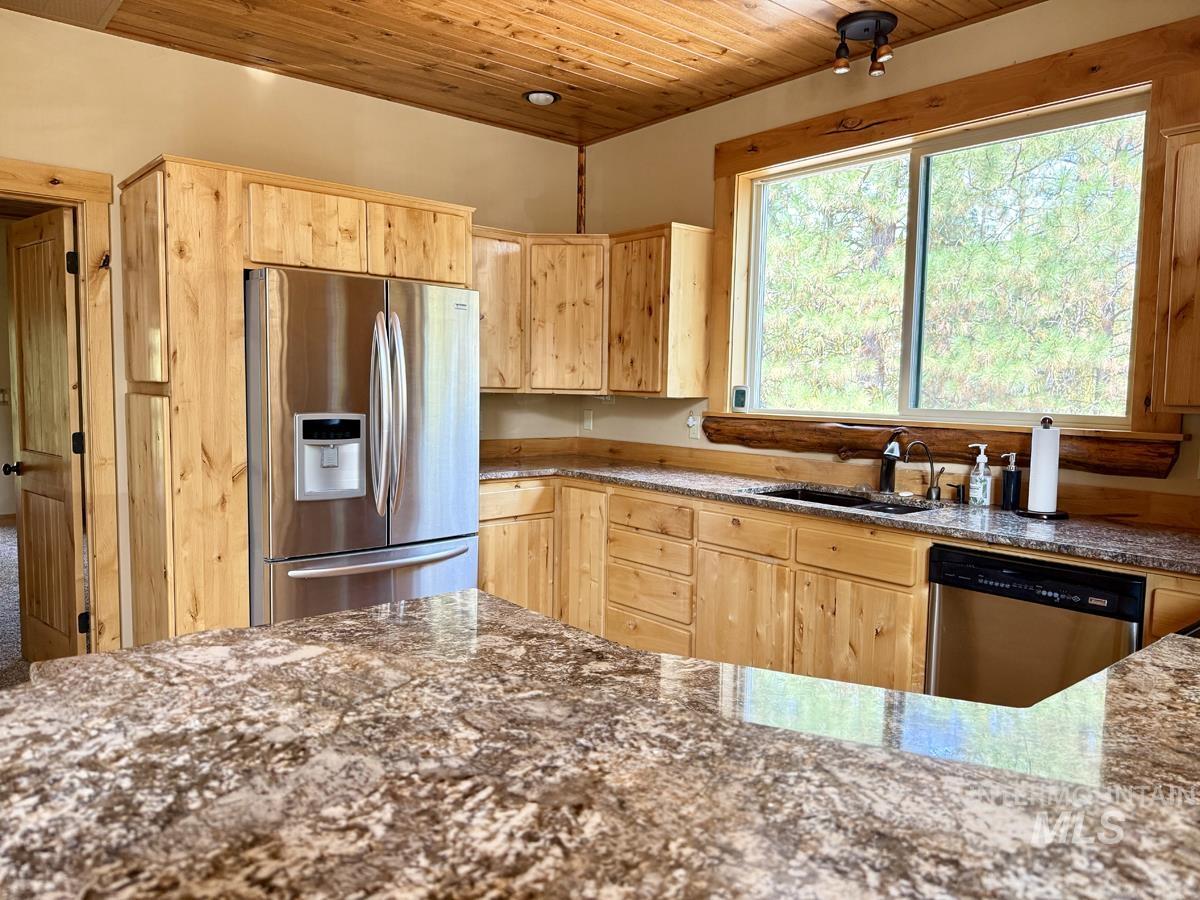
Granite Counter Tops
-

Primary Bedroom on Main Level
-
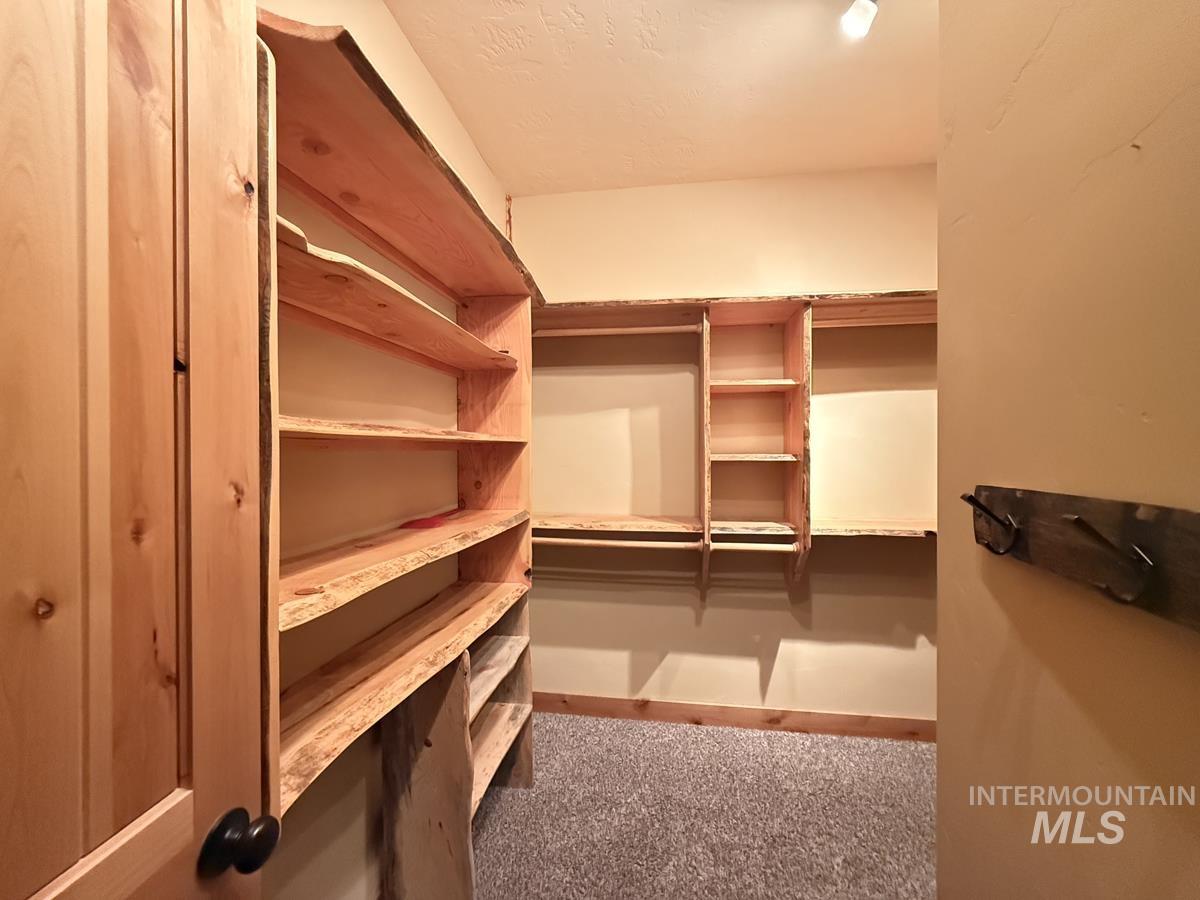
Main Bedroom Closet
-
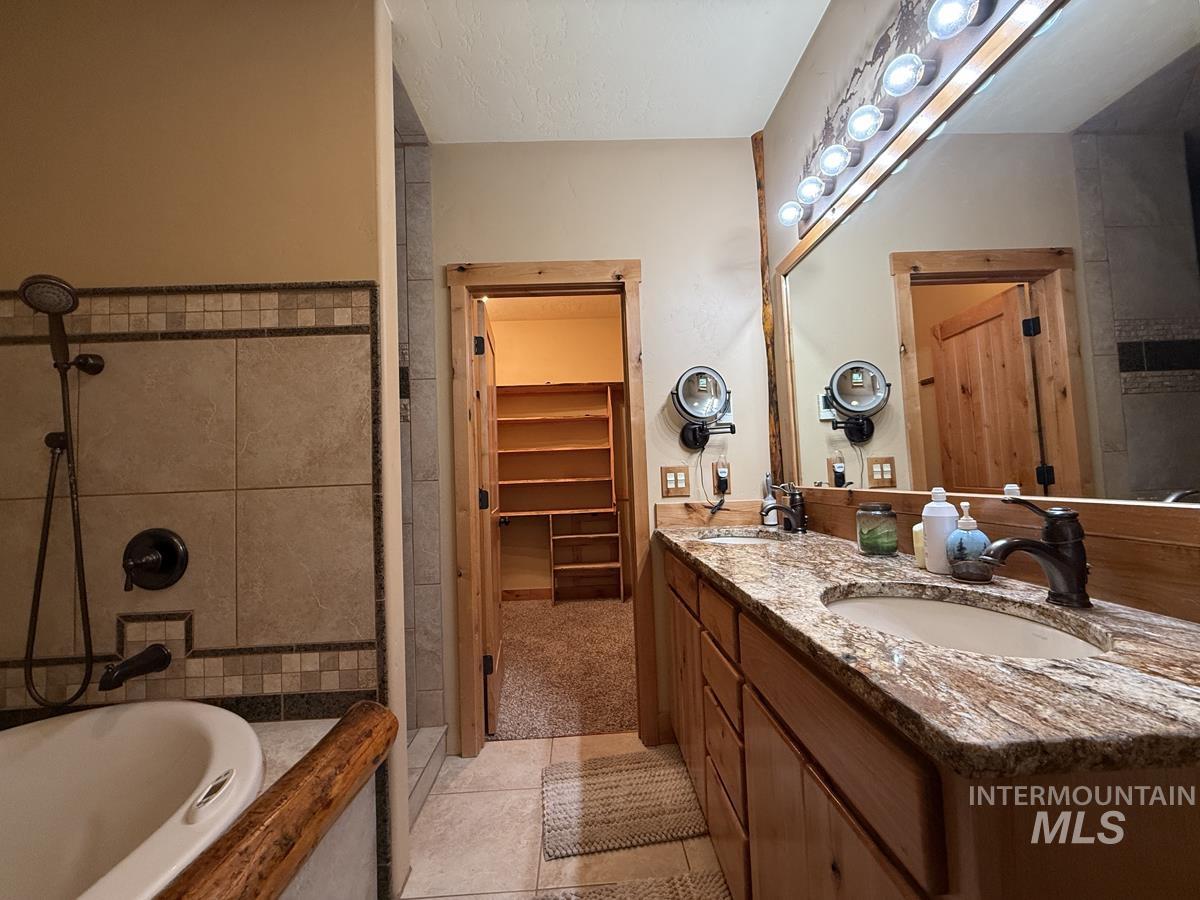
Dual Vanities in Master Bedroom
-
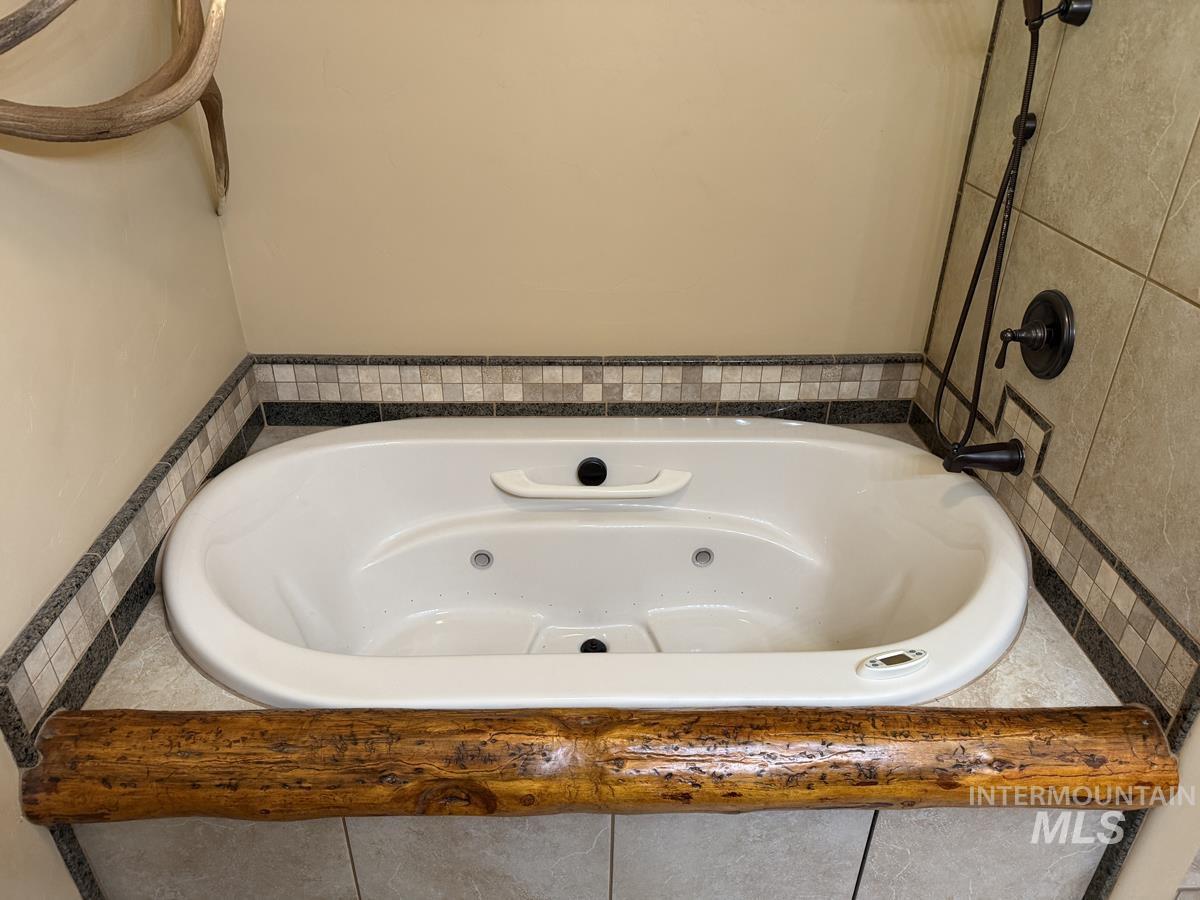
Master Bath Tub
-
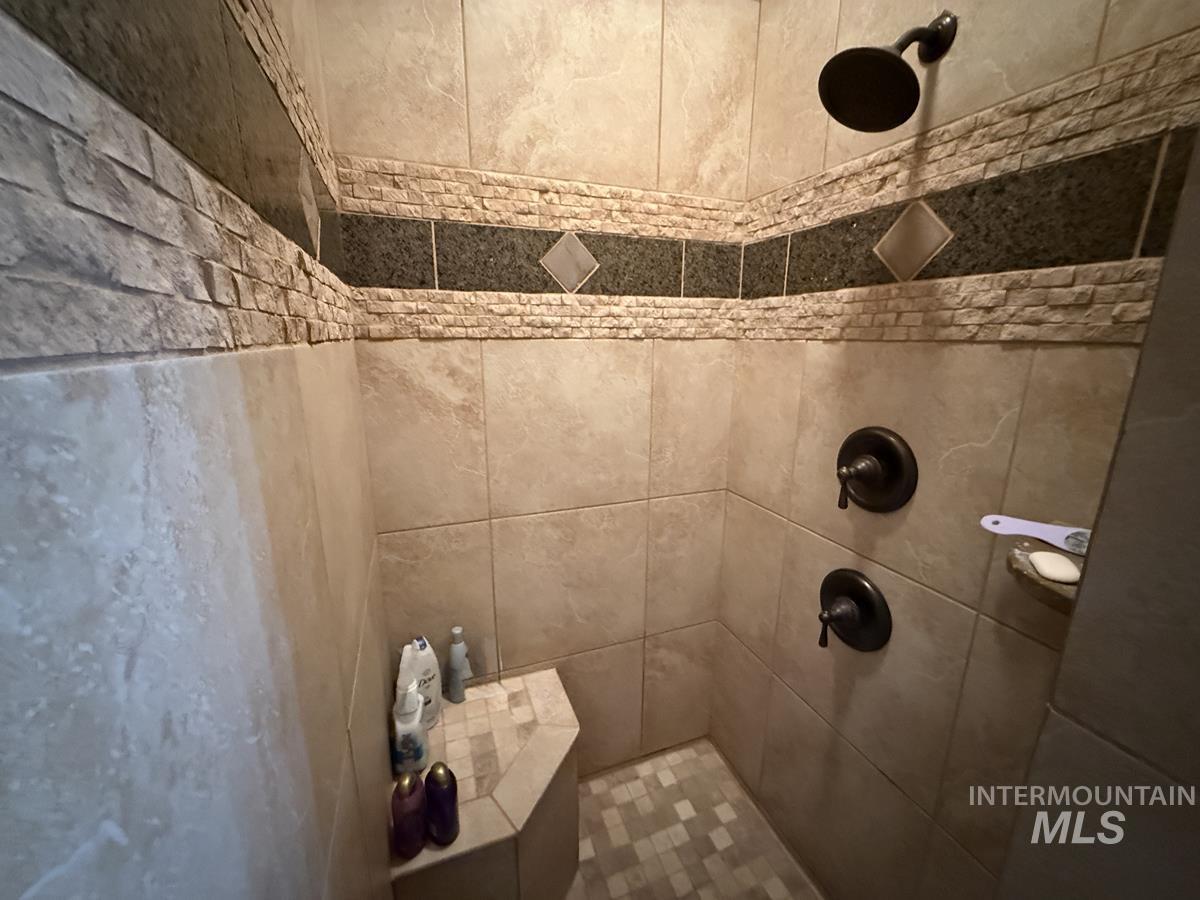
Master Bath Walk-in-Shower
-
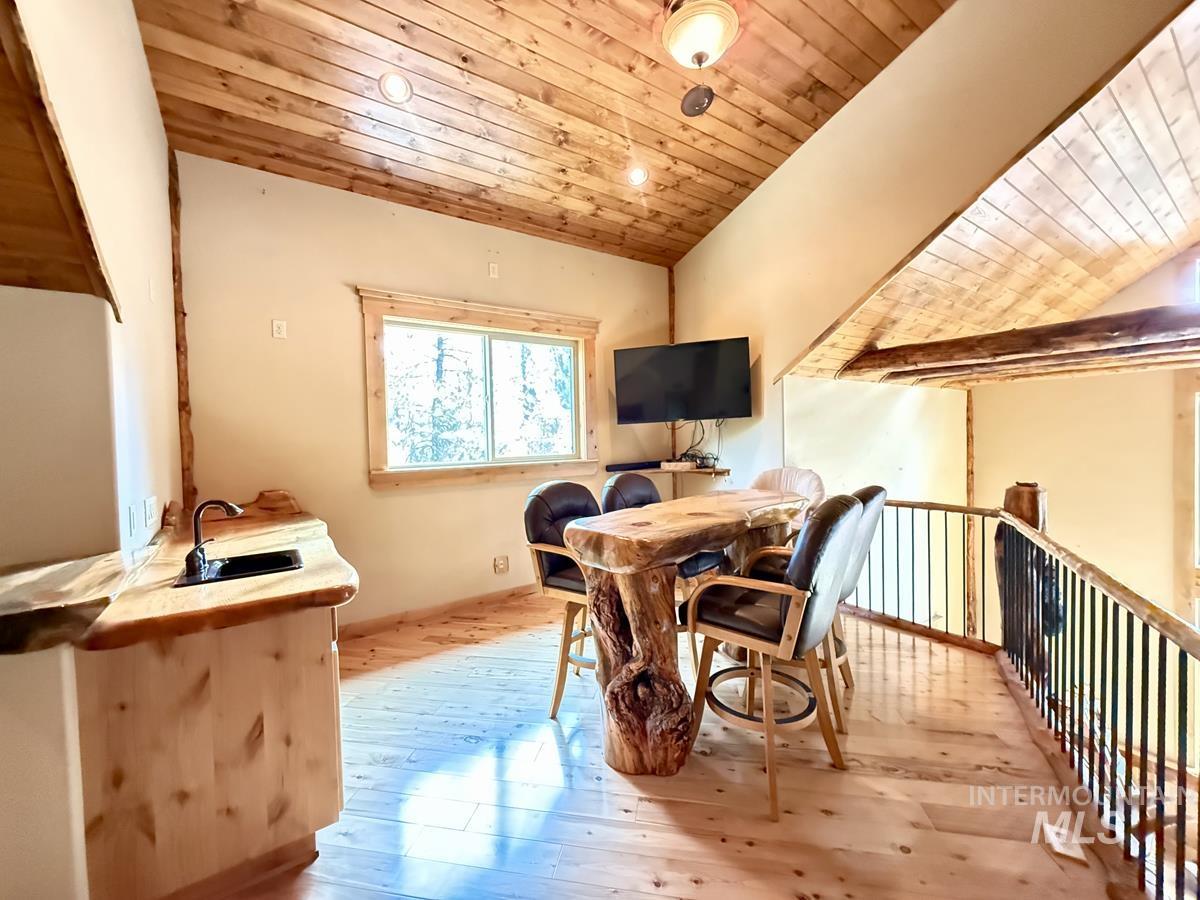
Handcrafted Bar
-
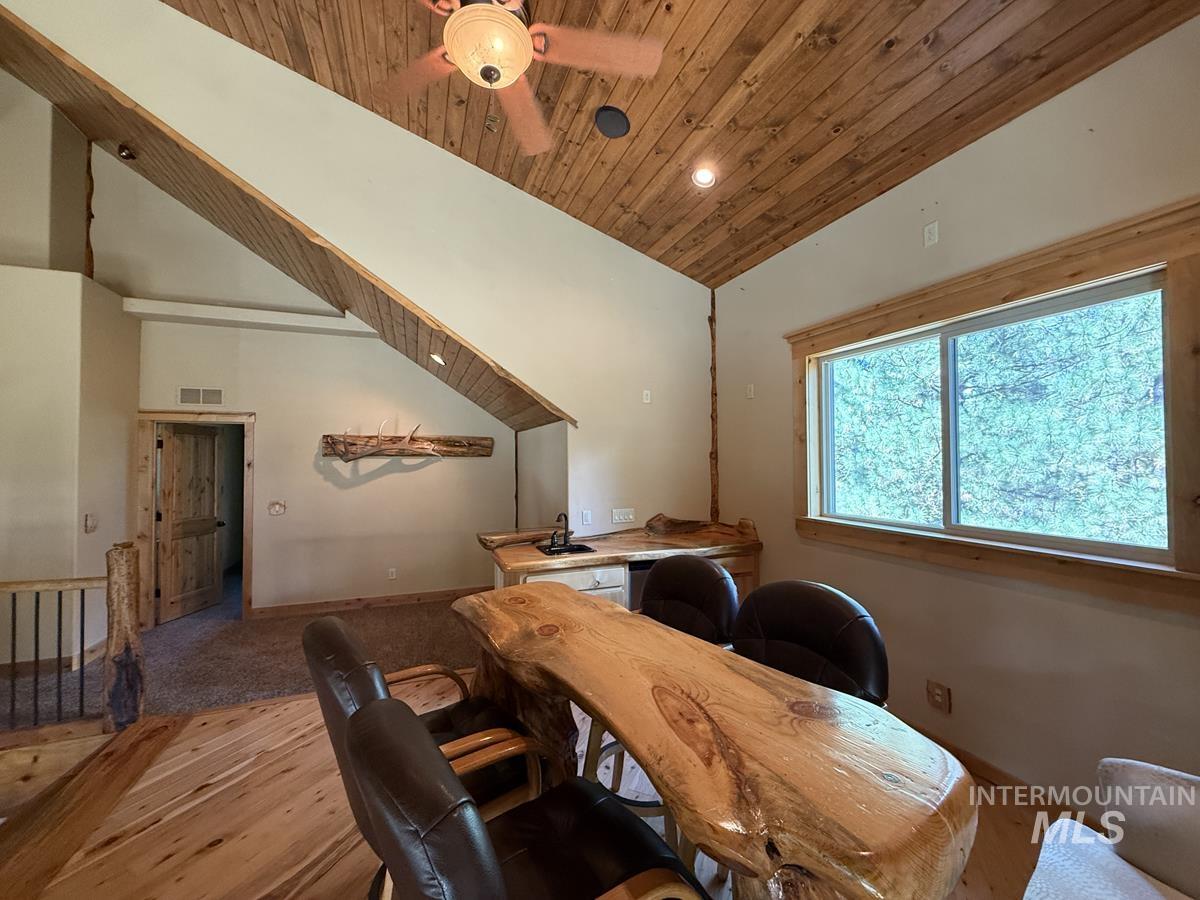
Great Hangout Space
-
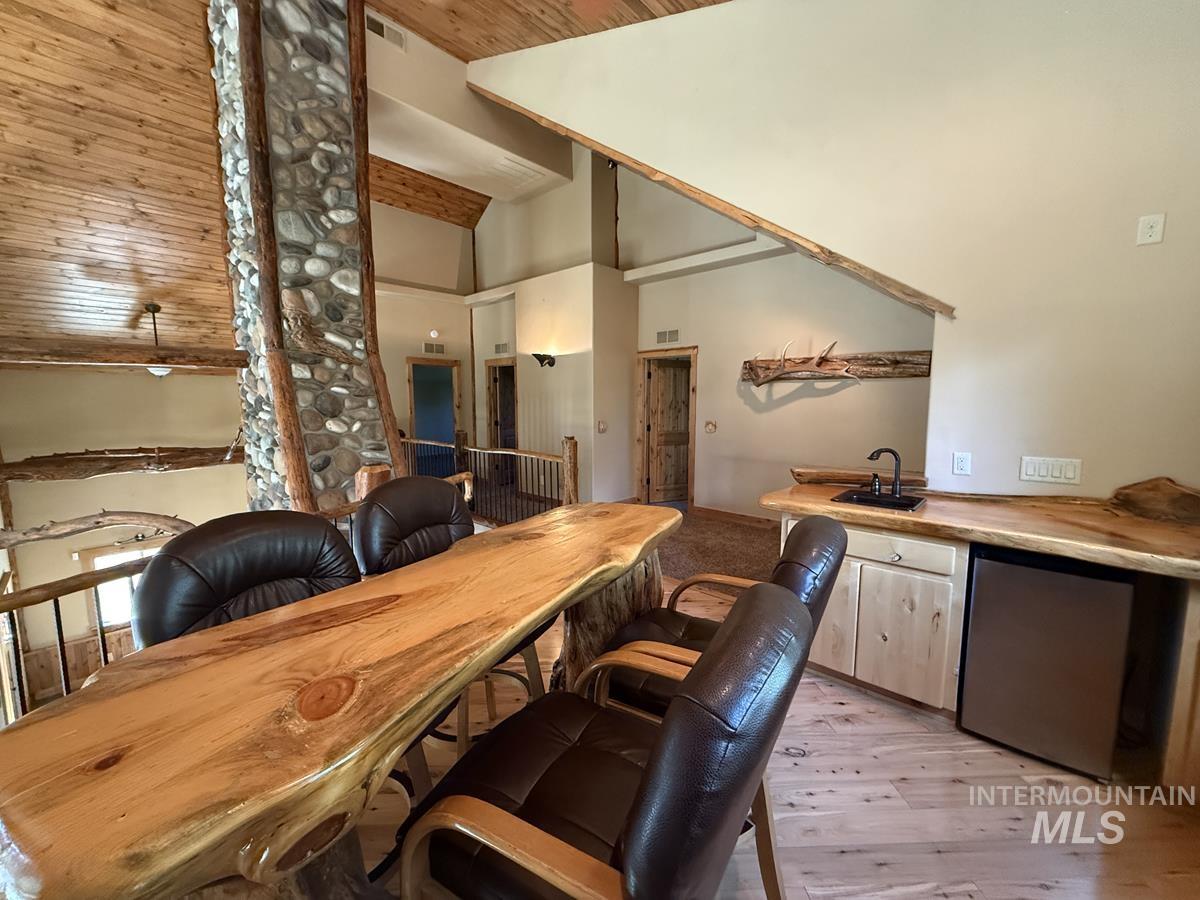
2 Bedrooms & a Full Bath Upstairs
-
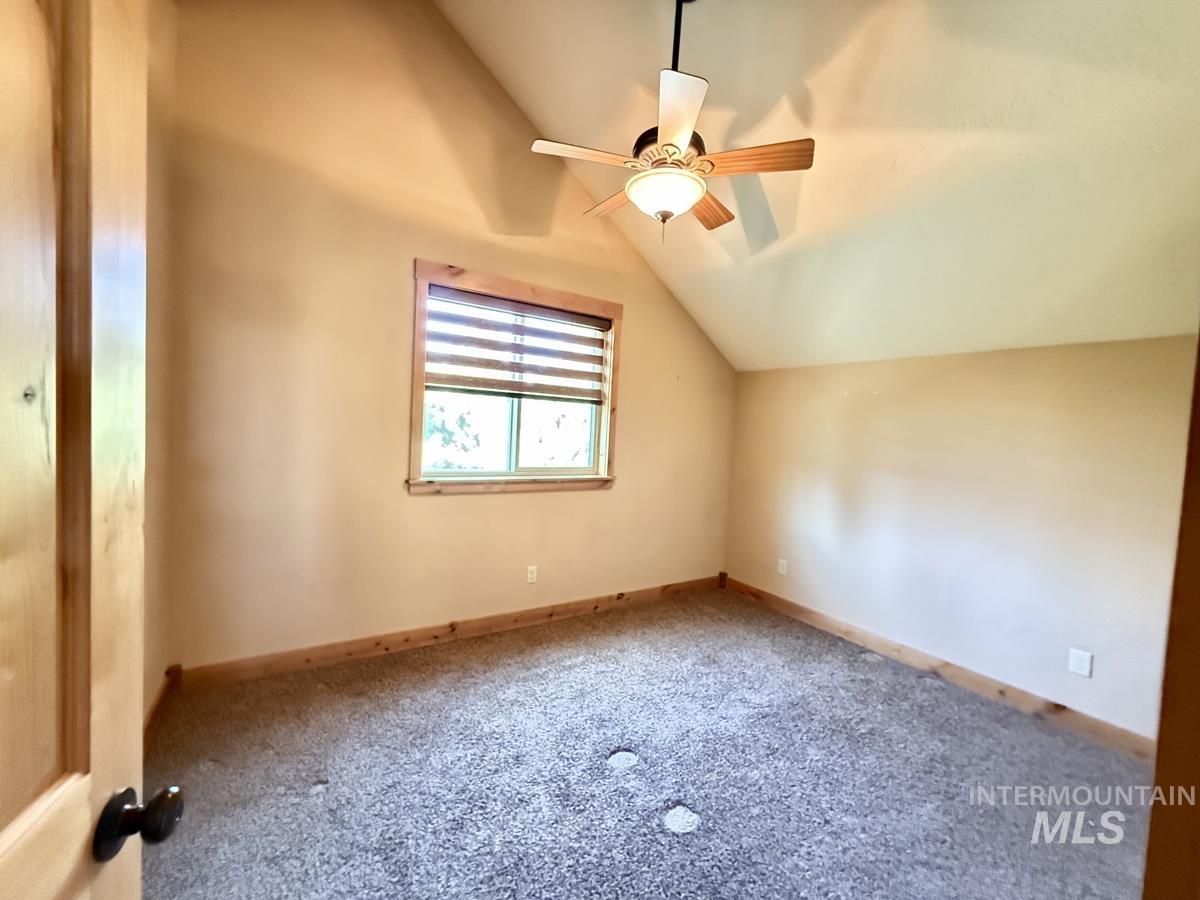
Upstairs Bedroom 1
-
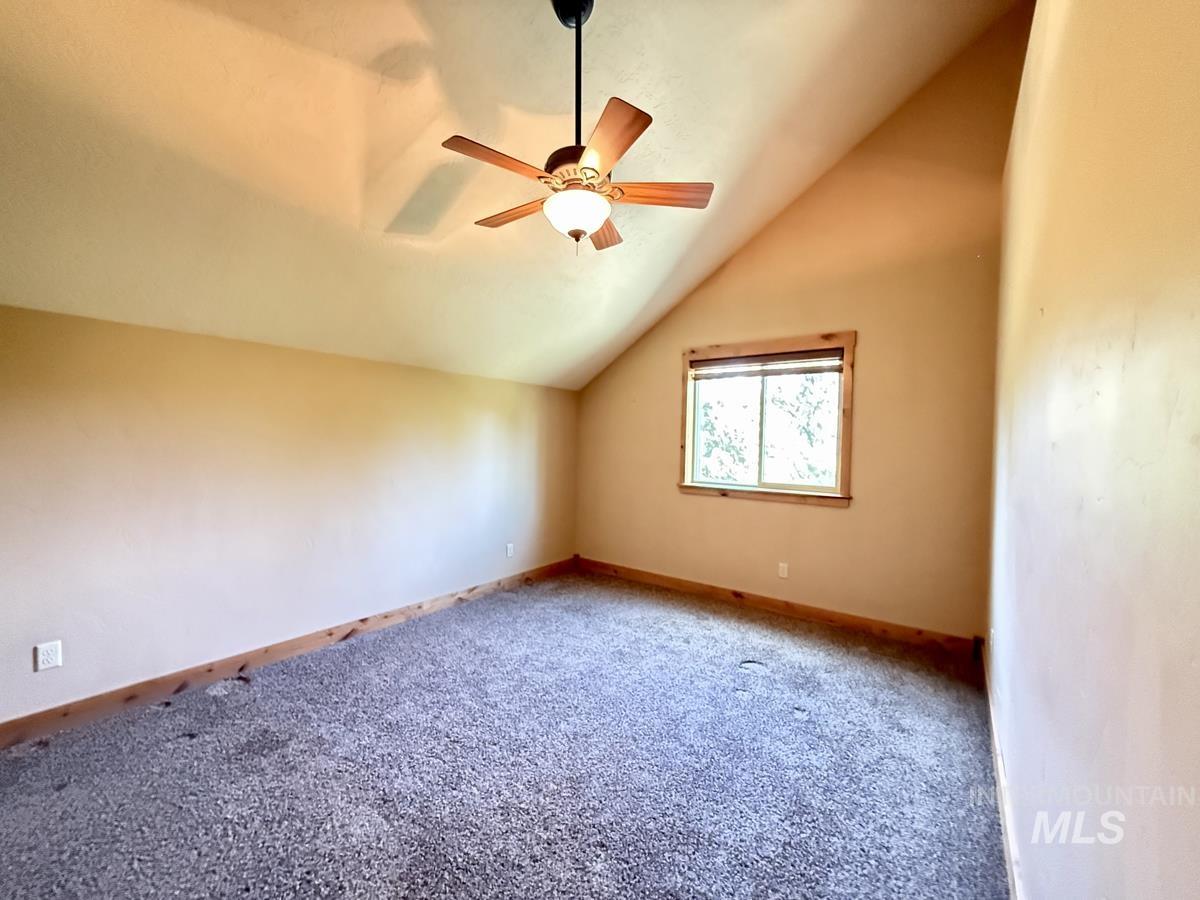
Bedroom 2 Upstairs
-
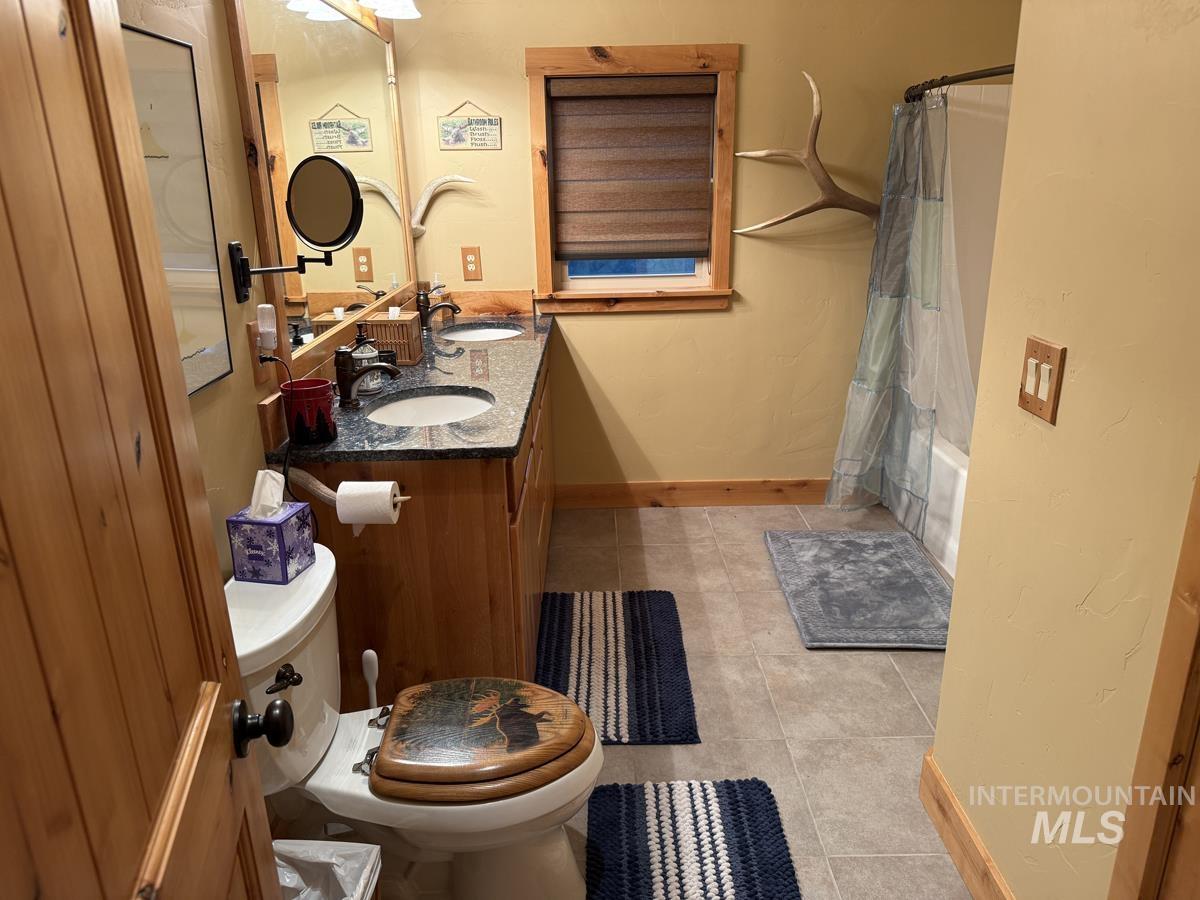
Upstairs Full Bath
-
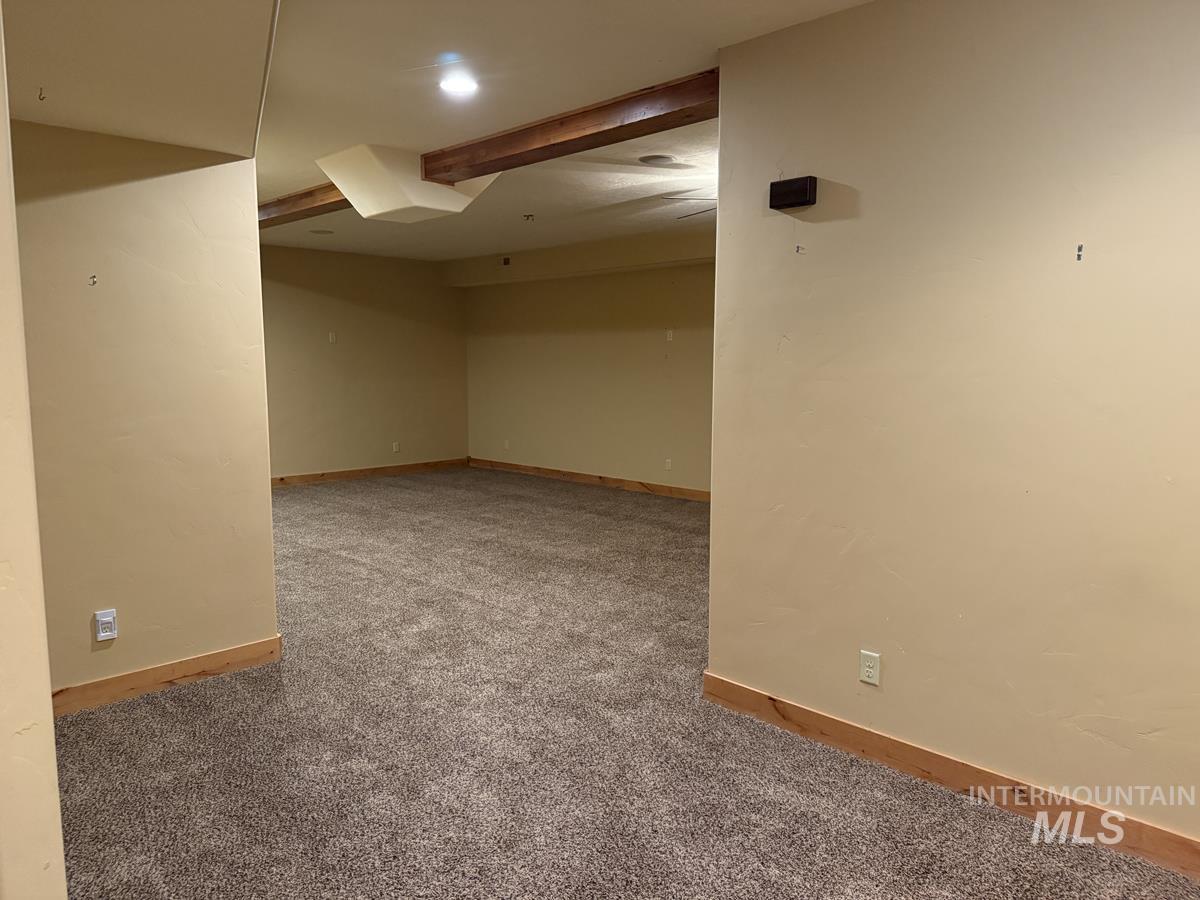
Walkout Basement Fits Your Needs
-
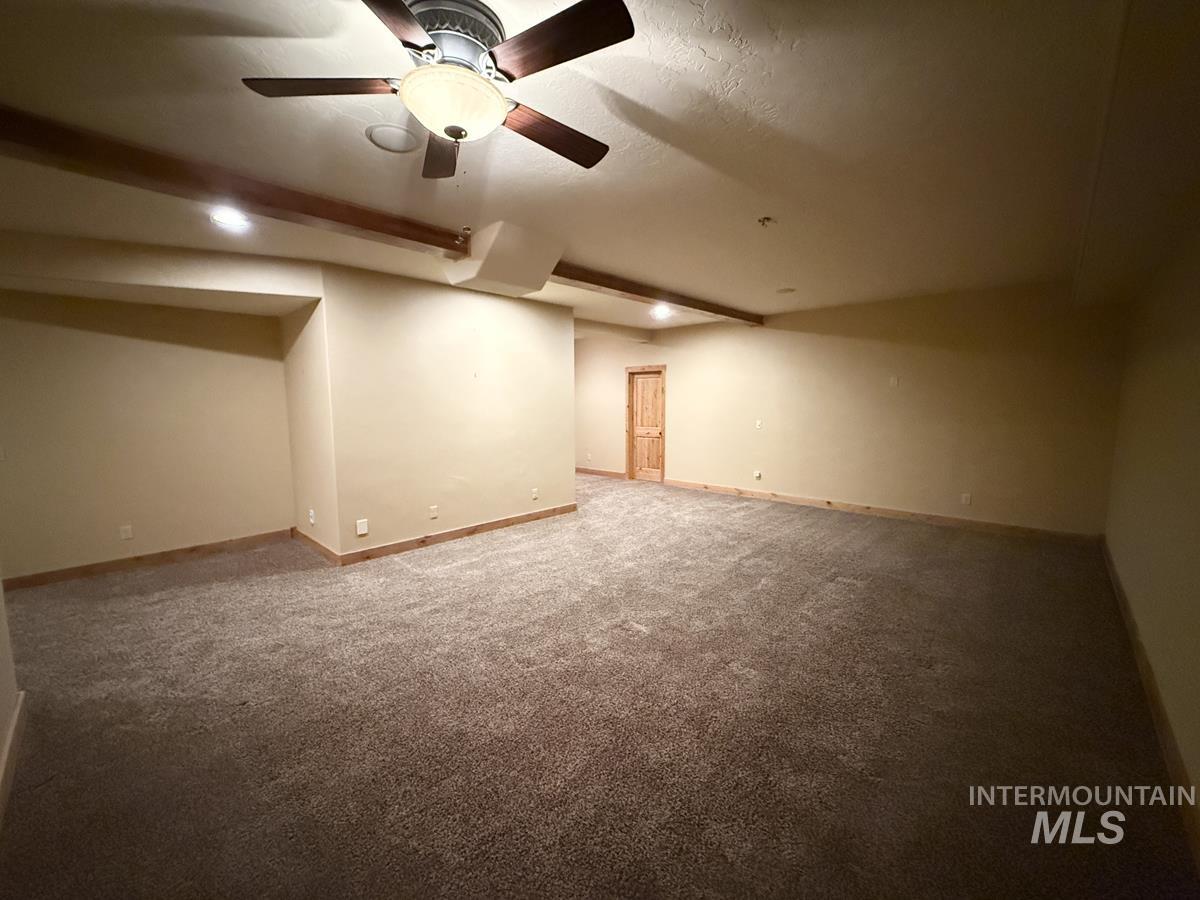
Lots of Basement Space
-
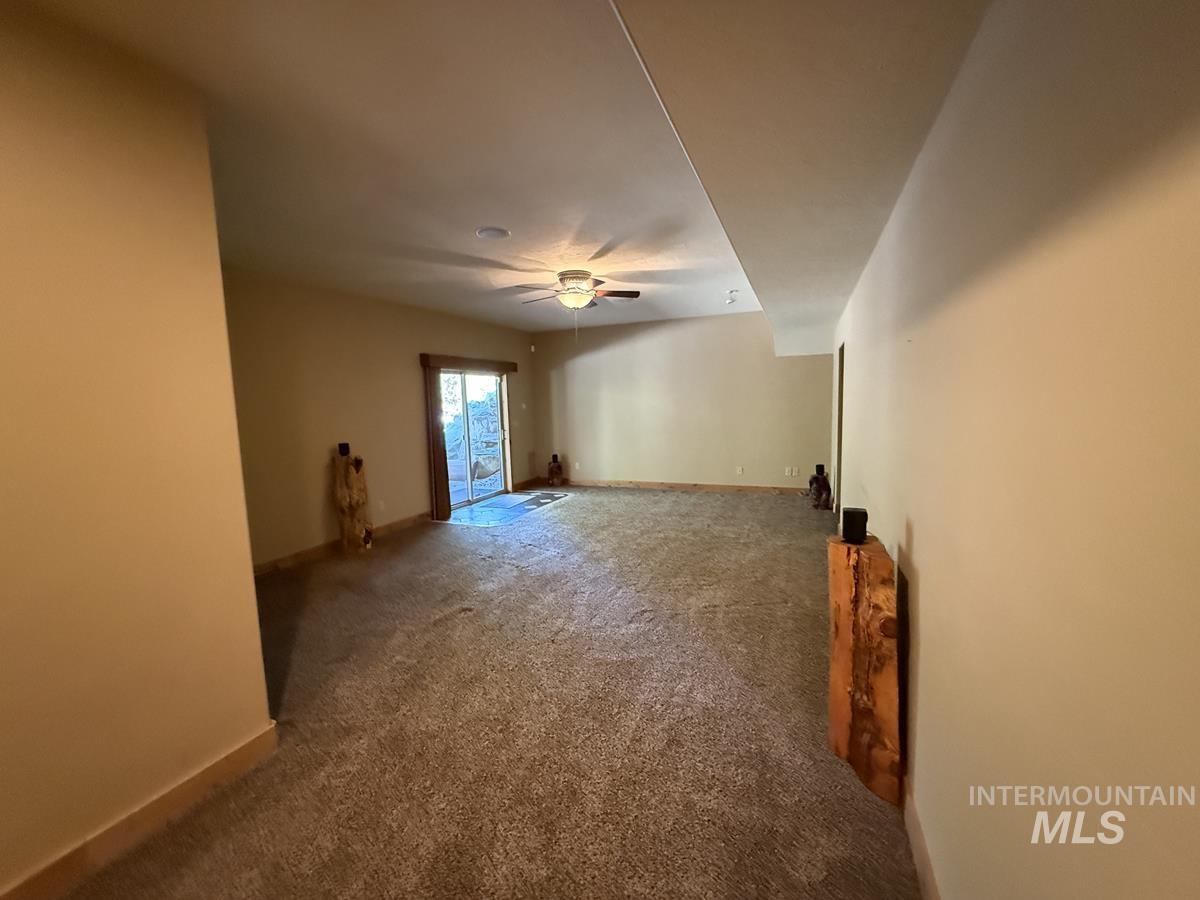
Basement TV Room Leads to Covered Patio
-
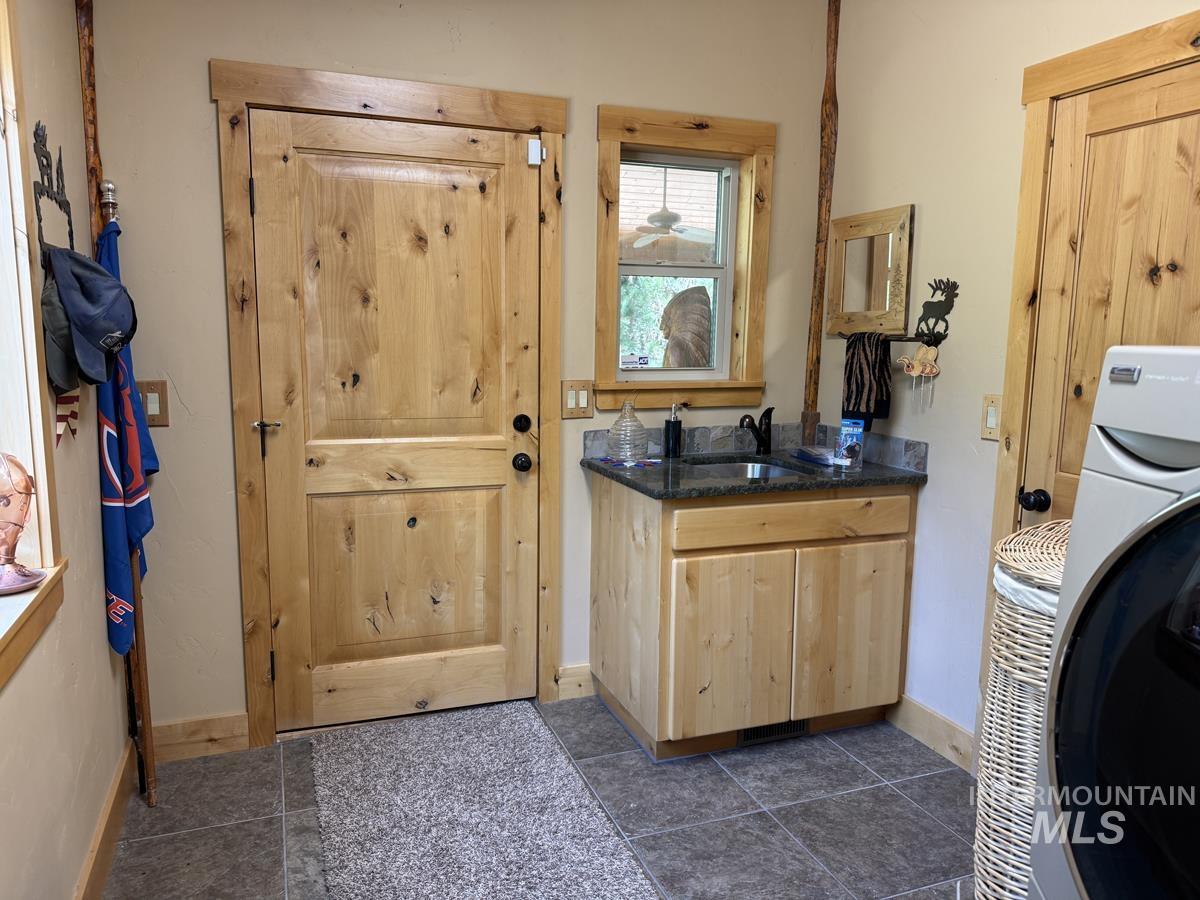
Laundry Room & Mud Room Leads to Covered Deck
-
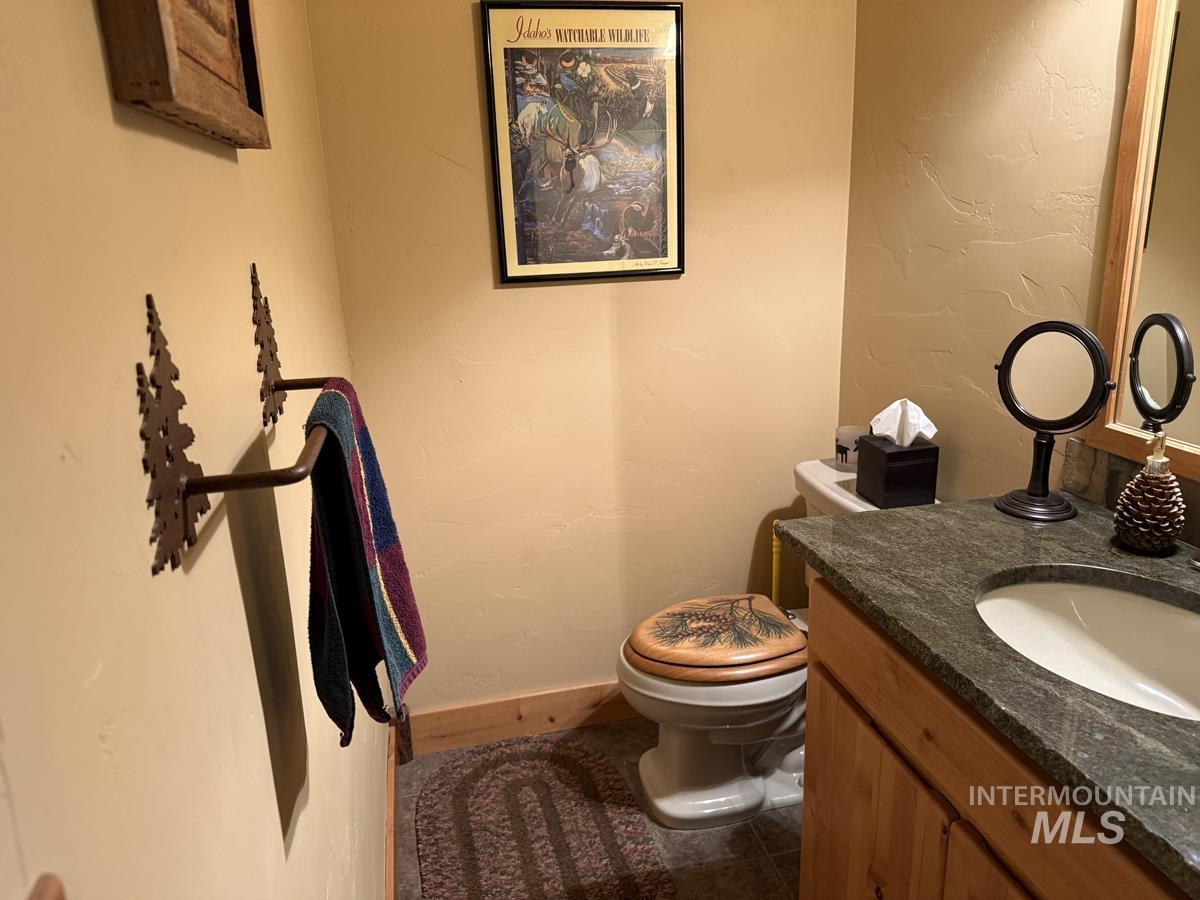
2nd Bathroom on Main Level
-
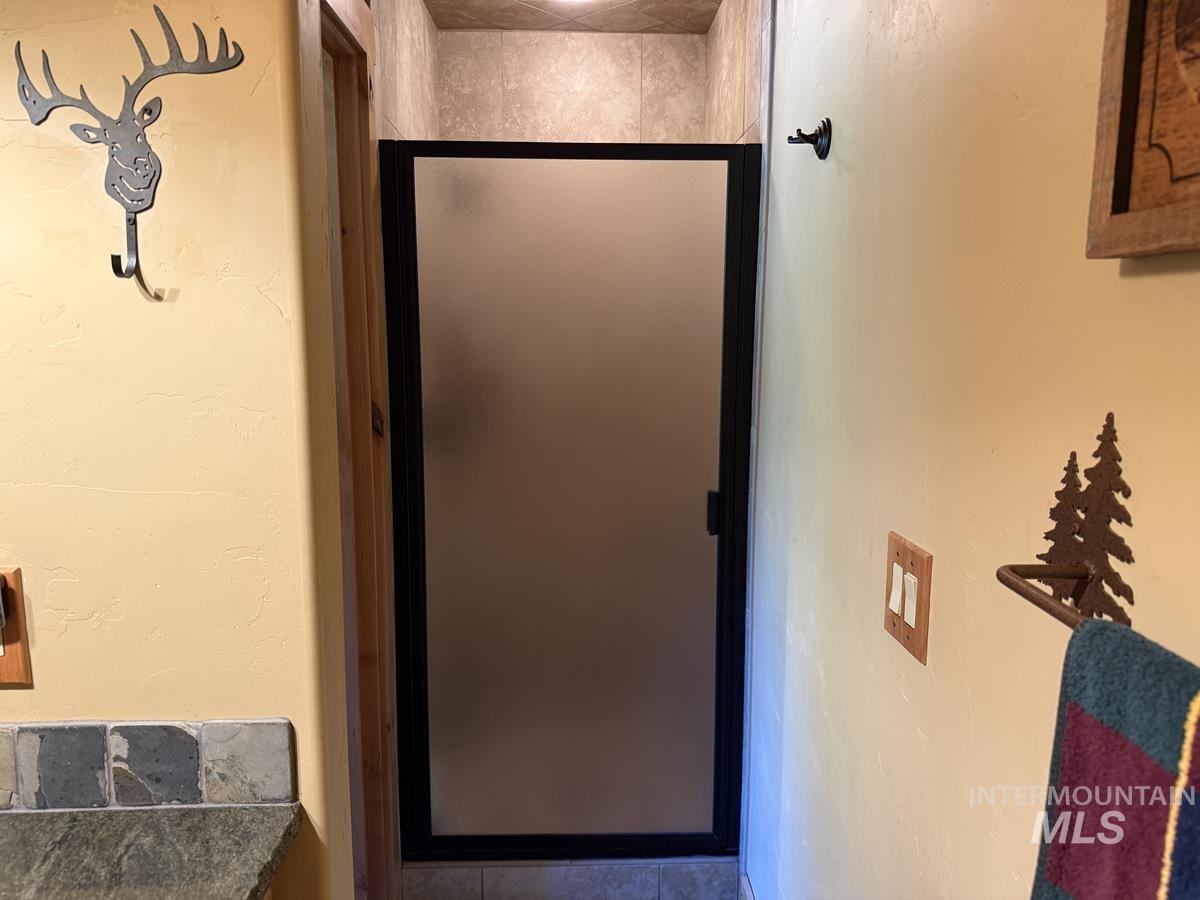
Shower in 2nd Bathroom
-
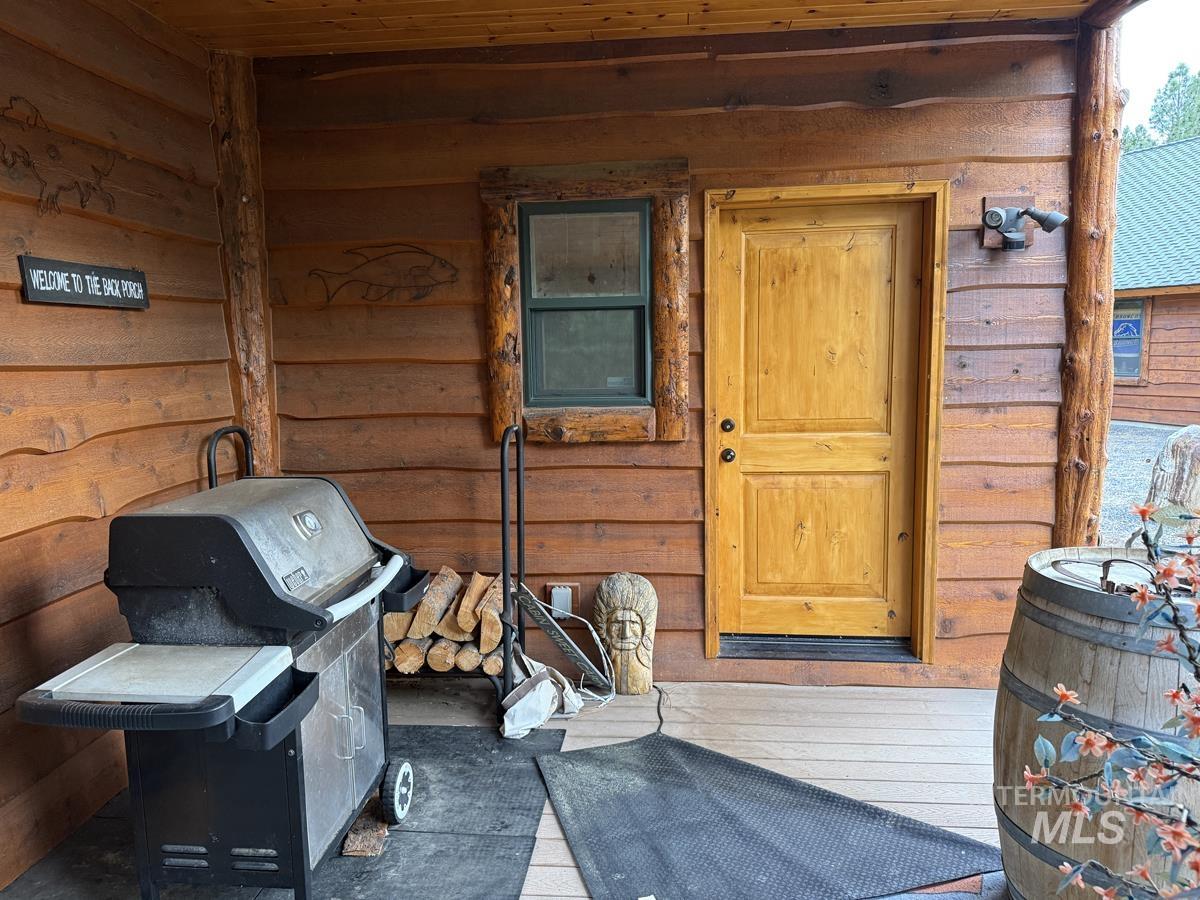
Covered Deck Leading to Laundry Room
-
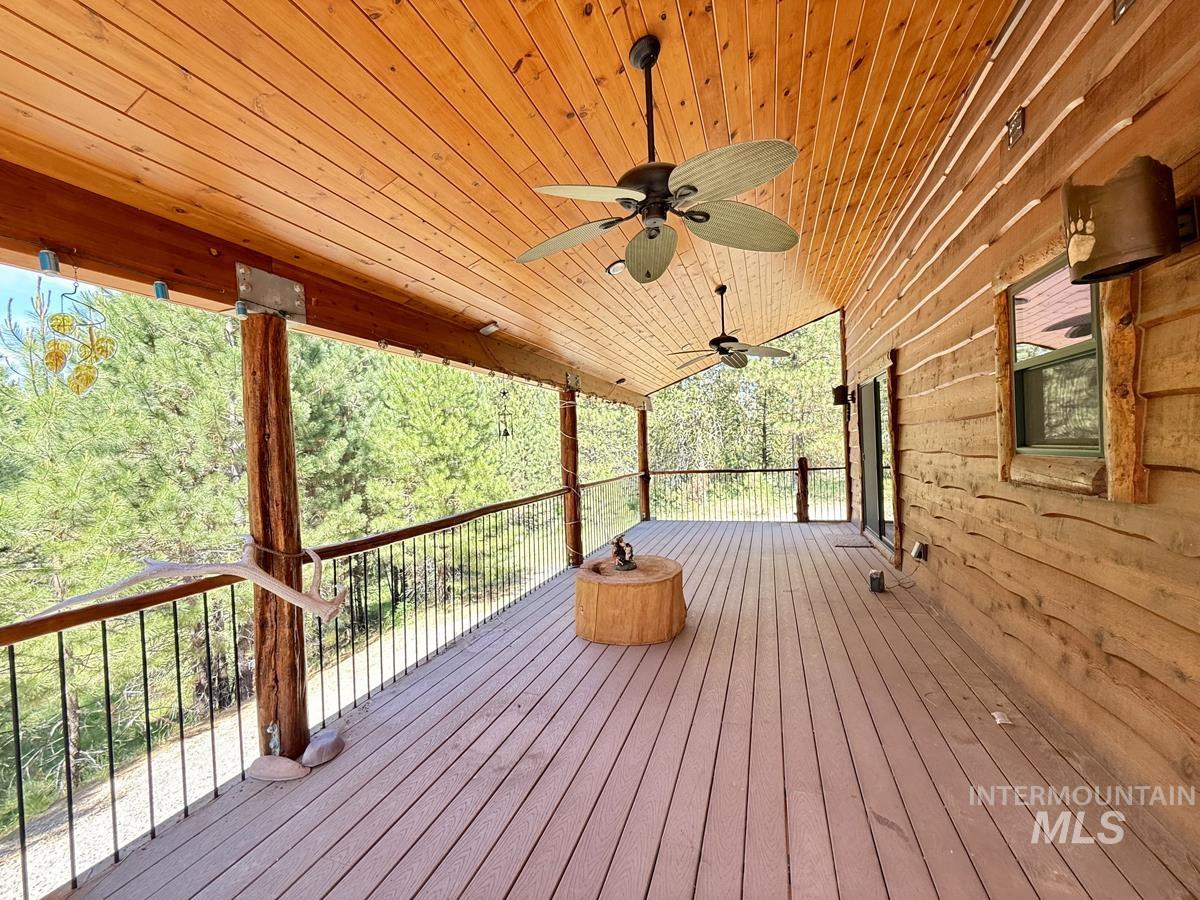
Covered Deck
-
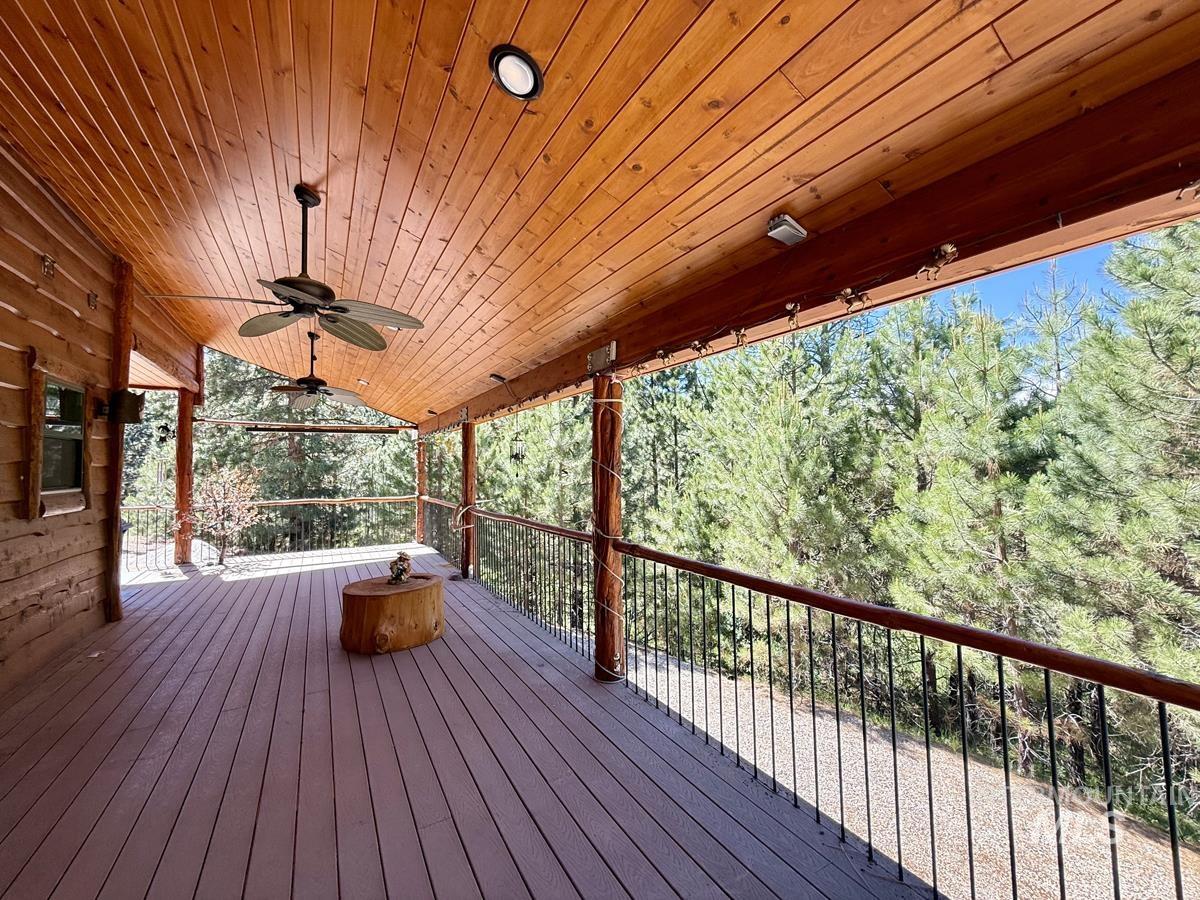
Covered Deck Opposite Direction
-
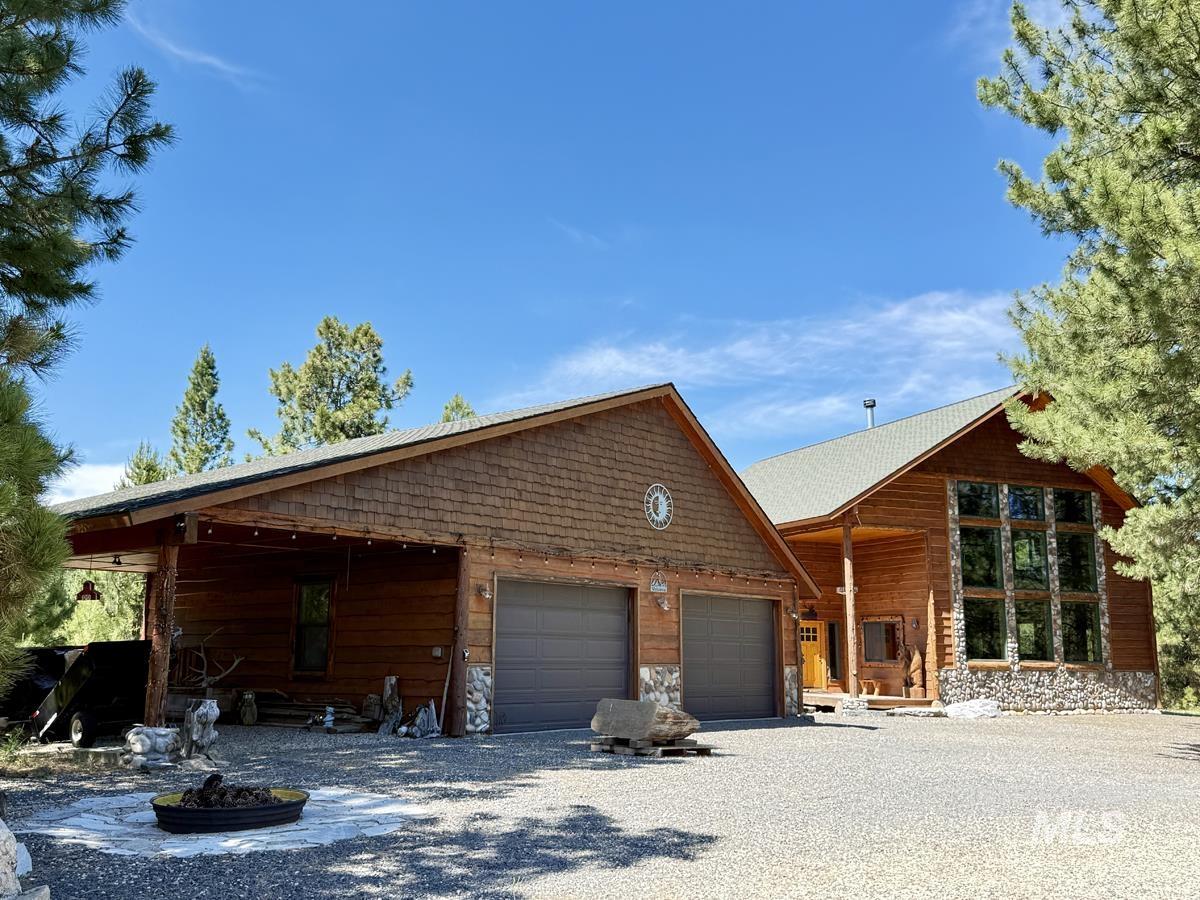
Garage with Additional Cover
-
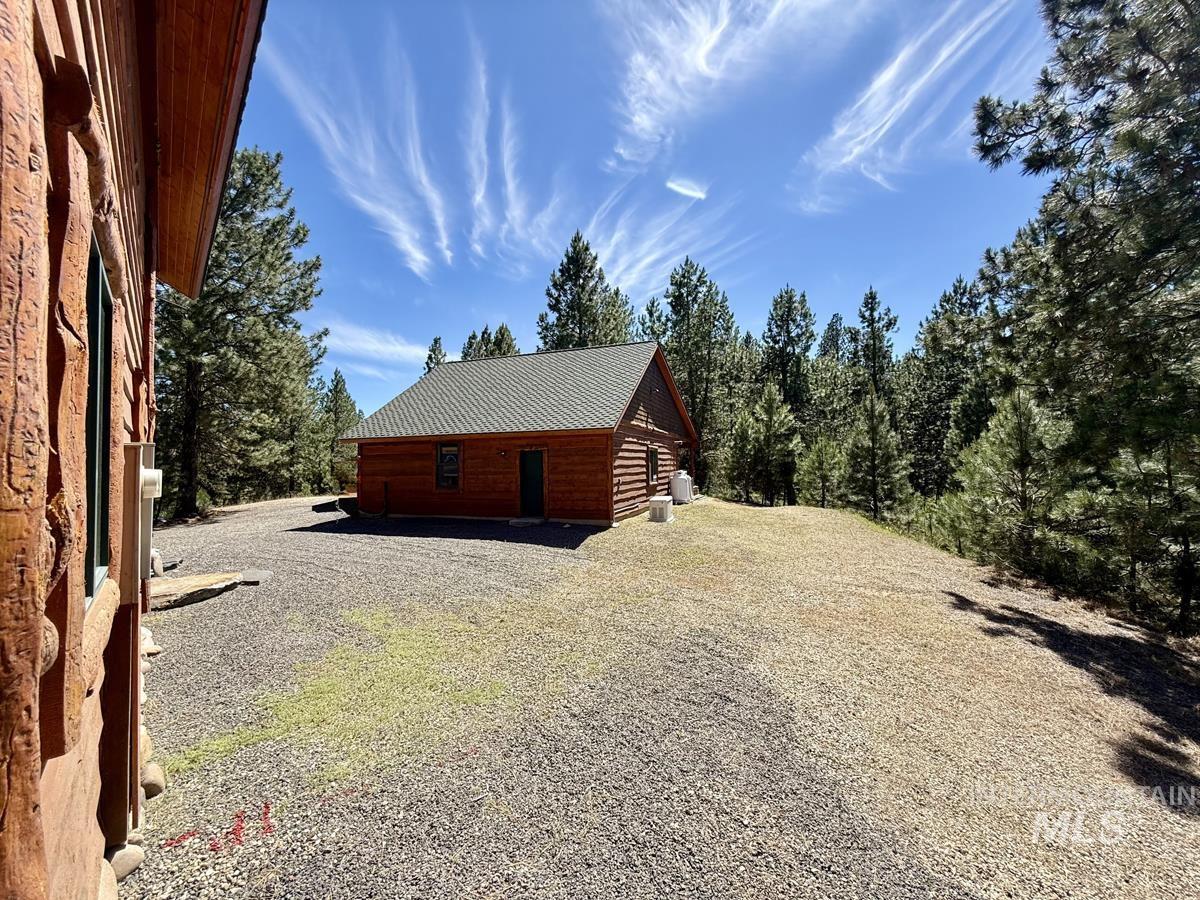
Looking Southwest Towards Garage
-
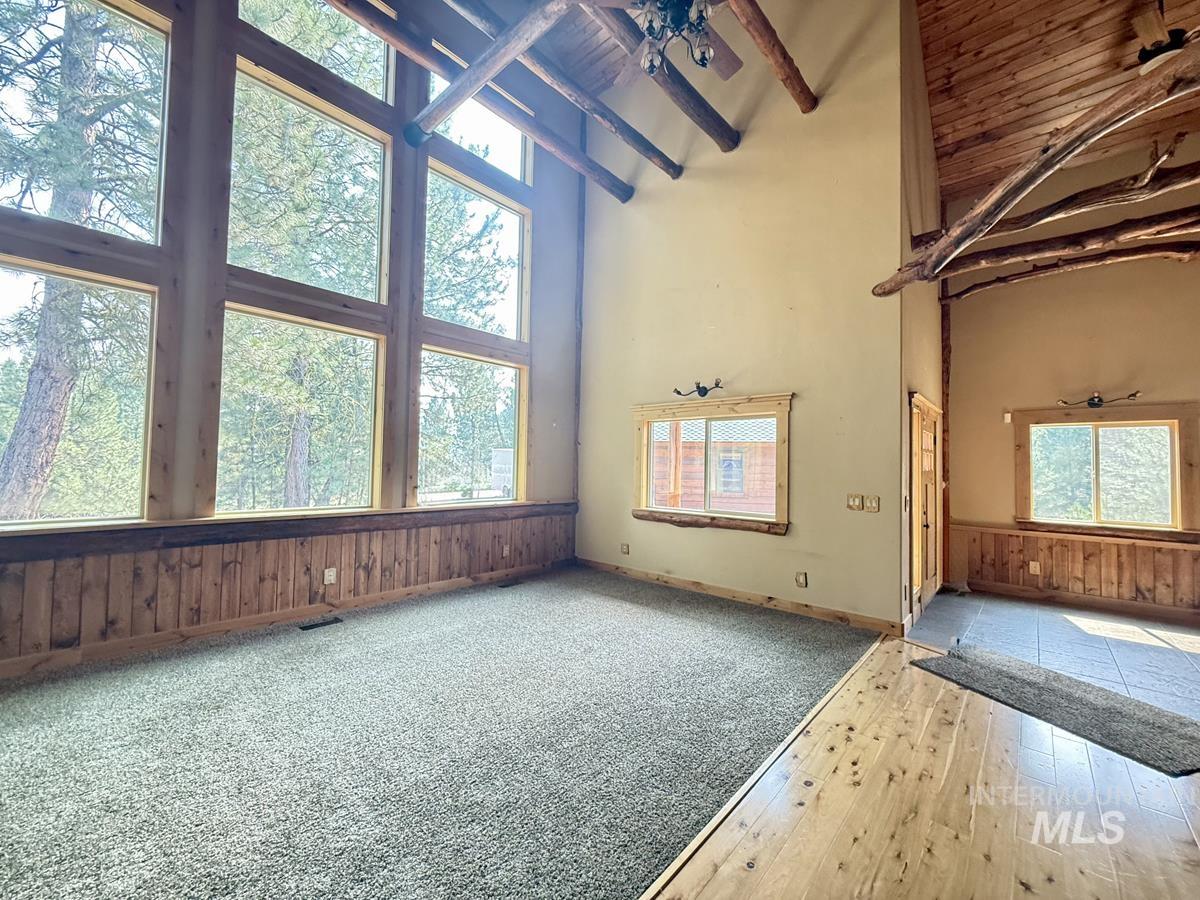
Natural Light Living Room
-
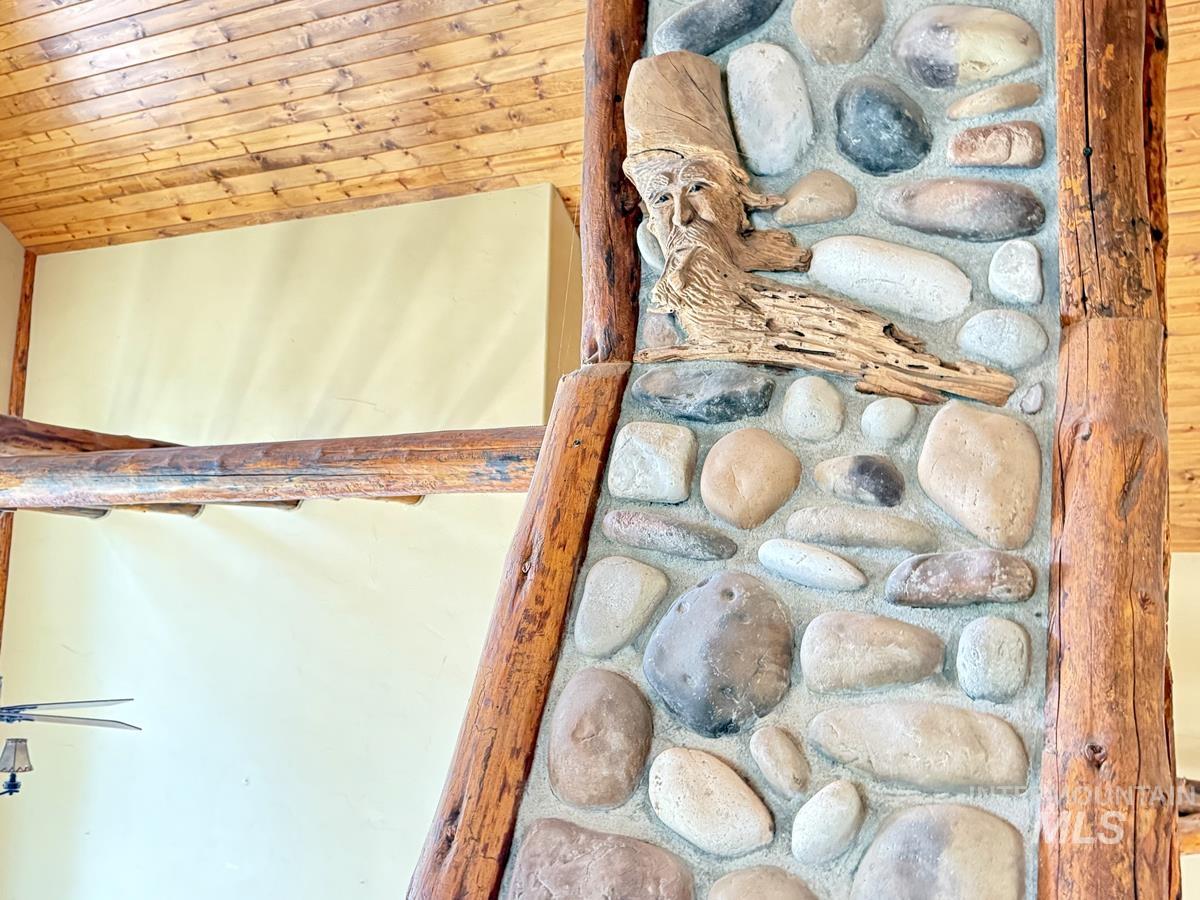
Fine Craftmanship
-
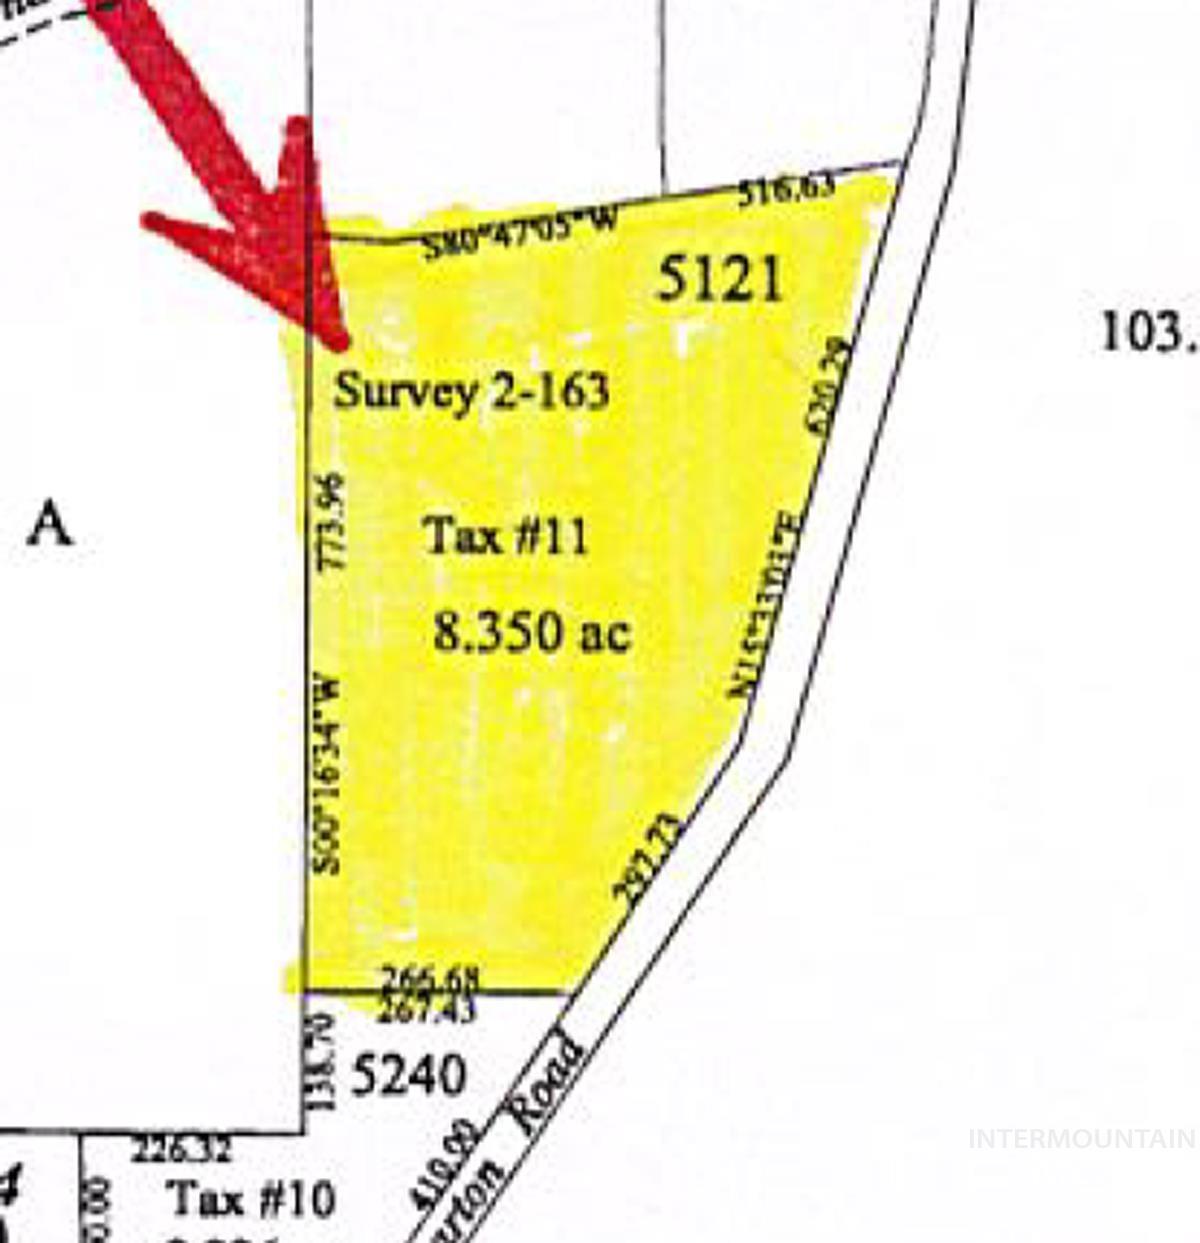
Plat Map
-
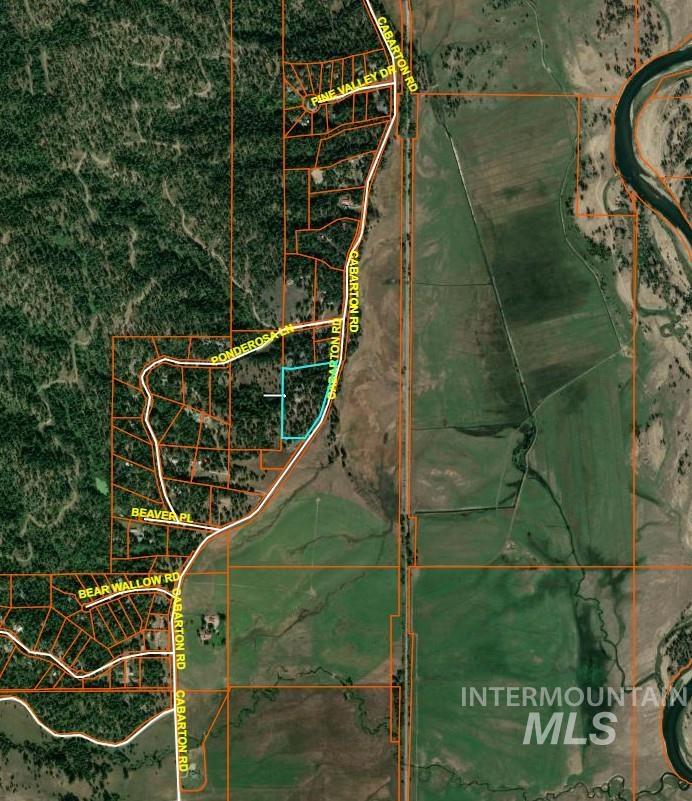
County Map
-
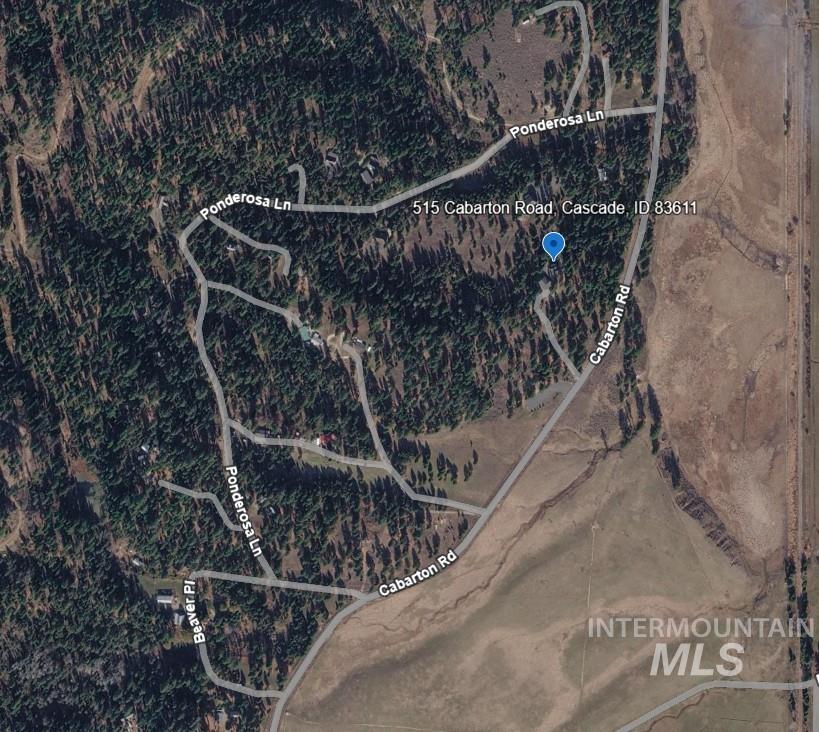
Google Earth Image
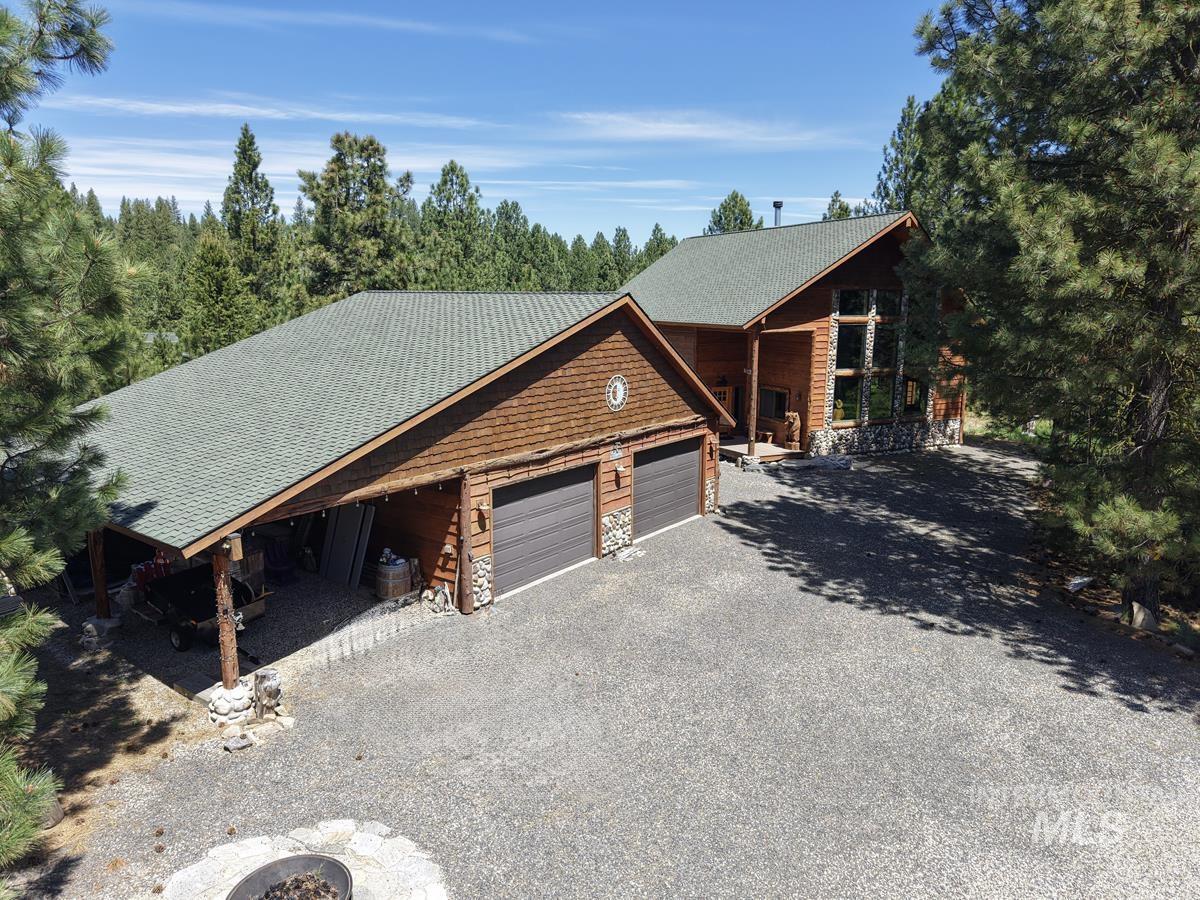
Escape to your own private Idaho with this large custom 3-bedroom, 3-bath home situated on 8+ beautiful acres adjoining BLM land. Designed with rustic charm and comfort in mind, this one-of-a-kind property features an impressive Idaho-shaped floor-to-ceiling rock fireplace surround, along with warm log and wood accents throughout the home. Enjoy convenient amenities including central vacuum, a main-floor primary suite and laundry, upstairs handcrafted wood bar and a roomy walk-out basement that opens to a covered patio—perfect for entertaining or relaxing while taking in the peaceful surroundings. The covered deck provides additional outdoor living space to enjoy the stunning natural setting. A detached shop/garage with attached carport offers plenty of room for vehicles, toys, and storage. Located just minutes from town, the Payette River, and endless recreational opportunities, this exceptional property combines privacy, comfort, and adventure in one incredible package.
- Heating:
- Forced Air, Electric
- Fireplace:
- Insert
- Garage Capacity:
- 2
- Country:
- US
- State:
- ID
- County:
- Valley
- City:
- Cascade
- Zipcode:
- 83611
- Street:
- 515 Cabarton Road
- Longitude:
- W117° 57' 57.2''
- Latitude:
- N44° 28' 26.4''
- Master Bedroom Level:
- Main
- Bedroom 2 Level:
- Upper
- Bedroom 3 Level:
- Upper
- Kitchen Level:
- Main
- School District:
- Cascade District #422
- Elementary School:
- Cascade
- Middle School:
- Cascade Jr High
- High School:
- Cascade
- Status:
- Active
- Type:
- Single Family w/ Acreage
- Level:
- Two Story w/ Below Grade
- Tax Year:
- 2026
- Taxes:
- $2,706
- Potential Short Sale:
- No
- Age:
- 11 - 20 Years
- Auction:
- No
- Flood Ins Required:
- No
- HUD Owned:
- No
- In Foreclosure:
- No
- Land Size:
- 5 - 9.9 Acres
- Home Owner Exempt:
- No
- HOA Frequency:
- Not Applicable
- Inc Kitchen Features:
- Dishwasher, Microwave, Oven/range freestanding, Refrigerator
- Water:
- Individual well
- Land Use:
- Single
Residential For Sale
515 Cabarton Road, Cascade, Idaho 83611
- Property Type :
- Residential
- Listing Type :
- For Sale
- Listing ID :
- 98988079
- Price :
- $1,750,000
- Bedrooms :
- 3
- Bathrooms :
- 3
- Apx SqFt :
- 3,735 SqFt
- Year Built :
- 2008
- Lot Area :
- 8.35 SqFt
- Days on Market :
- 96
- Subdivision :
- 0 Not Applicable
- Update Date :
- 08/31/2026 21:34:02
- Status :
- Active

- JoeAnne Santy-Greene
- (208) 947-4609
- (208) 283-6313
- (208) 287-8500
-


