

-
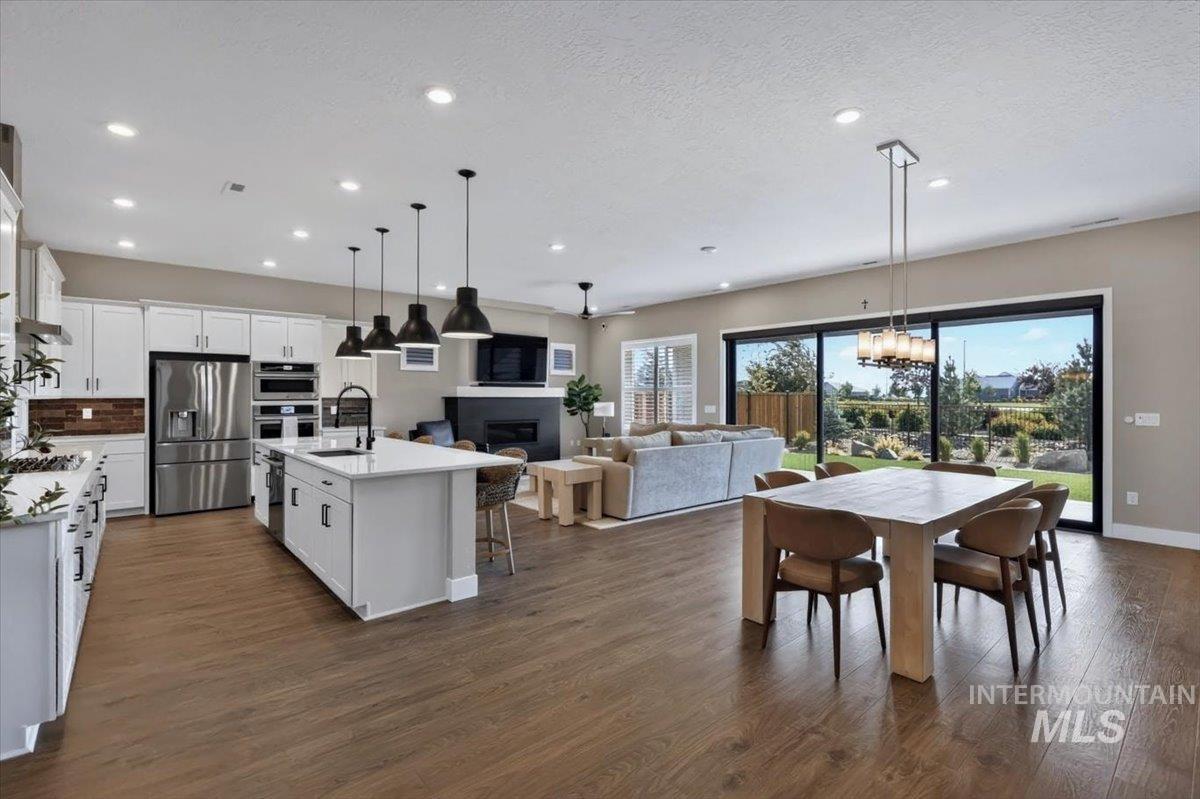
Open-concept interior featuring wood-finish flooring, a kitchen island with pendant lighting, stainless steel appliances, a built-in fireplace, and expansive sliding glass doors opening to a landscaped exterior
-
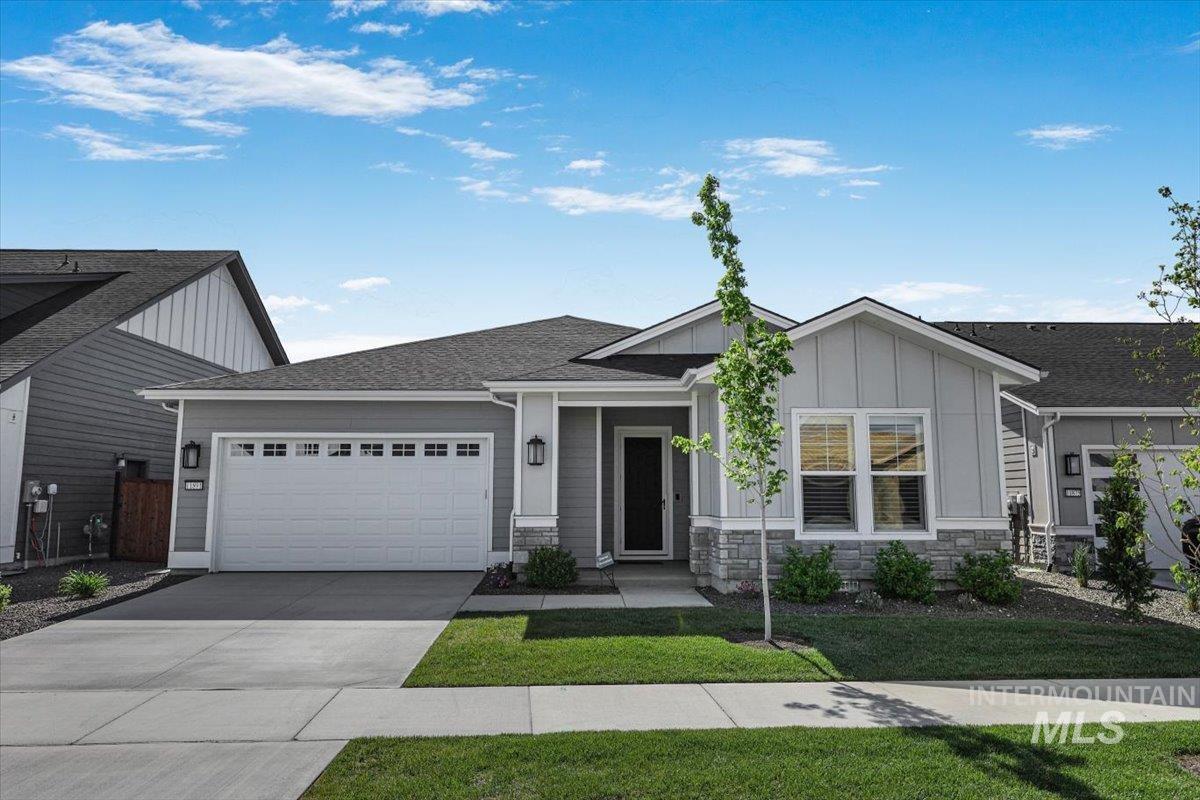
Contemporary single-story residence featuring light gray siding and stone accents
-
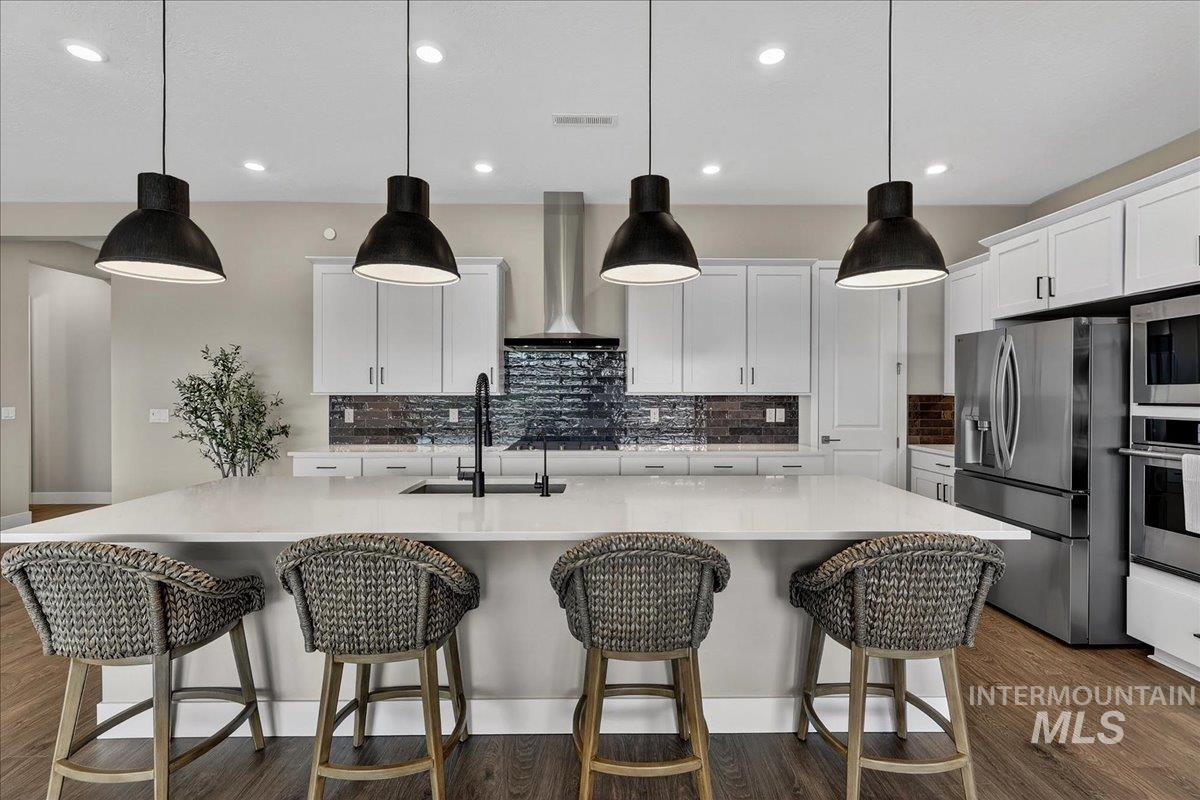
Spacious kitchen featuring a large central island, white shaker cabinetry, stainless steel appliances, and dark wood-finish flooring
-
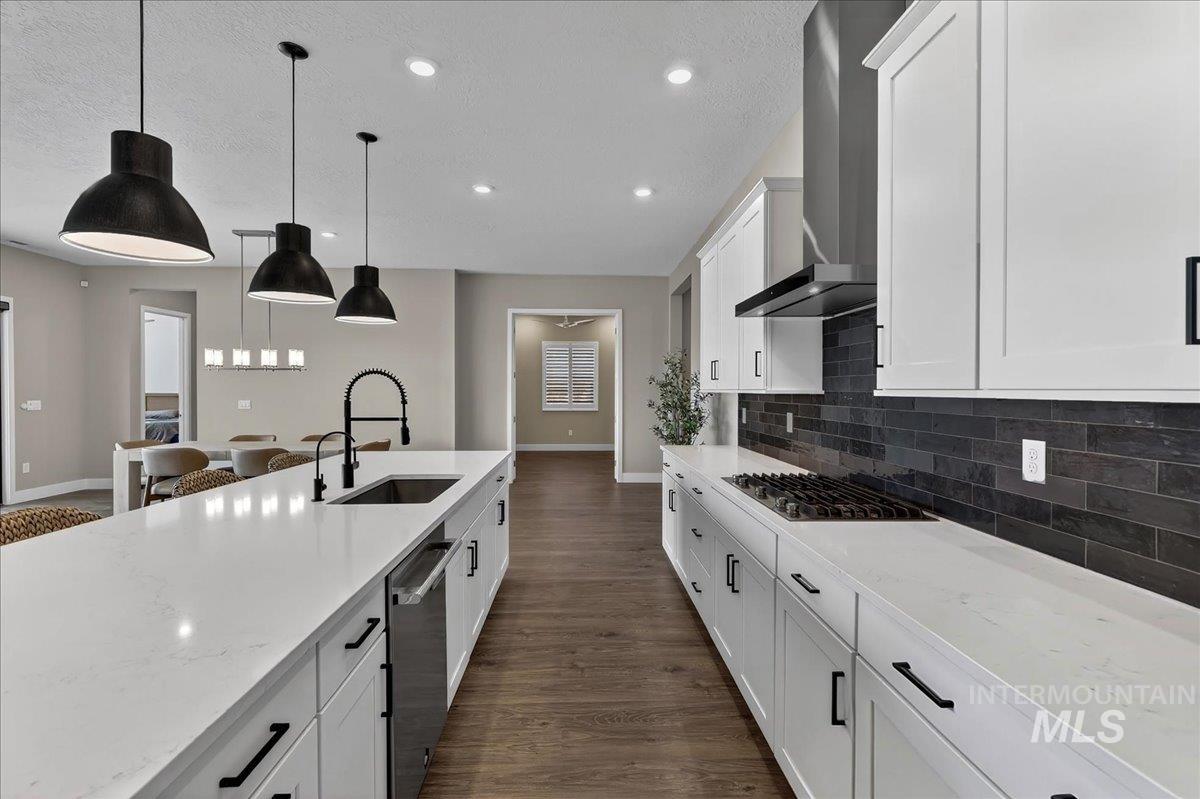
Modern kitchen featuring an expansive island with a stainless steel undermount sink, a matte black gooseneck faucet, and integrated dishwasher
-
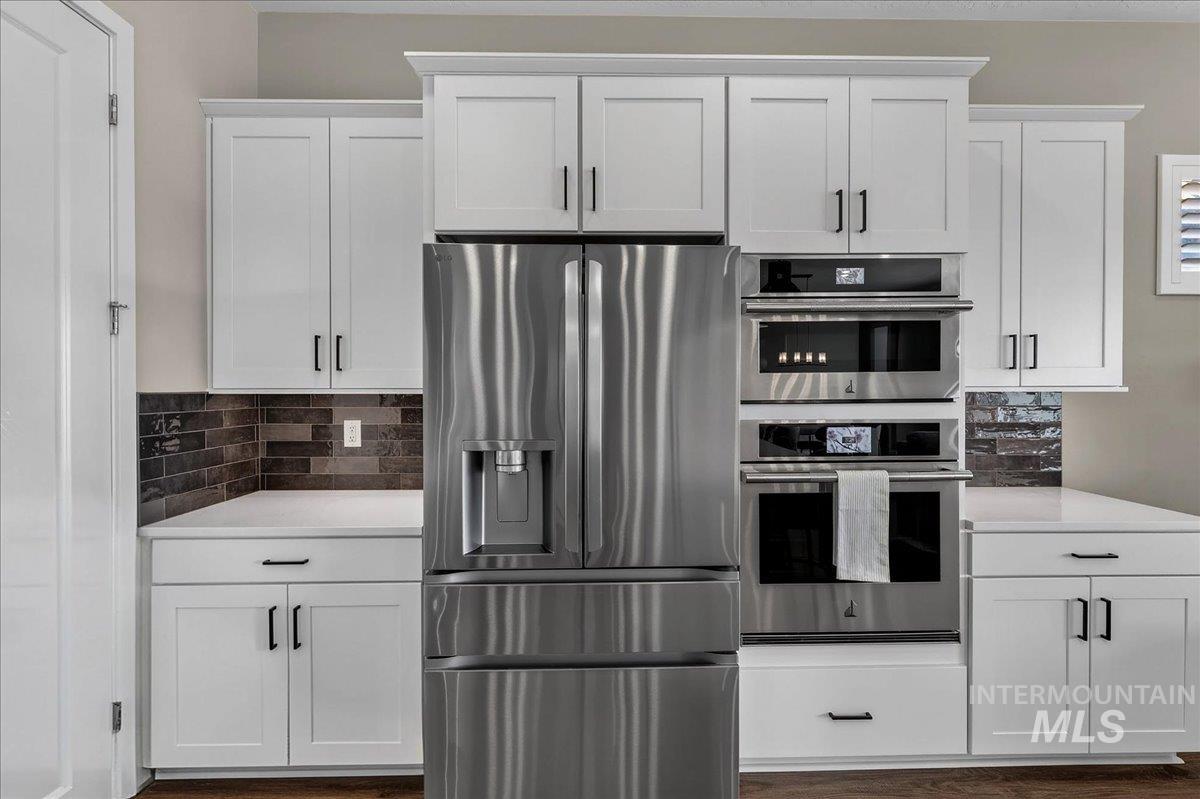
Stainless steel French door refrigerator, white shaker-style cabinetry, and built-in stainless steel double ovens
-
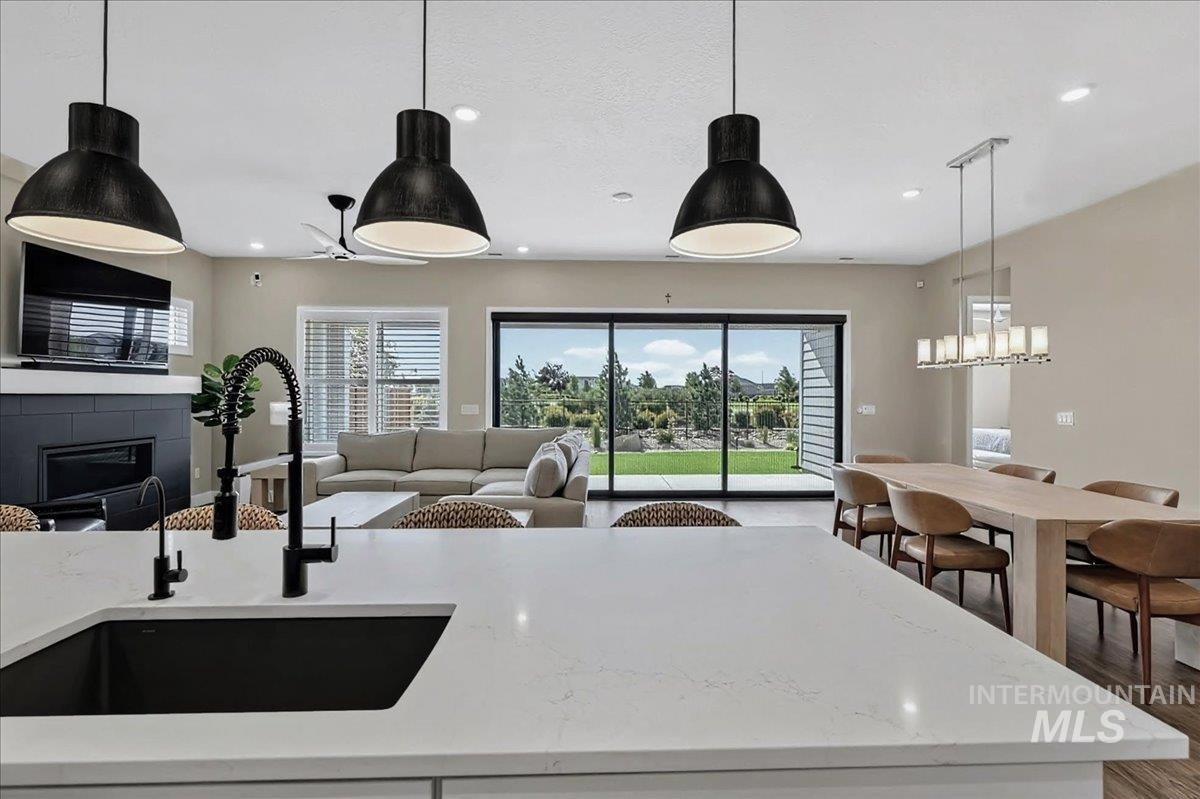
Spacious kitchen island featuring a deep undermount sink and matte black faucet
-
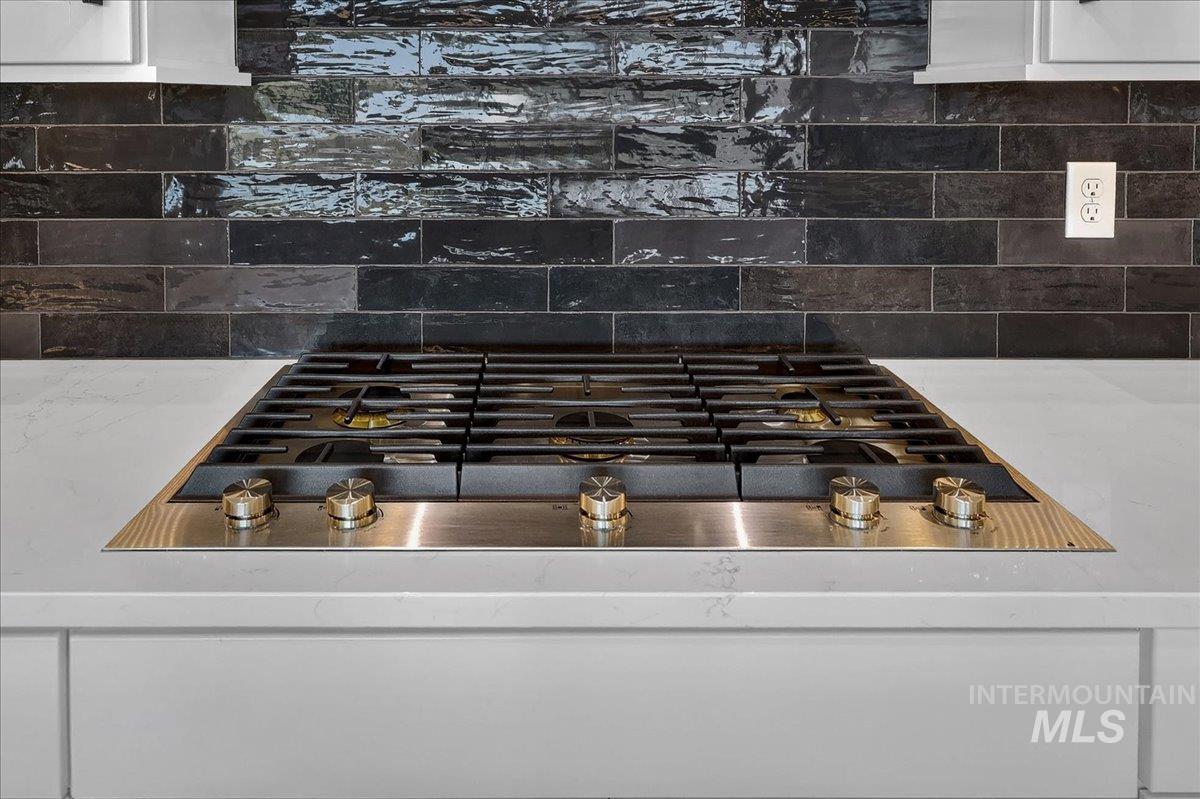
Stainless steel gas cooktop set within a light-toned countertop, complemented by a dark rectangular tile backsplash
-
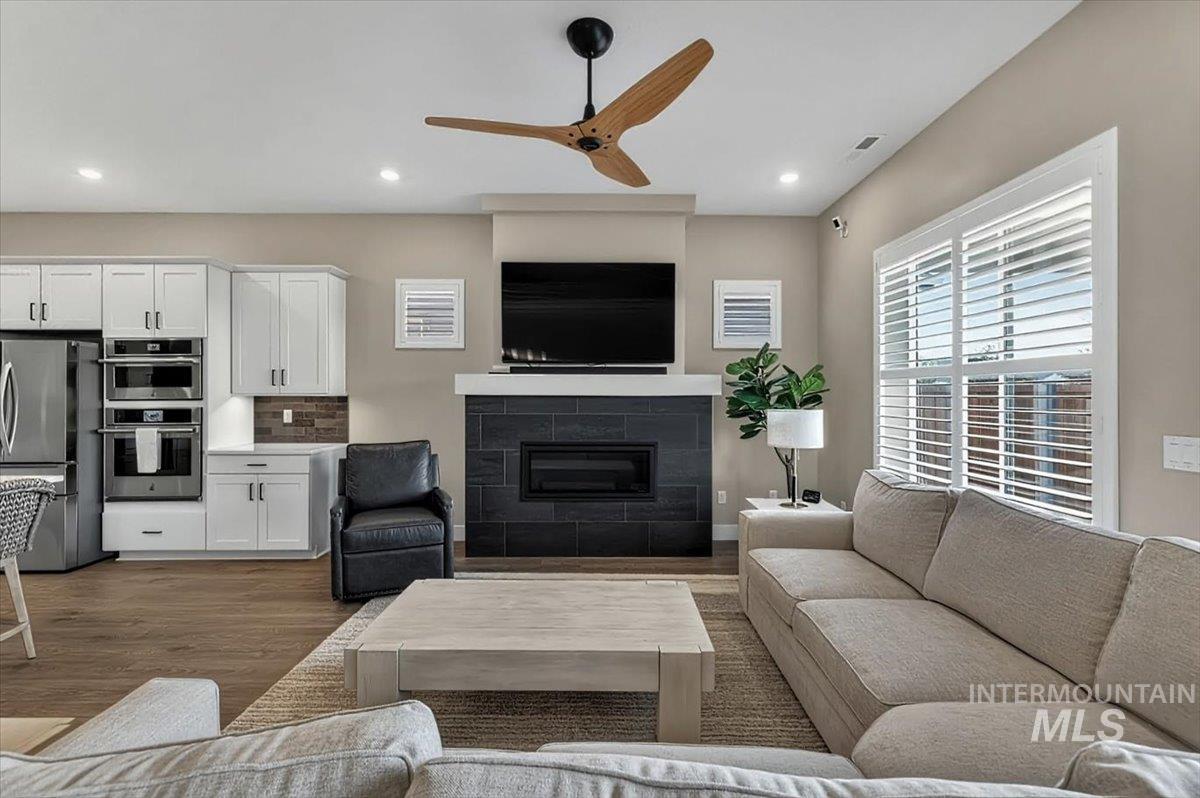
Open-concept living space featuring wood-finish flooring, a contemporary fireplace with dark tile surround, and a ceiling fan with wooden blades
-
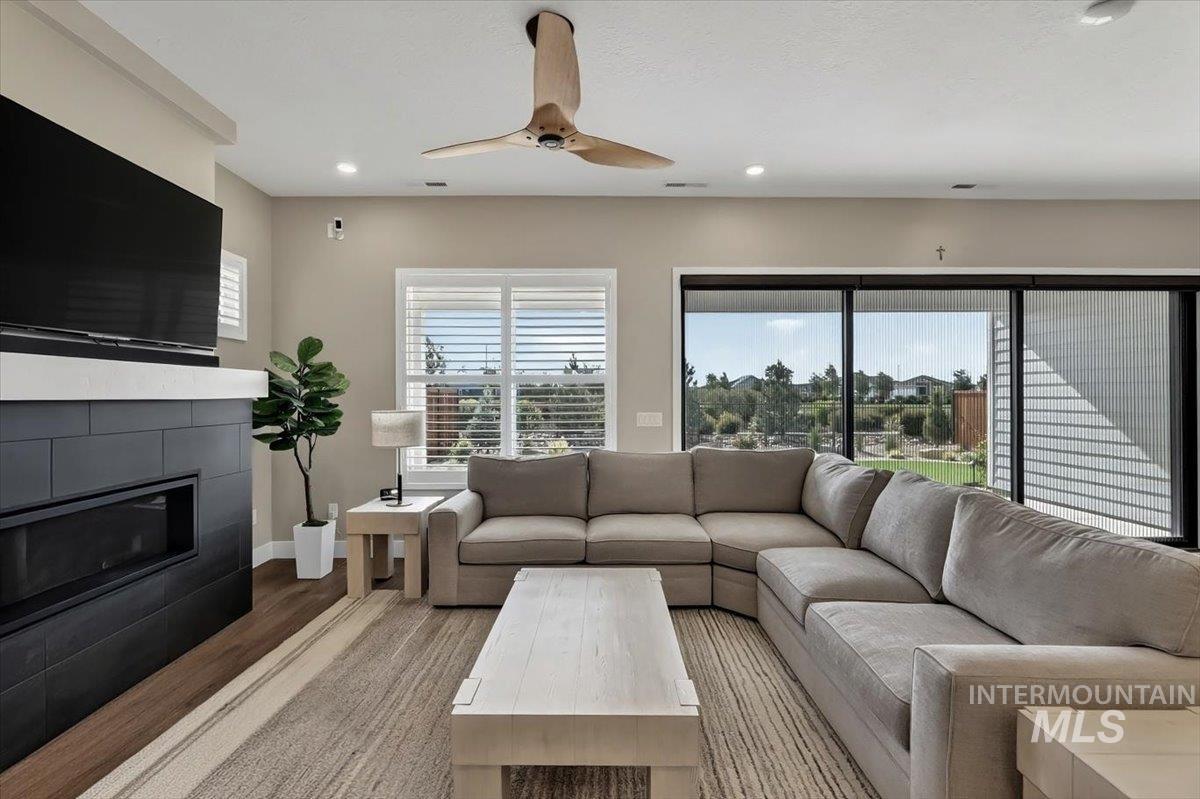
Open-concept living space featuring wood-finish flooring, a contemporary ceiling fan, and recessed lighting
-
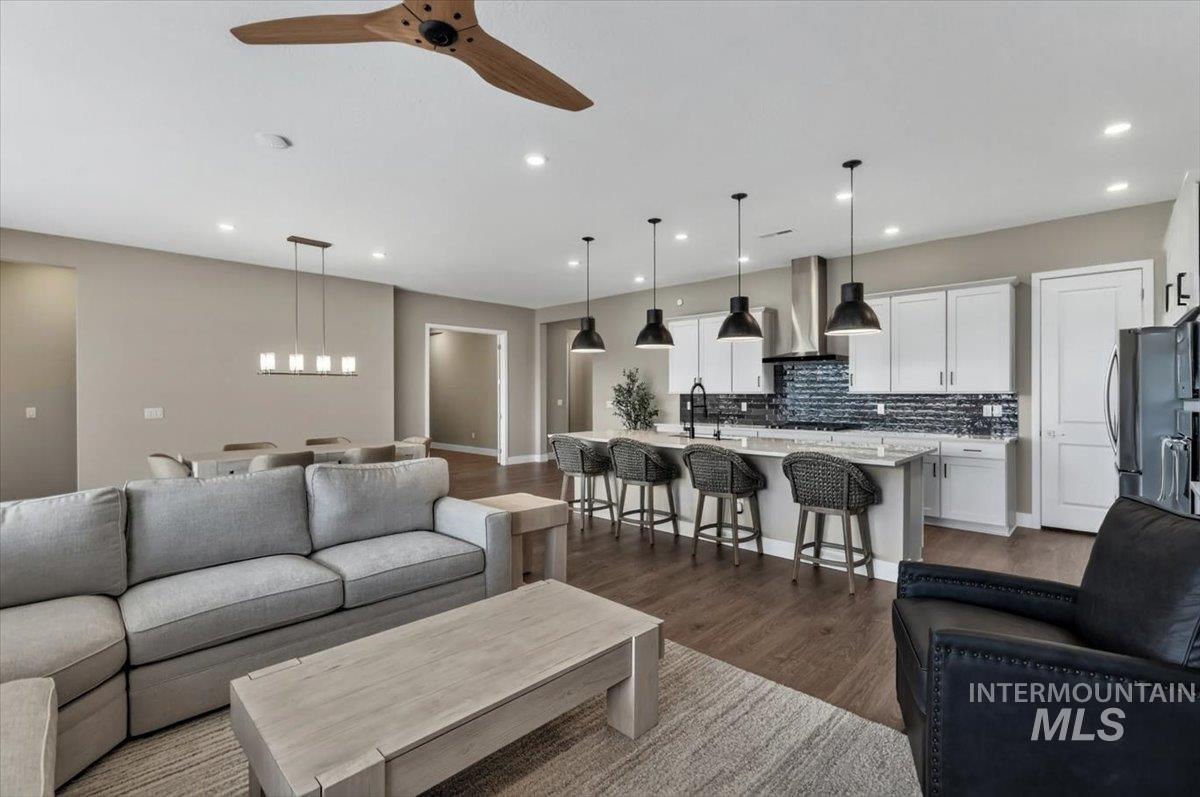
Open-concept living space featuring wood-finish flooring, recessed lighting, and a modern ceiling fan
-
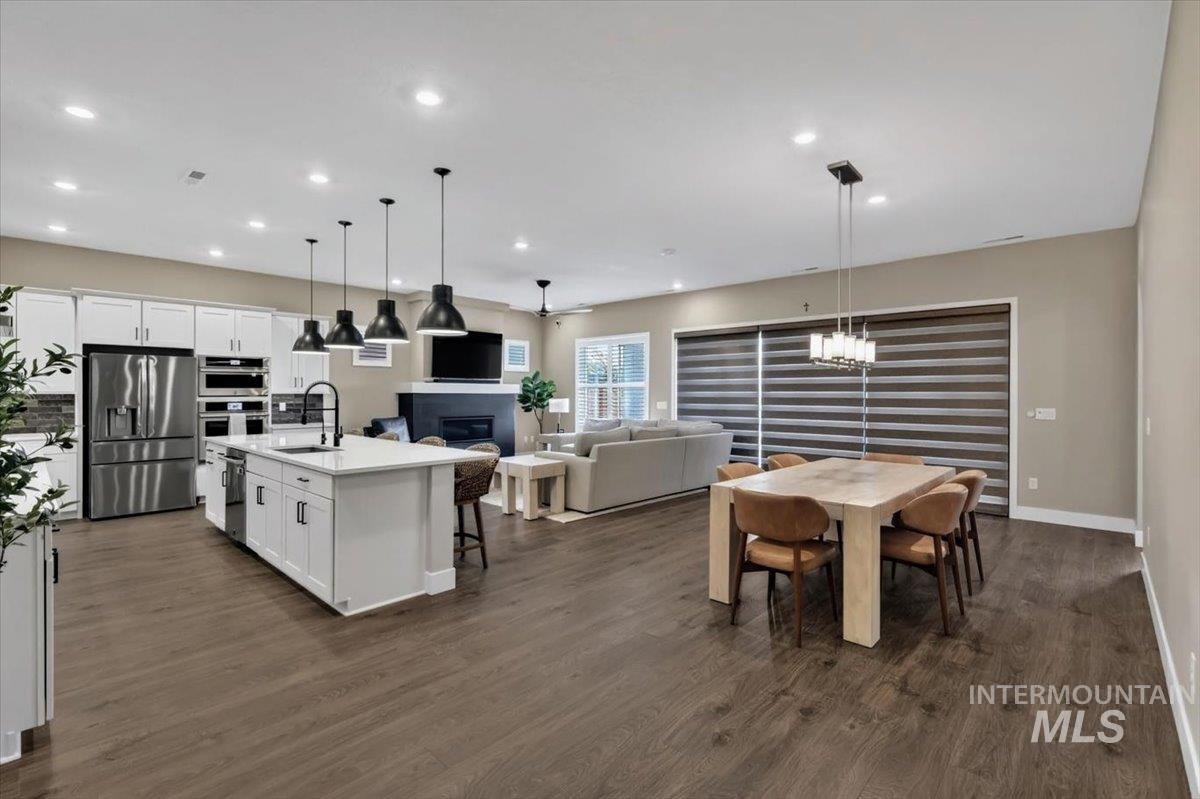
Open-concept living space with wood-finish flooring, a contemporary kitchen island, stainless steel appliances, a fireplace, and recessed lighting
-
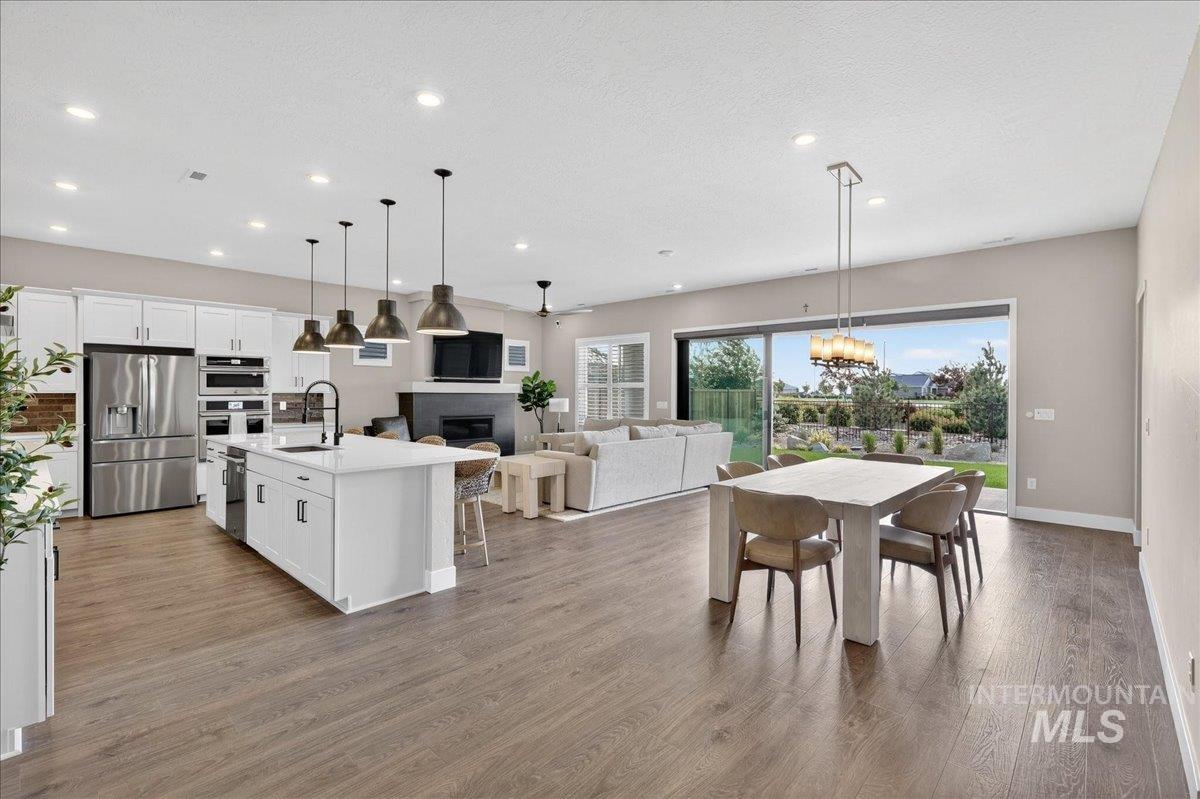
Spacious open-concept interior featuring wood-finish flooring throughout
-
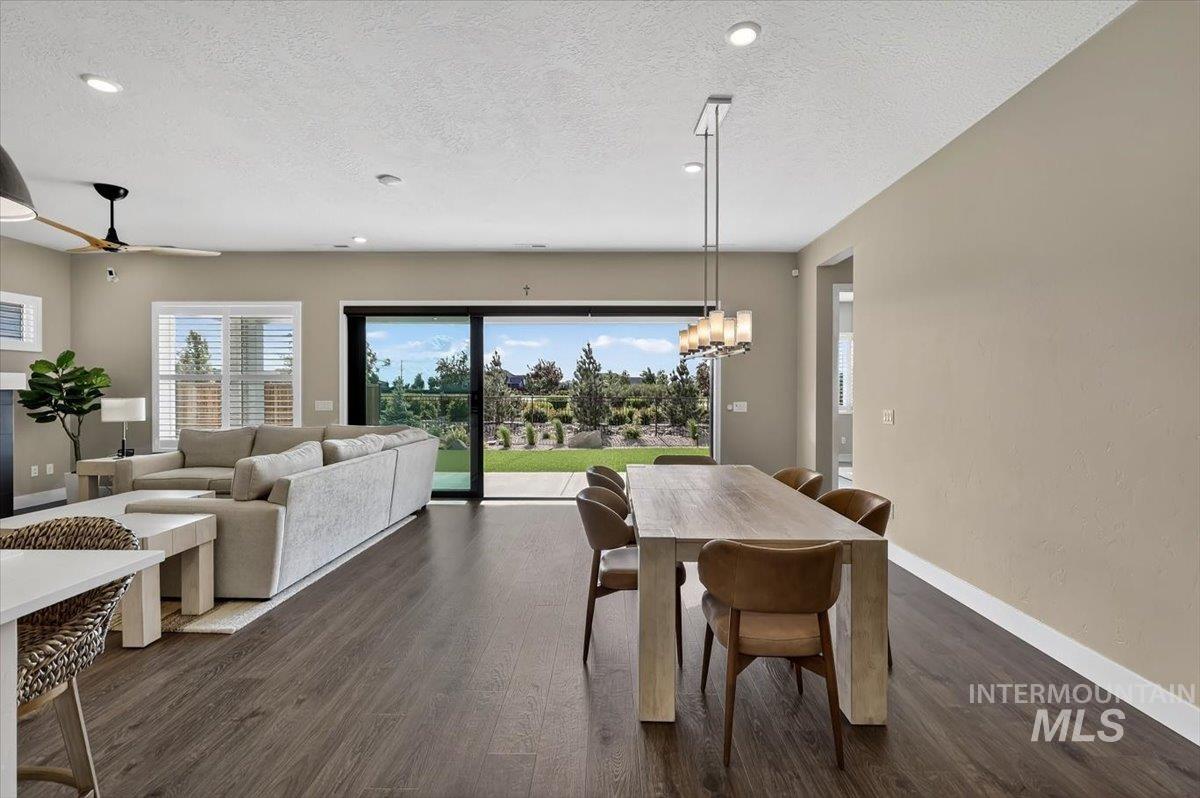
Open-concept living area featuring rich wood-finish flooring, a contemporary ceiling fan, recessed lighting, and a linear pendant light fixture
-
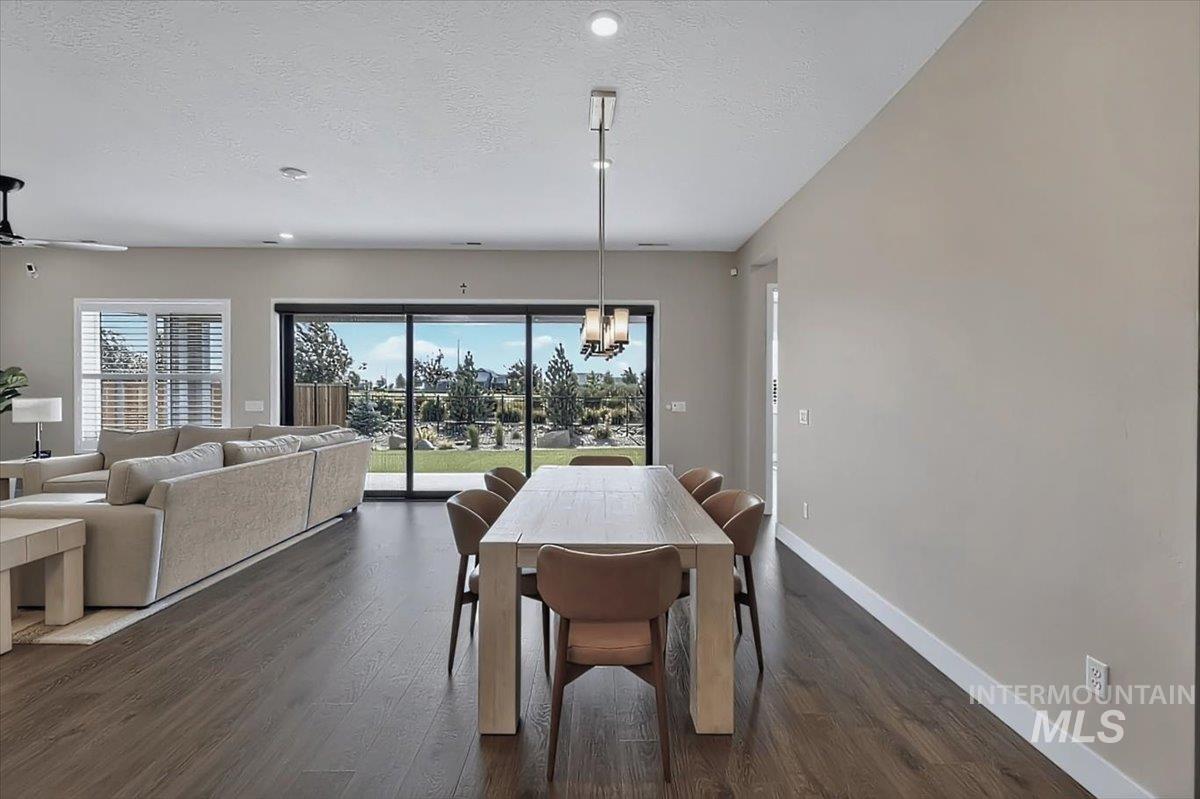
Open-concept living space featuring wood-finish flooring, recessed lighting, and a linear dining chandelier
-
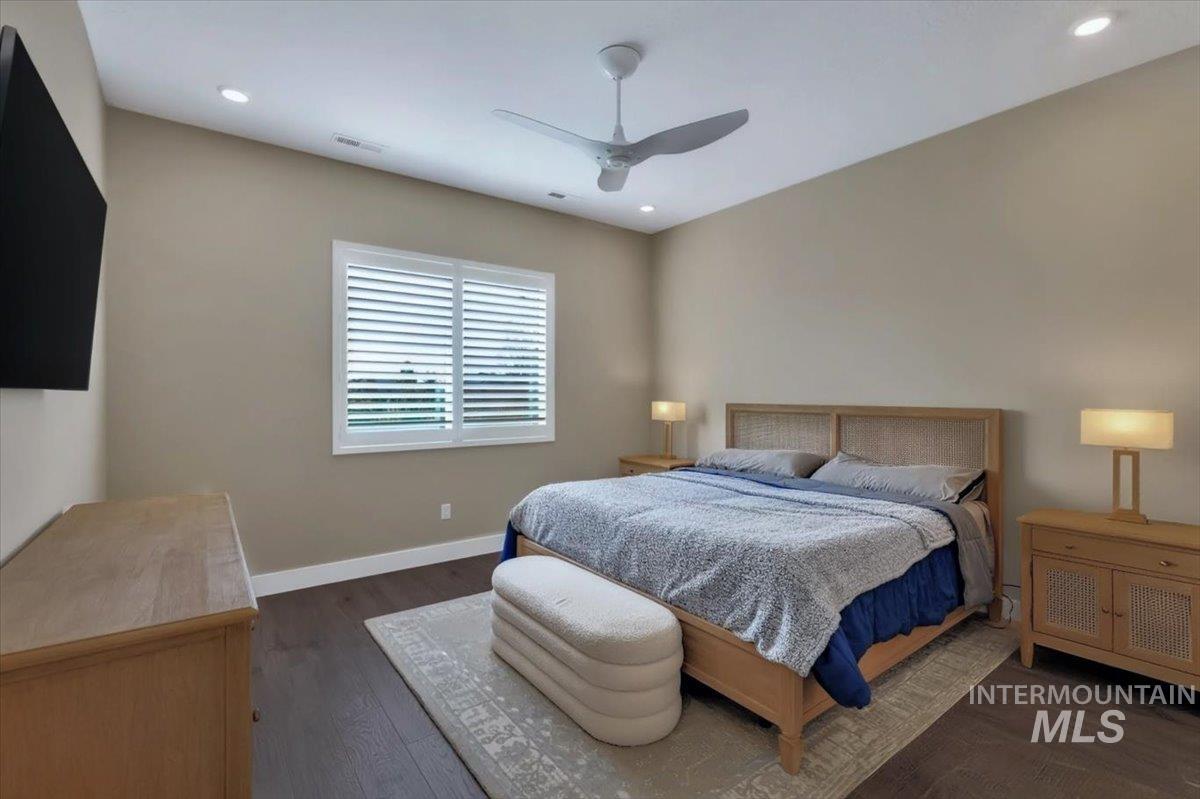
Spacious room featuring wood-finish flooring, a contemporary ceiling fan, recessed lighting, and a window with white plantation shutters
-
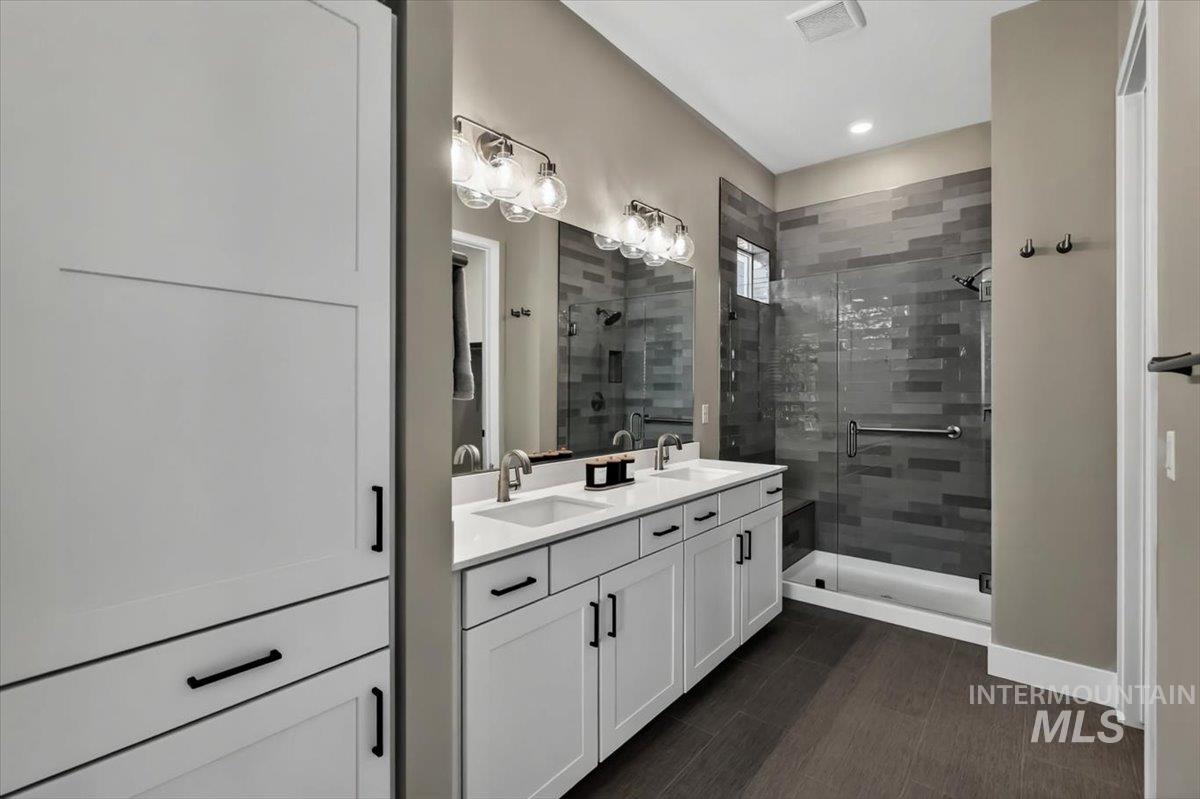
Bathroom featuring a dual vanity with white cabinetry, light-toned countertops, and dual wall-mounted light fixtures
-
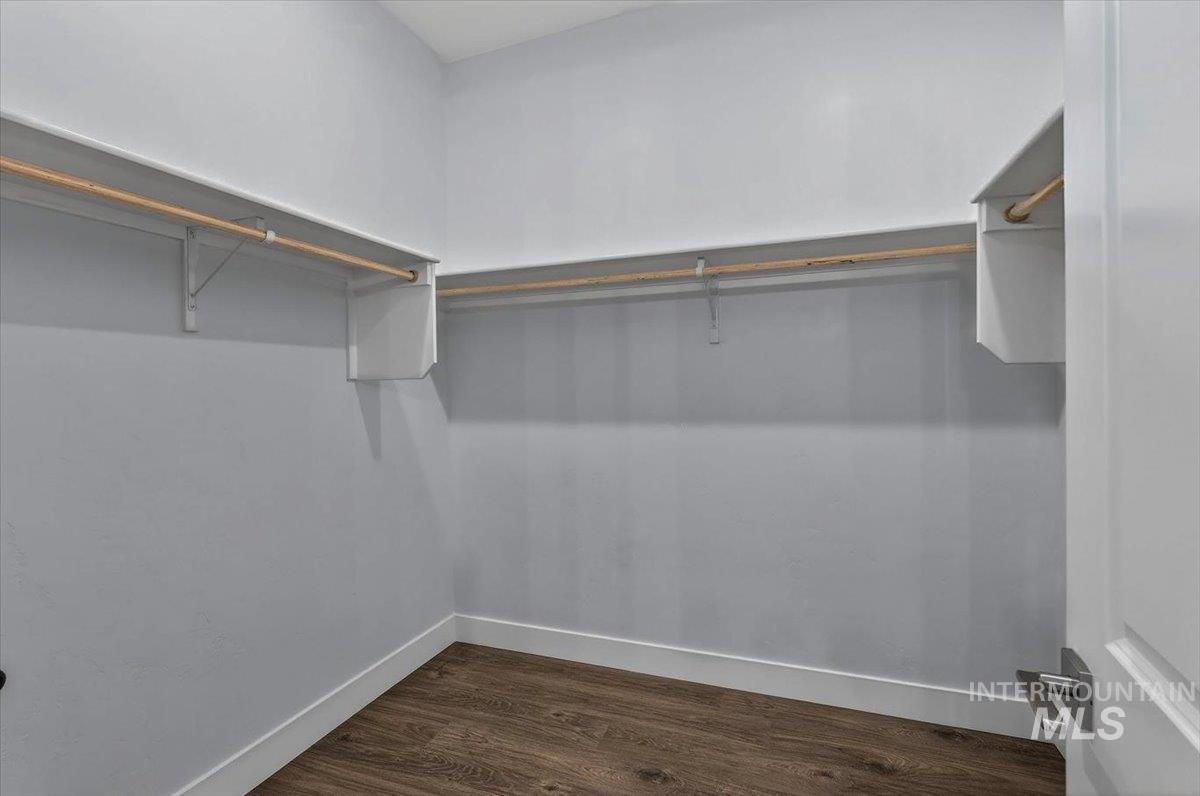
Walk-in closet featuring light gray walls, wood-finish flooring, white baseboards, and built-in shelving with wooden hanging rods
-

Room featuring two windows with white plantation shutters, wood-finish flooring, a modern ceiling fan, recessed lighting, and neutral wall paint
-

Interior room featuring wood-finish flooring and light beige walls
-
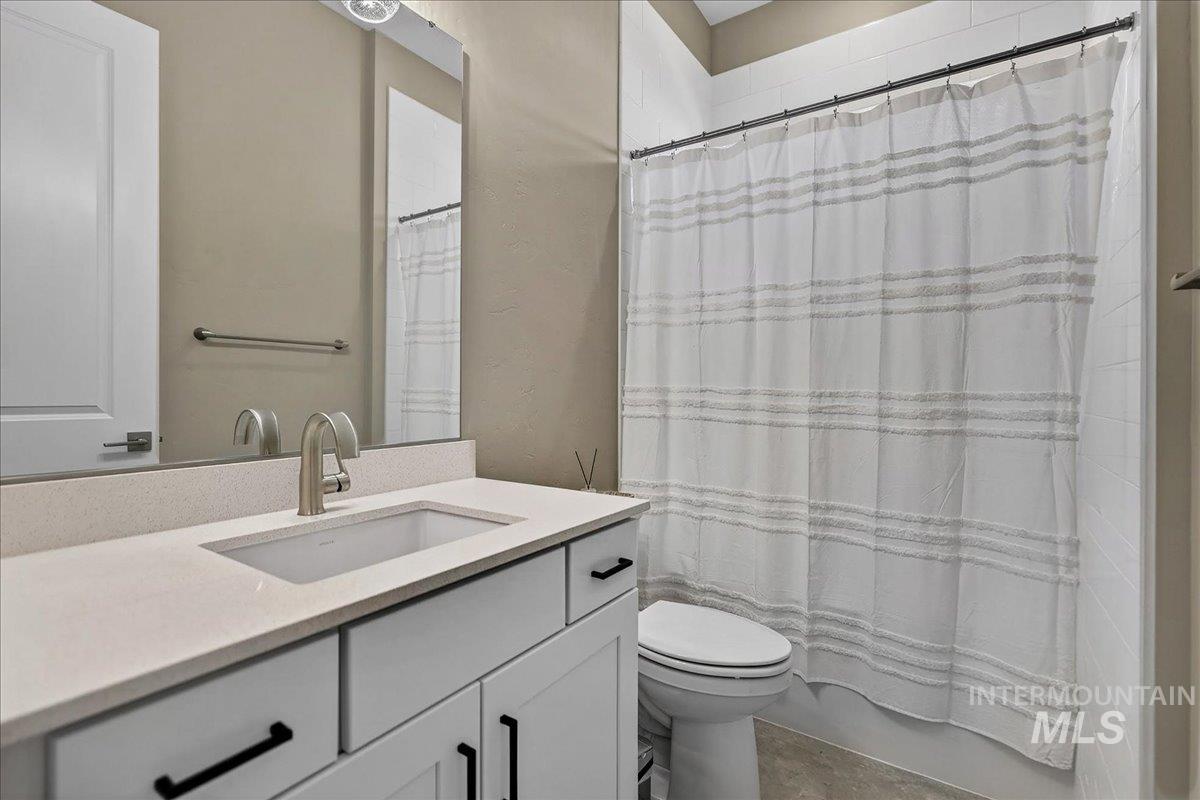
Bathroom featuring a light-colored vanity with a rectangular undermount sink, brushed nickel faucet, and dark cabinet hardware
-
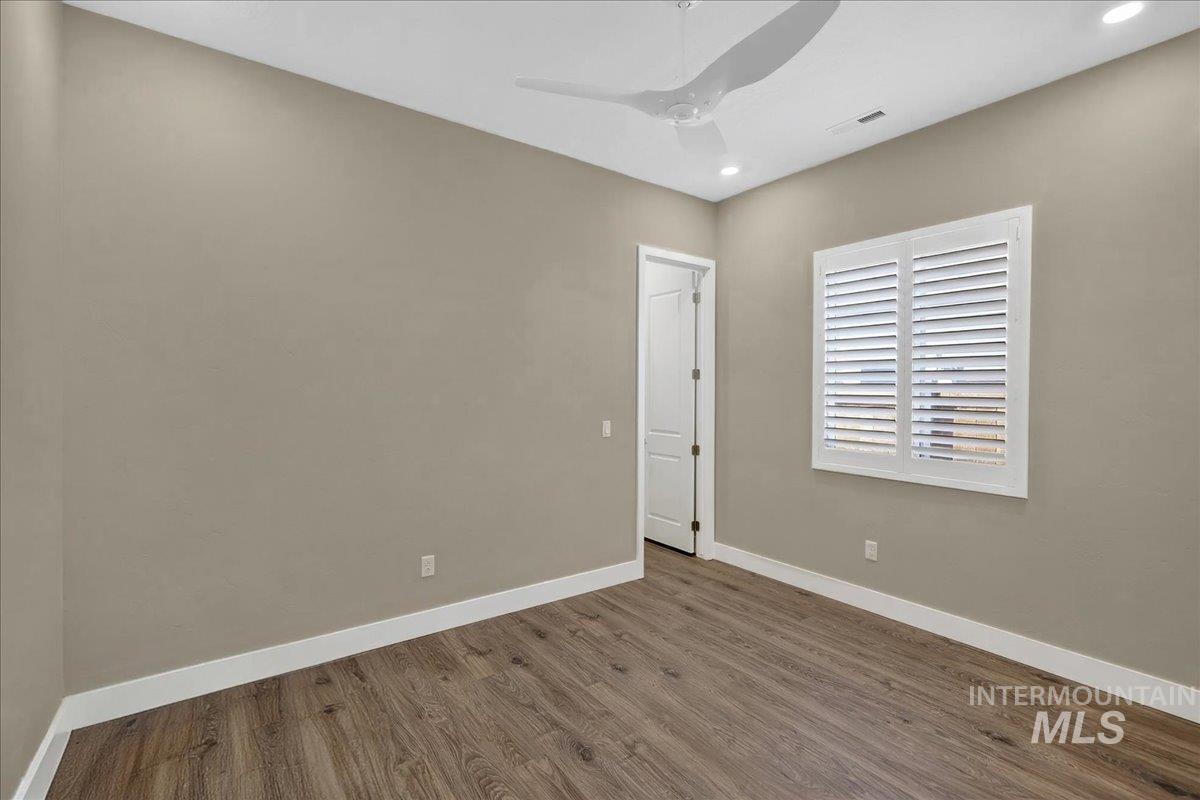
Light-filled interior space featuring wood-finish flooring, white baseboards, and neutral wall paint
-
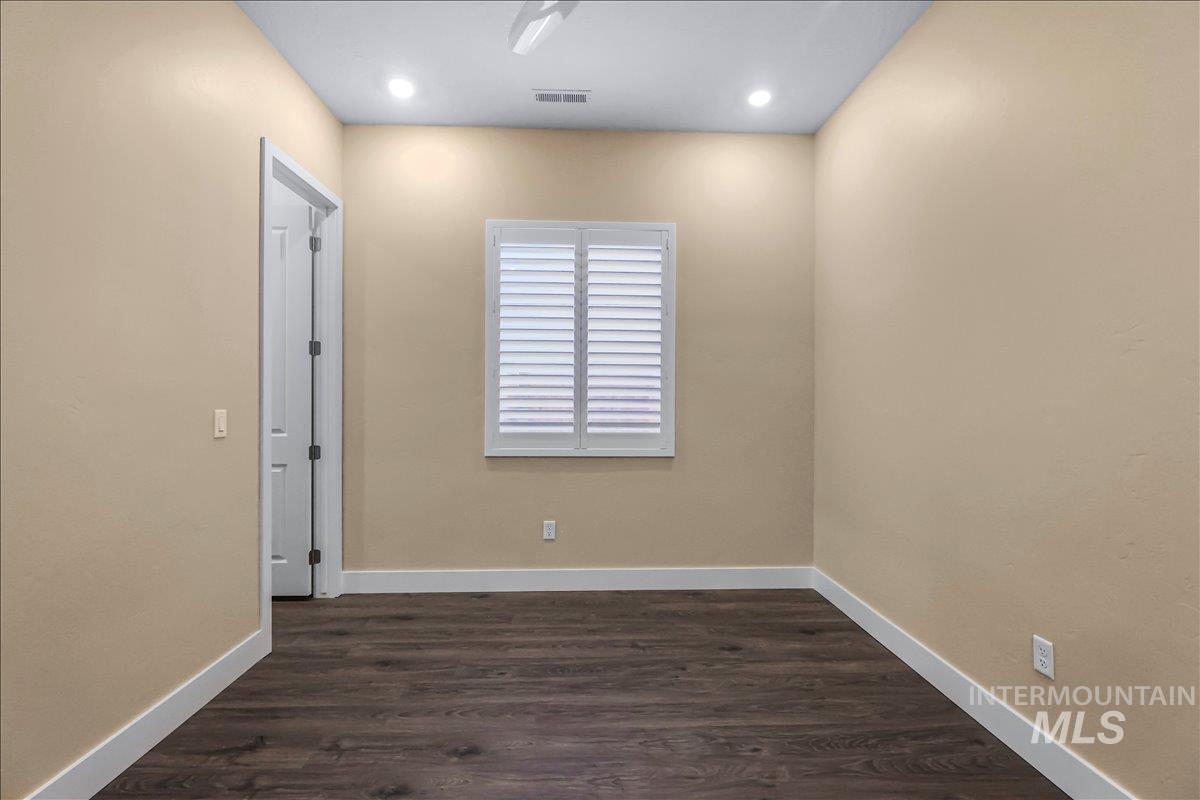
Neutral tone walls complementing dark wood-finish flooring
-
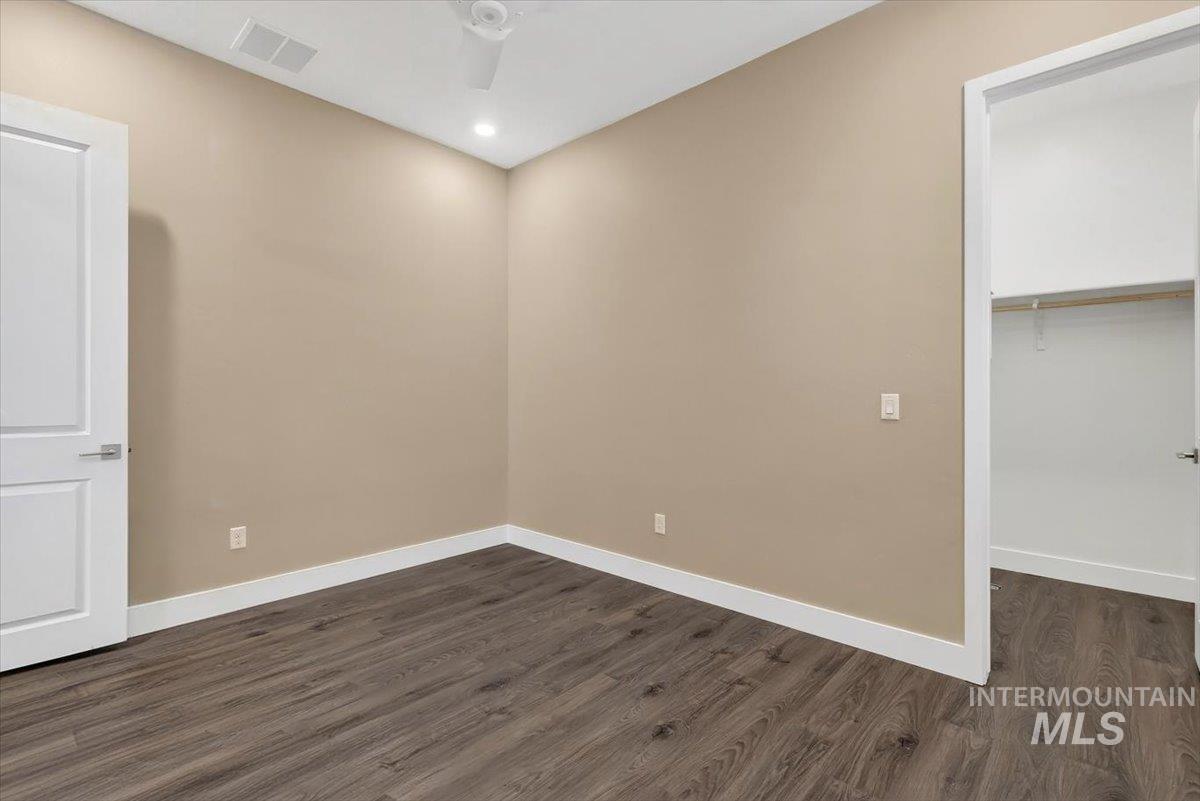
Room featuring wood-finish flooring, neutral wall paint, and white trim
-
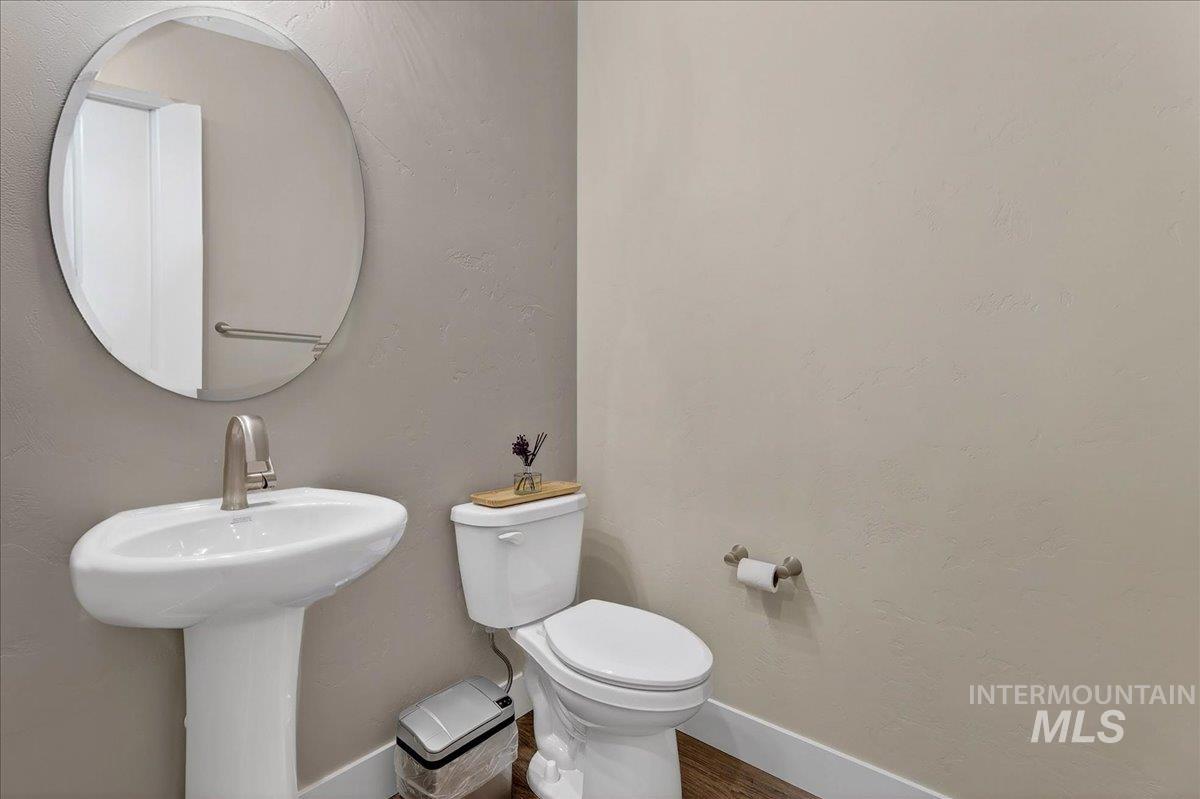
Pedestal sink with brushed nickel faucet, large oval mirror, and commode with coordinating brushed nickel hardware
-

Room featuring wood-finish flooring, recessed lighting, and a ceiling fan
-

Double French doors with frosted glass panels open to a modern kitchen featuring white cabinetry, stainless steel appliances, a center island with pendant lighting, and wood-finish flooring
-
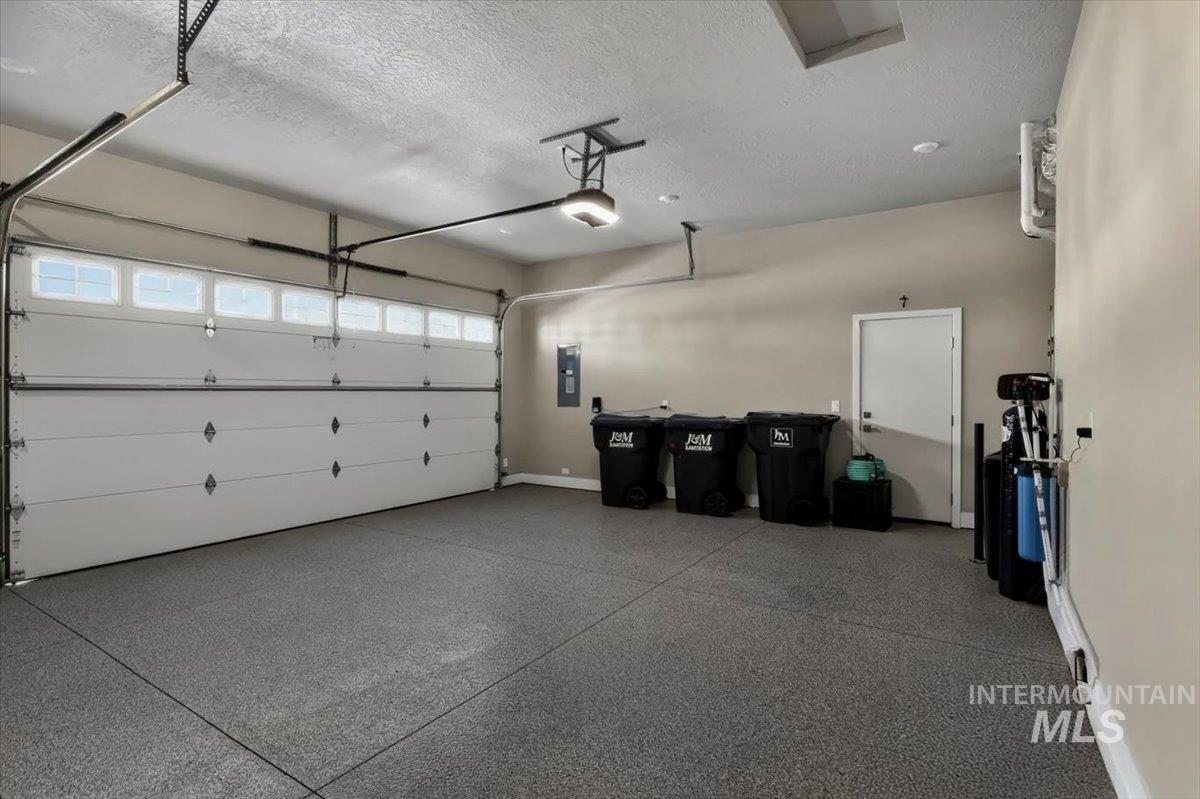
Spacious two-car garage featuring a speckled epoxy floor coating, paneled garage door with upper window inserts, and an interior access door
-
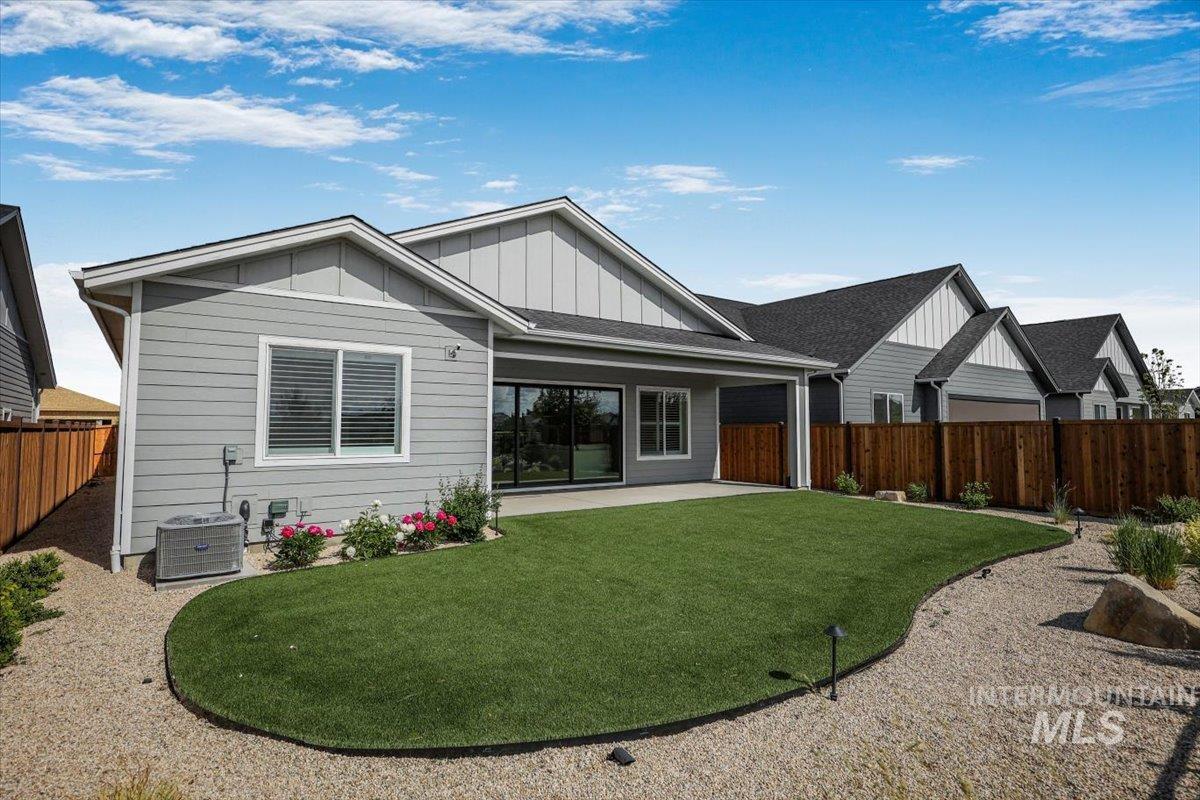
Expansive backyard with artificial turf lawn, gravel landscaping, and mature shrubbery
-
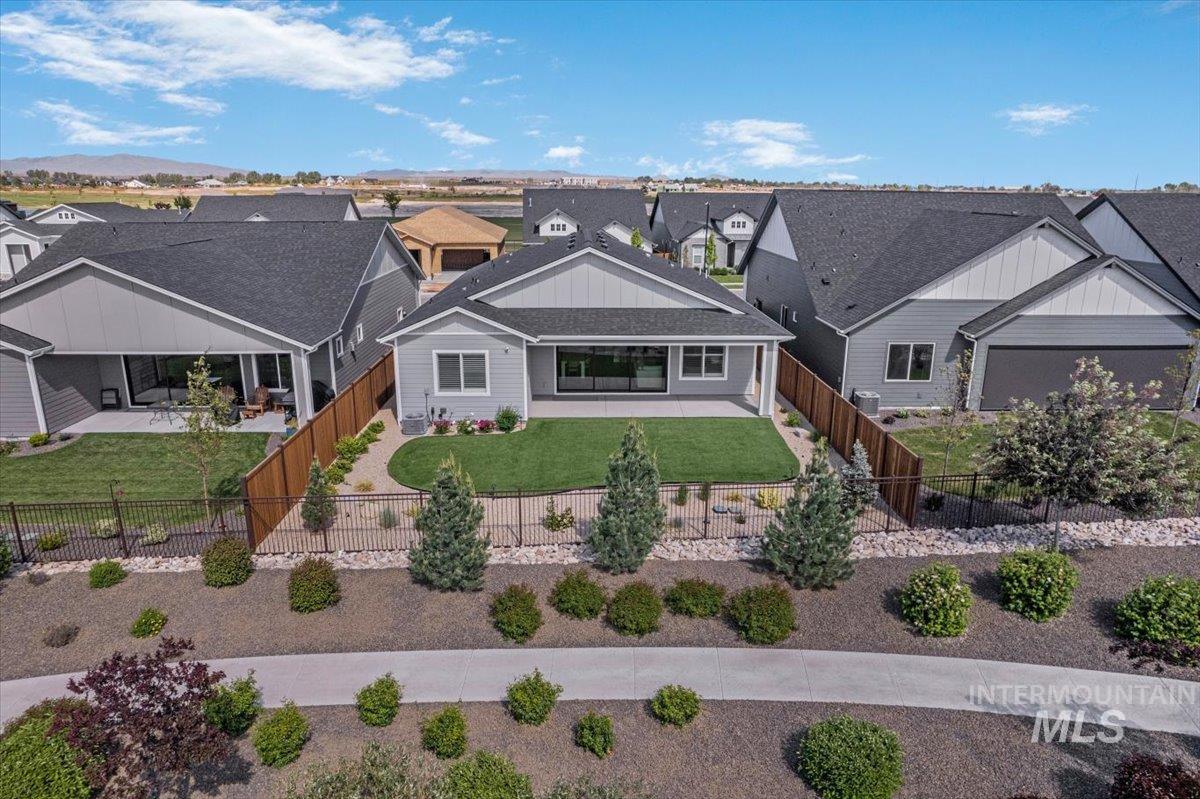
Contemporary home featuring a private backyard with a patio, manicured lawn, and decorative landscaping
-

Asphalt shingle roofing on a multi-level residential property
-
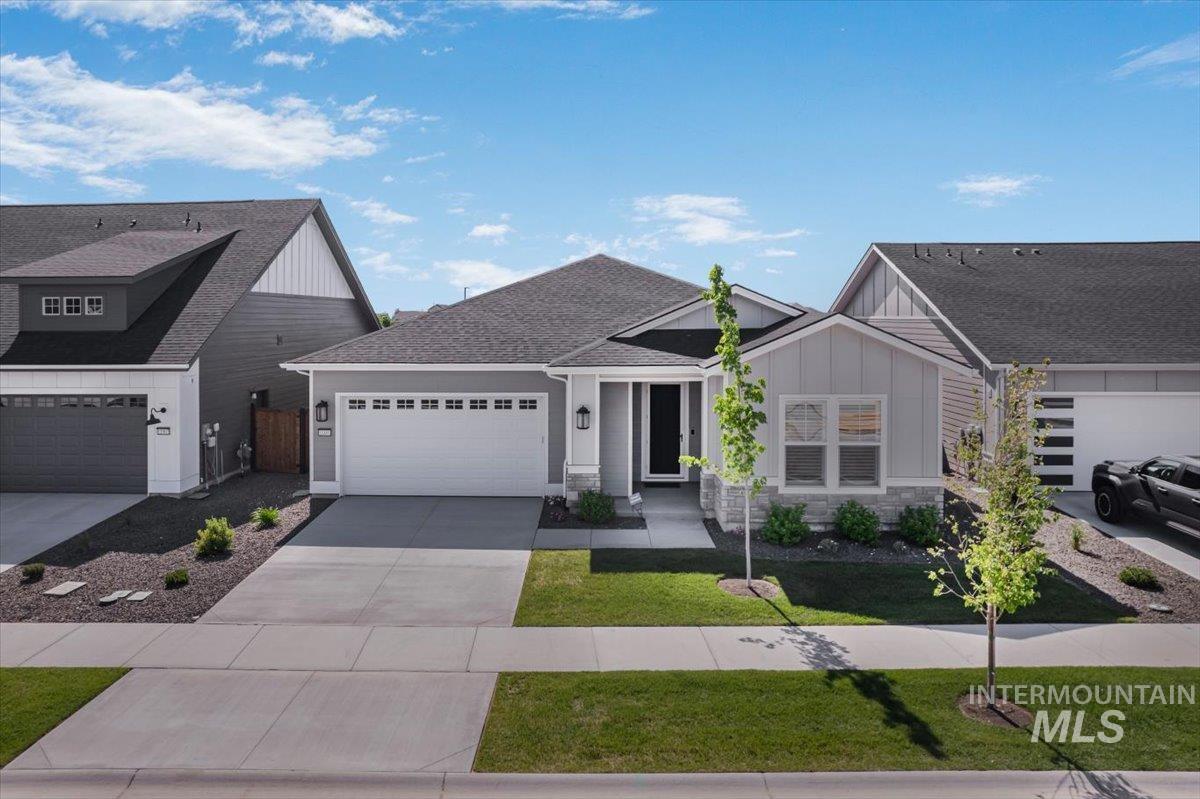
Contemporary single-story residence with a light gray exterior, dark gray roof, and white trim accents
-

Prominent entry signage featuring individual letters on dark panels
-
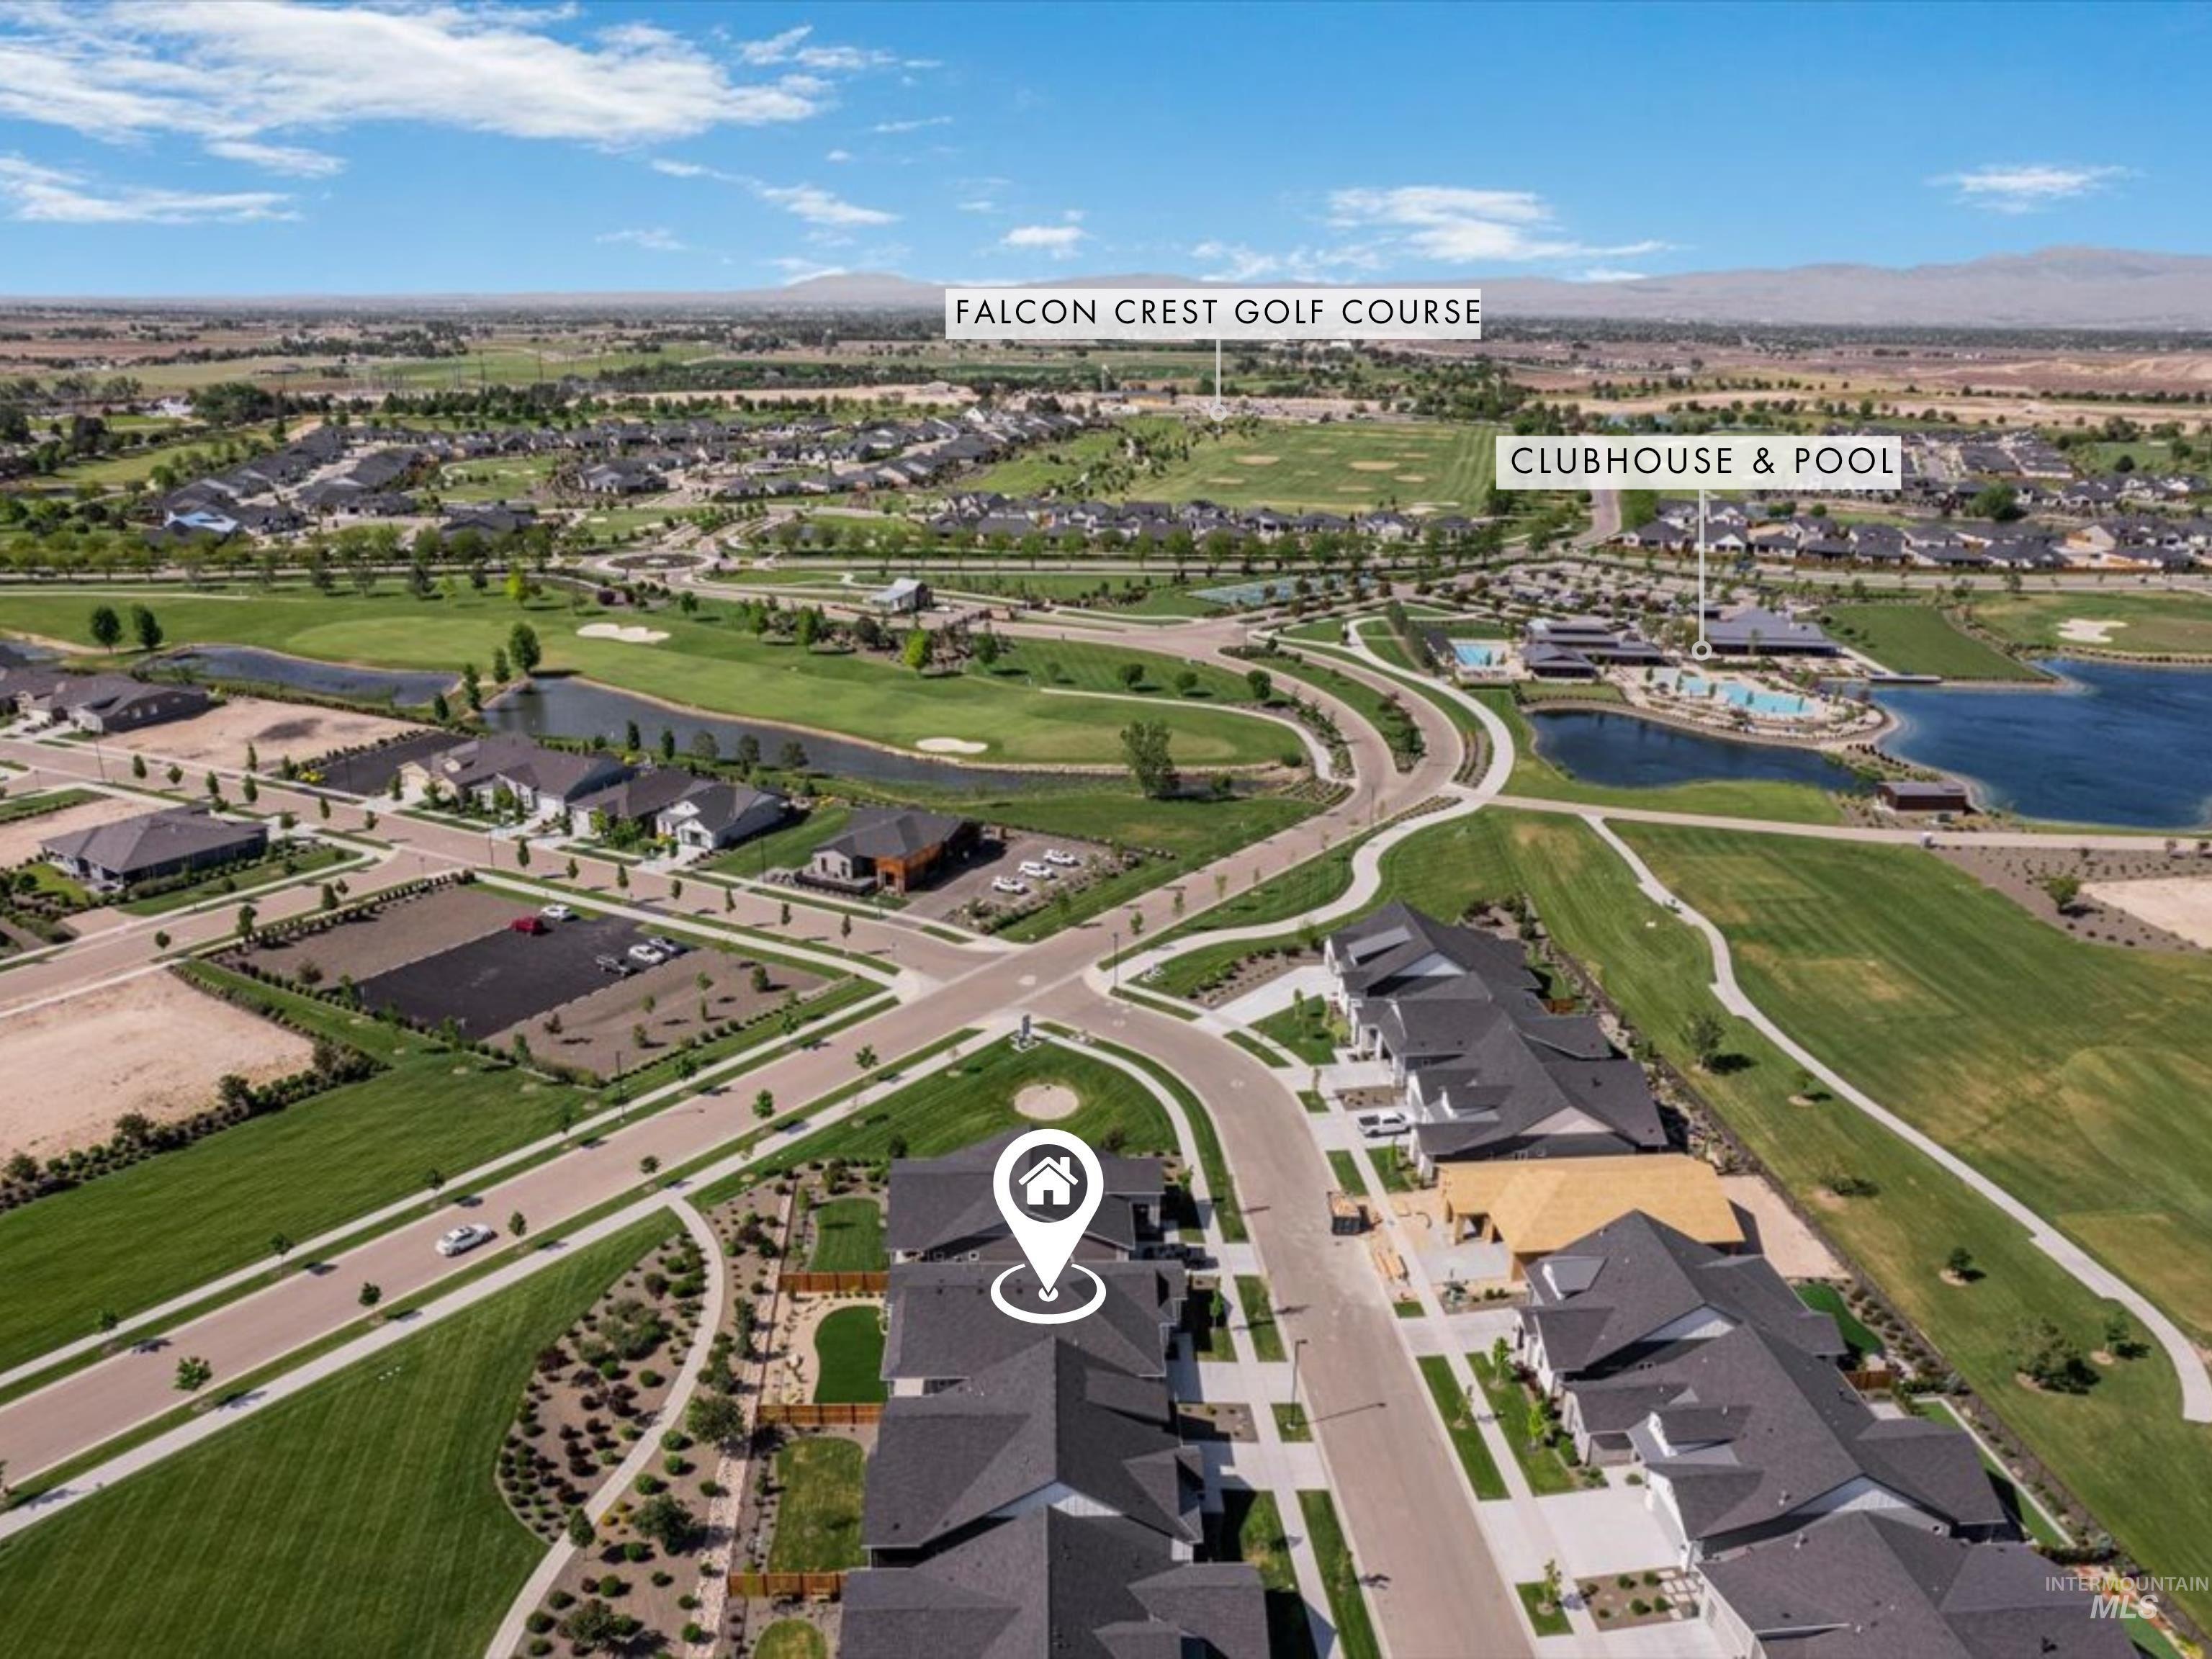
Aerial perspective highlighting a residential community with contemporary architecture
-
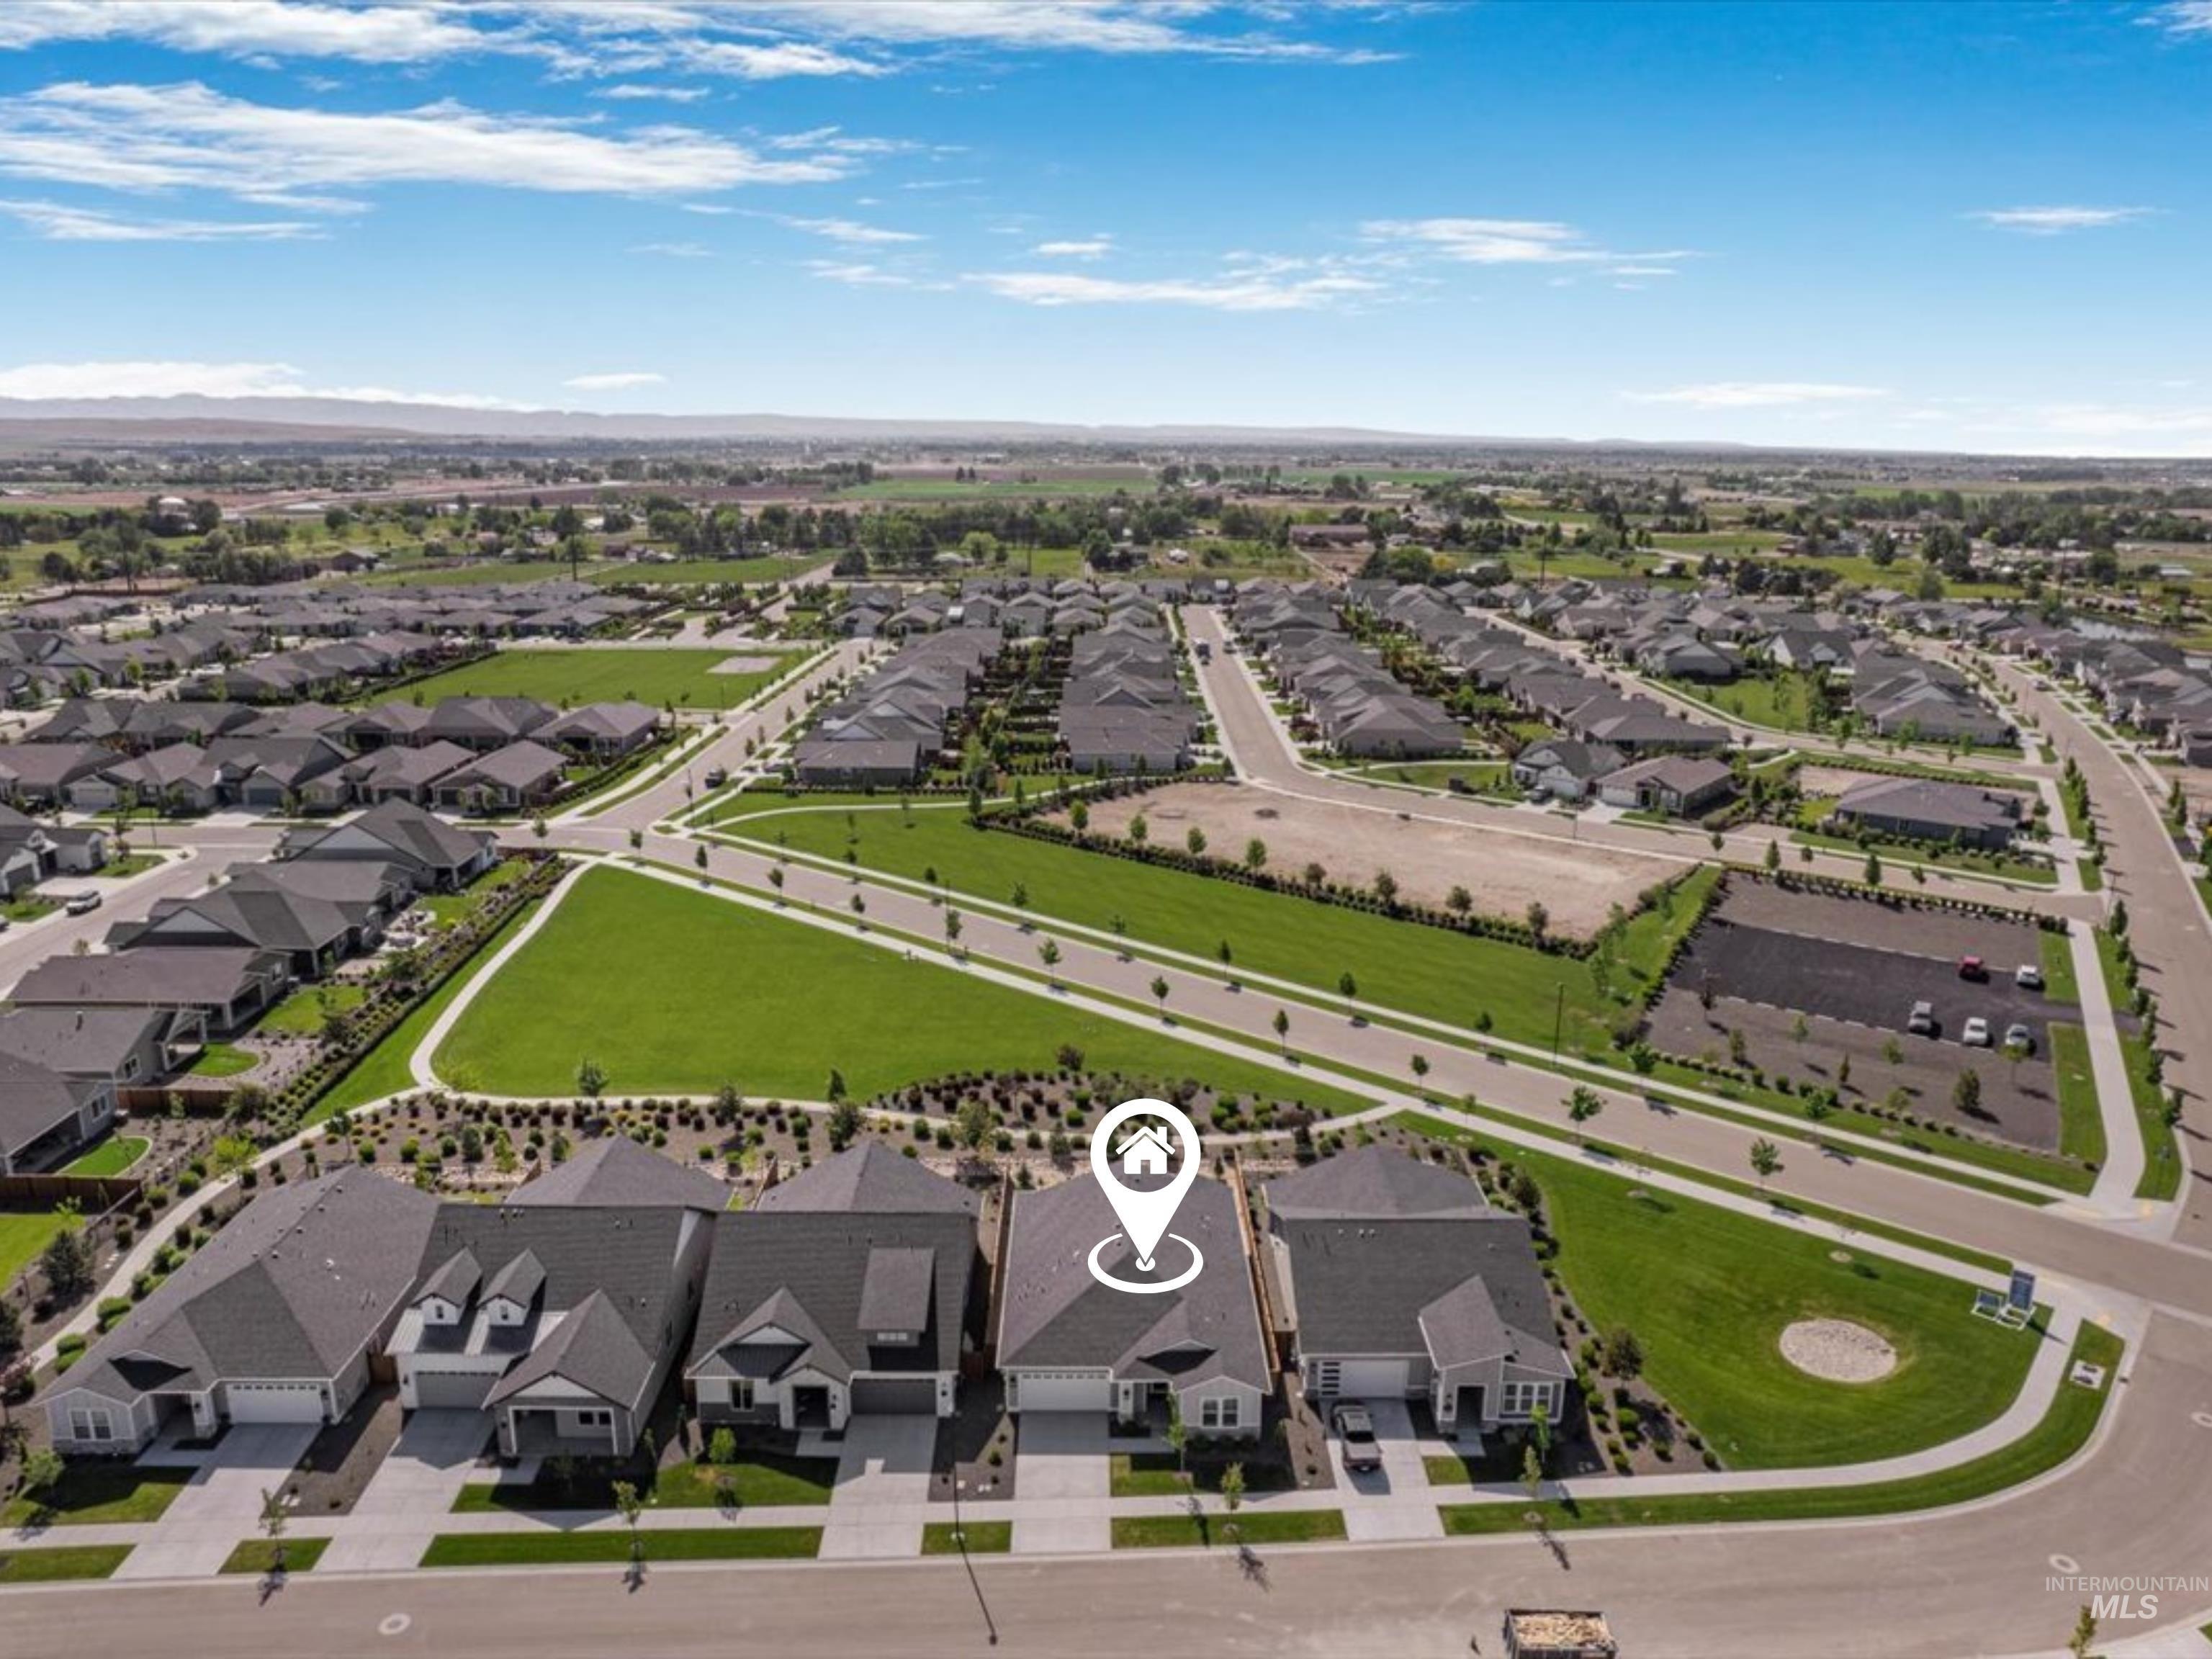
Aerial view of a residential community featuring multiple single-family homes with dark roofs, manicured green spaces, and paved streets
-

Aerial perspective showcasing a residential community with a clubhouse and pool area
-

Community amenities featuring multiple swimming pools, extensive patio areas with lounge seating, and a structured clubhouse
-

Community recreation courts featuring nine blue and green pickleball courts, surrounded by manicured landscaping
-

Modern architectural design featuring varied siding materials
-

Stone-clad tower entrance featuring expansive windows, wood paneling, and a metal roof
-

Floor plan
-
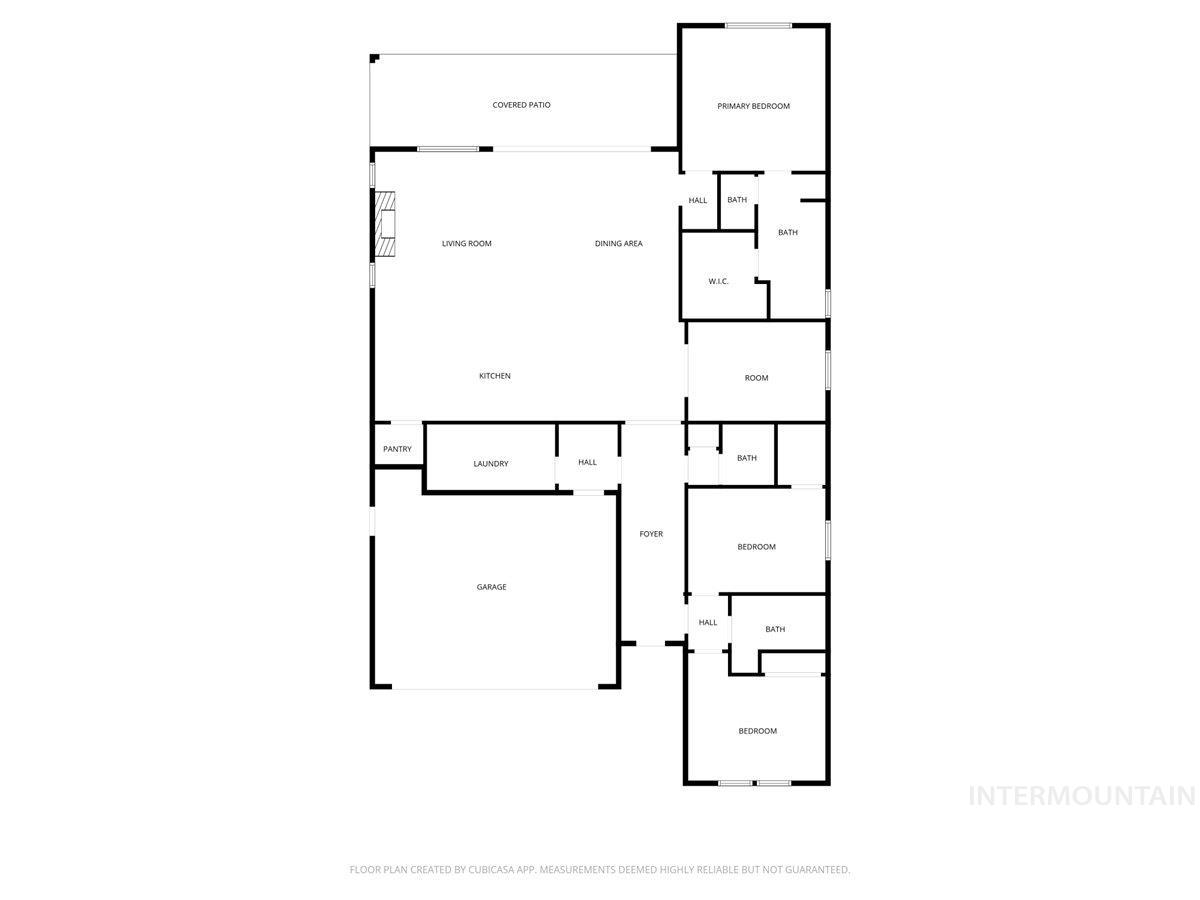
Floor plan
New Price! Skip the builder-grade basics. This Discover floor plan in the resort-style 55+ gated community of Trilogy Valor in Kuna comes with the upgrades already done, so you move in and start living. 3 bedrooms, 2.5 baths, and a dedicated office/den sit under an open-concept layout with durable LVP flooring, quartz counters, designer lighting, and wood shutters. A three-panel stacking slider with automatic blinds opens fully to the covered patio, blending indoor and outdoor space in a way you won’t find on a standard spec home. The kitchen is built for real cooking: stainless appliances, built-in gas range and oven, custom cabinetry, walk-in pantry, and the refrigerator included. The primary suite offers dual sinks, a tiled walk-in shower, and a walk-in closet, while two more bedrooms, a full bath, and a powder room complete the plan. Haiku ceiling fans (energy efficient, whisper-quiet, smart home compatible) cool the living room, den, and every bedroom, and a brand new washer and dryer are included. The garage is fully epoxied, and the landscaping is low-maintenance turf and xeriscape for true lock-and-leave living, with HOA-covered front yard care and snow removal. Indoor and outdoor security cameras add extra peace of mind.
- Heating:
- Forced Air, Gas
- Cooling:
- Central air
- Fireplace:
- One, Gas
- Garage Capacity:
- 2
- Country:
- US
- State:
- ID
- County:
- Ada
- City:
- Kuna
- Zipcode:
- 83634
- Street:
- 11891 W Maygrass Ln
- Longitude:
- W117° 40' 18.2''
- Latitude:
- N43° 29' 40.9''
- Master Bedroom Level:
- Main
- Bedroom 2 Level:
- Main
- Bedroom 3 Level:
- Main
- Kitchen Level:
- Main
- School District:
- Kuna School District #3
- Elementary School:
- Silver Trail
- Middle School:
- Fremont
- High School:
- Kuna
- Status:
- Active
- Type:
- Single Family
- Level:
- Single
- Tax Year:
- 2025
- Taxes:
- $2,477
- Potential Short Sale:
- No
- Age:
- 1 -5 Years
- Auction:
- No
- Flood Ins Required:
- No
- HUD Owned:
- No
- In Foreclosure:
- No
- Land Size:
- Standard Lot 6000-9999 SF
- Home Owner Exempt:
- No
- HOA Frequency:
- Monthly
- HOA Fees:
- $522
- Virtual Tour:
- https://youtu.be/FLzOf1olXlI
- Inc Kitchen Features:
- Breakfast bar, Dishwasher, Disposal, Microwave, Pantry, Refrigerator, Island, Oven/range built-in, Countertop-quartz, Gas Range
- Lot Features:
- Sidewalks, Private road, Irrigation available, Private gated community, Finished Driveway, Pond Community
- Water:
- City service
- Land Use:
- Over 55 community
- Sprinkler System:
- Auto,Full,Pressurized Irrigation
Residential For Sale
11891 W Maygrass Ln, Kuna, Idaho 83634
- Property Type :
- Residential
- Listing Type :
- For Sale
- Listing ID :
- 98987924
- Price :
- $749,900
- Bedrooms :
- 3
- Bathrooms :
- 2.5
- Apx SqFt :
- 2,212 SqFt
- Year Built :
- 2024
- Lot Area :
- 0.15 SqFt
- Days on Market :
- 96
- Subdivision :
- Trilogy
- Builder Name :
- Shea Homes
- Update Date :
- 08/31/2026 06:04:34
- Status :
- Active

- JoeAnne Santy-Greene
- (208) 947-4609
- (208) 283-6313
- (208) 287-8500
-


