

-
-

Spacious living area featuring wood-finish flooring, recessed lighting, and a ceiling fan with integrated light fixture
-

Open-concept living area featuring wood-finish flooring, recessed lighting, and a ceiling fan
-

Open-concept living area featuring wood-finish flooring, recessed lighting, and a ceiling fan
-

Modern kitchen featuring white shaker cabinetry, stainless steel appliances, and a central island with countertop seating
-

Kitchen featuring a substantial island with a stone countertop, white shaker cabinetry, stainless steel appliances, wood-finish flooring, and recessed lighting
-

Modern kitchen featuring a large island with a light-toned countertop, white cabinetry with dark hardware, stainless steel appliances, and wood-finish flooring
-

Spacious bedroom featuring recessed lighting, a ceiling fan, plush gray carpeting, a large window with white trim, and a doorway leading to an interior space
-

Spacious bedroom featuring light gray walls, plush carpeting, a modern ceiling fan with integrated lighting, two windows with blinds, and recessed lighting
-

Integrated laundry area featuring wood-finish flooring, white baseboards, and built-in shelving
-

Dual sink vanity with white cabinetry, integrated sinks, and brushed nickel fixtures
-

Soaking tub with brushed nickel fixtures, large frosted window, light gray walls, wood-finish flooring, and white interior doors
-

Walk-in pantry featuring extensive built-in shelving, light gray wall finish, and wood-finish flooring
-

Vanity featuring a white countertop with integrated sink, brushed nickel faucet, light gray cabinetry, and black hardware
-

Laundry room featuring white shaker cabinetry, a hanging rod, a built-in countertop, and wood-finish flooring
-

Entryway featuring built-in storage with upper cubbies and a lower bench
-

Walk-in closet featuring built-in shelving and hanging rods
-

Carpeted room with light gray walls, recessed lighting, and white baseboards
-

Bathroom featuring a white subway tile shower surround with an integrated tub, a horizontal window, a white vanity with a rectangular sink, a brushed nickel faucet, and a large wall-mounted mirror
-

Neutral-toned room featuring a large window, three transom windows, light gray carpeting, and a flush mount ceiling light
-

Laundry room featuring white shaker cabinetry, a hanging rod, a built-in countertop, and wood-finish flooring
-

Carpeted room with recessed lighting and a window featuring a white frame and trim
Property Description
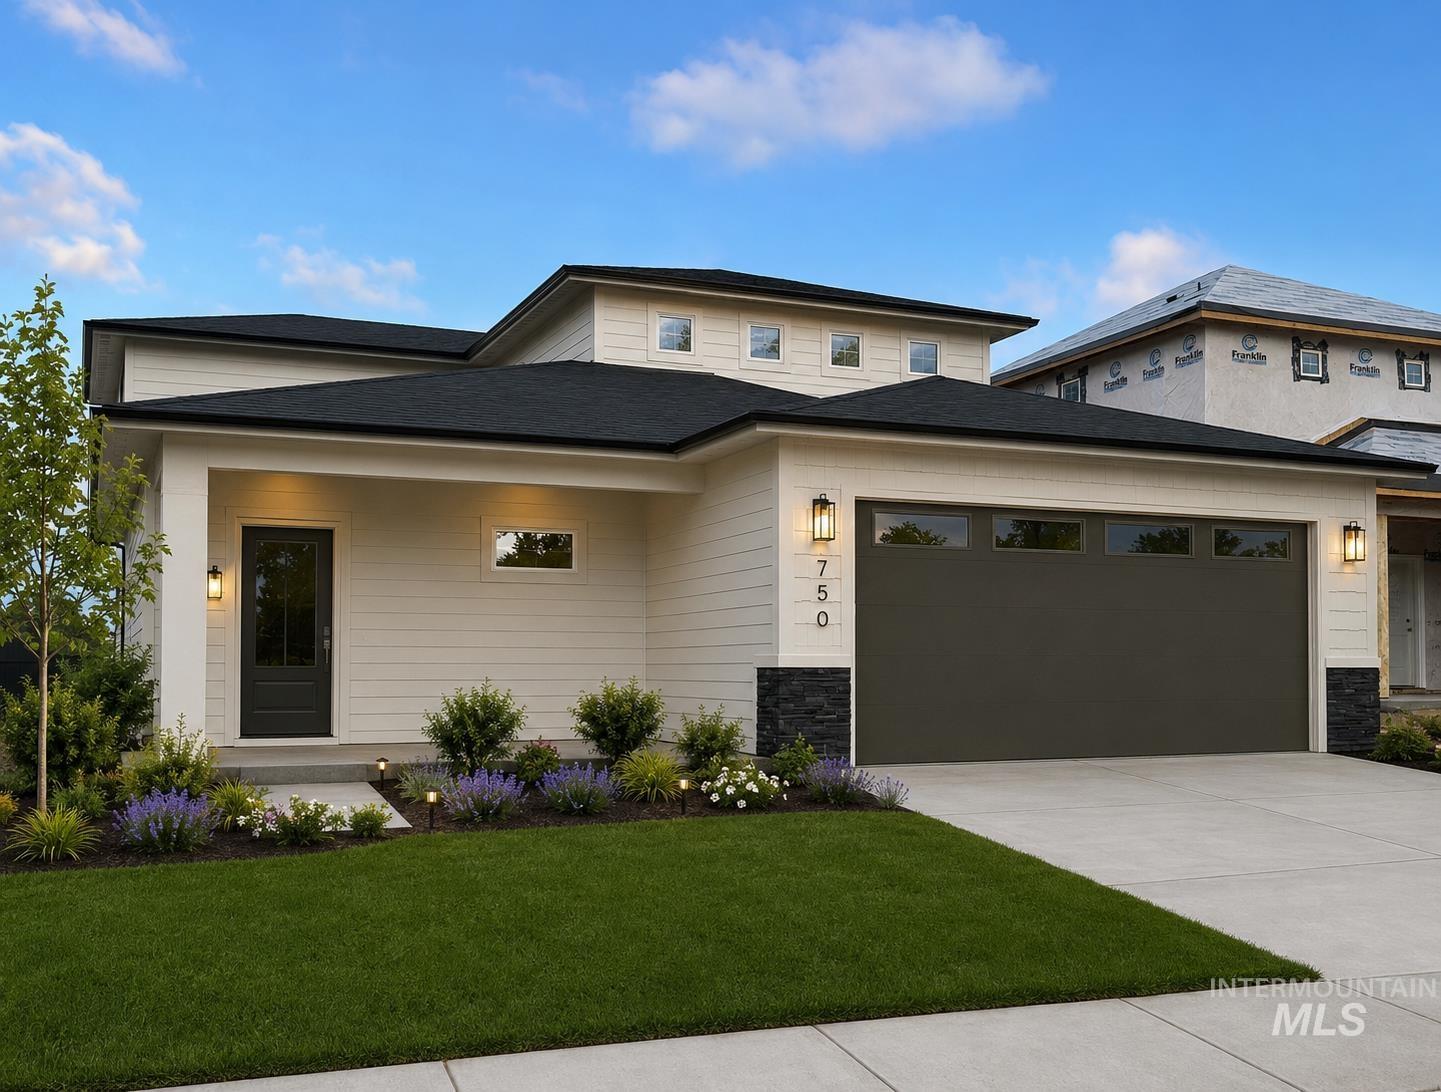
So much space! Elevated Finishes in this Prairie Floorplan- includes walk-in Master Full Tile Shower, Stand Alone Tub, walk-in closets, 4 Bed/3.5 bath. 2 Master Suites. Downstairs primary bedroom has its own washer/dryer hookups allowing for laundry areas on both levels. Undermount sinks, quartz counter tops, Porch and Patio’s, gas line, and pressurized Irrigation.
Features
- Garage Capacity:
- 2
Address Map
- Country:
- US
- State:
- ID
- County:
- Ada
- City:
- Kuna
- Zipcode:
- 83634
- Street:
- 750 S Cassandra Ave
- Longitude:
- W117° 34' 25.4''
- Latitude:
- N43° 28' 53.9''
Rooms
- Master Bedroom Level:
- Main
- Bedroom 2 Level:
- Upper
- Bedroom 3 Level:
- Upper
- Bedroom 4 Level:
- Upper
- Kitchen Level:
- Main
Schools
- School District:
- Kuna School District #3
- Elementary School:
- Kuna
- Middle School:
- Kuna
- High School:
- Kuna
Additional Details
- Status:
- Active
- Type:
- Single Family
- Level:
- Two Story
- Tax Year:
- 2025
- Potential Short Sale:
- No
- Age:
- New-Never Occupied
- Auction:
- No
- Flood Ins Required:
- No
- HUD Owned:
- No
- In Foreclosure:
- No
- Land Size:
- Sm Lot 5999 SF
- Home Owner Exempt:
- Yes
- HOA Frequency:
- Annual
- HOA Fees:
- $350
- Inc Kitchen Features:
- Dishwasher, Disposal, Island, Countertop-quartz
- Sprinkler System:
- Pressurized Irrigation
Residential For Sale
750 S Cassandra Ave, Kuna, Idaho 83634
4 Bedrooms
3.5 Bathrooms
2,305 SqFt
Visits : 26 in 66 days
$569,900
Listing ID #98987847
Basic Details
- Property Type :
- Residential
- Listing Type :
- For Sale
- Listing ID :
- 98987847
- Price :
- $569,900
- Bedrooms :
- 4
- Bathrooms :
- 3.5
- Apx SqFt :
- 2,305 SqFt
- Year Built :
- 2026
- Lot Area :
- 0.12 SqFt
- Days on Market :
- 64
- Subdivision :
- Chotika Subdivision
- Builder Name :
- NBH
- Update Date :
- 07/29/2026 01:01:26
- Status :
- Active
Agent info

- JoeAnne Santy-Greene
- (208) 947-4609
- (208) 283-6313
- (208) 287-8500
-

Contact Agent
Mortgage Calculator

