

-

Ranch-style exterior featuring blue siding, stone veneer accents, and a white garage door
-

The home's exterior features a combination of horizontal siding and textured stonework
-
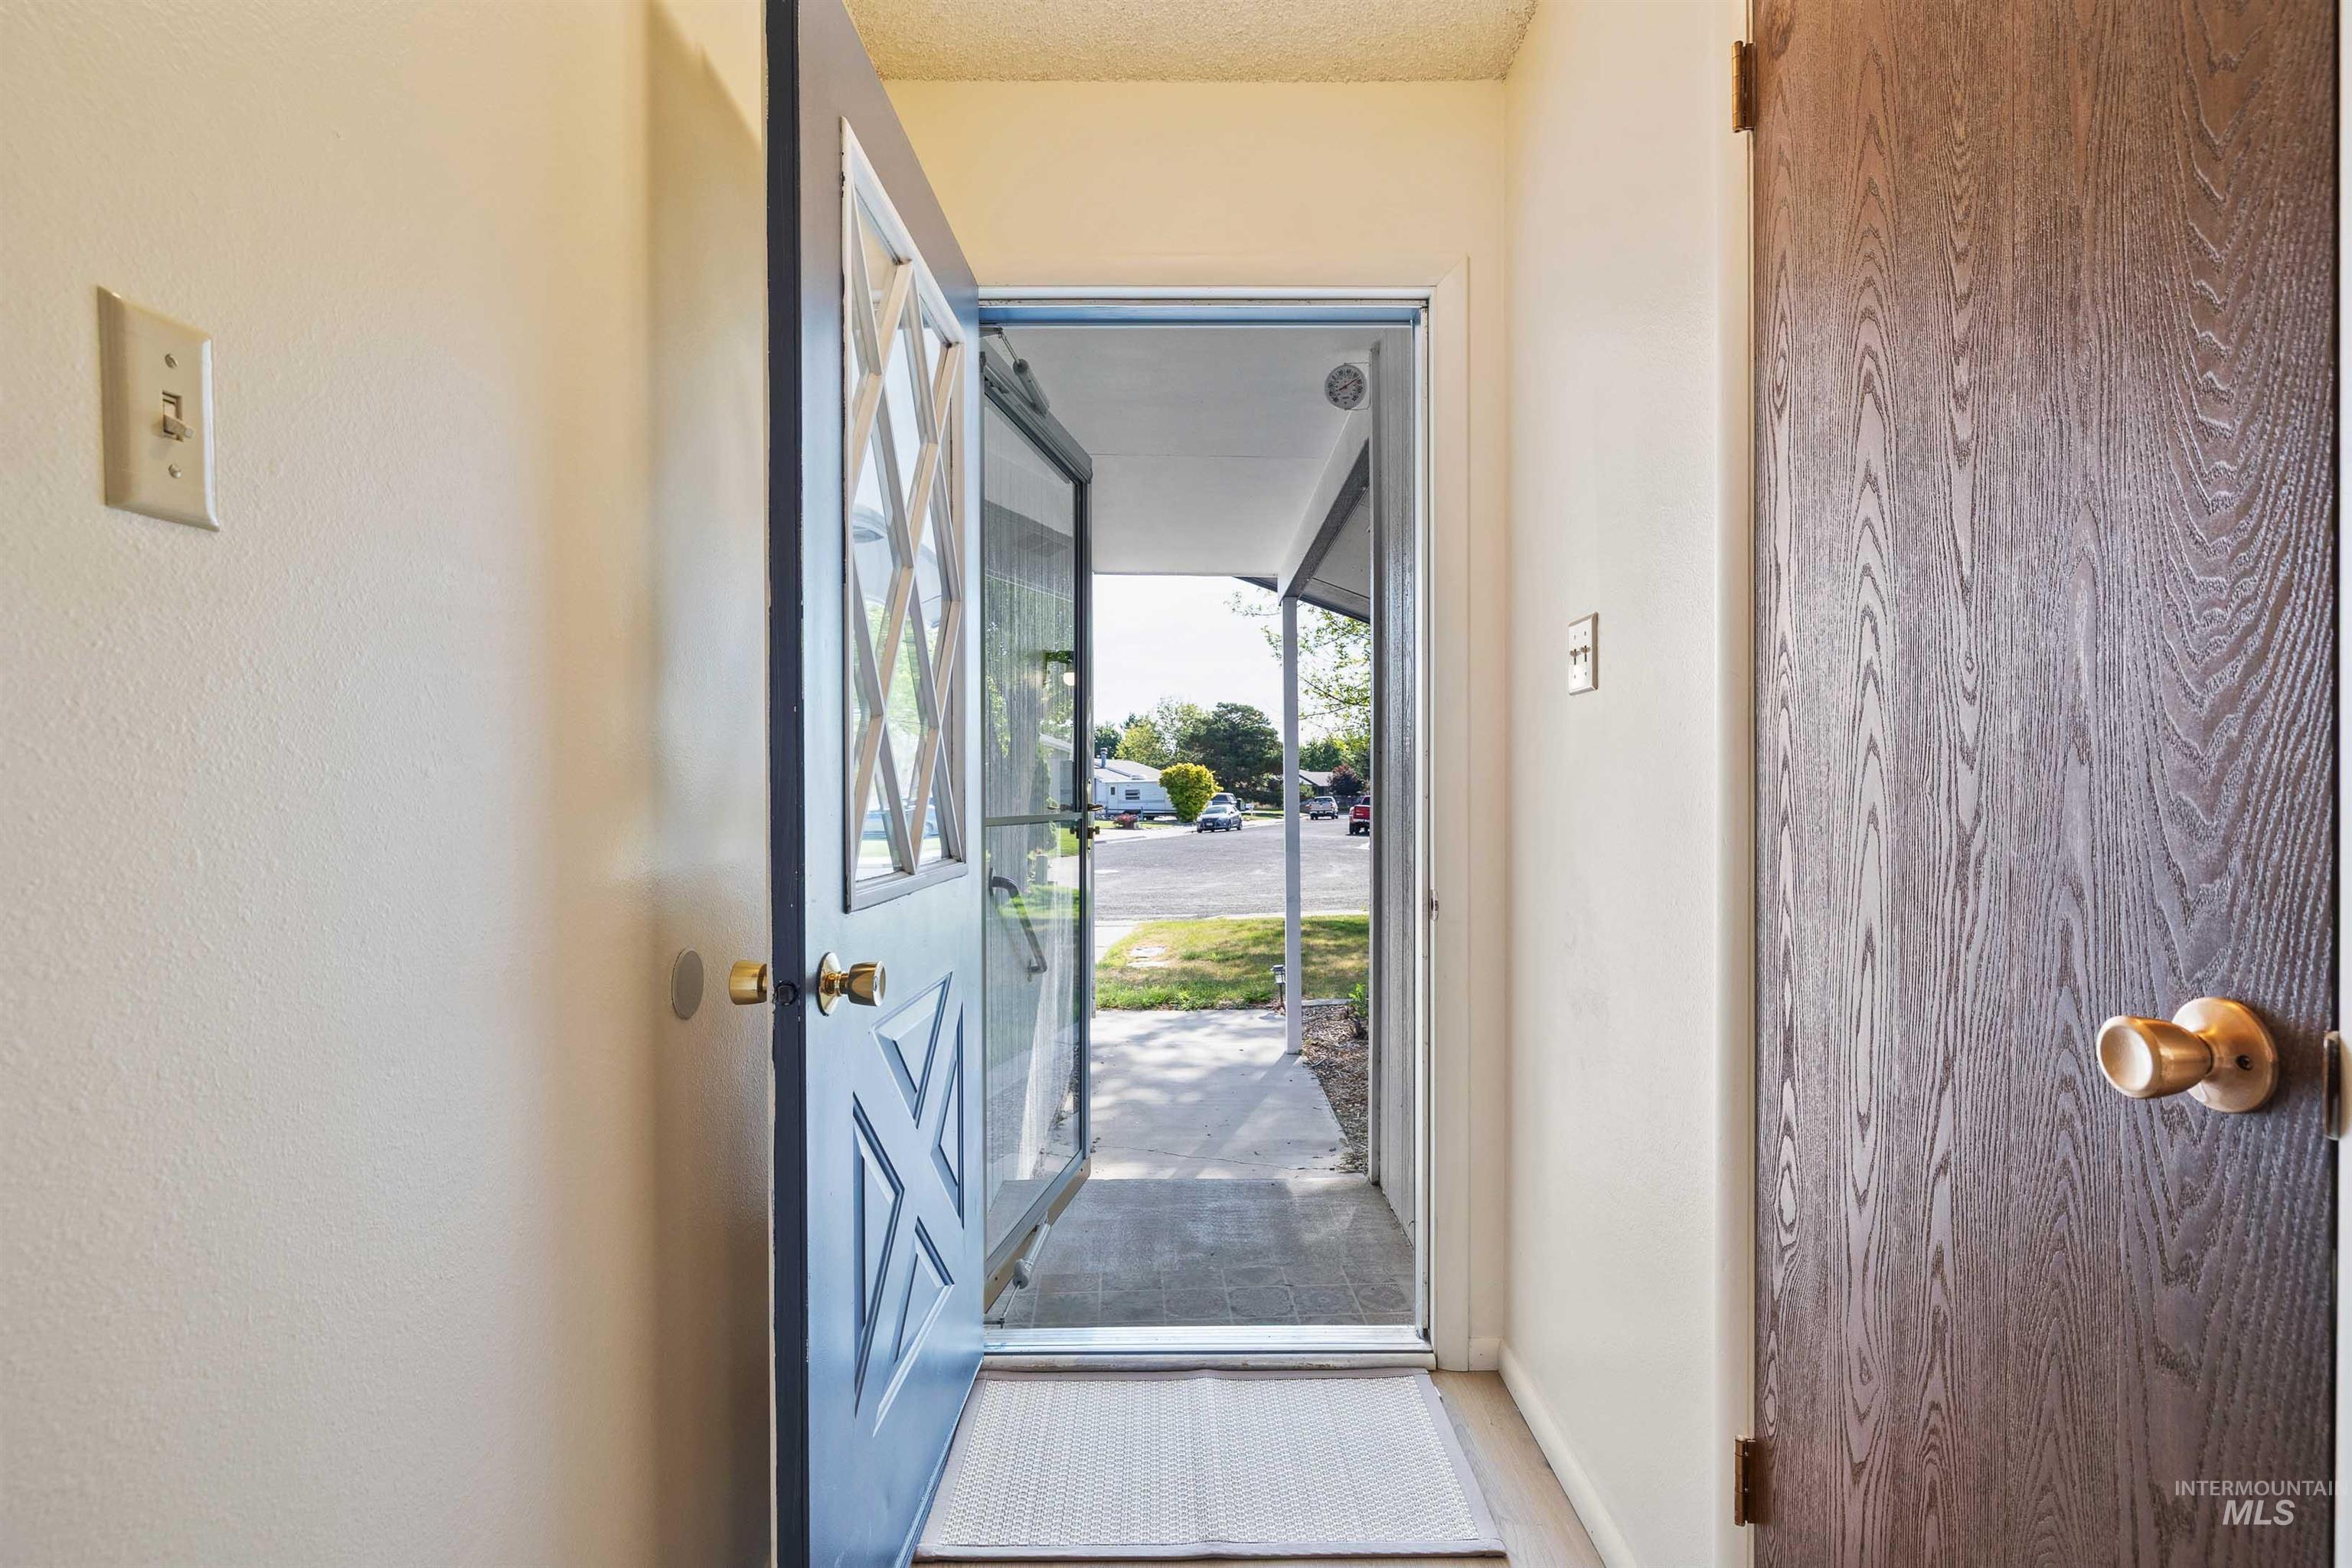
Entryway featuring a decorative storm door with glass panels, light beige wall paint, a textured ceiling, and a wood-finish interior door with a brass knob
-

Spacious living area featuring light wood-finish flooring, ample natural light from multiple windows, and a sliding glass door for outdoor access
-
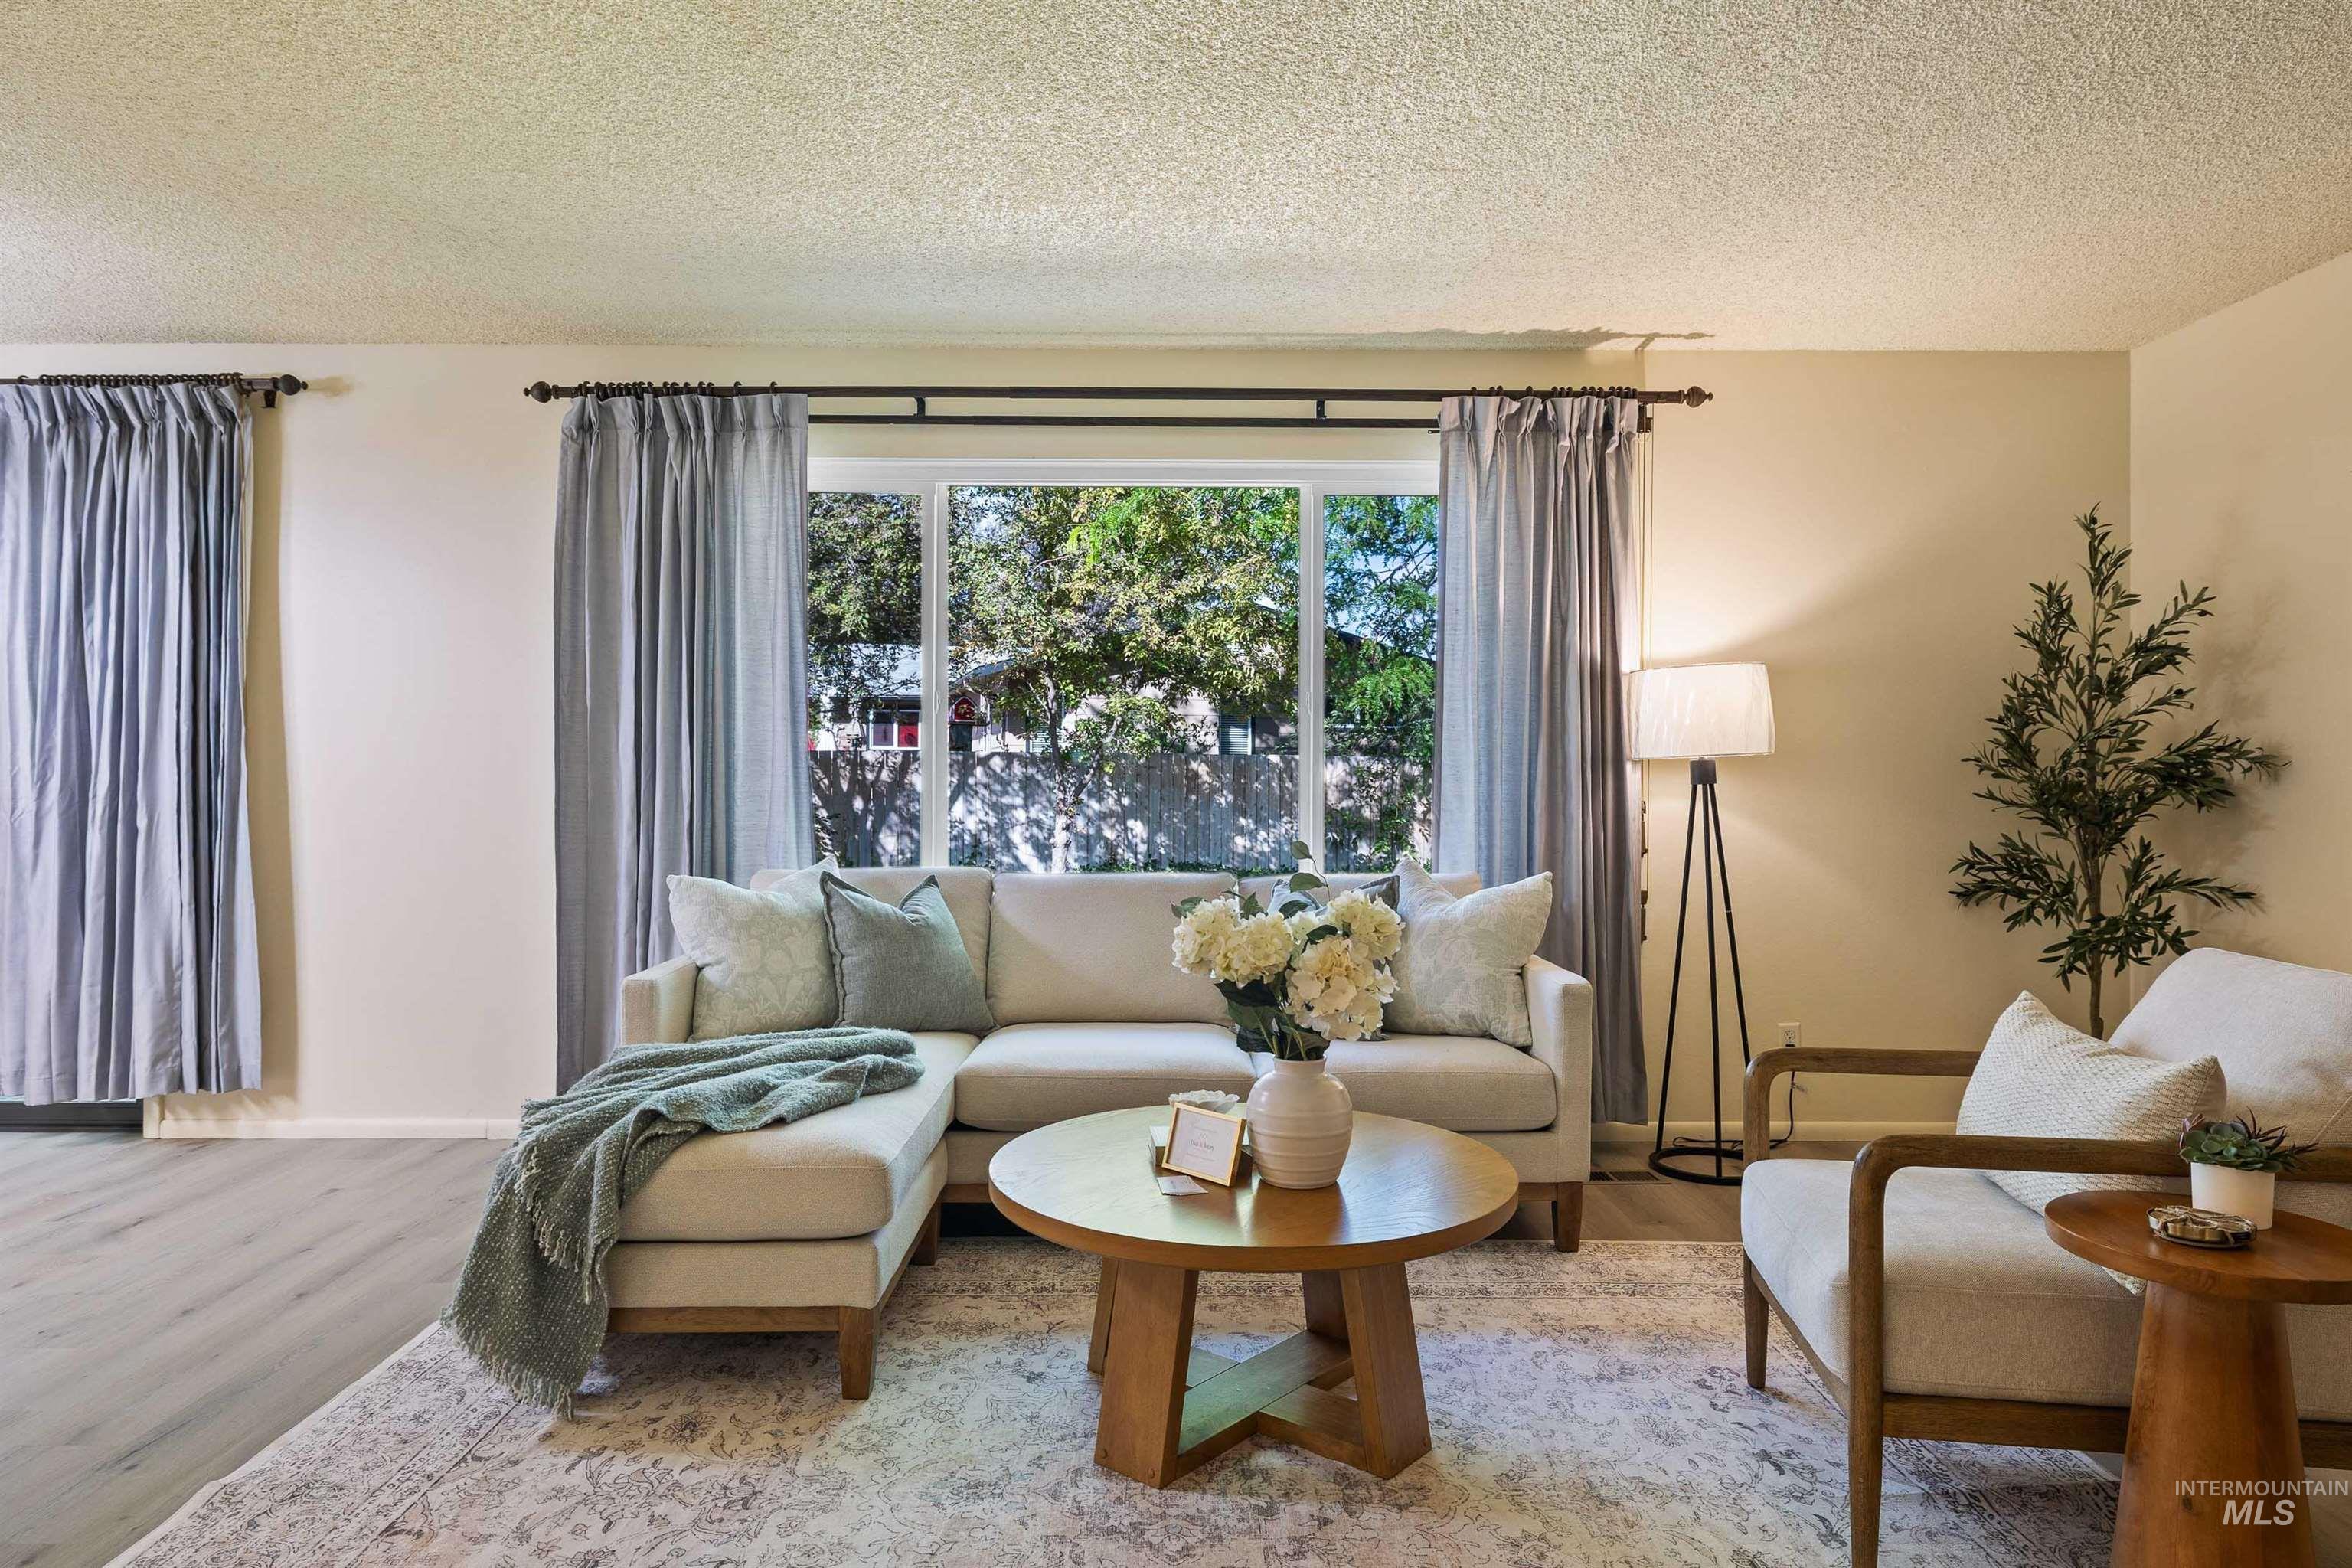
Bright living space featuring wood-finish flooring, a large window, neutral wall tones, and a textured ceiling
-
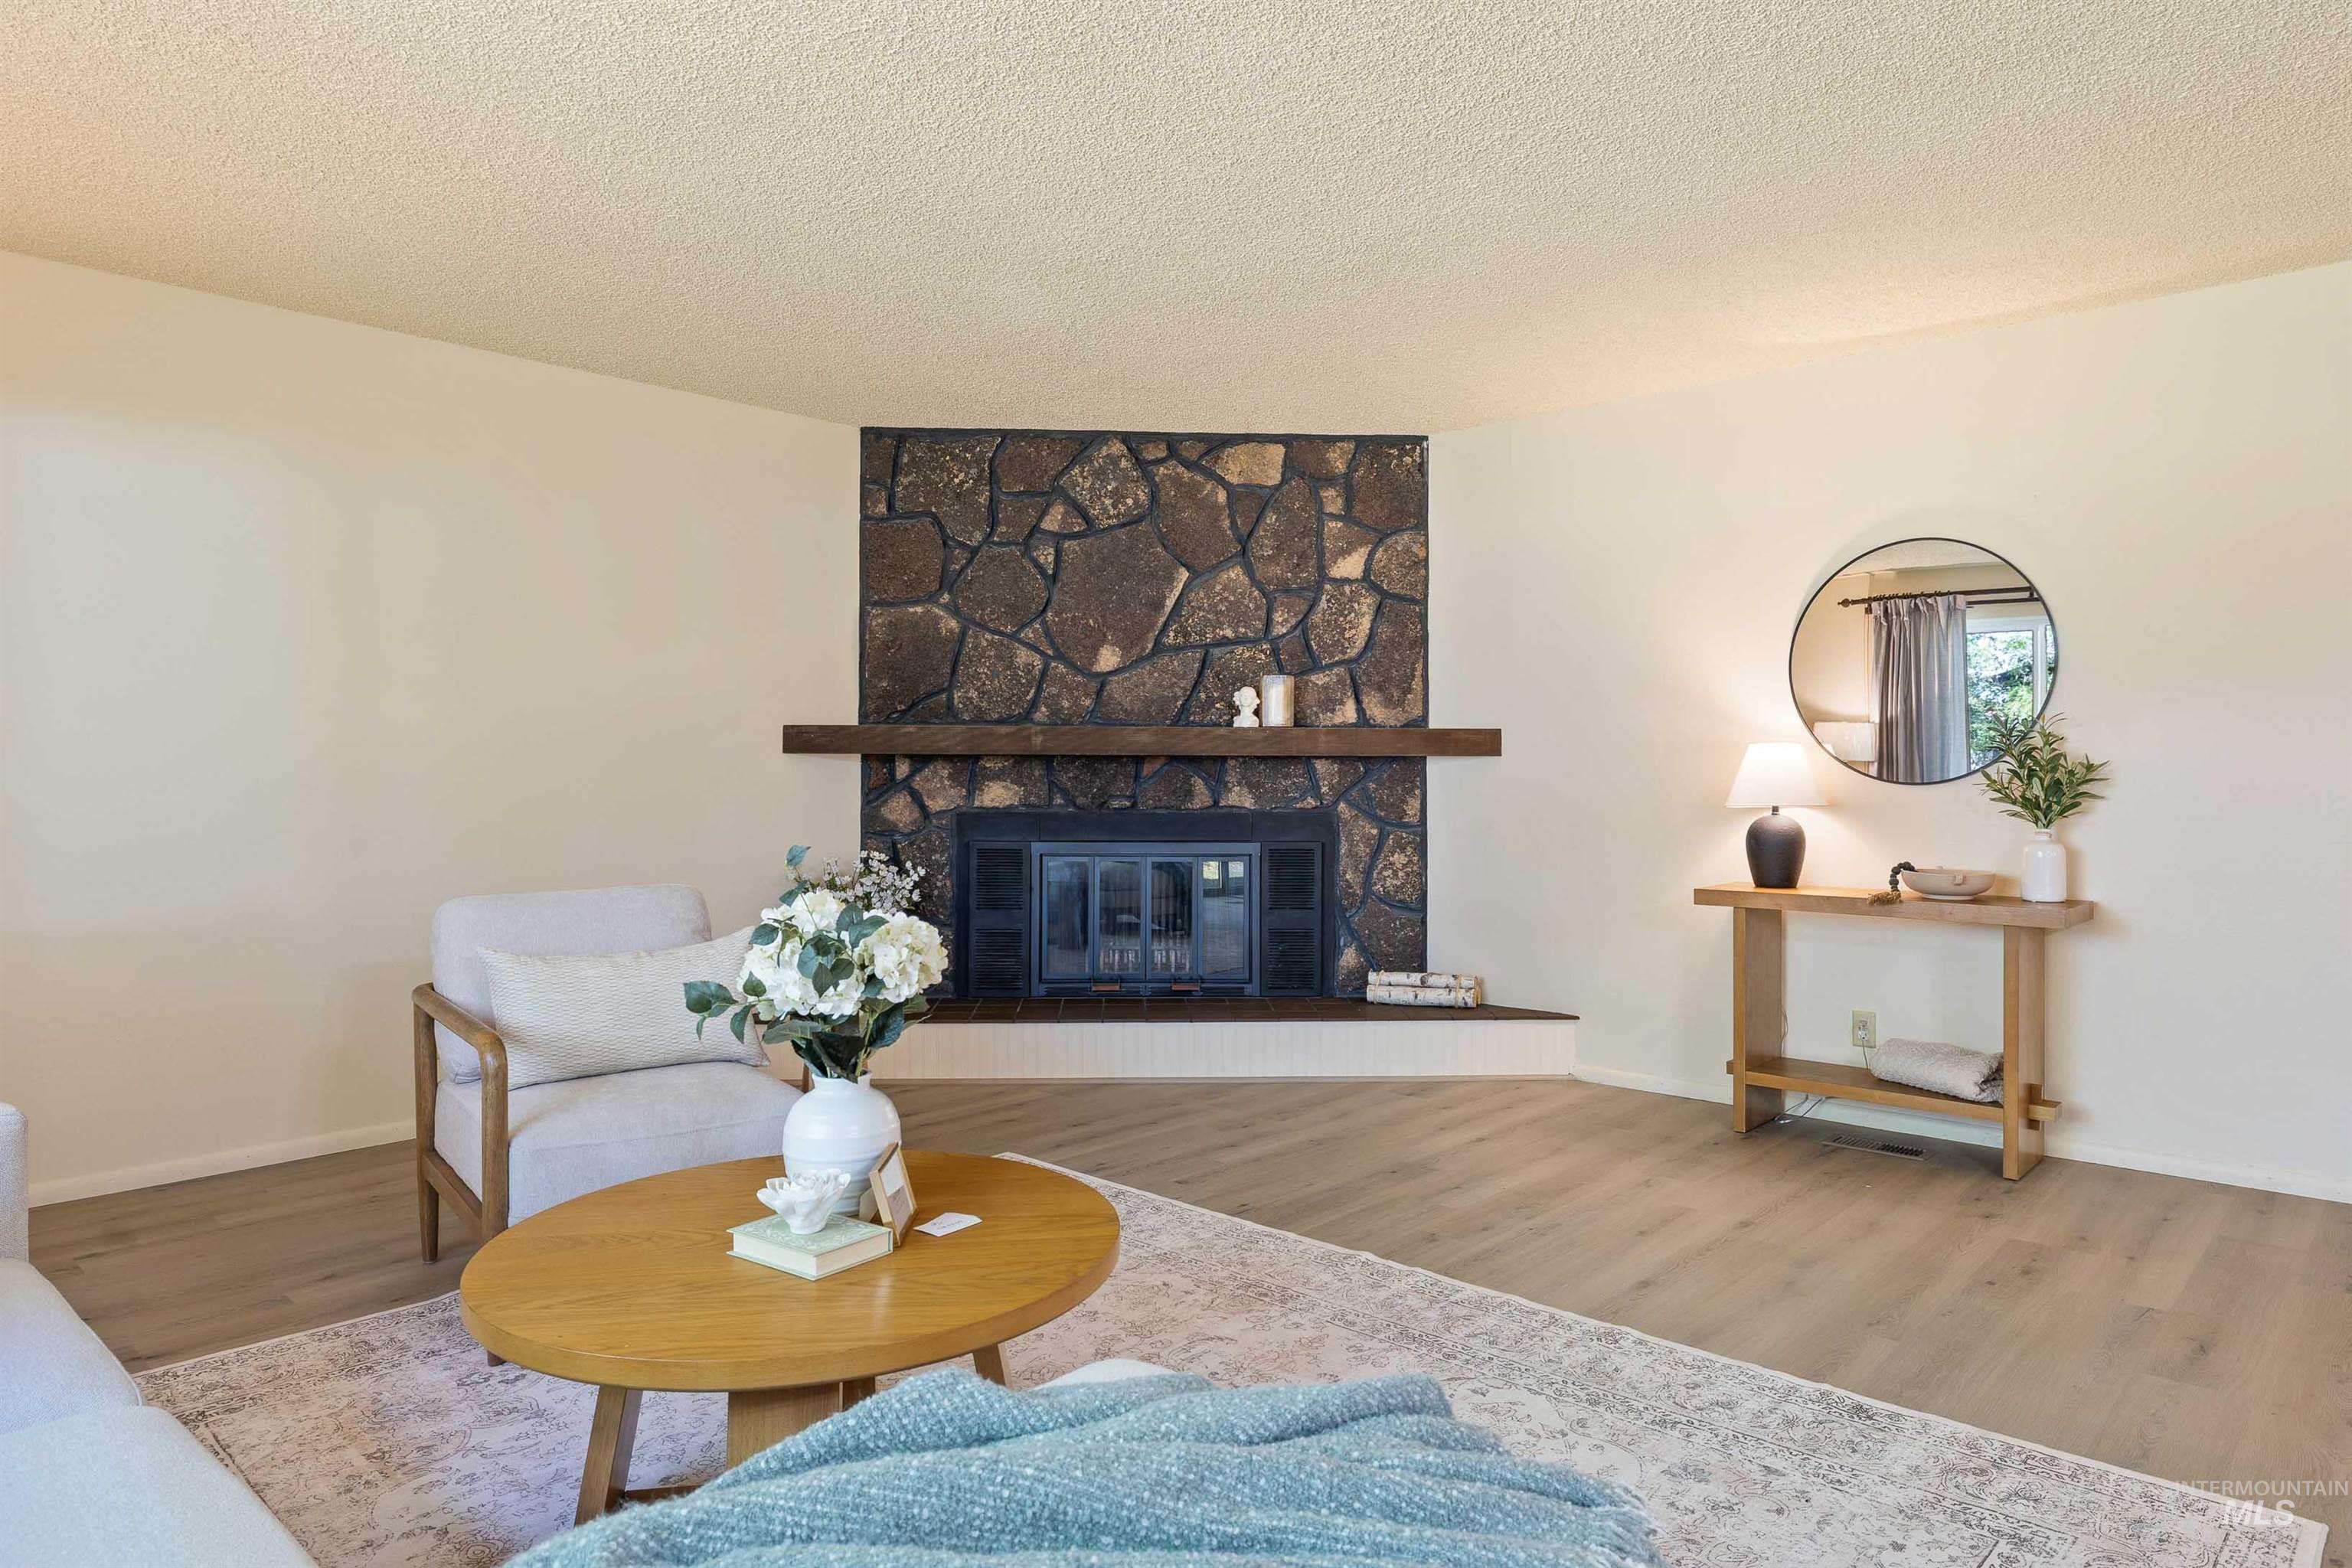
Living area featuring a stone-clad fireplace with a dark wood mantel, light wood-finish flooring, and light-toned walls
-

Open-concept living area with wood-finish flooring
-
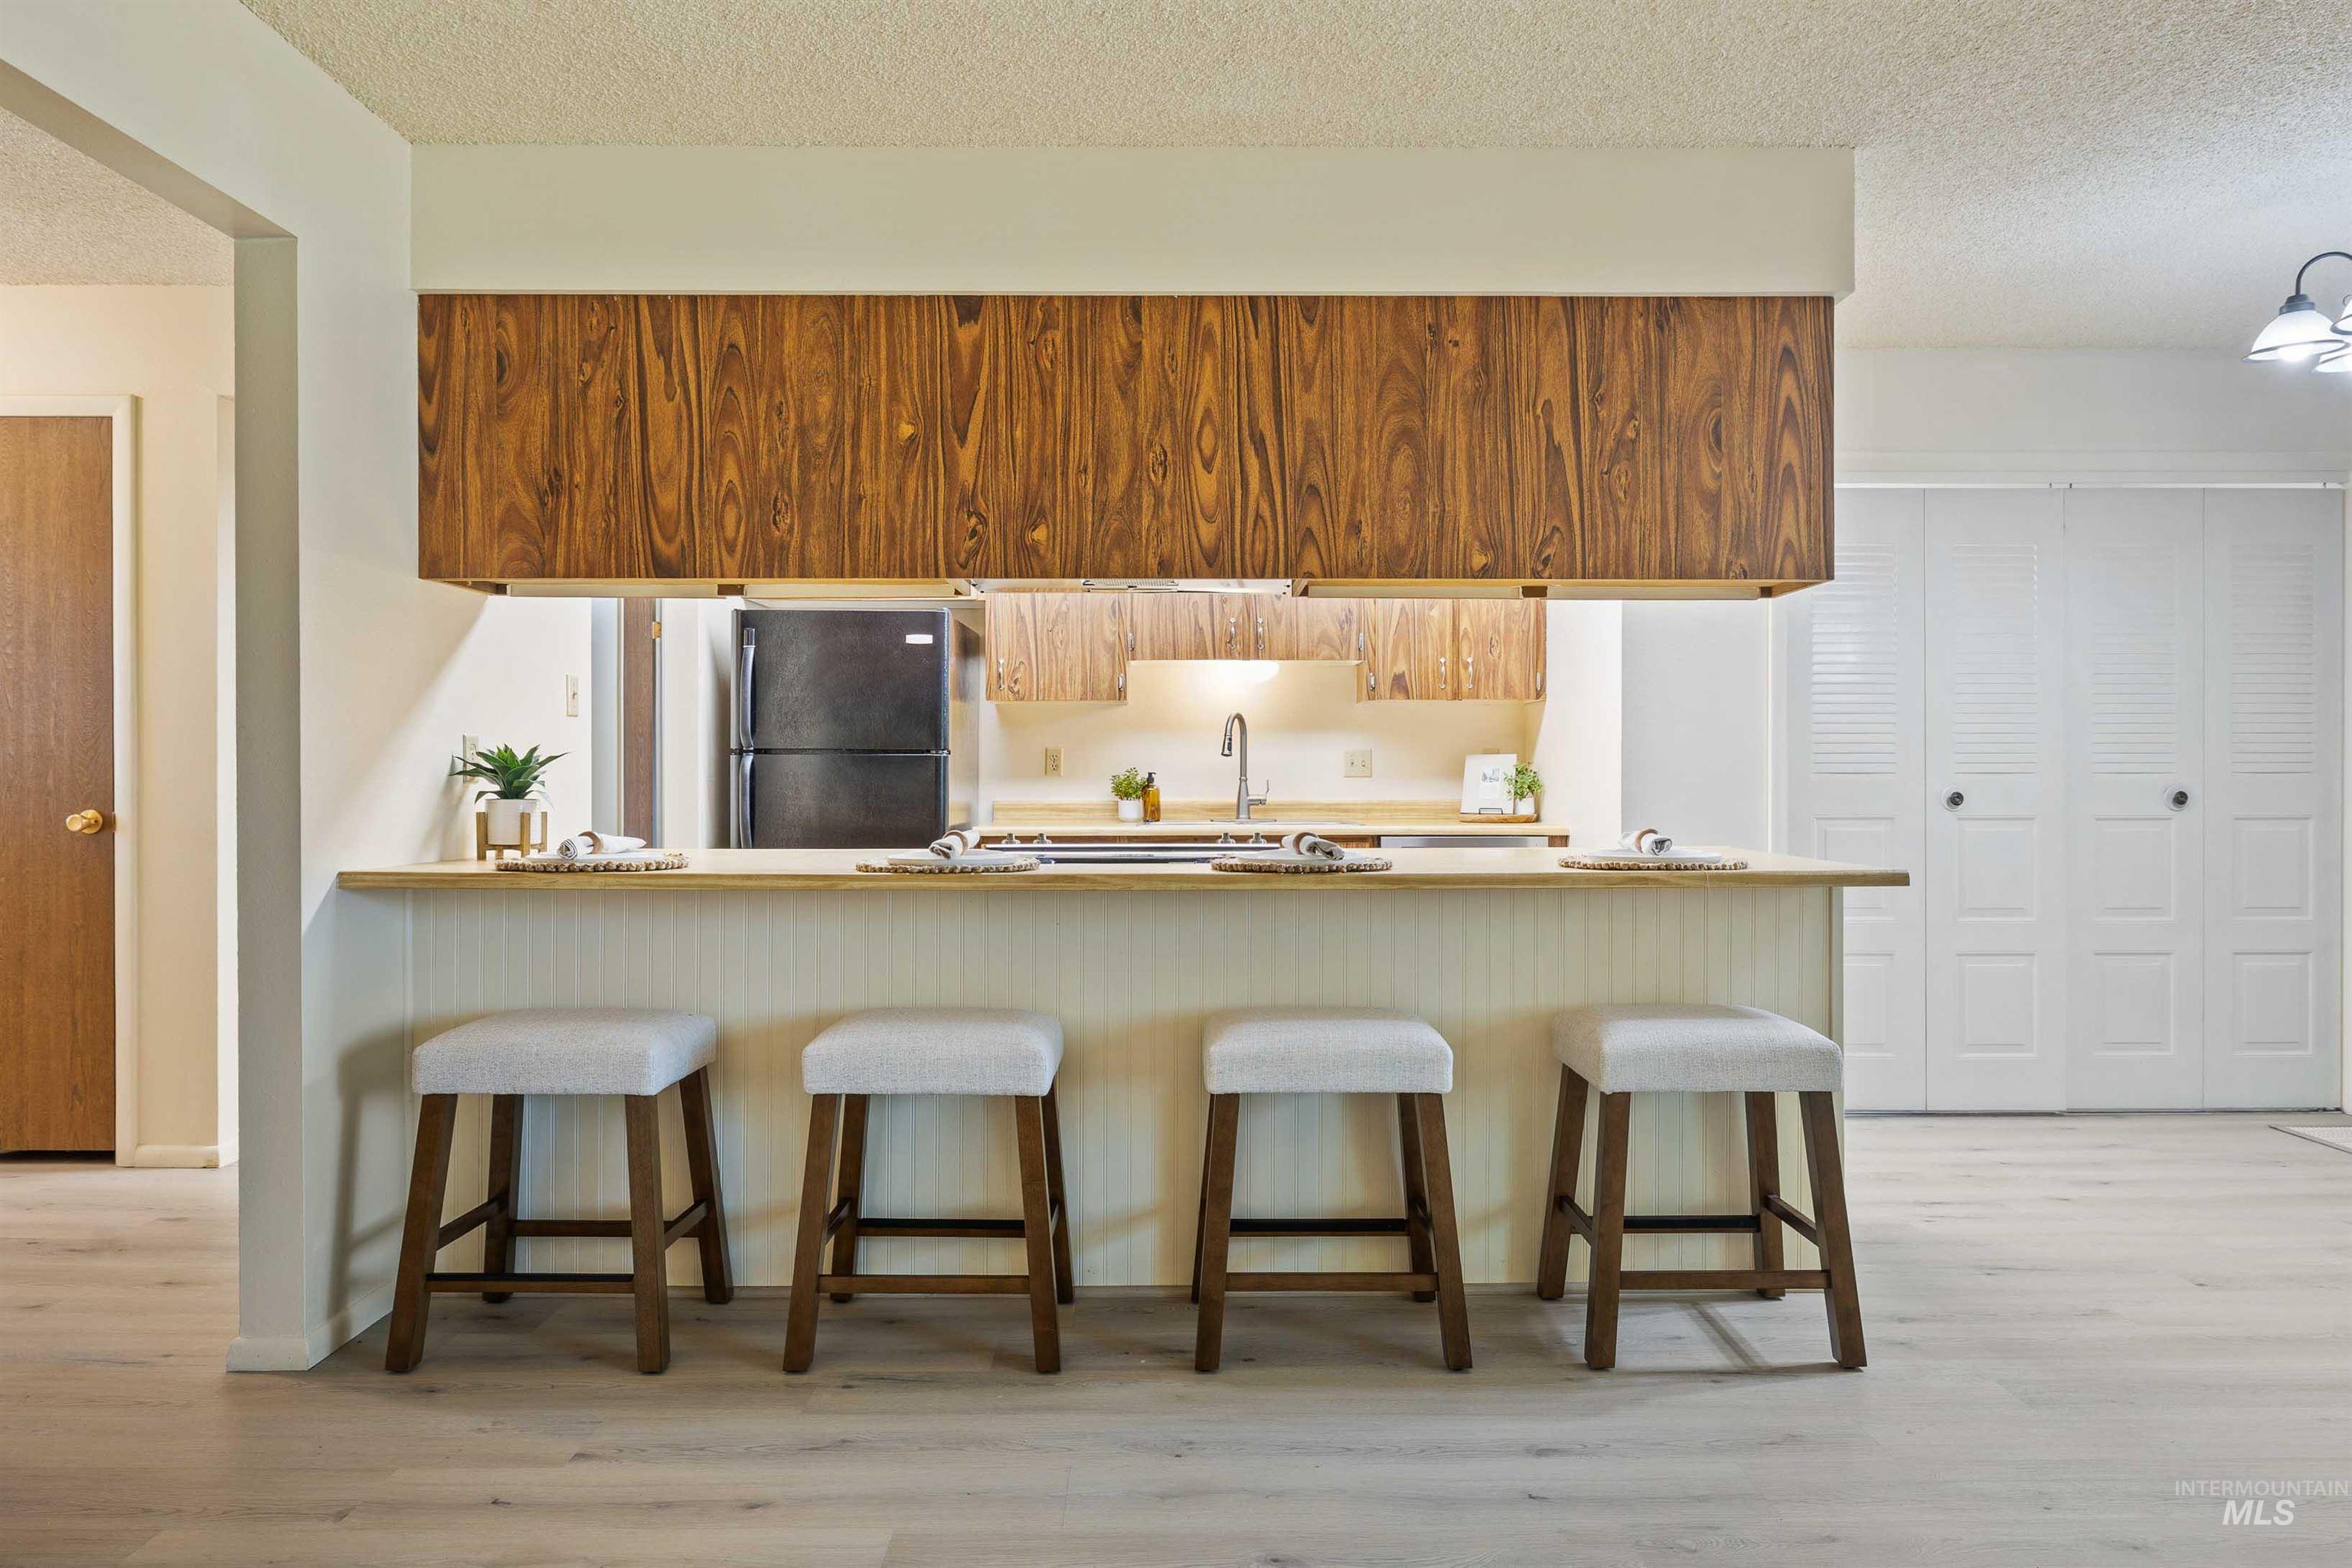
Kitchen pass-through with wood-finish upper cabinetry, a breakfast bar, and light wood-finish flooring
-
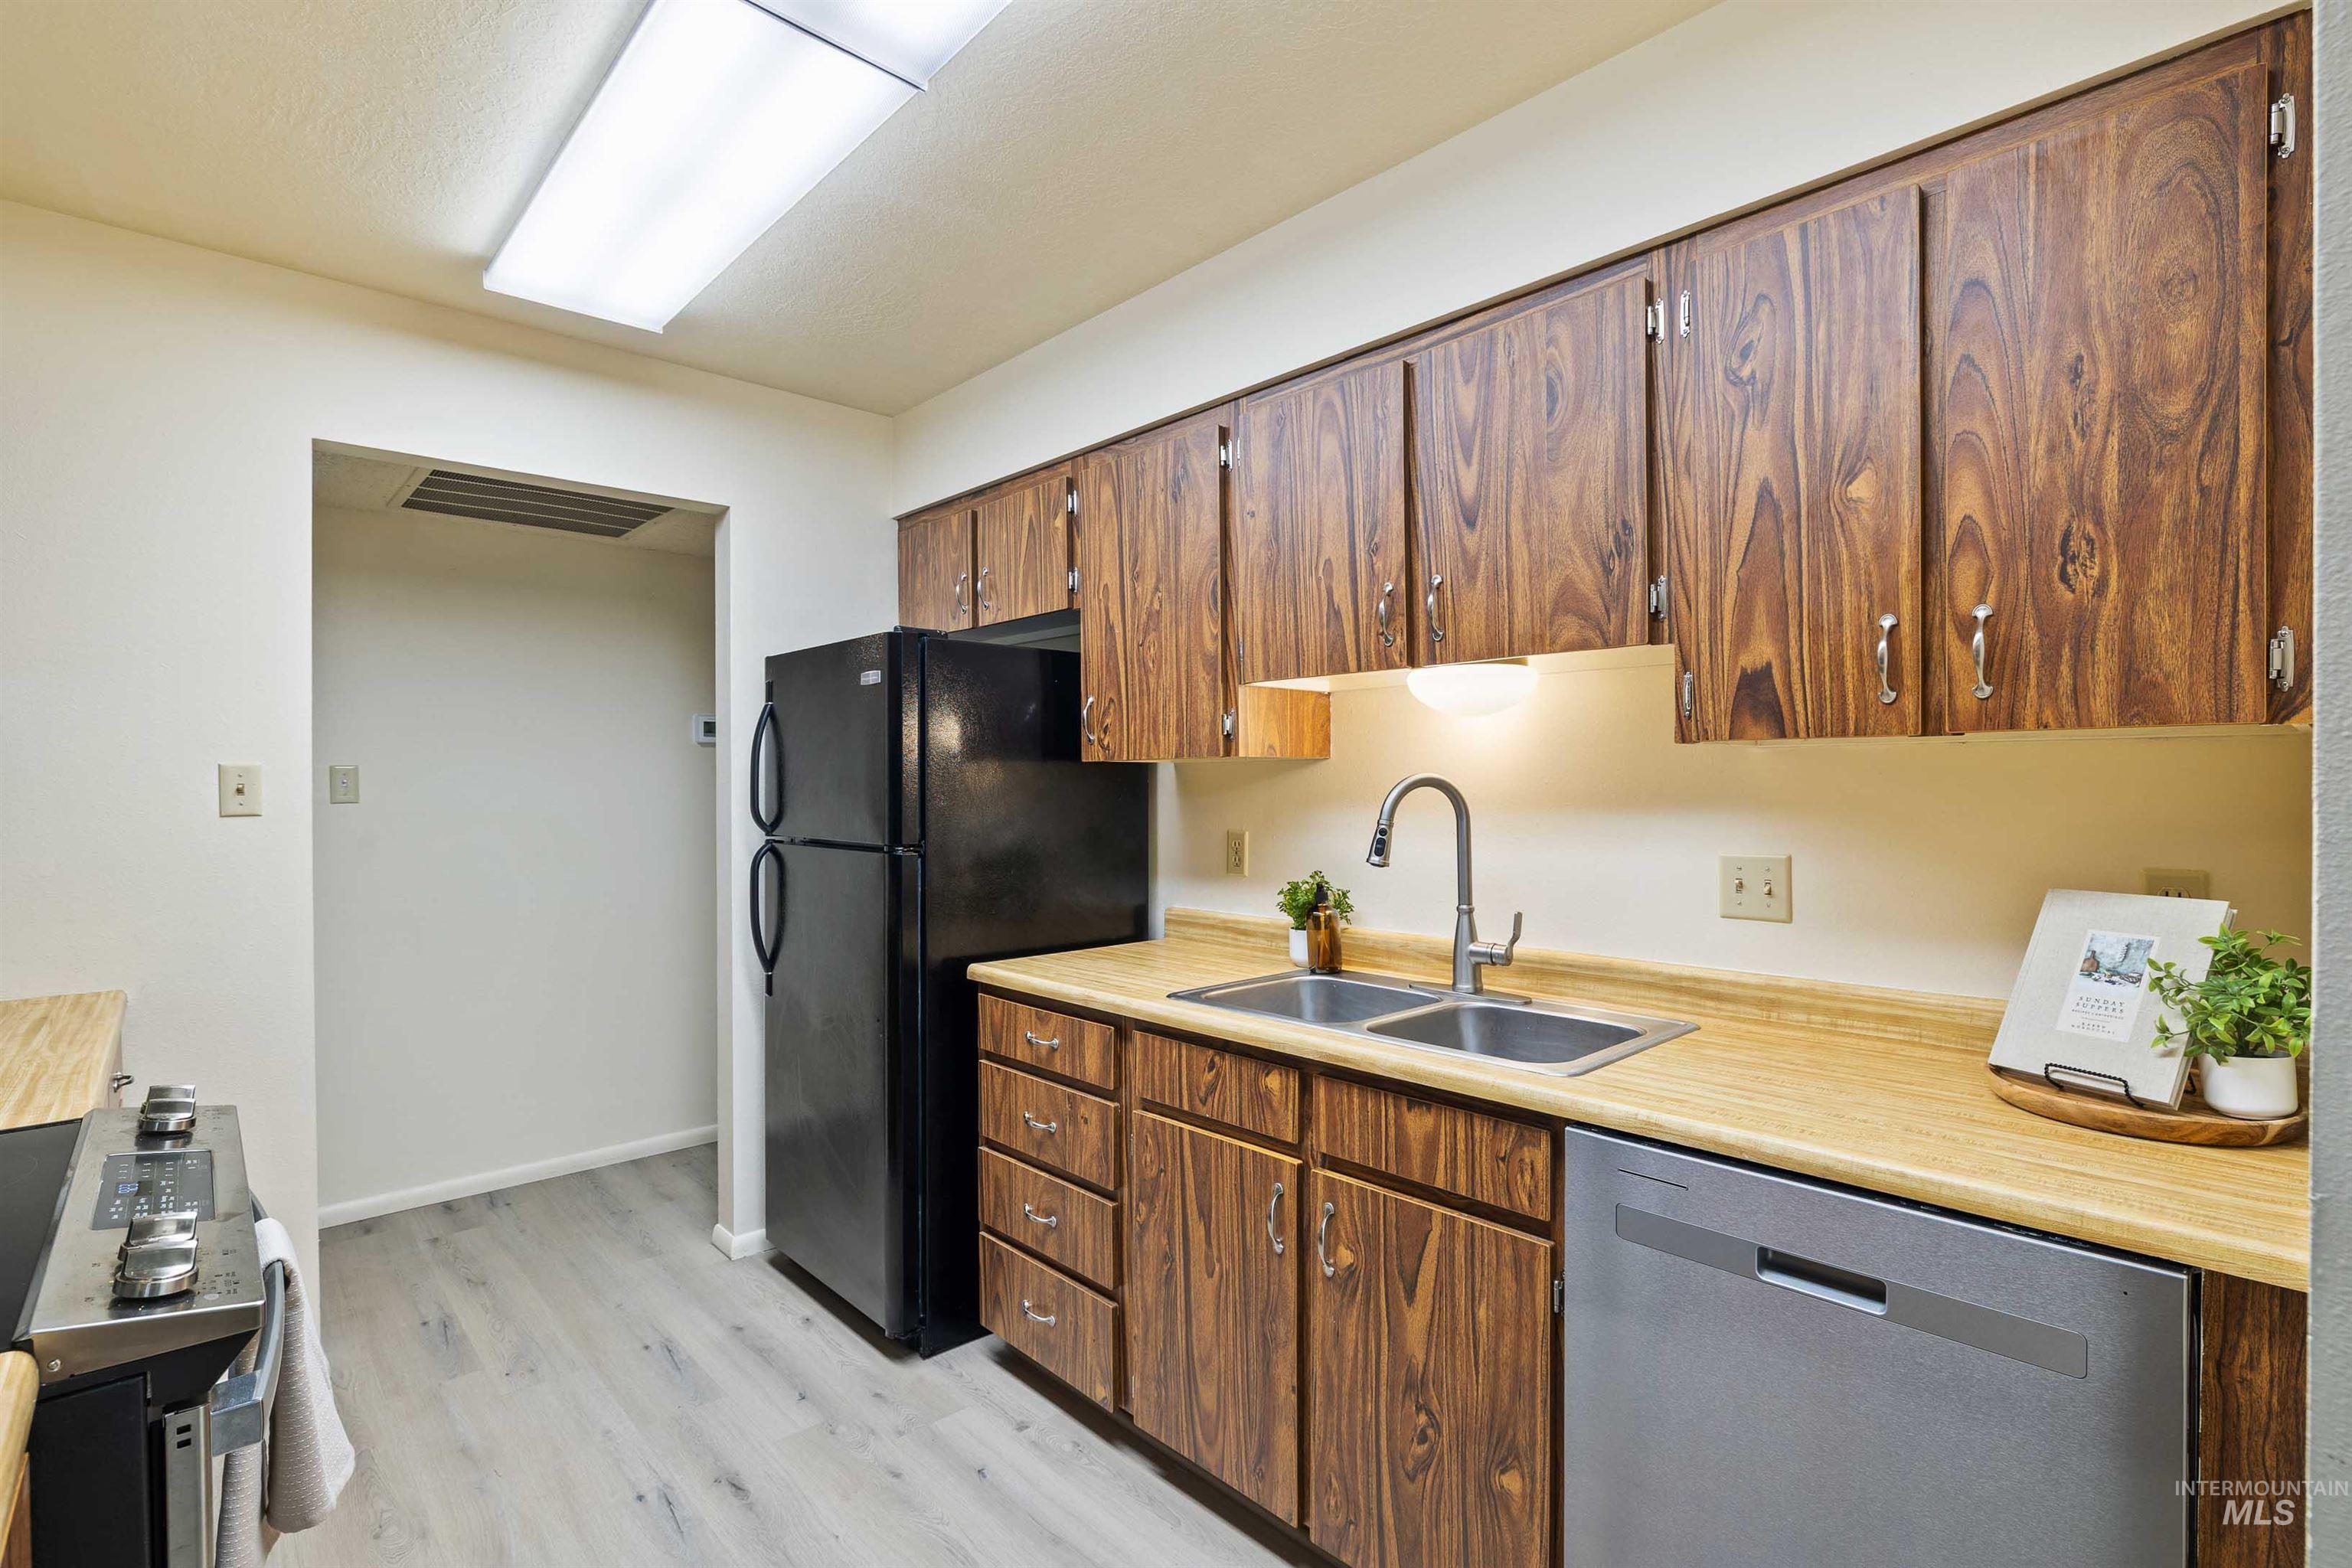
Kitchen with wood-finish cabinetry, stainless steel sink, black refrigerator, stainless steel dishwasher, and wood-finish flooring
-
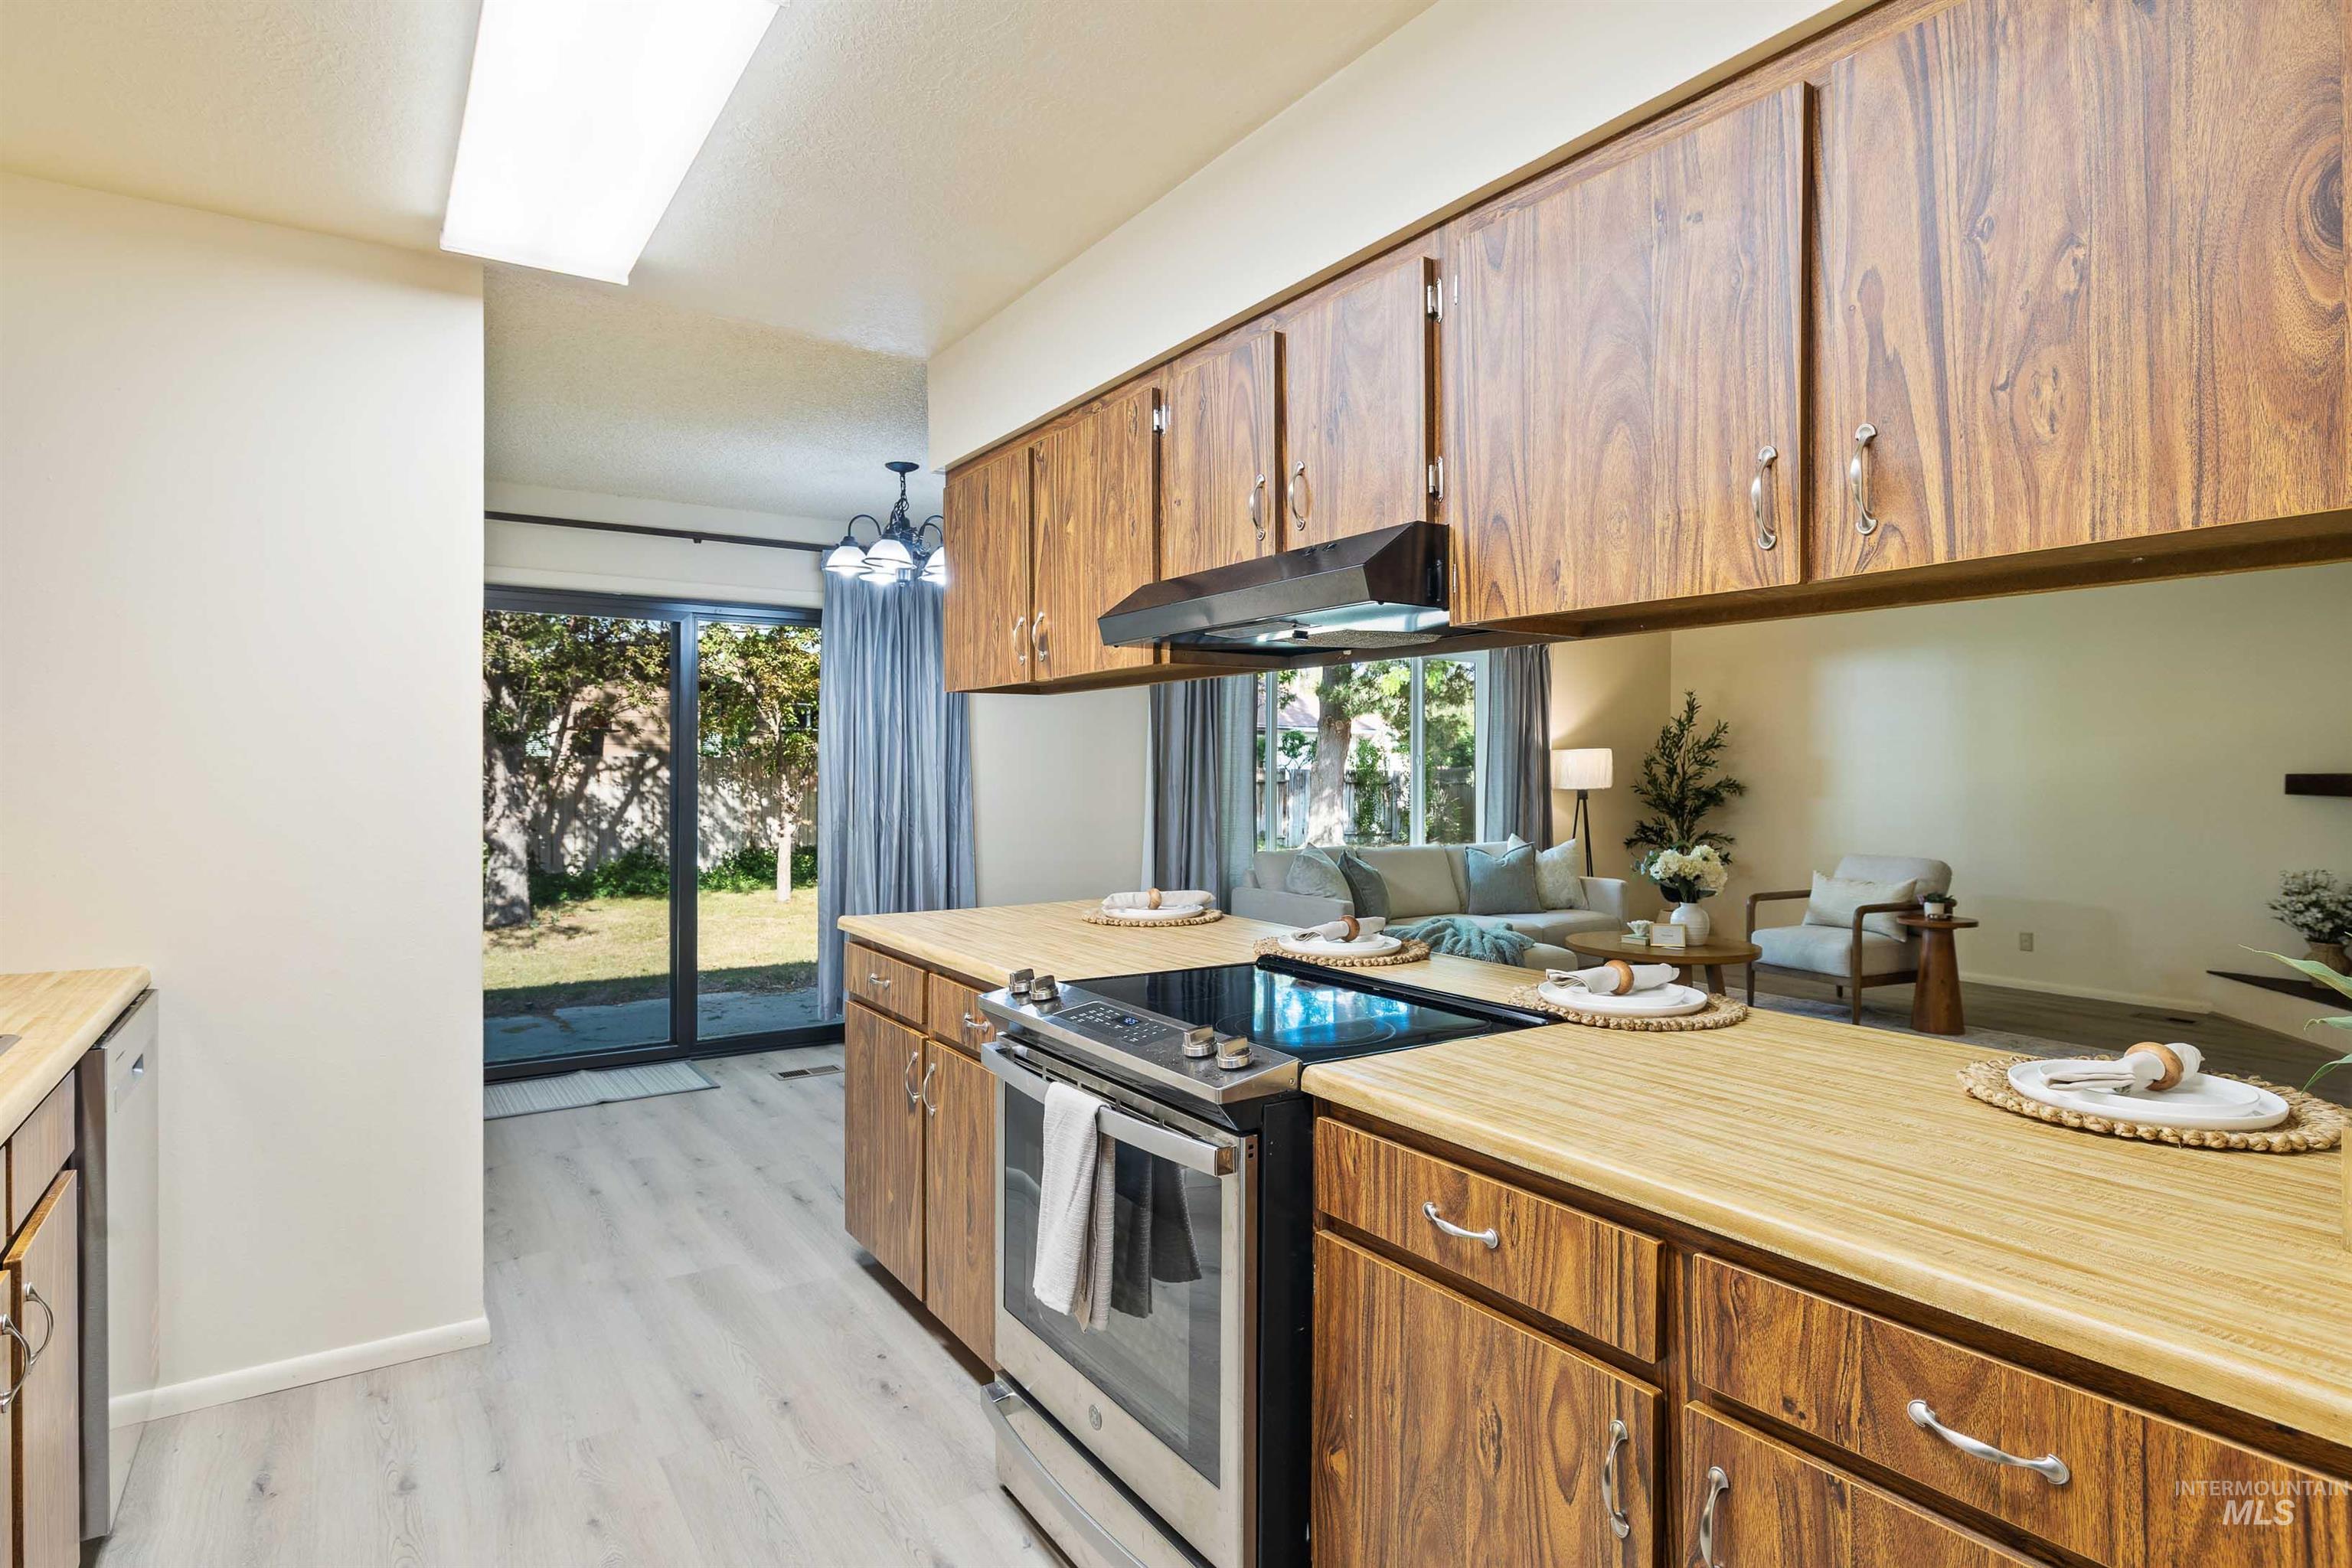
Kitchen featuring wood-finish cabinetry, light wood-finish countertops, and light wood-finish flooring
-
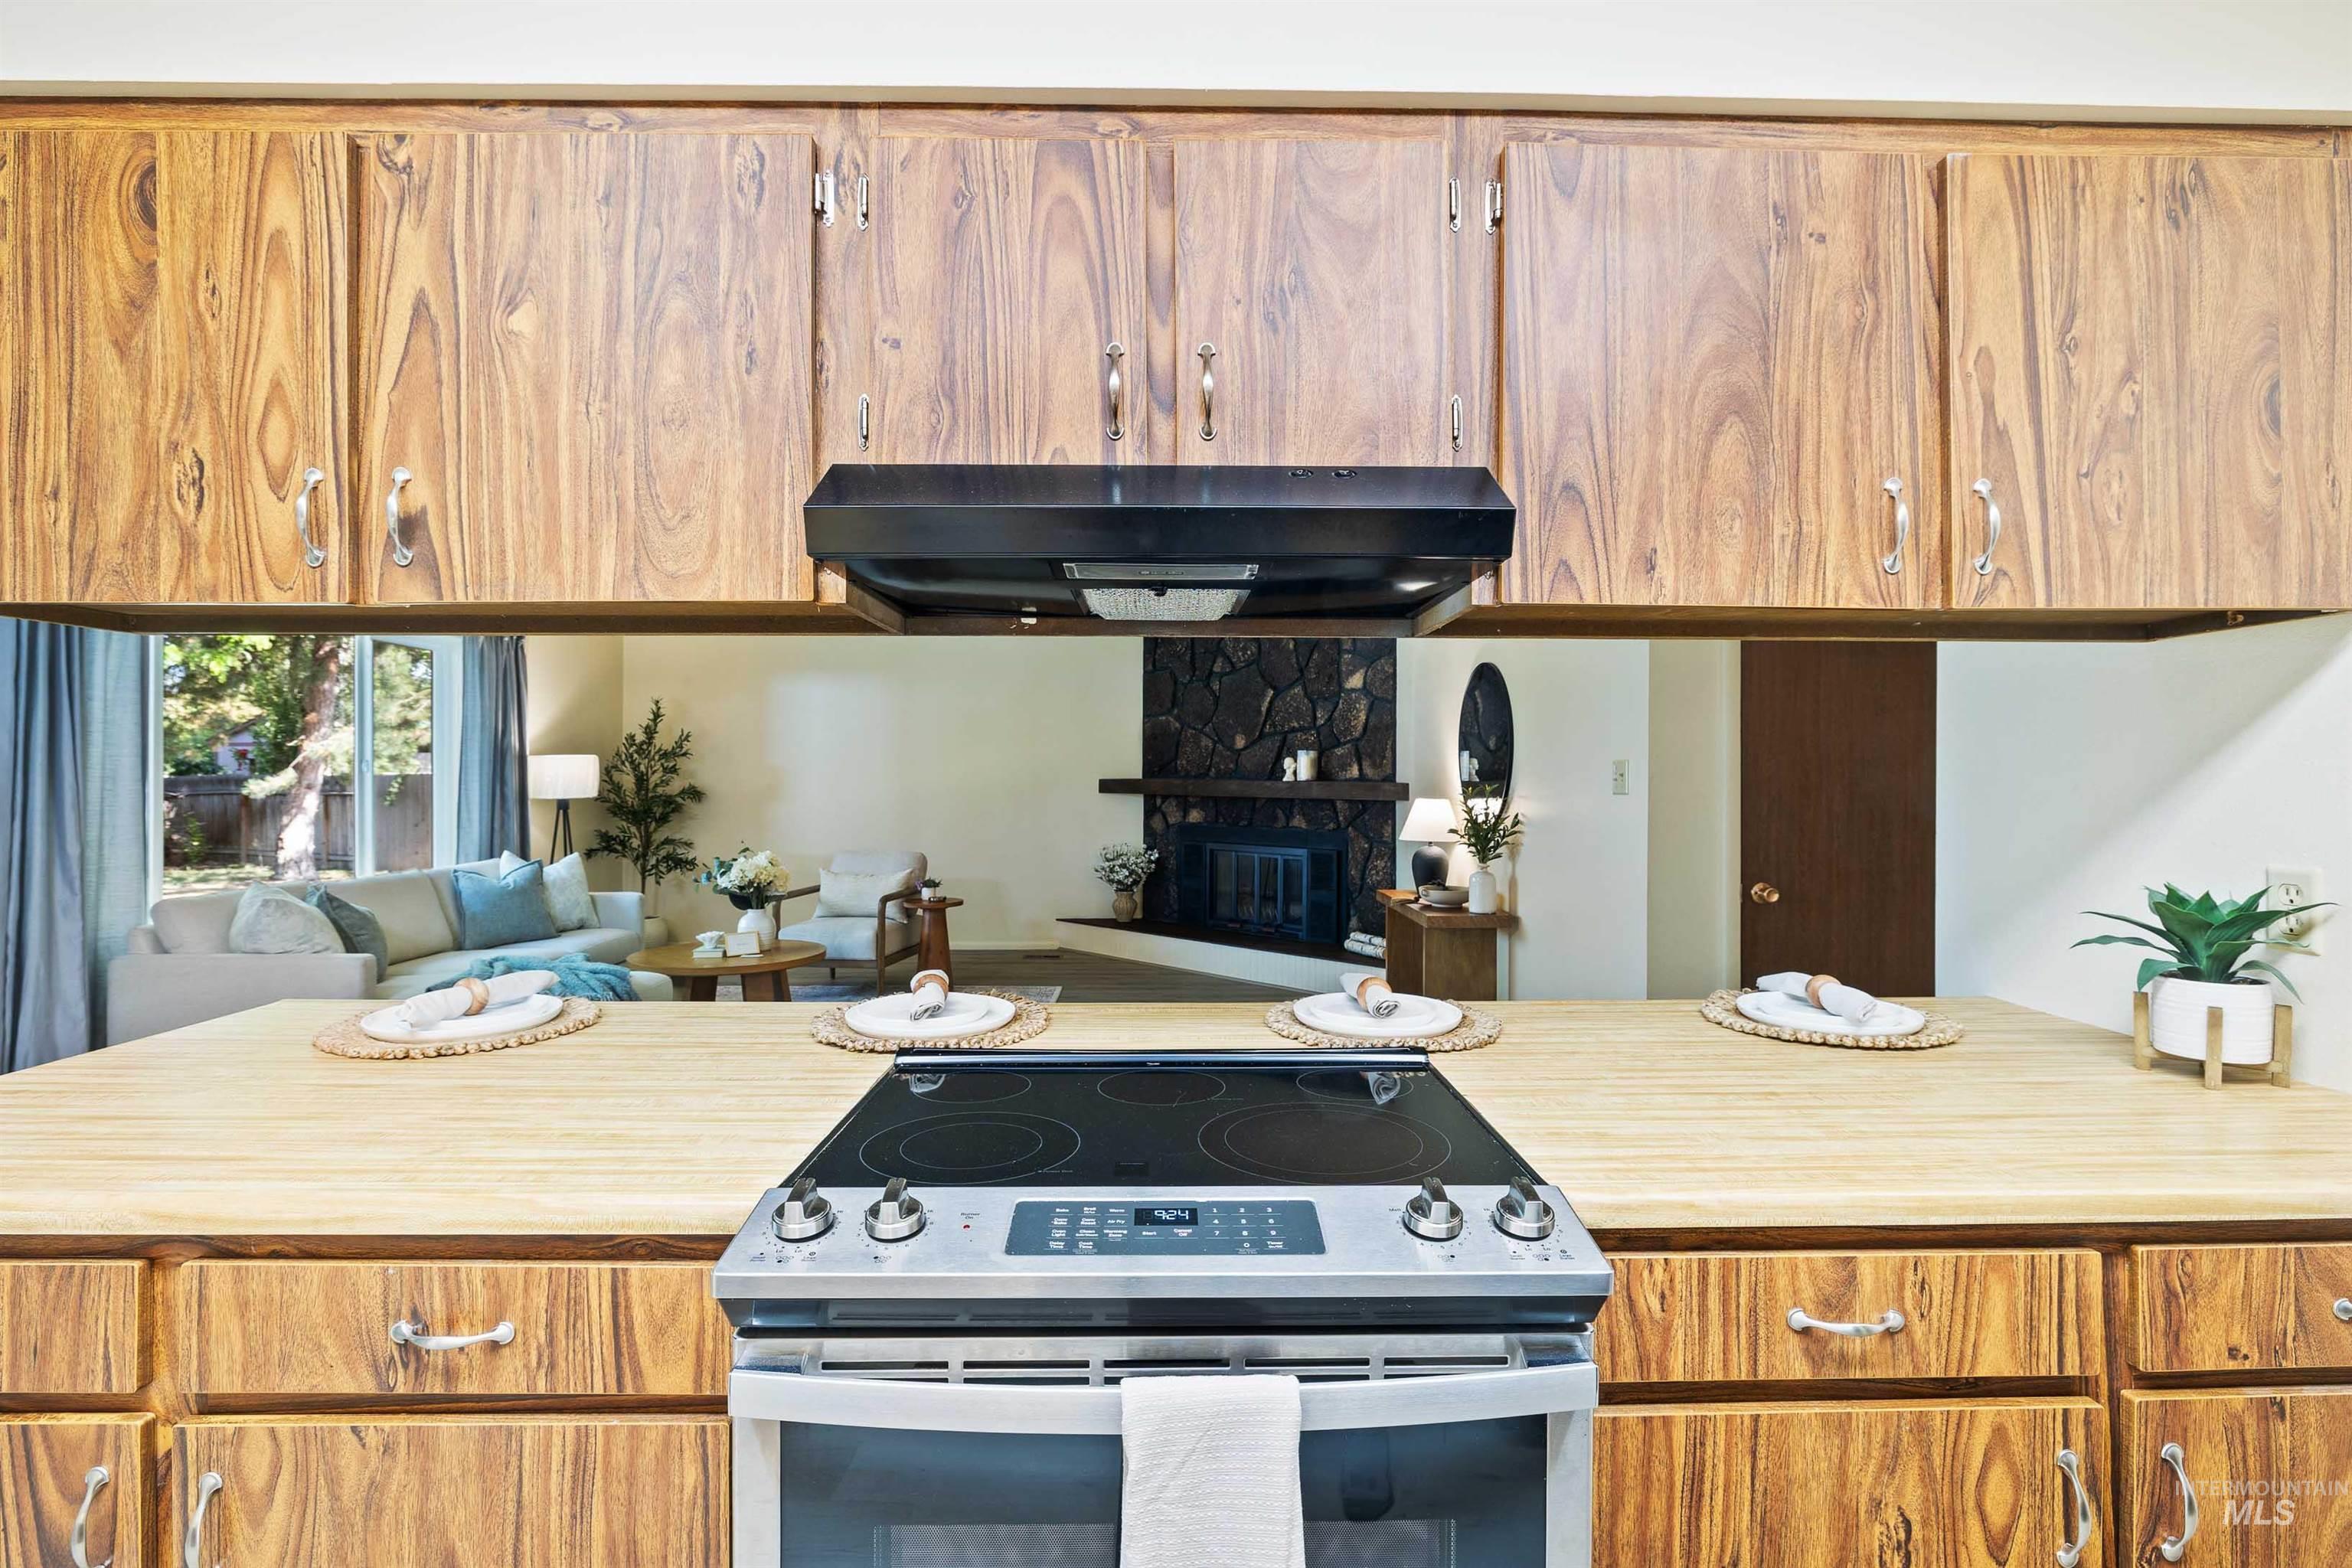
Kitchen featuring wood-grain cabinetry, light wood-finish countertops, and an electric range
-

Dining area with light wood-finish flooring and a multi-light chandelier
-
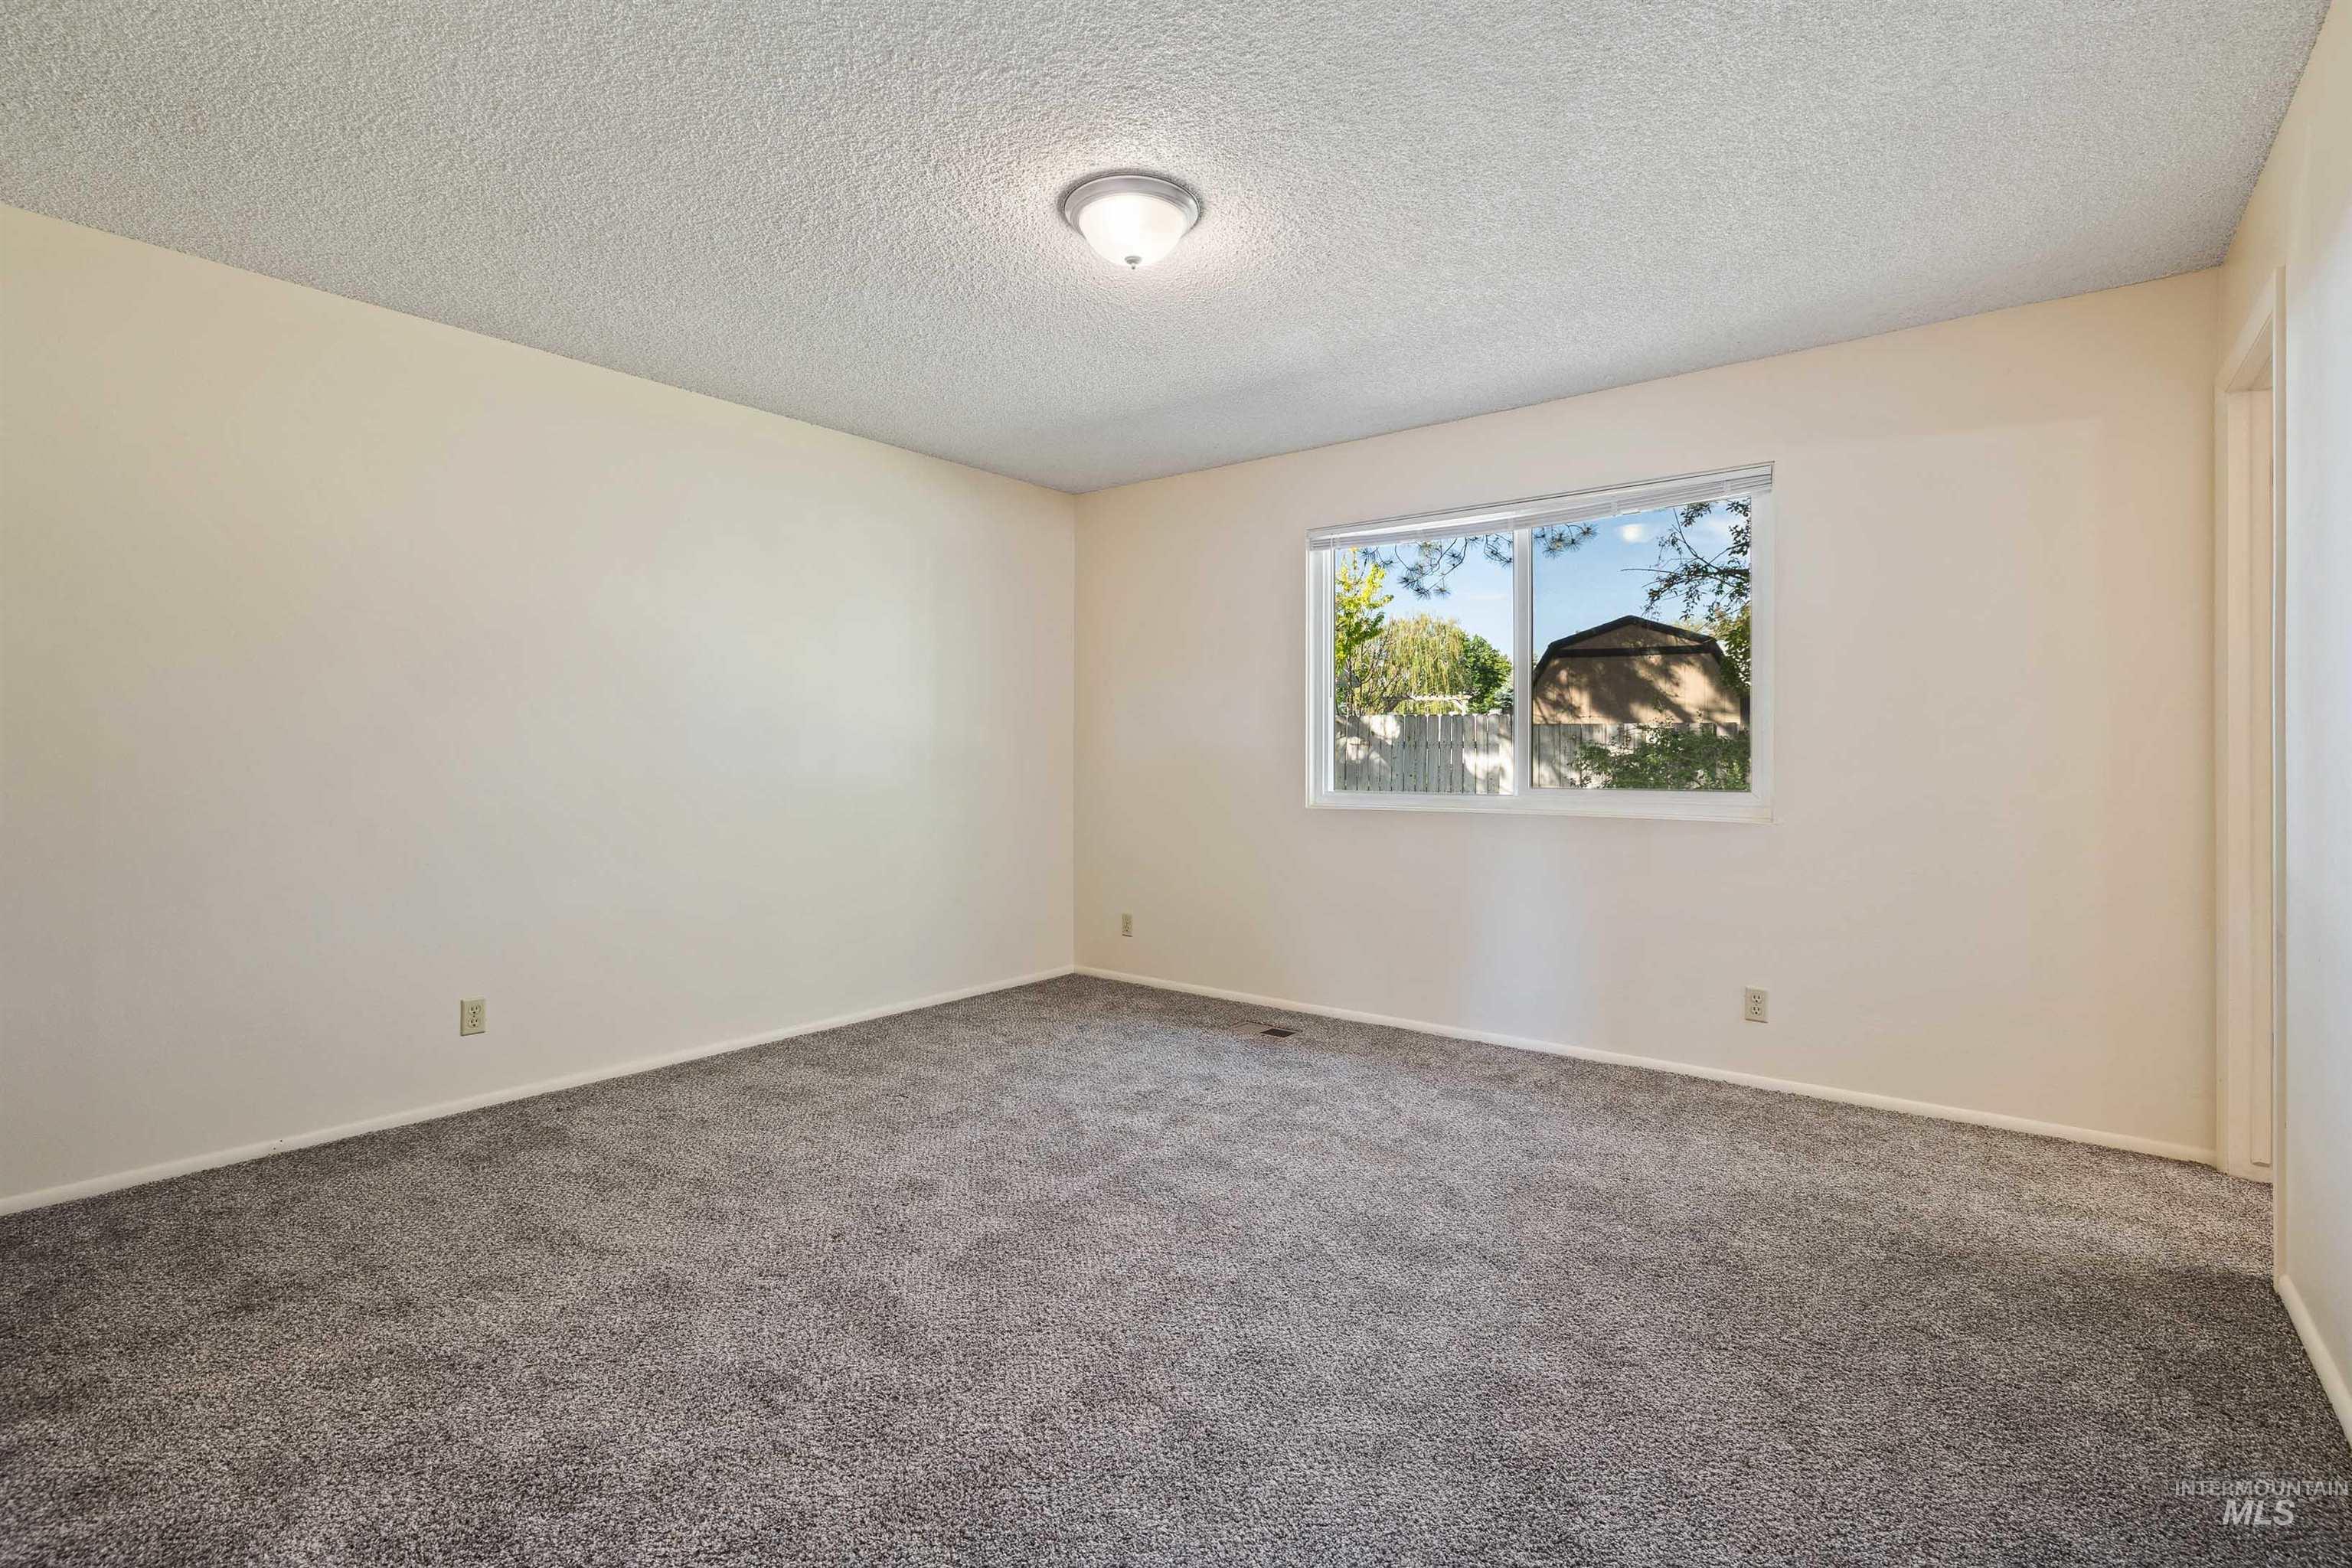
Spacious room featuring neutral wall paint, gray carpet flooring, a single window, and a flush-mount ceiling light fixture
-

Wall-to-wall carpeting in a neutral gray tone, light beige wall paint, a flush-mount ceiling light fixture, and a built-in closet with a wood-finish door
-

Bathroom featuring a white vanity with integrated sink, chrome faucet, and a wall-mounted mirror
-

Neutral tone wall paint
-

Neutral wall color with textured ceiling, grey carpet, and contrasting wood-finish interior doors
-
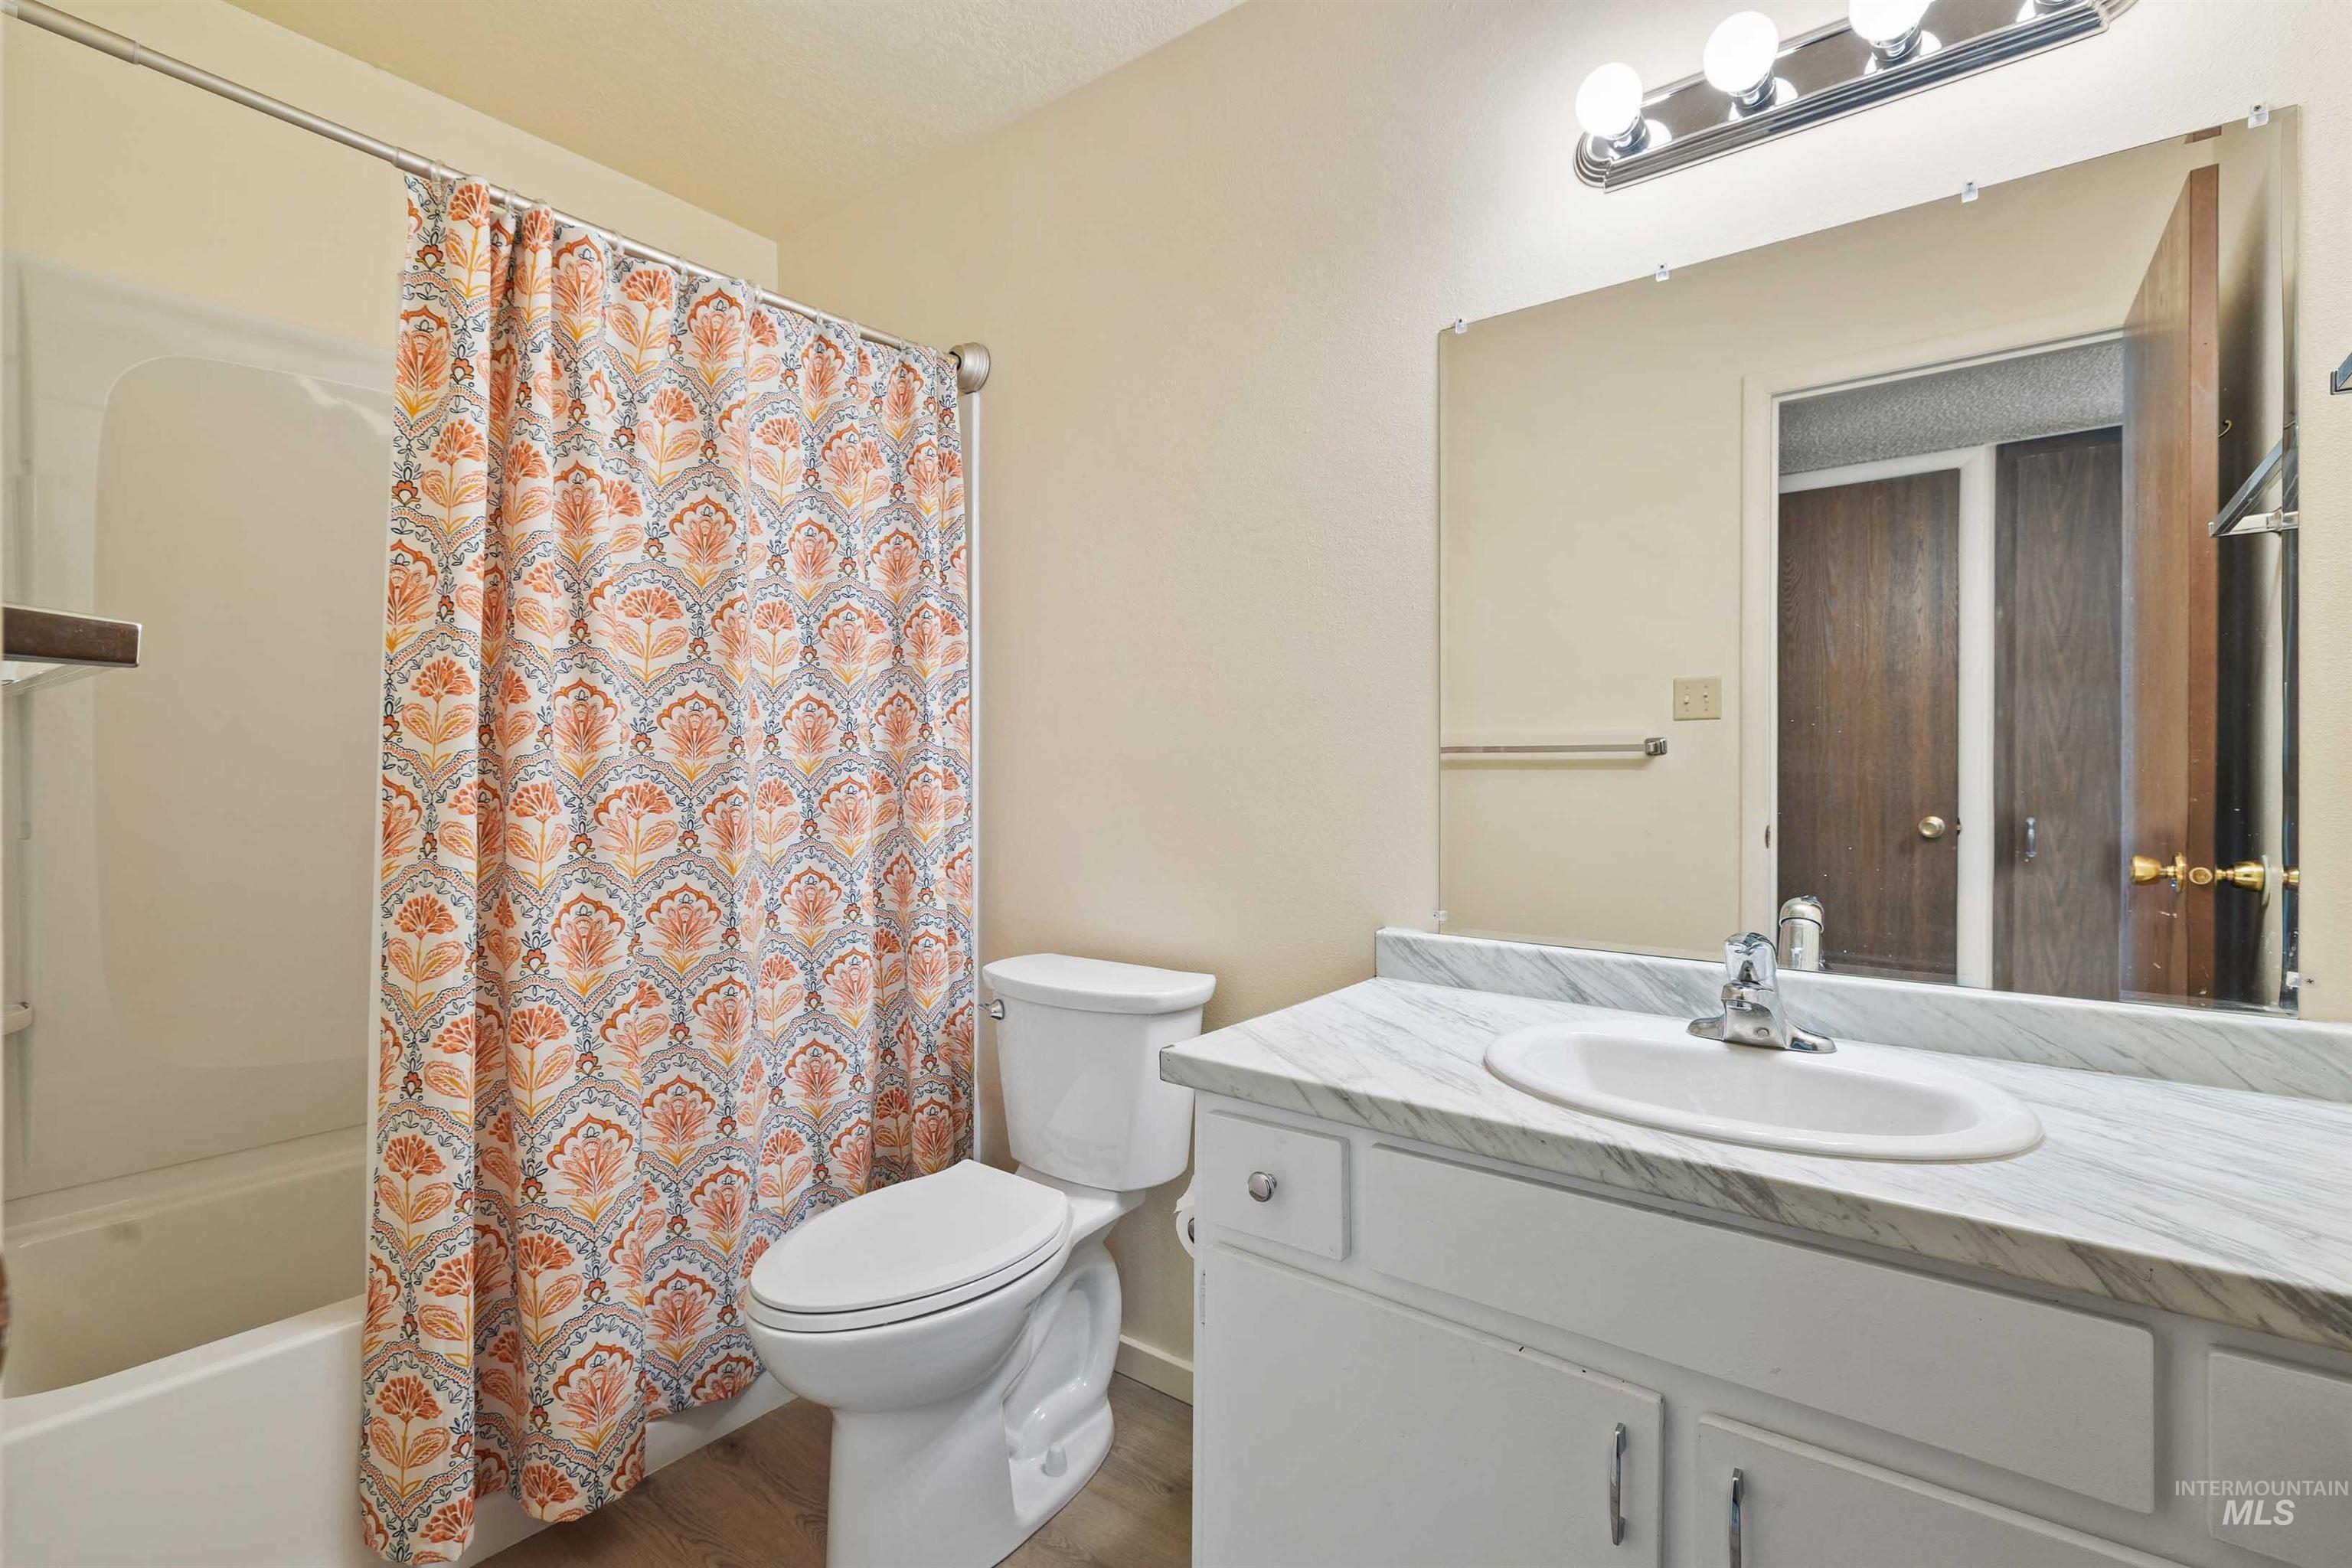
Full bathroom featuring a white vanity with a patterned countertop, integrated sink, and chrome faucet
-

Carpeted room with a large window, neutral wall tones, and a ceiling-mounted light fixture
-
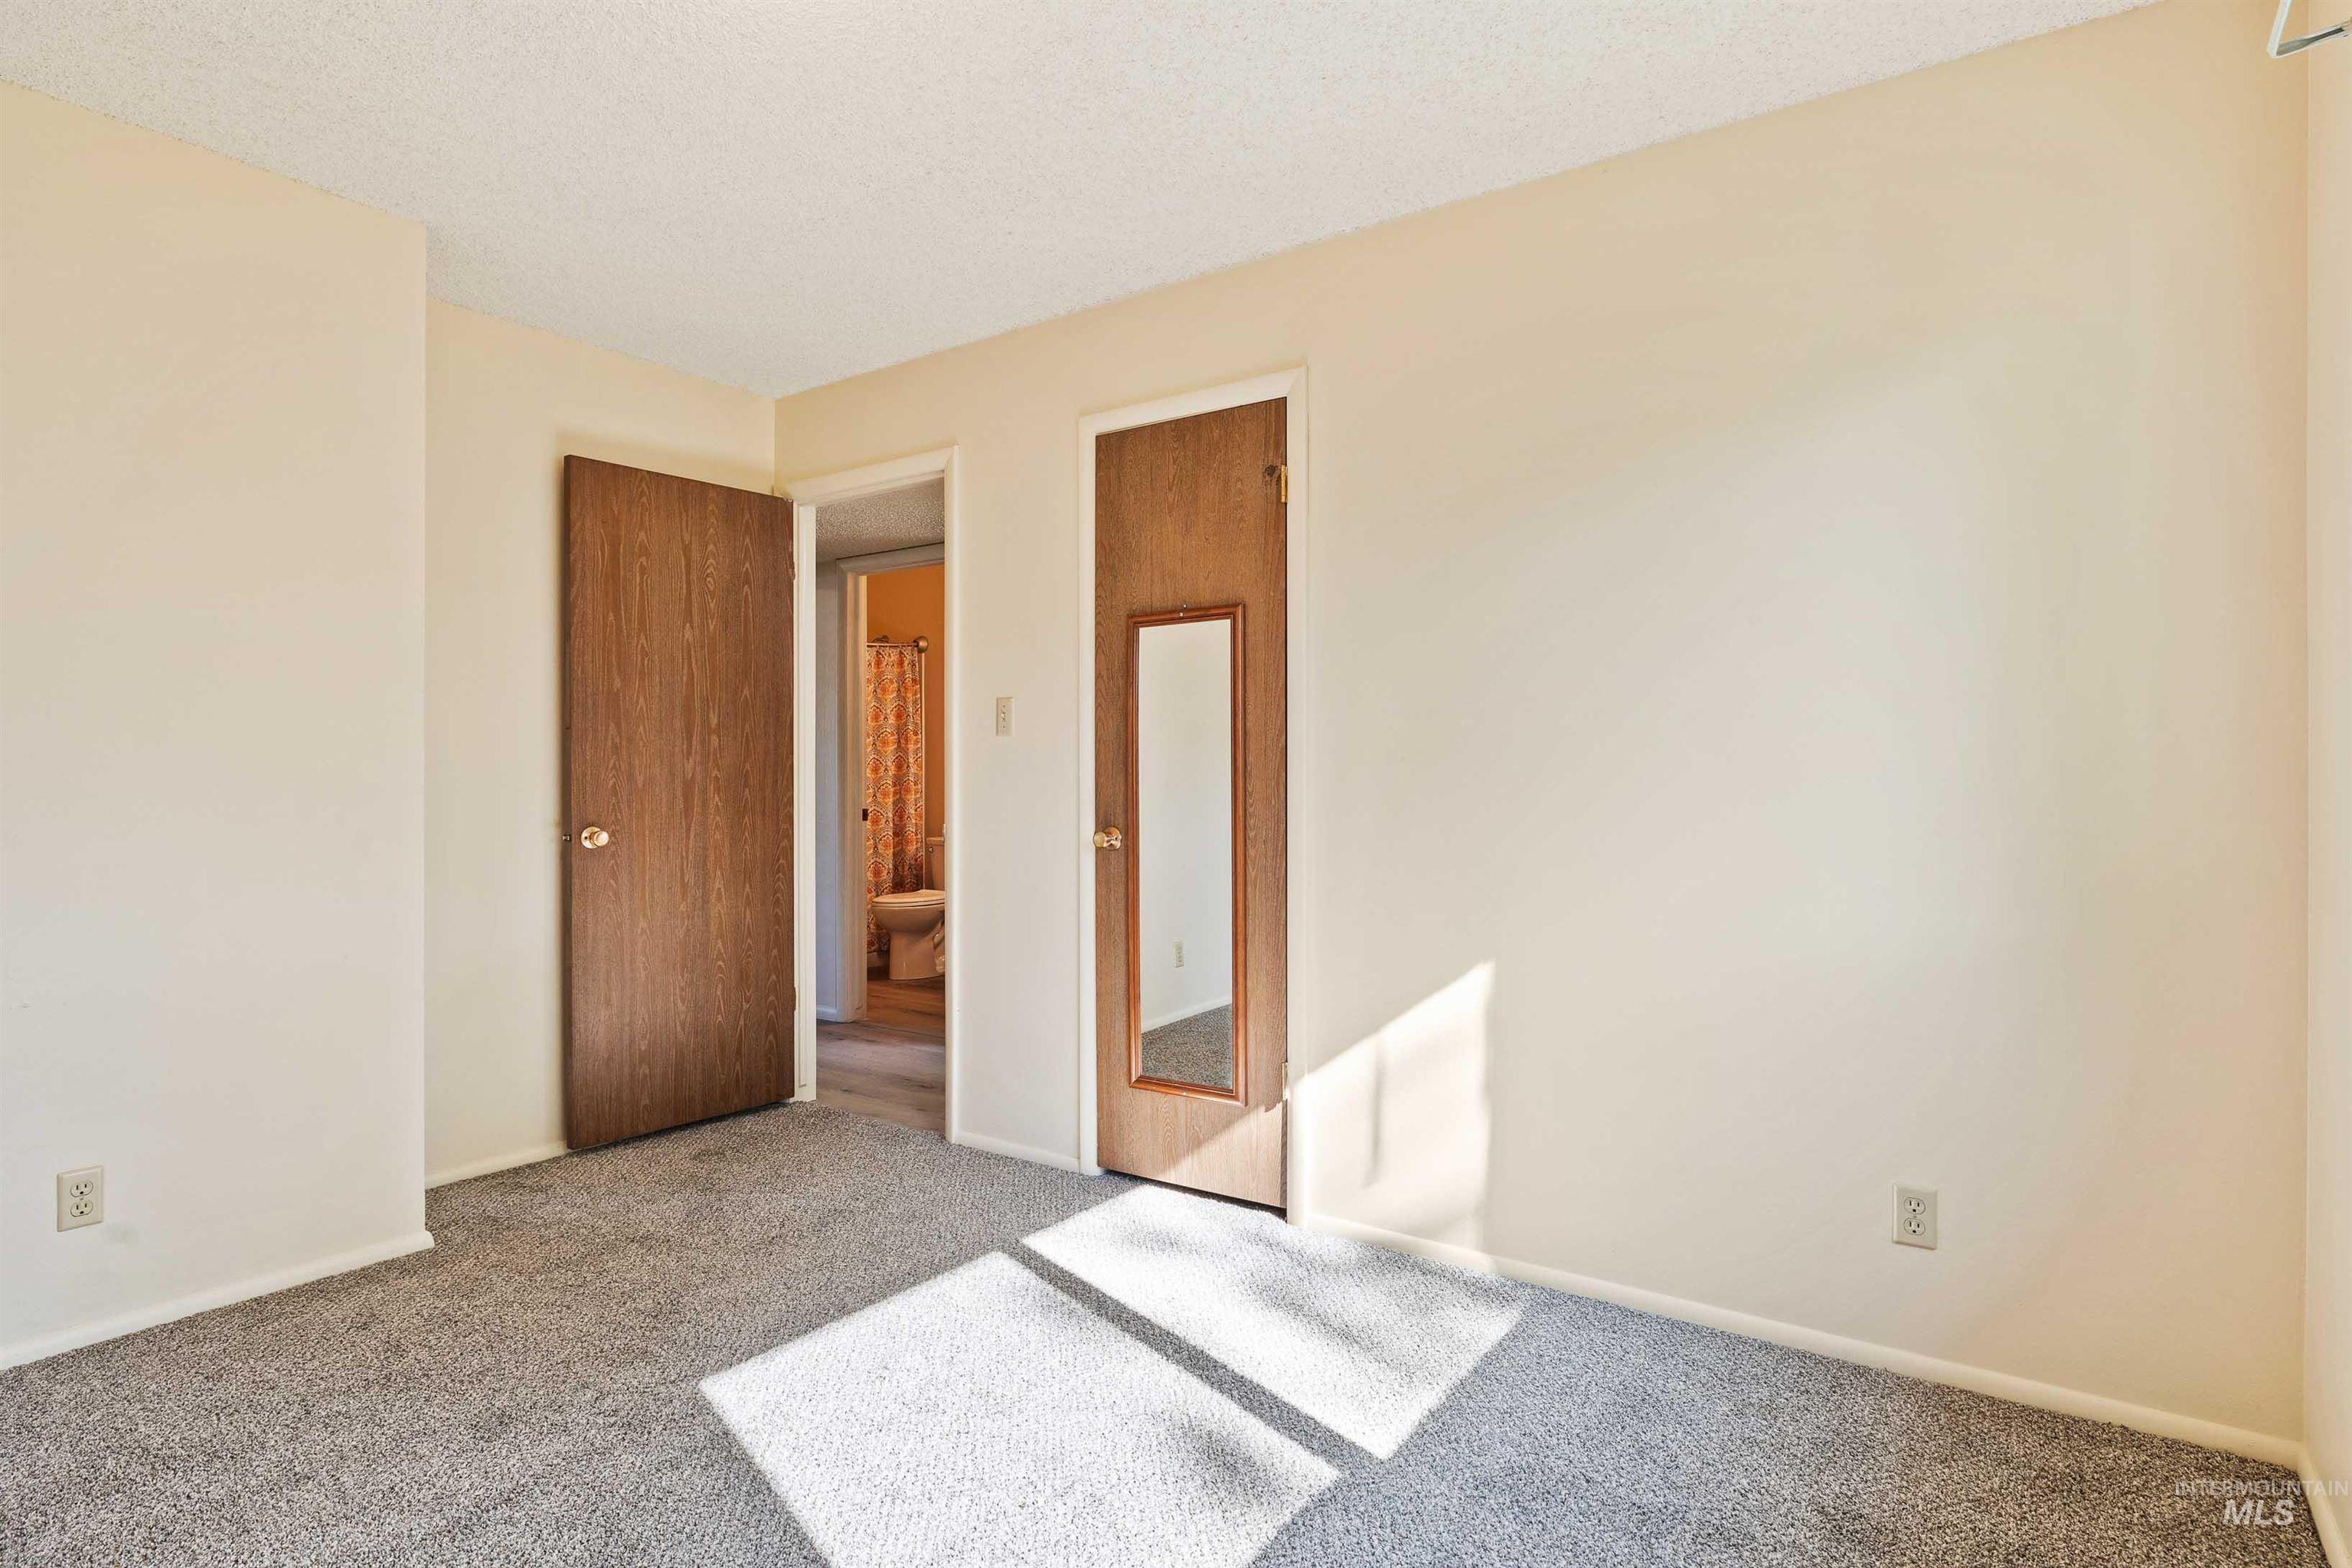
Carpeted room featuring a neutral wall palette, textured ceiling, two wood-finish doors, and white baseboards
-

Utility room with a built-in water heater, wall-mounted shelving, and wood-finish flooring
-
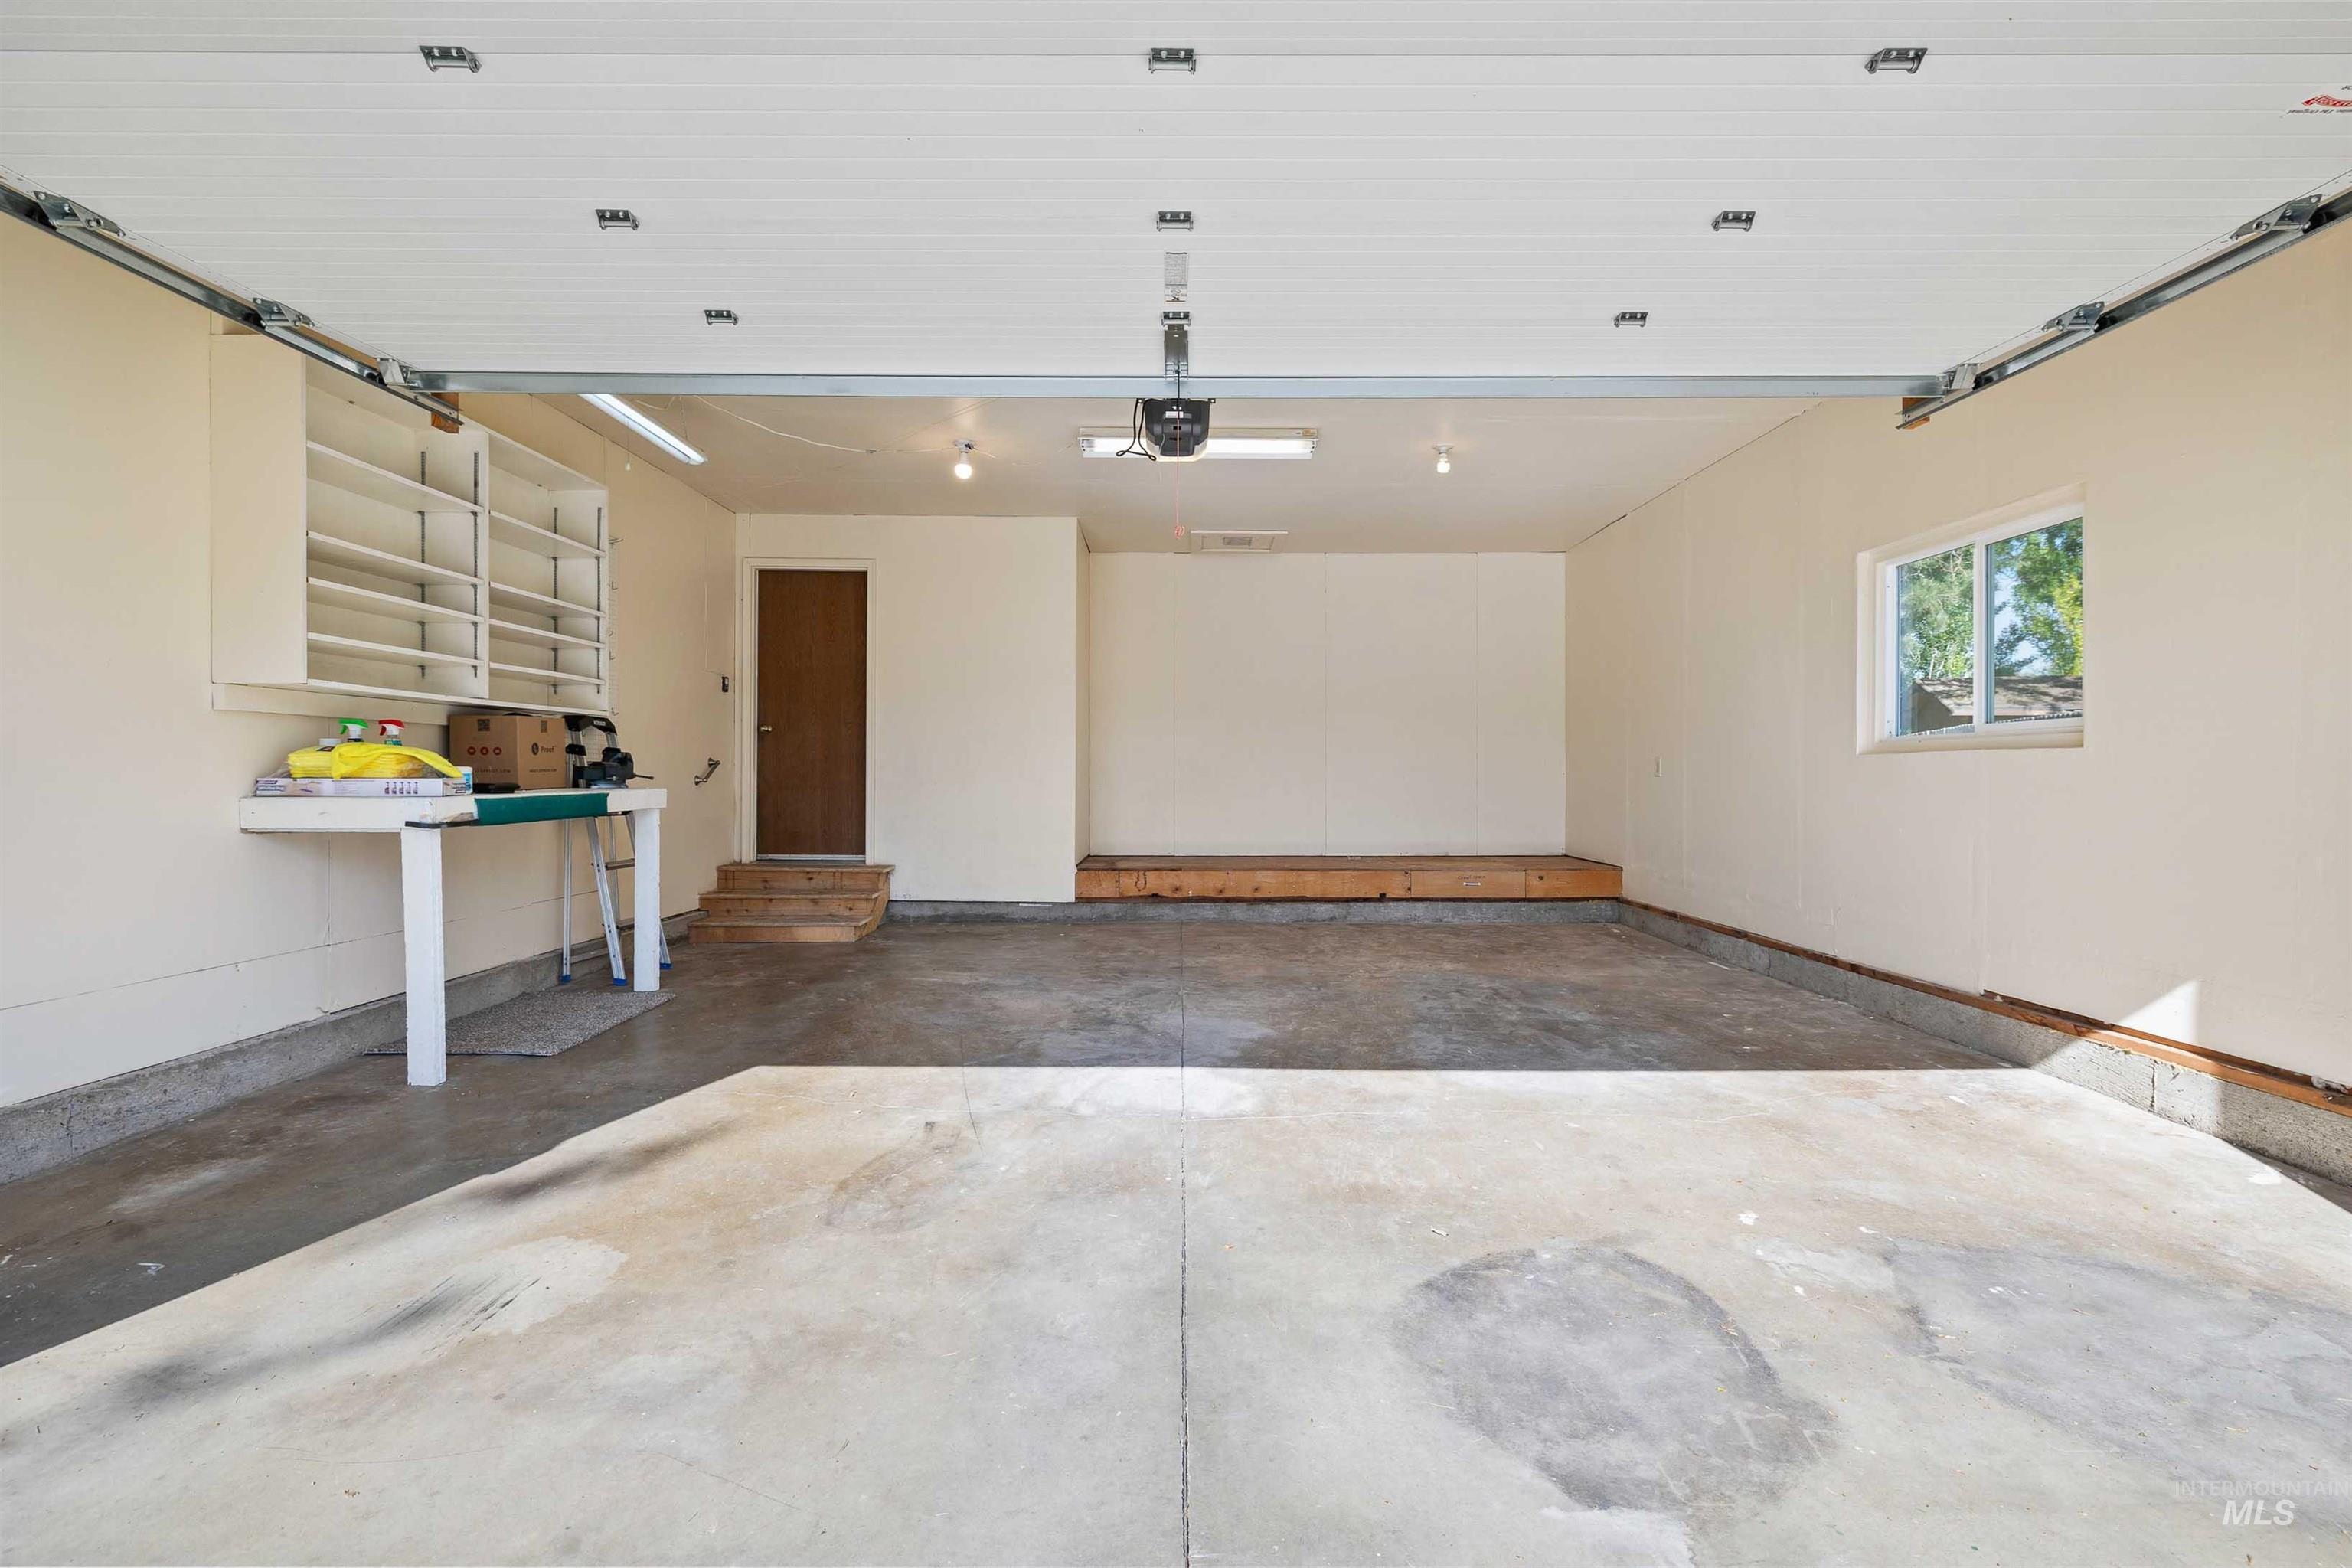
Spacious garage with concrete flooring, automatic garage door opener, built-in shelving, and a rear access door
-

Spacious rear yard featuring mature trees, a concrete patio area, and a wood privacy fence
-
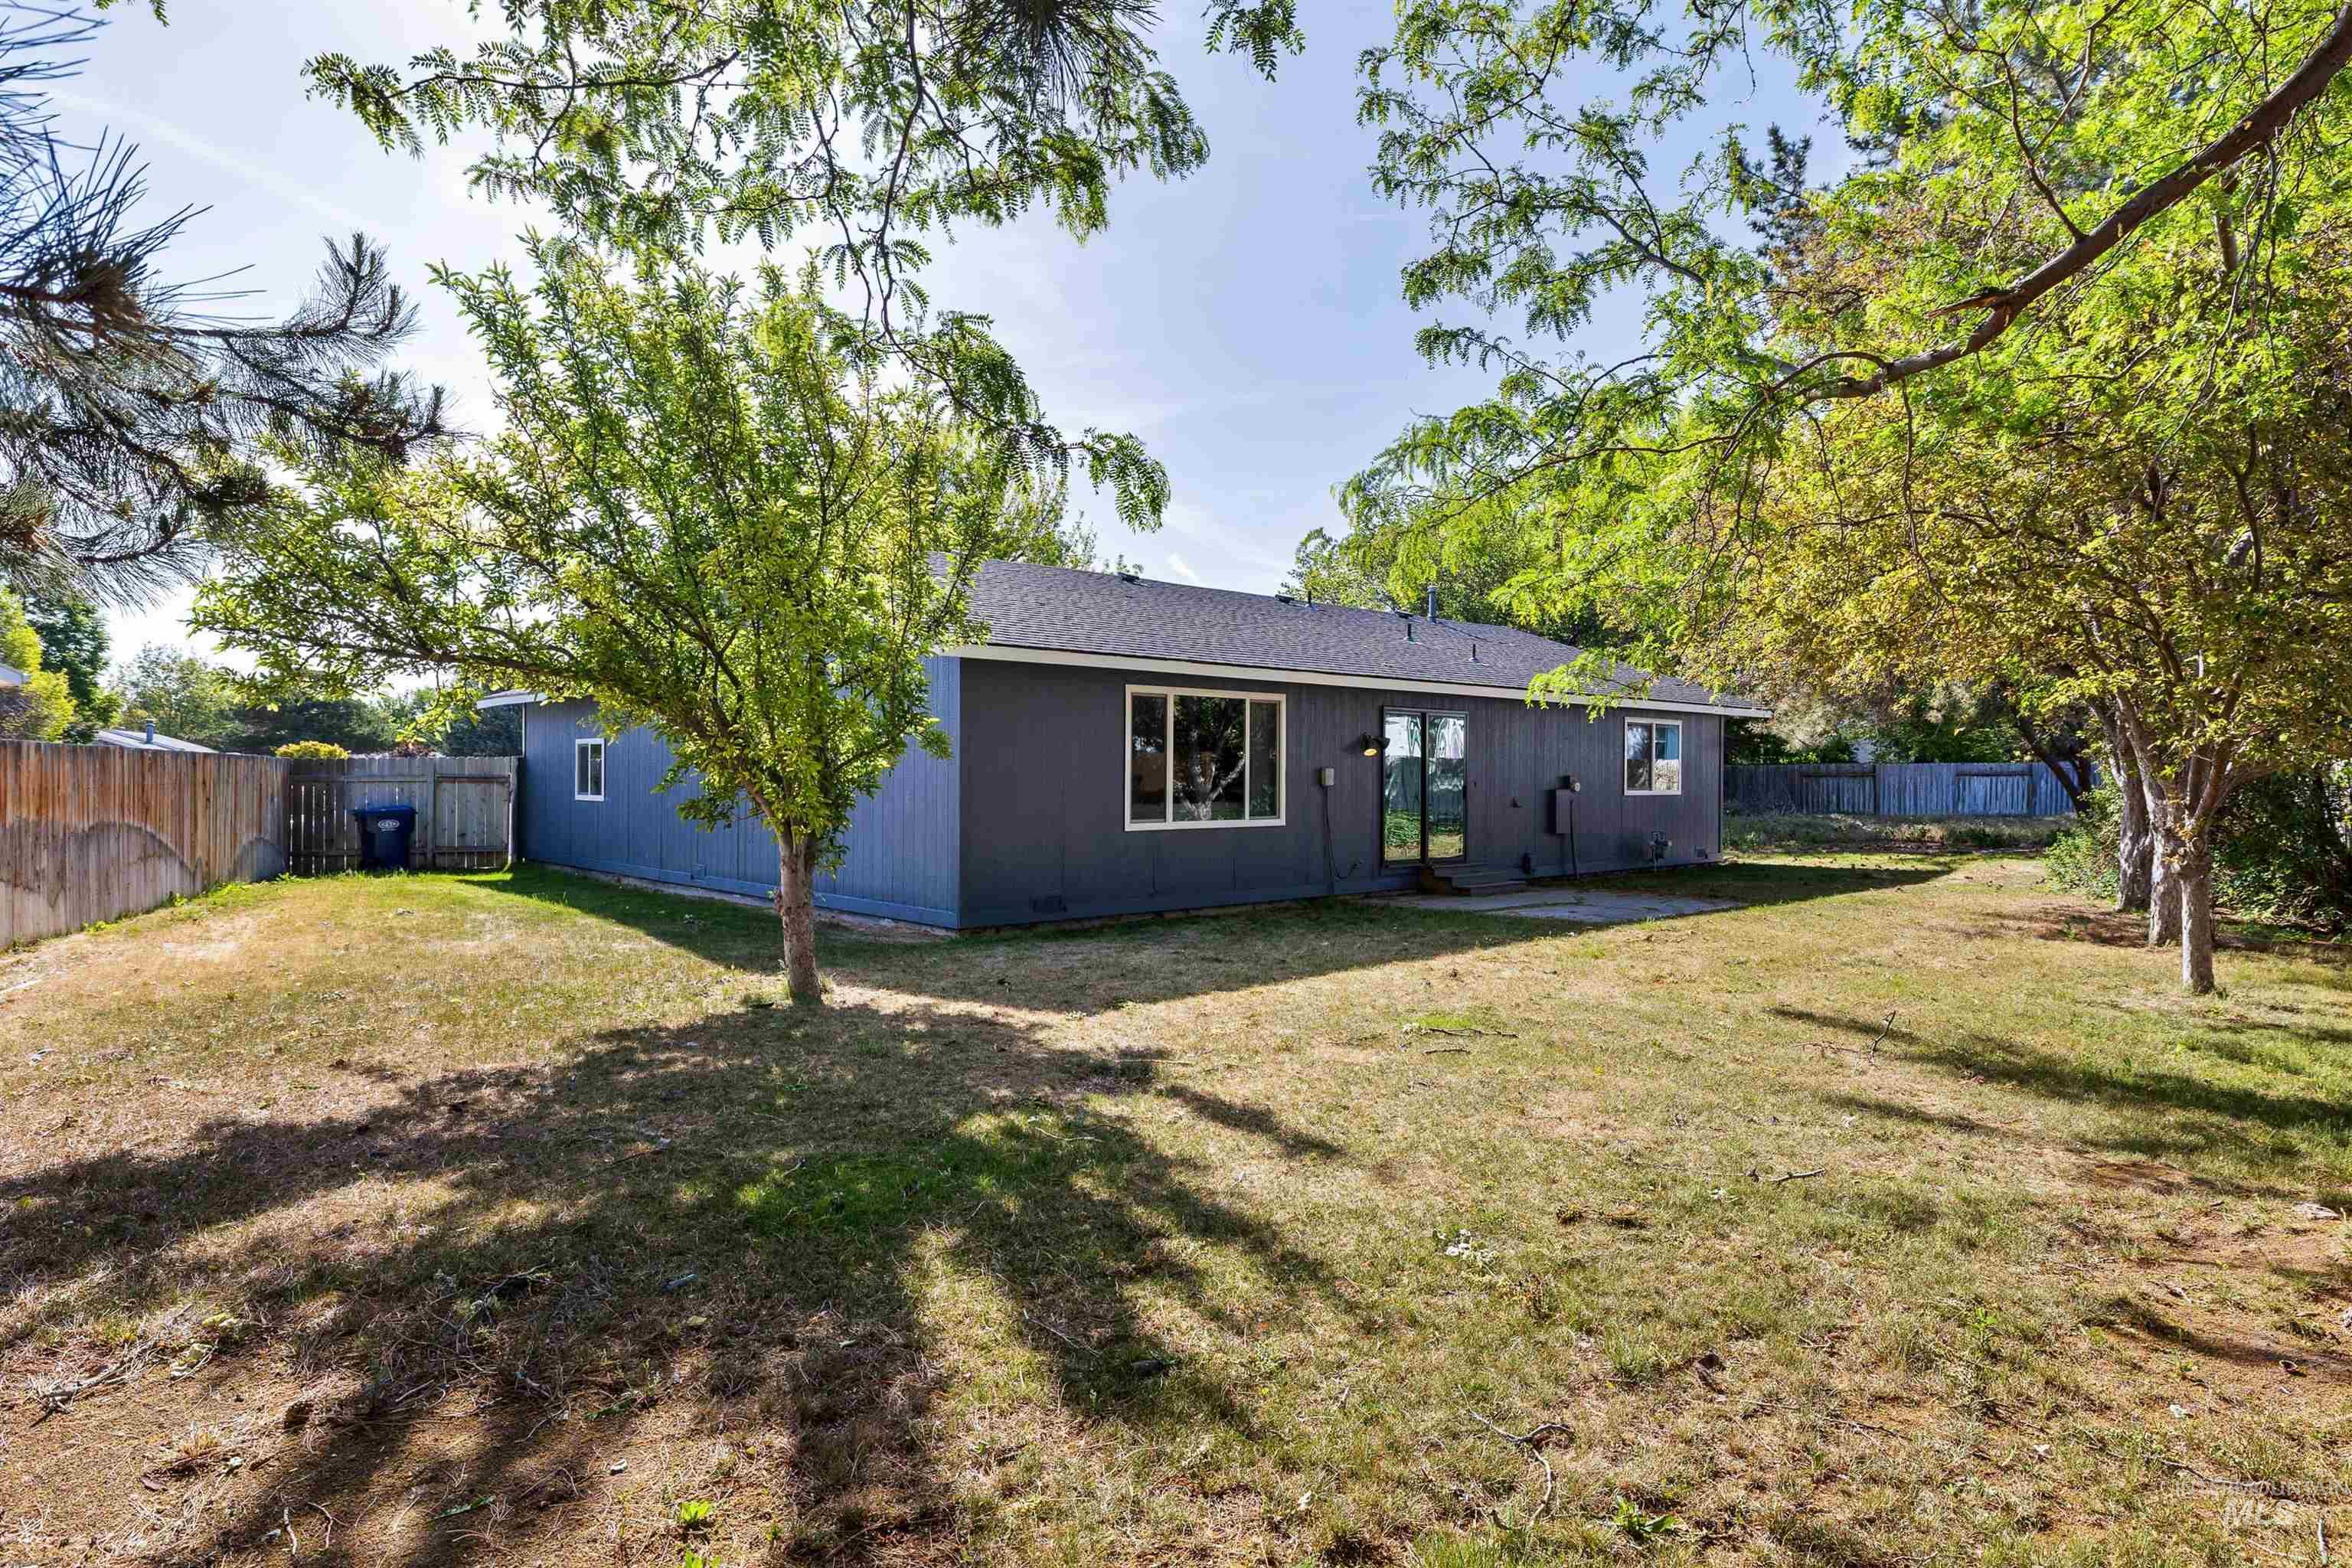
Spacious backyard featuring established trees, a fenced perimeter, a concrete patio, and a separate storage shed
-
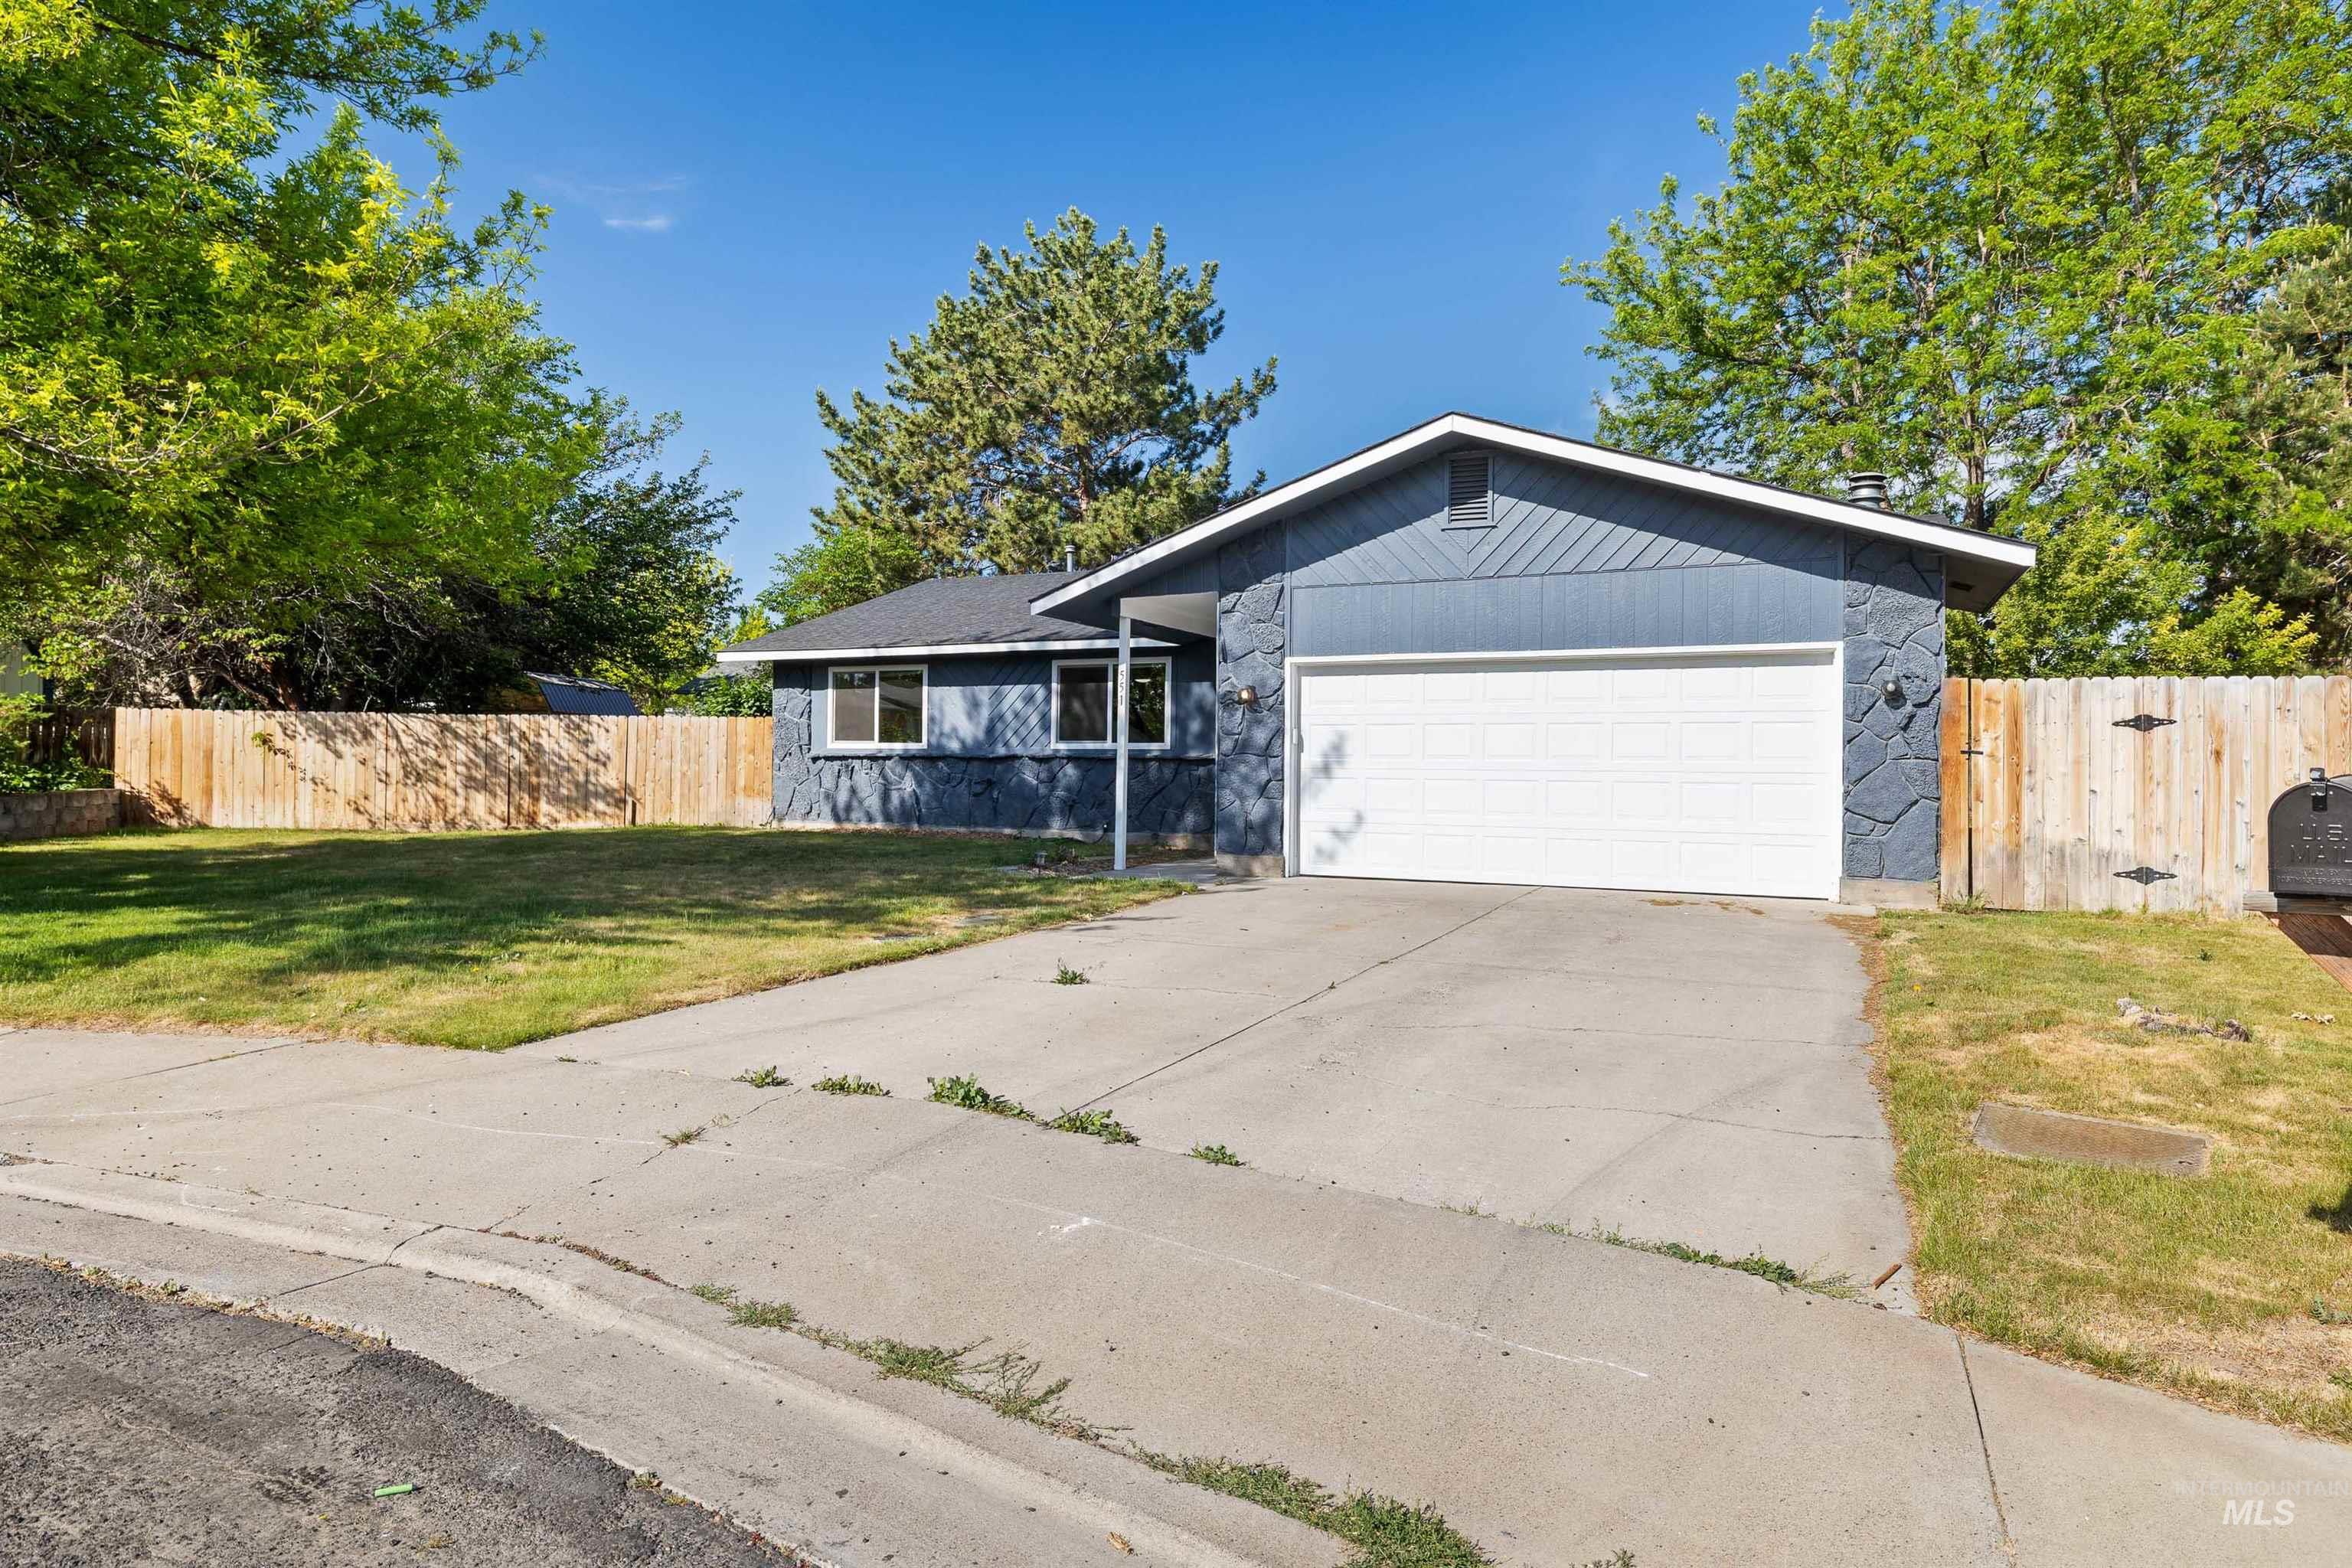
Single-story residence featuring a blue exterior with stone accents, an attached two-car garage, and a concrete driveway
-
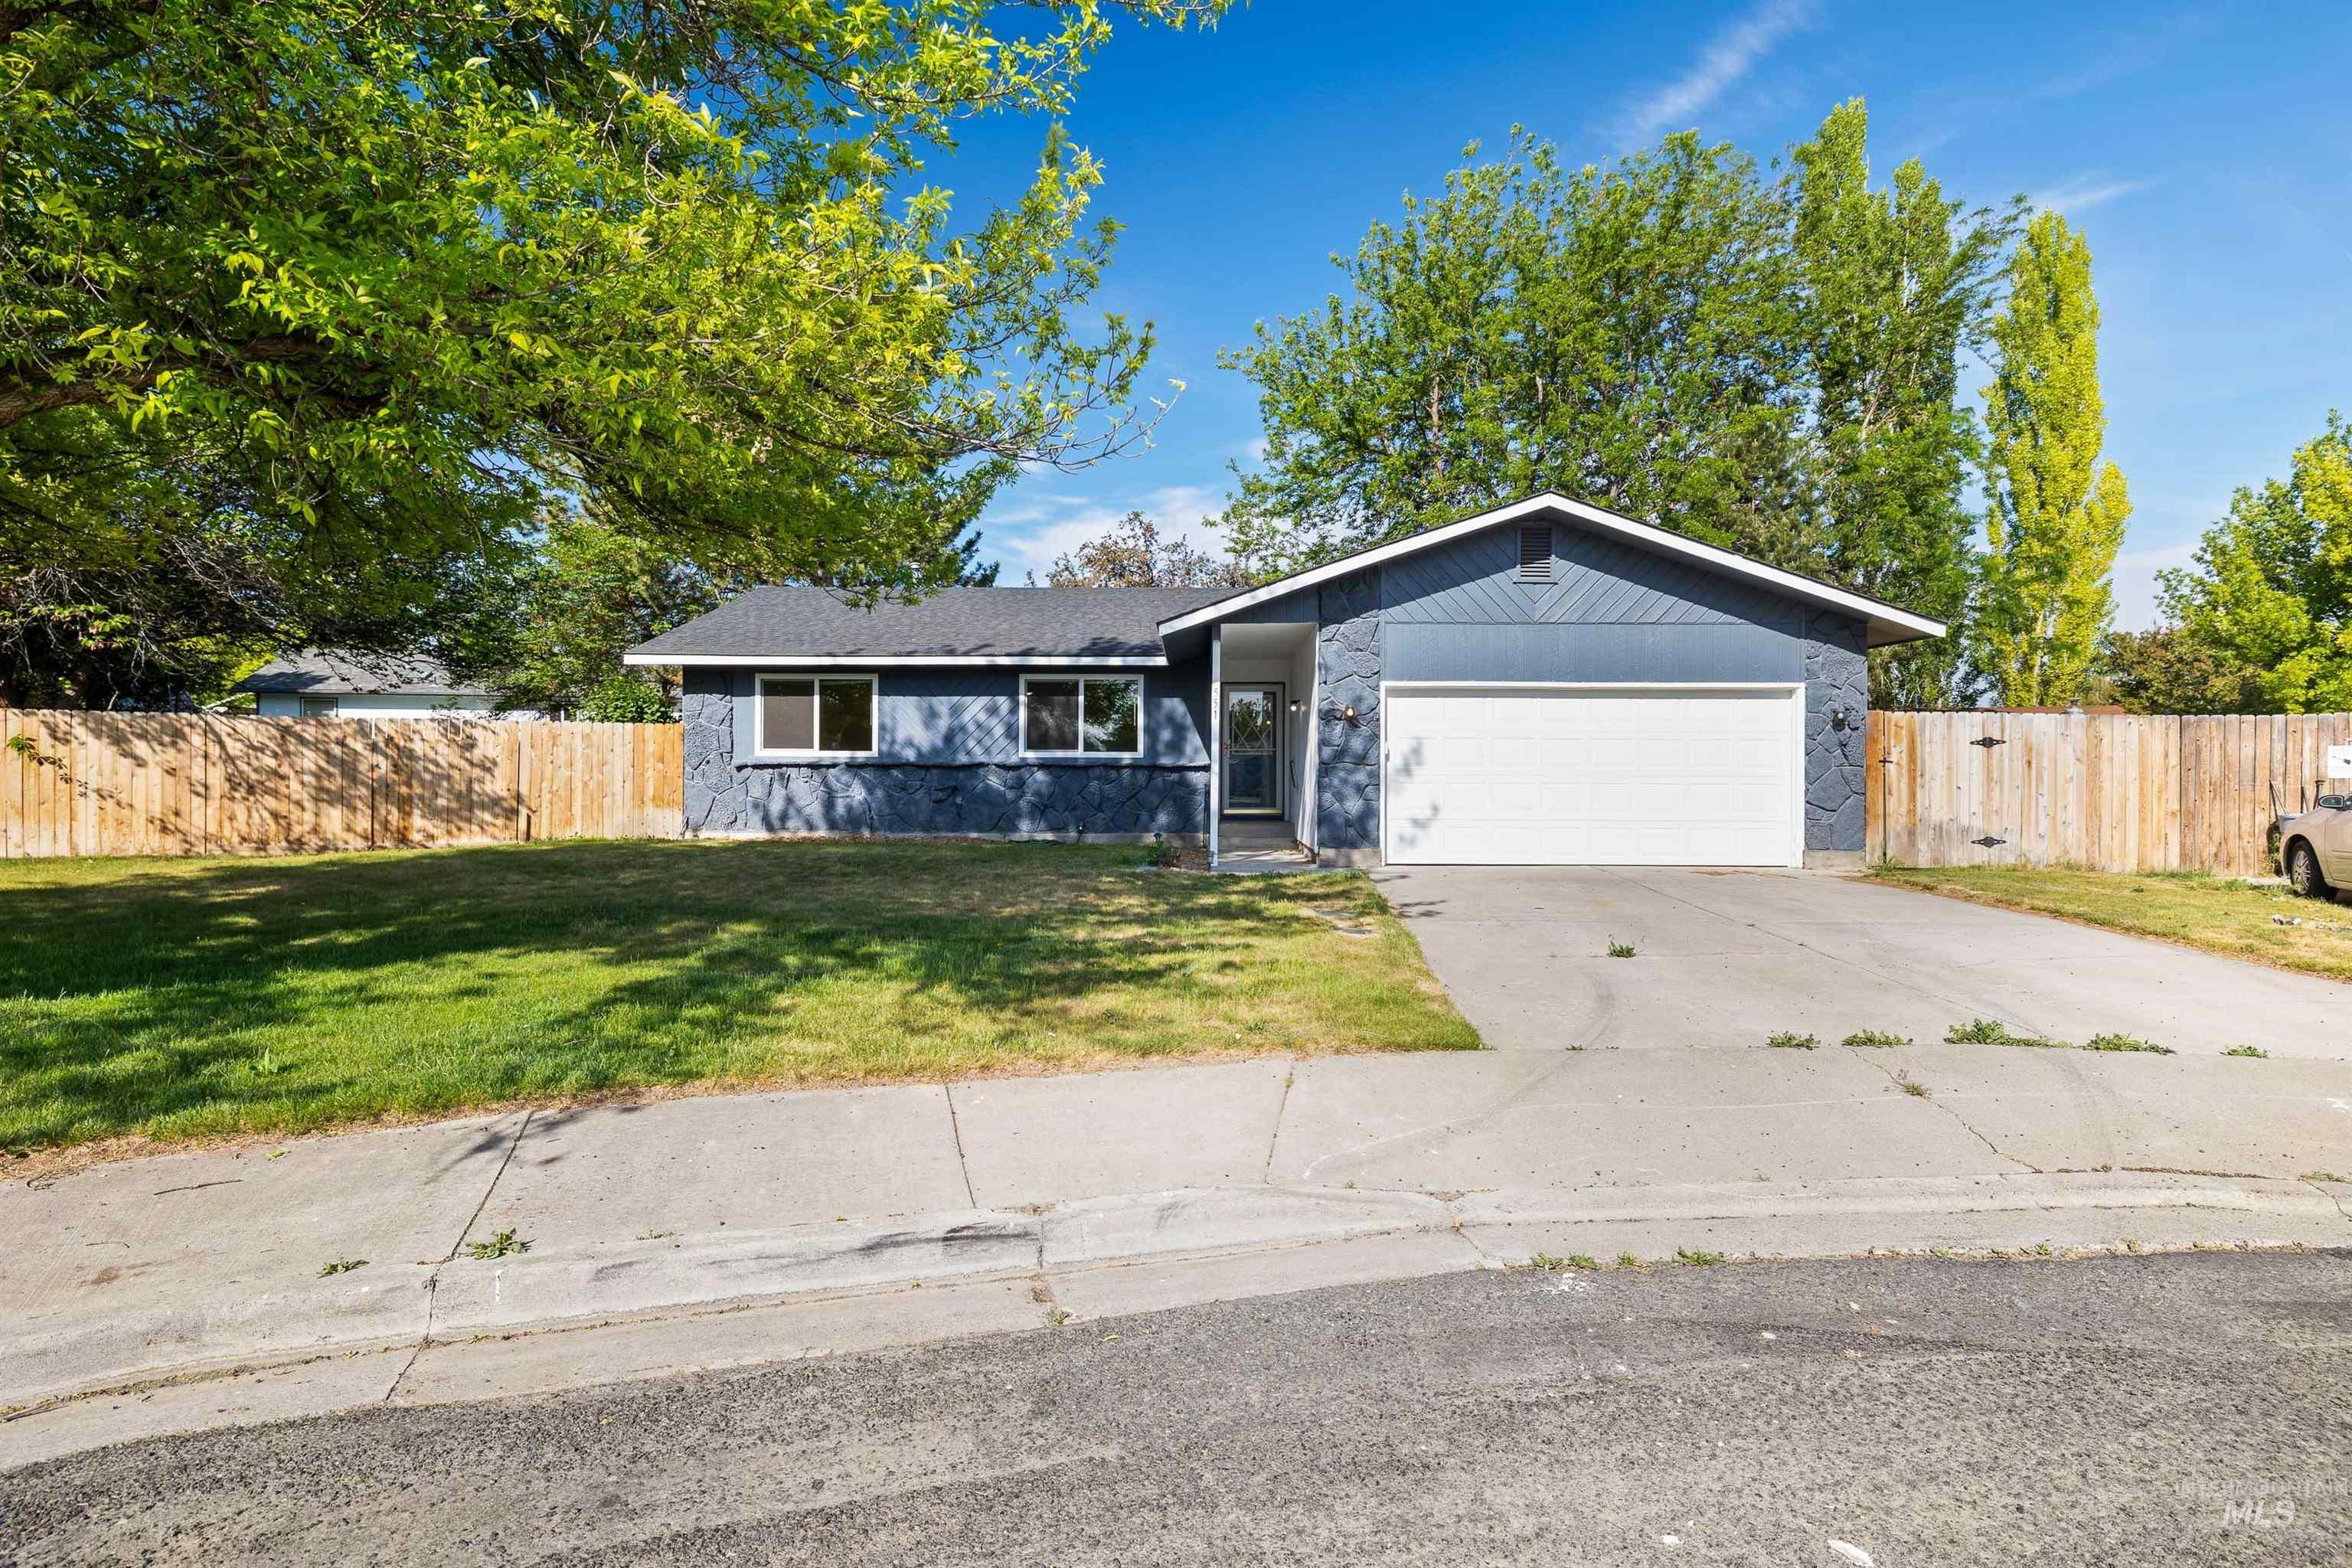
Ranch-style exterior with a two-car garage and a paved driveway
-
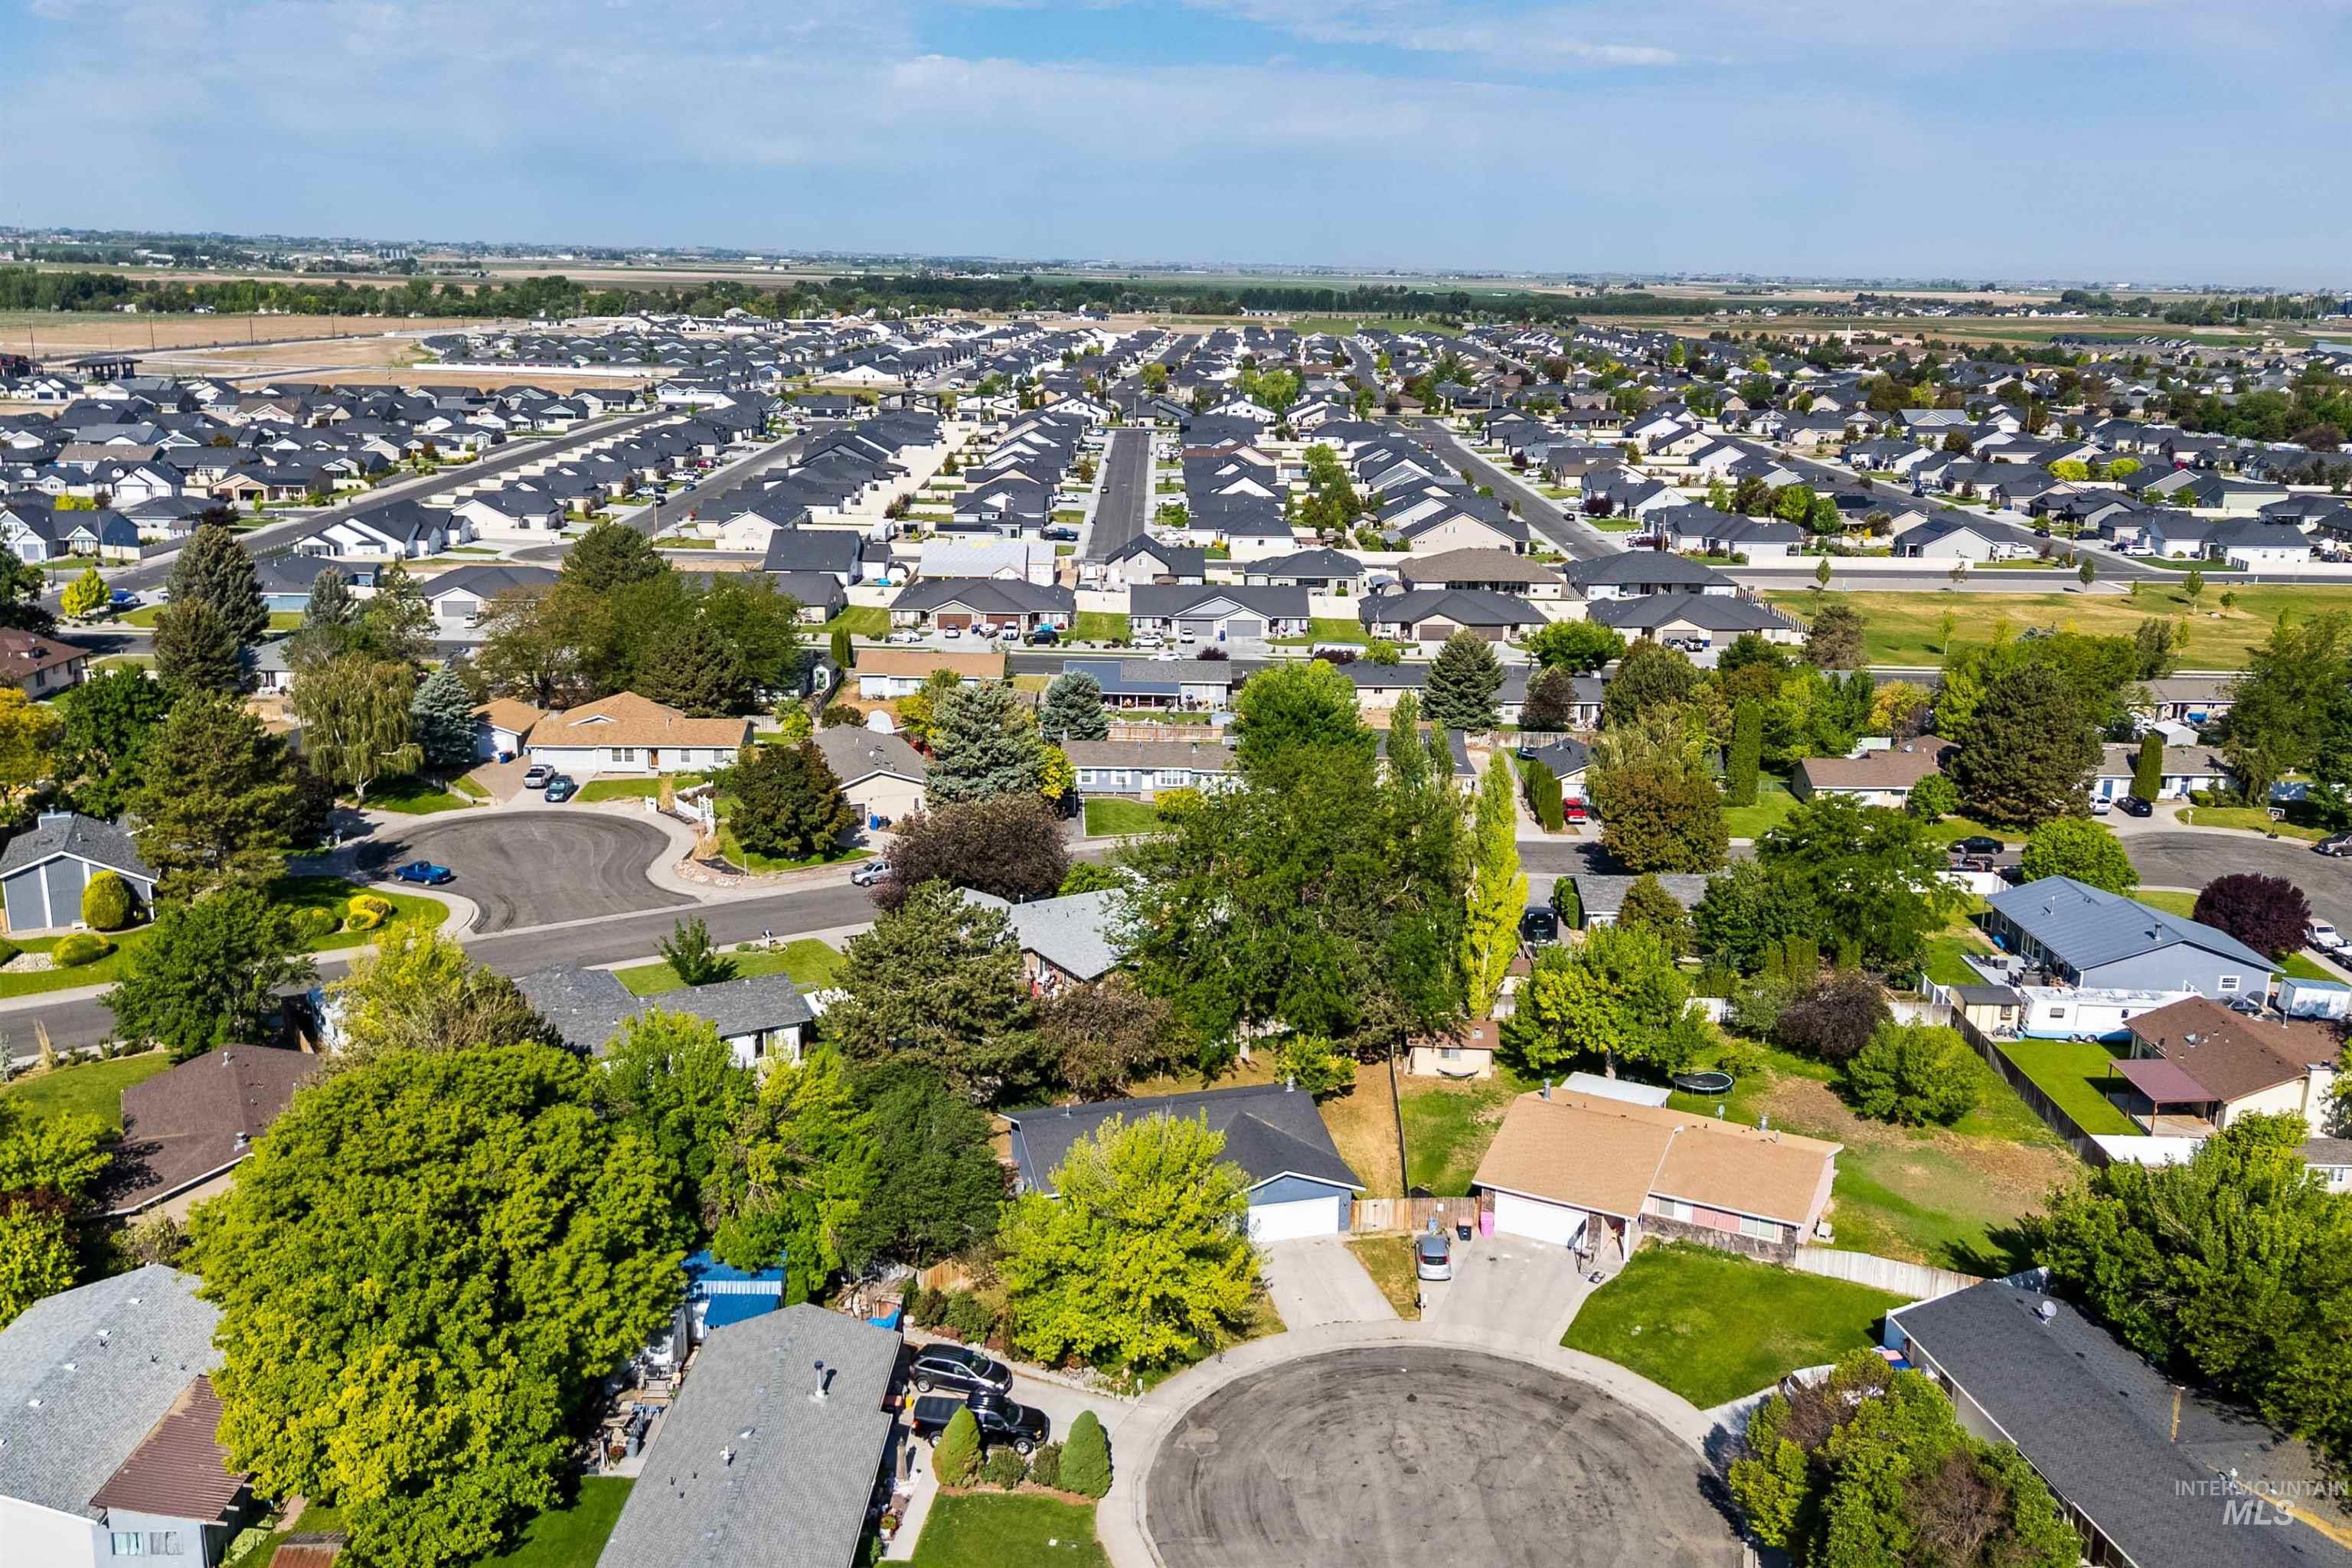
Expansive residential area featuring numerous single-story homes, mature landscaping, and curved streets
-
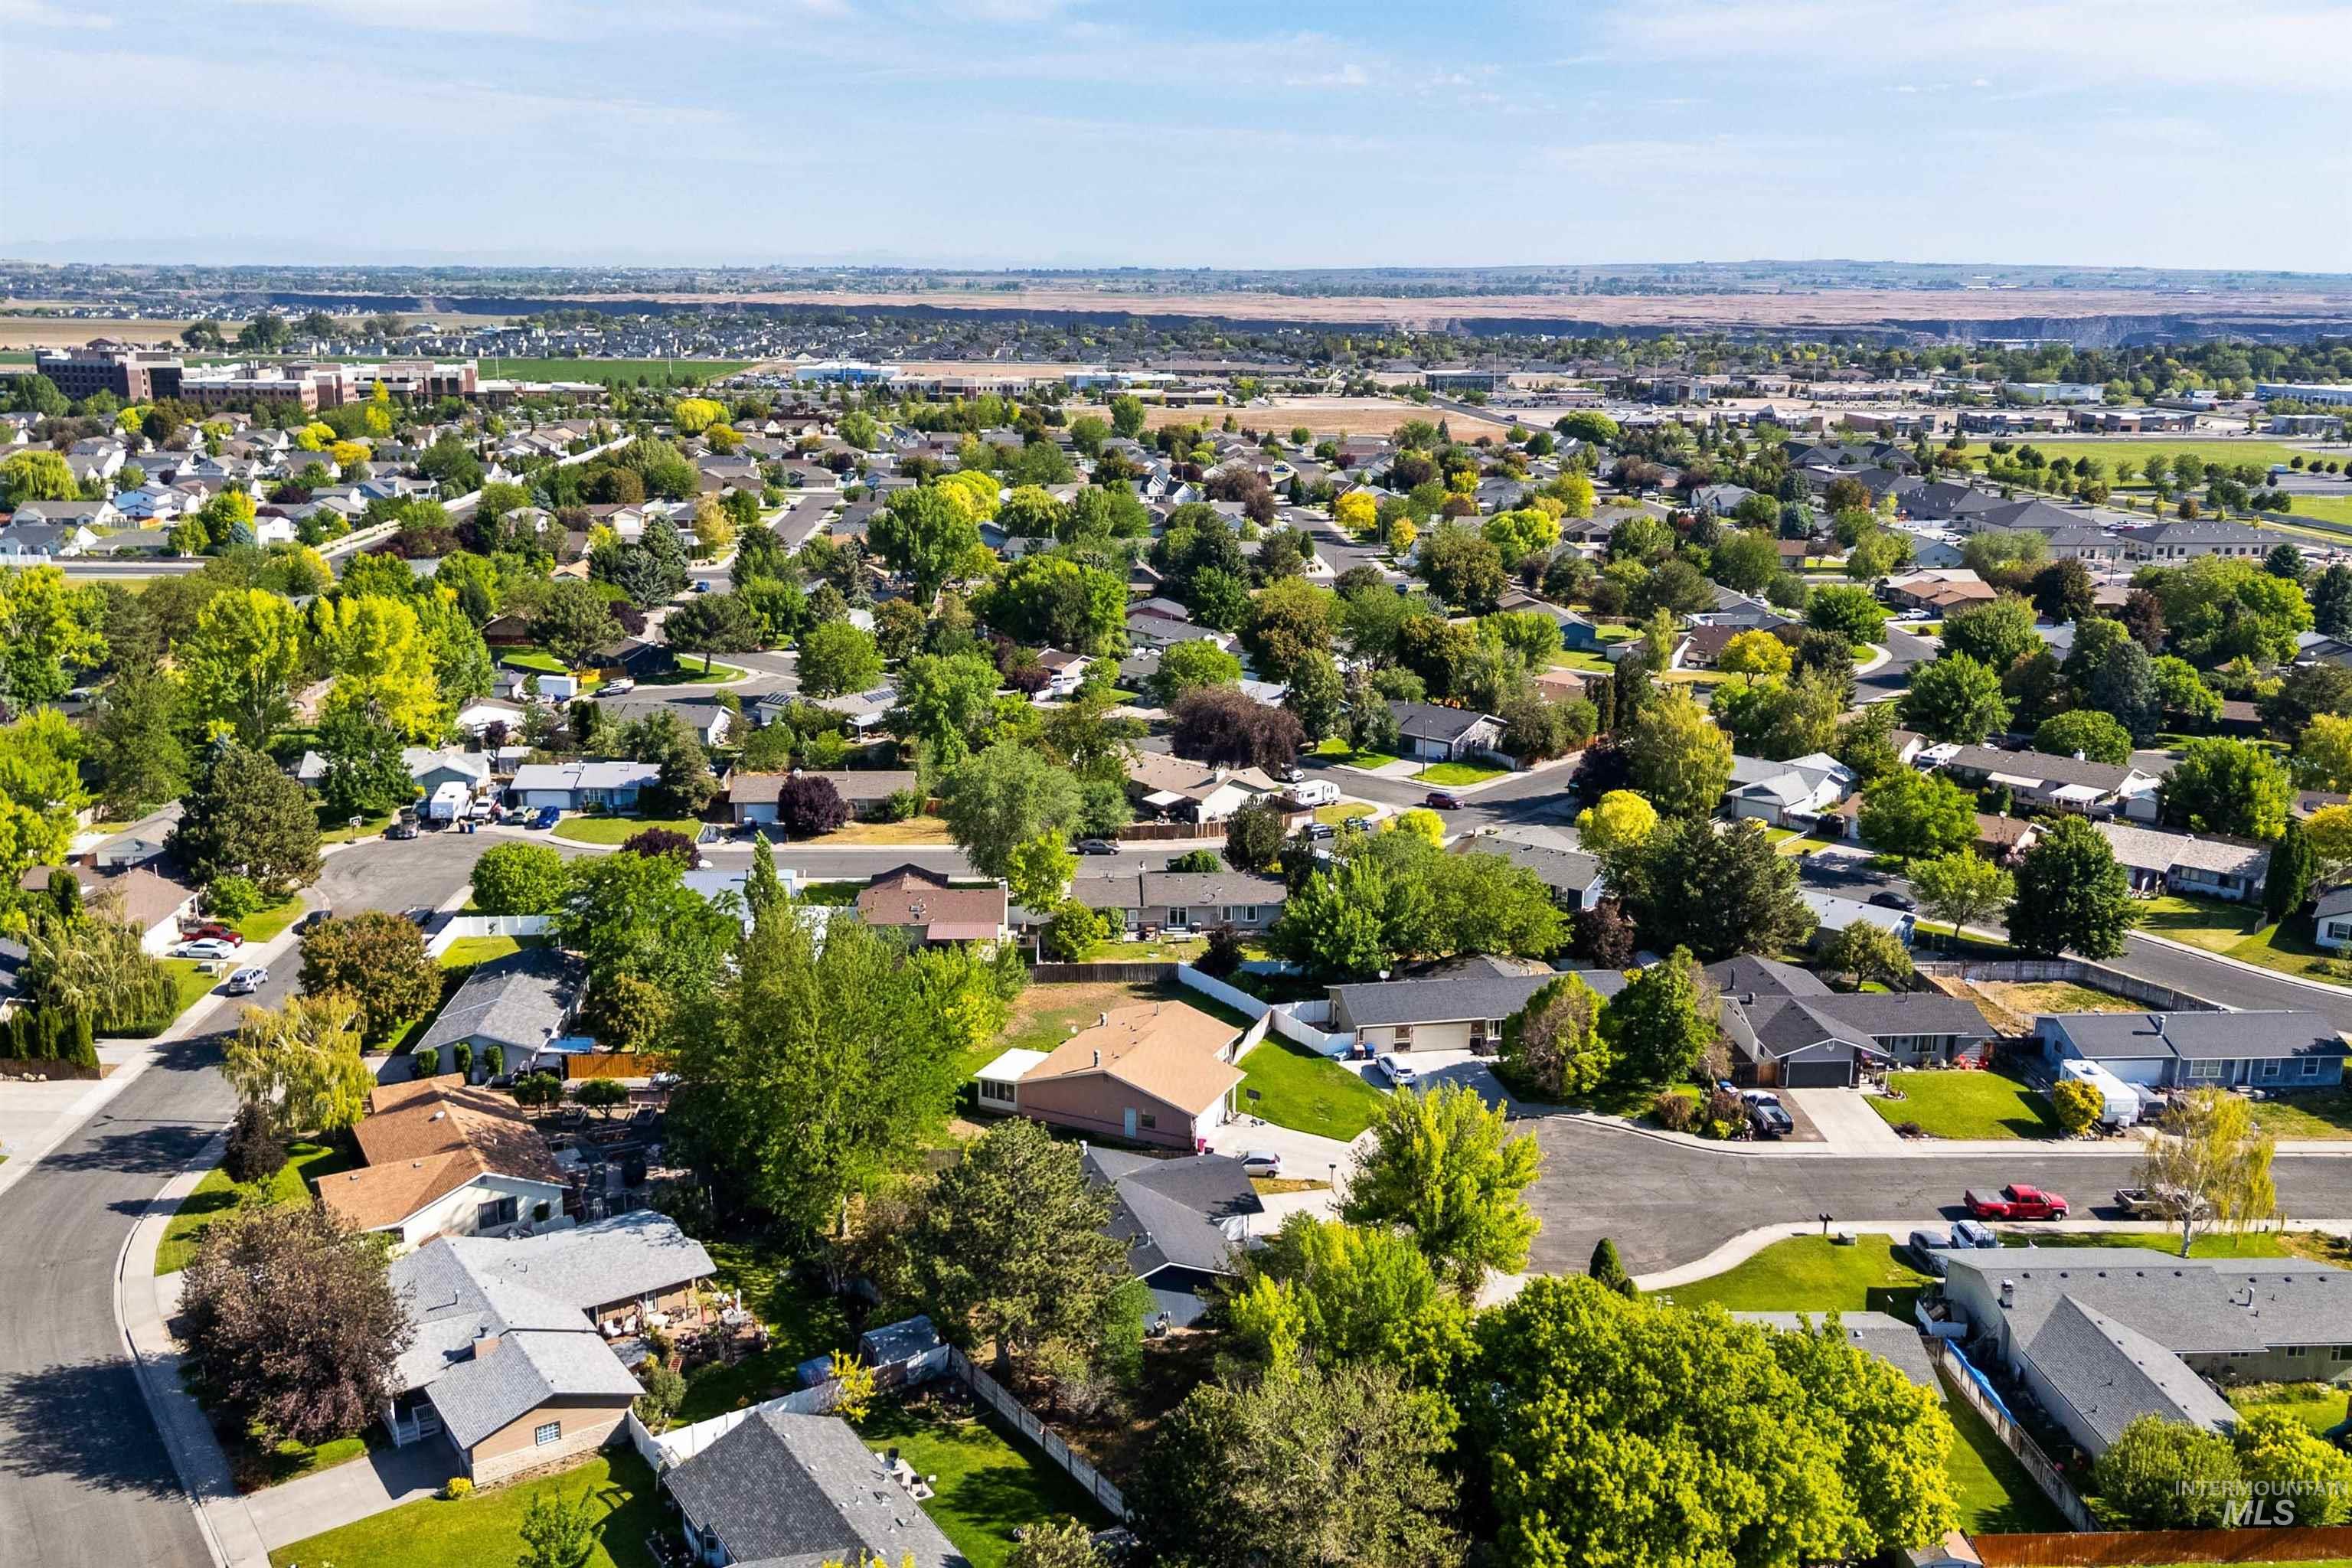
Expansive residential area featuring numerous single-story homes, mature landscaping, and curved streets
-

Expansive residential community featuring mature trees, paved streets, and varied single-story homes
-
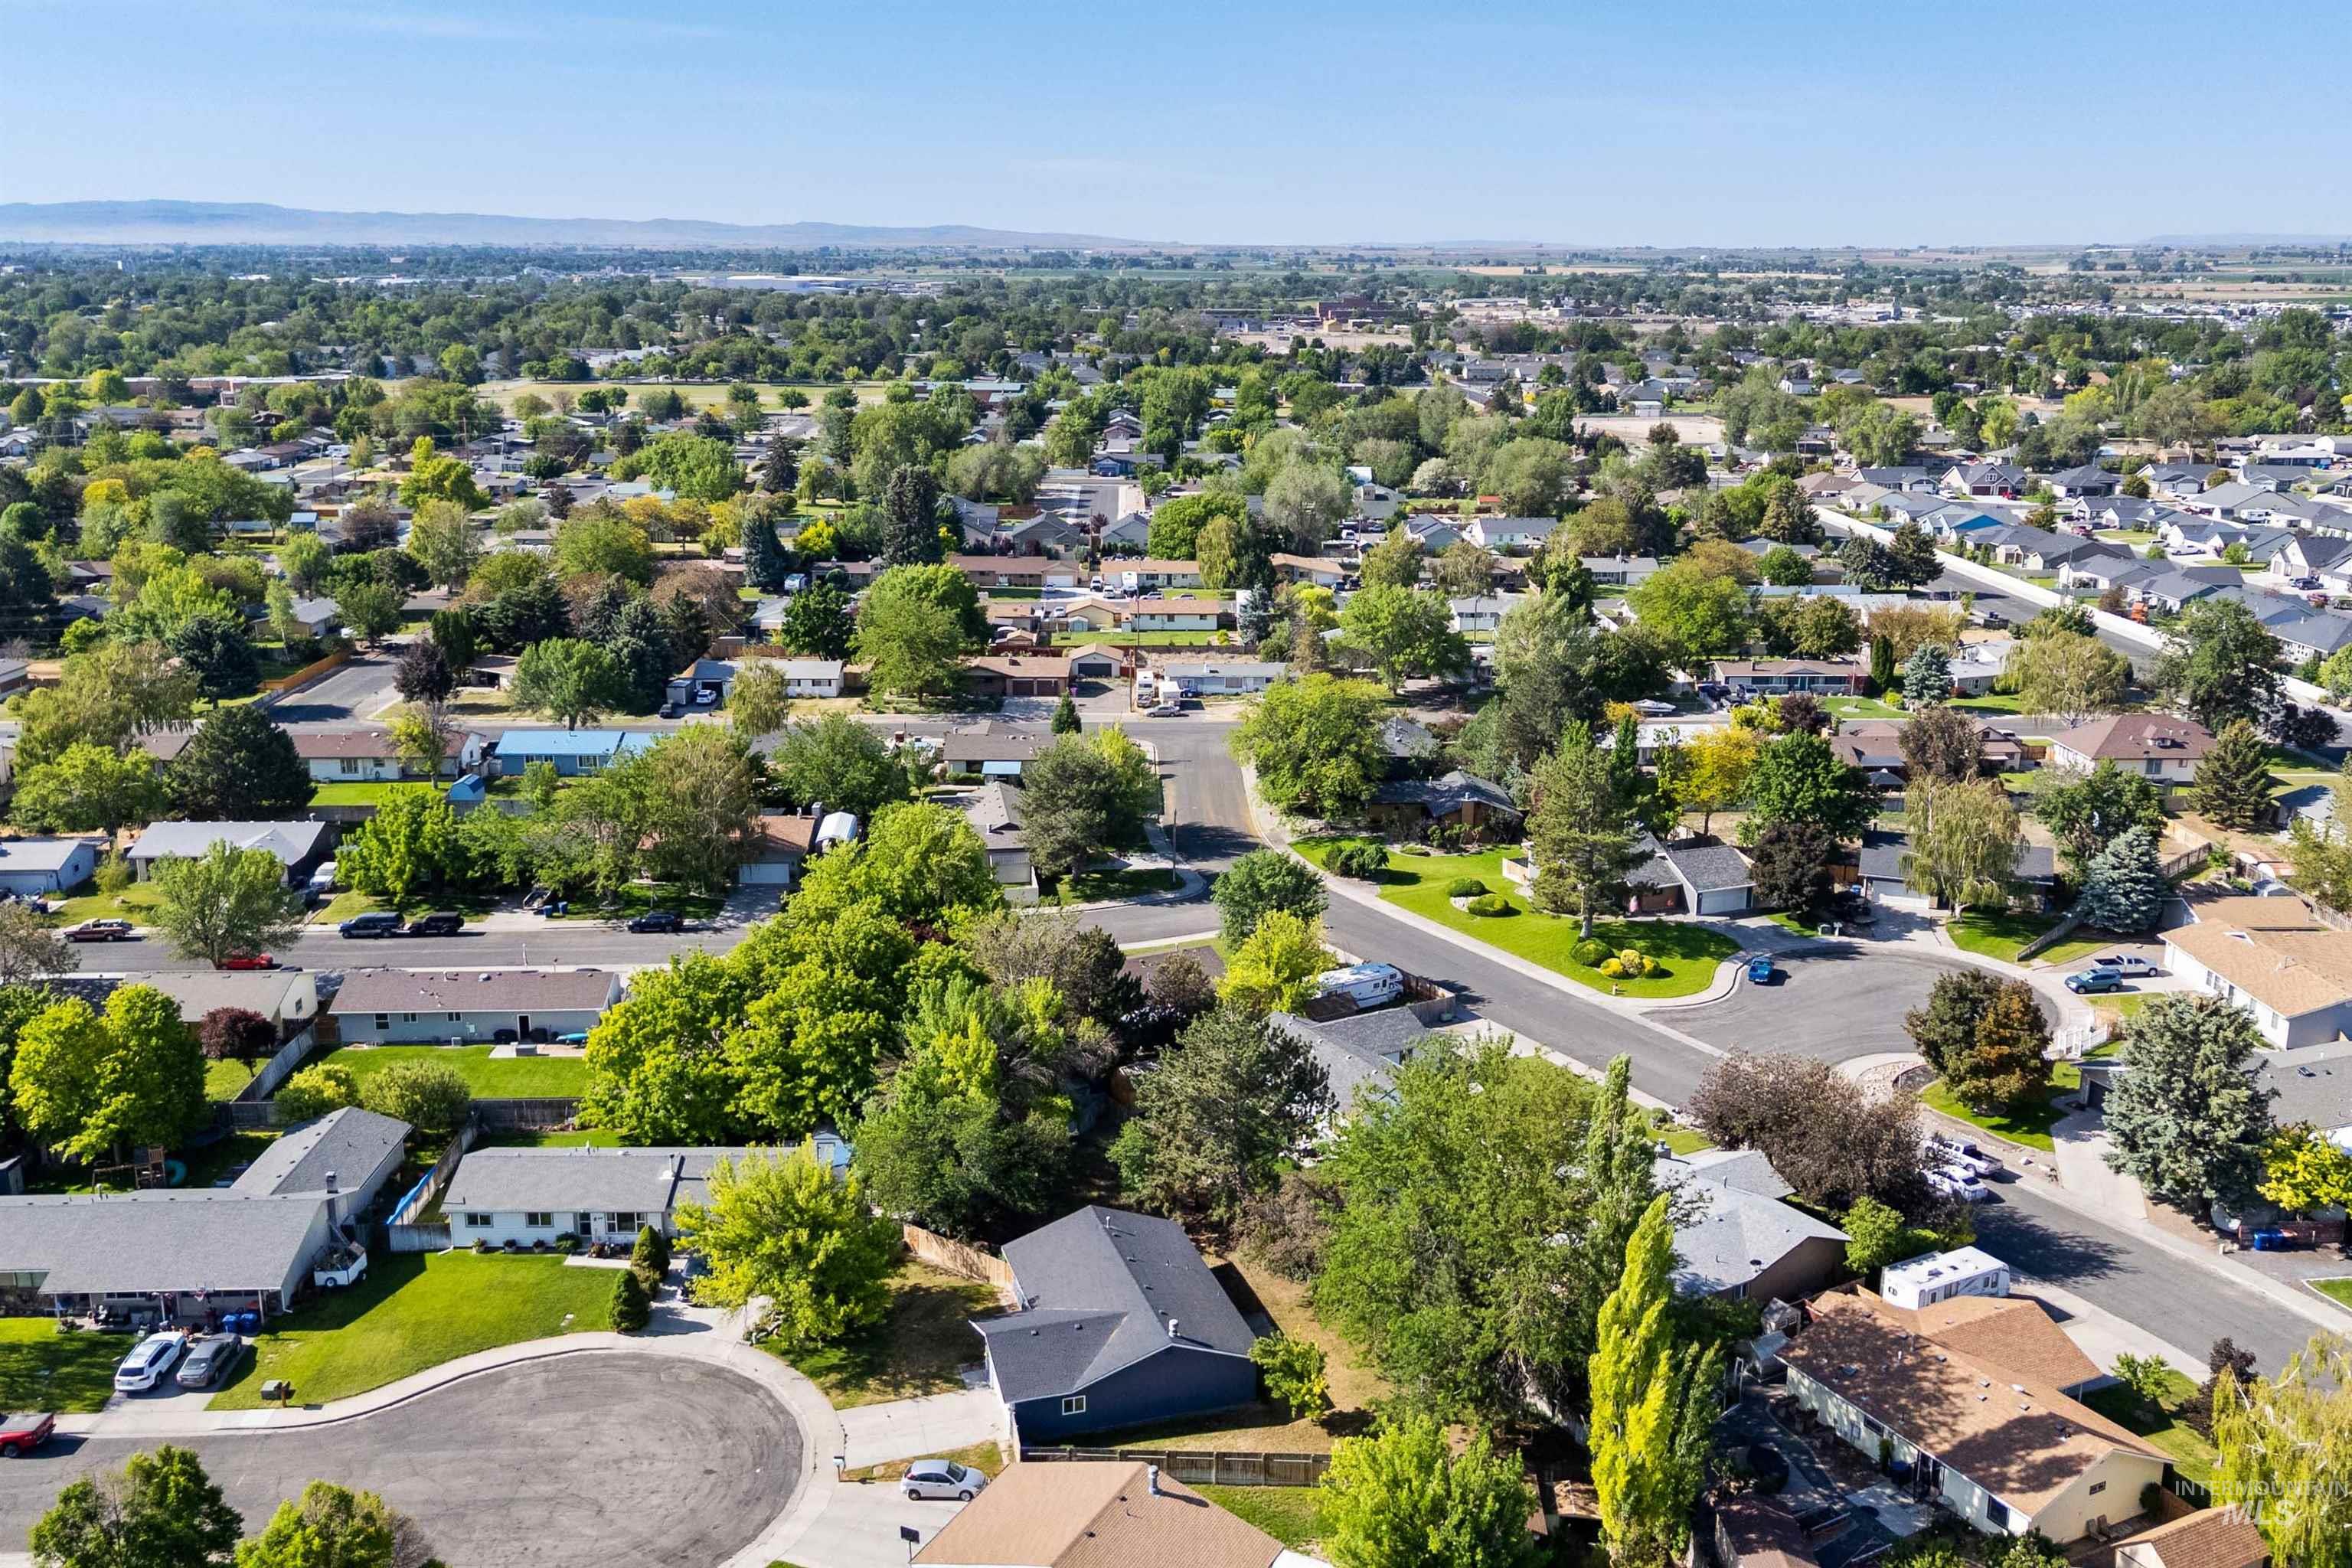
Aerial perspective showcasing a residential neighborhood with established homes, mature trees, and paved streets
-
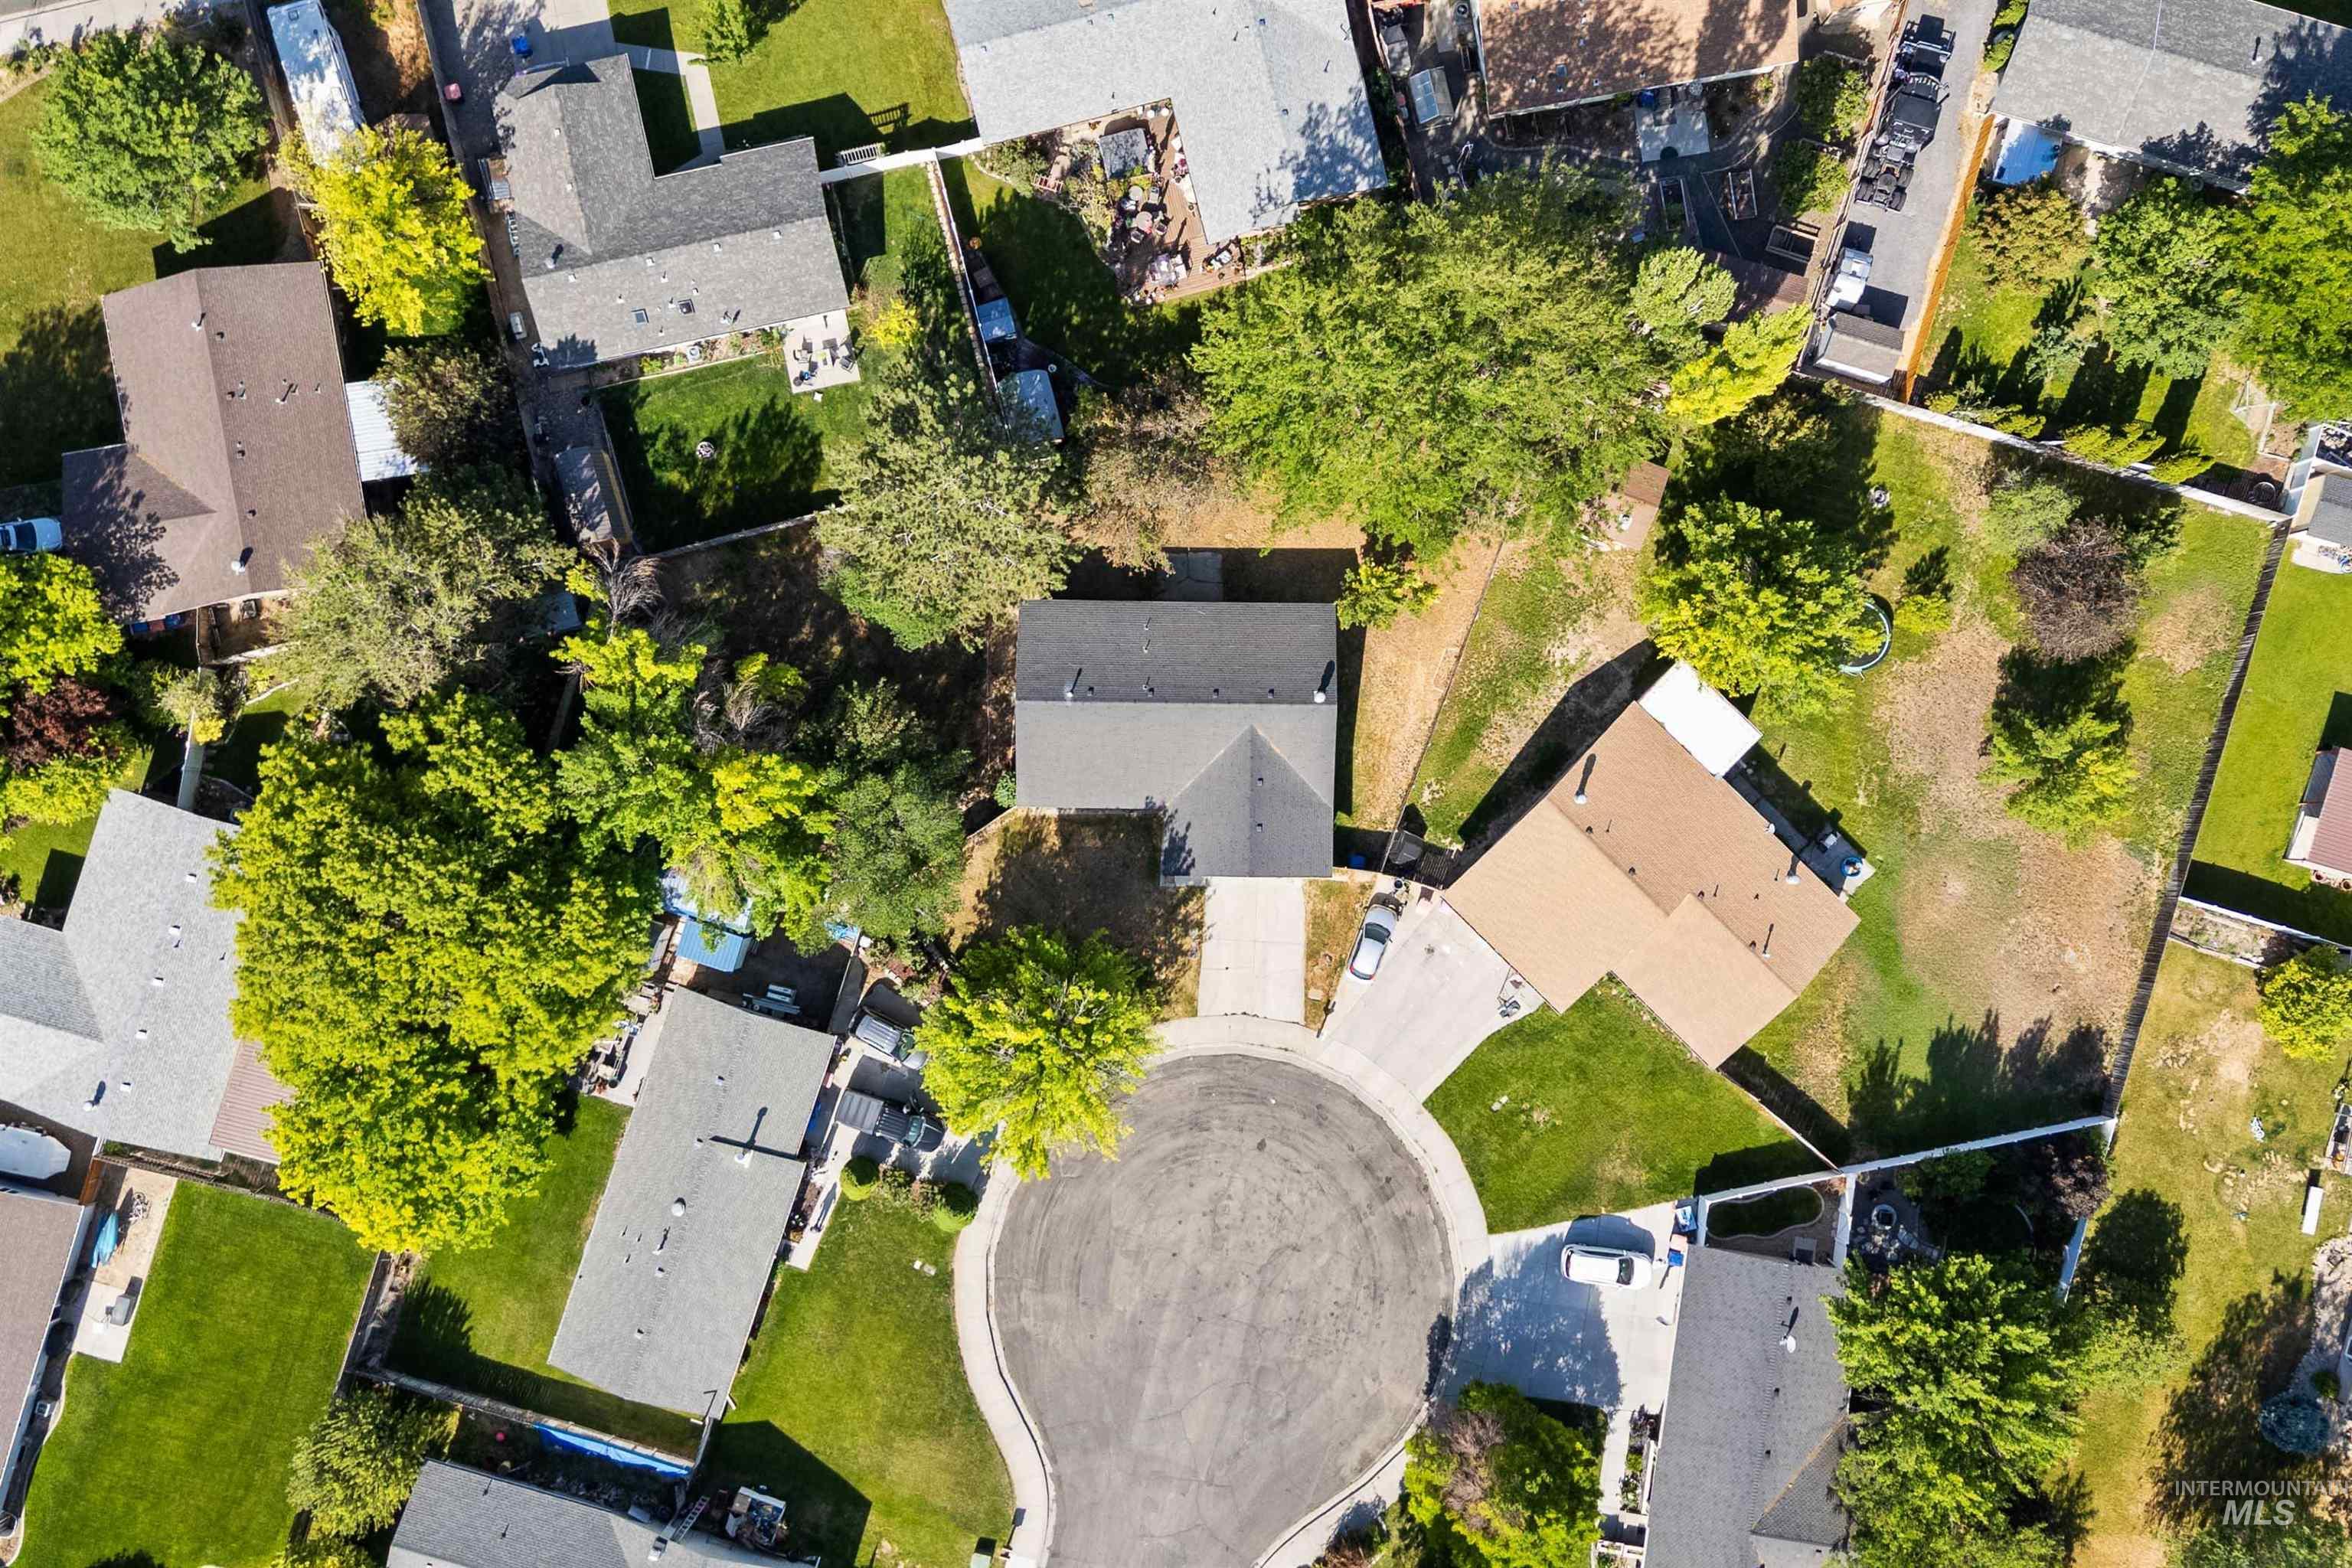
Property situated on a cul-de-sac with mature trees and established landscaping
-

Property situated on a cul-de-sac with mature trees and established landscaping
-

Single-story residence featuring a blue exterior with stone-look accents and a two-car garage
Welcome to a beautifully updated single-level home nestled on a quiet cul-de-sac in Twin Falls. From the moment you arrive, the charming stone facade, mature trees, and covered front porch set the tone. Inside, you’re greeted by fresh paint, updated flooring, and an abundance of natural light pouring through oversized new vinyl windows. The inviting living room features a stunning floor-to-ceiling stone fireplace with a wood mantel — the perfect gathering spot on cozy Idaho evenings. The open-concept layout flows seamlessly into the kitchen, complete with a breakfast bar and warm wood cabinetry. Three comfortable bedrooms and two full baths round out the 1,361 sq ft of thoughtfully designed living space. Step outside to an extra-large, fully fenced backyard with mature shade trees with room for a garden, play area, or RV parking area. A 2-car attached garage and low-traffic location in a quiet cul-de-sac completes the package. Move-in ready and waiting for its next chapter!
- Heating:
- Heat Pump, Forced Air
- Cooling:
- Central air
- Fireplace:
- One
- Garage Capacity:
- 2
- Country:
- US
- State:
- ID
- County:
- Twin Falls
- City:
- Twin Falls
- Zipcode:
- 83301
- Street:
- 551 Park Meadows Circle
- Longitude:
- W115° 30' 28.3''
- Latitude:
- N42° 34' 55.8''
- Master Bedroom Level:
- Main
- Bedroom 2 Level:
- Main
- Bedroom 3 Level:
- Main
- Bedroom 4 Level:
- Main
- Bedroom 5 Level:
- Main
- Kitchen Level:
- Main
- Living Room Level:
- Main
- School District:
- Twin Falls School District #411
- Elementary School:
- Perrine
- Middle School:
- Robert Stuart
- High School:
- Canyon Ridge
- Status:
- New
- Type:
- Single Family
- Level:
- Single
- Tax Year:
- 2025
- Taxes:
- $1,655
- Potential Short Sale:
- No
- Age:
- 31 - 50 Years
- Auction:
- No
- Flood Ins Required:
- No
- HUD Owned:
- No
- In Foreclosure:
- No
- Land Size:
- 10000 SF - .49 AC
- Home Owner Exempt:
- Yes
- HOA Frequency:
- Not Applicable
- Inc Kitchen Features:
- Dishwasher, Disposal, Refrigerator, Water softener own, Oven/range built-in, Countertop-laminate
- Lot Features:
- Garden space, Cul-de-sac, Finished Driveway, Rv Parking
- Water:
- City service
- Land Use:
- Single
- Sprinkler System:
- Auto
Residential For Sale
551 Park Meadows Circle, Twin Falls, Idaho 83301
- Property Type :
- Residential
- Listing Type :
- For Sale
- Listing ID :
- 98987800
- Price :
- $354,900
- Bedrooms :
- 3
- Bathrooms :
- 2
- Apx SqFt :
- 1,361 SqFt
- Year Built :
- 1978
- Lot Area :
- 0.28 SqFt
- Subdivision :
- North Park #2 (Twin Falls)
- Update Date :
- 05/27/2026 16:12:37
- Status :
- Active

- JoeAnne Santy-Greene
- (208) 947-4609
- (208) 283-6313
- (208) 287-8500
-


