

-

Modern ranch exterior featuring white horizontal siding and black trim accents
-

Open-concept kitchen and living area featuring wood-finish flooring, white walls, and multiple windows
-

Open-concept living space featuring wood-finish flooring, a kitchen with natural wood cabinetry, and a white entry door with frosted glass
-

Kitchen featuring wood cabinetry, dark wood-finish flooring, and a white electric range
-

Kitchen area featuring wood-finish cabinetry, a white electric range, and dark stone-look countertops with a matching backsplash
-

Kitchen featuring natural wood cabinetry, stone-look tile backsplash, and wood-finish flooring
-
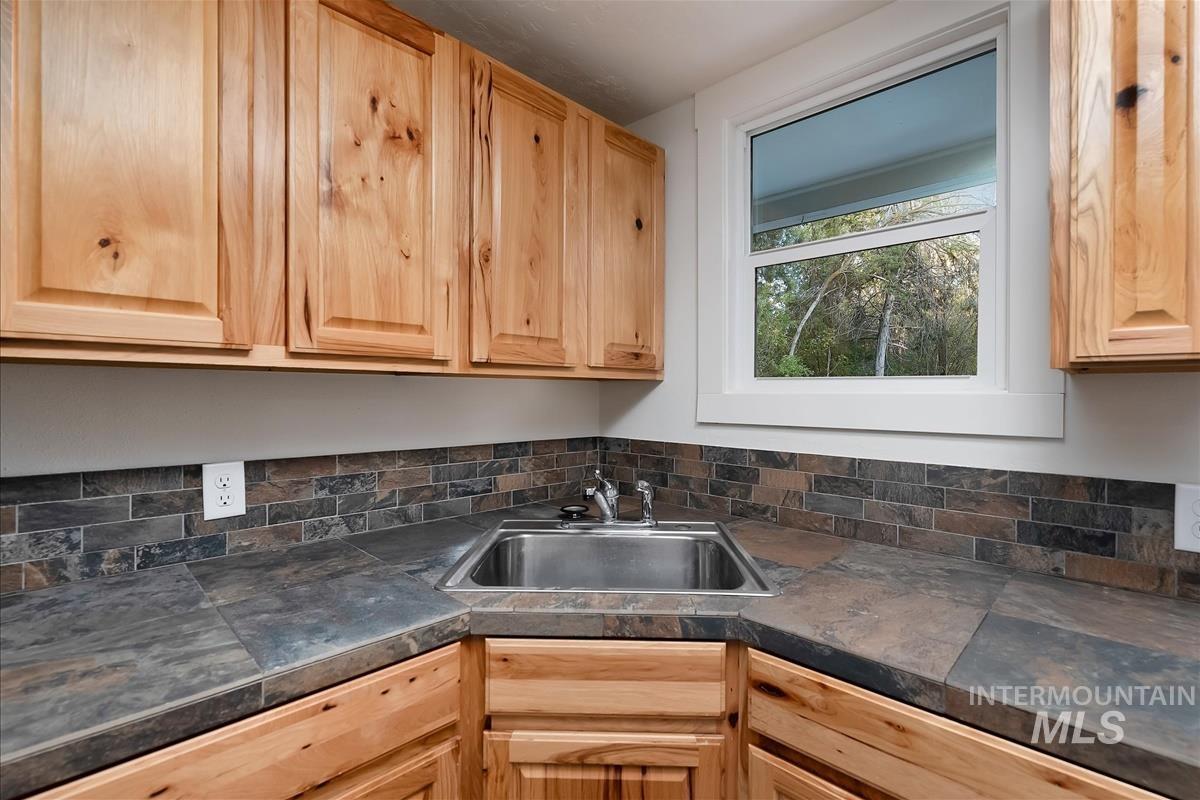
Corner sink with a stainless steel basin and double faucet, complemented by a multi-toned tile backsplash and wood-finish cabinetry
-

Kitchen featuring wood-finish flooring, natural wood cabinetry, dark countertops, and a tile backsplash
-
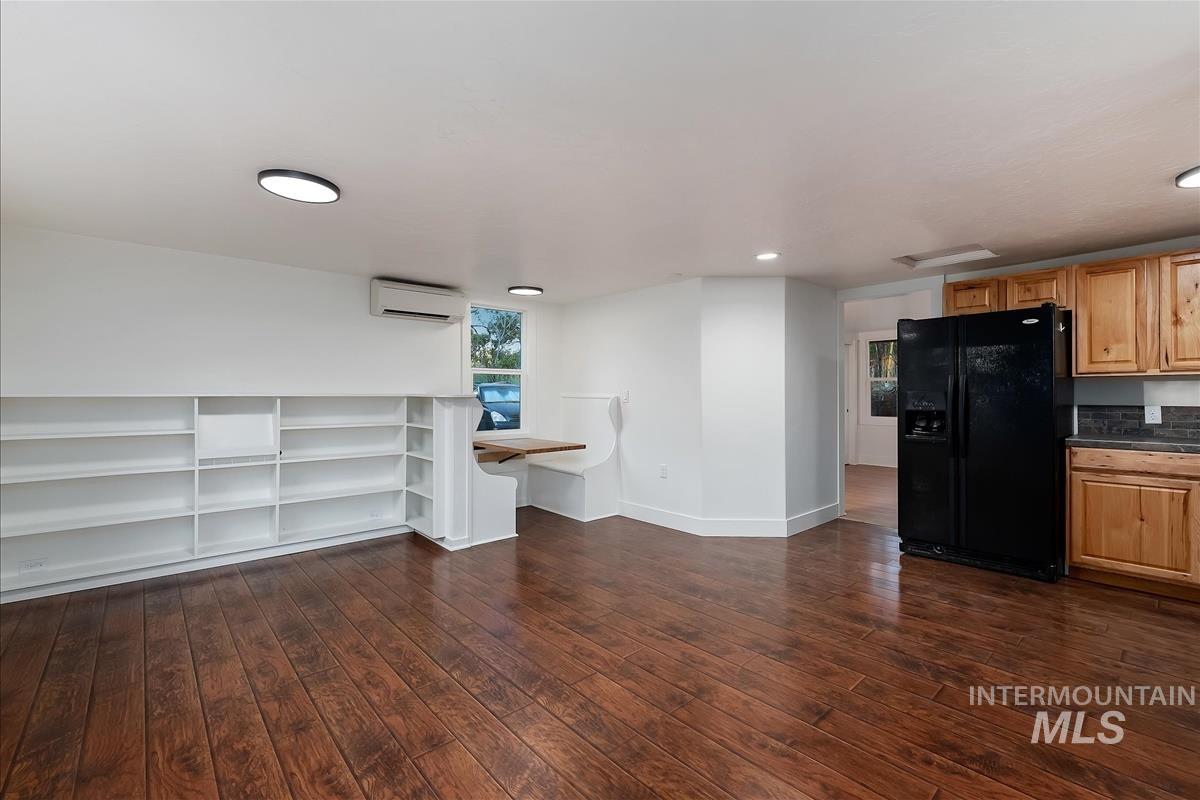
Open-concept interior featuring wood-finish flooring, recessed lighting, and white built-in shelving
-
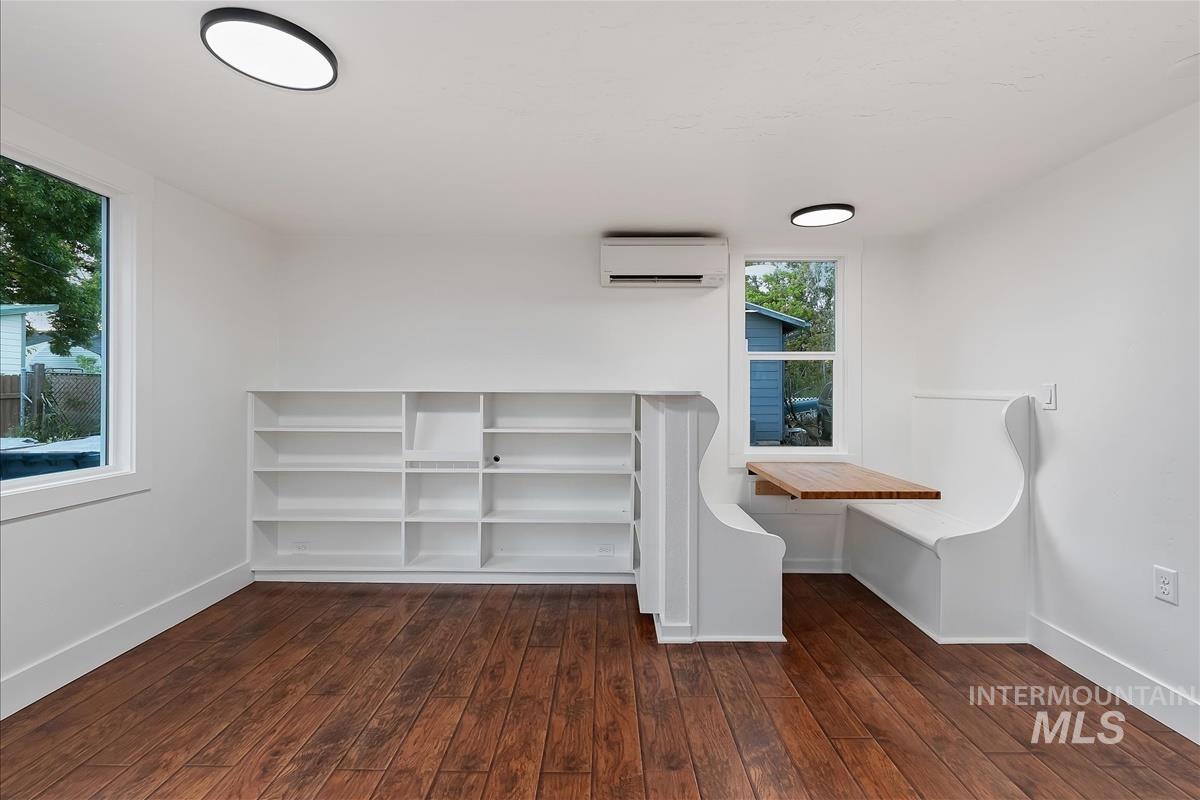
Open concept room featuring wood-finish flooring, two large windows, and built-in shelving
-
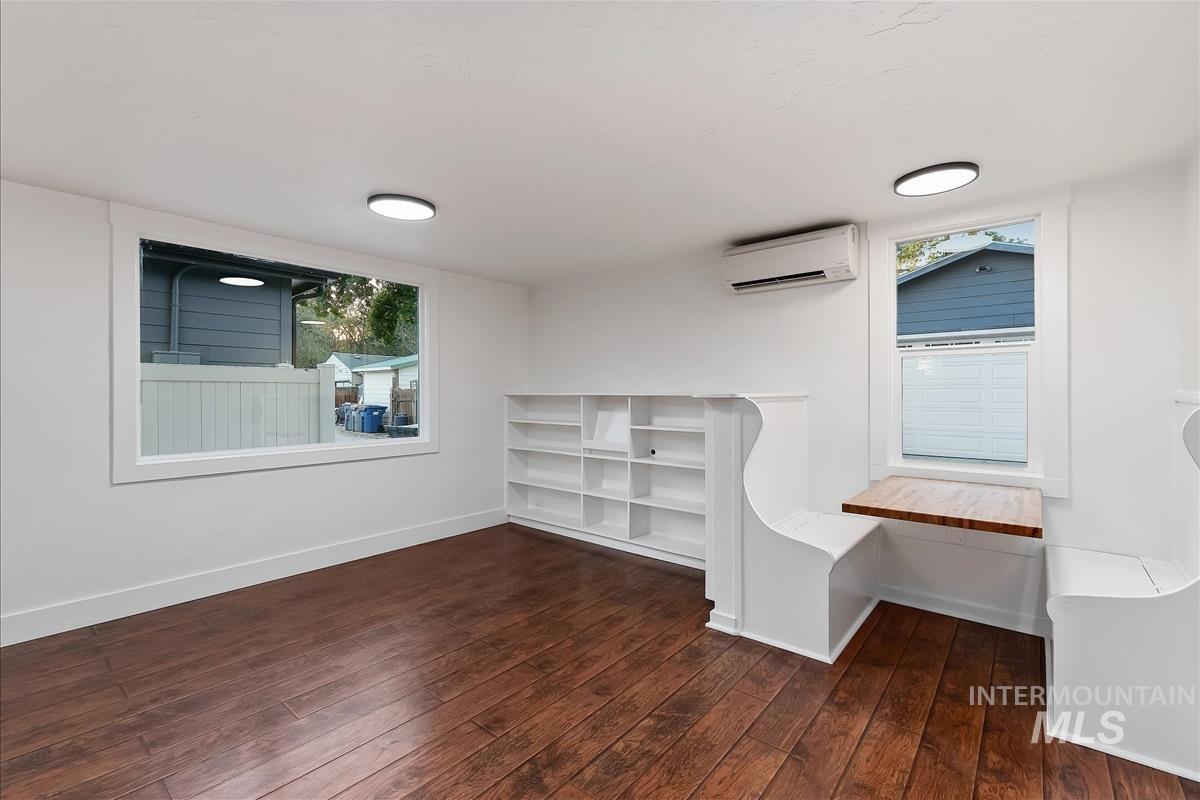
Hardwood-finish flooring with white baseboards throughout
-

Expansive room featuring wood-finish flooring, multiple windows, built-in shelving, and recessed lighting
-

Entryway featuring a white paneled door with integrated window, dark wood-finish flooring, a contemporary flush-mount ceiling light, white baseboards, and multiple windows with white trim
-

Open-concept living area featuring wood-finish flooring, recessed lighting, and ample natural light from multiple windows
-
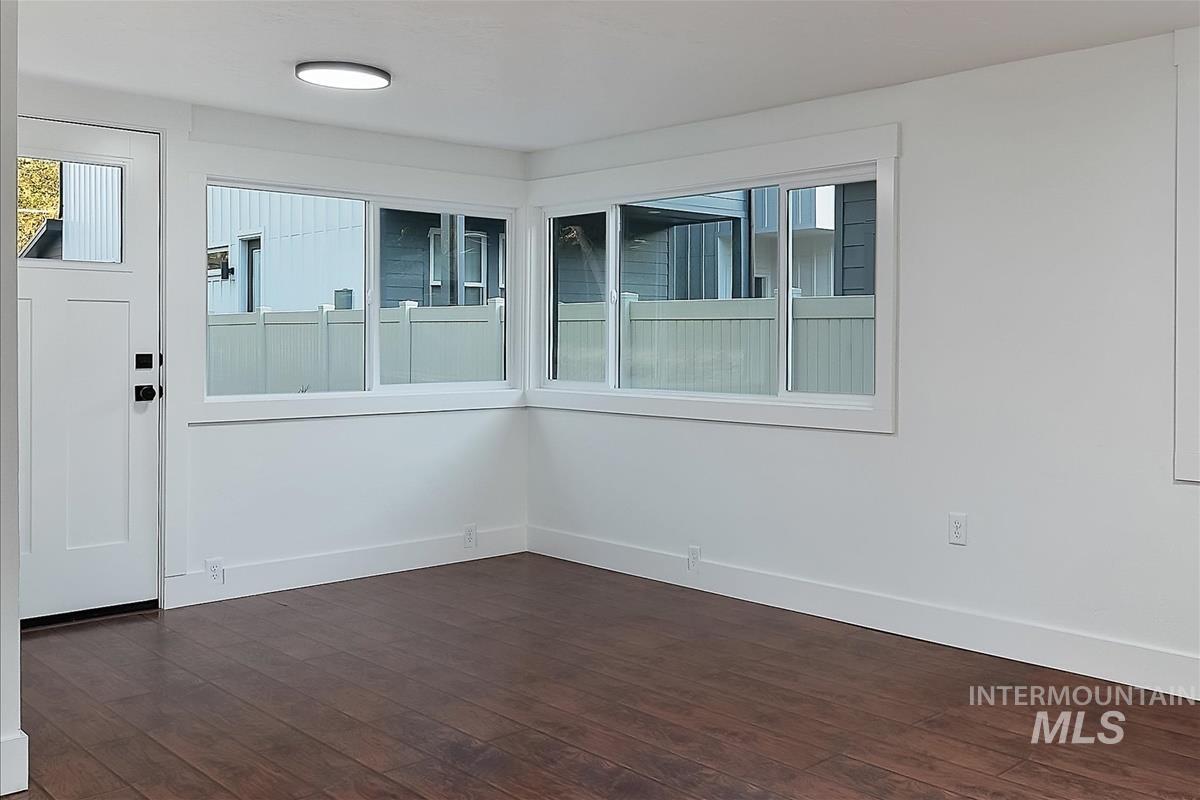
Spacious room featuring wood-finish flooring, white walls, and a recessed ceiling light
-

Spacious room featuring wood-finish flooring and bright white walls
-
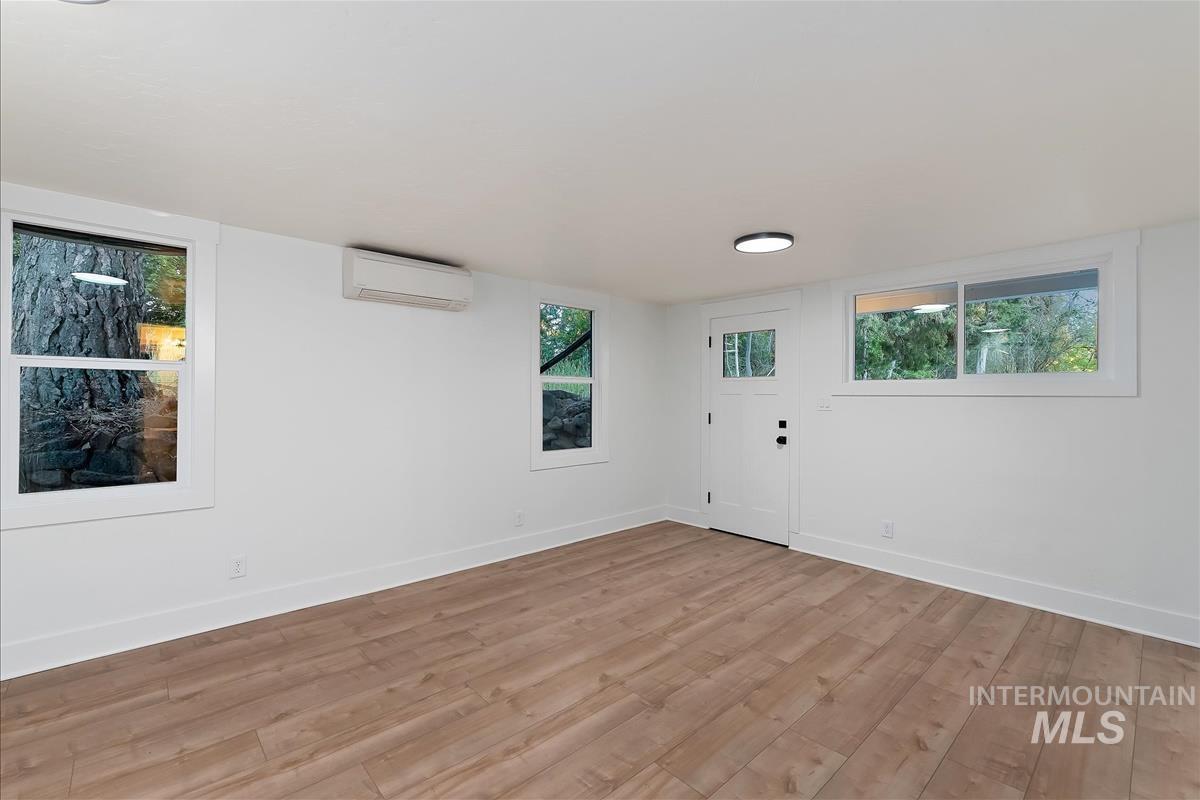
Open concept room featuring wood-finish flooring, white trim, and a split-system air conditioning unit
-
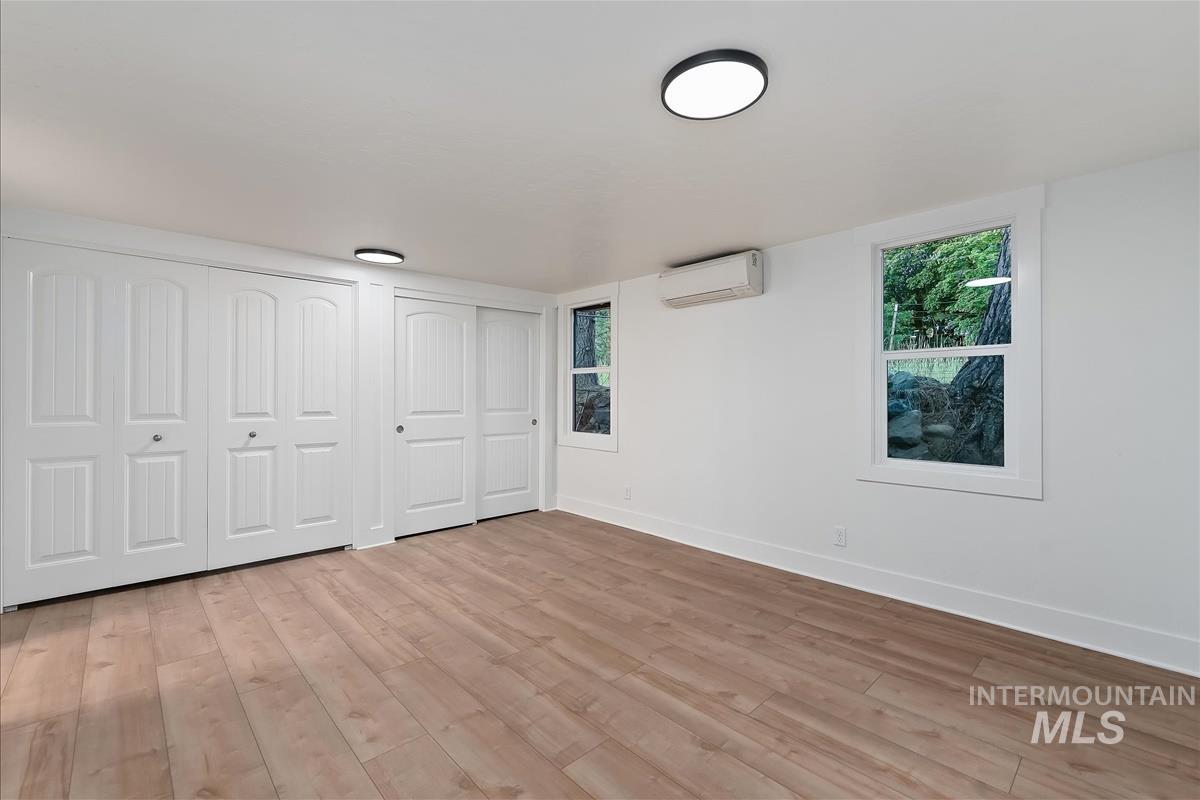
Spacious room featuring light wood-finish flooring, white walls, and bright flush-mount ceiling lights
-

Bathroom featuring a vanity with an integrated sink, an oval mirror, and a tiled shower with a decorative accent band and recessed niches
-
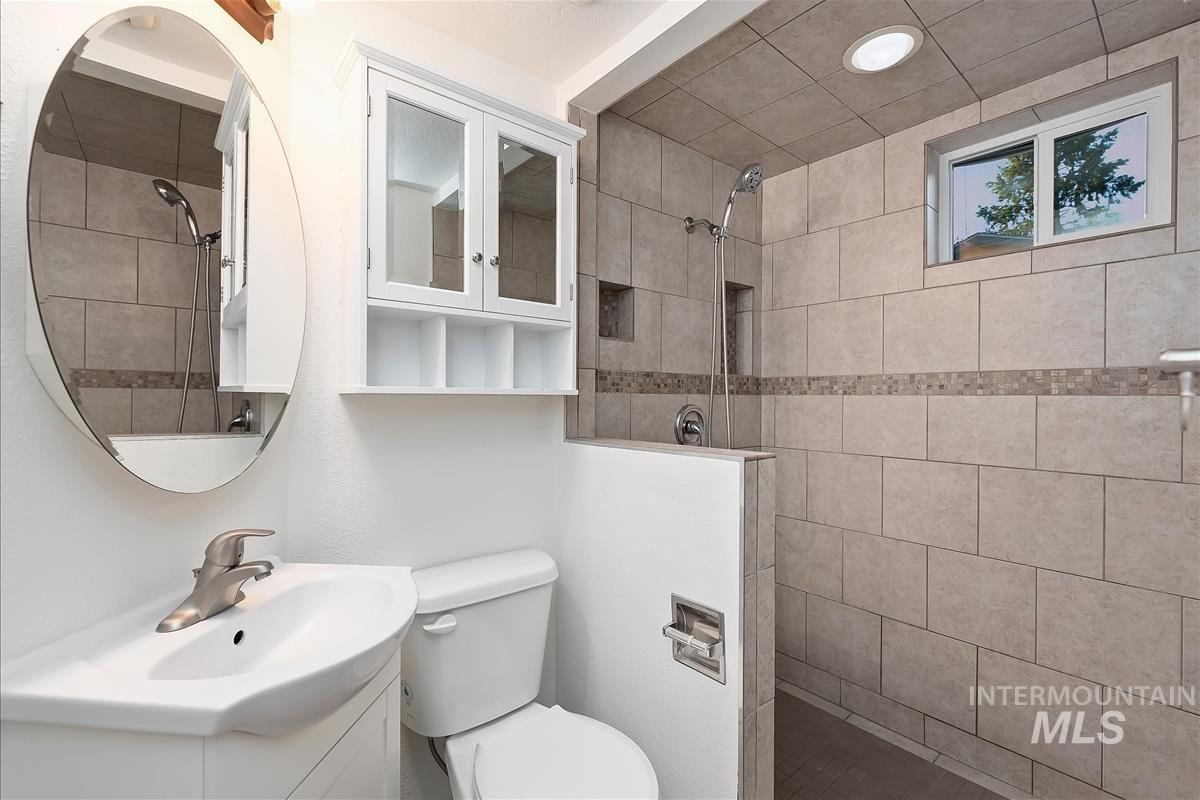
Tiled shower enclosure featuring a mosaic accent band and built-in niches
-

Modern ranch-style exterior with contrasting black trim
-

White exterior with black accents, featuring vertical and horizontal siding
-

Expansive outdoor space featuring a manicured lawn, concrete paver pathway, and a gravel bed
Cash or non-conforming financing only. Nestled in Boise’s coveted and historic East End, this enchanting historical gem offers the ultimate blend of vintage character and modern functionality. While cozy and compact, the thoughtfully designed layout maximizes every square foot, offering a highly efficient, low-maintenance living space perfect for those who value a simplified, intentional lifestyle. What truly sets this property apart is its unbeatable location. Medical professionals and downtown commuters will love the effortless proximity to St. Luke’s Regional Medical Center and Downtown Boise, just minutes away. For recreation, the world-class Albertson Family Foundation Bike Park, the Military Reserve off-leash dog park, and the iconic Ridge to Rivers trail system are practically in your backyard. Whether you are walking to work at the hospital, hitting the foothills, or enjoying a coffee at the historic Roosevelt Market, this is a rare opportunity to live in Boise’s finest neighborhood.
- Heating:
- Ductless/mini Split
- Cooling:
- Ductless/mini Split
- Country:
- US
- State:
- ID
- County:
- Ada
- City:
- Boise
- Zipcode:
- 83712
- Street:
- 630 E Krall St
- Longitude:
- W117° 48' 49.2''
- Latitude:
- N43° 36' 45.9''
- Master Bedroom Level:
- Main
- School District:
- Boise School District #1
- Elementary School:
- Roosevelt
- Middle School:
- North Jr
- High School:
- Boise
- Status:
- New
- Type:
- Single Family
- Level:
- Single
- Tax Year:
- 2025
- Potential Short Sale:
- No
- Age:
- 81+ Years
- Auction:
- No
- Flood Ins Required:
- Yes
- HUD Owned:
- No
- In Foreclosure:
- No
- Land Size:
- Sm Lot 5999 SF
- Home Owner Exempt:
- No
- HOA Frequency:
- Not Applicable
- Virtual Tour:
- https://sunnyskies.media/630-E-Krall-St
- Inc Kitchen Features:
- Oven/range freestanding, Refrigerator, Countertop-tile
- Water:
- City service
- Land Use:
- Single
- Sprinkler System:
- Auto,Full
Residential For Sale
630 E Krall St, Boise, Idaho 83712
- Property Type :
- Residential
- Listing Type :
- For Sale
- Listing ID :
- 98987798
- Price :
- $499,900
- Bedrooms :
- 1
- Bathrooms :
- 1
- Apx SqFt :
- 670 SqFt
- Year Built :
- 1930
- Lot Area :
- 0.08 SqFt
- Subdivision :
- 0 Not Applicable
- Update Date :
- 05/27/2026 17:08:35
- Status :
- Active

- JoeAnne Santy-Greene
- (208) 947-4609
- (208) 283-6313
- (208) 287-8500
-


