

-
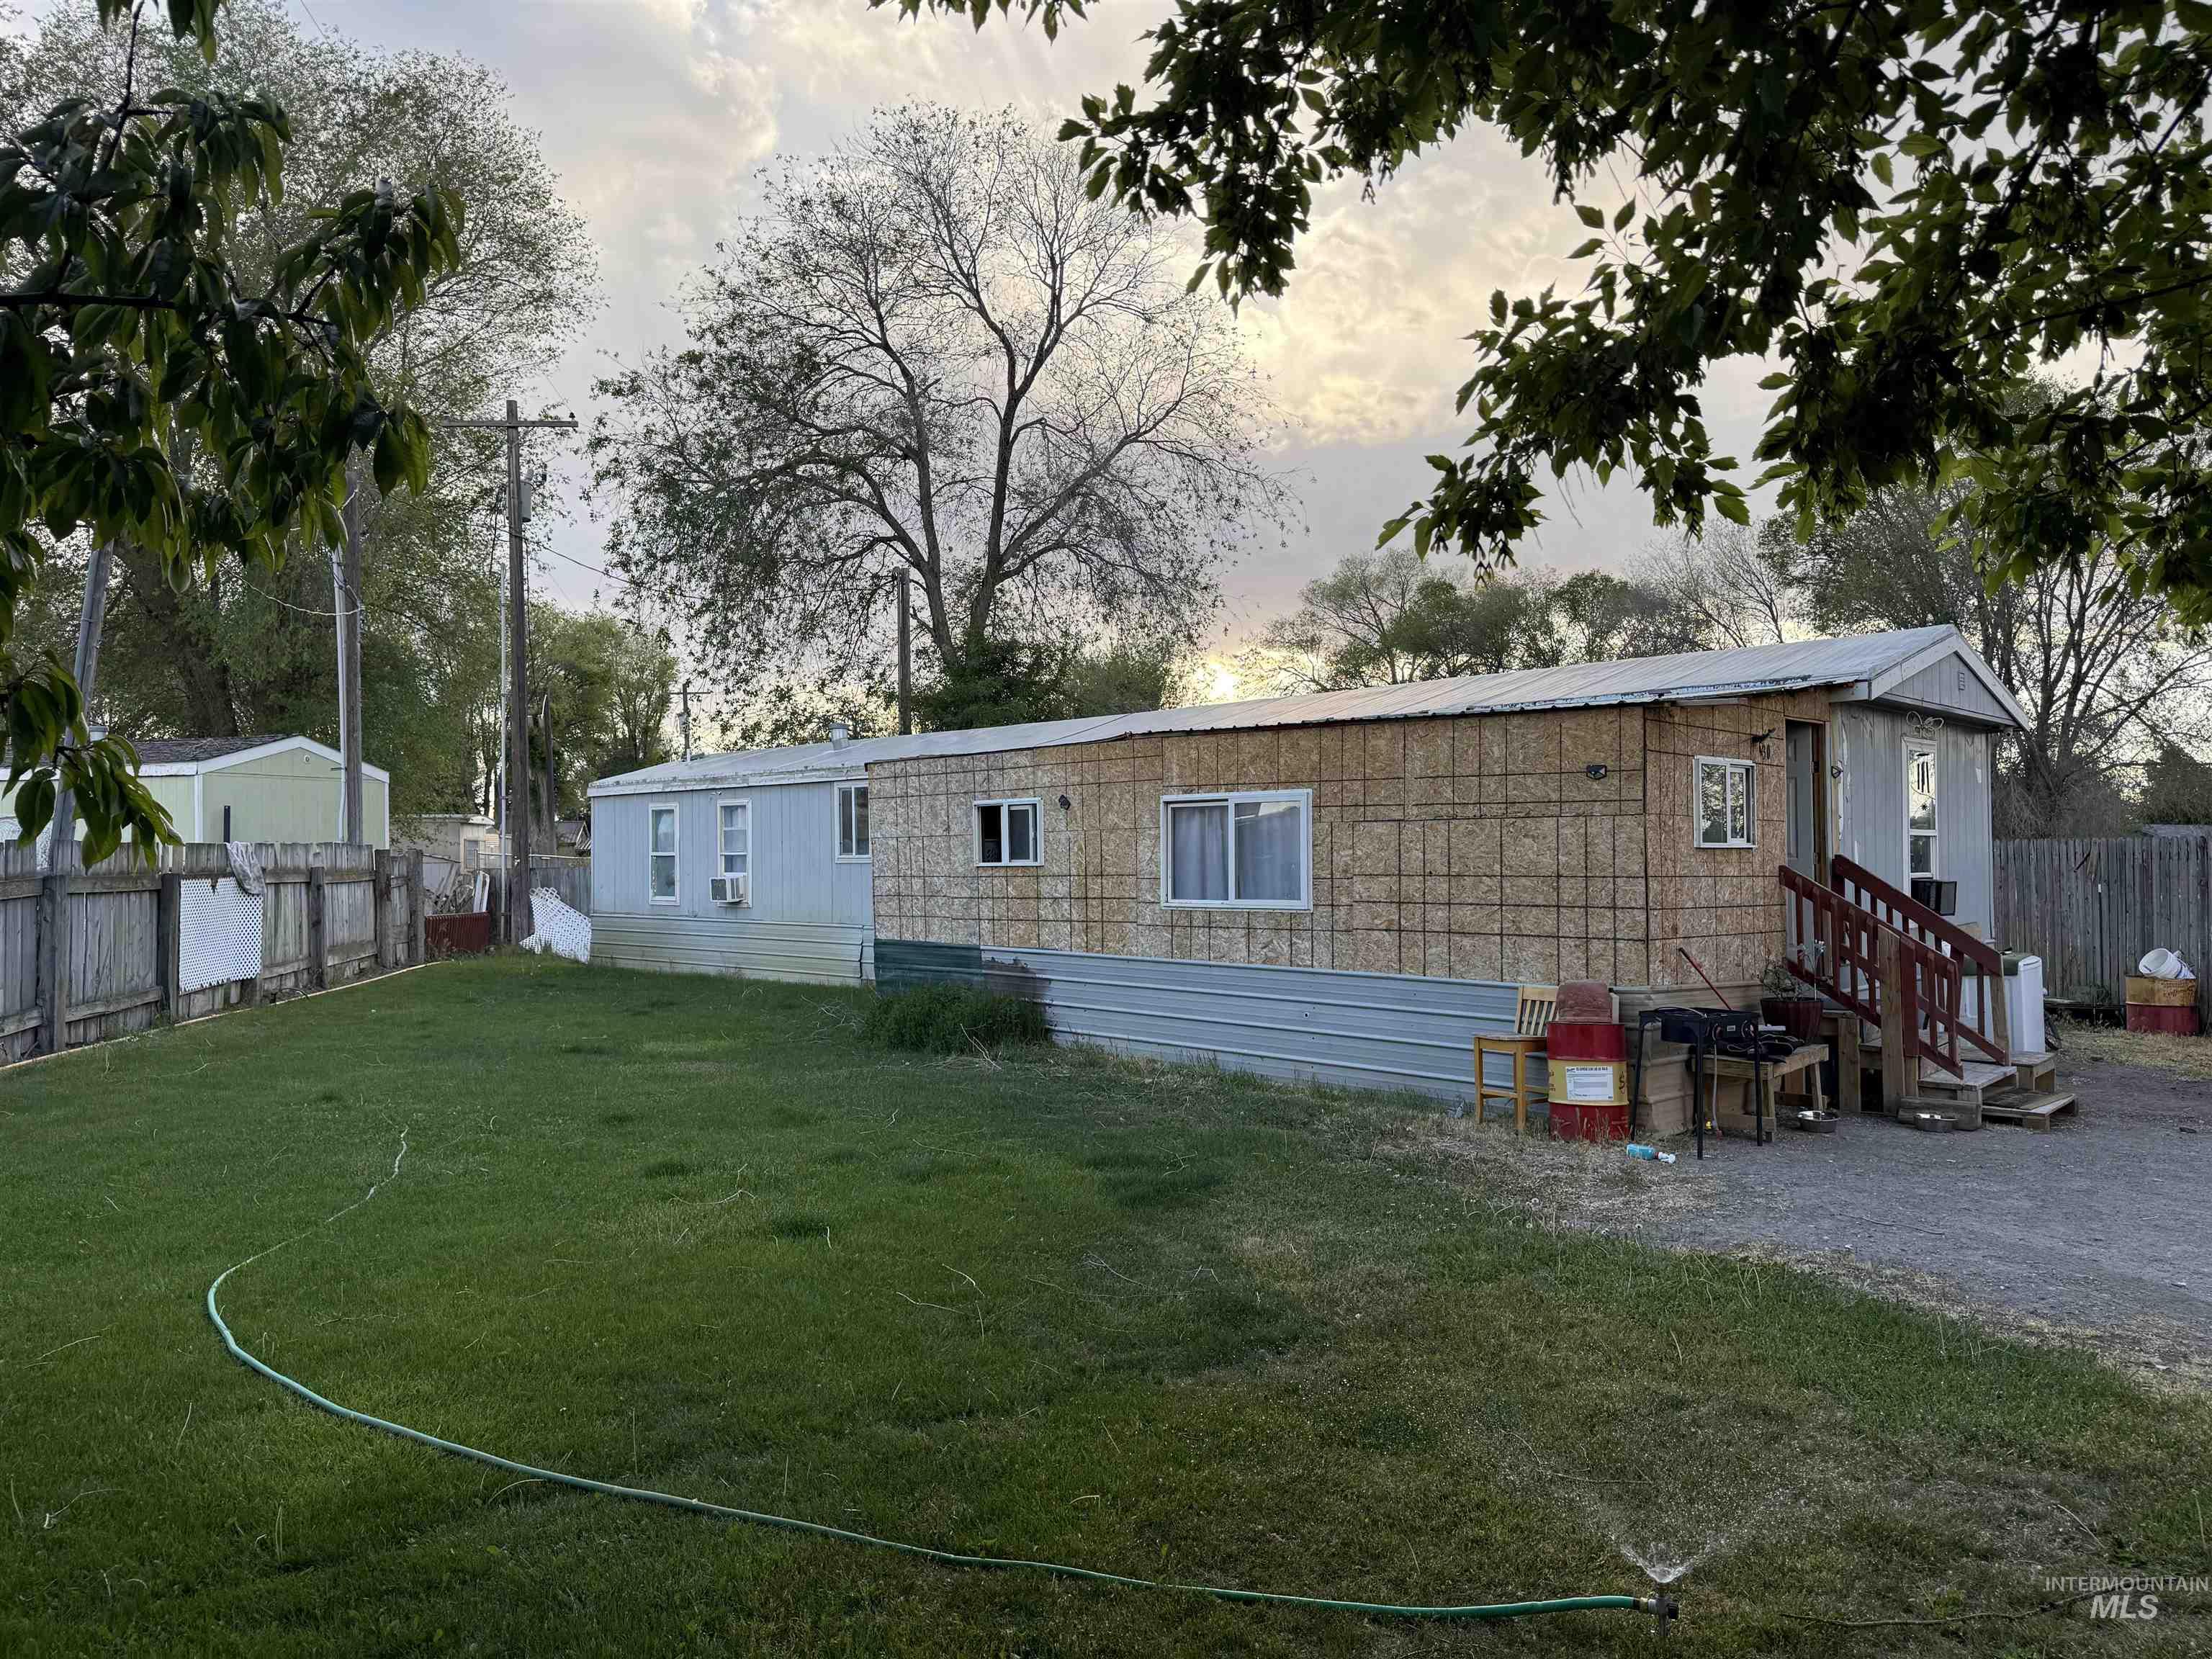
Expansive green lawn with a partial wood privacy fence
-

Living area featuring light wood-finish flooring, a mounted entertainment unit, and a window with horizontal blinds
-
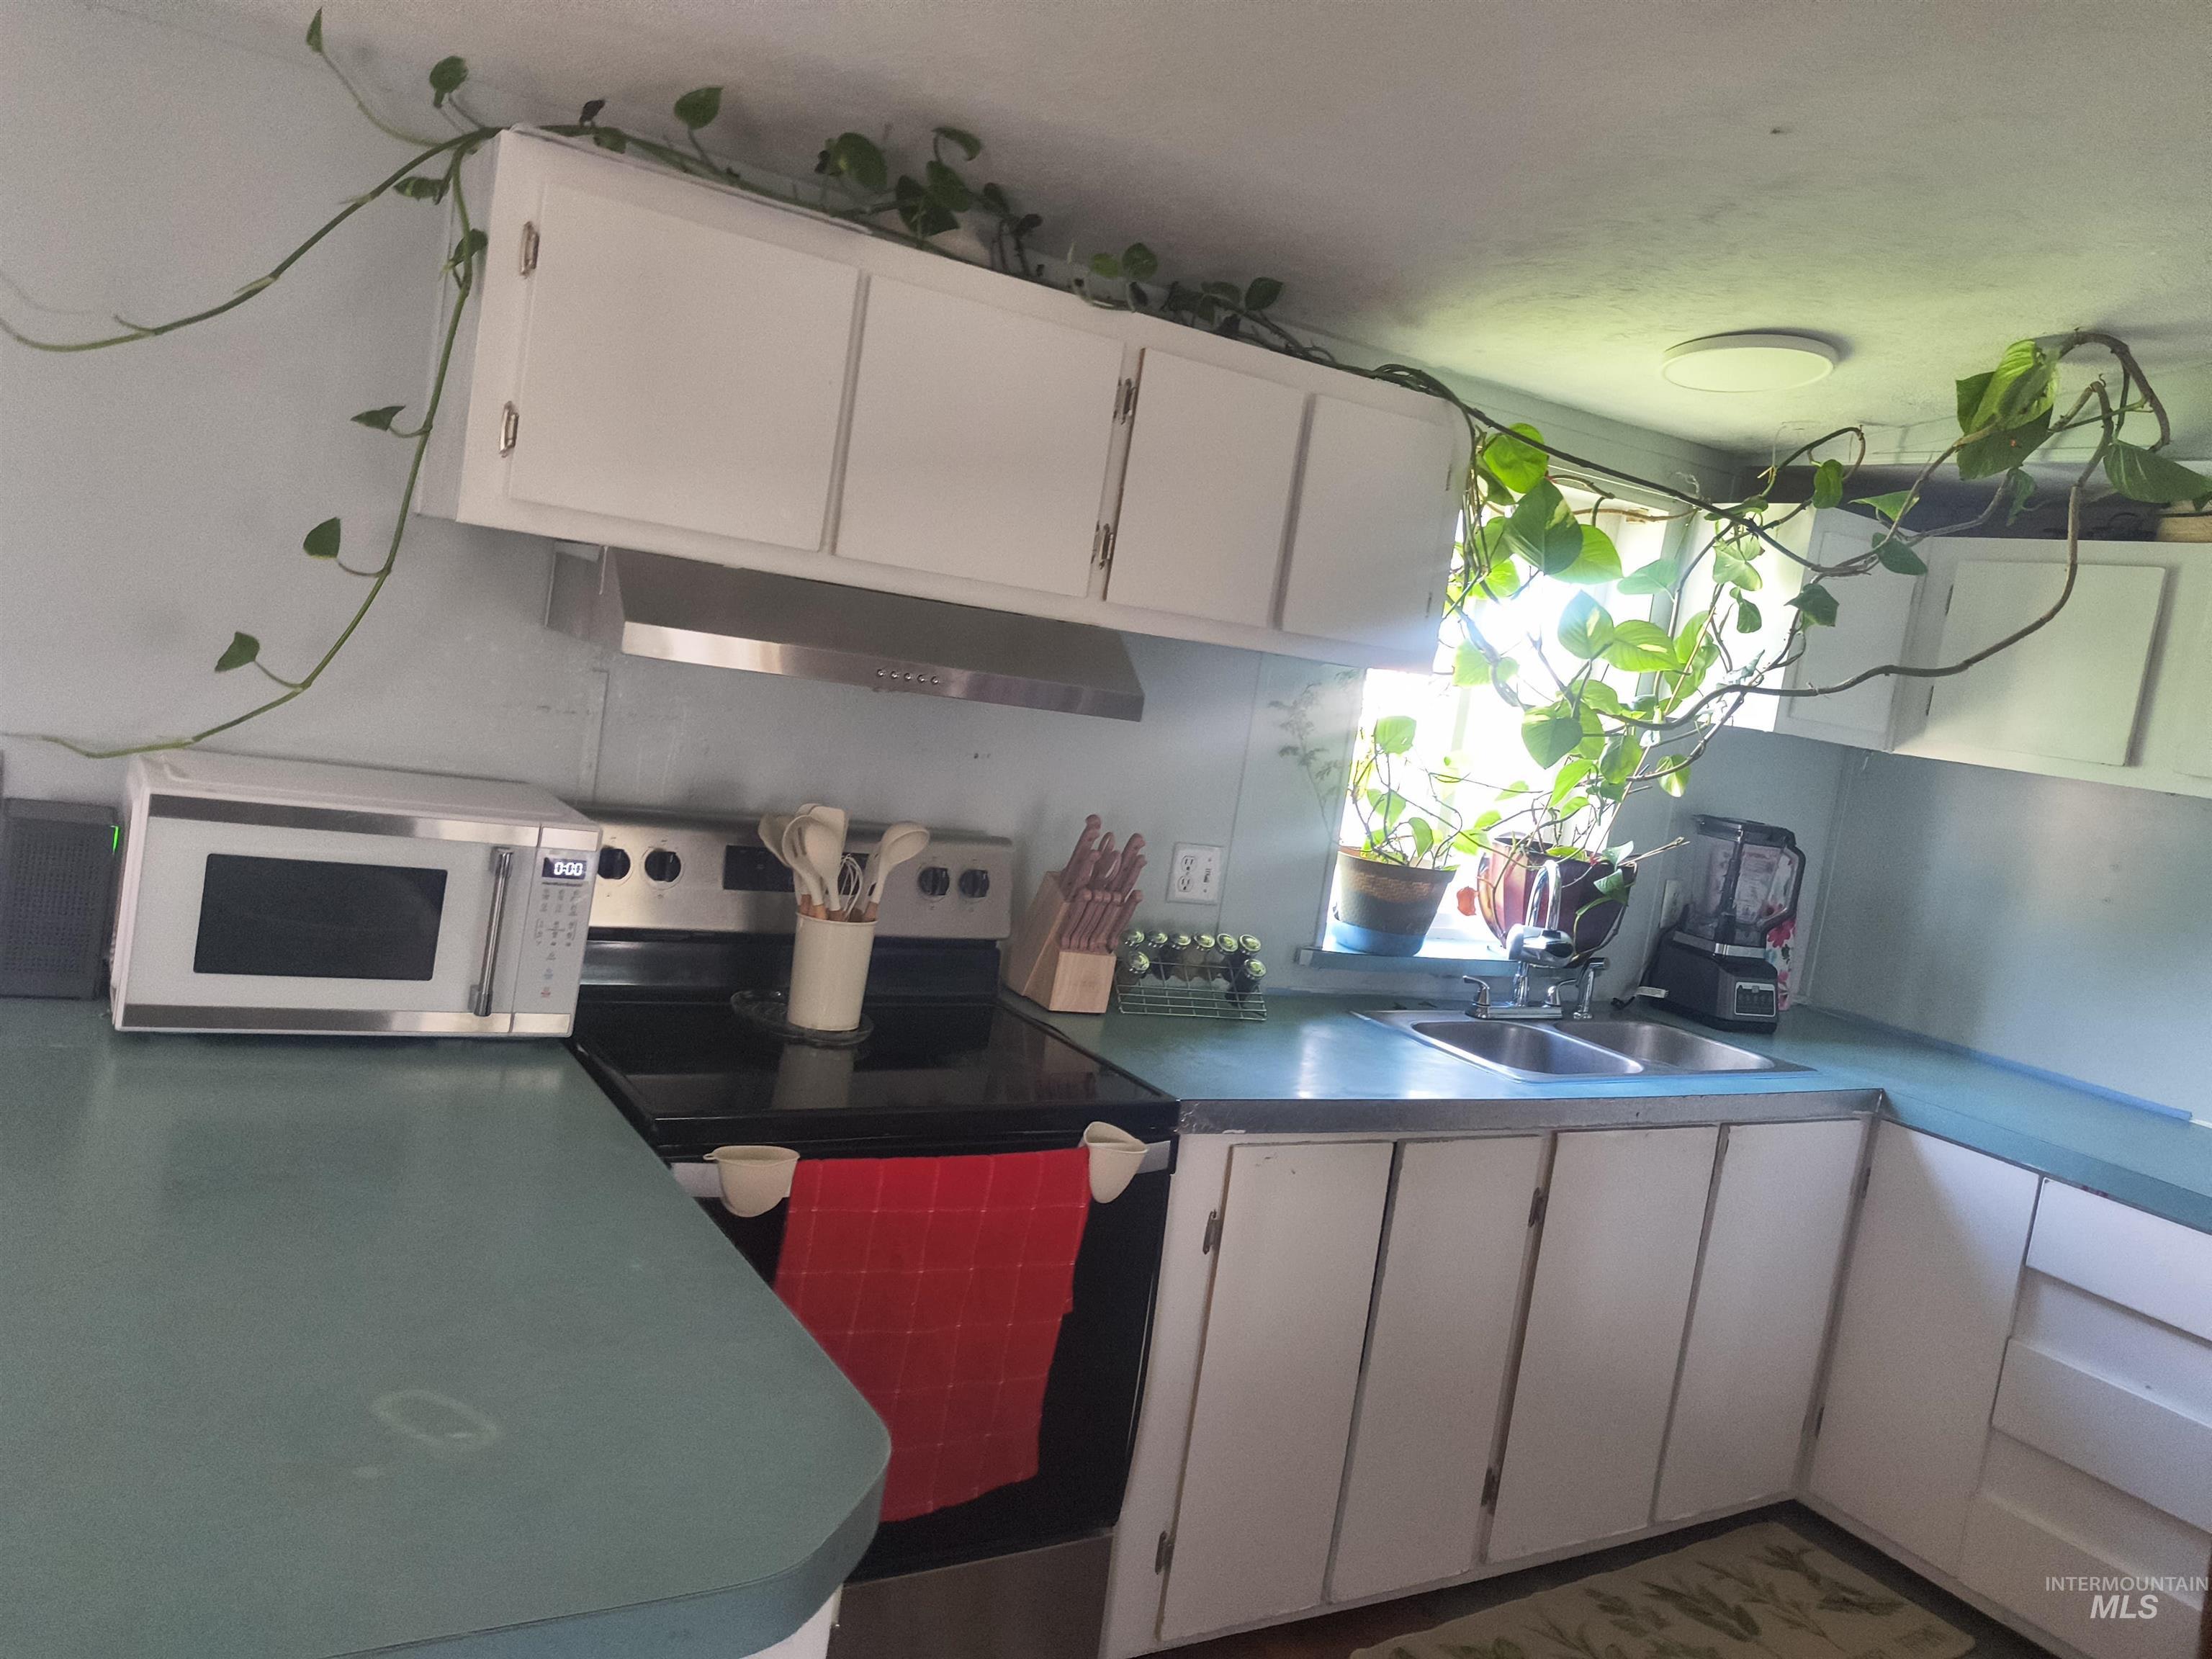
Kitchen featuring white cabinetry, light countertops, and a double basin sink beneath a window
-

Kitchen featuring white cabinetry, a double basin stainless steel sink, and wood-finish flooring
-
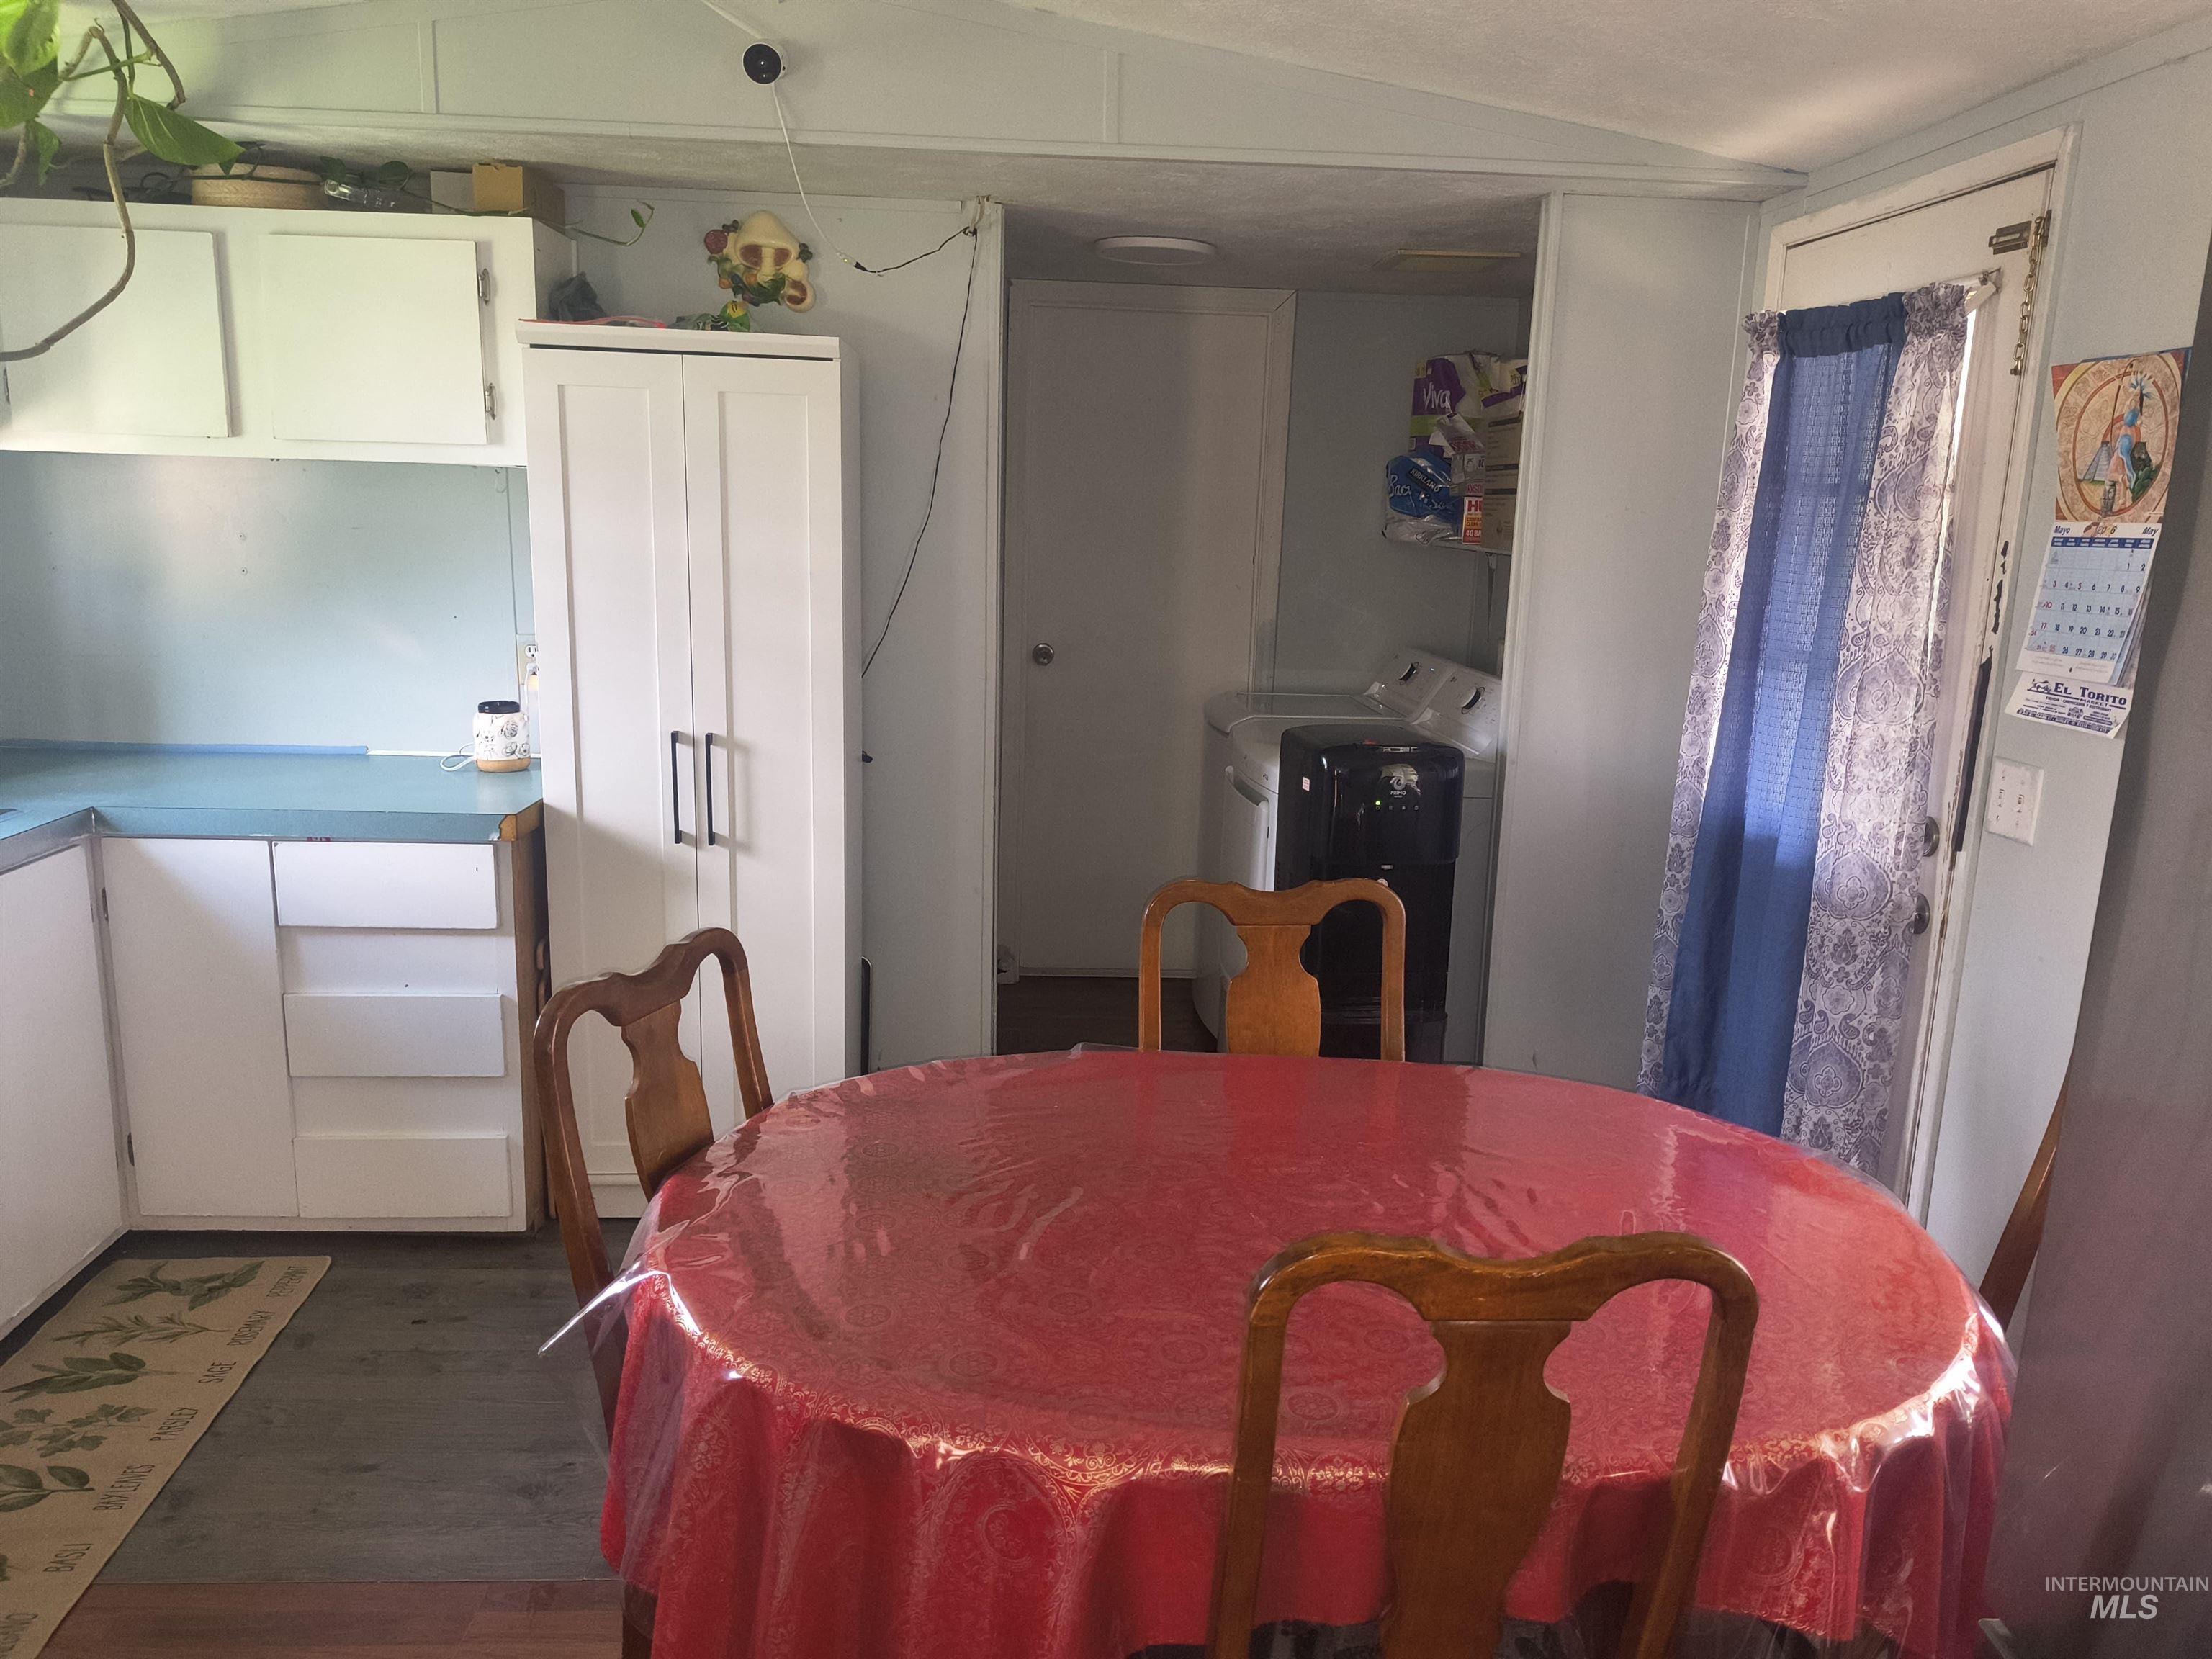
Kitchen area featuring white cabinetry, light blue countertops, and wood-finish flooring
-
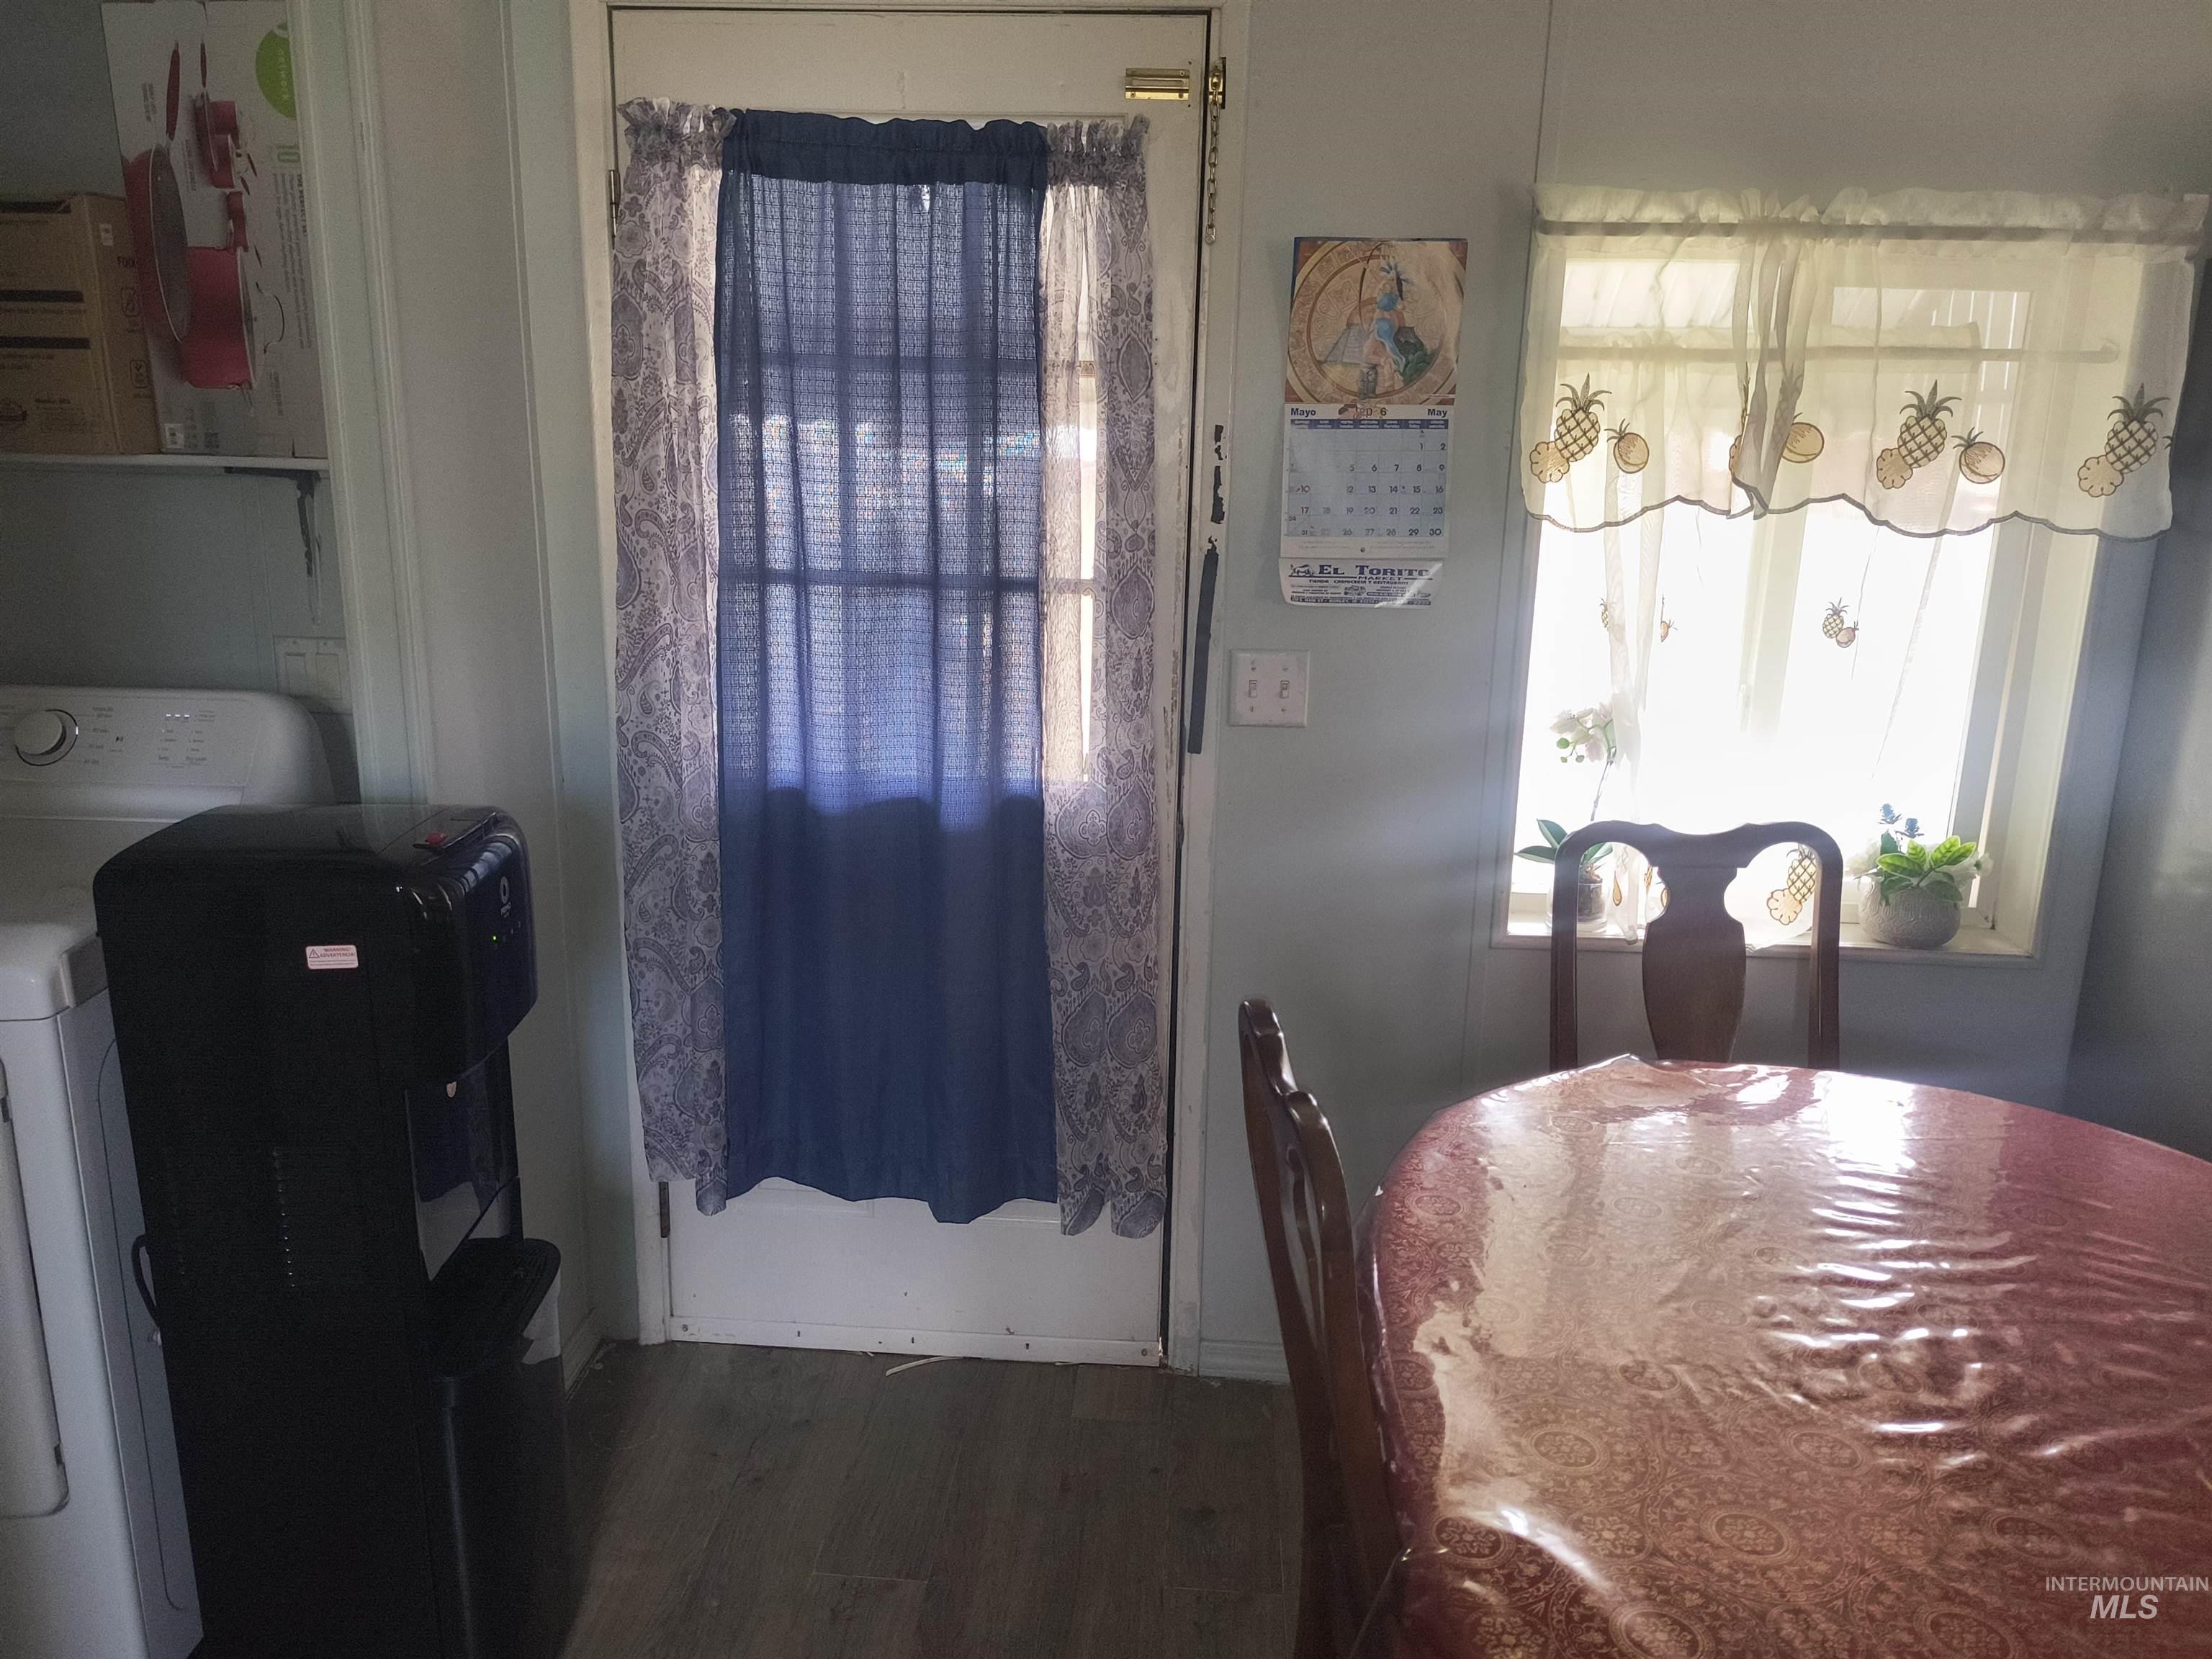
White paneled door with window, featuring wood-finish flooring
-
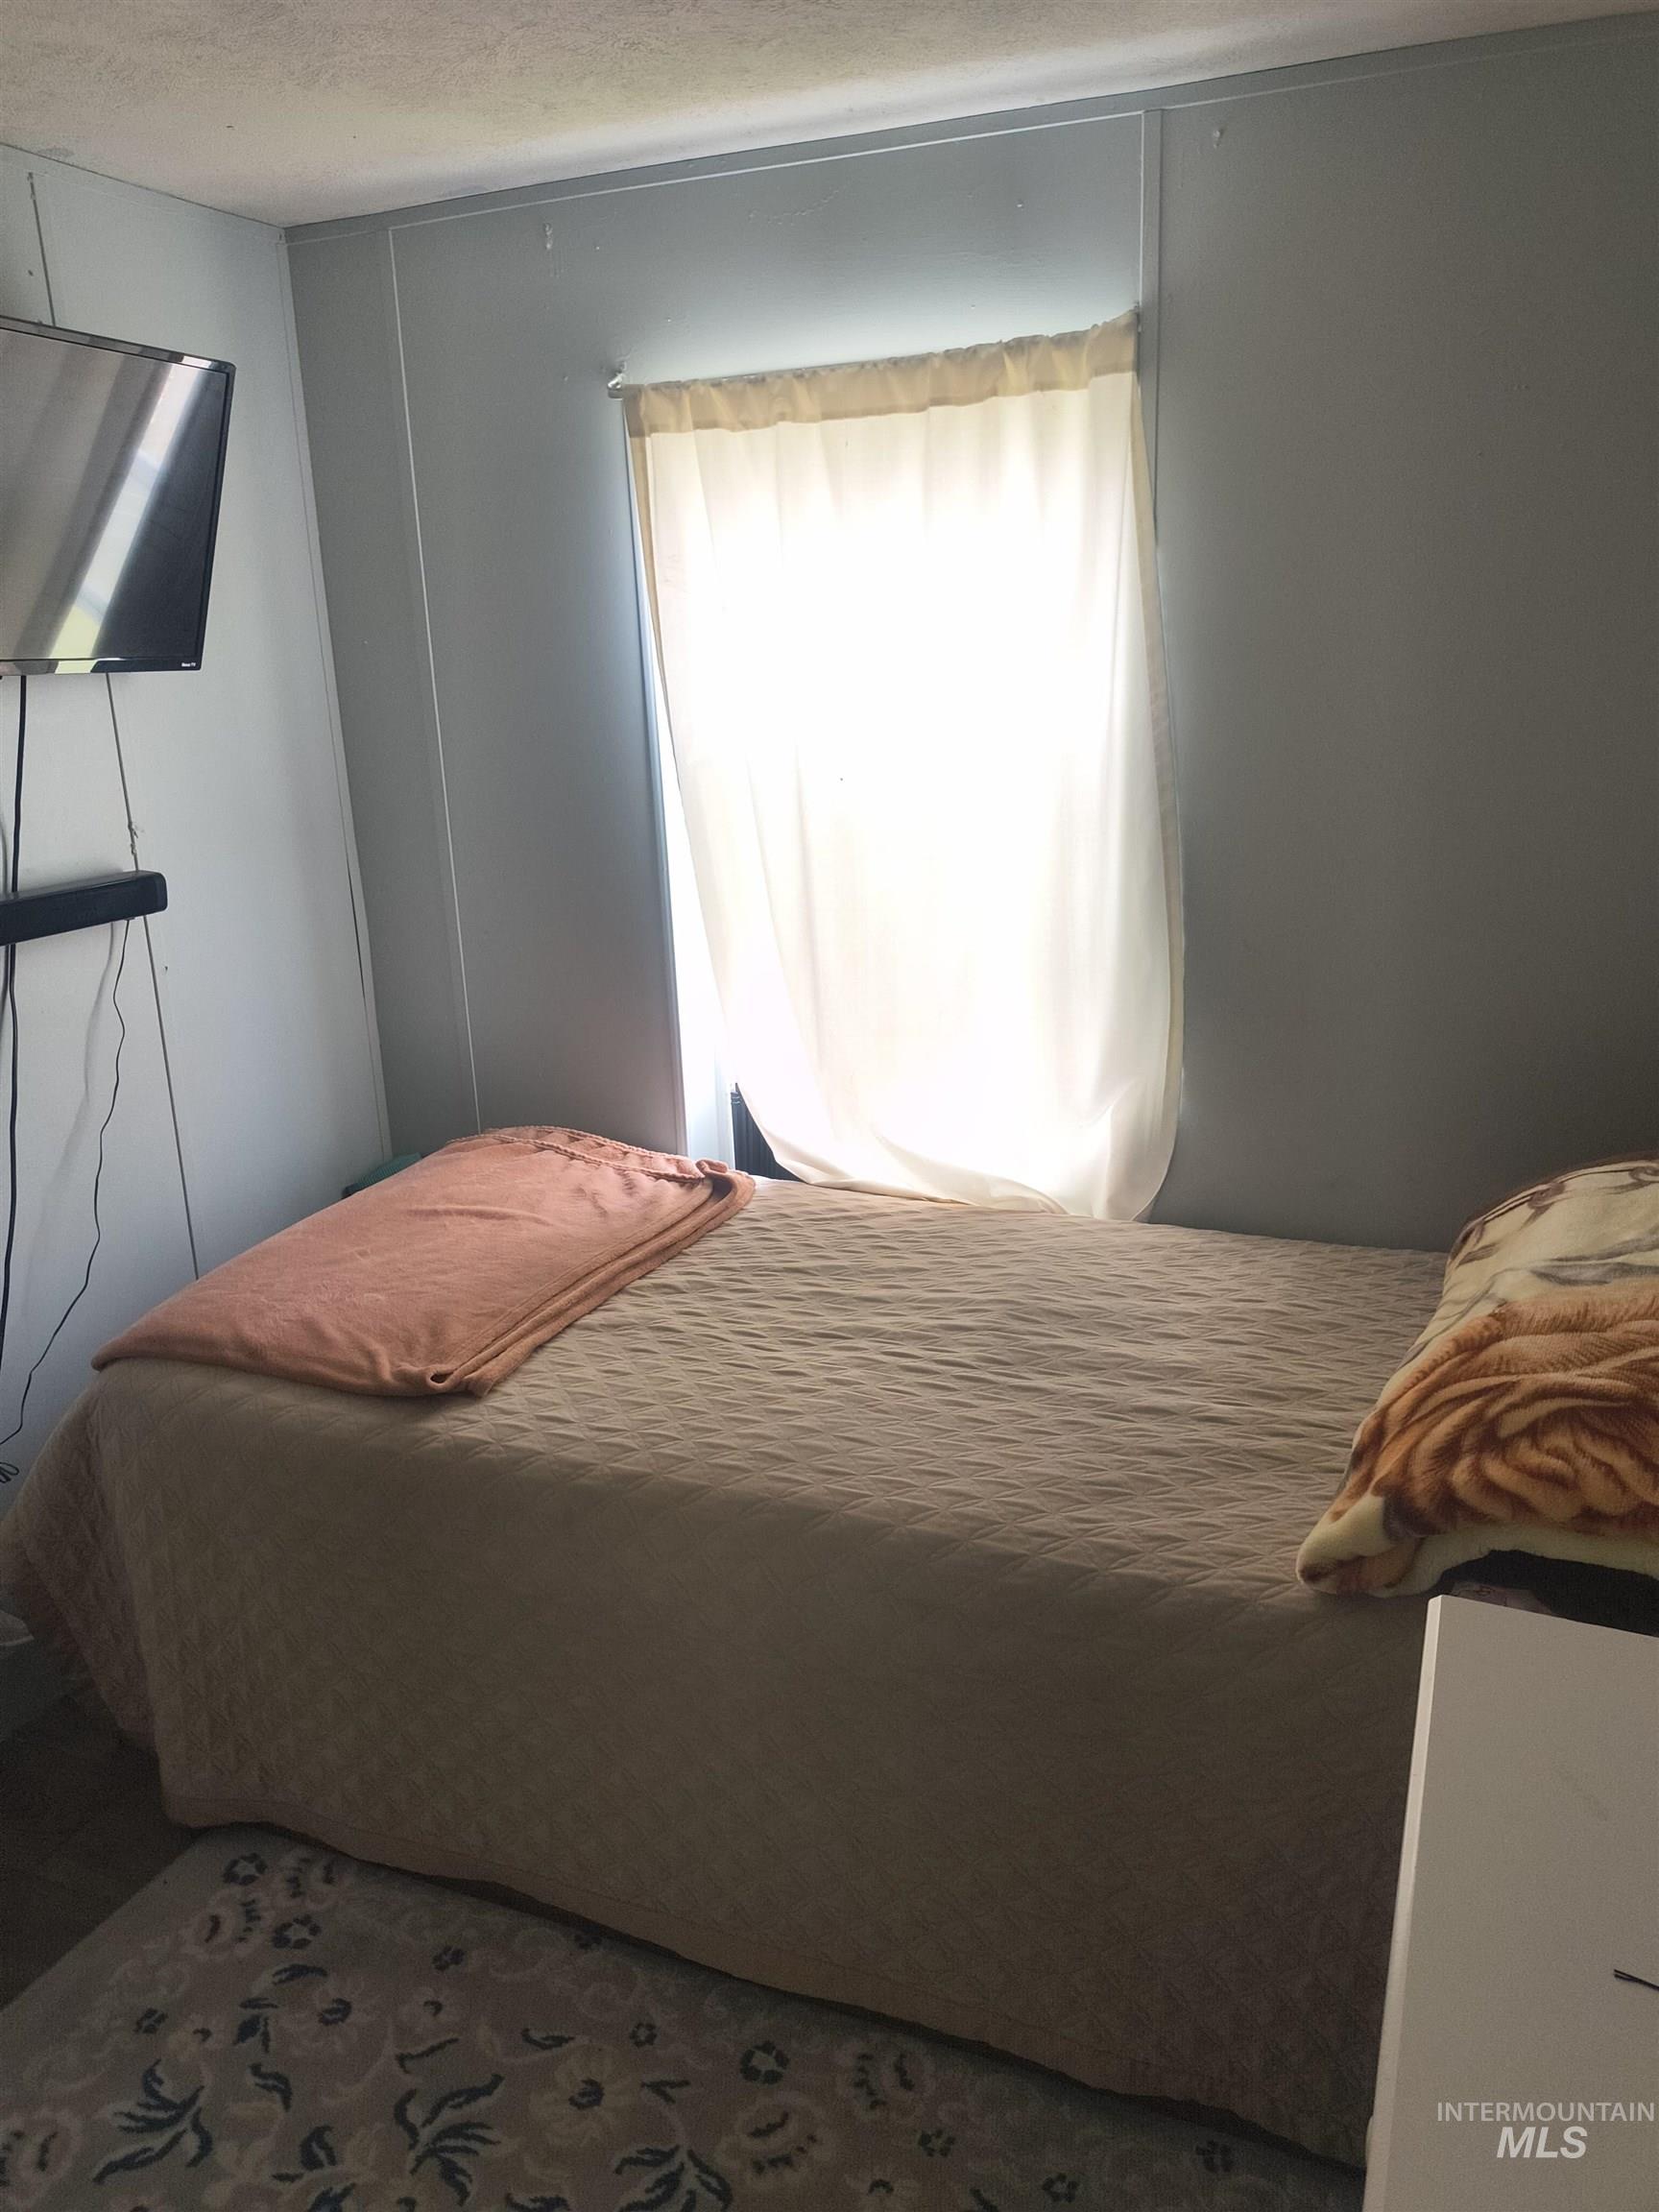
Image quality insufficient for description
-
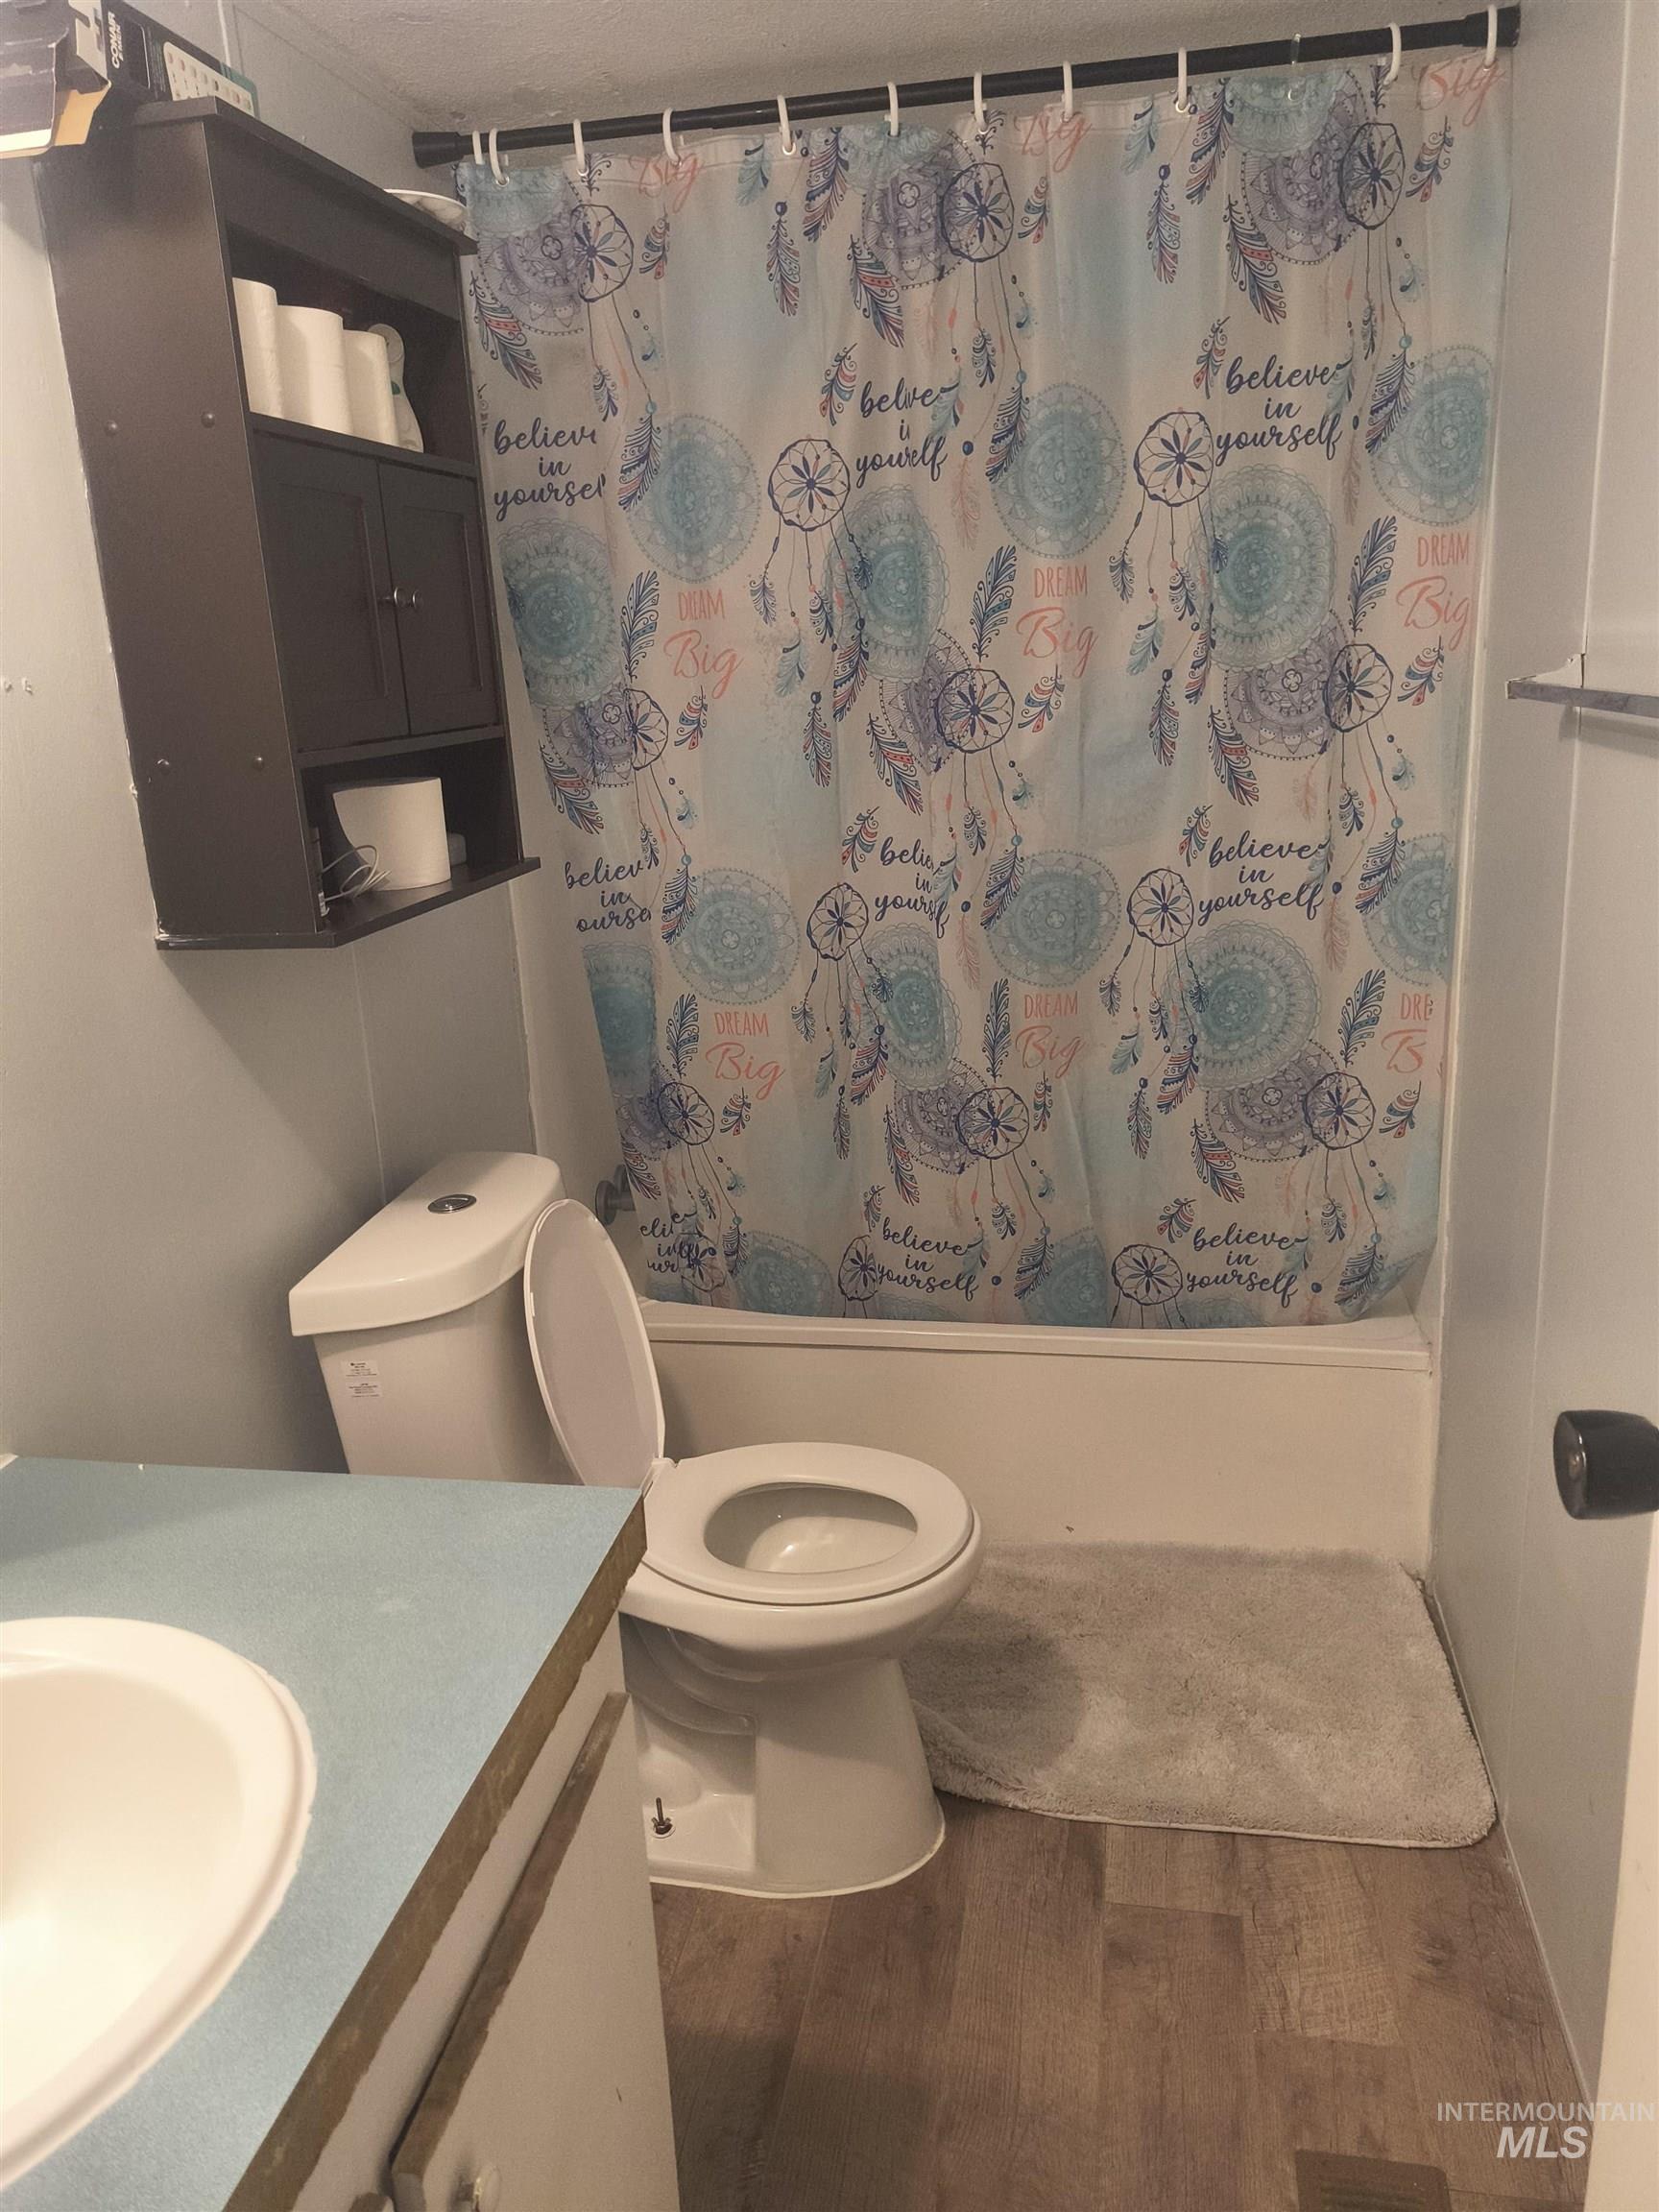
Bathroom featuring wood-finish flooring, a white toilet, and a wall-mounted storage cabinet
-
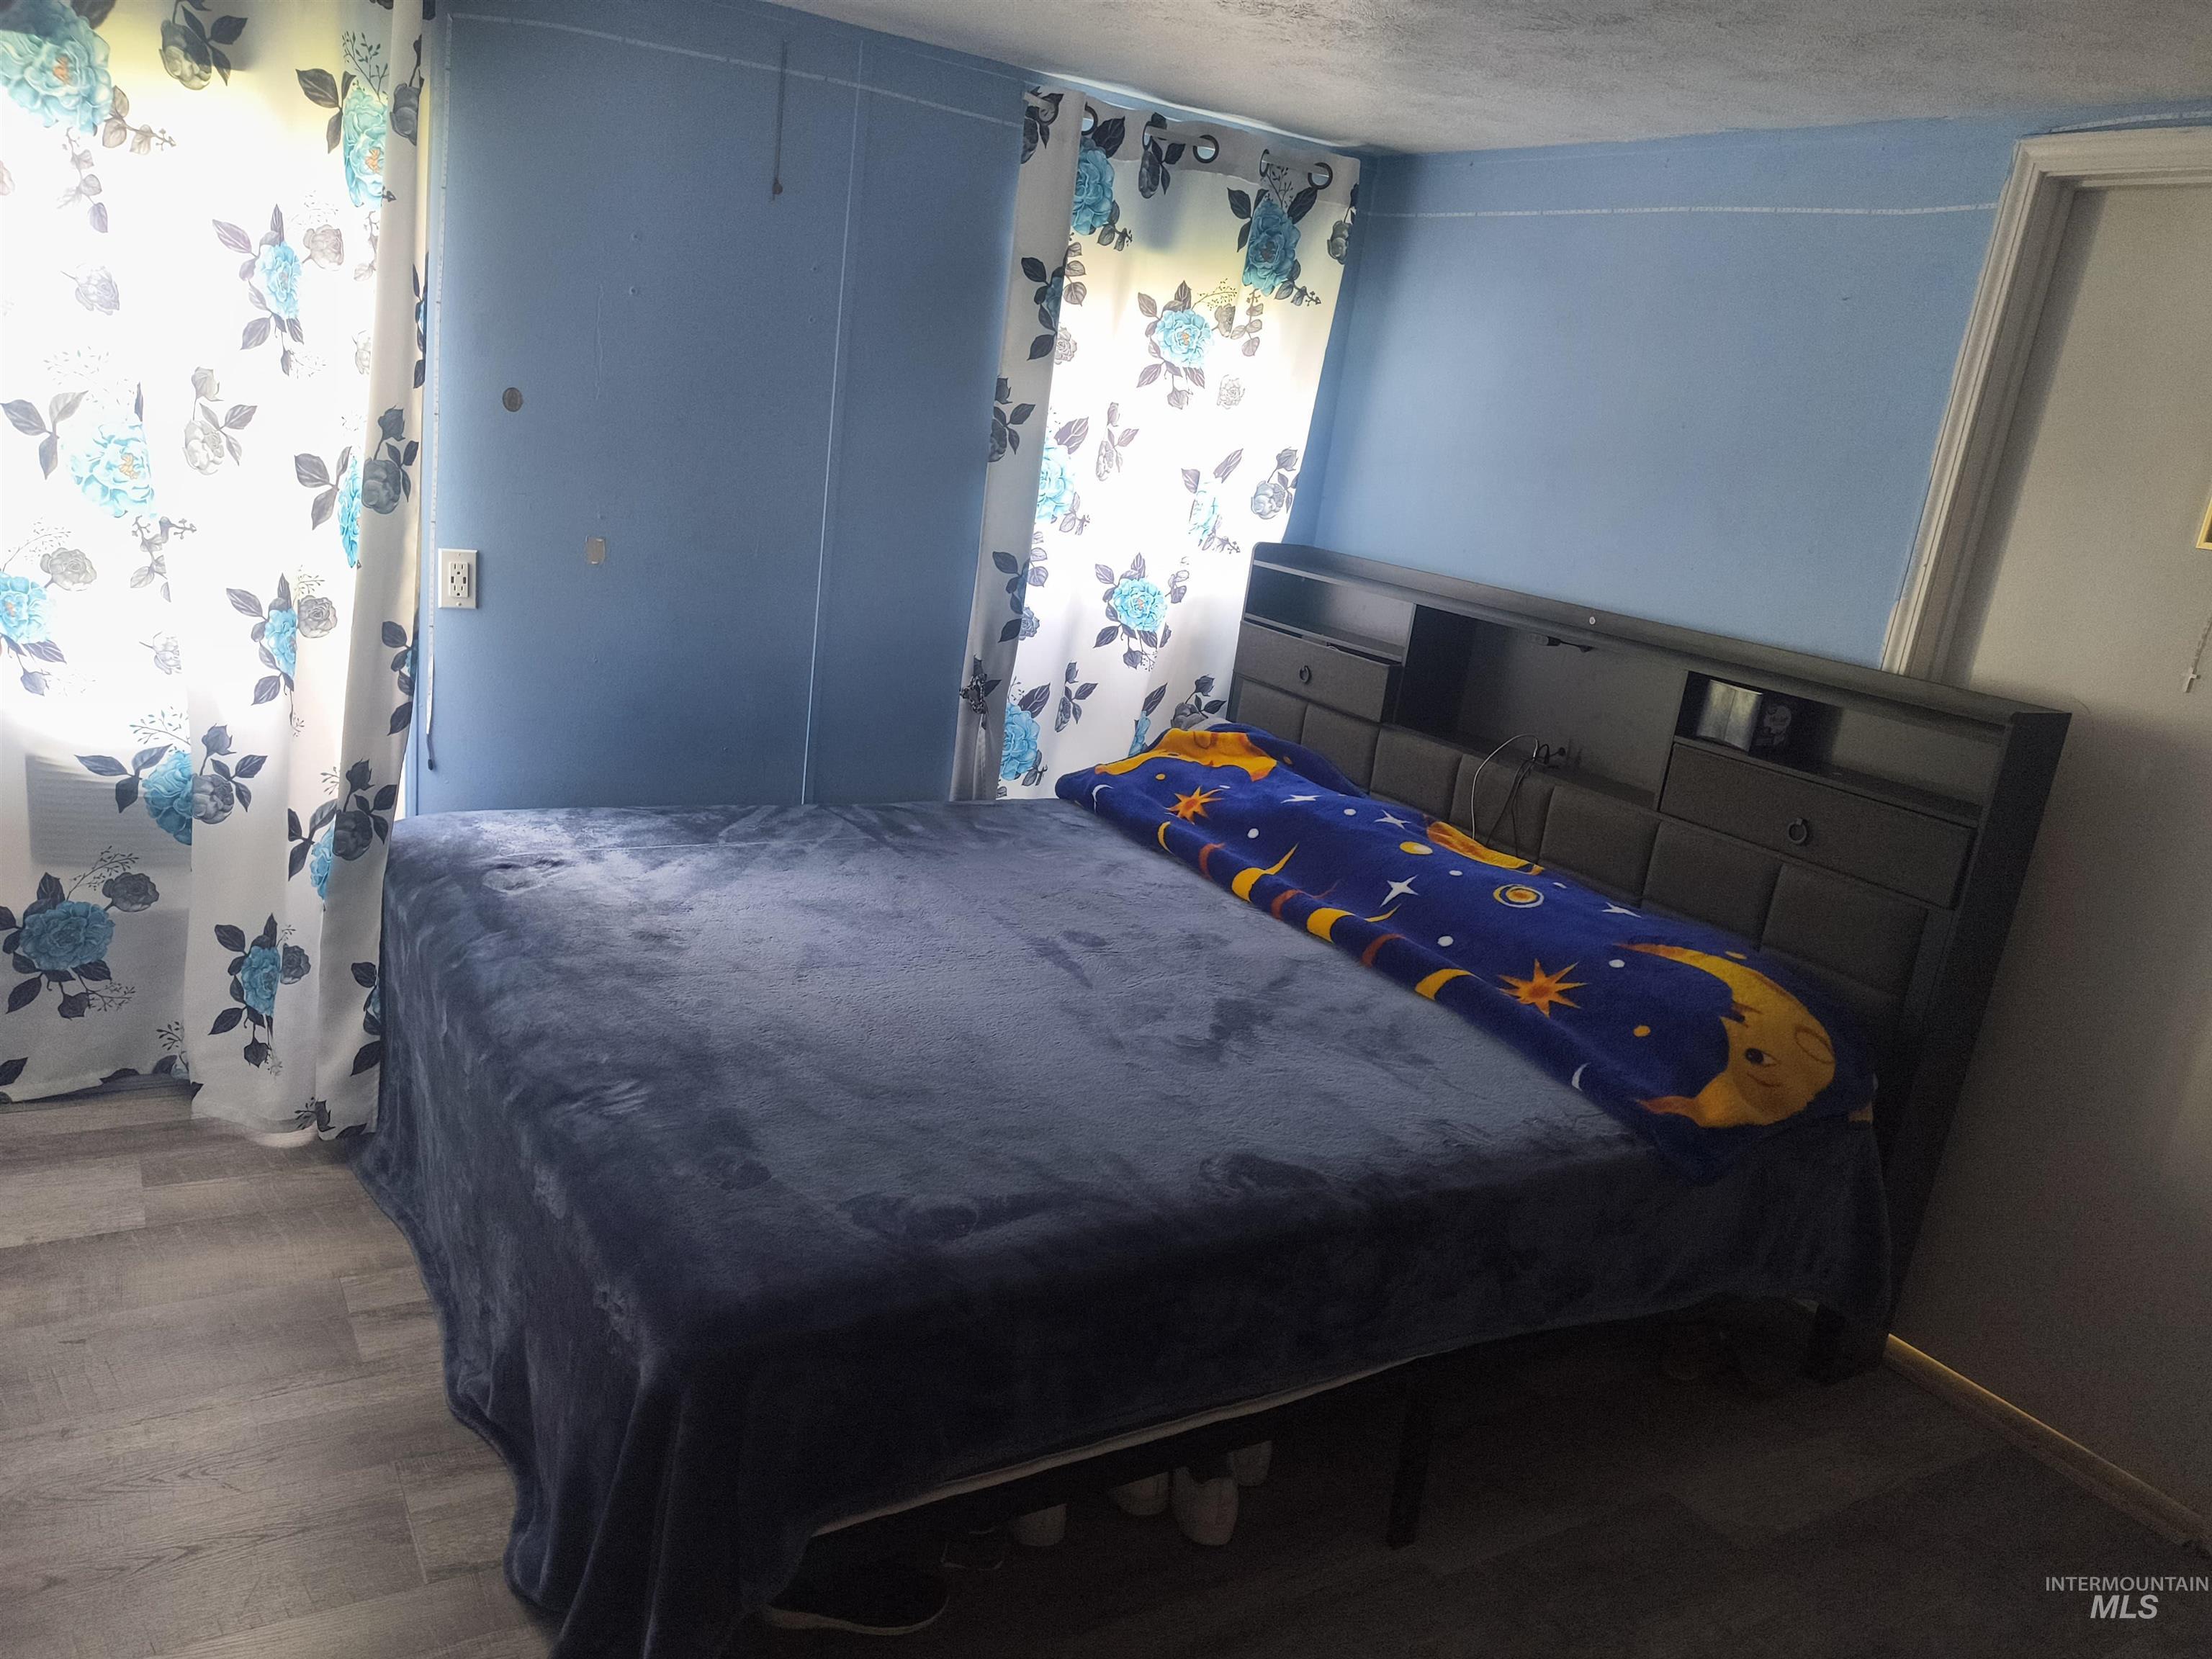
Image quality insufficient for description
-
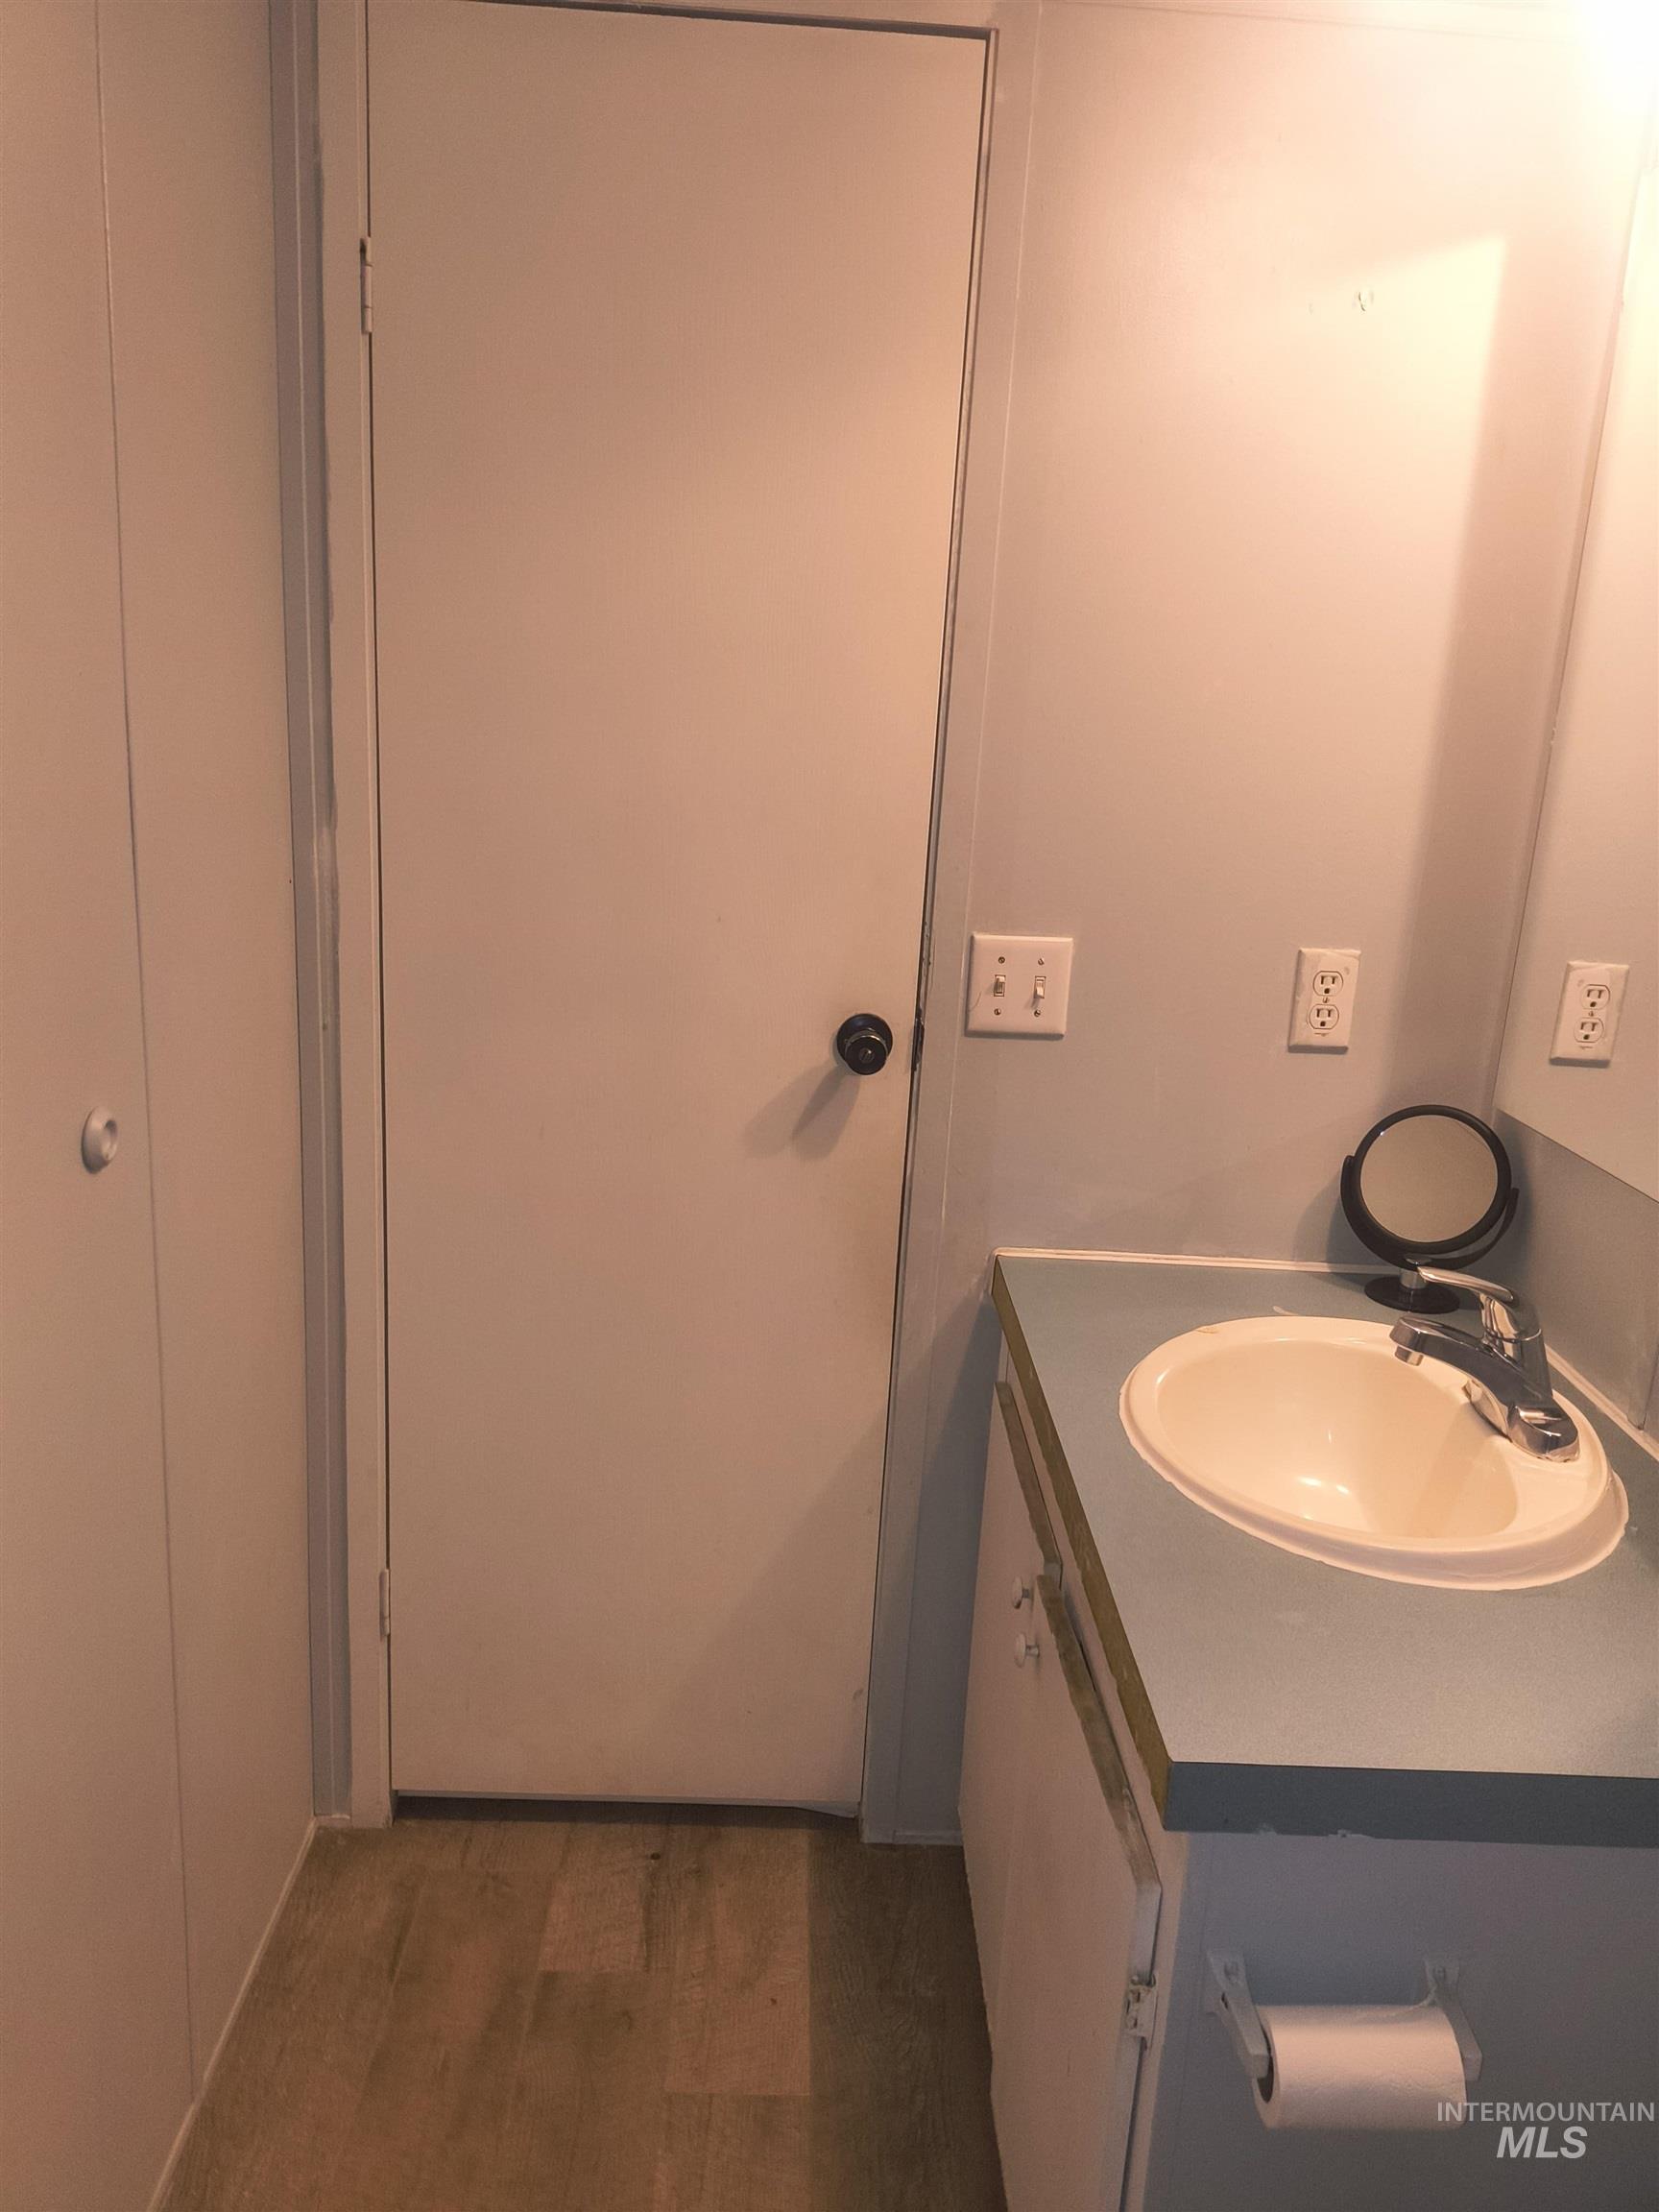
Bathroom vanity with an integrated sink, laminate countertop, and wood-finish flooring
-

Entry door with decorative glass insert and light wood-finish flooring
-
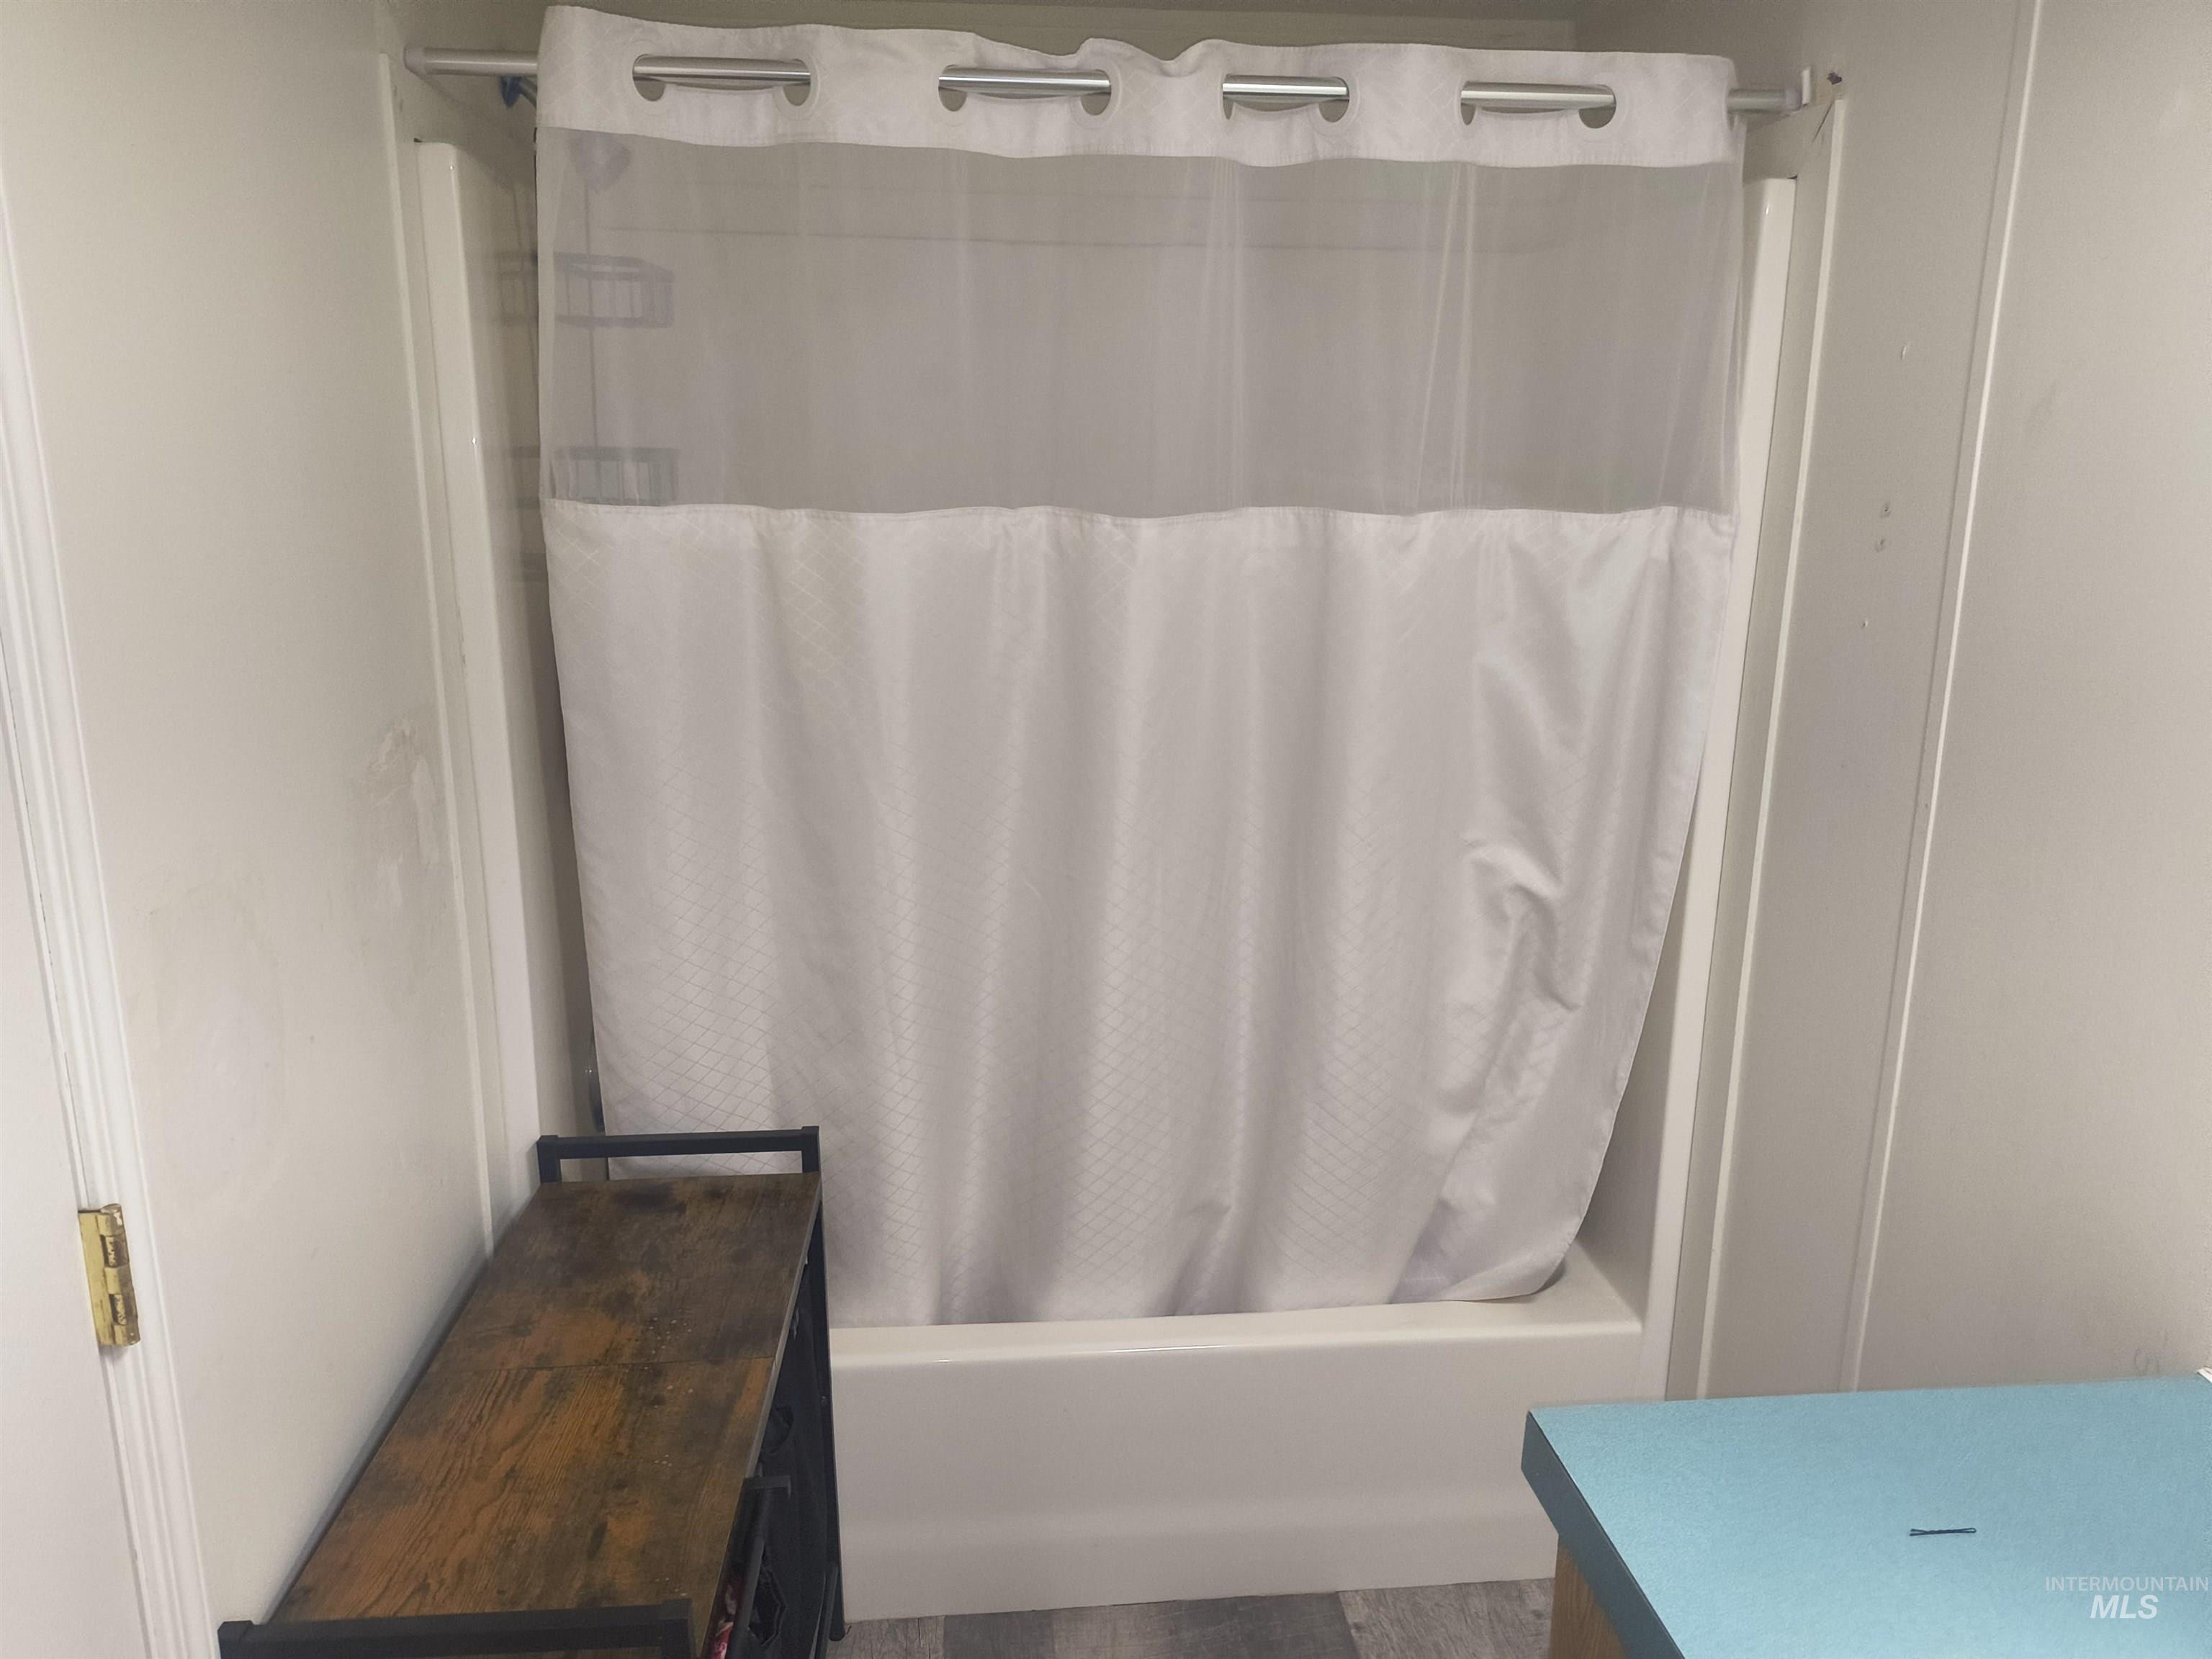
Tub-shower combination featuring a white surround and a neutral shower curtain
-
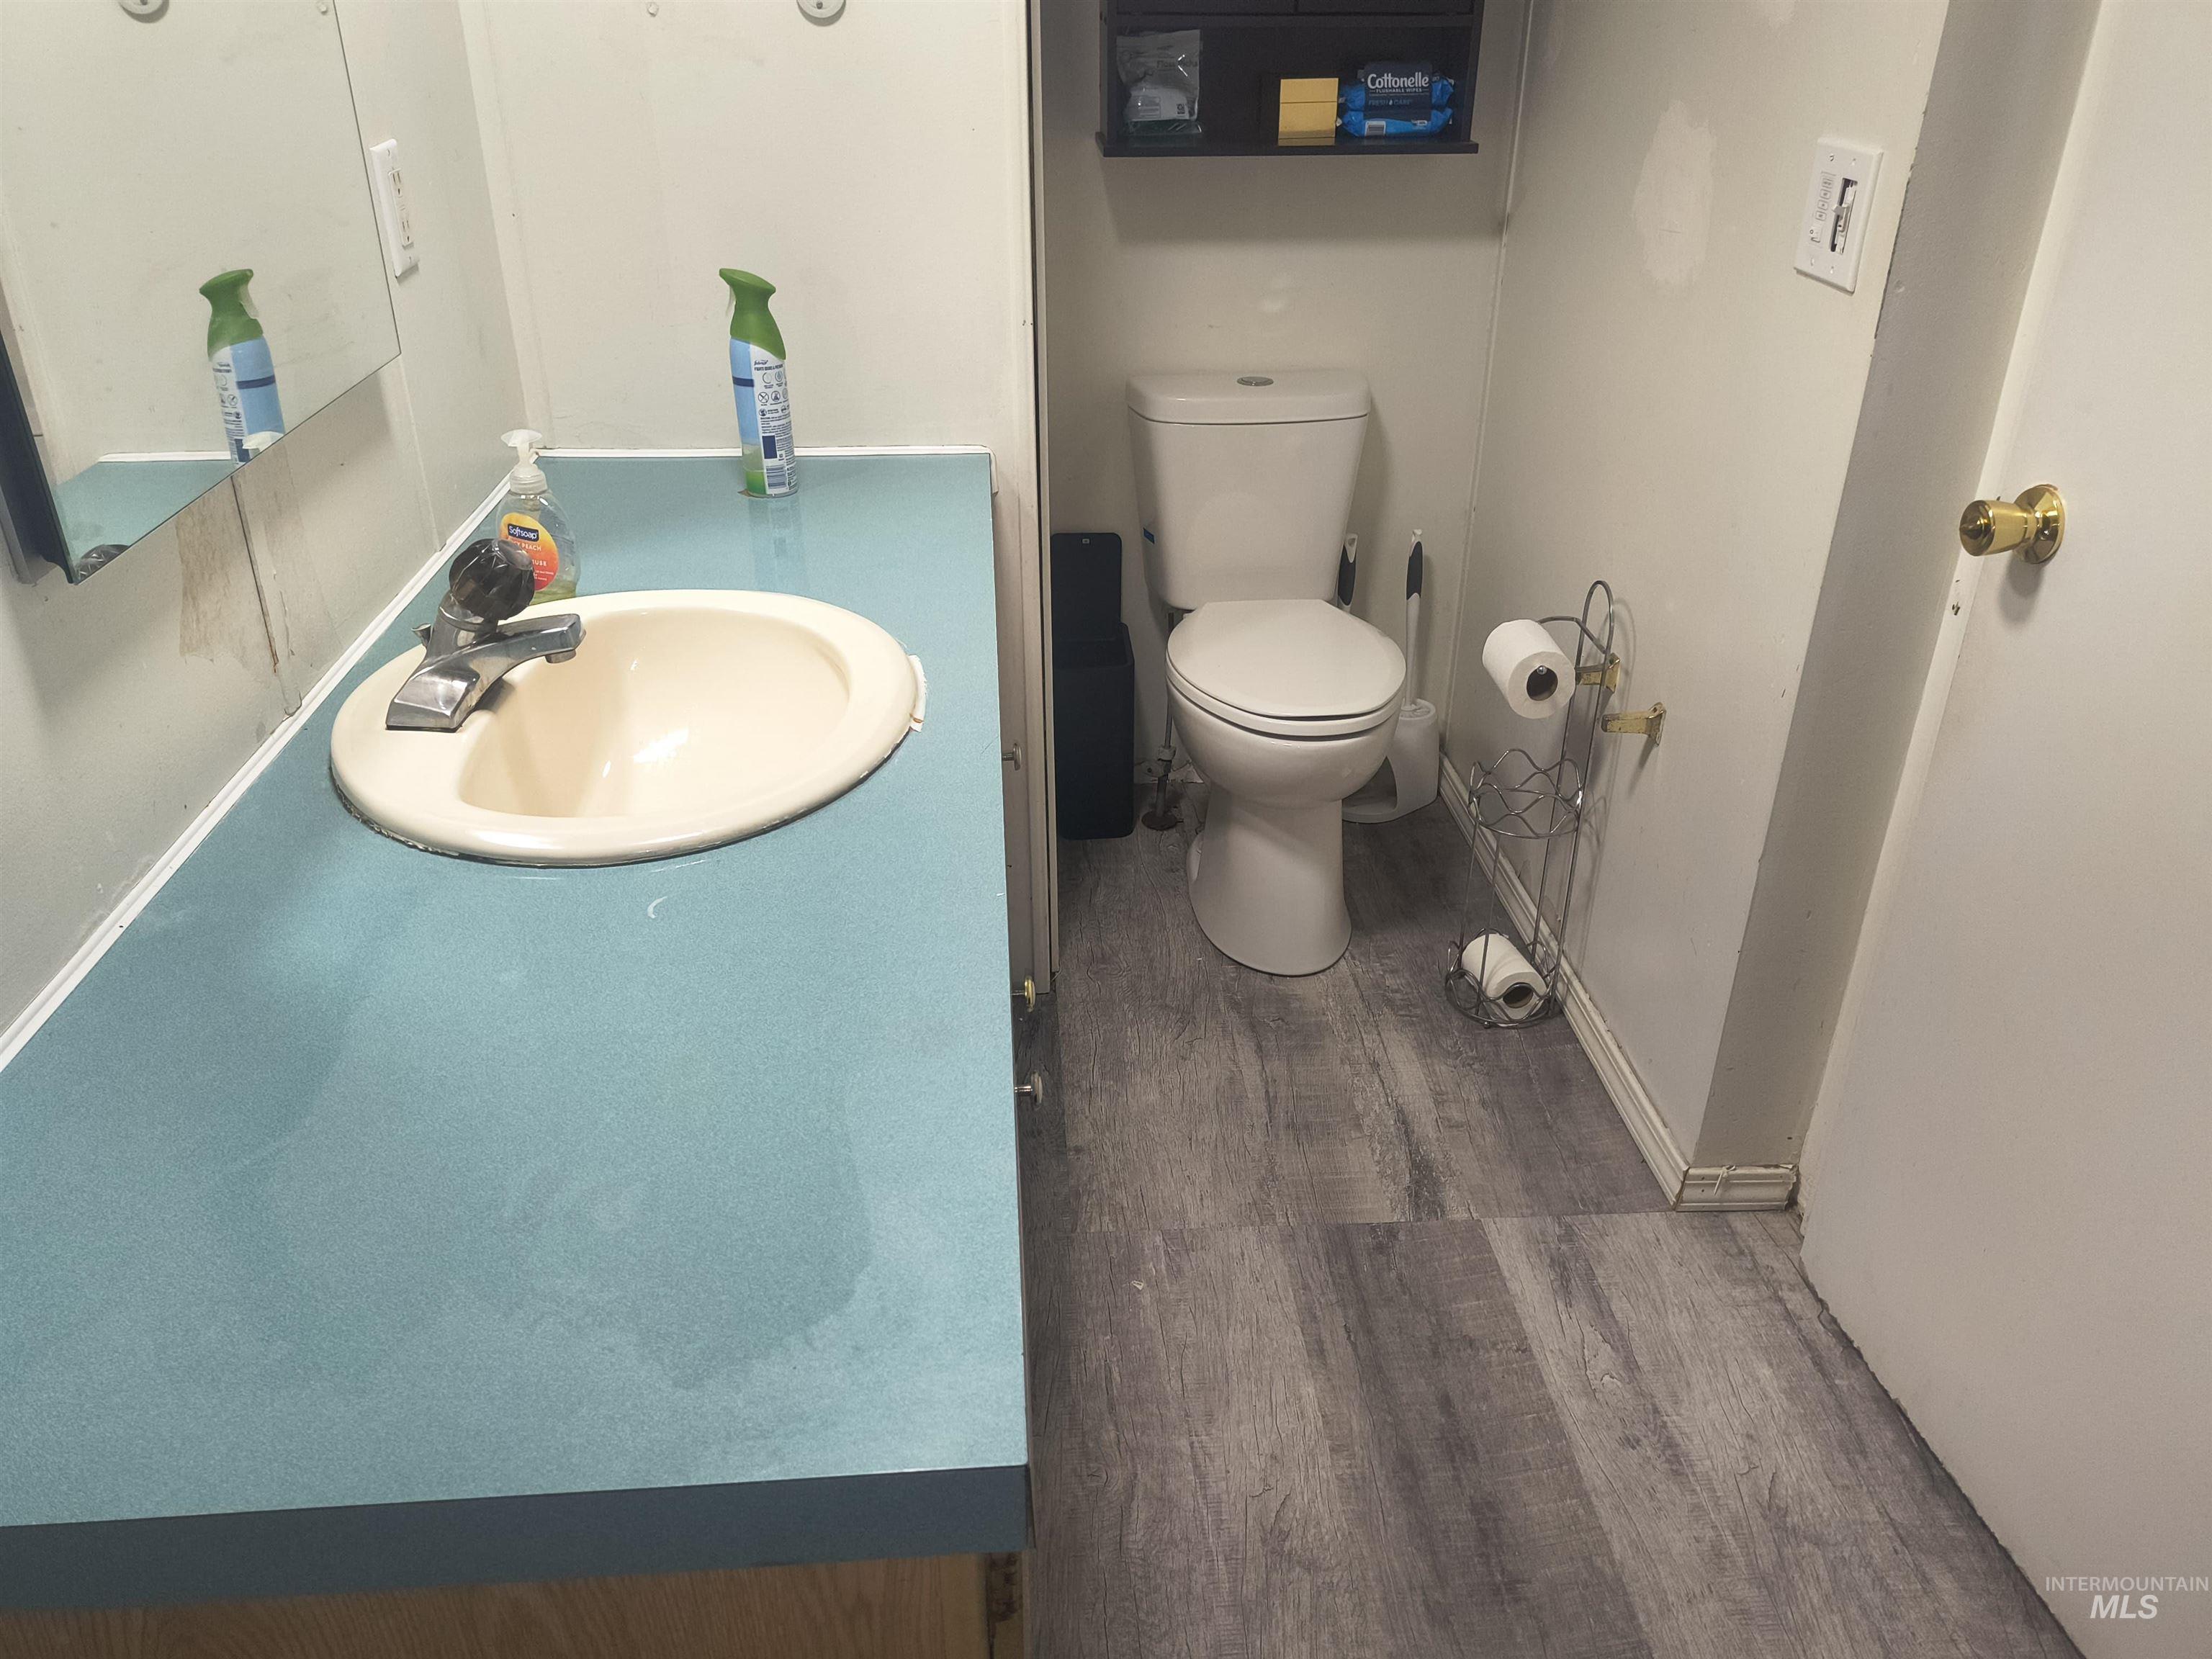
Bathroom featuring a vanity with an integrated sink, a blue countertop, and wood-finish flooring
-
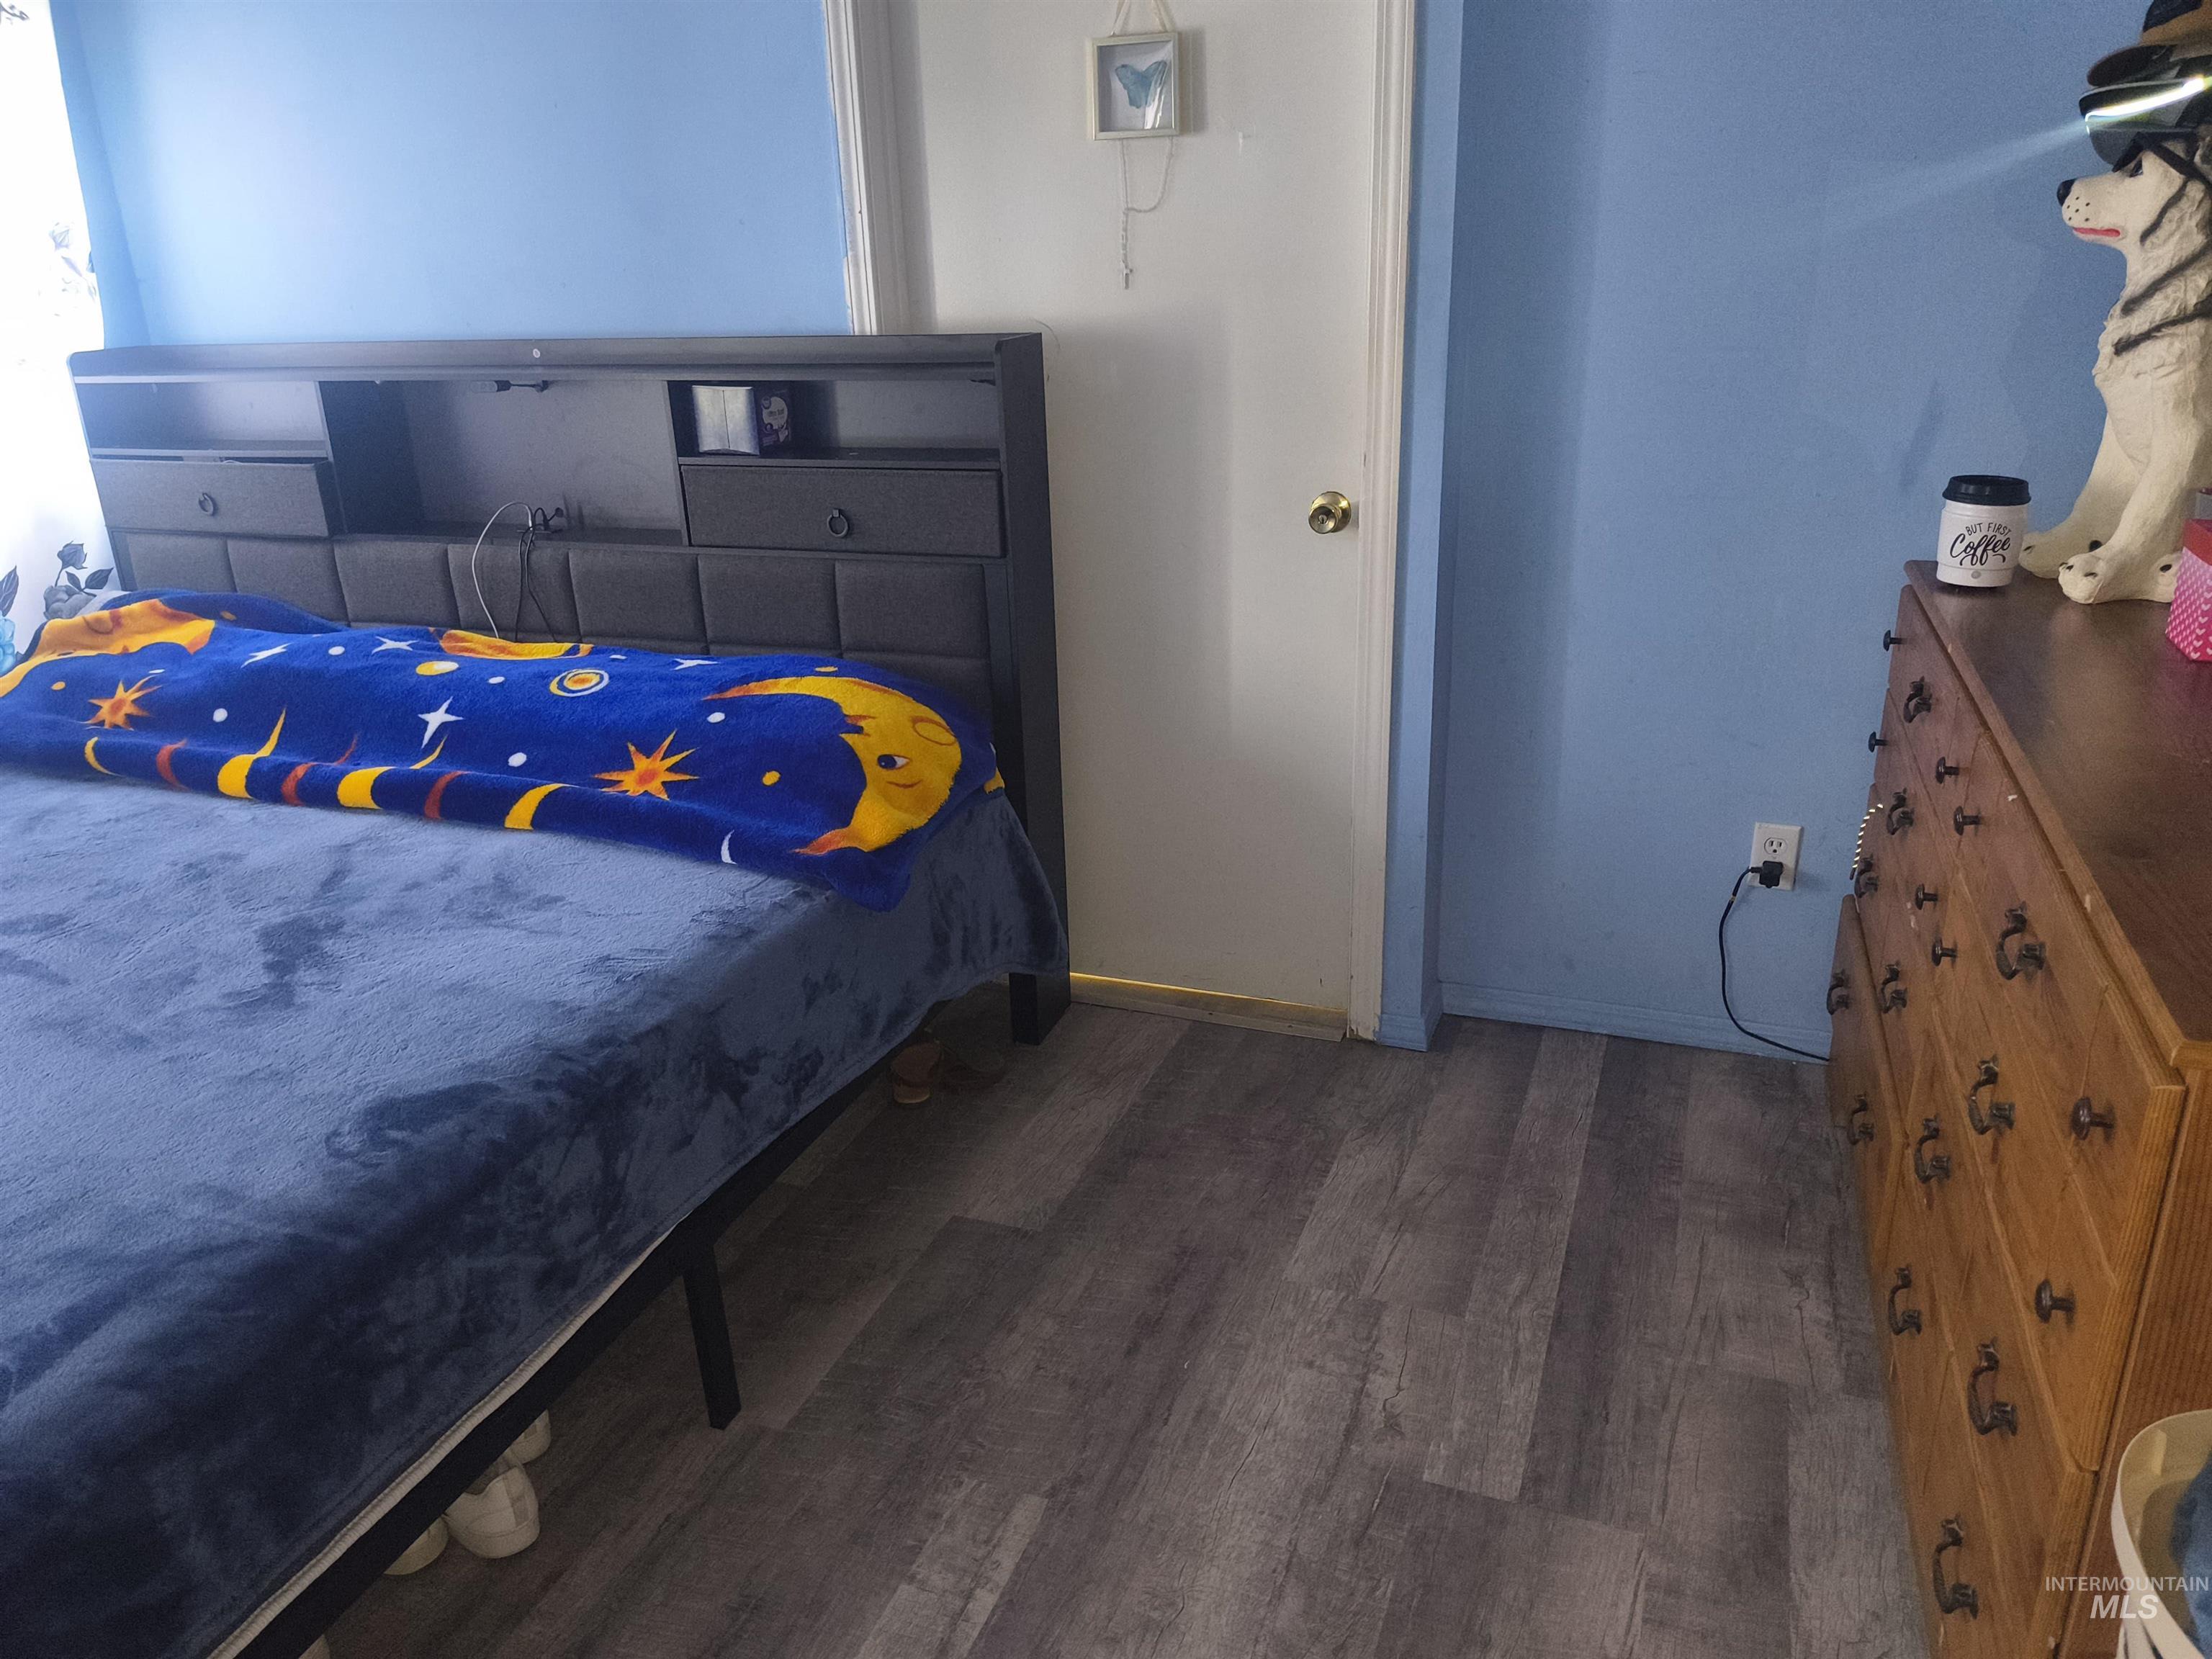
Bedroom featuring wood-finish flooring, a white interior door with a brass-finish doorknob, and light blue wall paint
-
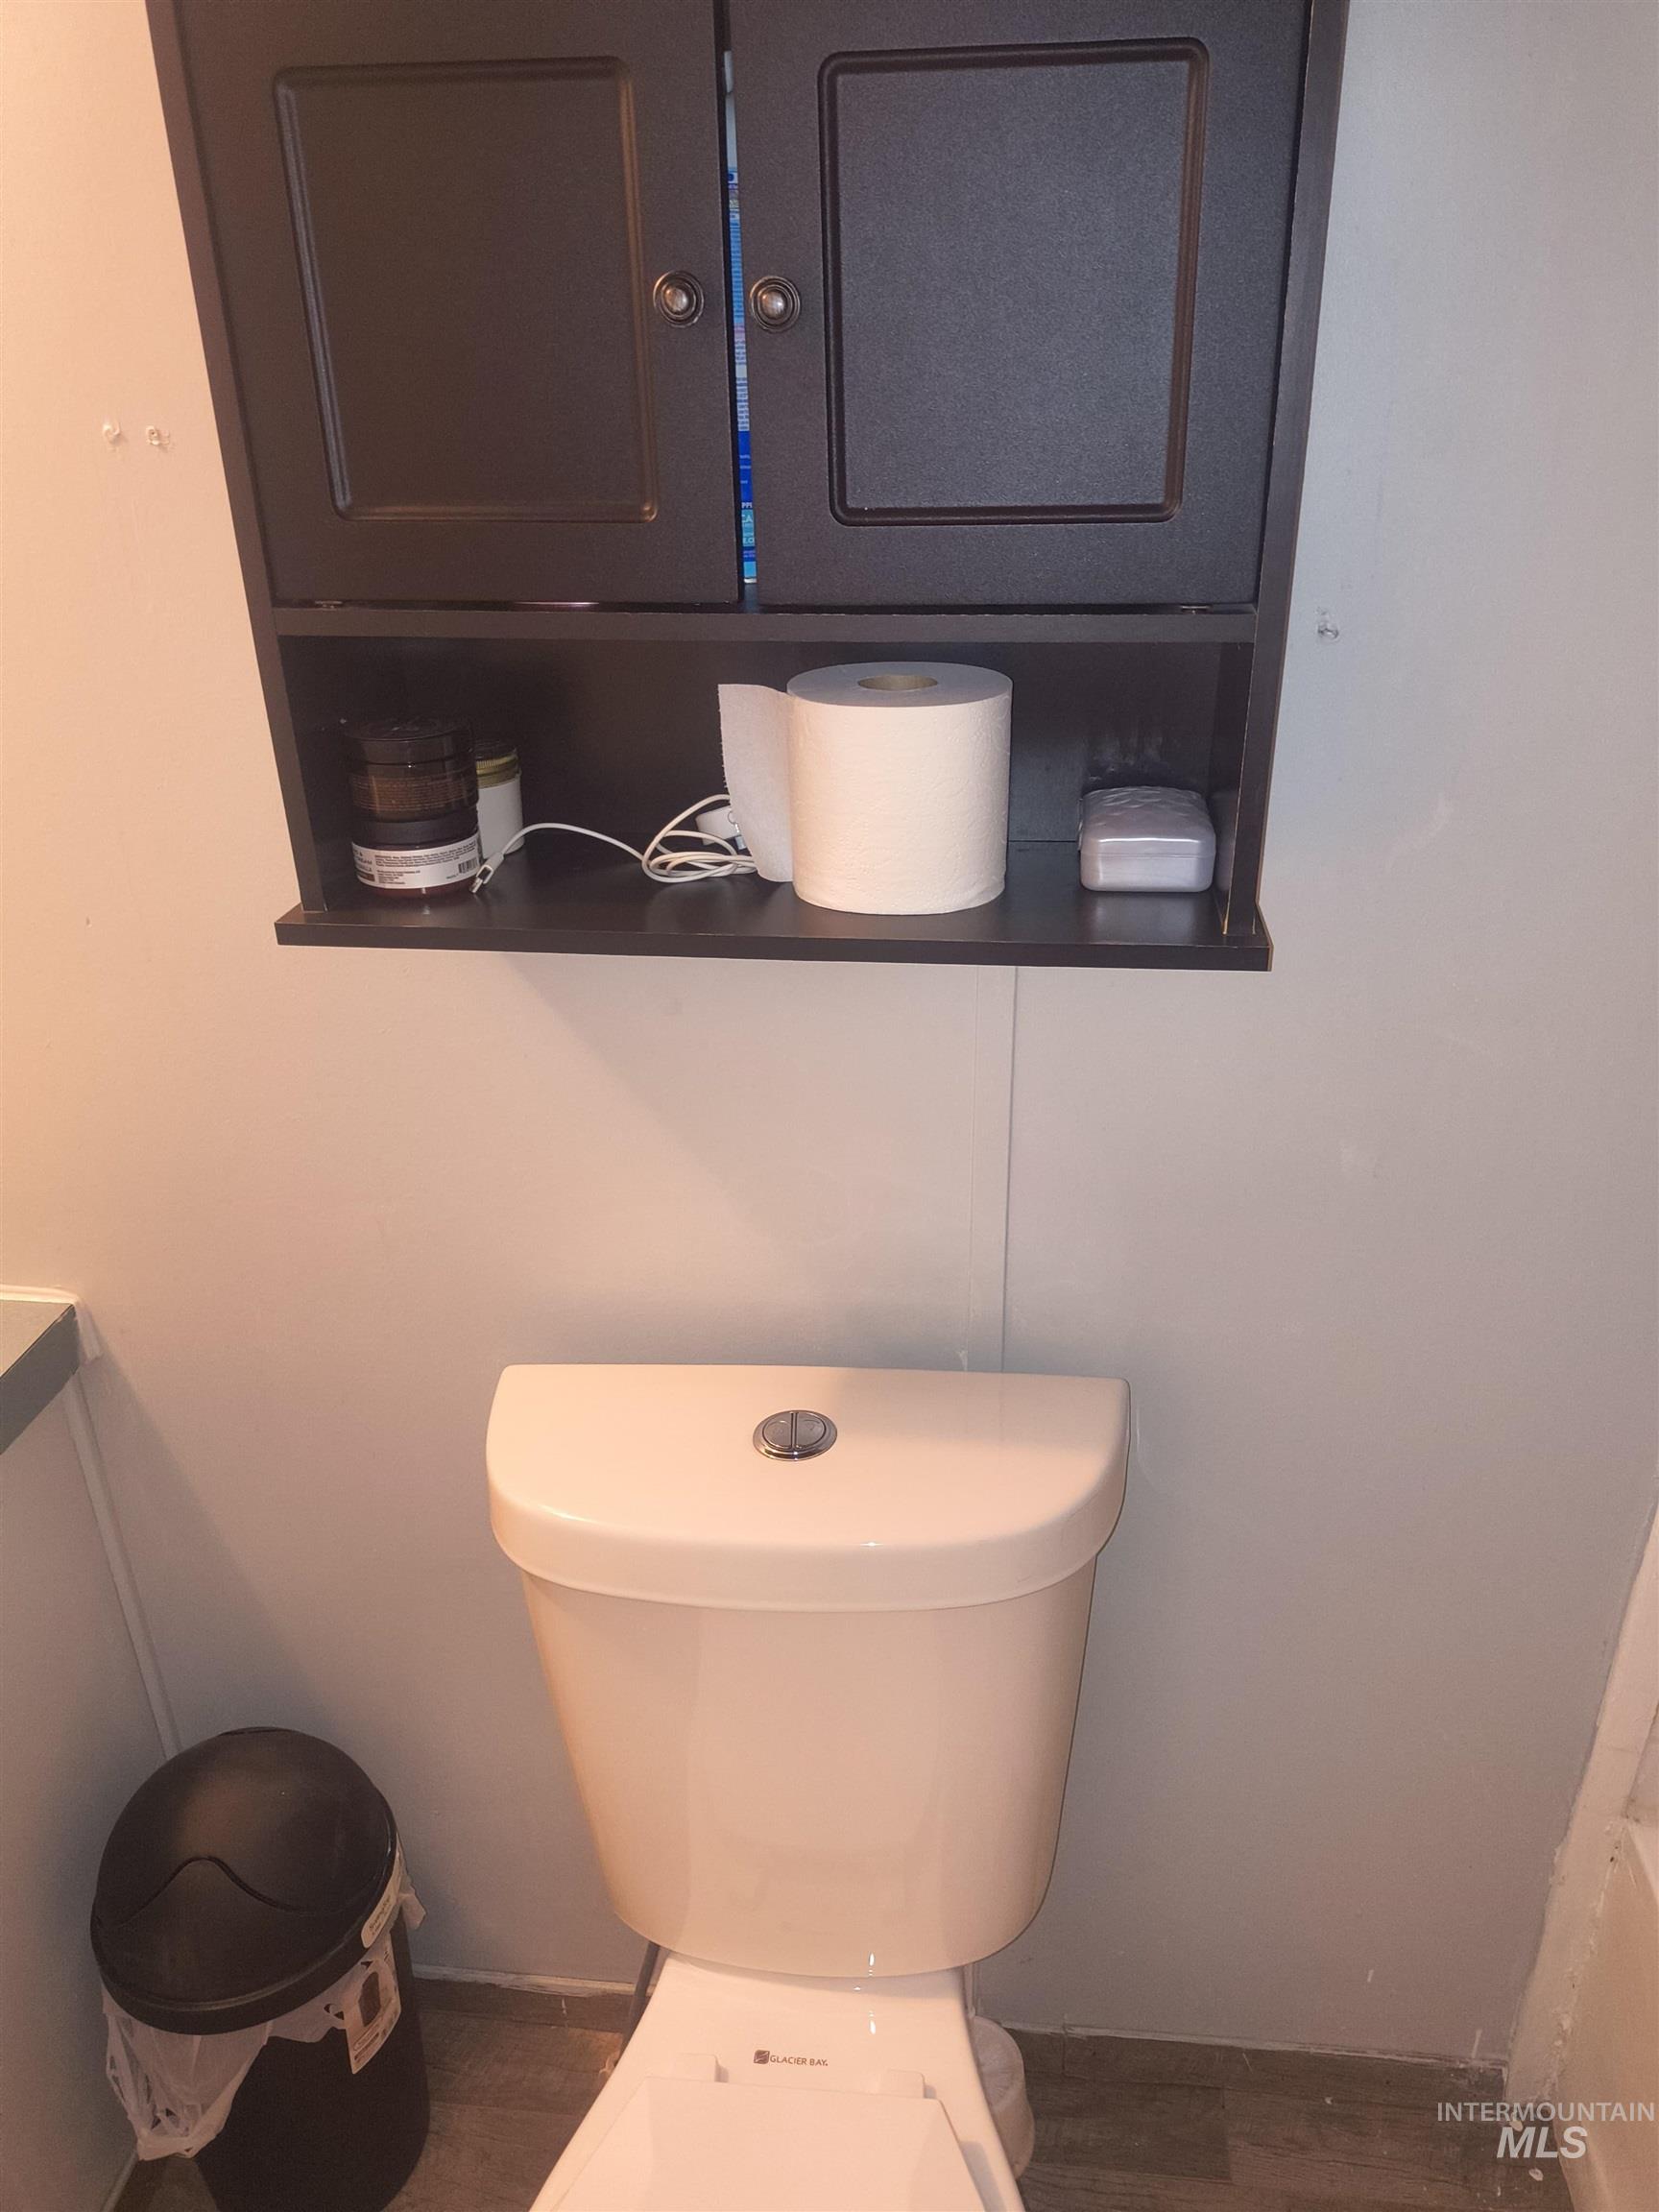
White toilet with a chrome flush button, complemented by a dark wood-finish wall-mounted cabinet with two closed doors and an open shelf below
-
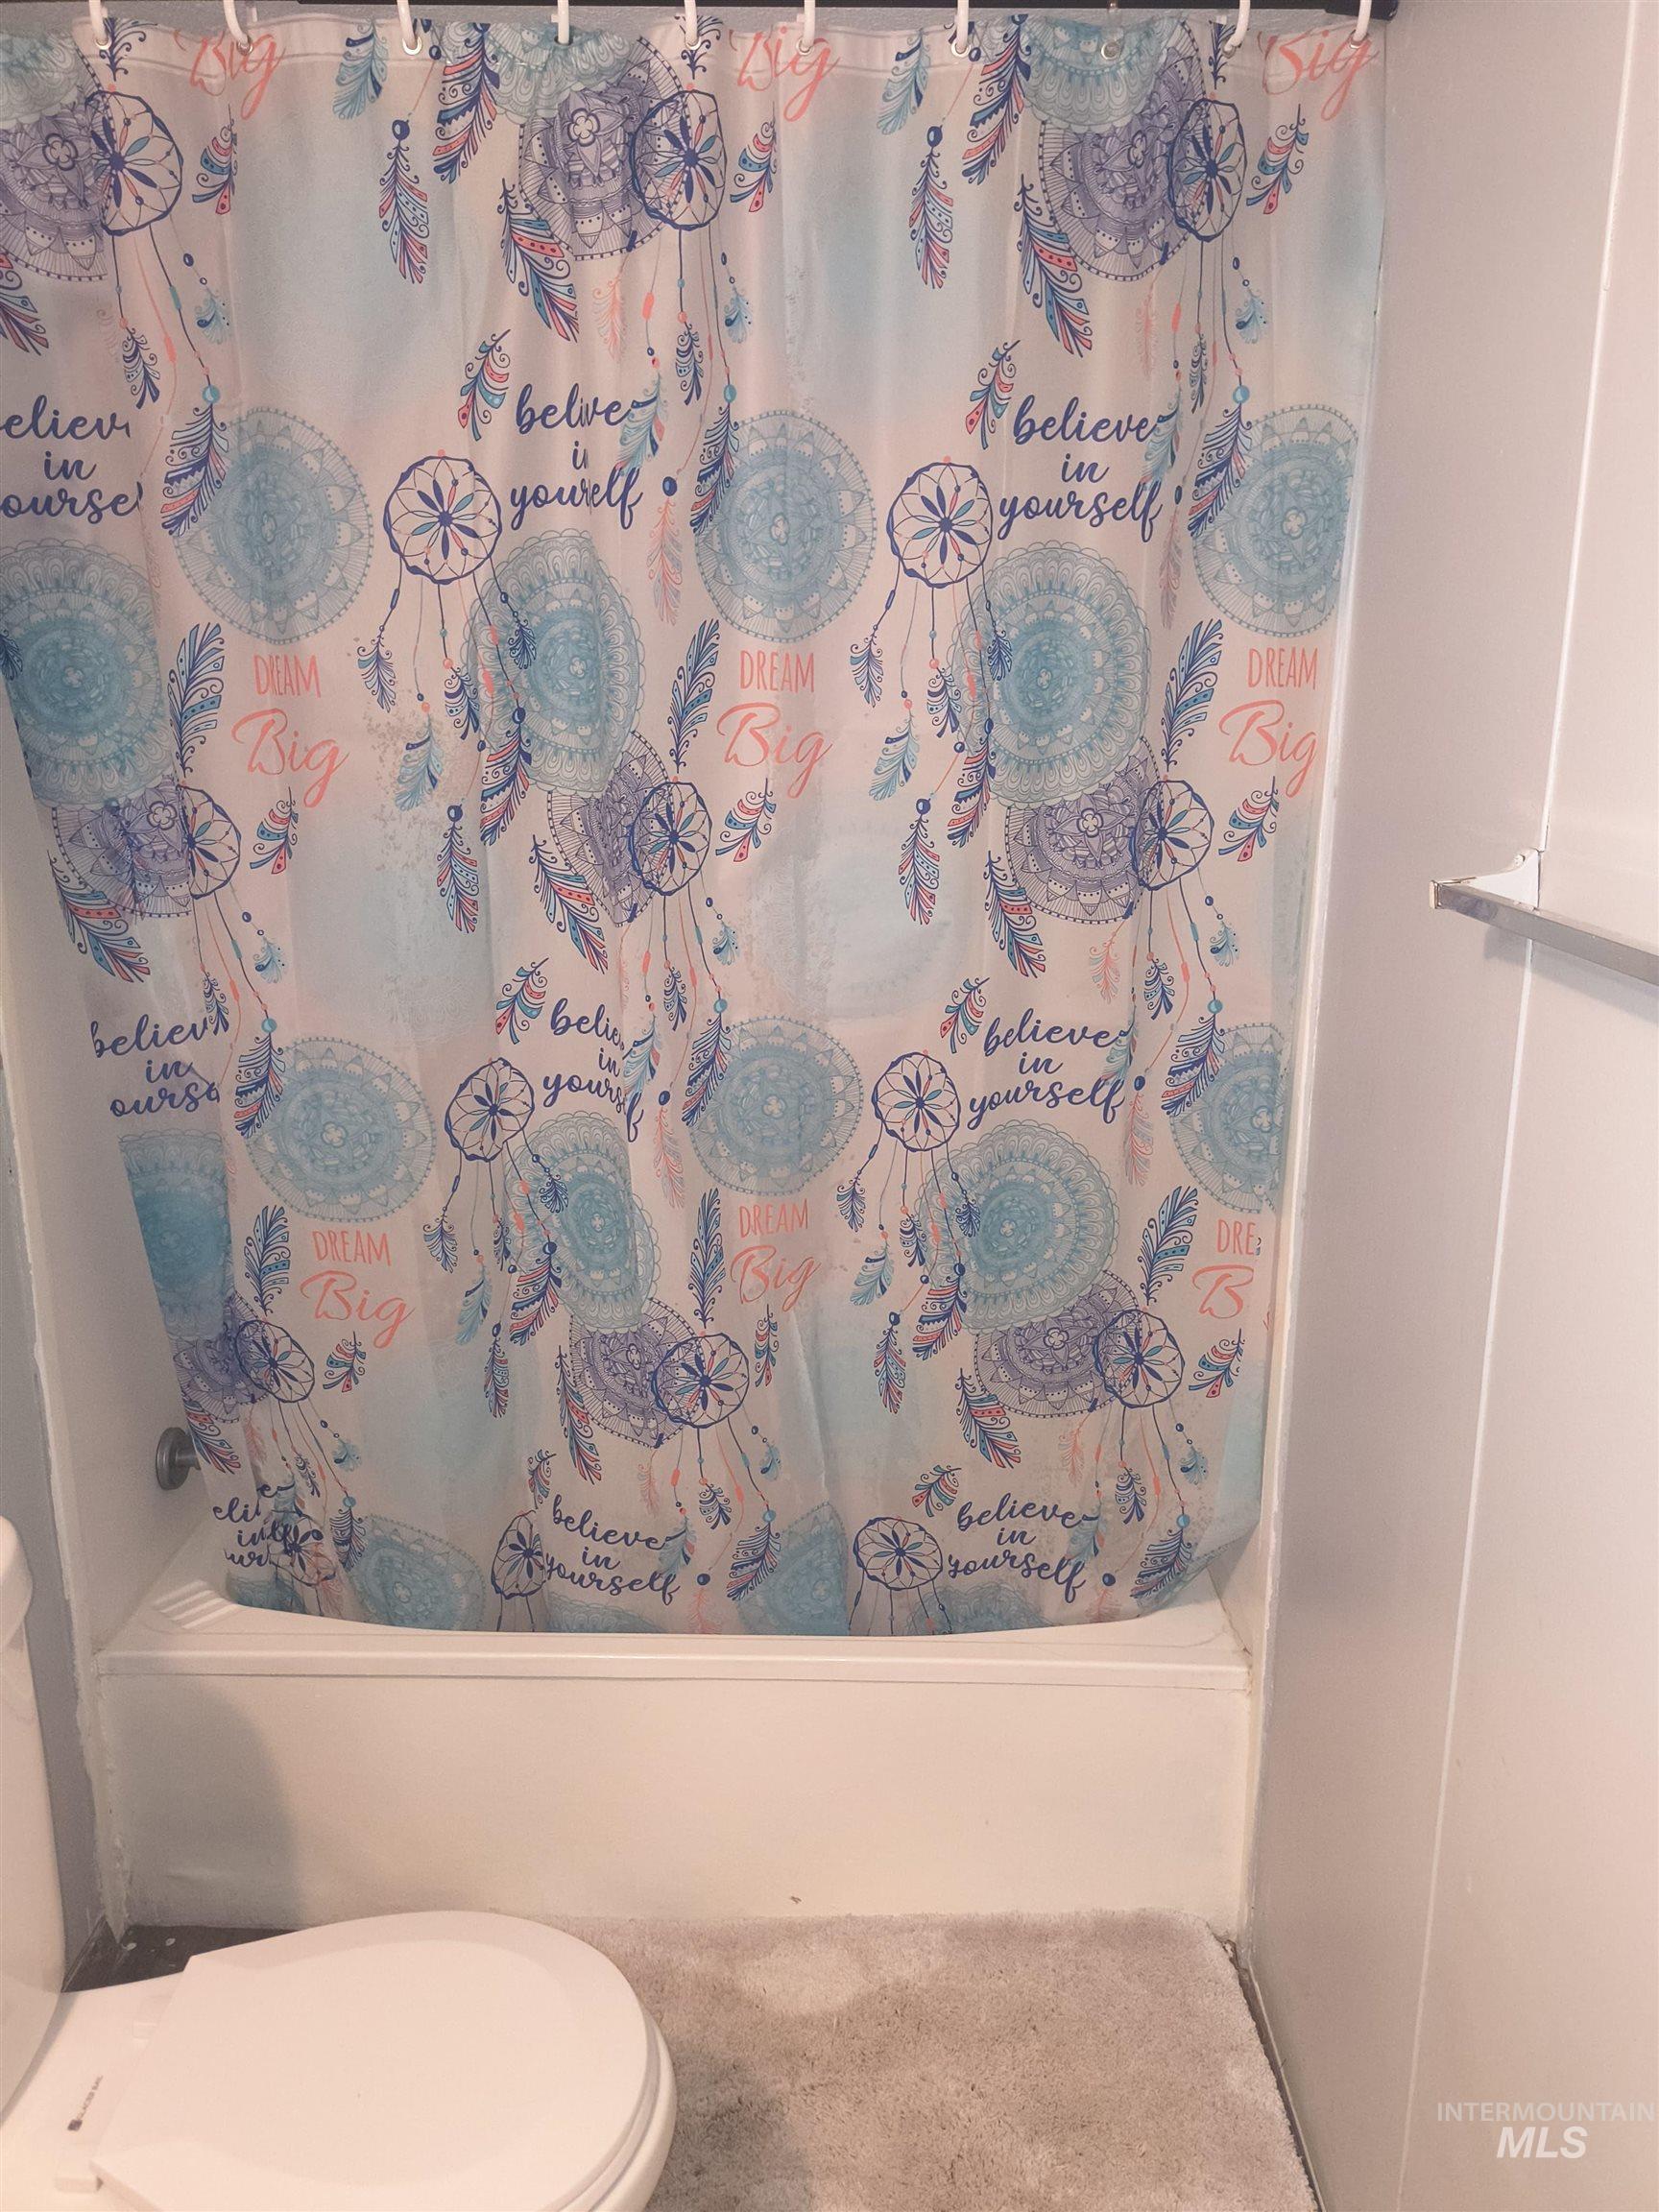
White bathtub with a patterned shower curtain, a wall-mounted towel bar, and light-colored flooring
-
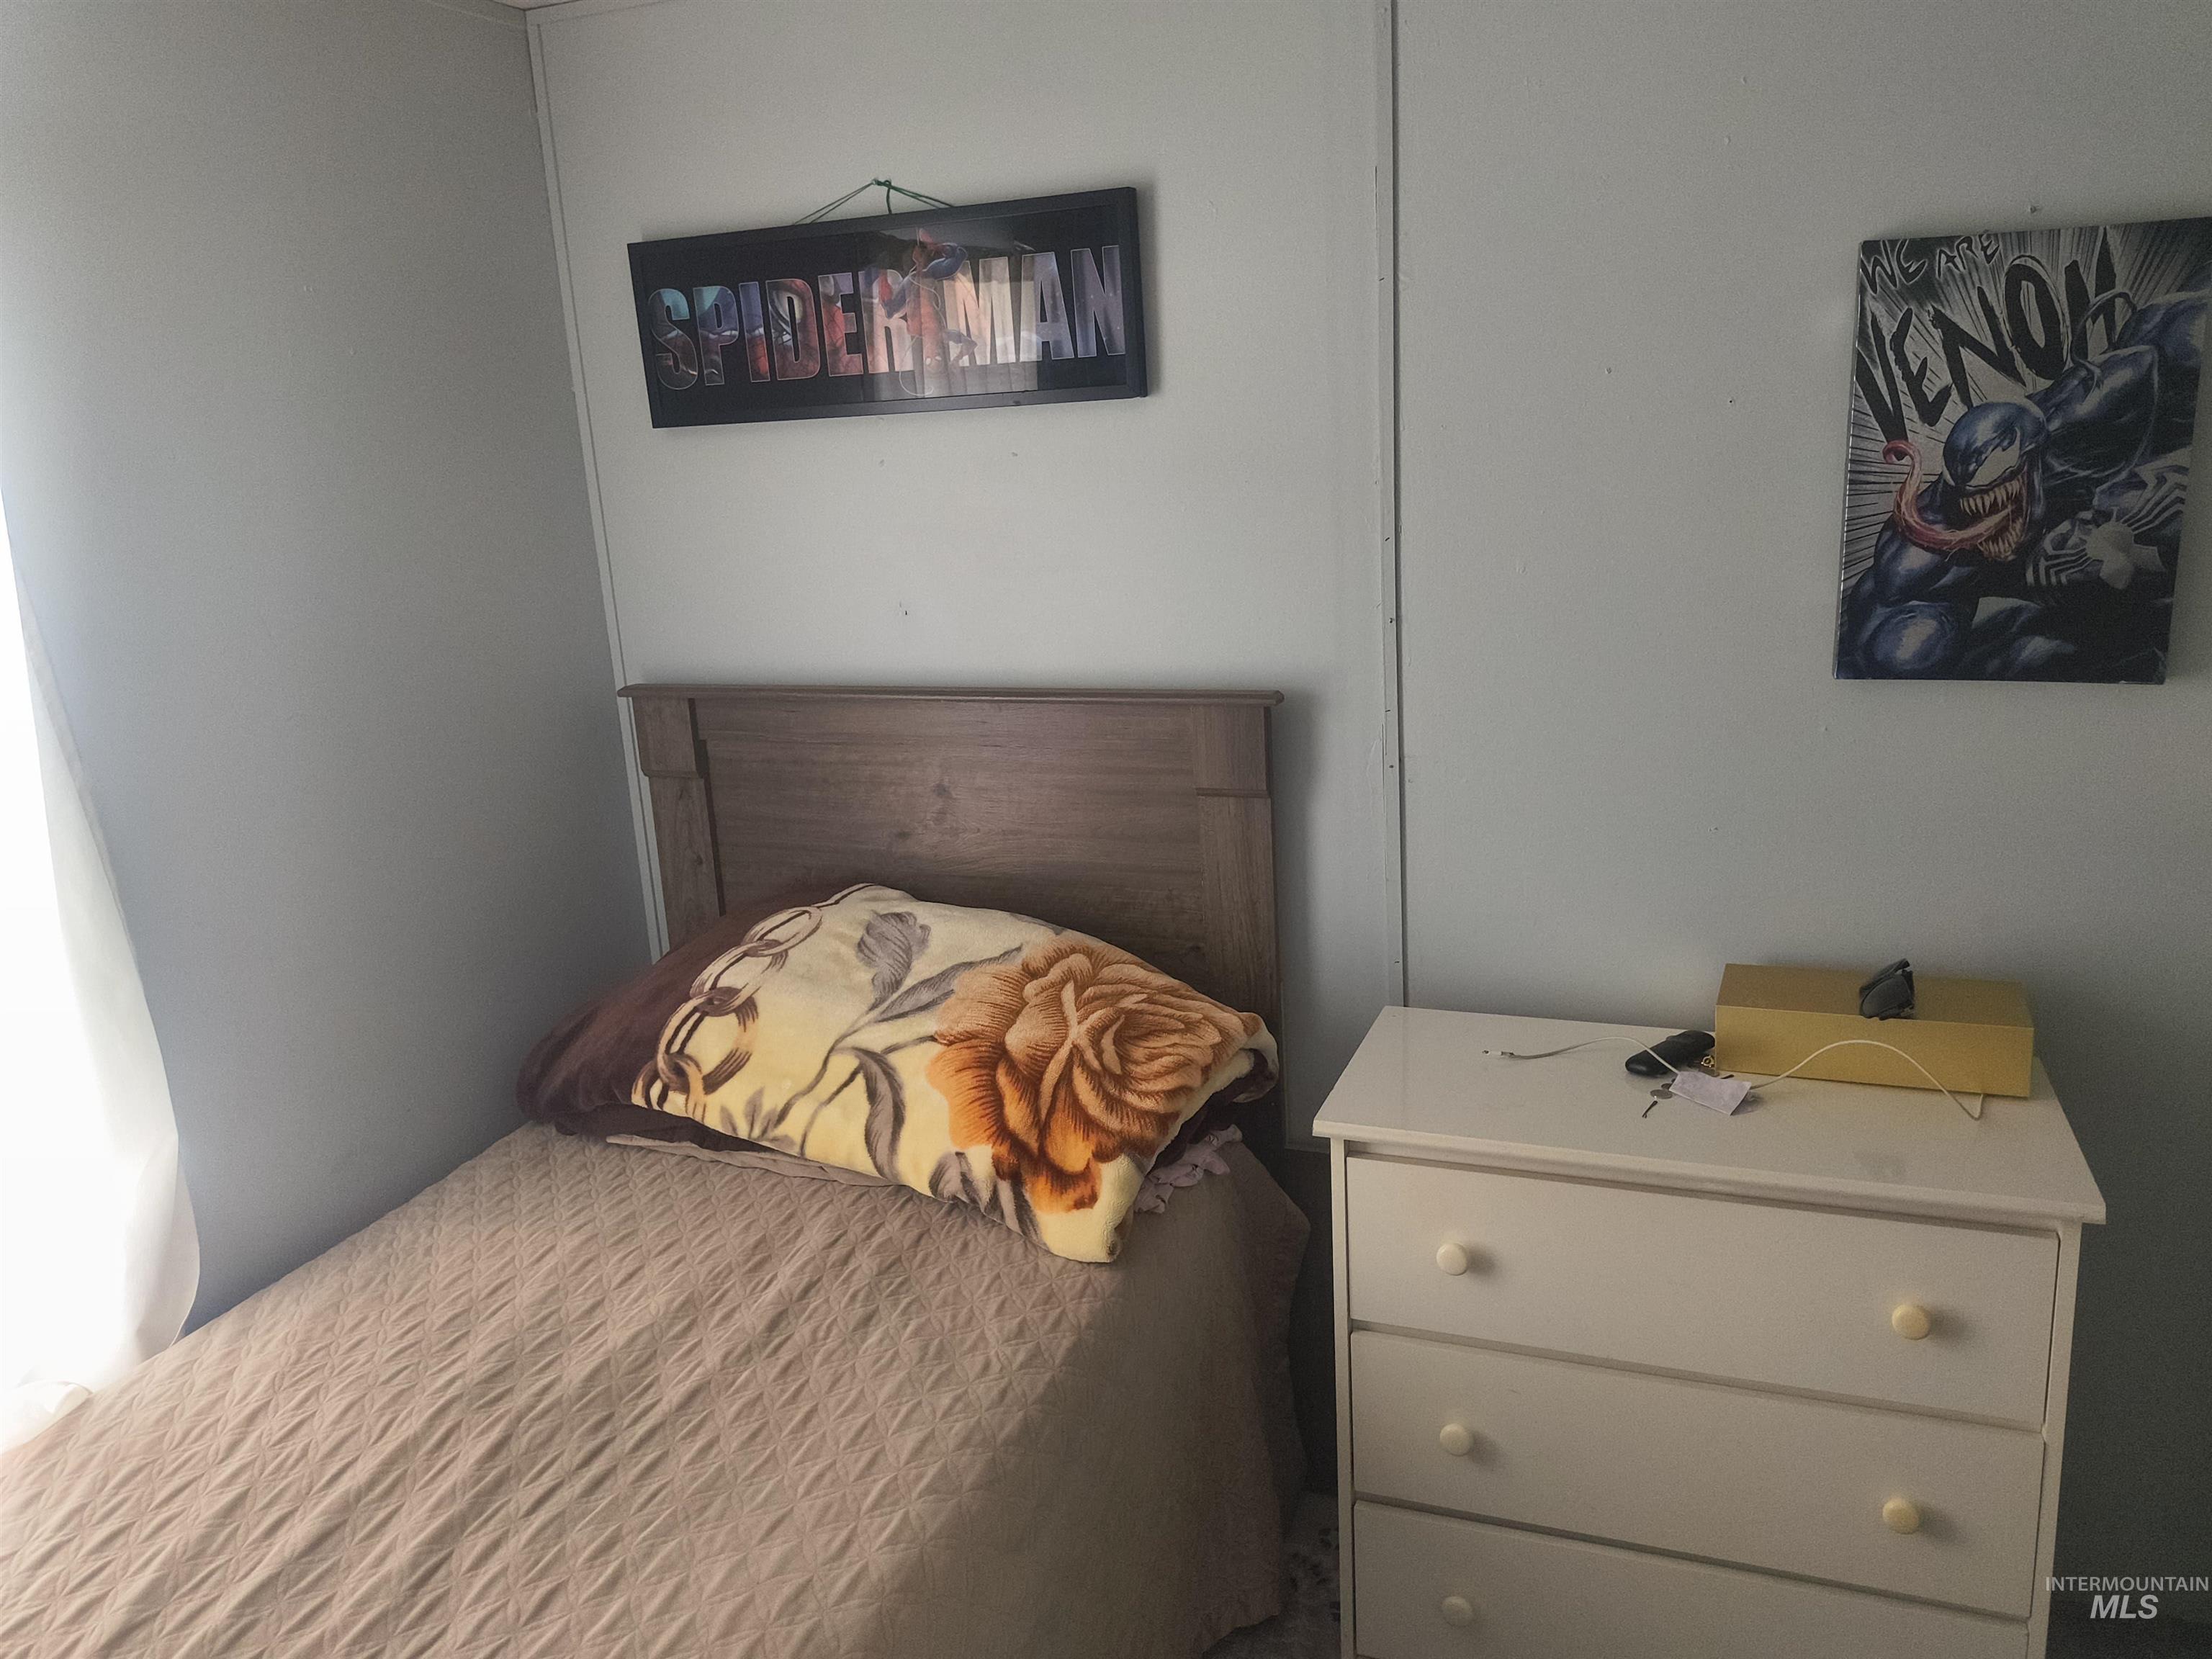
Image quality insufficient for description
-
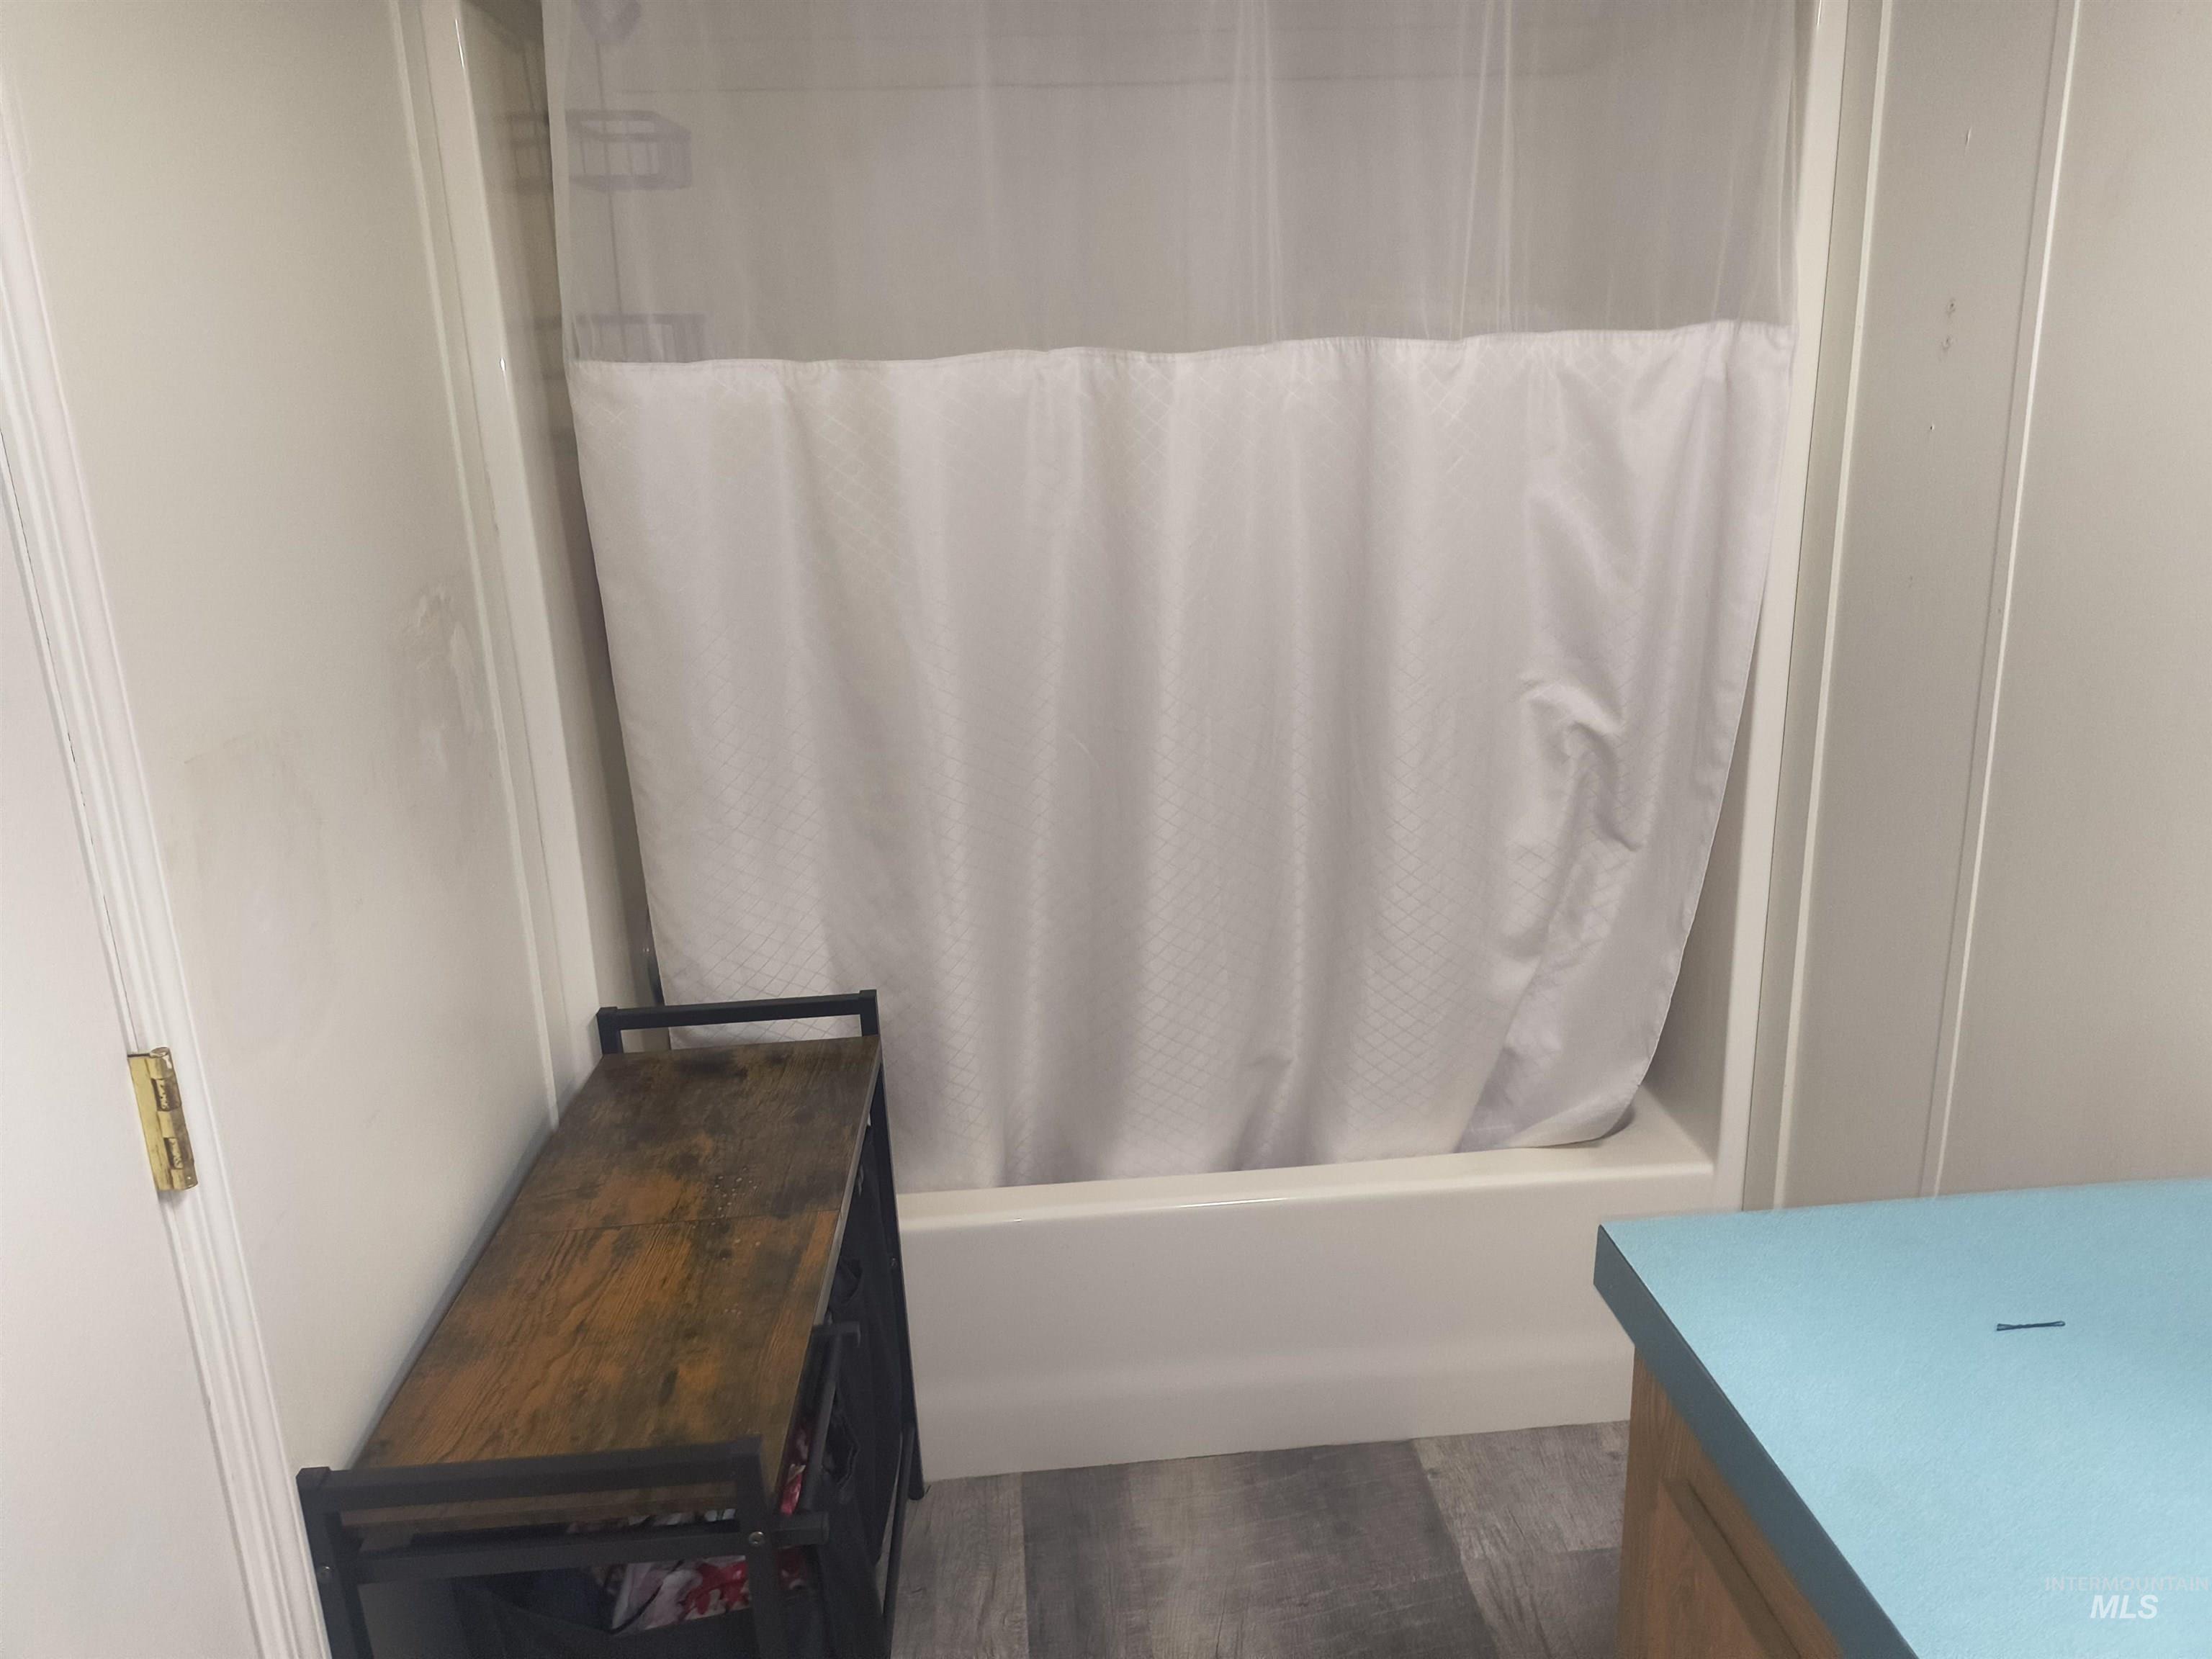
Tub and shower combination with white surround, set against light-toned walls and wood-finish flooring
-

Room featuring blue painted walls, wood-finish flooring, and white trim
-
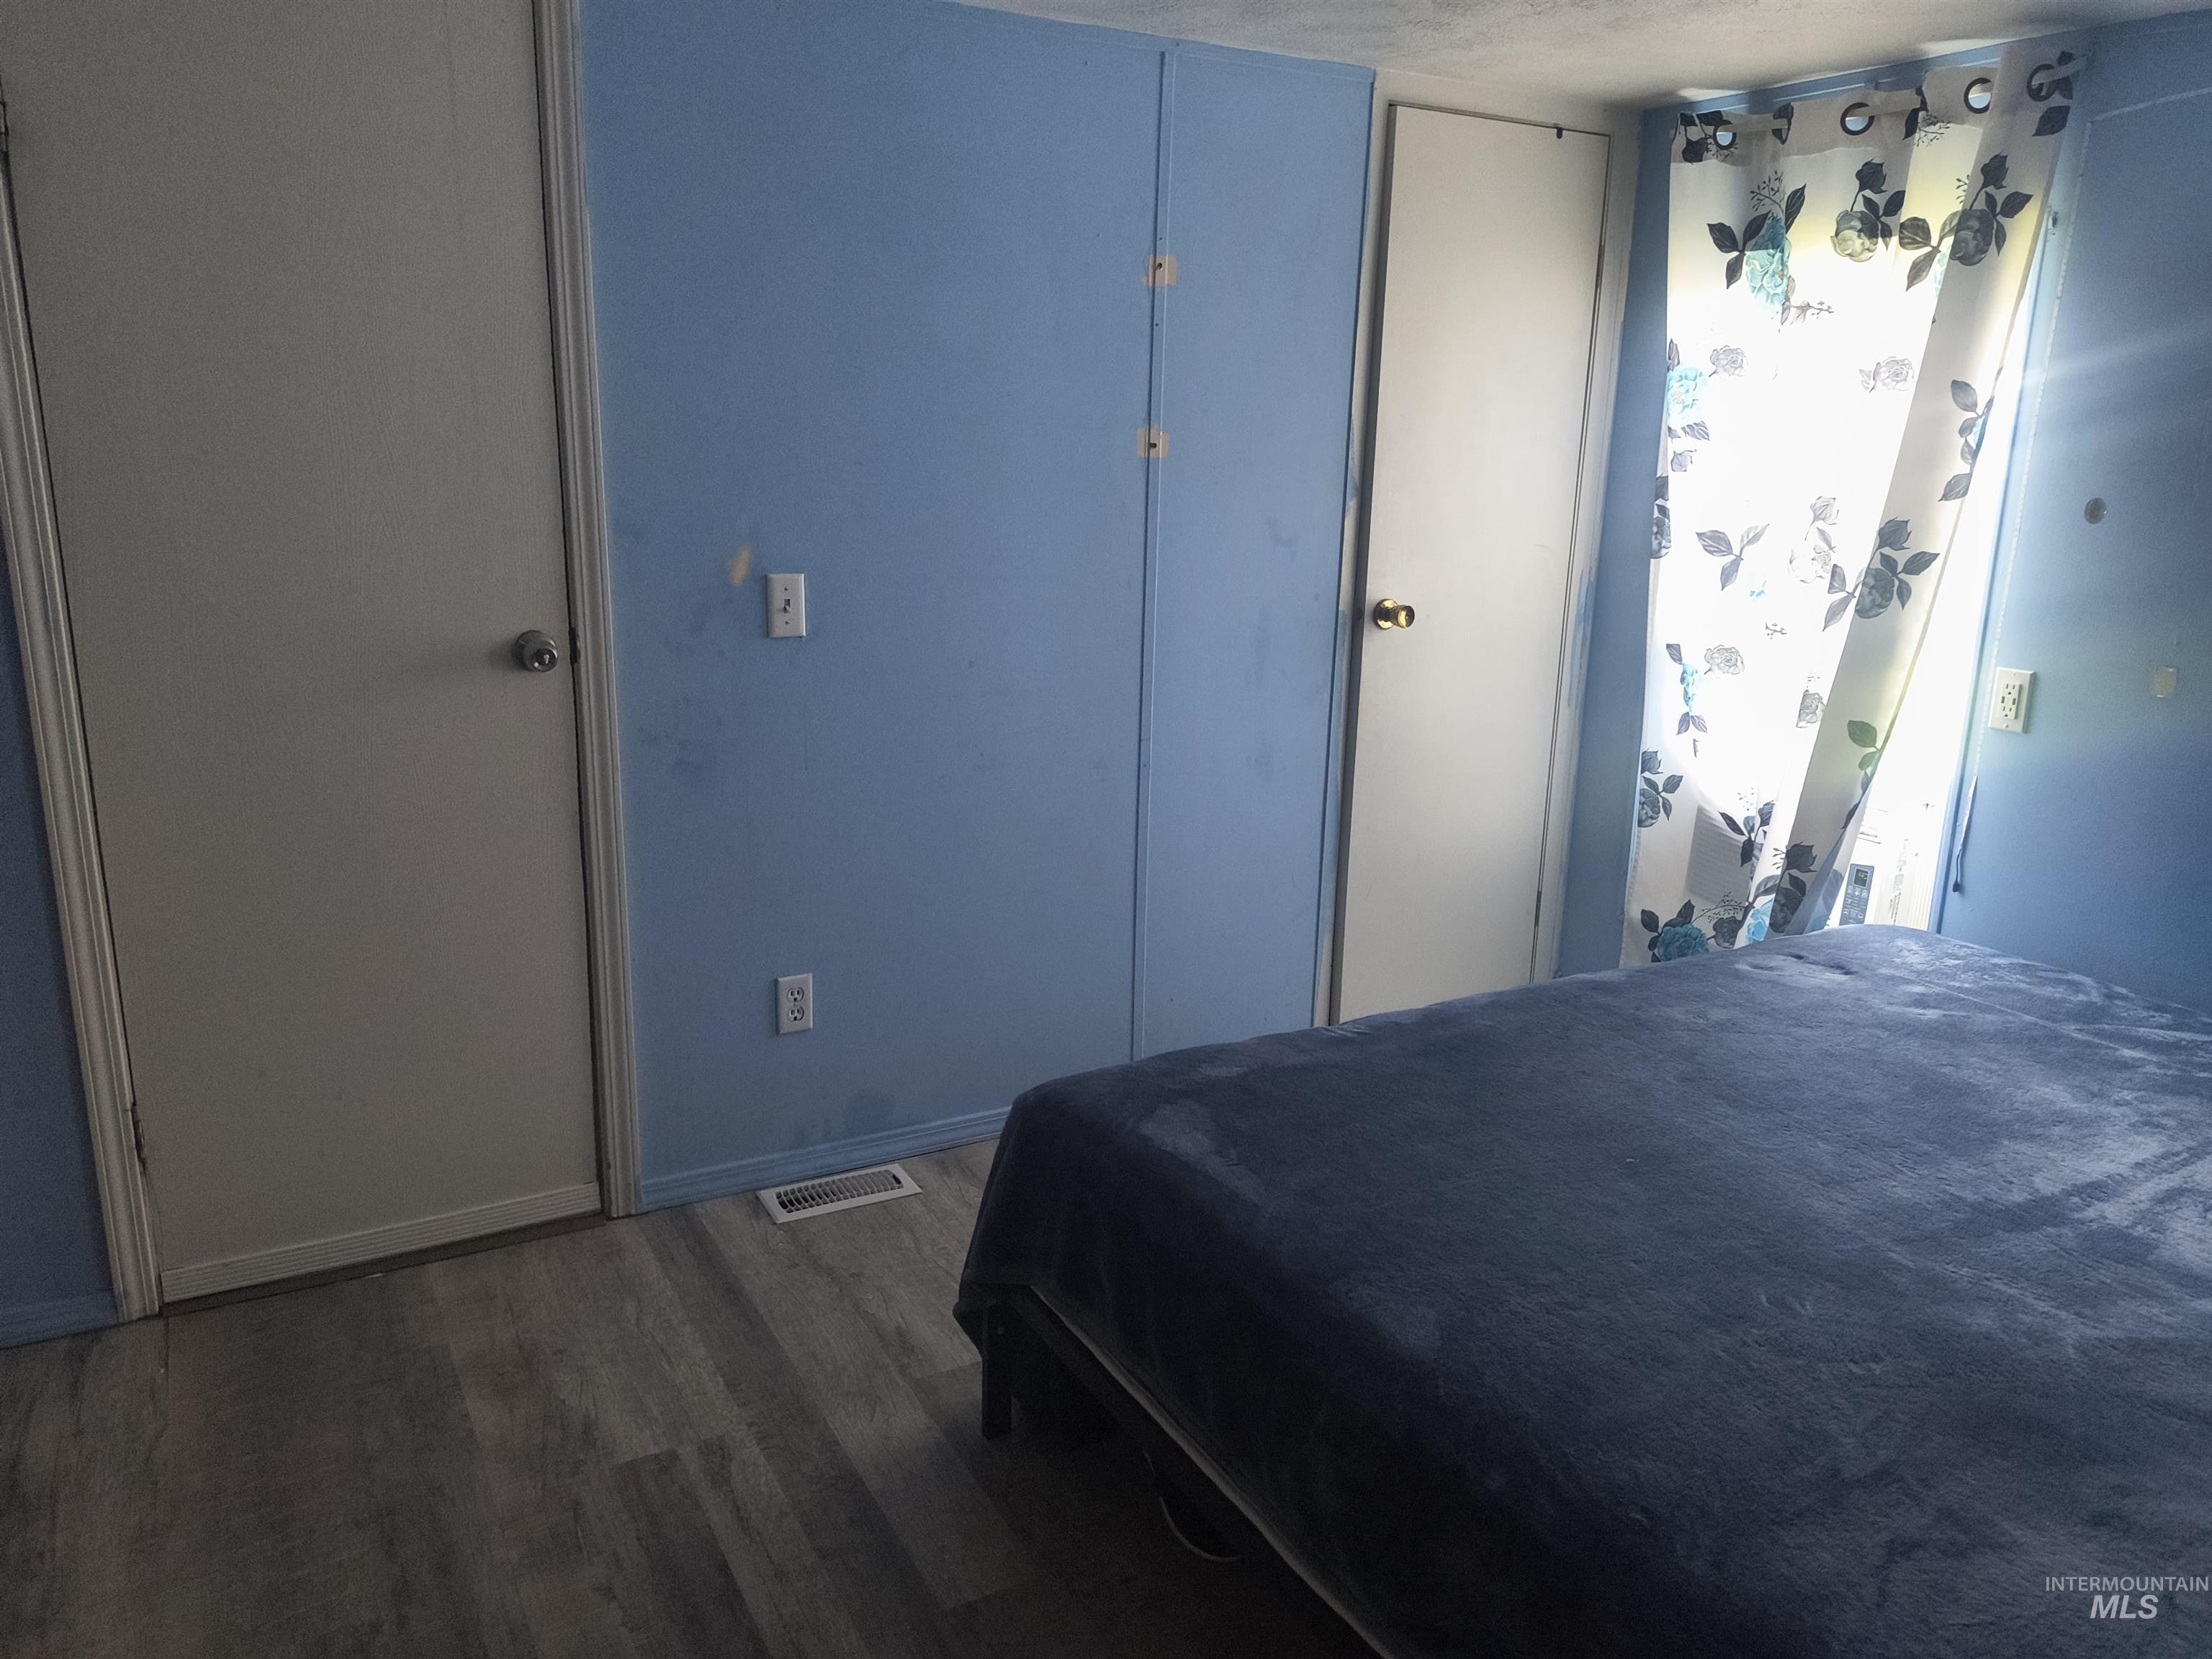
Image quality insufficient for description
-
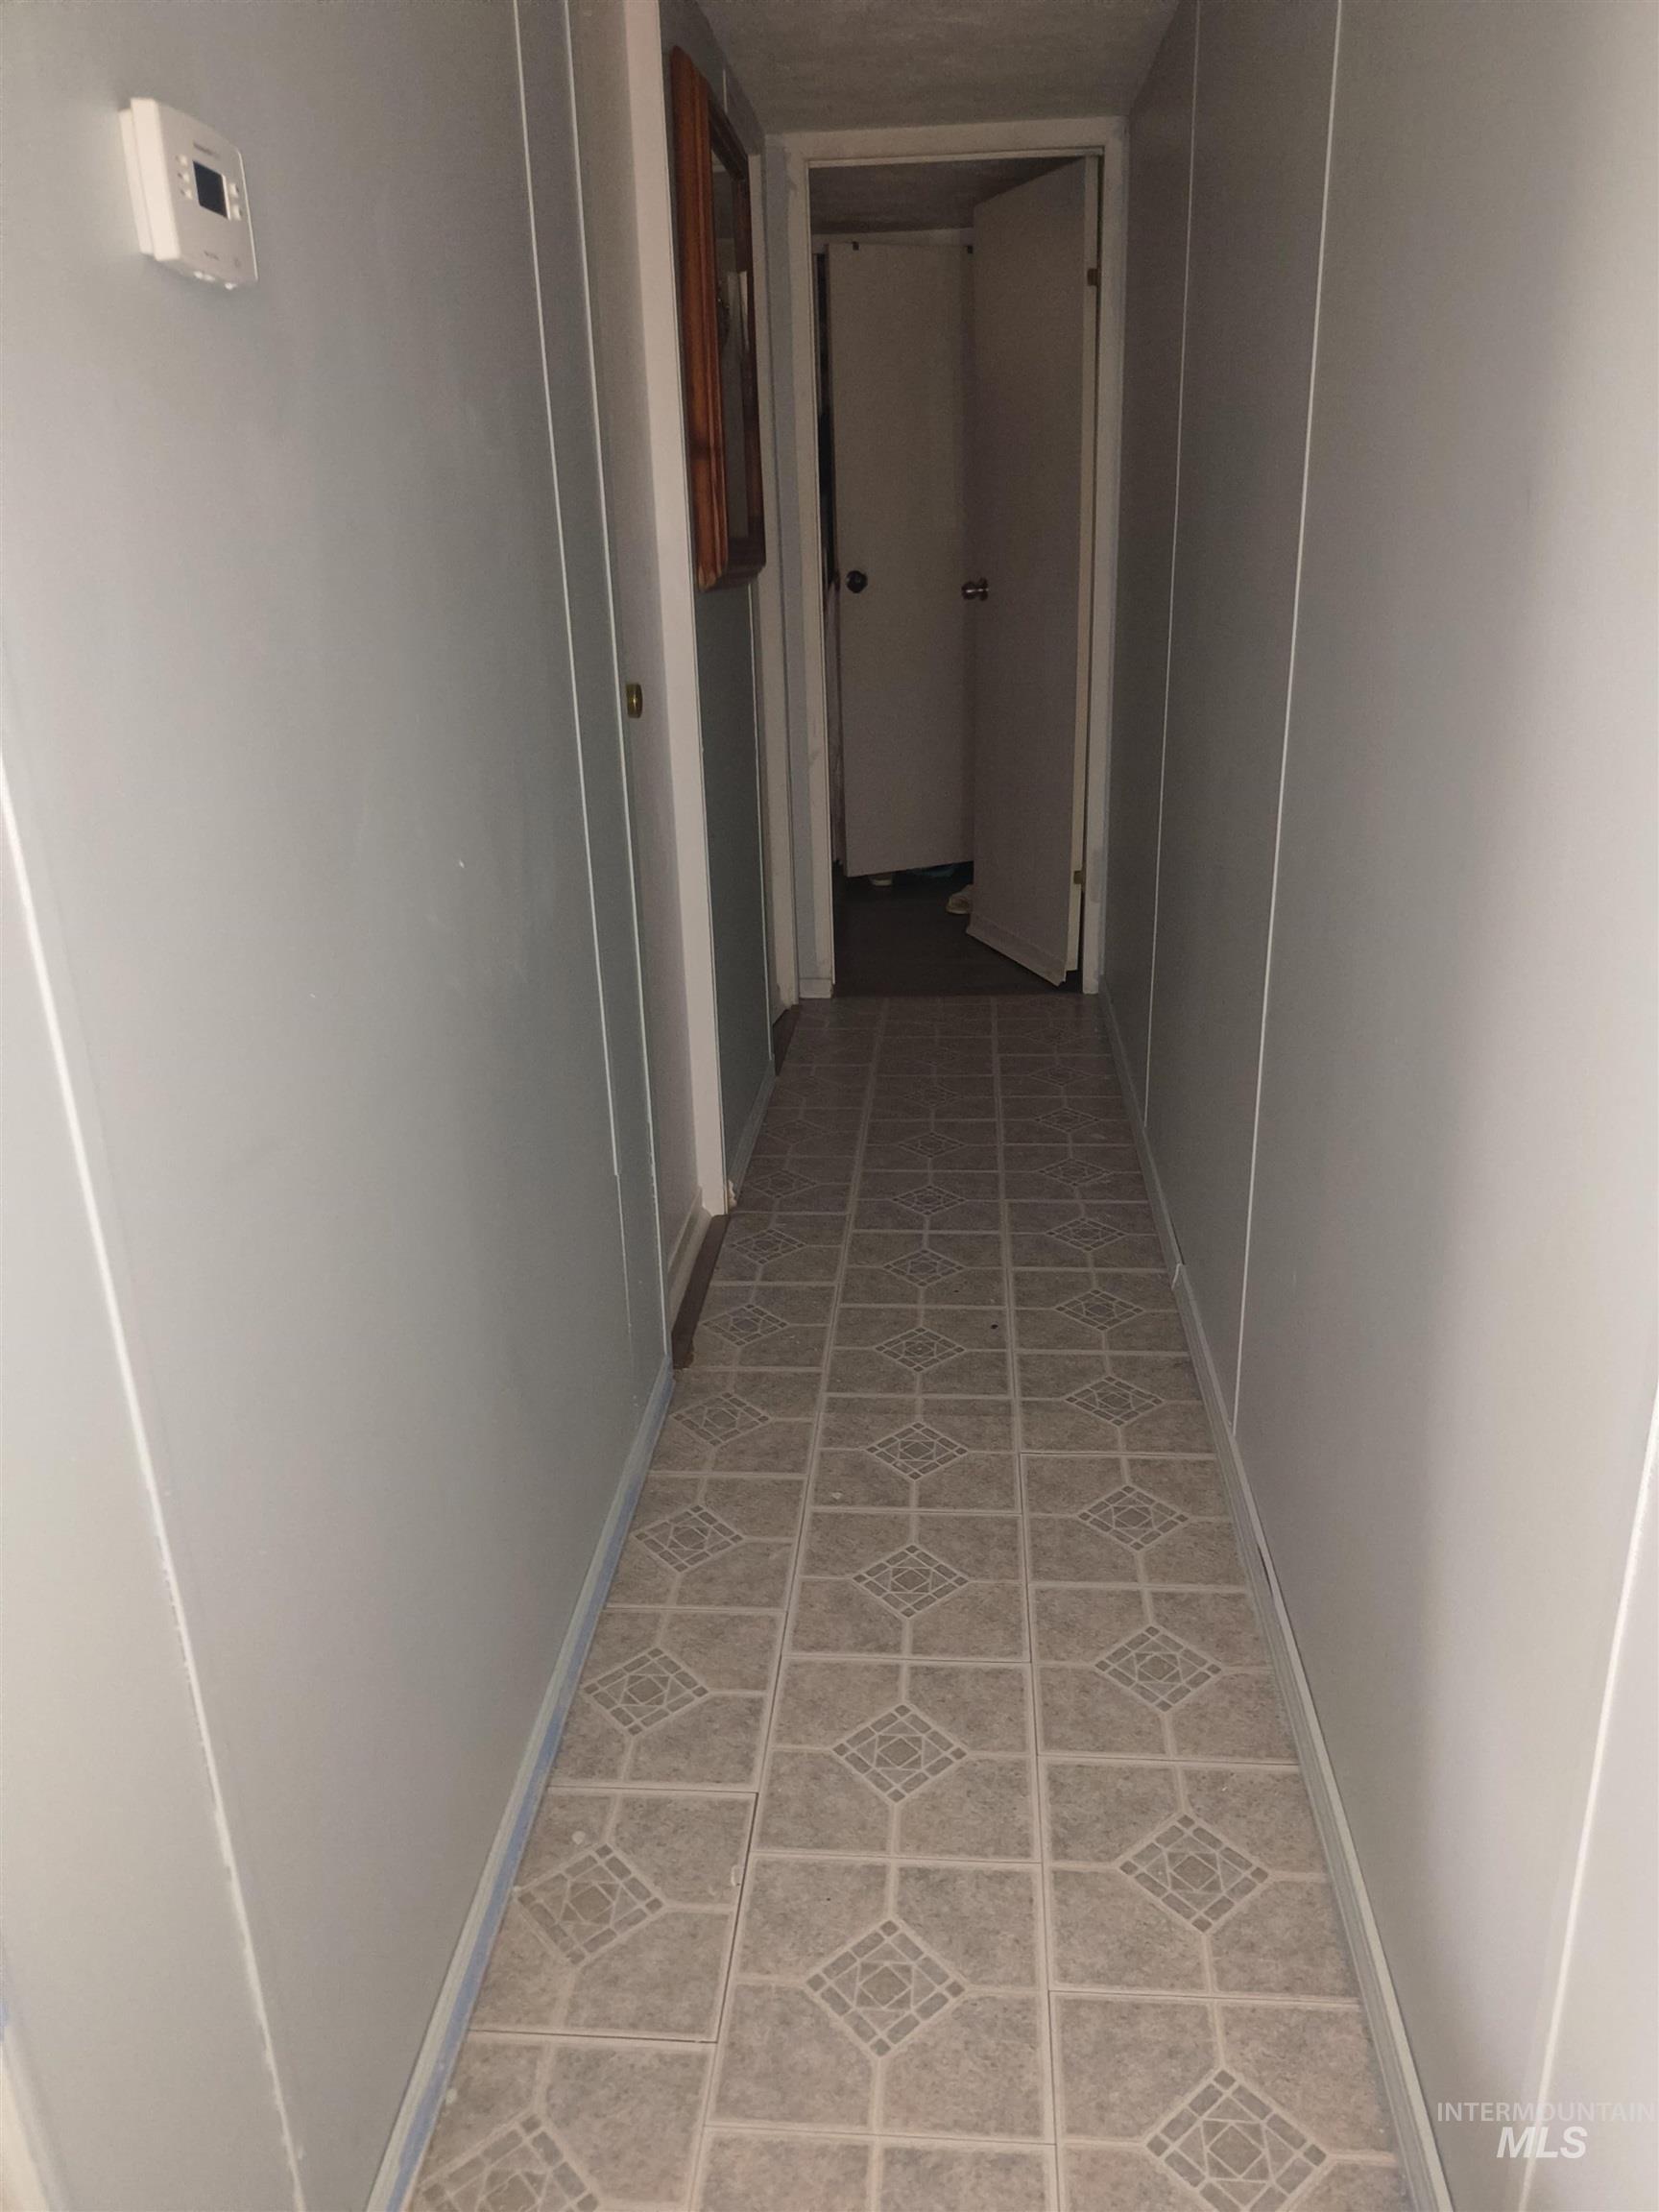
Hallway featuring patterned resilient flooring and light-toned wall paneling
-
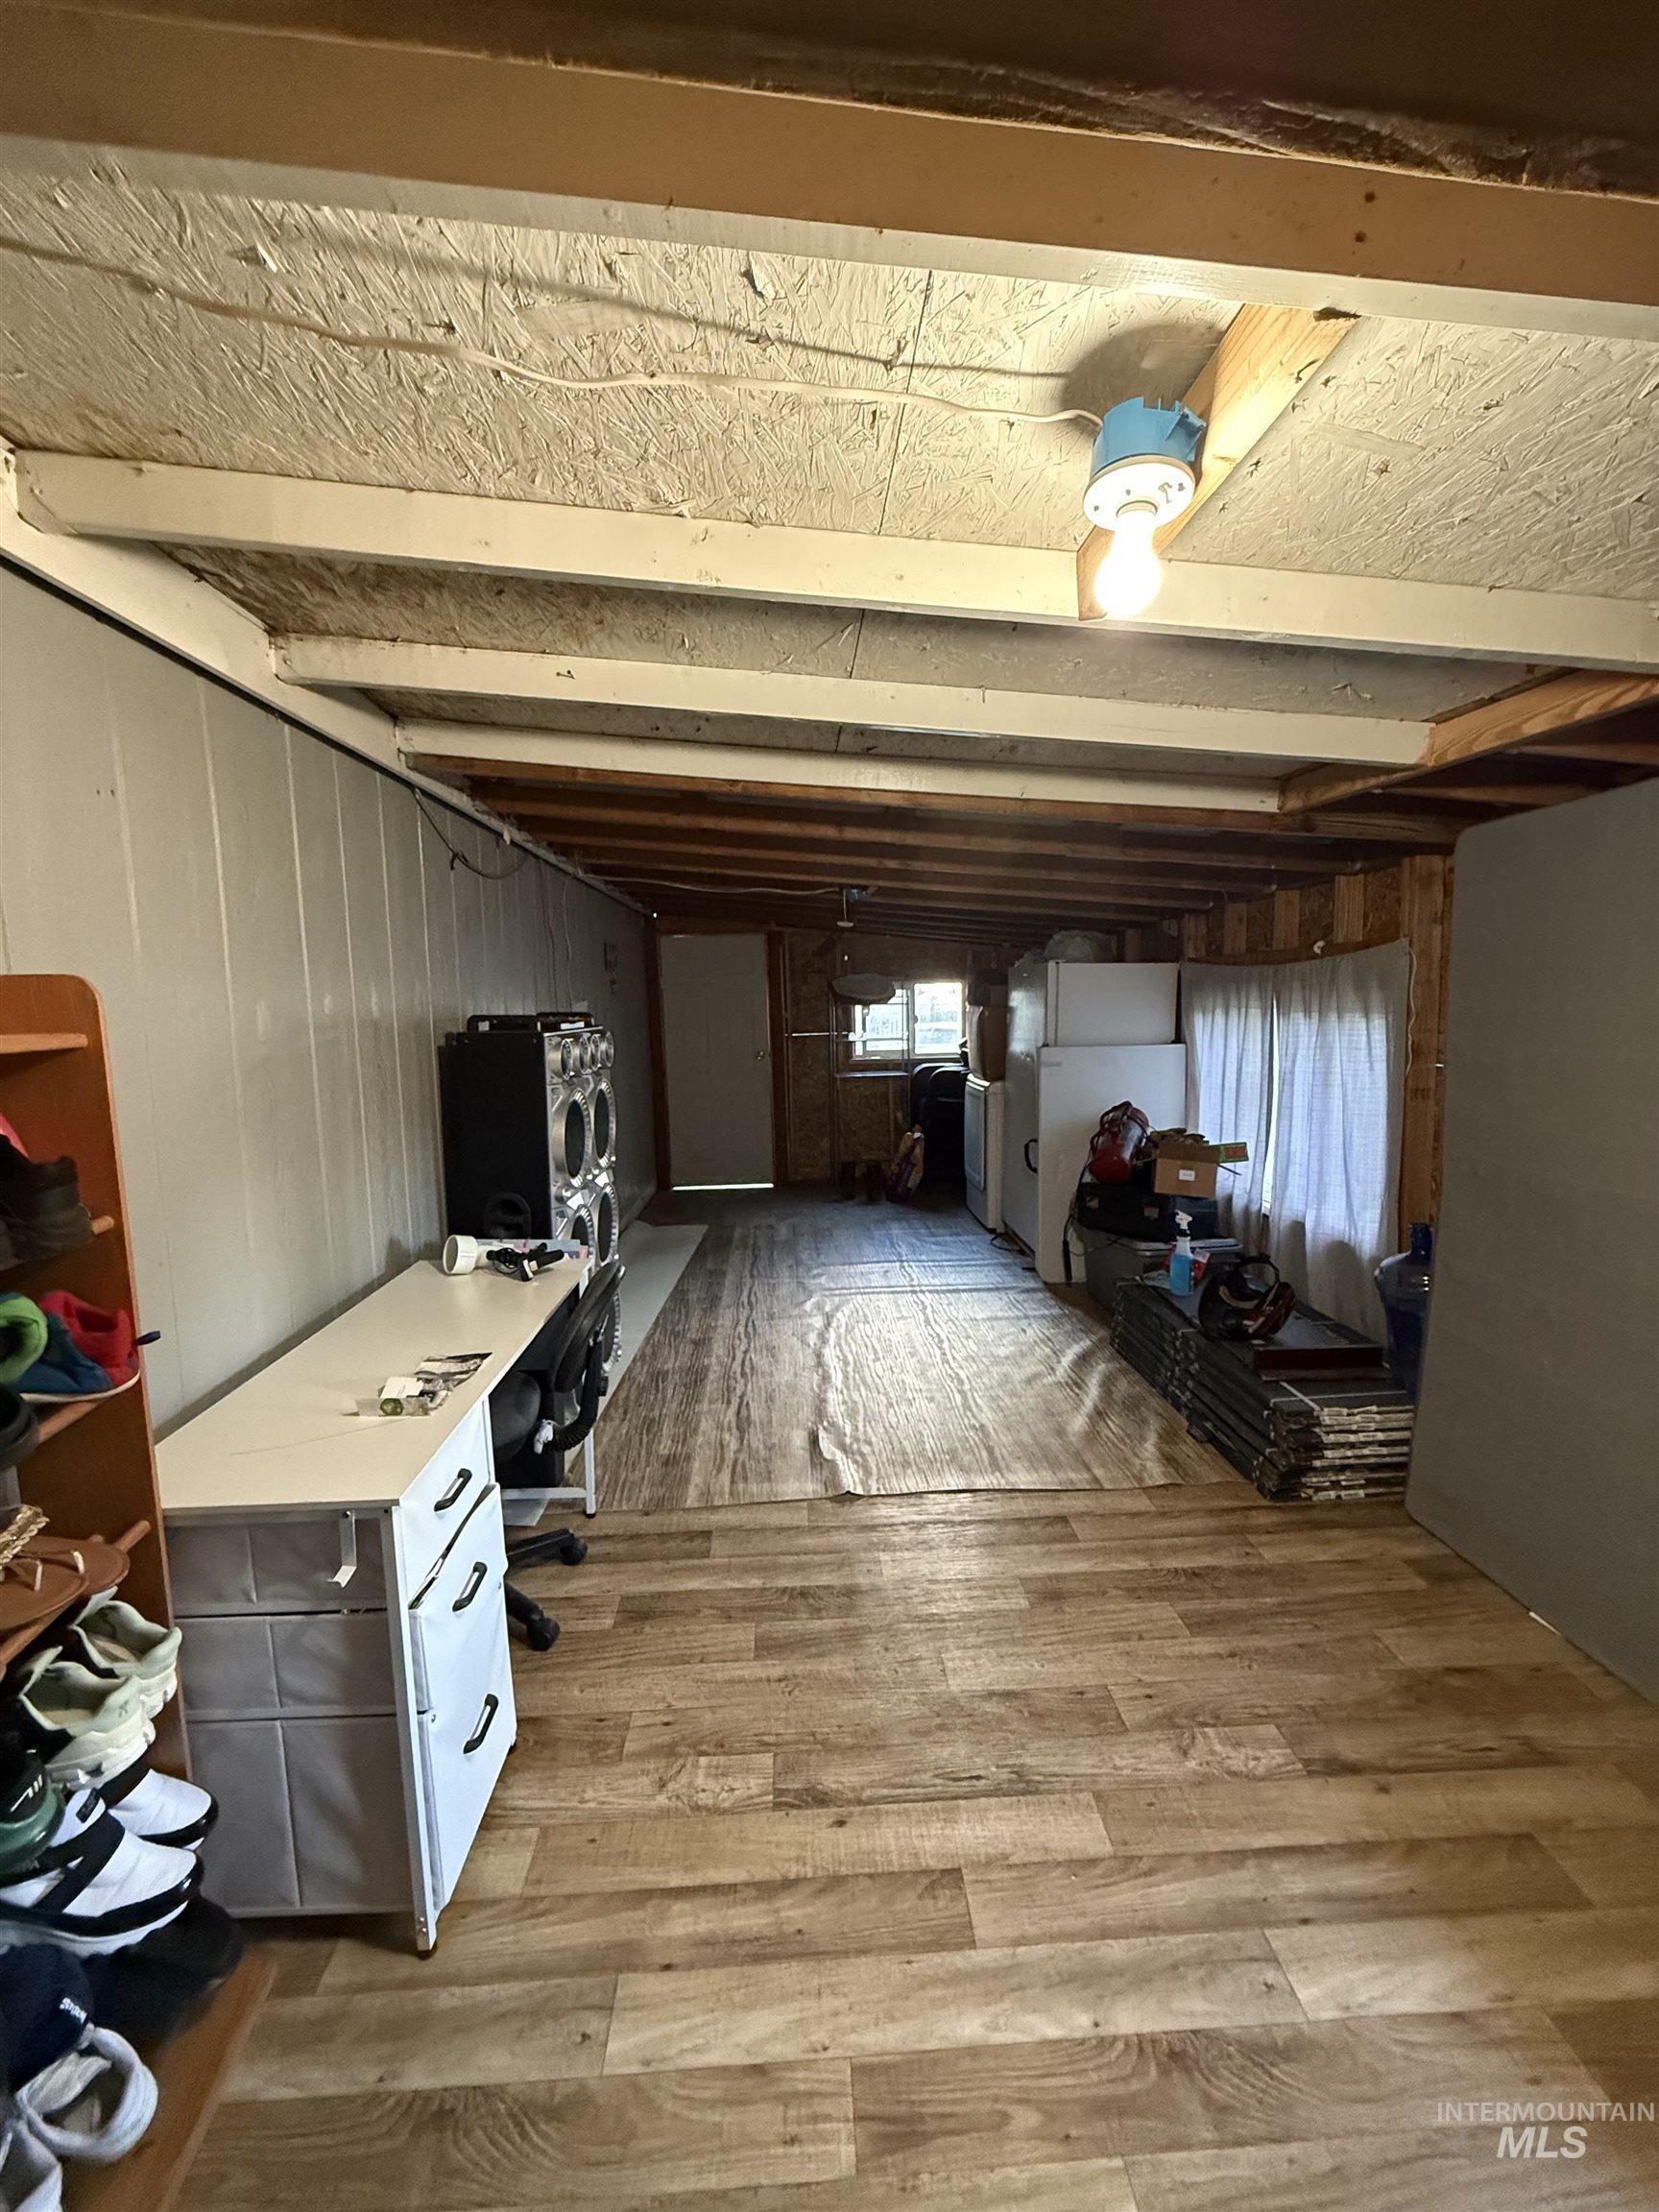
Image quality insufficient for description
-
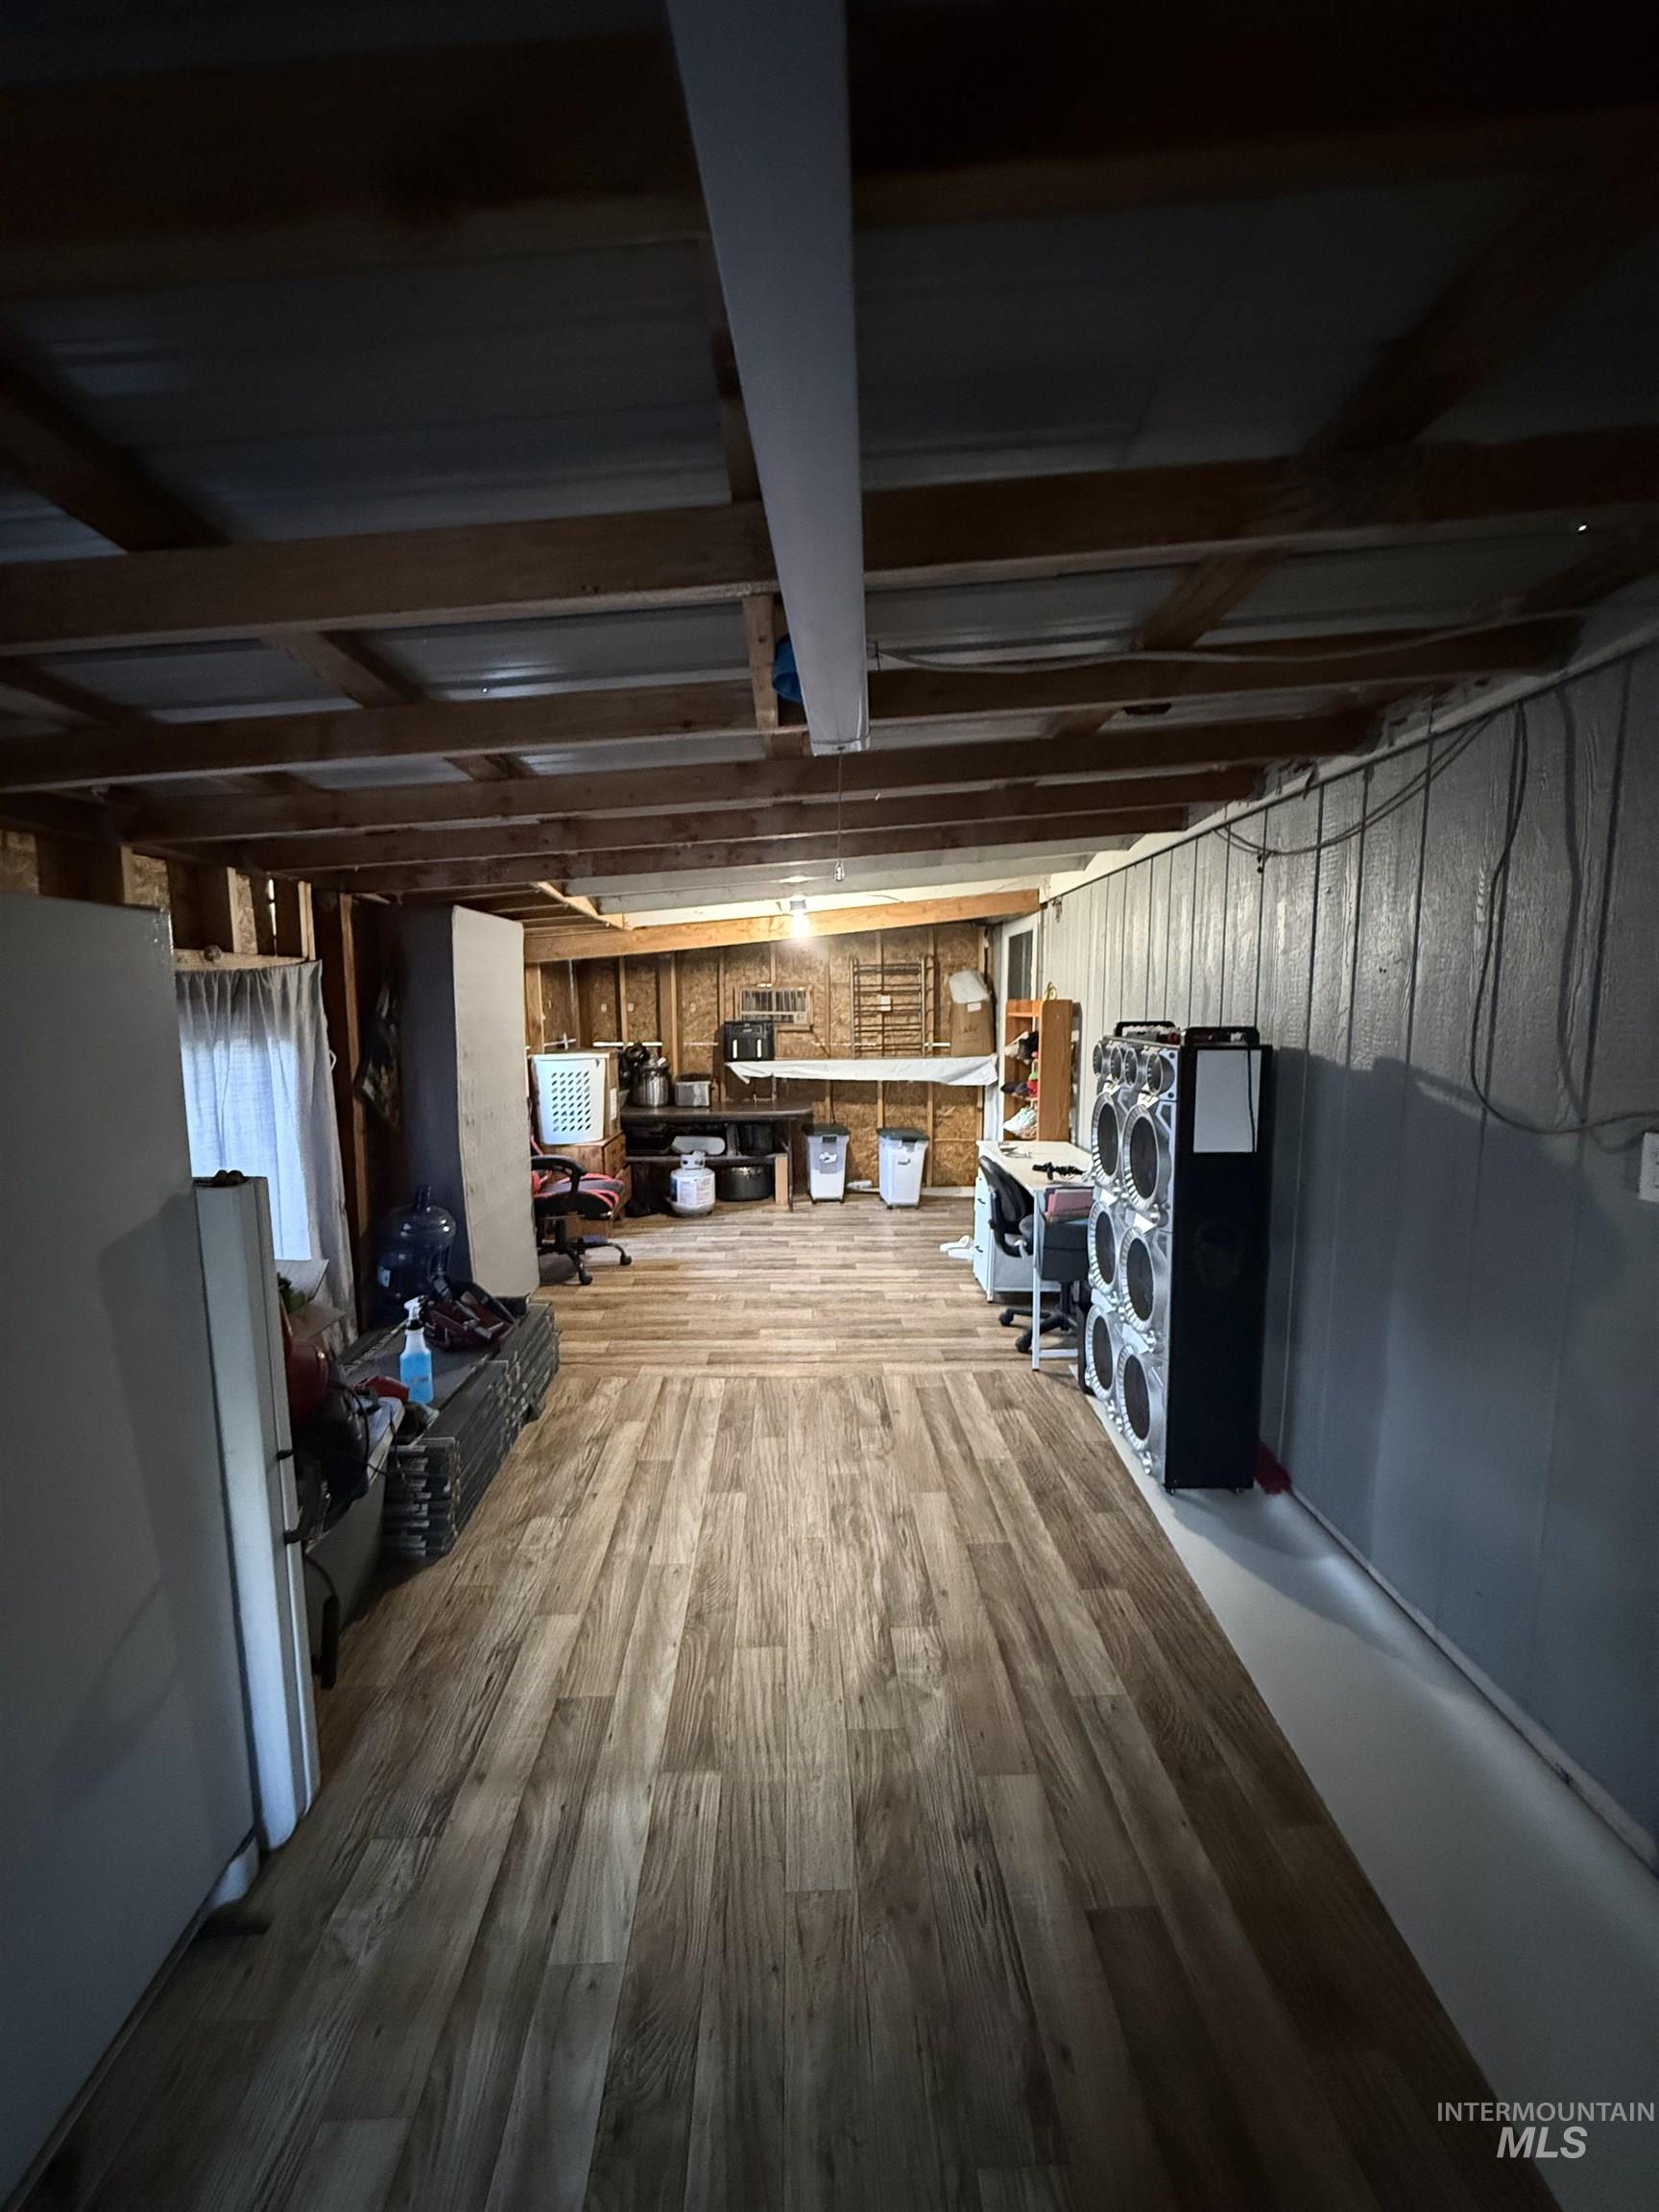
Image quality insufficient for description
Property Description
This well-maintained manufactured home offers 3 bedrooms, 2 bathrooms, and a layout designed for comfortable everyday living. Step inside to find inviting living spaces and a bright sunroom, the perfect spot to enjoy your morning coffee, create a hobby space, or relax year-round with natural light. The functional floor plan provides a comfortable flow between living, dining, and bedroom areas, making the home feel both welcoming and practical. Whether you’re looking for your first home, downsizing, or adding to your investment portfolio, this property offers a great opportunity to make it your own. Come see all the potential this Paul property has to offer!
Features
- Heating:
- Electric
Address Map
- Country:
- US
- State:
- ID
- County:
- Minidoka
- City:
- Paul
- Zipcode:
- 83347
- Street:
- 148 S 600 W #30
- Longitude:
- W114° 13' 0.4''
- Latitude:
- N42° 35' 53.1''
Rooms
- Master Bedroom Level:
- Main
- Bedroom 2 Level:
- Main
- Bedroom 3 Level:
- Main
- Living Room Level:
- Main
Schools
- School District:
- Minidoka County School District
- Elementary School:
- Paul
- Middle School:
- West Minico
- High School:
- Minico
Additional Details
- Status:
- New
- Type:
- Mobile/Manu Rented Lot
- Level:
- Single
- Tax Year:
- 2025
- Taxes:
- $405
- Potential Short Sale:
- No
- Age:
- 21 - 30 Years
- Auction:
- No
- Flood Ins Required:
- No
- HUD Owned:
- No
- In Foreclosure:
- No
- Land Size:
- None
- Home Owner Exempt:
- No
- HOA Frequency:
- Monthly
- HOA Fees:
- $300
- Inc Kitchen Features:
- Oven/range freestanding, Refrigerator
- Water:
- City service
- Land Use:
- Mobile home park
Residential For Sale
148 S 600 W #30, Paul, Idaho 83347
3 Bedrooms
2 Bathrooms
924 SqFt
Visits : 1 in 1 days
$70,000
Listing ID #98987773
Basic Details
- Property Type :
- Residential
- Listing Type :
- For Sale
- Listing ID :
- 98987773
- Price :
- $70,000
- Bedrooms :
- 3
- Bathrooms :
- 2
- Apx SqFt :
- 924 SqFt
- Year Built :
- 1996
- Days on Market :
- 1
- Subdivision :
- 0 Not Applicable
- Update Date :
- 05/27/2026 02:24:13
- Status :
- Active
Agent info

- JoeAnne Santy-Greene
- (208) 947-4609
- (208) 283-6313
- (208) 287-8500
-

Contact Agent
Mortgage Calculator

