

-
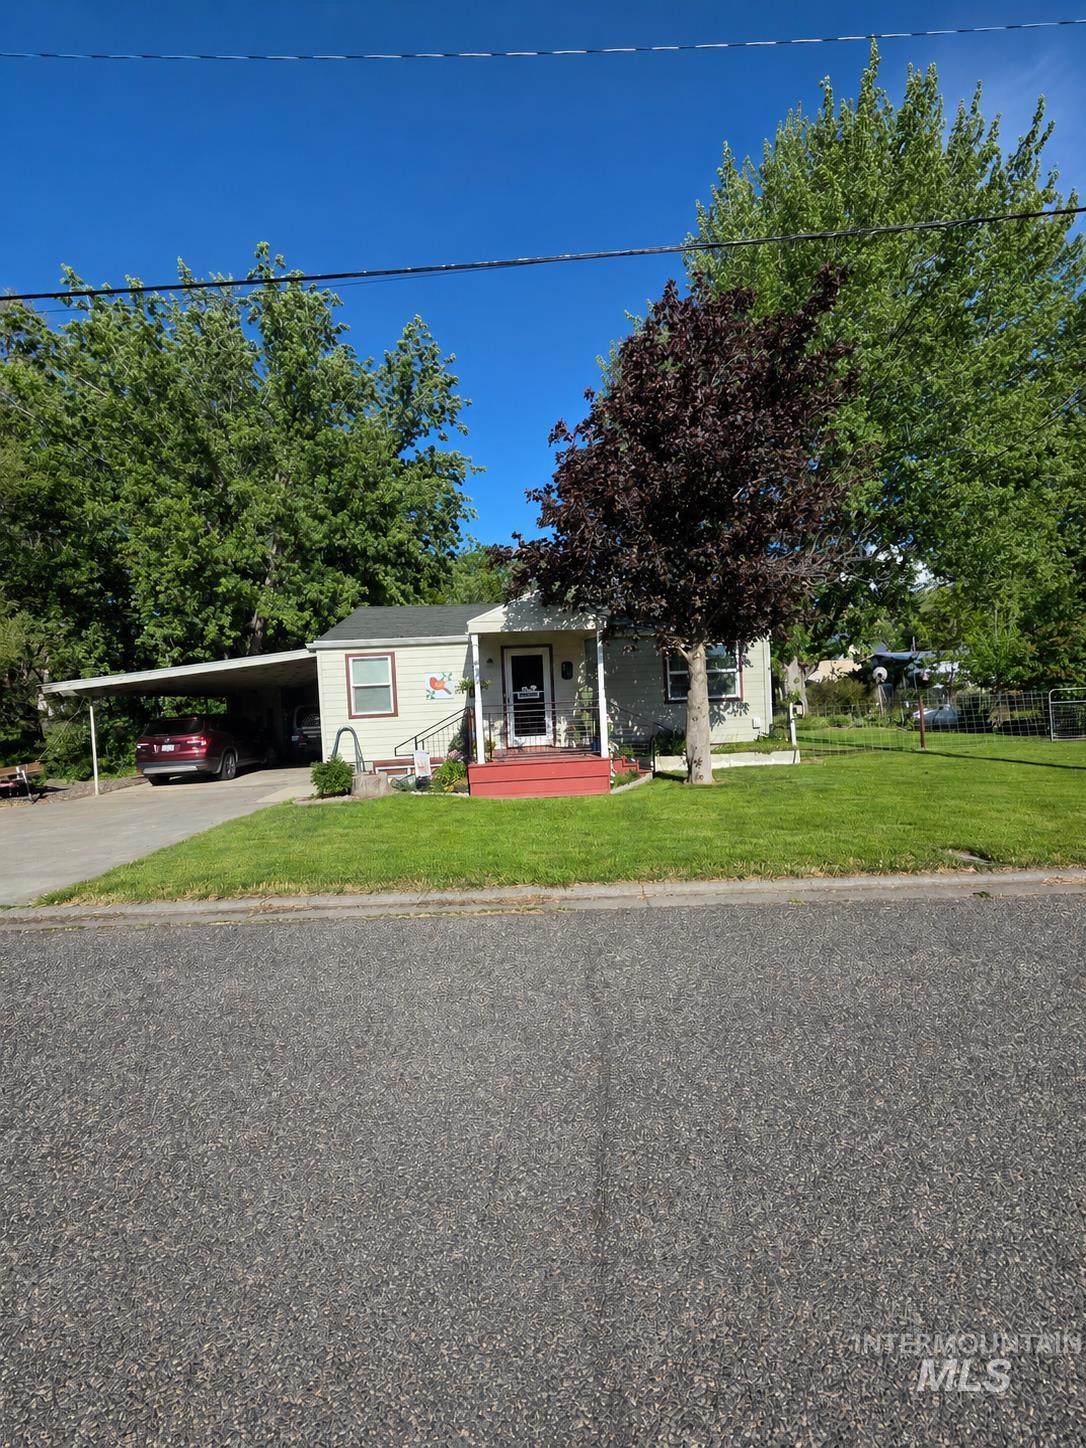
Single-story exterior with light-colored siding, a covered carport, and a front porch with red steps
-

Single-story residence featuring a carport, concrete driveway, and covered front entry
-
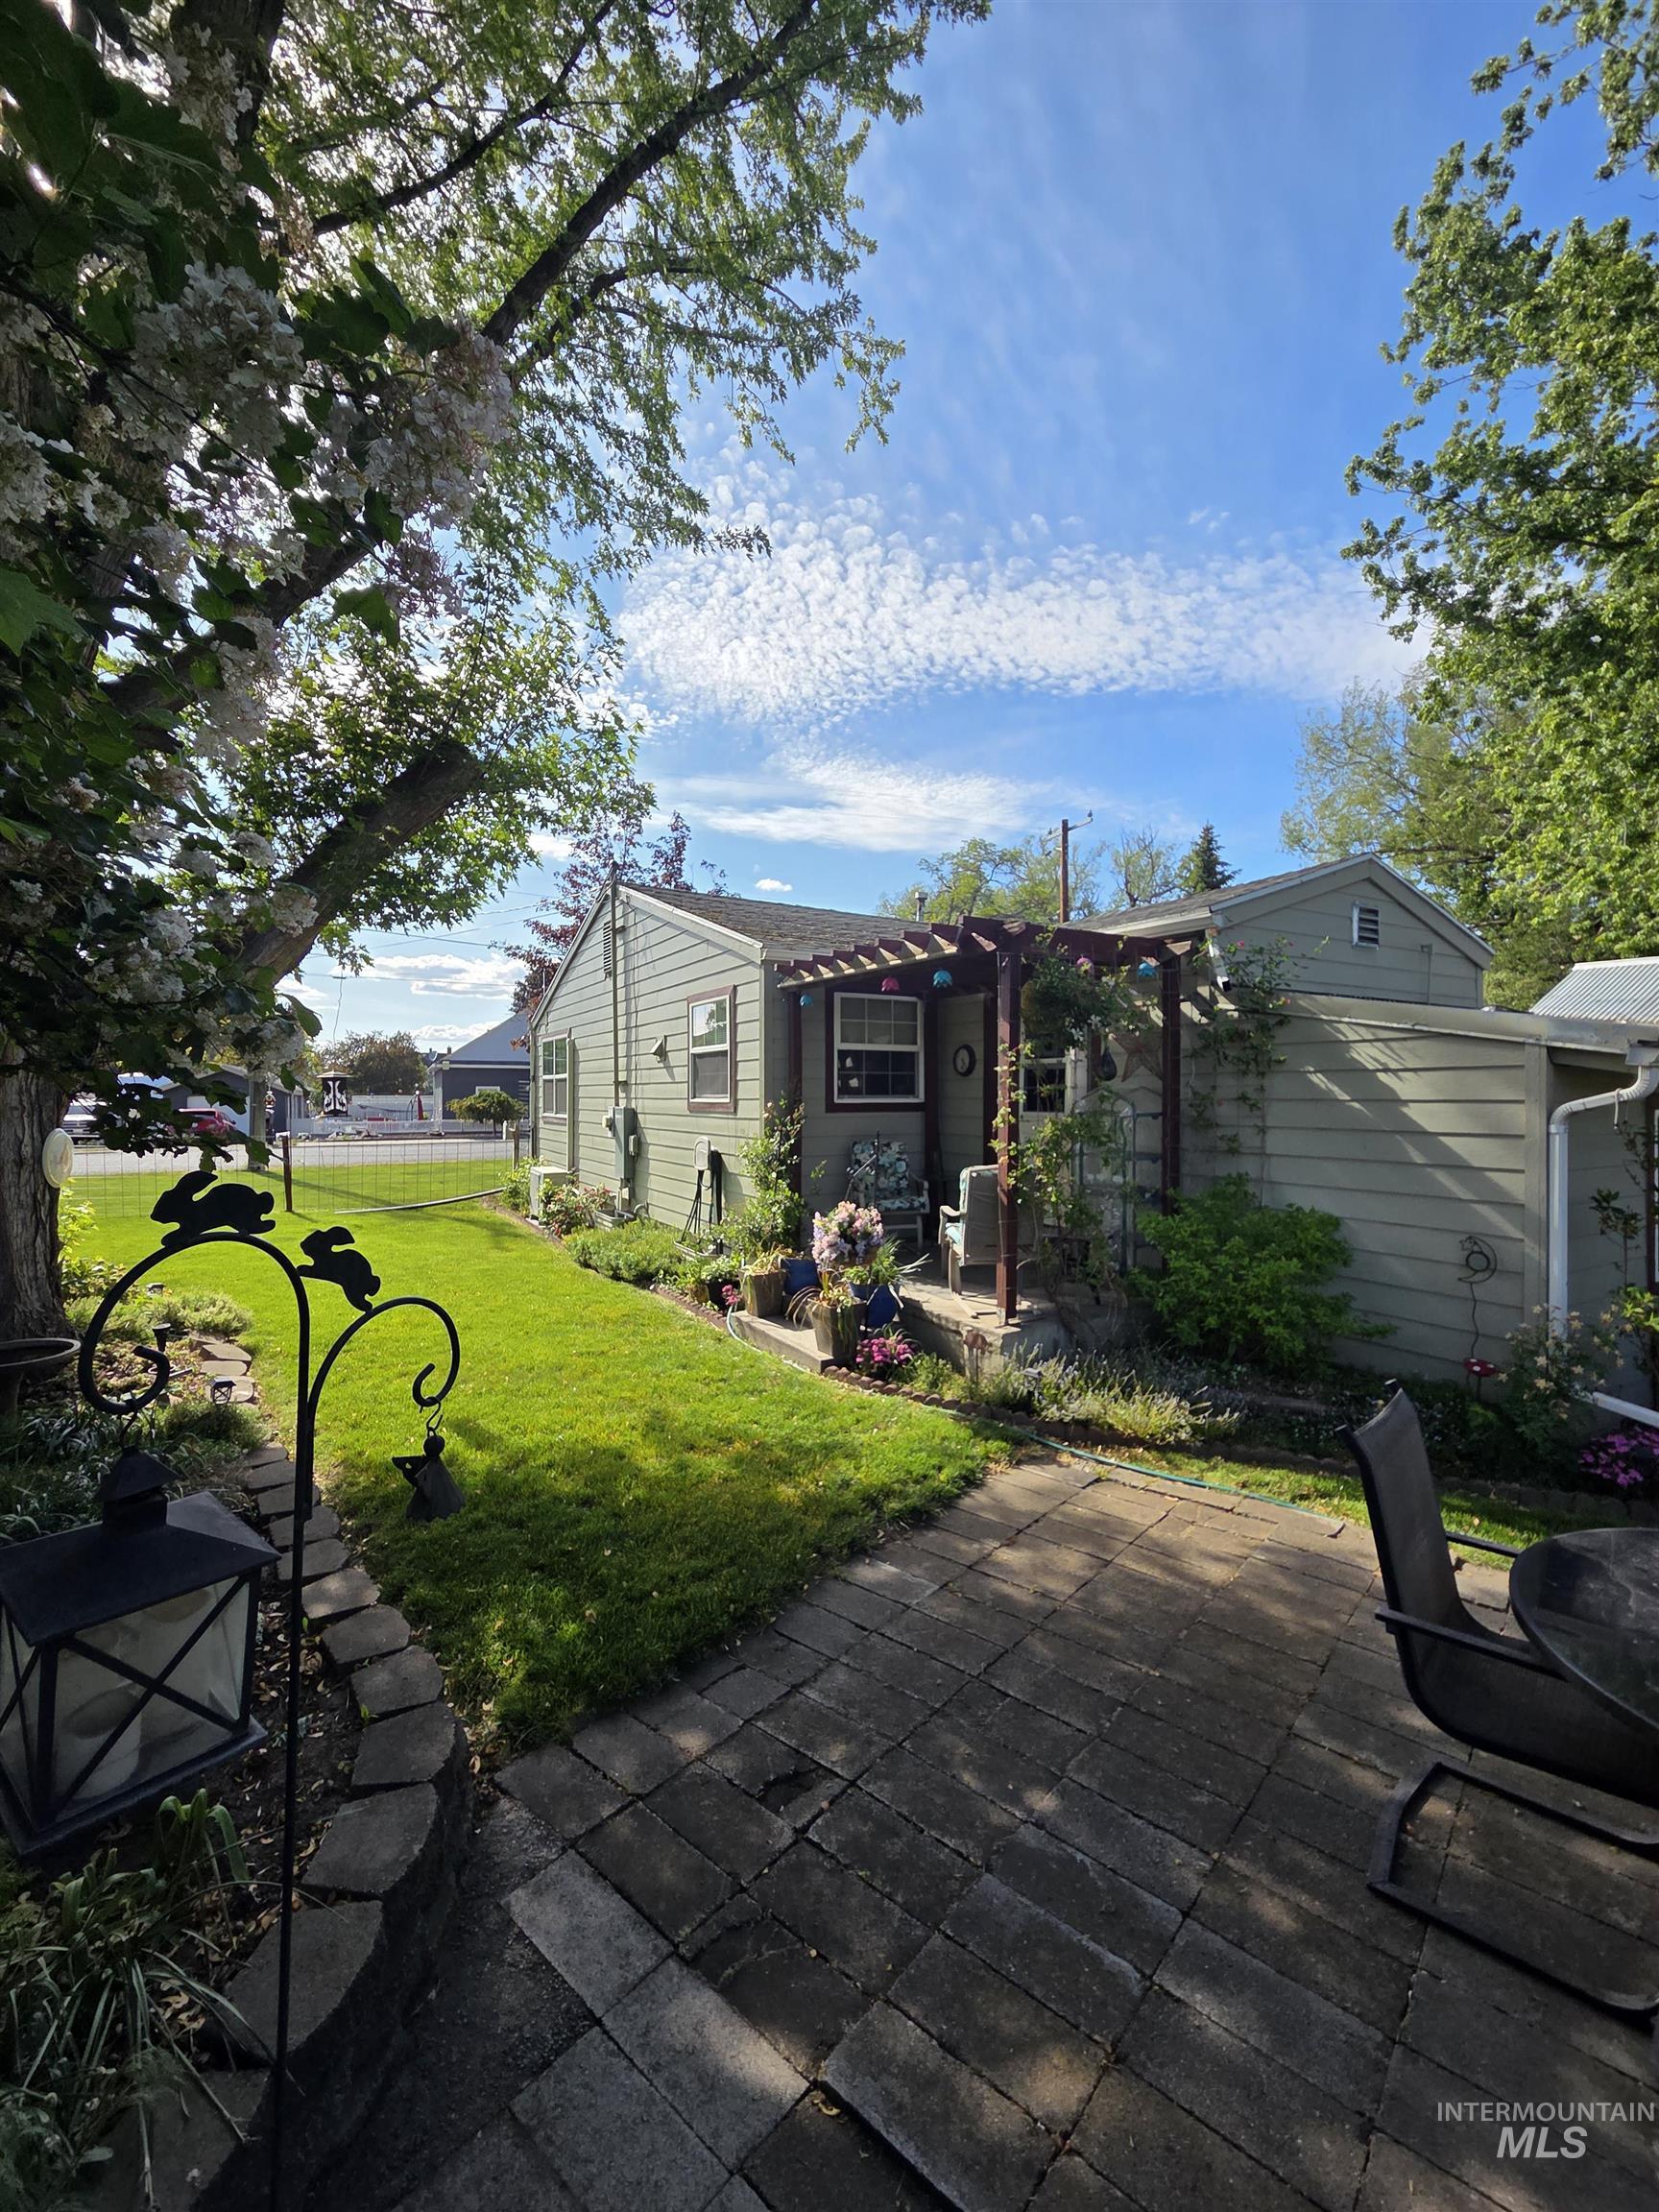
Exterior featuring a pergola-covered patio, mature trees, manicured lawn, and a stone retaining wall
-
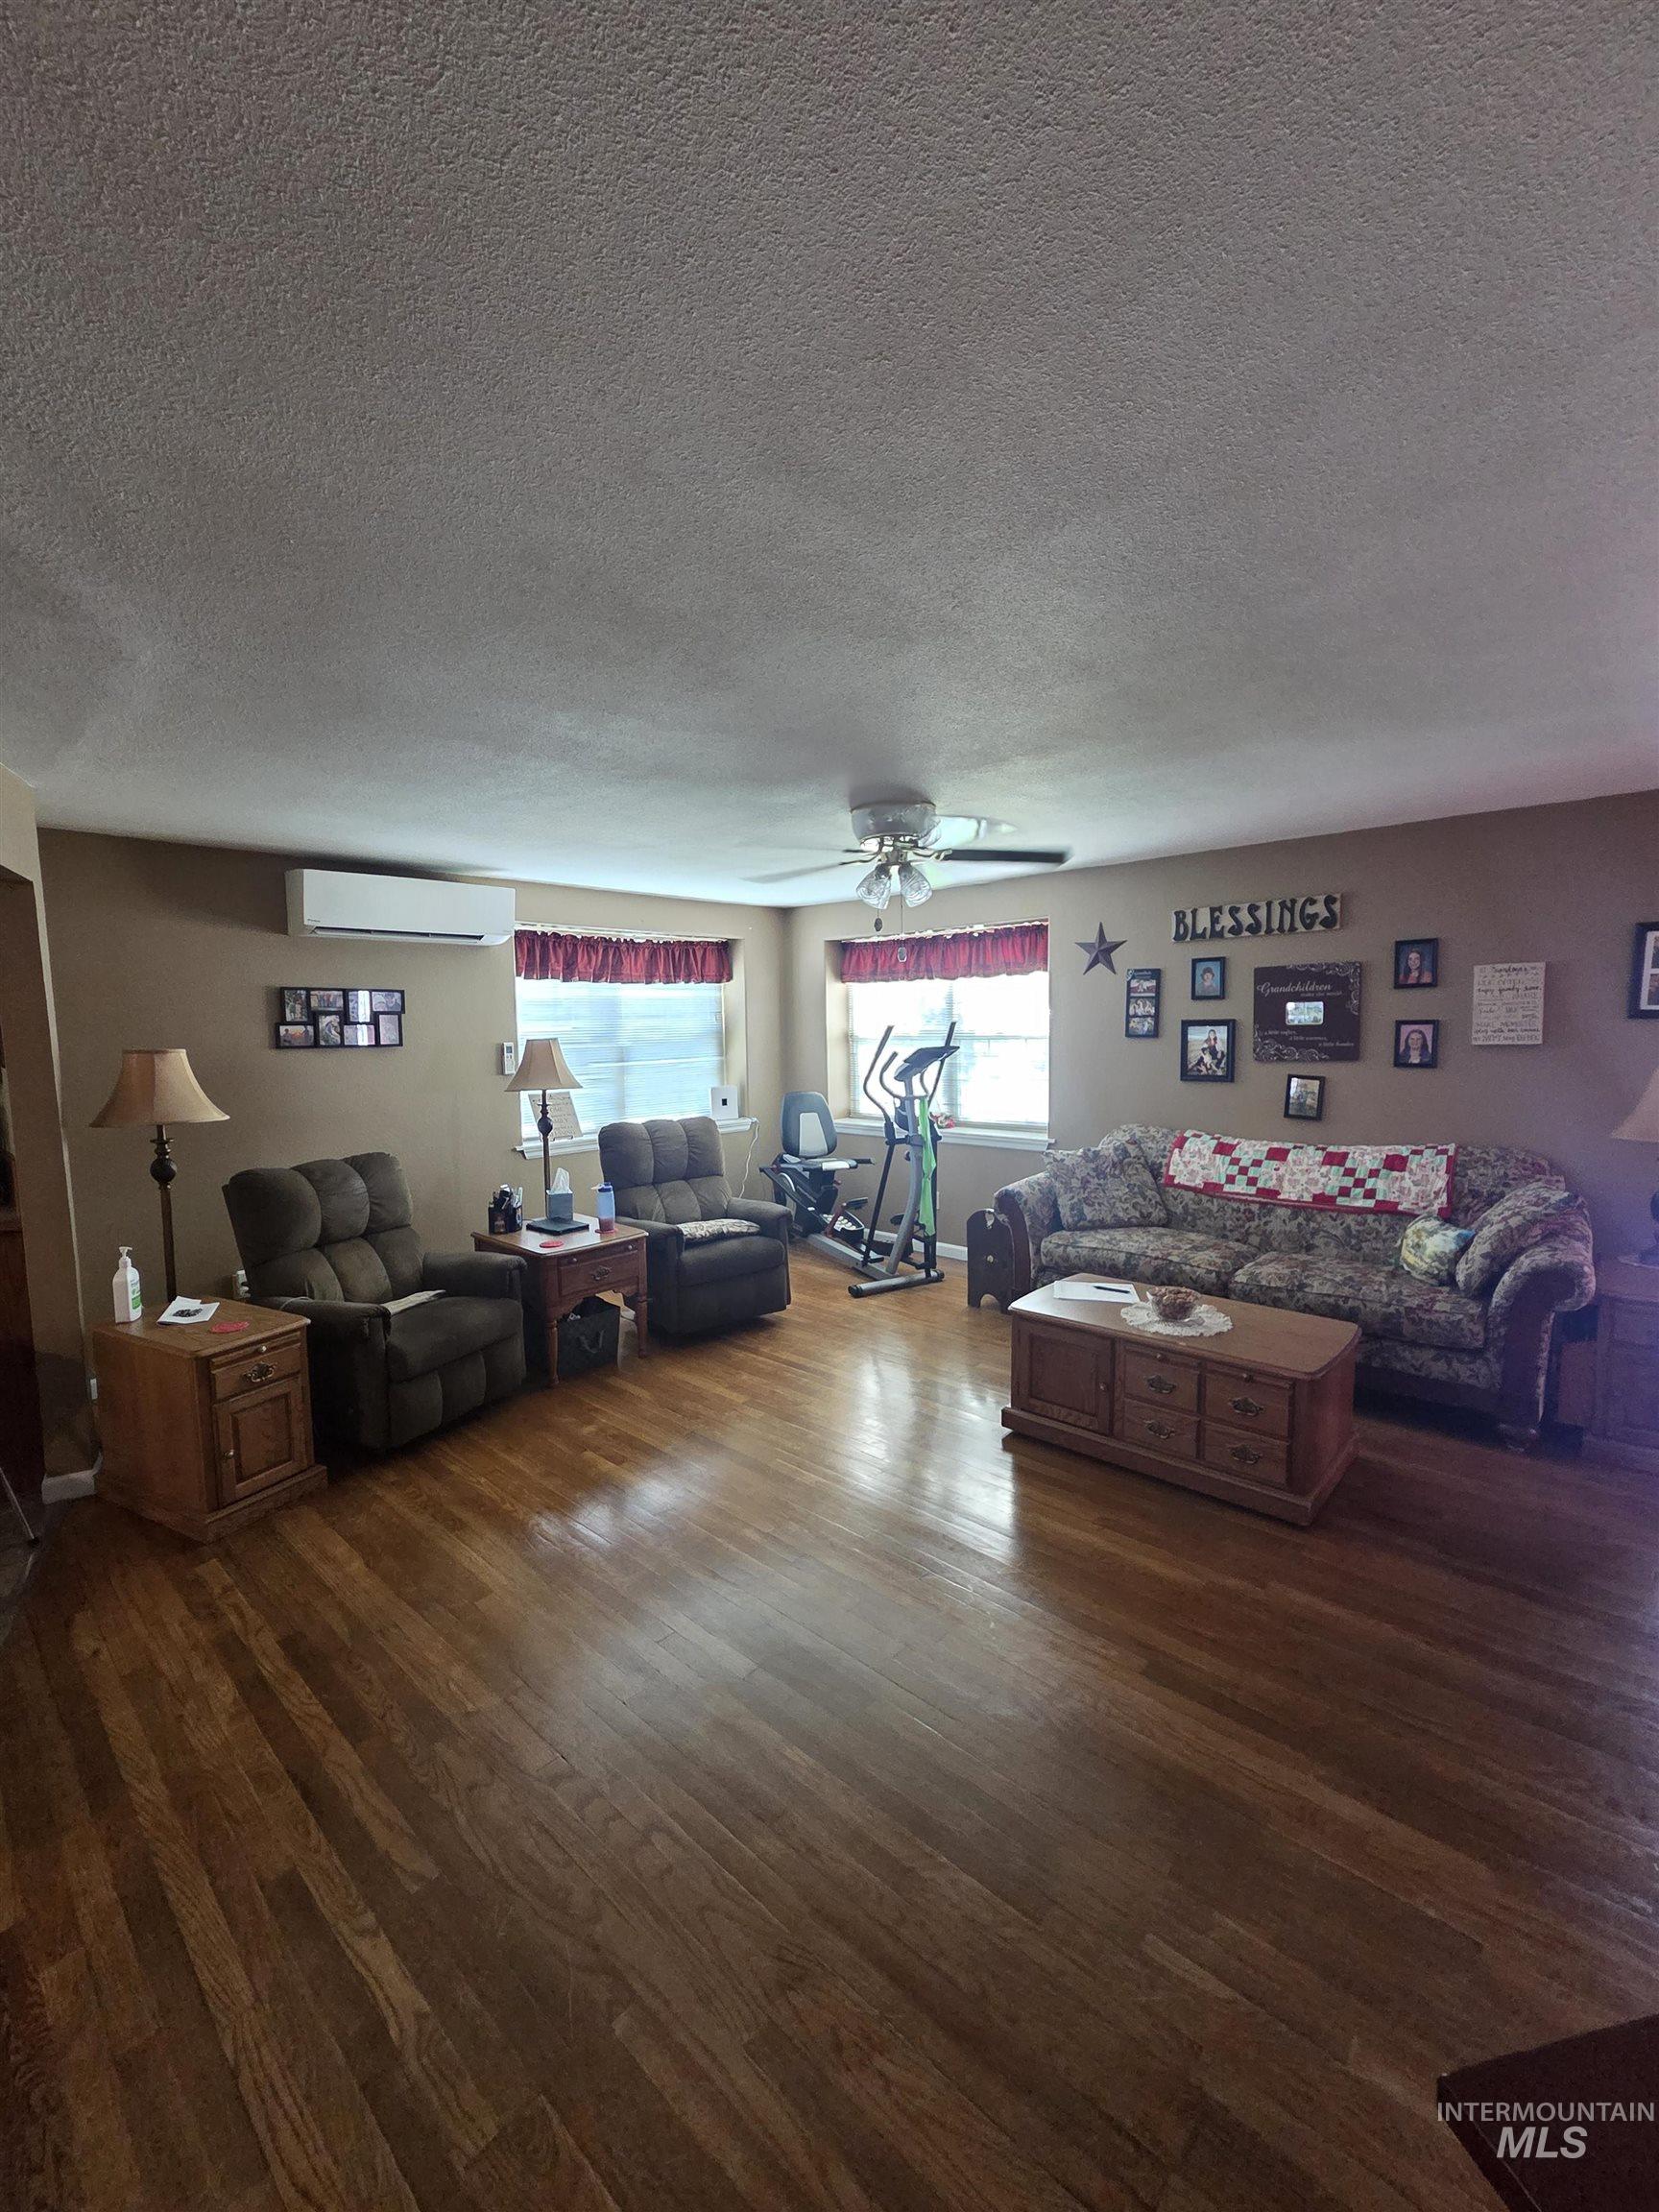
Spacious interior with wood-finish flooring, light-toned walls, and multiple windows with valance curtains
-
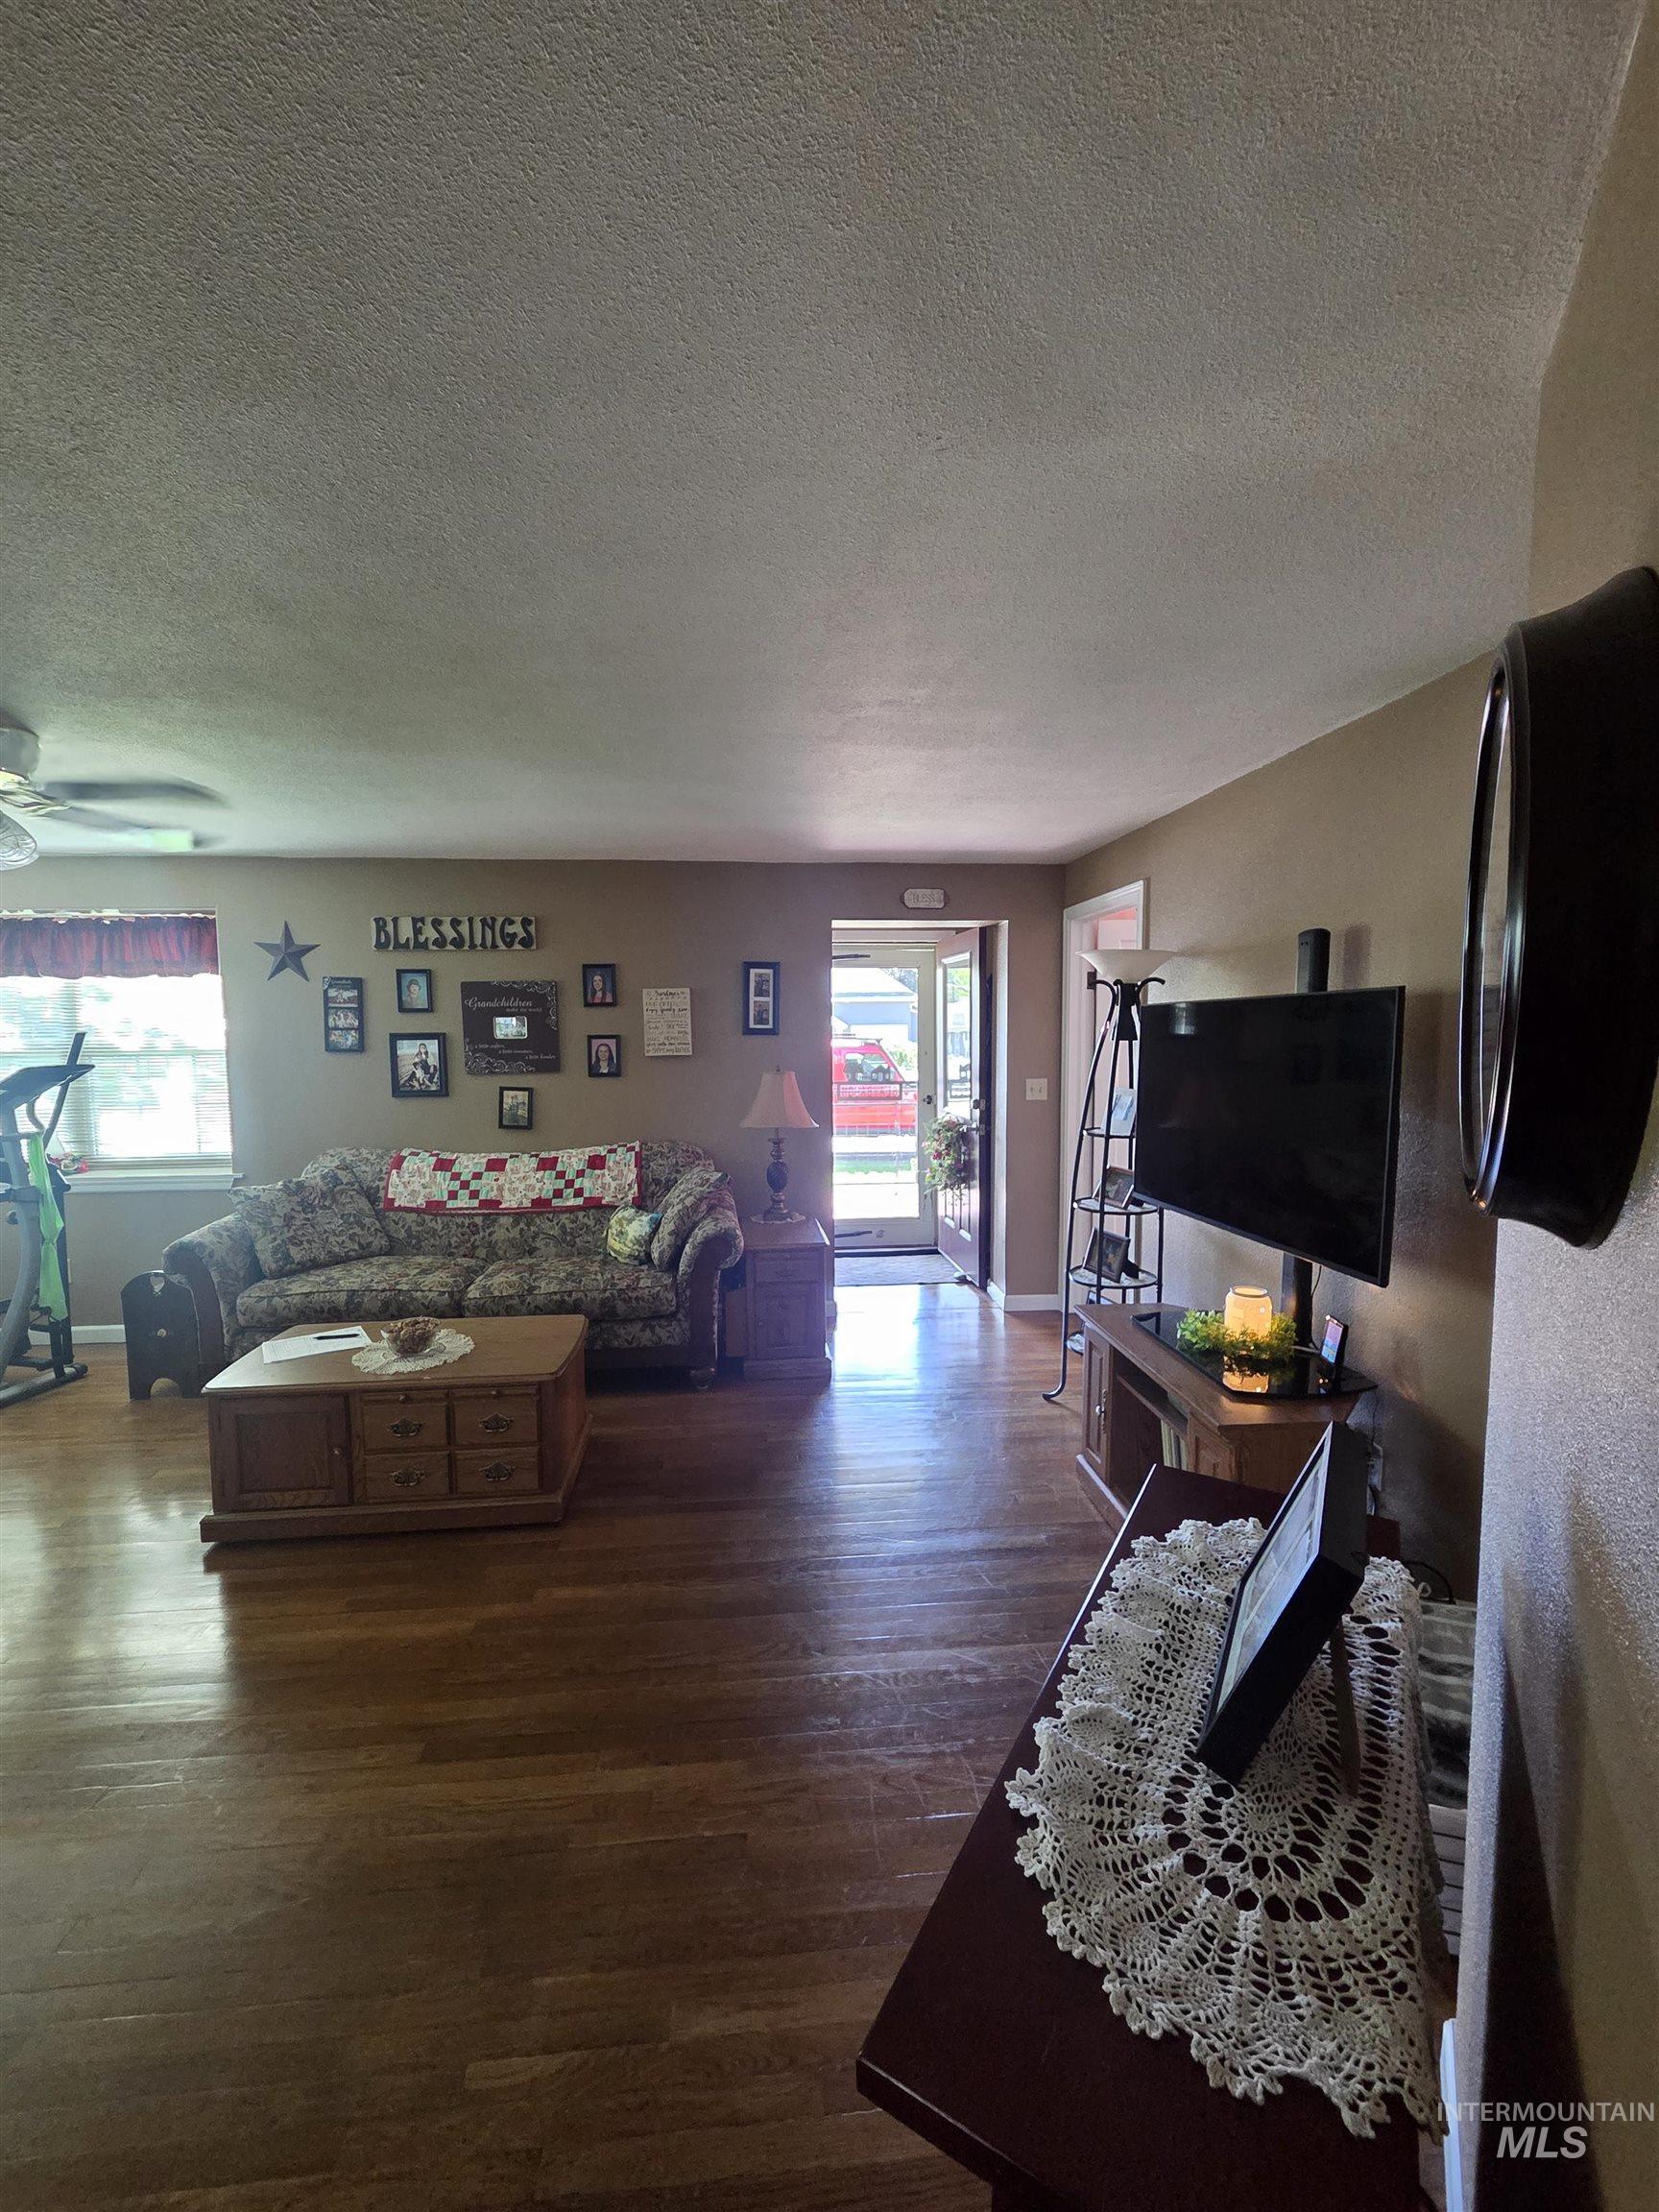
Open concept living area featuring wood-finish flooring
-
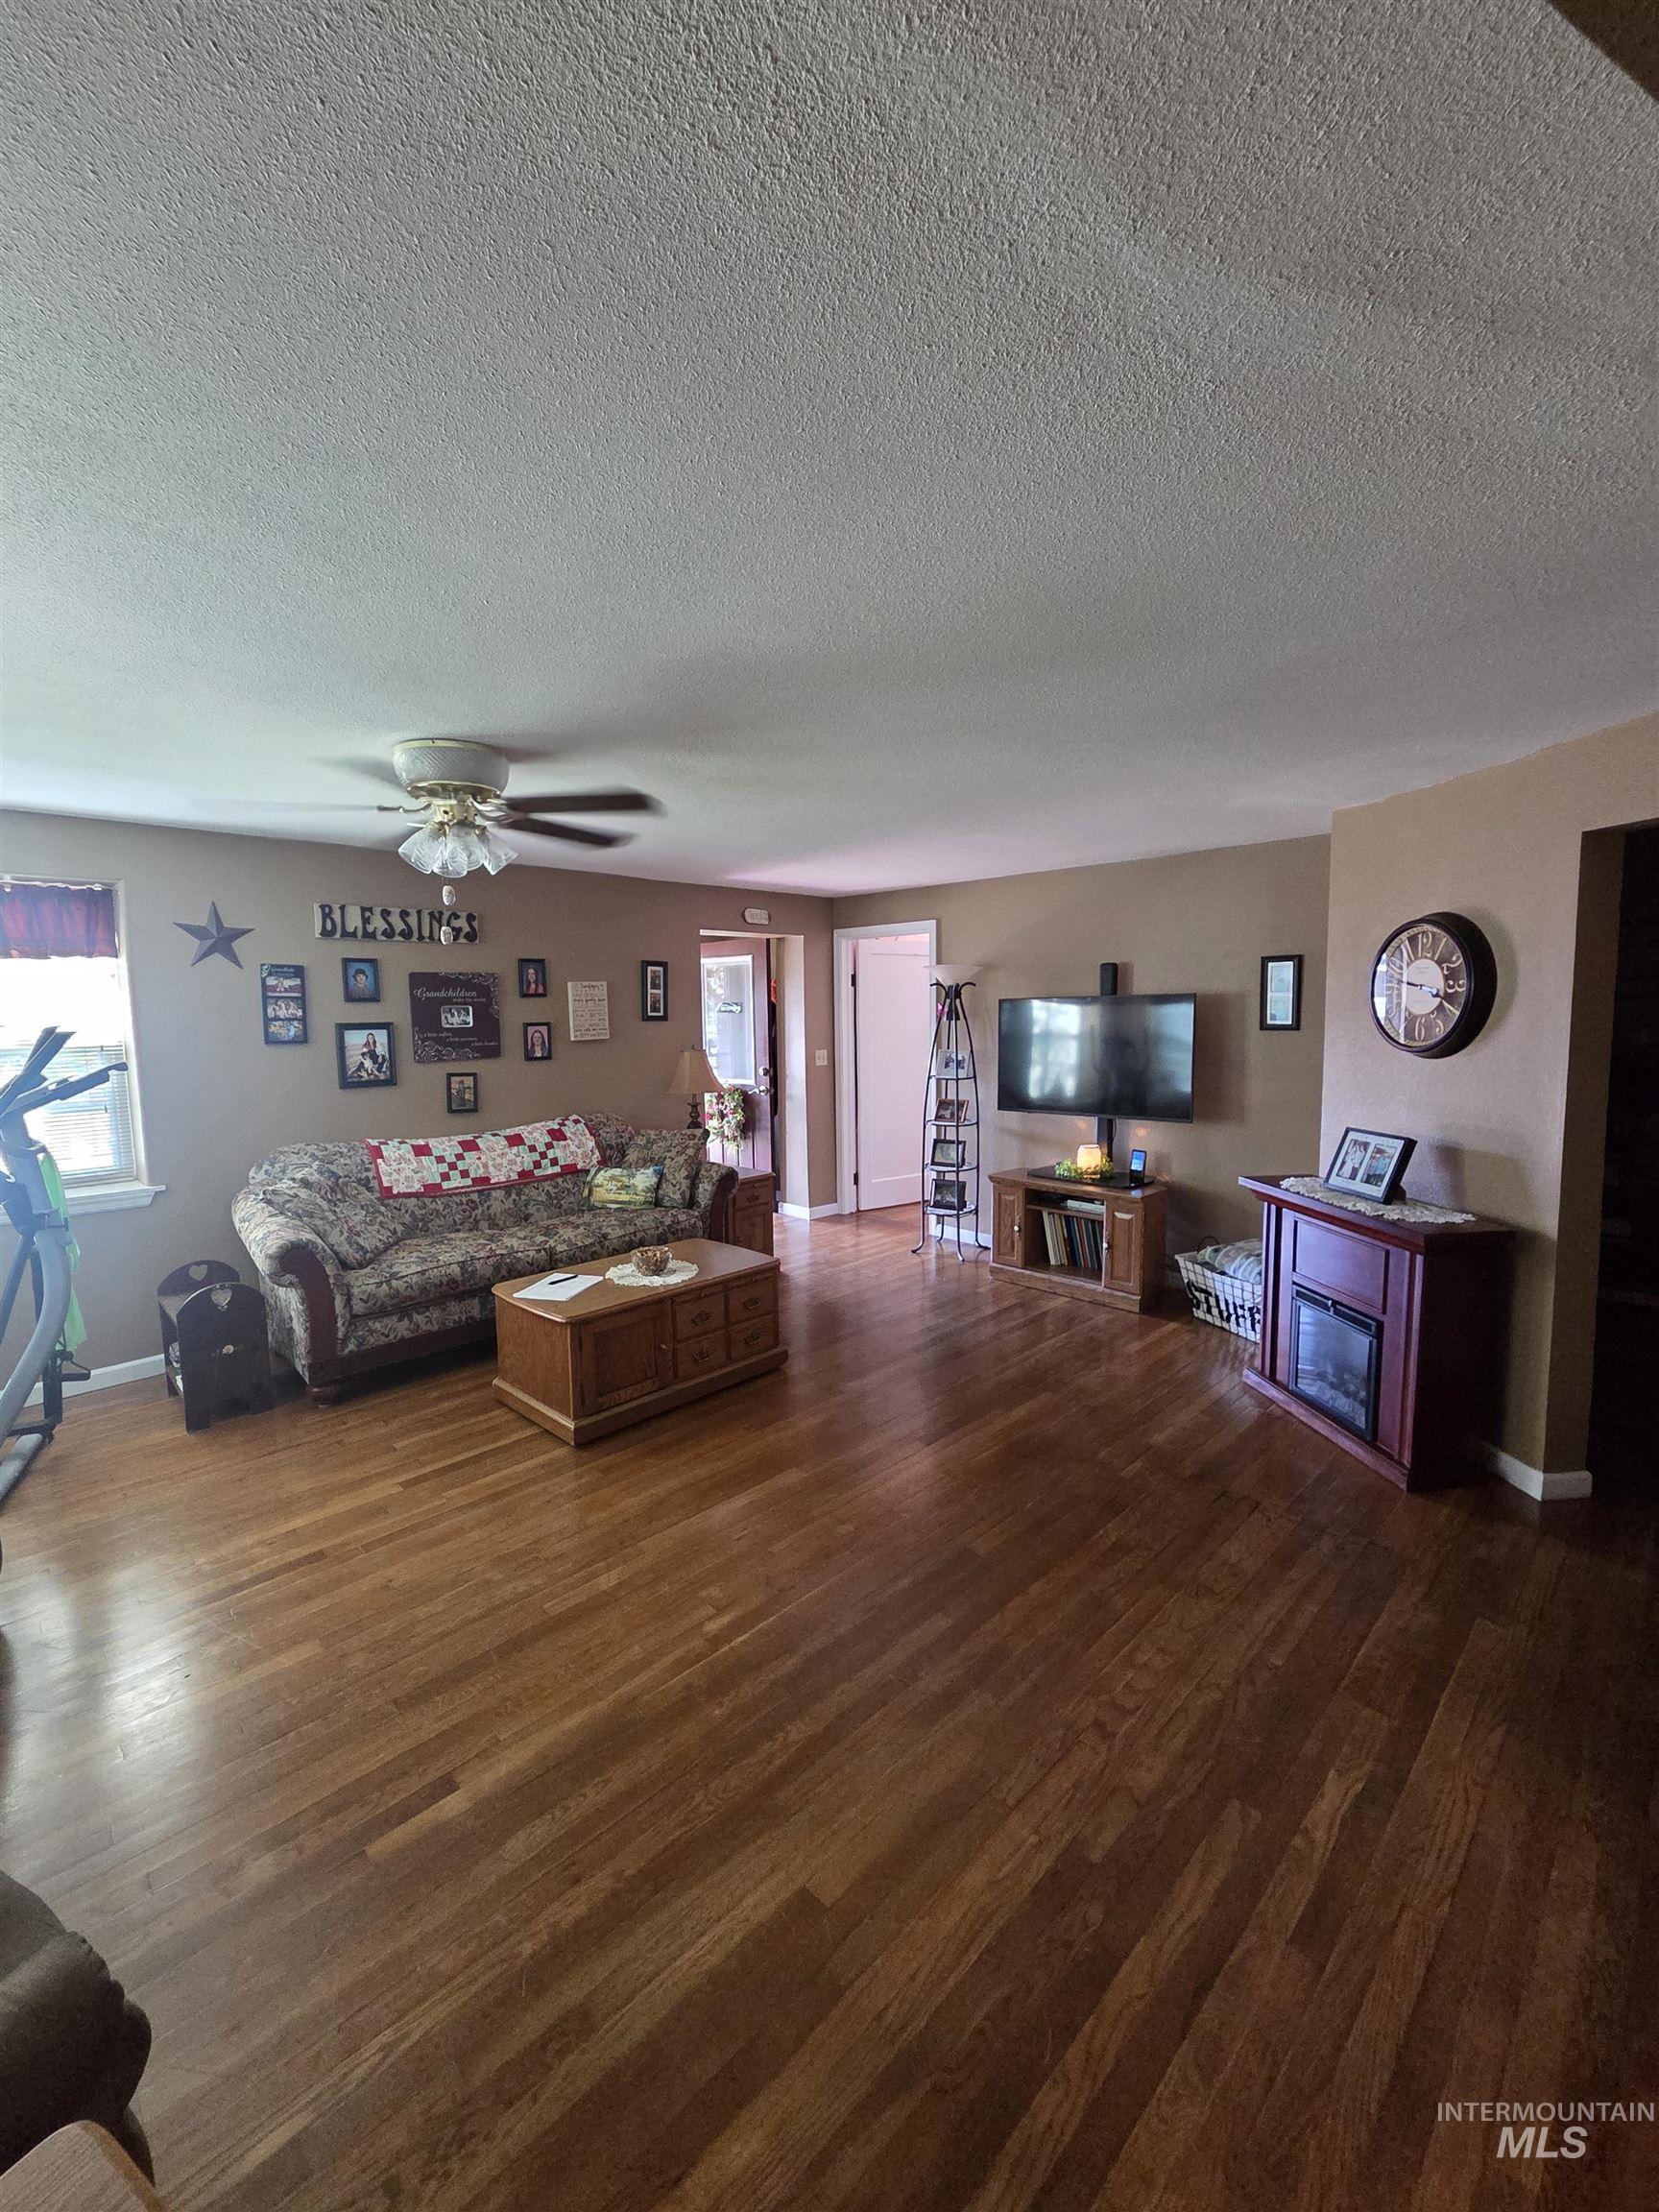
Spacious living area featuring rich wood-finish flooring, neutral wall tones, and a ceiling fan with integrated lighting
-
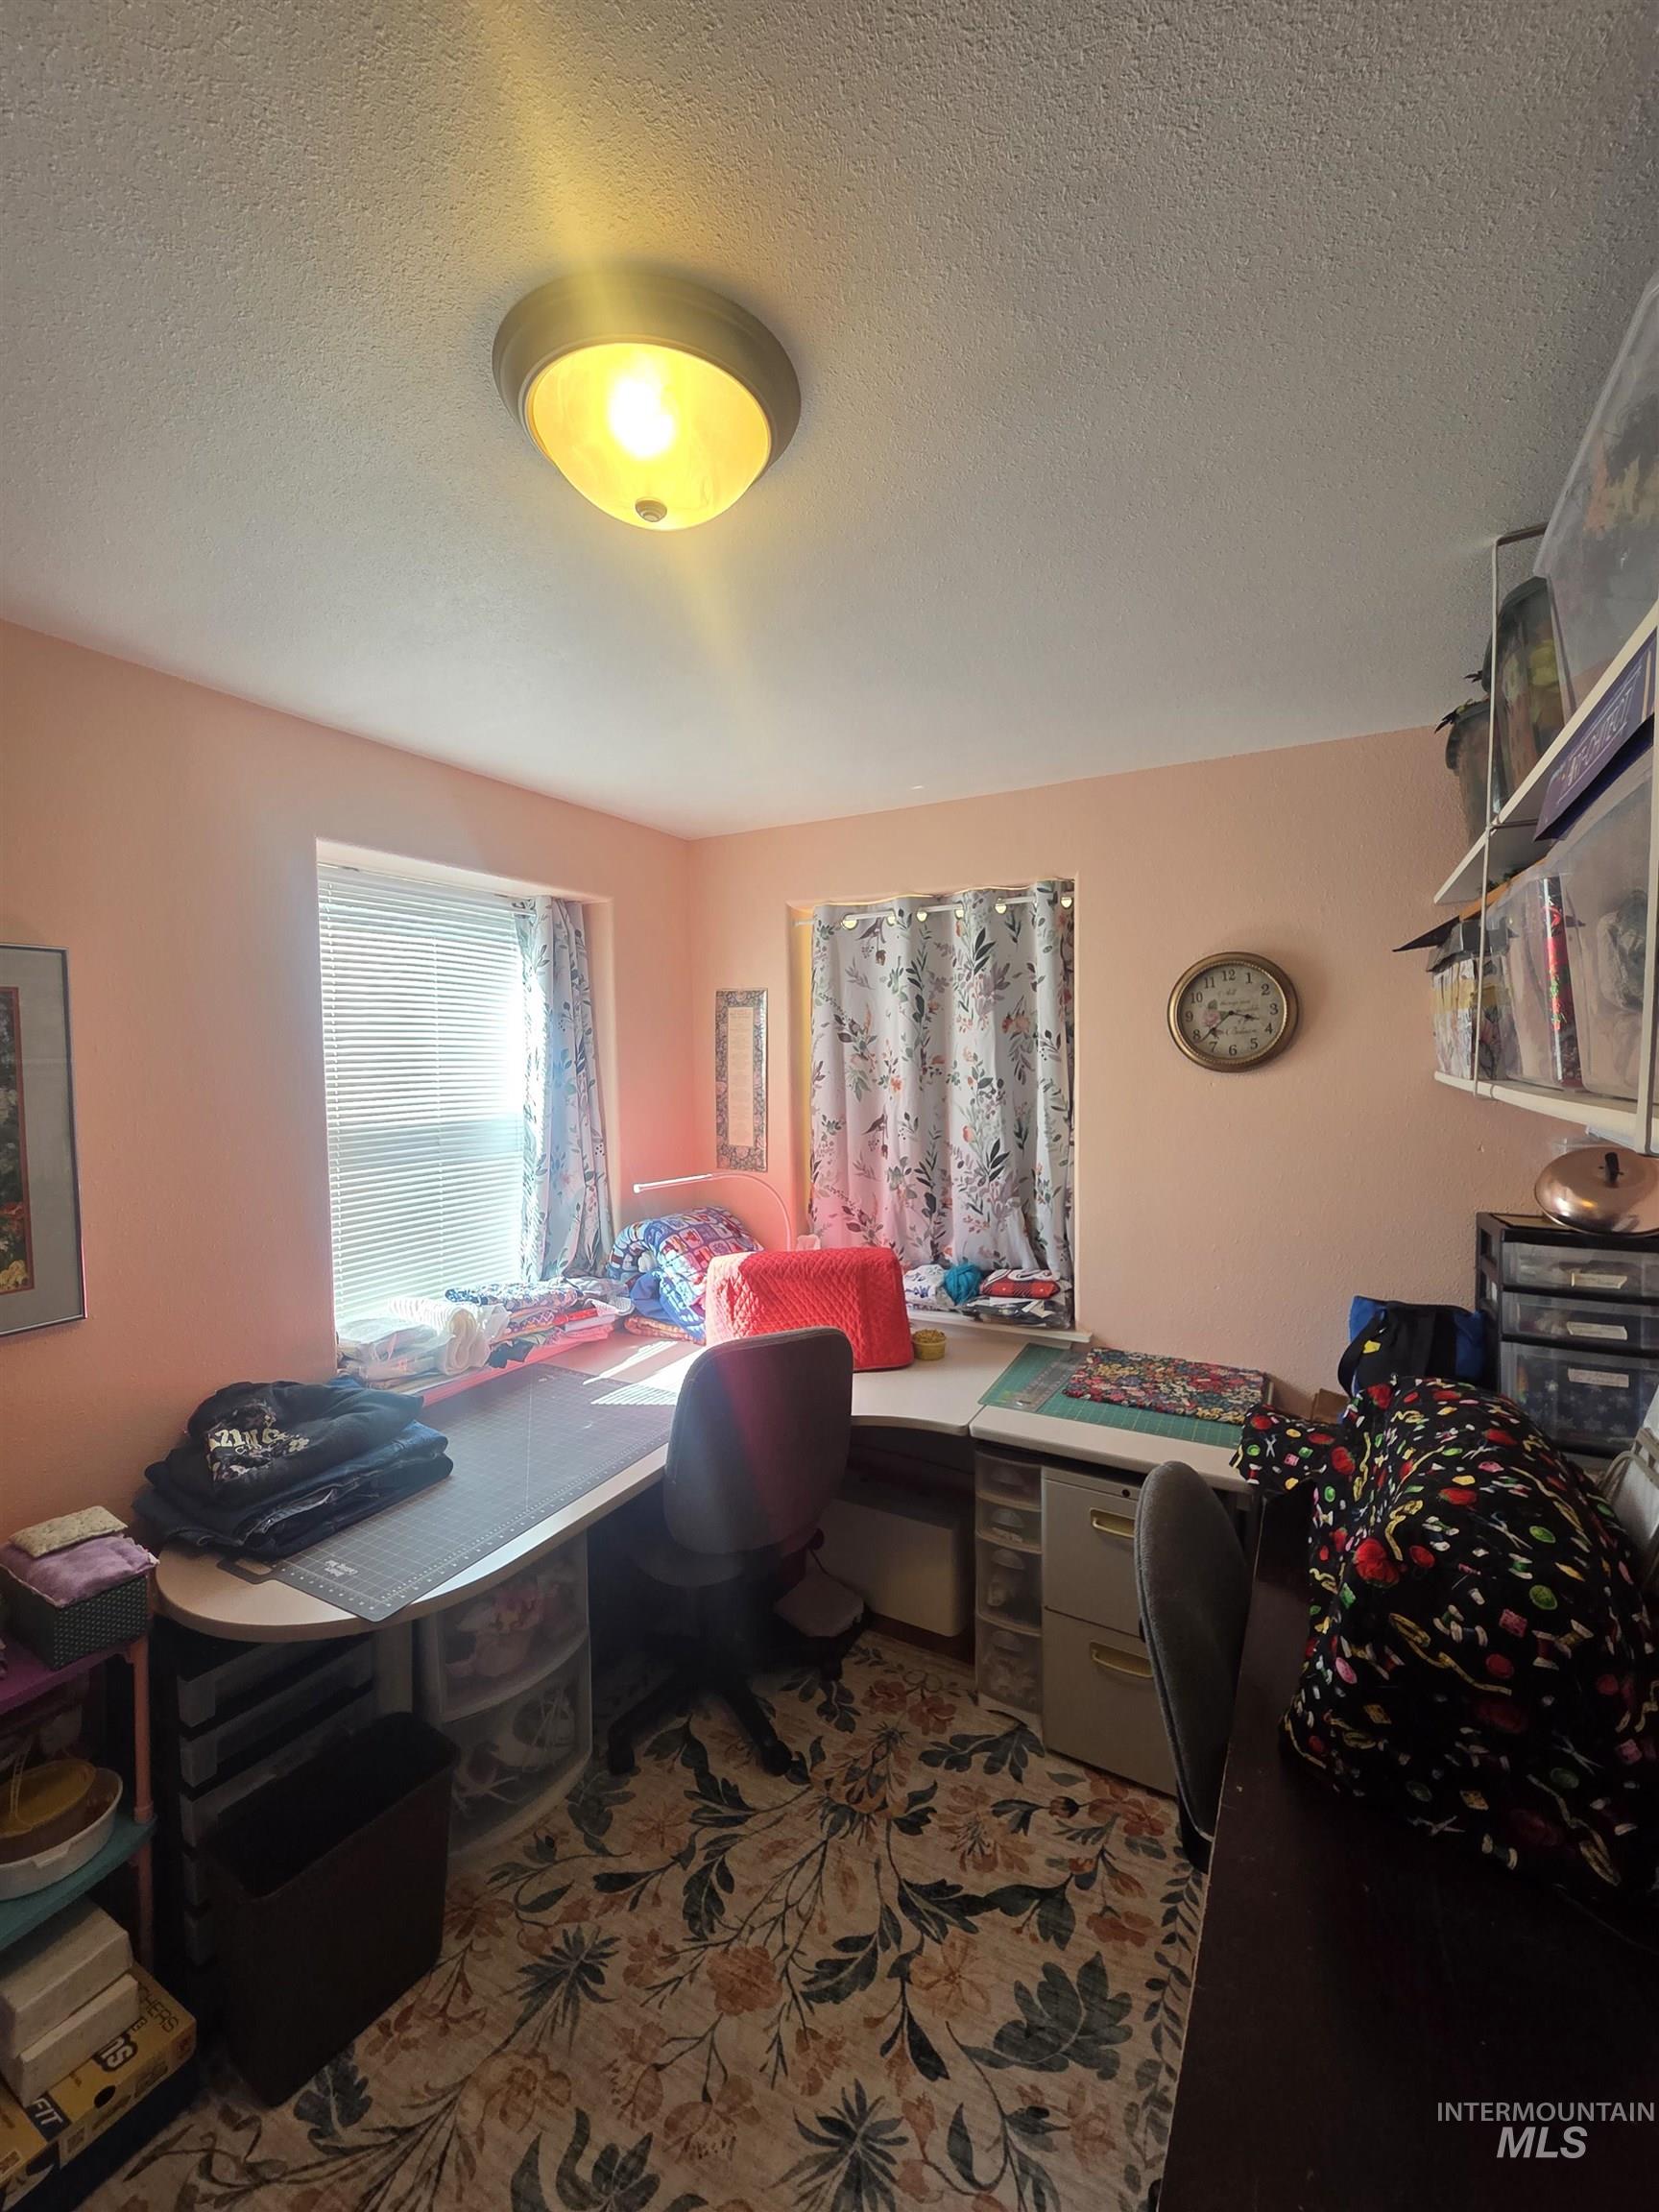
Interior room featuring light-colored walls and a textured ceiling
-
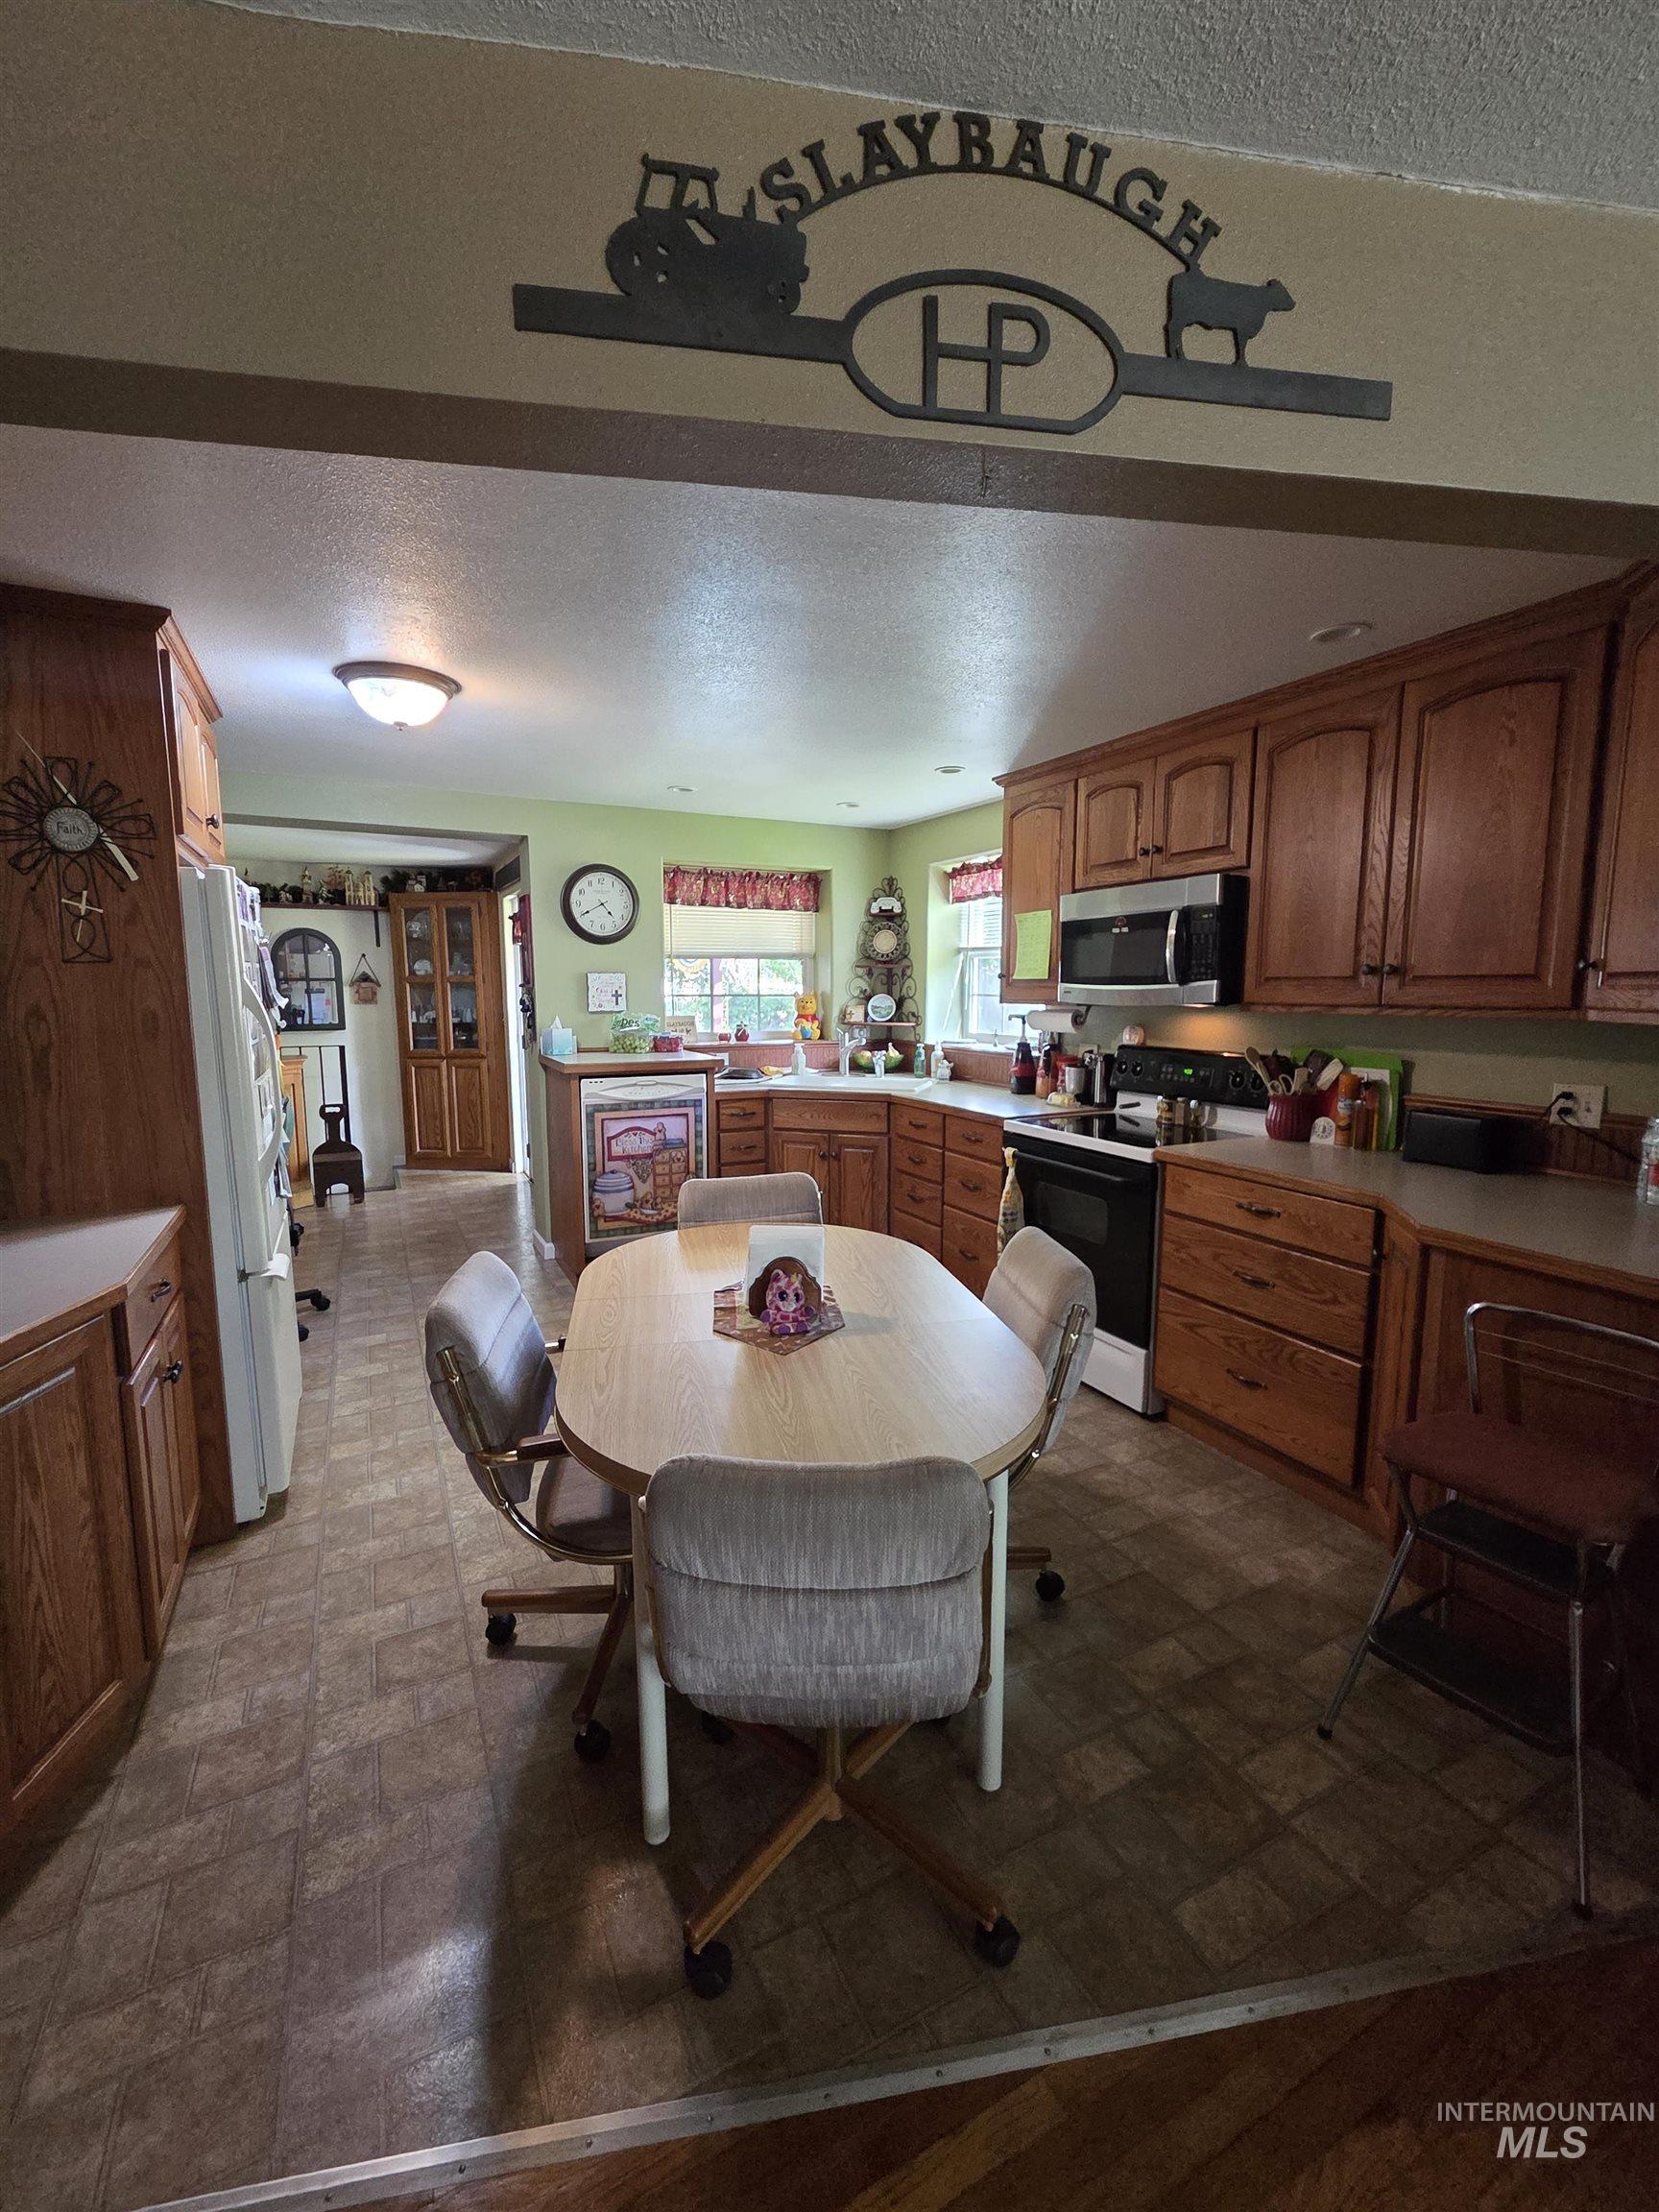
Expansive kitchen featuring wood-finish cabinetry, a built-in microwave, and a black range
-
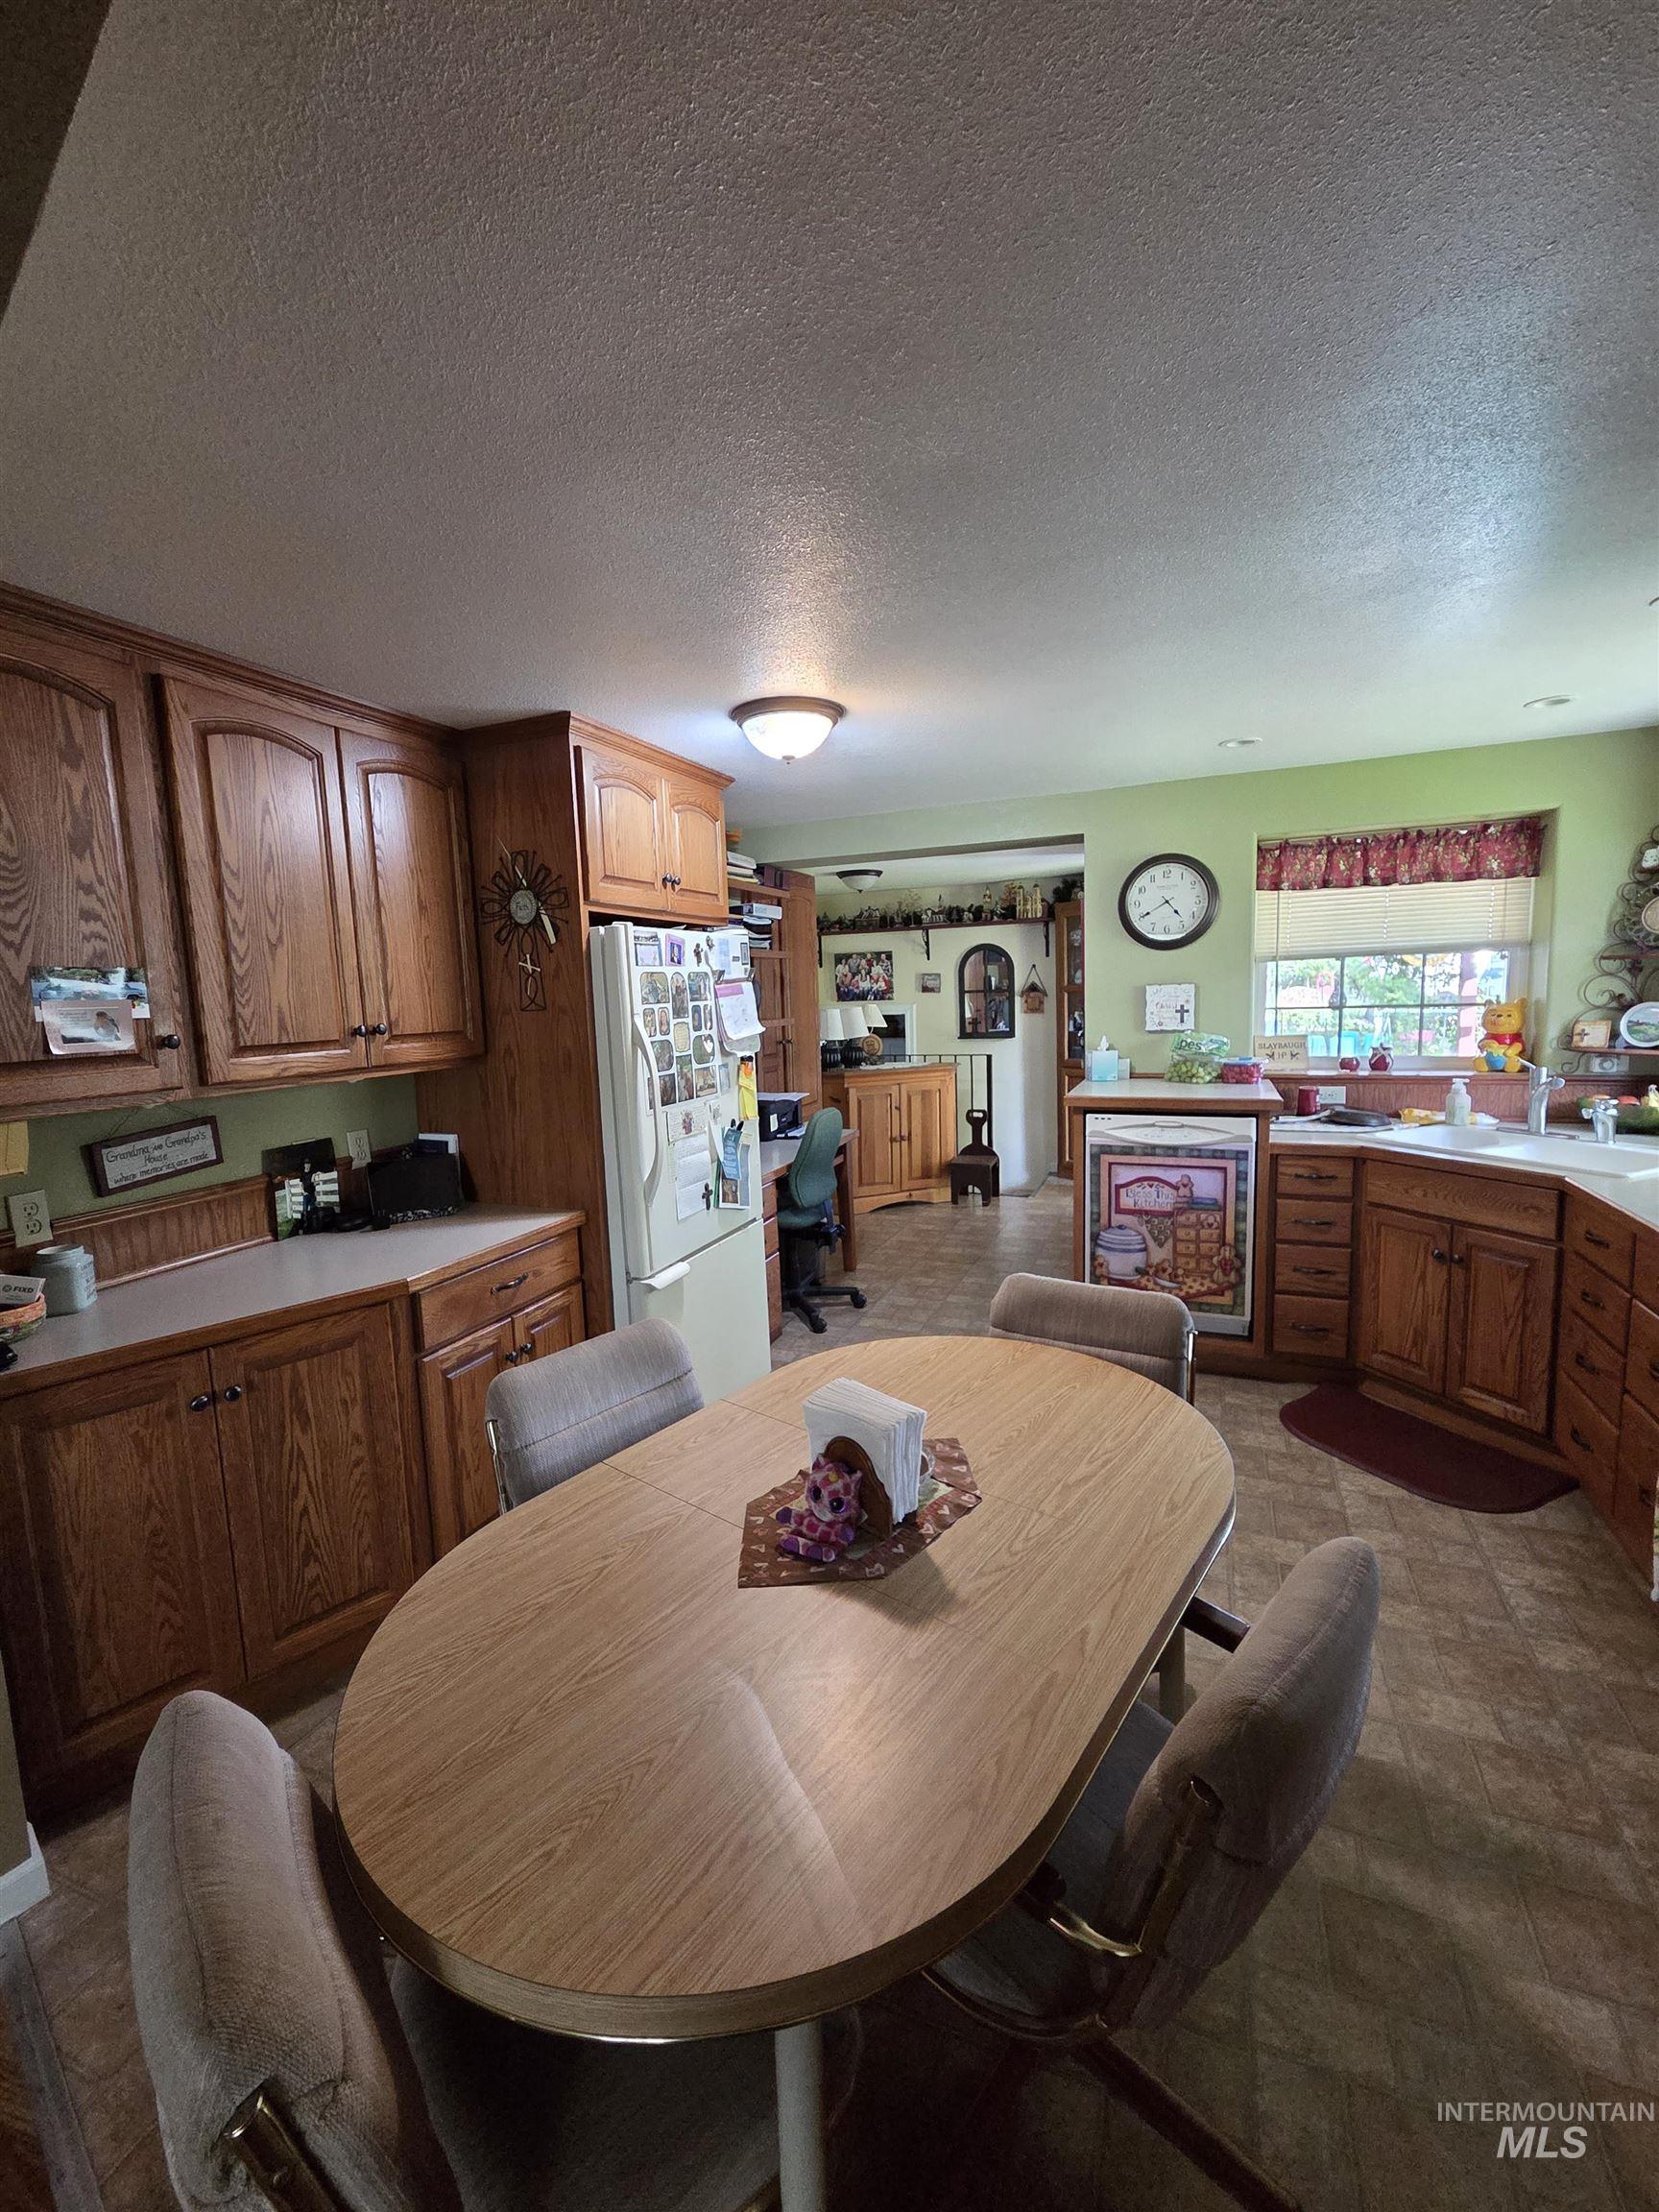
Kitchen area featuring wood-finish cabinetry, solid surface countertops, and durable vinyl flooring
-
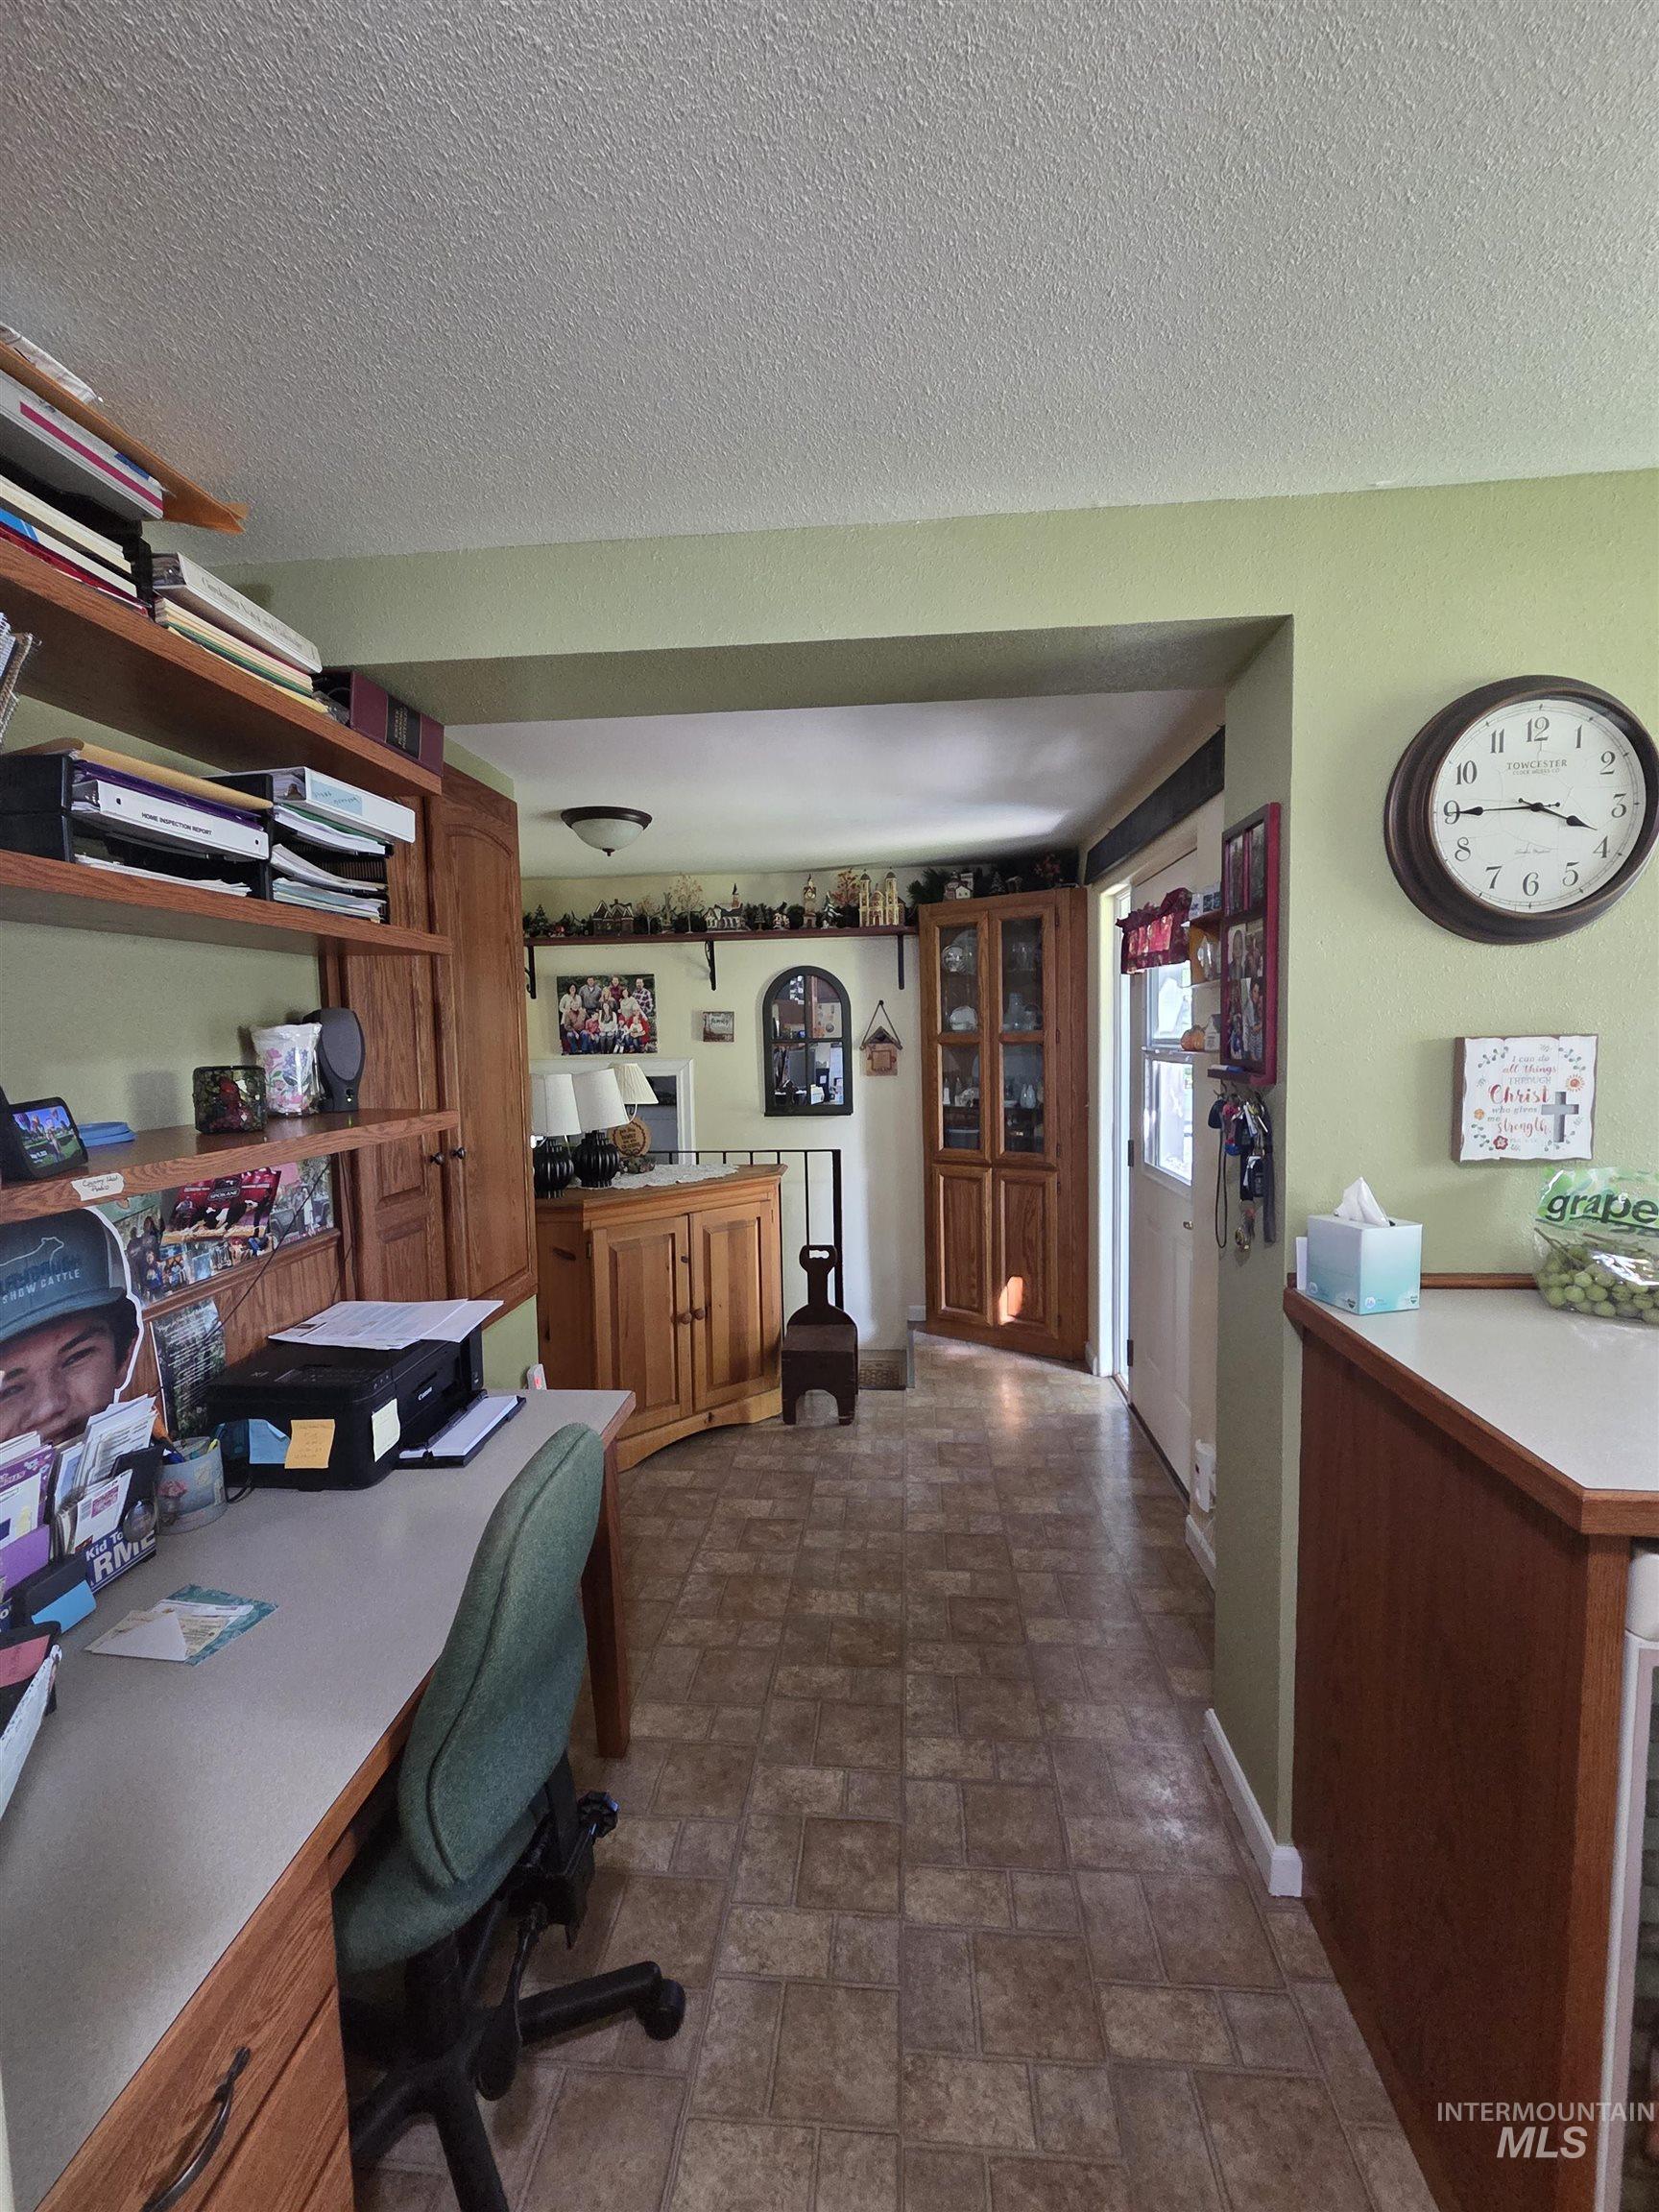
Kitchen/office area featuring wood-finish cabinetry, a white countertop, and tiled flooring
-
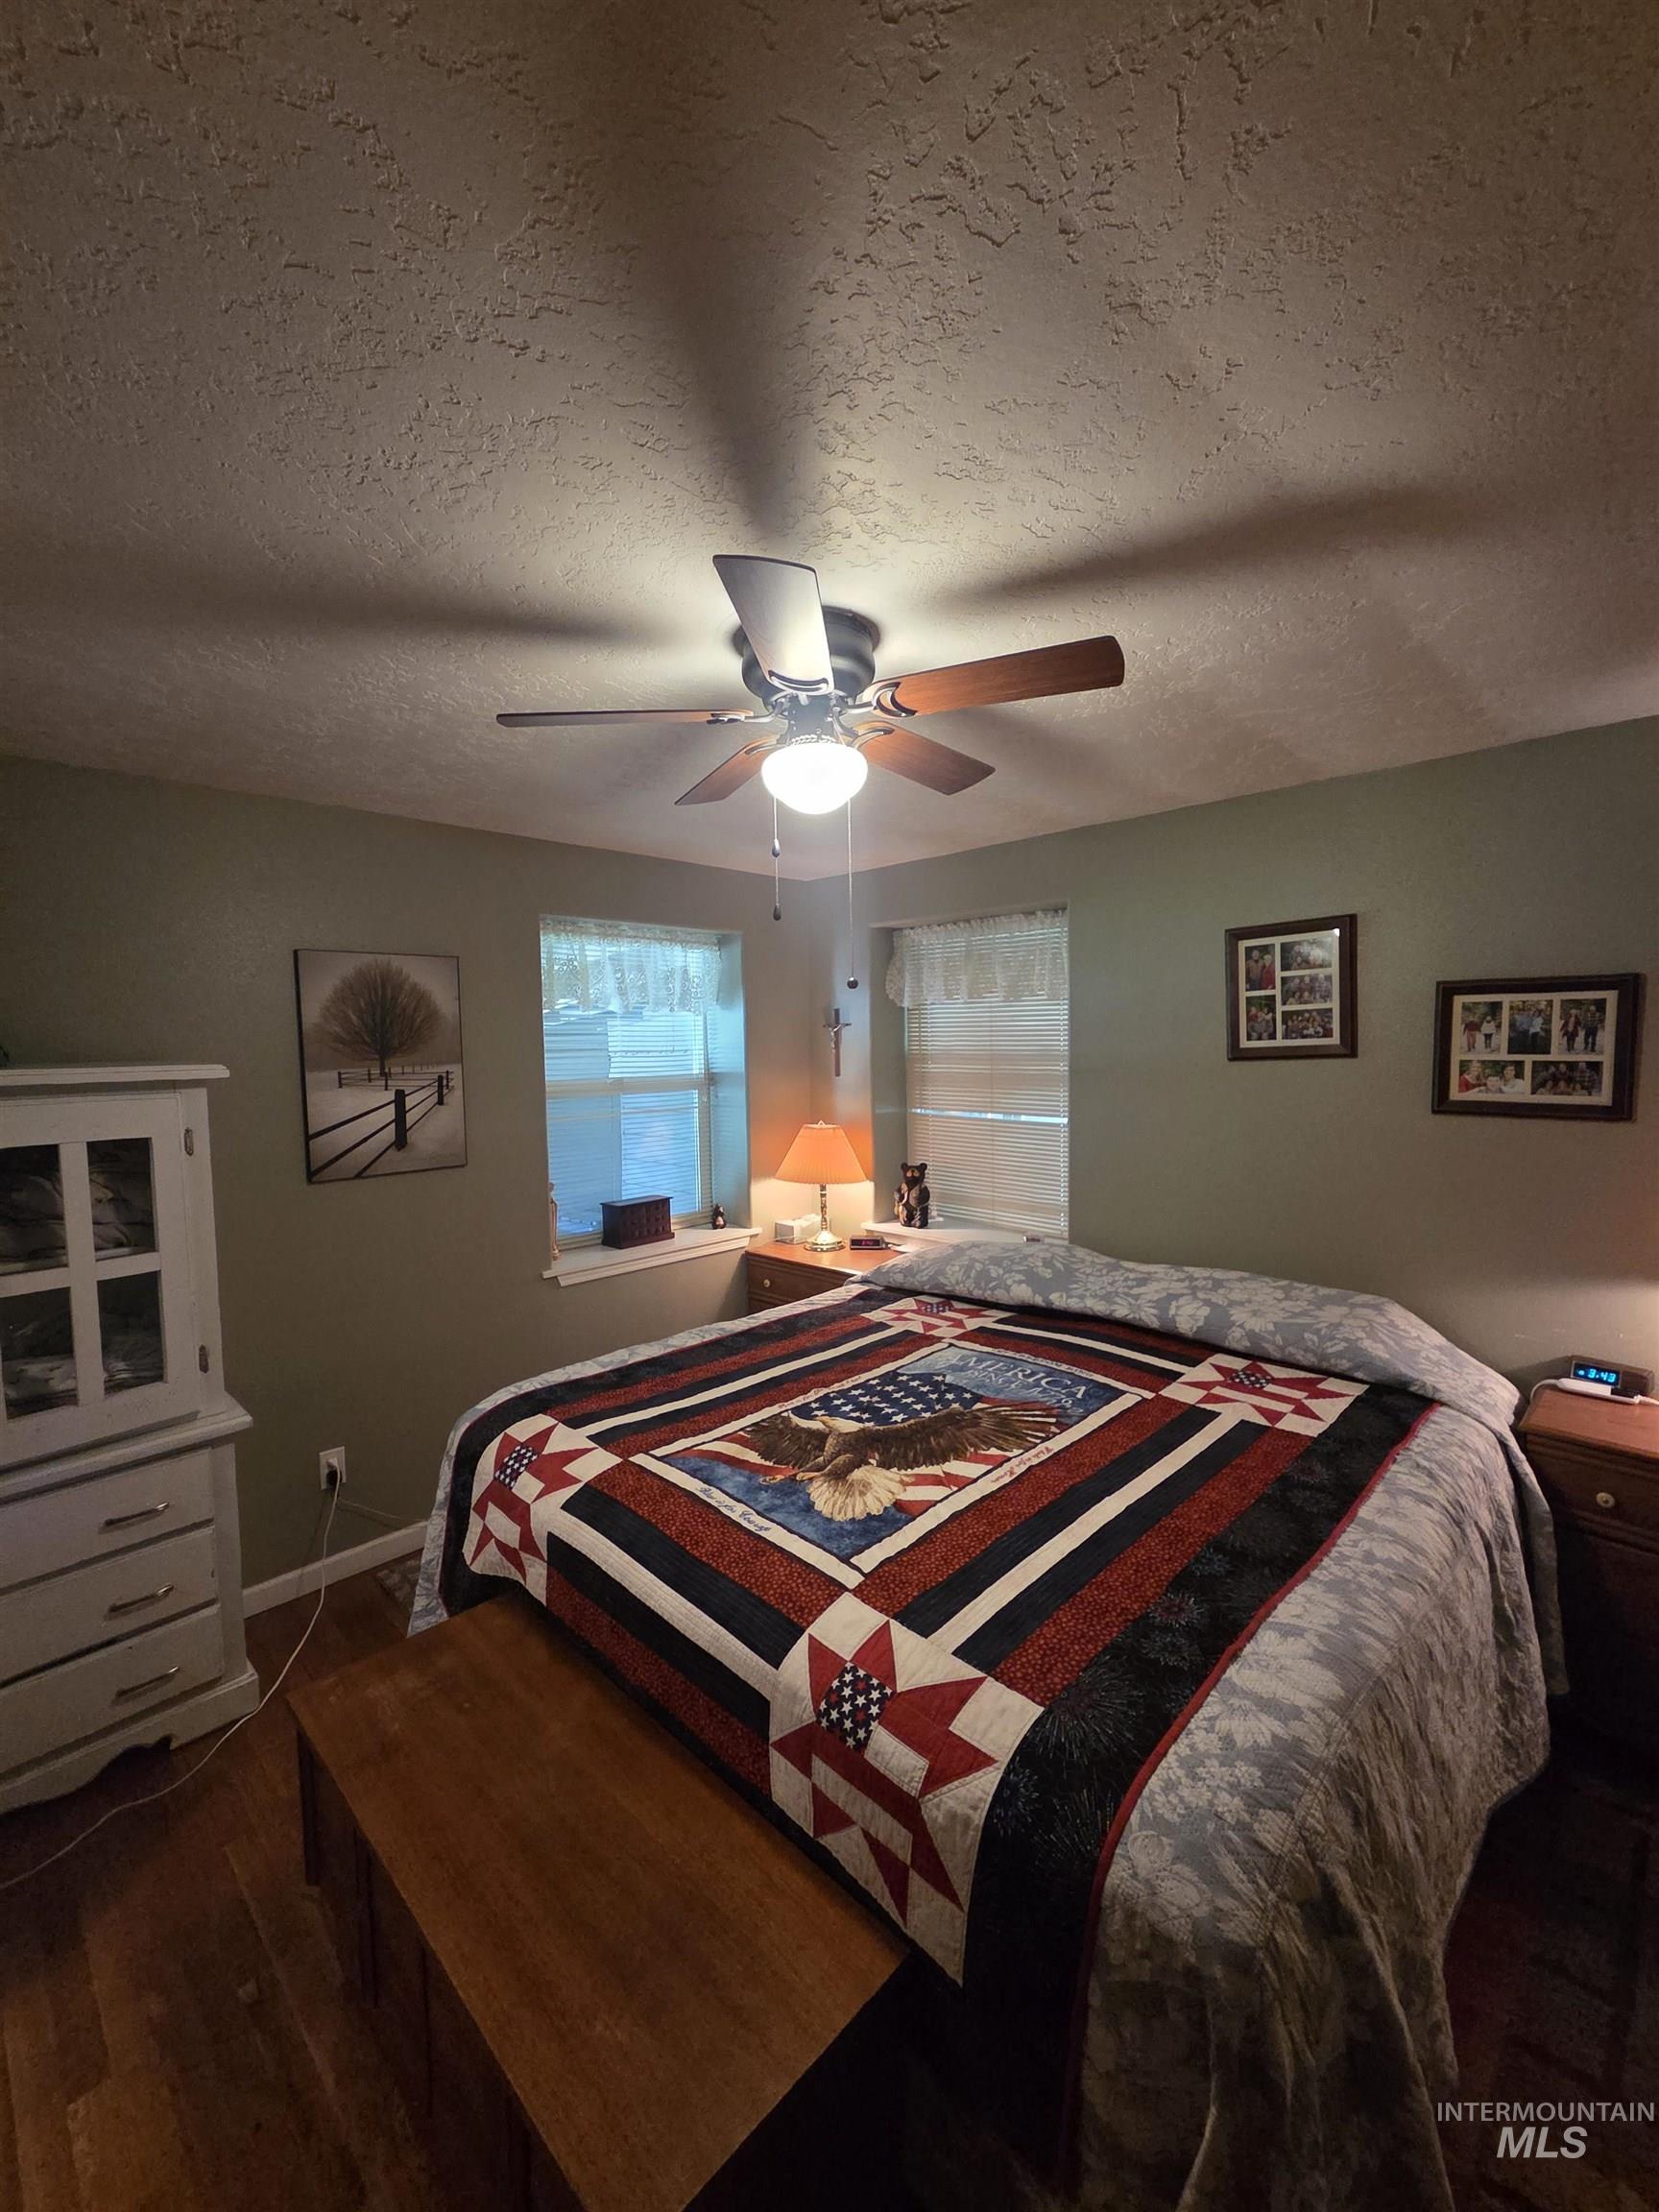
Bedroom featuring light green wall paint and wood-finish flooring
-
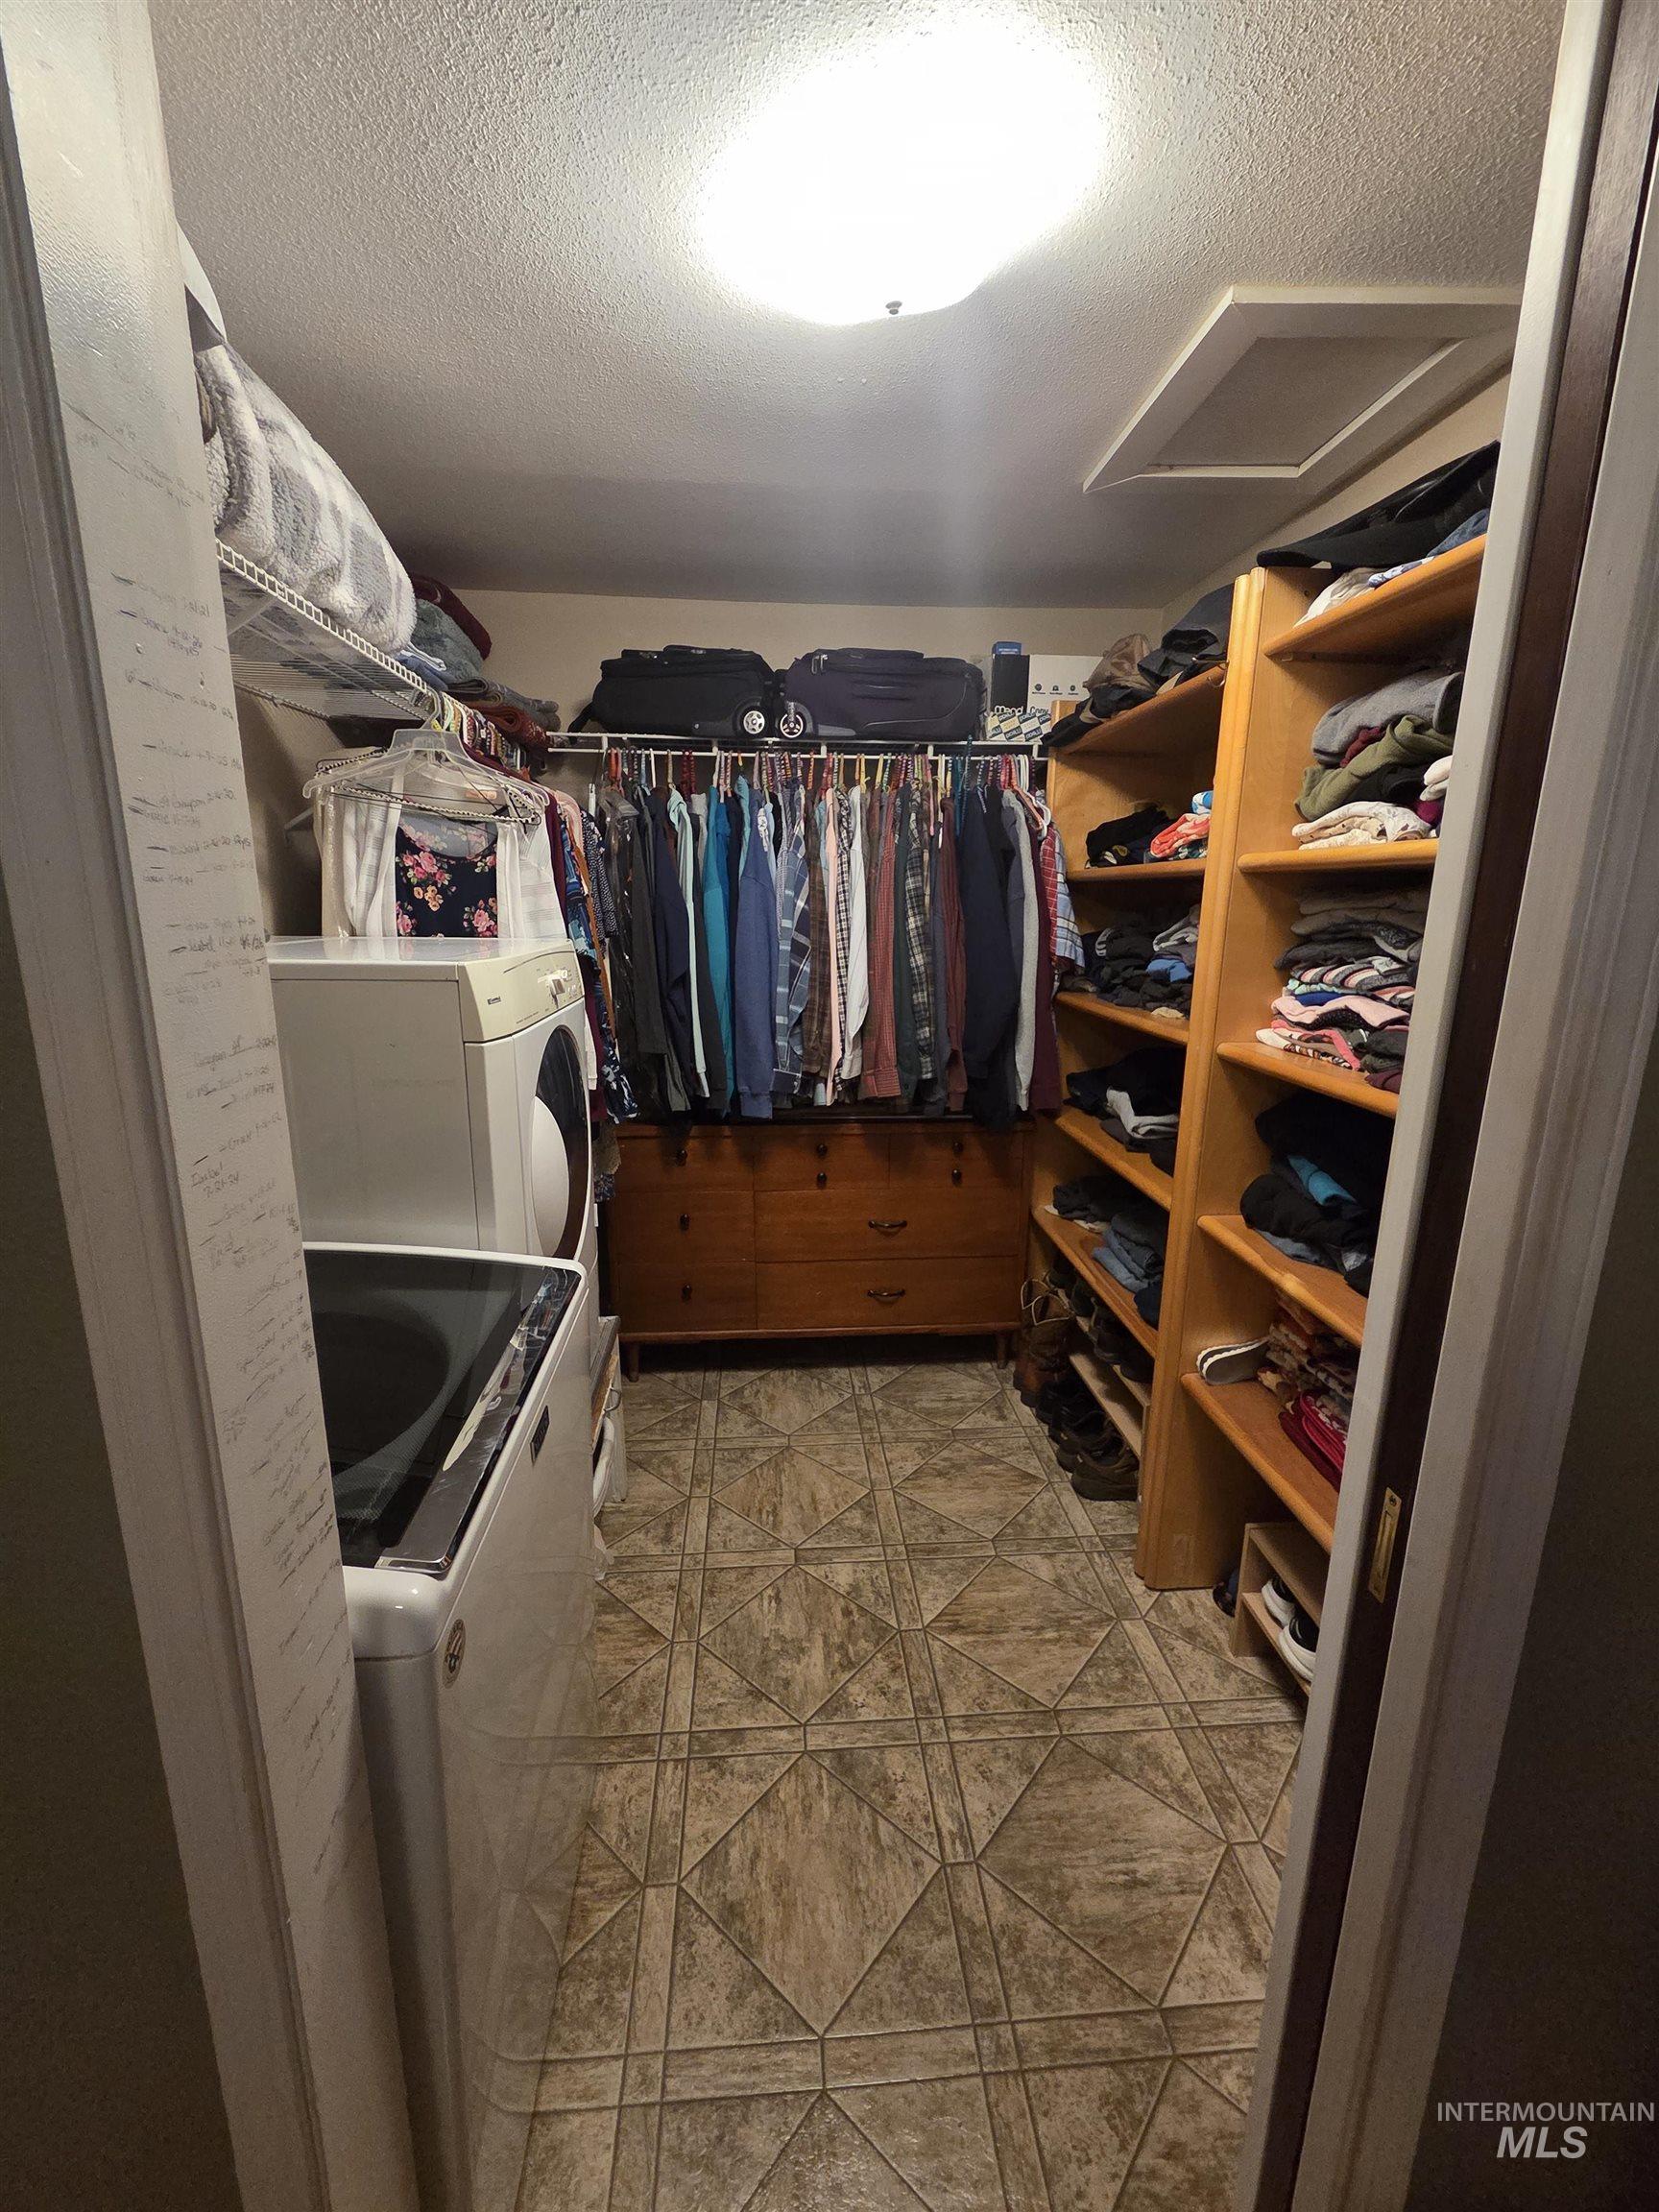
Dedicated laundry area with a top-load washing machine and front-load dryer
-
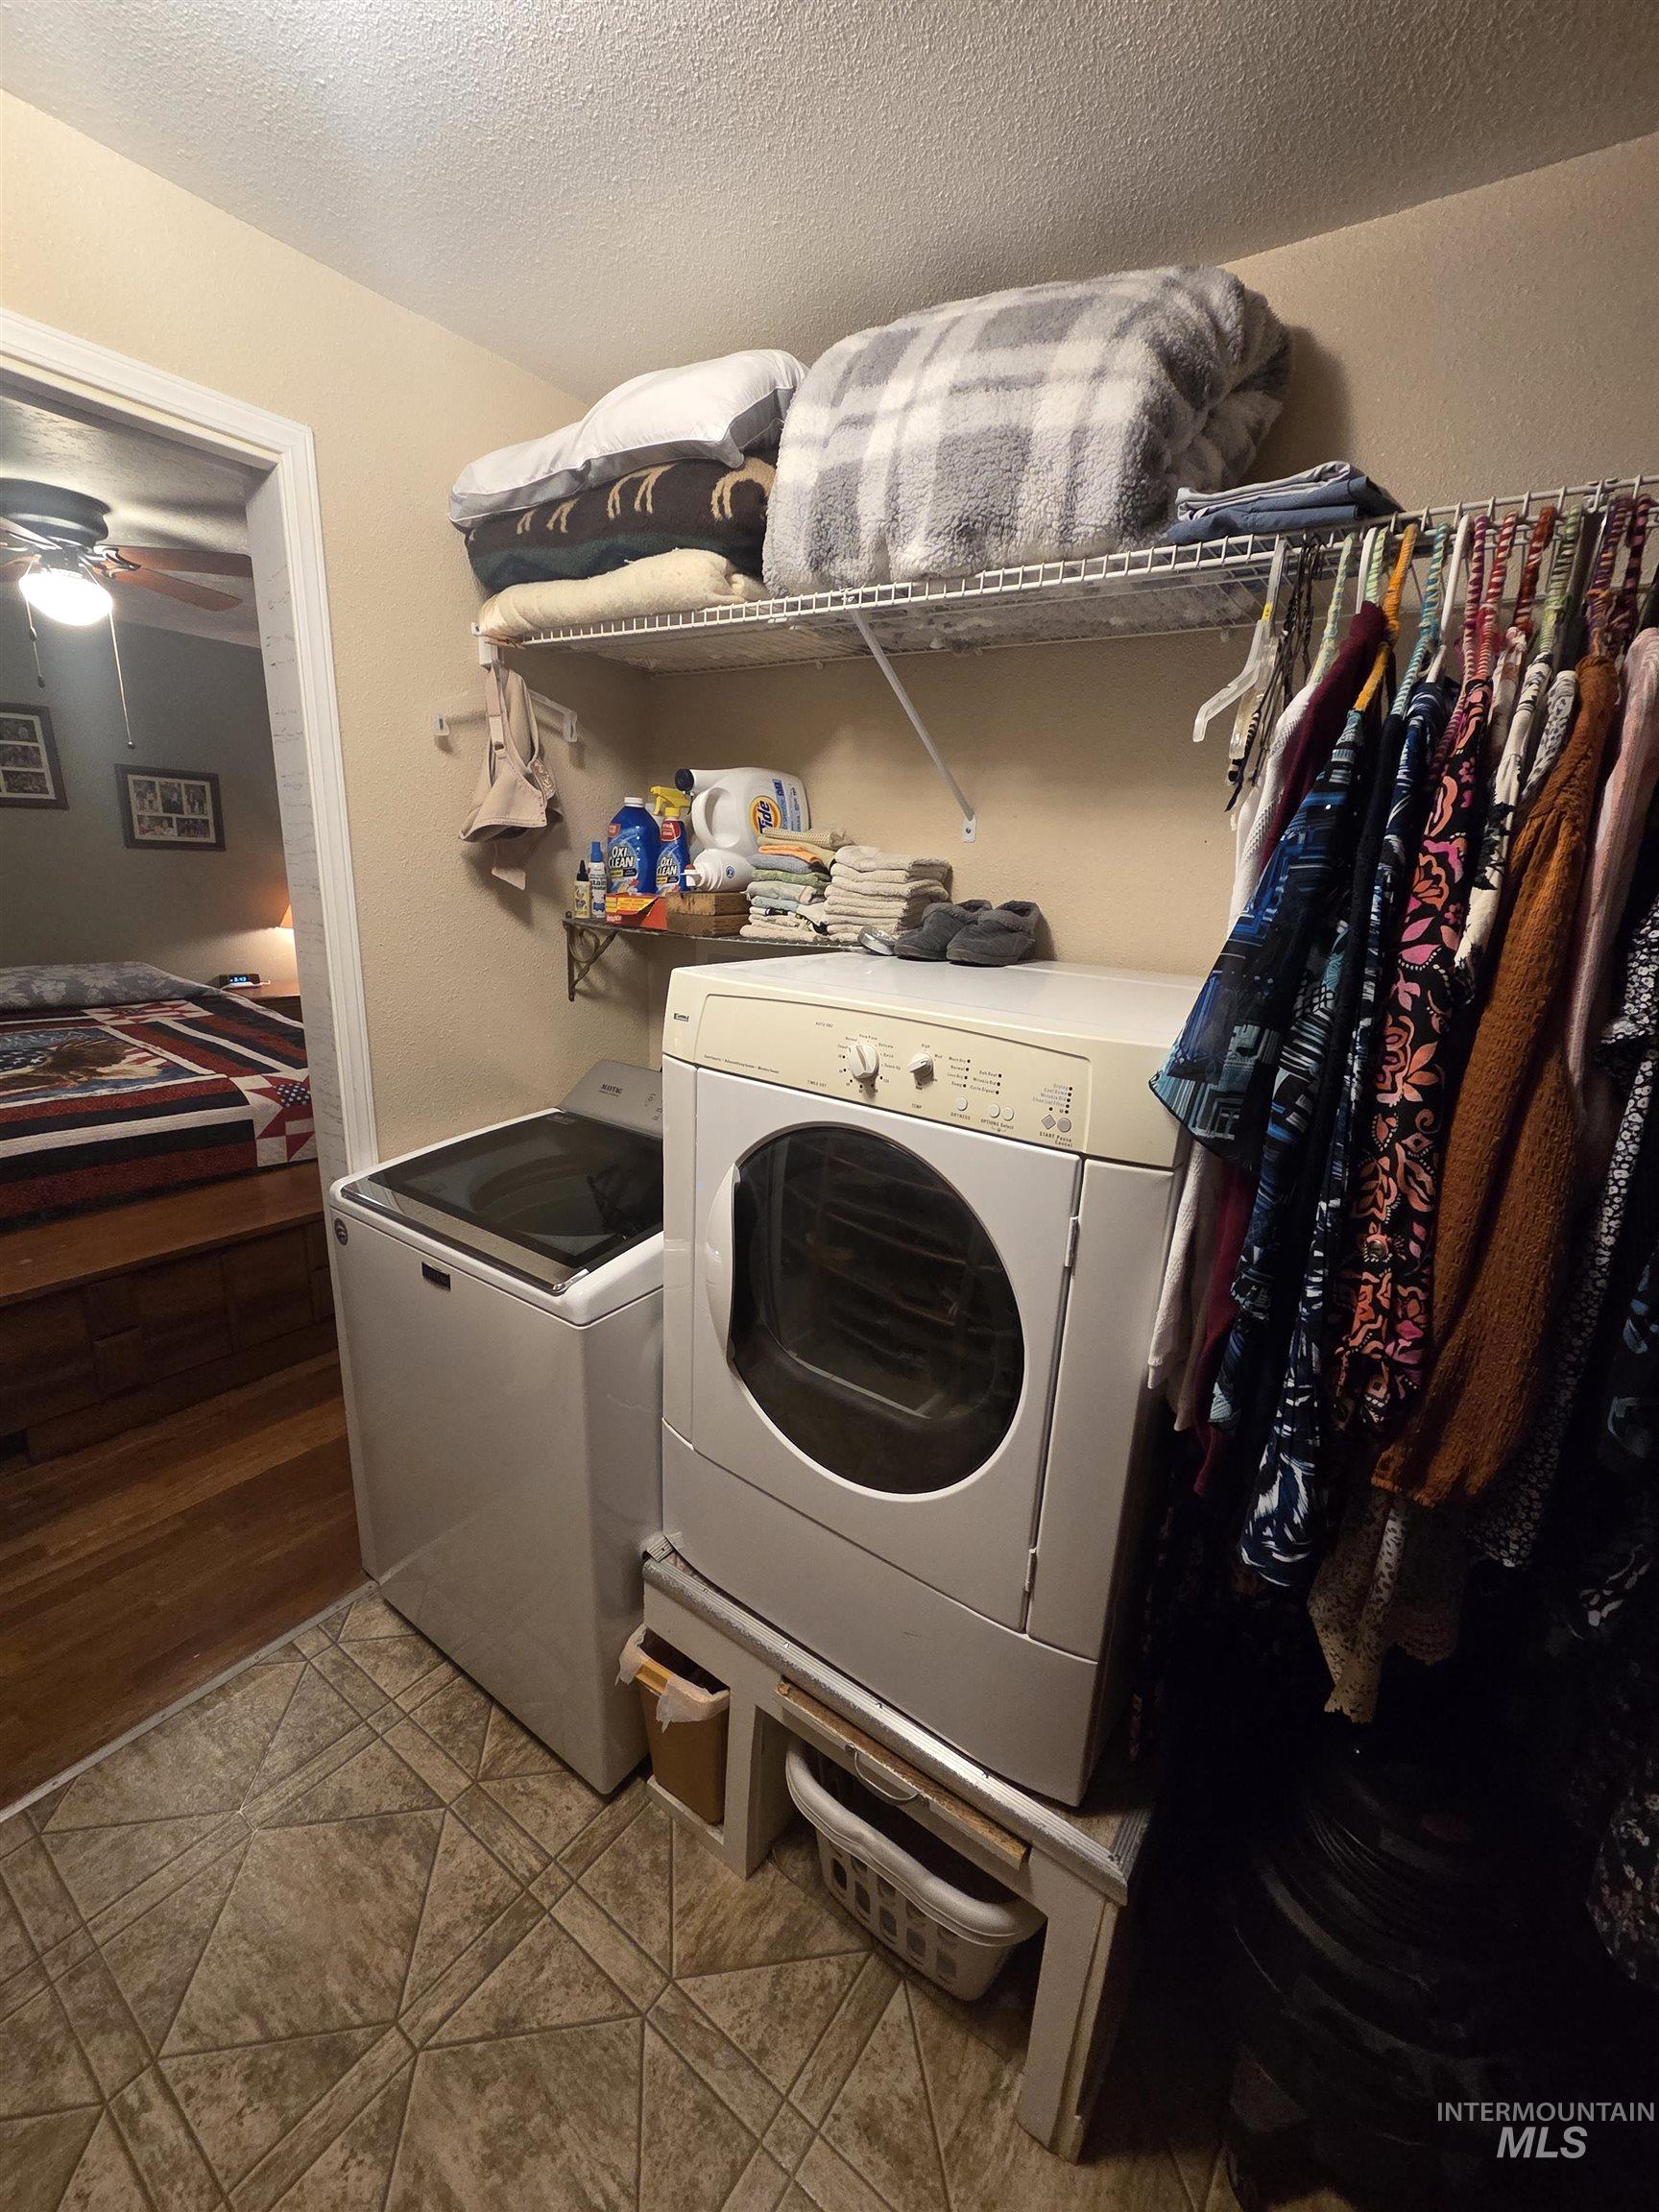
Dedicated laundry area featuring a top-load washing machine and front-load dryer on a raised platform
-
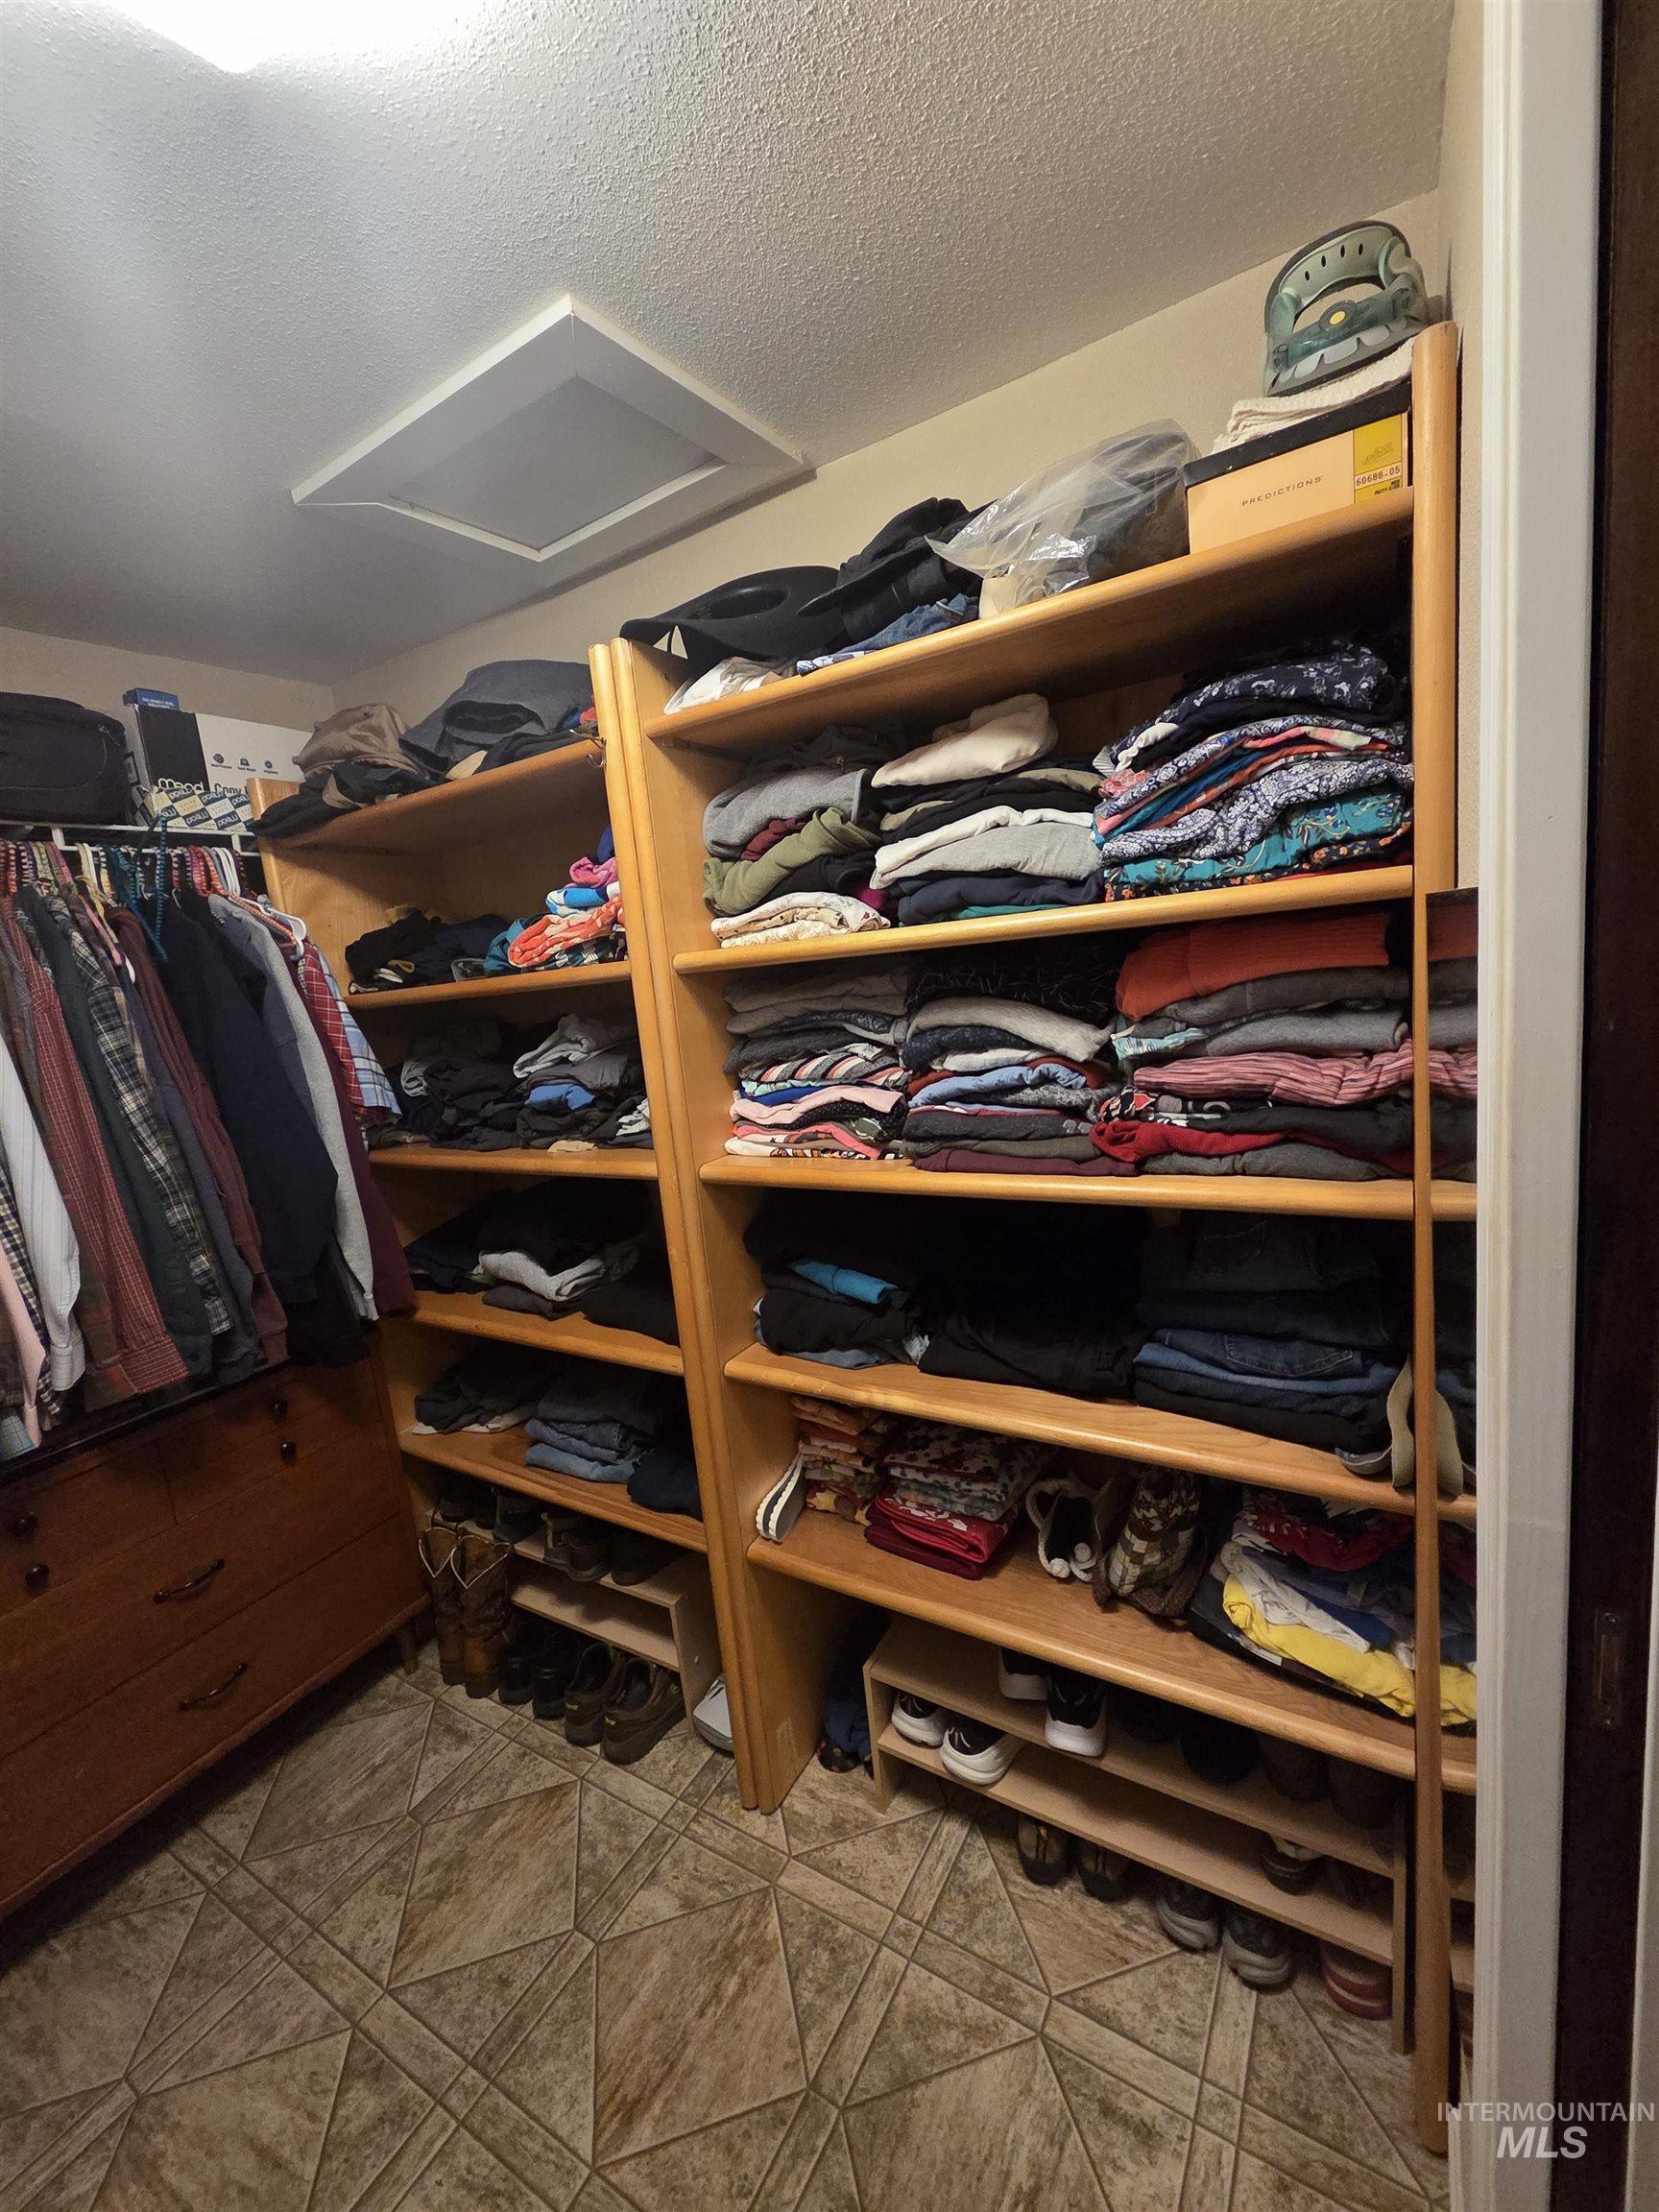
Custom closet system featuring wood-finish shelving and geometric tile flooring
-
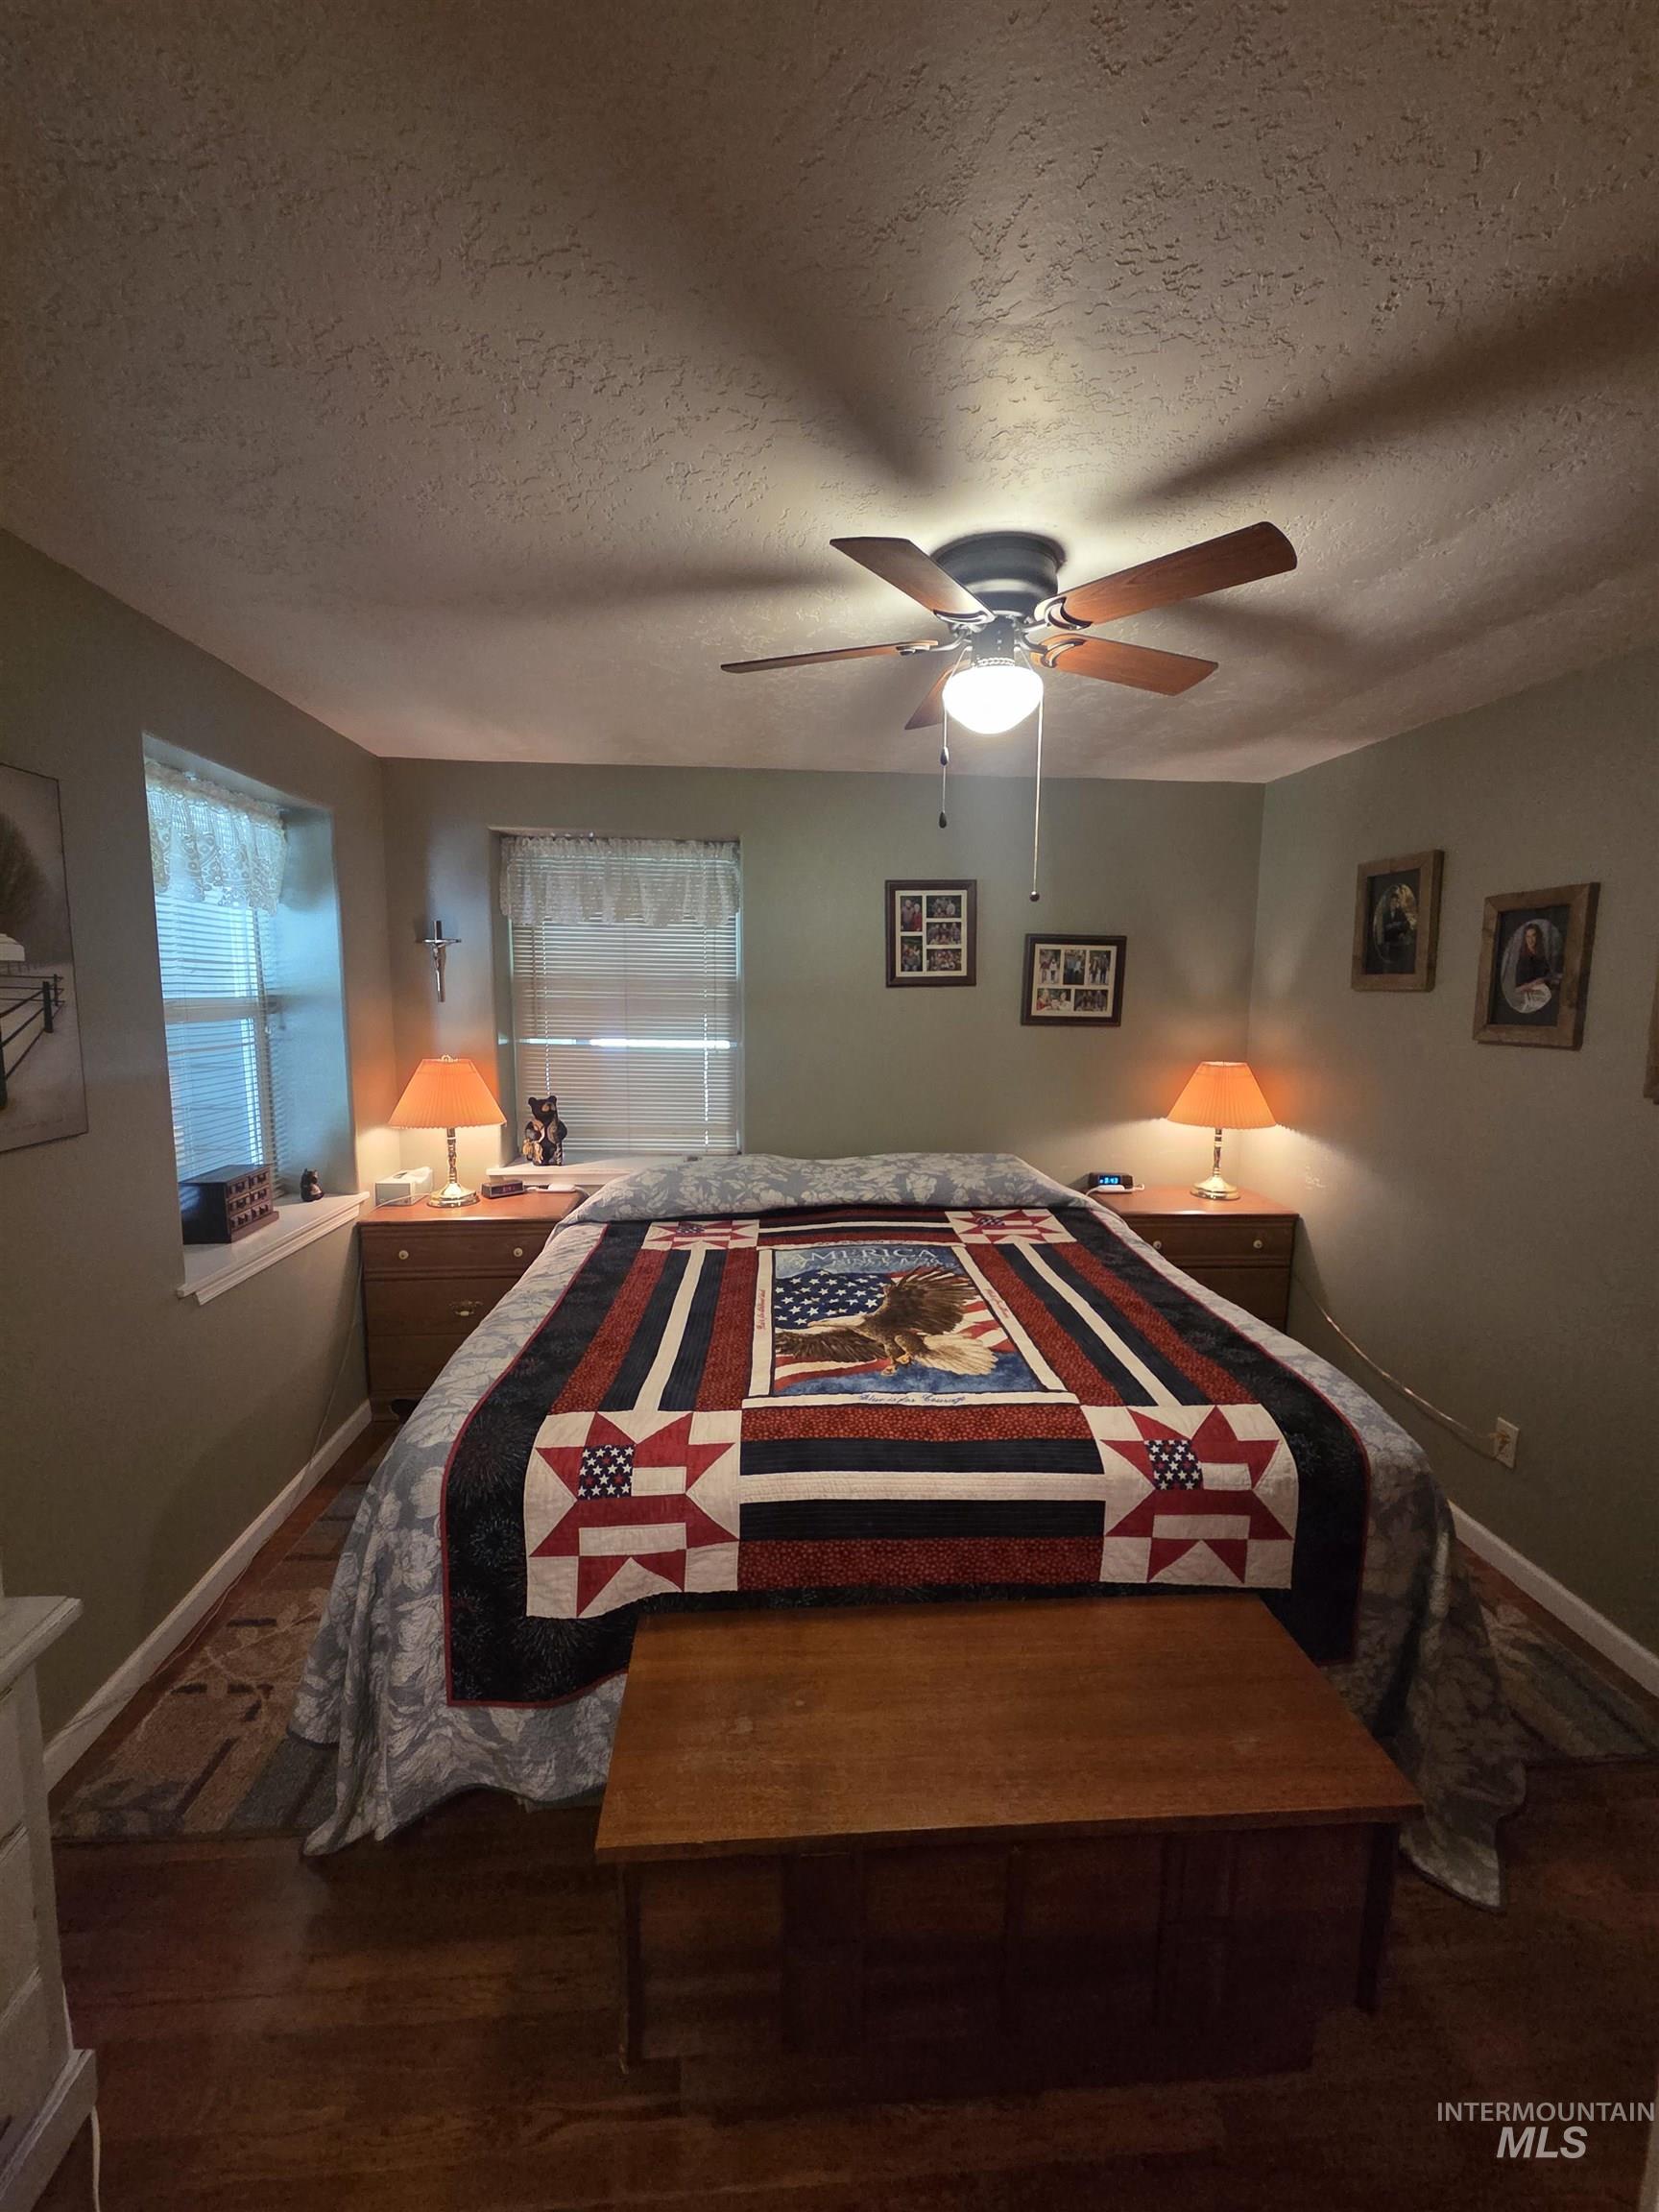
Image quality insufficient for description
-
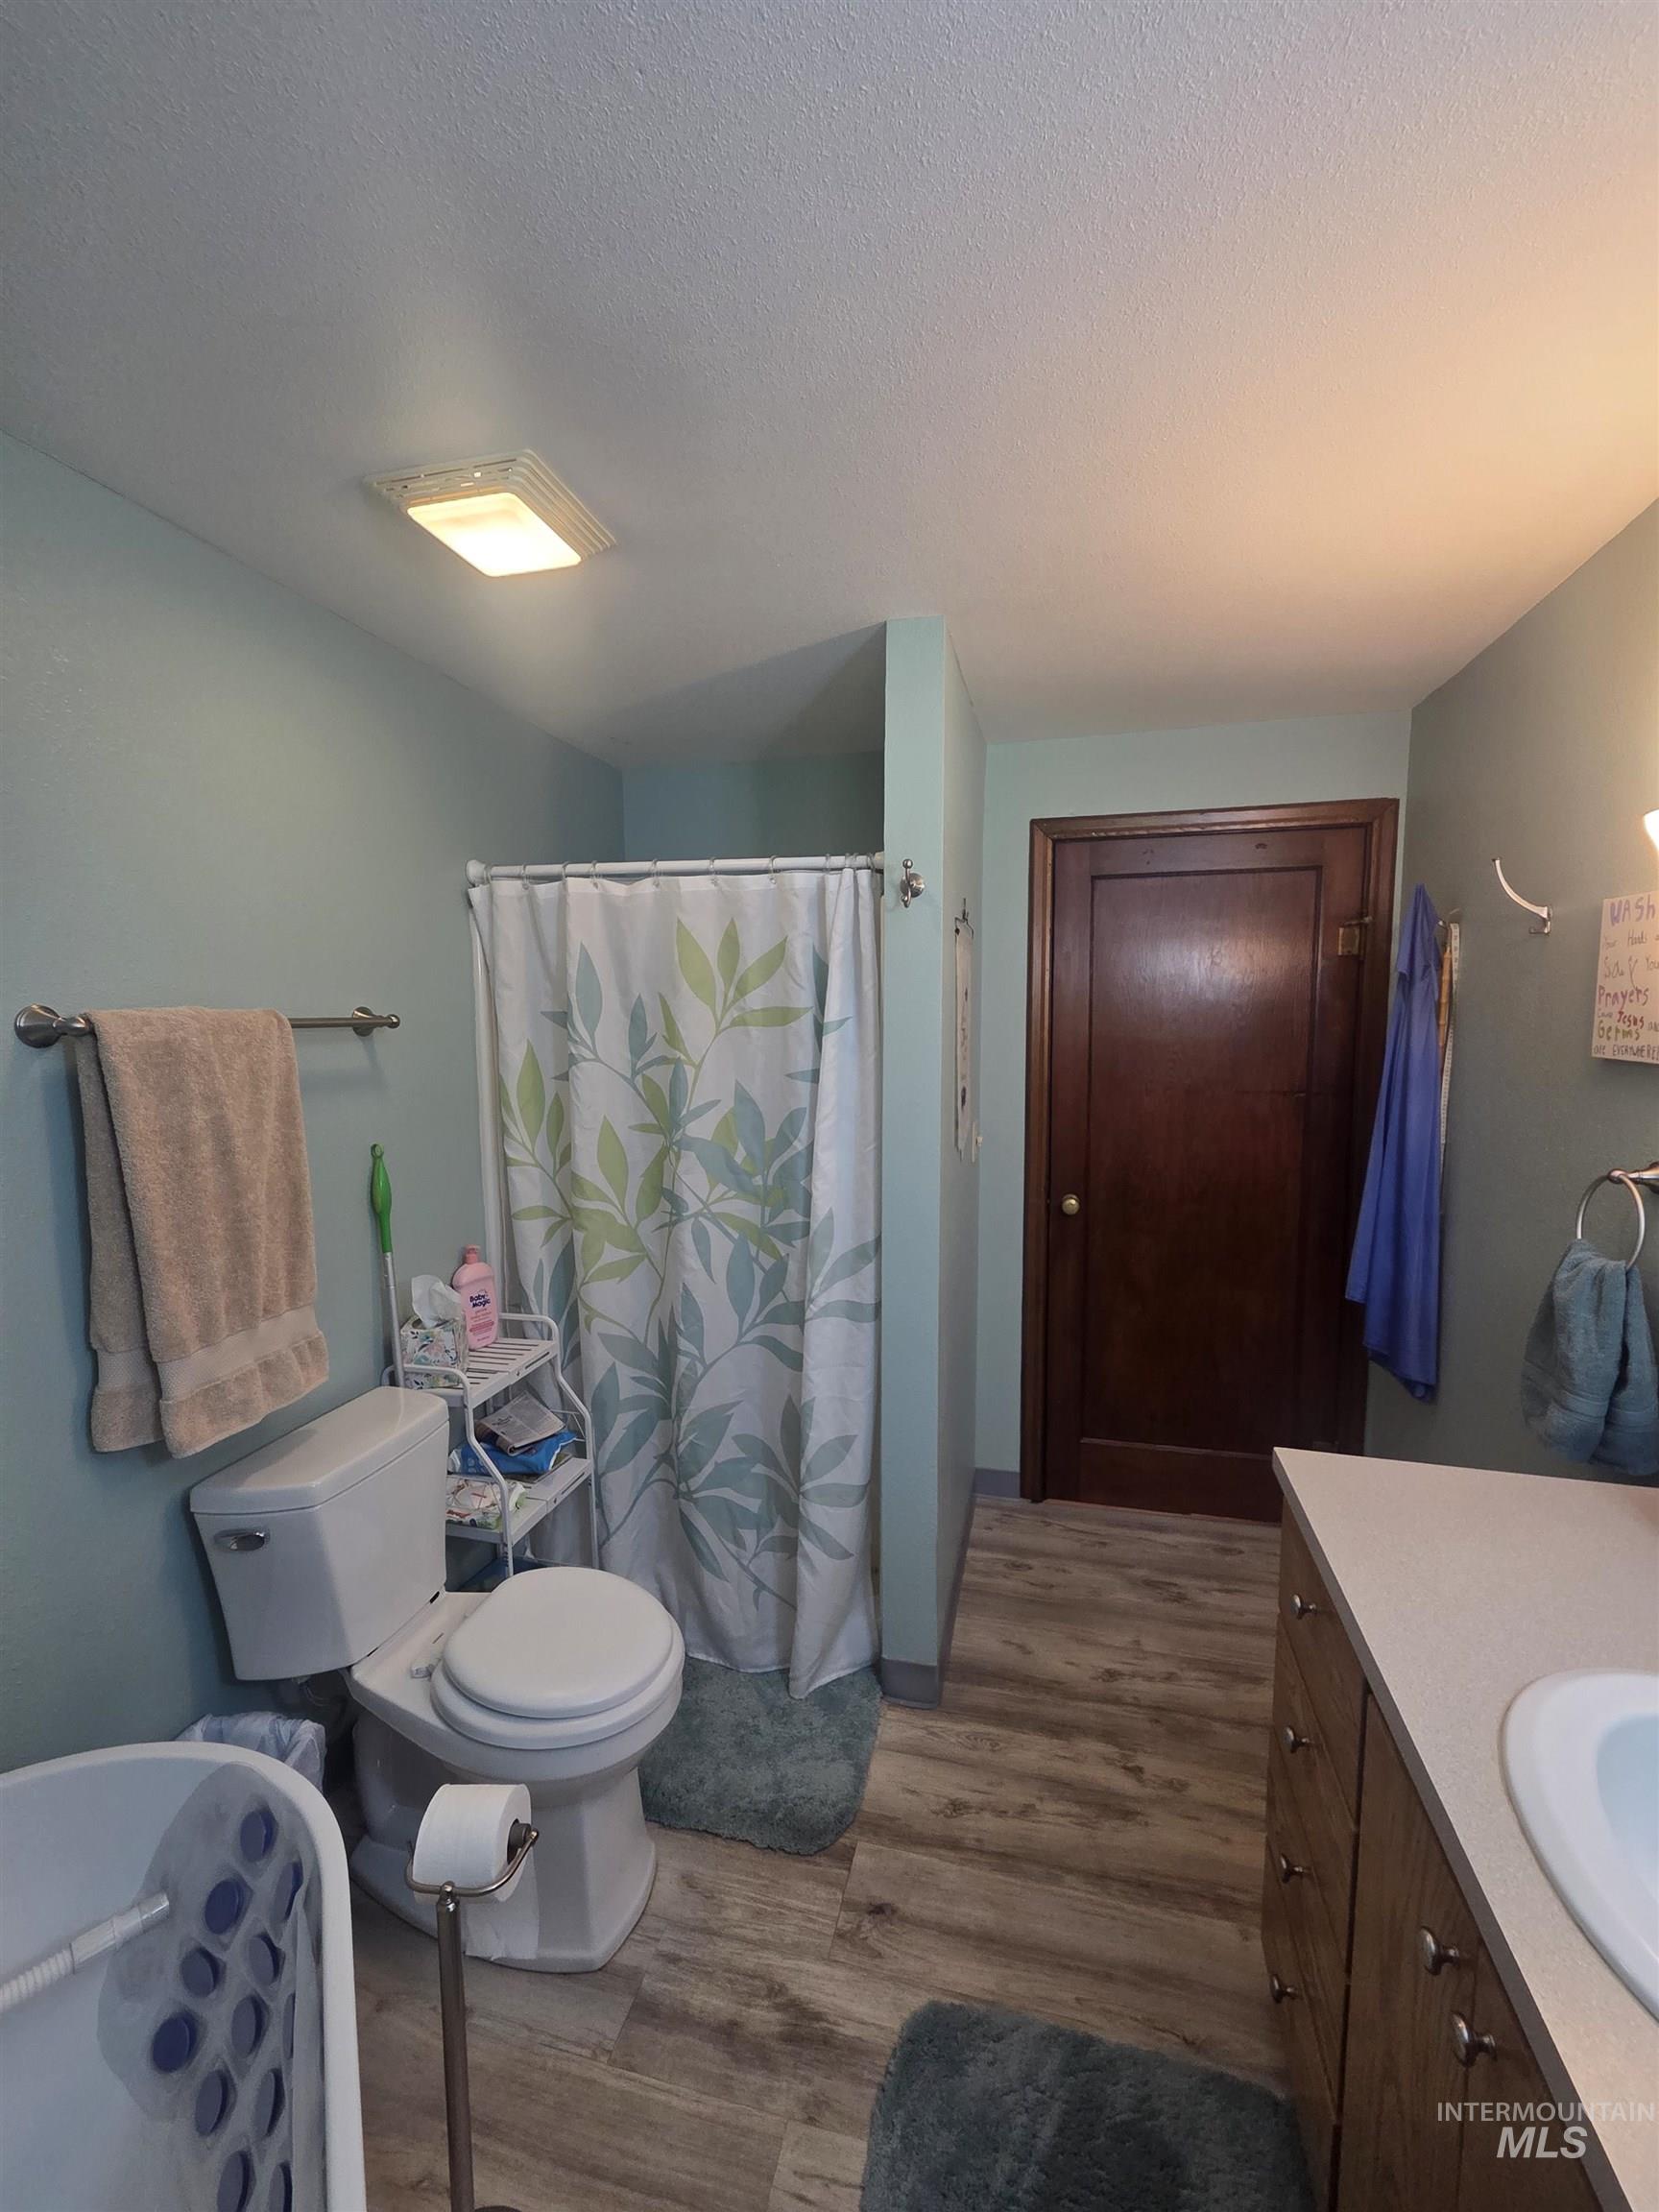
Bathroom featuring wood-finish flooring, a white toilet, and a vanity with a light-colored countertop
-
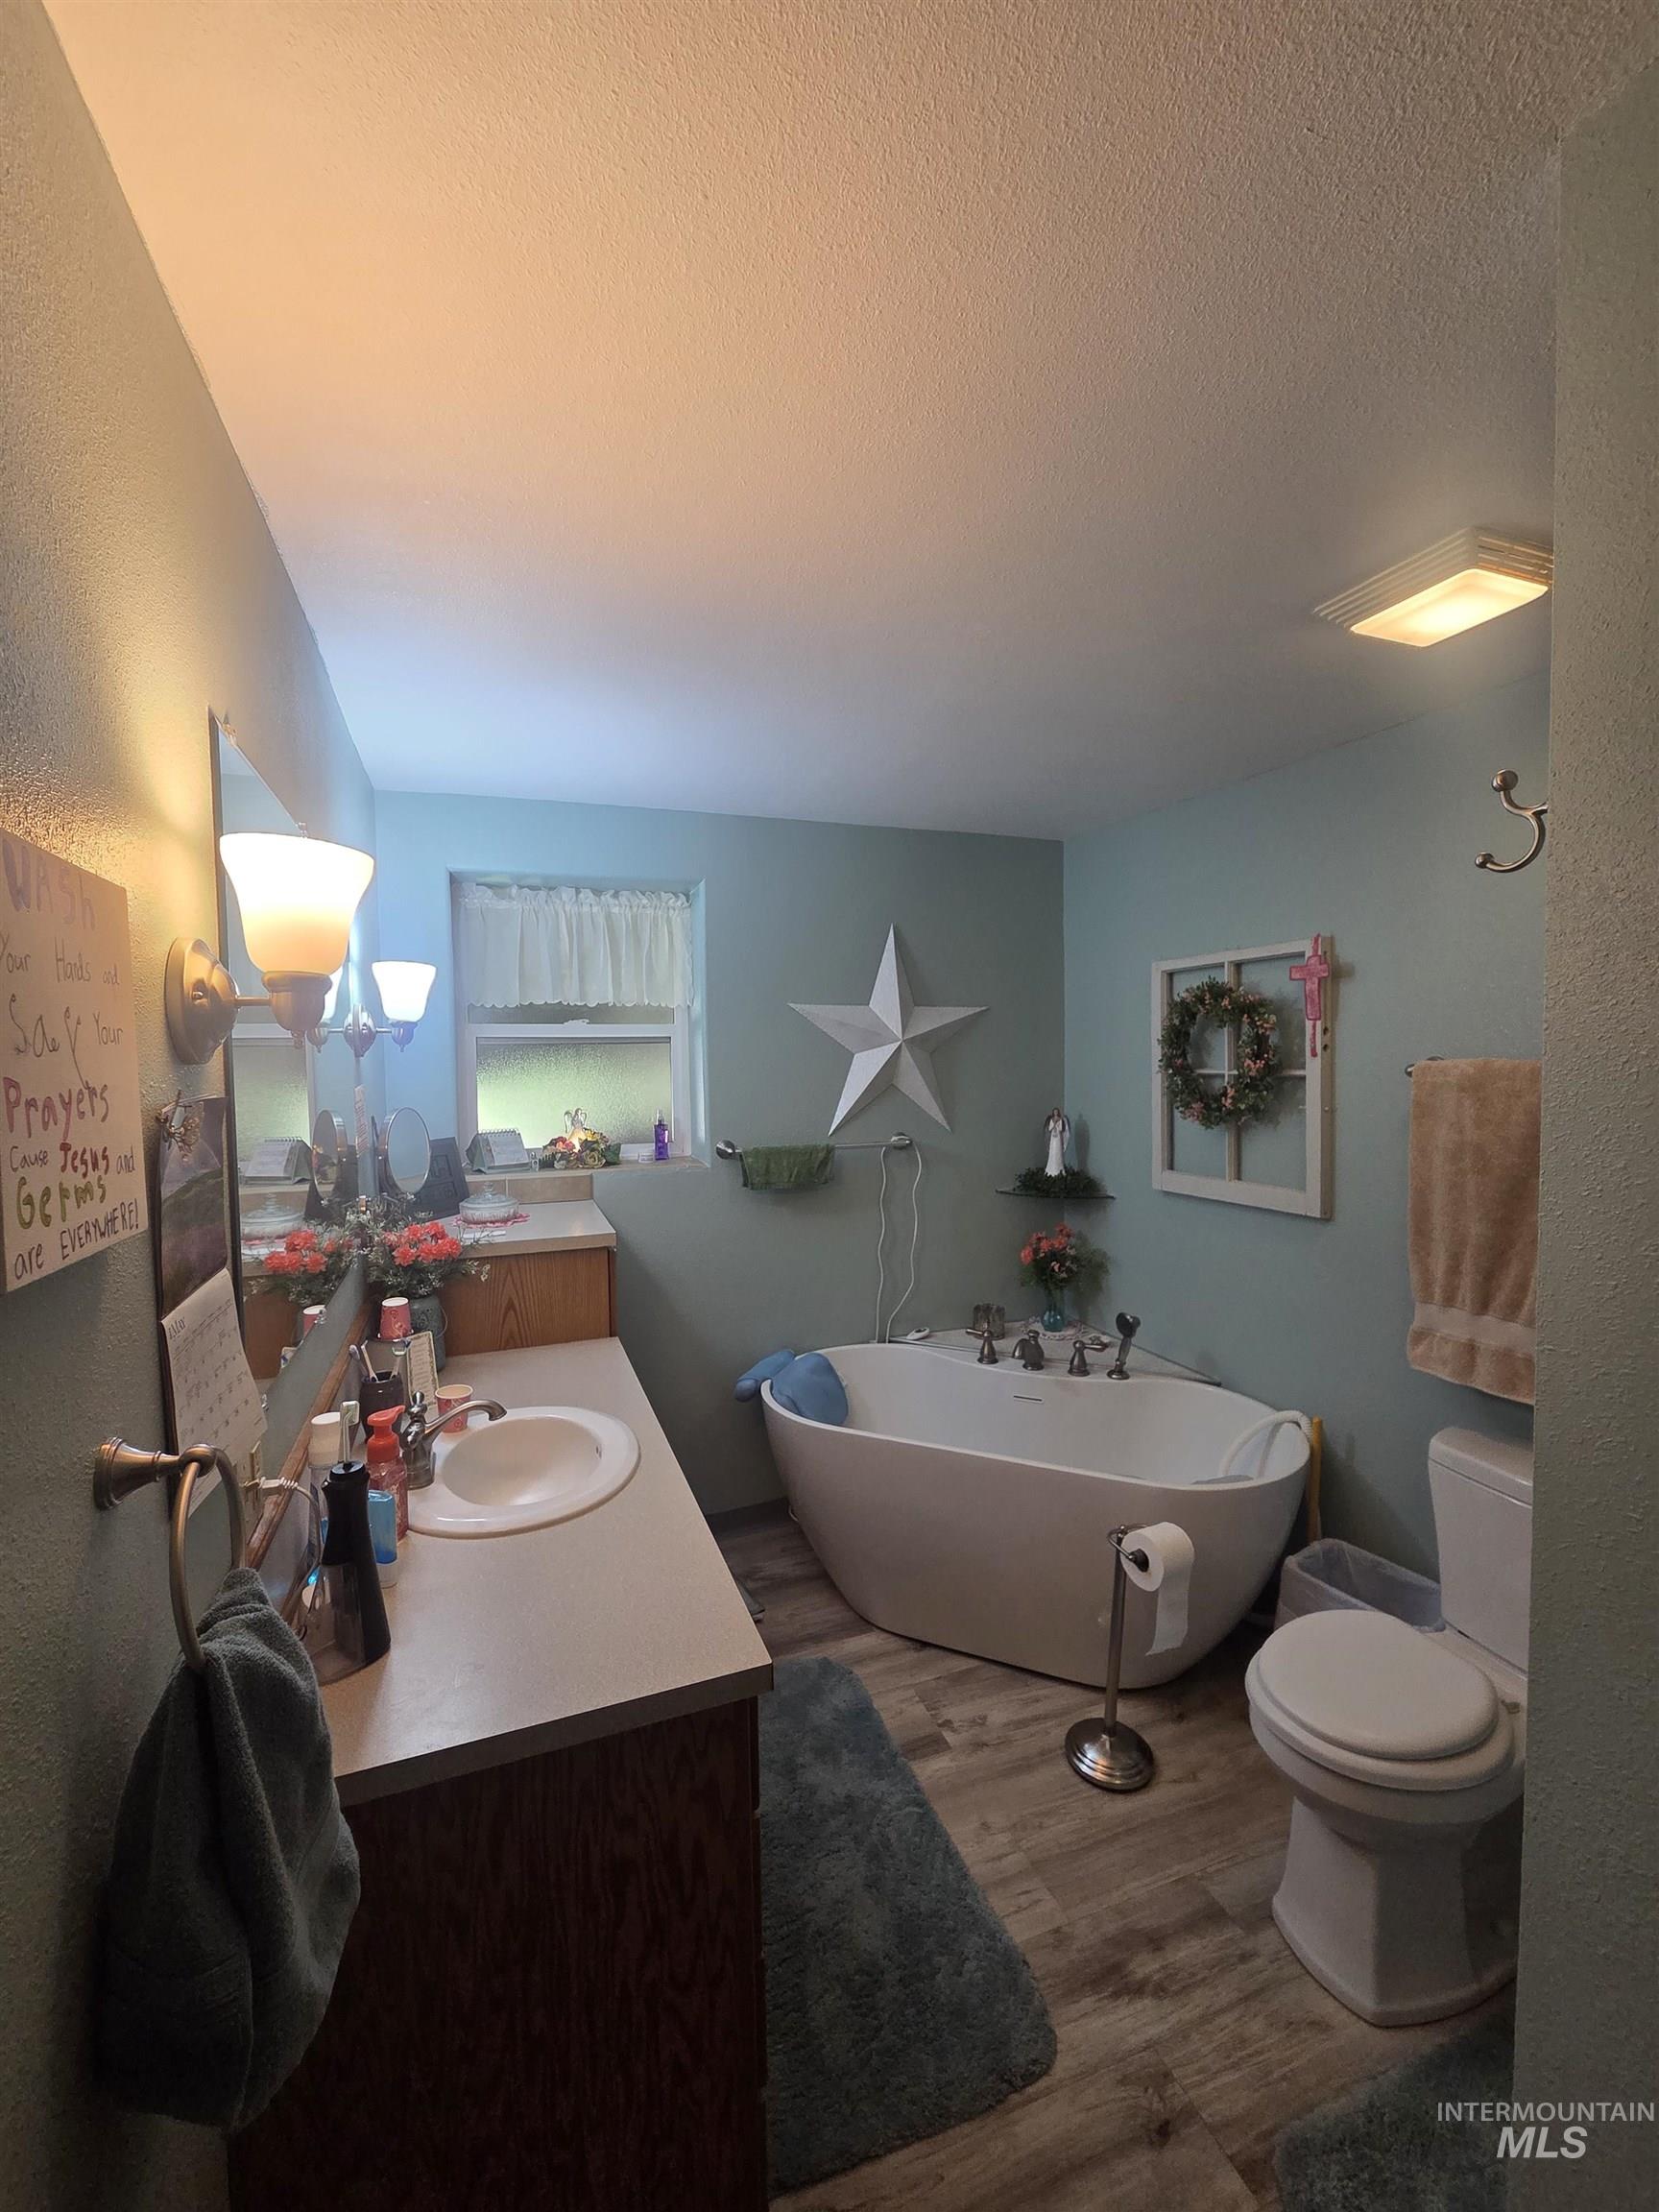
Bathroom featuring a freestanding soaking tub, wood-finish flooring, a single vanity with an integrated sink, and a window with privacy curtains
-

Image quality insufficient for description
-
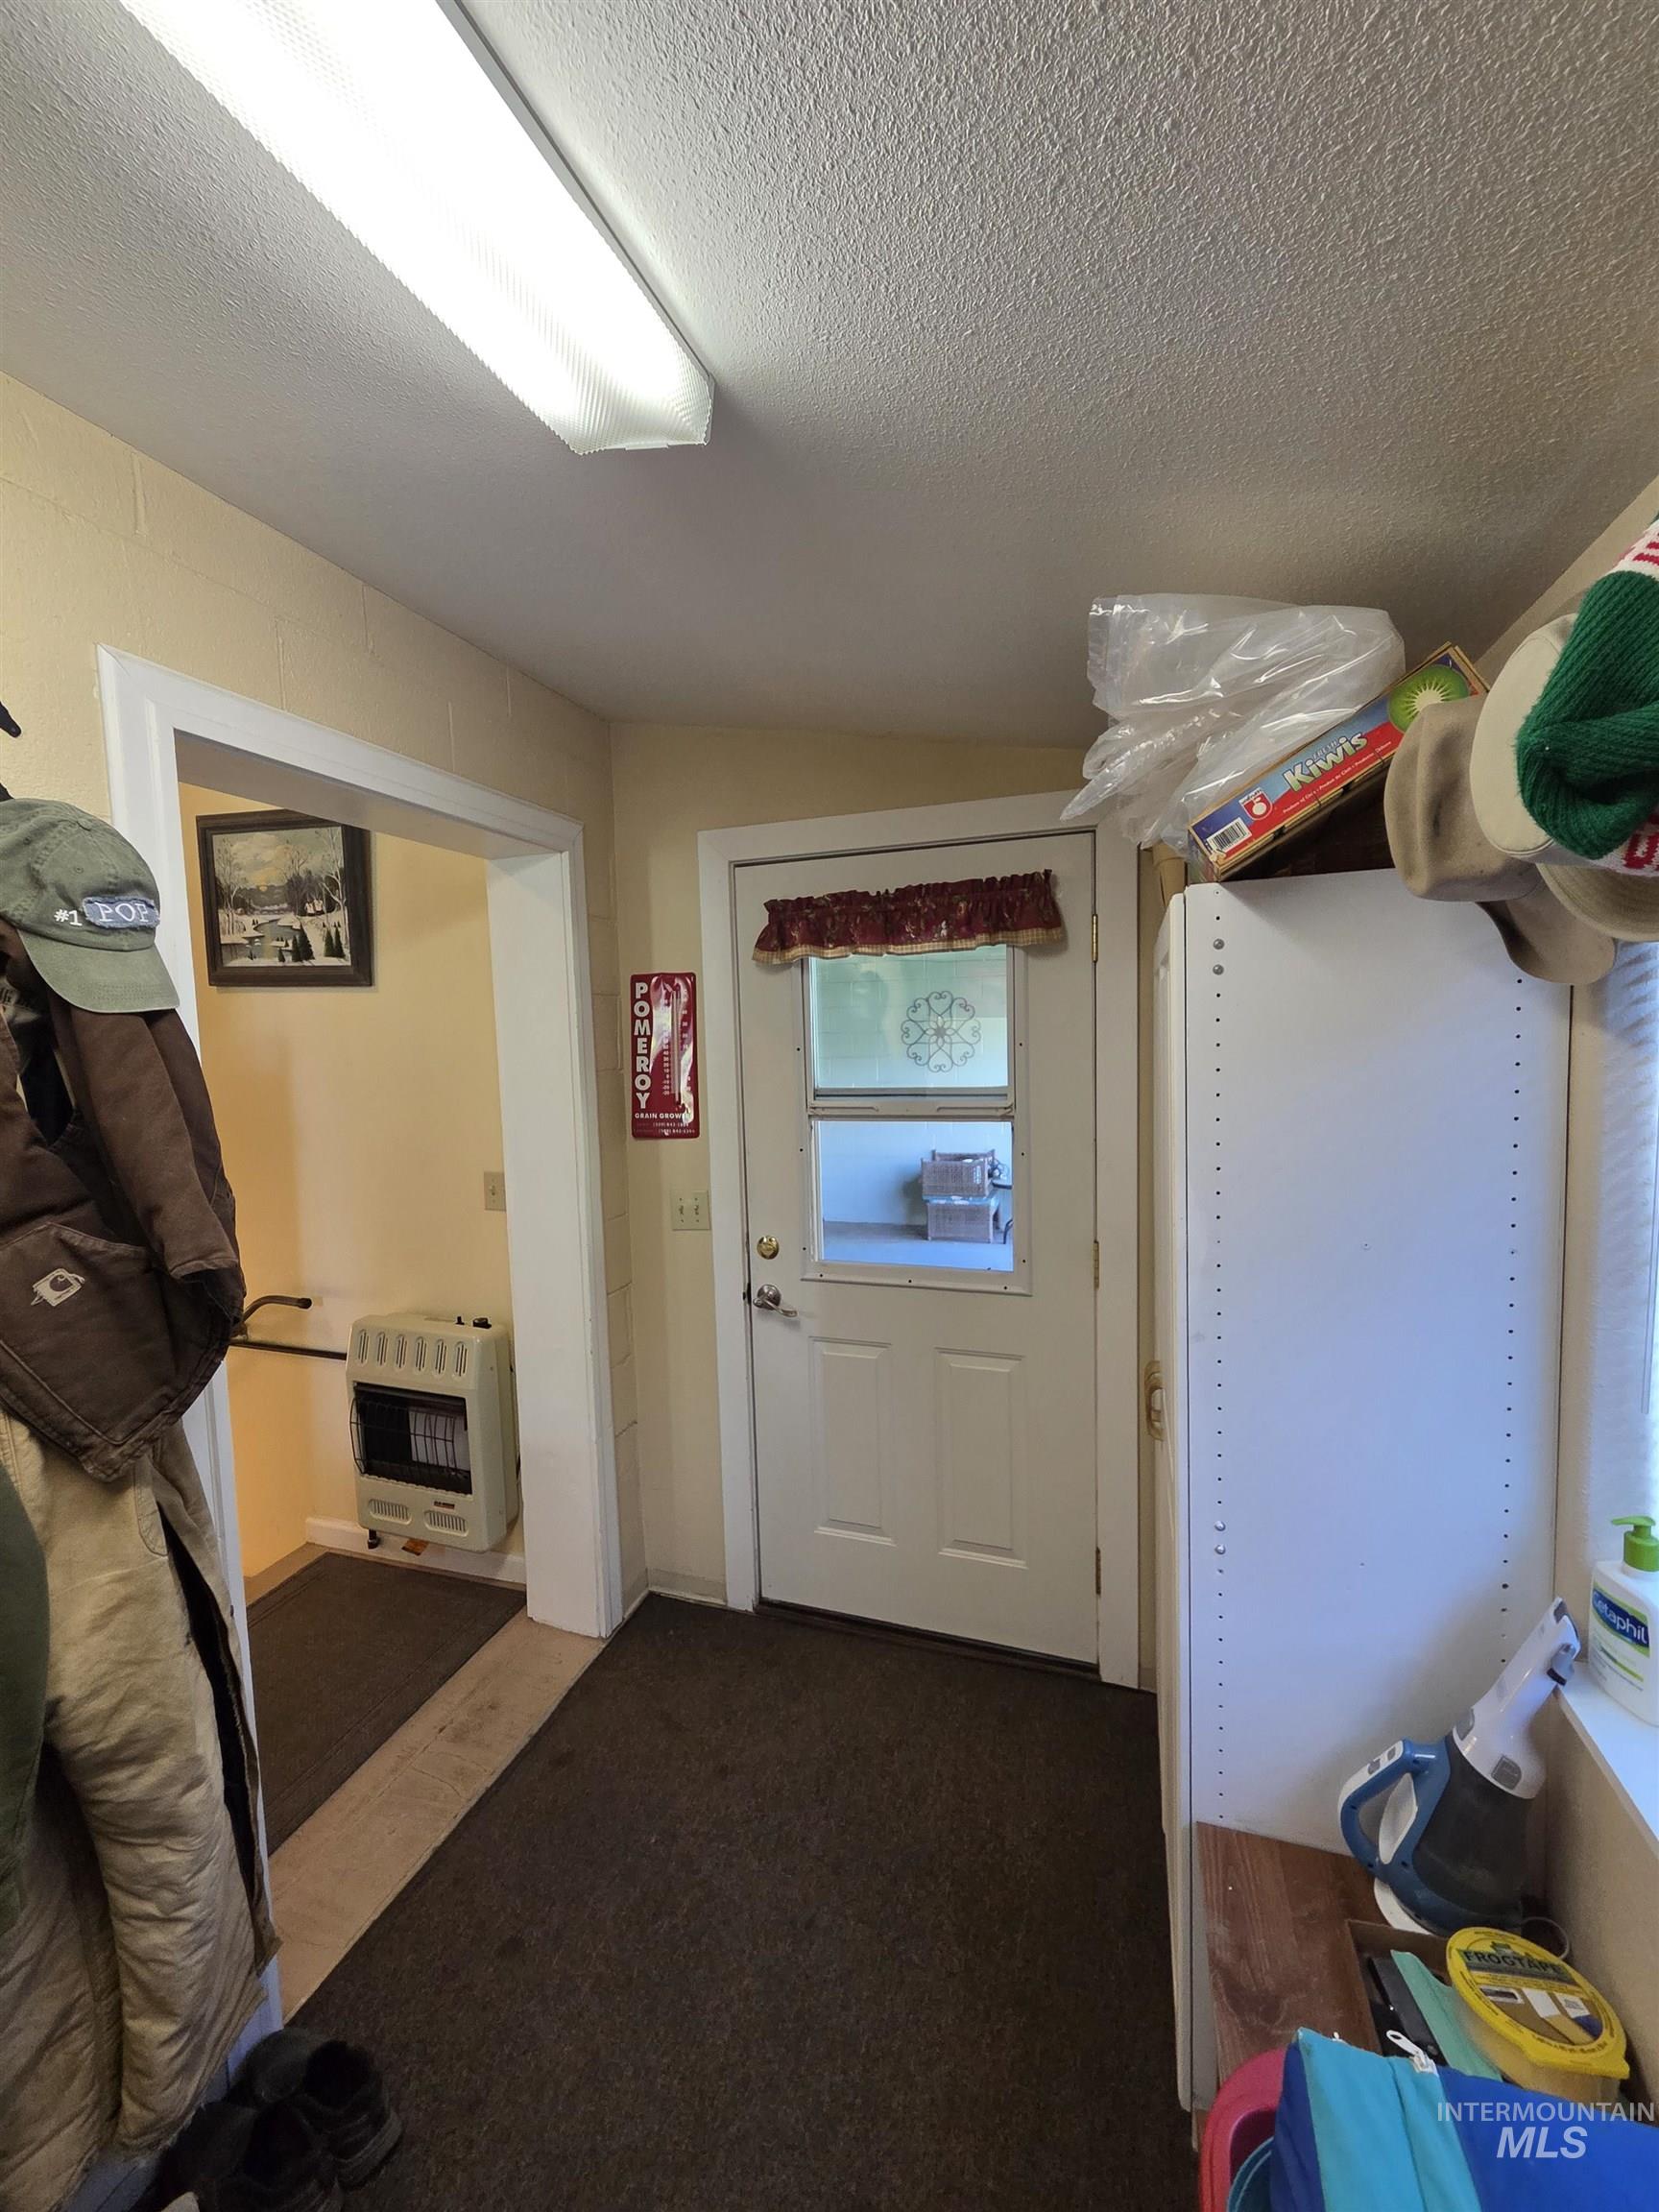
Entryway with white door featuring a decorative glass insert
-
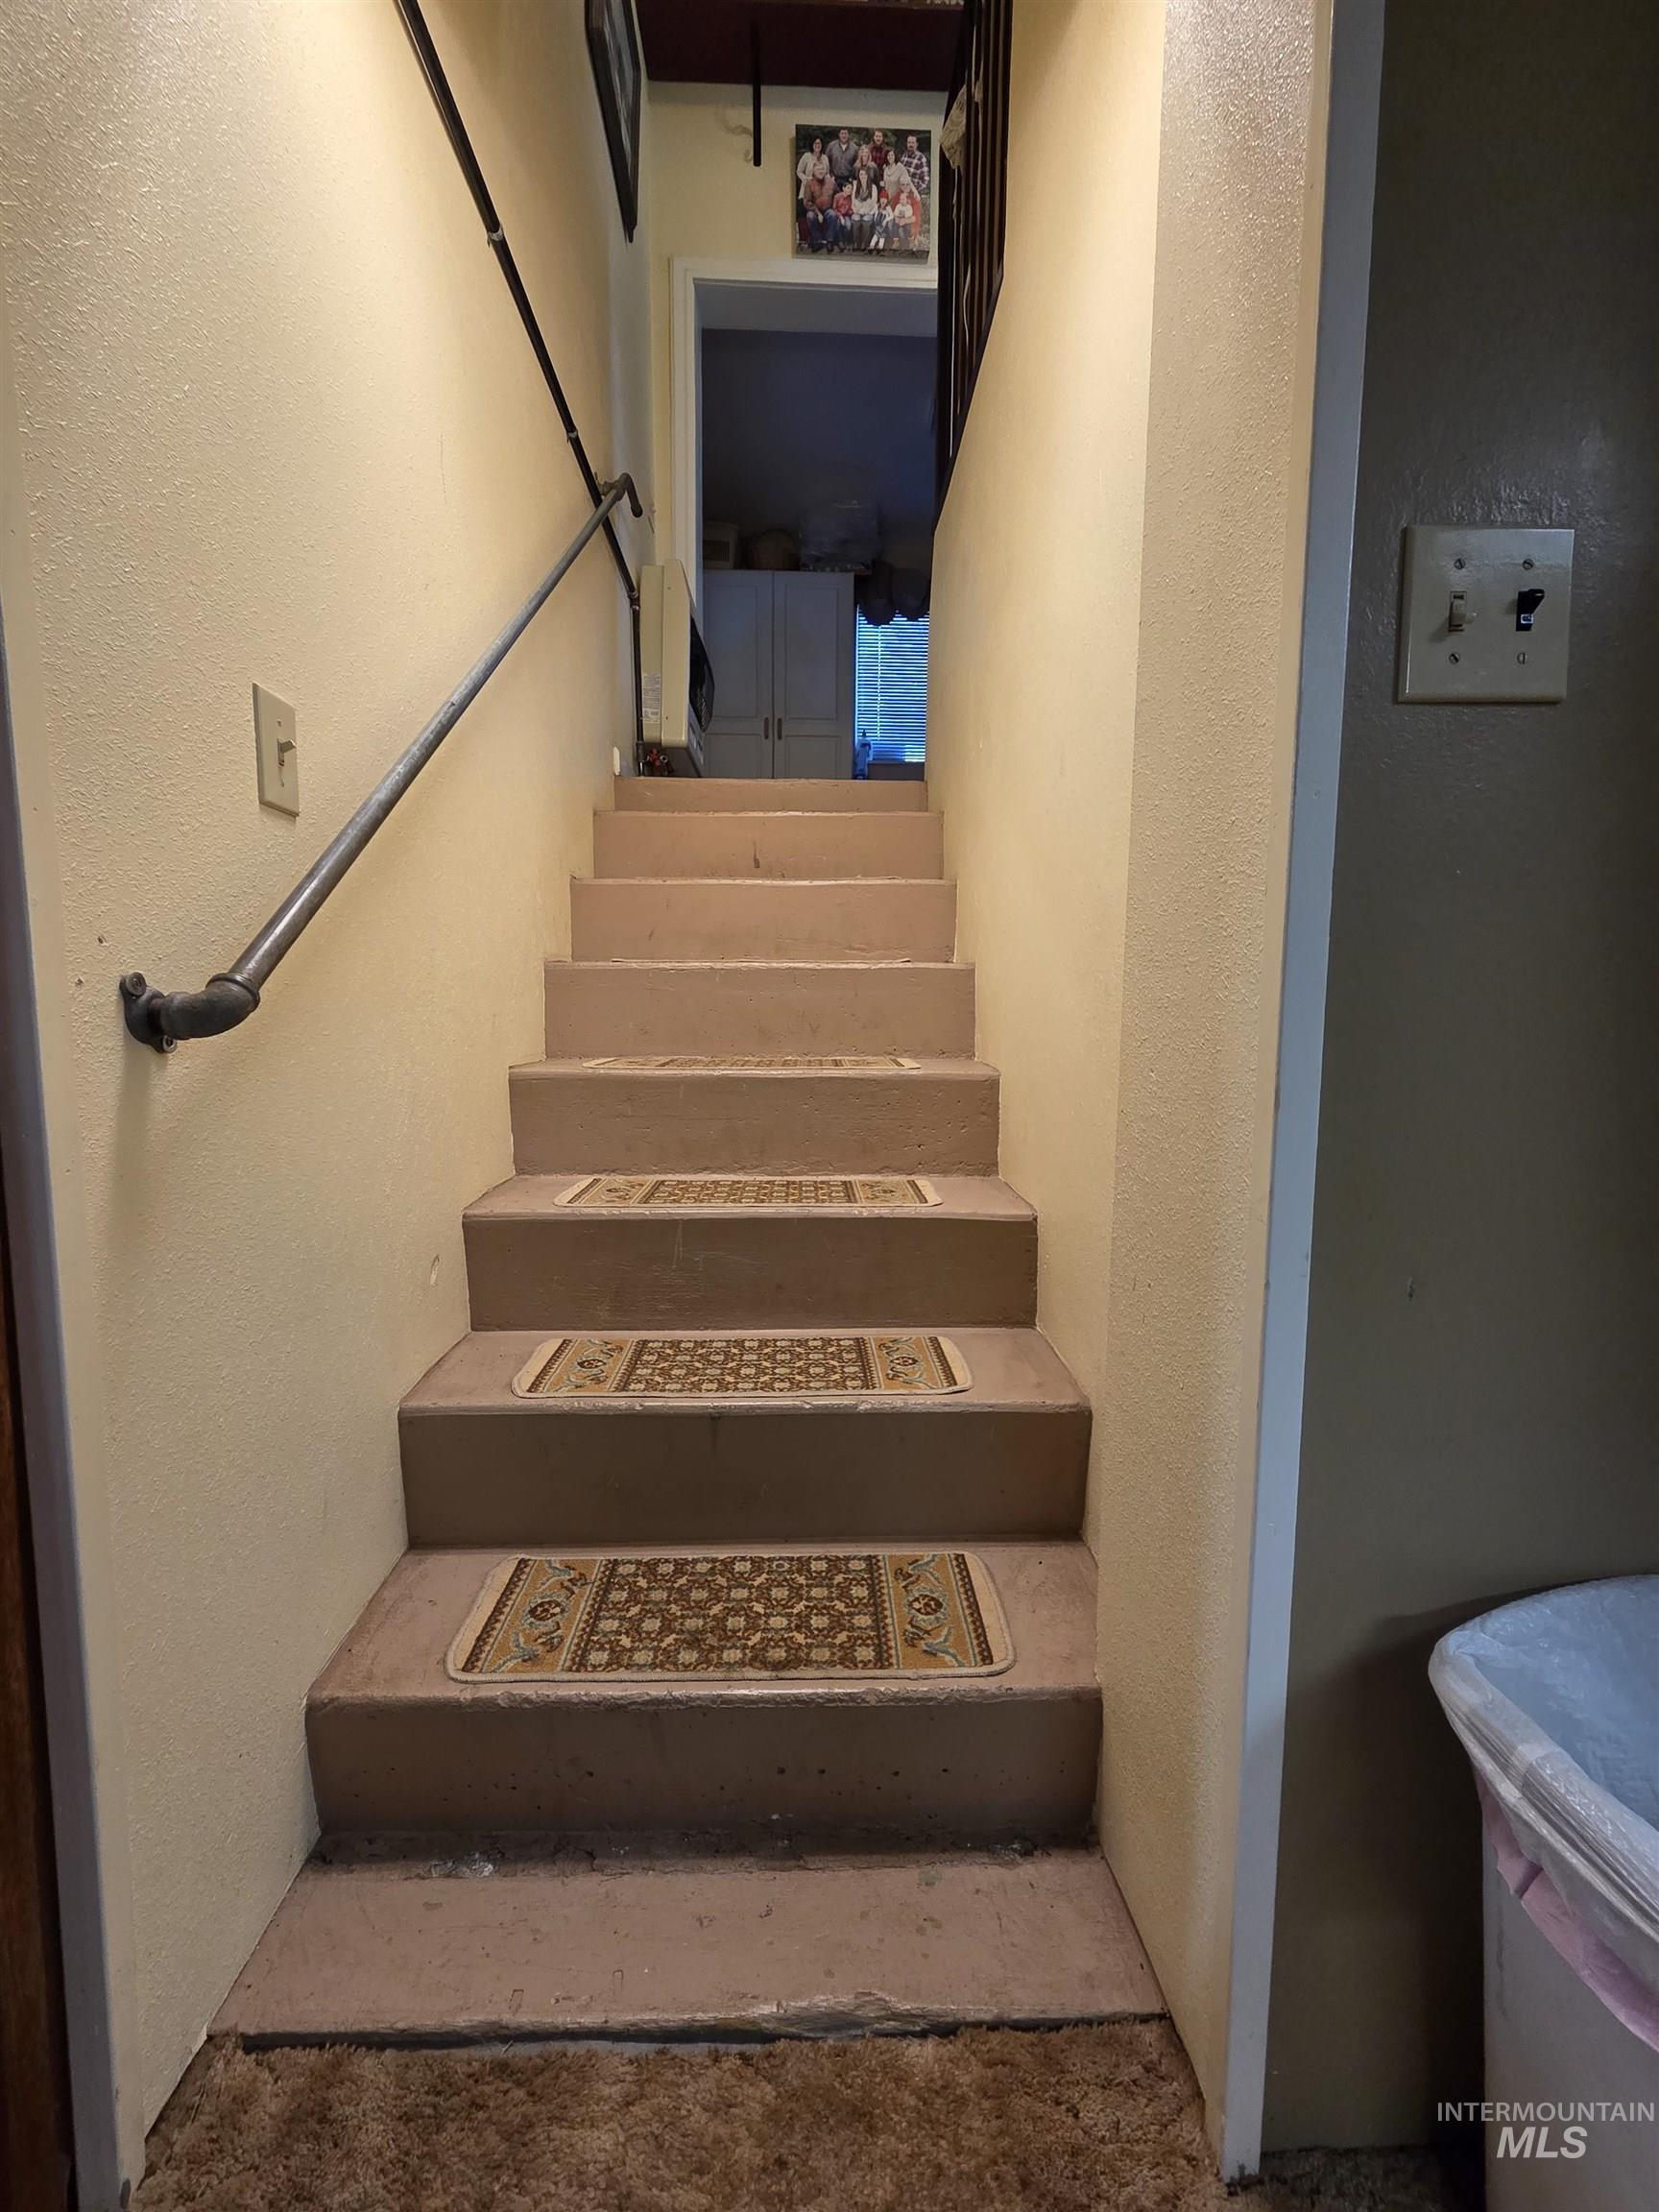
Carpeted staircase featuring a metal handrail and light-colored wall paint
-
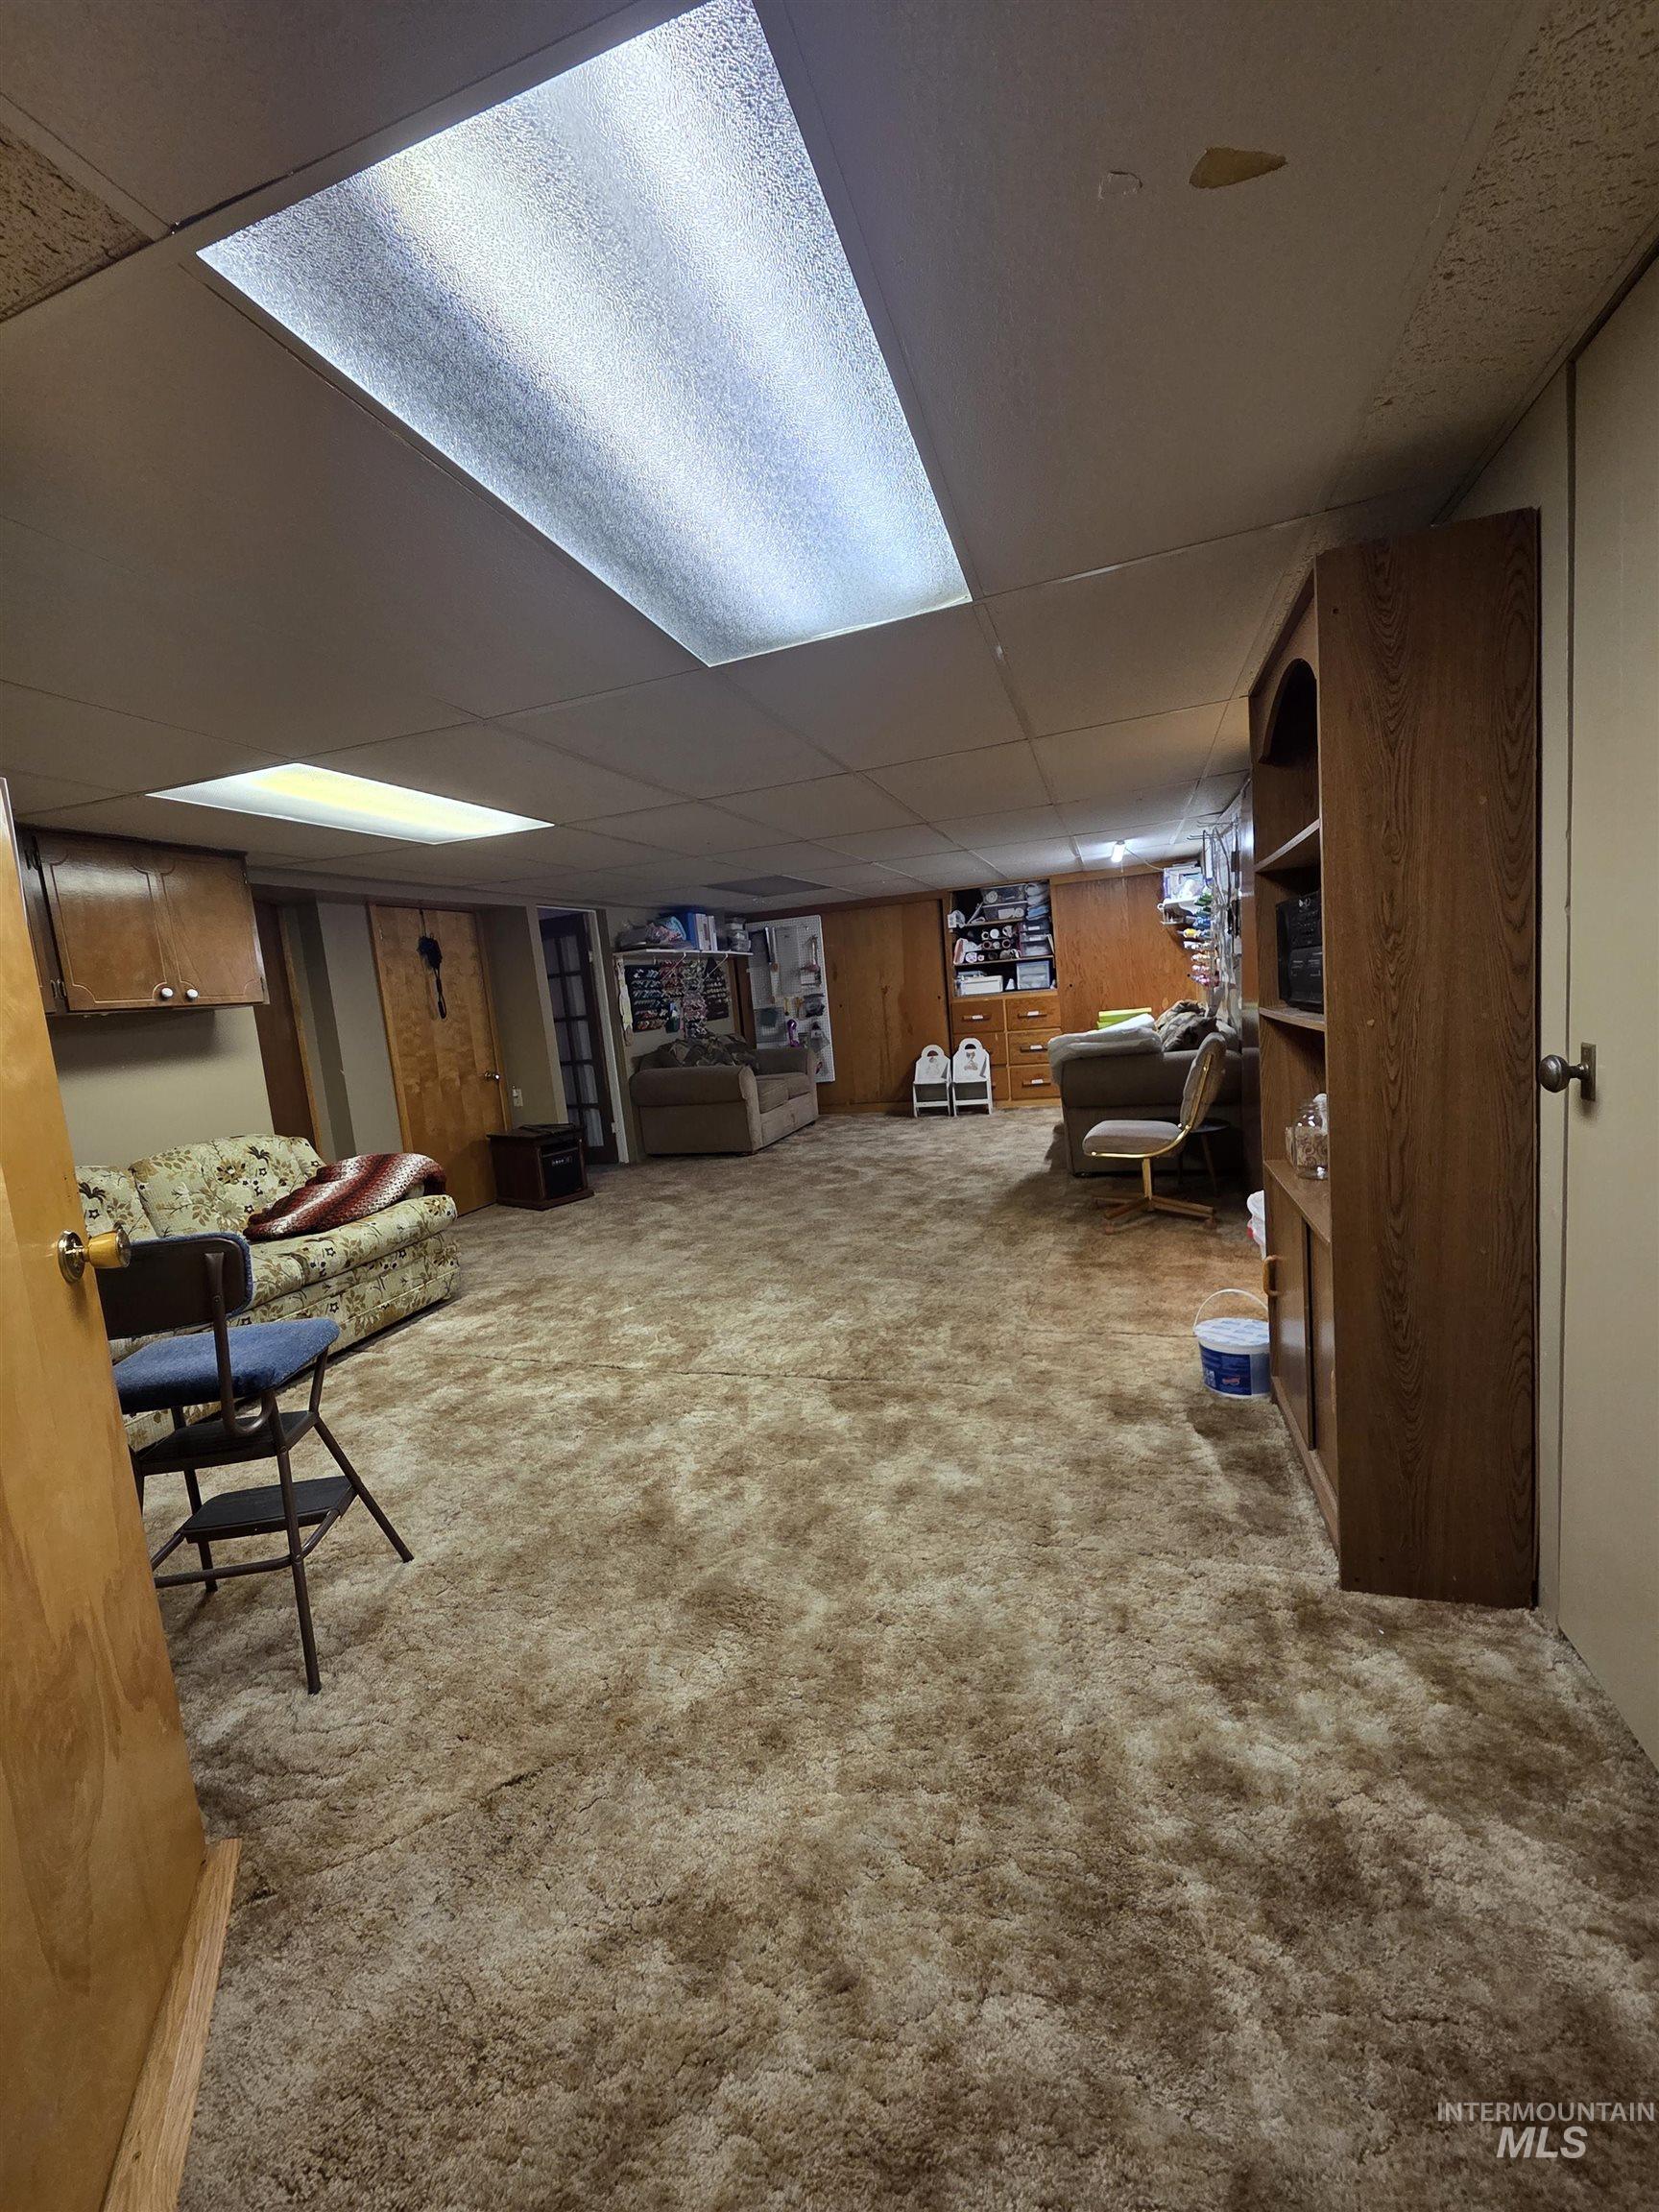
Spacious room featuring neutral-toned carpeting, ample built-in shelving, and wood-finish wall paneling
-
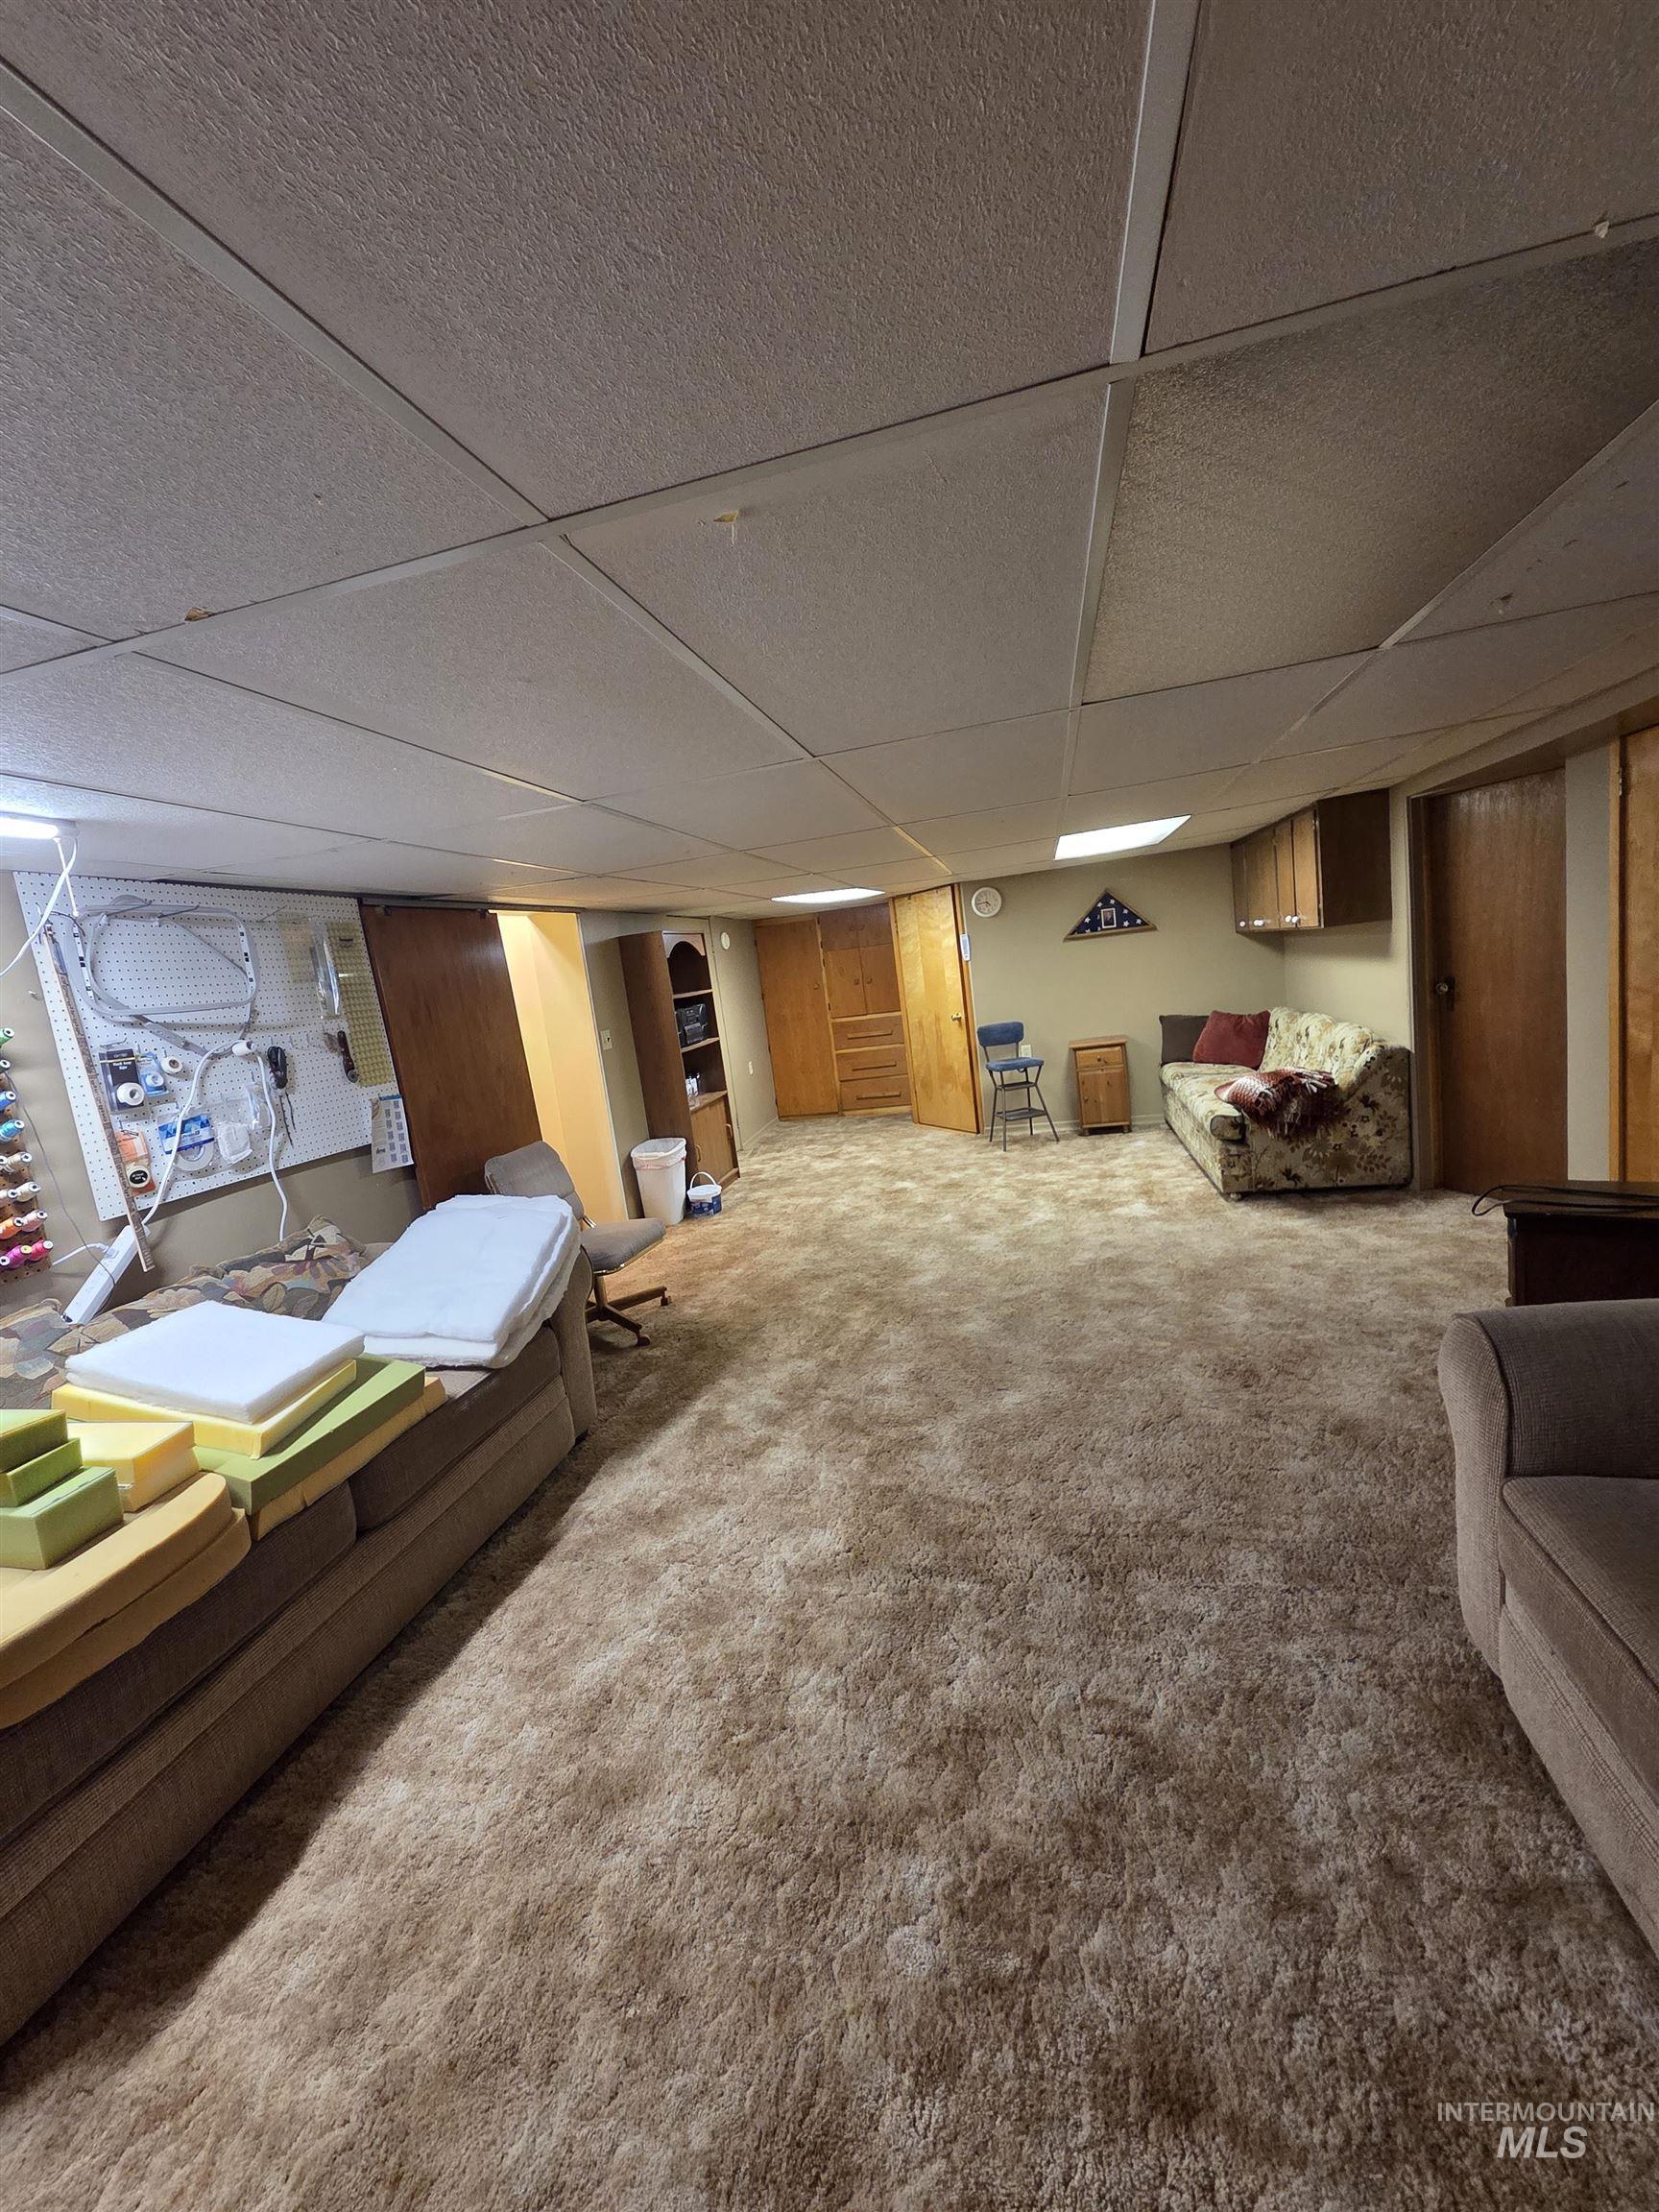
Expansive carpeted area featuring a drop ceiling with integrated lighting, wood-finish paneling, and built-in cabinetry
-

Carpeted room featuring a ceiling-mounted light fixture, white walls, and a wooden framed window with dark drapes
-
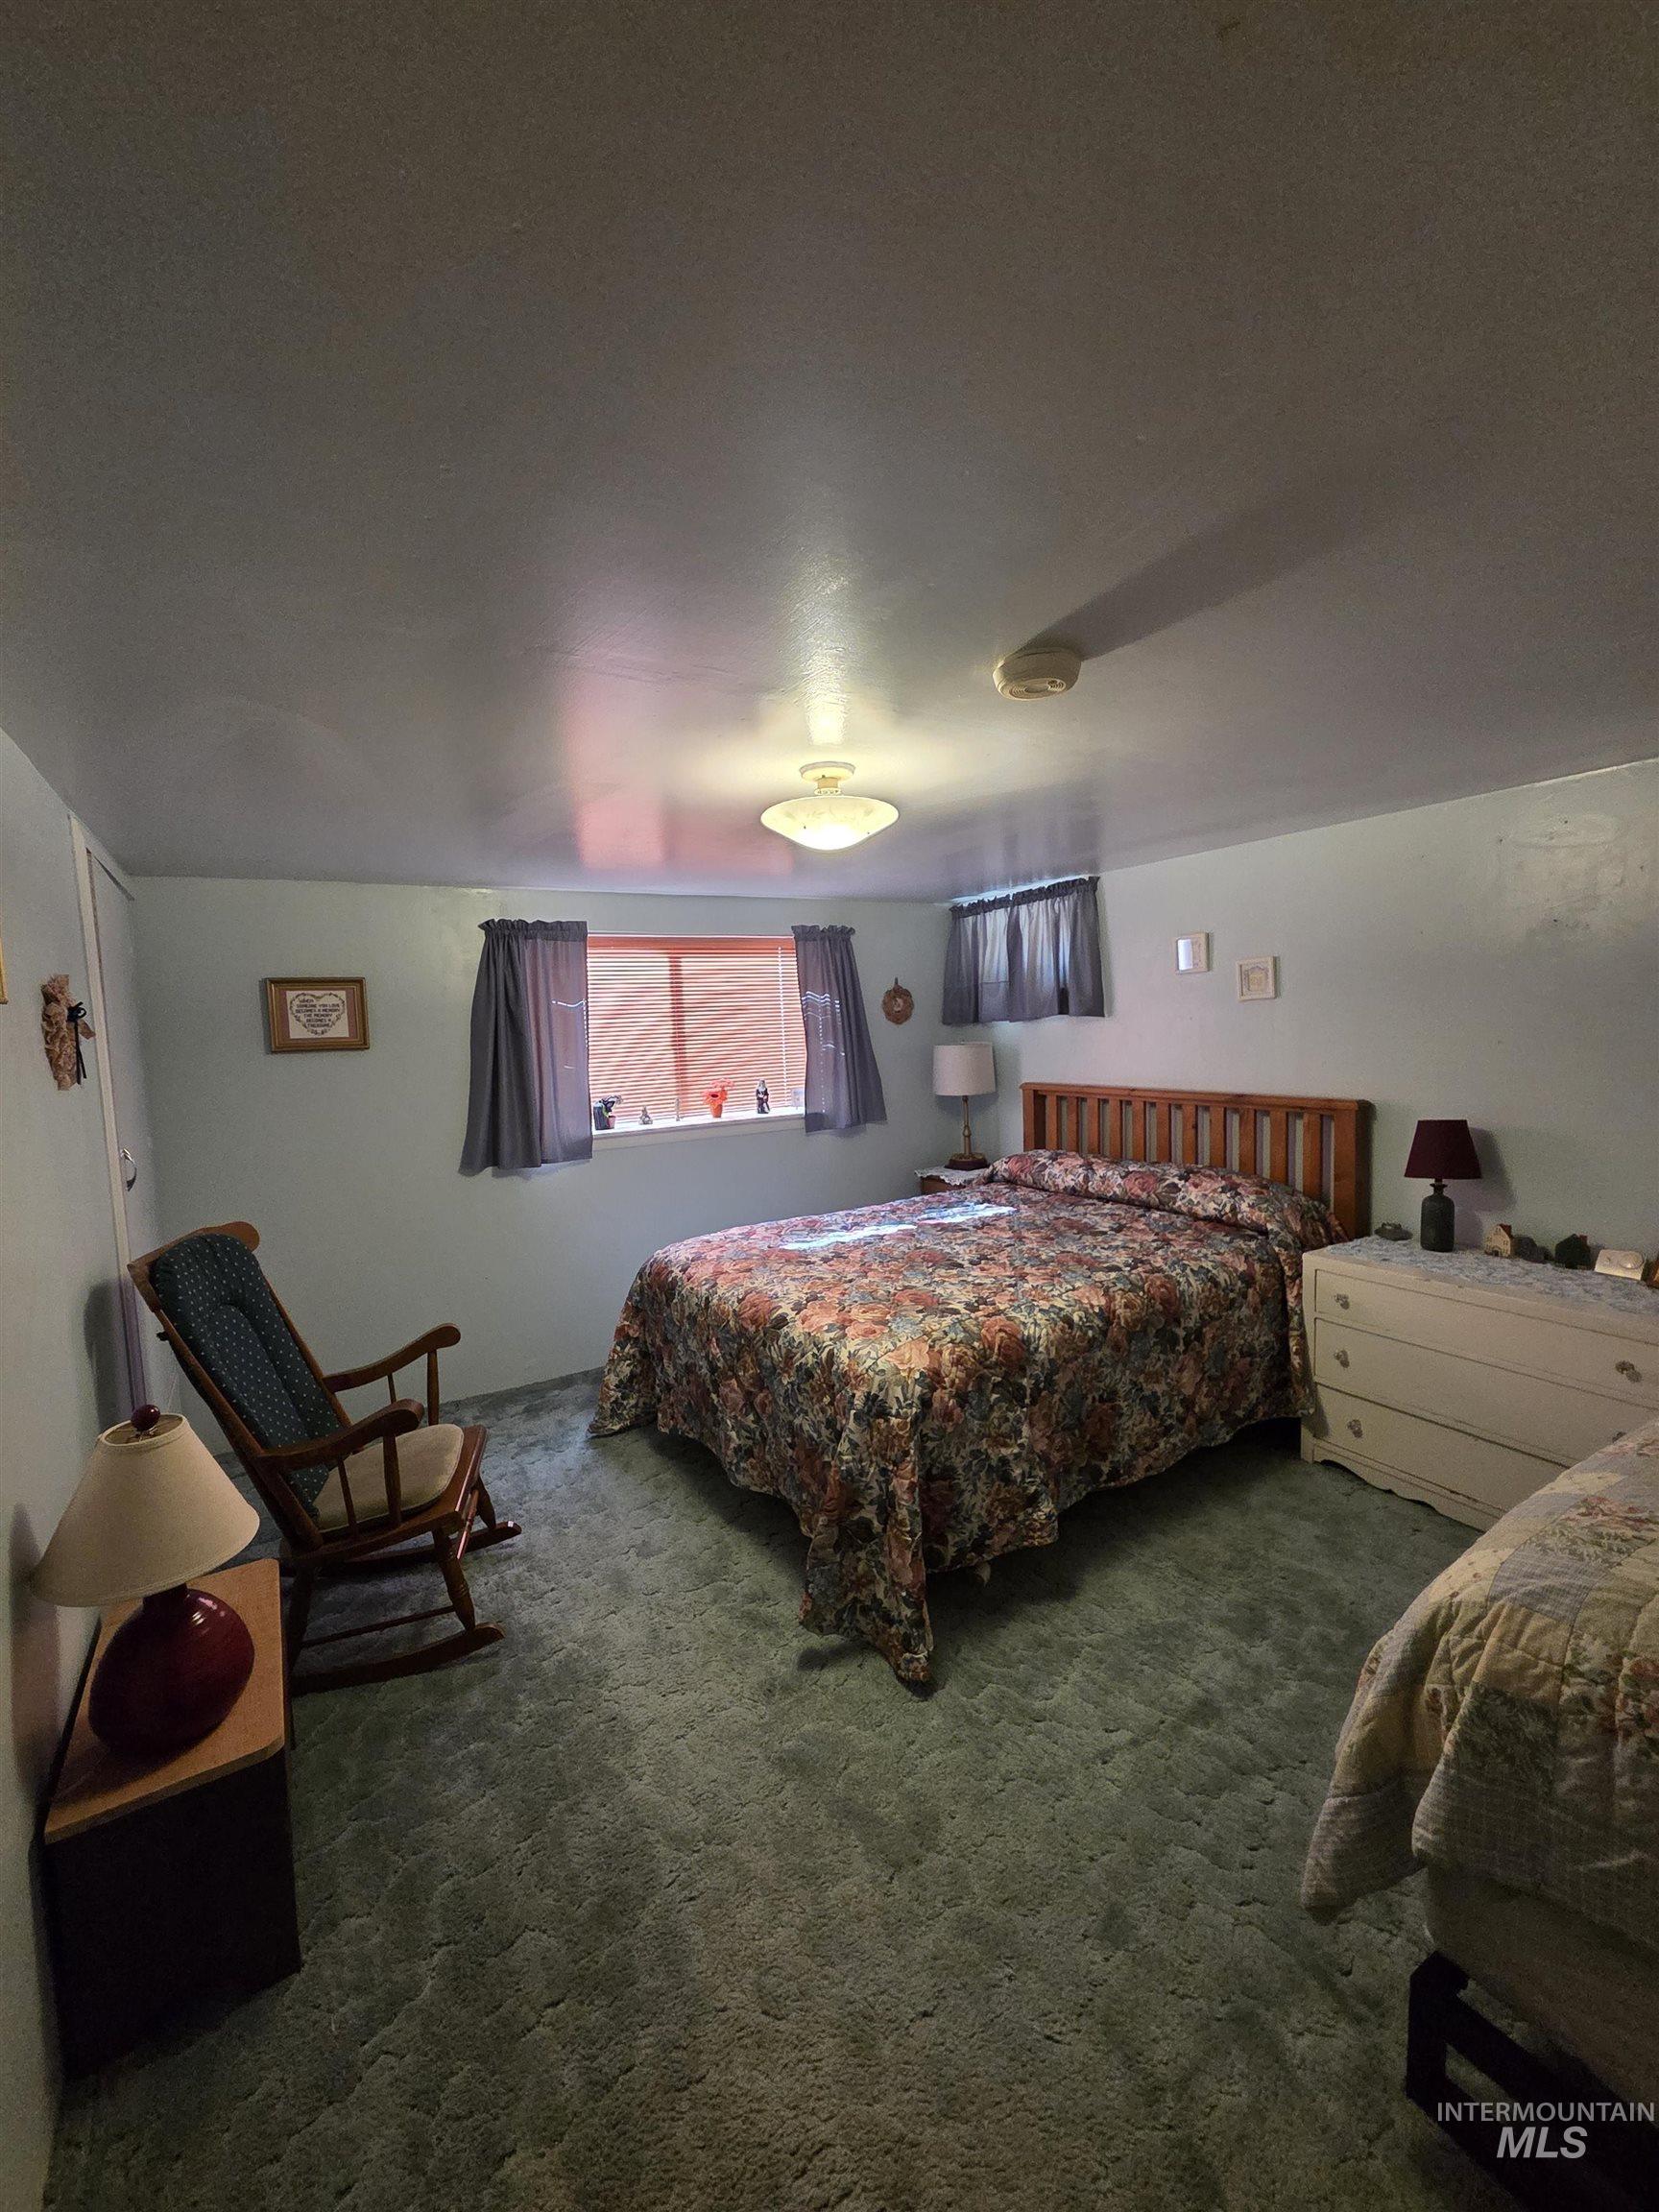
Carpeted room featuring light blue walls, a ceiling-mounted fixture, and two windows with dark drapes
-
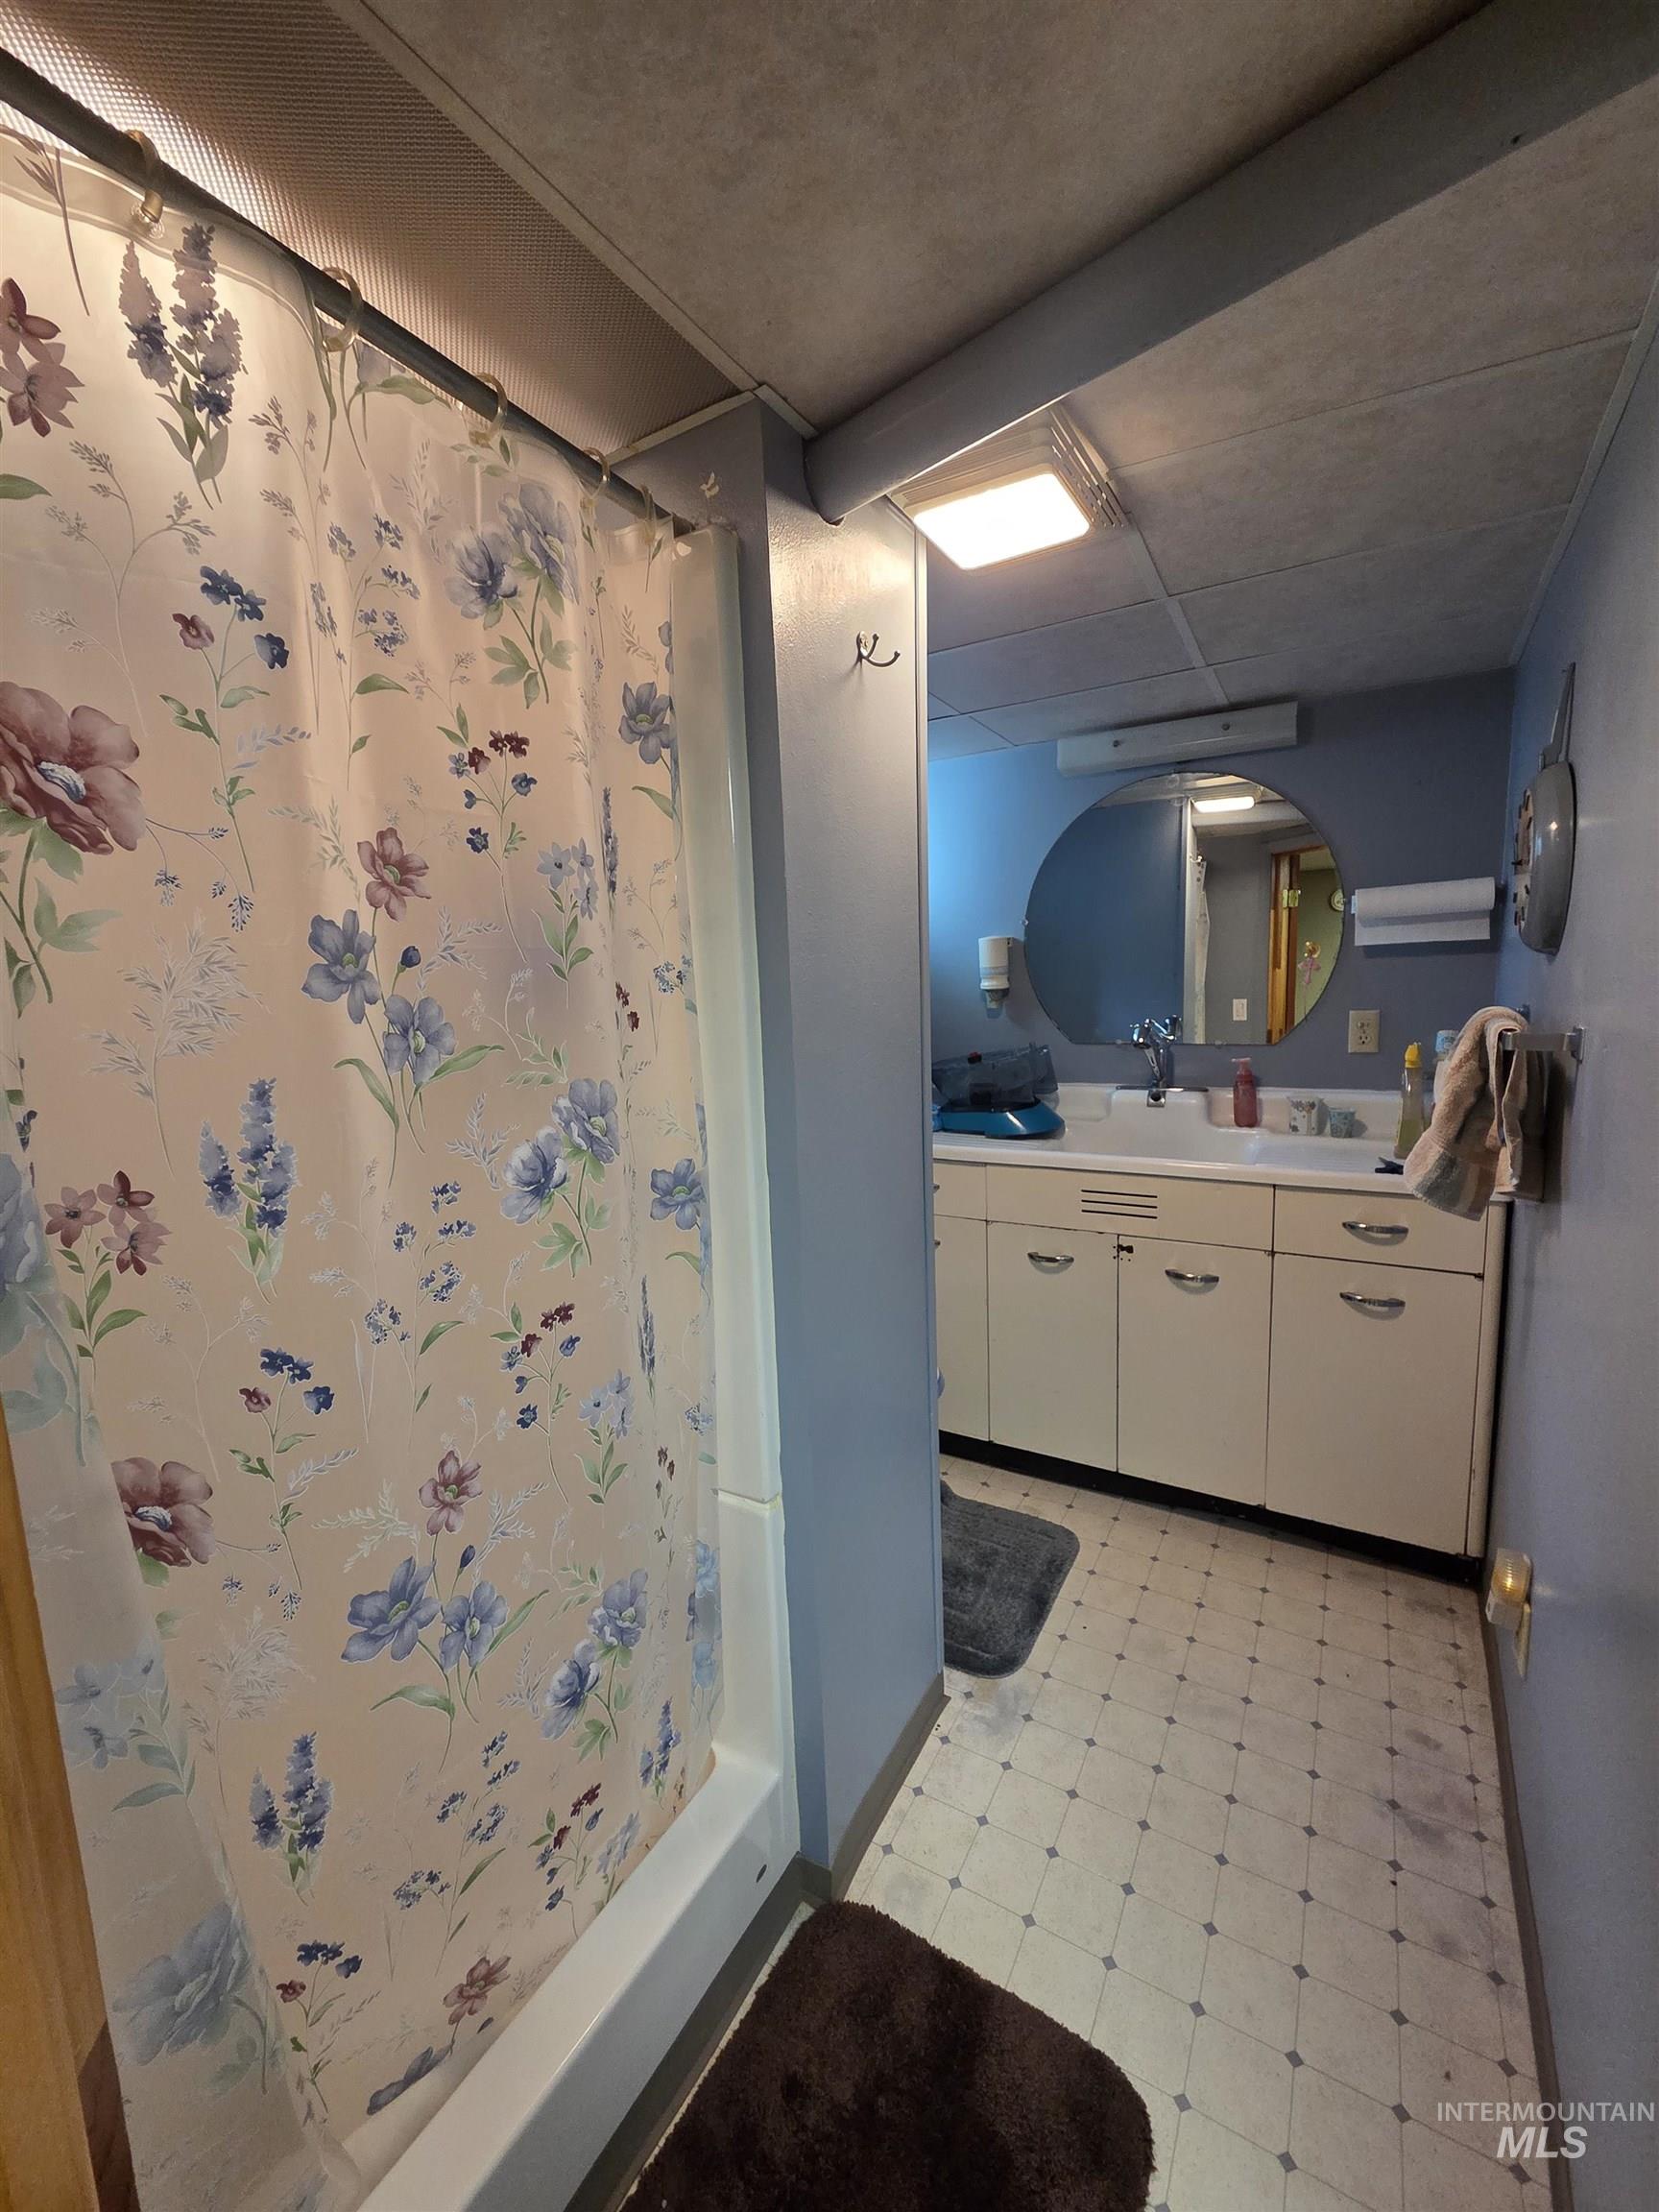
Bathroom featuring a full shower/tub combination, single vanity with integrated sink, a large circular mirror, and patterned vinyl flooring
-
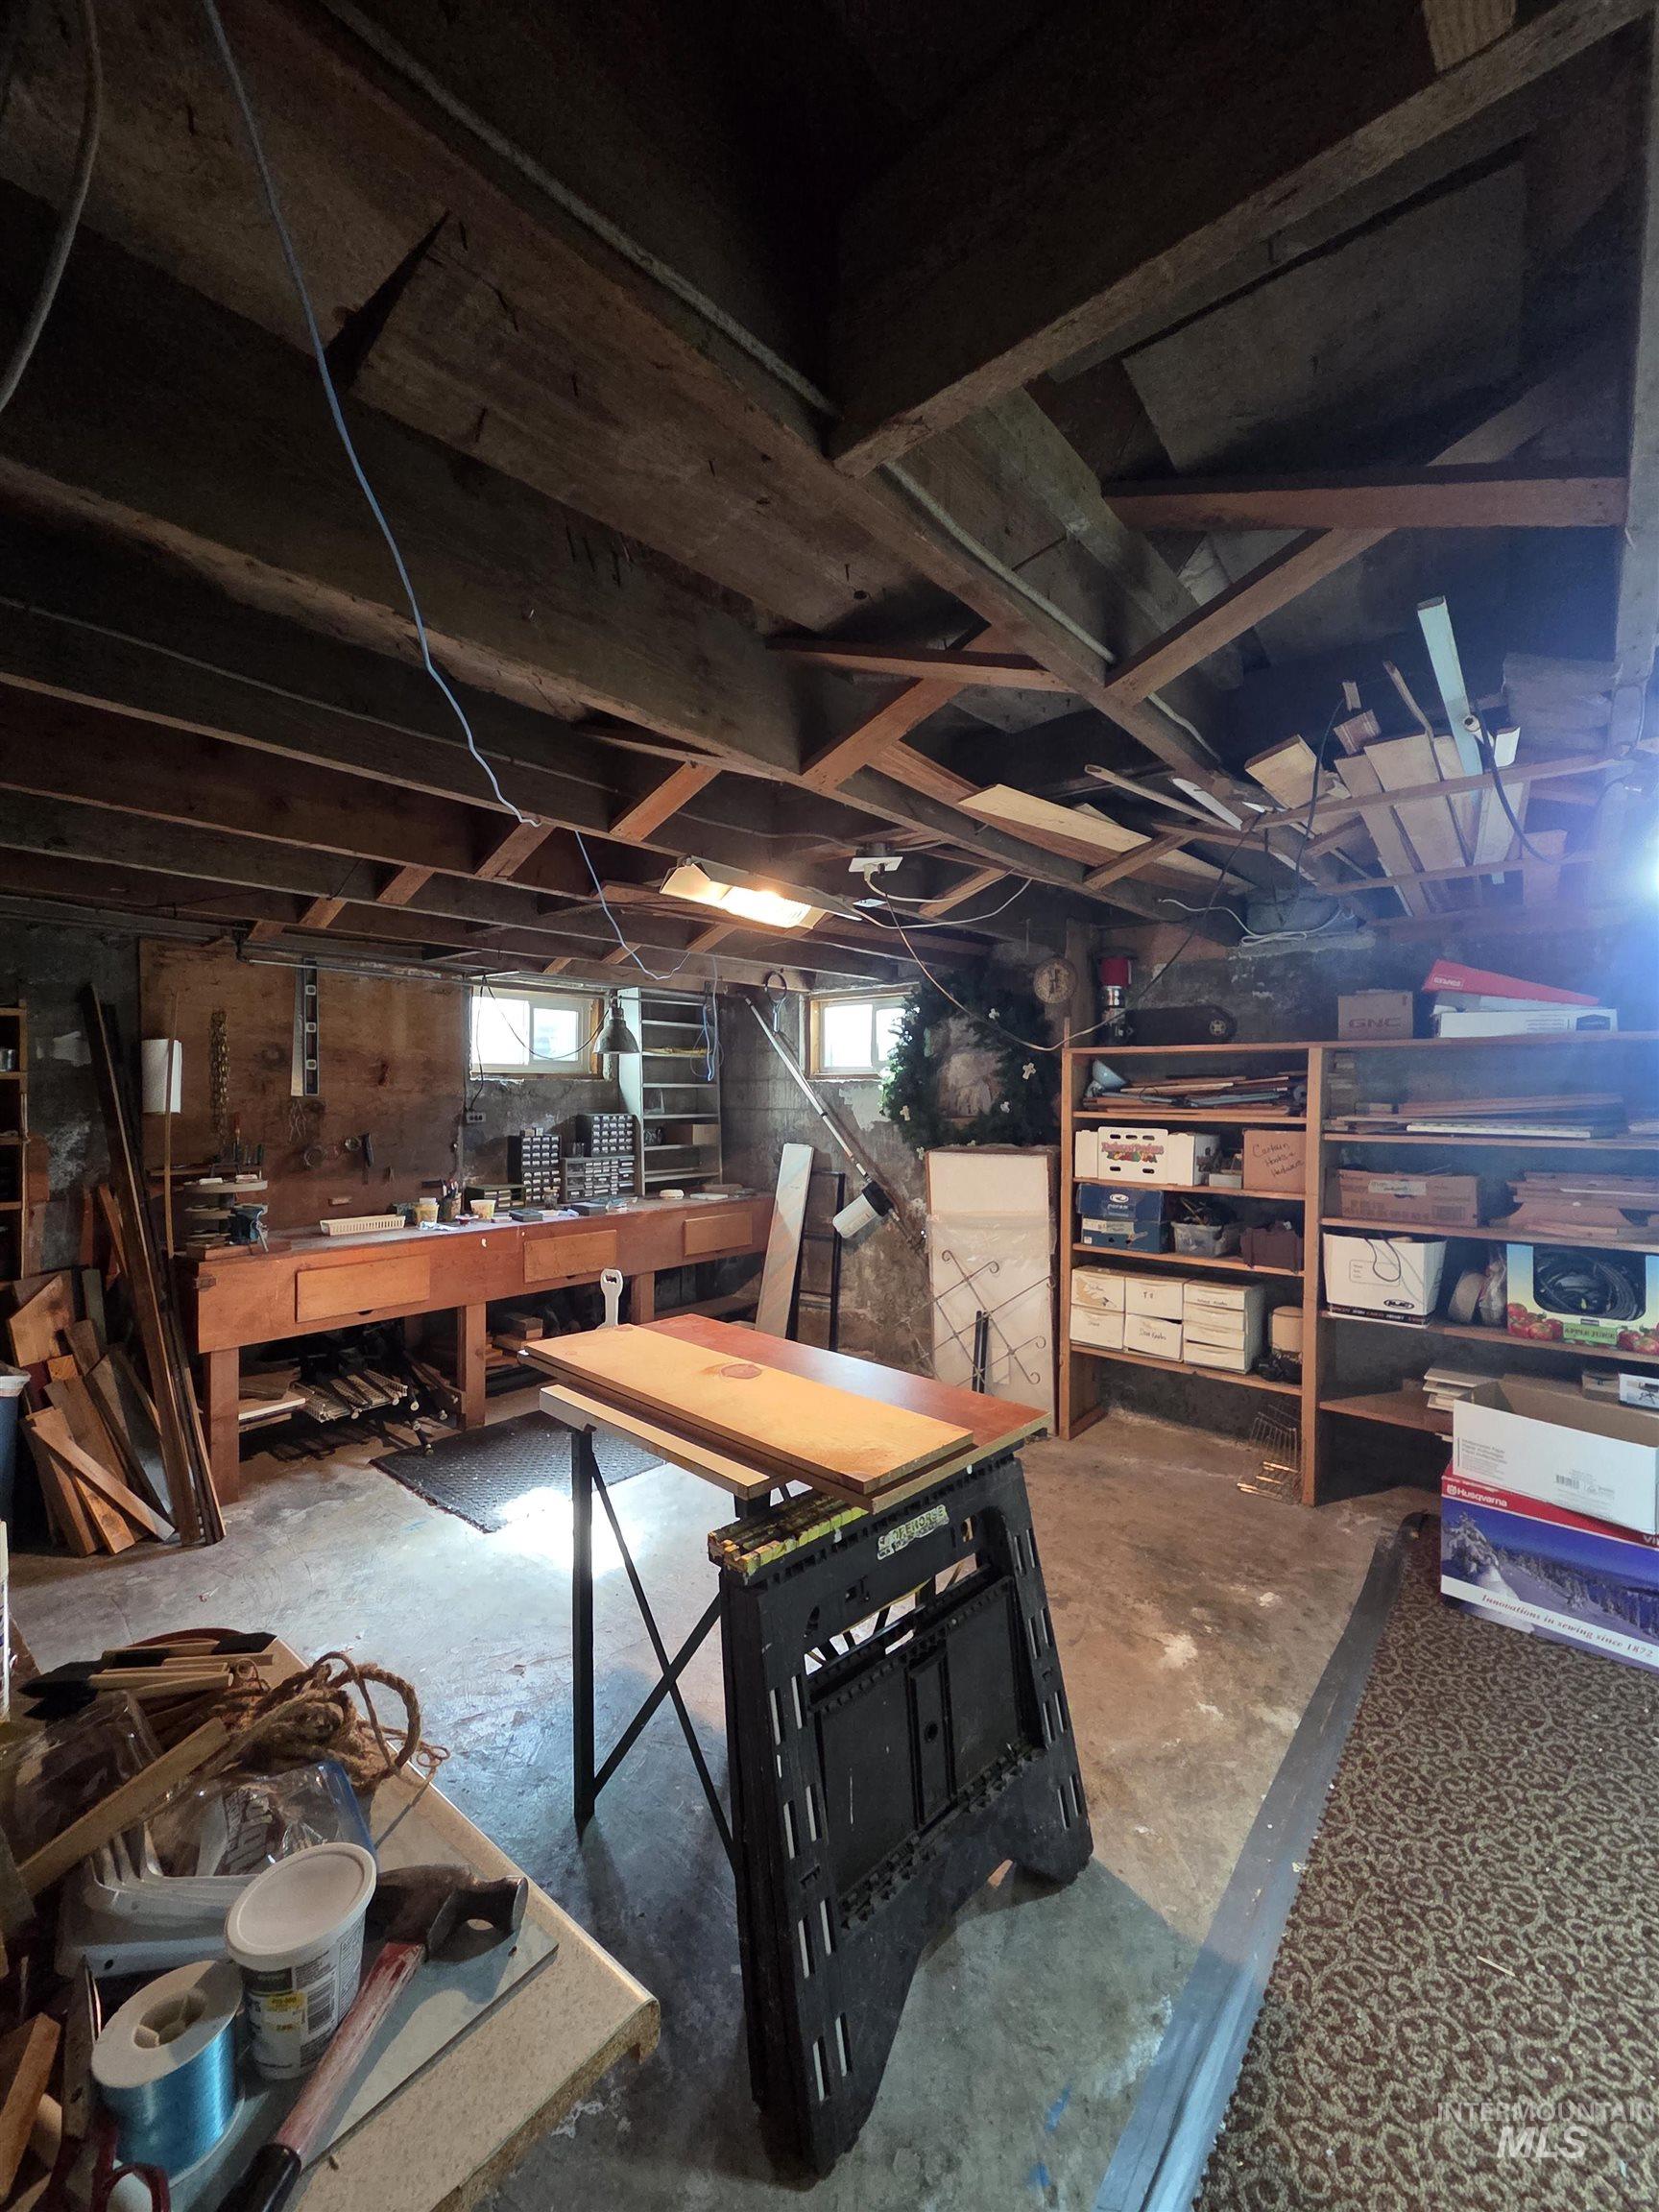
Basement space featuring exposed wood beam ceiling, concrete flooring, and multiple windows
-
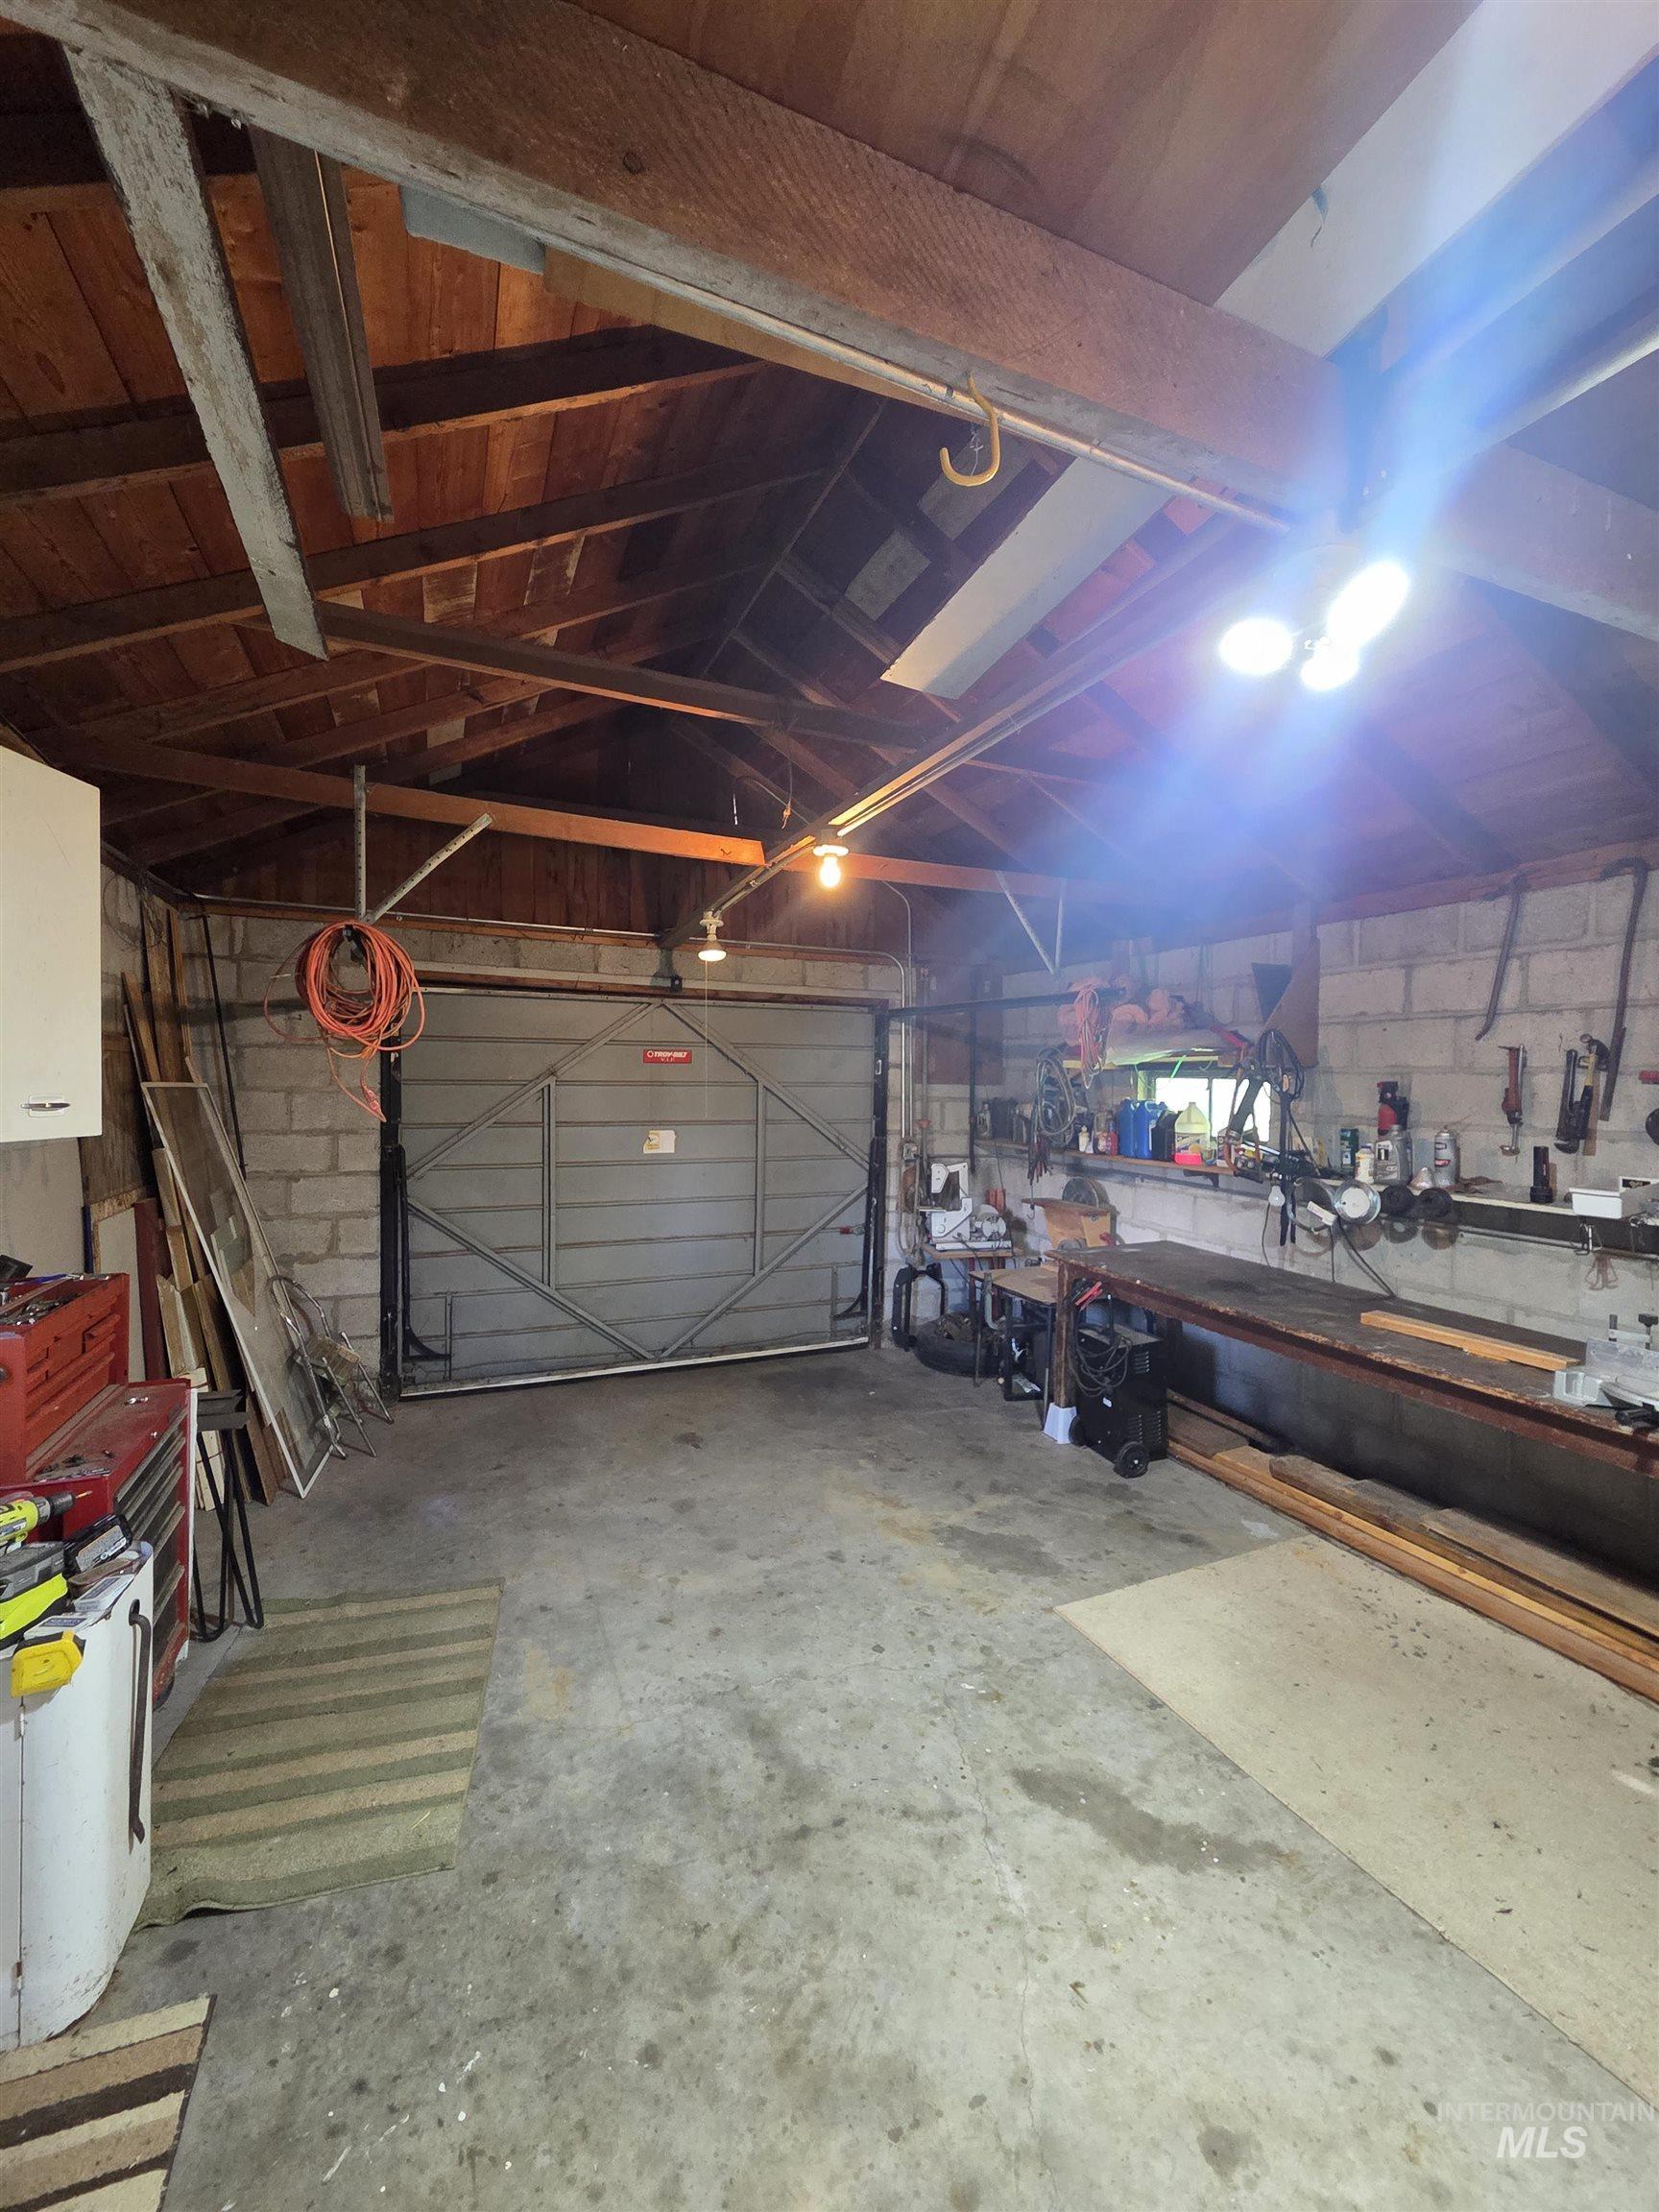
Spacious garage featuring a concrete floor, exposed wood ceiling beams, and concrete block walls
-
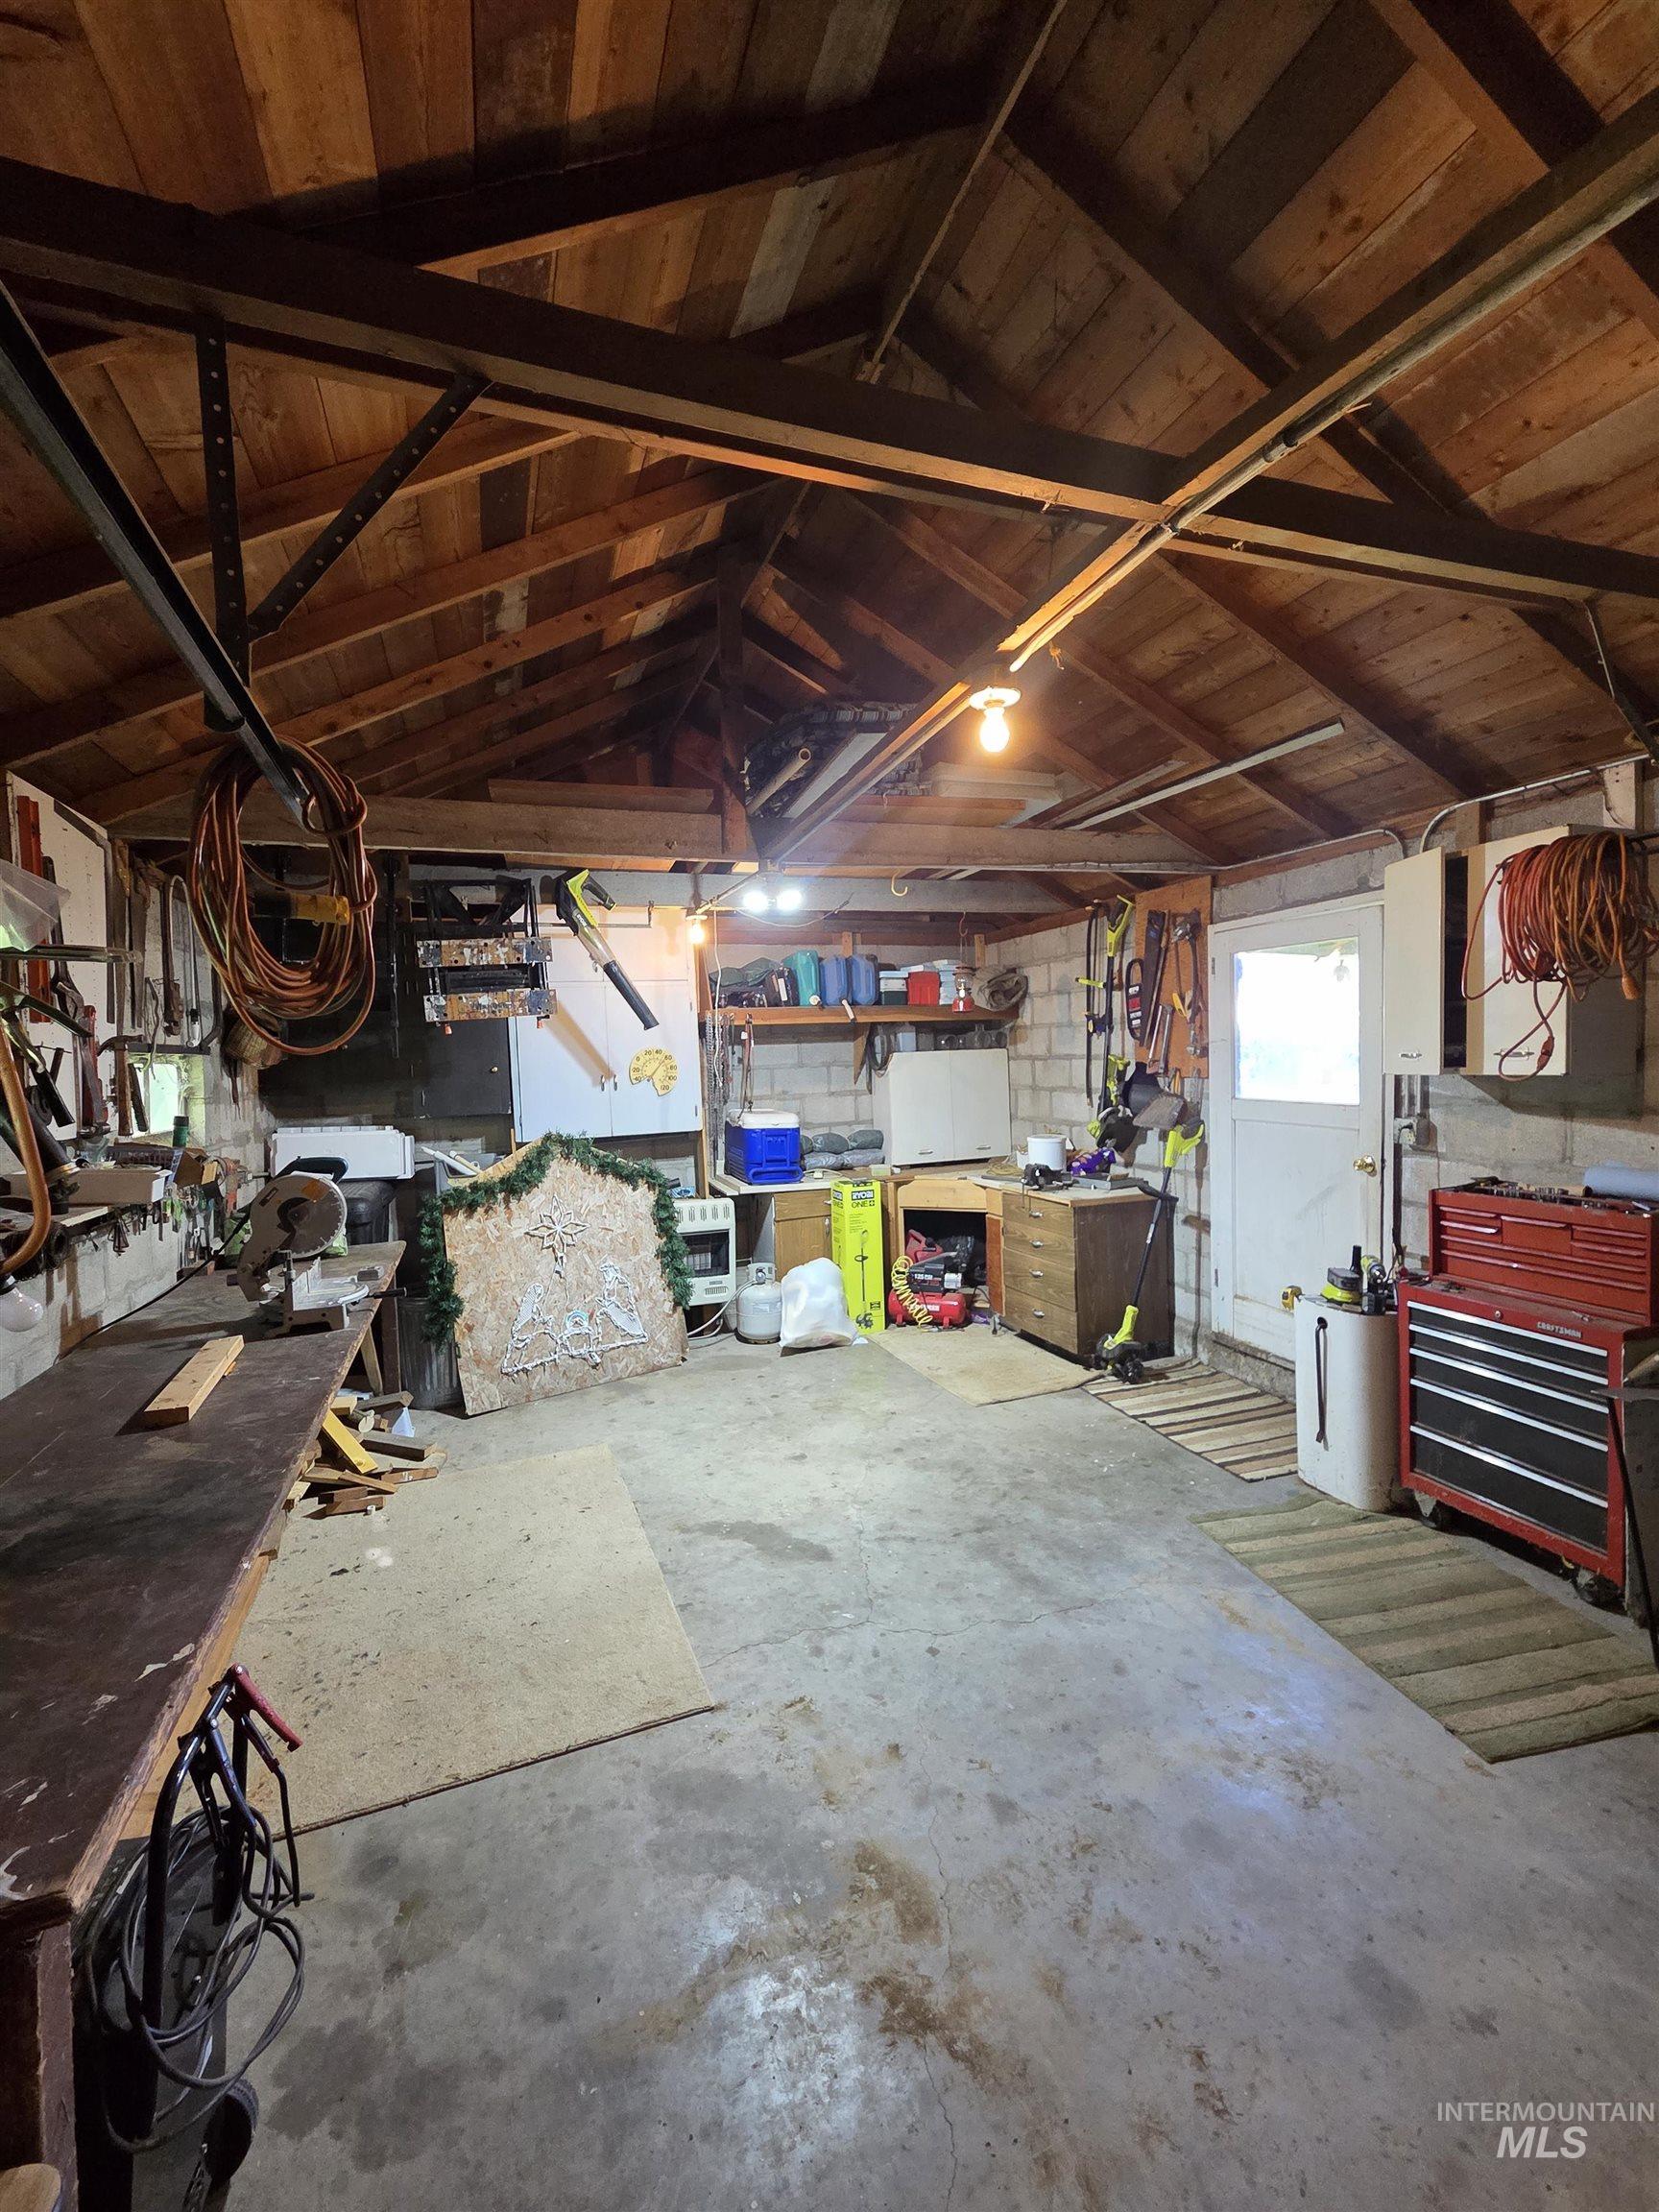
Spacious garage with exposed wood beam ceiling, concrete block walls, and a large workbench
-
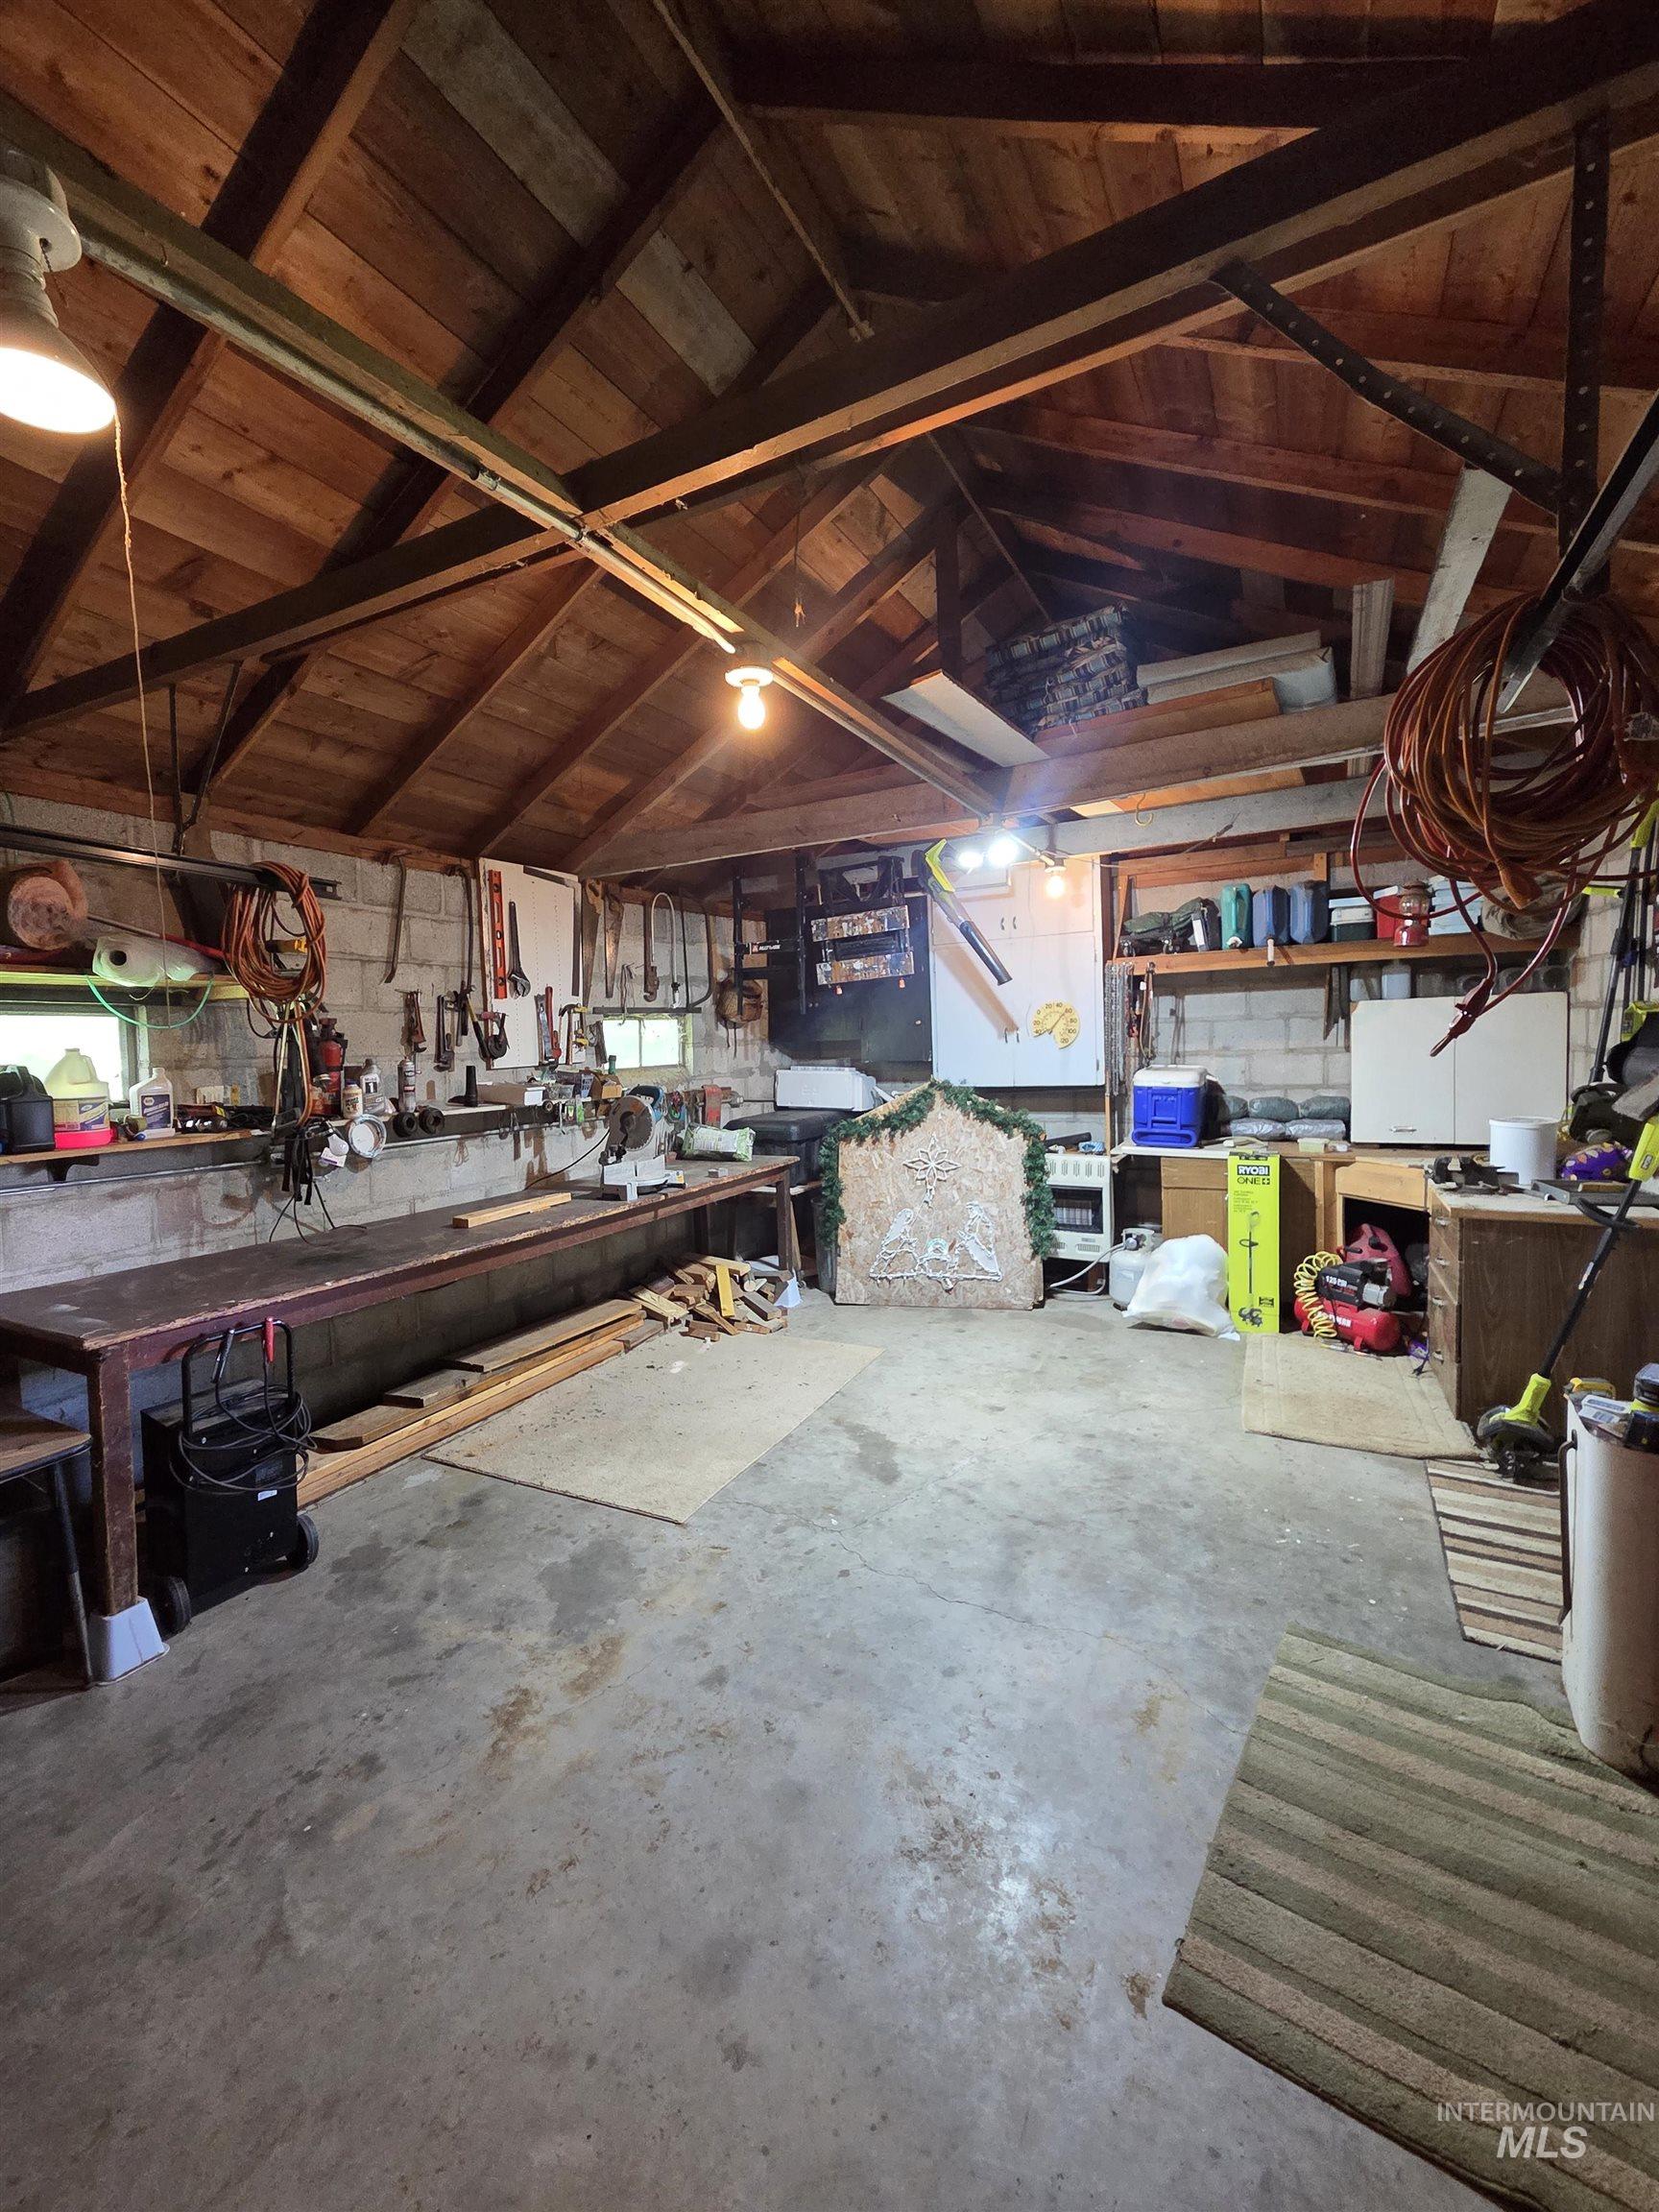
Spacious workshop area featuring a concrete floor, exposed wood beam ceiling, and ample built-in shelving
-
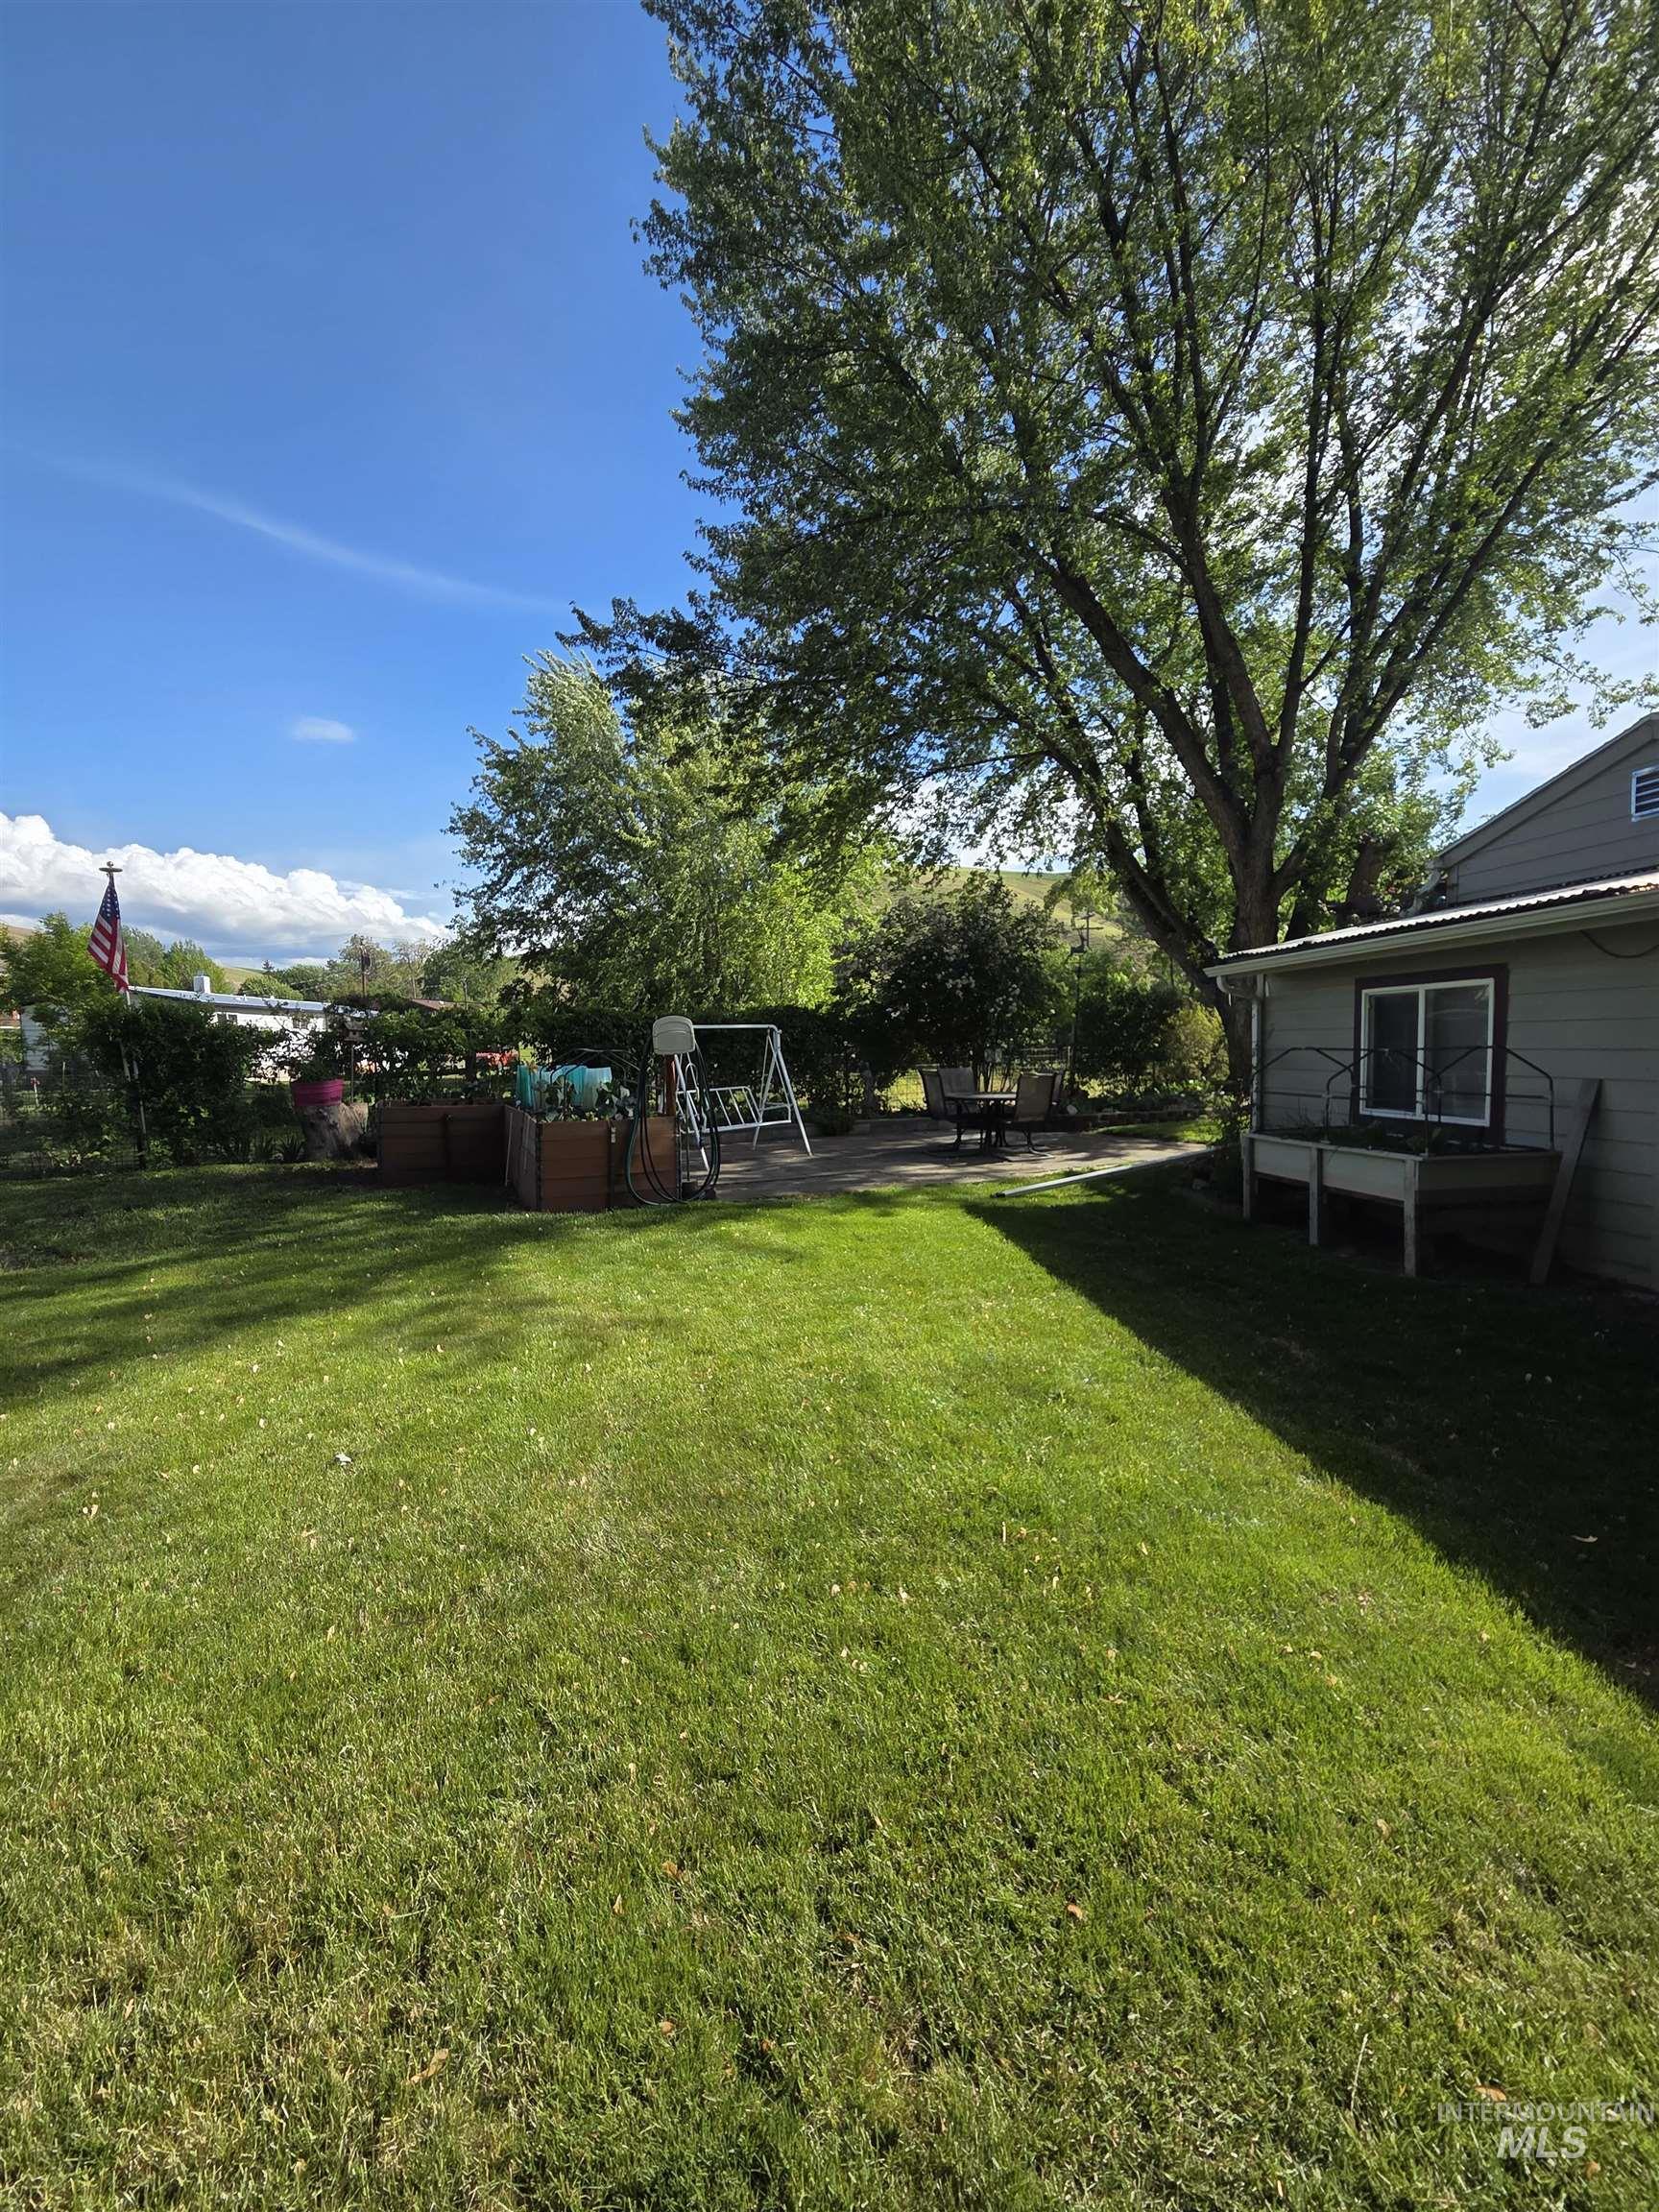
Expansive backyard featuring a manicured lawn, mature trees, and a paved patio area
-
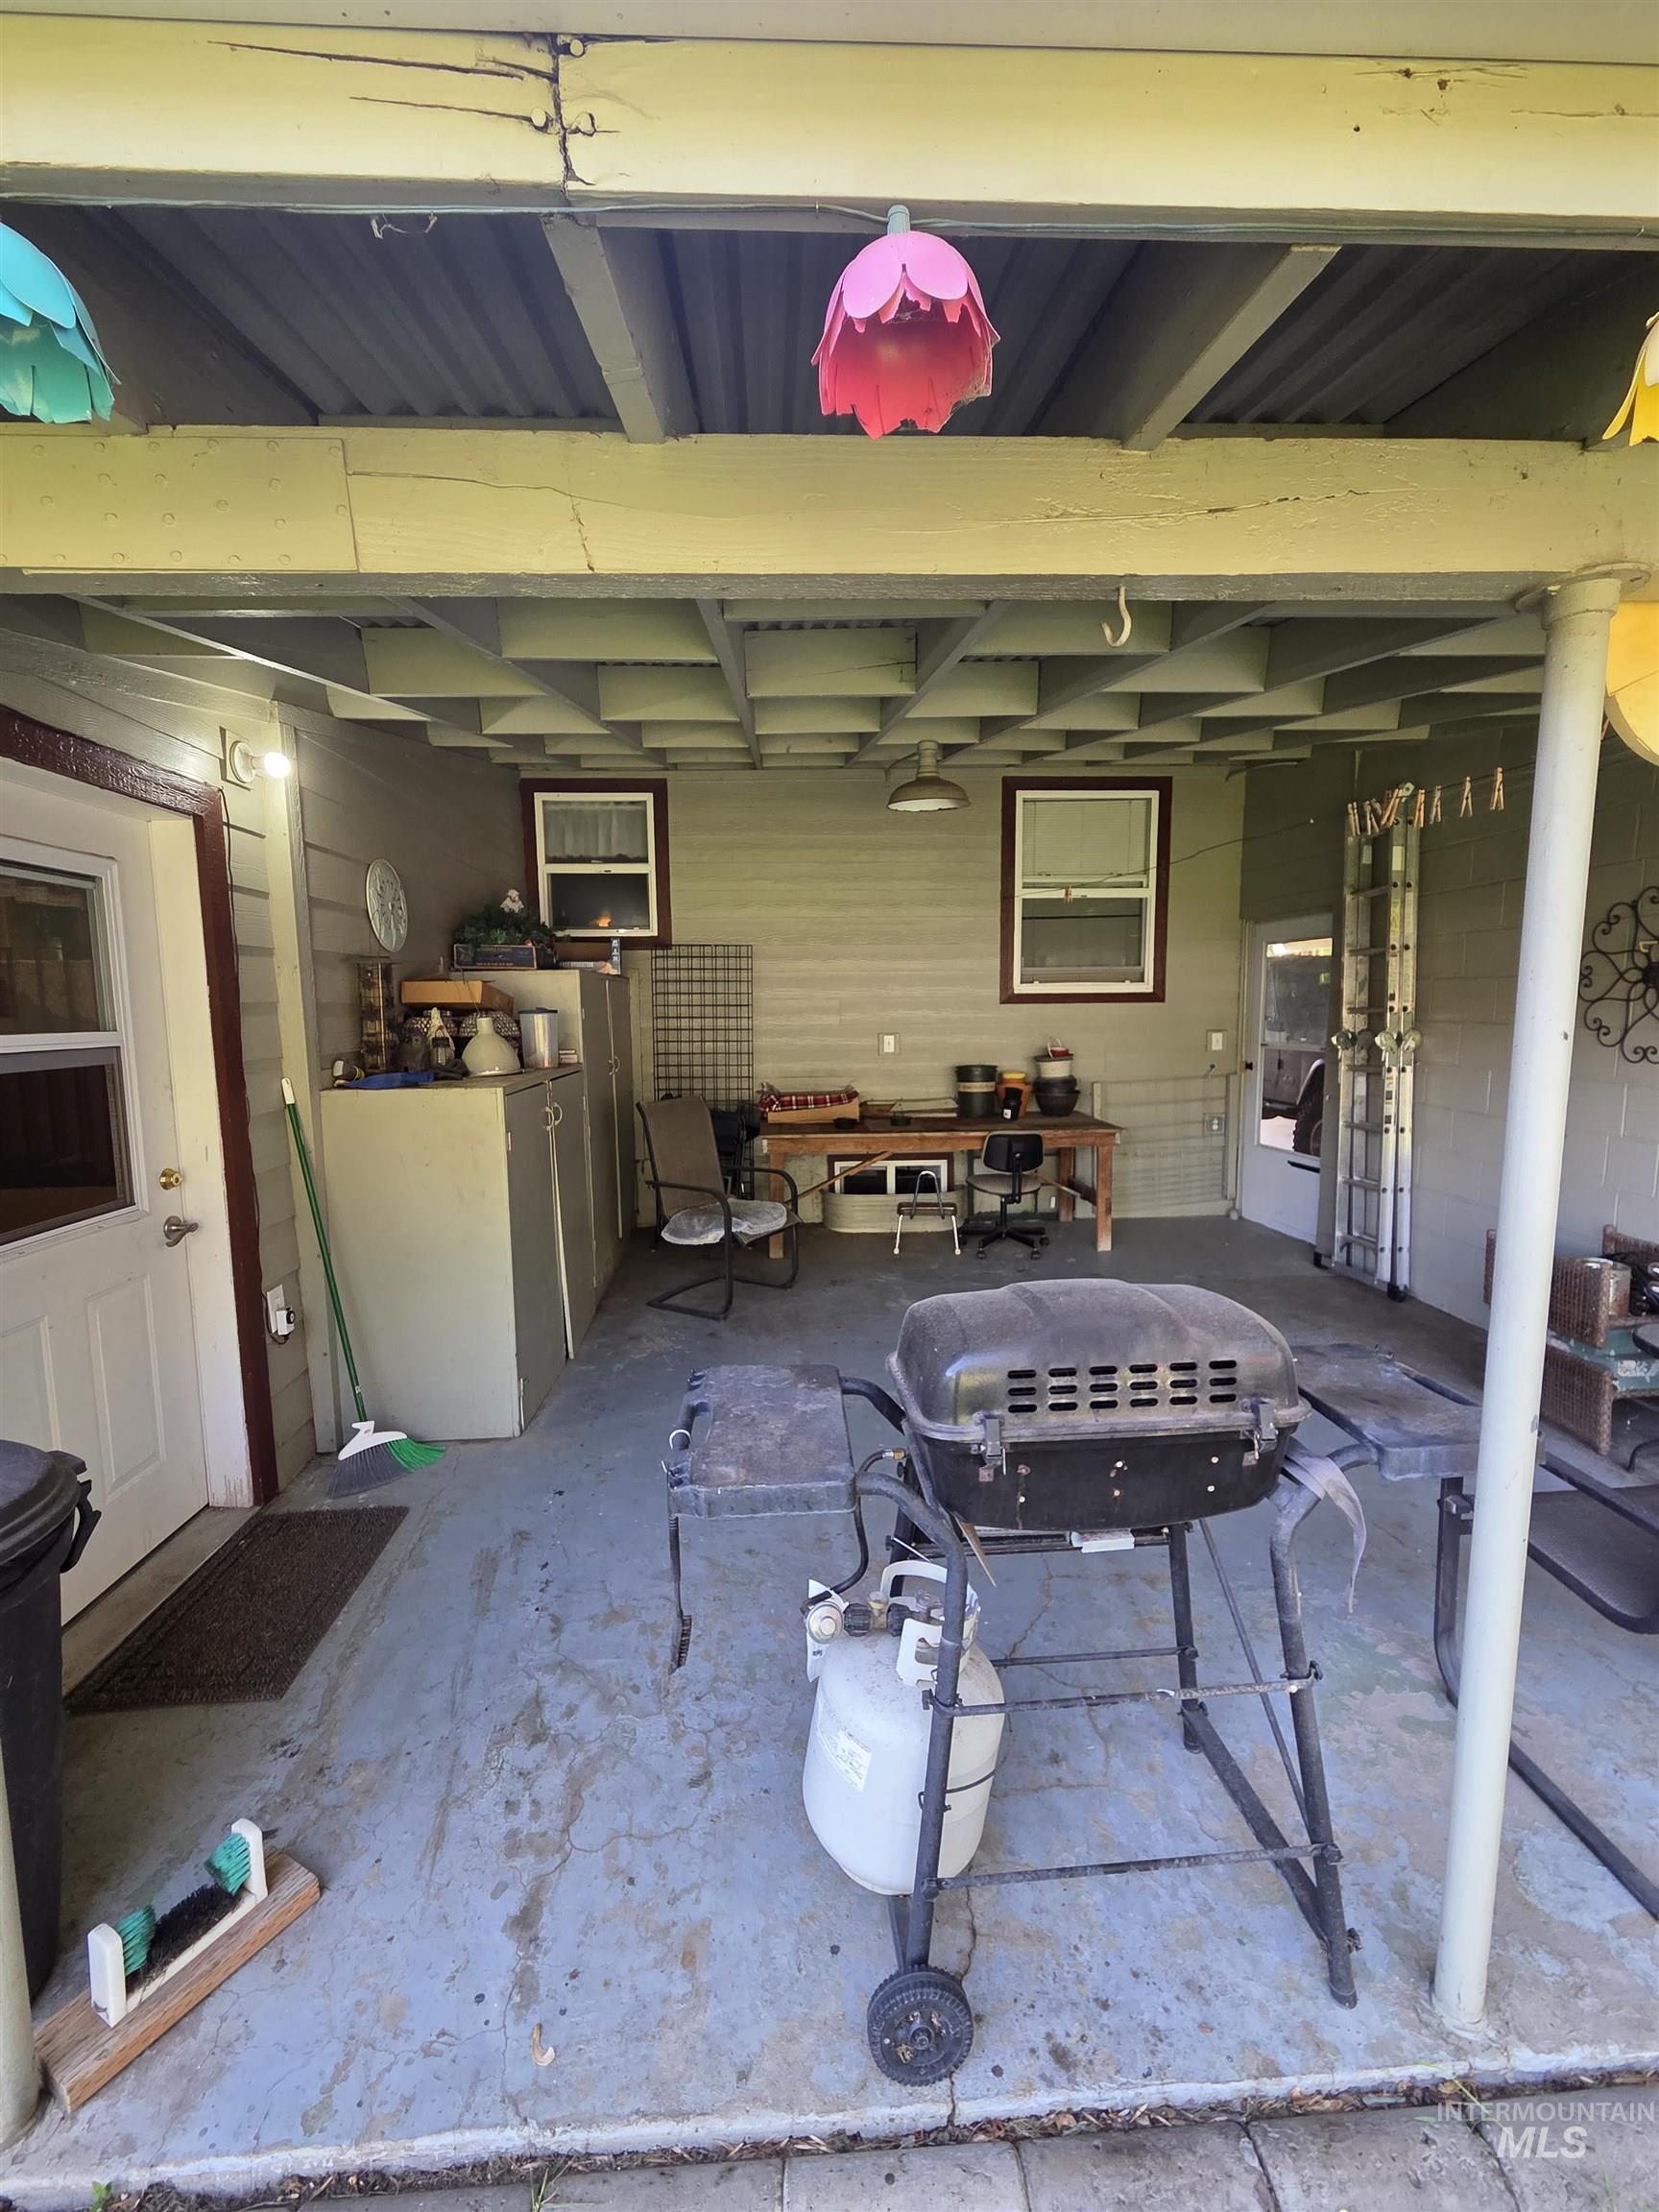
Covered patio area with a concrete floor, featuring a white door with an integrated window, horizontal siding, and multiple windows with white blinds
-
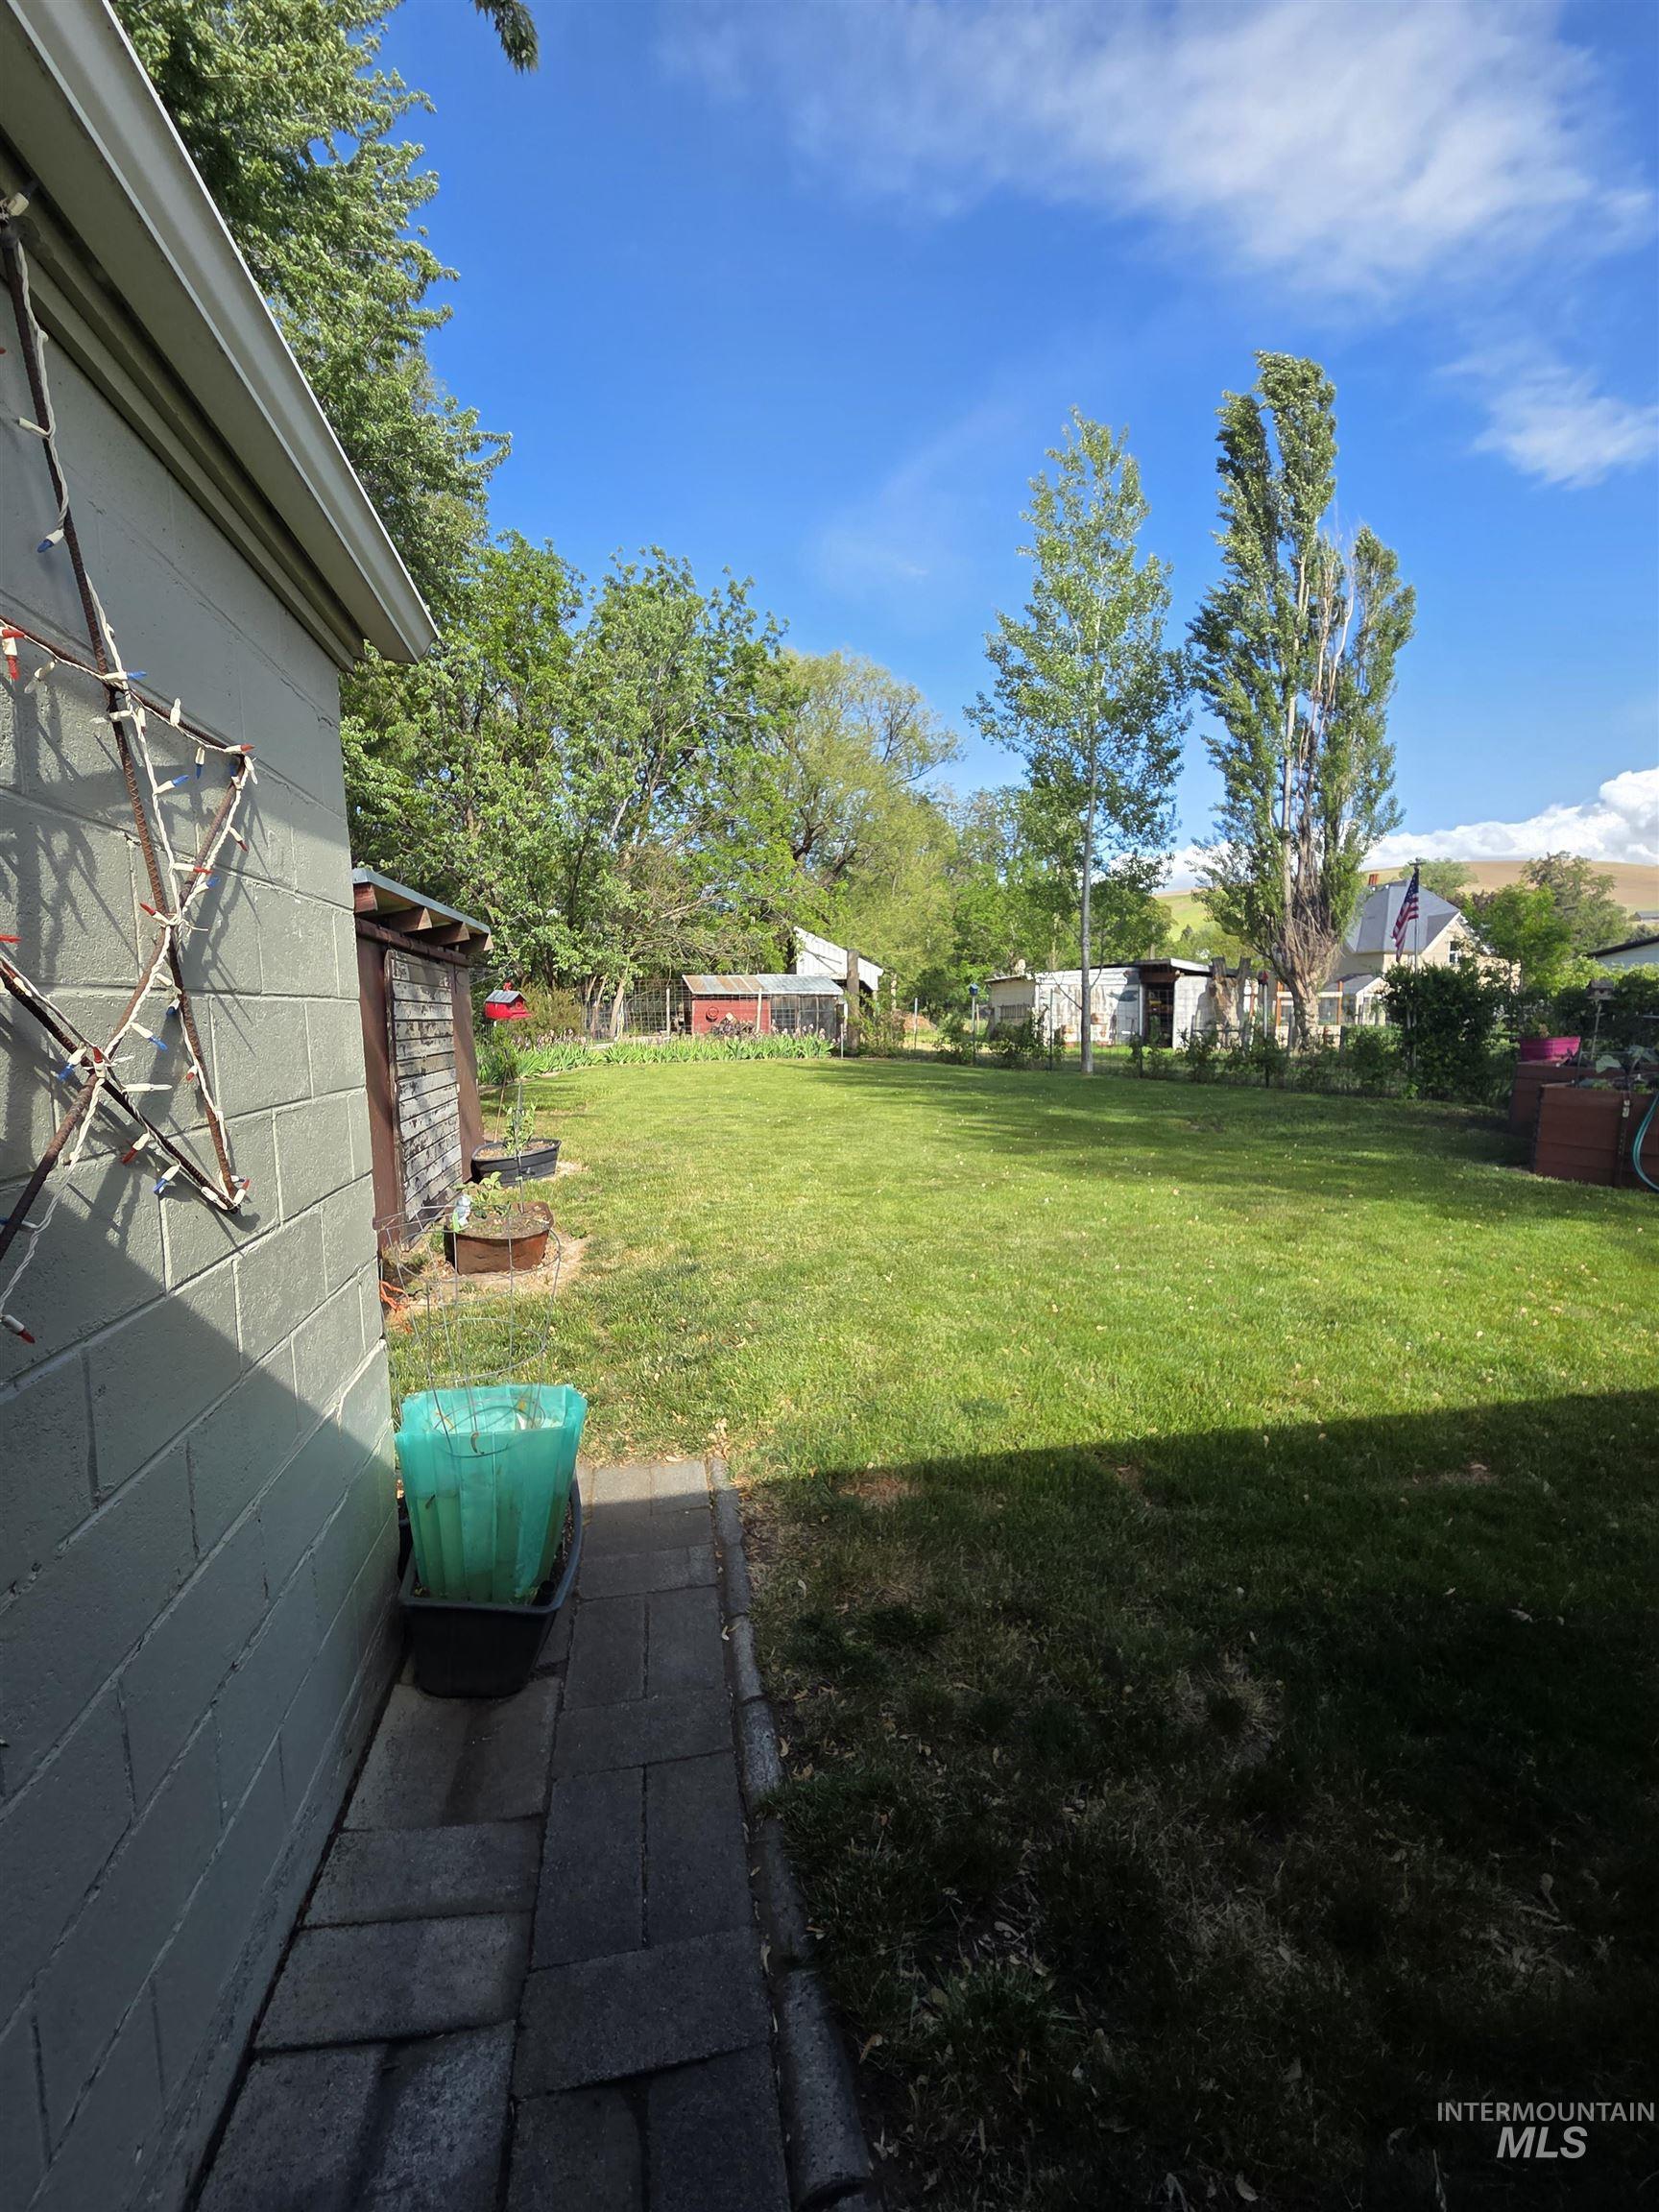
Expansive green lawn with mature trees and a paved walkway
-
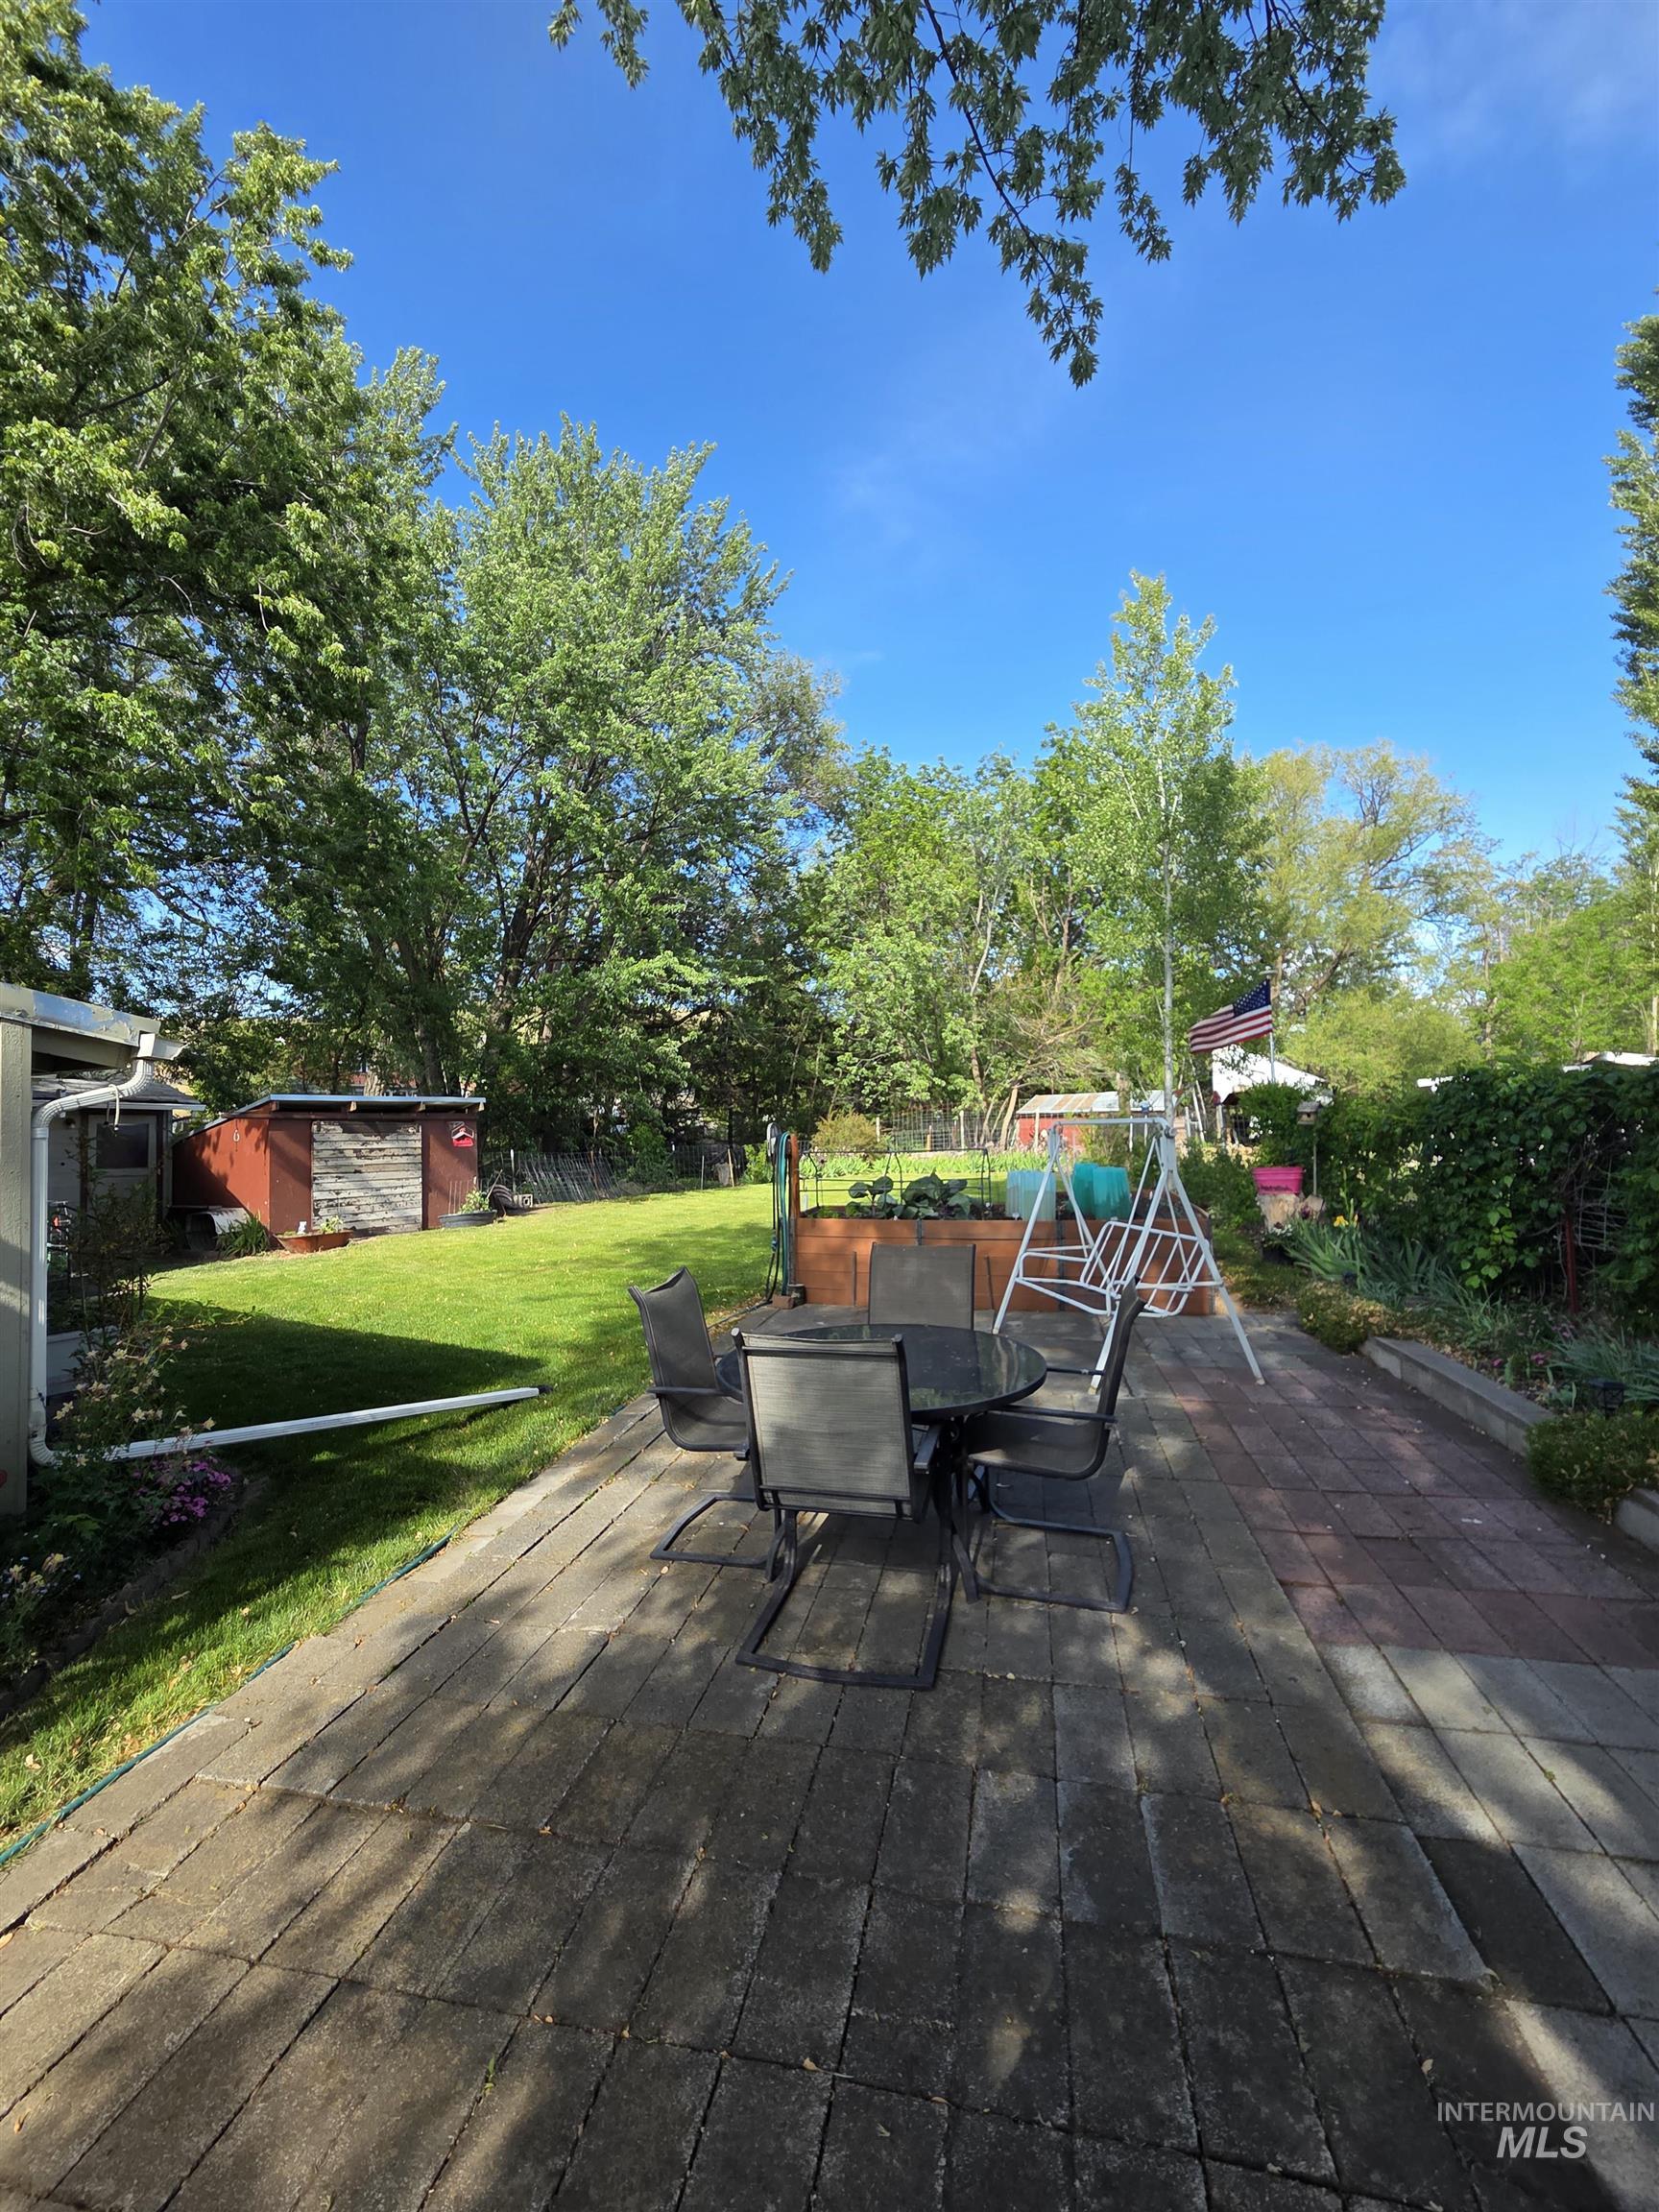
Spacious paver patio with an extensive lawn area
-
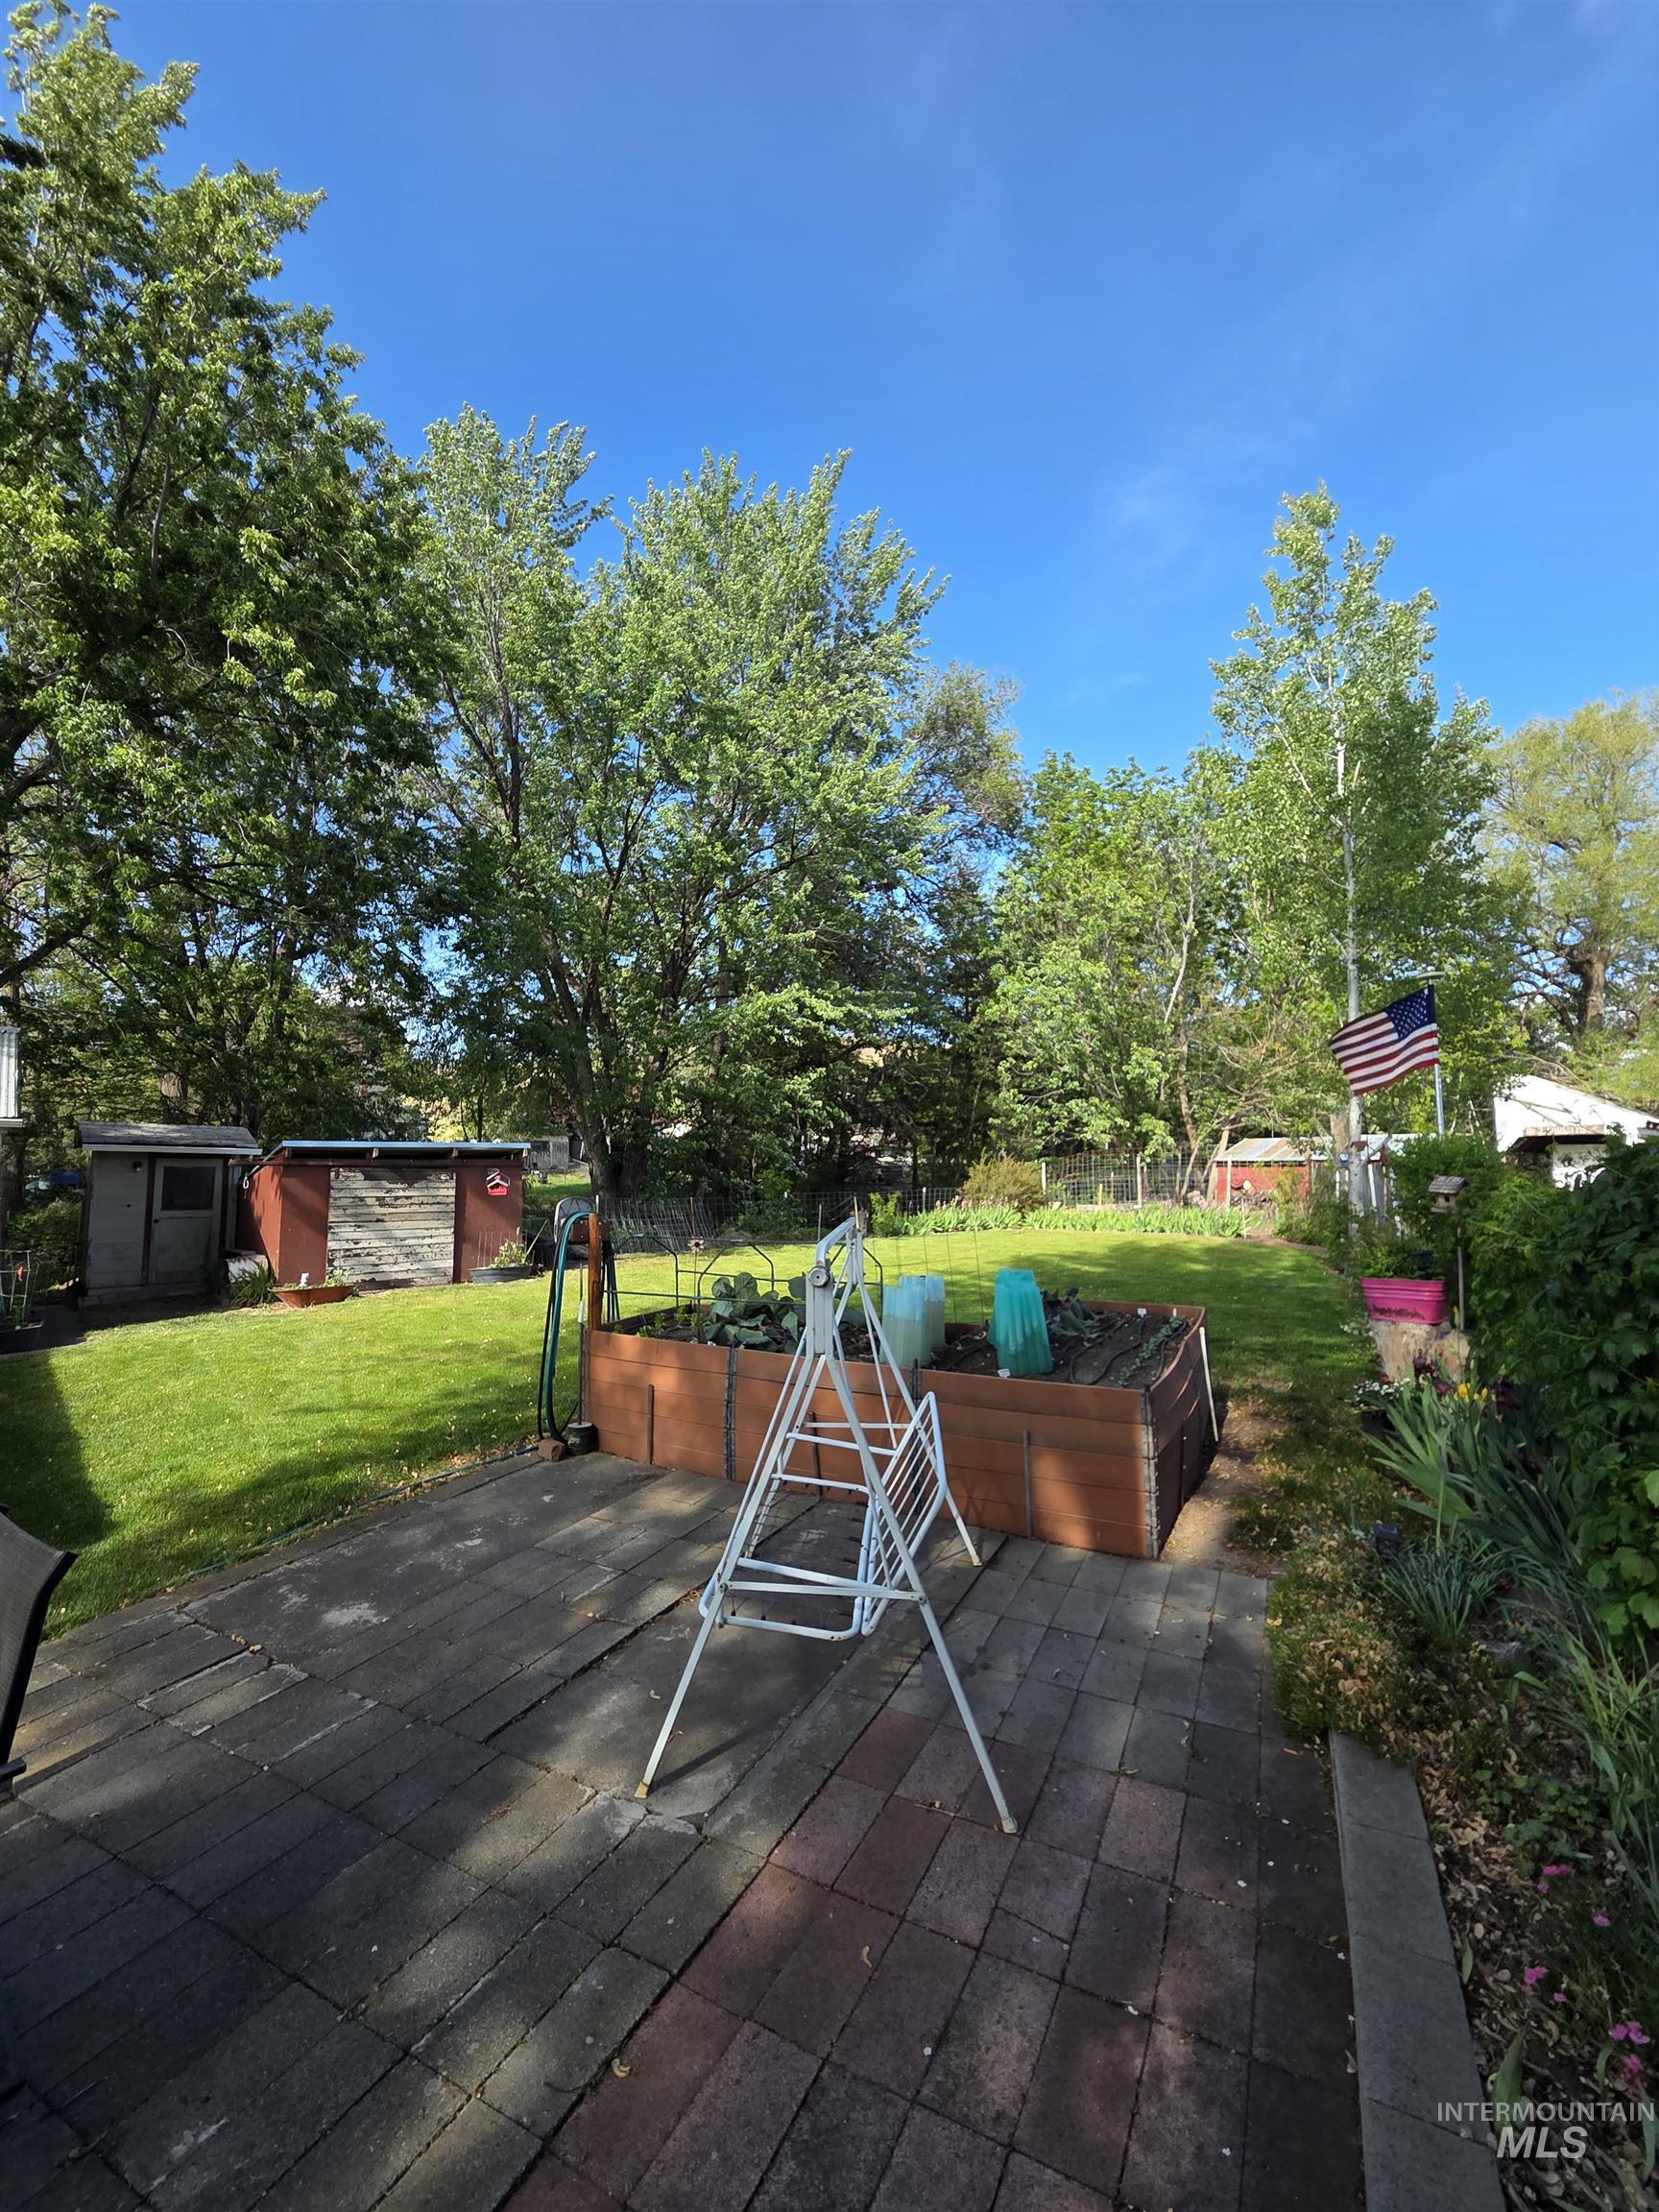
Expansive backyard featuring a paver patio, a raised garden bed, and a manicured lawn framed by mature trees
-
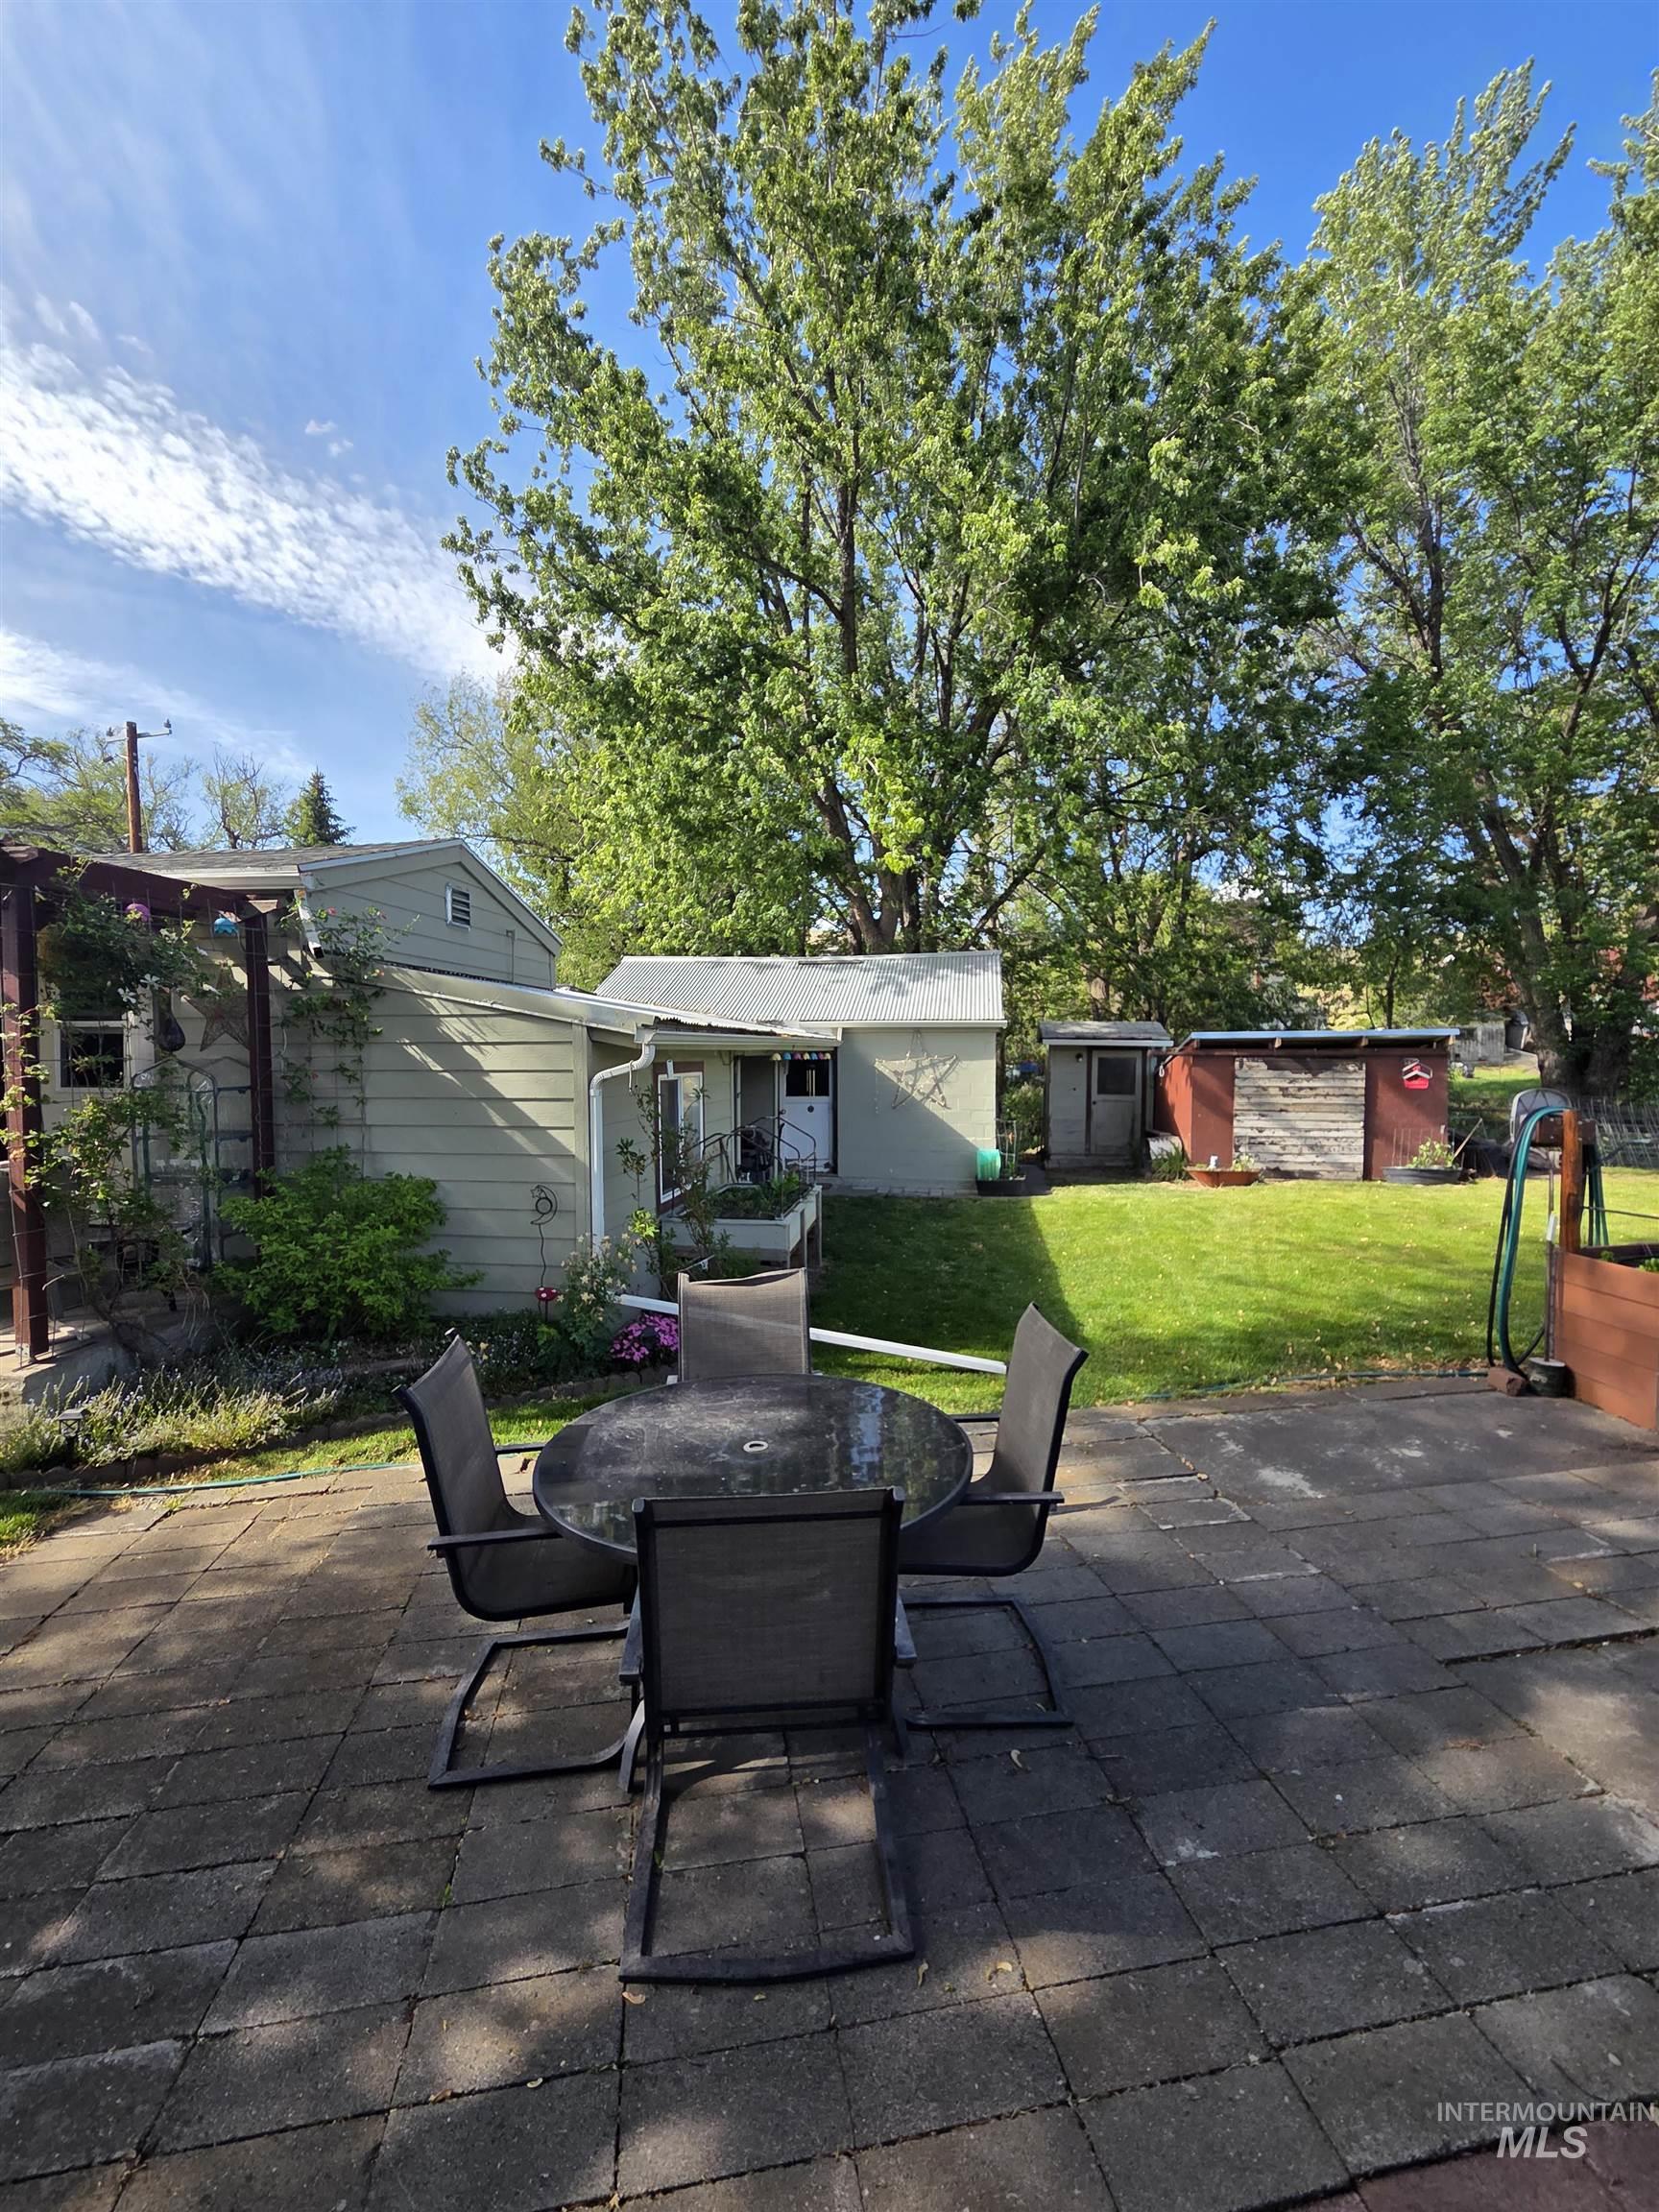
Expansive paved patio area featuring a pergola structure and lush greenery
-
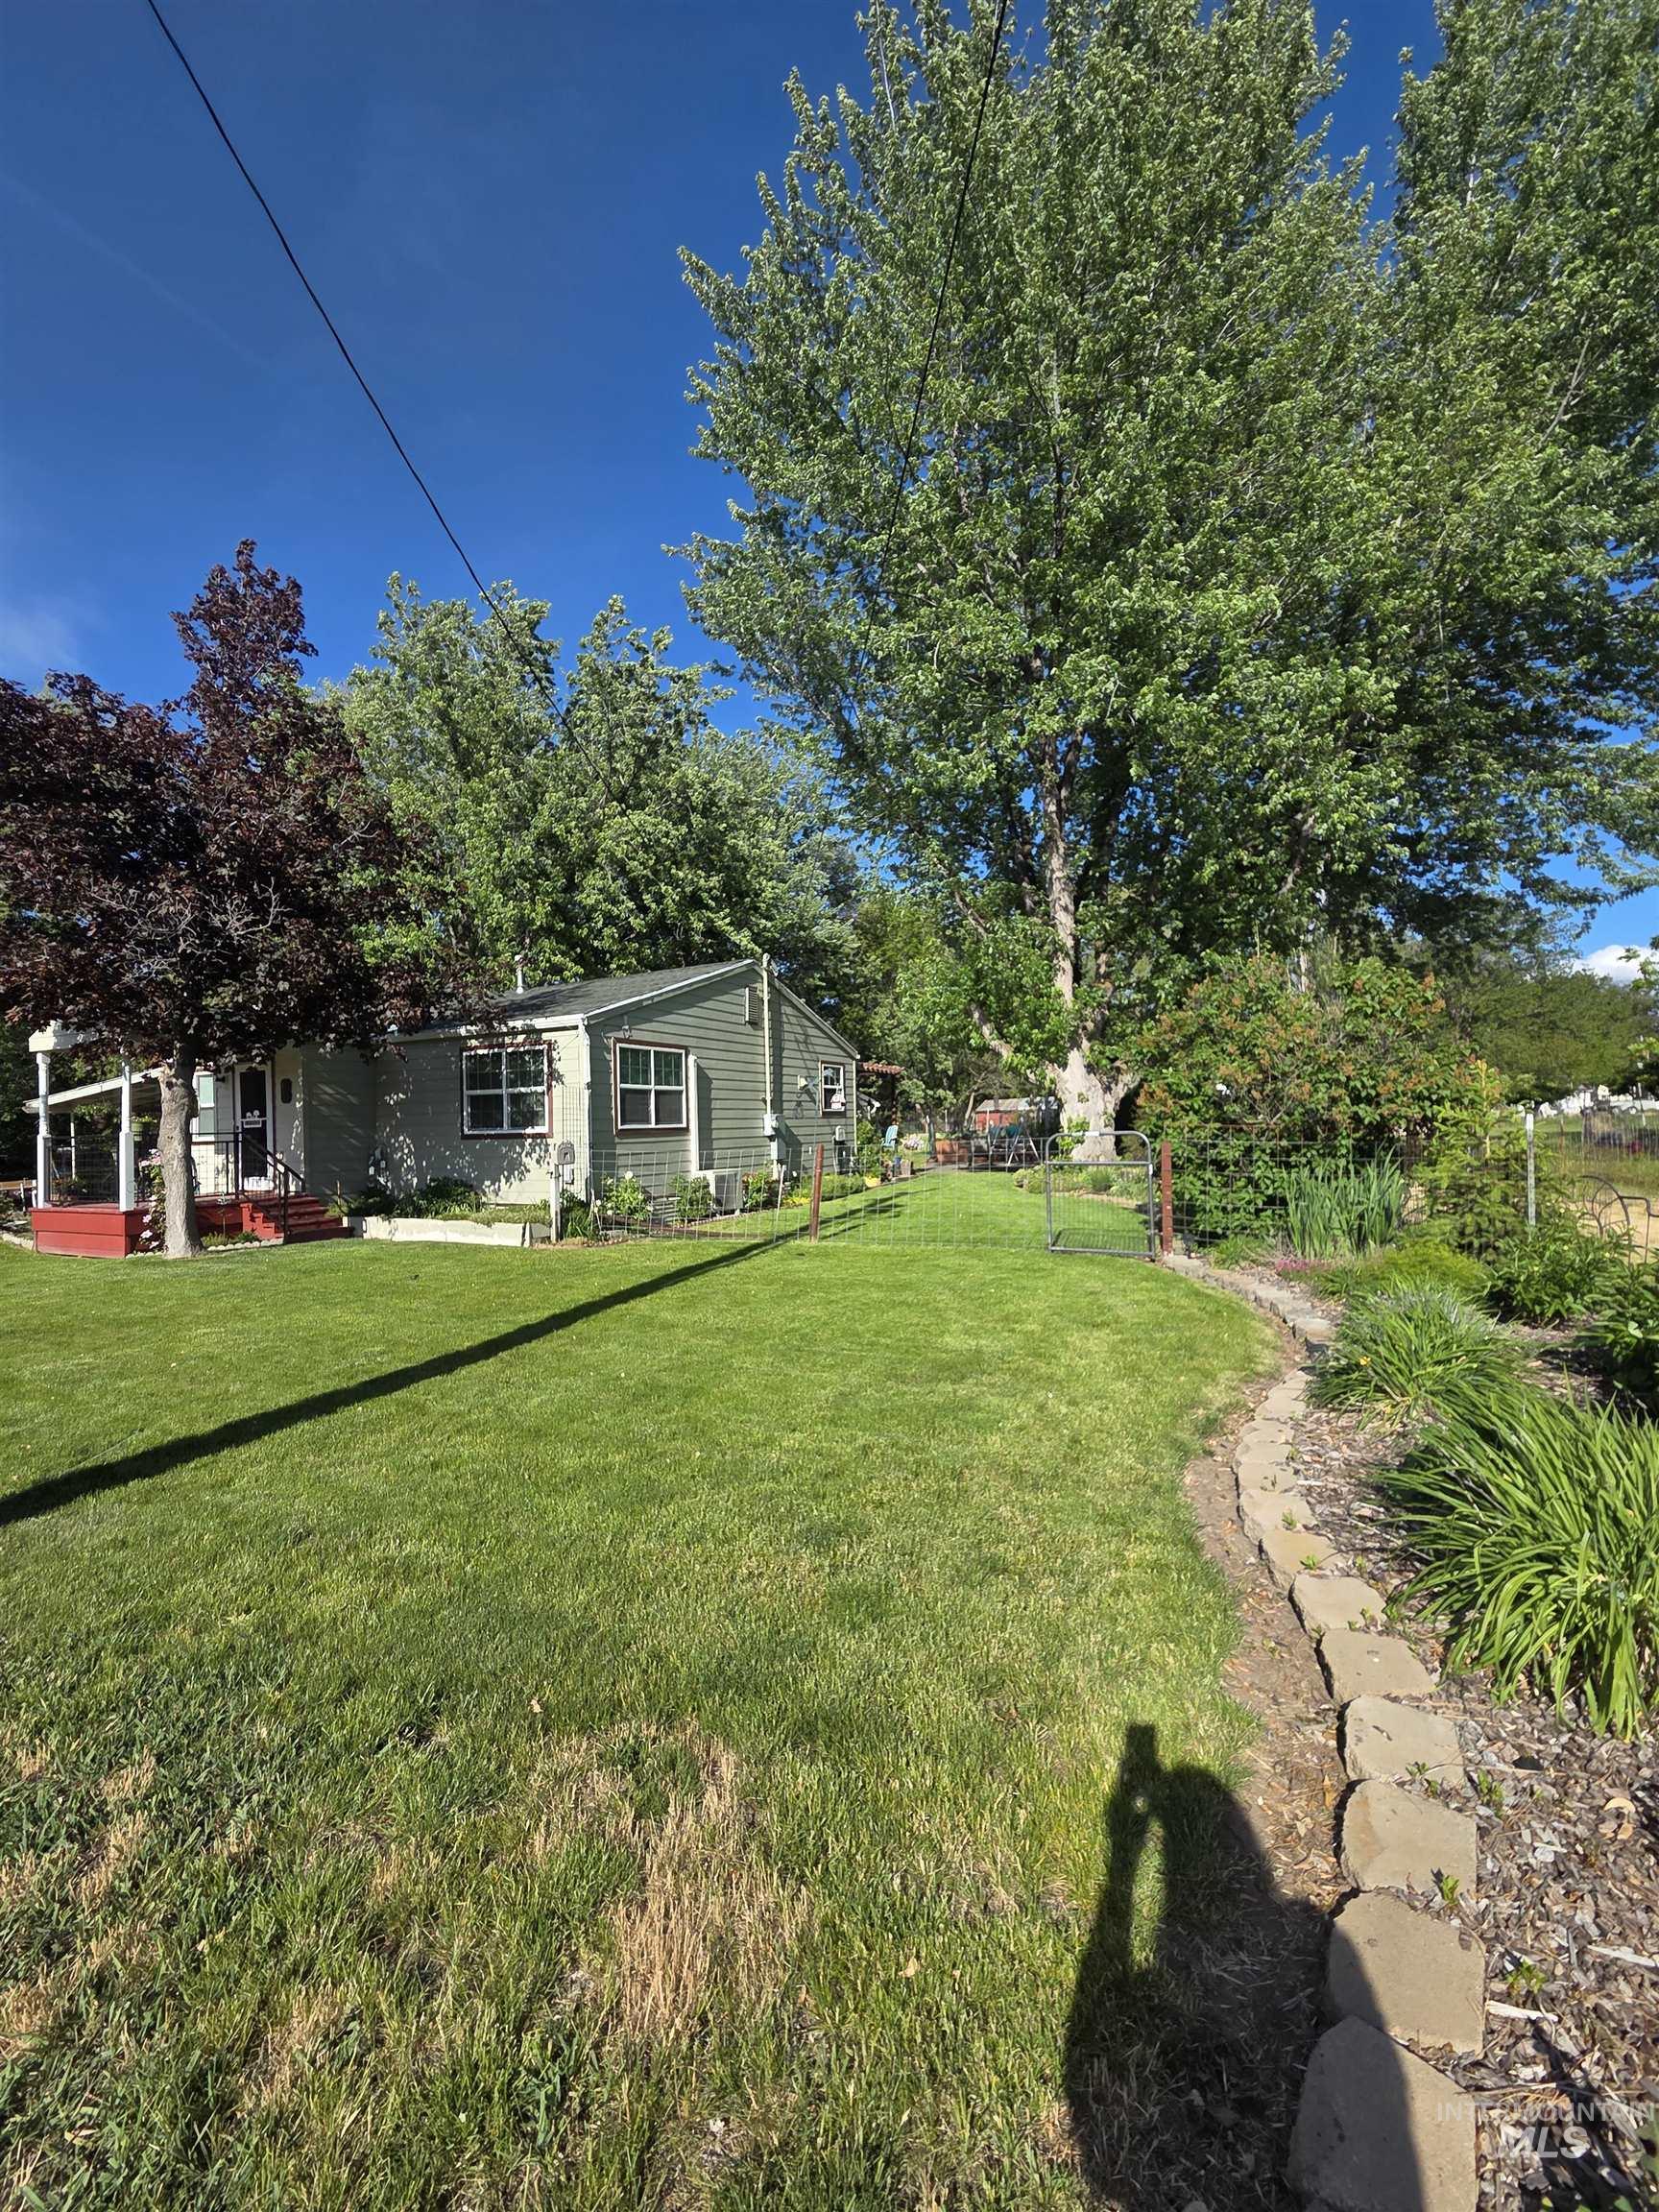
Expansive green lawn with mature trees providing natural shading
Property Description
Welcome home to this charming 3 bedroom, 2 bathroom property nestled on a beautiful lot along the creek. Enjoy peaceful outdoor living with plenty of space for a garden, entertaining, or simply relaxing in the natural surroundings. Inside, you’ll find an inviting open living and dining area that creates the perfect space for gathering. The home offers comfortable living with a functional layout, scenic views, and the tranquility of creekside living while still providing all the conveniences of town. Whether you’re looking for room to grow, space to garden, or a quiet retreat, this property has so much to offer.
Features
- Heating:
- Propane, Ductless/mini Split
Address Map
- Country:
- US
- State:
- WA
- County:
- Garfield
- City:
- Pomeroy
- Zipcode:
- 99347
- Street:
- 109 3rd Street
- Longitude:
- W118° 23' 33.9''
- Latitude:
- N46° 28' 26.6''
Rooms
- Master Bedroom Level:
- Main
- Bedroom 2 Level:
- Main
- Bedroom 3 Level:
- Down
Schools
- School District:
- School District #110
- Elementary School:
- Pomeroy
- Middle School:
- Pomeroy Jr/Sr
- High School:
- Pomeroy Jr/Sr
Additional Details
- Status:
- Active
- Type:
- Single Family
- Level:
- Single with Below Grade
- Tax Year:
- 2026
- Taxes:
- $2,345
- Potential Short Sale:
- No
- Age:
- 51 - 80 Years
- Auction:
- No
- Flood Ins Required:
- Yes
- HUD Owned:
- No
- In Foreclosure:
- No
- Land Size:
- 10000 SF - .49 AC
- Home Owner Exempt:
- No
- HOA Frequency:
- Not Applicable
- Inc Kitchen Features:
- Dishwasher, Microwave, Oven/range freestanding, Refrigerator, Countertop-laminate
- Lot Features:
- Garden space, Storage shed, Flood plain, Finished Driveway, Creek/stream
- Land Use:
- Single
Residential For Sale
109 3rd Street, Pomeroy, Washington 99347
3 Bedrooms
2 Bathrooms
2,160 SqFt
Visits : 11 in 96 days
$270,000
Listing ID #98987764
Basic Details
- Property Type :
- Residential
- Listing Type :
- For Sale
- Listing ID :
- 98987764
- Price :
- $270,000
- Bedrooms :
- 3
- Bathrooms :
- 2
- Apx SqFt :
- 2,160 SqFt
- Year Built :
- 1948
- Lot Area :
- 0.40 SqFt
- Days on Market :
- 24
- Subdivision :
- 0 Not Applicable
- Update Date :
- 05/30/2026 15:56:27
- Status :
- Active
Agent info

- JoeAnne Santy-Greene
- (208) 947-4609
- (208) 283-6313
- (208) 287-8500
-

Contact Agent
Mortgage Calculator

