

-
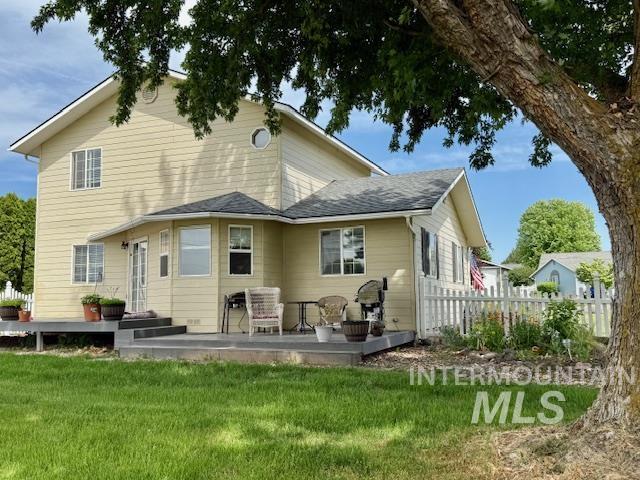
Two-story exterior with light-colored siding and dark shingle roofing
-
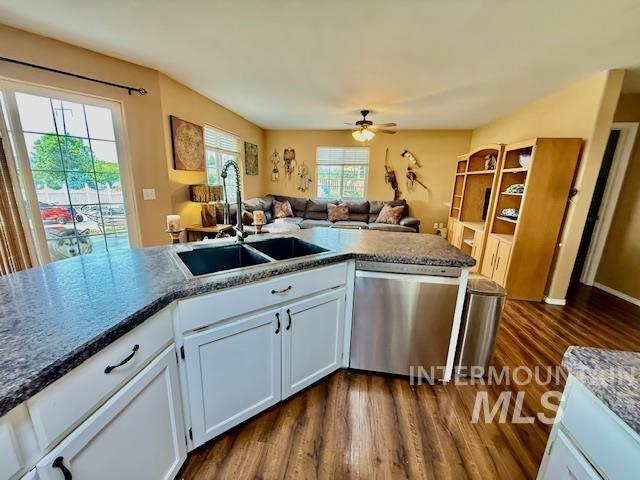
Kitchen island featuring a double-basin sink with a gooseneck faucet, integrated dishwasher, and granite-look countertops
-
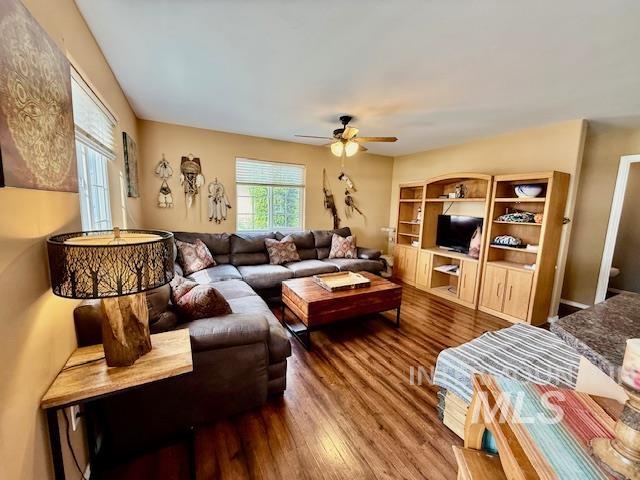
Living area featuring wood-finish flooring, two windows with blinds, built-in entertainment center, and a ceiling fan with integrated lighting
-
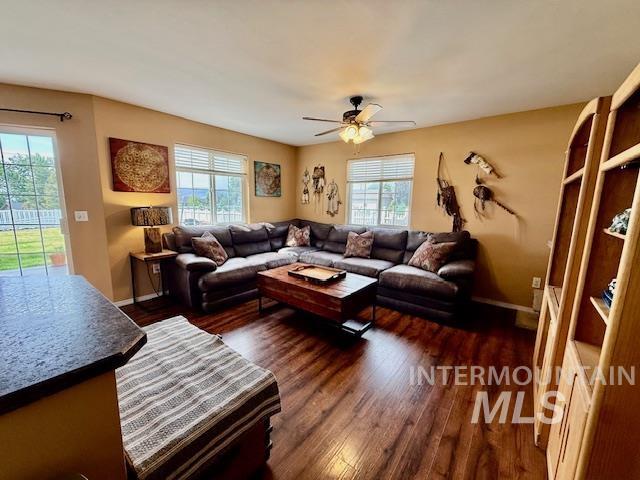
Spacious living area featuring rich wood-finish flooring and ample natural light from multiple windows
-
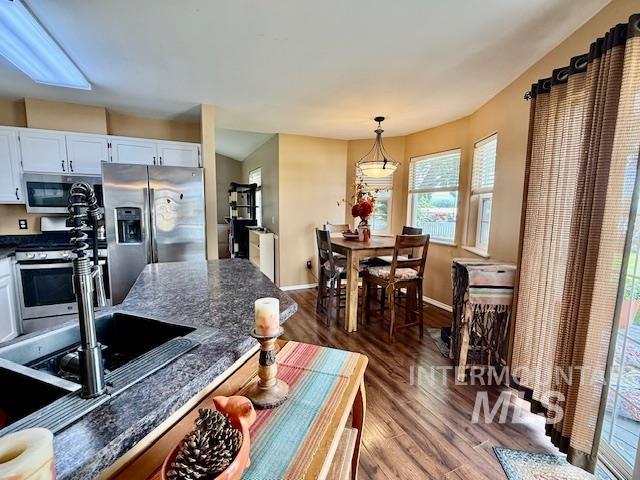
Kitchen featuring a double basin sink with a pull-down faucet, stainless steel appliances, white cabinetry, dark speckled countertops, and wood-finish flooring
-
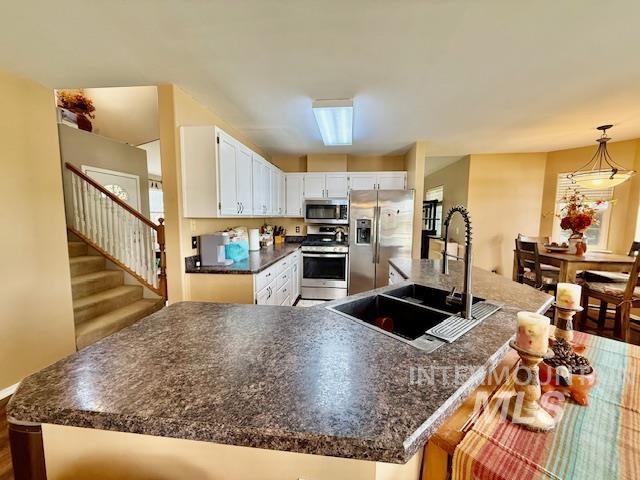
Kitchen featuring an L-shaped island with an integrated double basin sink, stainless steel appliances, white cabinetry, and recessed lighting
-
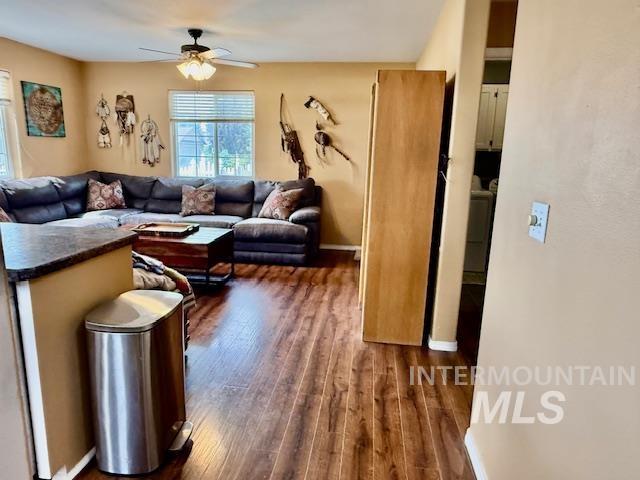
Spacious living area featuring wood-finish flooring, a ceiling fan, and ample natural light from a window with blinds
-
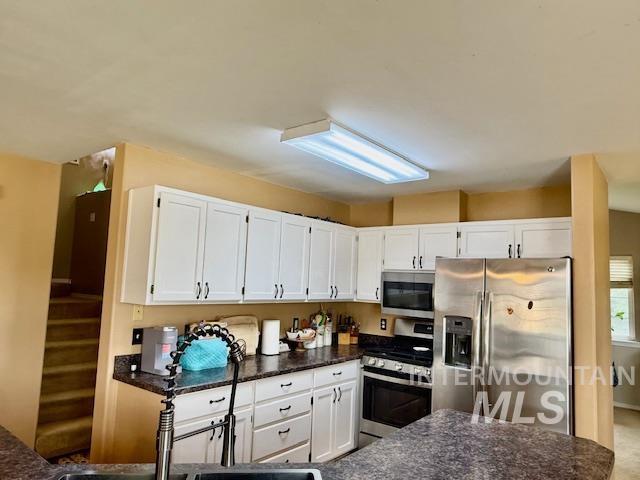
Kitchen featuring white cabinetry, dark speckled countertops, and stainless steel appliances including a refrigerator, range, and microwave
-
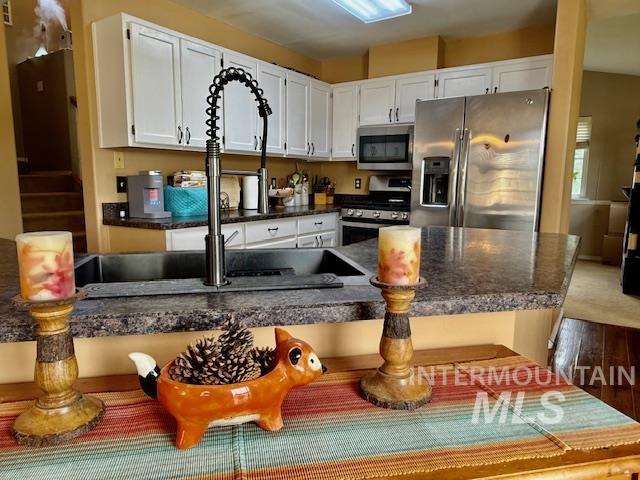
Kitchen featuring white cabinetry, dark speckled countertops, a stainless steel refrigerator, and a built-in microwave
-
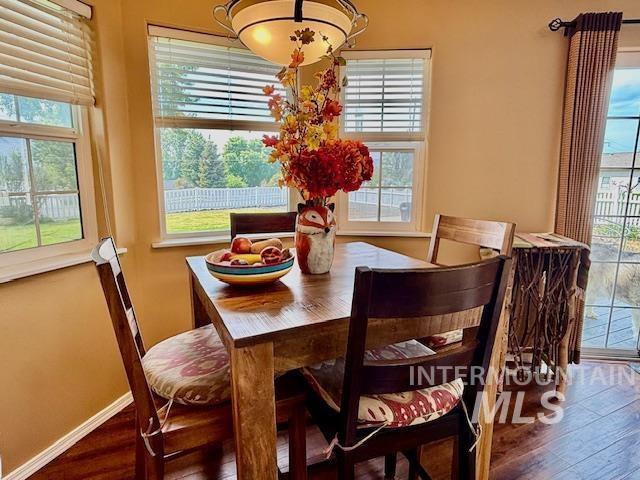
Dining area featuring rich wood-finish flooring, multiple windows with blinds, a sliding glass door, and a built-in overhead light fixture
-
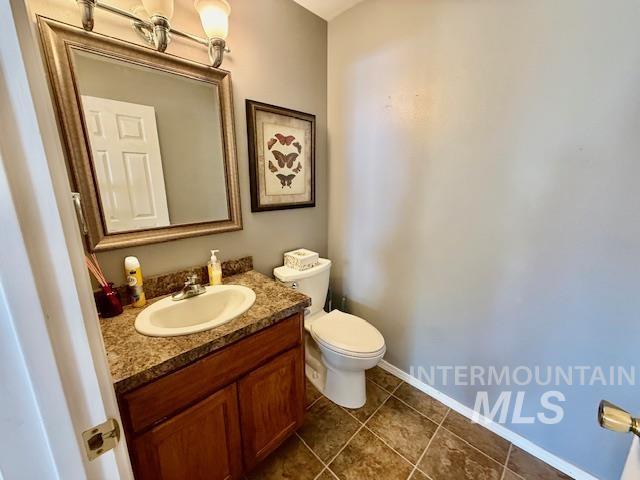
Bathroom featuring a vanity with a laminate countertop, integrated sink, and wood cabinetry
-
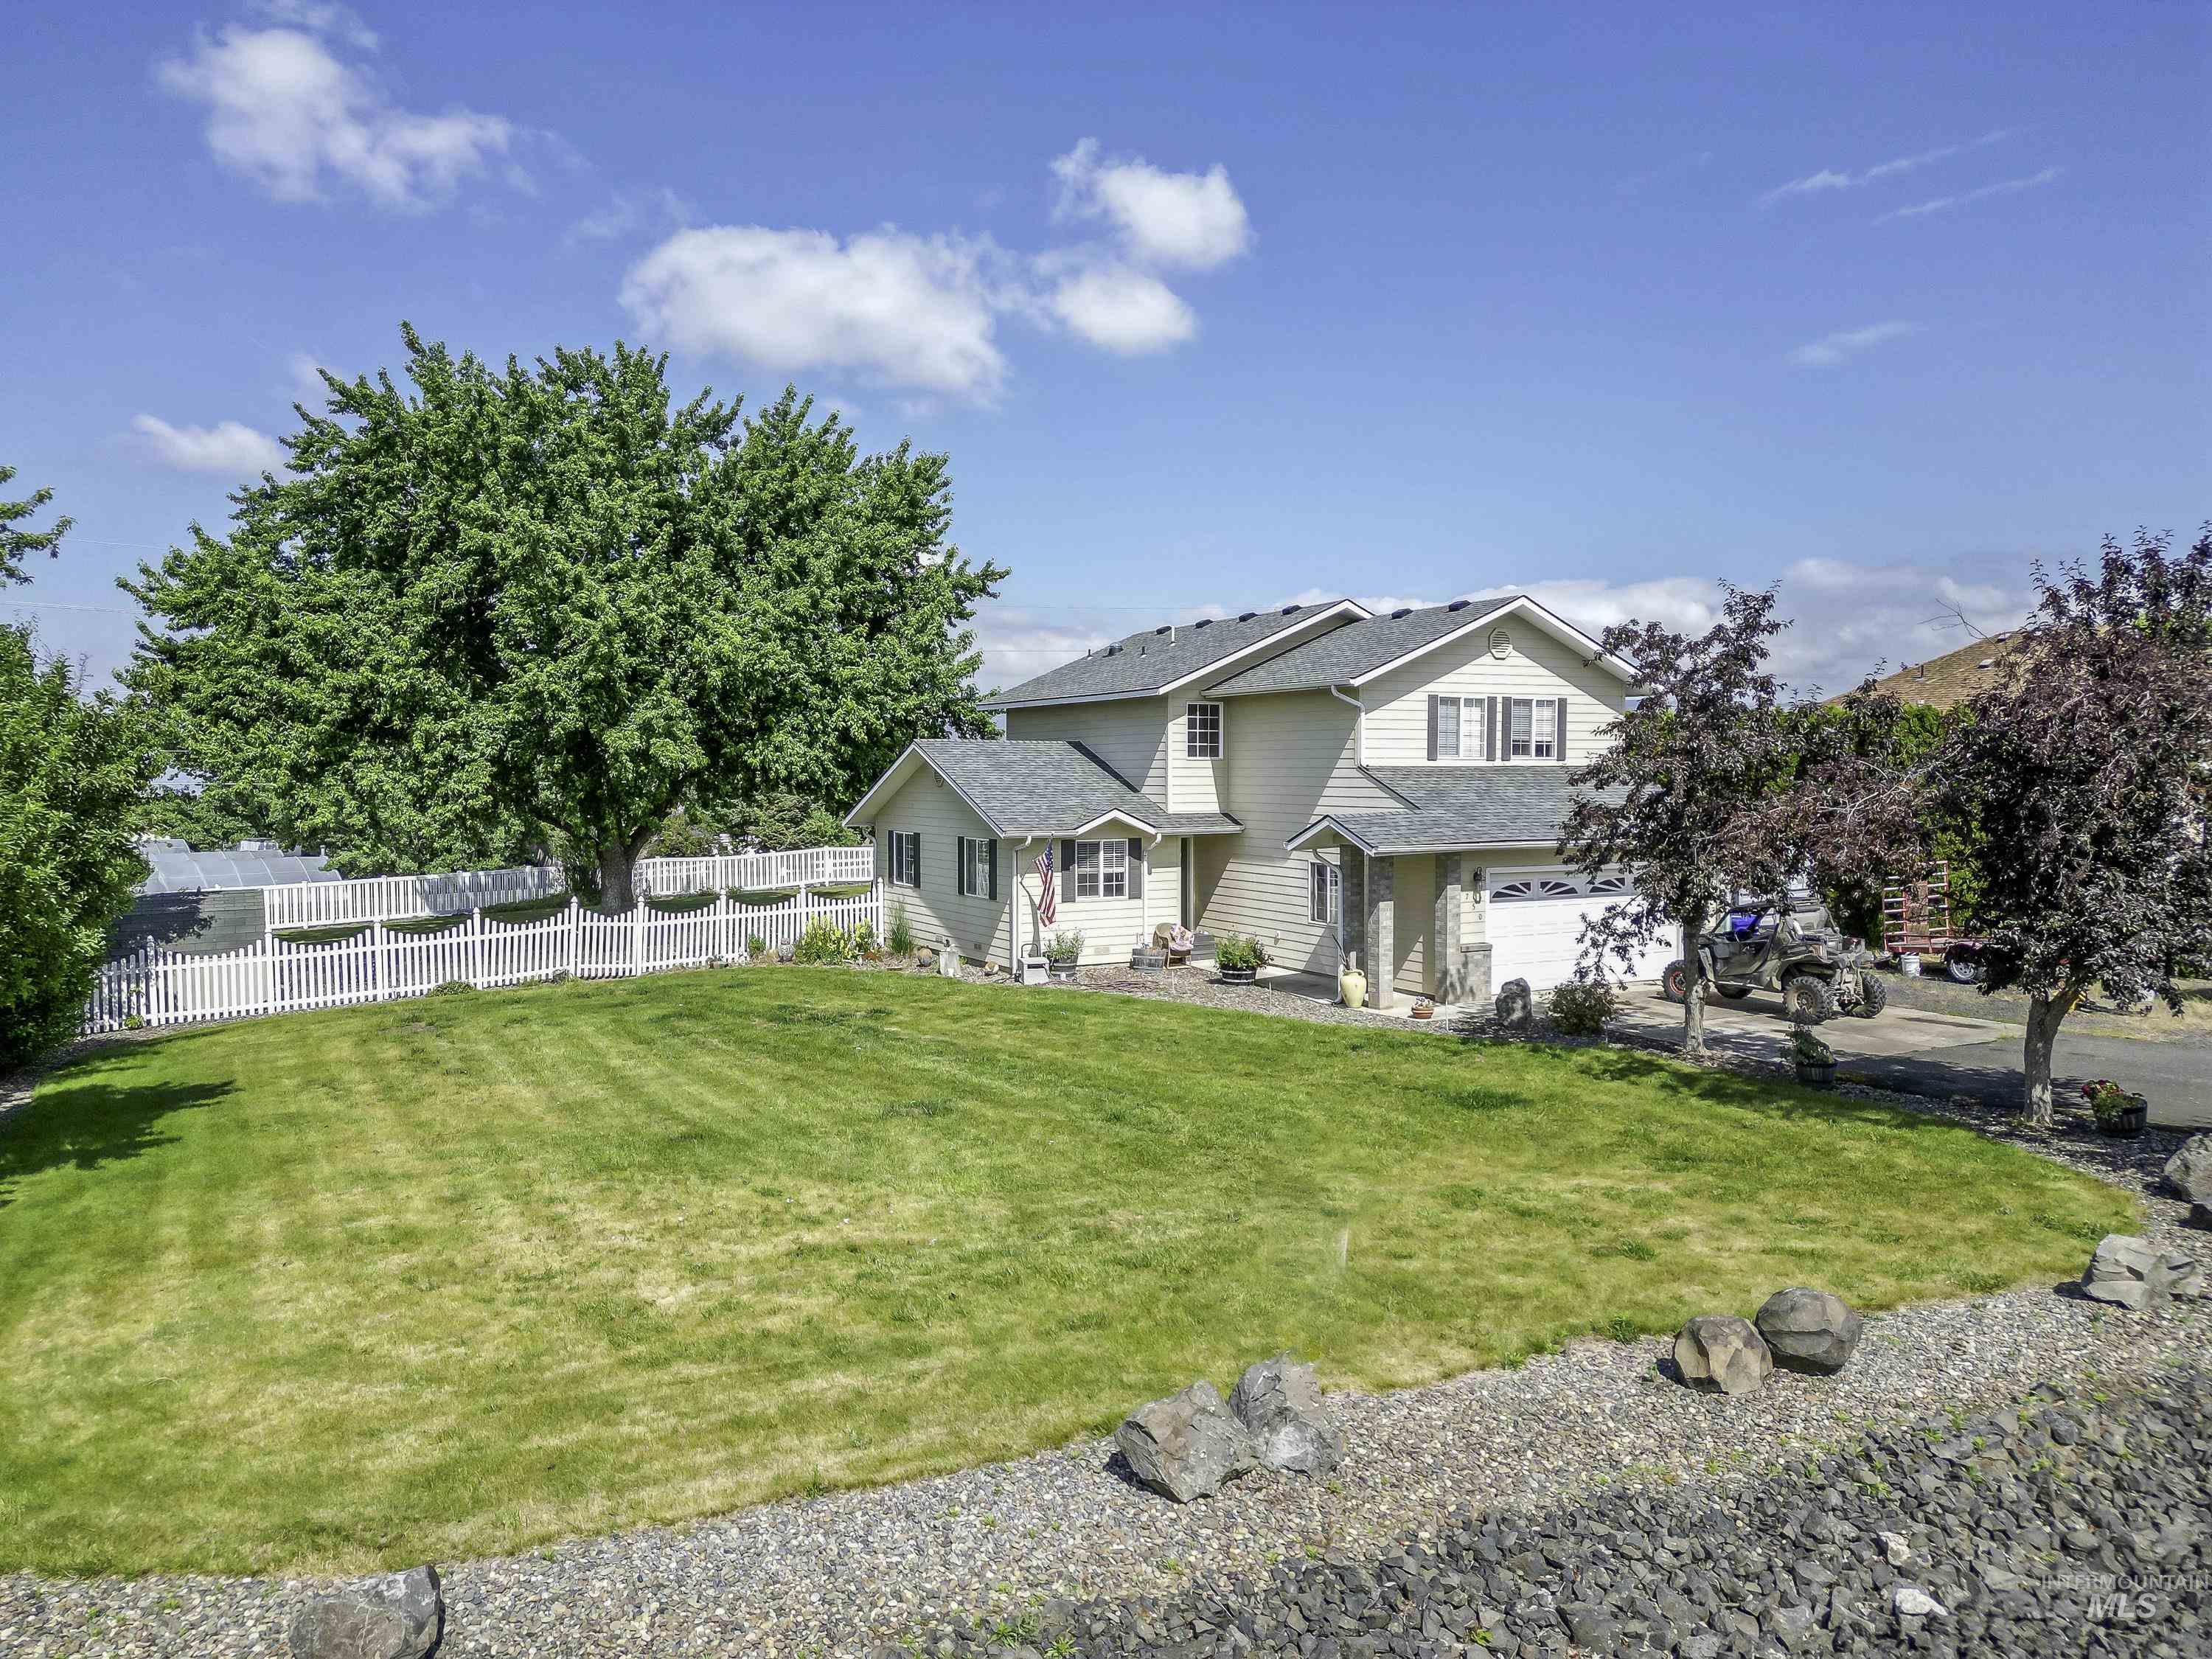
Two-story residence featuring a neutral-toned exterior and dark gray shingle roofing
-
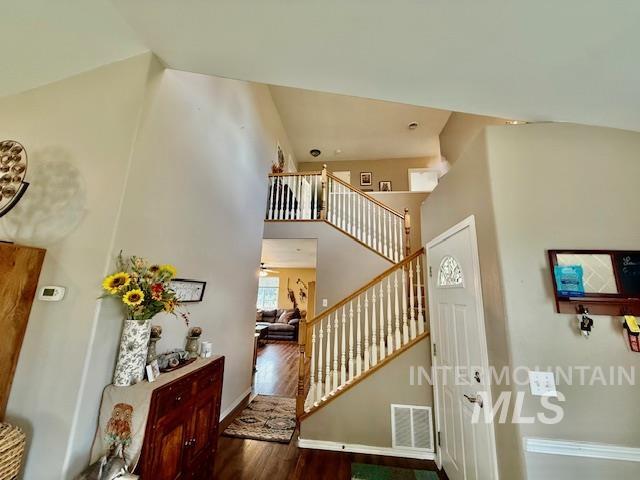
Two-story foyer featuring a staircase with white balusters and wood-finish handrails, a front entry door with an arched decorative glass insert, and a vaulted ceiling
-
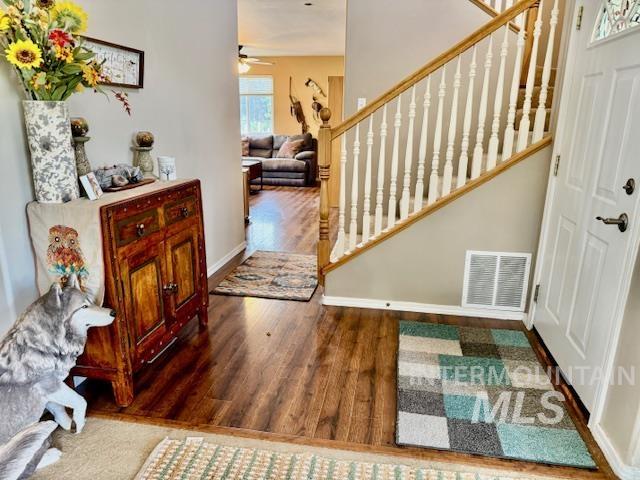
Entryway featuring wood-finish flooring, a white paneled entry door with decorative glass, and a staircase with white balusters and a wood handrail
-
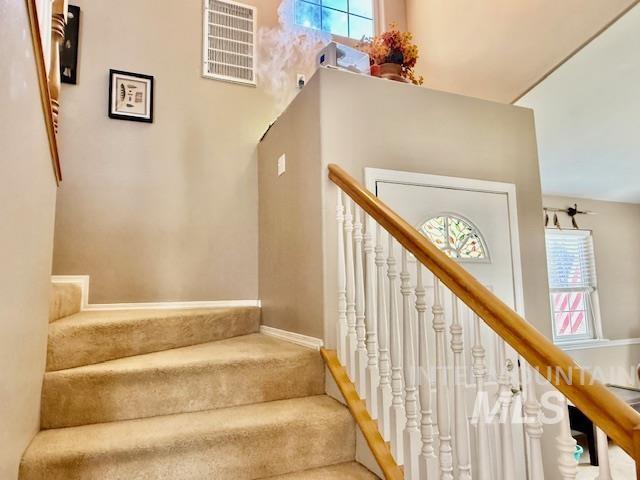
Staircase featuring carpeted treads and a light wood handrail with white spindles
-
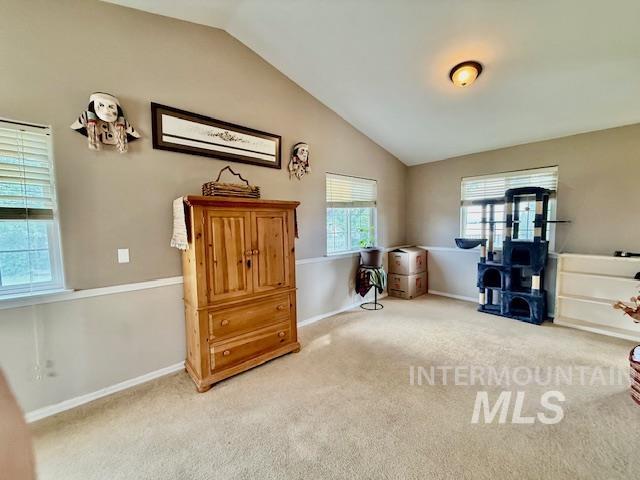
Room featuring vaulted ceilings, neutral-toned walls, and carpeting
-
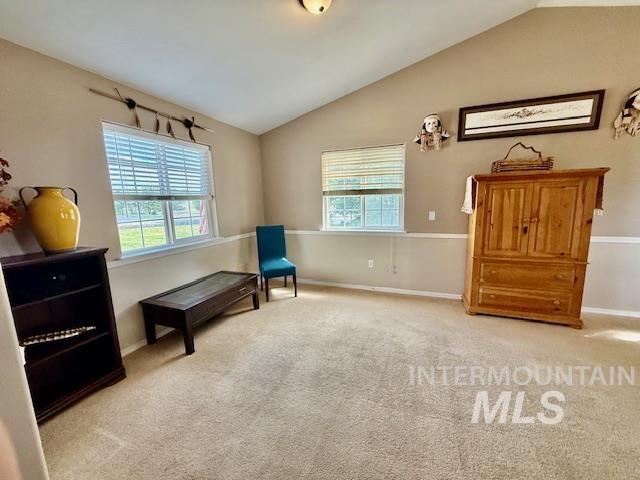
Spacious room featuring vaulted ceilings, light tan wall color, white wainscoting, and carpeted flooring
-
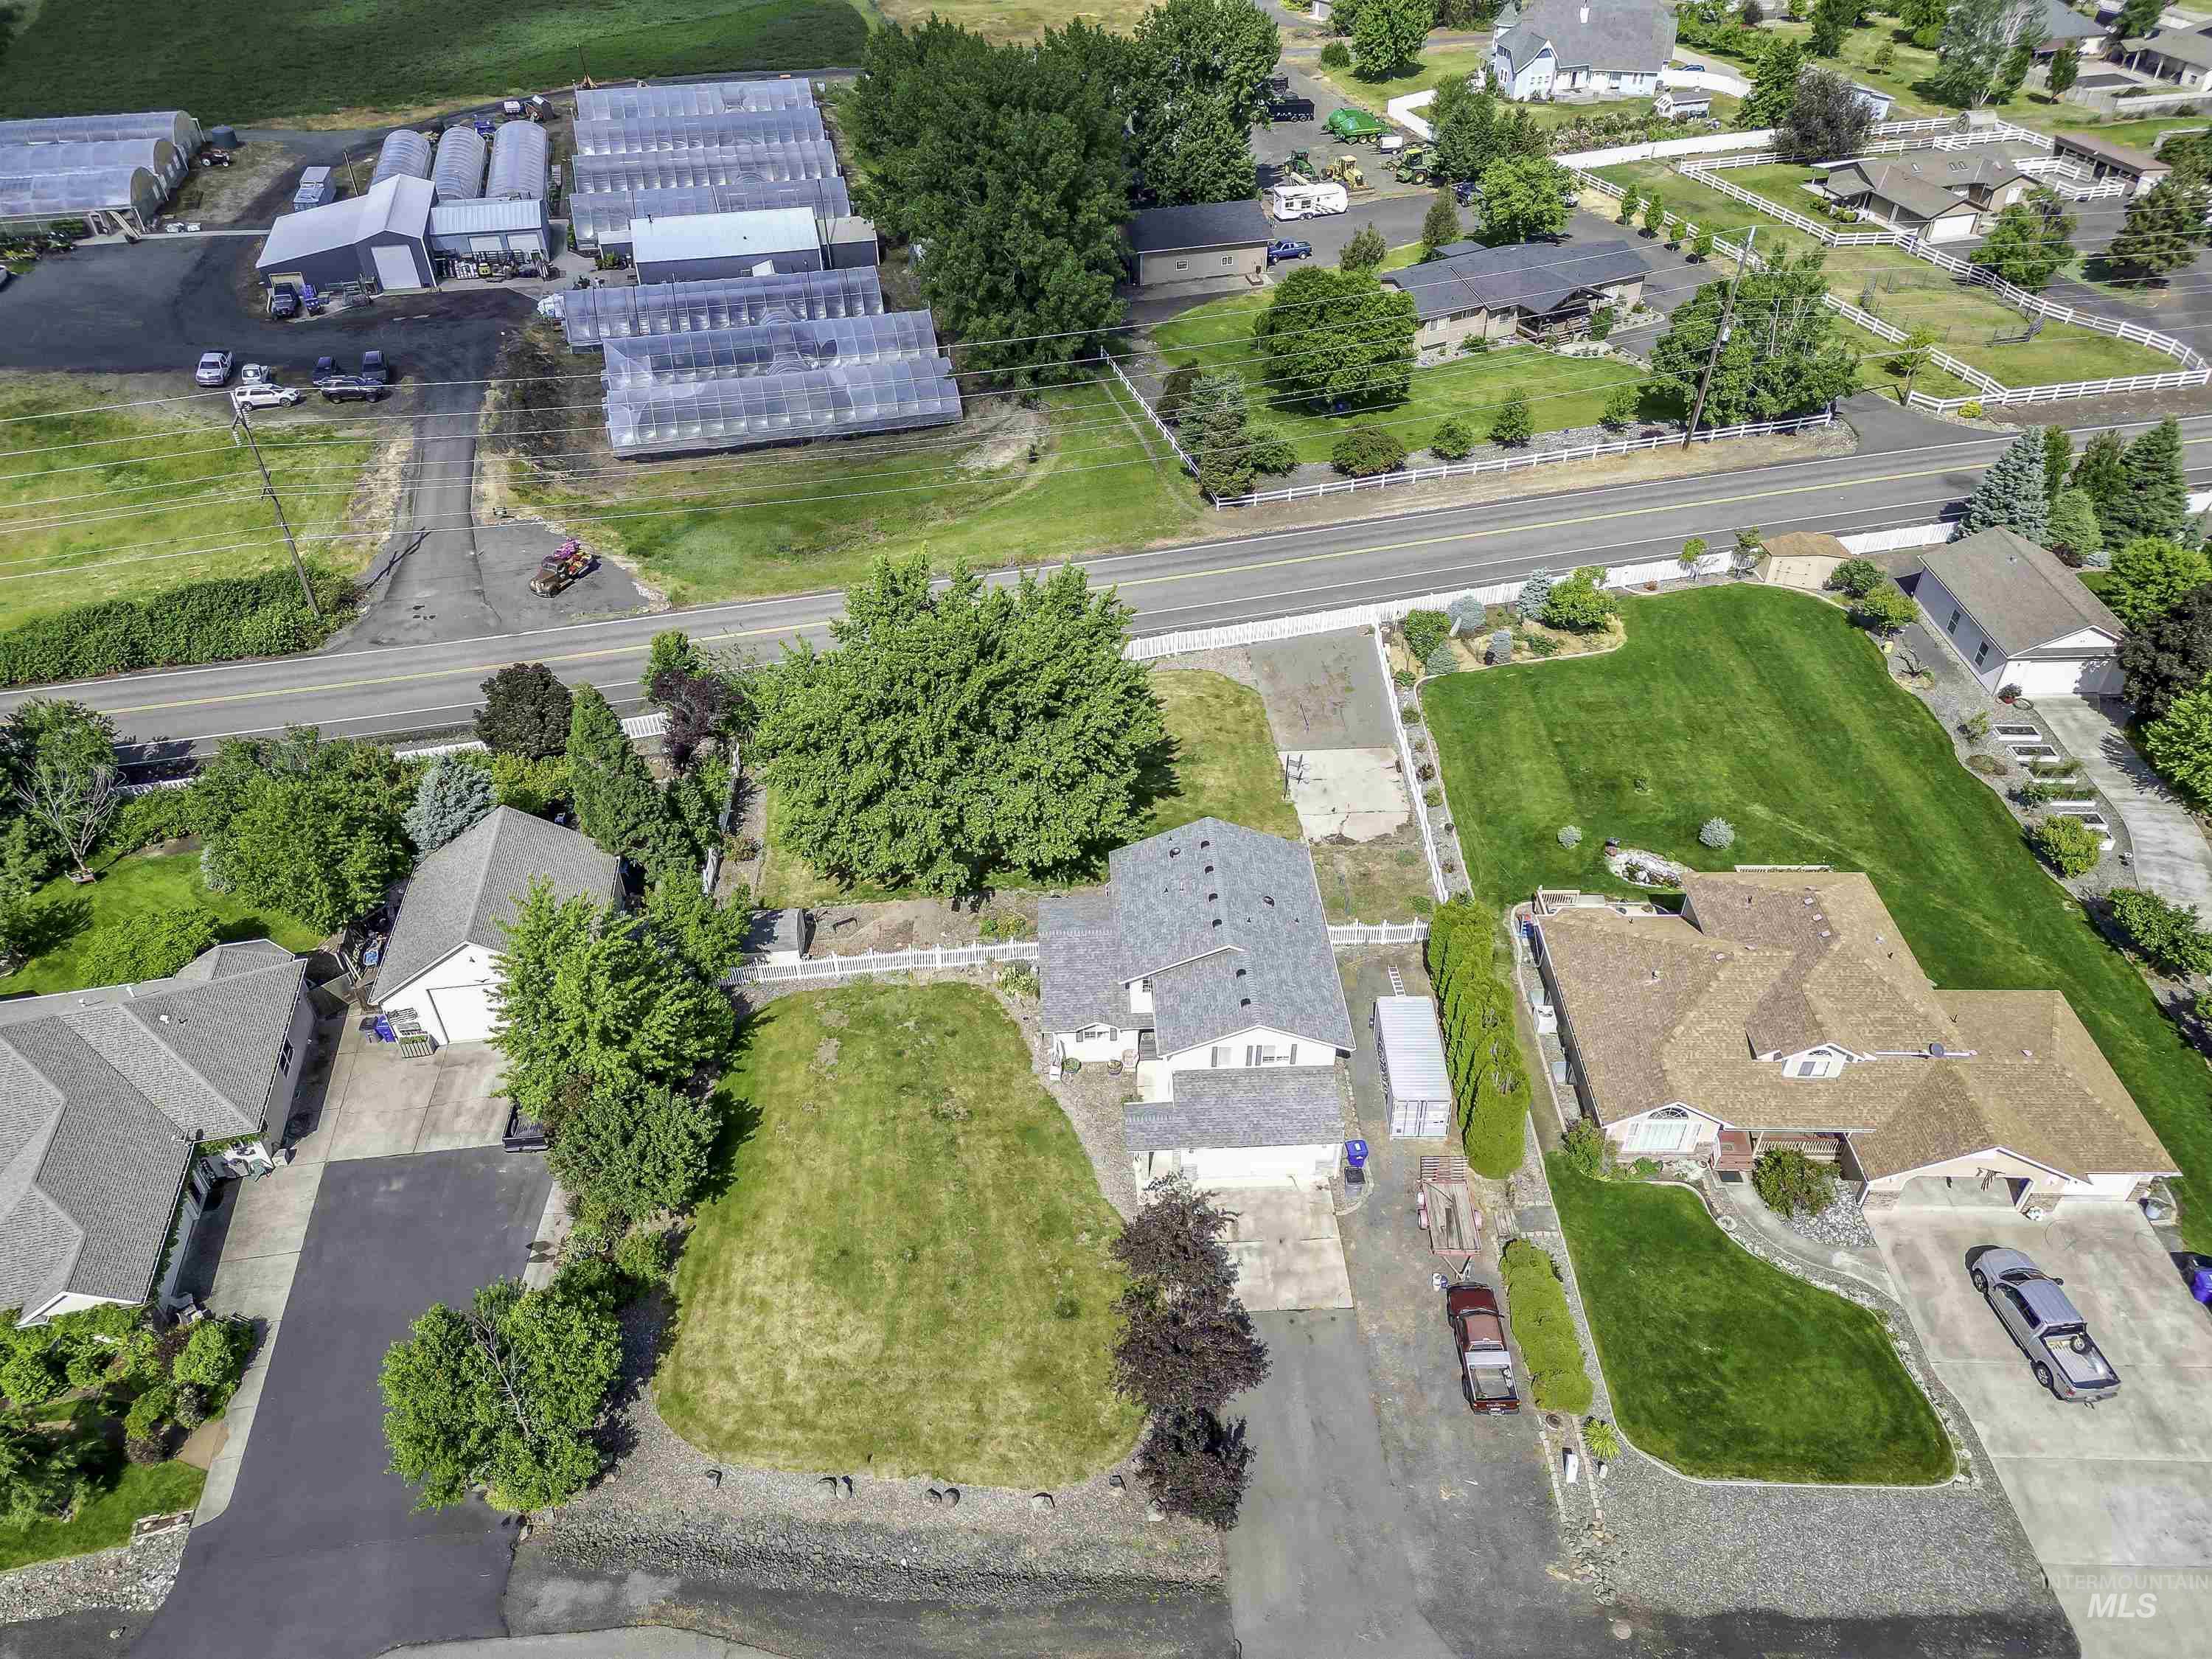
Aerial perspective showcasing a property with a spacious, green lawn
-
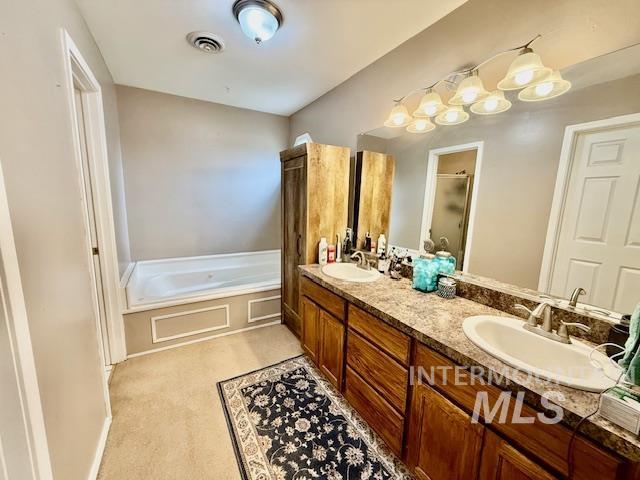
Dual vanity with wood-finish cabinetry, integrated sinks, and a large wall-mounted mirror
-
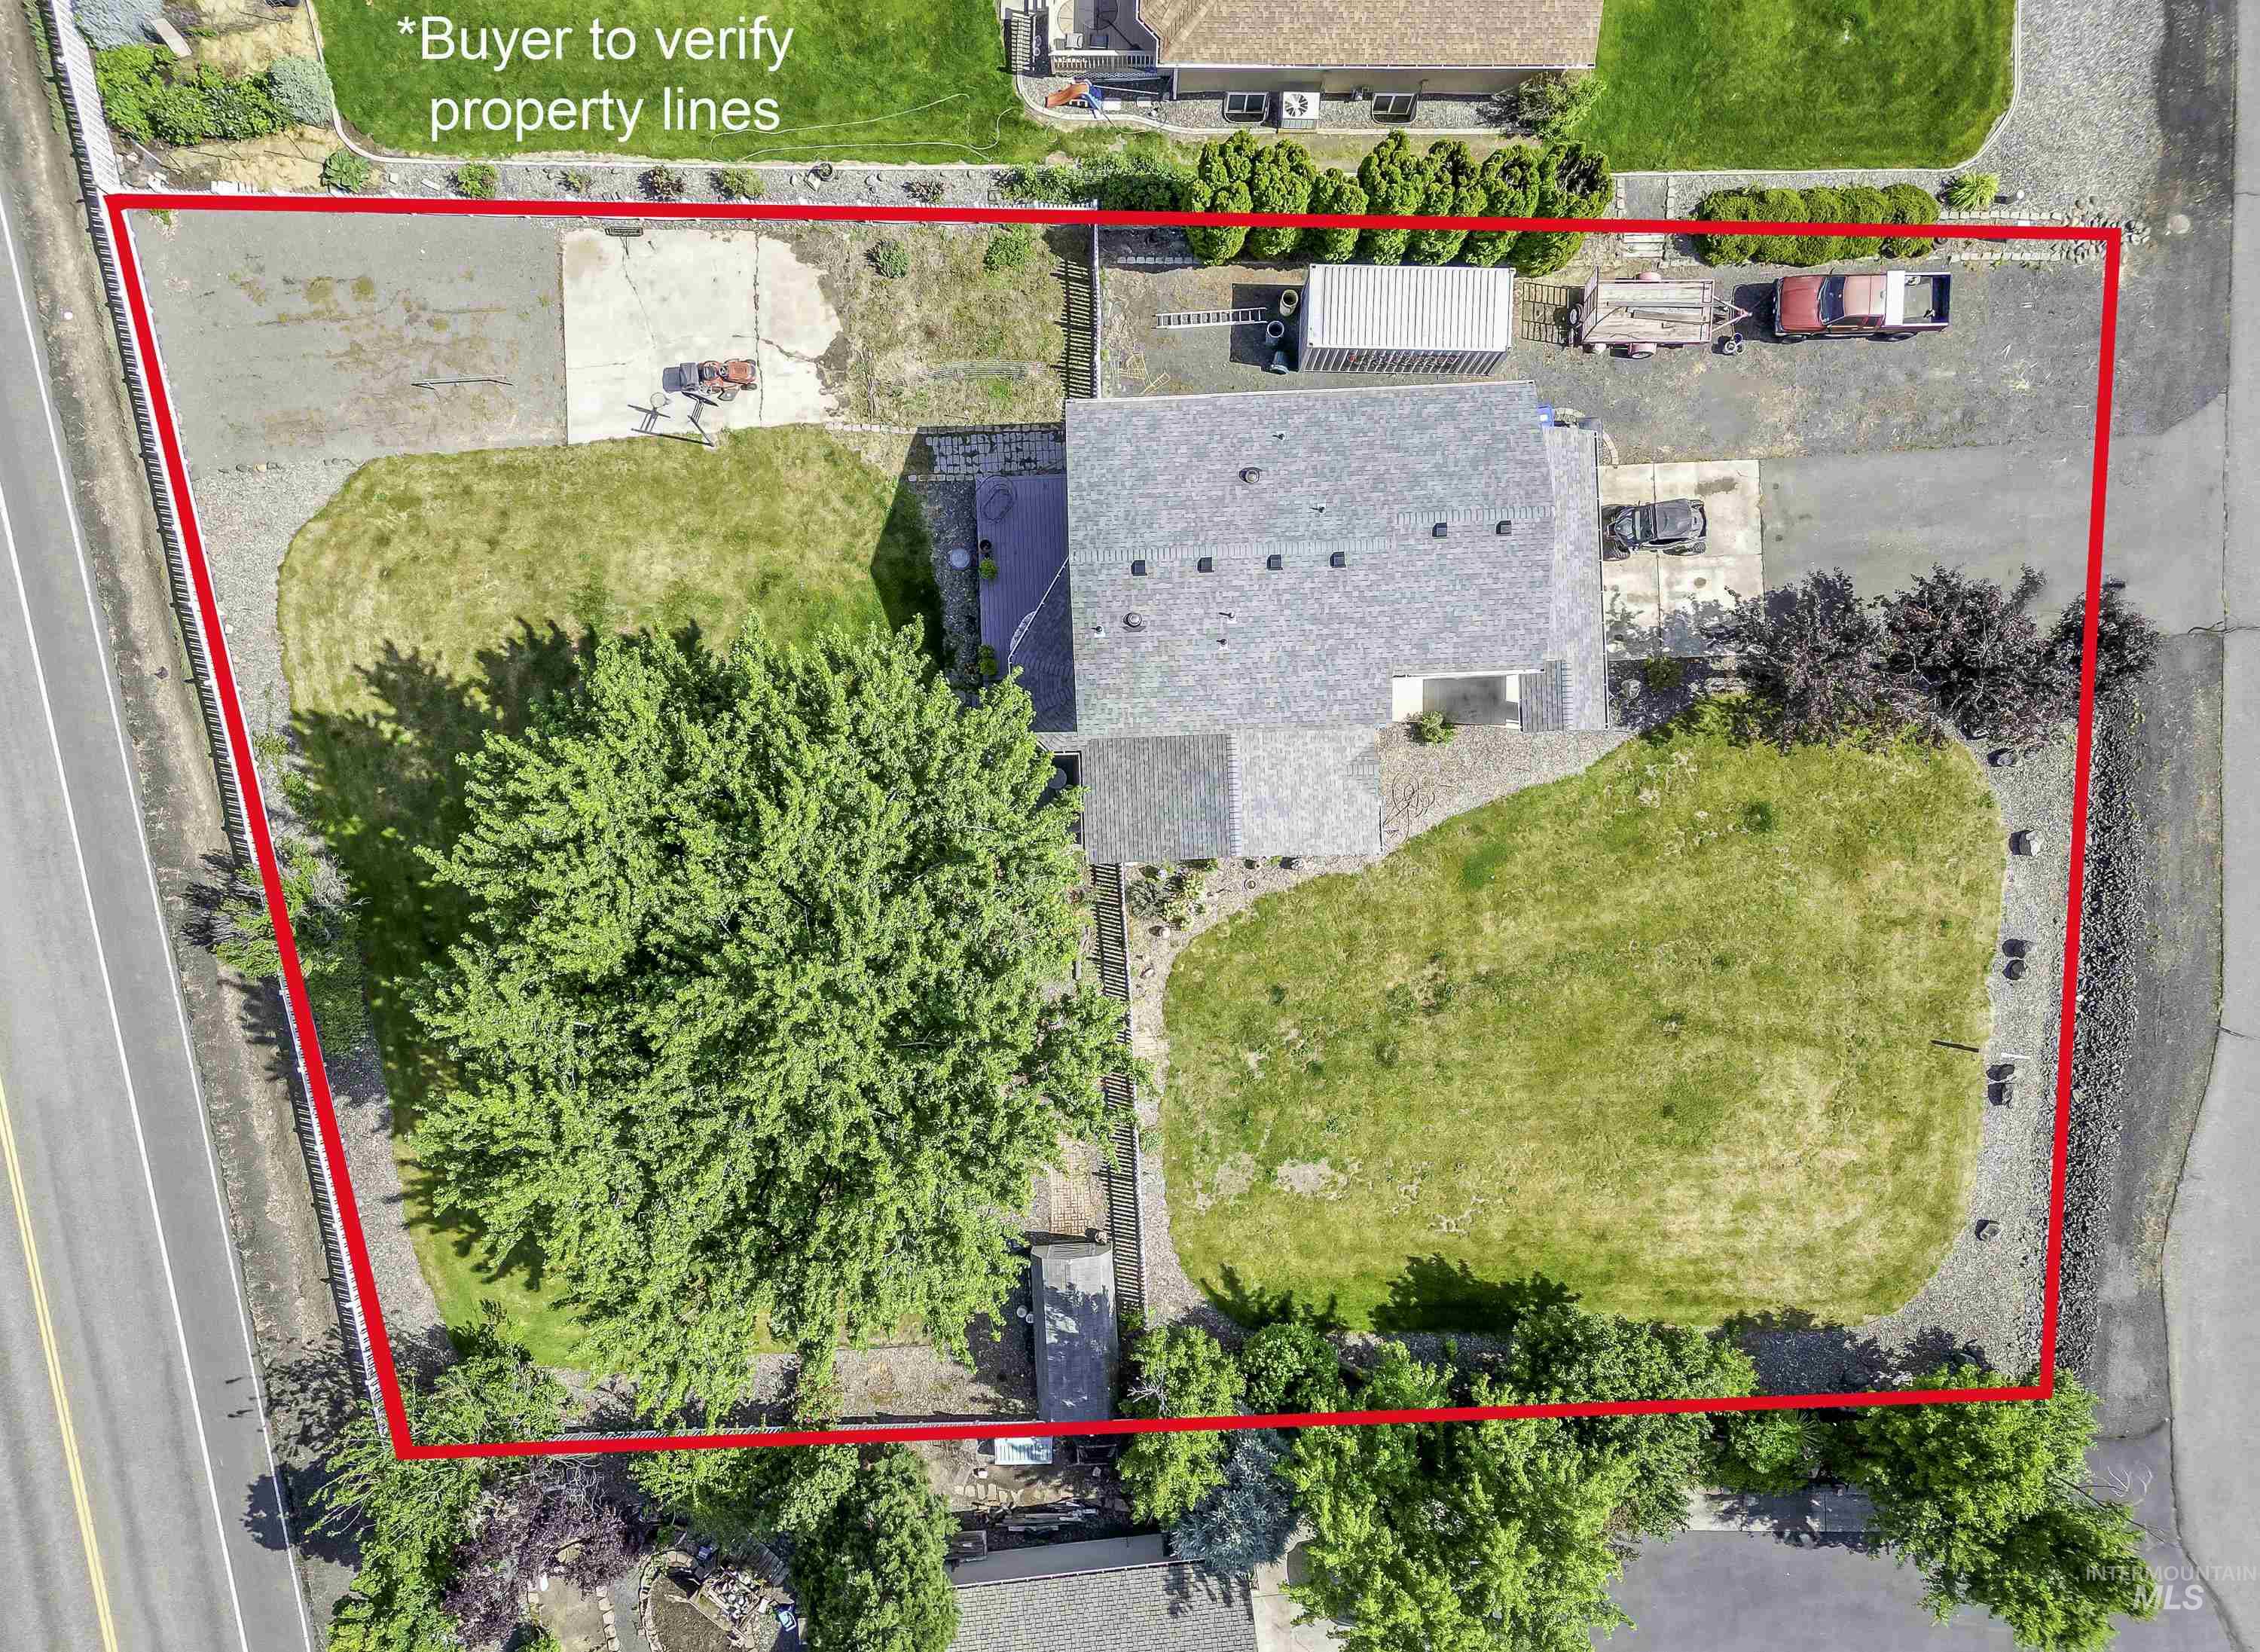
Aerial depiction of the property featuring a gray shingle roof, extensive green lawn areas, and mature trees
-
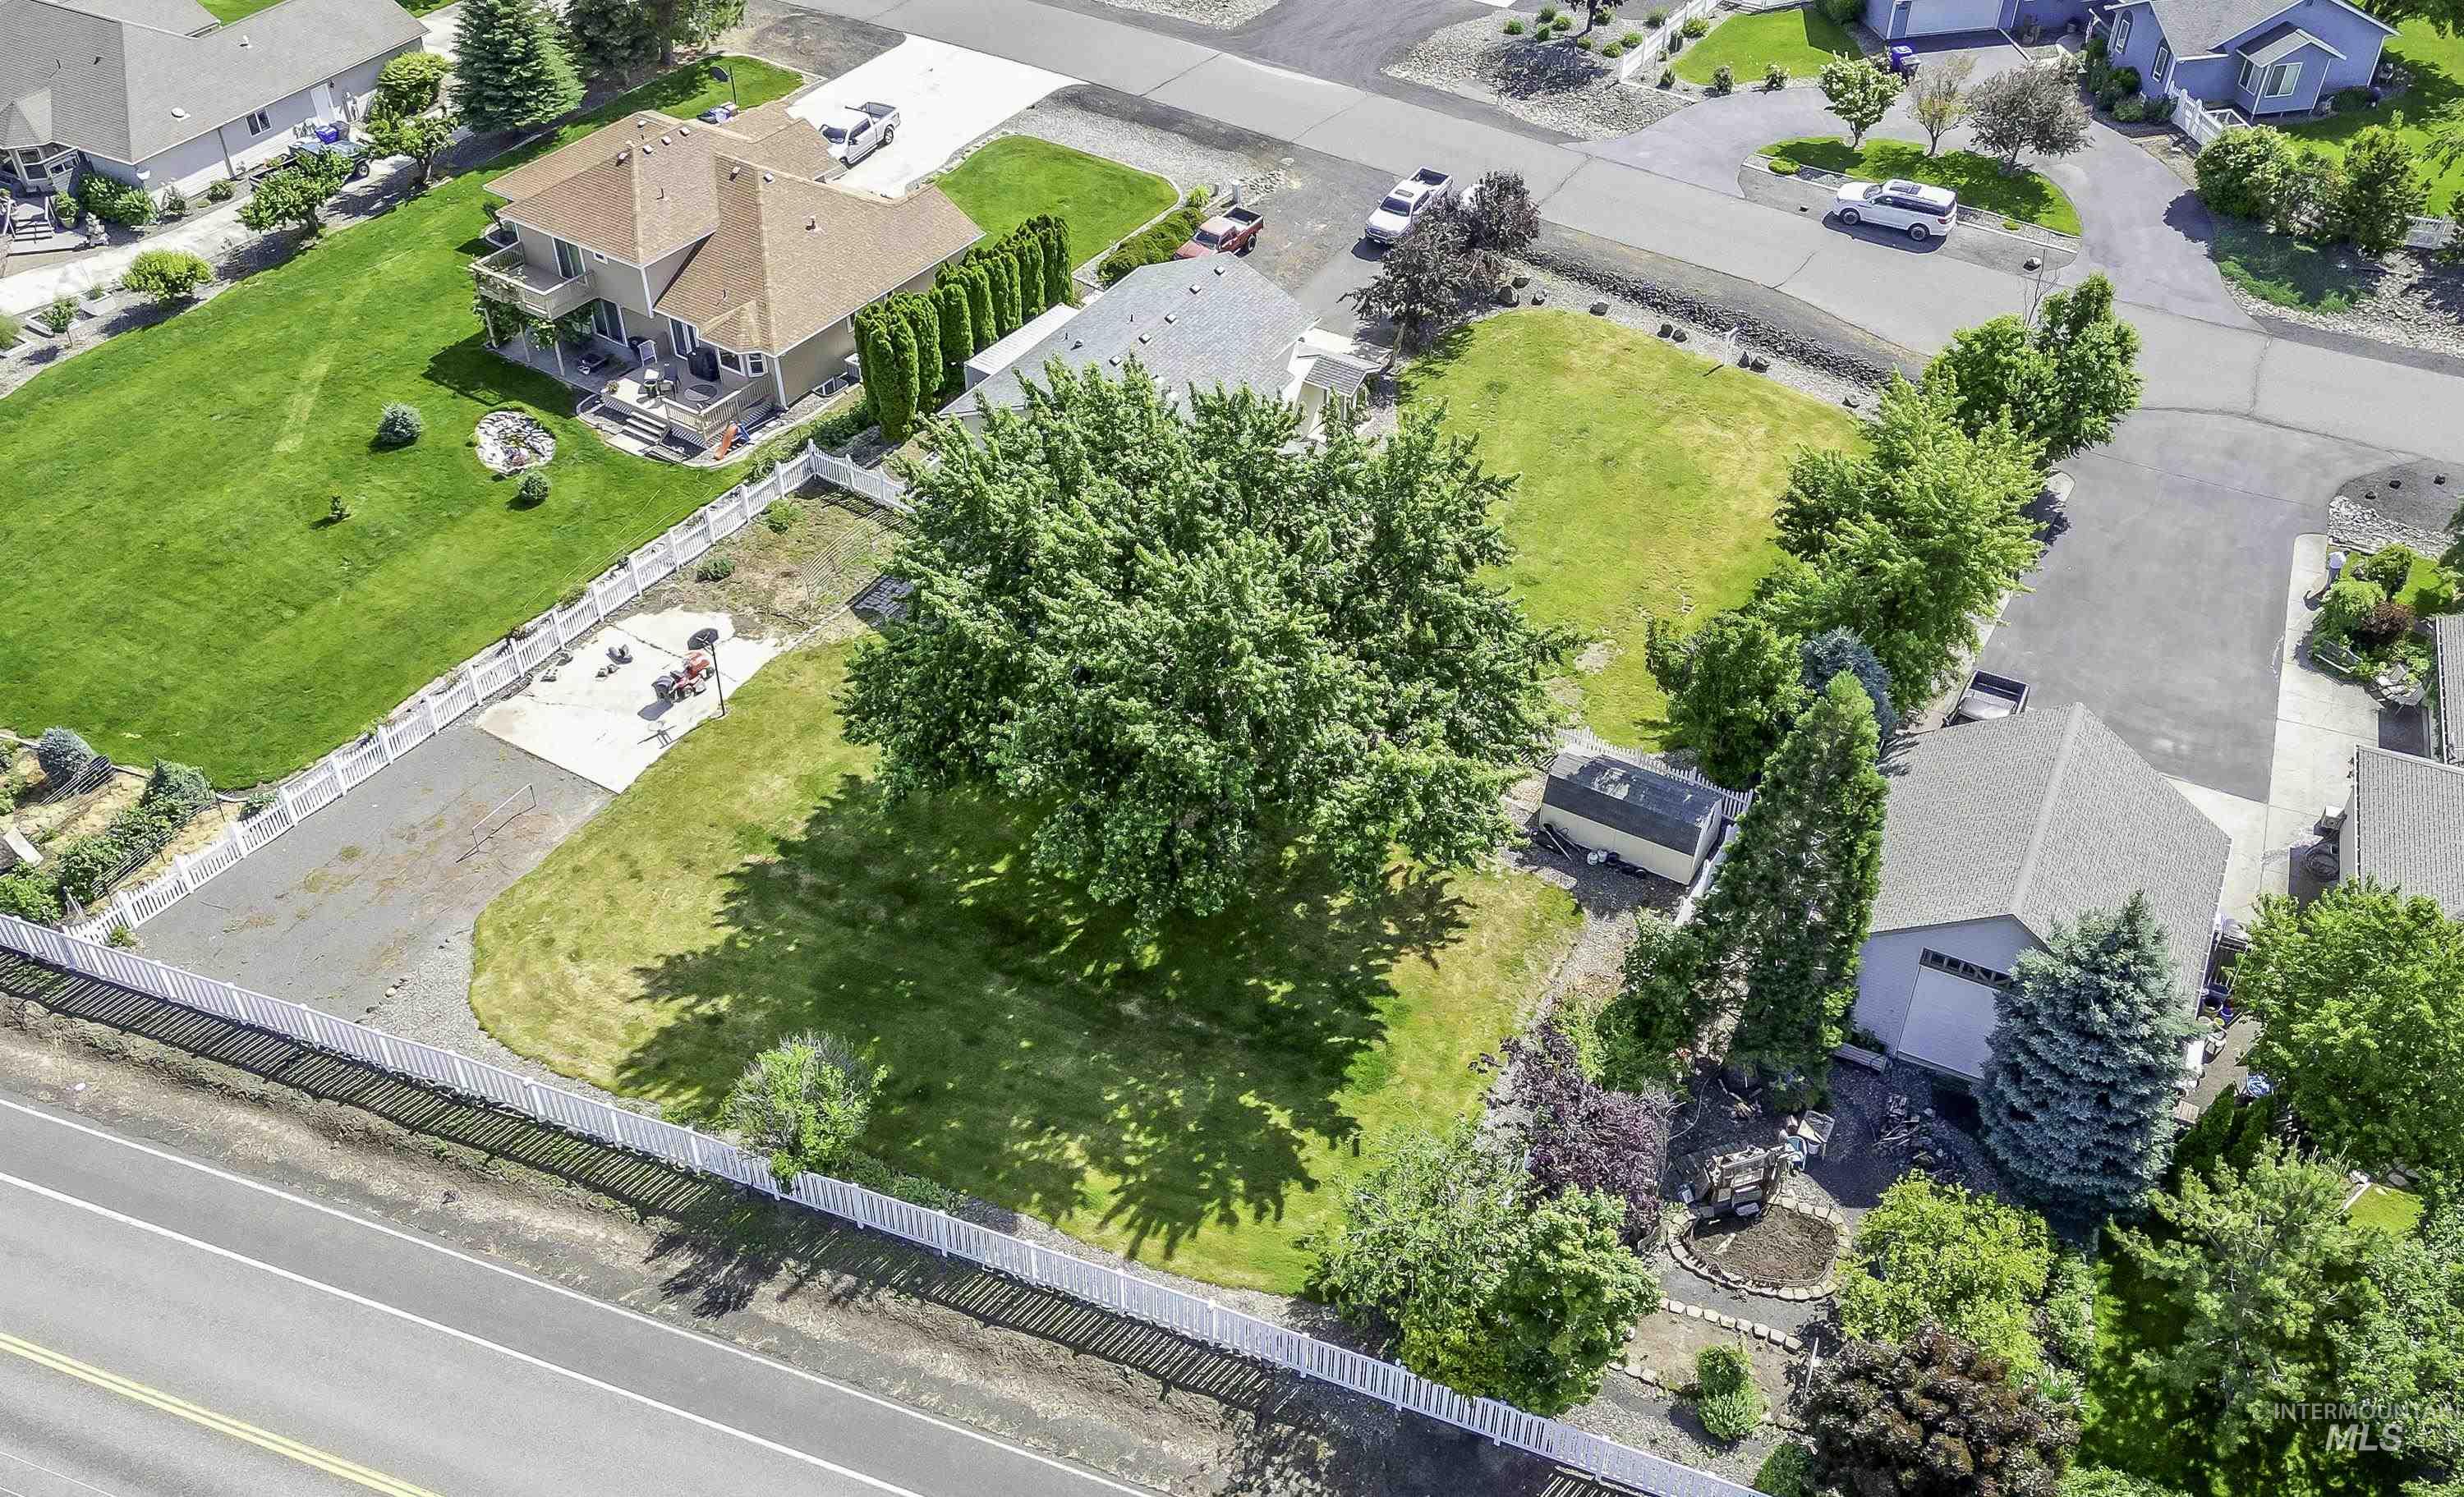
Aerial view
-
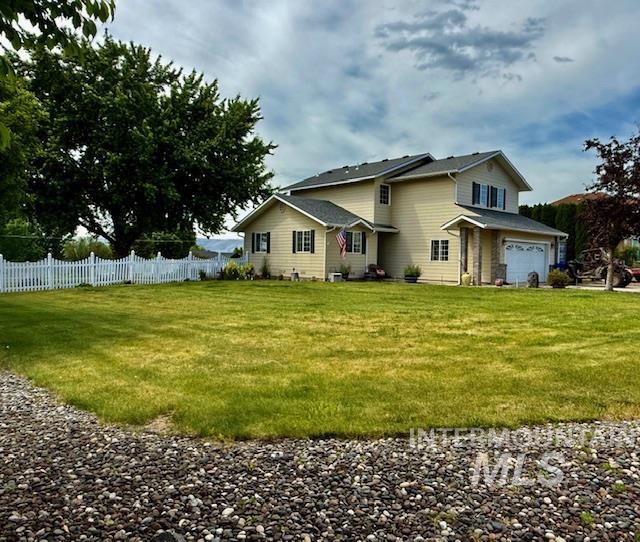
Two-story residence featuring light-toned siding, a dark shingled roof, and a prominent two-car garage with stone accents
-
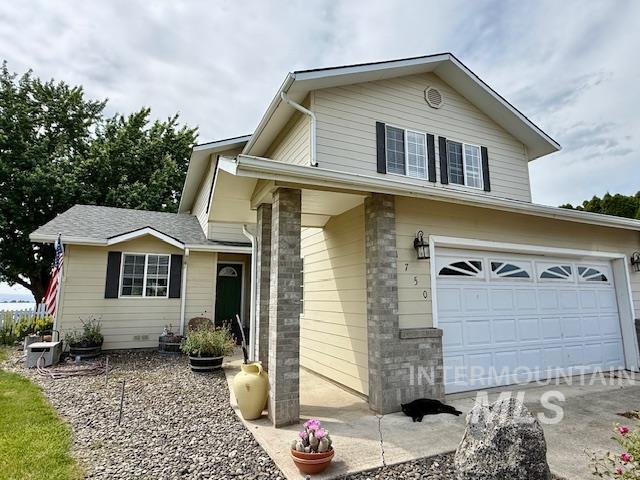
Two-story residence featuring light-colored siding, a covered entry, and an attached two-car garage with transom windows
-
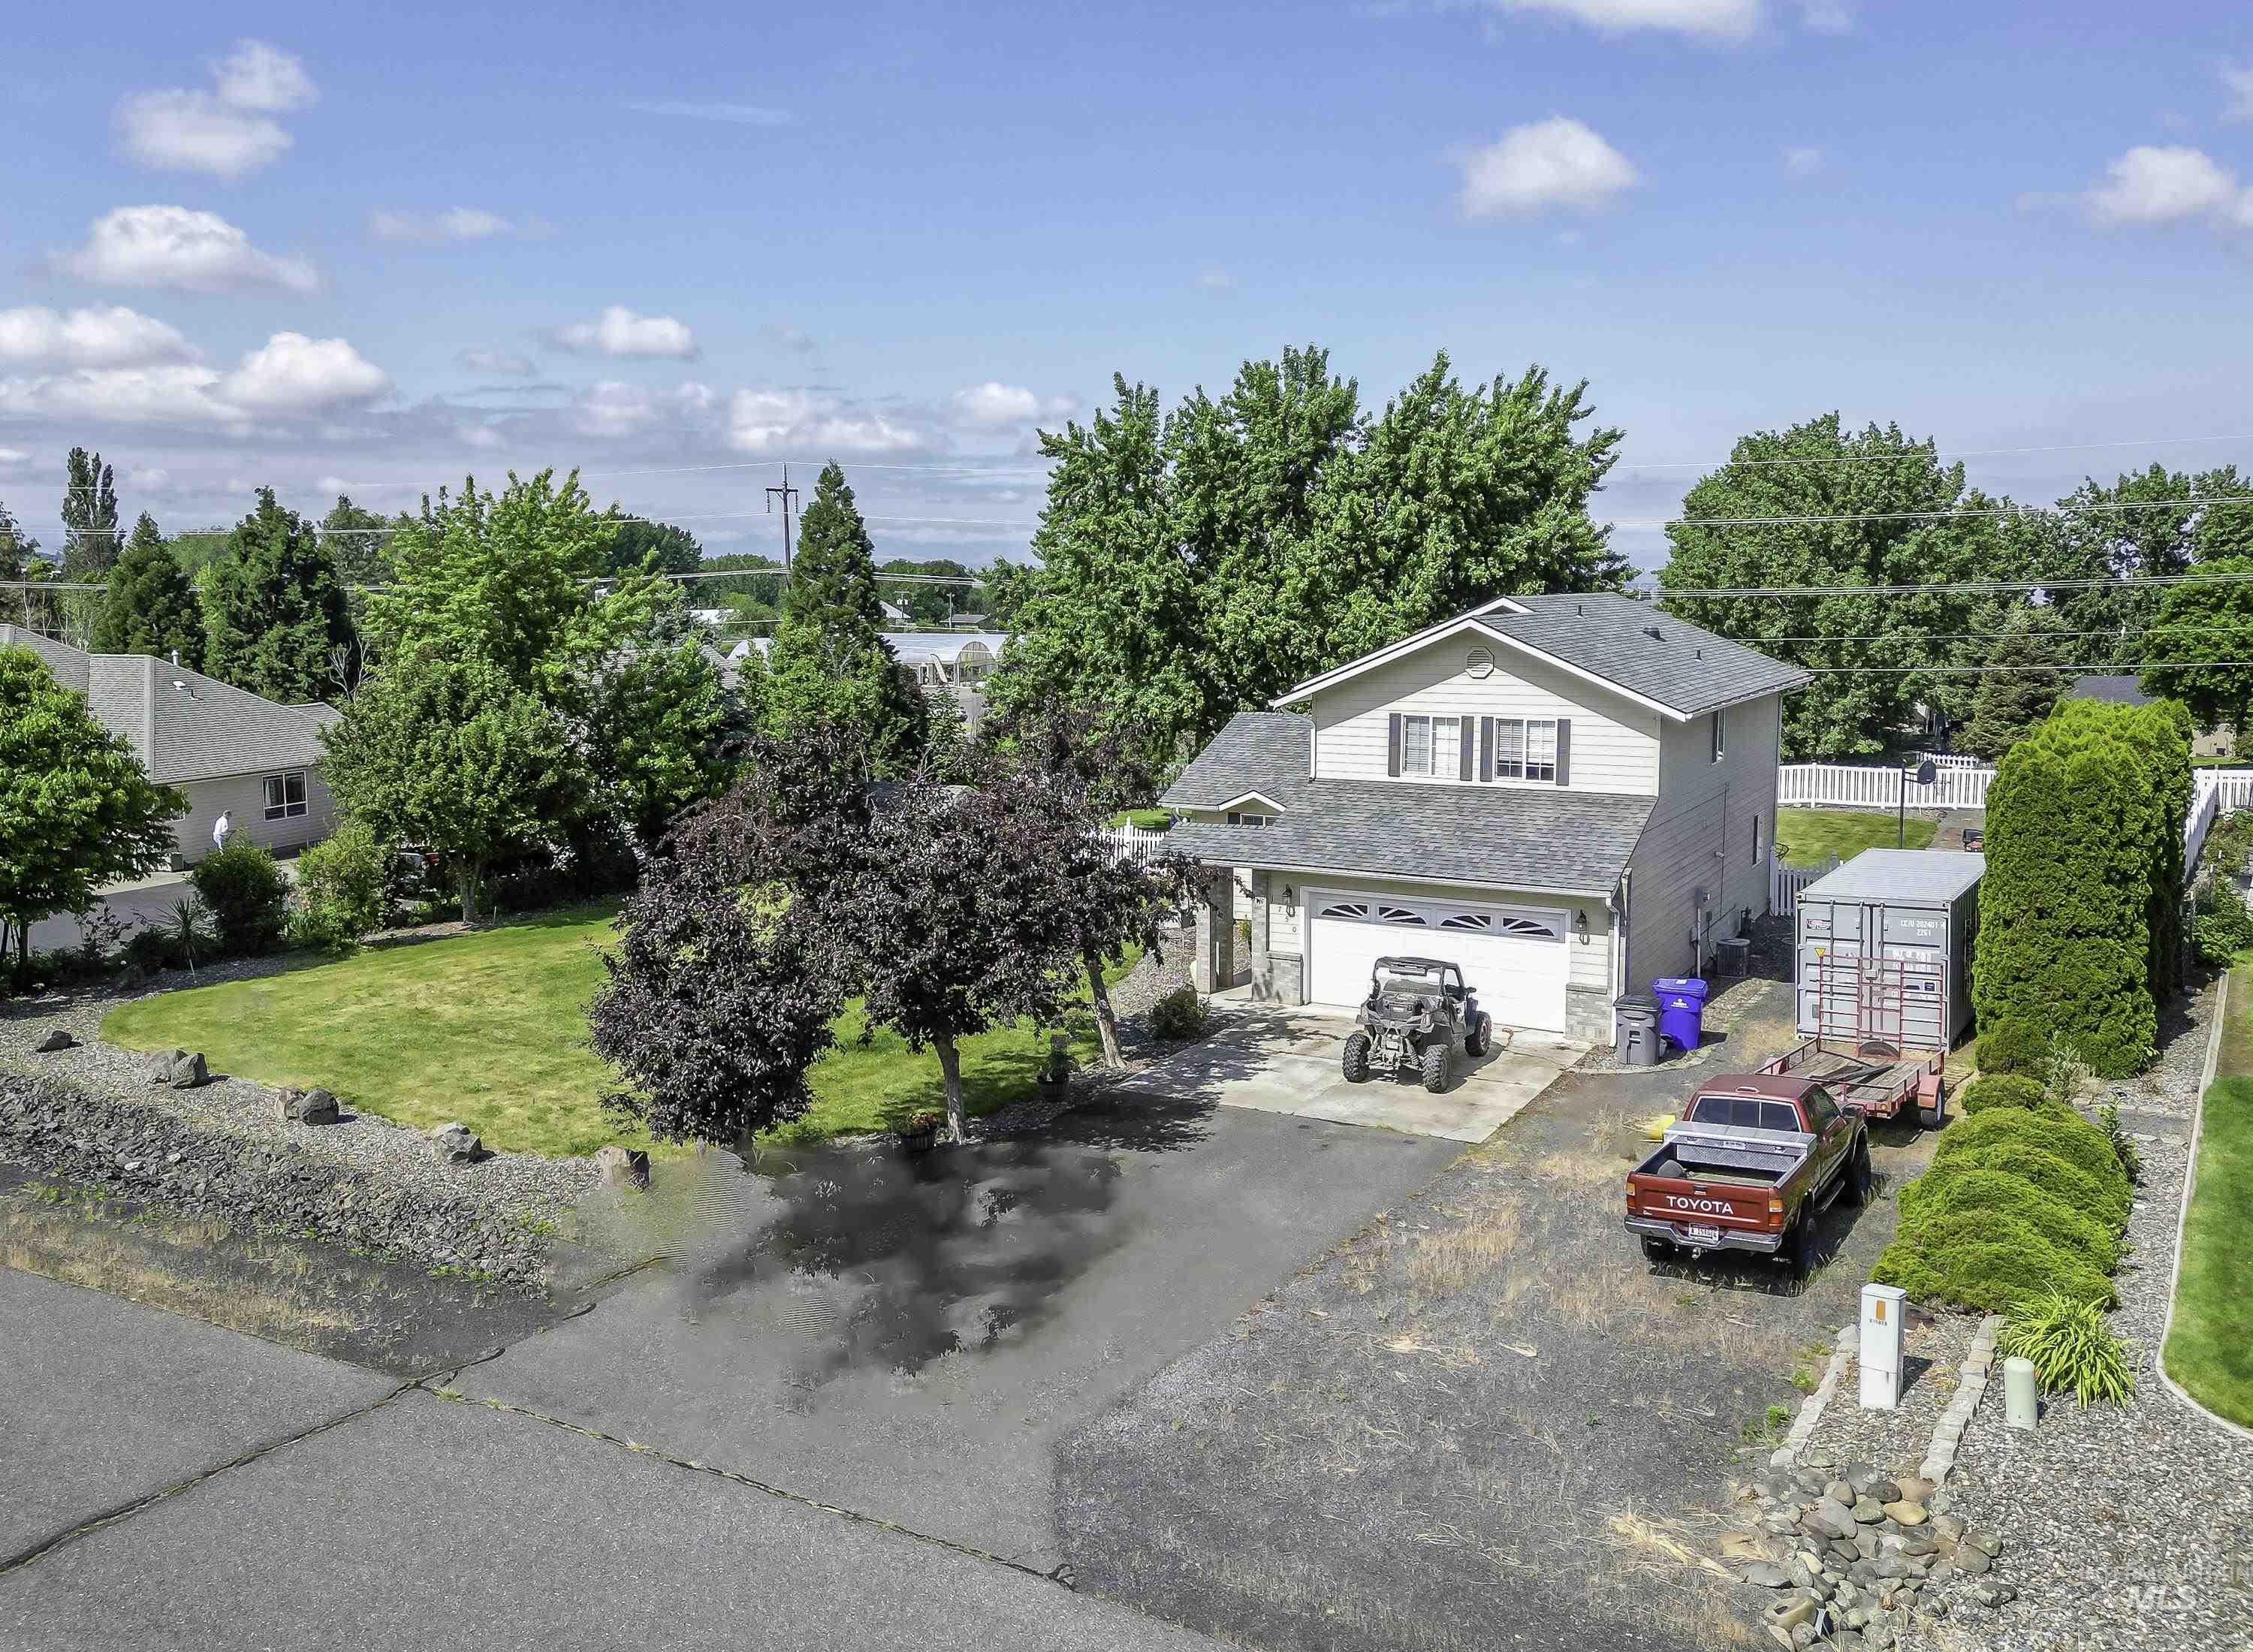
Two-story residence featuring a two-car garage, light-colored siding, and a dark roof
-
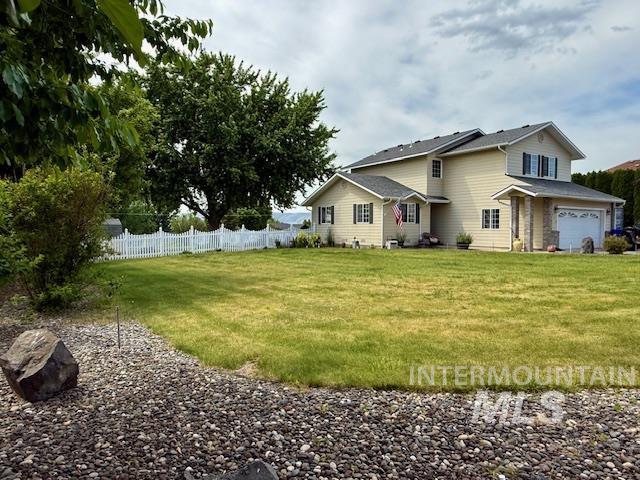
Two-story property with light-colored siding and a two-car garage
-
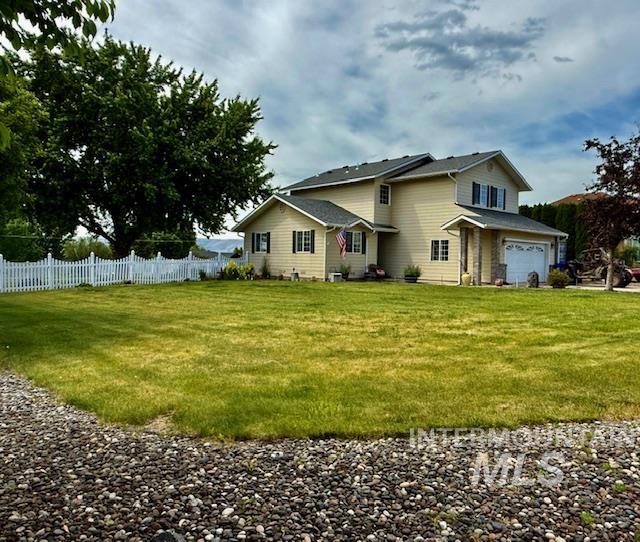
Two-story residence featuring light-colored siding, a dark shingle roof, and a stone accent column
-
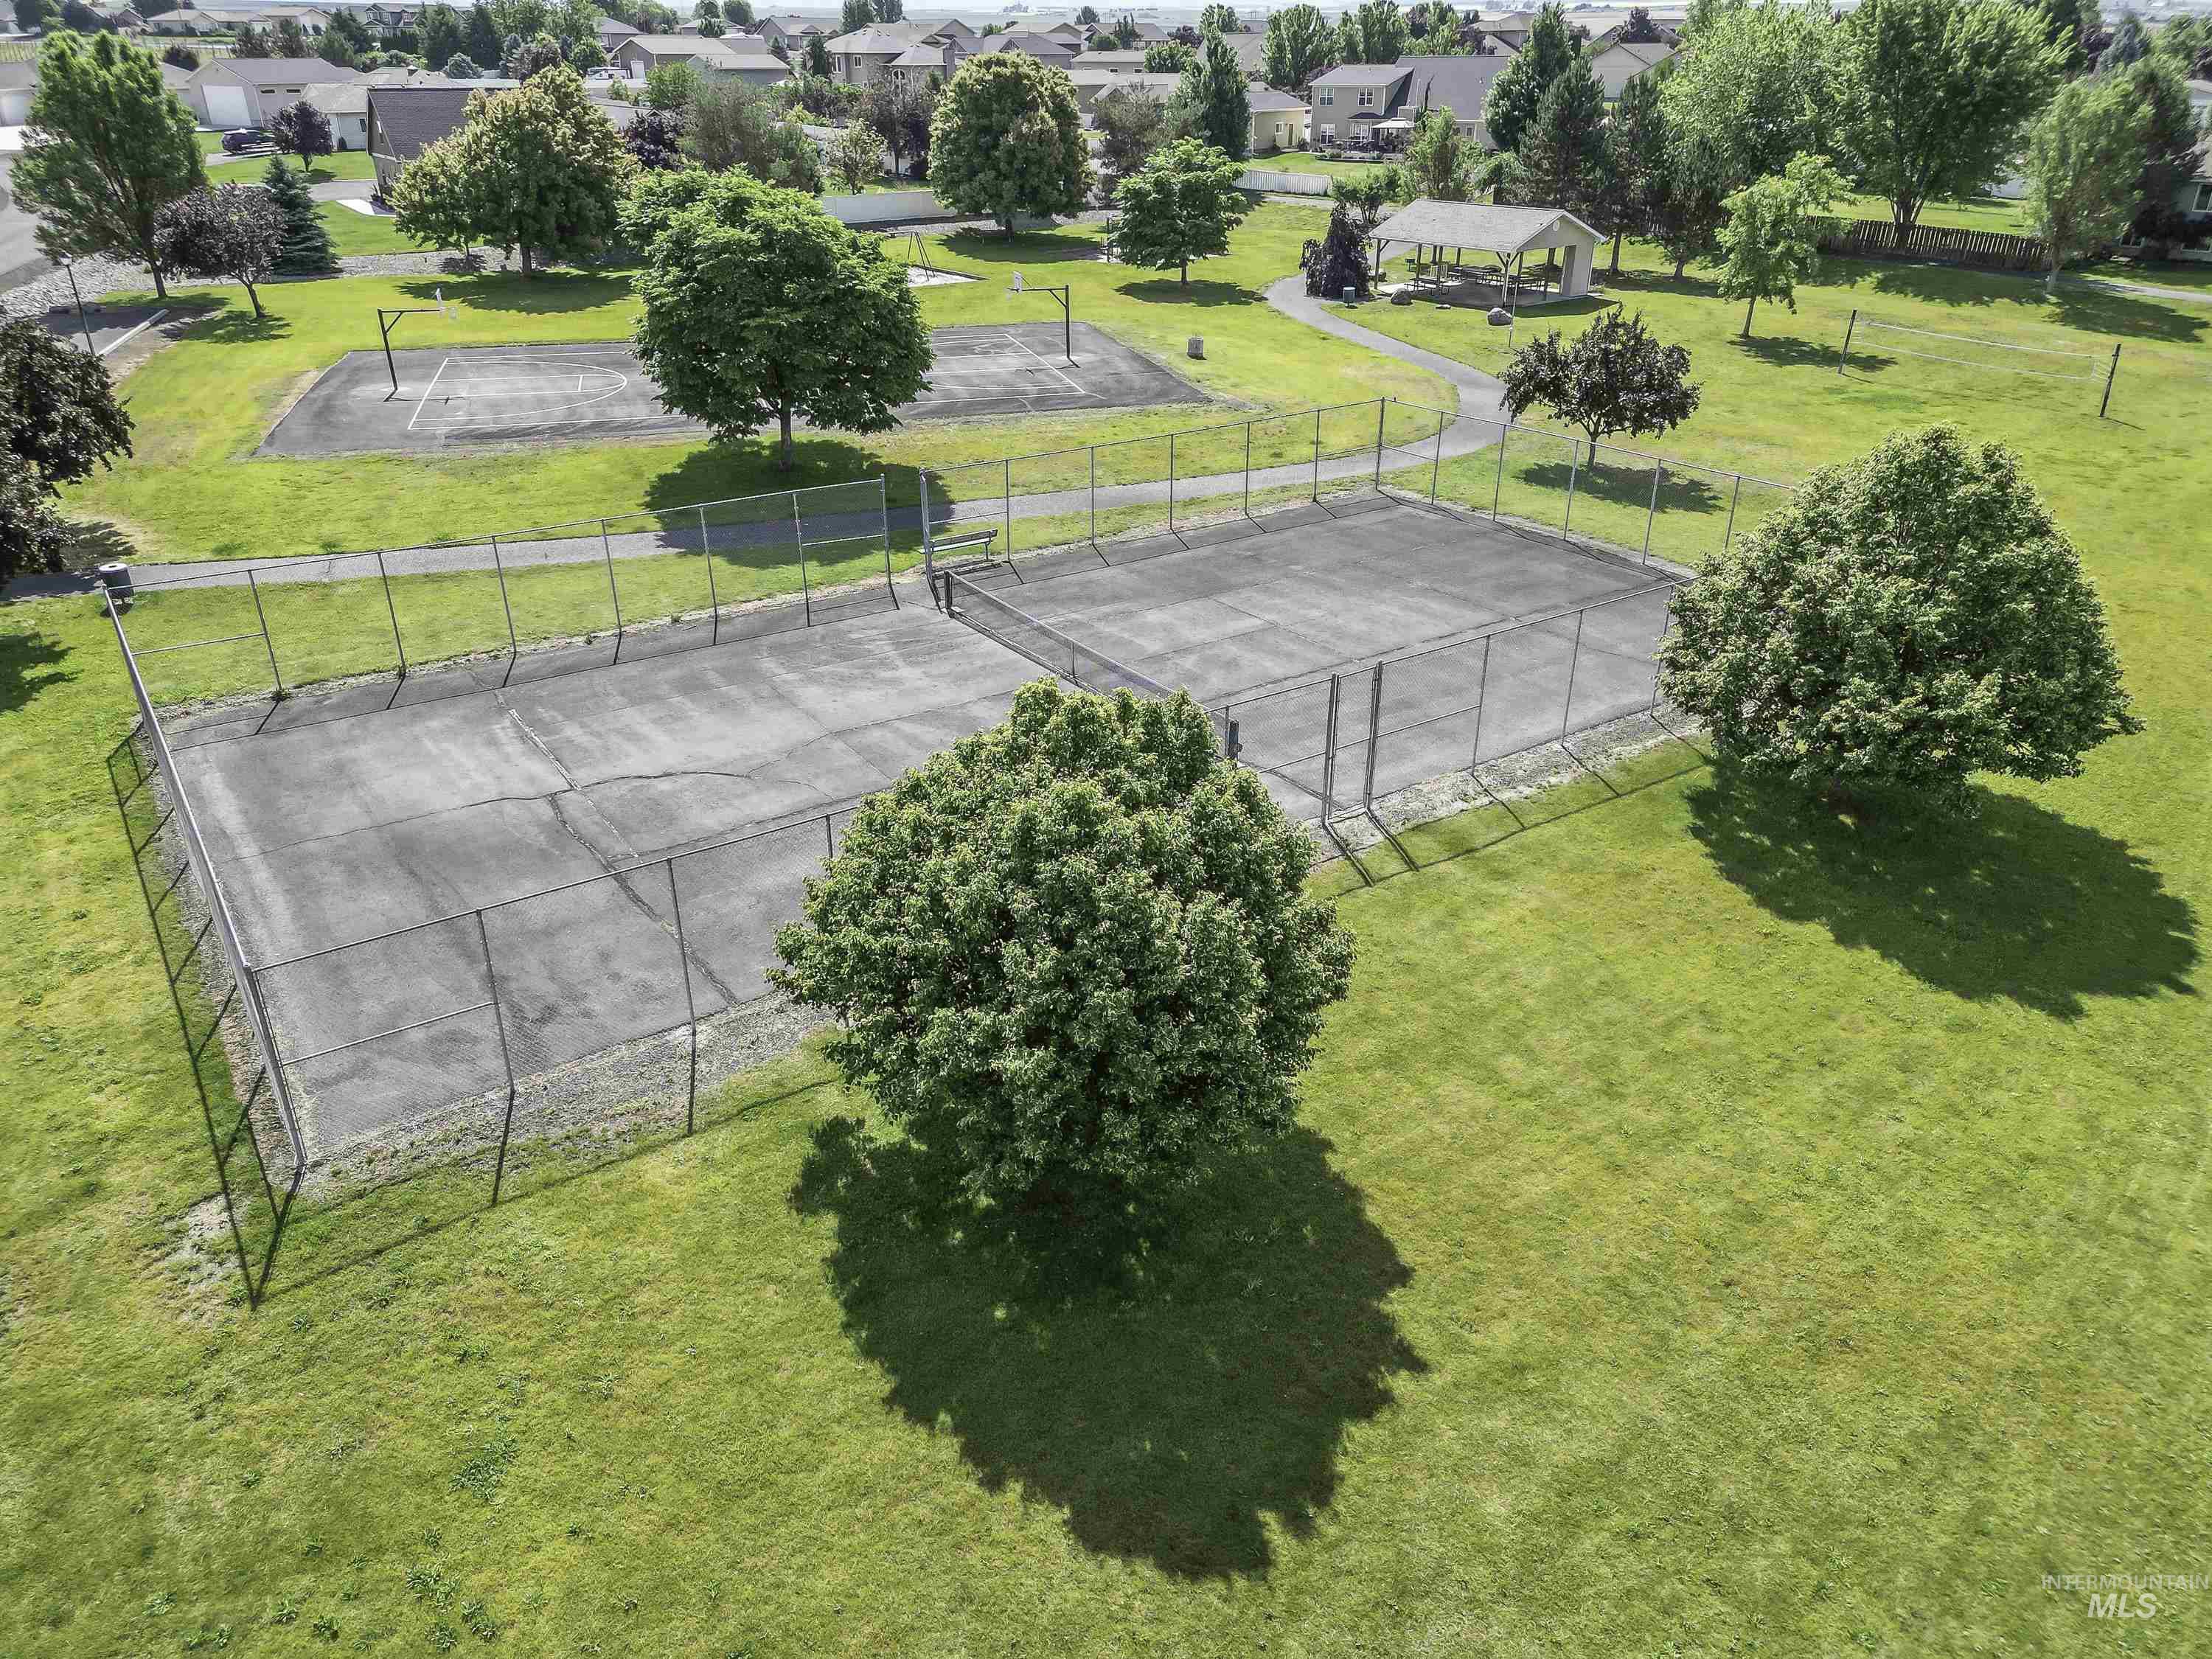
Community park featuring multiple fenced courts and a covered pavilion
-
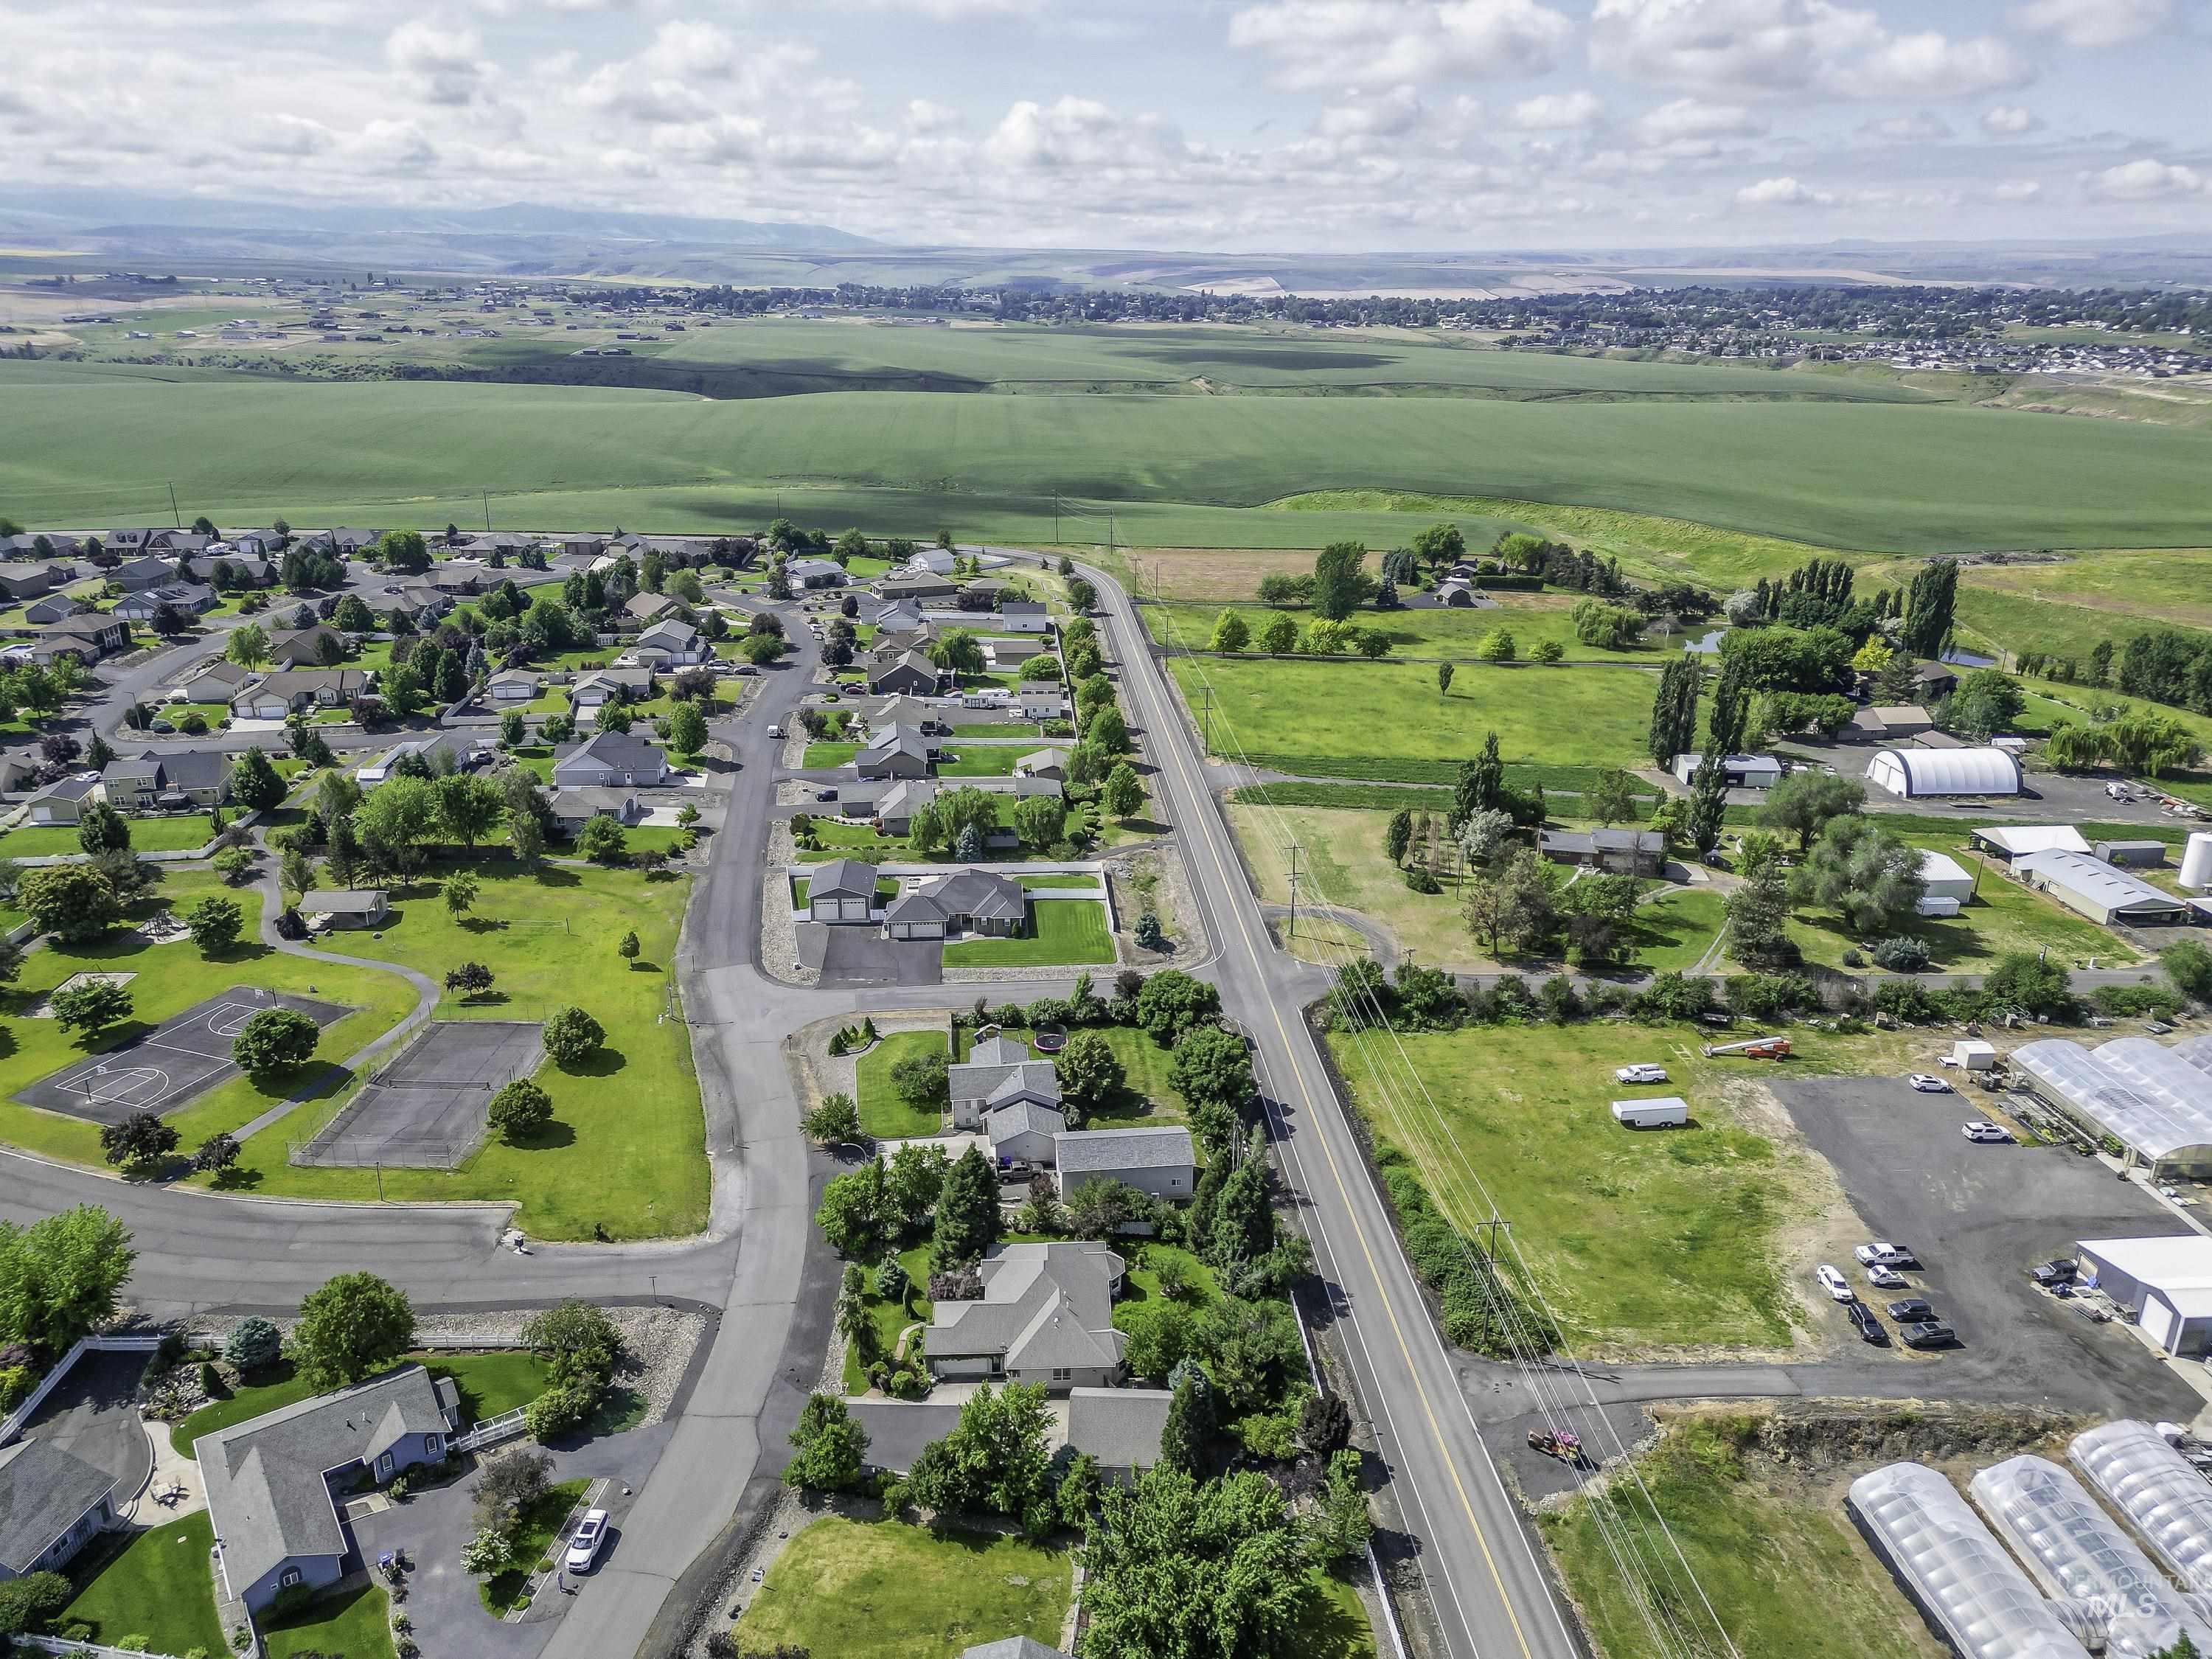
Expansive aerial perspective showcasing a residential neighborhood alongside agricultural fields
-
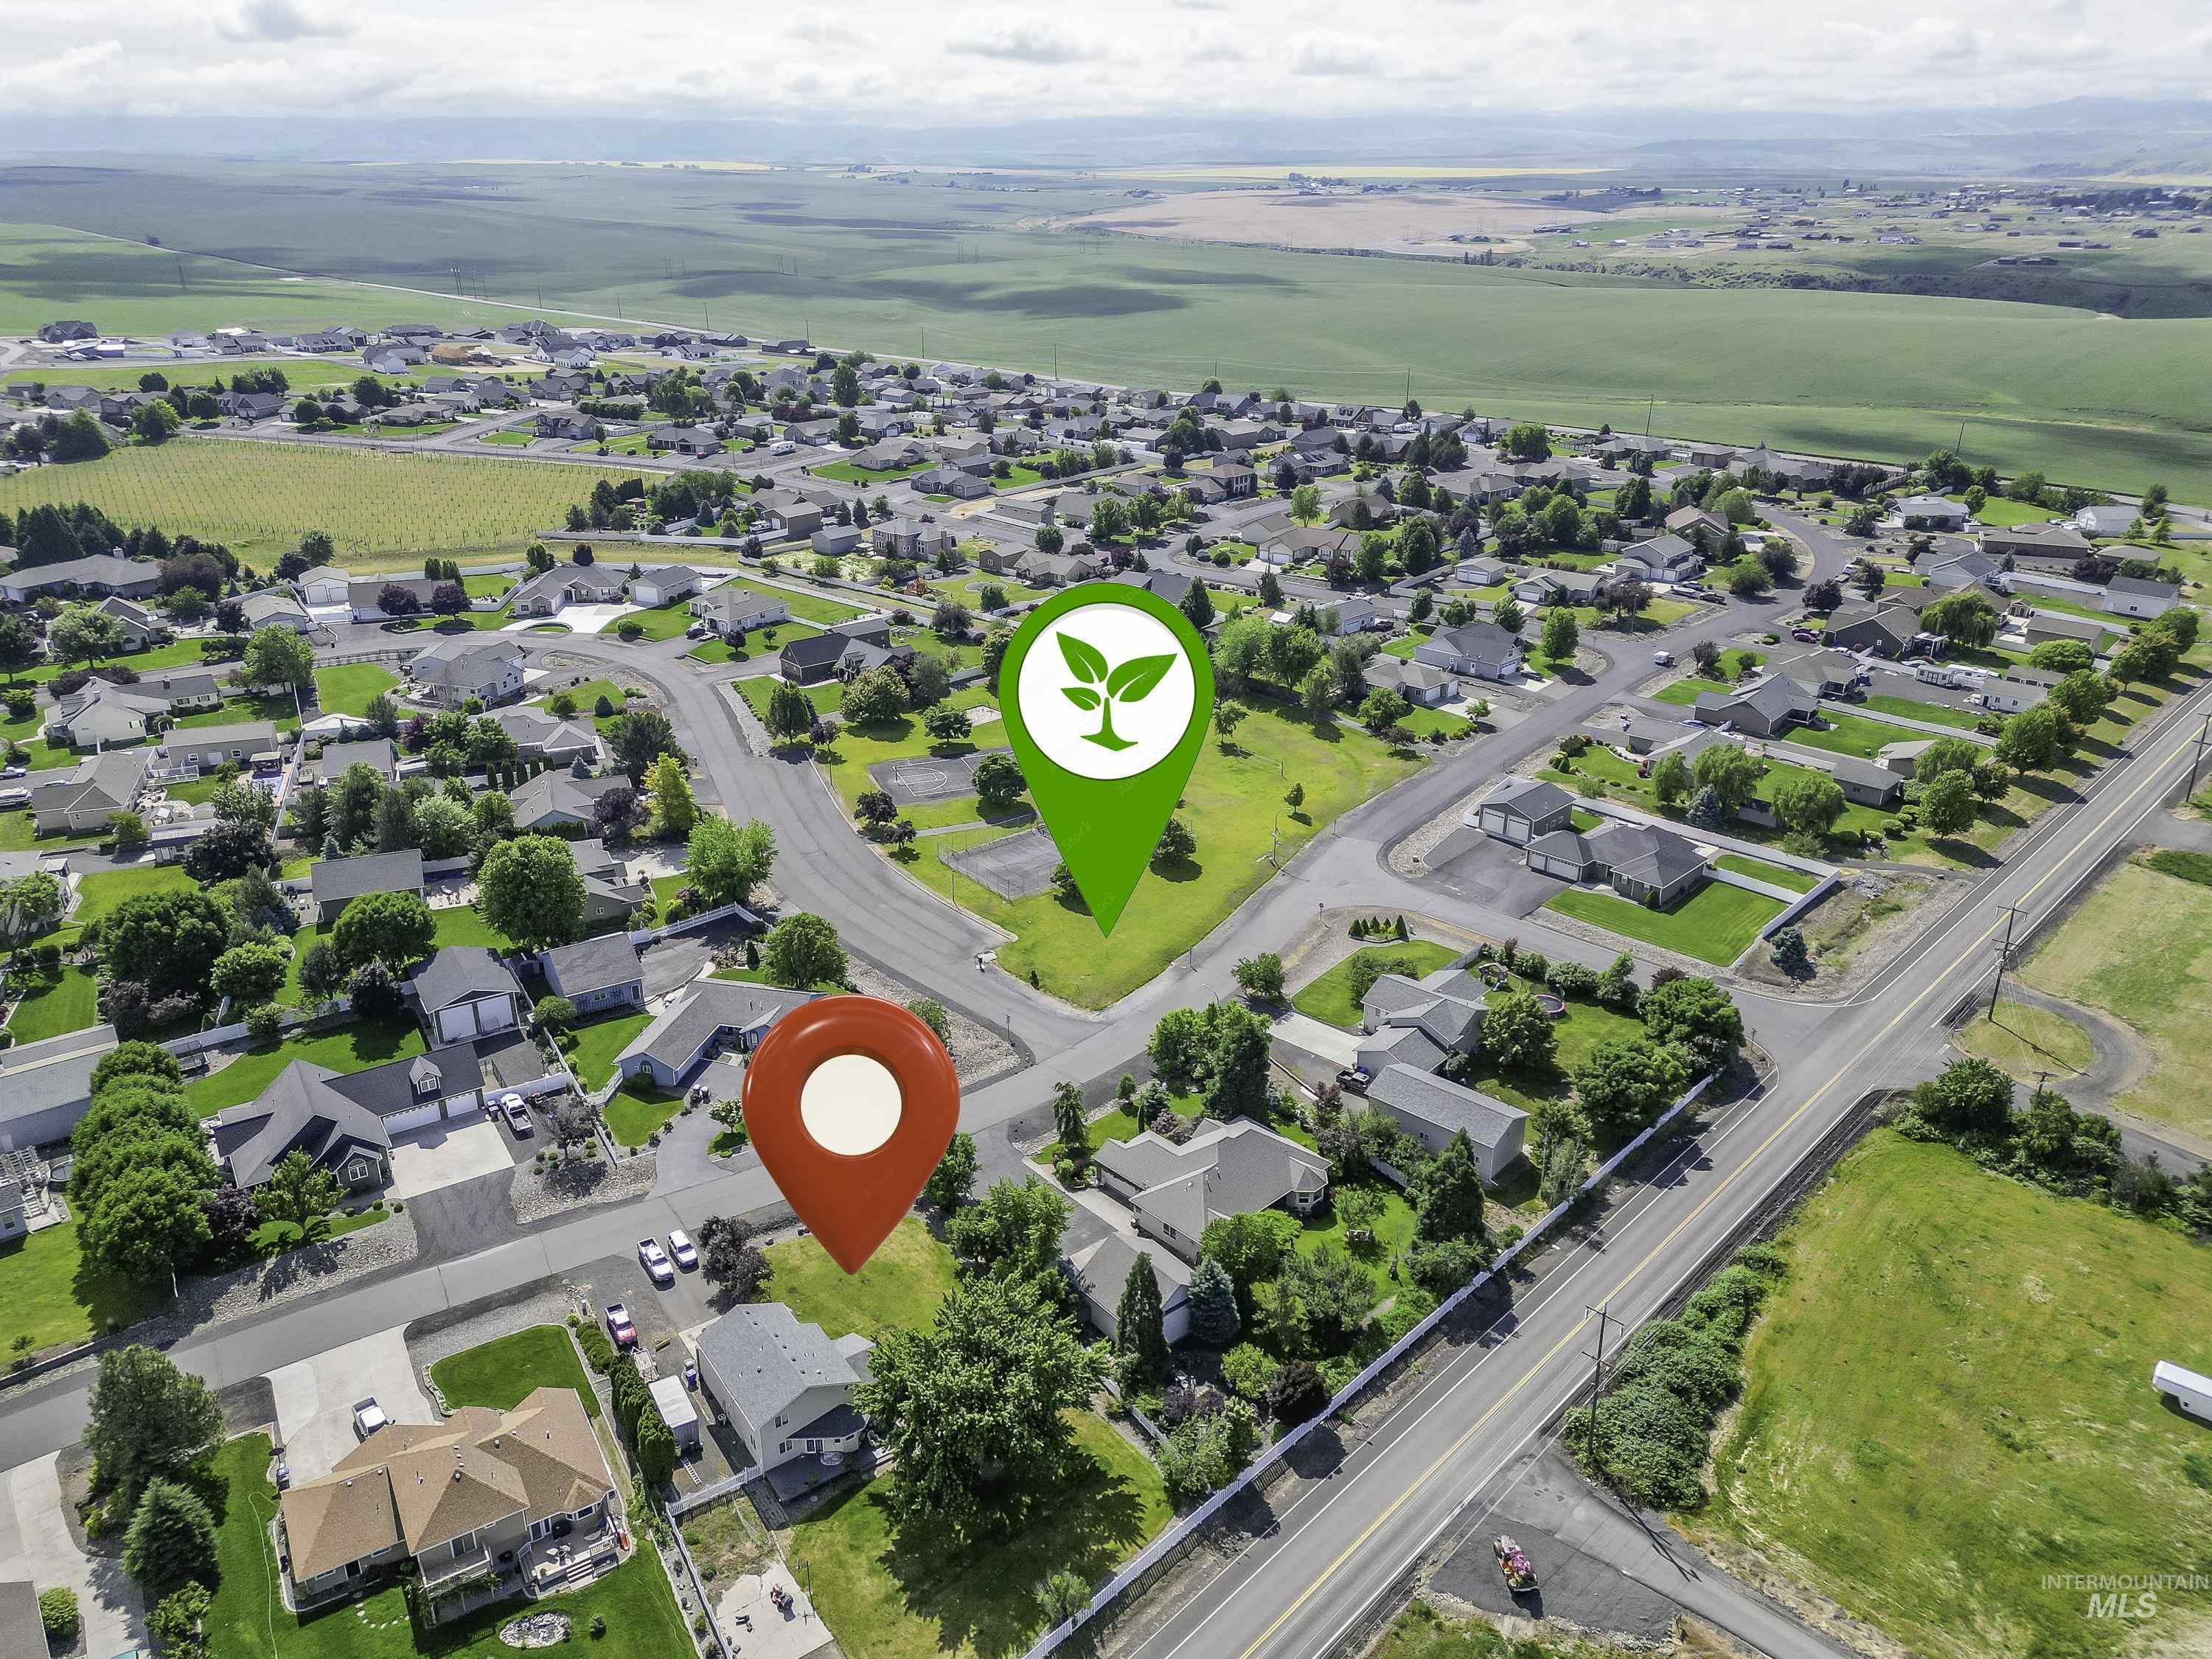
Aerial perspective of a residential community featuring single-story homes with asphalt shingle roofs and established landscaping
-
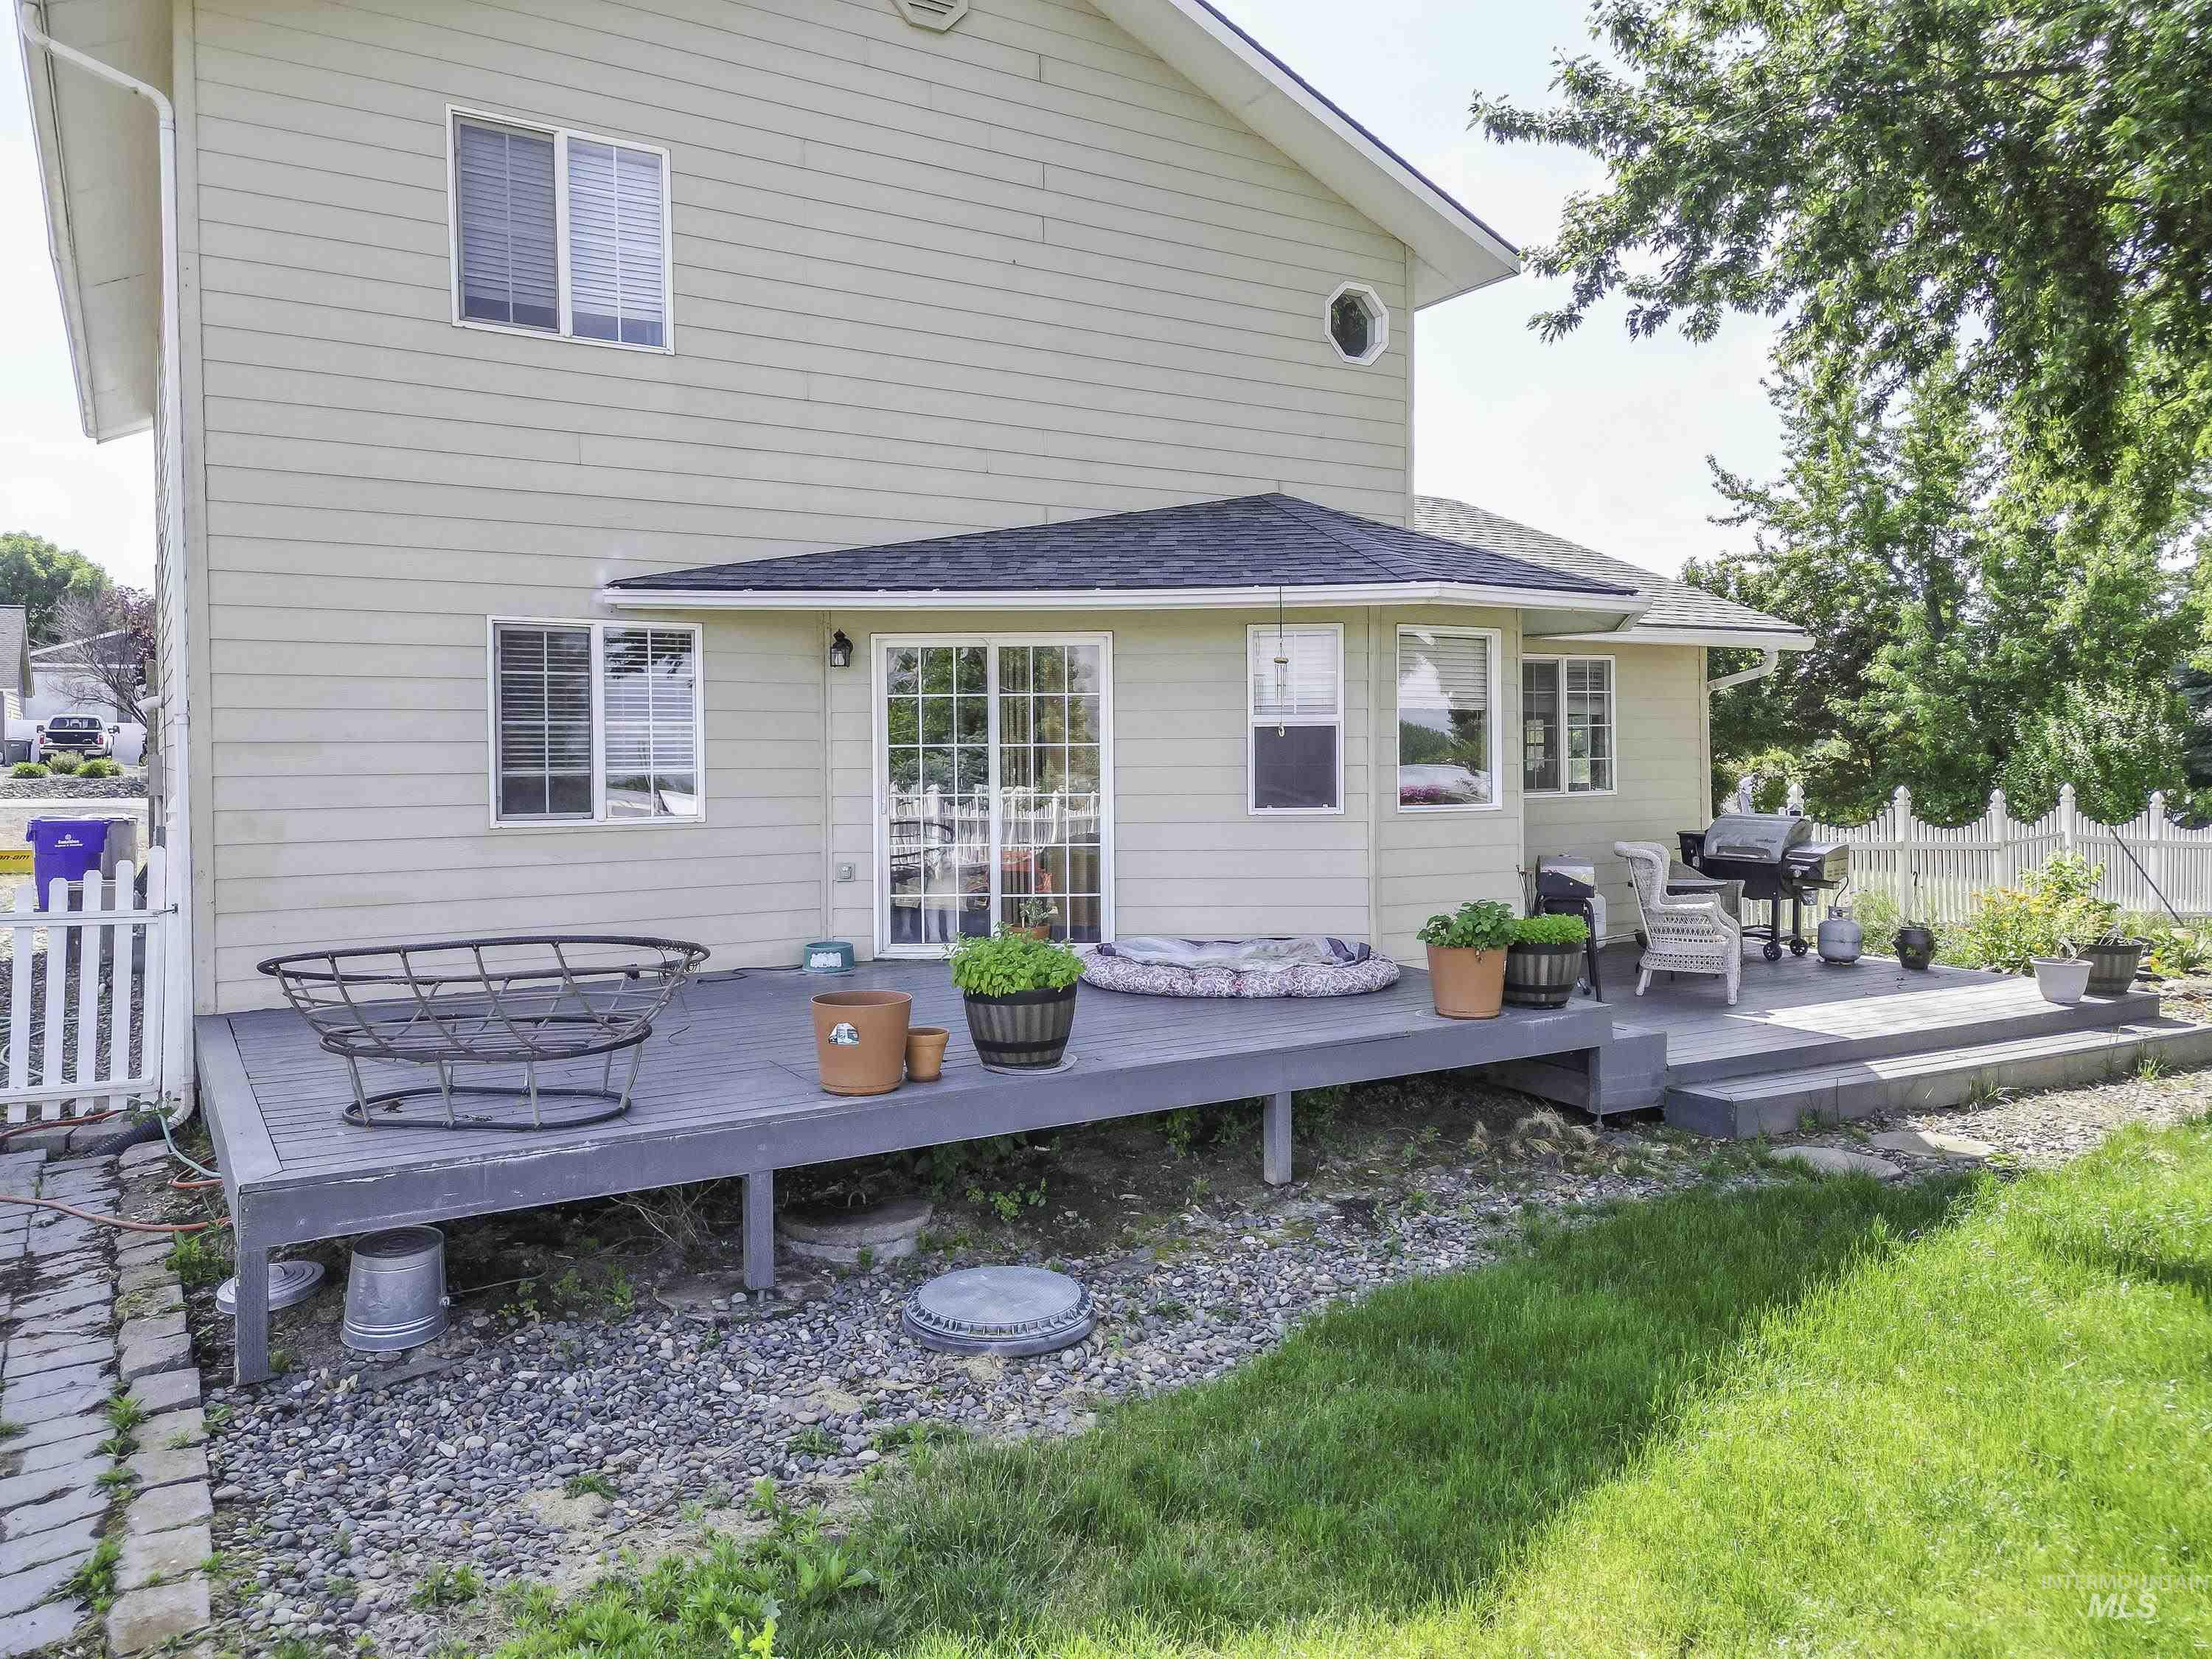
Exterior deck featuring a white picket fence, sliding glass door, and a grass lawn
-
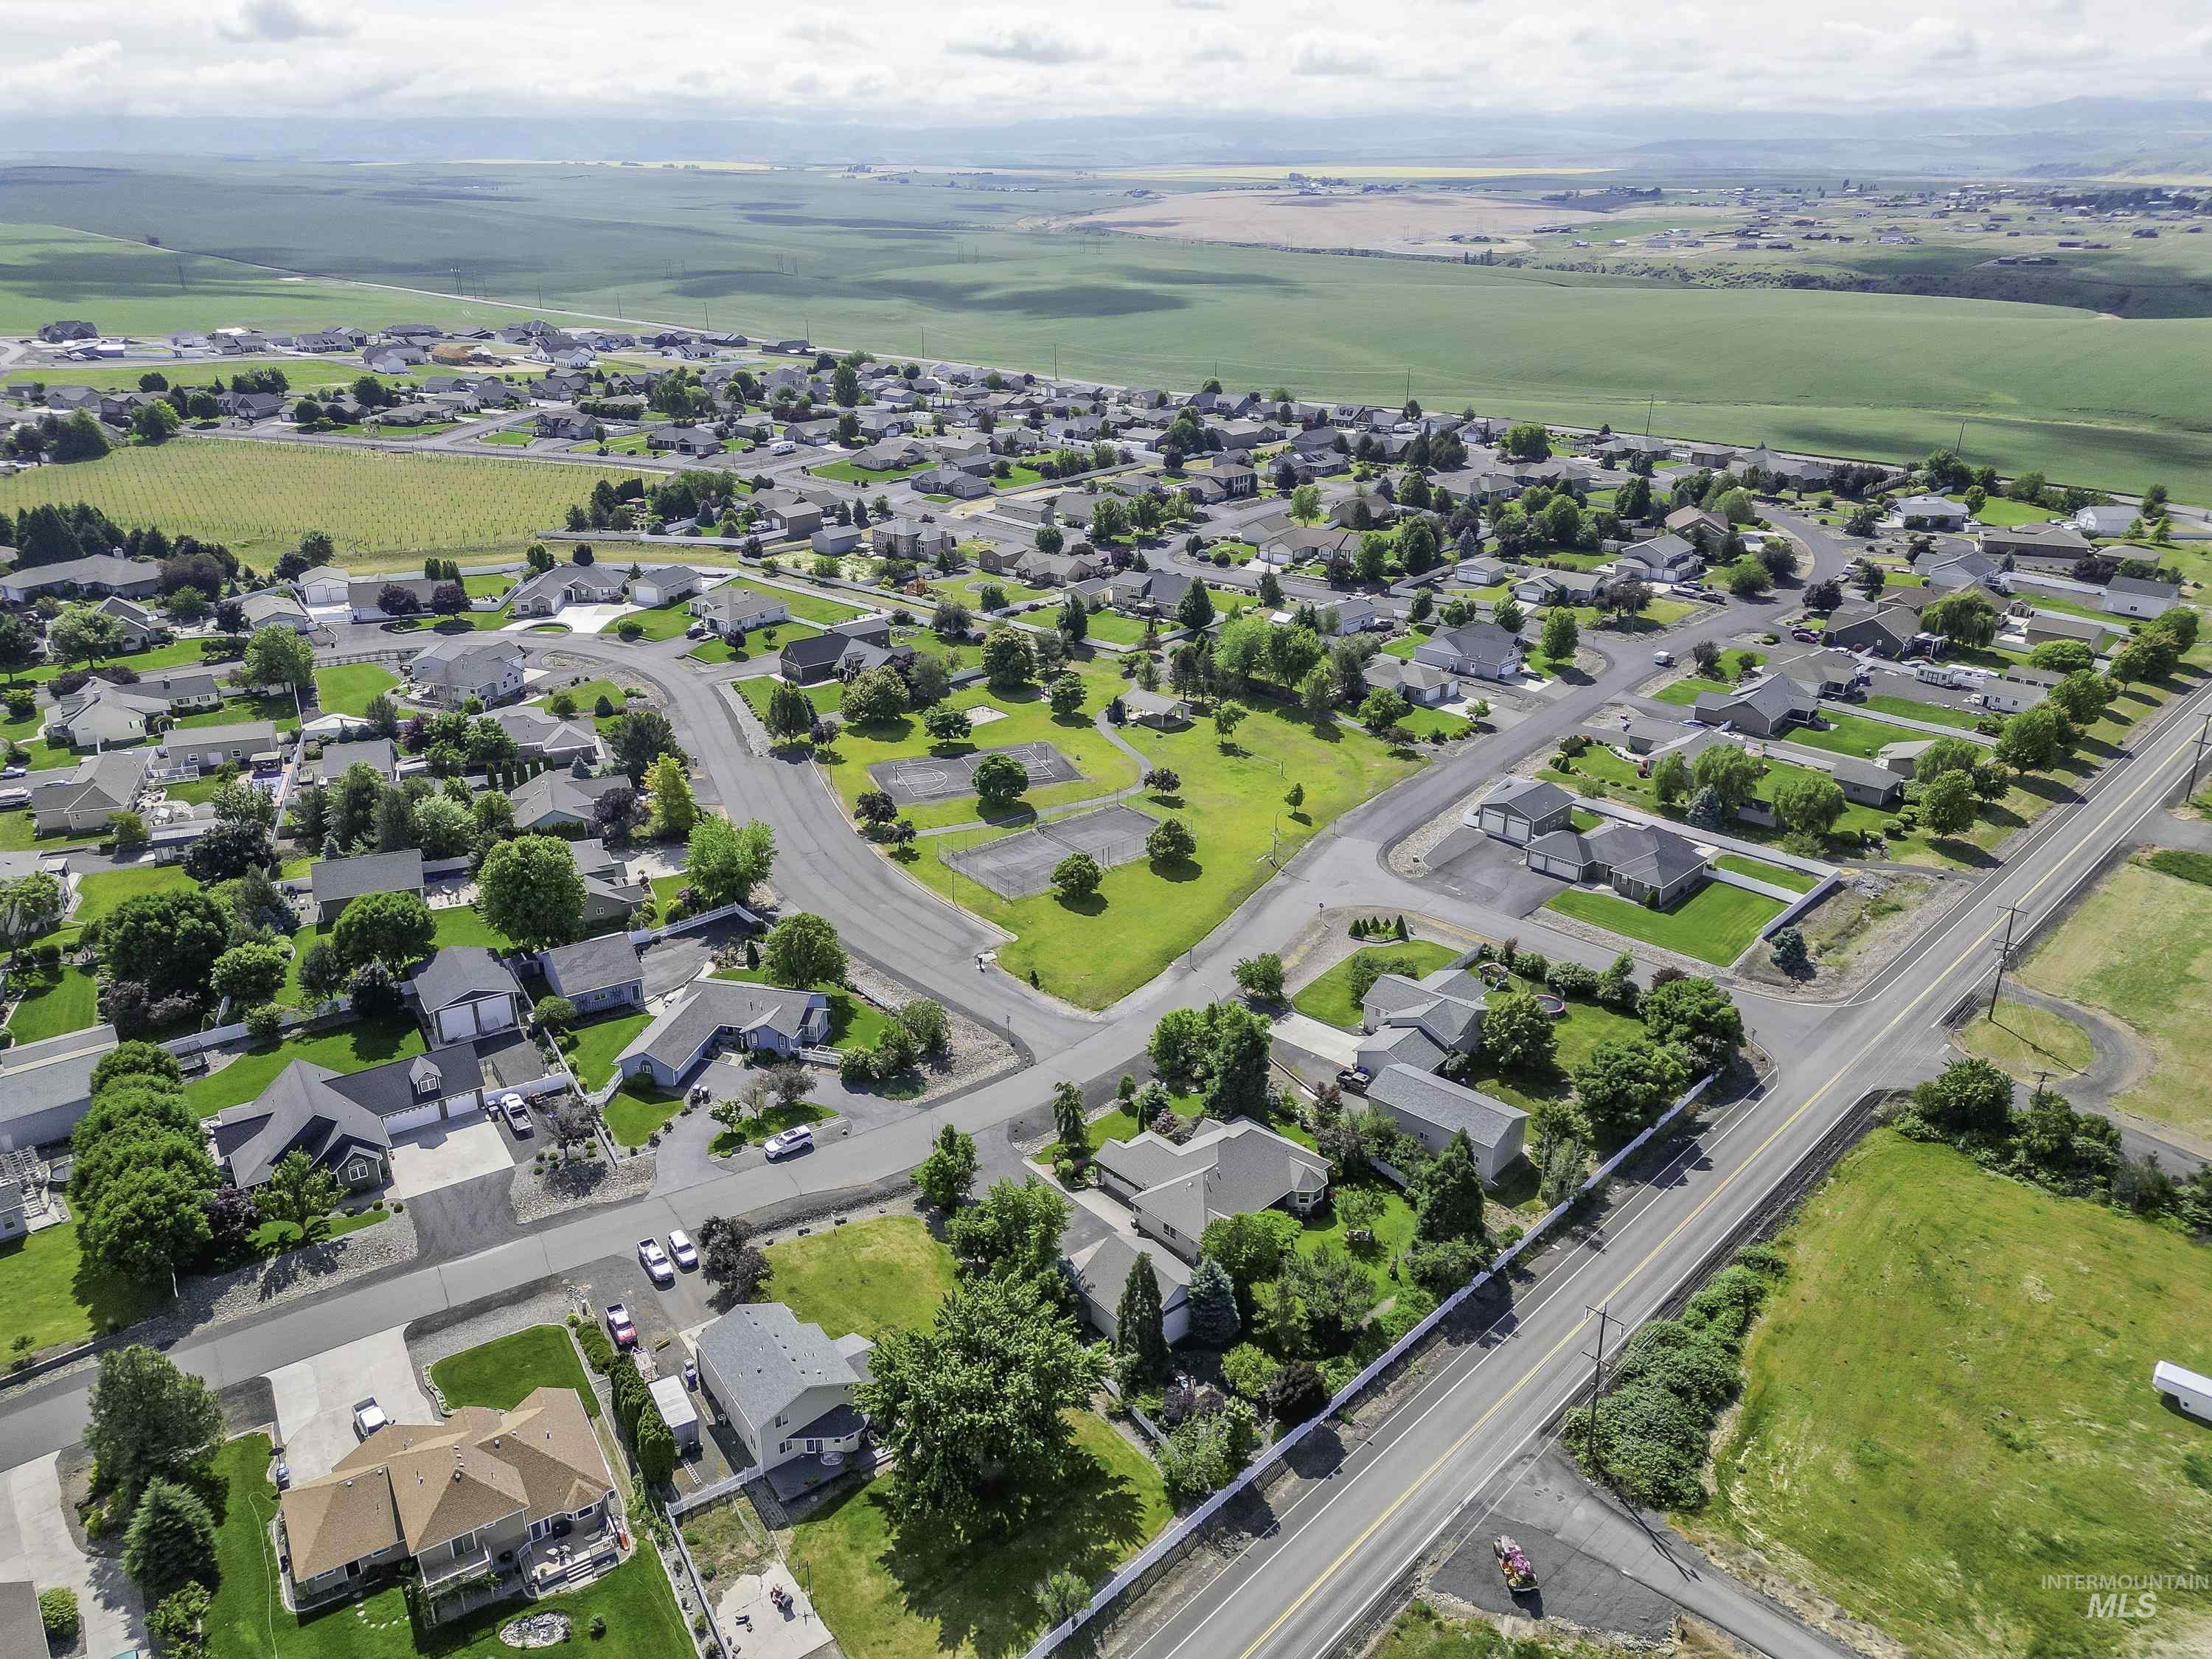
Aerial perspective showcasing a residential community with varied architectural styles, mature landscaping, and numerous green spaces
-
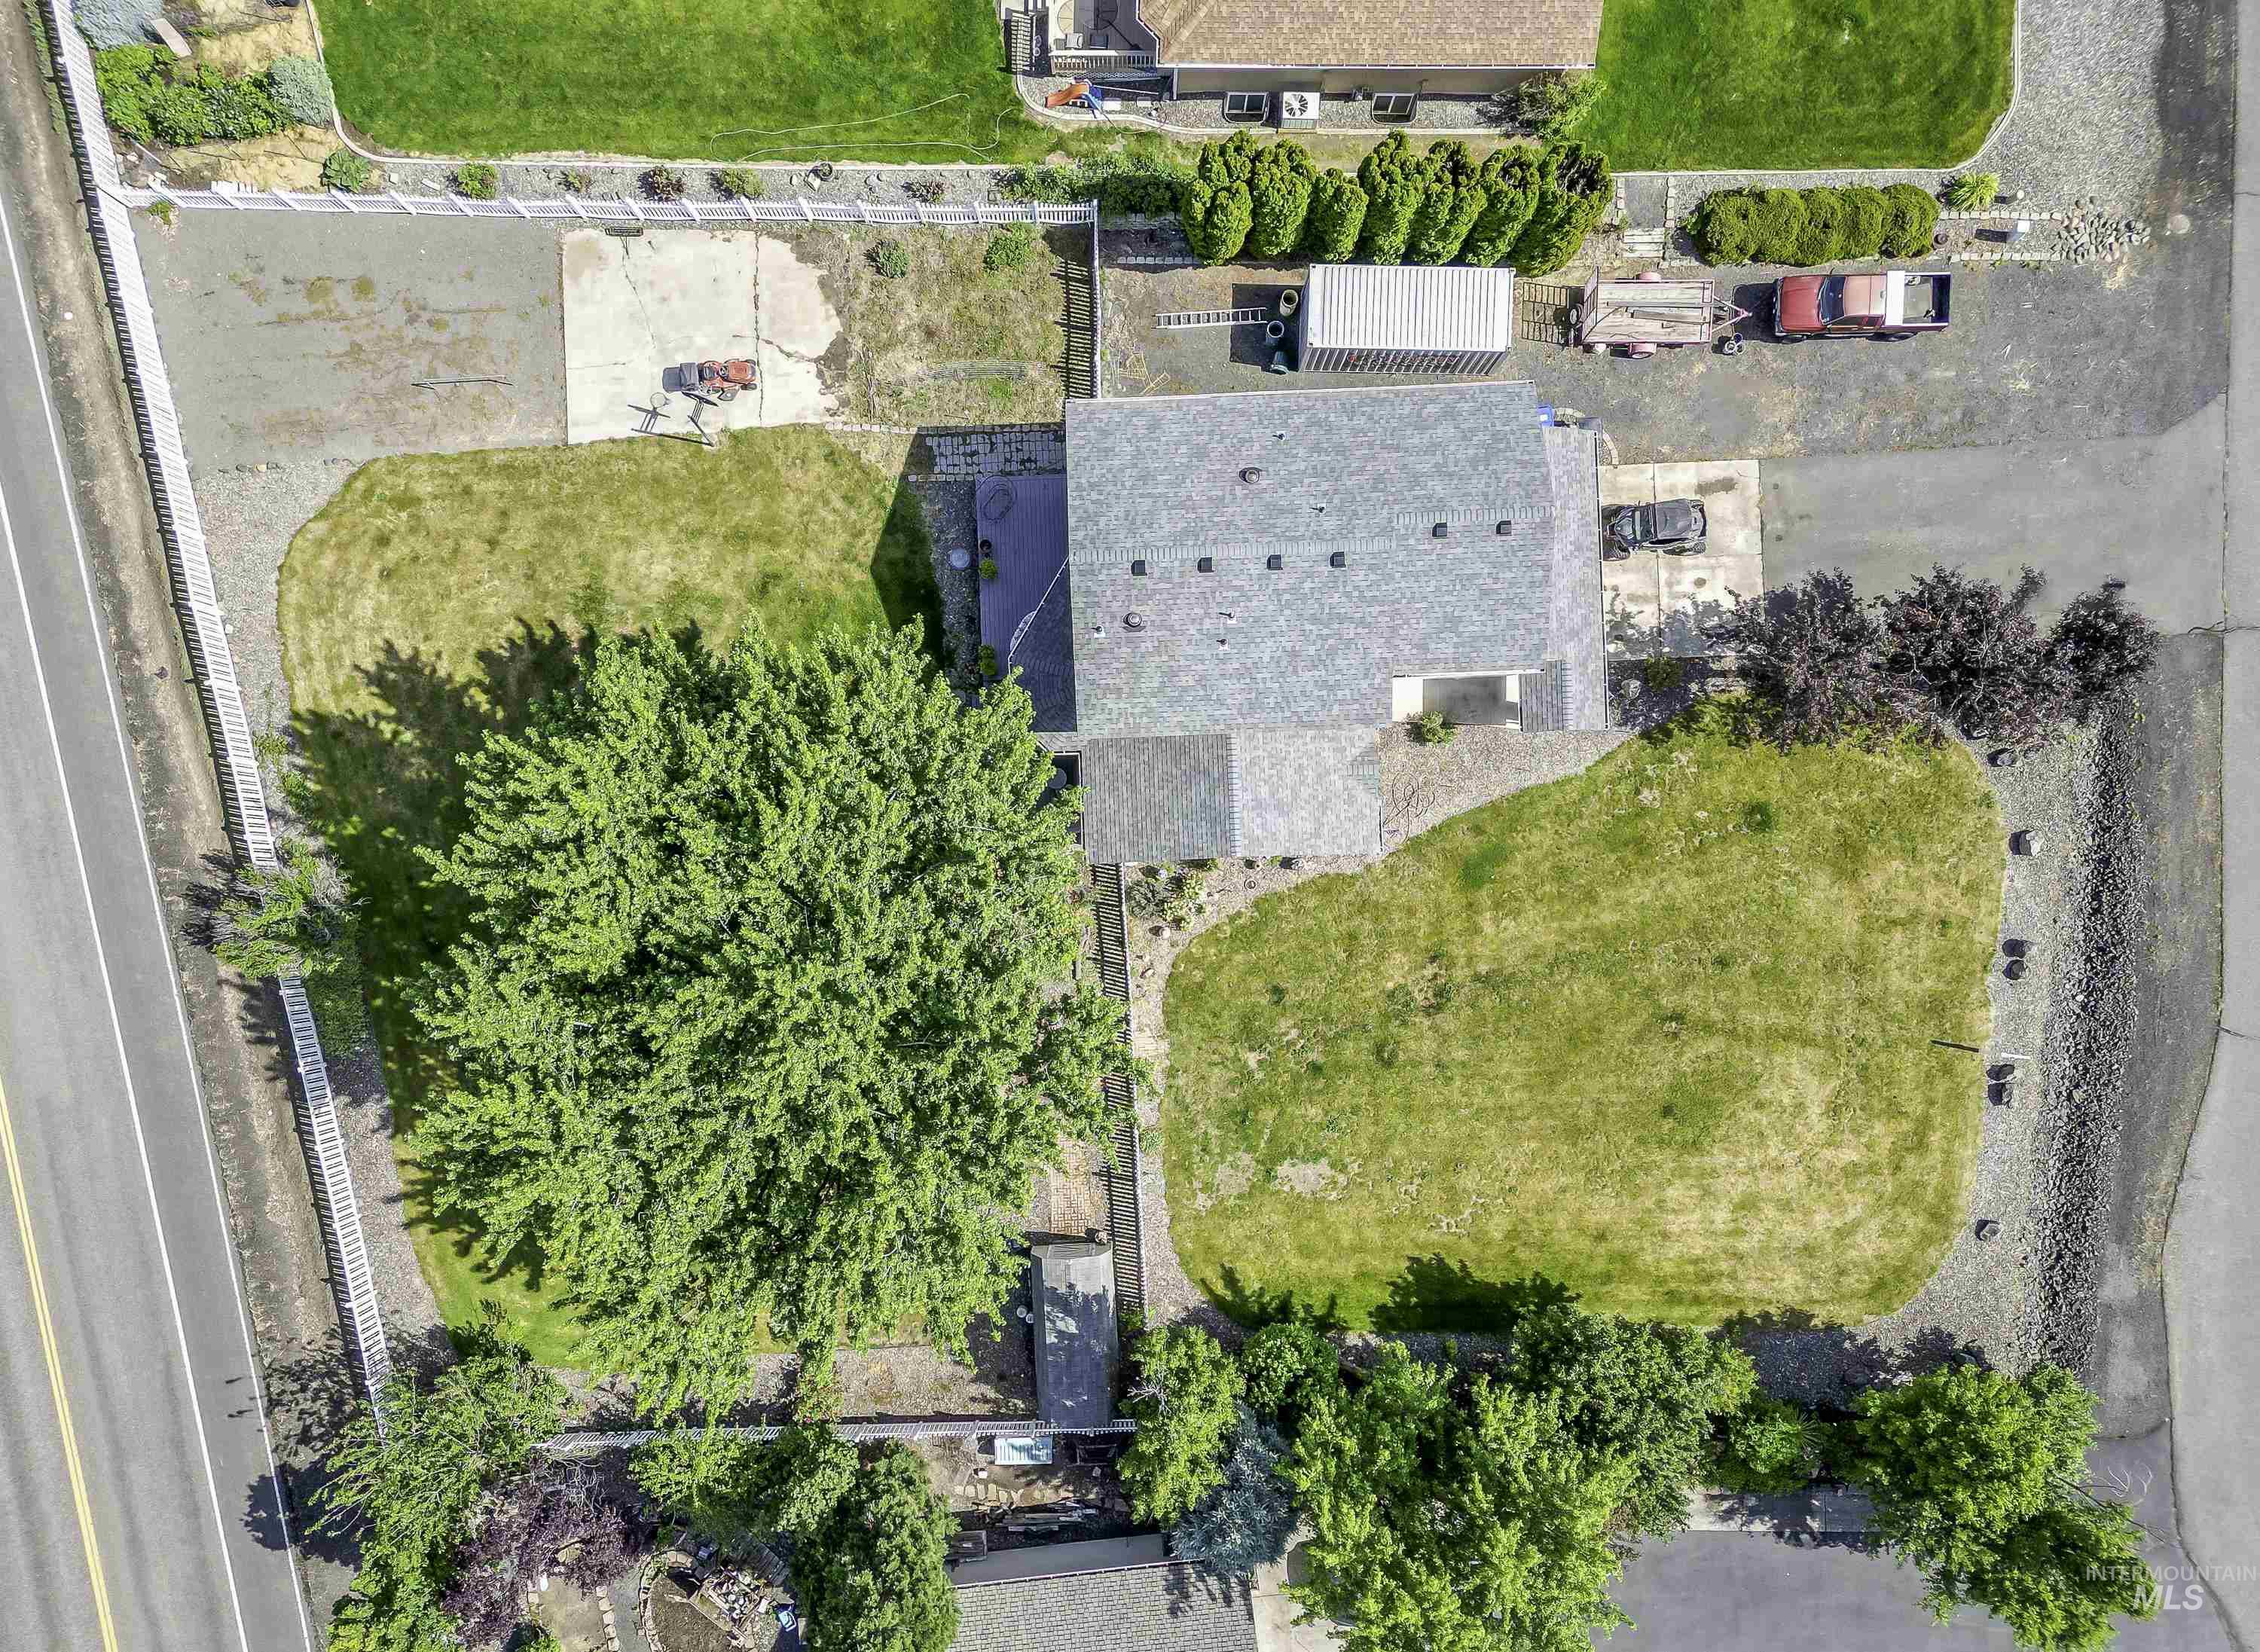
Expansive property featuring a large shade tree, a groomed lawn, and a fenced perimeter
-
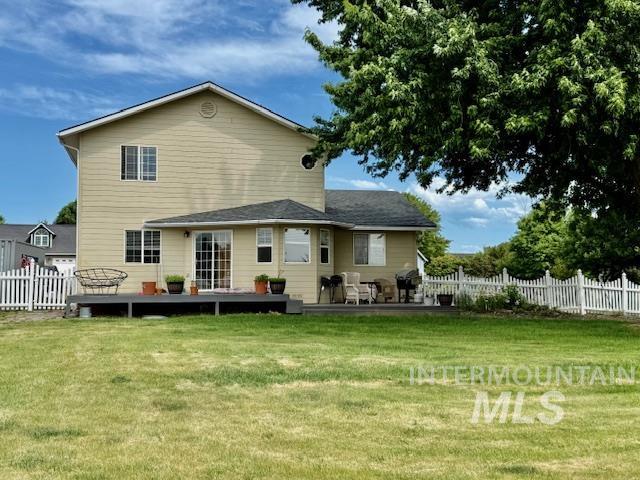
Expansive green lawn with a two-story residence featuring light-colored siding
-
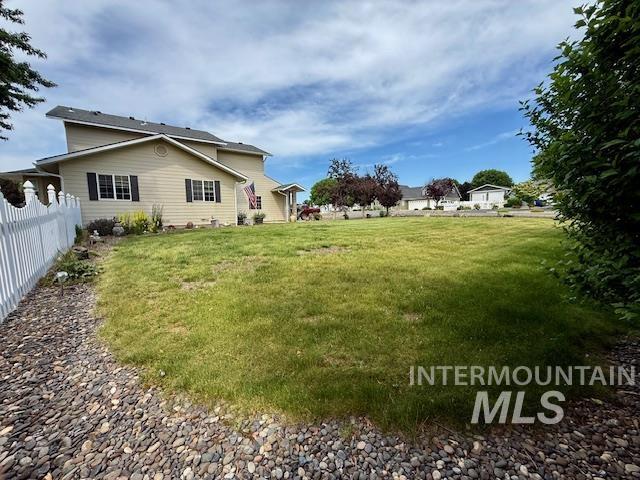
Expansive lawn area featuring a white picket fence, mature trees, and a gravel border
-
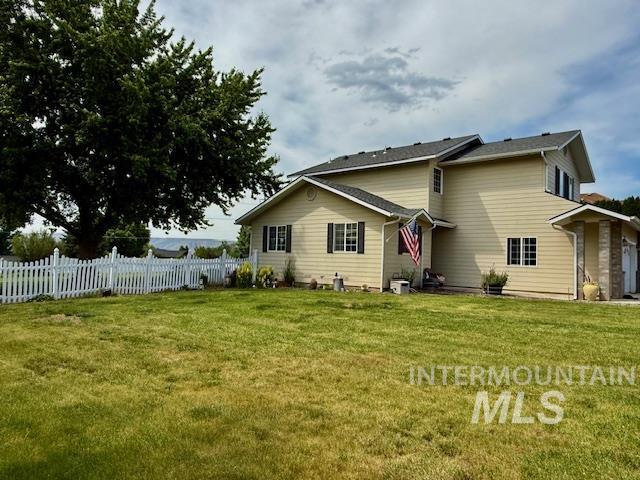
Two-story residence featuring light-colored siding, dark shutters, and a dark shingle roof
-
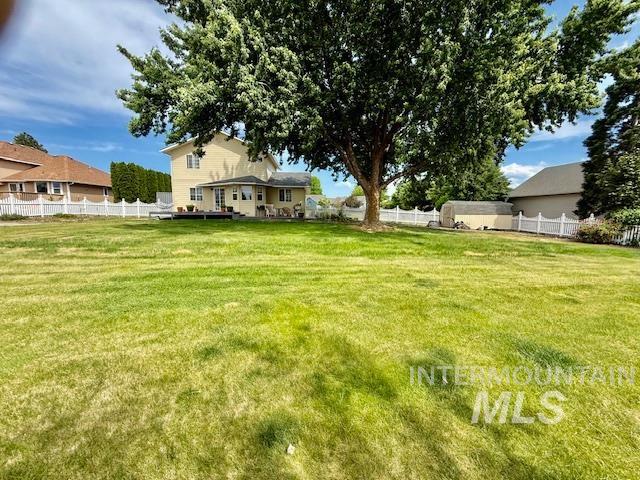
Expansive backyard featuring a manicured lawn, a large mature tree, a white picket fence, a rear deck, and a detached storage shed
-
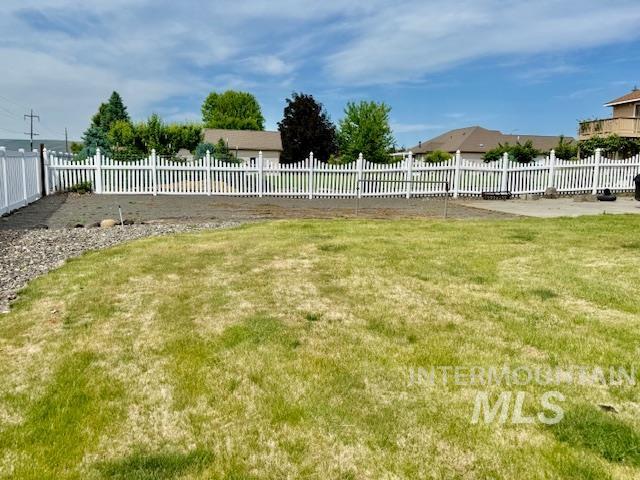
Expansive rear yard featuring a partial grass lawn, decorative gravel border, and a white picket fence
-
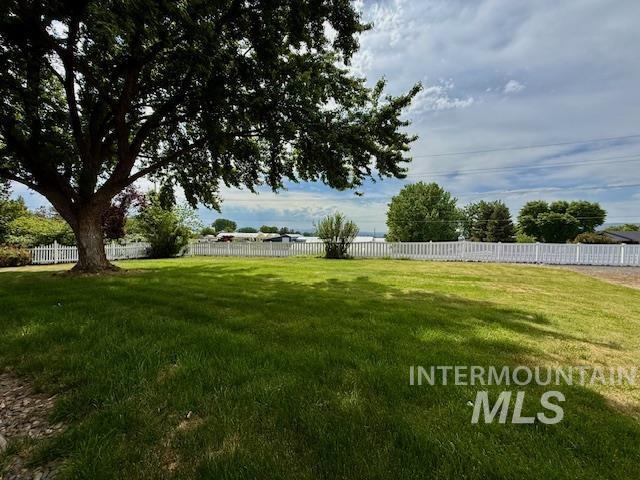
Expansive lawn area featuring a mature shade tree, a white picket fence enclosing the perimeter, and additional mature trees bordering the property
-
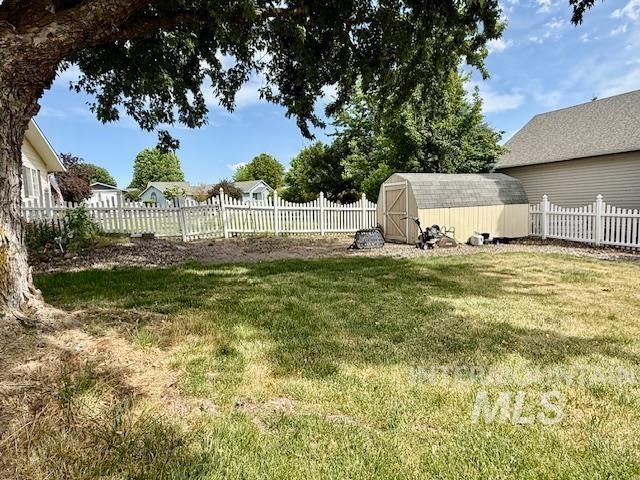
Expansive backyard featuring a white picket fence, mature shade tree, and a storage shed with a gambrel roof
-
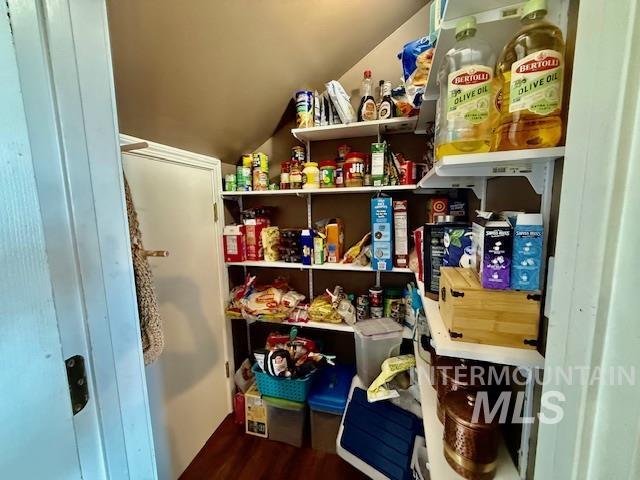
Built-in pantry storage with multiple adjustable shelves
-
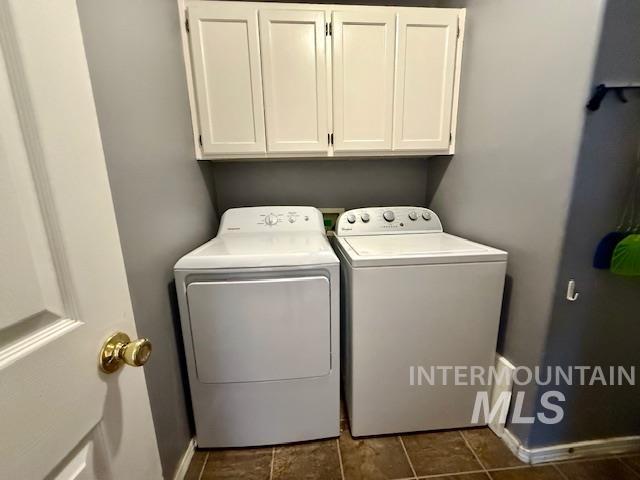
Dedicated laundry area featuring white upper cabinetry, tiled flooring, and neutral wall tones
-
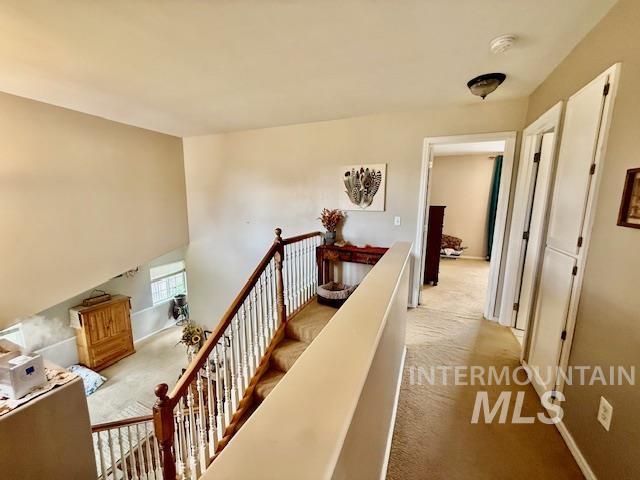
Upper-level landing with carpeted flooring
-
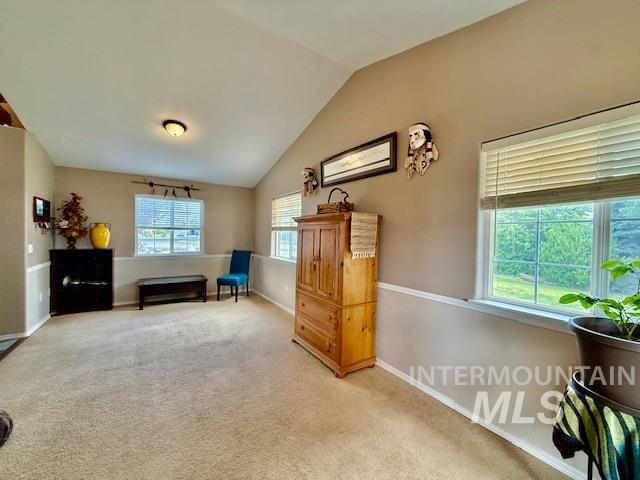
Vaulted ceiling above a carpeted room featuring multiple windows with blinds, a two-tone wall finish, and a ceiling-mounted light fixture
-
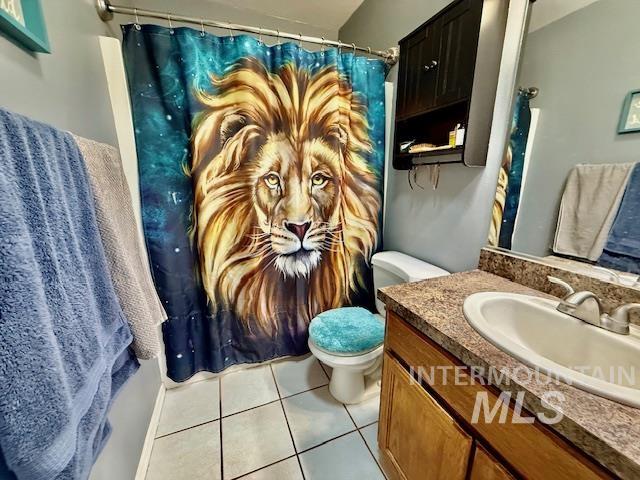
Bathroom featuring a single-sink vanity with wood-finish cabinetry, a patterned countertop, and a built-in medicine cabinet
-
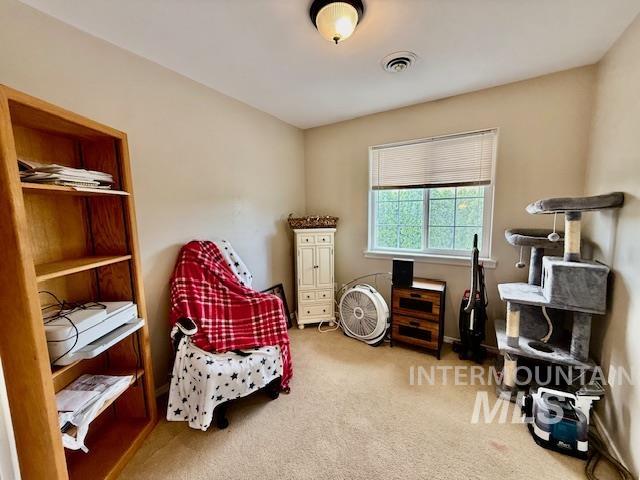
Neutral-toned walls complement plush carpeting
-
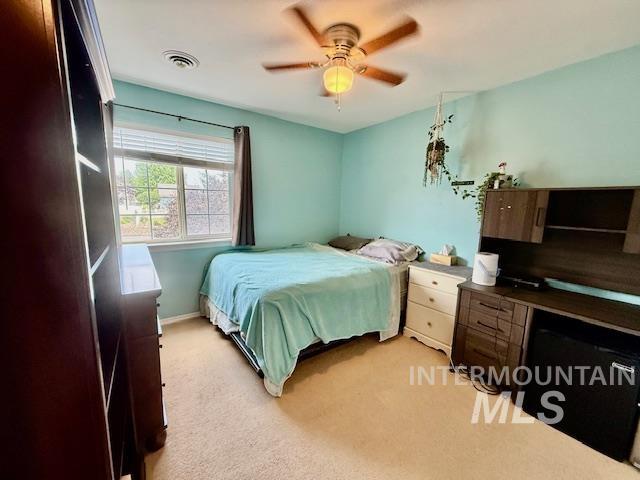
Bedroom featuring a ceiling fan with integrated lighting, a window with blinds, and neutral-toned carpeting
-
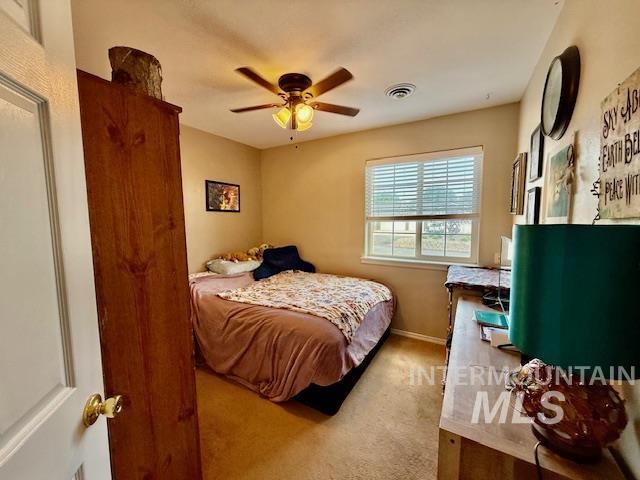
Carpeted room featuring a single window with horizontal blinds, a ceiling fan with light fixture, and a warm-toned wall finish
-
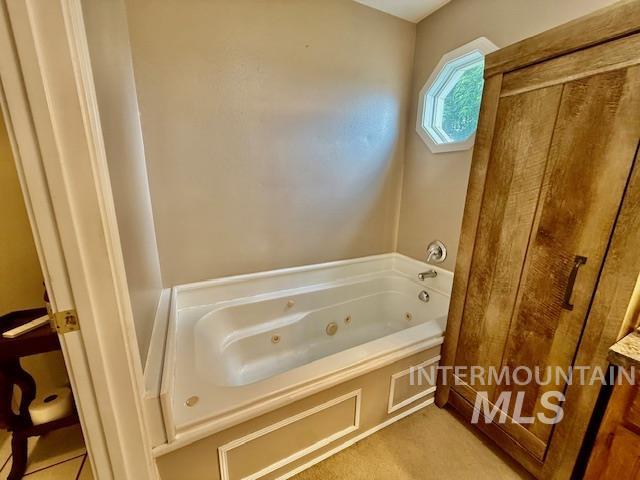
Deep soaking tub with jetted features
-
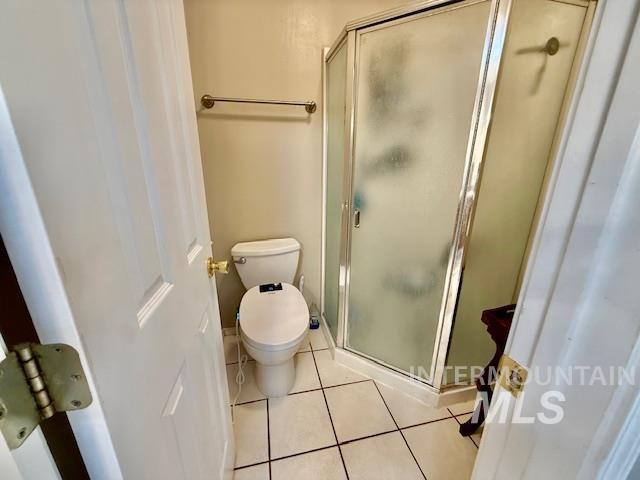
Compact bathroom featuring a corner shower with frosted glass enclosure, white toilet, and tiled flooring
-
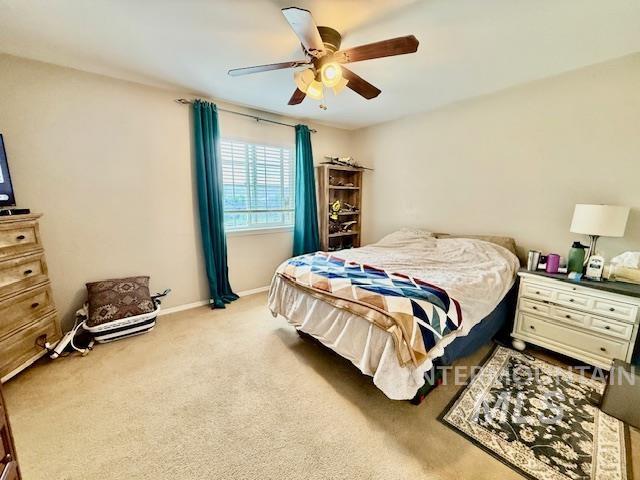
Carpeted bedroom with a window featuring horizontal blinds, recessed ceiling, and a ceiling fan with integrated lighting
Charming home on a spacious half-acre lot in a prestigious neighborhood with breathtaking views of the surrounding hills, rolling wheat fields, and across the Snake River to Clarkston. The expansive deck is the perfect place to entertain or unwind while enjoying spectacular sunsets. The property offers a storage shed, dedicated garden space, and plenty of room to build a shop or create additional outdoor living areas. Inside, you’ll appreciate upgraded appliances and modern fixtures, along with a new water heater and a new roof installed in October 2025 for added peace of mind. Ideally located next to the neighborhood park, you’ll enjoy easy access to basketball, tennis, and volleyball courts, plus a playground. Combining scenic beauty, thoughtful updates, and room to grow, this home offers the perfect blend of comfort, convenience, and outdoor living.
- Heating:
- Forced Air, Gas
- Cooling:
- Central air
- Garage Capacity:
- 2
- Country:
- US
- State:
- ID
- County:
- Nez Perce
- City:
- Lewiston
- Zipcode:
- 83501
- Street:
- 1750 E Wheatlands
- Longitude:
- W117° 4' 39.7''
- Latitude:
- N46° 24' 12''
- Master Bedroom Level:
- Upper
- Bedroom 2 Level:
- Upper
- Bedroom 3 Level:
- Upper
- Bedroom 4 Level:
- Upper
- Kitchen Level:
- Main
- Living Room Level:
- Main
- School District:
- Lewiston Independent School Dist
- Elementary School:
- Whitman
- Middle School:
- Jenifer
- High School:
- Lewiston
- Status:
- Active
- Type:
- Single Family
- Level:
- Two Story
- Tax Year:
- 2025
- Taxes:
- $2,199
- Potential Short Sale:
- No
- Age:
- 21 - 30 Years
- Auction:
- No
- Flood Ins Required:
- No
- HUD Owned:
- No
- In Foreclosure:
- No
- Land Size:
- 1/2 - .99 AC
- Home Owner Exempt:
- Yes
- HOA Frequency:
- Not Applicable
- Inc Kitchen Features:
- Breakfast bar, Dishwasher, Disposal, Microwave, Oven/range freestanding, Pantry, Refrigerator, Countertop-laminate, Gas Range
- Lot Features:
- Garden space, Public road, Storage shed, View, Finished Driveway, Rv Parking
- Water:
- City service
- Sprinkler System:
- Auto,Drip,Full
Residential For Sale
1750 E Wheatlands, Lewiston, Idaho 83501
- Property Type :
- Residential
- Listing Type :
- For Sale
- Listing ID :
- 98987667
- Price :
- $480,000
- Bedrooms :
- 4
- Bathrooms :
- 3
- Apx SqFt :
- 1,853 SqFt
- Year Built :
- 1996
- Lot Area :
- 0.50 SqFt
- Days on Market :
- 77
- Subdivision :
- 0 Not Applicable
- Update Date :
- 08/09/2026 19:45:16
- Status :
- Active

- JoeAnne Santy-Greene
- (208) 947-4609
- (208) 283-6313
- (208) 287-8500
-


