

-
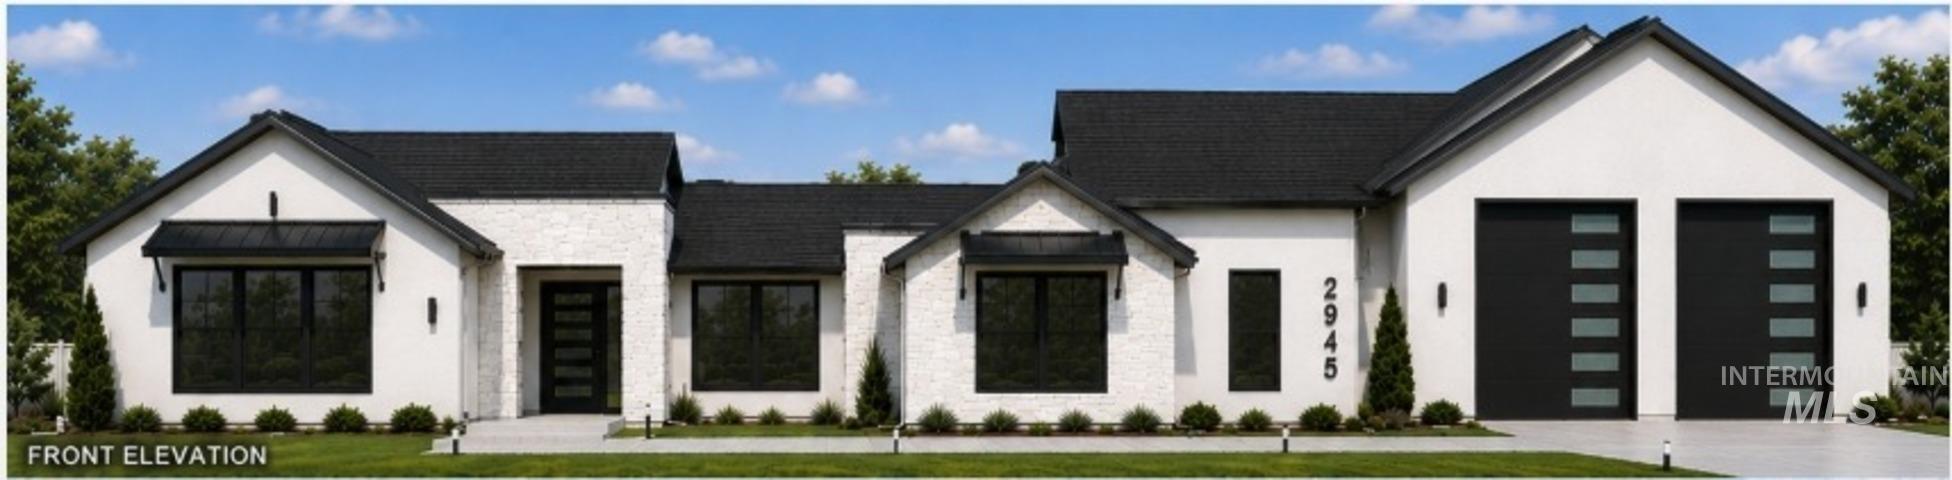
Architectural Drawing, Front Elevation. Illustrating the property's facade from a frontal perspective
-

Modern architectural design featuring a white exterior with a dark roofline, multiple garage doors with horizontal window accents, a dark entry door with horizontal window accents, and integrated exterior lighting fixtures
-
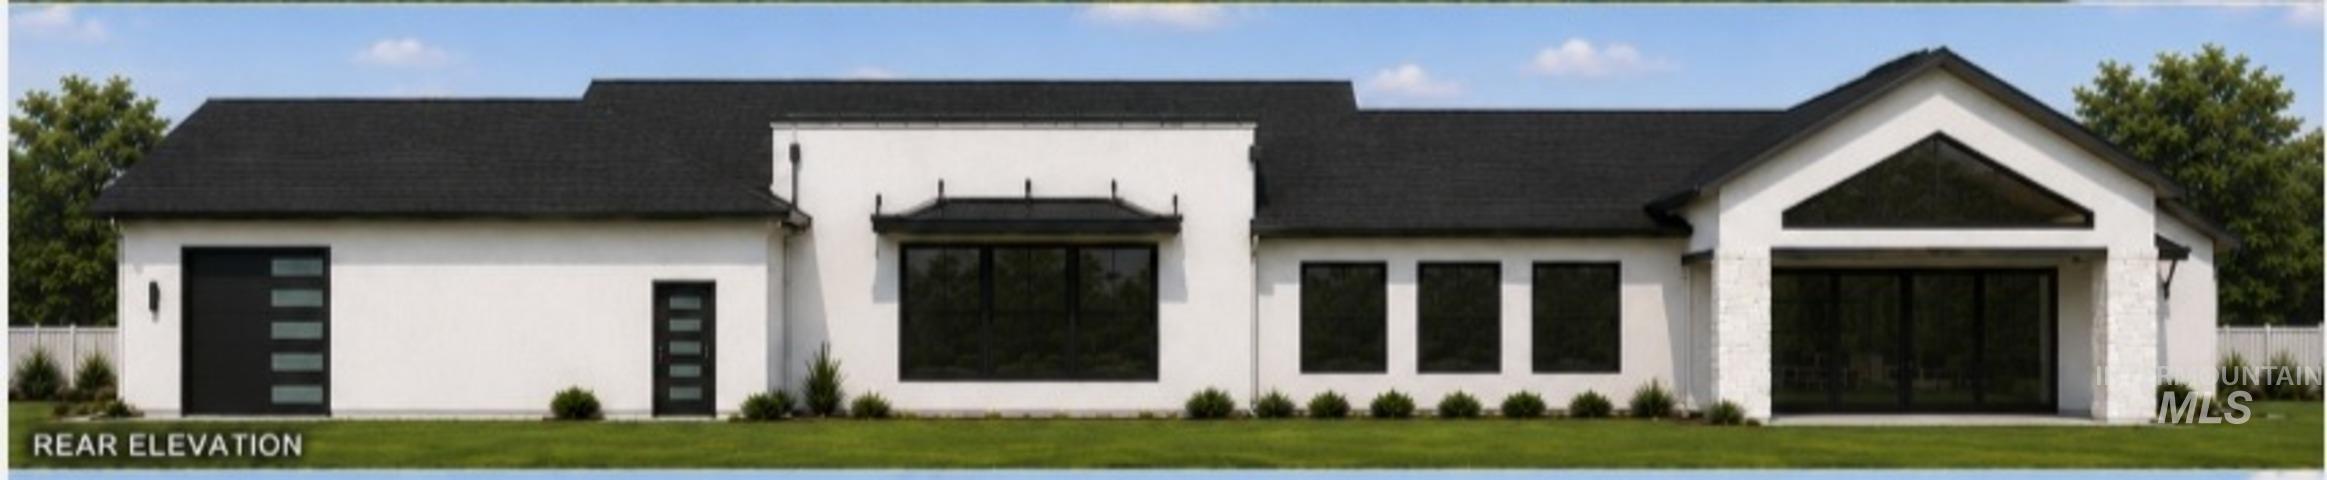
Rear elevation featuring a white stucco exterior and a dark shingle roof
-

White stucco exterior featuring a dark asphalt shingle roof, multiple dark-framed windows, and neatly trimmed shrubbery
-
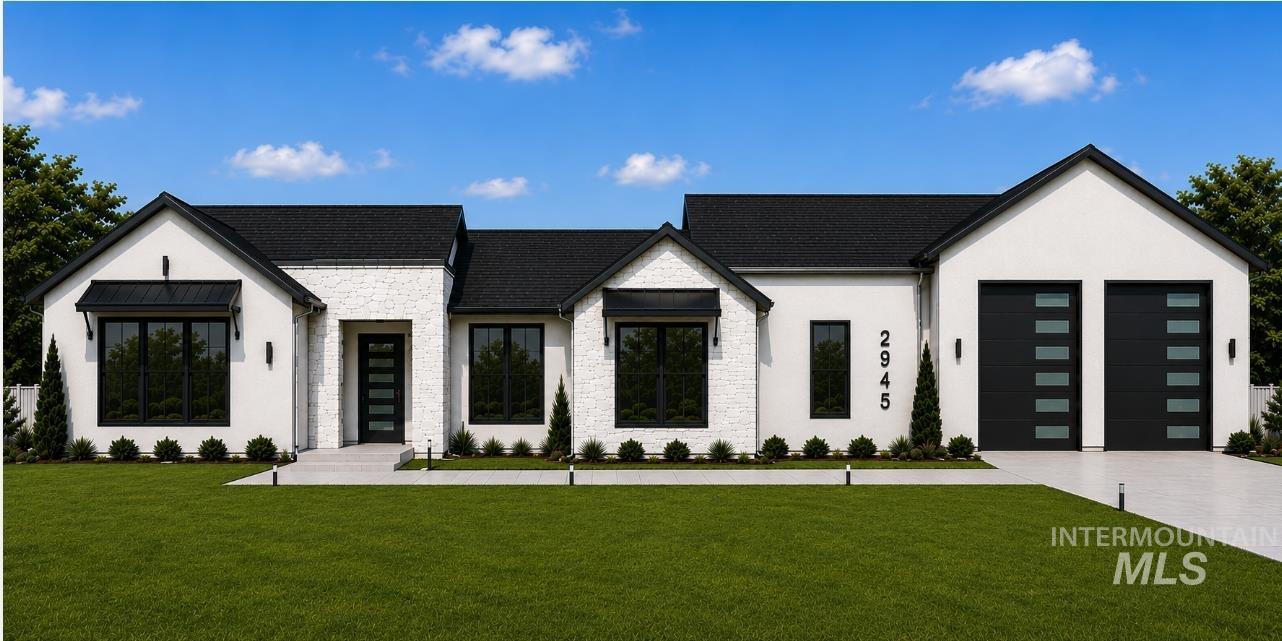
Modern exterior featuring white painted brick and smooth stucco finishes, a dark shingle roof, black framed windows, and two contemporary garage doors with frosted glass panels
-
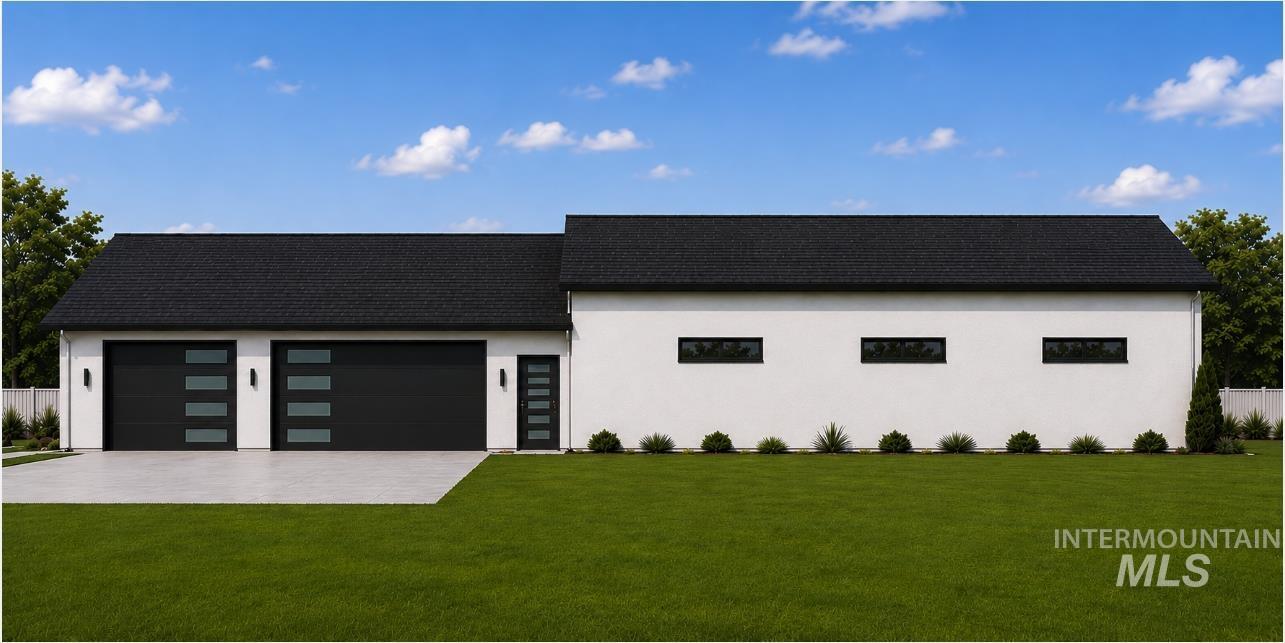
Modern white stucco exterior featuring a dark shingle roof and a two-car garage with contemporary doors
Welcome to “The Keep” subdivision of beautiful homes on large homesites! Quality Built by Big Springs Const – One of Boise Finest!! Rare sub that gives you some elbow room in gorgeously maintained sub. Last lot in this section so ongoing construction is not your neighbor for years. Amazing single level that can dbl as multi-generation living. HUGE garage space w/ DBL RV bay w/ ~14′ doors, approx 28×64 w/gas heater , plus oversized 3 car ~ 43×32. Masterpiece floorplan offers open concept w/large vaults & loads of windows. Chef kitchen w/Thermadore appl, dbl ovens, gas cooktop, butler pantry+huge pantry, incl dbl fridg/freeze. 2 master beds both w/heated floors, plus 2 bed w/jack-jill bath, plus office area. Enormous cvd patio w/tongue & grove stained ayous ceiling & gas frpl on patio. Exquisite master bath w/zero threshold shower, stand alone tub, huge WIC w/direct access to convenient laundry. All this located on approx .6 acre lot w/room for large private yard, or possible addl shop/pool/MIL quarters. This lot size is exceptional rare, so act quick to customize this beauty. Built by seriously one of the best custom builders in Boise that has been around for years & on jobsite daily, hands-on! Marvin windows, conditioned crawl, full stucco & stone, full landscaping, all blown-in insul incl sound walls (except foundation), EV charger, RV dump & hydrant. Come to customize now.
- Heating:
- Forced Air, Gas
- Cooling:
- Central air
- Fireplace:
- Gas, Two
- Garage Capacity:
- 9
- Country:
- US
- State:
- ID
- County:
- Ada
- City:
- Meridian
- Zipcode:
- 83642
- Street:
- 2945 E Darcy Drive
- Longitude:
- W117° 38' 33.4''
- Latitude:
- N43° 32' 42.9''
- Master Bedroom Level:
- Main
- Master Bedroom Size:
- 18x17
- Bedroom 2 Level:
- Main
- Bedroom2 Size:
- 18x17
- Bedroom 3 Level:
- Main
- Bedroom3 Size:
- 14x13
- Bedroom 4 Level:
- Main
- Bedroom4 Size:
- 15x12
- Kitchen Level:
- Main
- Kitchen Size:
- 17x13
- School District:
- West Ada School District
- Elementary School:
- Hillsdale
- Middle School:
- Victory
- High School:
- Mountain View
- Status:
- Active
- Type:
- Single Family
- Level:
- Single
- Tax Year:
- 2026
- Potential Short Sale:
- No
- Age:
- Under Construction
- Auction:
- No
- Flood Ins Required:
- No
- HUD Owned:
- No
- In Foreclosure:
- No
- Land Size:
- 1/2 - .99 AC
- Home Owner Exempt:
- No
- HOA Frequency:
- Quarterly
- HOA Fees:
- $350
- Inc Kitchen Features:
- Breakfast bar, Dishwasher, Disposal, Microwave, Pantry, Refrigerator, Island, Double oven, Oven/range built-in, Countertop-quartz, Gas Range
- Lot Features:
- Sidewalks, Garden space, Public road, Irrigation available, Finished Driveway, Rv Parking
- Water:
- City service
- Land Use:
- Single
Residential For Sale
2945 E Darcy Drive, Meridian, Idaho 83642
- Property Type :
- Residential
- Listing Type :
- For Sale
- Listing ID :
- 98987662
- Price :
- $1,995,000
- Bedrooms :
- 4
- Bathrooms :
- 3.5
- Apx SqFt :
- 3,309 SqFt
- Year Built :
- 2026
- Lot Area :
- 0.57 SqFt
- Days on Market :
- 70
- Subdivision :
- The Keep
- Builder Name :
- Big Springs Construction
- Update Date :
- 08/02/2026 22:13:35
- Status :
- Active

- JoeAnne Santy-Greene
- (208) 947-4609
- (208) 283-6313
- (208) 287-8500
-


