

-

Contemporary two-story residence with a beige siding exterior and dark shingle roofing
-

Exterior featuring a neutral siding facade, stone accents, a two-car garage, and a covered front entry
-

Two-story residence featuring light-toned siding and stone veneer accents
-

Inviting front porch featuring river rock column bases, a covered entry, and an arched transom window
-

Front entry featuring a covered porch, stone column base, horizontal siding, and an arched window with grilles
-

Living area featuring a vaulted ceiling with a ceiling fan, a fireplace with a white mantel, and a large arched window with horizontal blinds
-

Vaulted ceiling living room featuring a decorative fireplace with a mantel, arched window, ceiling fan, and light-colored carpet flooring
-

Spacious living area featuring a large arched window with blinds, vaulted ceiling, and carpet flooring
-

Spacious living area featuring vaulted ceilings, a fireplace with a decorative mantelpiece and tile surround, and an arched window
-

Archway opening into a kitchen featuring wood cabinetry and a pendant light fixture
-

Spacious living room featuring multiple windows, recessed lighting, and neutral-toned carpeting
-

Living area featuring three large windows with blinds, light neutral wall paint, and plush carpet flooring
-

Dining area featuring a contemporary chandelier and sliding glass doors to the exterior
-

Dining space with a dark wood-finish table and upholstered chairs
-

Open-concept kitchen and dining area featuring light wood cabinetry, white appliances, and a central island with bar seating
-

Kitchen featuring light wood cabinetry, a double basin sink, and recessed lighting
-

Kitchen featuring wood cabinetry, light countertops, an electric range, an over-the-range microwave, and a double-basin sink under a window
-

Dining area featuring a decorative chandelier, arched pass-through window, and bay window
-

Room featuring light-colored carpeting, a window with horizontal blinds, and a contrasting accent wall
-

Neutral wall tones with a deep red accent wall, carpeted flooring, and a window with horizontal blinds
-

Full bathroom featuring a single vanity with wood cabinetry, an oval undermount sink, and a light-toned countertop
-

Dedicated laundry area featuring a white six-panel door, light-toned wall paint, and durable floor tile
-

Bedroom featuring a single window with blinds, neutral carpeting, light-toned walls, and a ceiling-mounted light fixture
-

Room featuring soft violet walls and light gray carpet
-

Bathroom featuring a full vanity with wood-finish cabinetry, an integrated sink, and a large mirror
-

Vaulted ceiling bedroom with a ceiling fan, light-toned carpeting, and two double-hung windows
-

Carpeted bedroom featuring vaulted ceilings and a ceiling fan with integrated lighting
-

Double vanity with wood-finish cabinetry, integrated sinks, and a stone-look countertop
-

Walk-in closet featuring built-in shelving, white walls, light brown carpeting, and a wood-finish hanging rod
-

Spacious garage featuring a concrete floor, two white paneled garage doors with automatic openers, and a service entry door
-

Utility area featuring a built-in workbench, pegboard storage, and wall-mounted shelving
-

Front exterior featuring horizontal siding, a stone veneer accent, a traditional garage door, and a mature shade tree
-

Exterior featuring siding, stone accents, a concrete pathway, and a garage door with integrated lighting
-

Expansive green lawn with a large concrete patio, providing significant outdoor space
-

Aerial perspective showcasing a residential neighborhood with varied architectural styles
-

Aerial perspective of a residential community featuring established homes, mature trees, and mountainous terrain in the background
-

Two-story residence featuring a two-car garage, concrete driveway, and stone accents on the facade
-
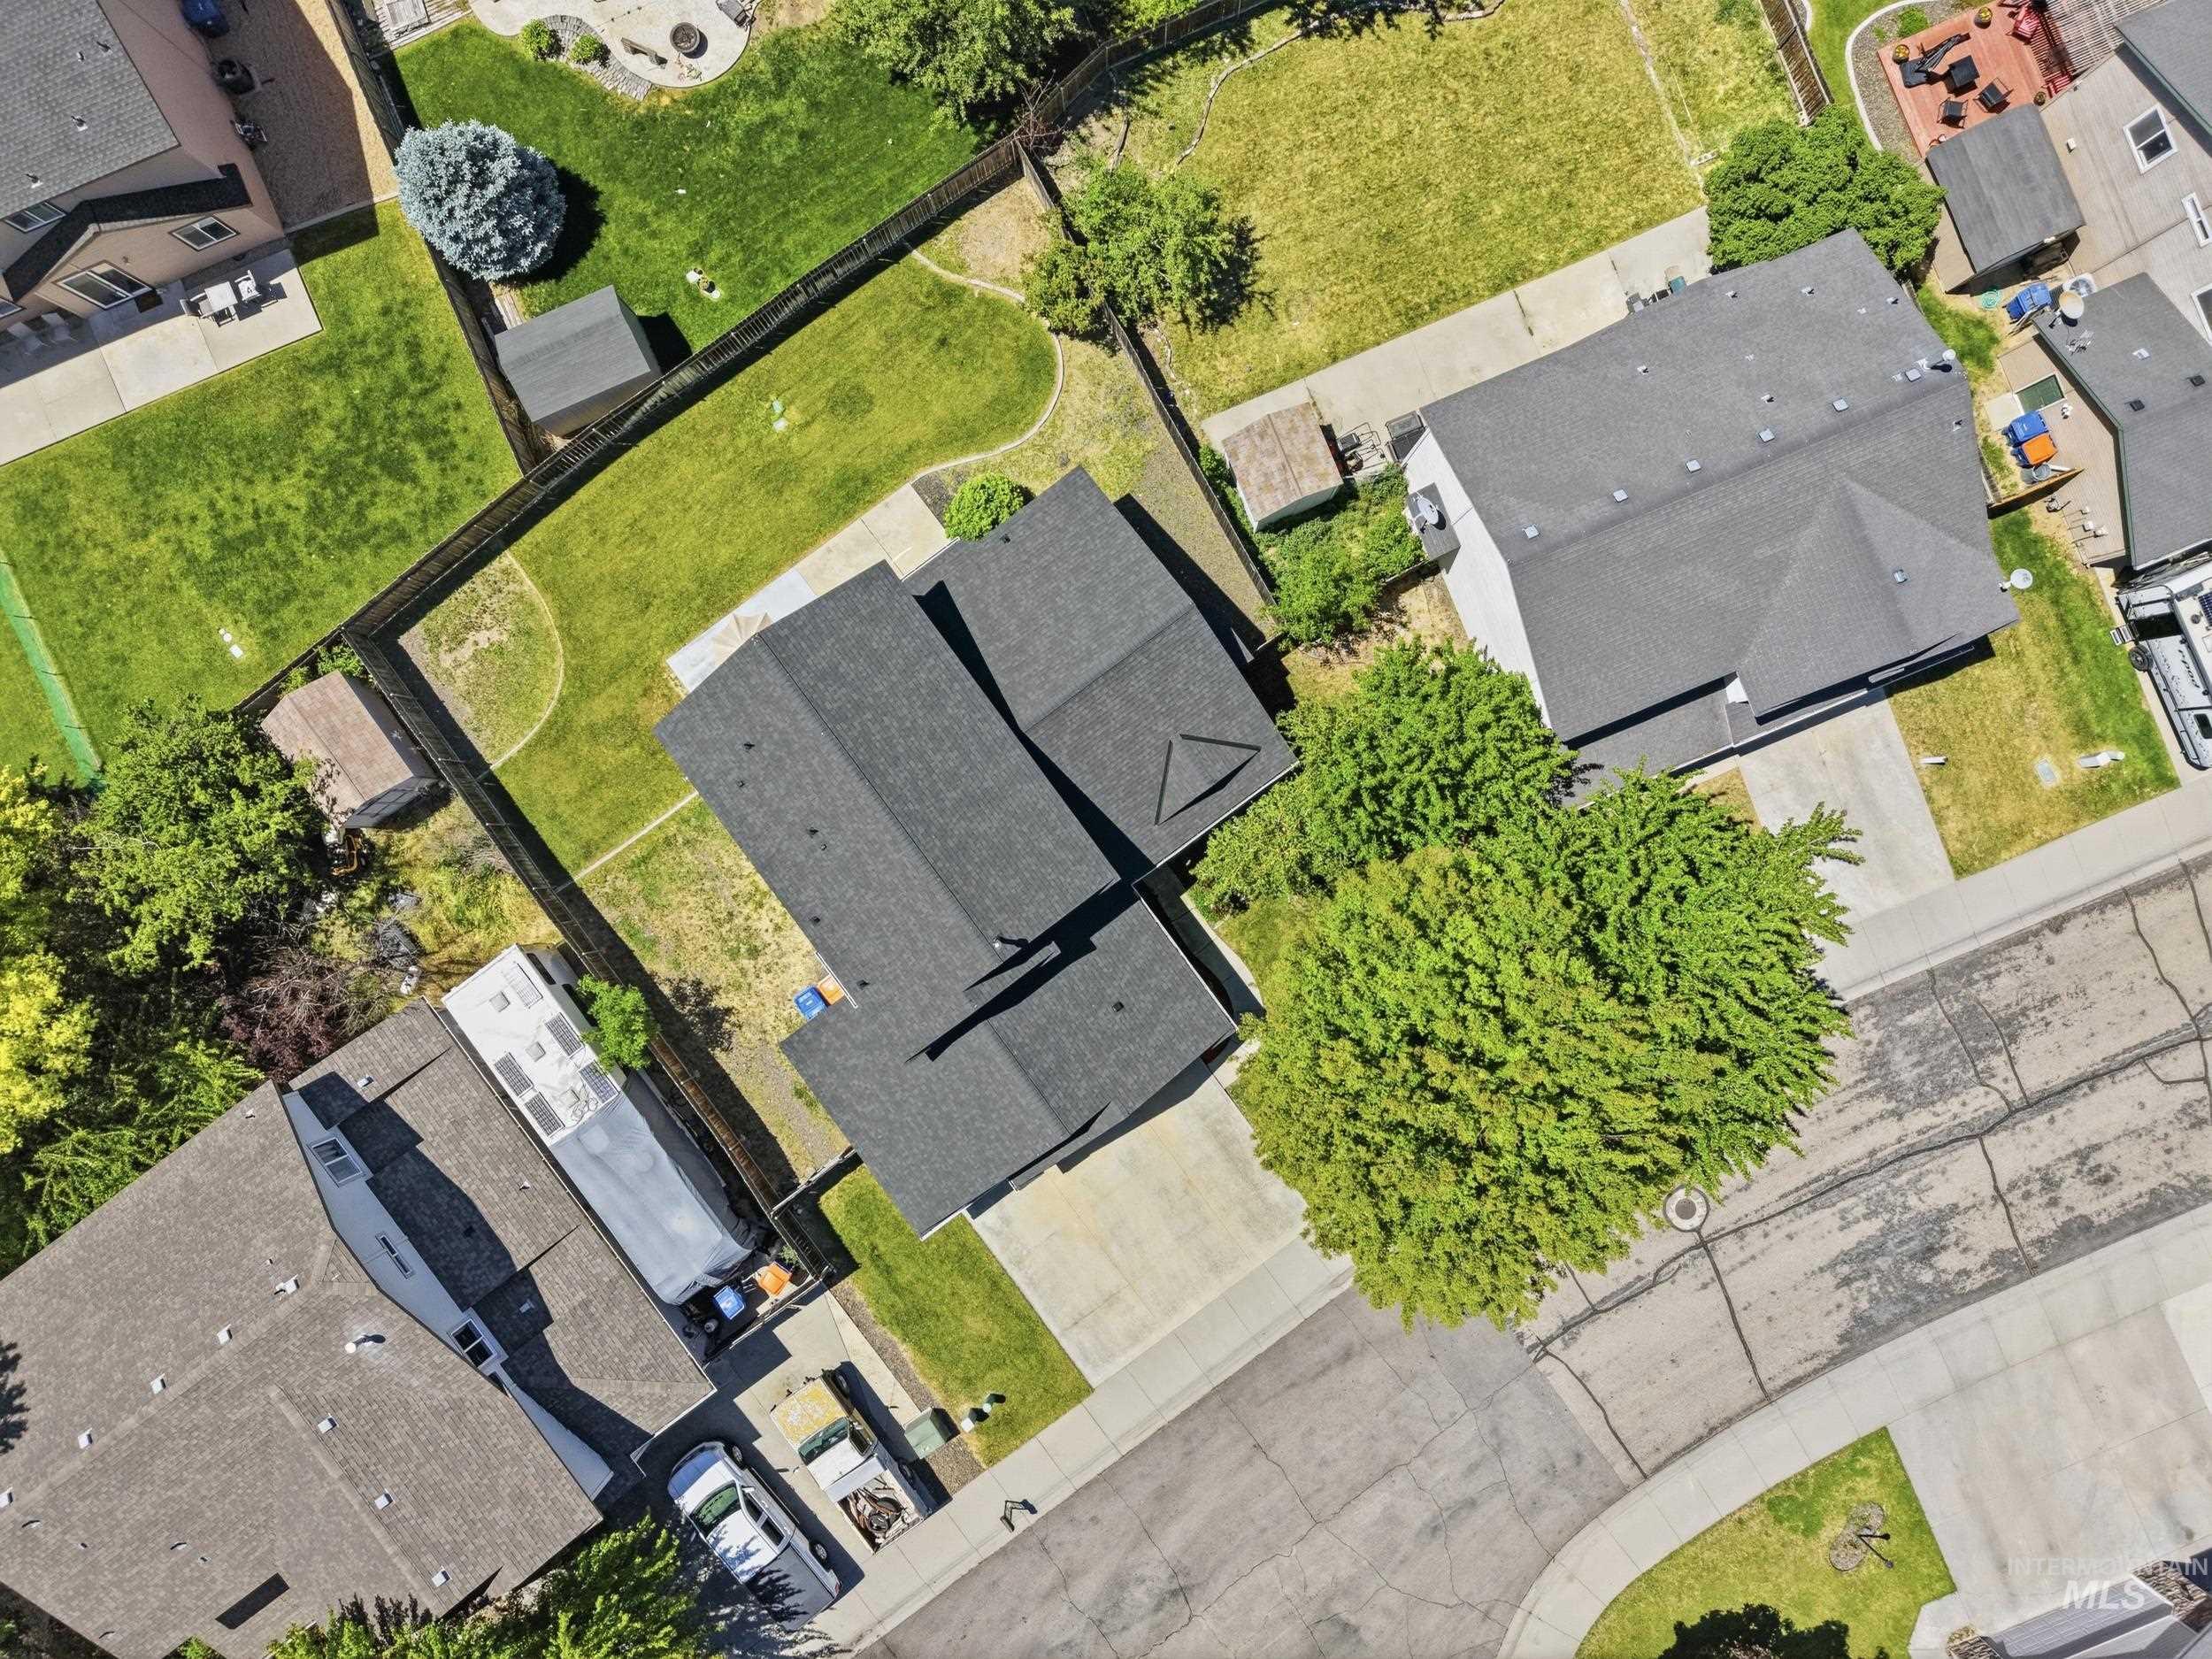
Single-family home with a dark shingle roof and an attached garage
-
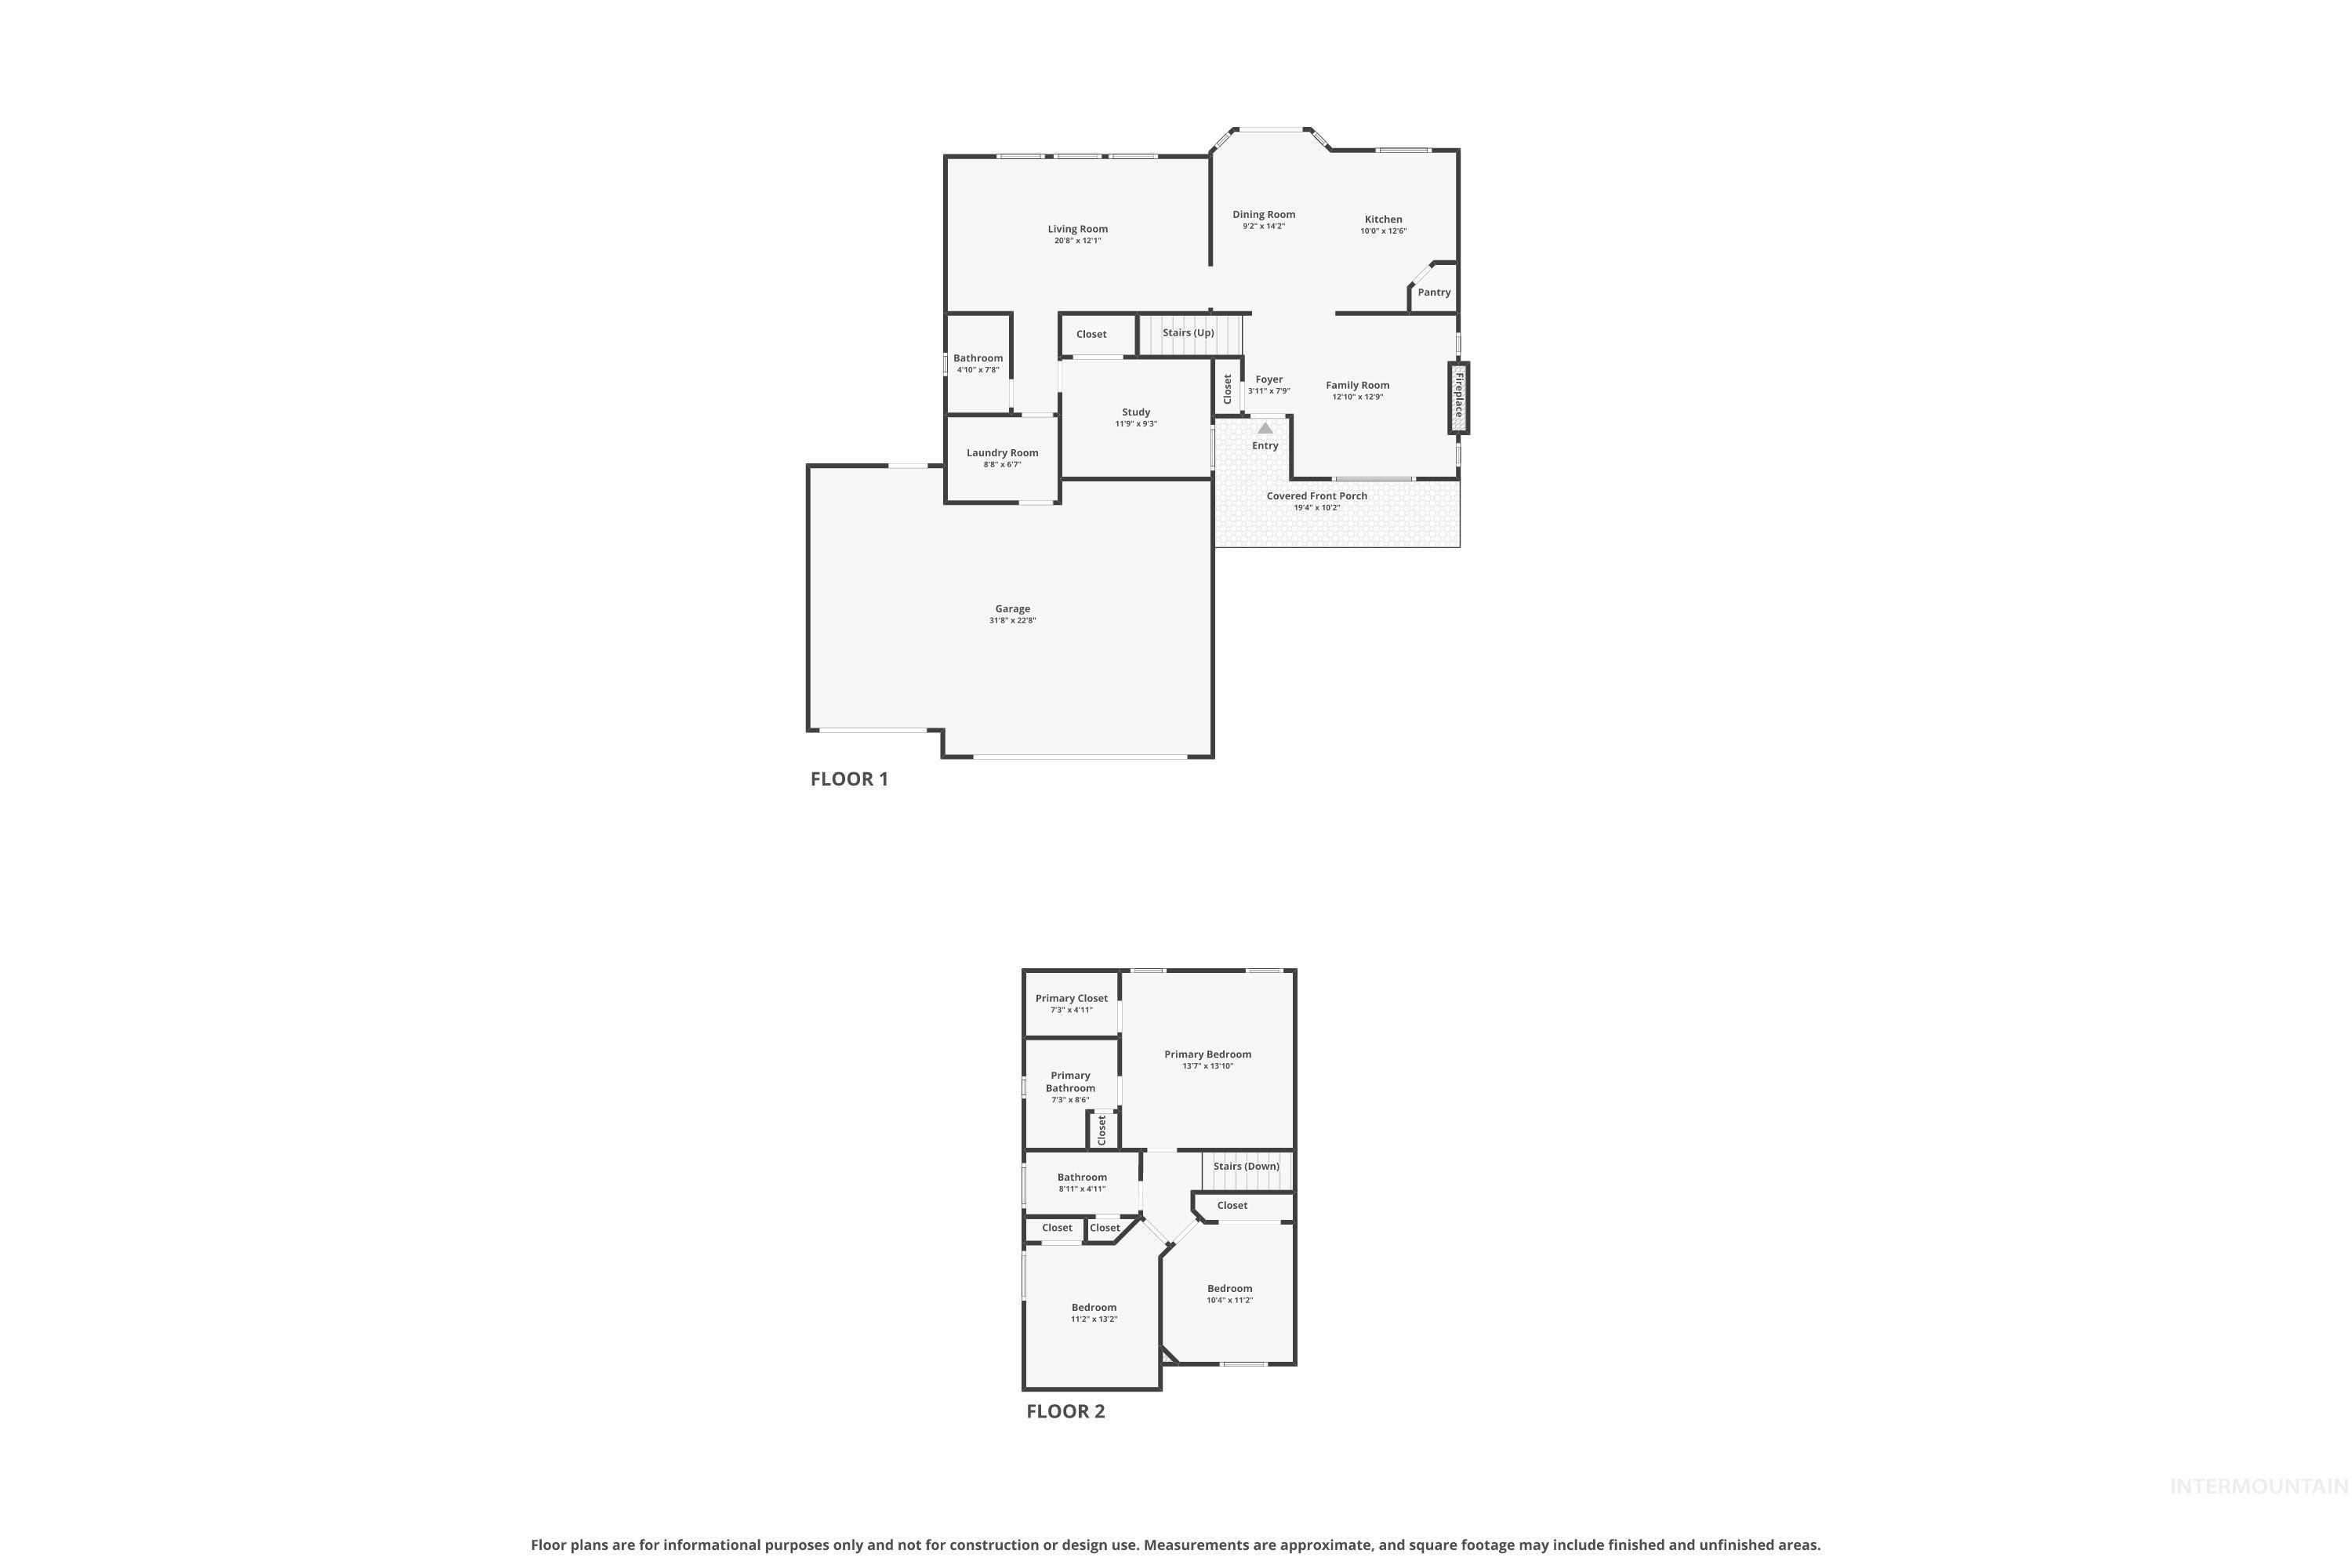
Floor plan
-

Floor plan
-
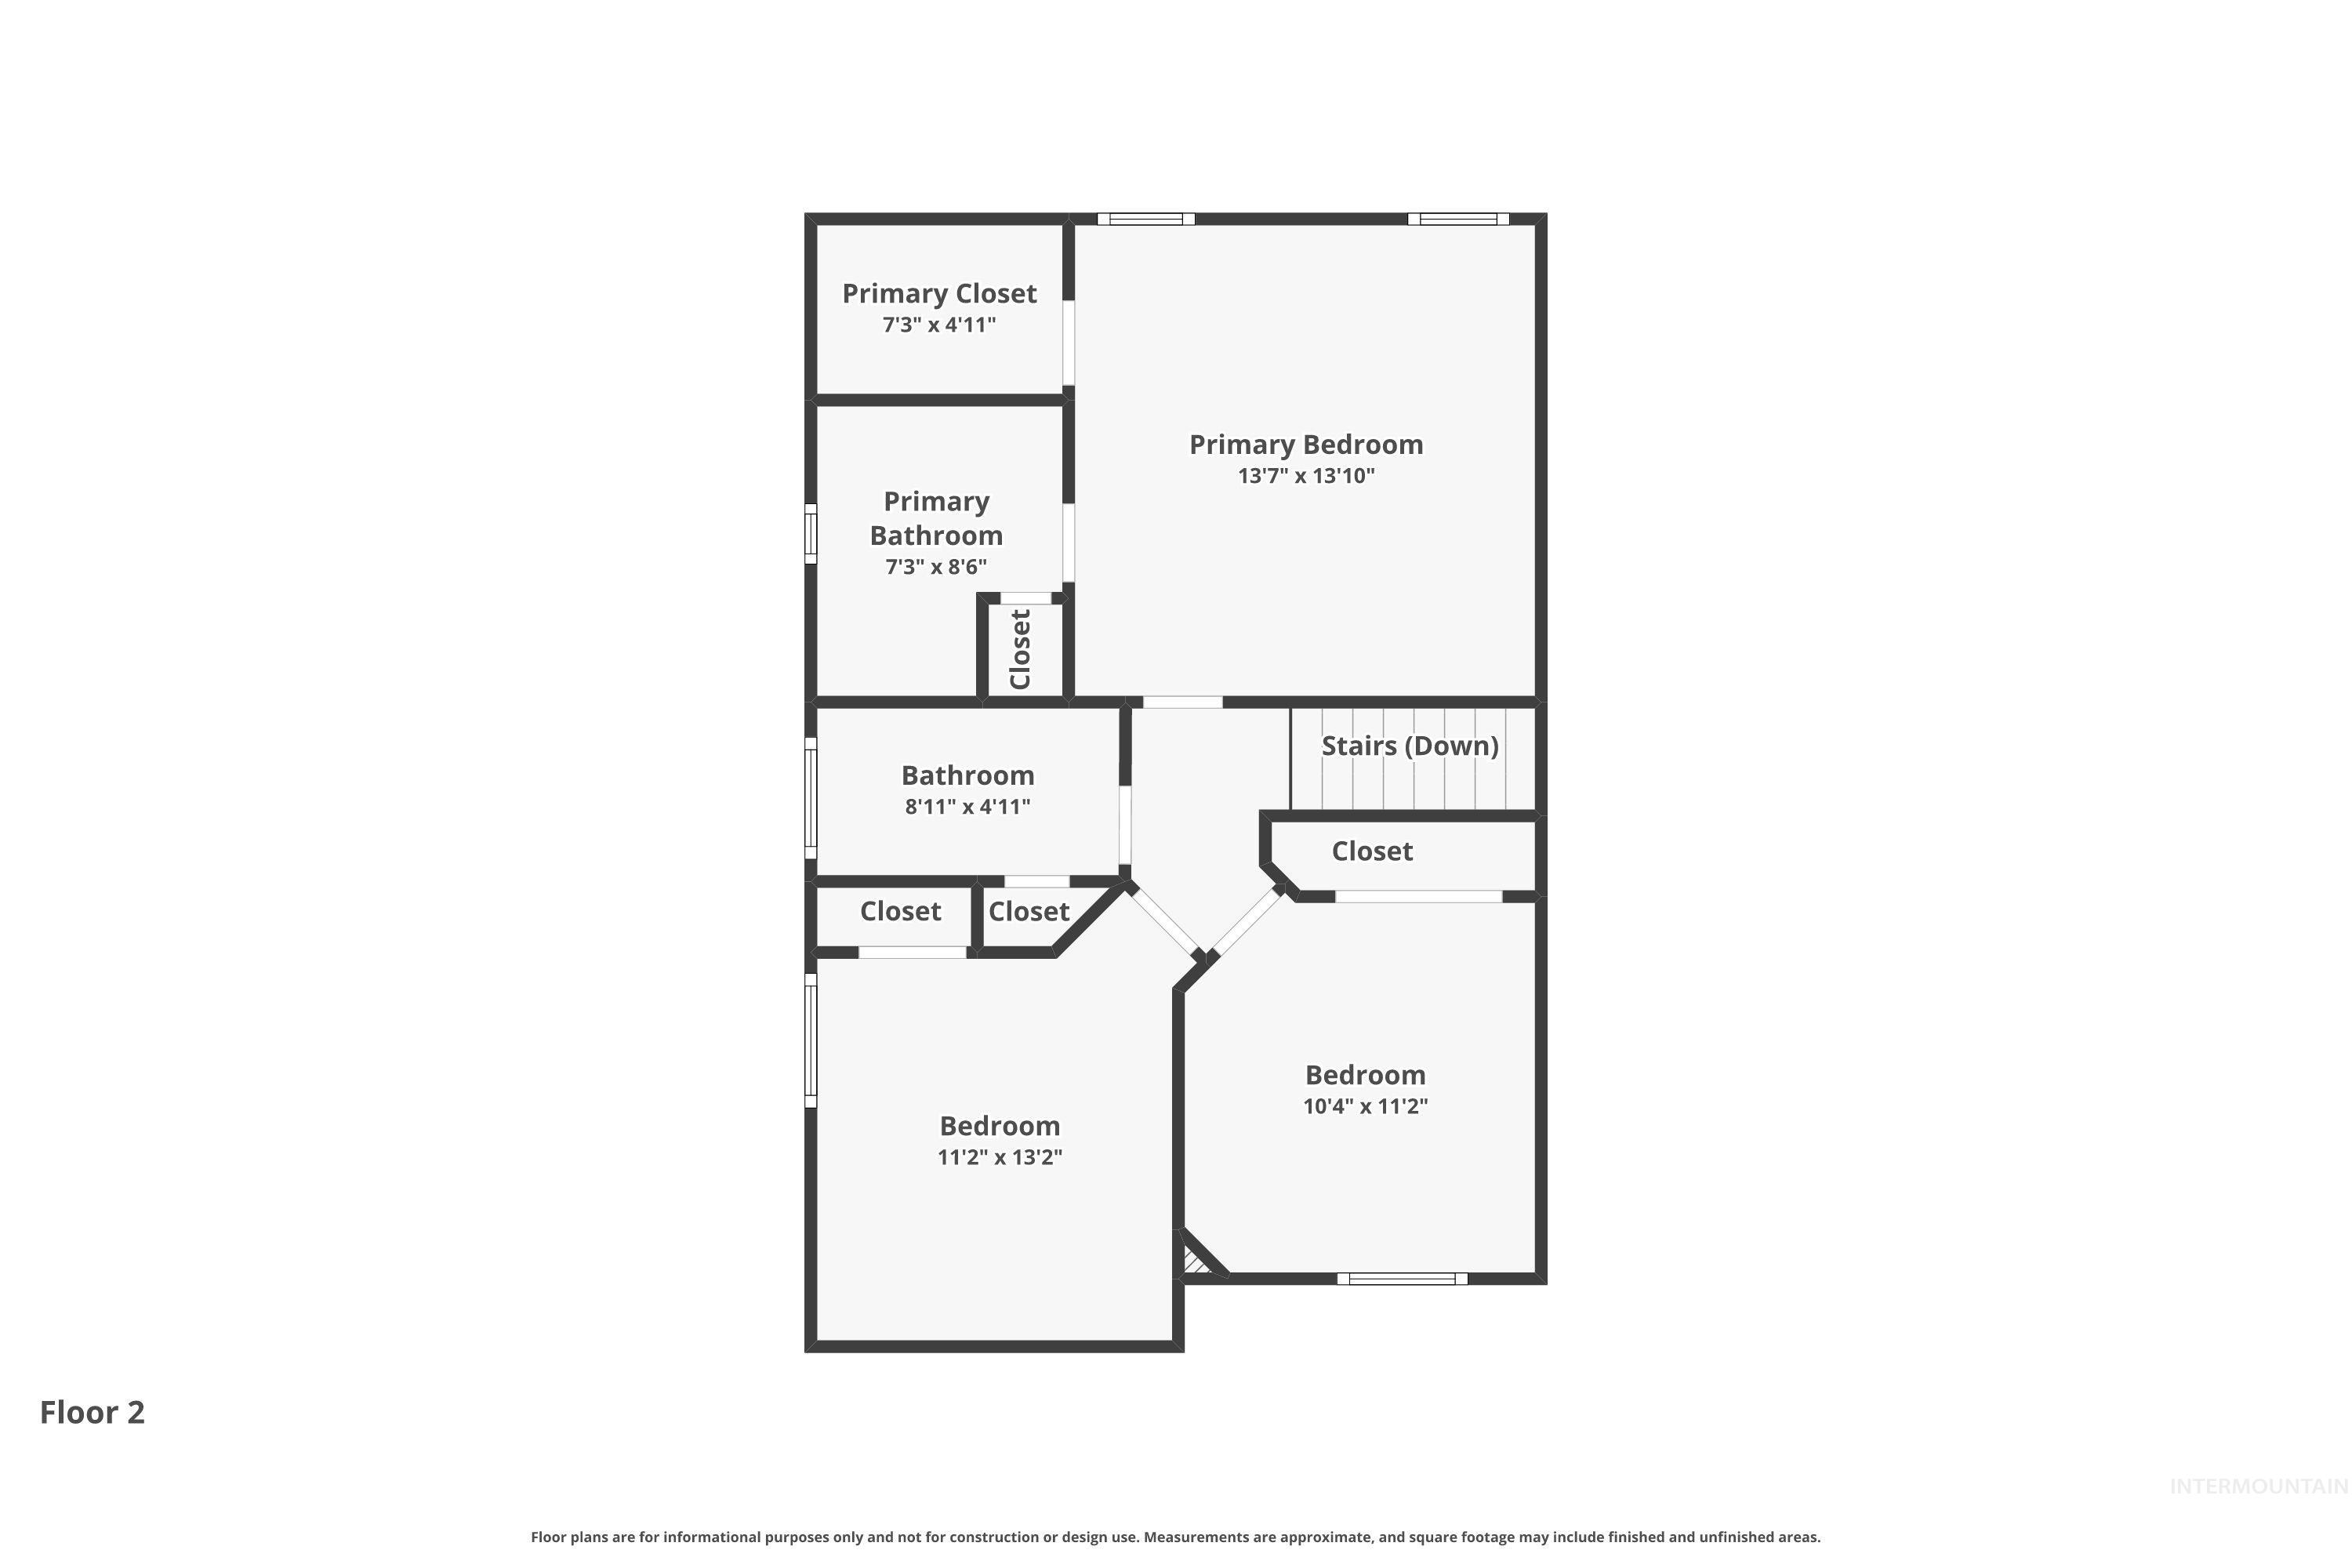
Floor plan
This home checks all the boxes! 3 car garage, 4bd/3ba with a bedroom and bathroom on main level, quiet cul-de-sac, close to Micron, established mature trees, toys and parking galore! Enjoy multiple living spaces with both a formal living room & a separate family room, perfect for entertaining or everyday living. The big and bright kitchen offers abundant cabinetry & storage, plus a sunny dining area with a charming bay window overlooking the backyard. Recent improvements include NEW exterior paint & a NEW roof (2025), along with brand-new carpet, providing move-in-ready peace of mind. The expanded patio (2019) creates an inviting outdoor retreat, while the oversized backyard offers endless possibilities for play, gardening, pets, or future landscaping dreams. A spacious 3-car garage & additional side-yard storage provide room for vehicles, tools, & outdoor equipment. Perfectly located just minutes from the Air National Guard, Boise Airport, Kuna’s growing shopping & dining district, & all the shopping, restaurants & entertainment Boise has to offer. With quick access to I-84, commuting anywhere in the Treasure Valley is easy. This home combines a peaceful neighborhood setting with unbeatable access to work, recreation & everyday amenities. Seller offering $5,000 toward closing costs, reduction in price, or any desired updates buyer wants to do after closing.
- Heating:
- Forced Air, Gas
- Cooling:
- Central air
- Fireplace:
- One, Gas
- Garage Capacity:
- 3
- Country:
- US
- State:
- ID
- County:
- Ada
- City:
- Boise
- Zipcode:
- 83709
- Street:
- 6555 S Moon Pl.
- Longitude:
- W117° 43' 1.1''
- Latitude:
- N43° 32' 36.2''
- Master Bedroom Level:
- Upper
- Master Bedroom Size:
- 12x21
- Bedroom 2 Level:
- Upper
- Bedroom2 Size:
- 11x12
- Bedroom 3 Level:
- Upper
- Bedroom3 Size:
- 11x12
- Bedroom 4 Level:
- Main
- Bedroom4 Size:
- 9x12
- Kitchen Level:
- Main
- Kitchen Size:
- 11x12
- Living Room Level:
- Main
- Living Room Size:
- 11x15
- School District:
- West Ada School District
- Elementary School:
- Silver Sage
- Middle School:
- Lake Hazel
- High School:
- Mountain View
- Status:
- Price Change
- Type:
- Single Family
- Level:
- Two Story
- Tax Year:
- 2026
- Taxes:
- $1,090
- Potential Short Sale:
- No
- Age:
- 21 - 30 Years
- Auction:
- No
- Flood Ins Required:
- Unknown
- HUD Owned:
- No
- In Foreclosure:
- No
- Land Size:
- Standard Lot 6000-9999 SF
- Land Lease:
- No
- Home Owner Exempt:
- Yes
- HOA Frequency:
- Annual
- HOA Fees:
- $400
- Inc Kitchen Features:
- Breakfast bar, Dishwasher, Disposal, Microwave, Oven/range freestanding, Pantry, Refrigerator, Washer, Dryer, Countertop-laminate
- Lot Features:
- Garden space, Public road, Cul-de-sac, Irrigation available, Finished Driveway
- Land Use:
- Single
- Sprinkler System:
- Auto,Full,Pressurized Irrigation
Residential For Sale
6555 S Moon Pl., Boise, Idaho 83709
- Property Type :
- Residential
- Listing Type :
- For Sale
- Listing ID :
- 98987649
- Price :
- $505,000
- Bedrooms :
- 4
- Bathrooms :
- 3
- Apx SqFt :
- 1,824 SqFt
- Year Built :
- 2003
- Lot Area :
- 0.17 SqFt
- Days on Market :
- 67
- Subdivision :
- Moon Ridge
- Update Date :
- 07/30/2026 19:03:14
- Status :
- Active

- JoeAnne Santy-Greene
- (208) 947-4609
- (208) 283-6313
- (208) 287-8500
-


