

-
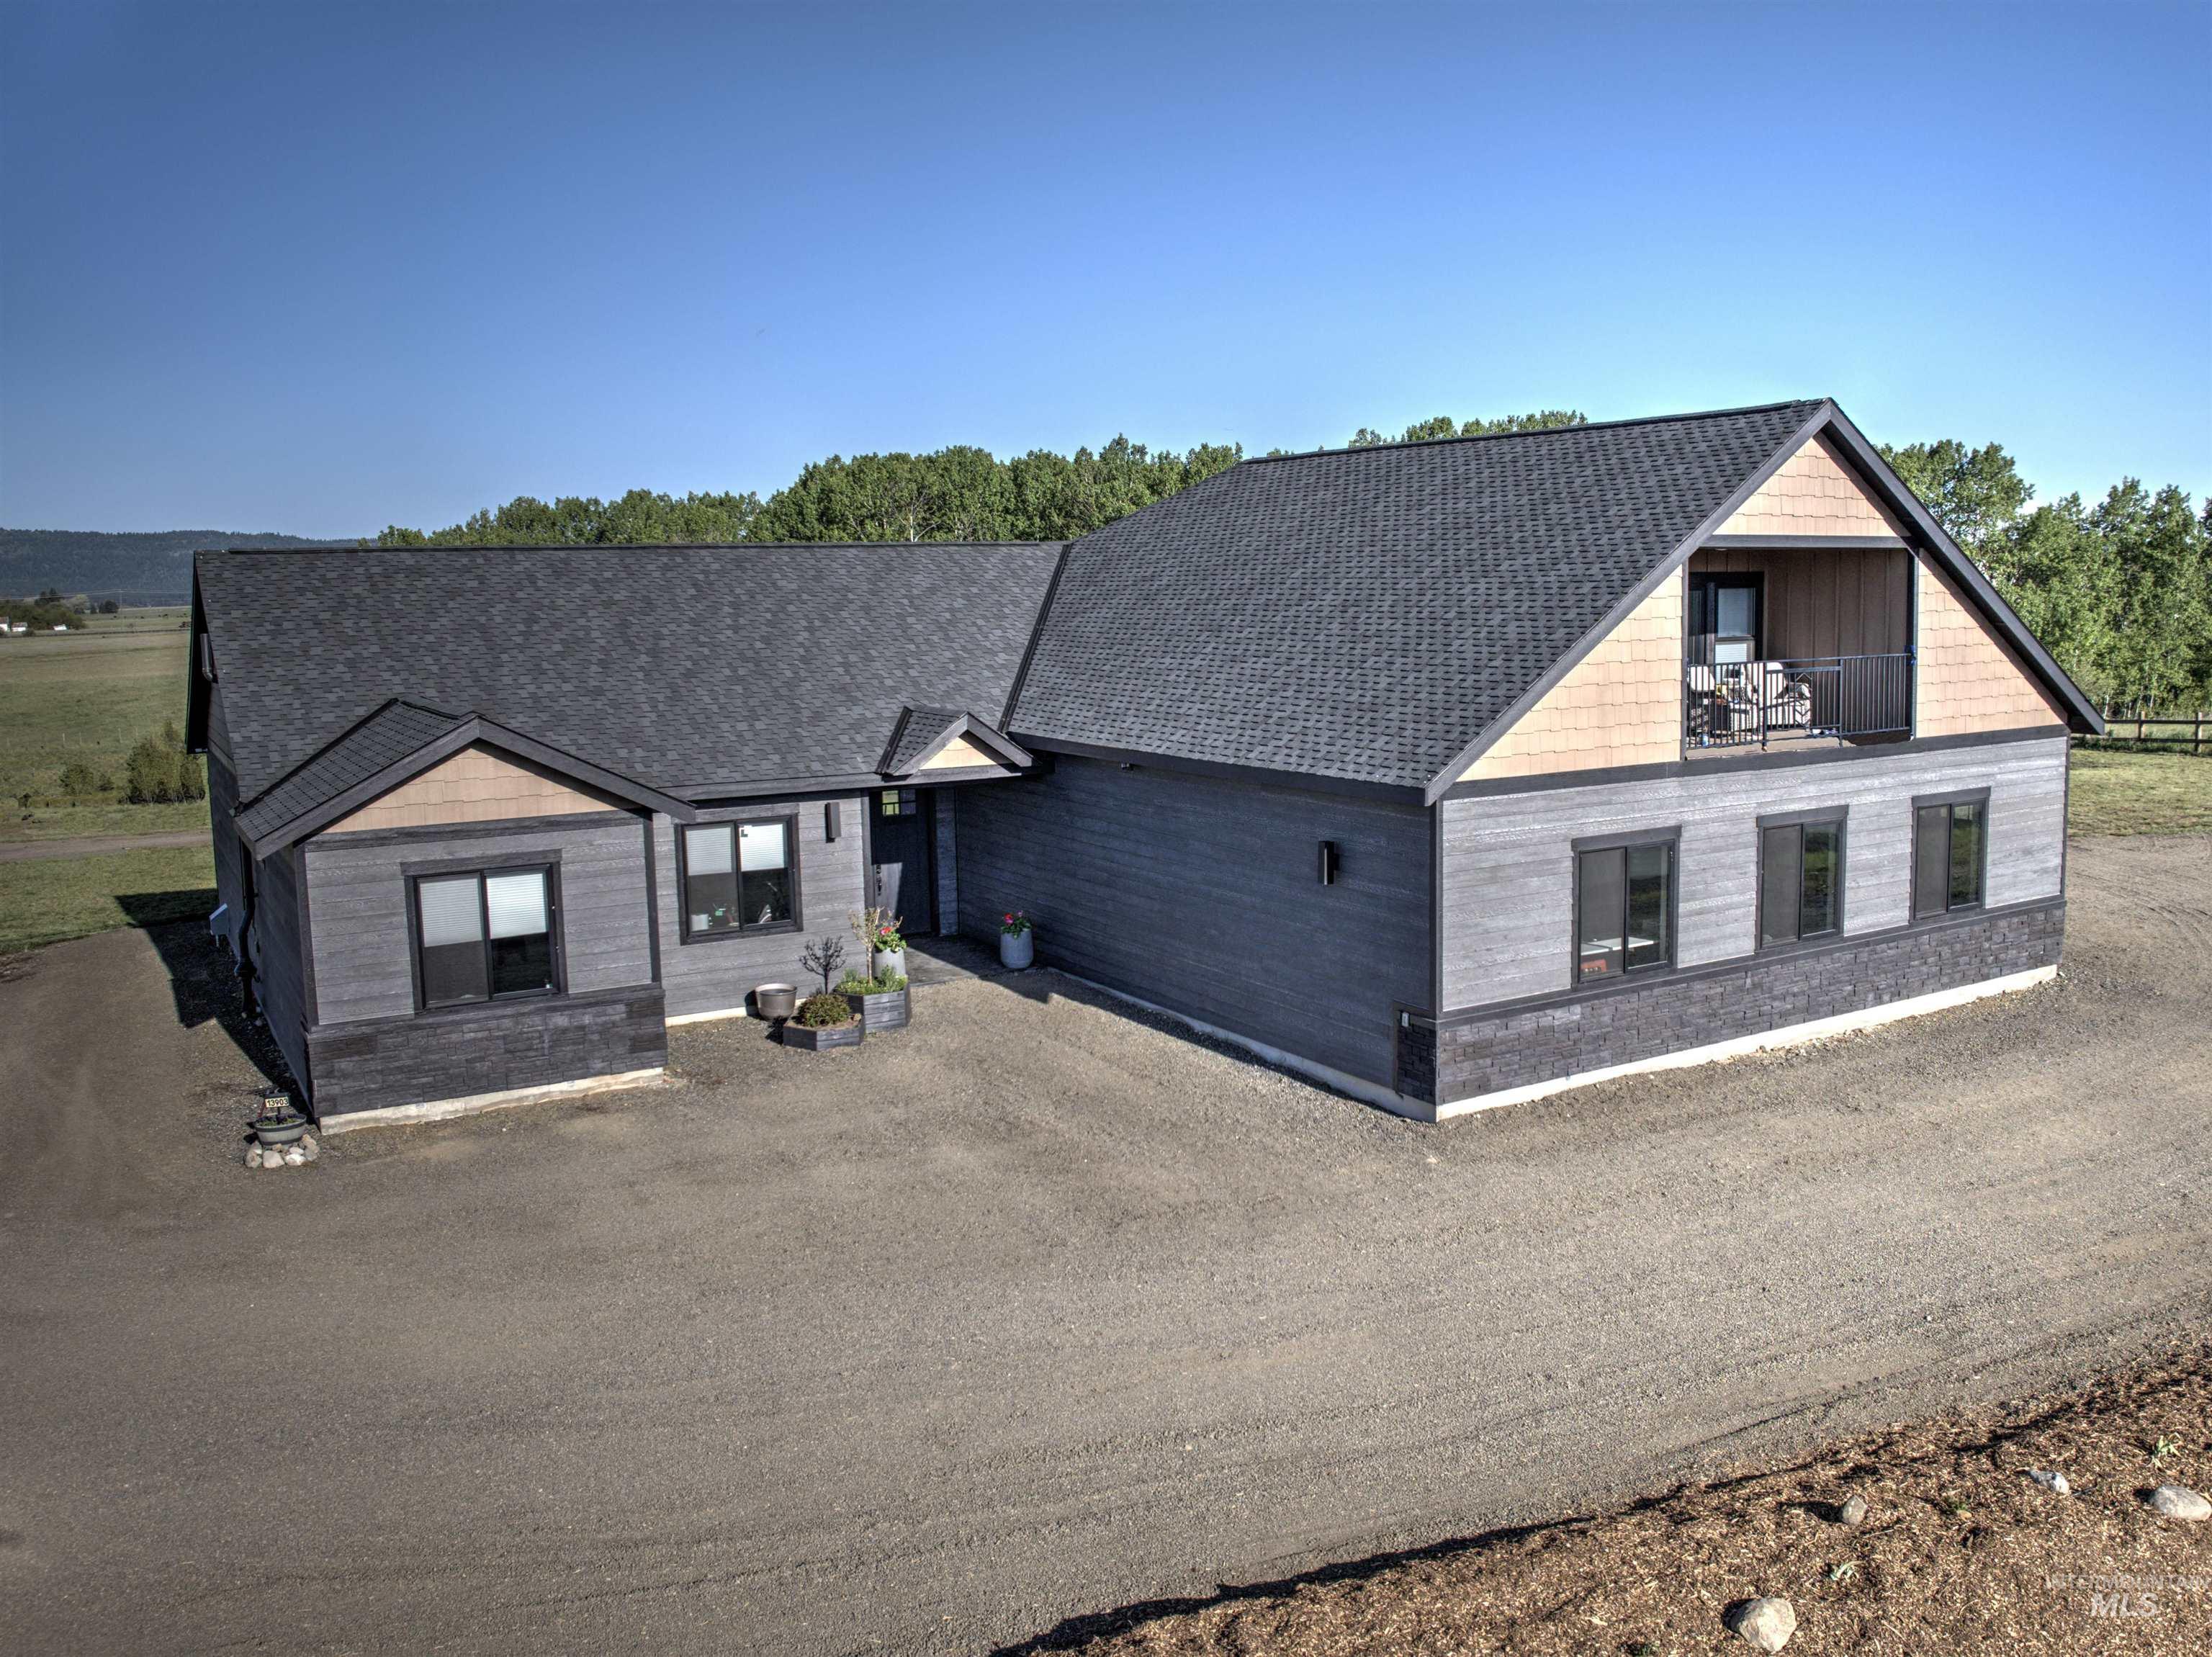
Modern residence featuring gray siding, a dark shingle roof, and a second-story balcony with metal railing
-
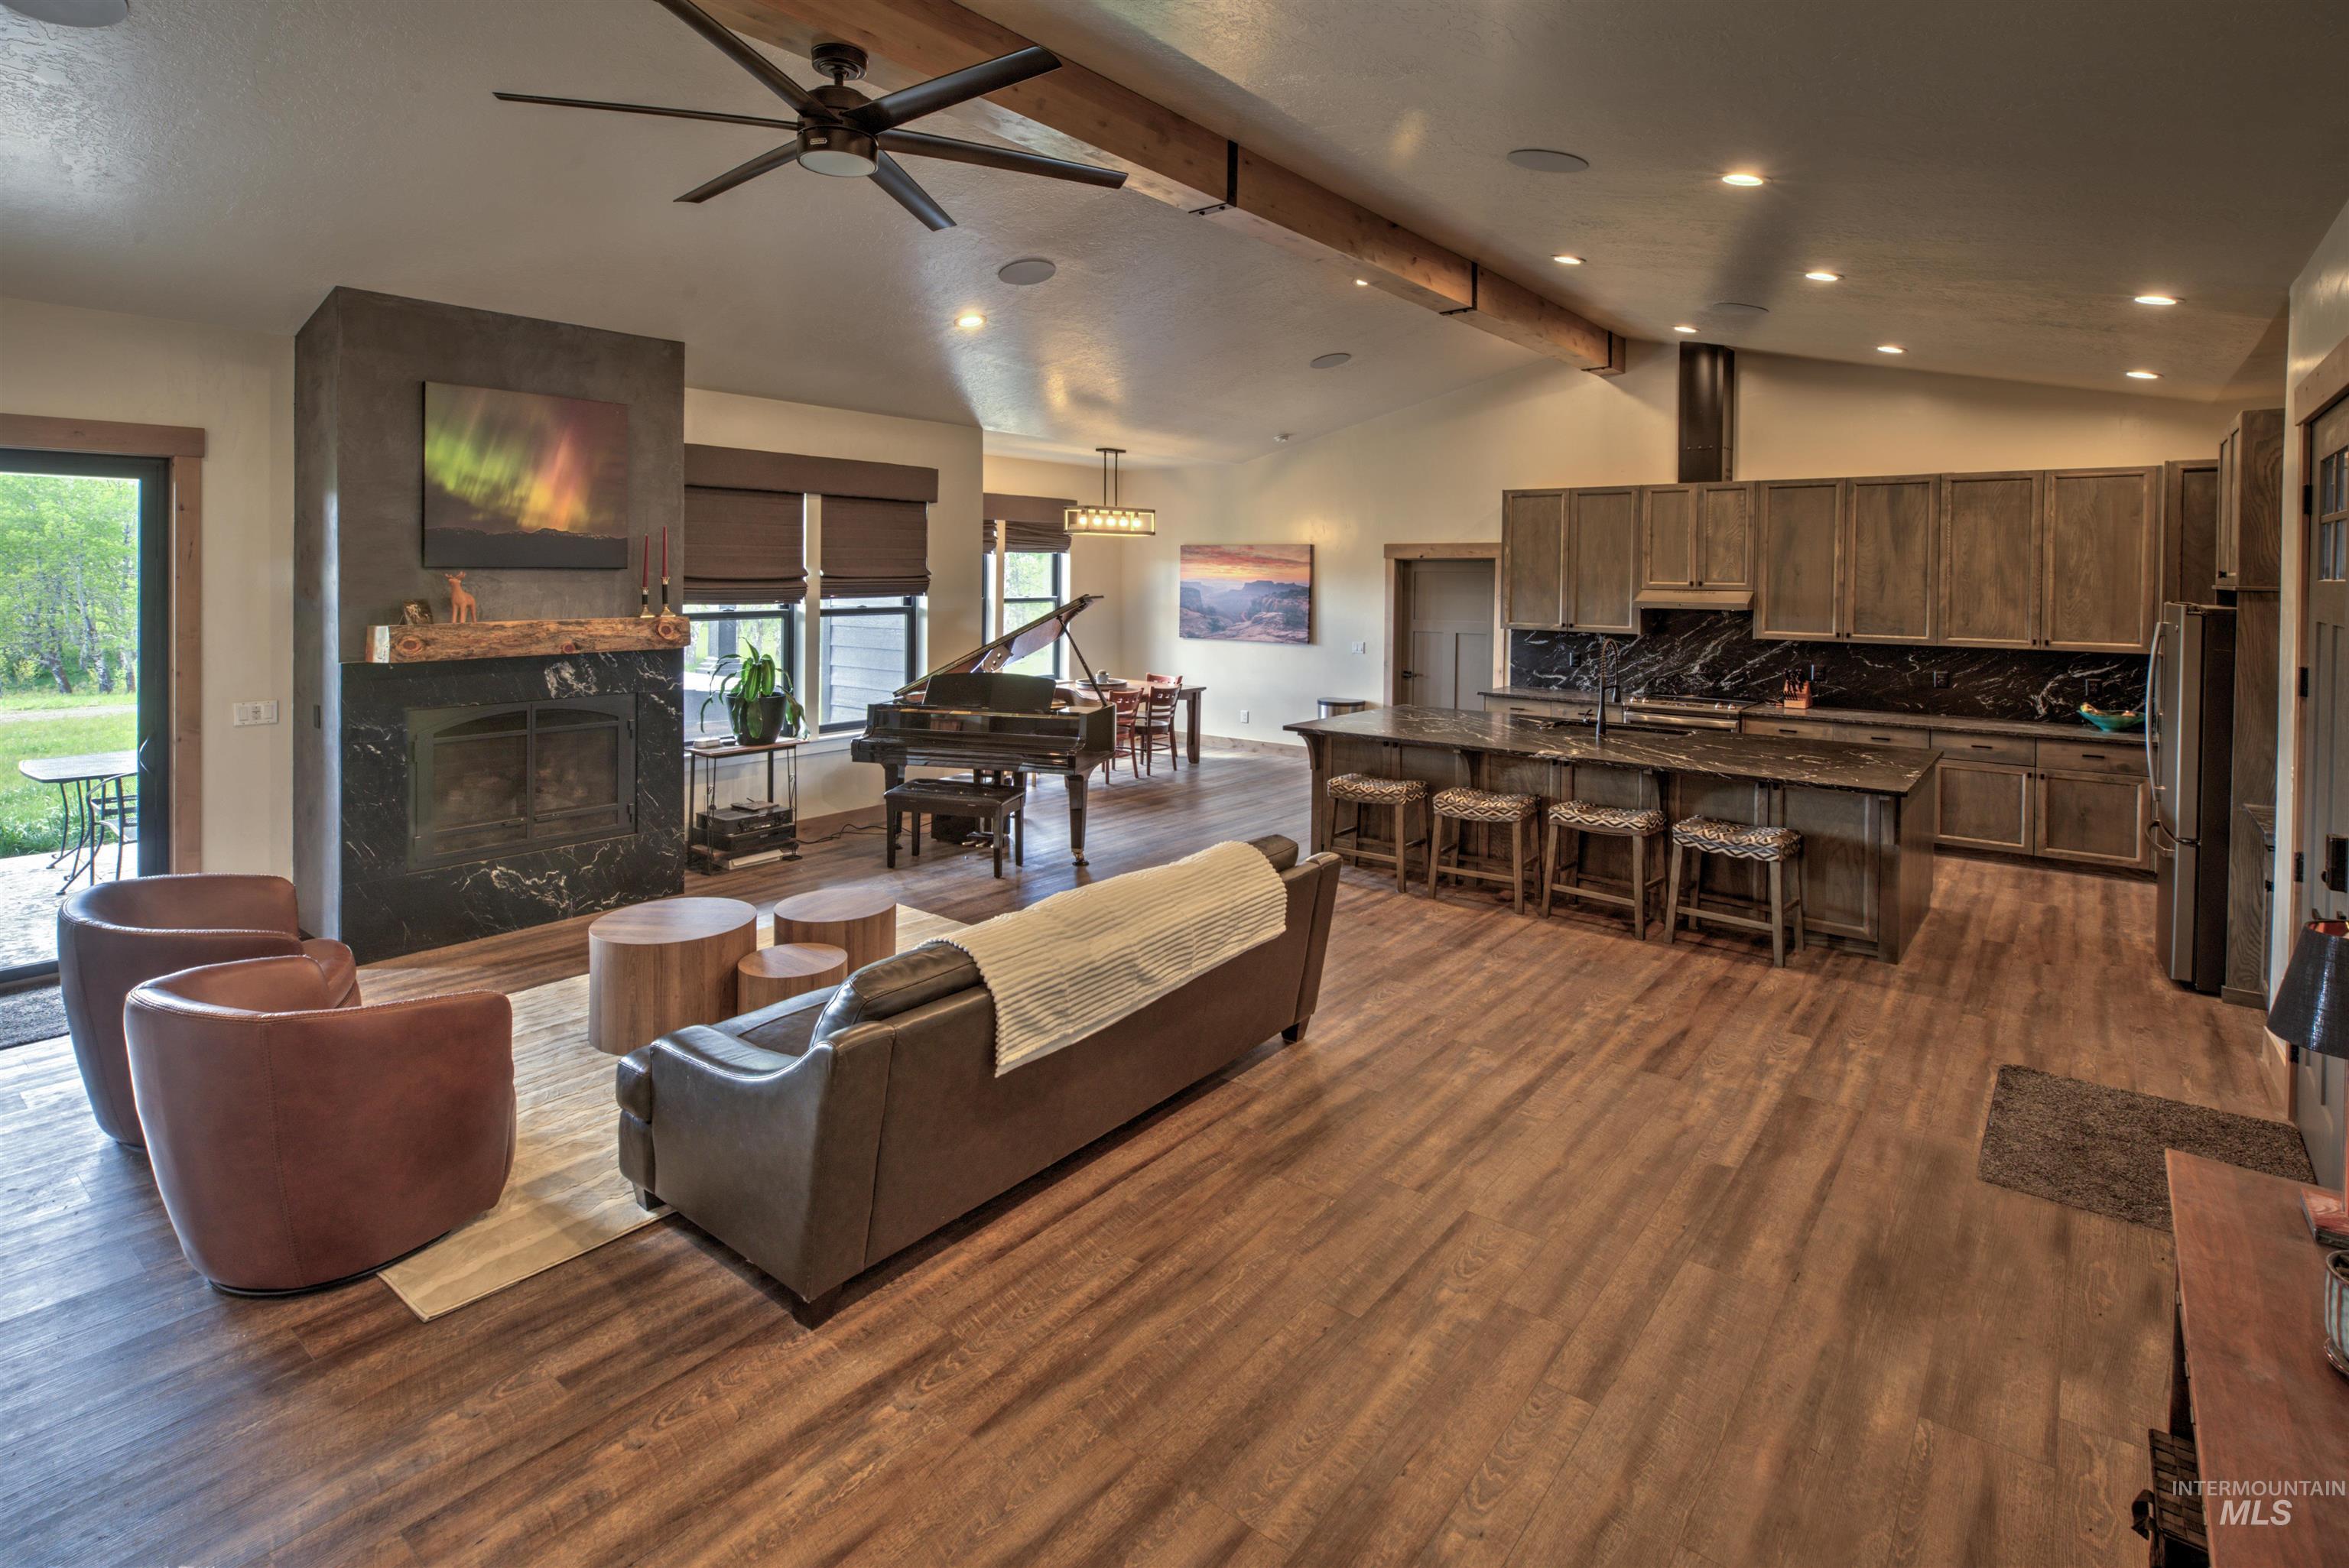
Vaulted ceilings with exposed wood beams in this open-concept living space
-
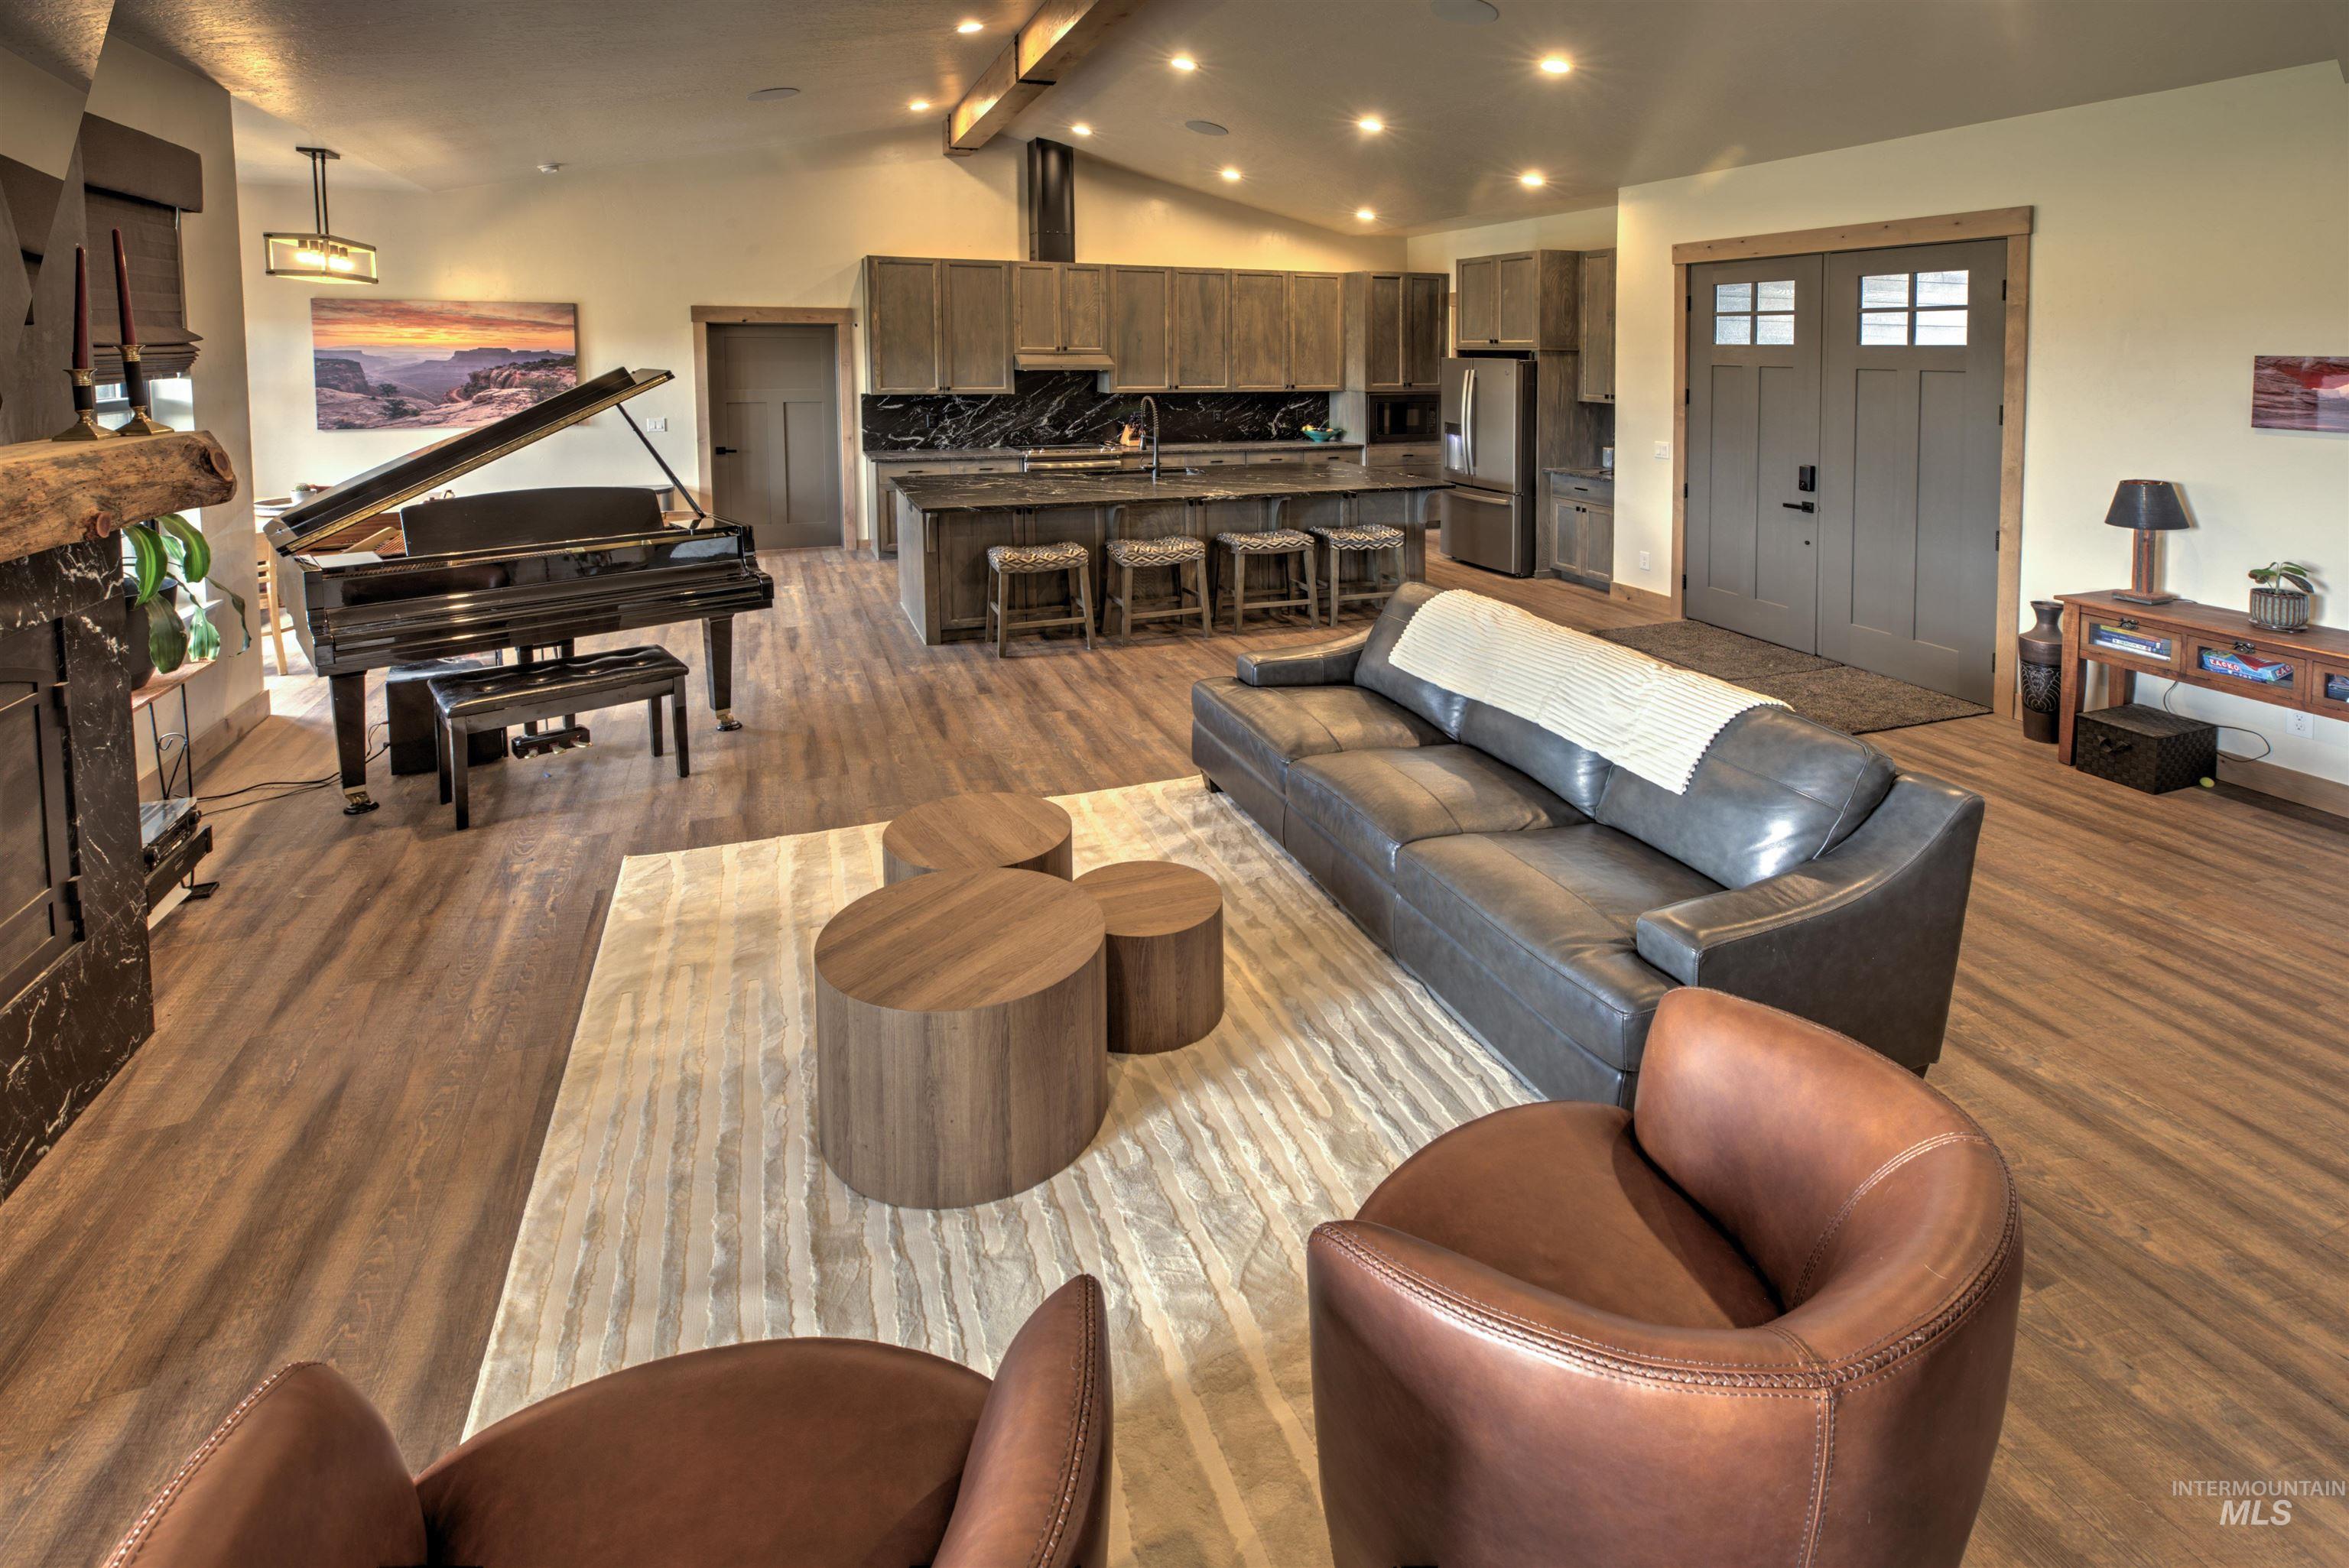
Open concept living area featuring wood-finish flooring, vaulted ceilings with exposed beams, and recessed lighting
-
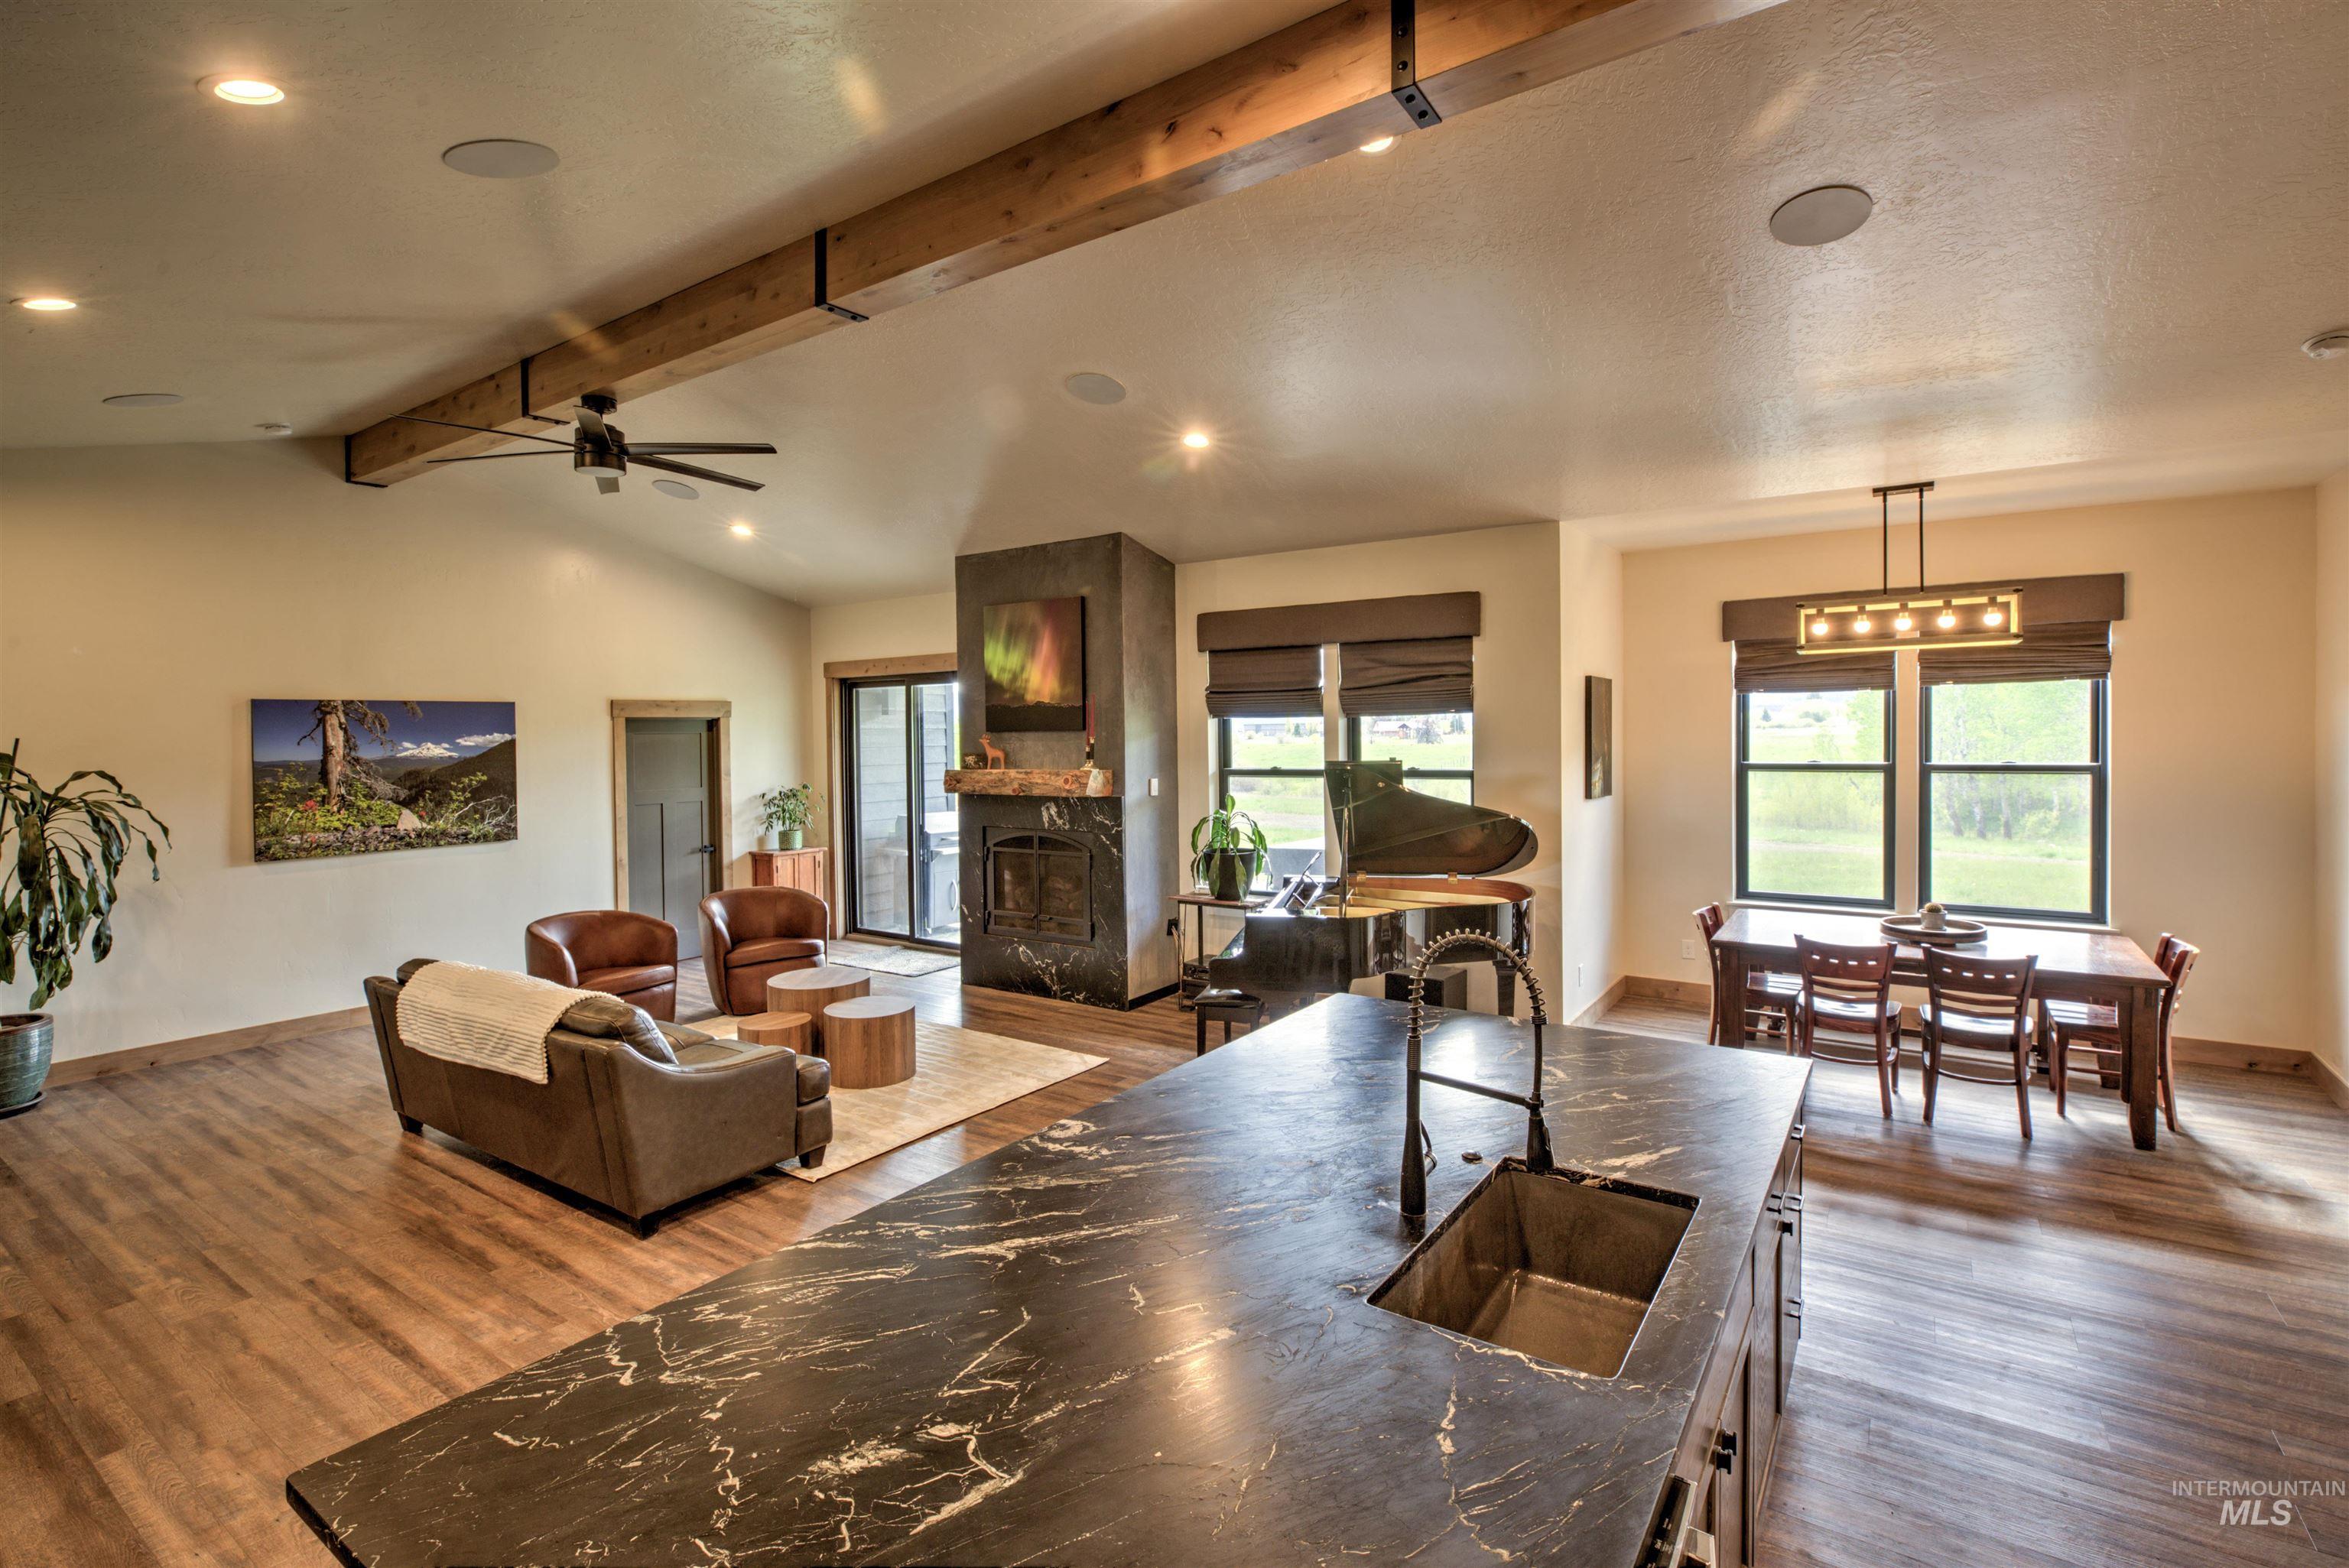
Open-concept interior featuring wood-finish flooring, exposed ceiling beams, recessed lighting, a stone-clad fireplace, and a kitchen island with a dark countertop and integrated sink
-
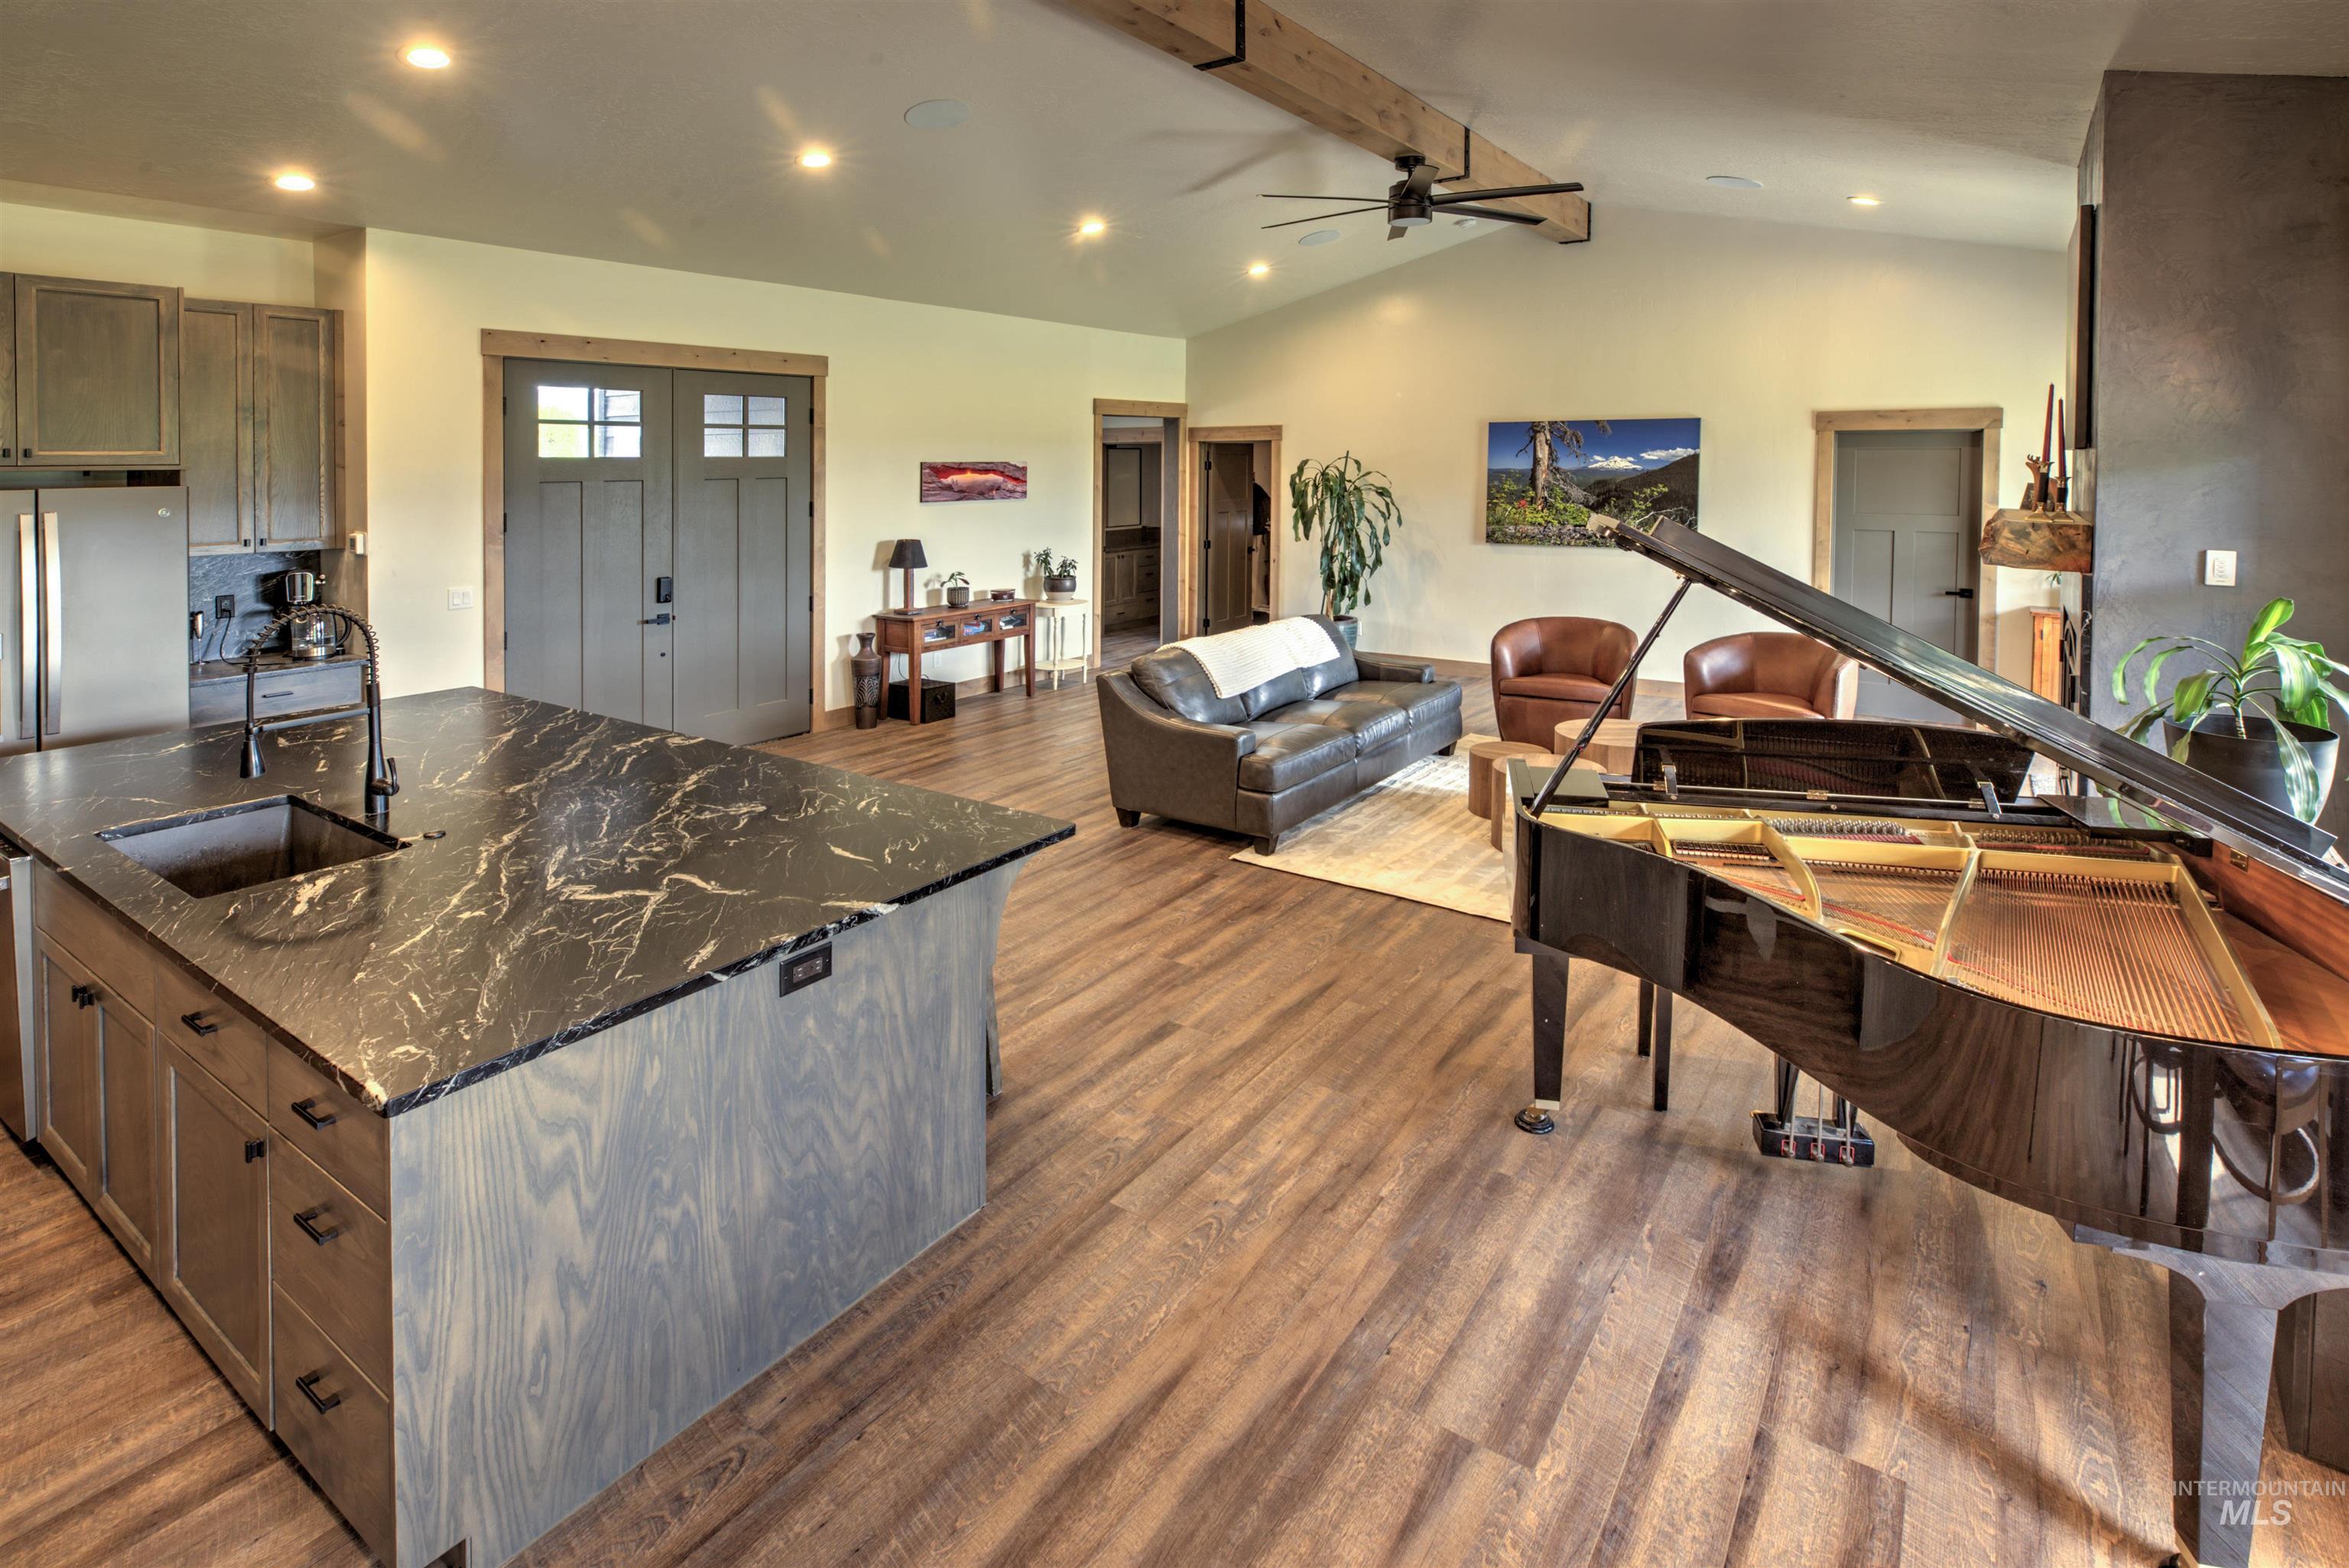
Open-concept living space featuring wood-finish flooring, vaulted ceilings with exposed beam accents, and recessed lighting
-
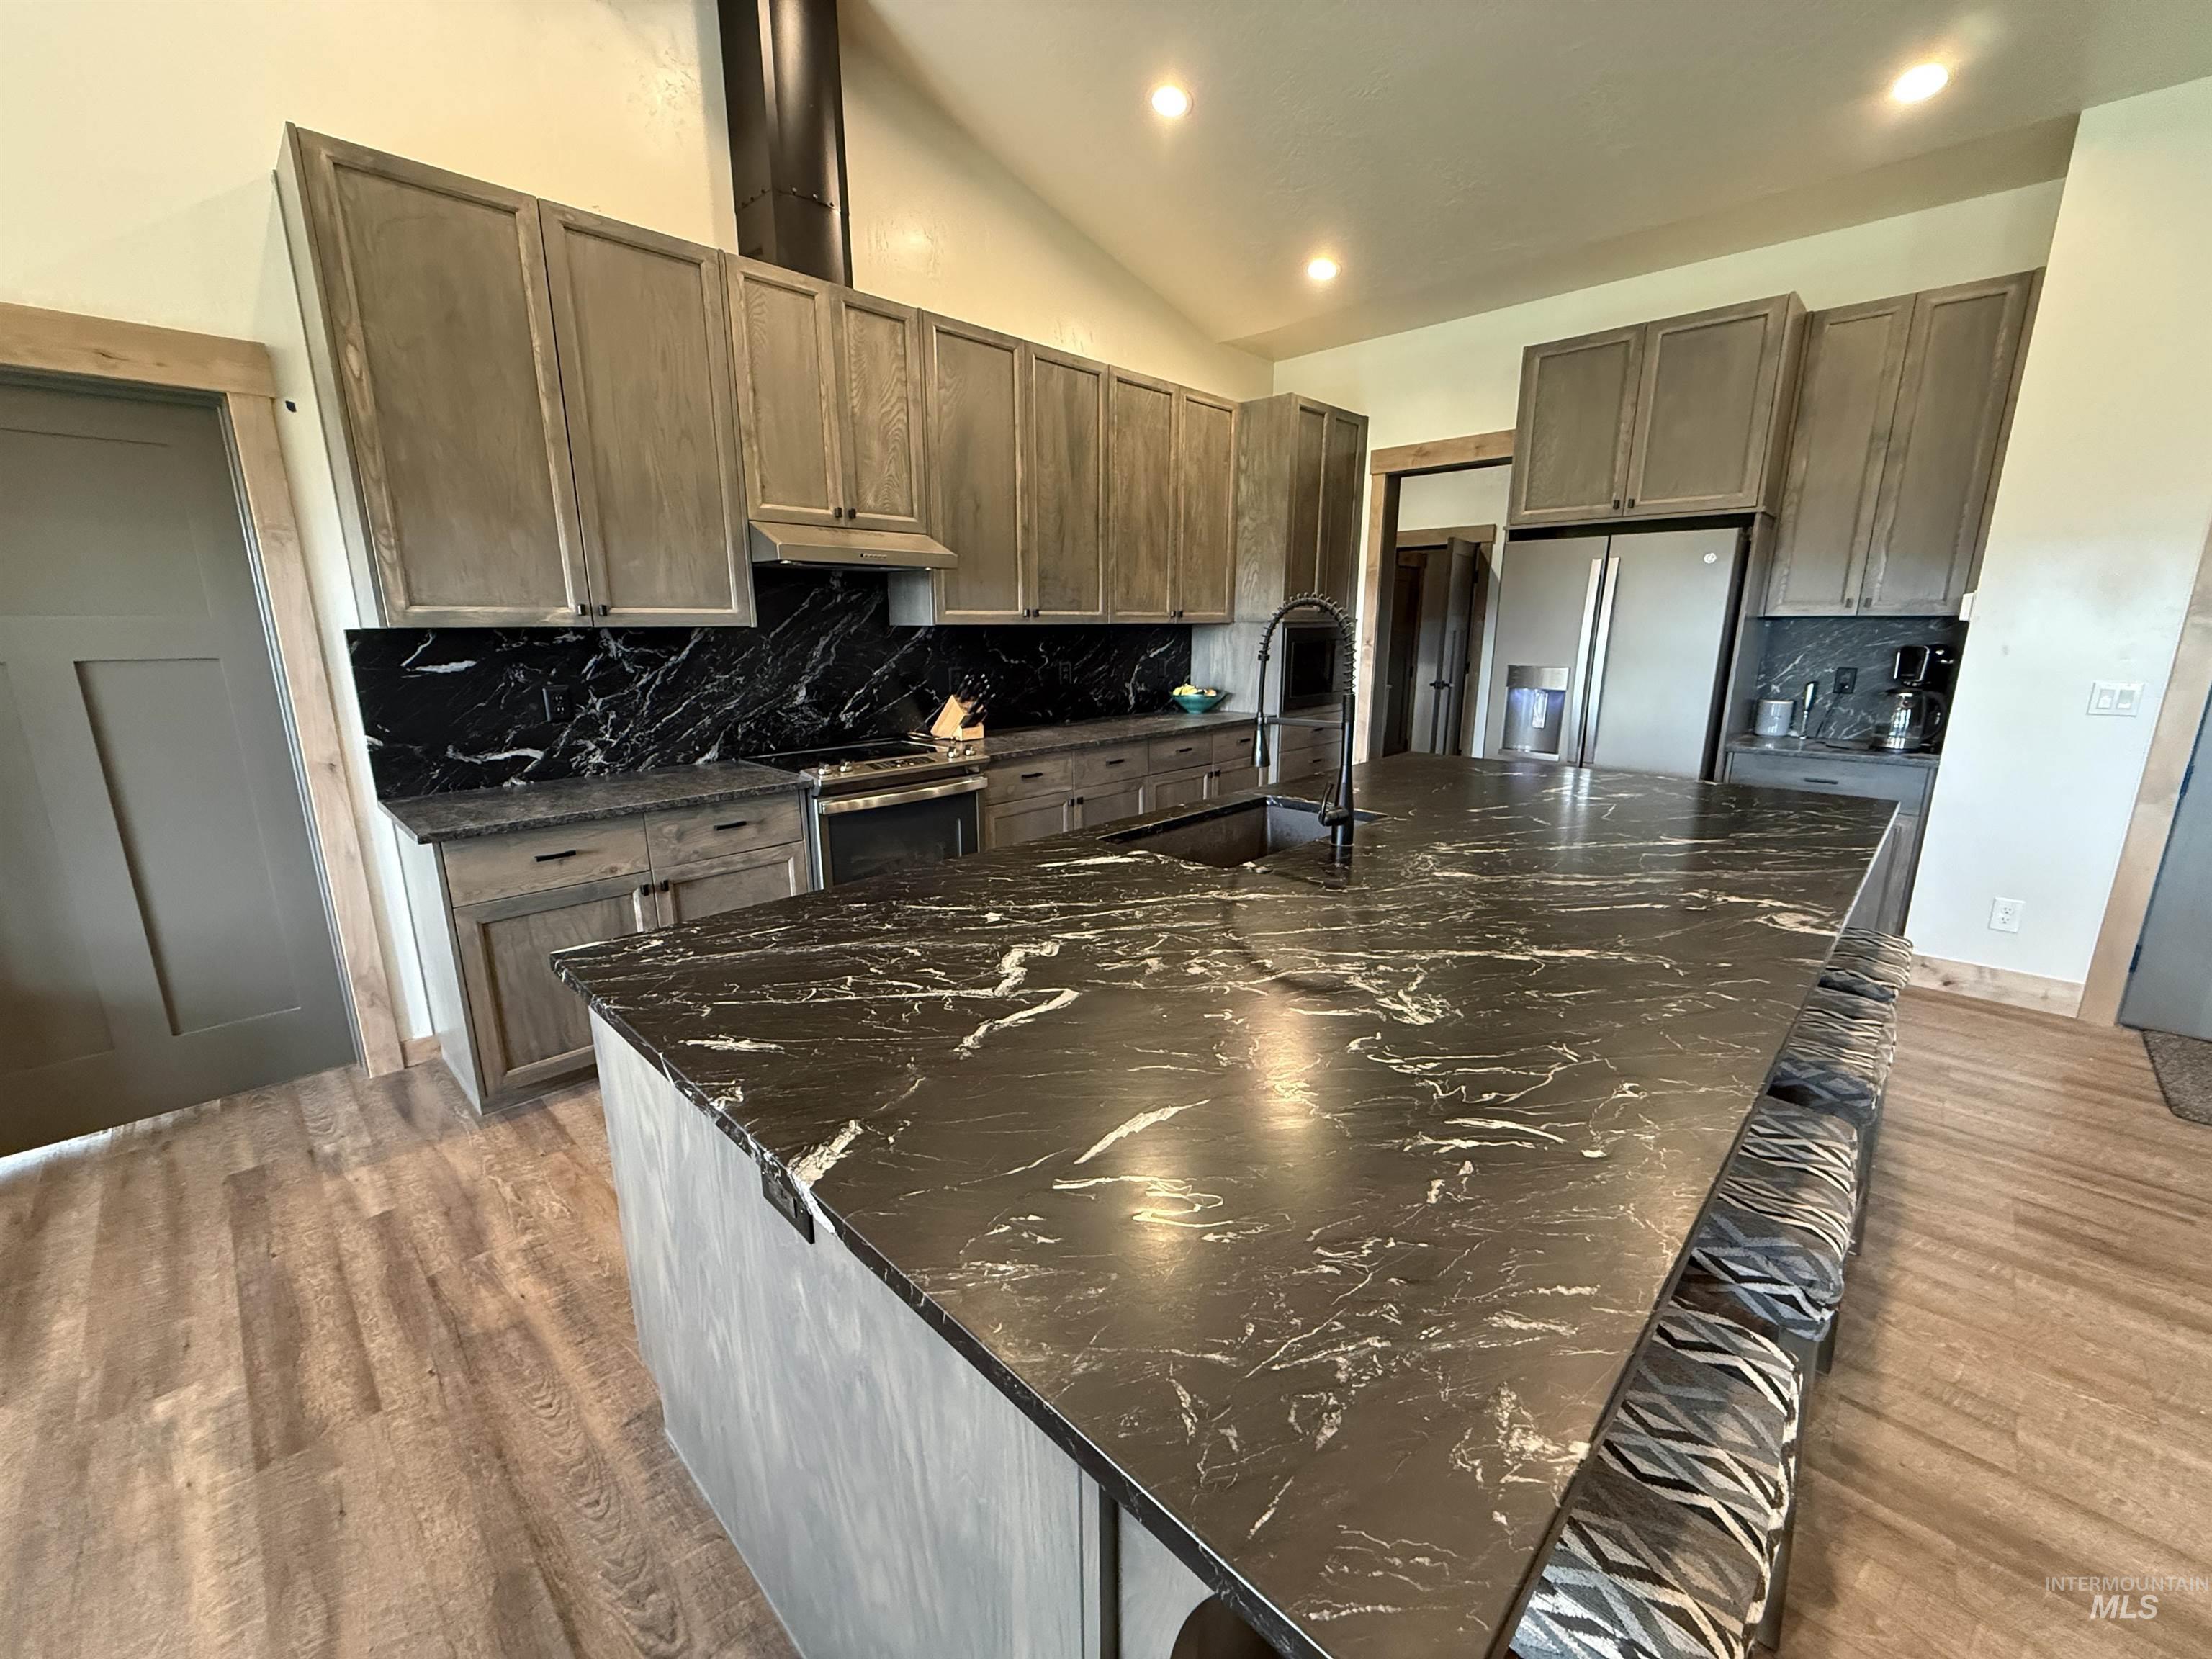
Expansive kitchen island featuring a dark countertop with light veining, complemented by matching perimeter countertops and backsplash
-
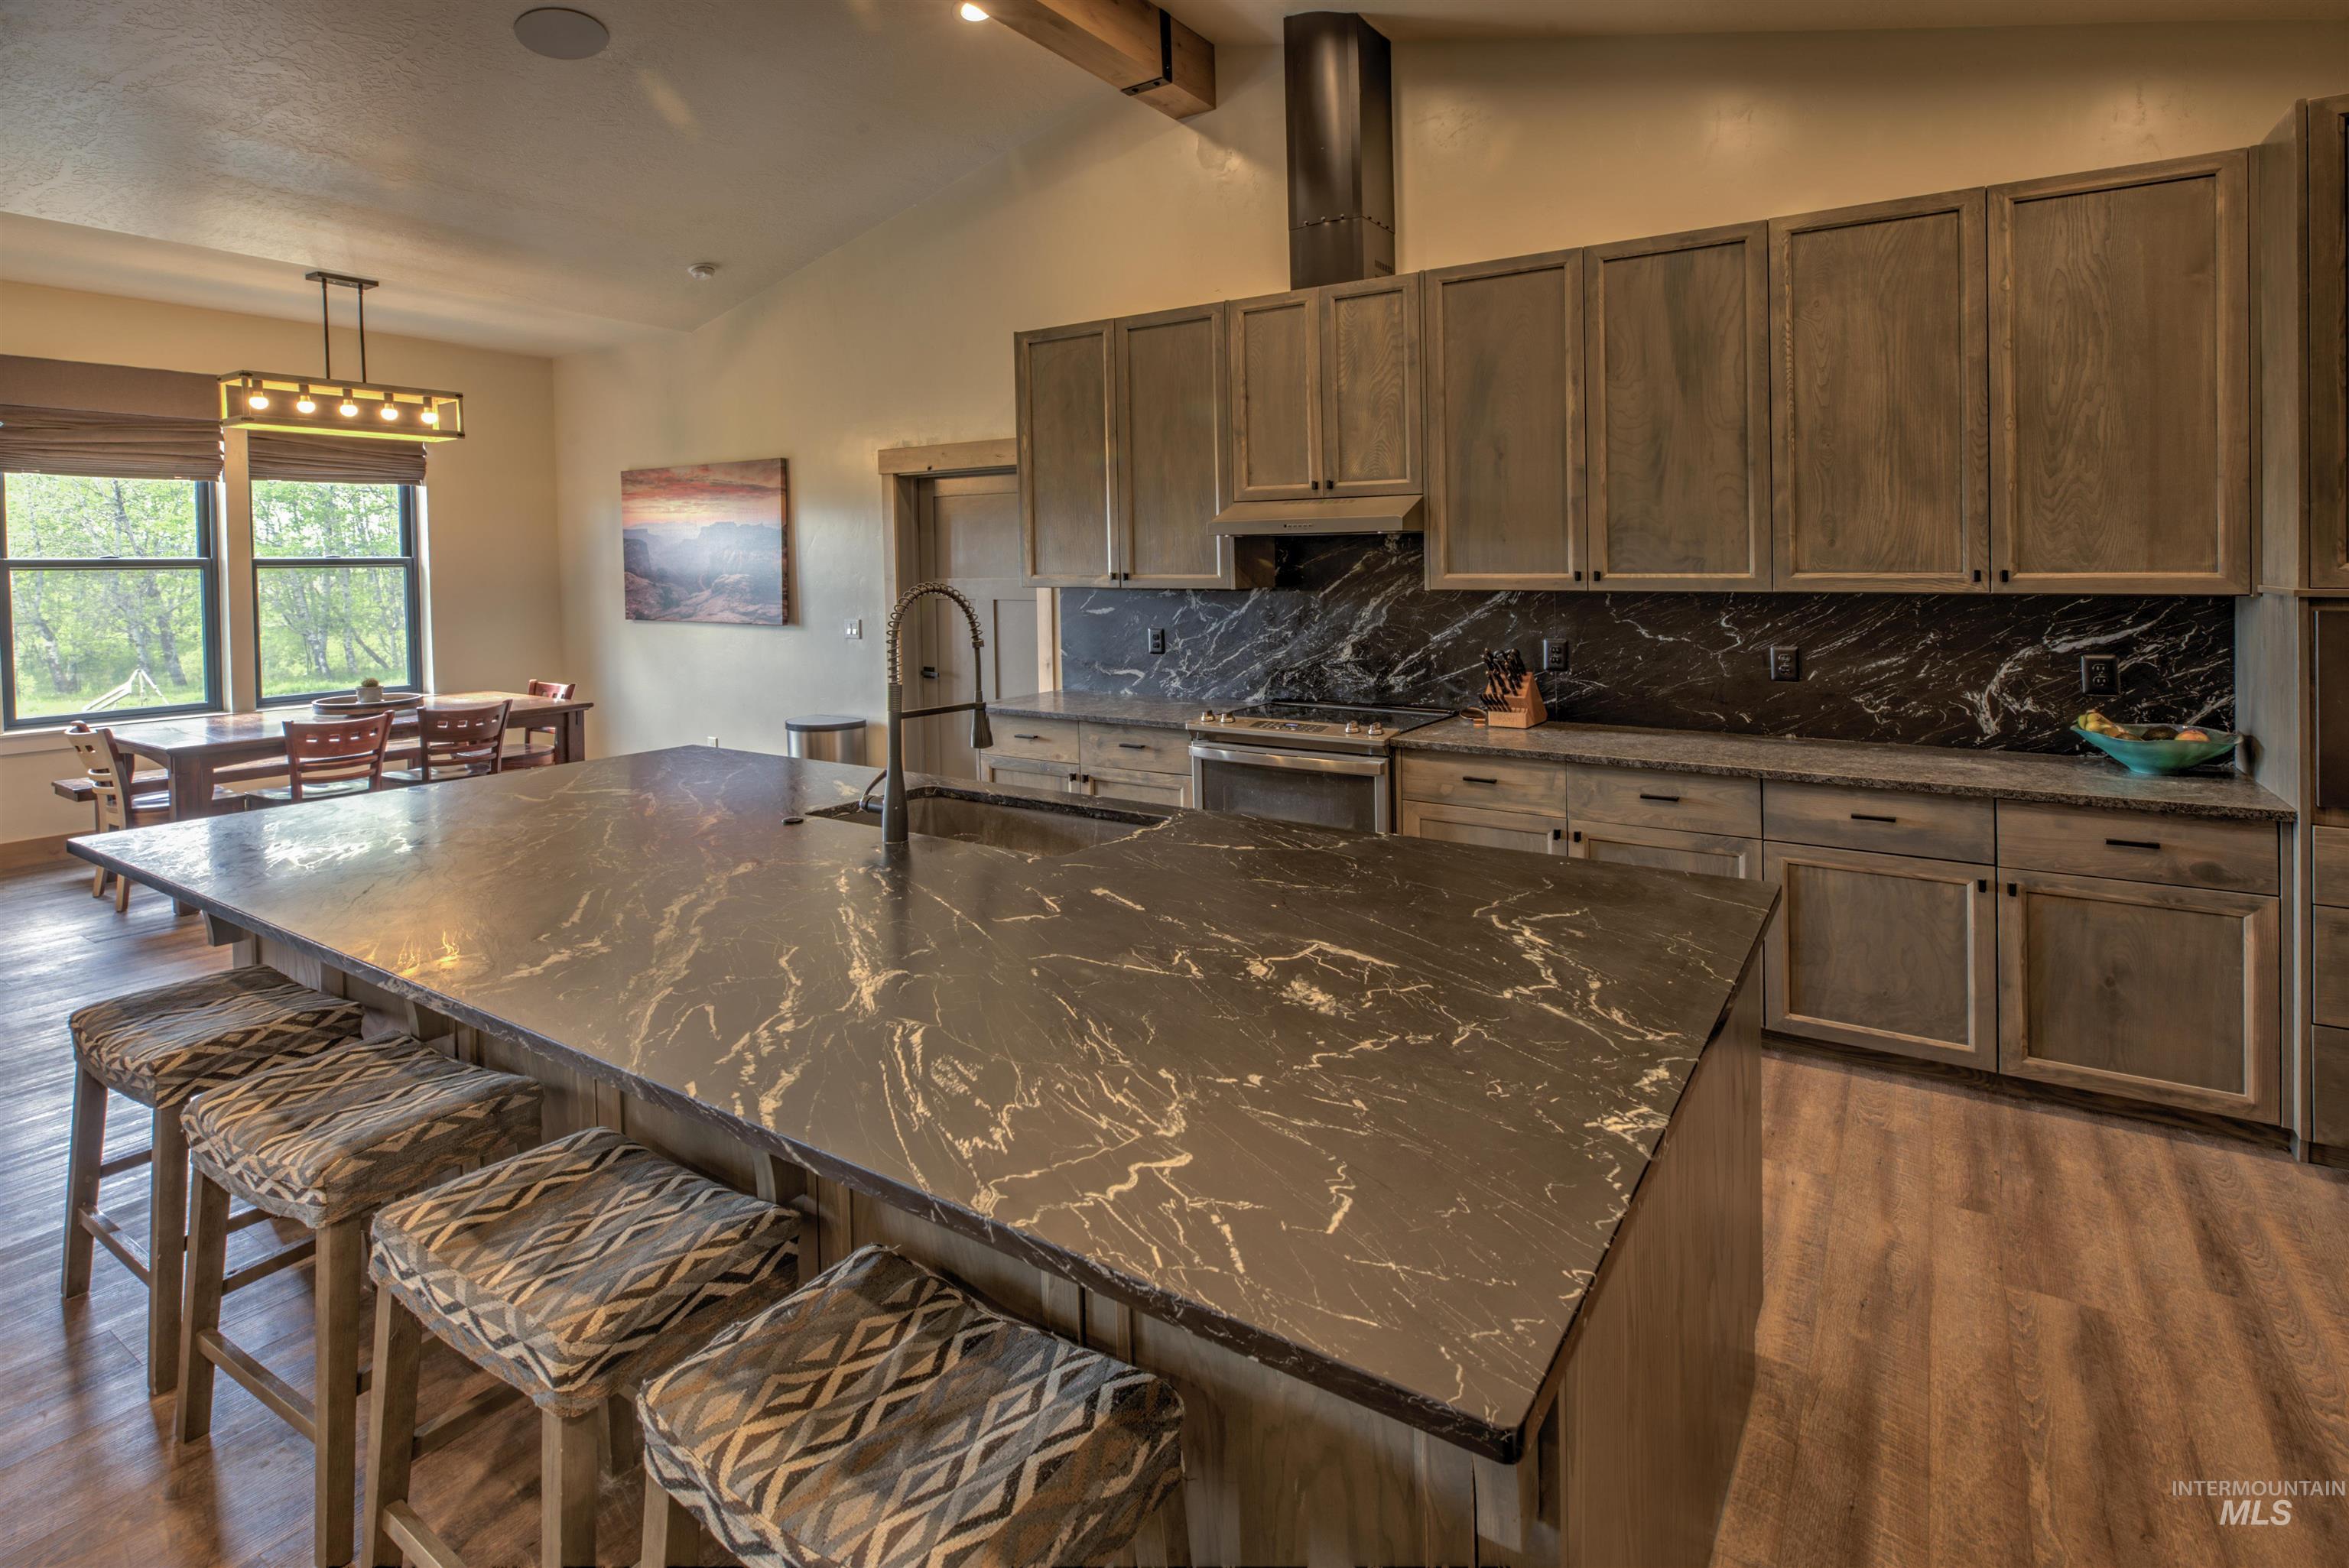
Spacious kitchen featuring a large central island with a built-in sink, dark marbled countertops, wood-finish cabinetry, and a matching backsplash
-
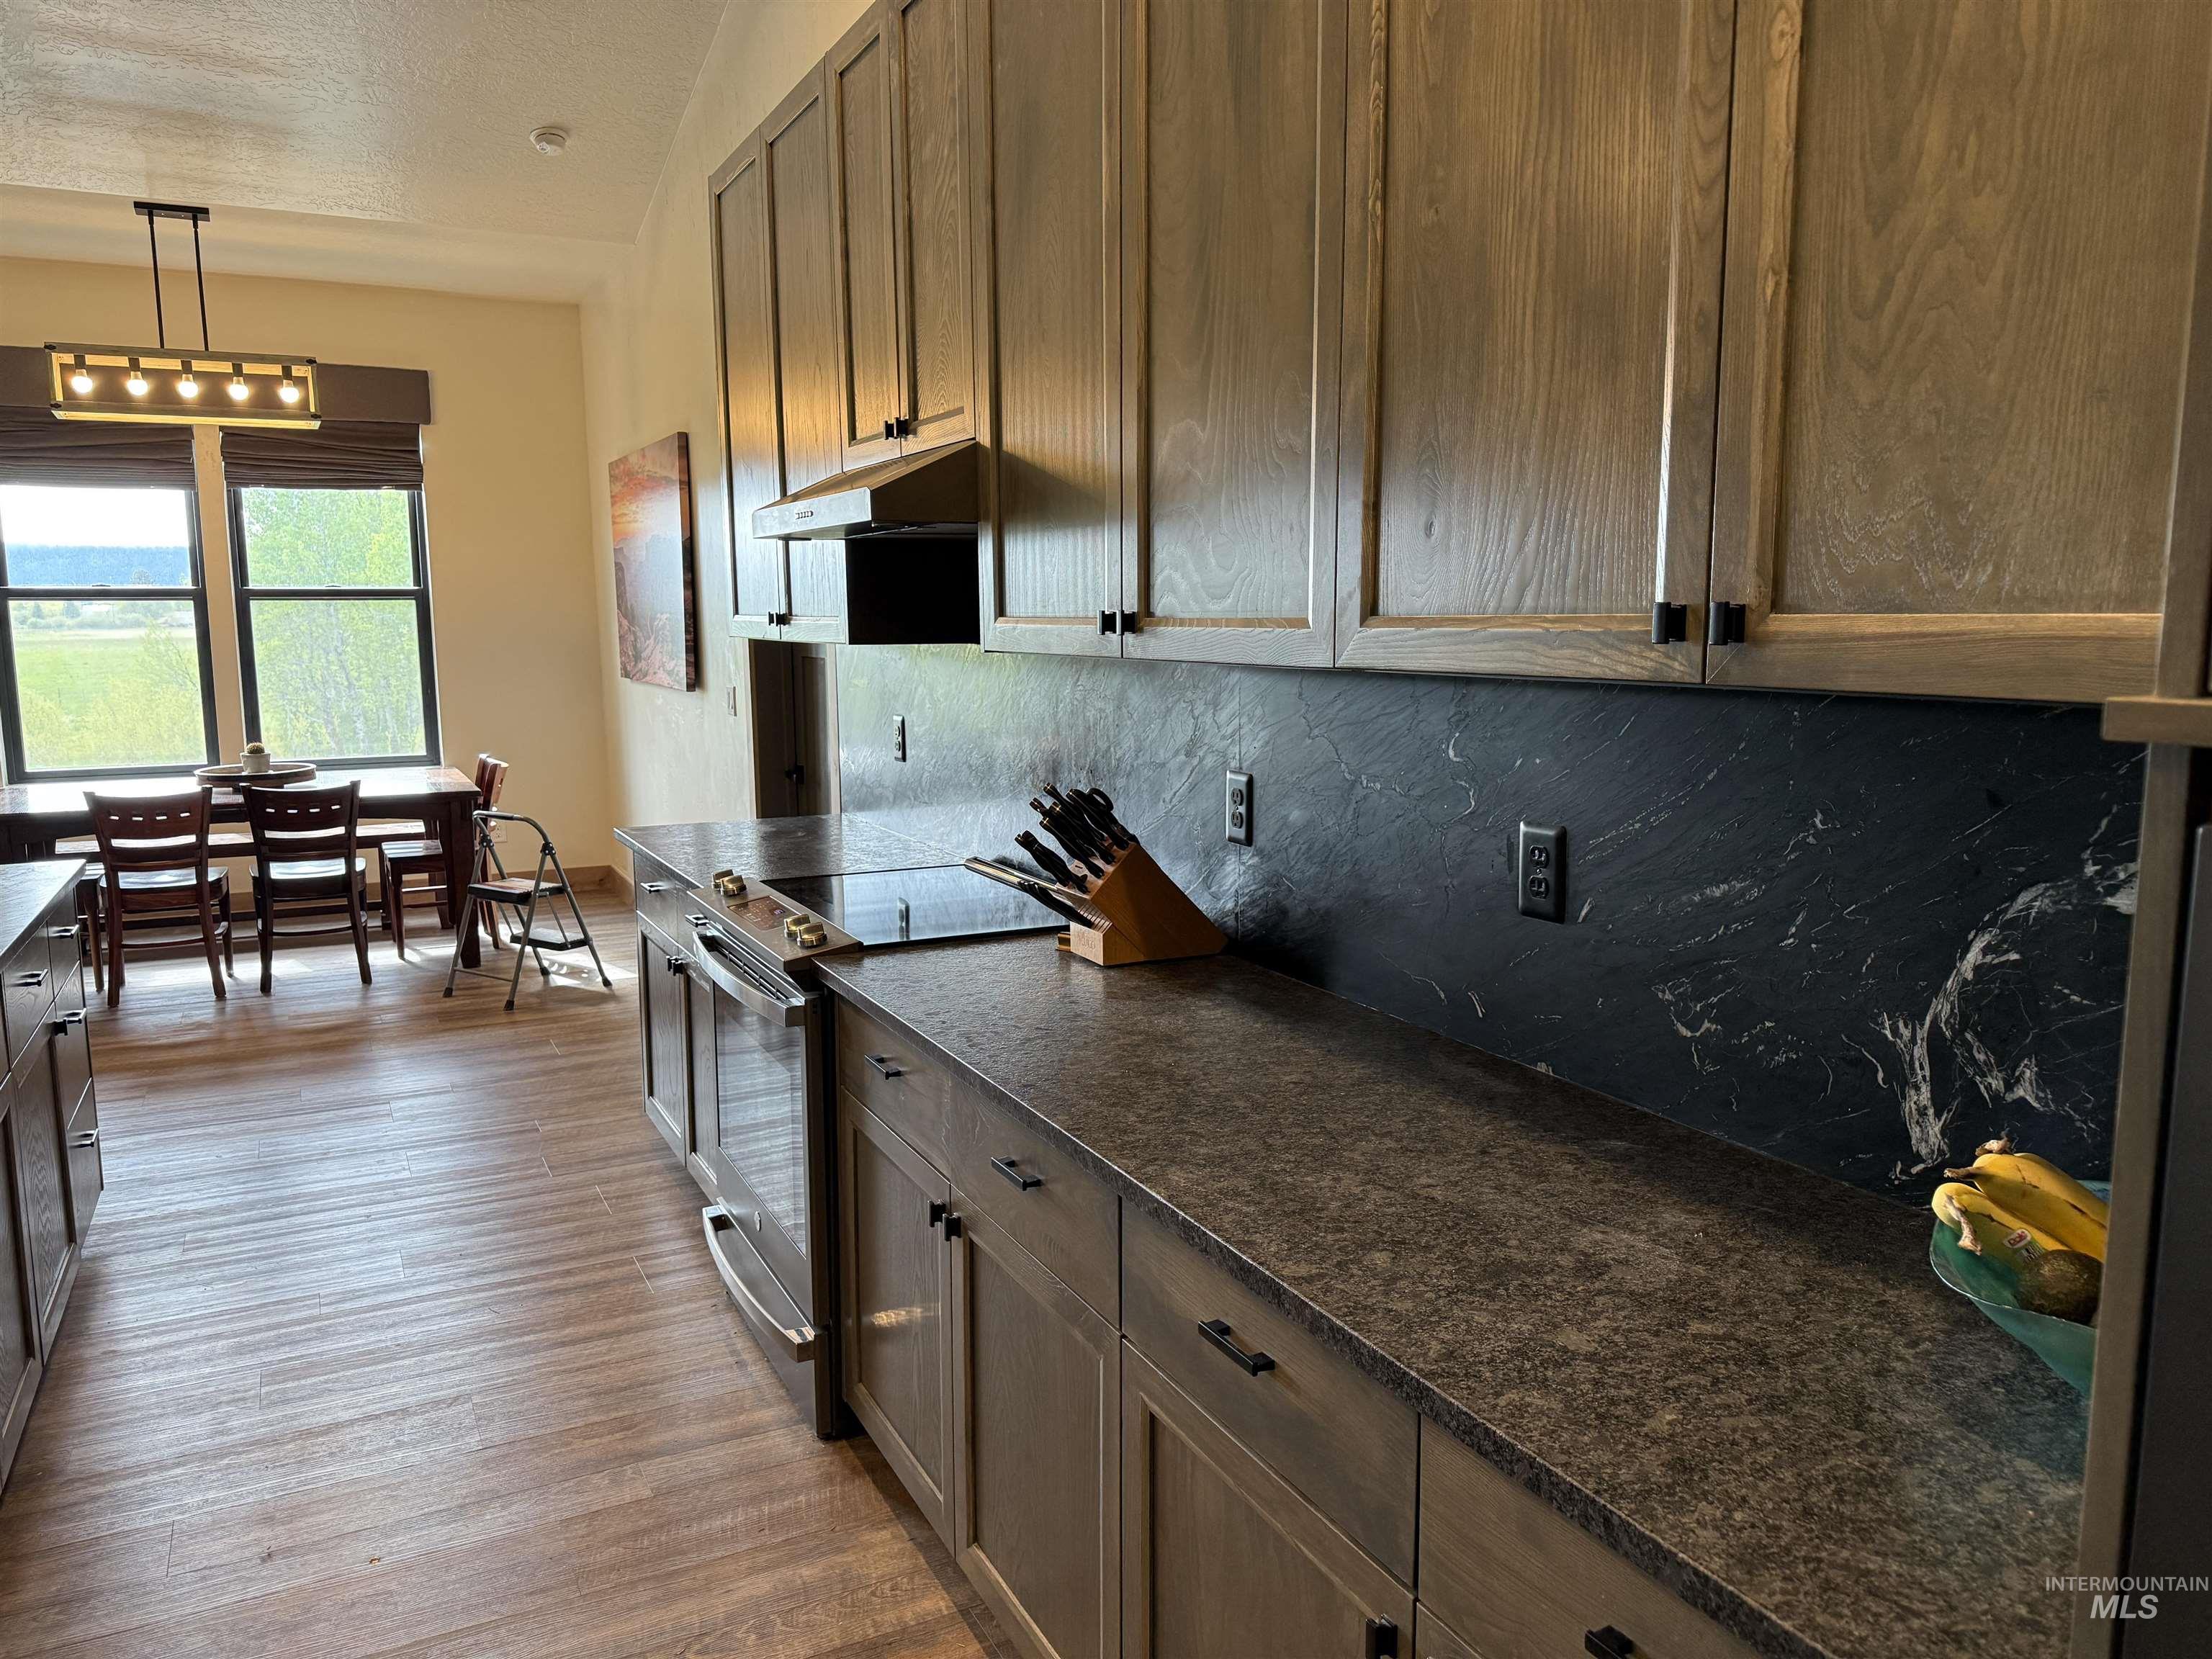
Kitchen showcasing wood-finish cabinetry, dark countertops, and a striking dark marble-patterned backsplash
-
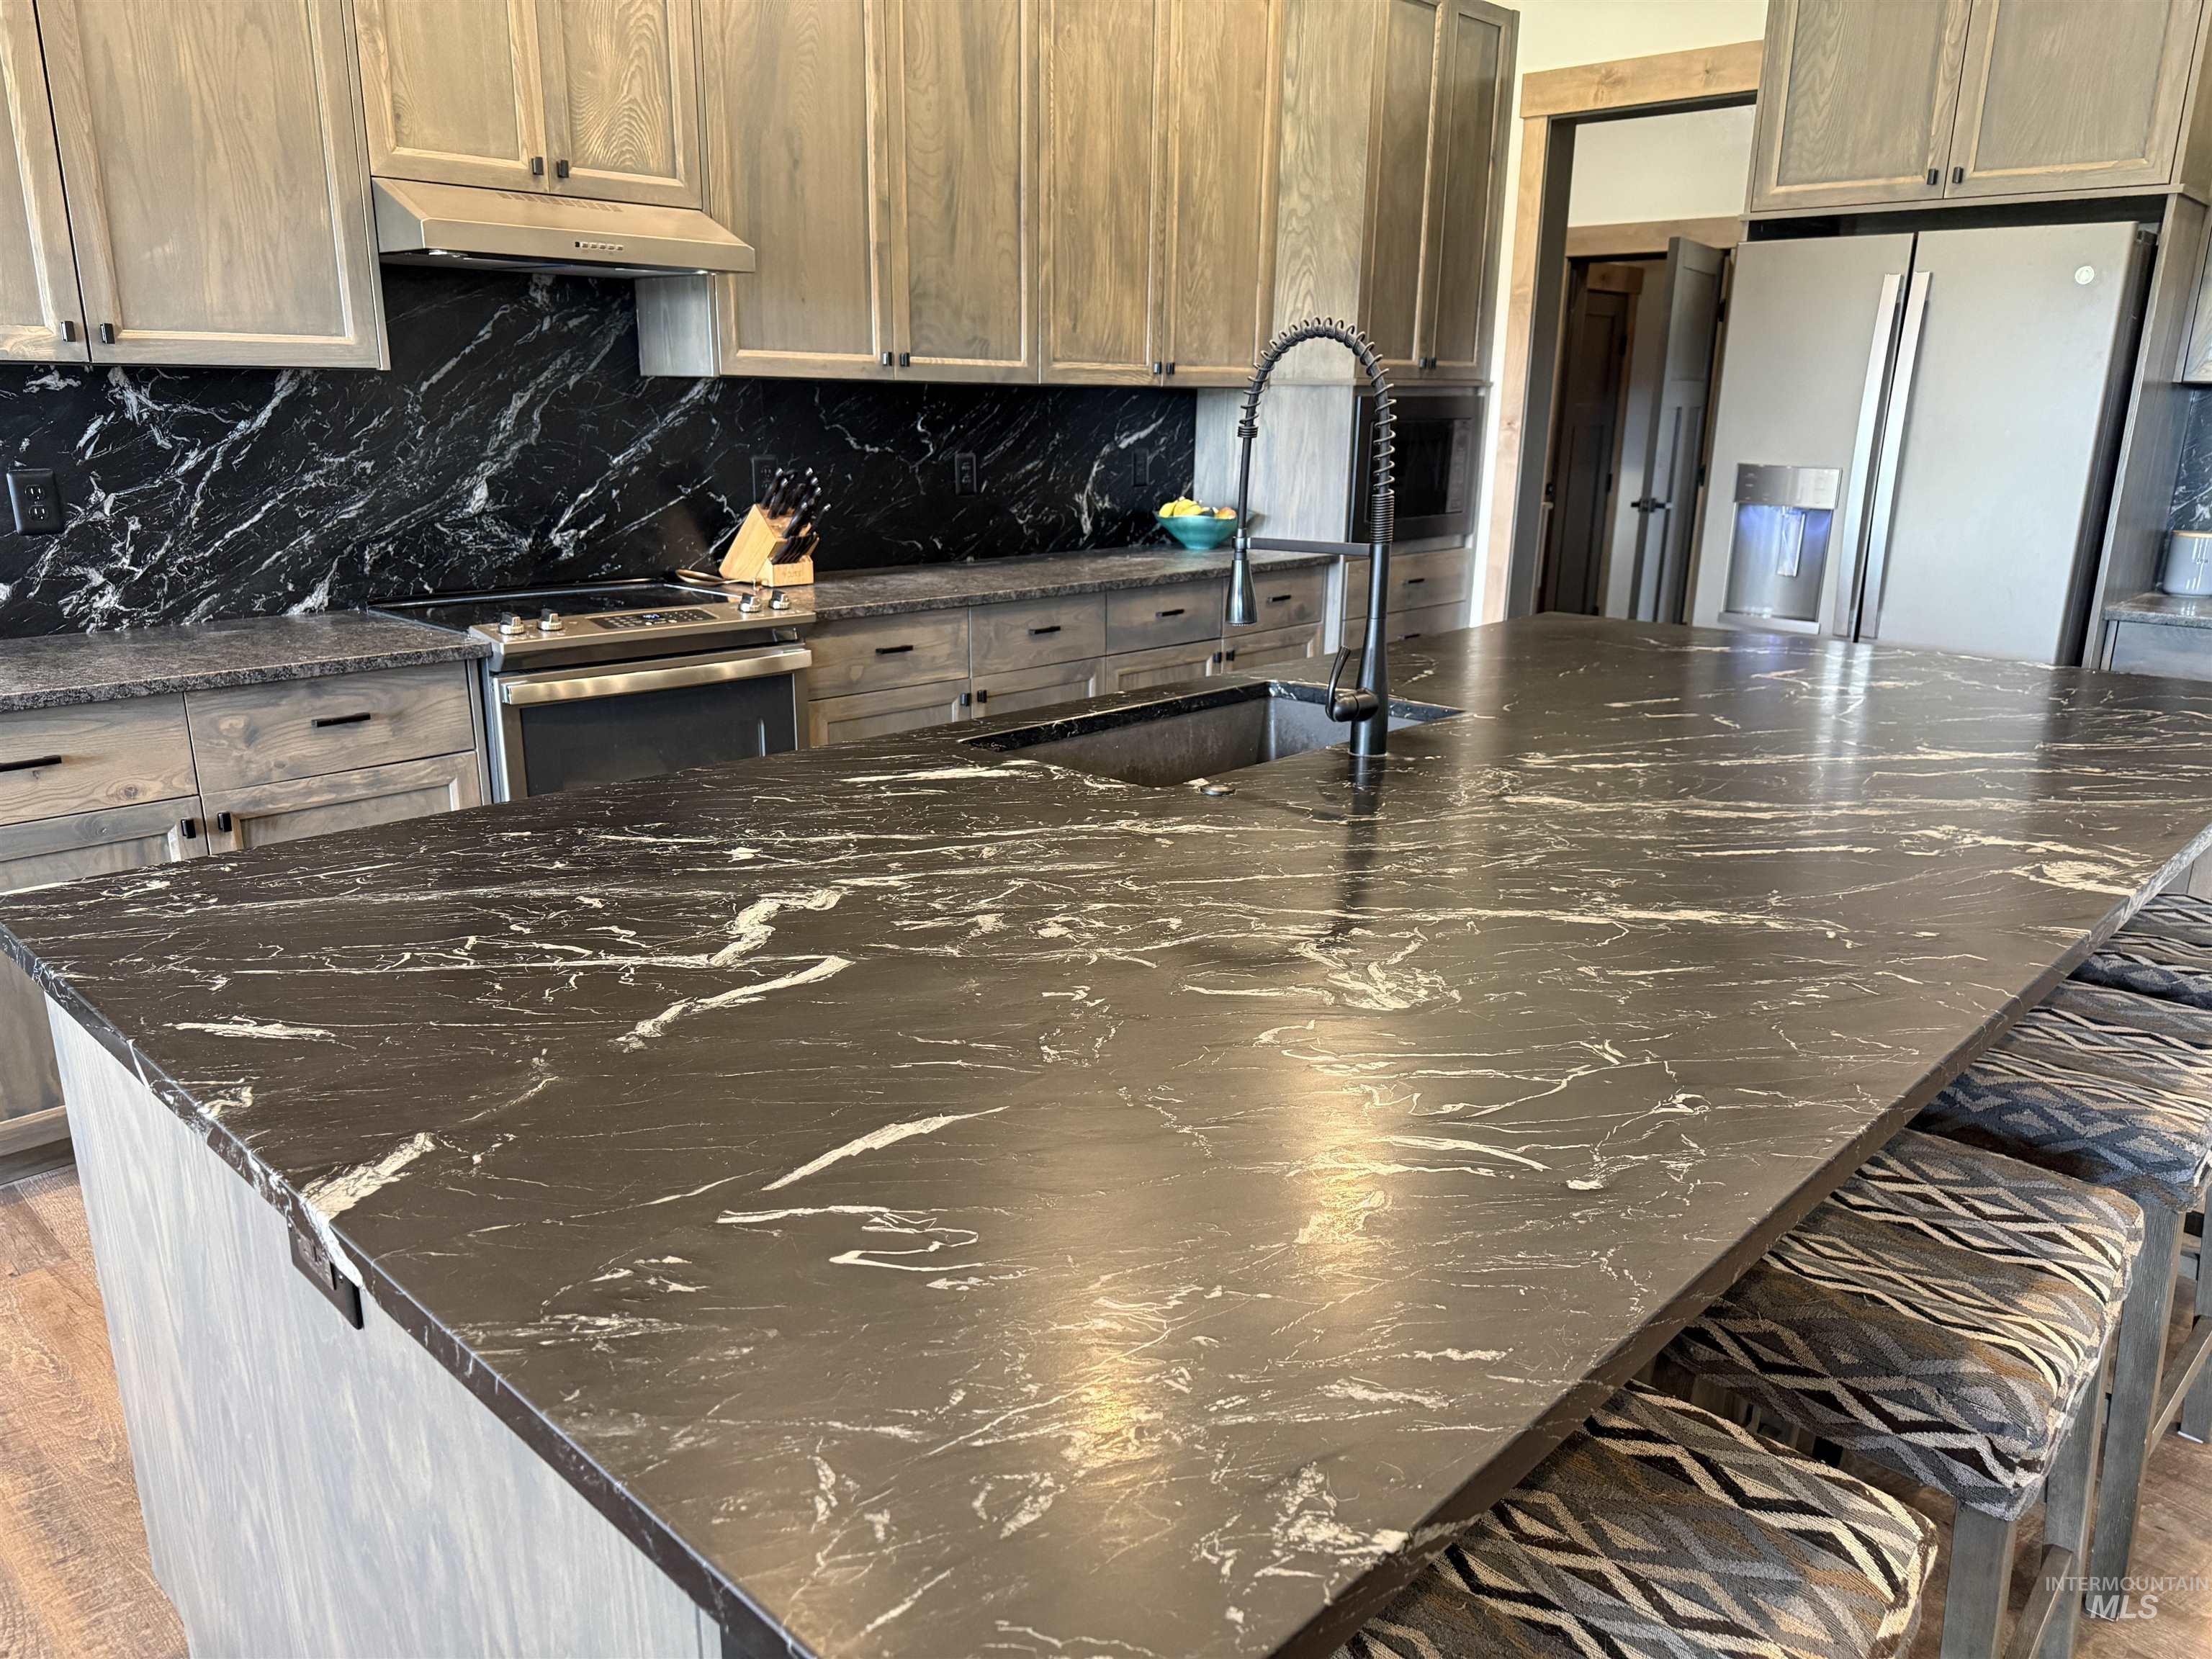
Expansive kitchen island featuring a dark countertop with white veining, an undermount sink, and a black gooseneck faucet
-
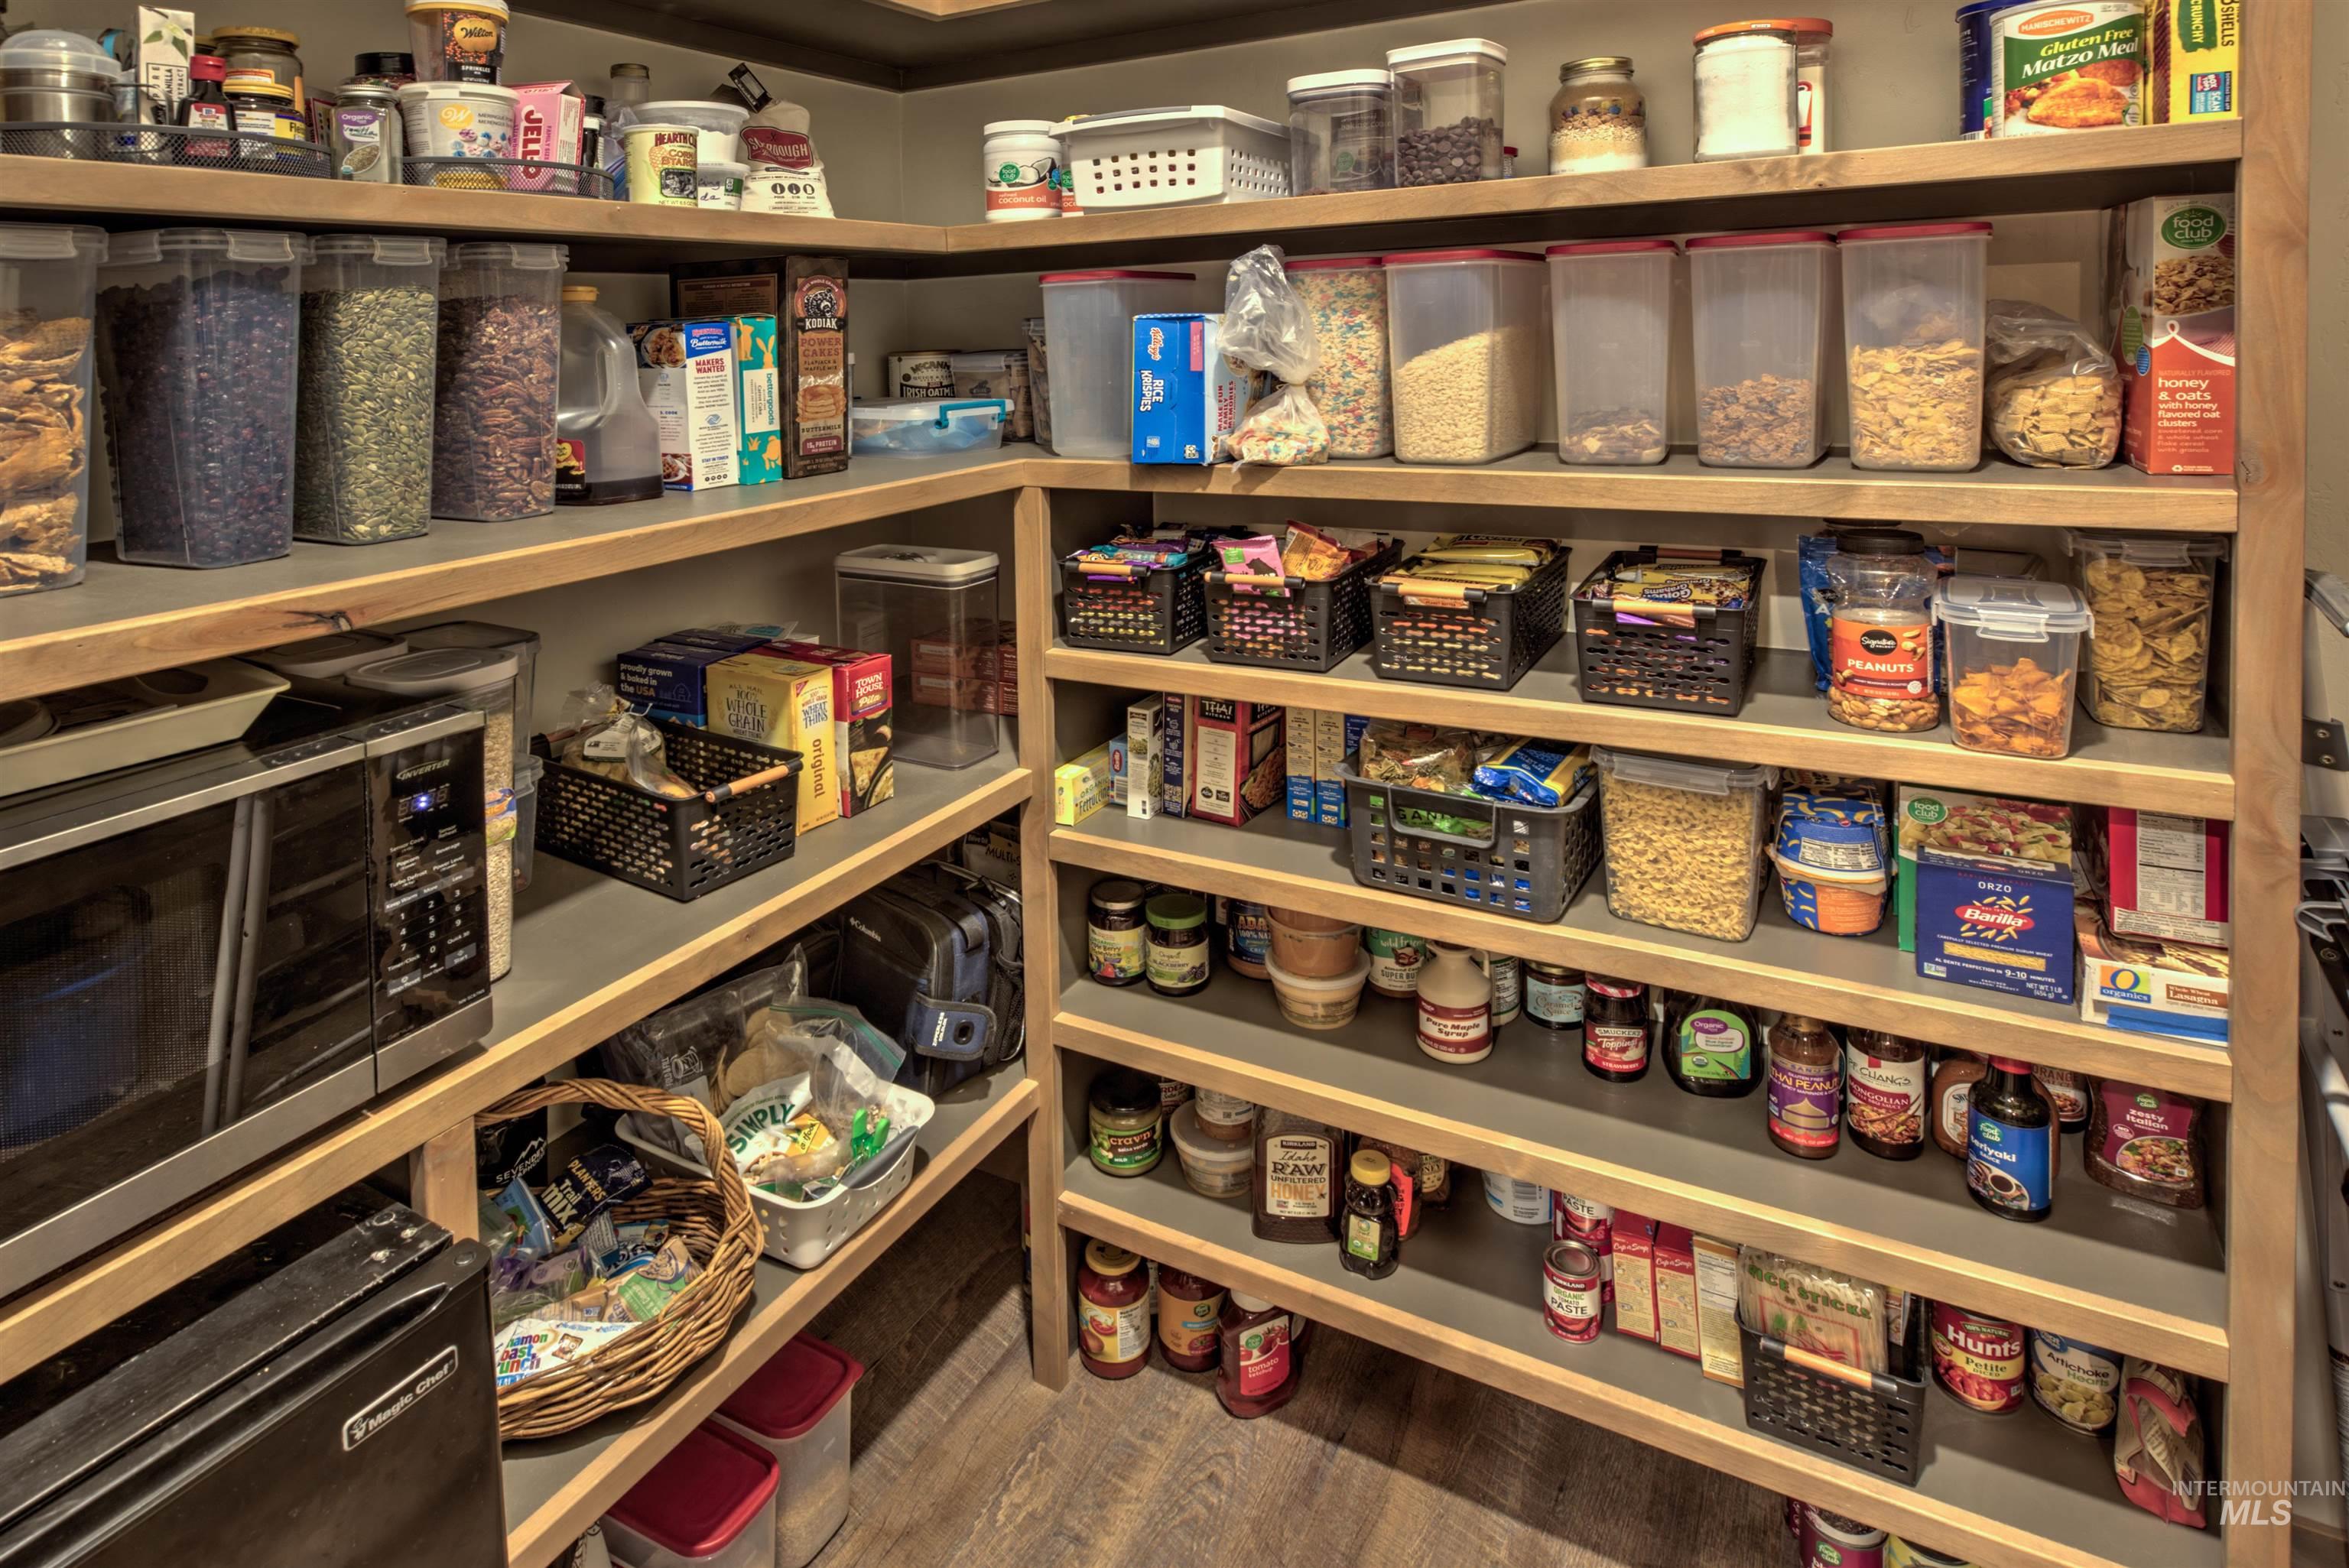
Spacious pantry featuring extensive wood-finish shelving, built-in microwave, and wood-finish flooring
-
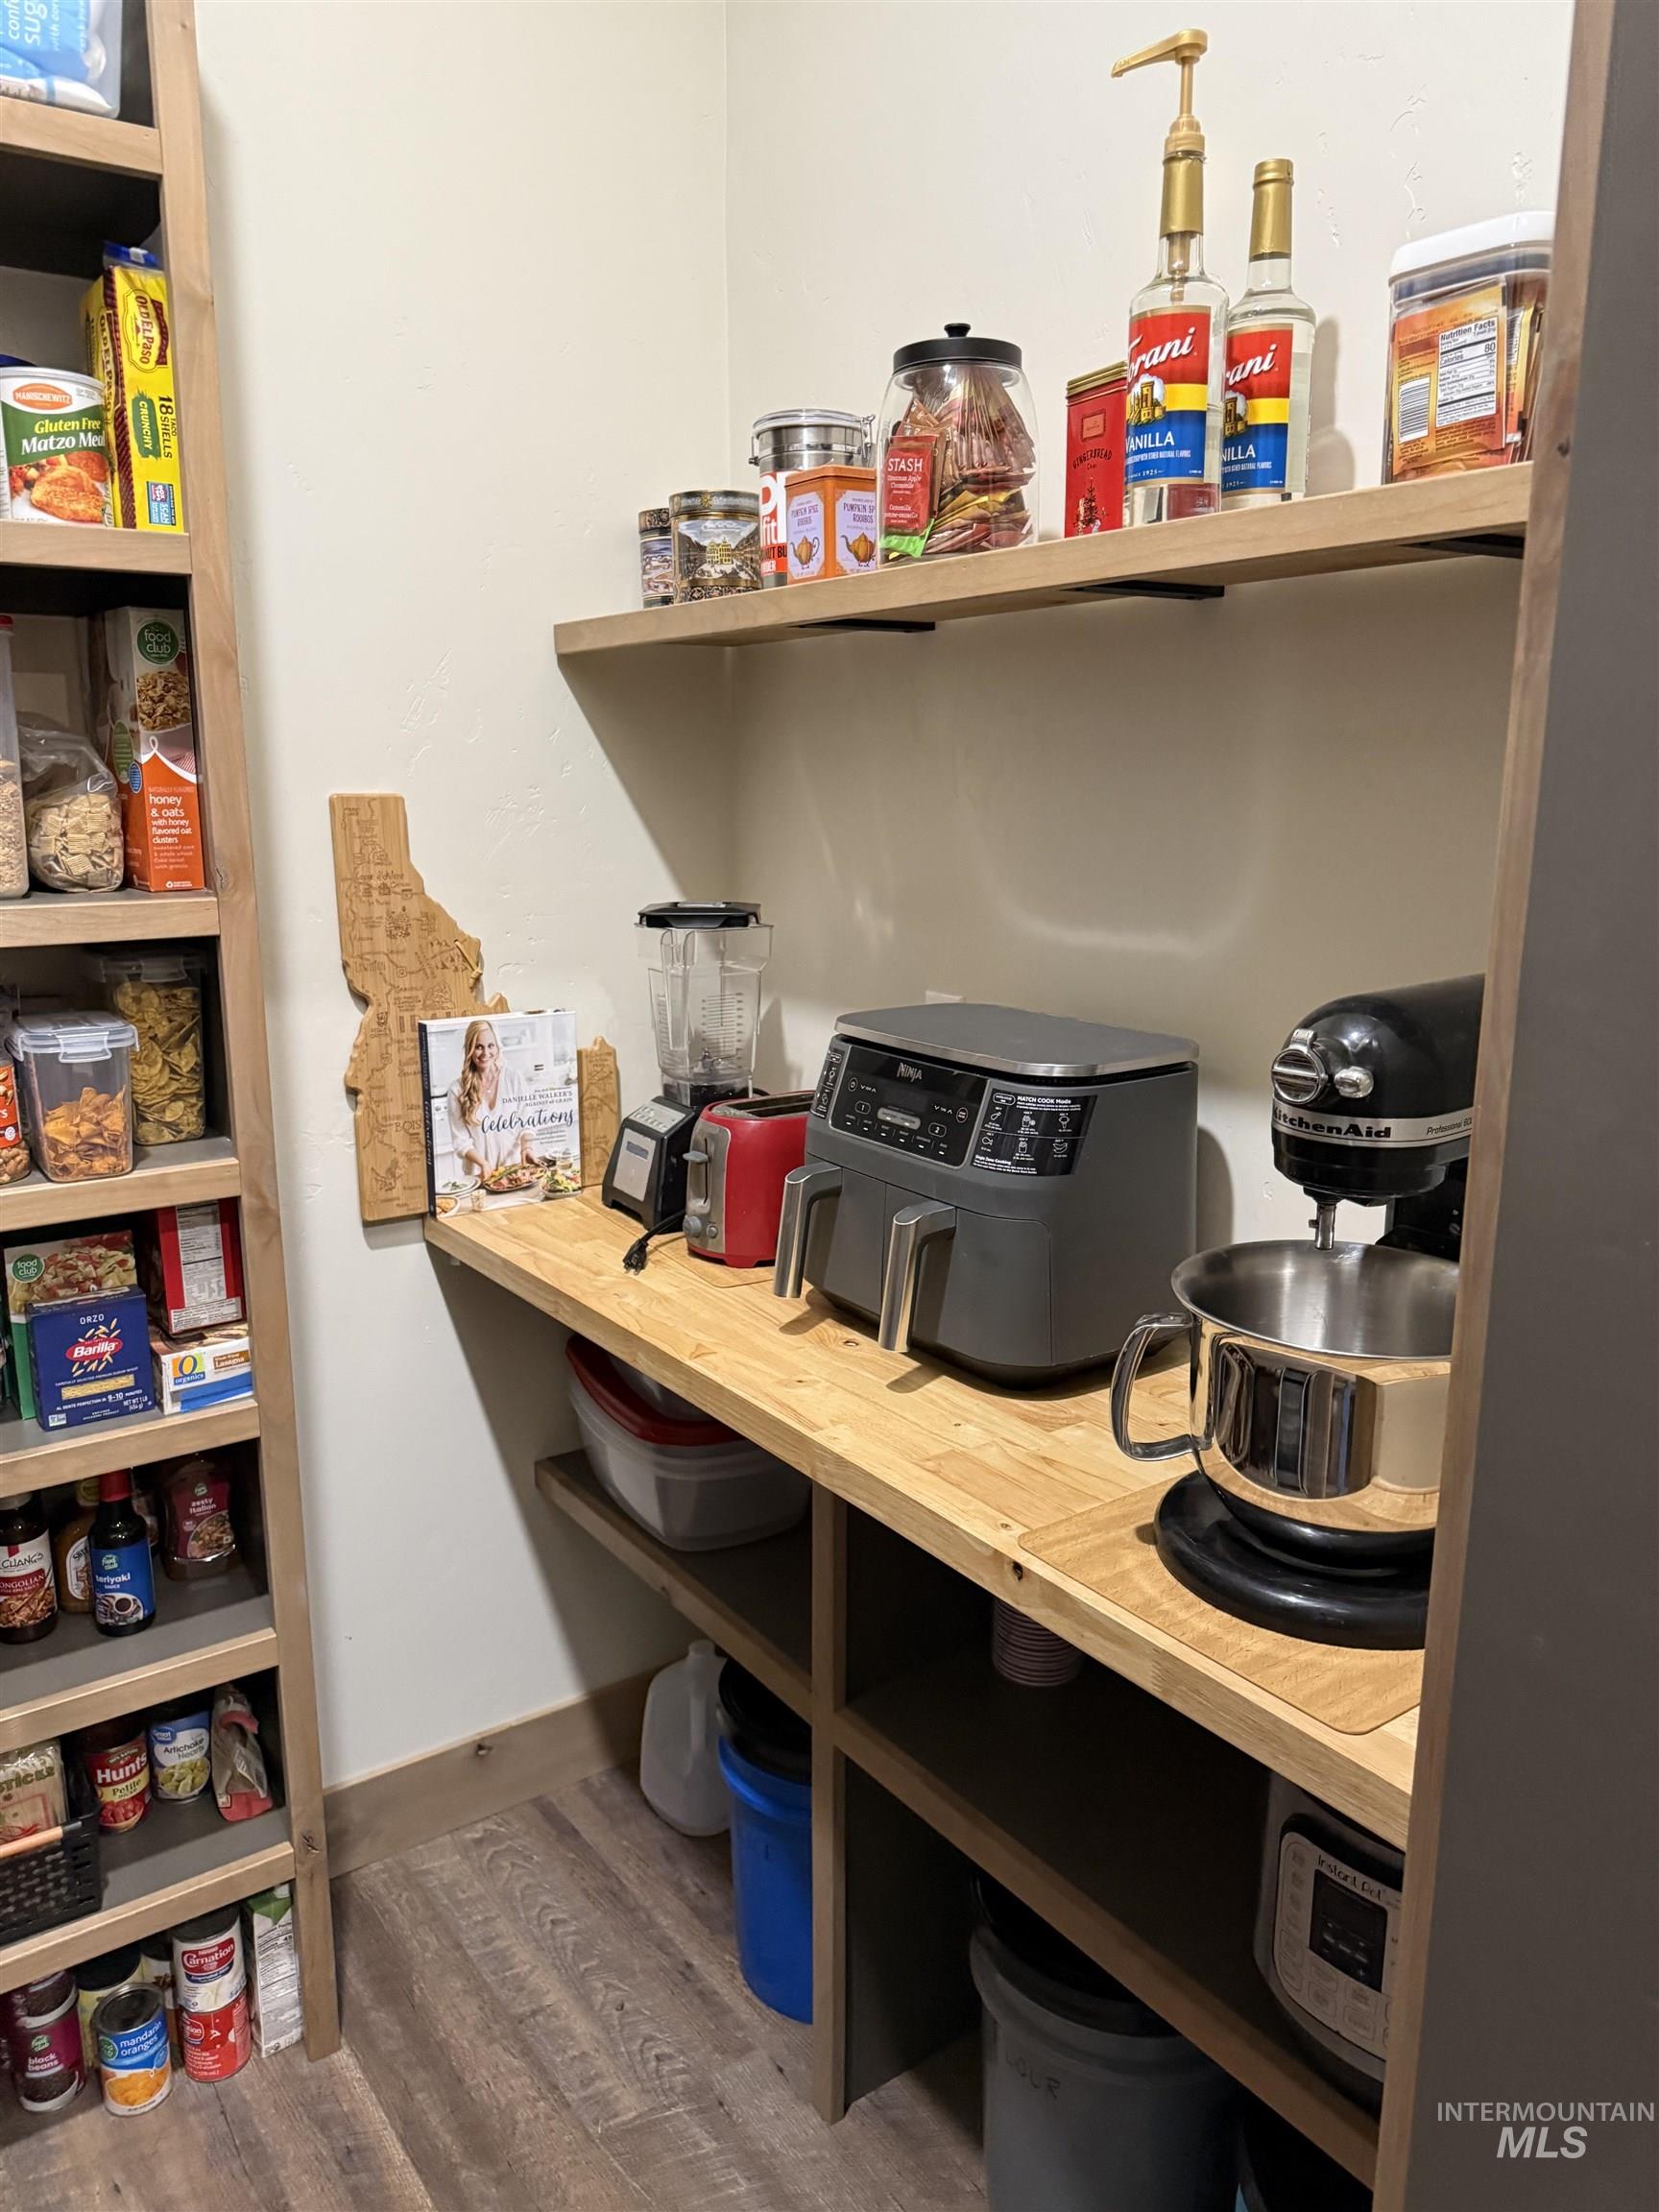
Pantry featuring wood-finish flooring, built-in shelving, and a butcher block countertop
-
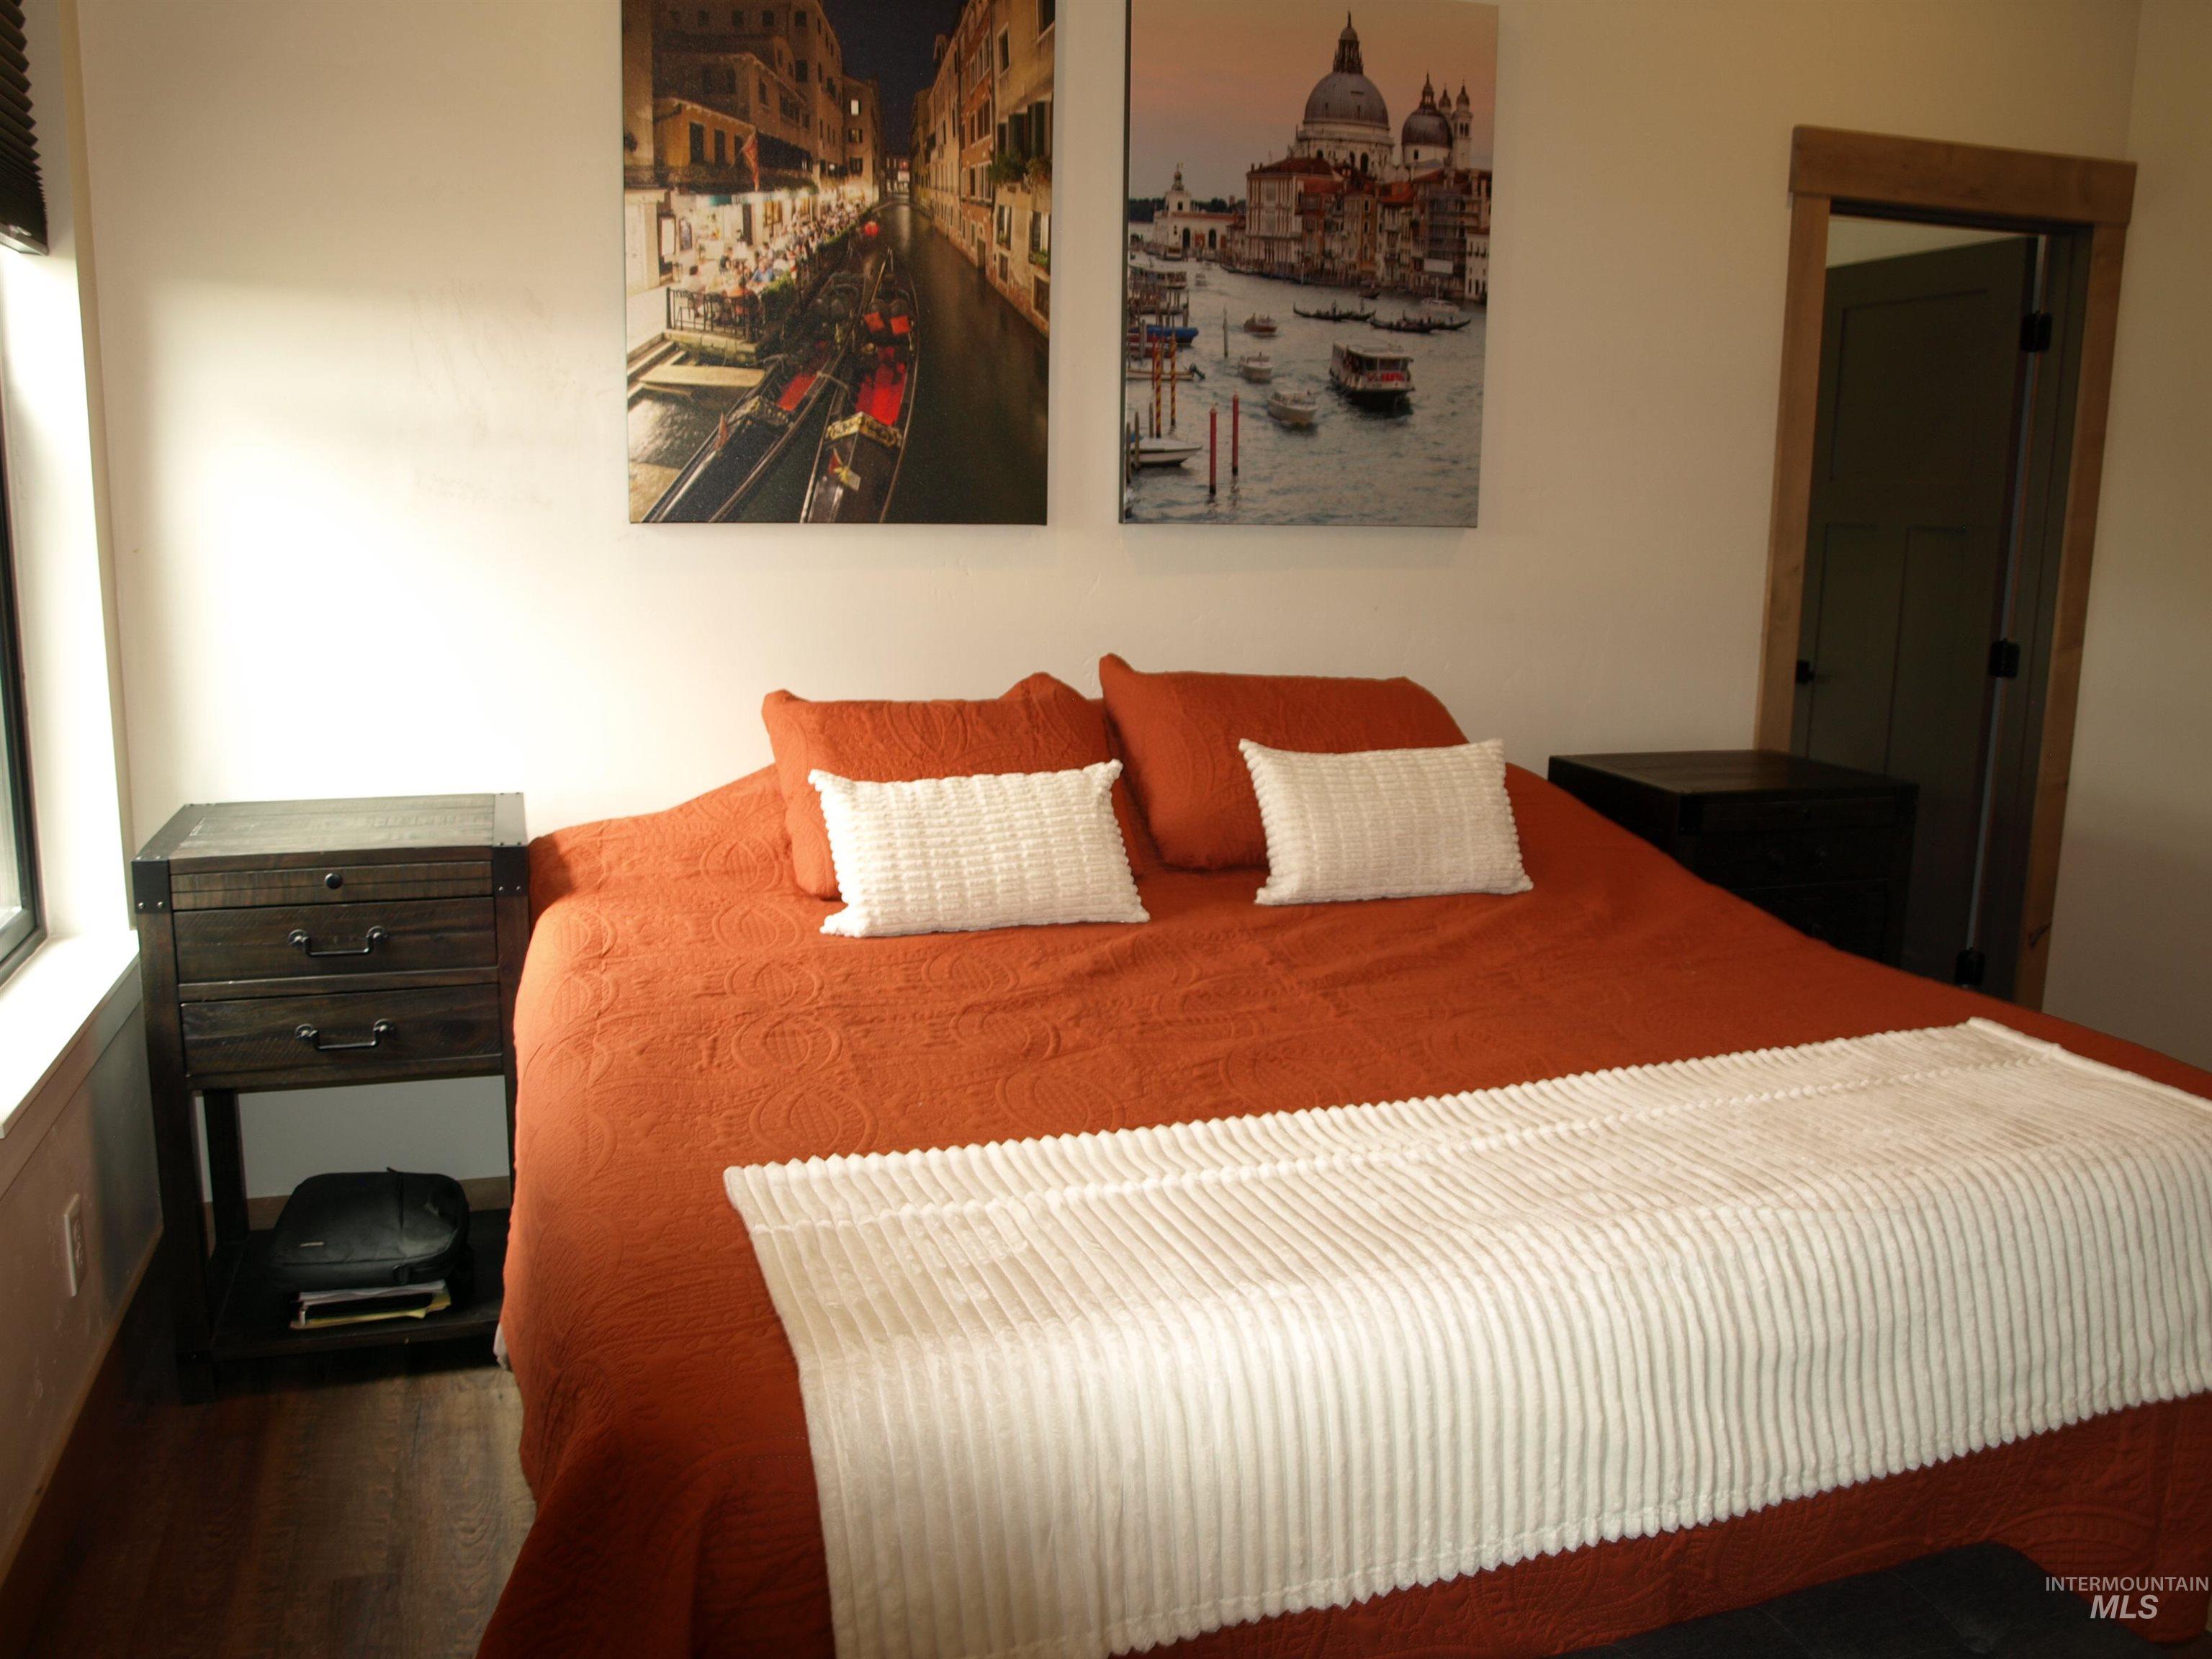
Bedroom featuring a window with blinds, wood-finish flooring, and a door with wood trim
-
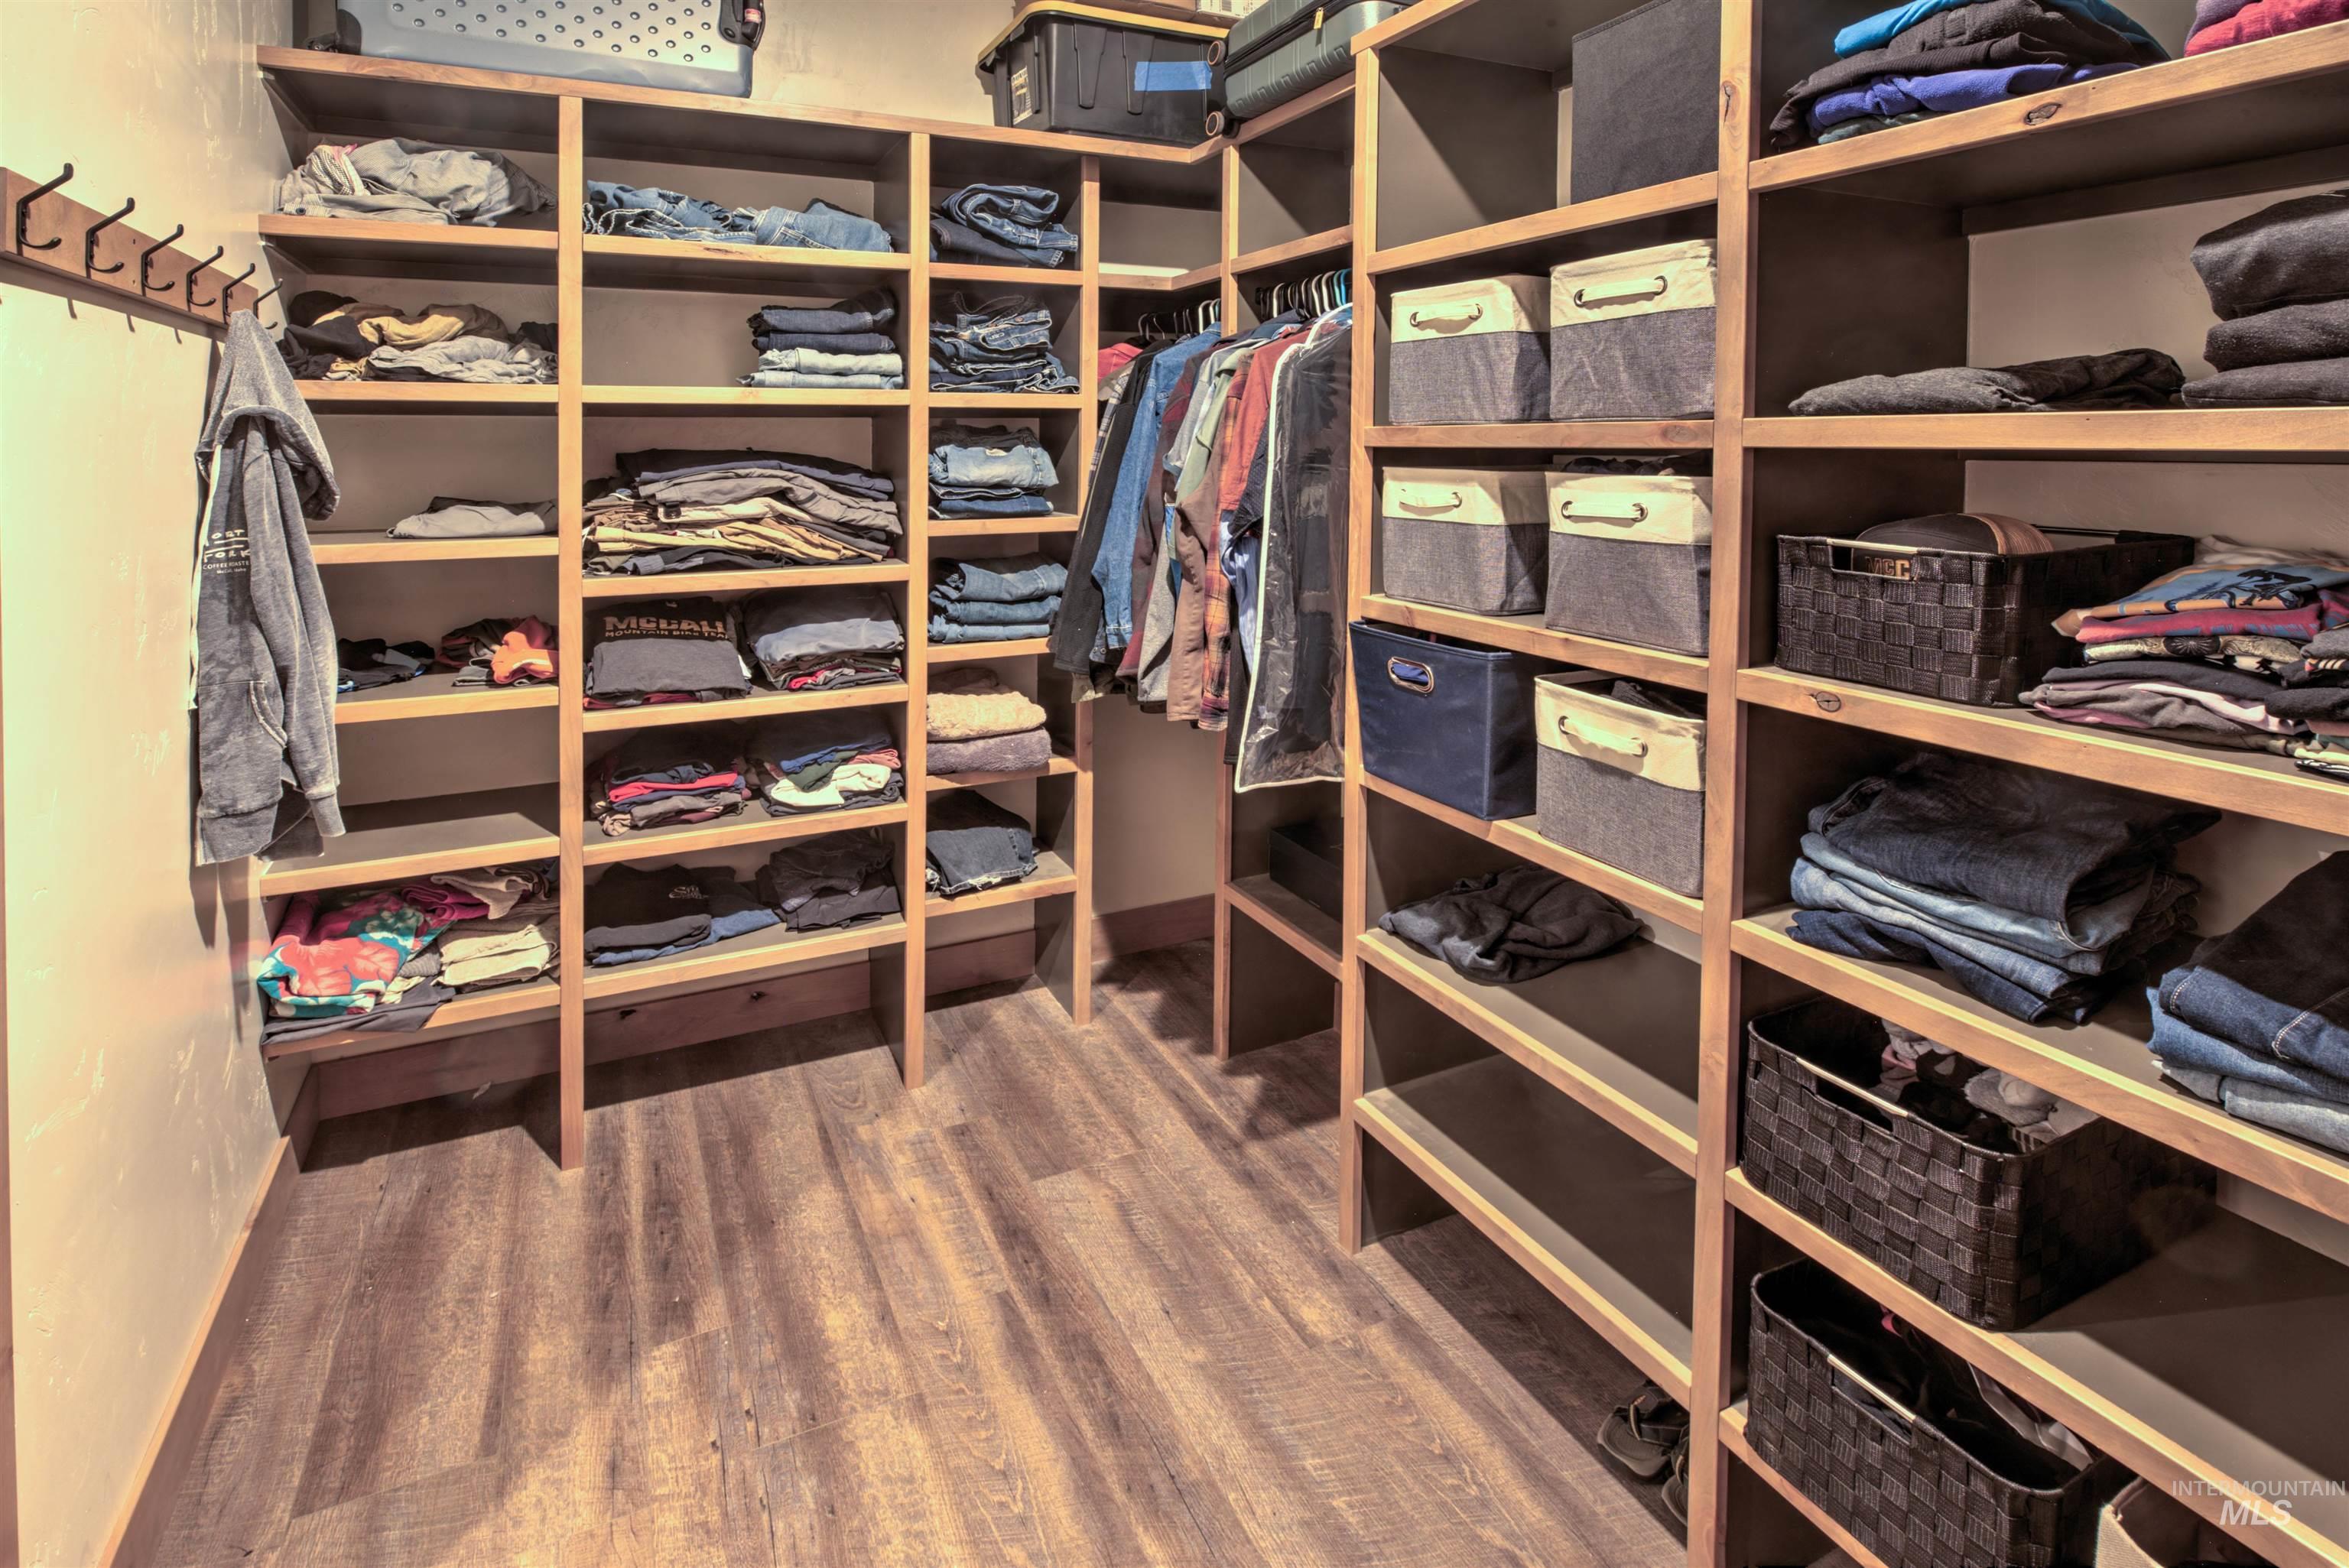
Custom-built organizational system featuring multiple shelving units, integrated hanging rods, and wood-finish flooring
-
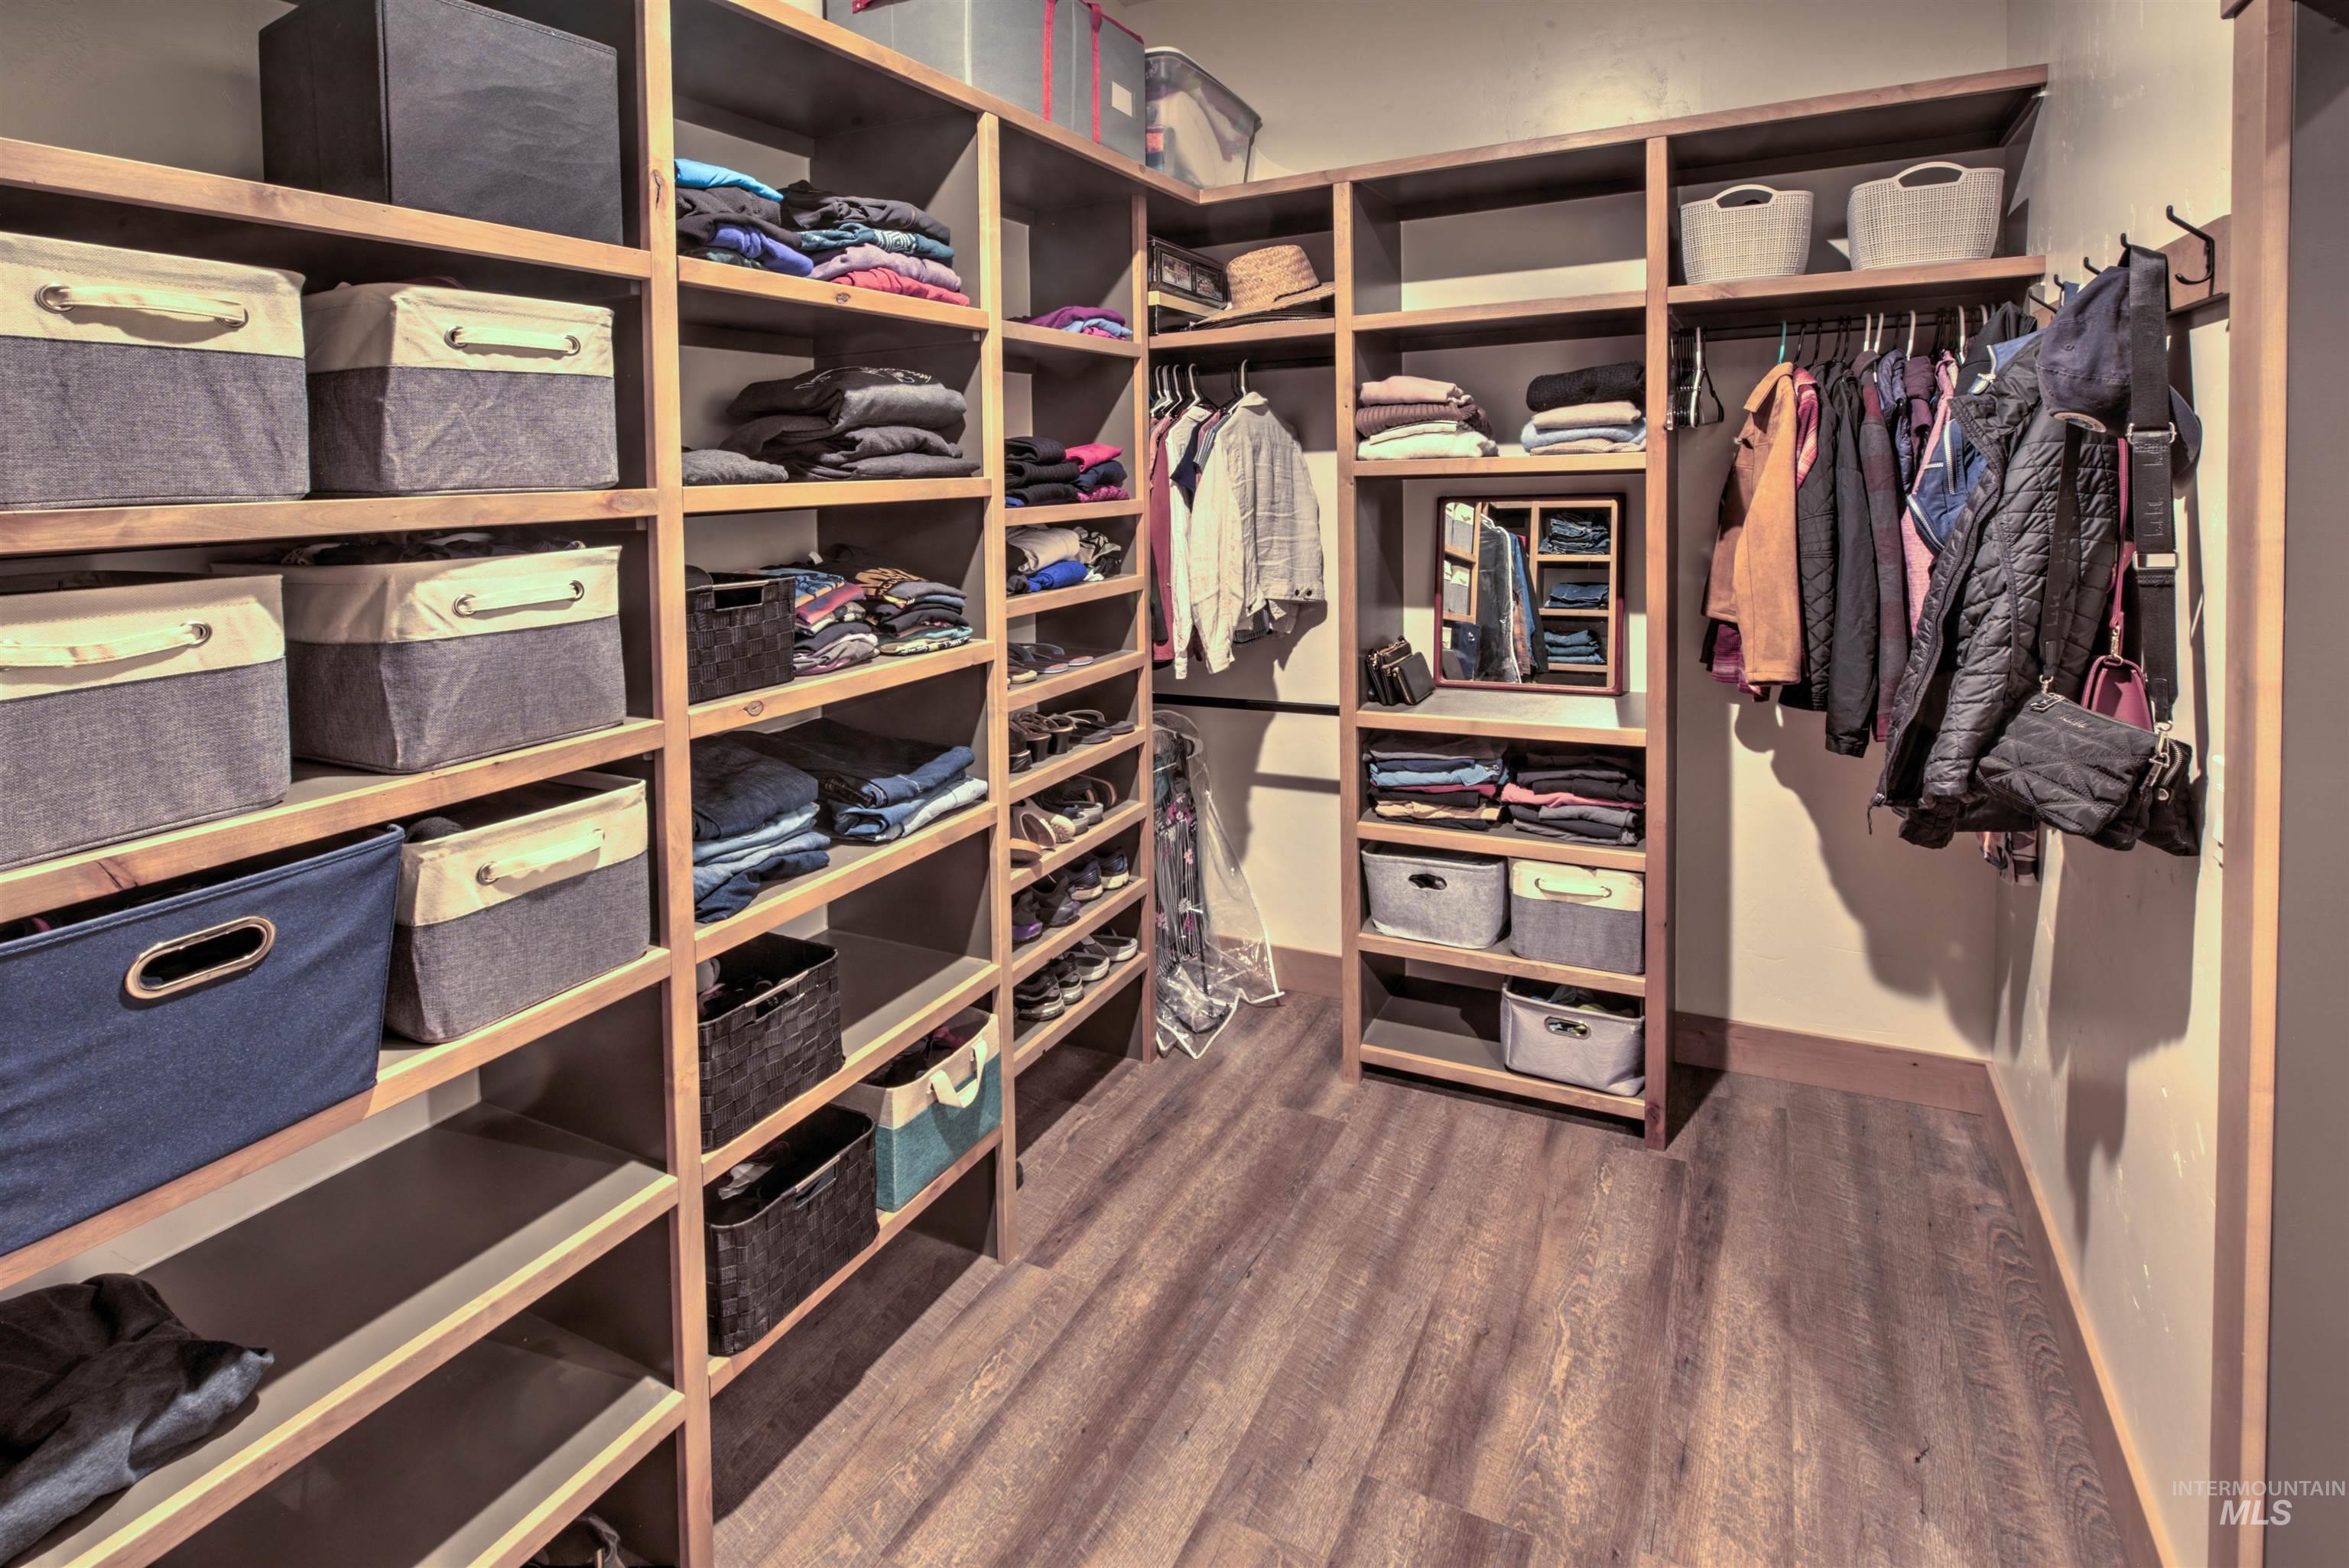
Custom built-in closet system featuring extensive shelving, hanging rods, and wood-finish flooring
-
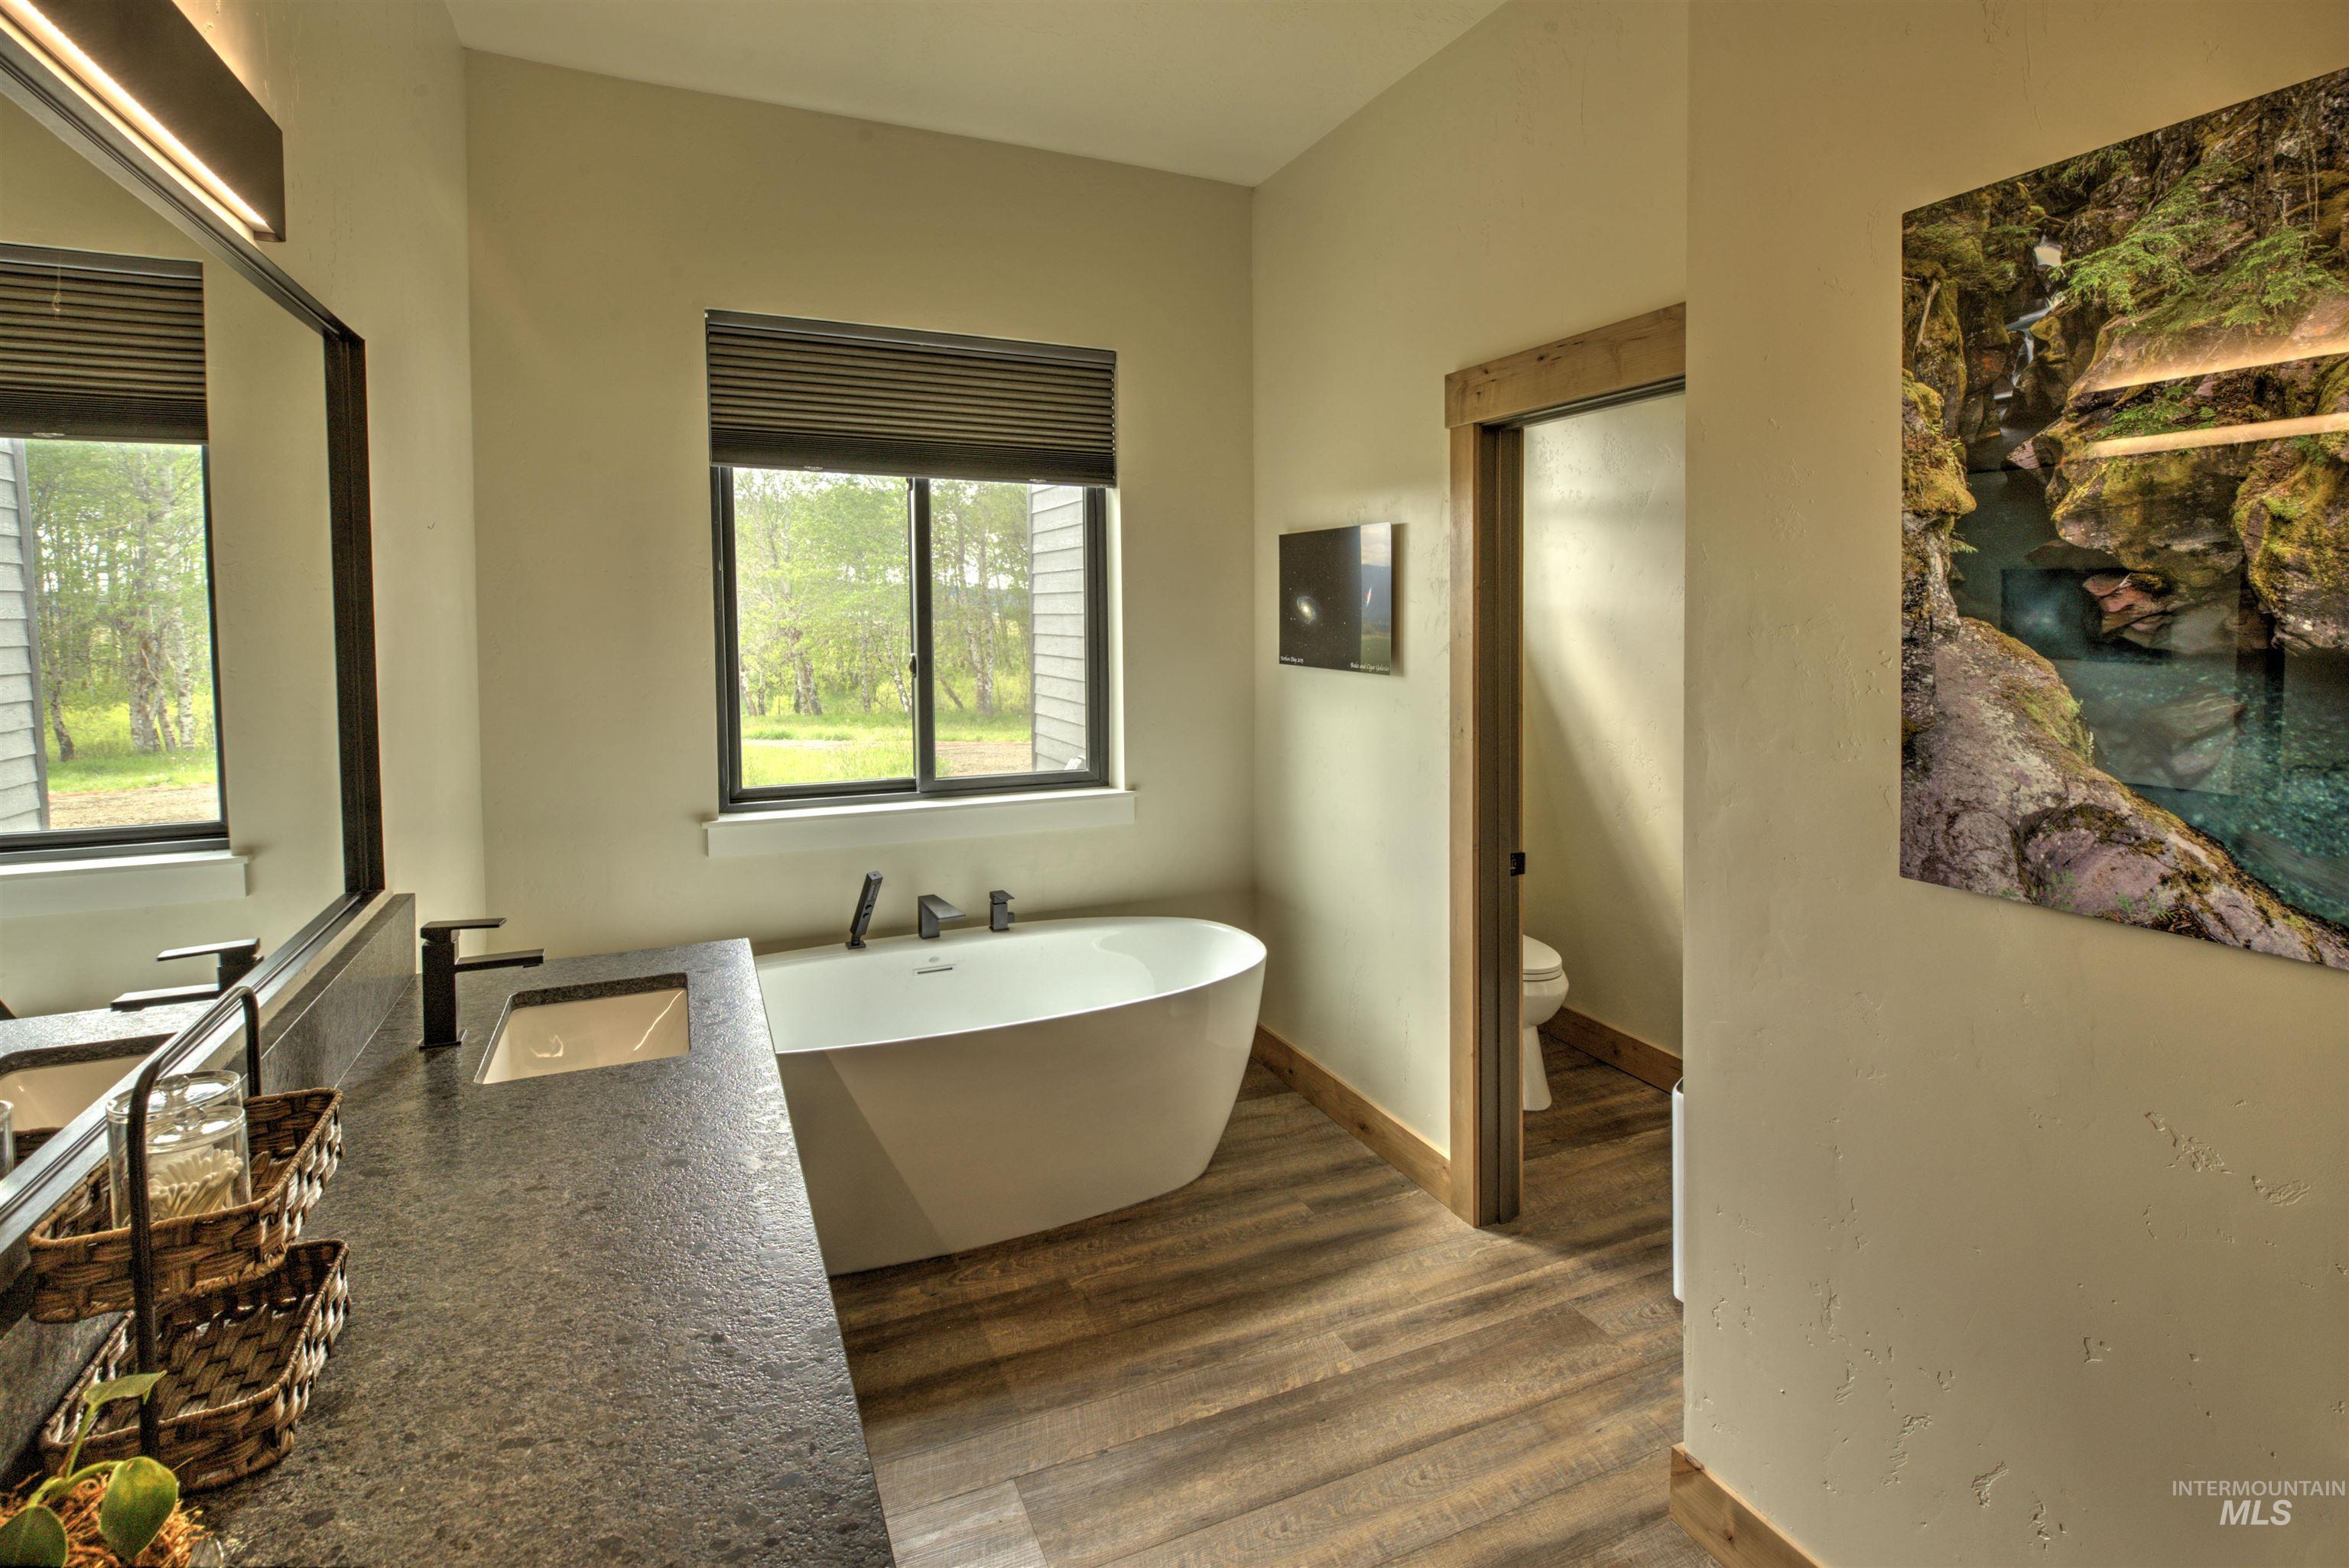
Freestanding soaking tub with dark fixtures, dual windows, wood-finish flooring, and a stone-finish countertop with an integrated sink
-
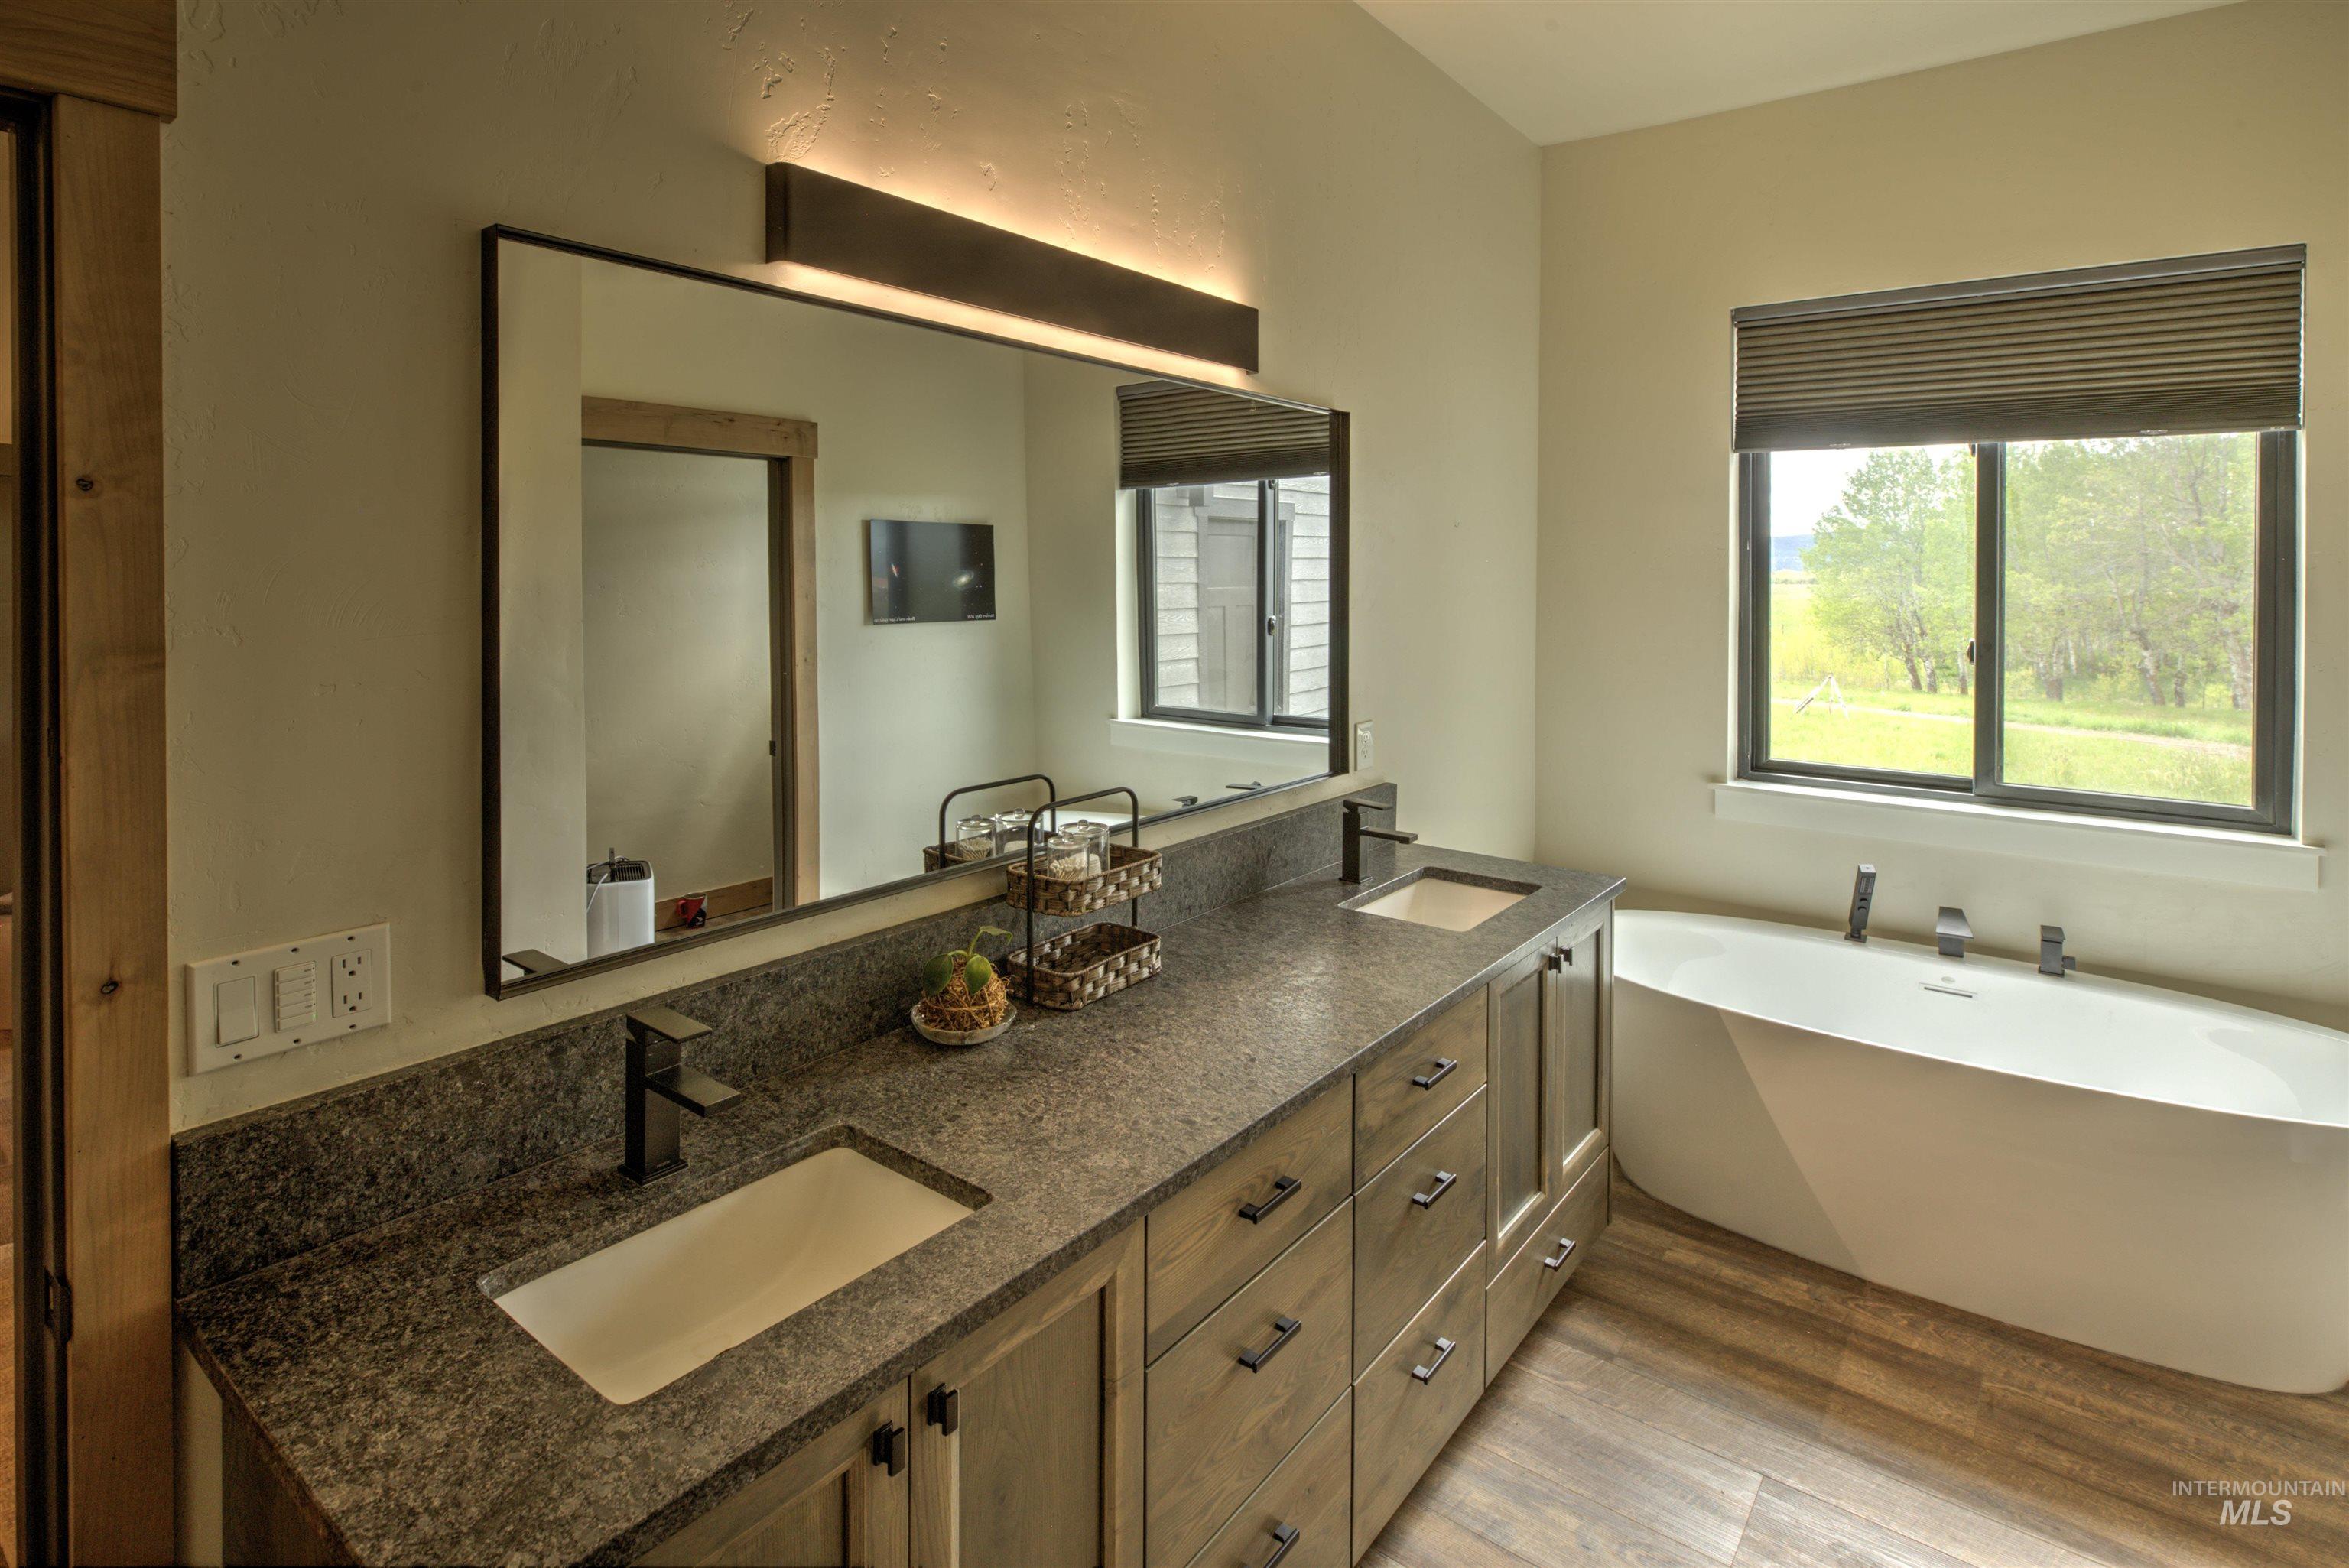
Bathroom featuring an expansive dual vanity with granite-style countertop, undermount sinks, and matte black fixtures
-
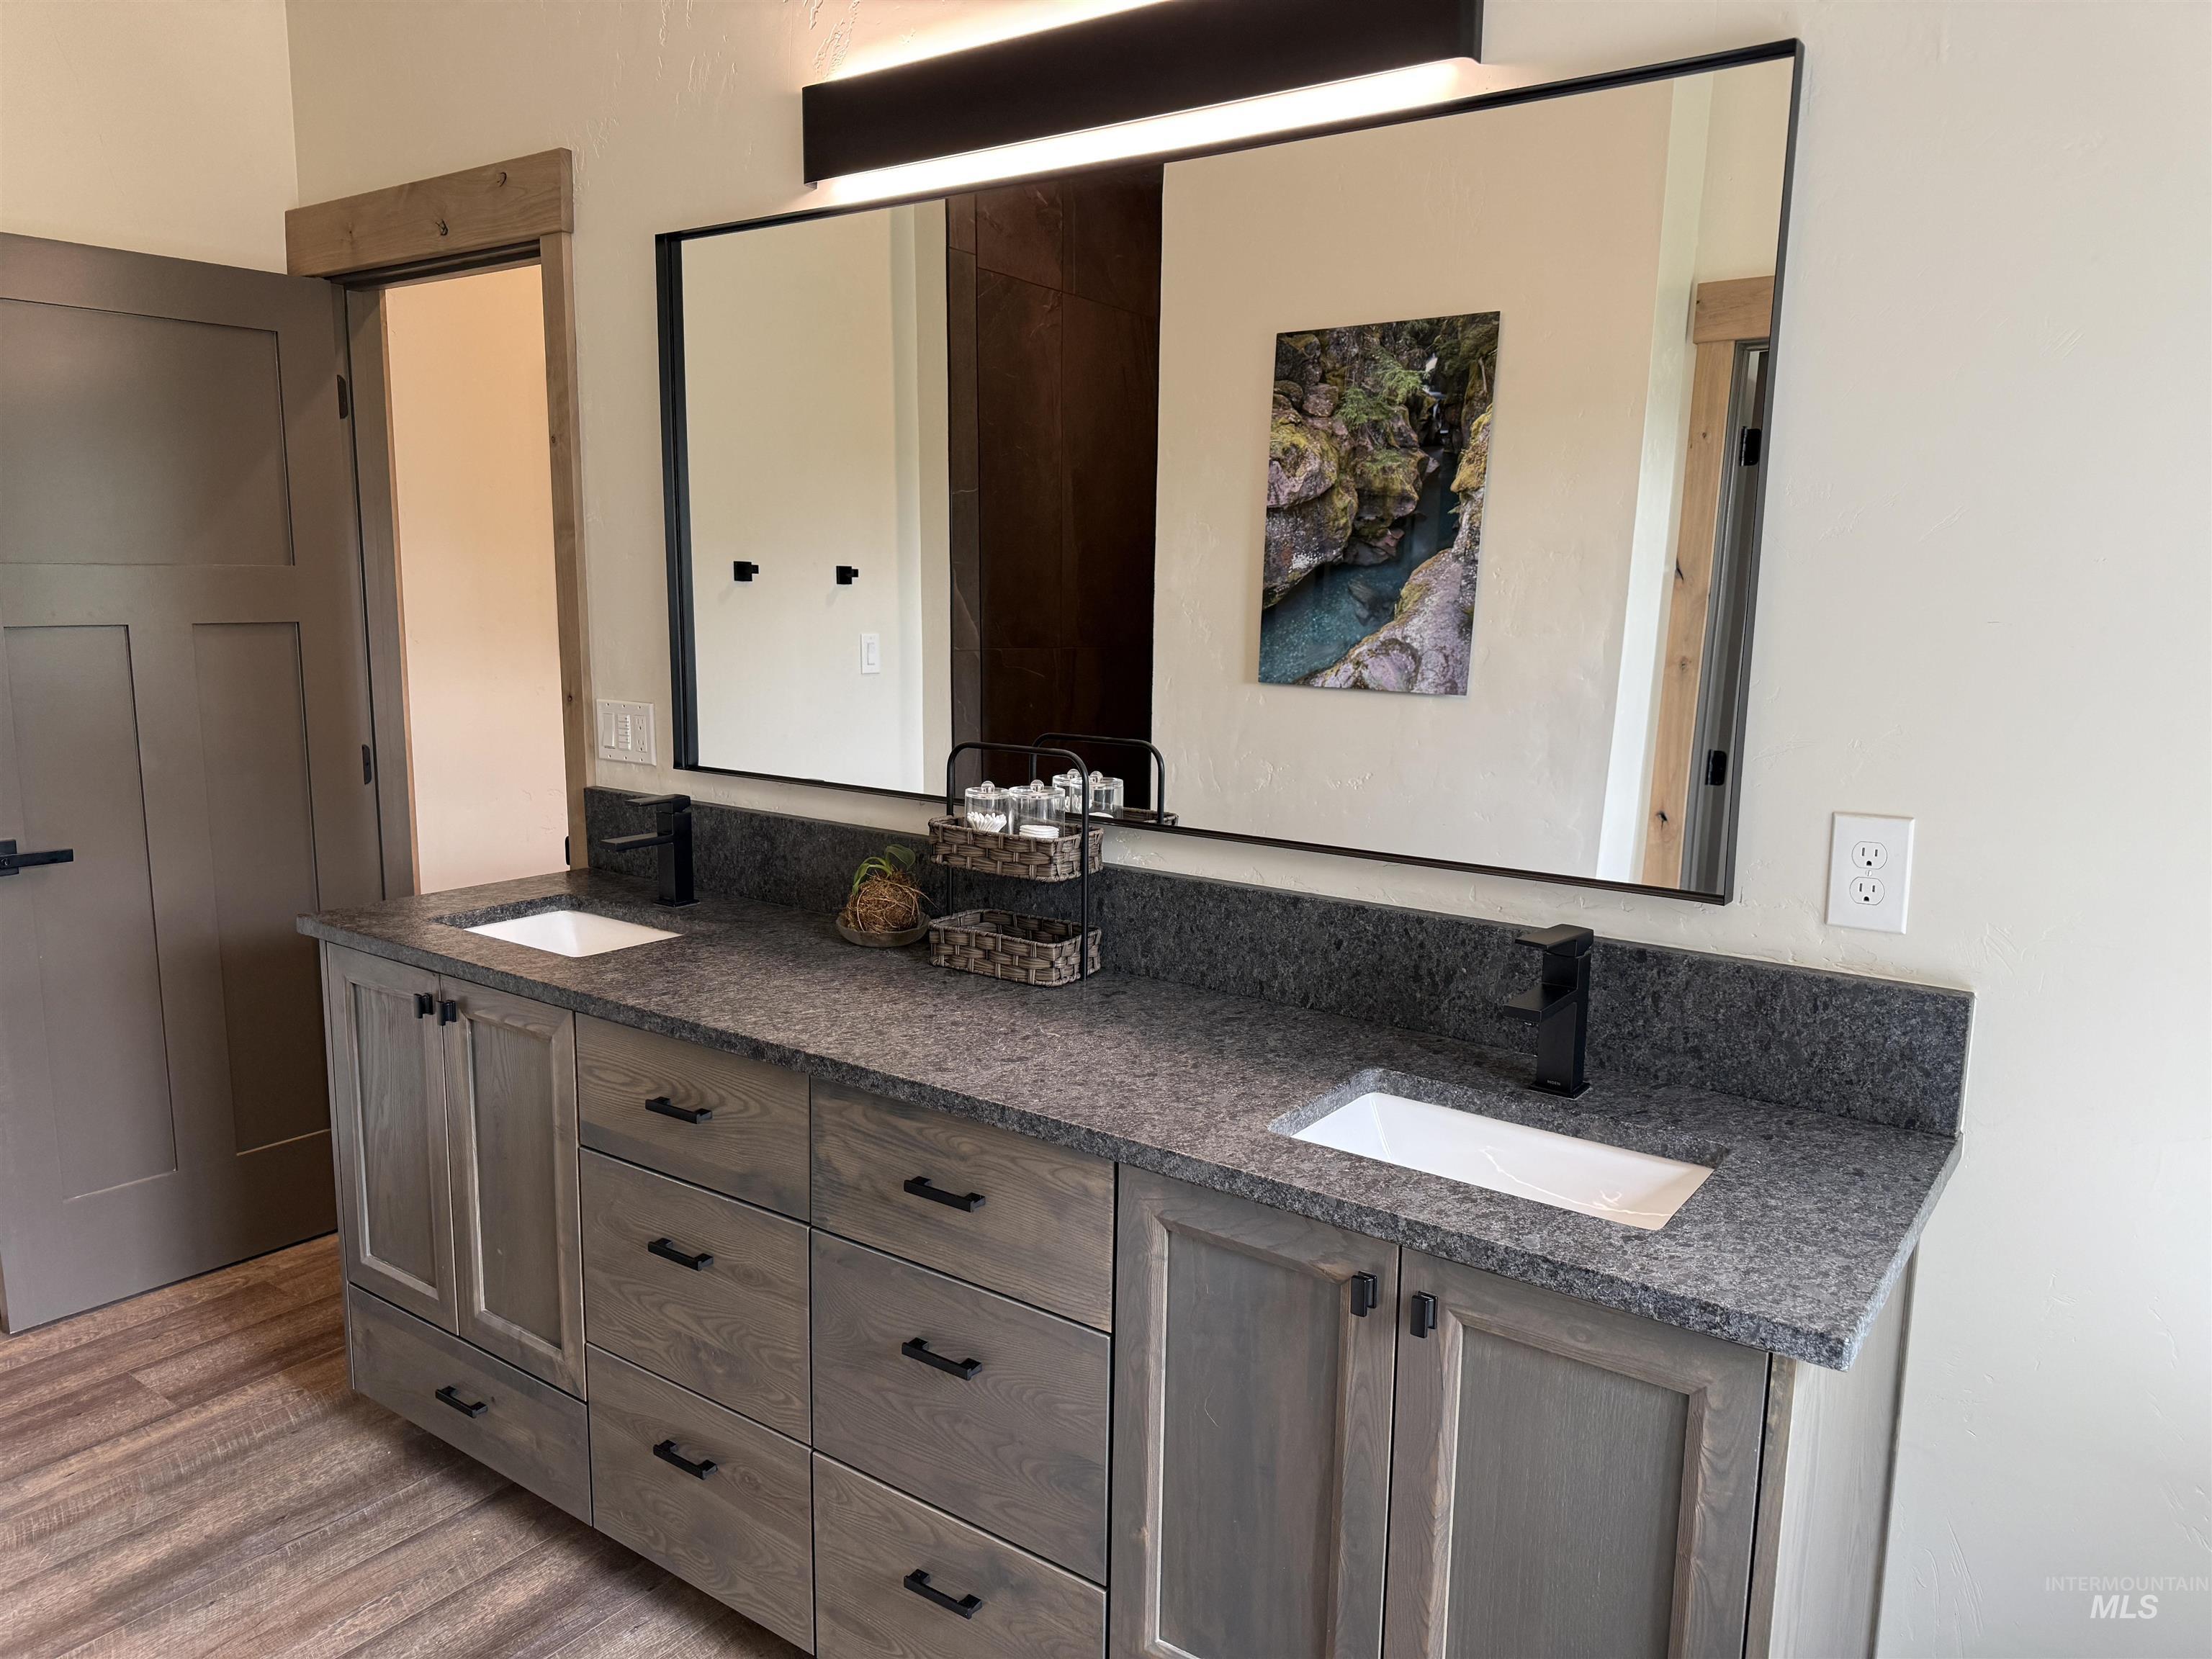
Double vanity featuring wood-finish cabinetry with black hardware, integrated rectangular sinks, and a stone-finish countertop with a matching backsplash
-
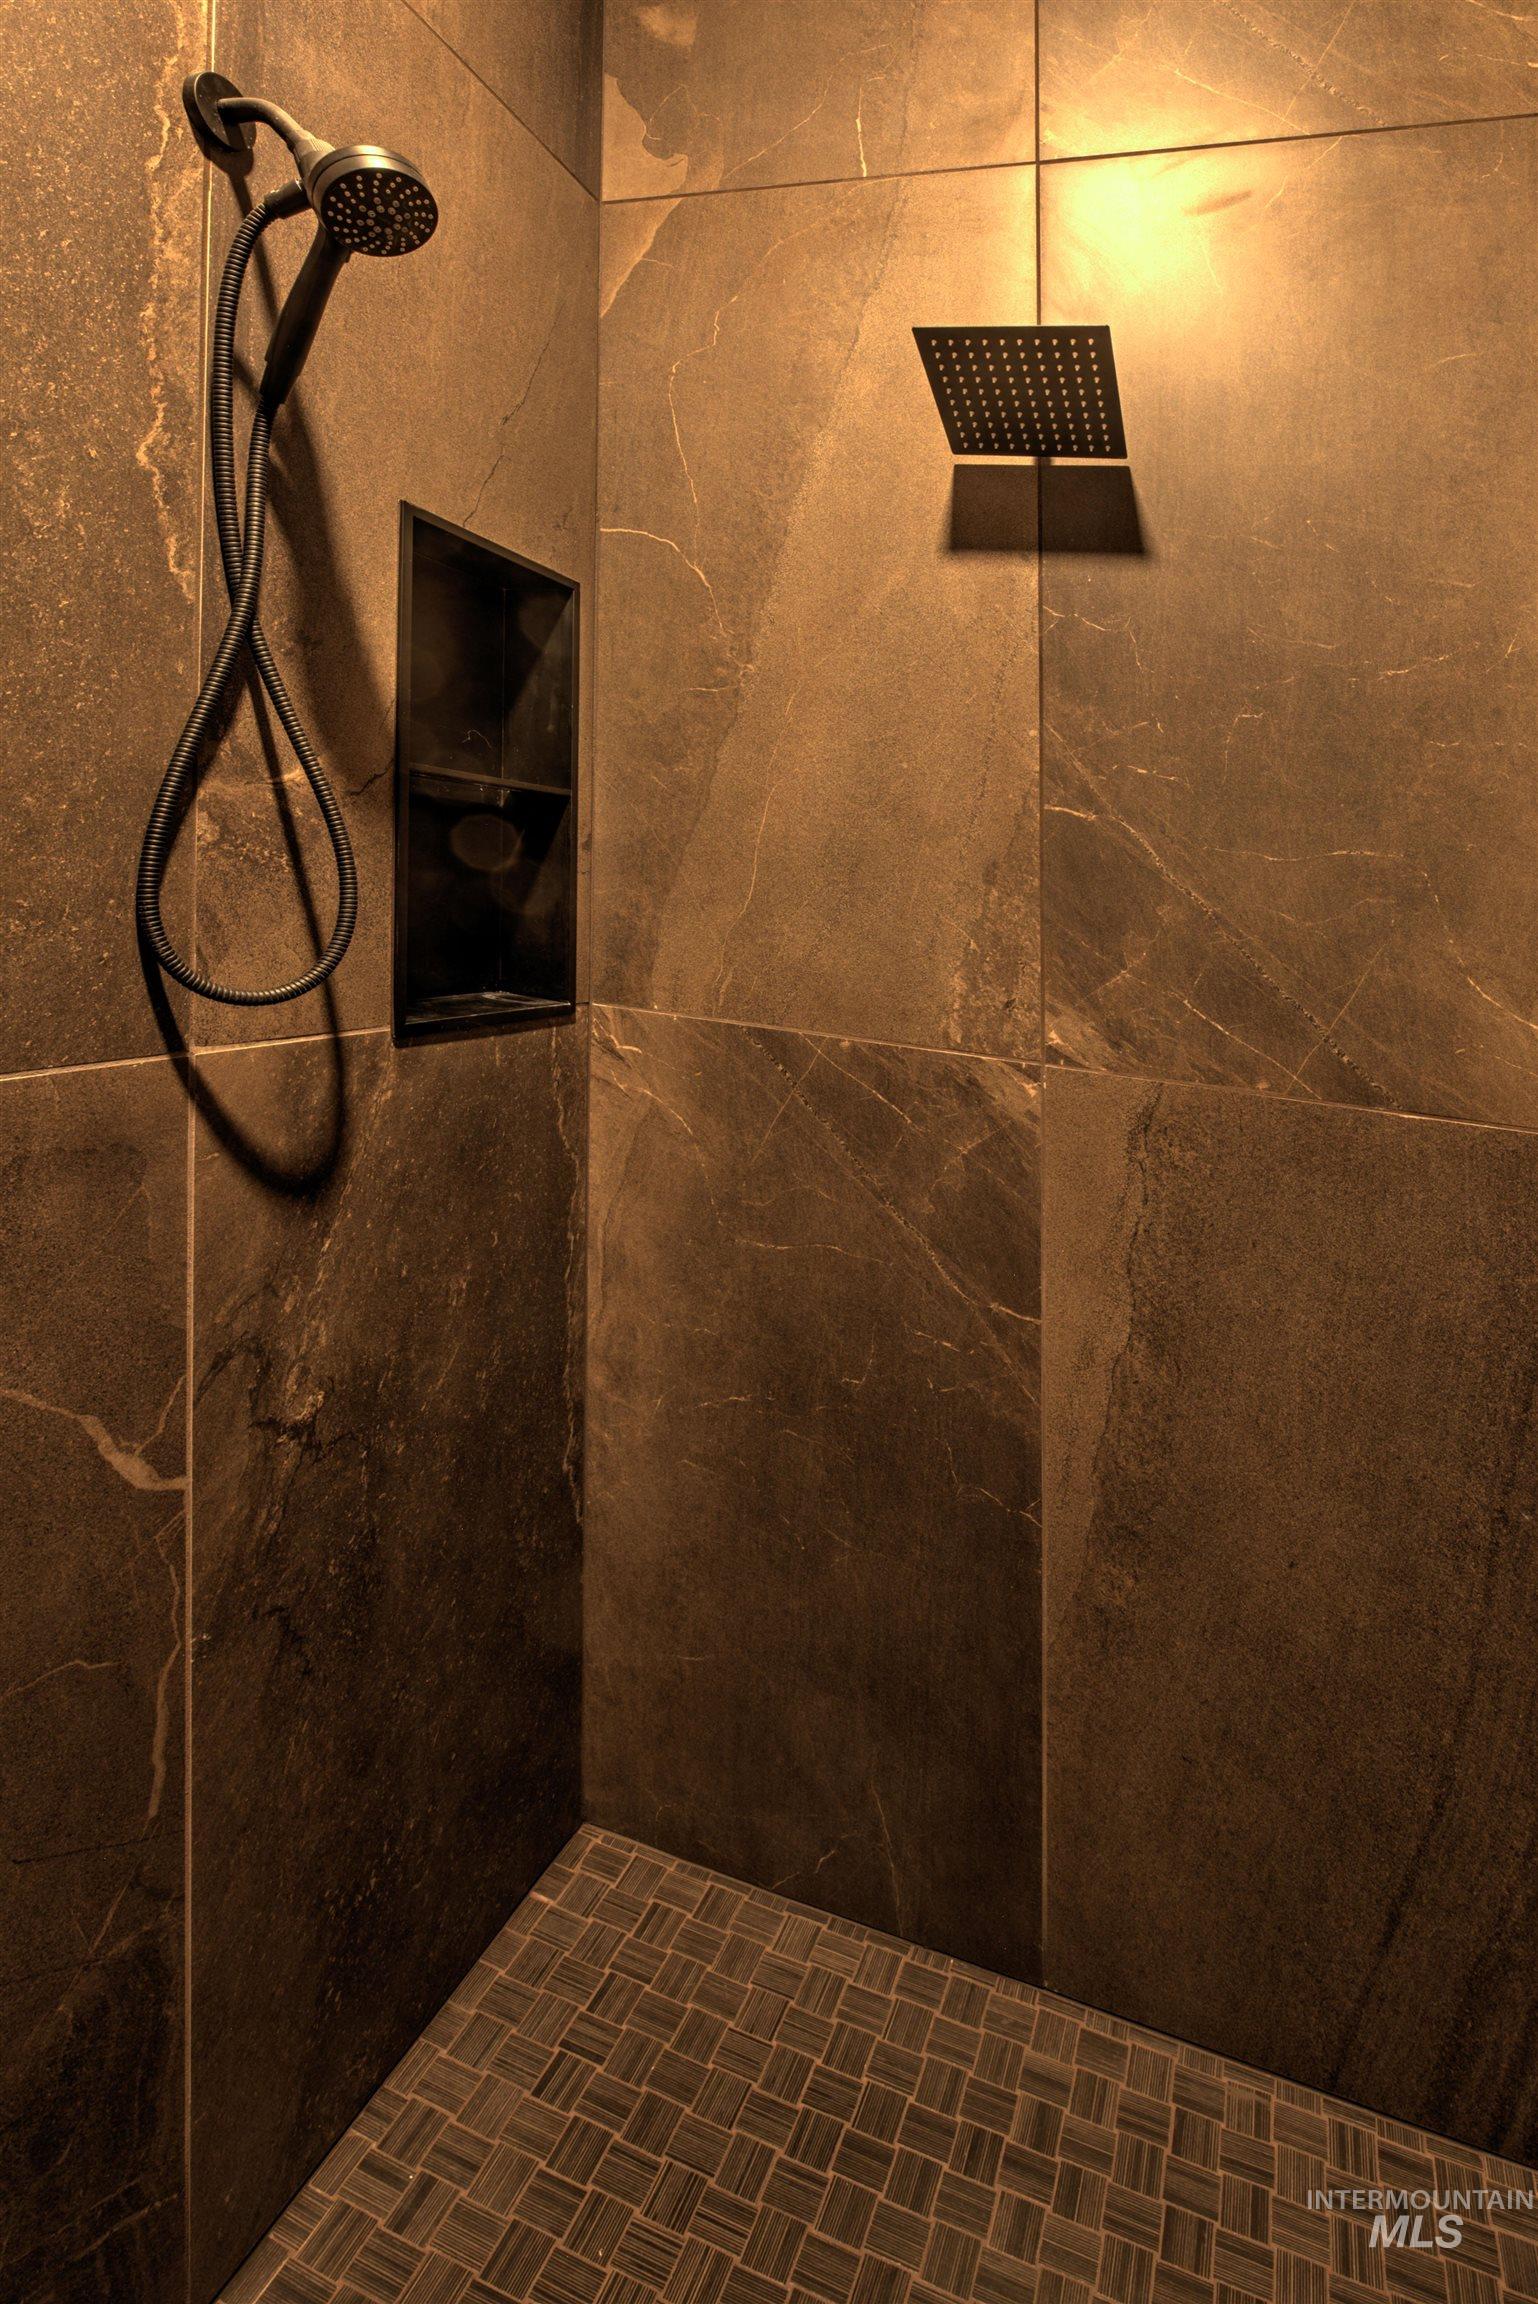
Shower stall featuring large format wall tiles, a built-in niche, a square rainfall showerhead, and a handheld shower attachment
-
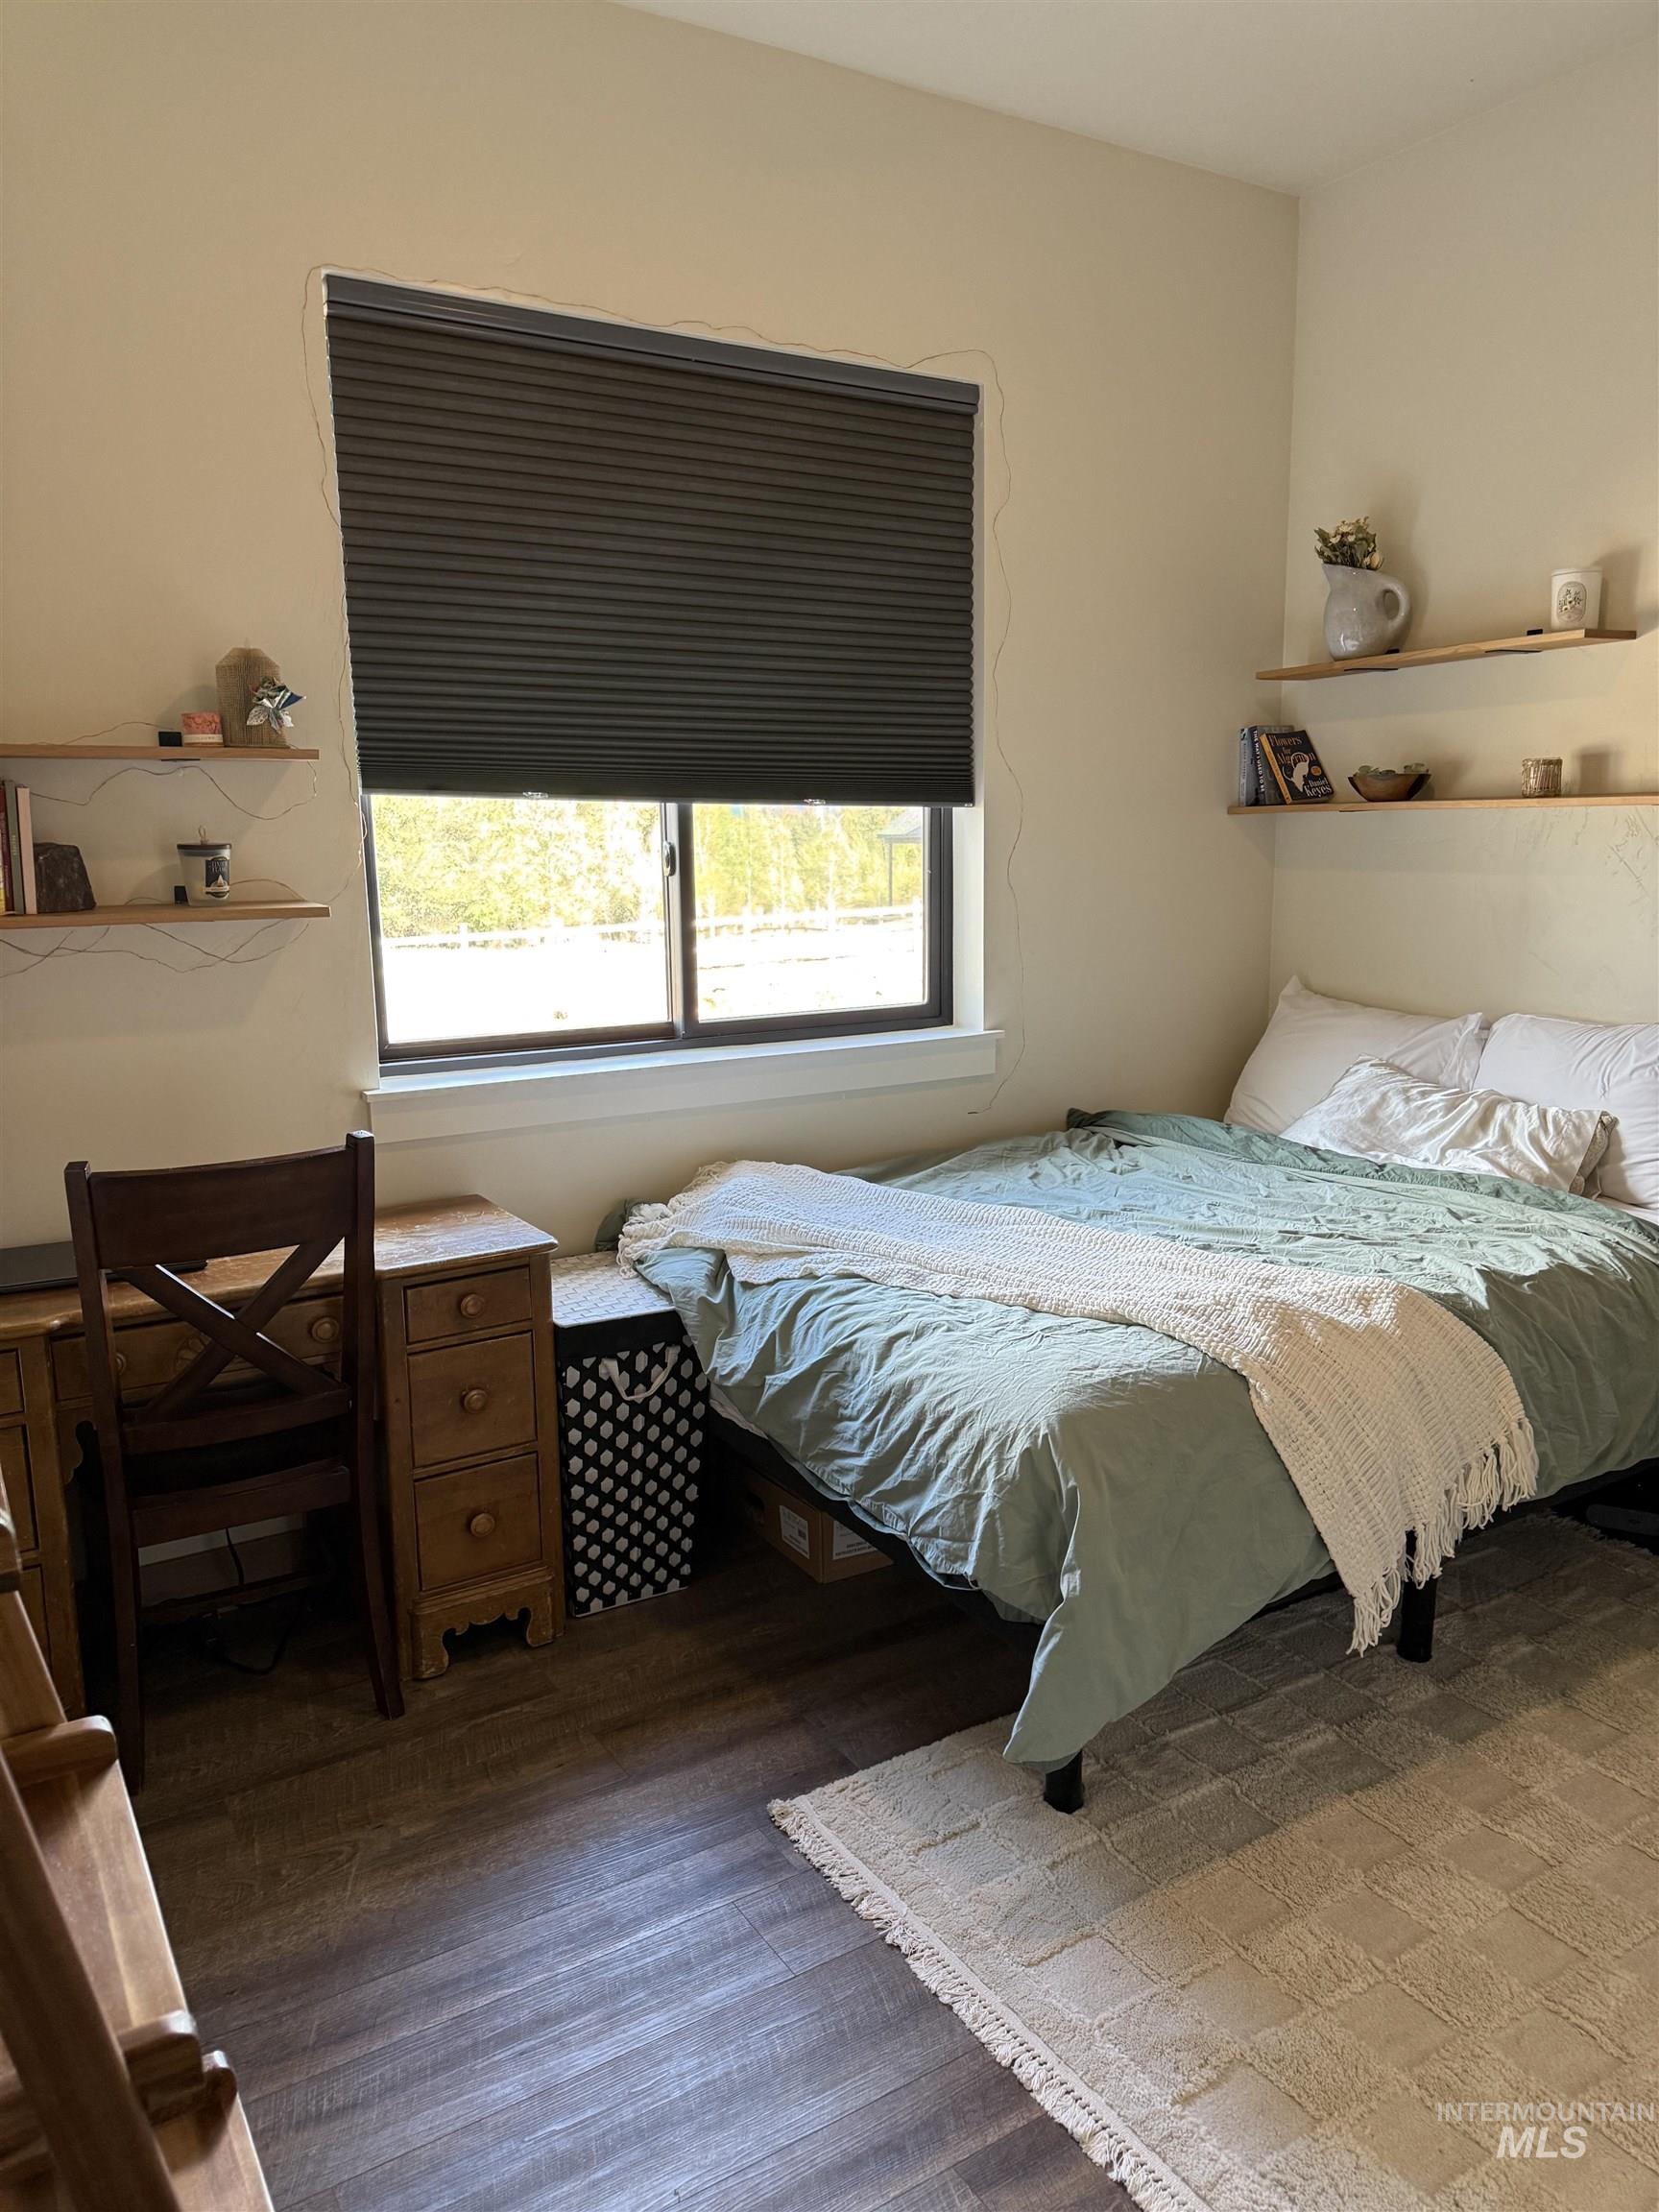
Windowed room featuring wood-finish flooring, light-toned walls, and multiple floating wall shelves
-
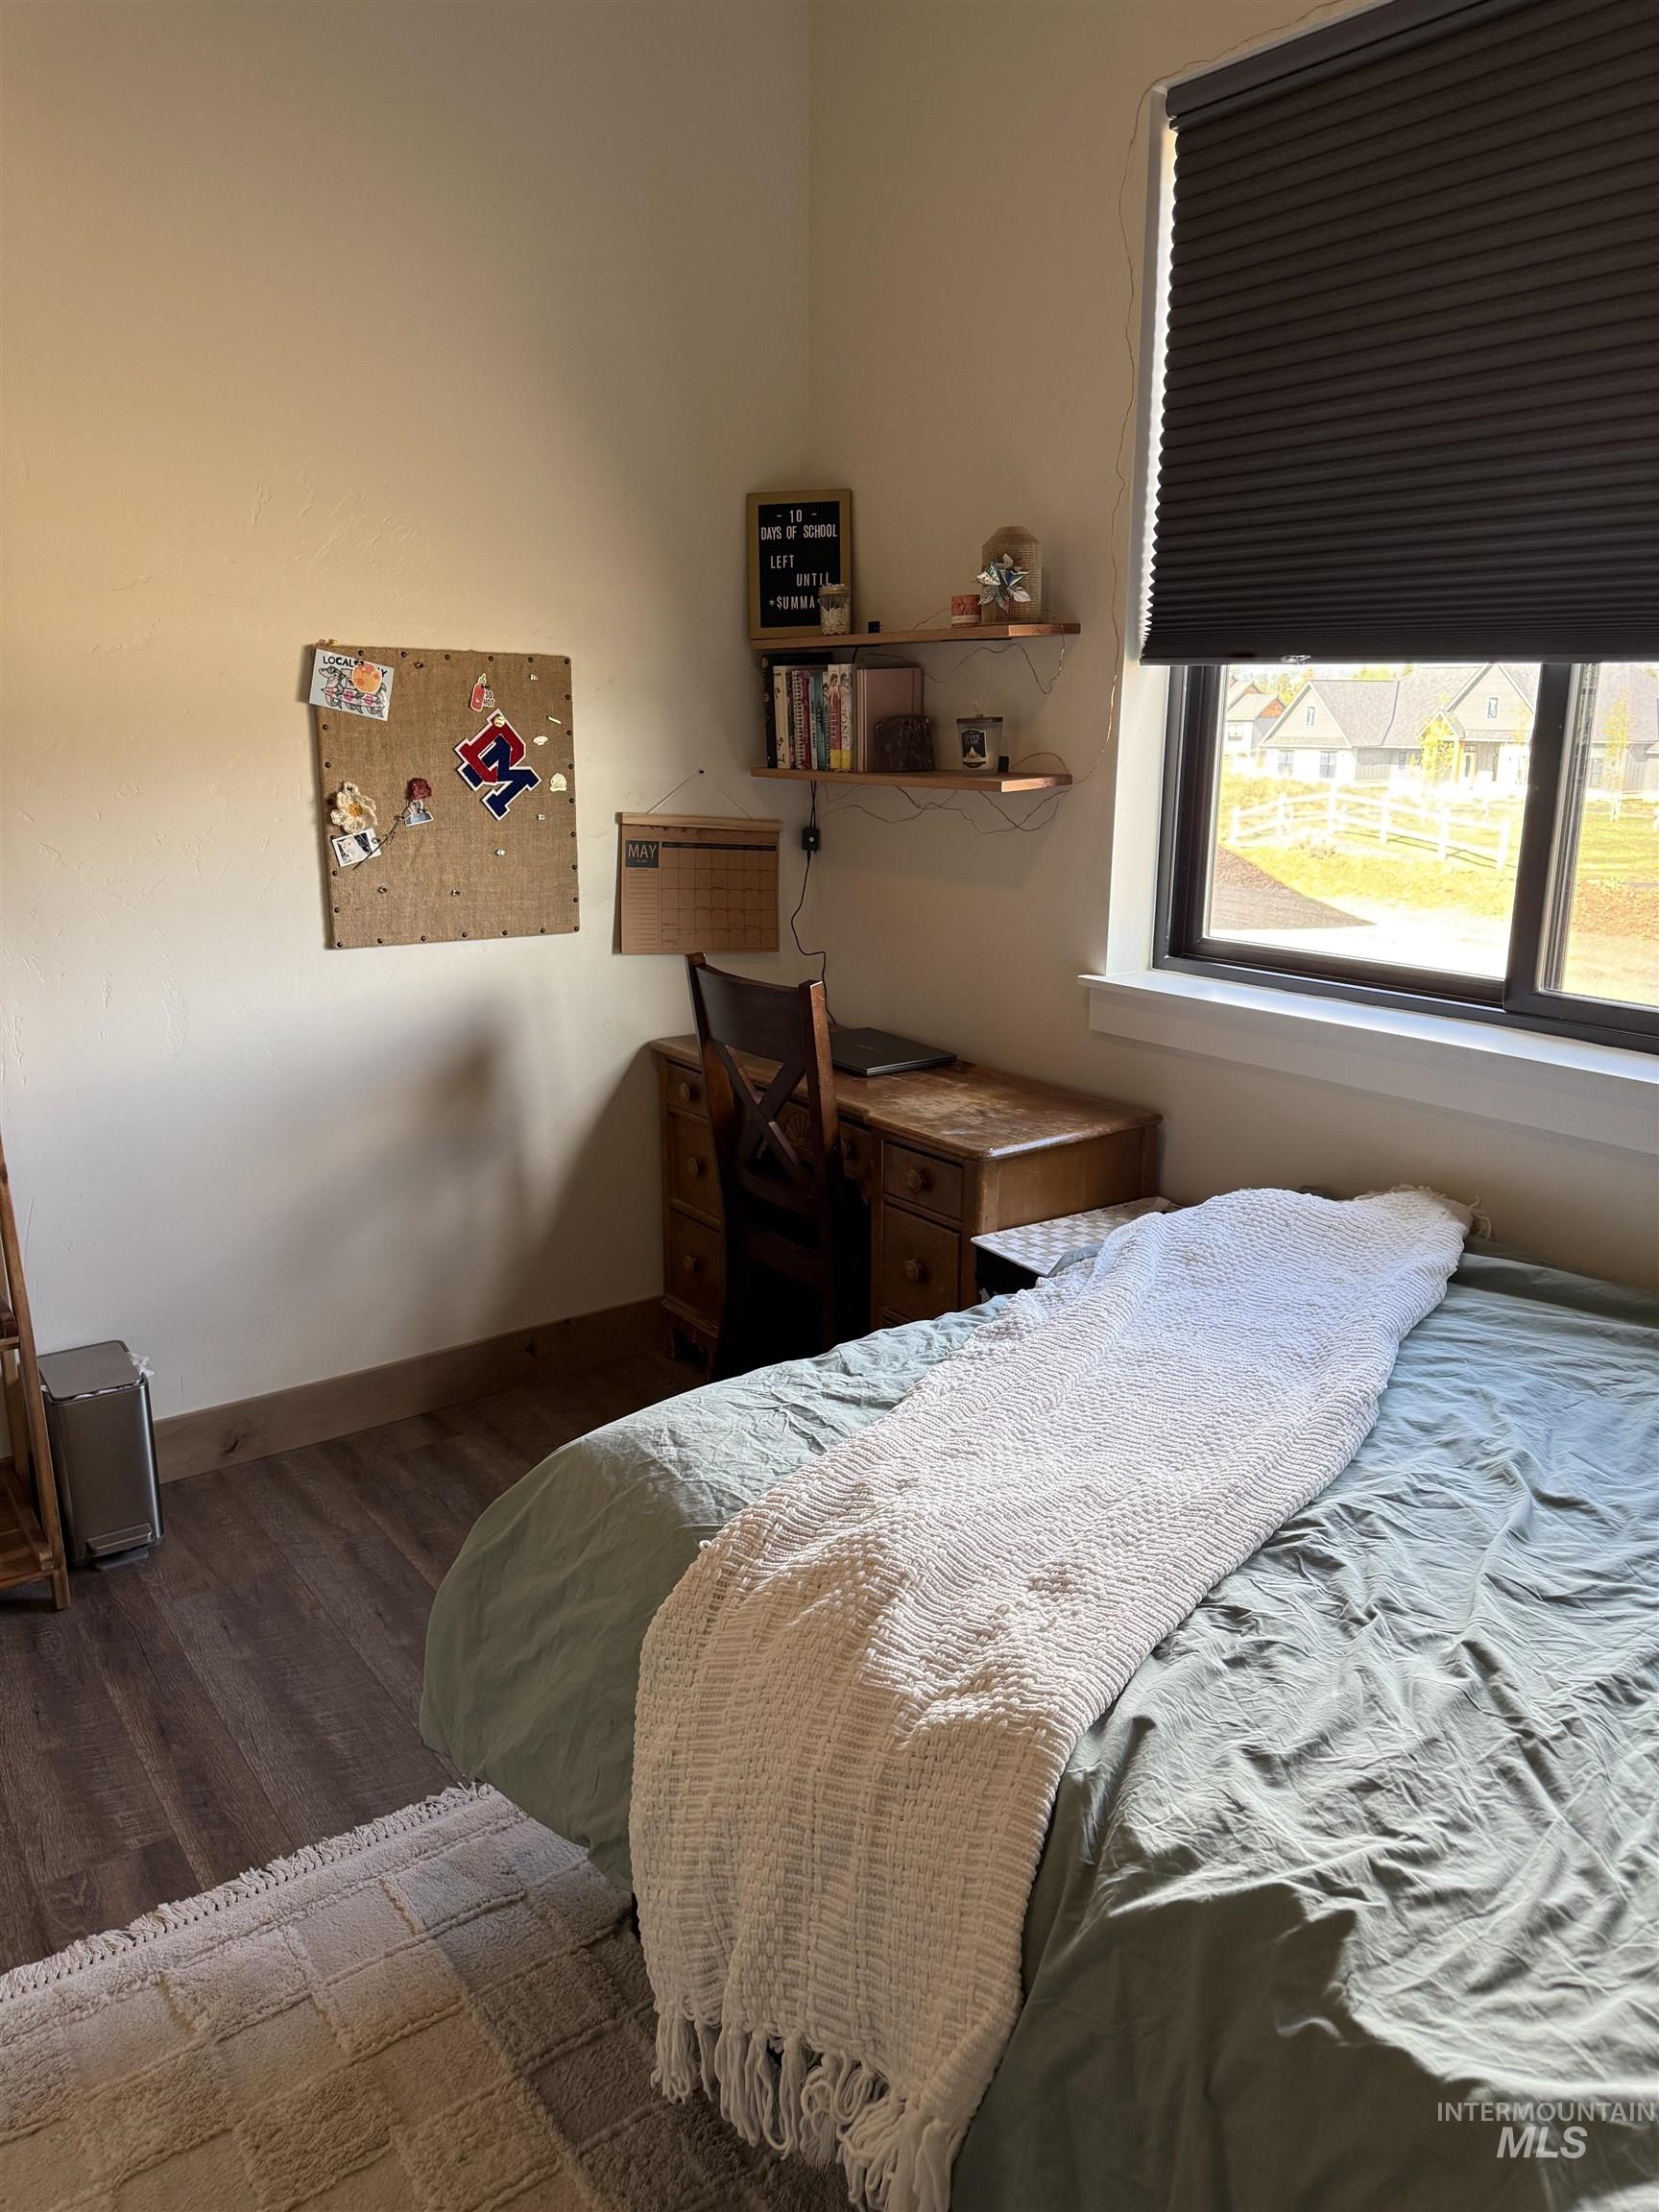
Wood-finish flooring throughout, featuring a window with cellular shades, and built-in floating wall shelves
-
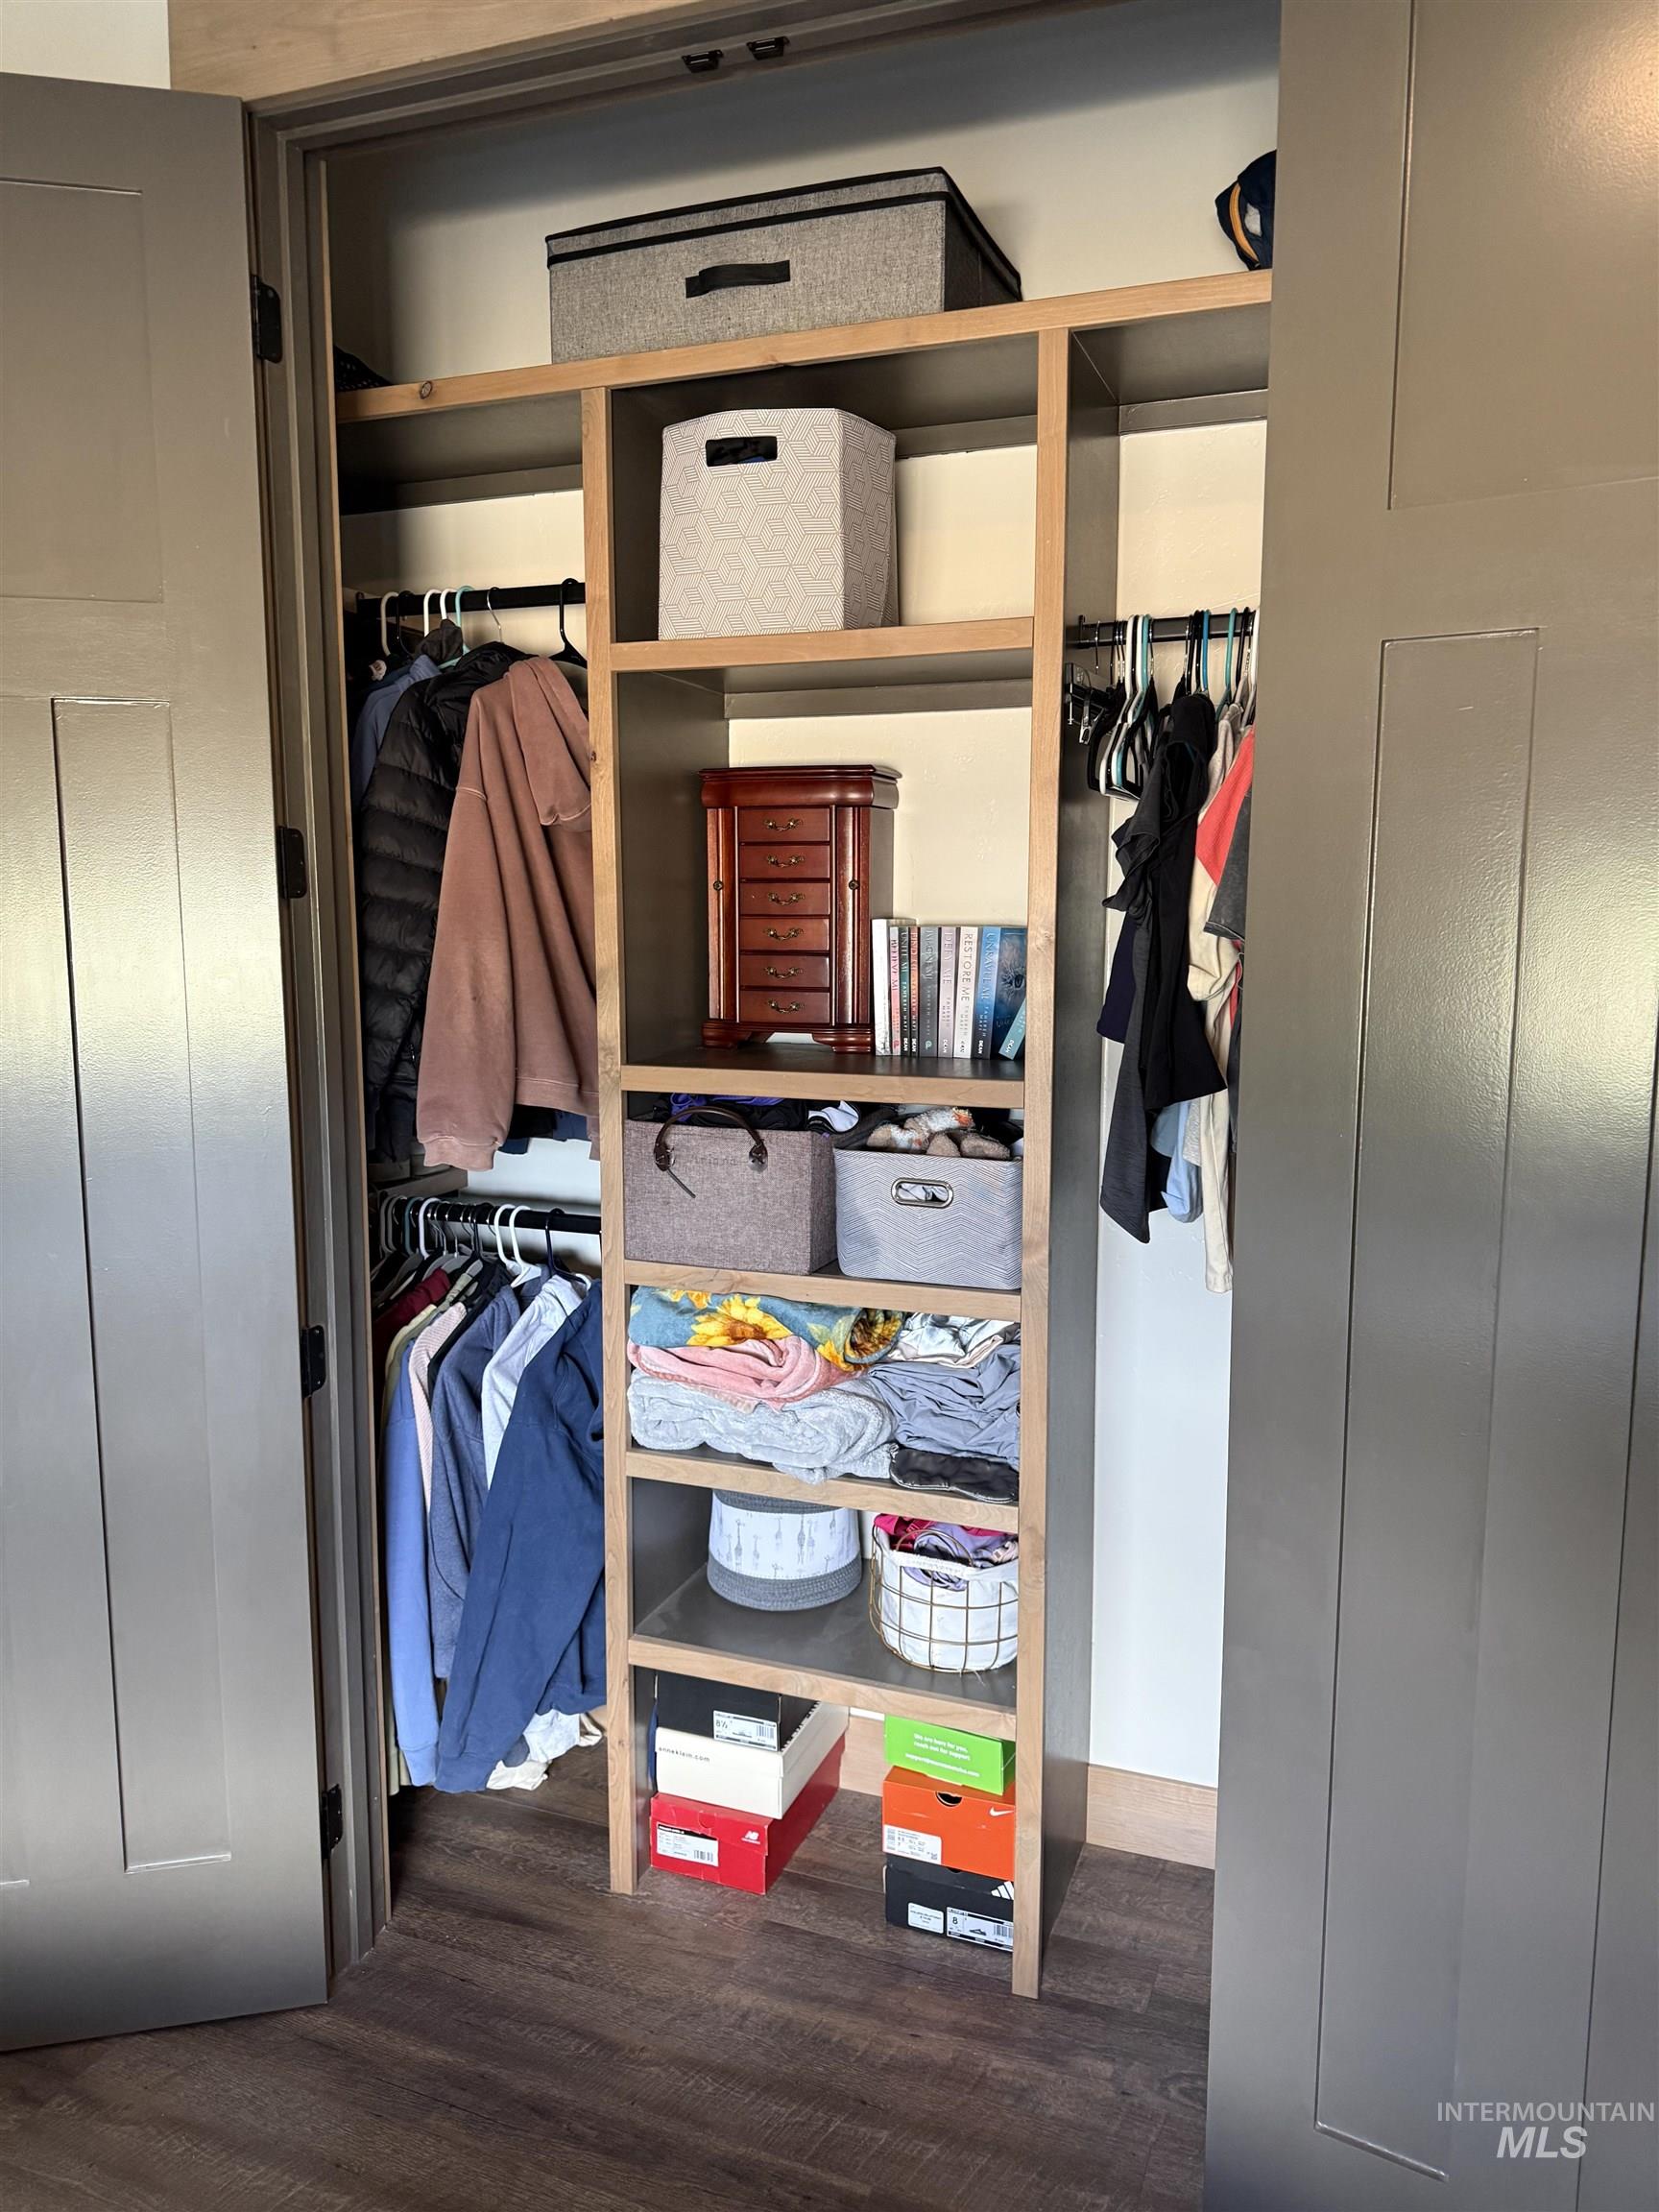
Custom closet system featuring wood-finish shelving and dark wood-finish flooring
-
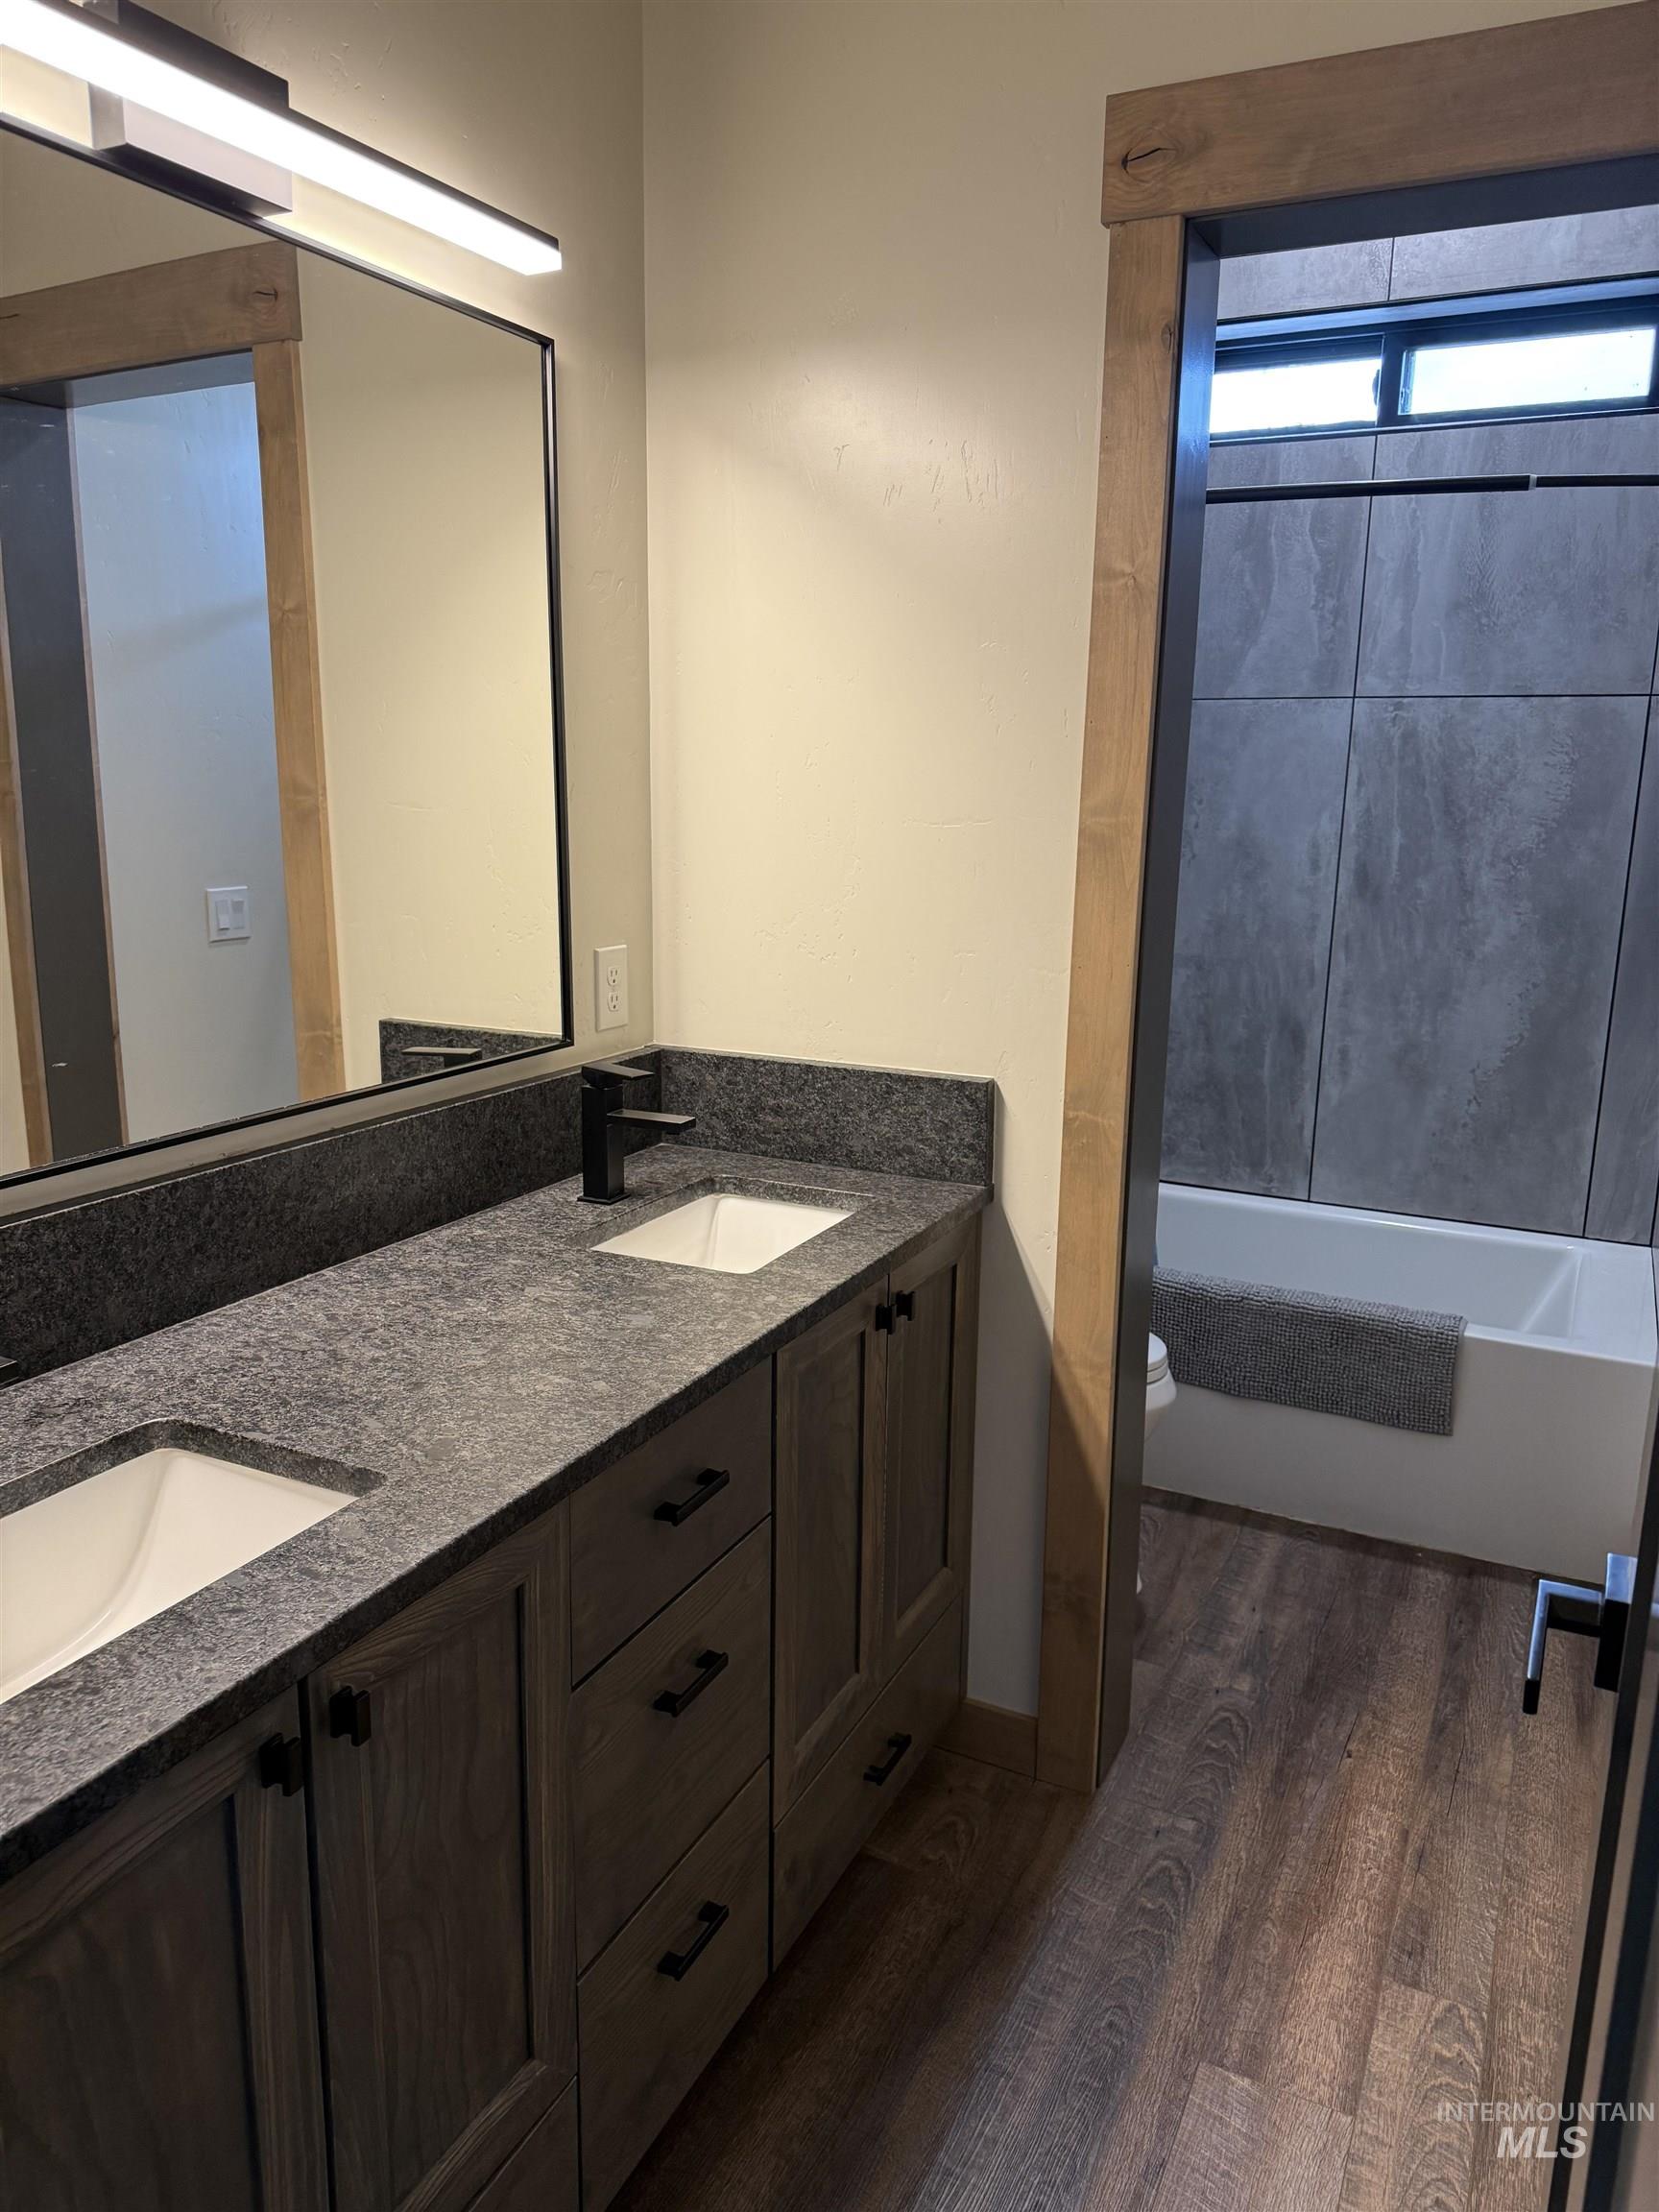
Dual vanity featuring integrated sinks, dark stone countertops, and wood-finish cabinetry with matte black hardware
-
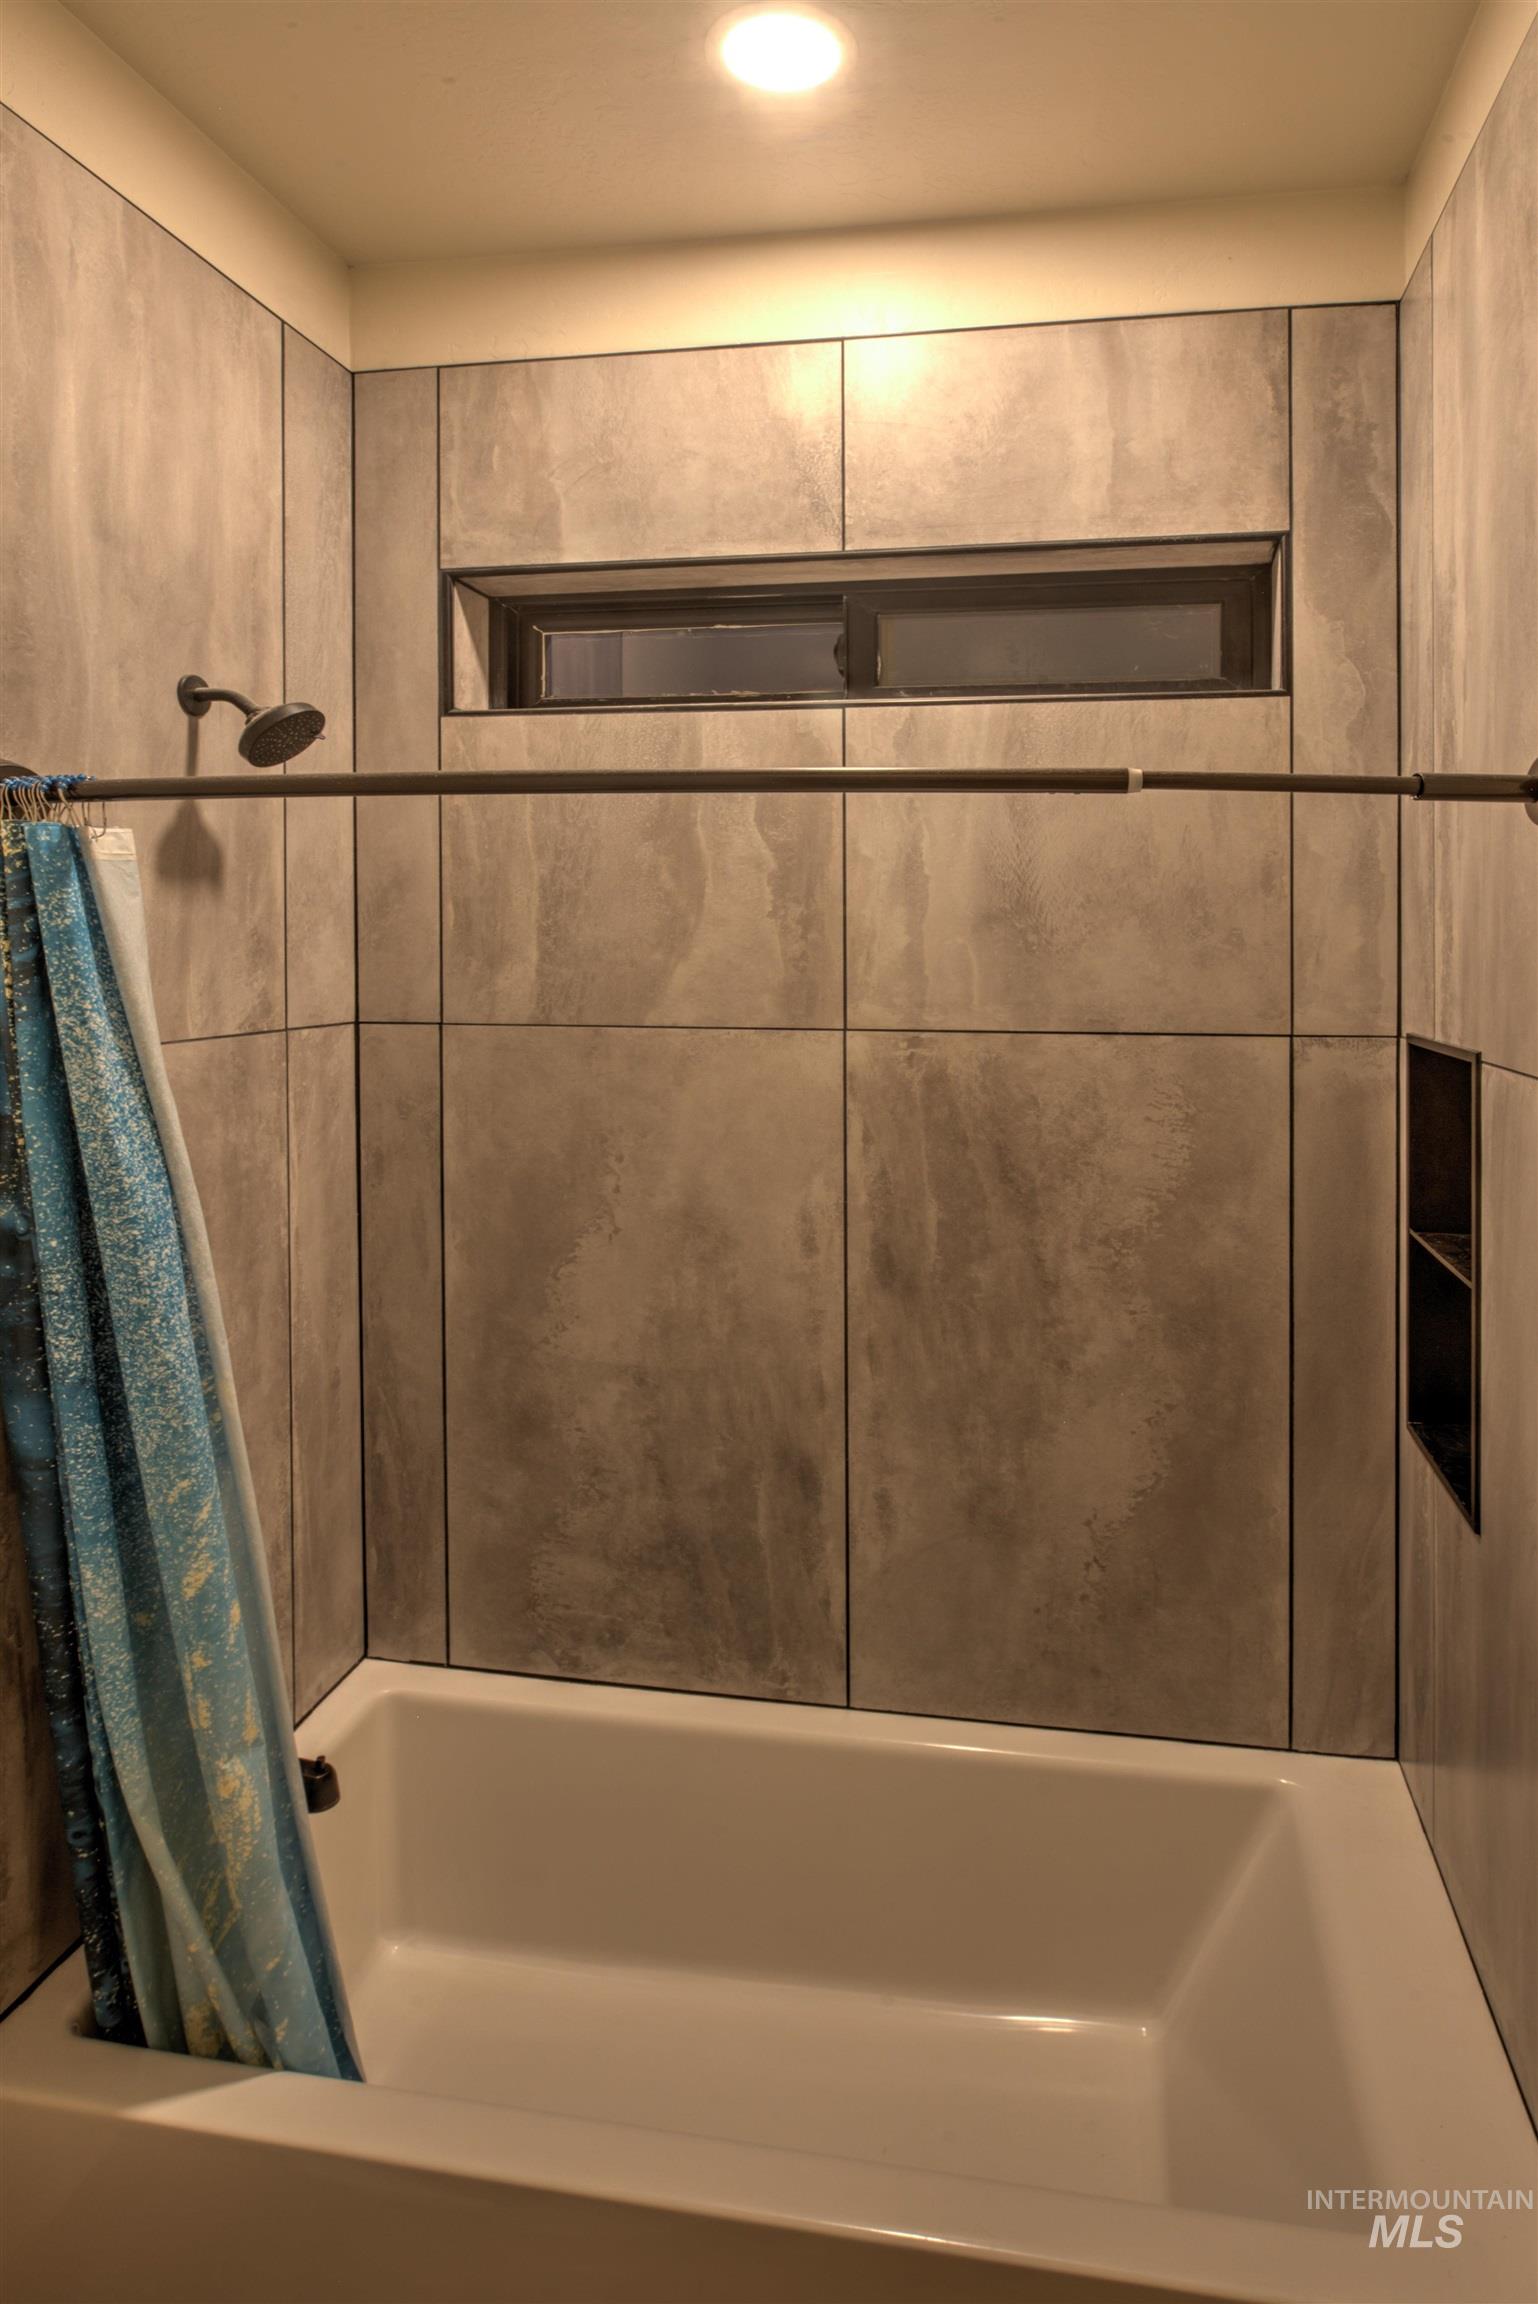
Bathtub with floor-to-ceiling tile surround, featuring a built-in shower niche, a high transom window, and a matte black shower head
-
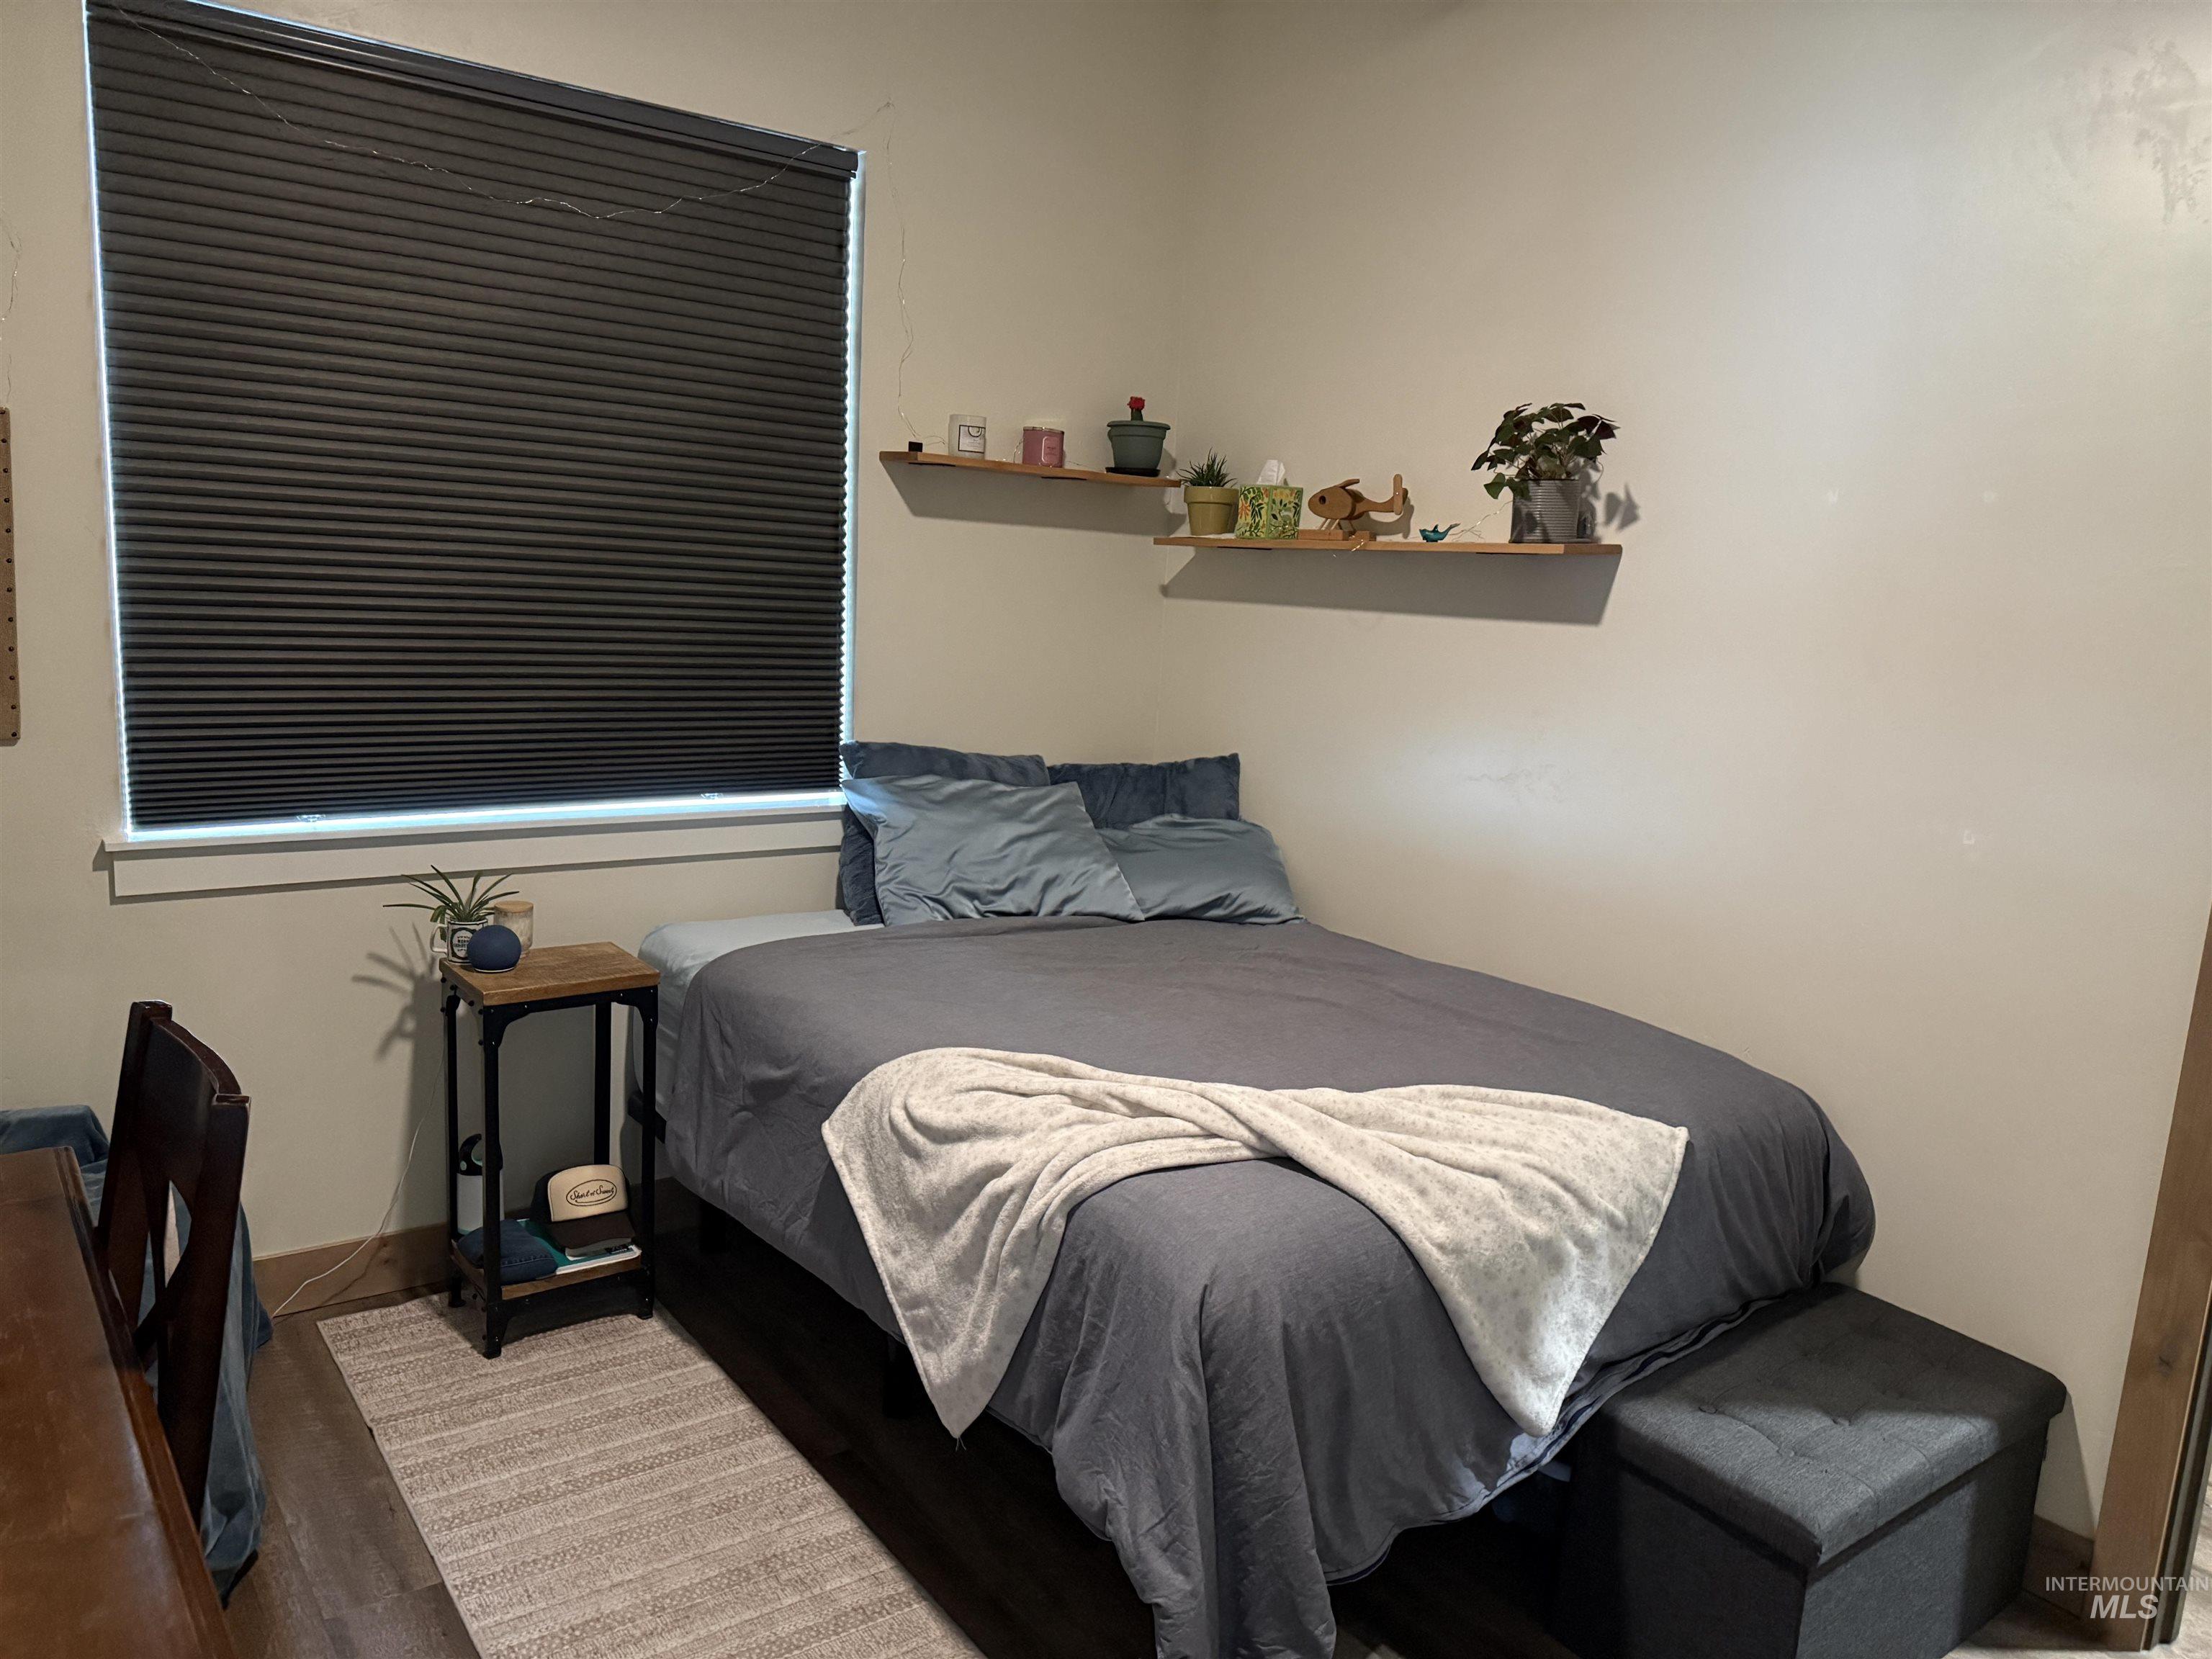
Image quality insufficient for description
-
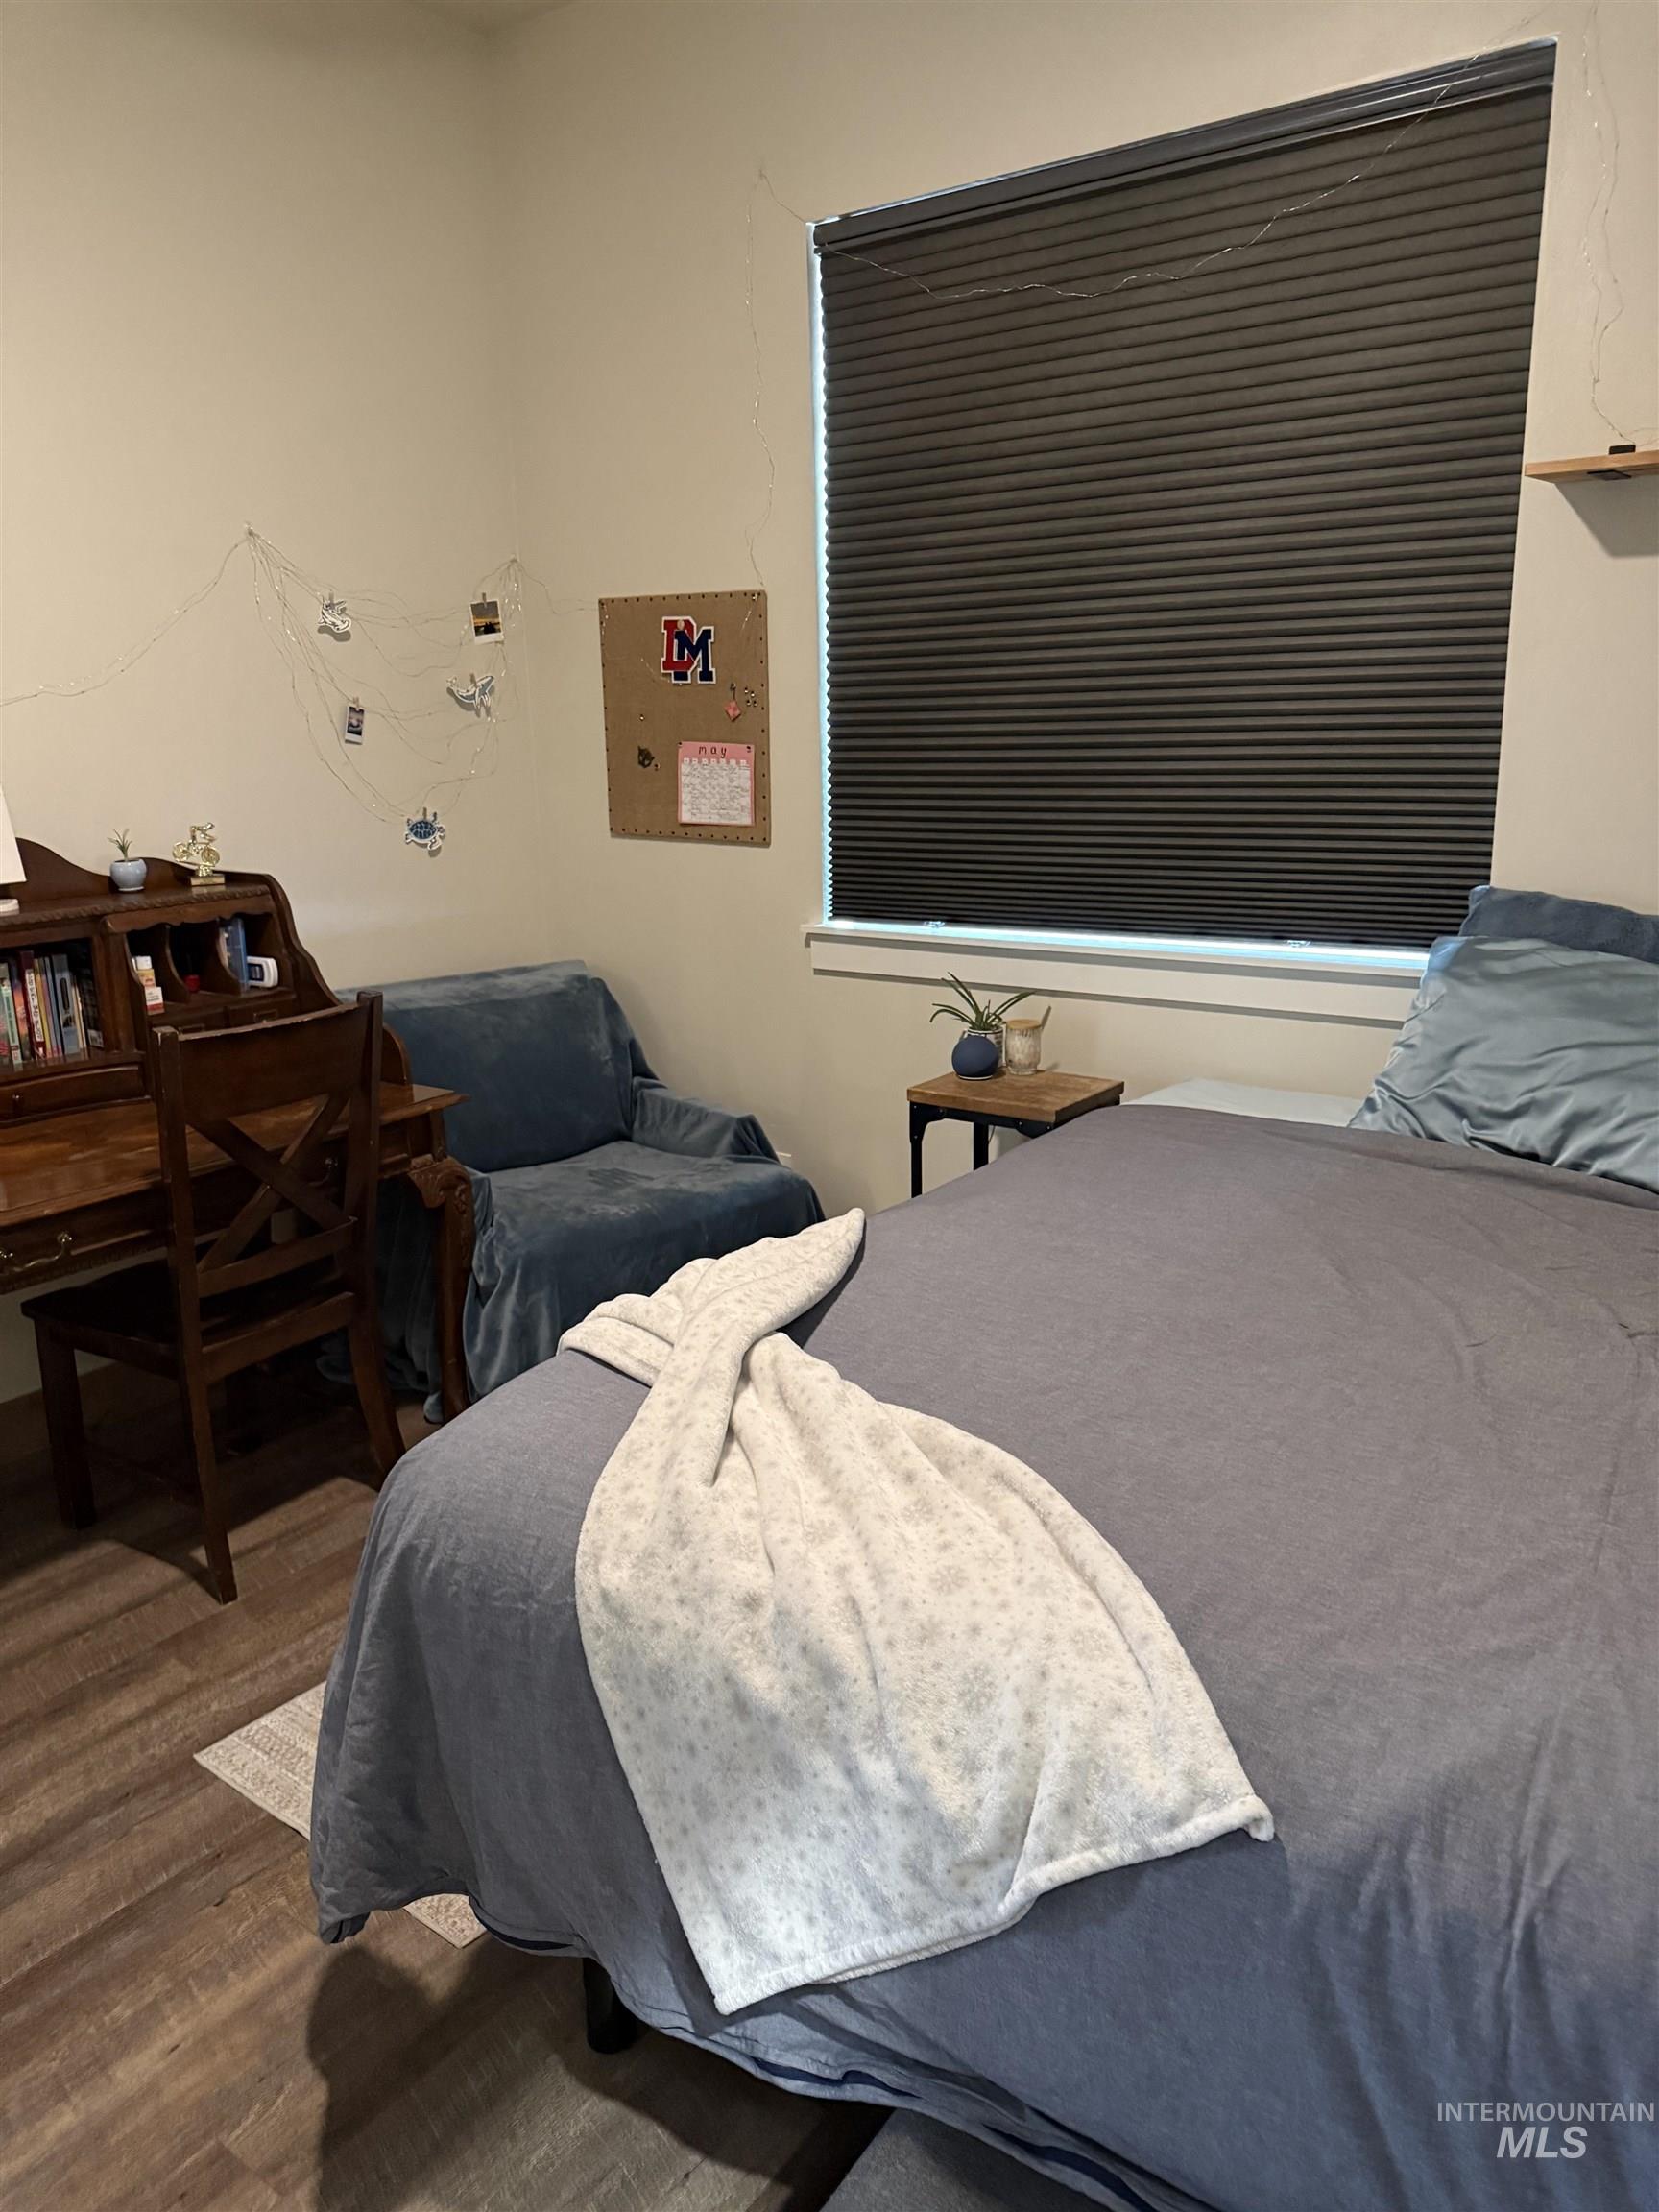
Wood-finish flooring with a window featuring horizontal blinds
-
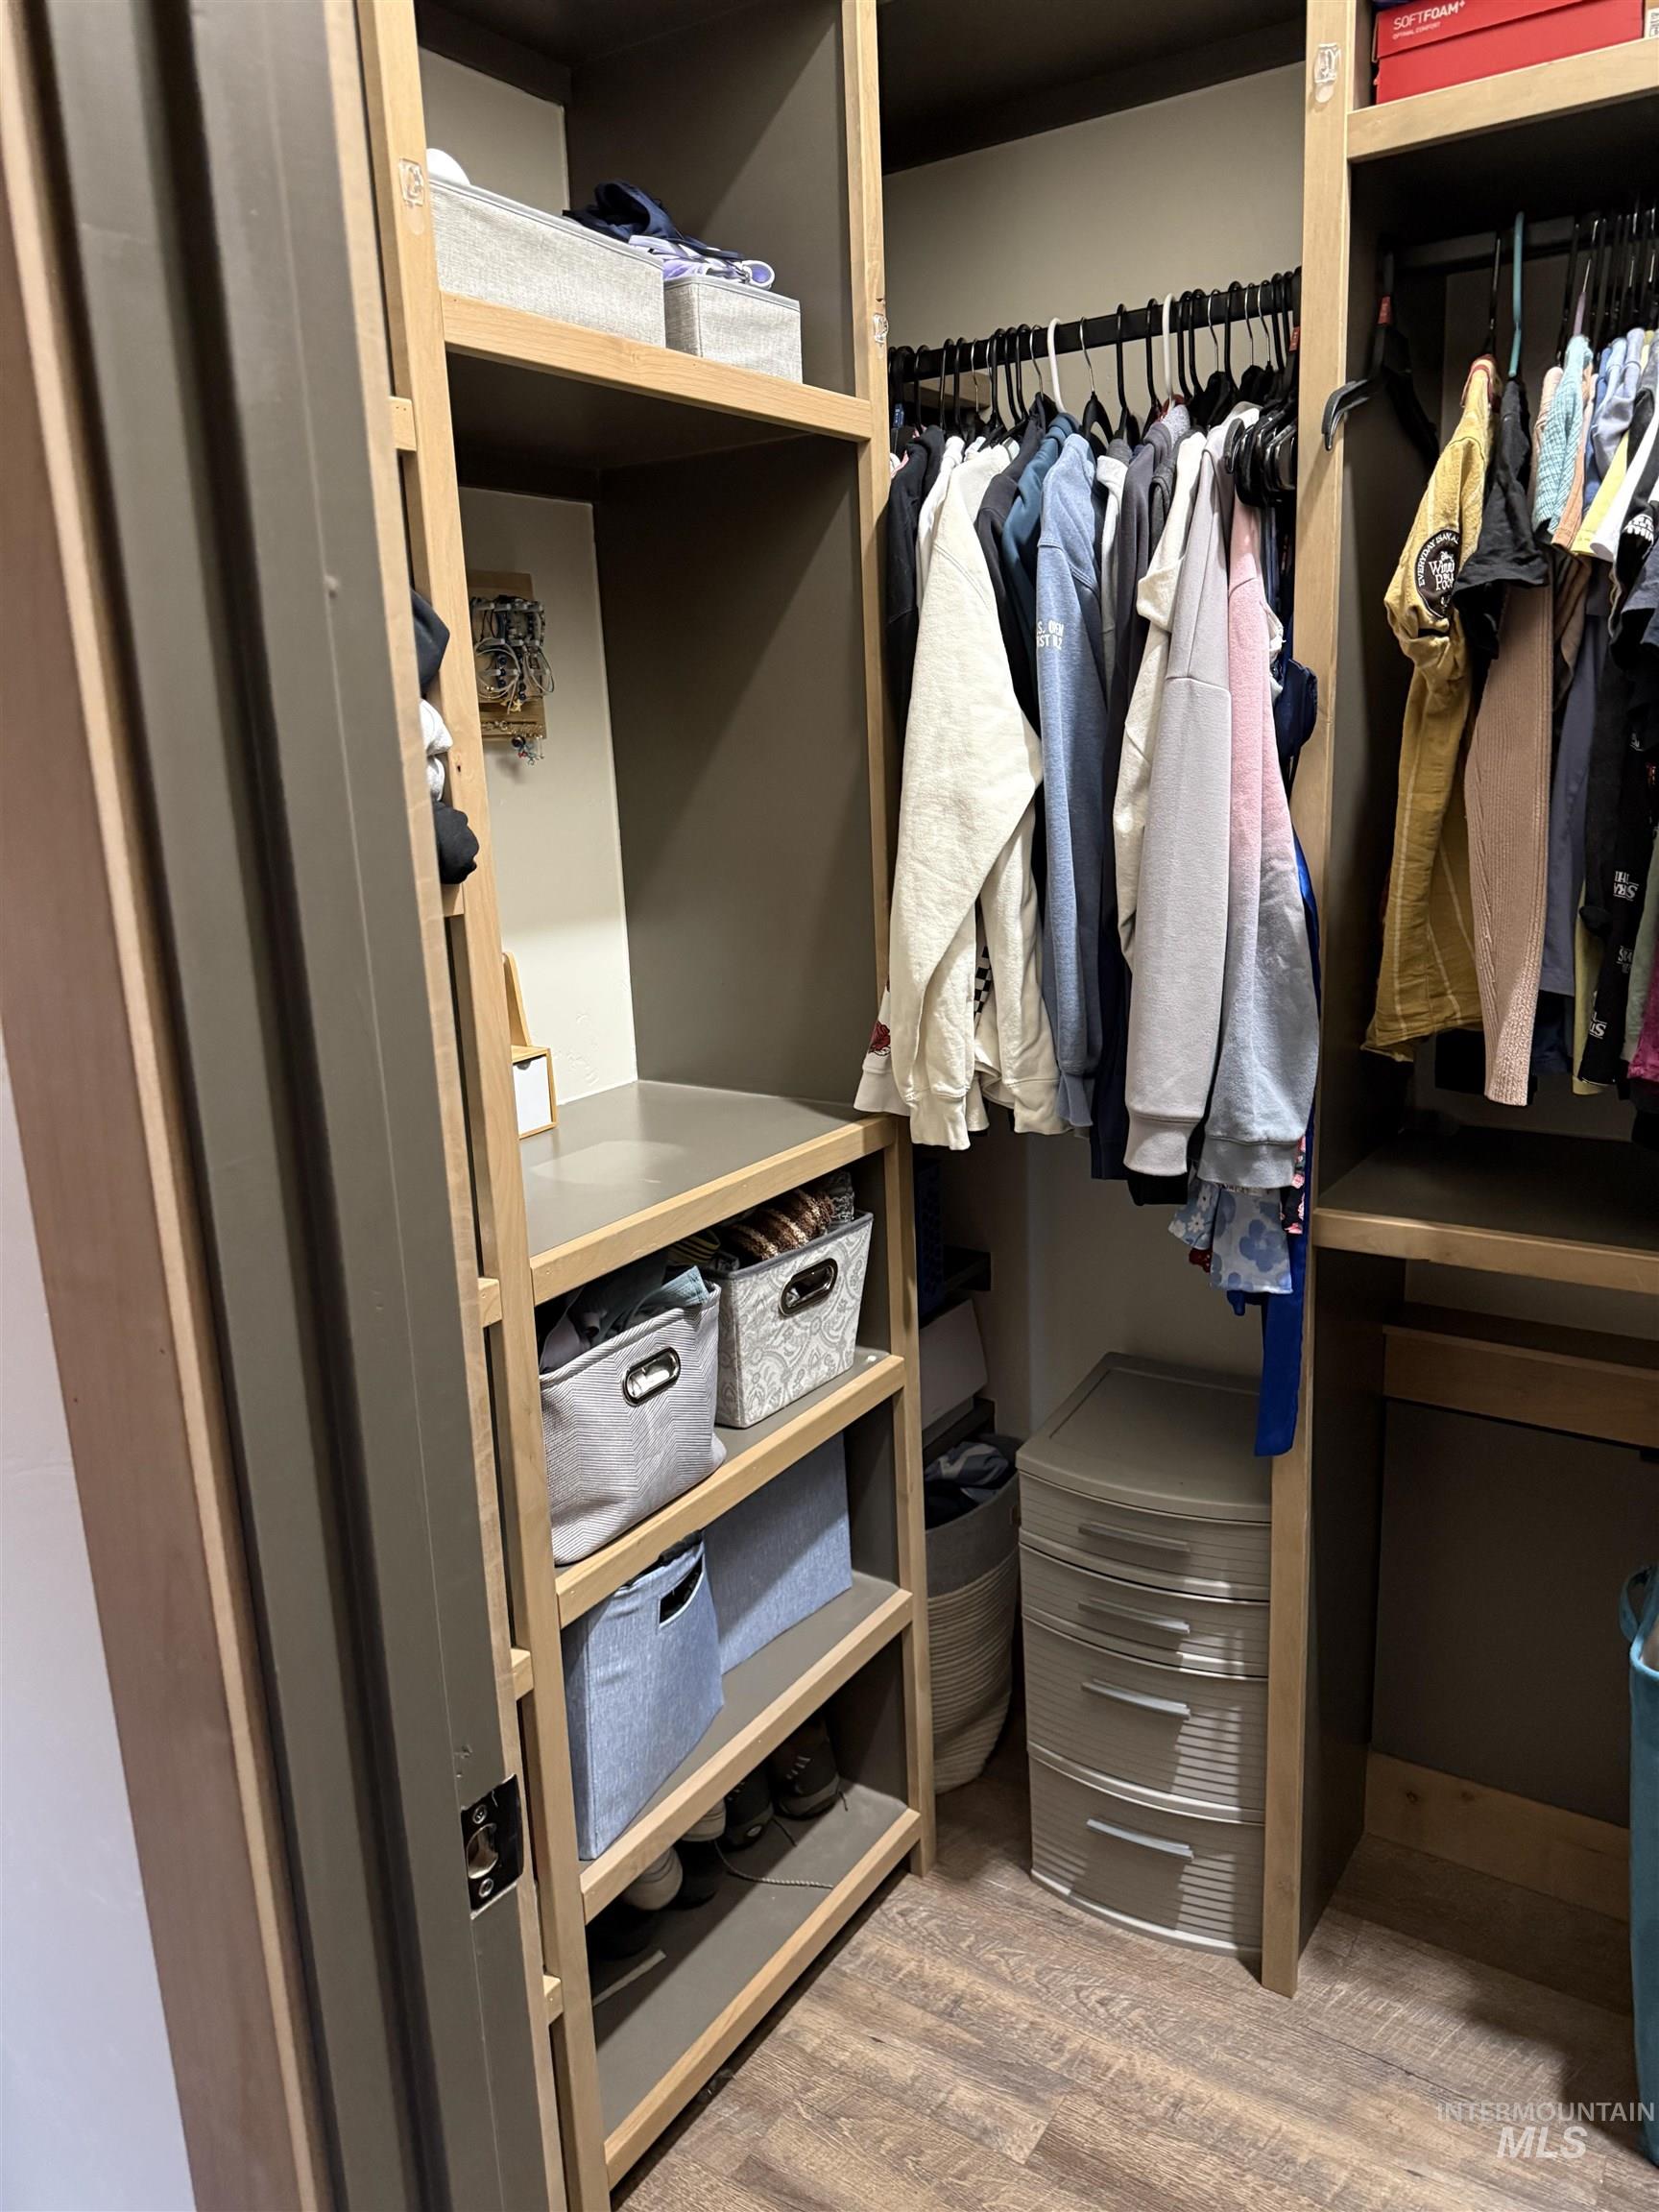
Custom closet system featuring wood-finish shelving and built-in hanging rods
-
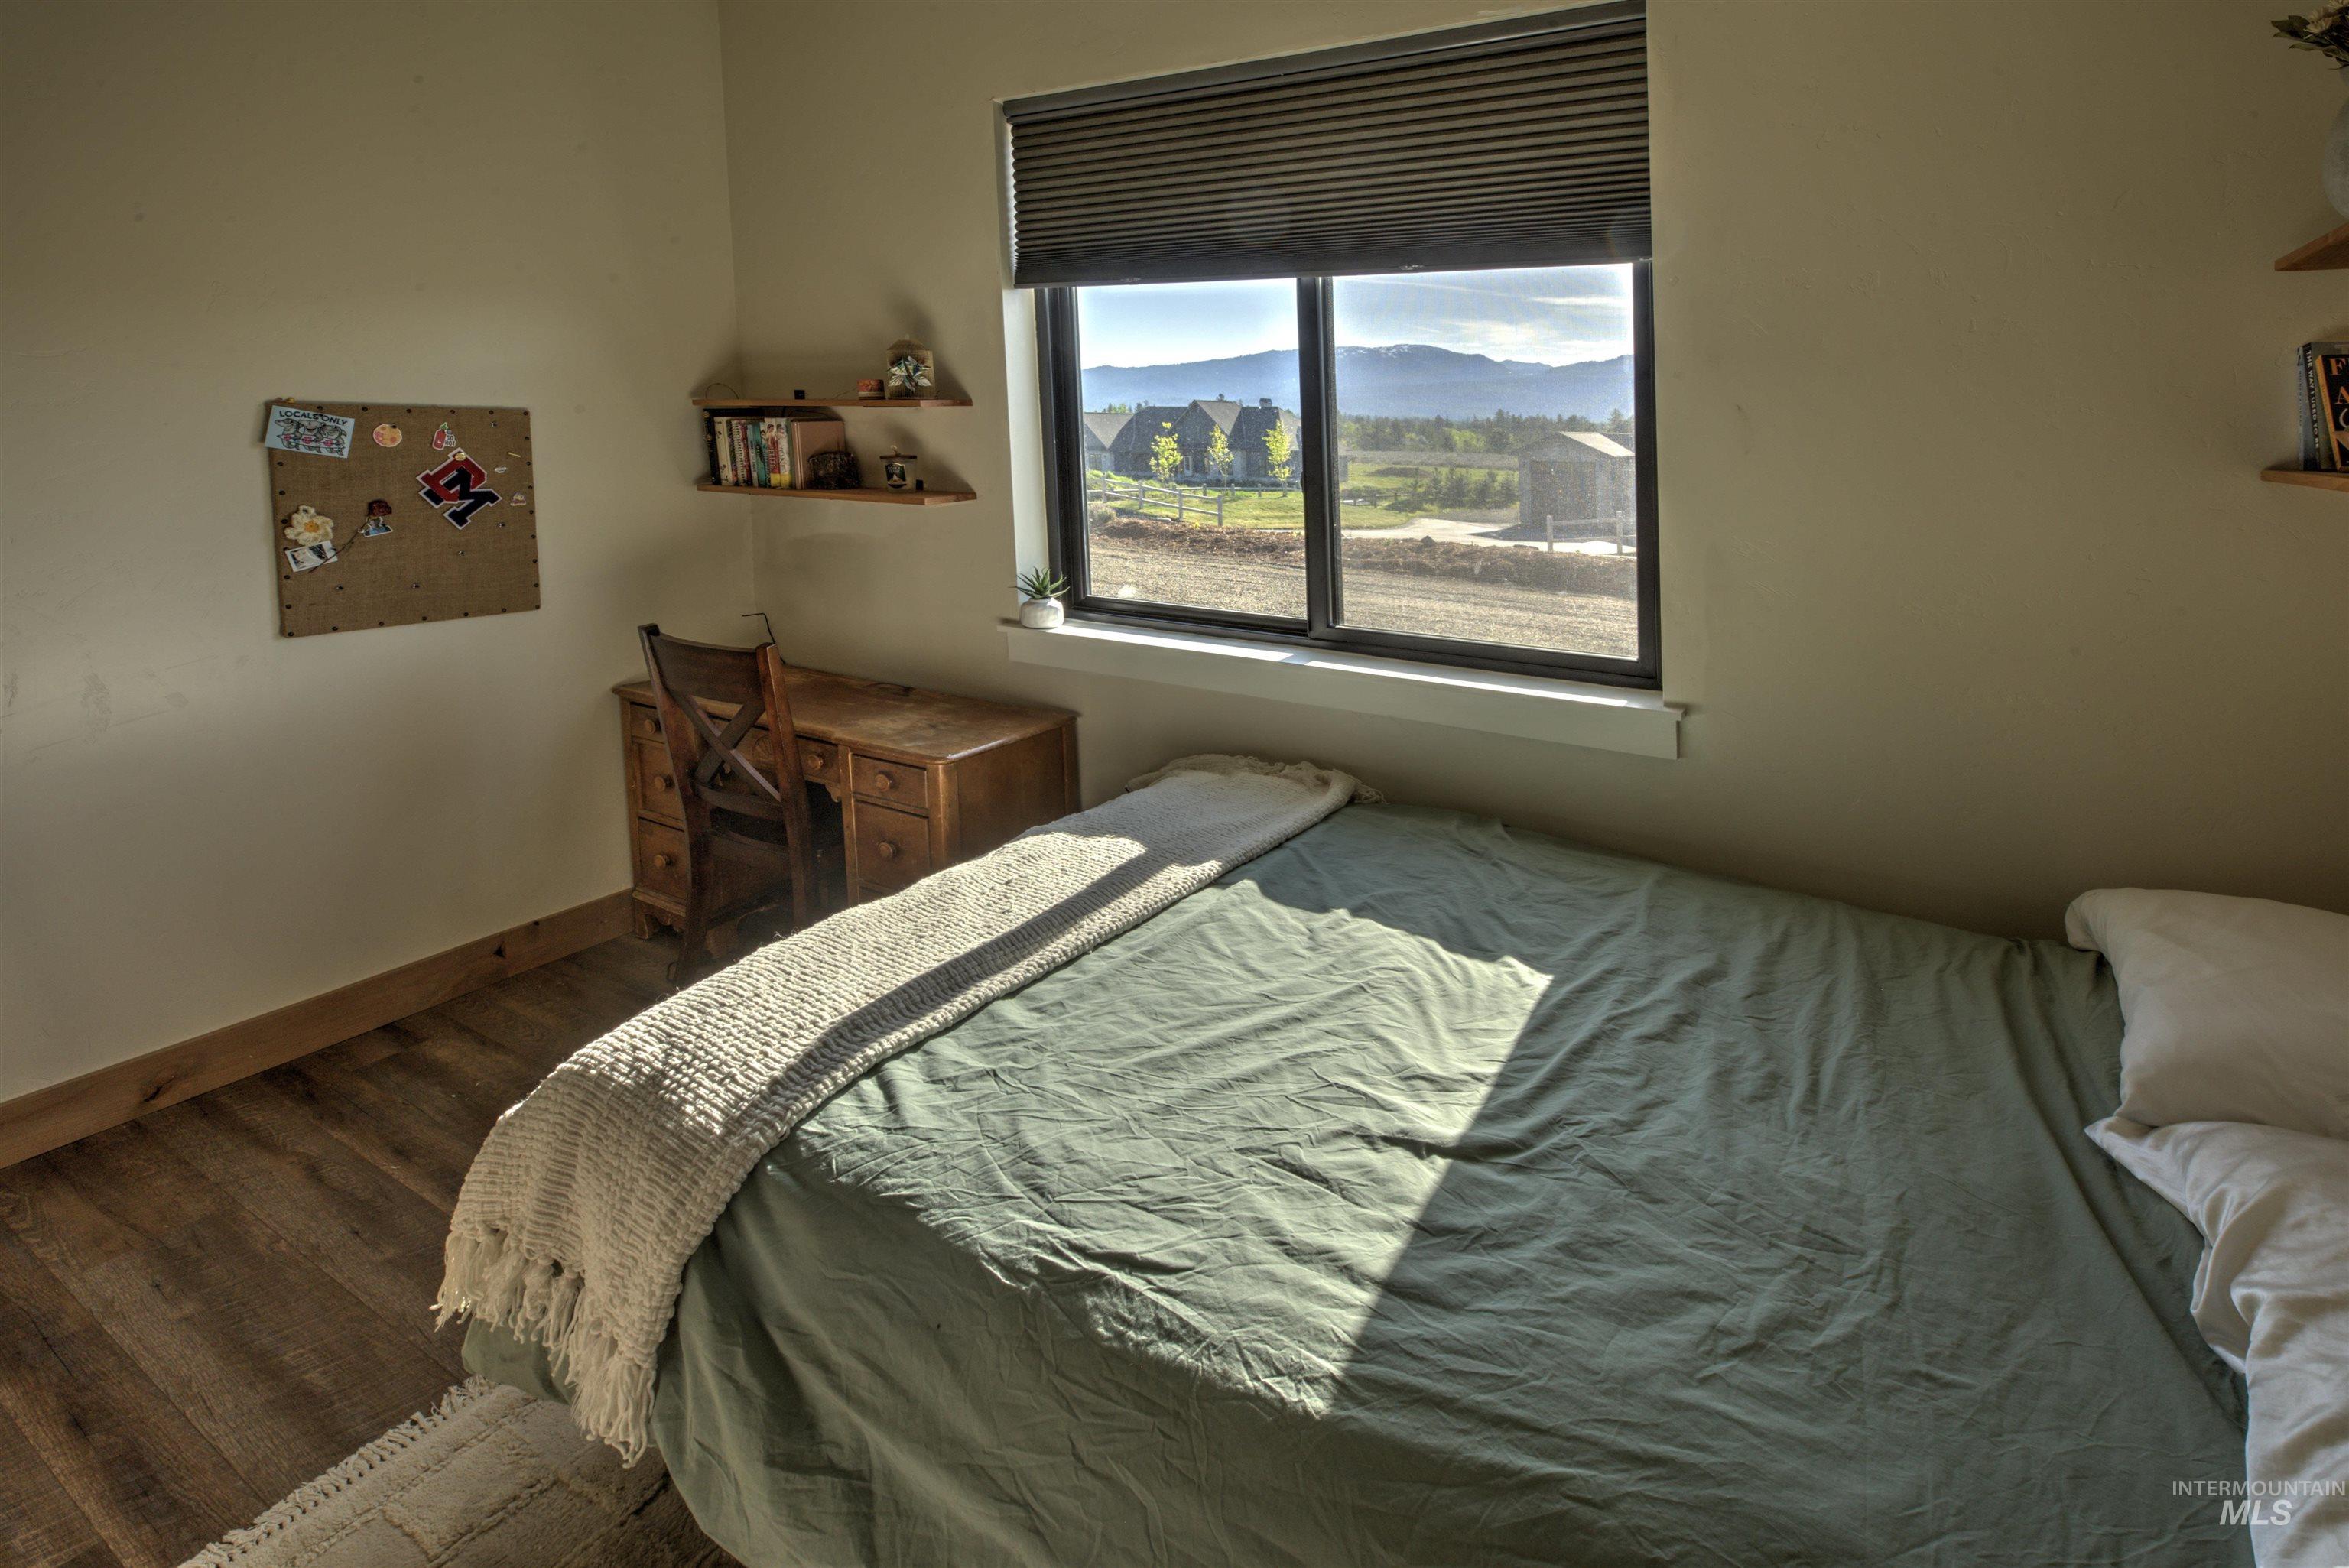
Window framing distant mountains and pastoral scenery
-
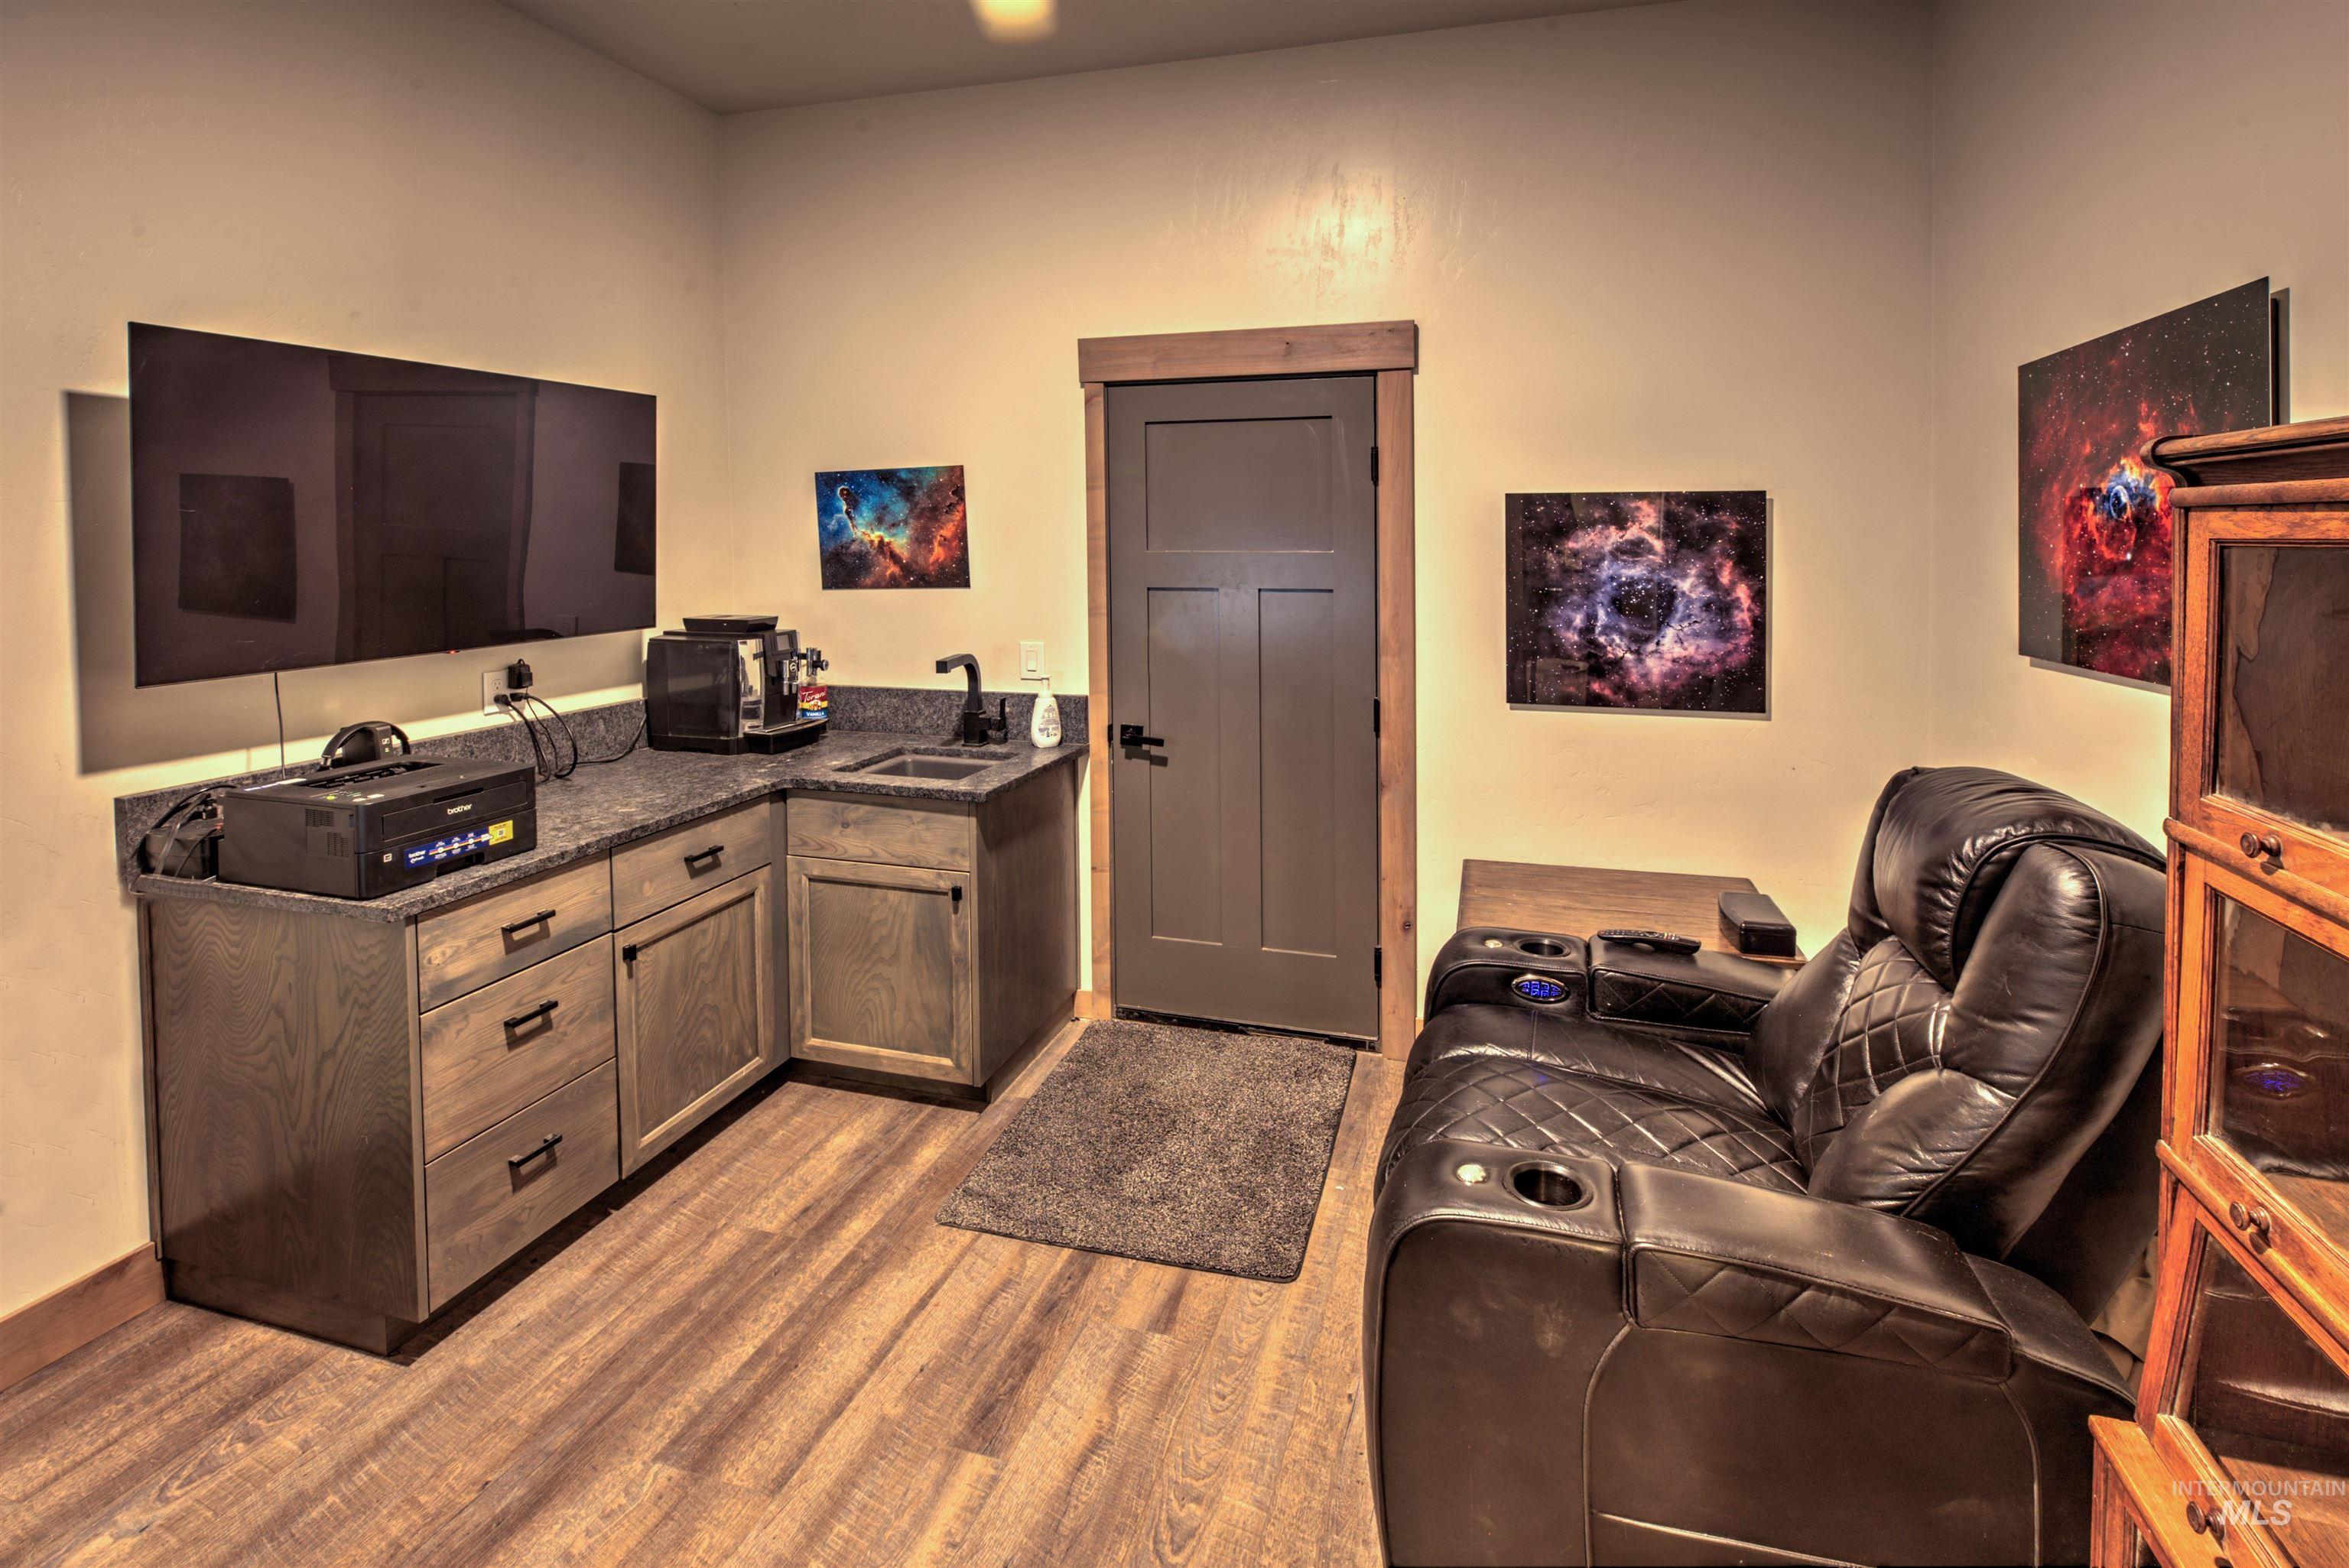
Entertainment area featuring wood-finish flooring and a built-in wet bar with dark cabinetry
-
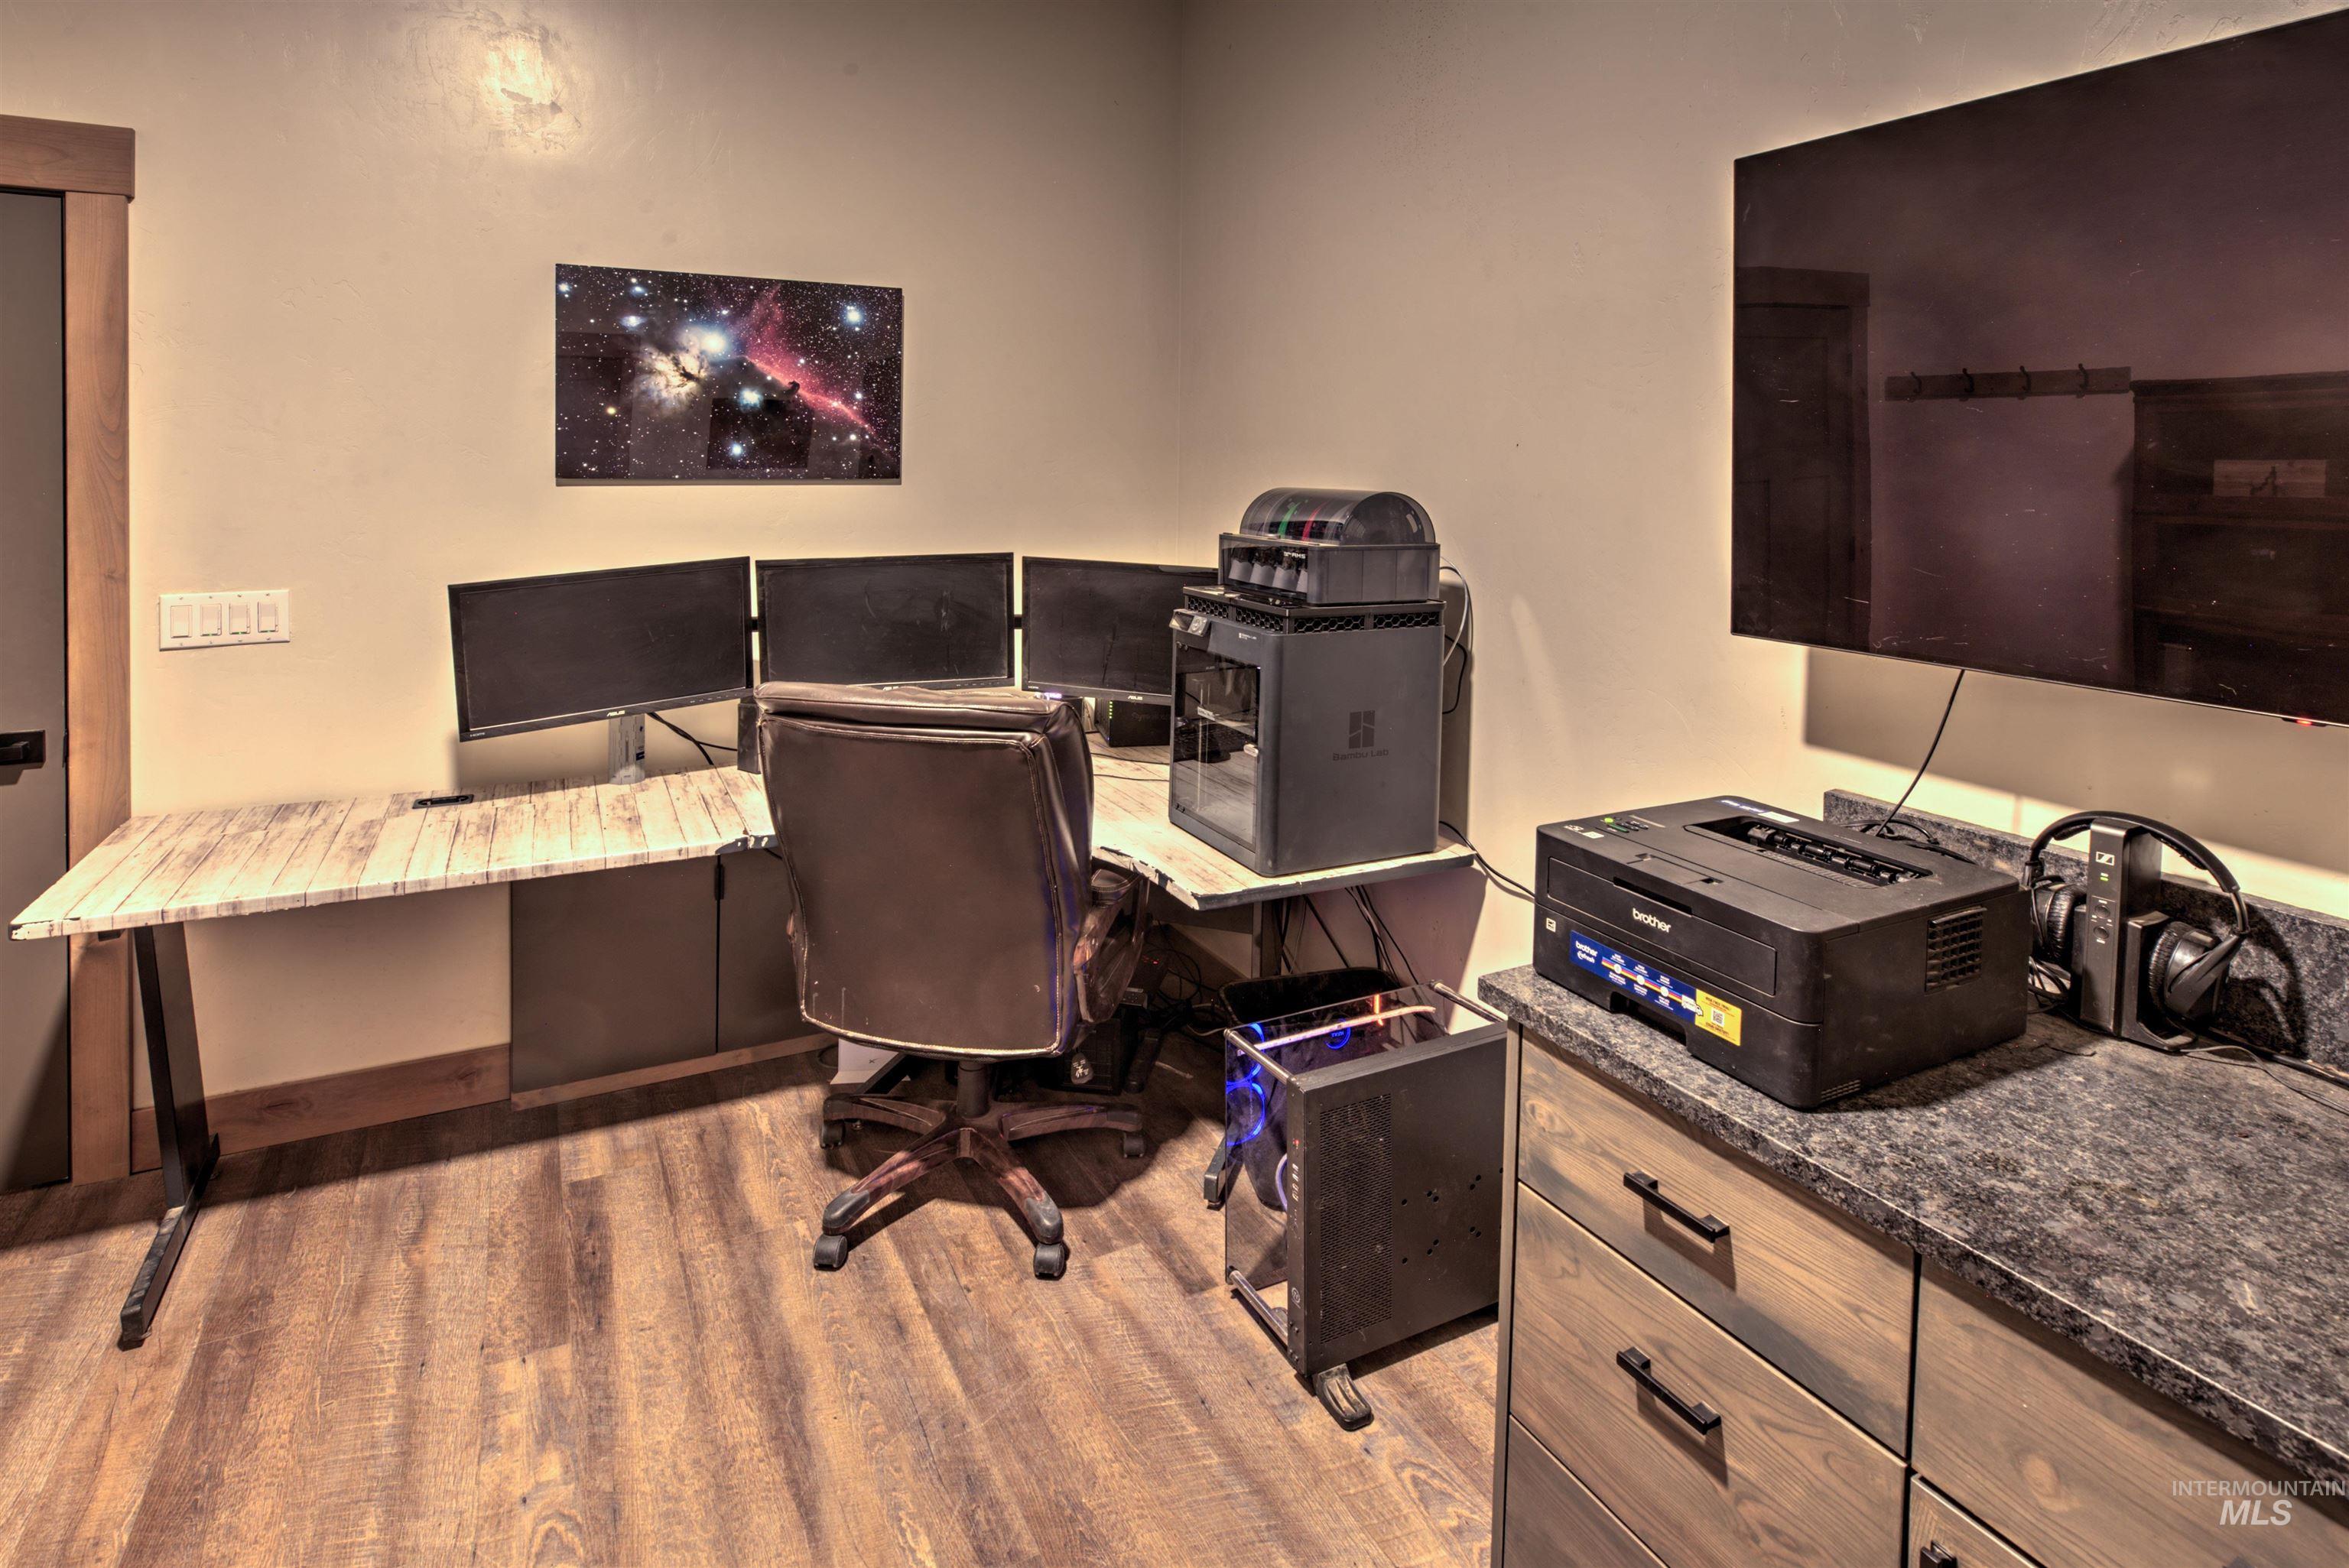
Wood-finish flooring throughout
-
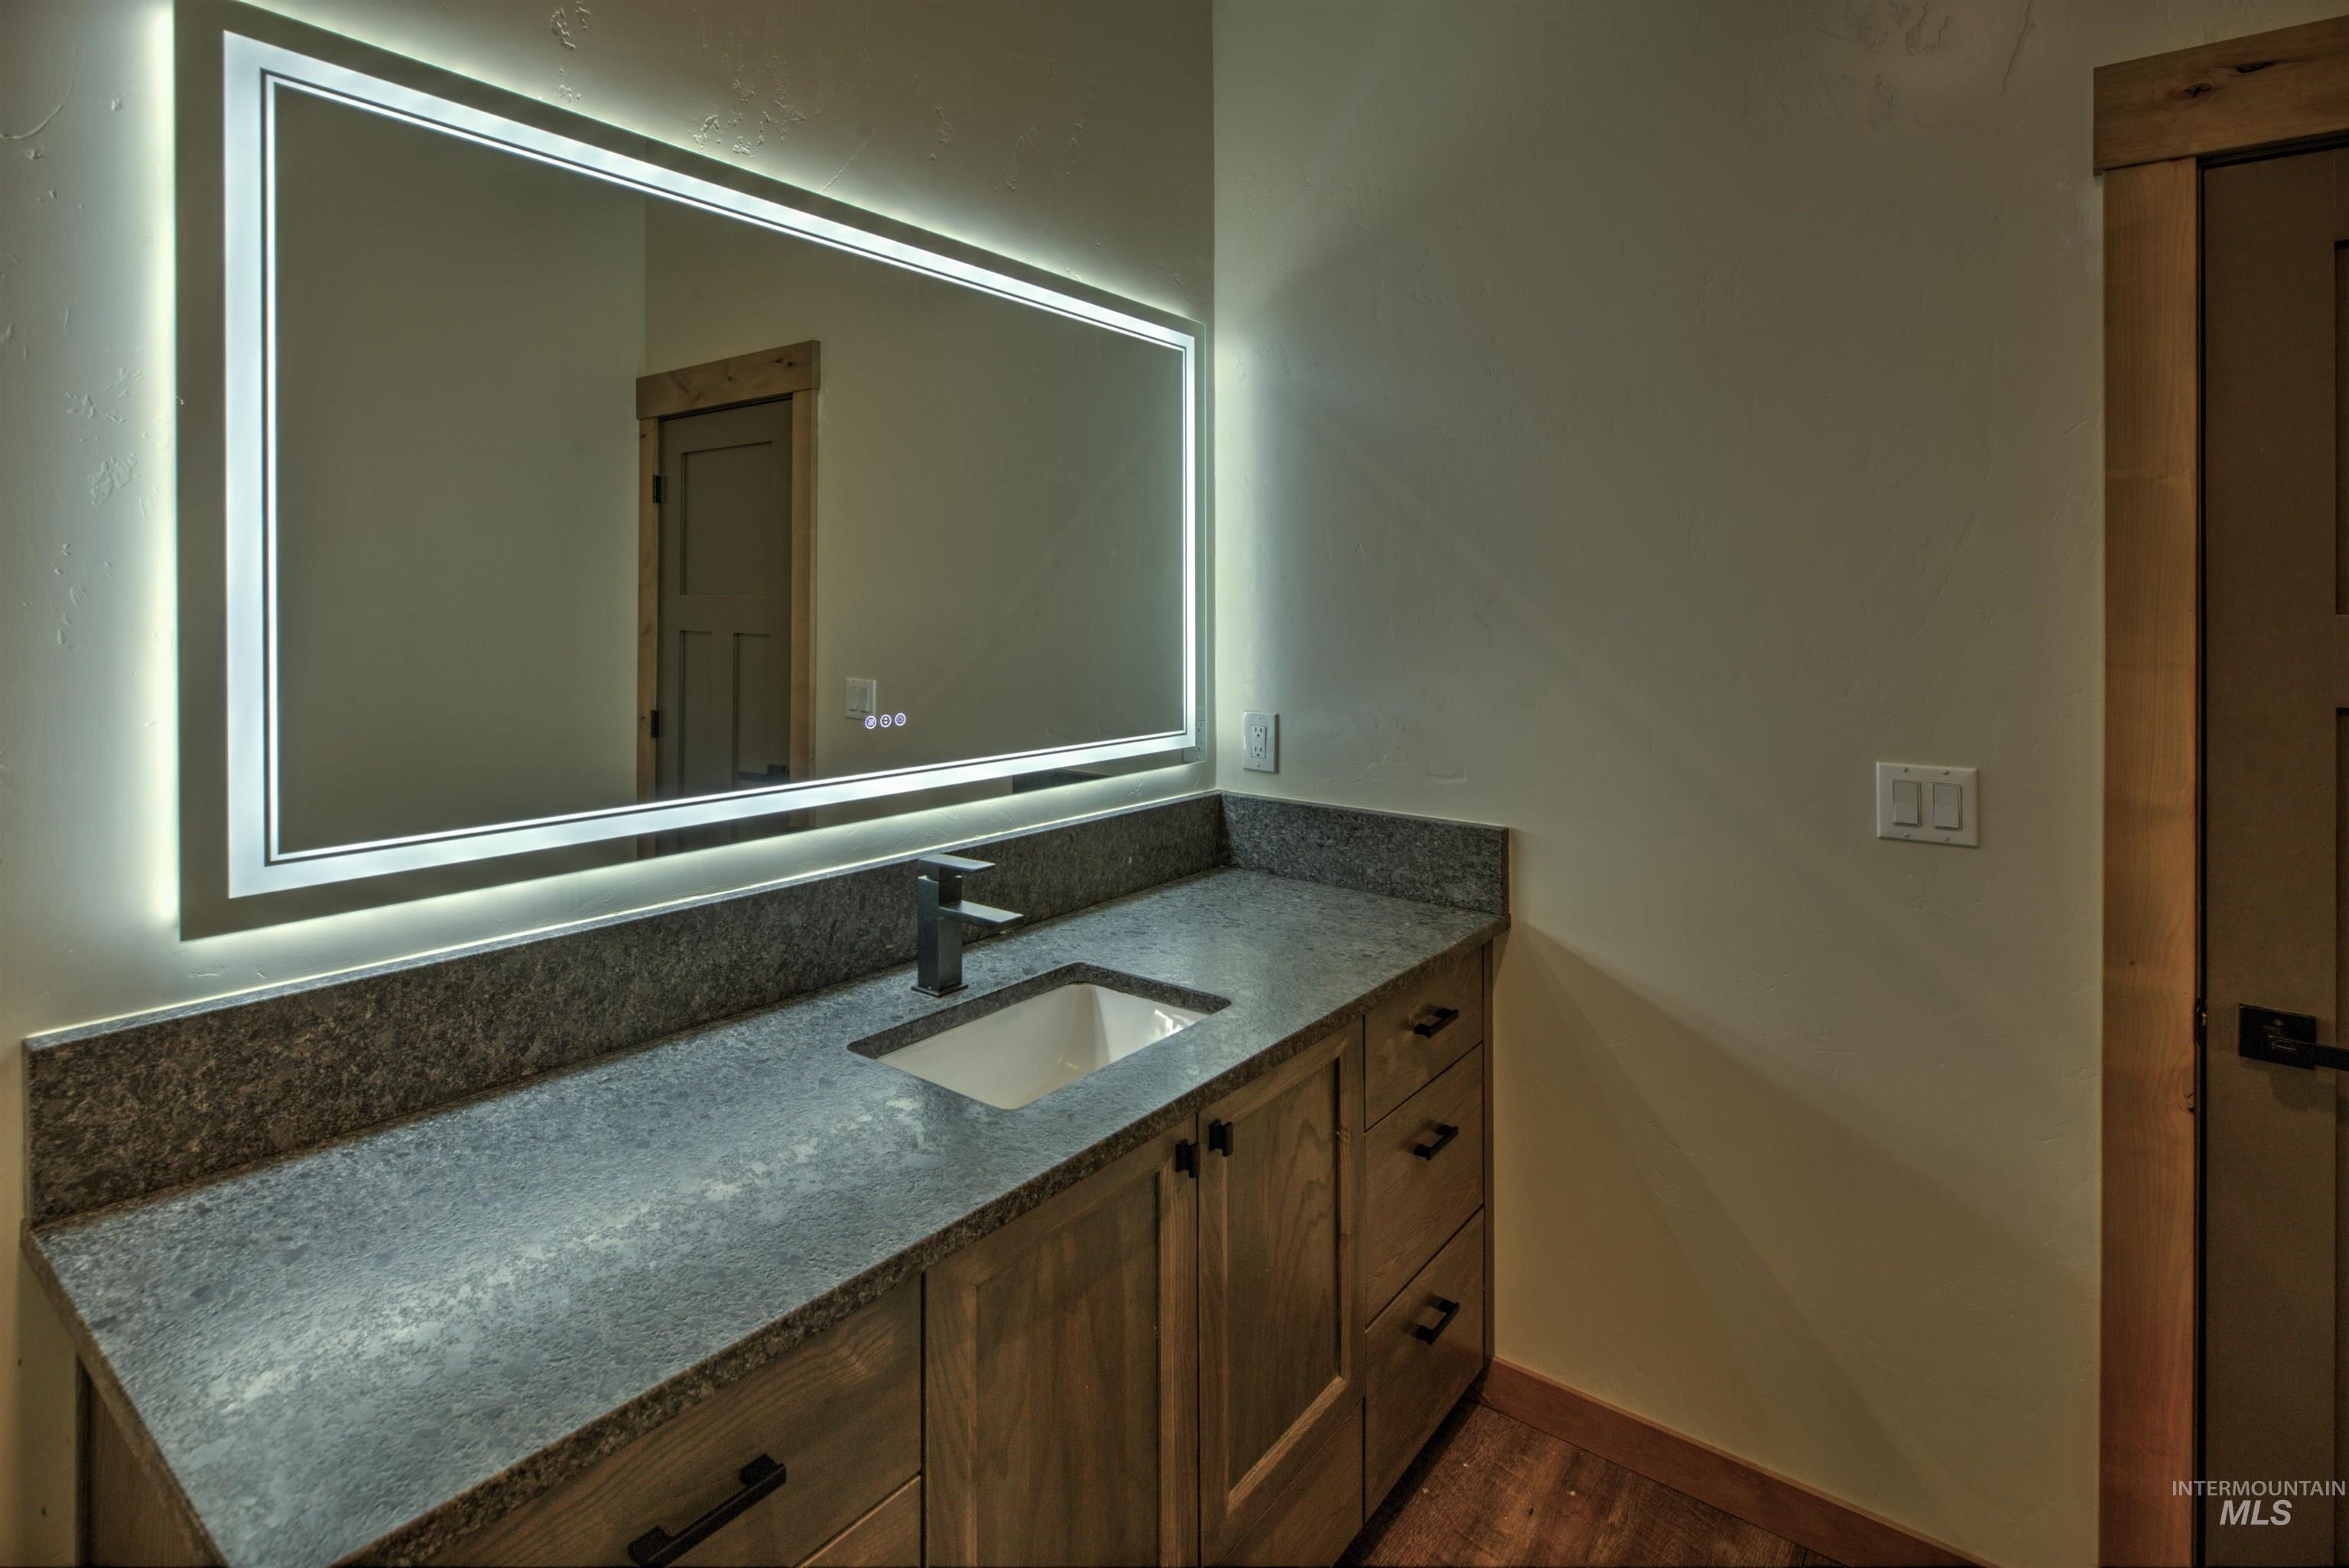
Backlit vanity mirror illuminating a rectangular undermount sink with a matte black faucet
-
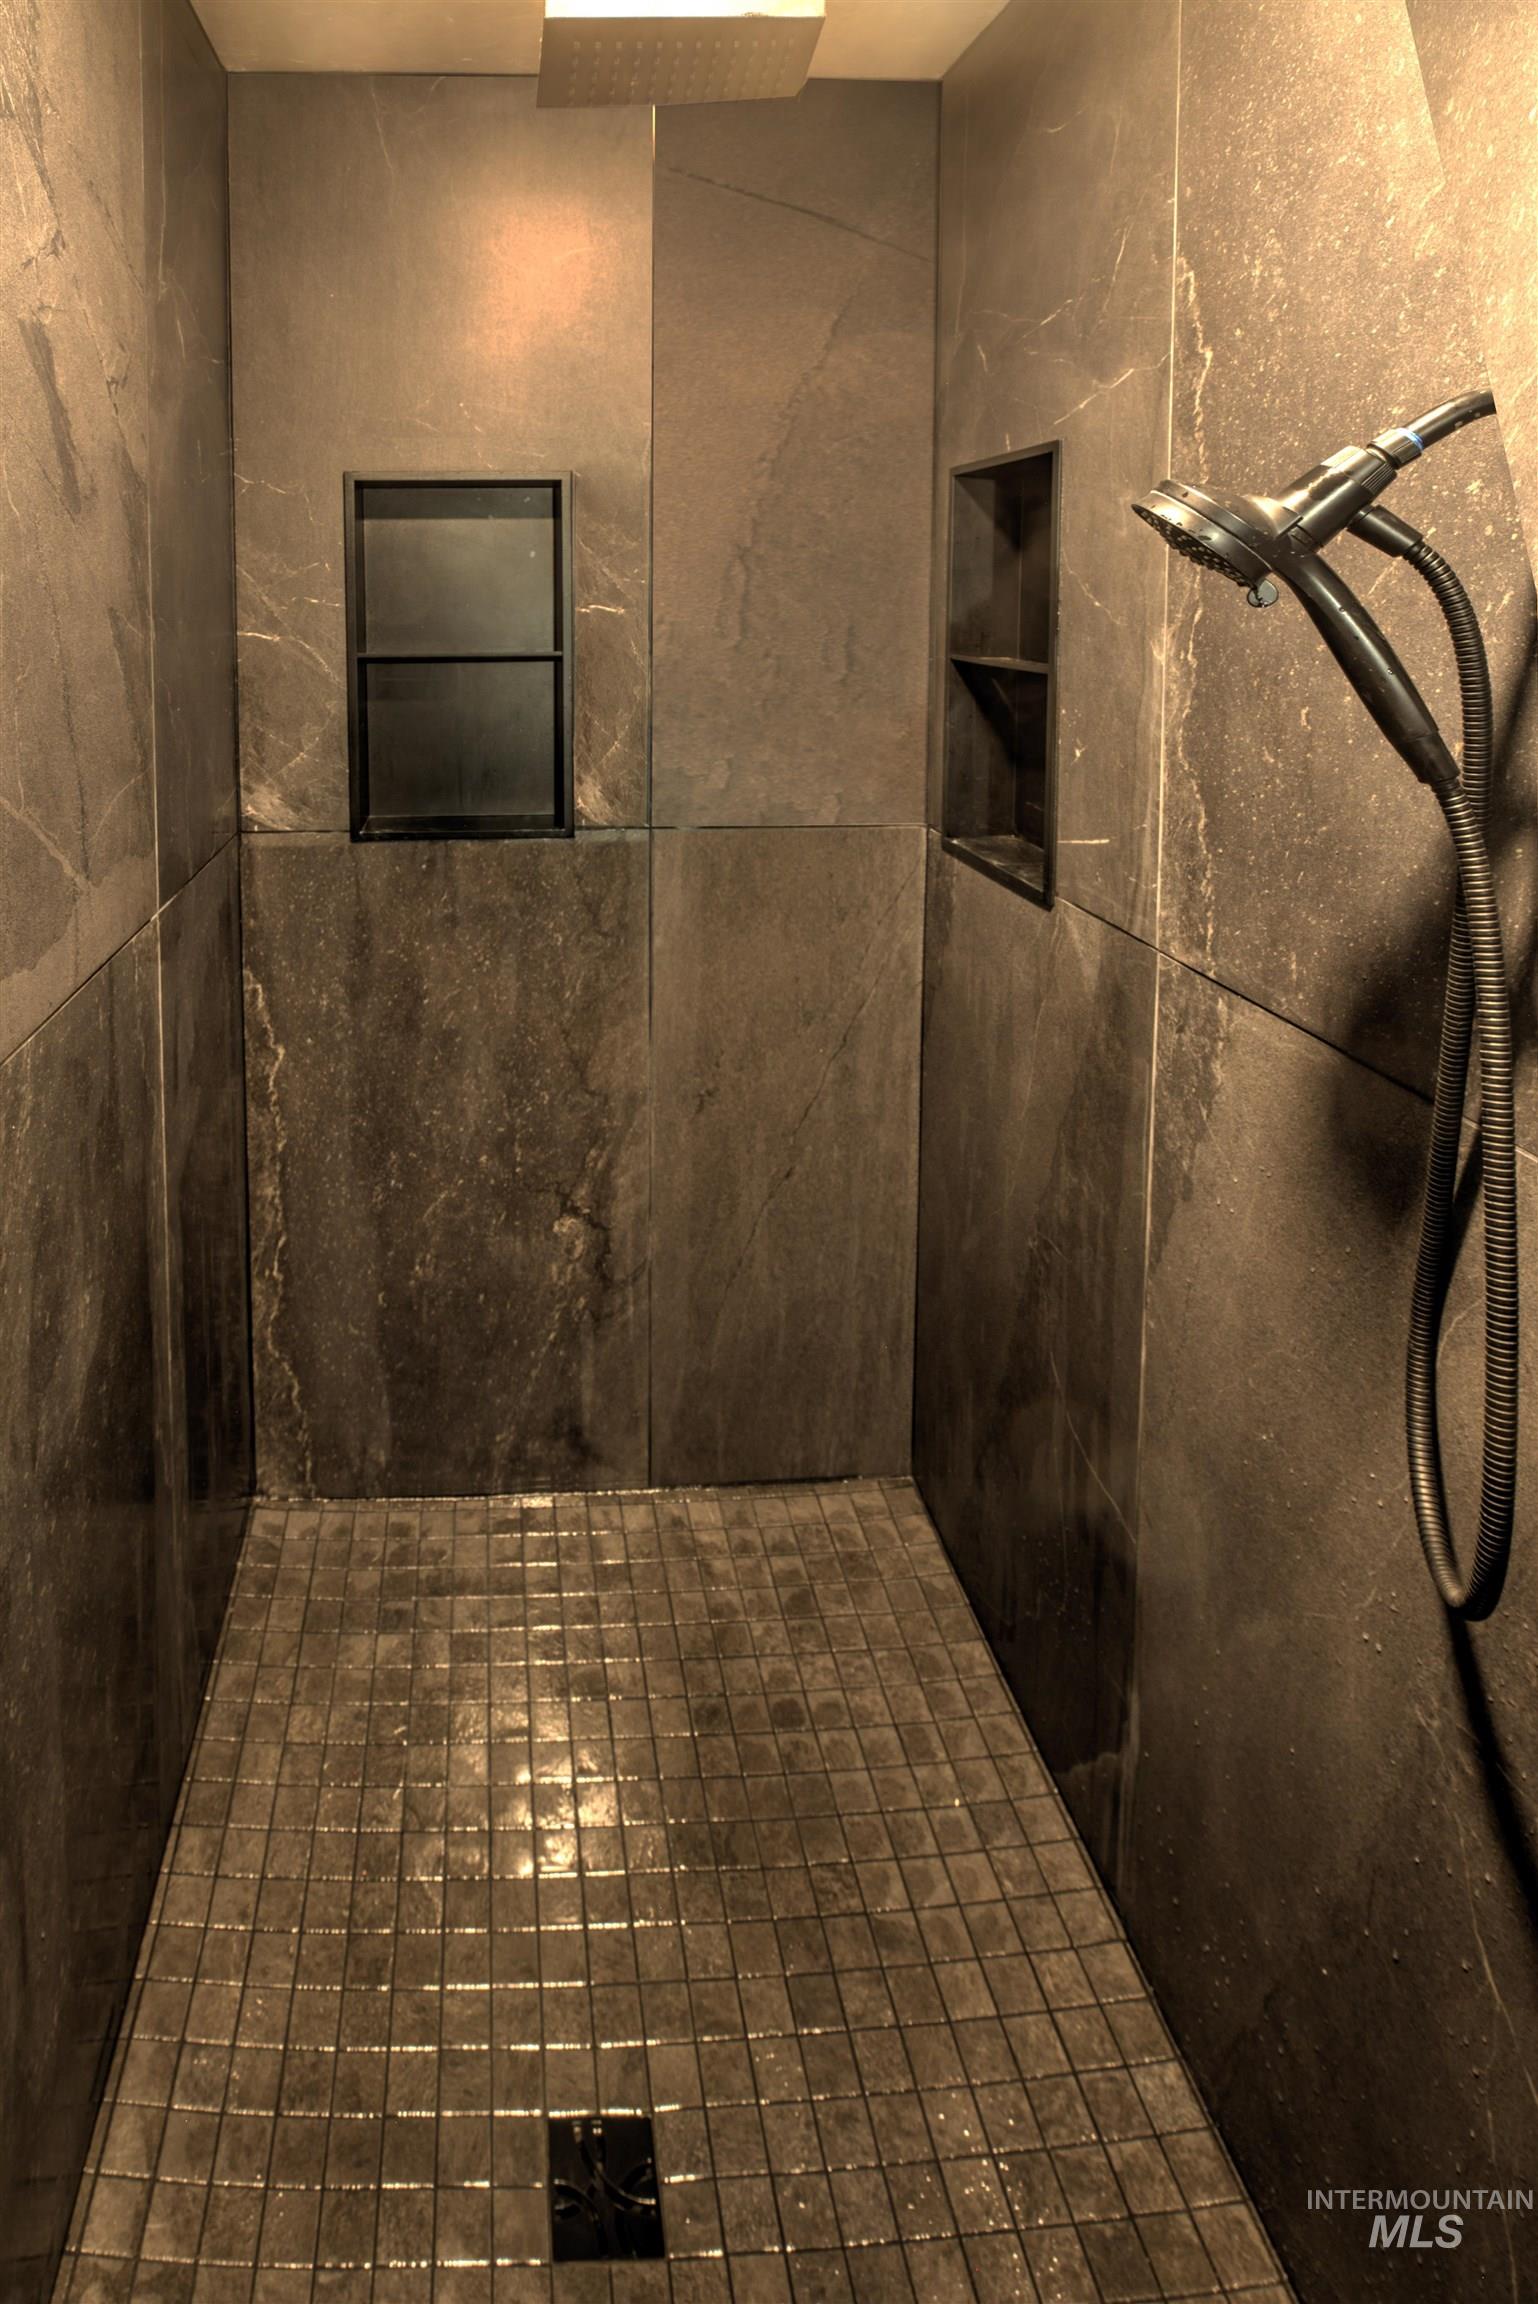
Walk-in shower featuring large format stone-finish wall tile, square mosaic floor tile, and a built-in shower niche
-
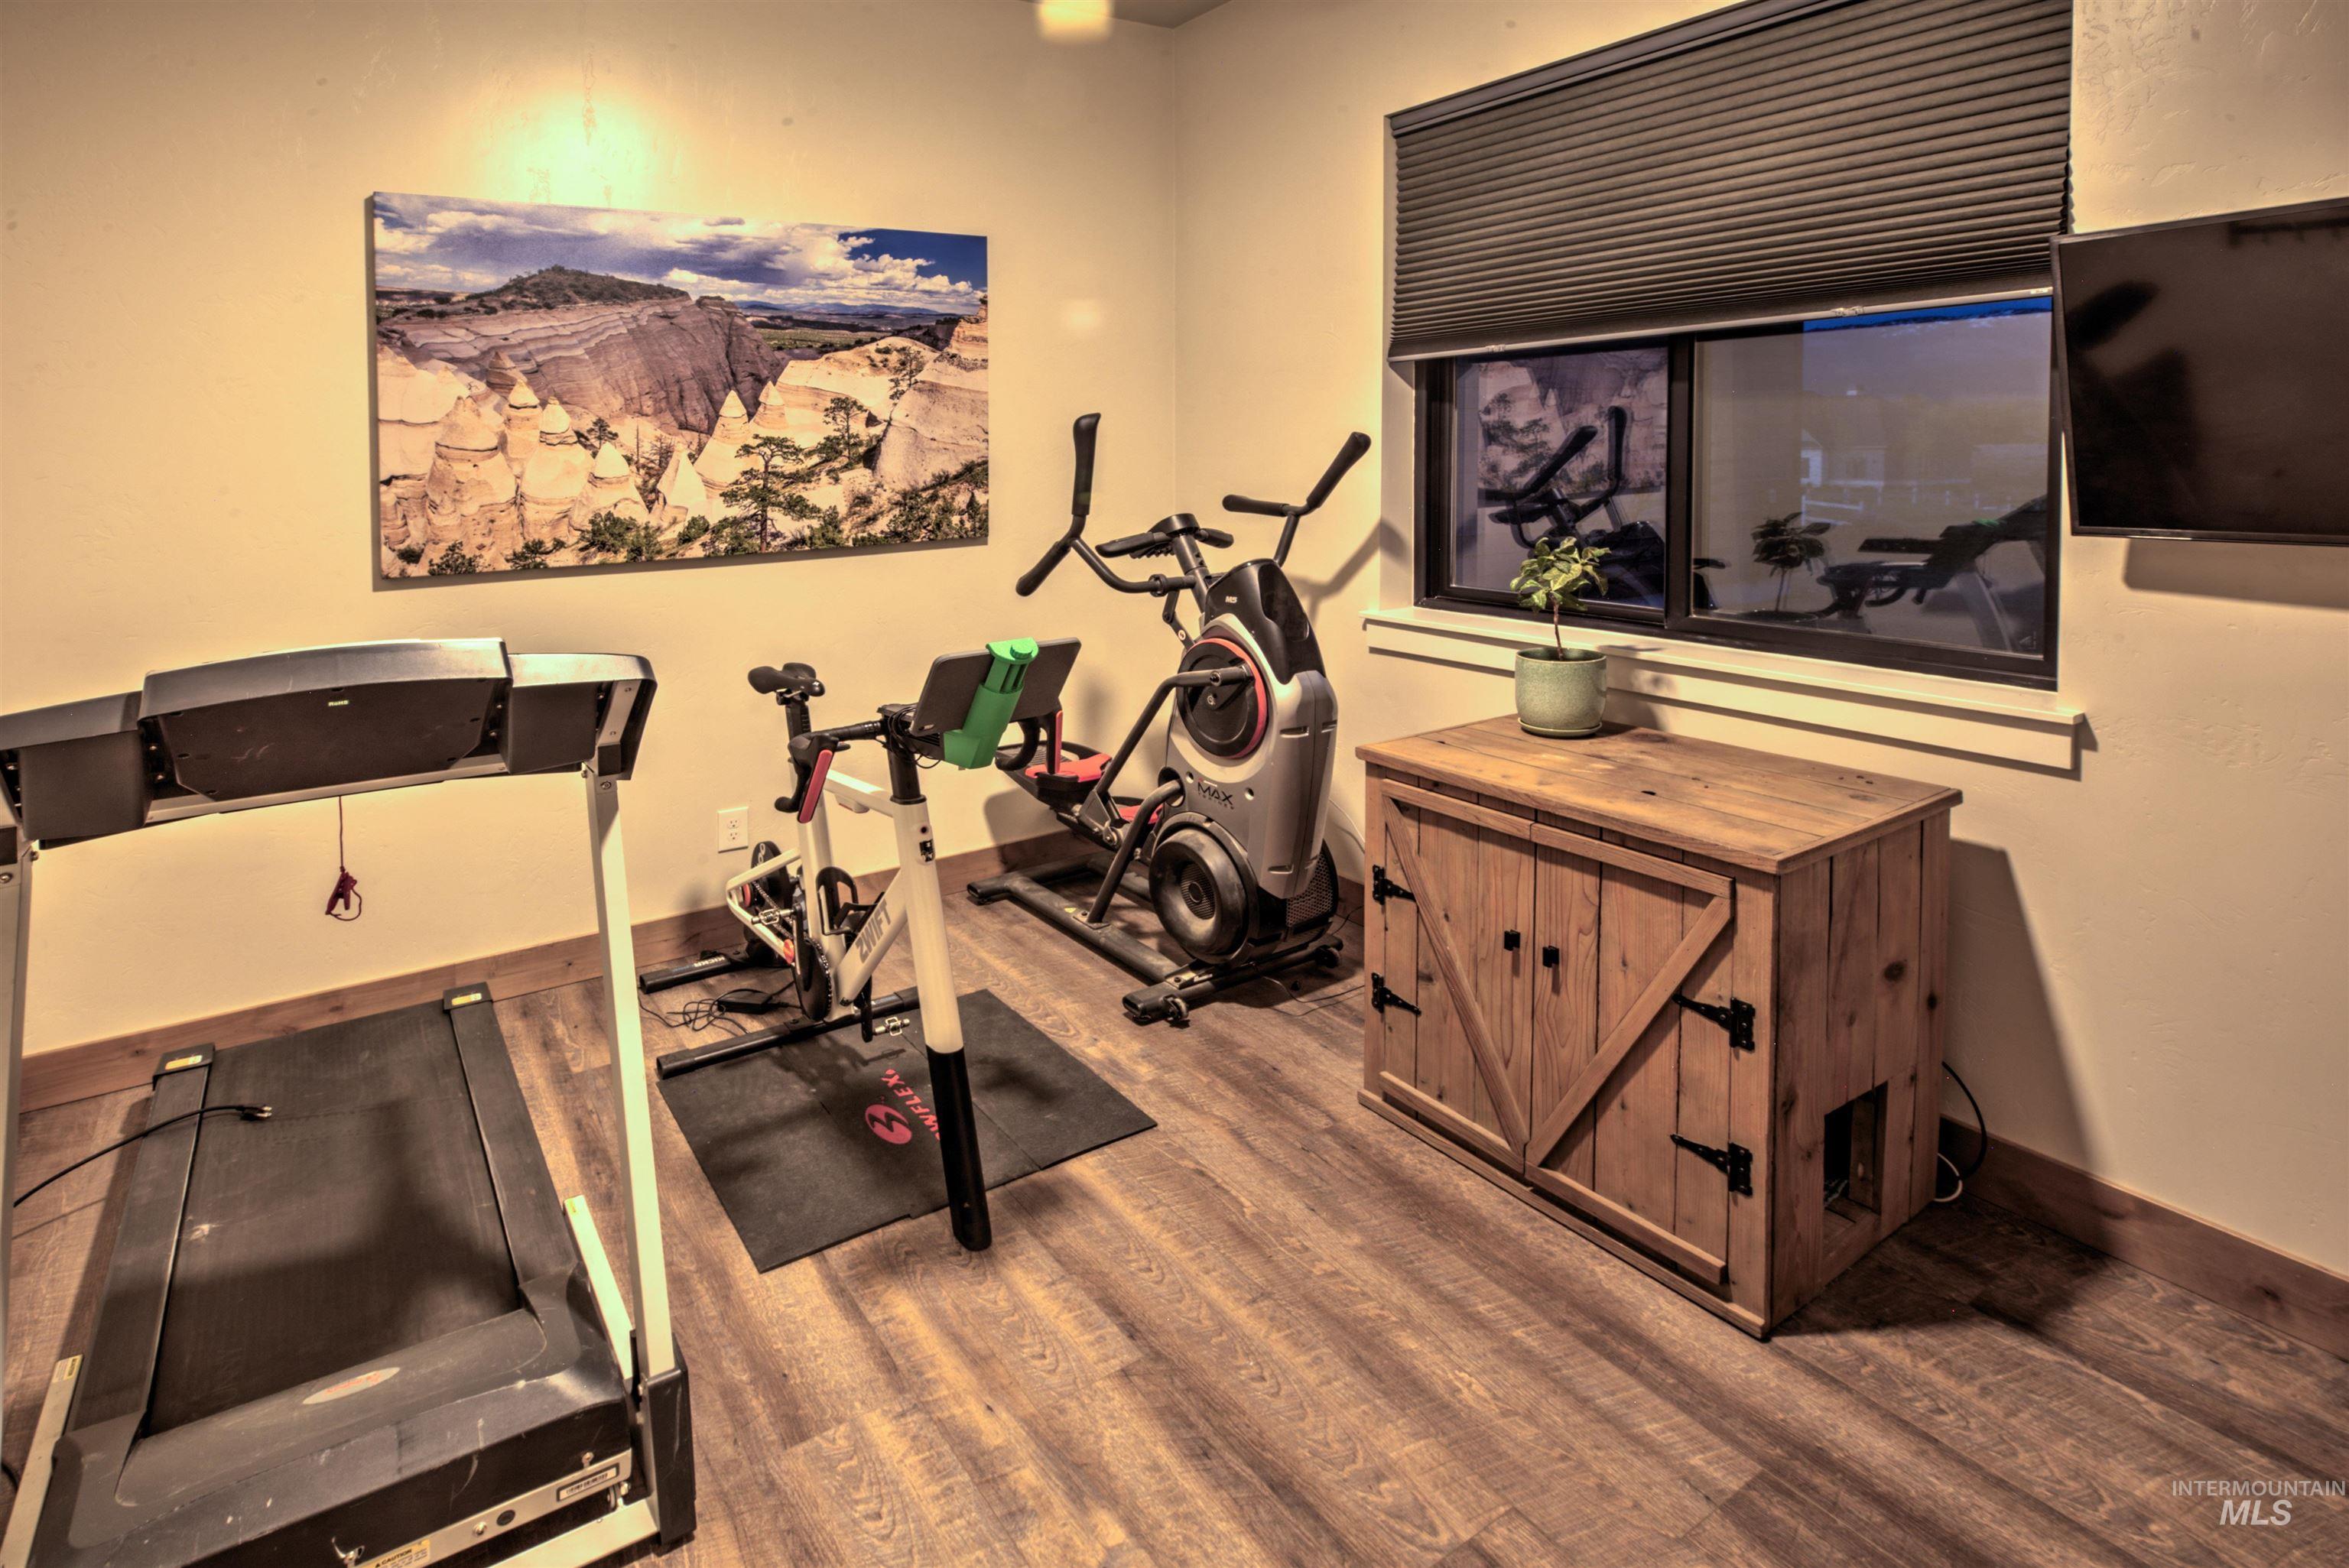
Room featuring wood-finish flooring, a window with a cellular shade, and a built-in wooden cabinet with barn-door style hardware
-
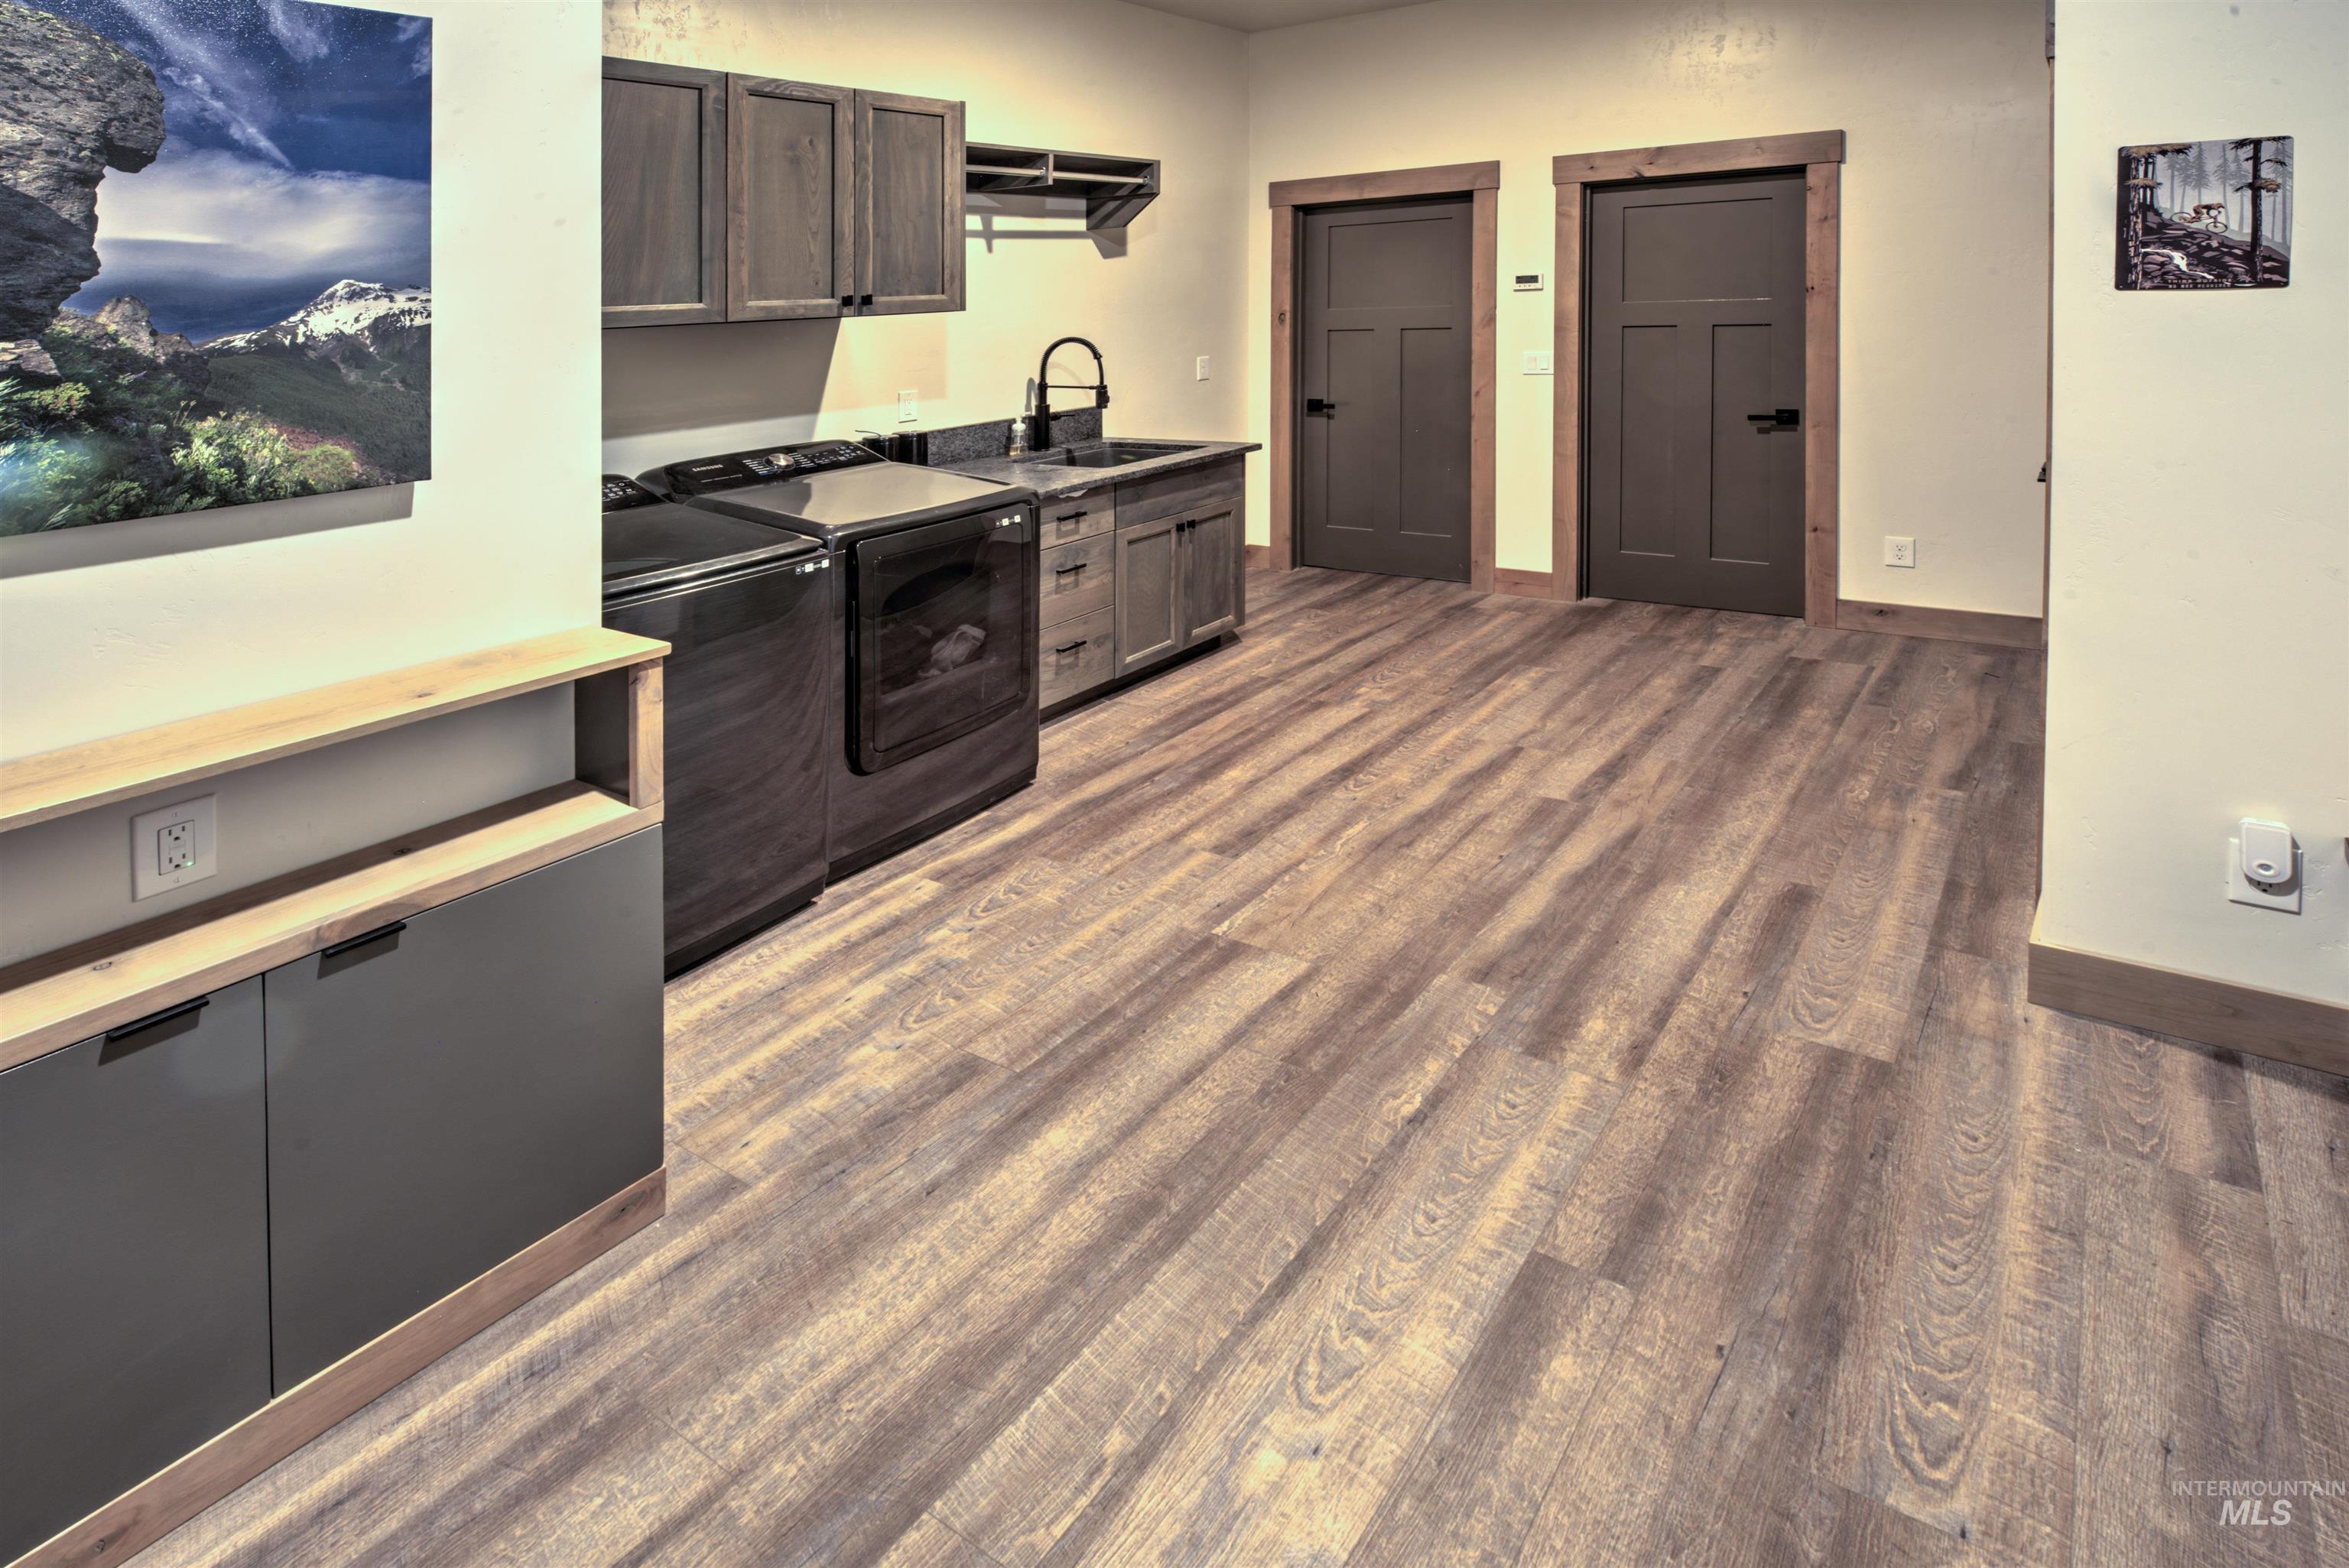
Wood-finish flooring throughout, featuring a built-in cabinetry unit with a light wood-finish top and dark gray doors
-
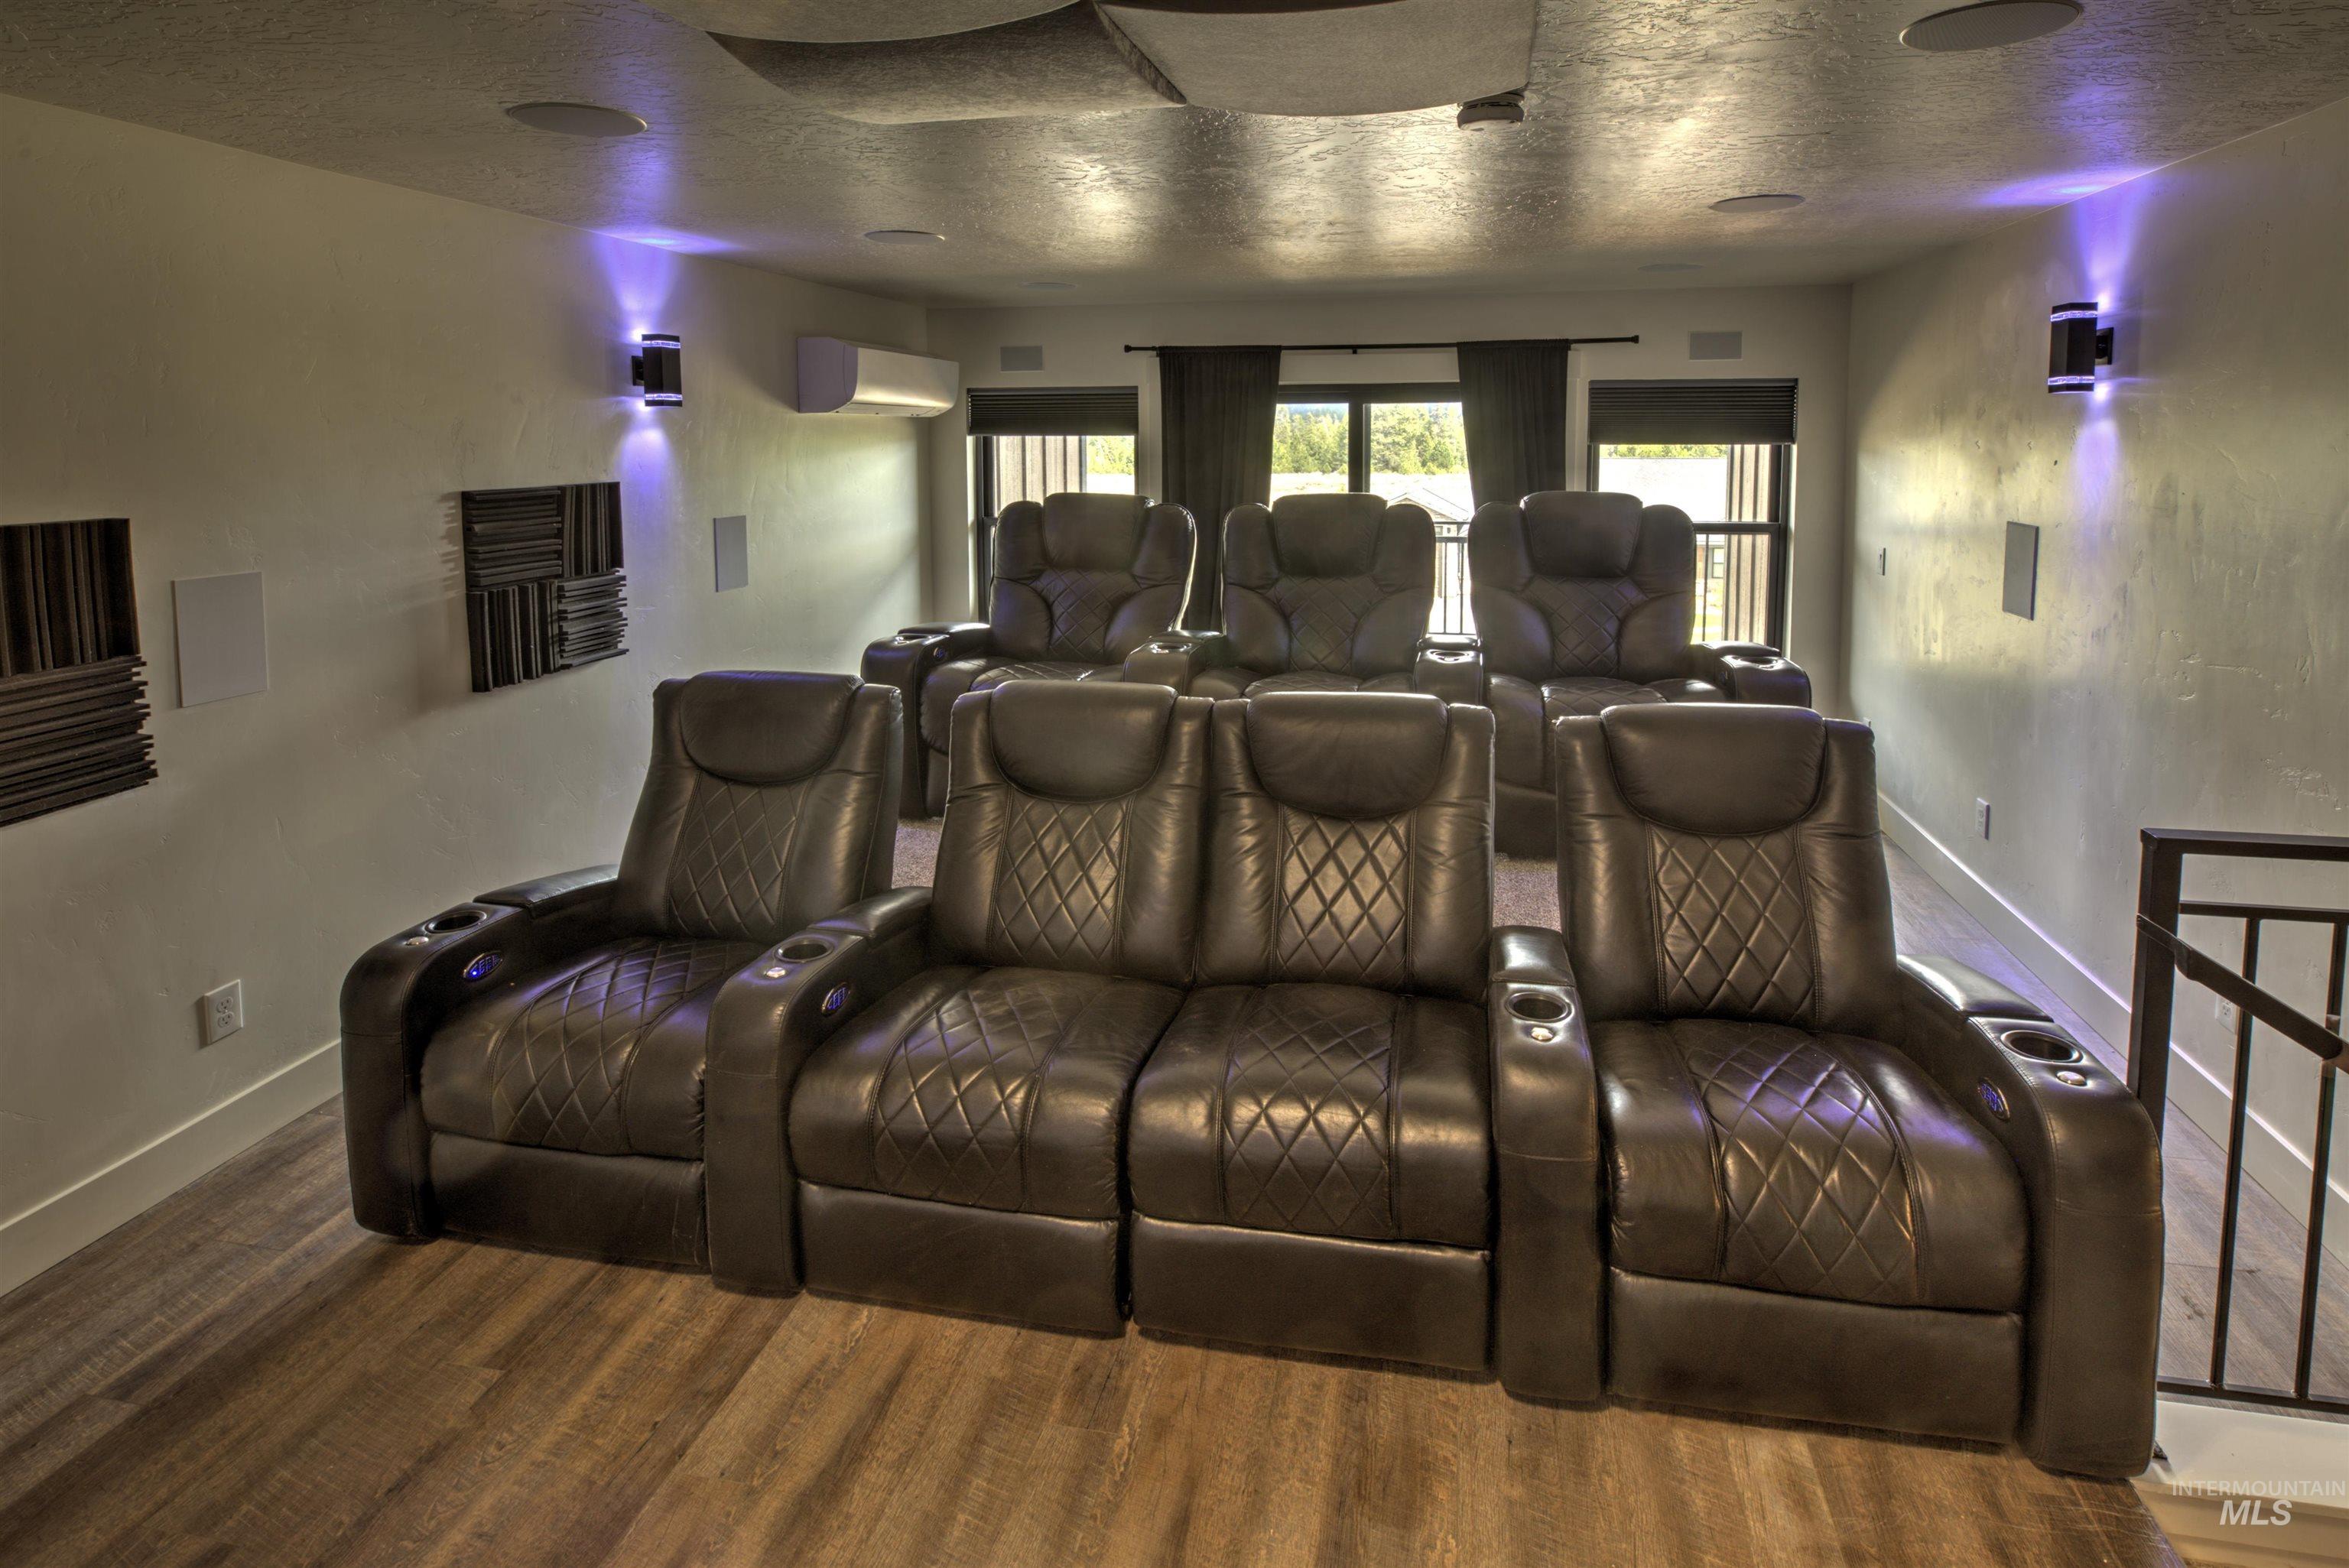
Dedicated media room featuring wood-finish flooring and integrated ceiling speakers
-
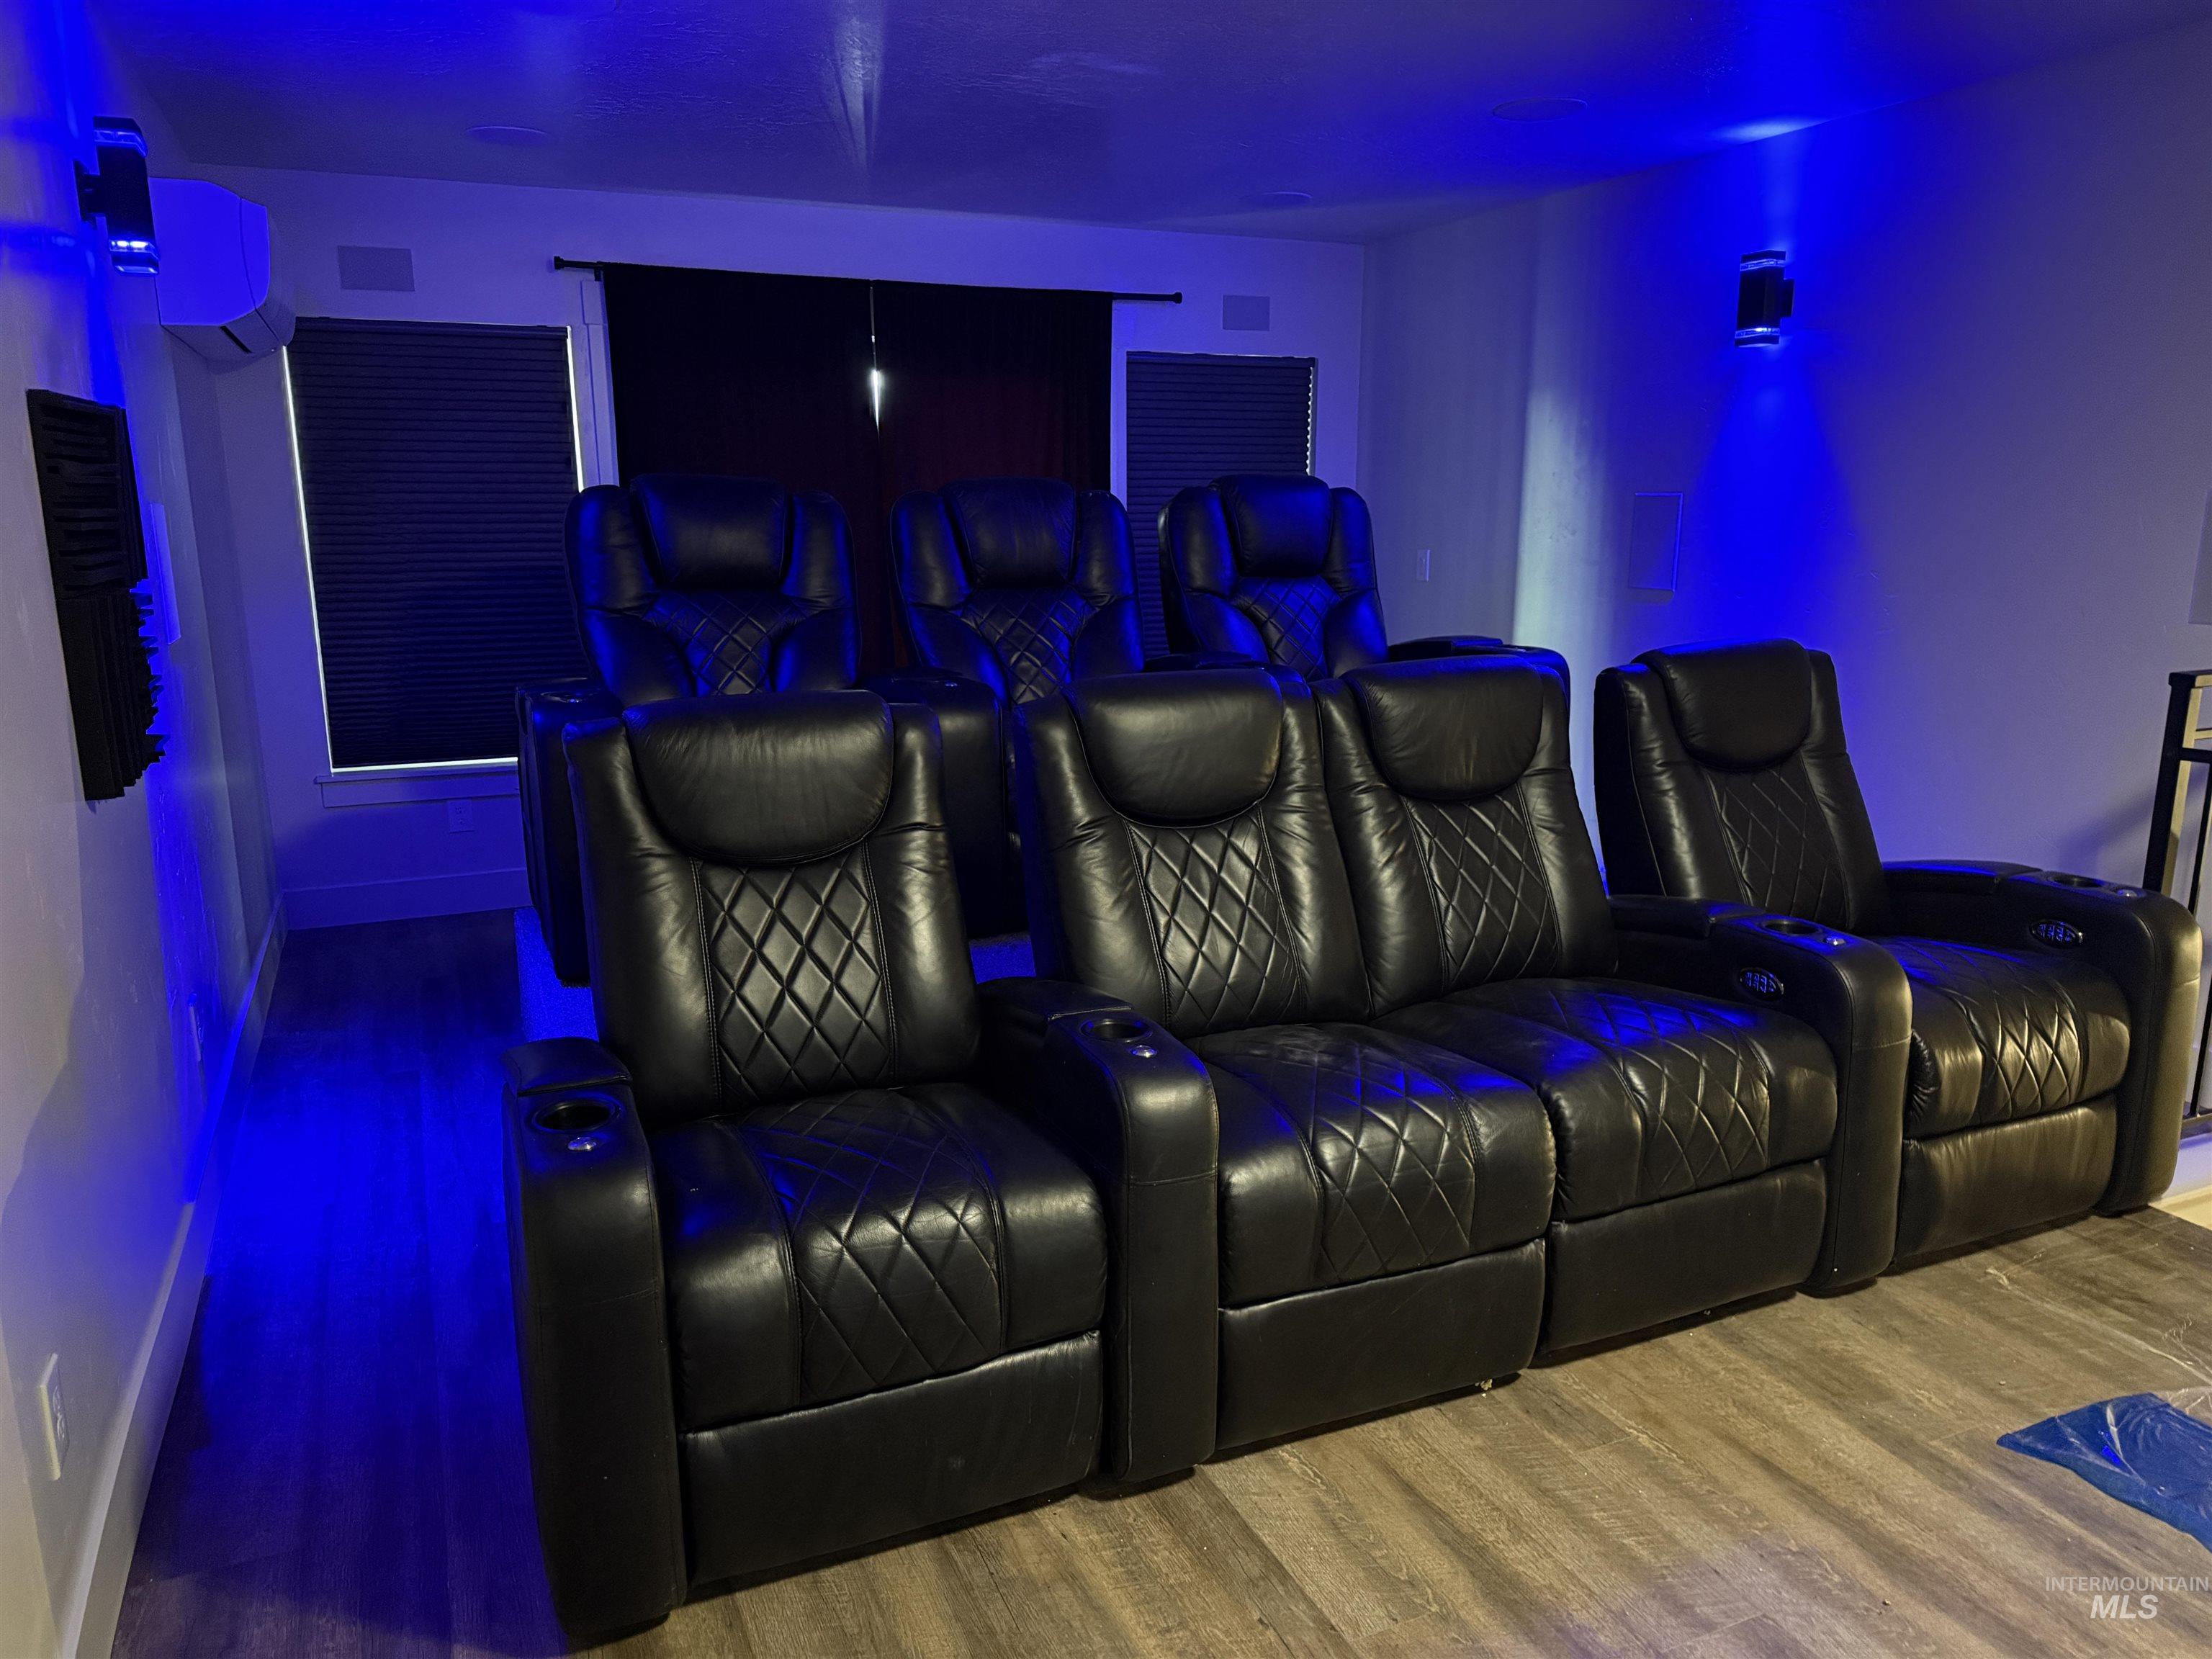
Dedicated media room featuring tiered seating with multiple rows of black upholstered recliners
-
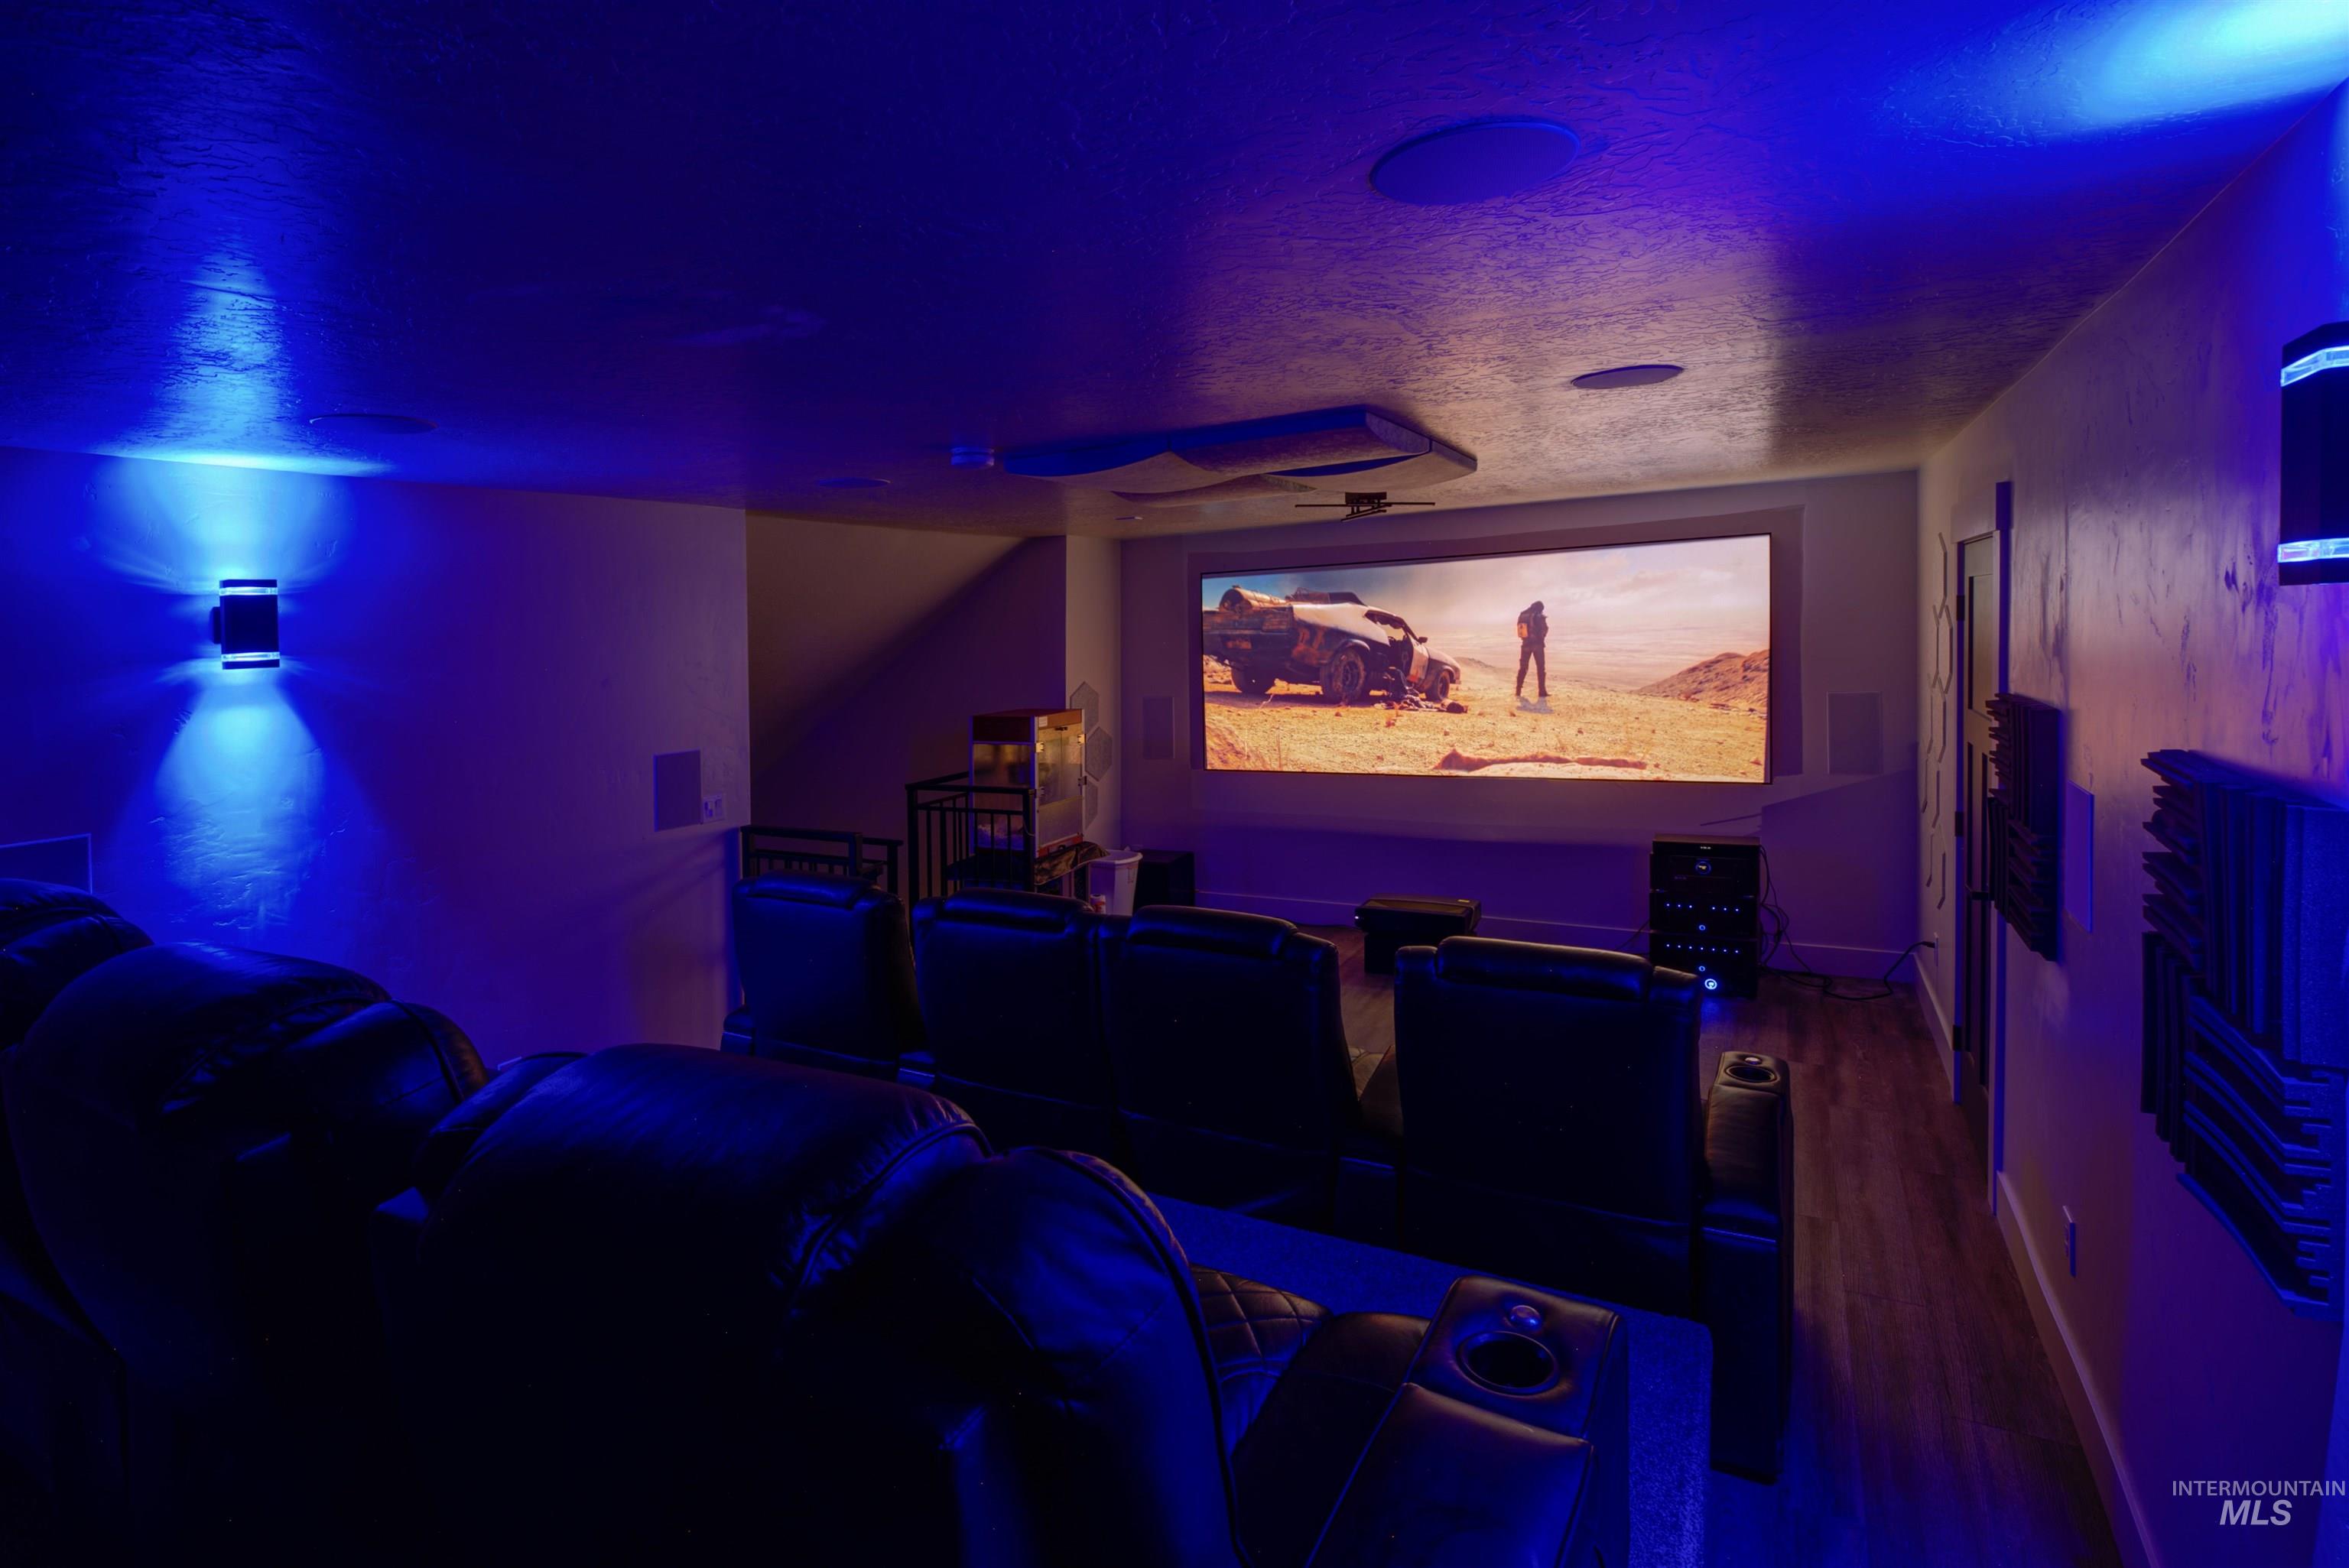
Dedicated media room featuring a large projection screen, built-in wall speakers, and recessed ceiling lighting
-
Image quality insufficient for description
-
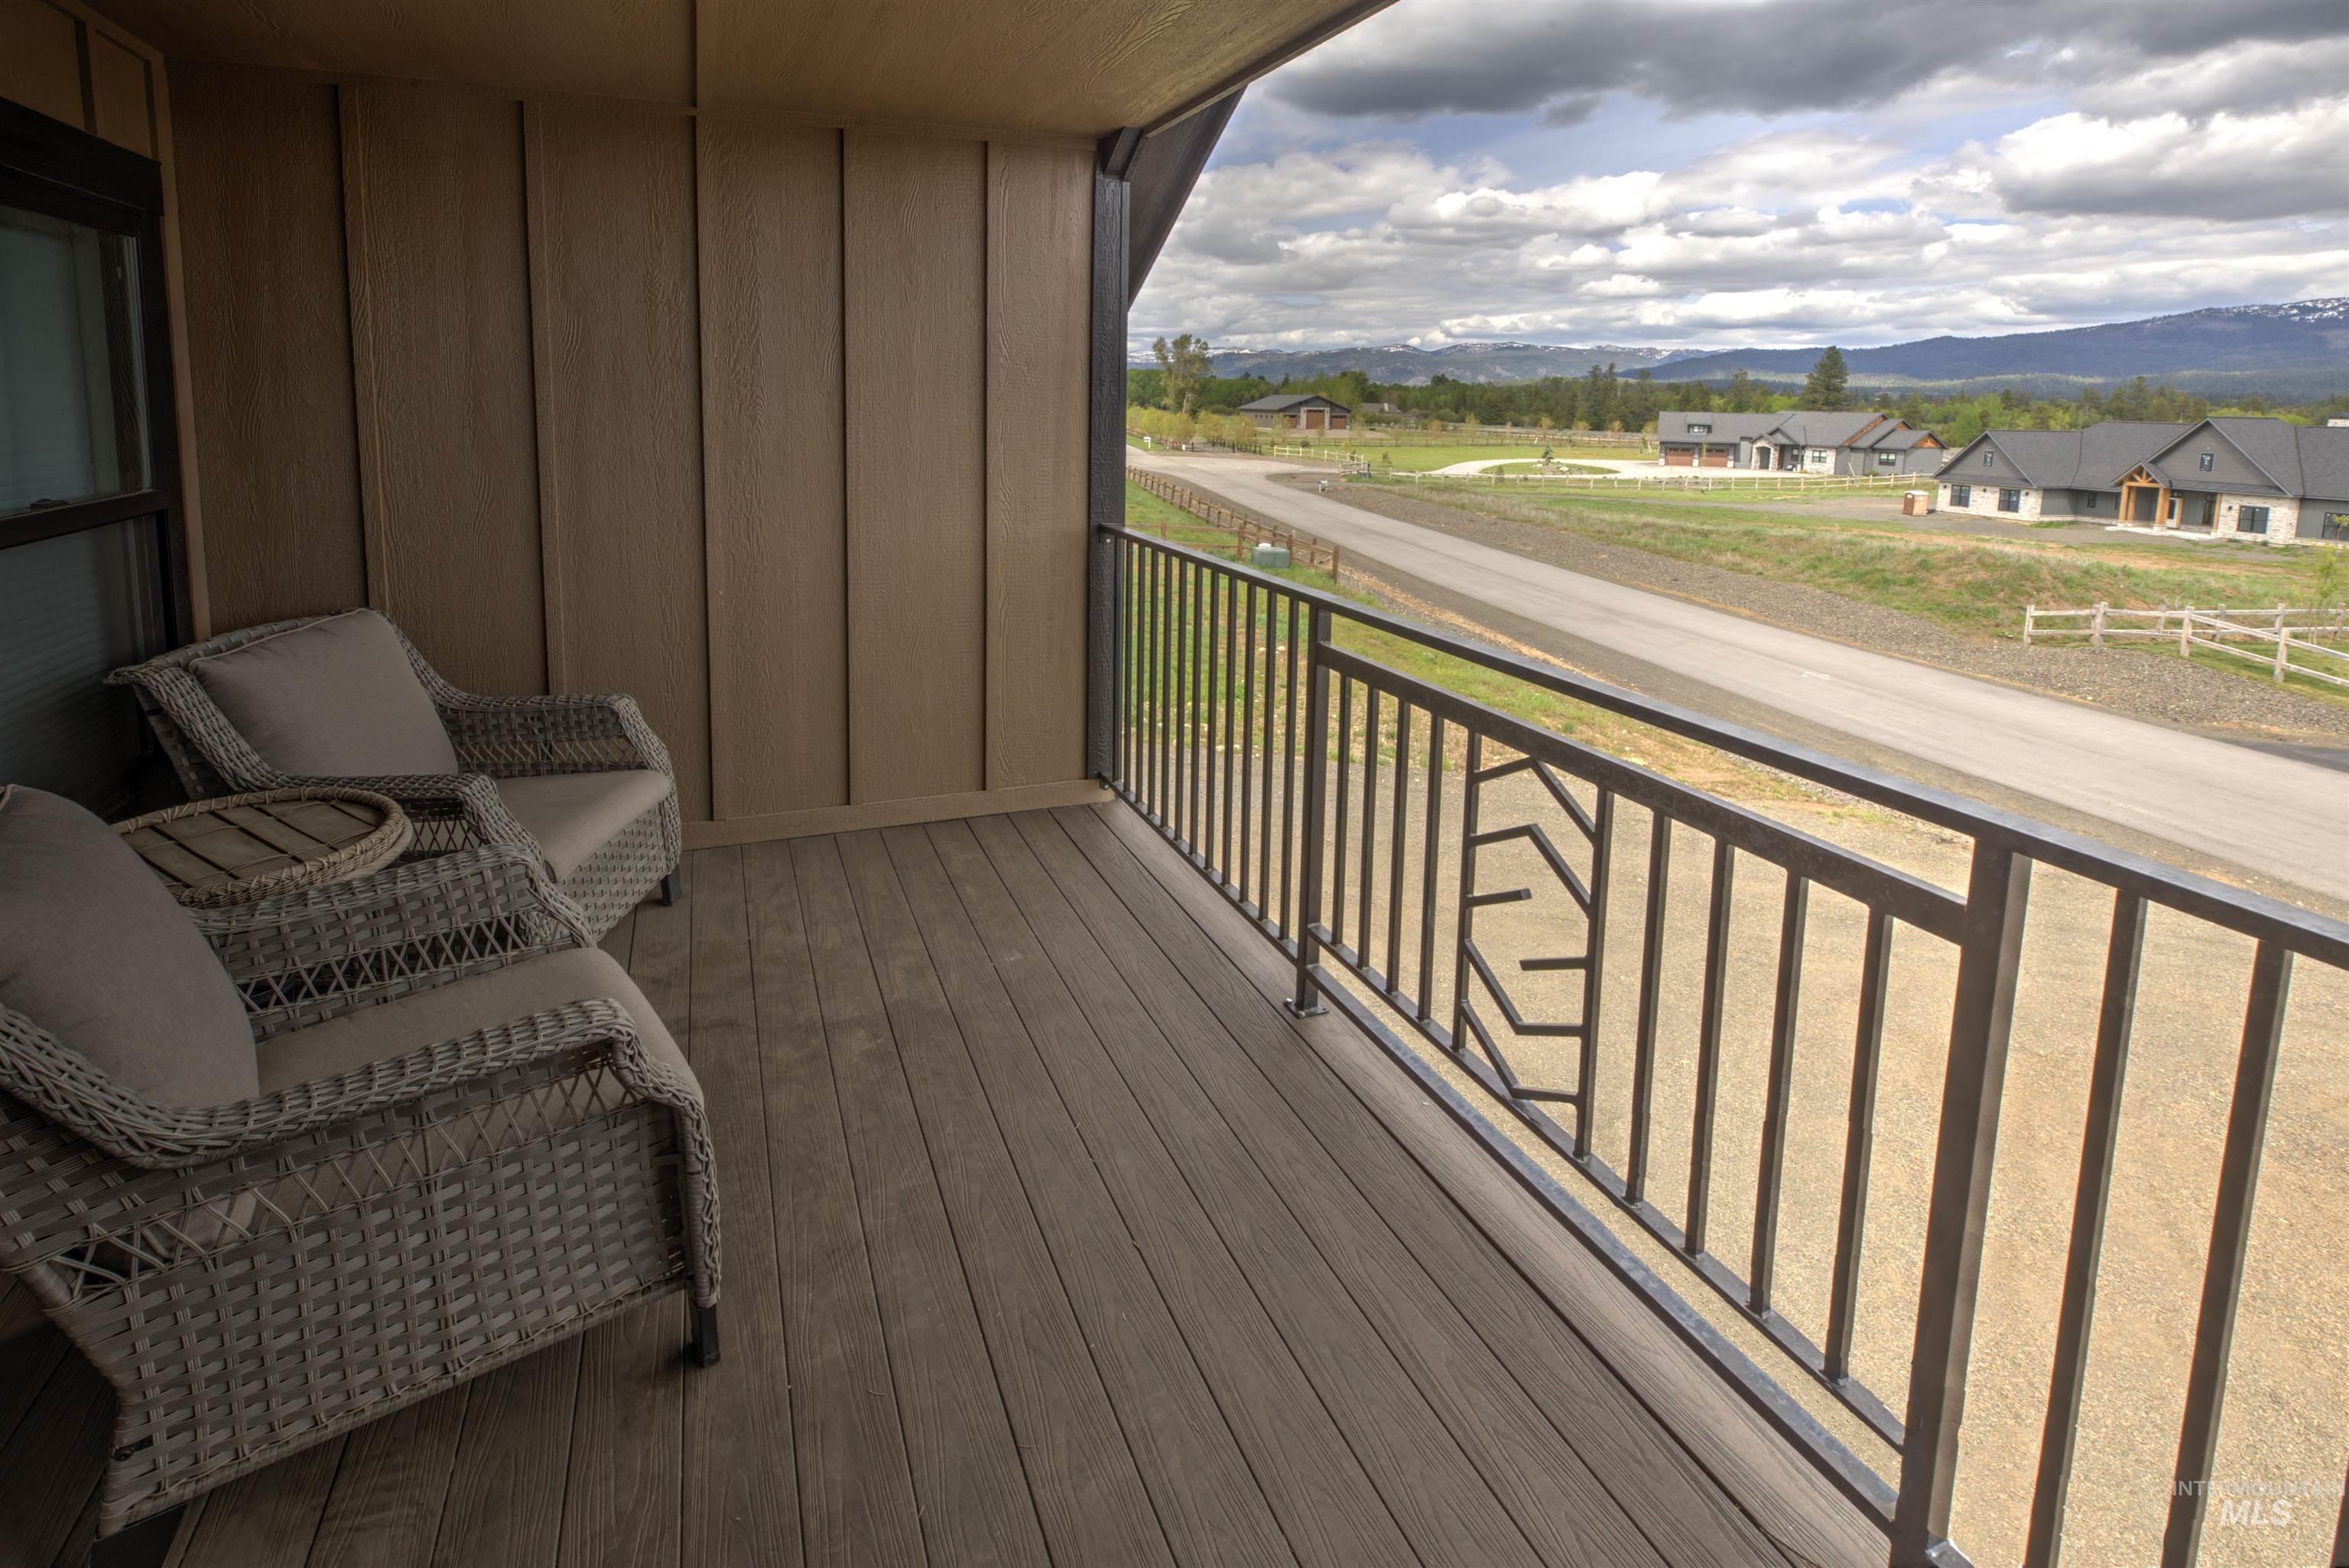
Covered outdoor balcony featuring composite decking and a black metal railing with a decorative geometric panel
-
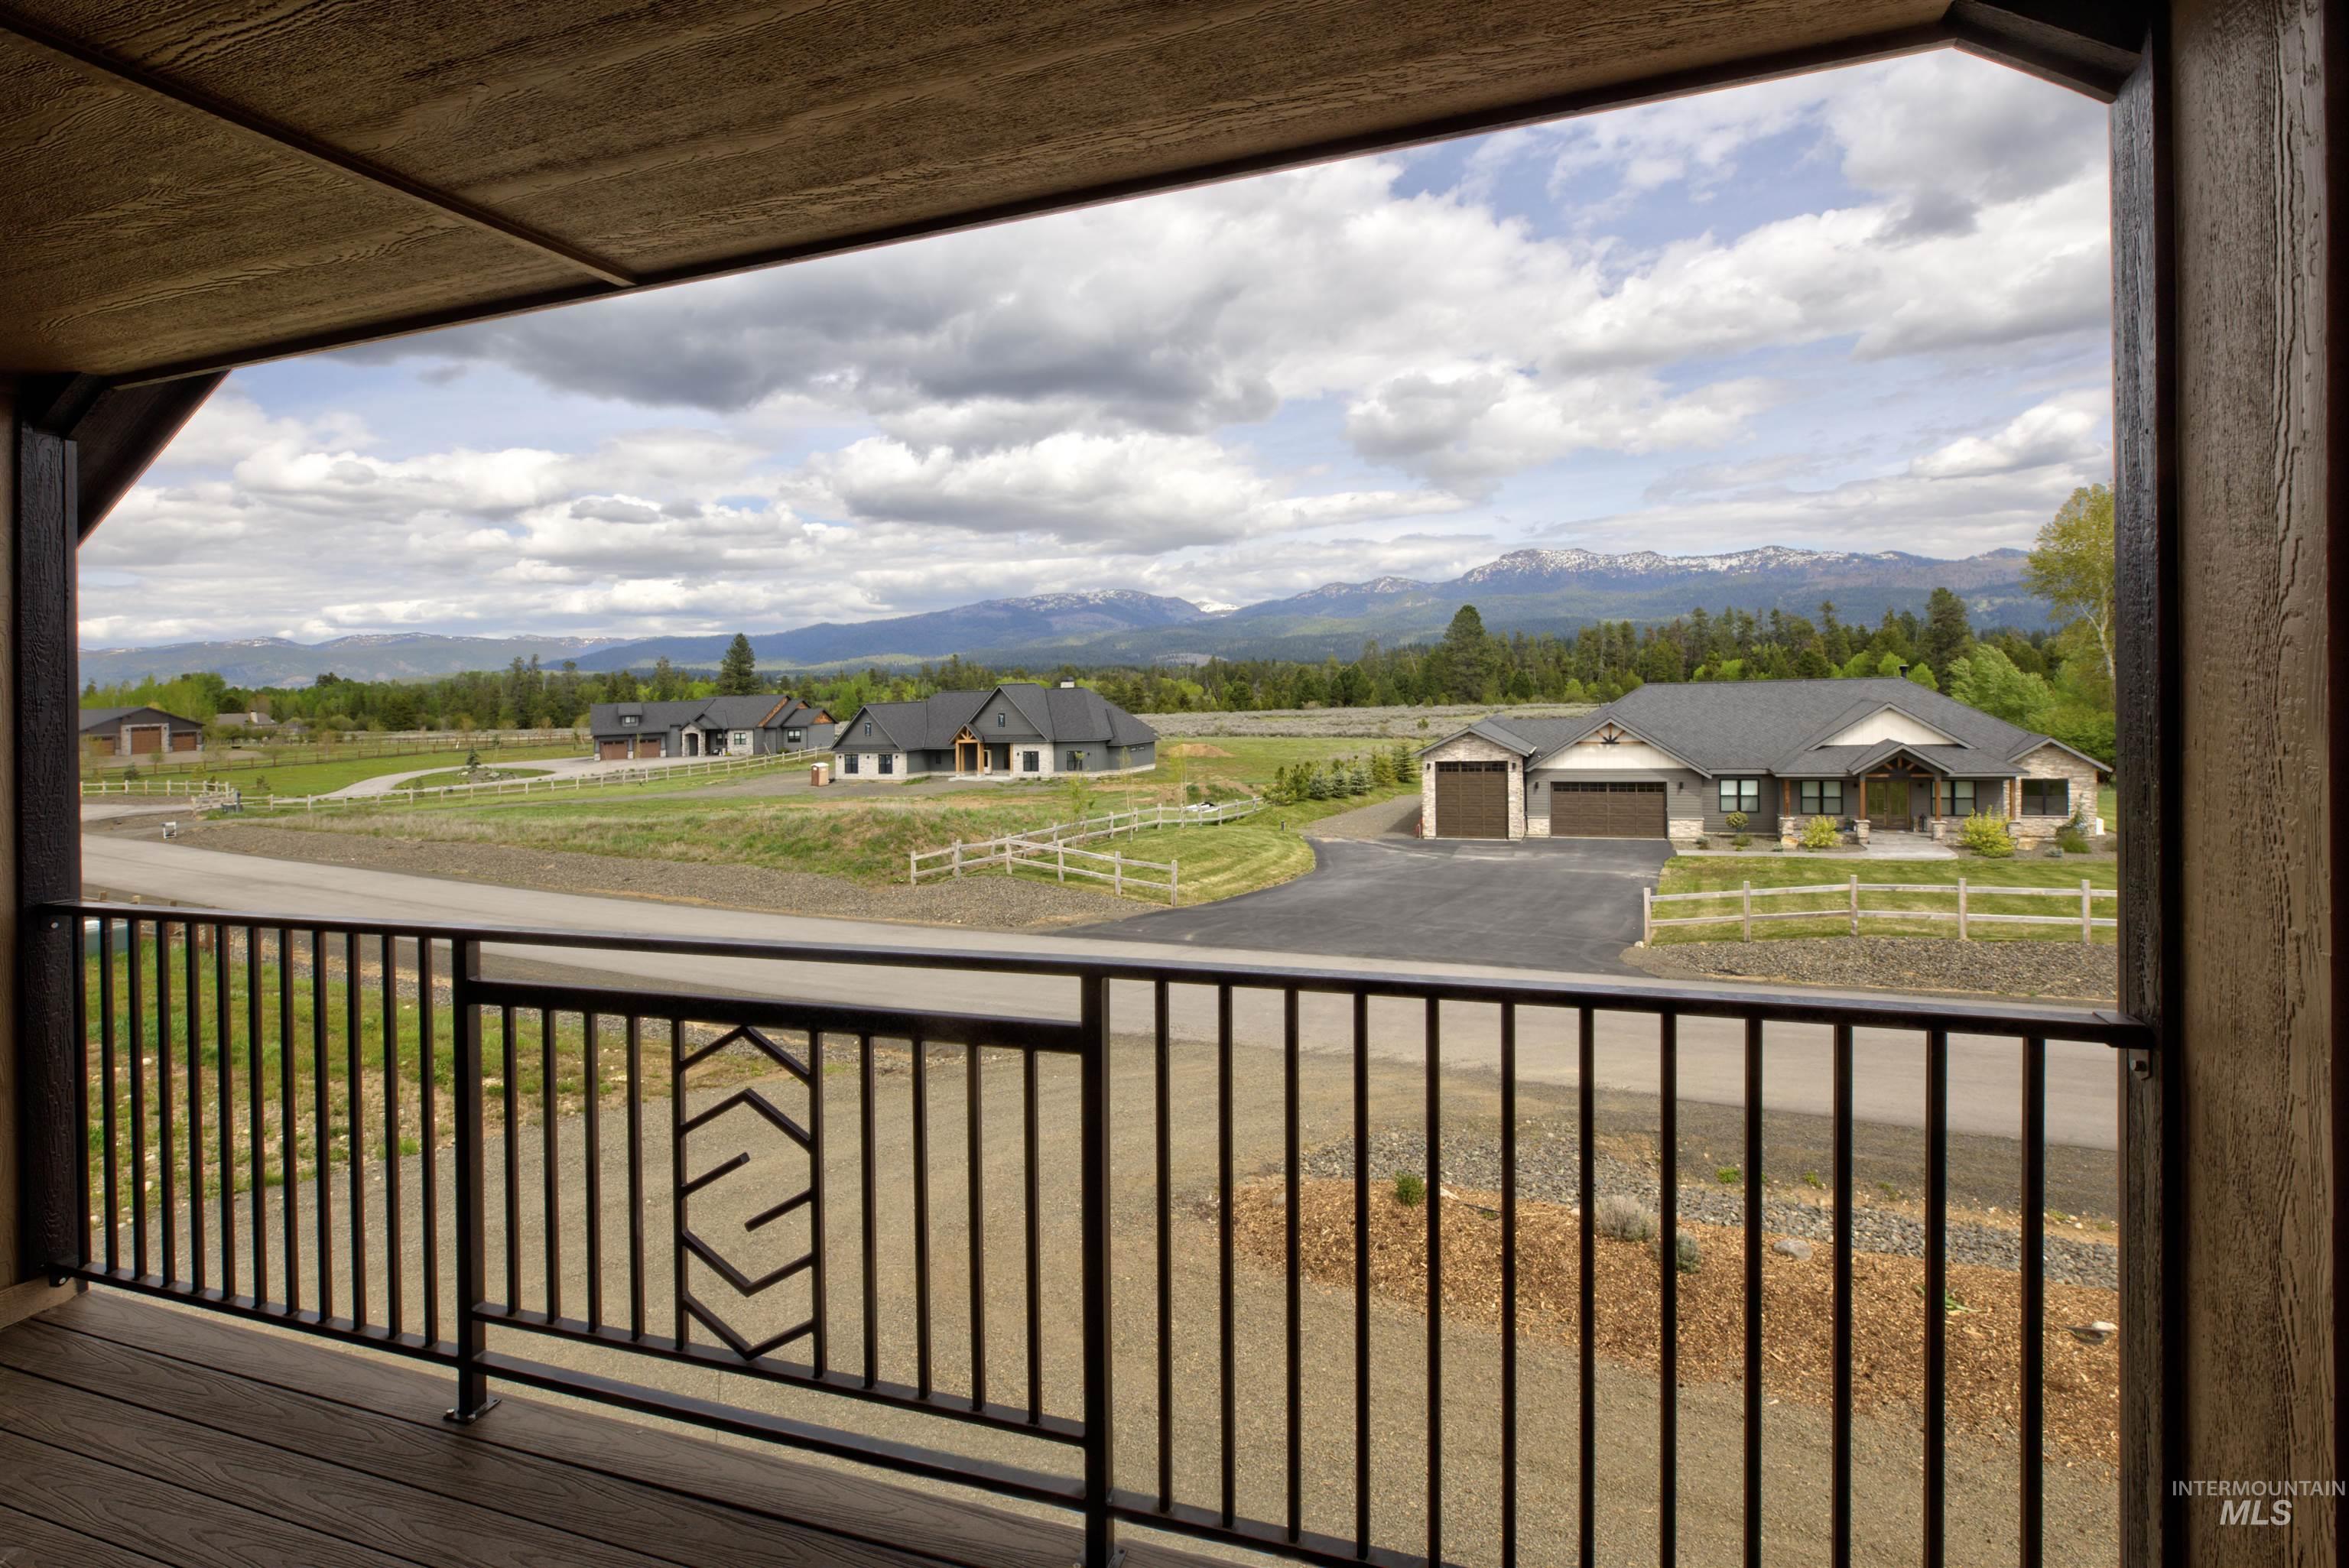
Balcony with composite decking and black metal railing, offering a mountain backdrop and a partial view of a neighboring property with a two-car garage
-
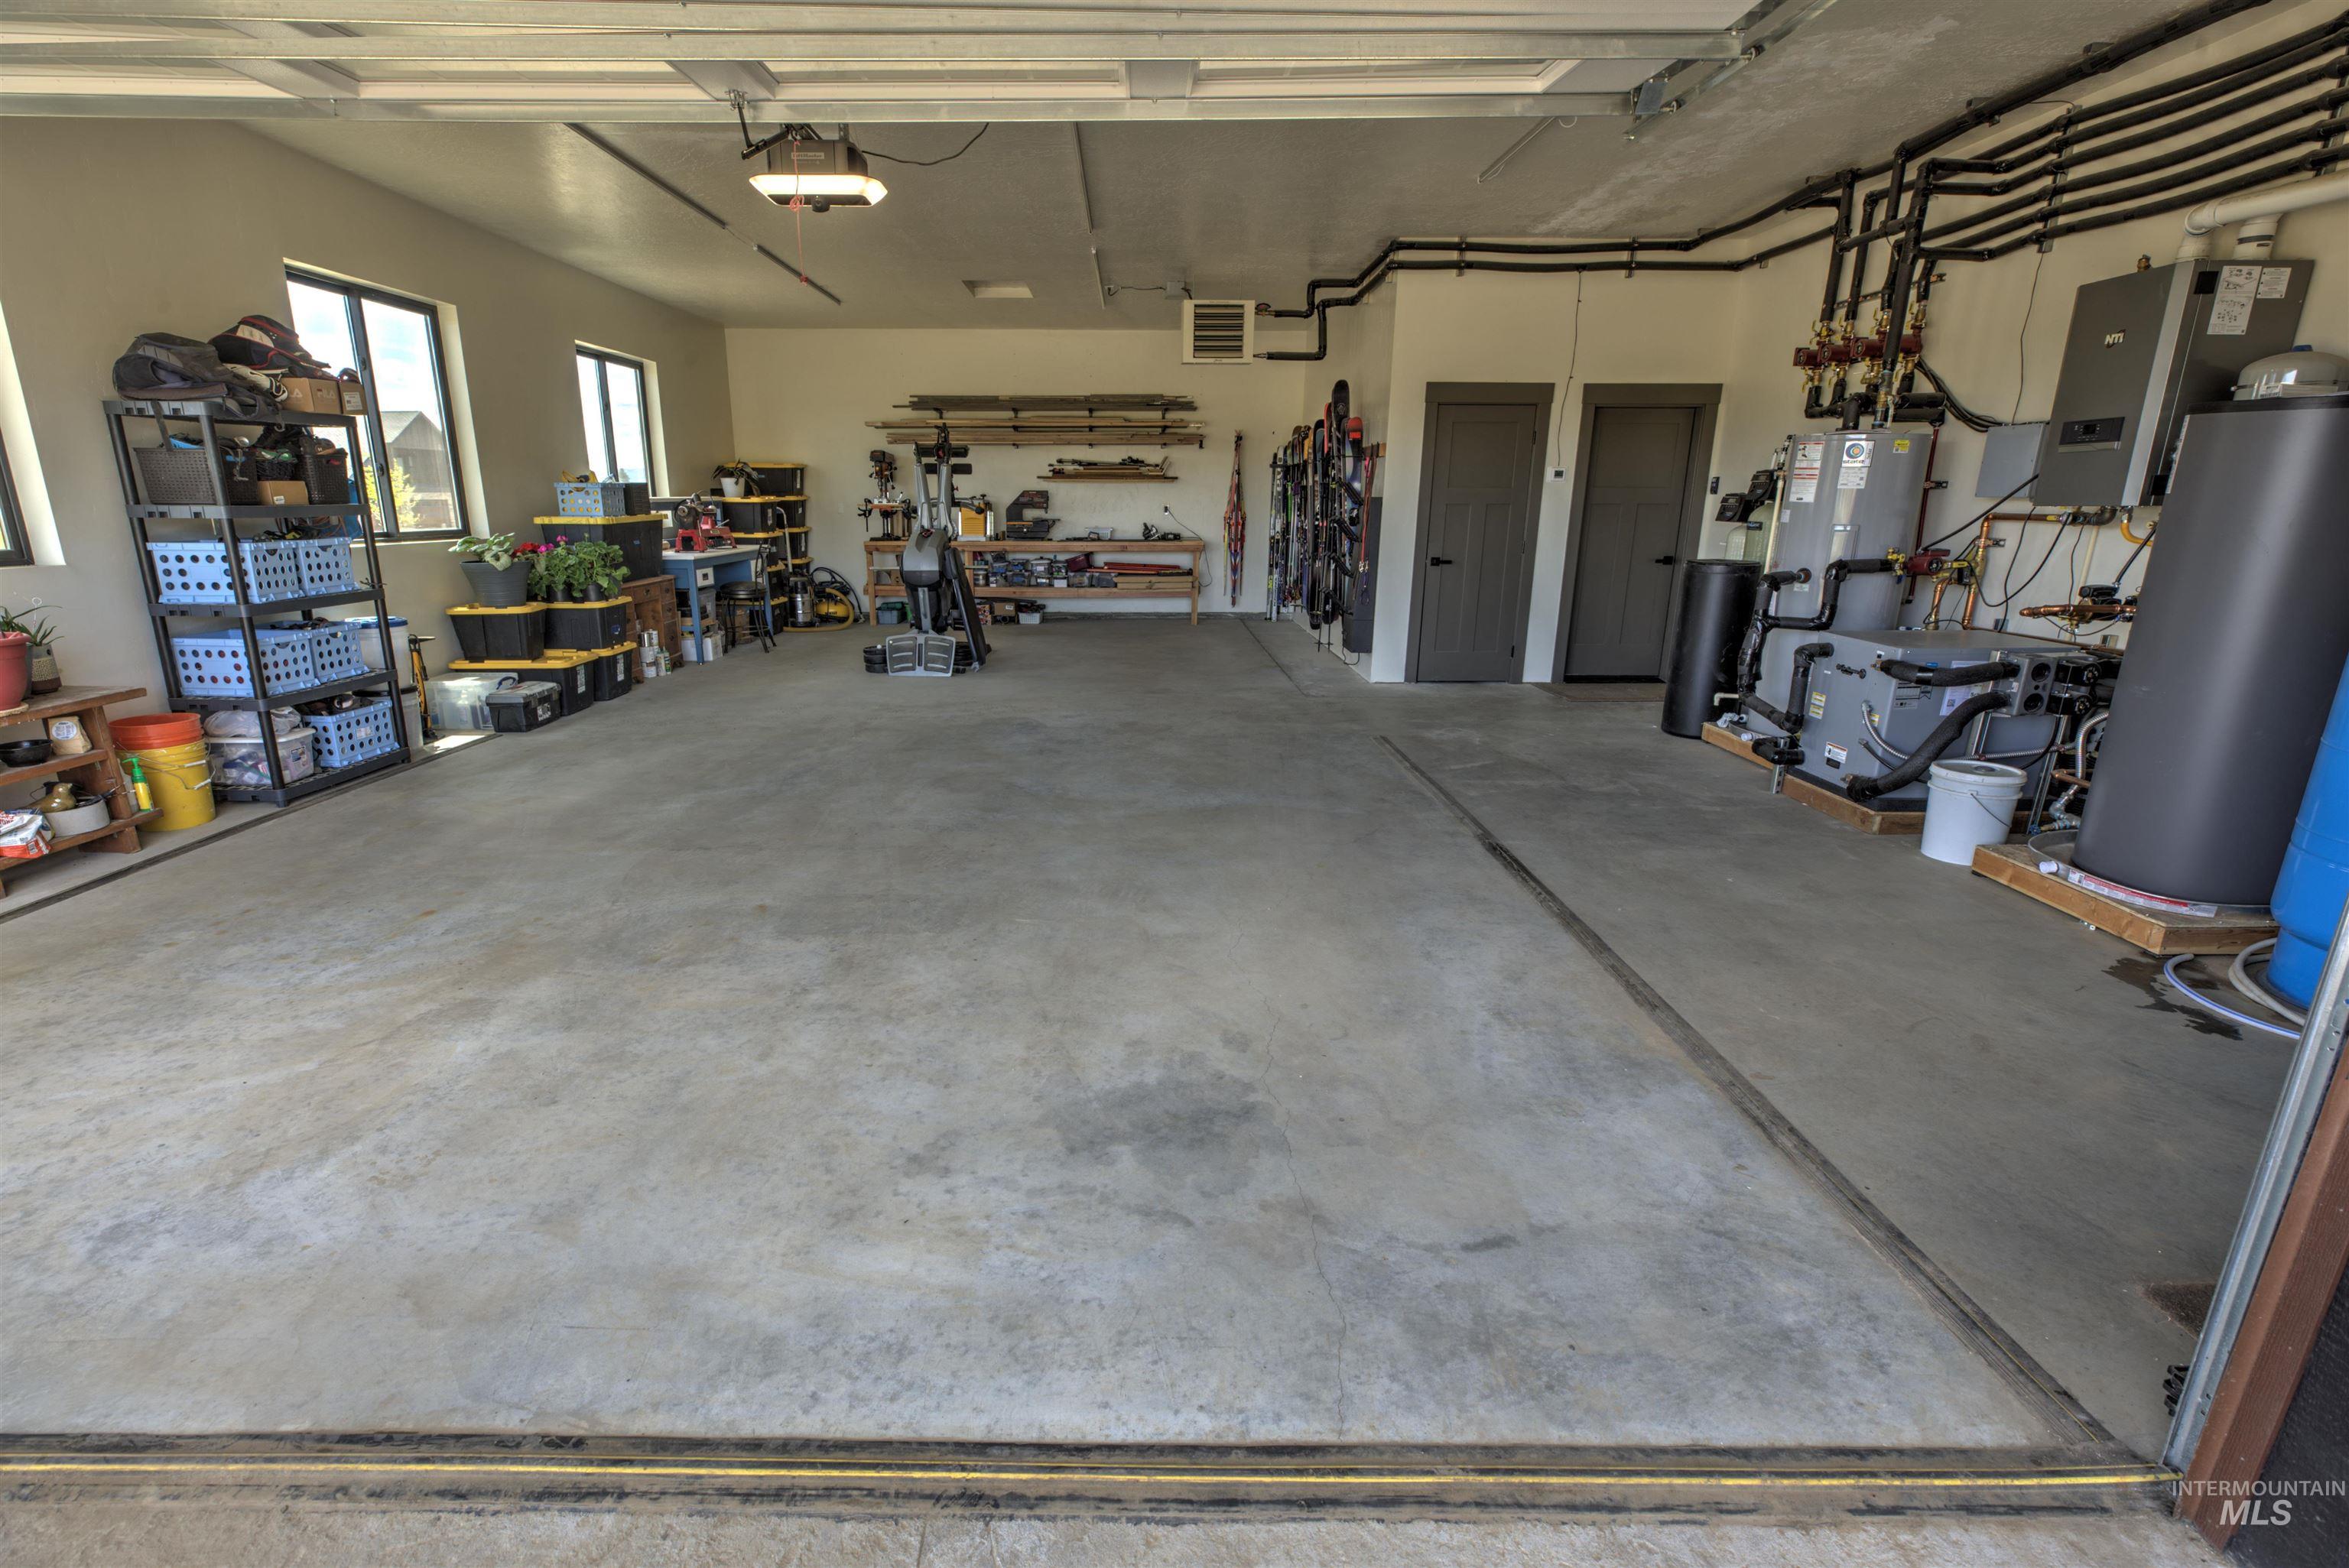
Spacious garage featuring a concrete floor, multiple windows, two interior doors, comprehensive utility systems, and overhead lighting
-
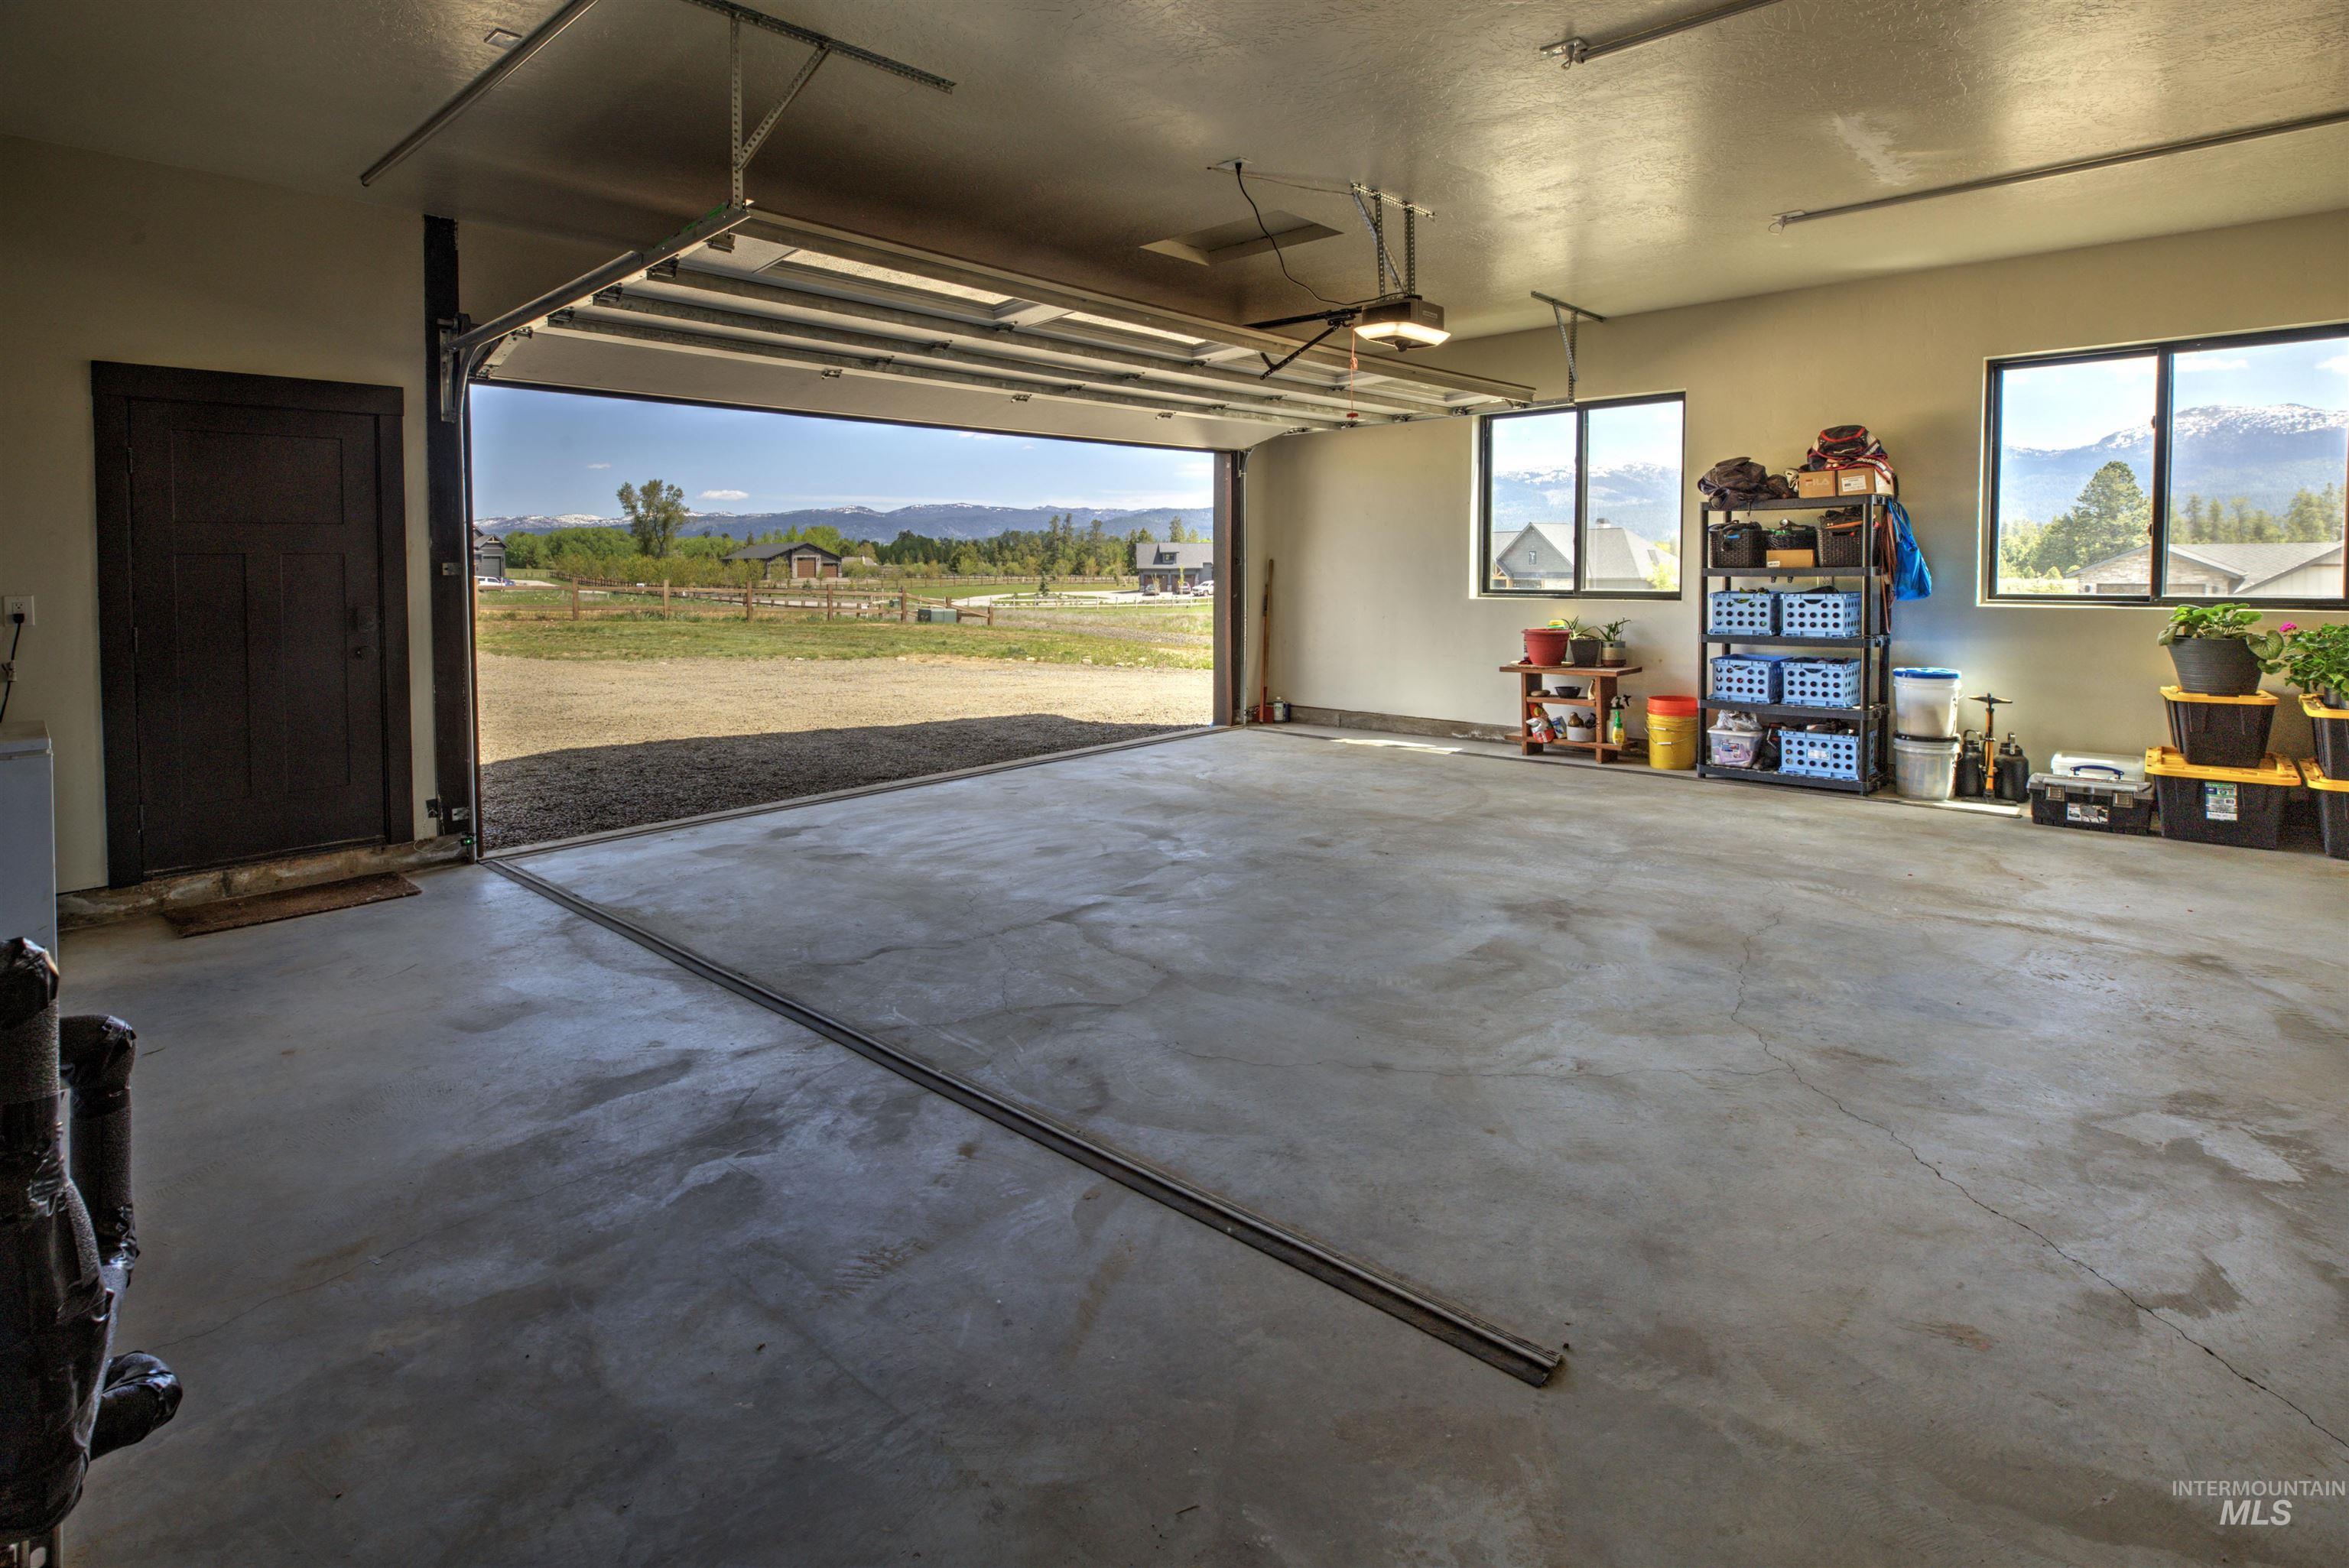
Spacious garage featuring a concrete floor, two windows, and an overhead door
-
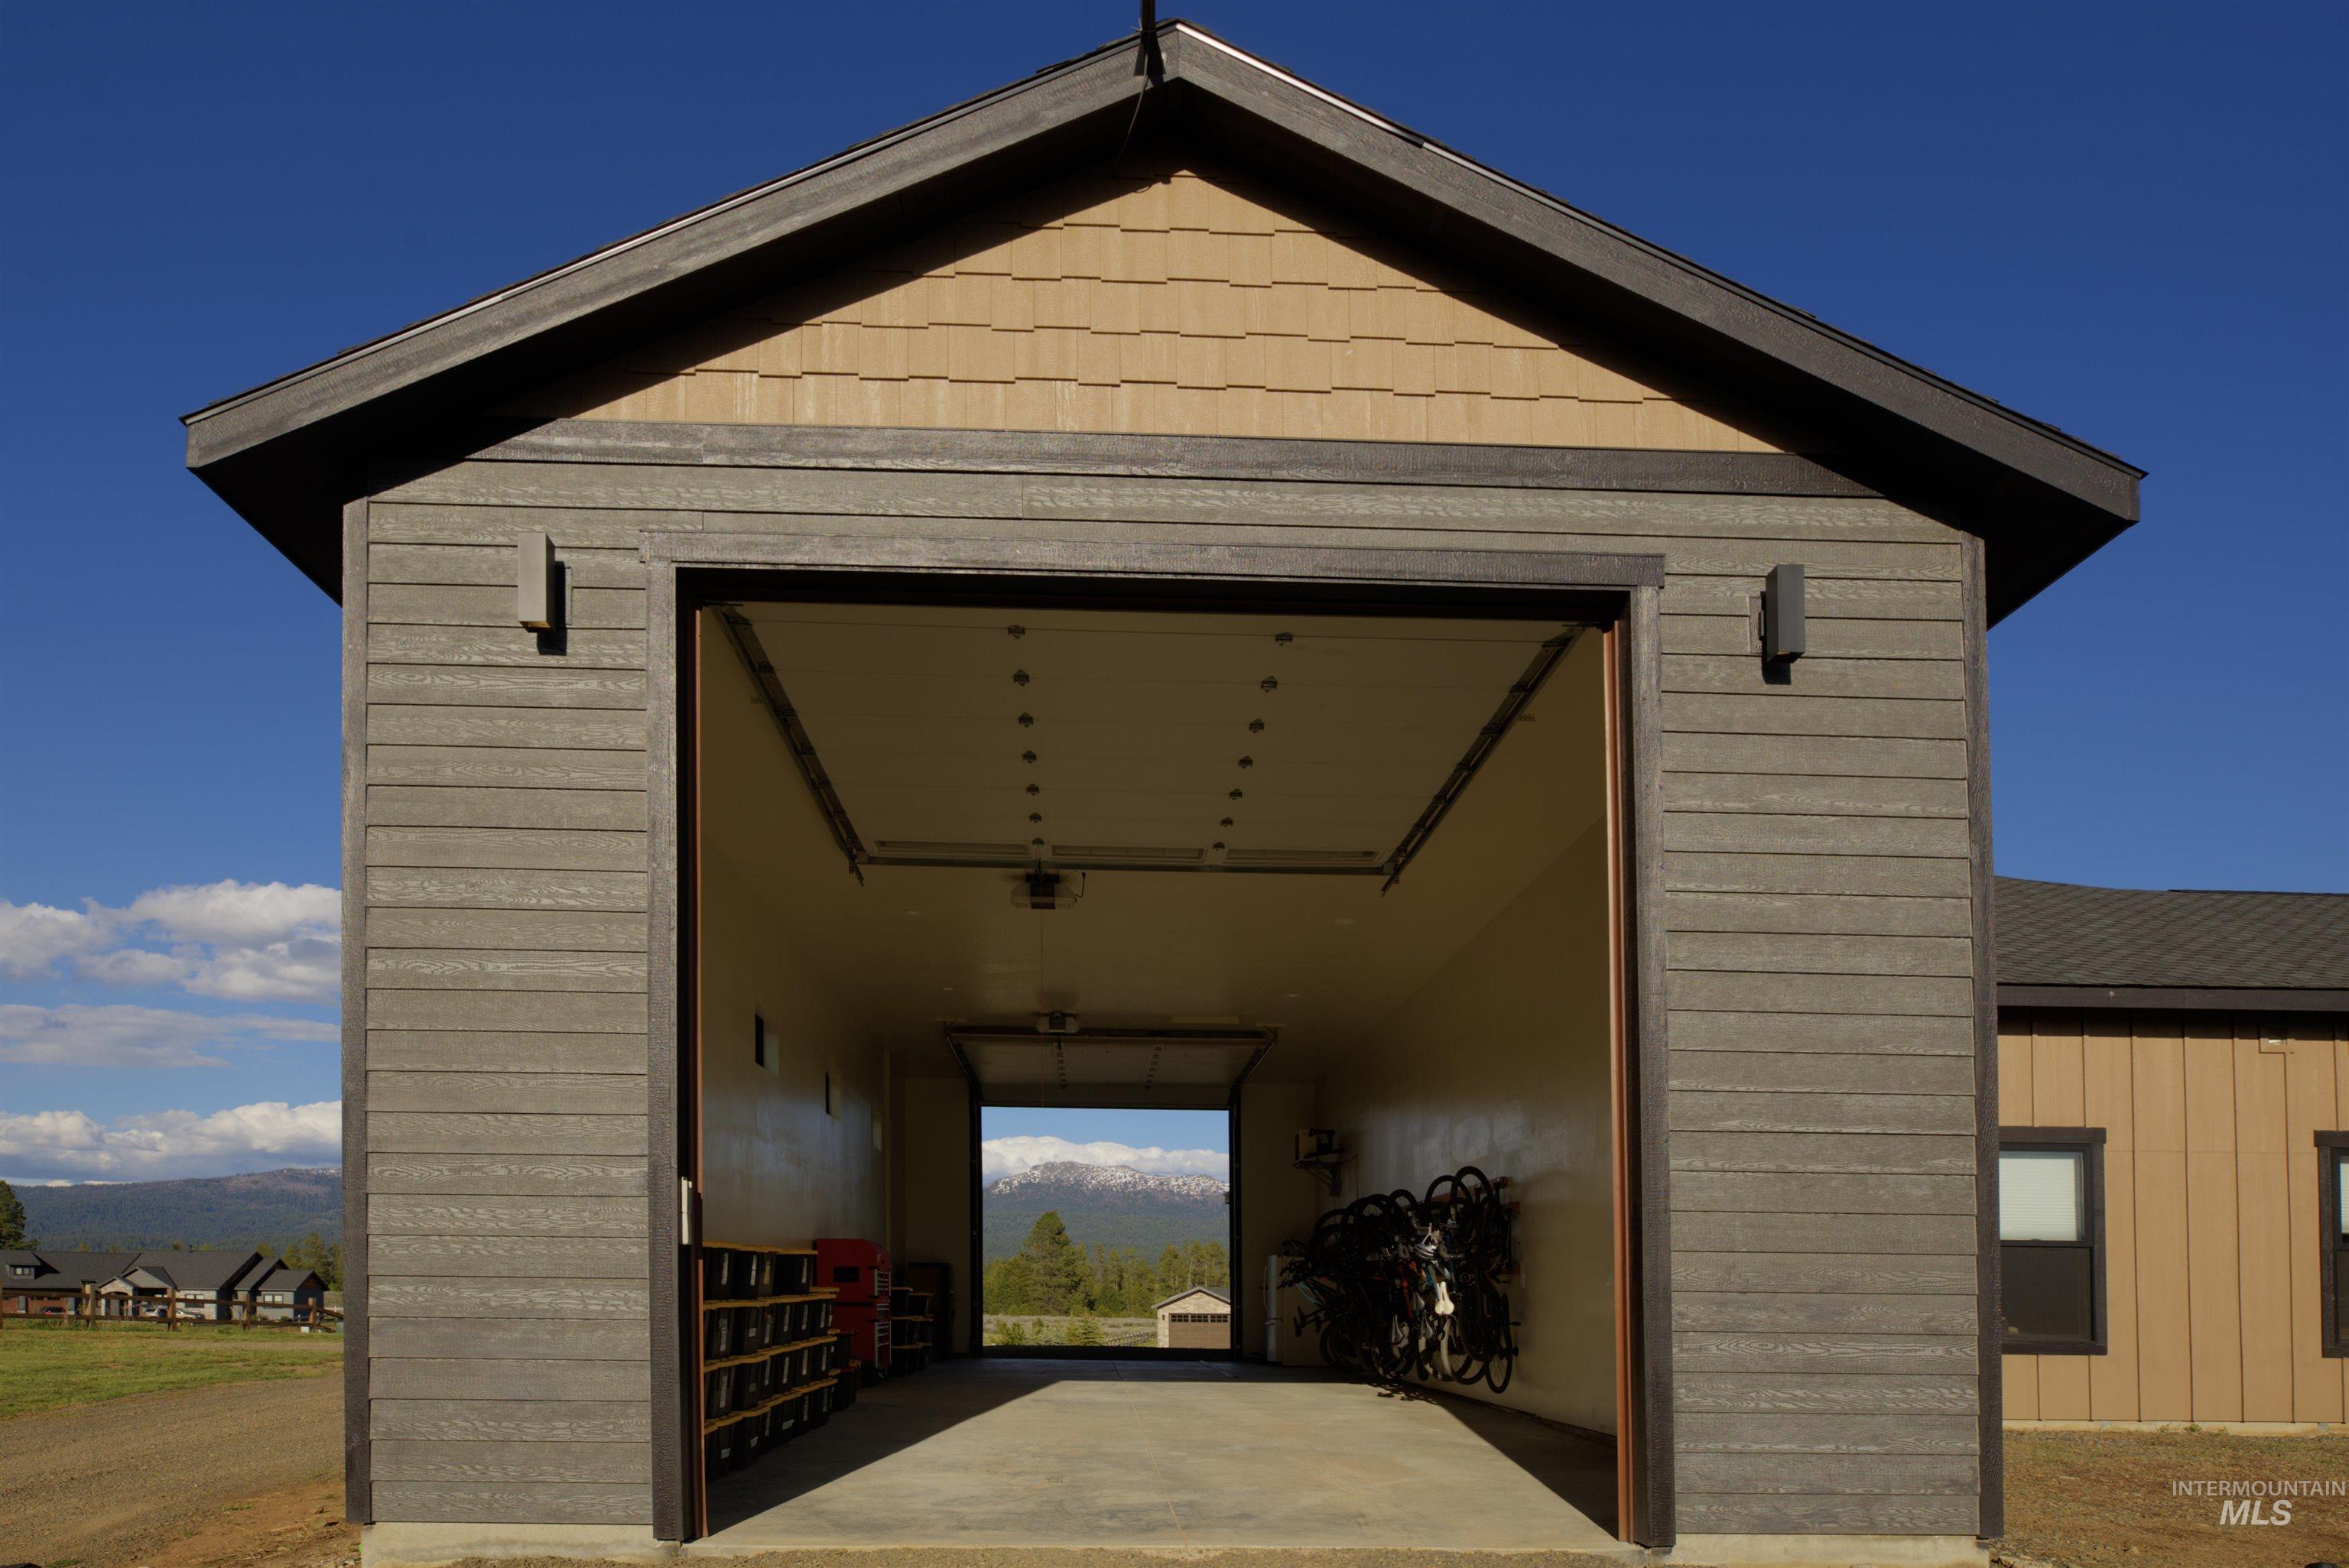
Gable-roofed outbuilding with horizontal siding and accent shingles
-
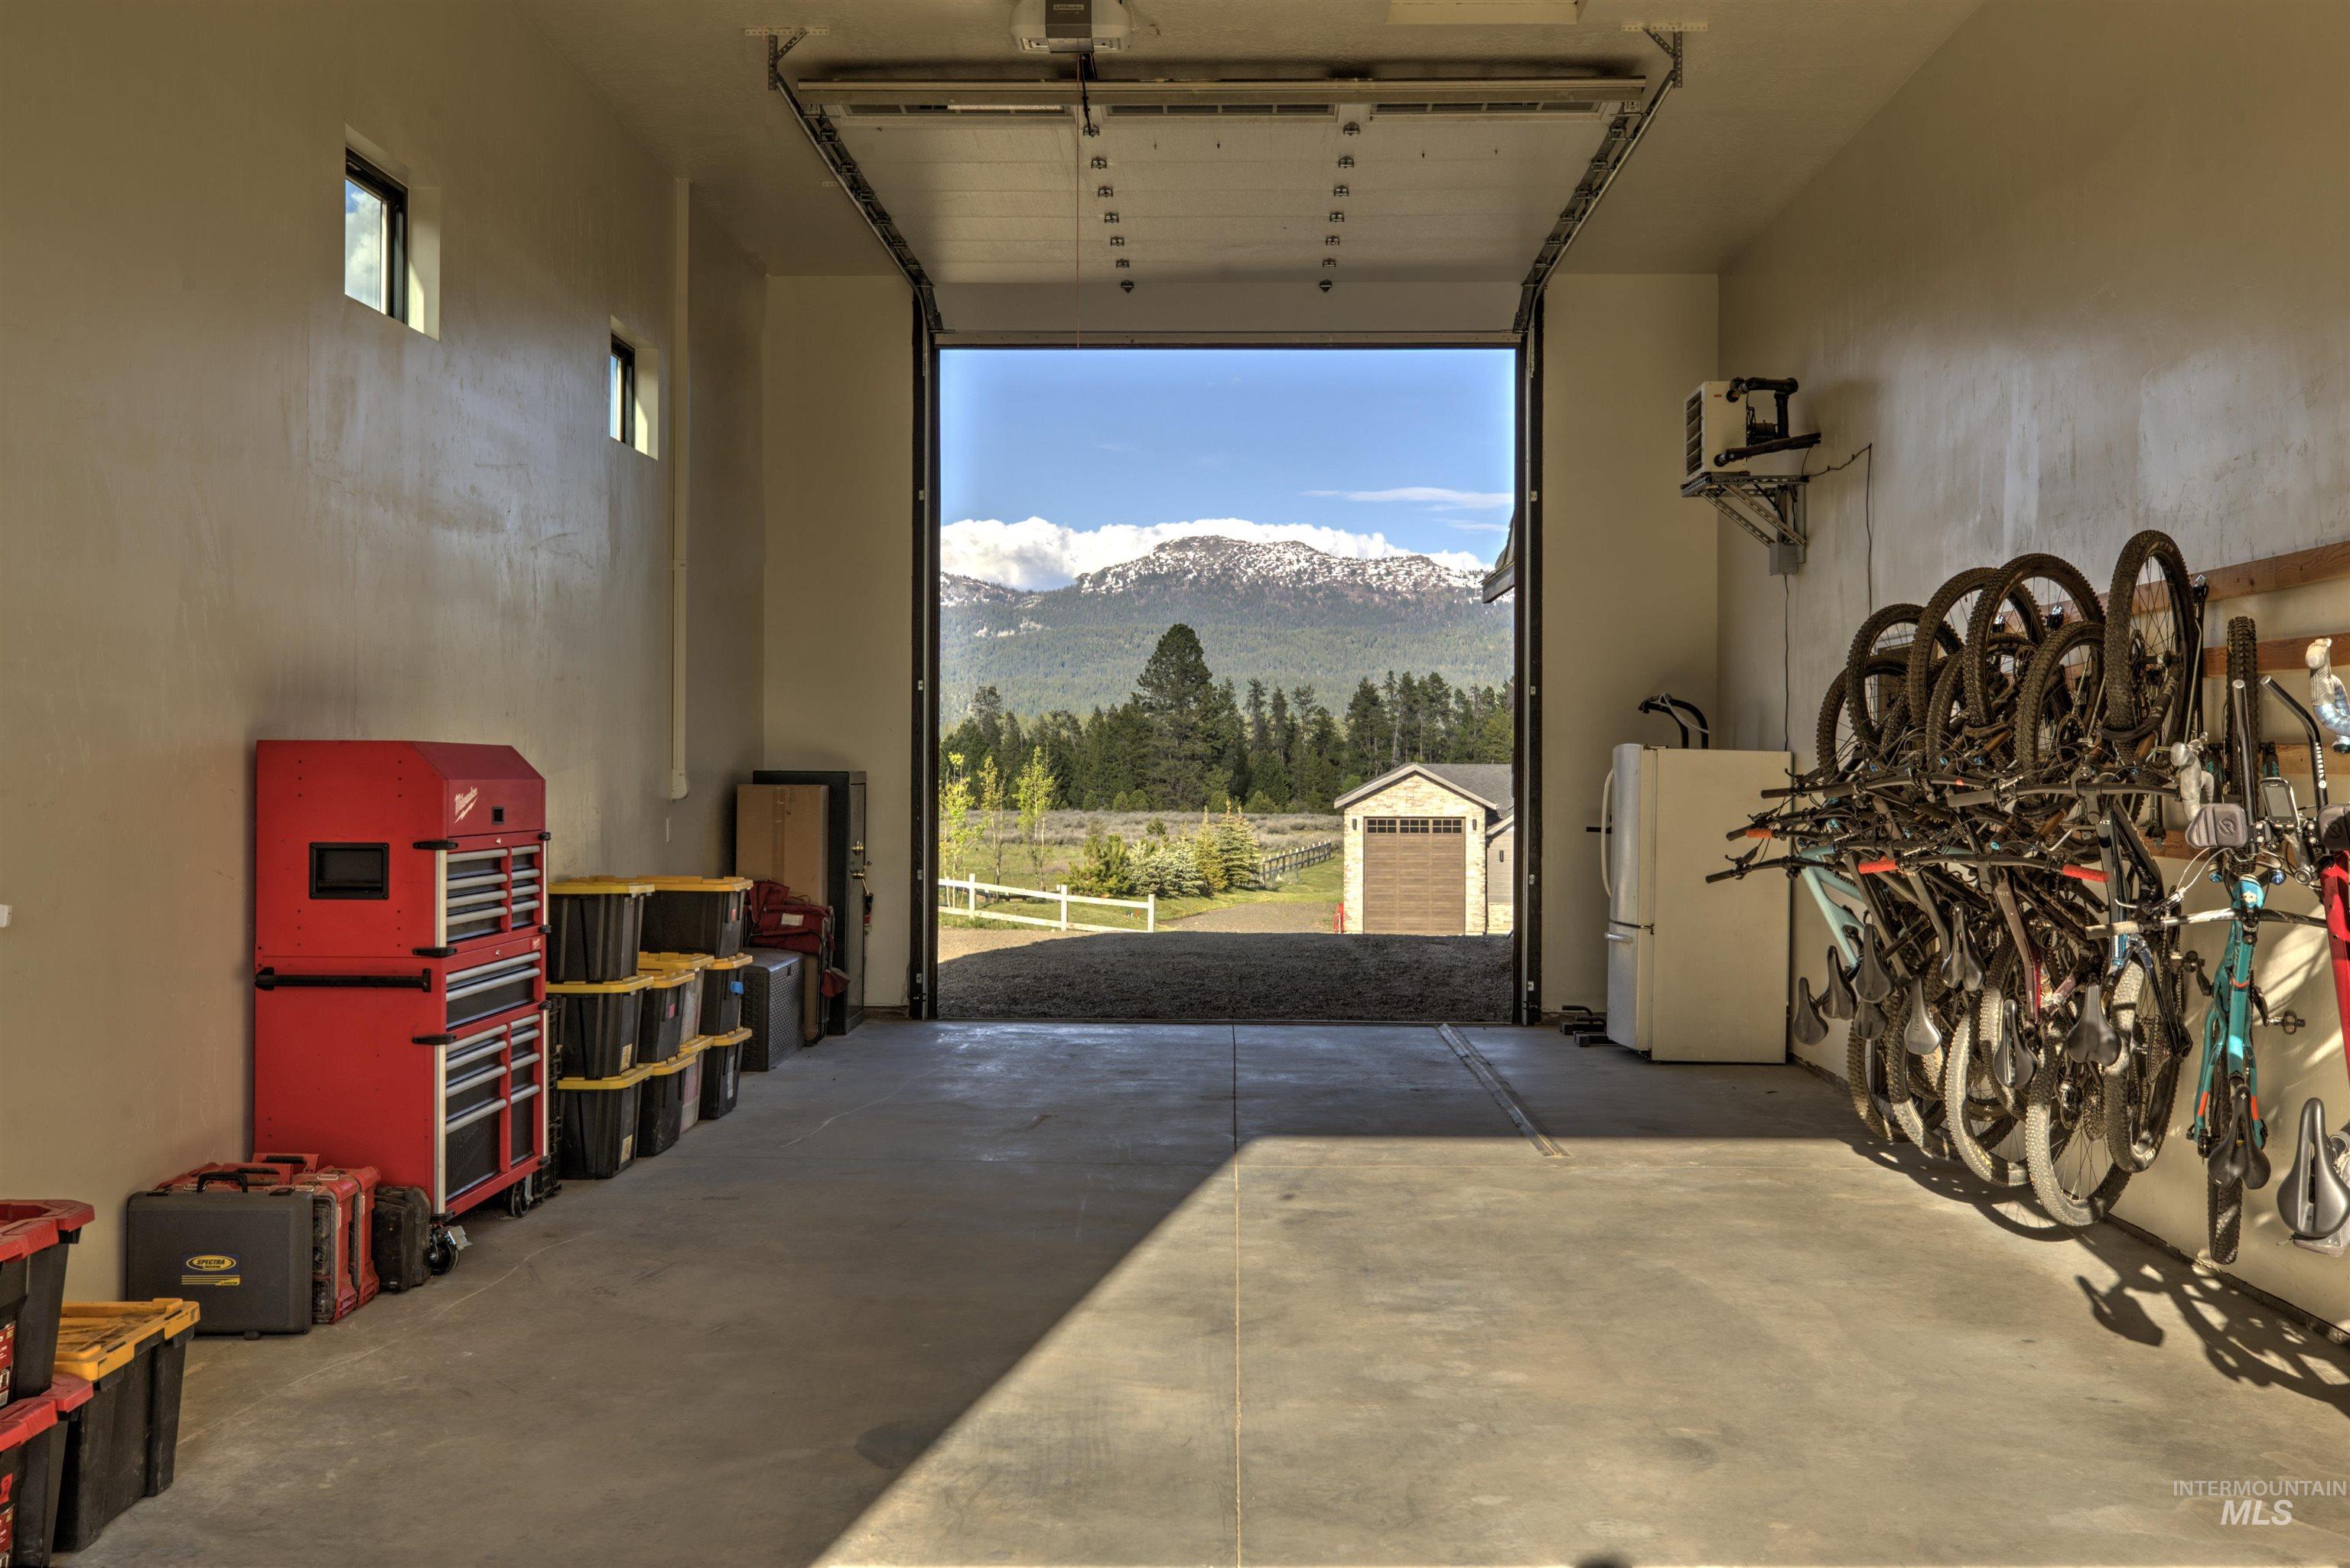
Spacious garage with an open overhead door revealing a scenic mountain backdrop
-
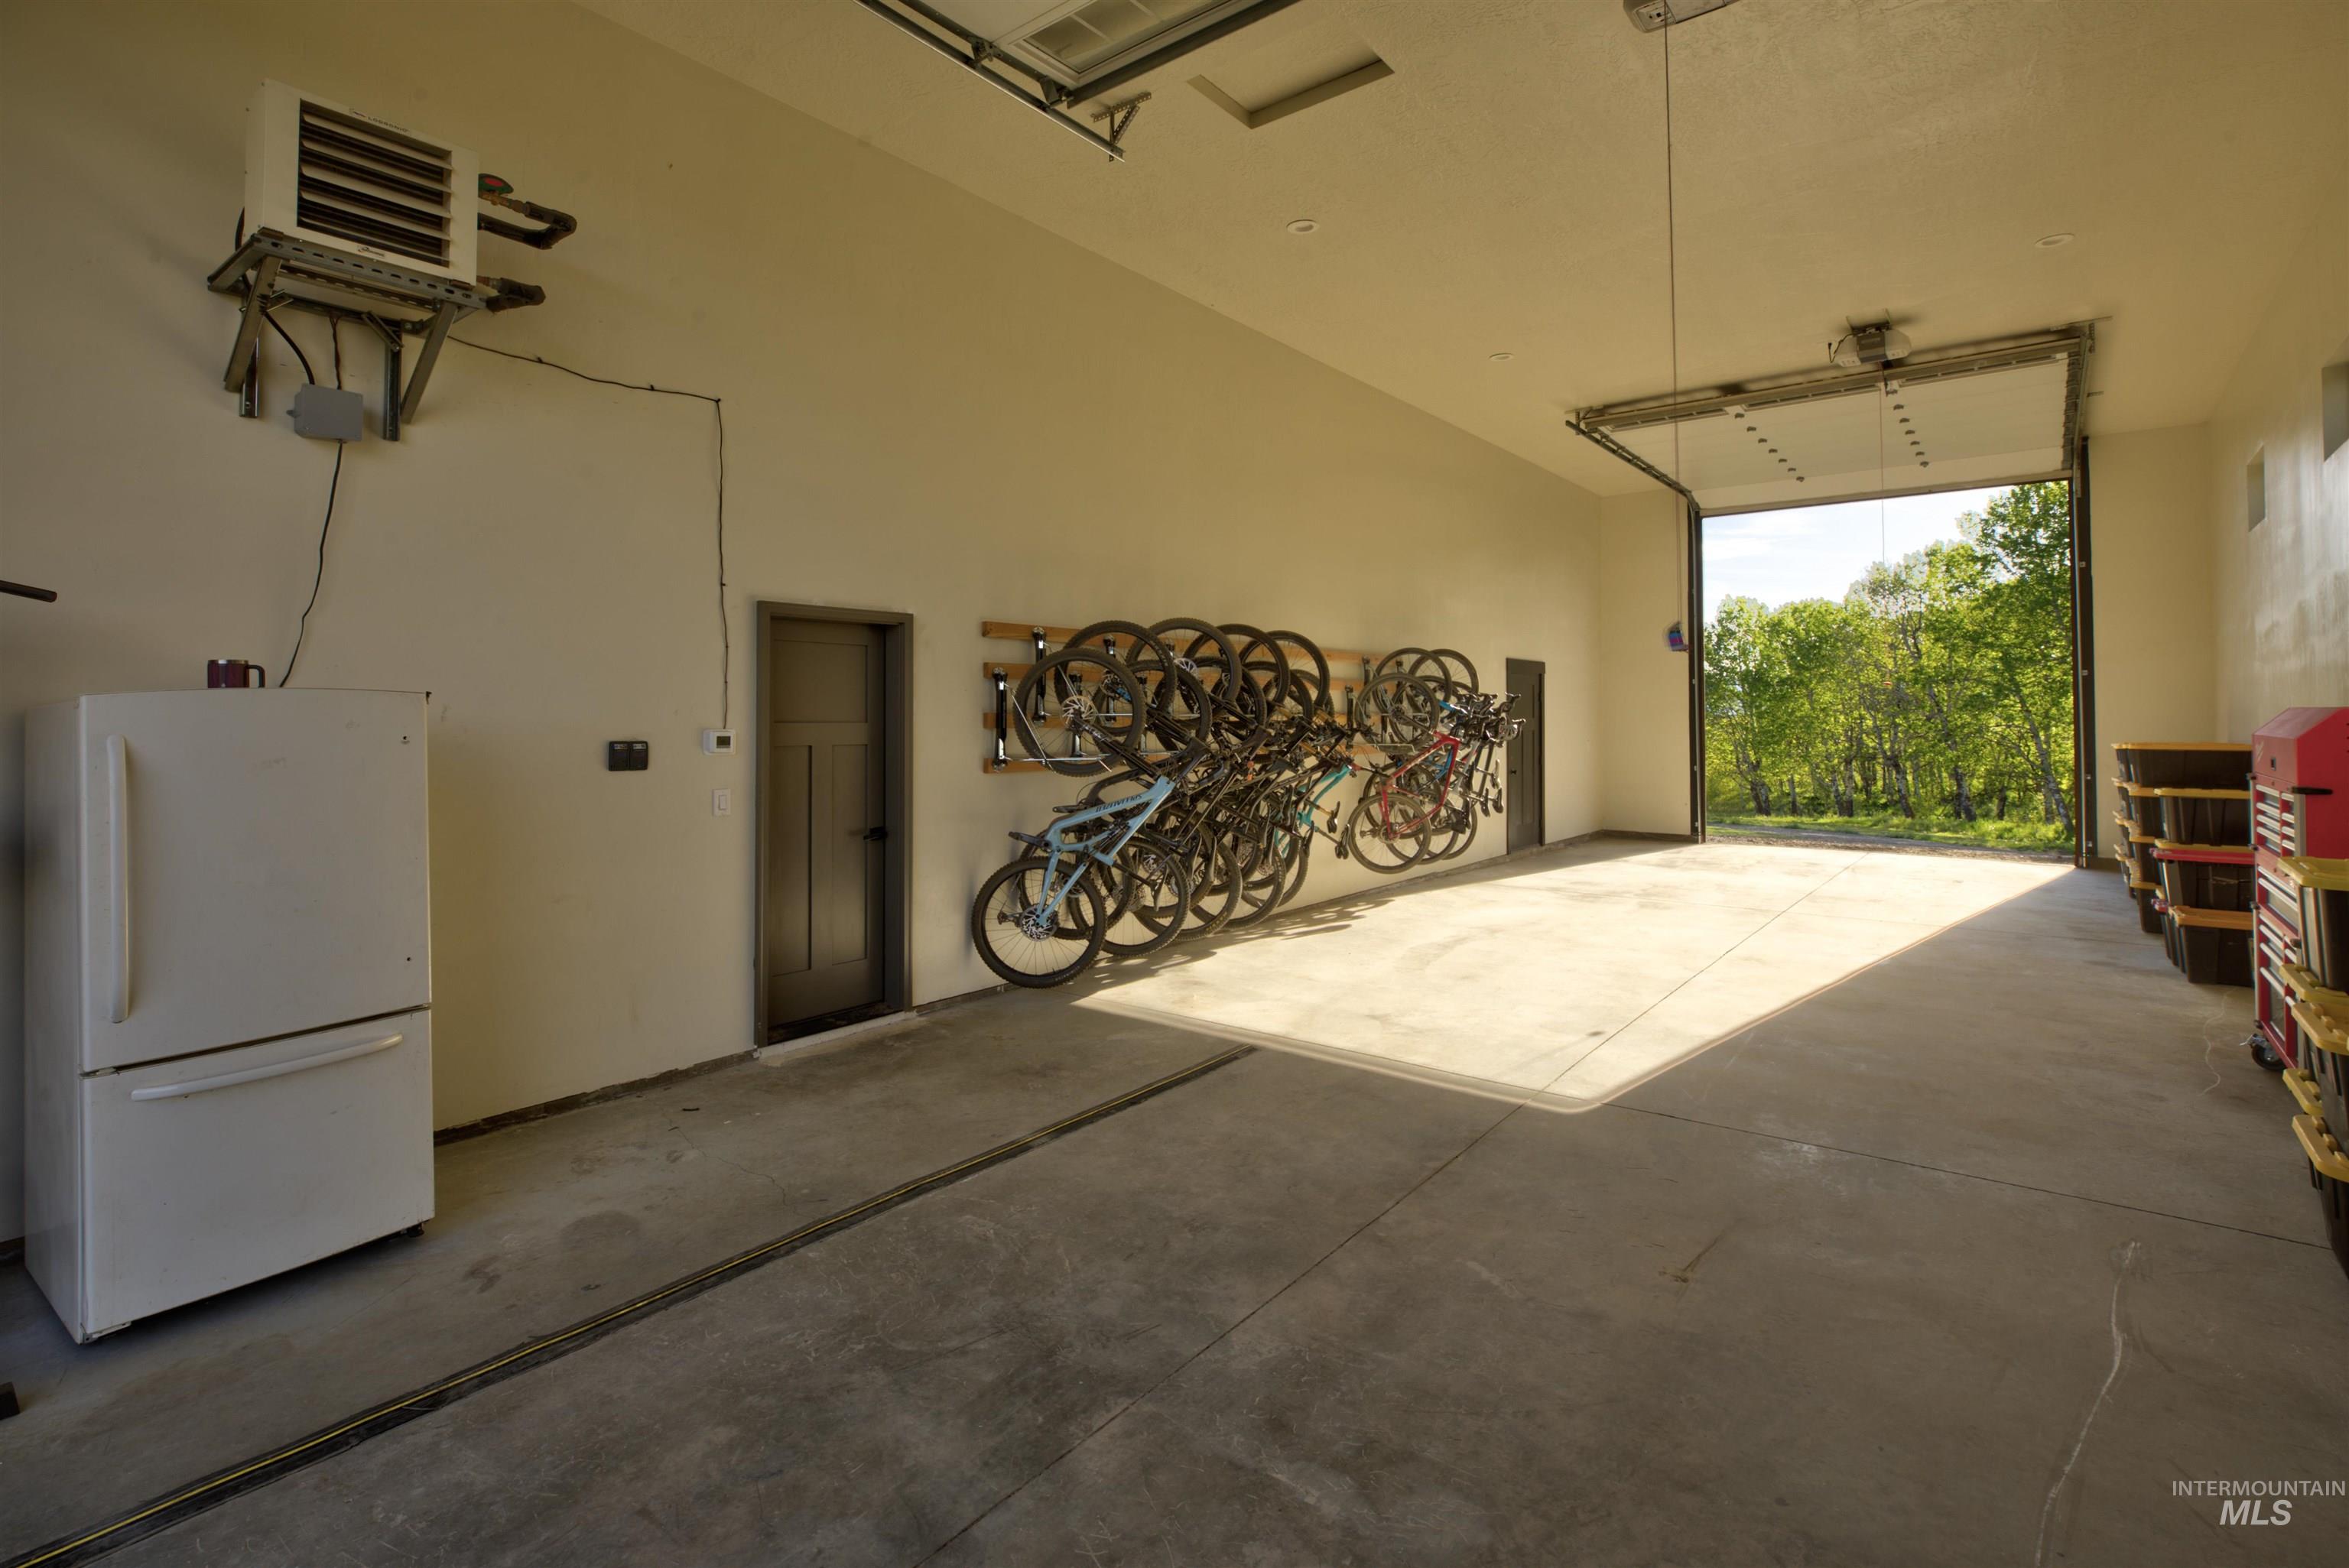
Spacious garage featuring a concrete floor, high ceilings, and an overhead door
-
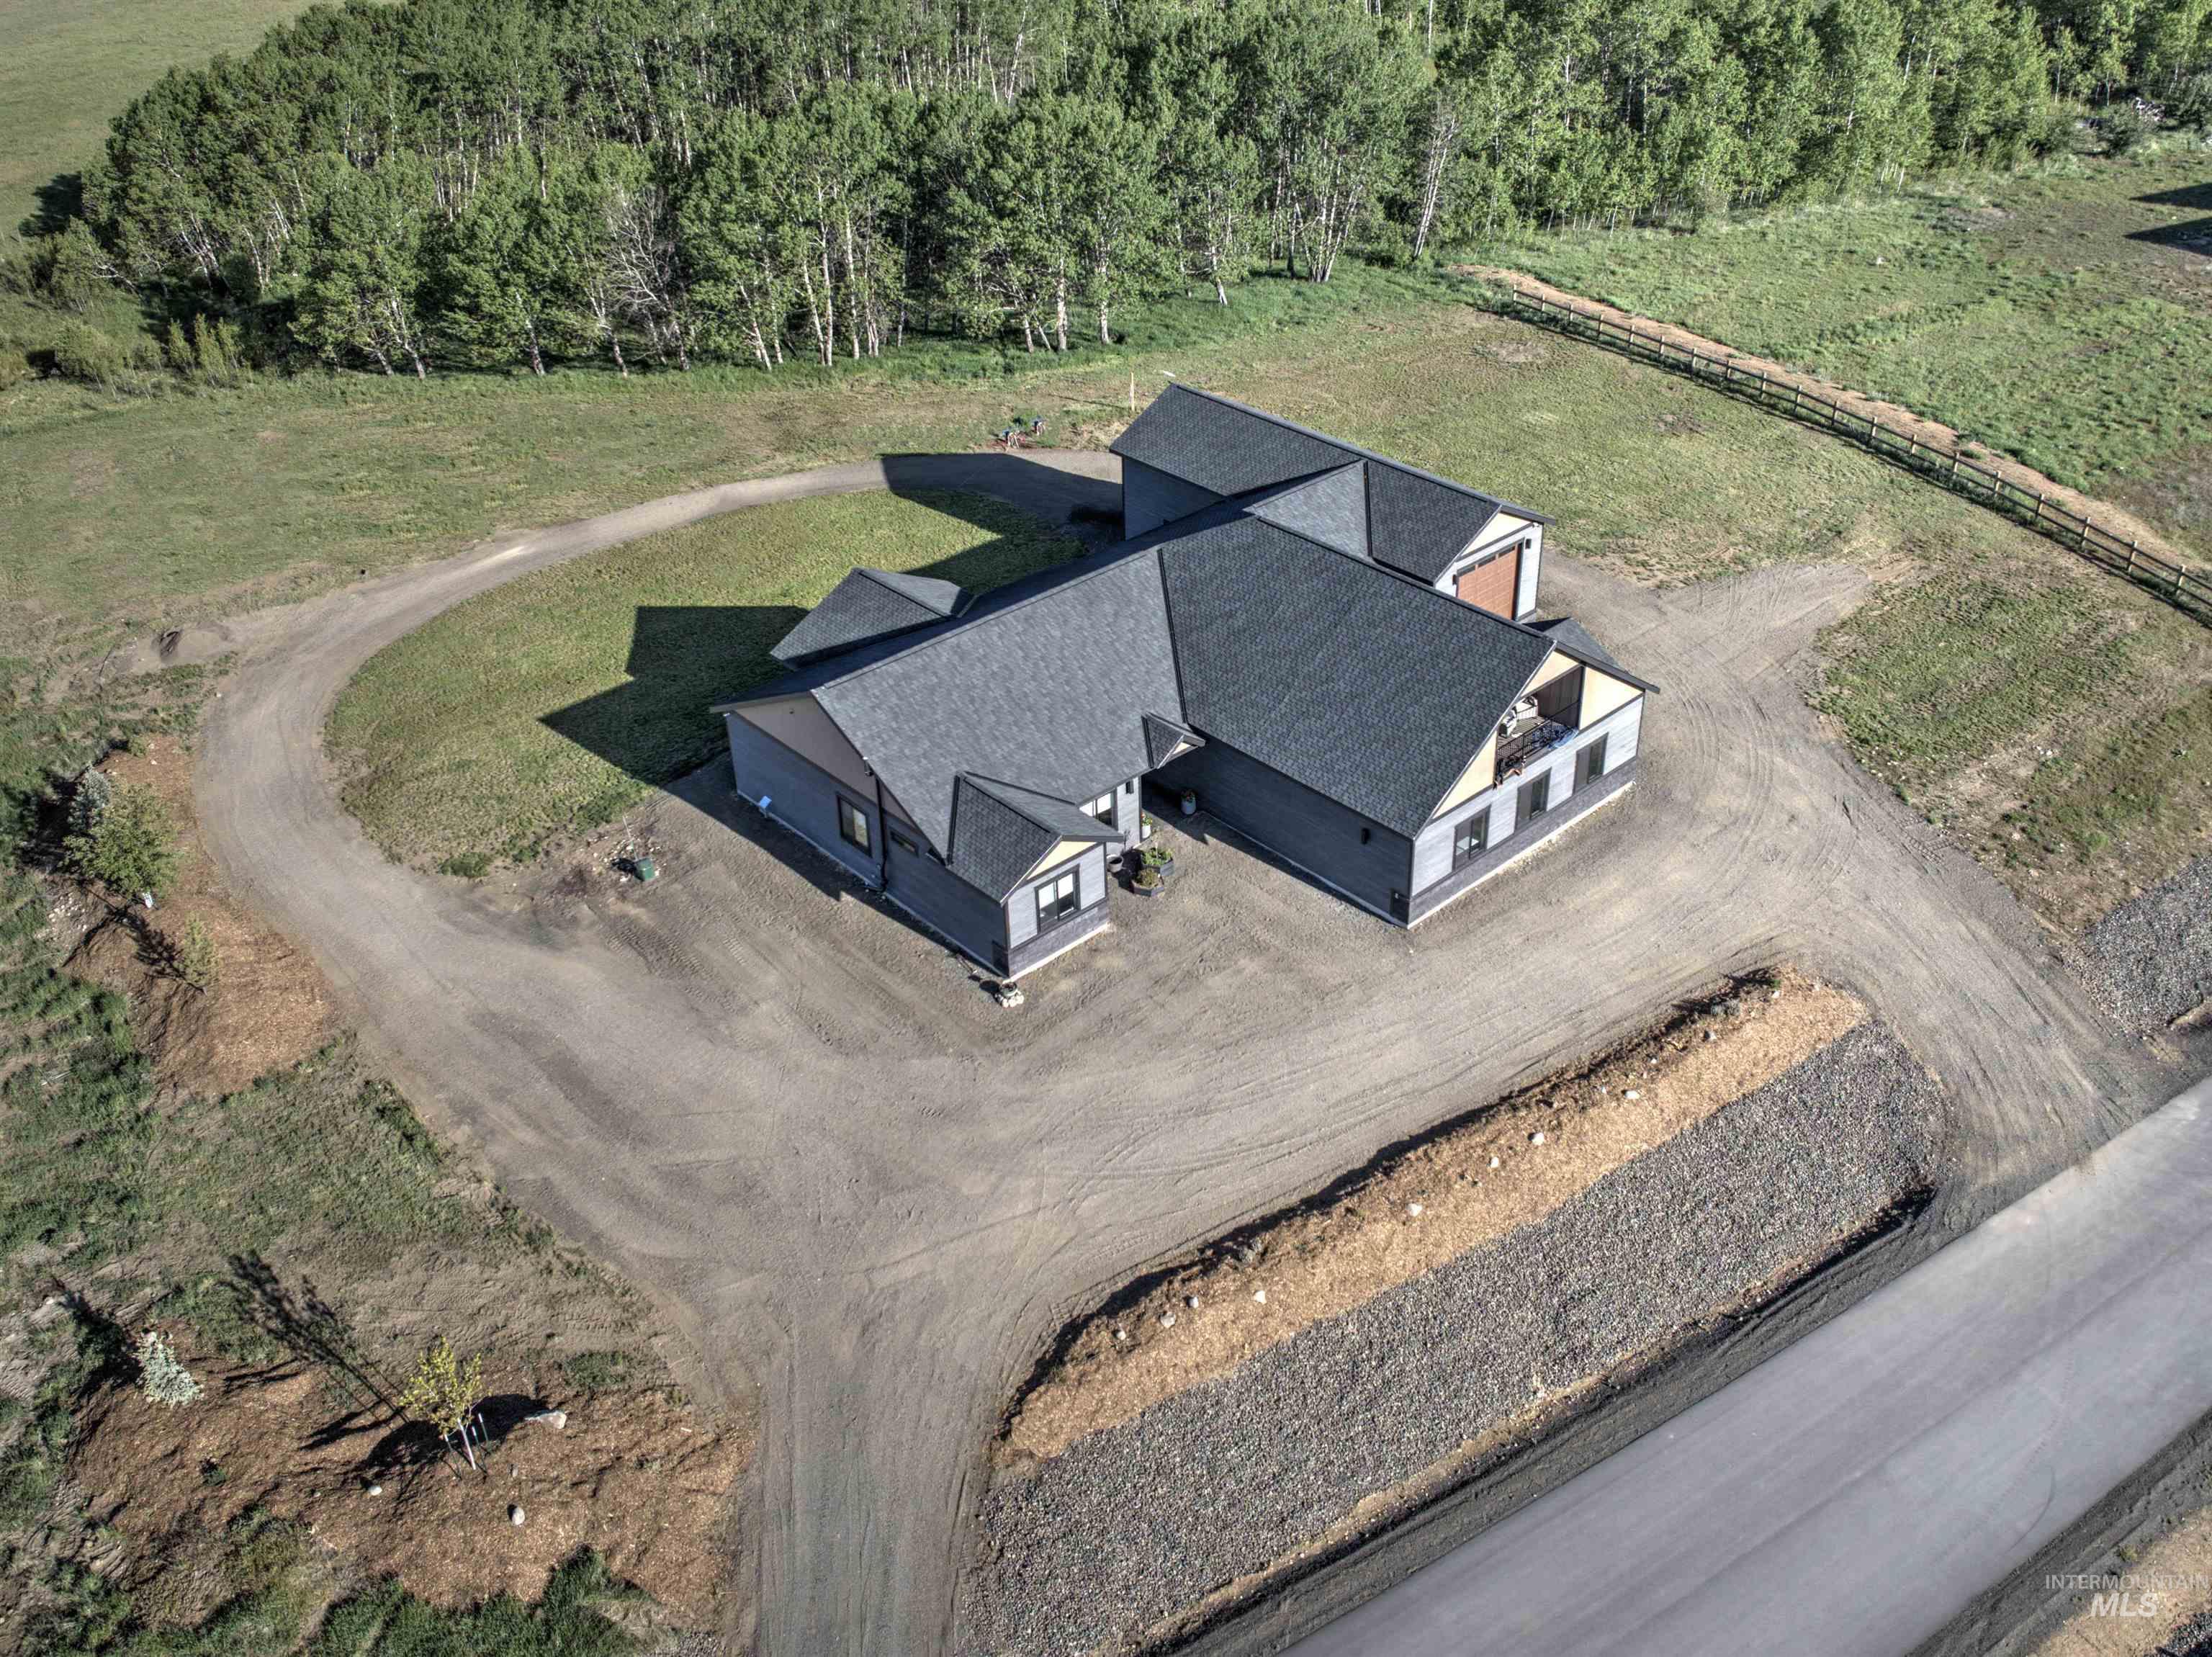
Newly constructed residence featuring a grey exterior with dark shingle roofing
-
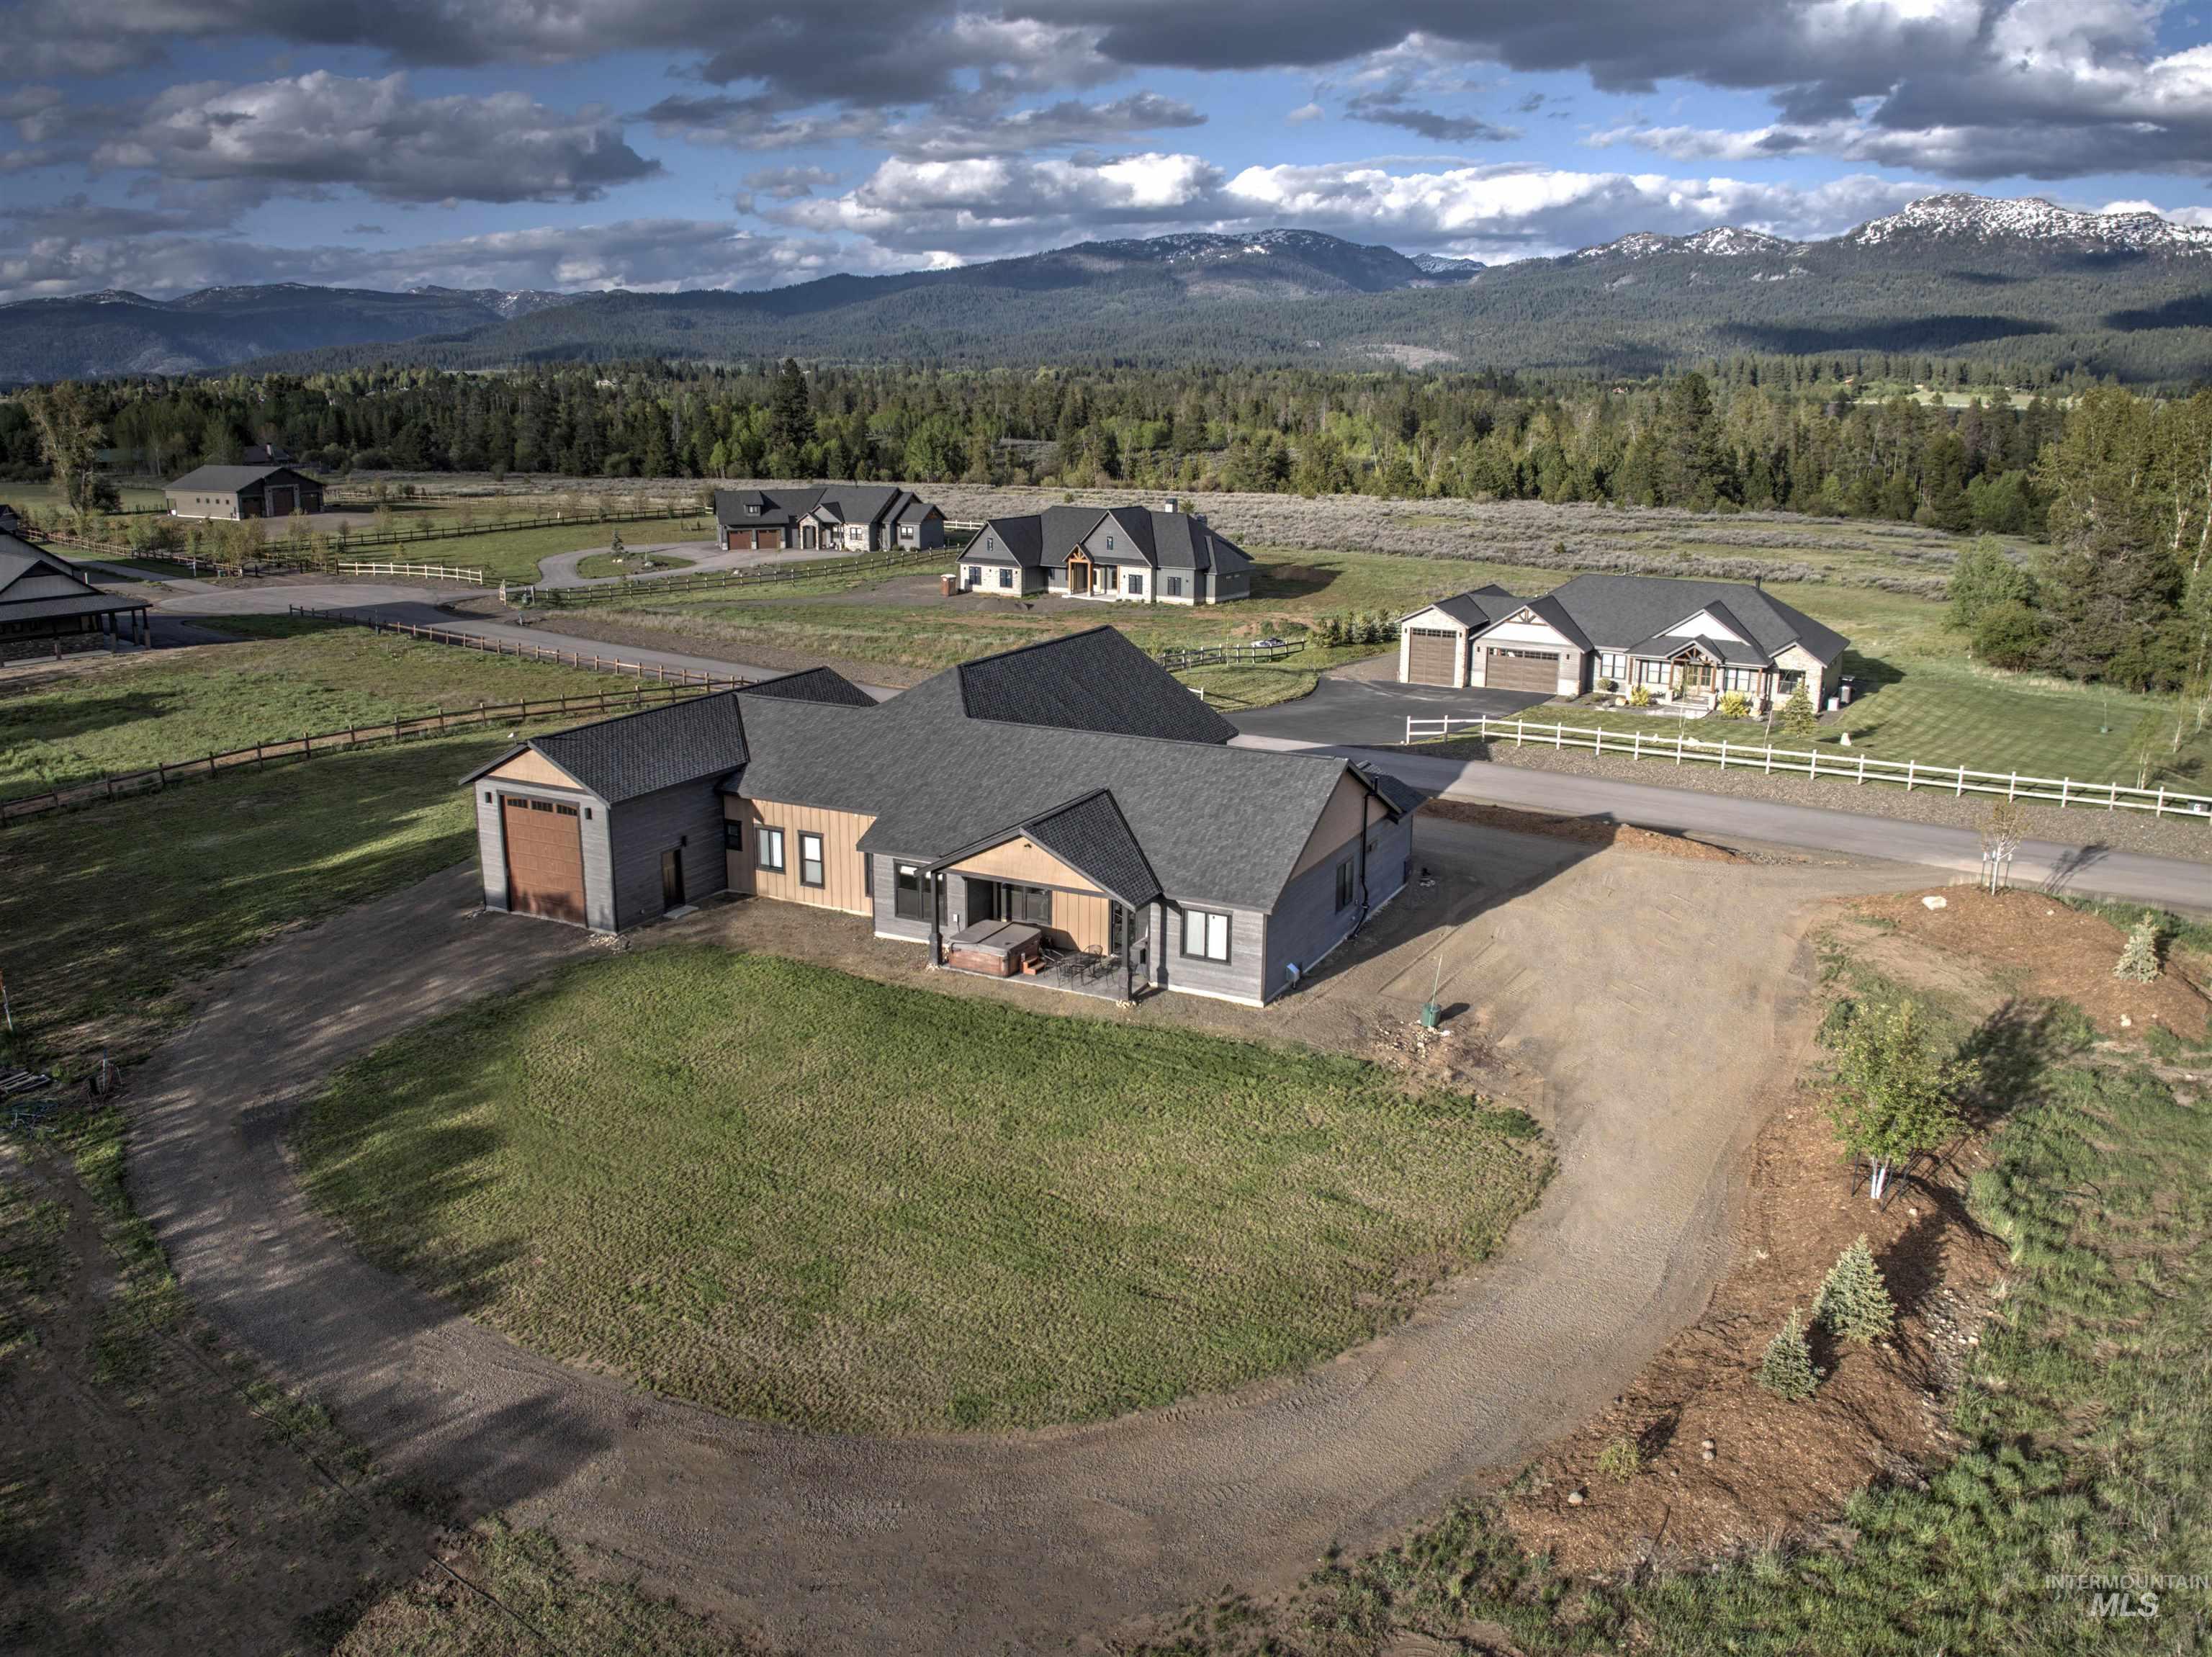
Contemporary single-story residence with a gray shingle roof and a combination of horizontal tan and gray siding
-
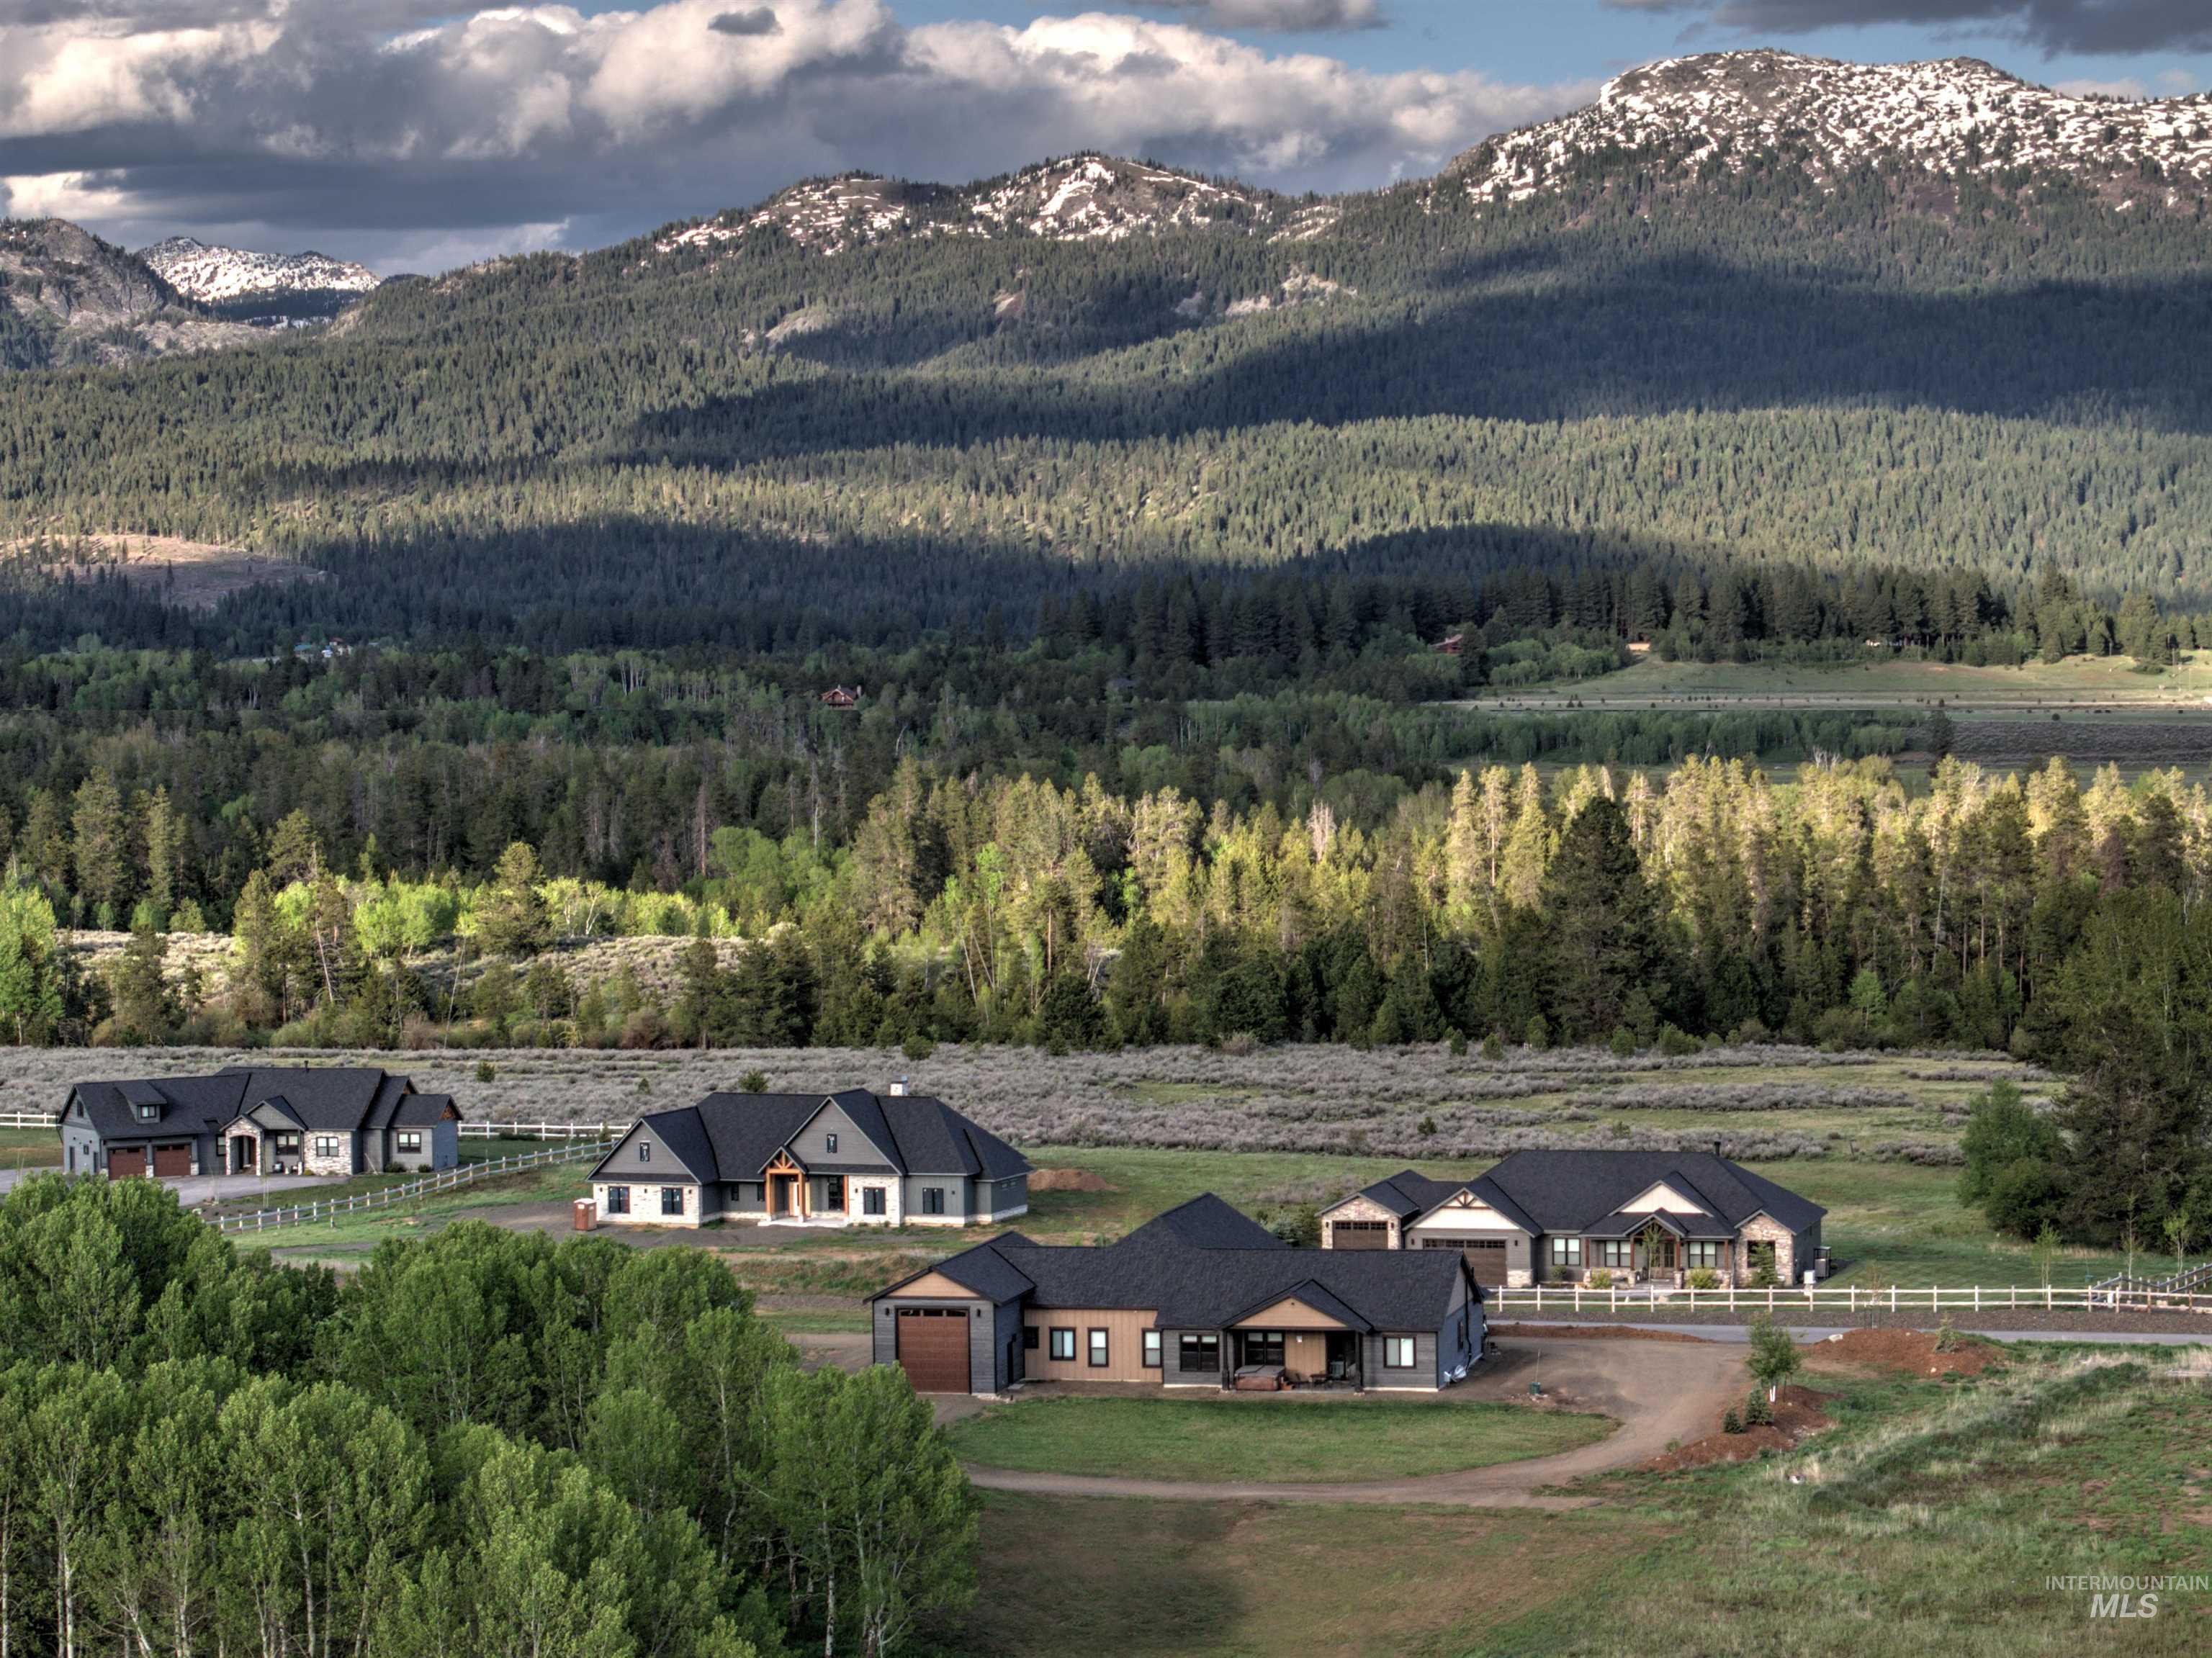
Mountainous landscape with forested slopes
-
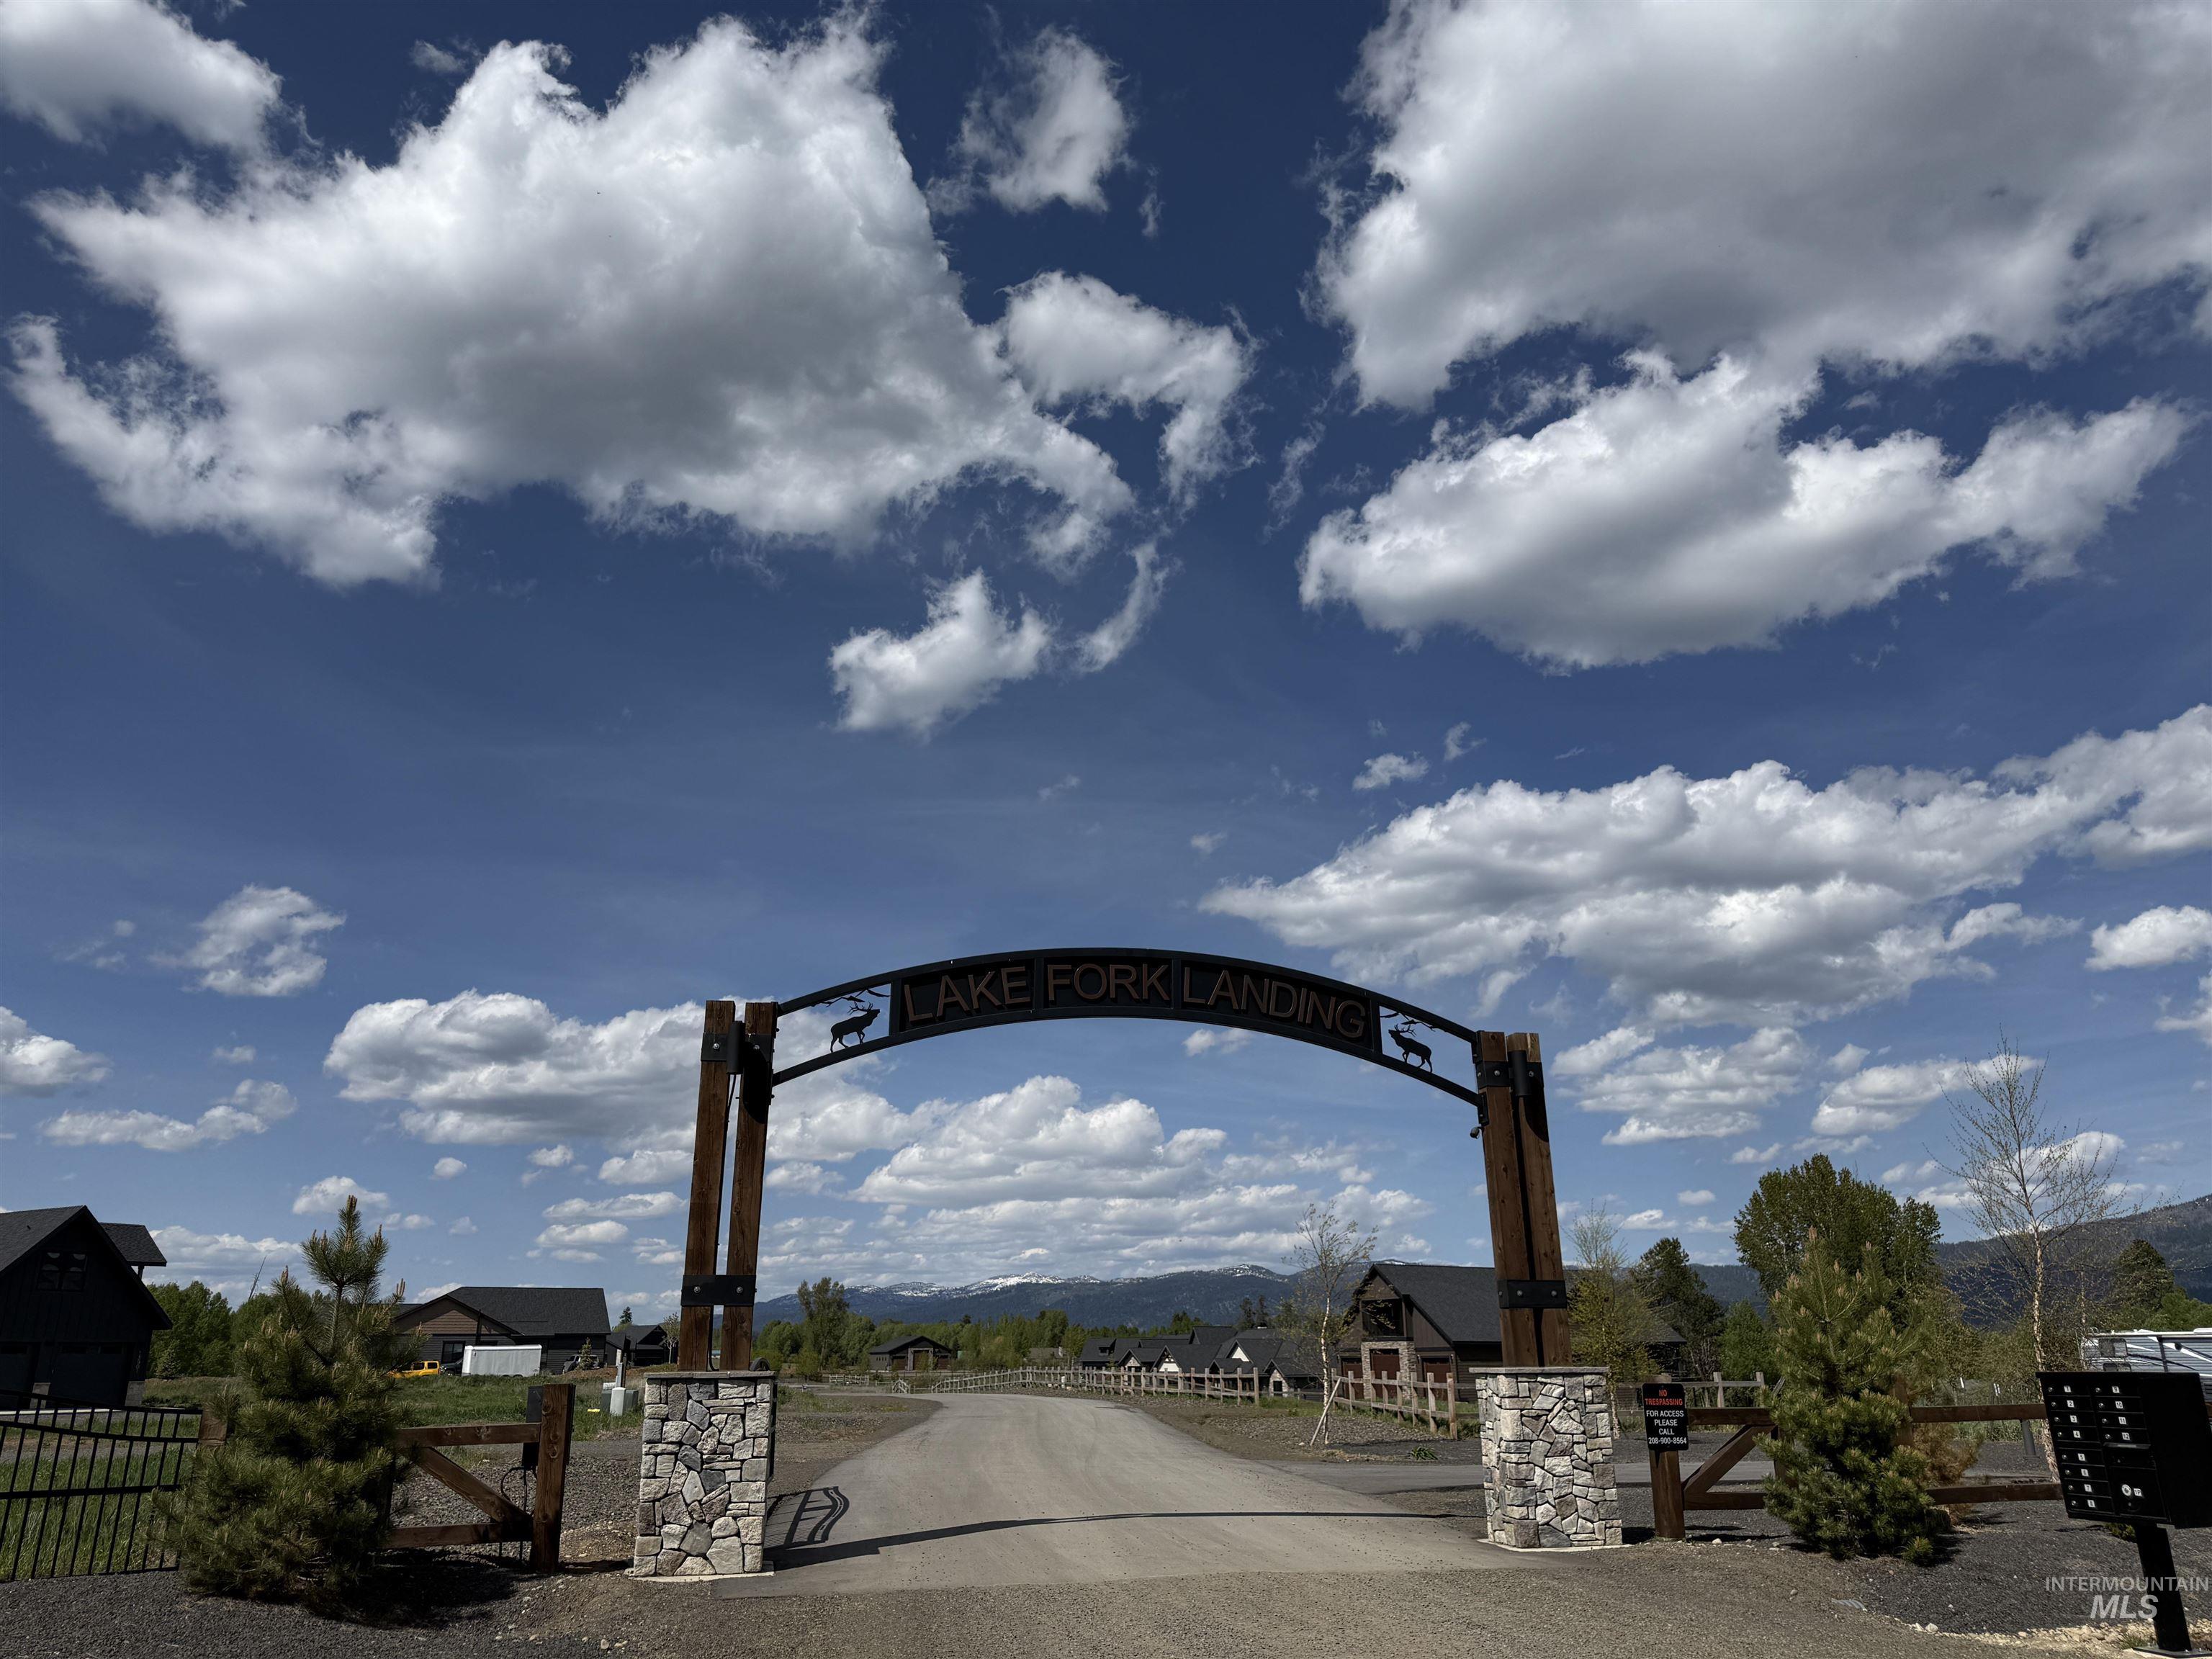
Stone pillar entrance featuring a custom metal archway with decorative wildlife accents
Unparalleled Mountain Luxury: Custom McCall Home with Panoramic Views & Ultimate RV Garage. Experience the pinnacle of alpine living in this 3000+ square foot custom-built home on just under 2 acres located in one of McCall’s newest gated communities. Offering breathtaking views of Jug Mountain and spectacular 360 degree views, this four-bedroom, three bathroom home flawlessly blends high-end luxury with rugged mountain functionality. Featuring Sophisticated Living & Work Spaces including and Executive office with private wet bar, a dedicated fitness room, and a Theater Room with surround sound. The primary suite has a large walk in closet and spa-like bathroom. This home features the Ultimate Toy Barn, a 20×53 Pull Through RV Garage with 2 12’x14’ garage doors and an attached oversized 4 car garage with a single 8’x18’ garage door. This exceptional home provides a rare combination of security, privacy and immediate access to McCall’s World-Class outdoor recreation.
- Heating:
- Heat Pump, Radiant, Propane, Geothermal, Ductless/mini Split
- Cooling:
- Central air, Ductless/mini Split
- Fireplace:
- One, Propane, Insert
- Garage Capacity:
- 4
- Country:
- US
- State:
- ID
- County:
- Valley
- City:
- McCall
- Zipcode:
- 83638
- Street:
- 13903 Sky View Court
- Longitude:
- W117° 55' 11''
- Latitude:
- N44° 50' 28''
- Master Bedroom Level:
- Main
- Master Bedroom Size:
- 14x14
- Bedroom 2 Level:
- Main
- Bedroom2 Size:
- 10x12
- Bedroom 3 Level:
- Main
- Bedroom3 Size:
- 11x12
- Bedroom 4 Level:
- Main
- Bedroom4 Size:
- 11x12
- Kitchen Level:
- Main
- Bonus Room Size:
- 15x30
- School District:
- McCall-Donnelly Joint District #
- Elementary School:
- Barbara Morgan Elementary
- Middle School:
- Payette Lakes
- High School:
- McCall Donnelly
- Status:
- New
- Type:
- Single Family w/ Acreage
- Level:
- Single w/ upstairs bonus room
- Tax Year:
- 2025
- Taxes:
- $591
- Potential Short Sale:
- No
- Age:
- 1 -5 Years
- Auction:
- No
- Flood Ins Required:
- No
- HUD Owned:
- No
- In Foreclosure:
- No
- Land Size:
- 1 - 4.99 AC
- Land Lease:
- No
- Home Owner Exempt:
- No
- HOA Frequency:
- Annual
- HOA Fees:
- $500
- Inc Kitchen Features:
- Dishwasher, Disposal, Microwave, Oven/range freestanding, Pantry, Refrigerator, Island, Water softener own, Countertop-granite, Countertop-soapstone
- Lot Features:
- Geothermal water, View, Winter Access, Rv Parking
- Water:
- Individual well
- Land Use:
- Single
- Sprinkler System:
- Drip,Irrigation
Residential For Sale
13903 Sky View Court, McCall, Idaho 83638
- Property Type :
- Residential
- Listing Type :
- For Sale
- Listing ID :
- 98987647
- Price :
- $1,595,000
- Bedrooms :
- 4
- Bathrooms :
- 3
- Apx SqFt :
- 3,021 SqFt
- Year Built :
- 2024
- Lot Area :
- 1.98 SqFt
- Subdivision :
- Lake Fork Landing
- Update Date :
- 05/25/2026 17:28:54
- Status :
- Active

- JoeAnne Santy-Greene
- (208) 947-4609
- (208) 283-6313
- (208) 287-8500
-


