

-
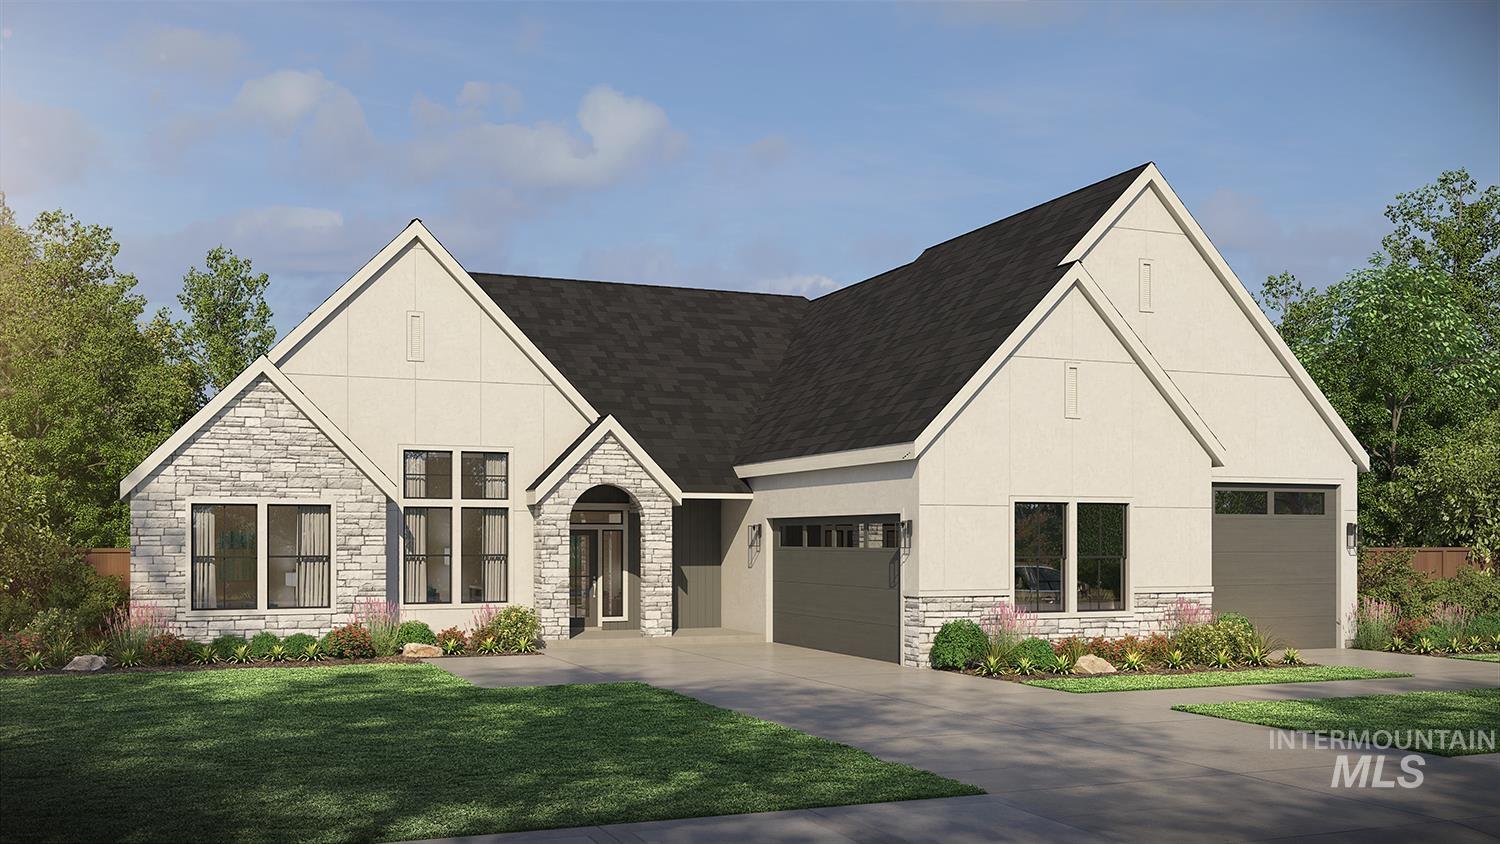
View of front facade with stone siding, stucco siding, a front lawn, and driveway
-
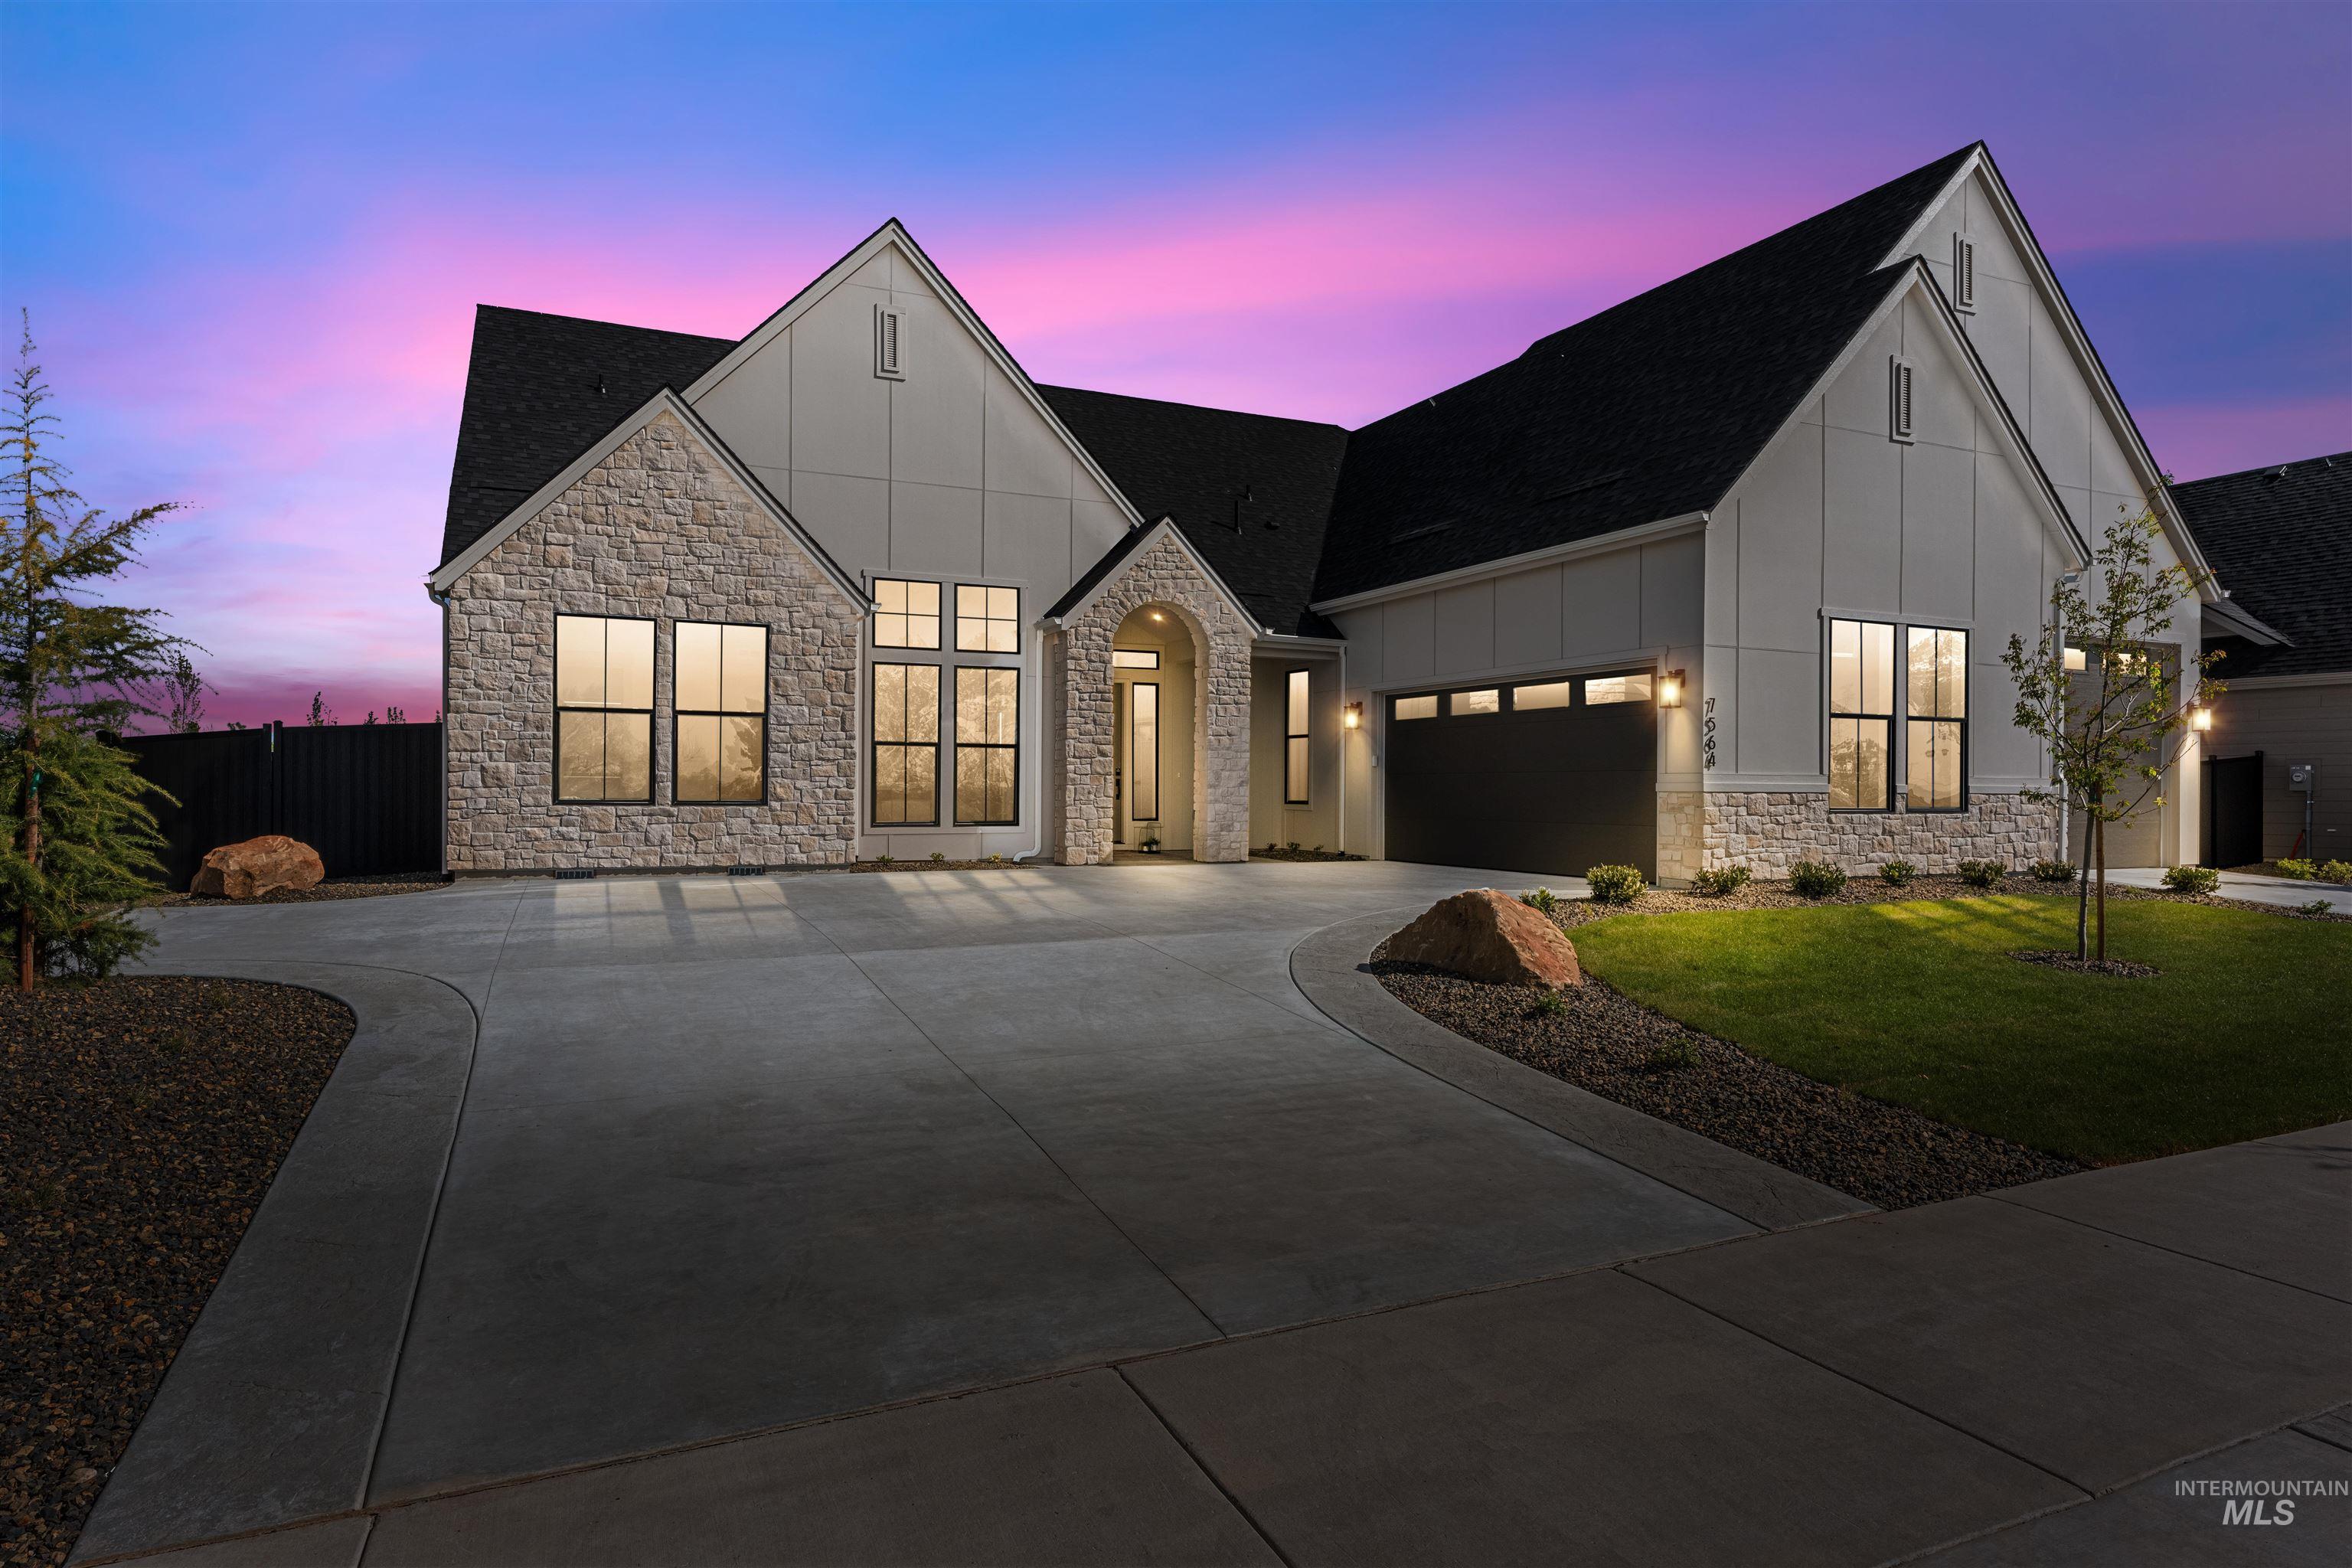
Modern farmhouse exterior featuring a stone and board-and-batten facade, a dark shingle roof, a two-car garage, an arched entryway, and a concrete driveway
-
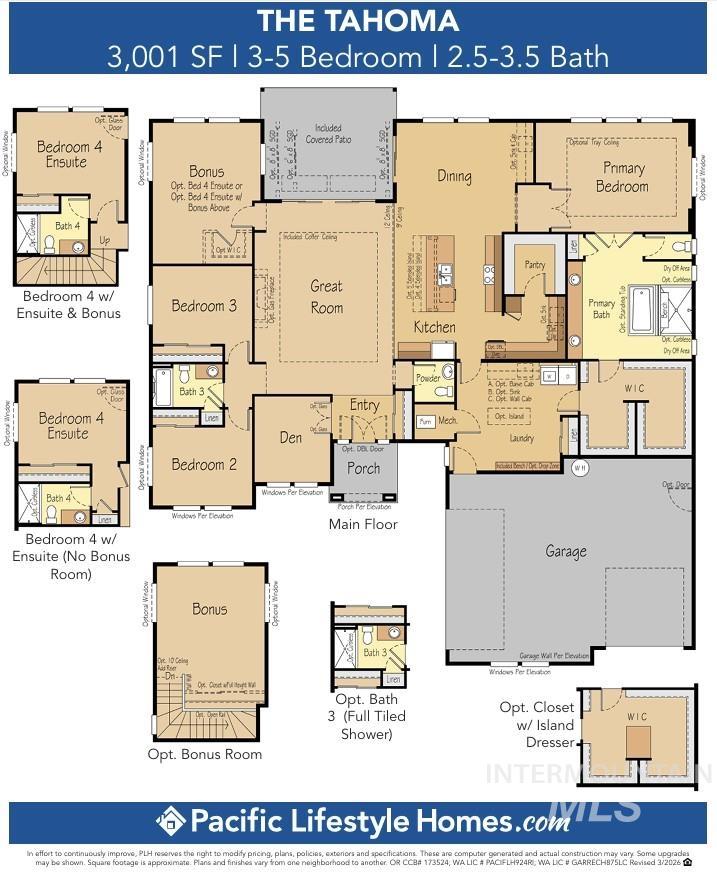
Floor plan
-

Spacious room featuring a trio of large windows
-
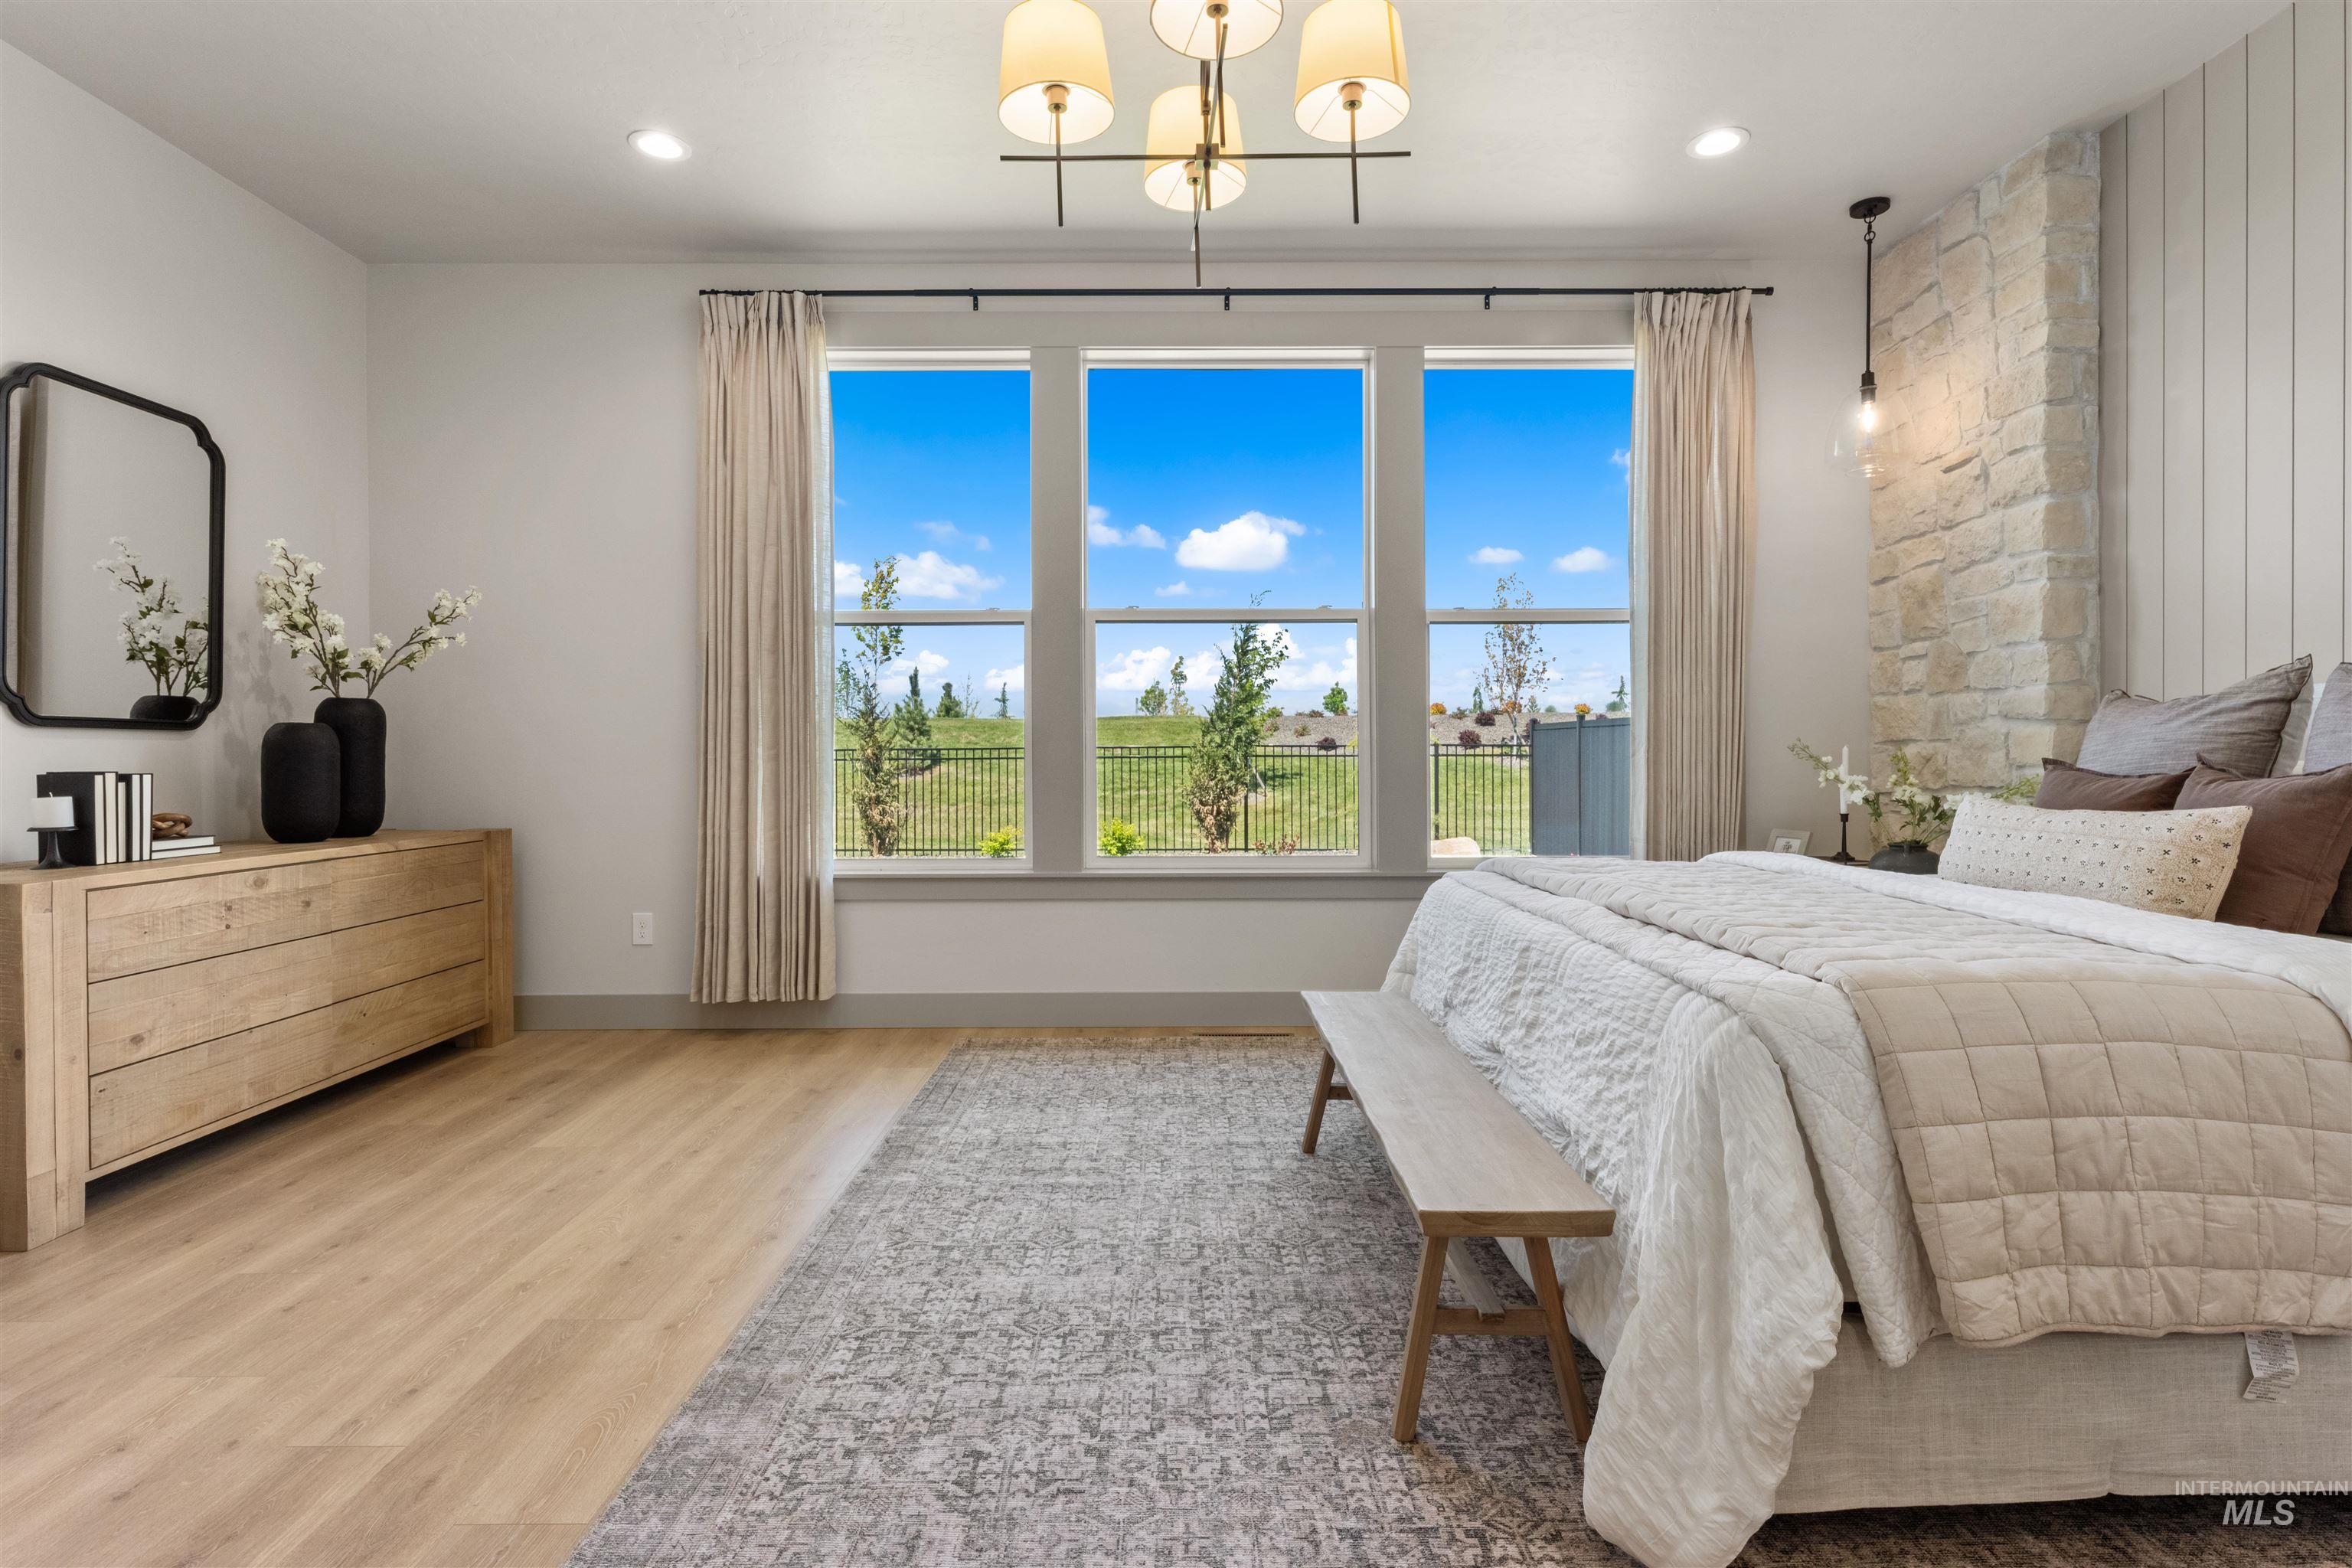
Bedroom
-
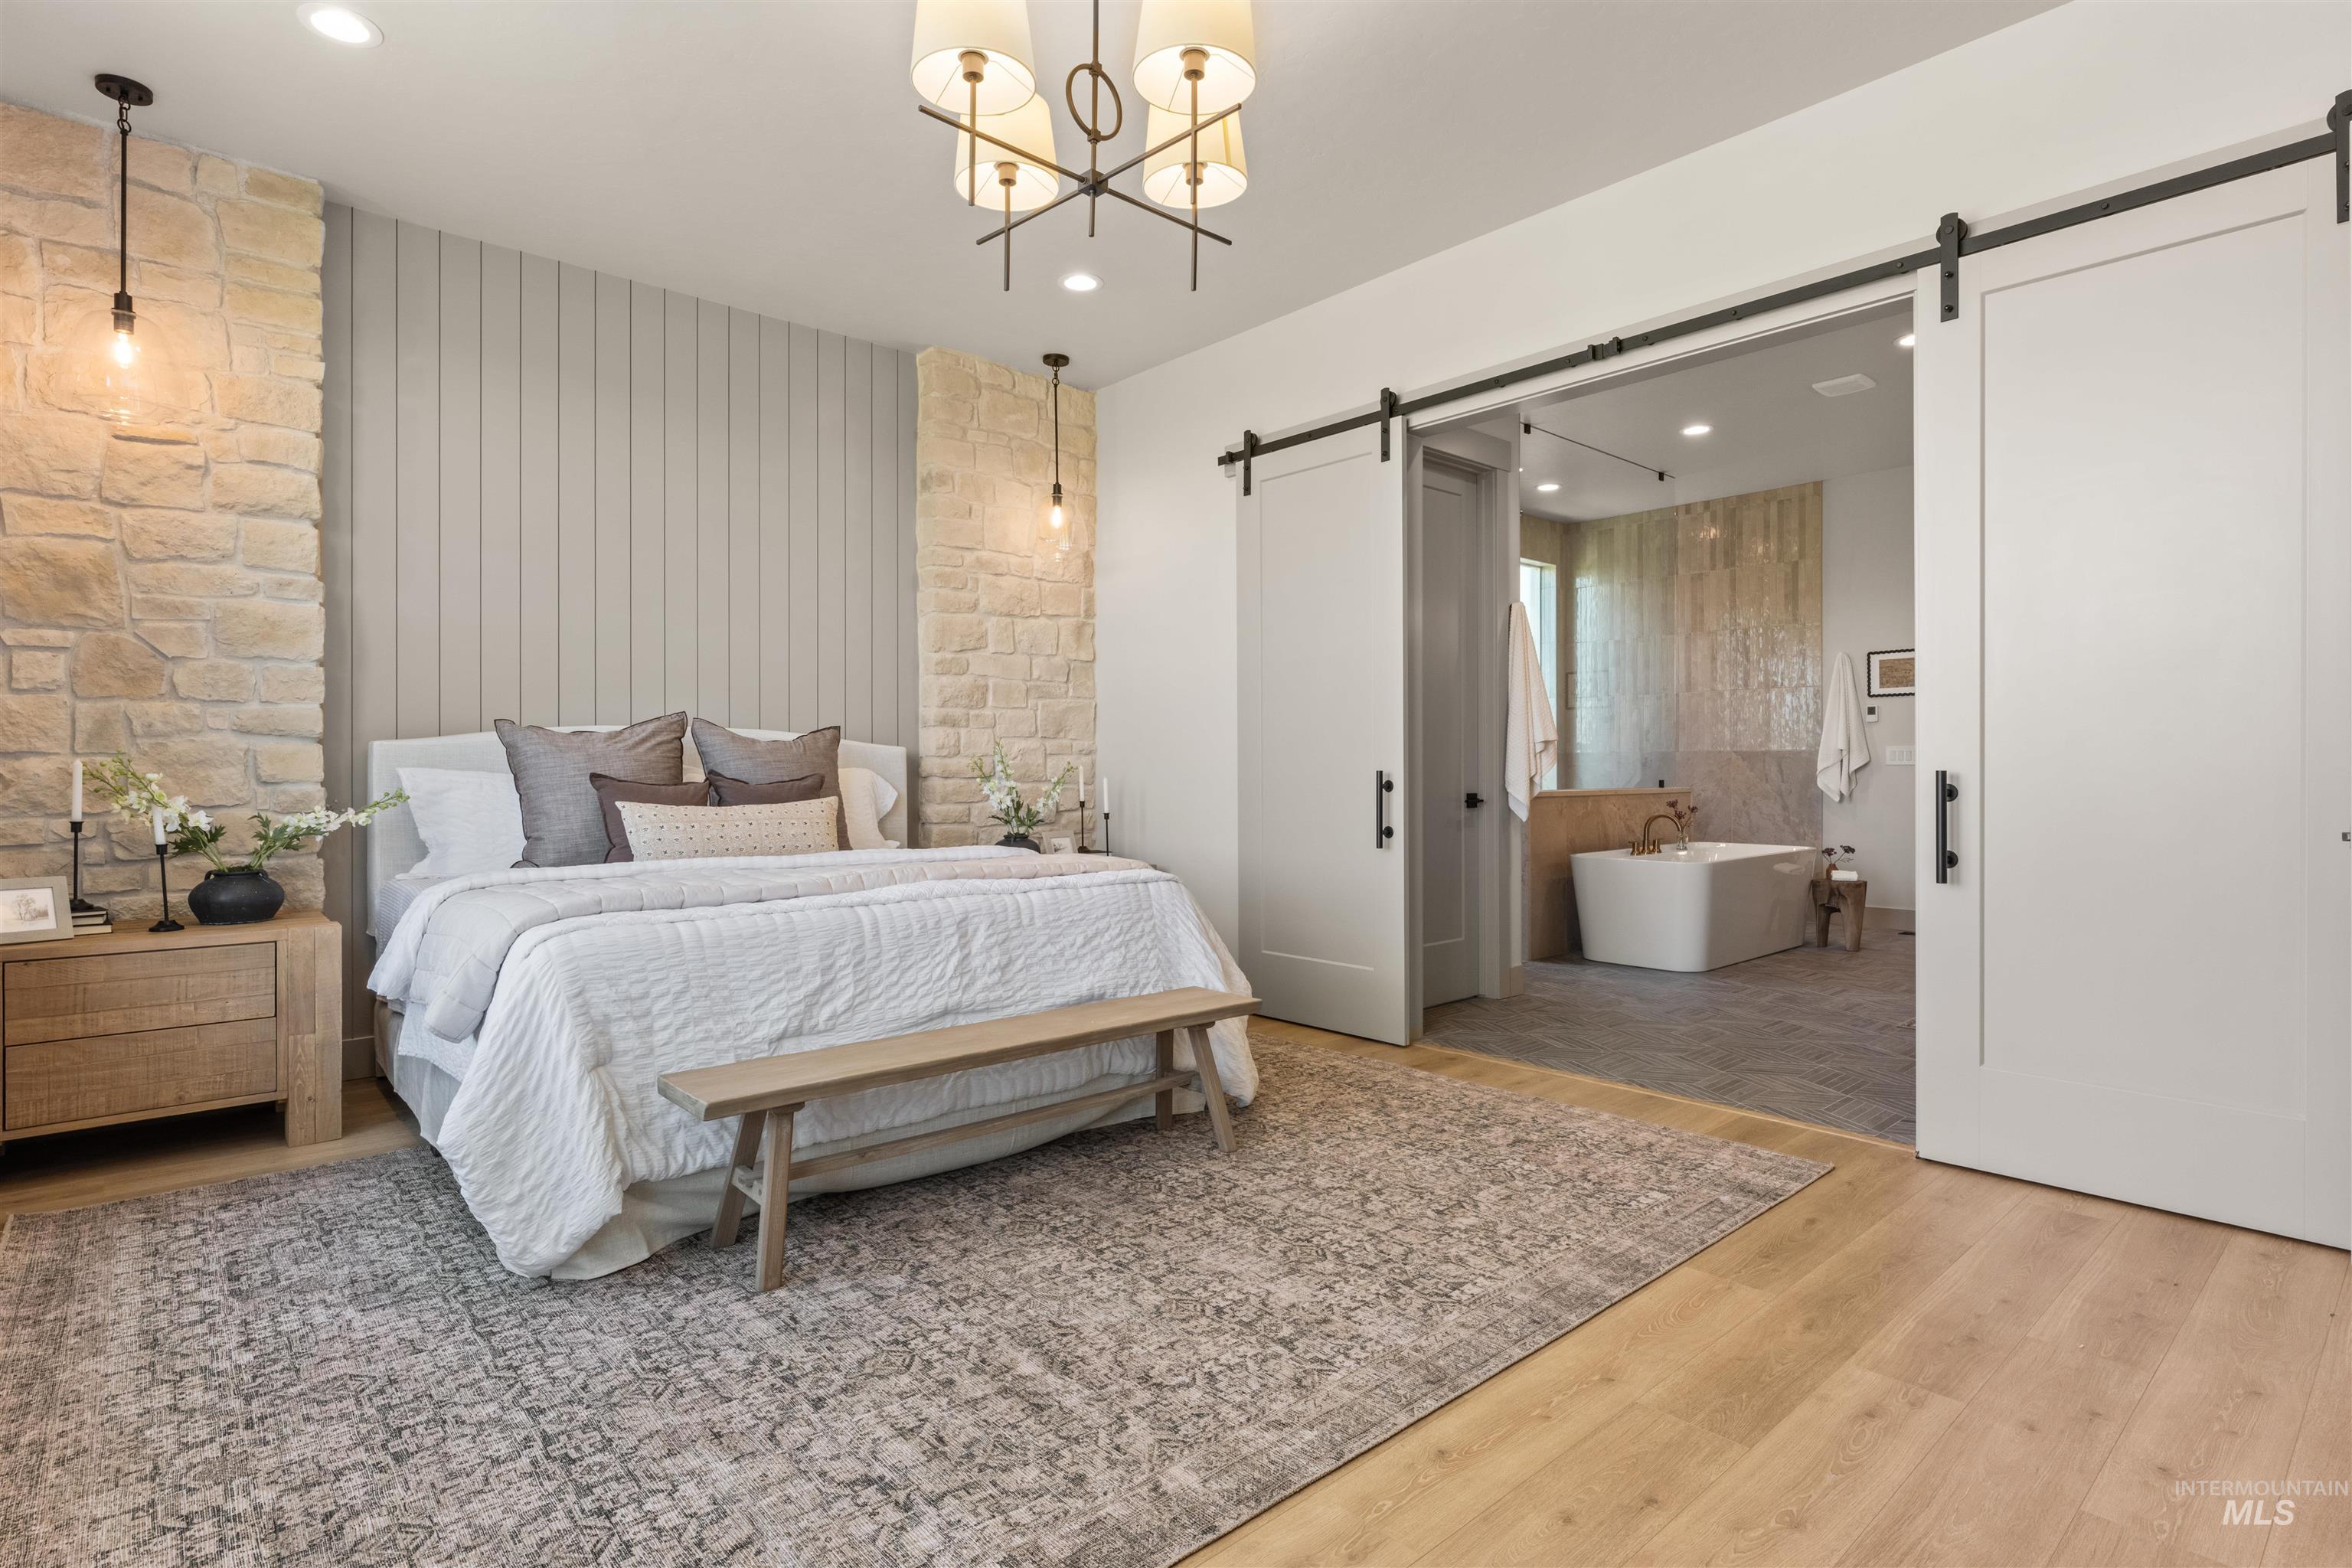
Bedroom featuring wood-finish flooring, accent stone walls, and a statement chandelier
-
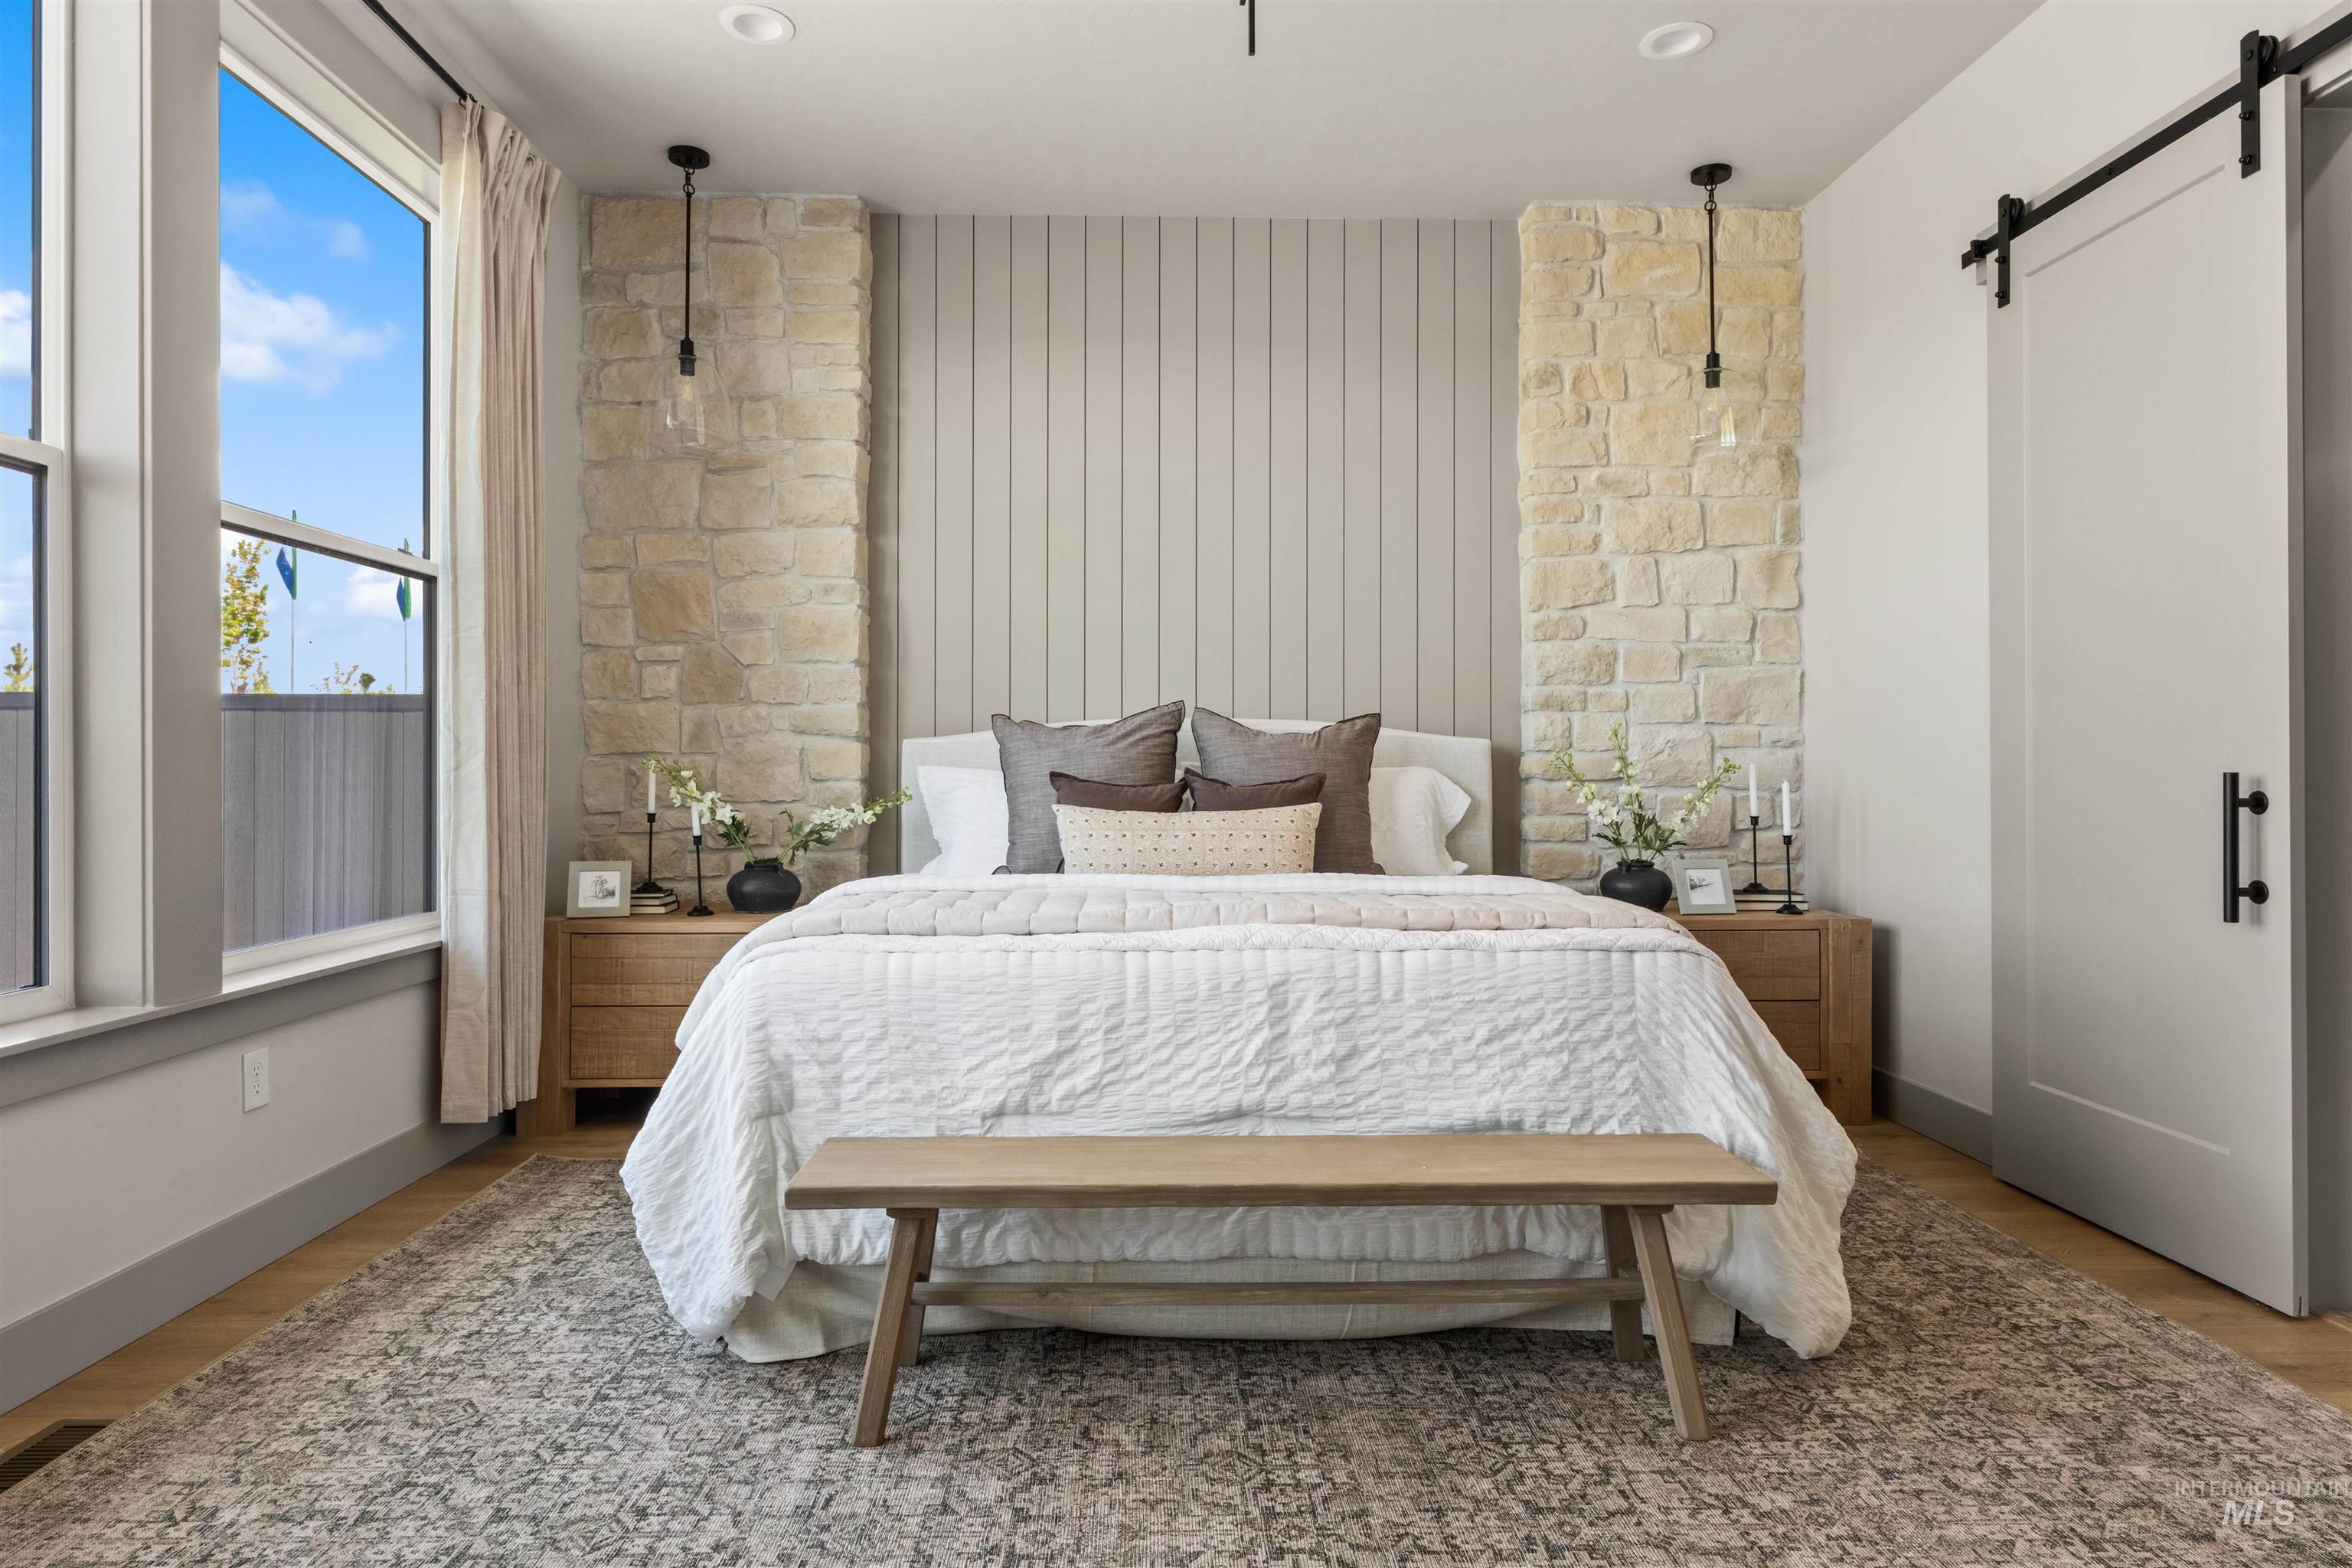
Bedroom
-
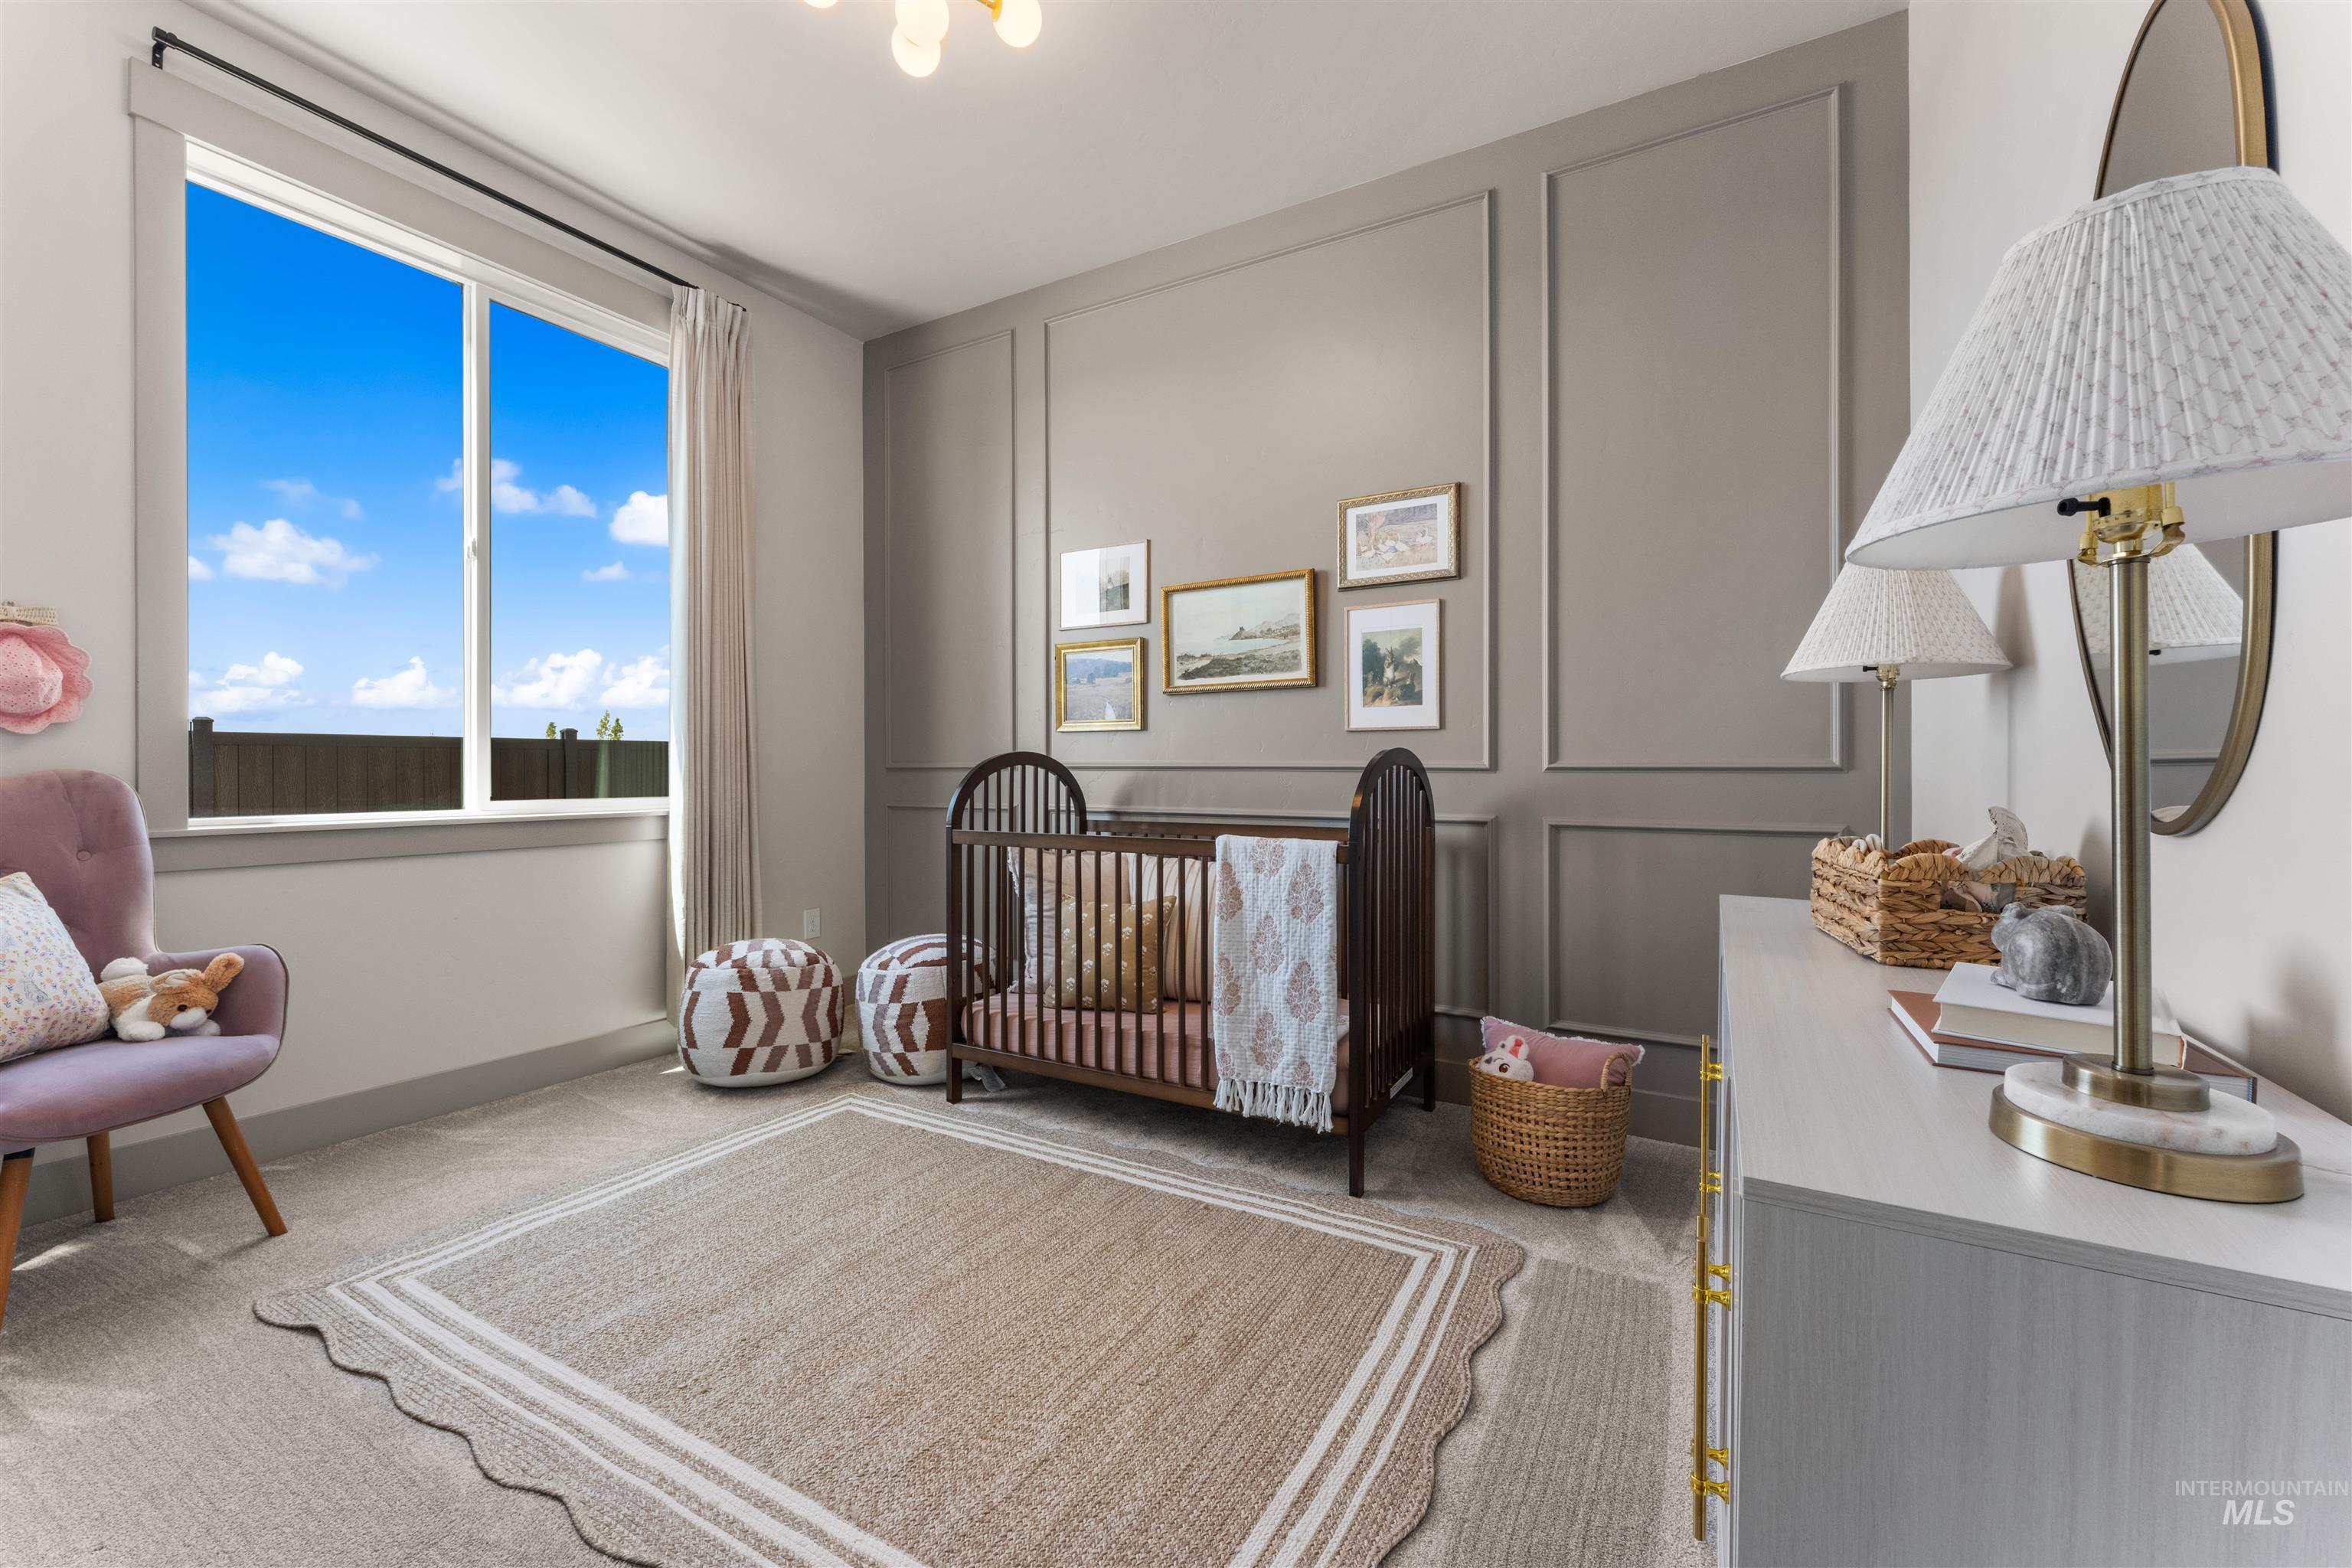
Bedroom
-

Bedroom
-

Stone-clad fireplace with a dark-framed firebox, wood-finish flooring, and a coffered ceiling with recessed lighting
-
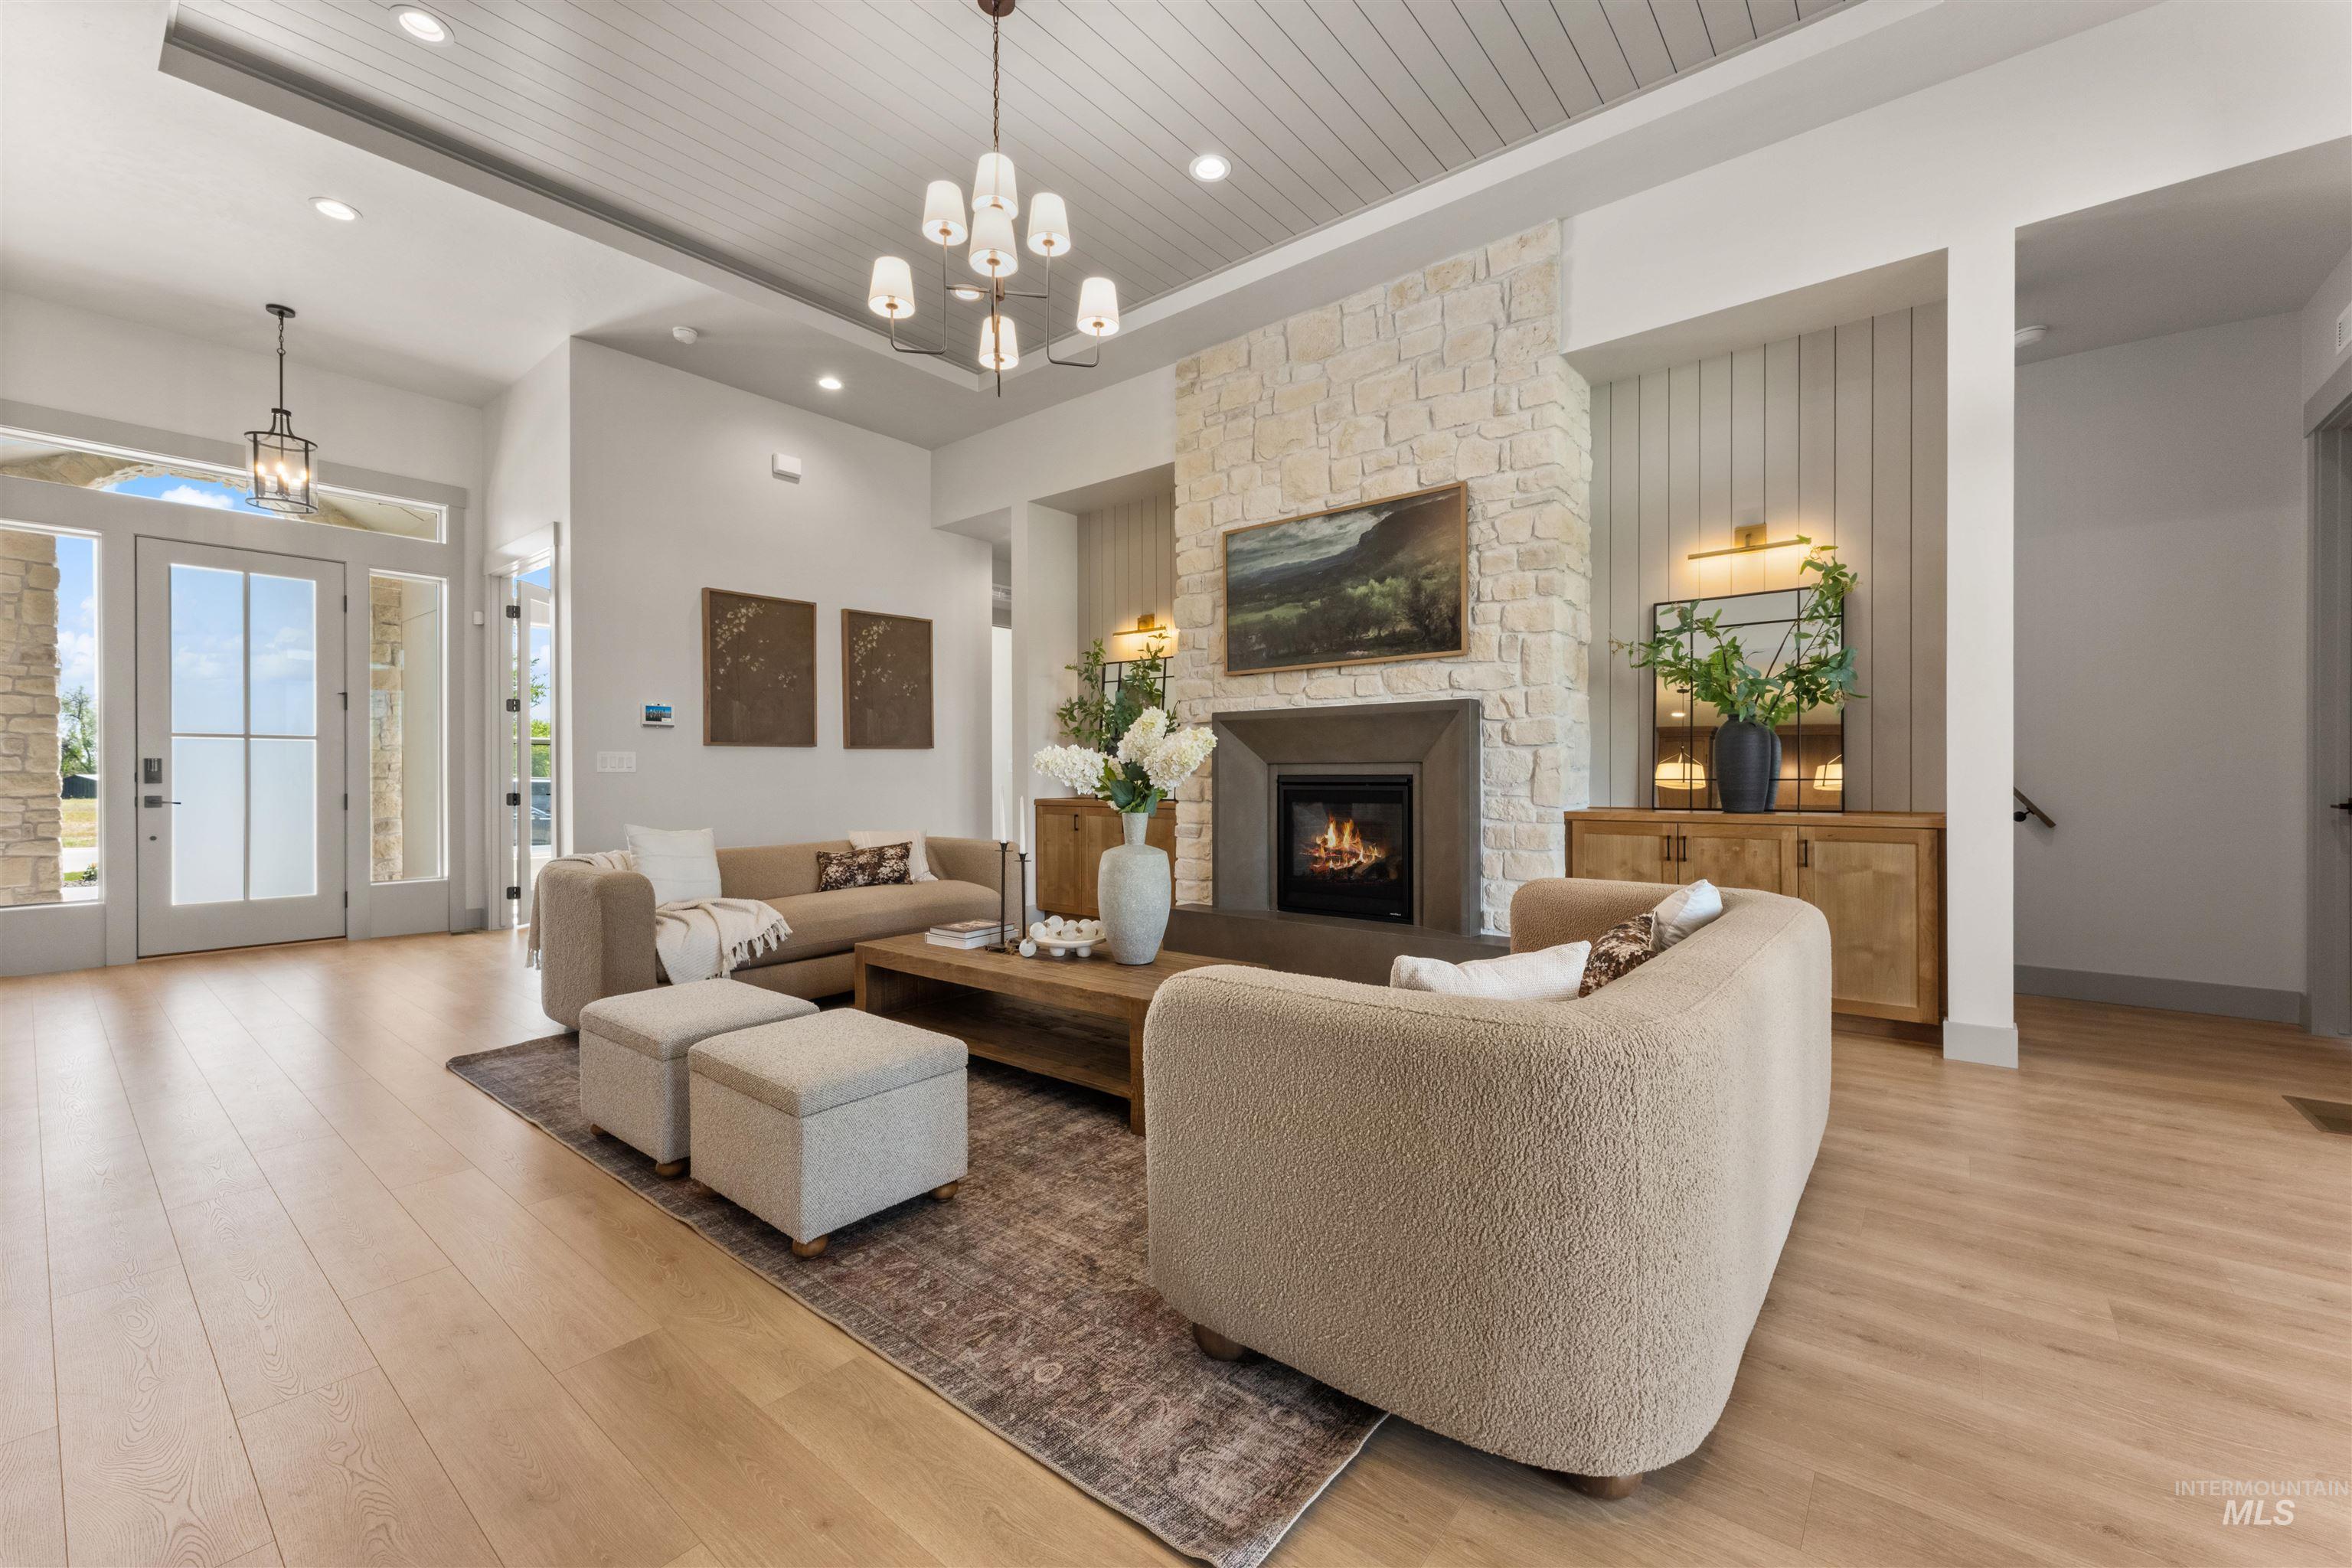
Living room
-
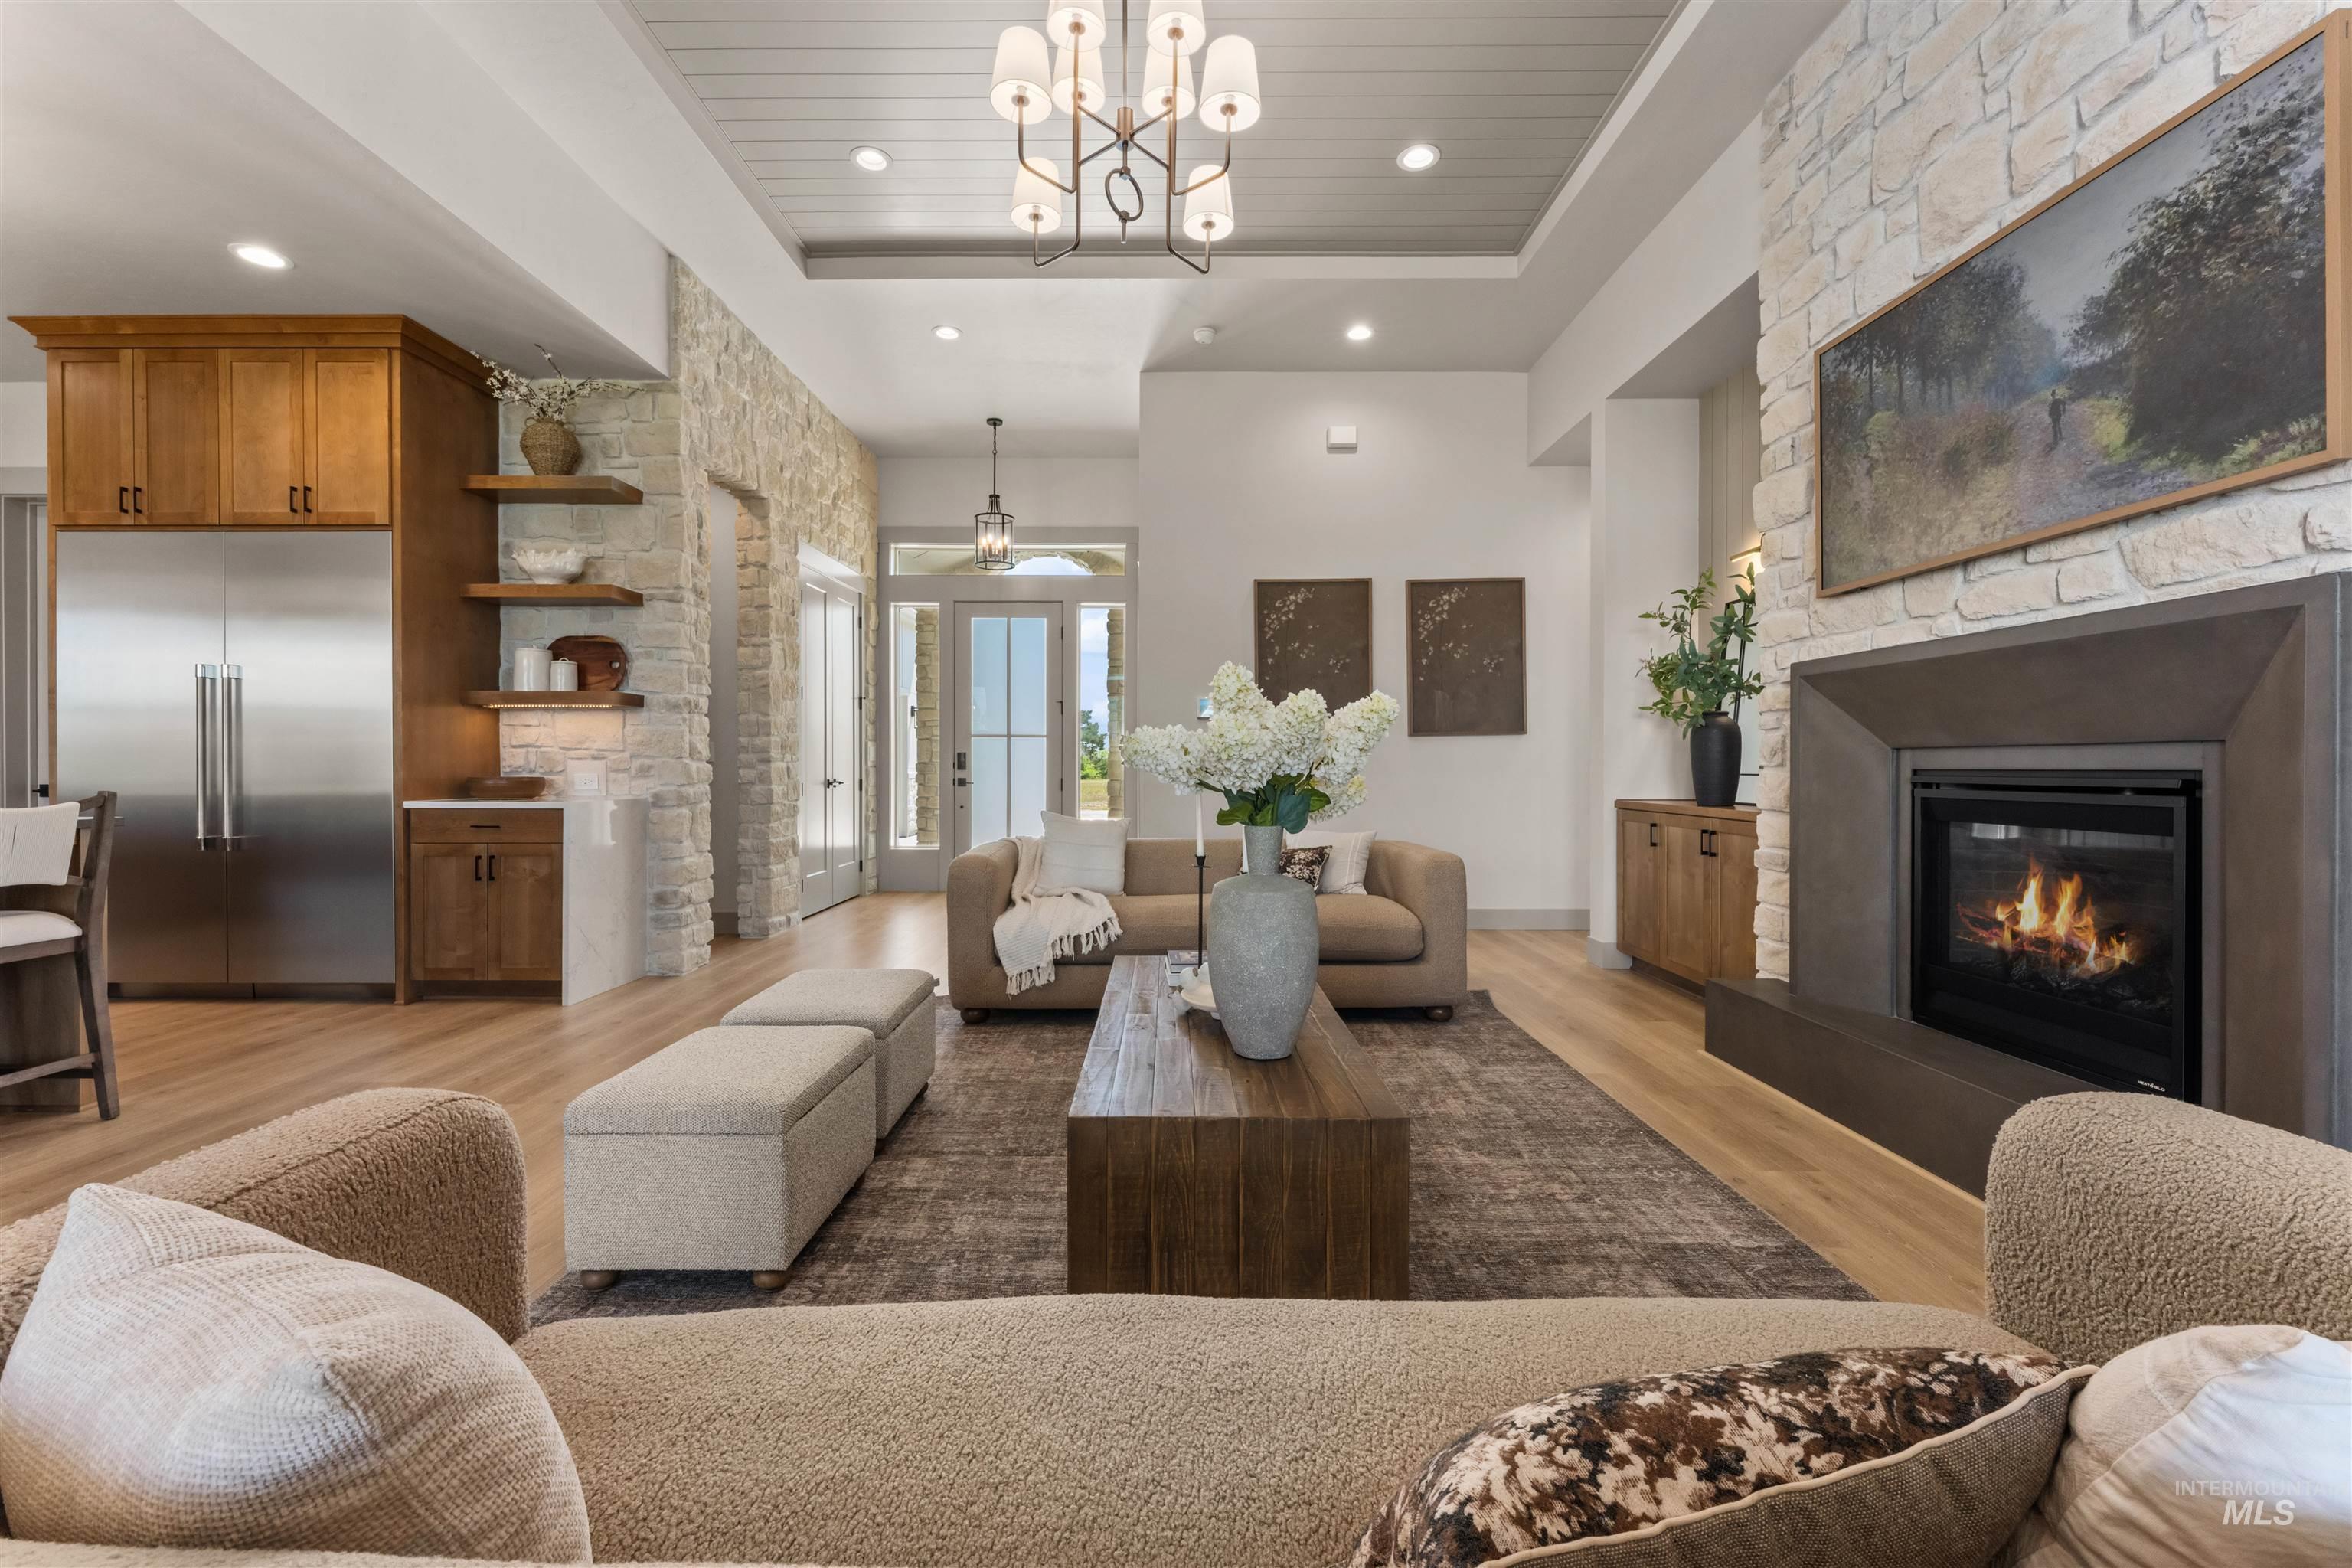
Living room
-
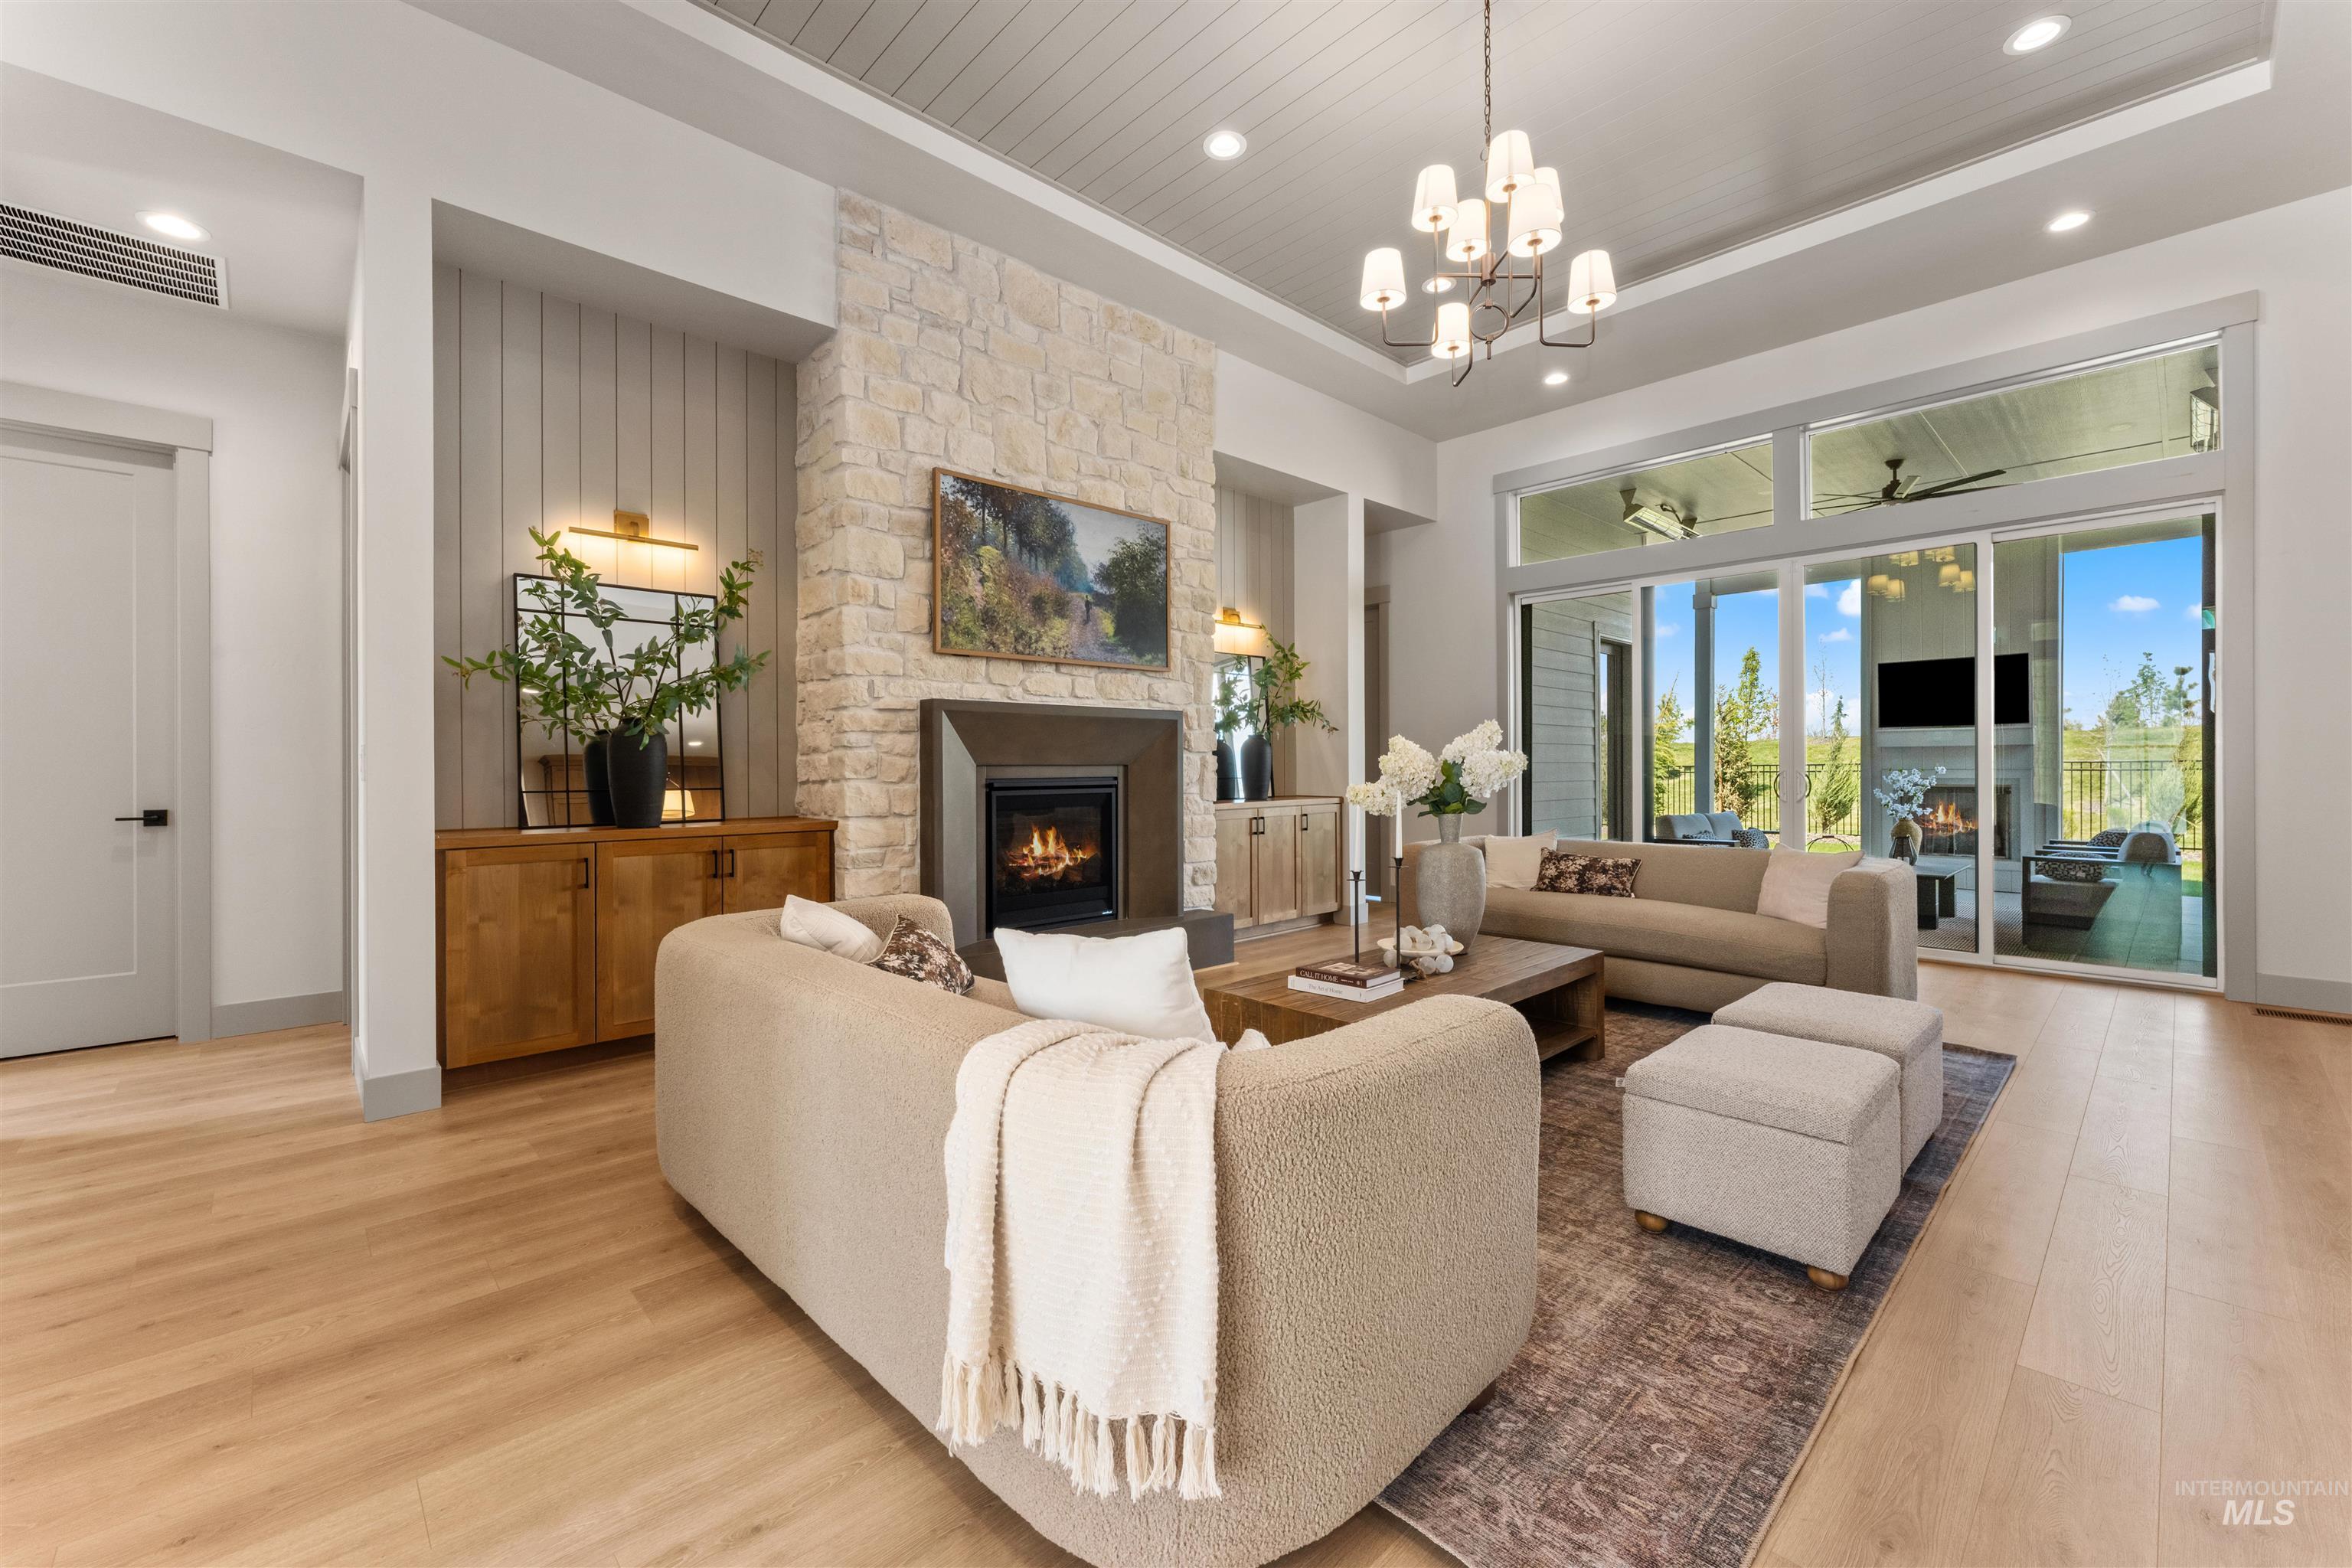
Living room
-
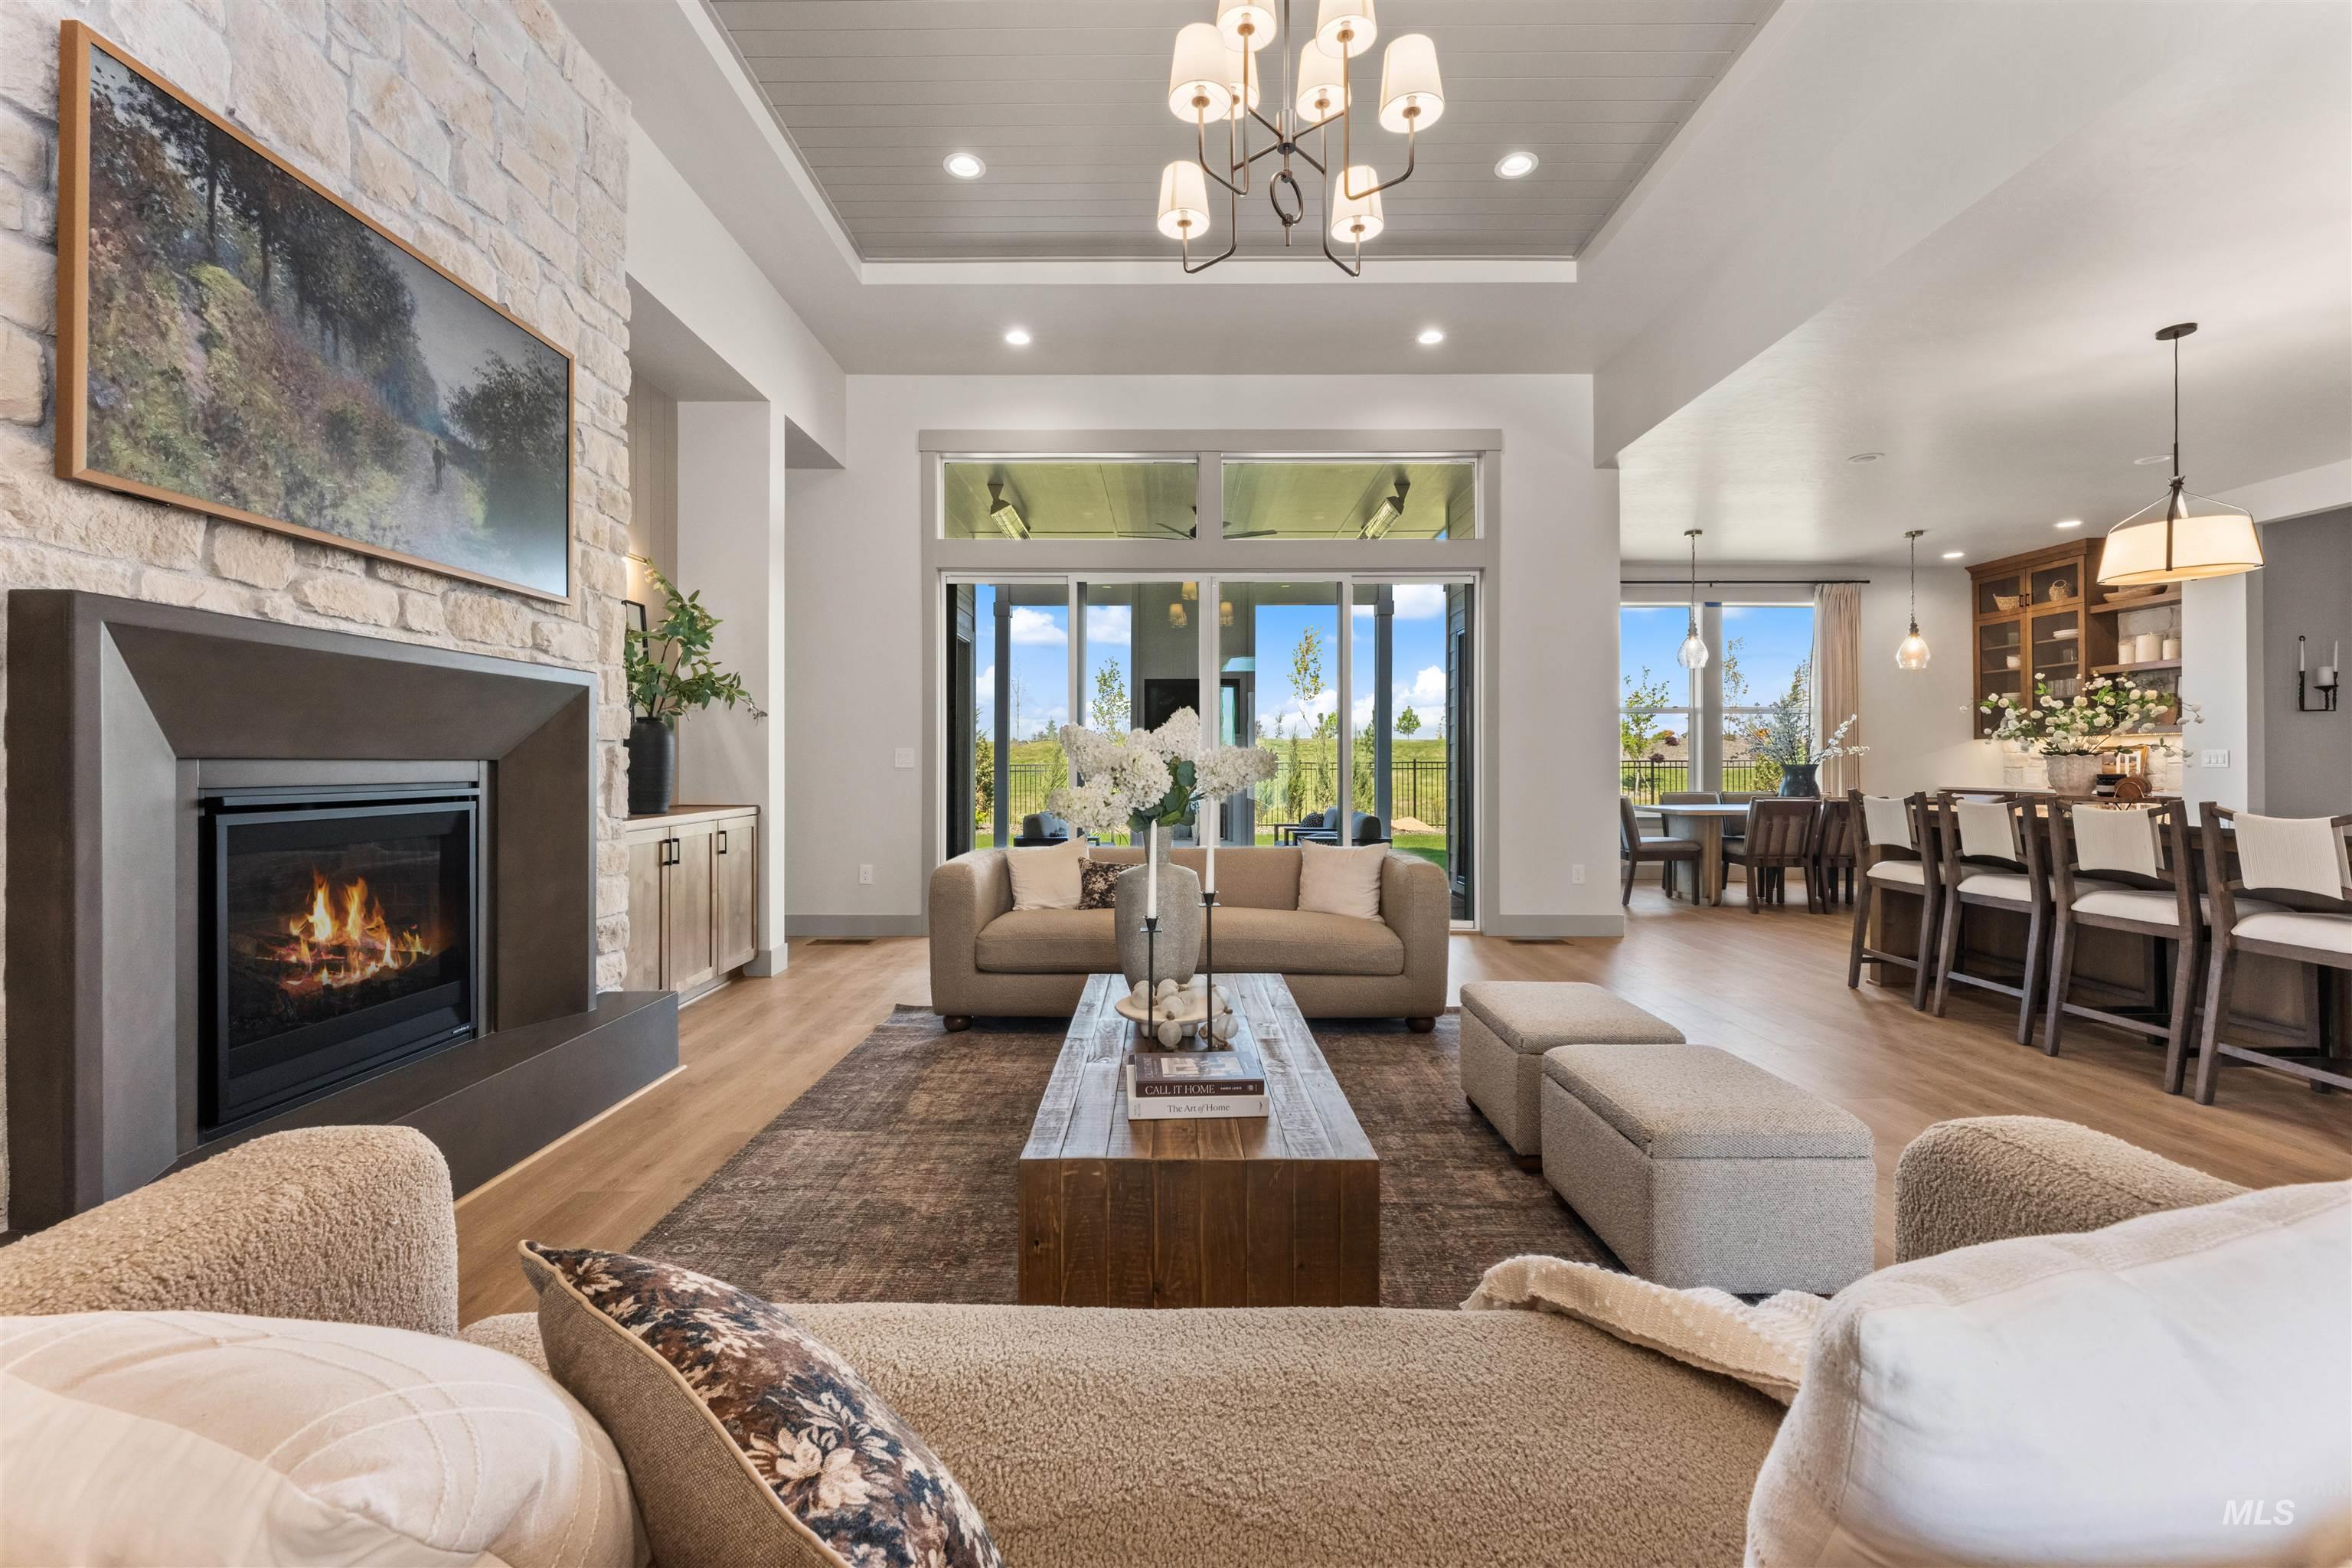
Expansive living area featuring a stone accent wall with fireplace, recessed lighting, and wood-finish flooring
-
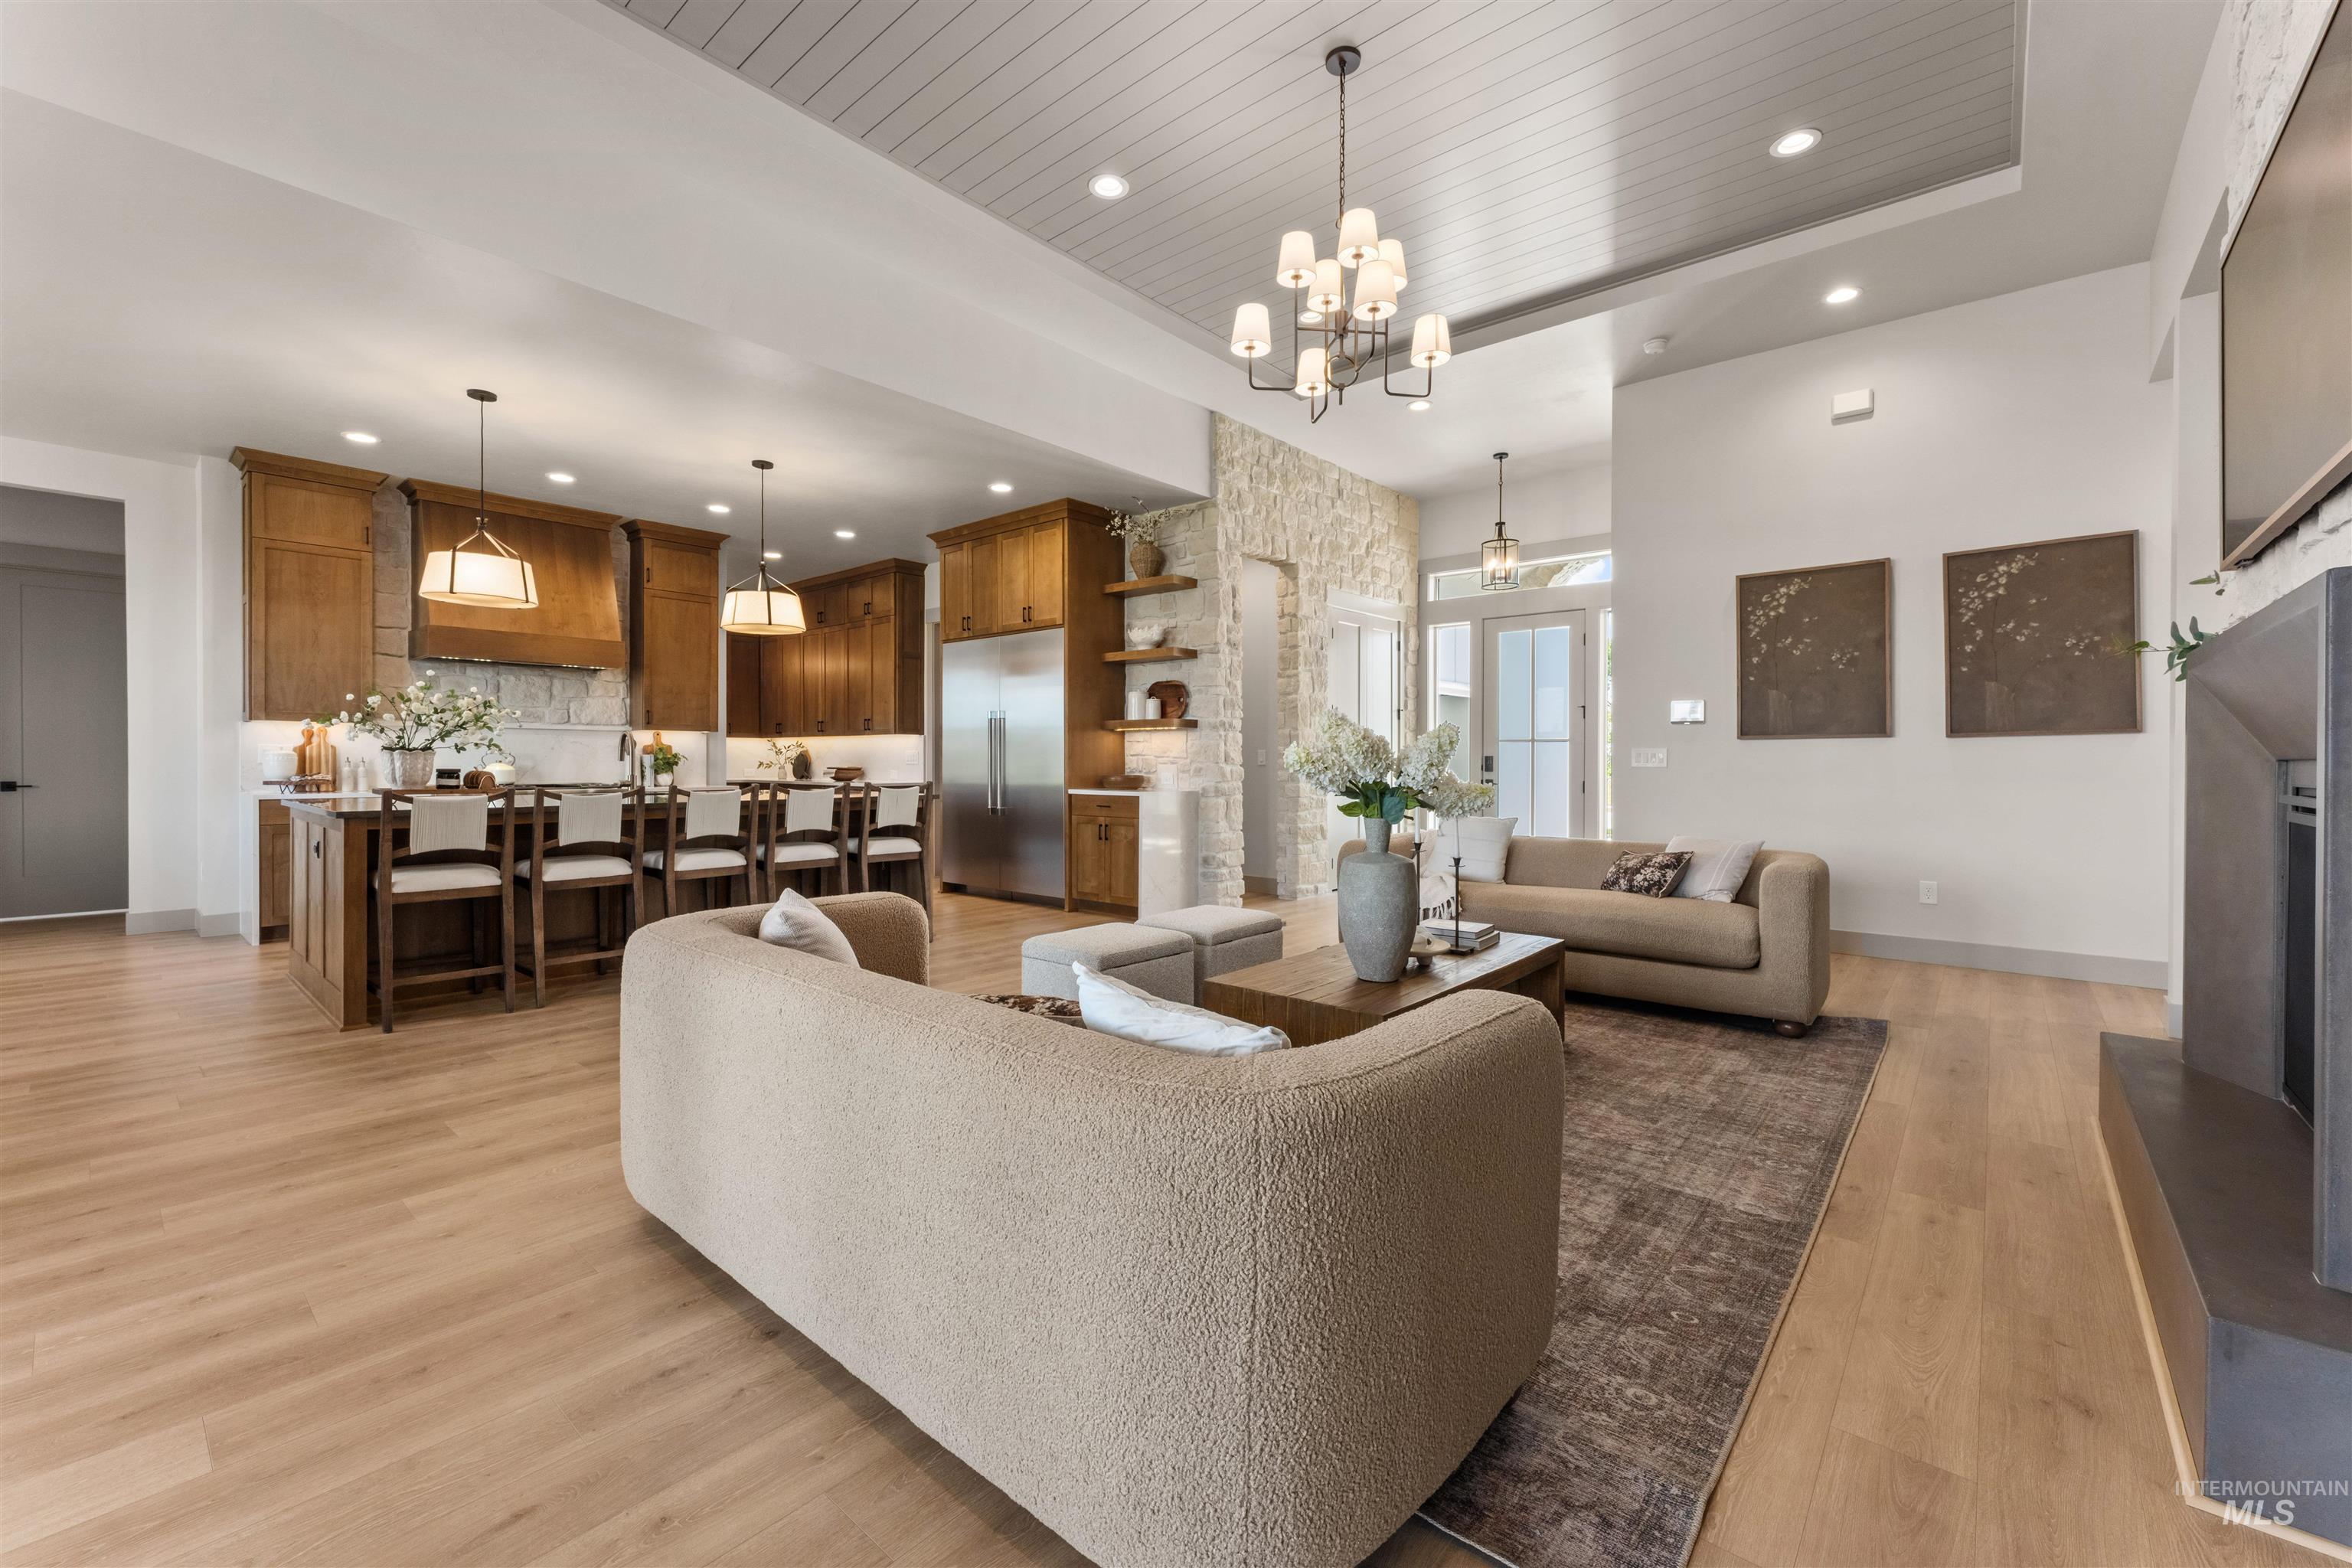
Open-concept living space featuring wood-finish flooring, a contemporary fireplace, and a kitchen with warm wood cabinetry
-

Kitchen featuring wood cabinetry, stainless steel appliances, a center island with sink, pendant lighting, and wood-finish flooring
-
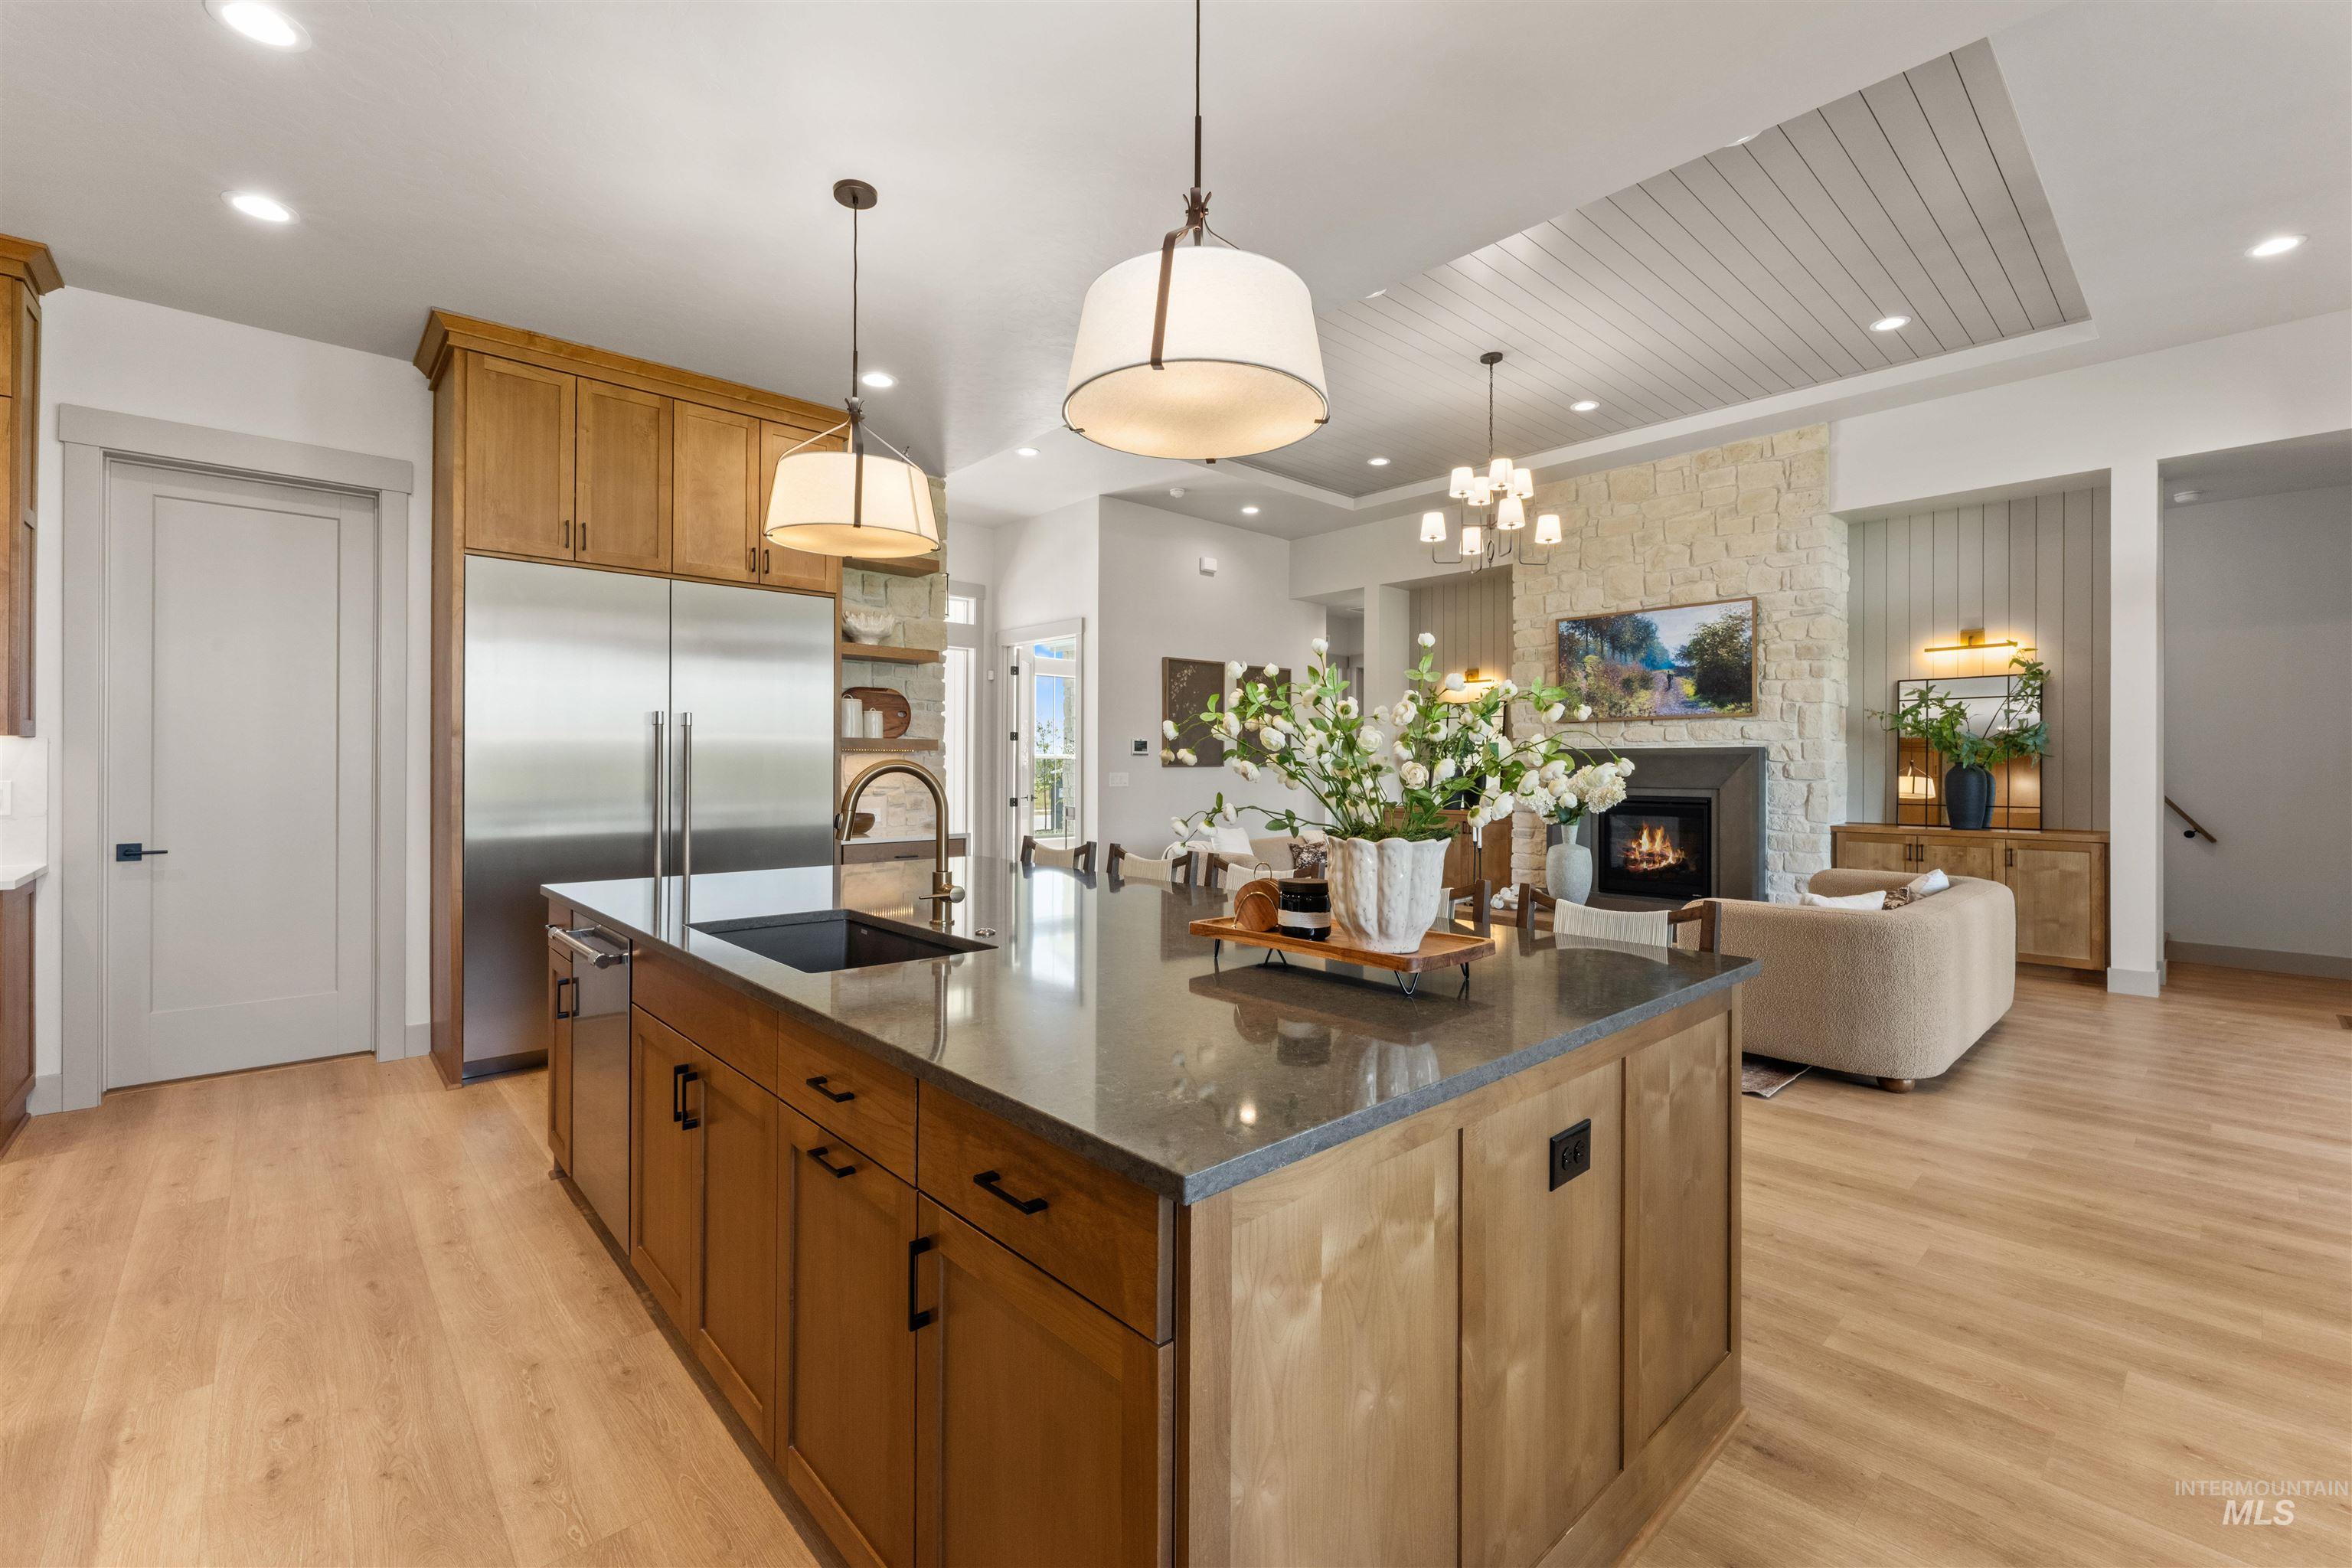
Kitchen island with a dark countertop and integrated sink, light wood-finish flooring, built-in stainless steel refrigerator, and recessed lighting
-

Spacious kitchen featuring an expansive island with a dark countertop, light wood cabinetry, stone backsplash, stainless steel appliances, and pendant lighting
-
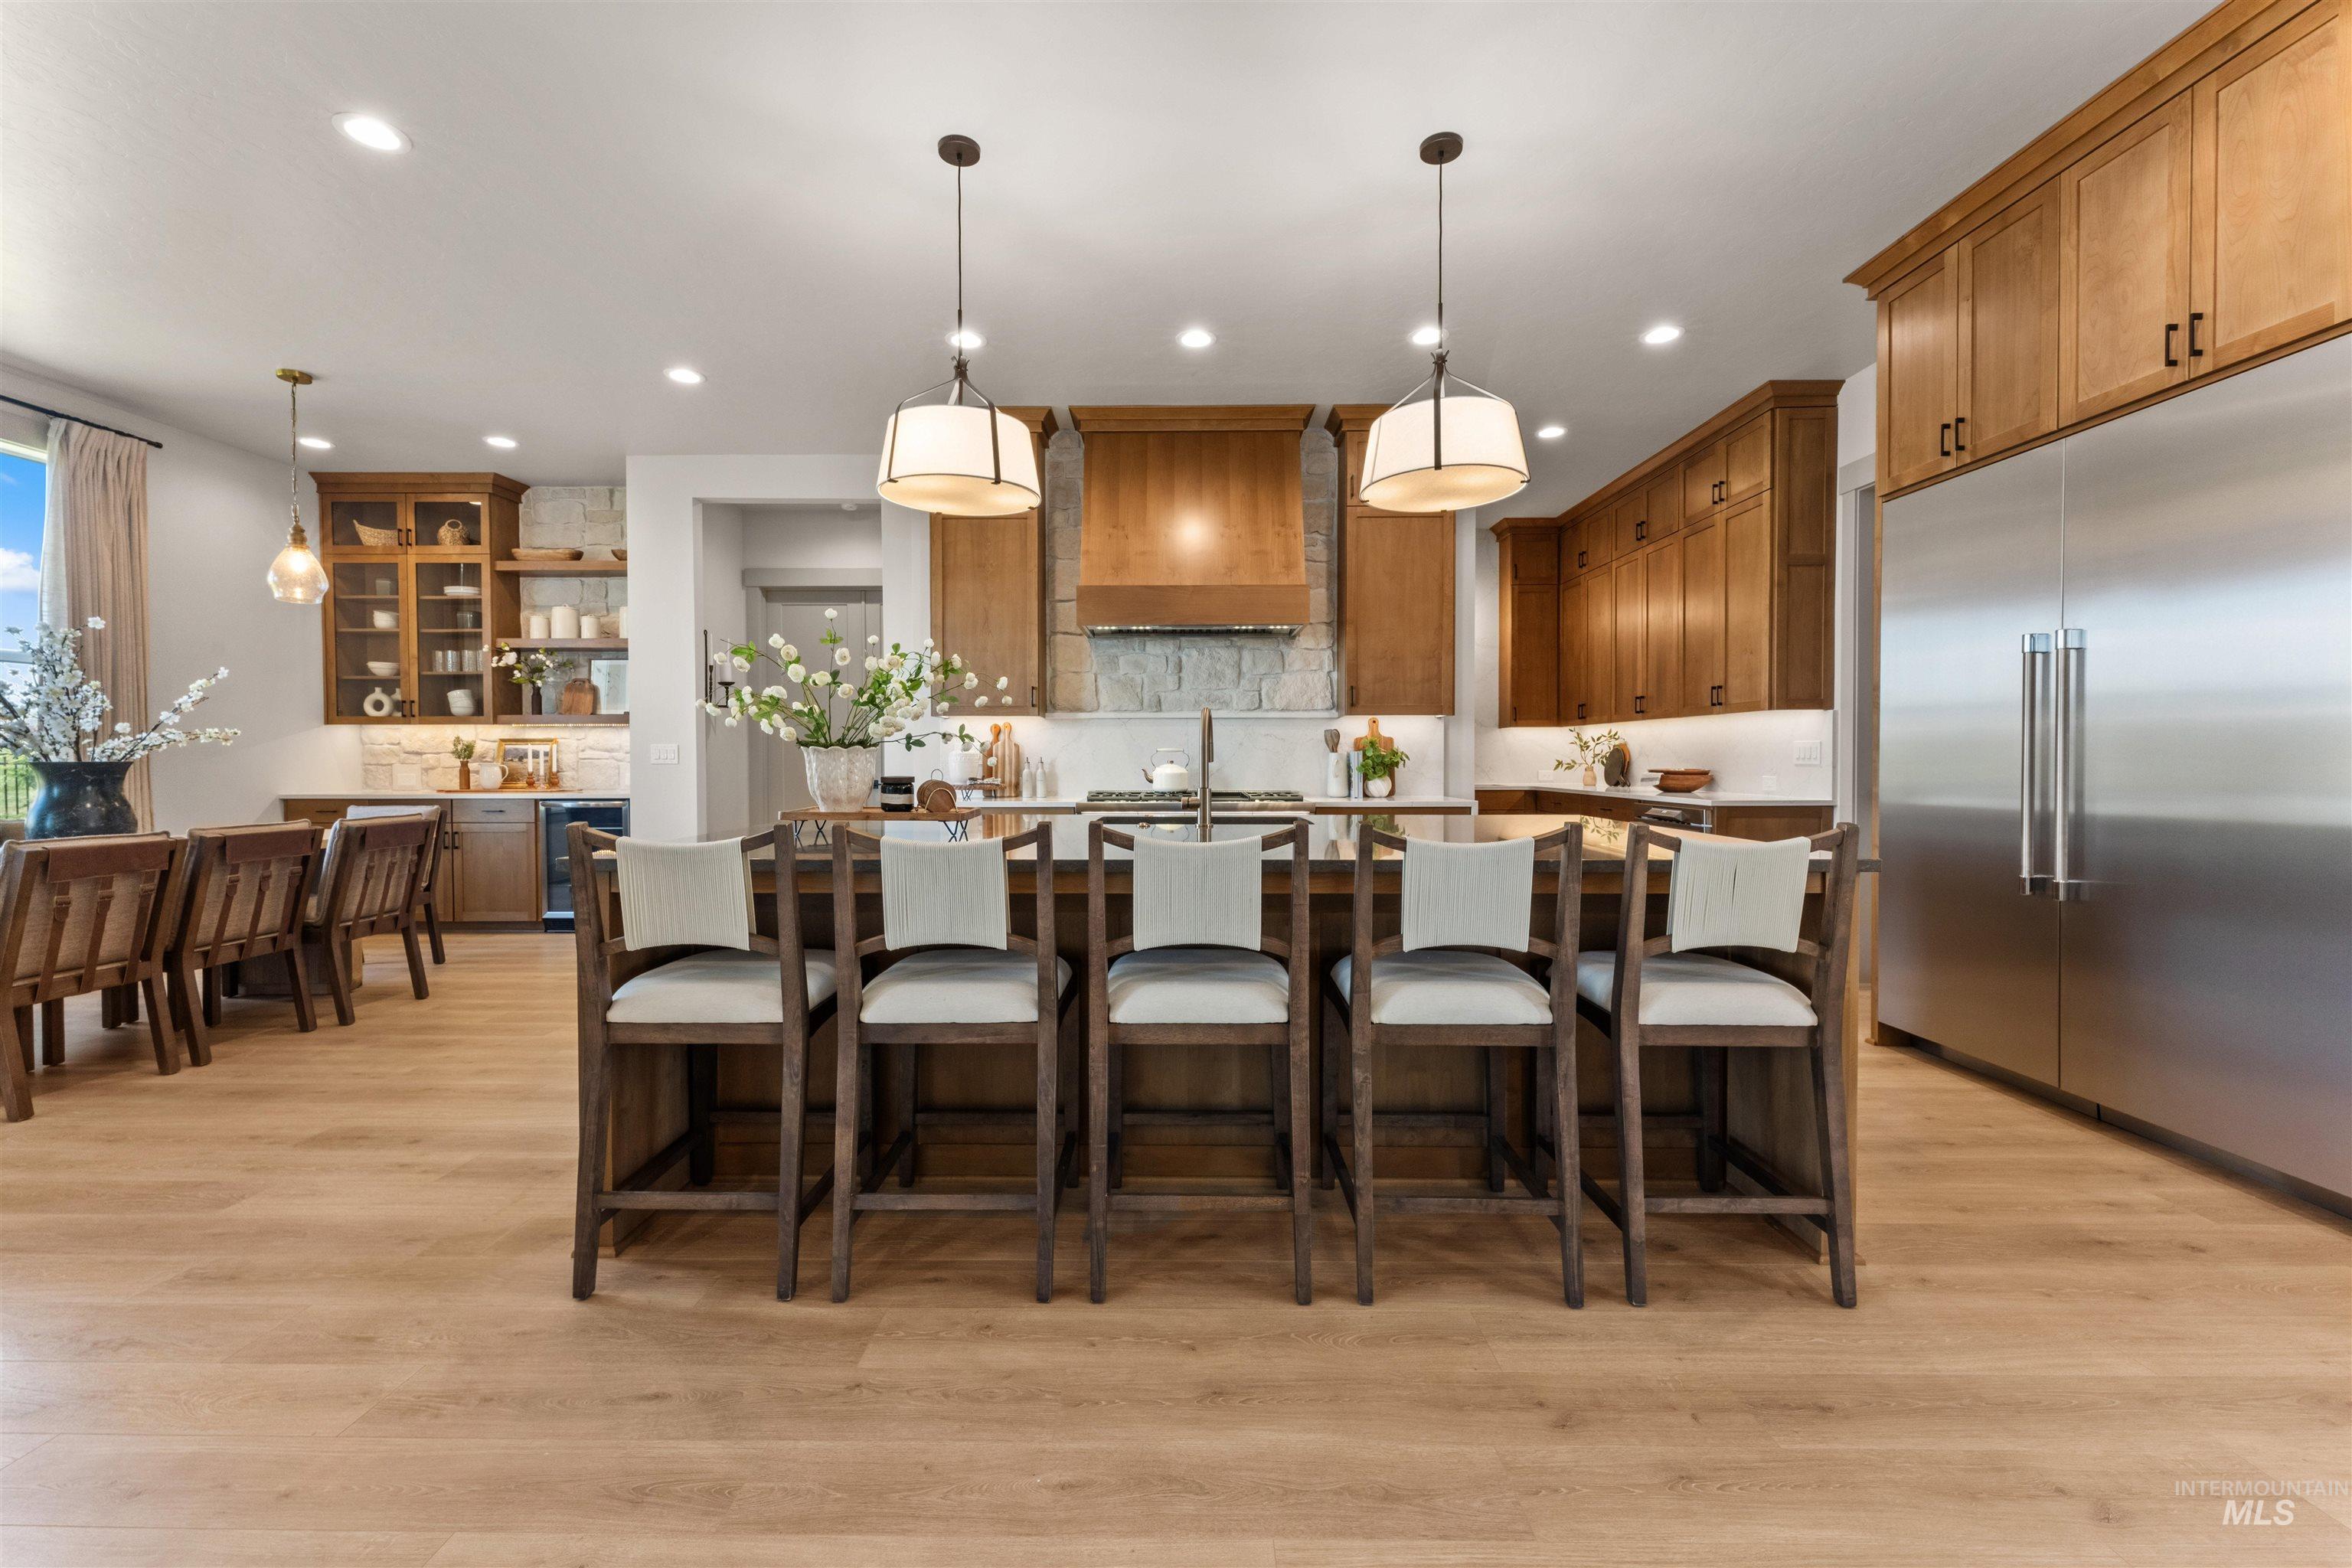
Spacious kitchen featuring a large central island with seating, extensive wood cabinetry, stainless steel refrigerator, white countertops, and wood-finish flooring
-
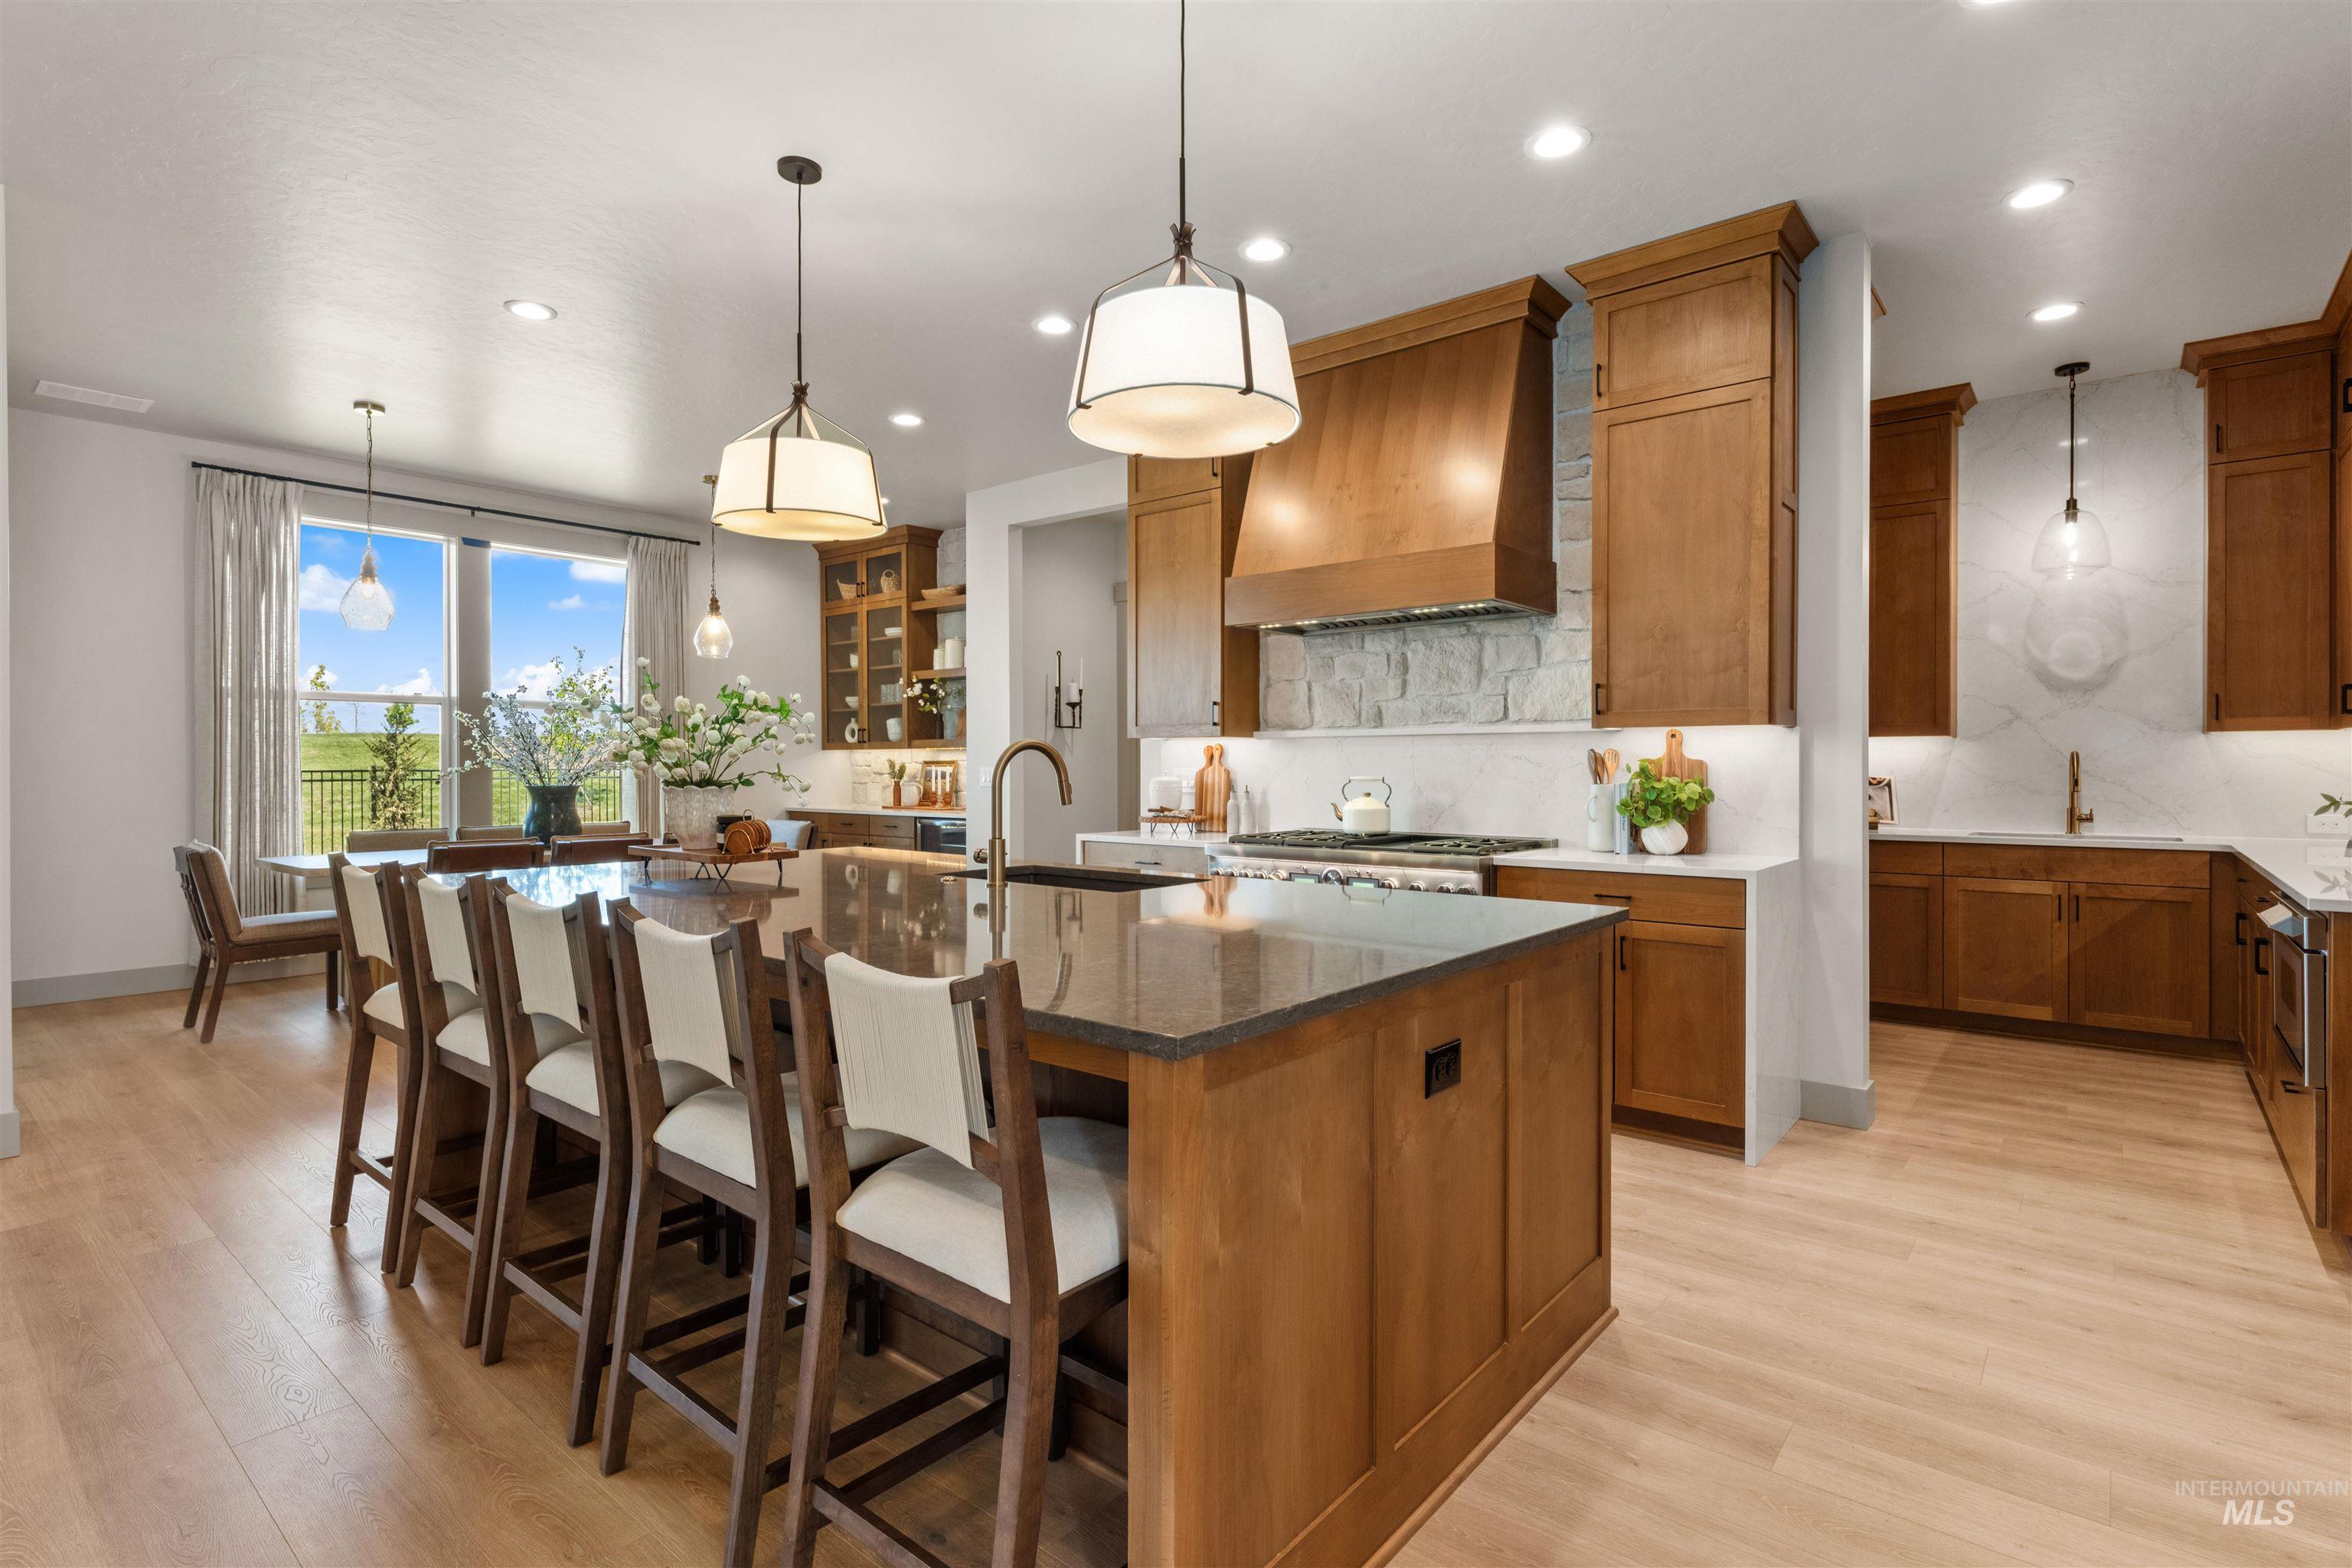
Kitchen
-
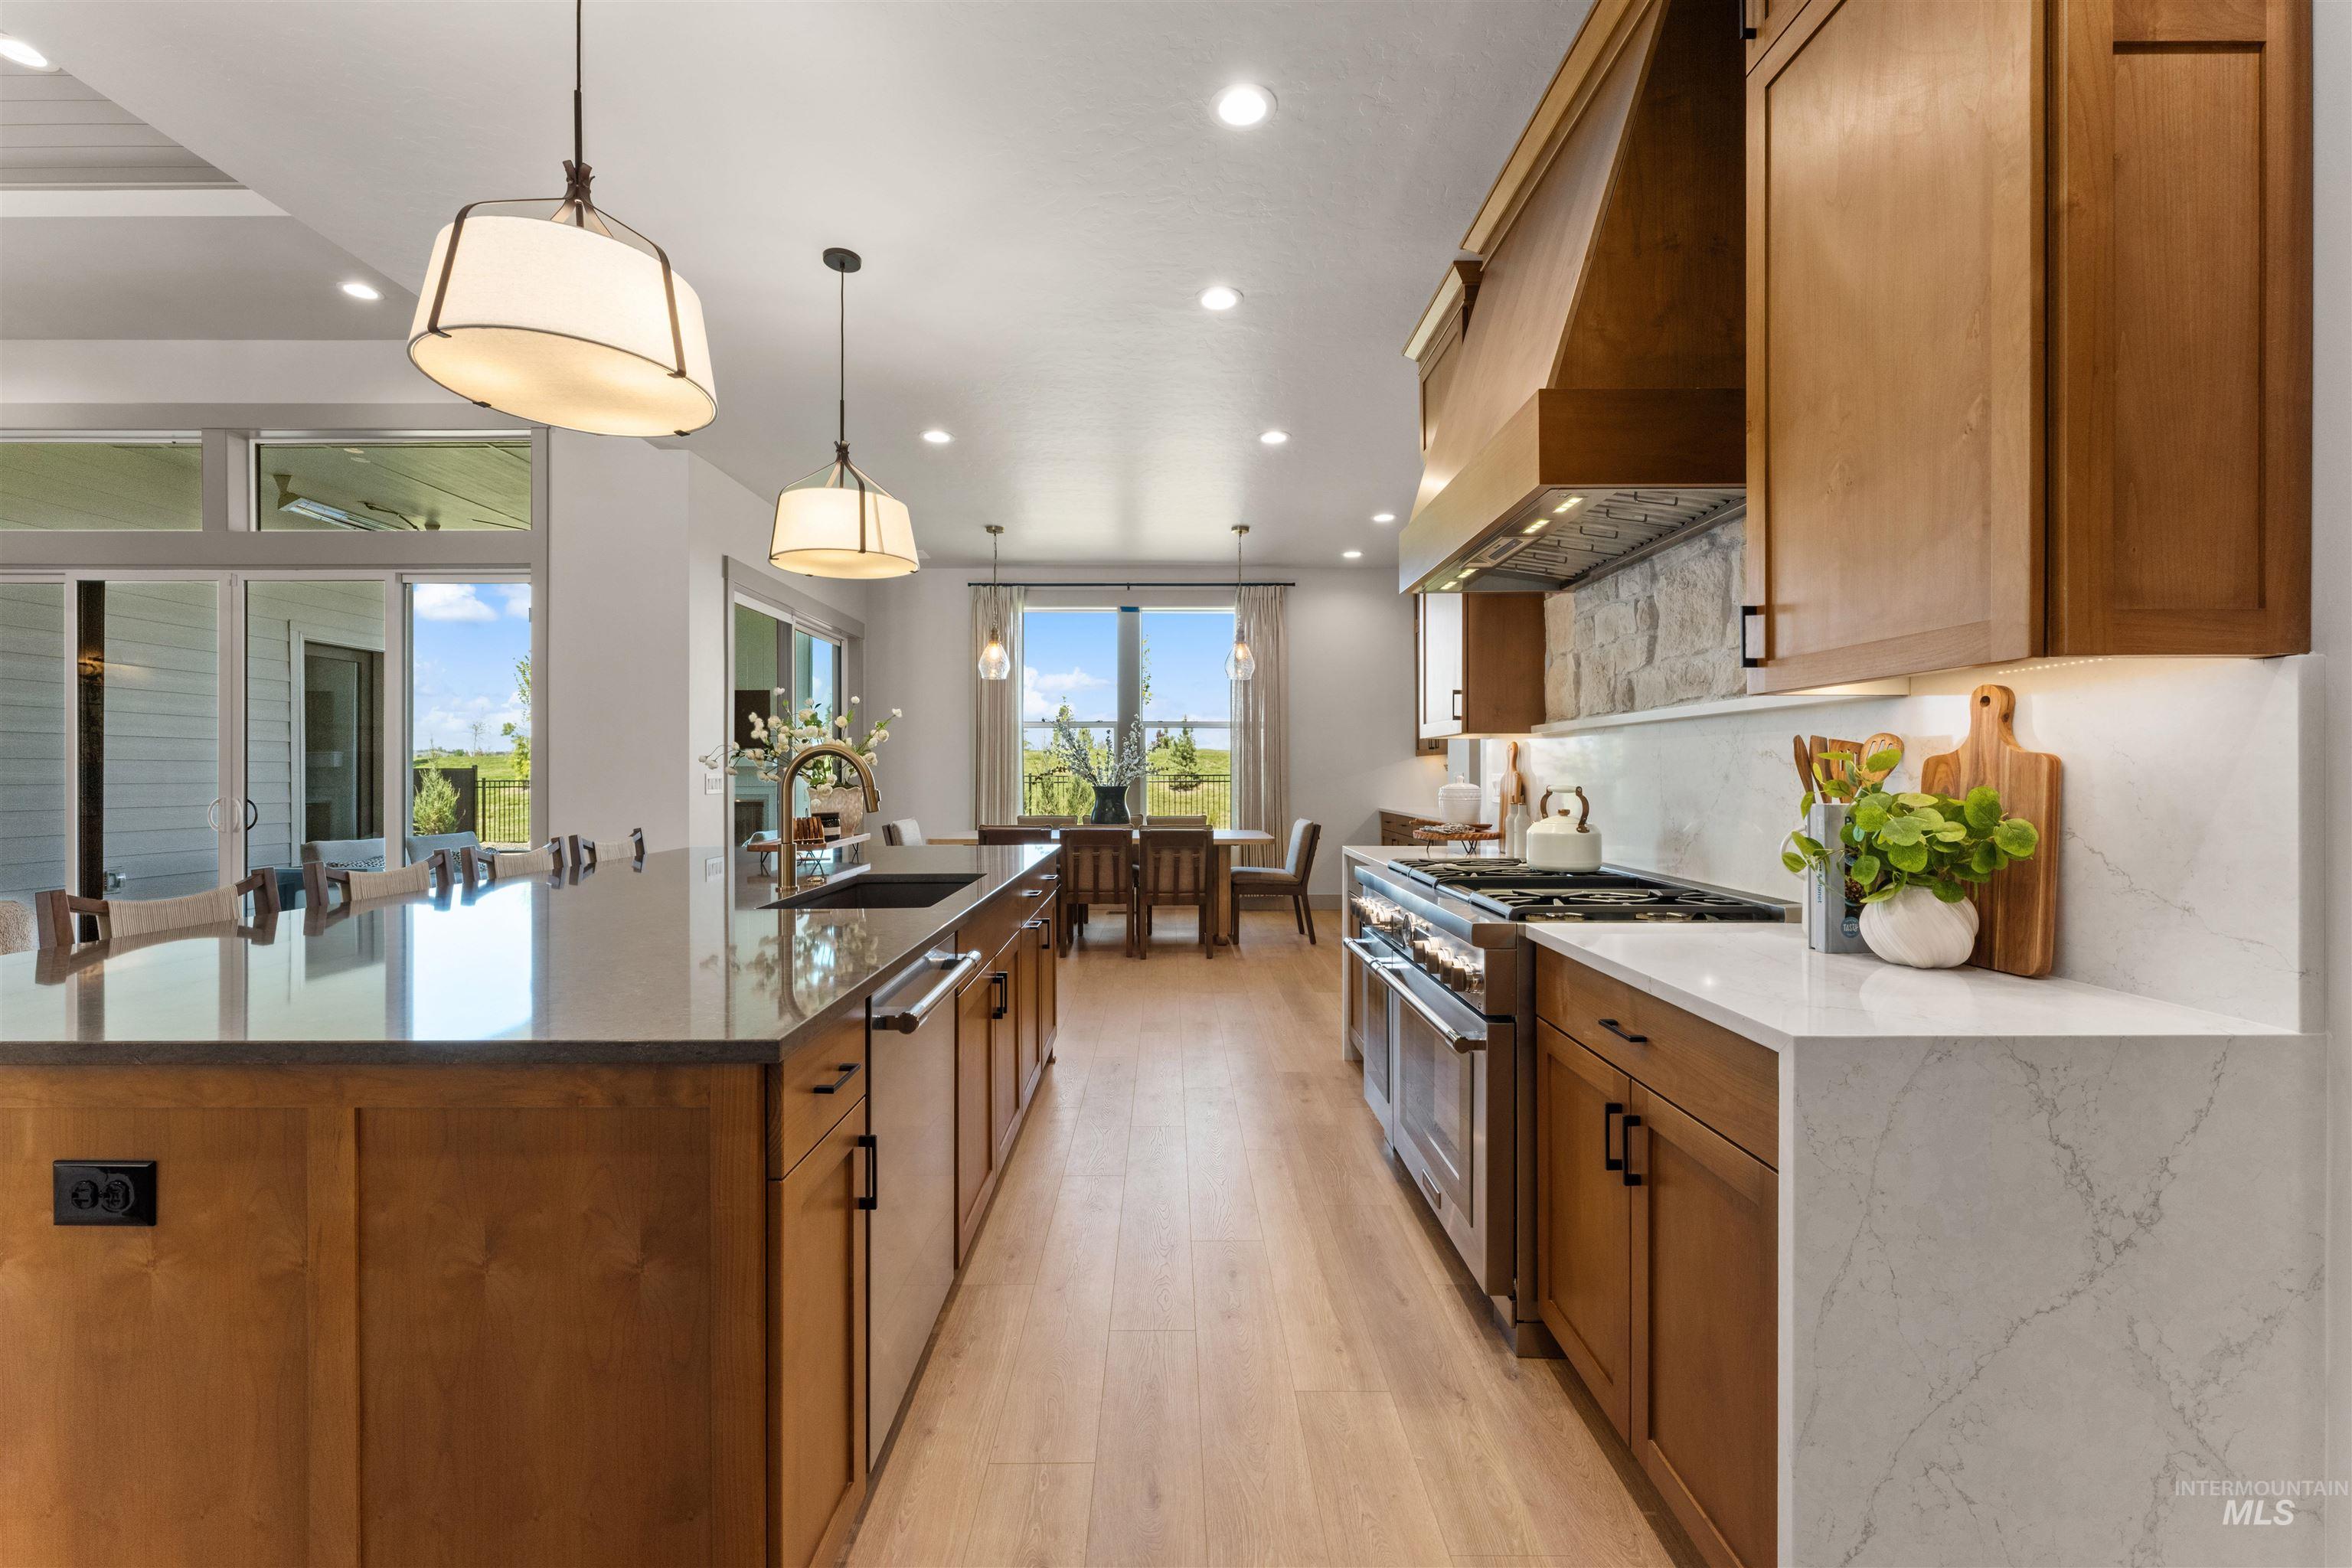
Gourmet kitchen featuring a large central island with a built-in sink, stainless steel appliances, custom wood cabinetry, wood-finish flooring, and ample natural light from extensive glass doors
-
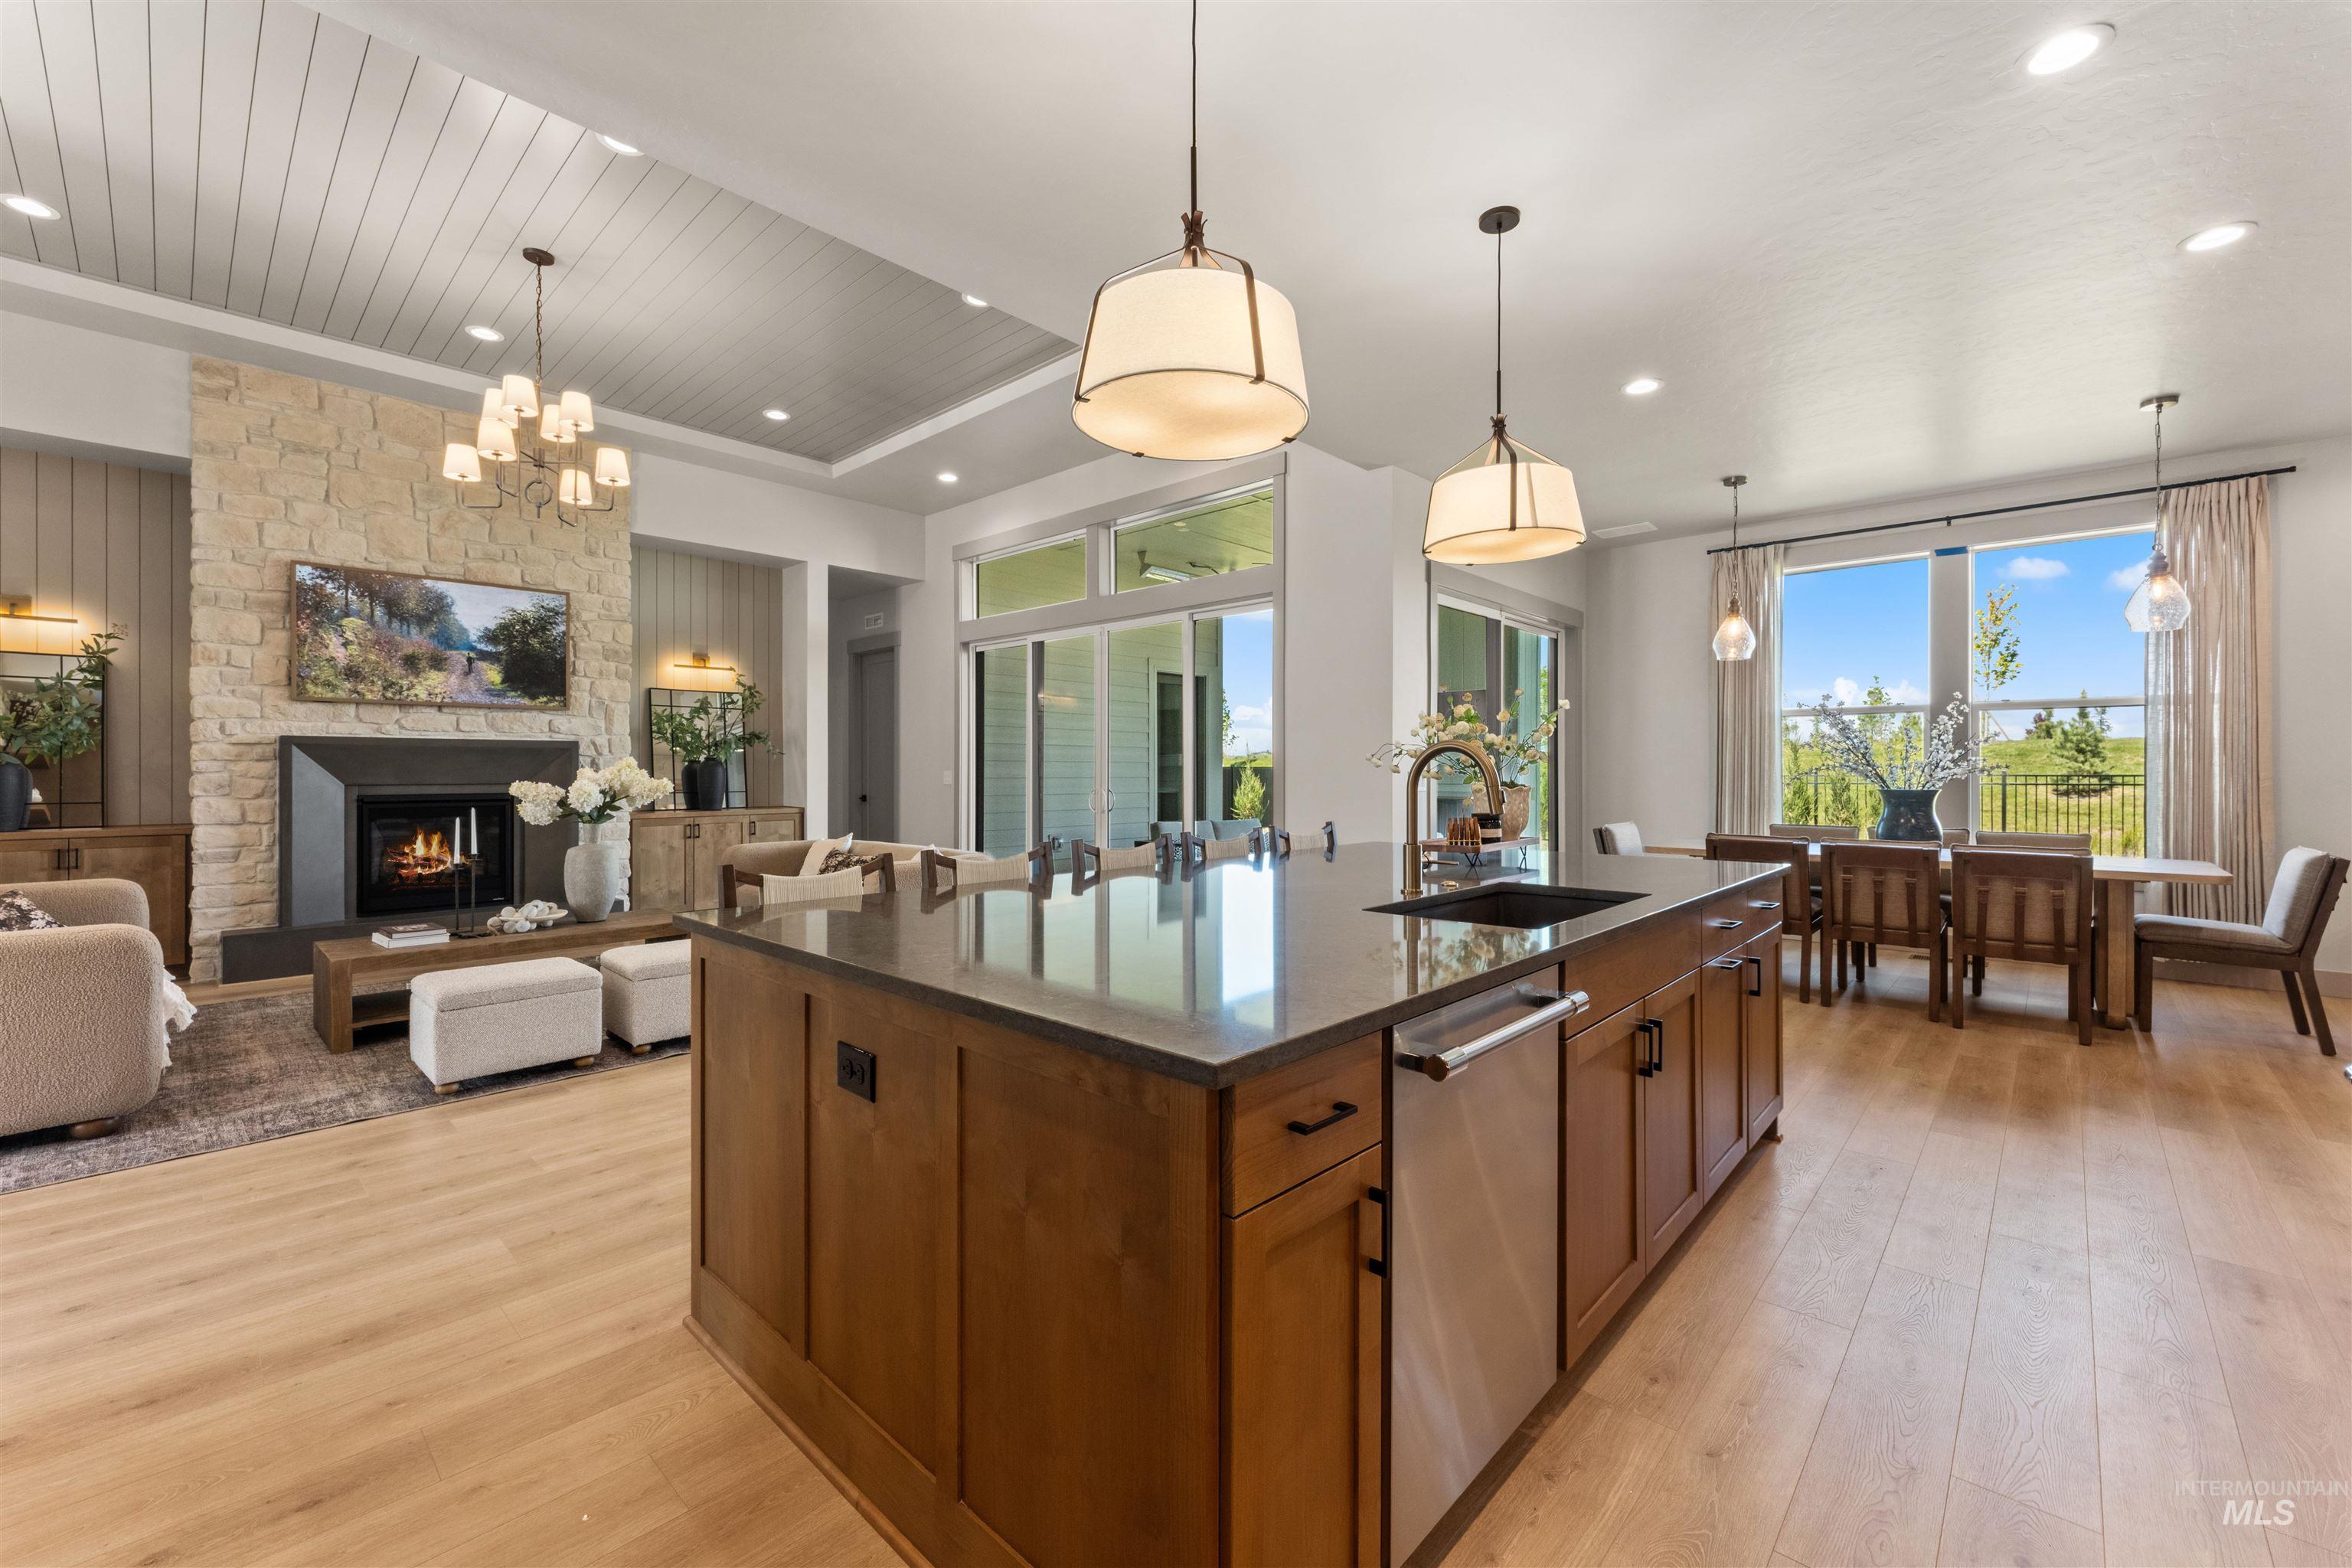
Spacious open-concept kitchen and living area featuring a large center island with built-in sink and stainless steel dishwasher
-

Gourmet kitchen featuring a stainless steel range, wood-finish cabinetry, stone backsplash, light countertops, and wood-finish flooring
-
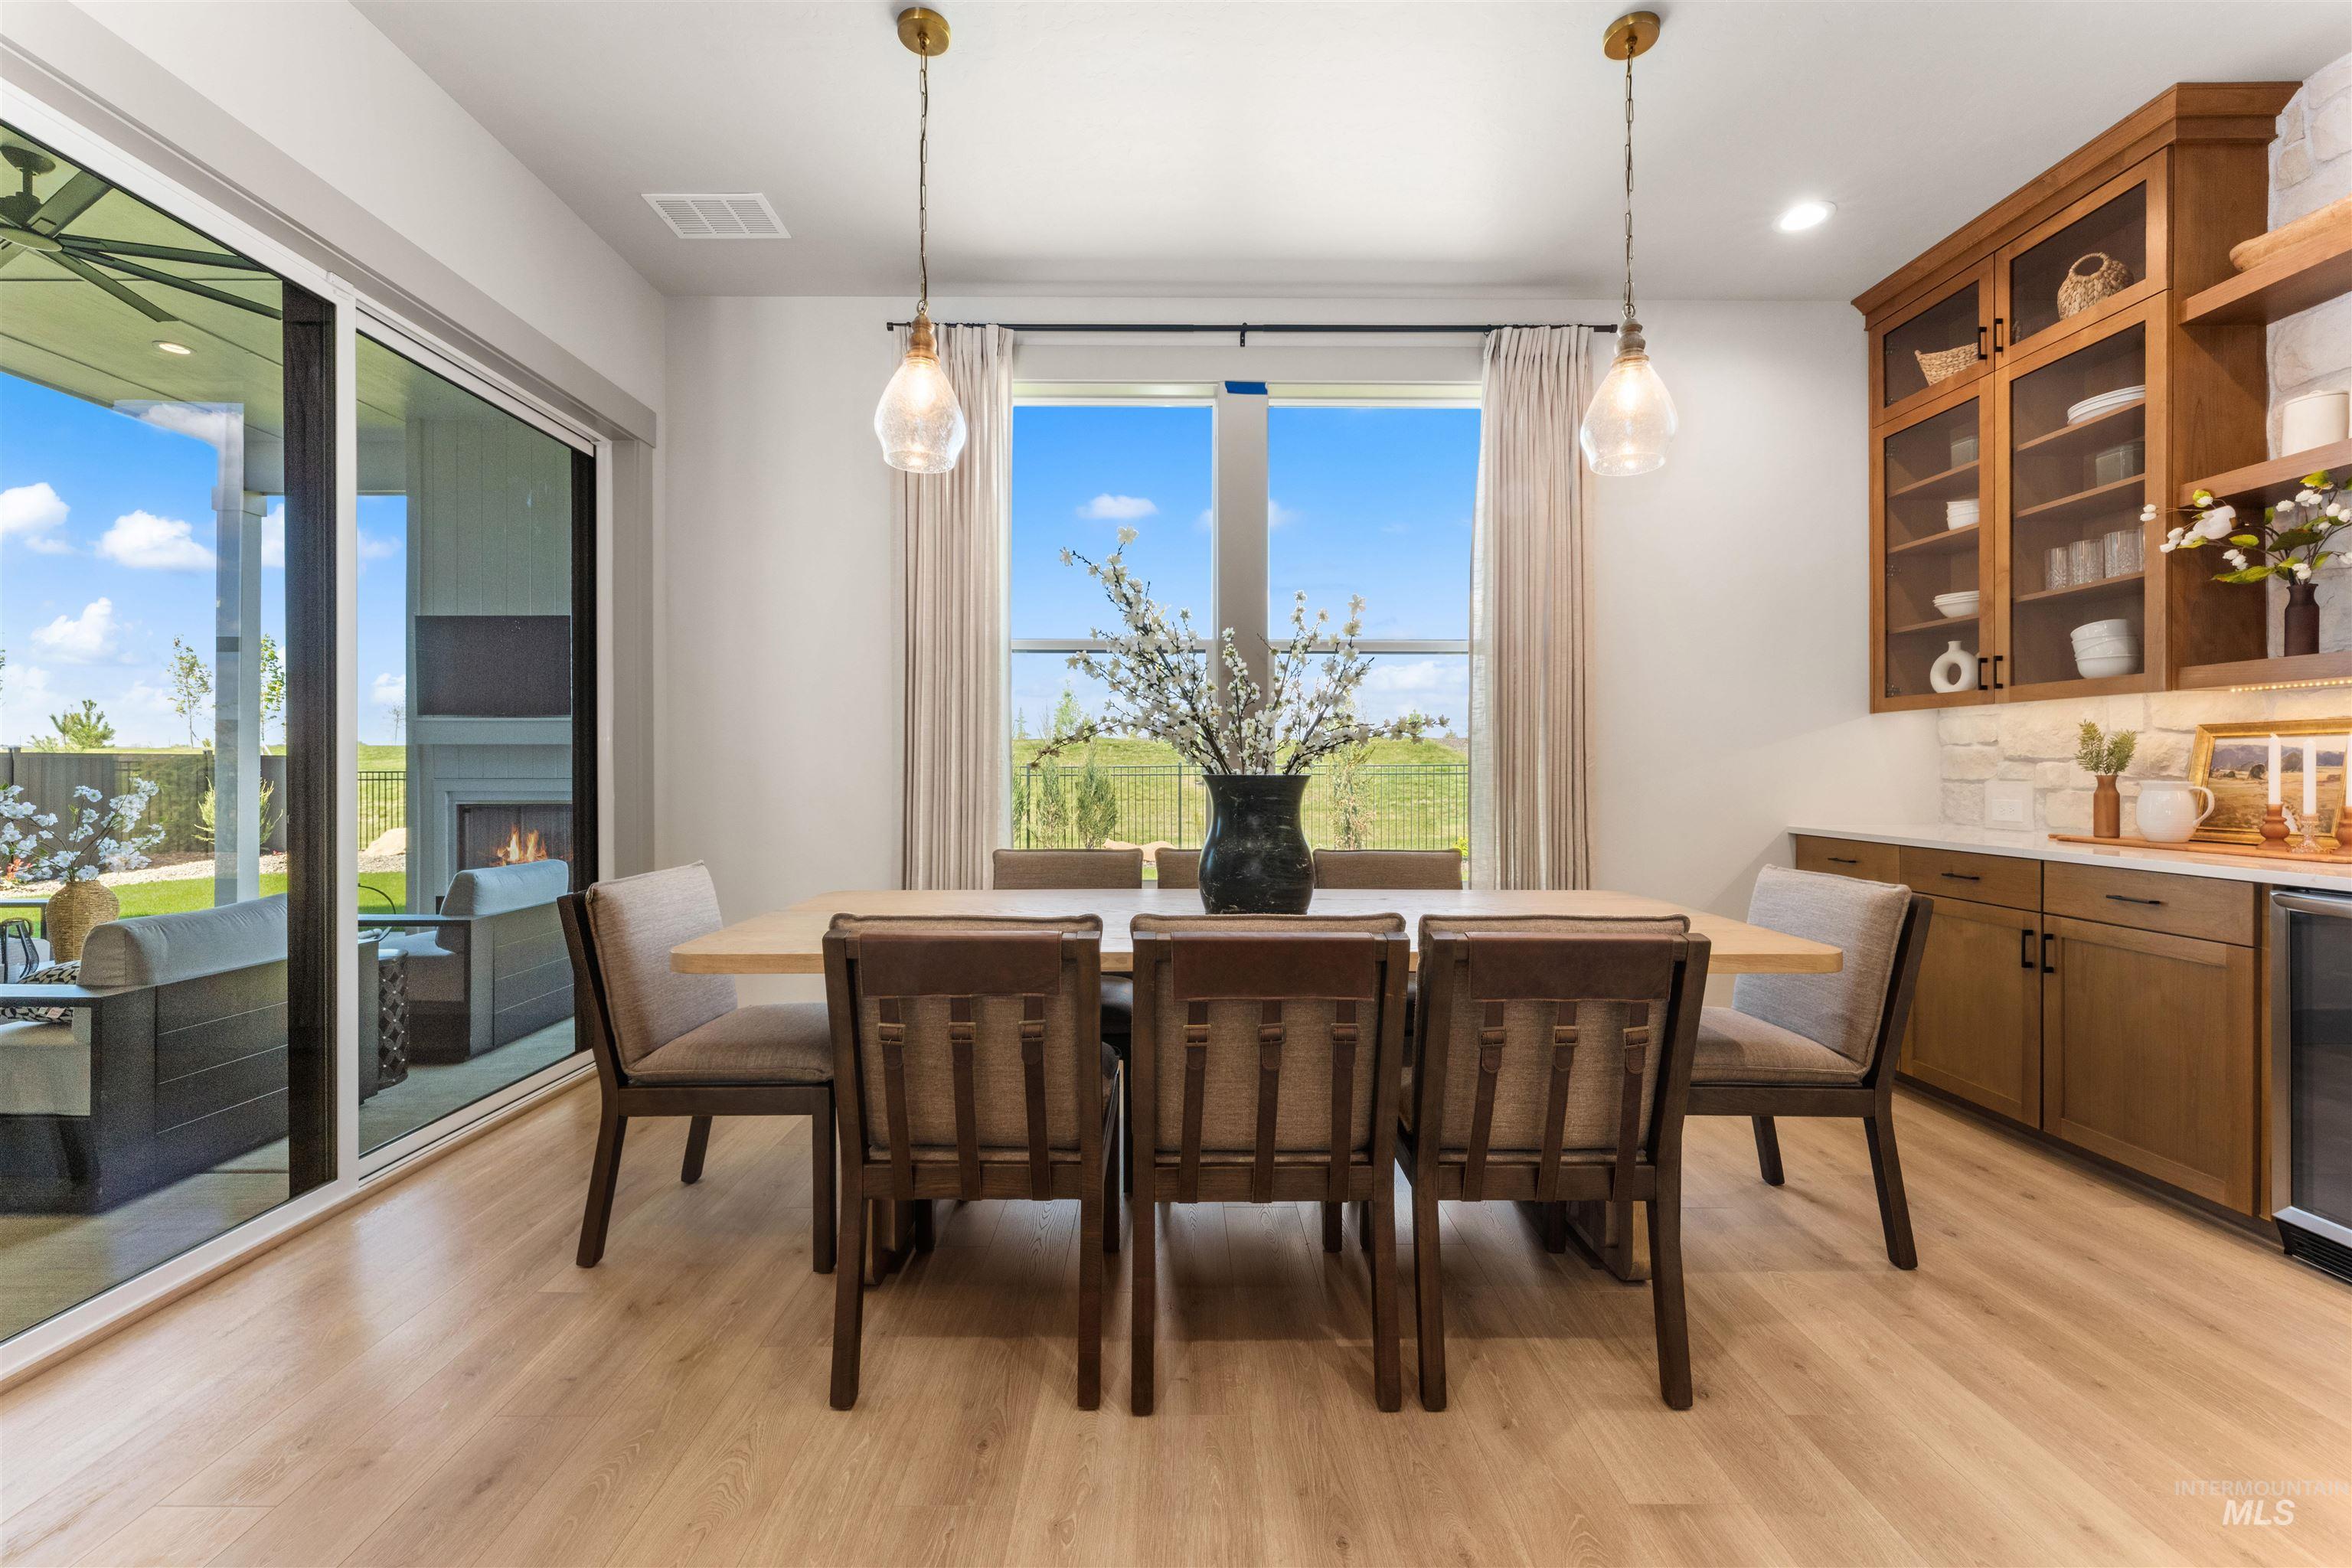
Dining area
-
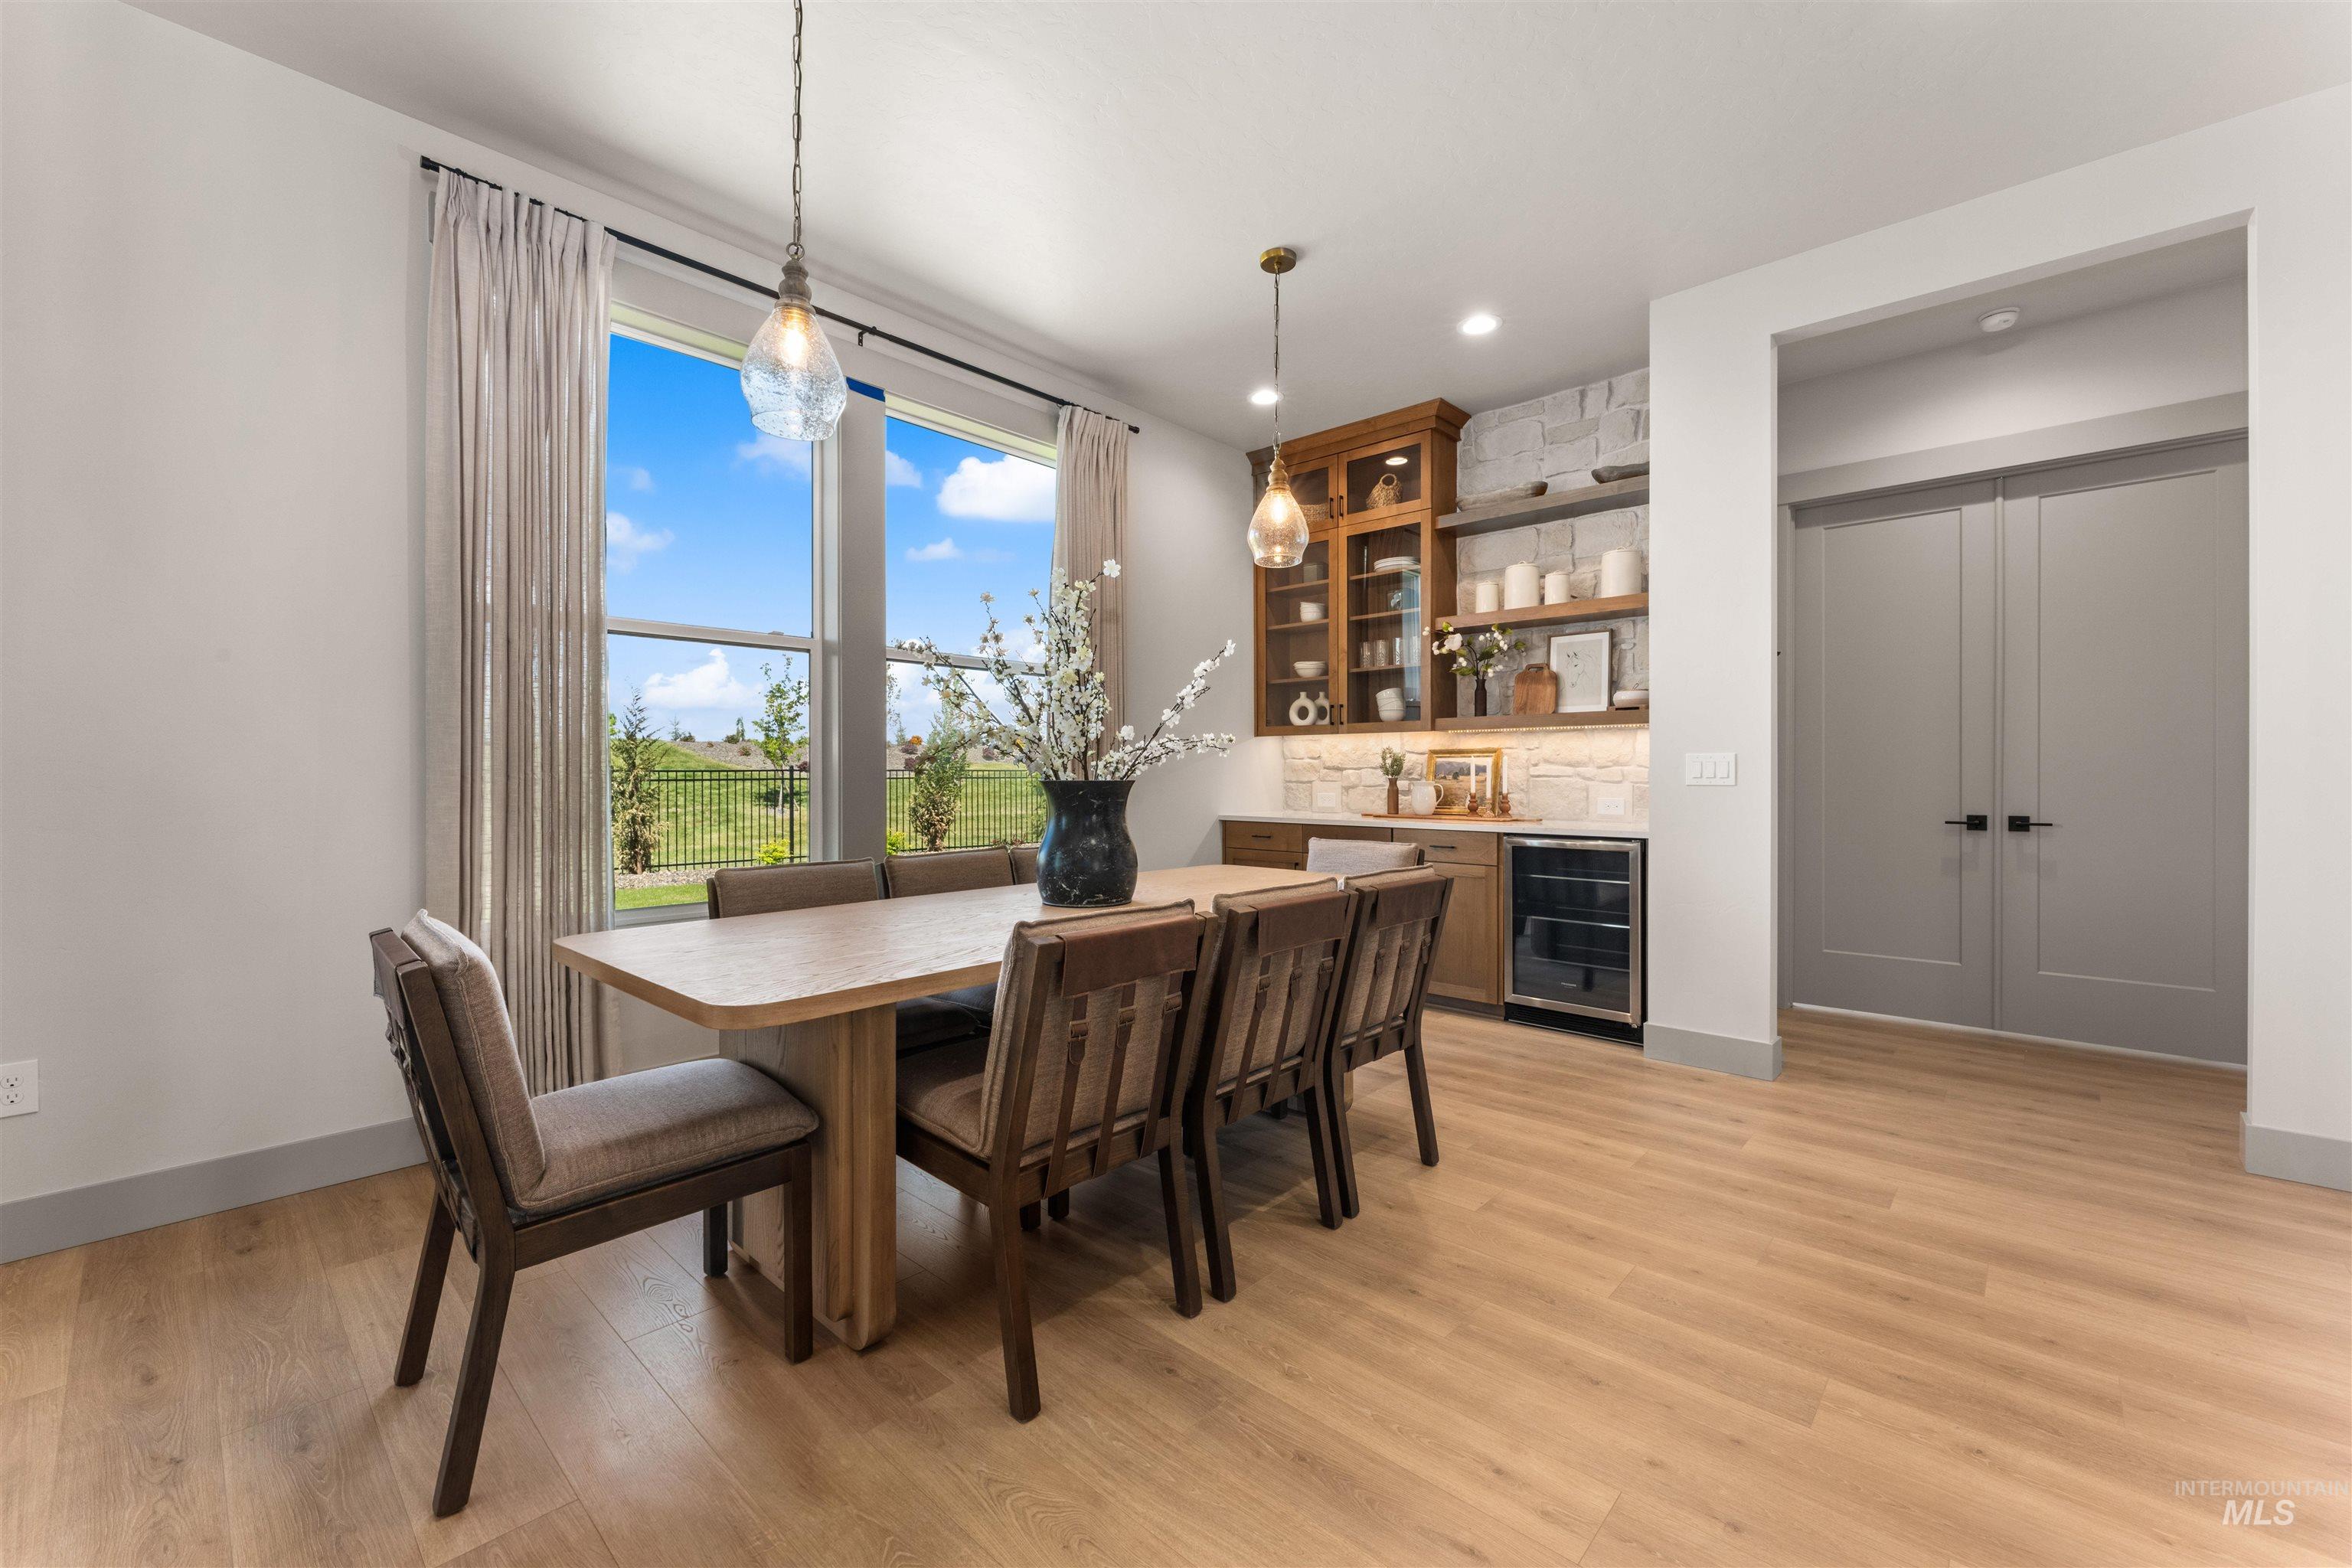
Dining area featuring a built-in wet bar with wood cabinetry and stone backsplash
-
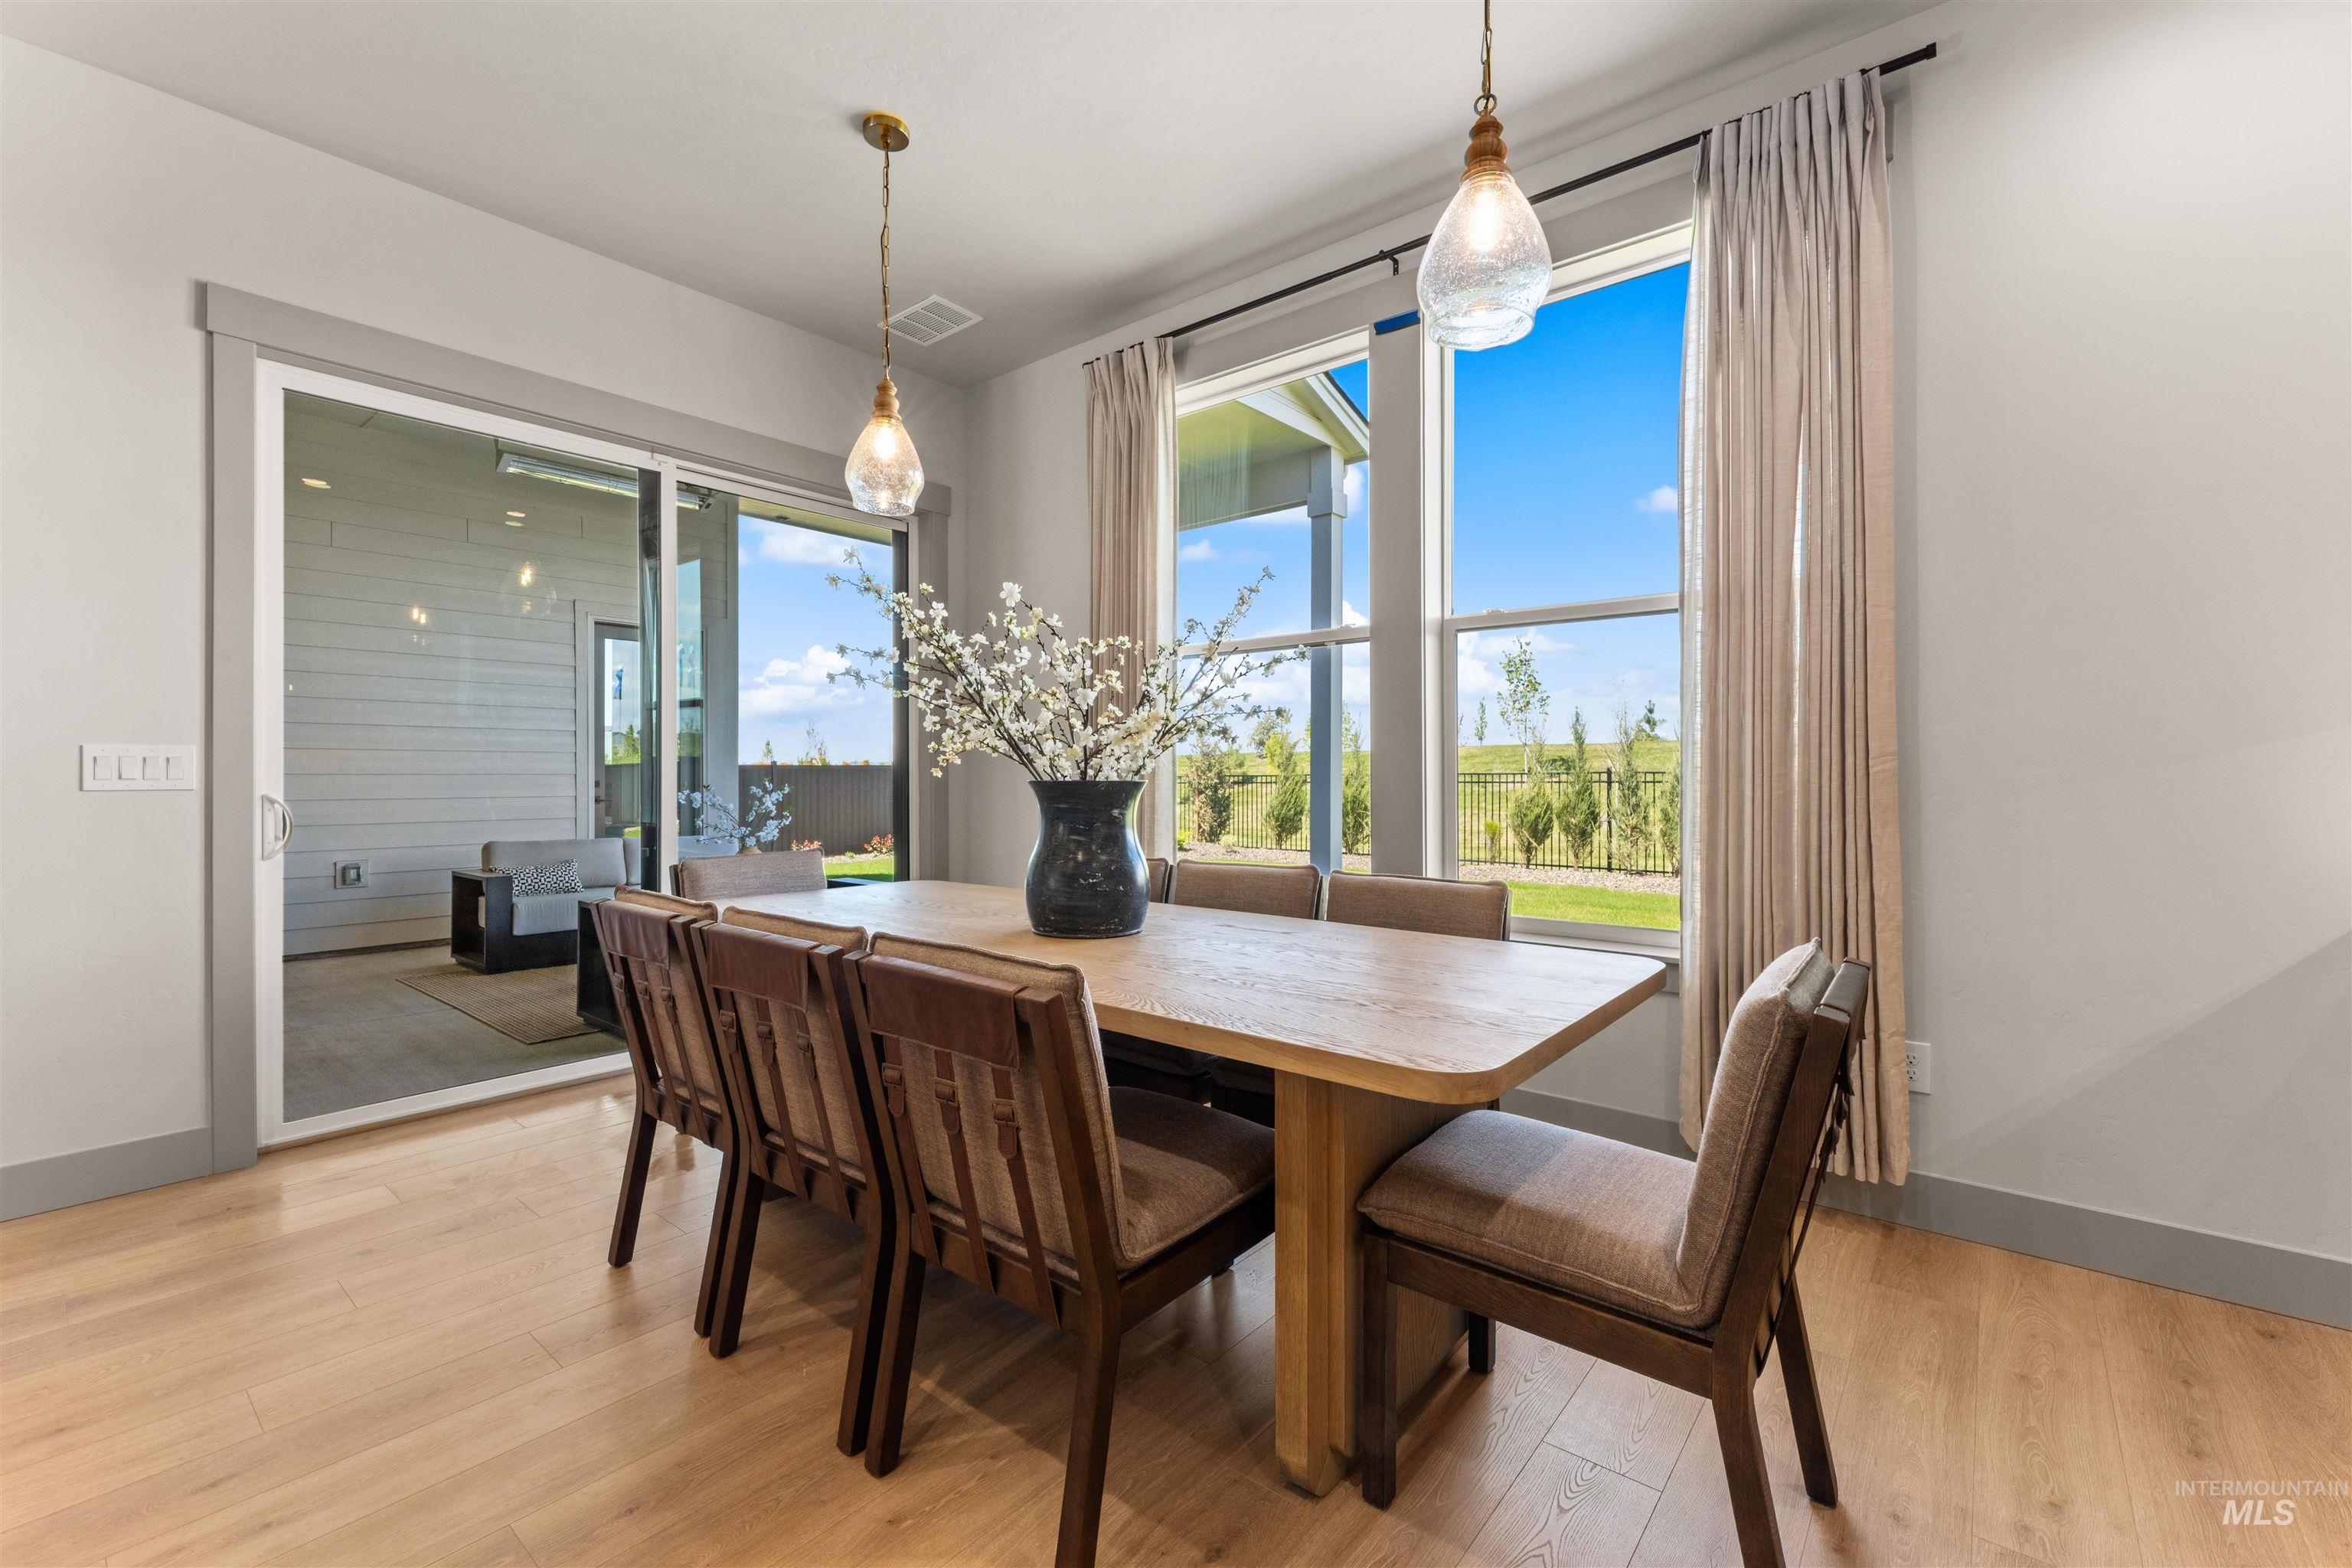
Dining area with wood-finish flooring, featuring two pendant light fixtures, large windows, and a sliding glass door opening to an outdoor patio
-
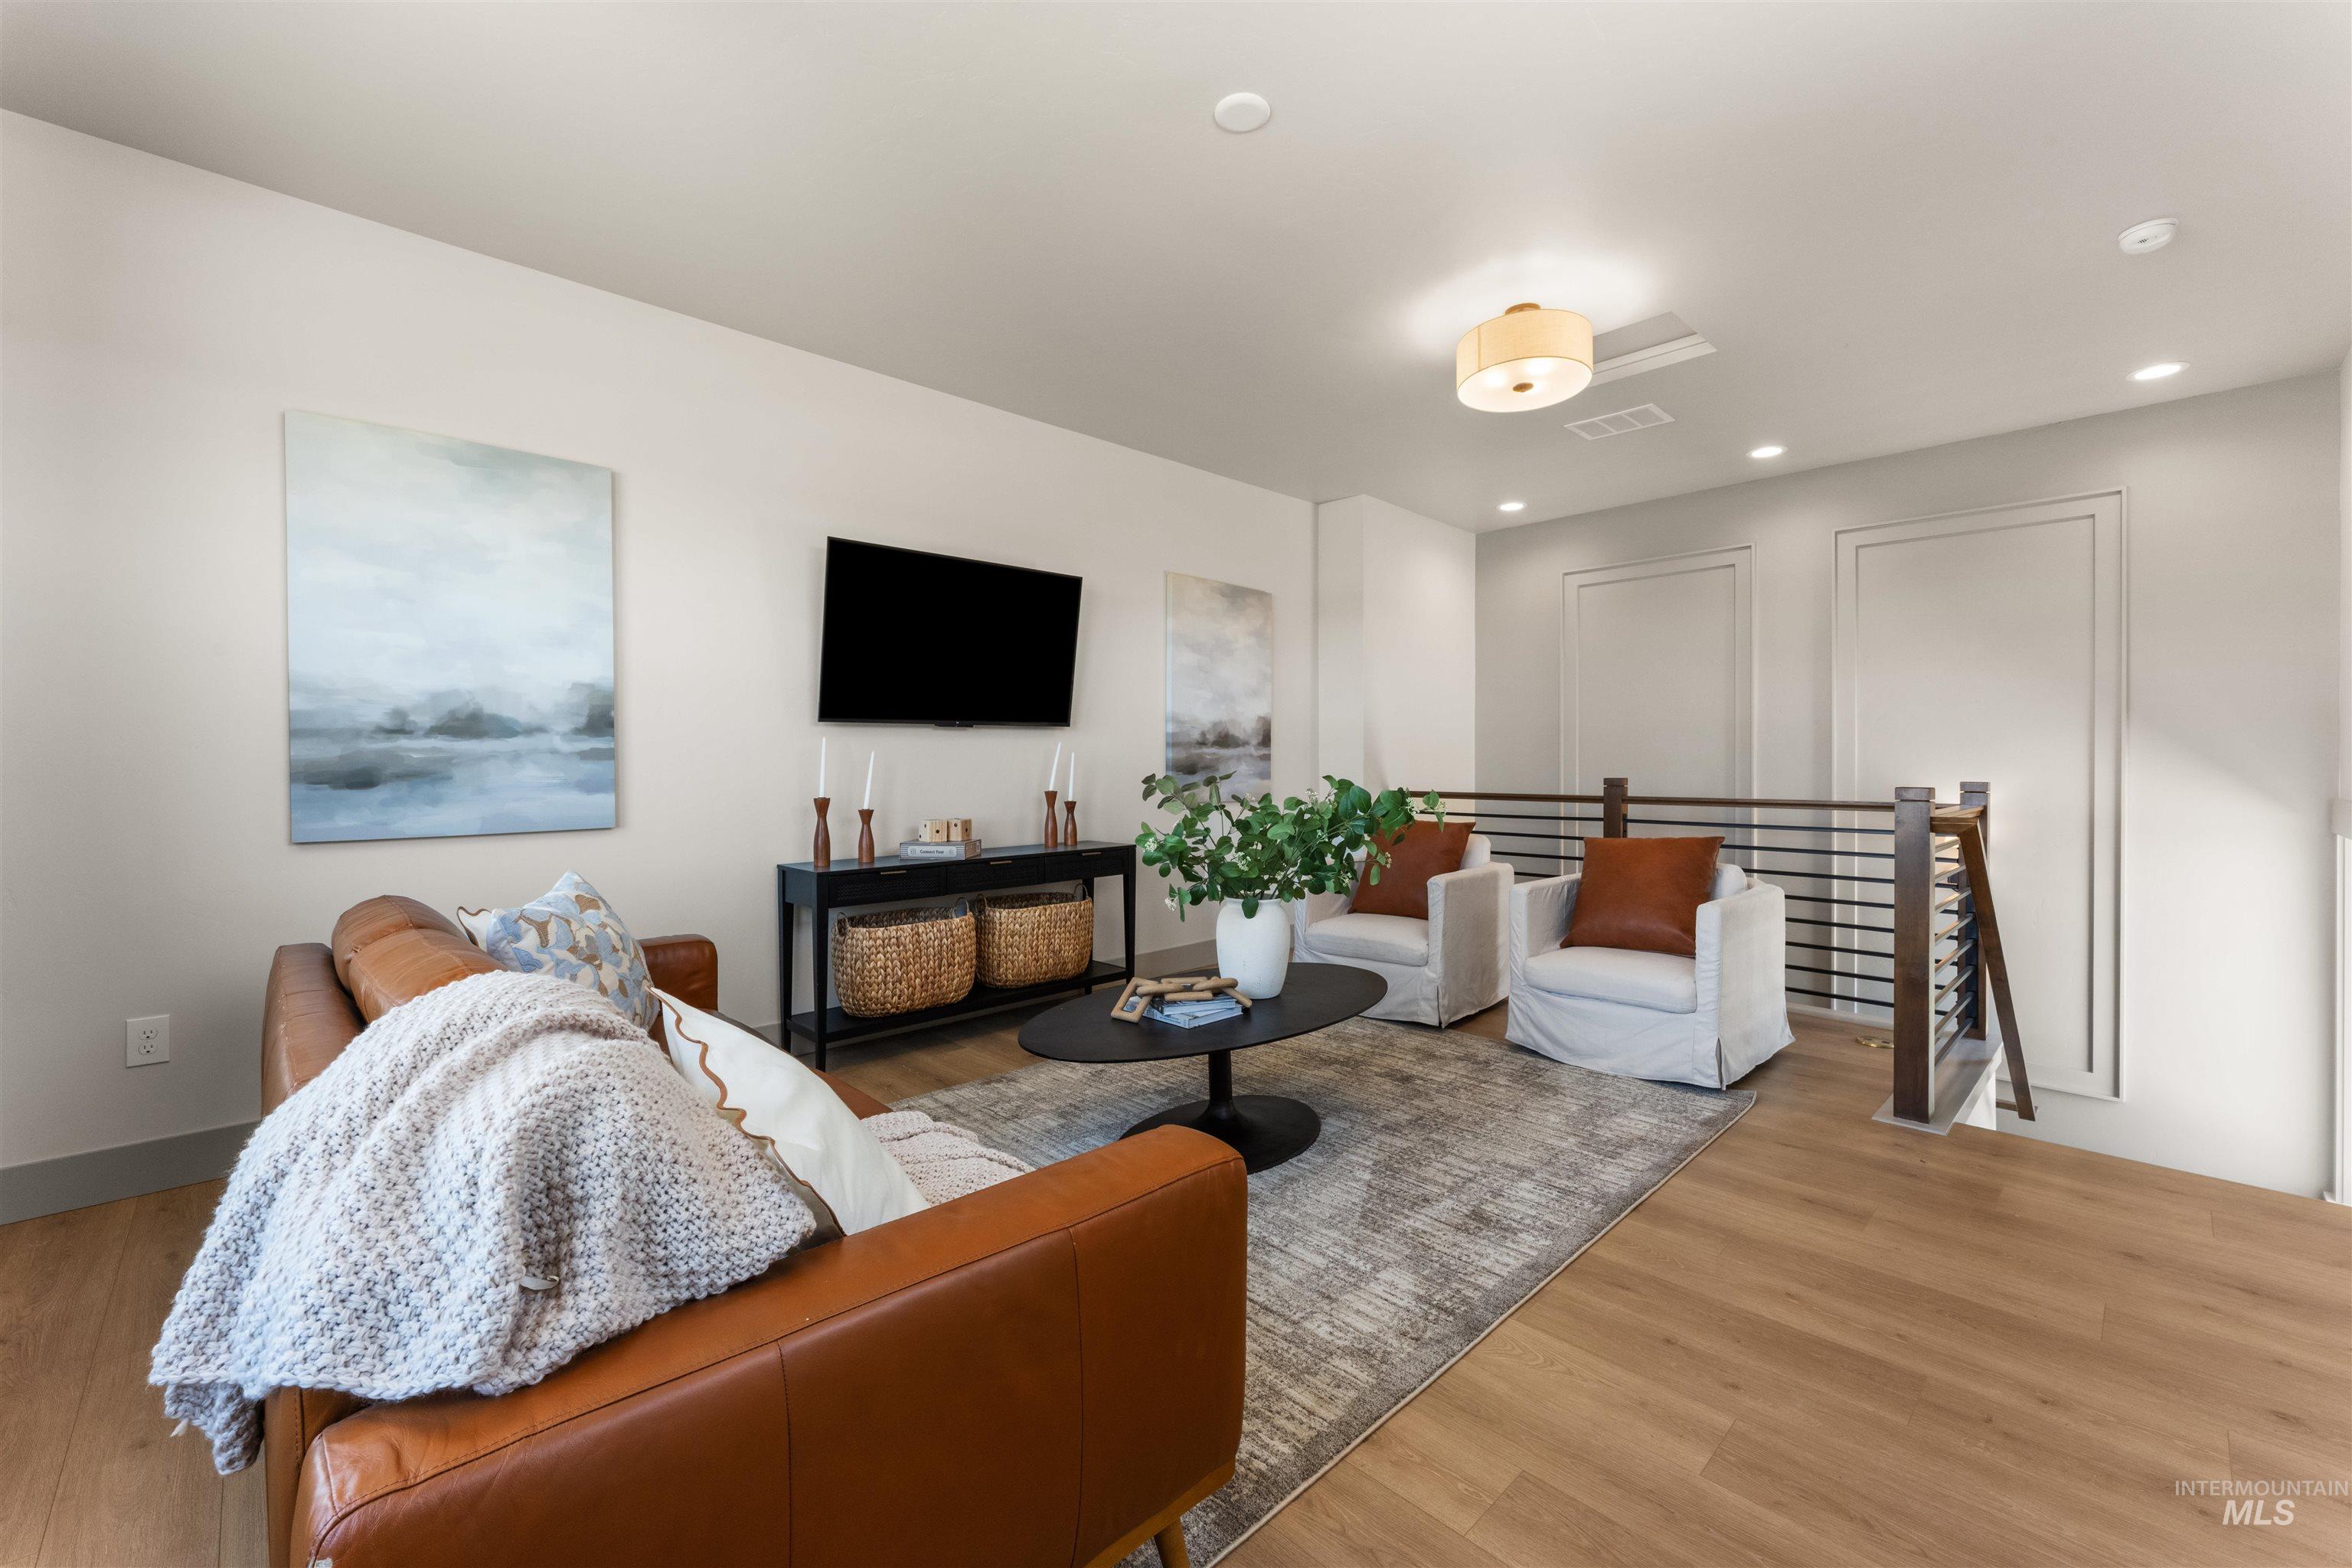
Spacious living area featuring light wood-finish flooring, recessed lighting, and a contemporary ceiling fixture
-
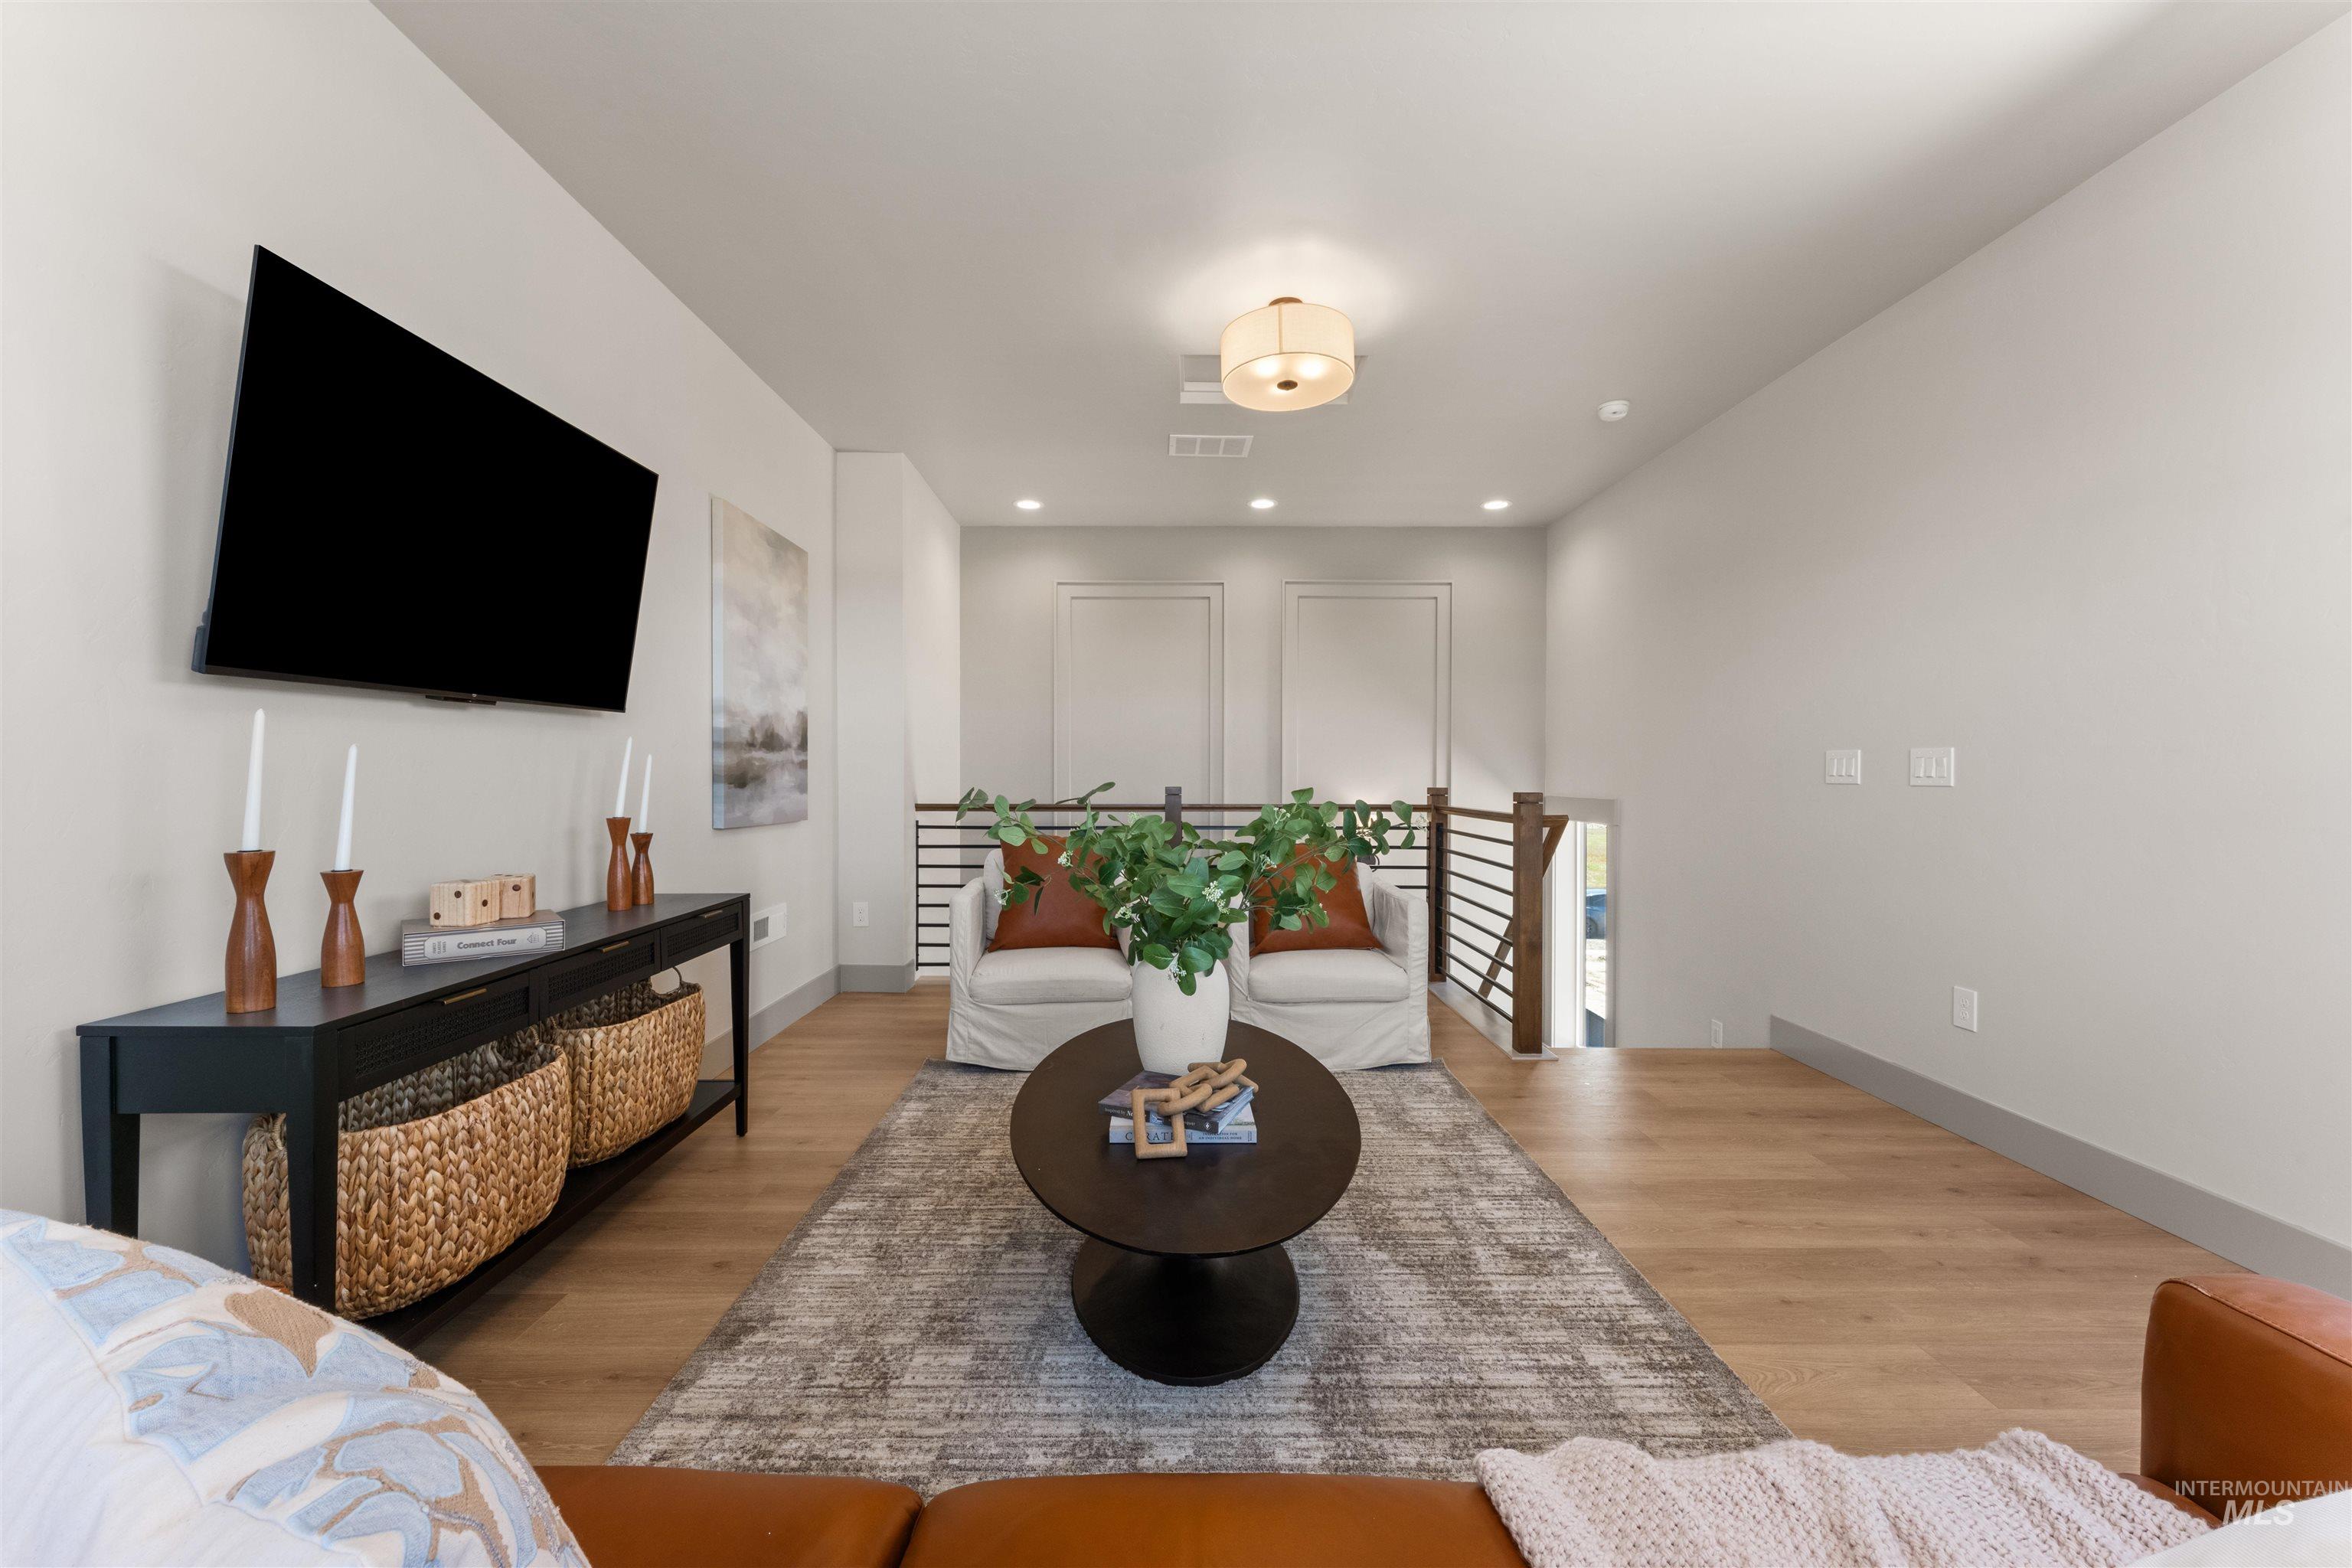
Open-concept living space with light wood-finish flooring, recessed lighting, and a modern semi-flush mount ceiling fixture
-
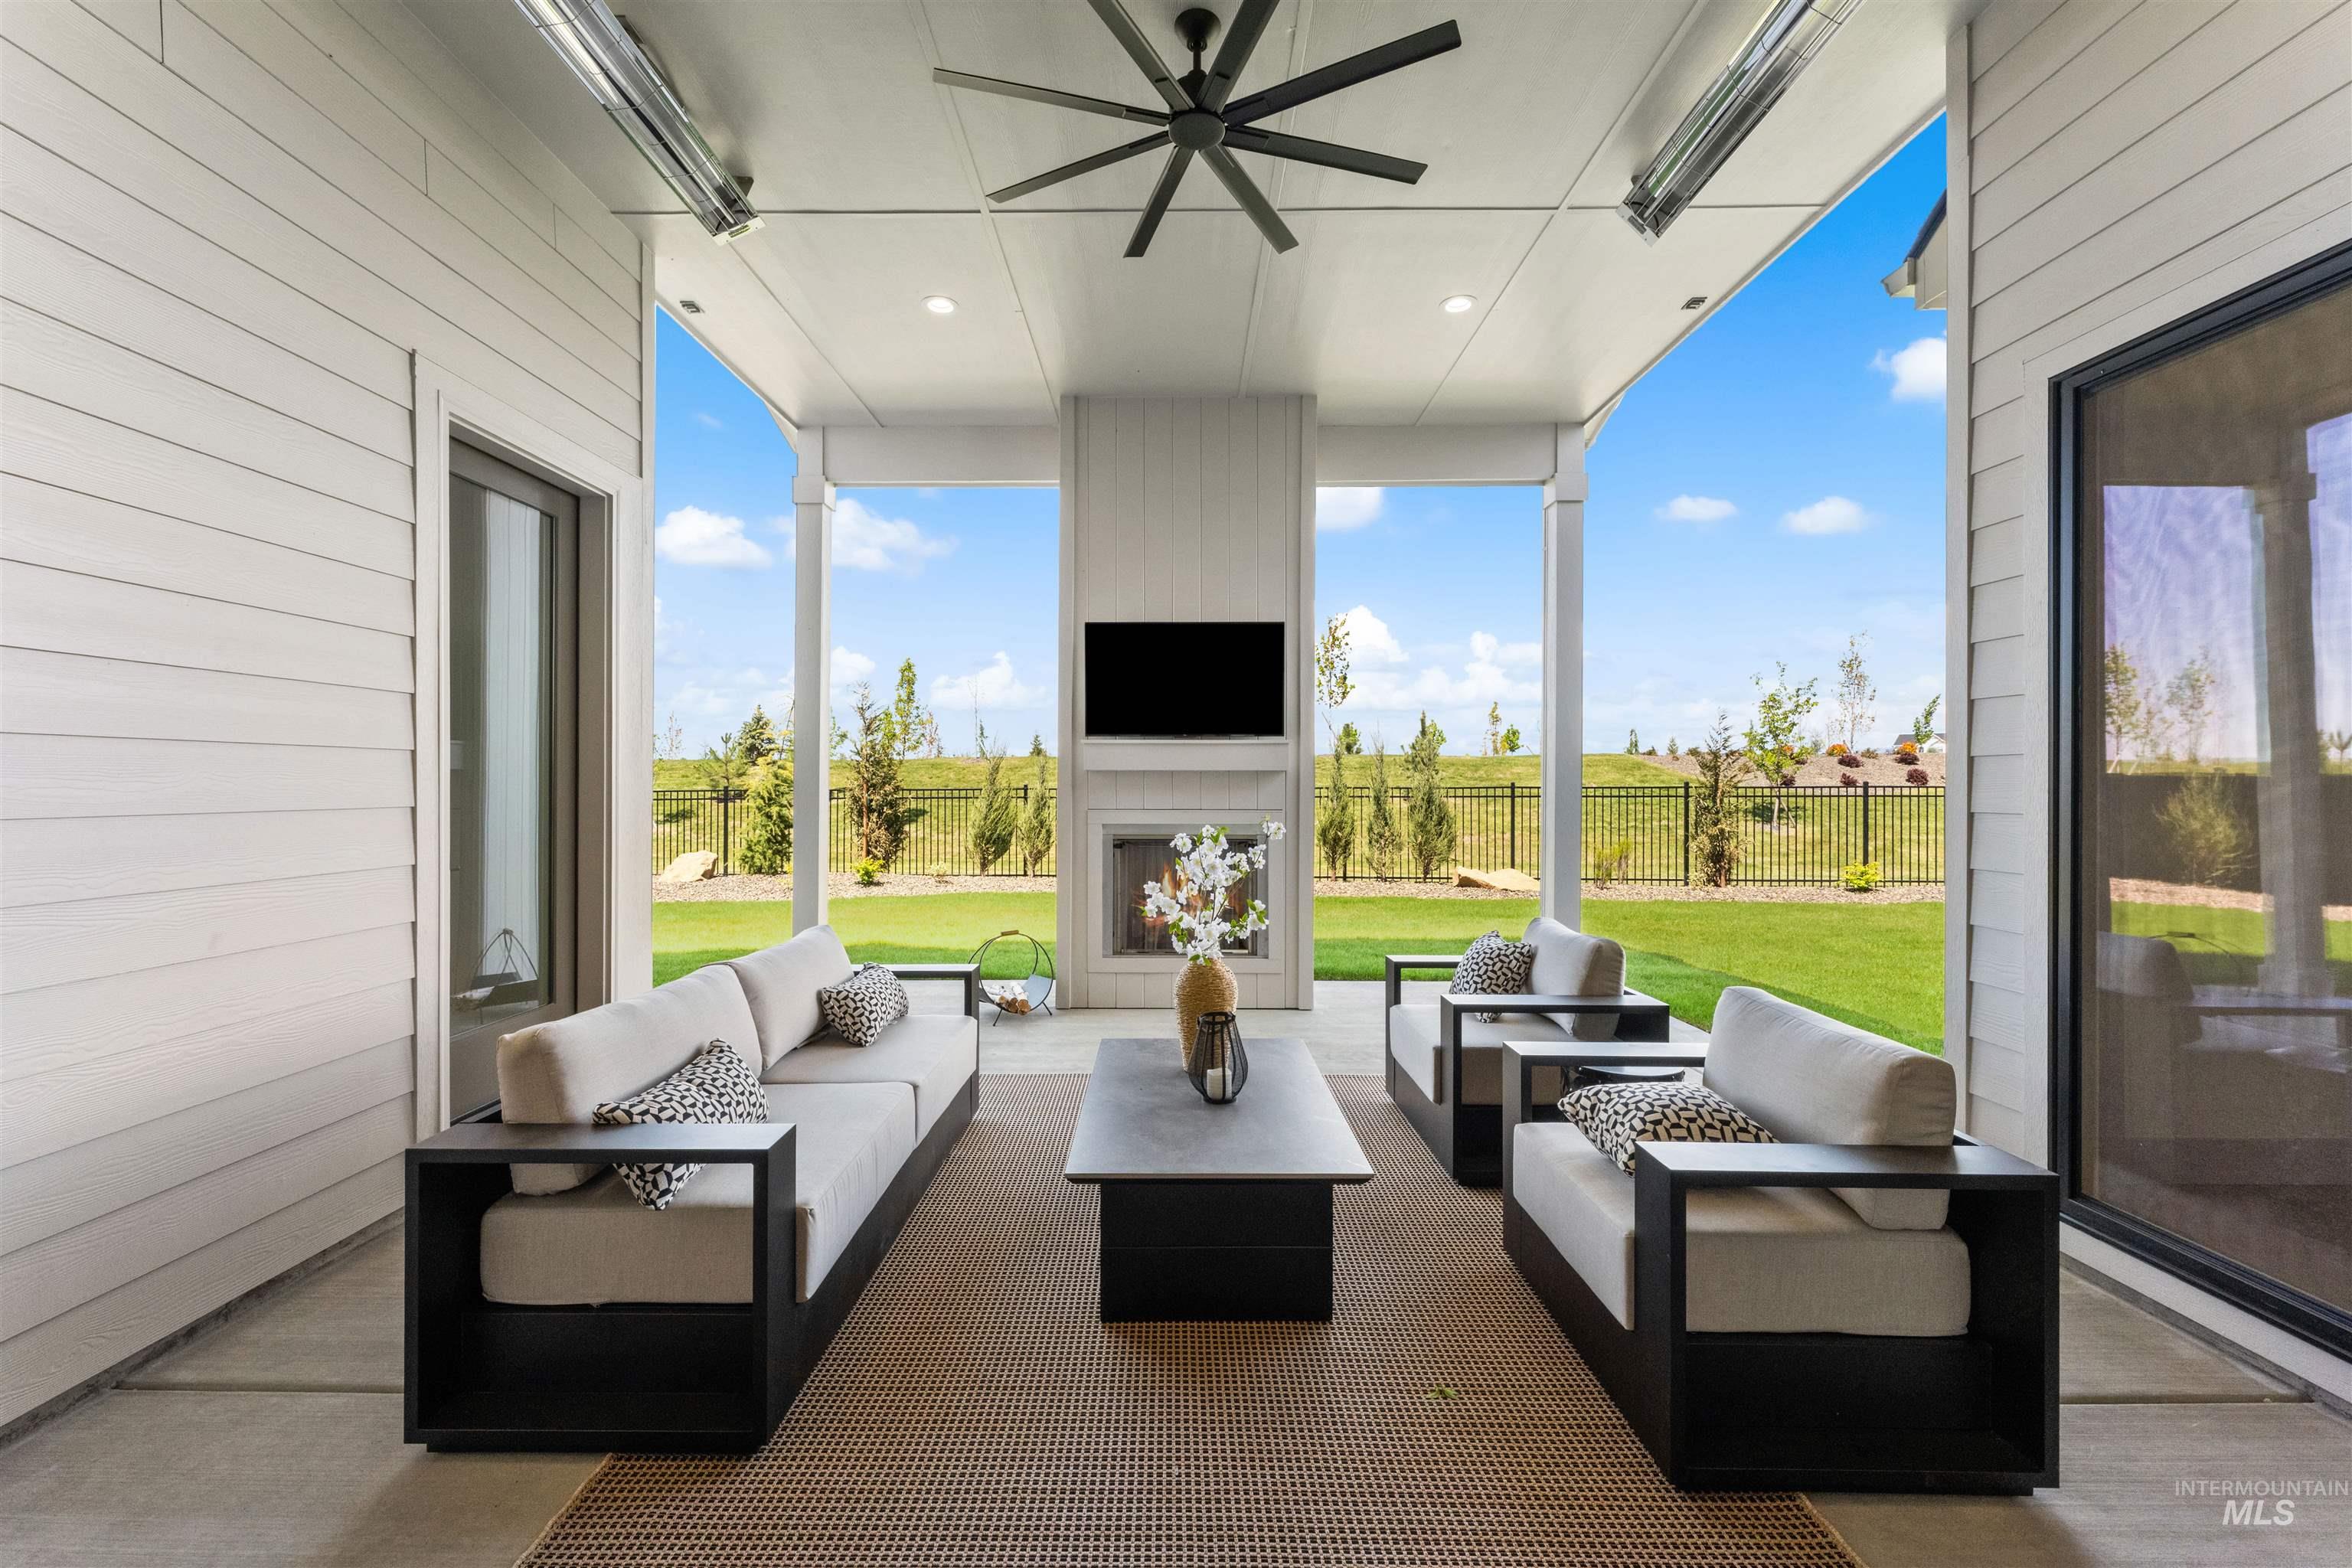
Covered patio featuring a built-in fireplace, wall-mounted television, and overhead ceiling fan
-
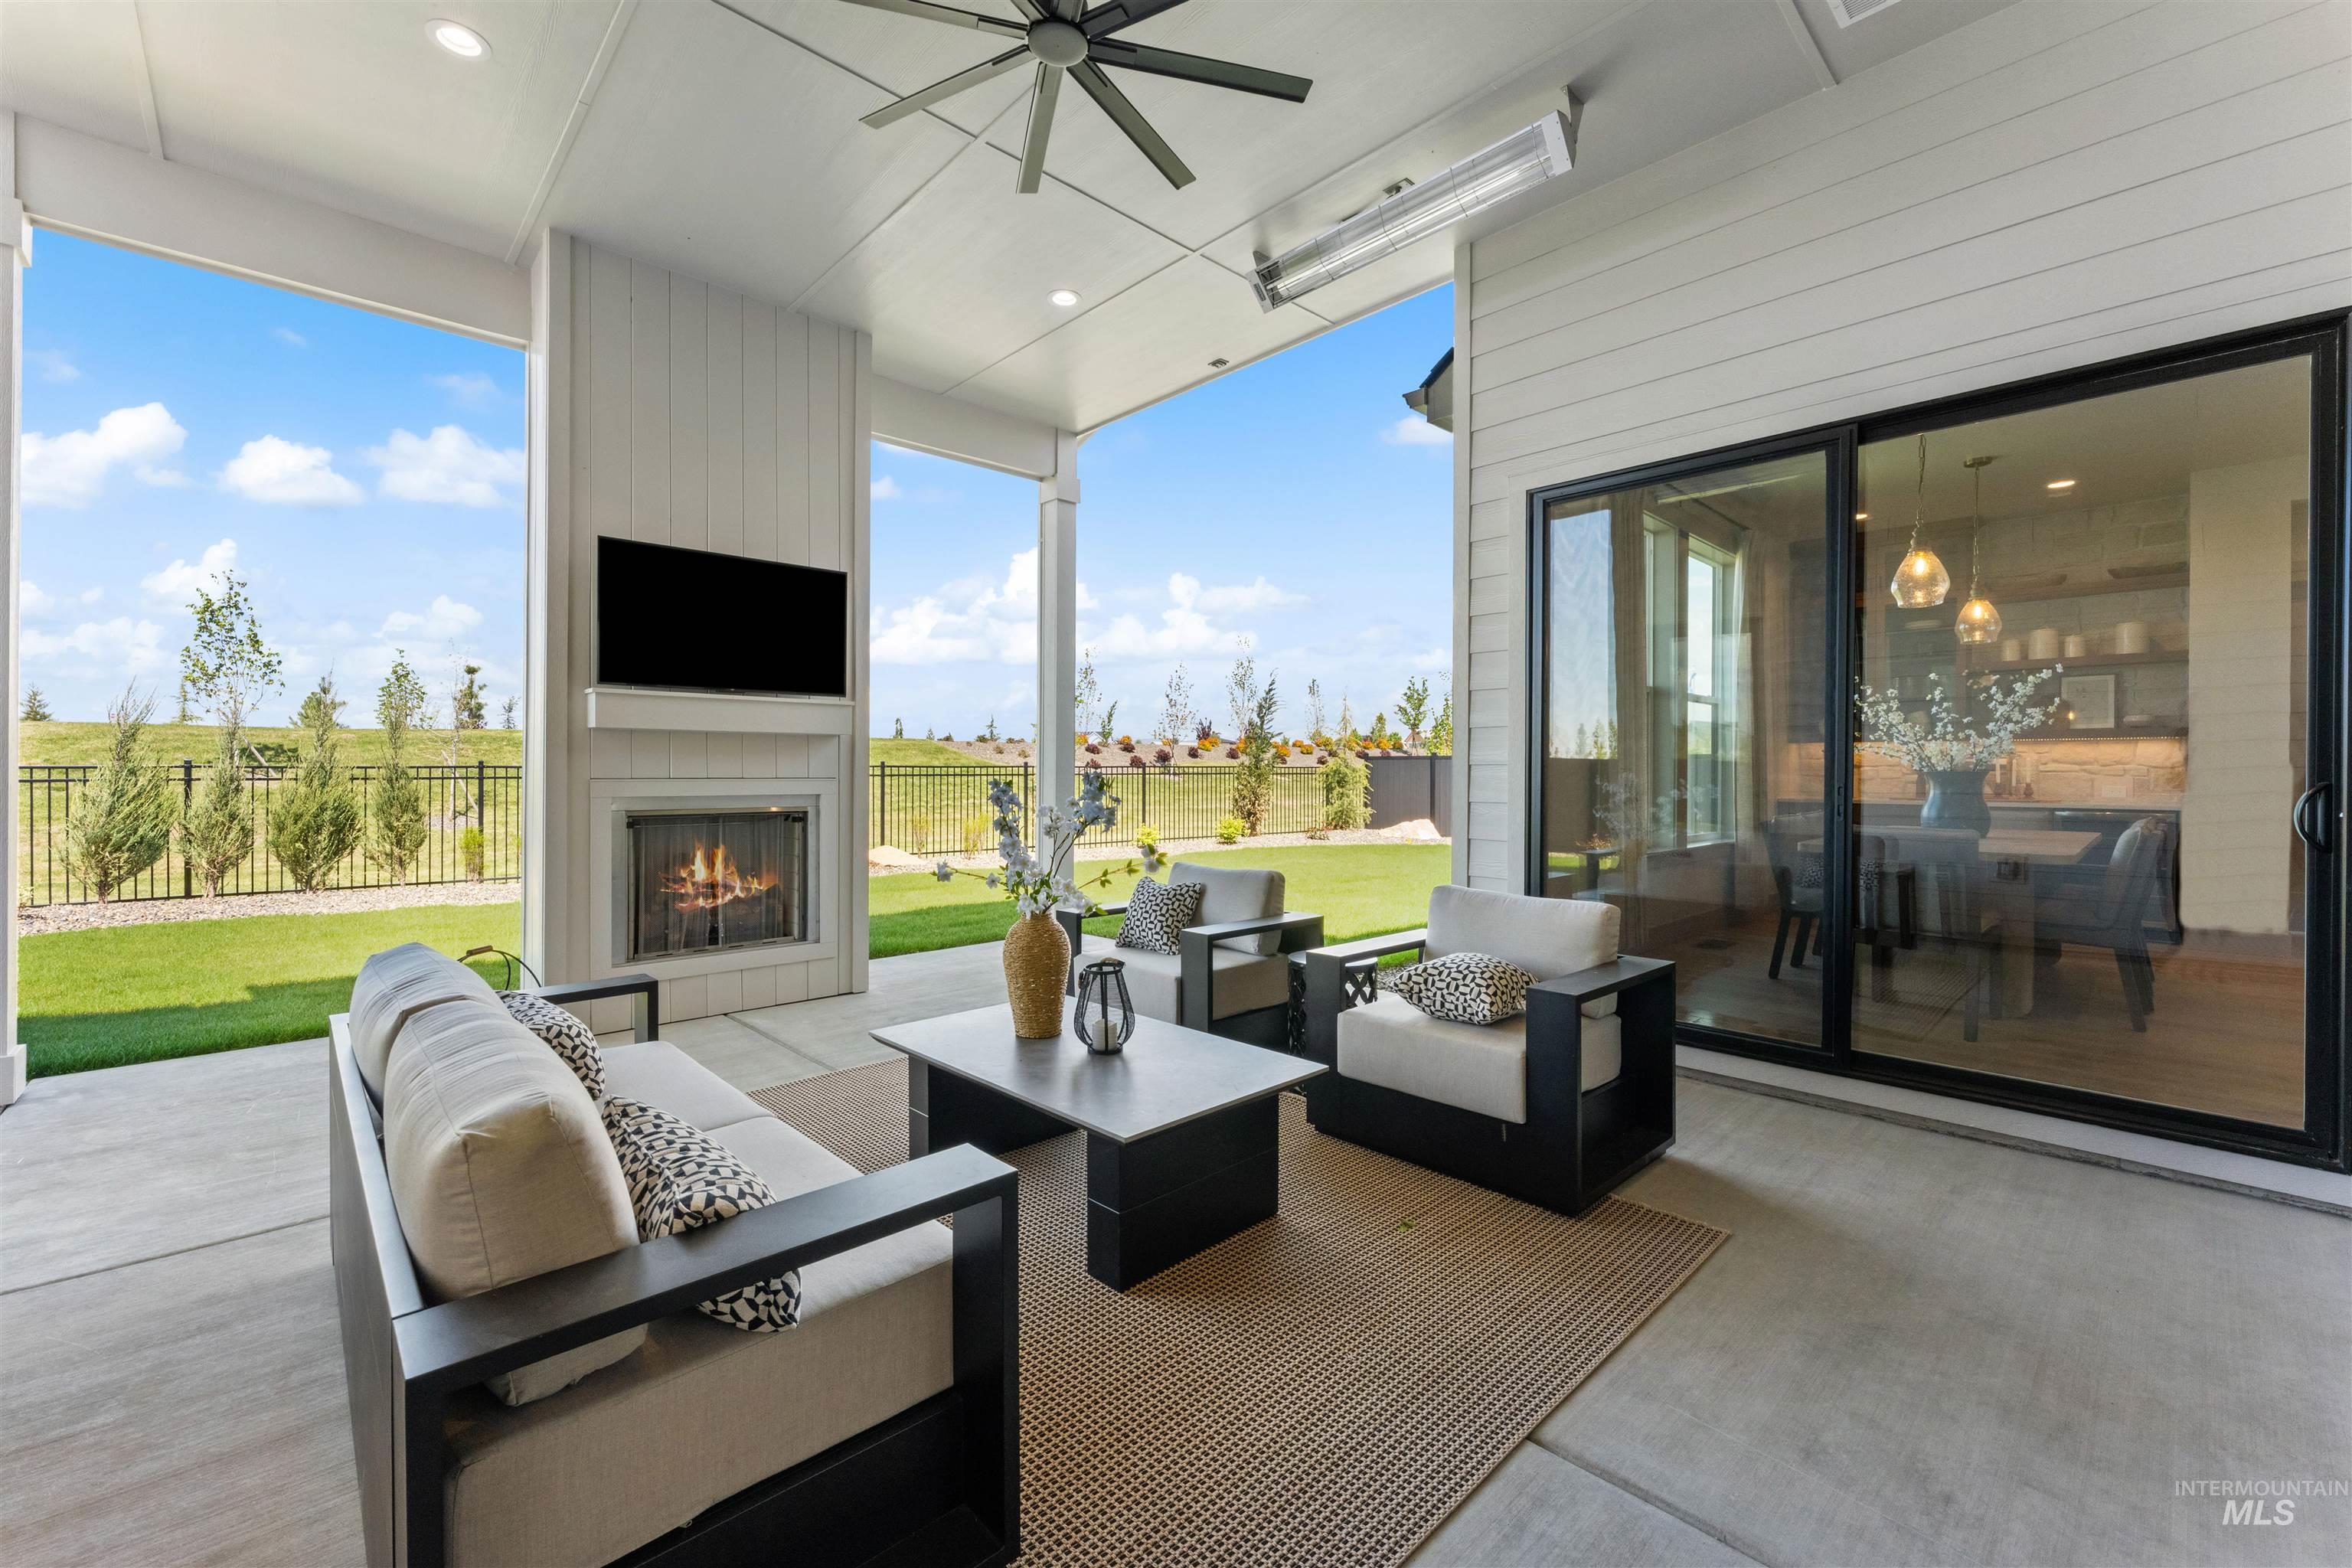
Covered patio featuring a ceiling fan, recessed lighting, and an outdoor fireplace with a mounted television
-

Patio terrace
-

Expansive green lawn with a black metal fence perimeter and established landscaping
-
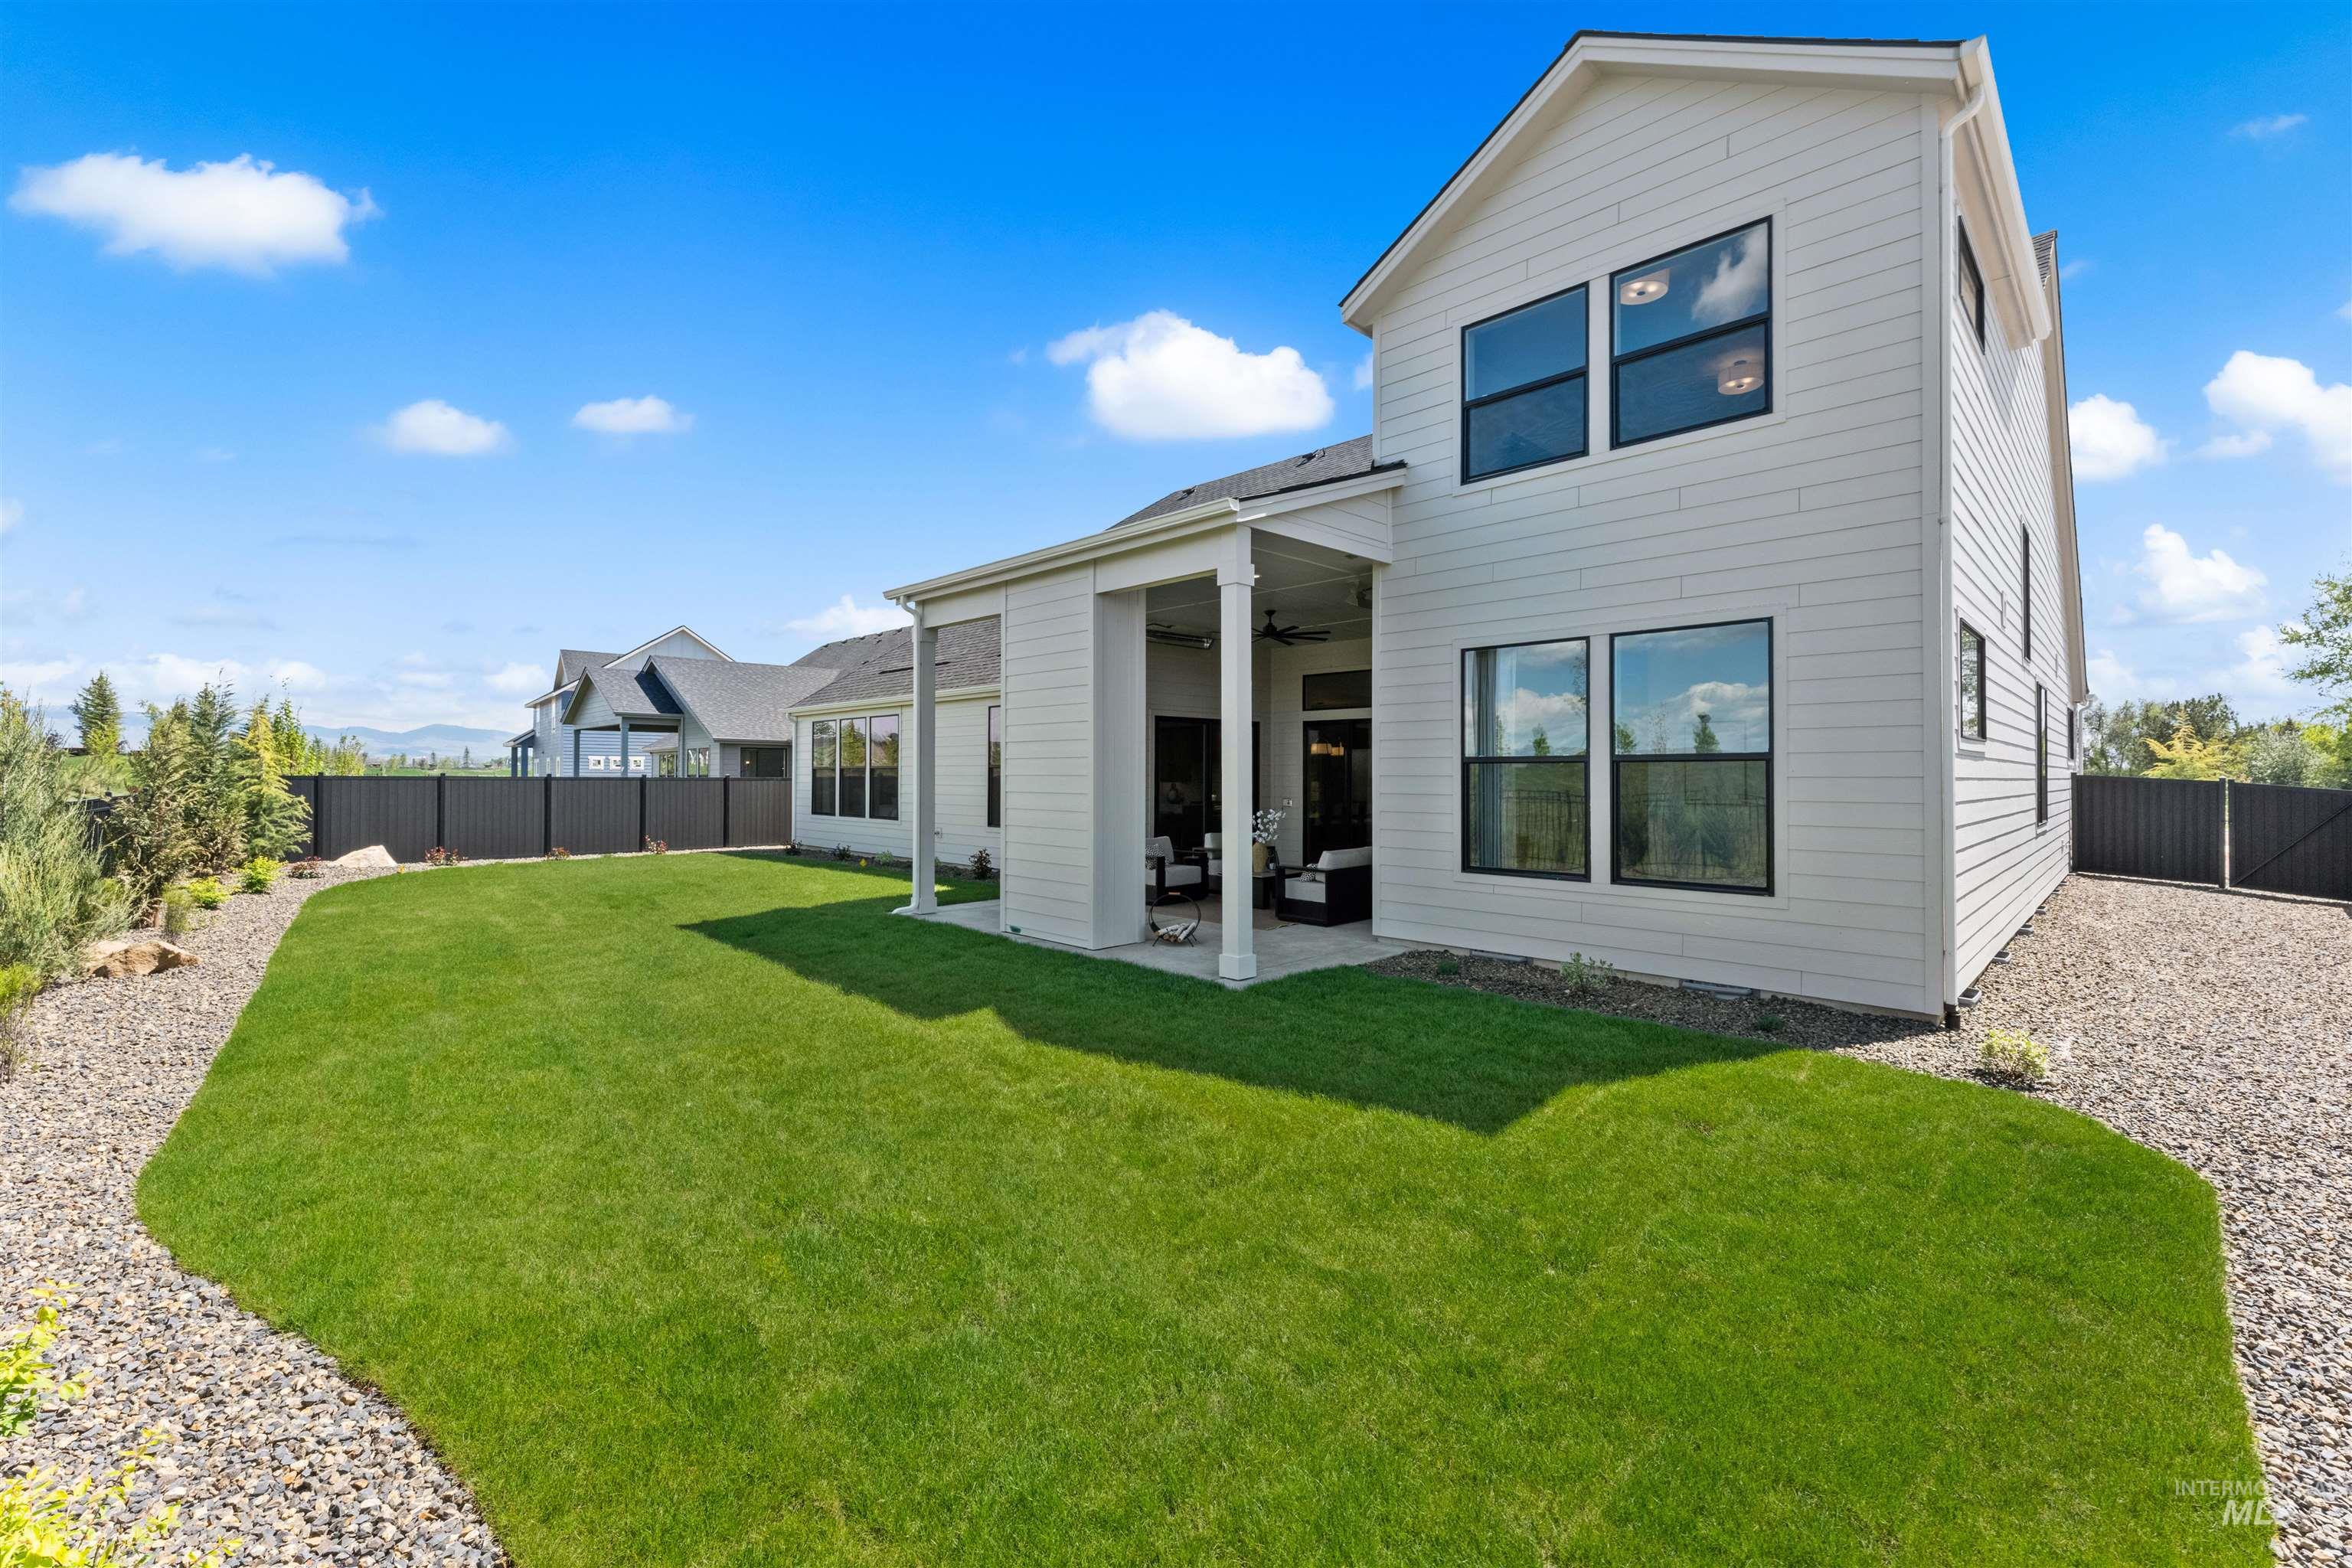
Expansive backyard featuring a manicured lawn, a gravel border, and a covered patio
-
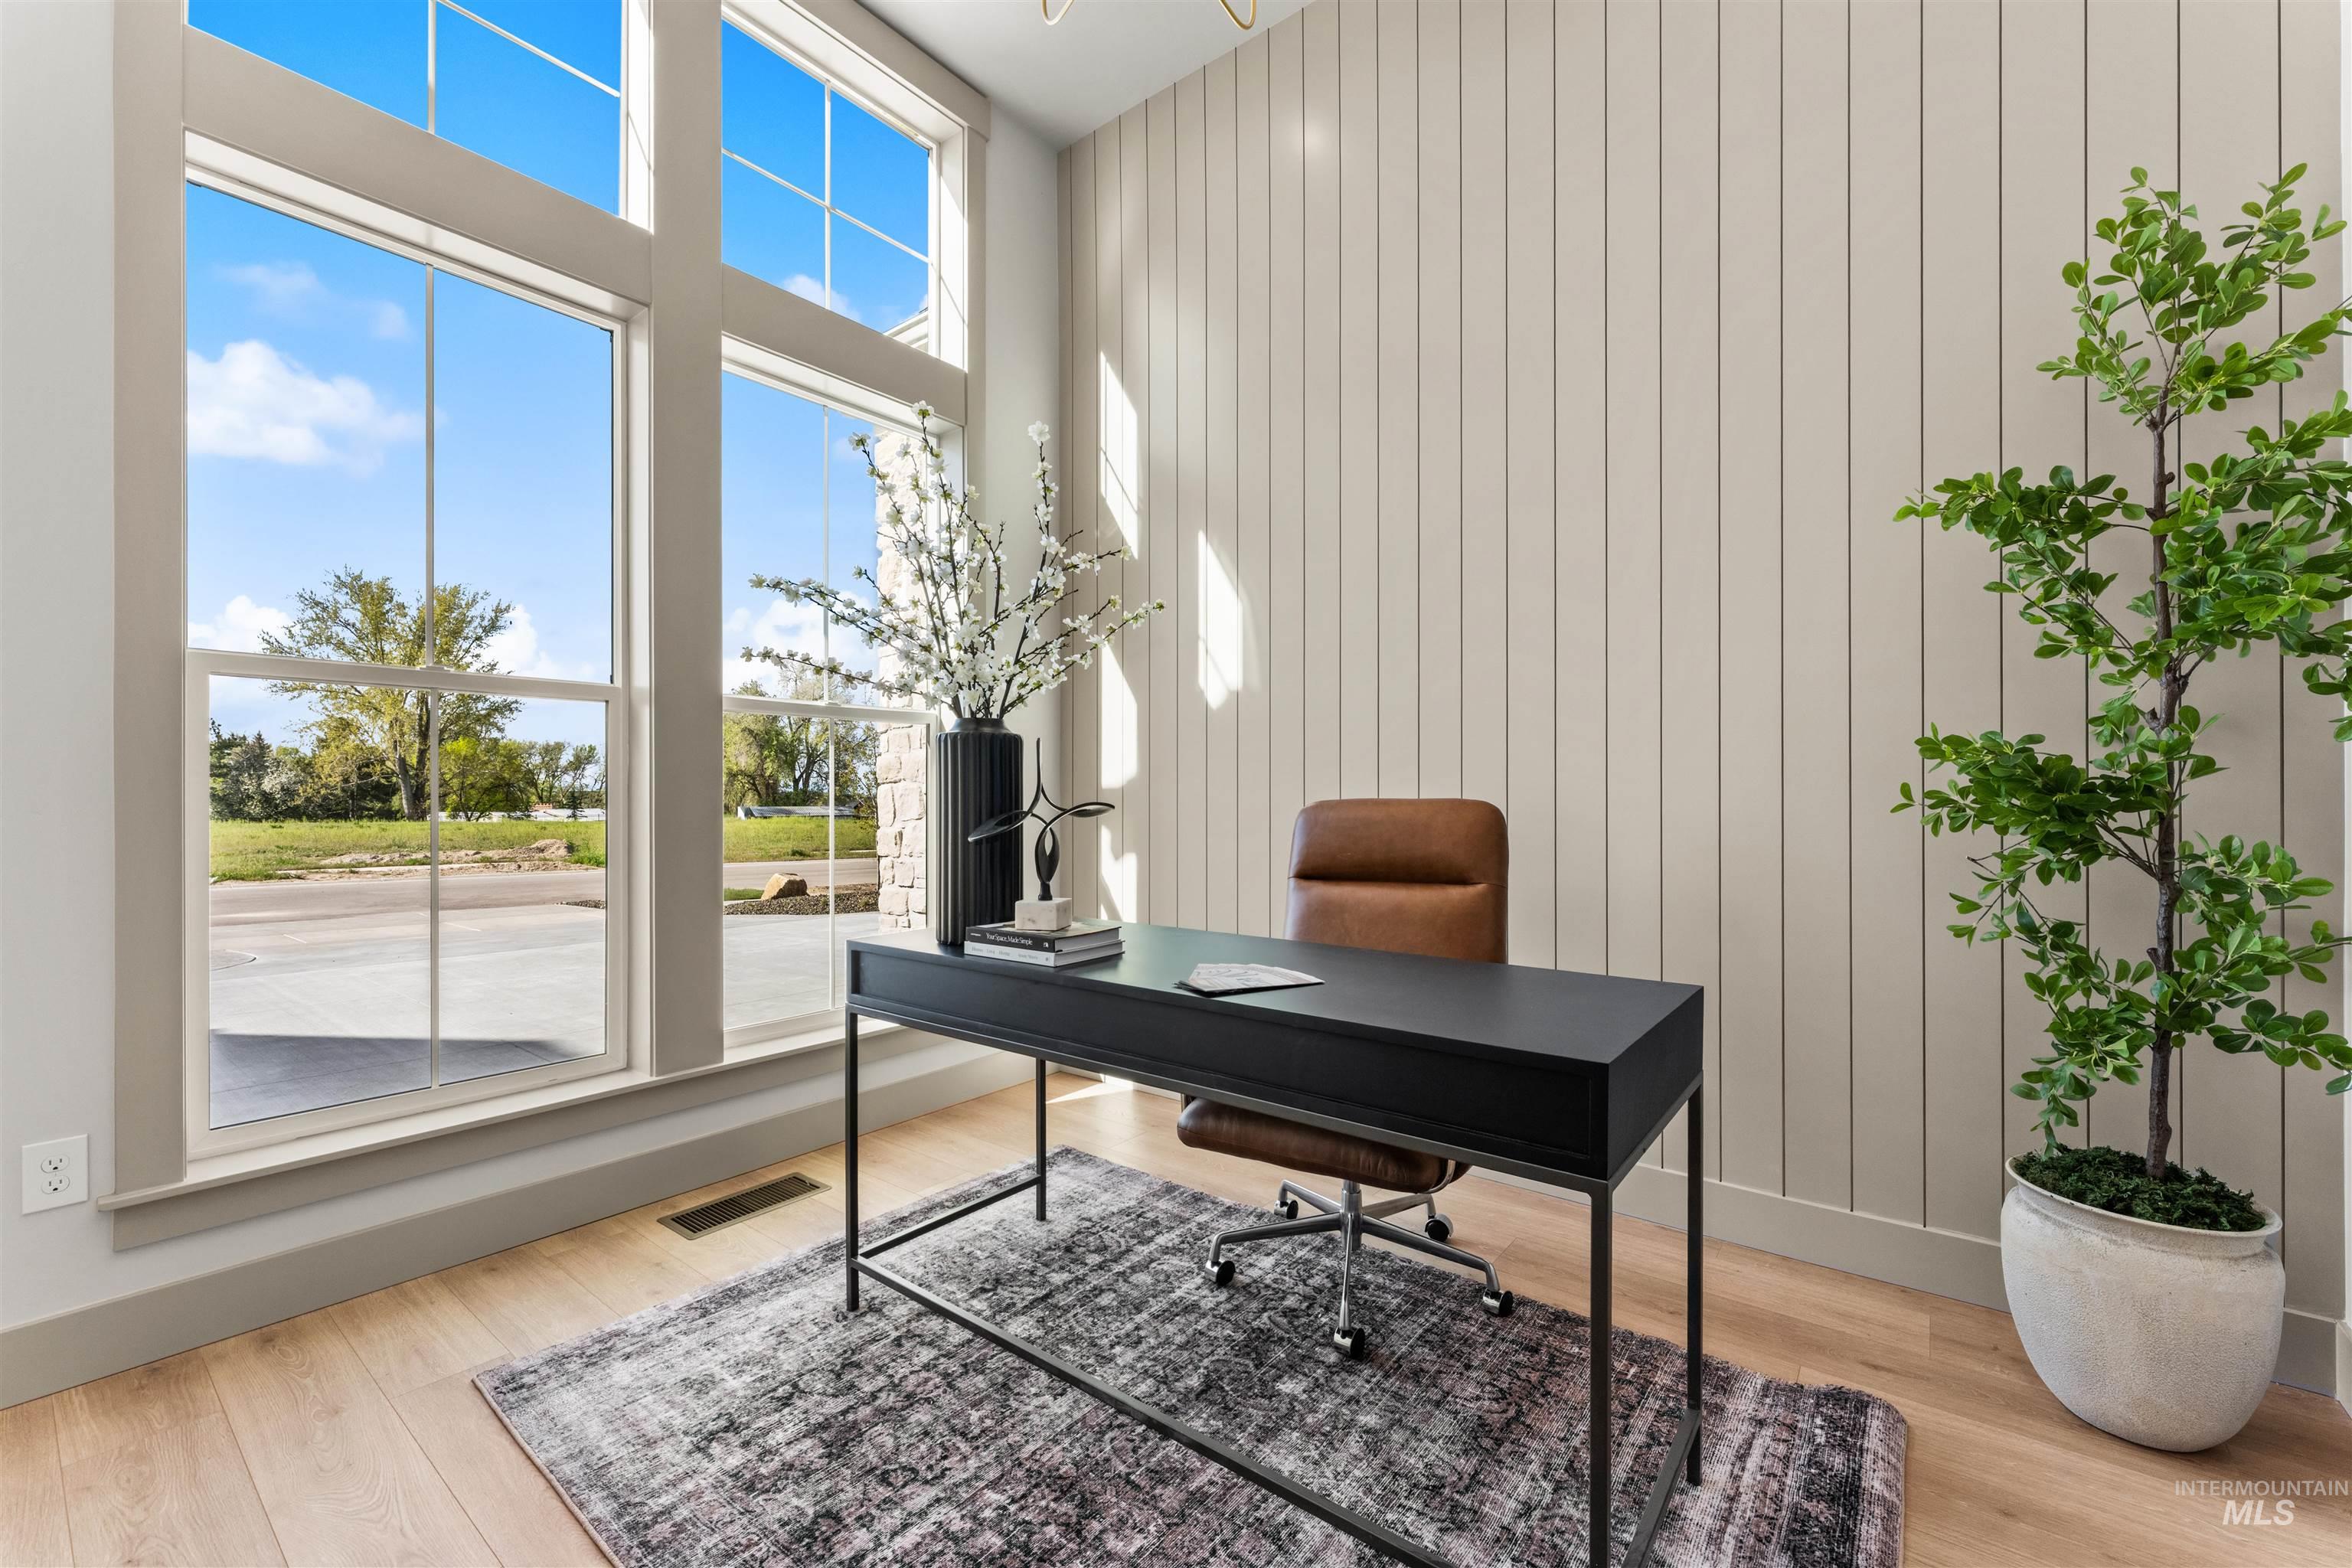
Tall windows with grids and broad sills, wood-finish flooring, and vertical paneling accent wall
-
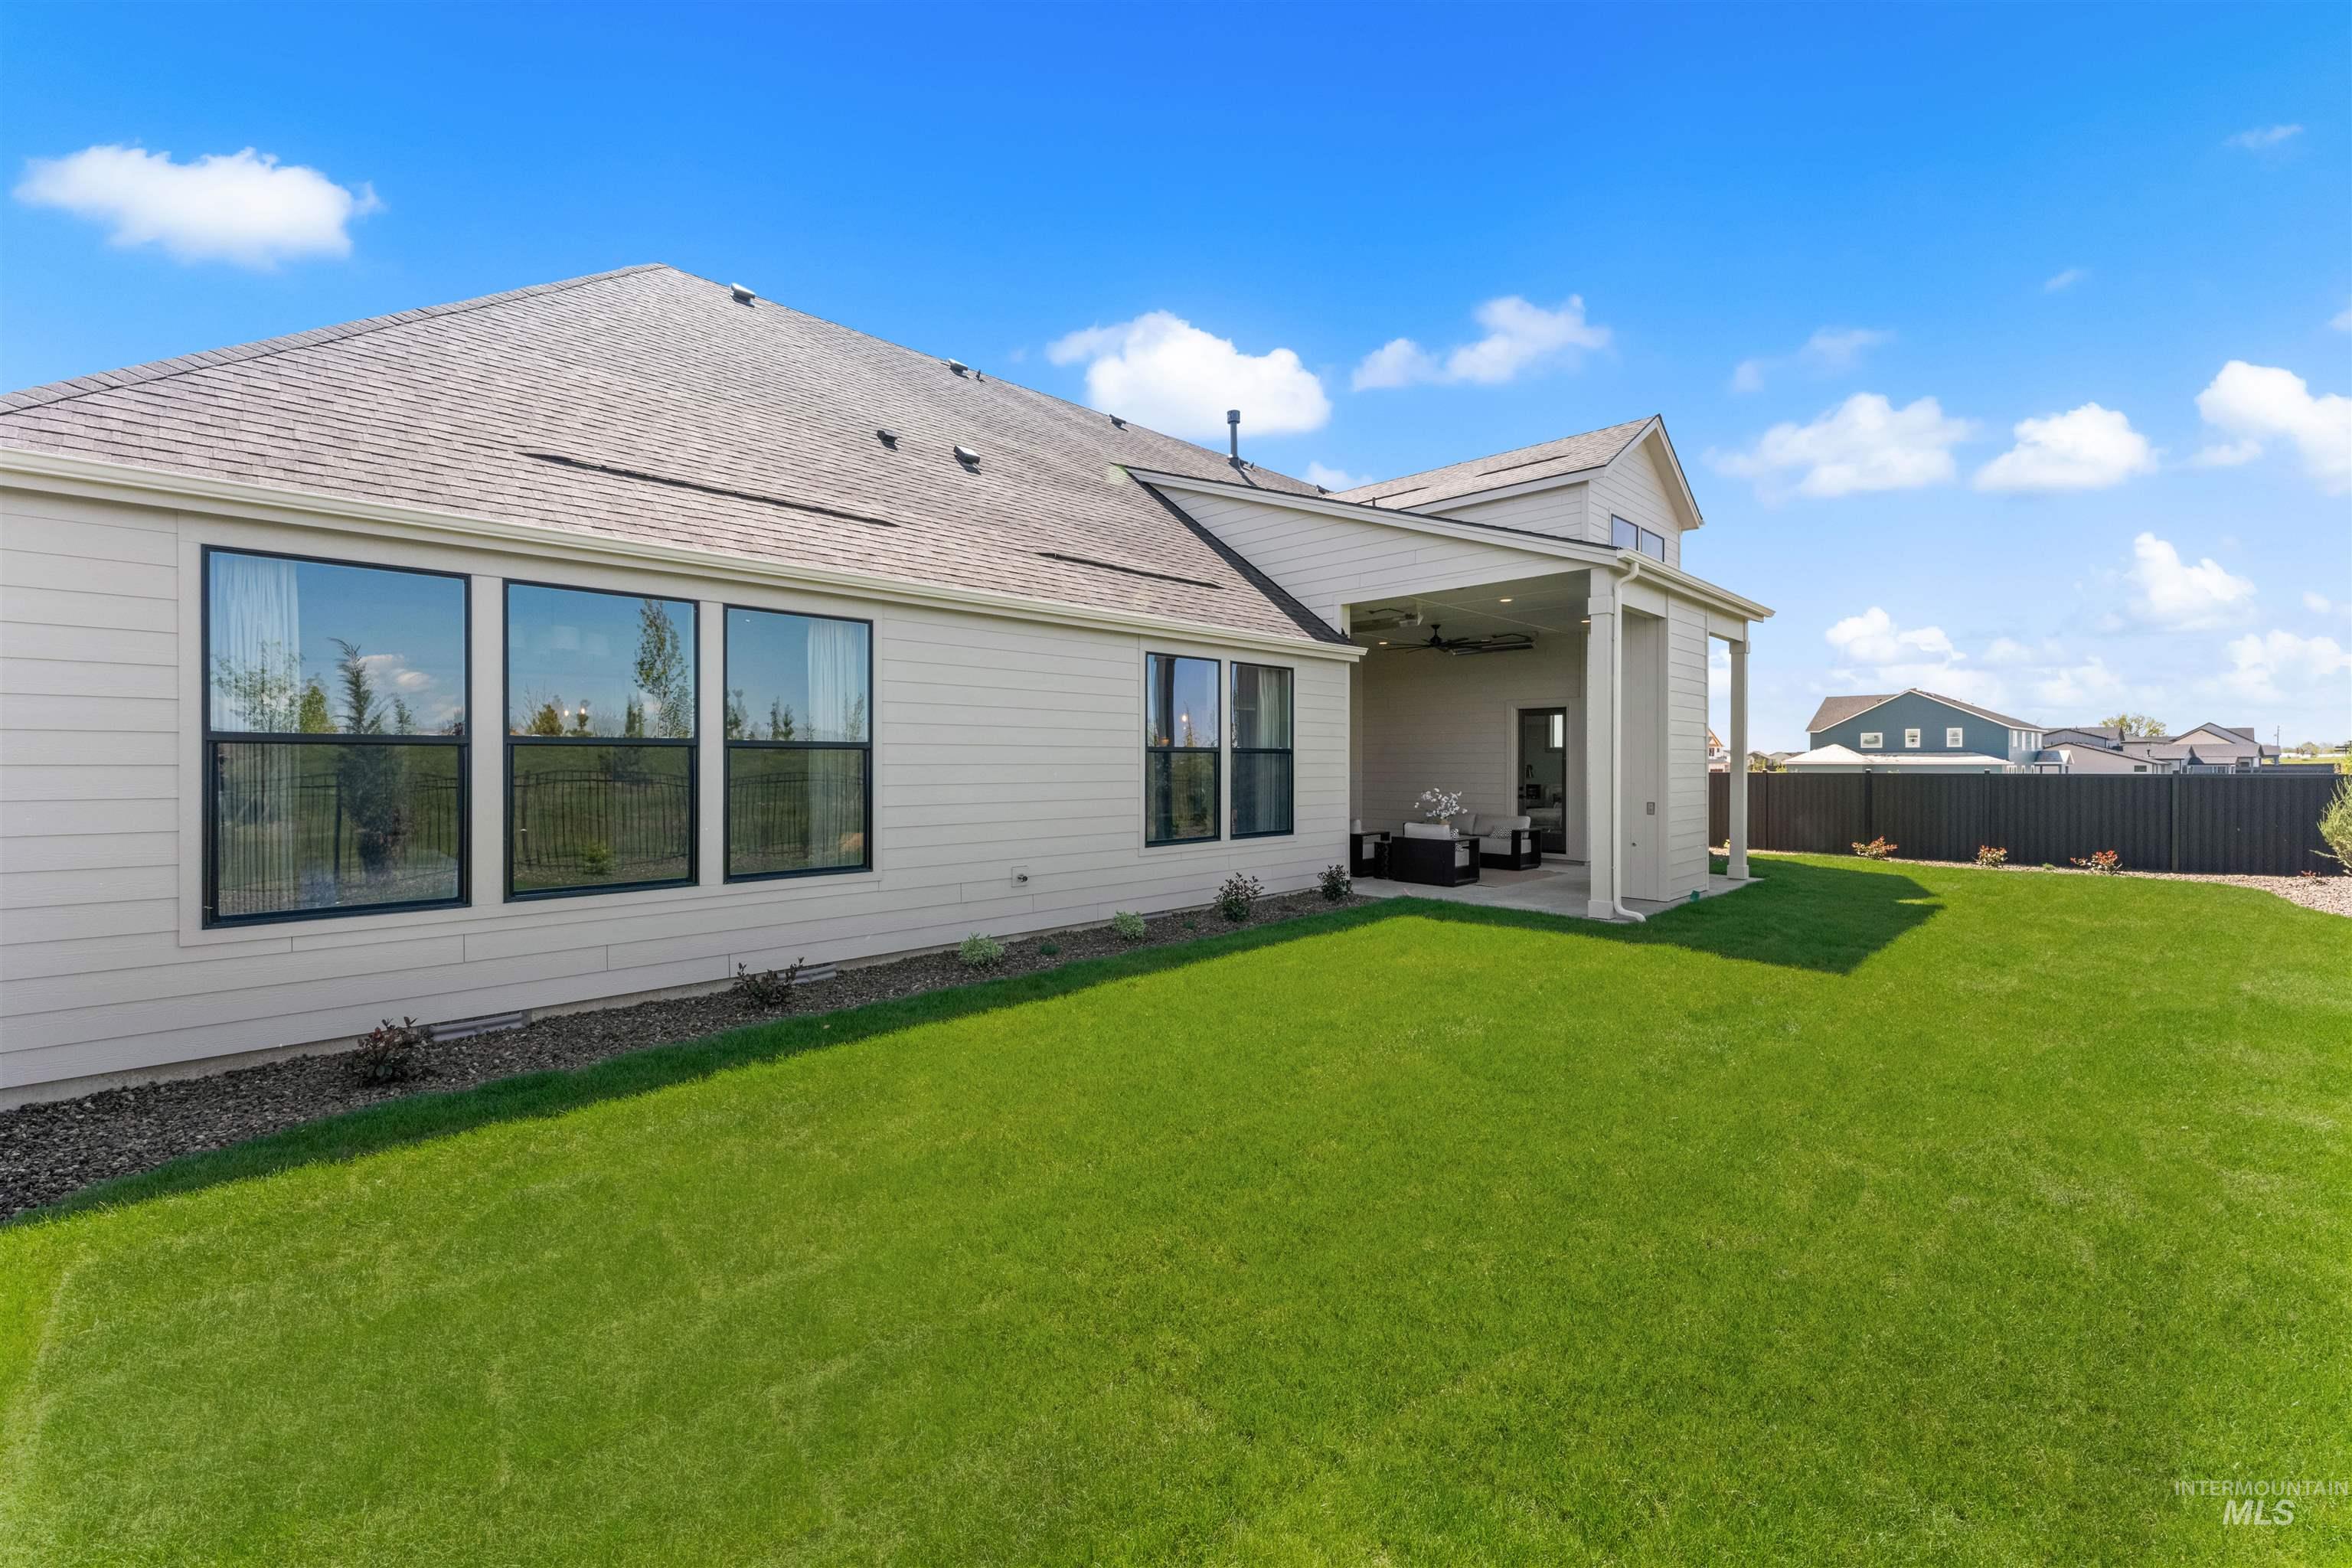
Spacious backyard featuring a covered patio with a ceiling fan, a lush green lawn, and a dark privacy fence
-

-
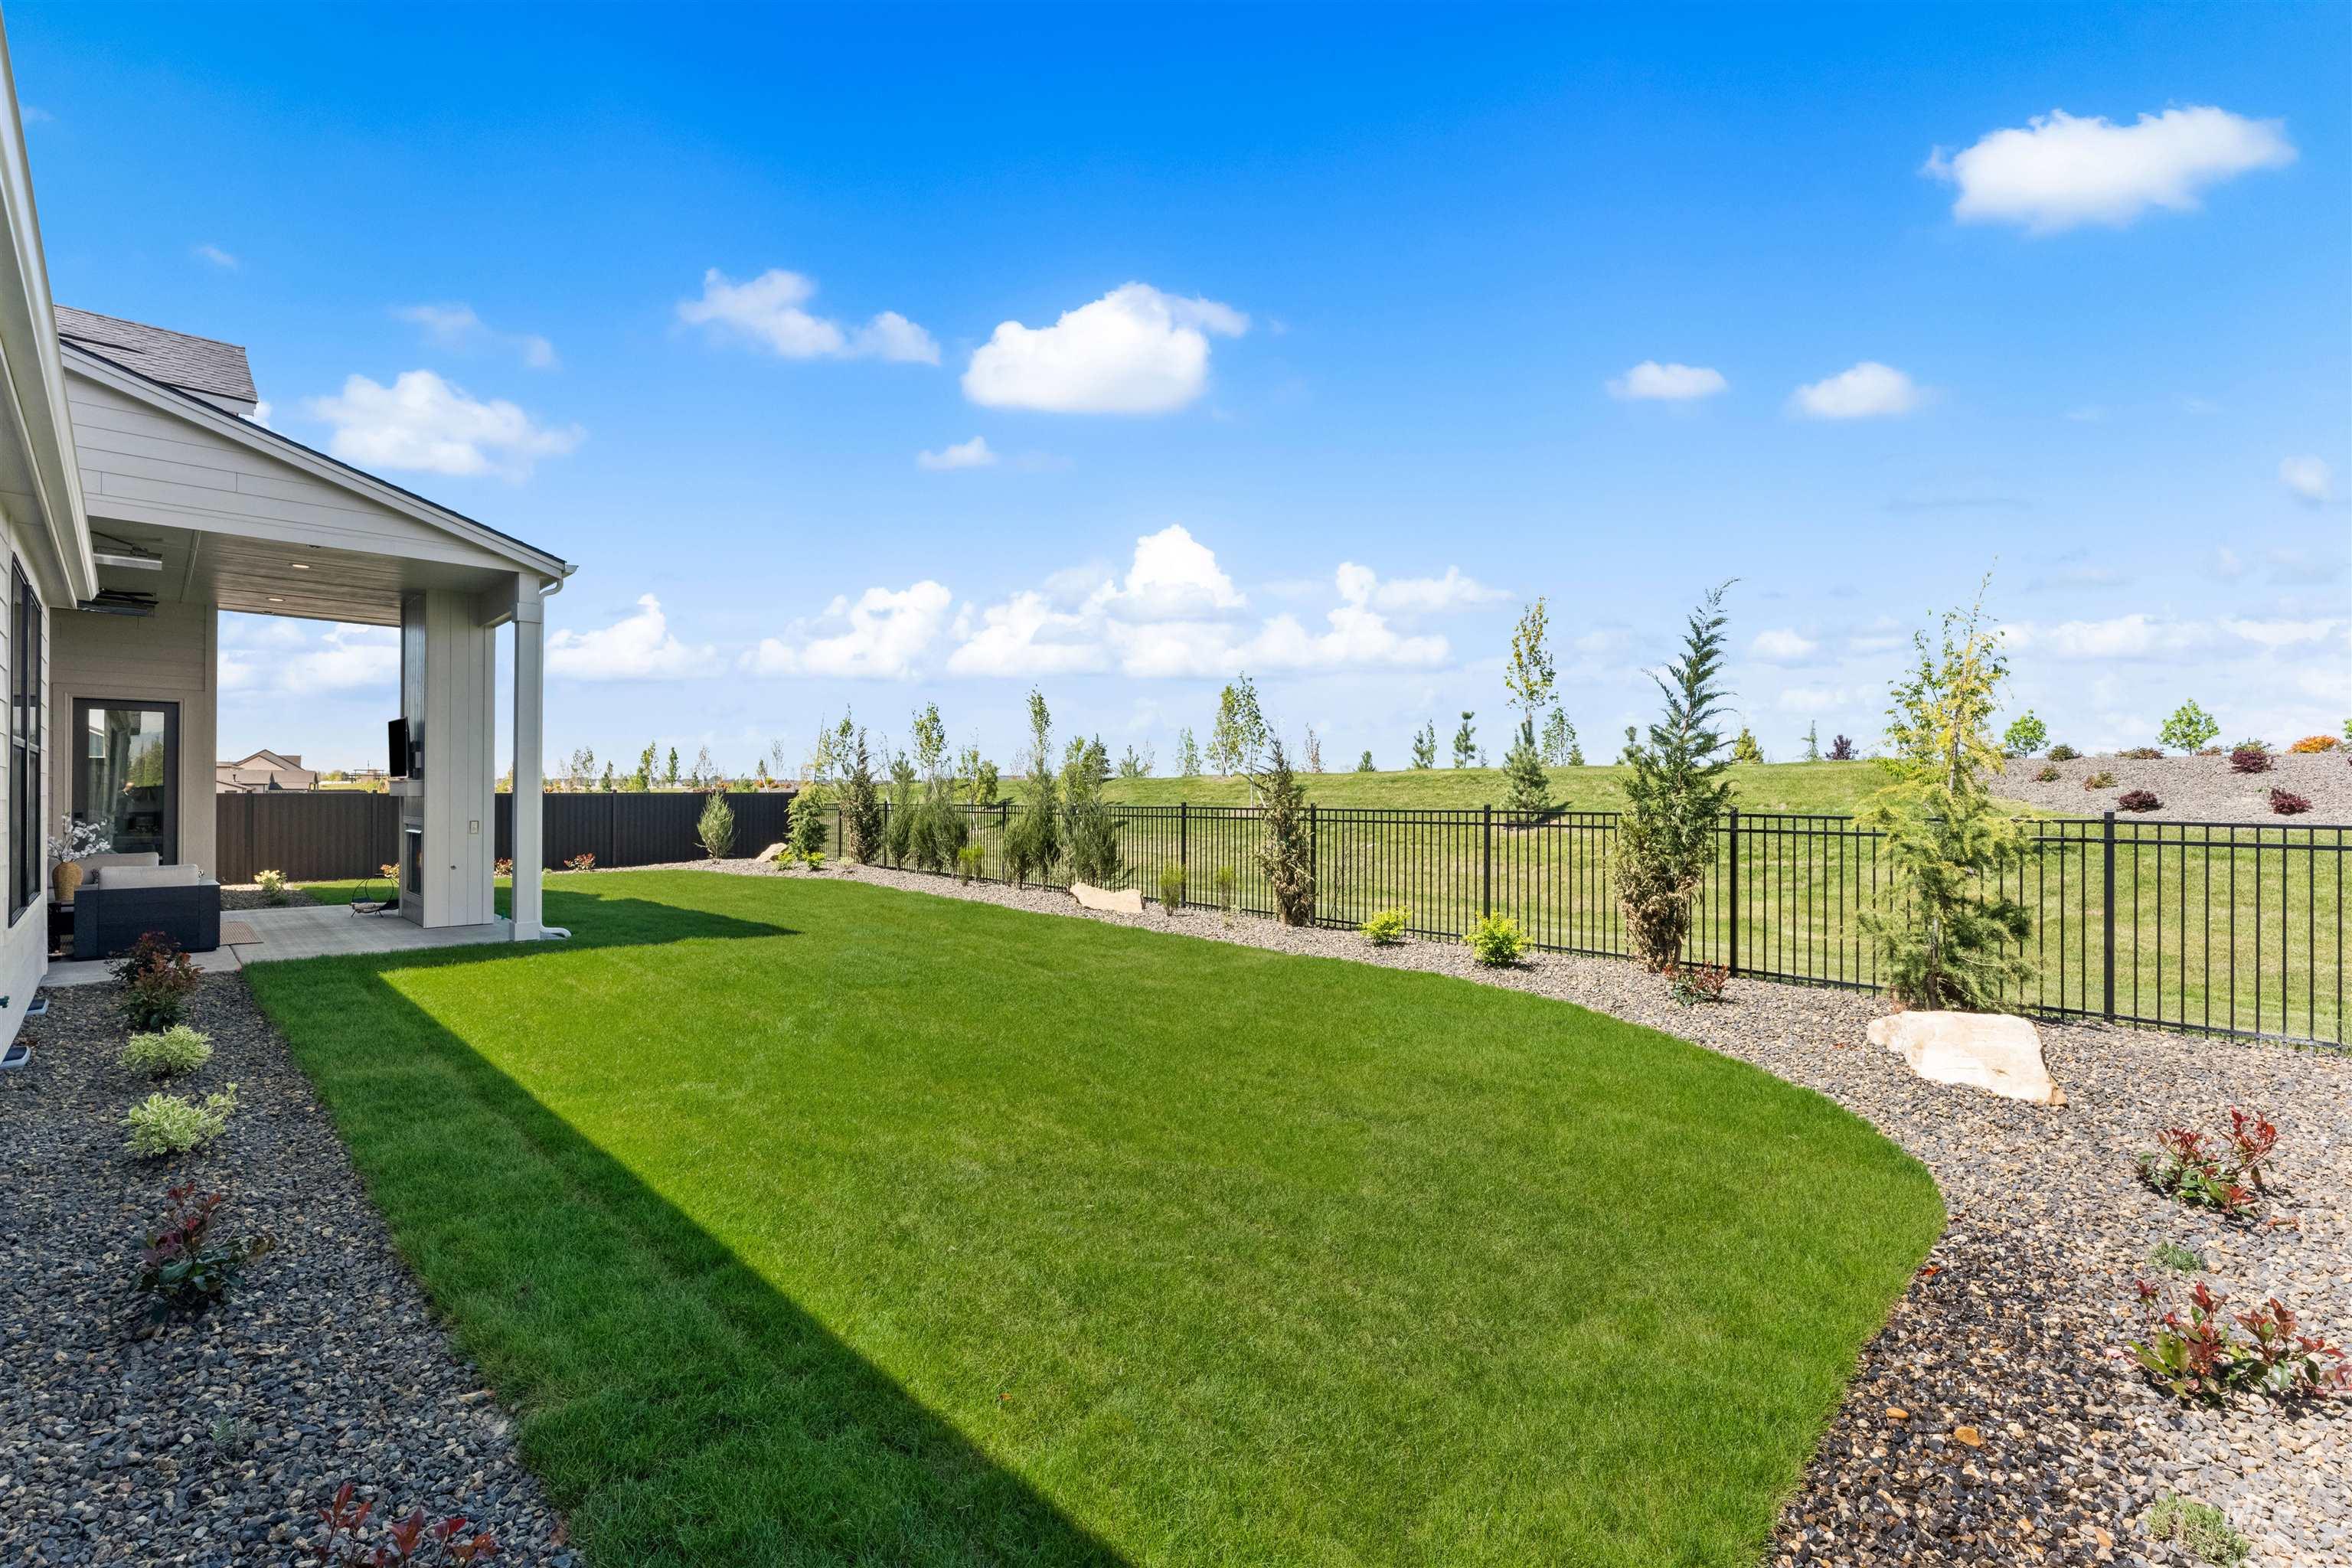
Expansive backyard featuring a manicured lawn, a covered patio with a paved surface, and decorative rock landscaping with varied plantings
-
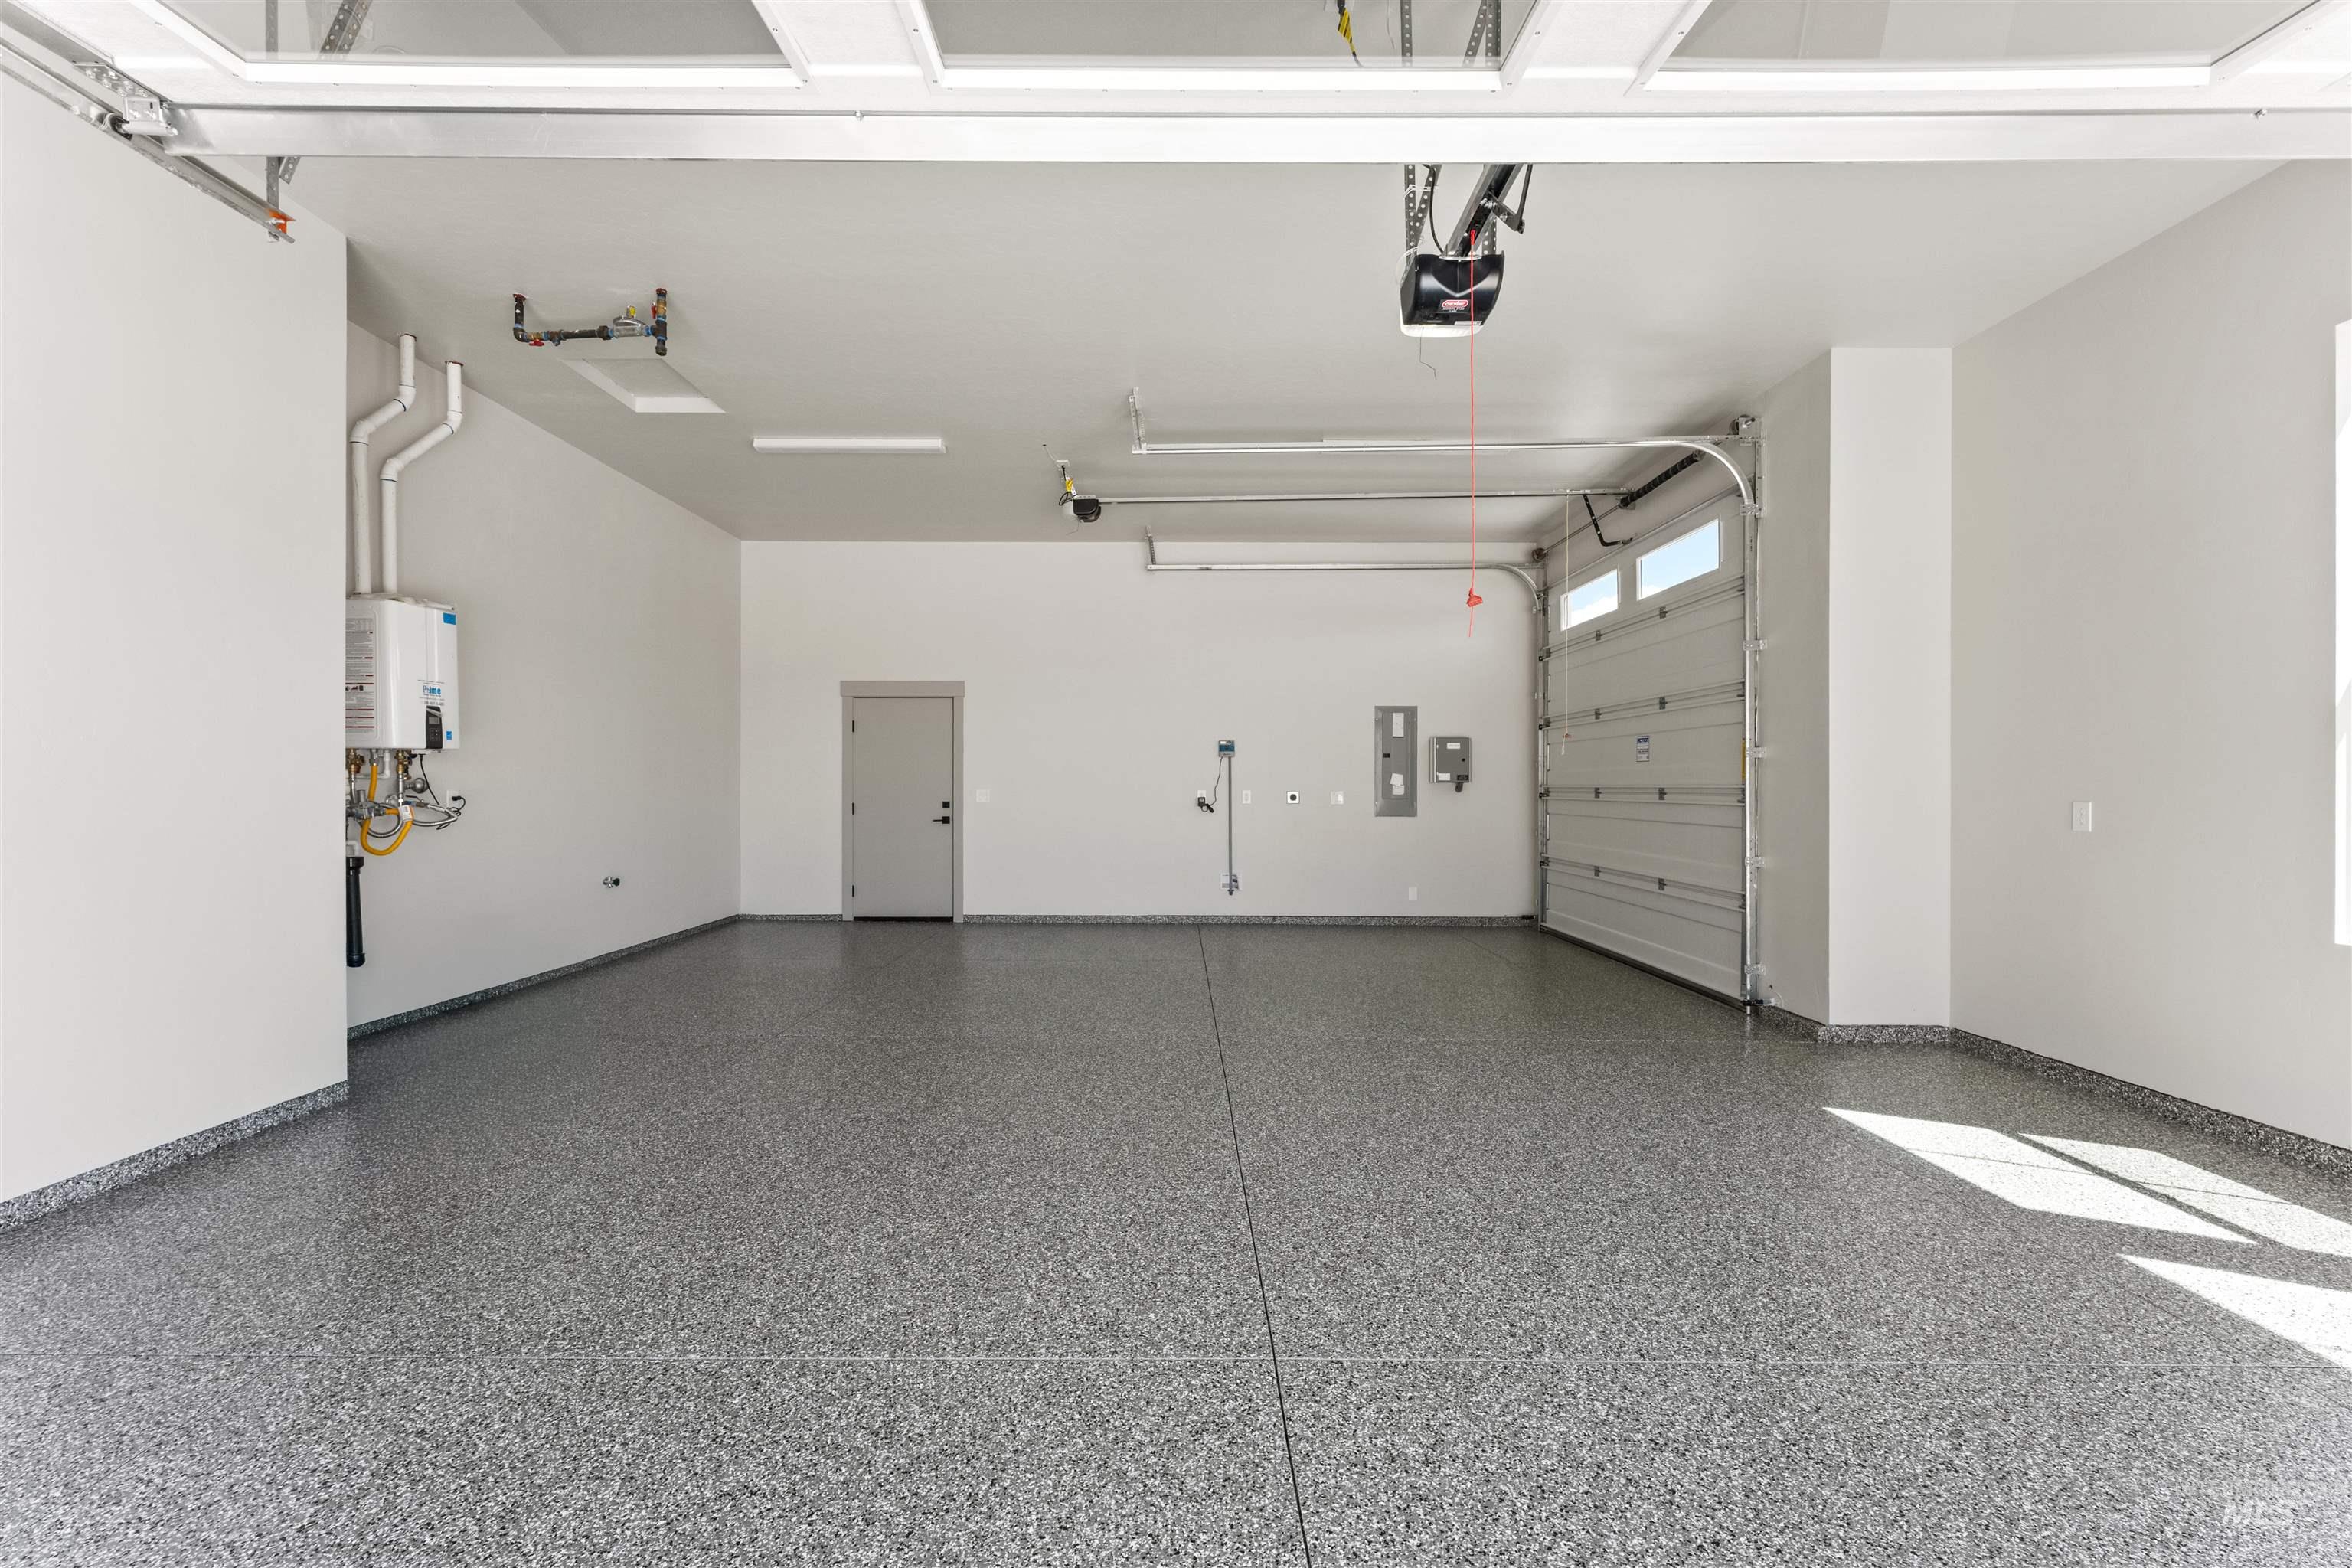
Spacious garage with an epoxy coated floor, white painted walls, and an overhead garage door featuring transom windows
-
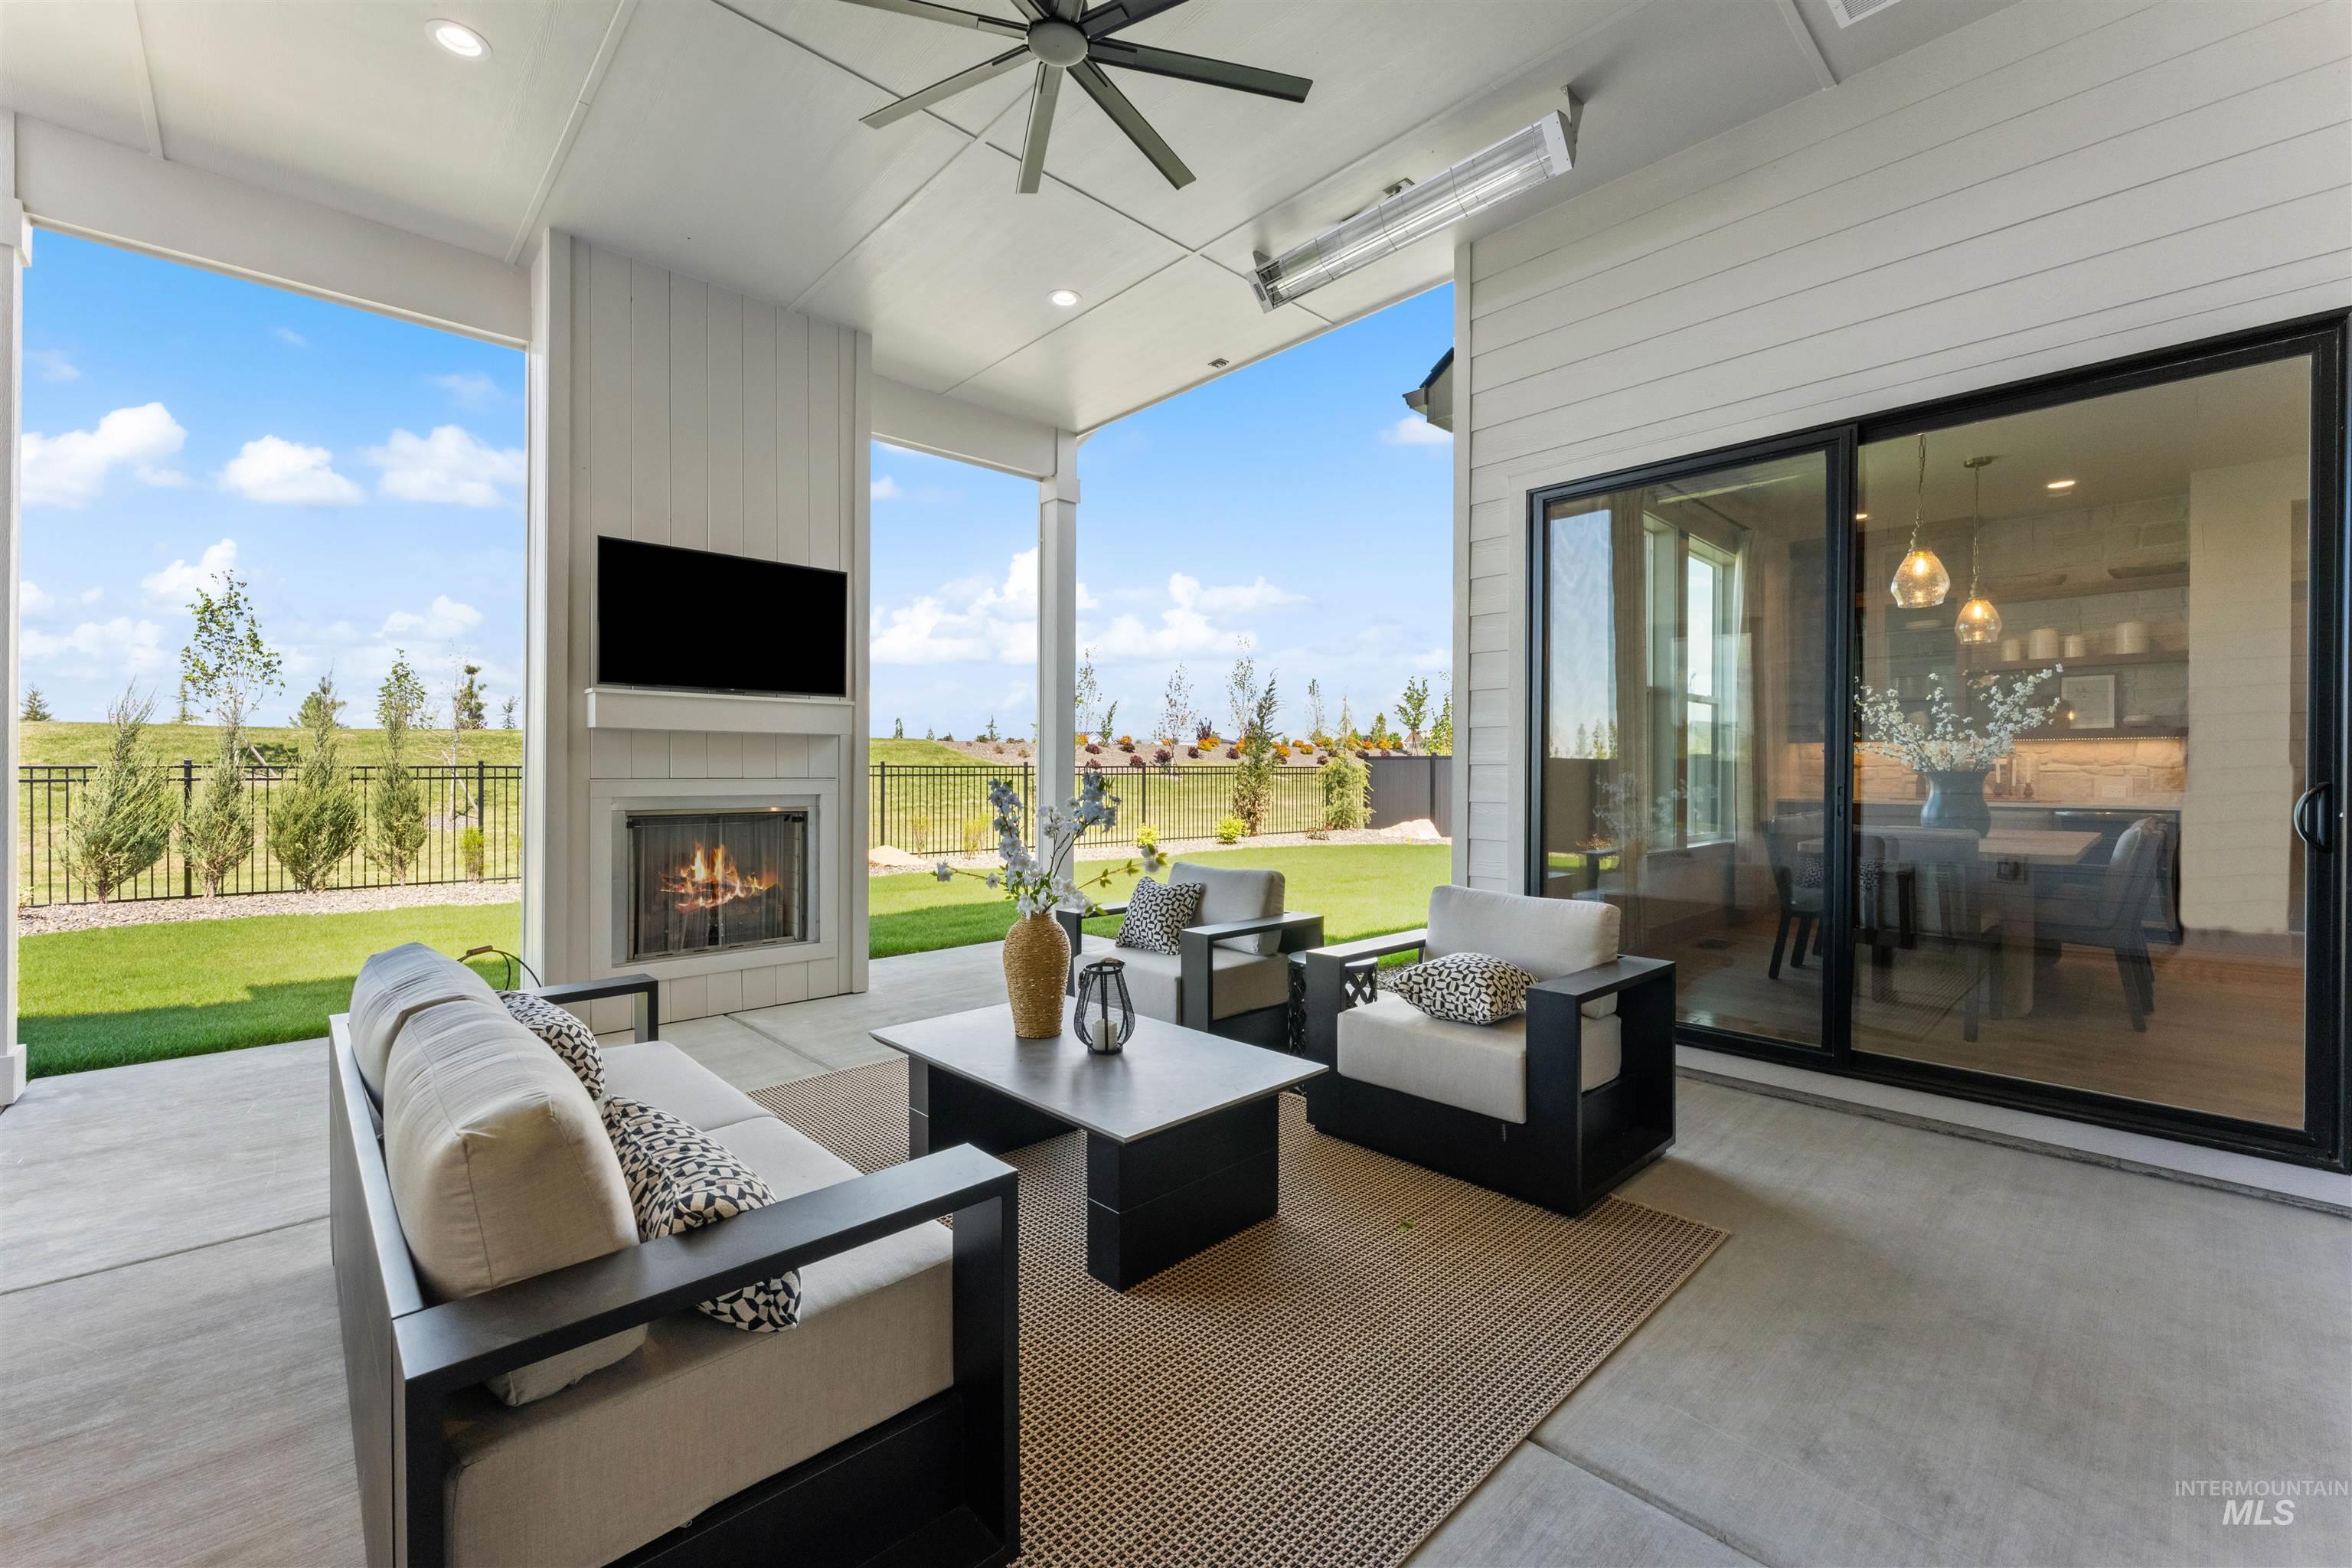
Covered patio featuring a ceiling fan, recessed lighting, and an outdoor fireplace with a mounted television
-

Kitchen featuring light wood cabinetry, white stone countertops, a light stone backsplash, integrated stainless-steel appliances, and wood-finish flooring
-

Dual vanity with natural wood-finish cabinetry, dark countertops, and a tiled accent wall
-
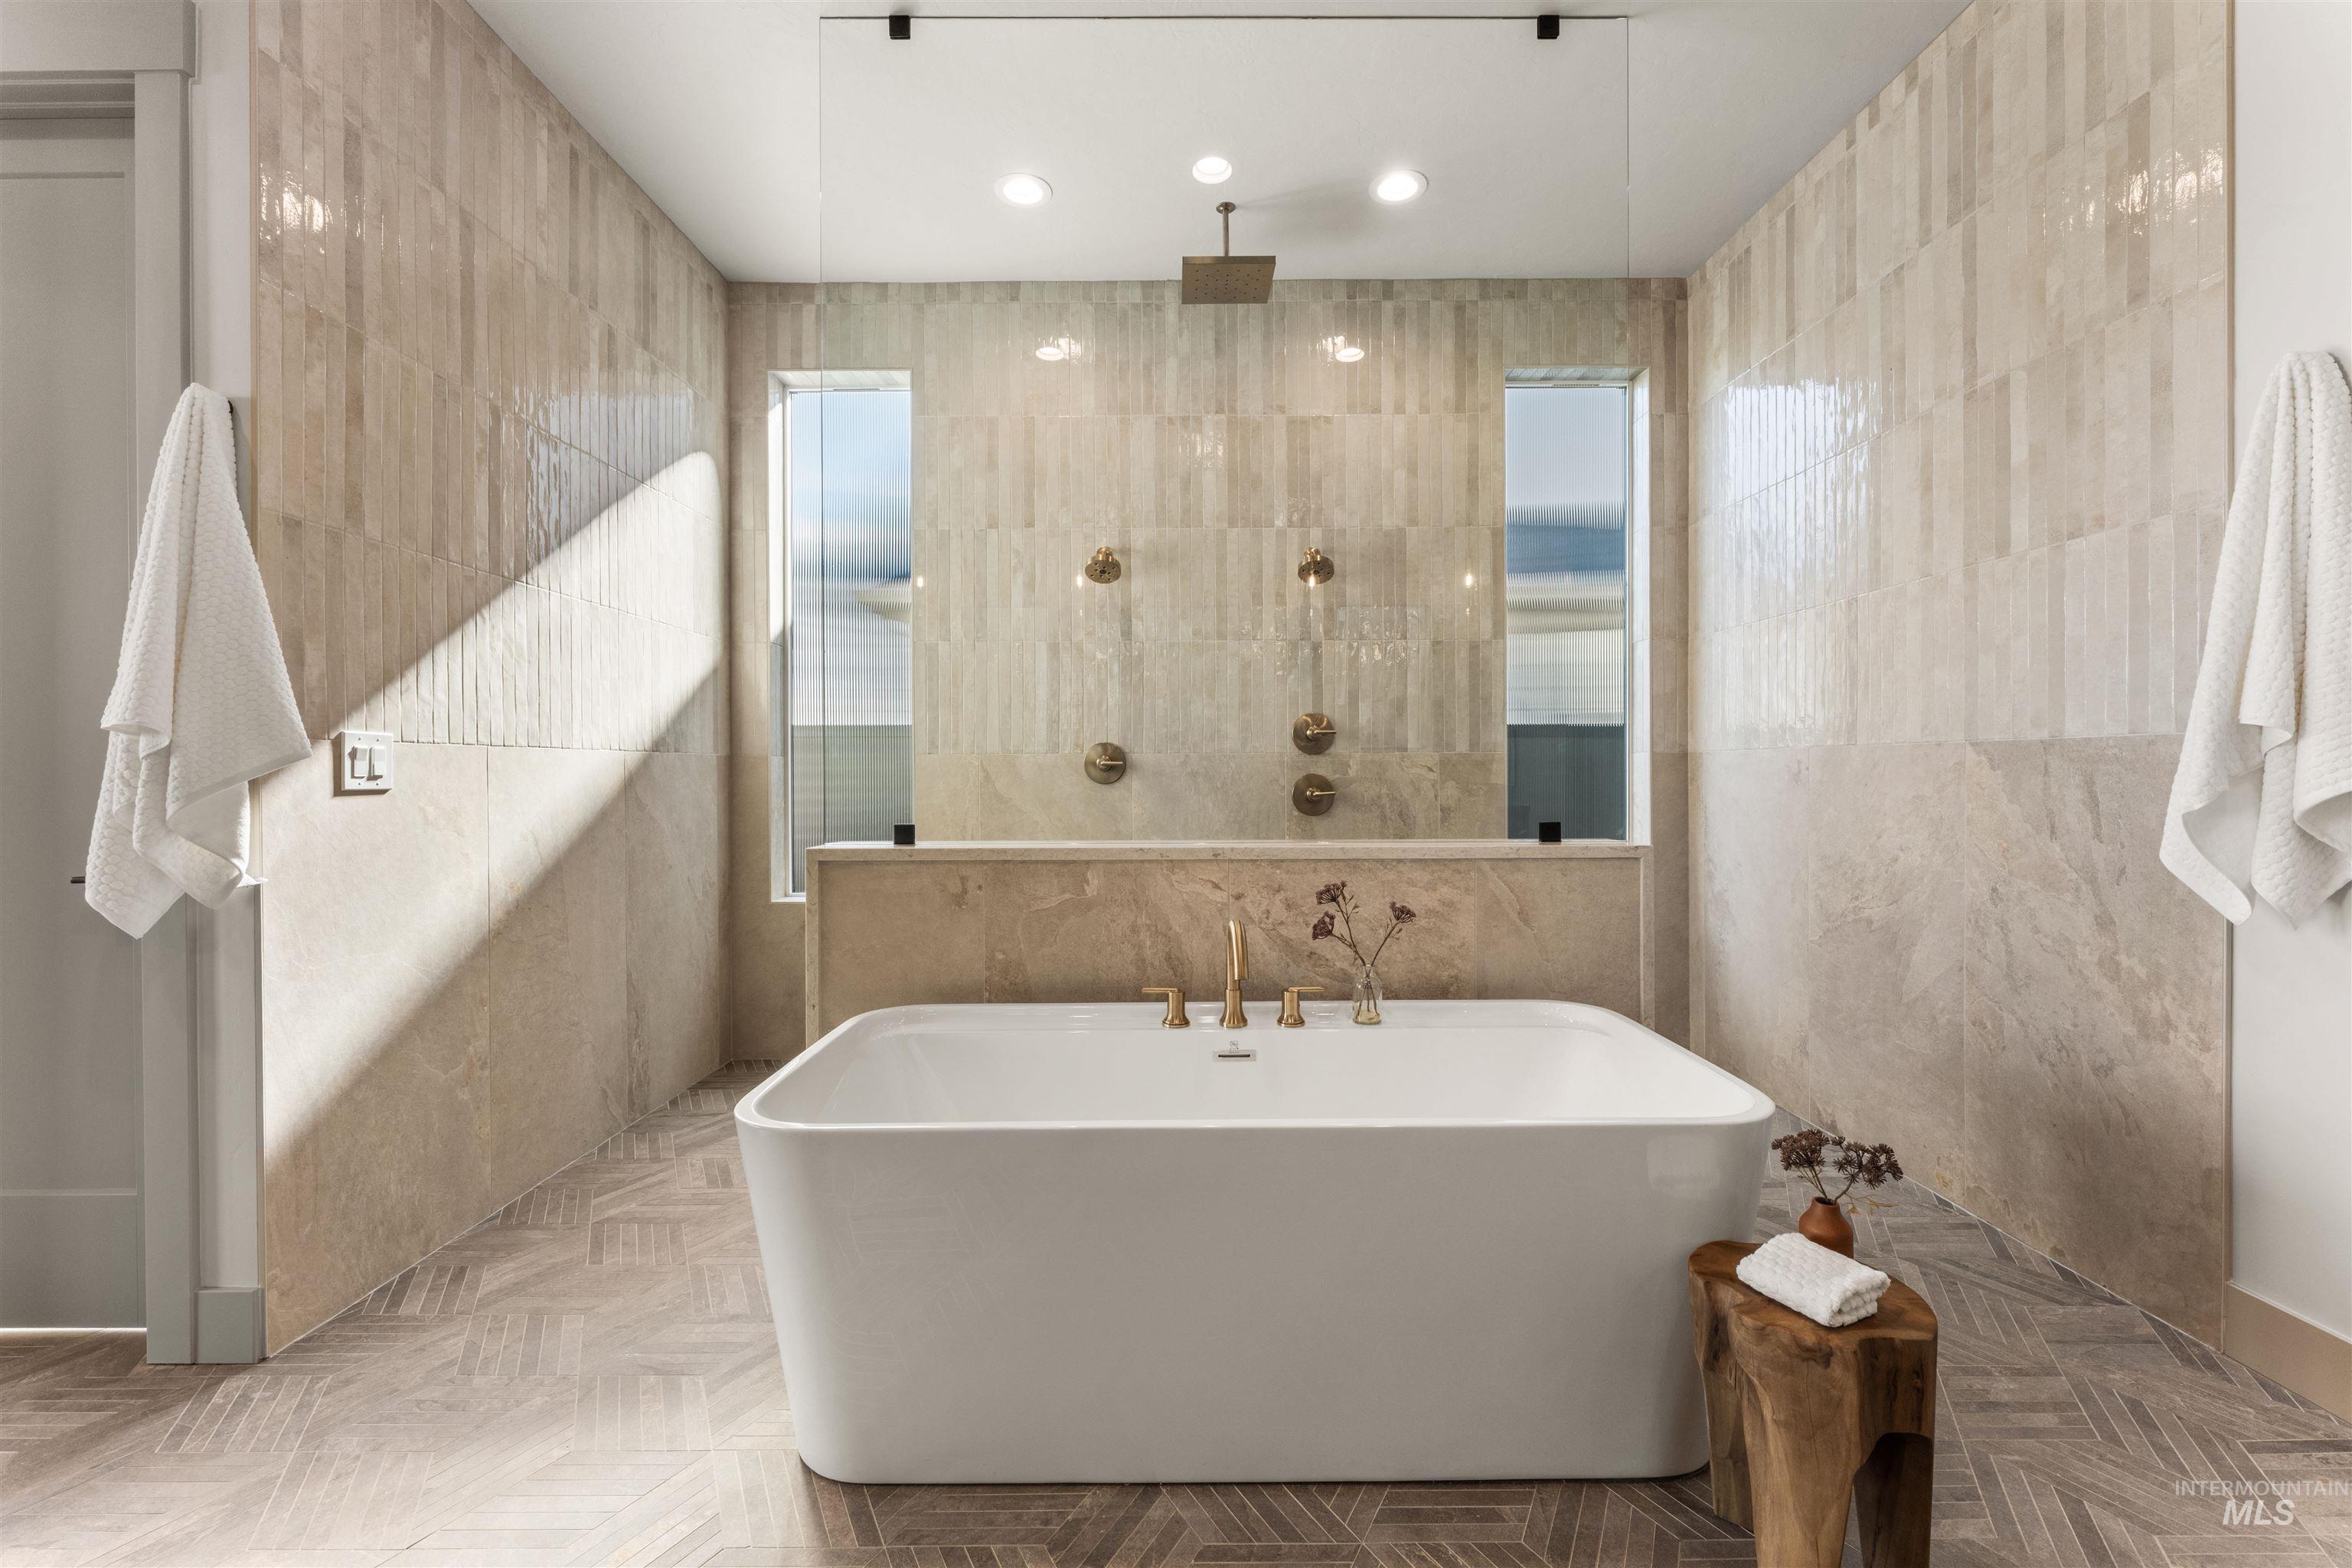
Freestanding soaking tub with brushed brass fixtures, complemented by a walk-in shower featuring a rain showerhead and body sprays
-

Bathroom featuring a tiled shower surround, white bathtub, wood-finish vanity with an integrated sink, white countertop, and a framed mirror
-

Covered patio featuring a ceiling fan, recessed lighting, and an outdoor fireplace with a mounted television
-

Contemporary residence featuring a white board-and-batten facade with stone accents, a dark gray shingle roof, and an arched entry
-
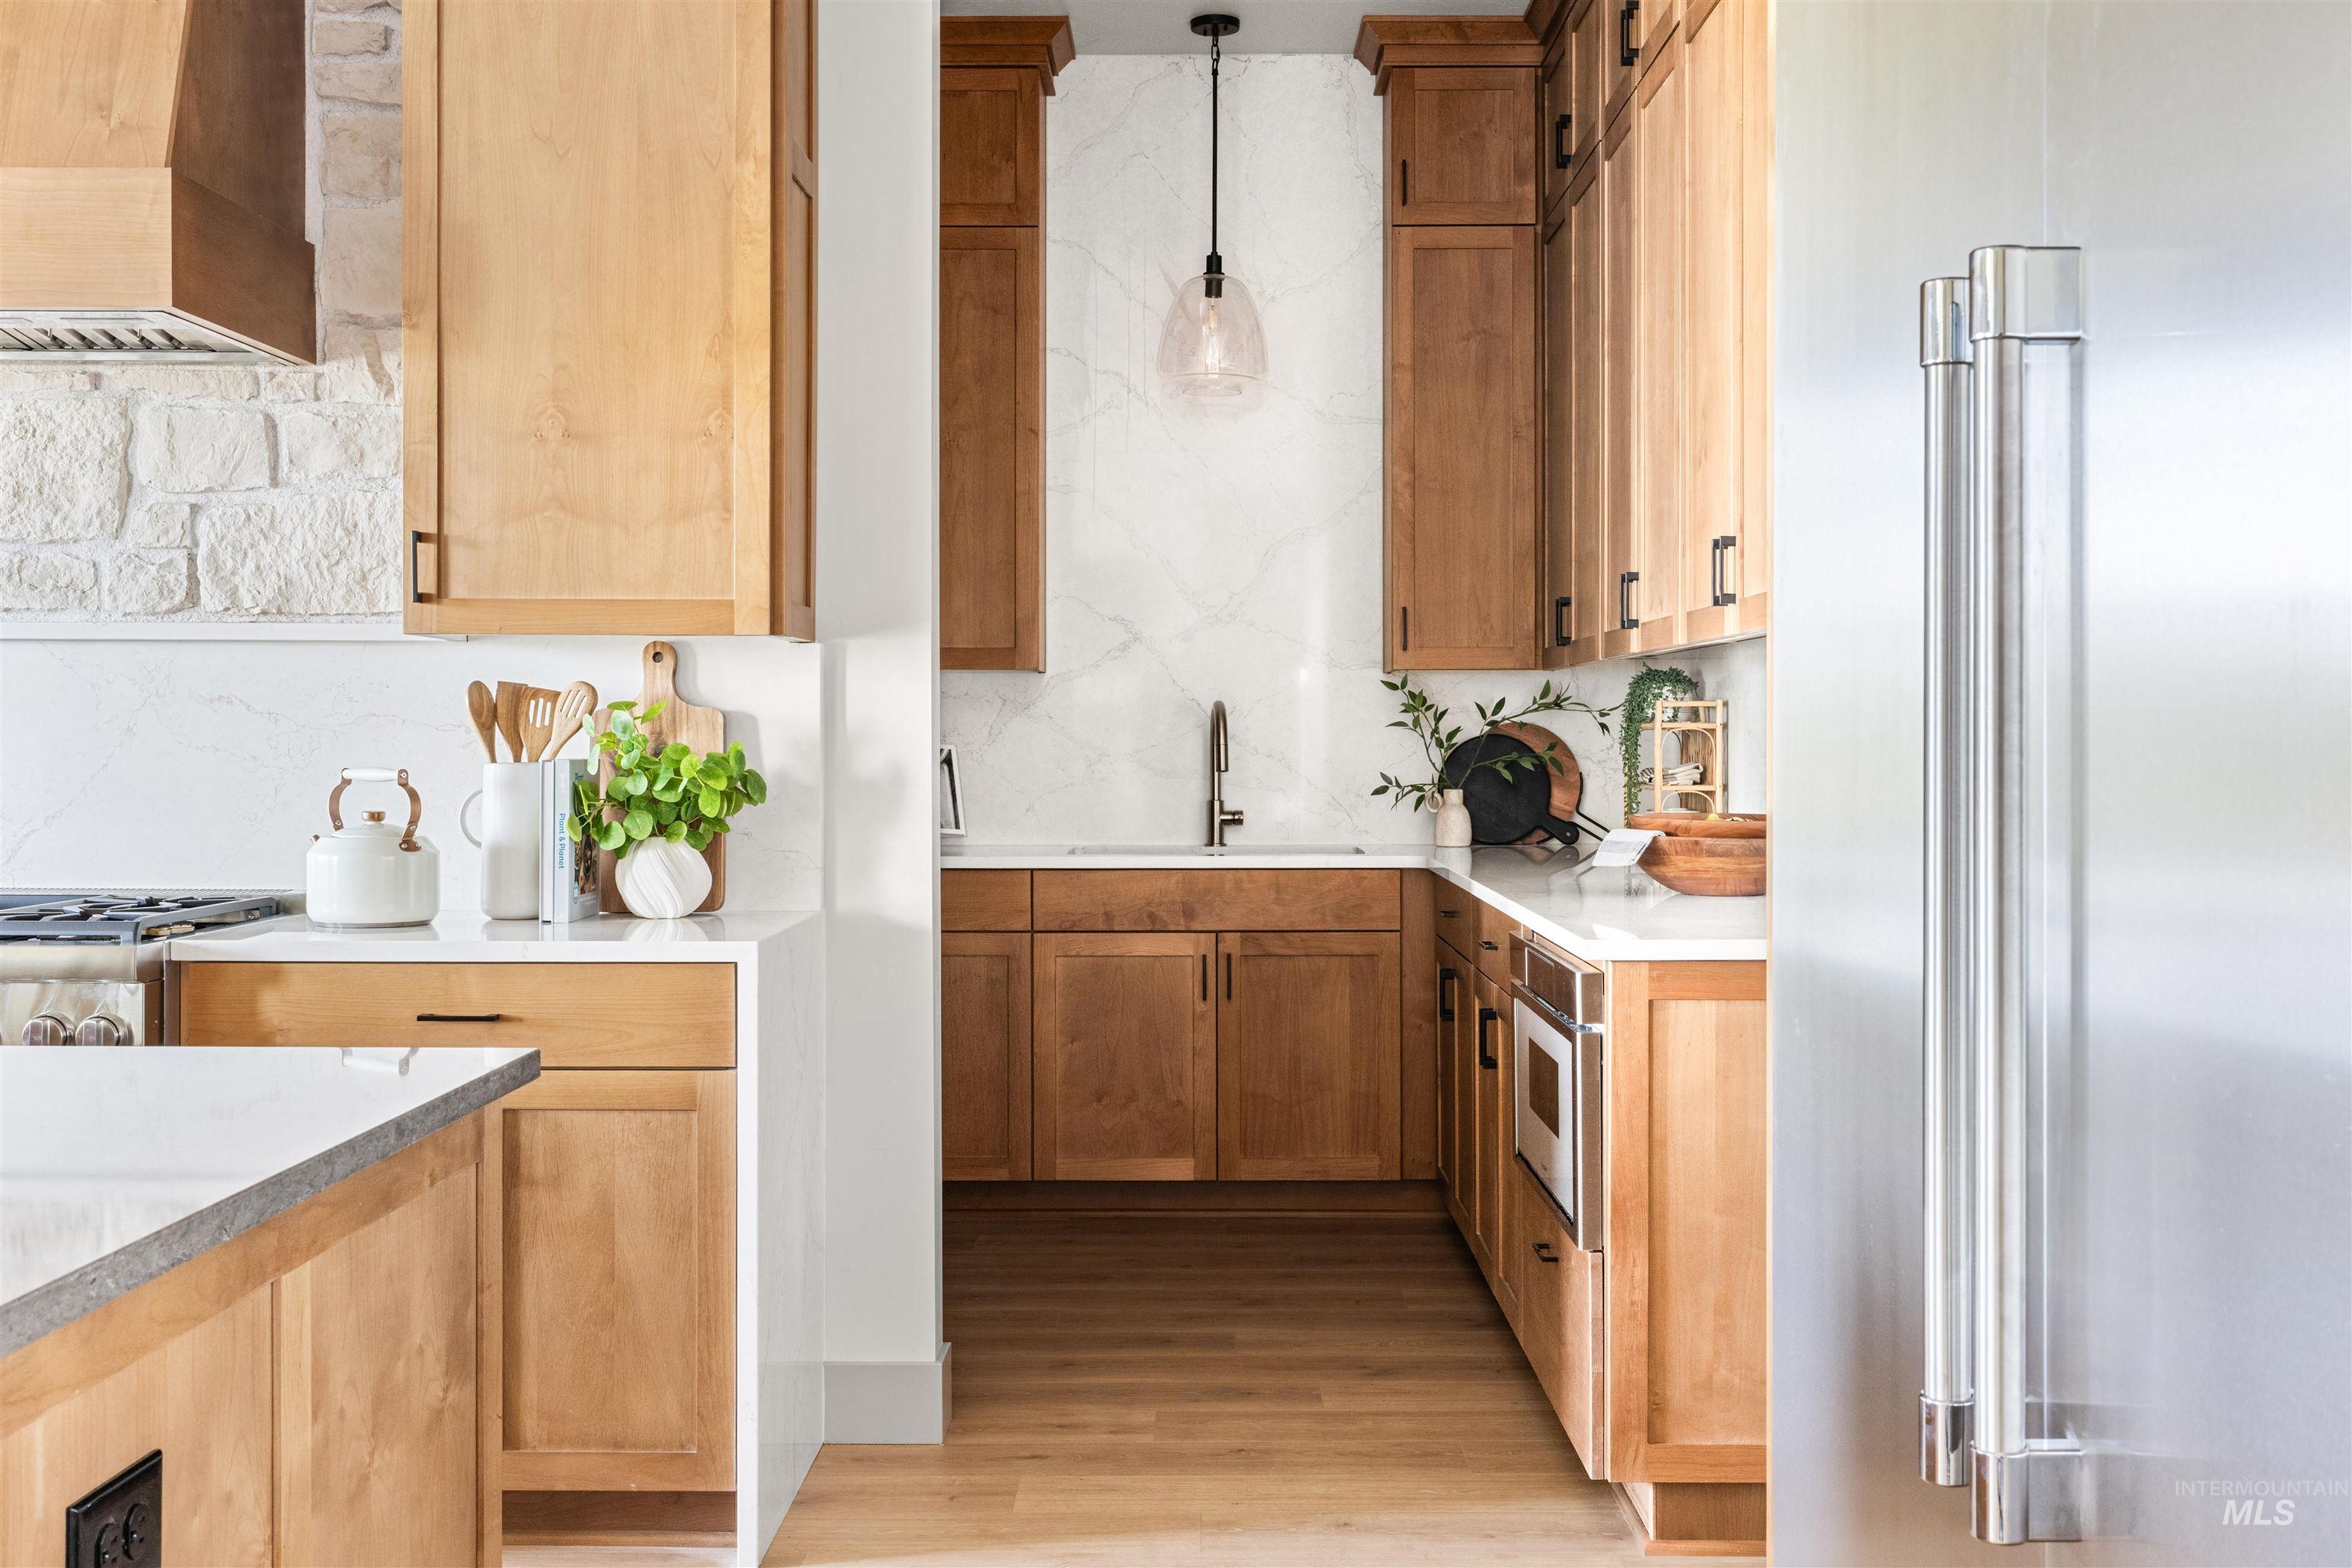
Kitchen featuring light wood cabinetry, white stone countertops, a light stone backsplash, integrated stainless-steel appliances, and wood-finish flooring
-
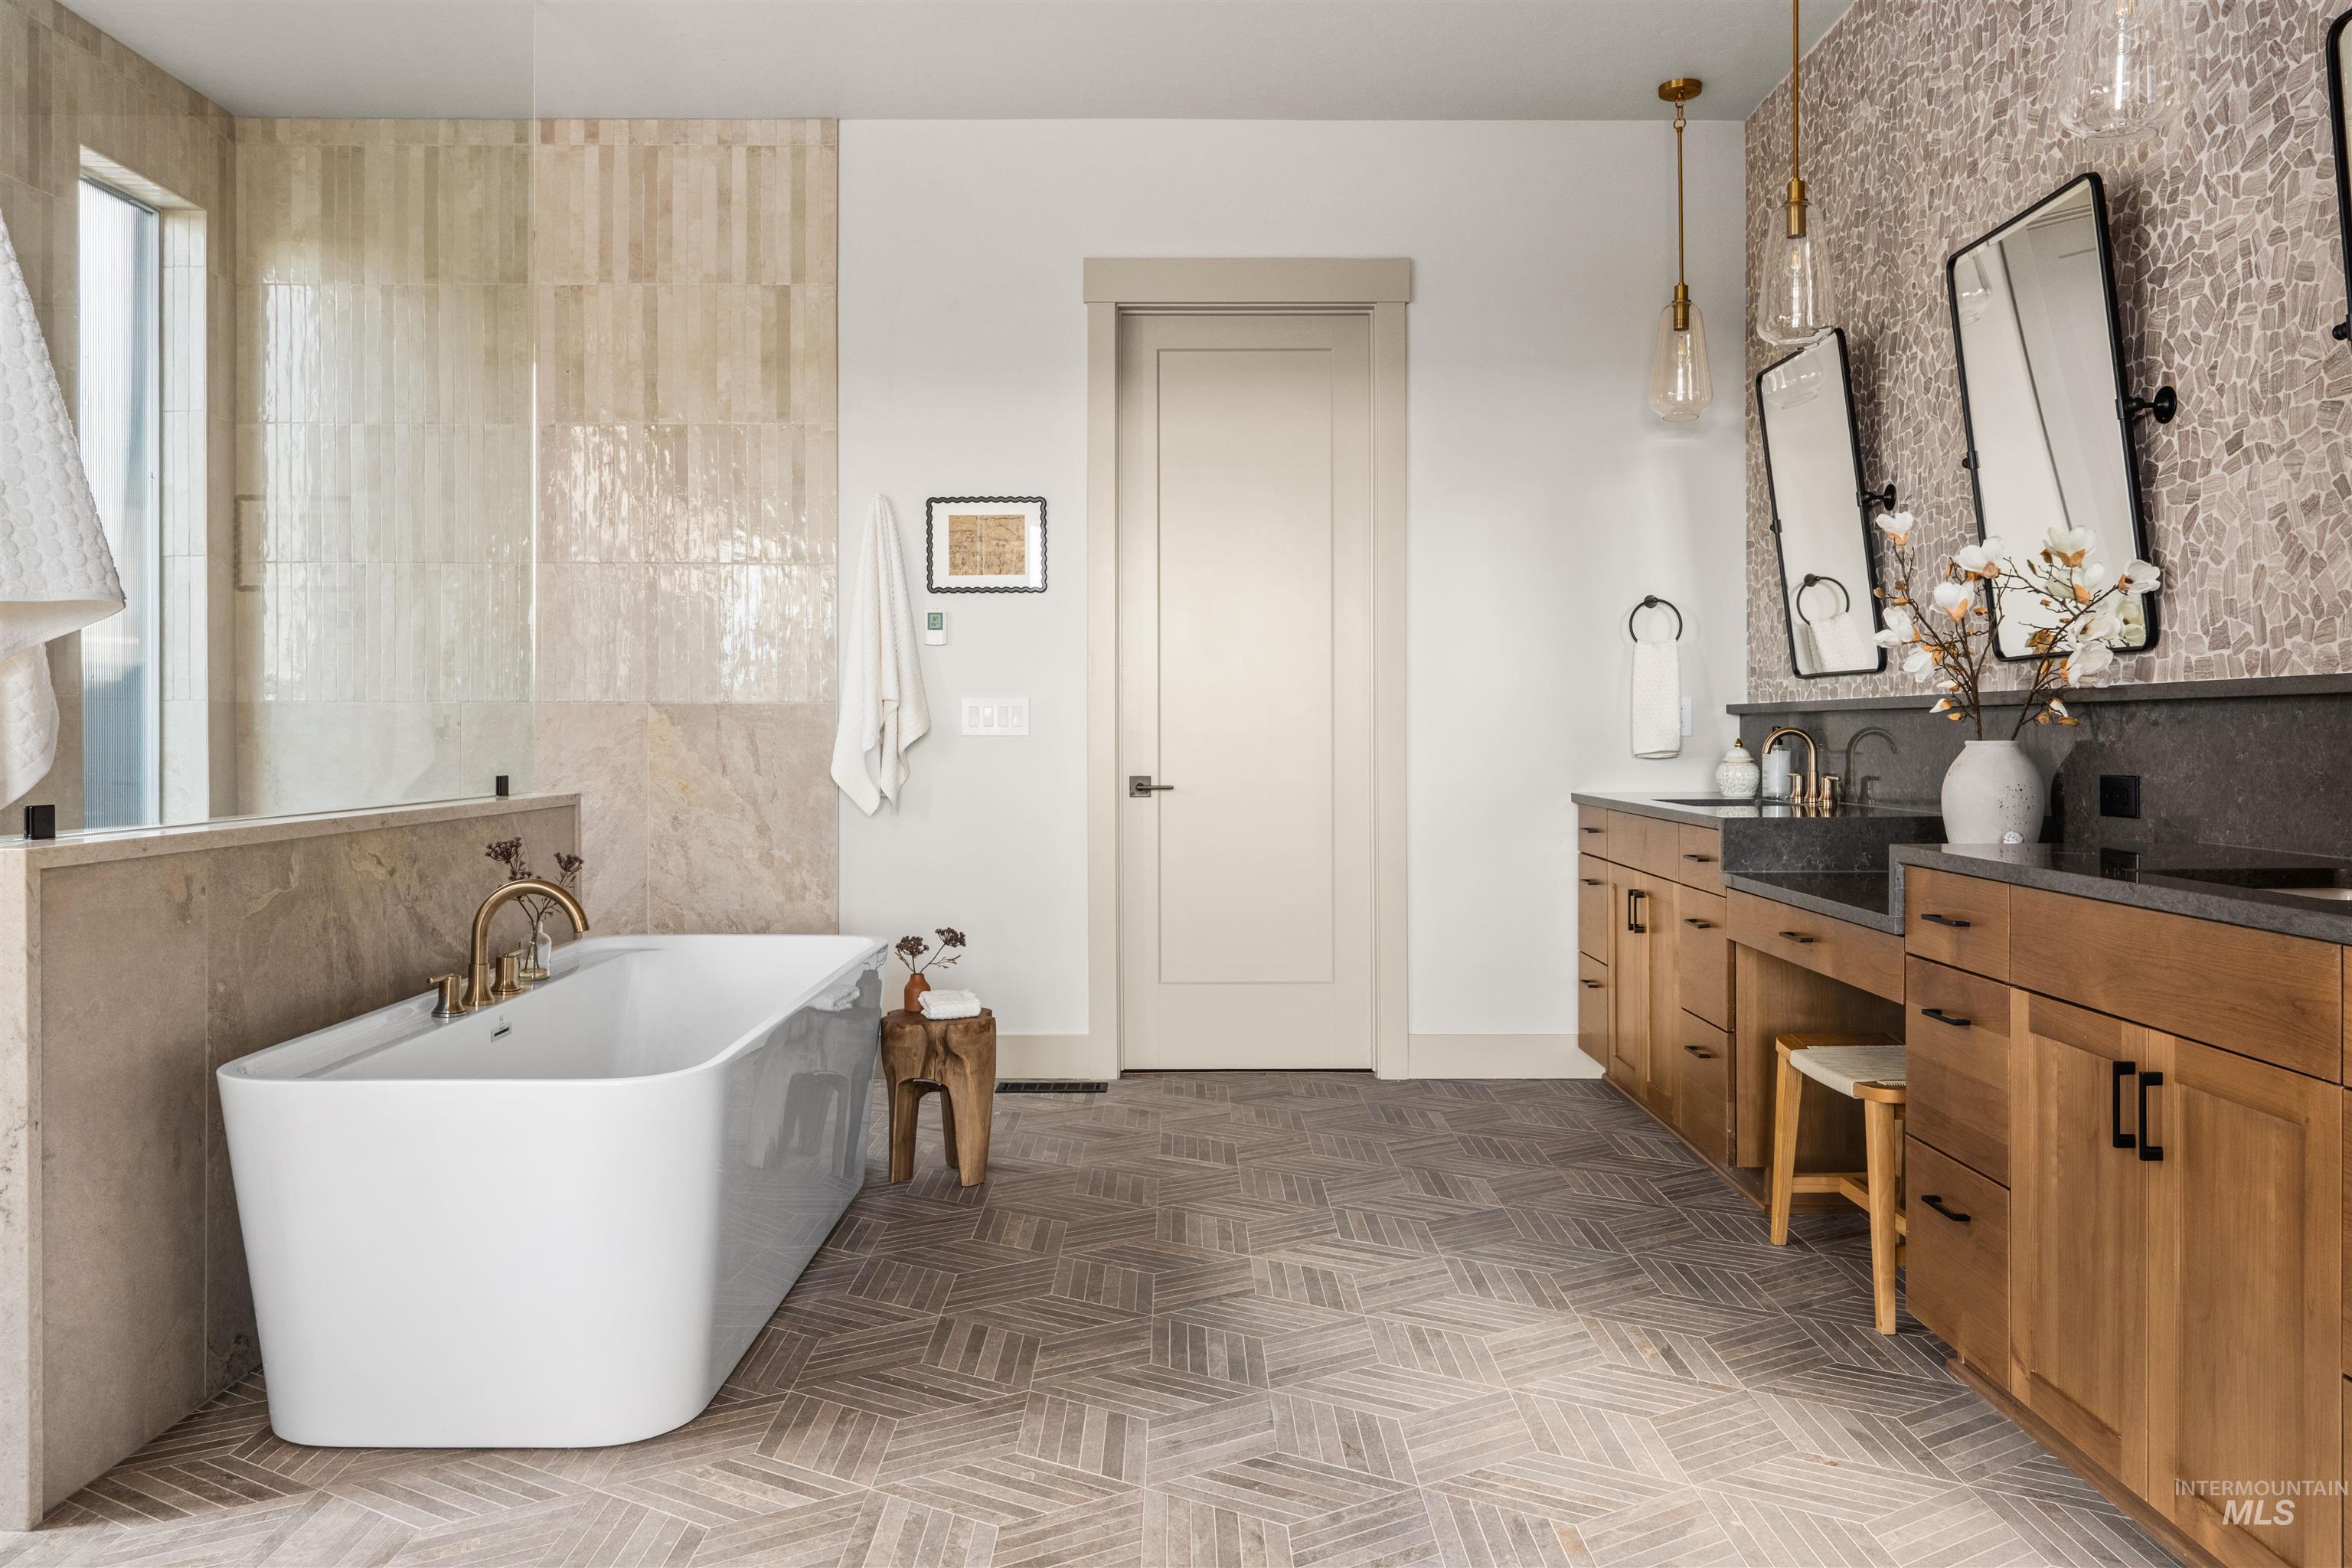
Freestanding soaking tub with brass fixtures, dual vanity with integrated sinks, wood cabinetry, and a patterned floor
-
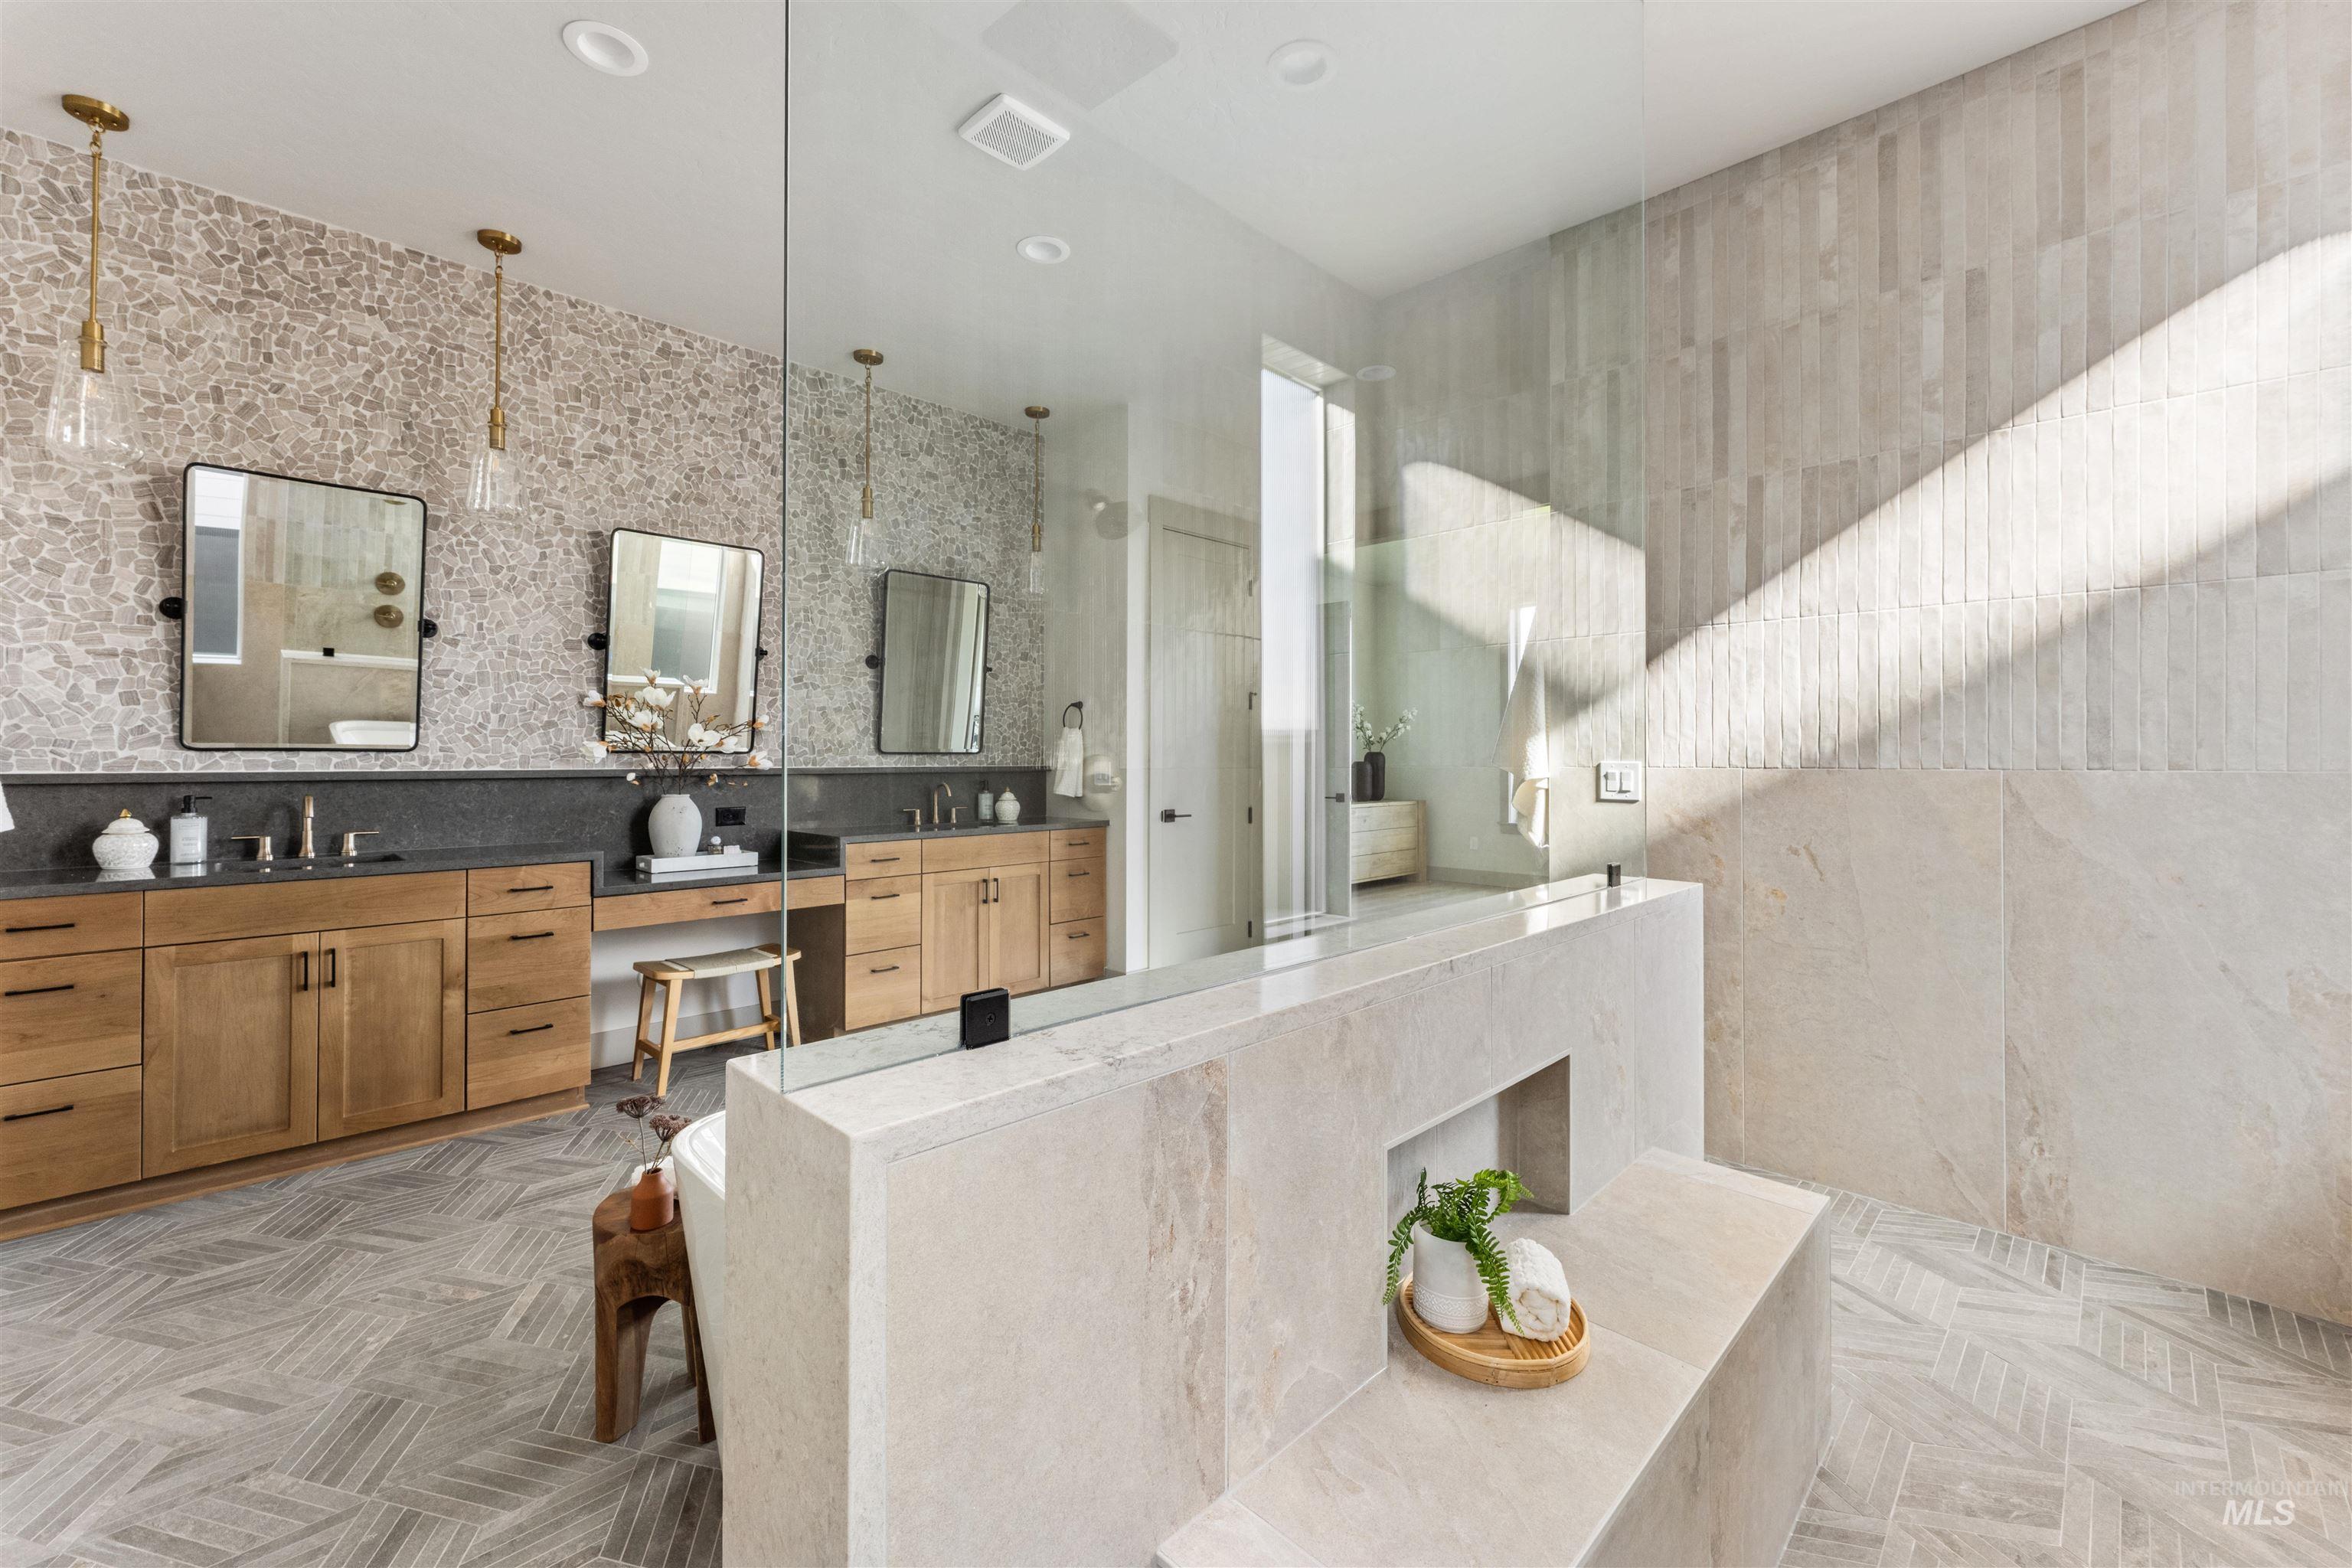
Contemporary bathroom featuring extensive natural wood cabinetry, dual vanity sinks with dark countertops, and a full-height stone pebble accent wall
-
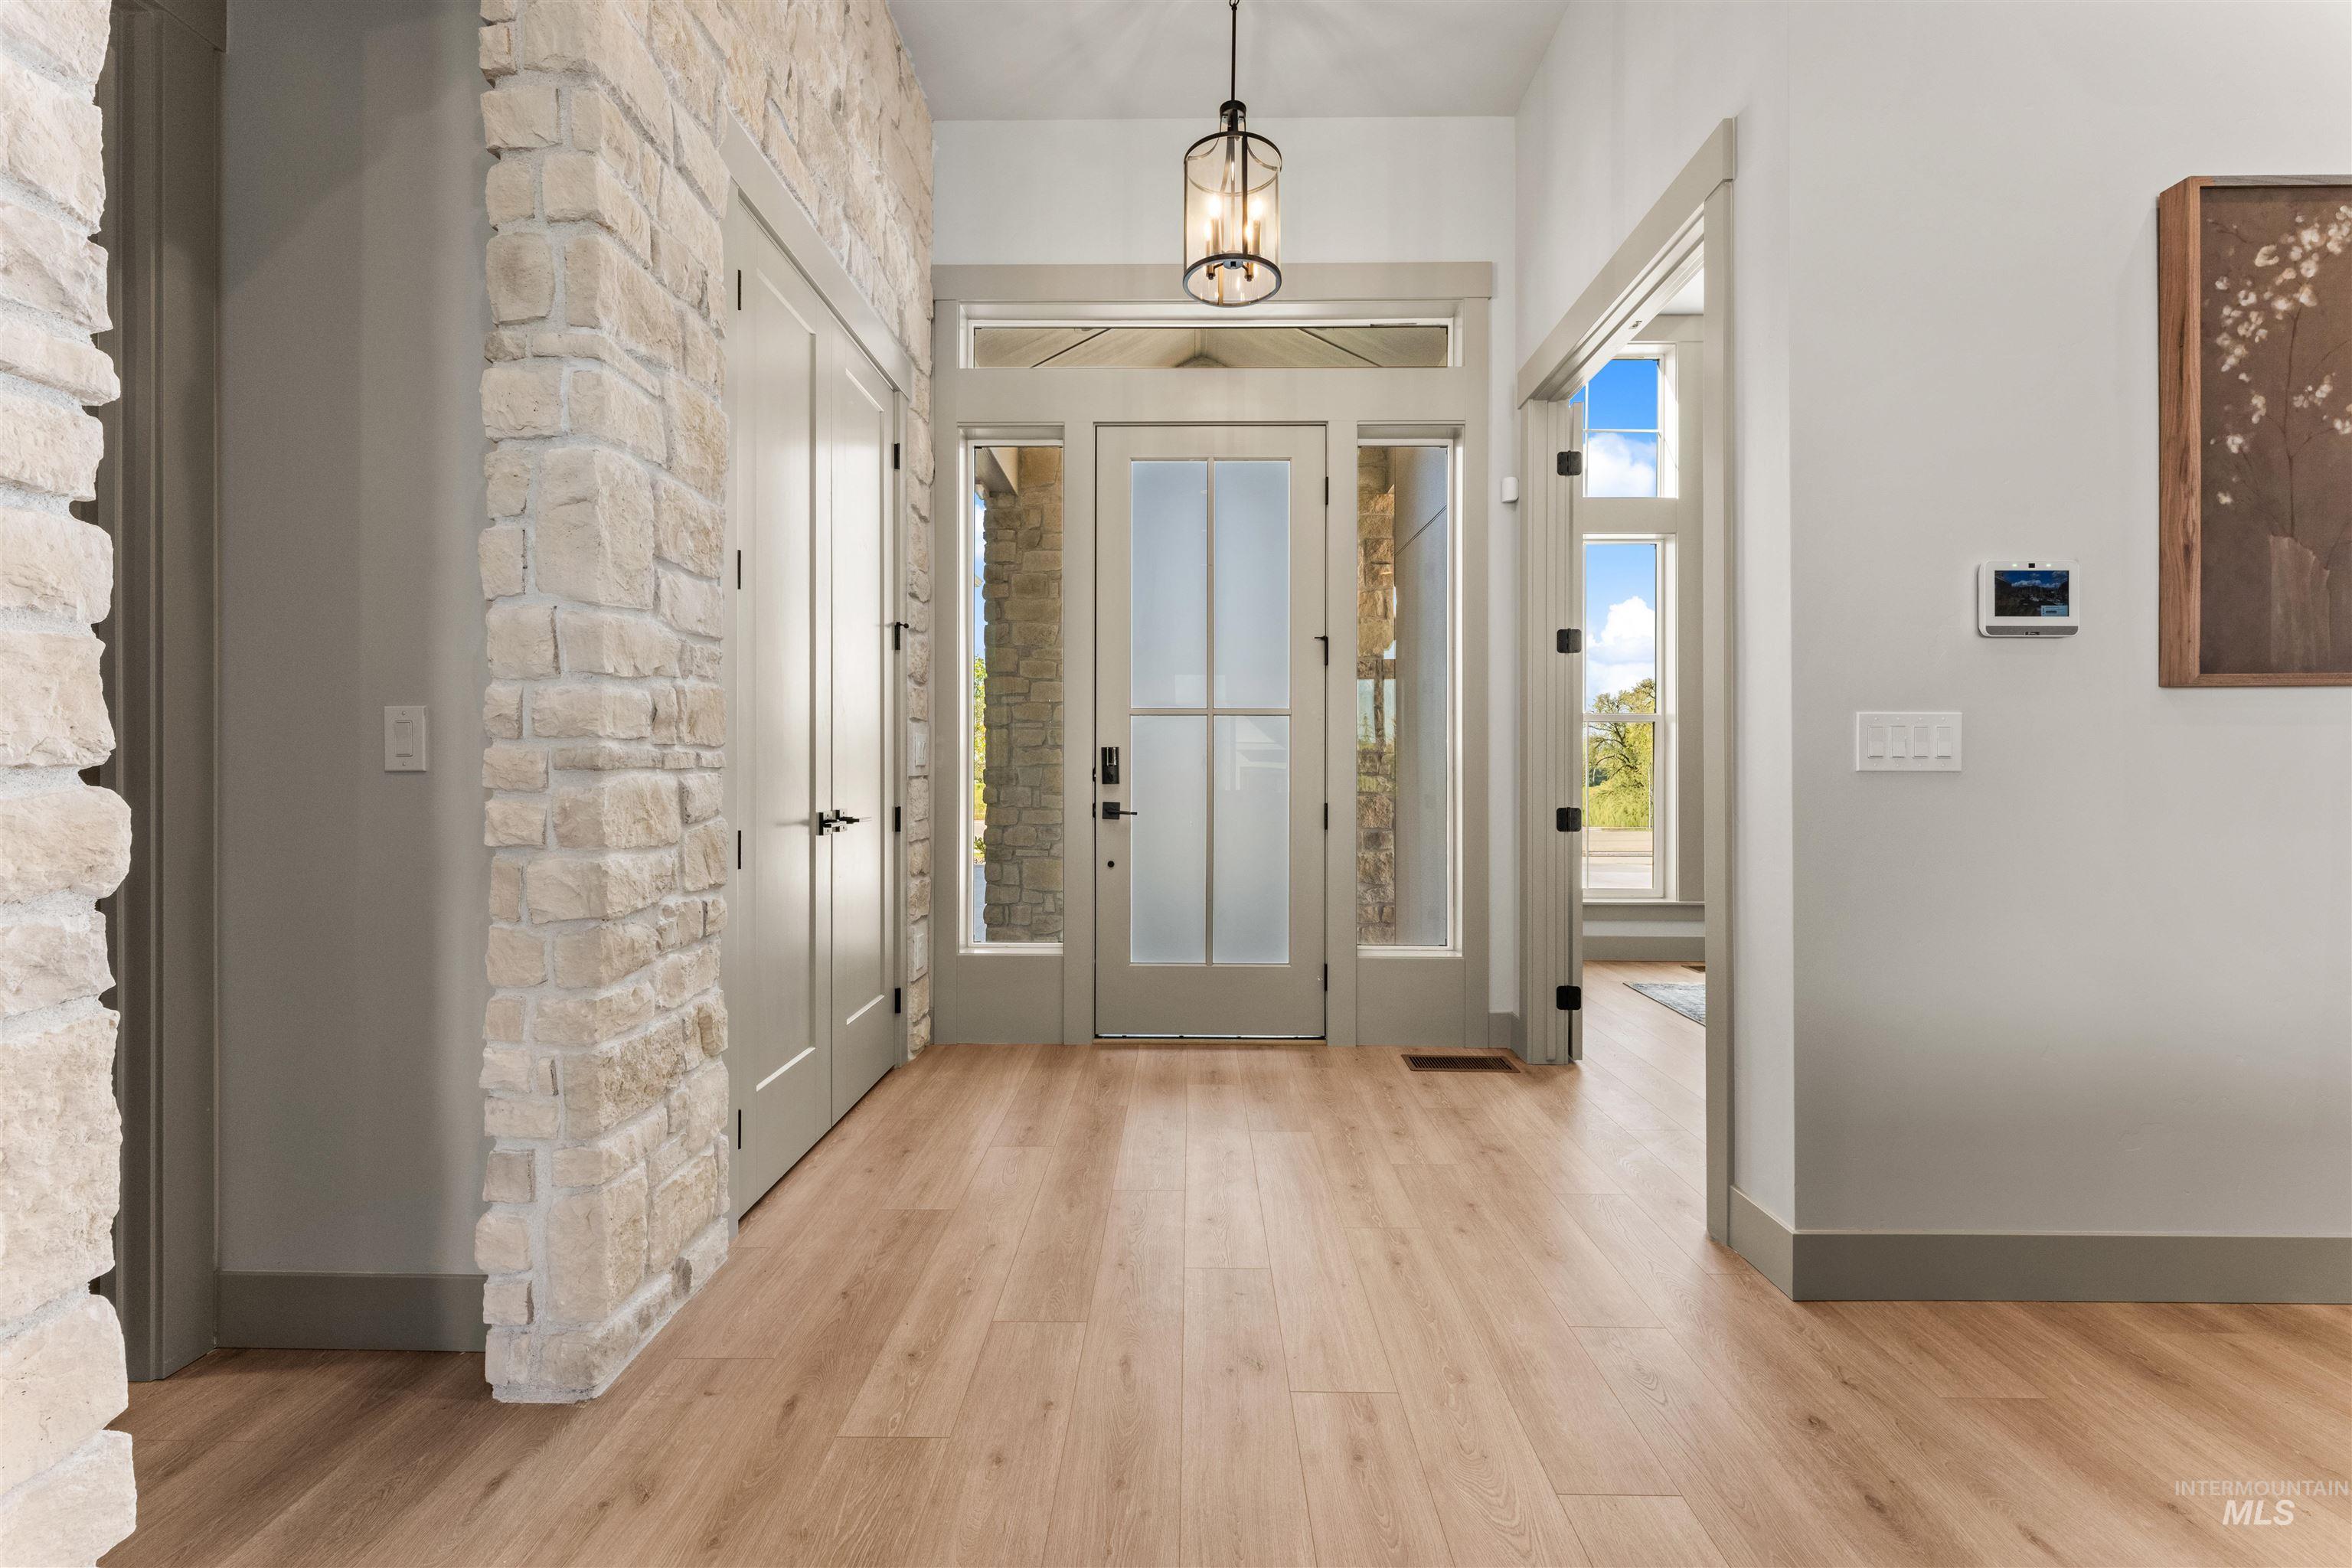
Entryway featuring a light wood-finish floor, stone veneer accent walls, a glass-paned entry door with sidelights and transom, and a ceiling-mounted pendant light fixture
The Tahoma is a thoughtfully designed 3,001-square-foot home offering 3–4 bedrooms, 2.5–3.5 bathrooms, and a flexible layout that blends open-concept living with private retreats. Double door entry opens to a welcoming foyer with a den—perfect for a home office or study—and a convenient powder room nearby. At the heart of the home, the expansive great room features soaring 12-foot ceilings and a dramatic 12-foot sliding glass door leading to the covered patio, creating seamless indoor-outdoor living. The great room flows effortlessly into the kitchen and dining area, where an additional sliding glass door enhances natural light and patio access. Privately situated beyond the dining area, the main-level primary suite offers a spa-inspired bath with a glass shower, soaking tub, dual vanities, private water closet, and a spacious walk-in closet that connects directly to the laundry room. The laundry also provides access to the oversized 3-car garage, plus 45′ RV bay with 2 doors. On the opposite wing, two guest bedrooms, a full bath, and a fourth bedroom with ensuite, and an upstairs bonus offers even more versatility – ****Photos are of Similar Home*****
- Heating:
- Forced Air, Gas
- Cooling:
- Central air
- Fireplace:
- One, Insert, Gas
- Garage Capacity:
- 4
- Country:
- US
- State:
- ID
- County:
- Ada
- City:
- Eagle
- Zipcode:
- 83646
- Street:
- 8051 W Inspirado Dr.
- Longitude:
- W117° 30' 22.4''
- Latitude:
- N43° 40' 0.6''
- Master Bedroom Level:
- Main
- Master Bedroom Size:
- 20x14
- Bedroom 2 Level:
- Main
- Bedroom2 Size:
- 12x10
- Bedroom 3 Level:
- Main
- Bedroom3 Size:
- 12x10
- Bedroom 4 Level:
- Main
- Bedroom4 Size:
- 13x10
- Kitchen Level:
- Main
- Kitchen Size:
- 22x16
- Bonus Room Size:
- 18x13
- School District:
- West Ada School District
- Elementary School:
- Pleasant View
- Middle School:
- Star
- High School:
- Owyhee
- Status:
- Active
- Type:
- Single Family
- Level:
- Single w/ upstairs bonus room
- Unit #:
- Tahoma E-RV
- Tax Year:
- 2025
- Potential Short Sale:
- No
- Age:
- Under Construction
- Auction:
- No
- Flood Ins Required:
- No
- HUD Owned:
- No
- In Foreclosure:
- No
- Land Size:
- 10000 SF - .49 AC
- Land Lease:
- No
- Home Owner Exempt:
- No
- HOA Frequency:
- Quarterly
- HOA Fees:
- $500
- Virtual Tour:
- https://www.pacificlifestylehomes.com/new-homes/id/eagle/eagle-ridge/tahoma/7564-w-flathead-lake-st/
- Inc Kitchen Features:
- Dishwasher, Disposal, Pantry, Island, Double oven, Oven/range built-in, Countertop-quartz
- Lot Features:
- Sidewalks, Public road, Irrigation available, Finished Driveway
- Water:
- City service
- Land Use:
- Single
- Sprinkler System:
- Auto,Drip,Full,Irrigation
Residential For Sale
8051 W Inspirado Dr., Eagle, Idaho 83646
- Property Type :
- Residential
- Listing Type :
- For Sale
- Listing ID :
- 98987628
- Price :
- $1,149,800
- Bedrooms :
- 4
- Bathrooms :
- 3.5
- Apx SqFt :
- 3,001 SqFt
- Year Built :
- 2026
- Lot Area :
- 0.35 SqFt
- Days on Market :
- 59
- Subdivision :
- StarPointe
- Builder Name :
- Pacific Lifestyle Homes
- Update Date :
- 07/21/2026 20:20:57
- Status :
- Active

- JoeAnne Santy-Greene
- (208) 947-4609
- (208) 283-6313
- (208) 287-8500
-


