

-

Waterfront dock featuring durable composite decking, direct water access, and expansive water frontage
-

Private dock with wood-finish decking and integrated benches
-
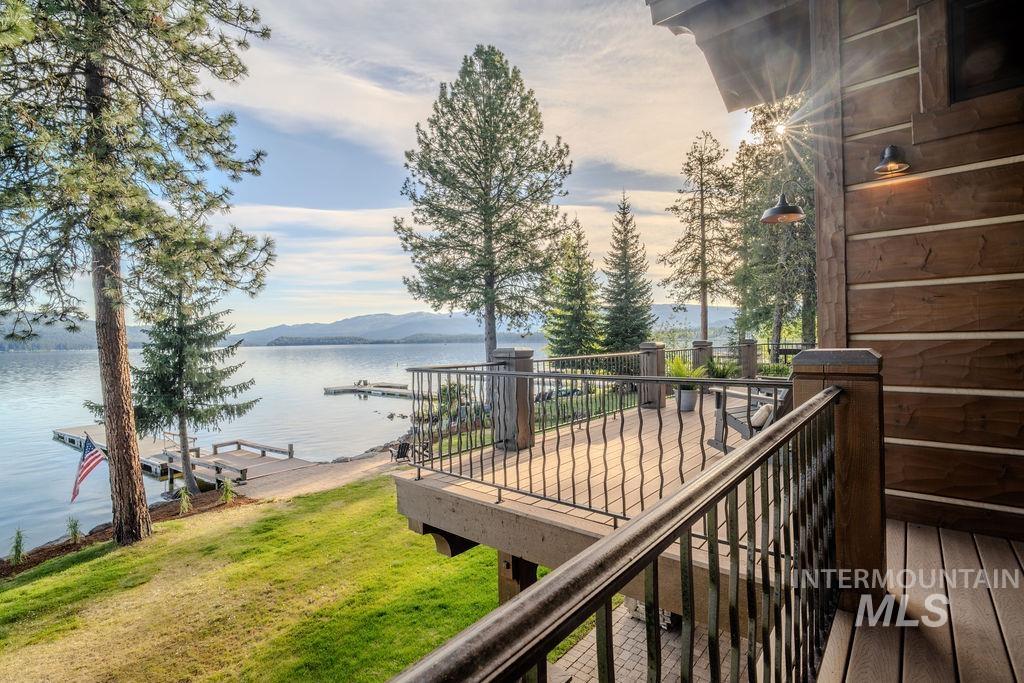
Expansive outdoor deck with a sturdy metal railing, providing a direct water frontage with a private dock
-

Waterfront property featuring multiple private docks and a sandy shoreline
-
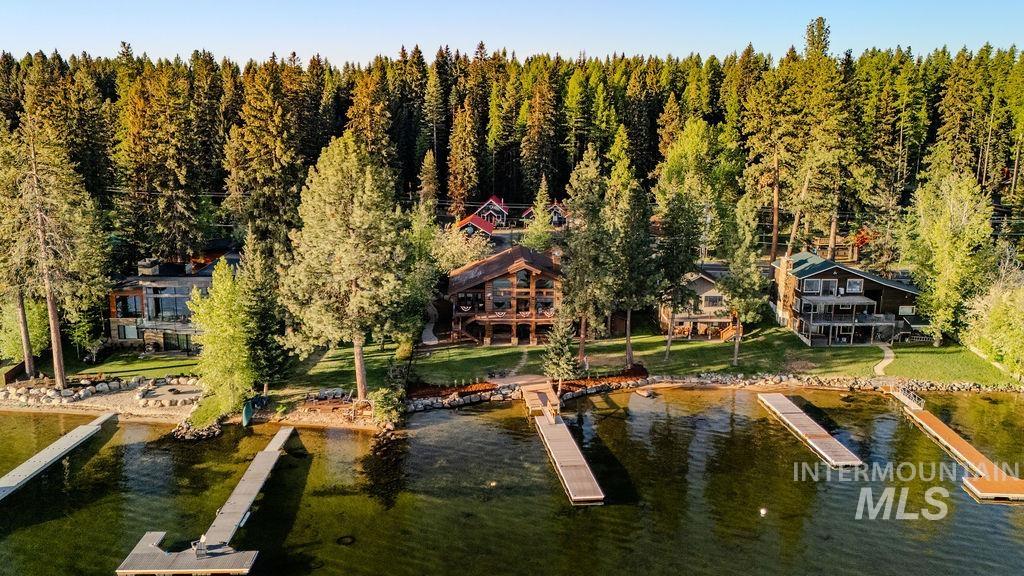
Waterfront property with multiple private docks, lush green landscaping, and mature trees bordering a dense forest
-
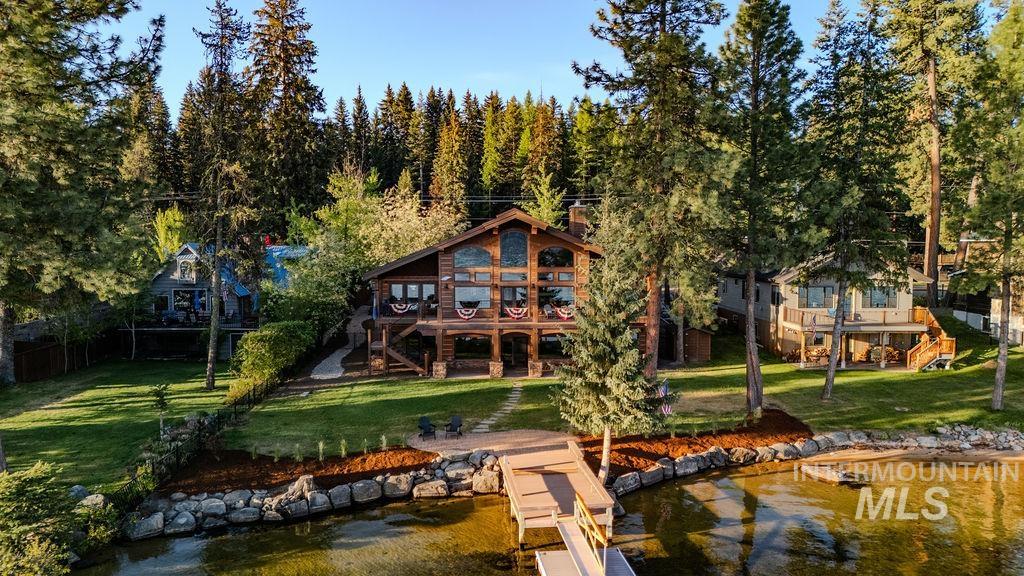
Log-style residence featuring a multi-level deck, a private dock extending into the water, and extensive window-frontage
-

Waterfront property featuring multiple boat docks and a manicured lawn
-

Waterfront property featuring a private dock, manicured lawn, mature trees, and a multi-level wood-clad exterior
-

Rustic-style log home featuring extensive glazing and a full-width balcony
-

Expansive wood dock leading to a log-style residence featuring a stone foundation, prominent arched windows, a covered lower patio, and an upper balcony
-

Expansive timber-frame residence featuring a gable roof, multiple balconies, a stone chimney, a lower-level patio, and large windows
-

Rustic-style residence featuring a prominent wooden exterior, a spacious upper-level balcony, a stone-accented lower patio, large arched windows, and an external staircase with wrought iron railings
-
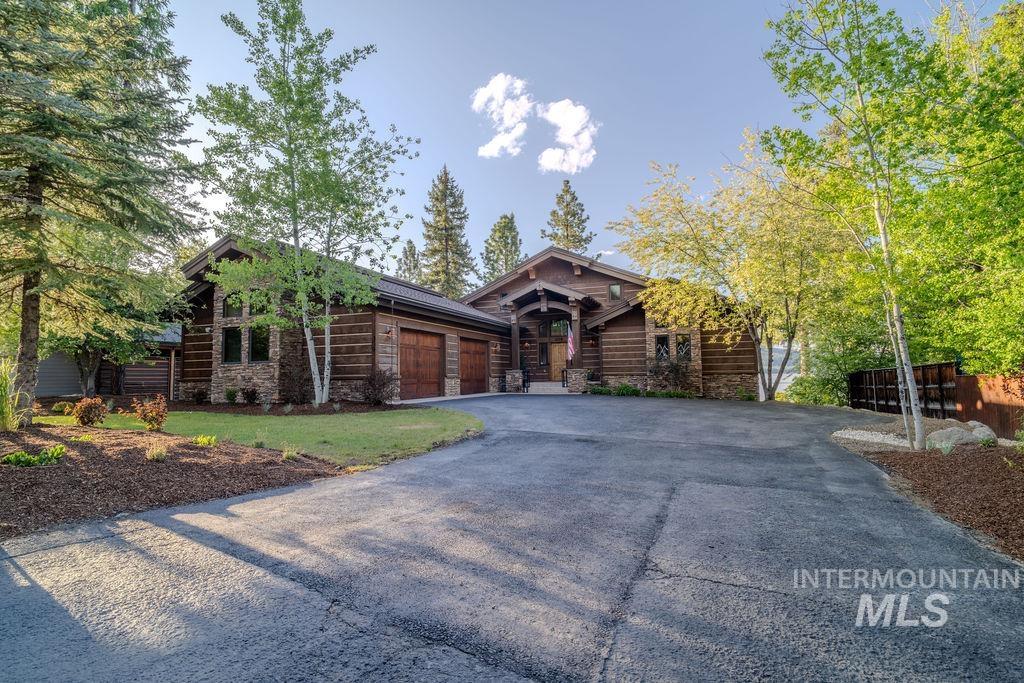
Rustic-style residence featuring log siding and stone accents
-

Rustic wood-sided exterior with stone accents and a covered front entry
-

Rustic exterior featuring dark wood siding, stone accents, and a covered entry
-

Craftsman-style facade featuring horizontal wood siding and stone accents
-
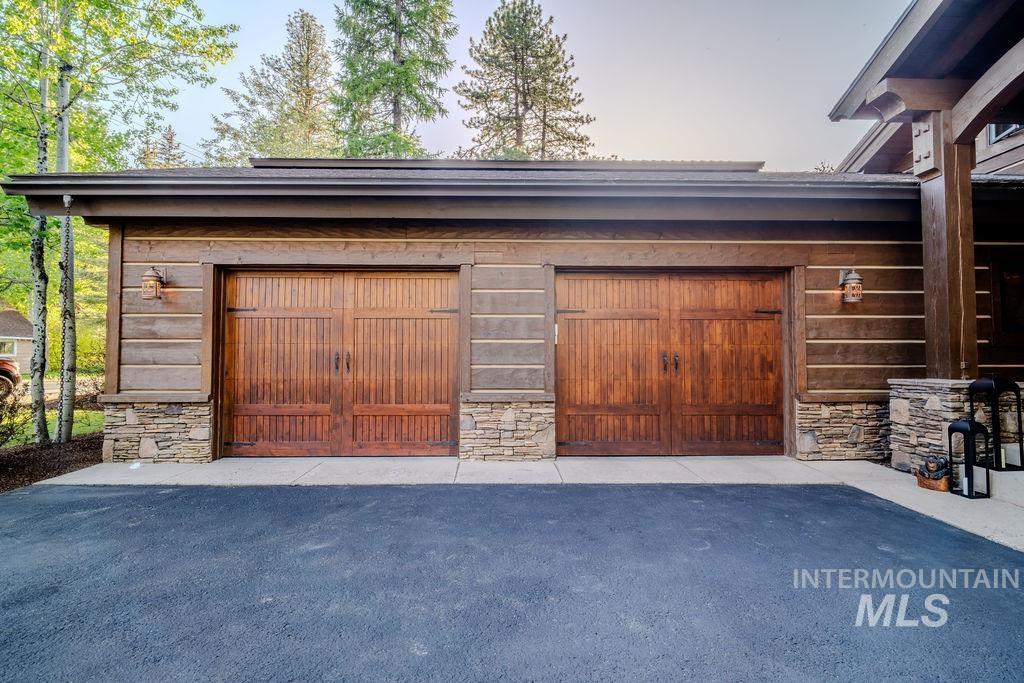
Two-car garage featuring rich wood-finish doors and stone veneer accents
-
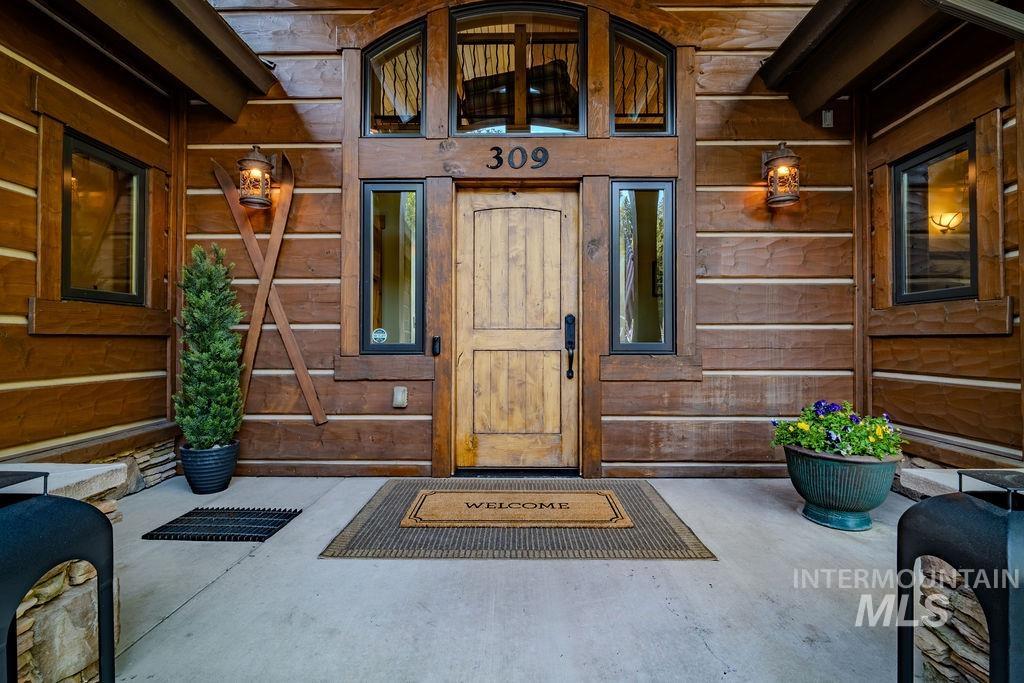
Rustic wood-clad exterior with a solid wood entry door
-
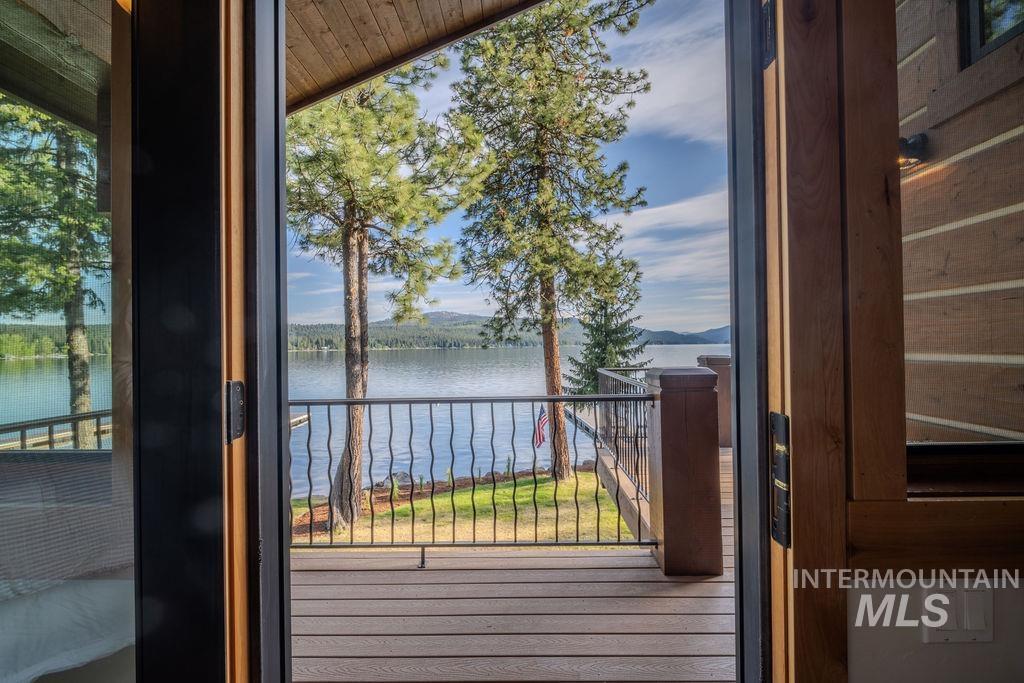
Sliding glass doors opening to a wood-finish deck with wrought iron railing
-

Stone fireplace with hearth, wood-finish flooring, vaulted ceiling with wood paneling, wood-framed picture windows, and a built-in media console
-

Spacious living area featuring expansive windows, wood-finish flooring, and a natural wood plank ceiling
-

Kitchen featuring granite countertops, stainless steel appliances, wood cabinetry, stone tile flooring, and exposed timber beams
-
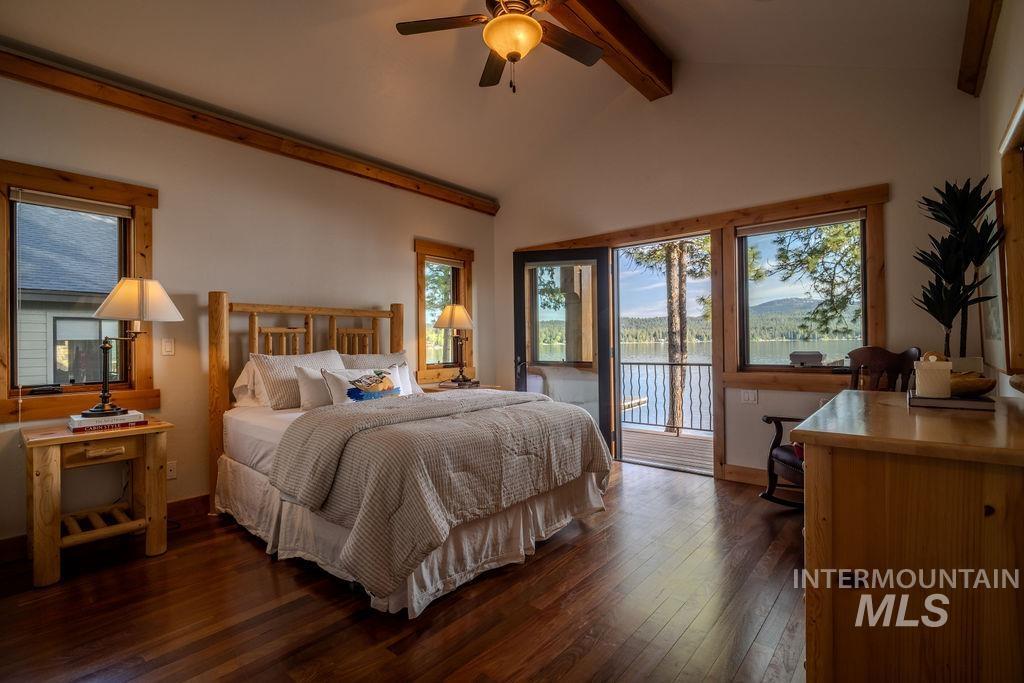
Wood-finish flooring throughout, featuring a vaulted ceiling with exposed wood beams and a ceiling fan
-

Outdoor shower with a natural wood surround and stone base, featuring a stamped concrete patio and a lush lawn
-

Bathroom featuring a built-in tub with tile surround, dual vanity with wood cabinetry, and extensive tile flooring
-
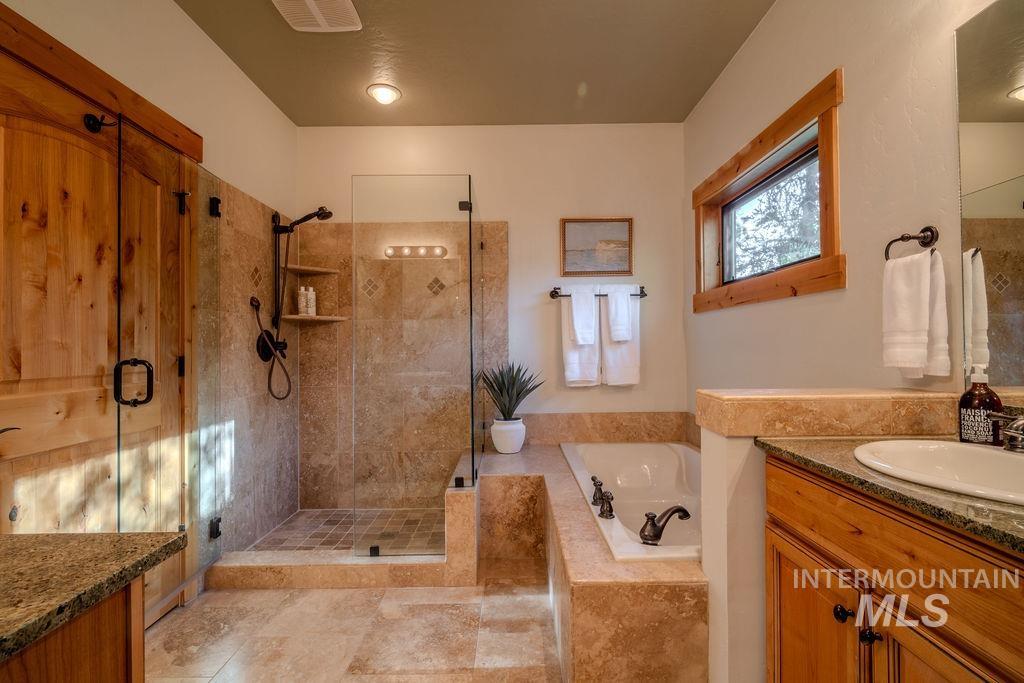
Expansive bathroom featuring a walk-in shower with tile surround, a built-in soaking tub, a single vanity with stone countertop, wood-finish cabinetry, and a window with wood trim
-

Bedroom featuring expansive windows with wood trim, offering exterior water and mountain scenery
-

Integrated vanity with wood cabinetry and dark countertop
-

Bedroom space featuring textured flooring, natural wood doors, and a built-in vanity with a sink
-

Interior living space featuring a wood-burning stove with a visible flue, recessed ceiling lighting, and natural wood trim around windows and doorways
-
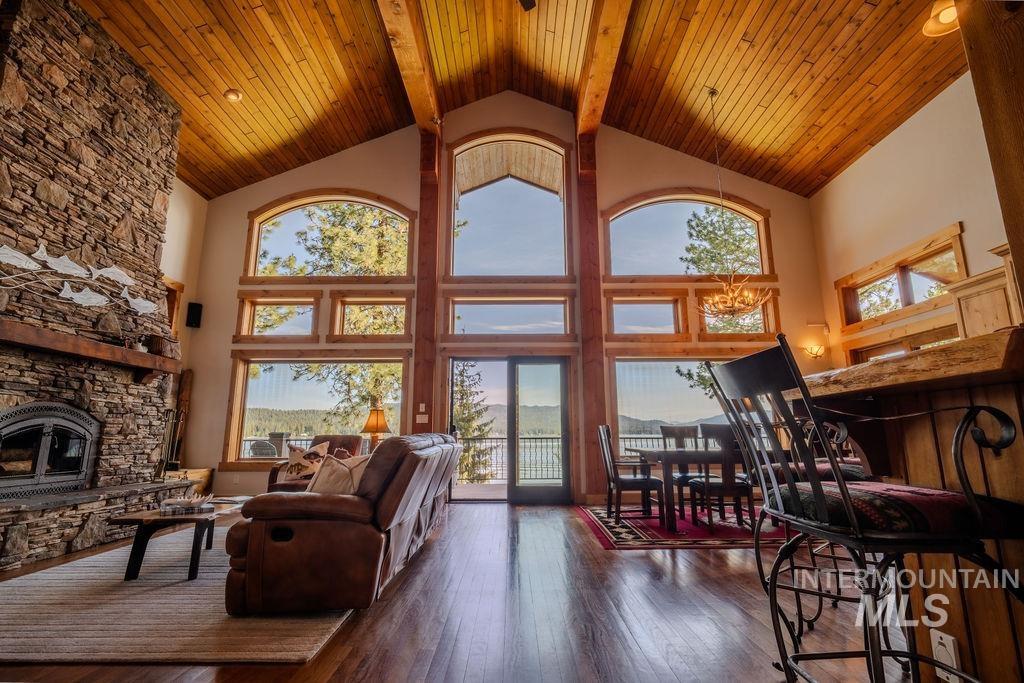
Vaulted wood-paneled ceilings with exposed beams
-

Loft area featuring plank wood ceiling, exposed wood beams, carpet flooring, and a decorative metal railing overlooking a wall of arched windows
-

Expansive loft area featuring wood-finish ceiling, exposed structural beams, and wood railing with decorative metal balusters
-

Double-height living space featuring a stone fireplace, wood-finish flooring, and a beamed wood ceiling
-
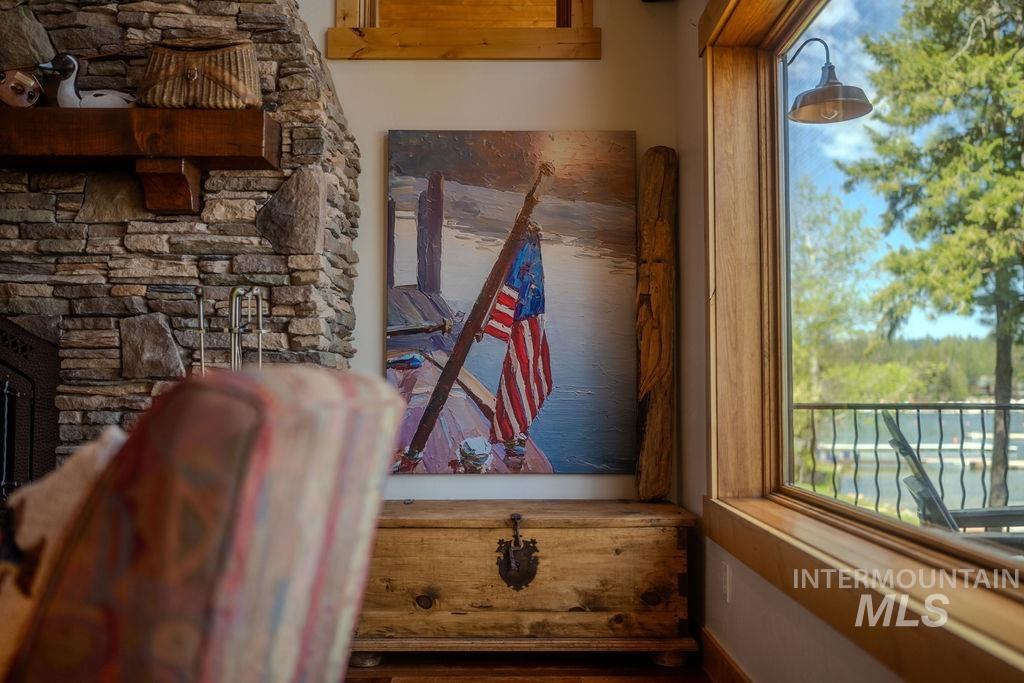
Expansive window offering water and tree scenery, featuring a stone fireplace with a substantial wood mantel, natural wood window trim, and a rustic wood chest
-

Kitchen counter space featuring wood-finish cabinetry, under-cabinet lighting, a patterned tile backsplash, and a dark countertop
-
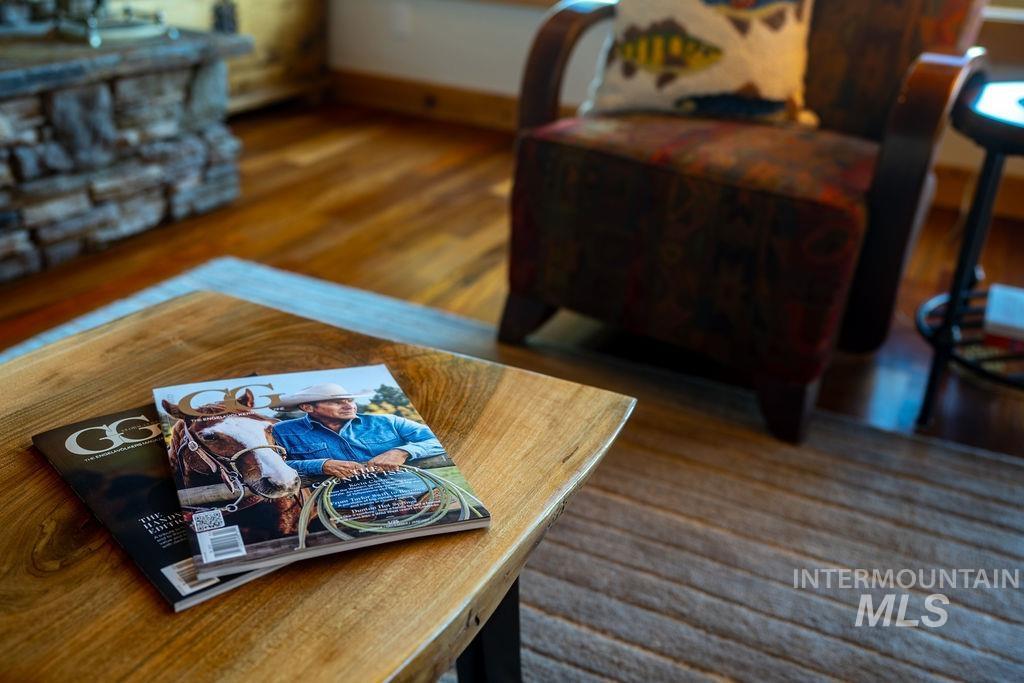
Solid wood coffee table with distinct grain
-

Bathroom featuring a wood-finish vanity with a dark countertop and undermount sink
-
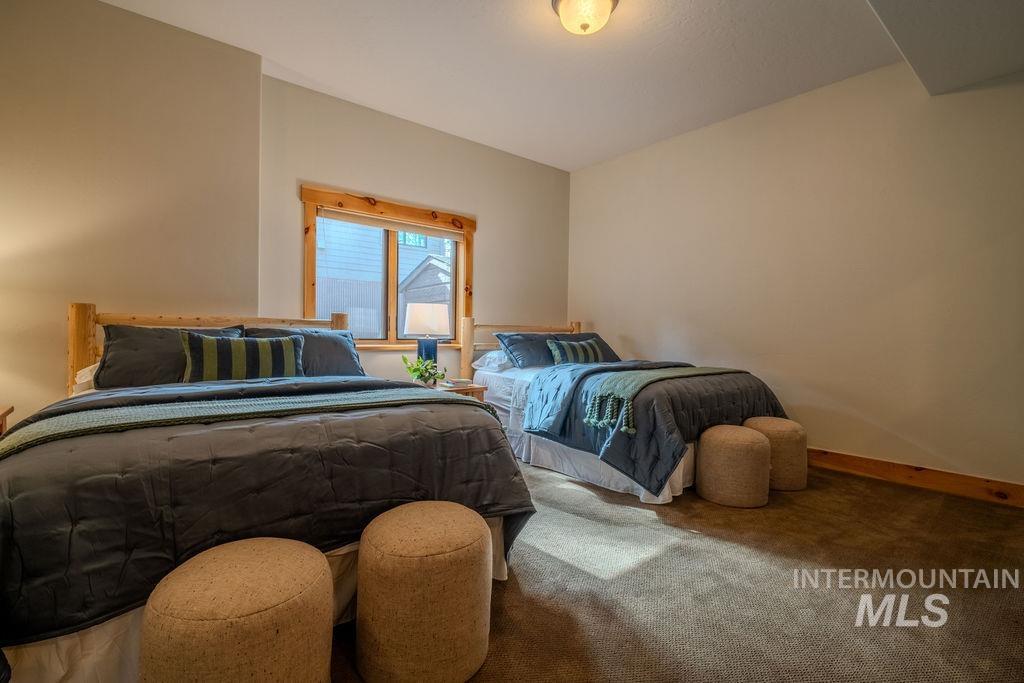
Carpeted bedroom with a natural wood-trimmed window
-
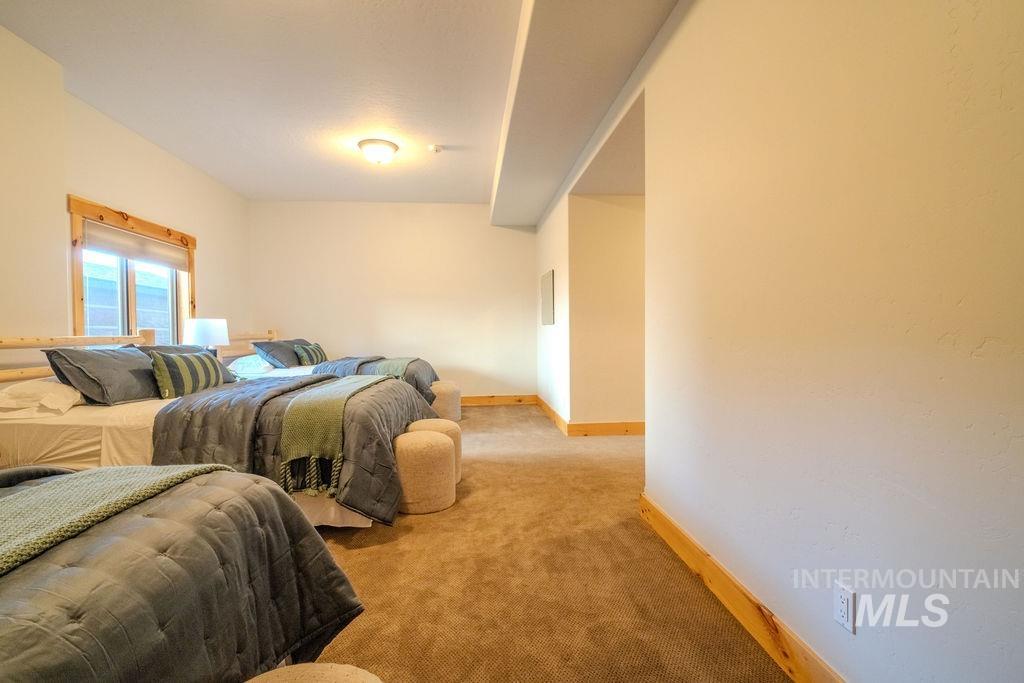
Carpeted room with a window featuring wood trim, light beige walls, and a ceiling-mounted light fixture
-
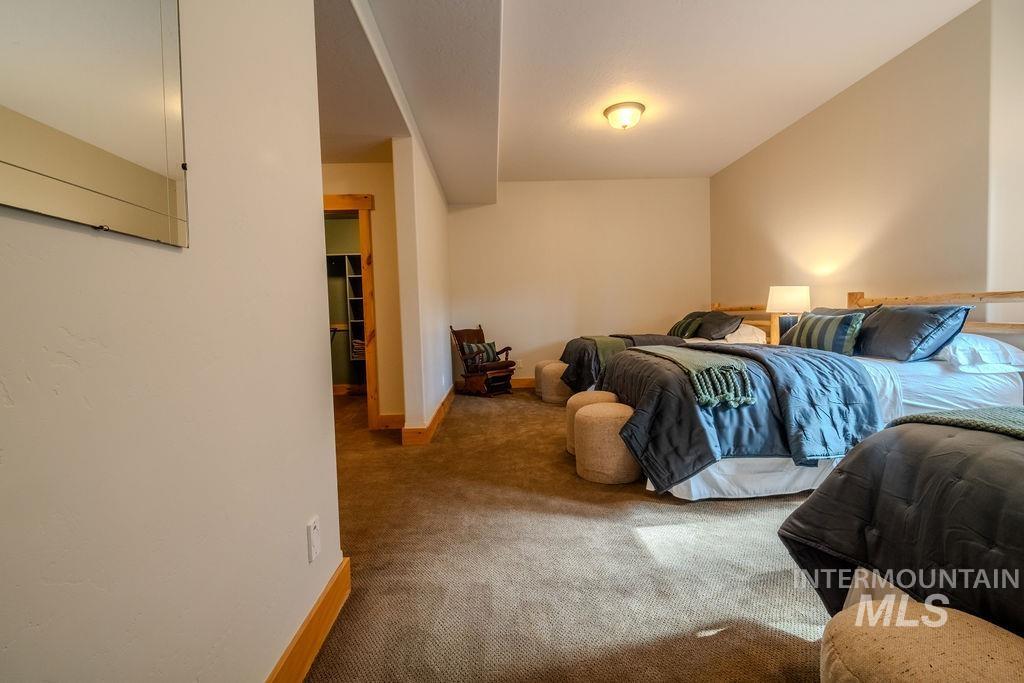
Carpeted room with light neutral walls and wood trim
-

Spacious interior featuring neutral wall tones and plush carpeting
-

Spacious recreation area featuring recessed lighting, tile flooring, wood-framed windows, and a wood-framed sliding glass door
-

Spacious living area featuring a wood-burning stove, exposed ceiling beam, and recessed lighting
-

Spacious living area featuring exposed wood beams, recessed lighting, and large windows
-

Spacious room featuring stamped concrete flooring, exposed wood ceiling beams, and recessed lighting
-
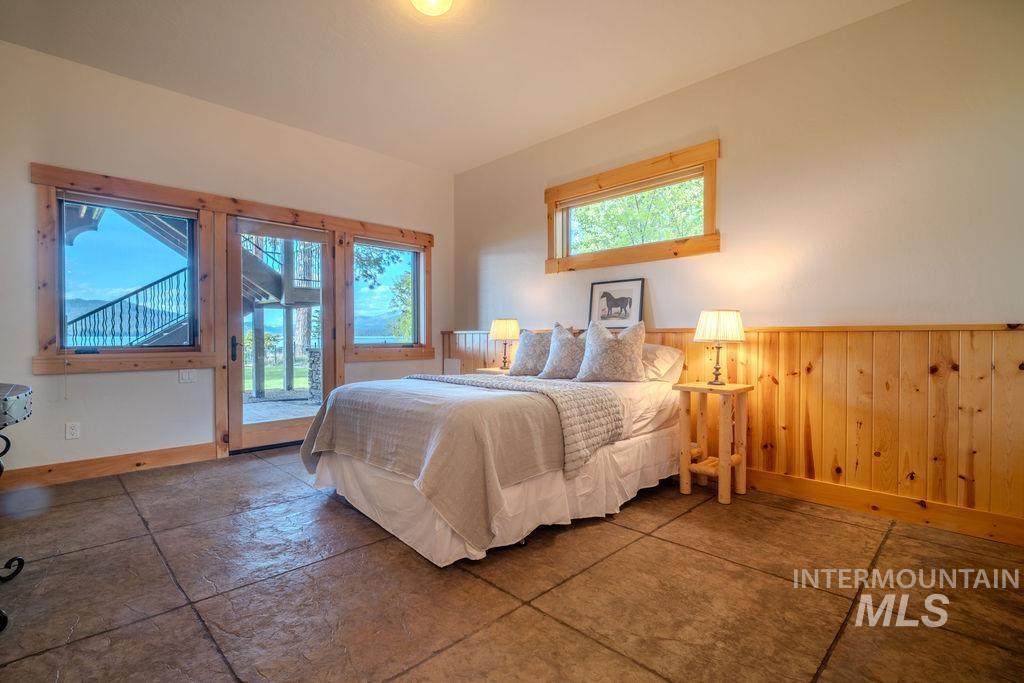
Stamped concrete flooring, wood-paneled wall, natural wood window and door trim, and a glass-paneled exterior door
-

Recreation area featuring recessed lighting, a large picture window, and sliding glass doors with wood trim
-
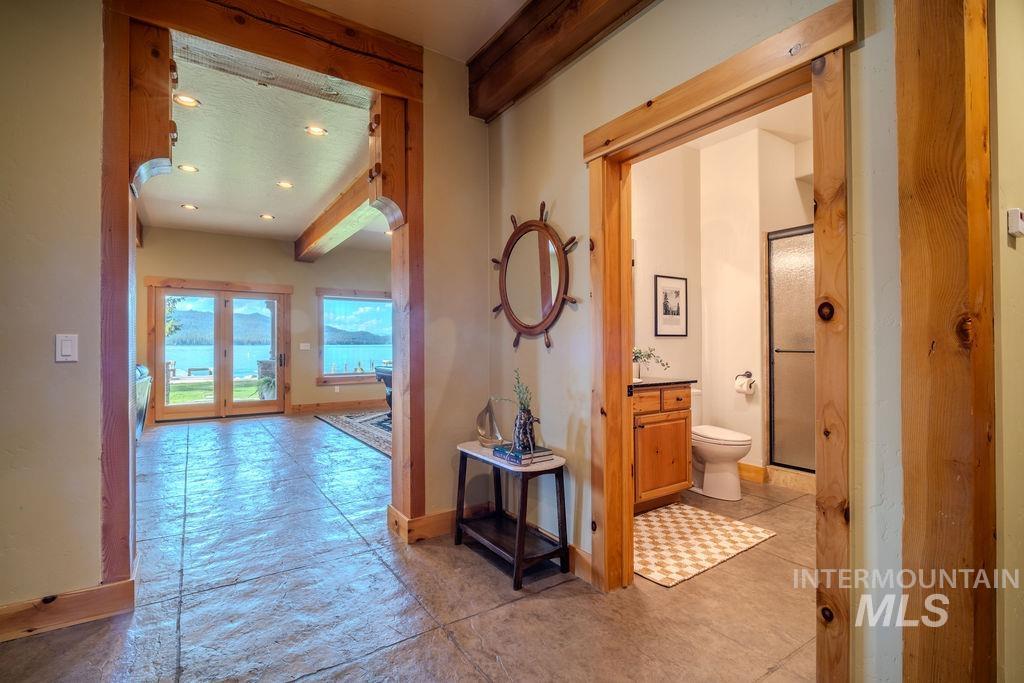
Interior featuring visible structural timber framing and stamped concrete flooring
Introducing a rare opportunity to own a legacy property on the shores of Payette Lake in McCall. Offering 100 feet of coveted private waterfront, a private dock, and timeless mountain-lake surroundings, this extraordinary estate captures the essence of luxury lake living. Designed for generations of gathering and creating lifelong memories, the home blends elegance, comfort, and functionality with expansive indoor and outdoor living spaces that frame breathtaking lake and mountain views. Warm architectural details create an atmosphere that feels both refined and inviting, while thoughtfully designed spaces offer privacy and retreat for family and guests alike. Perfectly located within walking distance to Shore Lodge and downtown McCall, the property offers the rare combination of private waterfront living with convenient access to dining, shopping, golf, and year-round recreation. Whether enjoying quiet mornings on the dock, summer evenings by the lake, or winter weekends by the fire, this is more than a home — it’s a place where traditions begin and memories endure. A true multi-generational retreat on one of Idaho’s most treasured lakes.
- Fireplace:
- Wood Stove, Insert
- Garage Capacity:
- 3
- Country:
- US
- State:
- ID
- County:
- Valley
- City:
- McCall
- Zipcode:
- 83638
- Street:
- 309 W Lake St
- Longitude:
- W117° 53' 5''
- Latitude:
- N44° 54' 41.6''
- Master Bedroom Level:
- Main
- Master Bedroom Size:
- 32x14
- Bedroom 2 Level:
- Main
- Bedroom2 Size:
- 30X14
- Bedroom 3 Level:
- Down
- Bedroom3 Size:
- 20x14
- Bedroom 4 Level:
- Down
- Bedroom4 Size:
- 17X14
- Bedroom 5 Level:
- Down
- Bedroom5 Size:
- 18x25
- Kitchen Level:
- Main
- Kitchen Size:
- 13x8
- School District:
- McCall-Donnelly Joint District #
- Elementary School:
- Barbara Morgan Elementary
- Middle School:
- Payette Lakes
- High School:
- McCall Donnelly
- Status:
- Active
- Type:
- Single Family
- Level:
- Two Story w/ Below Grade
- Tax Year:
- 2025
- Taxes:
- $32,143
- Potential Short Sale:
- No
- Age:
- 11 - 20 Years
- Auction:
- No
- Flood Ins Required:
- Unknown
- HUD Owned:
- No
- In Foreclosure:
- No
- Land Size:
- 10000 SF - .49 AC
- Home Owner Exempt:
- No
- HOA Frequency:
- Not Applicable
- Inc Kitchen Features:
- Breakfast bar, Dishwasher, Disposal, Microwave, Oven/range freestanding, Refrigerator
- Lot Features:
- Waterfront, Finished Driveway
- Sprinkler System:
- Full
Residential For Sale
309 W Lake St, McCall, Idaho 83638
- Property Type :
- Residential
- Listing Type :
- For Sale
- Listing ID :
- 98987614
- Price :
- $9,250,000
- Bedrooms :
- 5
- Bathrooms :
- 5
- Apx SqFt :
- 5,622 SqFt
- Year Built :
- 2008
- Lot Area :
- 0.39 SqFt
- Days on Market :
- 3
- Subdivision :
- 0 Not Applicable
- Update Date :
- 05/27/2026 06:00:59
- Status :
- Active

- JoeAnne Santy-Greene
- (208) 947-4609
- (208) 283-6313
- (208) 287-8500
-


