

-
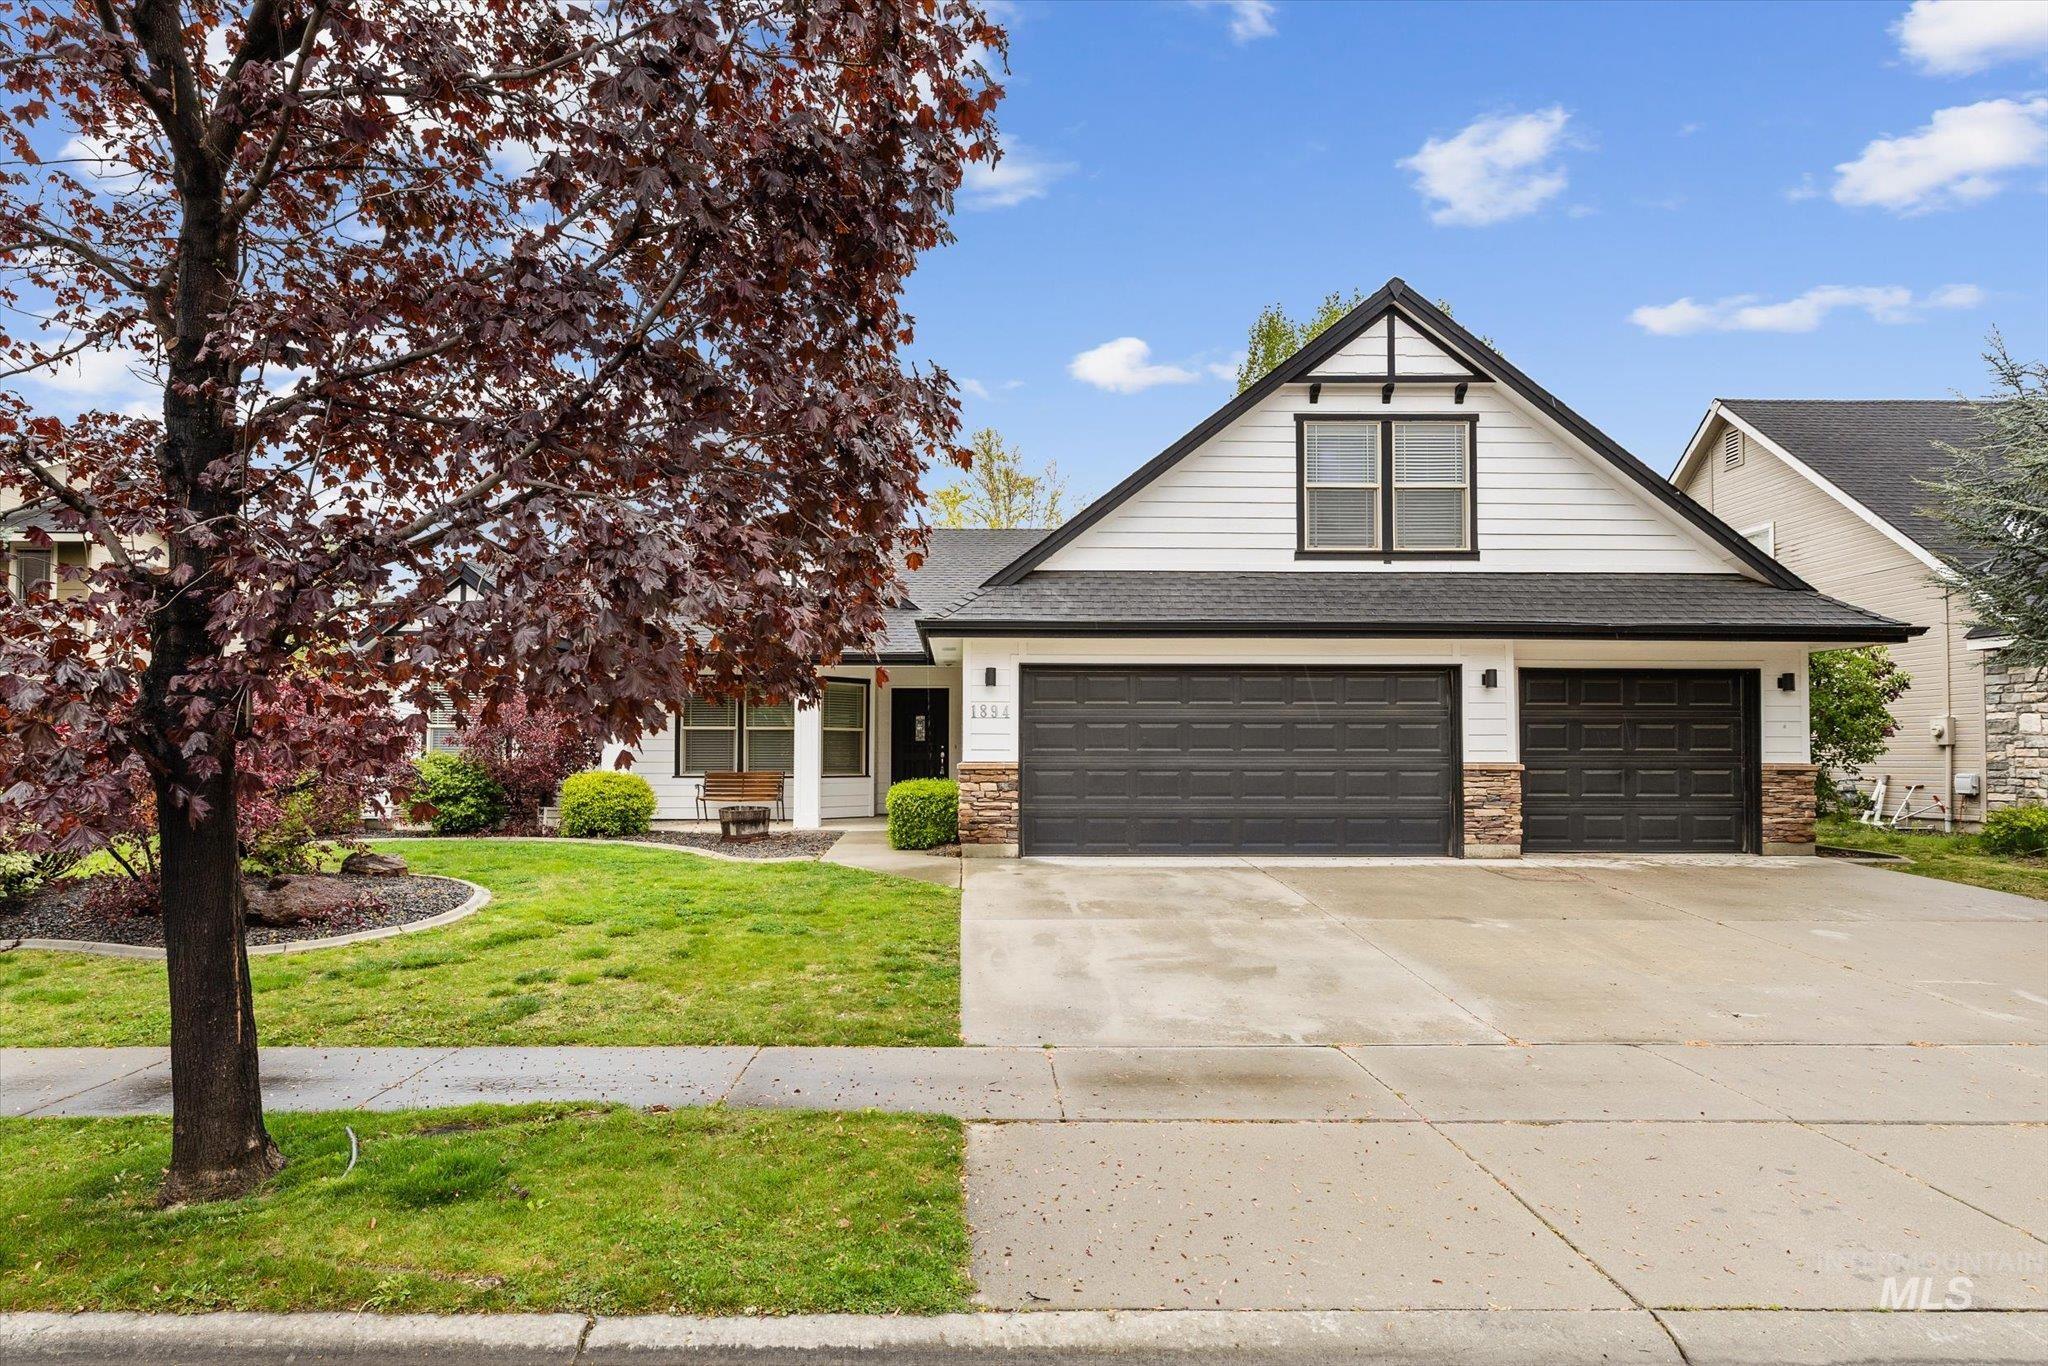
Contemporary facade featuring white siding, a prominent dark-shingled gable roof, and dark garage doors
-

Contemporary white siding exterior with dark trim and a prominent peaked roofline
-
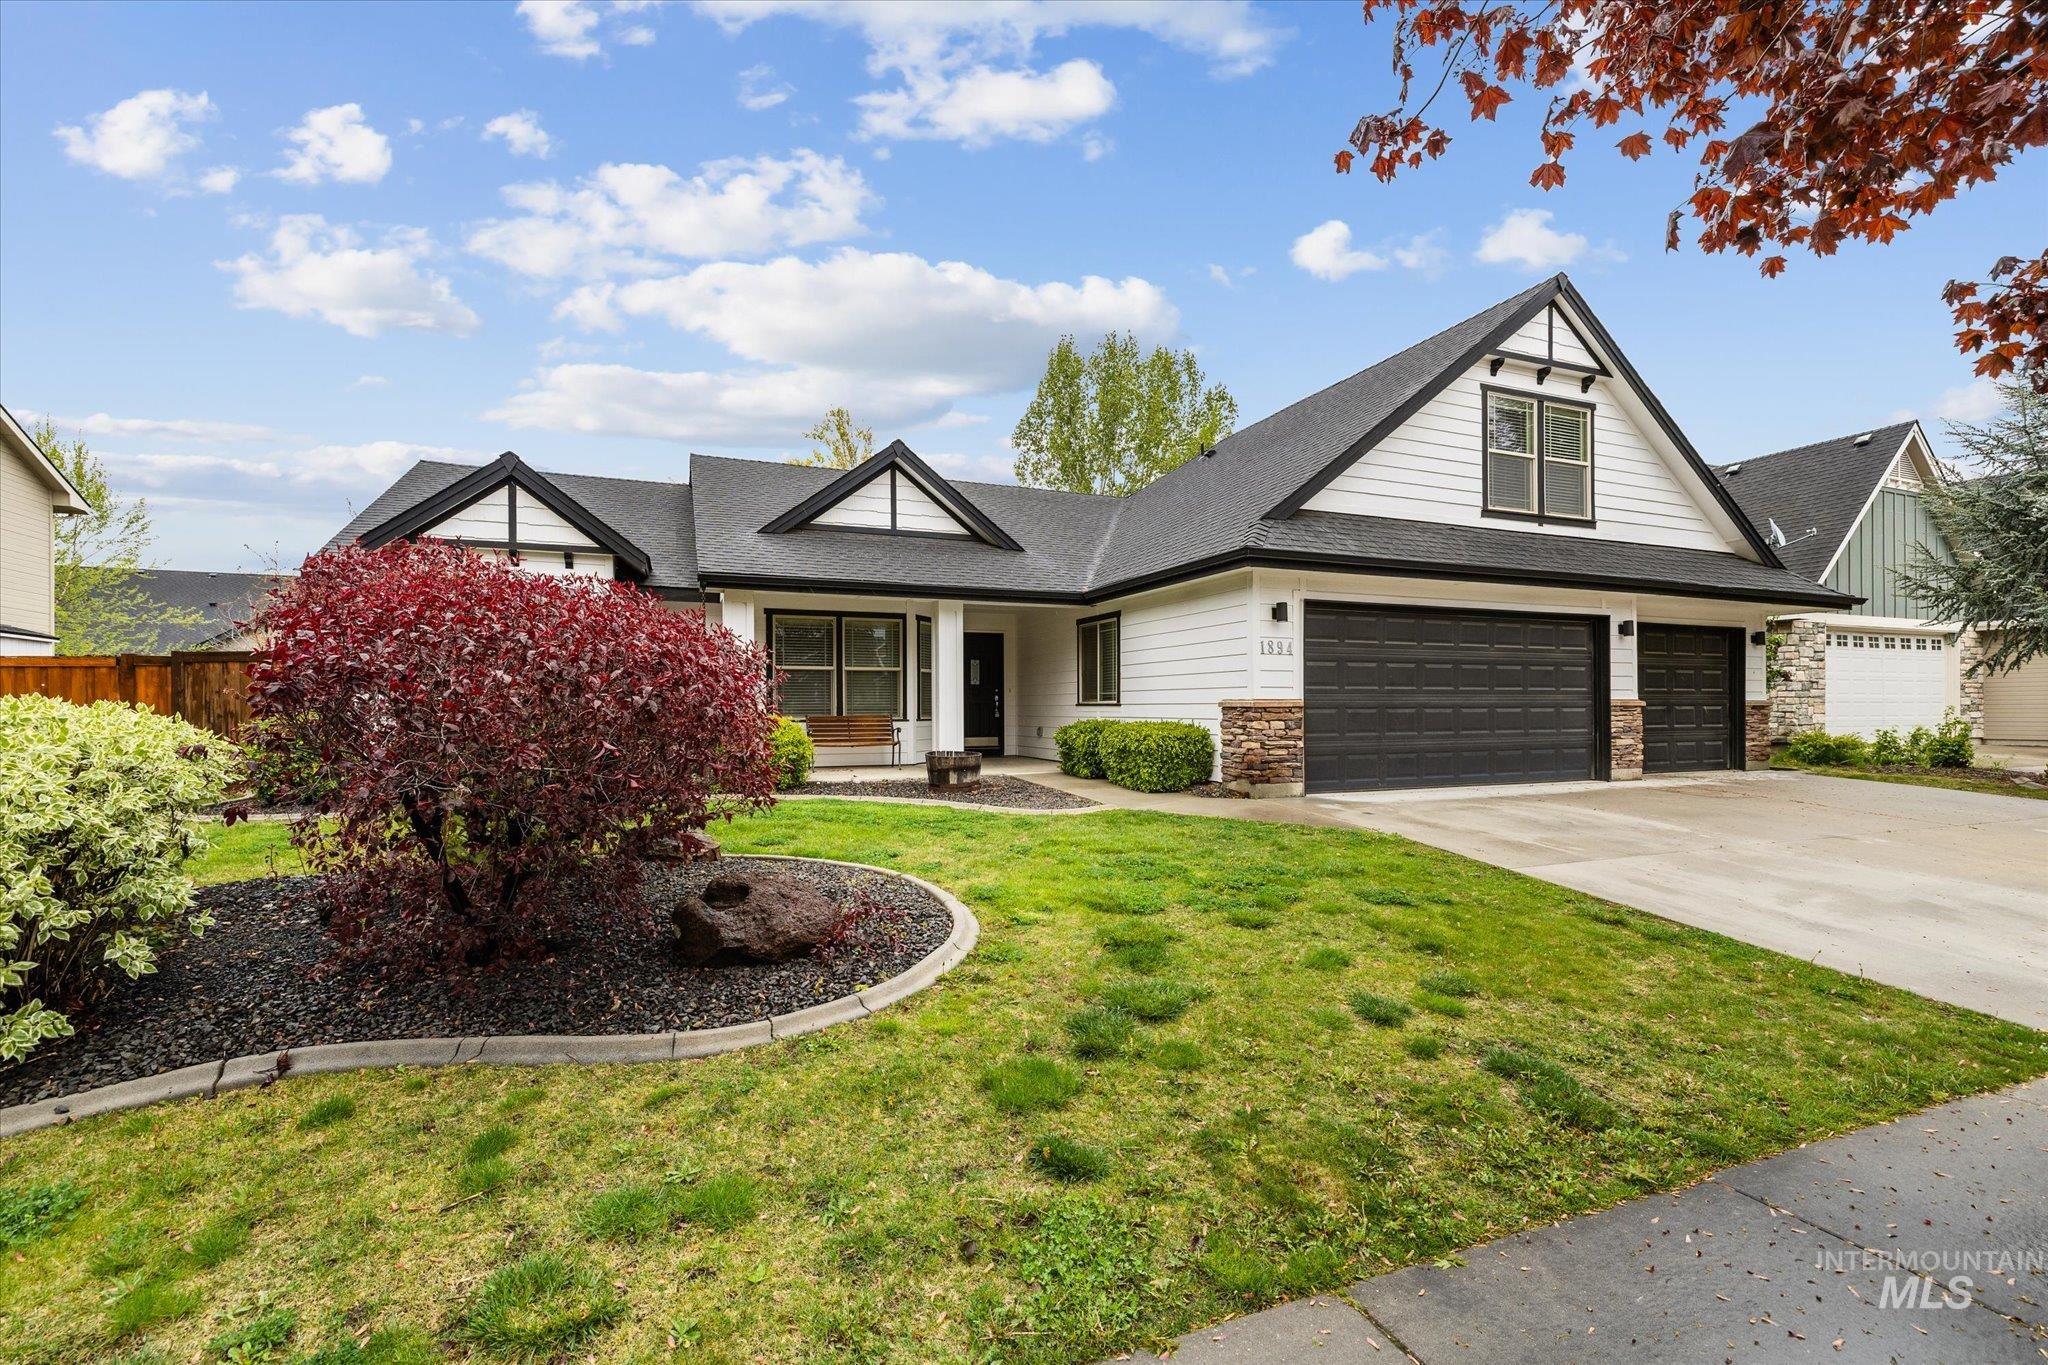
Contemporary exterior showcasing white siding with black trim accents and stone veneer details
-

Contemporary-style exterior featuring white siding, dark roof shingles, decorative gables, stone veneer accents, and an attached garage
-

Foyer with vaulted ceilings and a paneled entry door
-

Room featuring bay windows with blinds, recessed lighting, and a tray ceiling
-
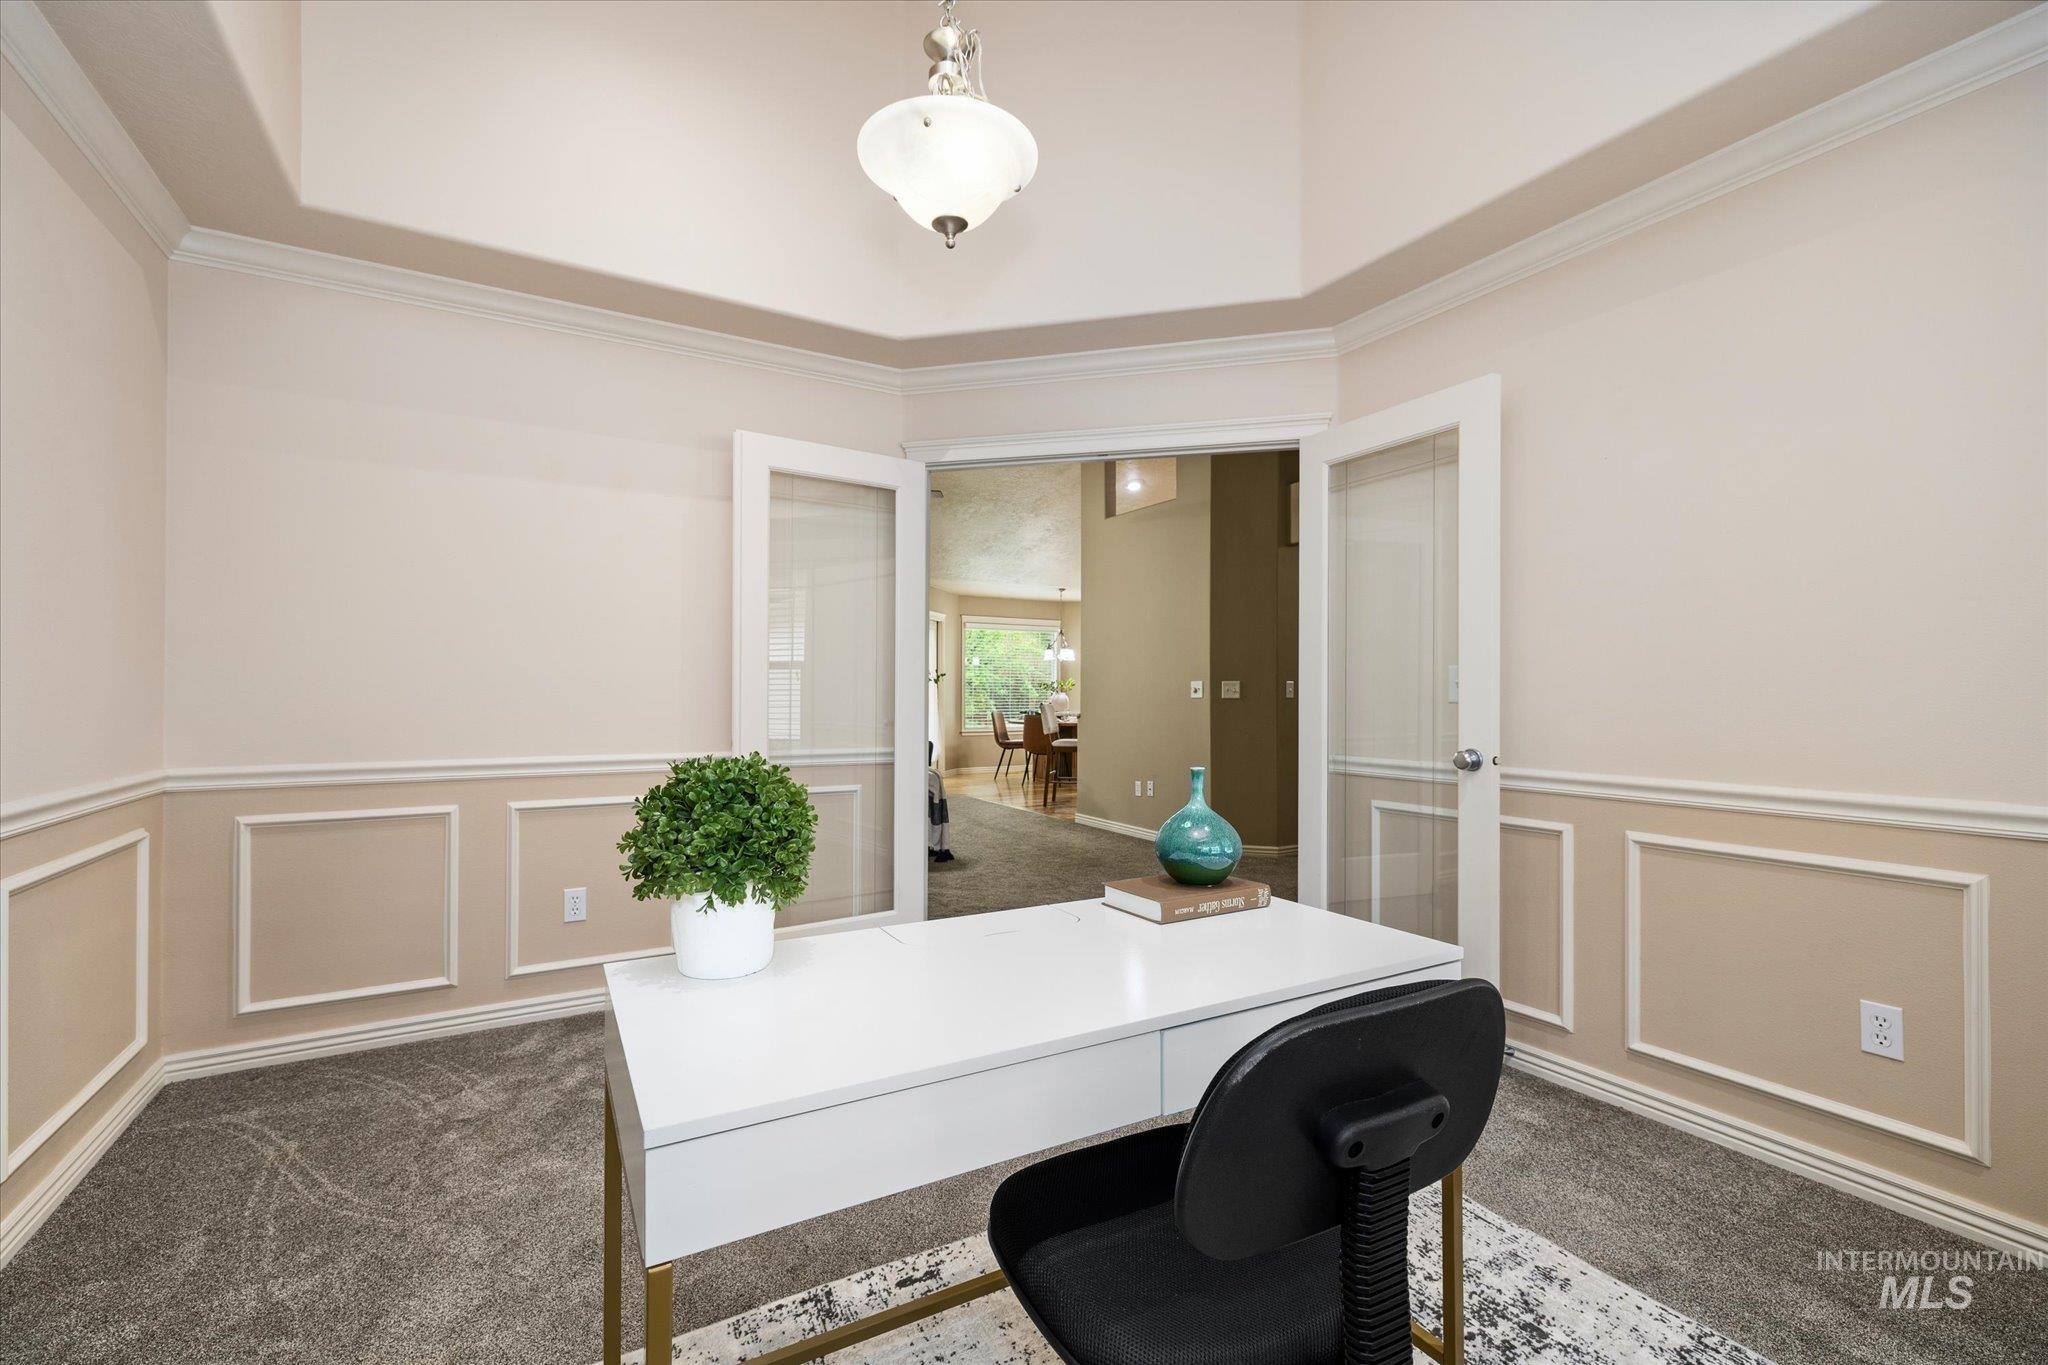
Room featuring vaulted ceilings, decorative crown molding, wainscoting, and French doors with frosted glass panels
-
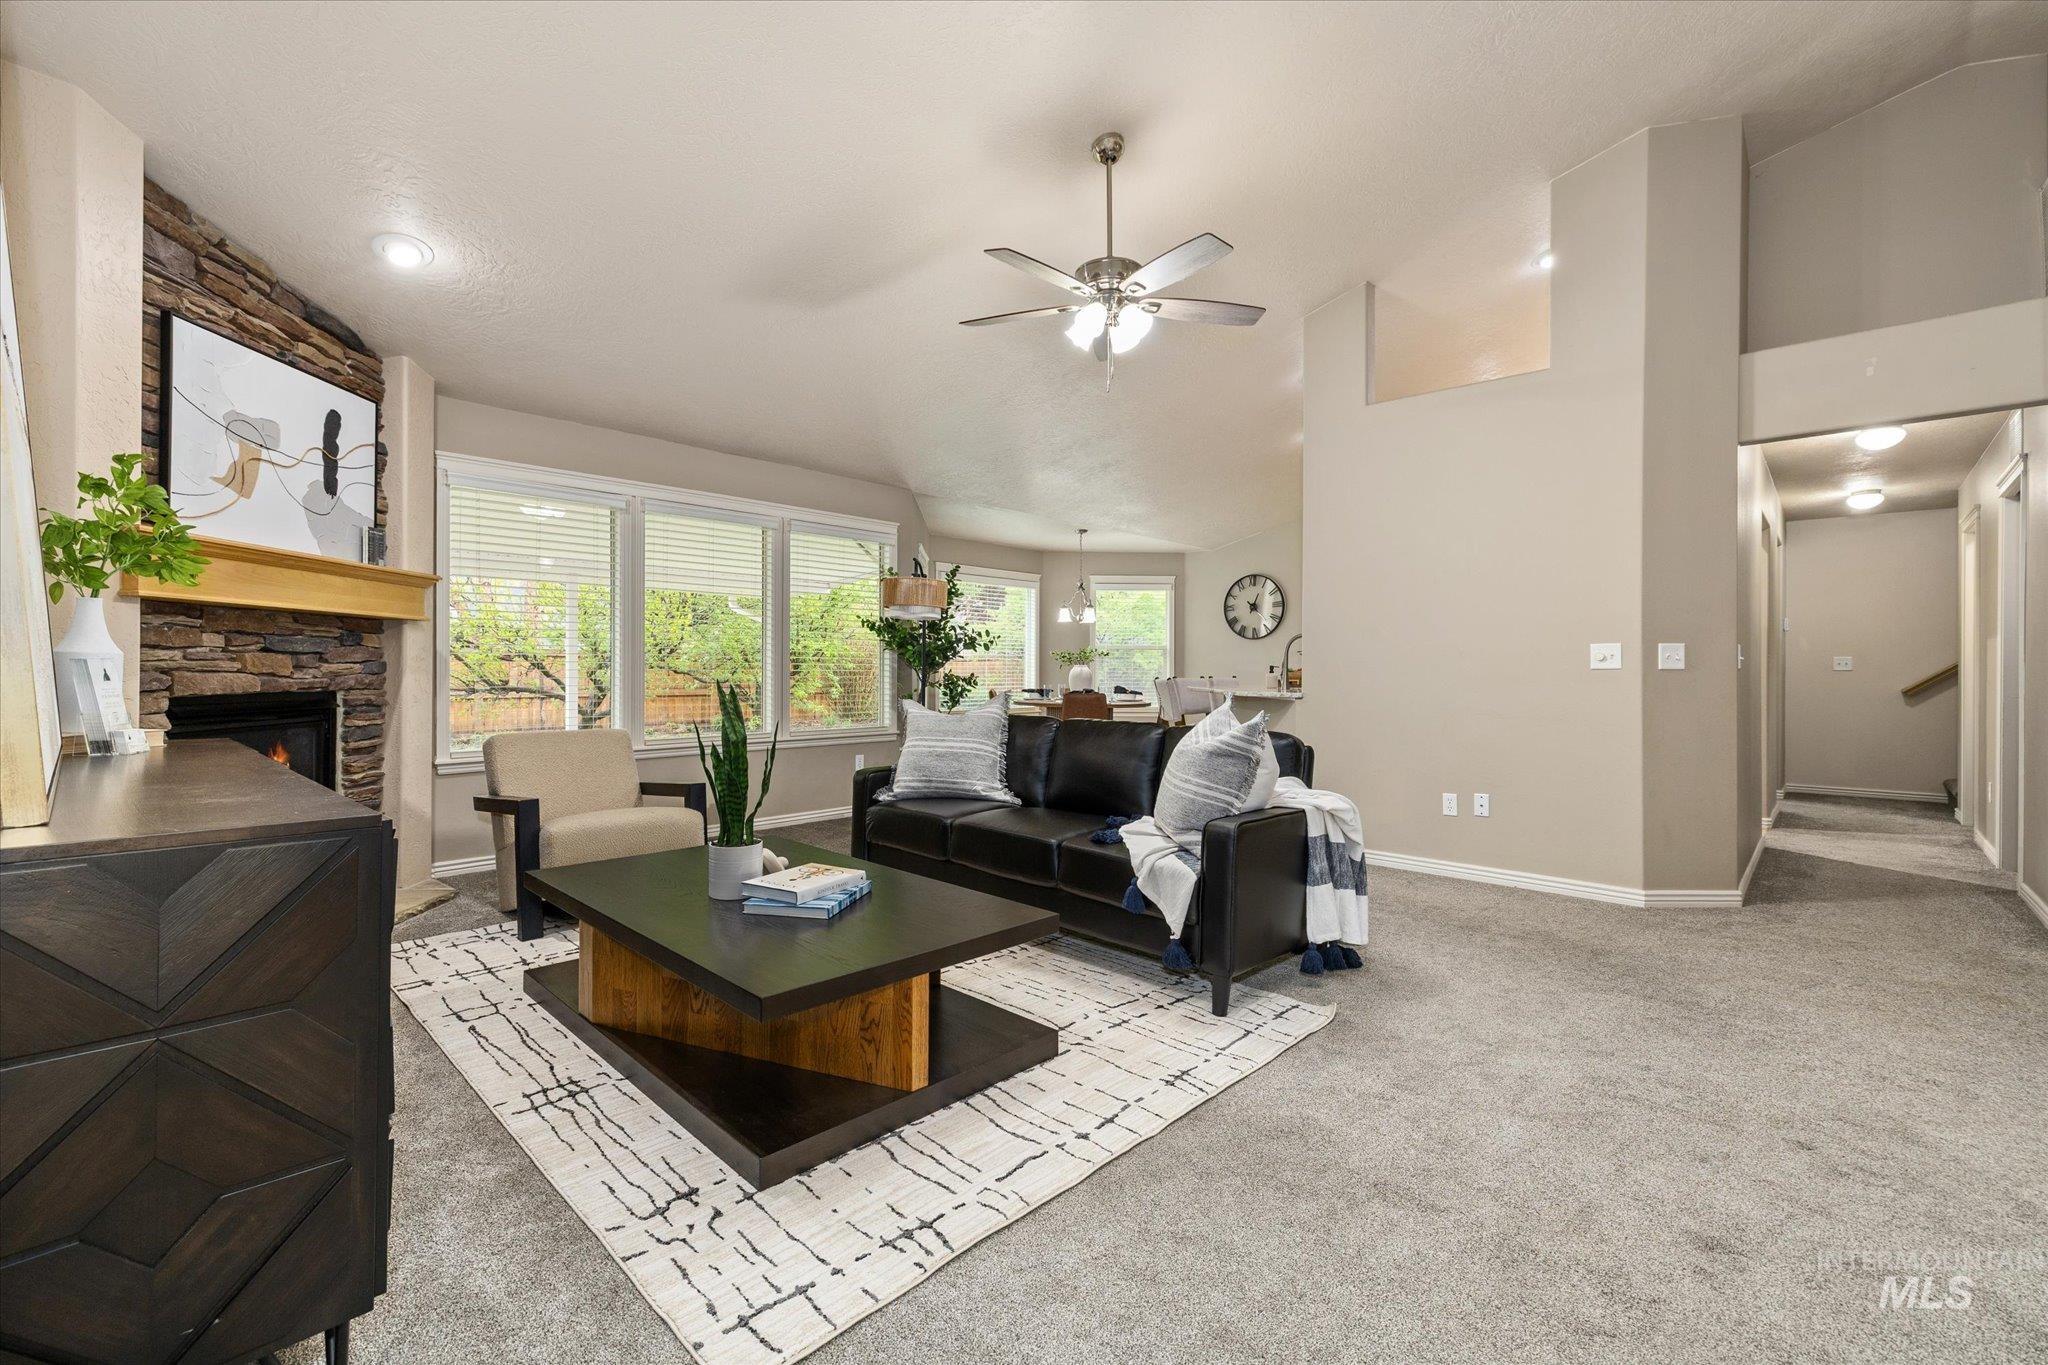
Living area featuring a stone-clad fireplace with wood mantel, multiple windows, a ceiling fan, and light gray carpeting
-

Living area featuring vaulted ceilings, a corner fireplace with a stone surround and wood mantel, and expansive windows
-
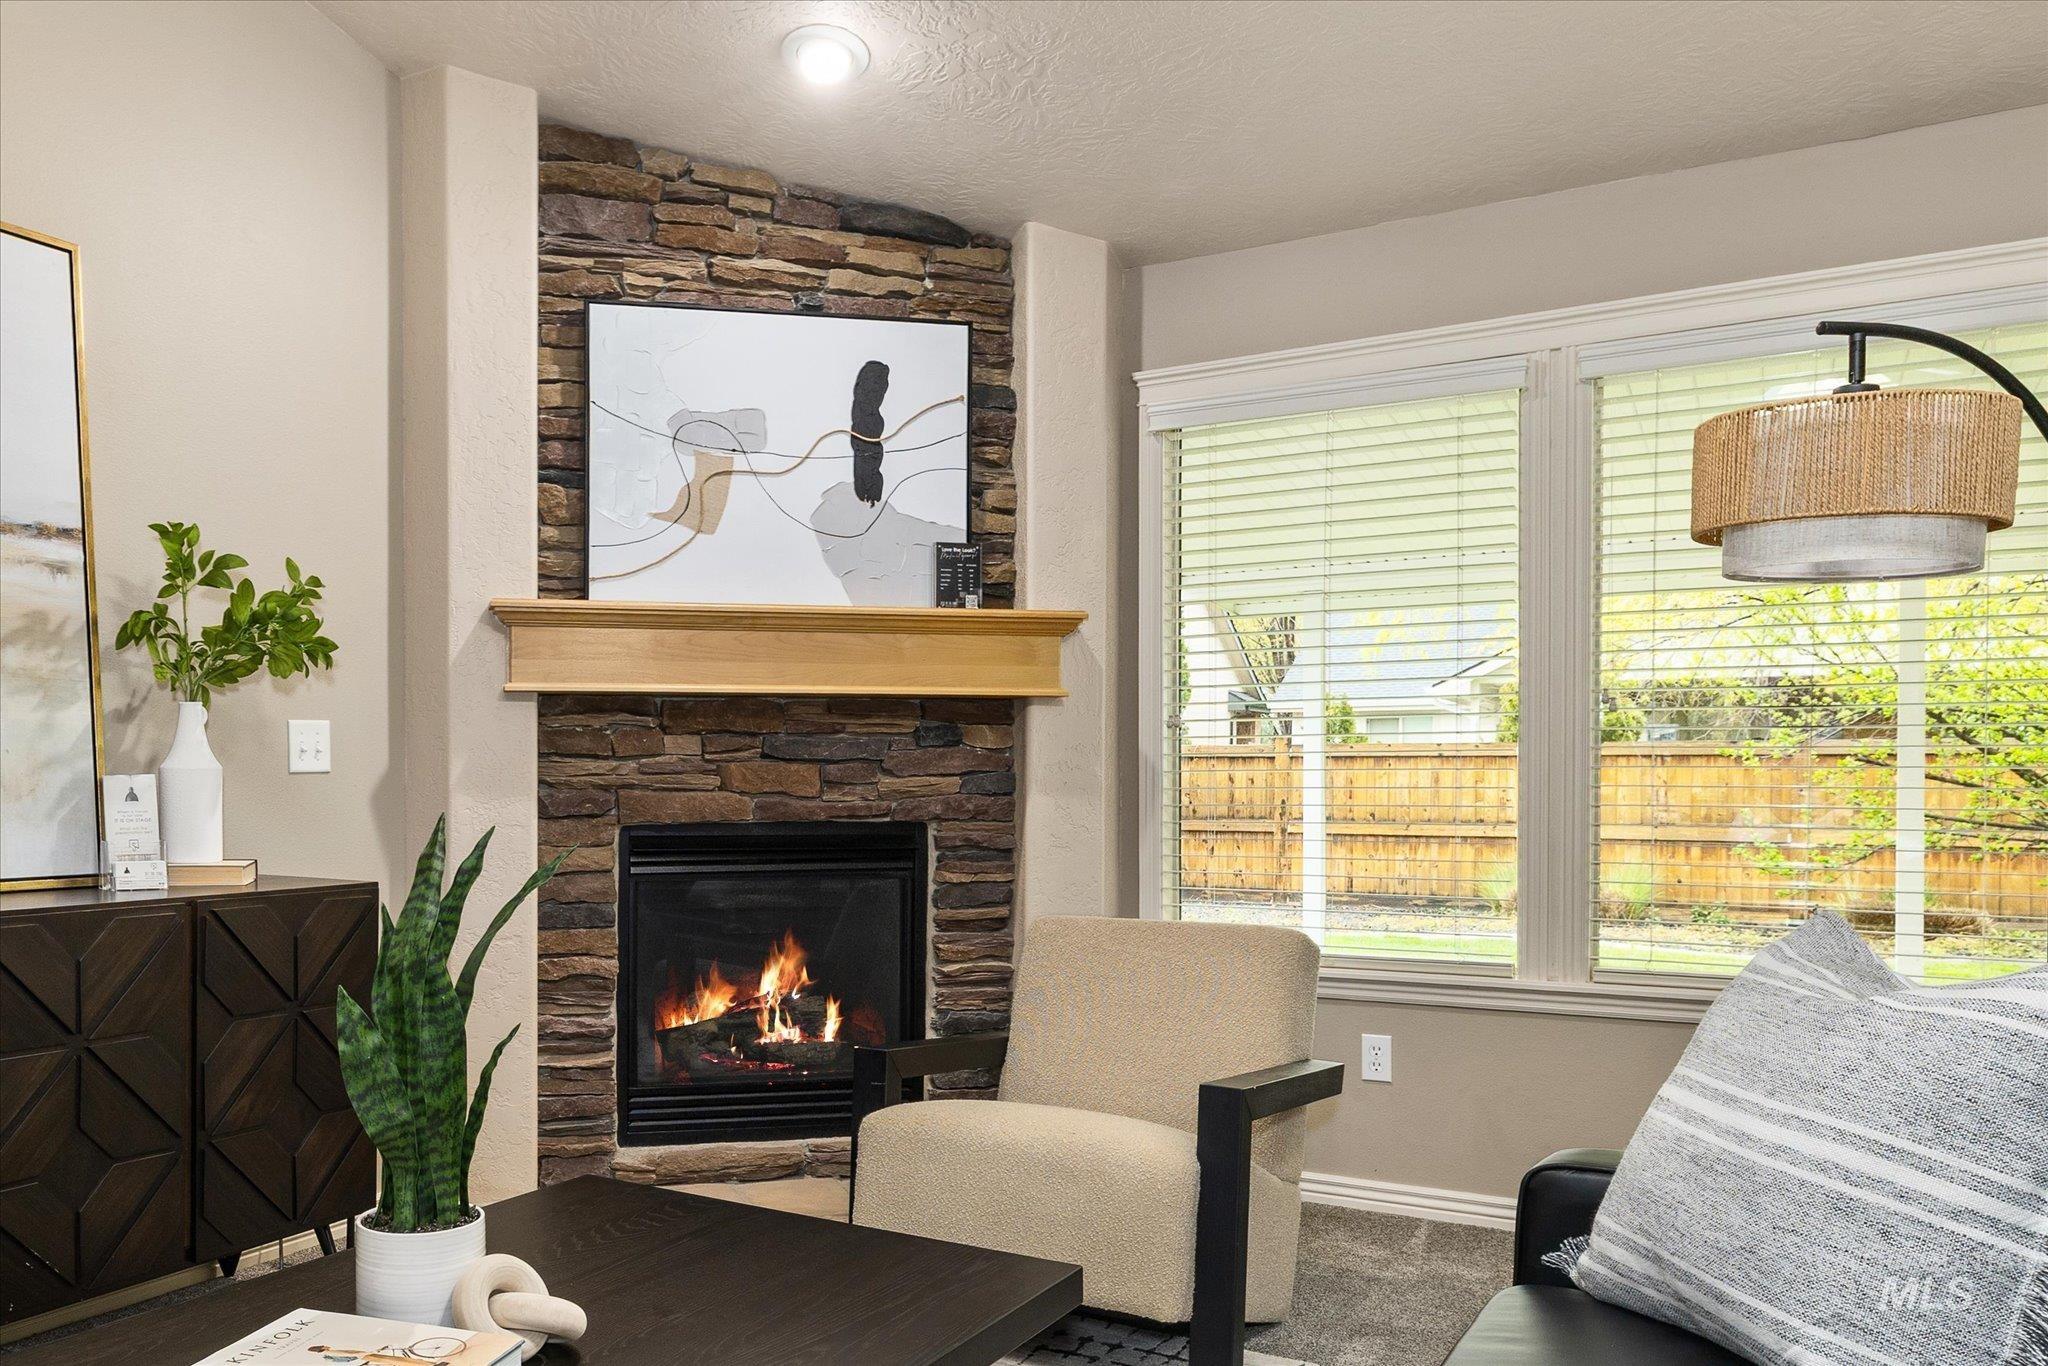
Corner fireplace featuring a stone surround and a light wood mantel
-
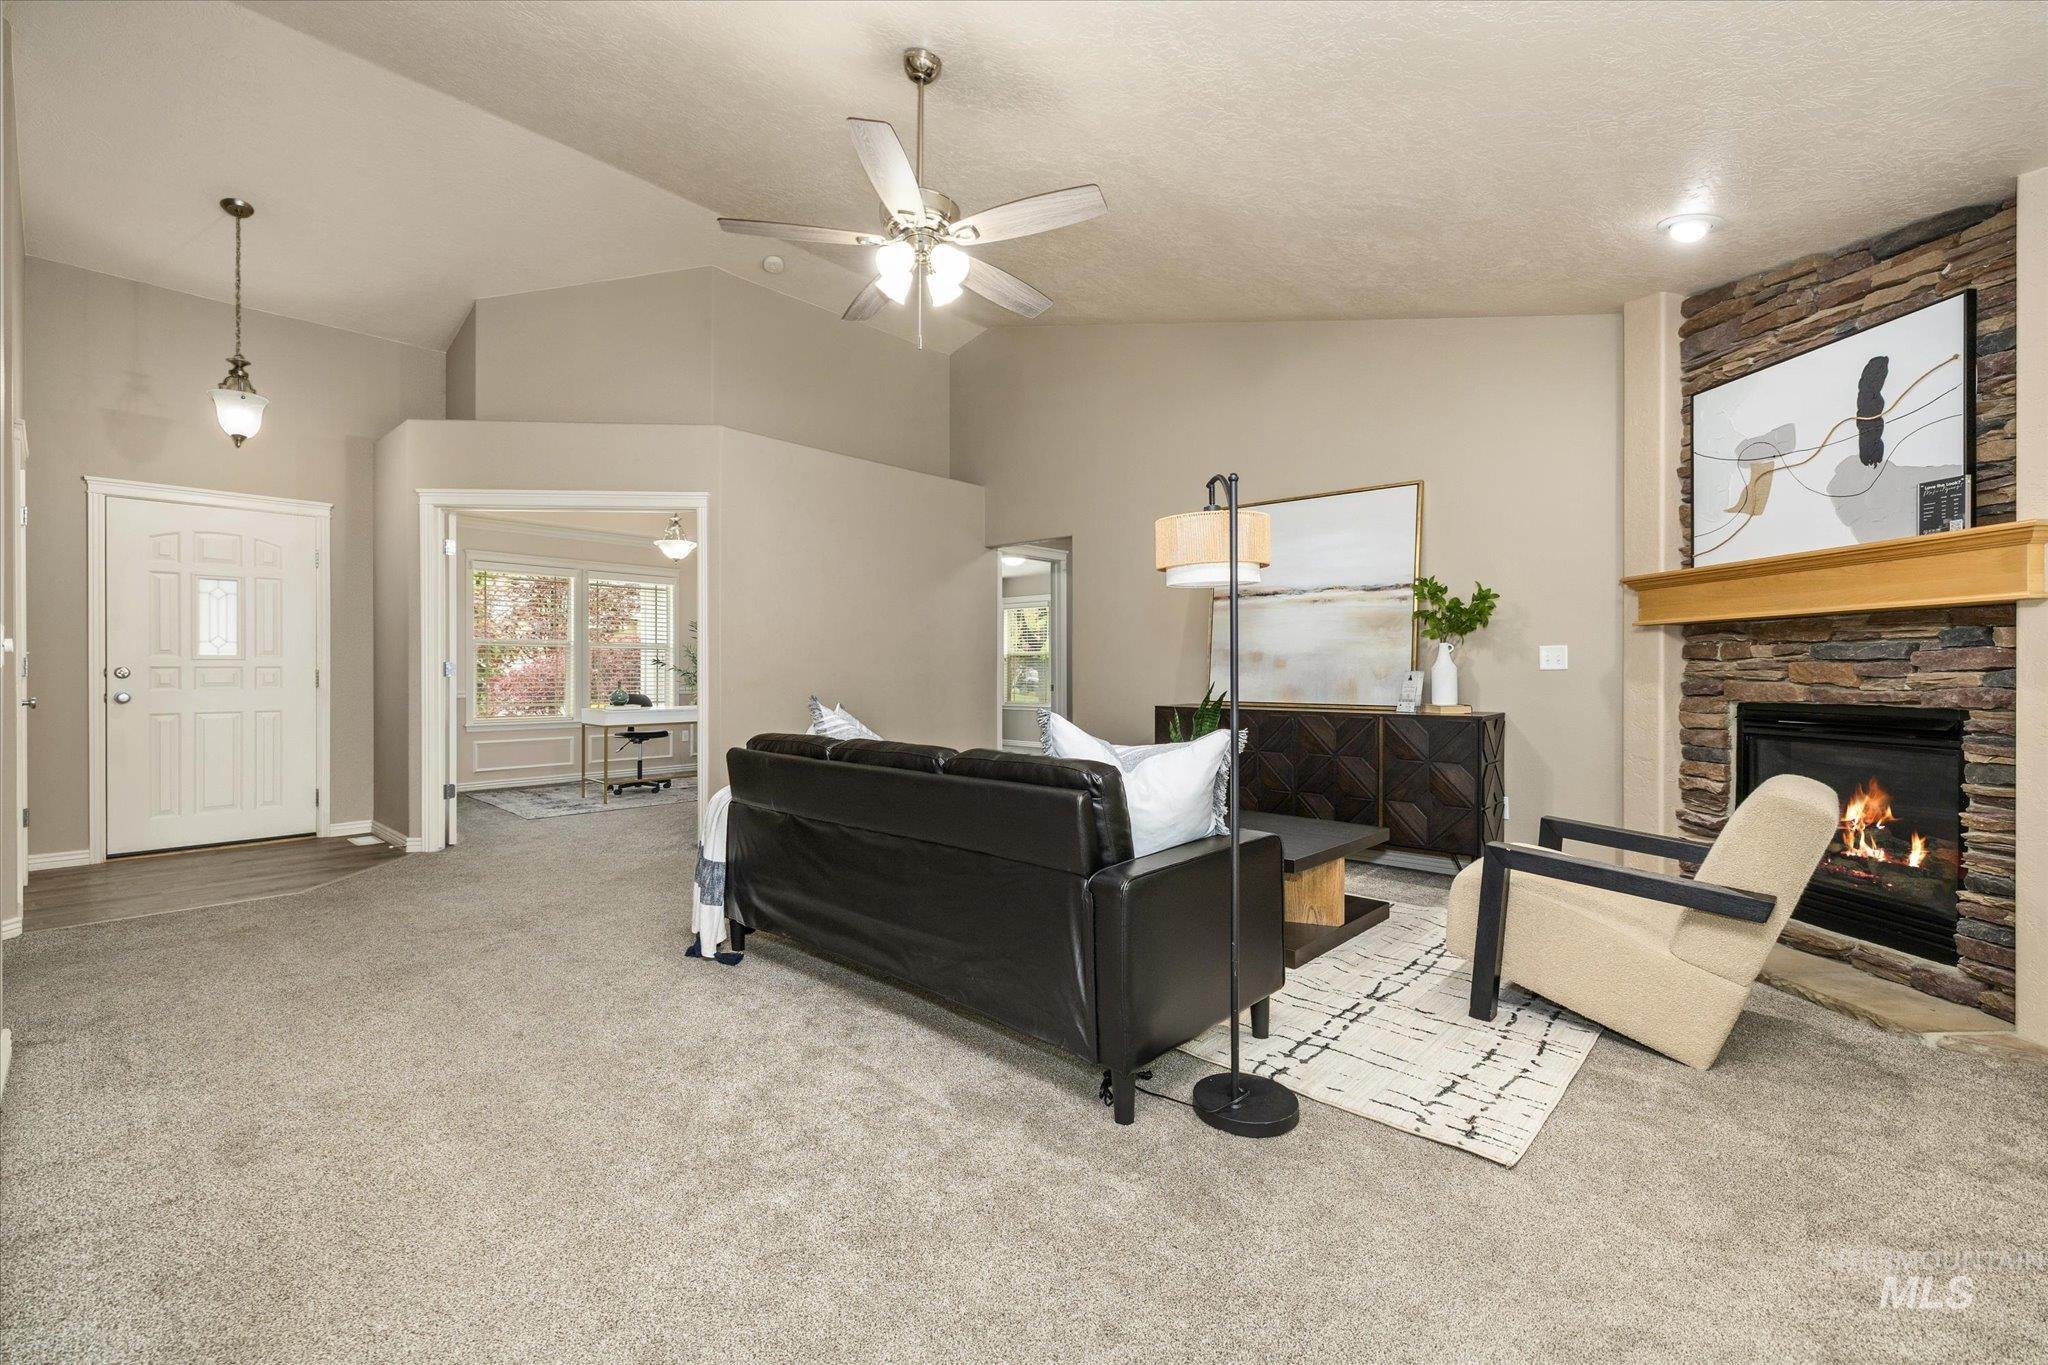
Spacious living area featuring a stone-faced fireplace with a natural wood mantel, vaulted ceilings, a ceiling fan, and light gray carpeting
-

Kitchen featuring light wood cabinetry, stainless steel appliances, white subway tile backsplash, and a granite-style island with seating
-

Open-concept kitchen and dining area with wood-finish flooring
-
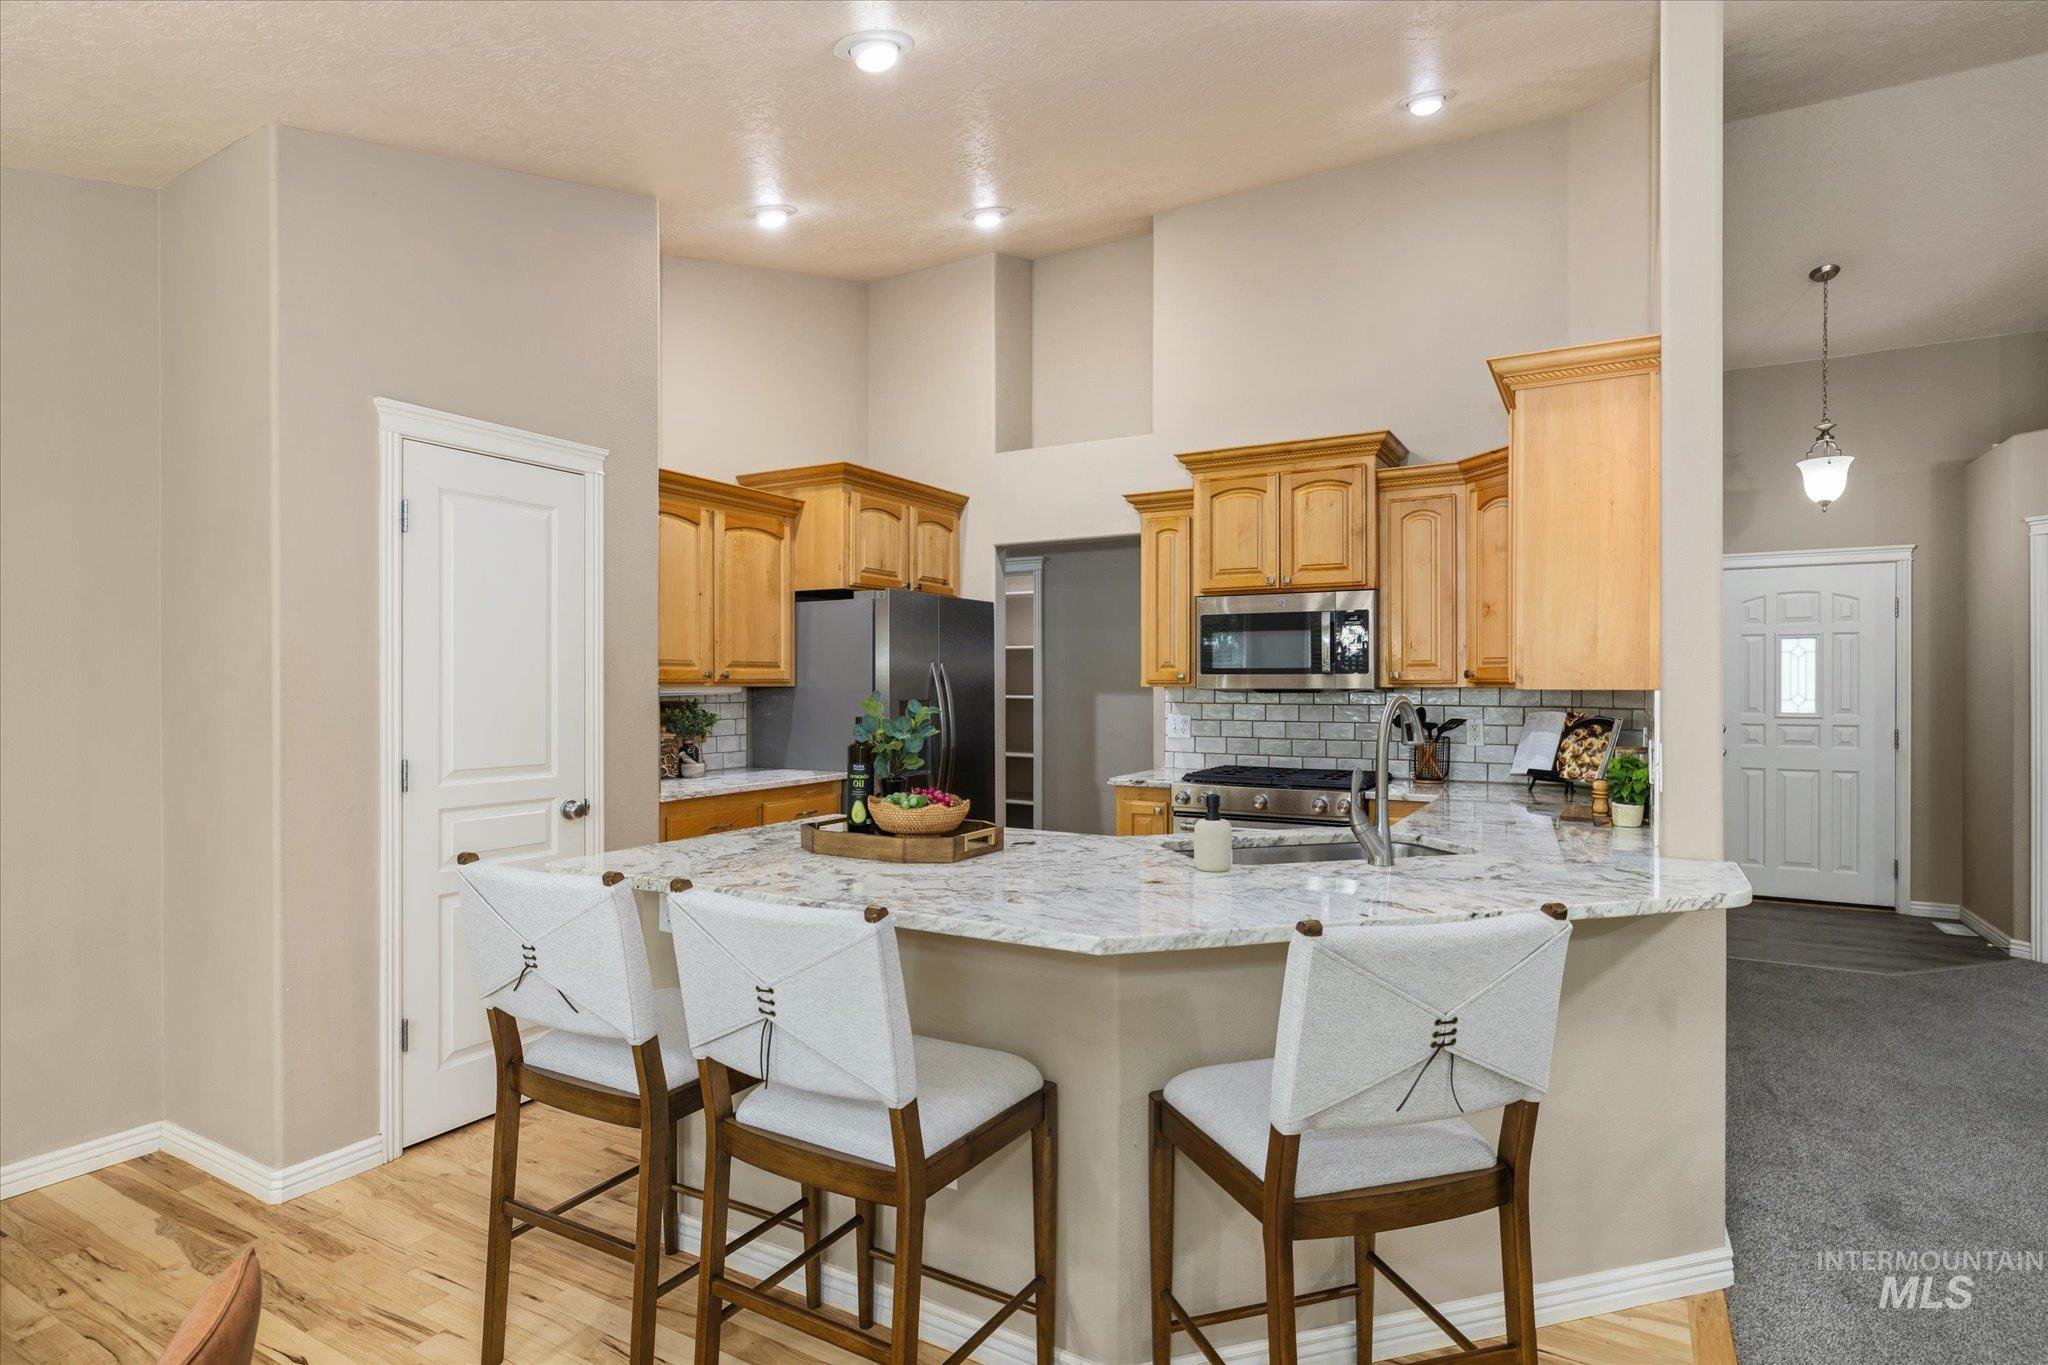
Kitchen featuring light wood cabinetry, a large kitchen island with a stone countertop, an undermount sink with a gooseneck faucet, a subway tile backsplash, and recessed lighting
-
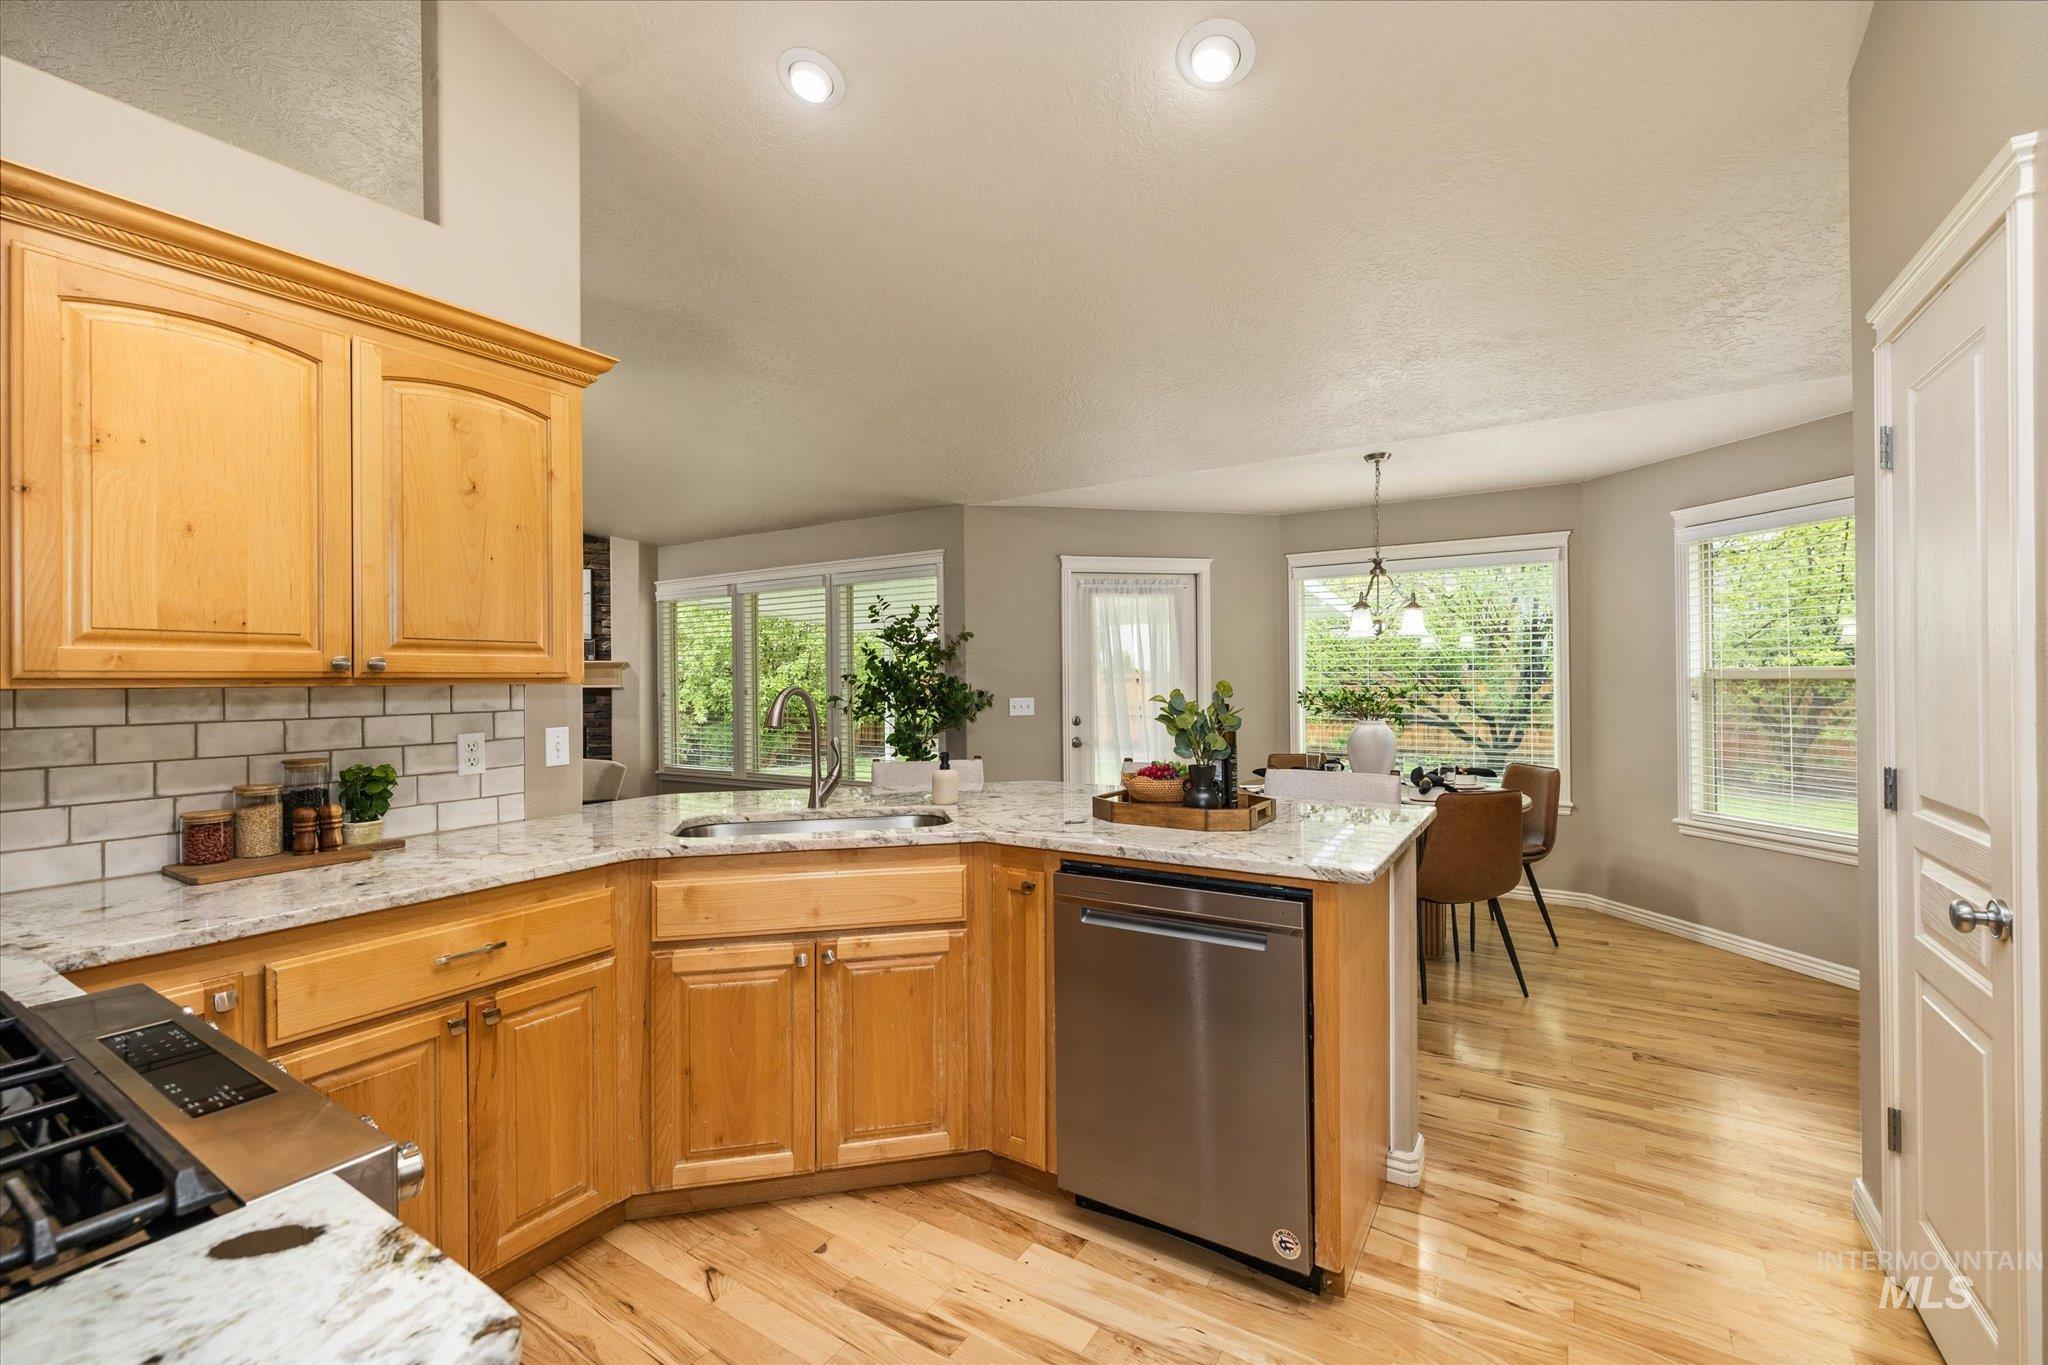
Kitchen featuring wood cabinetry, stainless steel dishwasher, white subway tile backsplash, and light-toned countertops
-
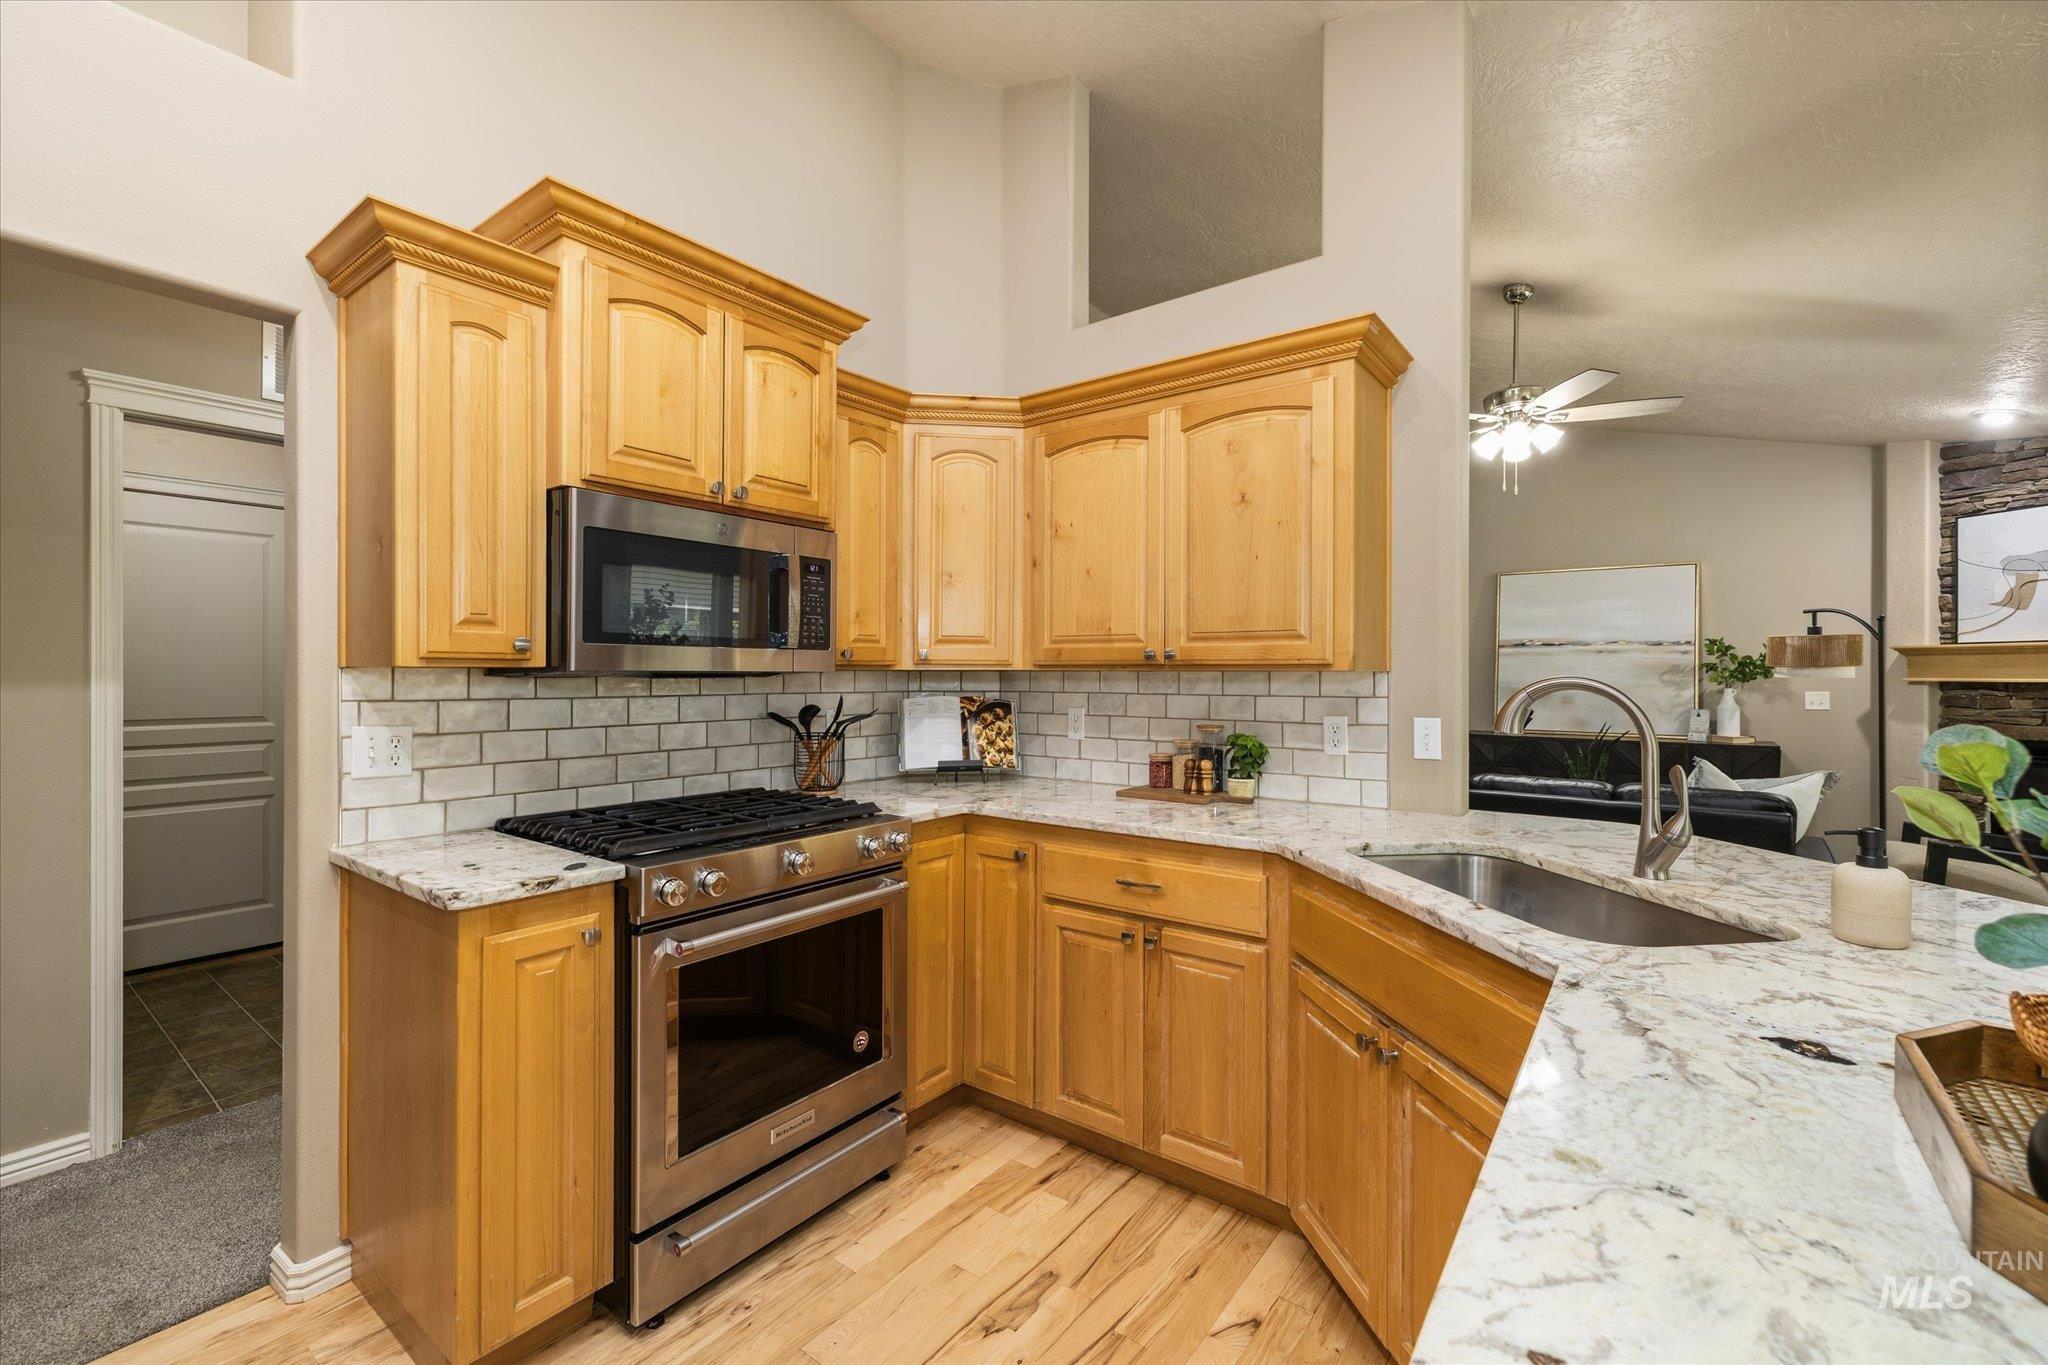
Kitchen featuring light wood cabinetry, white subway tile backsplash, stainless steel appliances, and a double basin sink with a high-arc faucet
-
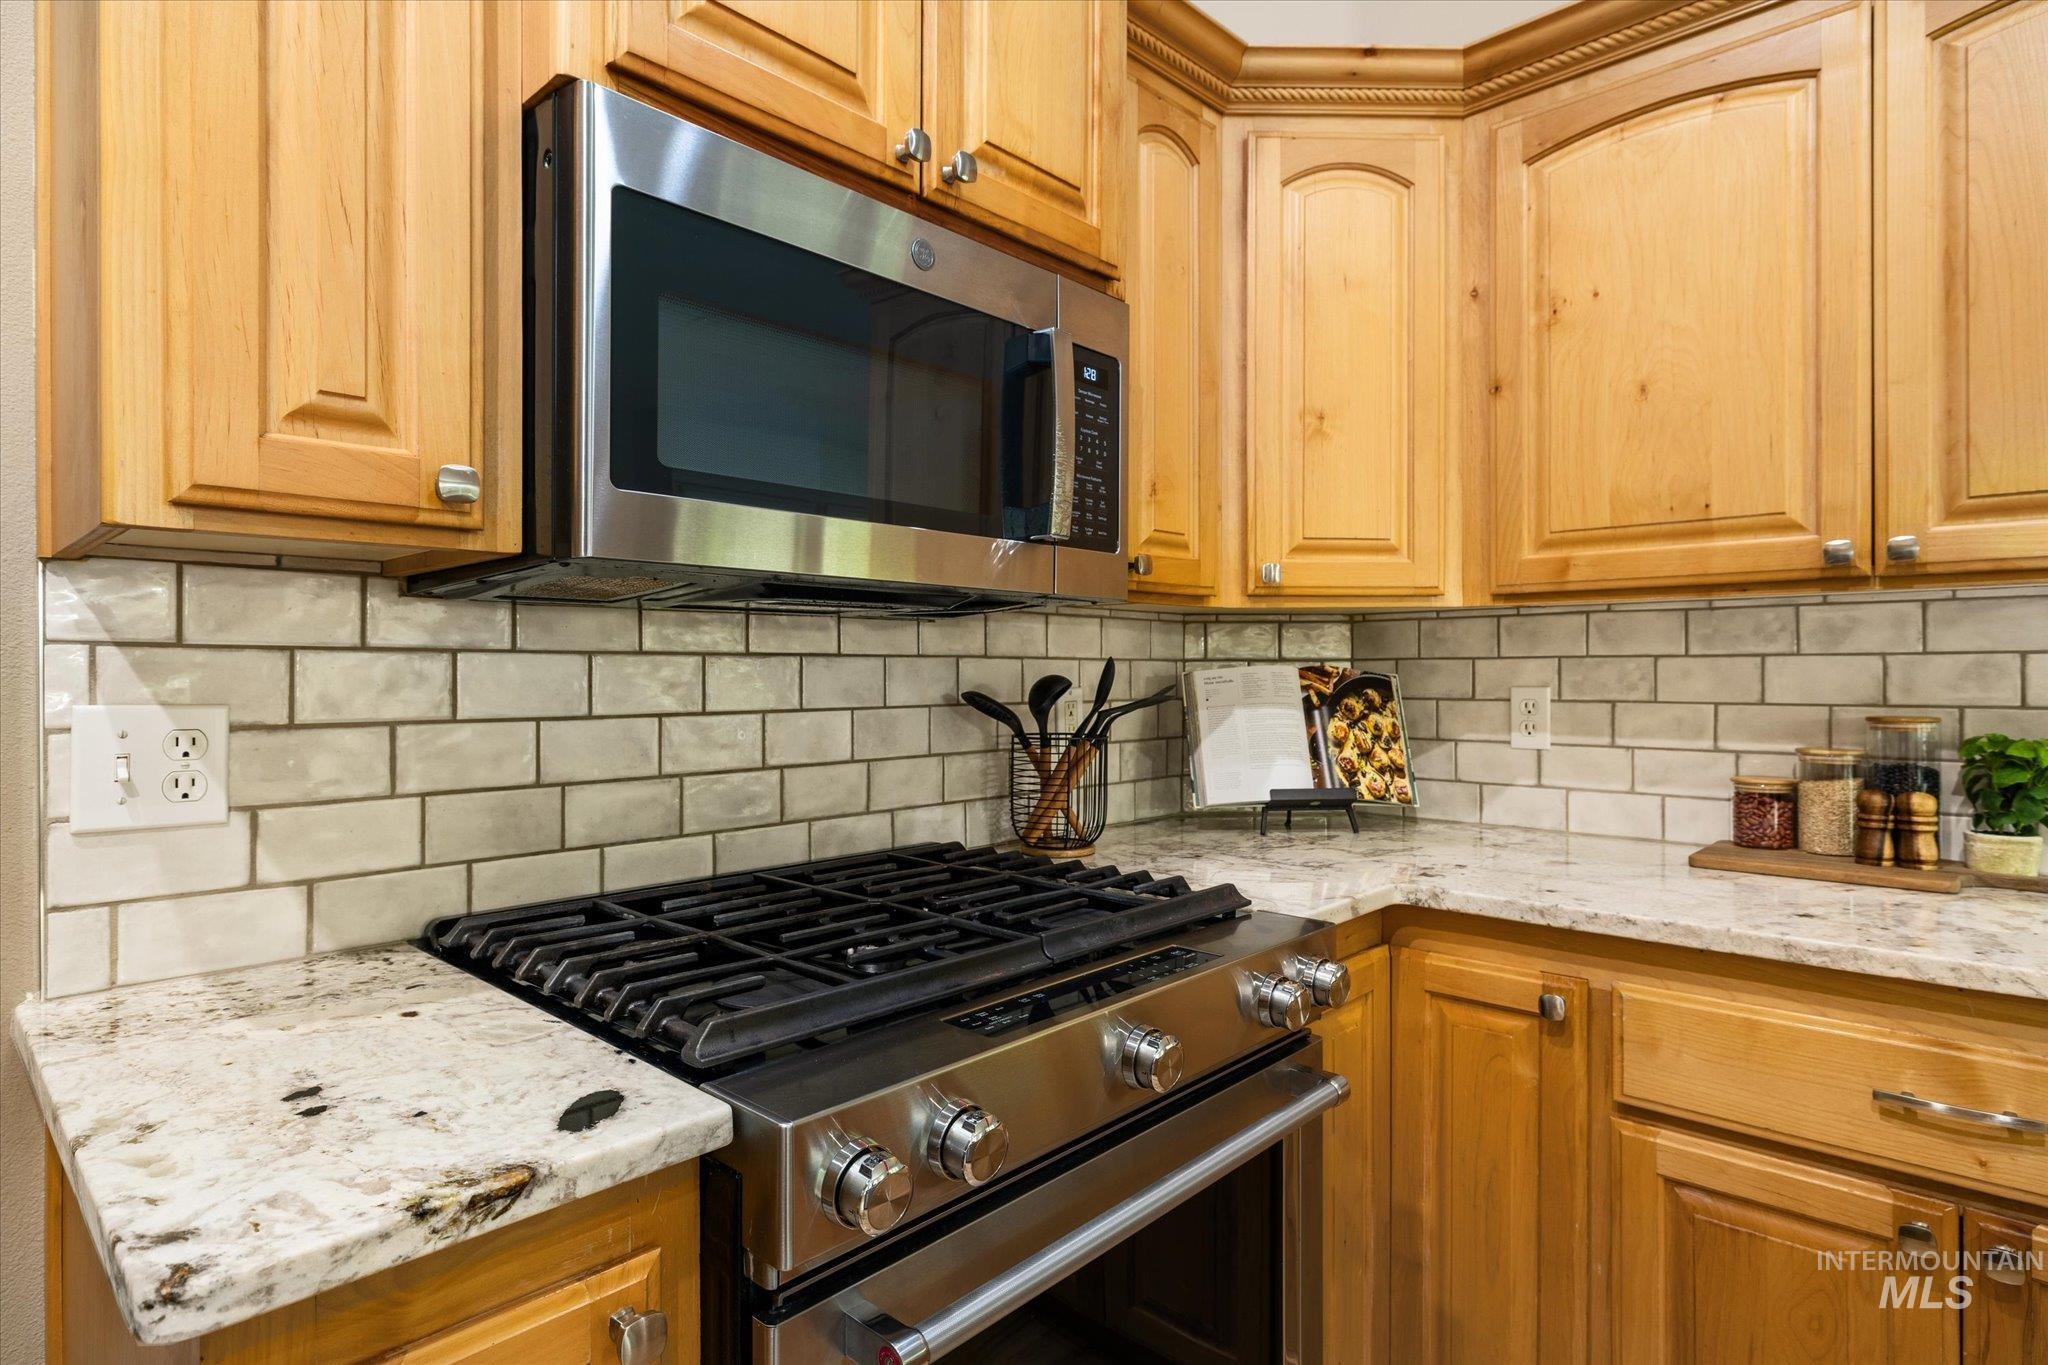
Kitchen featuring a stainless steel range and microwave, light wood cabinetry with brushed nickel hardware, light-toned stone countertops, and a white subway tile backsplash
-

Kitchen island with an undermount stainless steel sink and a gooseneck faucet
-

Well-appointed kitchen featuring wood cabinetry, stainless steel refrigerator, white subway tile backsplash, and light-toned countertops
-
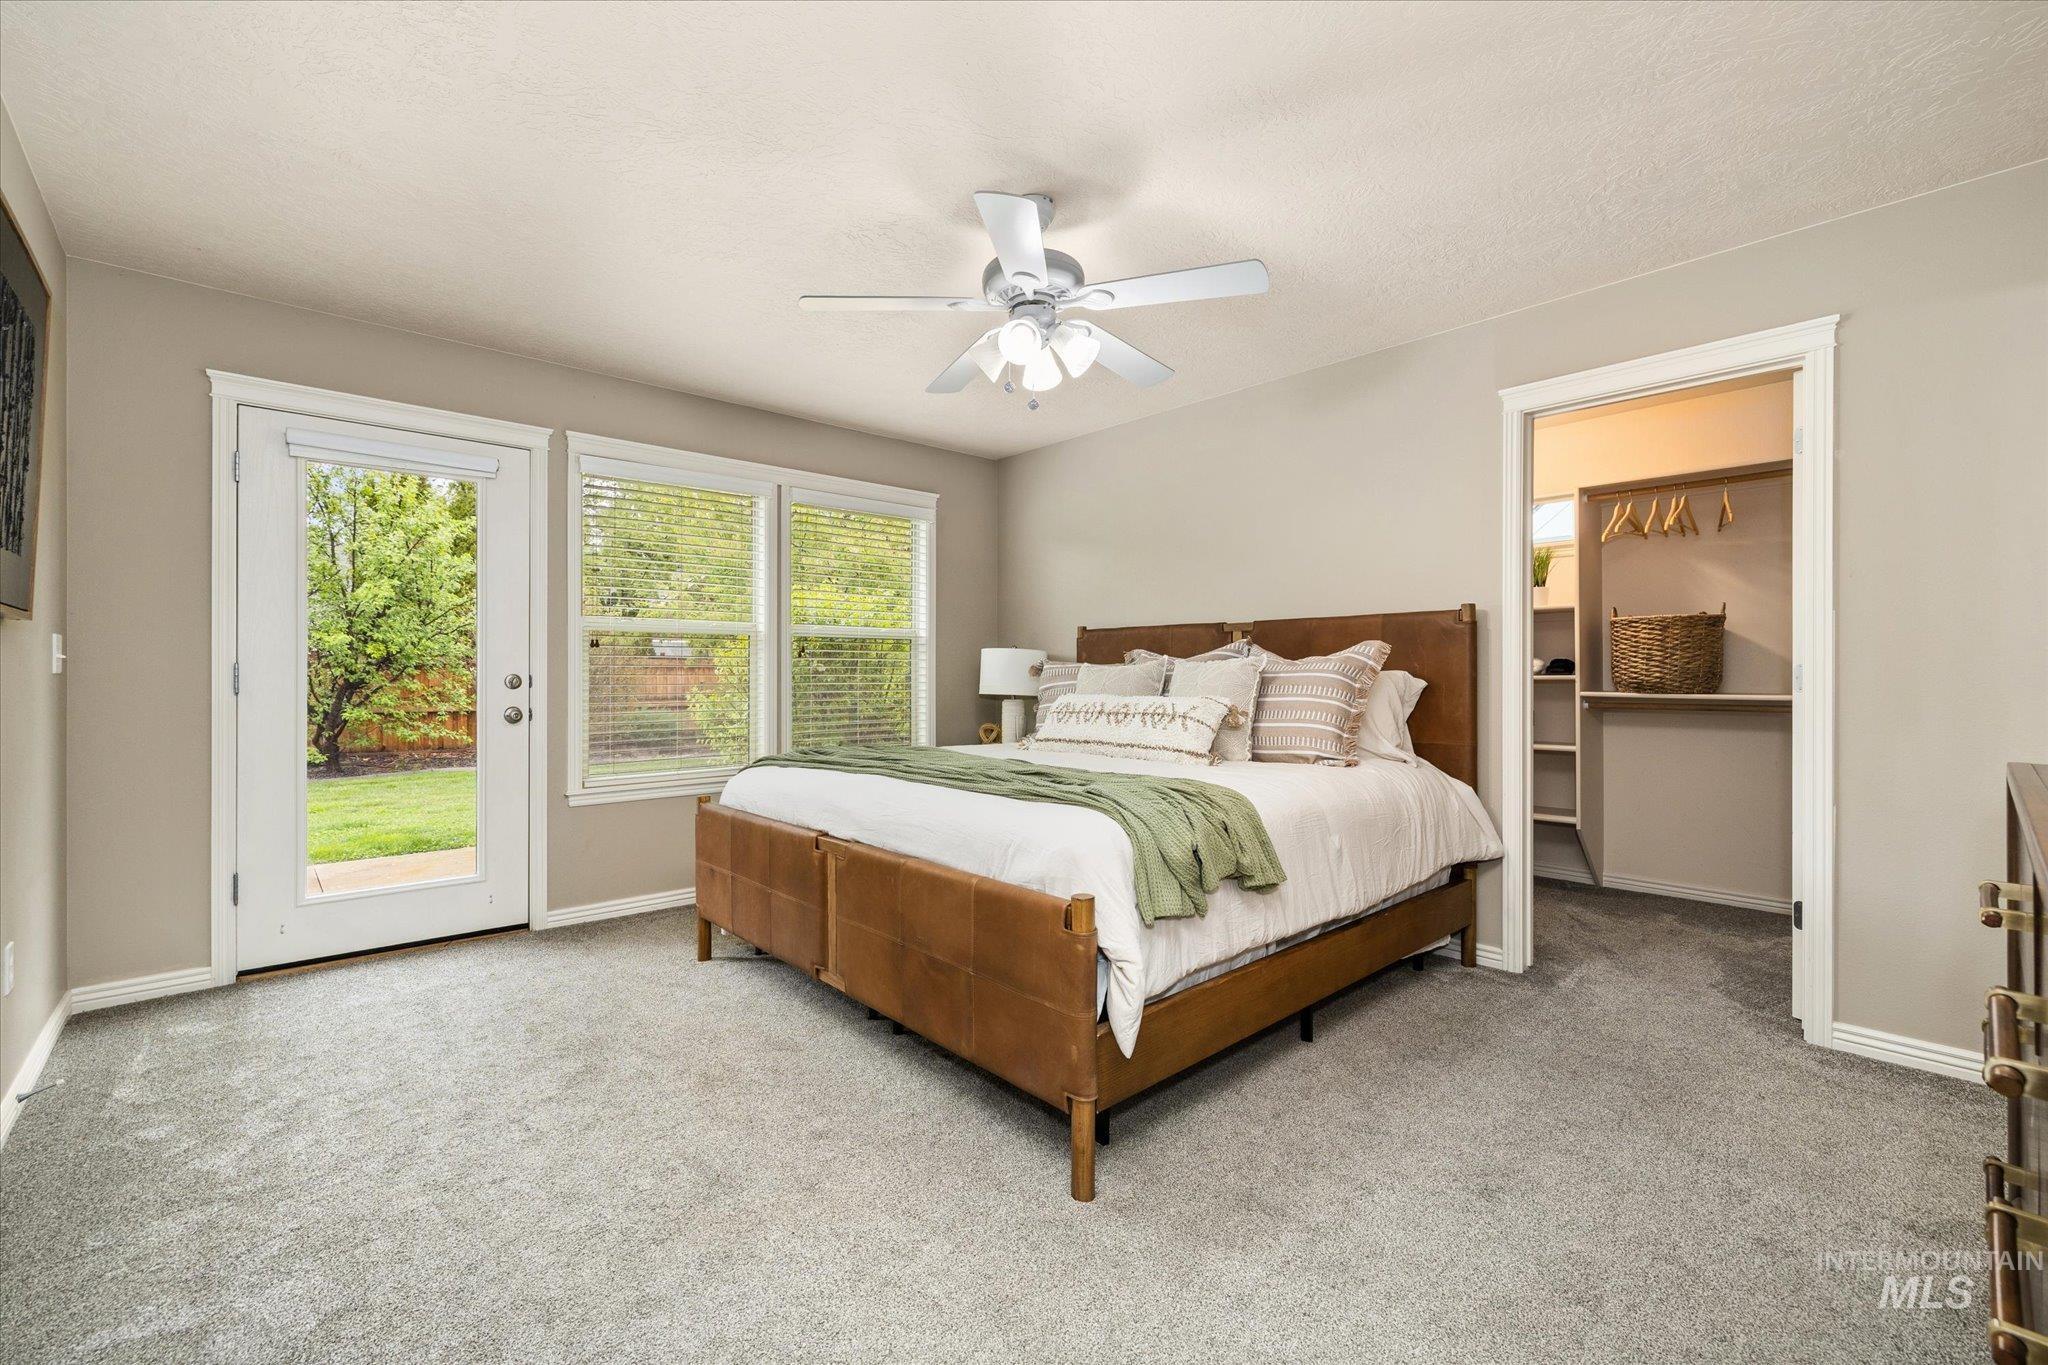
Bedroom featuring light gray carpet flooring, a ceiling fan with integrated lighting, and neutral wall paint
-
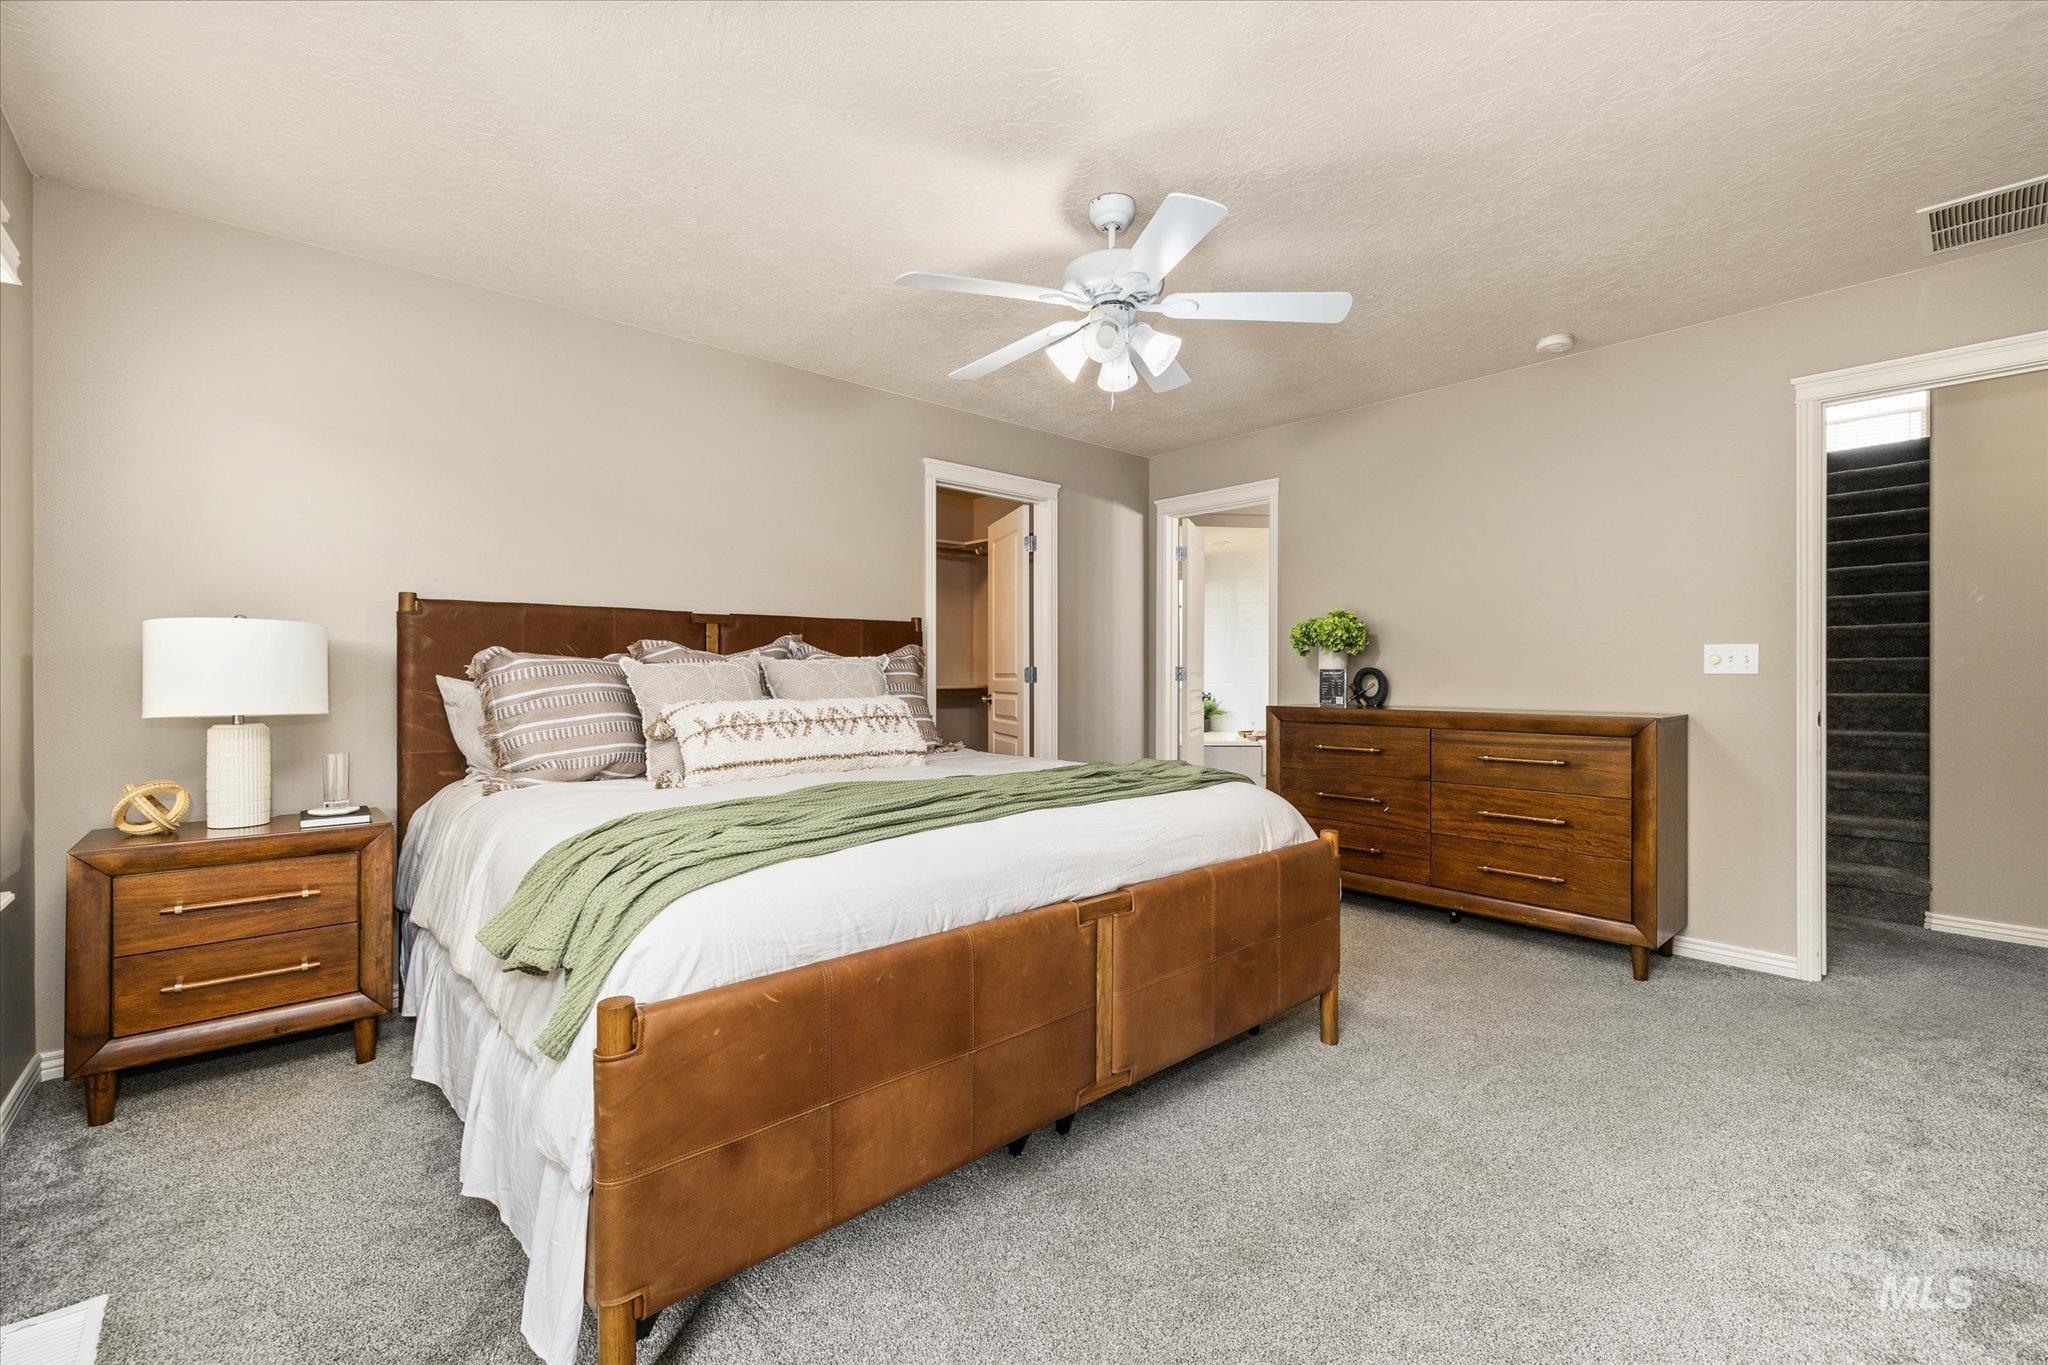
Carpeted bedroom featuring neutral wall tones and a ceiling fan
-
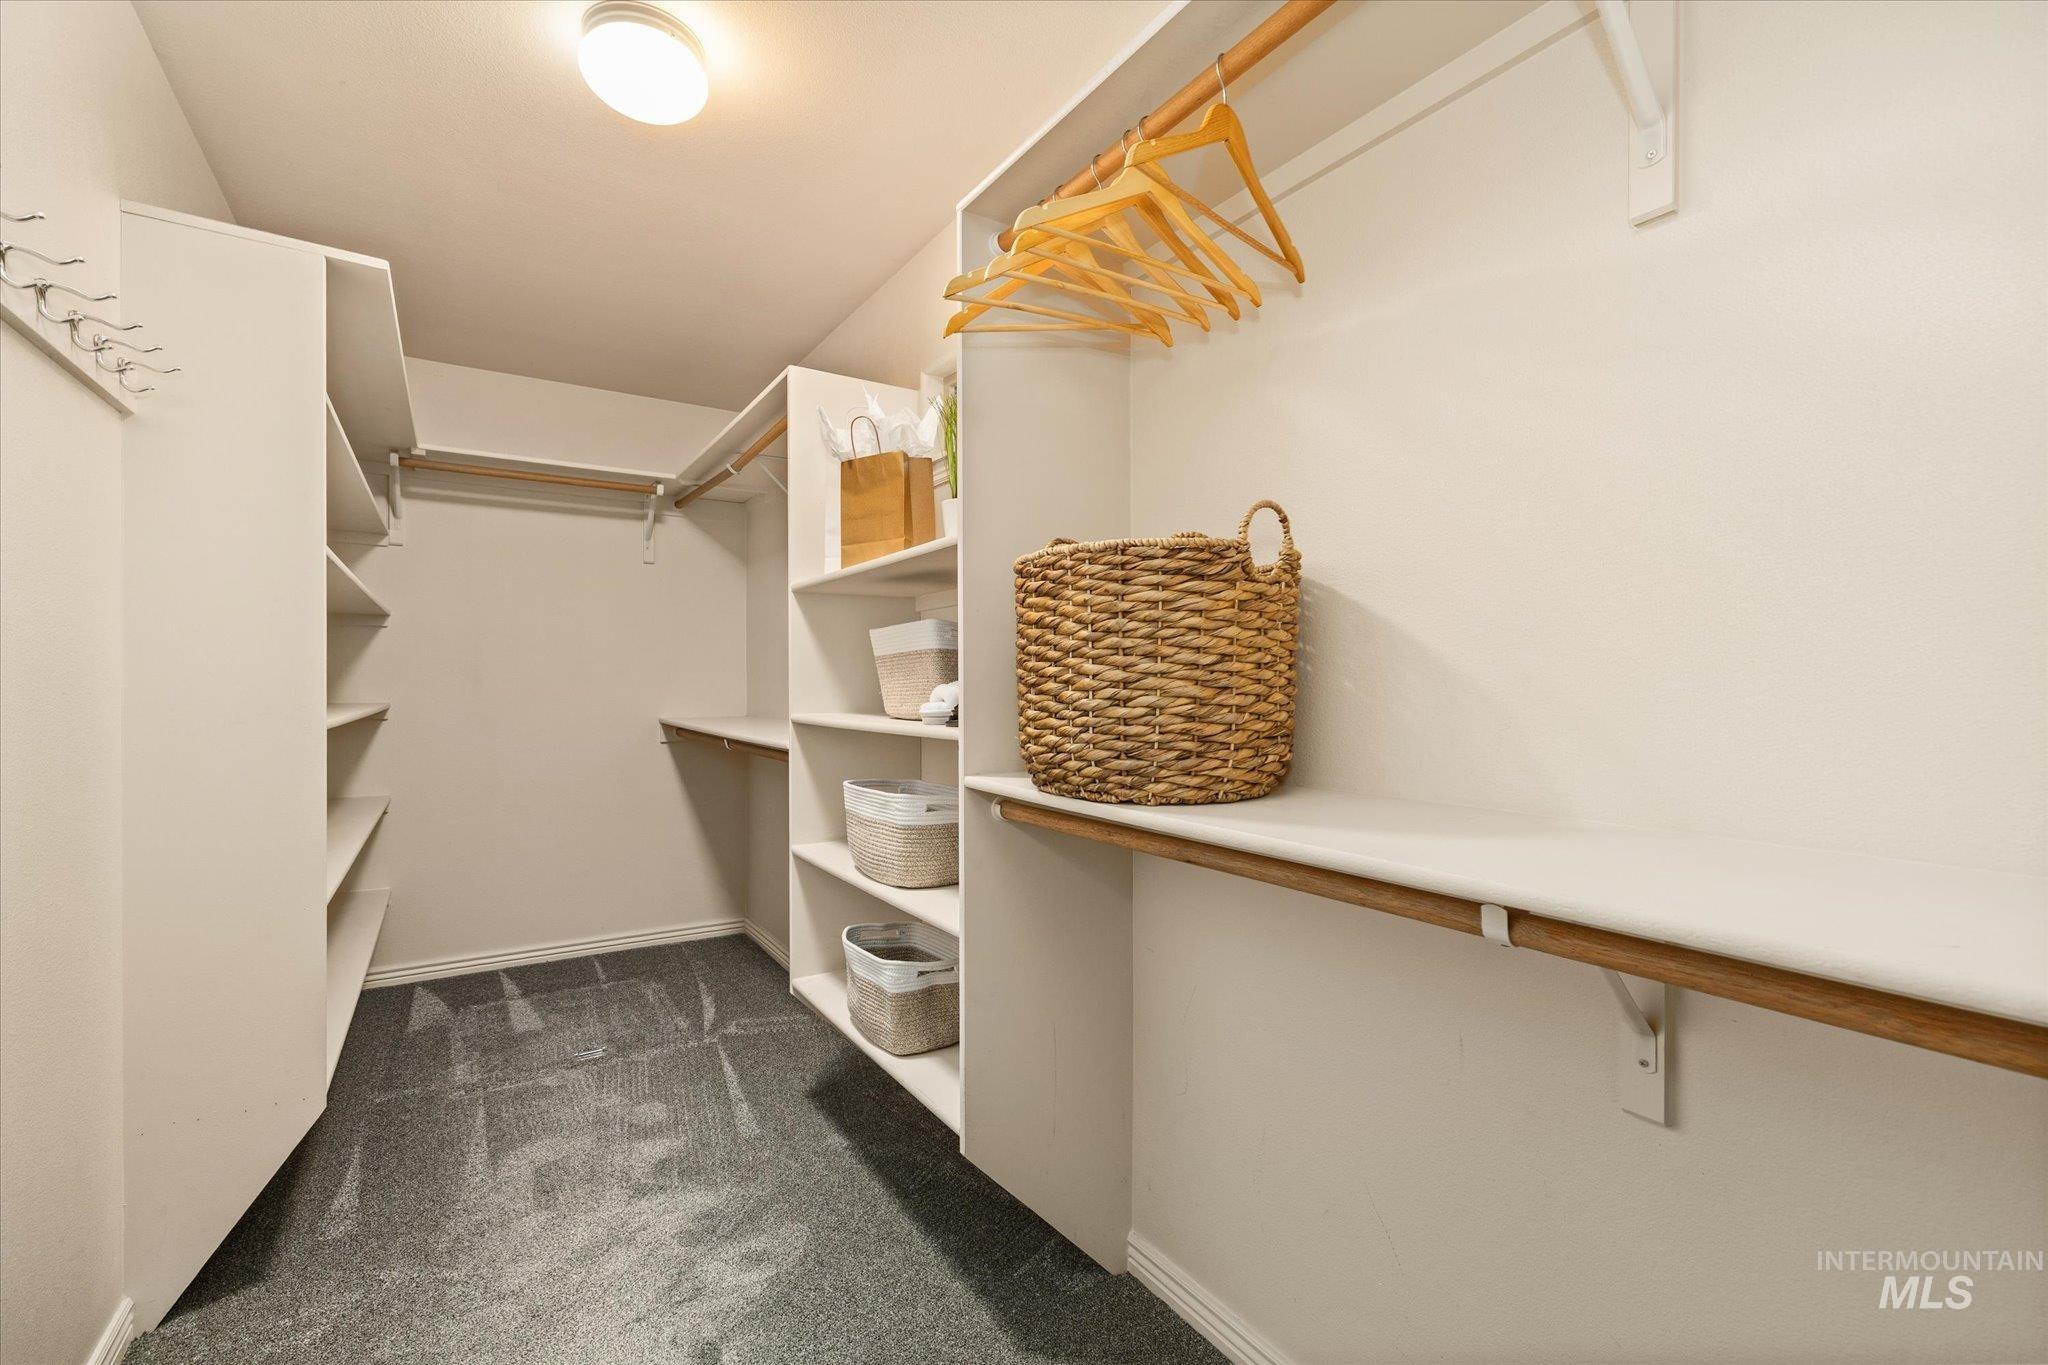
Walk-in closet featuring built-in shelving, hanging rods, and carpet flooring
-
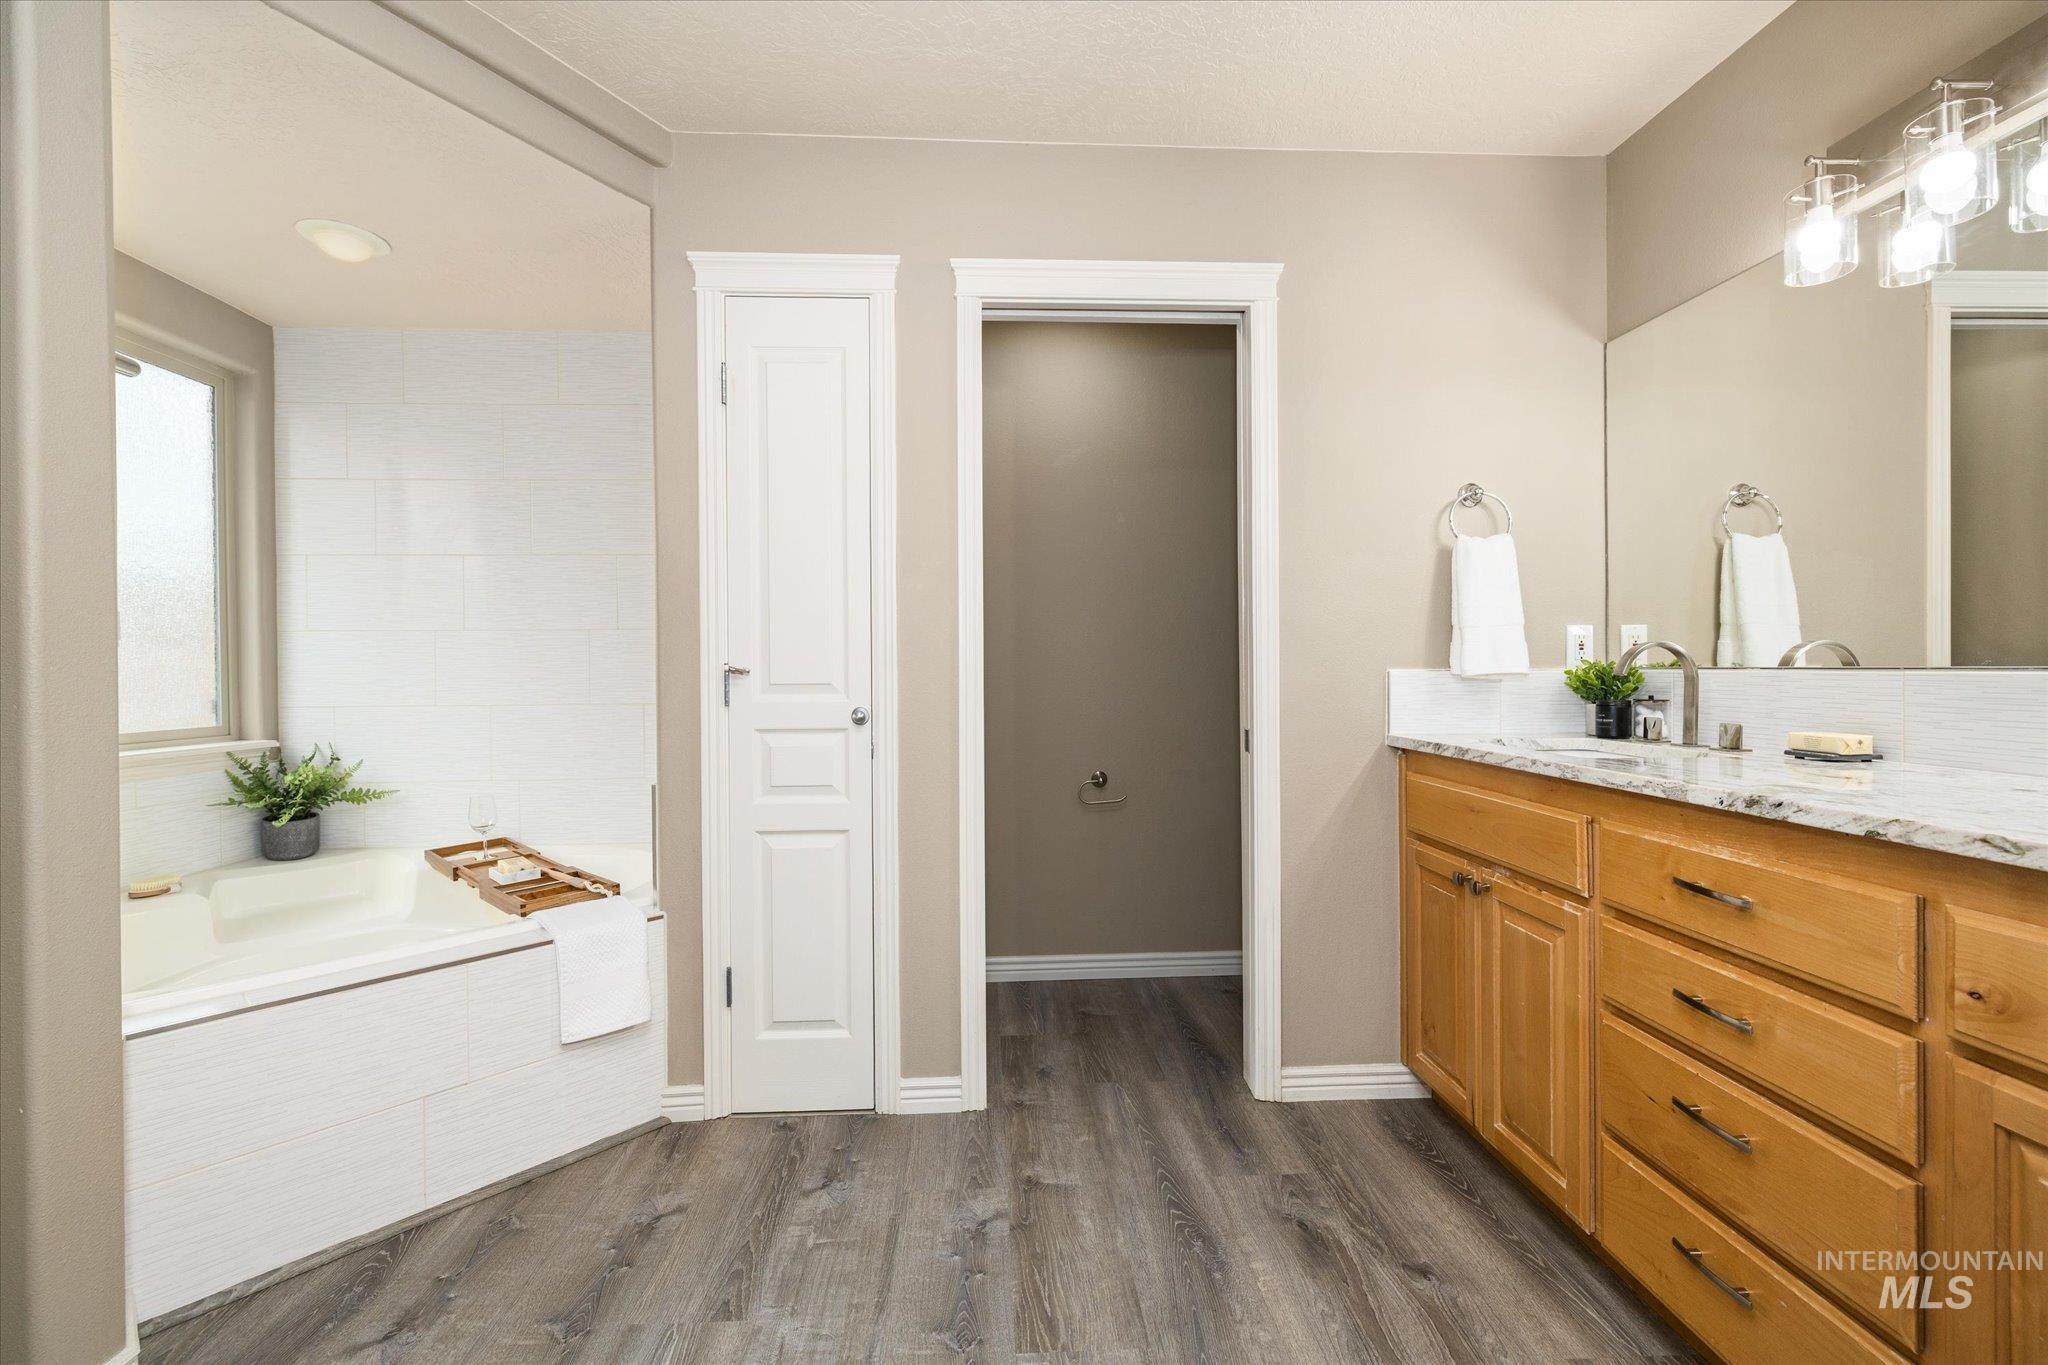
Full bathroom featuring a built-in tub with white subway tile surround, wood-finish flooring, a double vanity with light wood cabinetry, and a light-colored countertop
-

Contemporary bathroom featuring a glass-enclosed shower, a built-in soaking tub with white tile surround, and wood-finish flooring
-

Bathroom featuring a dual vanity with a light wood-finish cabinet and a light-toned countertop
-

Spacious room featuring neutral painted walls, textured carpet flooring, two windows with blinds, white trim, and a ceiling-mounted light fixture
-
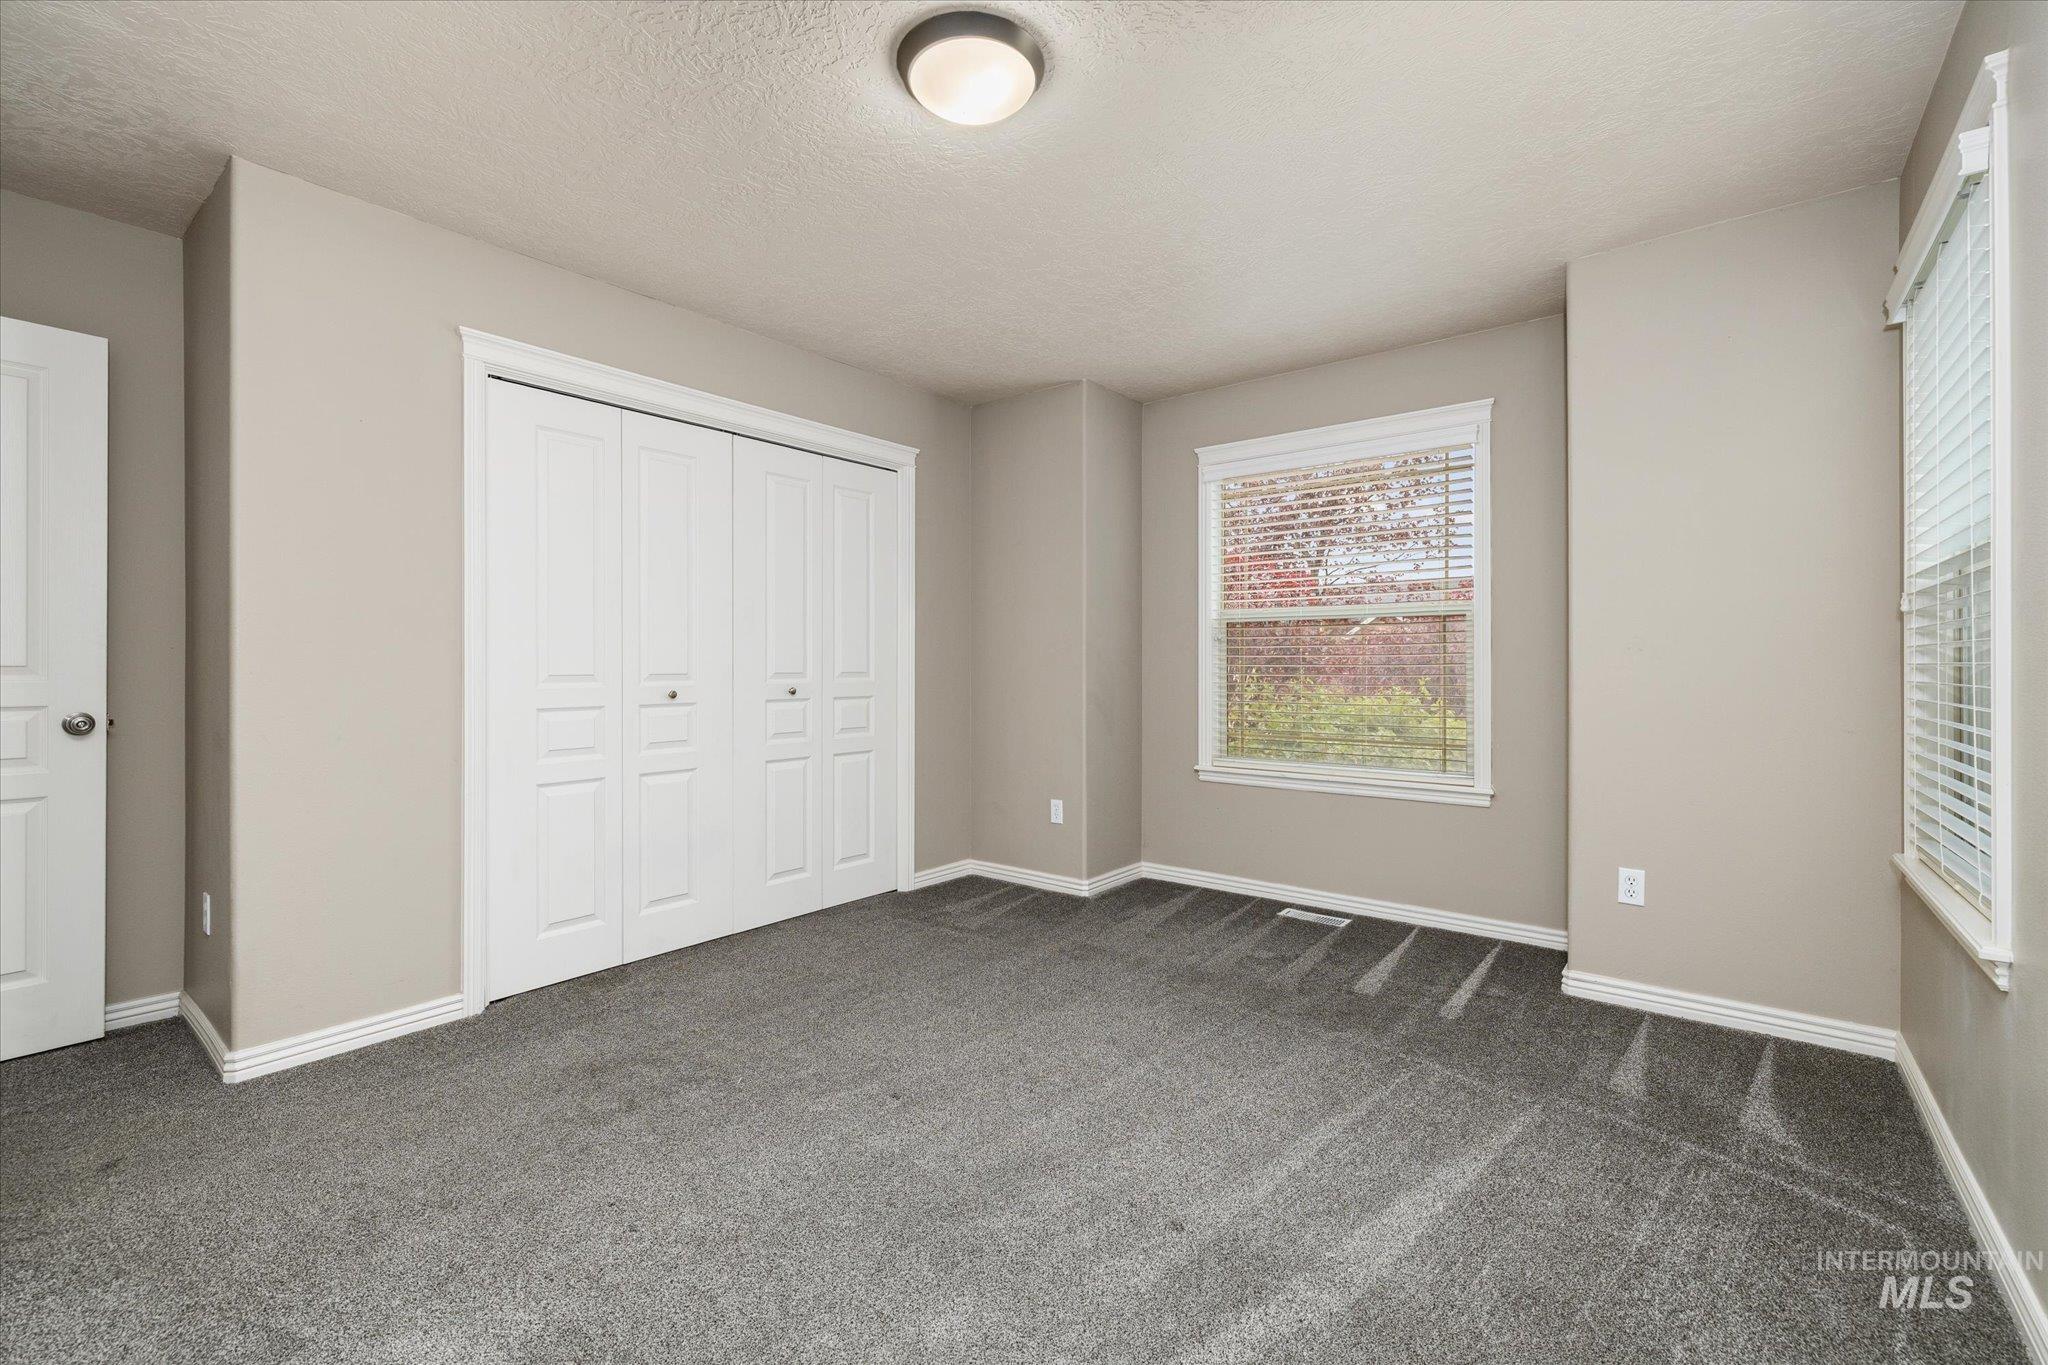
Neutral-toned interior with gray carpeting and white baseboards
-
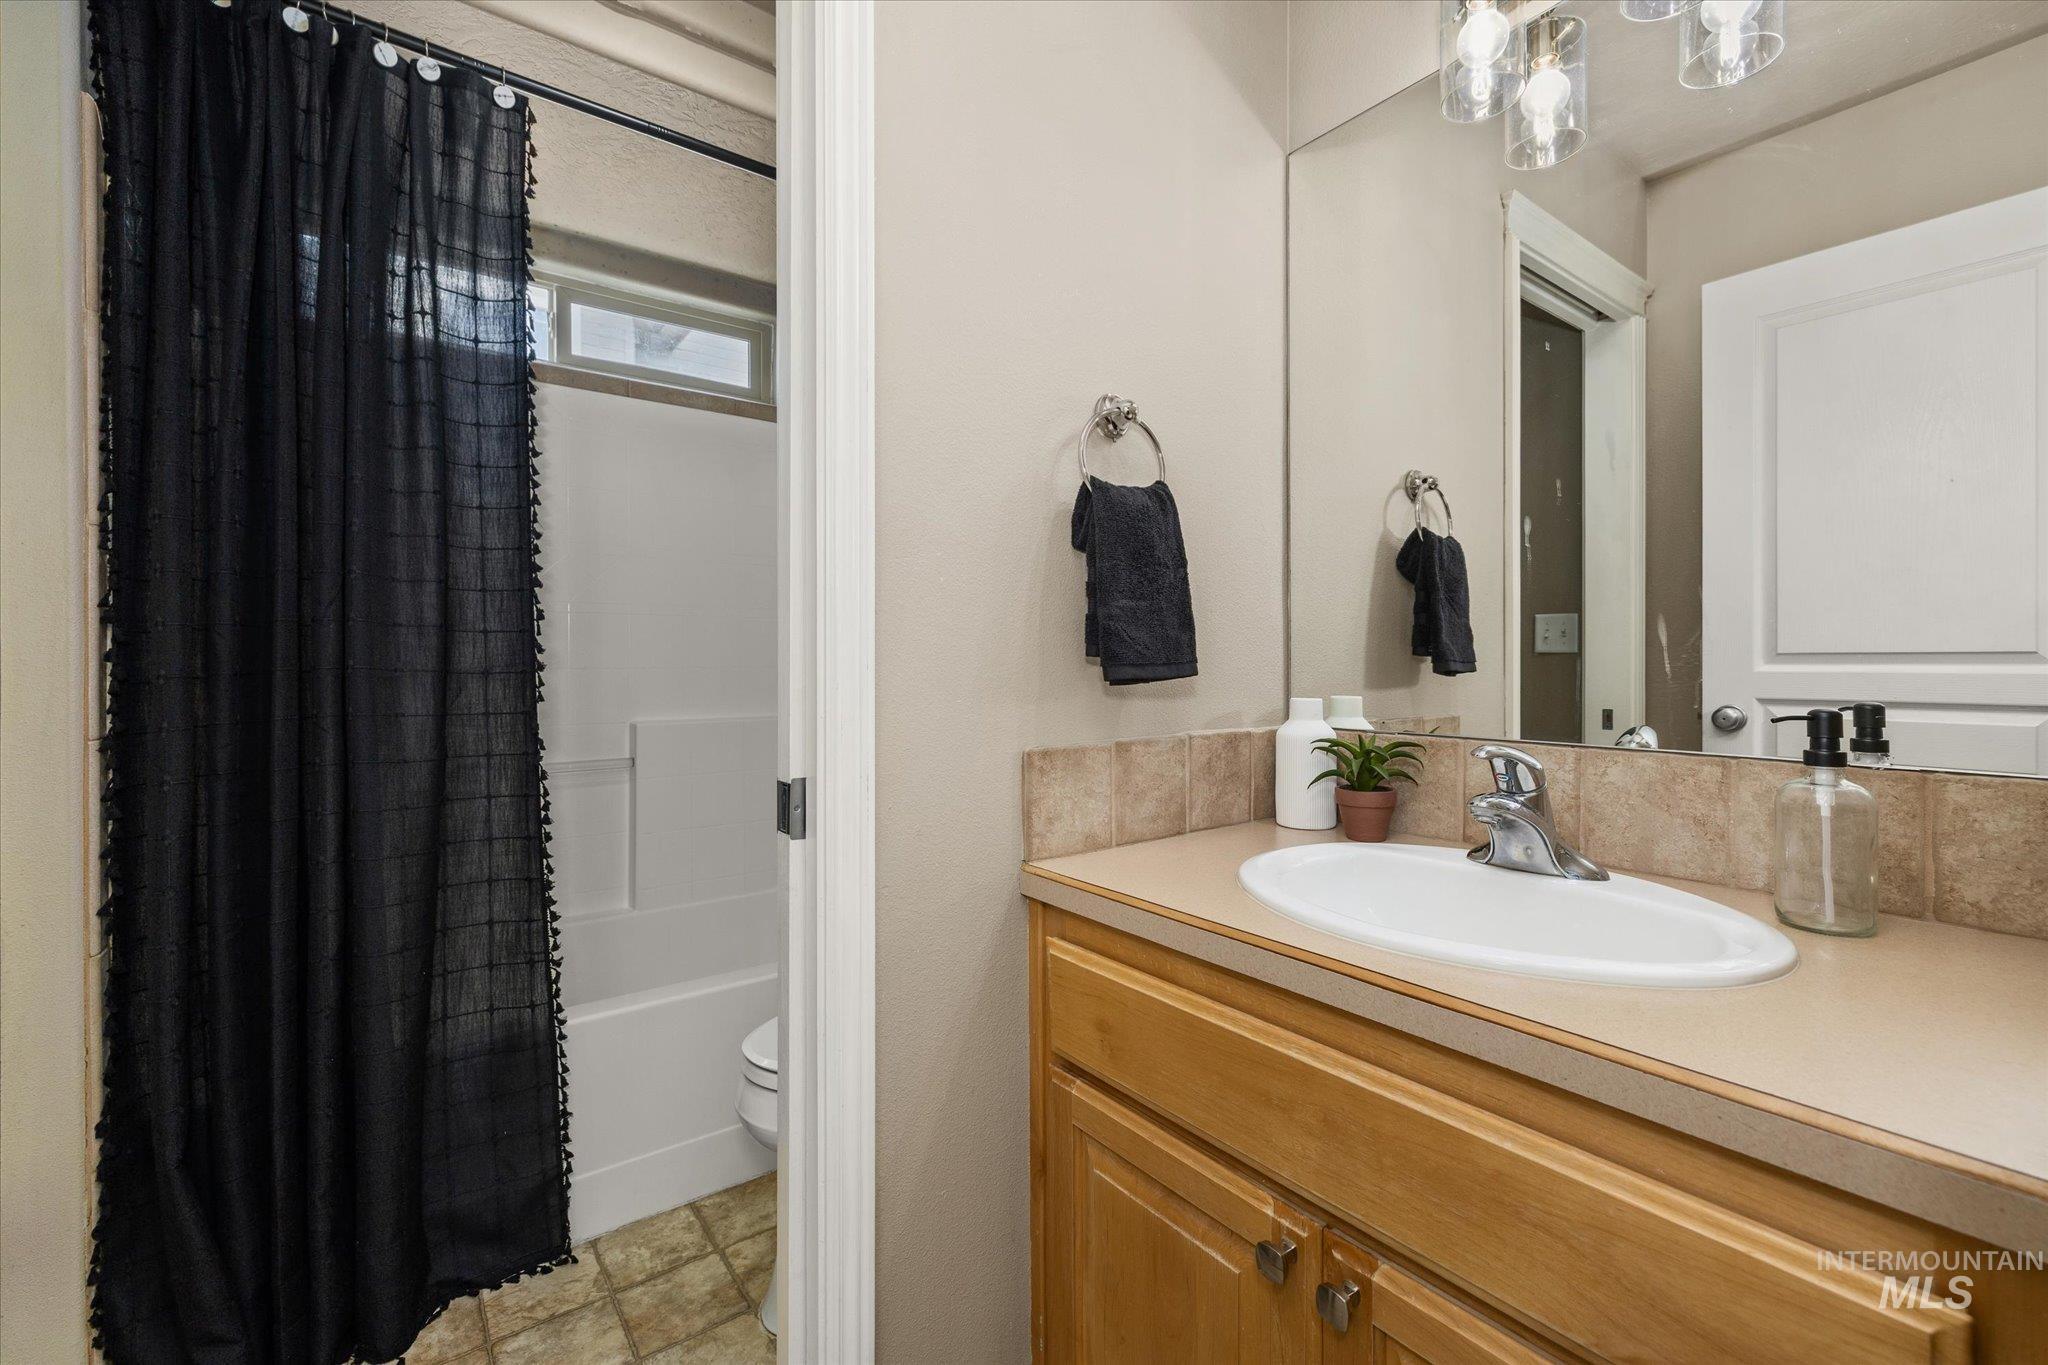
Bathroom vanity with a light wood-finish cabinet, integrated oval sink, and a tiled backsplash
-
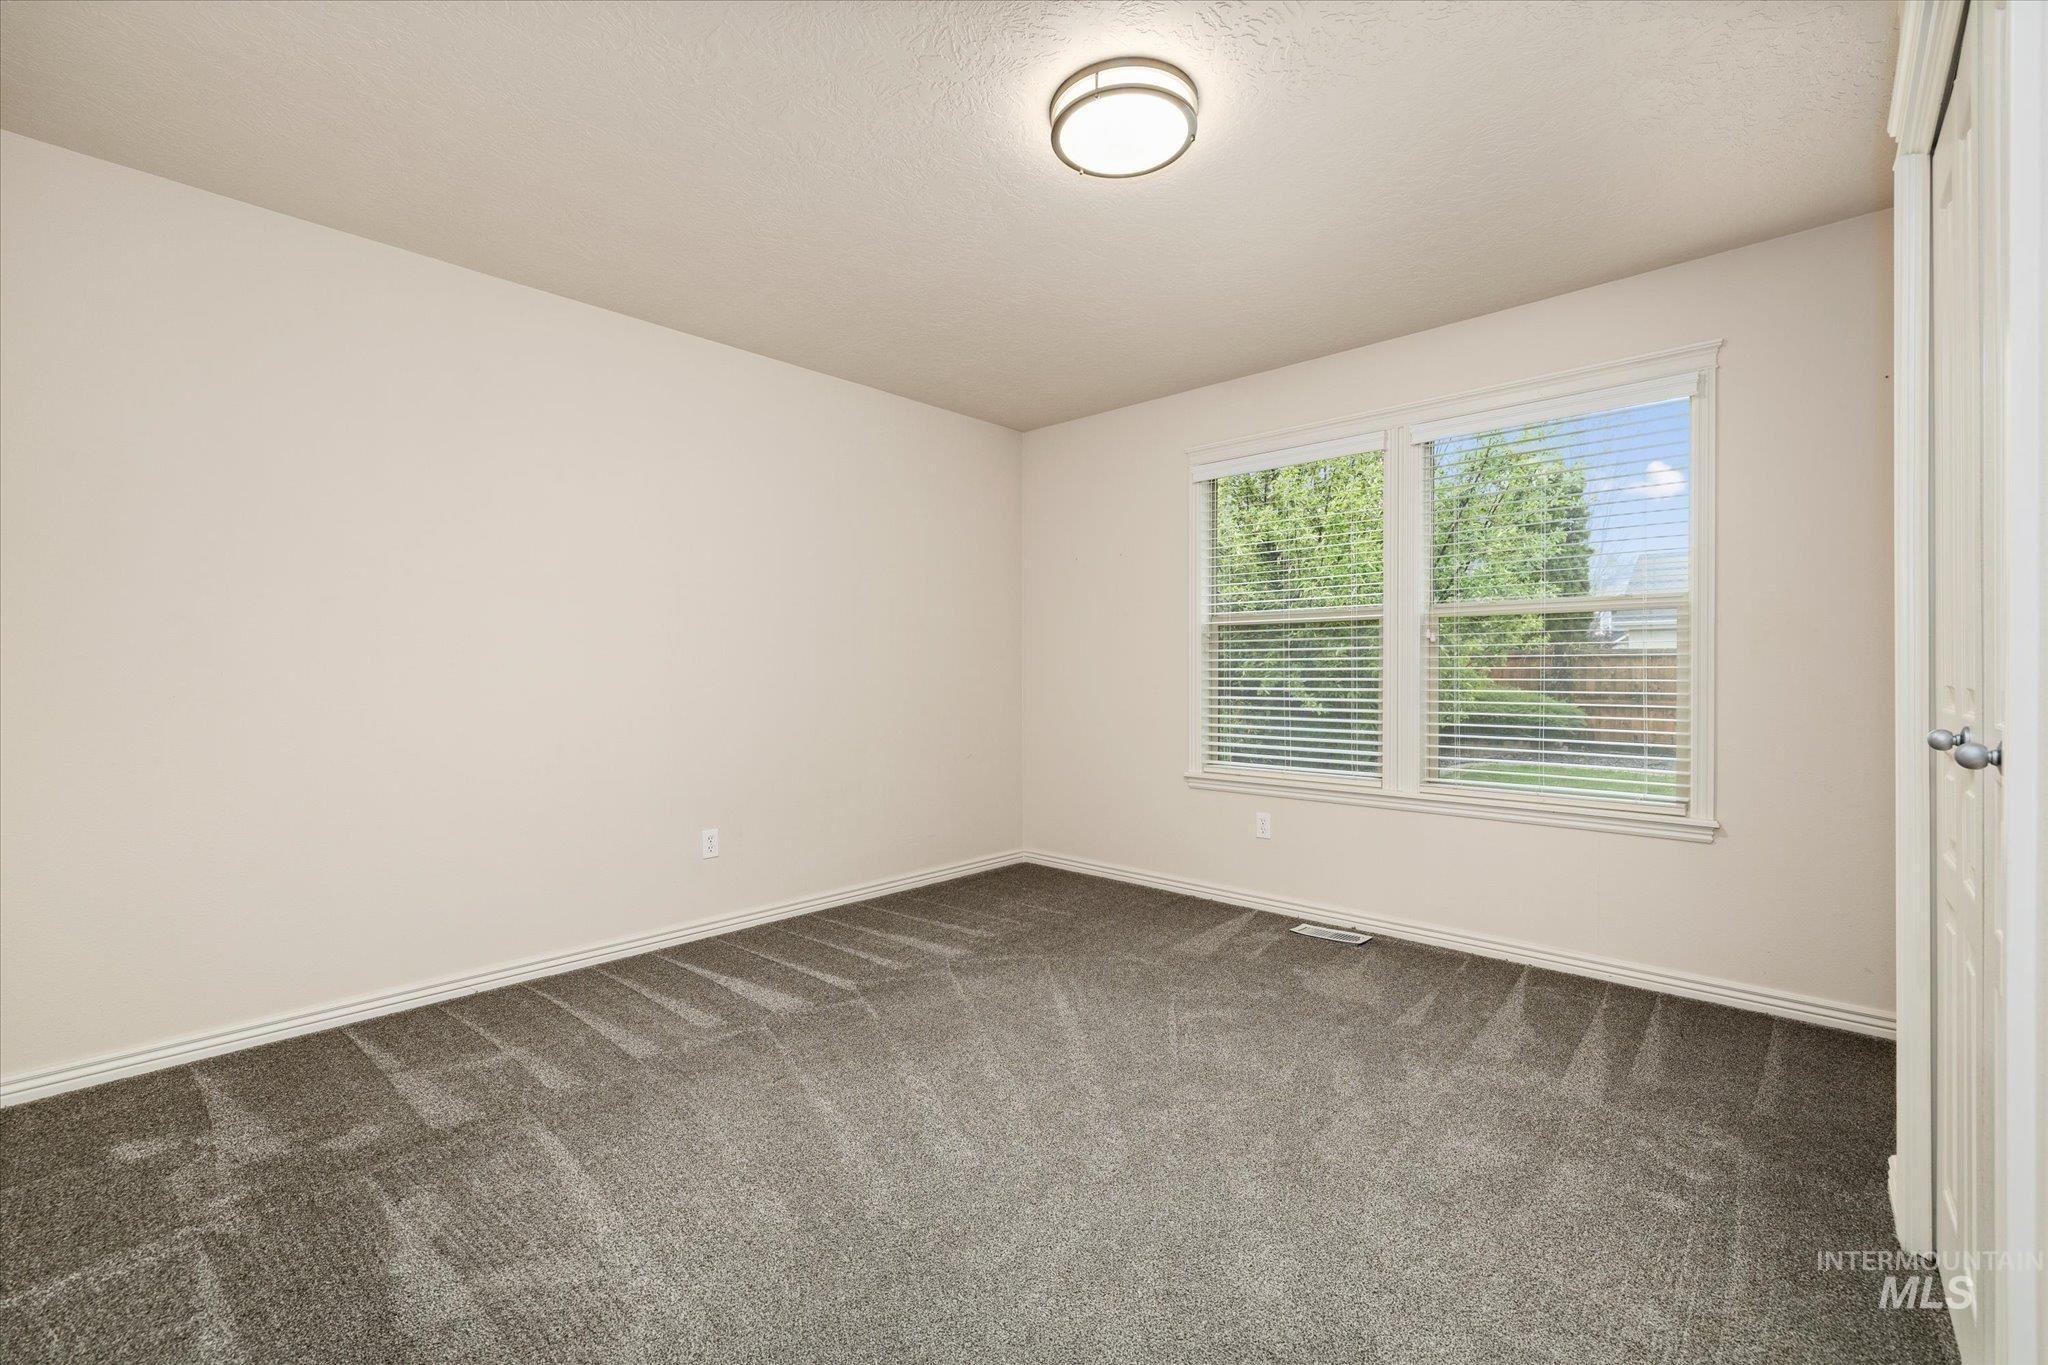
Neutral tone walls complement the textured gray carpeting
-
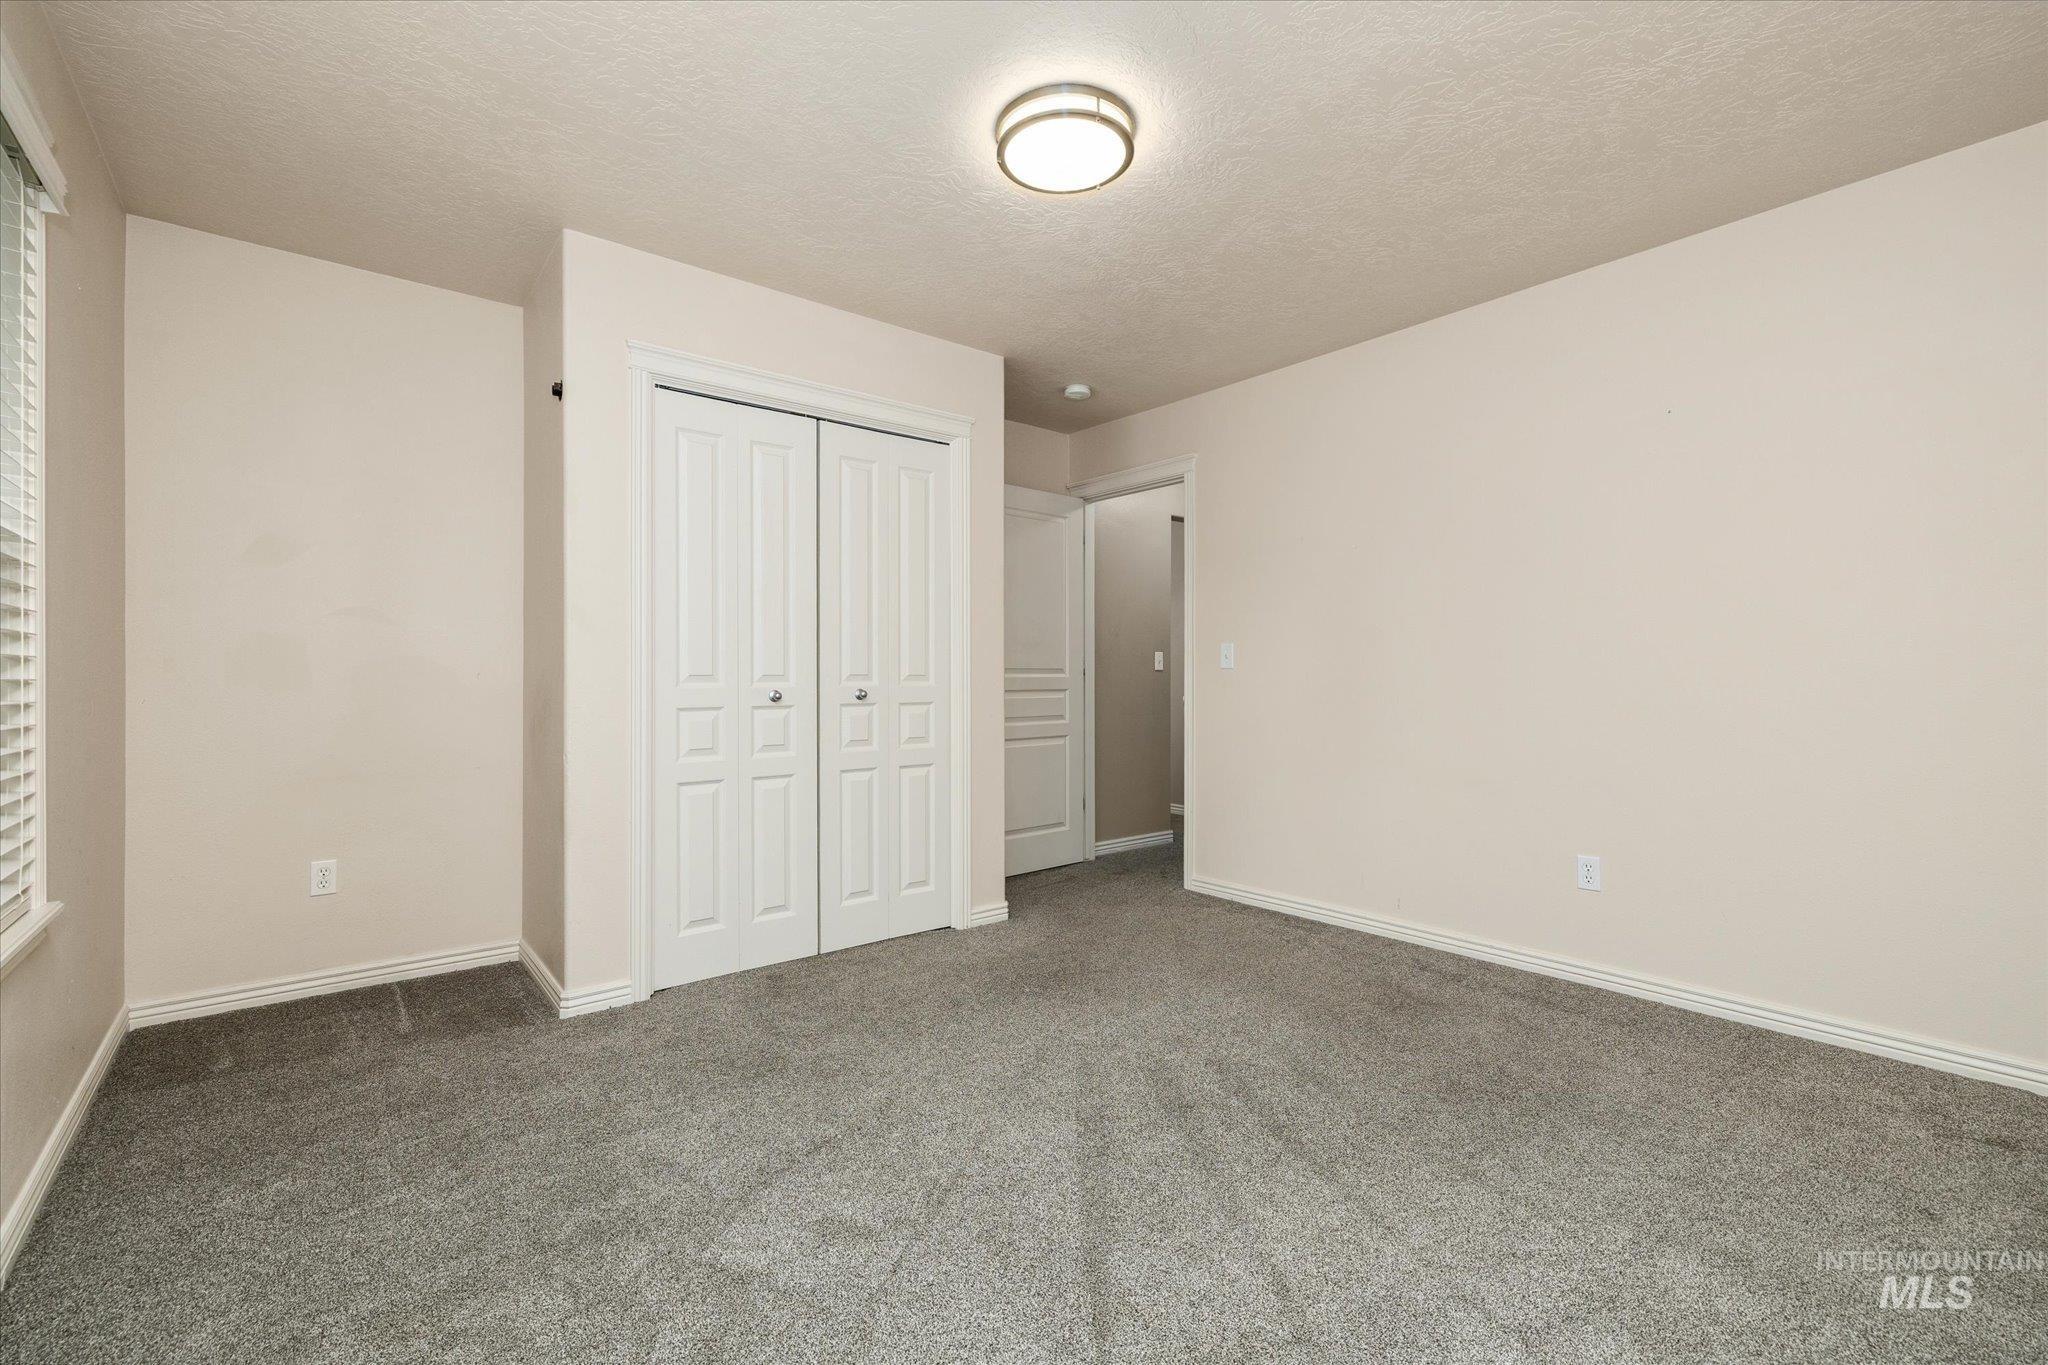
Room featuring neutral wall paint, gray carpet, white bi-fold closet doors, white baseboards, and a flush-mount ceiling light fixture
-
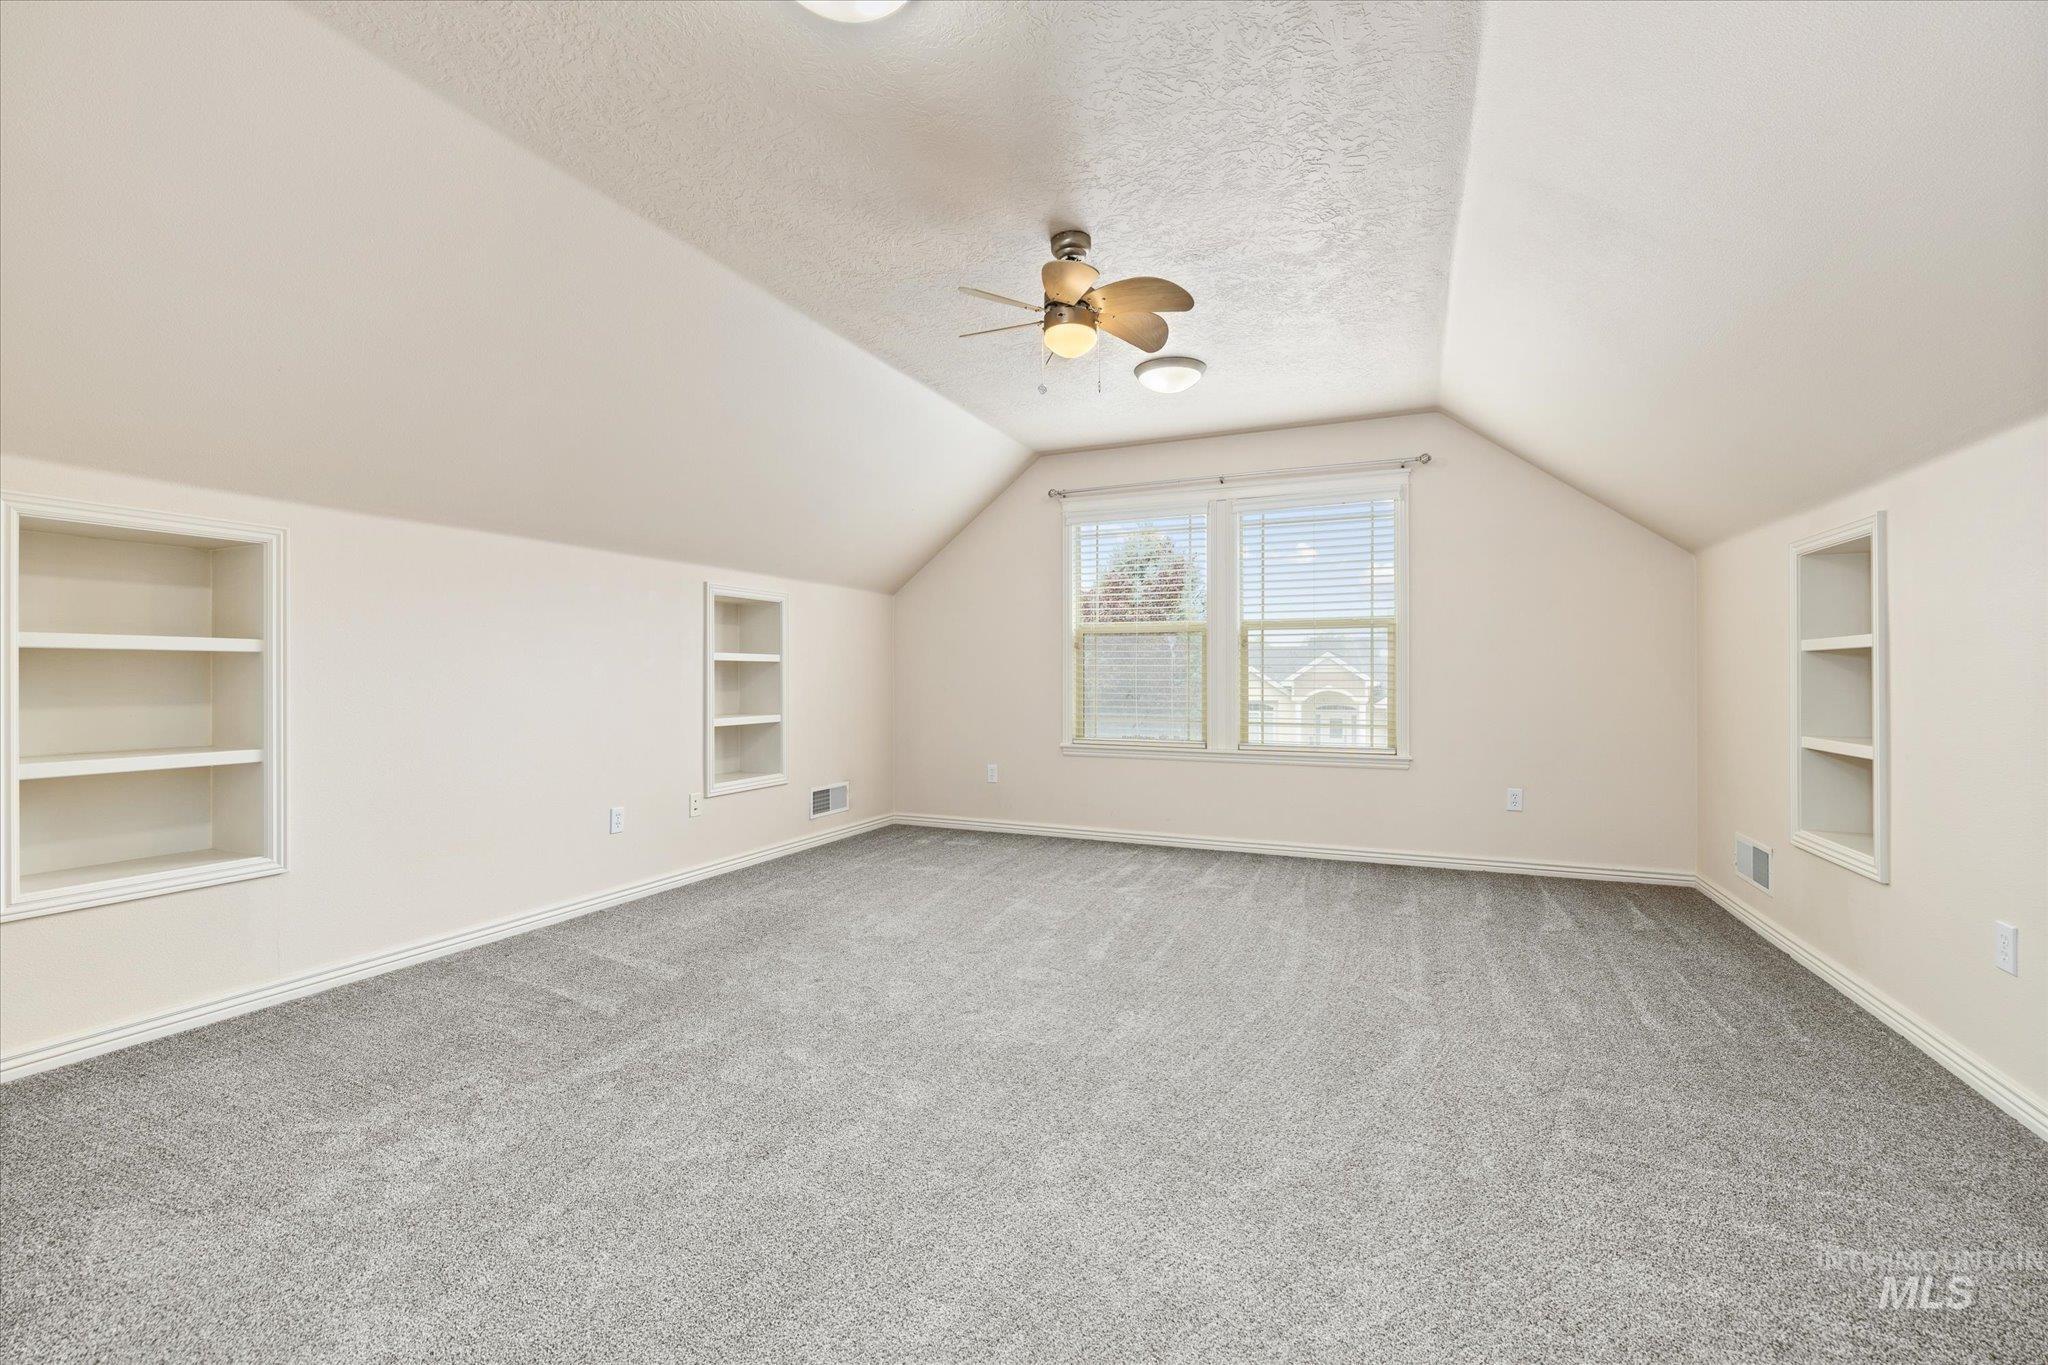
Spacious room featuring vaulted ceilings, light gray carpet flooring, and a ceiling fan with integrated lighting
-

Spacious room featuring sloped ceilings, recessed built-in shelving, a ceiling fan, and light gray carpeting
-
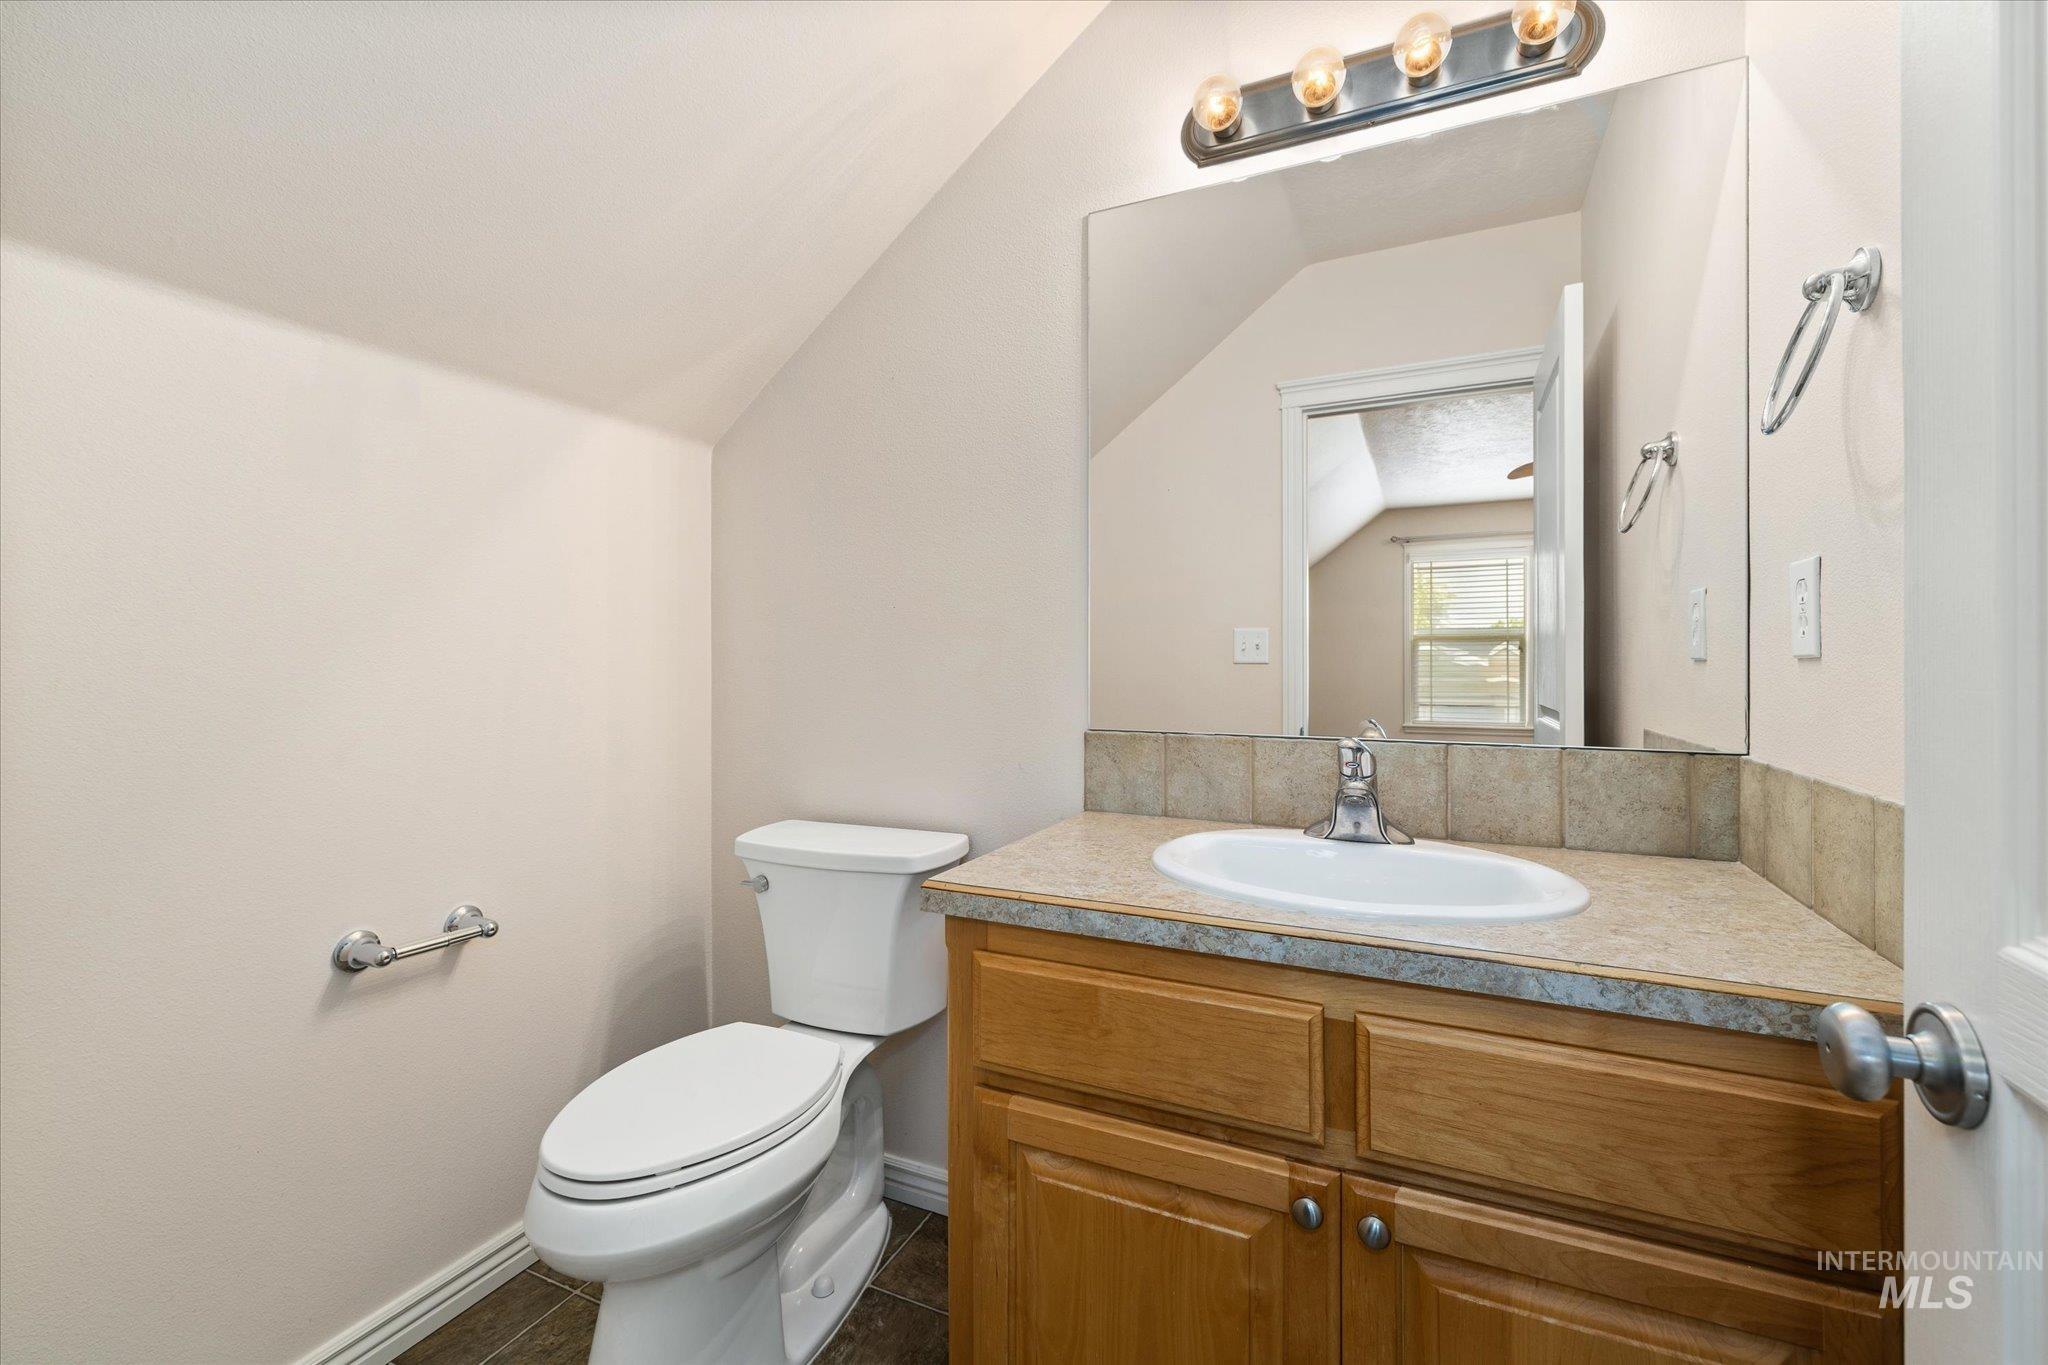
Bathroom featuring a wood-finish vanity with an integrated sink and tiled countertop, a rectangular mirror, and a wall-mounted light fixture
-

Laundry area featuring wood-finish cabinetry, a built-in hanging rod, tiled flooring, a built-in counter, and a tiled backsplash
-
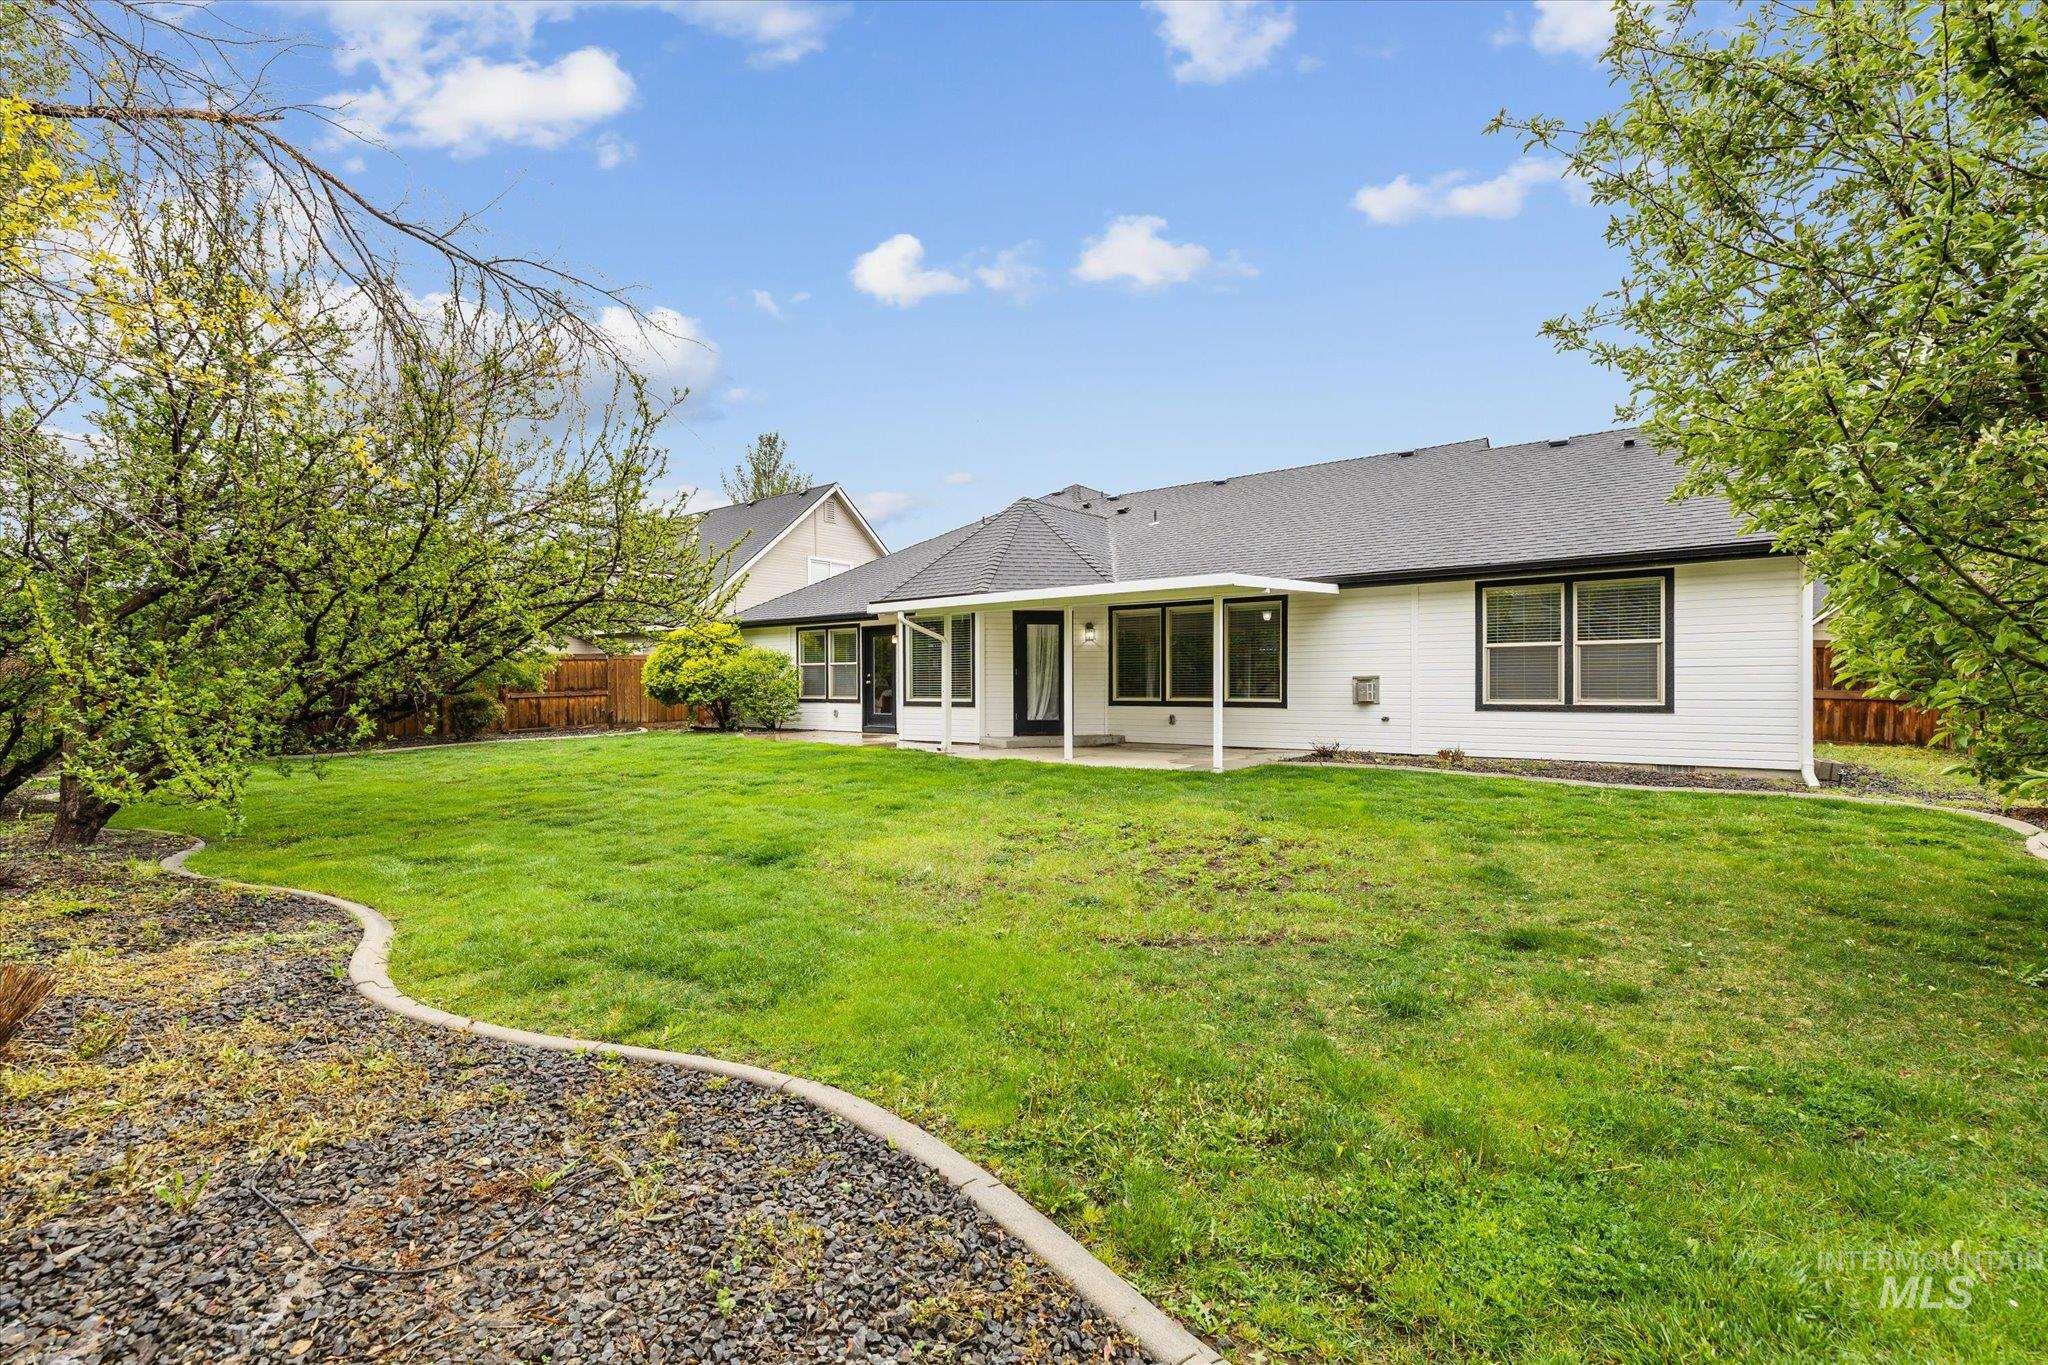
Expansive rear yard featuring a manicured lawn, established trees, and decorative rock landscaping
-
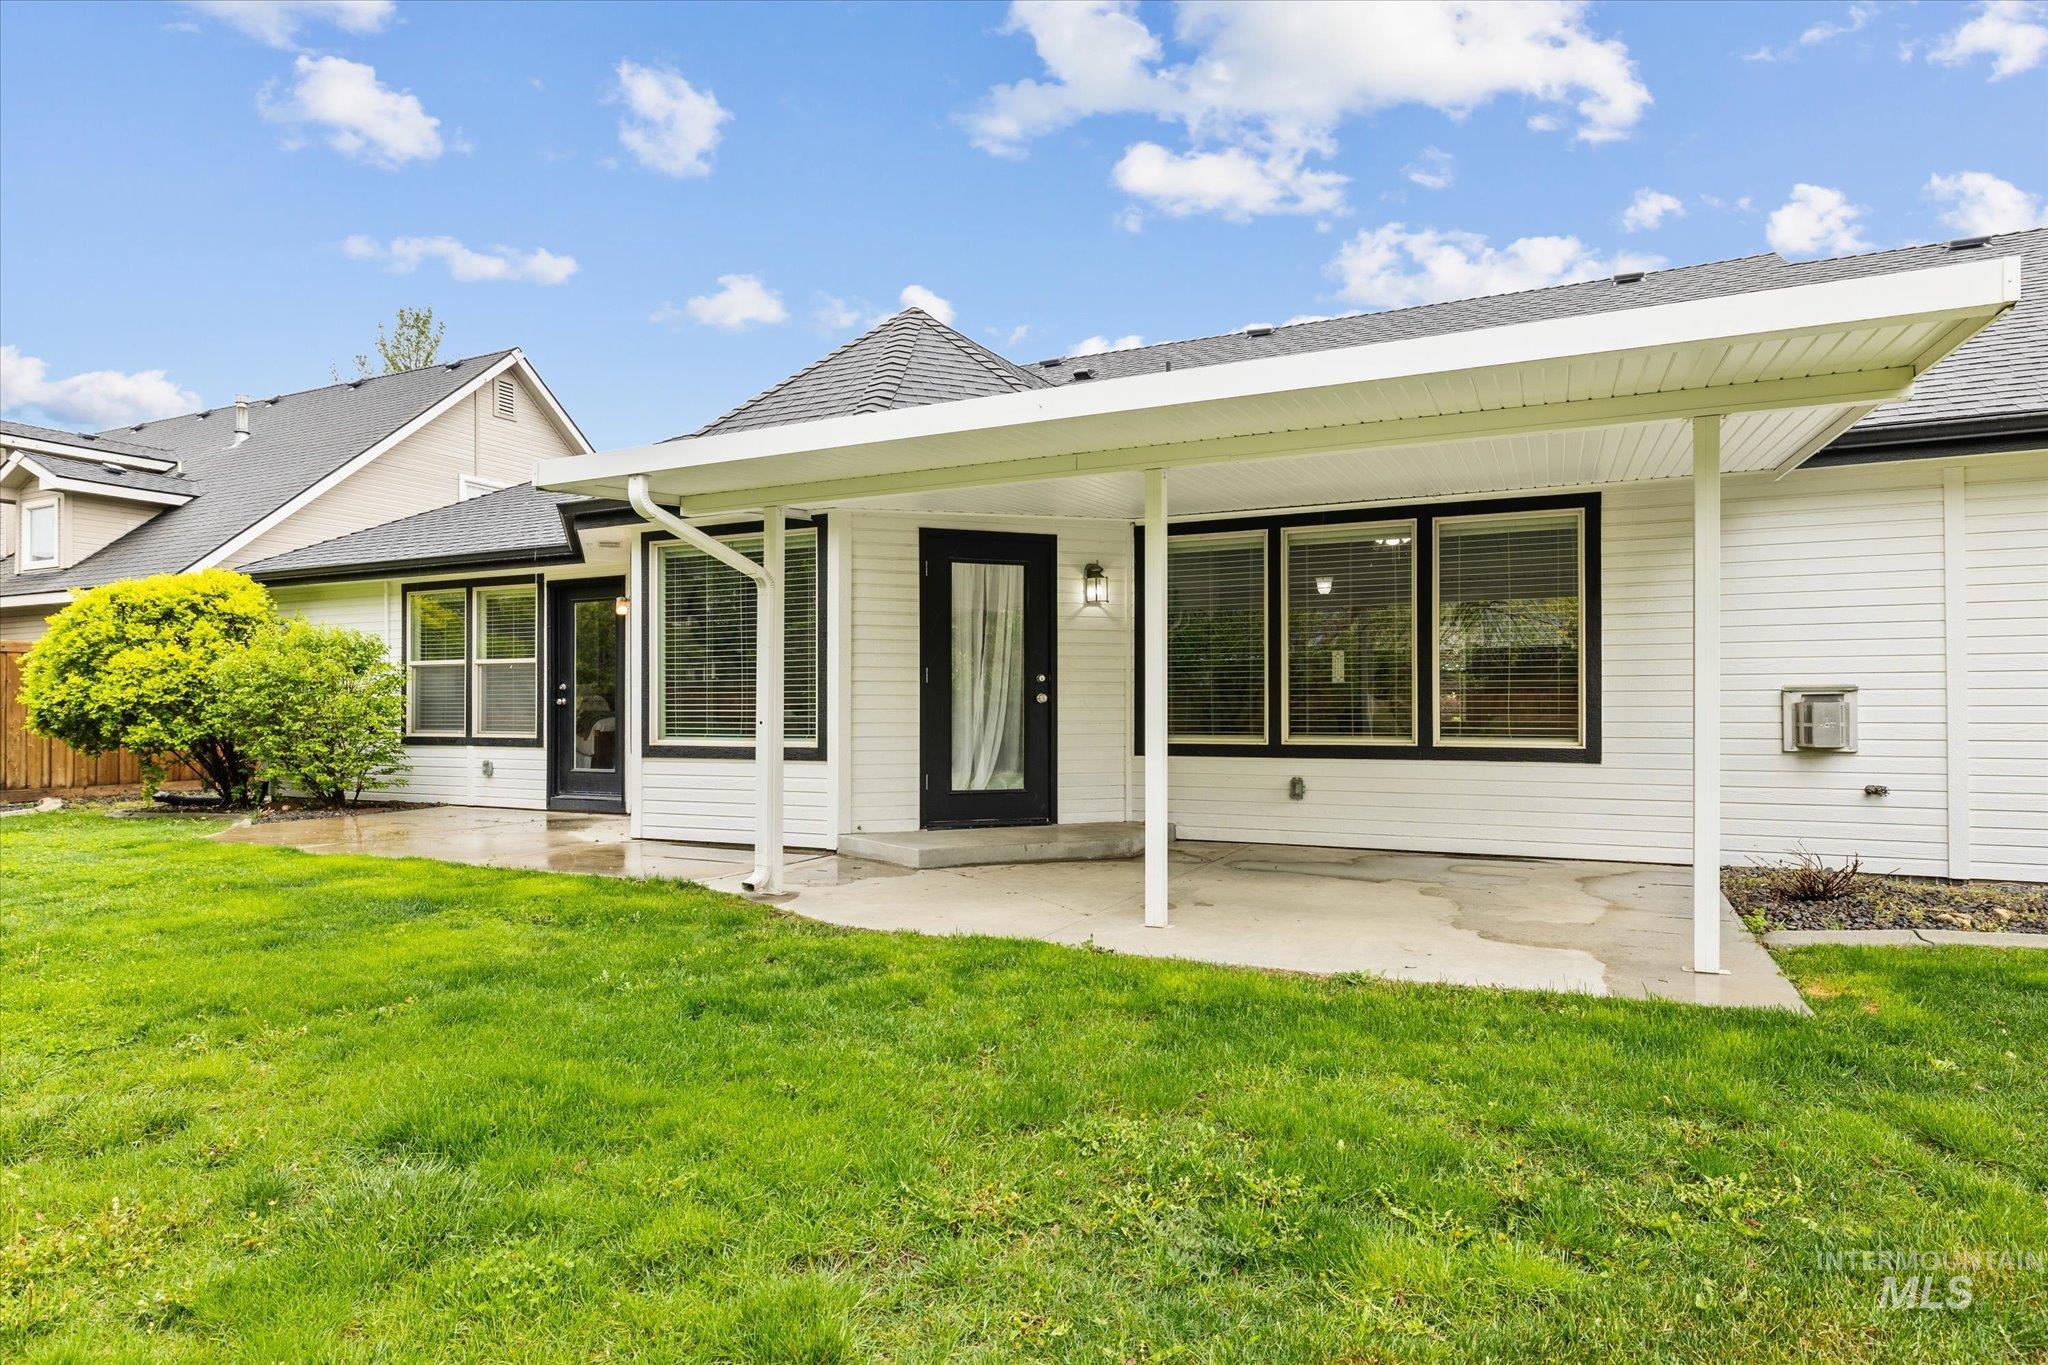
Expansive backyard featuring a covered patio, concrete slab, and lush green lawn
-
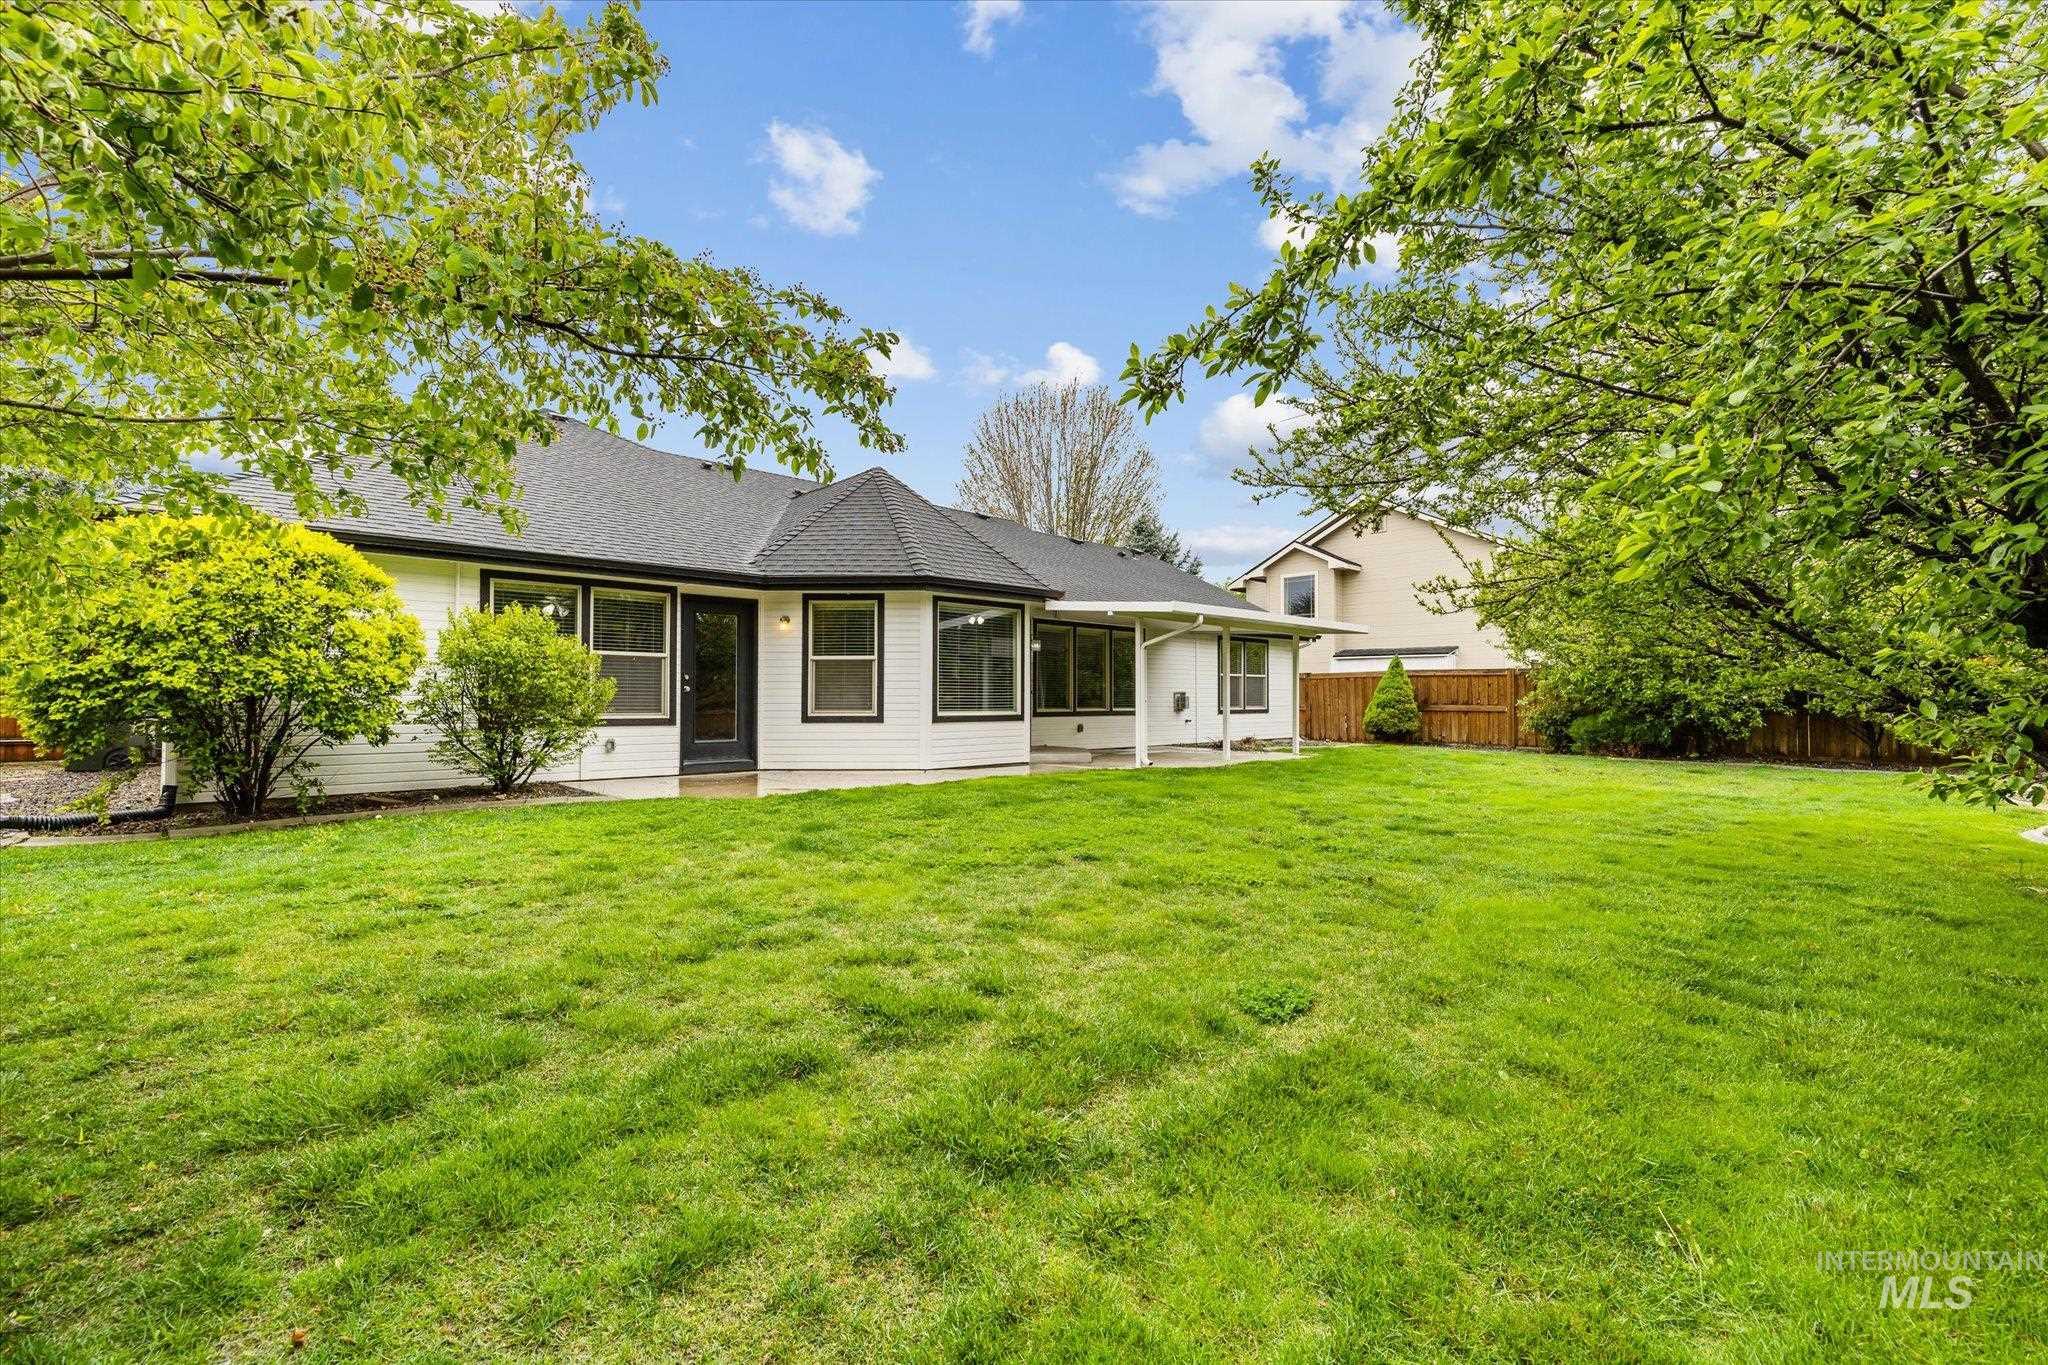
Expansive backyard featuring a manicured lawn, established perimeter trees, a covered patio, and a single-story residence with a bay window and dark-trimmed windows
-
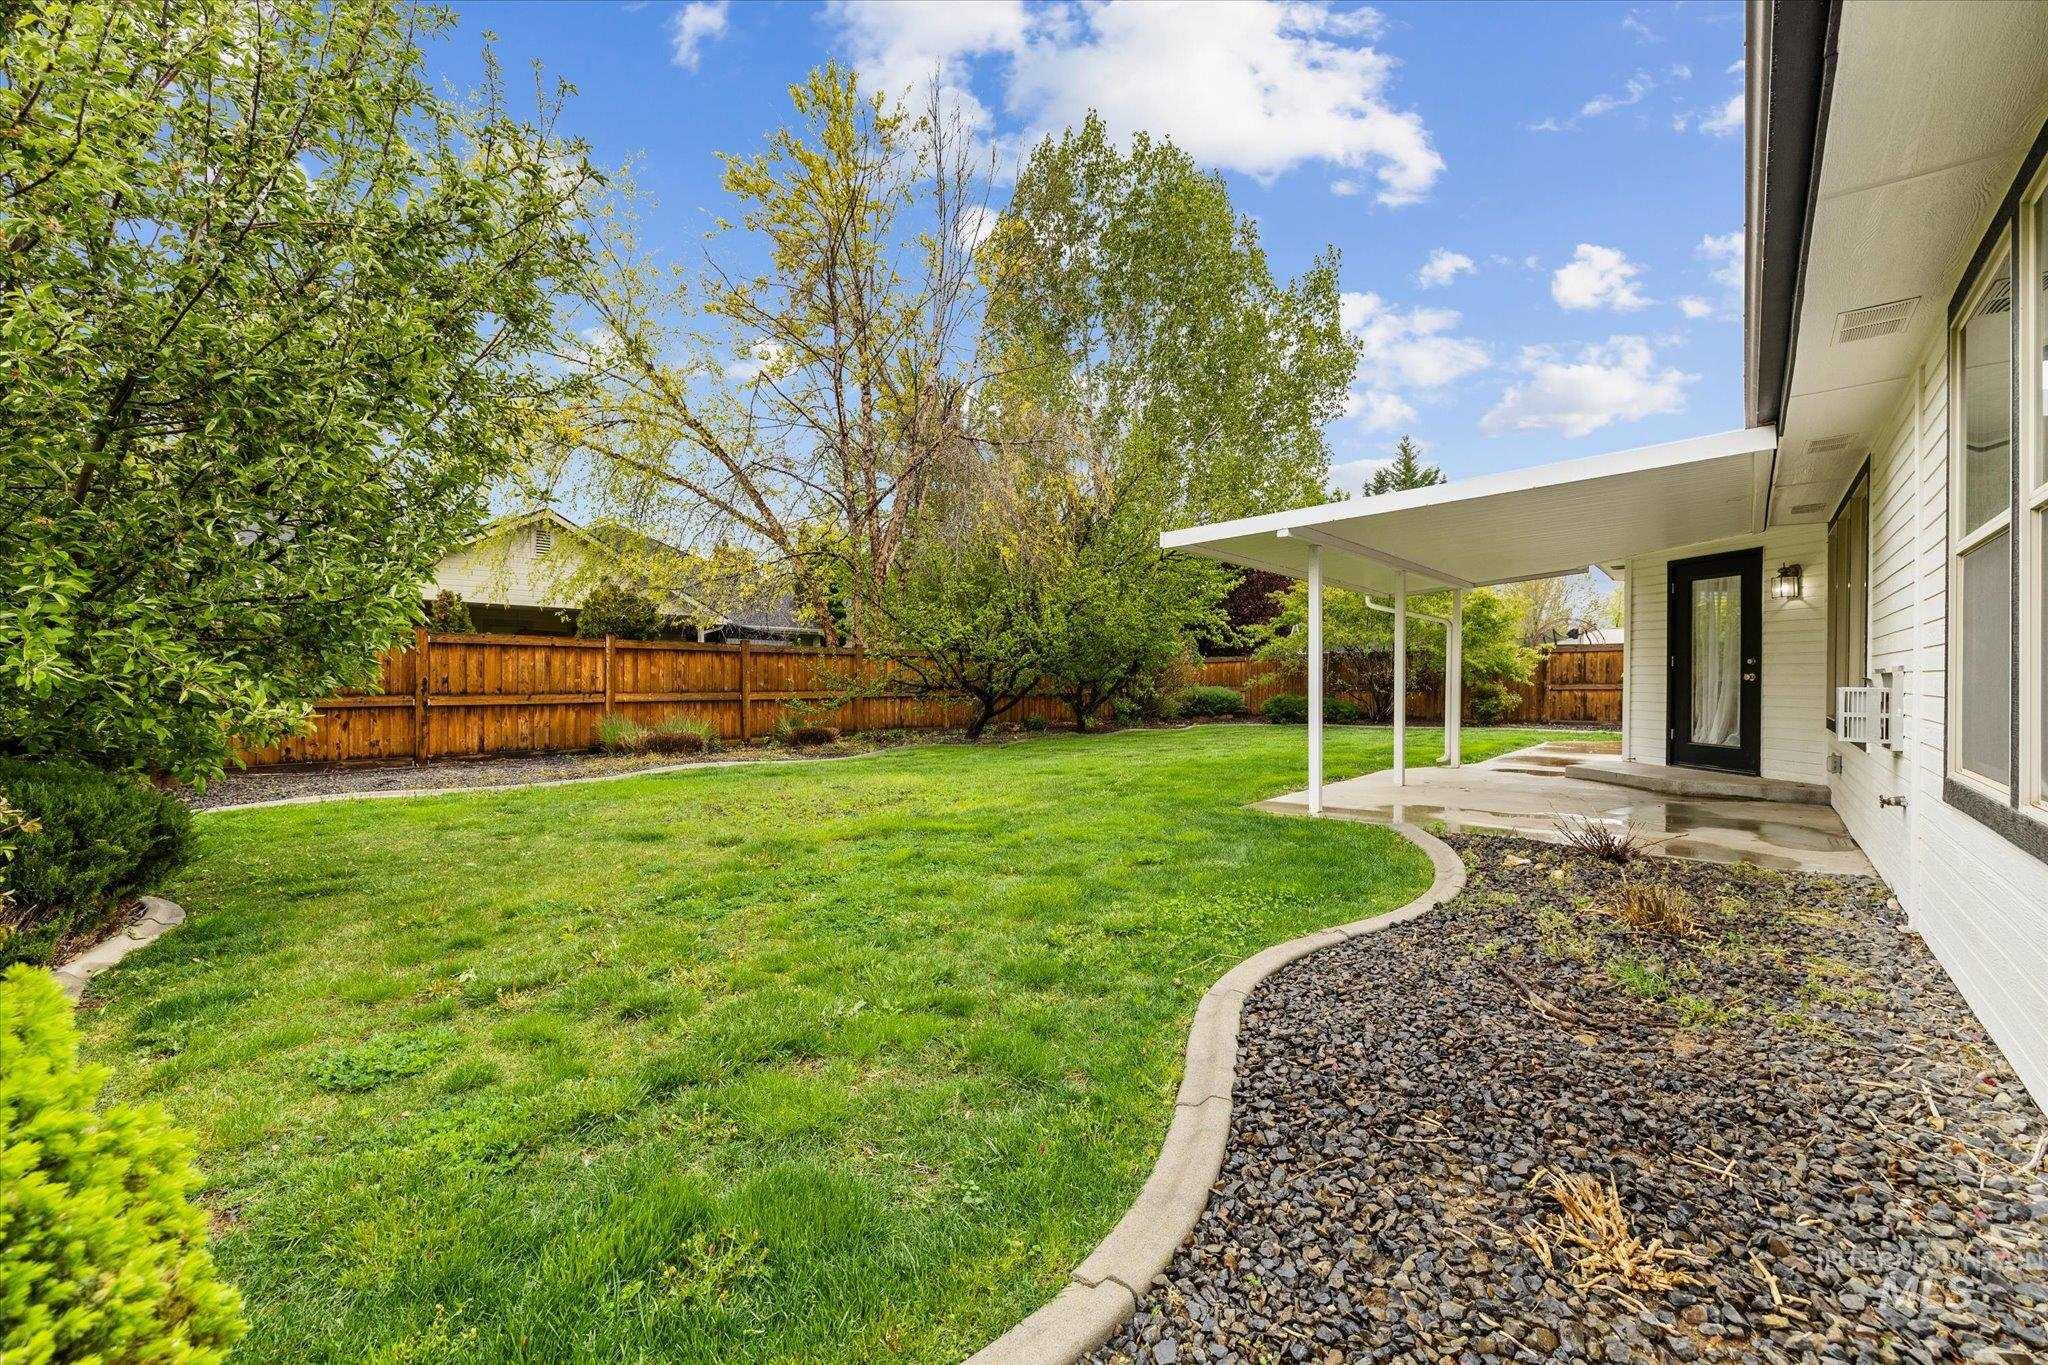
Spacious backyard featuring a covered patio, manicured lawn, and a privacy fence
Welcome to this beautifully appointed home in the highly sought-after Lochsa Falls community, ideally situated in the heart of Northwest Meridian. Surrounded by mature landscaping, inviting green spaces, and scenic walking paths, this neighborhood offers both charm and convenience. Inside, a versatile floor plan provides exceptional flexibility, featuring a dedicated main-level office or flex room—perfect for working from home, hobbies, or additional living space. The thoughtfully designed interior showcases quality finishes throughout, including granite countertops, stainless steel appliances, hardwood flooring, and a high-end gas range. Vaulted ceilings and a cozy gas fireplace create a warm and open living atmosphere, ideal for both everyday living and entertaining. The main-level primary suite offers a private retreat with direct patio access, a spacious walk-in closet, and generous storage. Upstairs, you’ll find a large bonus room complete with a half bath and closet—perfect for a media room, guest space or play area. Updates include a new HVAC system (2021) and a new water heater (2022), offering peace of mind for years to come.
- Heating:
- Forced Air, Gas
- Cooling:
- Central air
- Fireplace:
- Gas
- Garage Capacity:
- 3
- Country:
- US
- State:
- ID
- County:
- Ada
- City:
- Meridian
- Zipcode:
- 83646
- Street:
- 1894 W Divide Creek St
- Longitude:
- W117° 34' 57.1''
- Latitude:
- N43° 39' 9.2''
- Master Bedroom Level:
- Main
- Master Bedroom Size:
- 15x13
- Bedroom 2 Level:
- Main
- Bedroom2 Size:
- 14x14
- Bedroom 3 Level:
- Main
- Bedroom3 Size:
- 13x14
- Kitchen Level:
- Main
- Kitchen Size:
- 12x10
- Bonus Room Size:
- 15x16
- School District:
- West Ada School District
- Elementary School:
- Willow Creek
- Middle School:
- Sawtooth Middle
- High School:
- Rocky Mountain
- Status:
- Back on Market
- Type:
- Single Family
- Level:
- Single w/ upstairs bonus room
- Tax Year:
- 2025
- Taxes:
- $2,367
- Potential Short Sale:
- No
- Age:
- 21 - 30 Years
- Auction:
- No
- Flood Ins Required:
- No
- HUD Owned:
- No
- In Foreclosure:
- No
- Land Size:
- Standard Lot 6000-9999 SF
- Home Owner Exempt:
- Yes
- HOA Frequency:
- Annual
- HOA Fees:
- $660
- Irrigation District:
- Settlers
- Inc Kitchen Features:
- Breakfast bar, Dishwasher, Disposal, Microwave, Oven/range freestanding, Pantry, Refrigerator, Double oven, Countertop-granite, Gas Range
- Water:
- City service
- Land Use:
- Single
- Sprinkler System:
- Auto,Full,Pressurized Irrigation
Residential For Sale
1894 W Divide Creek St, Meridian, Idaho 83646
- Property Type :
- Residential
- Listing Type :
- For Sale
- Listing ID :
- 98983649
- Price :
- $614,900
- Bedrooms :
- 3
- Bathrooms :
- 2.5
- Apx SqFt :
- 2,177 SqFt
- Year Built :
- 2004
- Lot Area :
- 0.21 SqFt
- Days on Market :
- 10
- Subdivision :
- Lochsa Falls
- Update Date :
- 05/23/2026 16:45:41
- Status :
- Active

- JoeAnne Santy-Greene
- (208) 947-4609
- (208) 283-6313
- (208) 287-8500
-


