

-
-

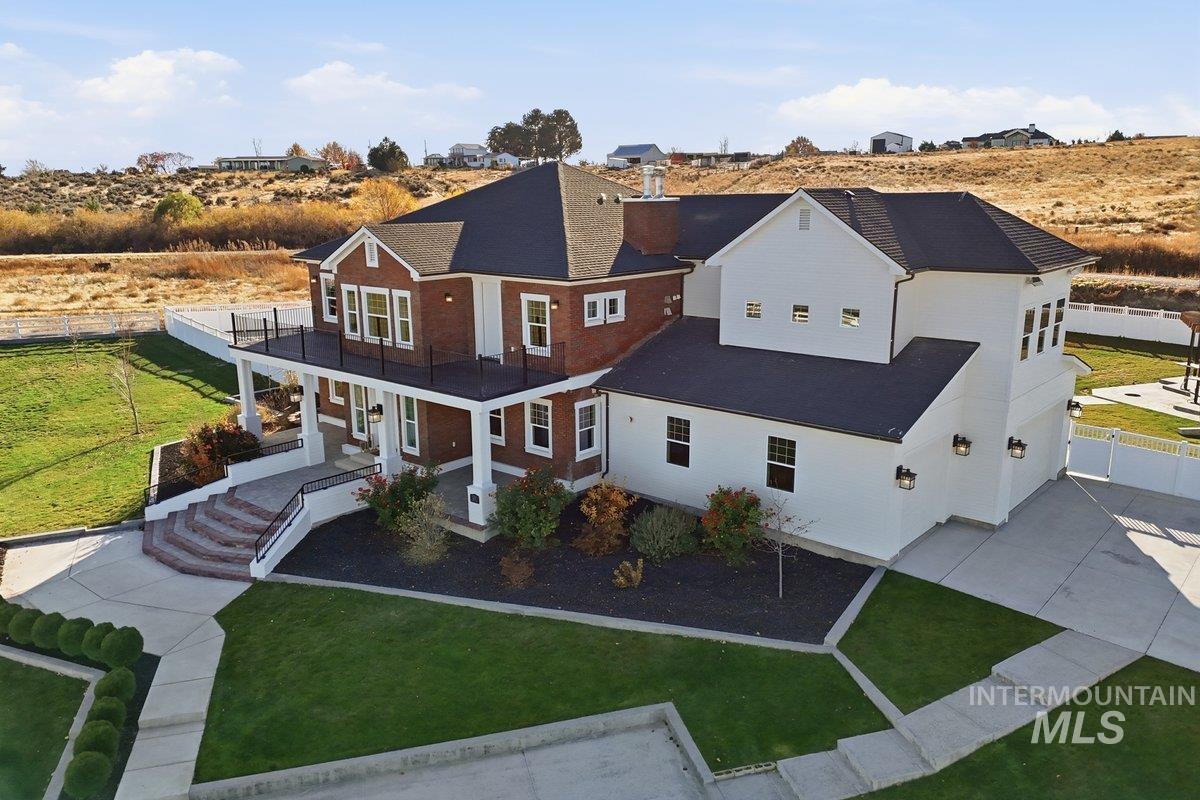
View of front of property with brick siding and a balcony
-
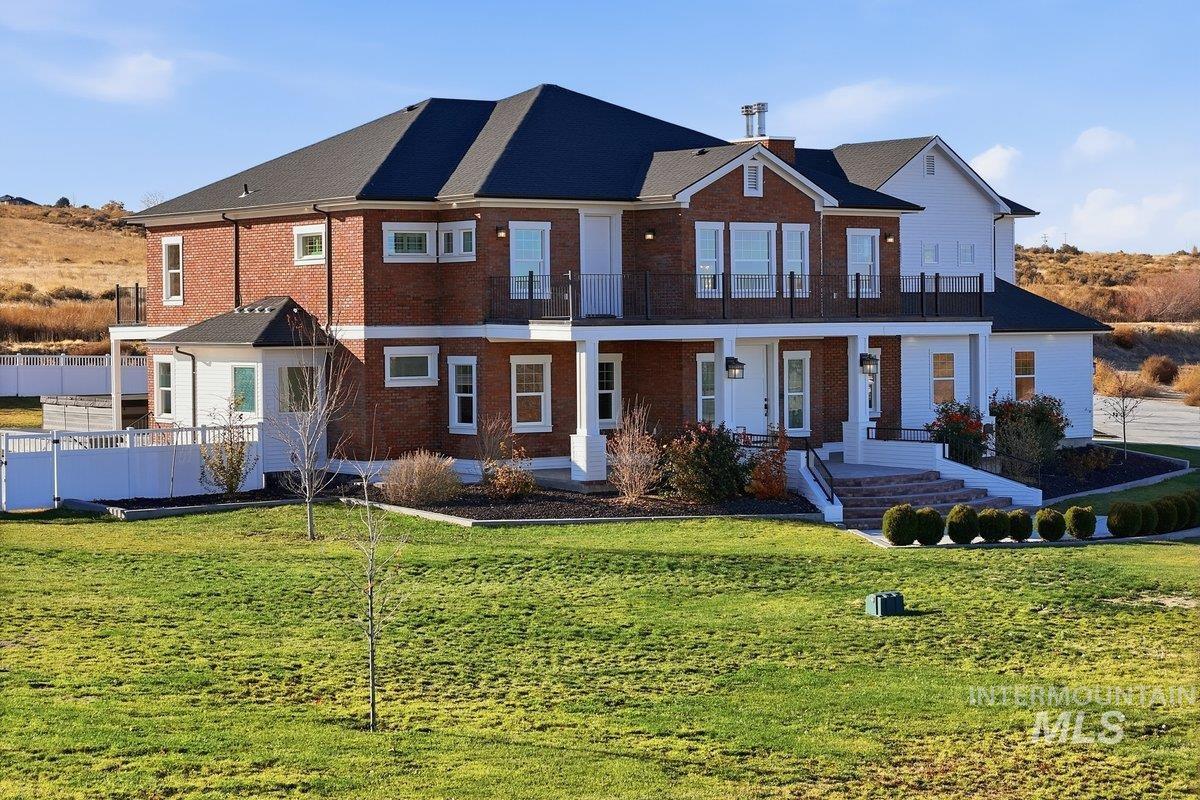
View of front of property with a front yard, brick siding, and a porch
-
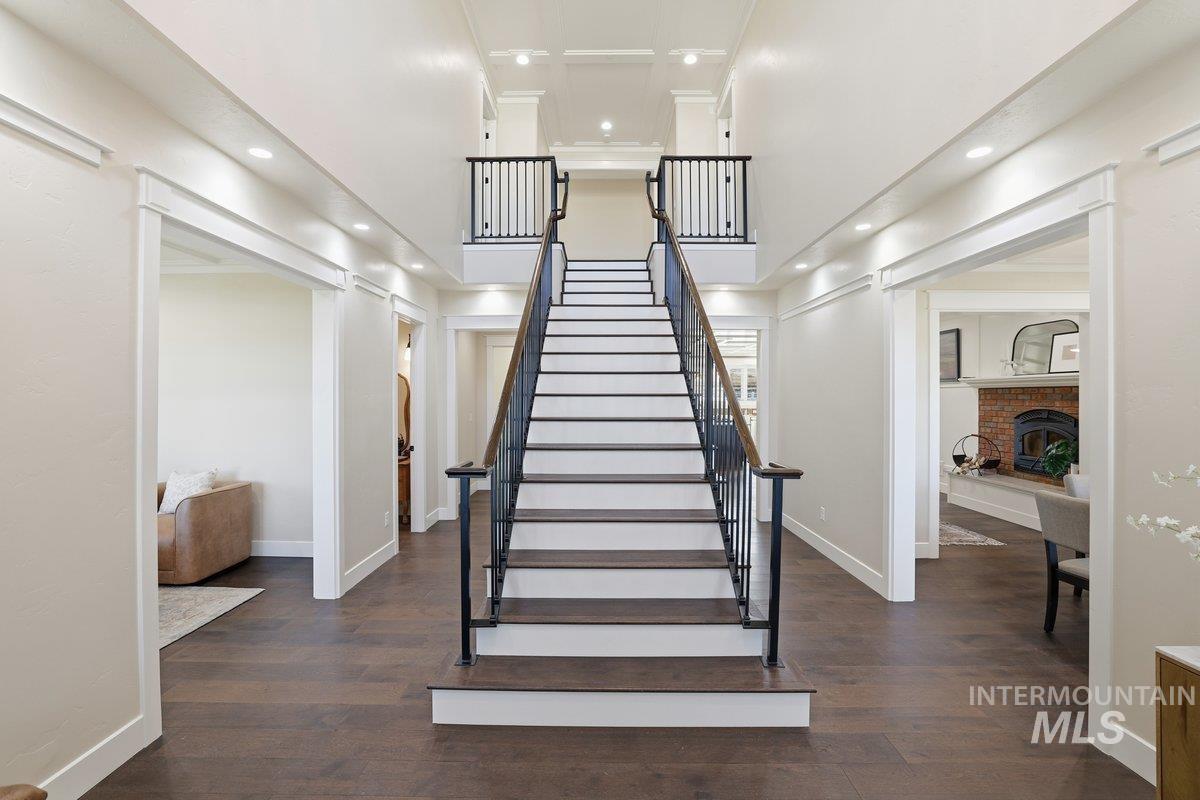
Staircase featuring wood finished floors, recessed lighting
-
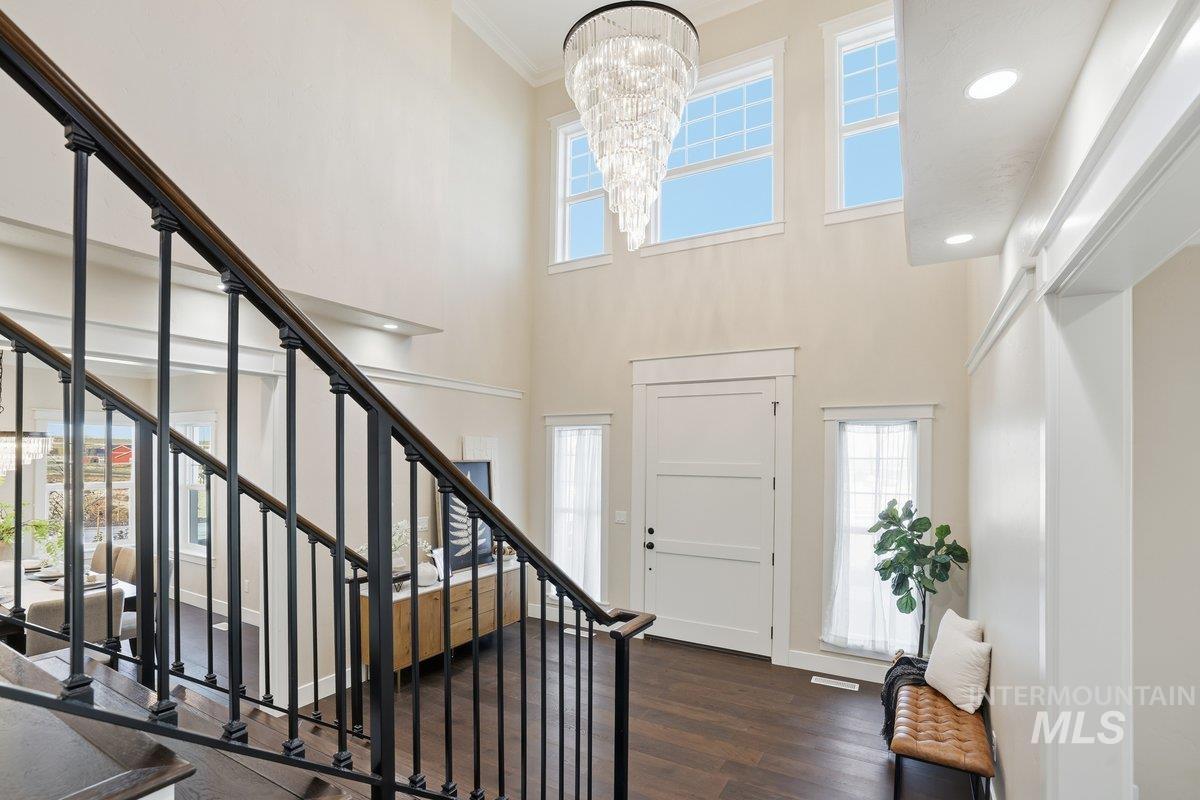
Foyer entrance featuring stairs, dark wood-style floors, a high ceiling, crown molding, and a chandelier
-

Living room with wood finished floors, recessed lighting, coffered ceiling, beam ceiling, and plenty of windows
-
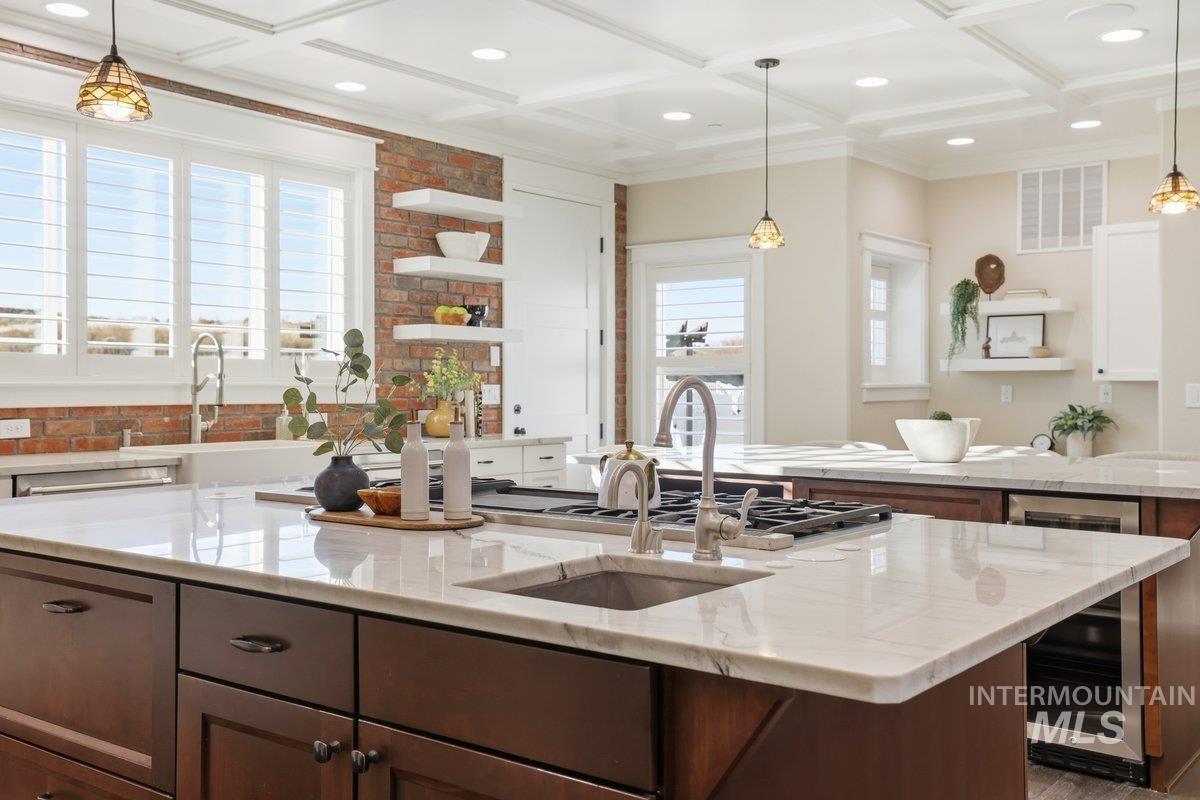
Kitchen featuring open shelves, hanging light fixtures, beverage cooler, light stone counters, beam ceiling, and quartz countertops
-
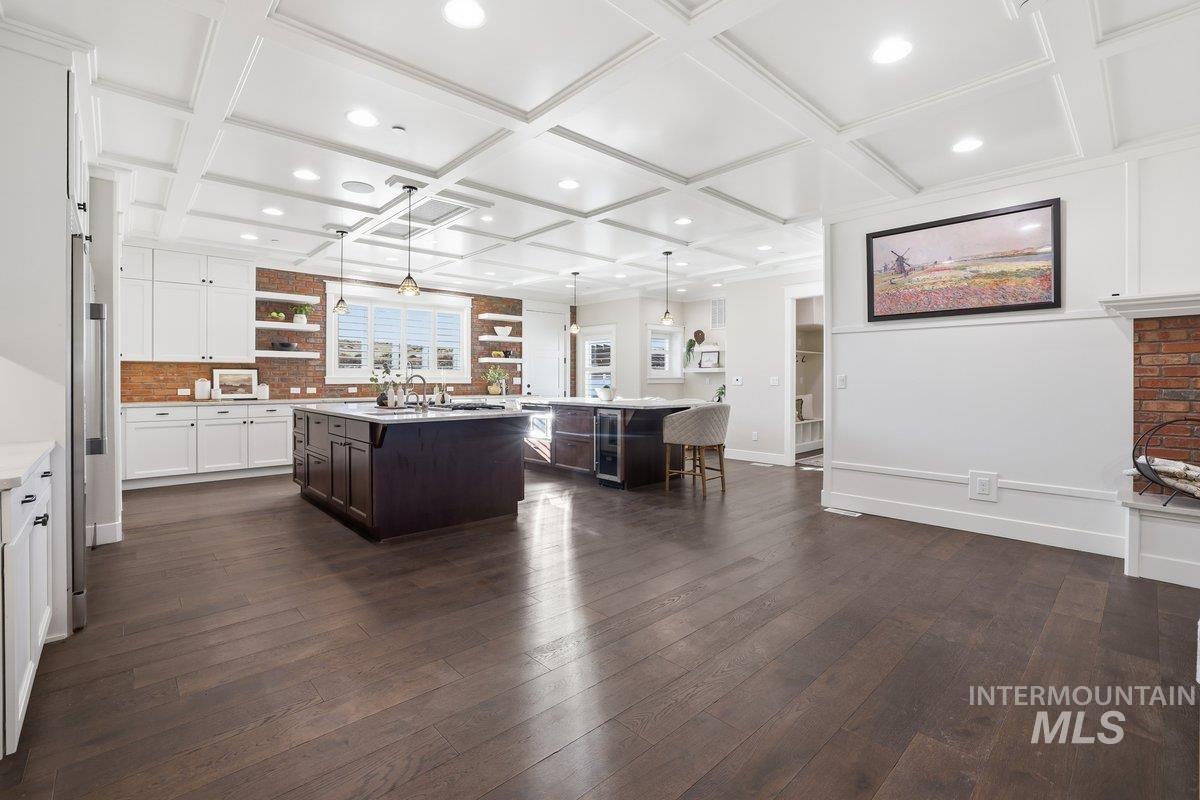
Kitchen with open shelves, decorative light fixtures, a kitchen bar, dark wood finished floors, and dark brown cabinetry
-
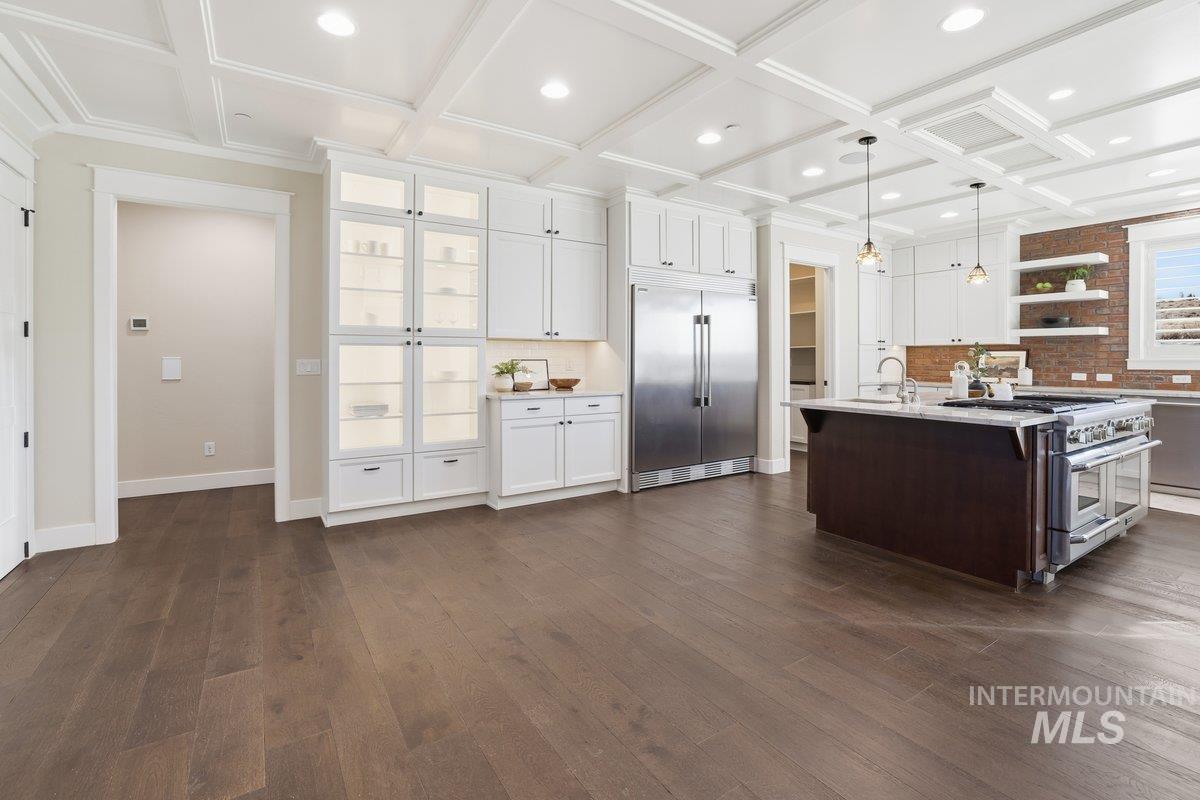
Kitchen with white cabinets, open shelves, pendant lighting, beam ceiling, Frigidaire side by side fridge & freezer, Thermador Bakers Oven with additional steam oven, Gas stove top, 2 dishwashers
-
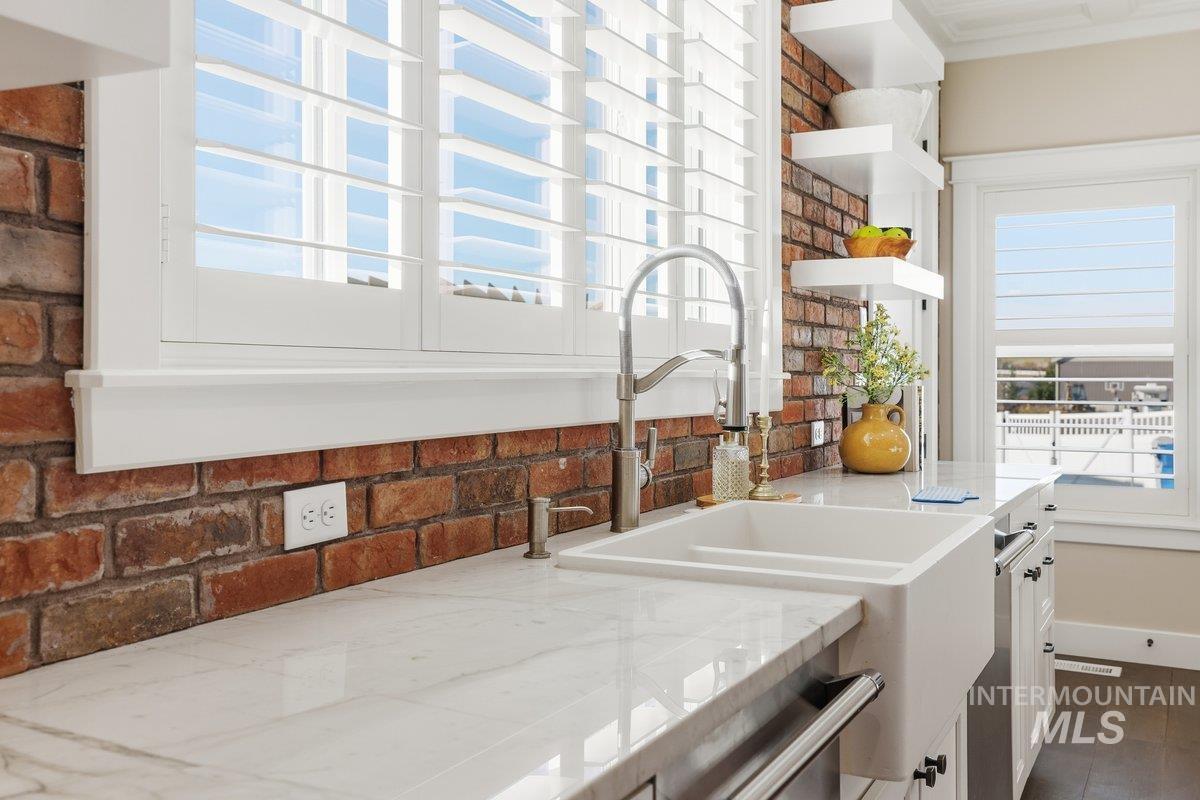
Kitchen view of open shelves, white cabinets, and light stone countertops
-
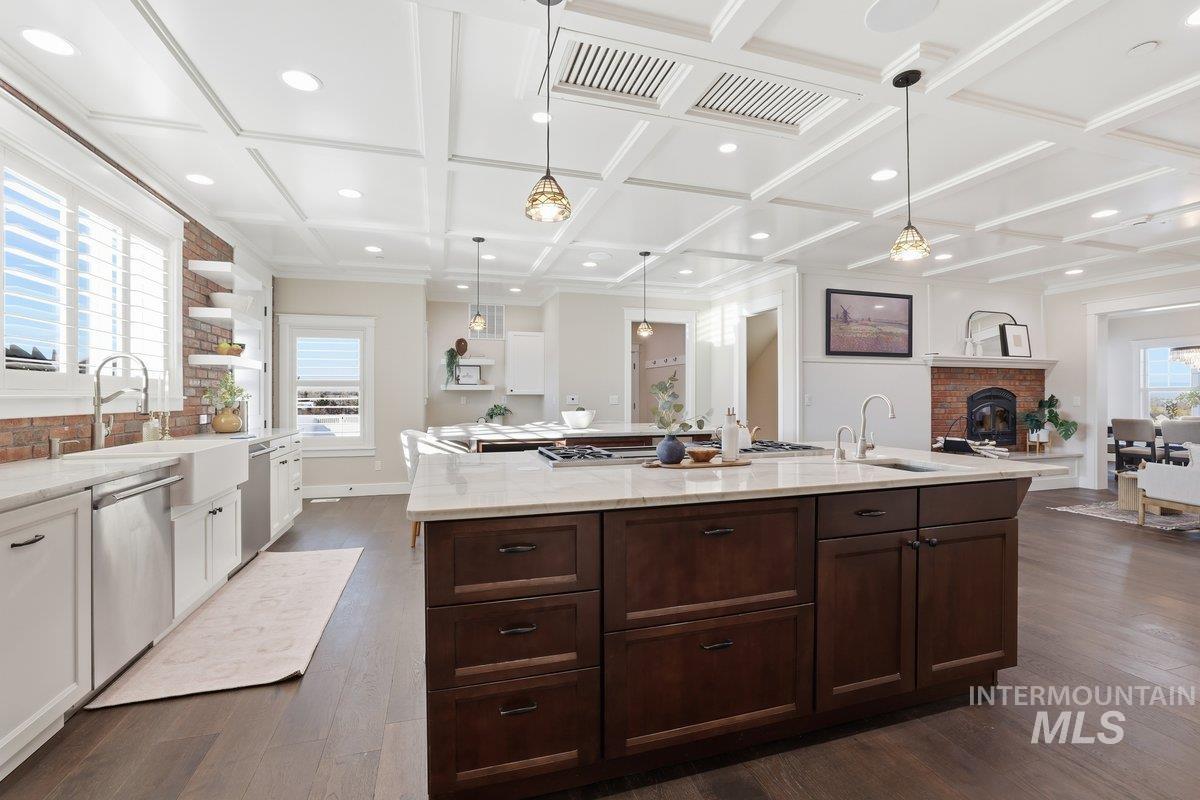
Kitchen with white cabinets, open shelves, high end appliances, pendant lighting,beam ceiling, Frigidaire side by side fridge & freezer, Thermador Bakers Oven with additional steam oven, Gas stove top, 2 dishwashers
-
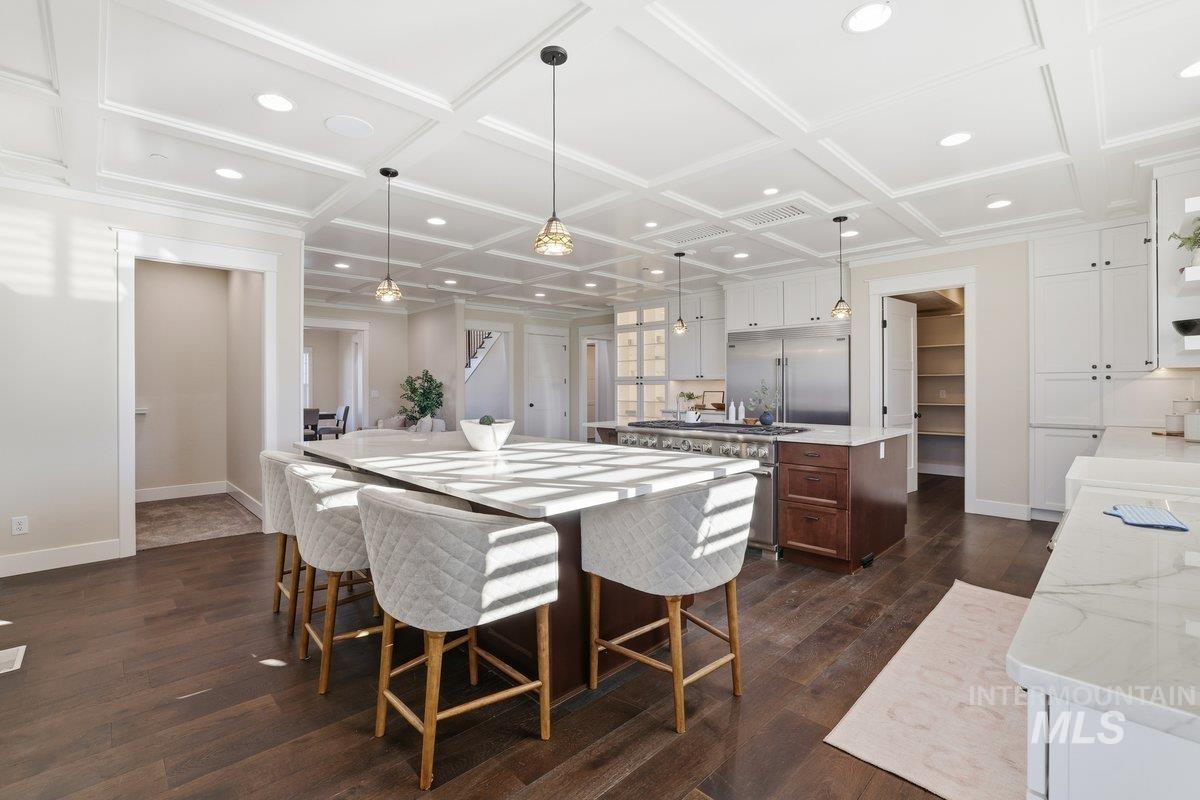
Eating area featuring dark wood-type flooring, recessed lighting, coffered ceiling, beam ceiling, and quartz counter tops
-

View of pantry
-
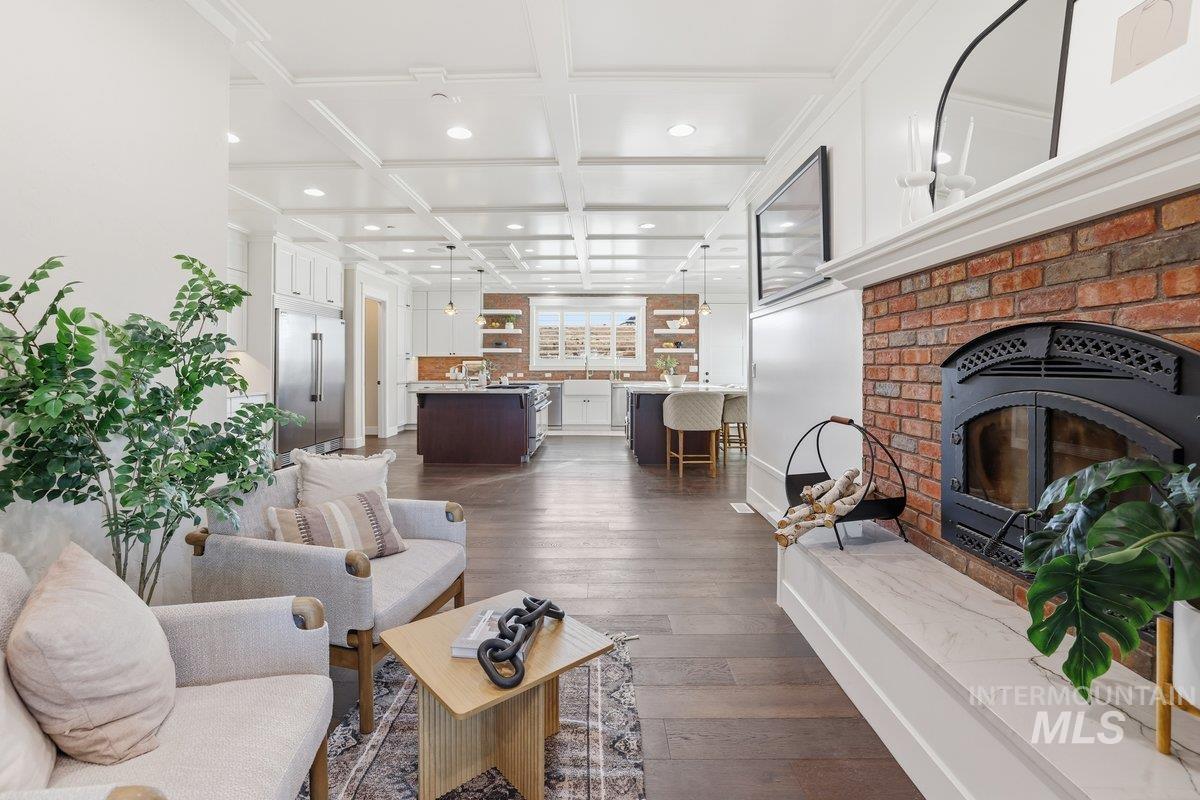
Sitting area with dark wood finished floors, coffered ceiling, beamed ceiling, and recessed lighting, wood burning fireplace.
-
Bar area with dark wood finished floors, coffered ceiling, recessed lighting, and ornamental molding.
-

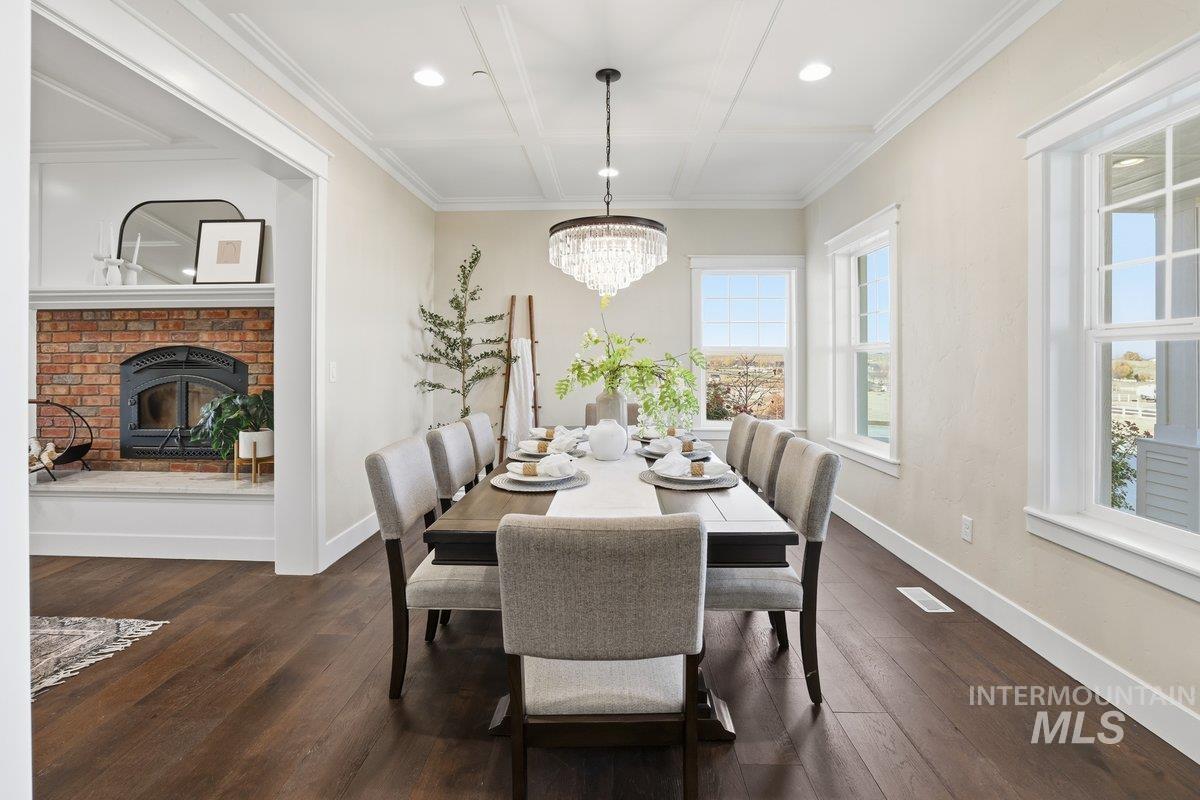
Dining area with healthy amount of natural light, recessed lighting, dark wood-style flooring, coffered ceiling, and a chandelier
-
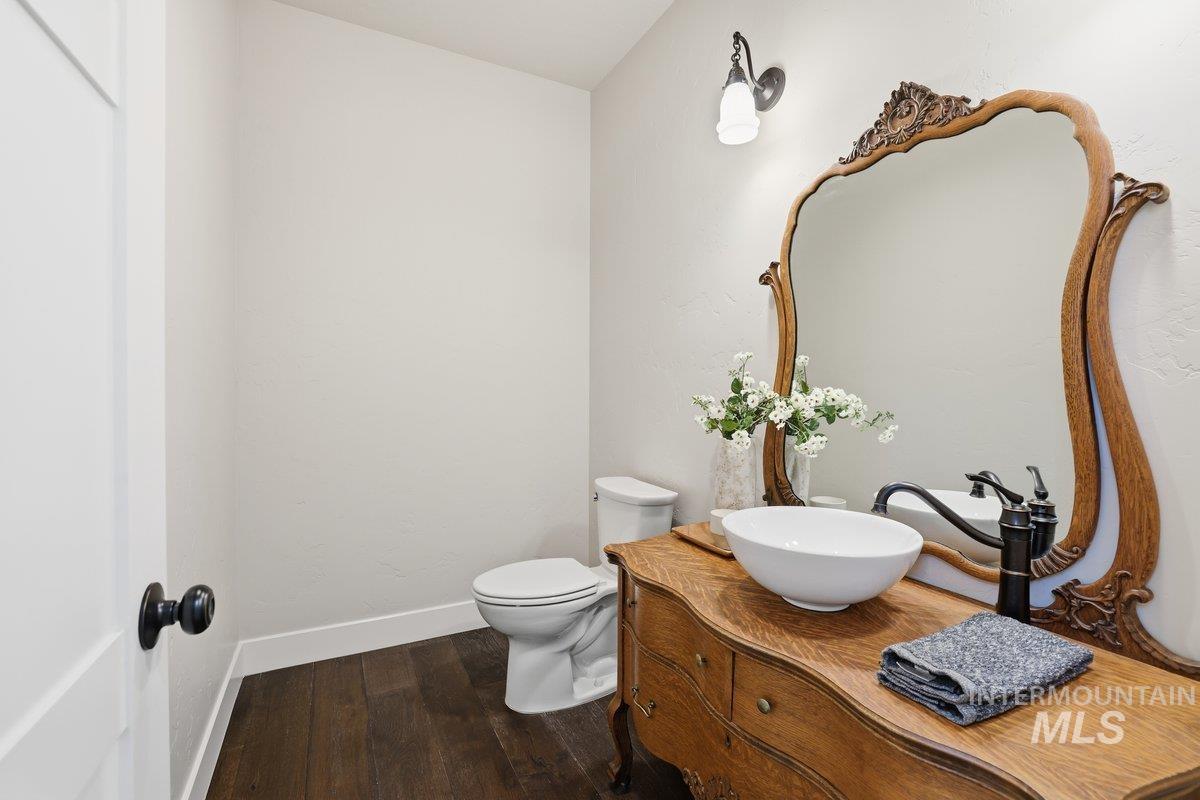
Half bathroom with vanity and dark wood-type flooring
-

Mudroom featuring baseboards and dark wood-style flooring
-
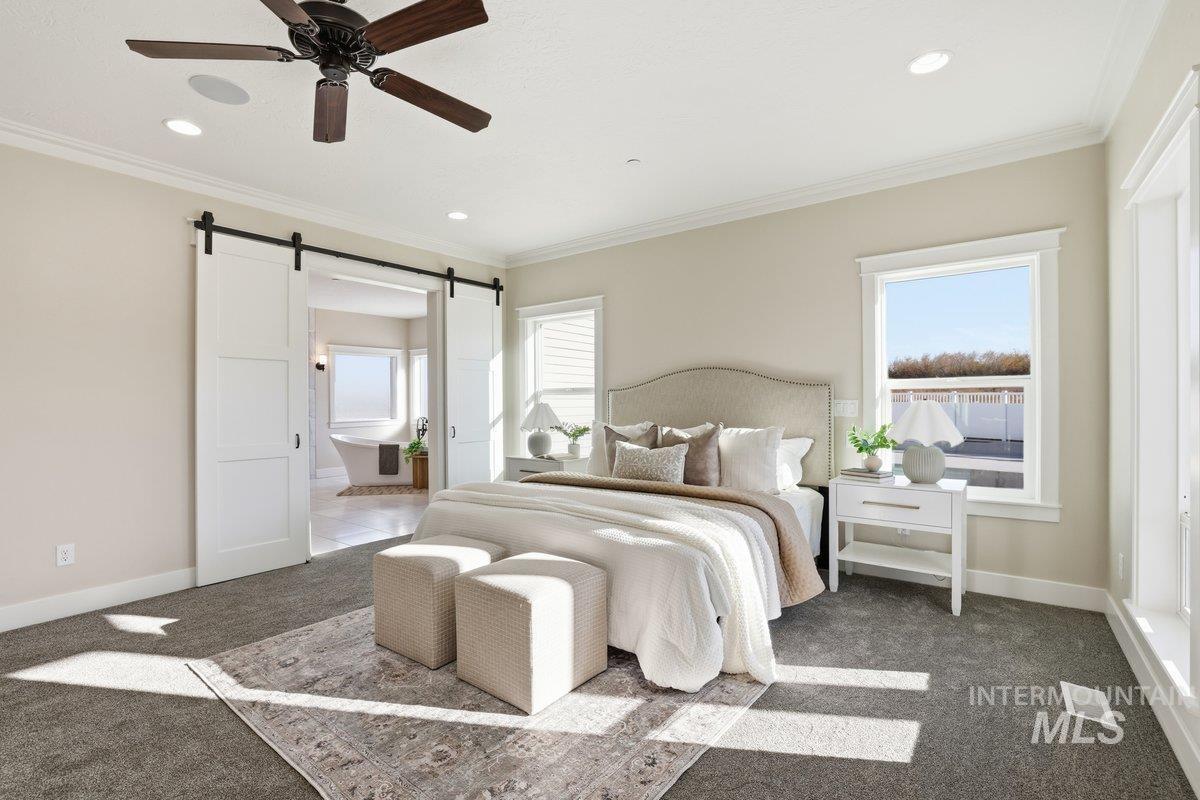
Carpeted bedroom with crown molding, a barn door, ensuite bath, ceiling fan, and recessed lighting
-
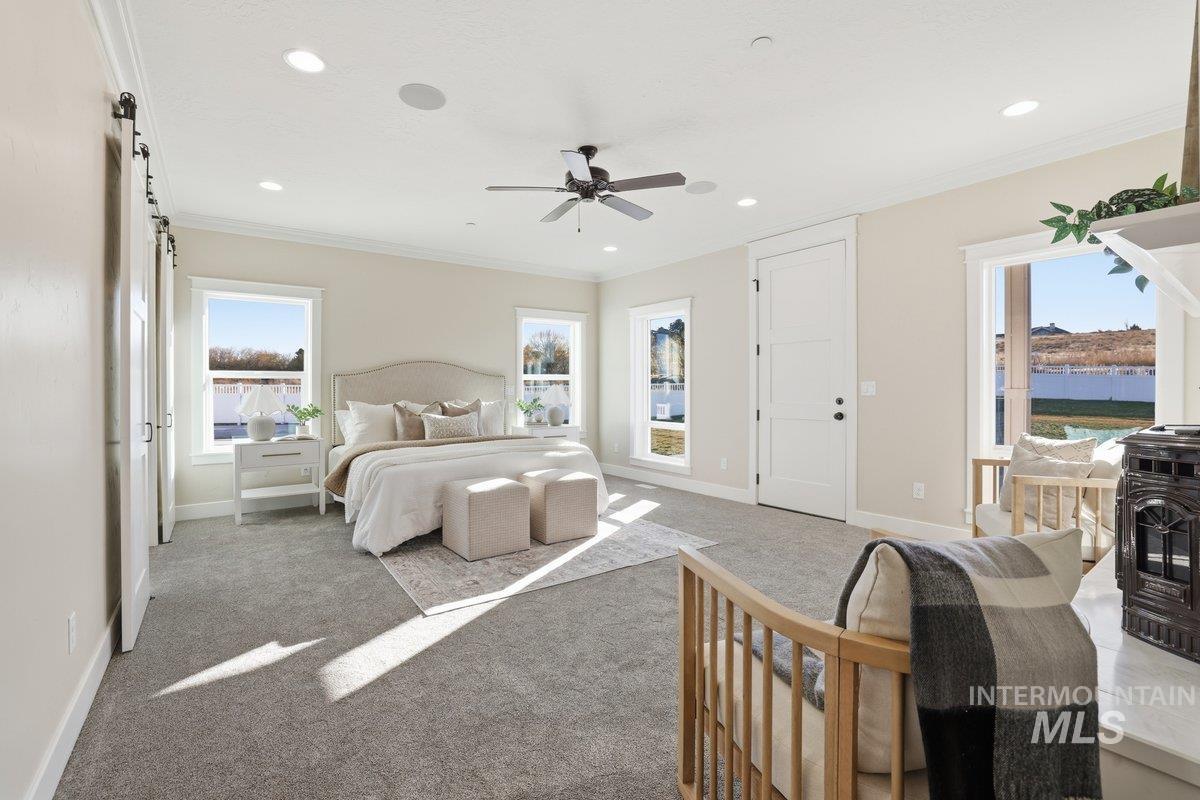
Bedroom featuring crown molding, carpet floors, a barn door, a wood stove, and a ceiling fan
-

Sitting room featuring crown molding, carpet floors, and recessed lighting, Pellet Stove
-
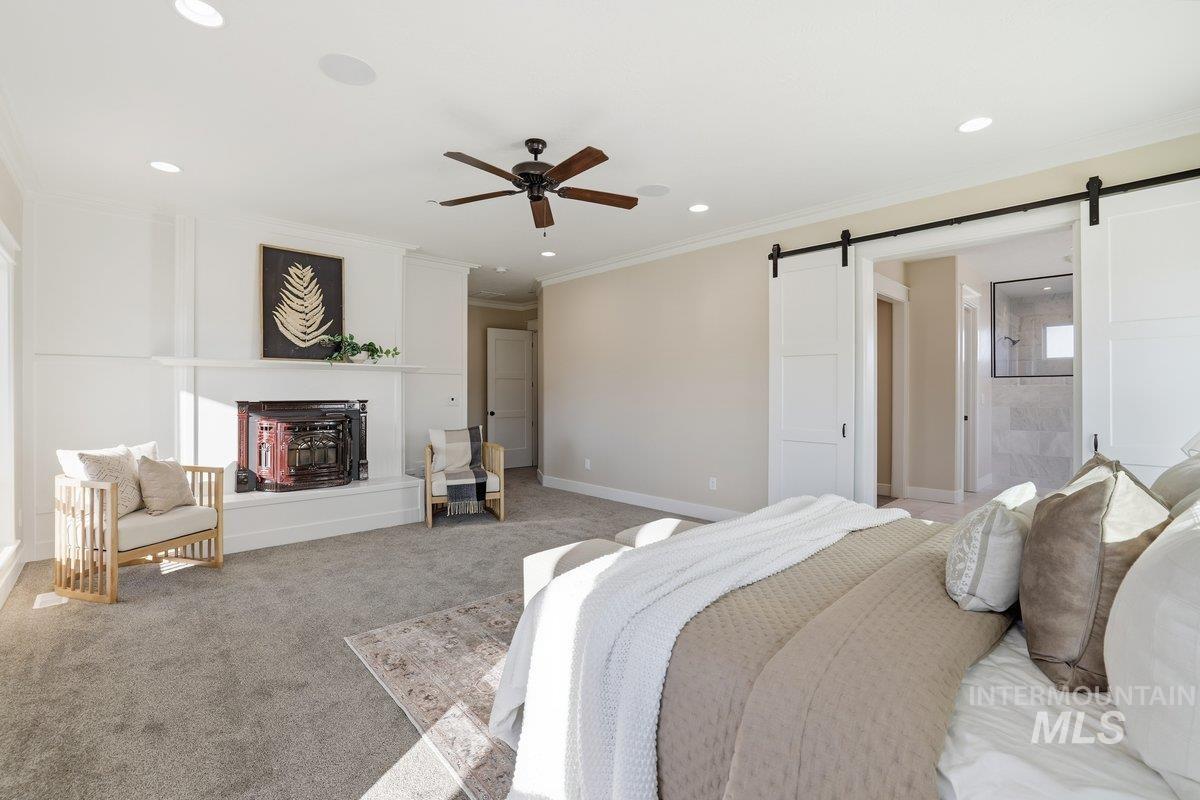
Carpeted bedroom featuring ceiling fan, ornamental molding, a barn door, recessed lighting, and ensuite bath
-

Full bath with marble walk-in shower, a freestanding soaker tub and bidet
-
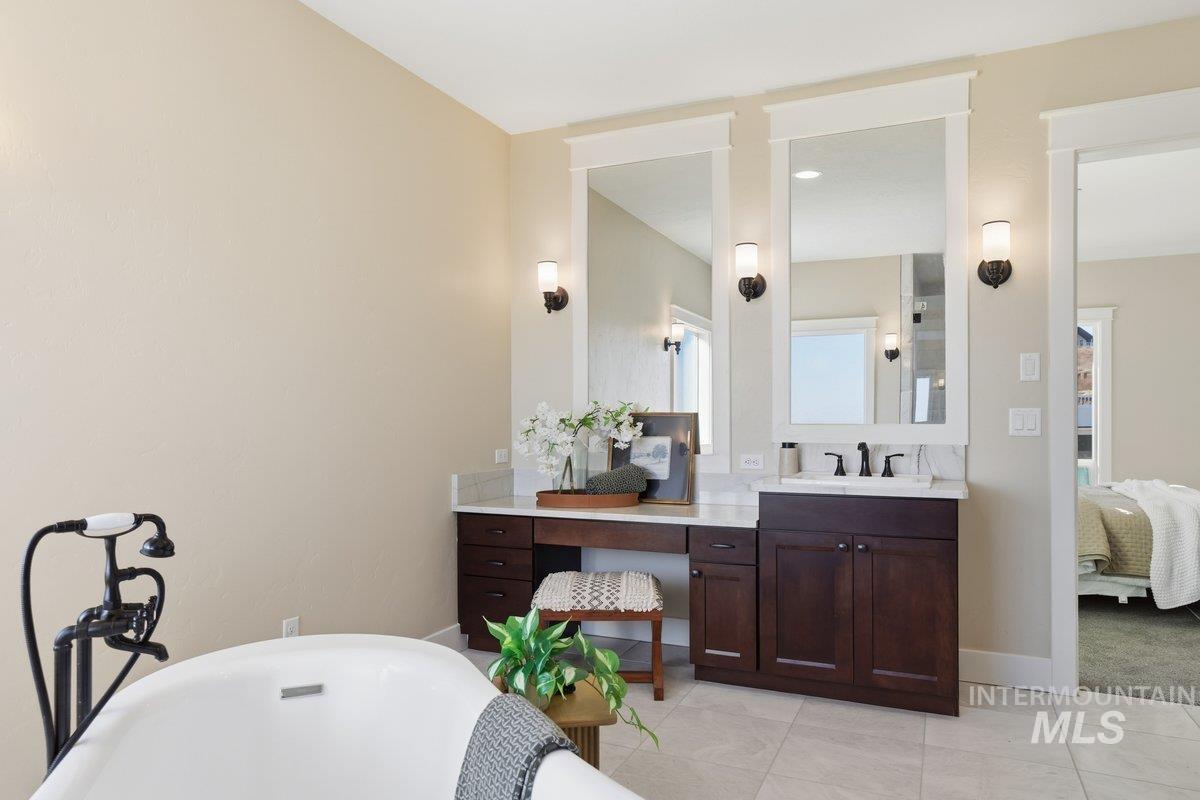
Ensuite bathroom with vanity, and soaking tub
-

Full bathroom with walk in marble shower
-

Spacious closet featuring light carpet and estacked washer and dryer
-

Library featuring ceiling fan, built in desk, dark wood finished floors, recessed lighting, and a textured ceiling, built in shelving.
-
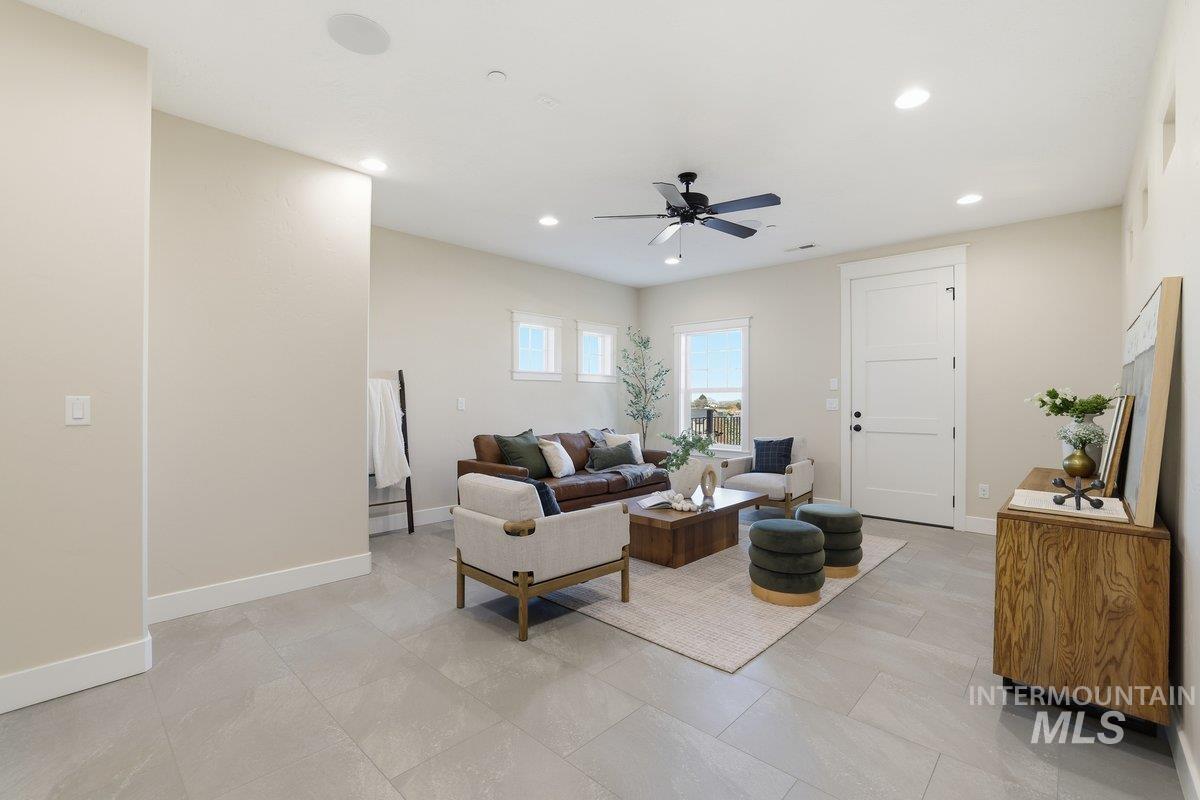
Art/Exercise Room featuring recessed lighting and a ceiling fan, tile flooring
-
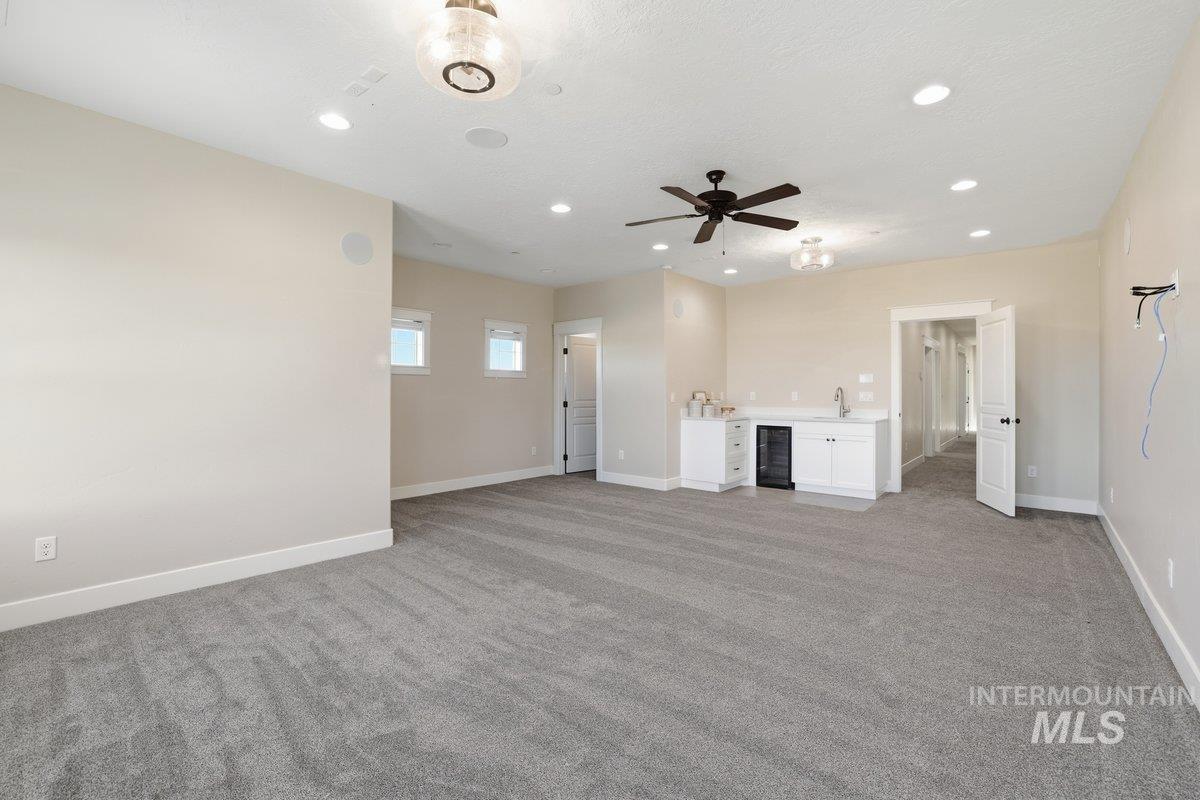
Bonus room featuring light colored carpet, recessed lighting, beverage cooler, and a ceiling fan
-

Kitchenette with sink and beverage refrigerator
-
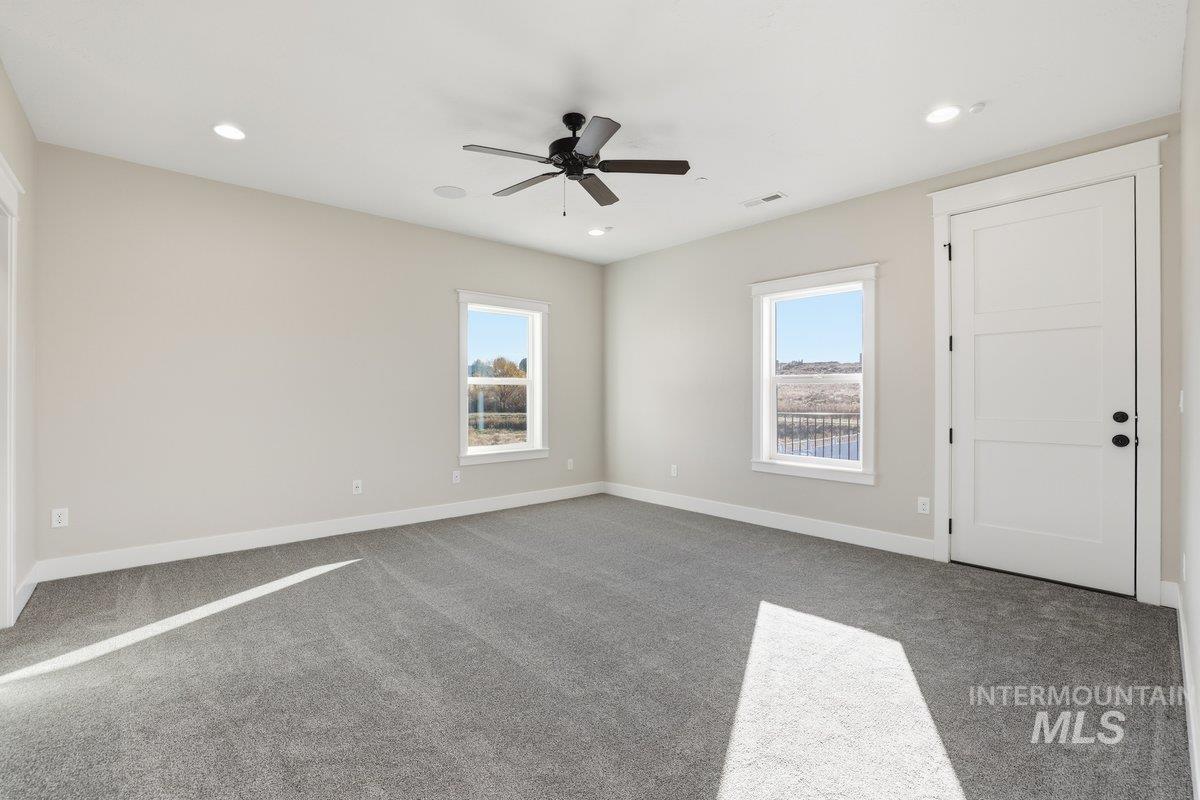
Bedroom with carpet floors, recessed lighting, and a ceiling fan and walk-in closet
-

Bedroom with carpet flooring, recessed lighting, a spacious closet, a ceiling fan and walk in closet
-
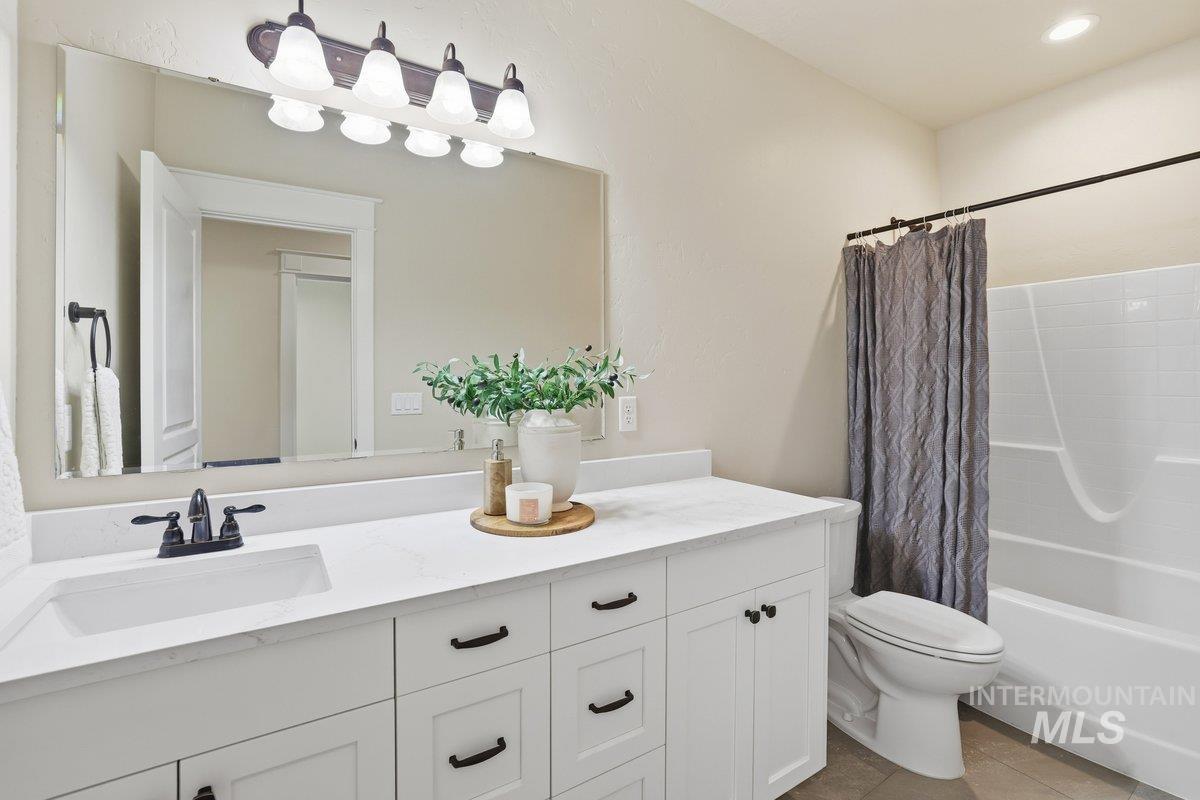
Bathroom with shower / tub combo, vanity, and light tile patterned floors
-

Jr Suite featuring carpet floors, a walk in closet, recessed lighting, a ceiling fan, connected bathroom and private balcony.
-
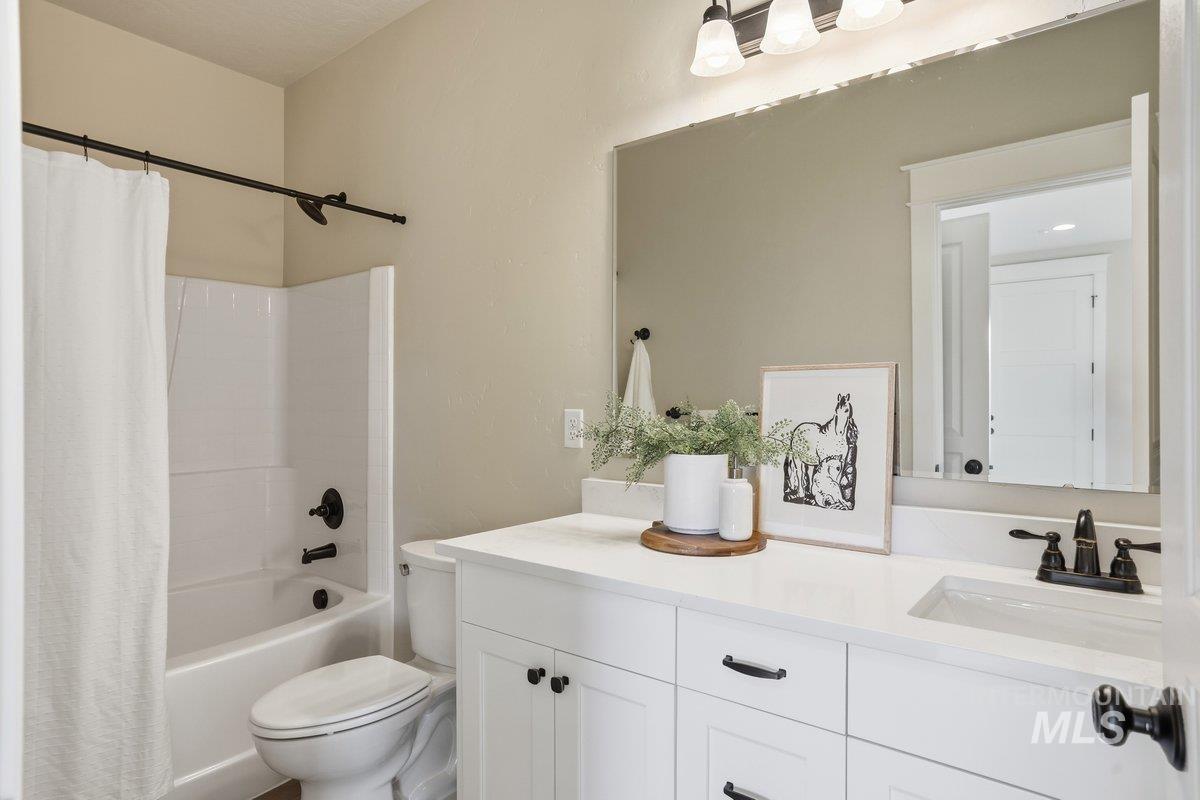
Bathroom featuring shower / bath combo with shower curtain and vanity
-

Laundry room with washer and dryer and cabinet space
-
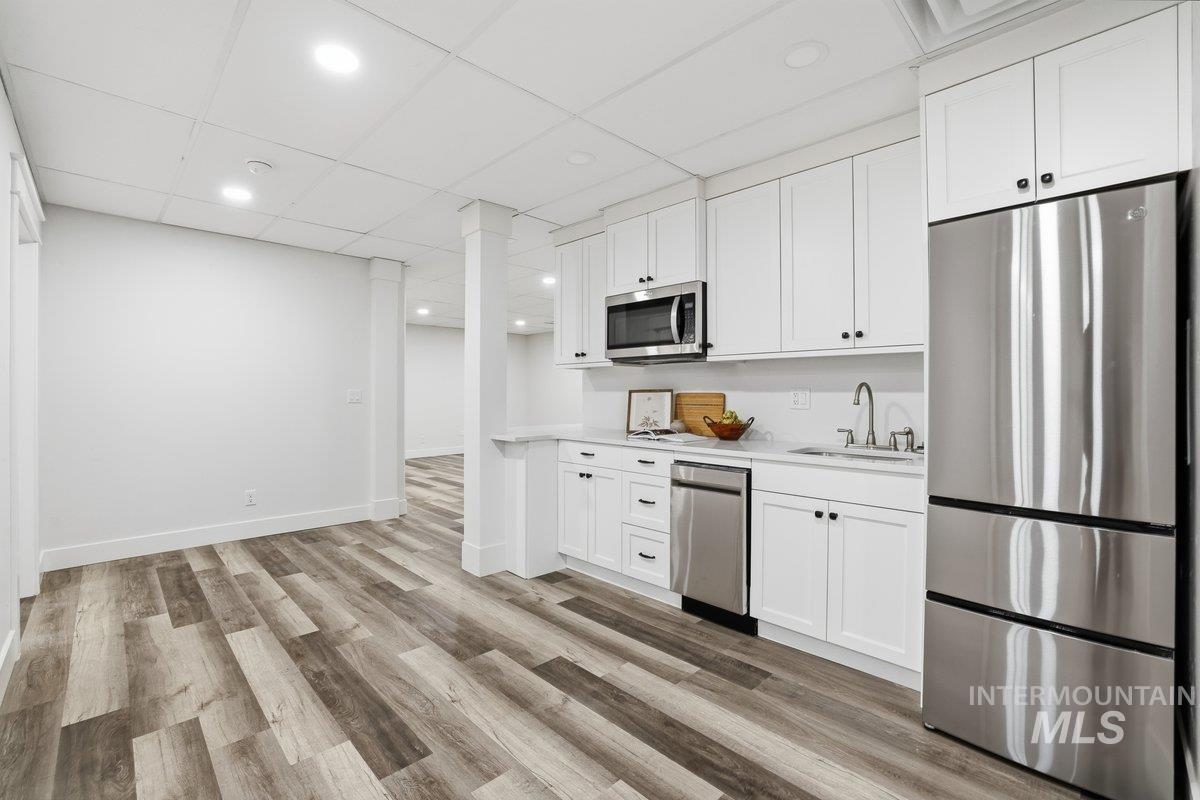
Kitchen featuring stainless steel appliances, white cabinetry, a paneled ceiling, light wood-style floors, and recessed lighting, Fridge, dishwasher and microwave.
-
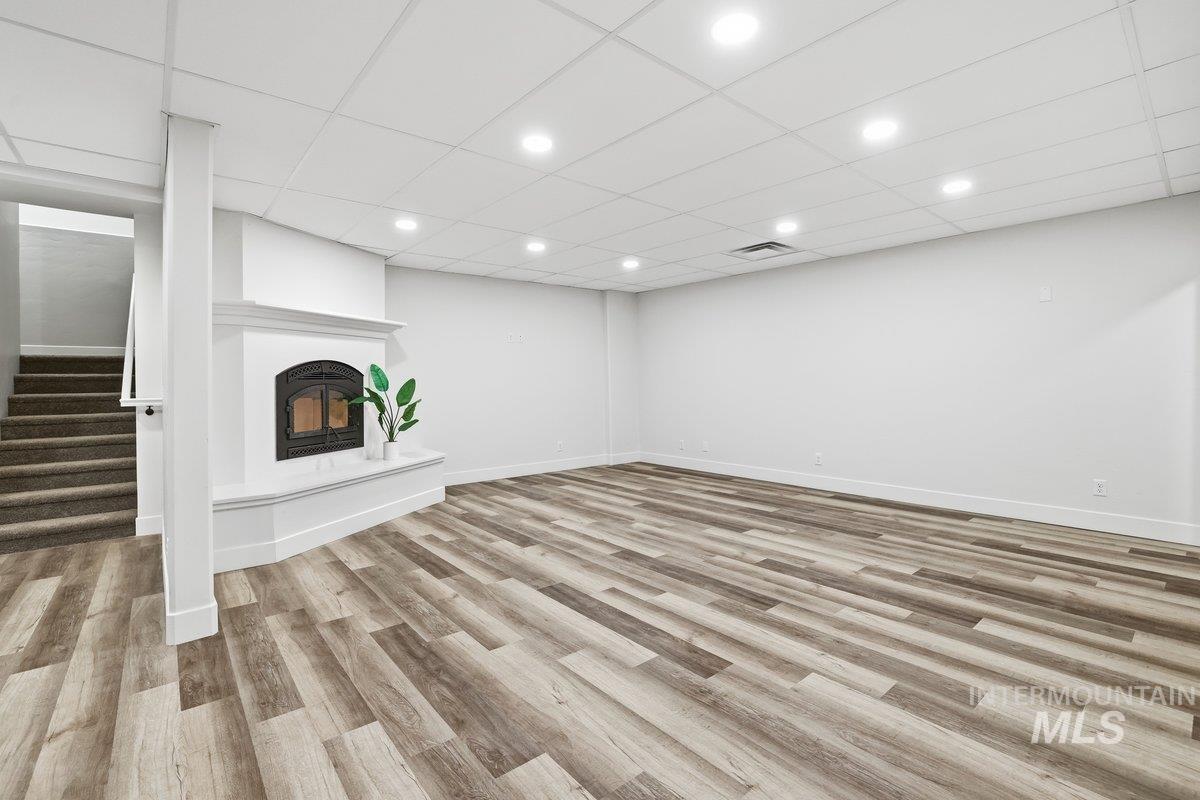
Living room with wood burning fireplace, light wood finished floors, recessed lighting, a drop ceiling and huge closet with plenty of storage.
-
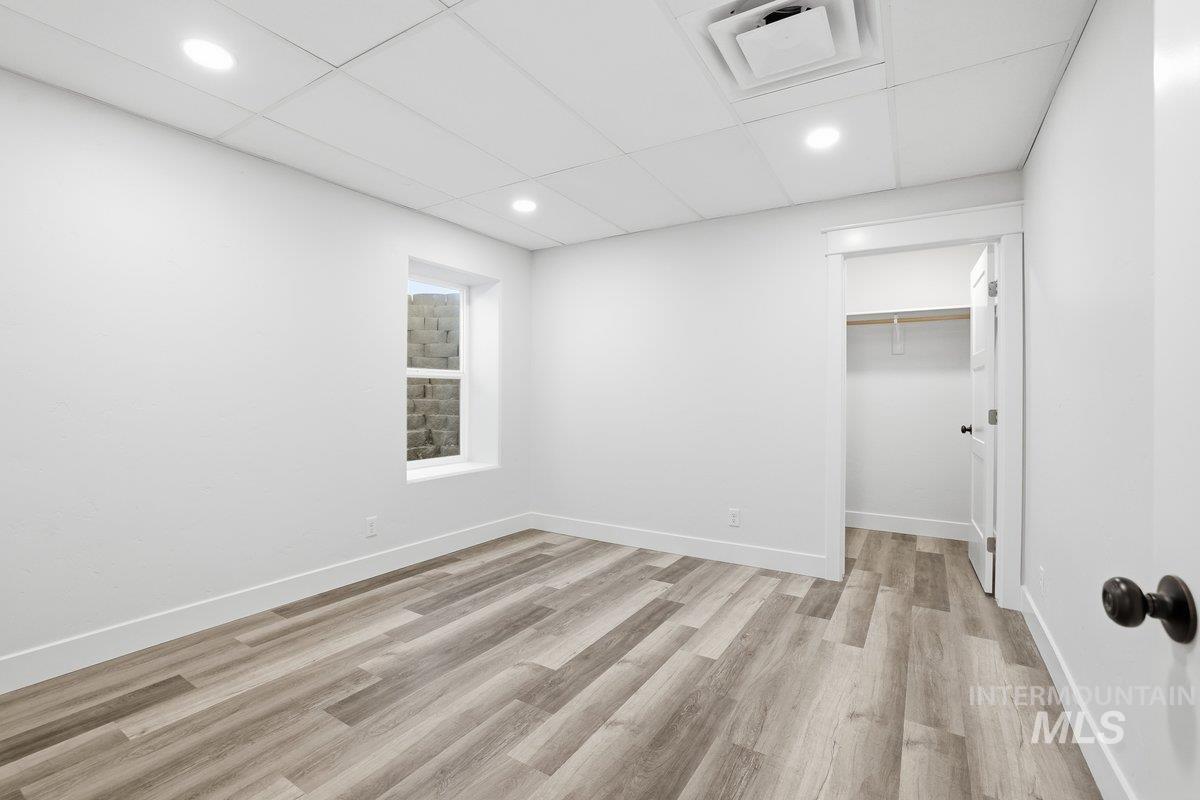
Bedroom with a walk in closet, a drop ceiling, light wood-style floors, and recessed lighting and walk- in closet.
-
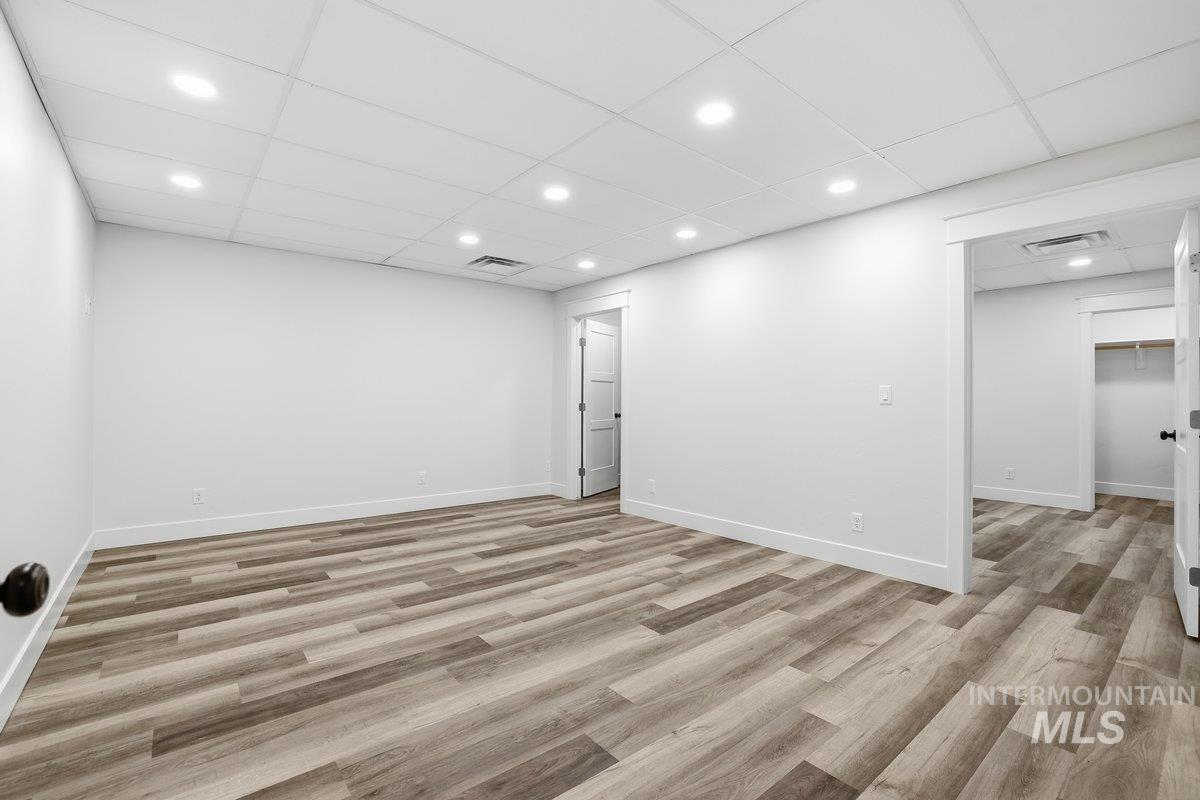
Bedroom with a drop ceiling, light wood-type flooring, and recessed lighting and walk- in closet.
-

Full bathroom featuring a stall shower and vanity
-
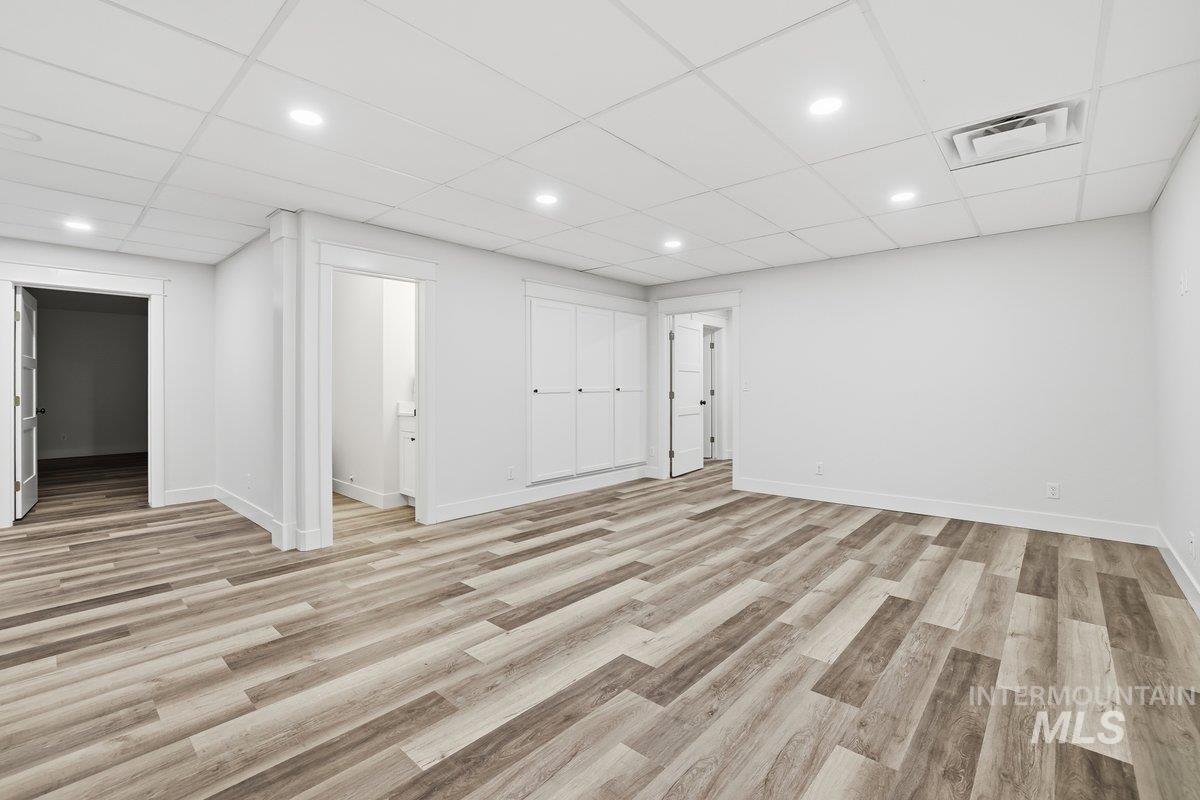
Extra Living Area could be theater/gaming room, built -in storage shelving , with a paneled ceiling, light wood-type flooring, and recessed lighting
-
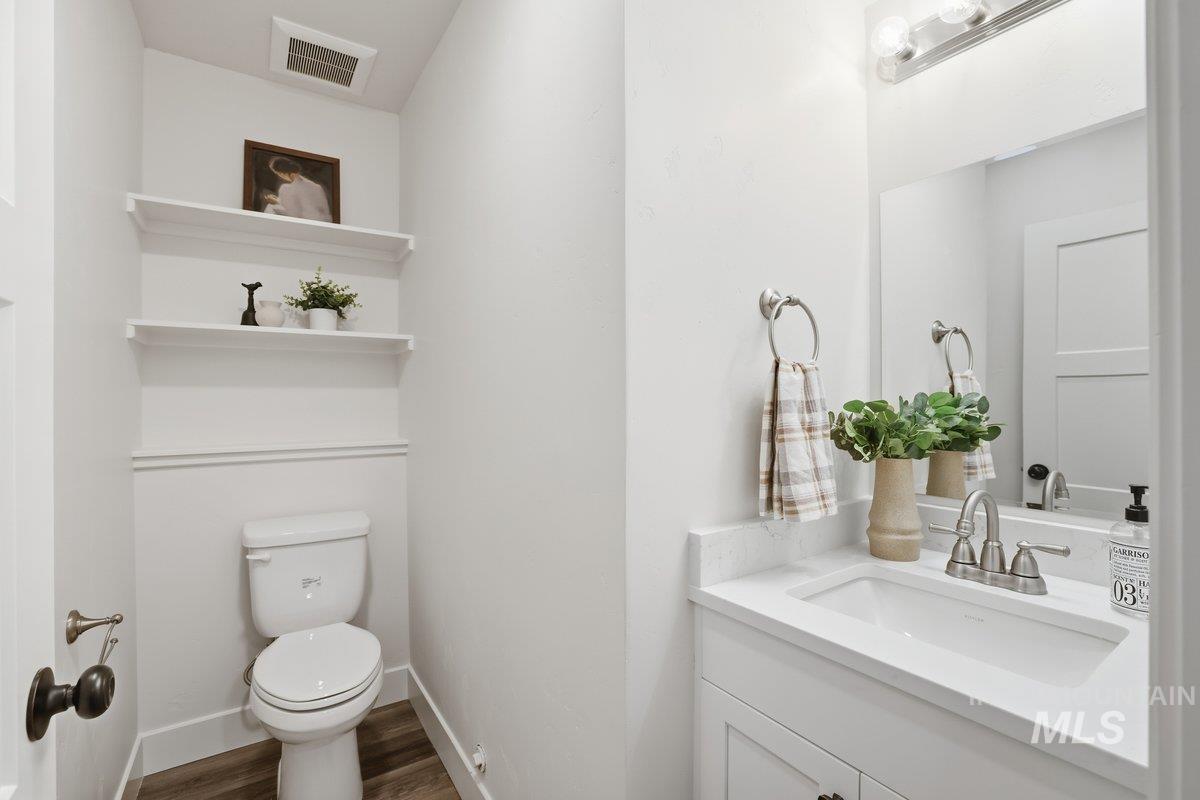
Half bath with vanity and dark wood-style flooring
-
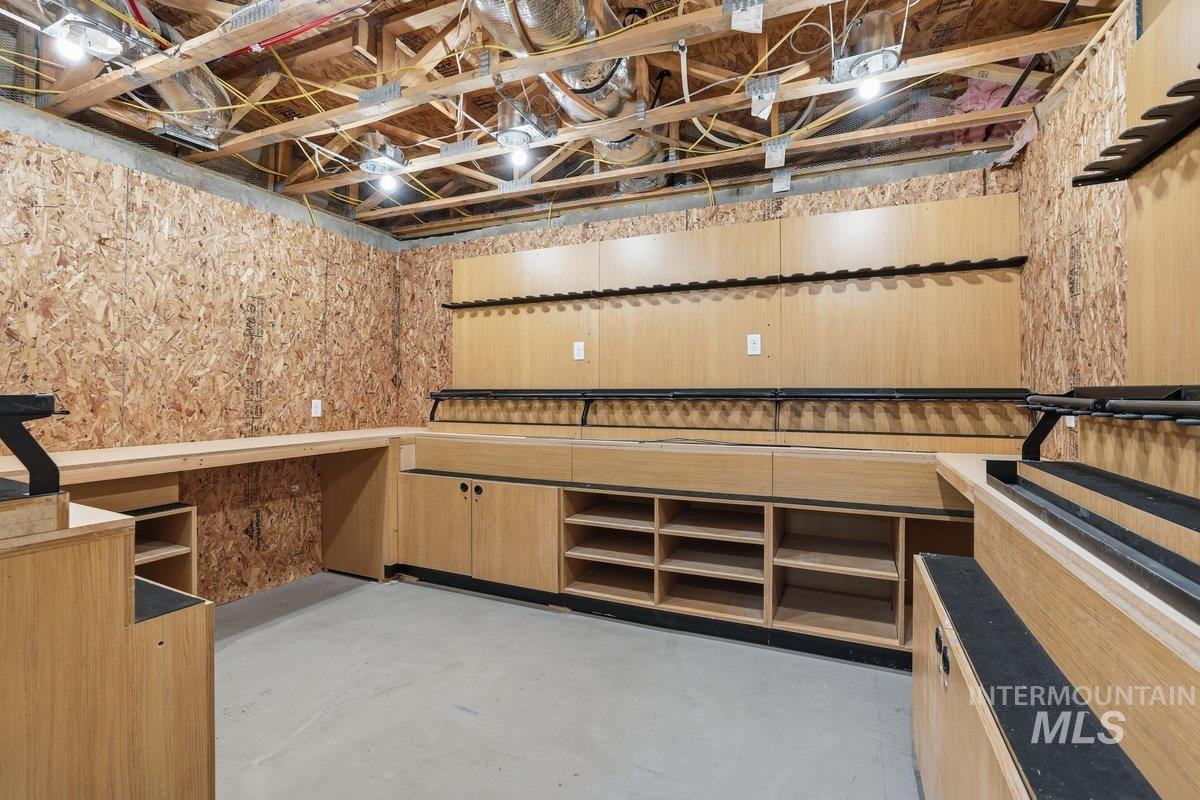
With safe door access built in and concrete flooring and plenty of shelving
-
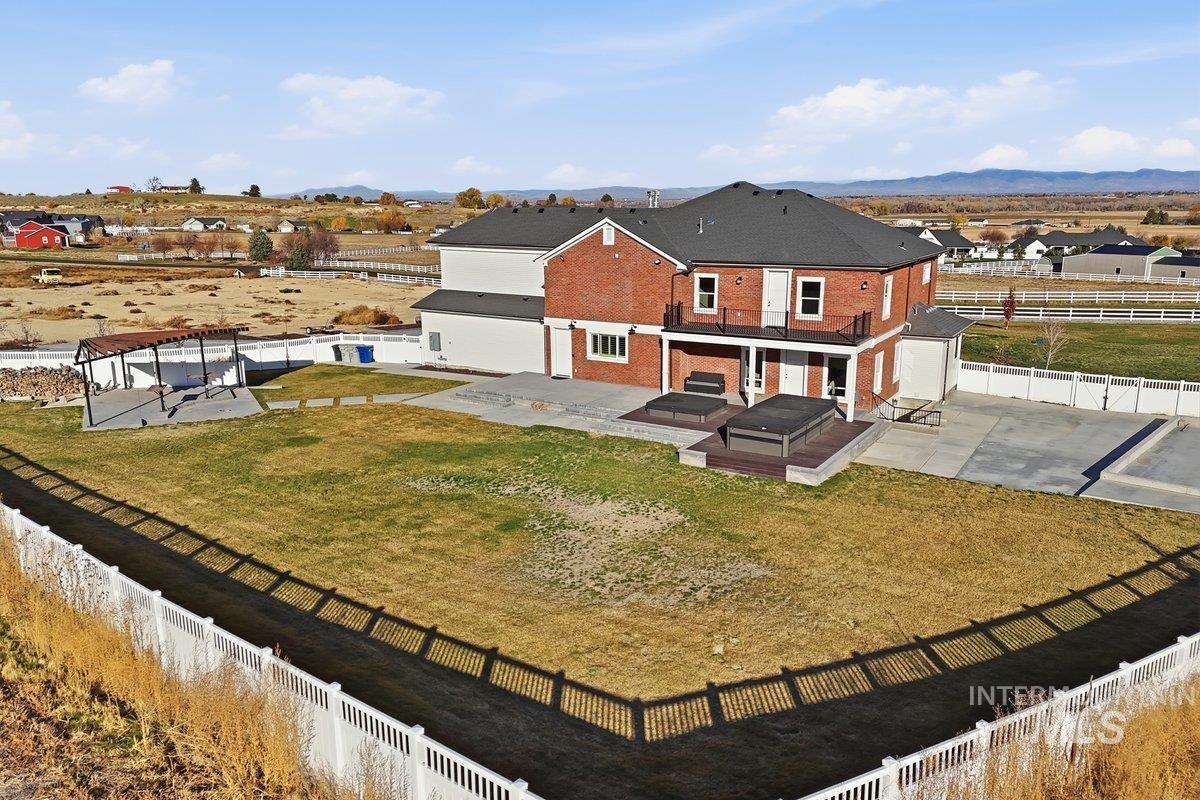
Fenced in backyard, swim spa, hot tub, pergola with electricity, deck, fire-pit
-
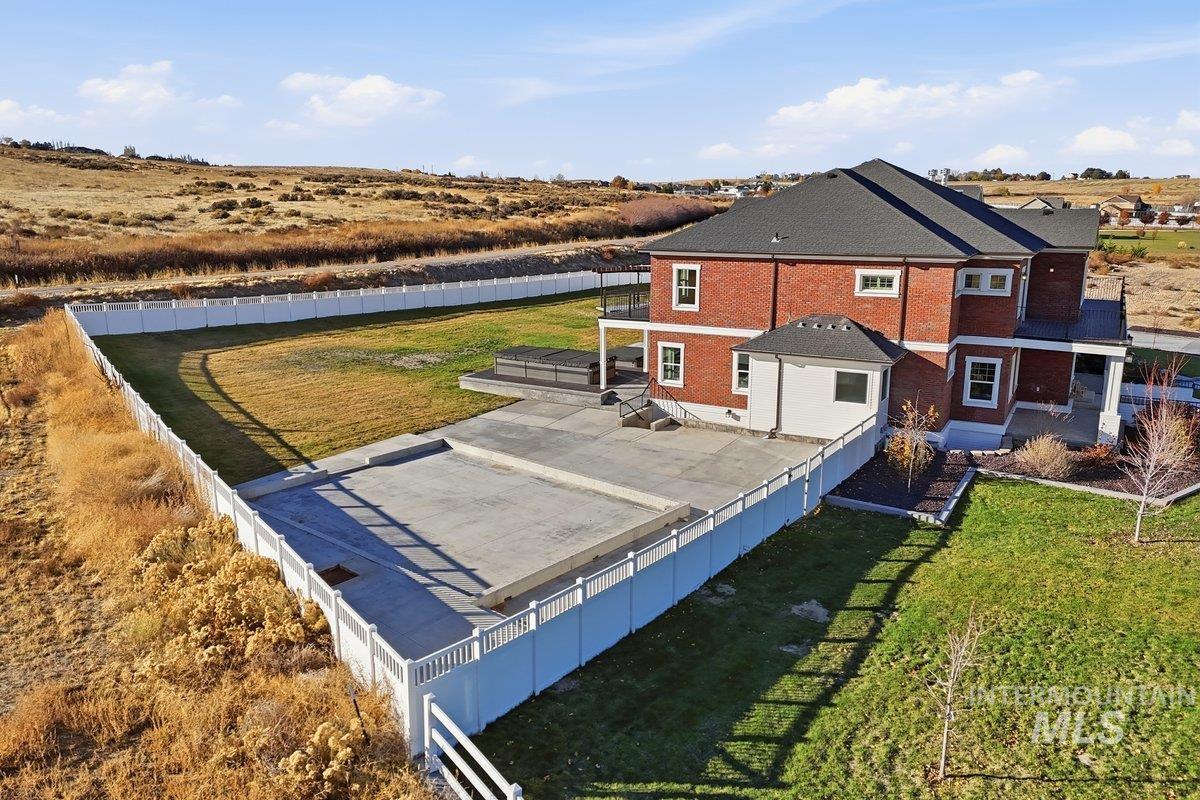
Fenced in backyard, concrete pad for endless possibilities
-
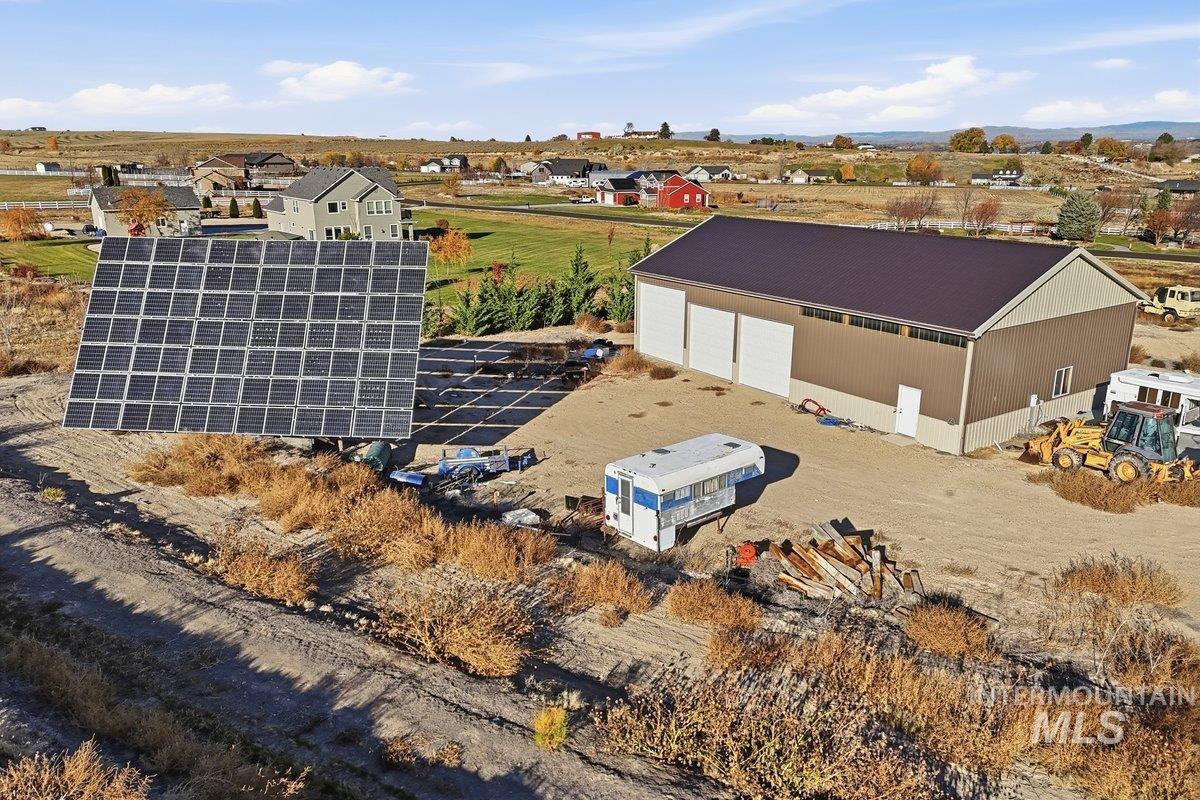
View from above of property showing extra large solar panel 40' x 20'
-
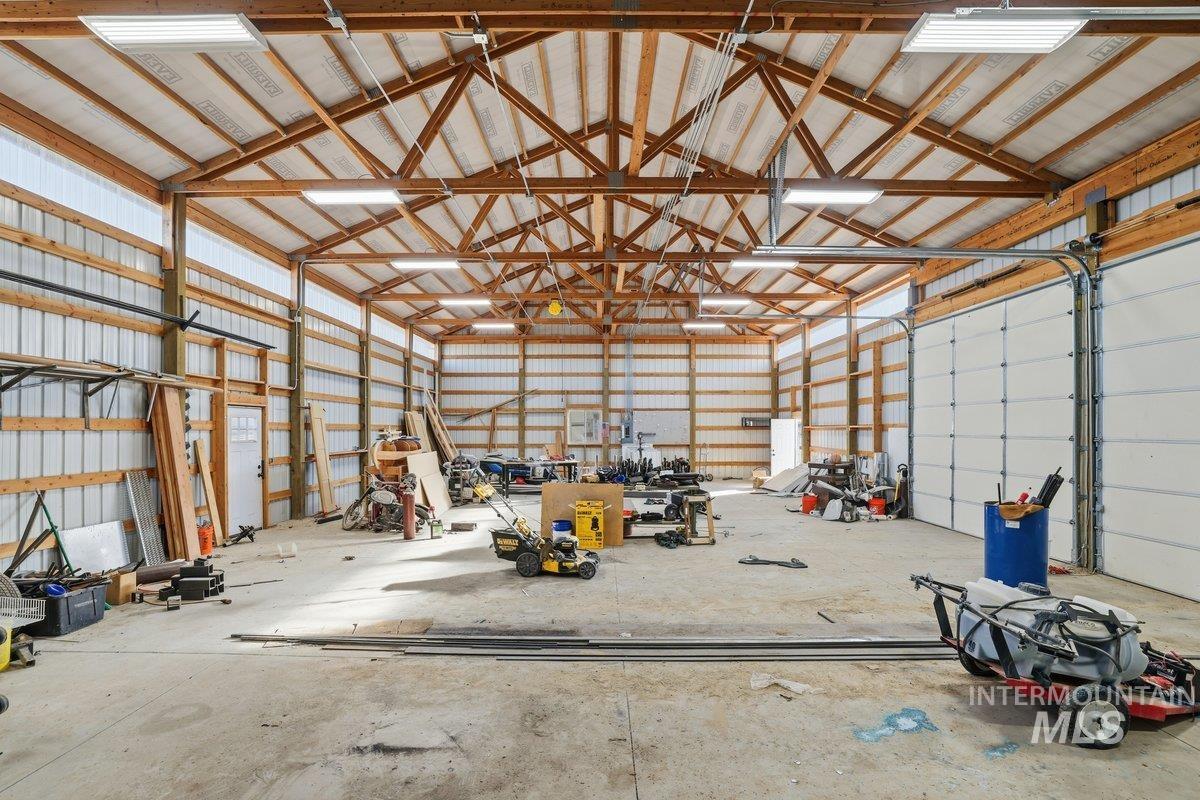
70' x 40' sq ft , electricity, 4 garage doors
-
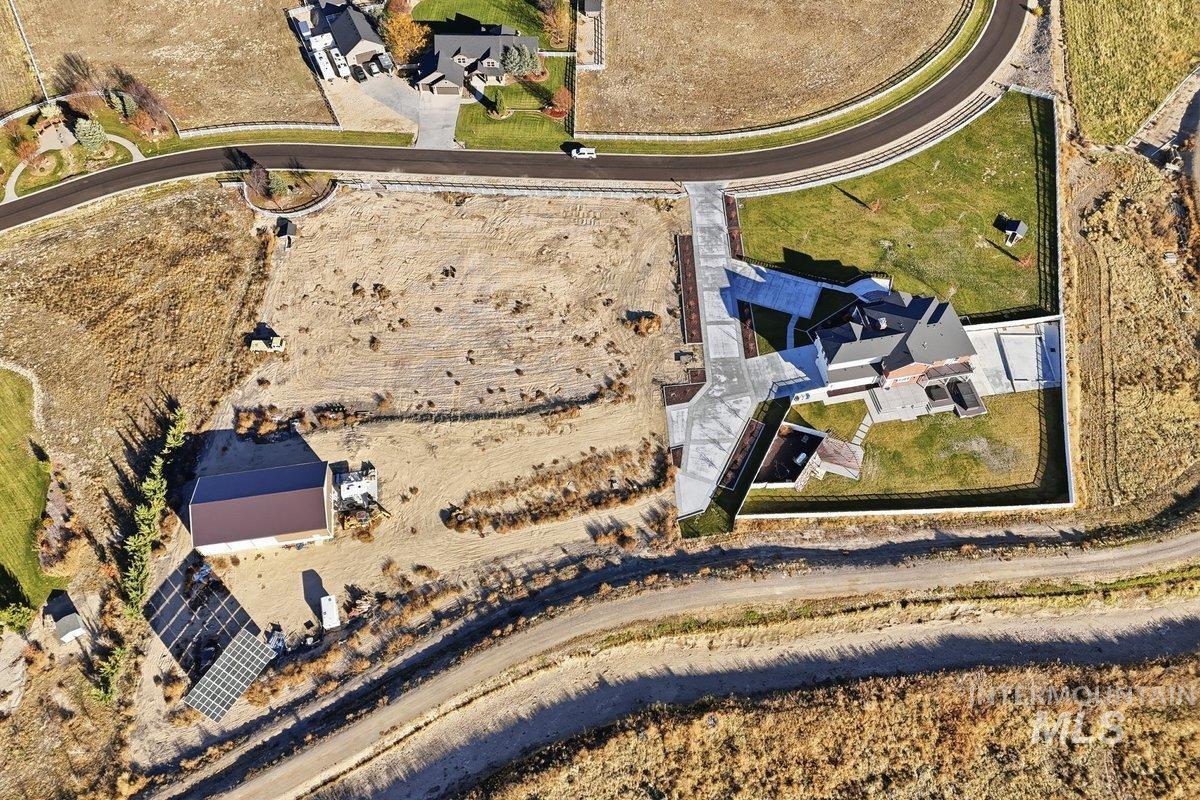
Aerial view of property's location
-
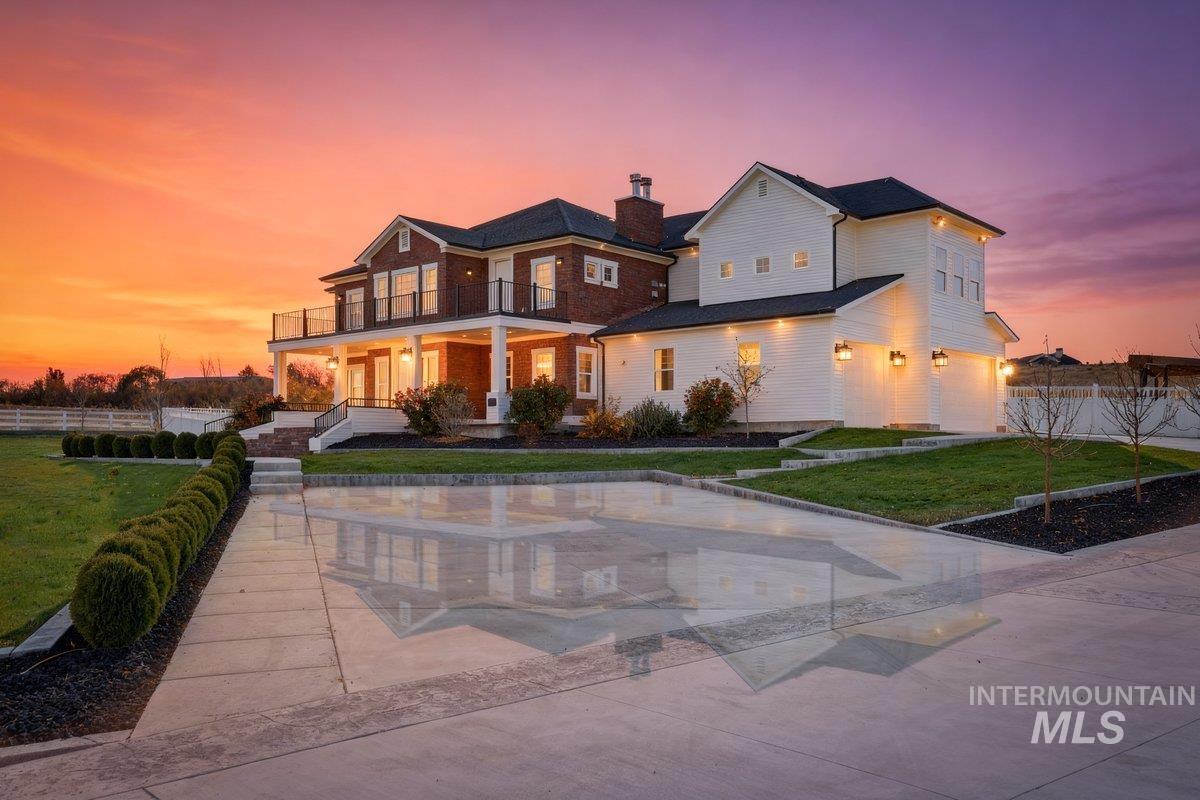
View of front facade
Luxury acreage living in desirable South Nampa, this exceptional estate sits on nearly 5 acres of peaceful countryside with panoramic views. Room for horses, chickens, or a hobby farm while remaining conveniently close to shopping, dining, healthcare, and schools. Offering more than 7,900 sq ft, this custom-built residence with 6 bedrooms, 4.5 bathrooms, features geothermal heating, mature landscaping, spacious rooms, and multiple balconies. The gourmet chef’s kitchen includes a Frigidaire side-by-side refrigerator, Thermador baker’s oven, beverage fridge, and dual dishwashers, opening to a sitting room with wood-burning stove, and formal dining room. The primary suite offers a marble walk-in shower, soaking tub, bidet, walk-in closet with W/D, and pellet stove. Upstairs includes a library with built-ins, office, exercise room with balcony access, bonus room with kitchenette, and junior en-suite with private balcony. The basement features a kitchenette, wood-burning fireplace, and secure sportsman storage room with safe door. Outdoor amenities include a fenced yard, pergola, Michael Phelps Legend hot tub, Challenger Swim Spa, 70’ x 40’ shop, and 40’ x 20’ solar array. Just minutes from Lake Lowell, Indian Creek, wineries, golf, and outdoor recreation, and approximately 45 minutes from Boise, this property offers the perfect balance of peaceful acreage living and modern convenience.
- Heating:
- Electric, Geothermal
- Cooling:
- Central air
- Fireplace:
- Pellet, Wood Stove, Insert, Two
- Garage Capacity:
- 3
- Country:
- US
- State:
- ID
- County:
- Canyon
- City:
- Nampa
- Zipcode:
- 83686
- Street:
- 12401 Equestrian Way
- Longitude:
- W117° 21' 44.6''
- Latitude:
- N43° 30' 24.5''
- Master Bedroom Level:
- Main
- Bedroom 2 Level:
- Upper
- Bedroom 3 Level:
- Upper
- Bedroom 4 Level:
- Upper
- Bedroom 5 Level:
- Down
- Kitchen Level:
- Main
- Living Room Level:
- Main
- School District:
- Nampa School District #131
- Elementary School:
- Lake Ridge
- Middle School:
- South Middle (Nampa)
- High School:
- Skyview
- Status:
- Active
- Type:
- Single Family w/ Acreage
- Level:
- Two Story w/ Below Grade
- Tax Year:
- 2024
- Taxes:
- $4,027
- Potential Short Sale:
- No
- Age:
- 6 - 10 Years
- Auction:
- No
- Flood Ins Required:
- No
- HUD Owned:
- No
- In Foreclosure:
- No
- Land Size:
- 1 - 4.99 AC
- Home Owner Exempt:
- Yes
- HOA Frequency:
- Annual
- HOA Fees:
- $650
- Virtual Tour:
- https://www.zillow.com/view-imx/8cc1655b-1f65-499a-82aa-5ced8b152a9e?setAttribution=mls&wl=true&
- Inc Kitchen Features:
- Breakfast bar, Dishwasher, Disposal, Microwave, Pantry, Refrigerator, Island, Oven/range built-in, Countertop-quartz, Gas Range
- Lot Features:
- Garden space, Horses, View, Chickens, Rv Parking
- Water:
- Individual well
- Land Use:
- Single
- Sprinkler System:
- Auto,Full,Irrigation
Residential For Sale
12401 Equestrian Way, Nampa, Idaho 83686
- Property Type :
- Residential
- Listing Type :
- For Sale
- Listing ID :
- 98987388
- Price :
- $1,890,000
- Bedrooms :
- 6
- Bathrooms :
- 4.5
- Apx SqFt :
- 7,904 SqFt
- Year Built :
- 2017
- Lot Area :
- 4.97 SqFt
- Days on Market :
- 53
- Subdivision :
- Valleyview Ranch
- Update Date :
- 07/13/2026 06:00:53
- Status :
- Active

- JoeAnne Santy-Greene
- (208) 947-4609
- (208) 283-6313
- (208) 287-8500
-


