

-
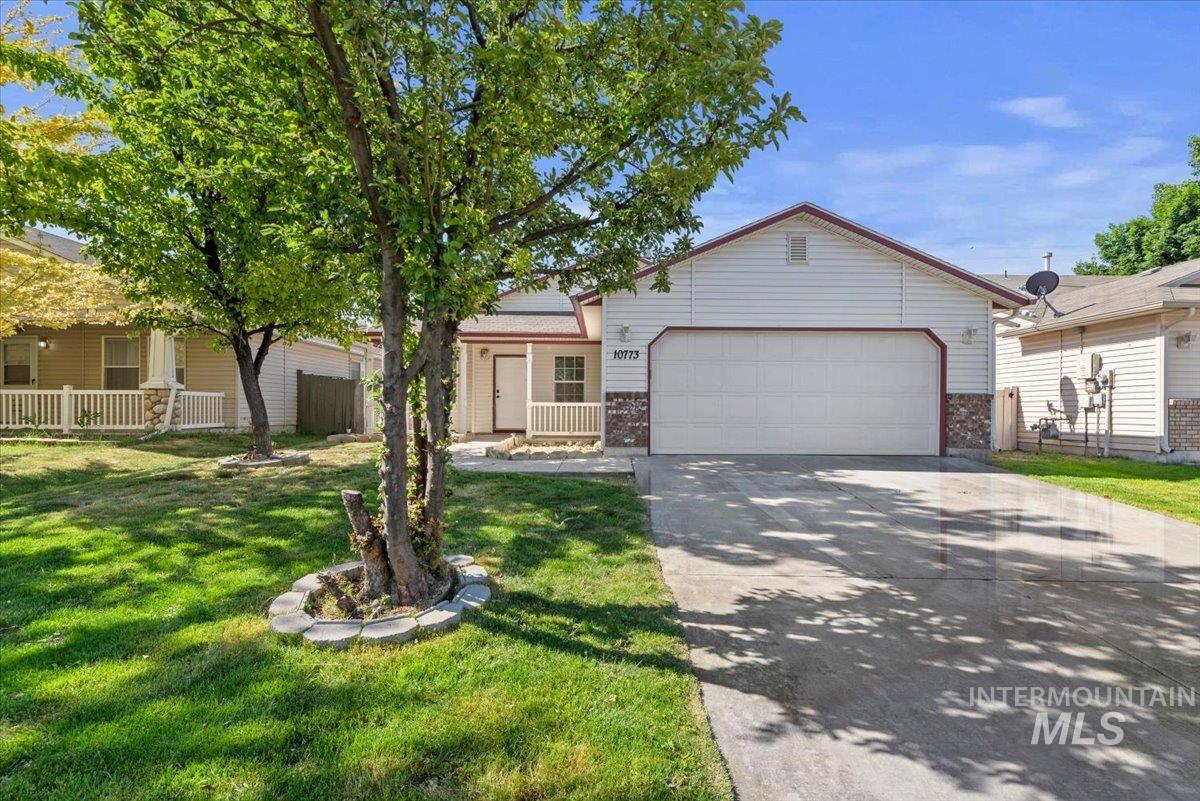
Single-story residence featuring light-colored siding with dark trim accents and a two-car garage
-

Ranch-style exterior with light-colored siding and a two-car garage
-

Spacious room featuring vaulted ceilings, rich wood-finish flooring, and multiple windows
-
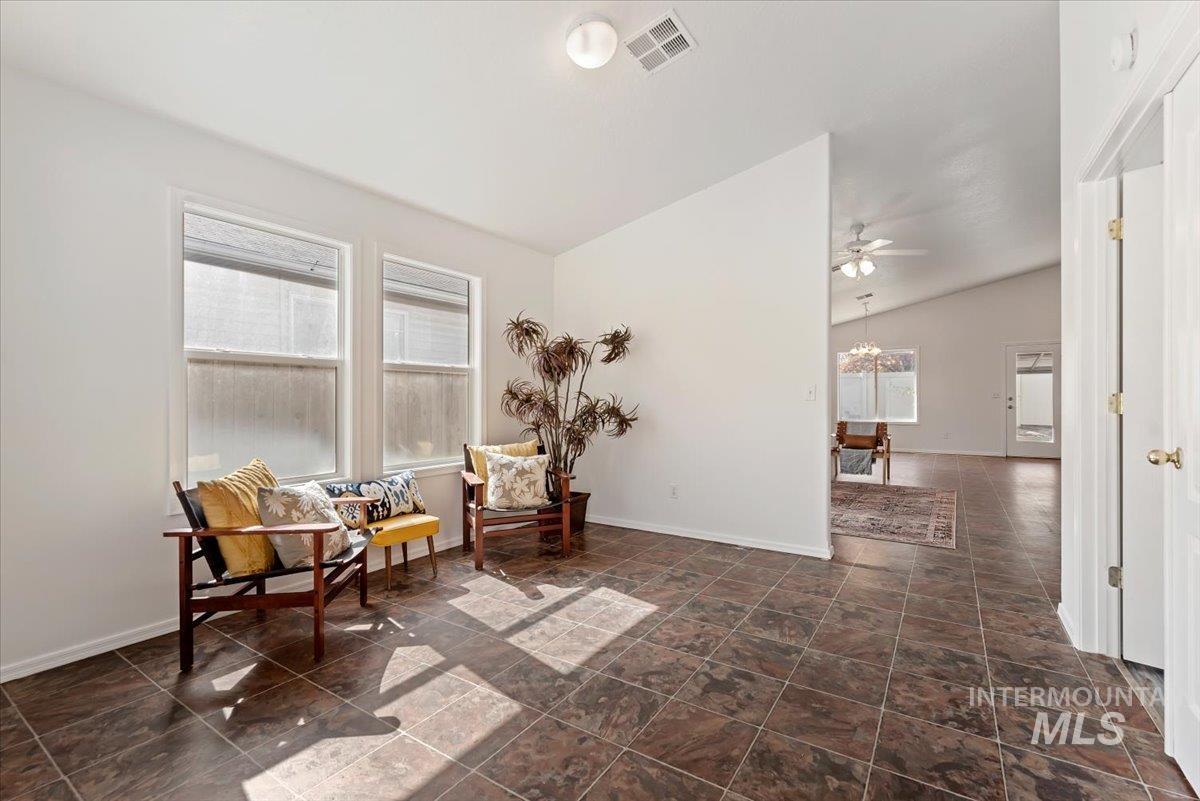
Inviting interior space featuring large windows, recessed lighting, and durable tile flooring
-

Spacious living area featuring vaulted ceilings, ample natural light from multiple windows, and durable tile flooring throughout
-

Spacious room featuring tile flooring, white walls, a ceiling fan with integrated lighting, and a multi-bulb chandelier
-

Kitchen featuring wood cabinetry, stainless steel appliances, a double basin sink, and tile flooring
-

Kitchen featuring wood cabinetry, a stainless steel double basin sink, a stainless steel dishwasher, light-toned countertops, and a glass-paned exterior door
-

Vaulted ceiling room featuring large format floor tiling, a clear glass paneled door, and a multi-light ceiling fixture
-

Spacious room featuring neutral carpet flooring, white walls, and a semi-flush mount ceiling light
-

Room featuring neutral wall tones, carpet flooring, a window with exterior tree line, and a ceiling-mounted light fixture
-

Bathroom featuring a white bathtub and shower combination, a long vanity with light-colored countertops, a single basin sink, and wood-finish cabinetry
-

Bathroom featuring a single vanity with an integrated sink, wood-finish cabinetry, a neutral countertop, and a tile backsplash
-

Neutral white walls with a window featuring horizontal blinds
-

Spacious room featuring wood-finish flooring, crisp white walls, and a large window
-

Room featuring wood-finish flooring, white walls, and bright overhead lighting
-

Utility area featuring a built-in shelf, white walls, and patterned flooring
-

Rear exterior featuring white horizontal siding, a concrete patio, and a black metal pergola frame
-

Floor plan
Property Description
Seller added all stainless steel appliances in kitchen and brand new carpet in the mater bedroom and closet! Freshly painted interior- down to doors and baseboards and a new light fixture in the entry. 1600+ square feet feels extremely spacious in this single level home with large master bath and walk-in closet, vaulted ceilings, hard surface floors, both living room and family room space, a covered front porch + backyard pergola, vinyl siding, open floor plan has room for 2 living room spaces, an office or study space and ample room for a dining room table. Refrigerator and washer/dryer units included in sale.
Features
- Heating:
- Gas
- Cooling:
- Central air
- Garage Capacity:
- 2
Address Map
- Country:
- US
- State:
- ID
- County:
- Canyon
- City:
- Nampa
- Zipcode:
- 83687
- Street:
- 10773 Gossamer St
- Longitude:
- W117° 23' 28.8''
- Latitude:
- N43° 38' 3.5''
Rooms
- Master Bedroom Level:
- Main
- Master Bedroom Size:
- 13x12
- Bedroom 2 Level:
- Main
- Bedroom2 Size:
- 12x9
- Bedroom 3 Level:
- Main
- Bedroom3 Size:
- 10x10
- Kitchen Level:
- Main
- Kitchen Size:
- 14x13
- Living Room Level:
- Main
- Living Room Size:
- 12x12
Schools
- School District:
- Vallivue School District #139
- Elementary School:
- Desert Springs
- Middle School:
- Sage Valley
- High School:
- Ridgevue
Additional Details
- Status:
- Active
- Type:
- Single Family
- Level:
- Single
- Tax Year:
- 2025
- Taxes:
- $1,657
- Potential Short Sale:
- No
- Age:
- 21 - 30 Years
- Auction:
- No
- Flood Ins Required:
- No
- HUD Owned:
- No
- In Foreclosure:
- No
- Land Size:
- Sm Lot 5999 SF
- Home Owner Exempt:
- Yes
- HOA Frequency:
- Annual
- HOA Fees:
- $200
- Irrigation District:
- Pioneer
- Inc Kitchen Features:
- Dishwasher, Disposal, Refrigerator, Washer, Dryer, Countertop-laminate
- Water:
- City service
- Land Use:
- Single
Residential For Sale
10773 Gossamer St, Nampa, Idaho 83687
3 Bedrooms
2 Bathrooms
1,626 SqFt
Visits : 52 in 71 days
$359,900
Listing ID #98987272
Basic Details
- Property Type :
- Residential
- Listing Type :
- For Sale
- Listing ID :
- 98987272
- Price :
- $359,900
- Bedrooms :
- 3
- Bathrooms :
- 2
- Apx SqFt :
- 1,626 SqFt
- Year Built :
- 2003
- Lot Area :
- 0.11 SqFt
- Days on Market :
- 60
- Subdivision :
- Black Hawk
- Update Date :
- 07/20/2026 22:20:10
- Status :
- Active
Agent info

- JoeAnne Santy-Greene
- (208) 947-4609
- (208) 283-6313
- (208) 287-8500
-

Contact Agent
Mortgage Calculator

