

-
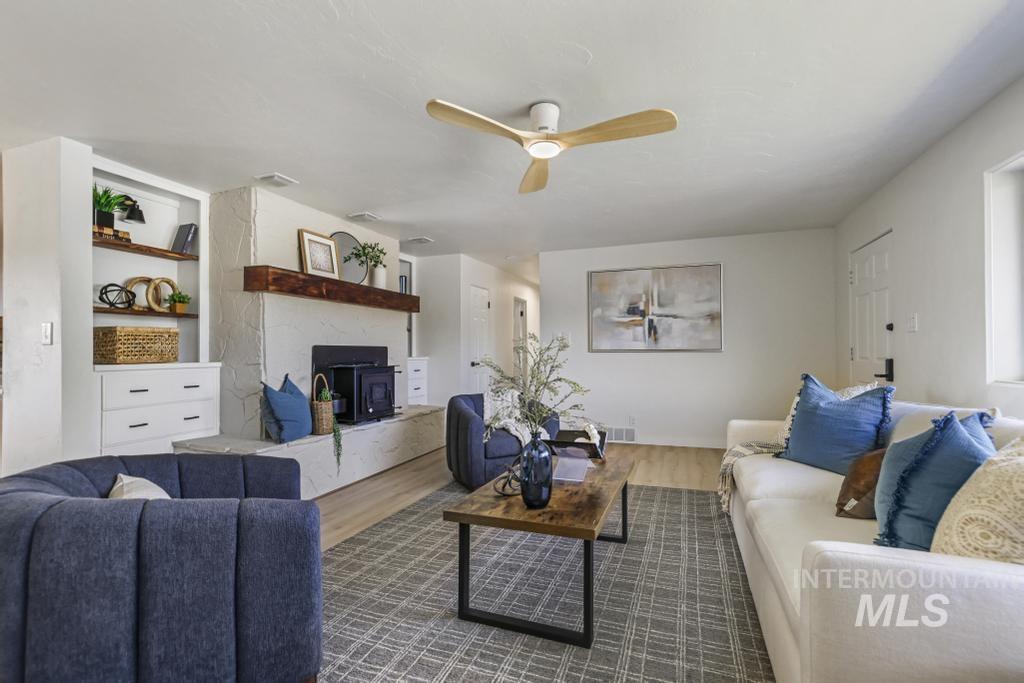
Light wood-finish flooring with a fireplace featuring a rustic wood mantel
-
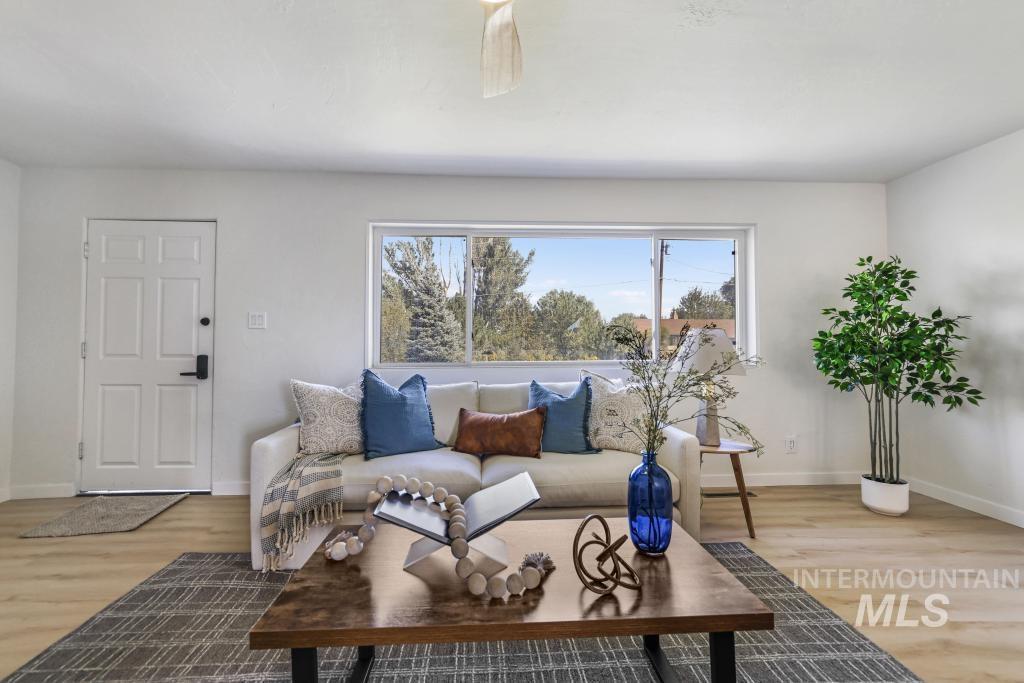
Light-toned wood-finish flooring, white painted walls, and a large multi-pane window
-
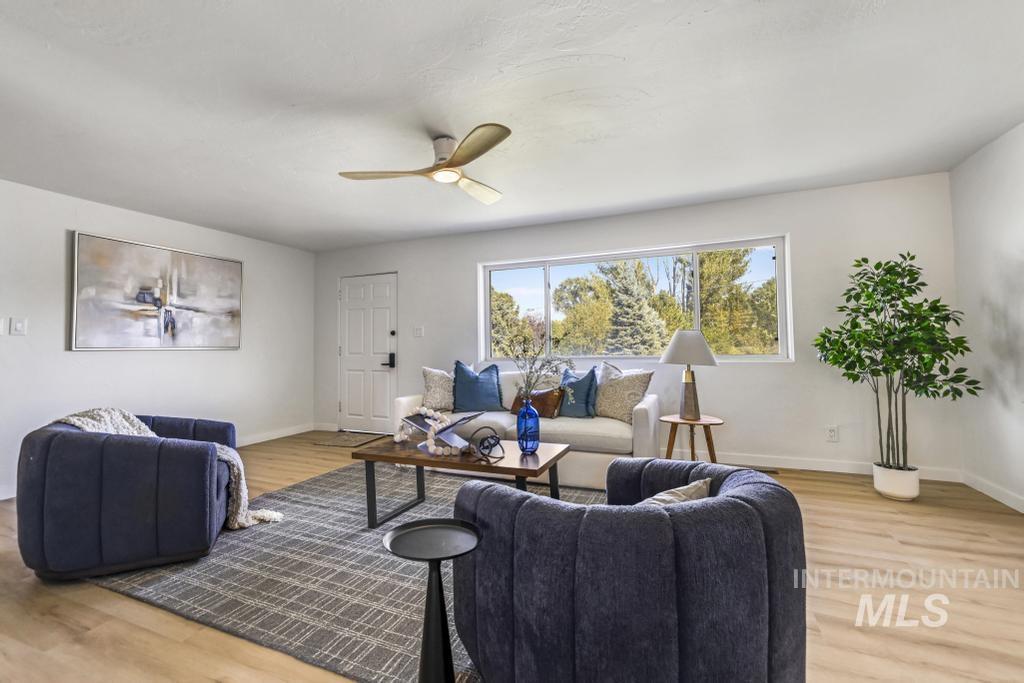
Spacious living area featuring wood-finish flooring, a contemporary ceiling fan, and large windows providing abundant natural light
-
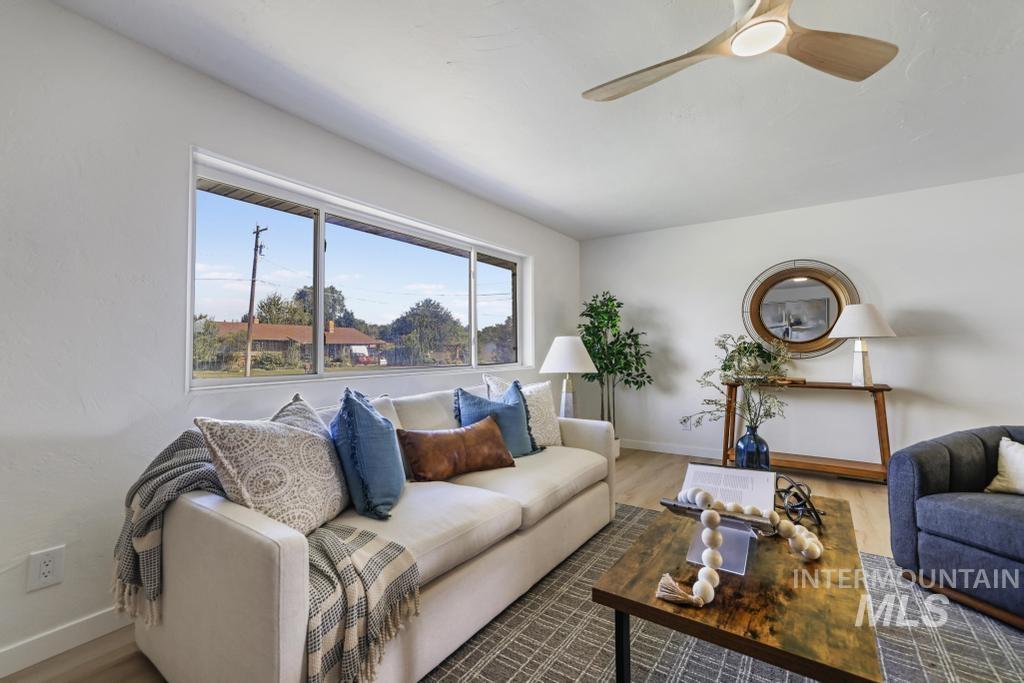
Recessed lighting, wood-finish flooring, white walls, large rectangular window, and a ceiling fan with integrated lighting
-
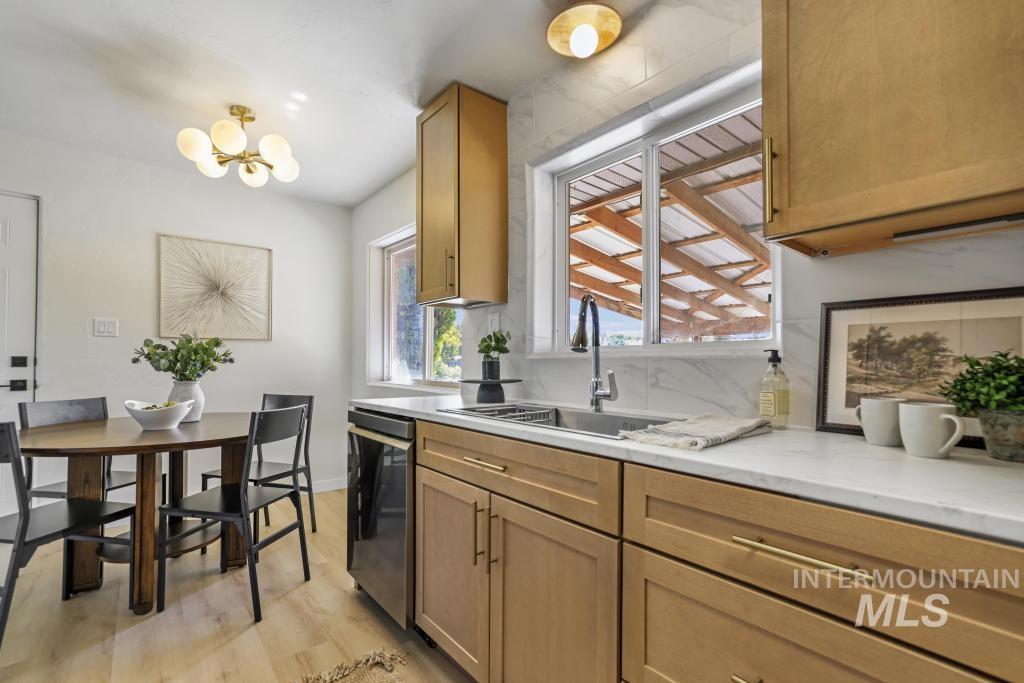
Light wood-finish cabinetry with gold hardware, white countertops, marble-patterned backsplash, stainless steel sink with a gooseneck faucet, and wood-finish flooring
-
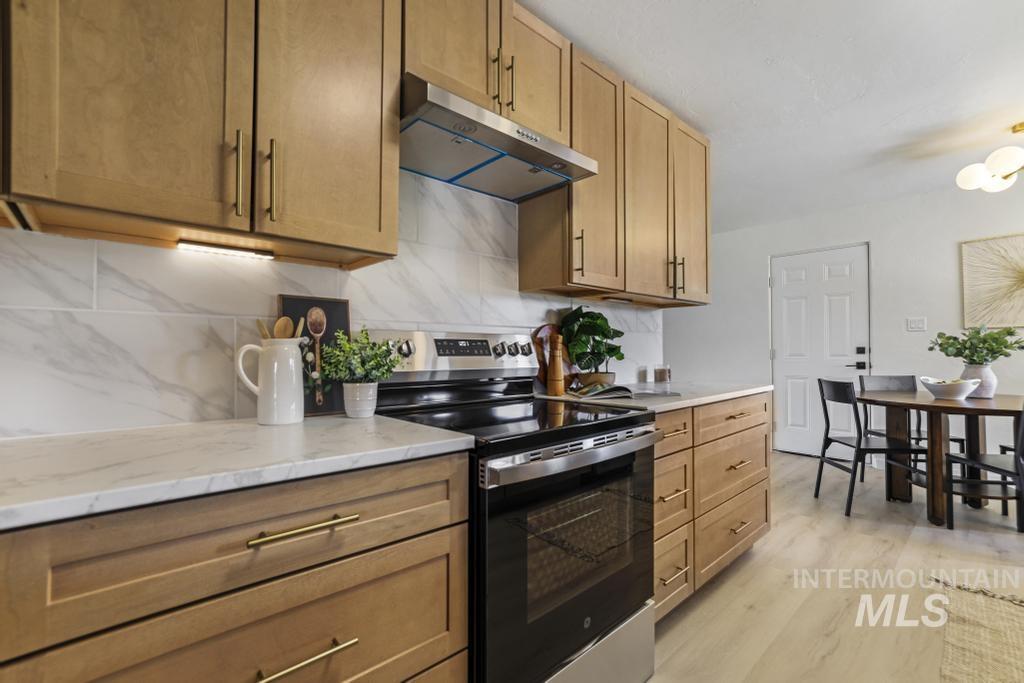
Kitchen featuring wood-finish cabinetry, stainless steel appliances, and light-toned countertops
-
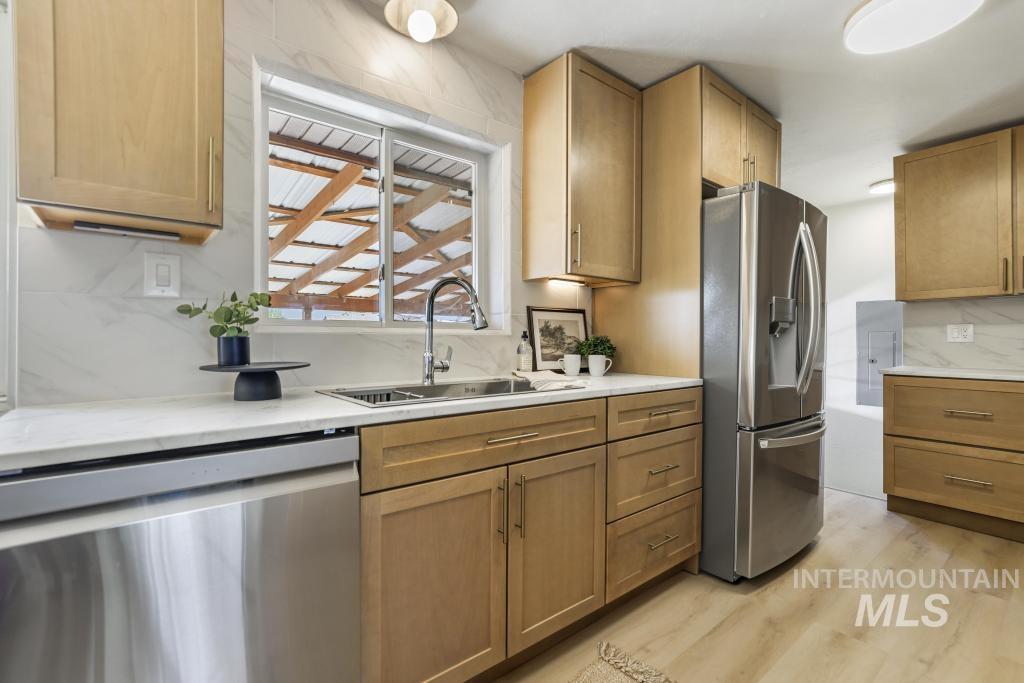
Wood-finish cabinetry, stainless steel appliances, stone countertops, undermount sink, and wood-finish flooring
-
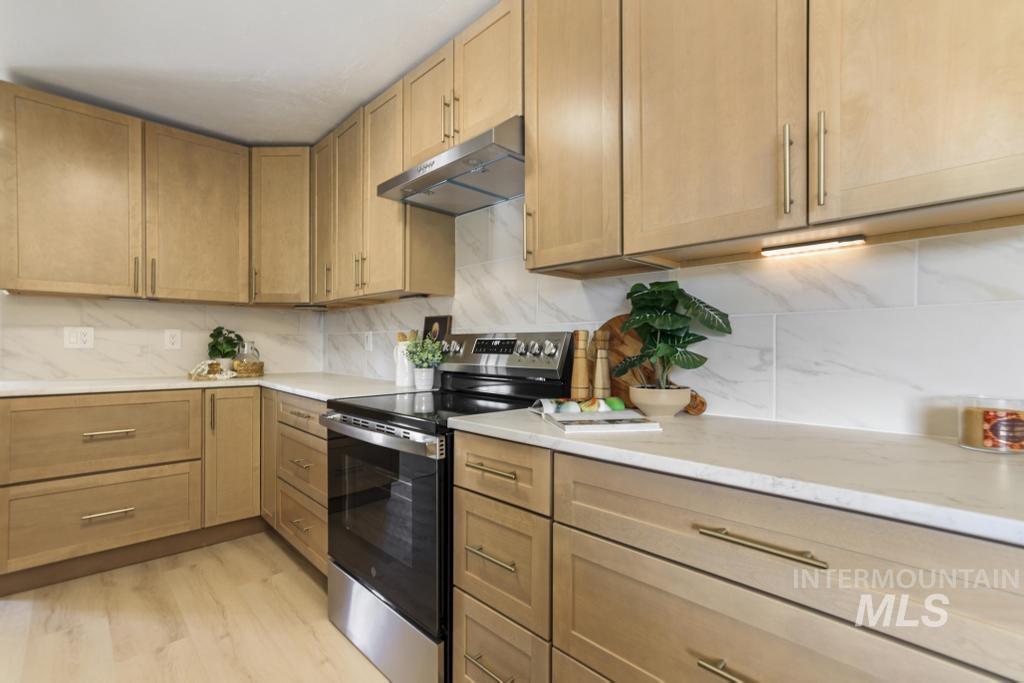
Light wood-finish cabinetry with gold-tone hardware, white countertops, a tiled backsplash, and stainless steel appliances
-
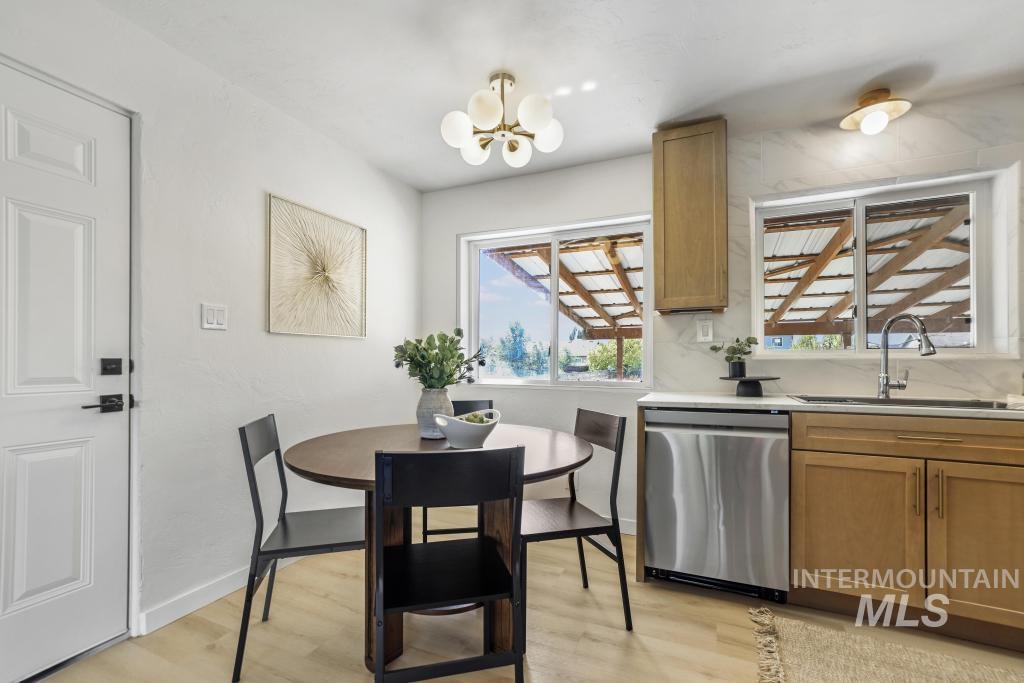
Wood-finish flooring, white paneled door, stainless steel dishwasher, wood cabinetry, and a modern globe chandelier
-
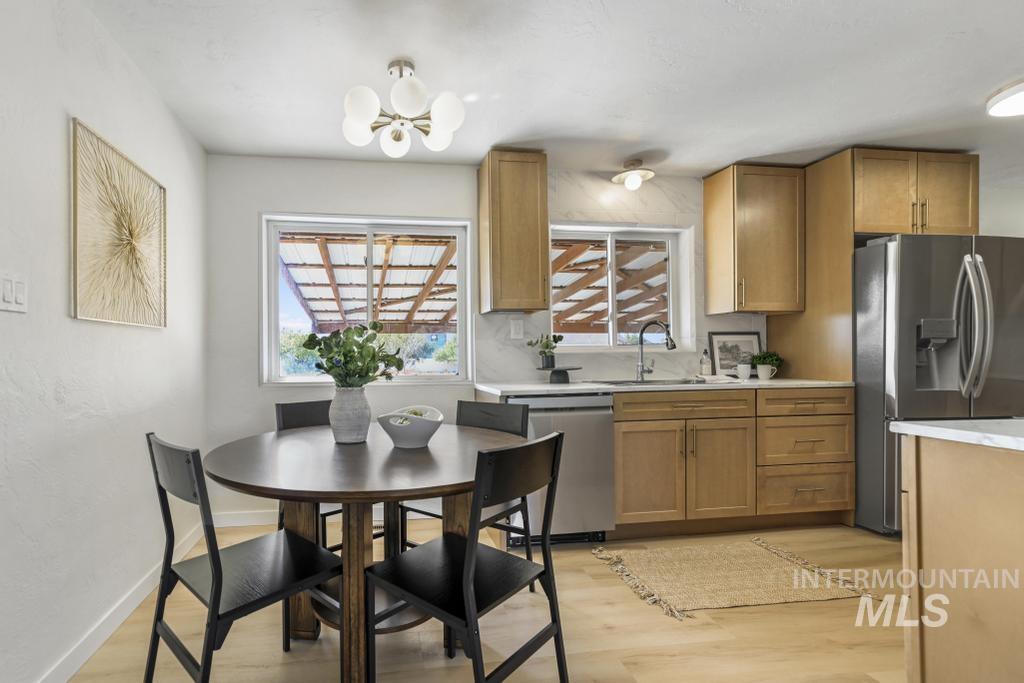
Kitchen and dining area featuring wood-finish flooring, light-toned cabinetry, stainless steel appliances, and a modern chandelier
-
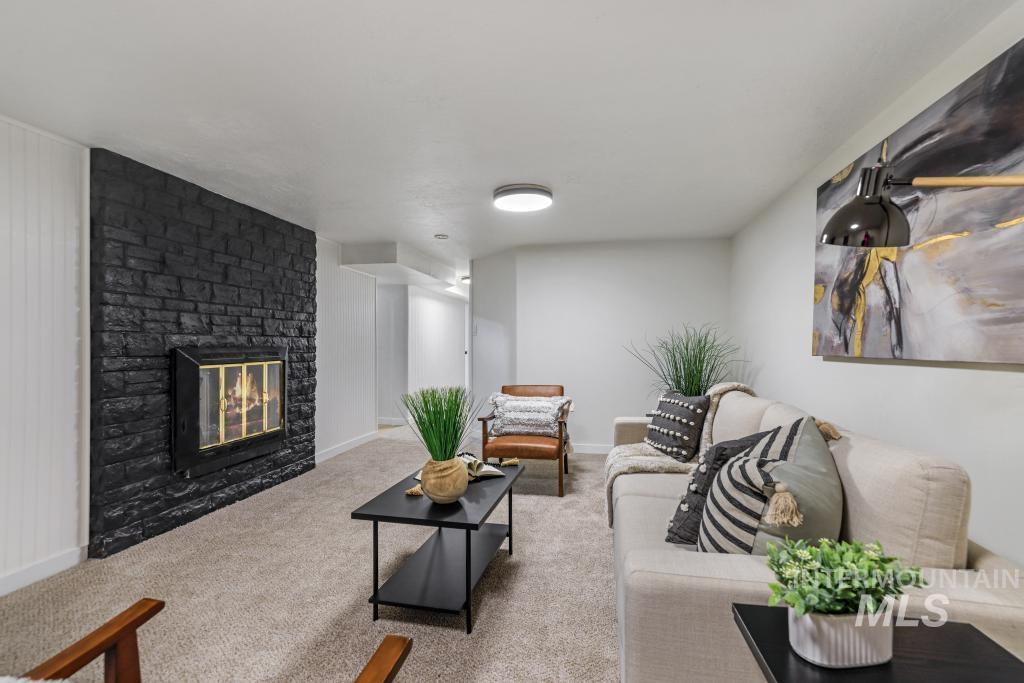
Living area with a black brick fireplace, recessed lighting, and light-colored carpeting
-
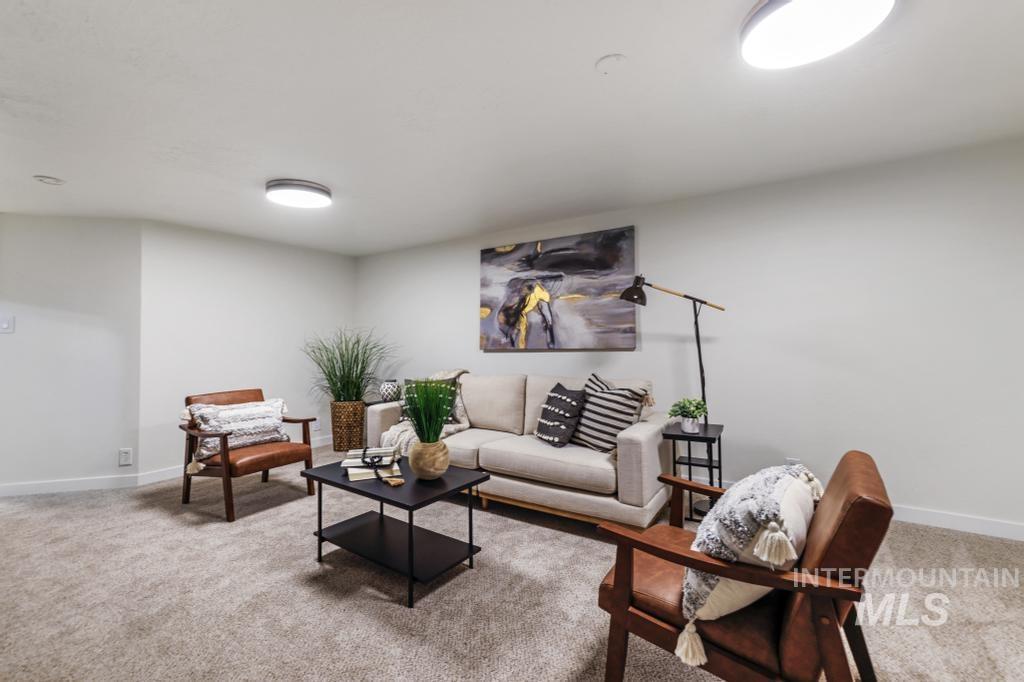
Neutral-toned wall paint with recessed lighting and flush-mount fixtures
-
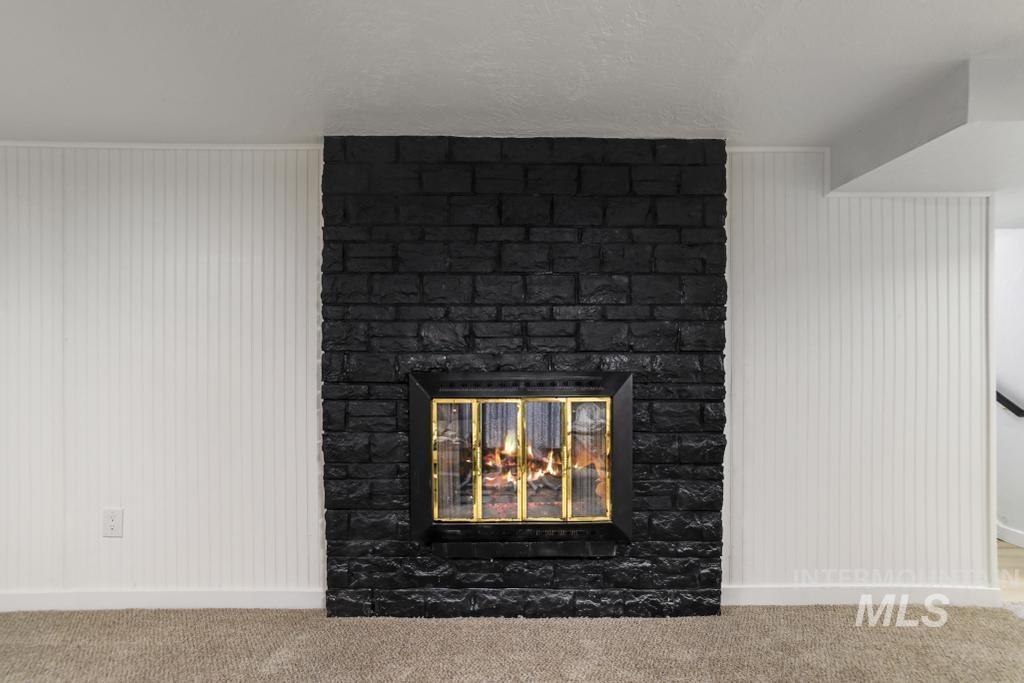
Black stone-clad fireplace with a brass-framed firebox, white beadboard paneling, and neutral carpeting
-
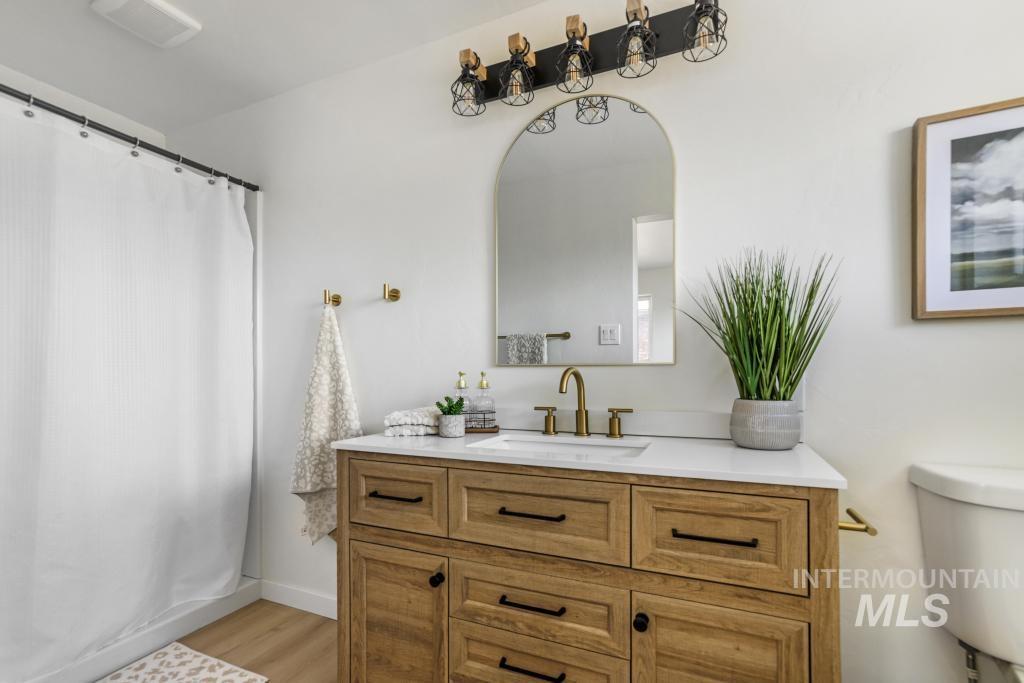
Single vanity with wood-finish cabinetry, white countertop, and gold-finish fixtures
-
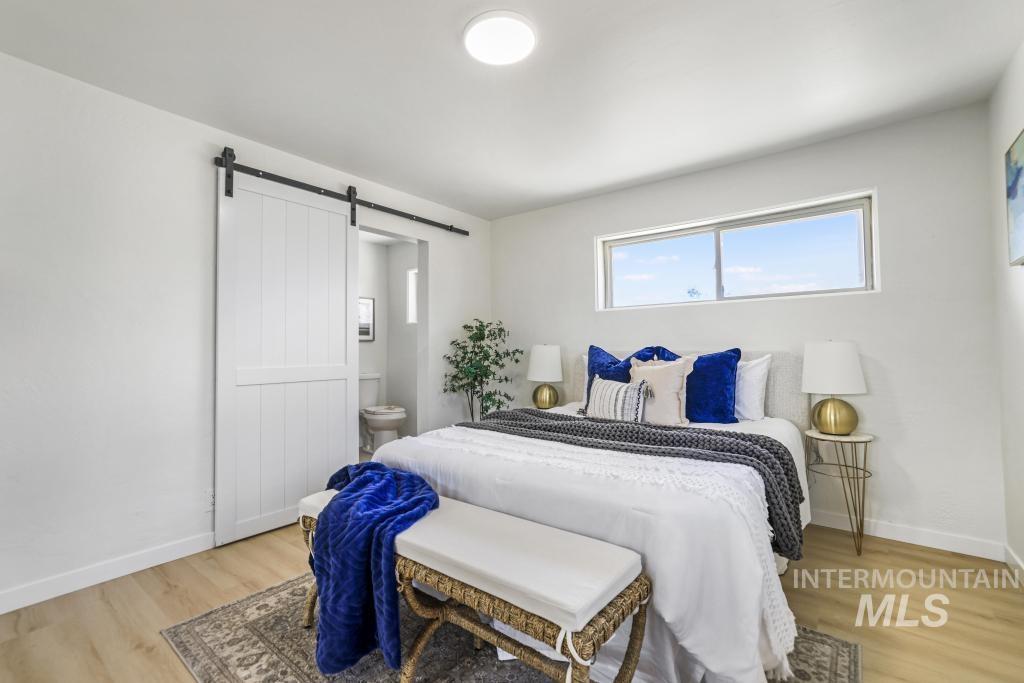
Wood-finish flooring with crisp white walls
-
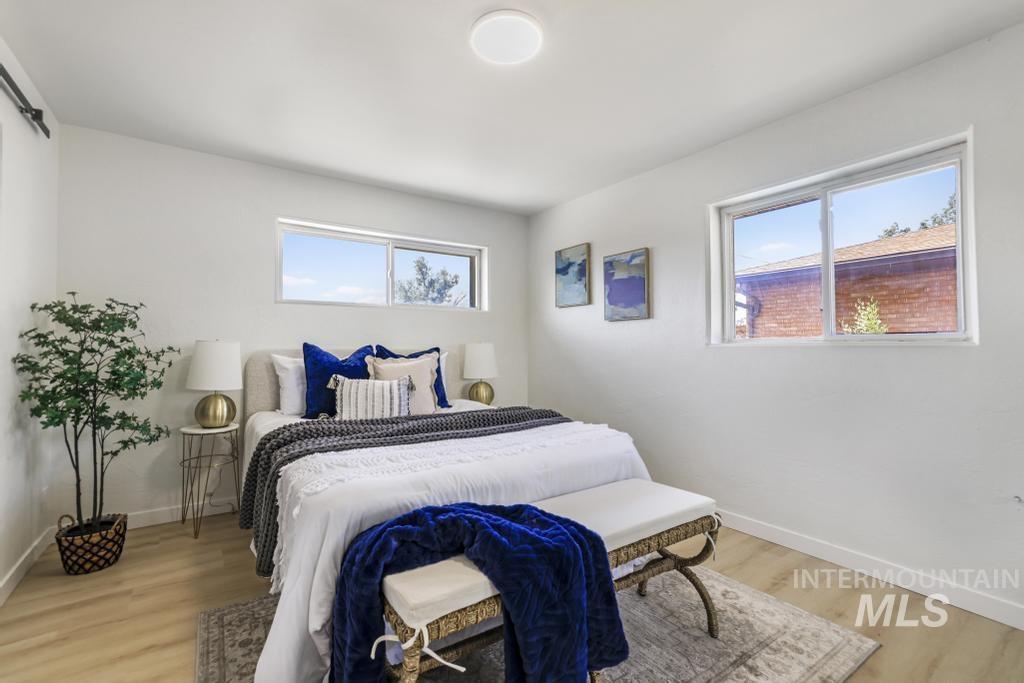
Recessed lighting, light wood-finish flooring, and multiple windows
-
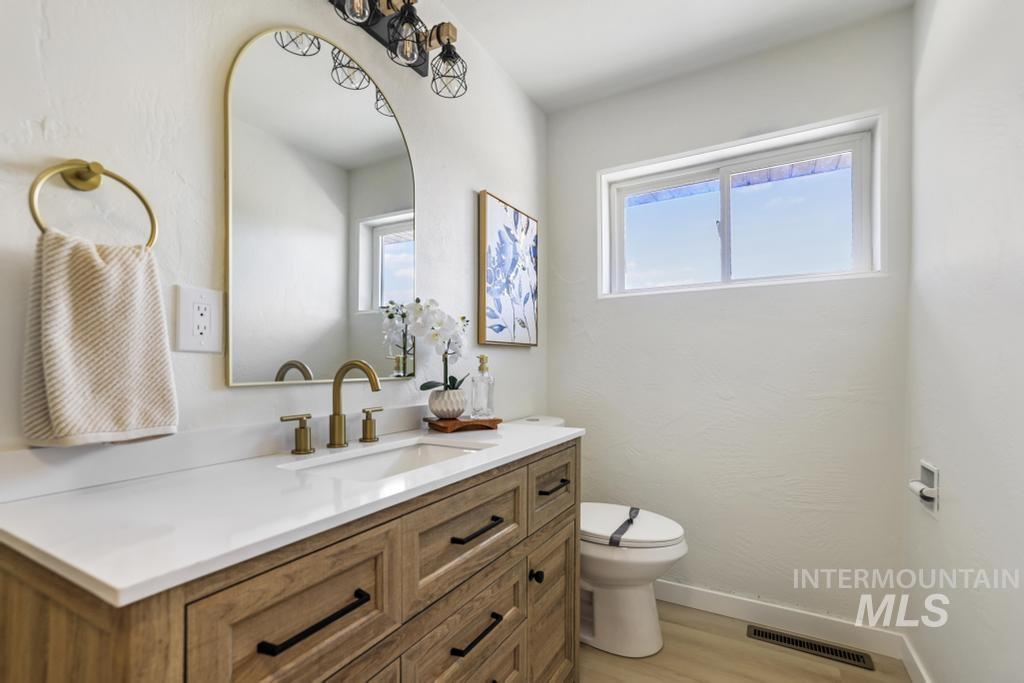
Wood-finish vanity with a white countertop and gold-finish hardware
-
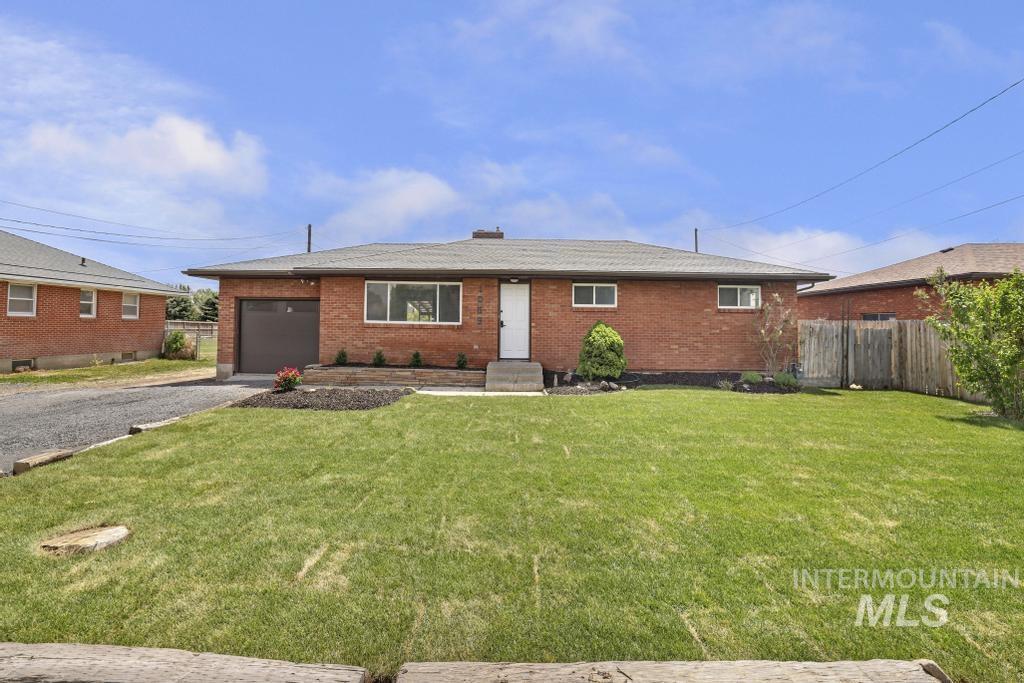
Brick ranch-style residence featuring a single-car garage and a paved driveway
-
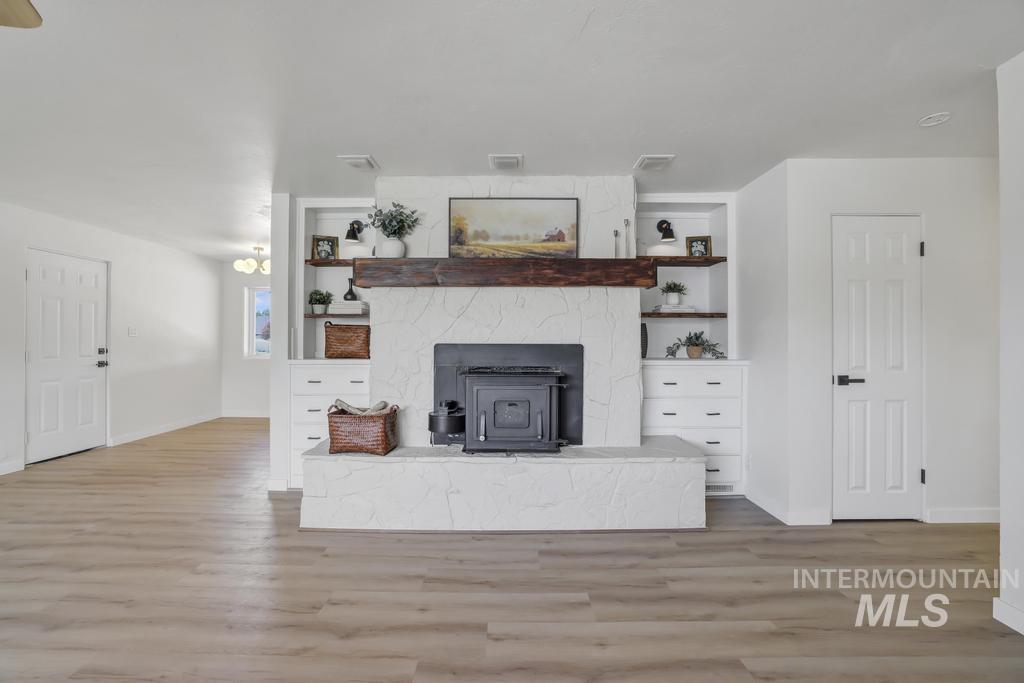
Textured white fireplace with a dark wood mantel and built-in wood-burning stove
-
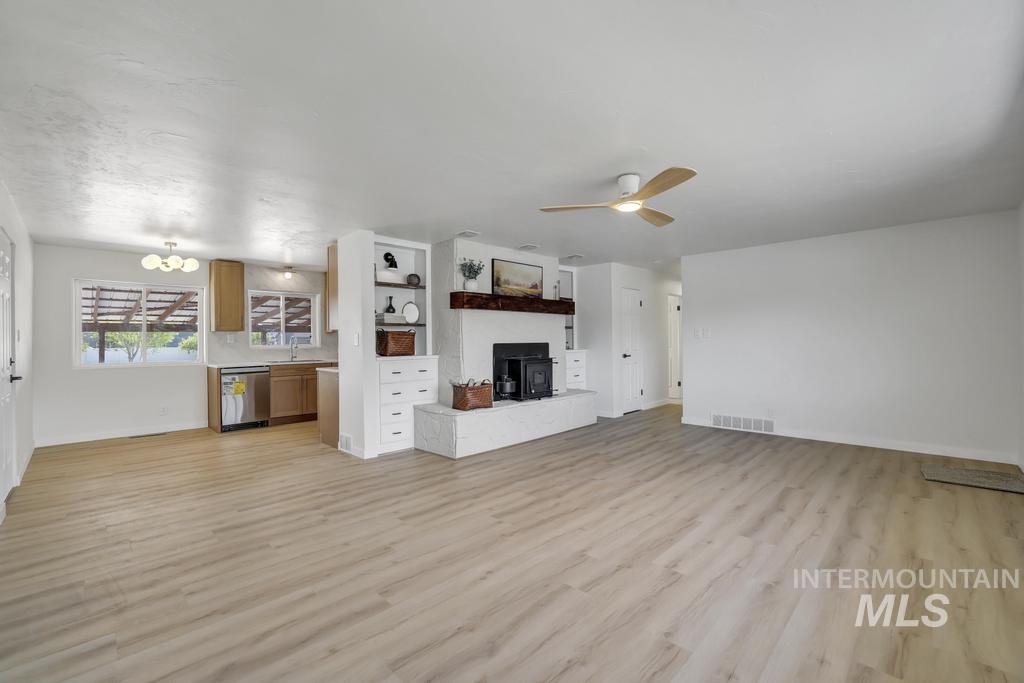
Spacious interior featuring wood-finish flooring, a contemporary ceiling fan, and a kitchen with light wood cabinetry and stainless steel appliances
-
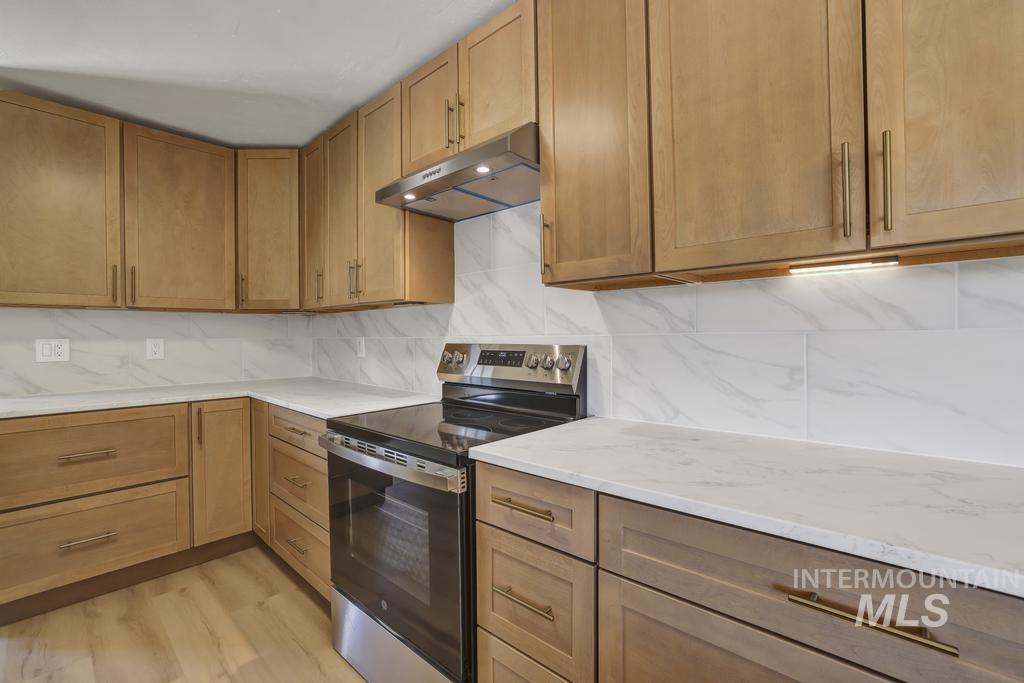
Kitchen featuring light wood-finish cabinetry, white countertops, tile backsplash, stainless steel range, and stainless steel range hood
-
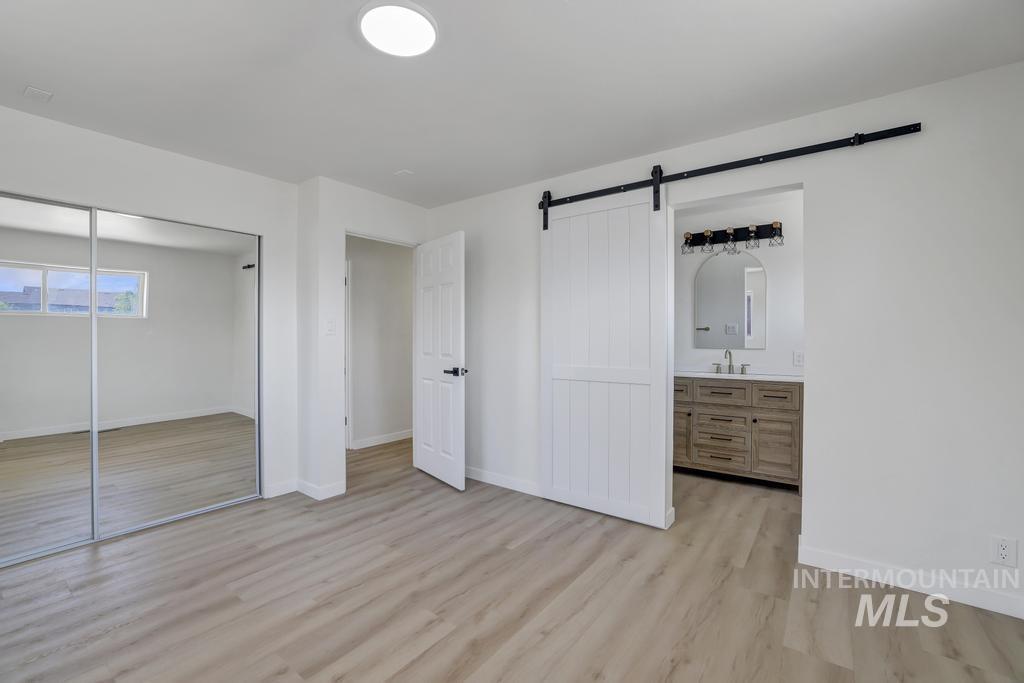
Bedroom featuring wood-finish flooring, a barn door, and mirrored closet doors
-
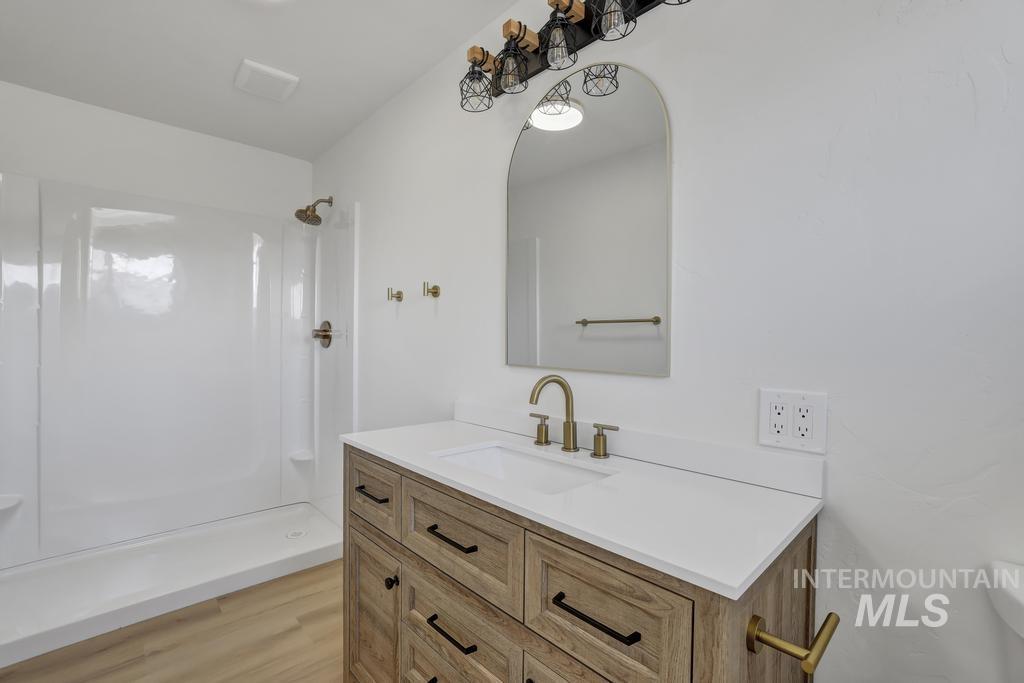
Bathroom featuring a wood-finish vanity with a white countertop, an arched mirror, and a white shower enclosure
-
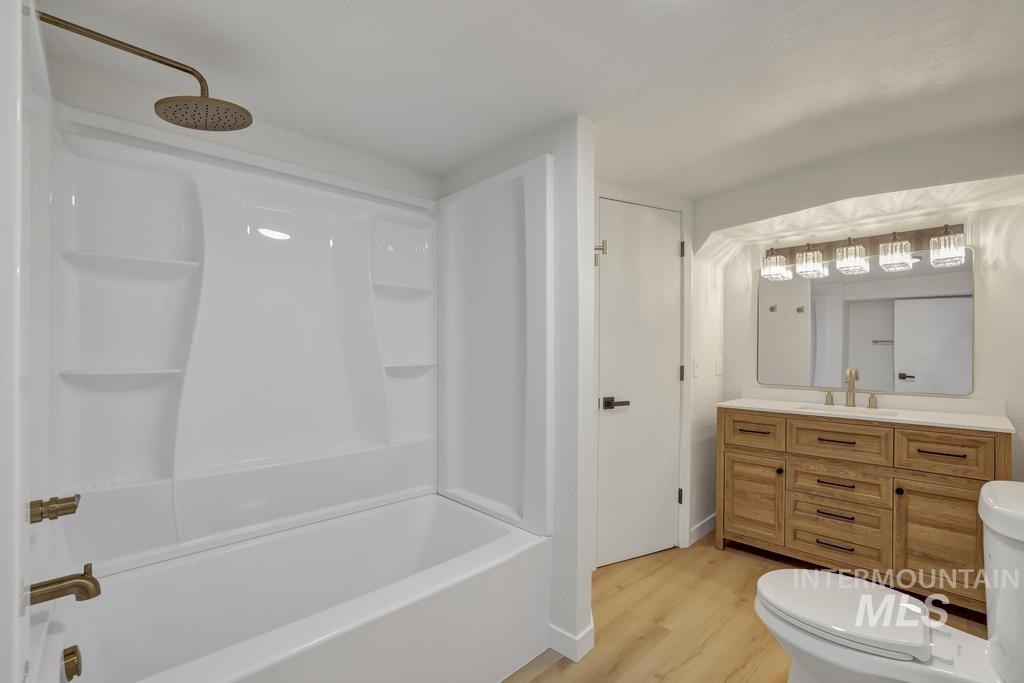
Bathroom featuring a white tub/shower combination with a bronze-finish showerhead and faucet, a wood-finish vanity with a light-colored countertop, and a rectangular mirror illuminated by a four-light fixture
-
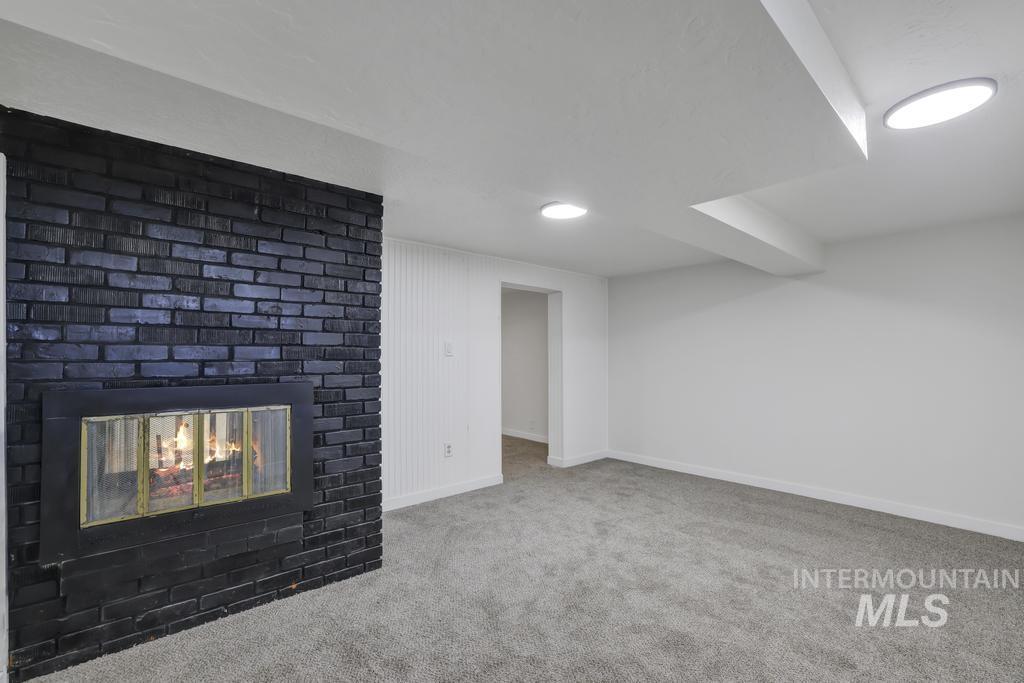
Living area featuring a black brick fireplace with a metal fire screen, plush gray carpeting, white walls, recessed ceiling lighting, and a white beadboard accent wall
-
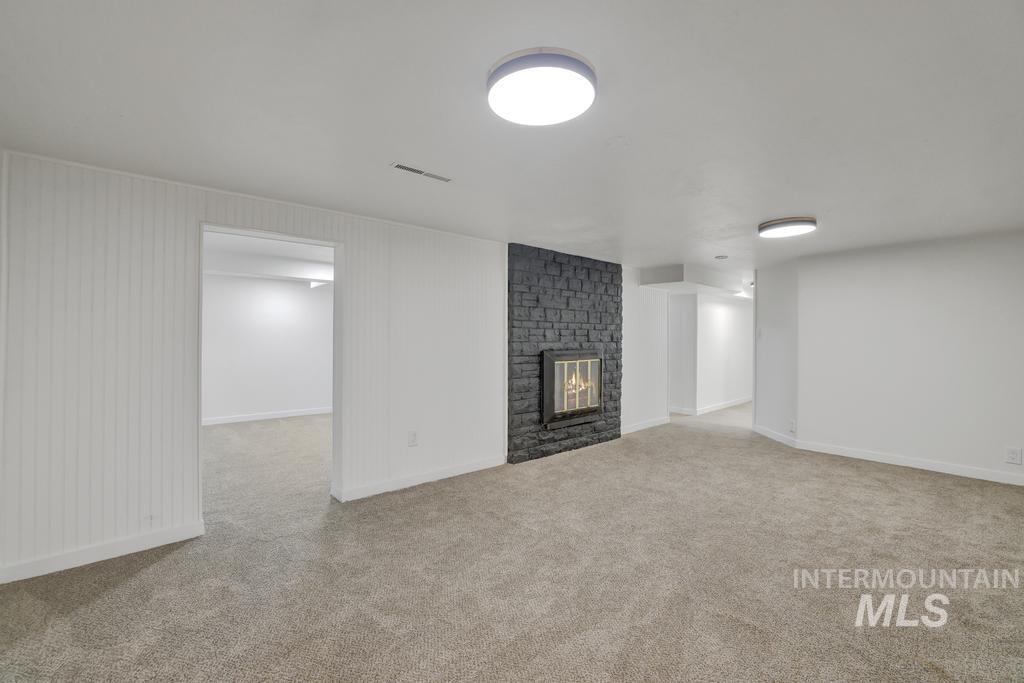
Carpeted living space featuring a black-painted brick fireplace and white beadboard paneling
-
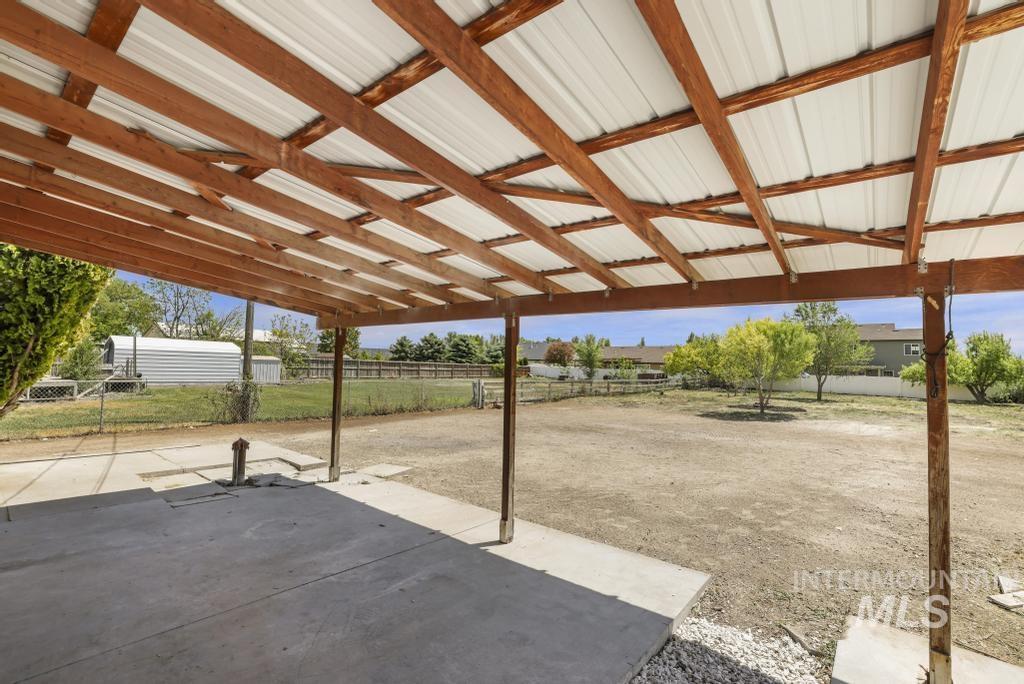
Covered patio area featuring a corrugated metal roof and exposed wood beams
-
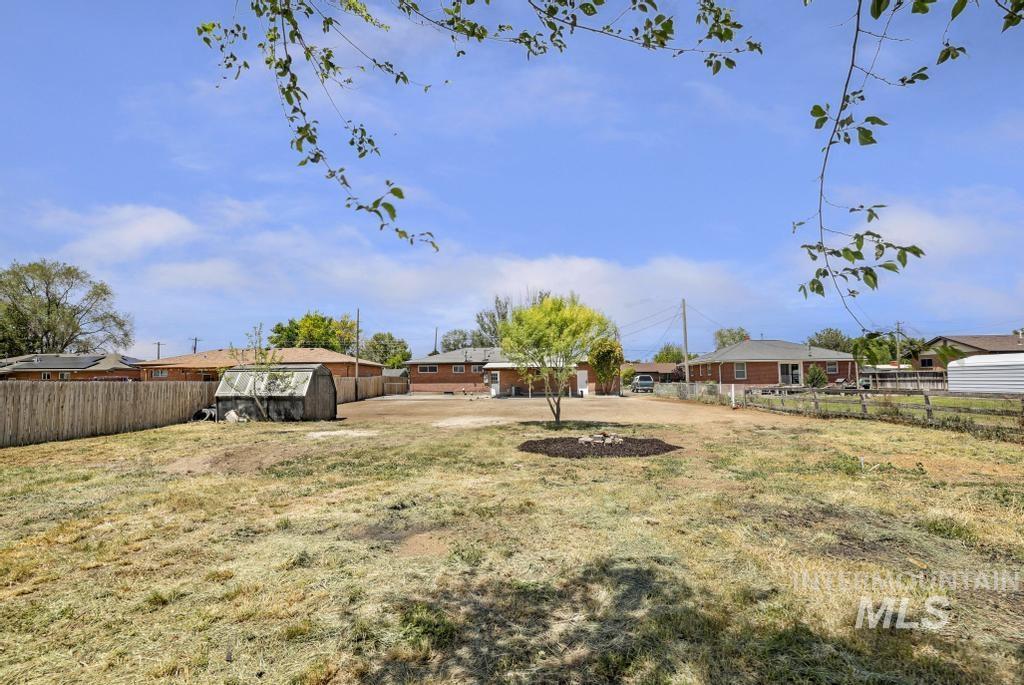
Expansive outdoor area featuring a wood fence, a small storage shed, and a young tree with a decorative mulch ring
Tucked away in the heart of Twin Falls on a peaceful half-acre lot, this charming home is filled with warmth and character. Mature fruit trees and fresh new sod set the stage for an inviting outdoor space that feels both private and welcoming. Inside, the entire home has been renovated with durable materials and quality finishes, from the new carpet and LVP flooring throughout, to the new kitchen, bathrooms, paint, etc.. Not a corner of this home hasn’t been thoughtfully updated to create a cozy environment. The home features two primary en suites, one on each level. The downstairs basement is surprisingly bright and airy, thanks to oversized window wells that bring in abundant natural light. Two wood-burning fireplaces anchor the home with a timeless sense of comfort. This is a home that blends charm, space, and comfort in a setting that feels truly special.
- Heating:
- Gas
- Fireplace:
- Wood Stove
- Garage Capacity:
- 1
- Country:
- US
- State:
- ID
- County:
- Twin Falls
- City:
- Twin Falls
- Zipcode:
- 83301
- Street:
- 1069 W Filer Ave
- Longitude:
- W115° 29' 47.4''
- Latitude:
- N42° 34' 16.5''
- Master Bedroom Level:
- Main
- Bedroom 2 Level:
- Main
- Bedroom 3 Level:
- Main
- Bedroom 4 Level:
- Down
- Bedroom 5 Level:
- Down
- School District:
- Twin Falls School District #411
- Elementary School:
- Rock Creek
- Middle School:
- Robert Stuart
- High School:
- Canyon Ridge
- Status:
- Active
- Type:
- Single Family
- Level:
- Single with Below Grade
- Tax Year:
- 2024
- Taxes:
- $1,827
- Potential Short Sale:
- No
- Age:
- 51 - 80 Years
- Auction:
- No
- Flood Ins Required:
- No
- HUD Owned:
- No
- In Foreclosure:
- No
- Land Size:
- 1/2 - .99 AC
- Land Lease:
- No
- Home Owner Exempt:
- Yes
- HOA Frequency:
- Not Applicable
- Inc Kitchen Features:
- Oven/range freestanding, Refrigerator, Water softener own
- Lot Features:
- Garden space, Storage shed
- Water:
- Individual well
Residential For Sale
1069 W Filer Ave, Twin Falls, Idaho 83301
- Property Type :
- Residential
- Listing Type :
- For Sale
- Listing ID :
- 98987270
- Price :
- $489,000
- Bedrooms :
- 5
- Bathrooms :
- 2.5
- Apx SqFt :
- 2,484 SqFt
- Year Built :
- 1958
- Lot Area :
- 0.50 SqFt
- Days on Market :
- 112
- Subdivision :
- 0 Not Applicable
- Update Date :
- 09/09/2026 03:39:06
- Status :
- Active

- JoeAnne Santy-Greene
- (208) 947-4609
- (208) 283-6313
- (208) 287-8500
-


