

-

Split-level residence featuring a brick and siding exterior, an attached garage, a paved driveway, and mature landscaping
-
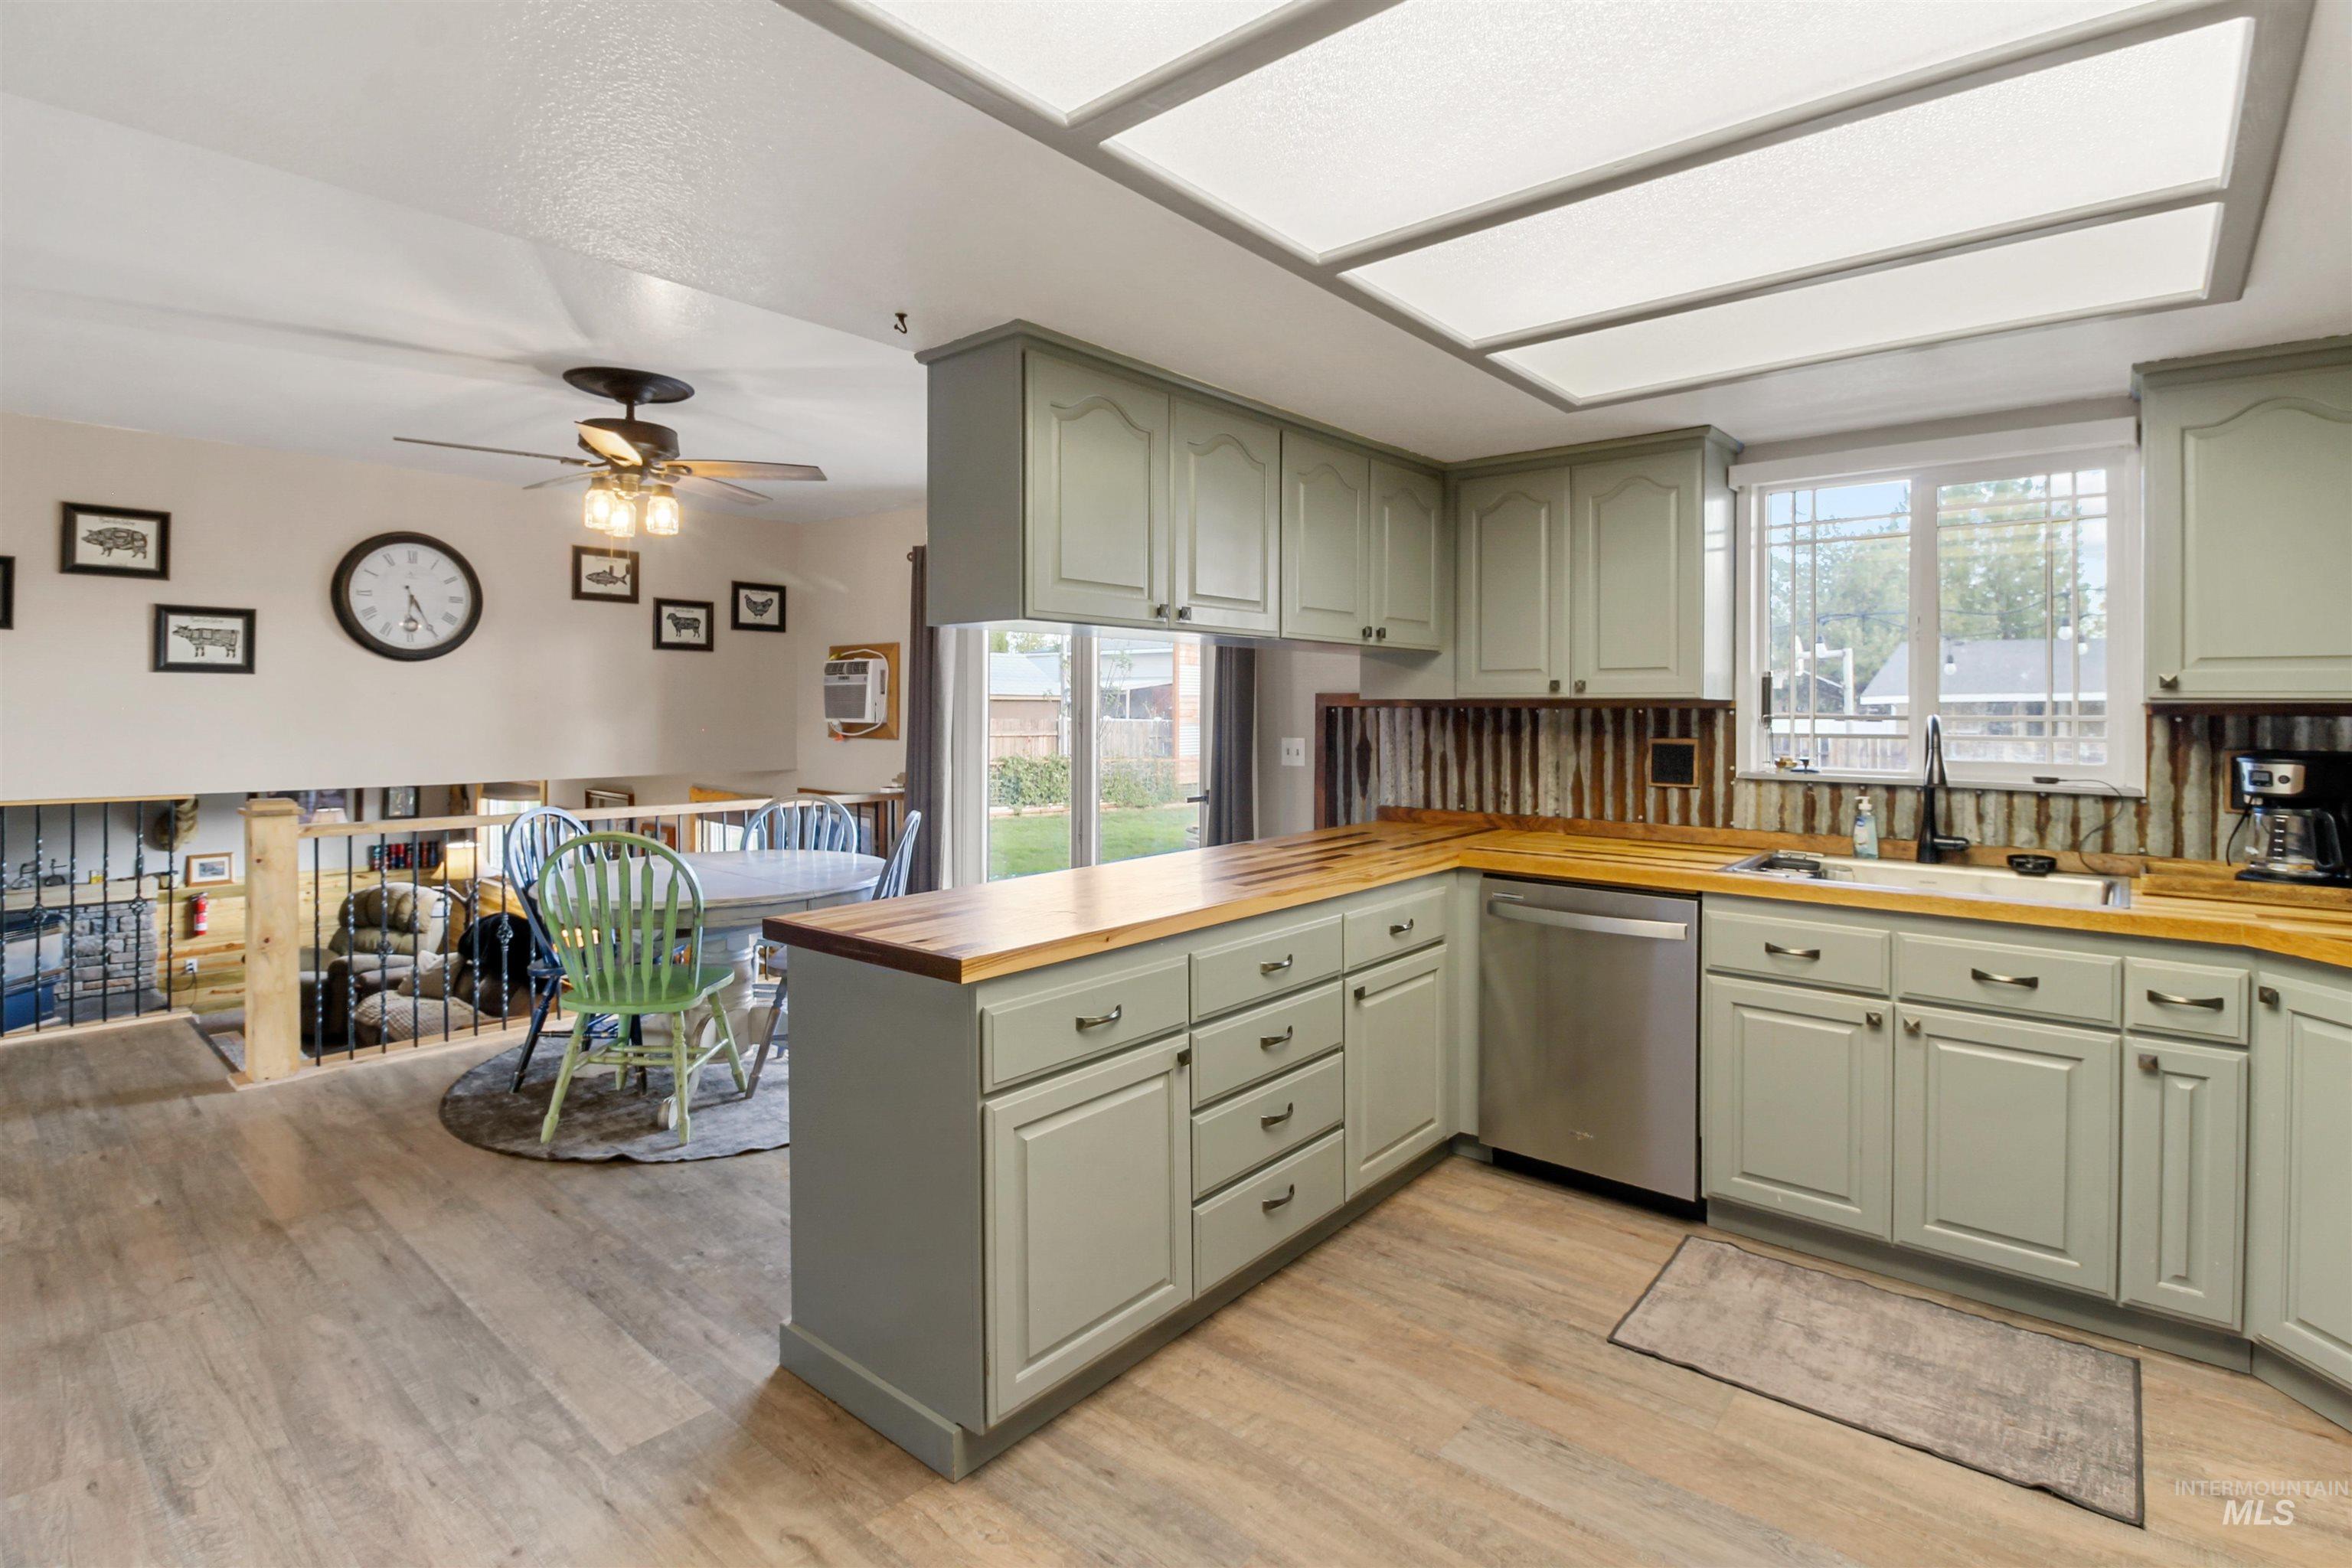
Kitchen featuring sage-toned cabinetry, wood-finish countertops, stainless steel appliances, and a window above the sink
-
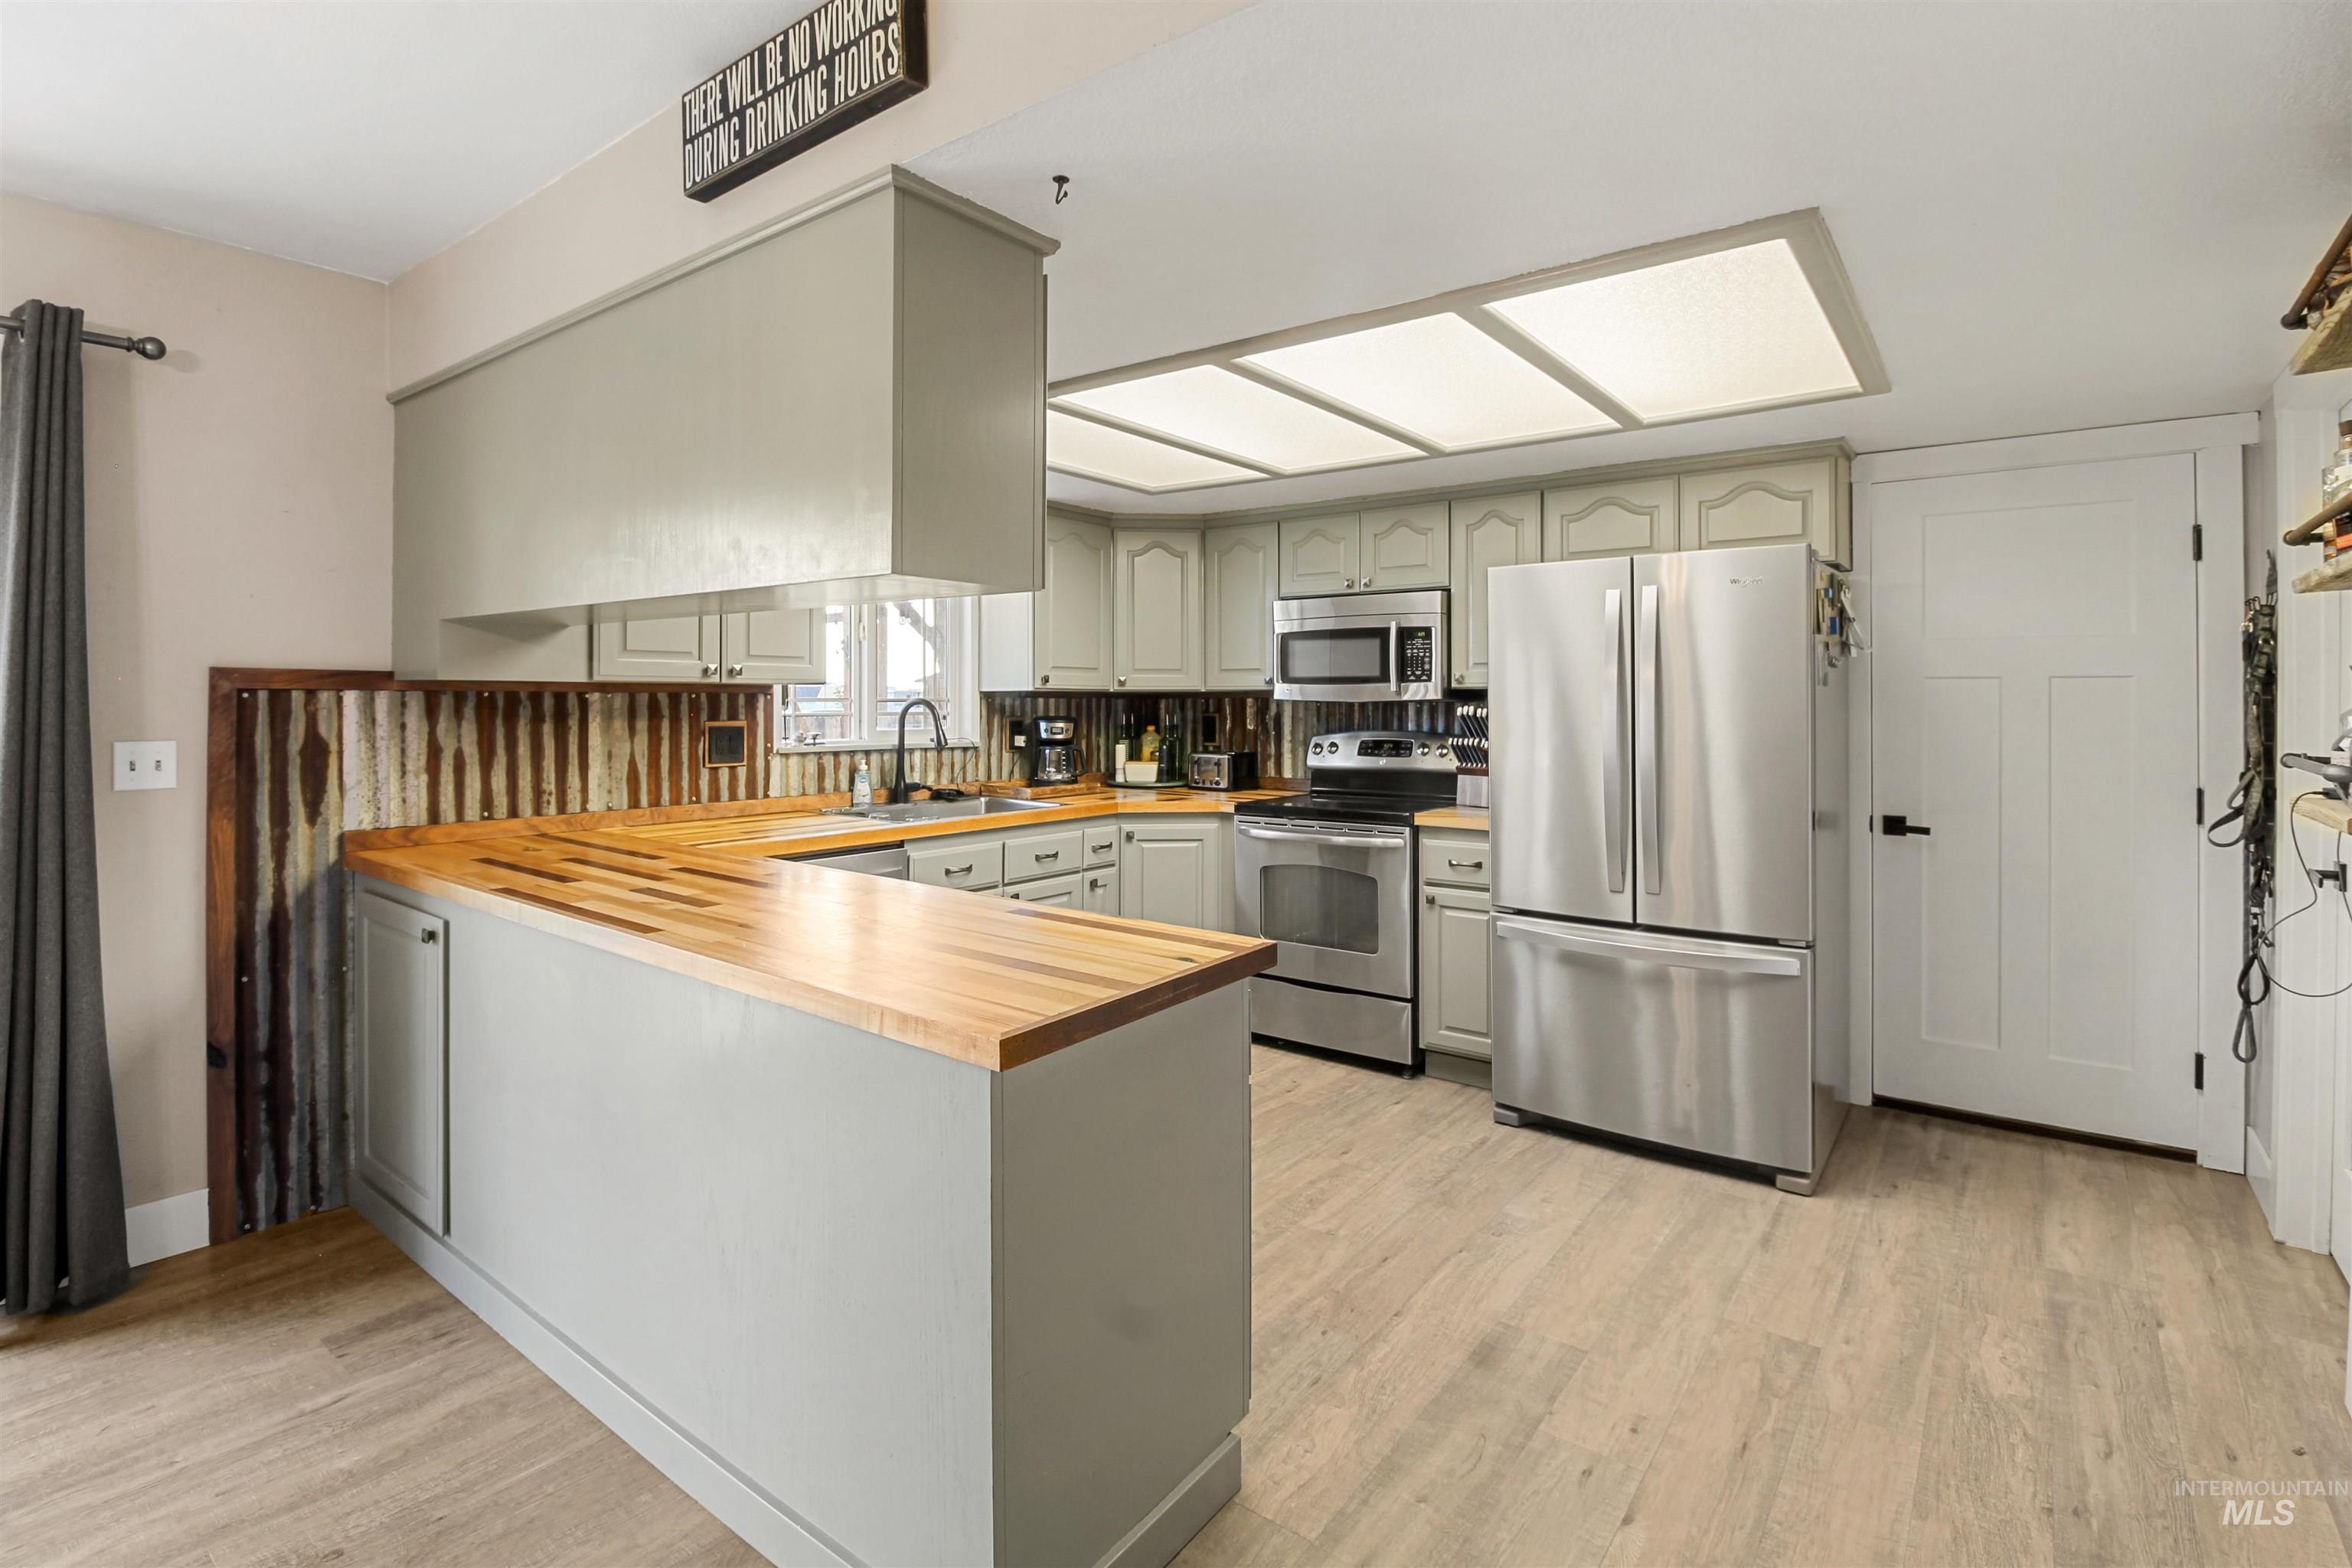
Kitchen featuring light wood-finish flooring, light gray cabinetry, and butcher block countertops
-
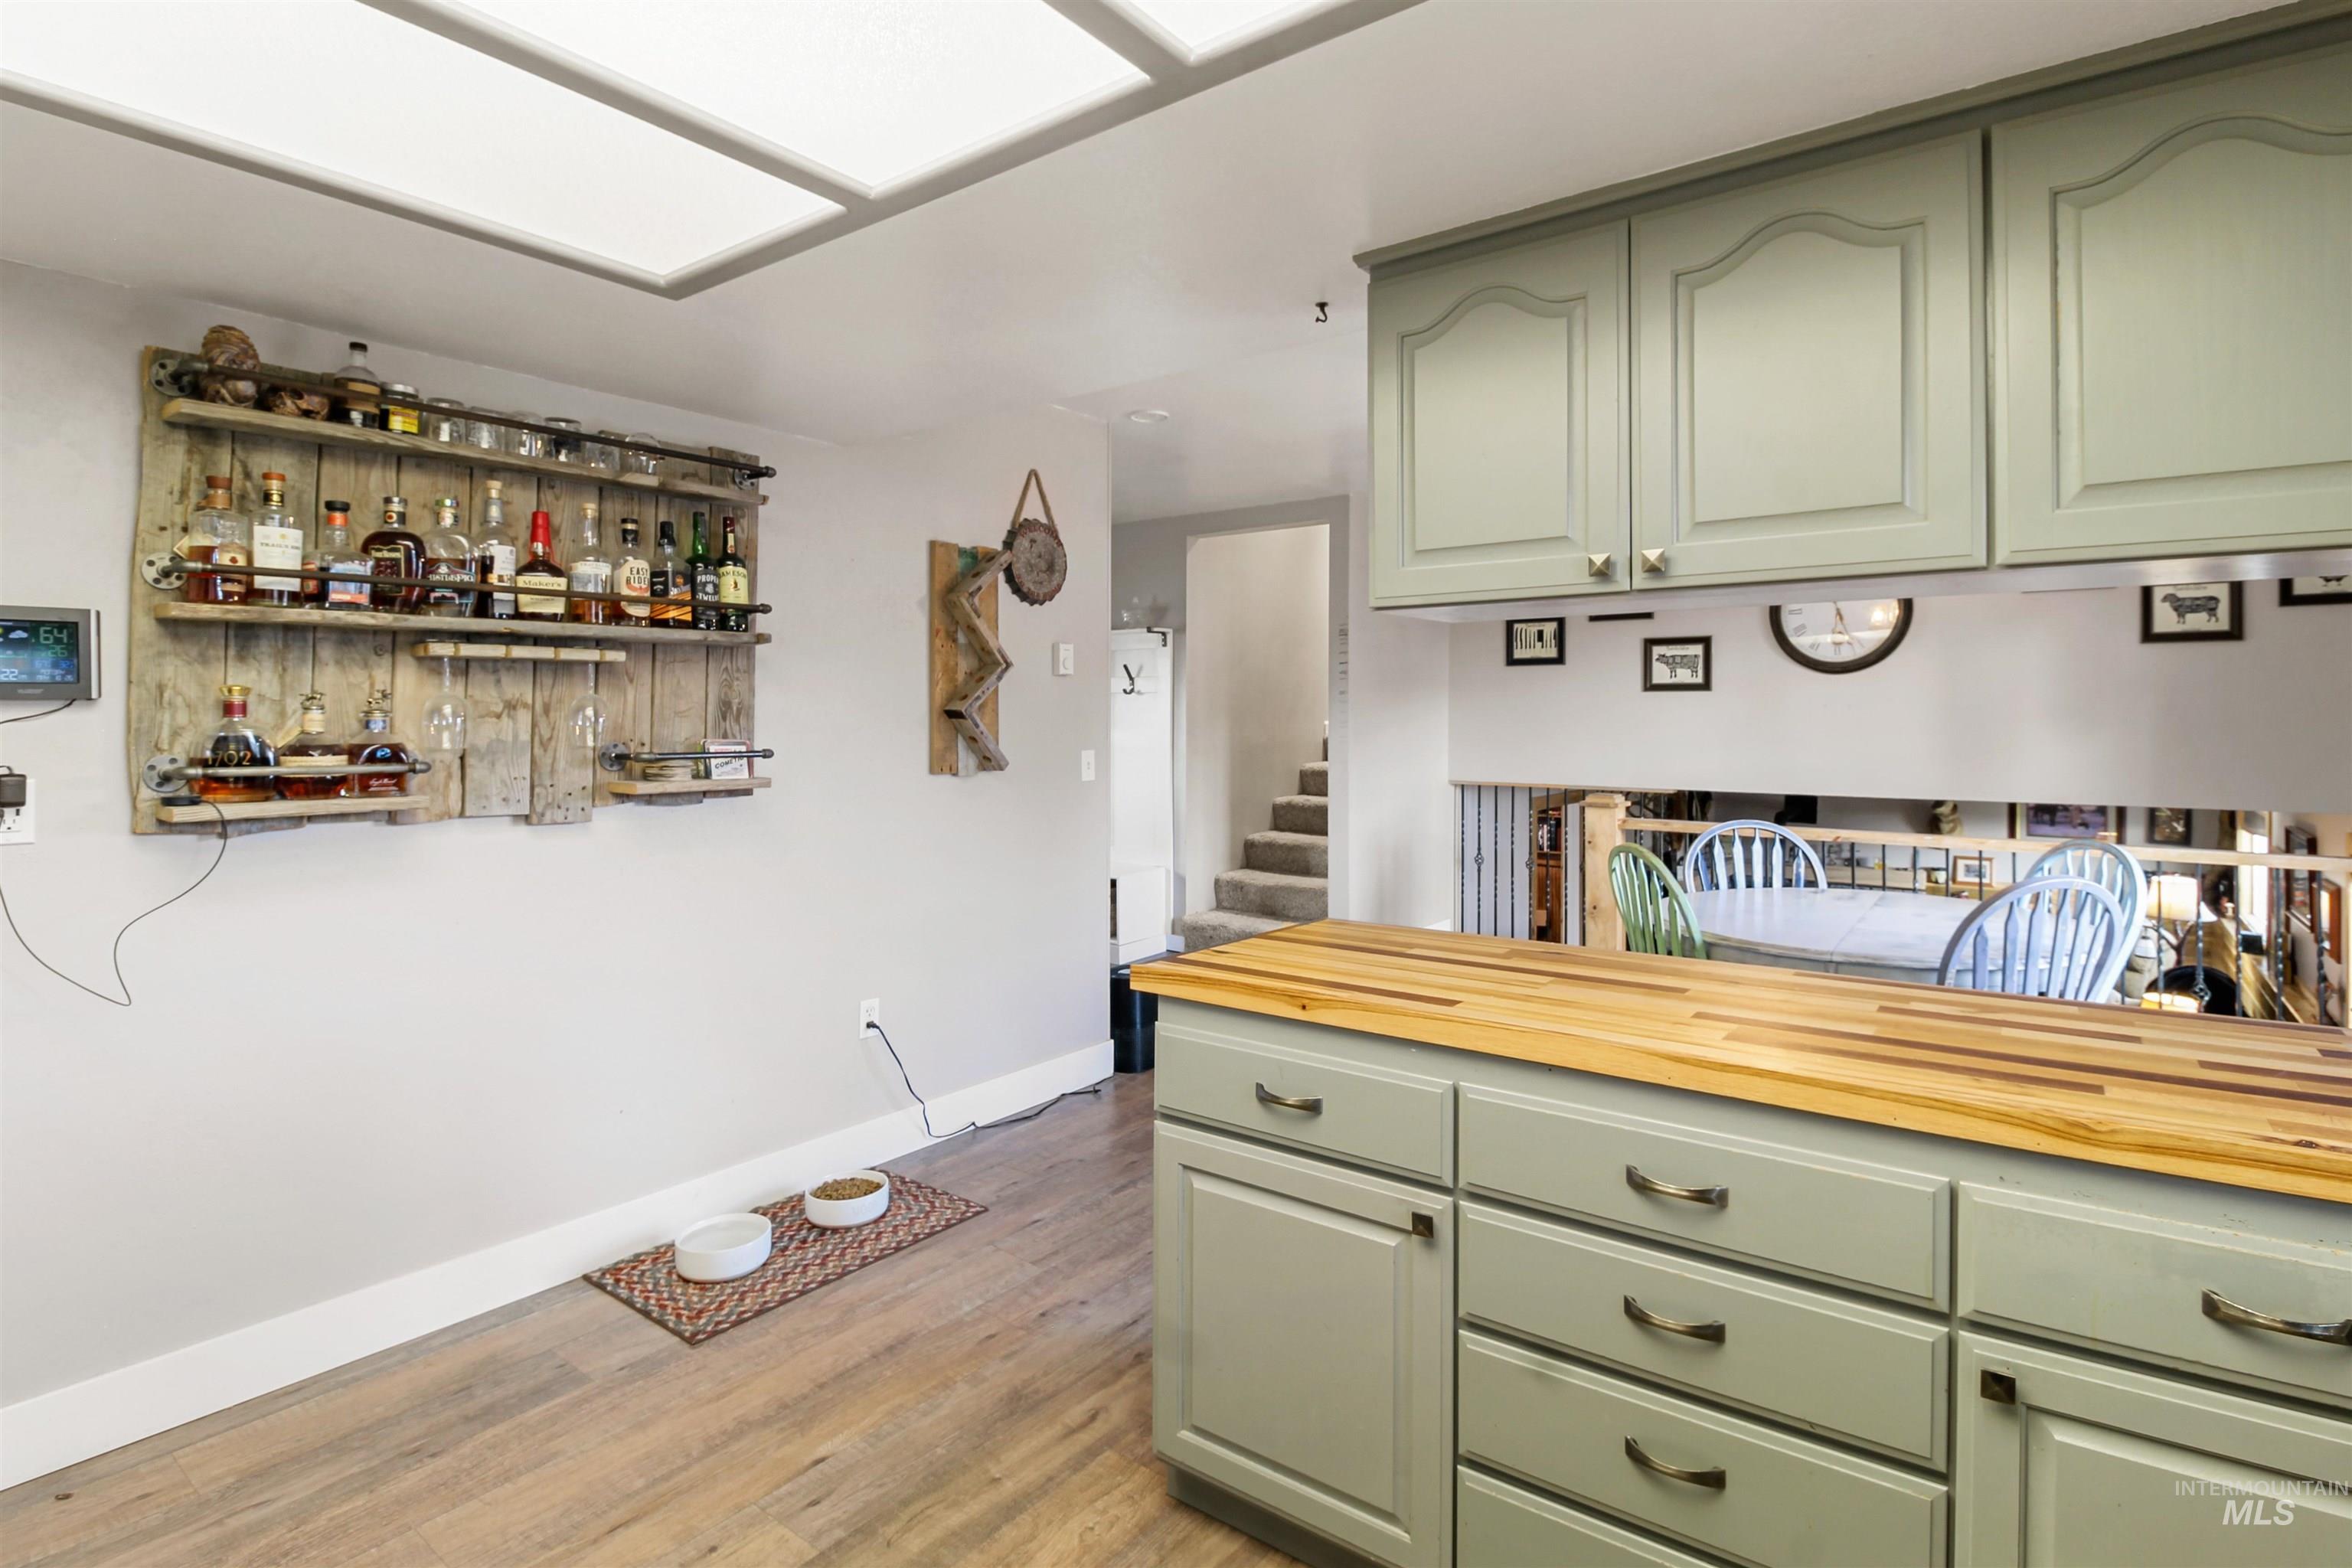
Kitchen featuring light green cabinetry with brushed nickel hardware, a butcher block countertop, wood-finish flooring, and recessed ceiling lighting
-
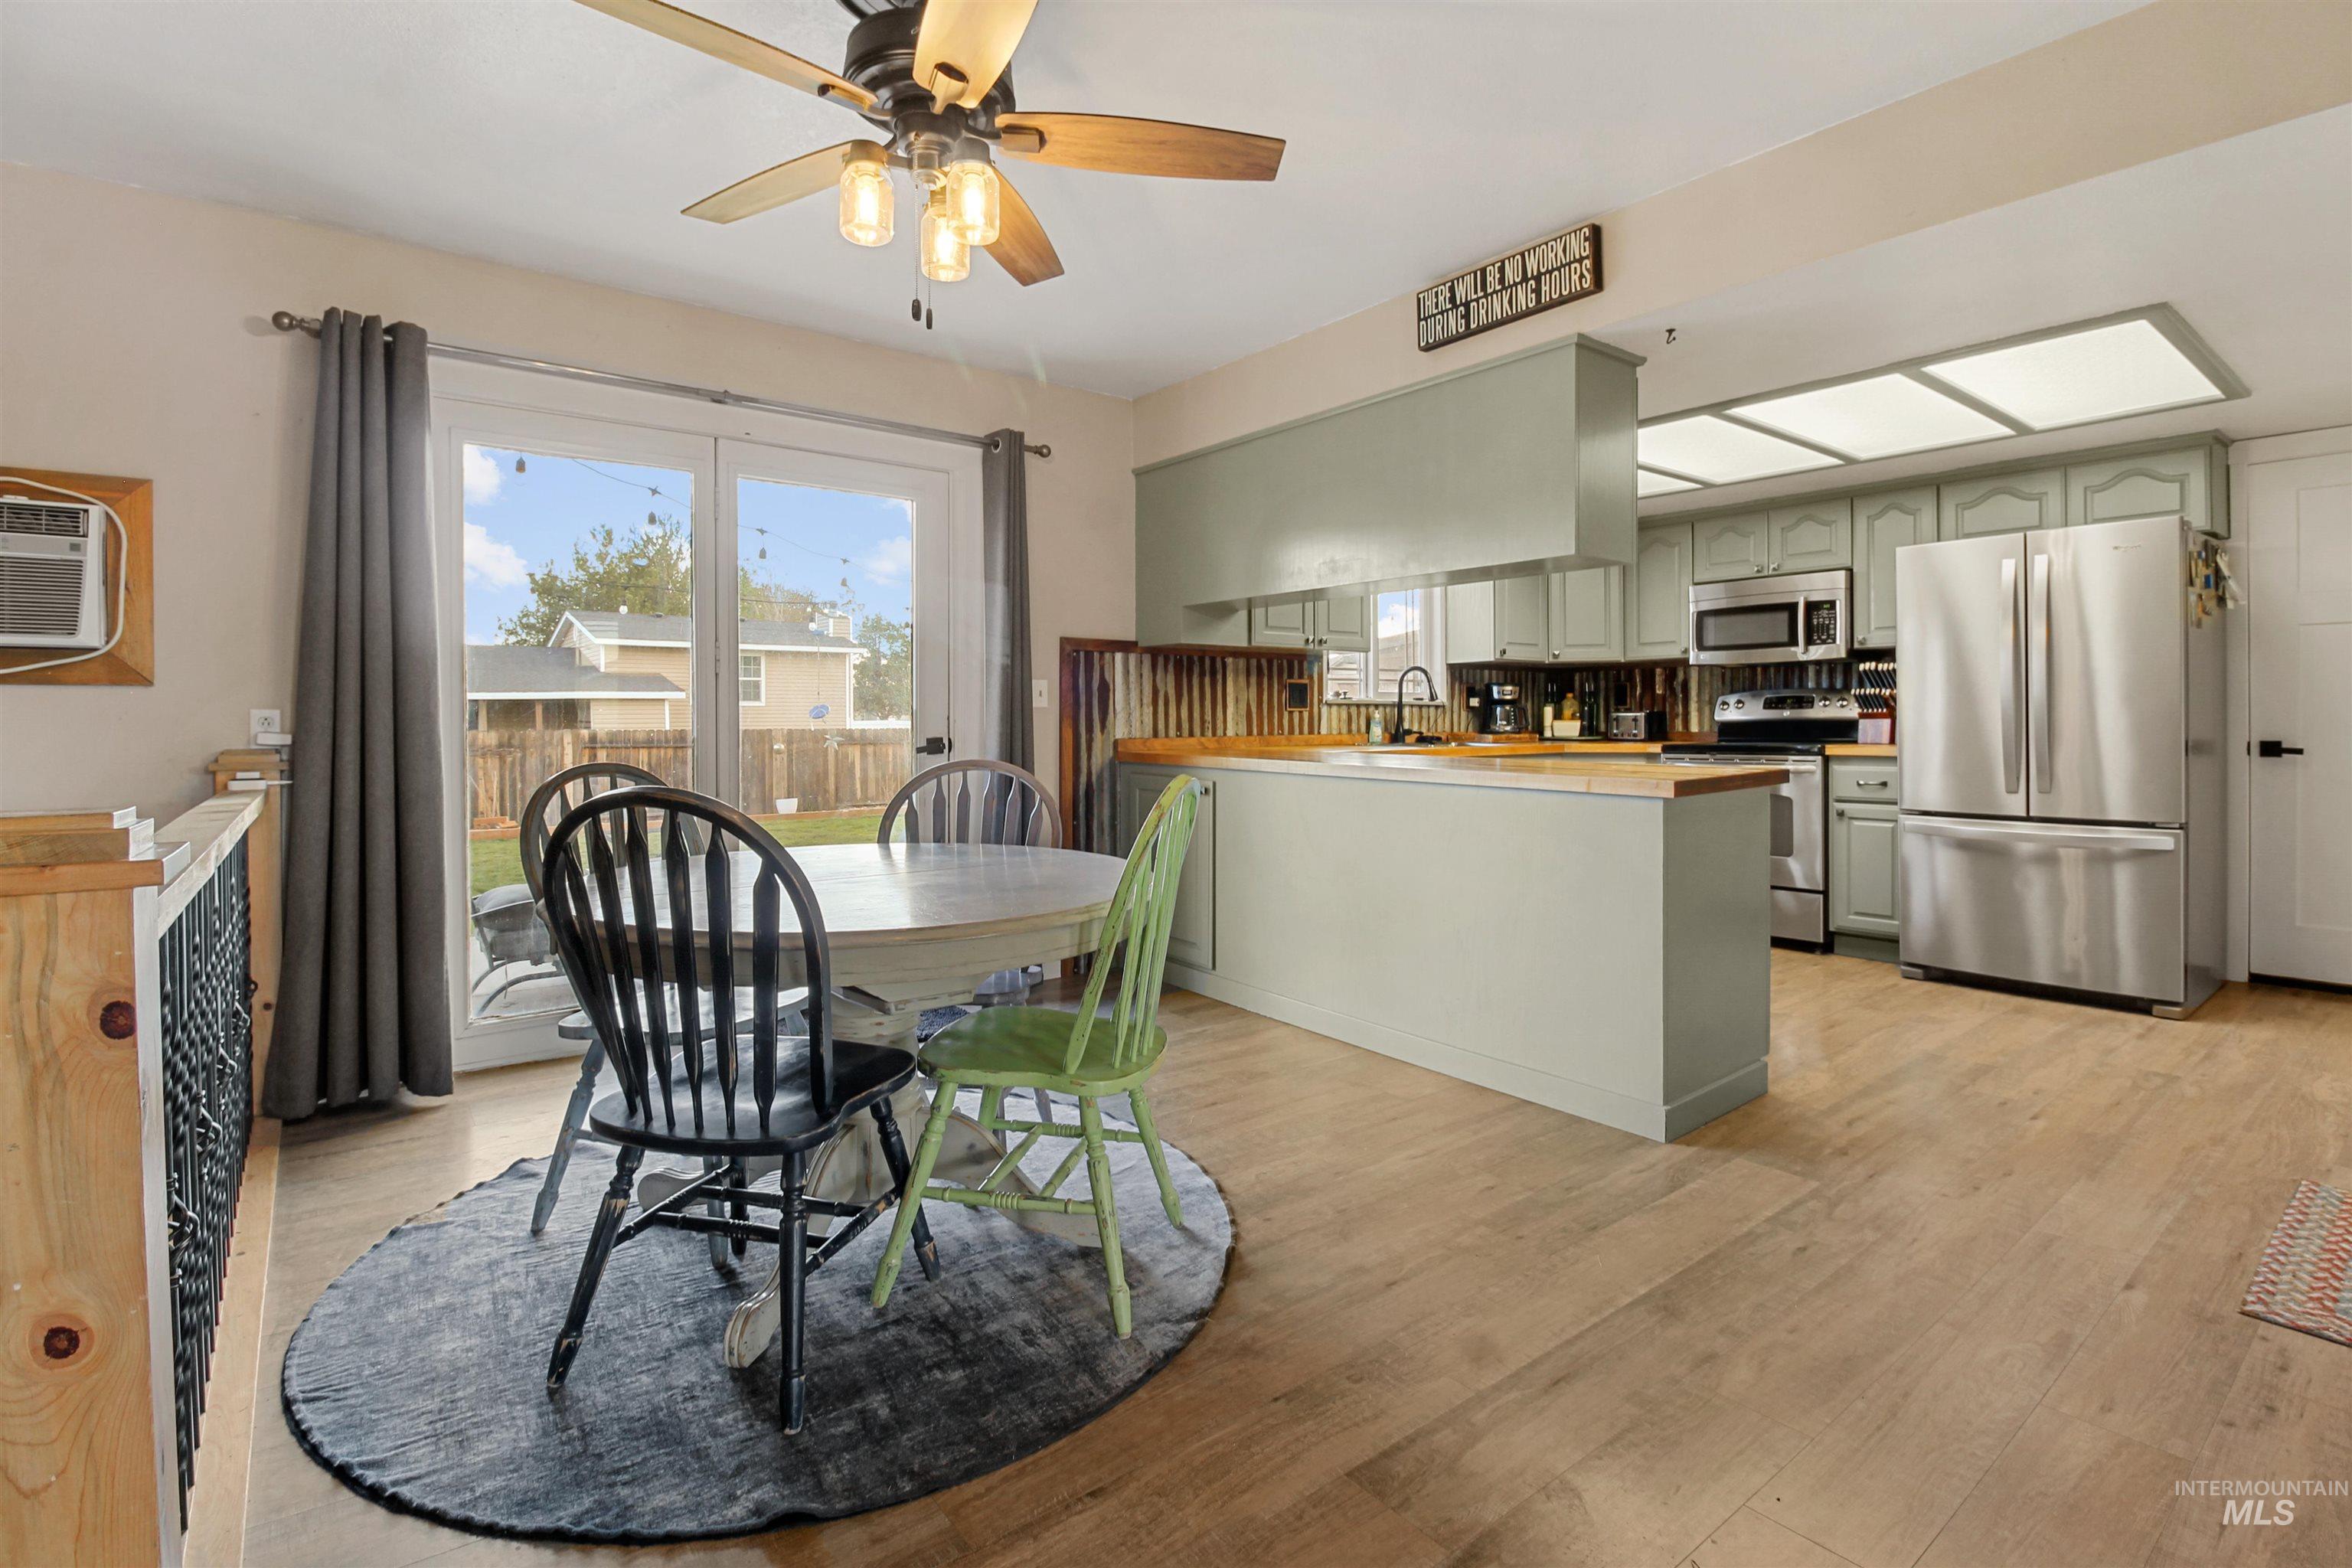
Open-concept kitchen and dining area featuring light wood-finish flooring, a ceiling fan with integrated lighting, and direct access to the outdoor space through sliding glass doors
-
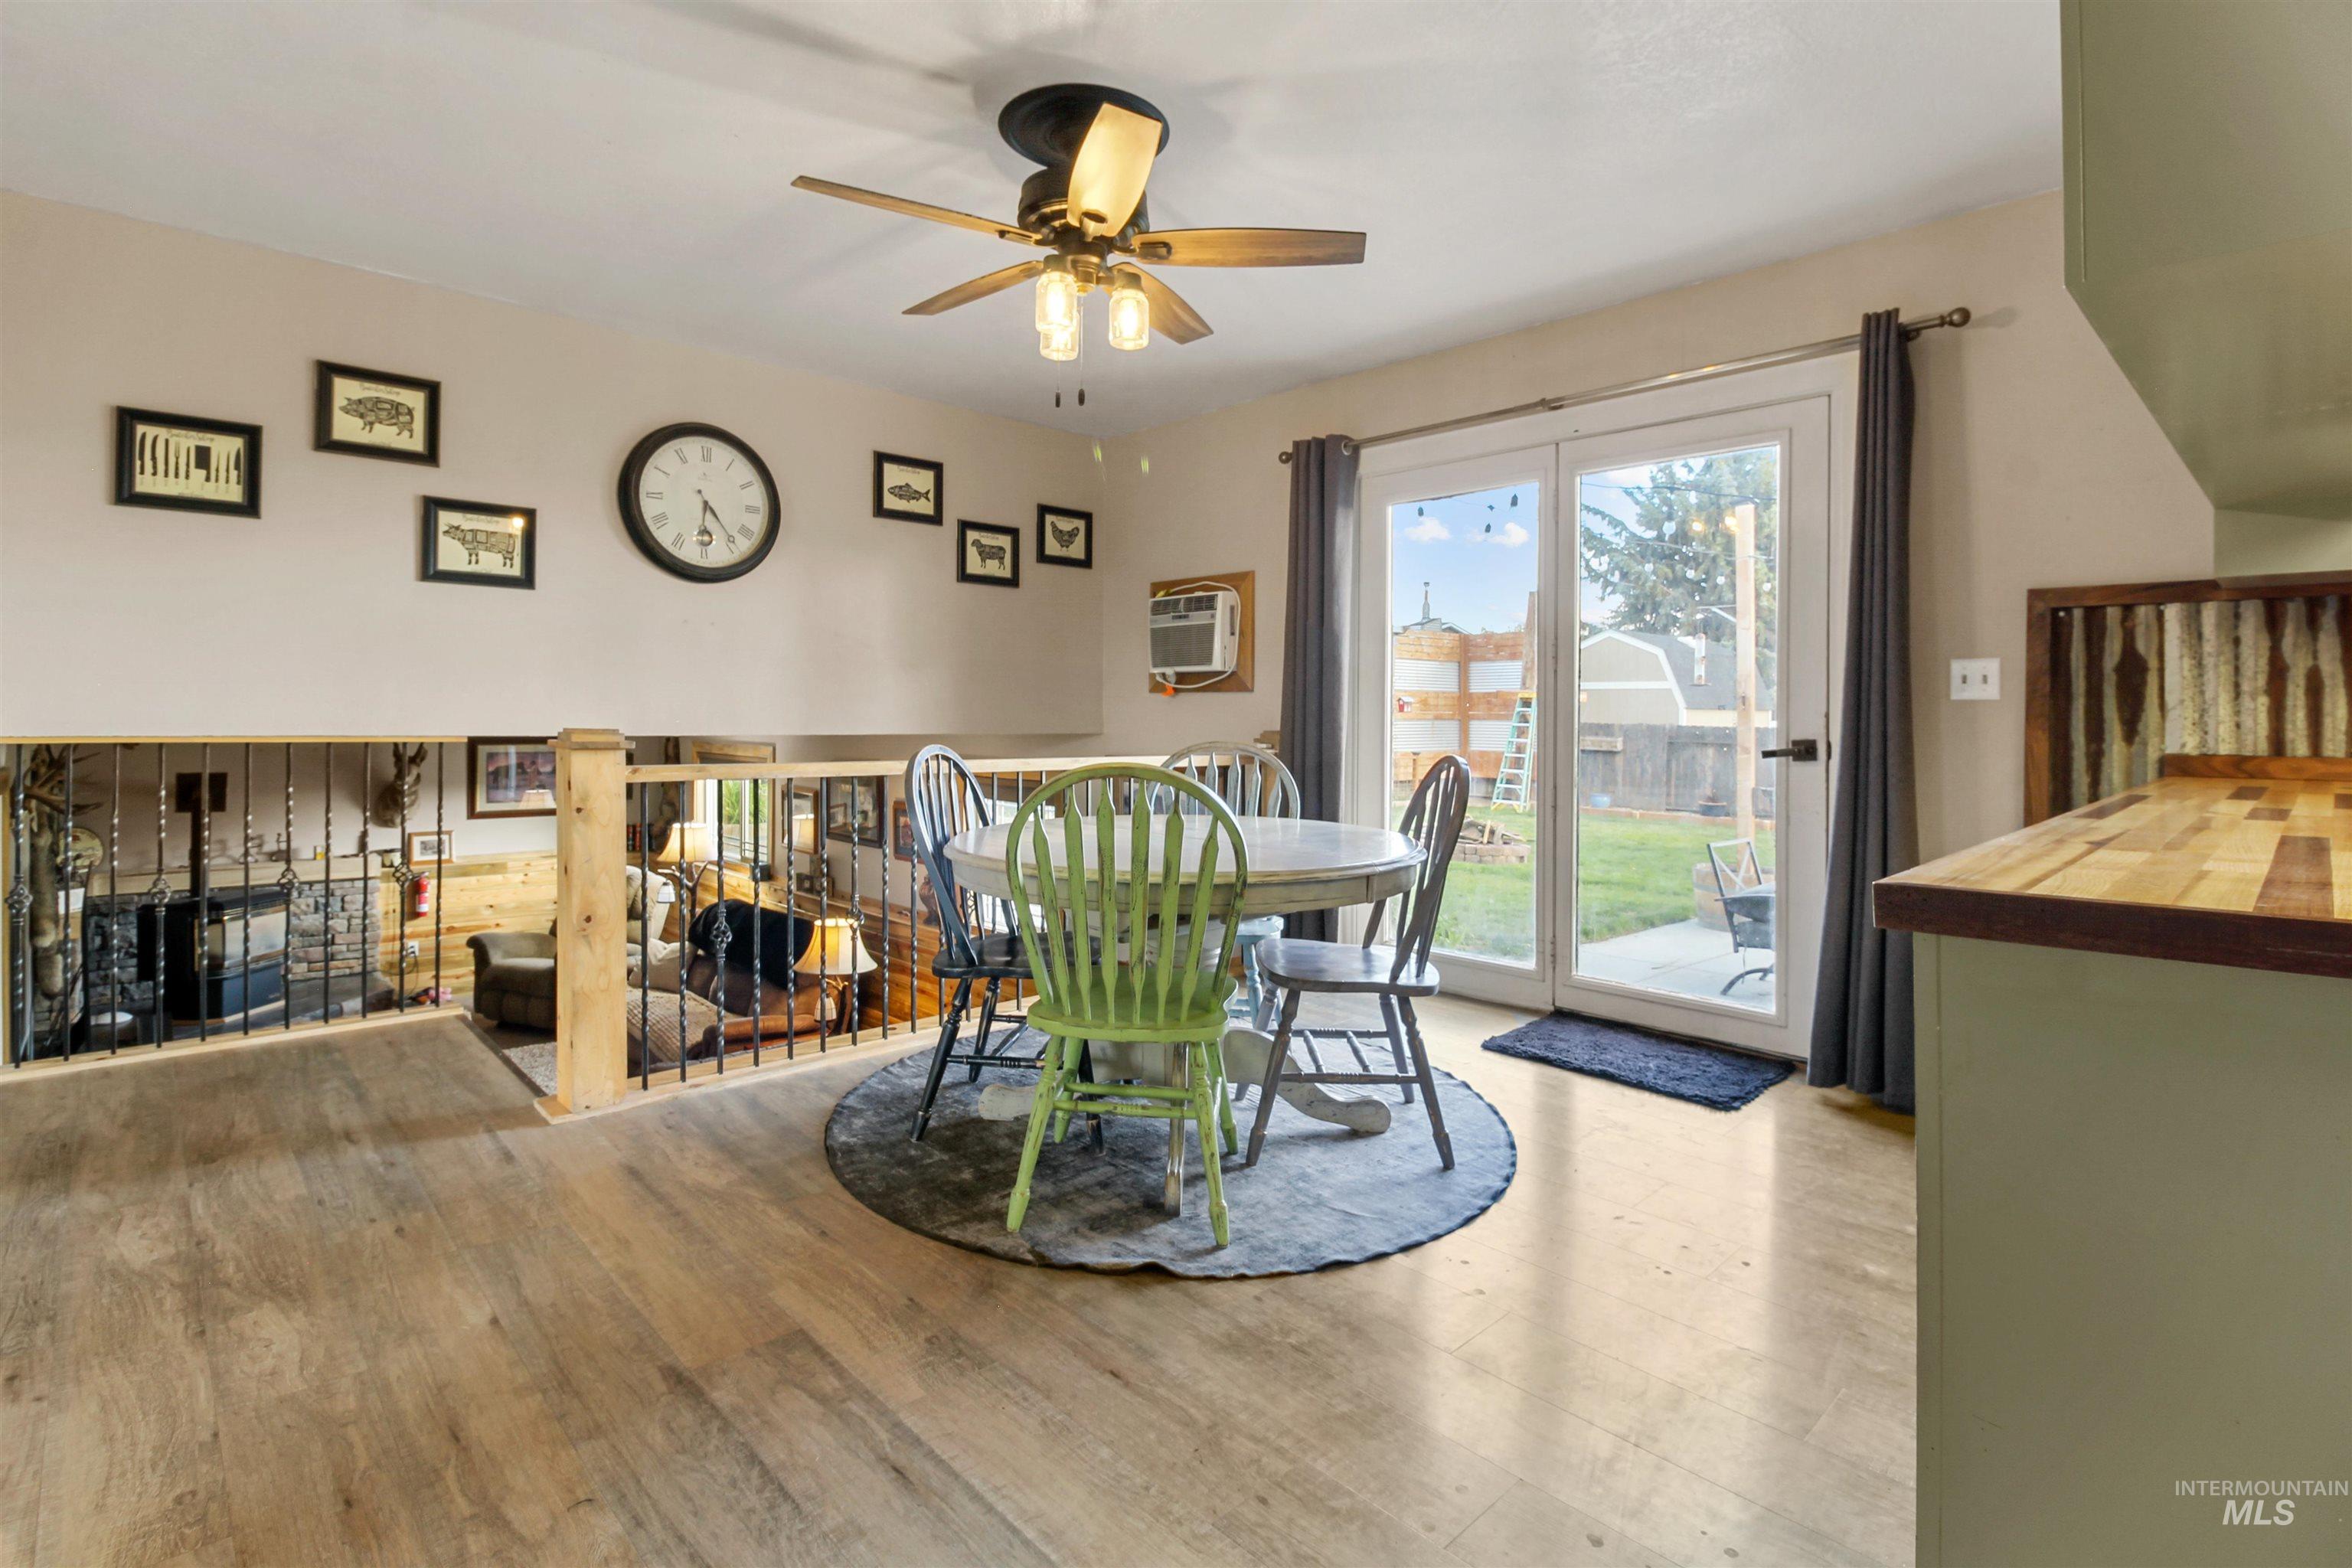
Dining area featuring wood-finish flooring, a ceiling fan with light kit, and a half-wall with wrought iron and wood railing
-
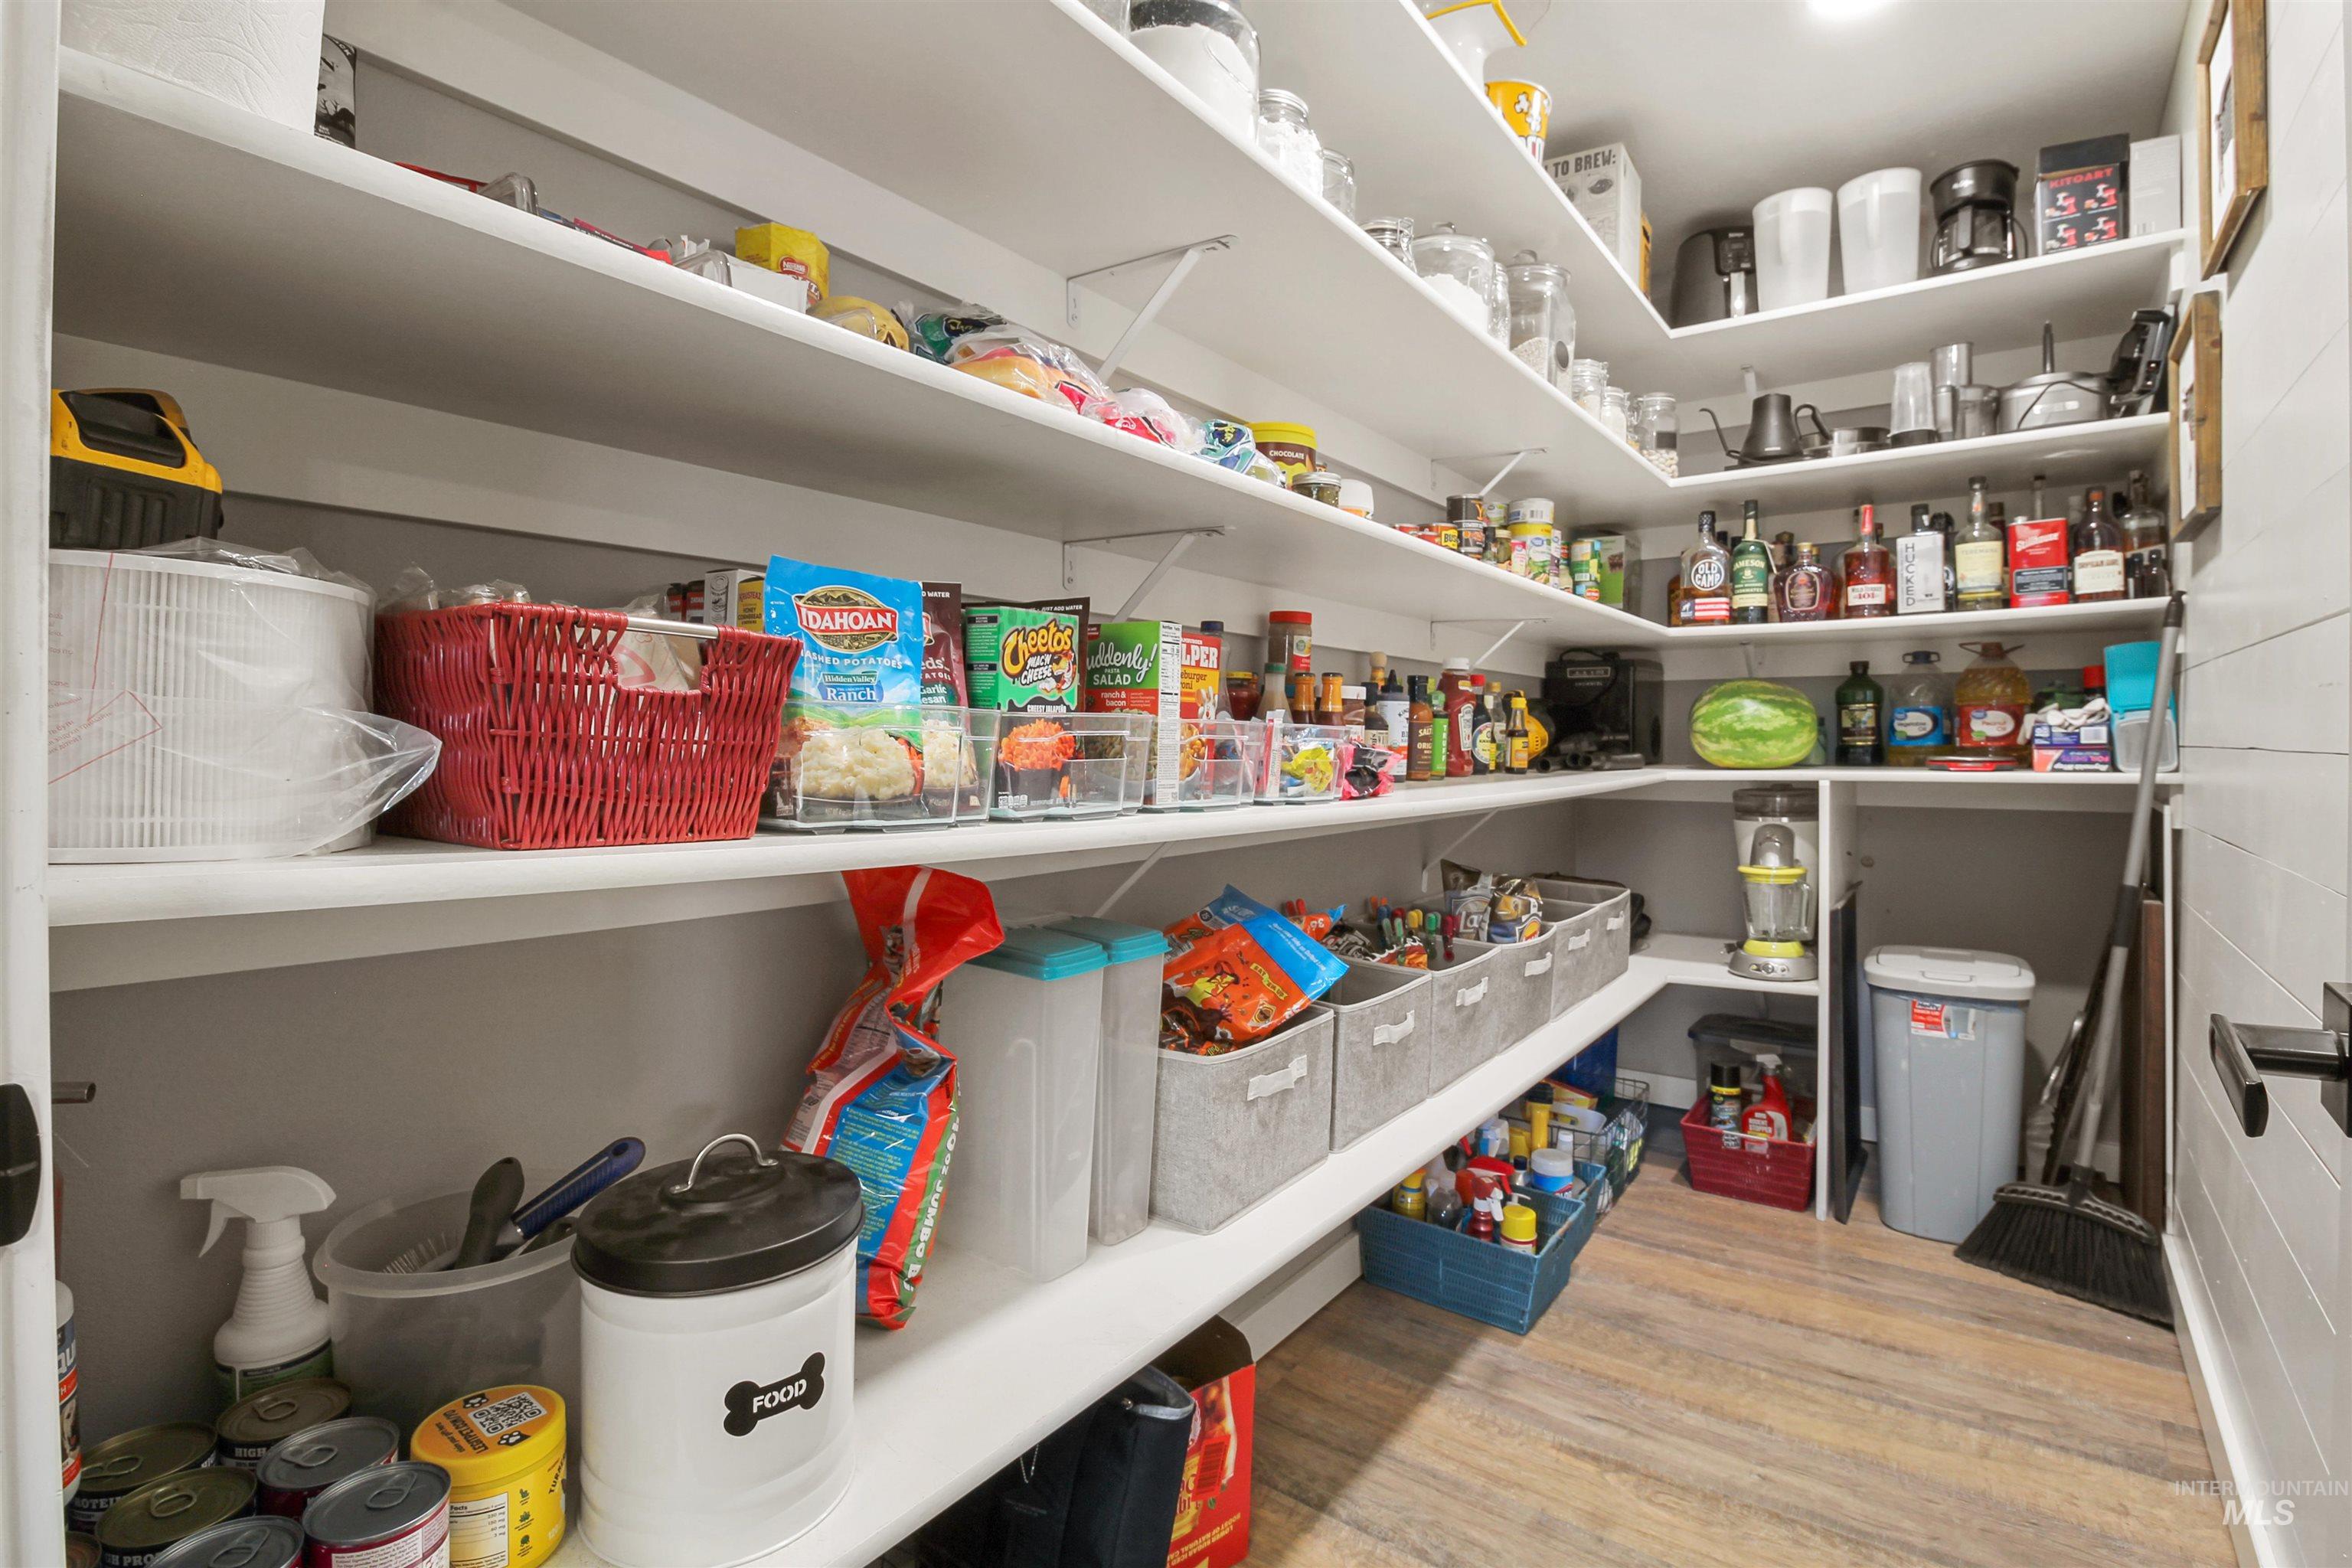
Spacious walk-in pantry featuring extensive white shelving, wood-finish flooring, recessed lighting, and a shiplap accent wall
-
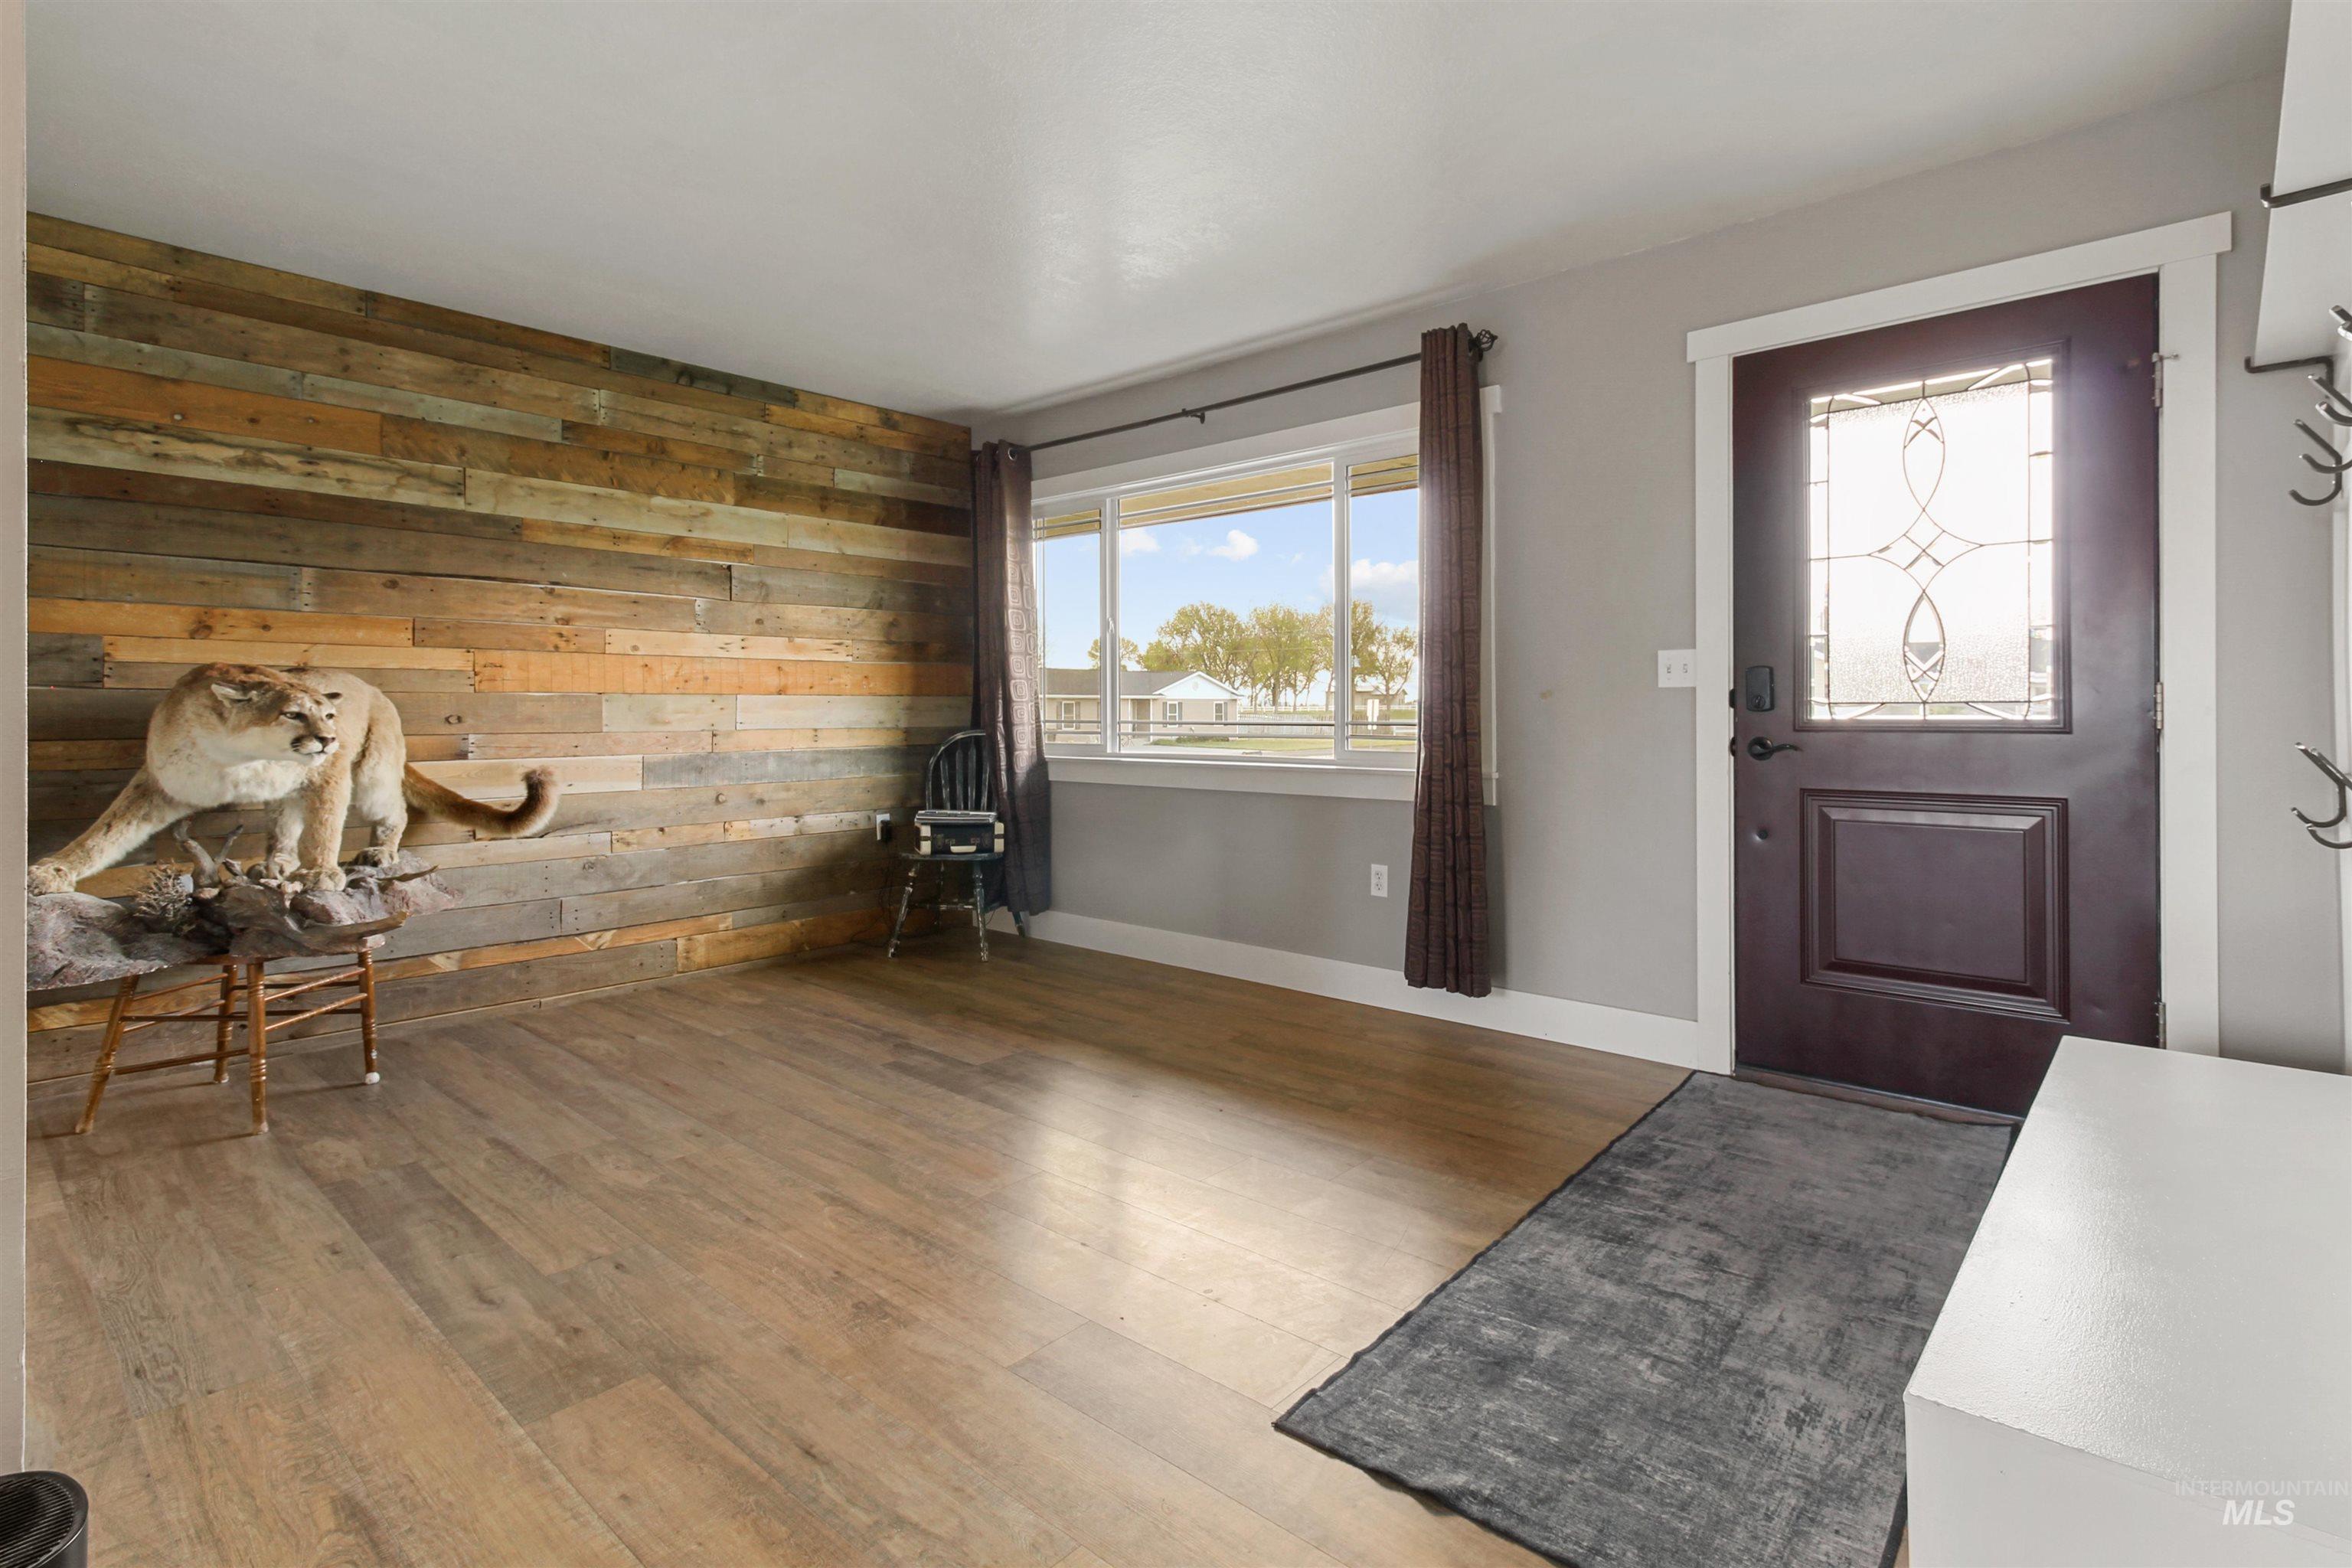
Entryway featuring a decorative wood-paneled accent wall, wood-finish flooring, and a dark-paneled door with an ornate glass insert
-
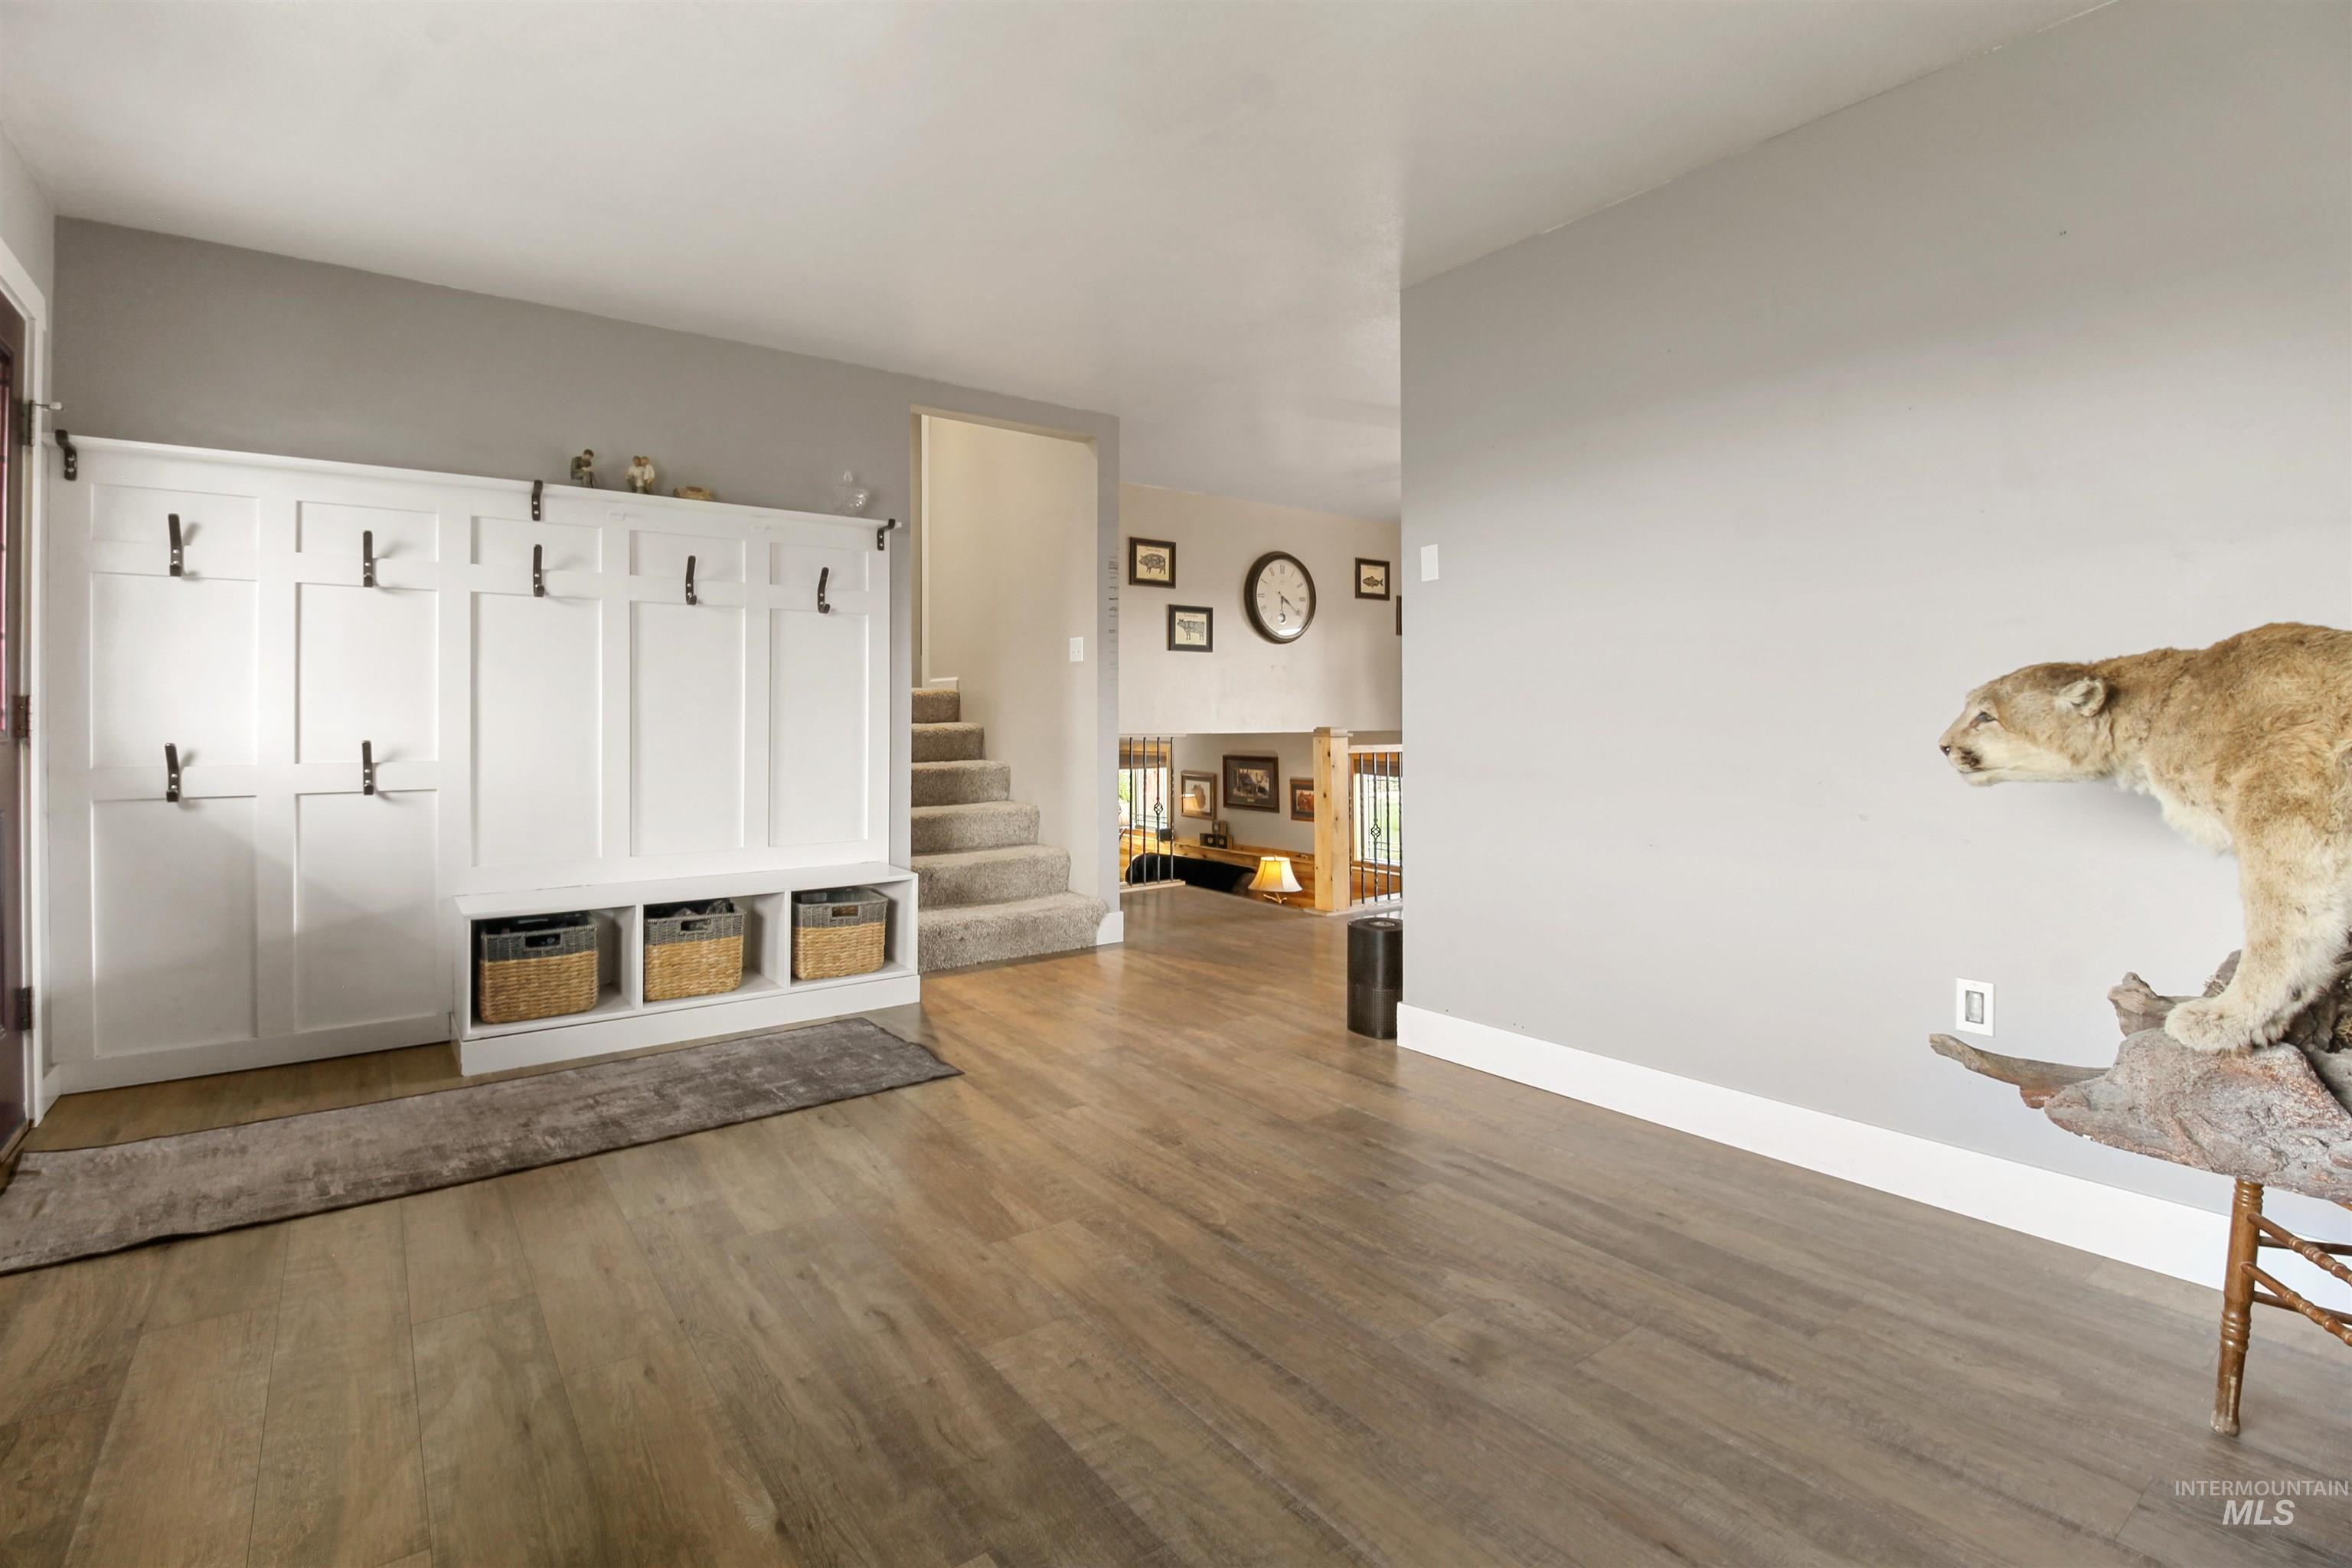
Entryway featuring wood-finish flooring and a built-in white mudroom bench with storage cubbies and coat hooks
-
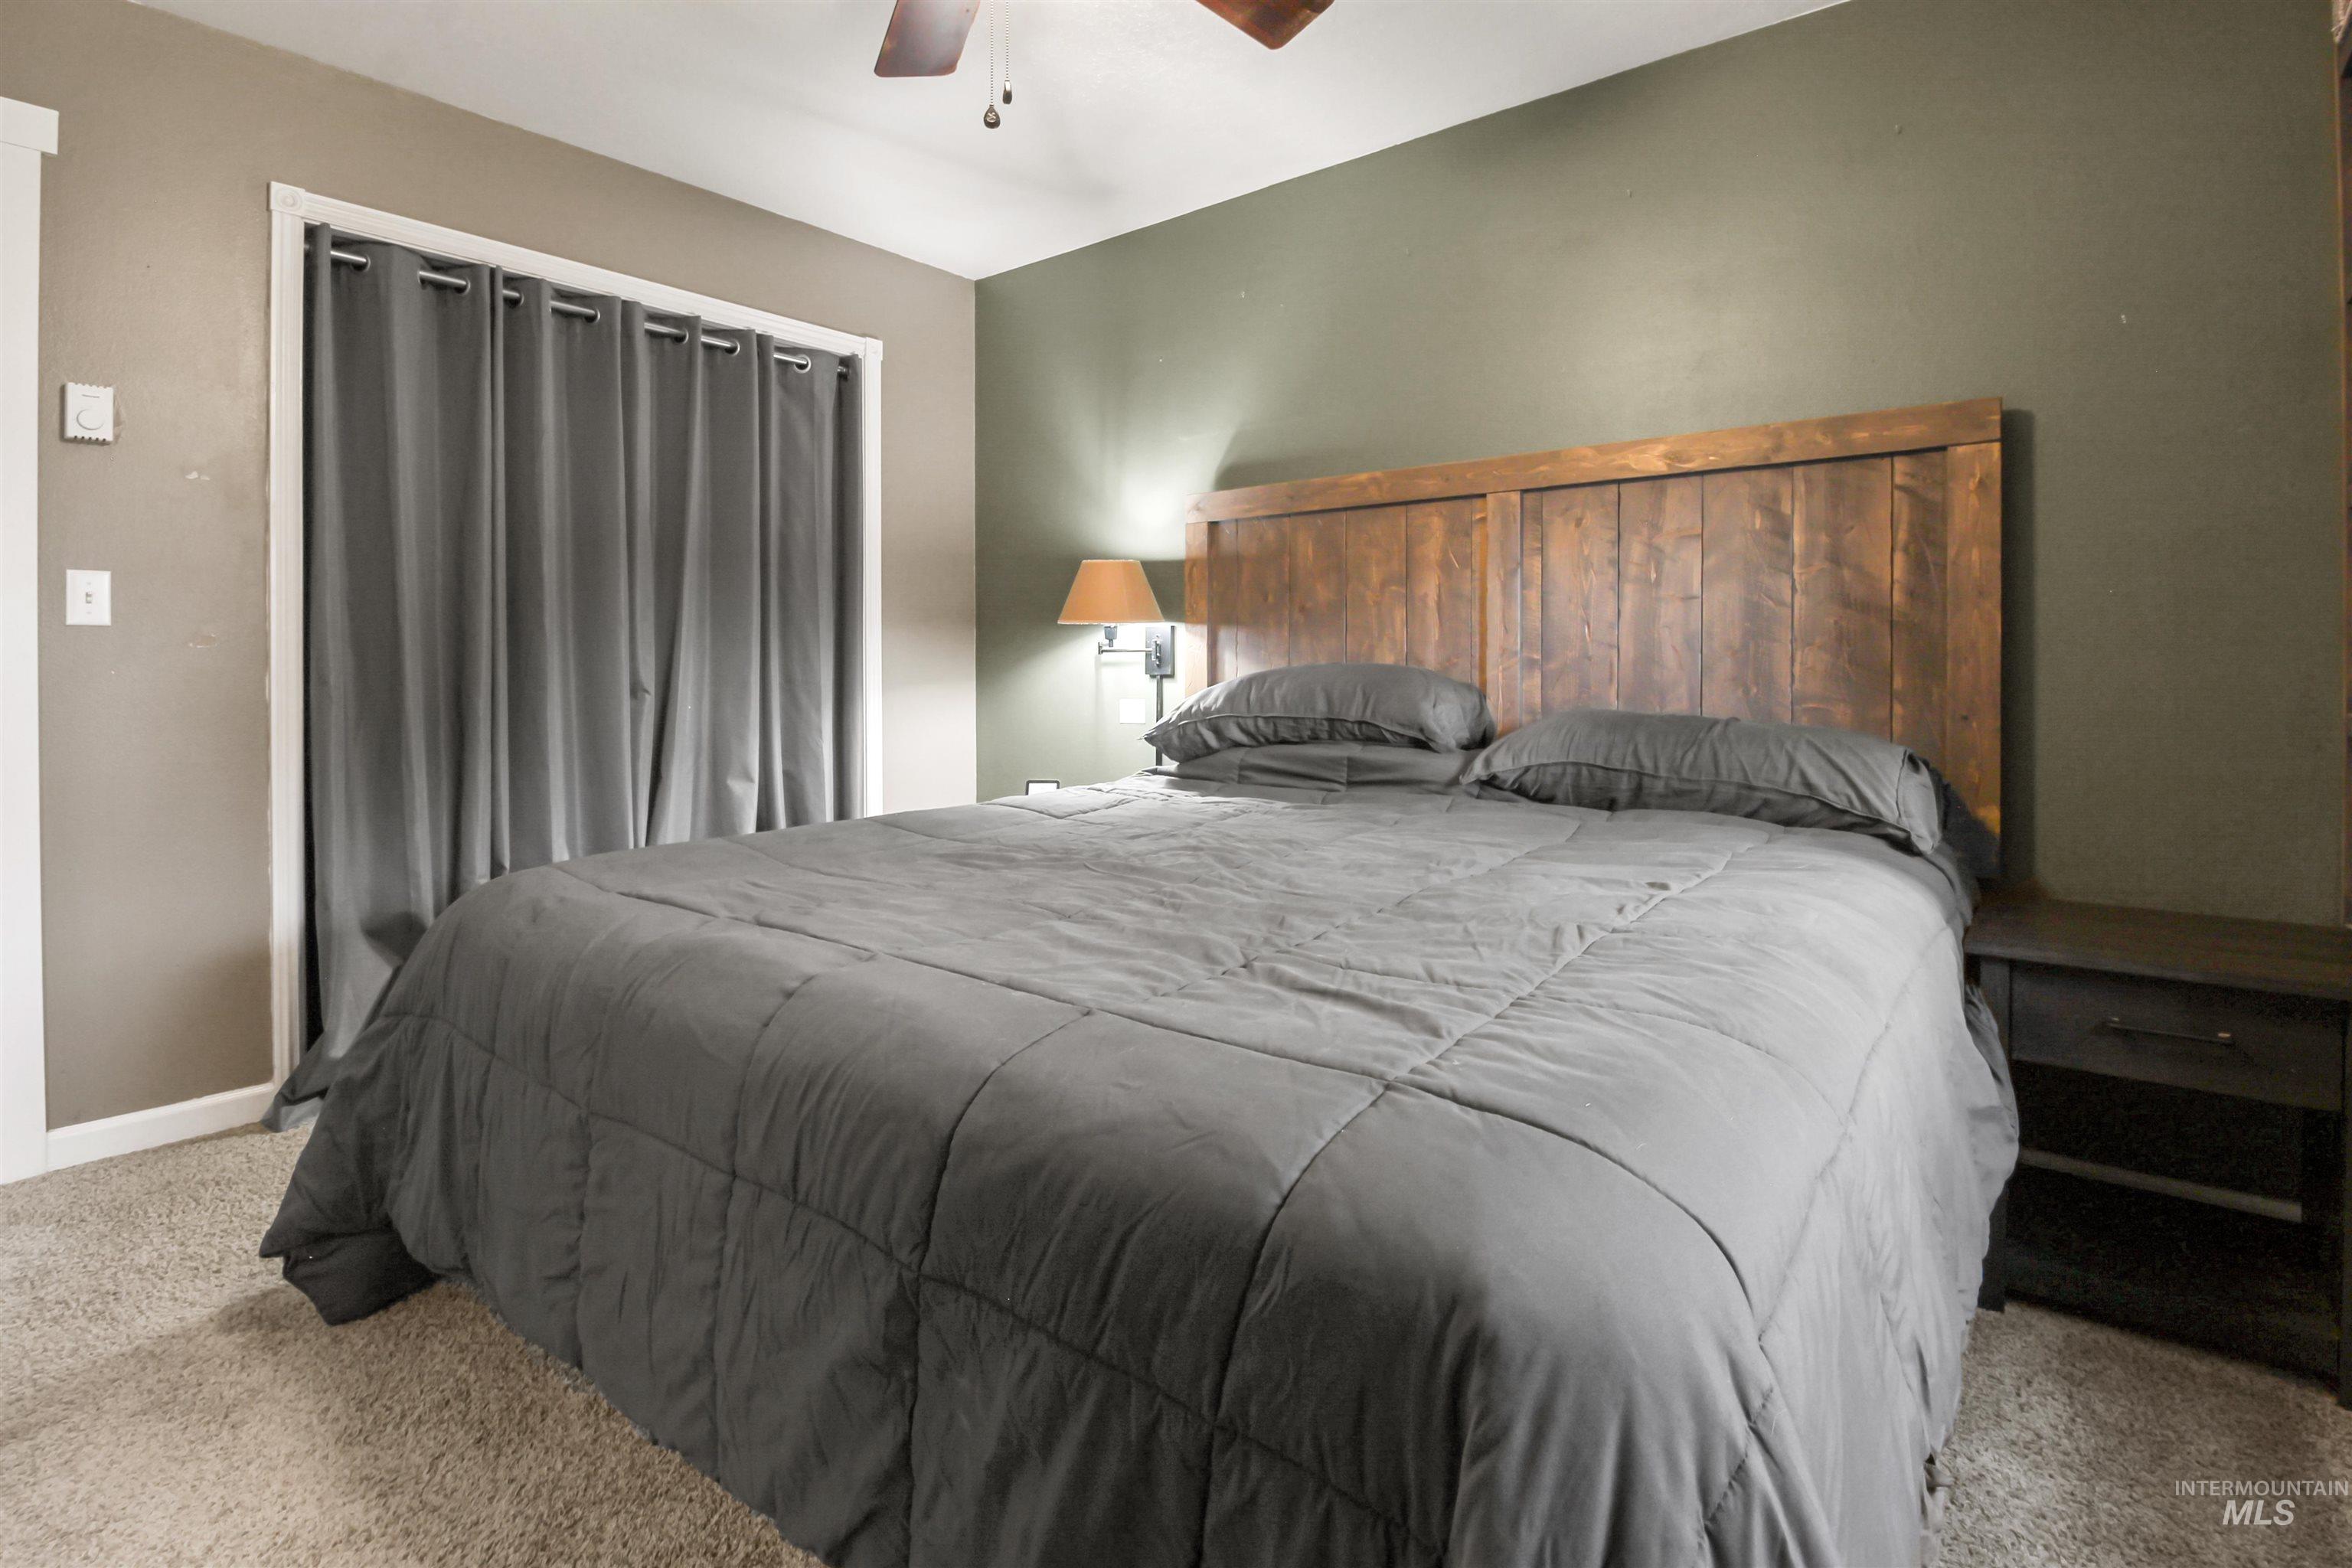
Bedroom featuring wood-finish headboard, built-in closet with privacy curtains, textured carpeting, and a ceiling fan
-
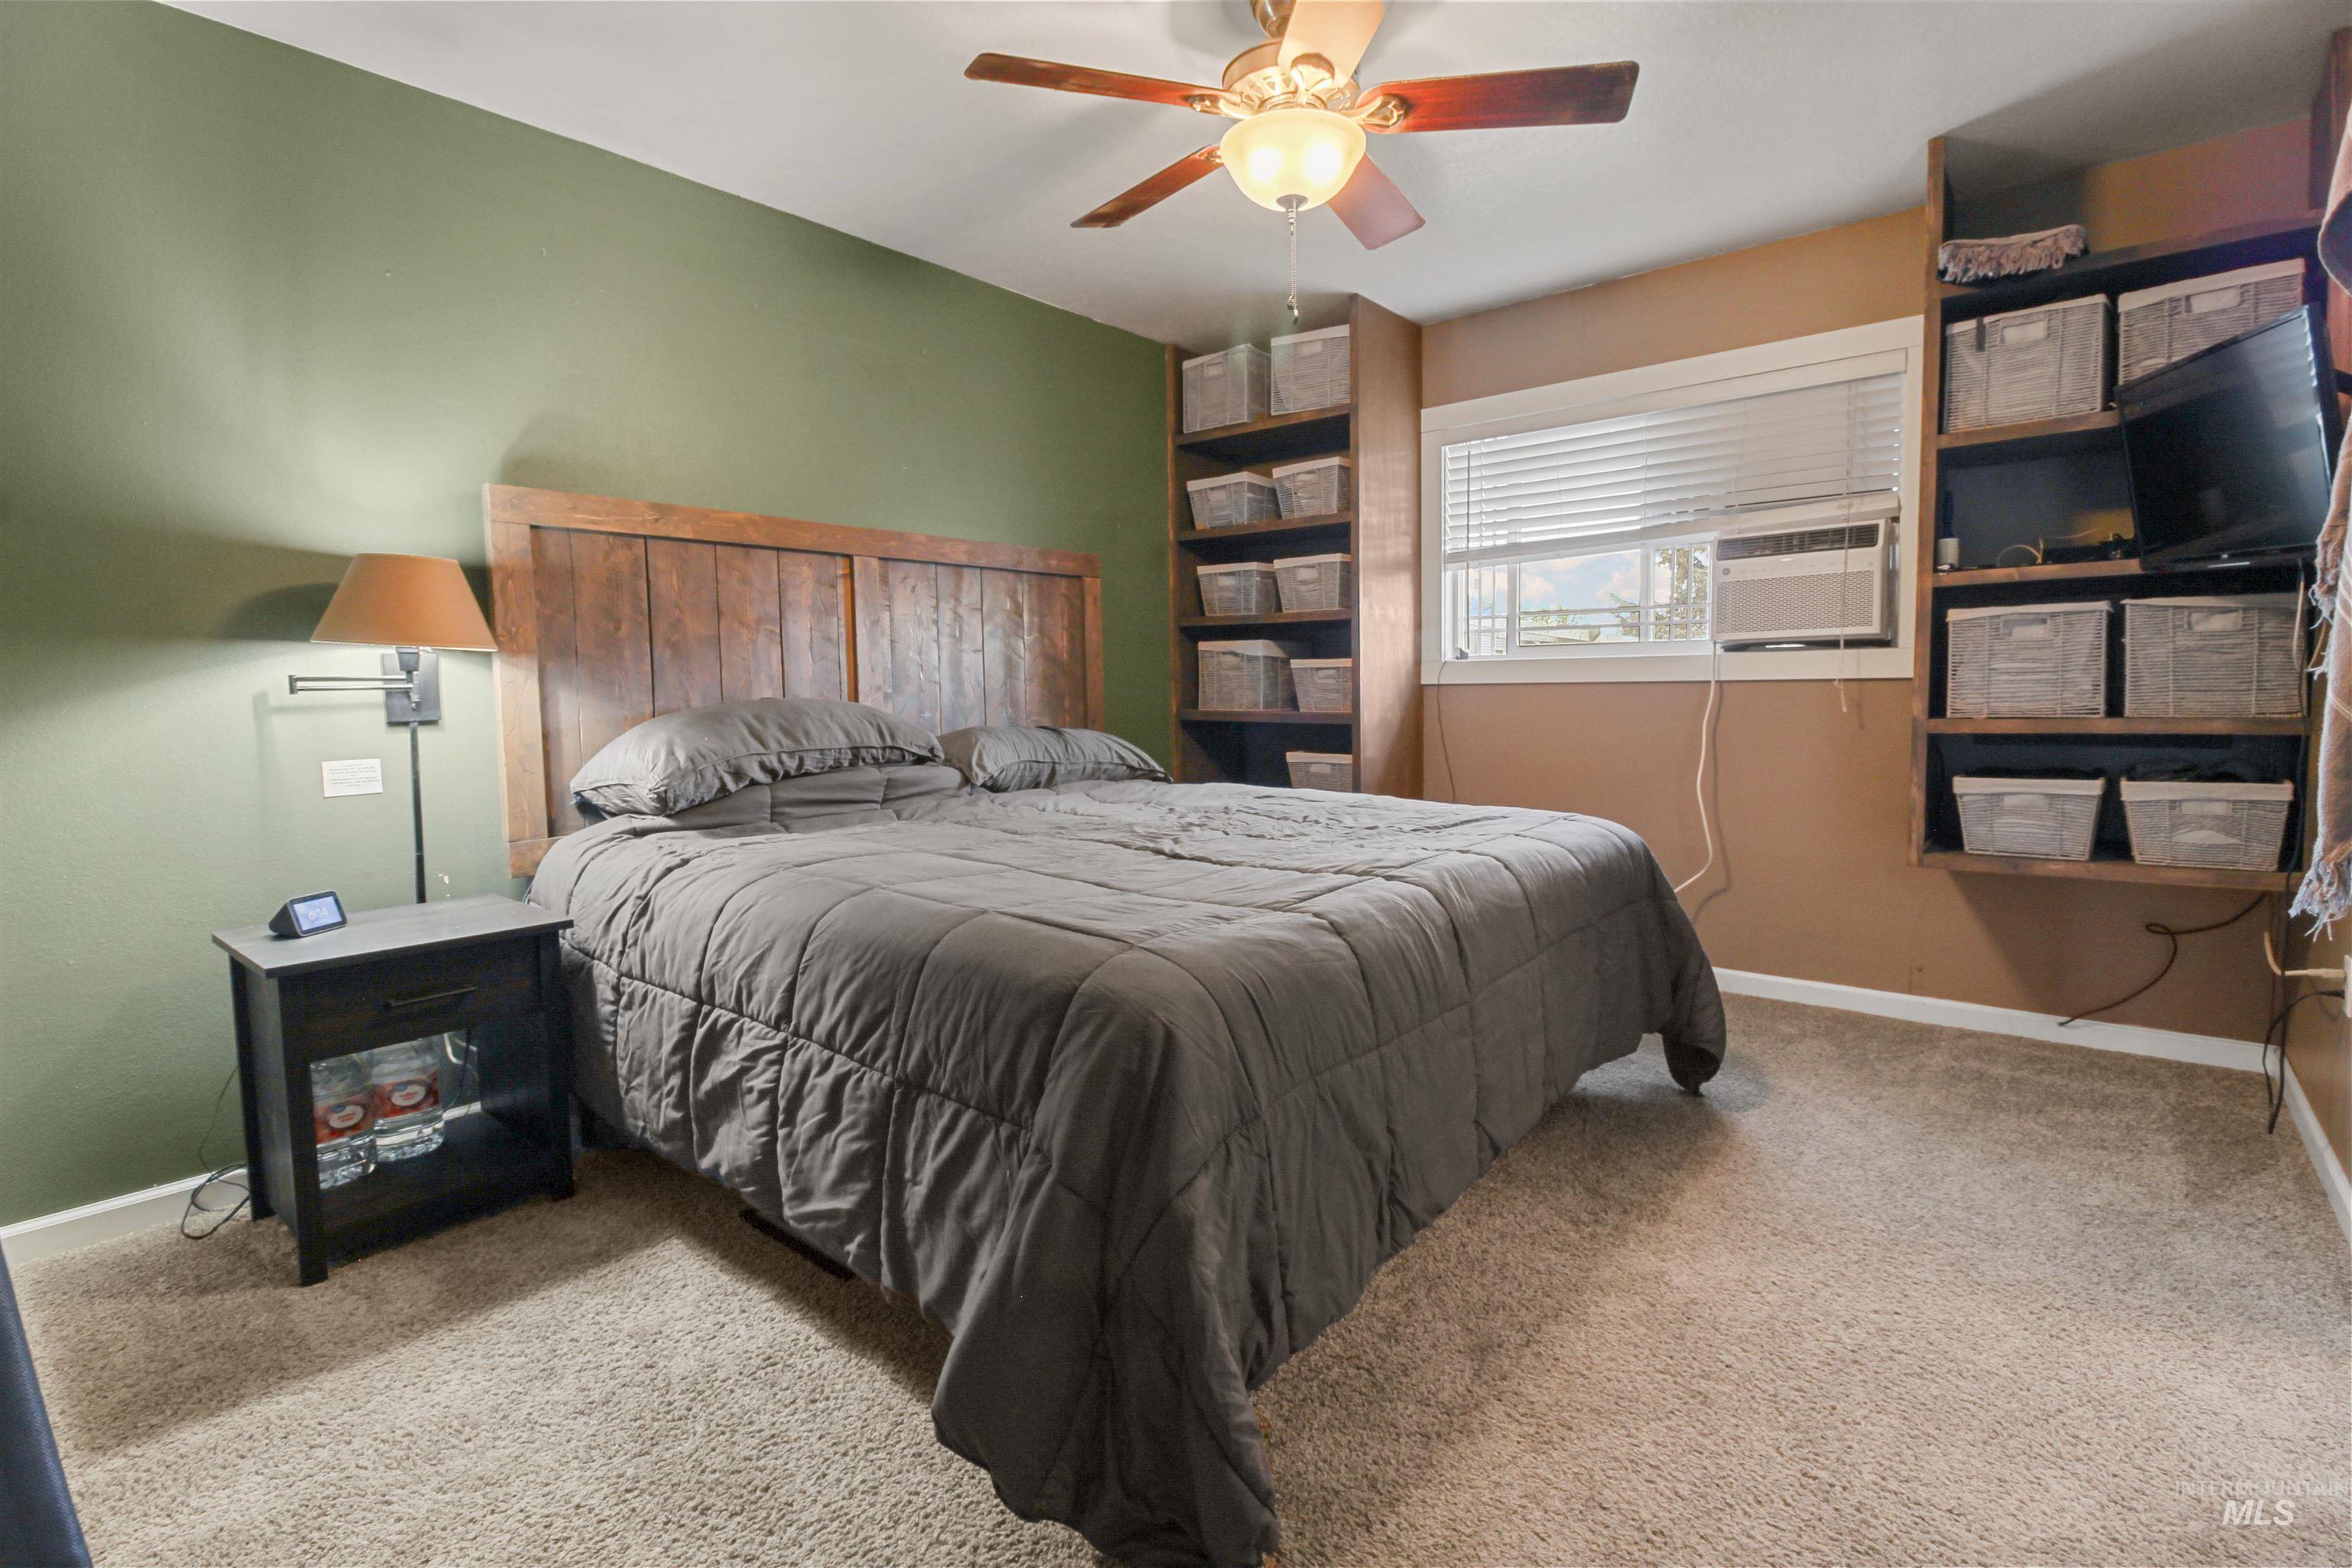
Bedroom featuring a ceiling fan, wall-mounted shelving units, and carpet flooring
-
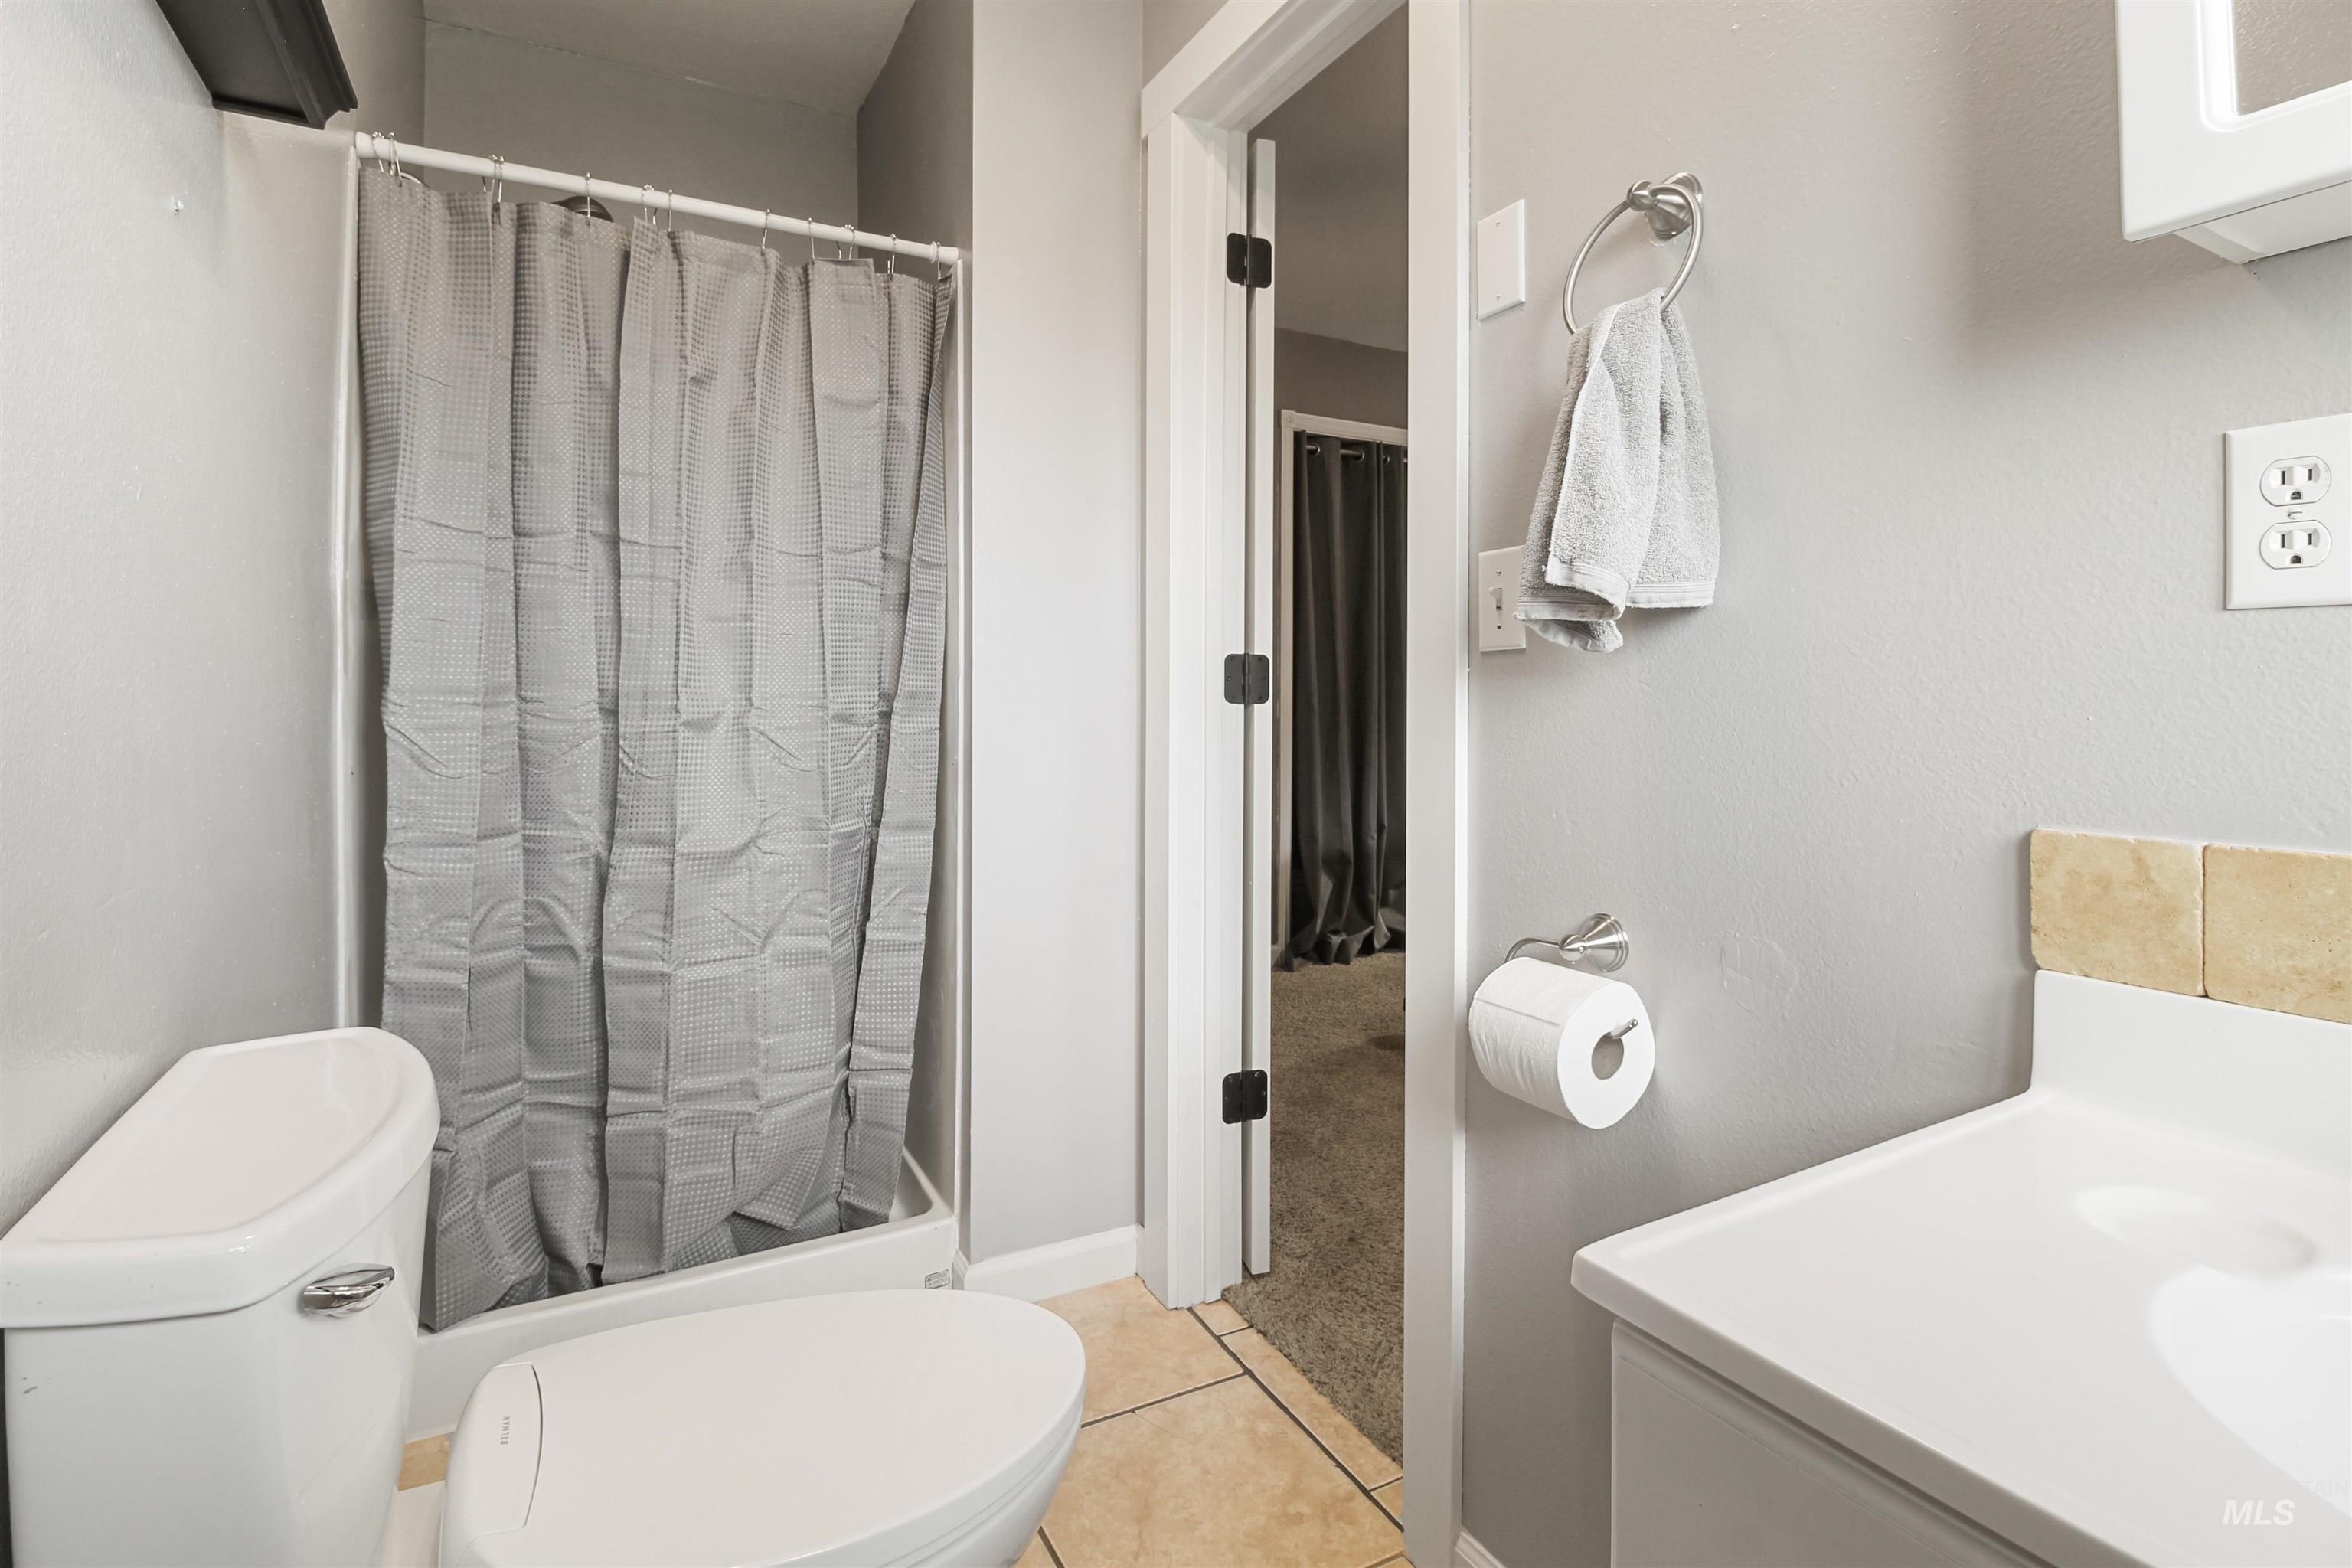
Bathroom featuring a shower with a gray curtain, a white toilet, and a vanity with an integrated sink
-
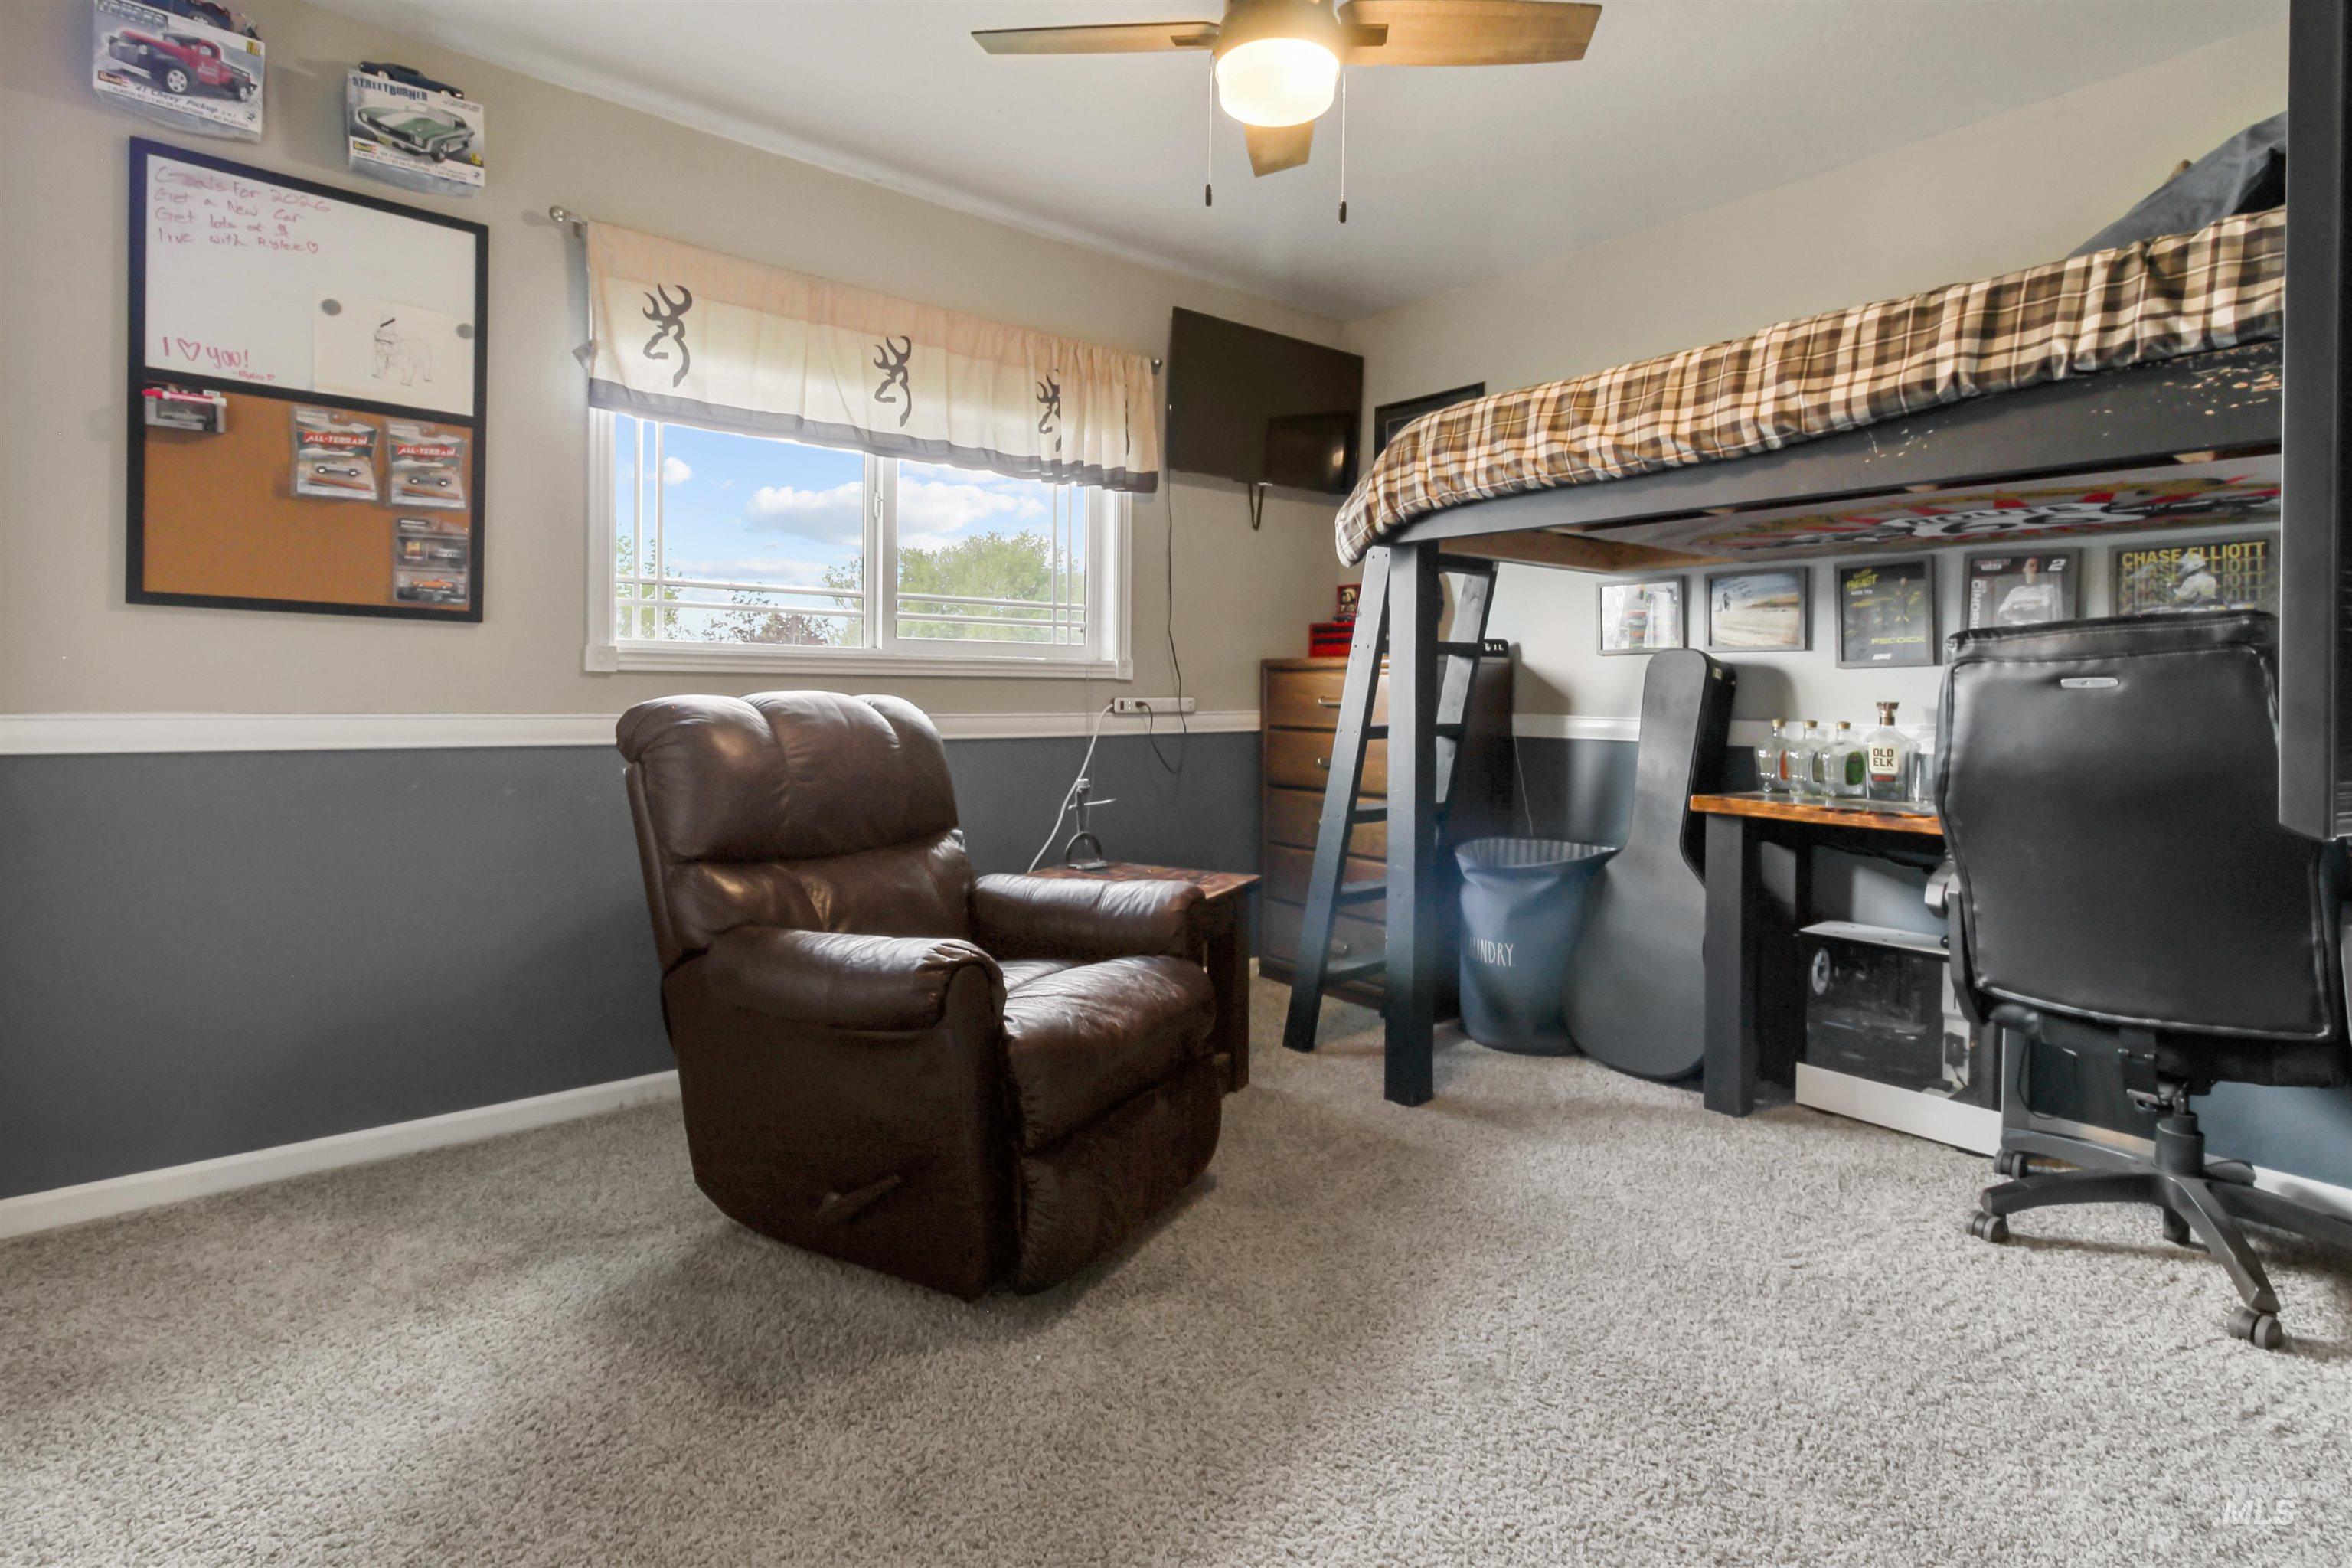
Carpeted room with a two-tone wall design, featuring a ceiling fan with integrated lighting, and a large window
-
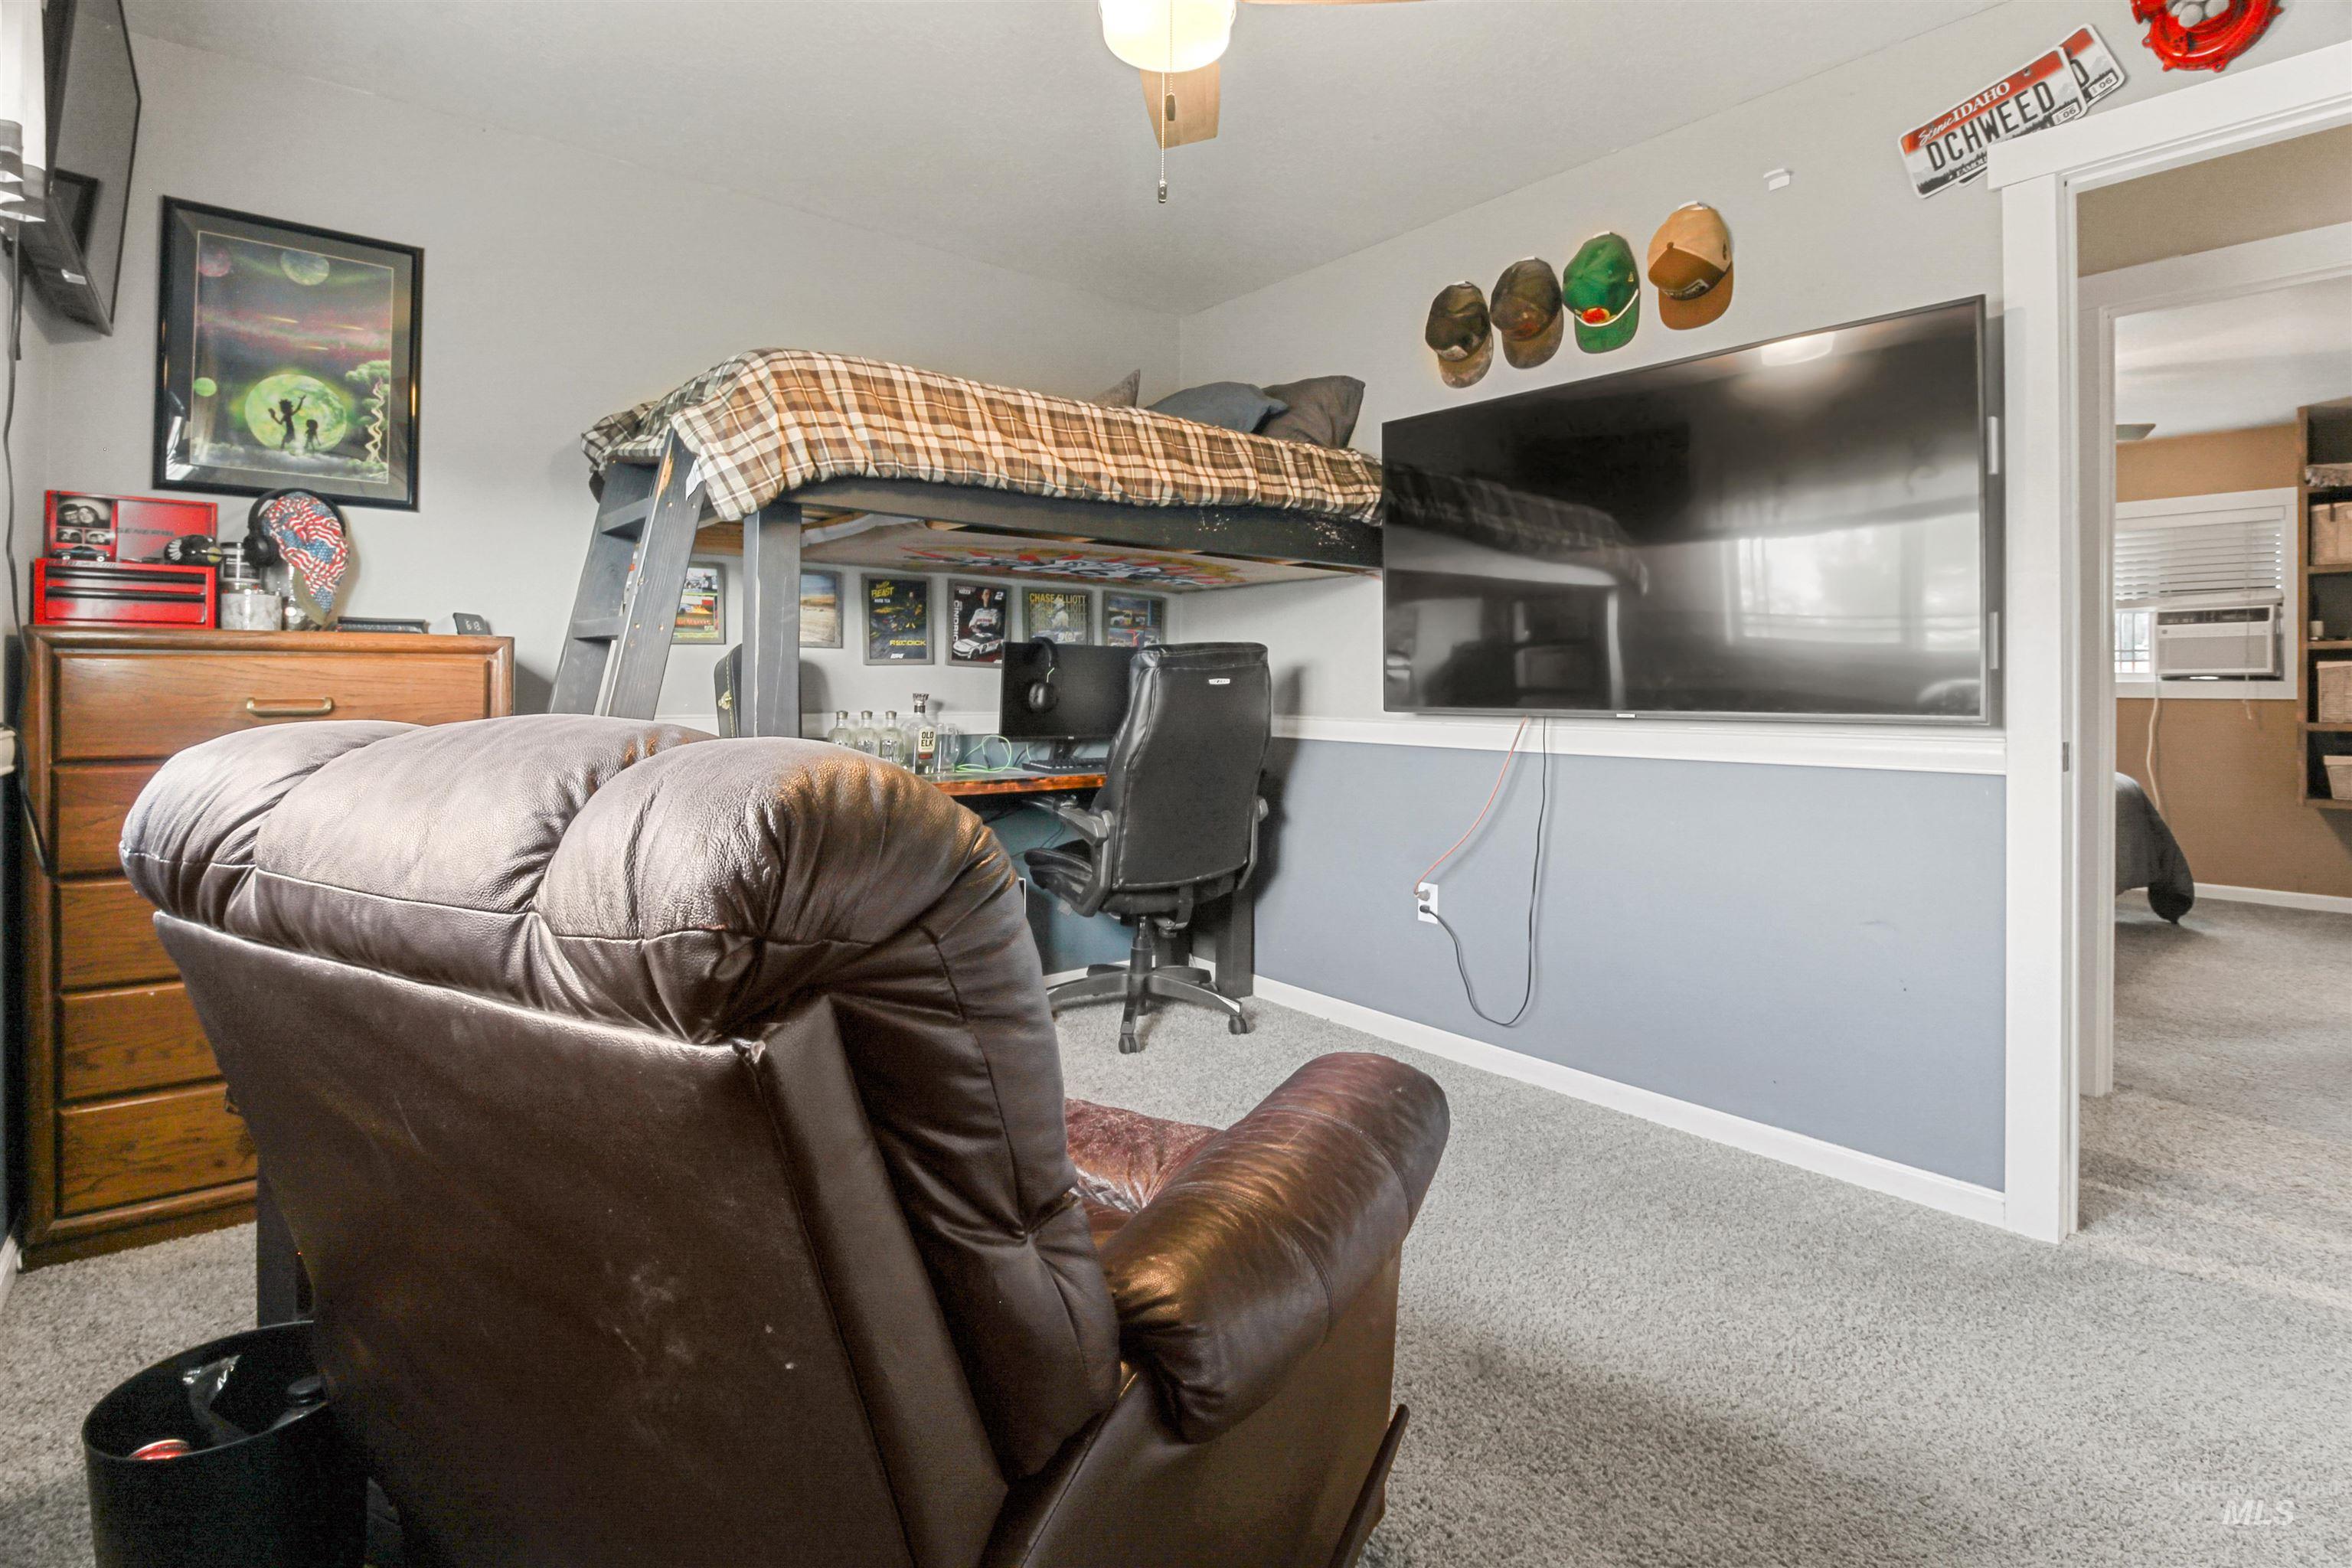
Carpeted room featuring a loft bed, a built-in desk, and a mounted television
-

Bedroom featuring a lofted bed frame with integrated desk, paneled wainscoting, and a ceiling fan with light fixture
-
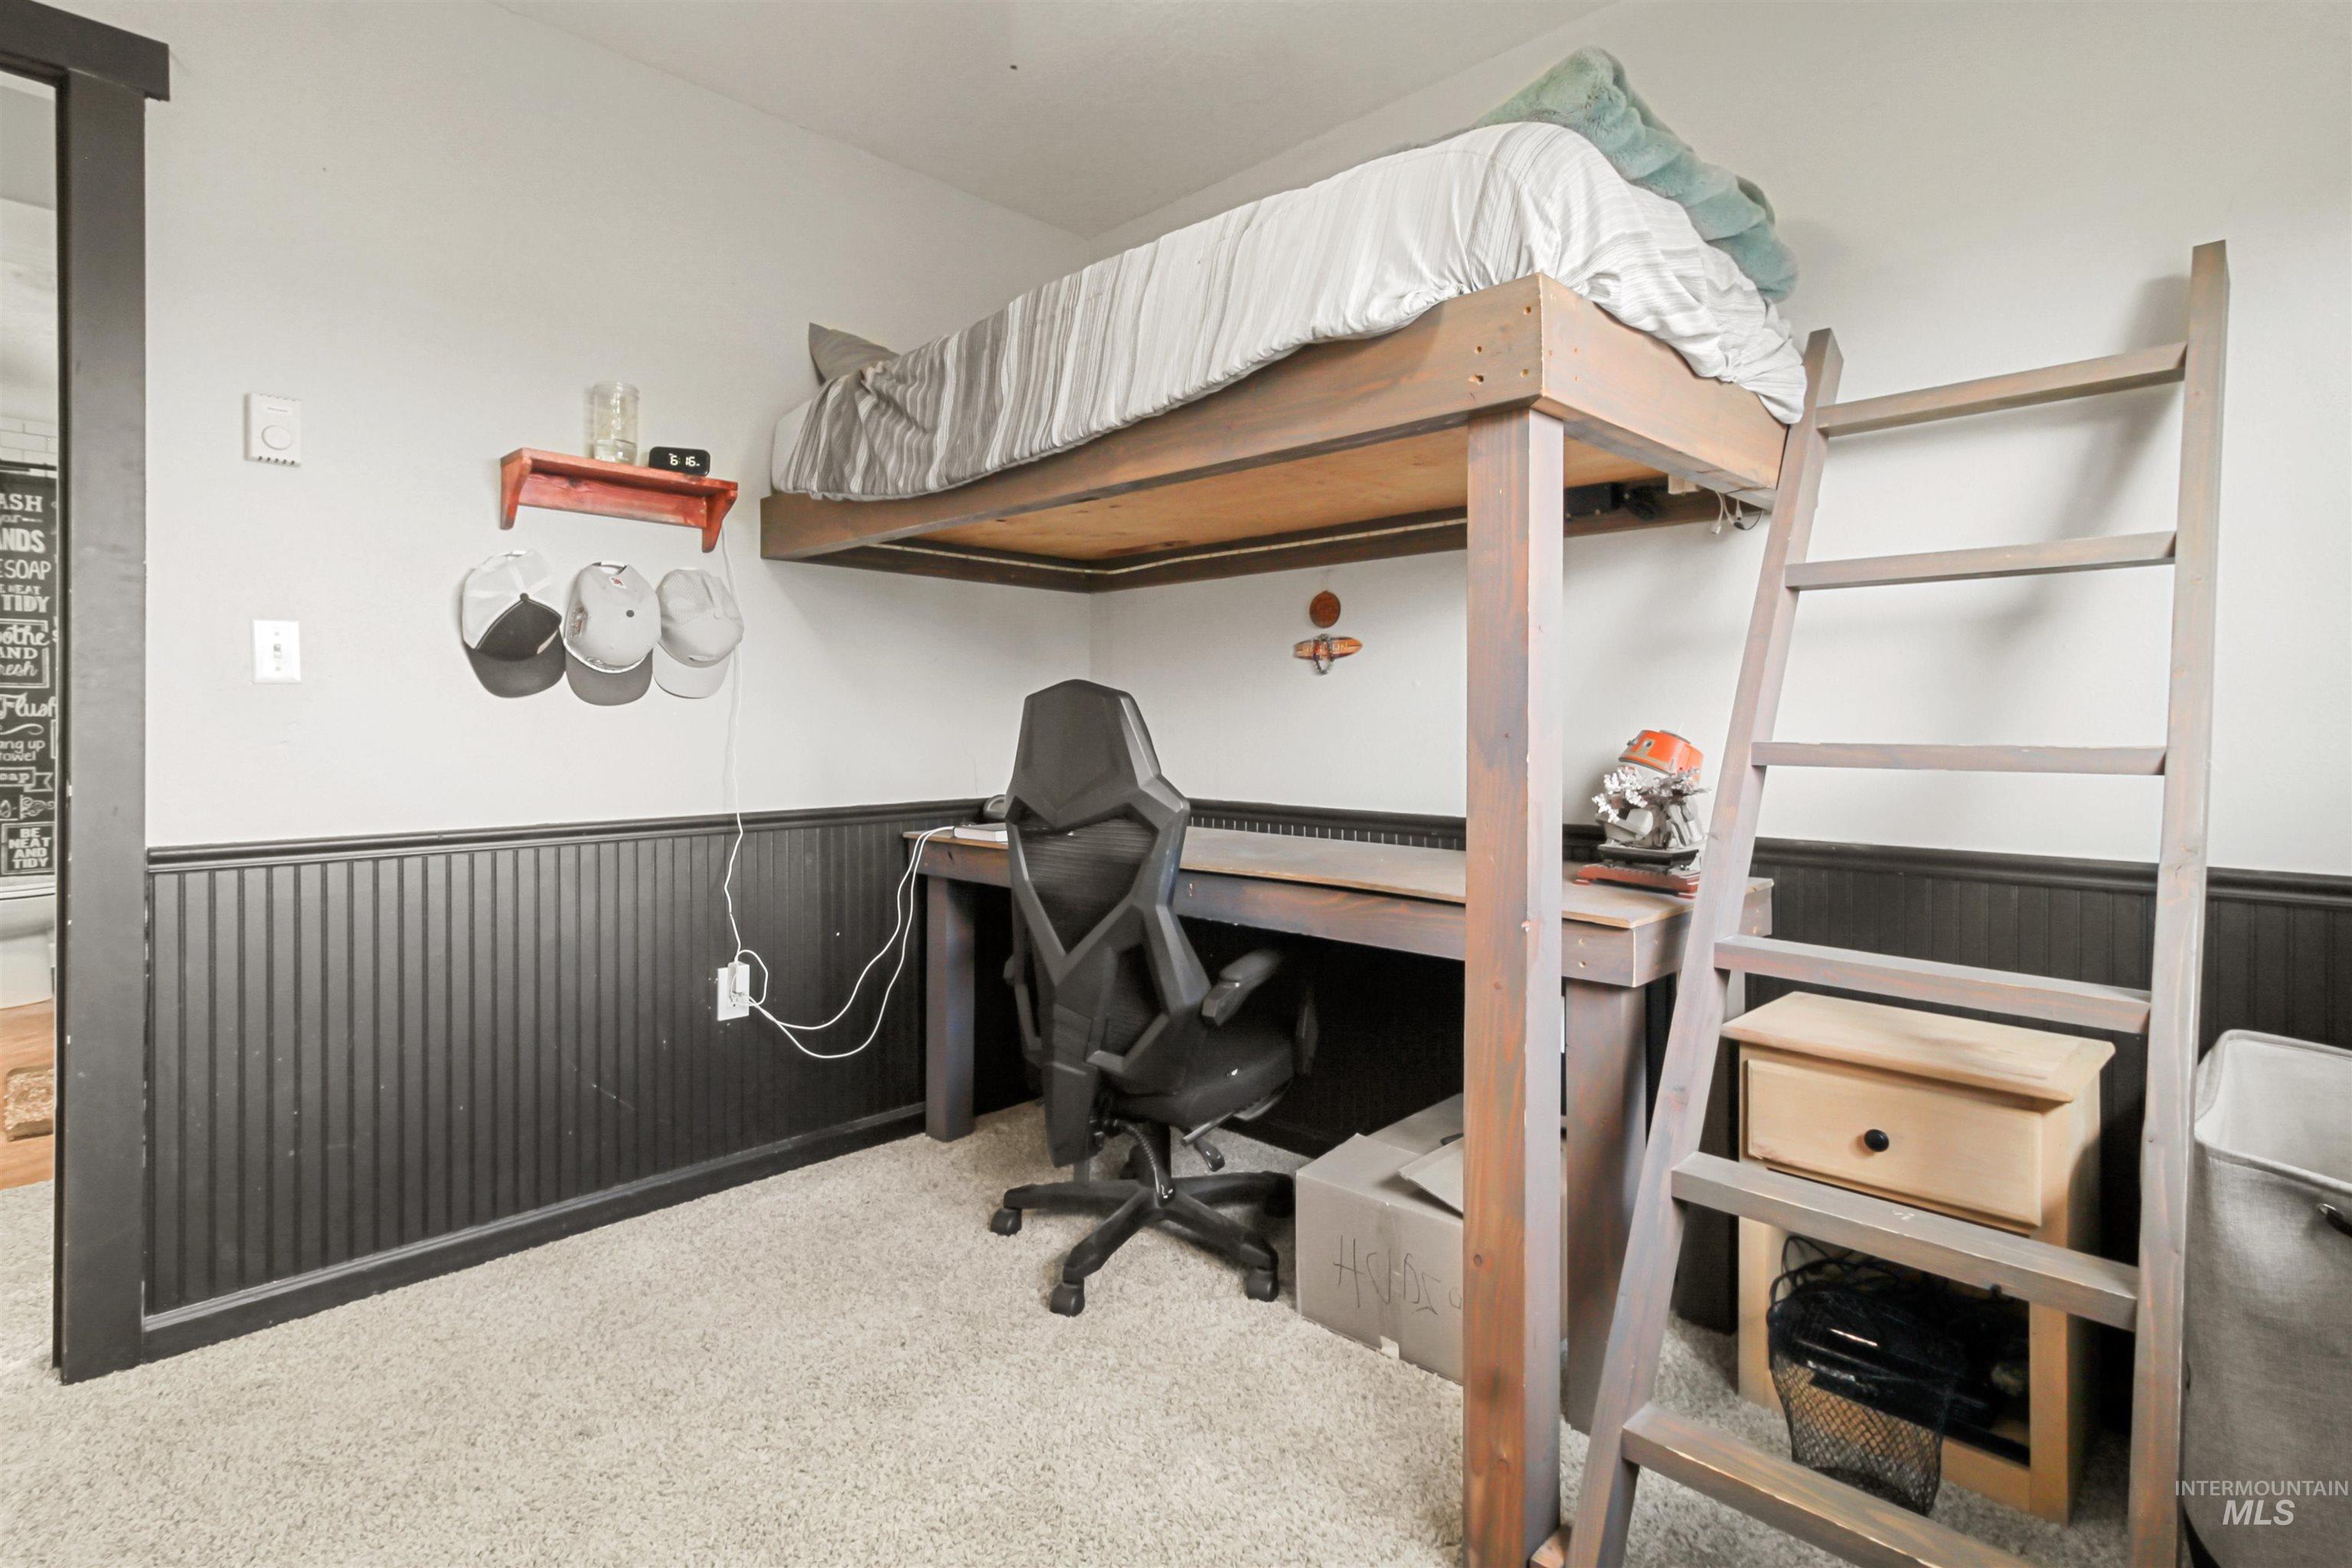
Room featuring a built-in loft bed with a desk workstation below
-
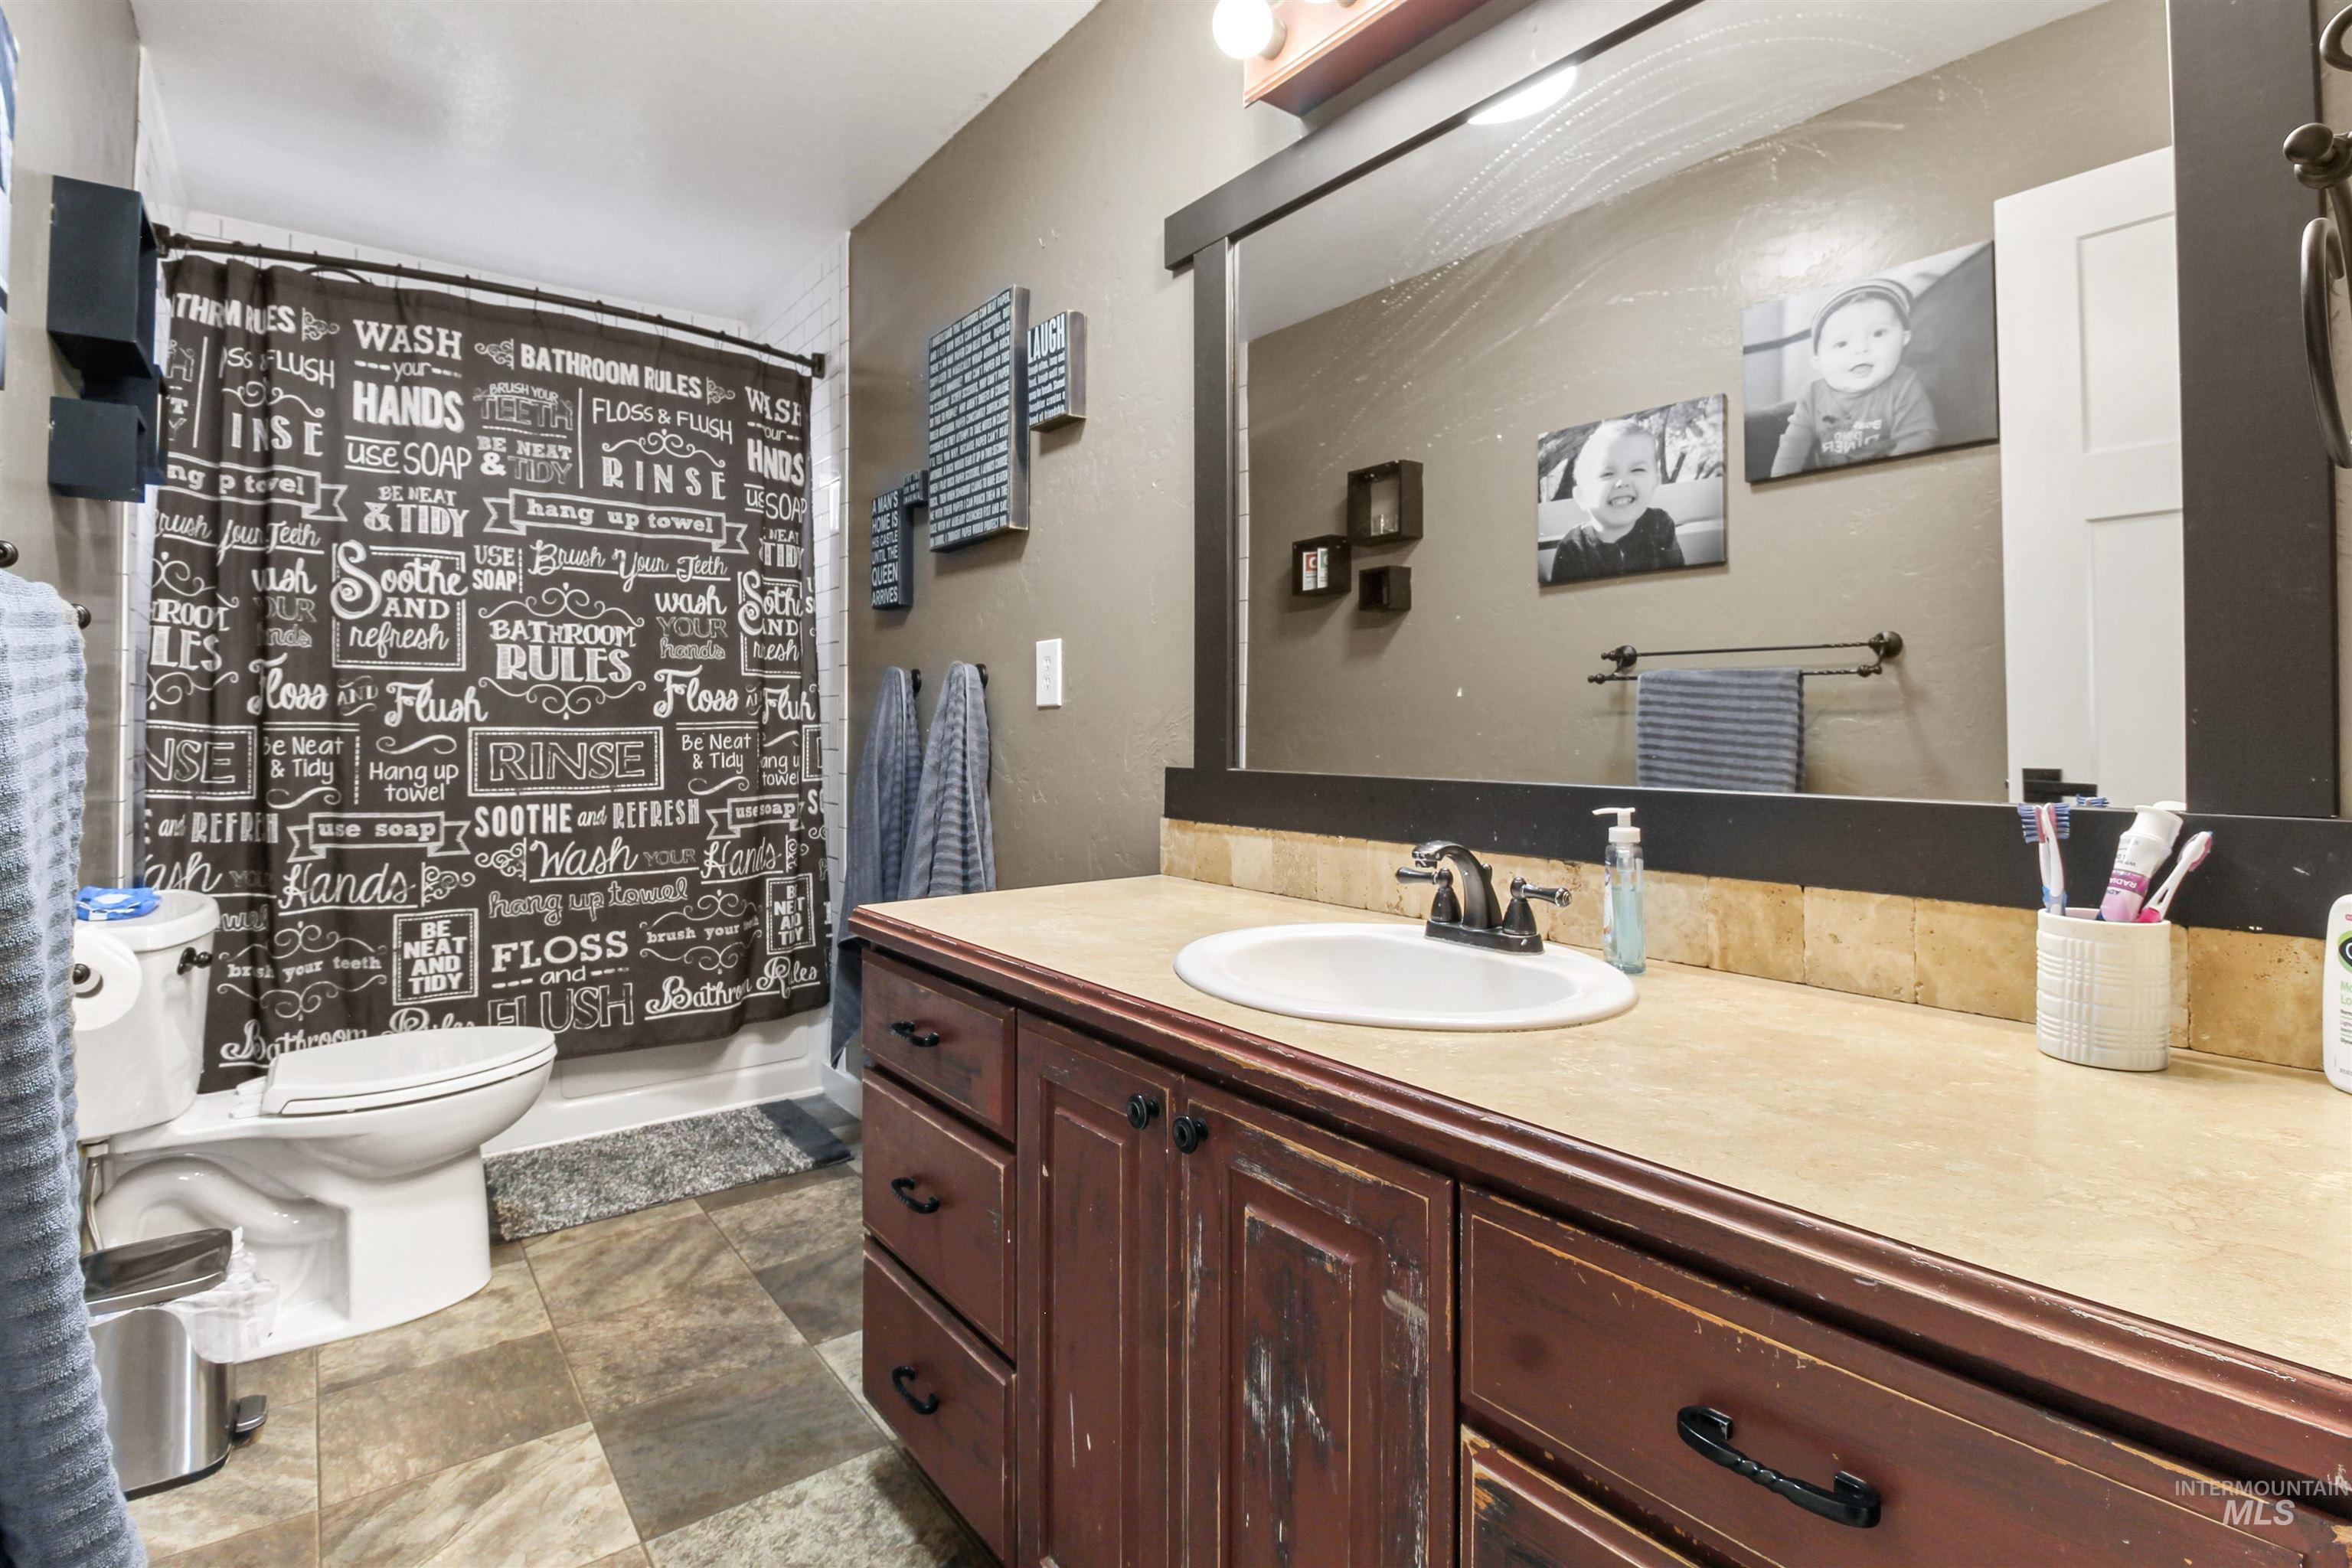
Bathroom featuring a single vanity with an integrated sink, a light-toned countertop, and a tiled backsplash
-
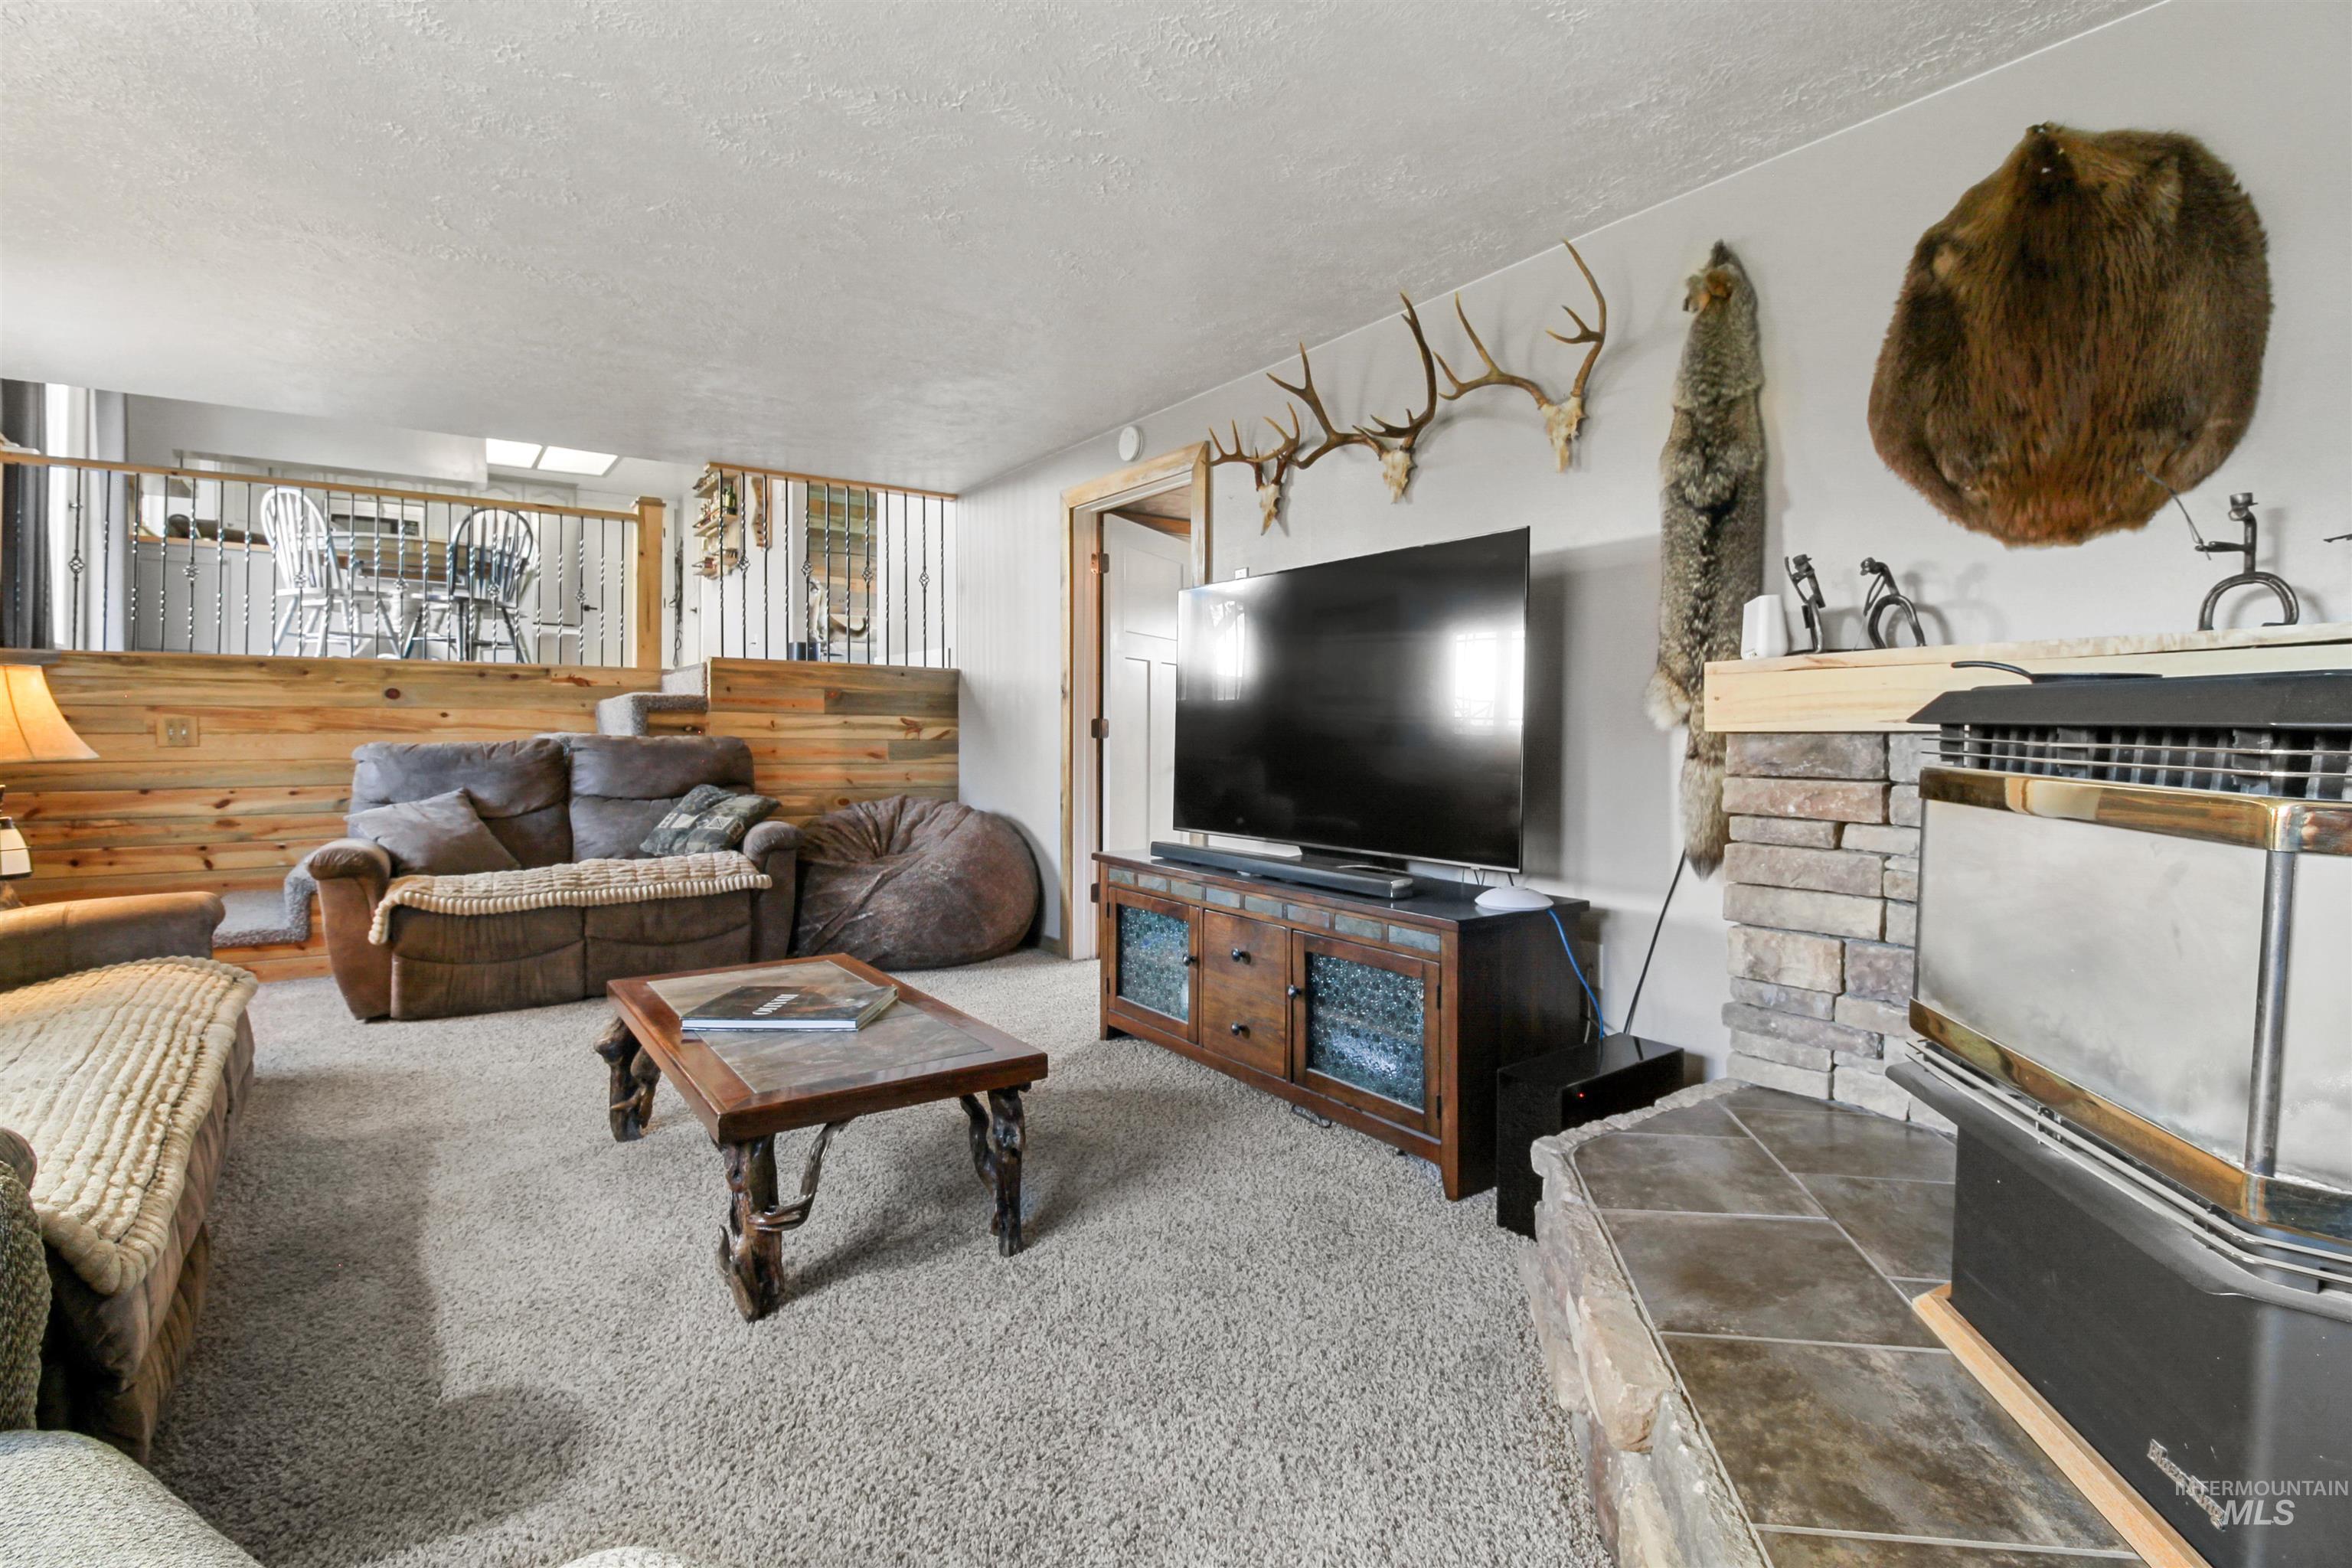
Lower-level living area featuring carpeted flooring and a stone-clad fireplace with a tile hearth
-
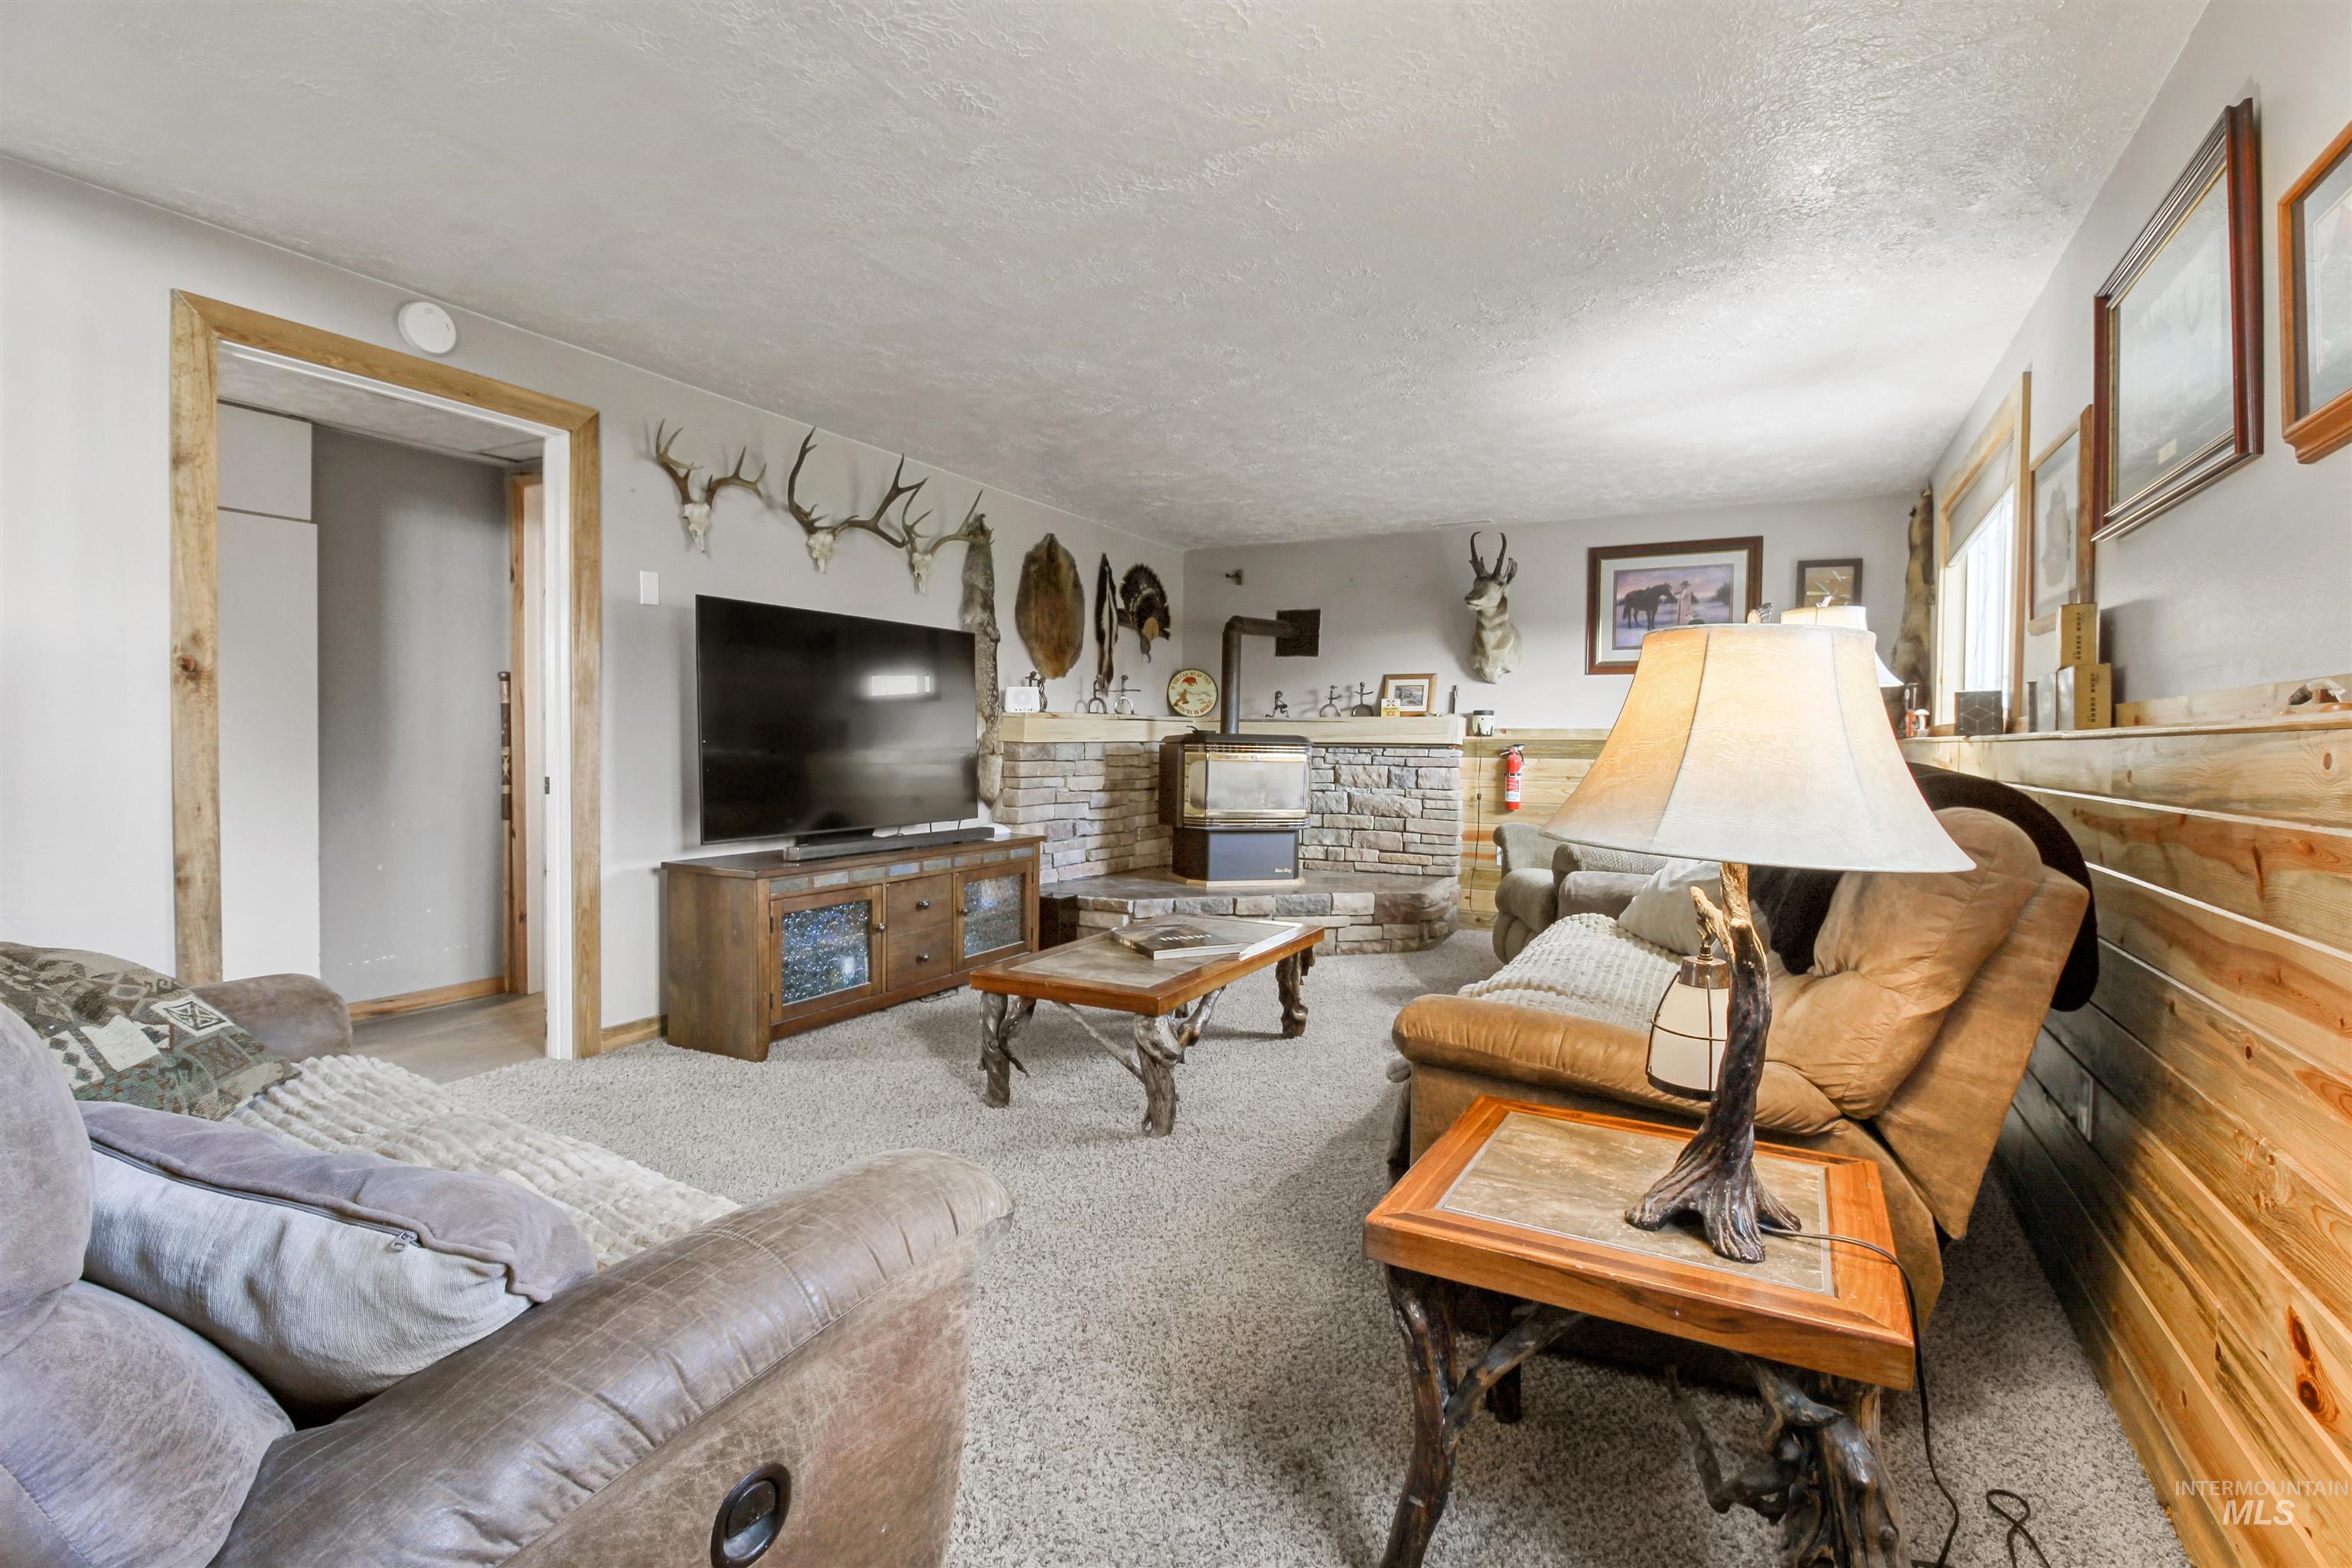
Carpeted living area featuring a stone-clad hearth, a wood-burning stove, and wood-paneled wall accents
-
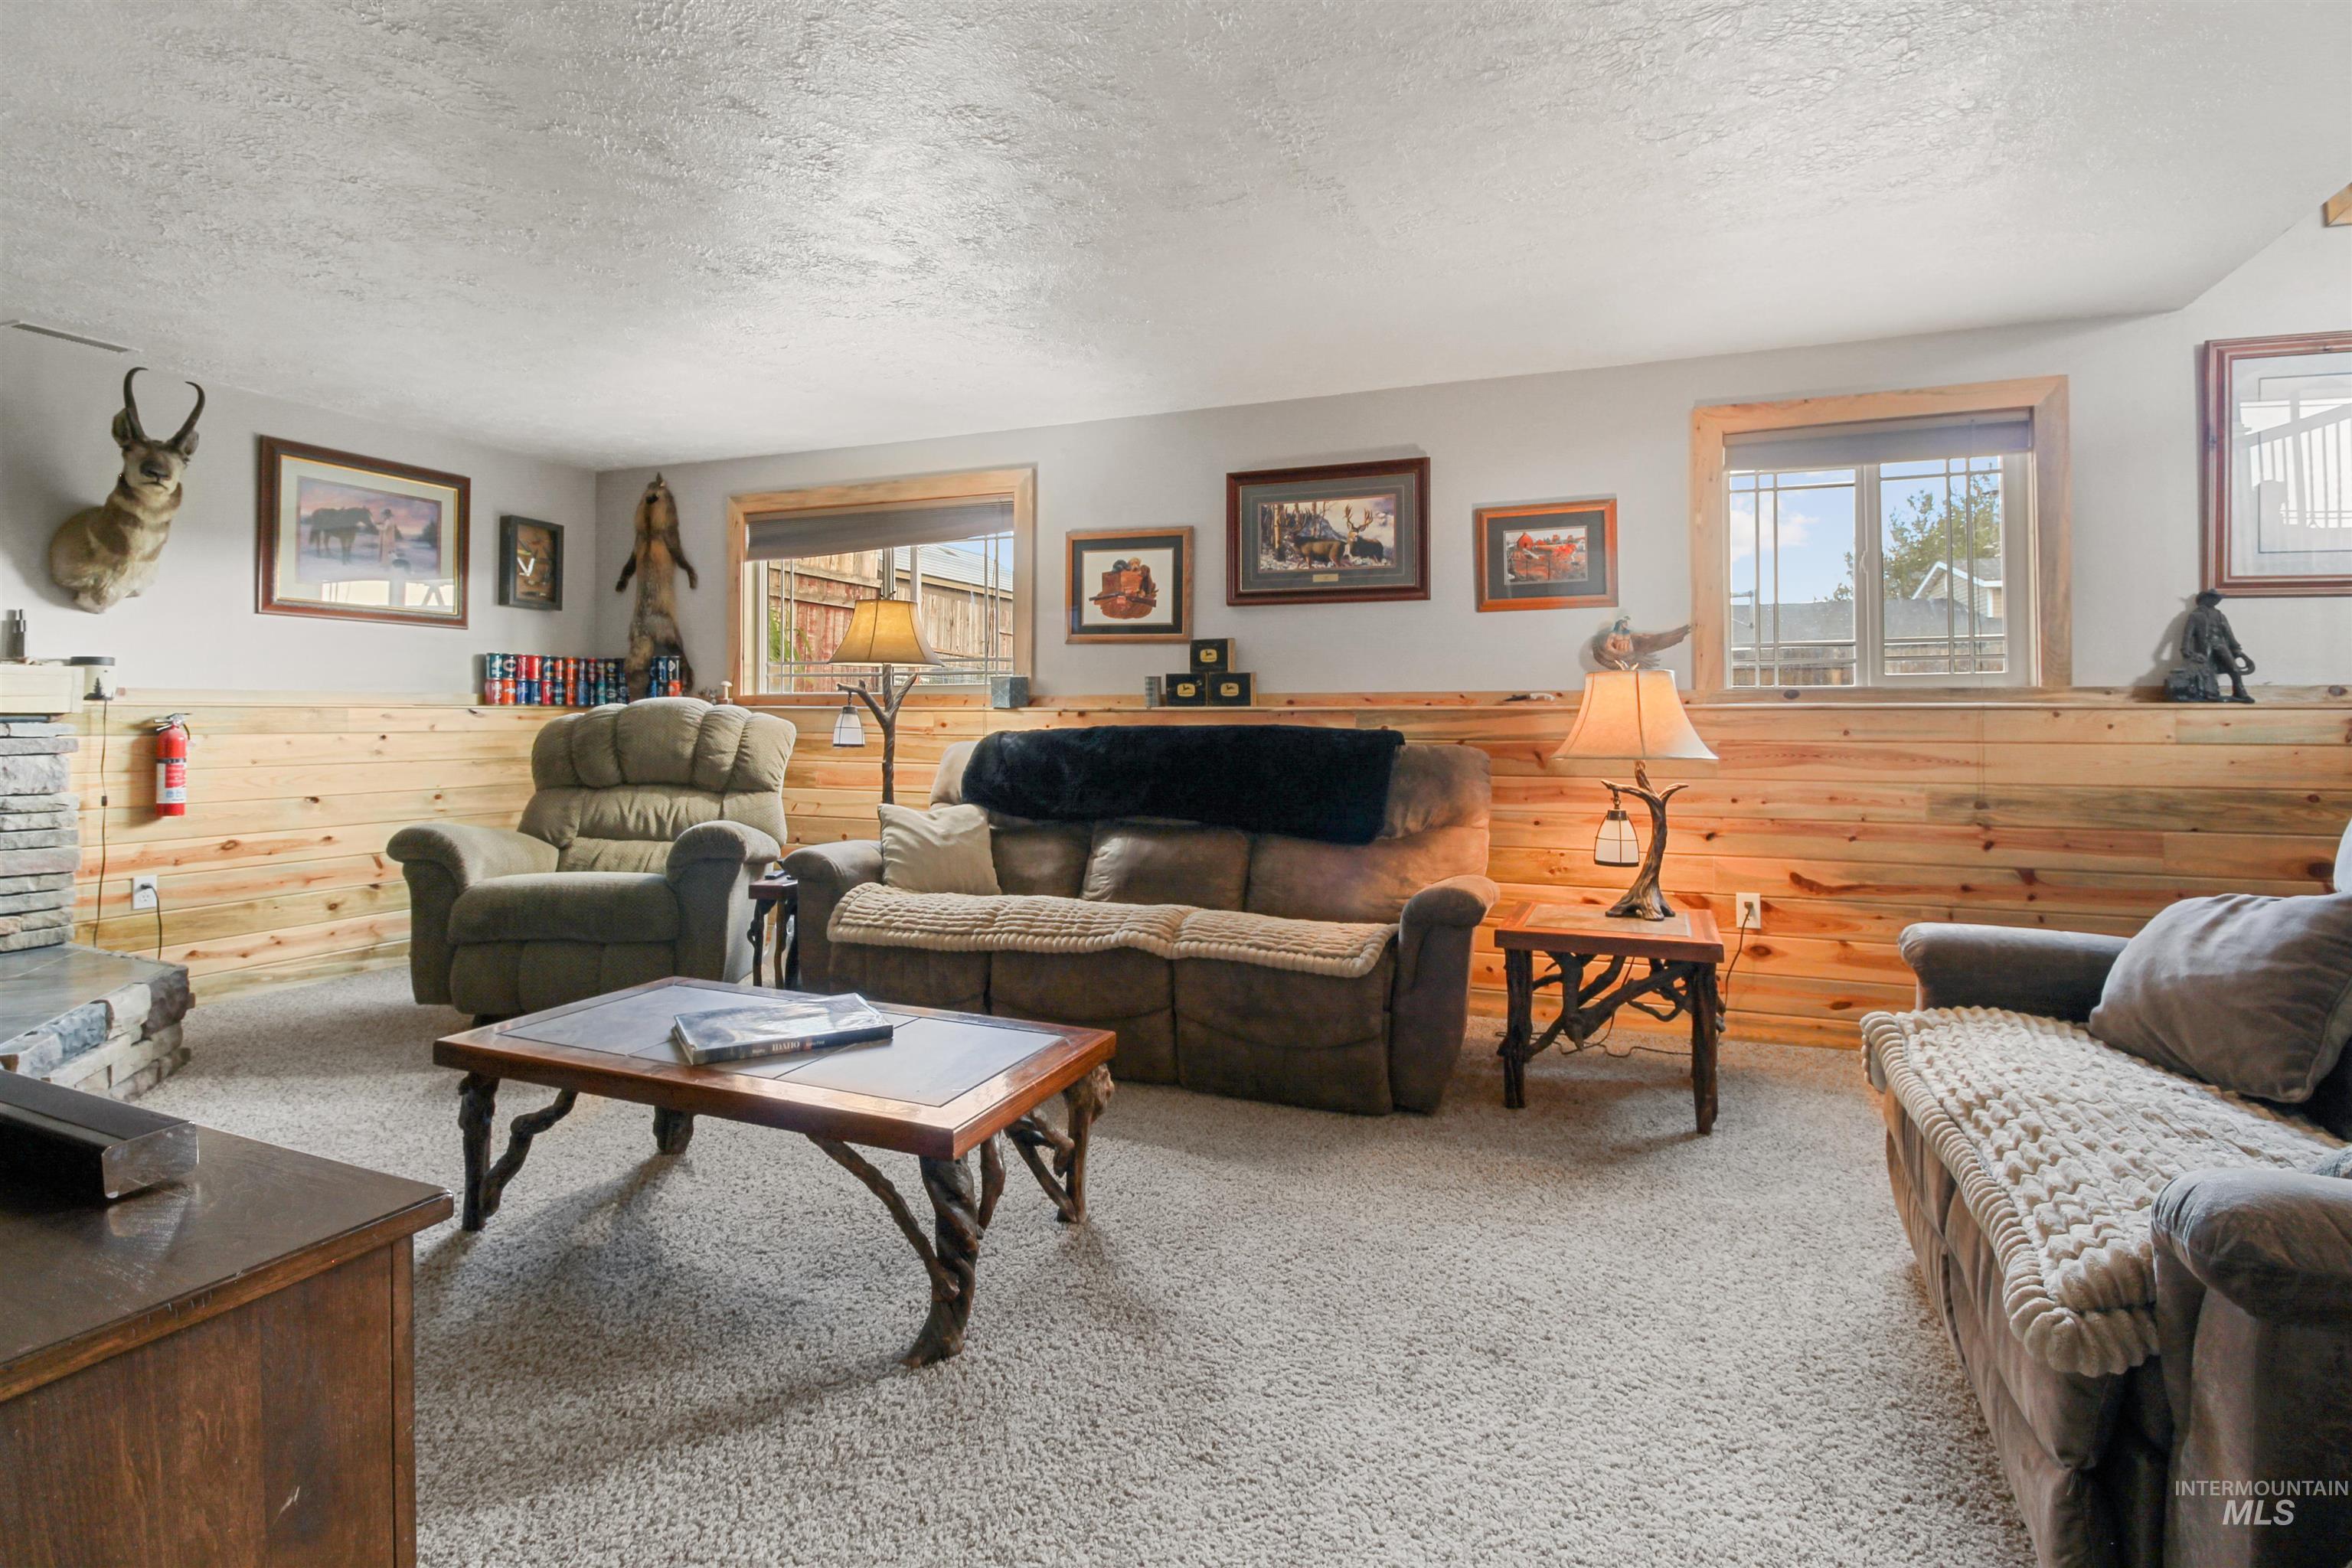
Carpeted living space featuring a stone-clad fireplace and wood-finish wainscoting
-
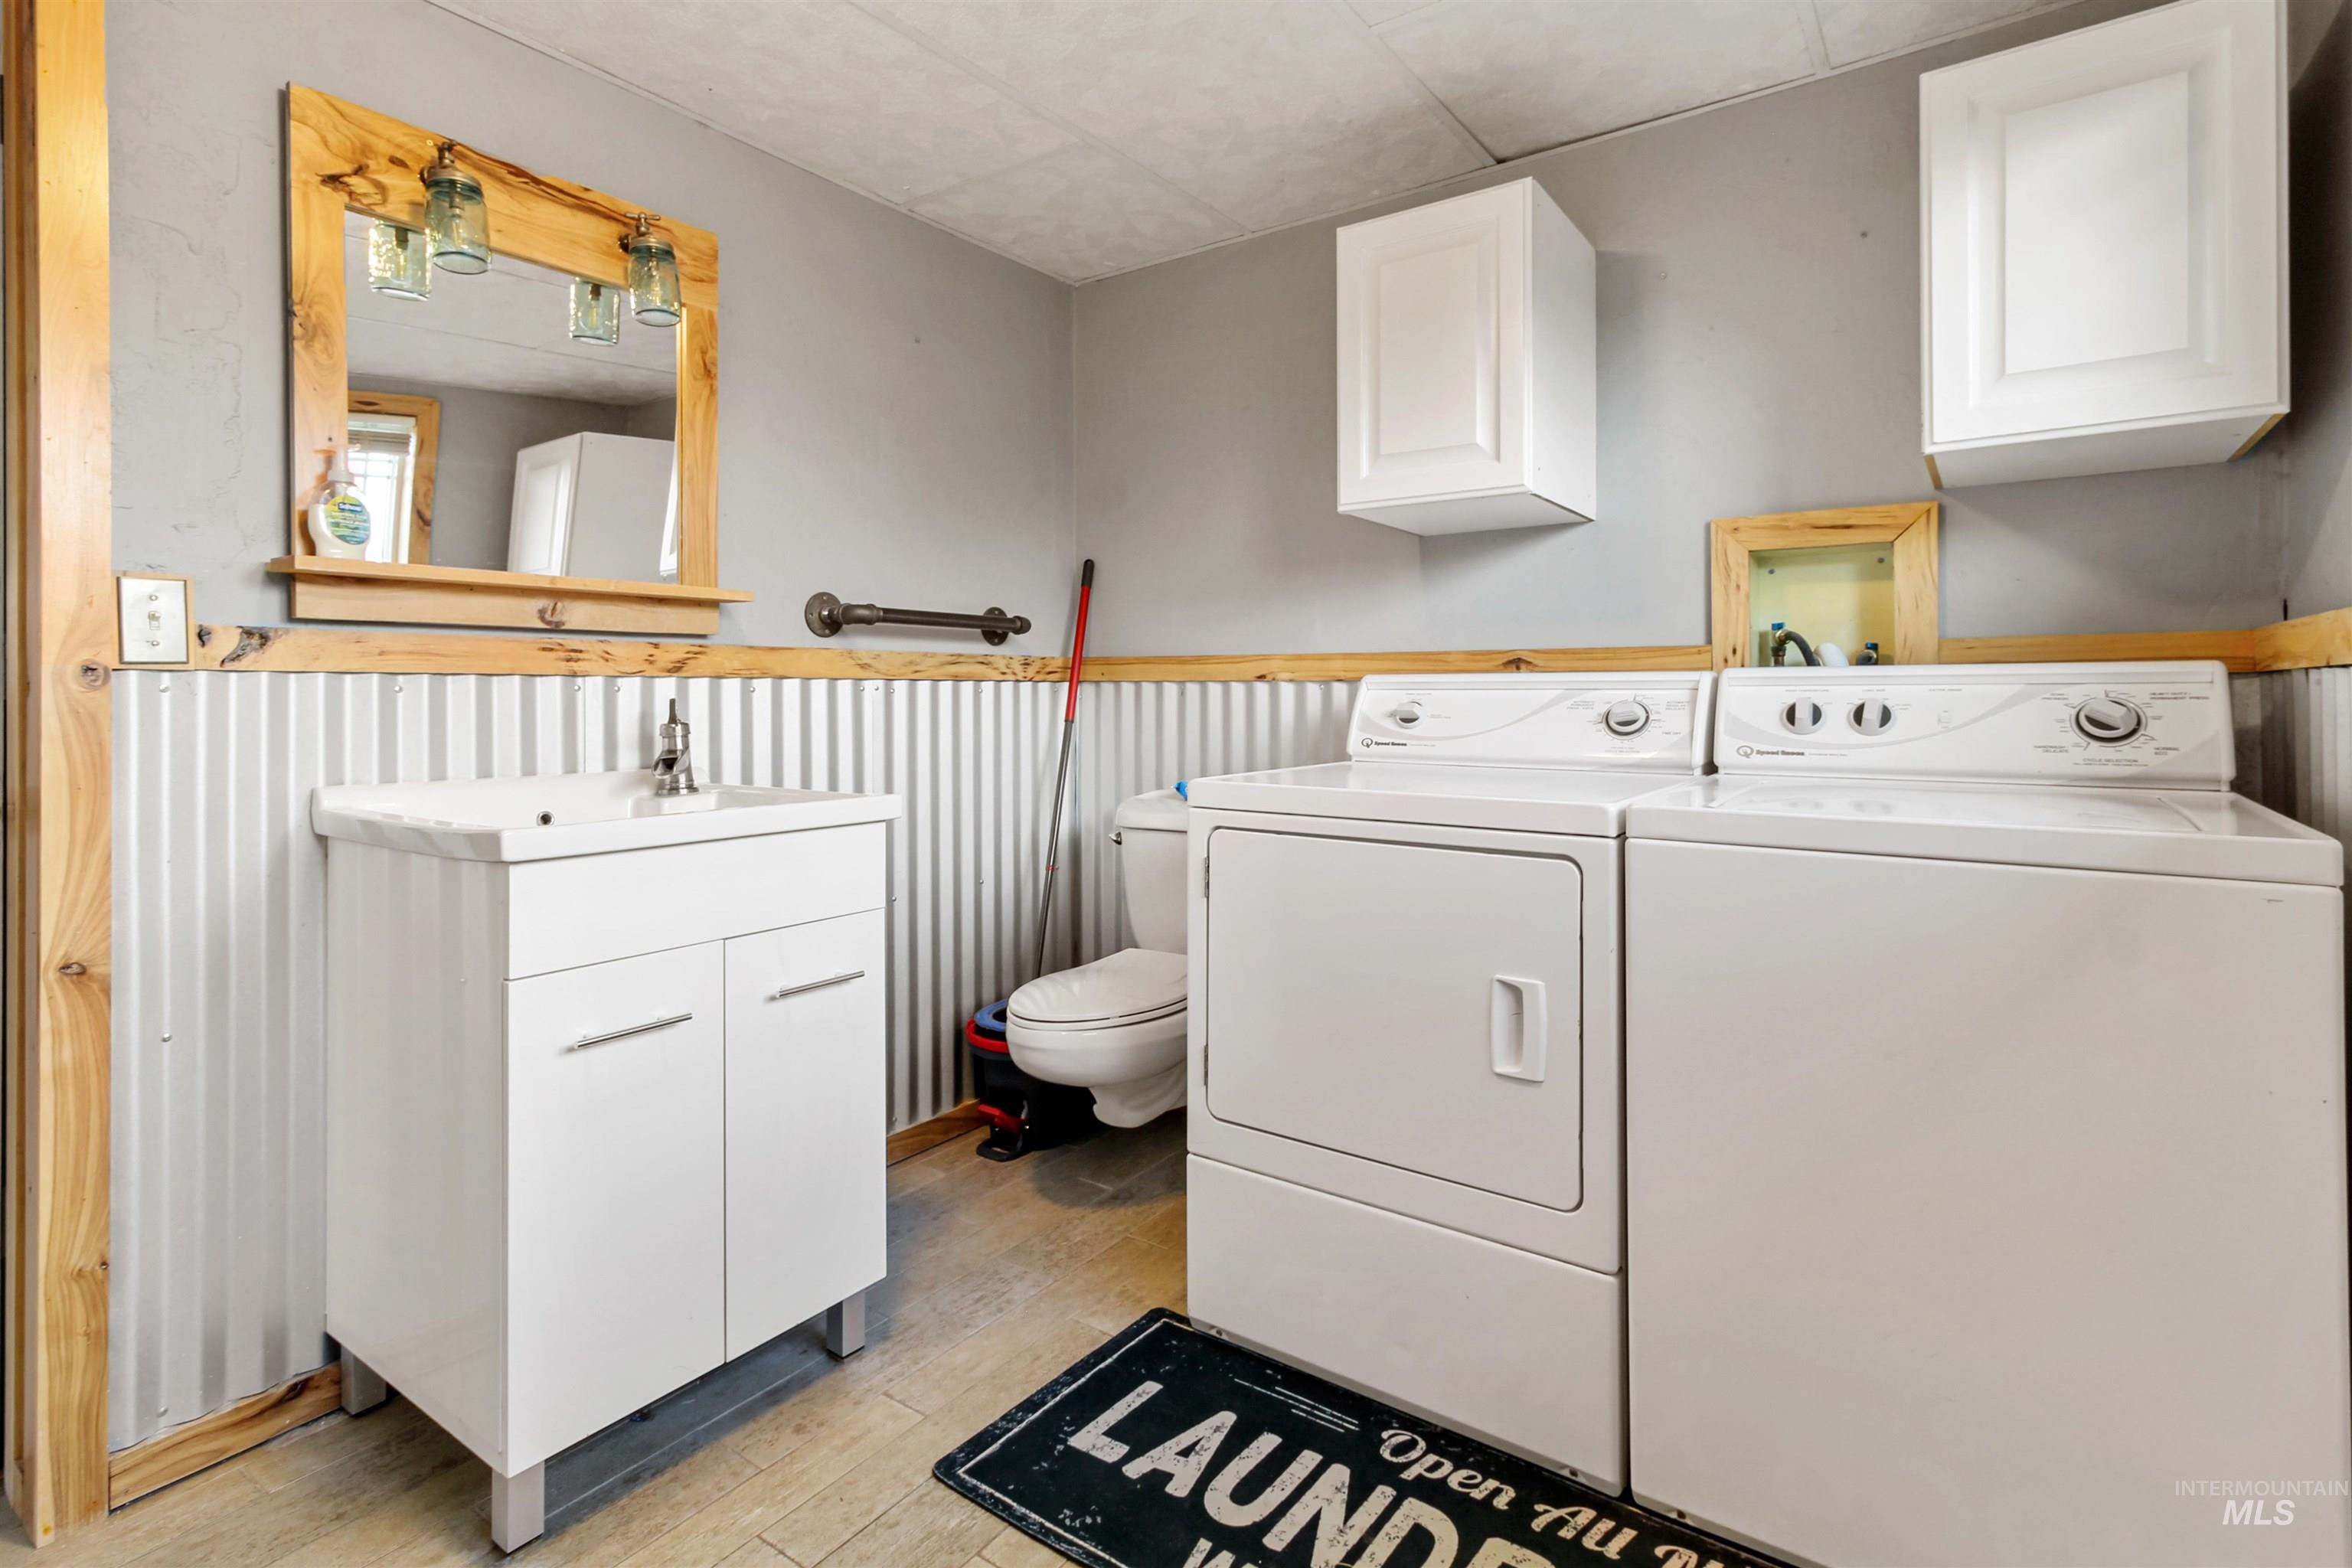
Laundry area featuring wood-finish flooring, corrugated metal wainscoting, and a white vanity with an integrated sink
-
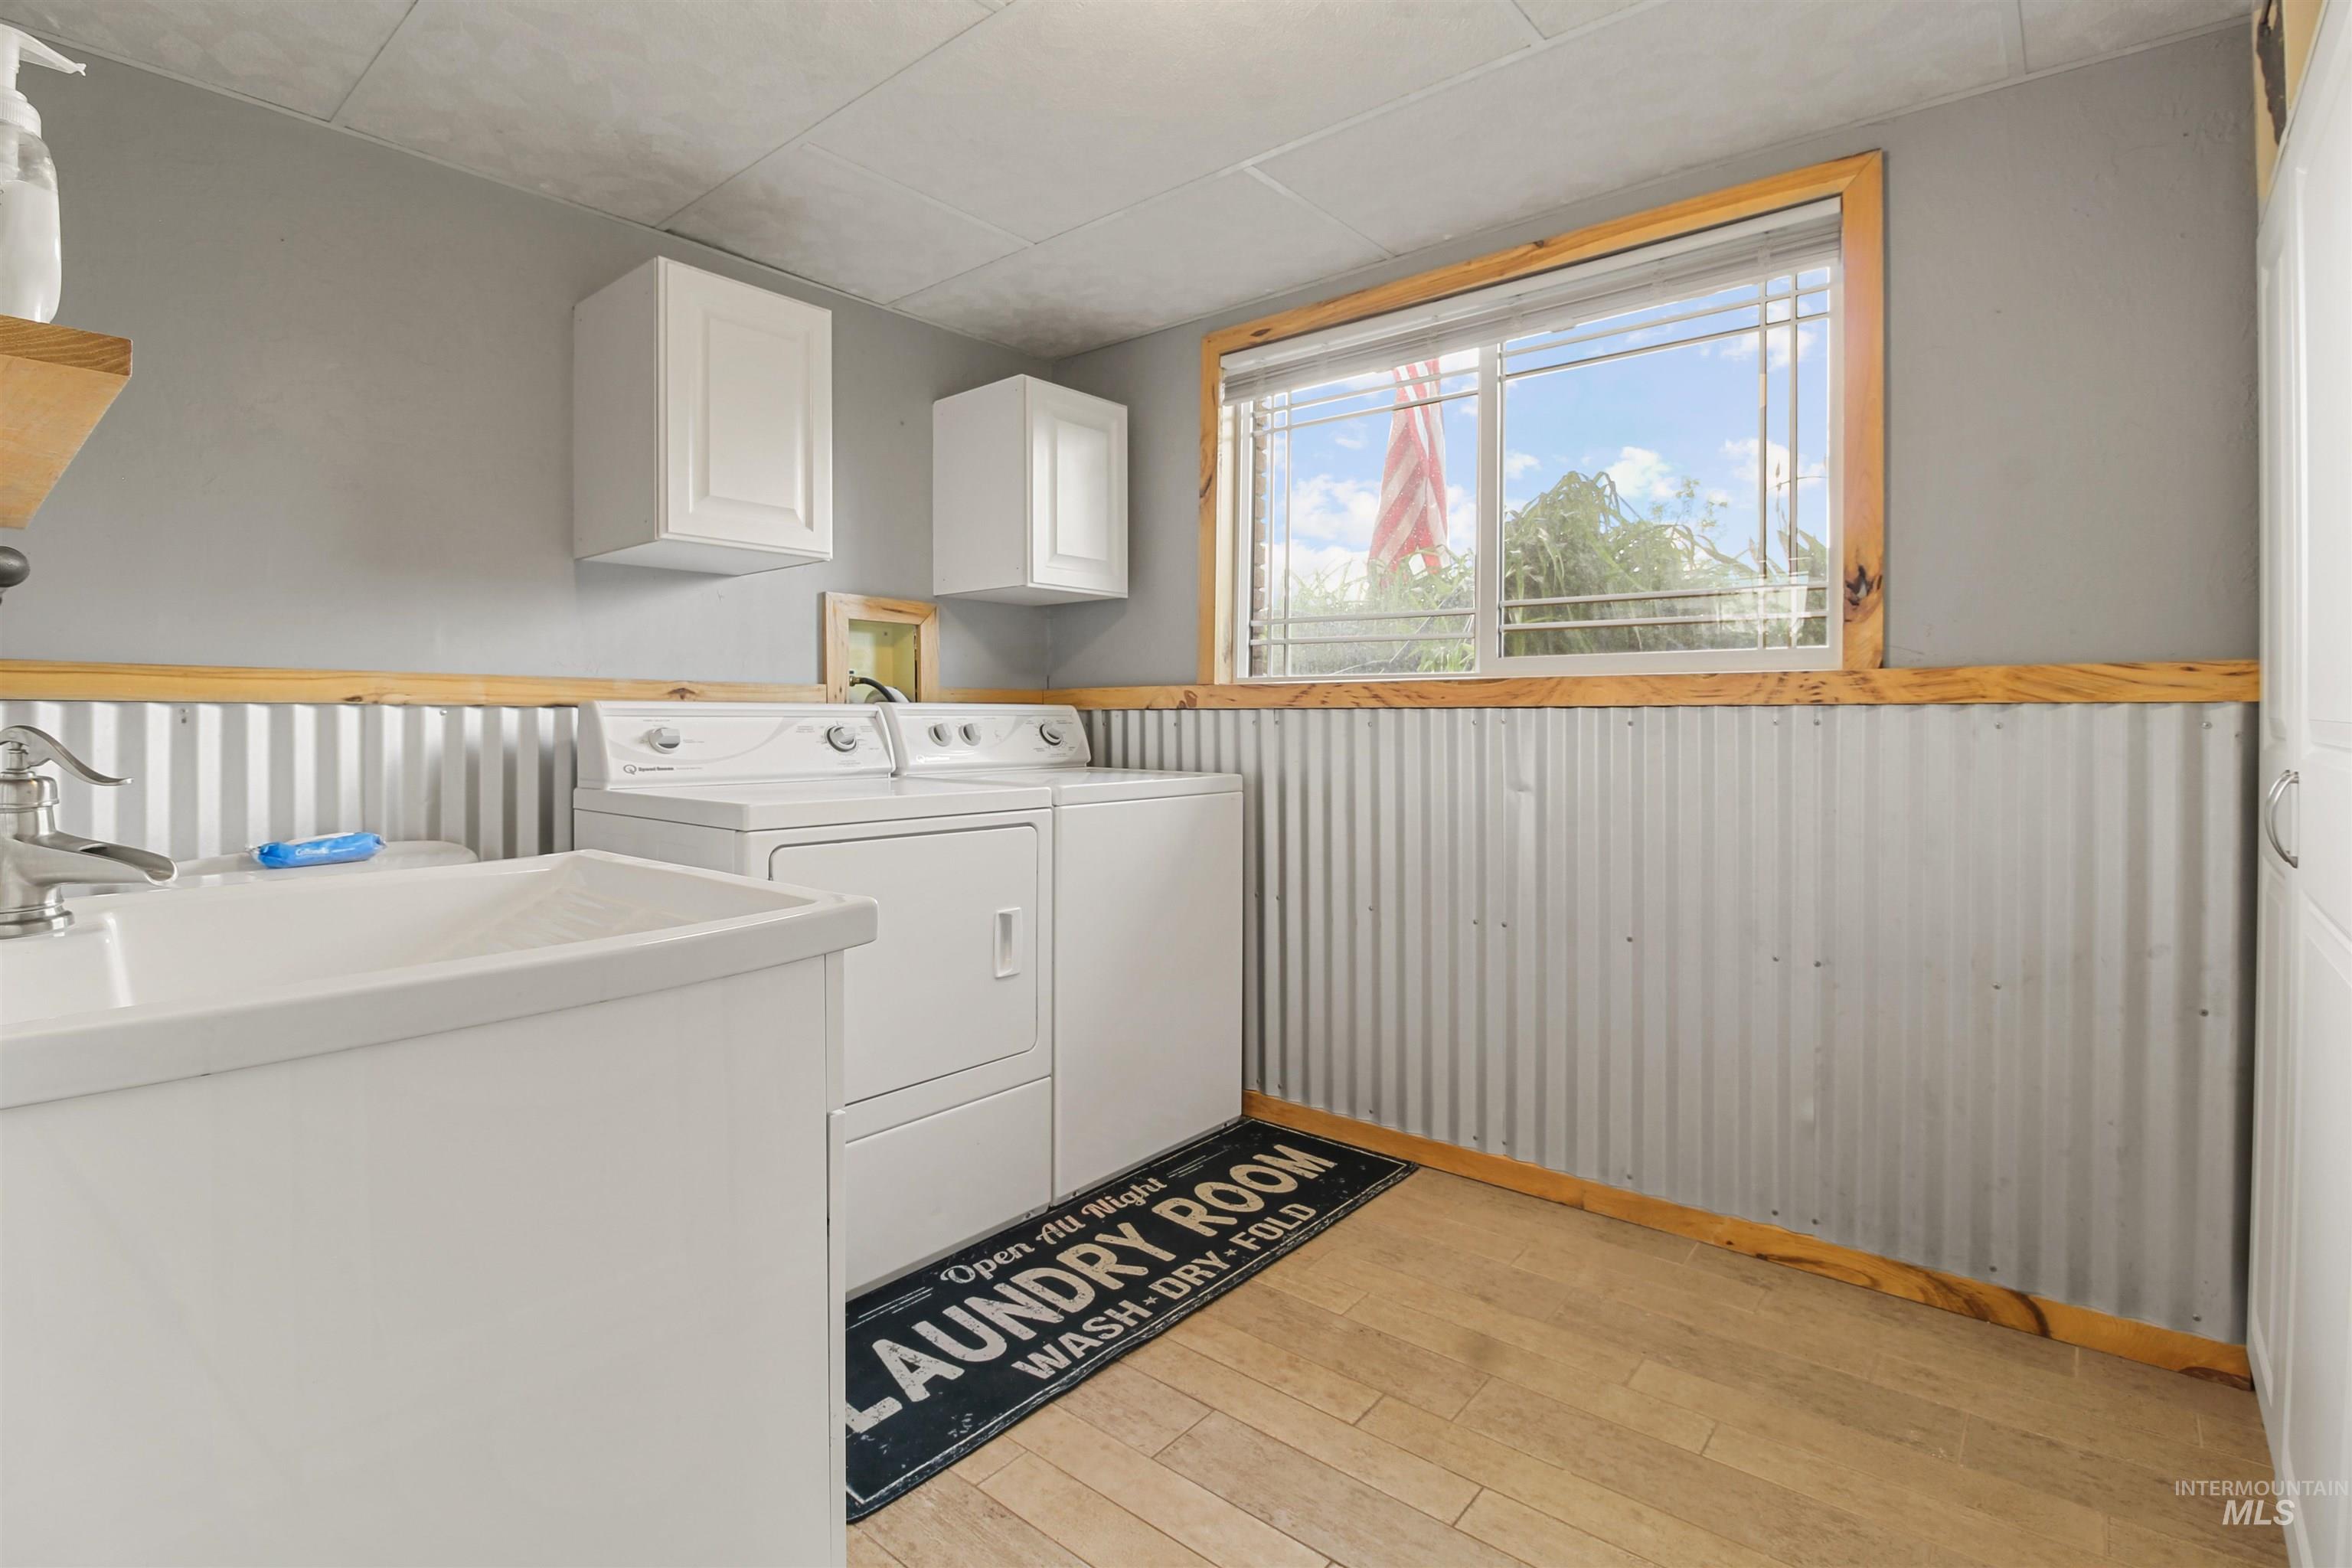
Dedicated laundry area featuring a utility sink, white cabinetry, corrugated metal wainscoting, and wood-finish flooring
-
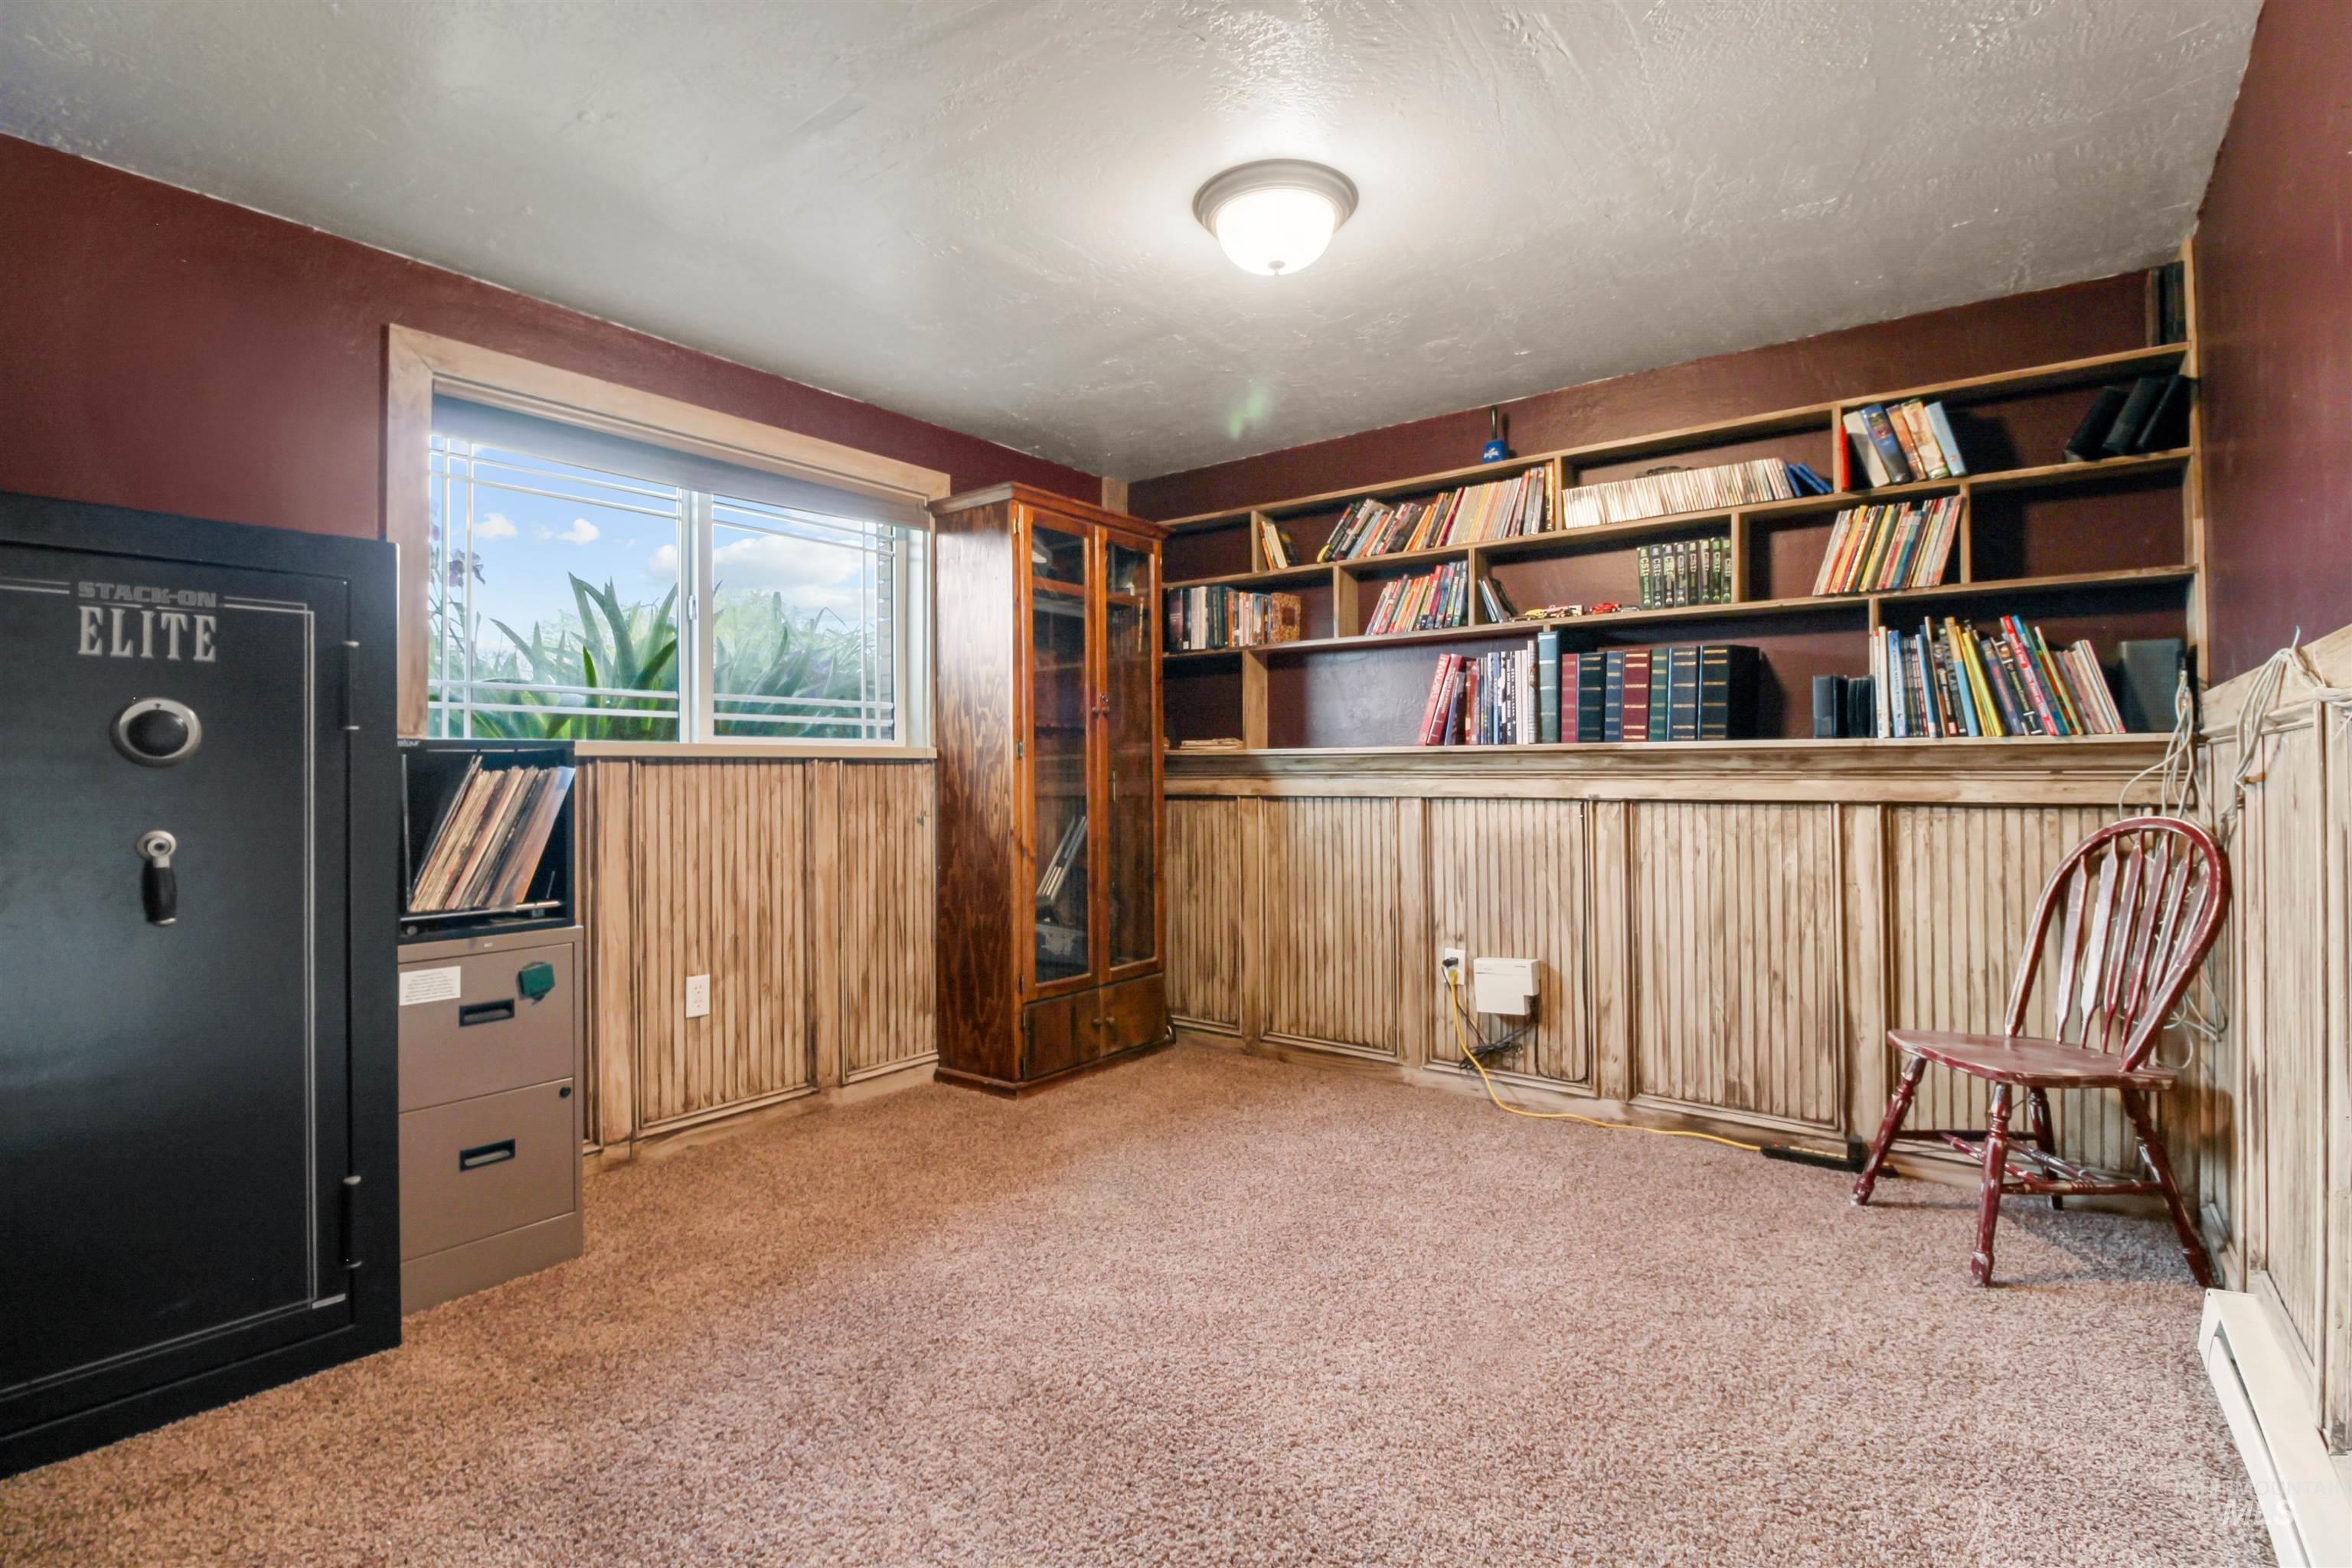
Room featuring a built-in bookshelf, wood paneling, and a window
-
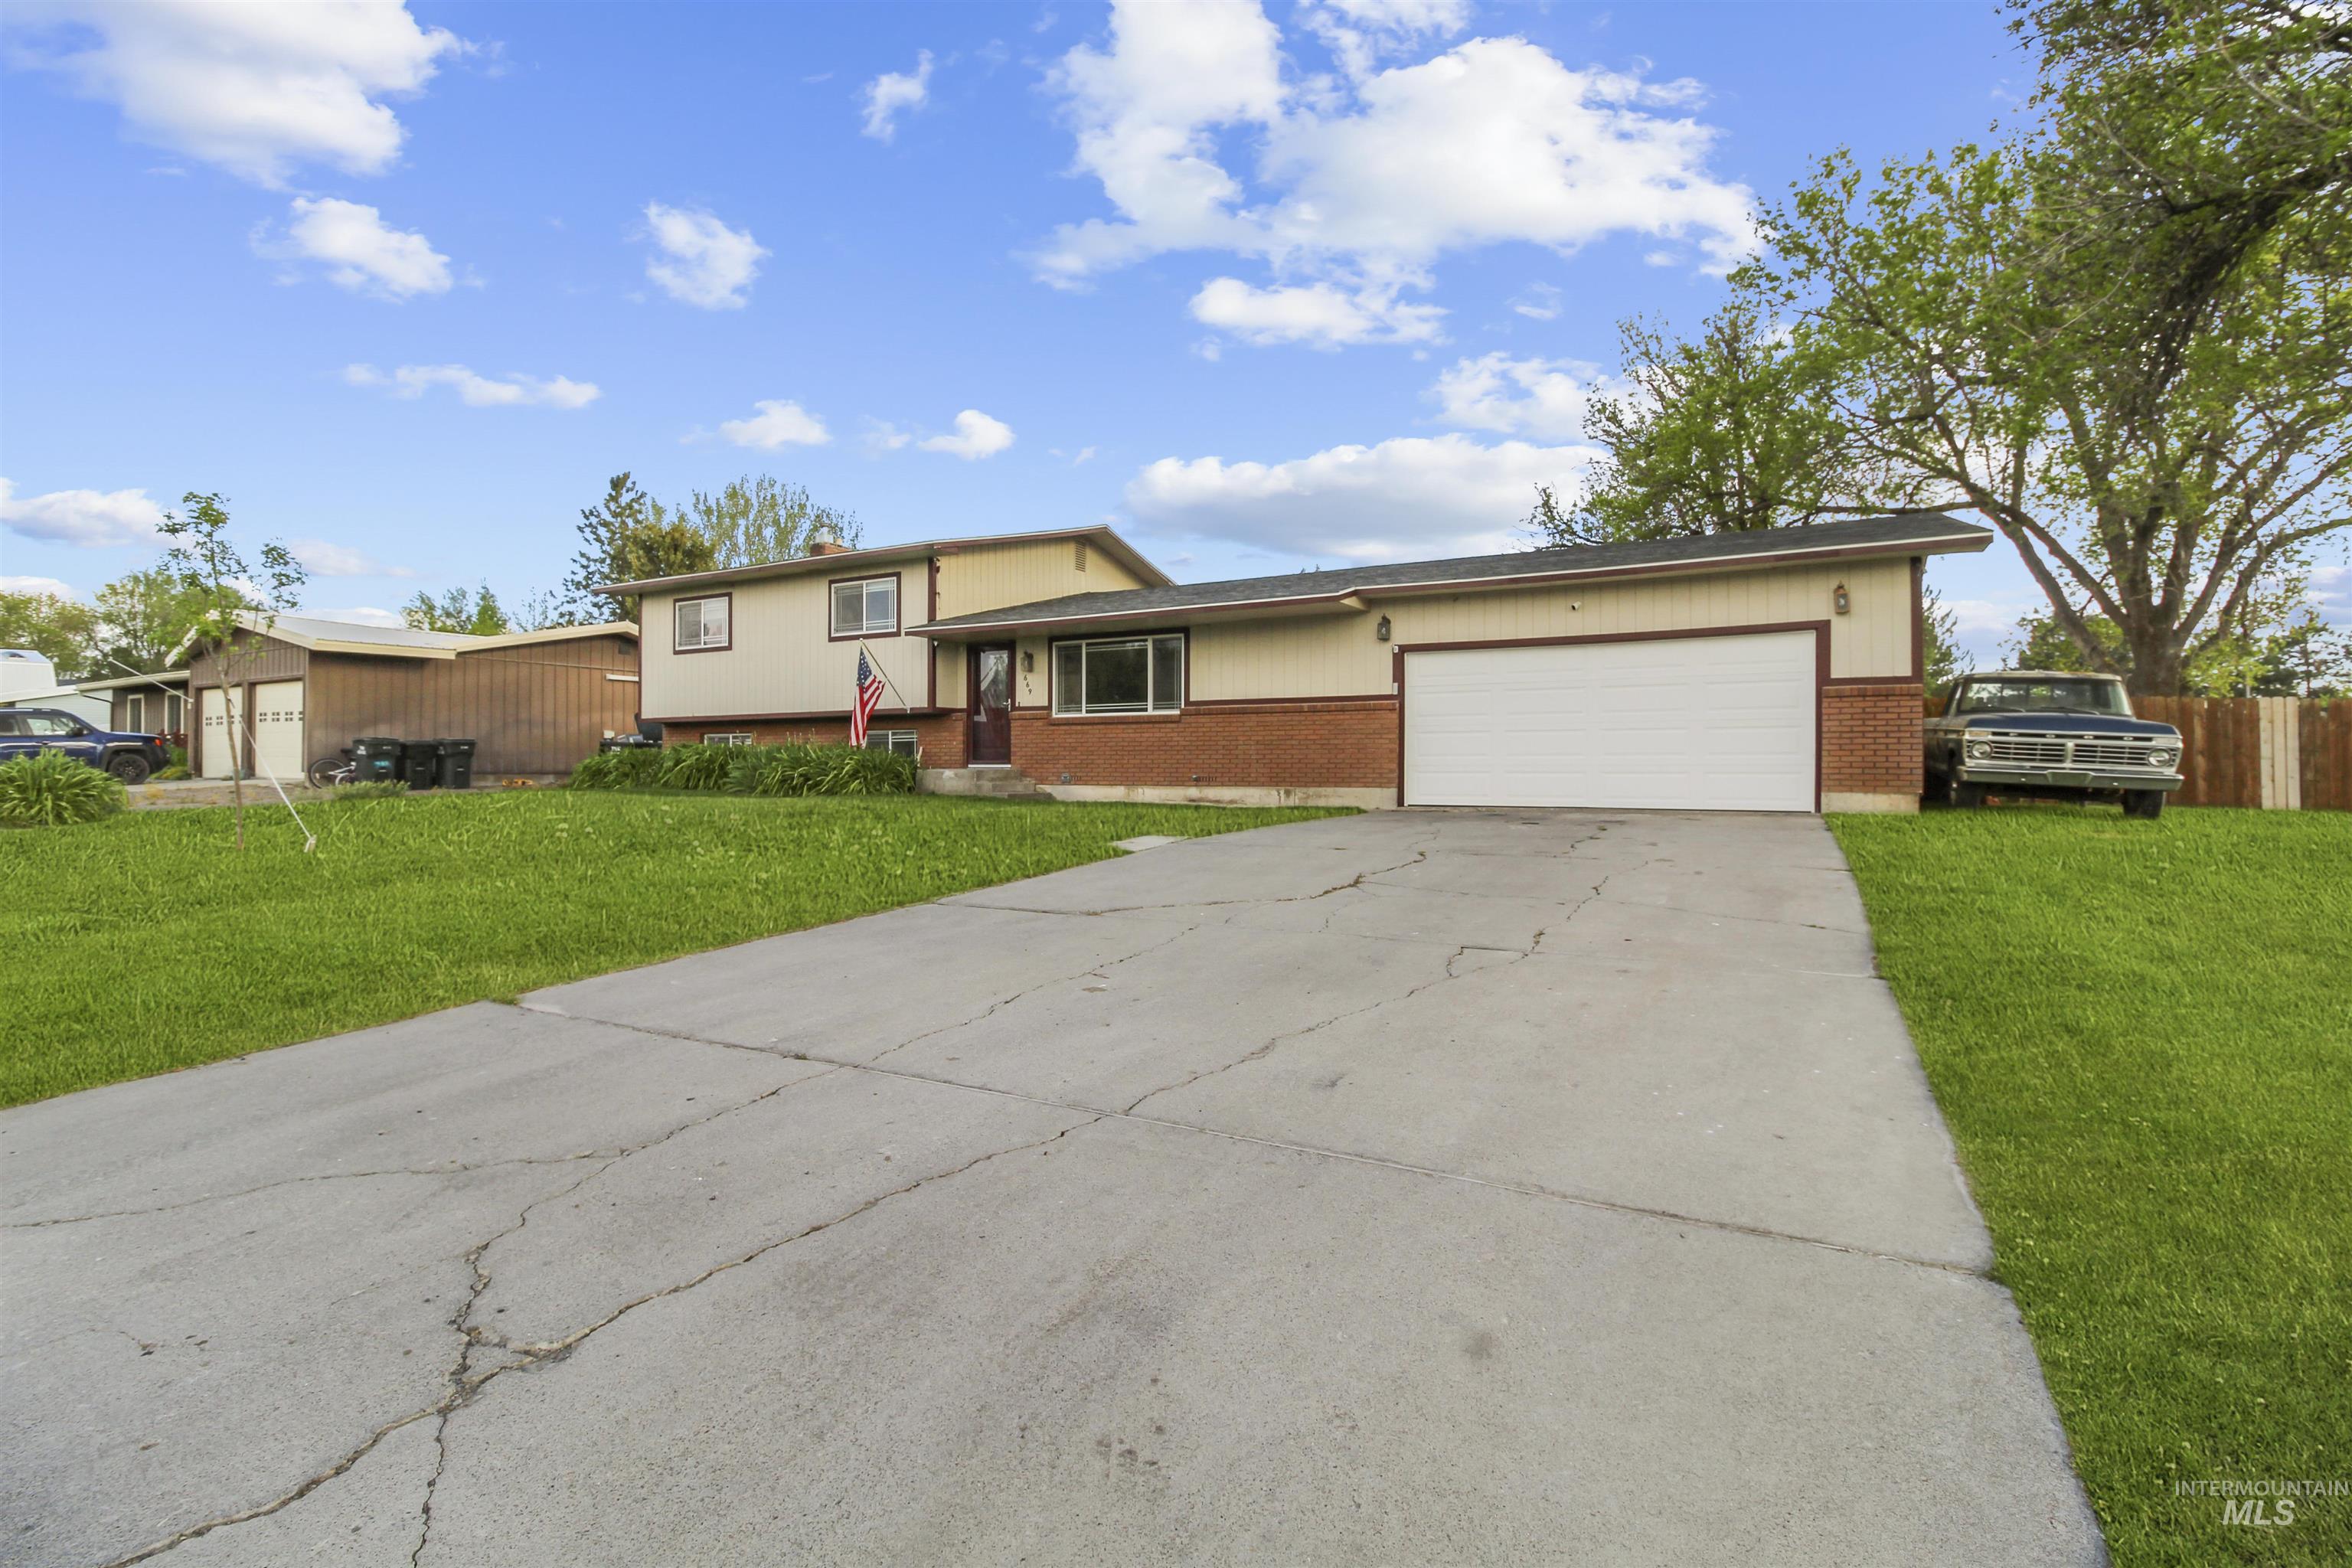
Split-level residence featuring a brick and siding exterior
-
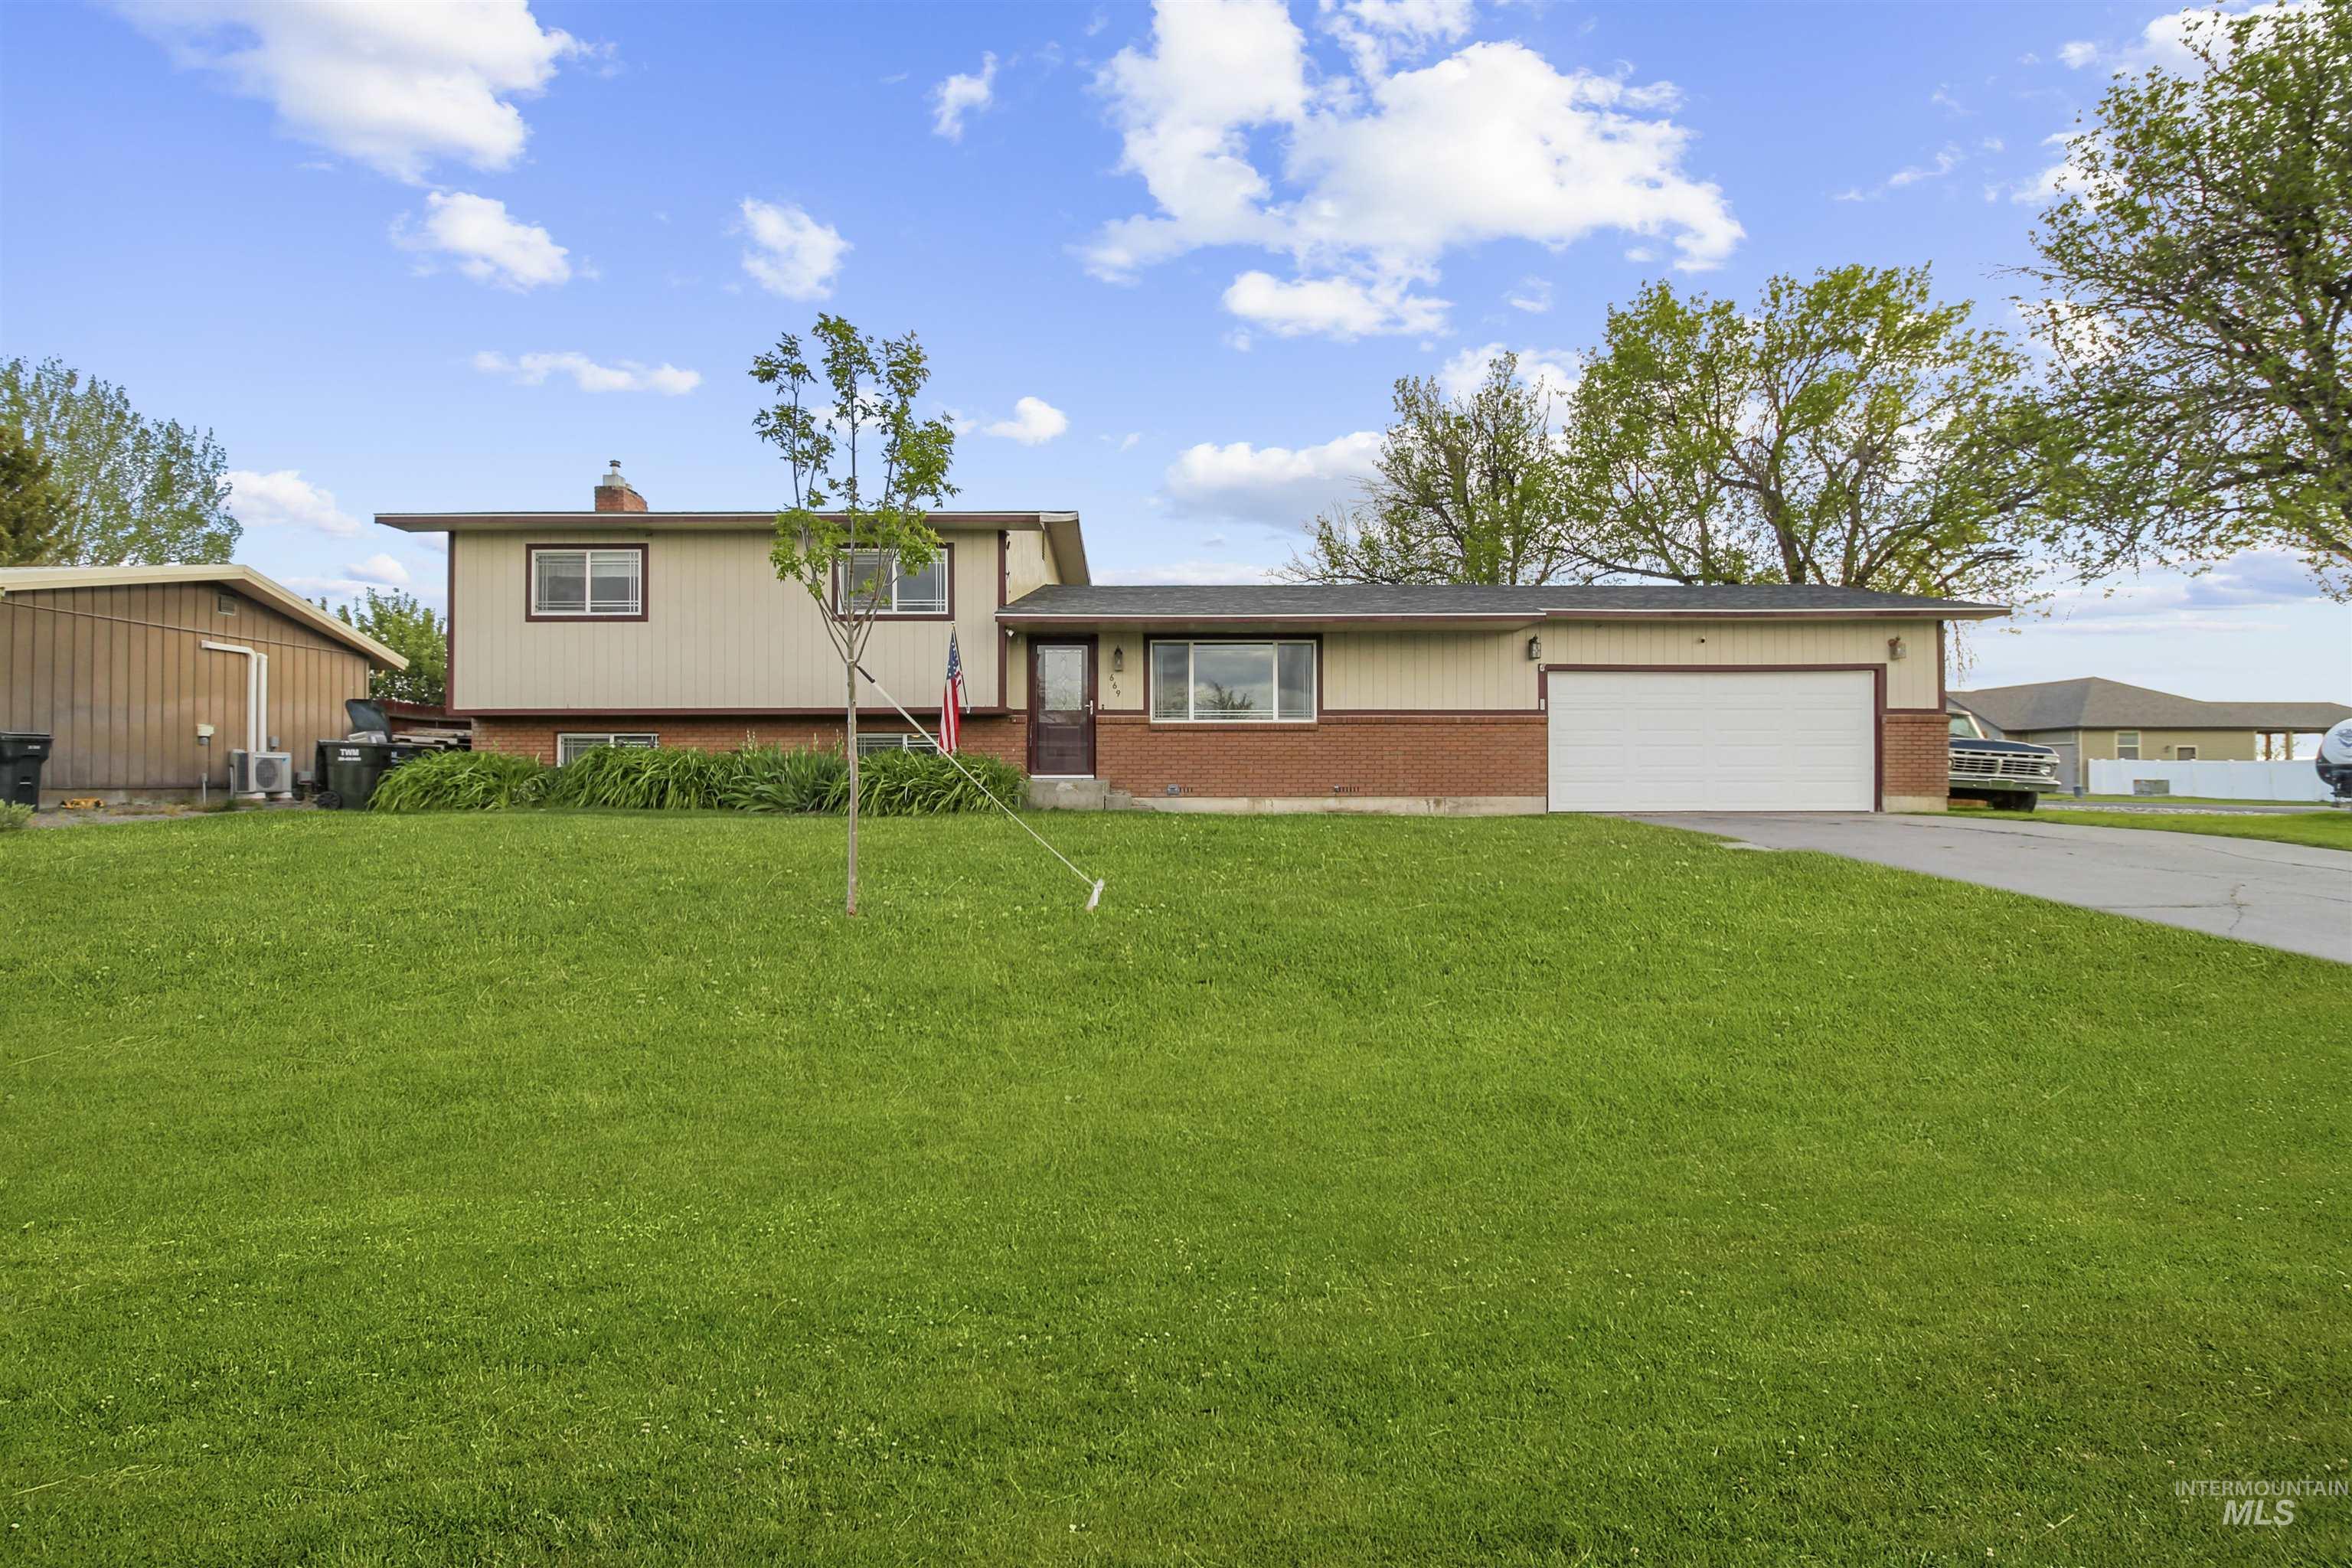
Split-level residence featuring a two-tone exterior with brick and siding, an attached single-car garage, and a paved driveway
-
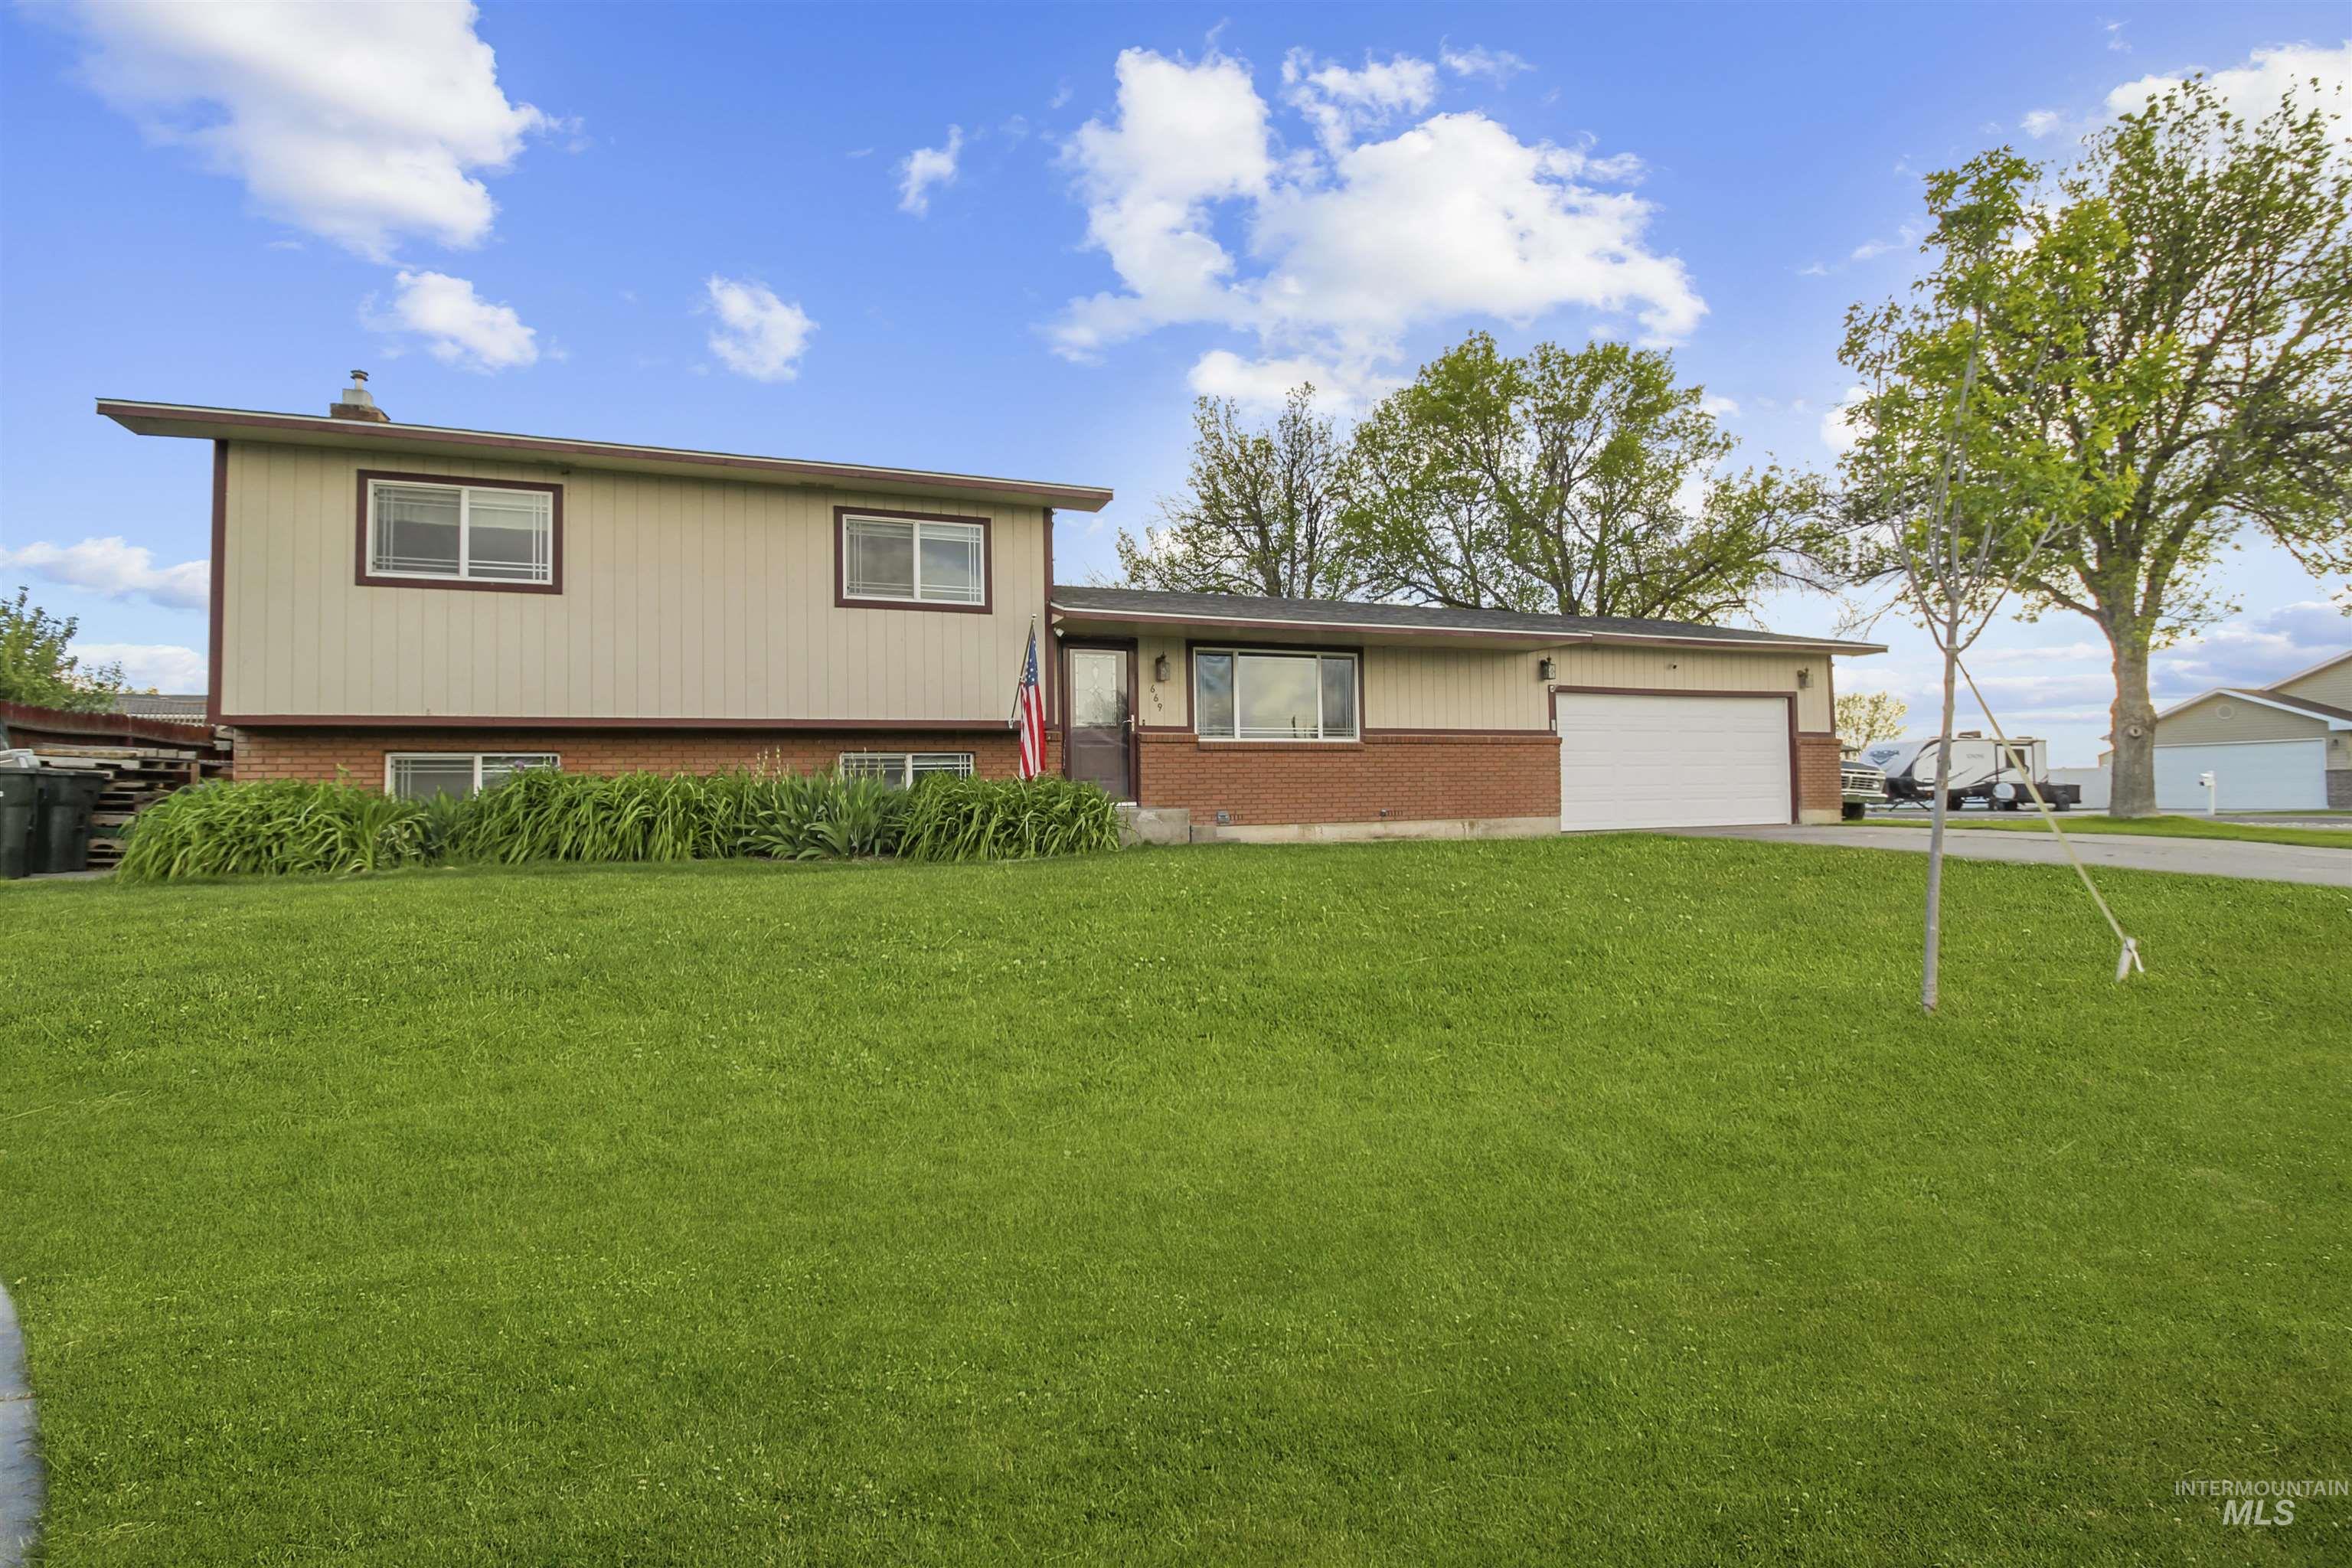
Split-level residence featuring a brick and siding exterior
-
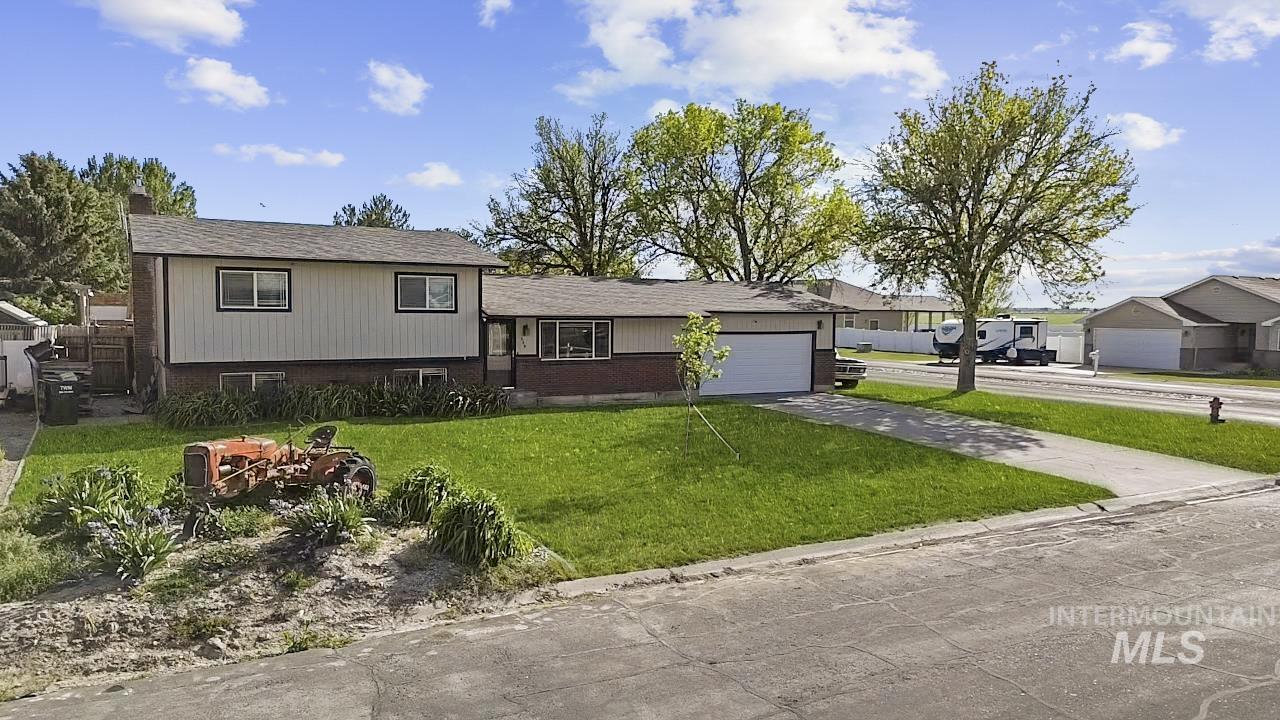
Split-level residence featuring a brick and siding exterior, an attached garage, and a paved driveway
-

Ranch-style exterior with a two-car garage, concrete driveway, and established front yard landscaping
-
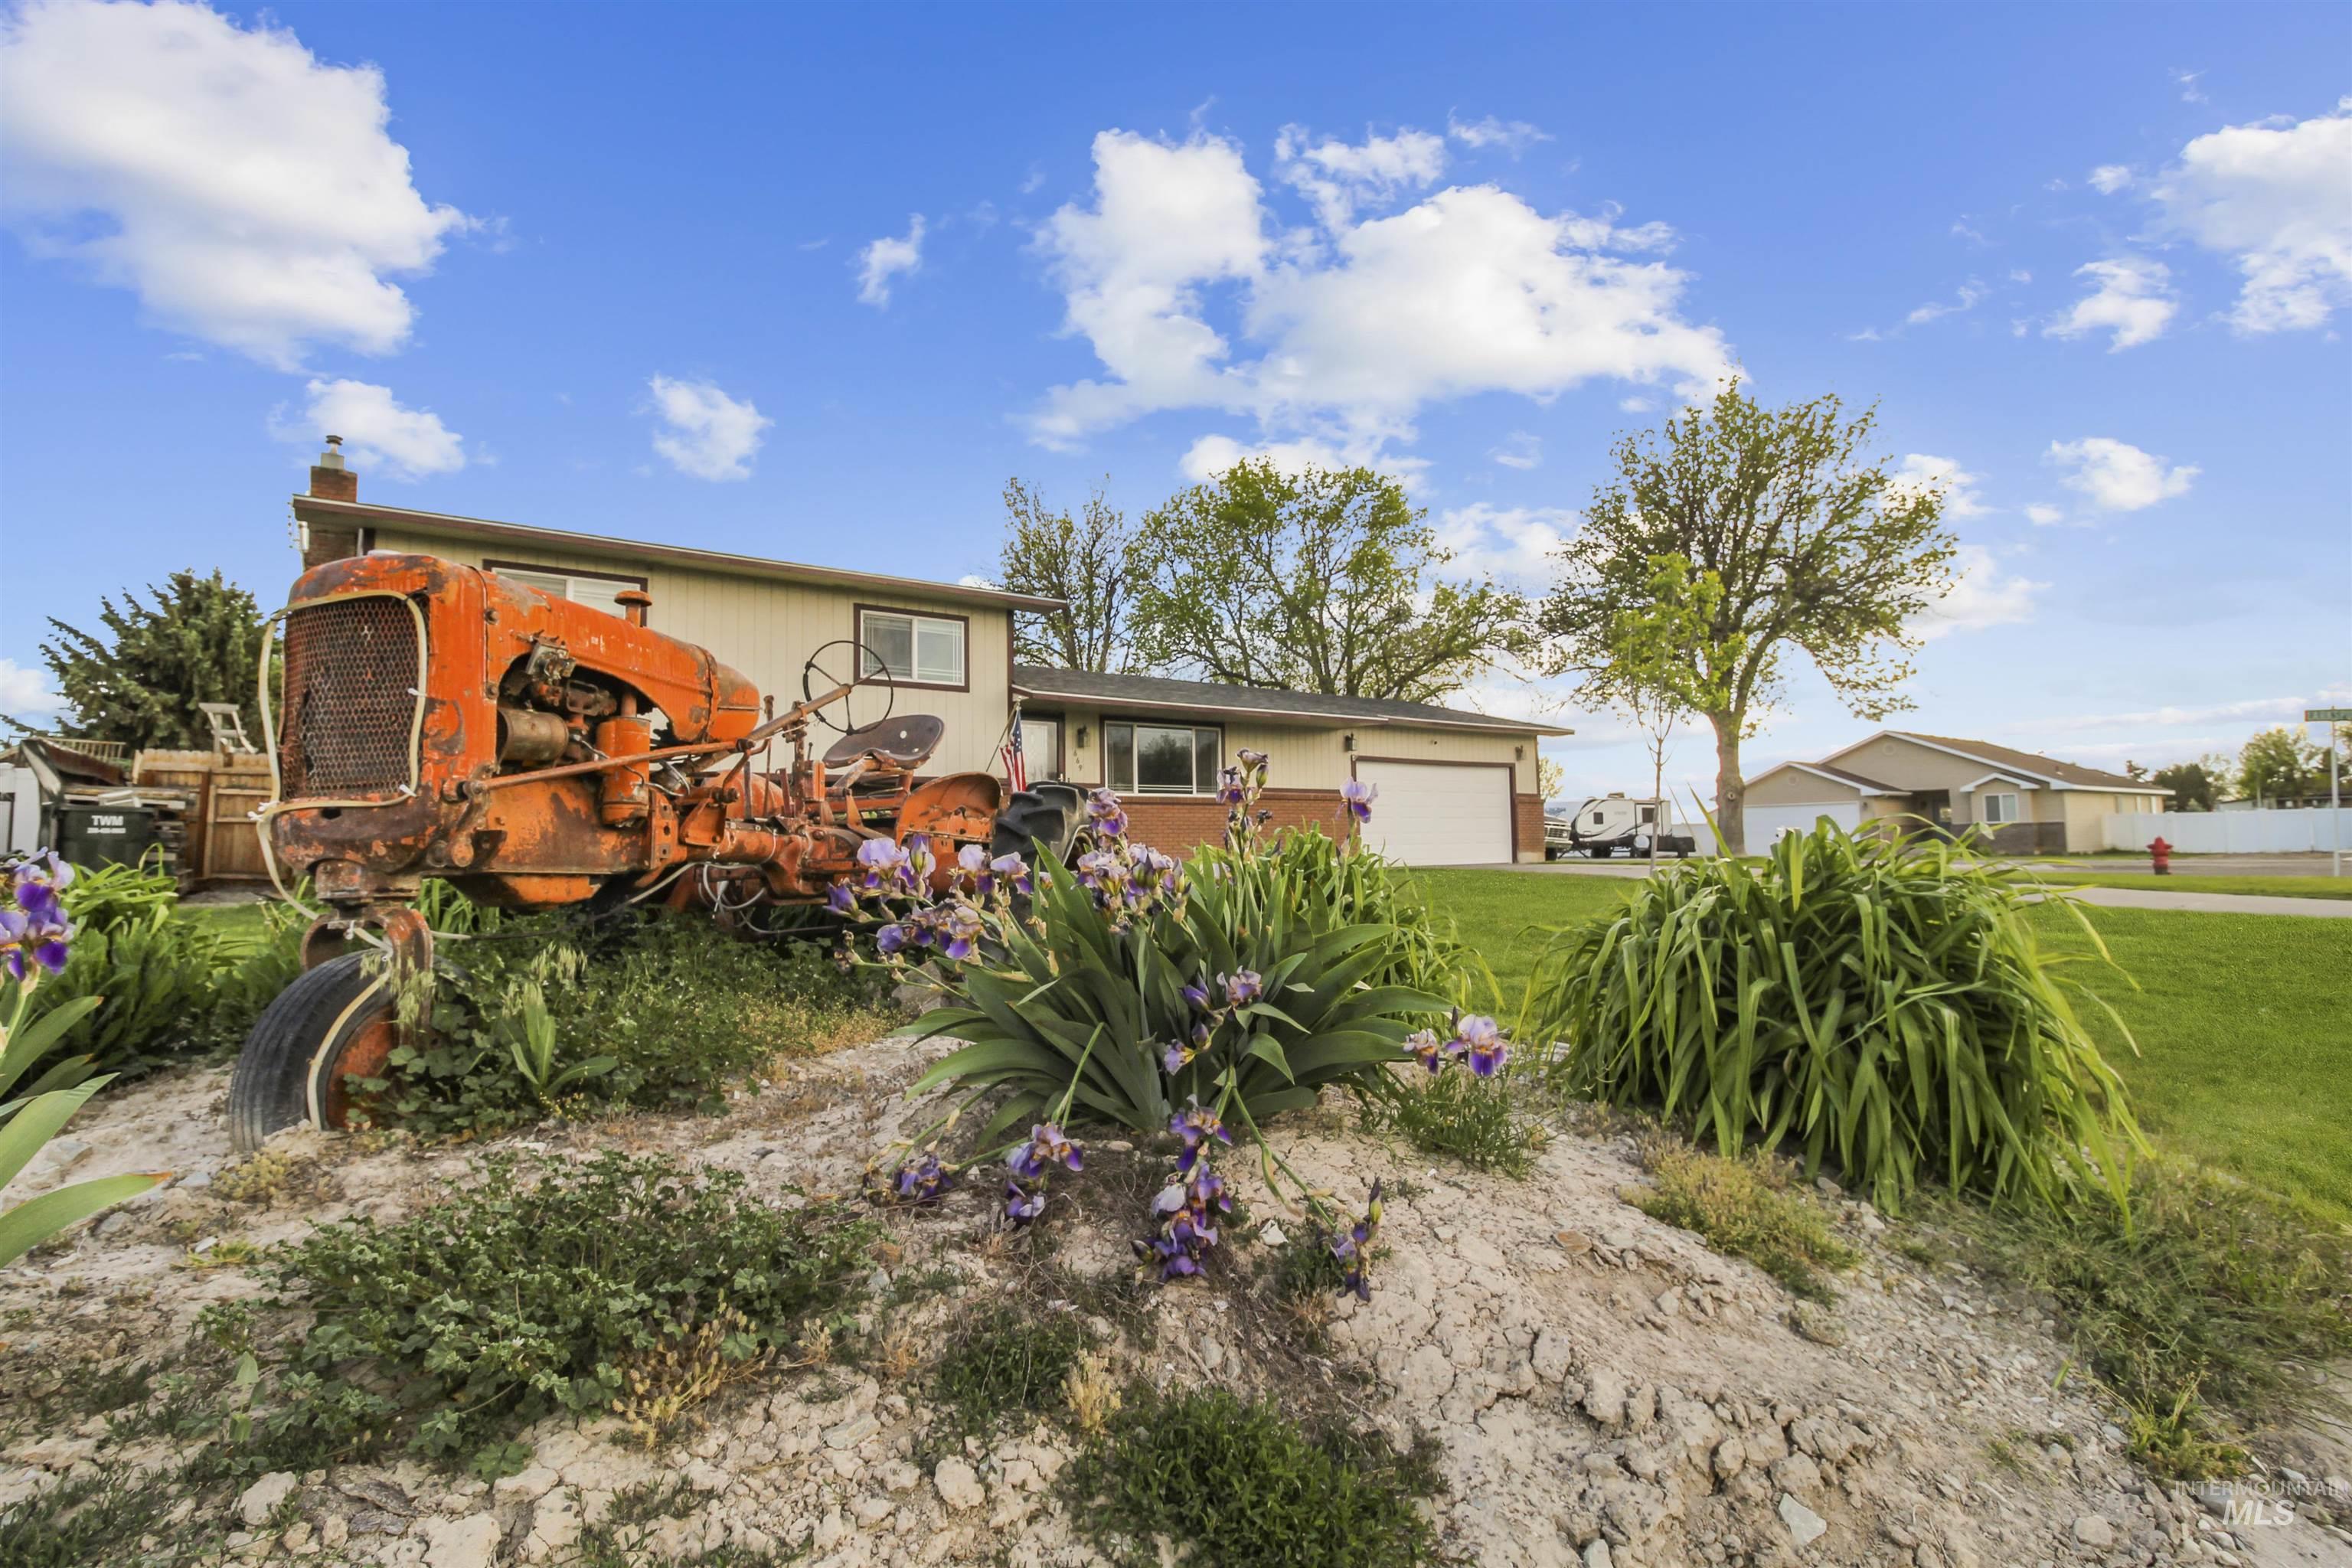
Split-level residence featuring a brick and siding exterior with an attached two-car garage
-
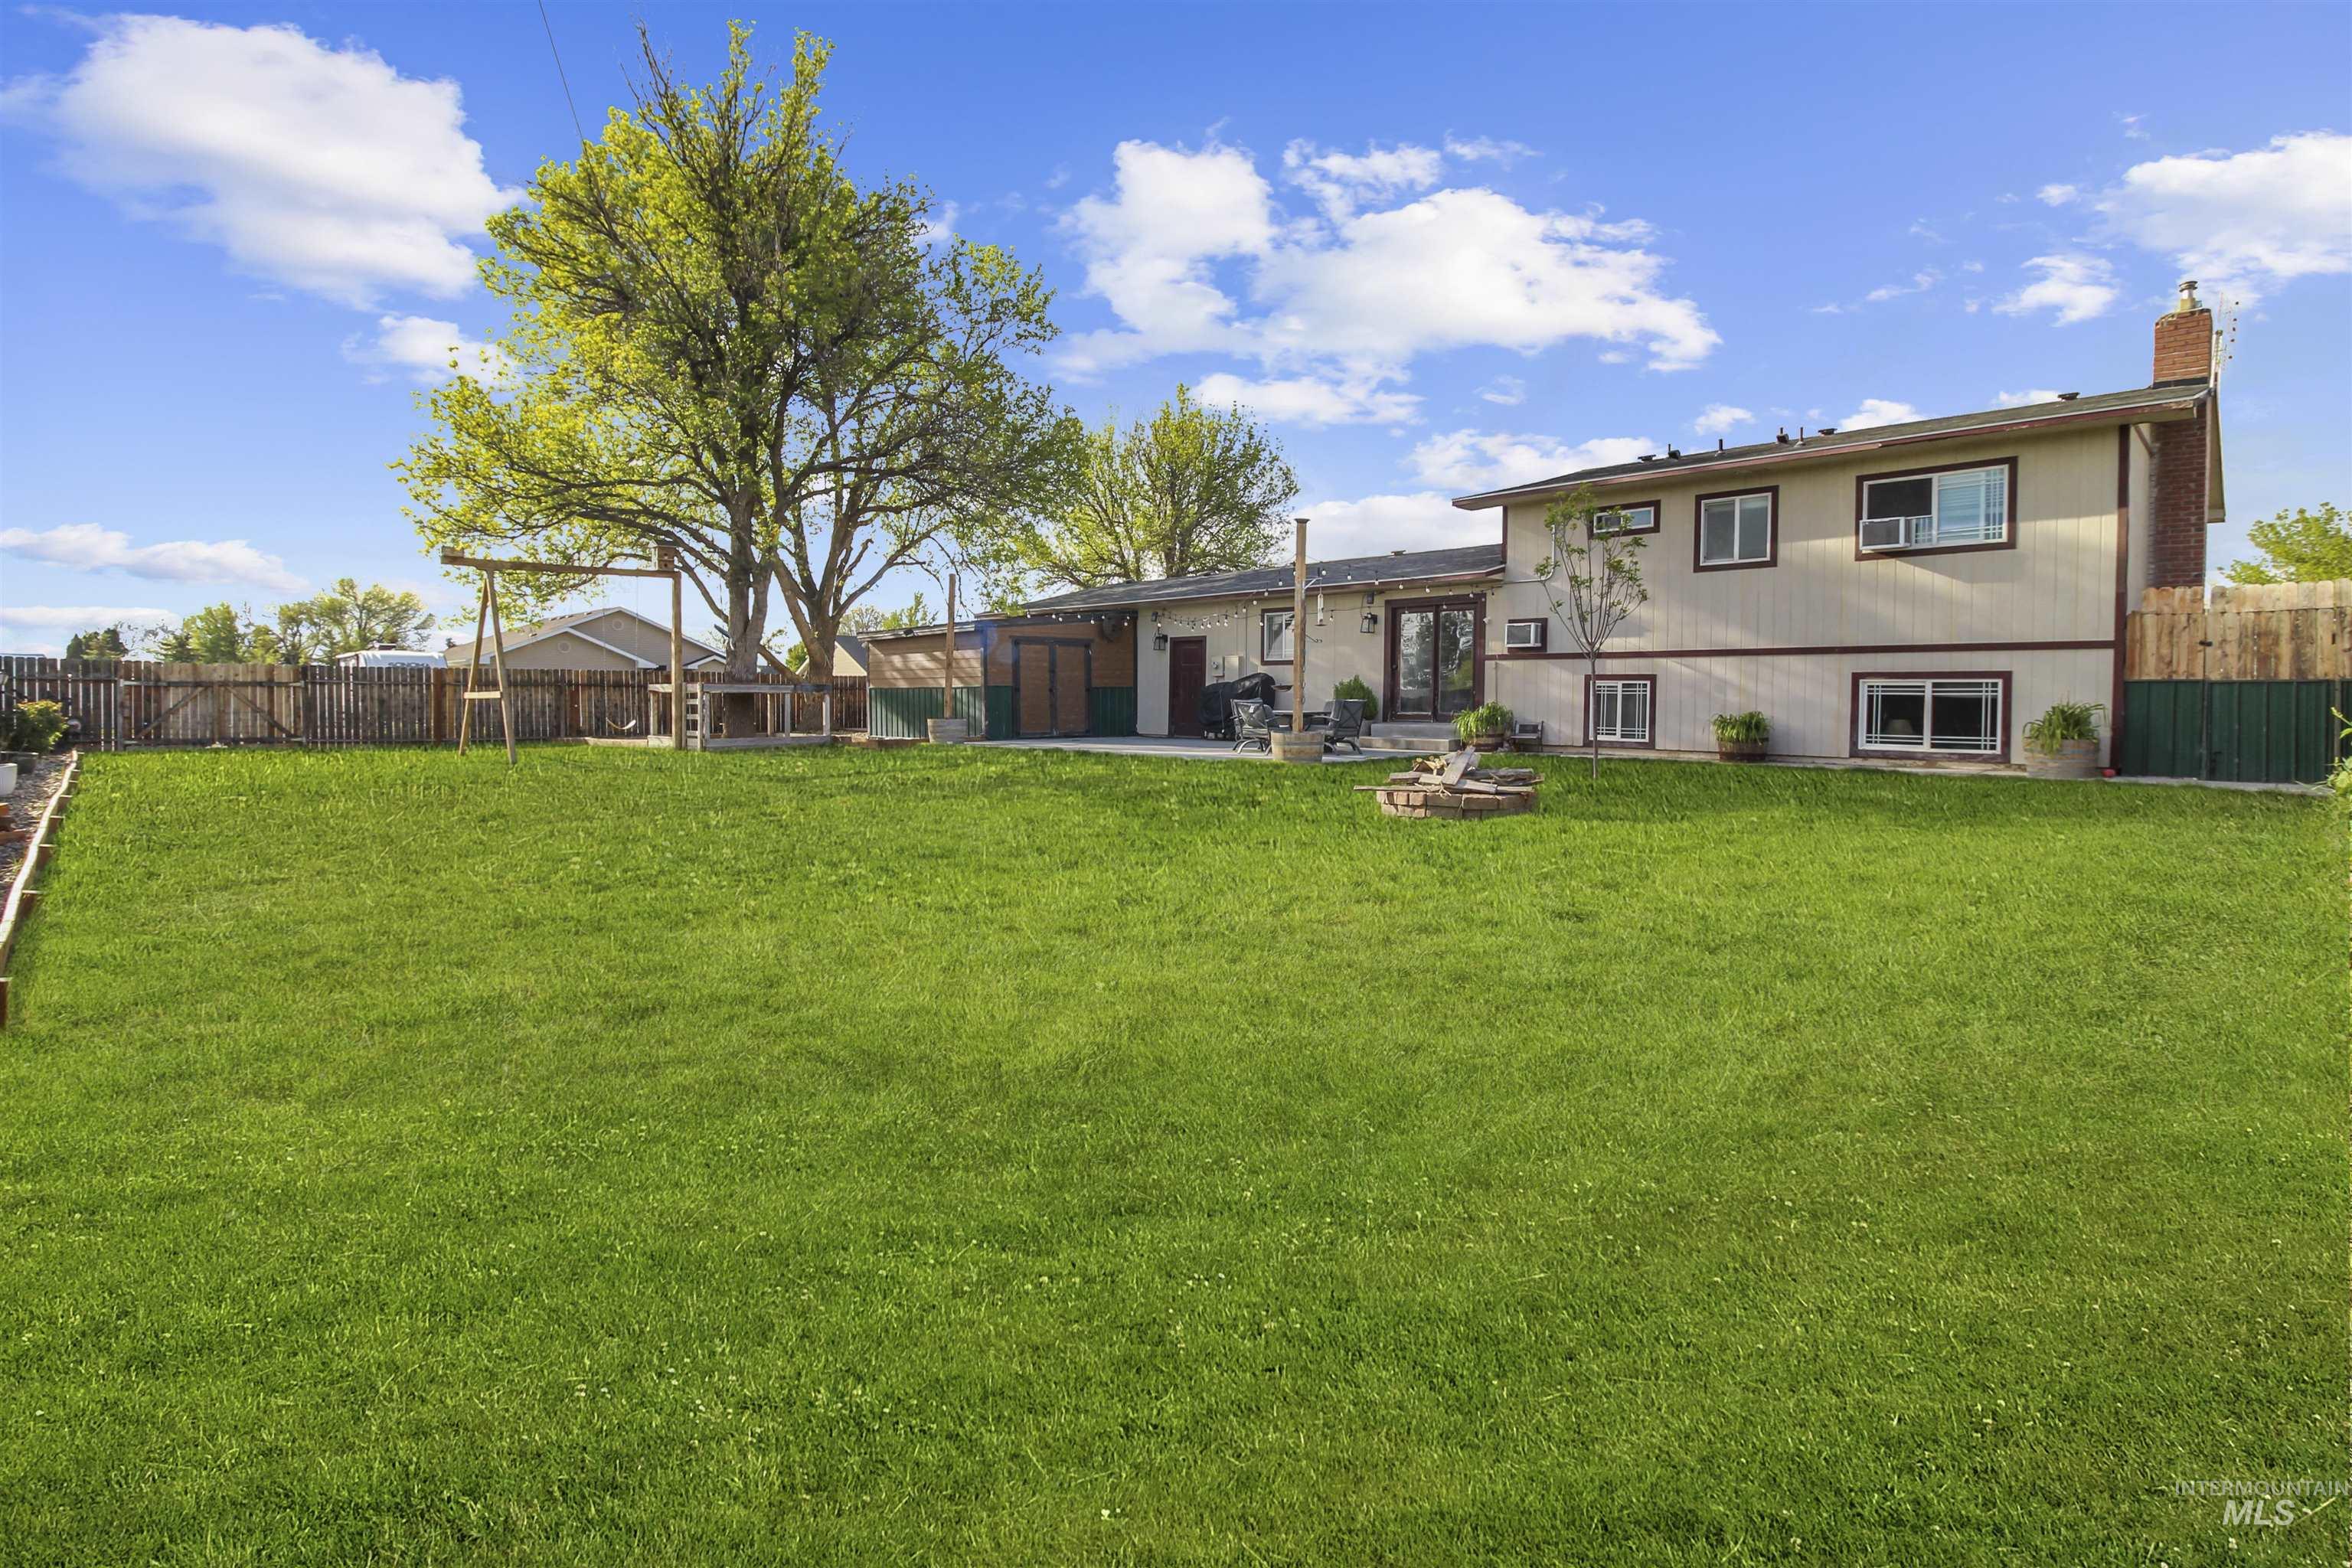
Expansive green lawn with a wood fence perimeter
-
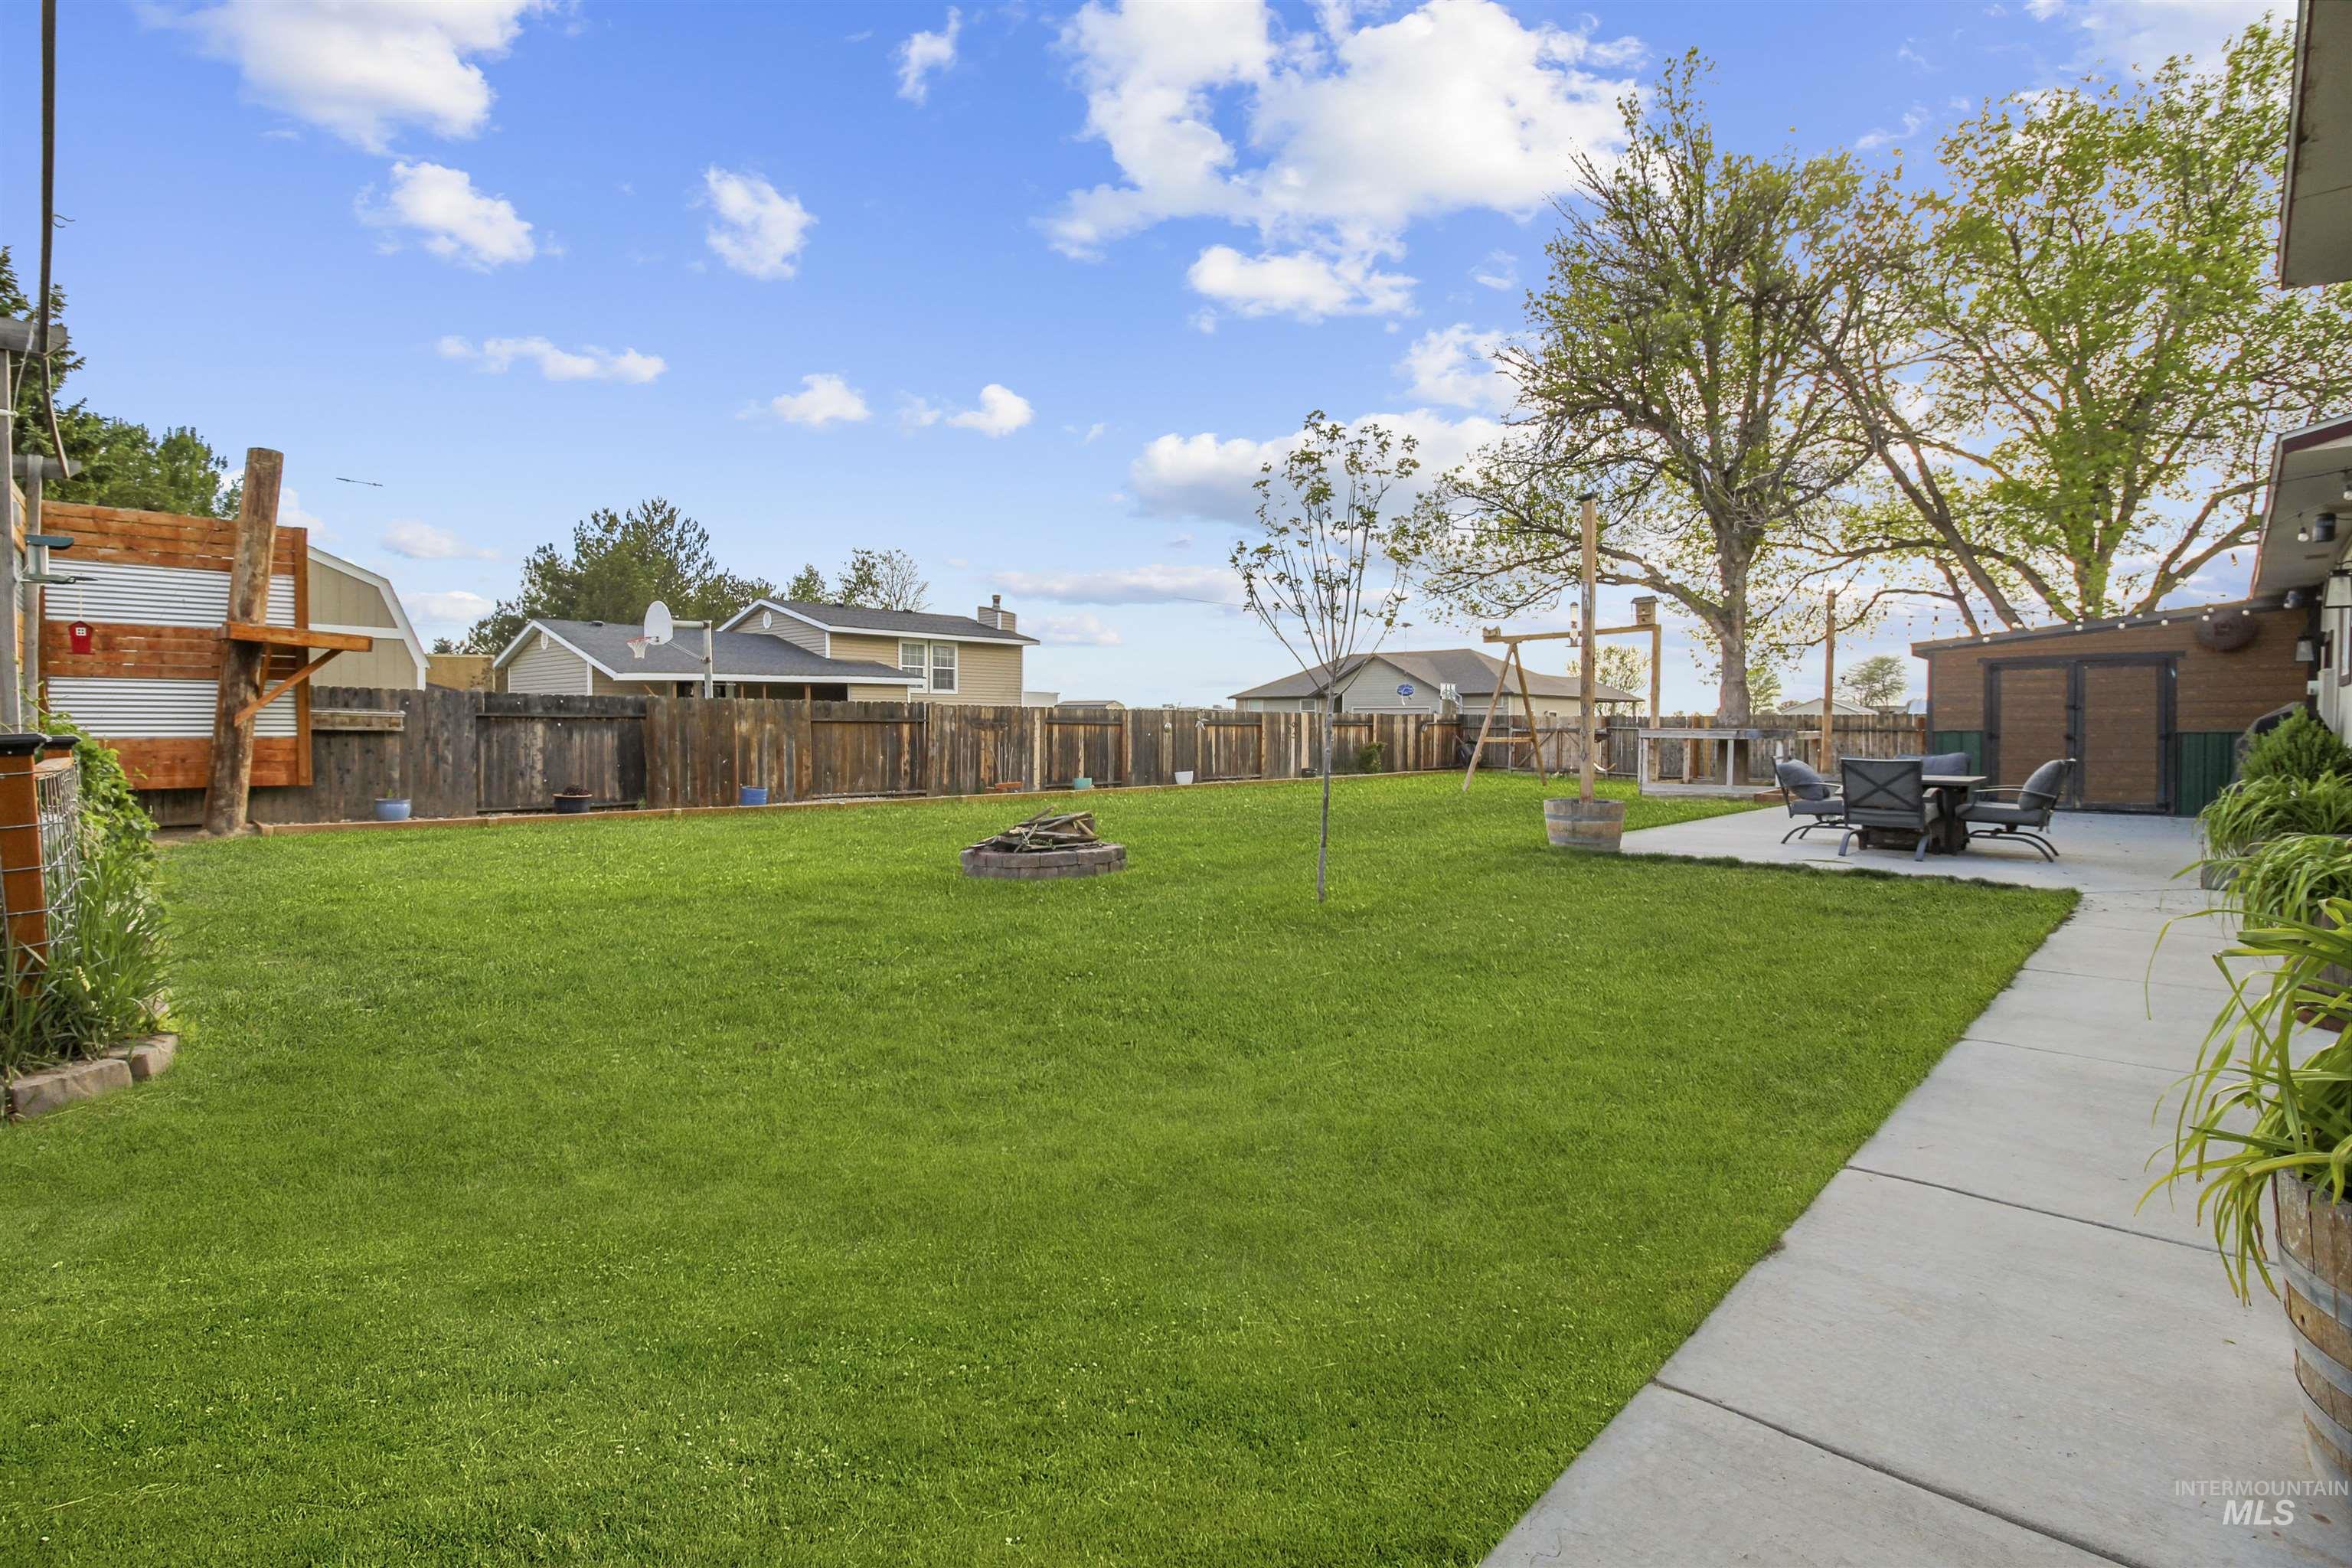
Expansive rear yard featuring a concrete patio, manicured lawn, full privacy fencing, and a built-in fire pit
-
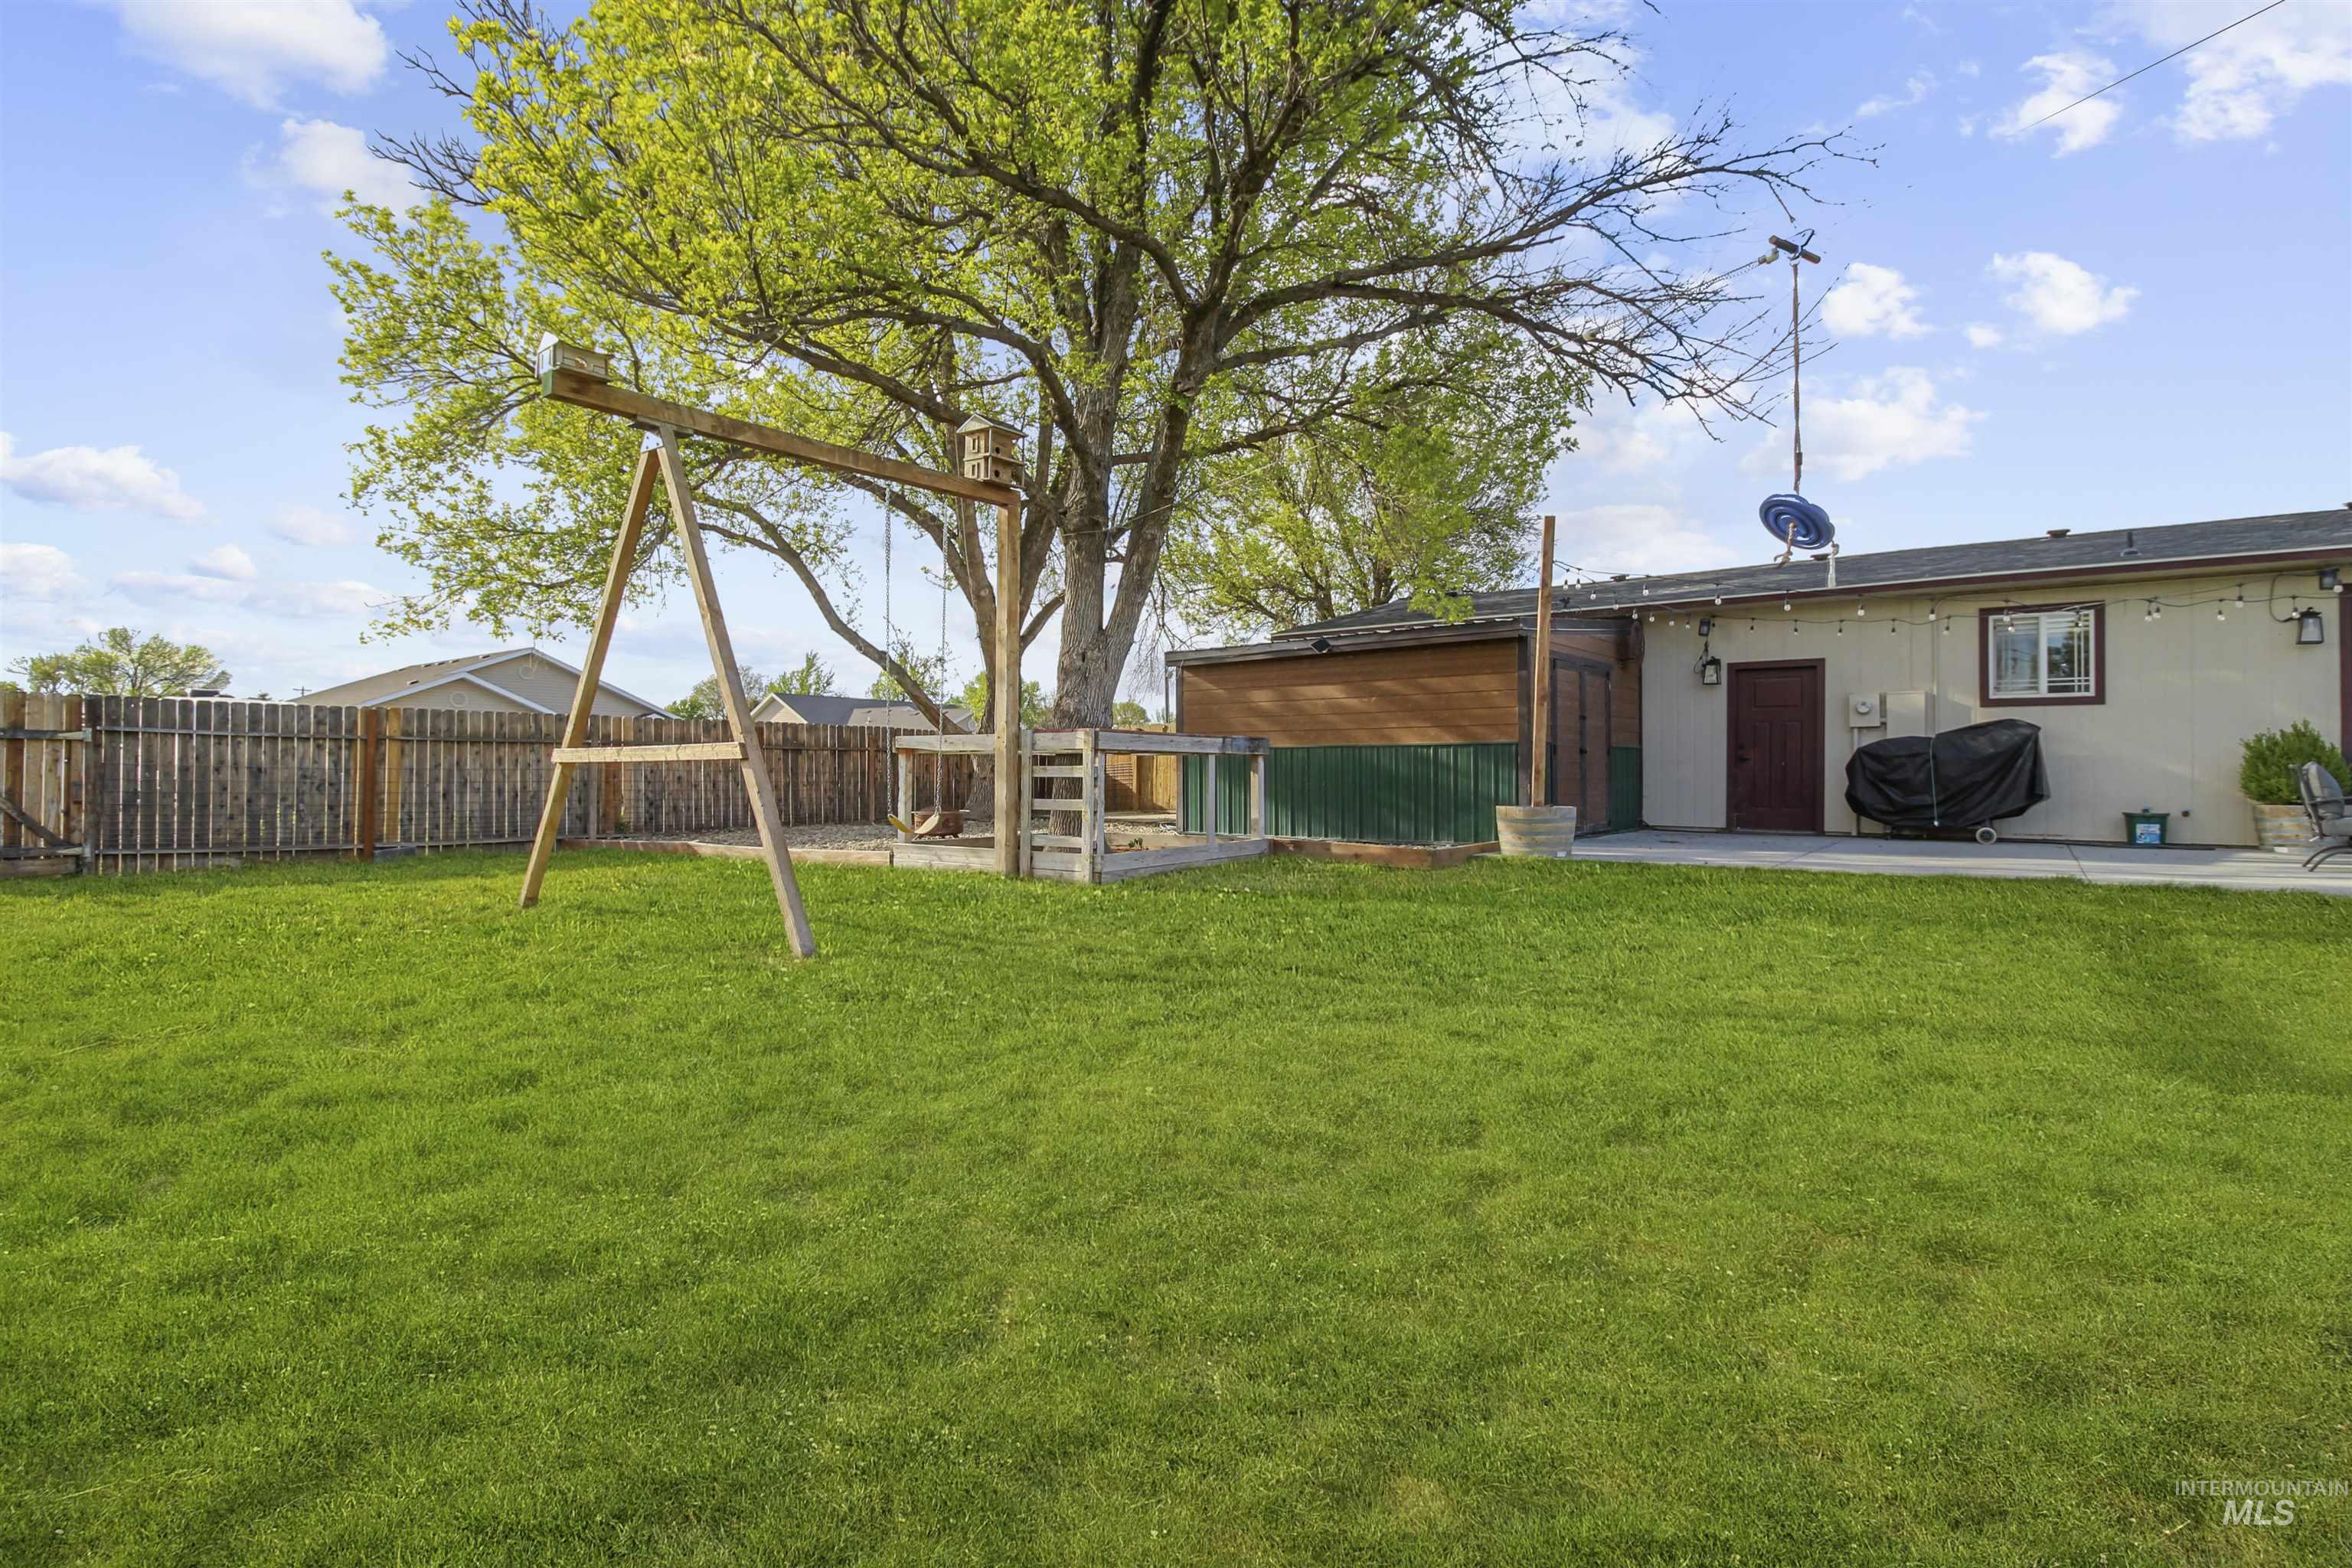
Expansive backyard featuring a large tree, perimeter wood fencing, and a concrete patio space
-
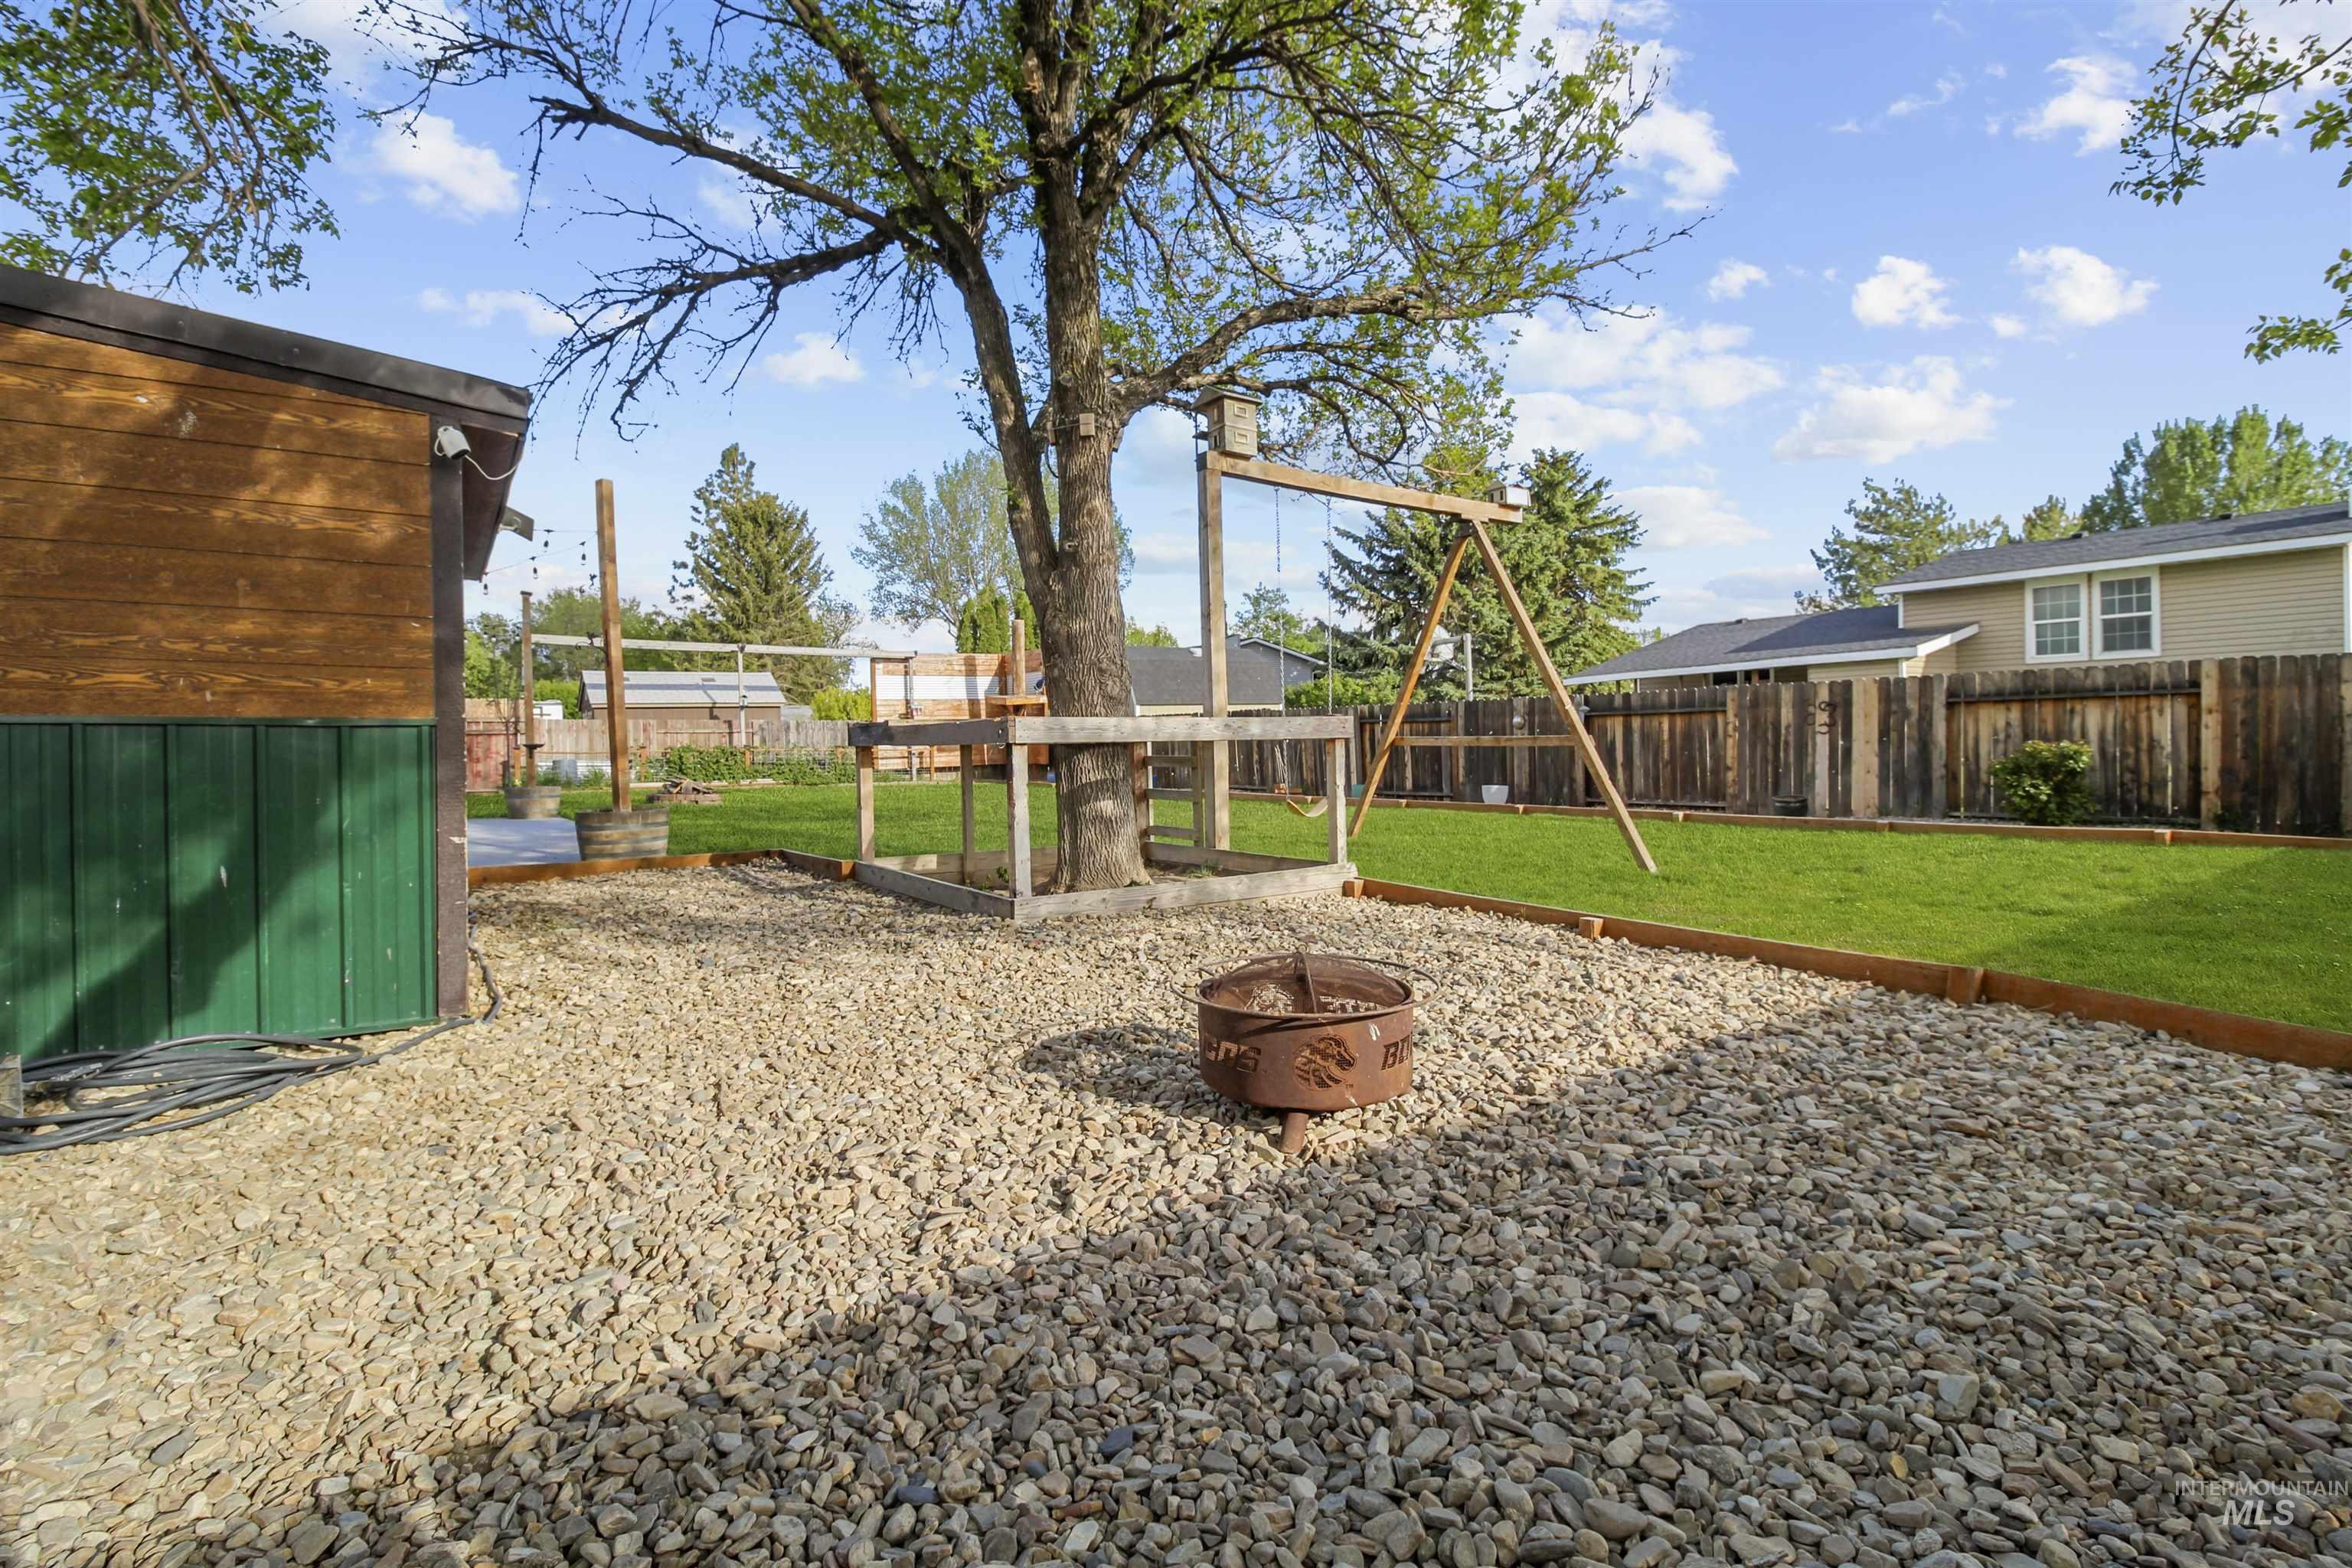
Expansive backyard featuring a gravel patio area with a fire pit, a manicured lawn, and a privacy fence
-
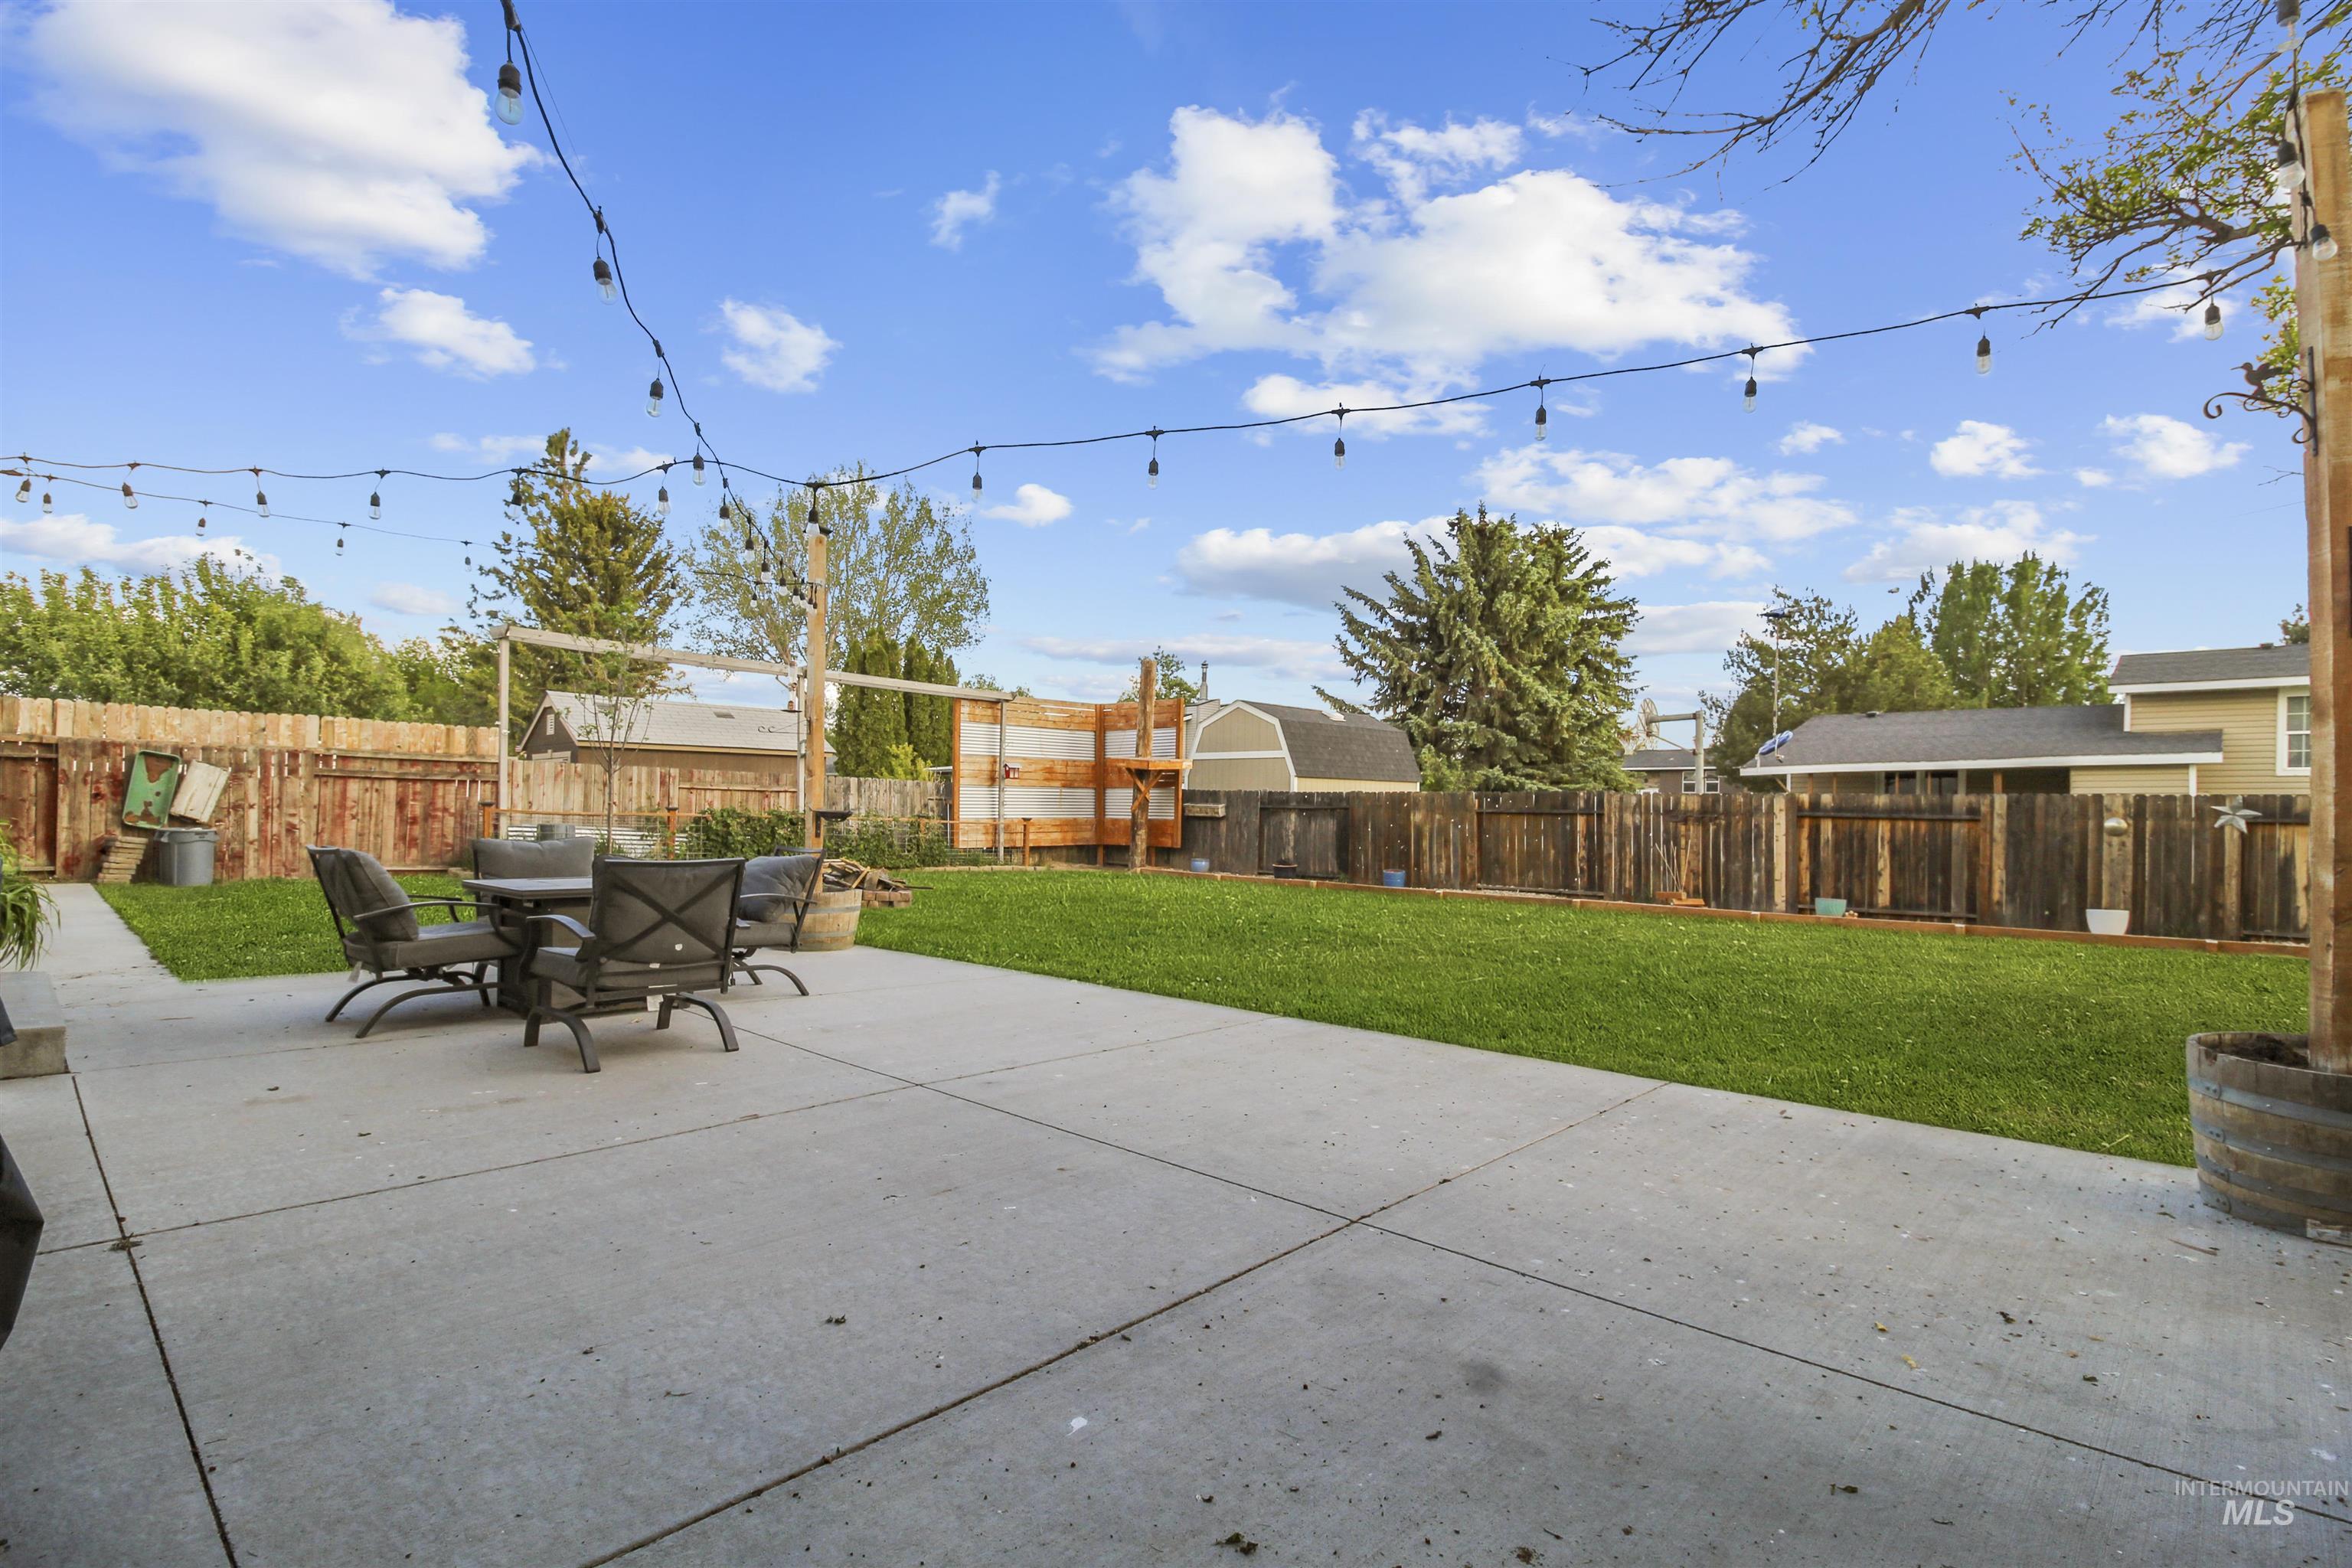
Spacious backyard featuring a concrete patio, string lighting installation, lush green lawn, and a wood privacy fence
-
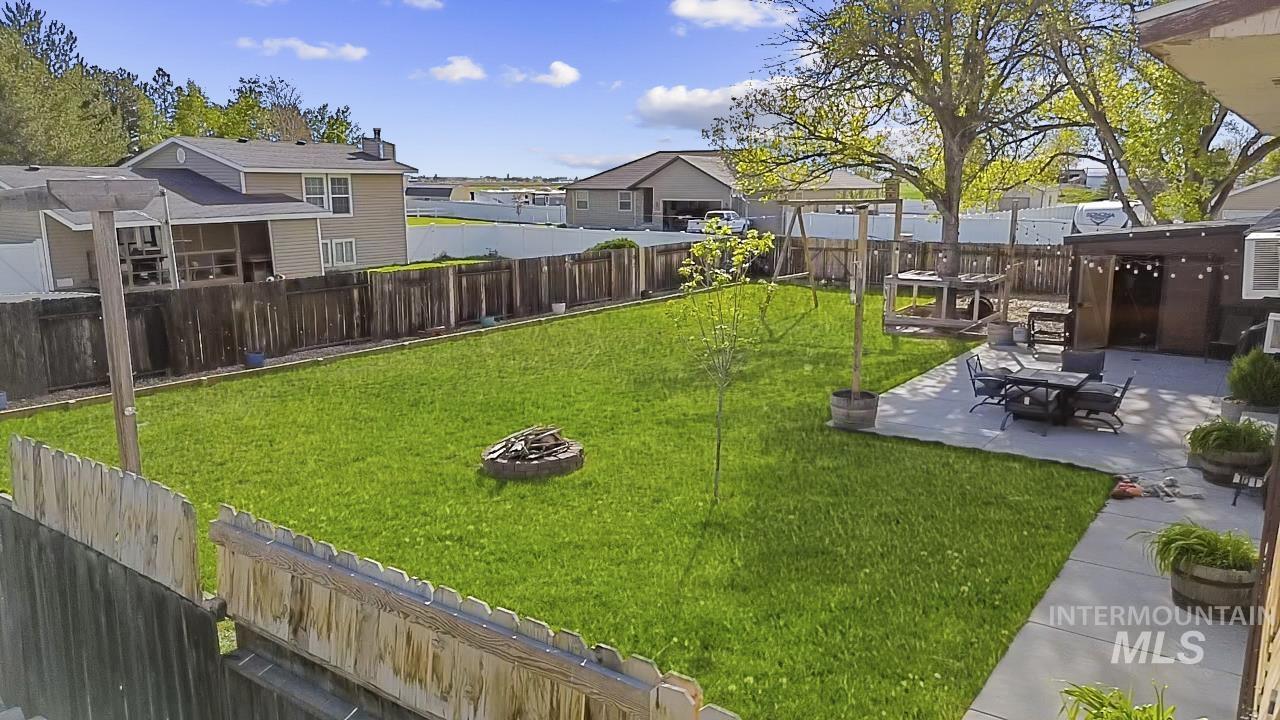
Expansive fenced backyard featuring a concrete patio, a fire pit, a wooden storage shed, and mature trees
-
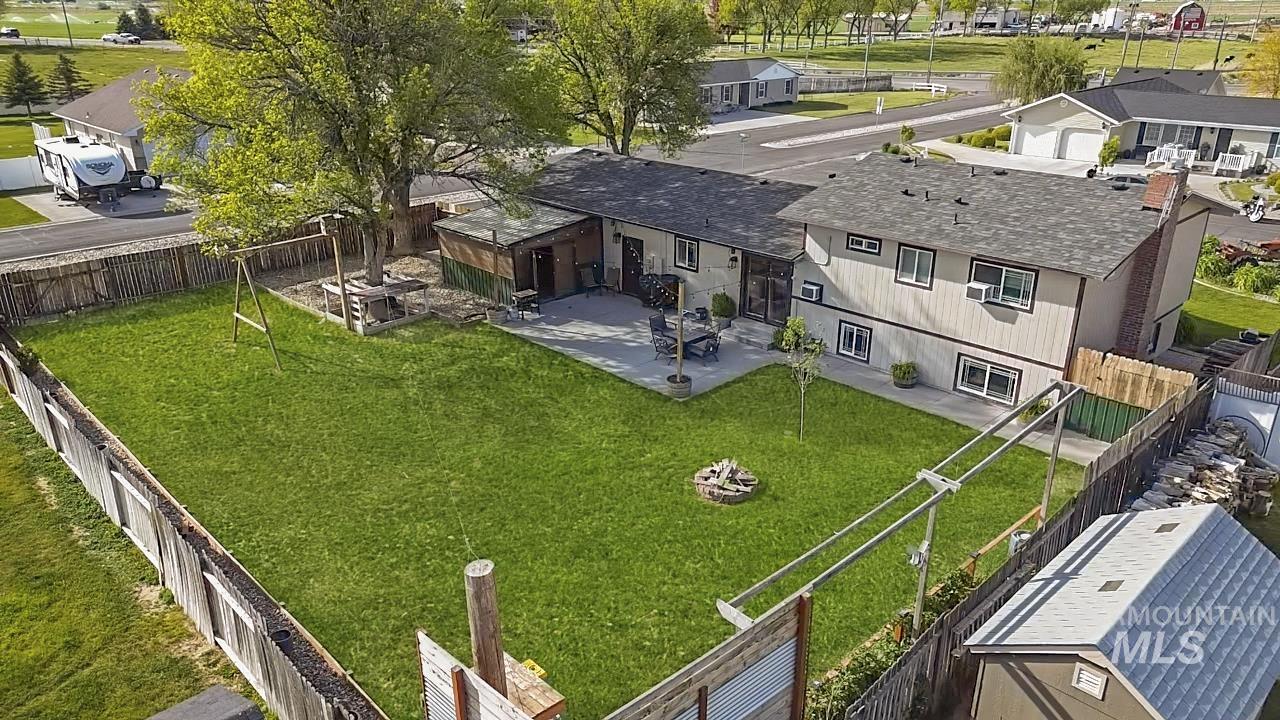
Fenced backyard featuring a spacious lawn, a paved patio, and a fire pit area
-
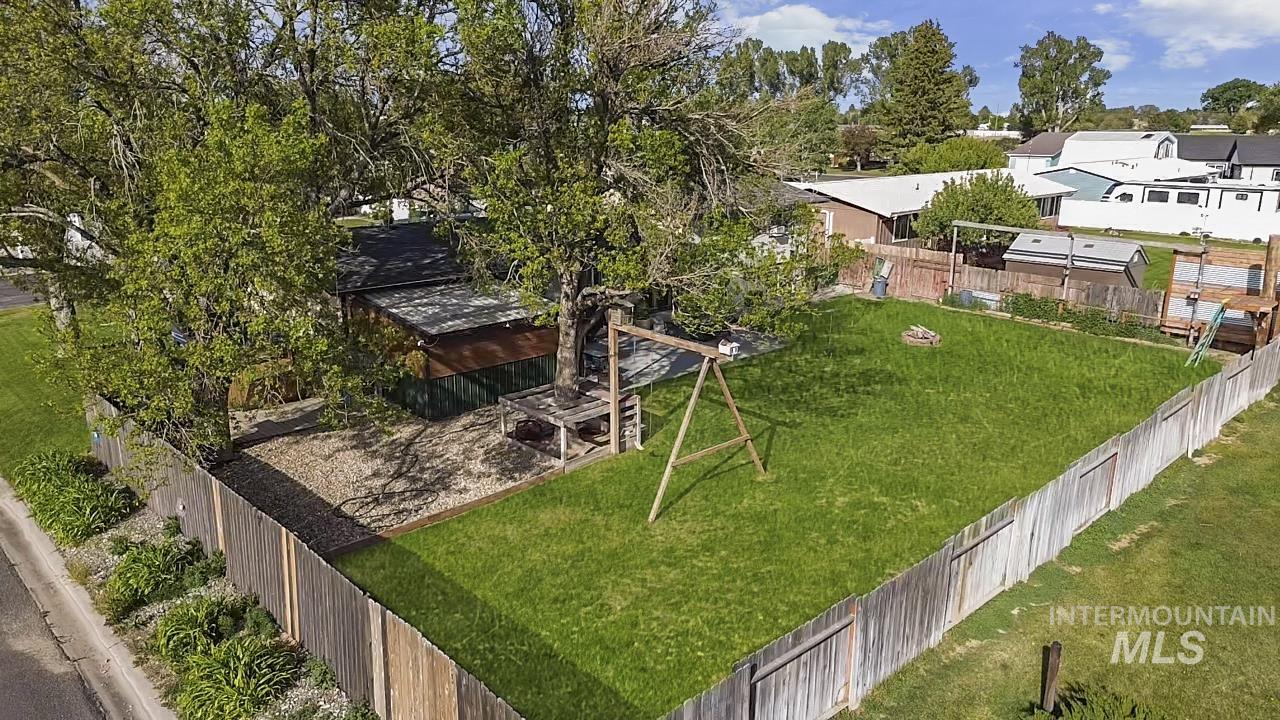
Expansive fenced backyard featuring a substantial lawn area, mature trees, and a gravel-covered space
-
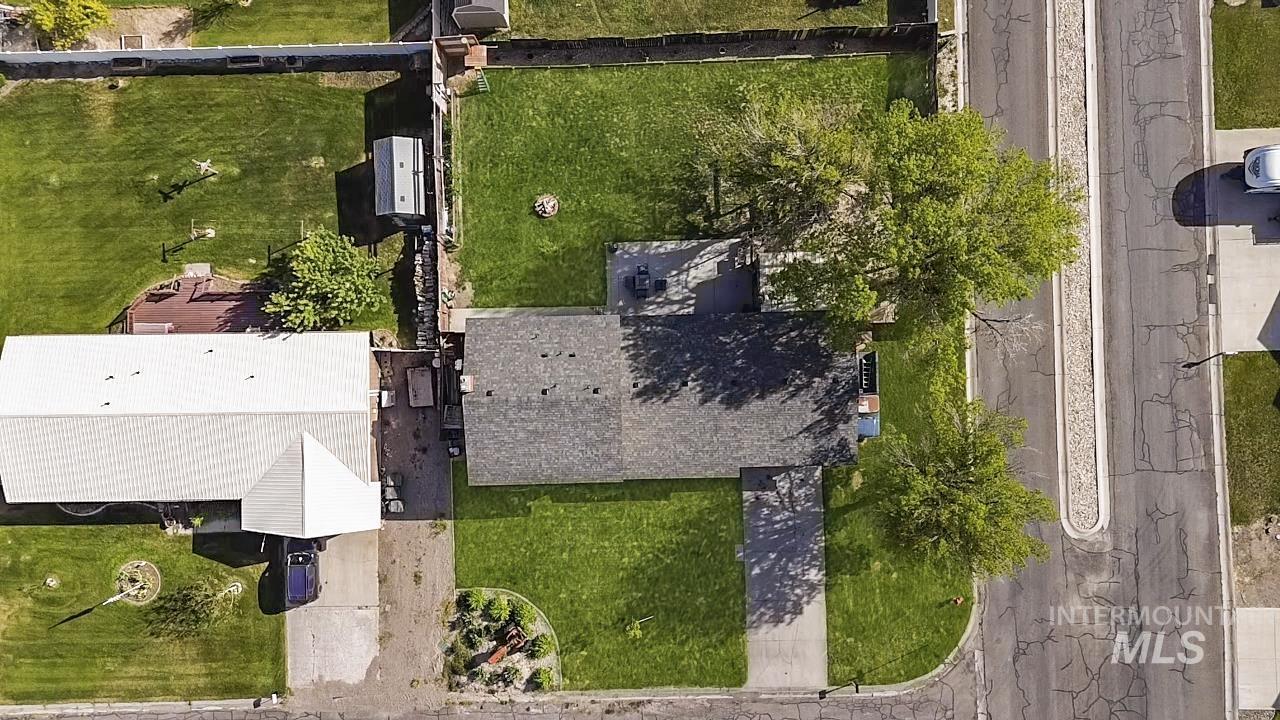
Overhead property perspective showcasing two distinct structures, mature trees, and a street
Price Improvement + $5,000 Buyer Credit! Beautifully updated 4-bedroom, 2.5-bath home on a spacious 0.29-acre corner lot in the desirable Meadowbrook Subdivision! This move-in ready home is packed with charm, featuring custom wood accents, two spacious living areas, and a rustic kitchen with galvanized metal backsplash accents, custom butcher block countertops, and a large walk-in pantry with room for a wine fridge. The flexible layout includes 3 bedrooms upstairs and 1 downstairs, perfect for guests, a home office, or multi-generational living. Step outside to a fully fenced backyard with a beautiful patio, large storage shed, zip line, and beautifully landscaped front and back yards. Additional updates include newer windows, flooring, paint, and a roof that’s 3 years old. The home also offers a 2-car garage. Bonus: Since the home does not have HVAC, the seller is offering a $5,000 buyer credit to help offset the installation of mini-split heating and cooling systems. Don’t miss this incredible opportunity!
- Heating:
- Ceiling, Radiant
- Cooling:
- Window/Wall Unit
- Fireplace:
- One, Gas
- Garage Capacity:
- 2
- Country:
- US
- State:
- ID
- County:
- Minidoka
- City:
- Paul
- Zipcode:
- 83347
- Street:
- 669 Primrose Dr
- Longitude:
- W114° 12' 11.1''
- Latitude:
- N42° 36' 14.7''
- Master Bedroom Level:
- Upper
- Bedroom 2 Level:
- Upper
- Bedroom 3 Level:
- Upper
- Bedroom 4 Level:
- Down
- Kitchen Level:
- Main
- Living Room Level:
- Main
- School District:
- Minidoka County School District
- Elementary School:
- Paul
- Middle School:
- West Minico
- High School:
- Minico
- Status:
- Active
- Type:
- Single Family
- Level:
- Tri-level
- Tax Year:
- 2025
- Taxes:
- $1,790
- Potential Short Sale:
- No
- Age:
- 31 - 50 Years
- Auction:
- No
- Flood Ins Required:
- No
- HUD Owned:
- No
- In Foreclosure:
- No
- Land Size:
- 10000 SF - .49 AC
- Home Owner Exempt:
- Yes
- HOA Frequency:
- Not Applicable
- Inc Kitchen Features:
- Dishwasher, Disposal, Microwave, Oven/range freestanding, Pantry, Counter-wood/butcher Blk
- Lot Features:
- Finished Driveway
- Water:
- City service
- Land Use:
- Single
- Sprinkler System:
- Manual
Residential For Sale
669 Primrose Dr, Paul, Idaho 83347
- Property Type :
- Residential
- Listing Type :
- For Sale
- Listing ID :
- 98987328
- Price :
- $360,000
- Bedrooms :
- 4
- Bathrooms :
- 2.5
- Apx SqFt :
- 2,002 SqFt
- Year Built :
- 1976
- Lot Area :
- 0.29 SqFt
- Days on Market :
- 67
- Subdivision :
- Meadow Brook
- Update Date :
- 07/26/2026 01:09:13
- Status :
- Active

- JoeAnne Santy-Greene
- (208) 947-4609
- (208) 283-6313
- (208) 287-8500
-


