

-
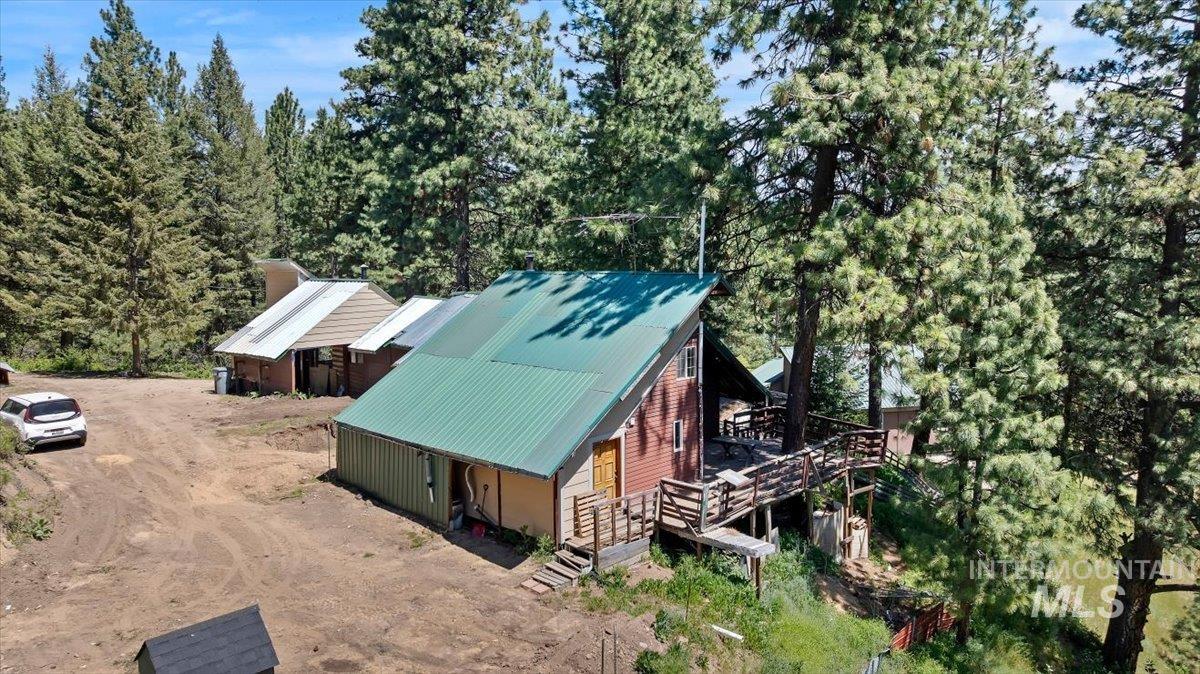
Wooded setting featuring a primary residence with a green metal roof, an expansive deck, and a secondary building with a light-colored metal roof
-
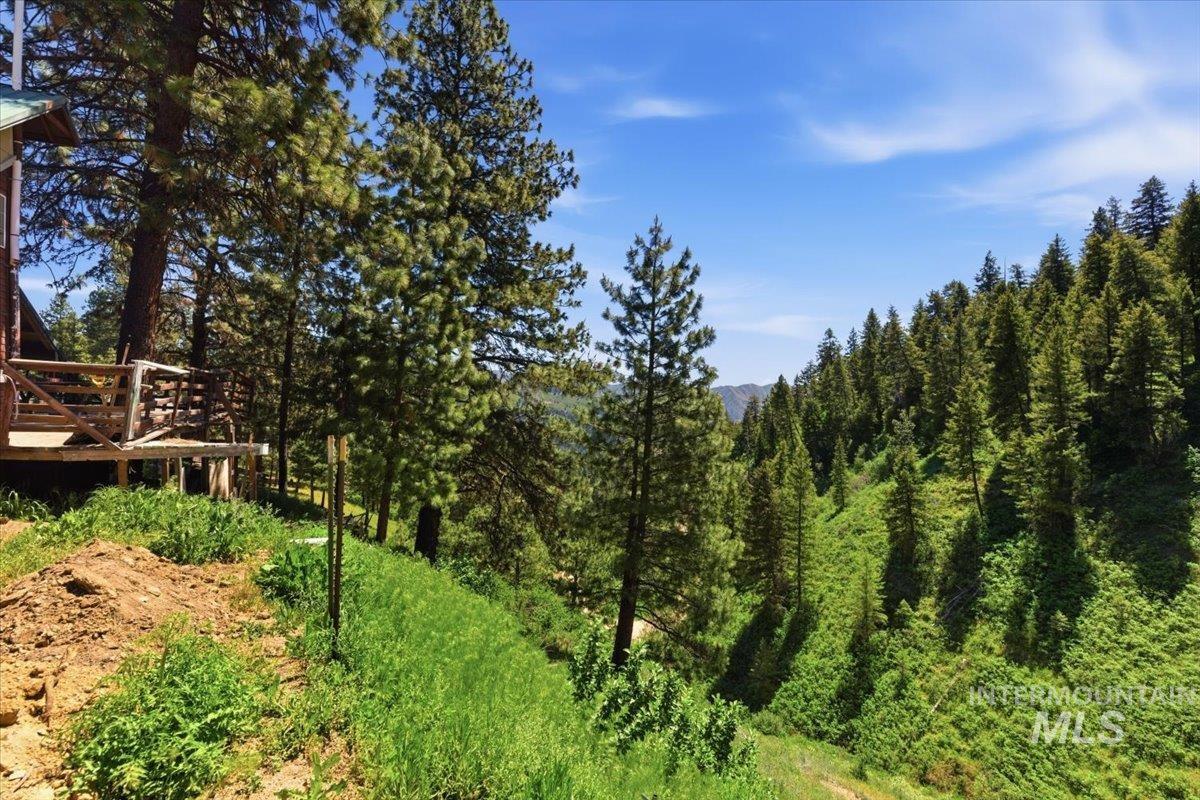
Rustic cabin exterior with a natural wood deck and railing, surrounded by mature pine trees and expansive natural landscaping
-
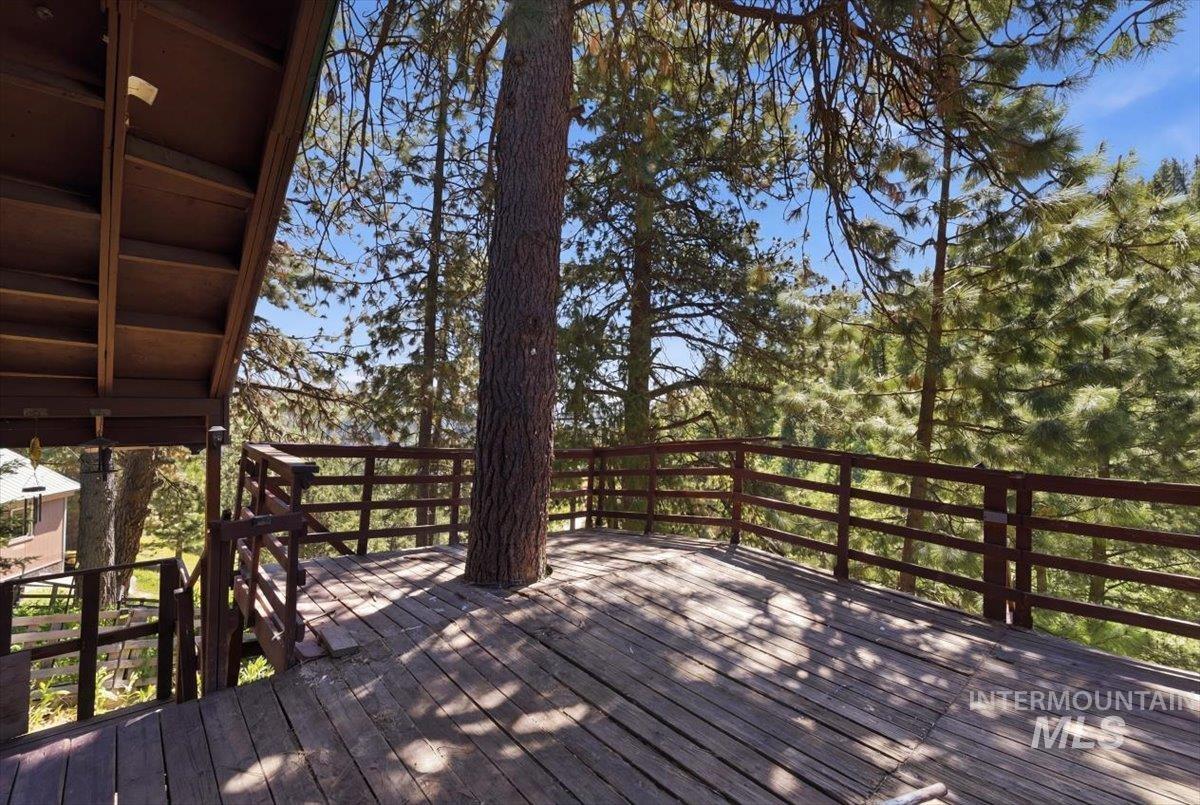
Spacious outdoor deck with natural wood flooring and a surrounding wood railing
-
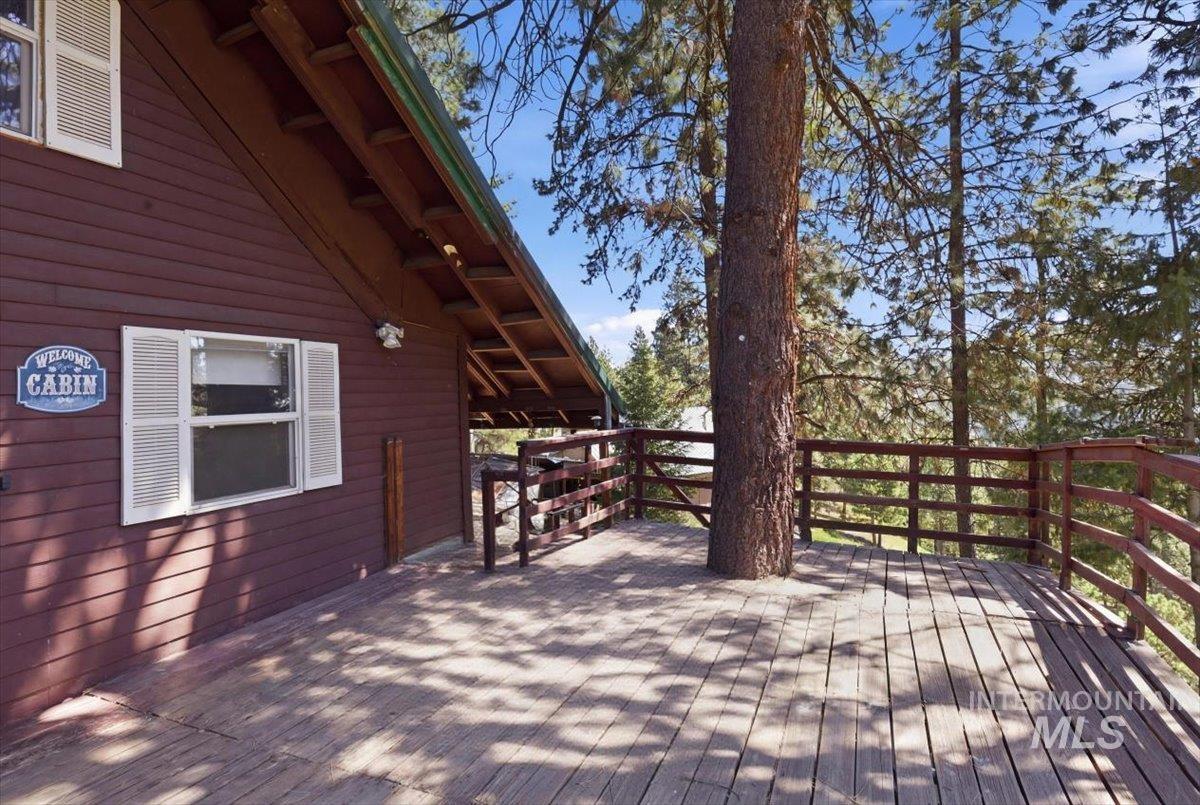
Expansive wood deck with a natural tree feature, surrounded by a wood railing
-
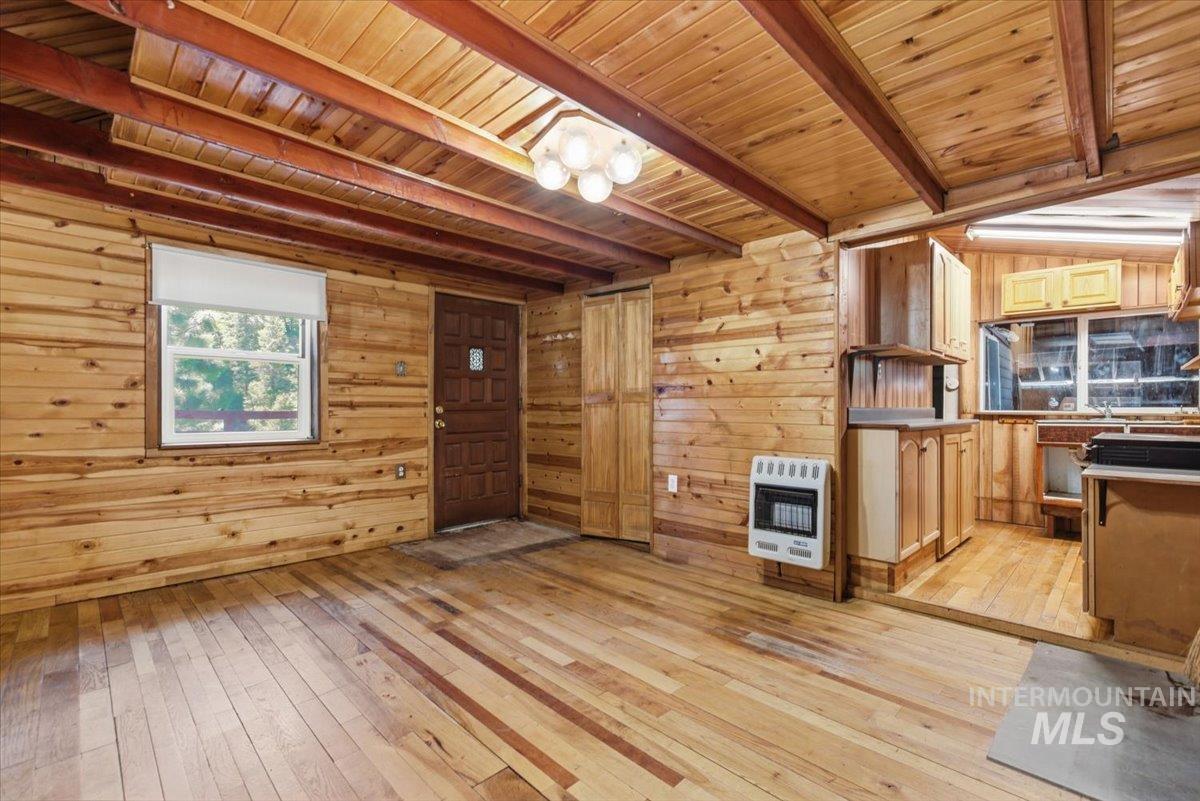
Wood-paneled interior featuring exposed ceiling beams and wood-finish flooring
-
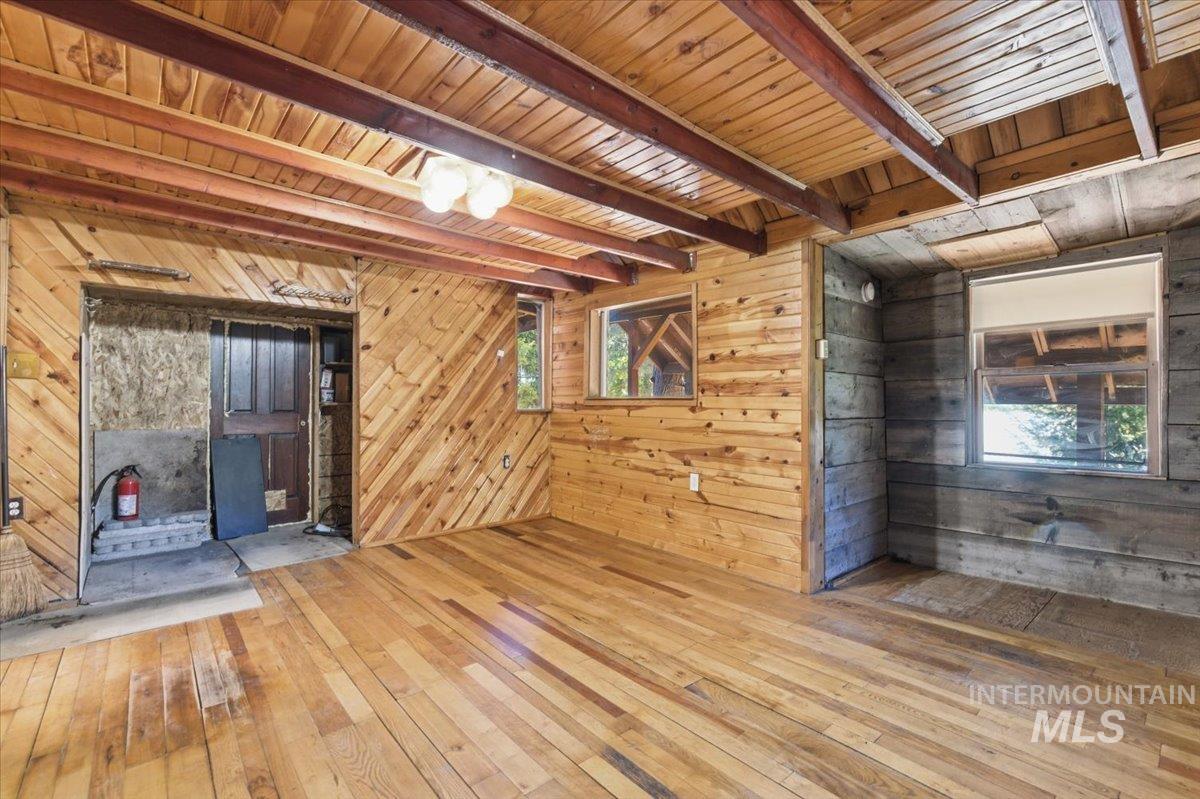
Natural wood flooring and exposed beam ceiling
-
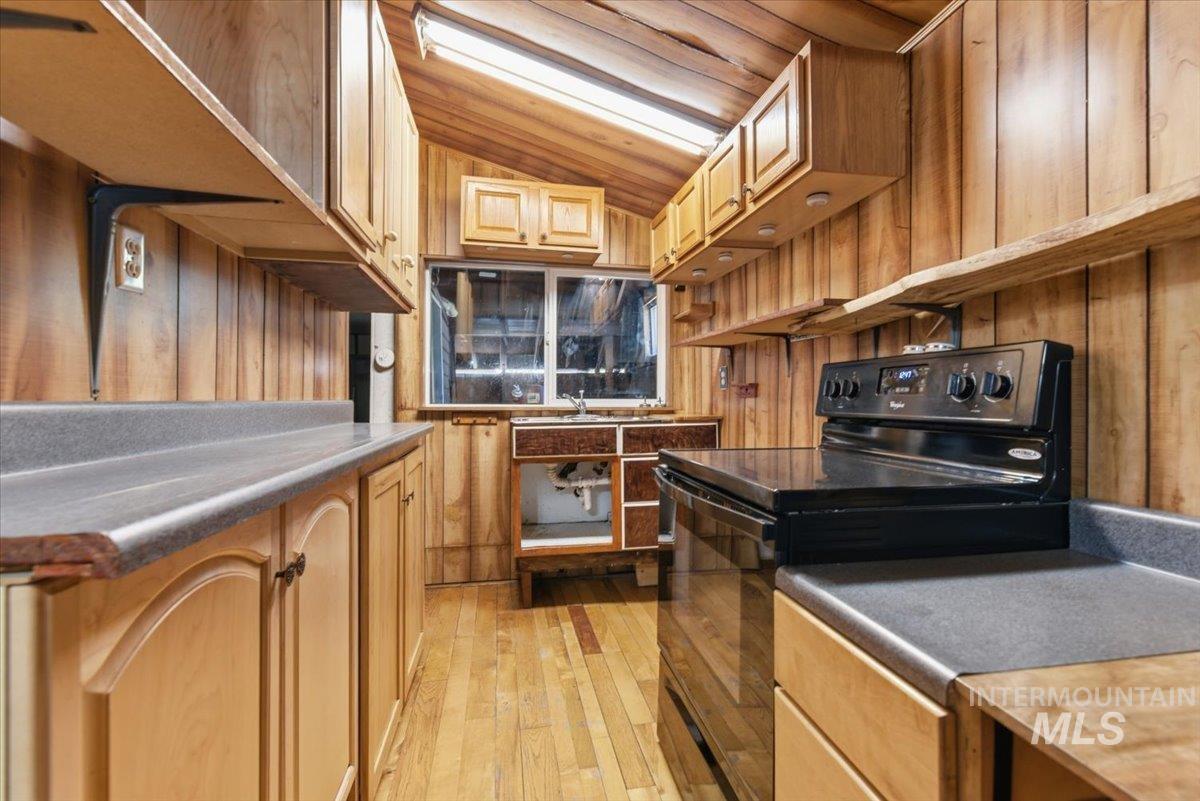
Kitchen featuring wood-panel walls, wood-finish flooring, a black electric range, light wood cabinetry, and grey countertops
-
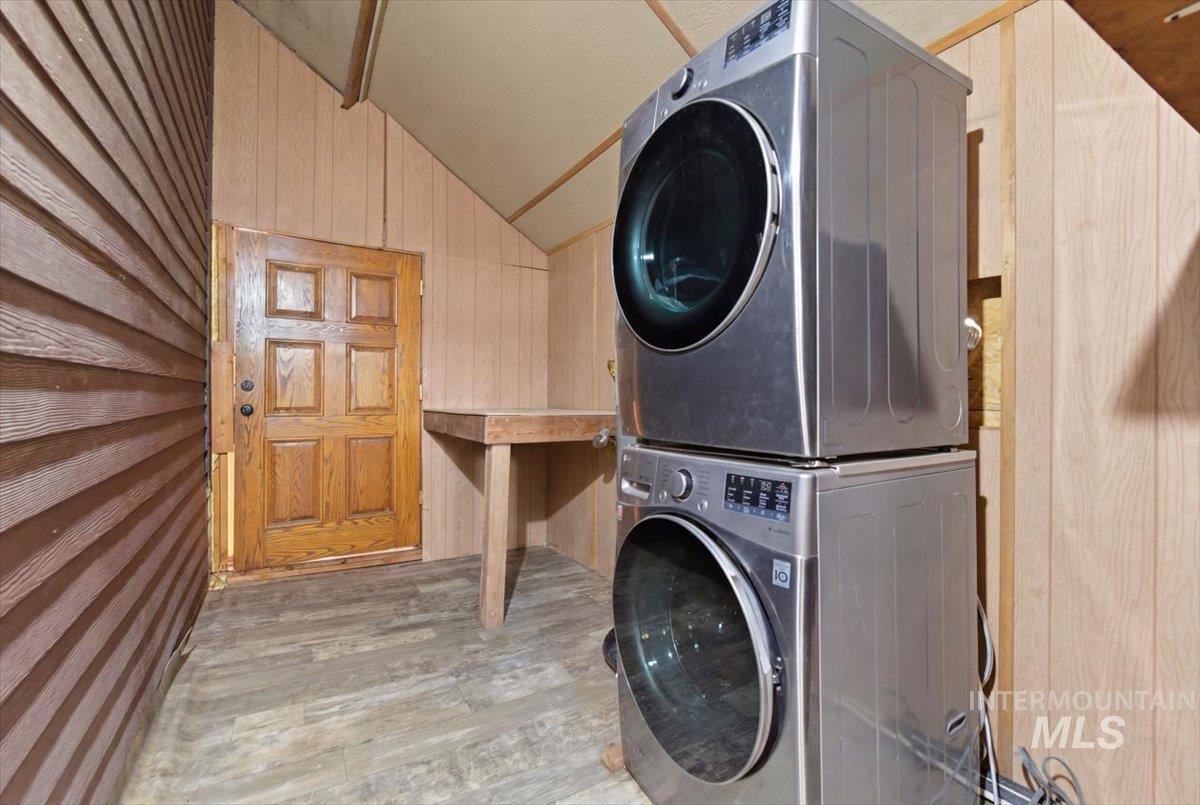
Dedicated laundry area featuring a stacked washer and dryer, wood-finish flooring, and light wood-paneled walls
-
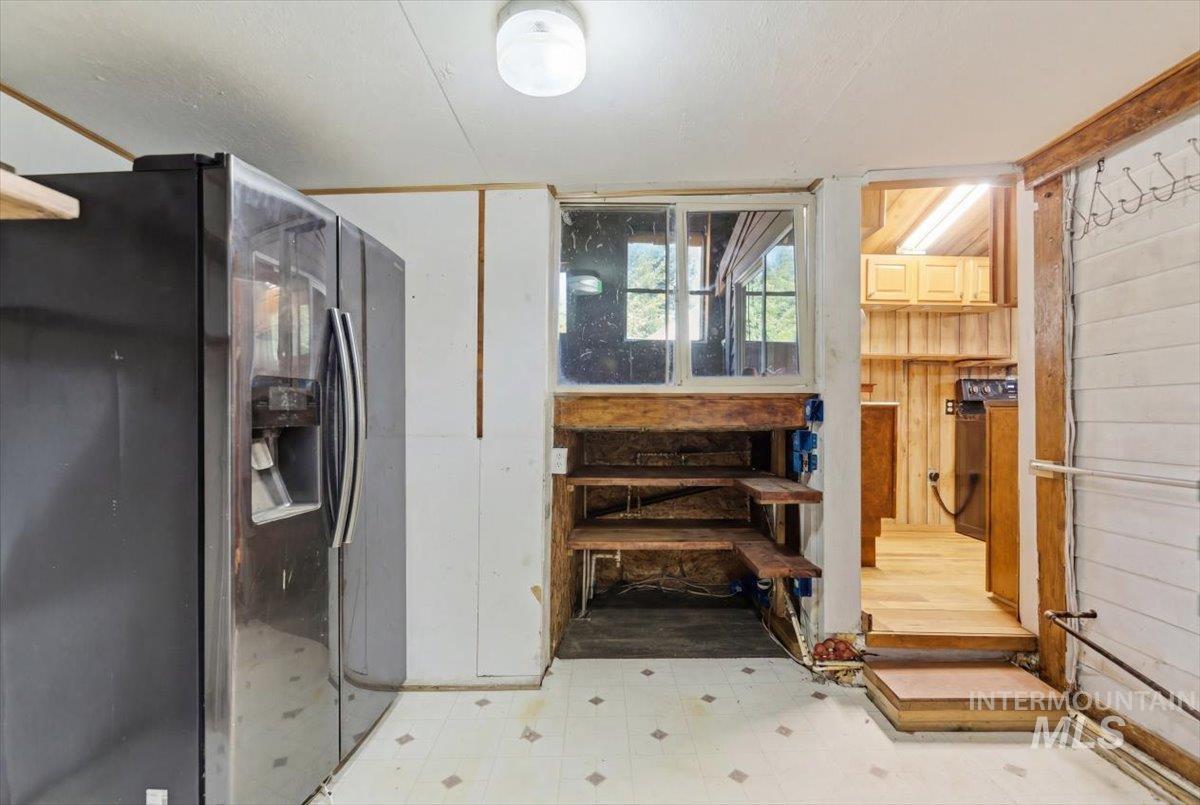
Kitchen space featuring a side-by-side refrigerator, built-in shelving, windows, and wood-finish flooring
-
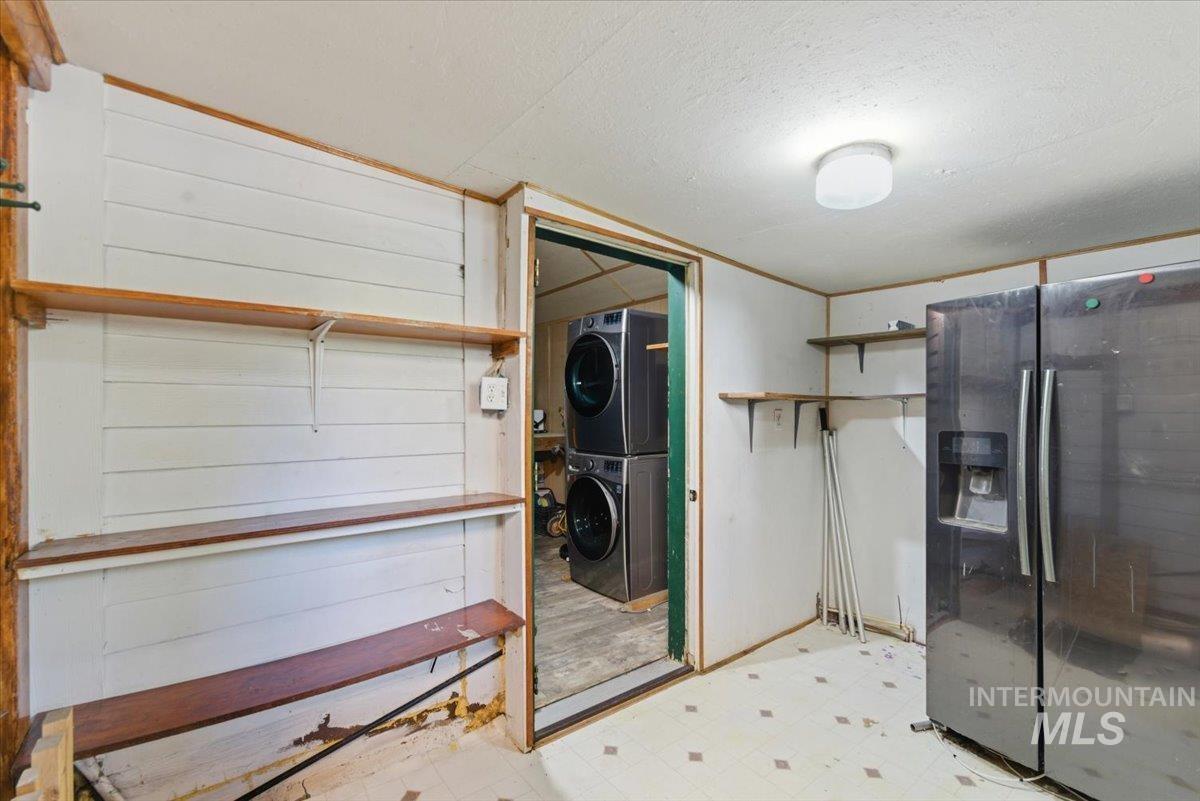
Utility room featuring a patterned vinyl floor, built-in shelving, and a prominent refrigerator
-
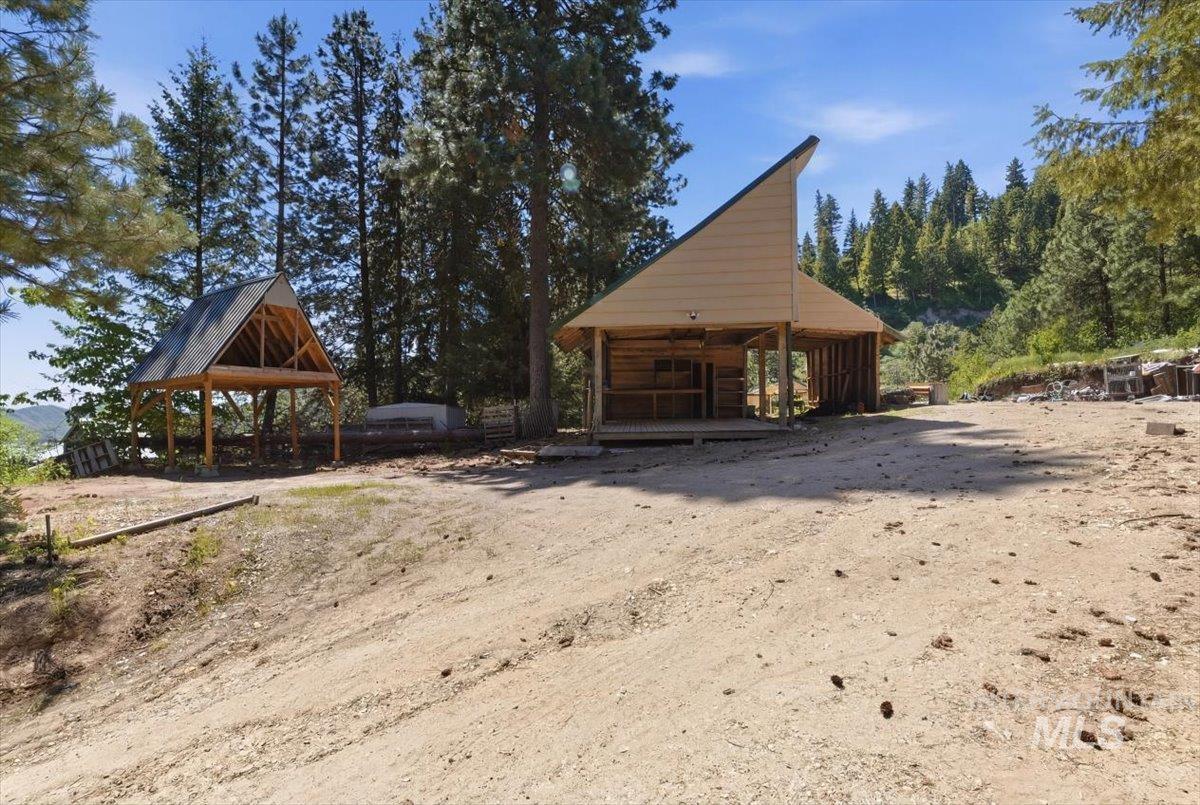
Partially constructed structures with natural wood framing and rooflines
-
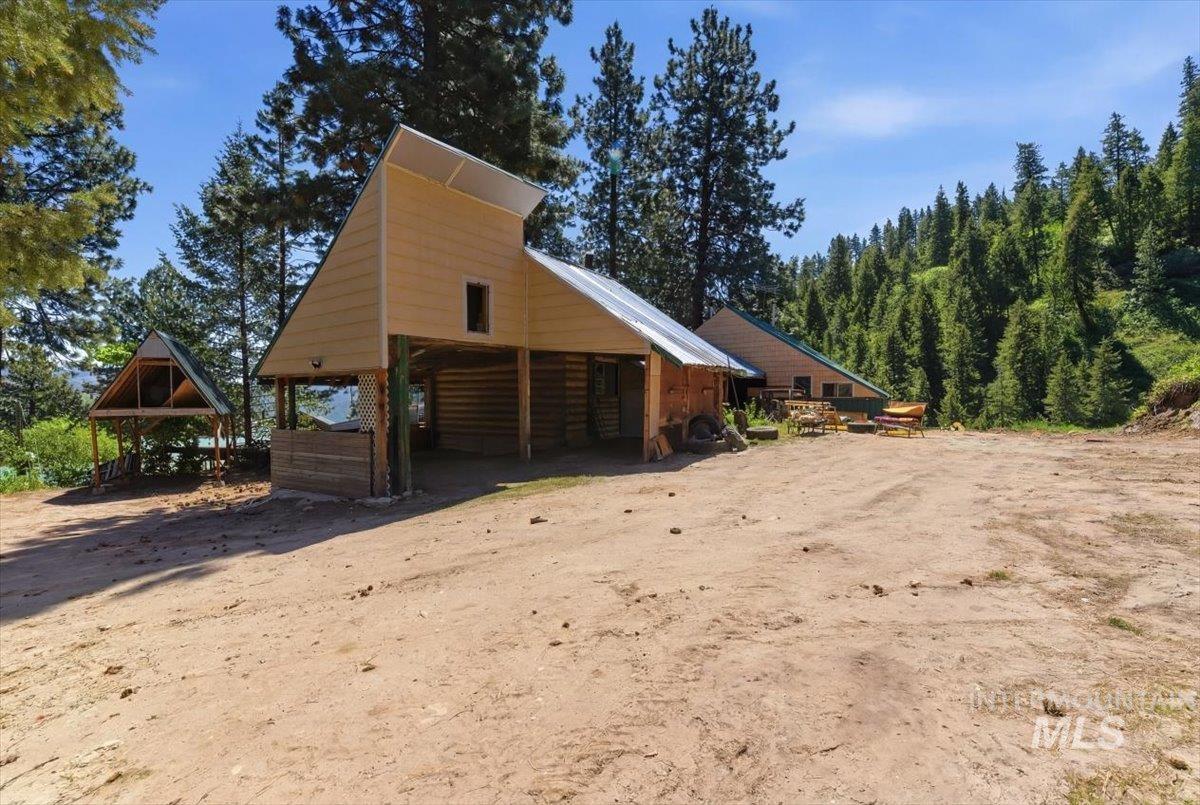
Property with natural wood siding and a metal roof
-
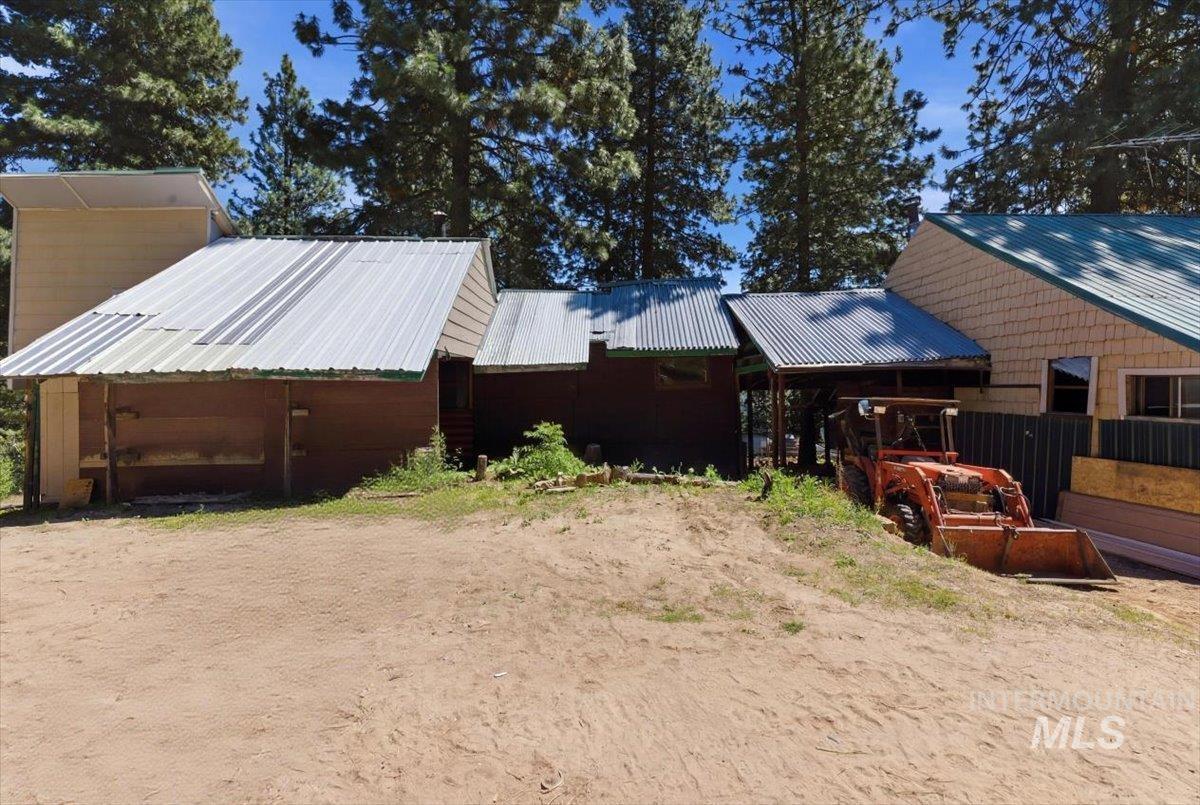
Multi-structure property featuring corrugated metal roofing and mature evergreen trees
-
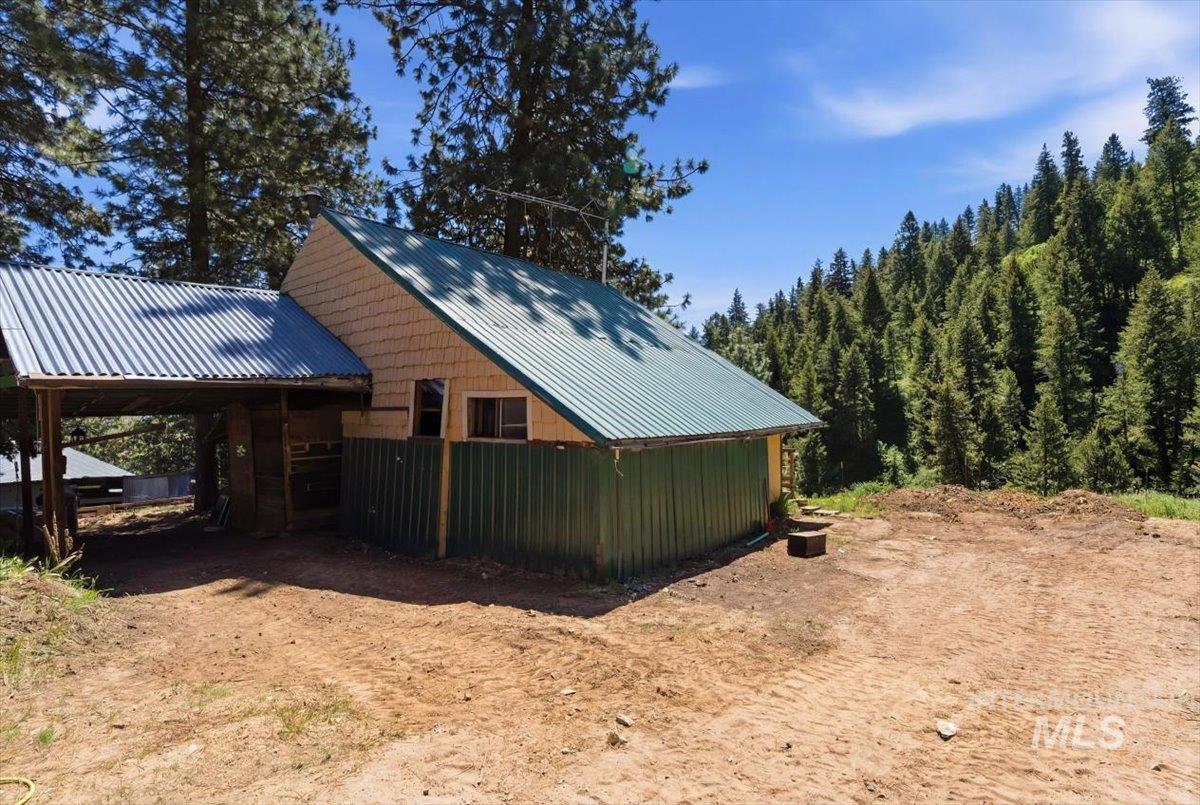
A-frame structure featuring a green metal roof and cedar shake siding
-
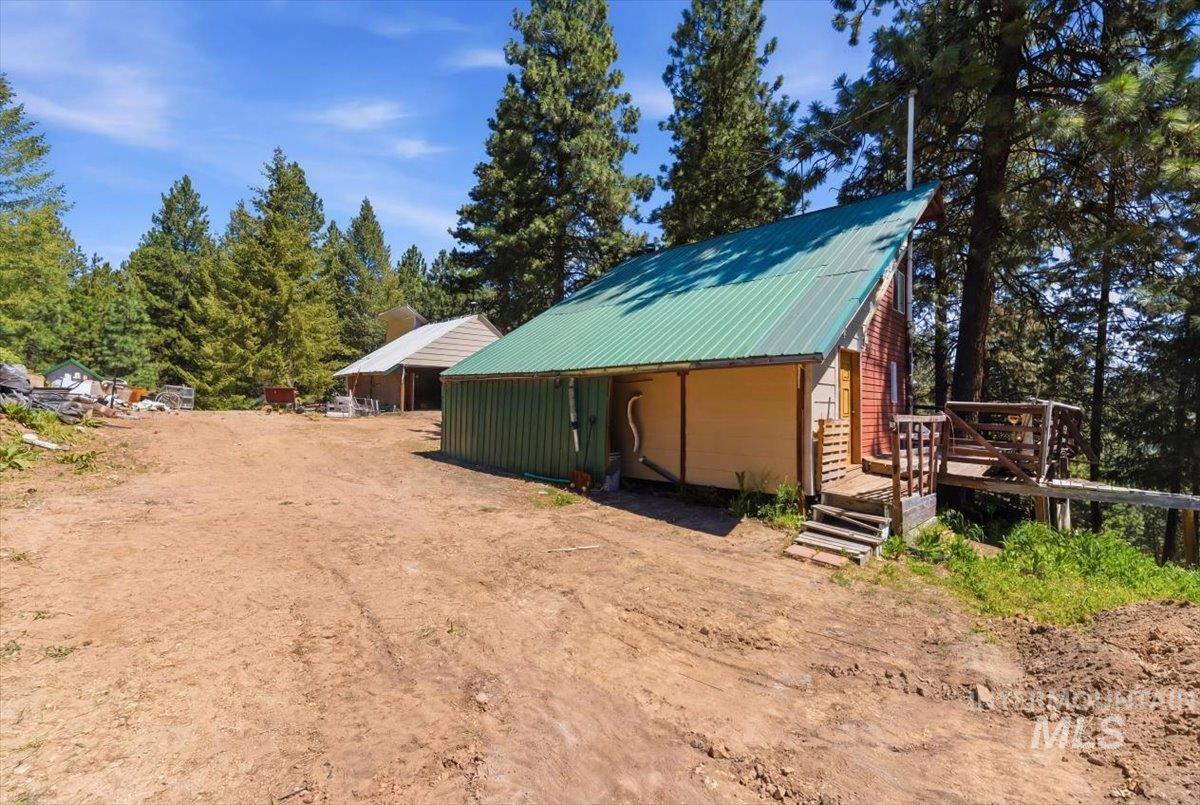
Cabin-style structure featuring a green metal roof, a wooden deck, and a natural wood exterior
-
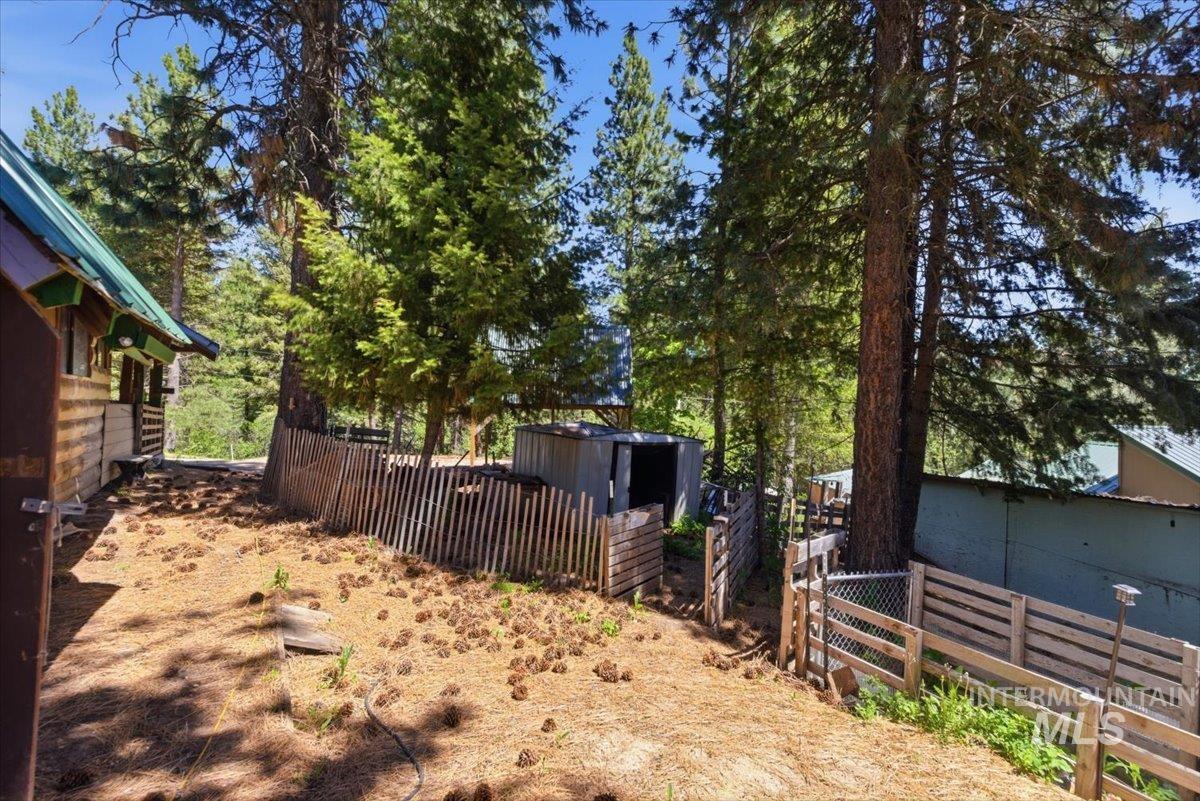
Wood-sided cabin with a green roof, framed by mature trees
-
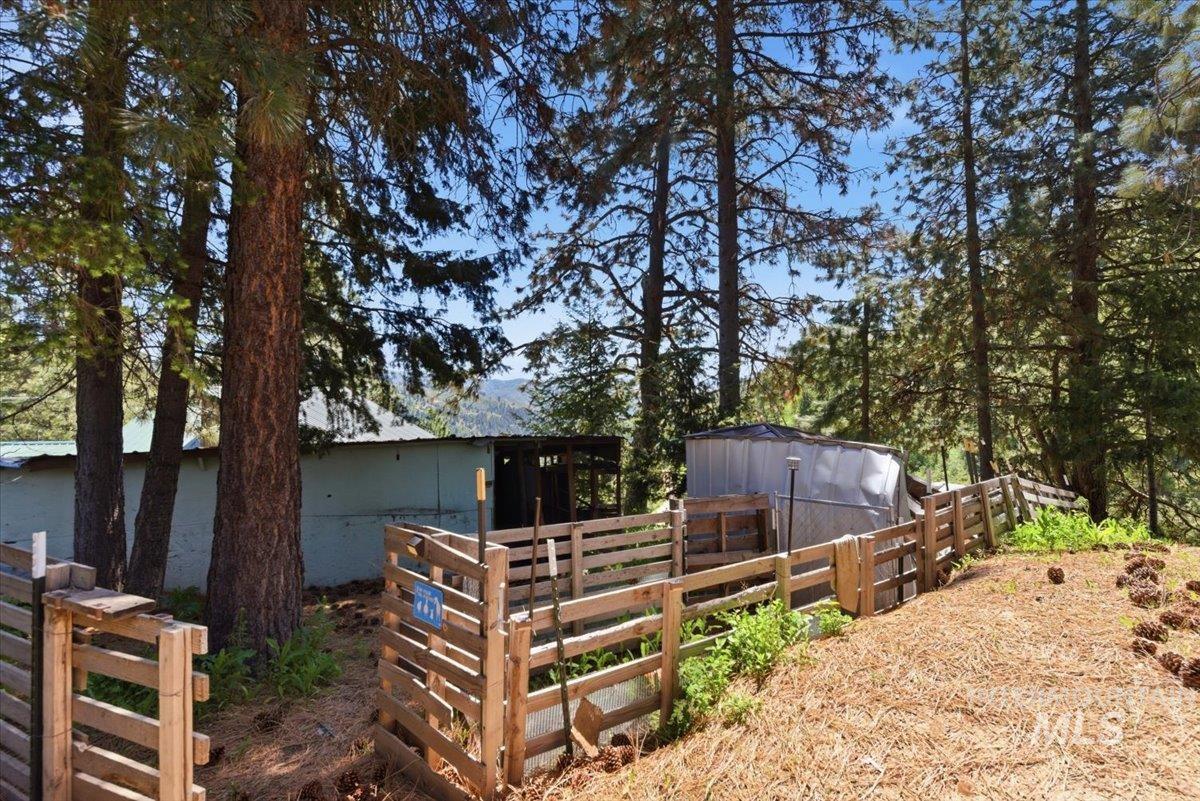
Wood-slat fencing enclosing a leveled area, surrounded by mature pine trees and natural landscaping
-
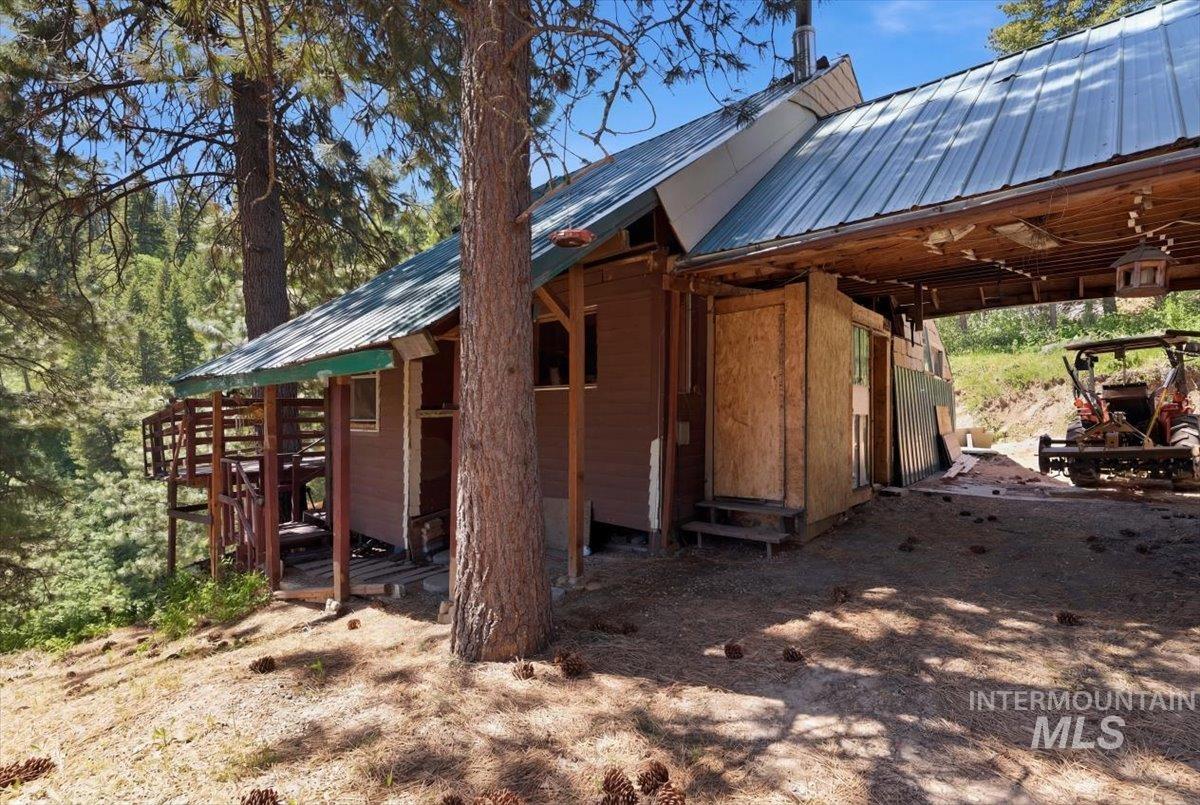
Wood-sided cabin featuring a covered carport, metal roof, and an elevated wooden deck
-
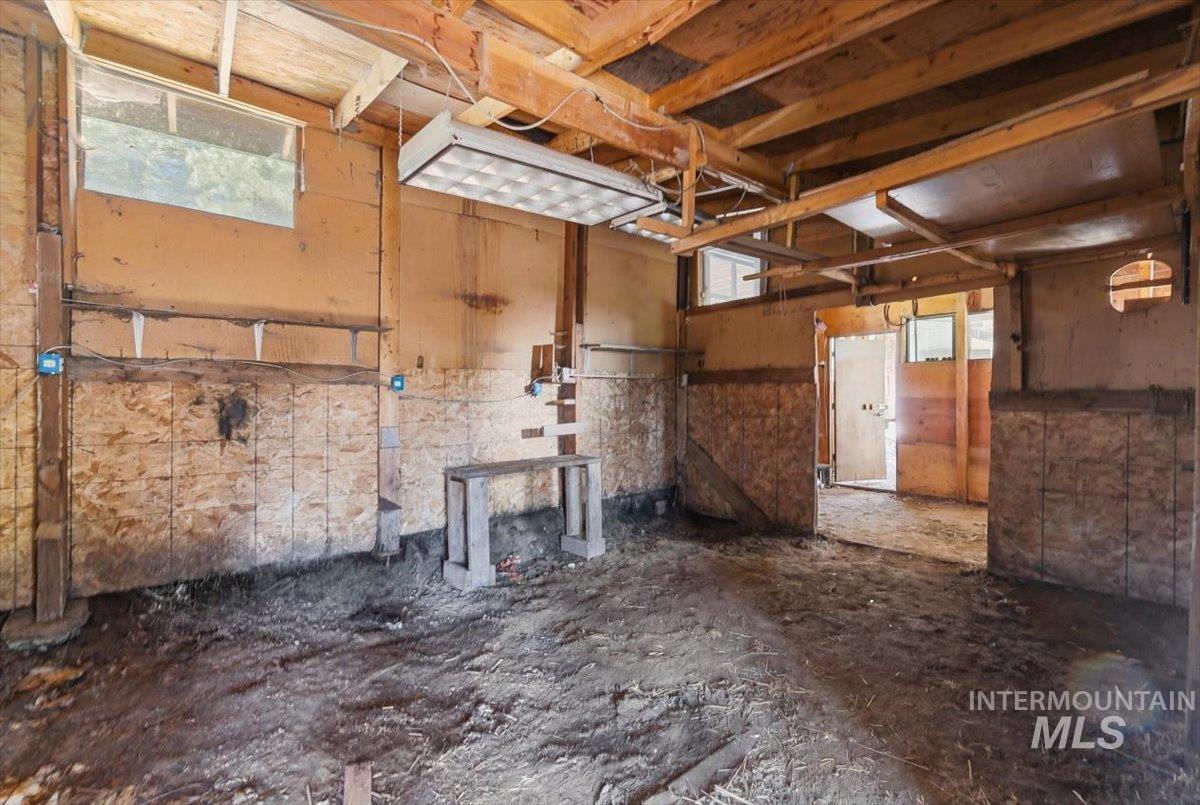
Exposed wood beam ceiling structure with visible framing
-
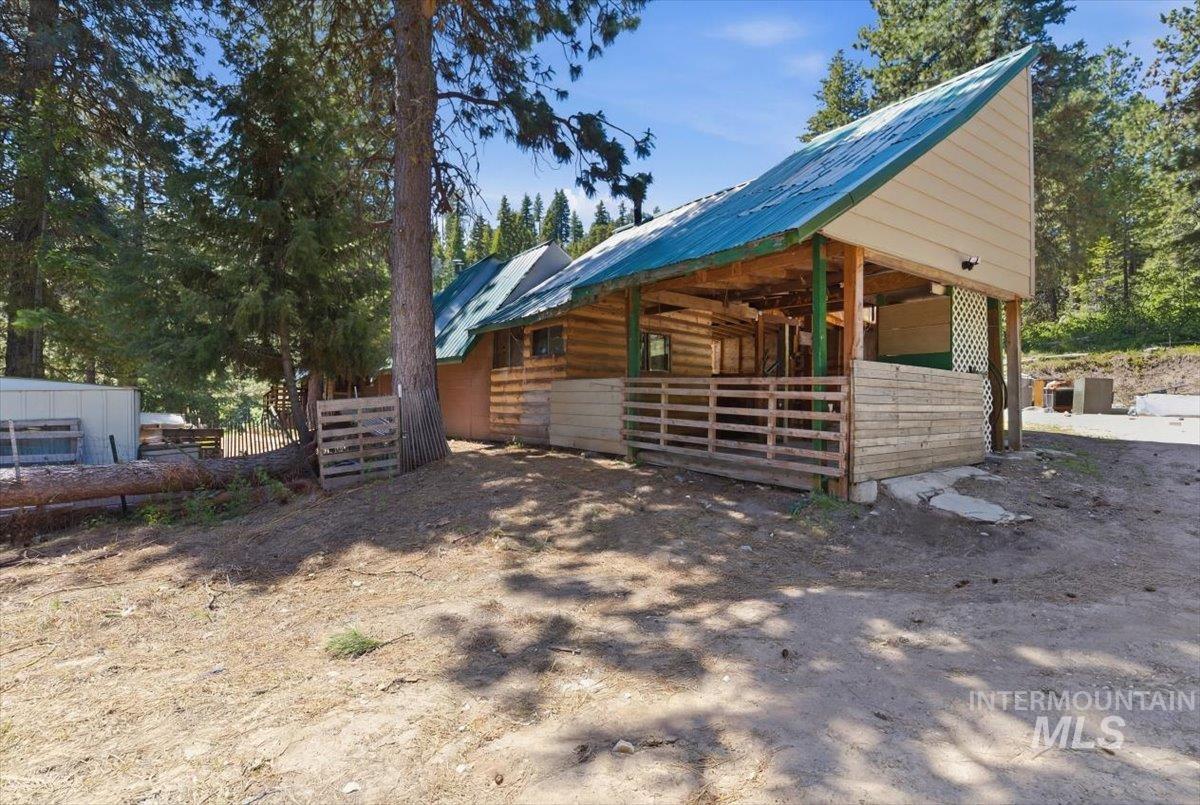
Log cabin style residence featuring an expansive covered porch
-
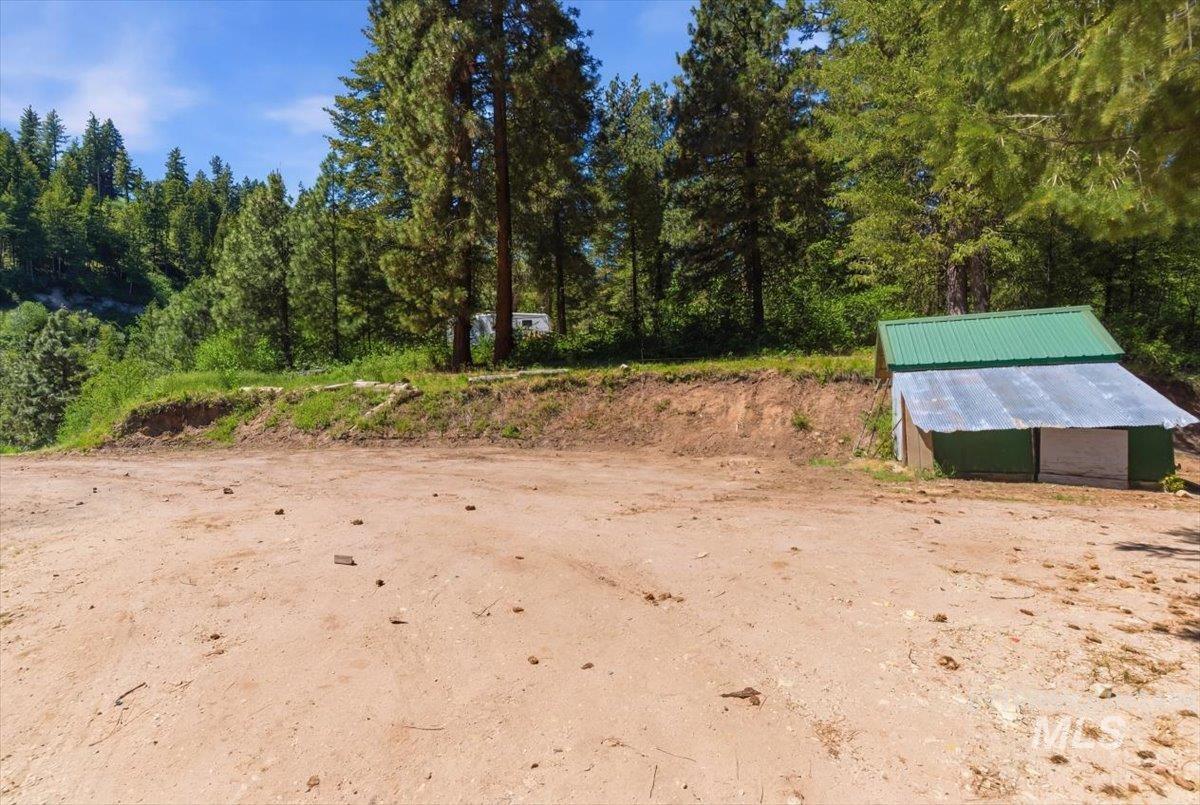
Expansive cleared land area with a green-roofed accessory building
-
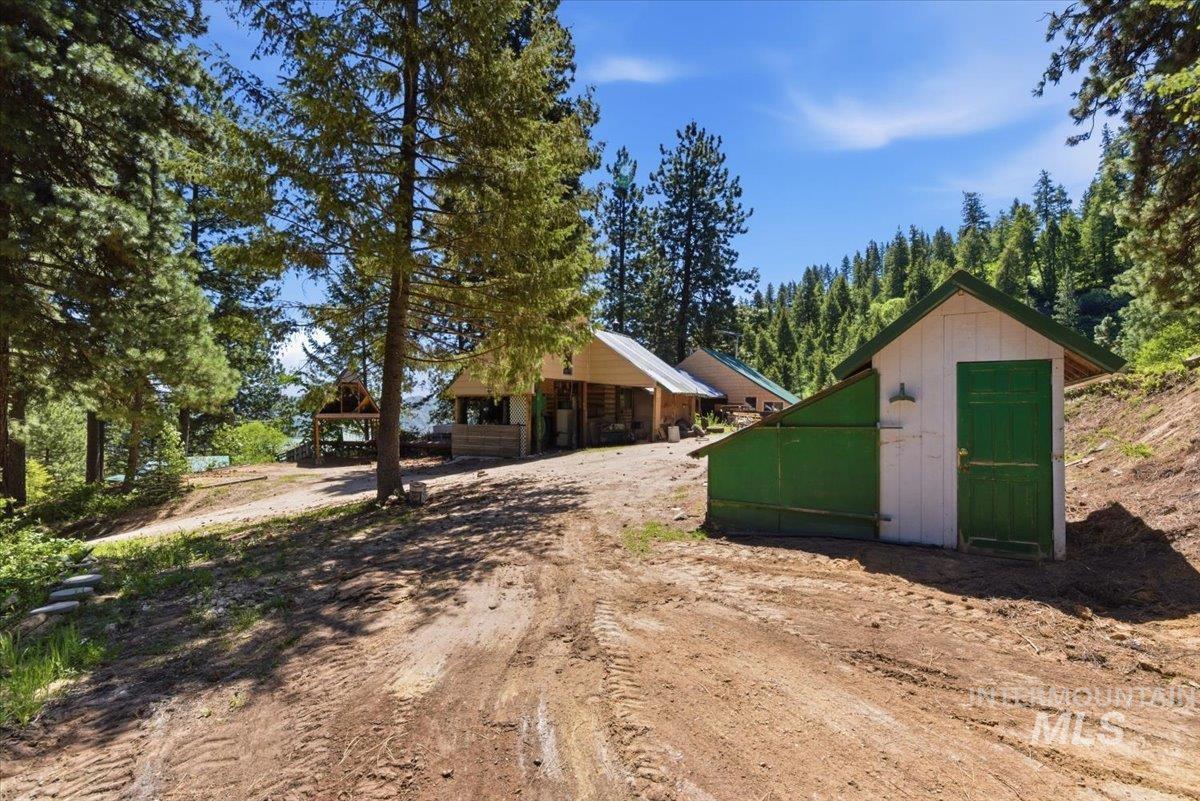
White and green outbuilding with a green door, surrounded by mature evergreen trees
-
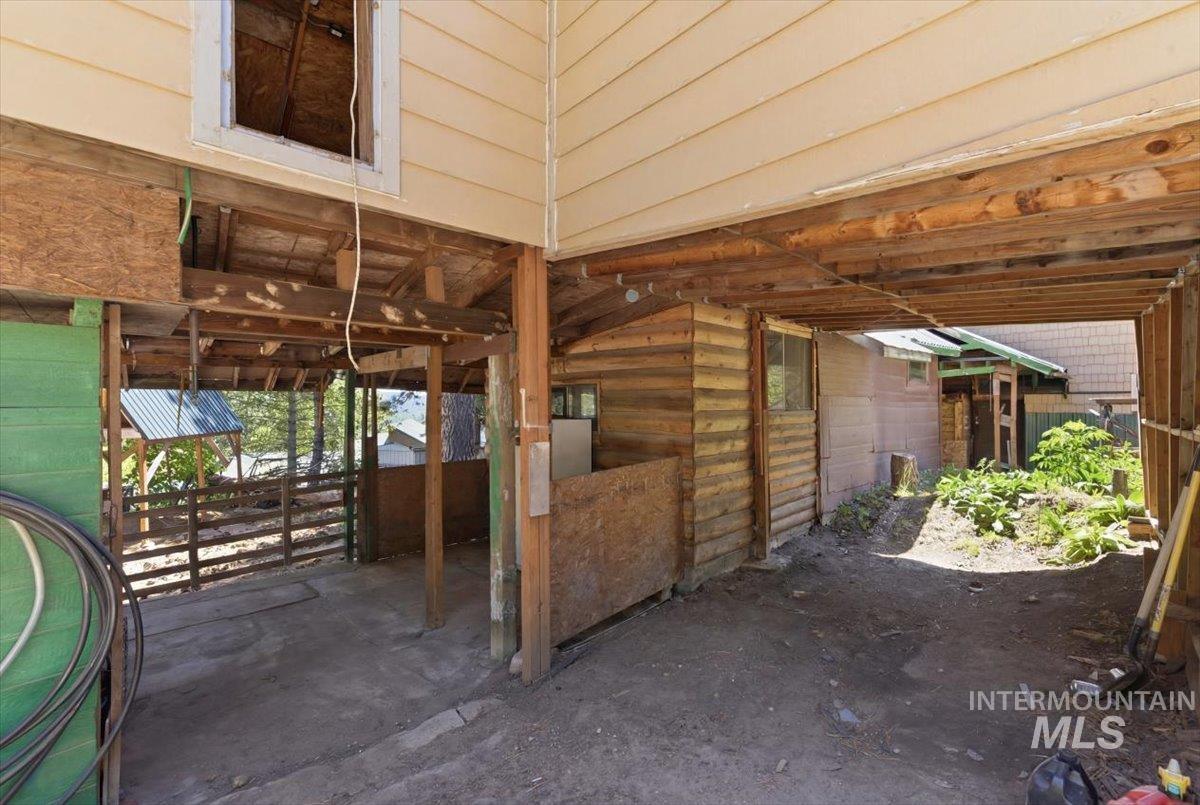
Covered under-house area featuring exposed structural wood beams and a concrete pad
-
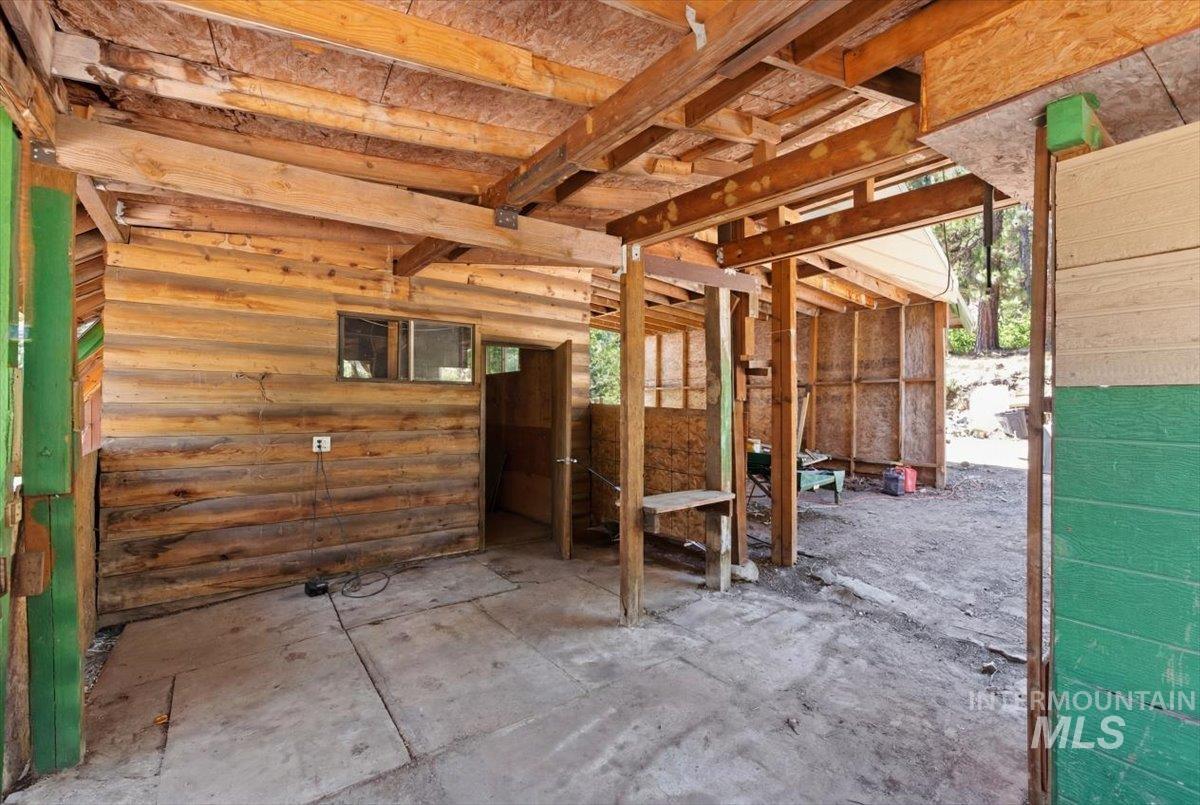
Covered outdoor area featuring a concrete slab, exposed wood beam ceiling, and horizontal wood siding
-
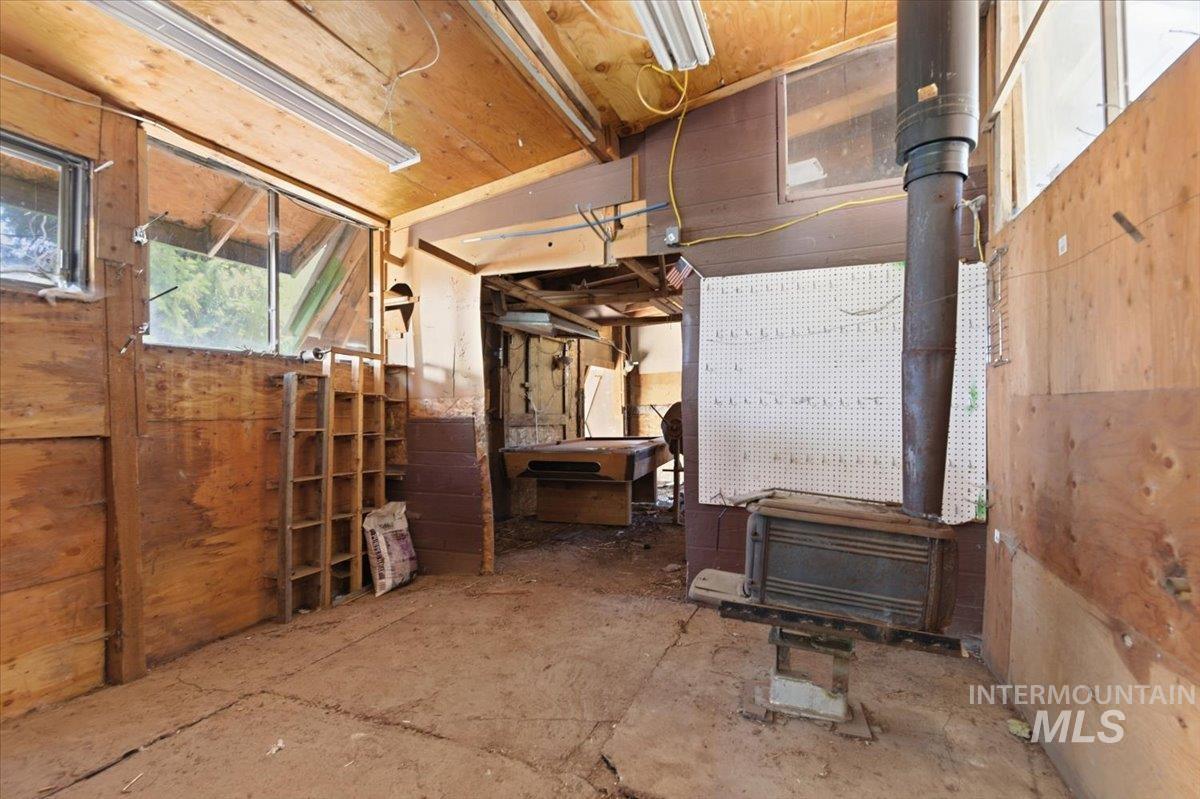
Utility room featuring exposed plywood walls and ceiling, built-in shelving, a freestanding wood-burning stove with a metal flue, and fluorescent overhead lighting
-
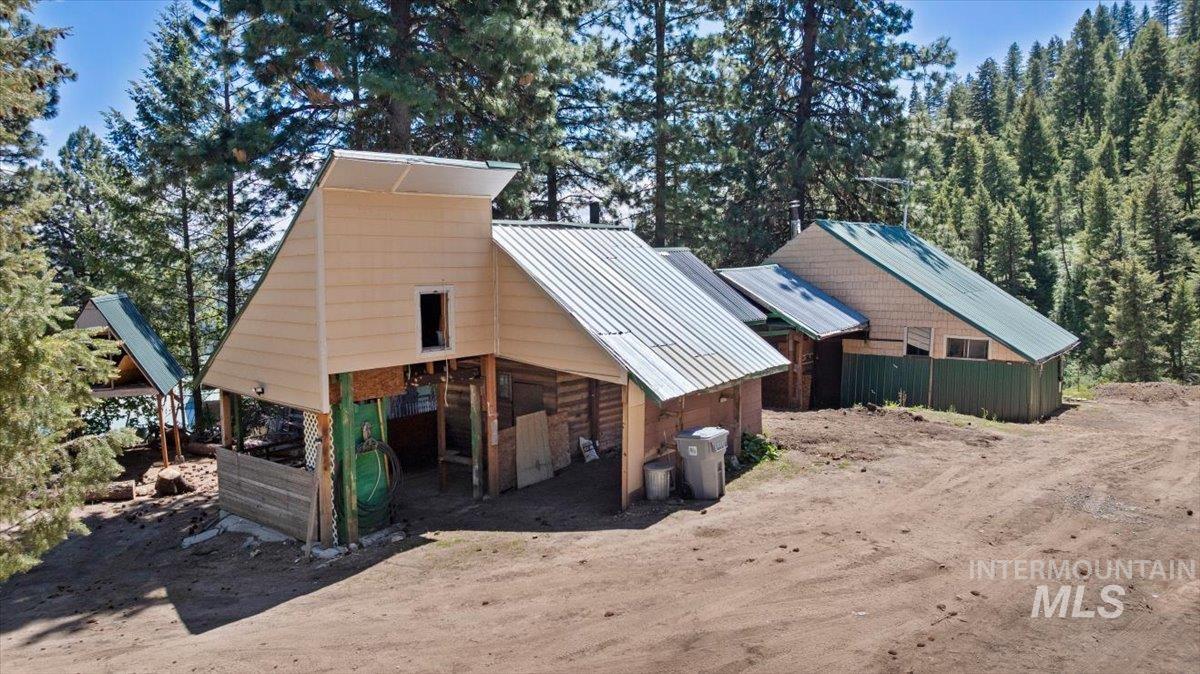
Multi-structure property surrounded by mature evergreen trees
-
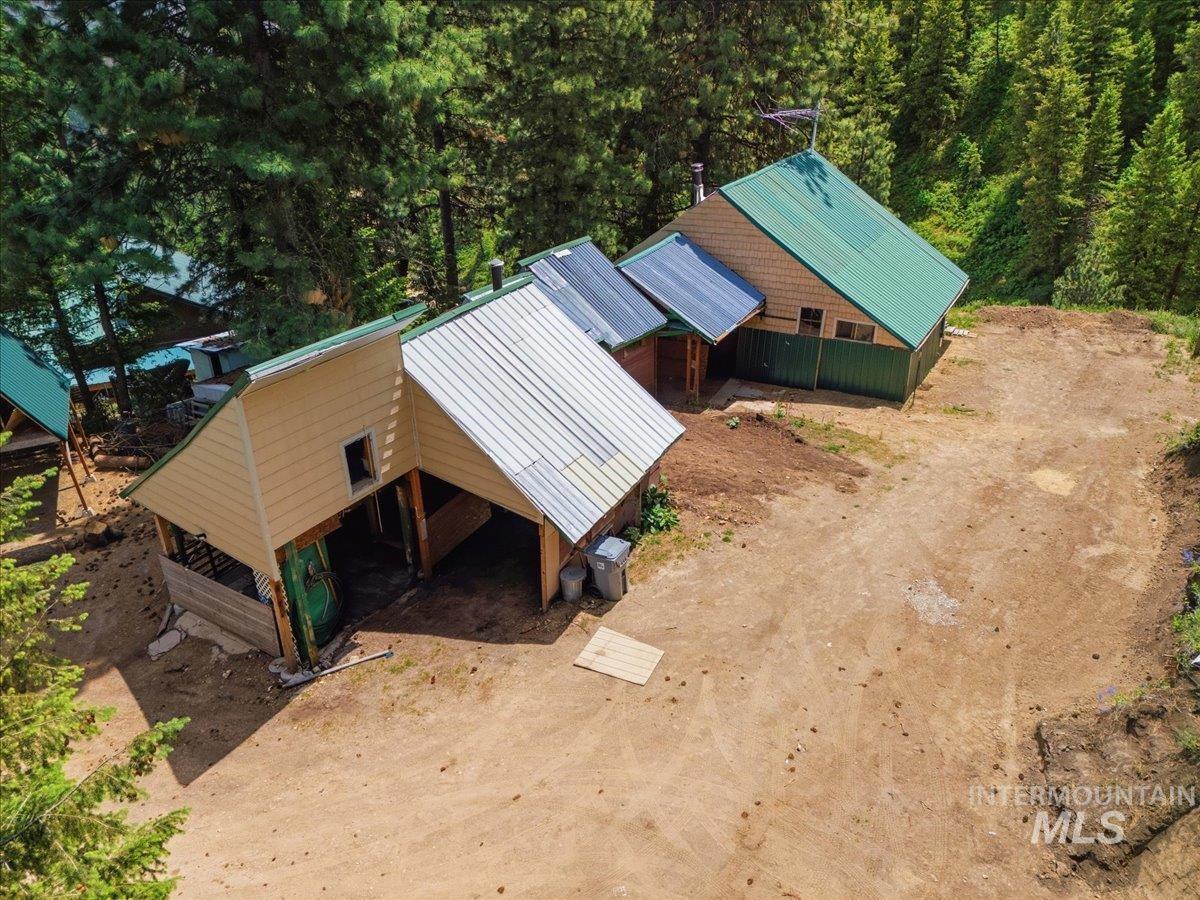
Wooded hillside property featuring two structures with metal roofs
-
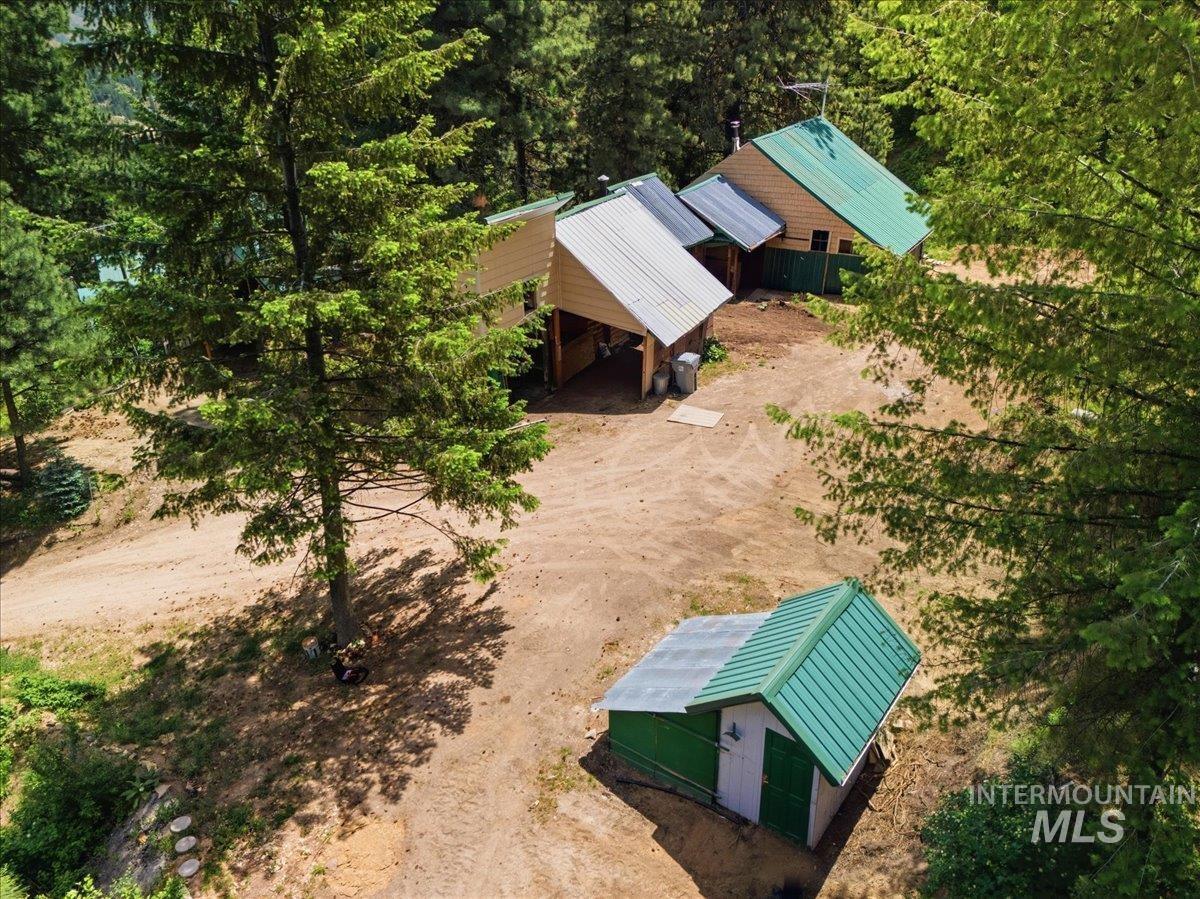
Rural property featuring multiple structures with green and silver metal roofs, surrounded by mature trees
-
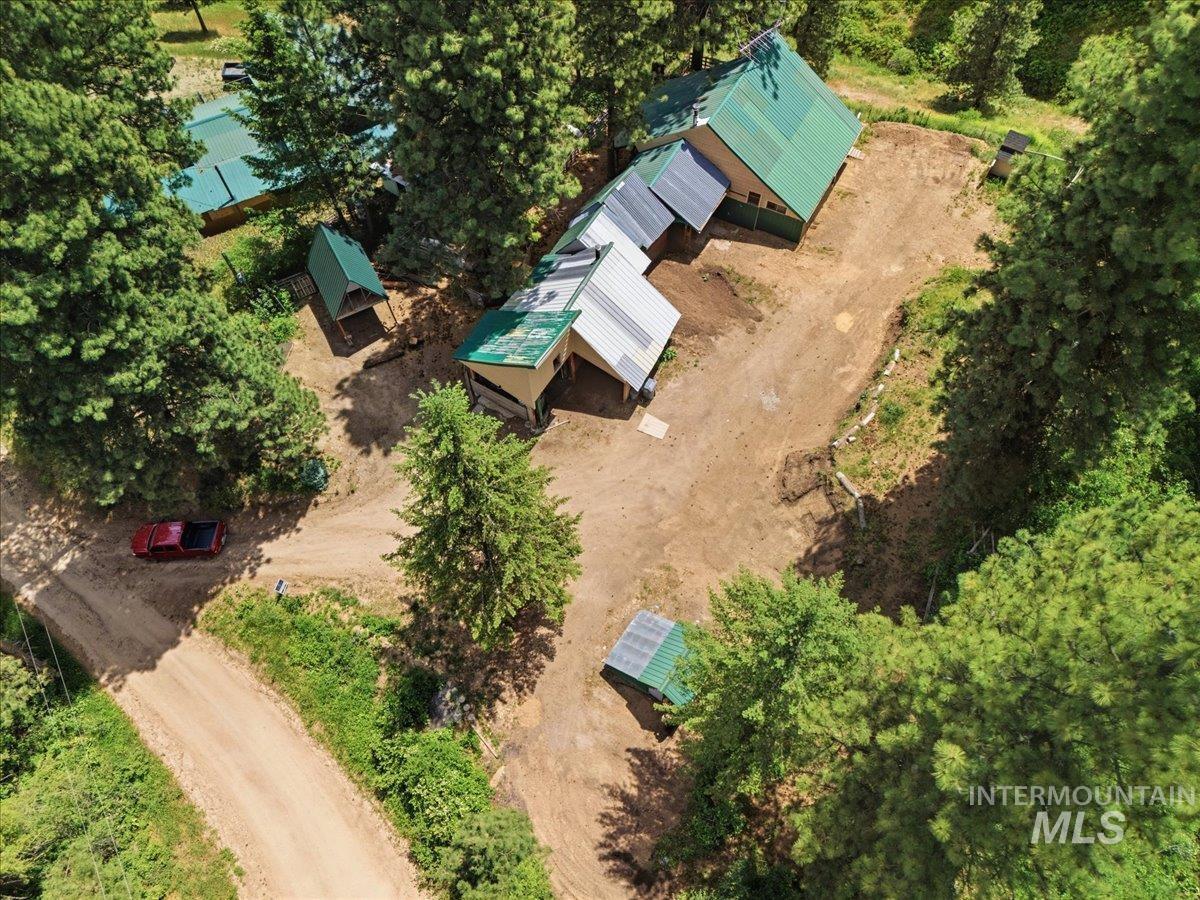
Property surrounded by mature evergreen trees
-
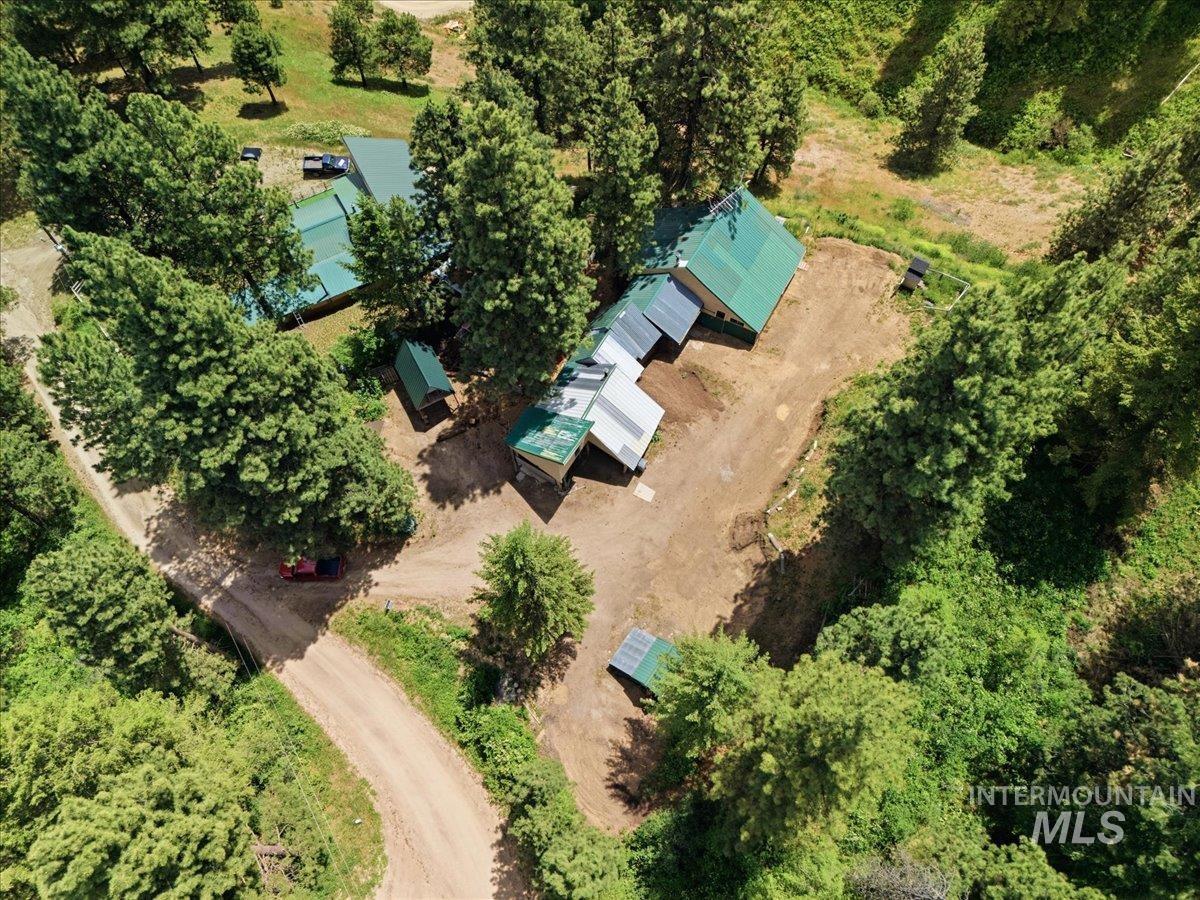
Property featuring multiple structures with green metal roofing, surrounded by mature trees, and a winding dirt road entrance
-
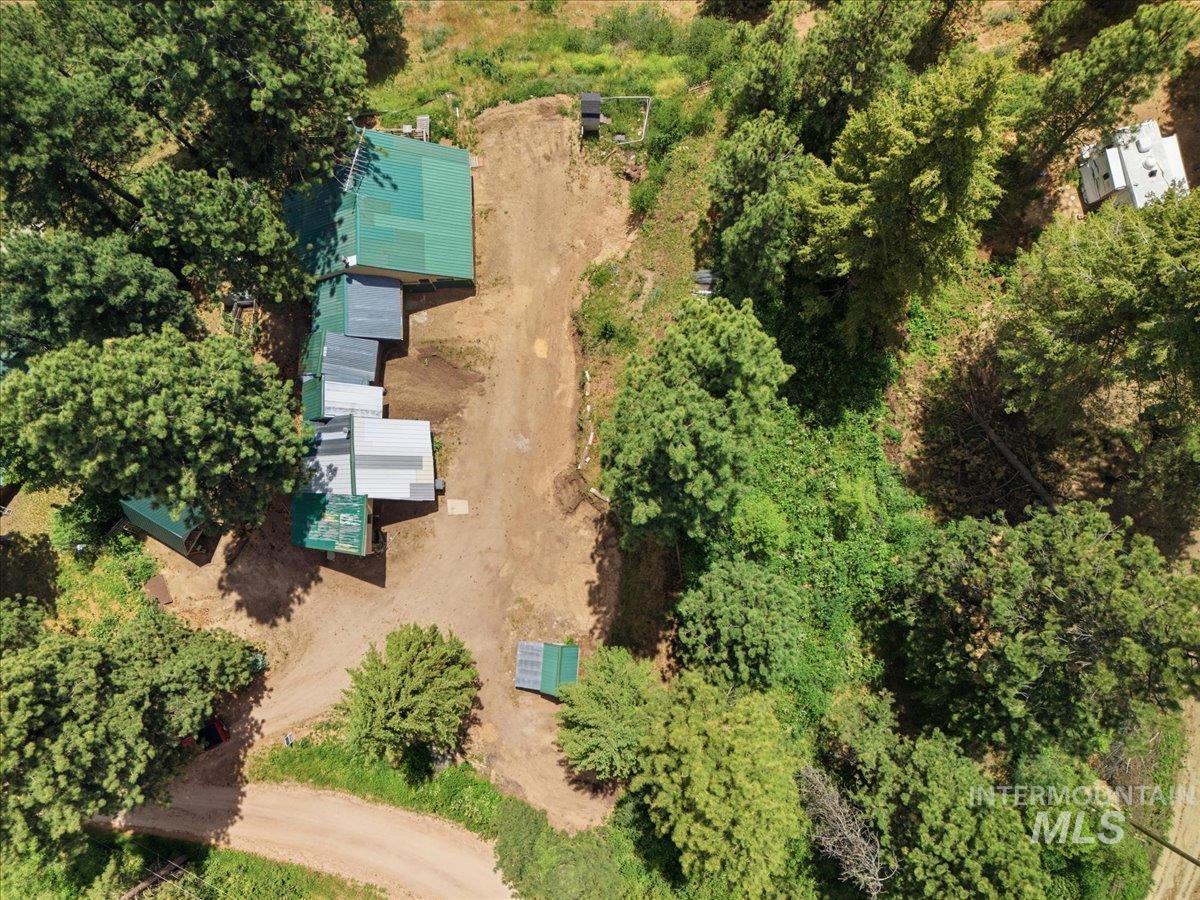
Expansive property featuring a central structure with a green metal roof, surrounded by mature trees
-
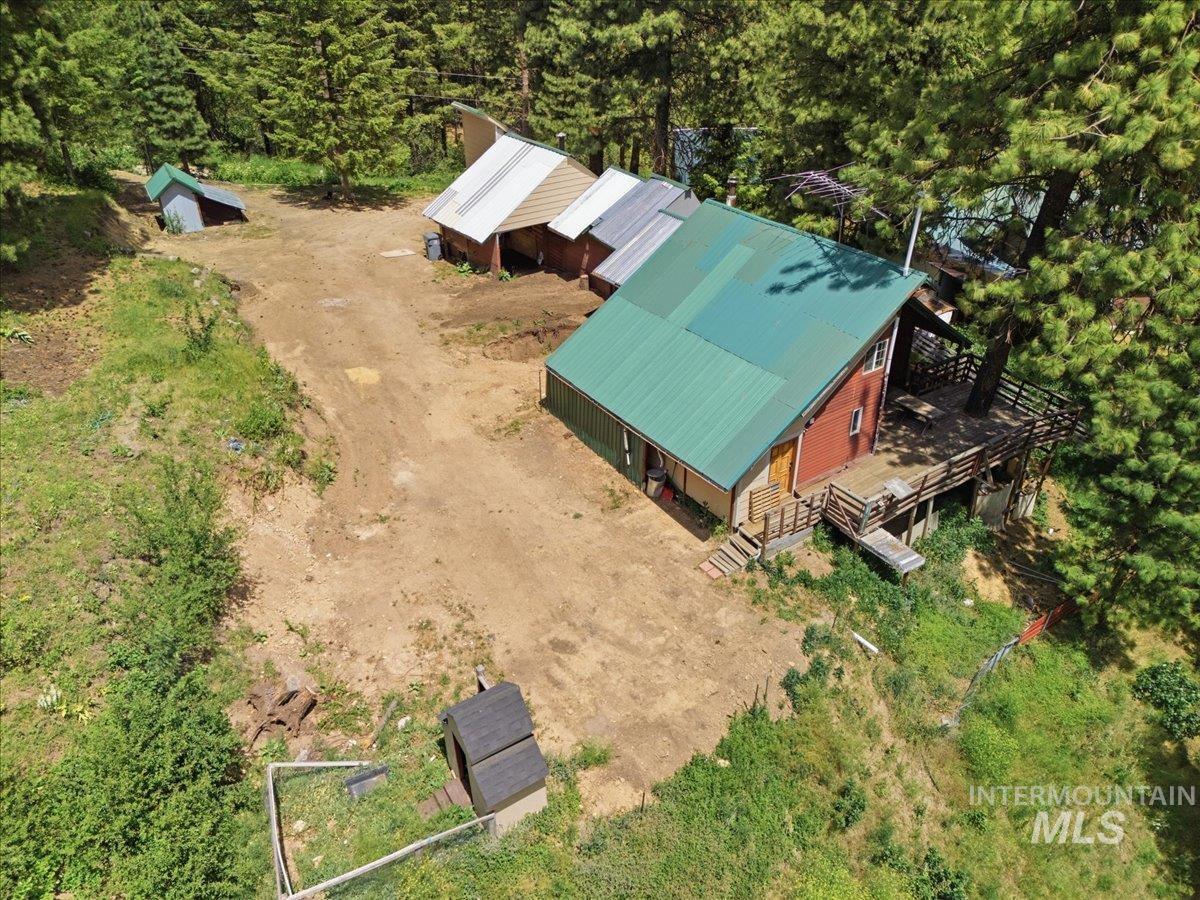
Compound featuring multiple structures, including a primary residence with a green metal roof and an expansive wooden deck
-
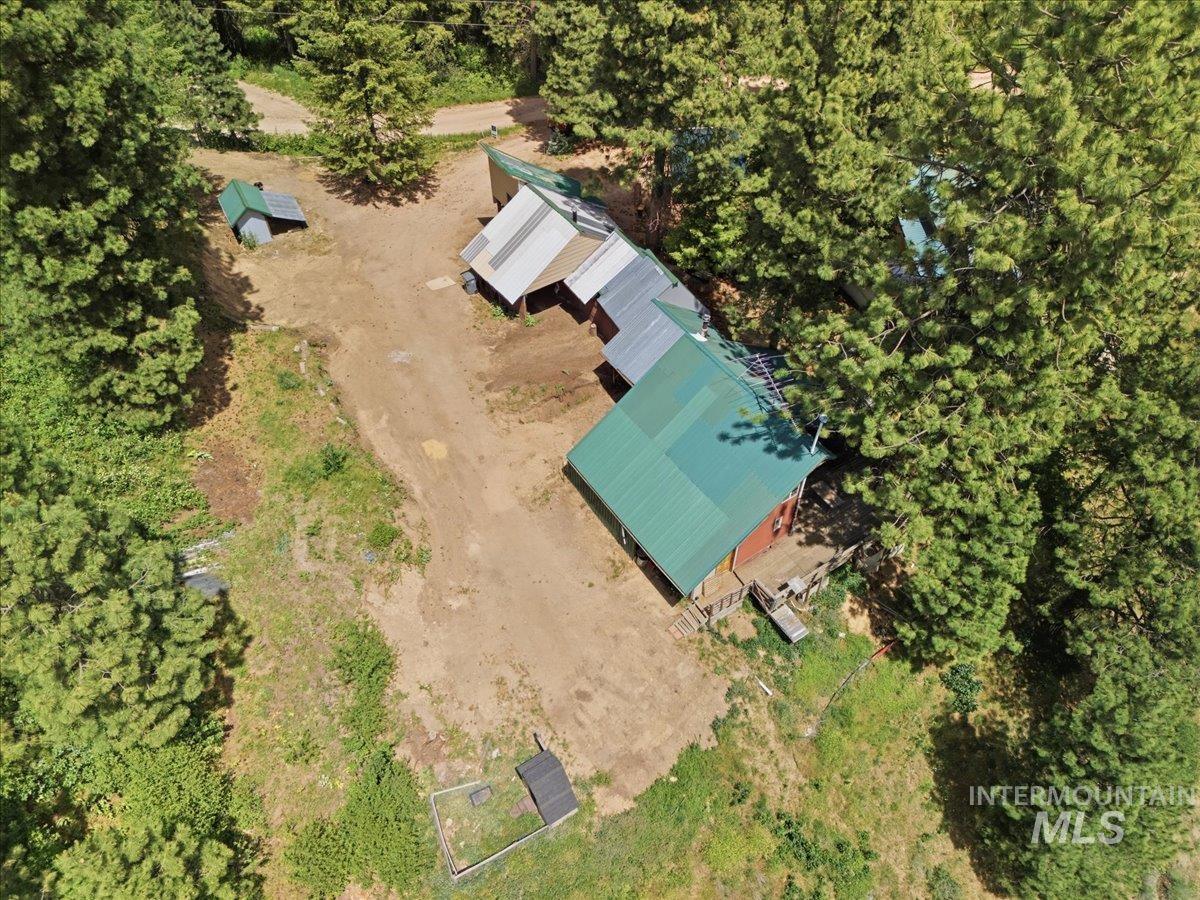
Sprawling property featuring a primary structure with a green metal roof, multiple outbuildings, and extensive natural landscaping
-
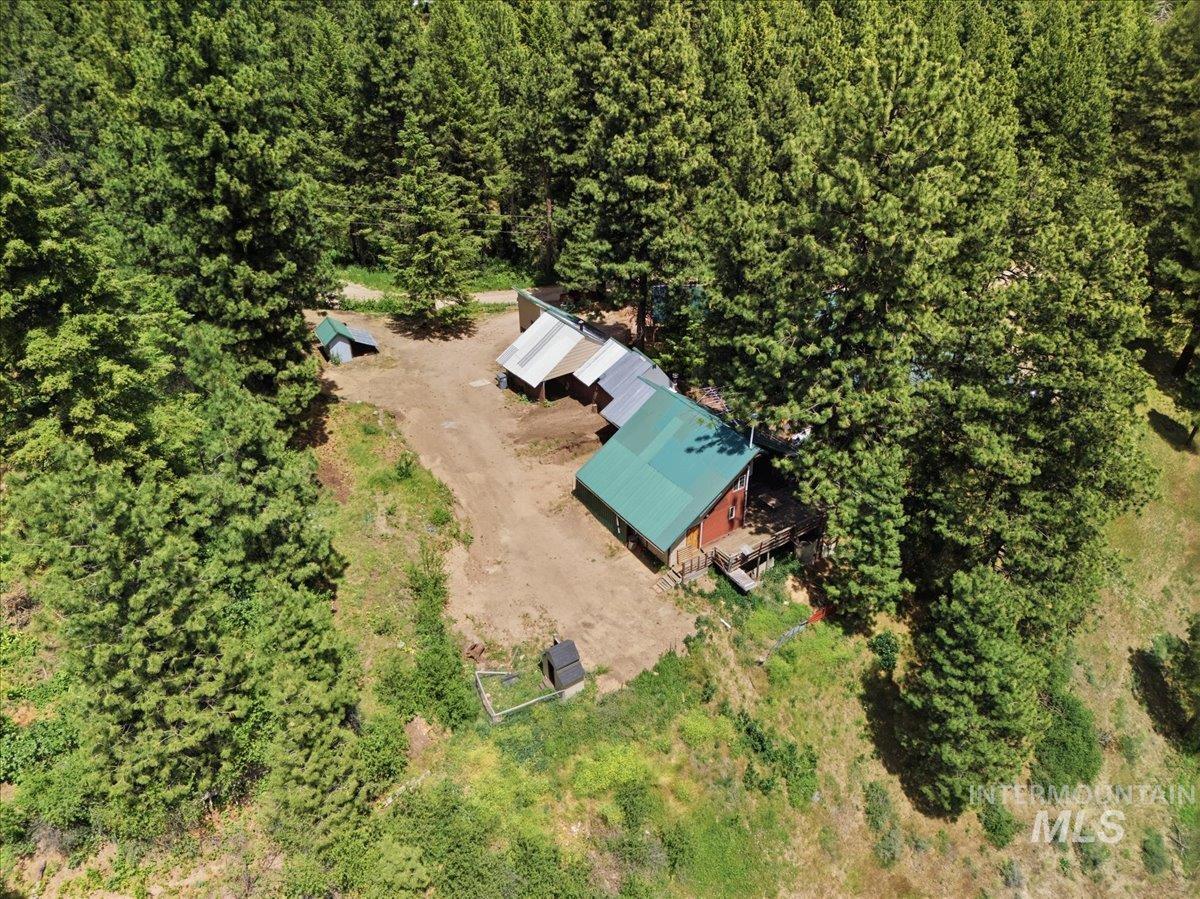
Property surrounded by dense, mature evergreen trees
-
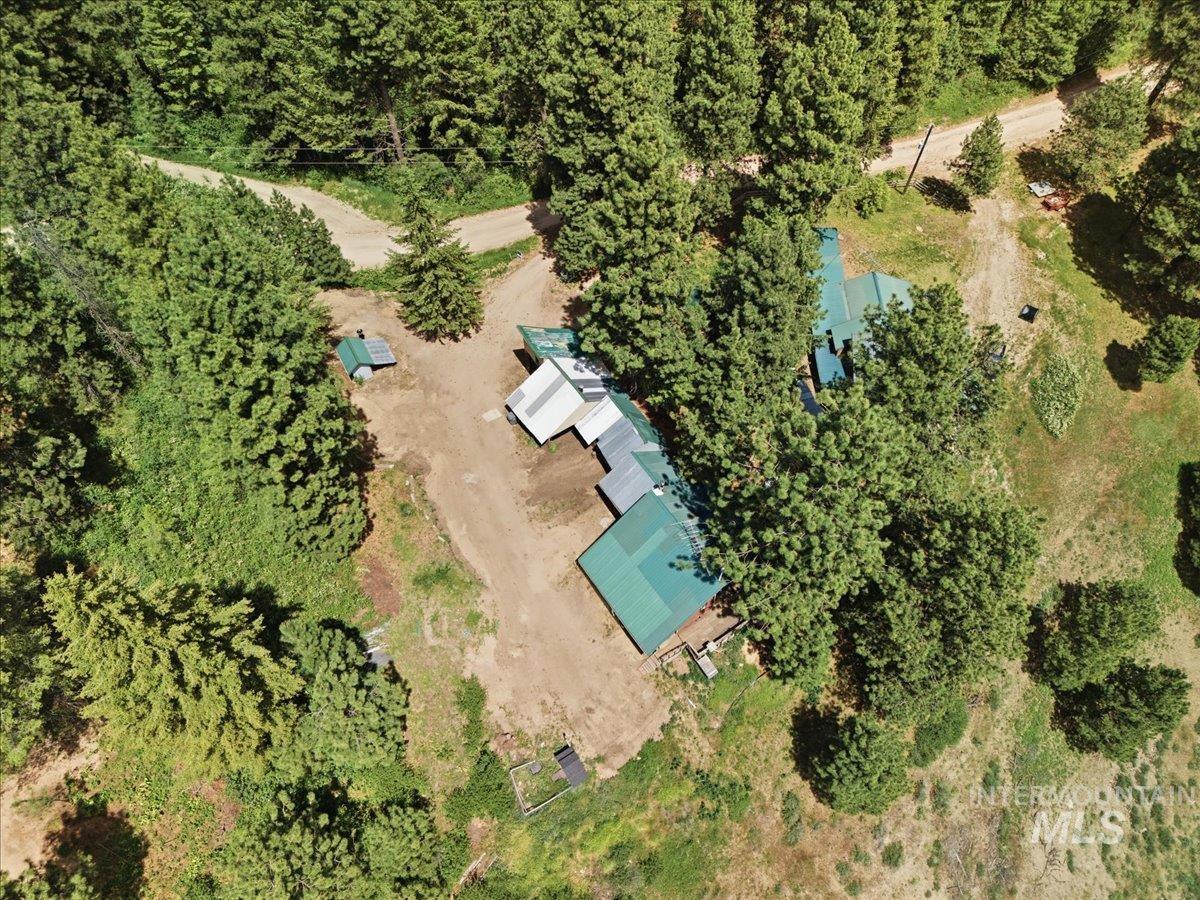
Extensive wooded property featuring a structure with a green metal roof, multiple outbuildings, and a dirt road network
-
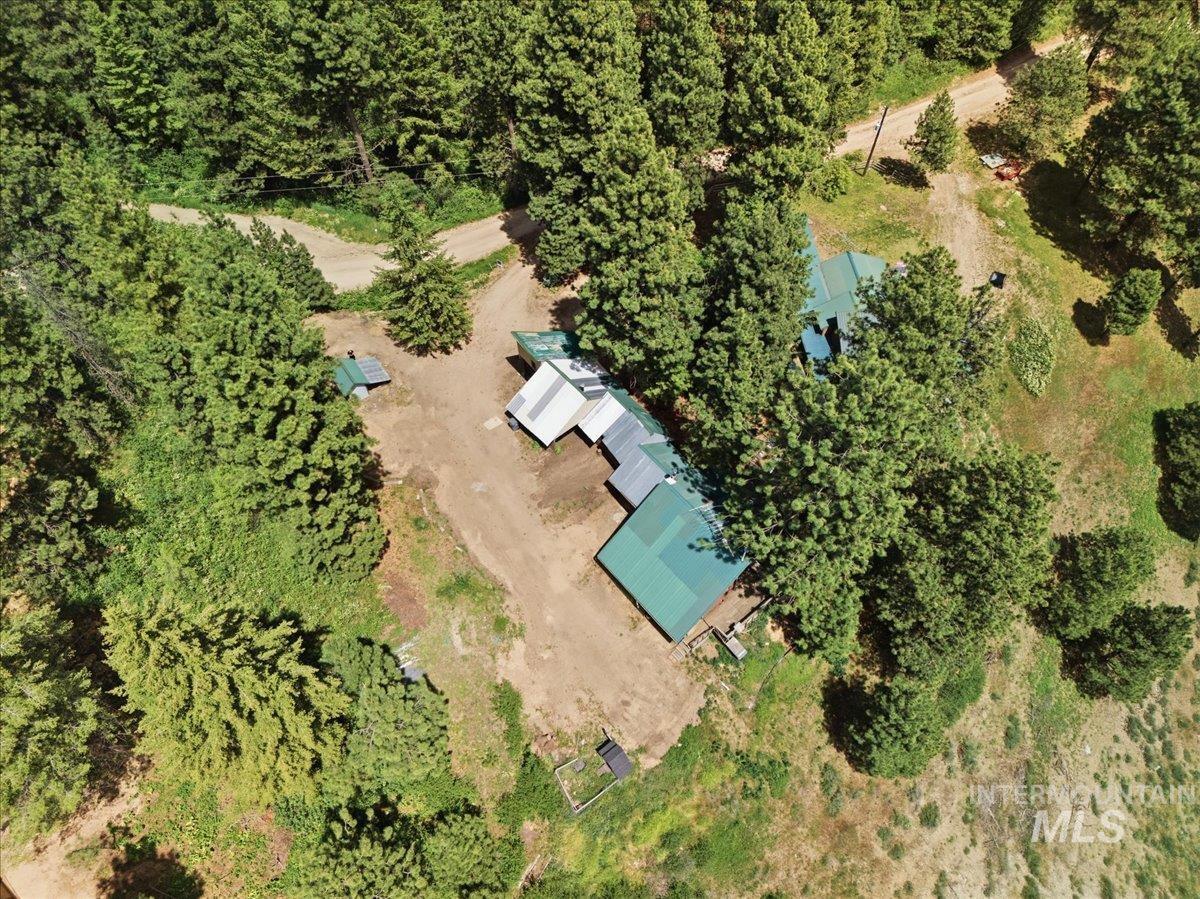
Expansive property featuring a multi-structure complex, surrounded by mature evergreen trees
-
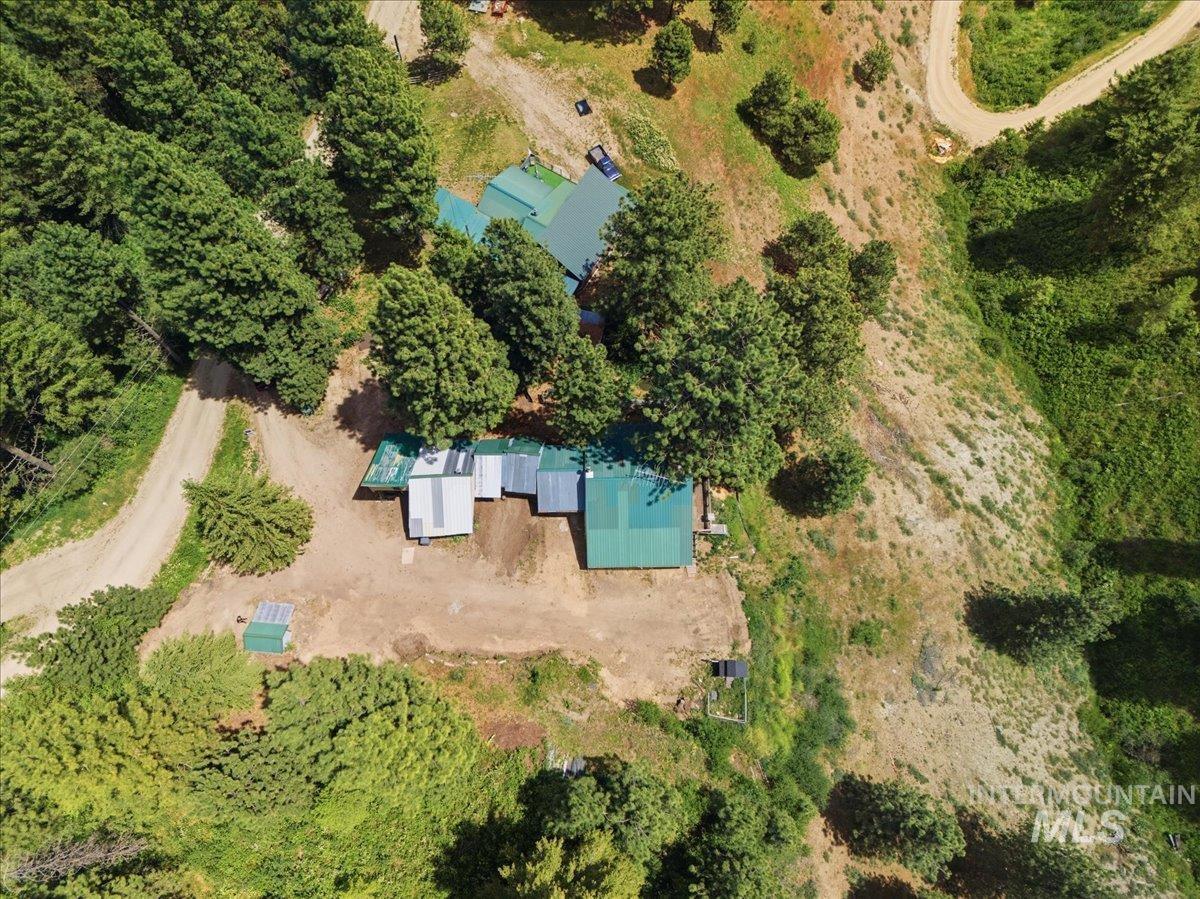
Expansive wooded property featuring multiple structures with green and metal roofs
-
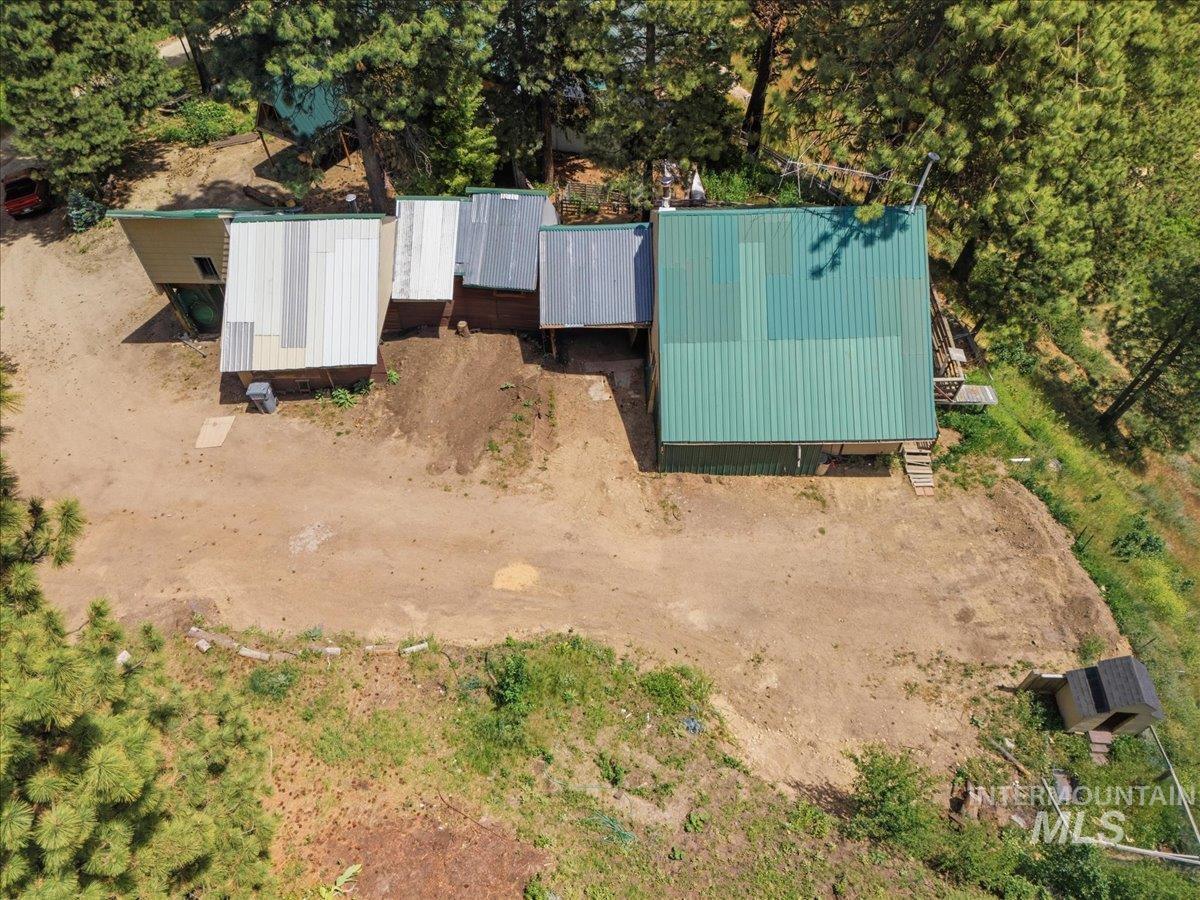
Multiple structures with metal roofing situated on a terraced lot
-
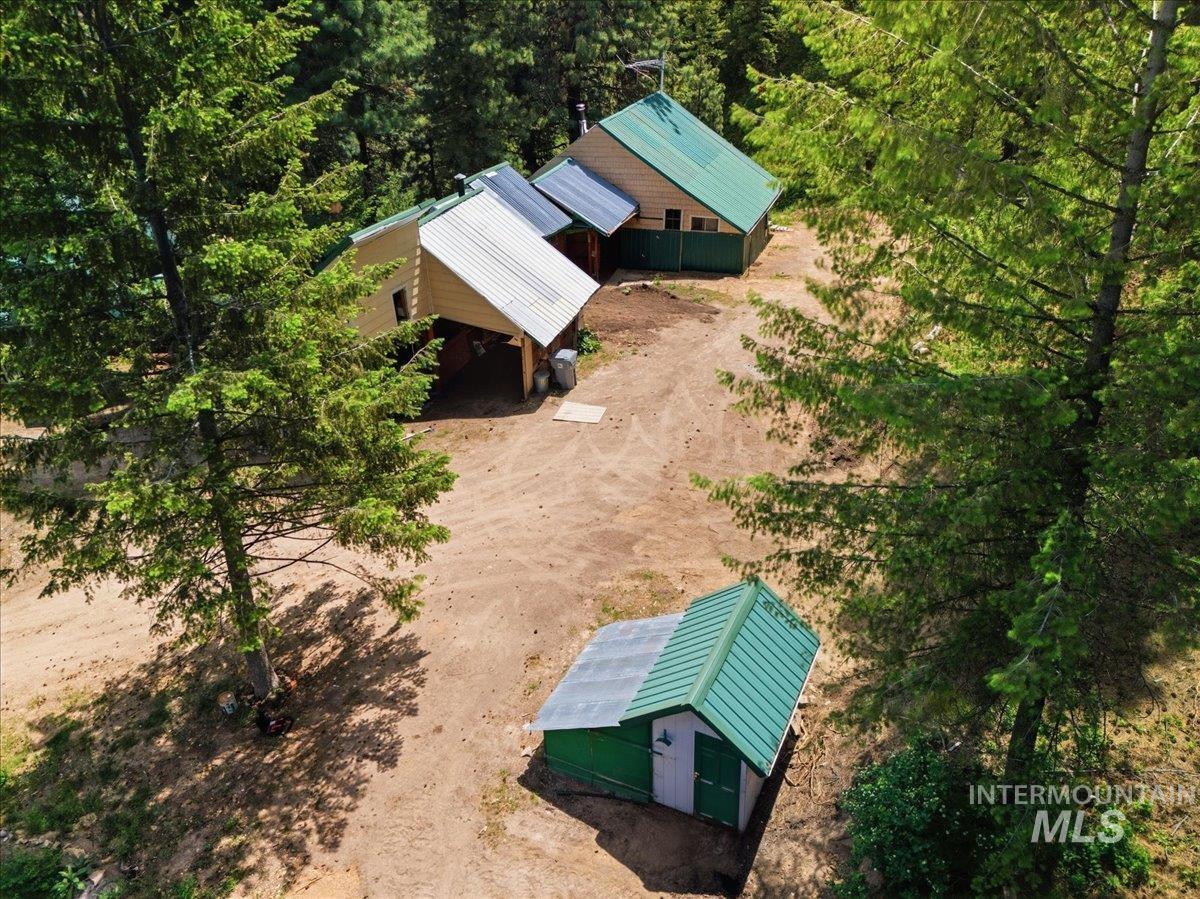
Multiple structures featuring green metal roofing and natural wood siding
-
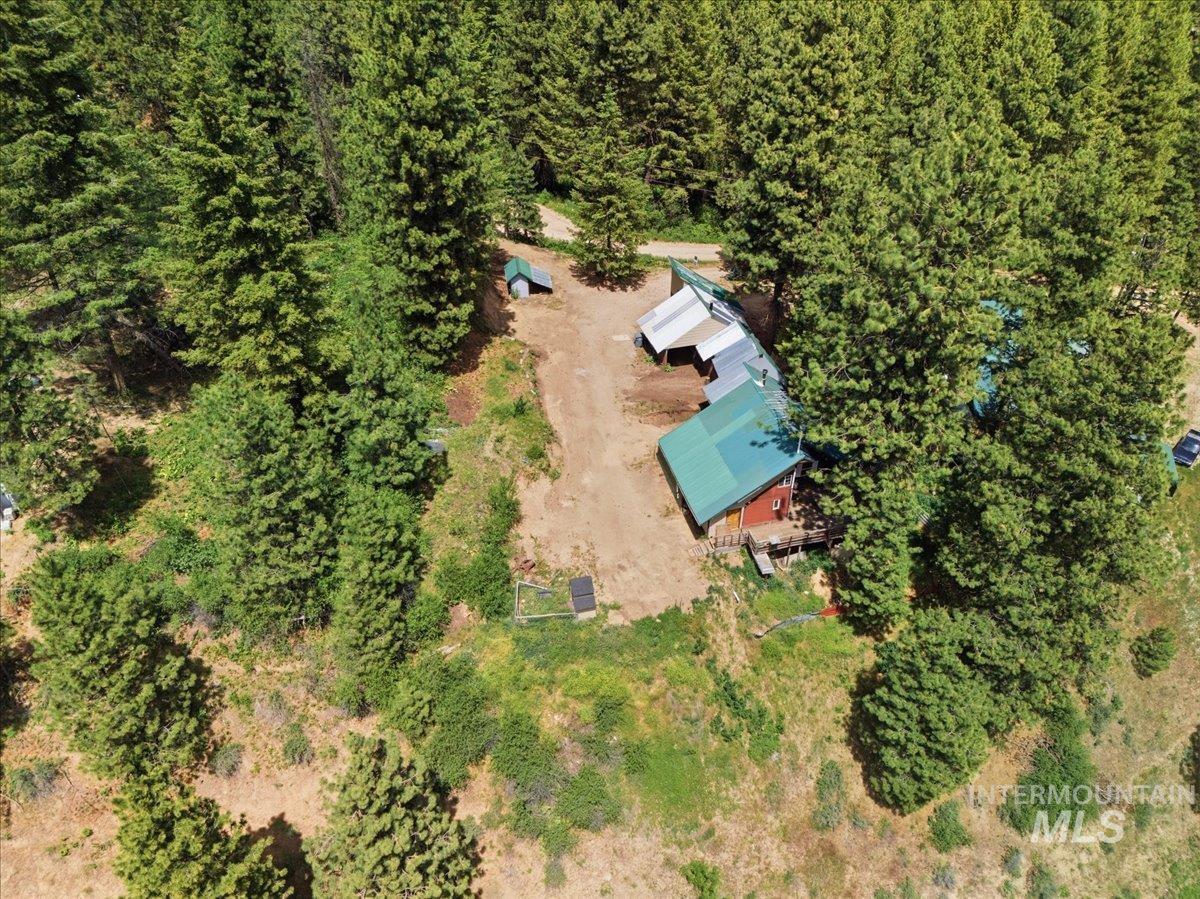
Rural property surrounded by dense evergreen trees, featuring two structures with metal roofing
-
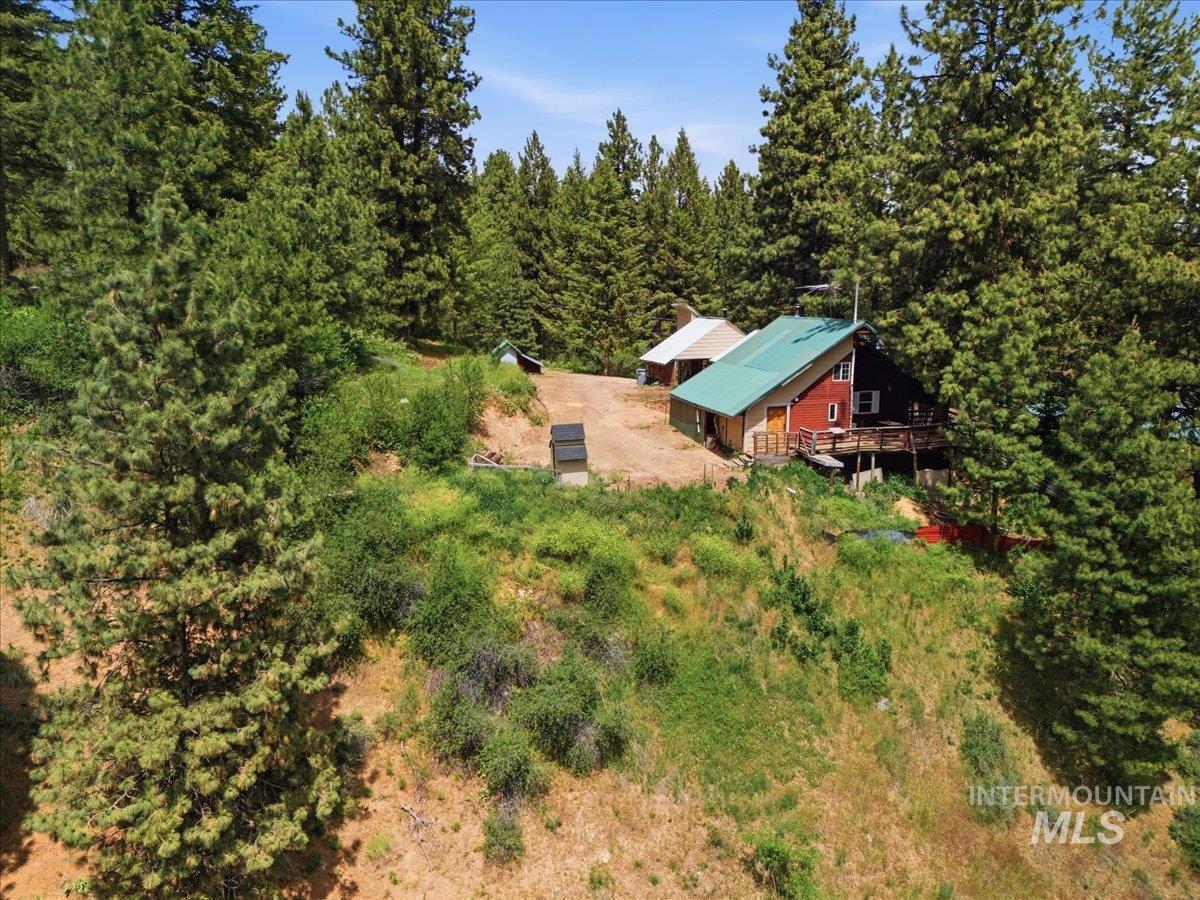
Hillside cabin with a green metal roof, red siding, and an elevated wood deck
-
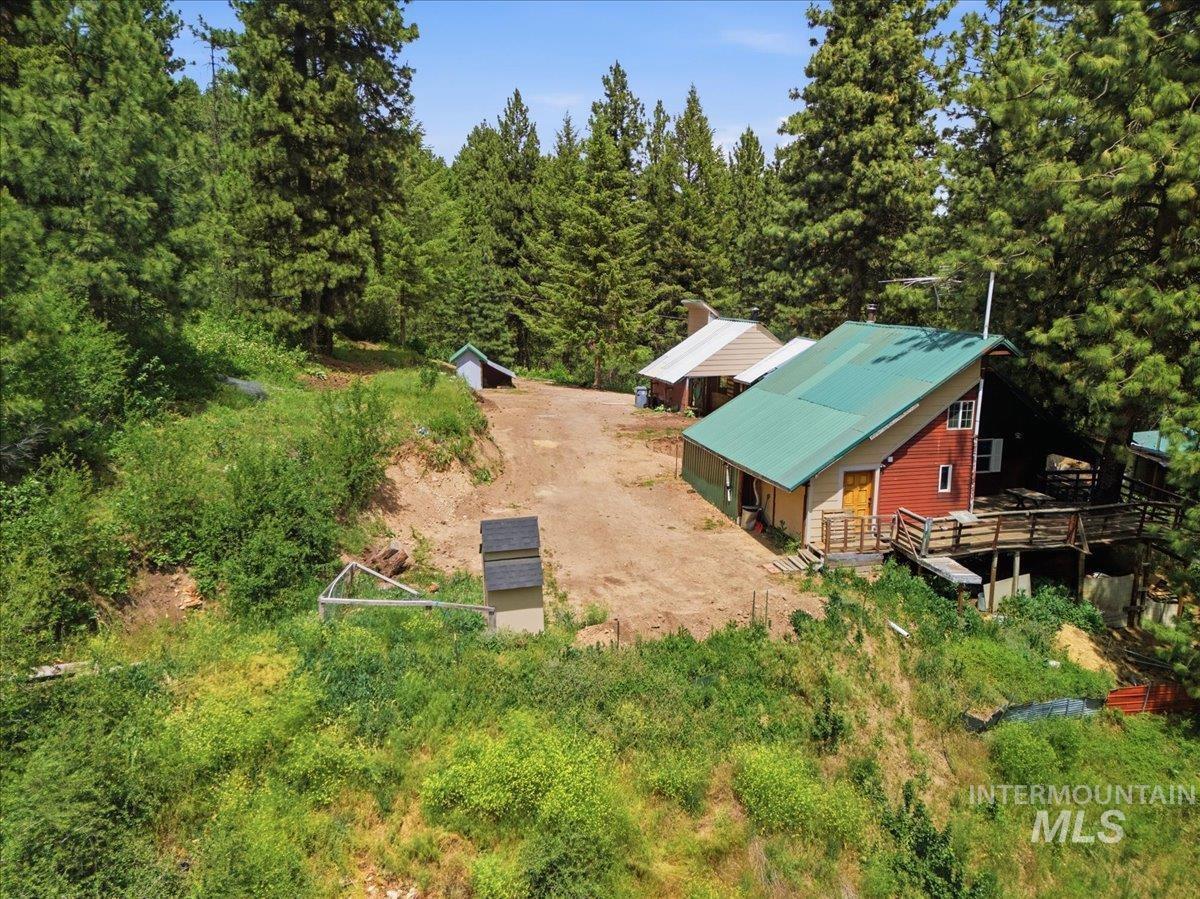
Red-sided dwelling with a green metal roof, featuring a wooden deck and exterior staircase
-
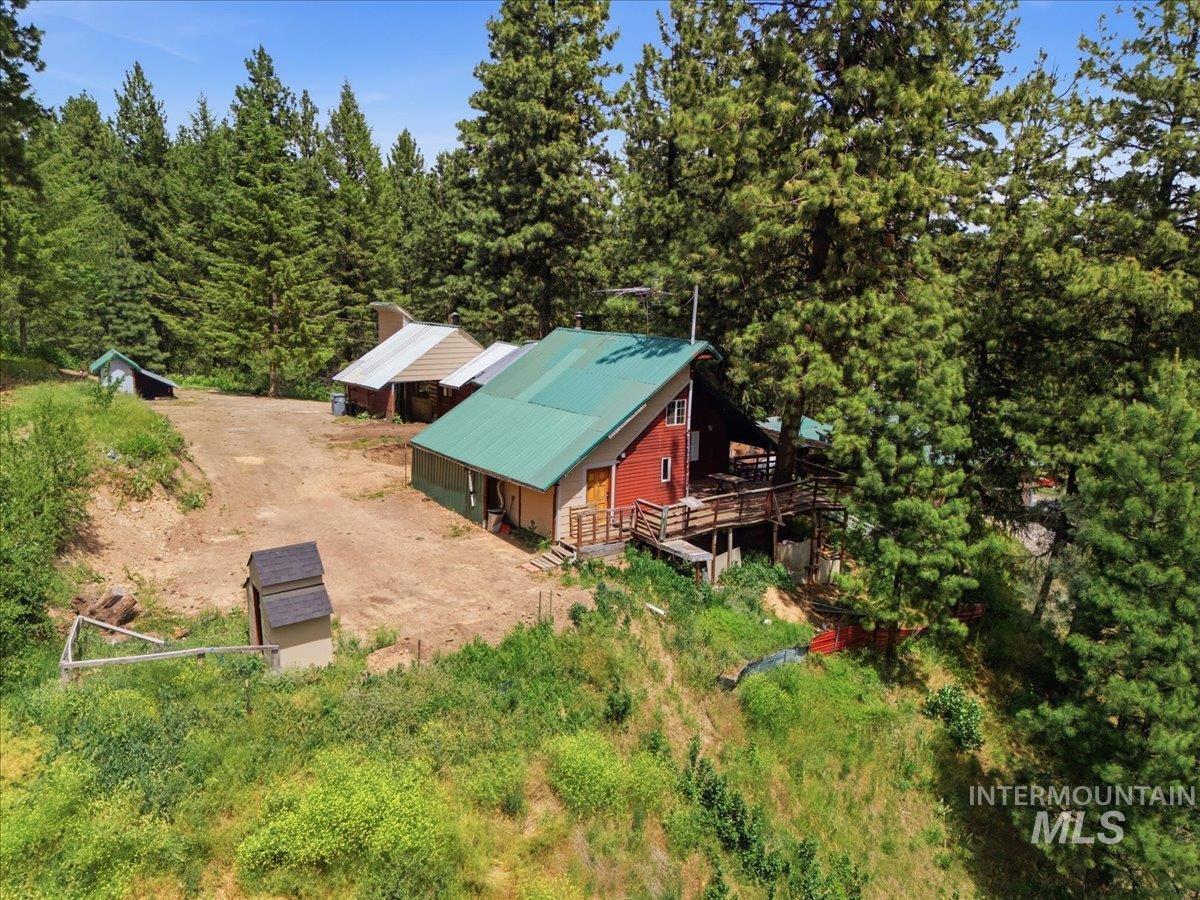
Red-sided structure with a green metal roof, featuring an expansive wood deck
-
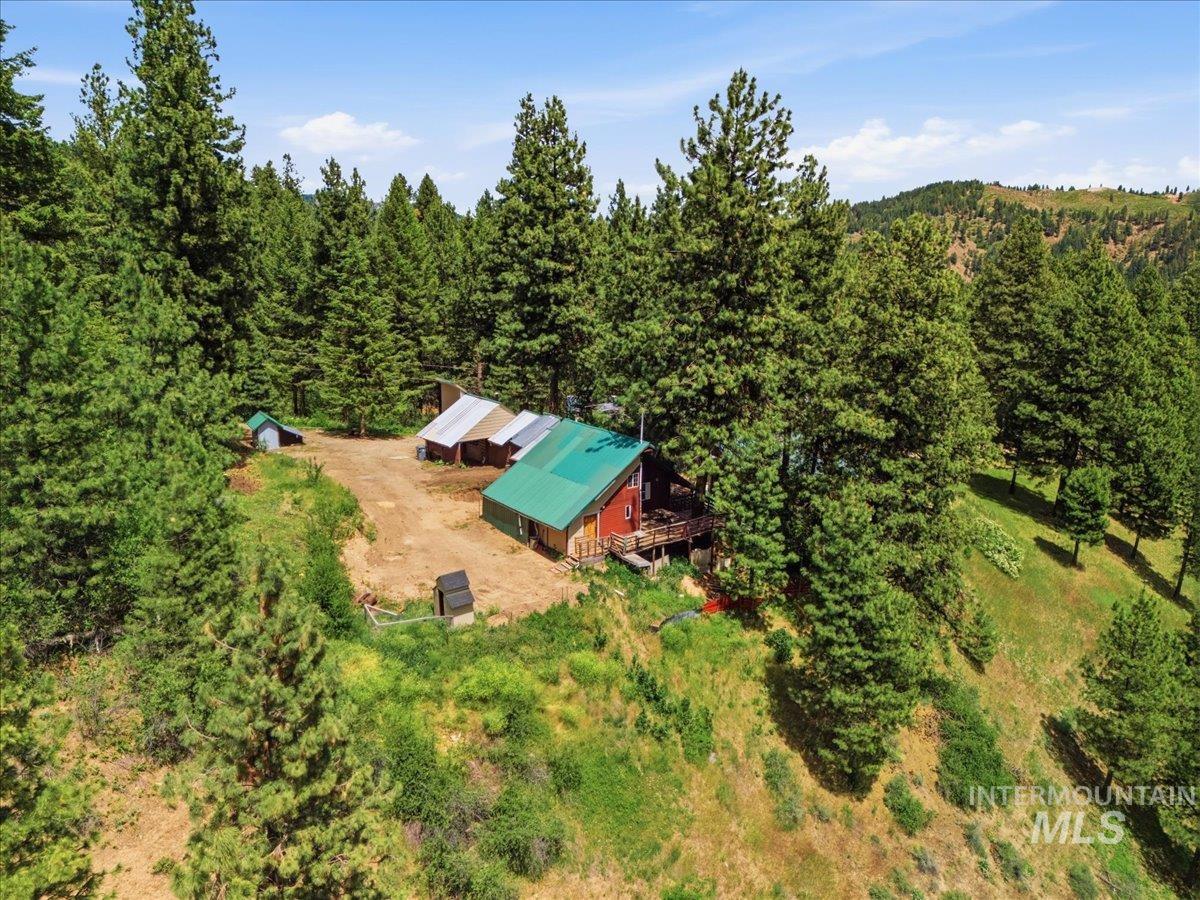
Mountain cabin-style residence featuring a vibrant green metal roof, a wood-sided exterior, and an expansive wood deck
-
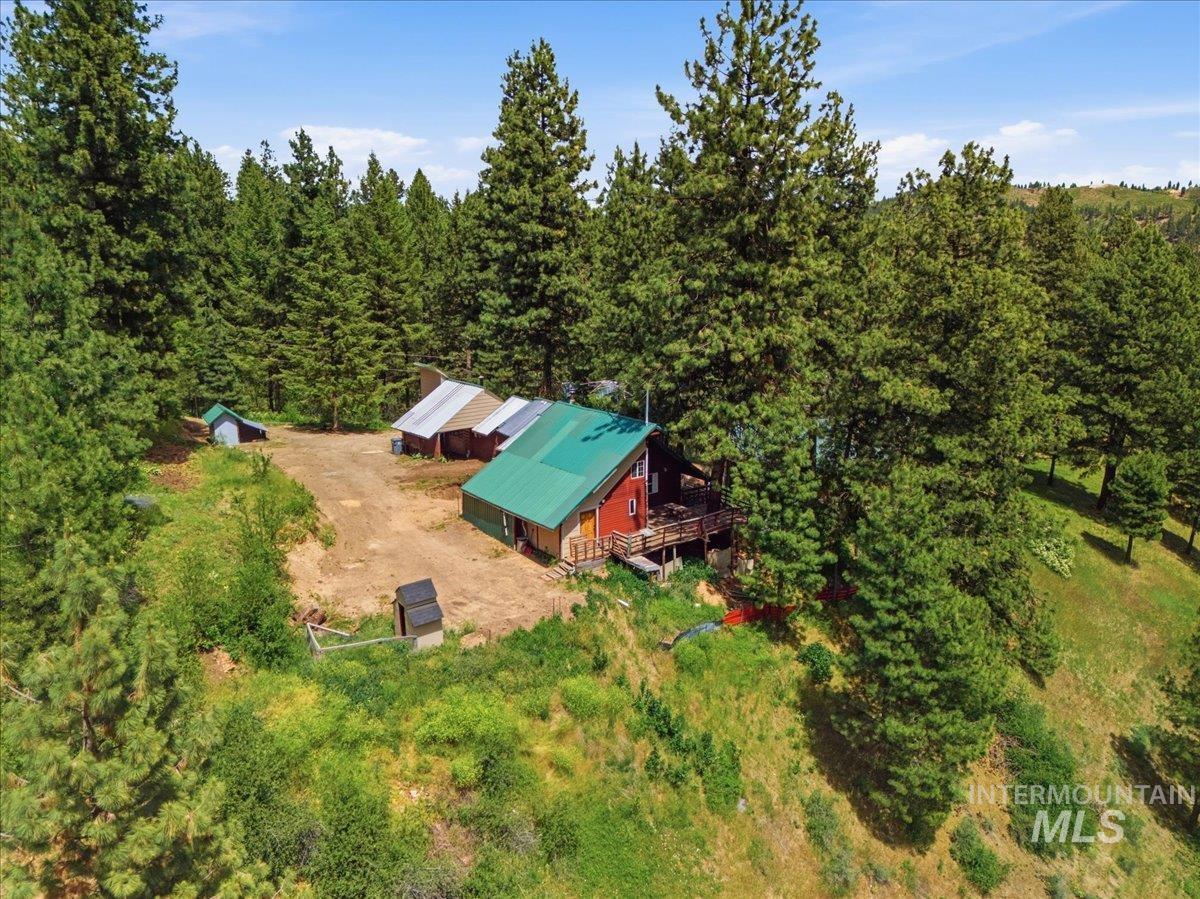
Wooded property featuring a main structure with a green metal roof and red siding, surrounded by mature evergreen trees
-
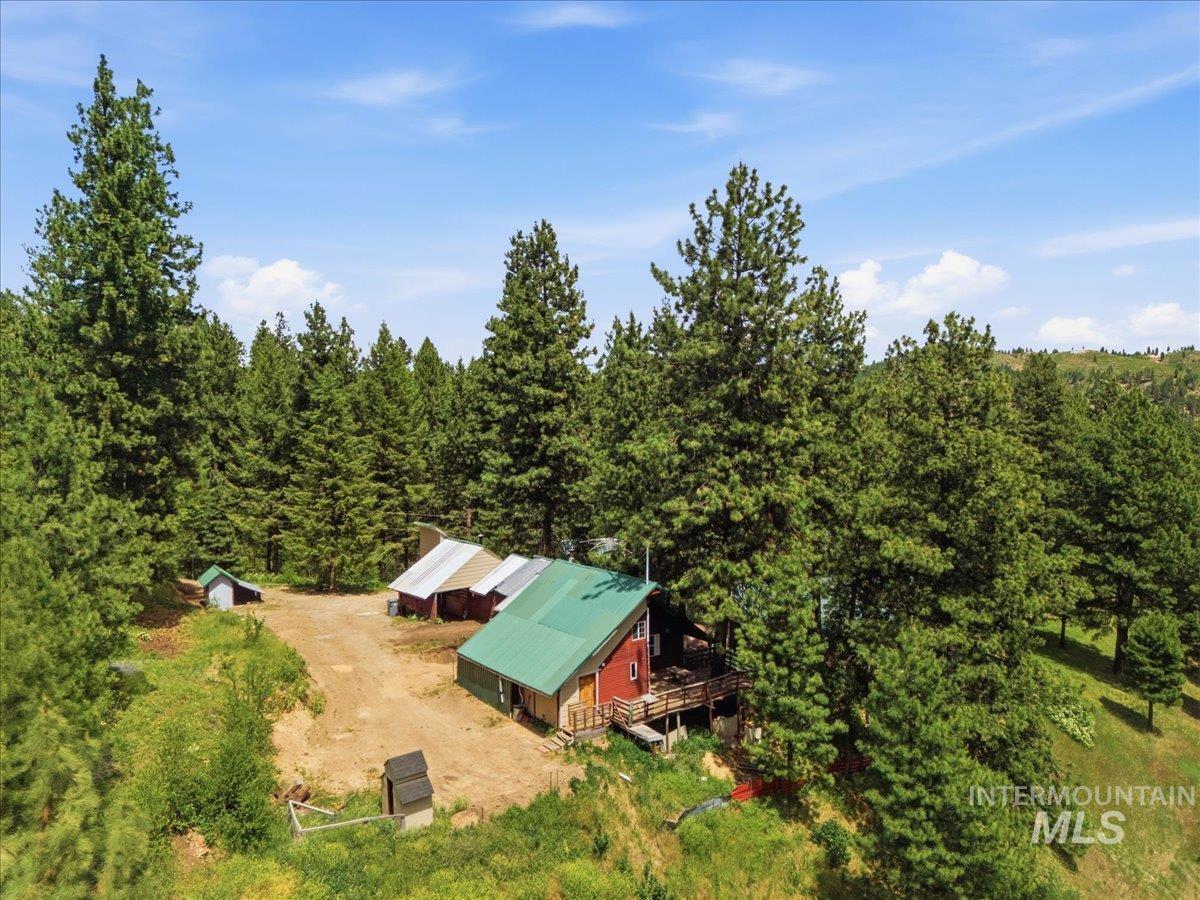
Wooded property featuring multiple structures
Property Description
Cozy cabin-style home on 2 acres in the serene Robie Creek area of Boise. Surrounded by nature, this property offers peaceful living with a large deck perfect for morning coffee, evening sunsets, or simply enjoying the tranquil setting. Inside, the home features warm wood ceilings, walls, and floors that create an inviting mountain cabin feel. The loft area adds additional character and flexible space for sleeping, an office, or a cozy retreat. With vision and creativity, a complete renovation or expansion could transform this property into something truly spectacular.
Features
- Heating:
- Gas, Wood
- Cooling:
- Window/Wall Unit
- Fireplace:
- Wood Stove, Gas
Address Map
- Country:
- US
- State:
- ID
- County:
- Boise
- City:
- Boise
- Zipcode:
- 83716
- Street:
- 229 Tollgate Rd
- Longitude:
- W117° 57' 12''
- Latitude:
- N43° 39' 42.2''
Rooms
- Master Bedroom Level:
- Upper
Schools
- School District:
- Basin School District #72
- Elementary School:
- Basin
- Middle School:
- Basin
- High School:
- Basin
Additional Details
- Status:
- Active
- Type:
- Single Family w/ Acreage
- Level:
- Two Story
- Tax Year:
- 2025
- Taxes:
- $853
- Potential Short Sale:
- No
- Age:
- 21 - 30 Years
- Auction:
- No
- Flood Ins Required:
- No
- HUD Owned:
- No
- In Foreclosure:
- No
- Land Size:
- 1 - 4.99 AC
- Land Lease:
- No
- Home Owner Exempt:
- No
- HOA Frequency:
- Not Applicable
- Virtual Tour:
- https://tours.360idaho.com/229-Tollgate
- Inc Kitchen Features:
- Microwave, Refrigerator, Counter-wood/butcher Blk
- Water:
- Individual well
- Land Use:
- Single
Residential For Sale
229 Tollgate Rd, Boise, Idaho 83716
1 Bedrooms
1 Bathrooms
773 SqFt
Visits : 64 in 84 days
$199,000
Listing ID #98987063
Basic Details
- Property Type :
- Residential
- Listing Type :
- For Sale
- Listing ID :
- 98987063
- Price :
- $199,000
- Bedrooms :
- 1
- Bathrooms :
- 1
- Apx SqFt :
- 773 SqFt
- Year Built :
- 2002
- Lot Area :
- 2.03 SqFt
- Days on Market :
- 13
- Subdivision :
- 0 Not Applicable
- Update Date :
- 06/01/2026 21:20:46
- Status :
- Active
Agent info

- JoeAnne Santy-Greene
- (208) 947-4609
- (208) 283-6313
- (208) 287-8500
-

Contact Agent
Mortgage Calculator

