

-
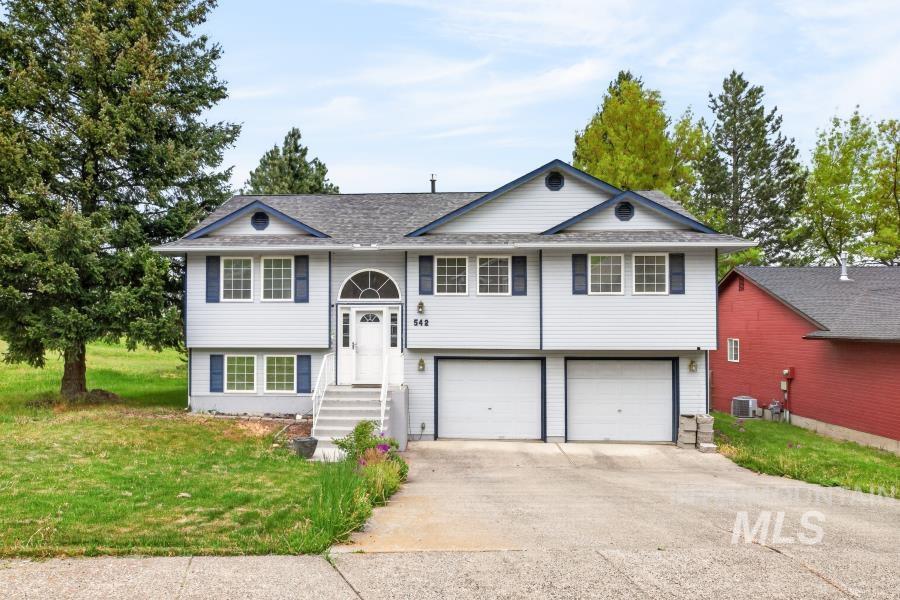
Split-level residence featuring light gray siding with dark blue trim, a prominent arched entry door, and a concrete driveway
-
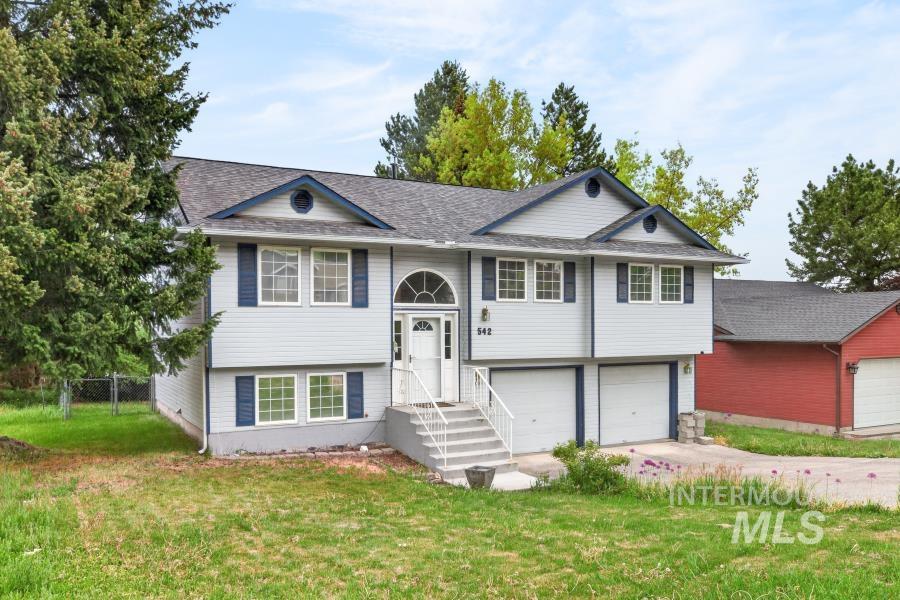
Split-level residence featuring light gray siding, dark blue shutters, a prominent arched entry, and a dual-bay garage
-

Spacious carpeted room featuring a wood railing, an arched window, and two rectangular windows with wood trim
-

Living area featuring a tiled fireplace with a wood mantel, wood-finish flooring, and a railing with wood spindles
-

Dining area featuring wood-finish flooring, a contemporary chandelier, and light gray wall paint
-

Kitchen featuring wood-finish cabinetry and granite countertops
-

Light blue painted walls featuring two windows with wood trim
-
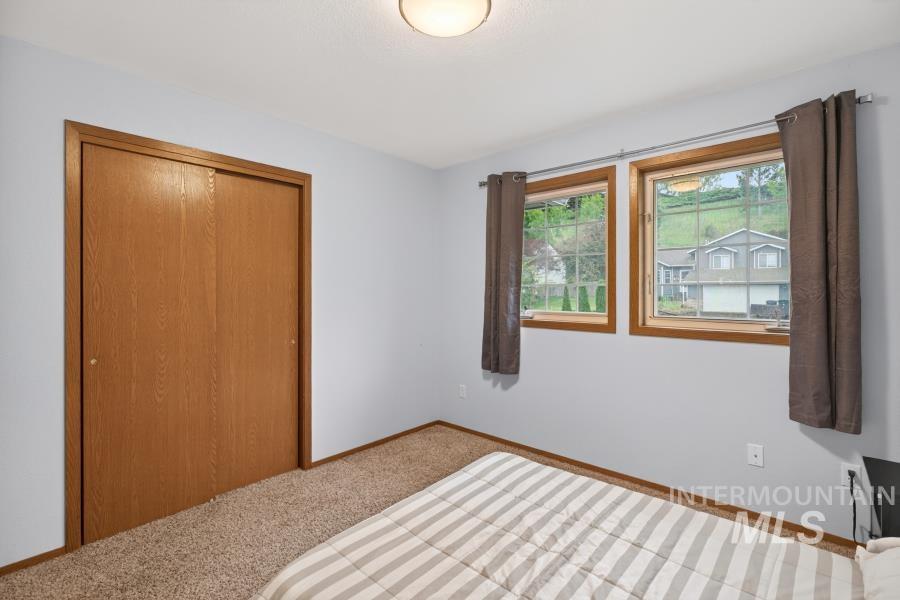
Light blue walls complement the textured carpet flooring
-
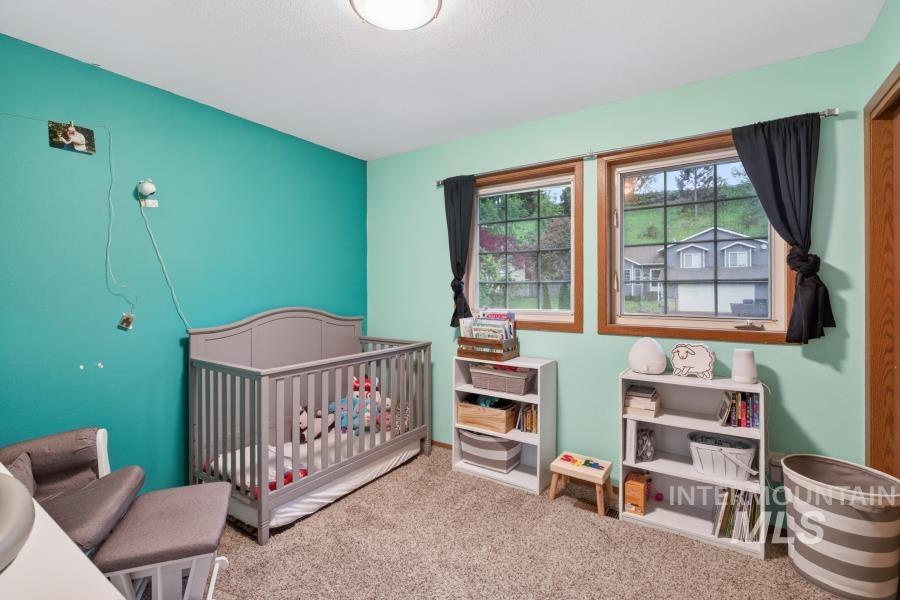
Room featuring two windows with wood-finish trim, light teal walls, and neutral-toned carpeting
-

Bedroom featuring vibrant wall color and neutral-toned carpeting
-

Bathroom featuring a vanity with a gray countertop, an undermount sink, and a brushed nickel faucet
-

Carpeted room featuring a ceiling fan with integrated lighting, two casement windows with wood trim, and light-toned walls
-

Bathroom vanity with a pink countertop, integrated sink, and dark wood-finish cabinetry
-

Bright living space in basement featuring recessed lighting and a large window
-

Dedicated laundry area featuring a utility sink with a chrome faucet
-
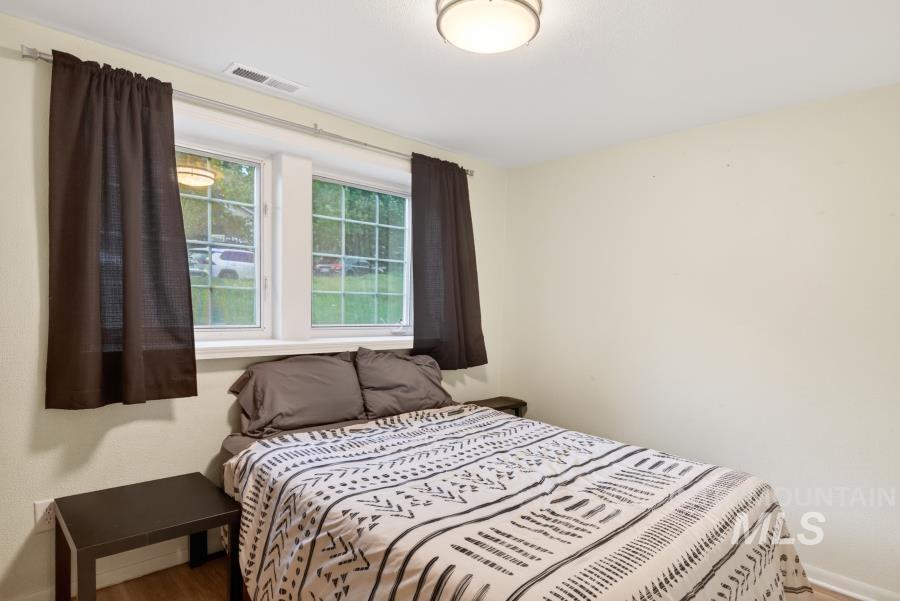
Bedroom featuring light-toned walls, wood-finish flooring, and a flush-mount ceiling light fixture
-

Wooden deck with a stained finish and wood railings
-

Expansive lawn area featuring mature evergreen trees and a partial chain-link fence
-
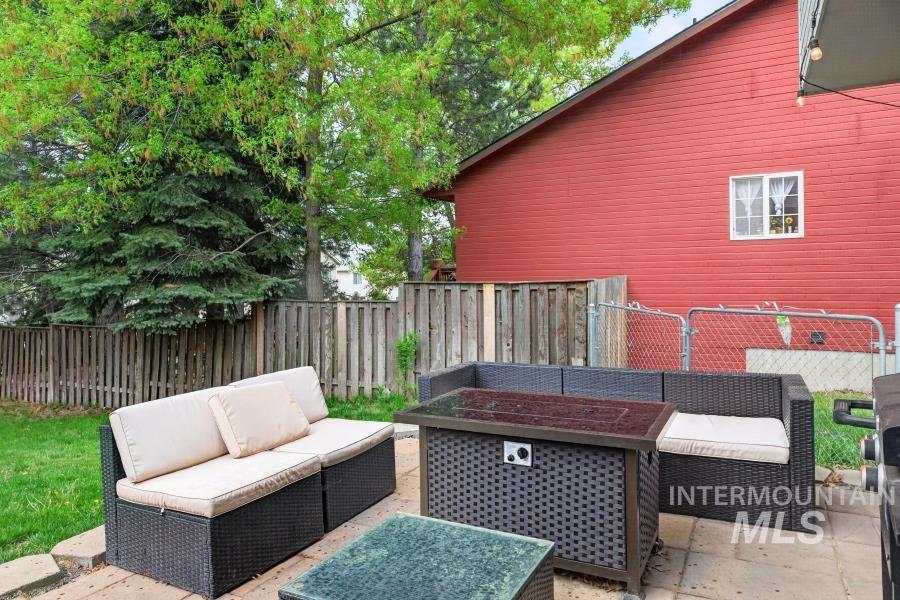
Patio area featuring paver stones, a wooden privacy fence, and a red exterior siding
Property Description
Great home with an updated kitchen and nice yard! Split-level home features 4 beds, 2 baths, open updated kitchen, gas fireplace upstairs & an additional bedroom, 1/2 bath, laundry and family room downstairs. Stainless appliances and gas range. Primary bedroom has private bath & walk-in closet. Lower level also features a giant 2 car garage! Great view of Moscow Mountain off the back deck, come take a look for yourself!
Features
- Heating:
- Forced Air, Gas
- Cooling:
- Central air
- Fireplace:
- Insert, Gas
- Garage Capacity:
- 2
Address Map
- Country:
- US
- State:
- ID
- County:
- Latah
- City:
- Moscow
- Zipcode:
- 83843
- Street:
- 542 Northwood
- Longitude:
- W117° 0' 21.6''
- Latitude:
- N46° 43' 11.7''
Rooms
- Master Bedroom Level:
- Upper
- Bedroom 2 Level:
- Upper
- Bedroom 3 Level:
- Upper
- Bedroom 4 Level:
- Down
- Kitchen Level:
- Upper
- Living Room Level:
- Upper
Schools
- School District:
- Moscow School District #281
- Elementary School:
- West Park and Russell Elementary
- Middle School:
- Moscow
- High School:
- Moscow
Additional Details
- Status:
- Active
- Type:
- Single Family
- Level:
- Split entry
- Tax Year:
- 2025
- Taxes:
- $3,397
- Potential Short Sale:
- No
- Age:
- 31 - 50 Years
- Auction:
- No
- Flood Ins Required:
- No
- HUD Owned:
- No
- In Foreclosure:
- No
- Land Size:
- Standard Lot 6000-9999 SF
- Home Owner Exempt:
- Yes
- HOA Frequency:
- Not Applicable
- Inc Kitchen Features:
- Dishwasher, Disposal, Refrigerator, Washer, Dryer, Countertop-granite, Gas Range
- Lot Features:
- Finished Driveway
- Land Use:
- Single
Residential For Sale
542 Northwood, Moscow, Idaho 83843
4 Bedrooms
3 Bathrooms
1,734 SqFt
Visits : 48 in 71 days
$468,000
Listing ID #98986935
Basic Details
- Property Type :
- Residential
- Listing Type :
- For Sale
- Listing ID :
- 98986935
- Price :
- $468,000
- Bedrooms :
- 4
- Bathrooms :
- 3
- Apx SqFt :
- 1,734 SqFt
- Year Built :
- 1992
- Lot Area :
- 0.19 SqFt
- Days on Market :
- 56
- Subdivision :
- 0 Not Applicable
- Update Date :
- 07/14/2026 22:06:58
- Status :
- Active
Agent info

- JoeAnne Santy-Greene
- (208) 947-4609
- (208) 283-6313
- (208) 287-8500
-

Contact Agent
Mortgage Calculator

