

-
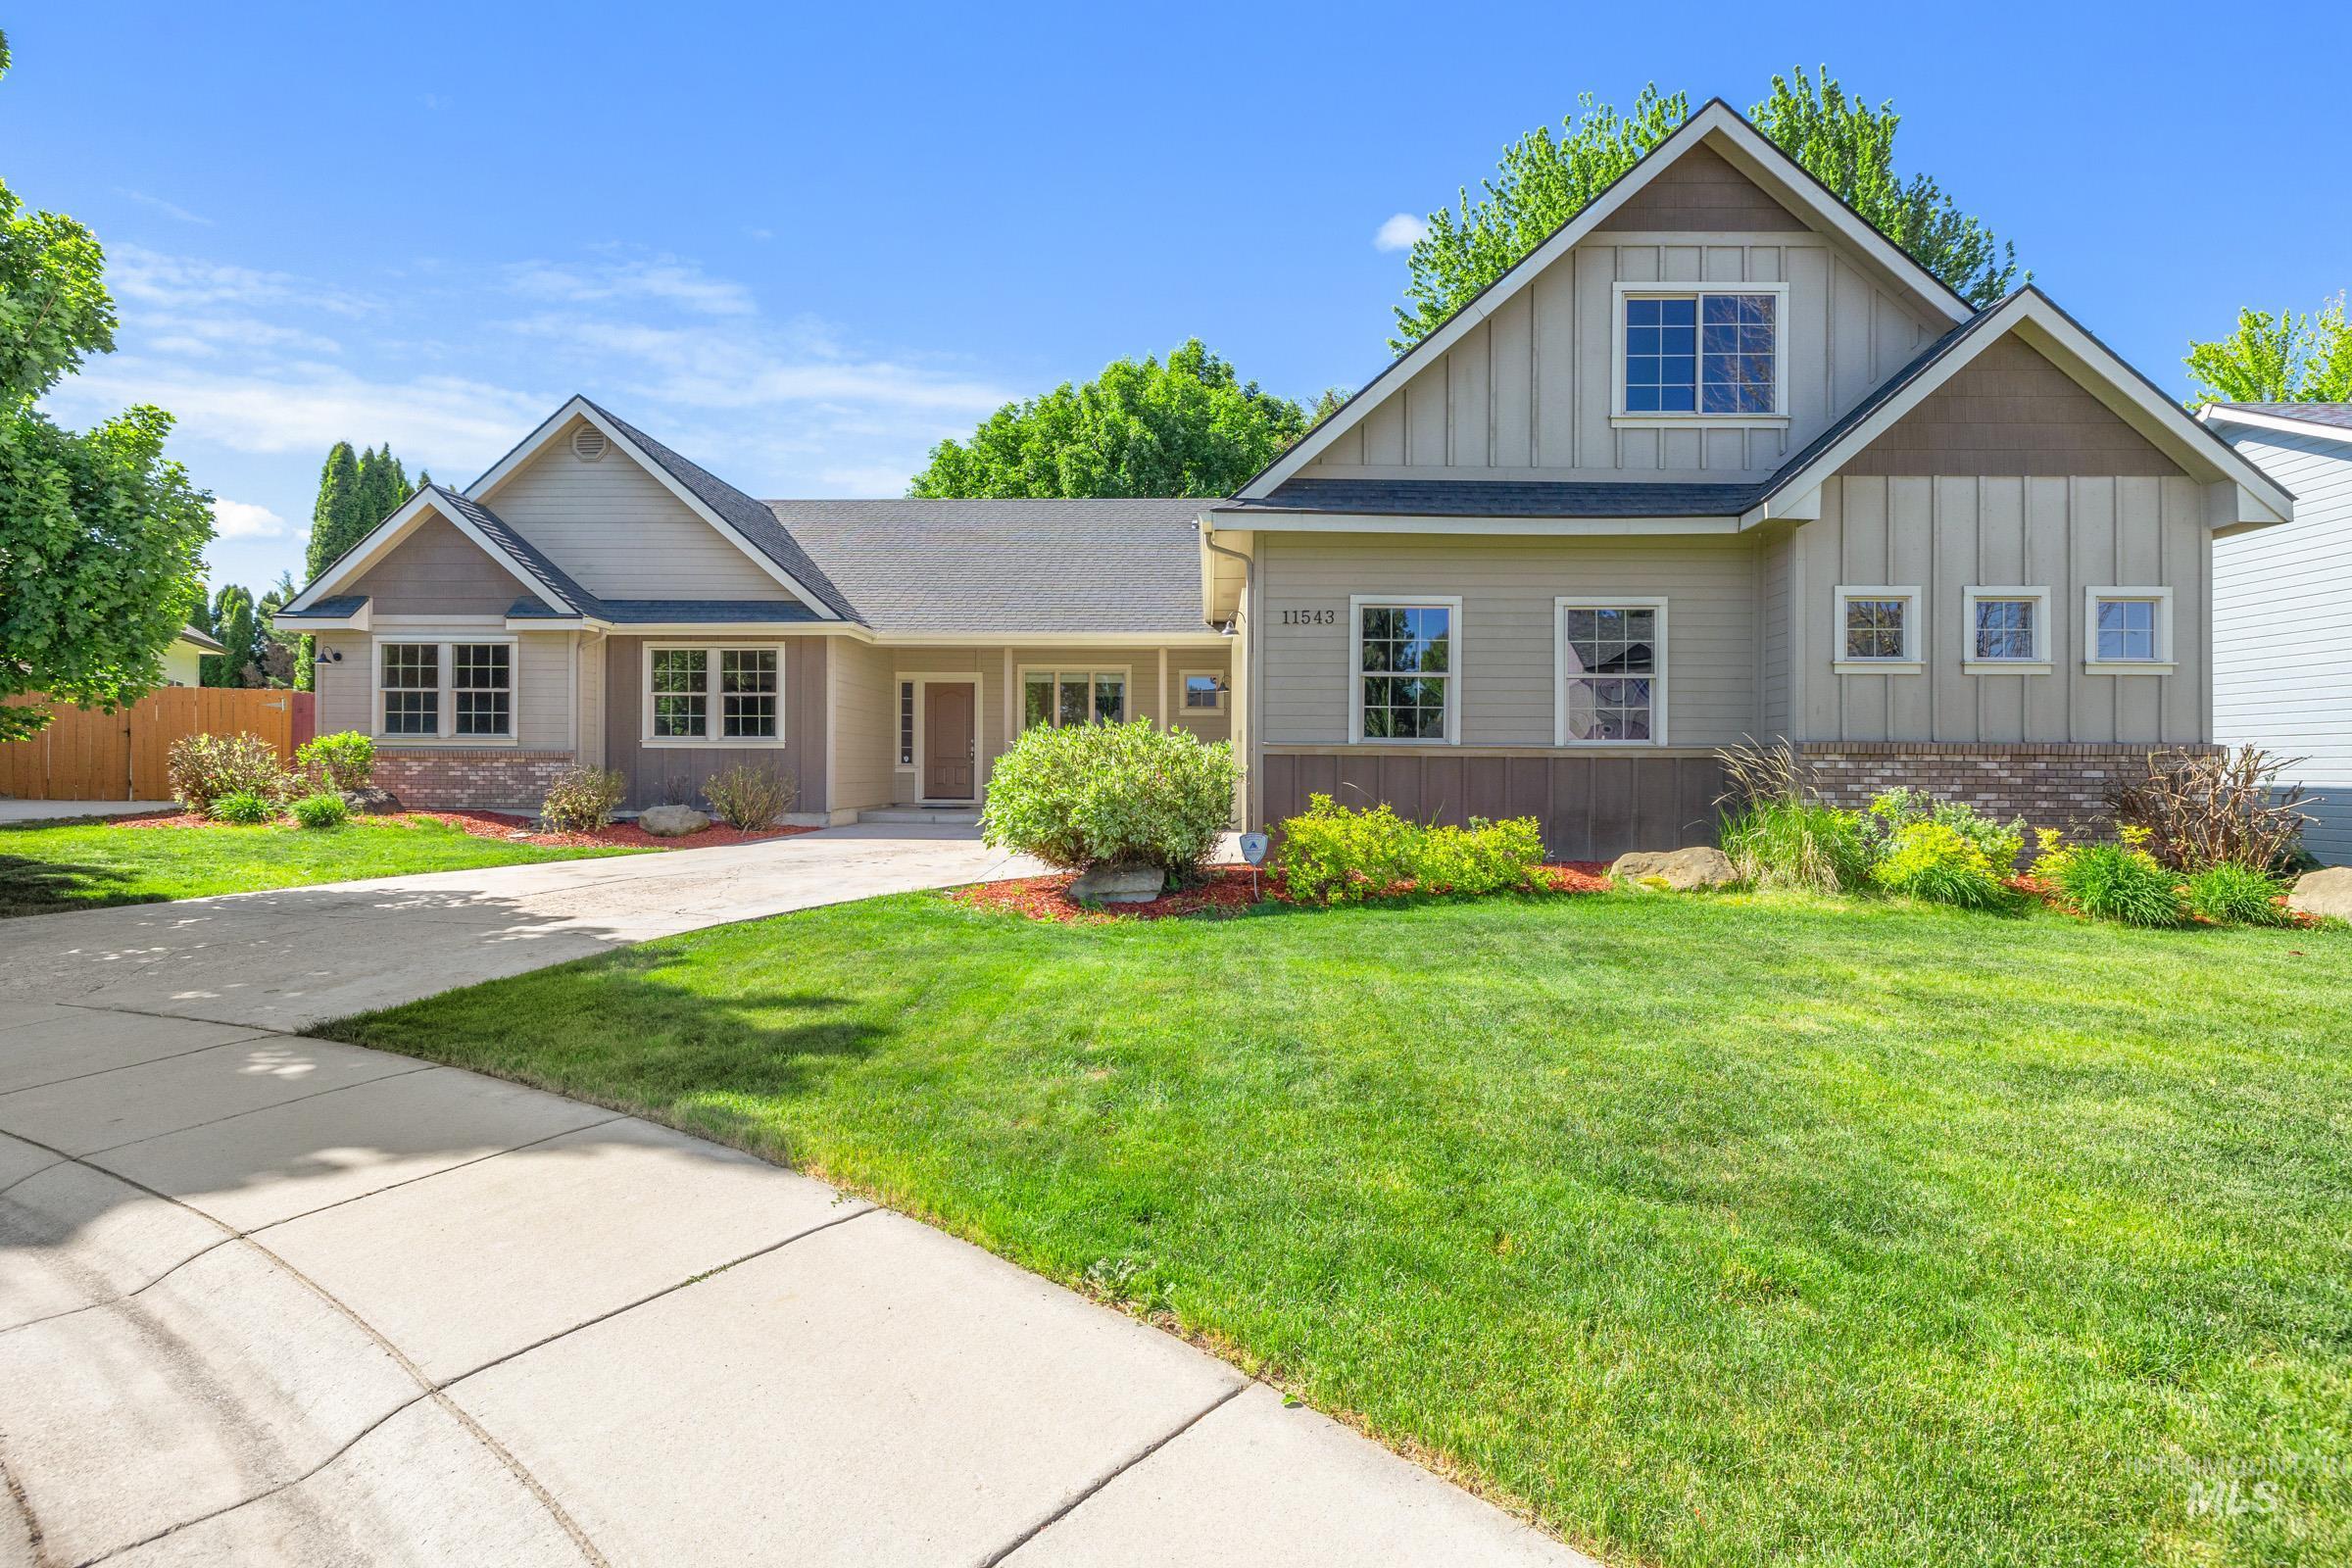
Contemporary facade featuring a mix of horizontal and vertical siding, stone accents, multiple gables, a concrete driveway, and a manicured lawn
-
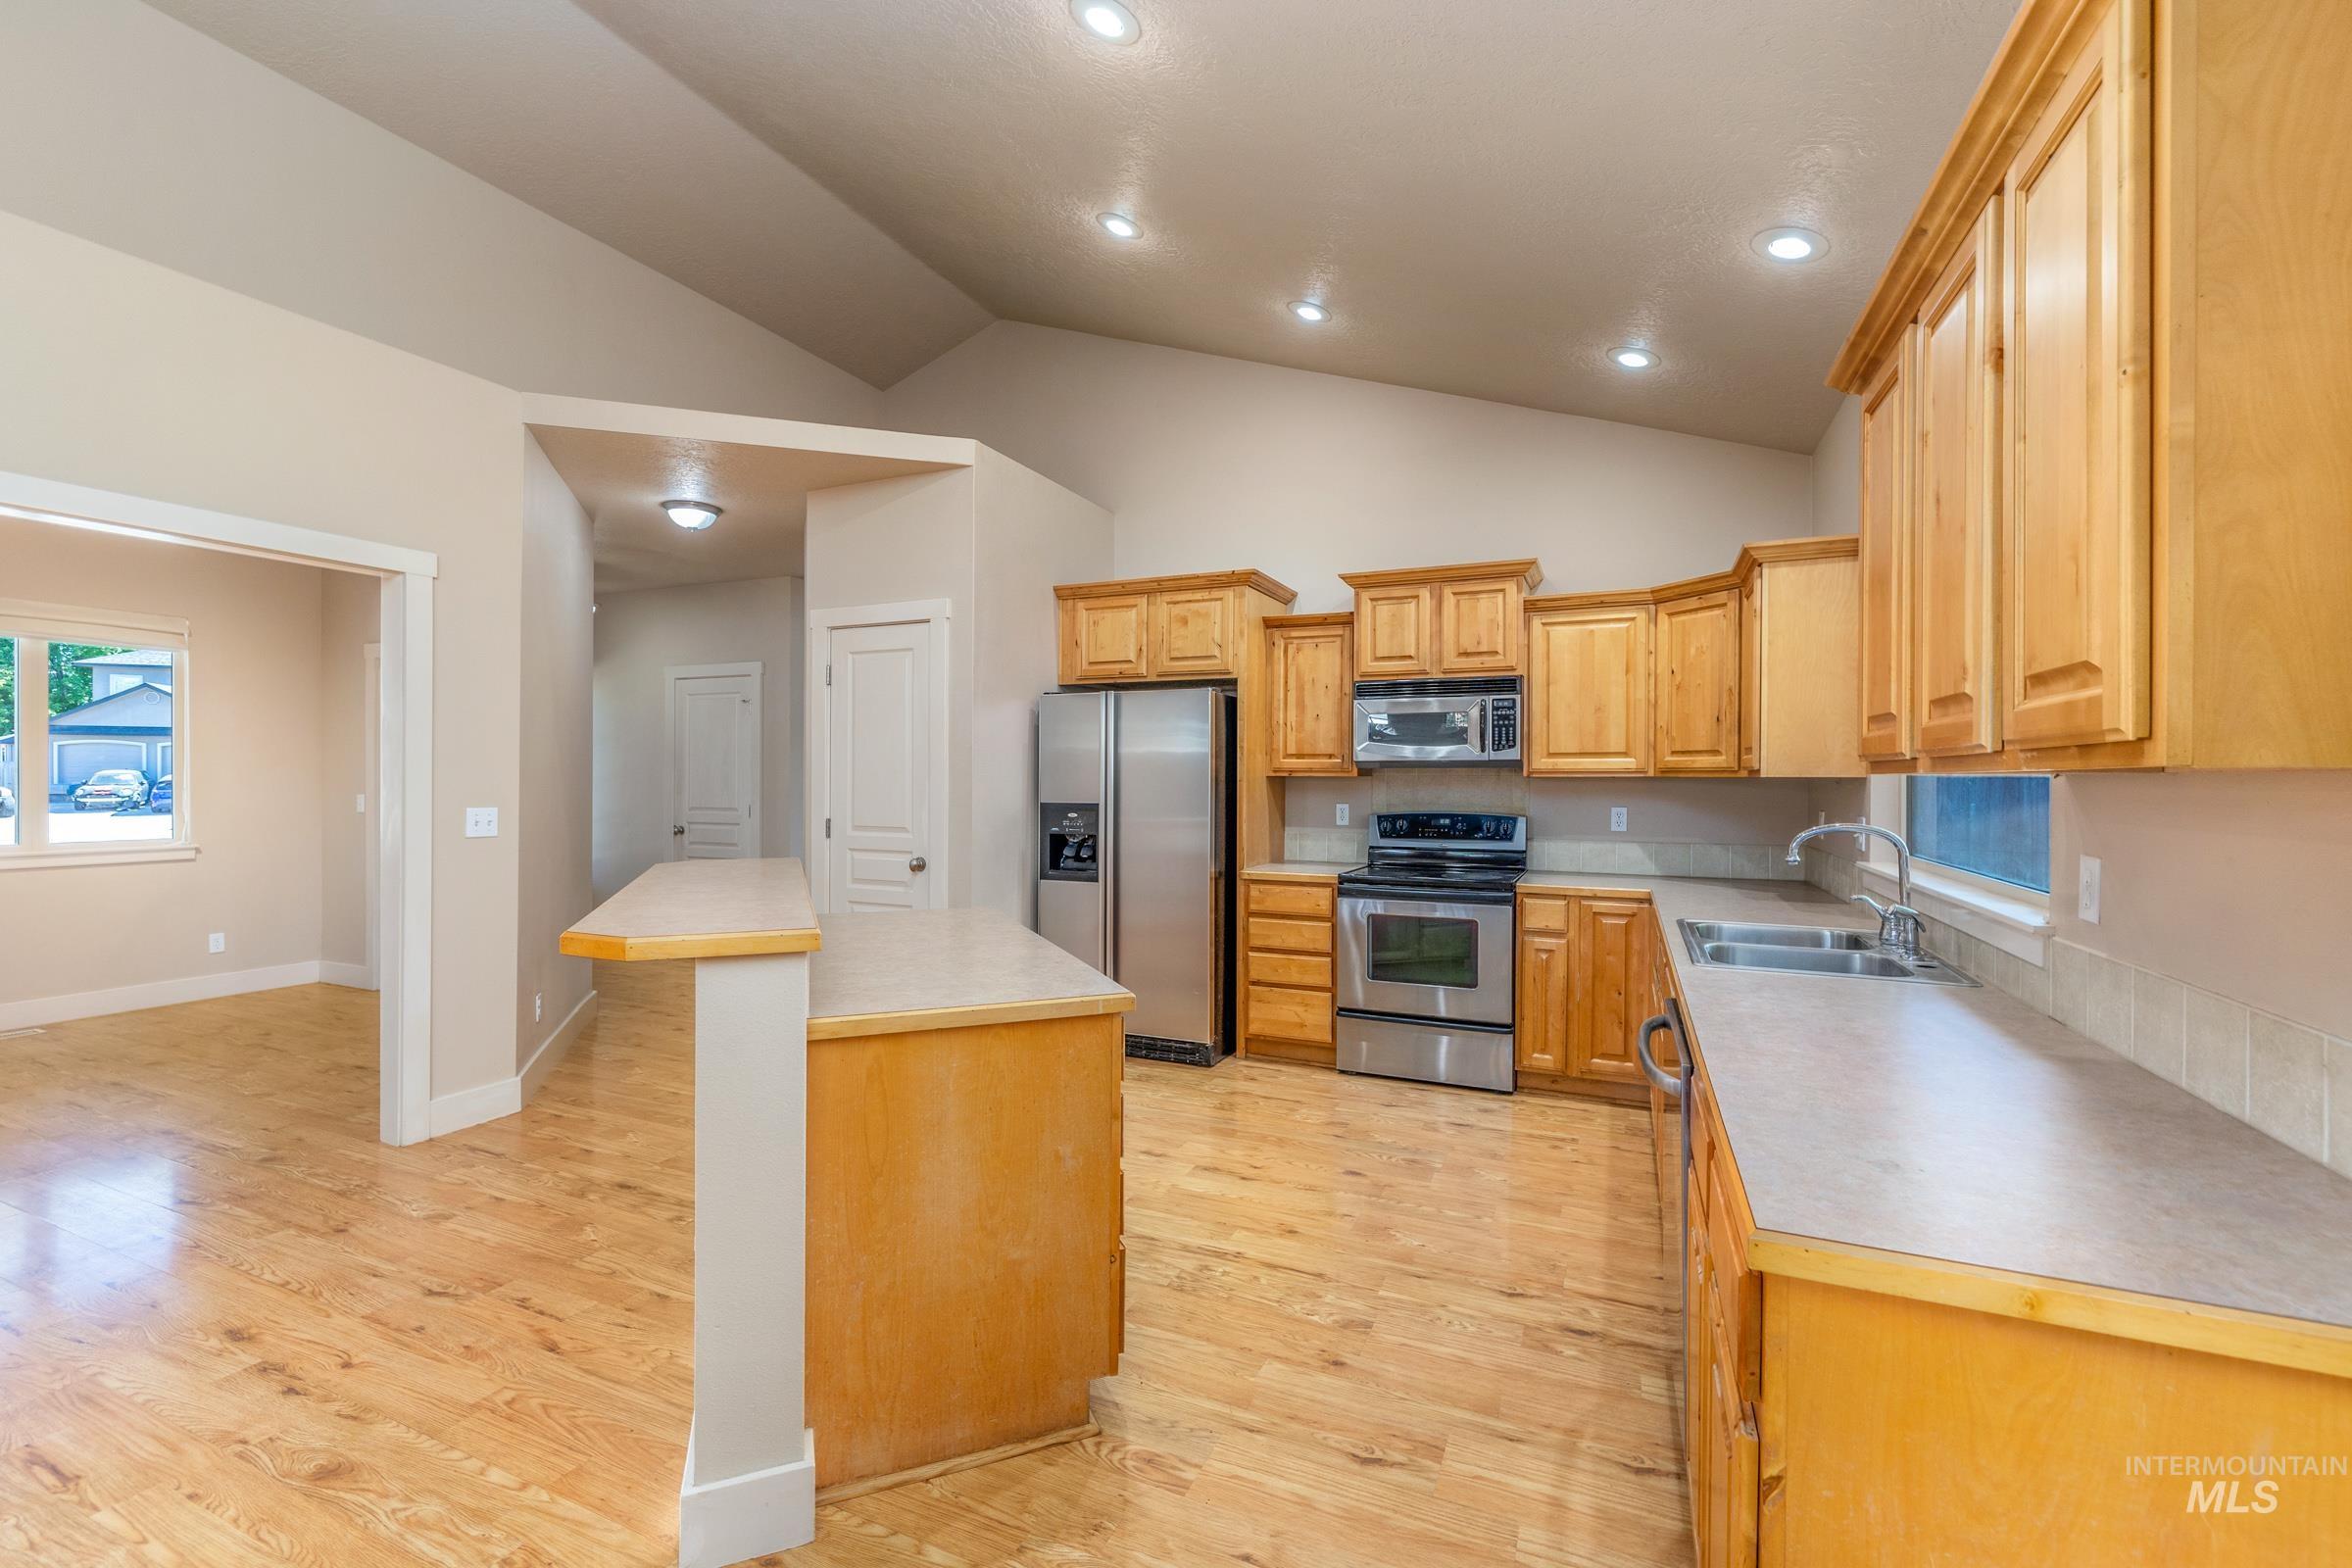
Kitchen featuring wood-finish flooring, light wood cabinetry, stainless steel appliances, and a breakfast bar
-
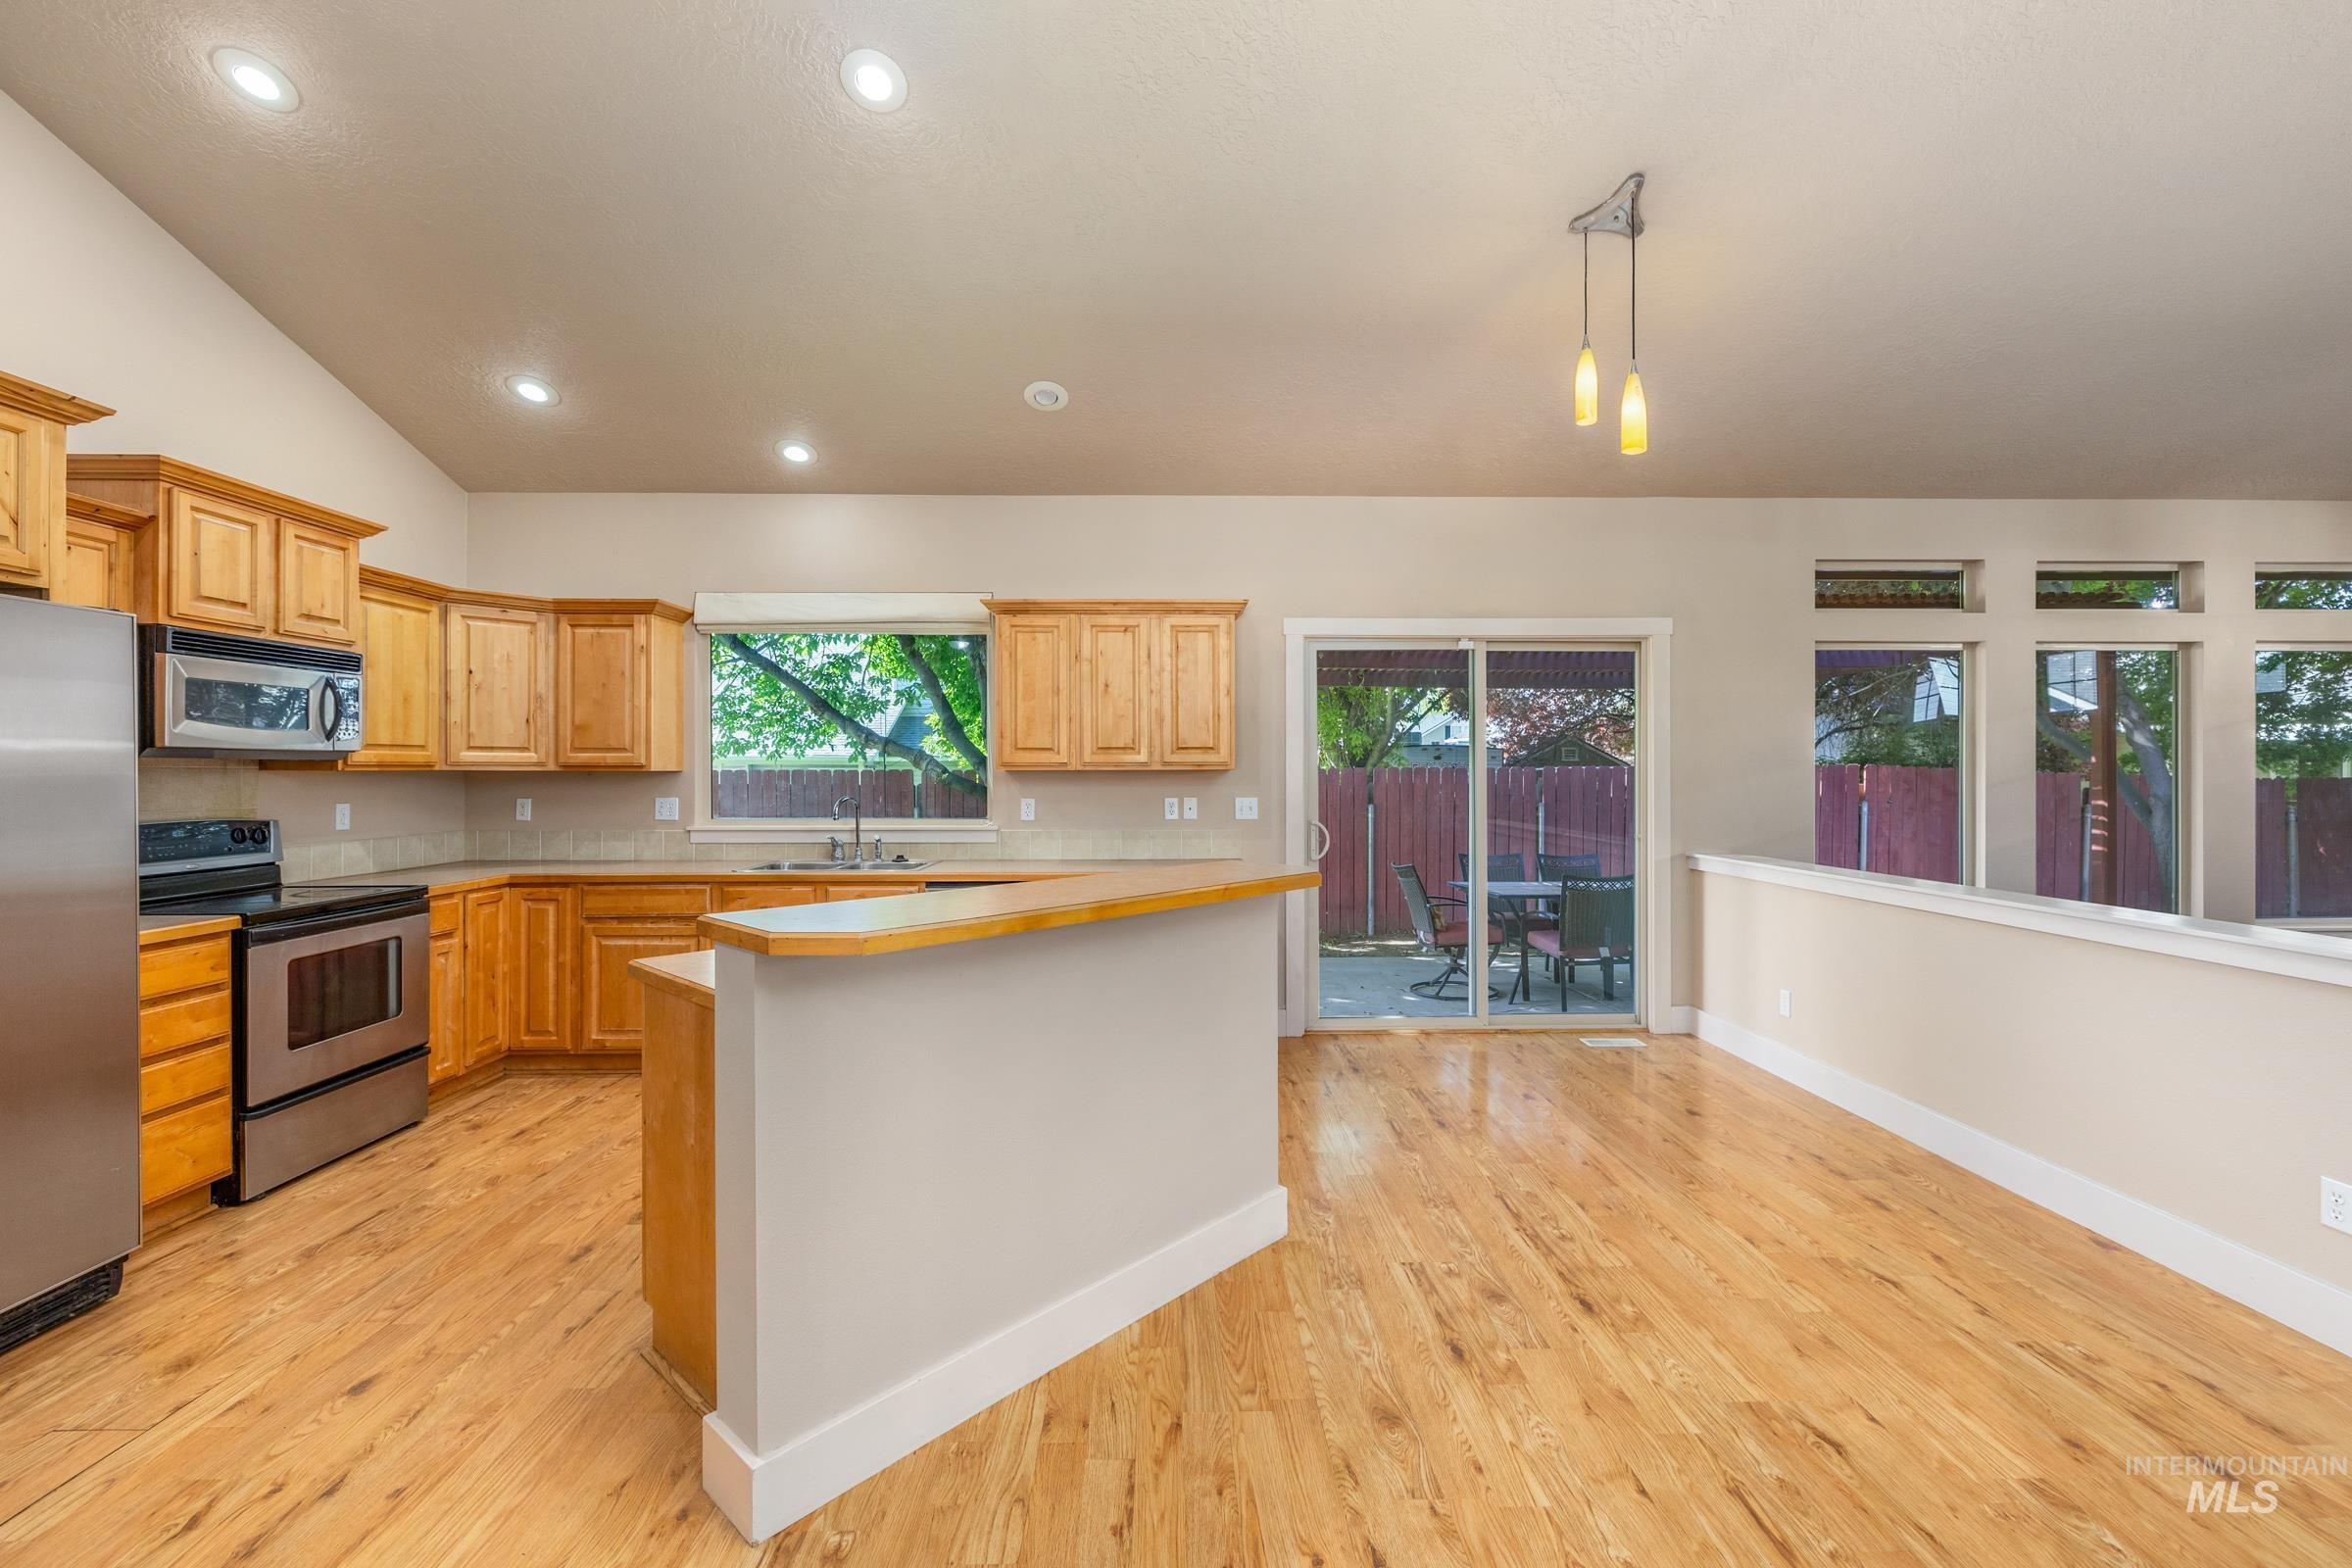
Vaulted ceilings complement wood-finish flooring throughout this open-concept space
-
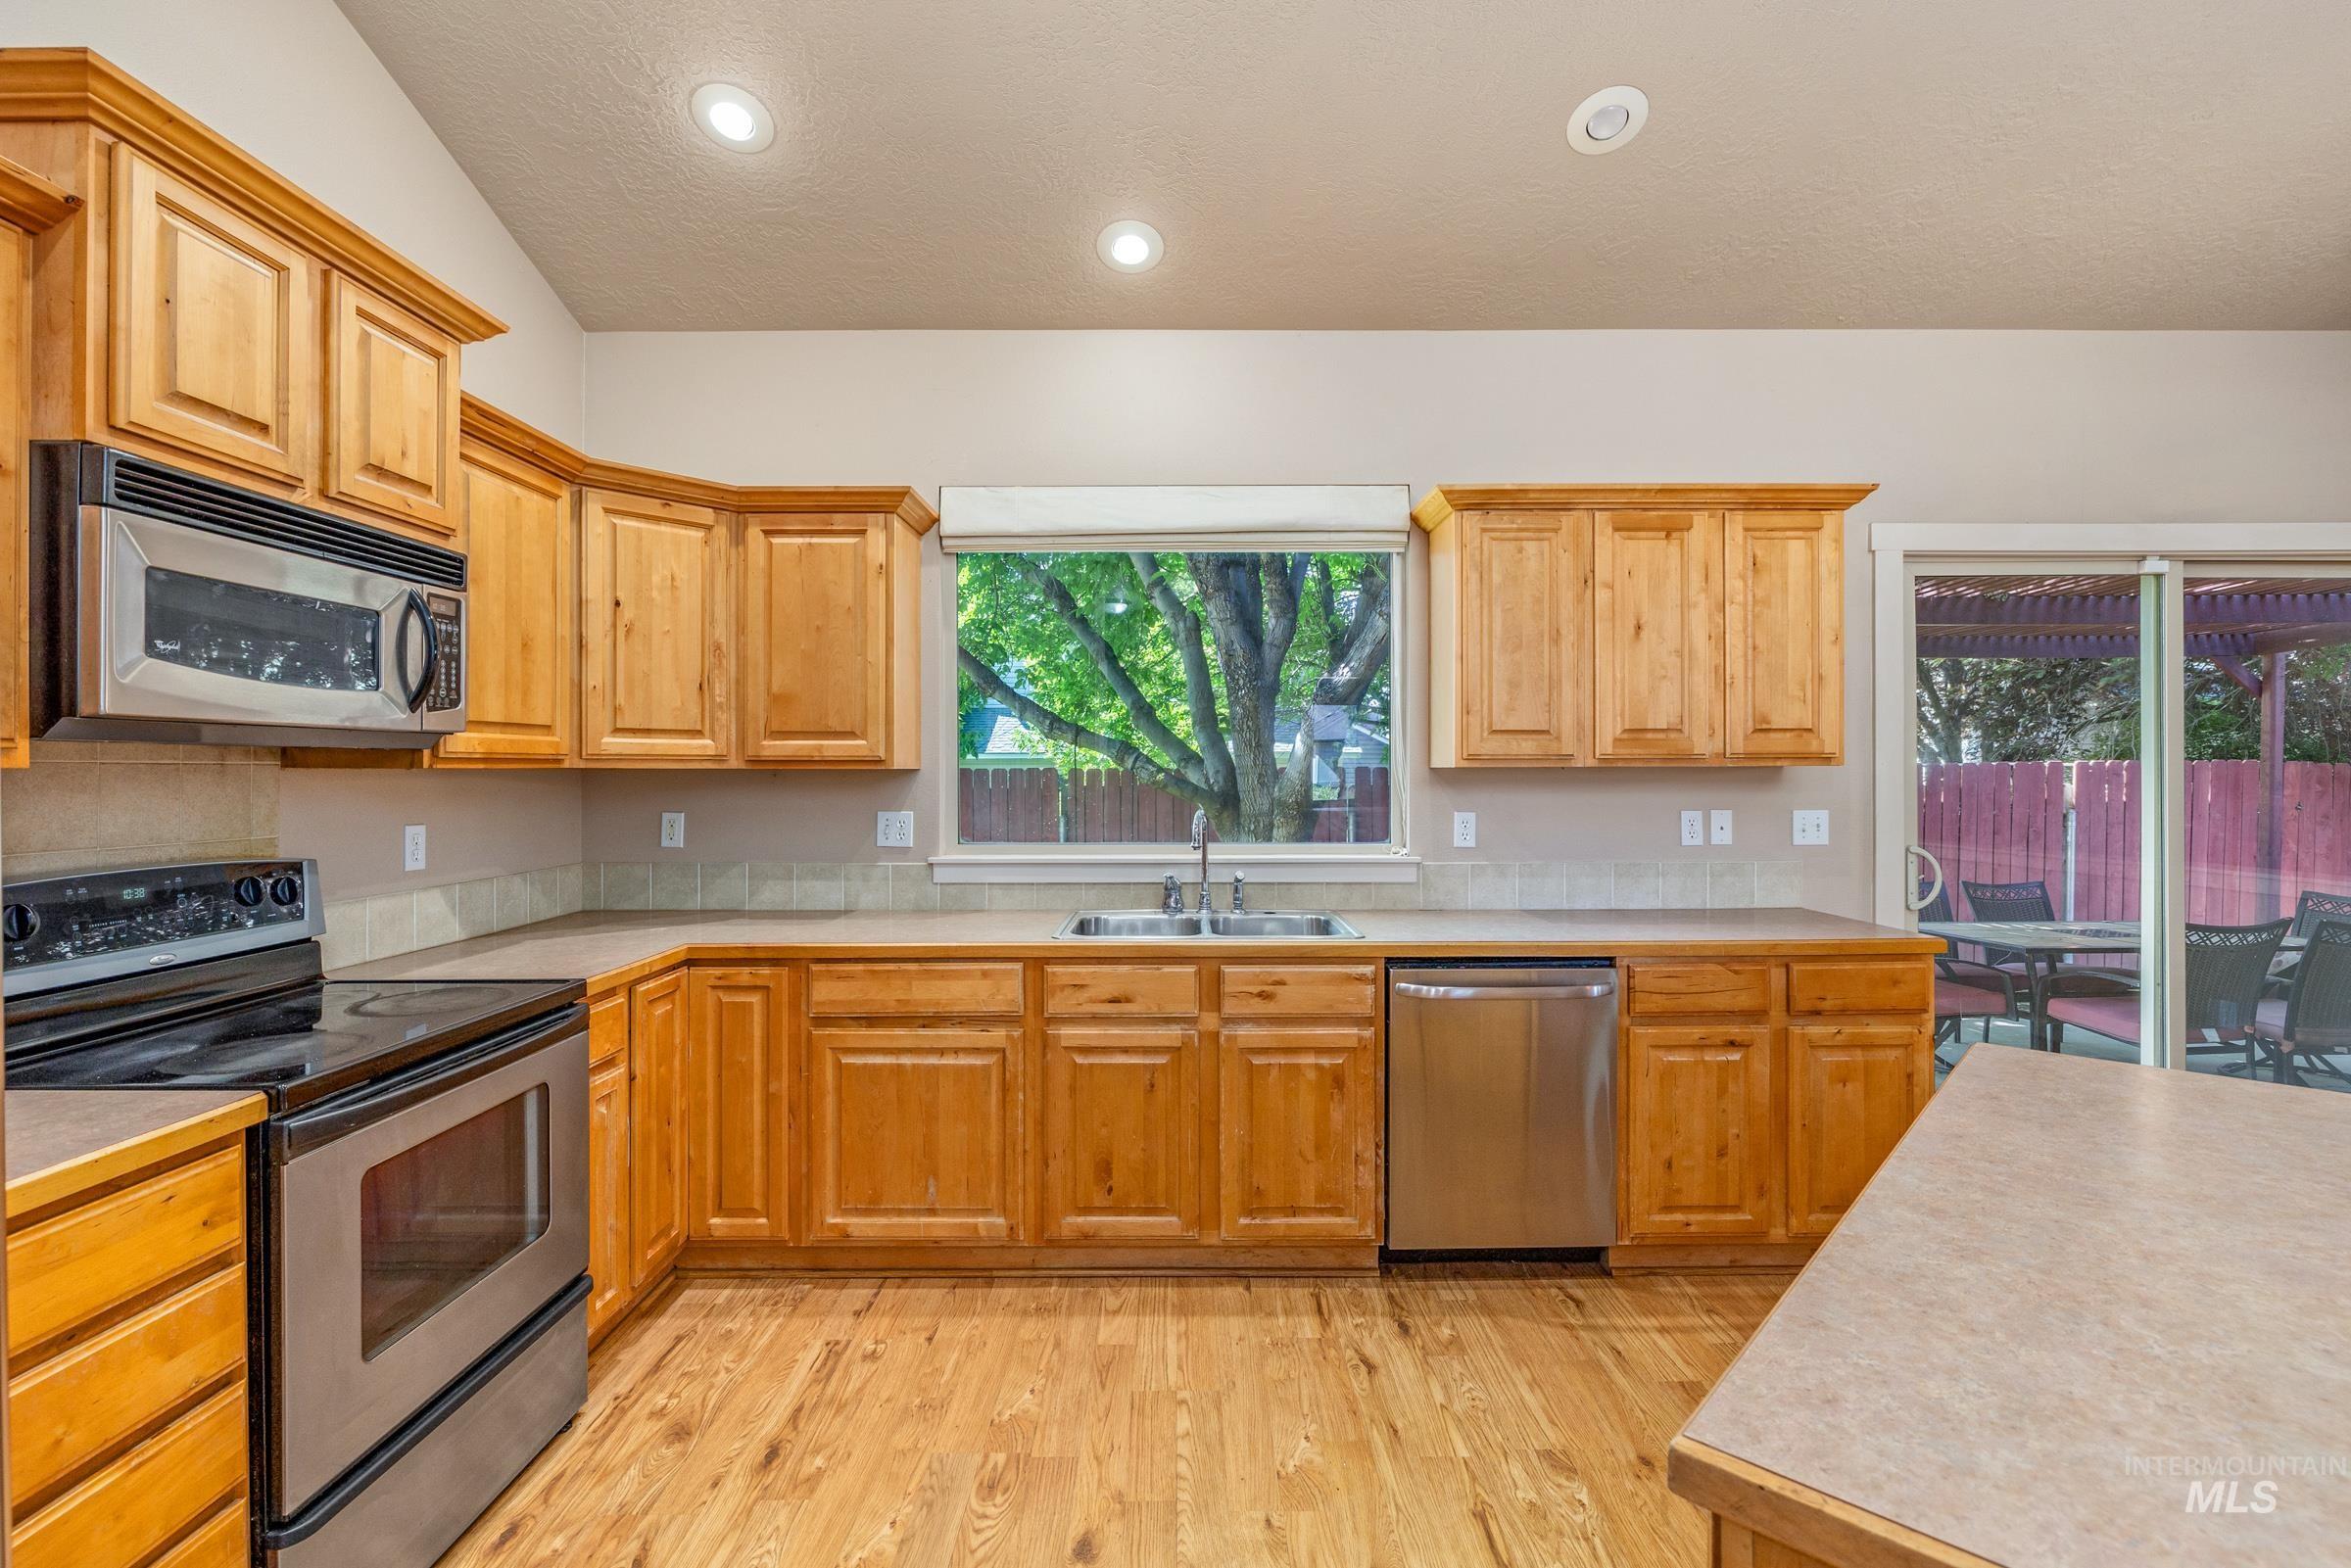
Kitchen featuring wood-finish cabinetry, stainless steel appliances, recessed lighting, and wood-finish flooring
-
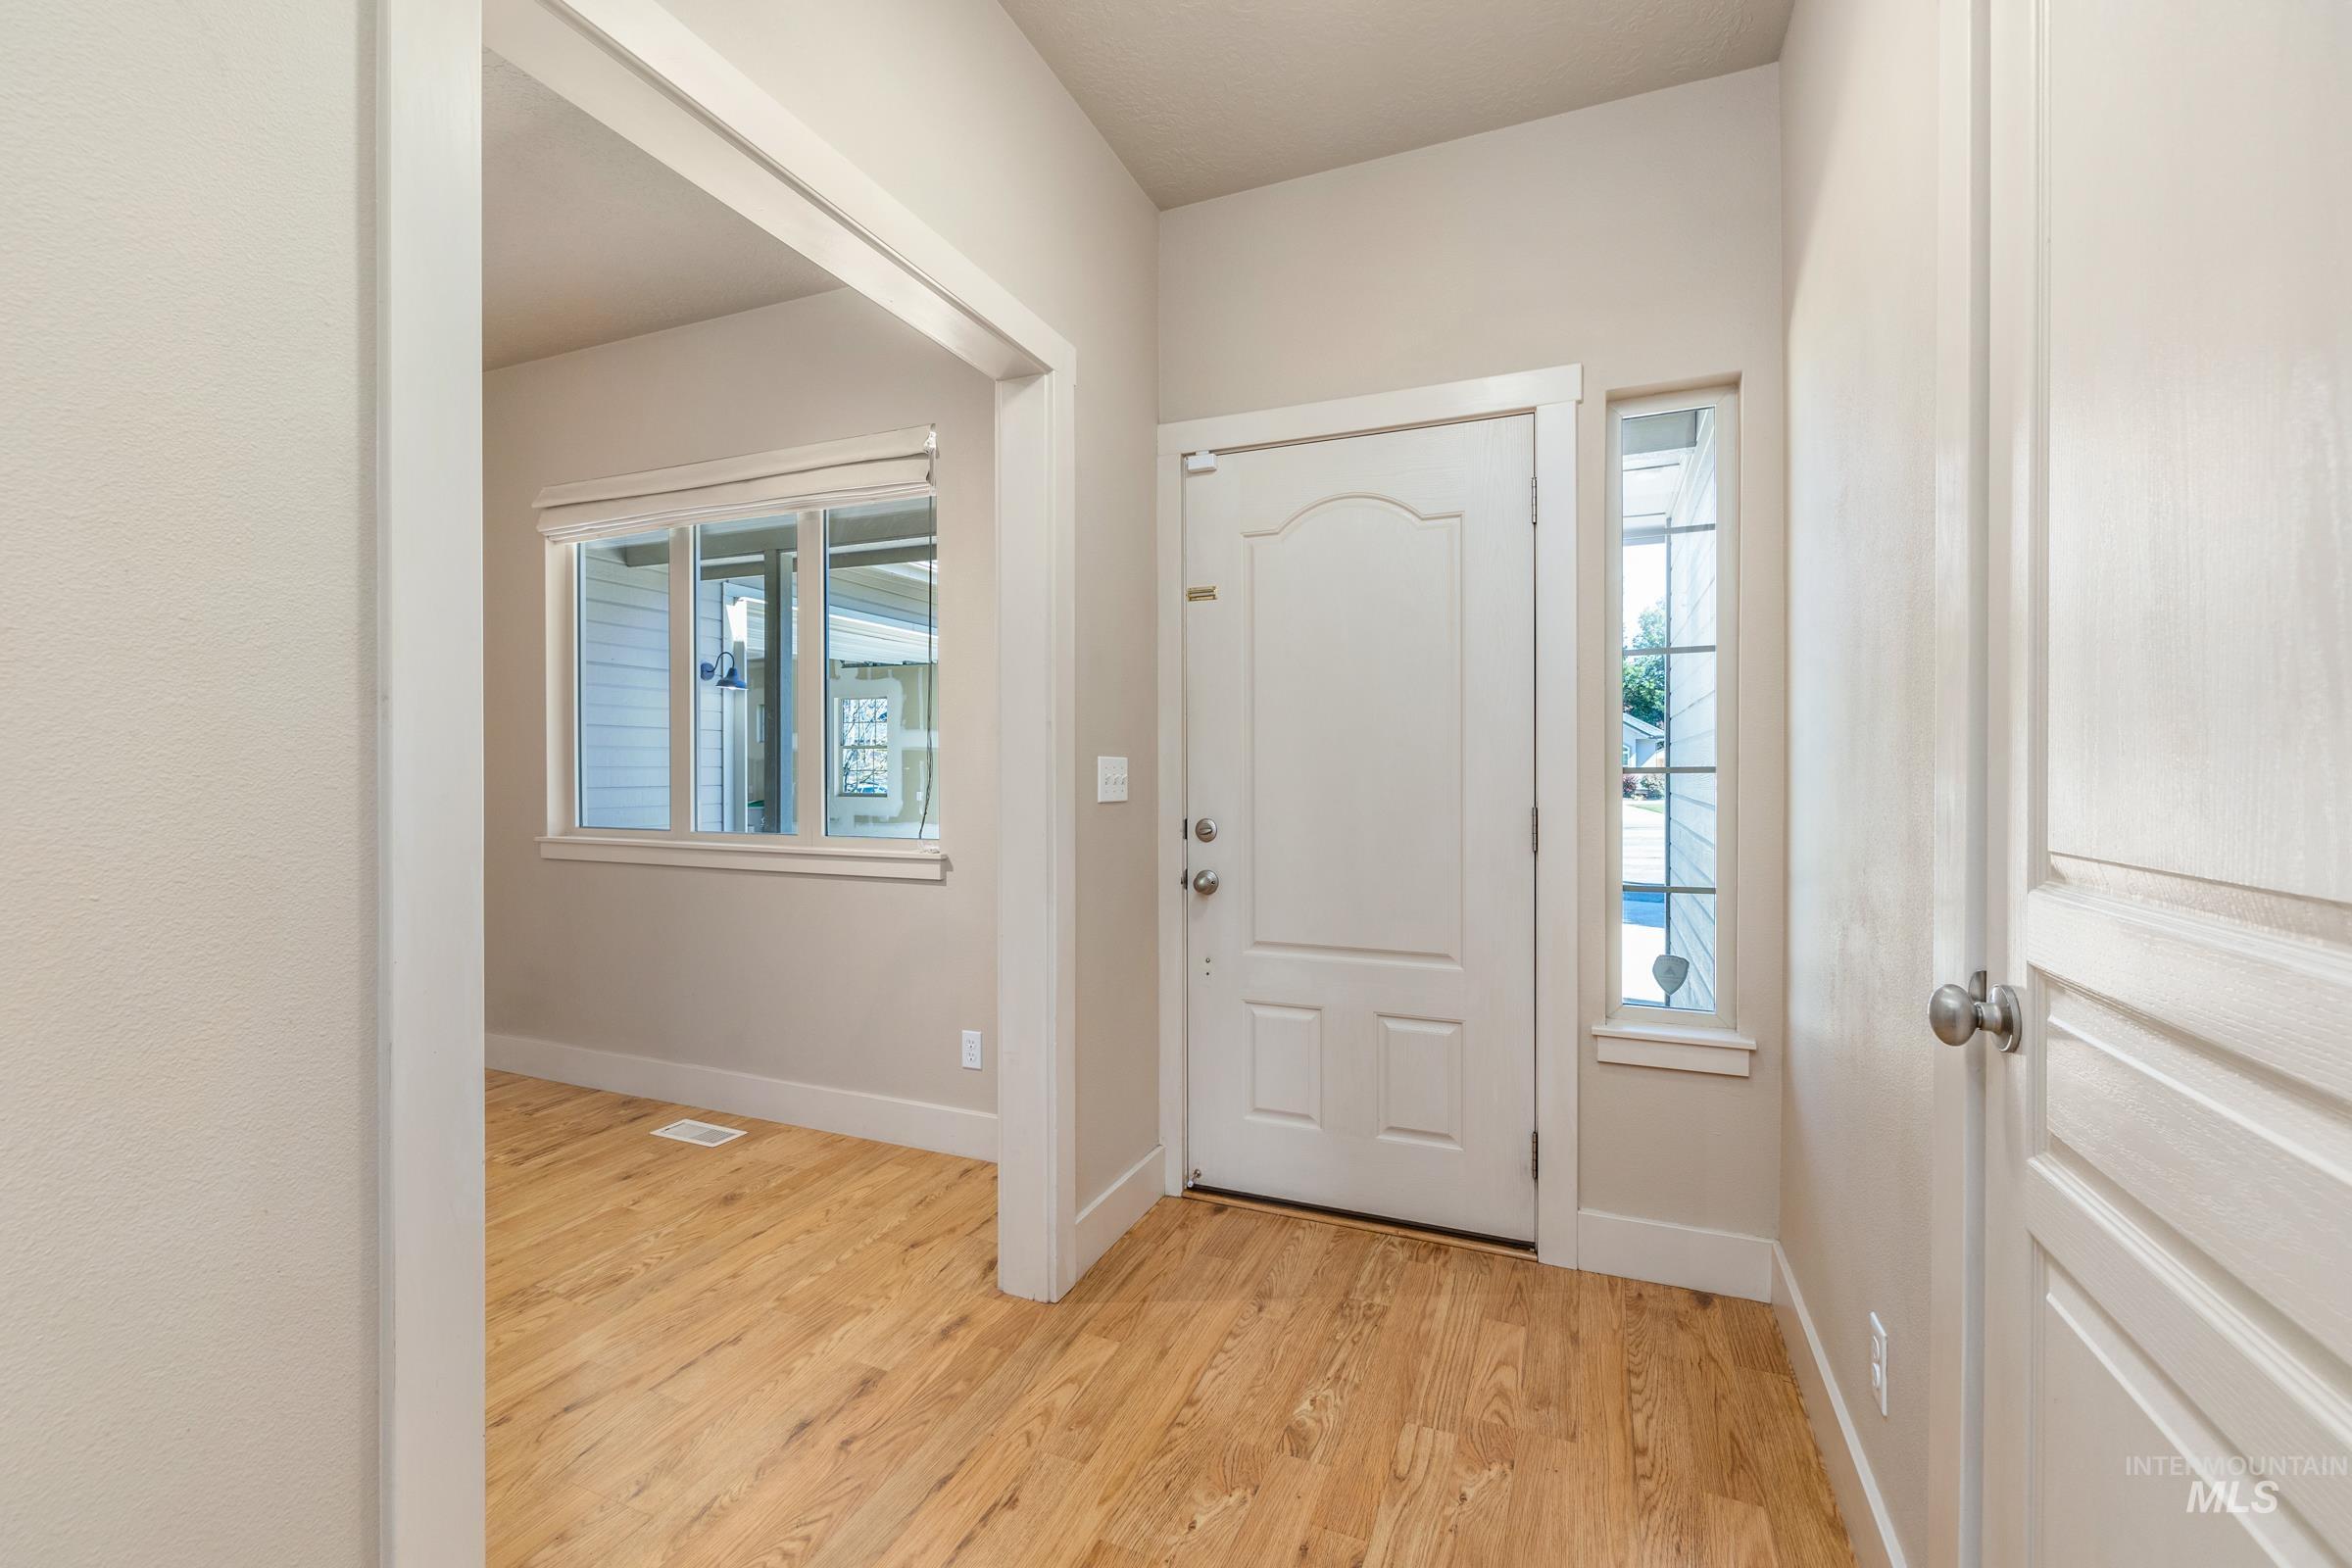
Entryway featuring wood-finish flooring, a white paneled entry door, and a sidelight window
-
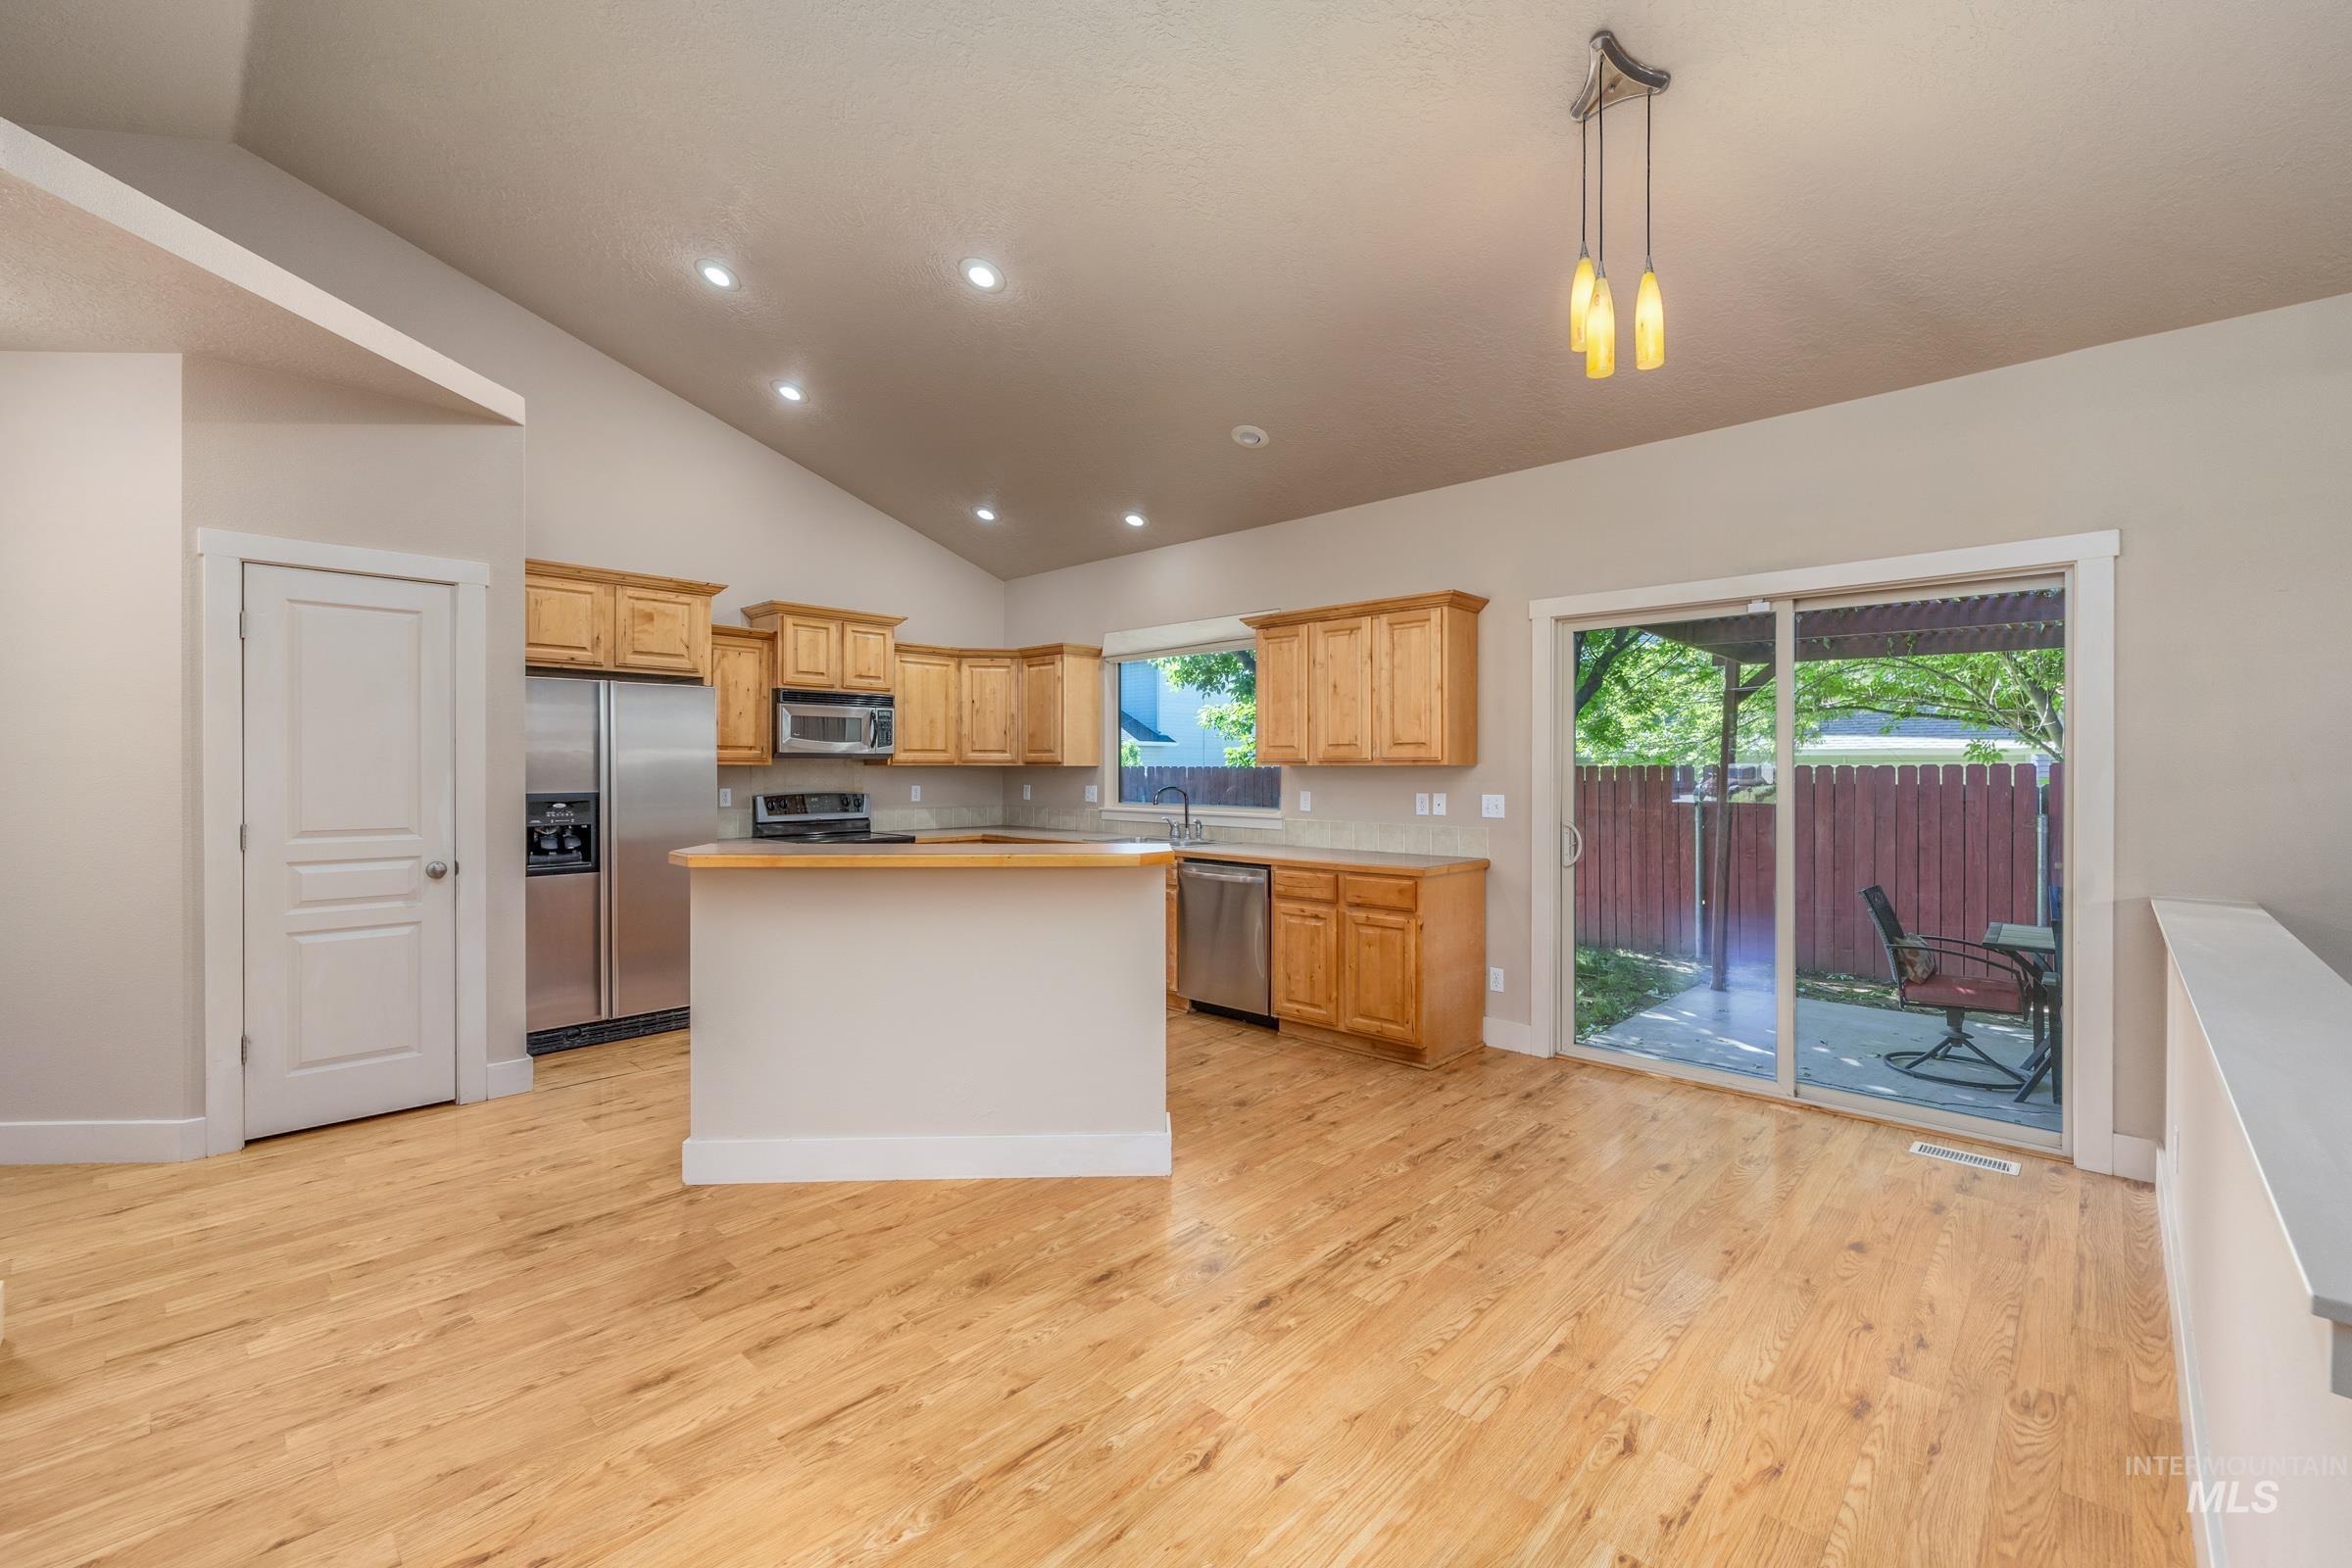
Spacious interior featuring a vaulted ceiling with recessed lighting, light wood-finish flooring, and a kitchen with stainless steel appliances and light wood cabinetry
-
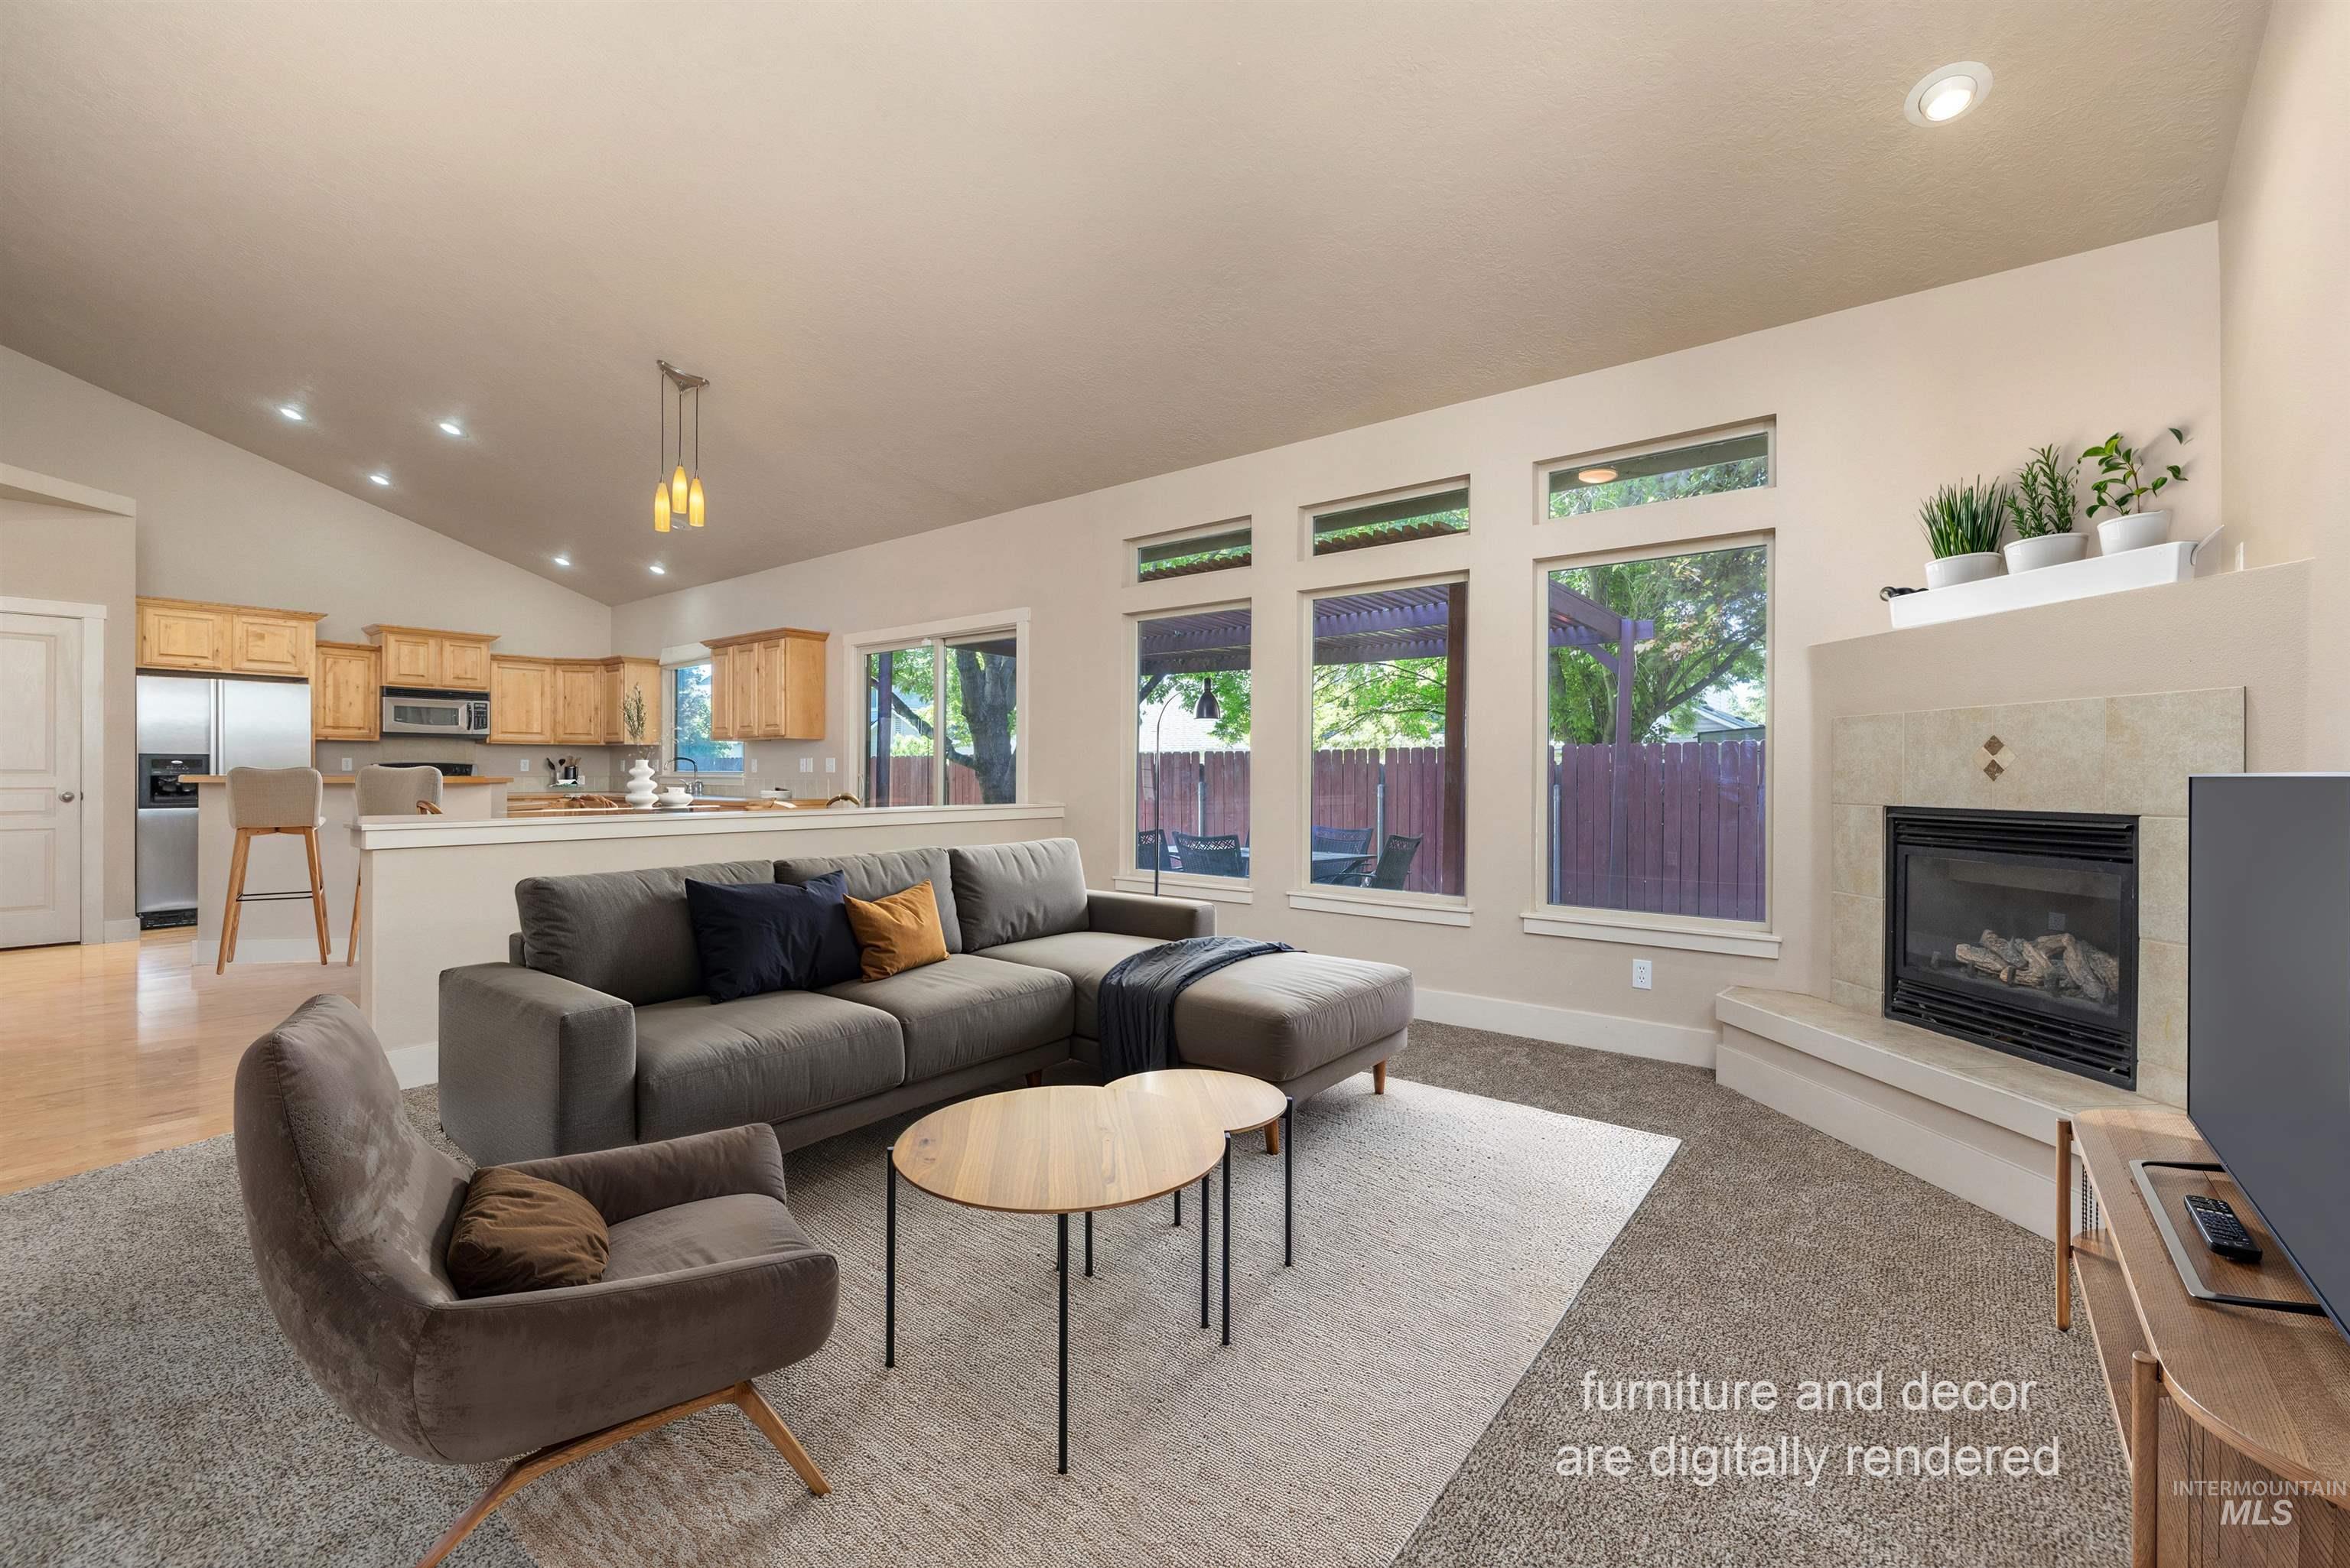
Spacious living area featuring a vaulted ceiling and recessed lighting
-
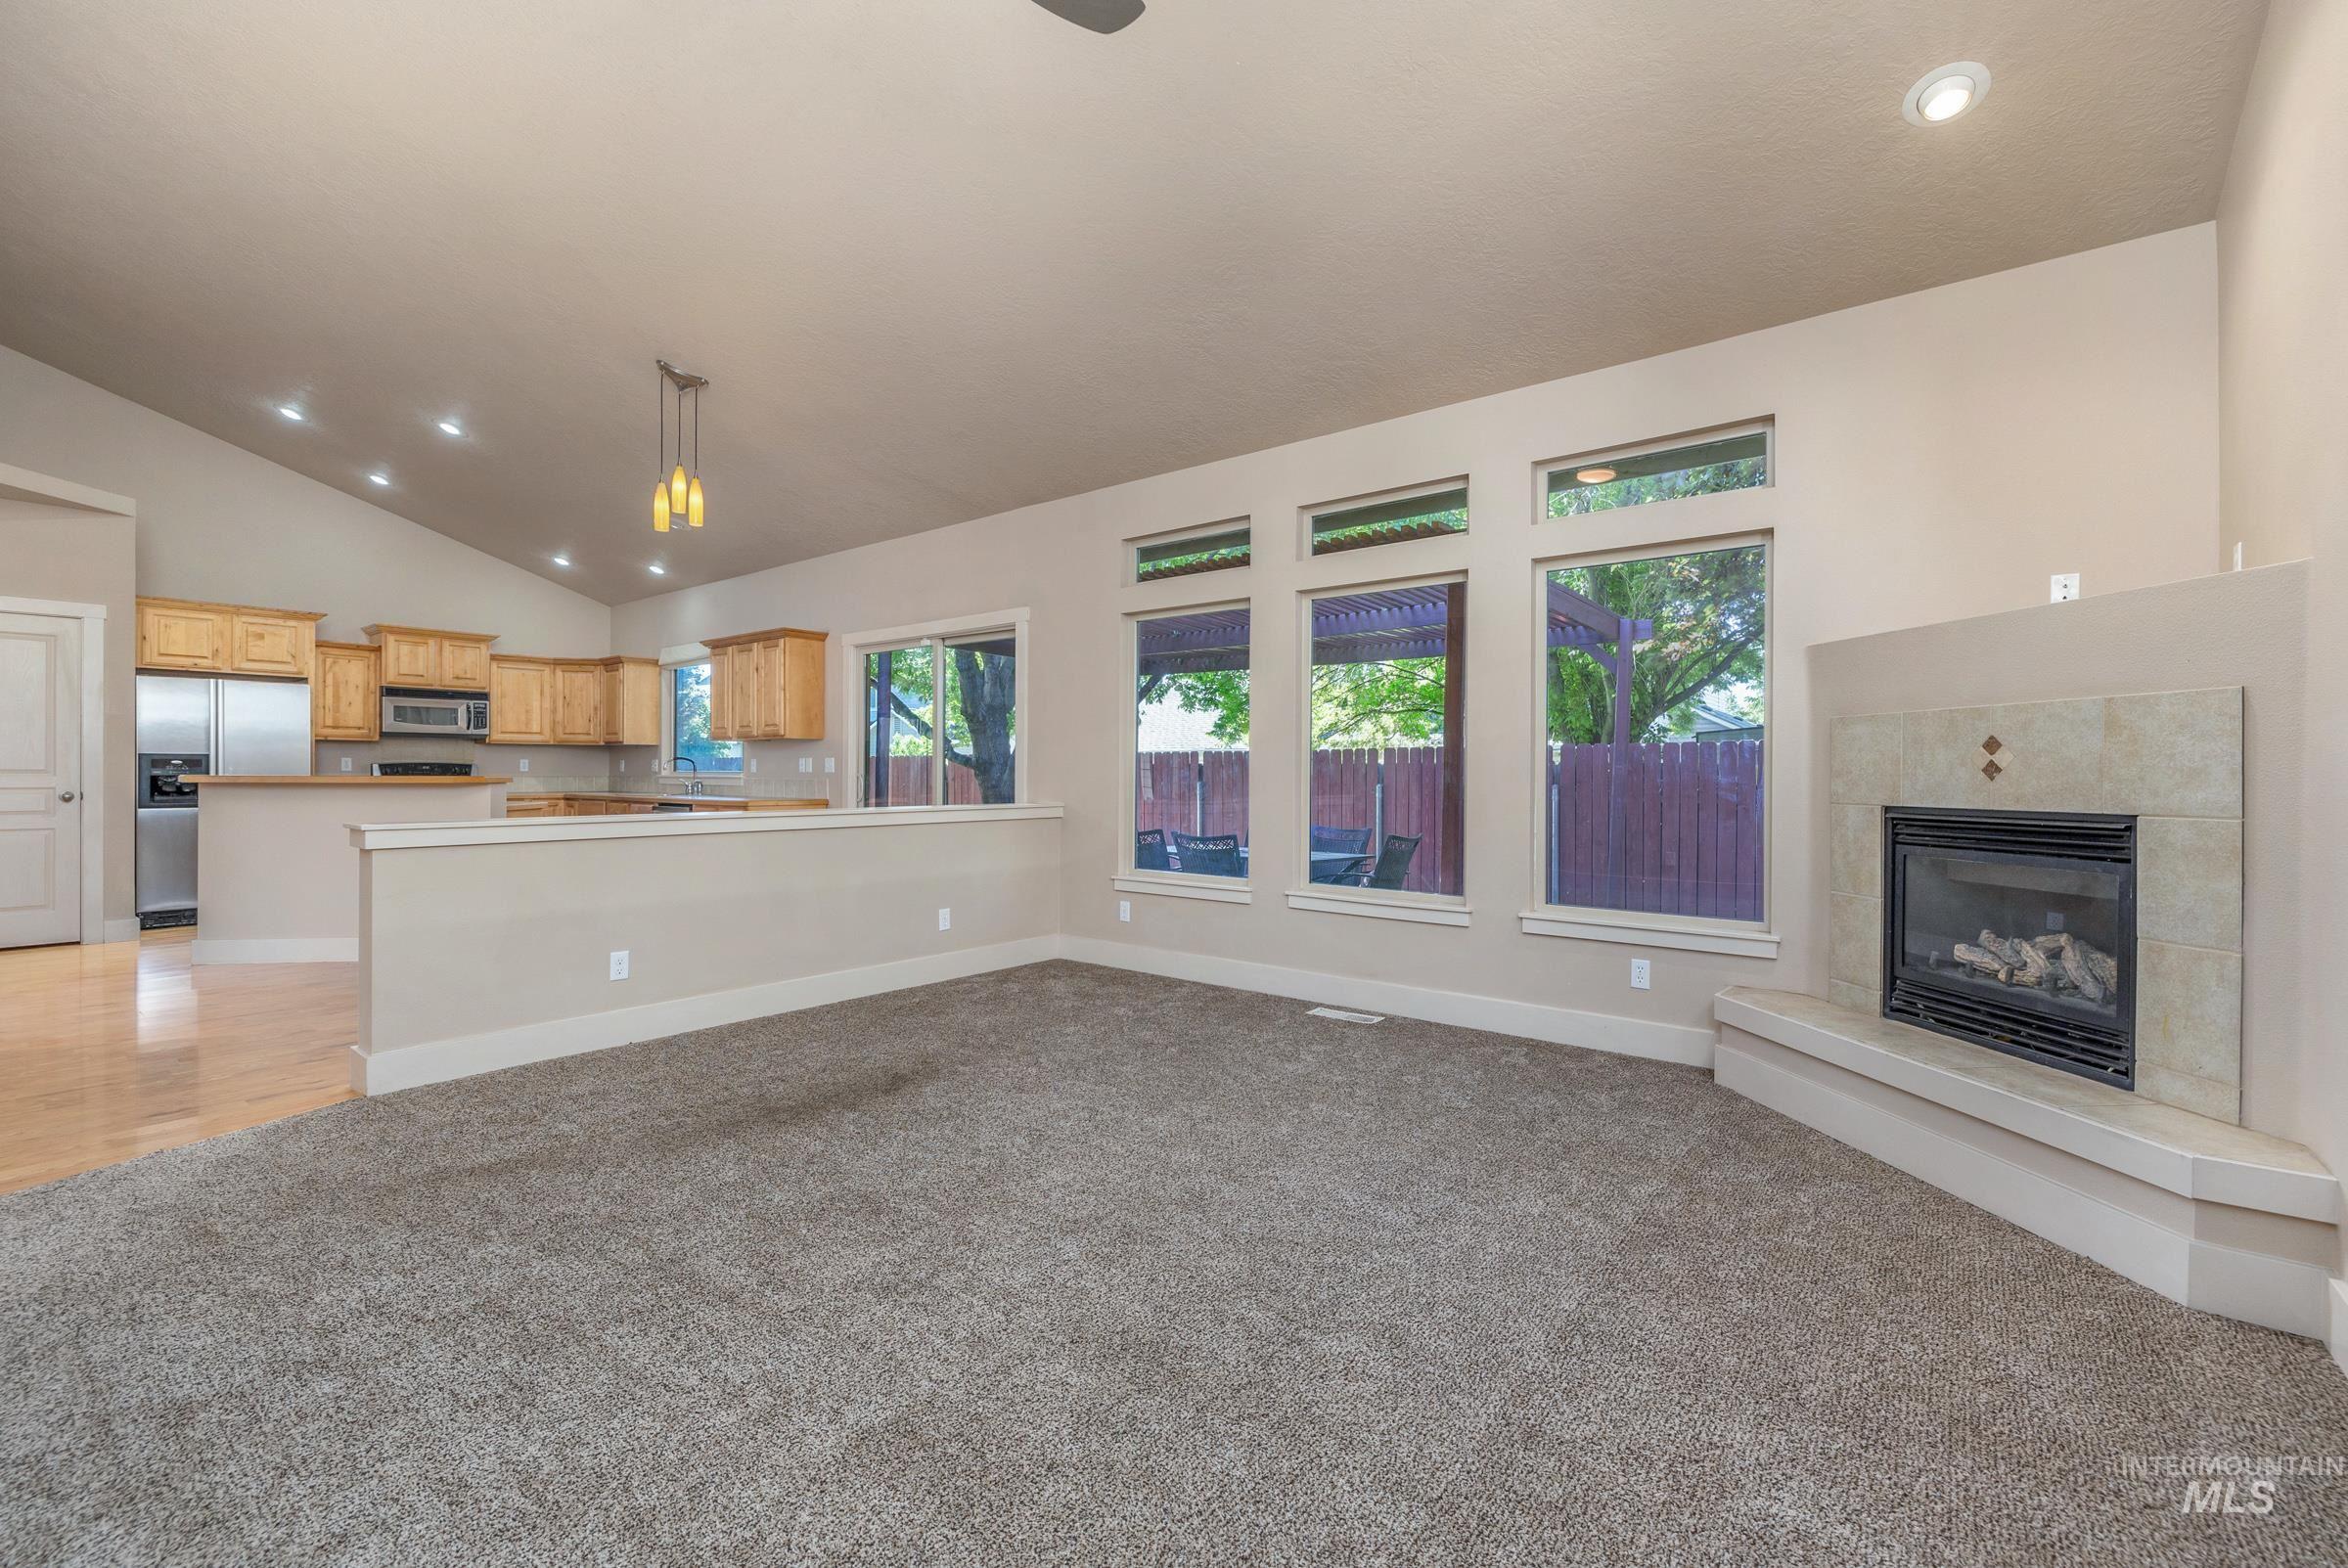
Spacious living area featuring high vaulted ceilings, multiple windows, and a tiled fireplace
-
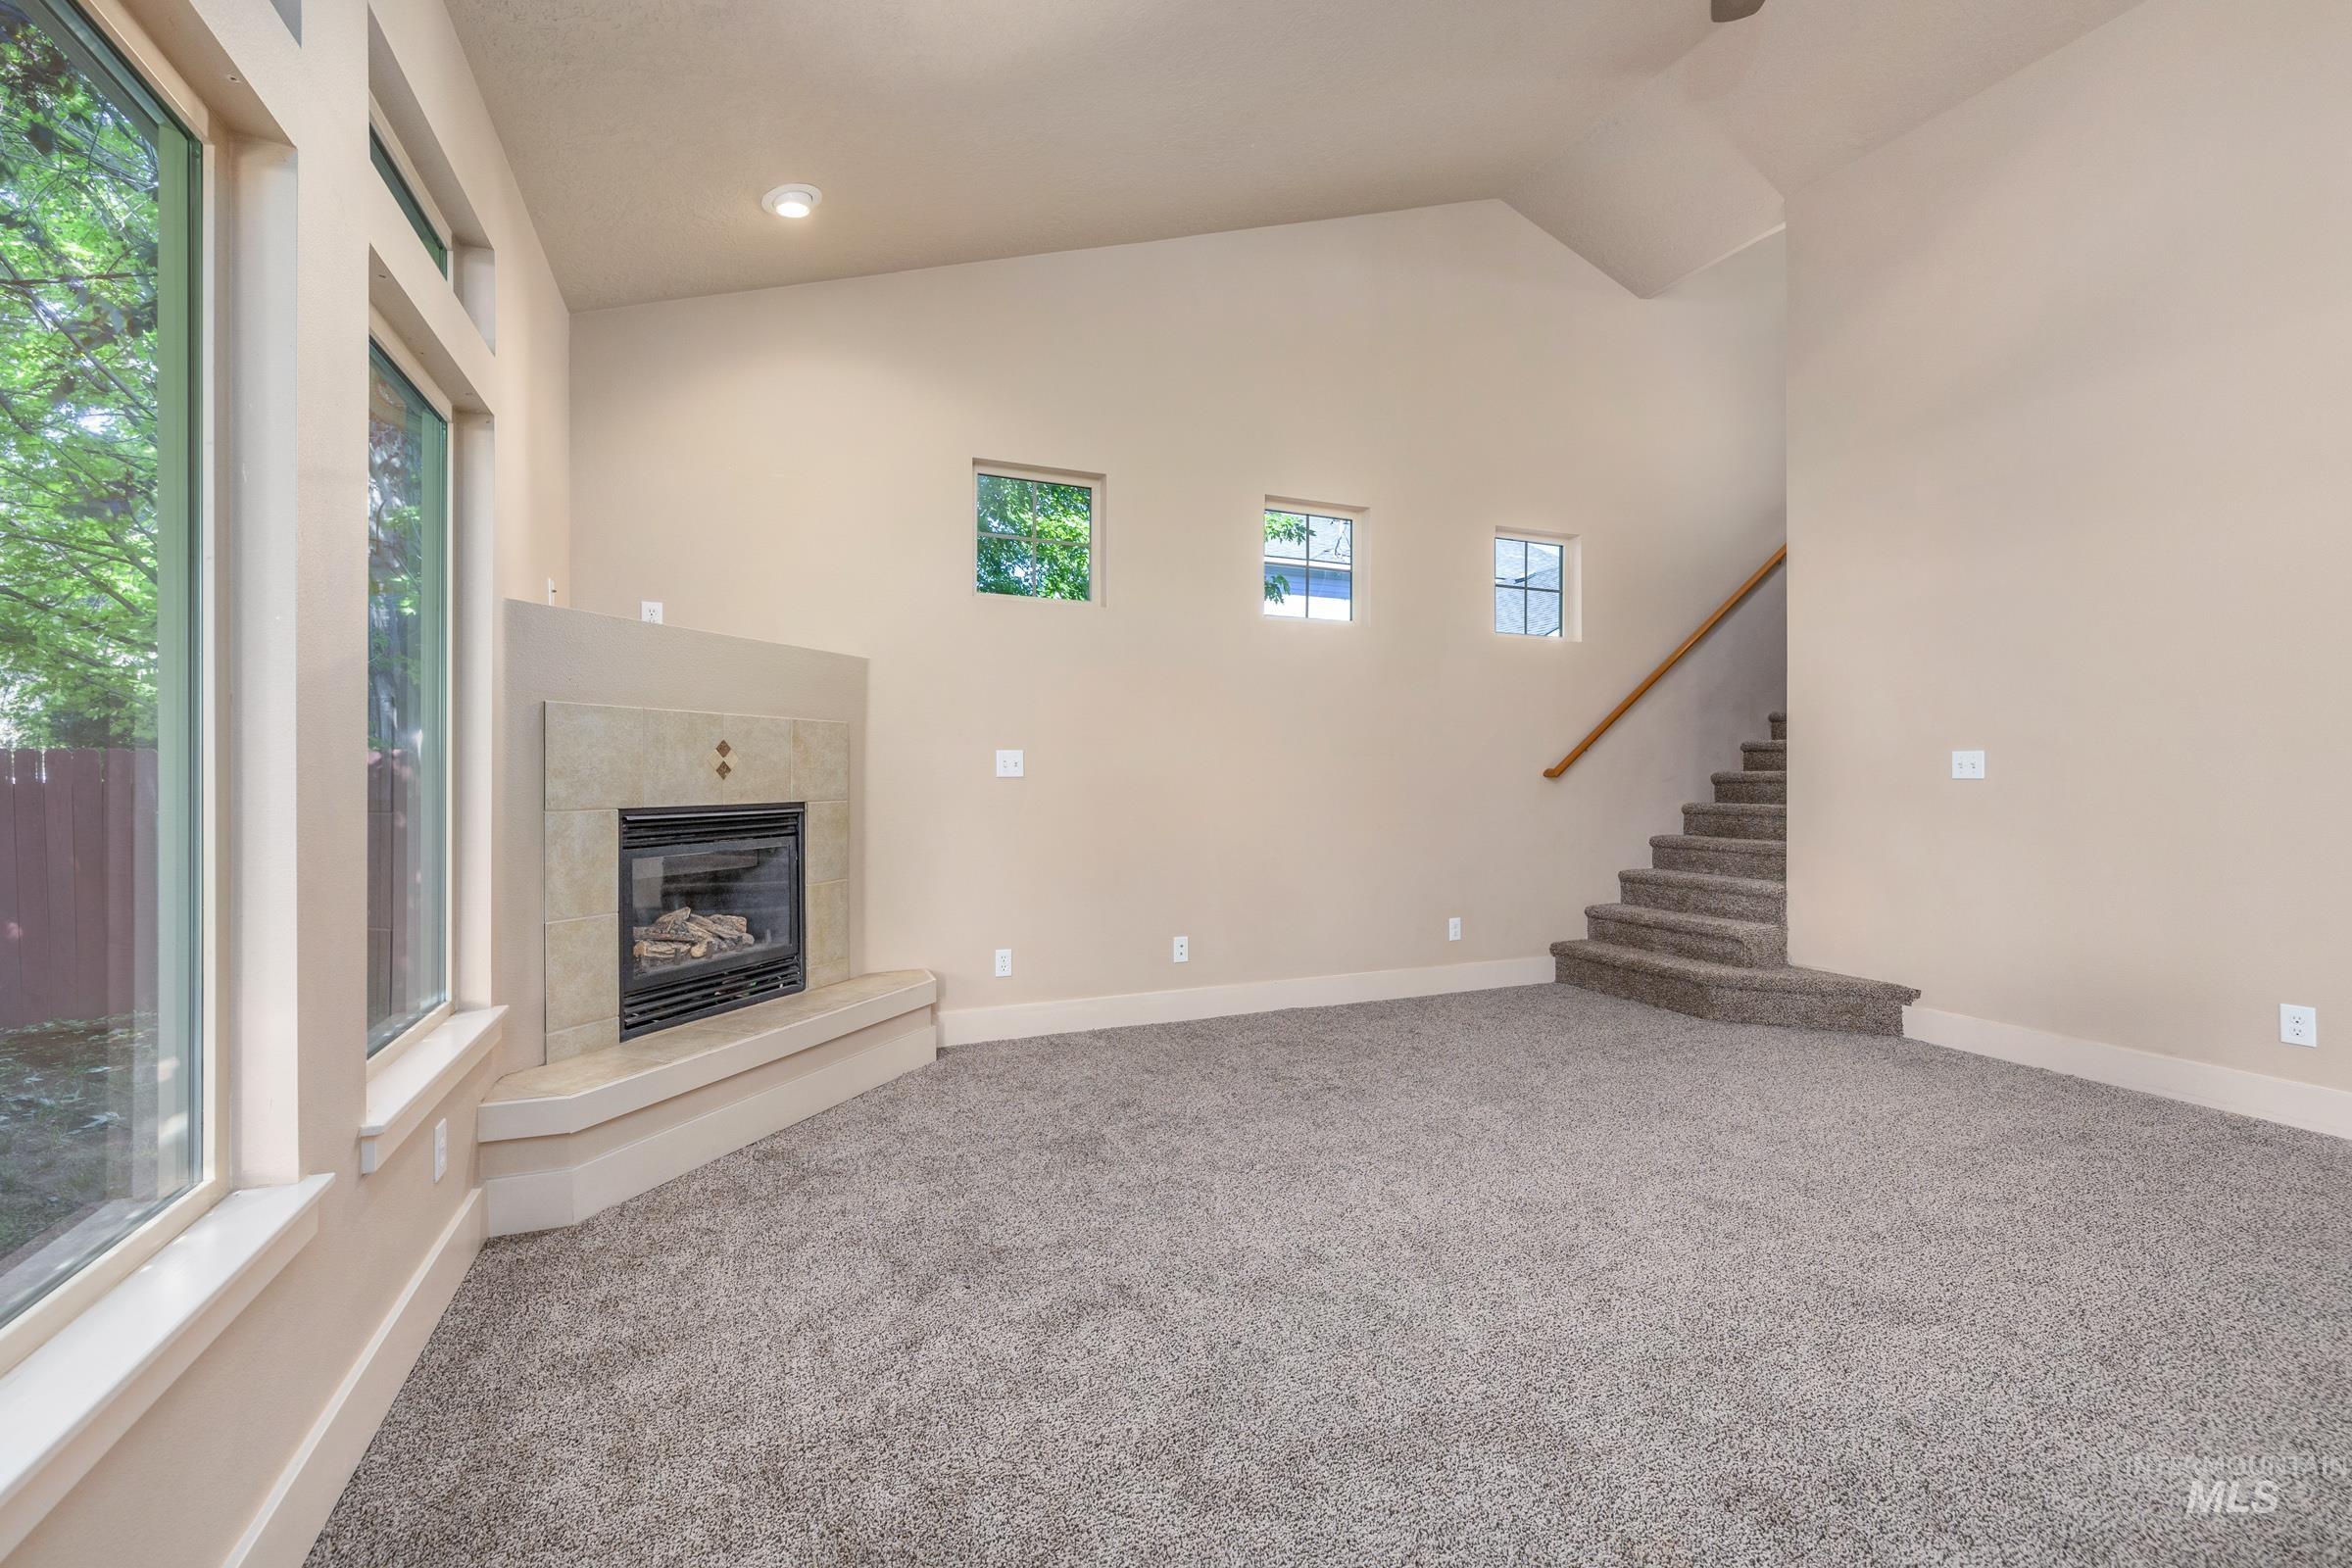
Living area with vaulted ceilings, recessed lighting, and grey carpet flooring
-
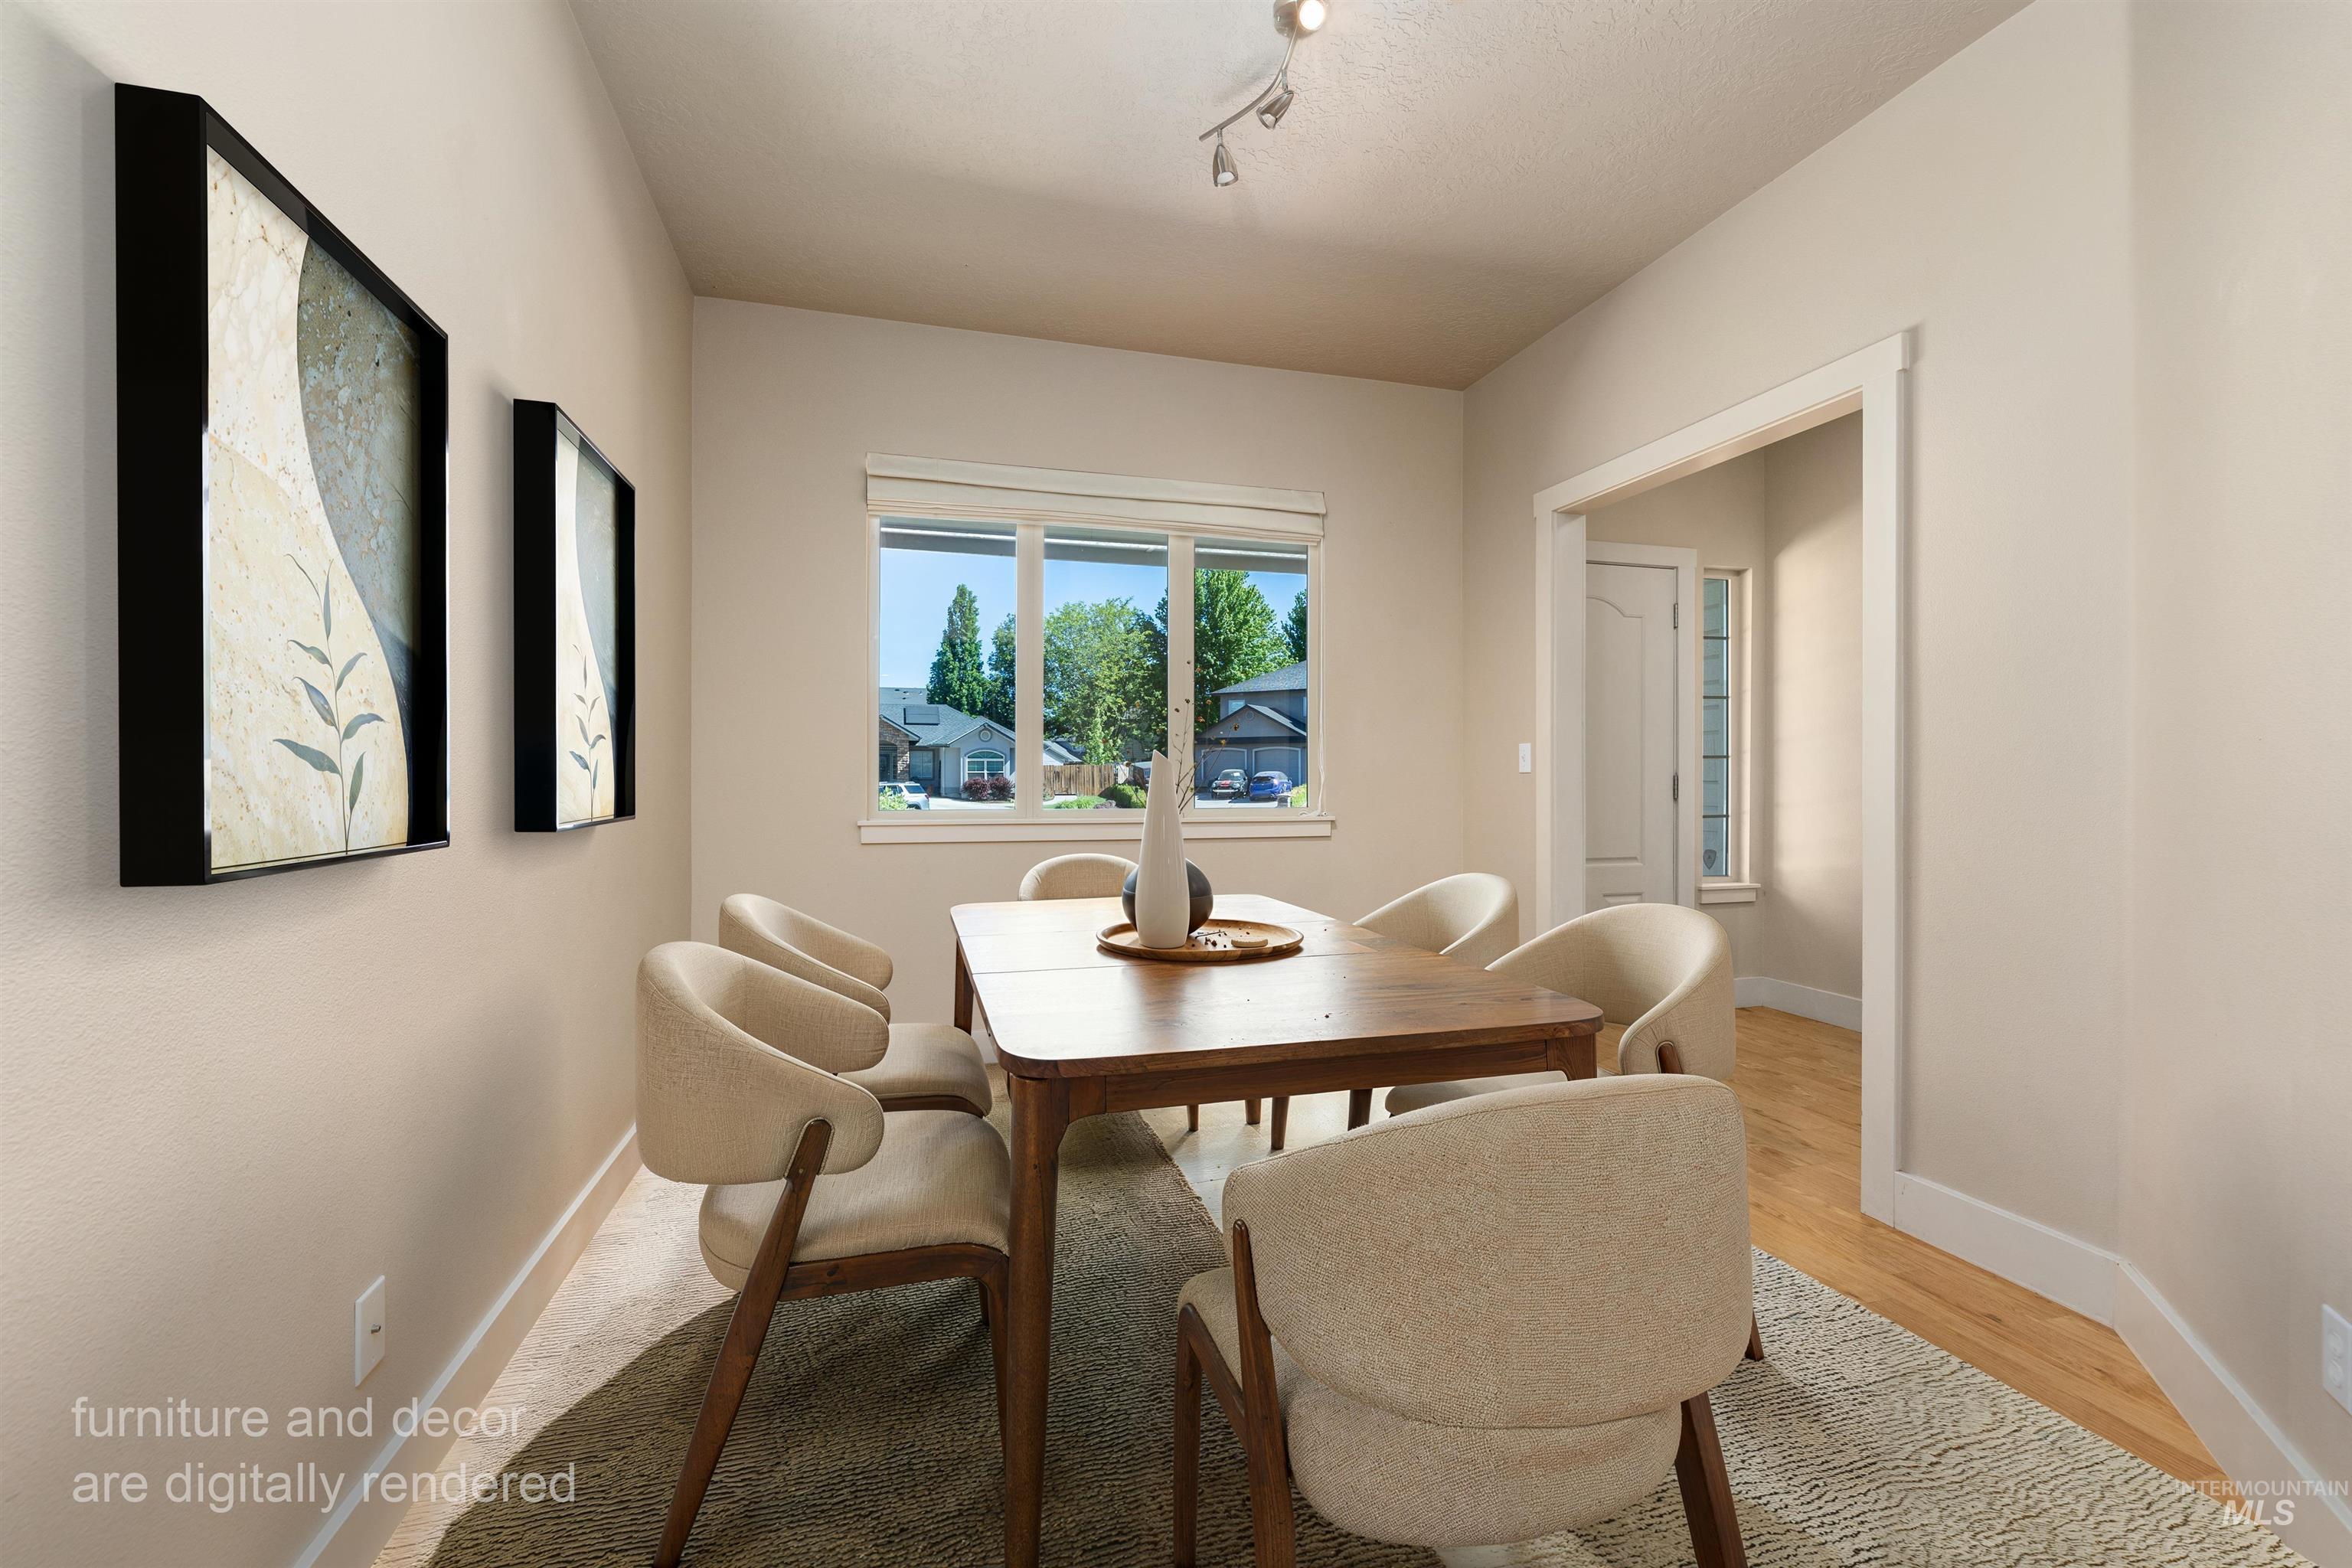
Bright interior space featuring light-colored walls, a window with exterior views, and a broad doorway
-
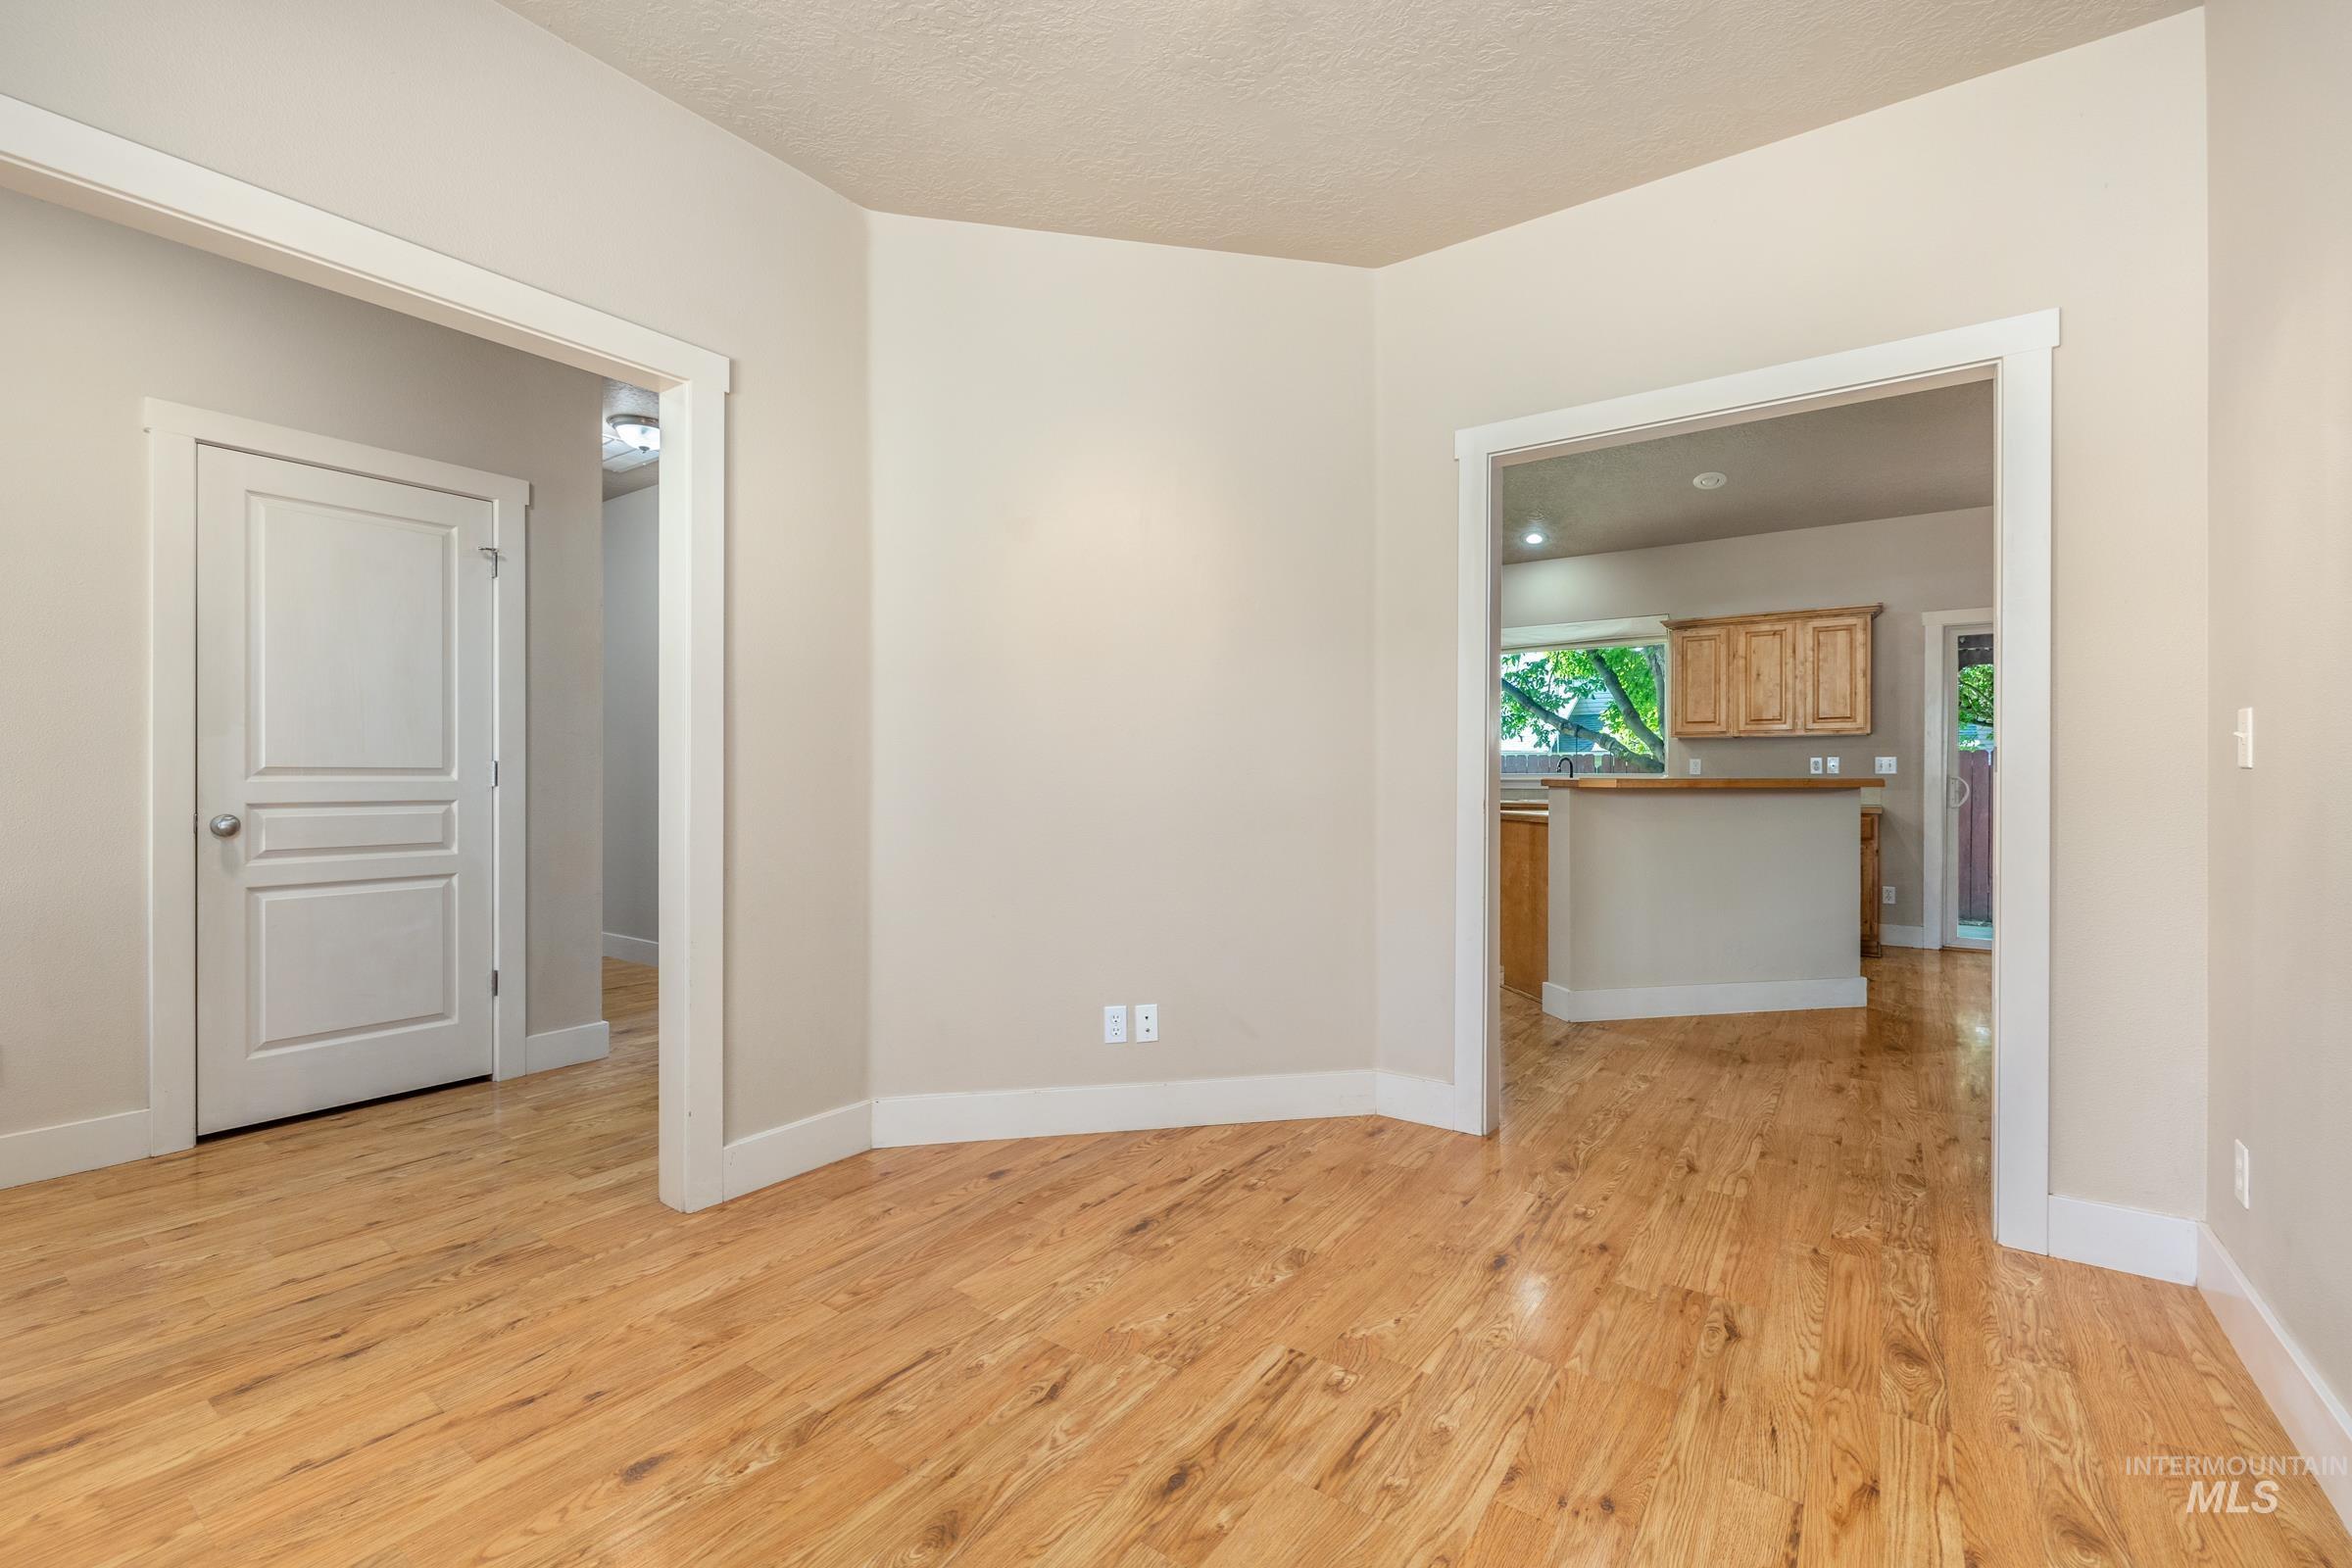
Hardwood flooring extending throughout the space, framed by light-toned walls and crisp white trim
-
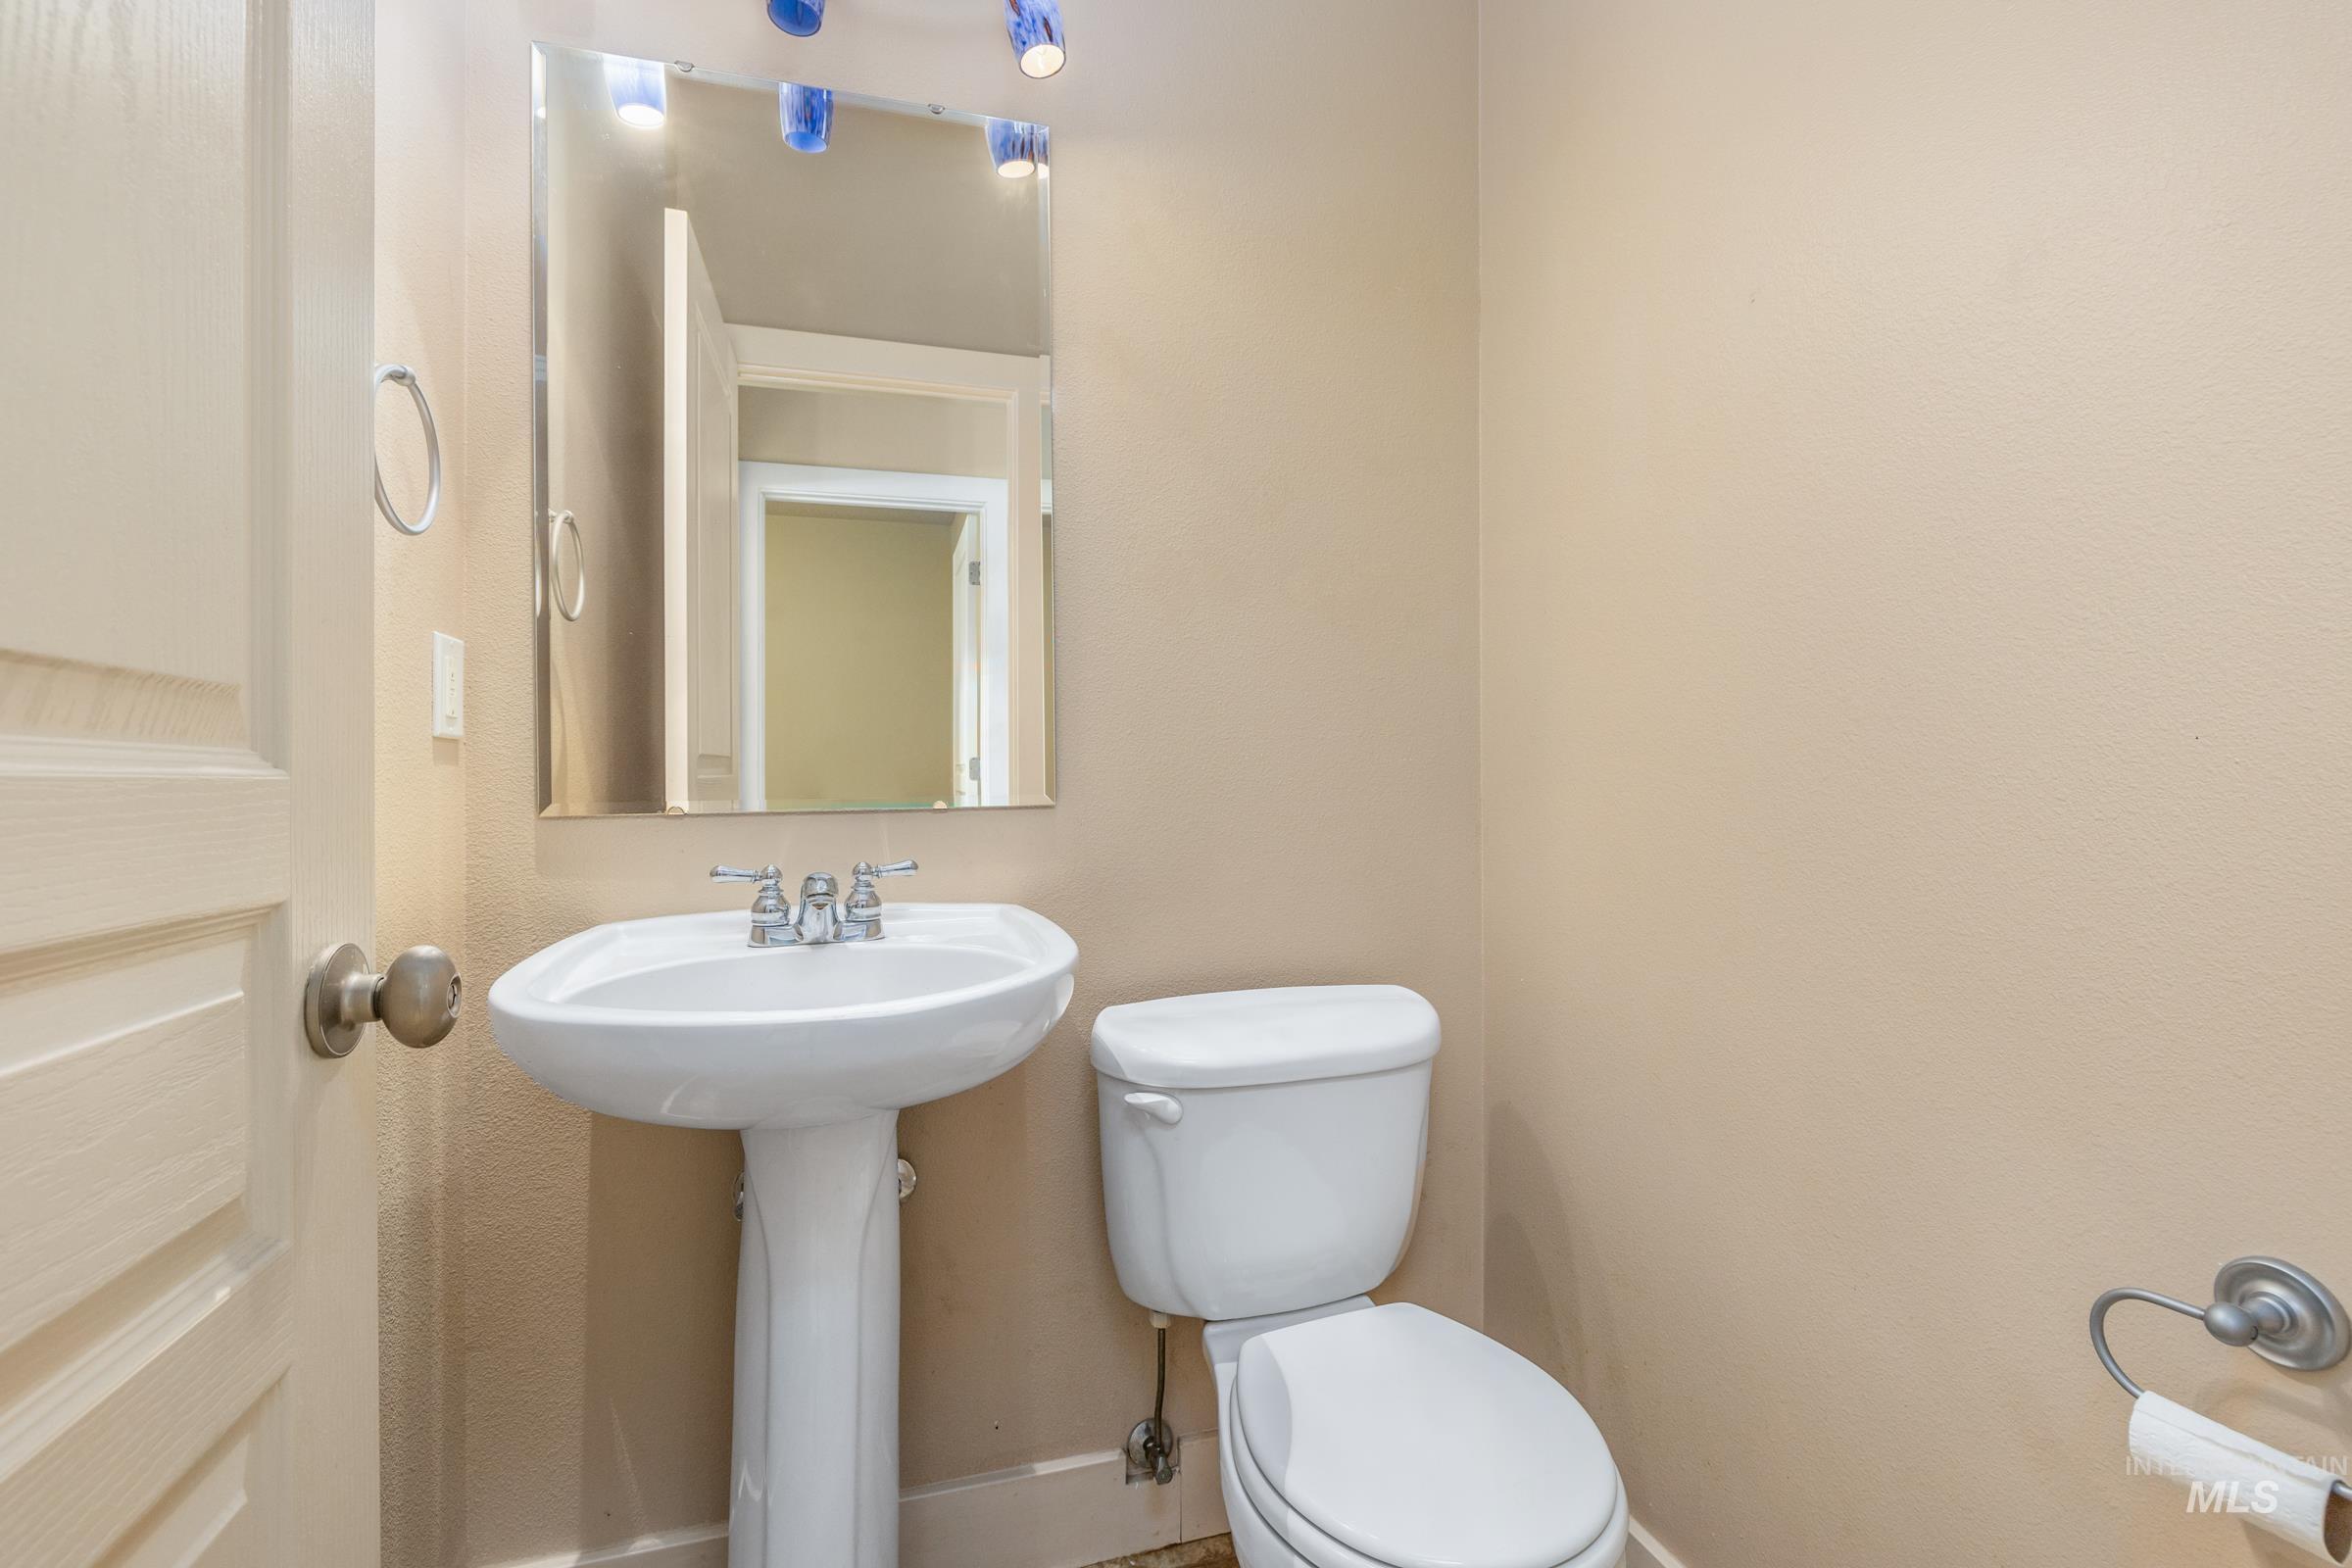
Pedestal sink with chrome faucet, wall-mounted mirror, and neutral wall tones
-
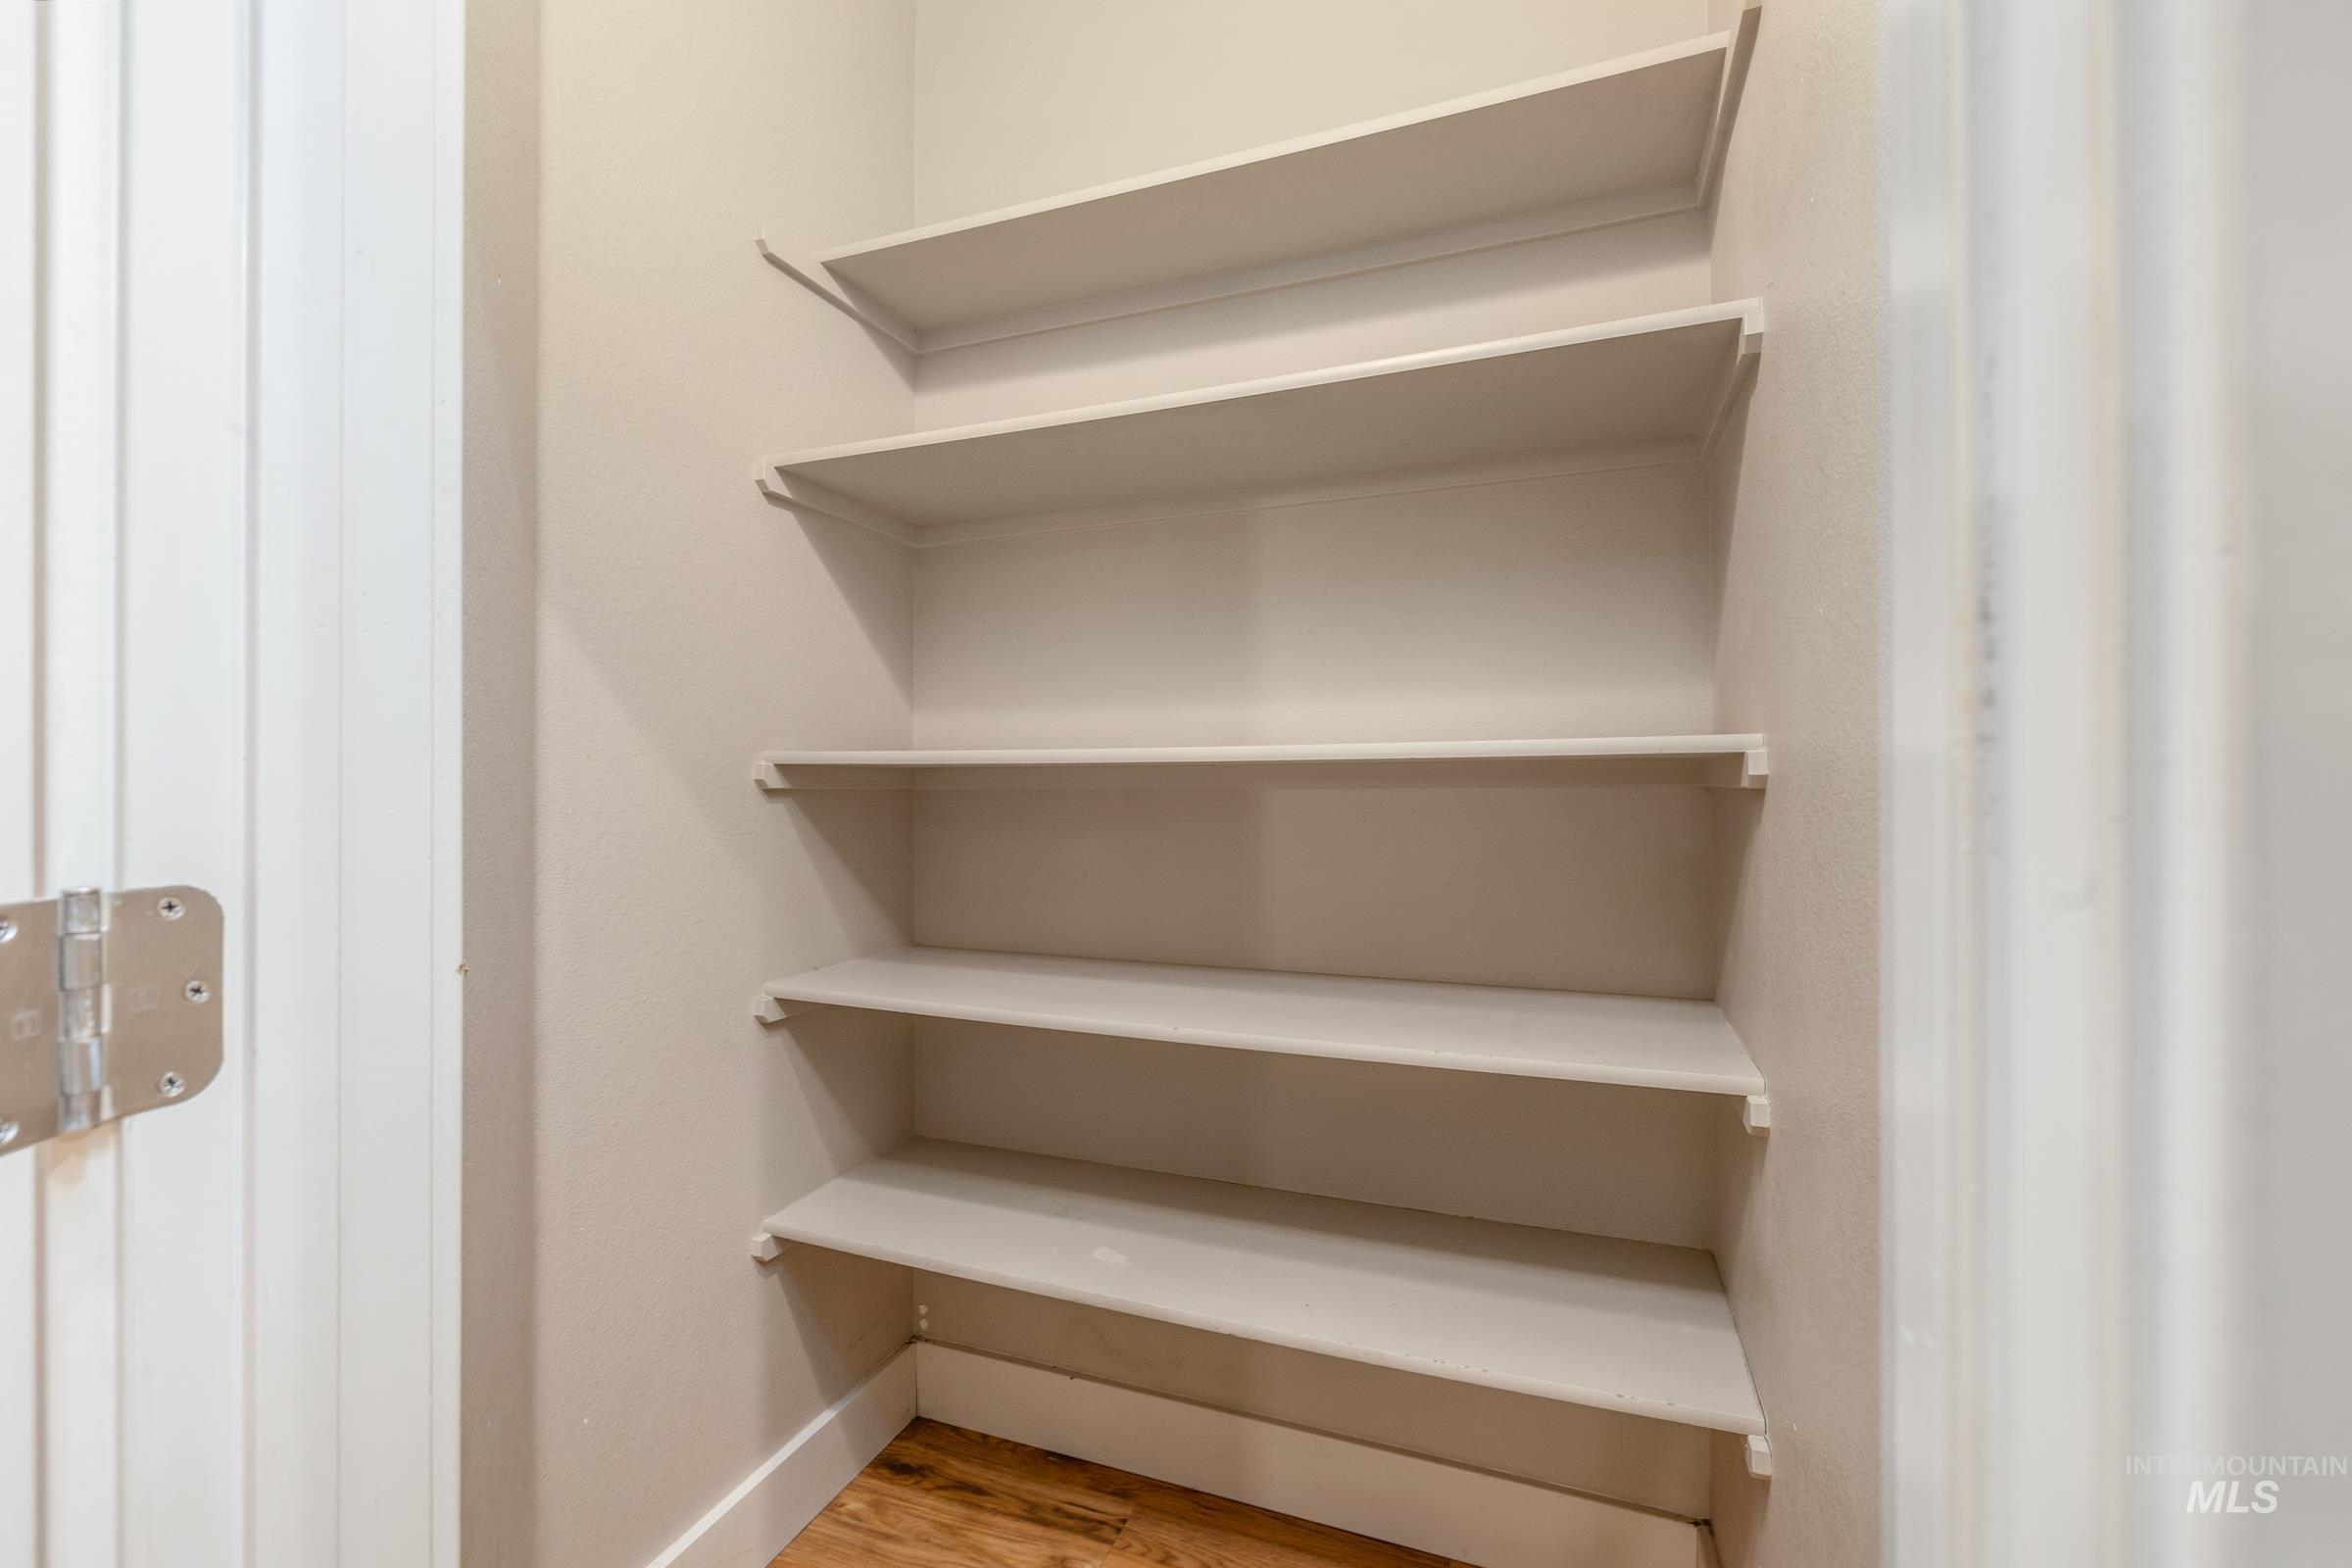
Integrated shelving system featuring five fixed shelves, neutral wall paint, white trim, and wood-finish flooring
-
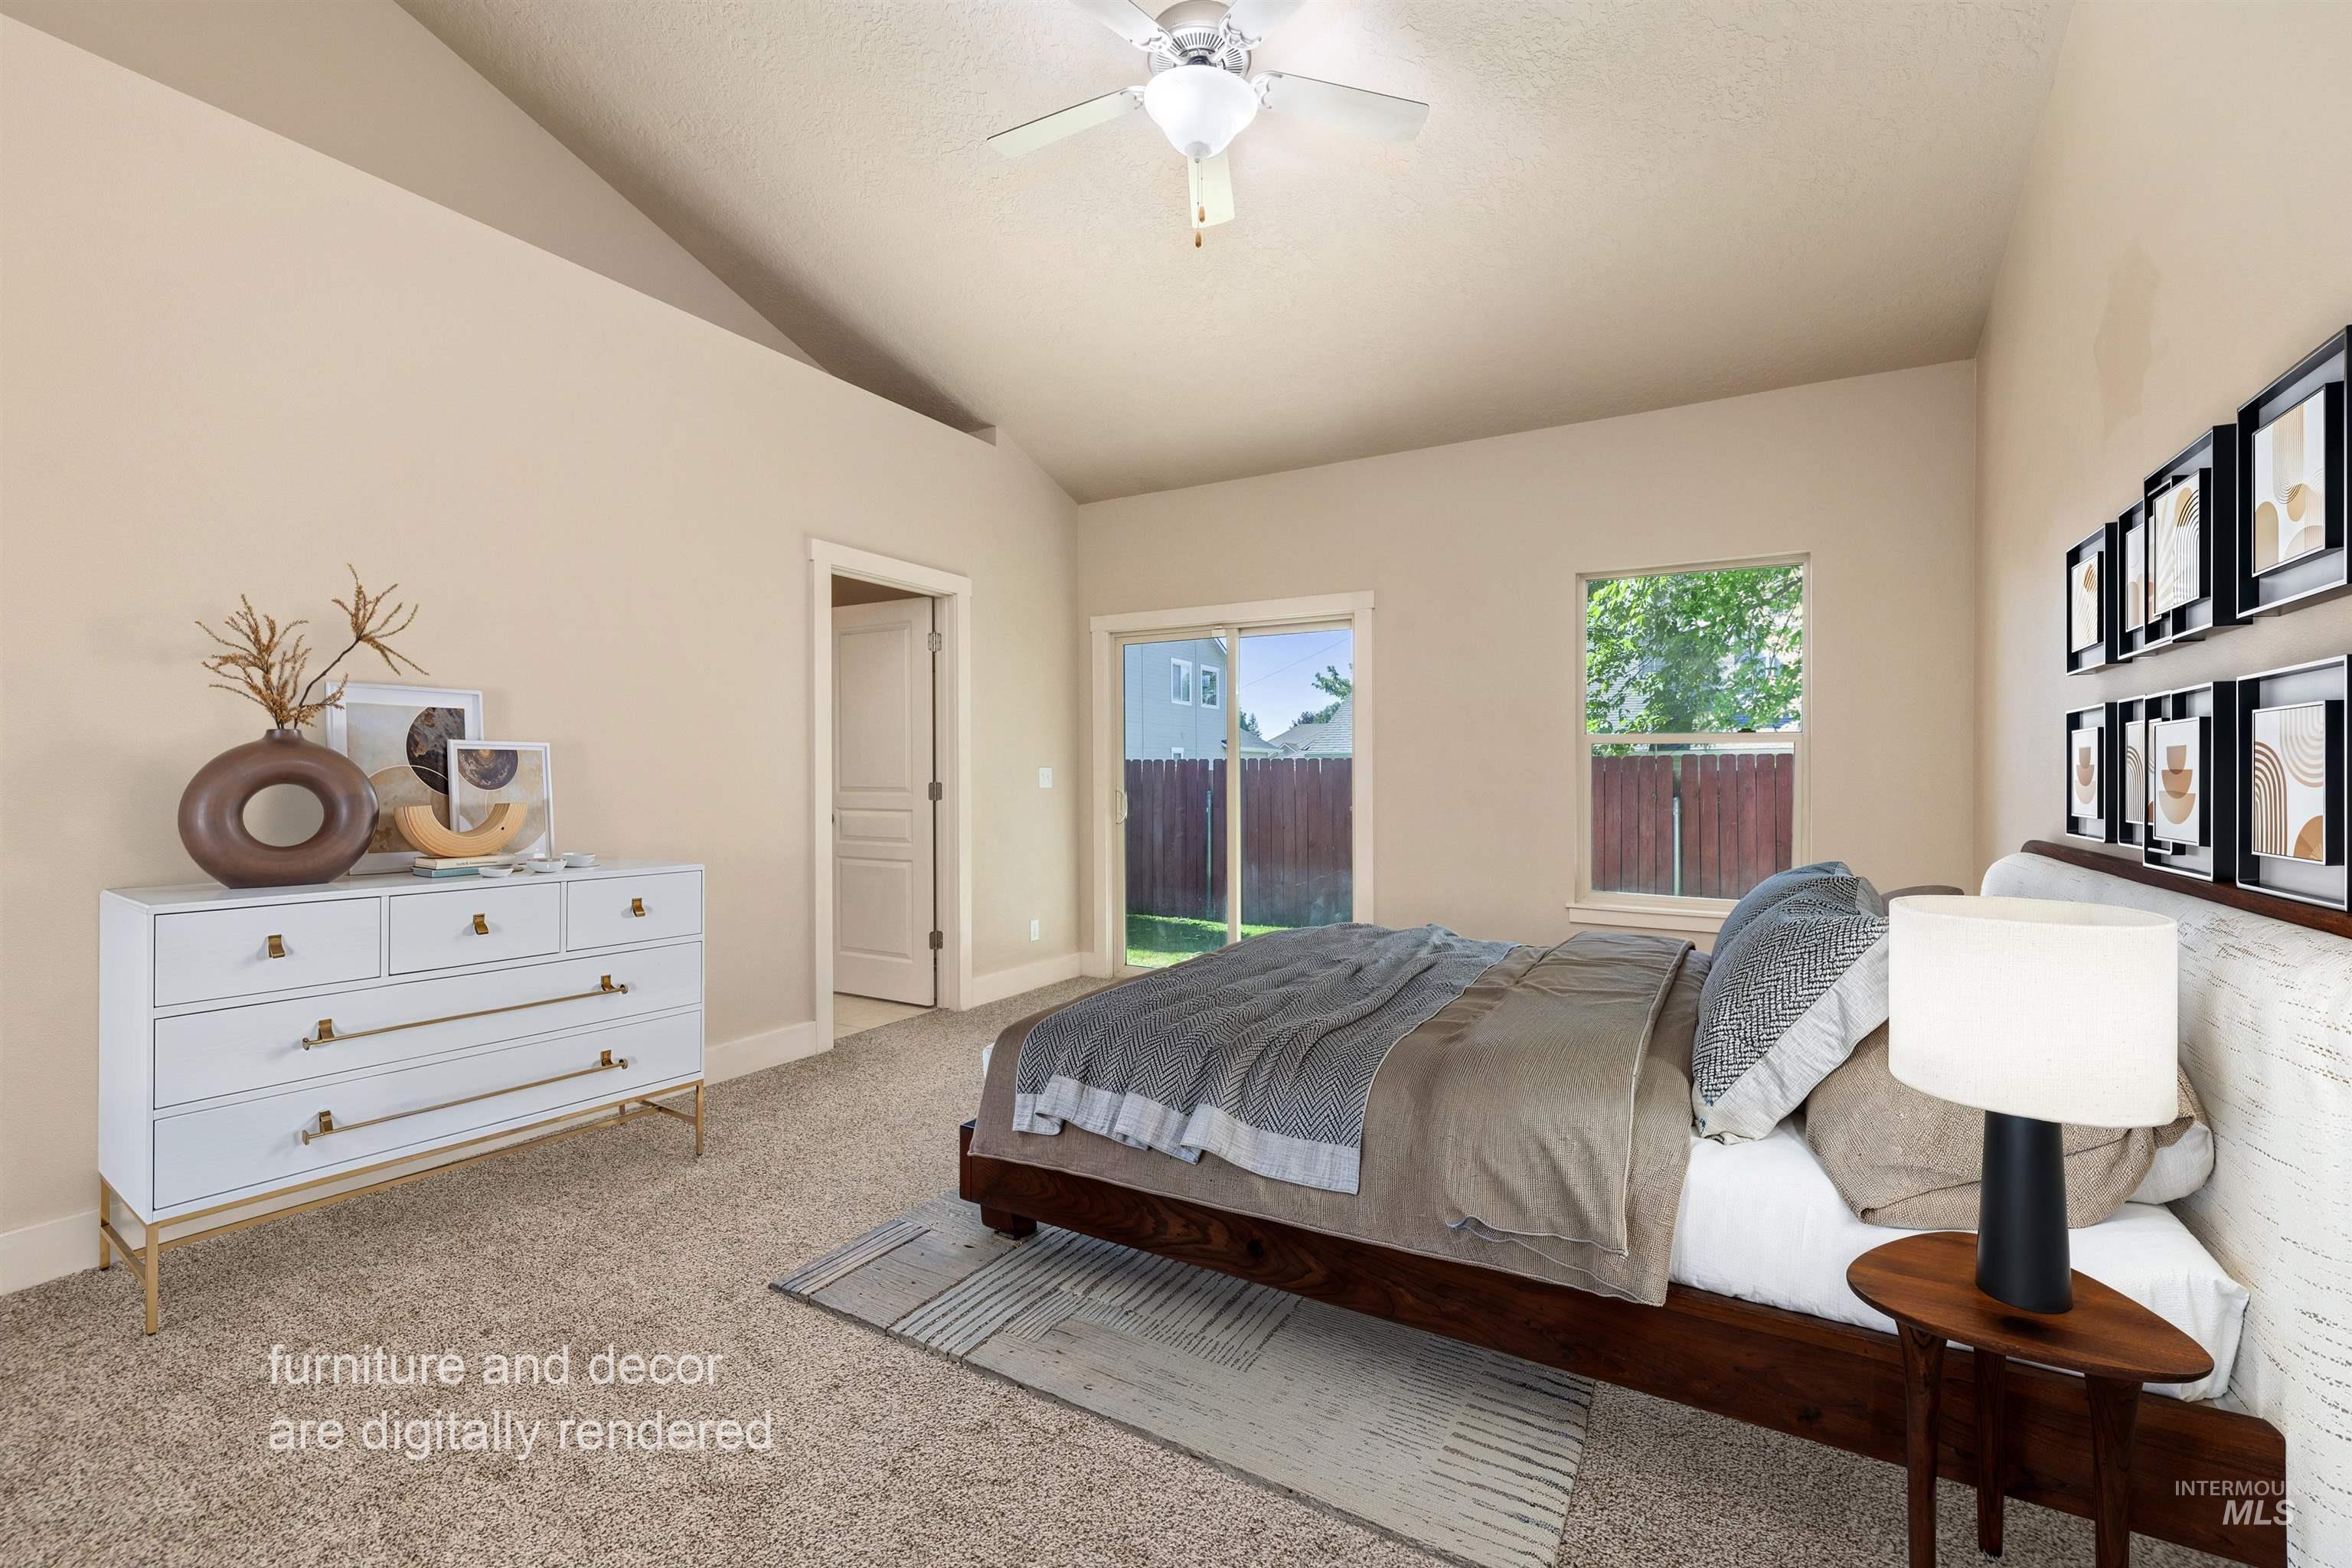
Vaulted ceiling bedroom featuring plush carpeting, a ceiling fan, a window, and a sliding glass door providing direct outdoor access to a fenced yard
-
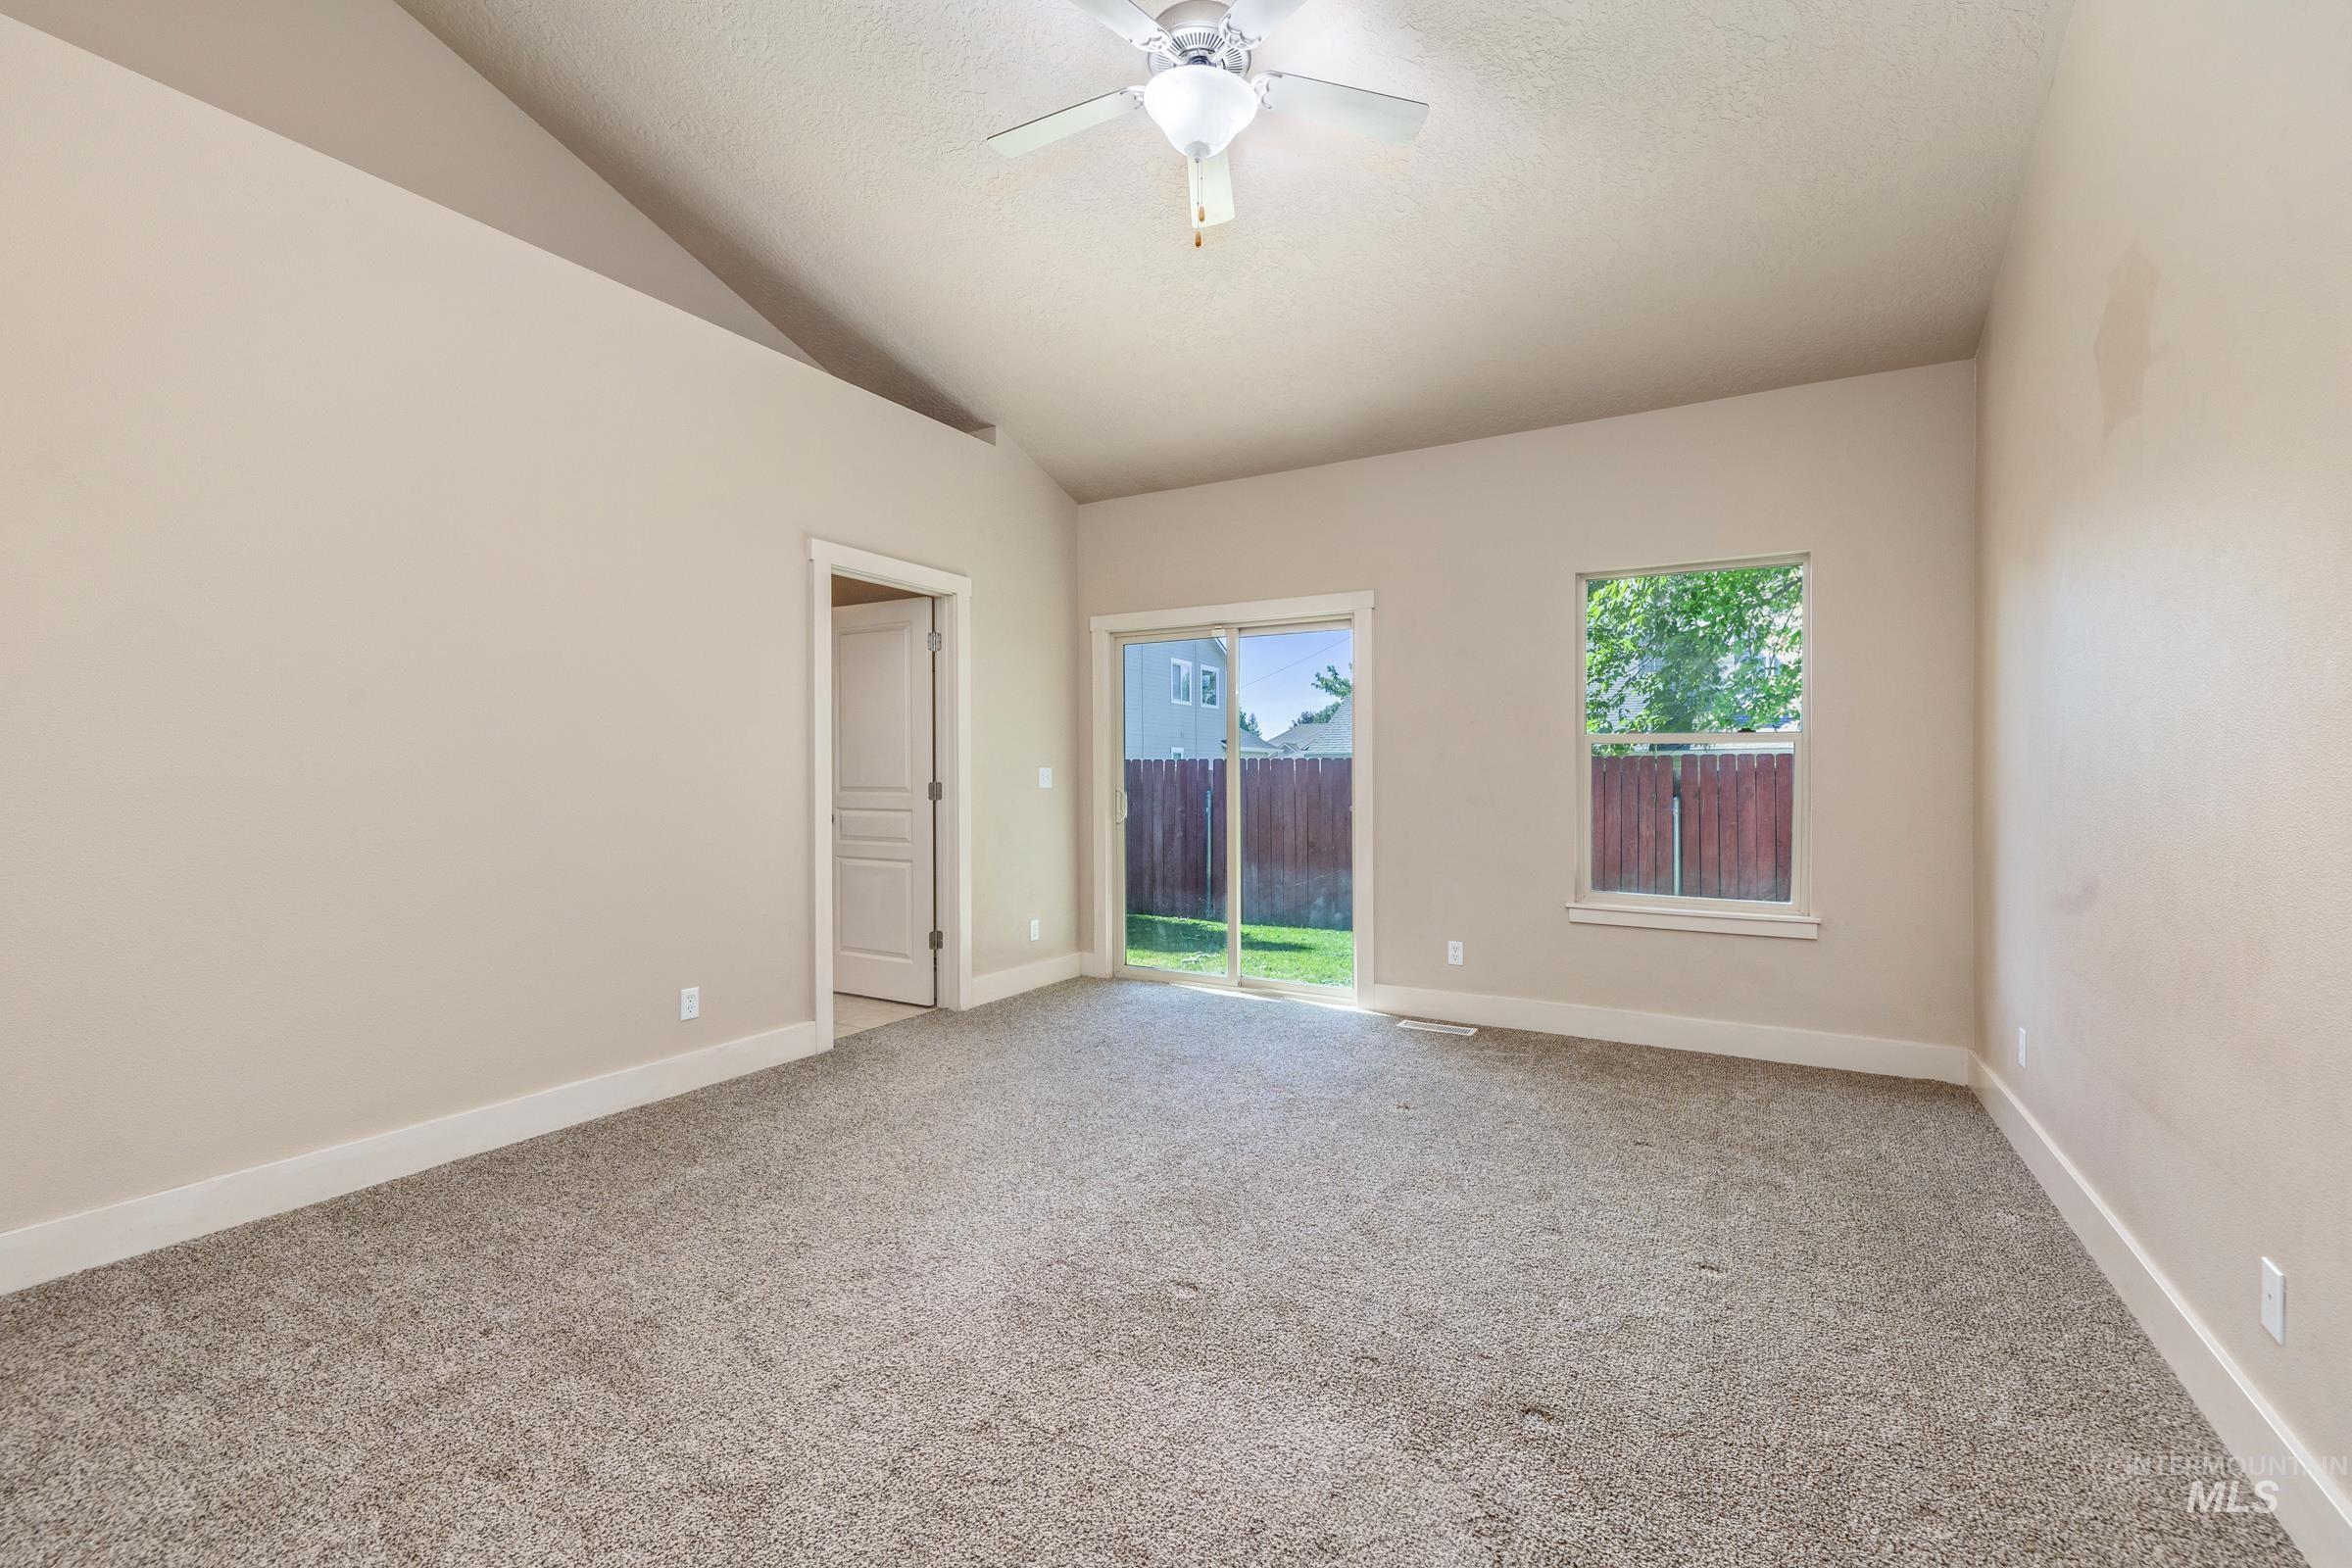
Spacious interior room featuring vaulted ceilings, a ceiling fan, plush grey carpeting, a sliding glass door providing exterior access, and a single pane window
-
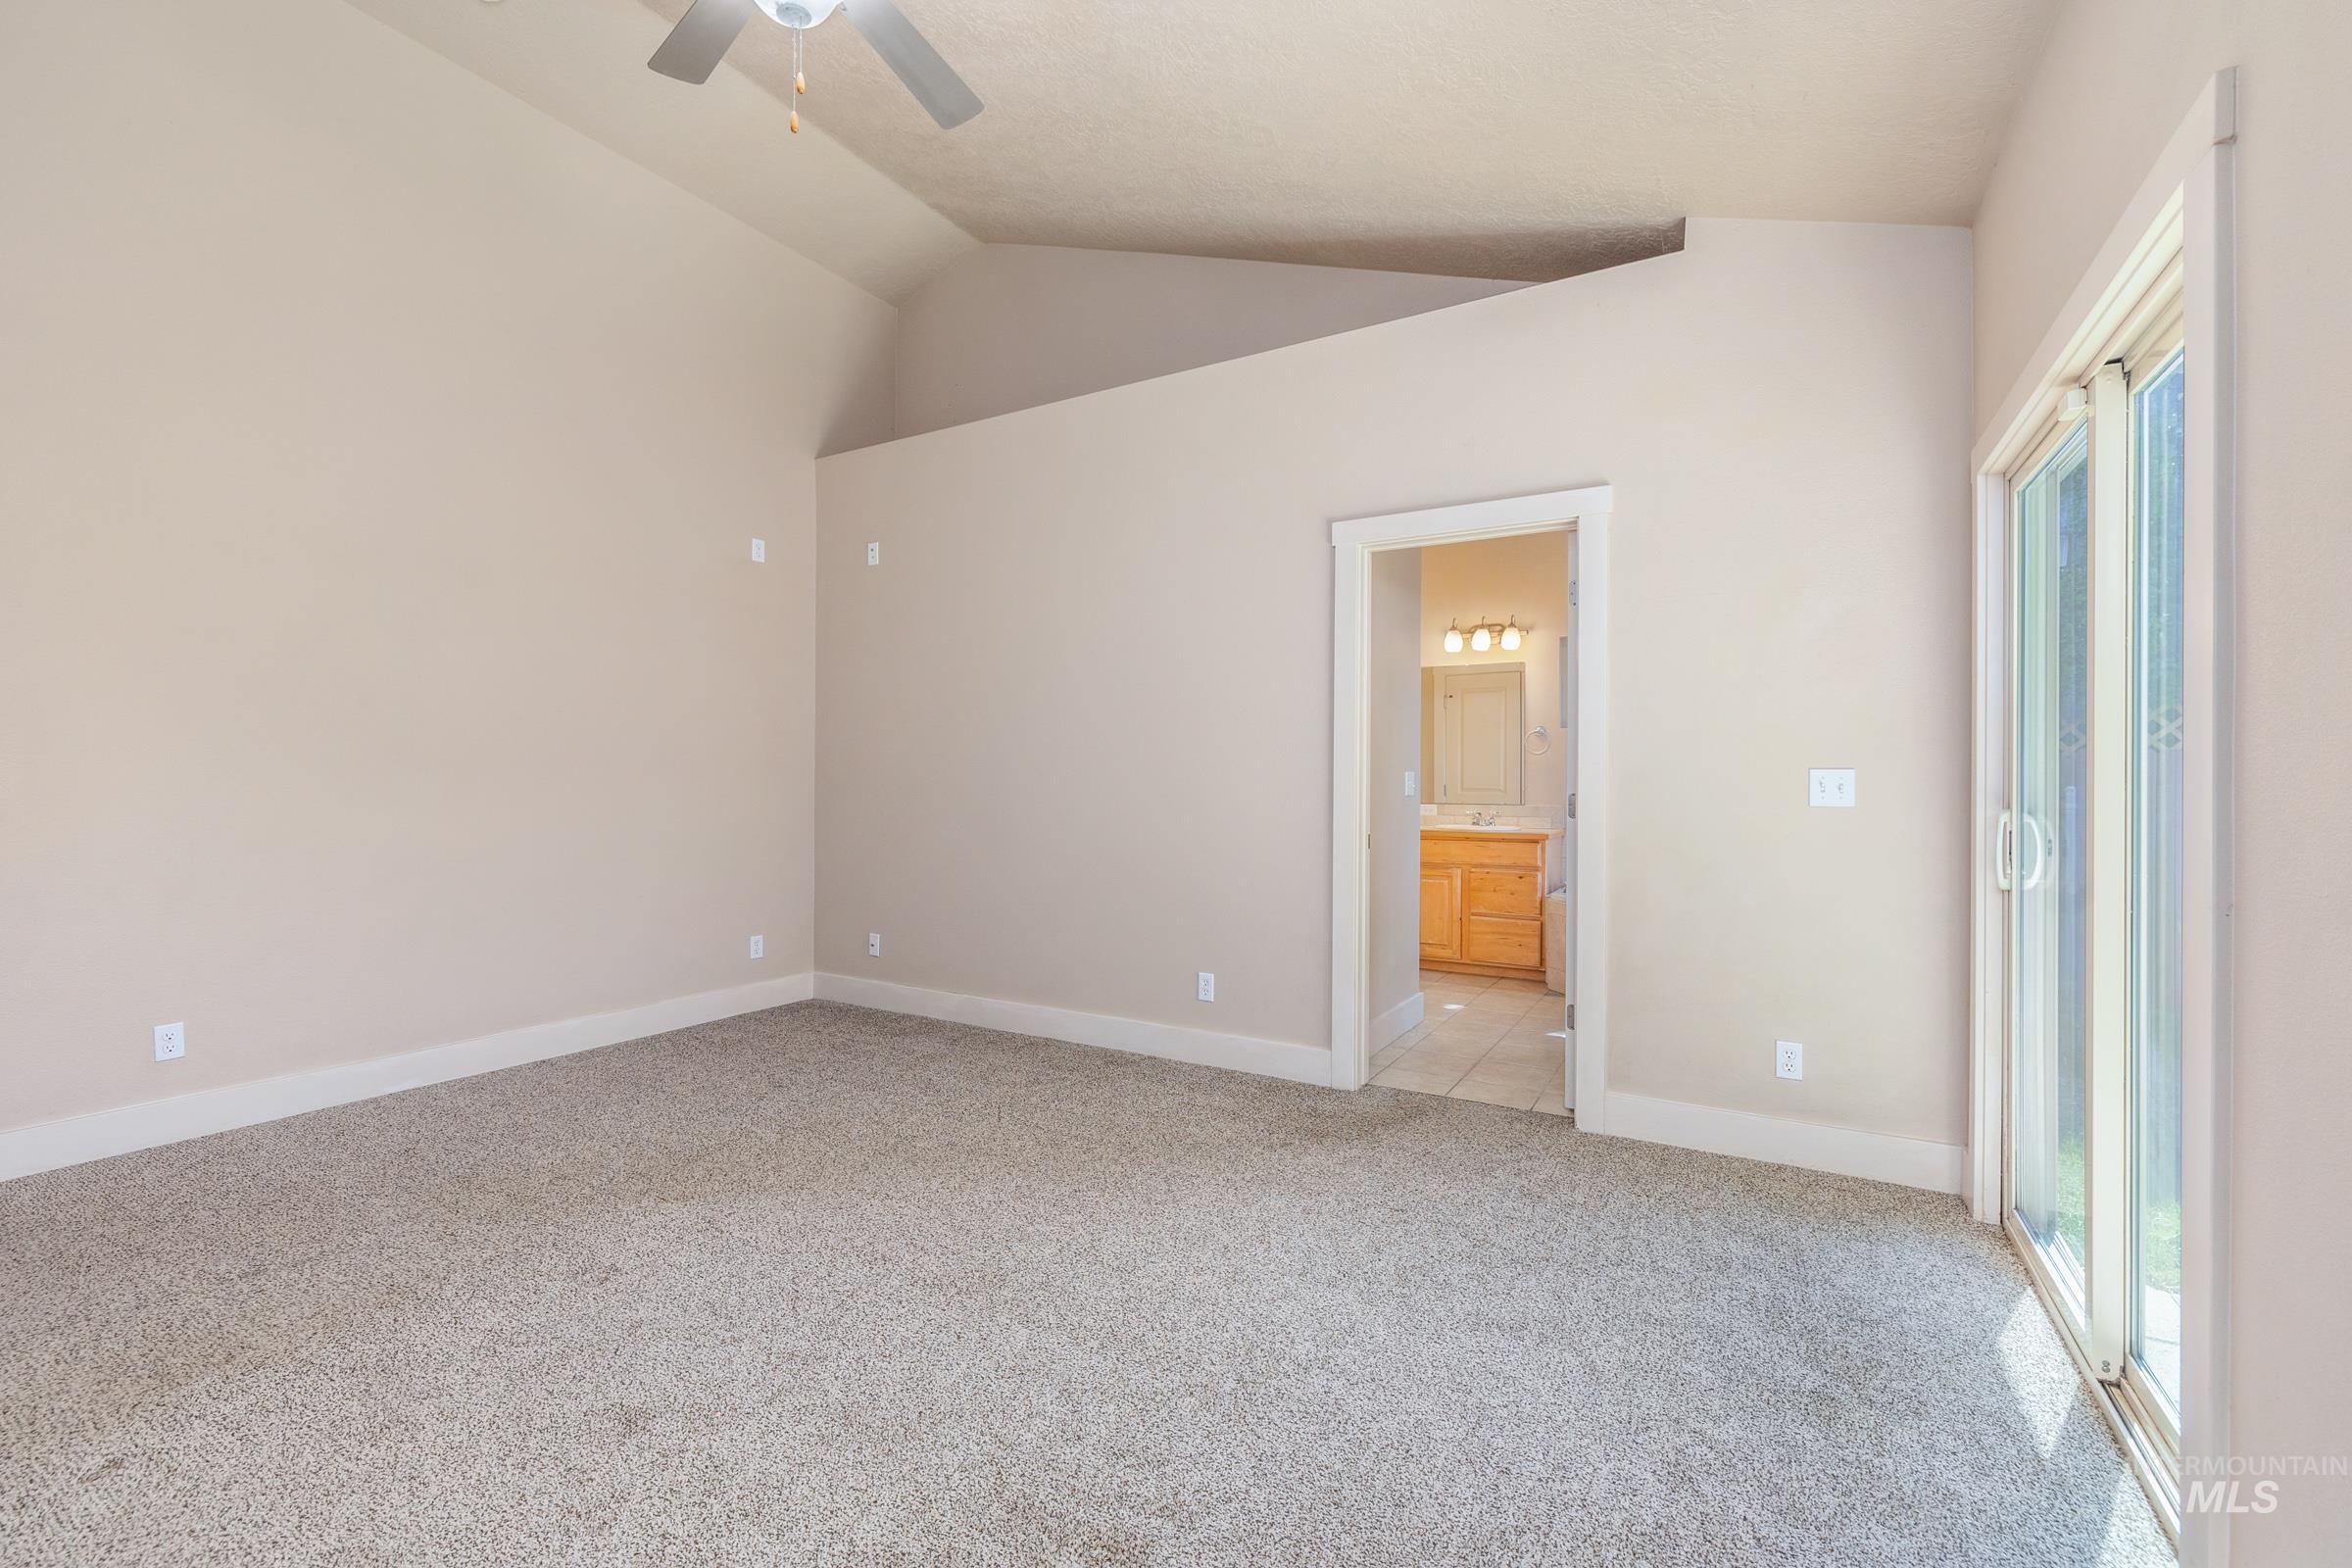
Spacious room featuring vaulted ceilings, neutral-toned carpeting, and a ceiling fan
-
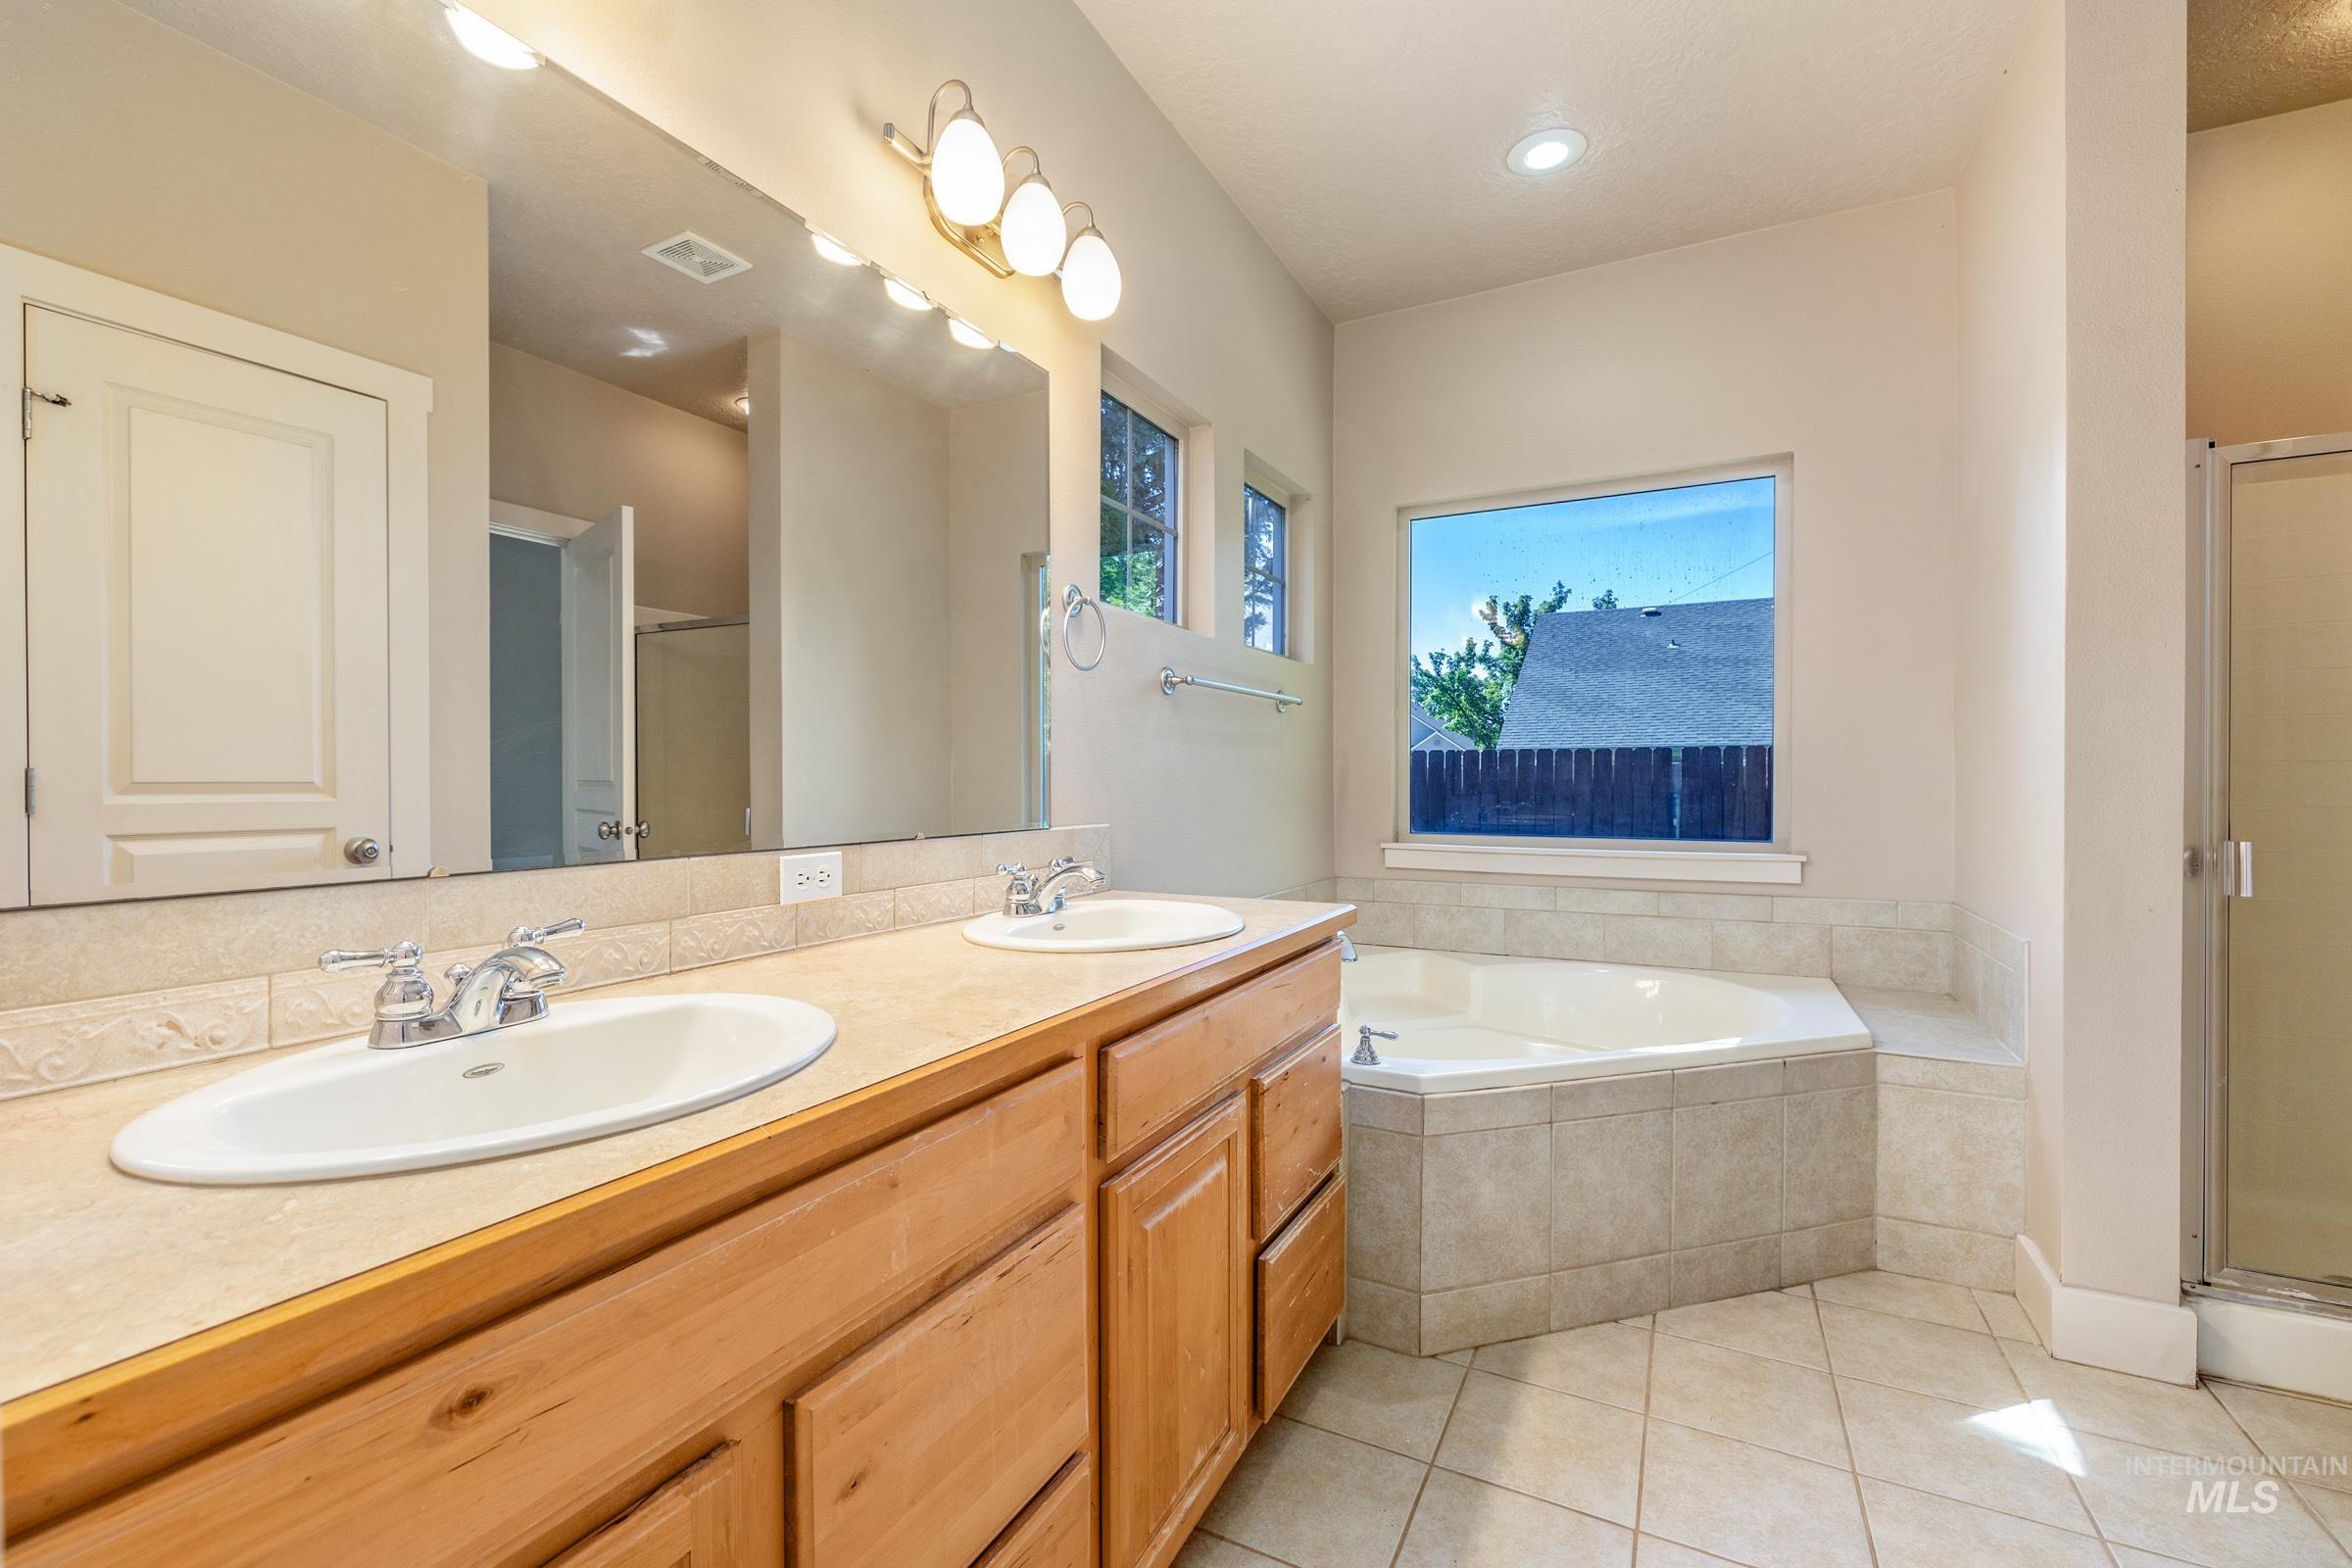
Bathroom featuring a double vanity with wood-finish cabinetry, a large built-in mirror, an integrated corner bathtub with tiled surround, a separate shower enclosure, and tiled flooring
-
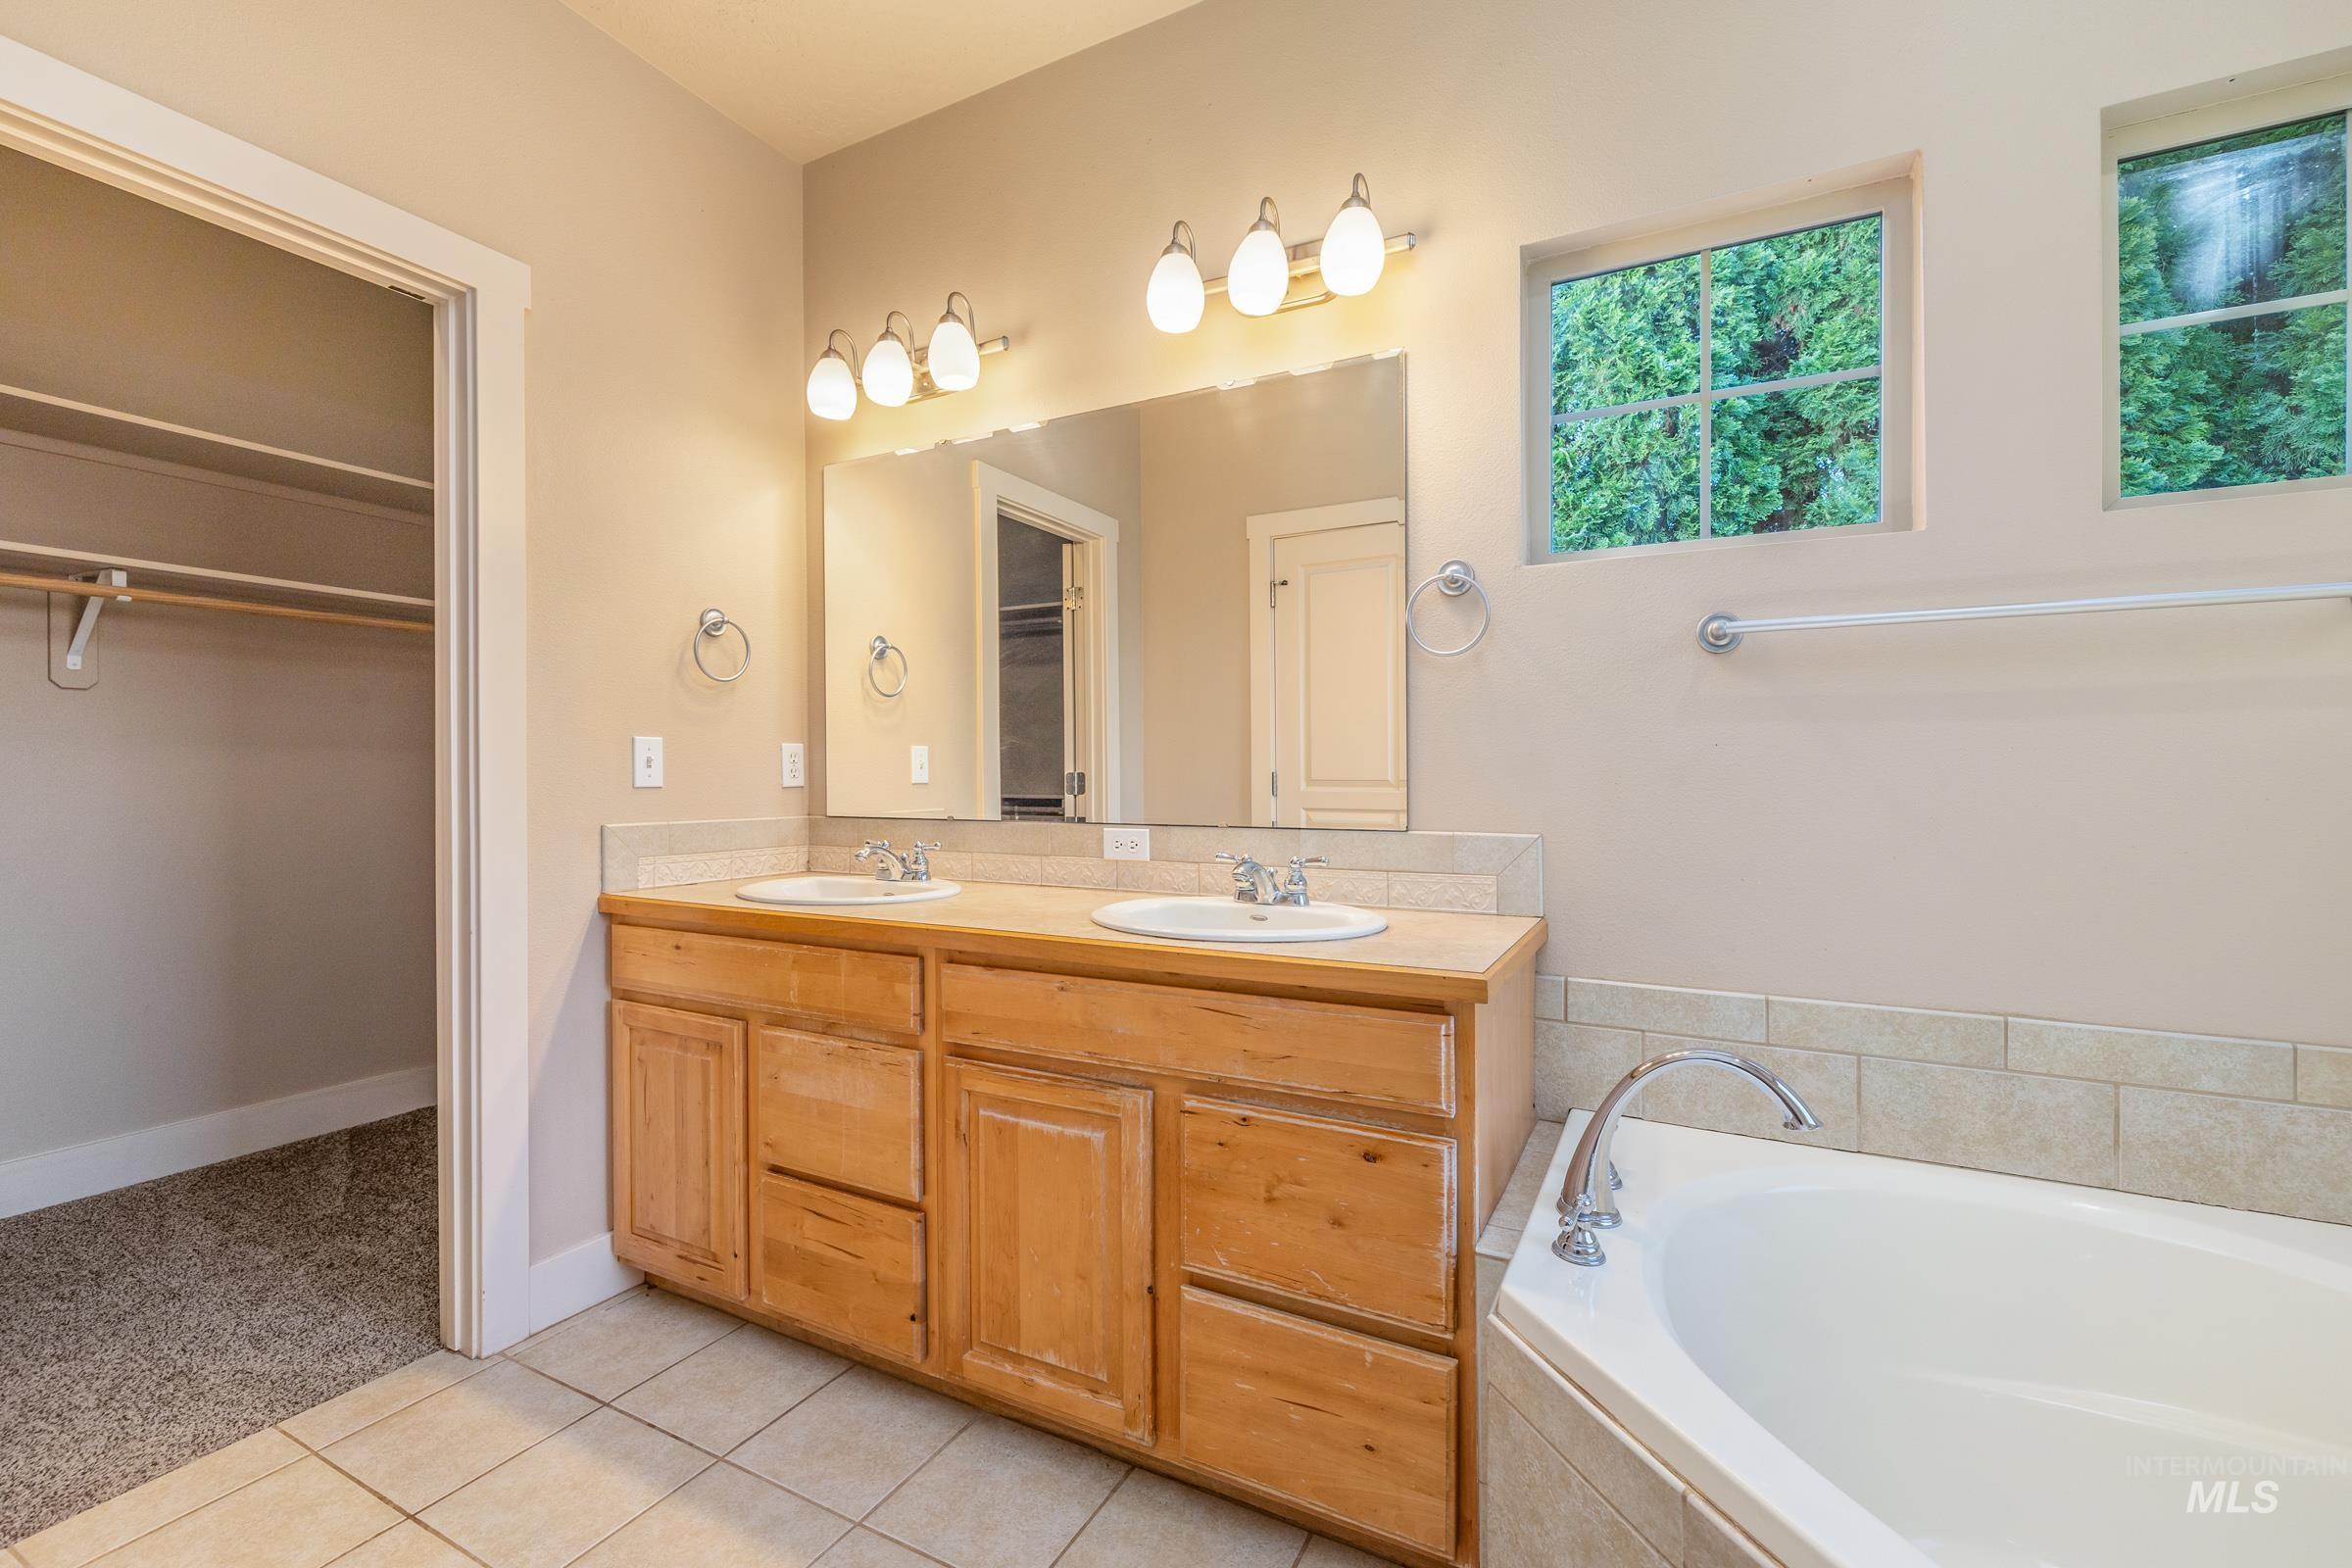
Bathroom featuring a double vanity with light wood cabinetry, dual sinks, and an expansive mirror
-
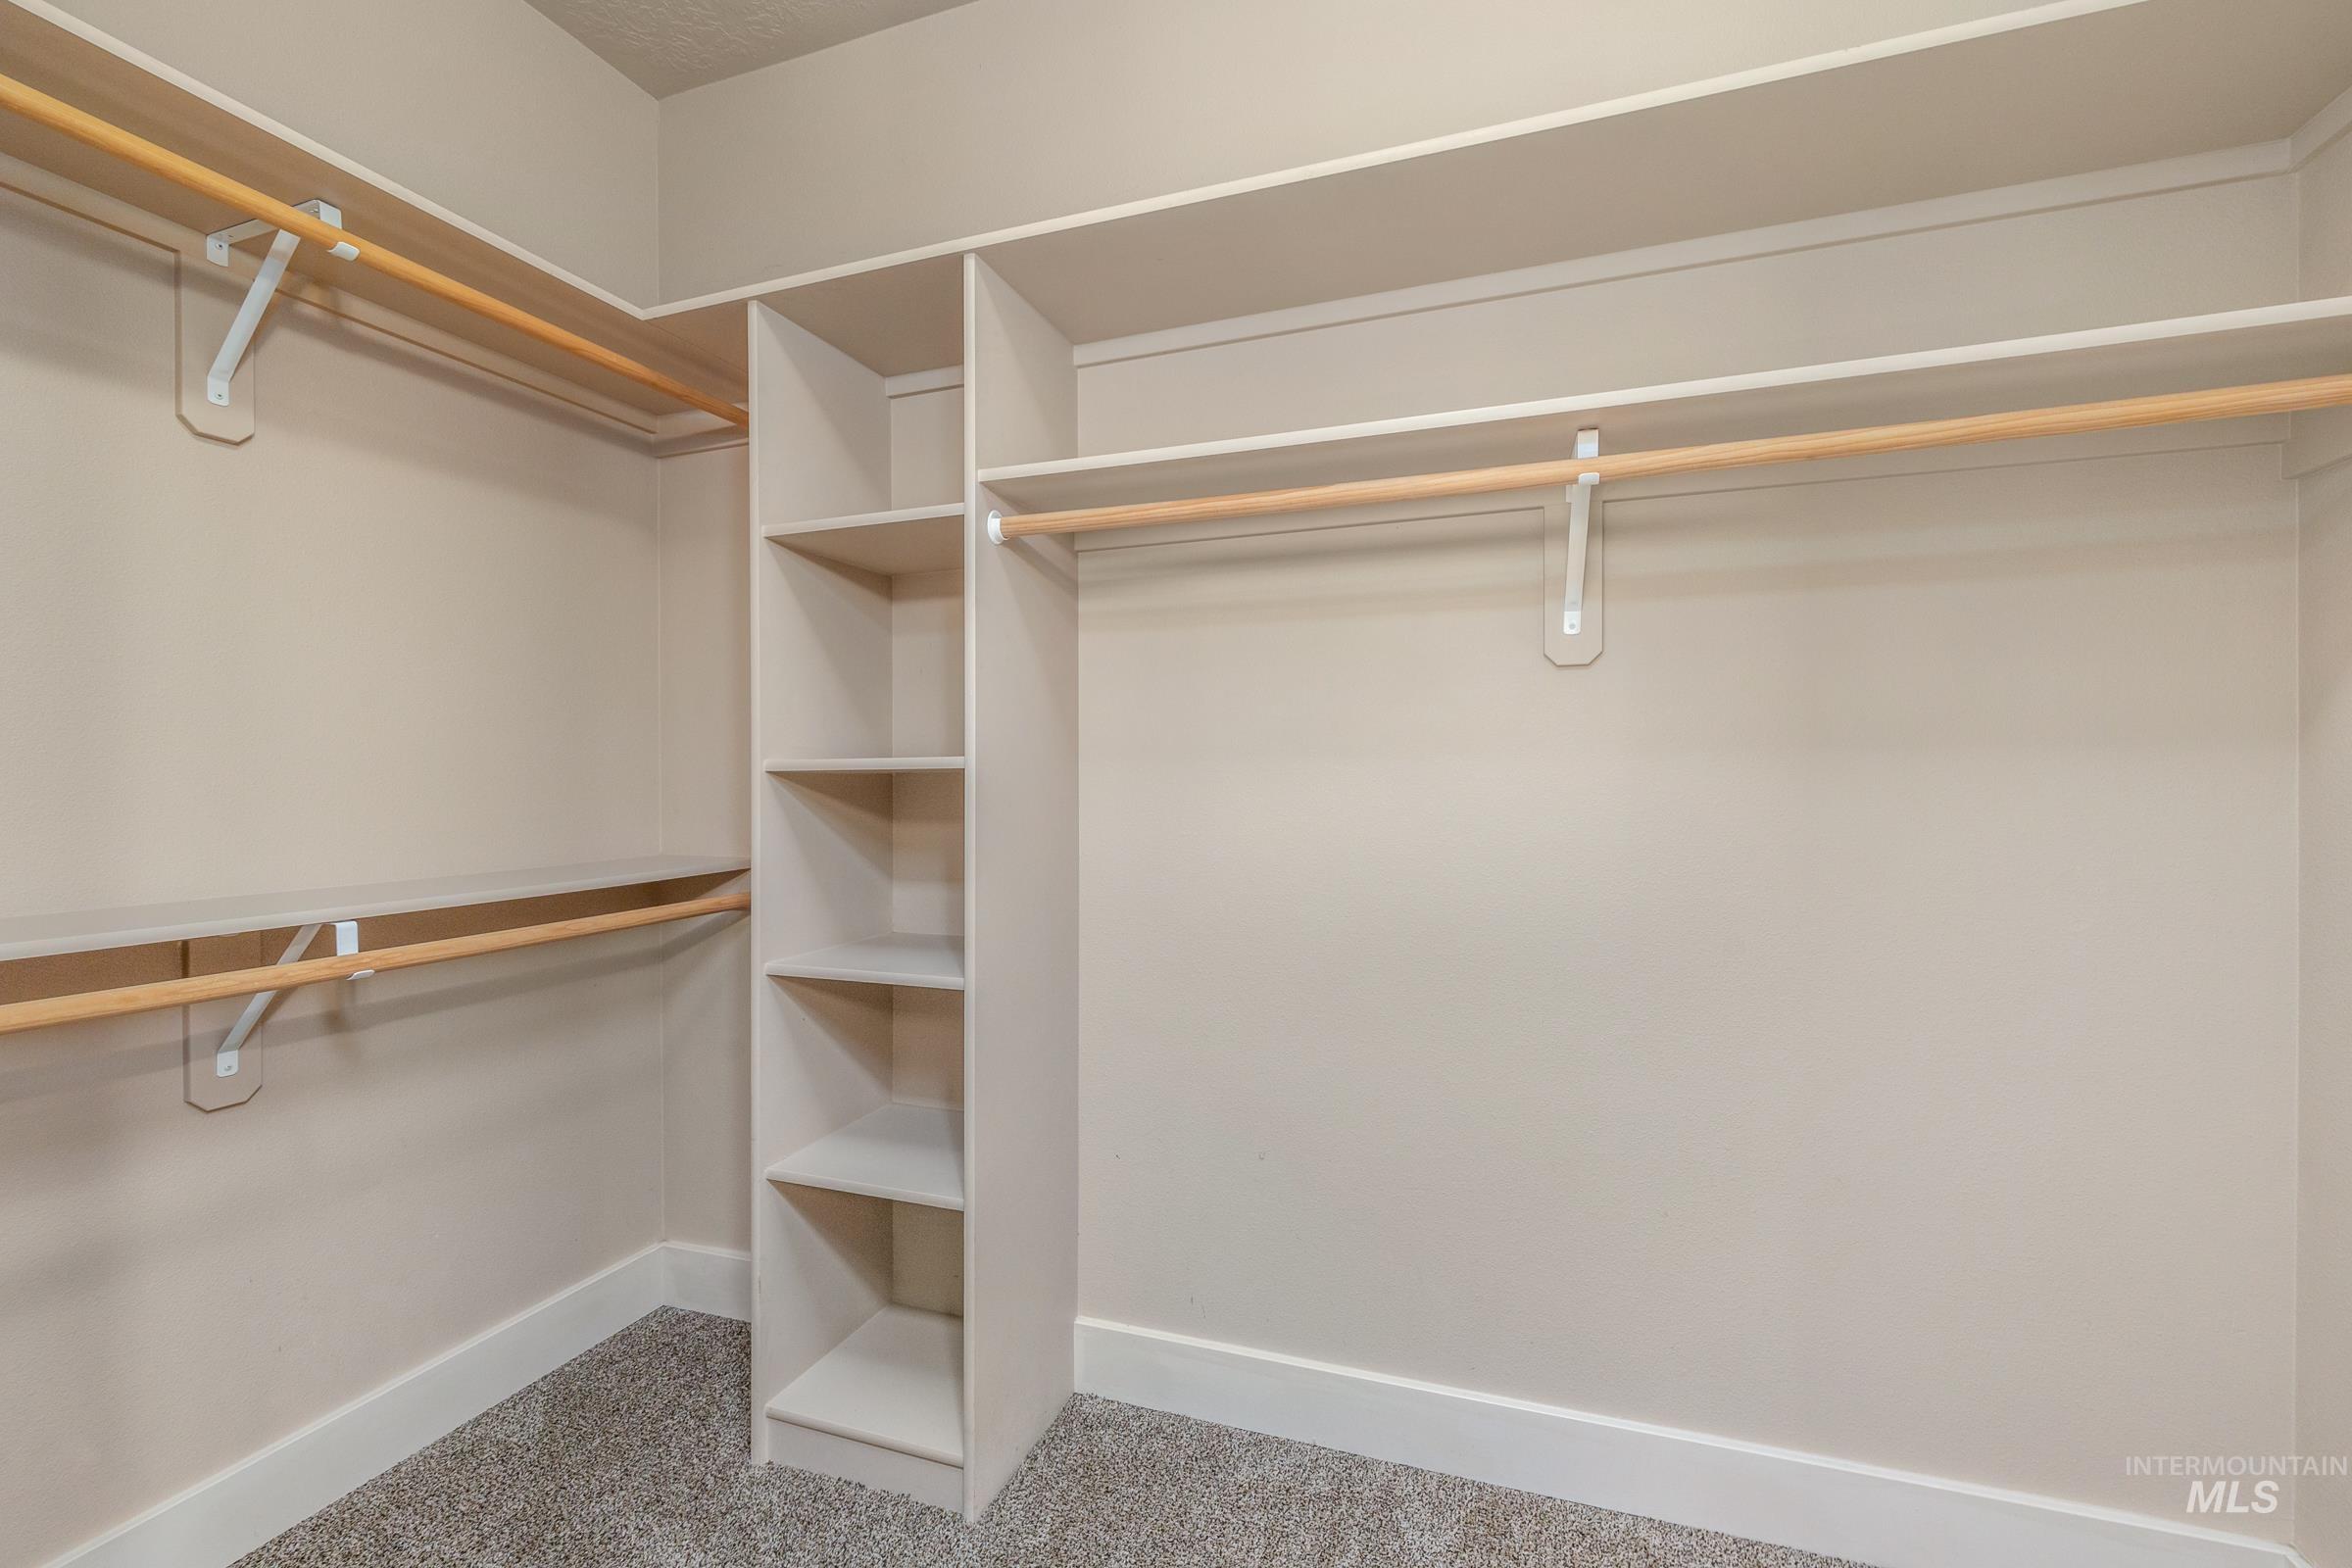
Walk-in closet featuring built-in shelving, multiple hanging rods, and neutral-toned carpeting
-
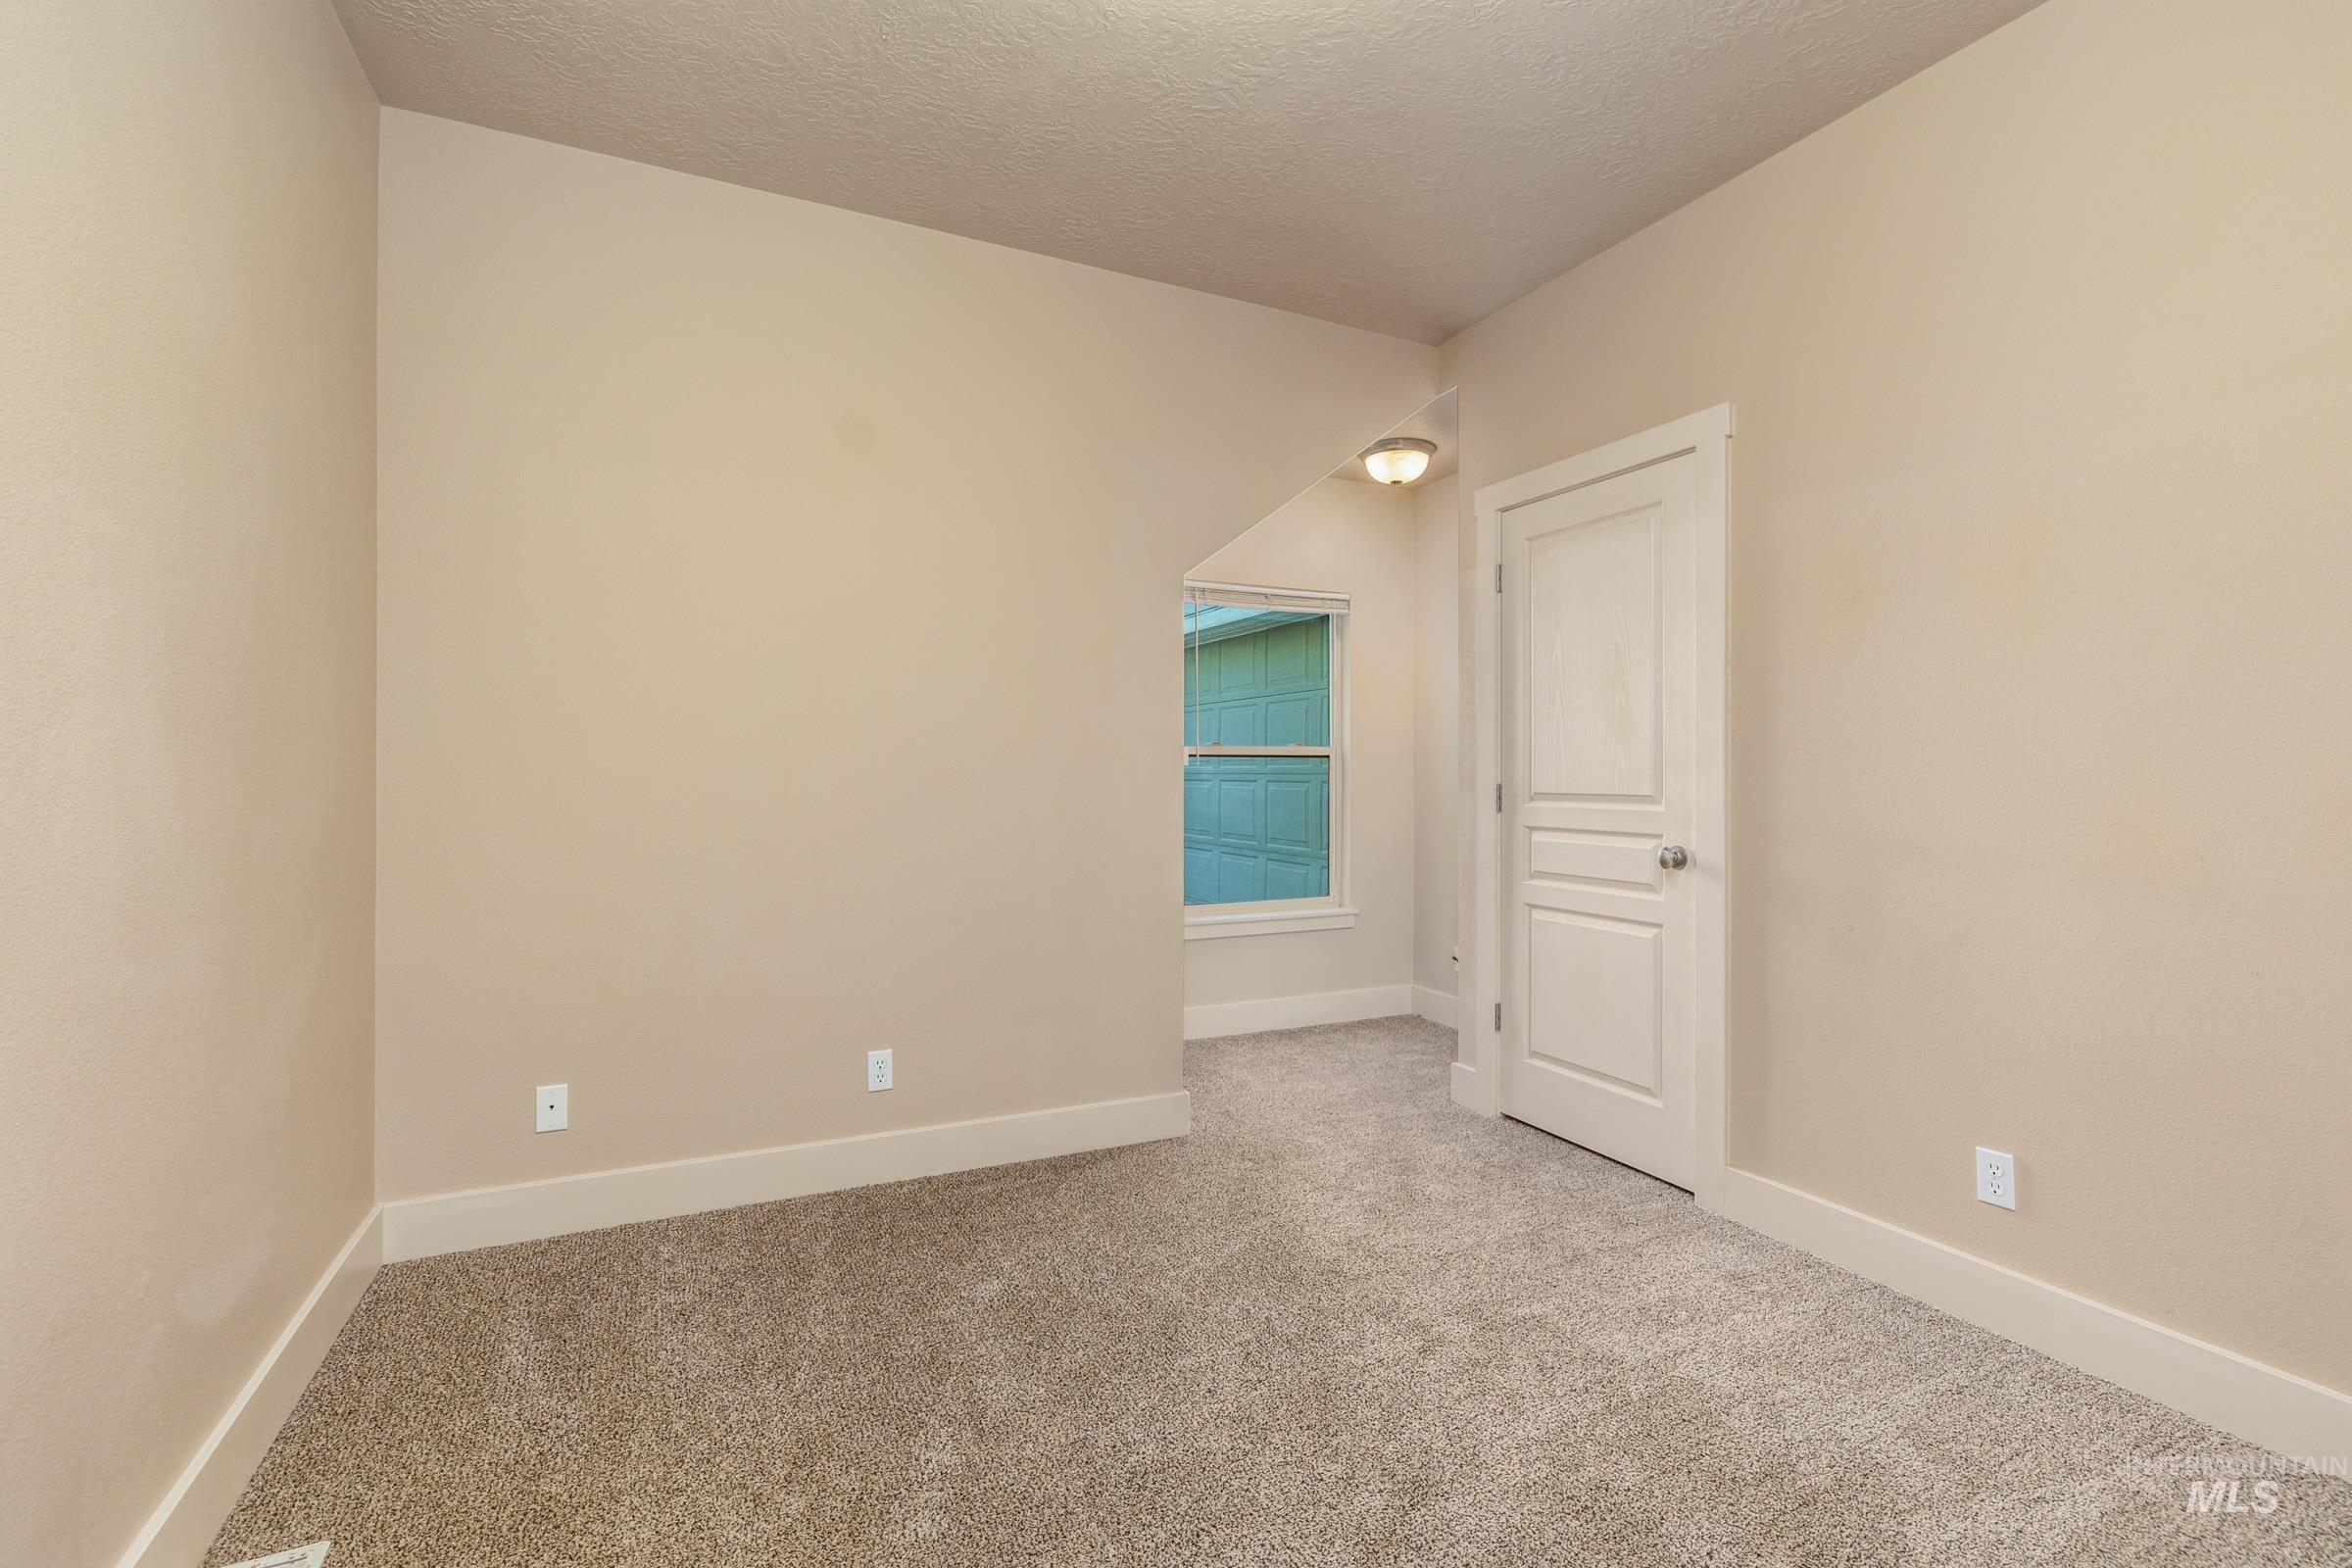
Carpeted room with neutral-toned walls, white trim, and a white paneled door
-
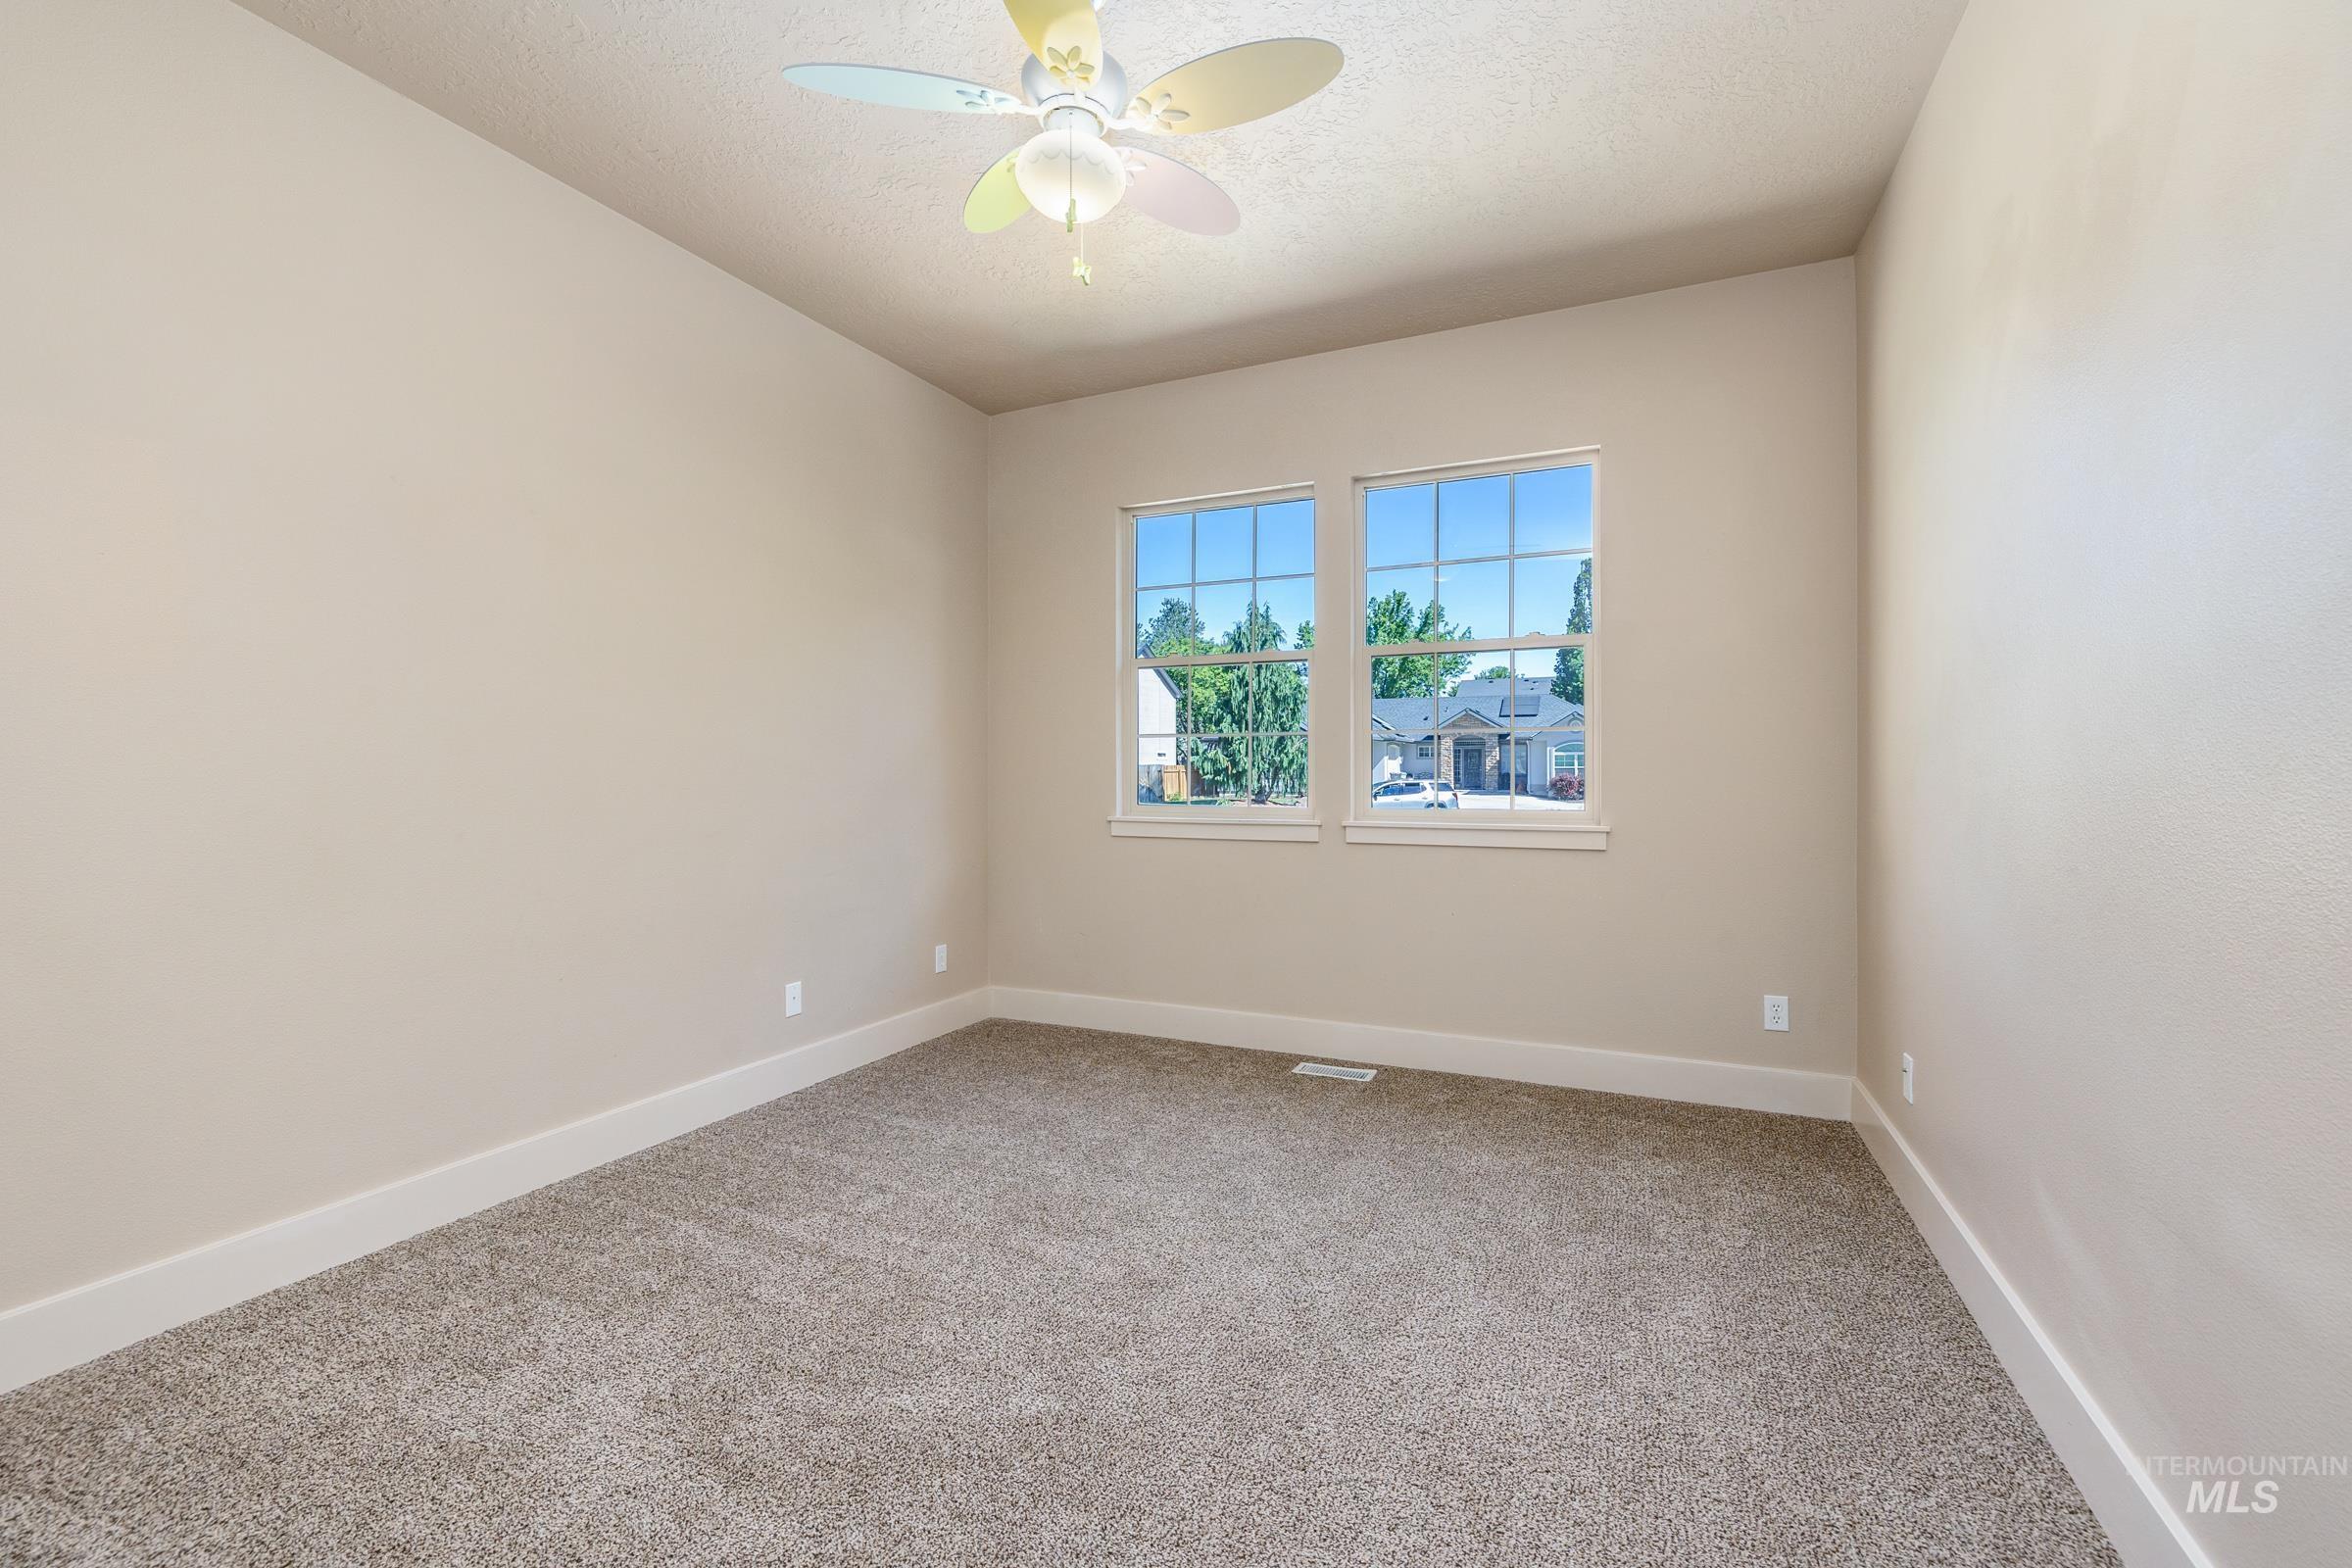
Carpeted room with neutral wall tones and white baseboards
-
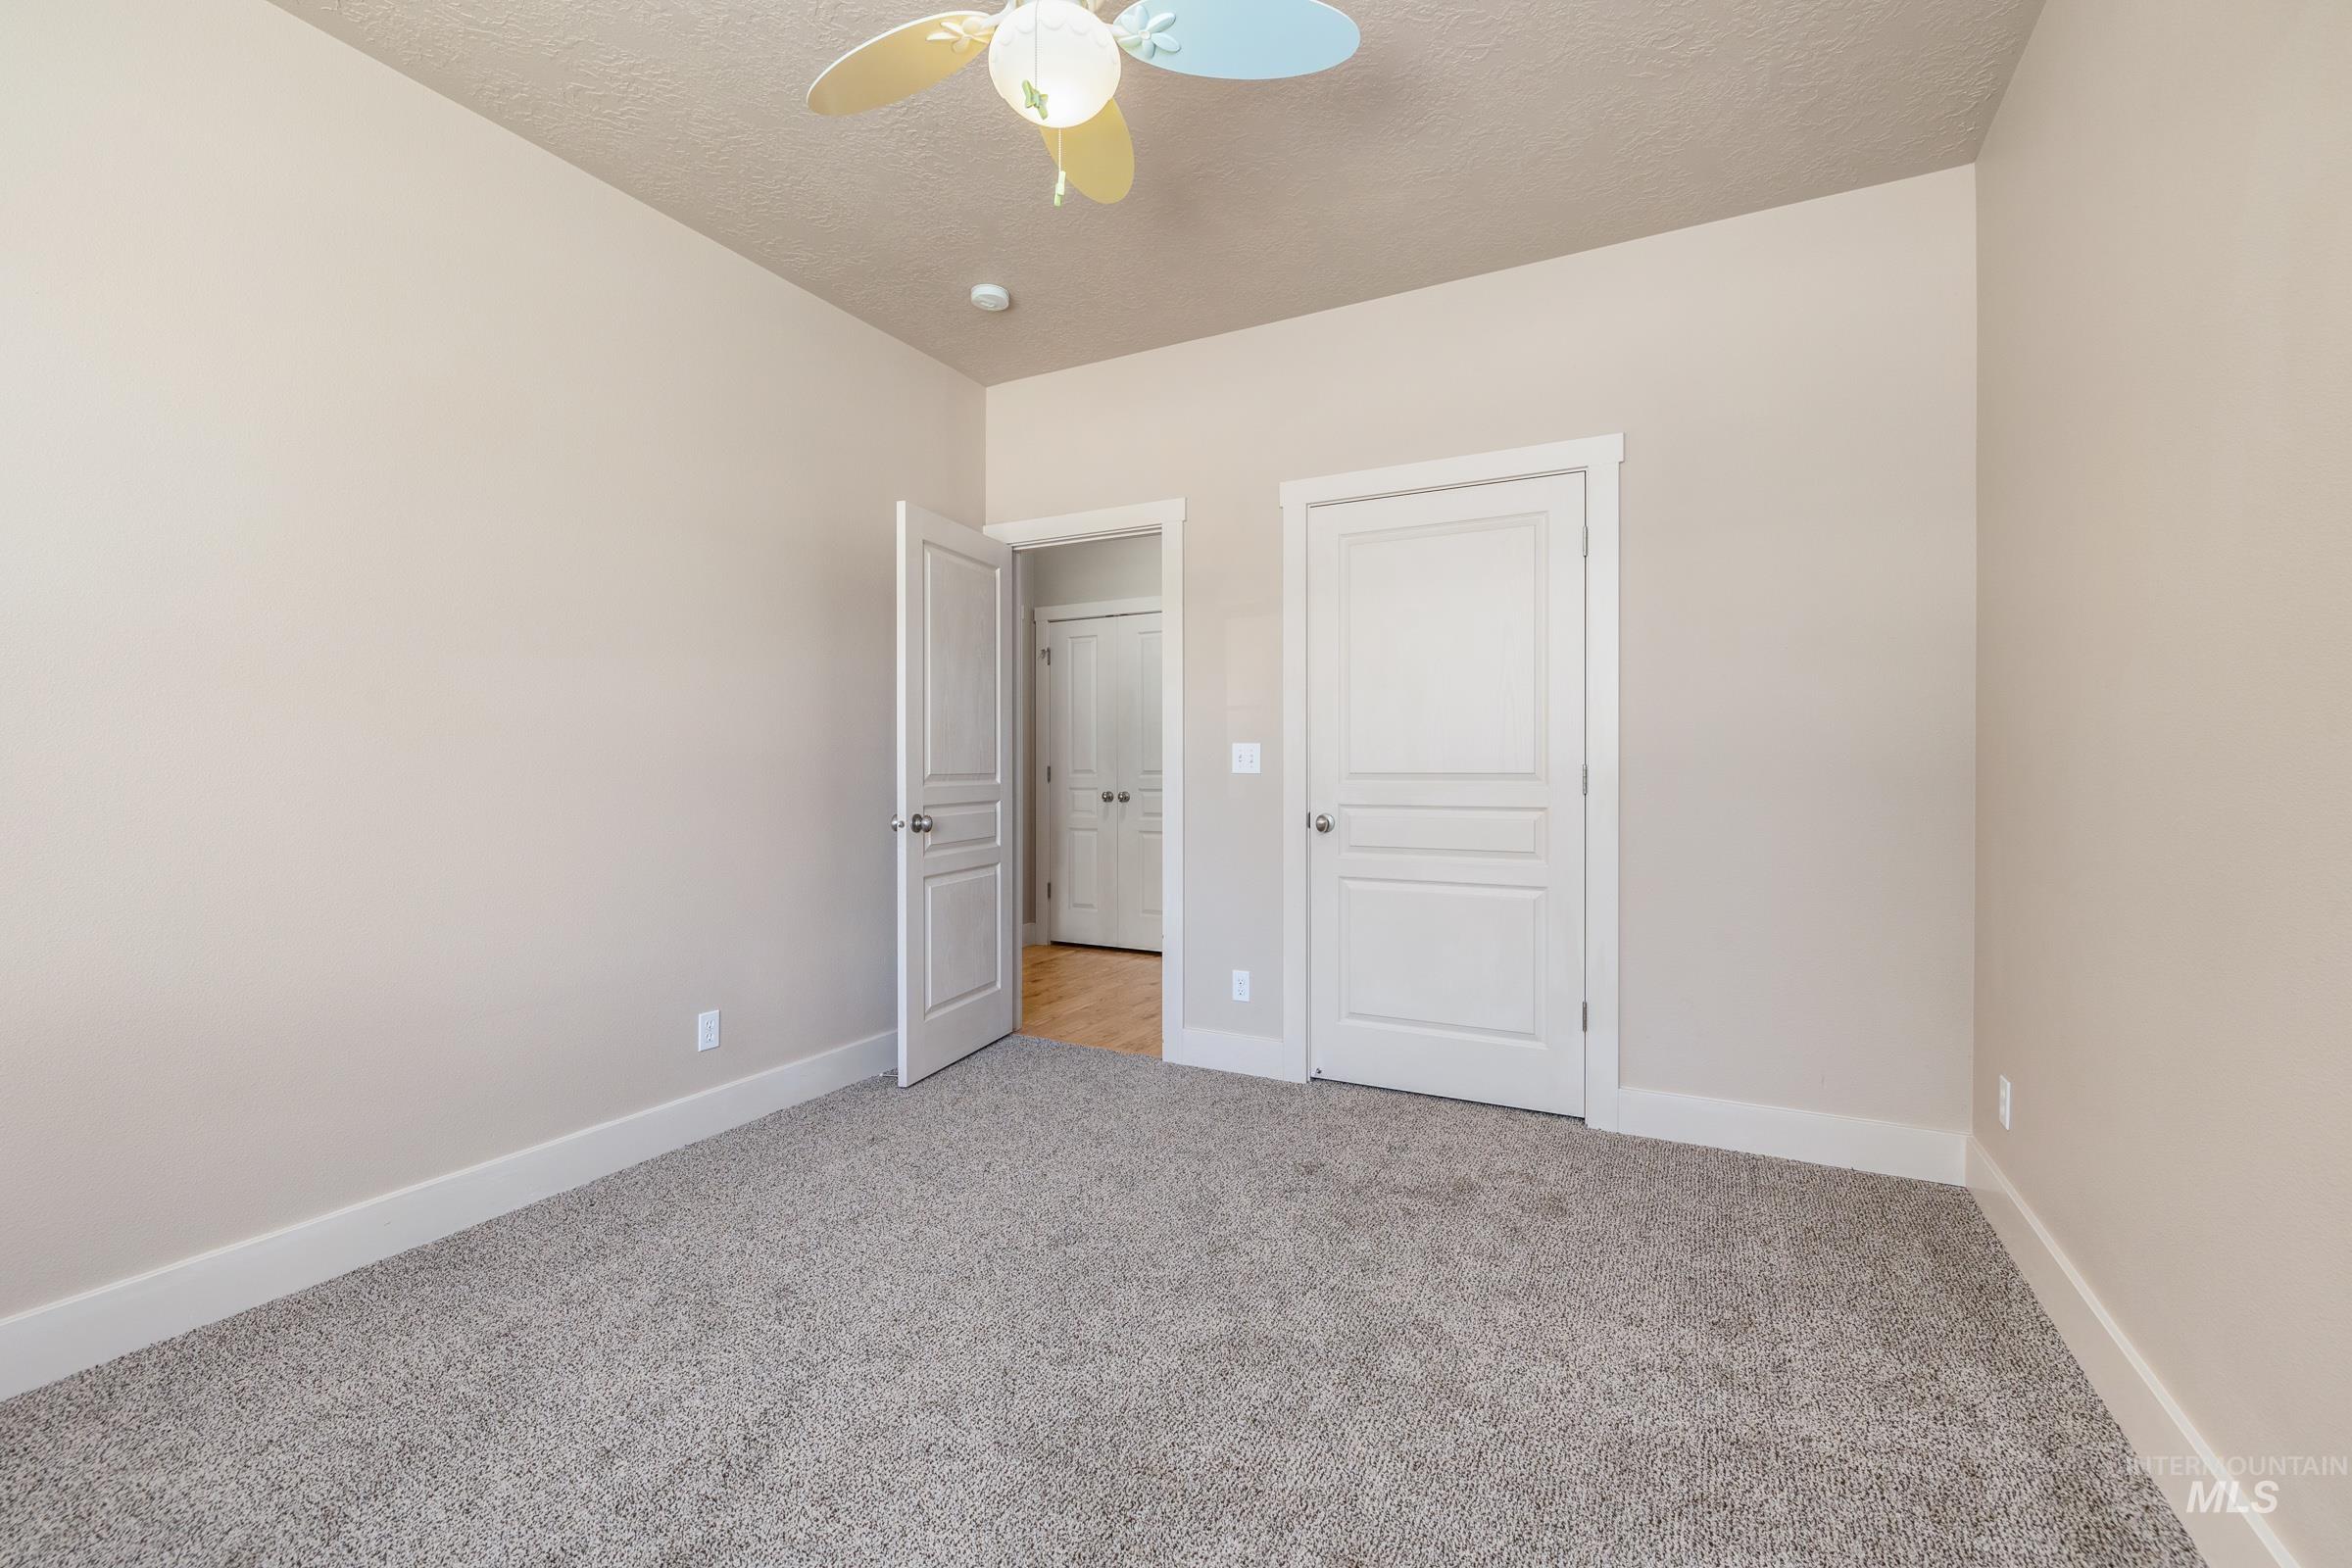
Neutral-toned room featuring grey carpet flooring and white baseboards
-
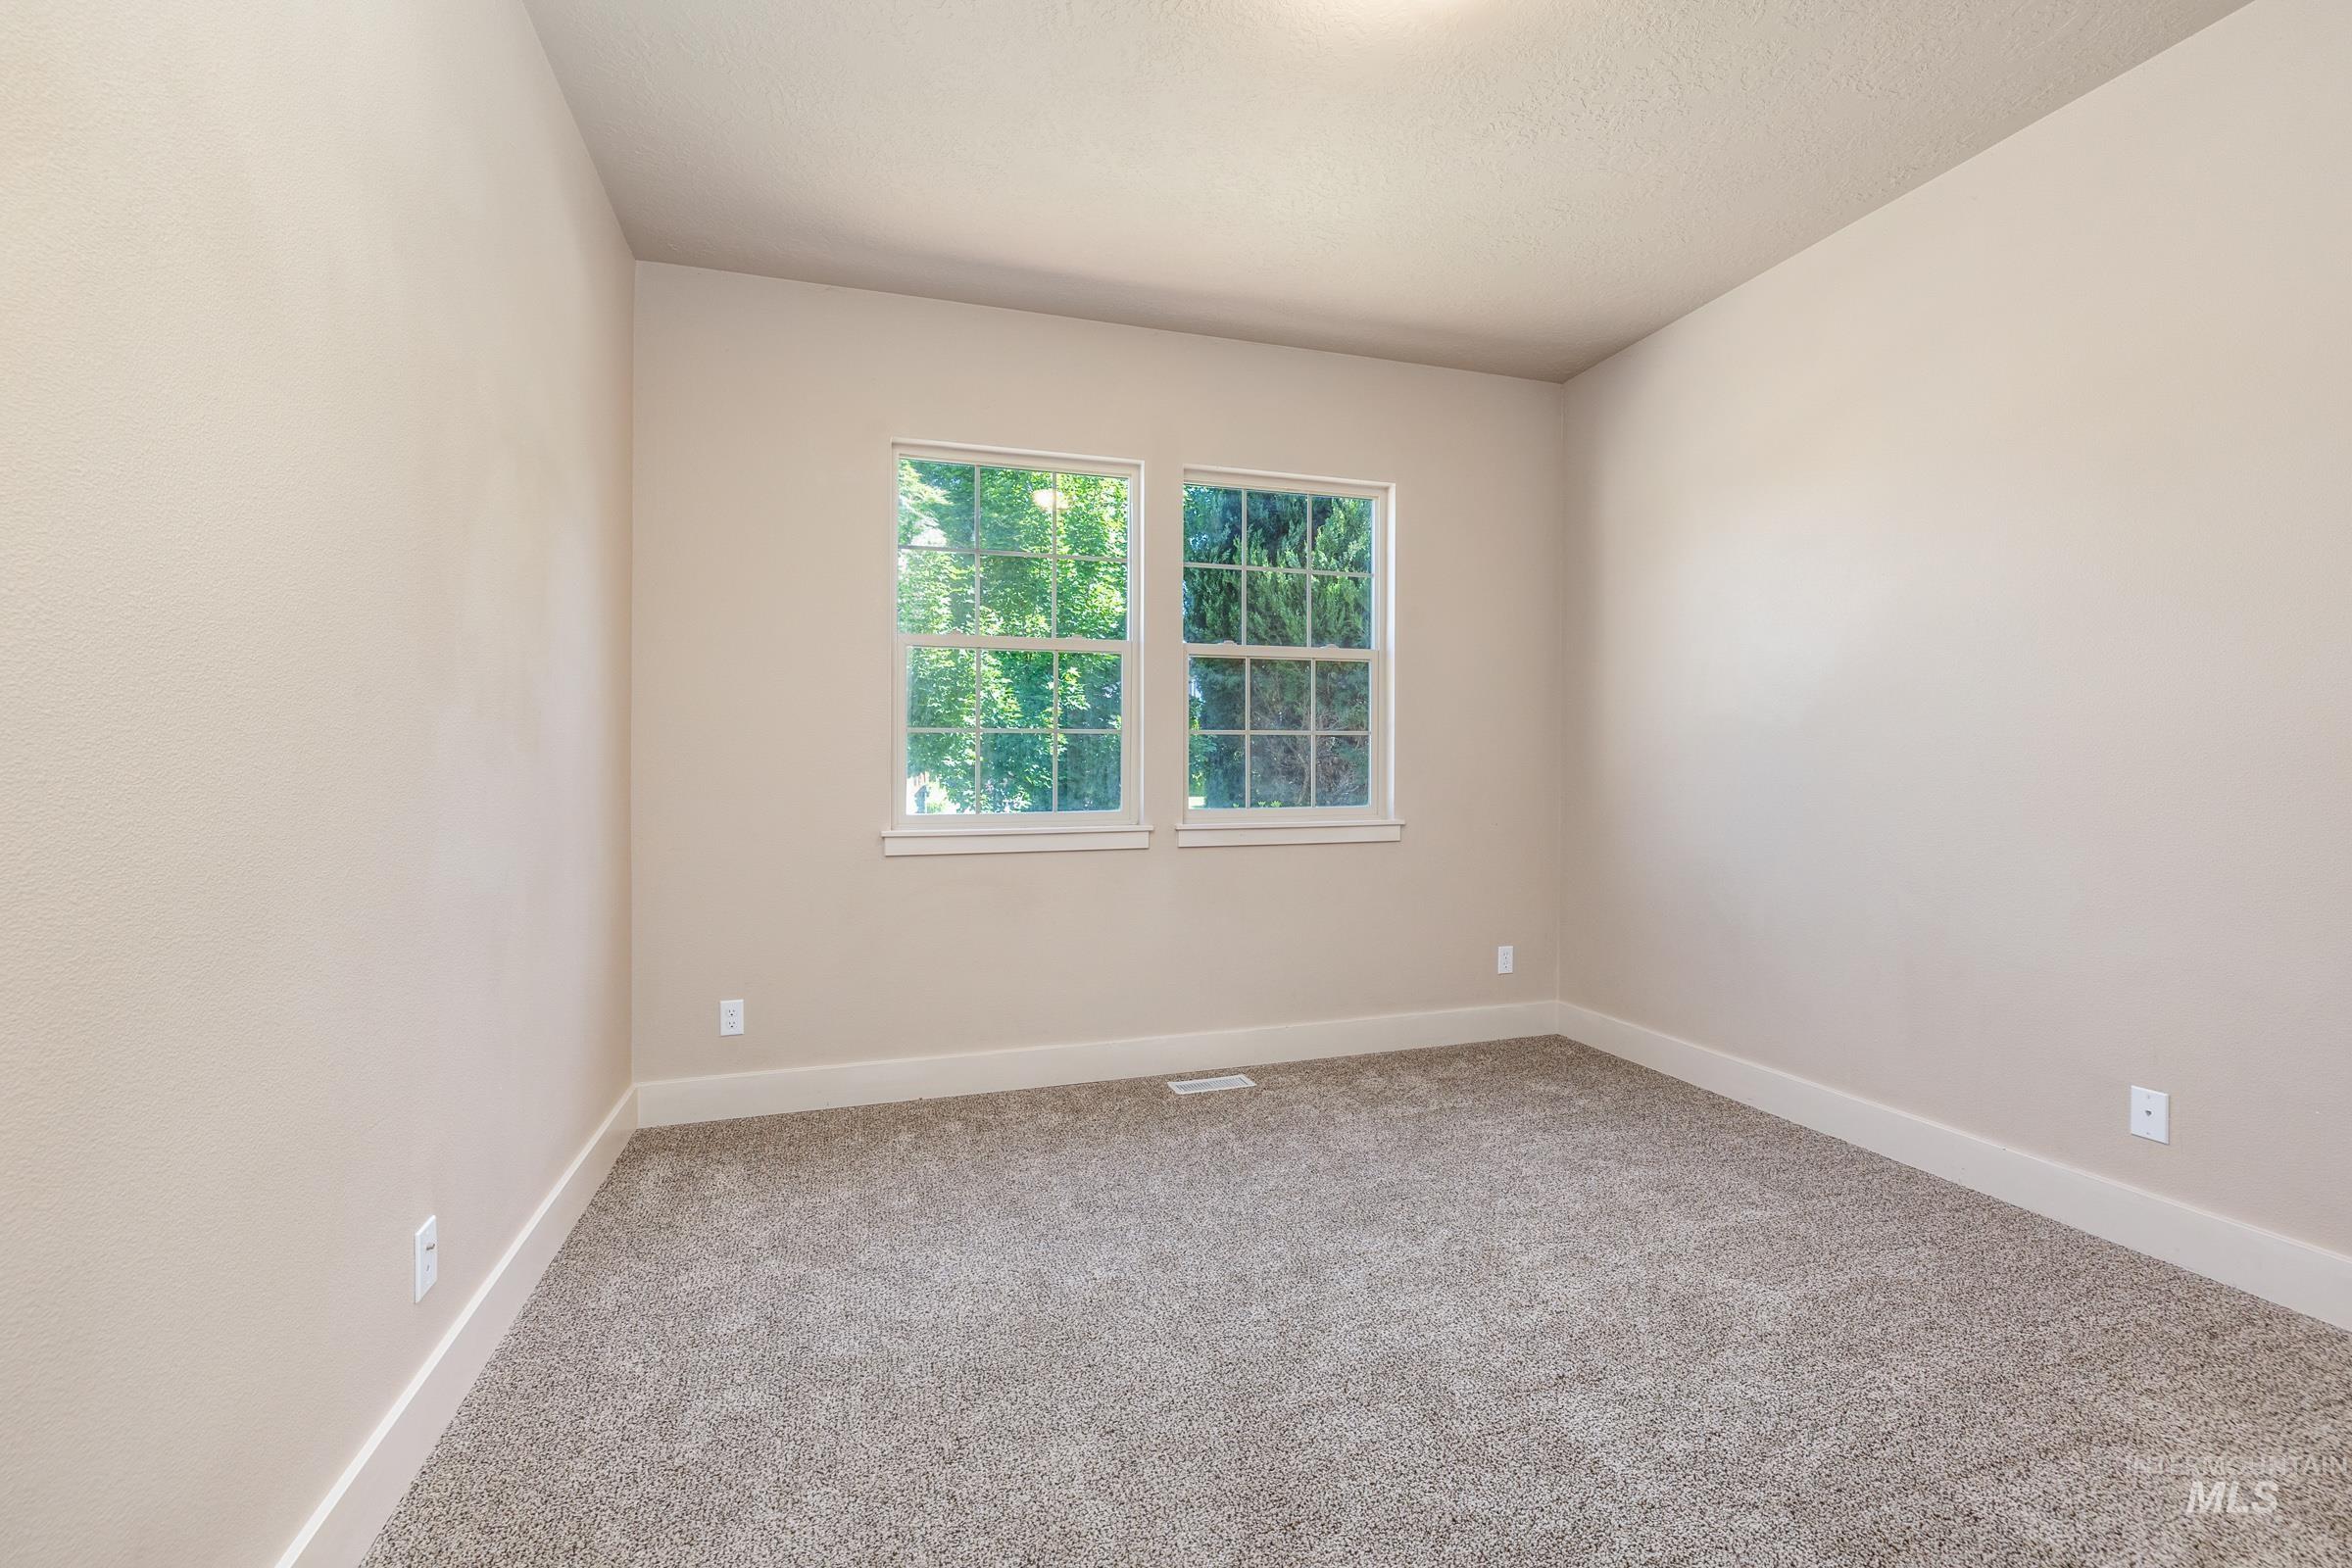
Carpeted interior room featuring two double-hung windows with white trim, neutral wall paint, and white baseboards
-
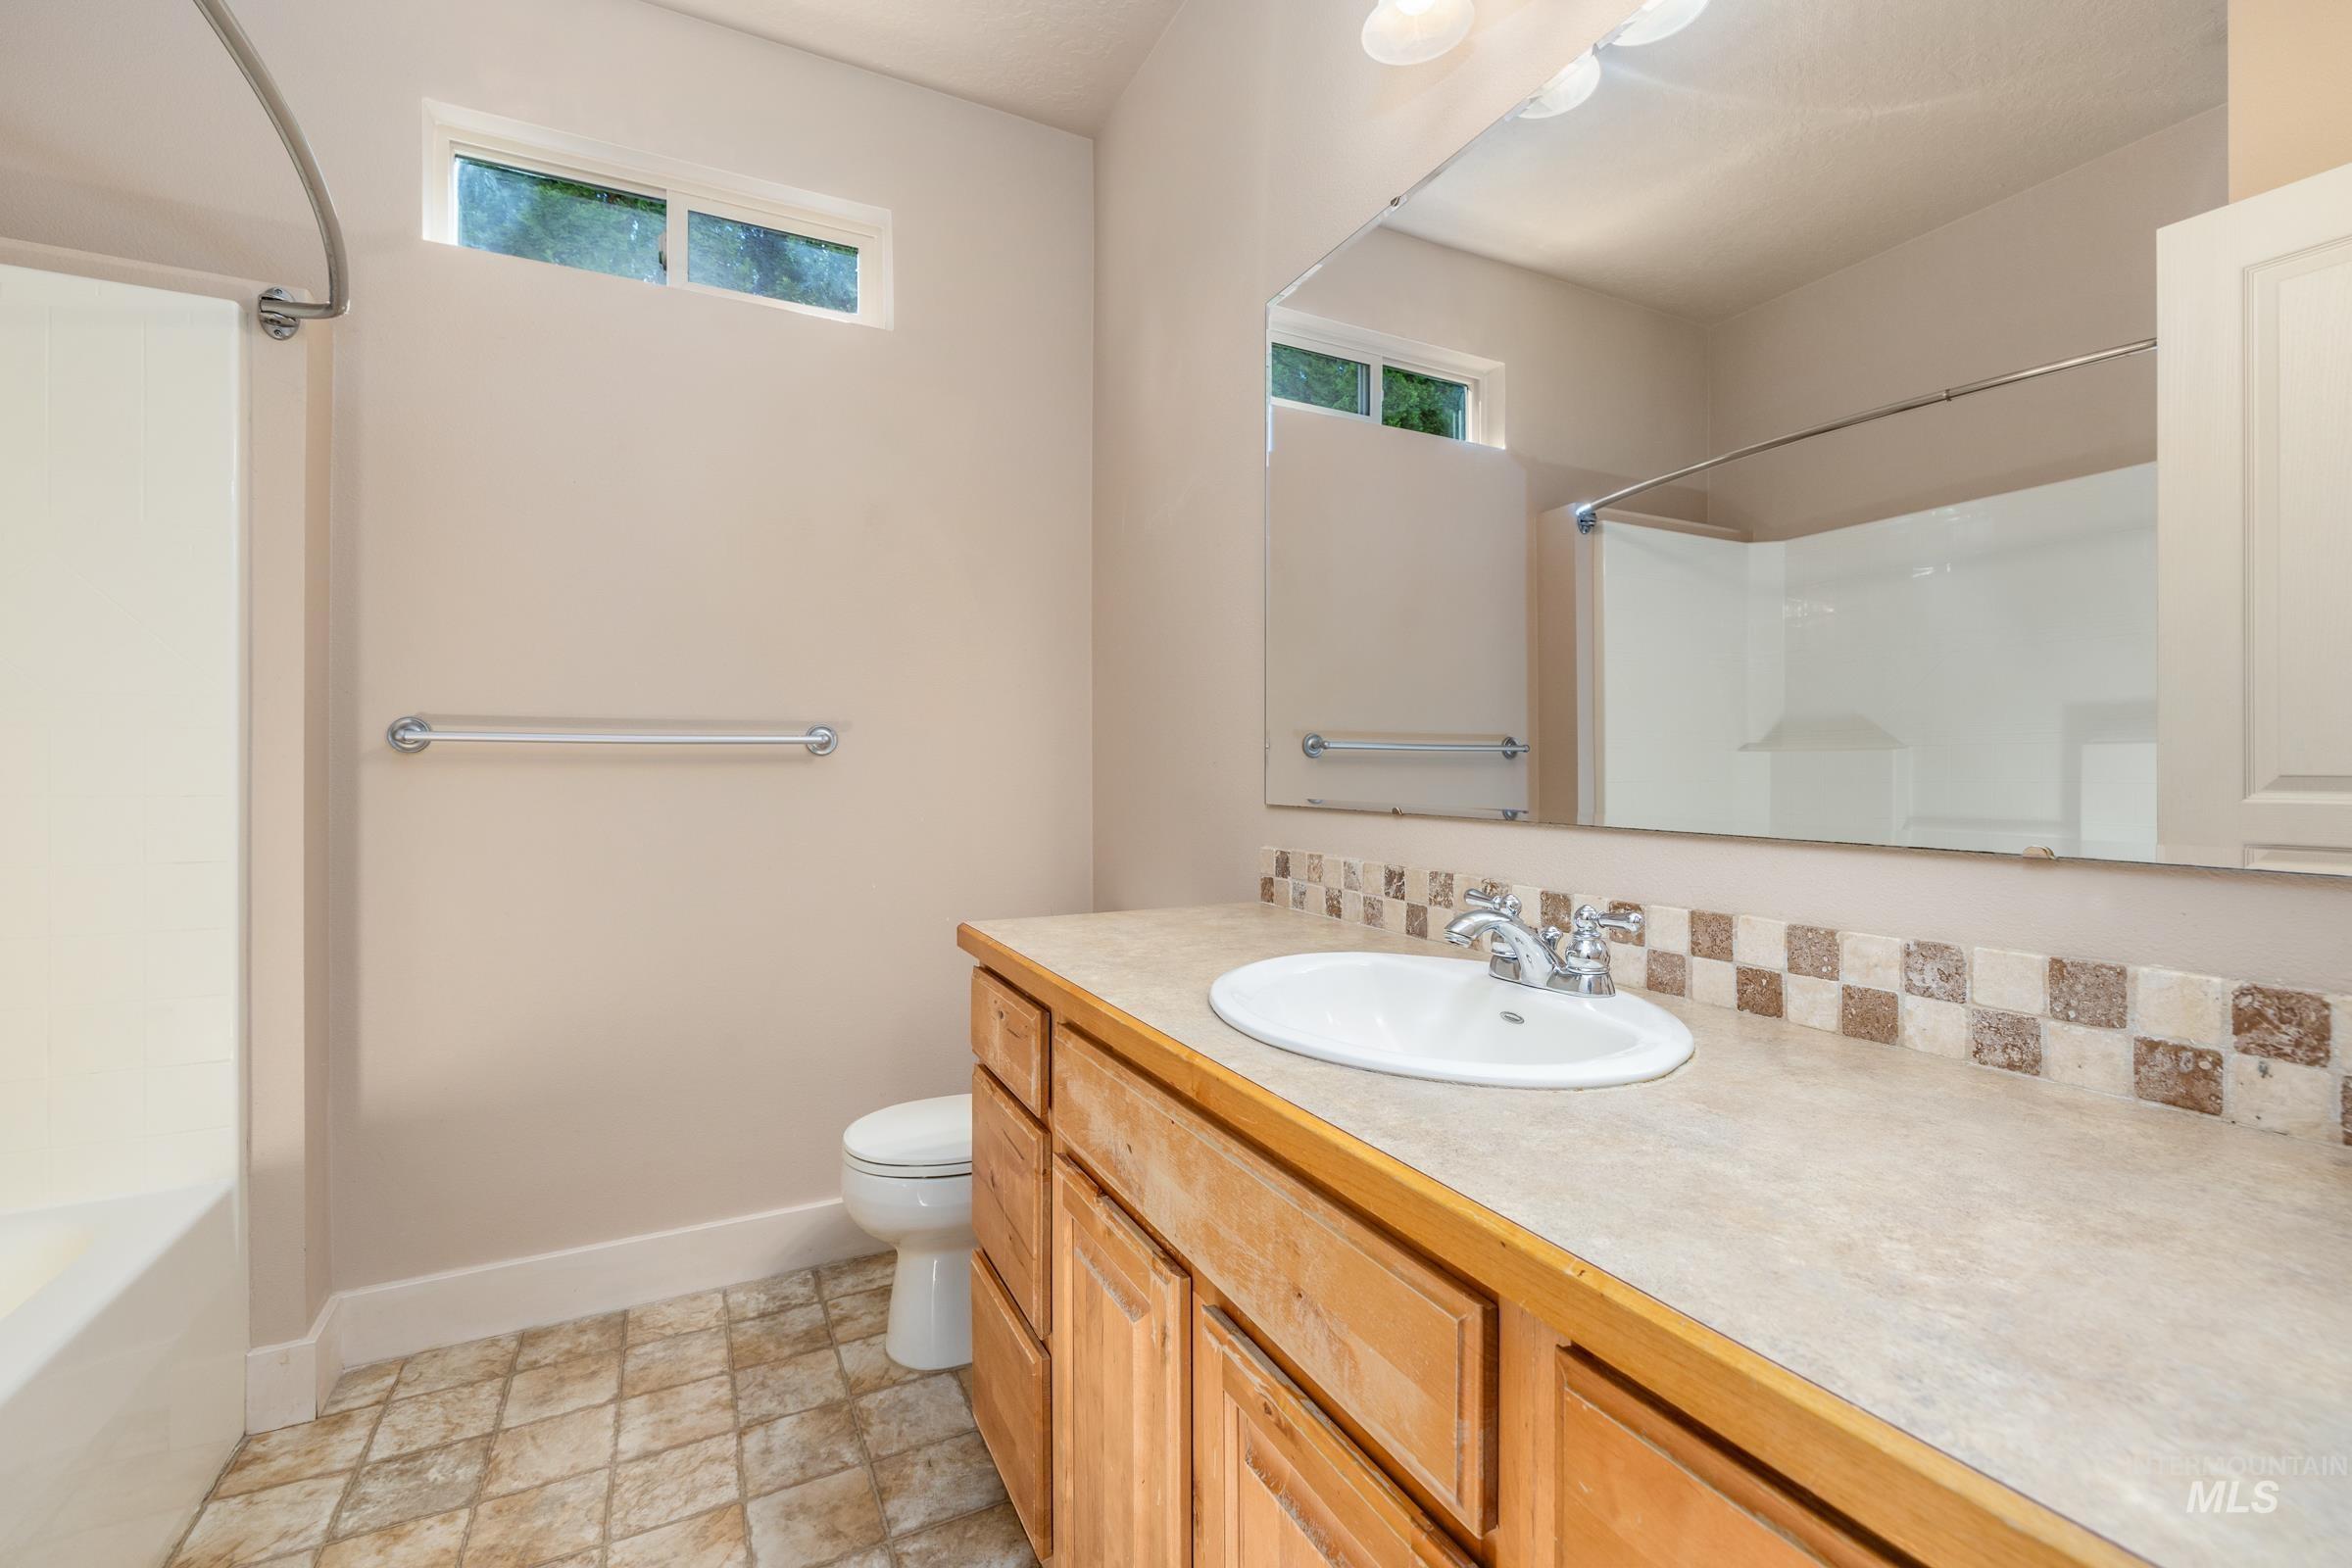
Bathroom featuring a light wood-finish vanity with an integrated sink, a checkered tile backsplash, a large wall mirror, and a tub/shower combination
-
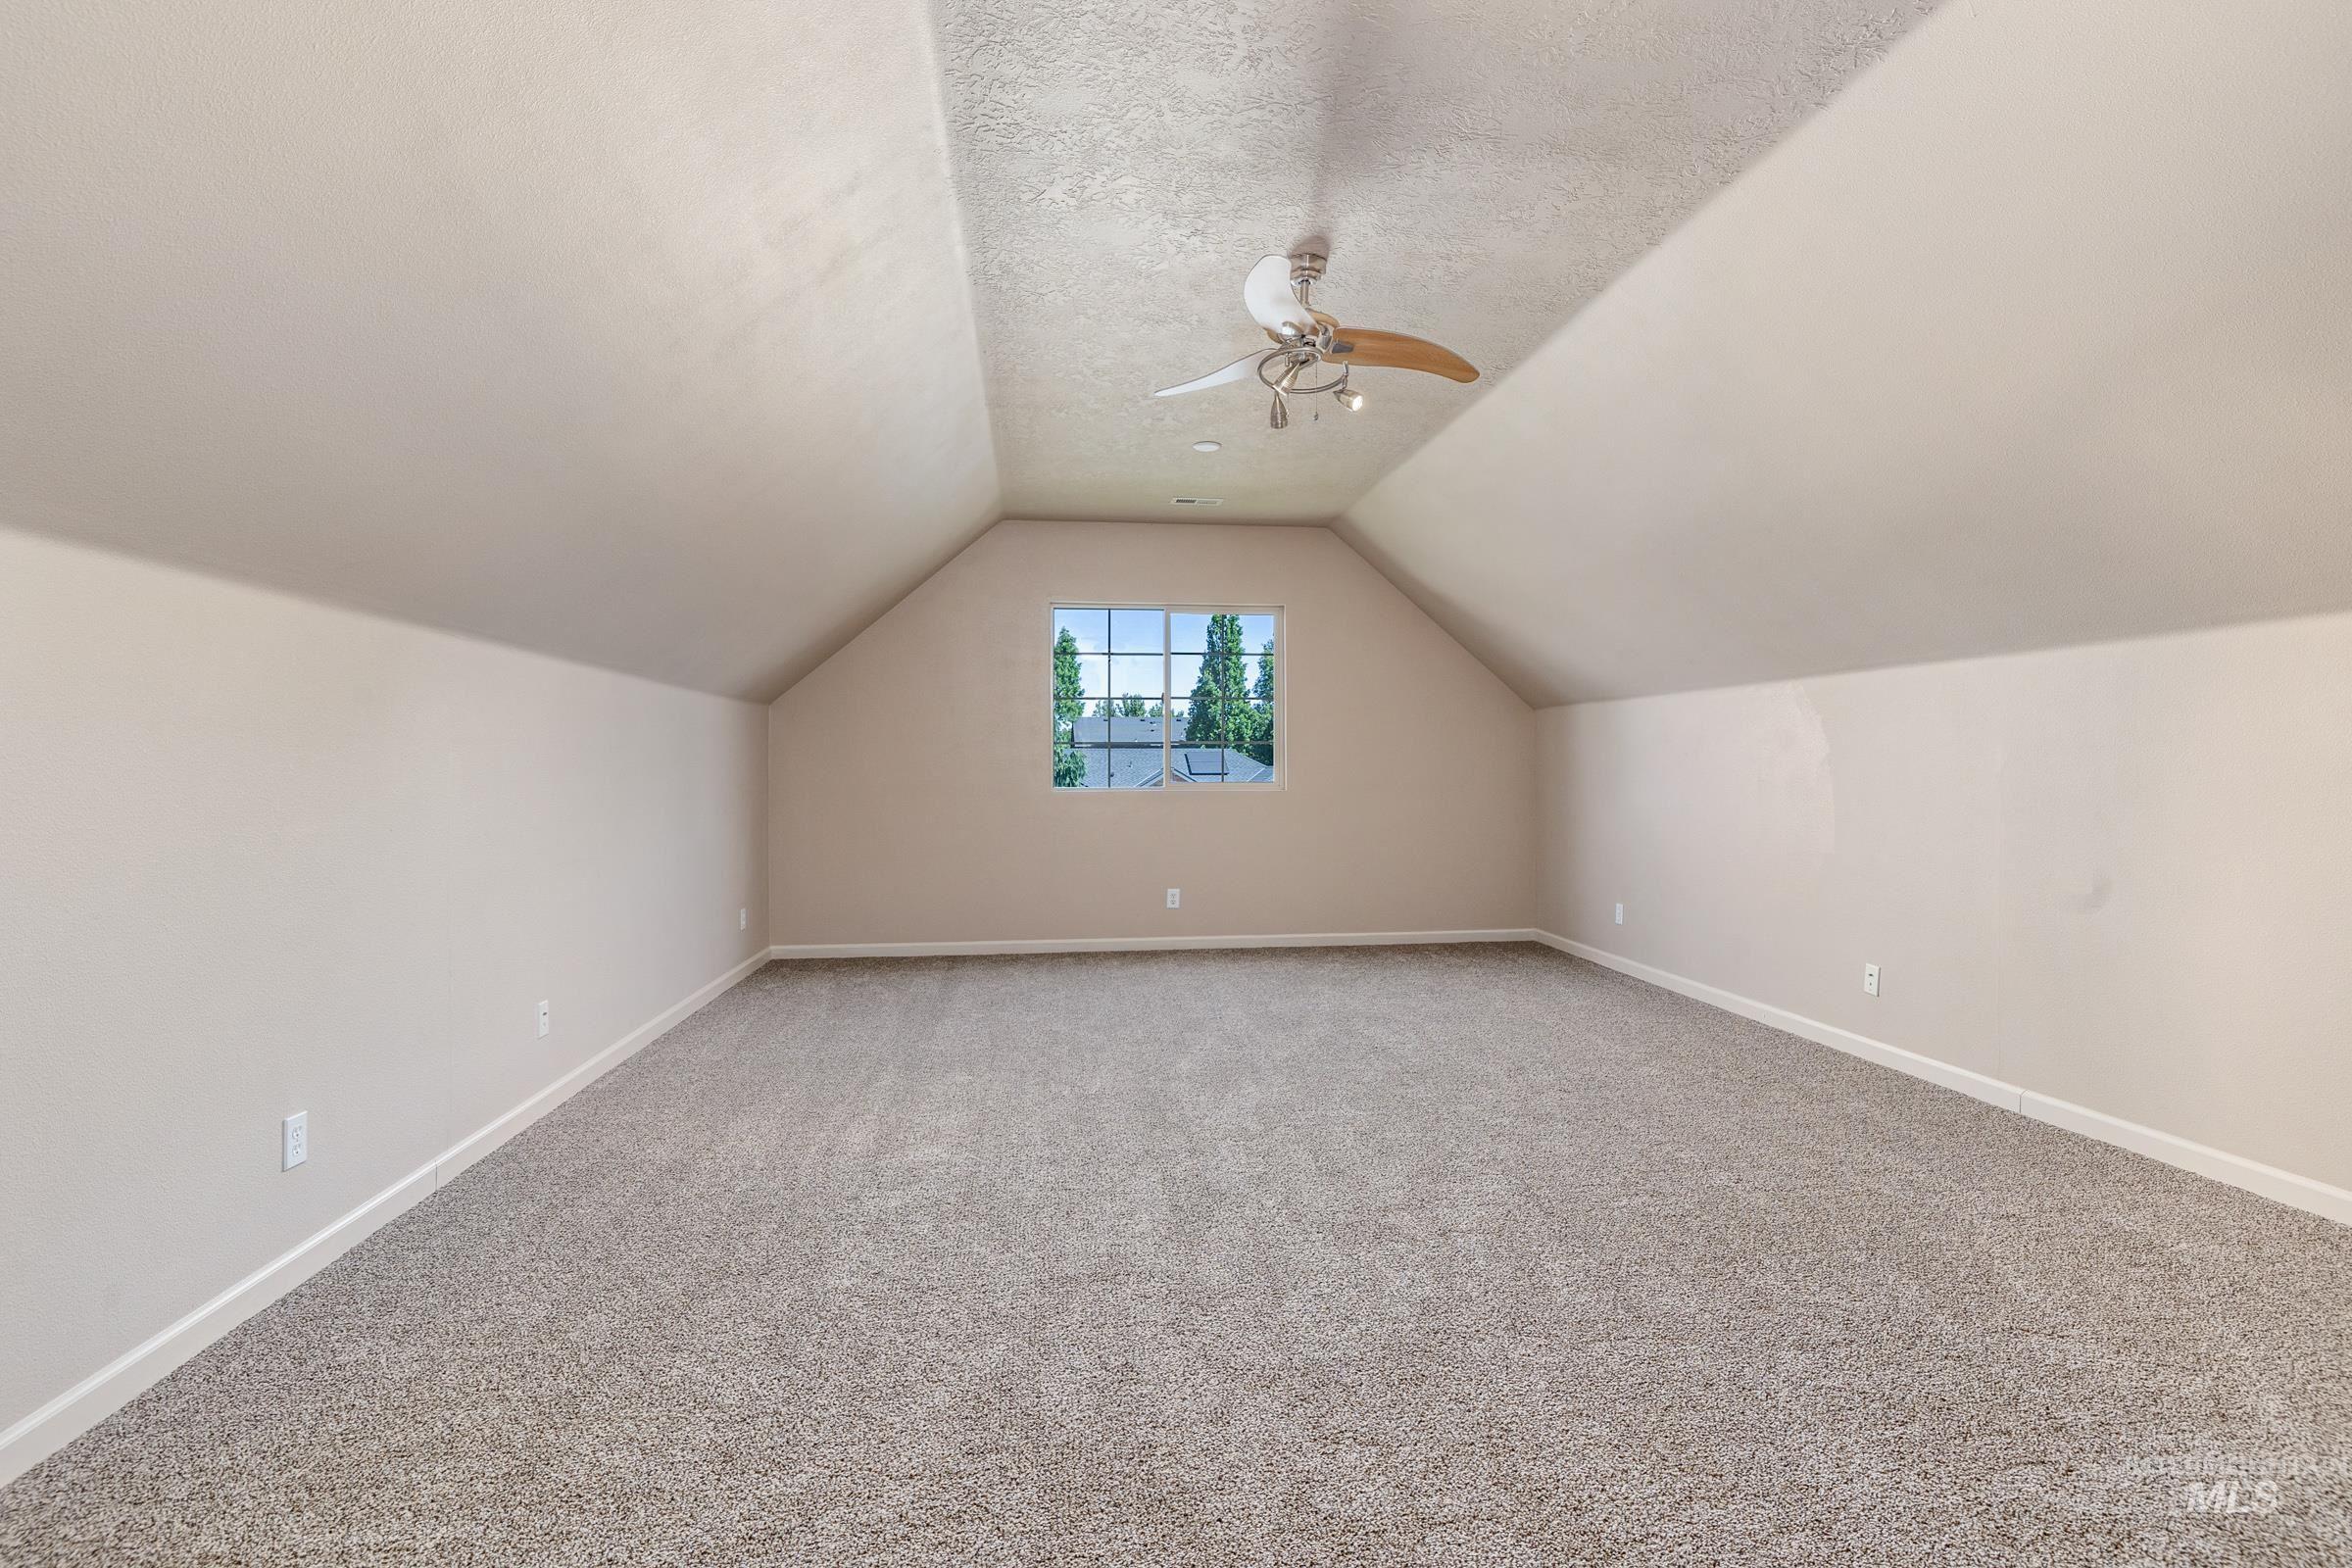
Spacious bonus room featuring vaulted ceilings, plush carpeting, a multi-pane window, and an overhead ceiling fan
-
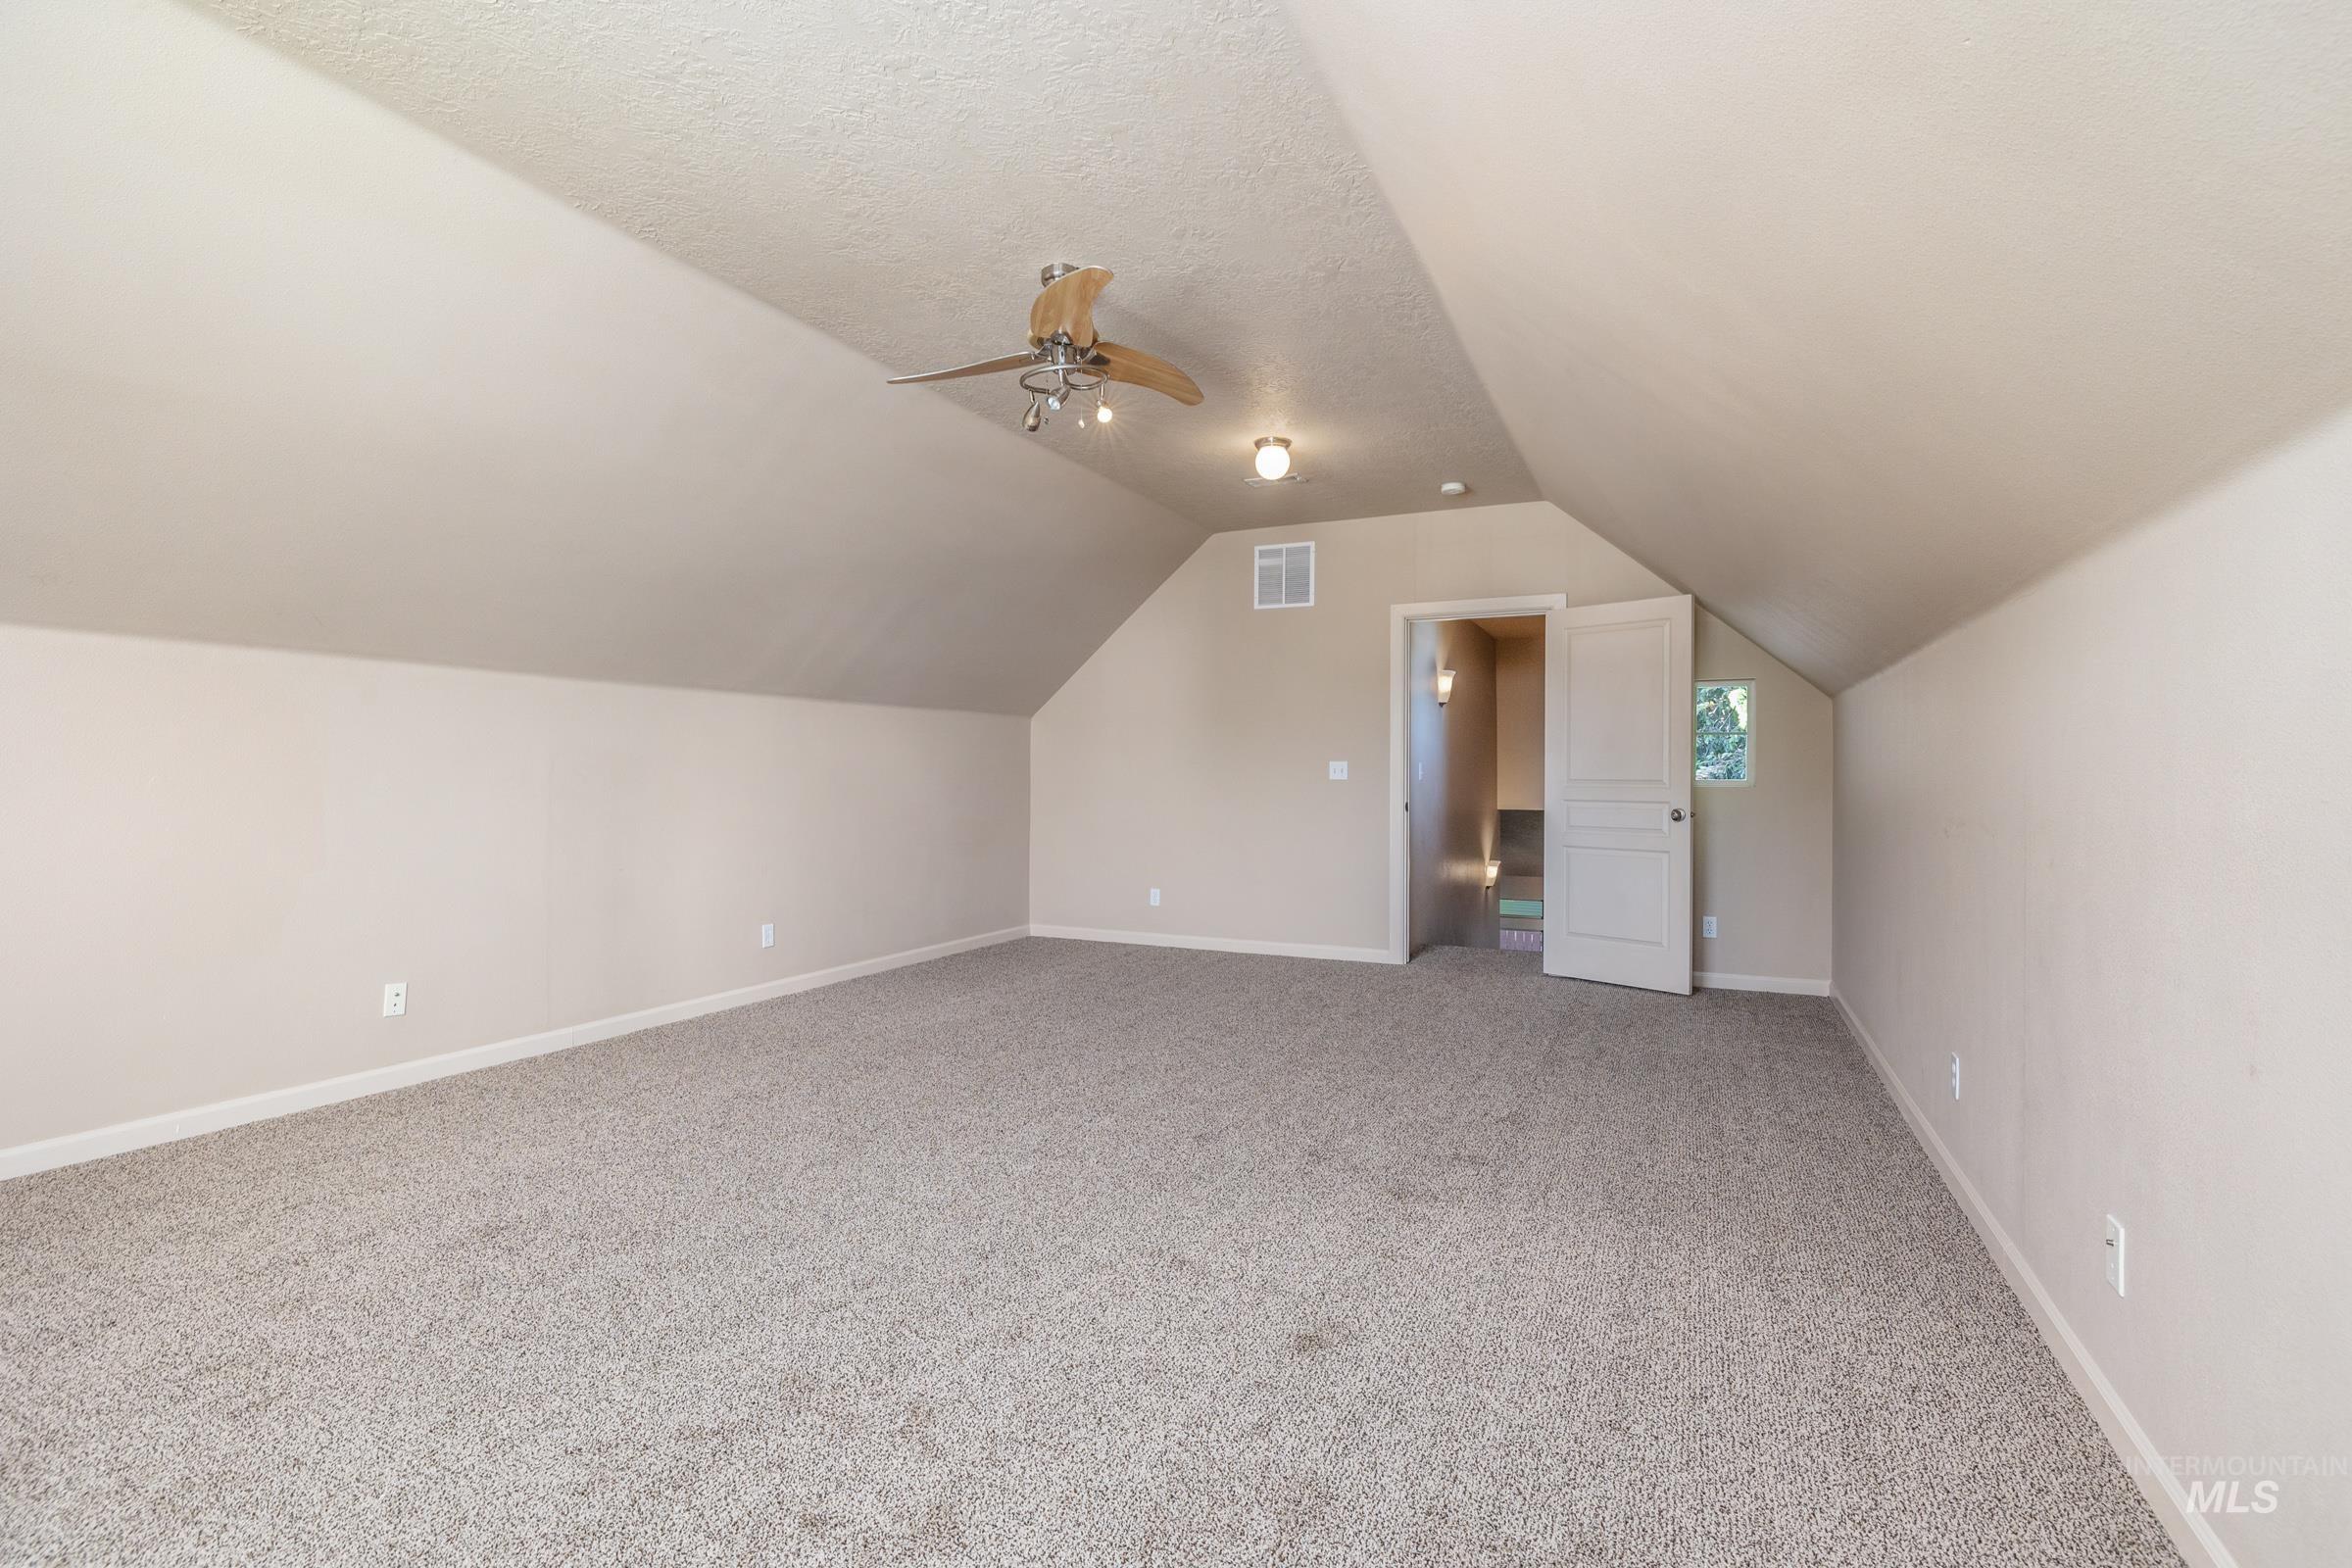
Spacious room with sloped ceilings, light gray carpet, and neutral wall paint
-
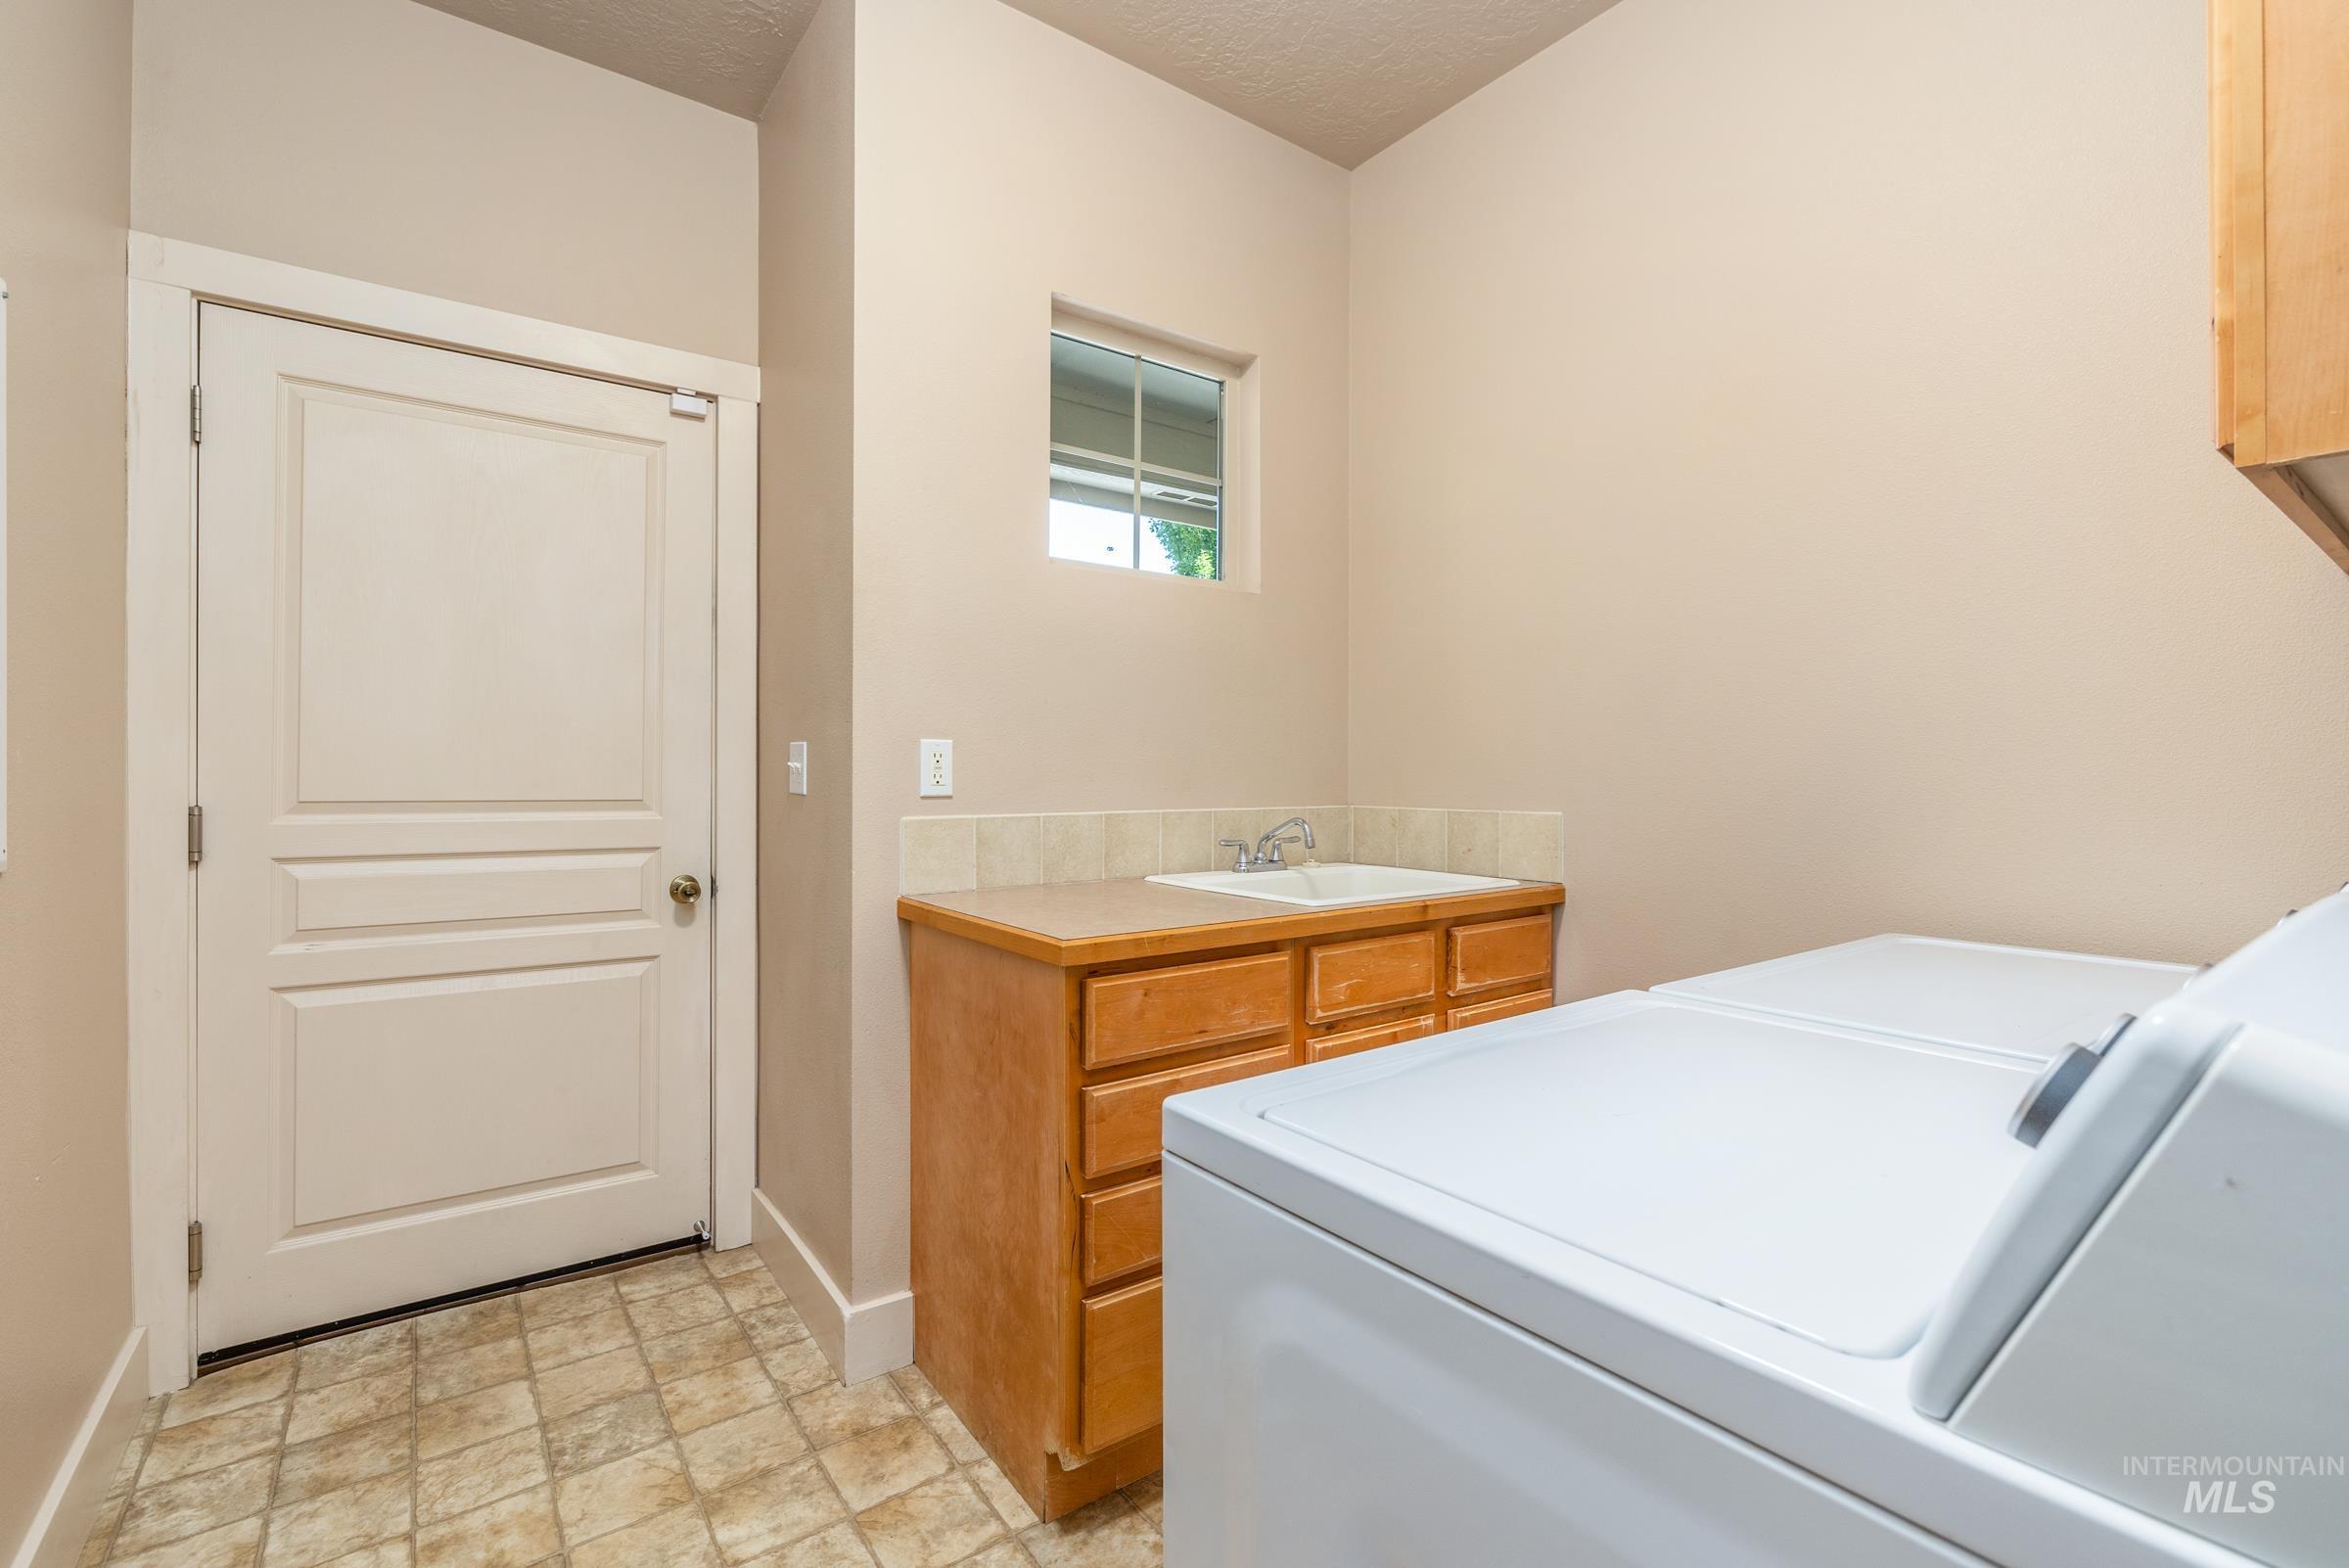
Utility room featuring a built-in wood-finish cabinet with an integrated sink, tile countertop, and a window
-
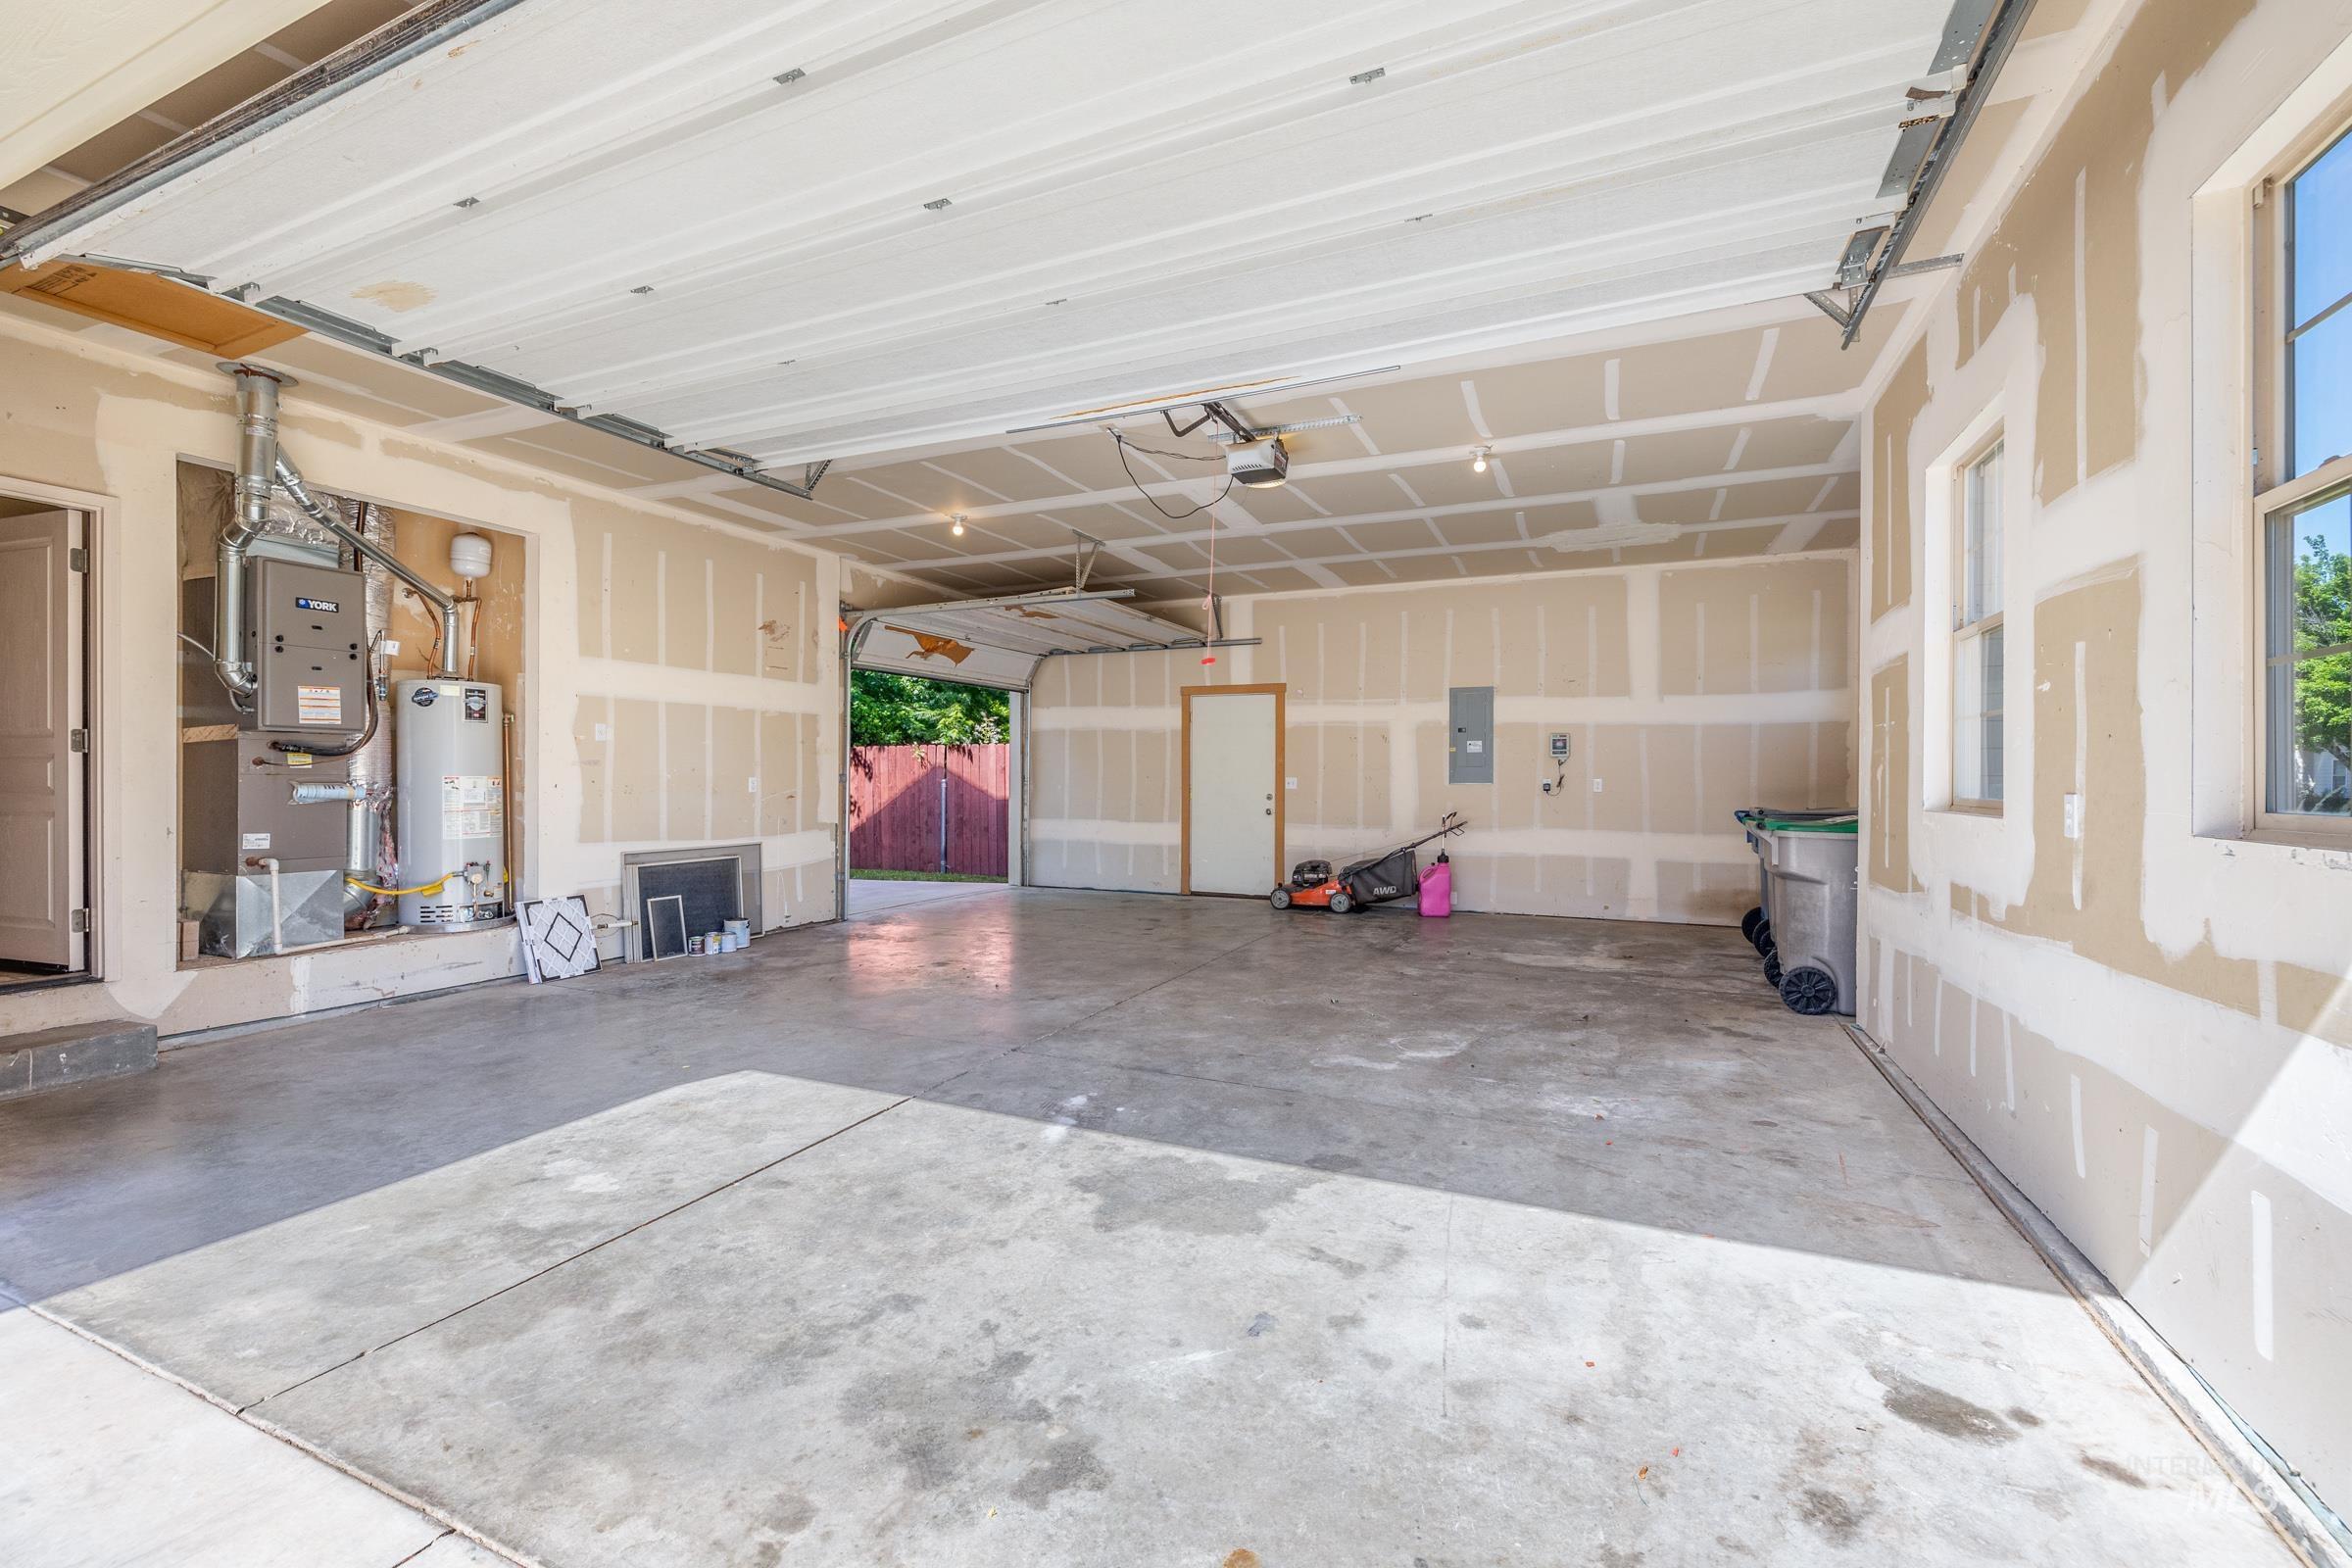
Spacious garage featuring a concrete floor, exposed drywall, overhead lighting, and two windows providing natural illumination
-
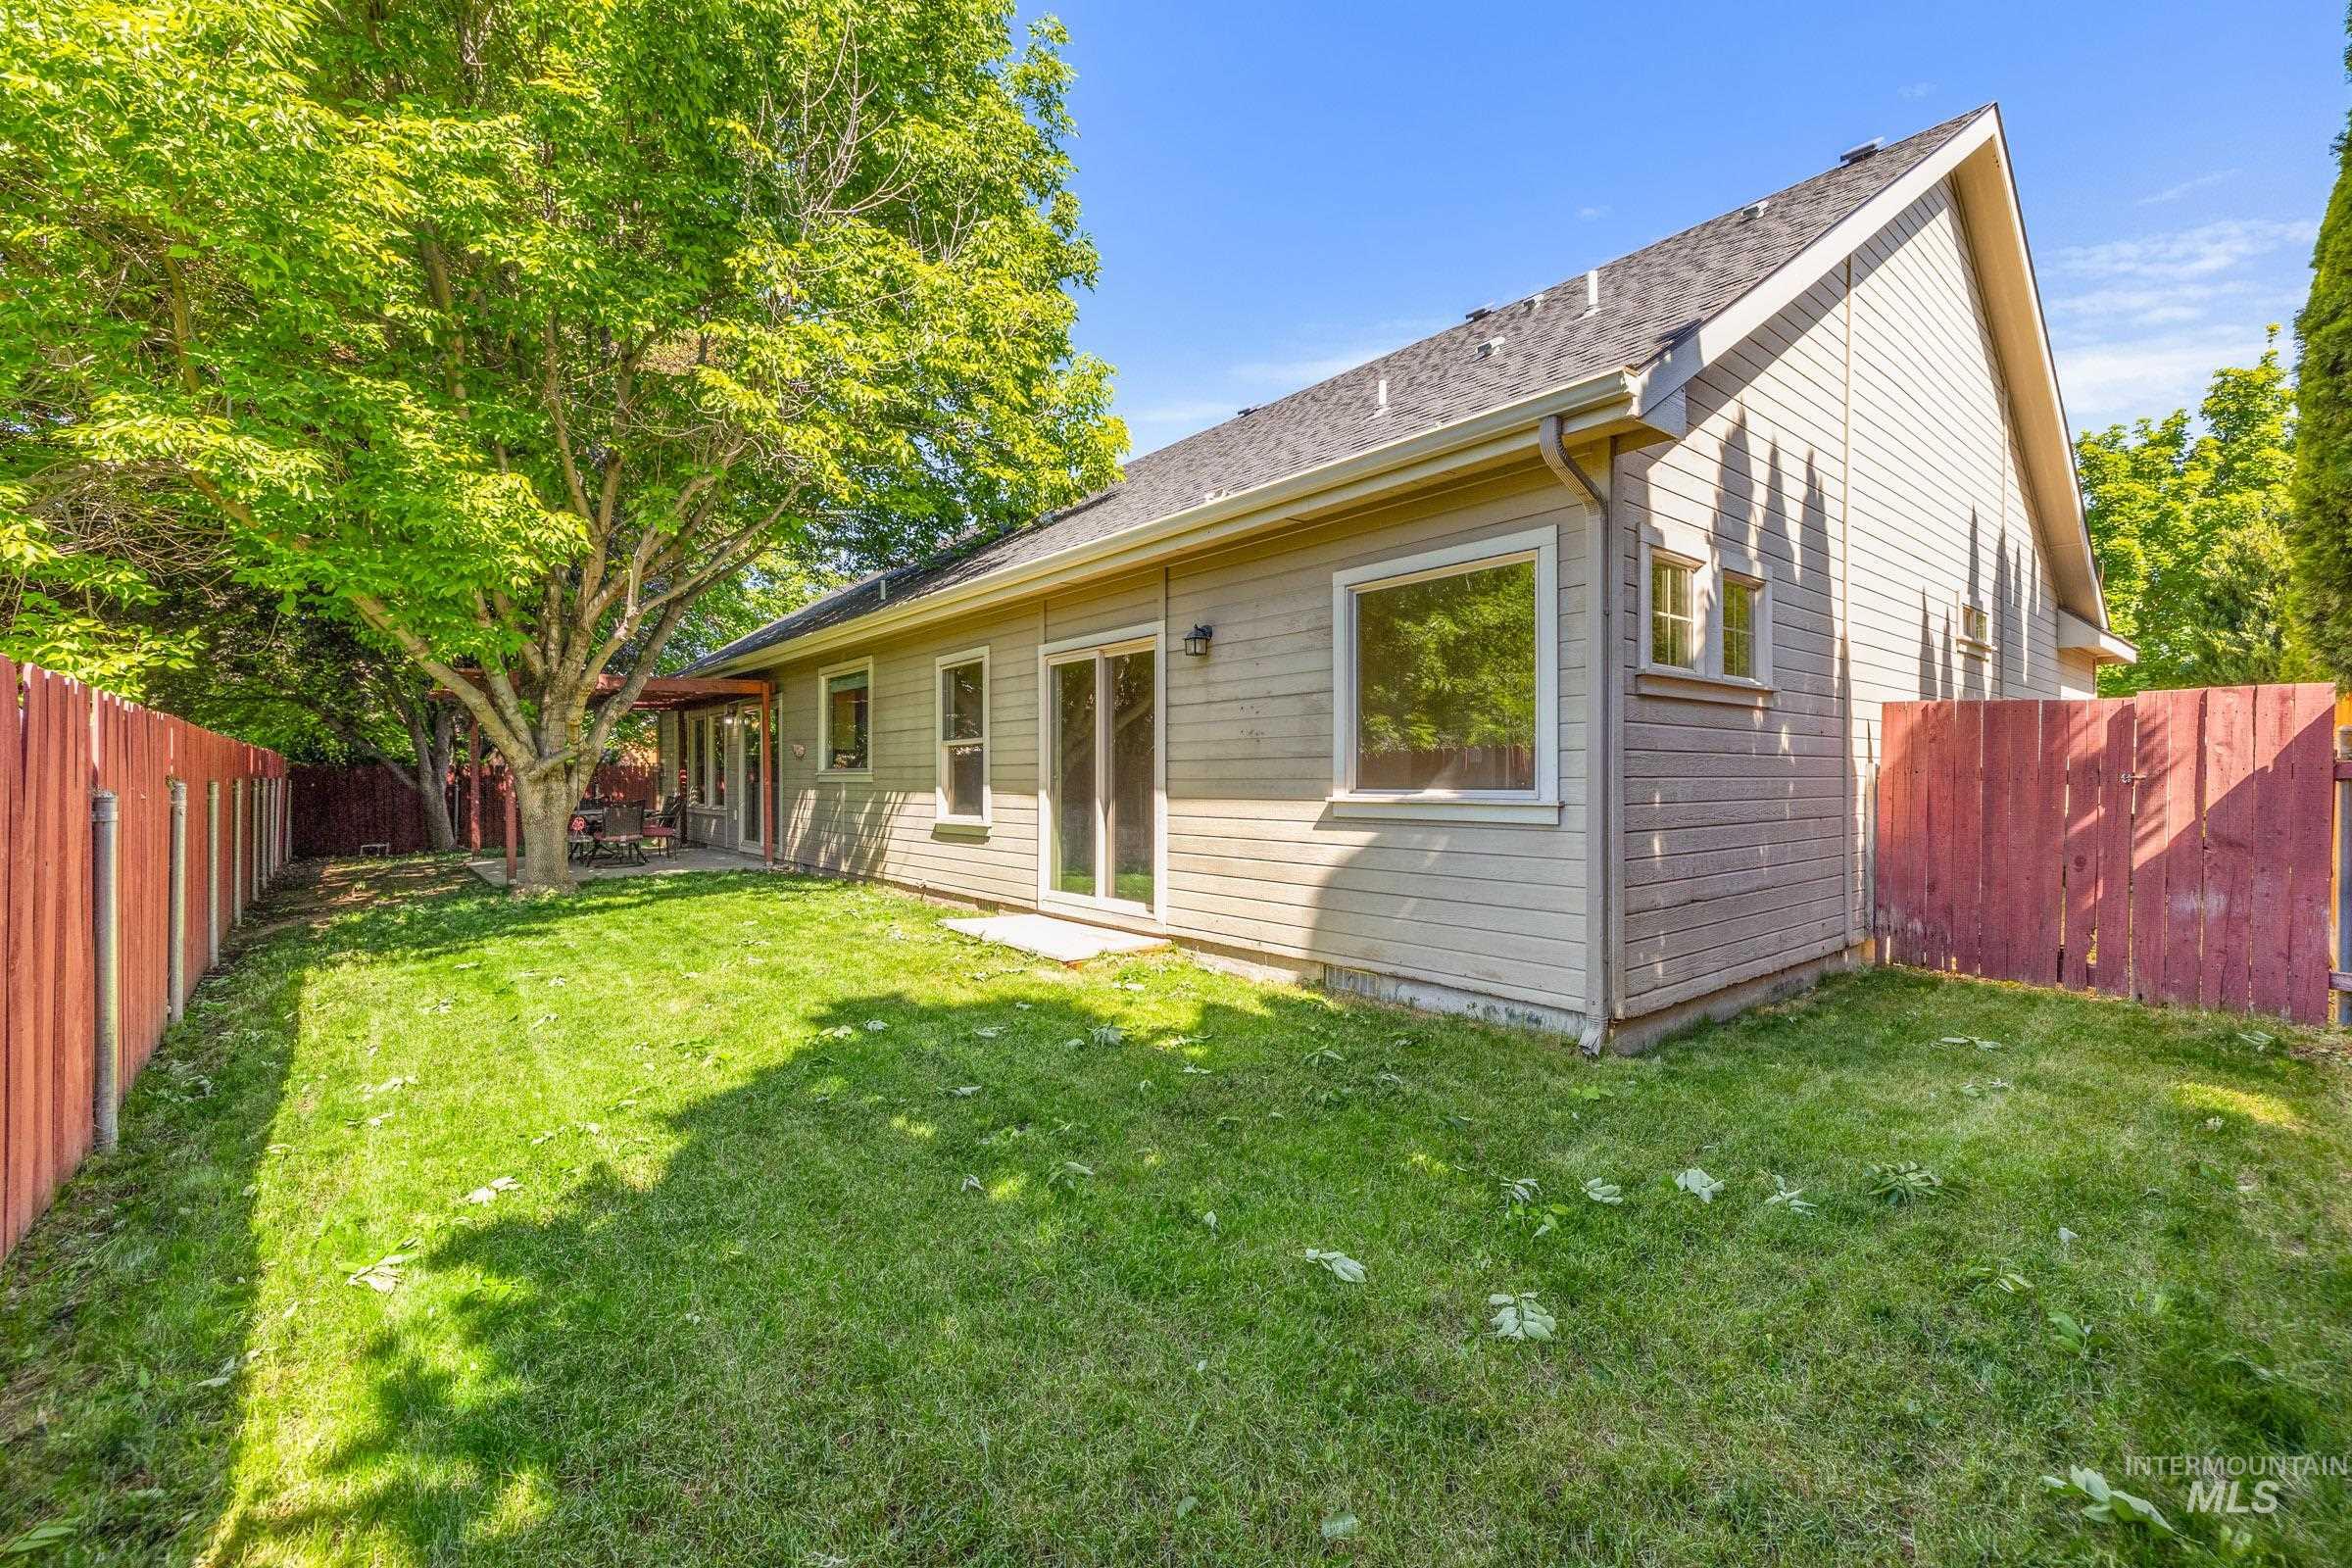
Grassed backyard featuring a mature deciduous tree, a covered patio, and a privacy fence
-
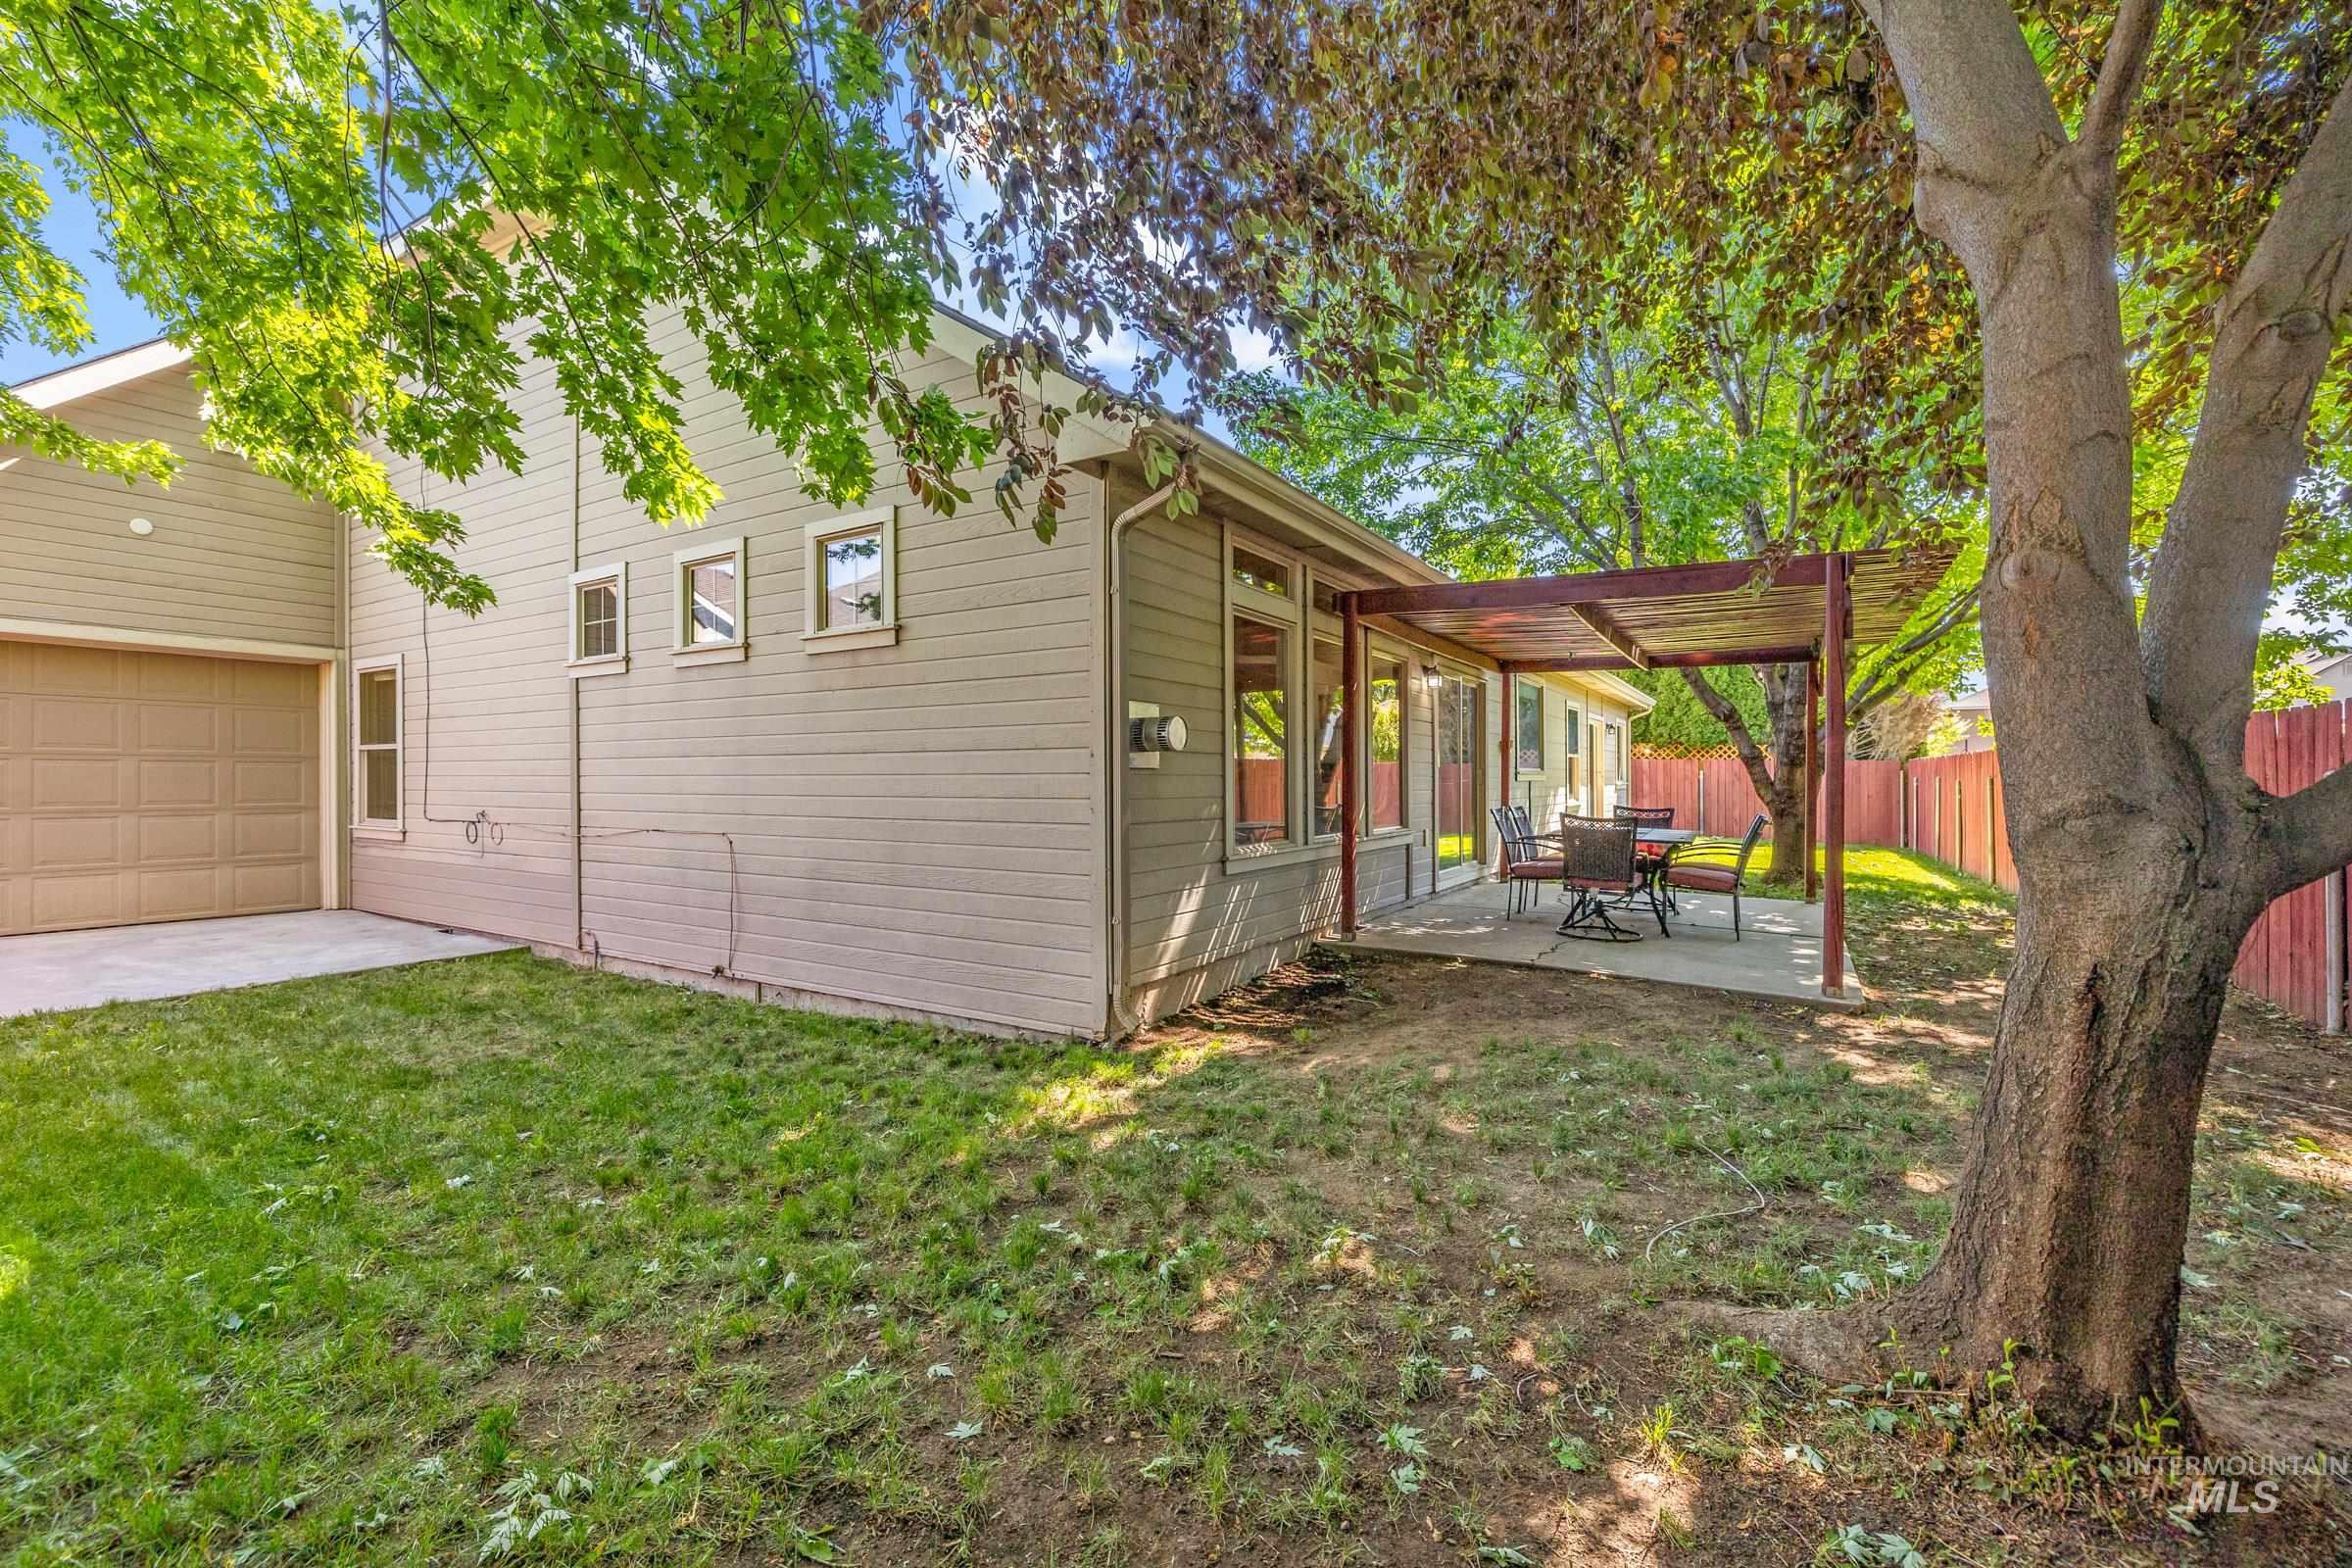
Rear exterior featuring a pergola-covered patio, extensive windows, and a mature tree
-
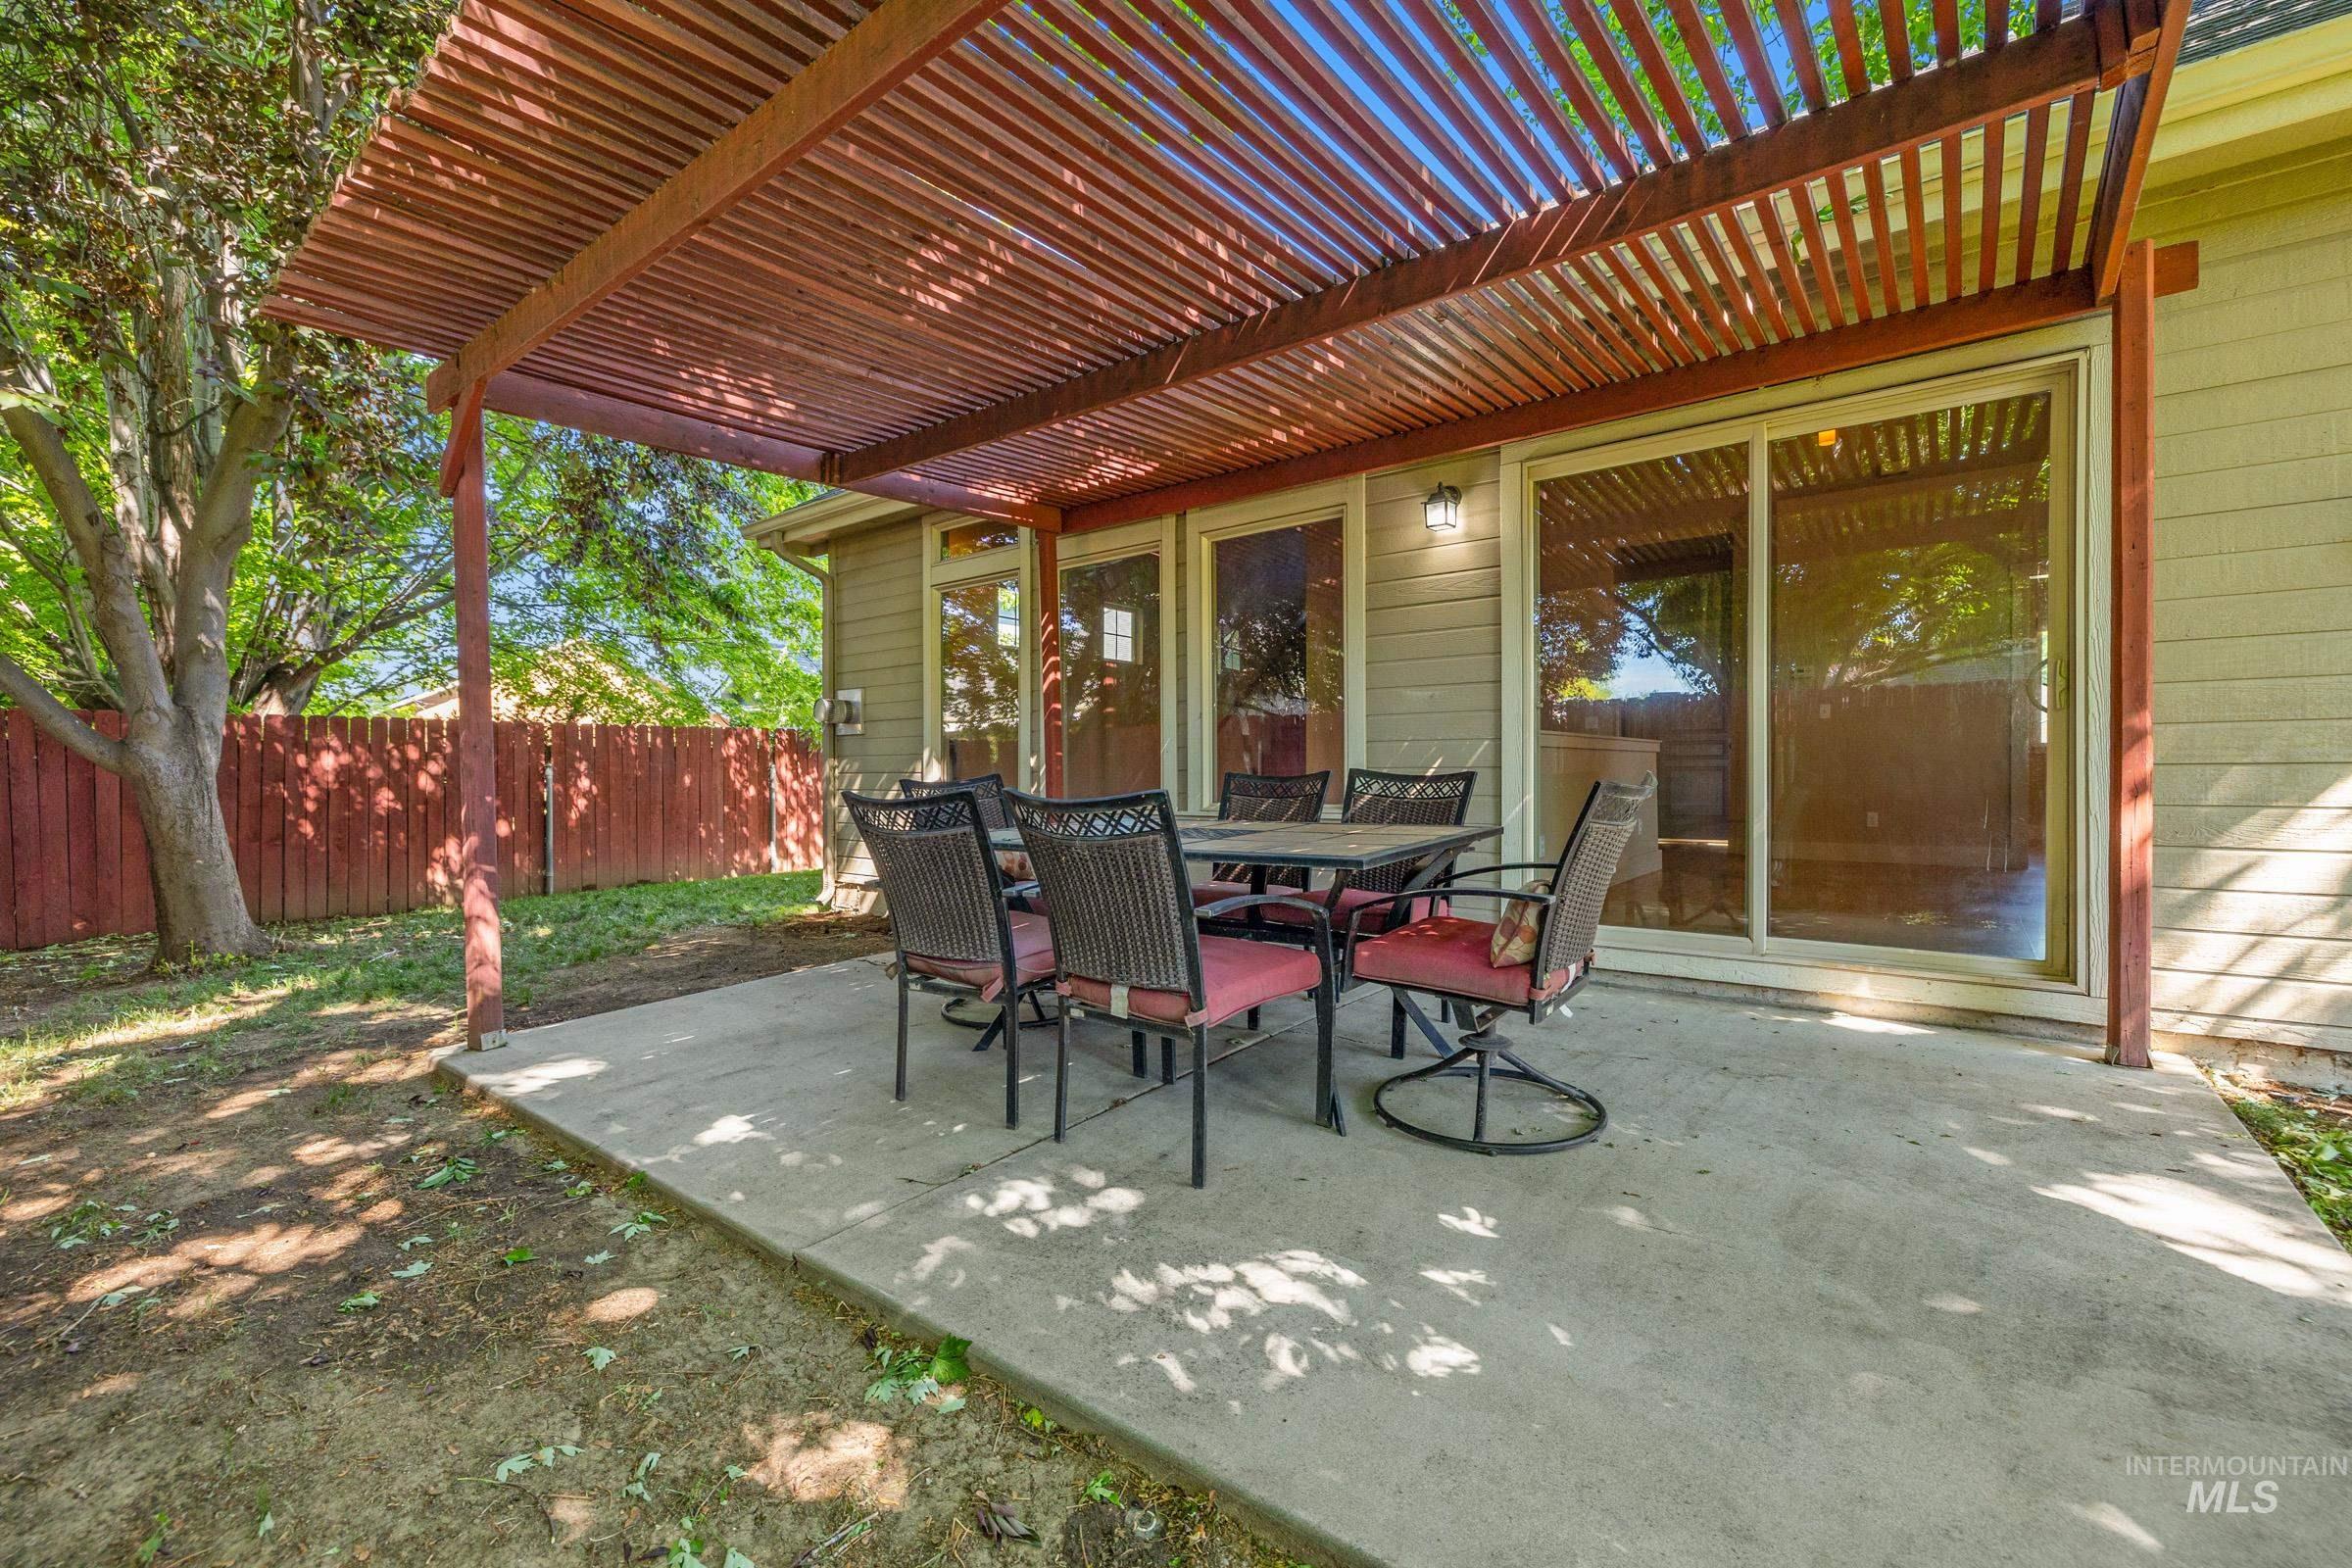
Concrete patio with an overhead wood pergola
-
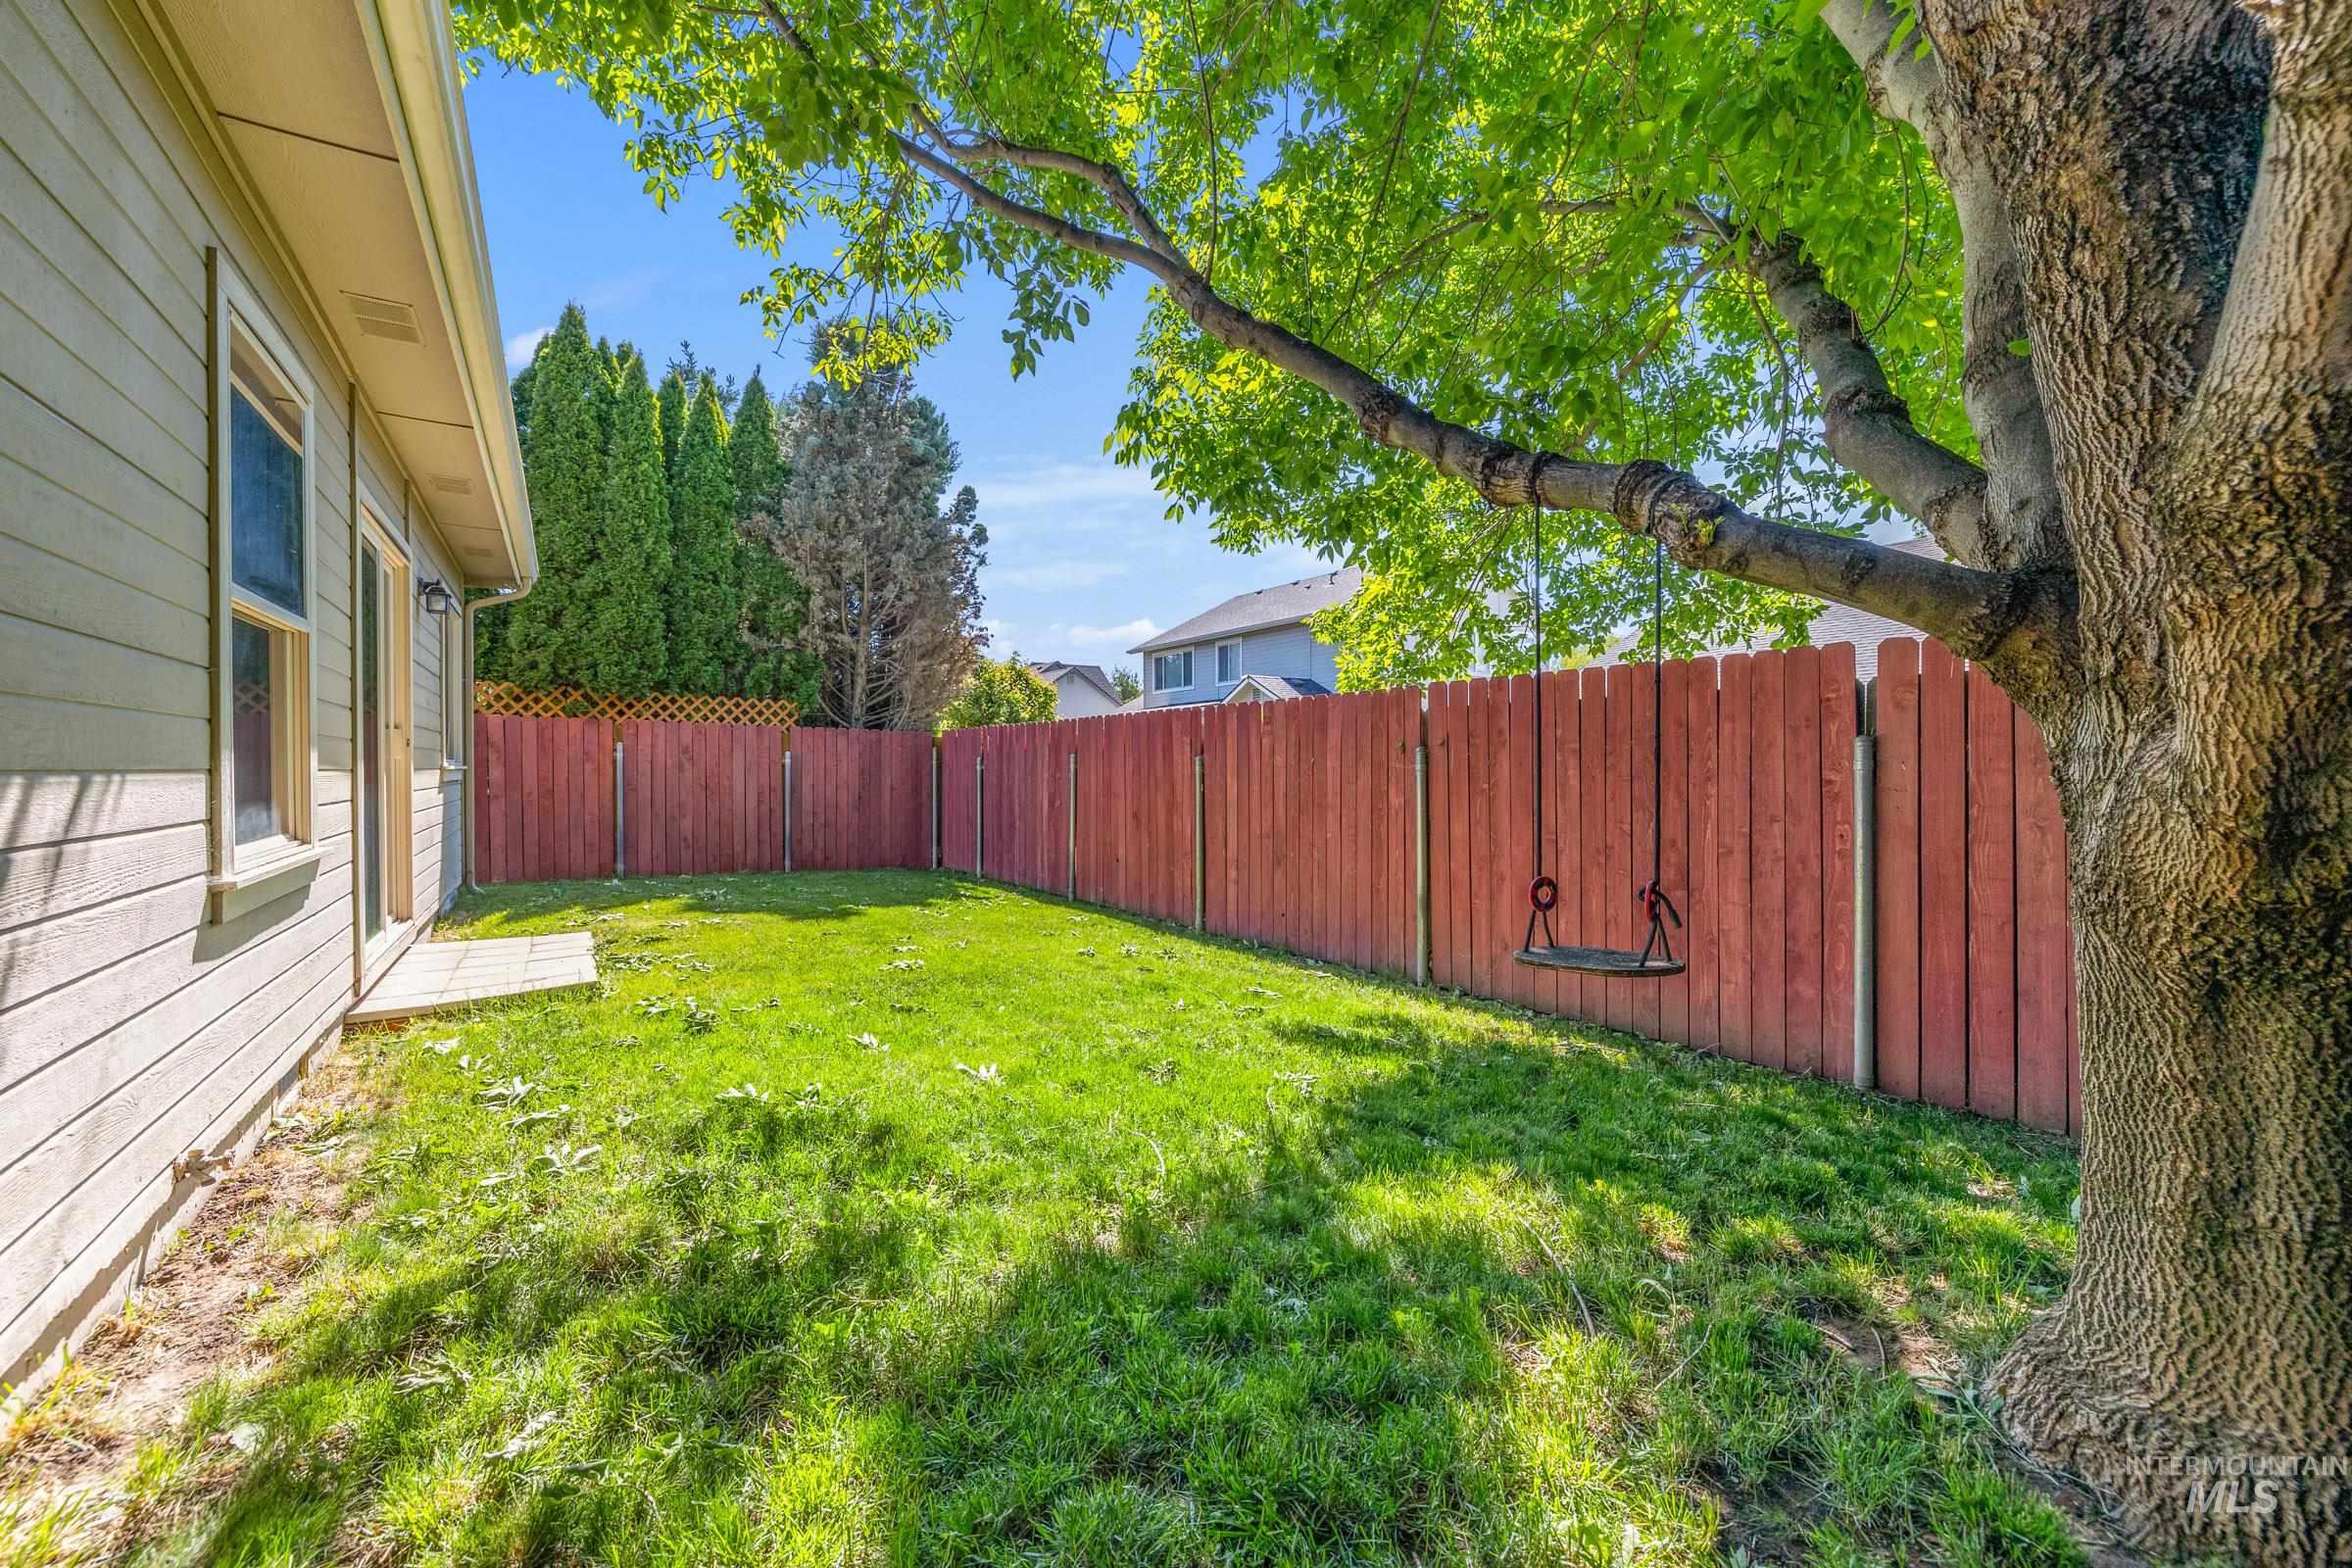
Private backyard featuring a large shade tree, a wooden privacy fence, and a grass lawn
-
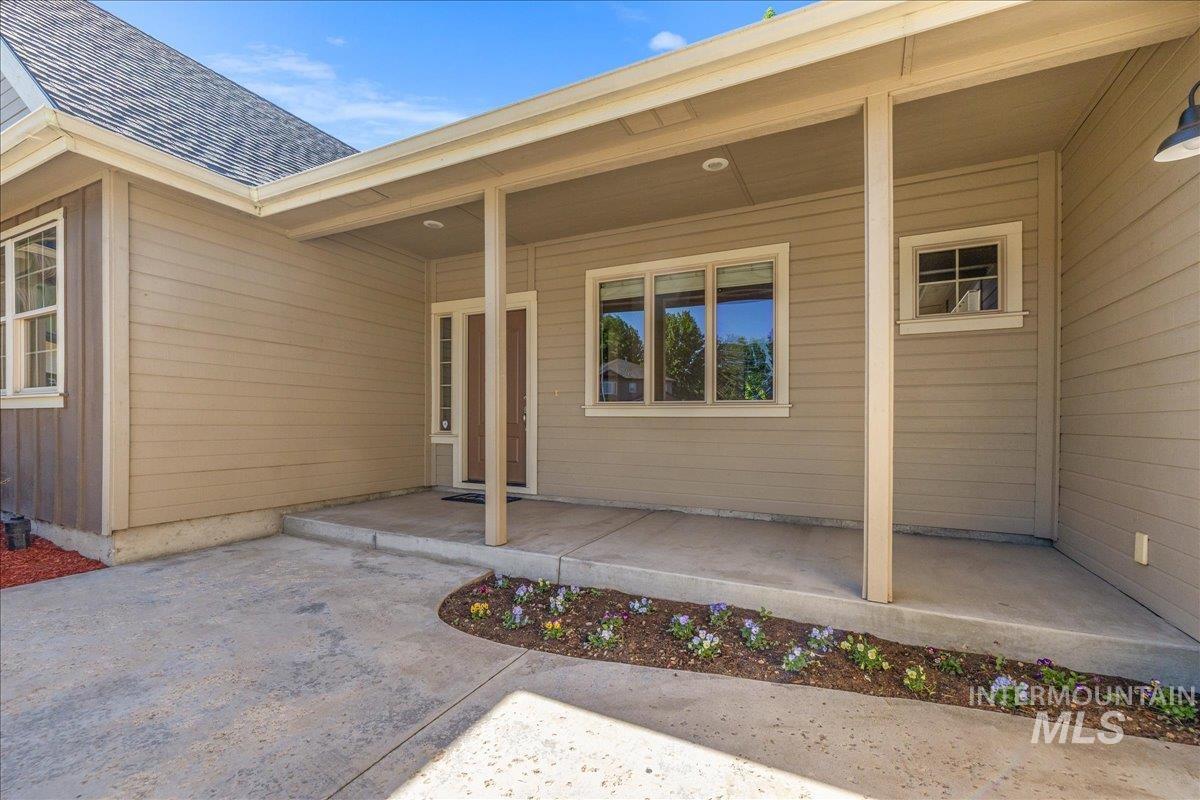
Front entry featuring a covered porch with supporting columns, a concrete walkway, and a small landscaped bed
-
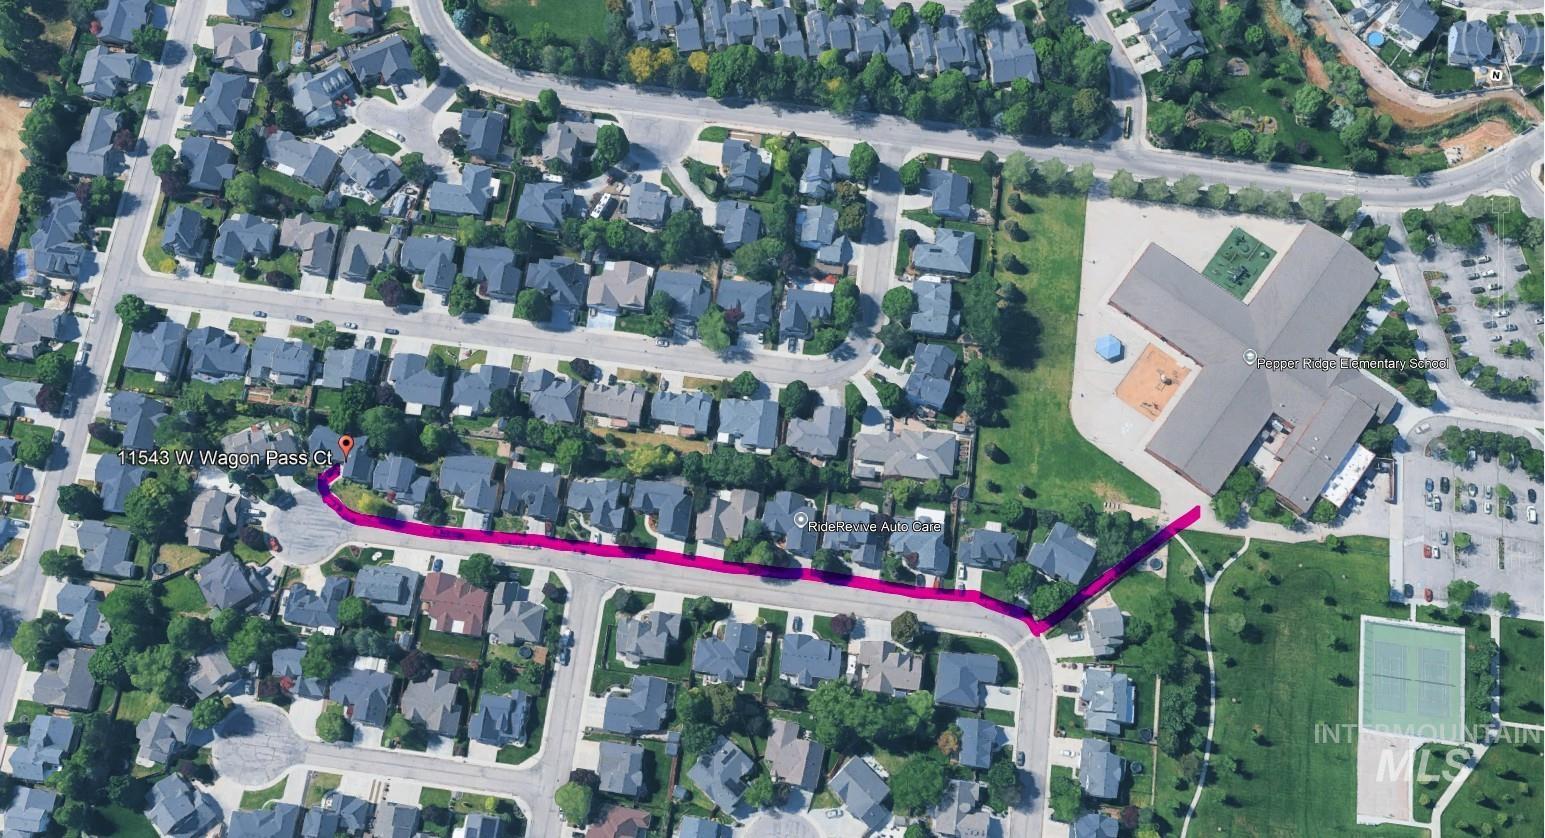
Image quality insufficient for description
-
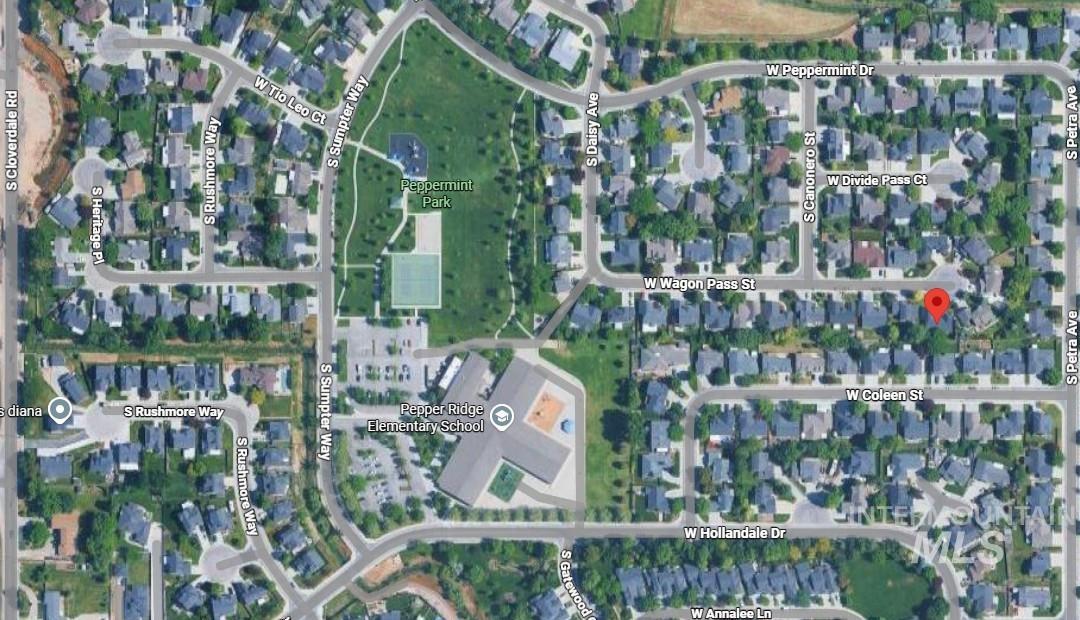
Aerial Map. Depicting the property's geographic location and surrounding infrastructure
-
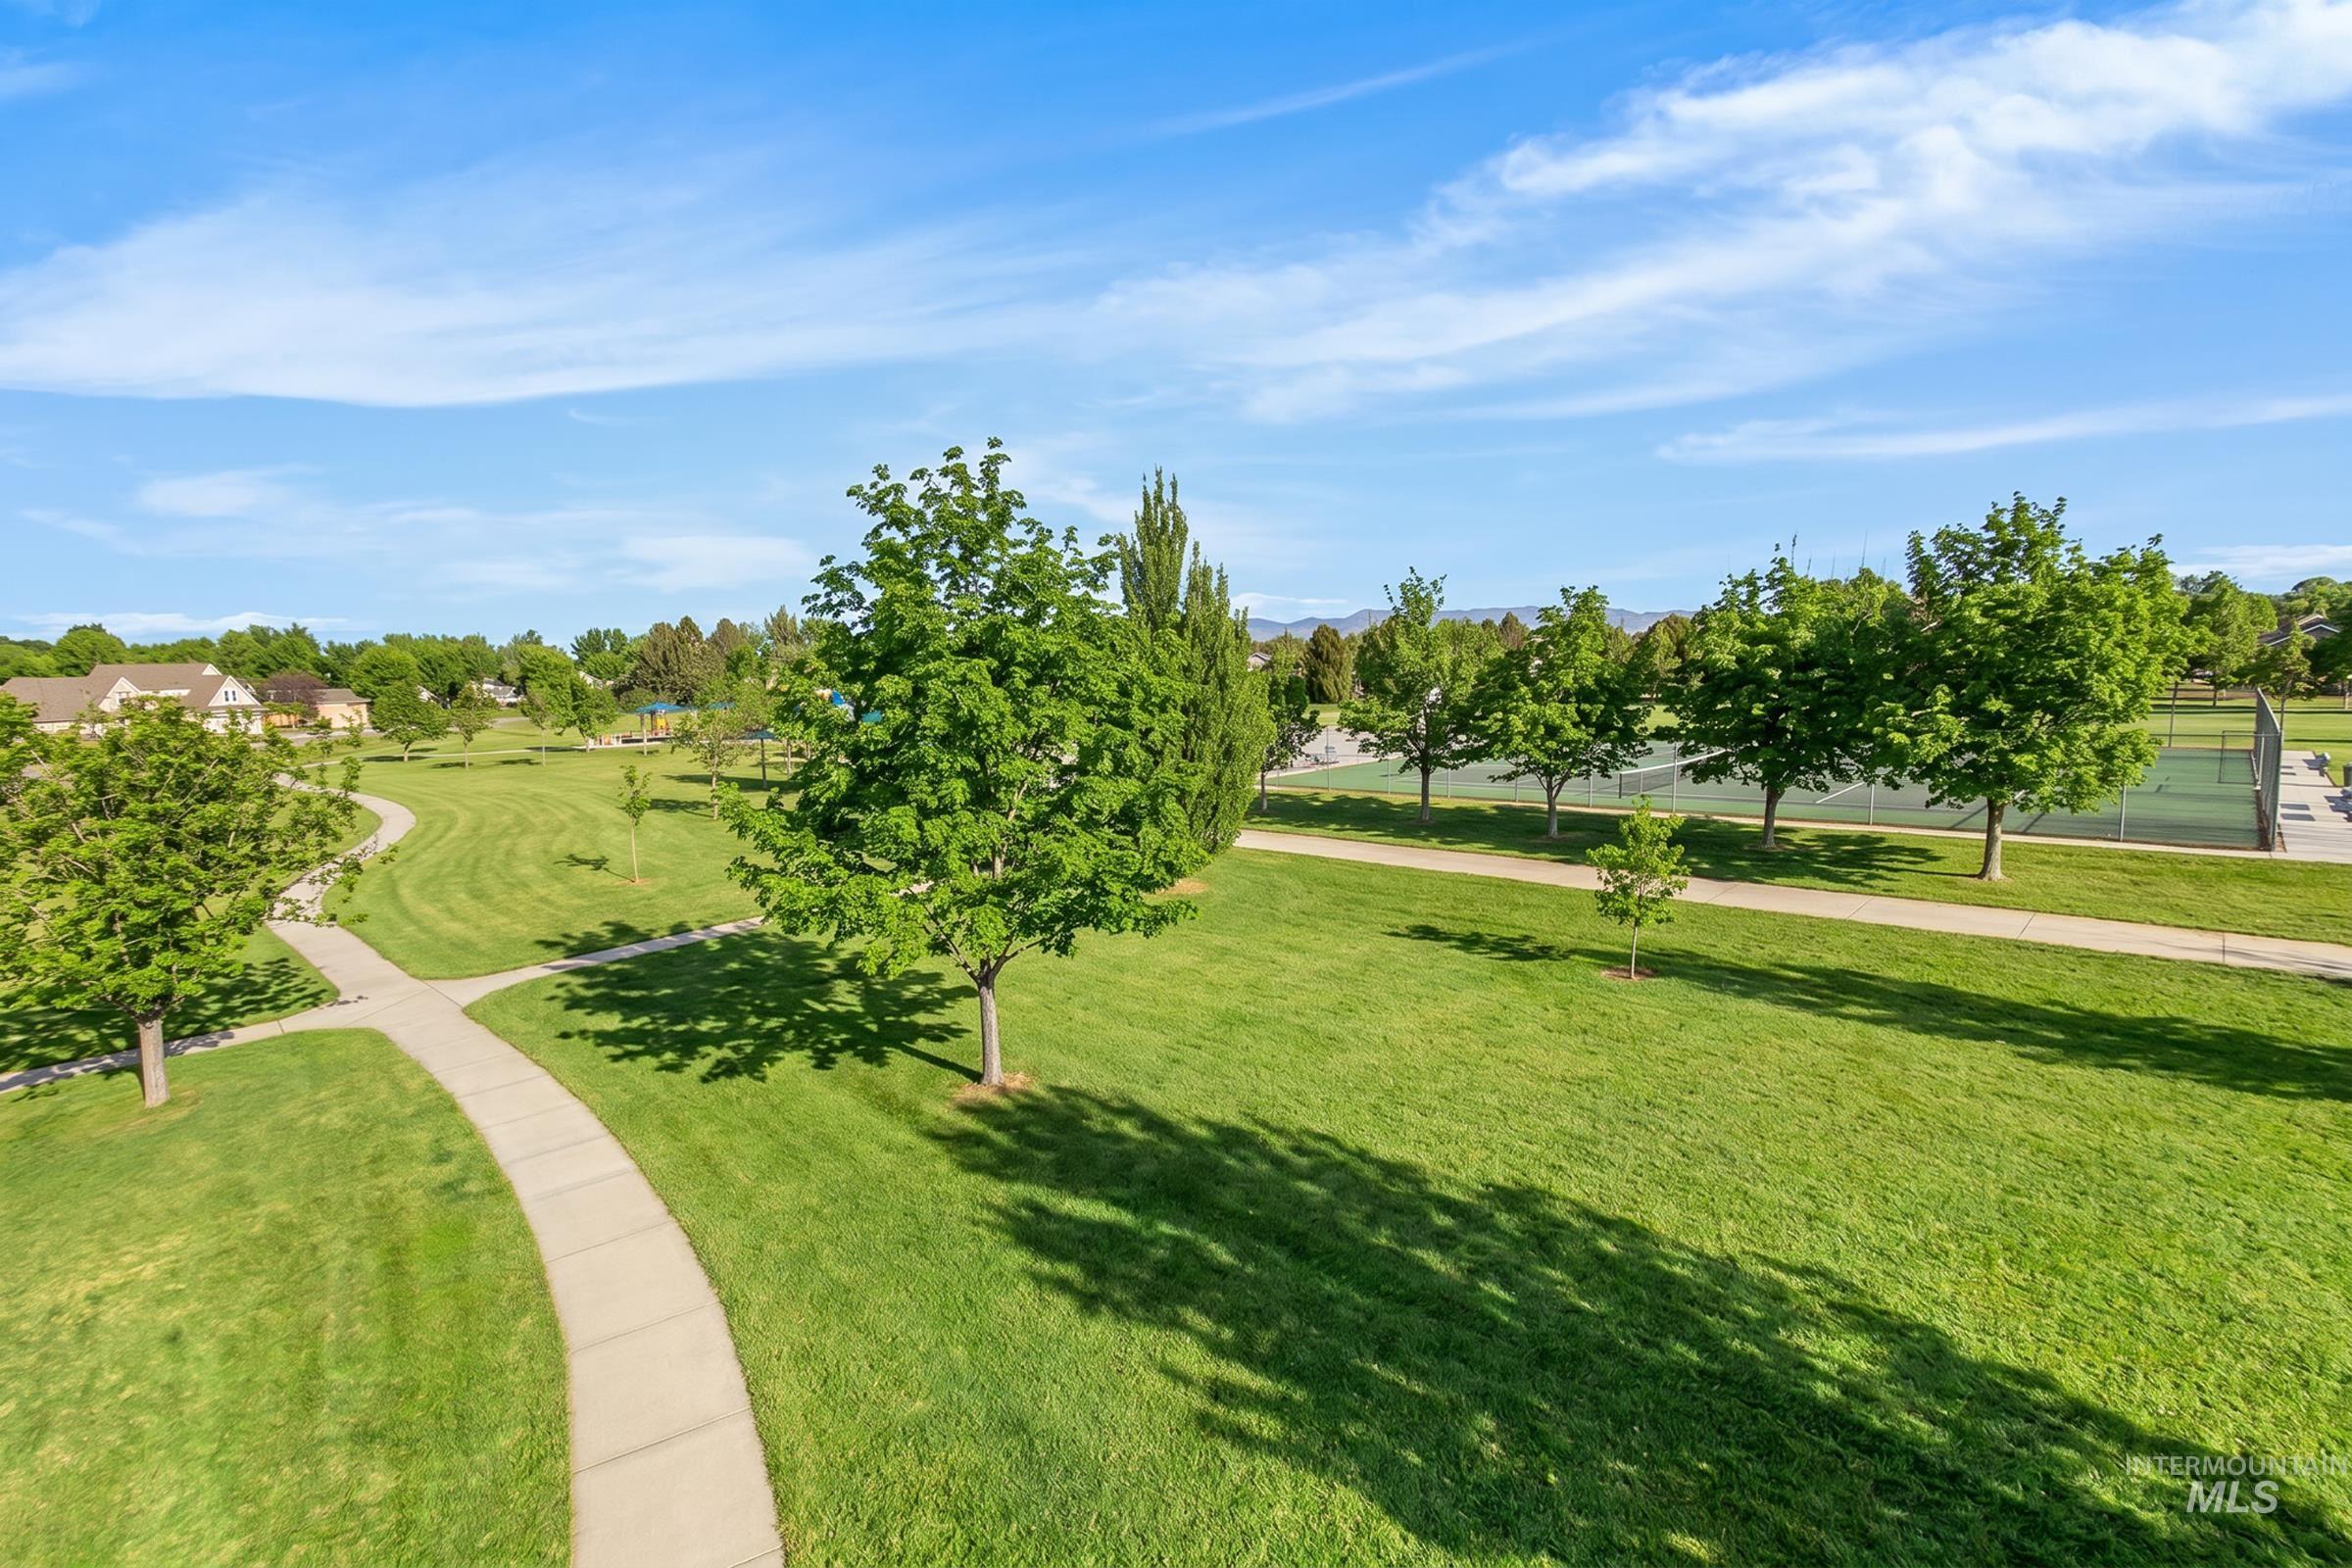
Expansive green space featuring mature trees, paved walking paths, and distant tennis courts
-
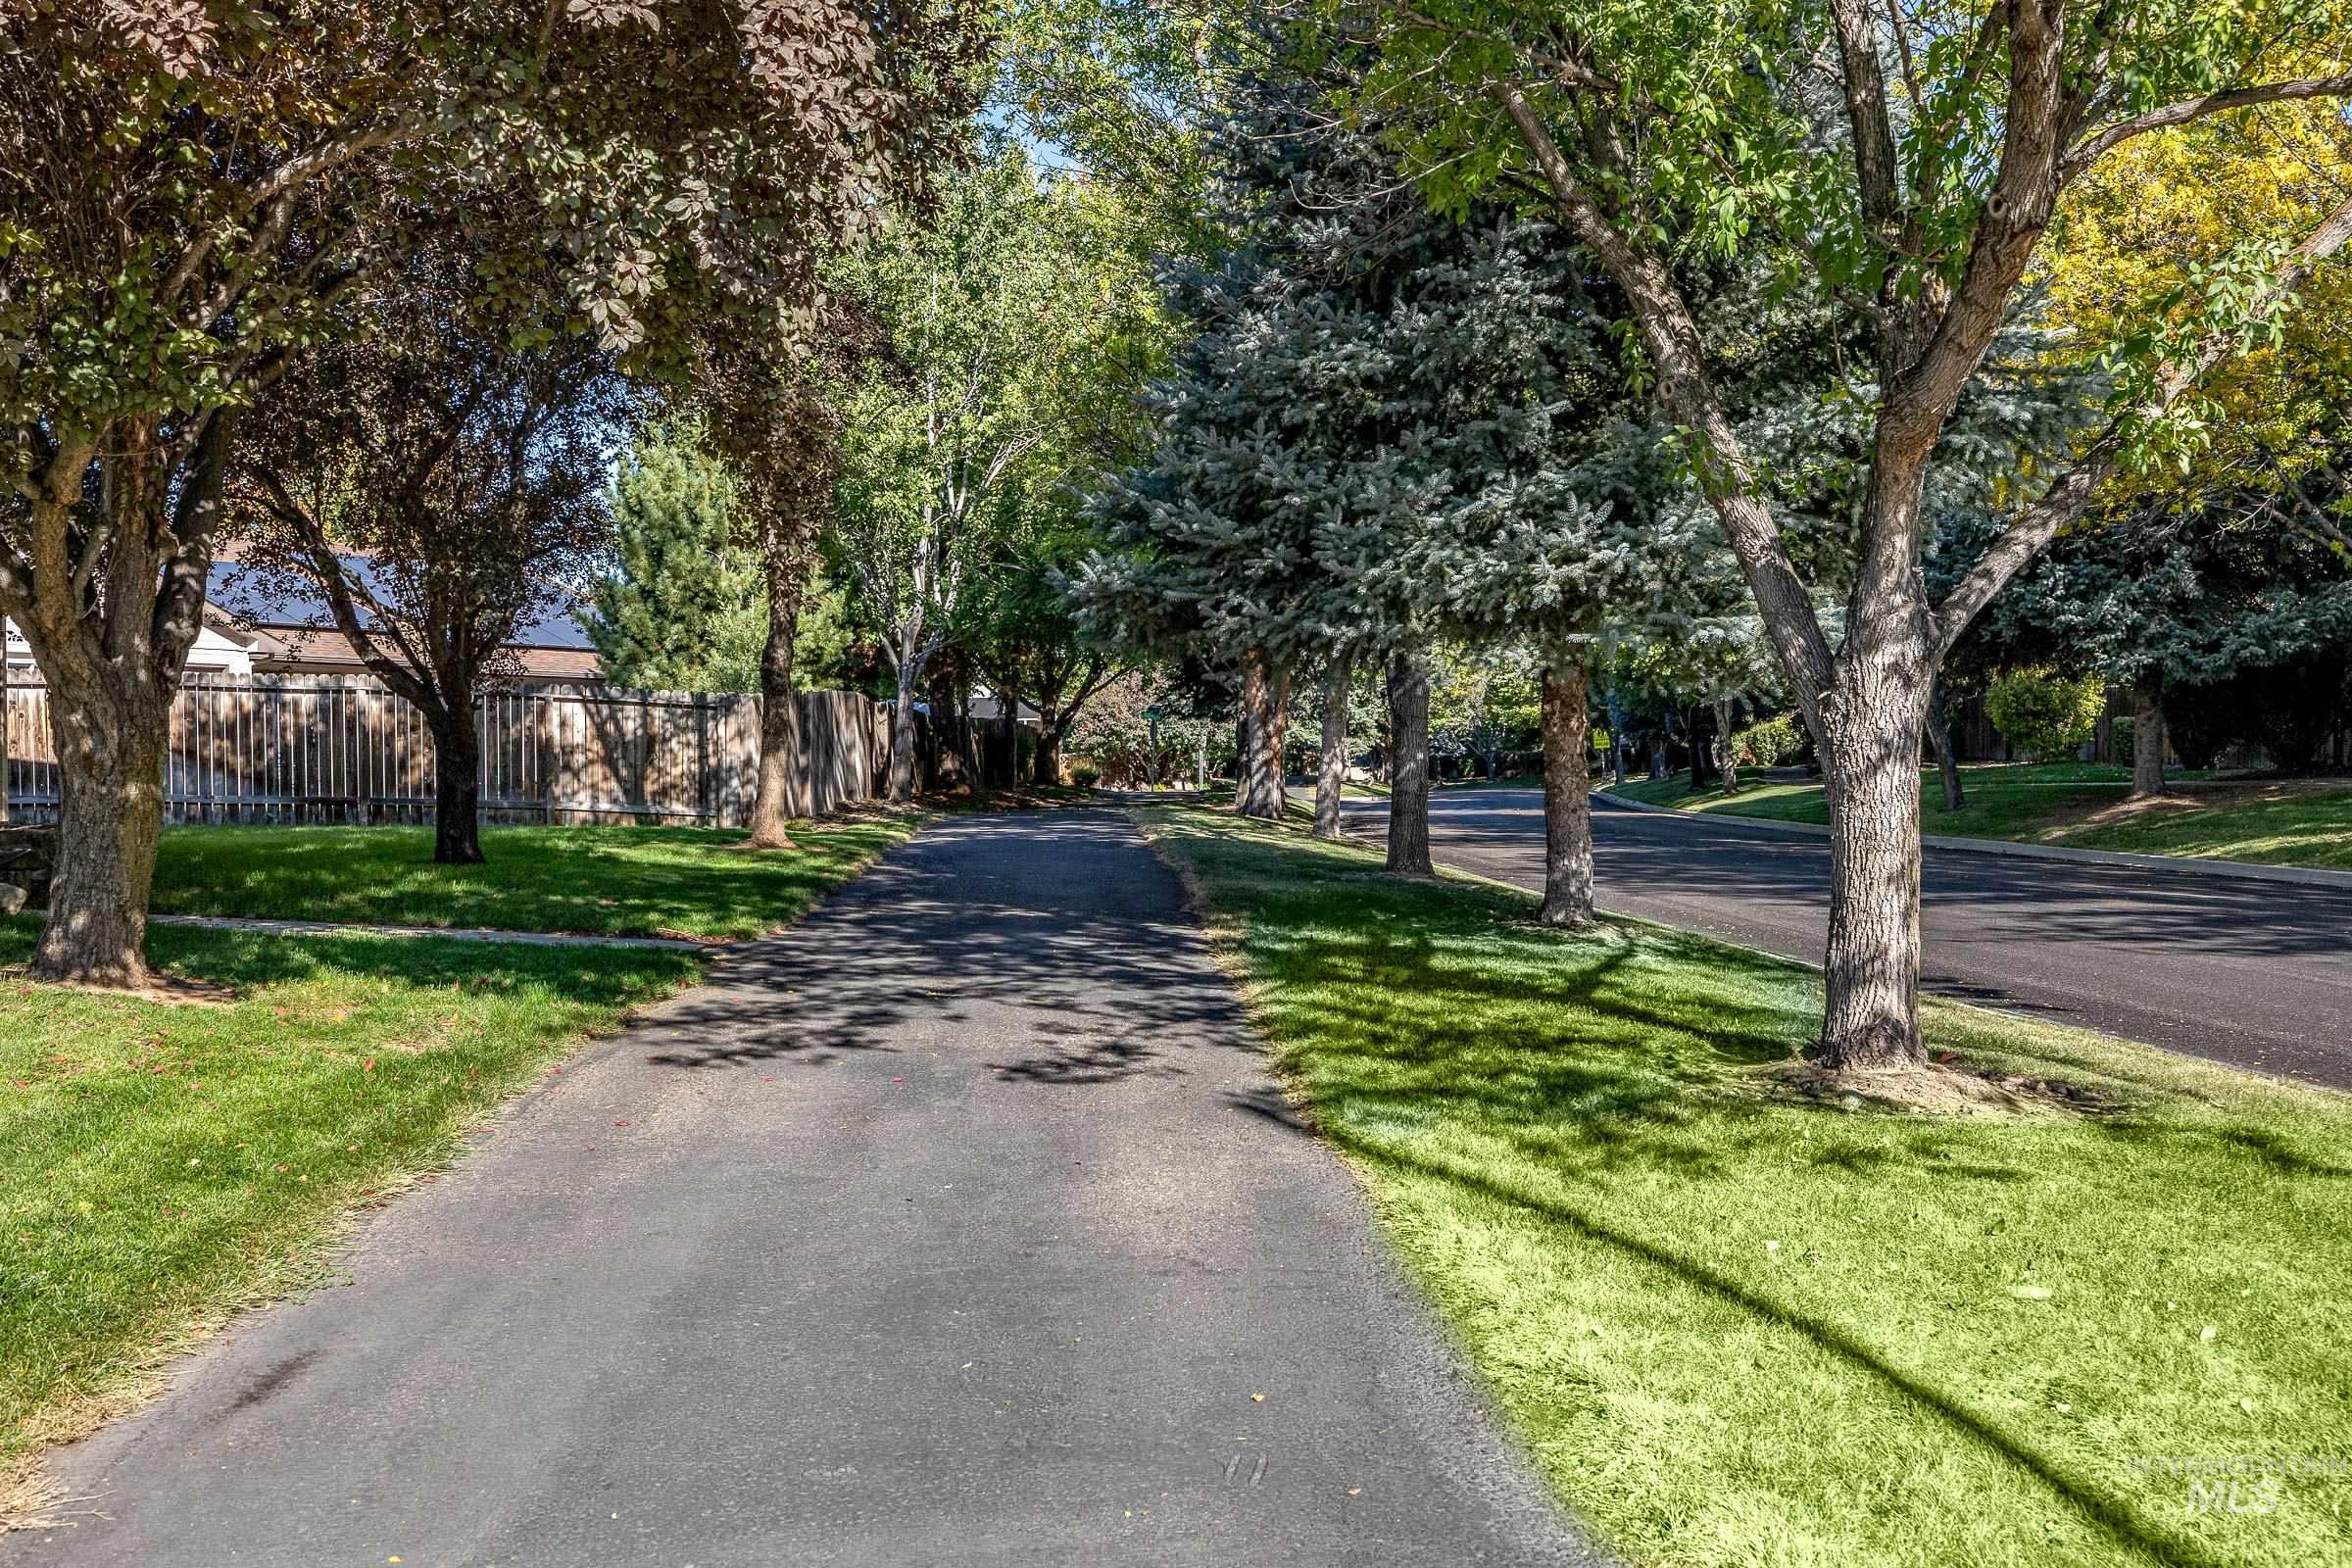
Paved driveway bordered by mature trees and manicured lawns
-
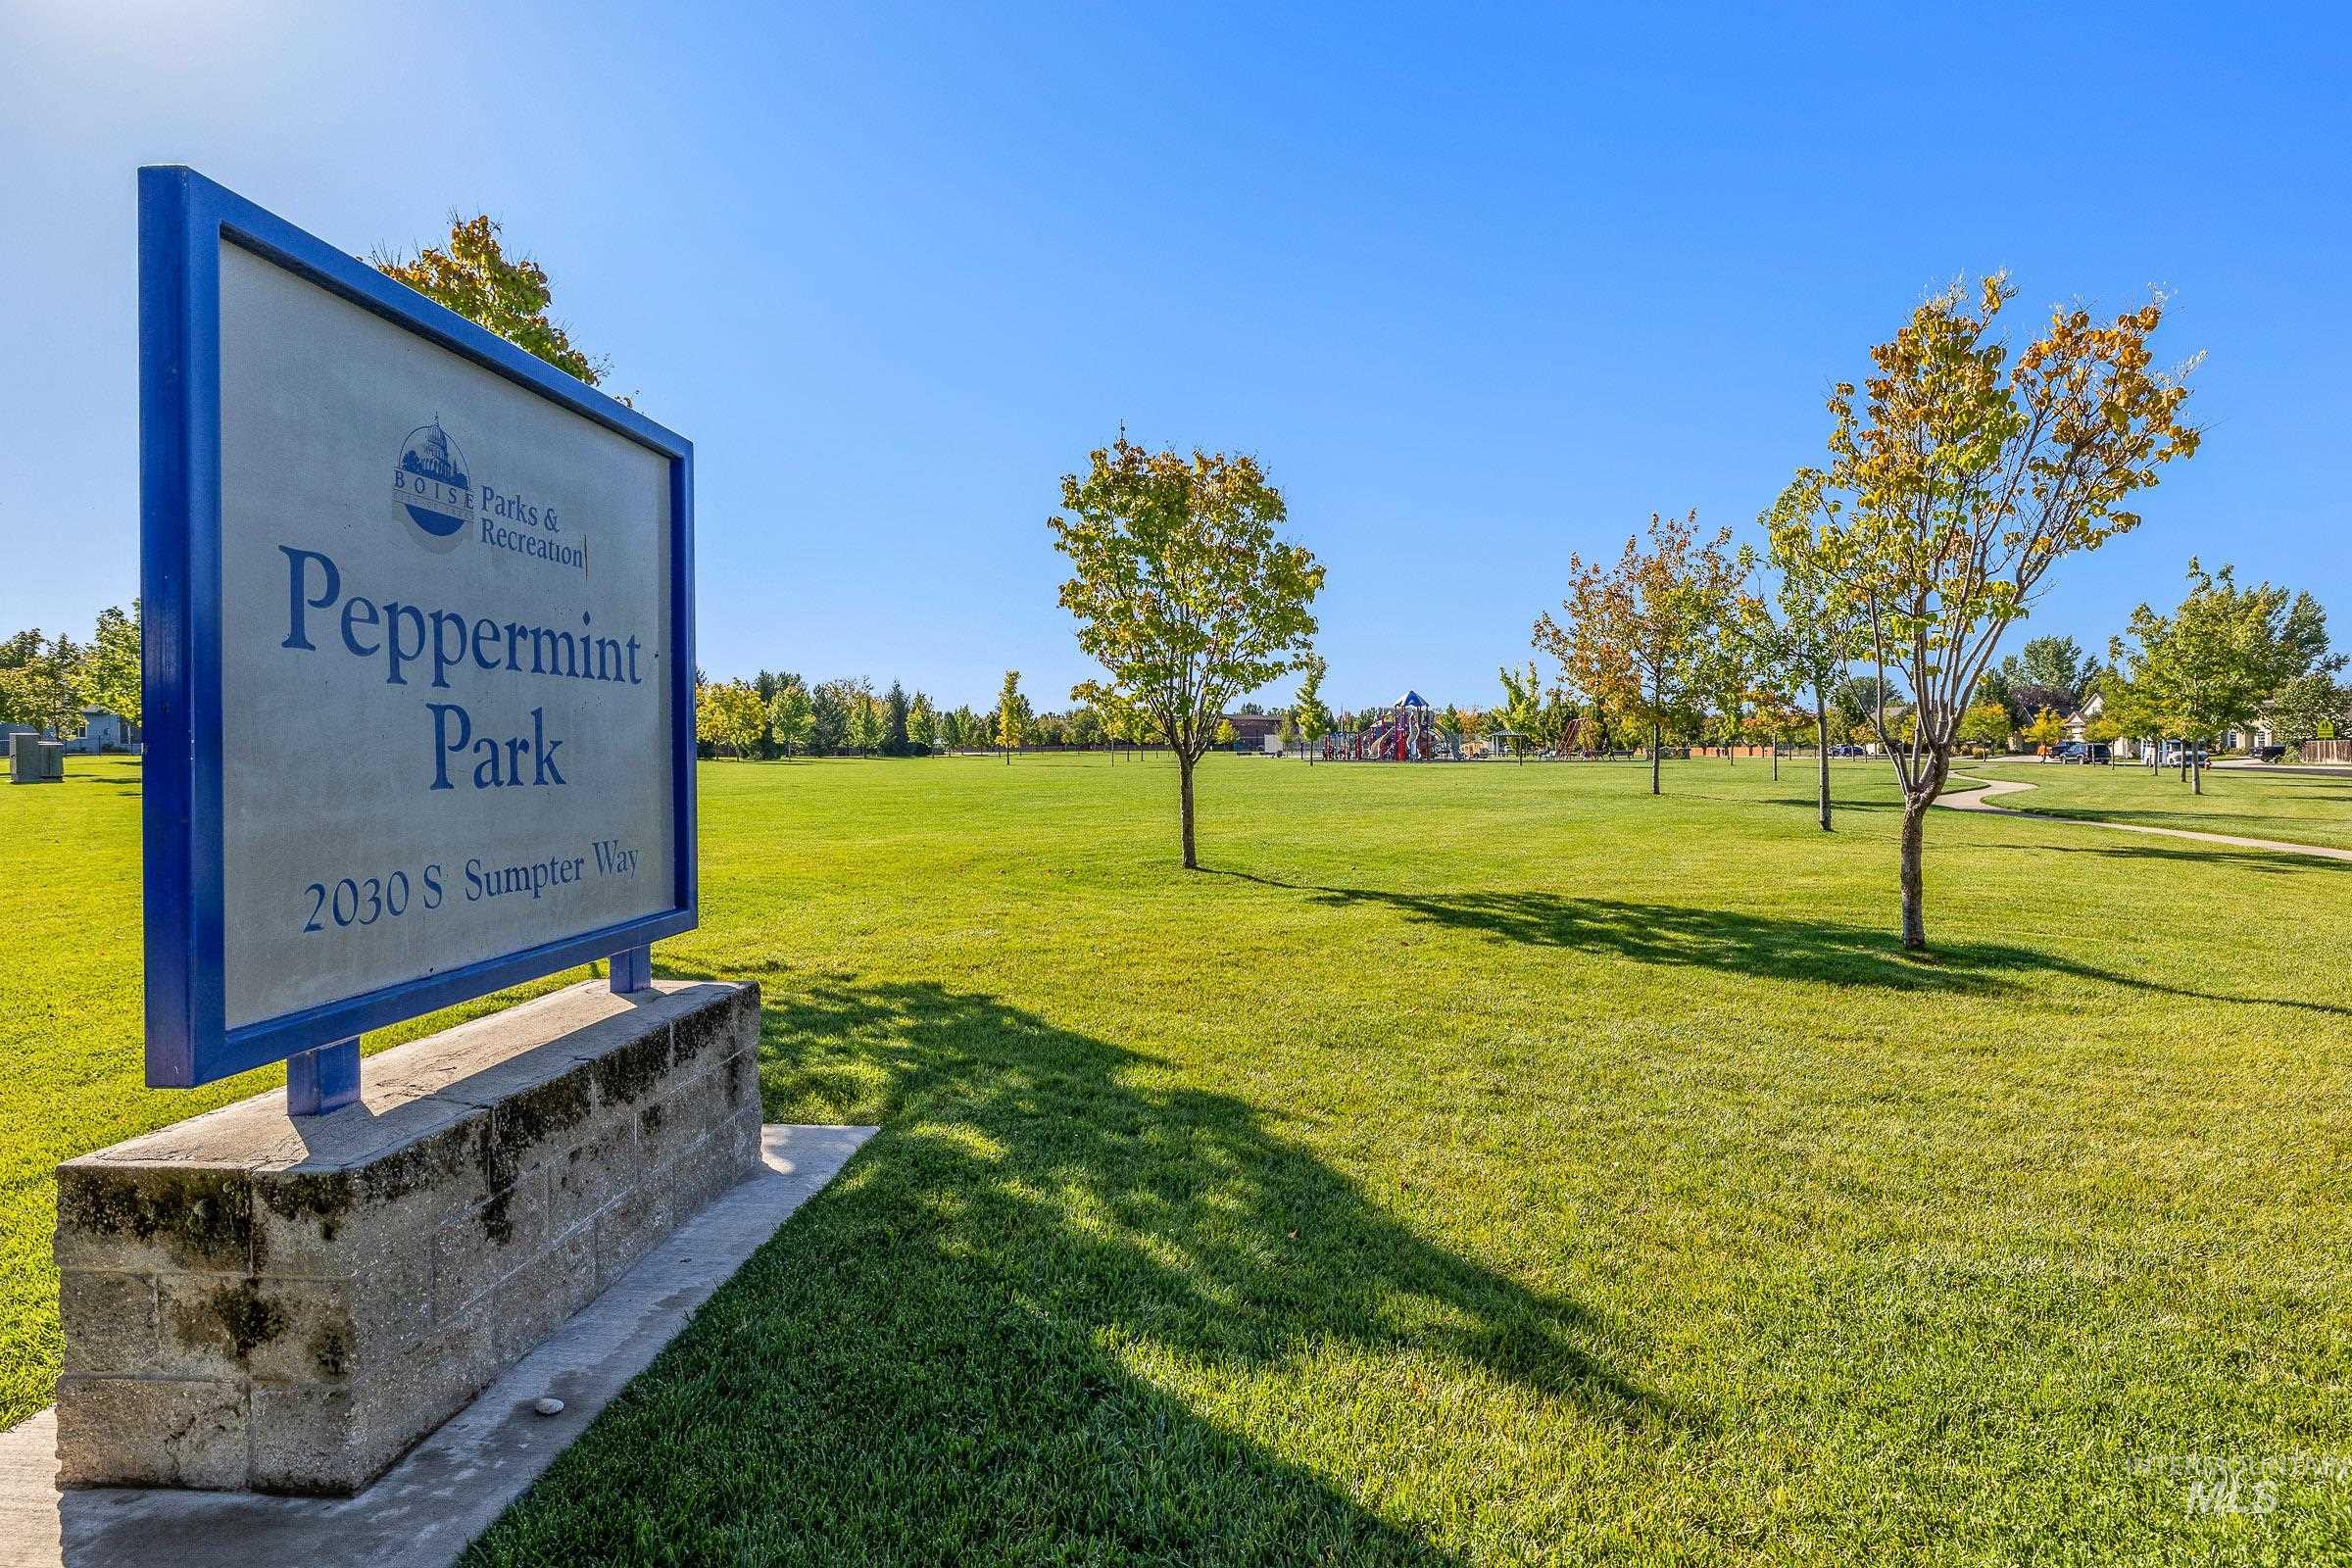
Peppermint Park sign featuring a blue frame and concrete base
-
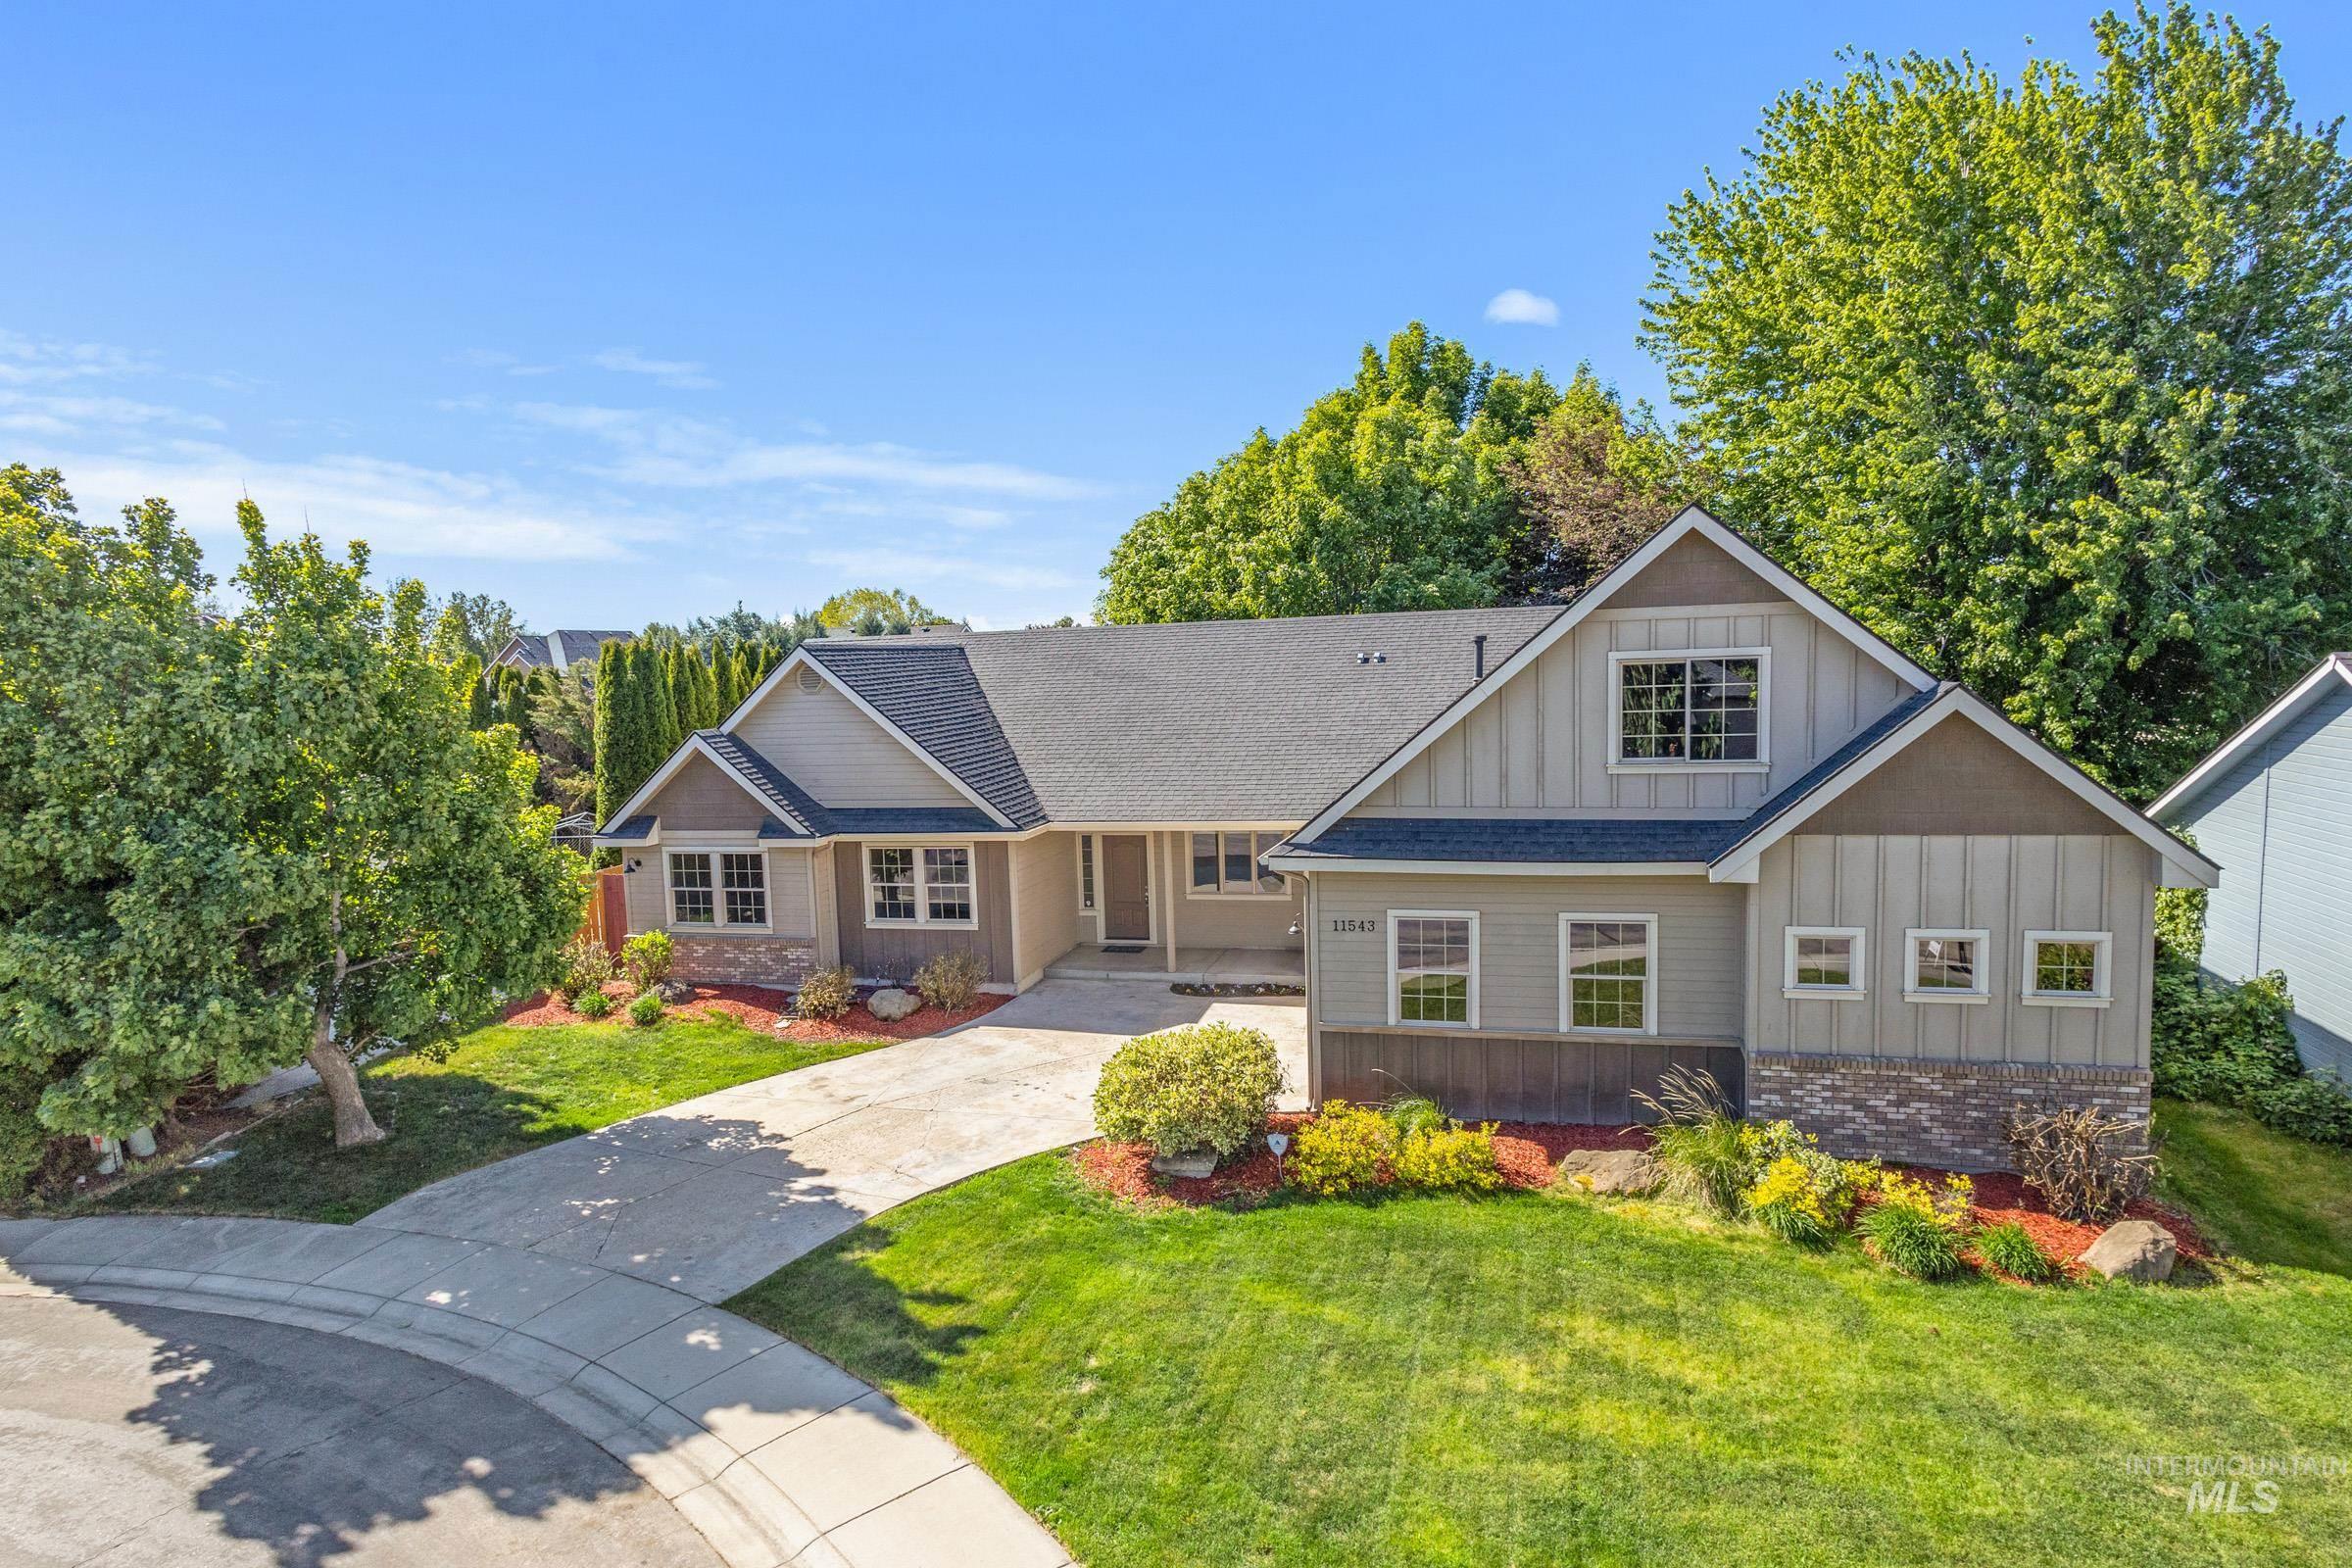
Single-story residence featuring a combination of siding and stone veneer
MOTIVATED SELLER! SUPER PRICE FOR THIS SQUARE FOOTAGE! One owner home. This home has great bones and backyard is bigger than it looks. Quiet street in Pepper Hills, this spacious 4-bed layout fatures a main-level primary suite, an open-concept great room with gas fireplace, and a massive 24×16 upper bonus room. Rest easy knowing you have a BRAND-NEW furnace! Step outside to direct sidewalk access – without crossing a single street – to Pepper Ridge Elementary, local parks, pickleball courts, and a 1.1 mile walking loop. Perfect opportunity to bring your own design ideas, update the cosmetics to your taste, and build instant equity in a prime Southwest Boise neighborhood! Close and easy commute to Micron, hospitals, downtown, Village, Top Golf.
- Heating:
- Forced Air, Gas
- Cooling:
- Central air
- Fireplace:
- Gas
- Garage Capacity:
- 2
- Country:
- US
- State:
- ID
- County:
- Ada
- City:
- Boise
- Zipcode:
- 83709
- Street:
- 11543 W Wagon Pass Ct
- Longitude:
- W117° 40' 26.4''
- Latitude:
- N43° 34' 59.3''
- Master Bedroom Level:
- Main
- Master Bedroom Size:
- 14x16
- Bedroom 2 Level:
- Main
- Bedroom2 Size:
- 12x12
- Bedroom 3 Level:
- Main
- Bedroom3 Size:
- 11x12
- Bedroom 4 Level:
- Main
- Bedroom4 Size:
- 10x10
- Kitchen Level:
- Main
- Kitchen Size:
- 15x20
- Living Room Level:
- Main
- Living Room Size:
- 15x16
- Bonus Room Size:
- 16x24
- School District:
- West Ada School District
- Elementary School:
- Pepper Ridge
- Middle School:
- Lewis and Clark
- High School:
- Centennial
- Status:
- Active
- Type:
- Single Family
- Level:
- Single w/ upstairs bonus room
- Tax Year:
- 2025
- Taxes:
- $3,055
- Potential Short Sale:
- No
- Age:
- 21 - 30 Years
- Auction:
- No
- Flood Ins Required:
- No
- HUD Owned:
- No
- In Foreclosure:
- No
- Land Size:
- Standard Lot 6000-9999 SF
- Land Lease:
- No
- Home Owner Exempt:
- Yes
- HOA Frequency:
- Annual
- HOA Fees:
- $310
- Irrigation District:
- Nampa/Meridian
- Water:
- City service
- Sprinkler System:
- Full,Pressurized Irrigation
Residential For Sale
11543 W Wagon Pass Ct, Boise, Idaho 83709
- Property Type :
- Residential
- Listing Type :
- For Sale
- Listing ID :
- 98986840
- Price :
- $549,900
- Bedrooms :
- 4
- Bathrooms :
- 2.5
- Apx SqFt :
- 2,387 SqFt
- Year Built :
- 2005
- Lot Area :
- 0.18 SqFt
- Days on Market :
- 84
- Subdivision :
- Pepper Hills Su
- Builder Name :
- South Fork Custom Homes
- Update Date :
- 08/10/2026 19:58:33
- Status :
- Active

- JoeAnne Santy-Greene
- (208) 947-4609
- (208) 283-6313
- (208) 287-8500
-


