

-
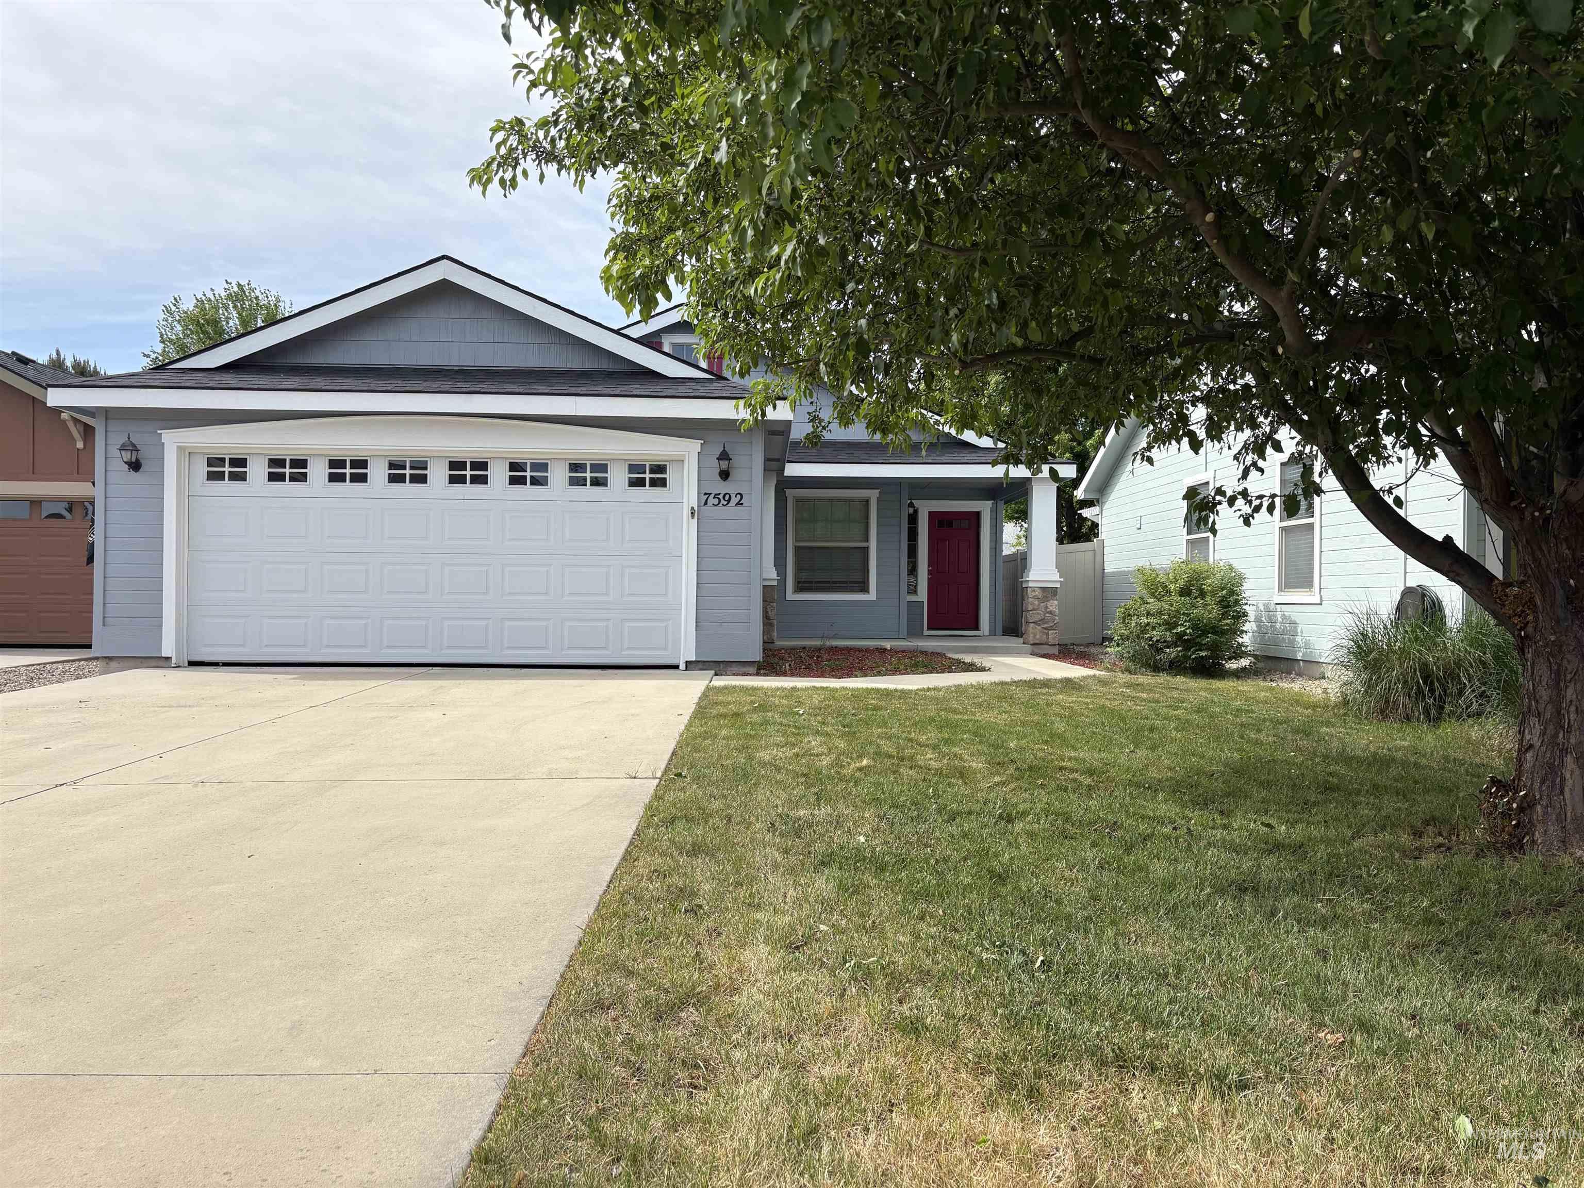
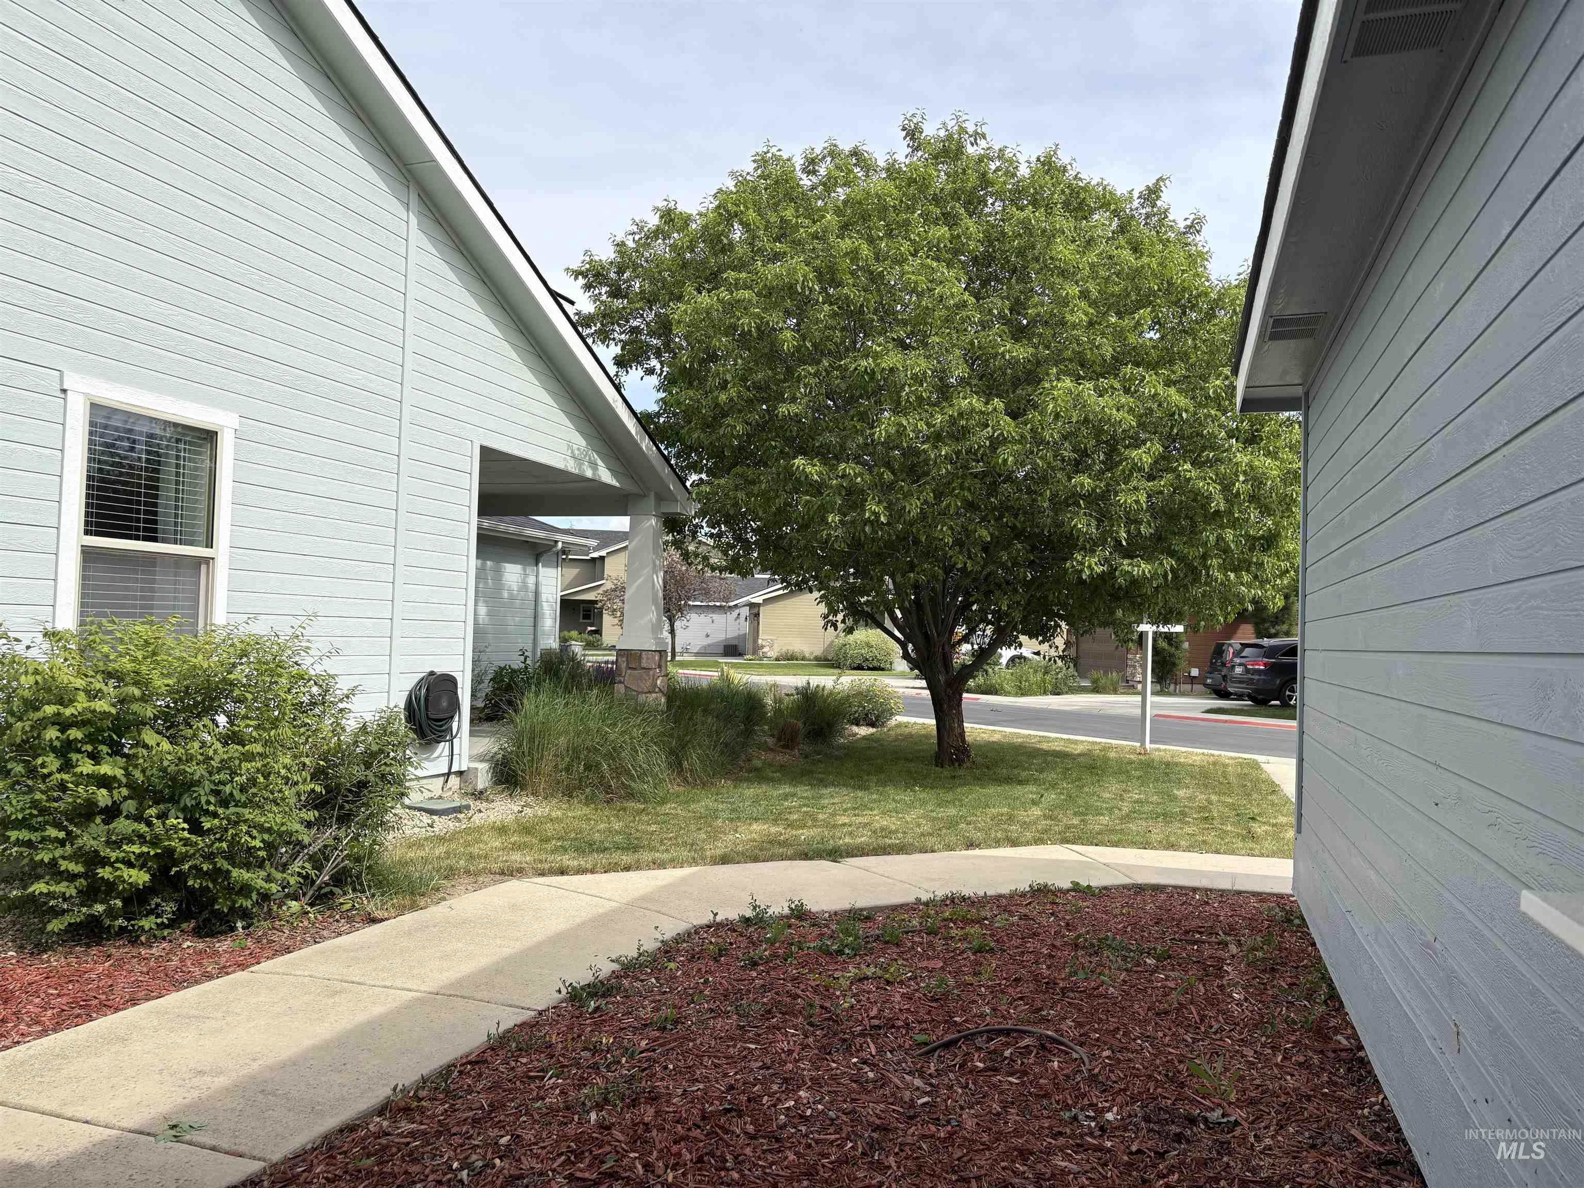
Light blue siding exterior featuring a white paneled garage door with upper window inserts, a concrete driveway, and a red front entry door
-
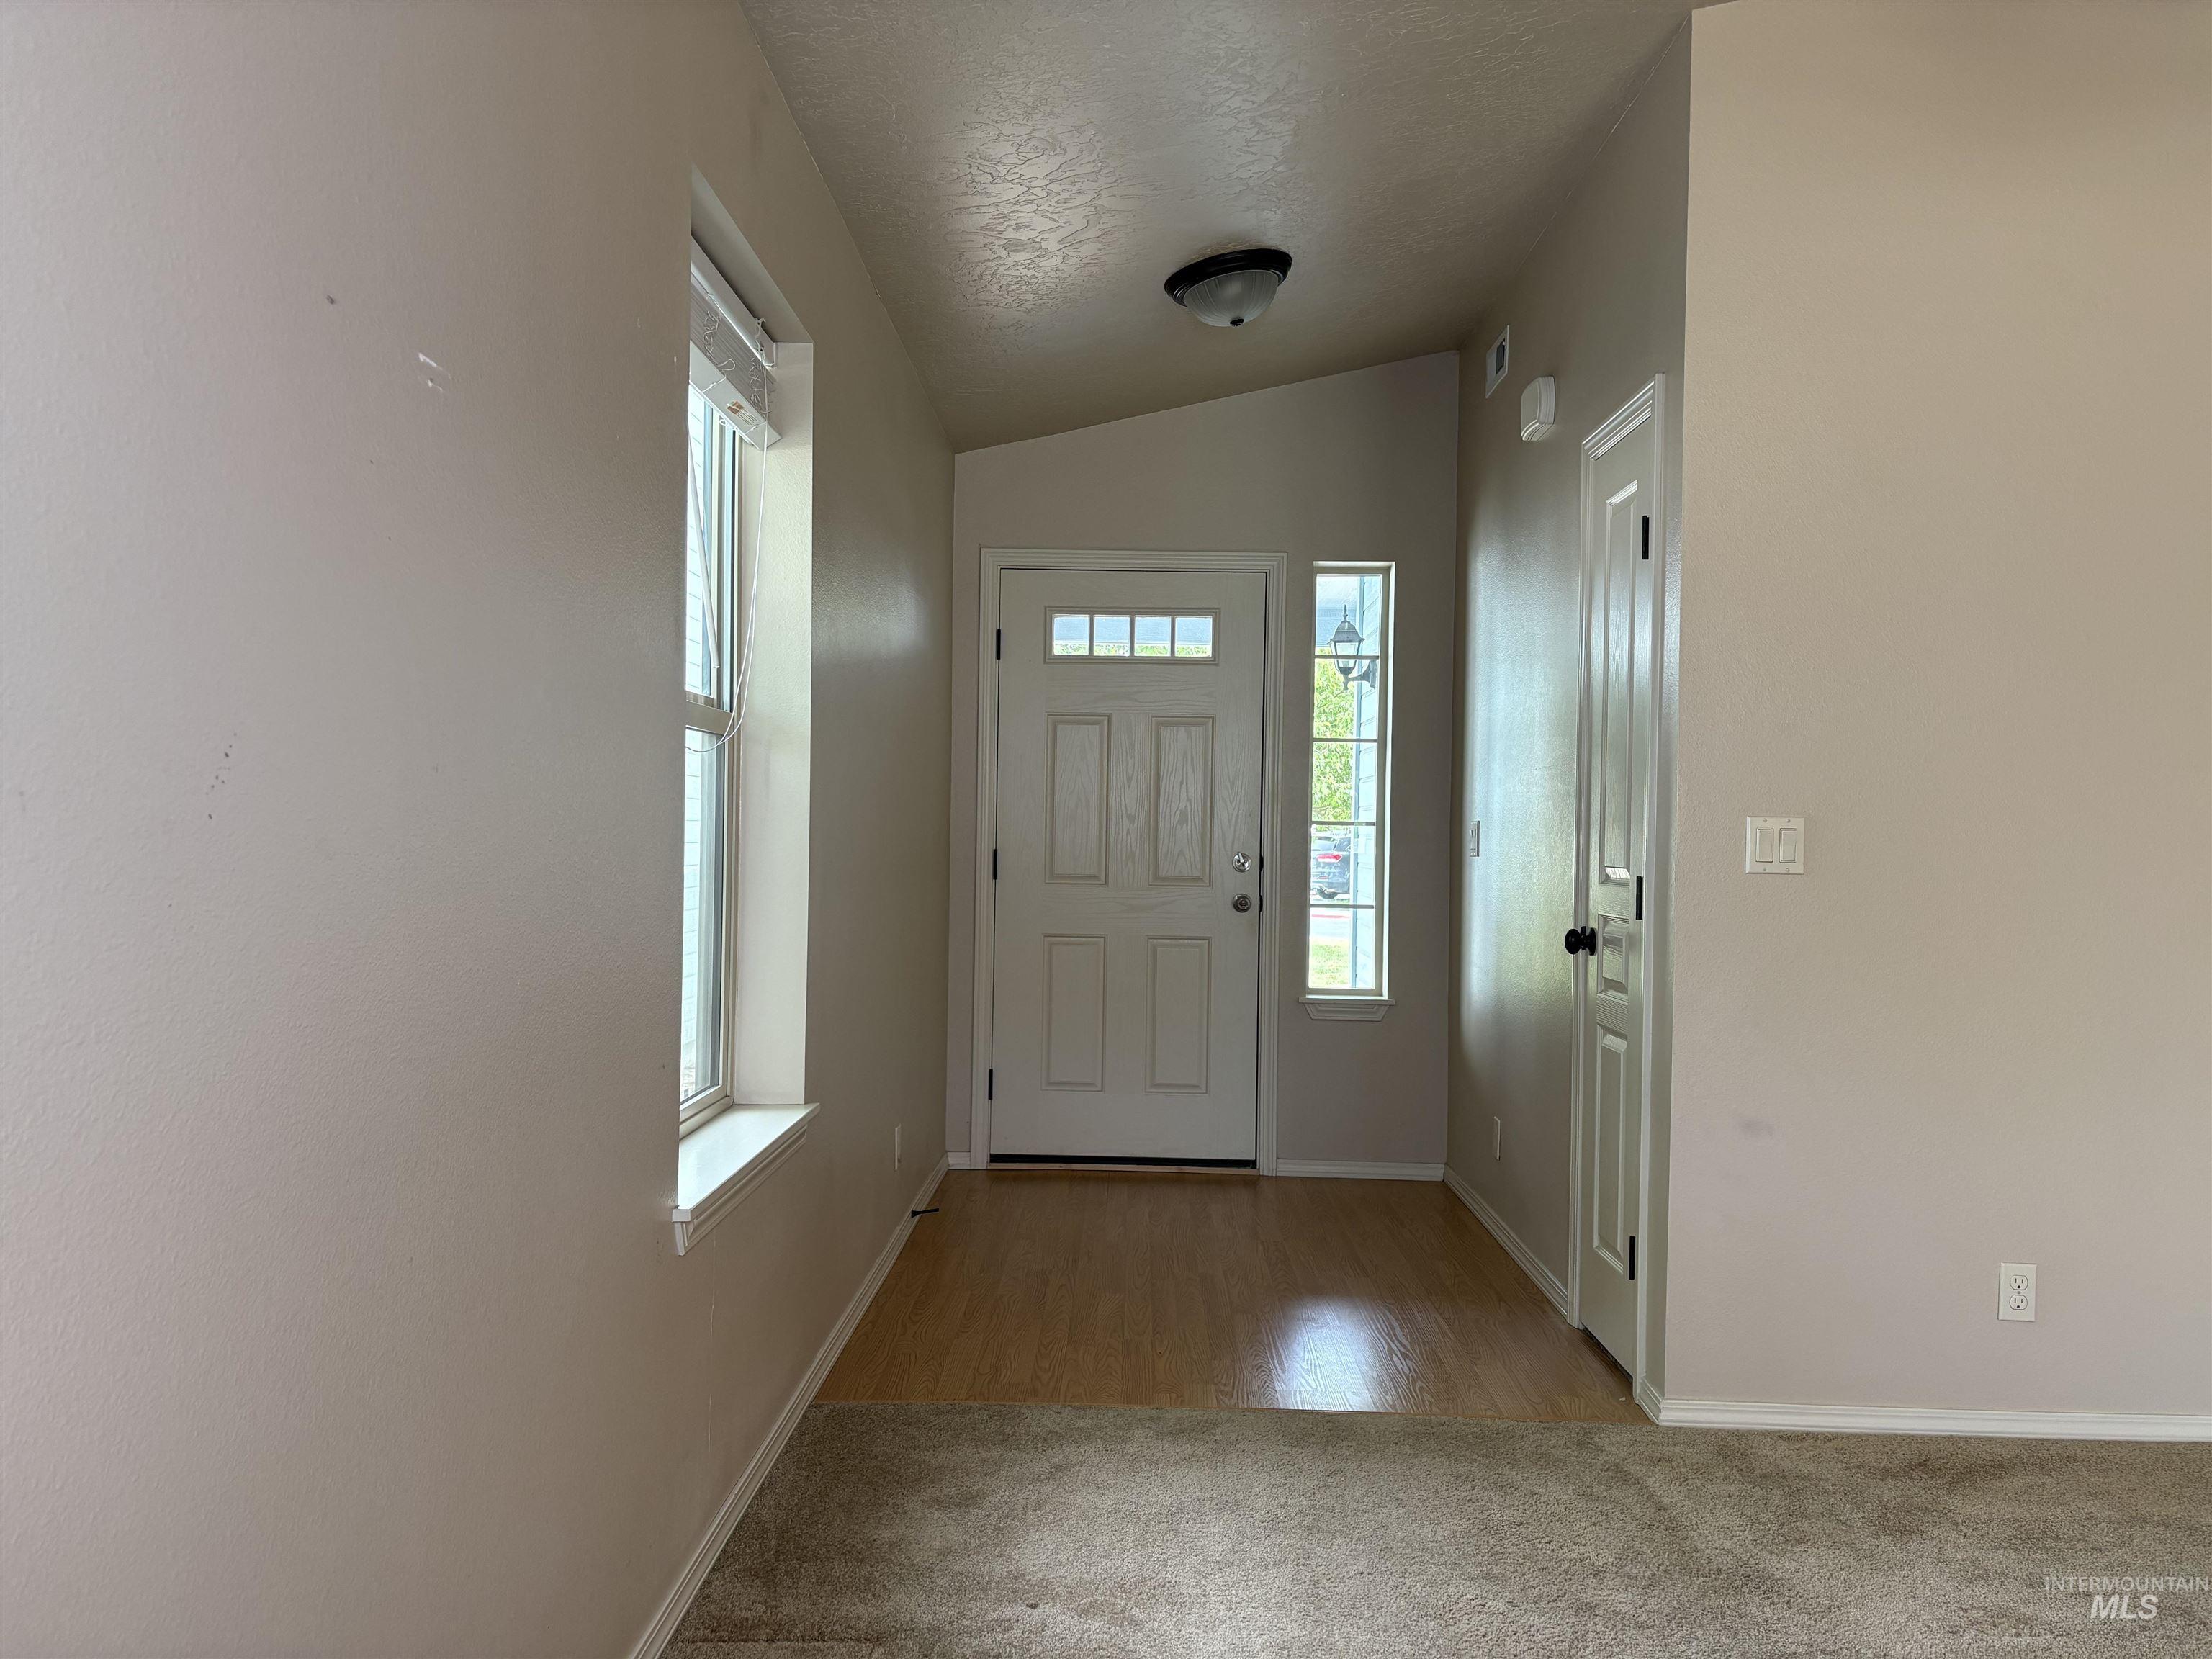
Entryway featuring wood-finish flooring, a white paneled door with glass inserts, a single-pane sidelight, and a large window with white trim
-
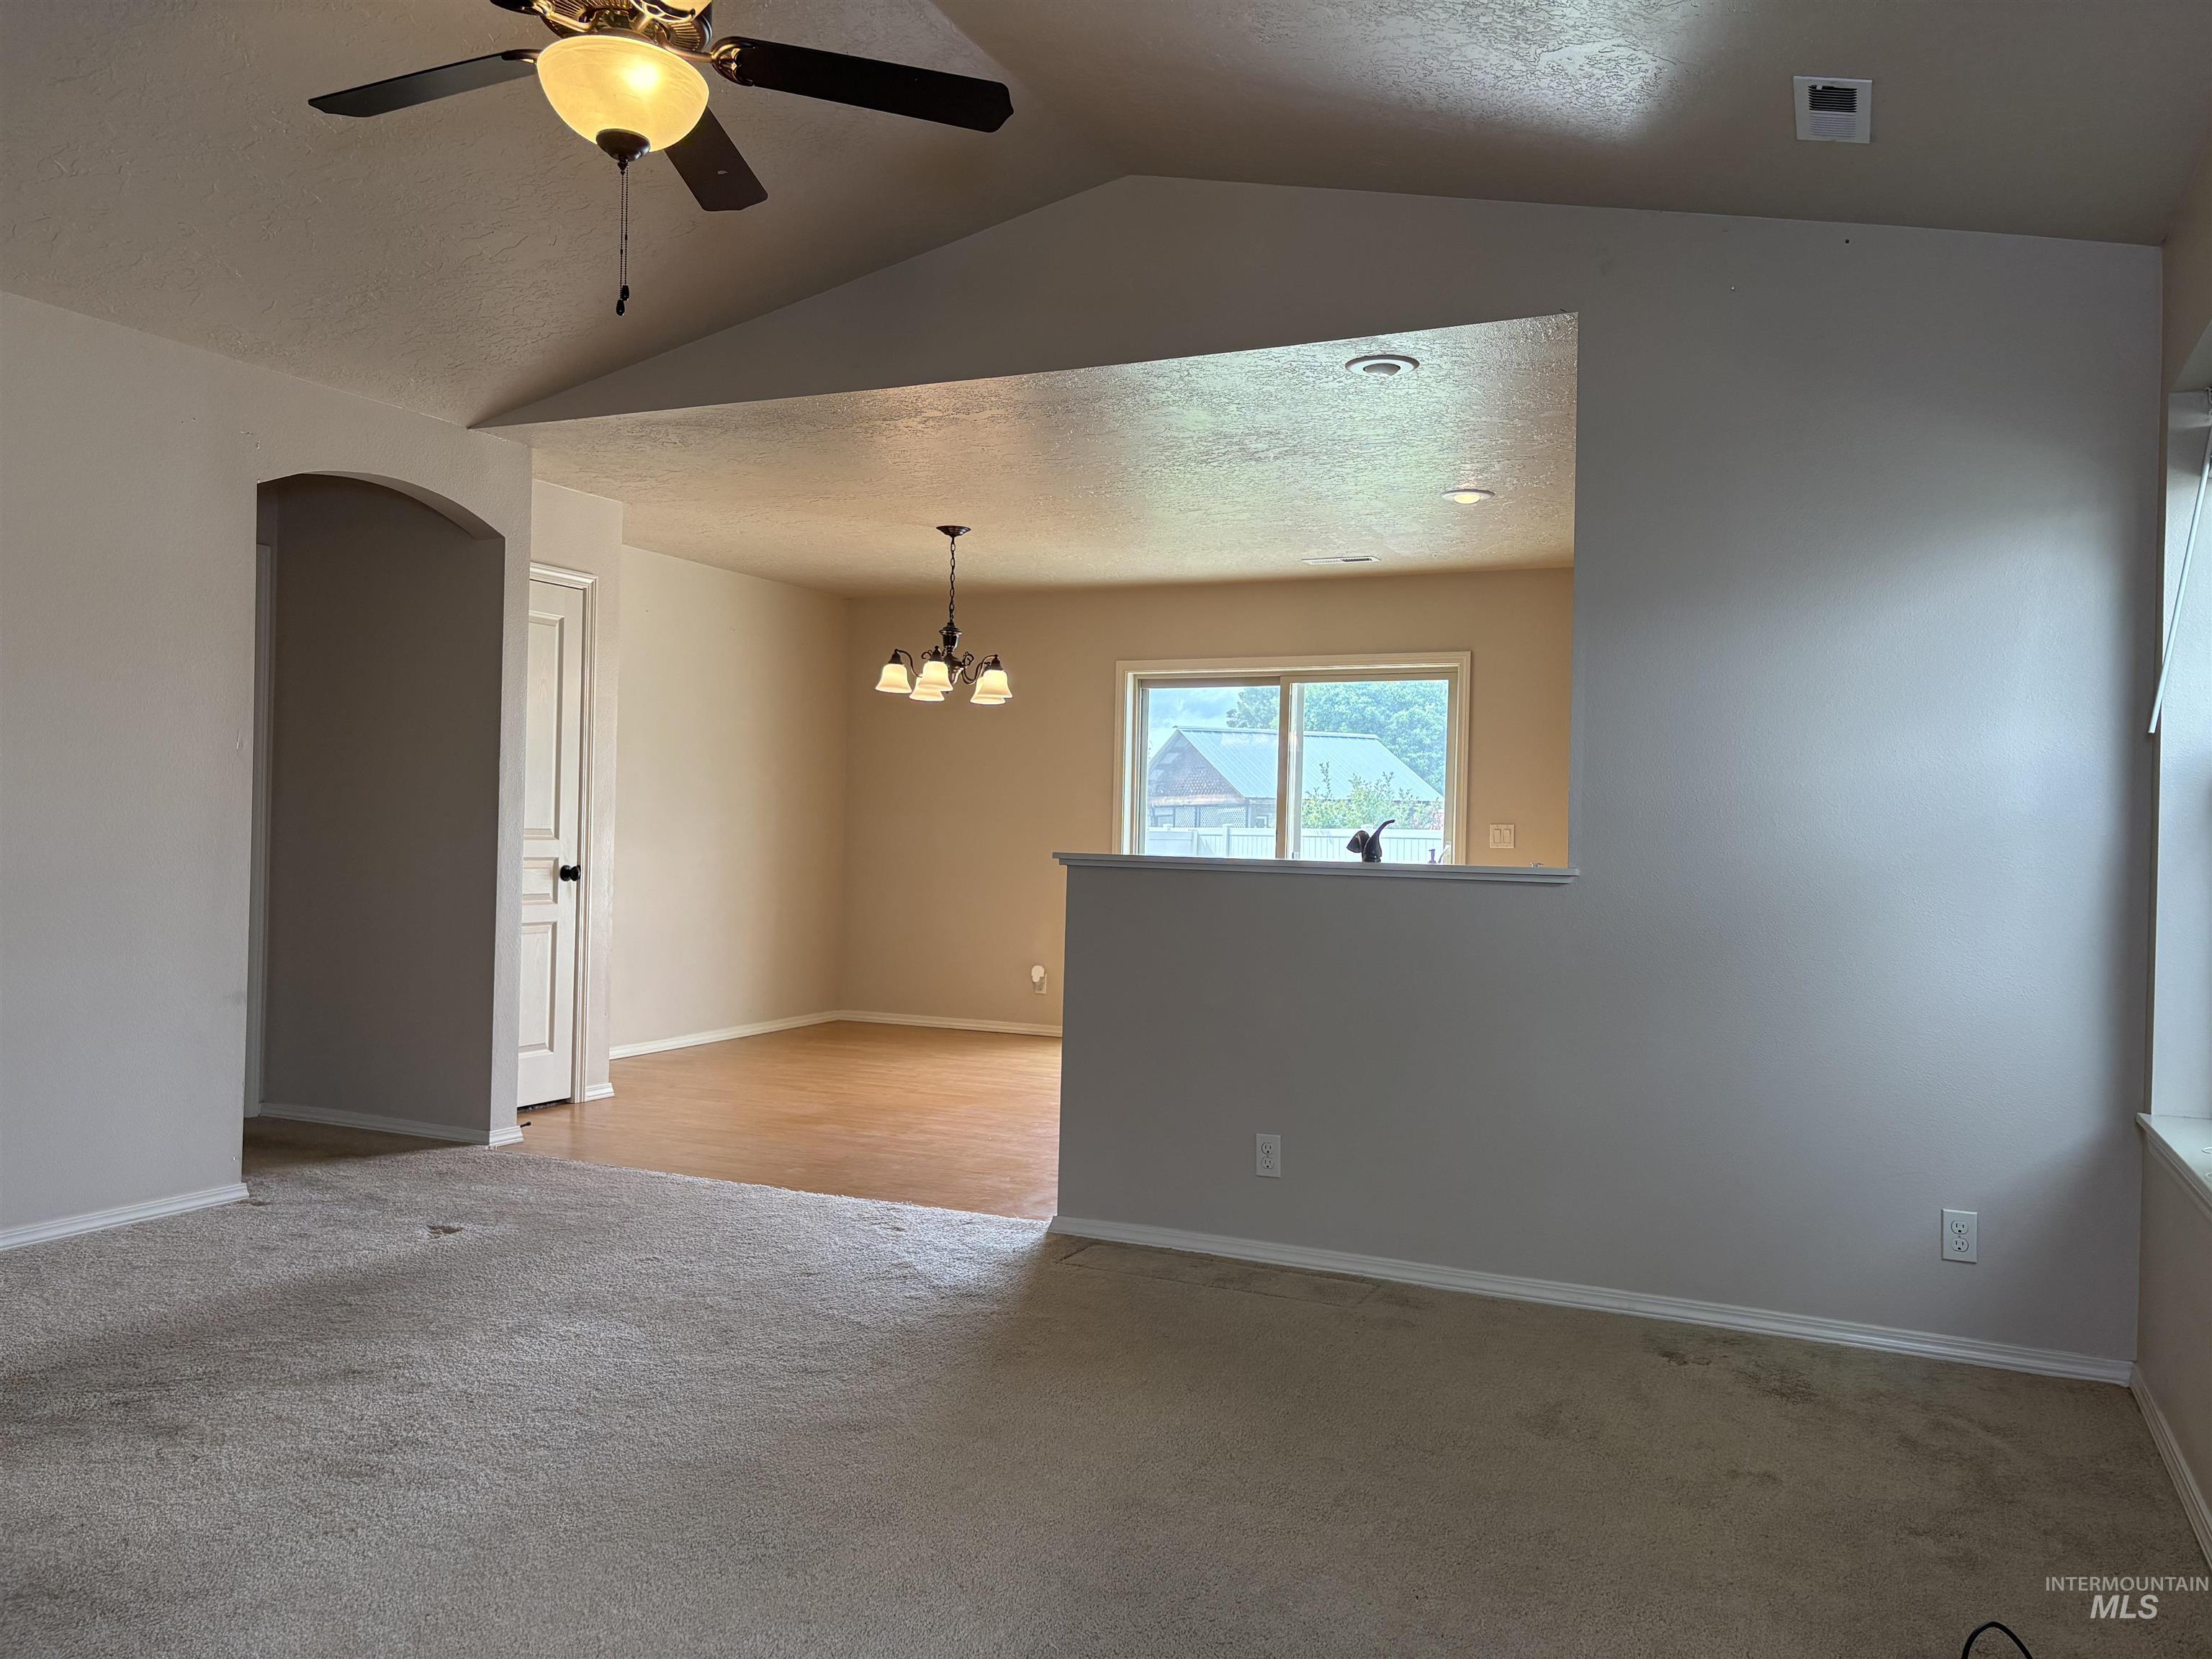
Vaulted ceiling with a ceiling fan light fixture
-
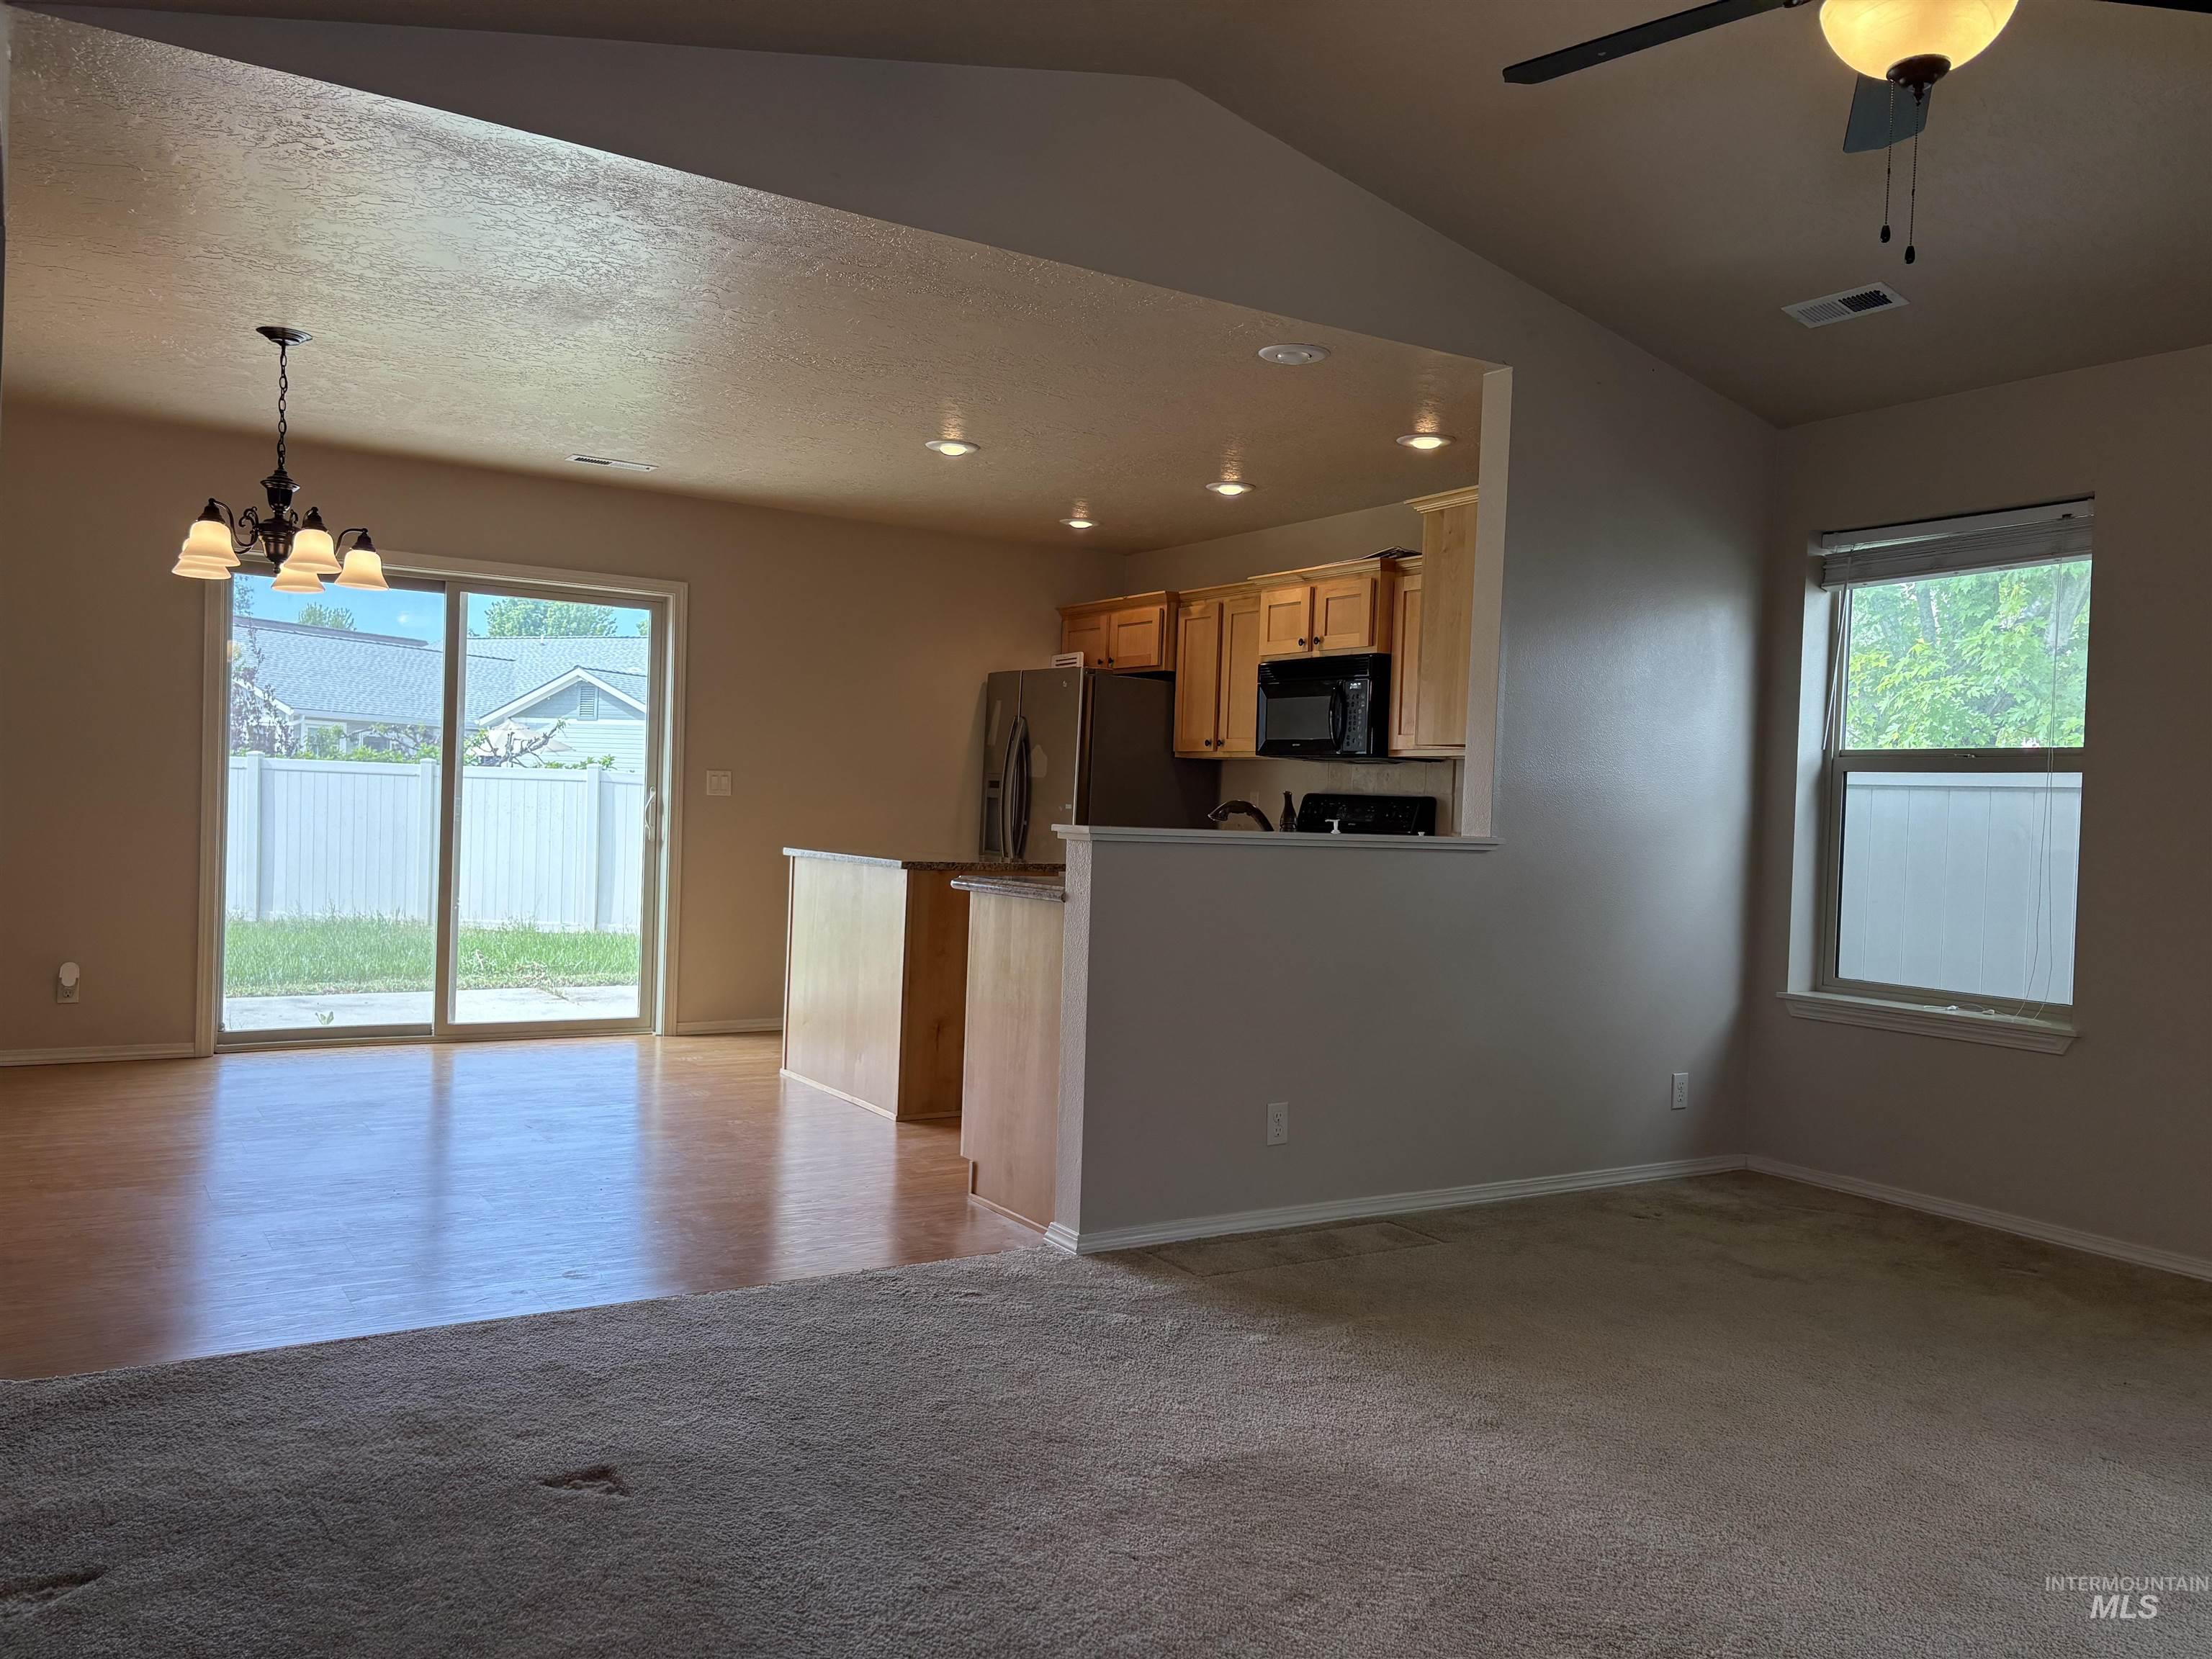
Open-concept living area featuring a kitchen with wood cabinetry and stainless steel appliances, wood-finish flooring in the dining area, and plush carpeting in the main living space
-
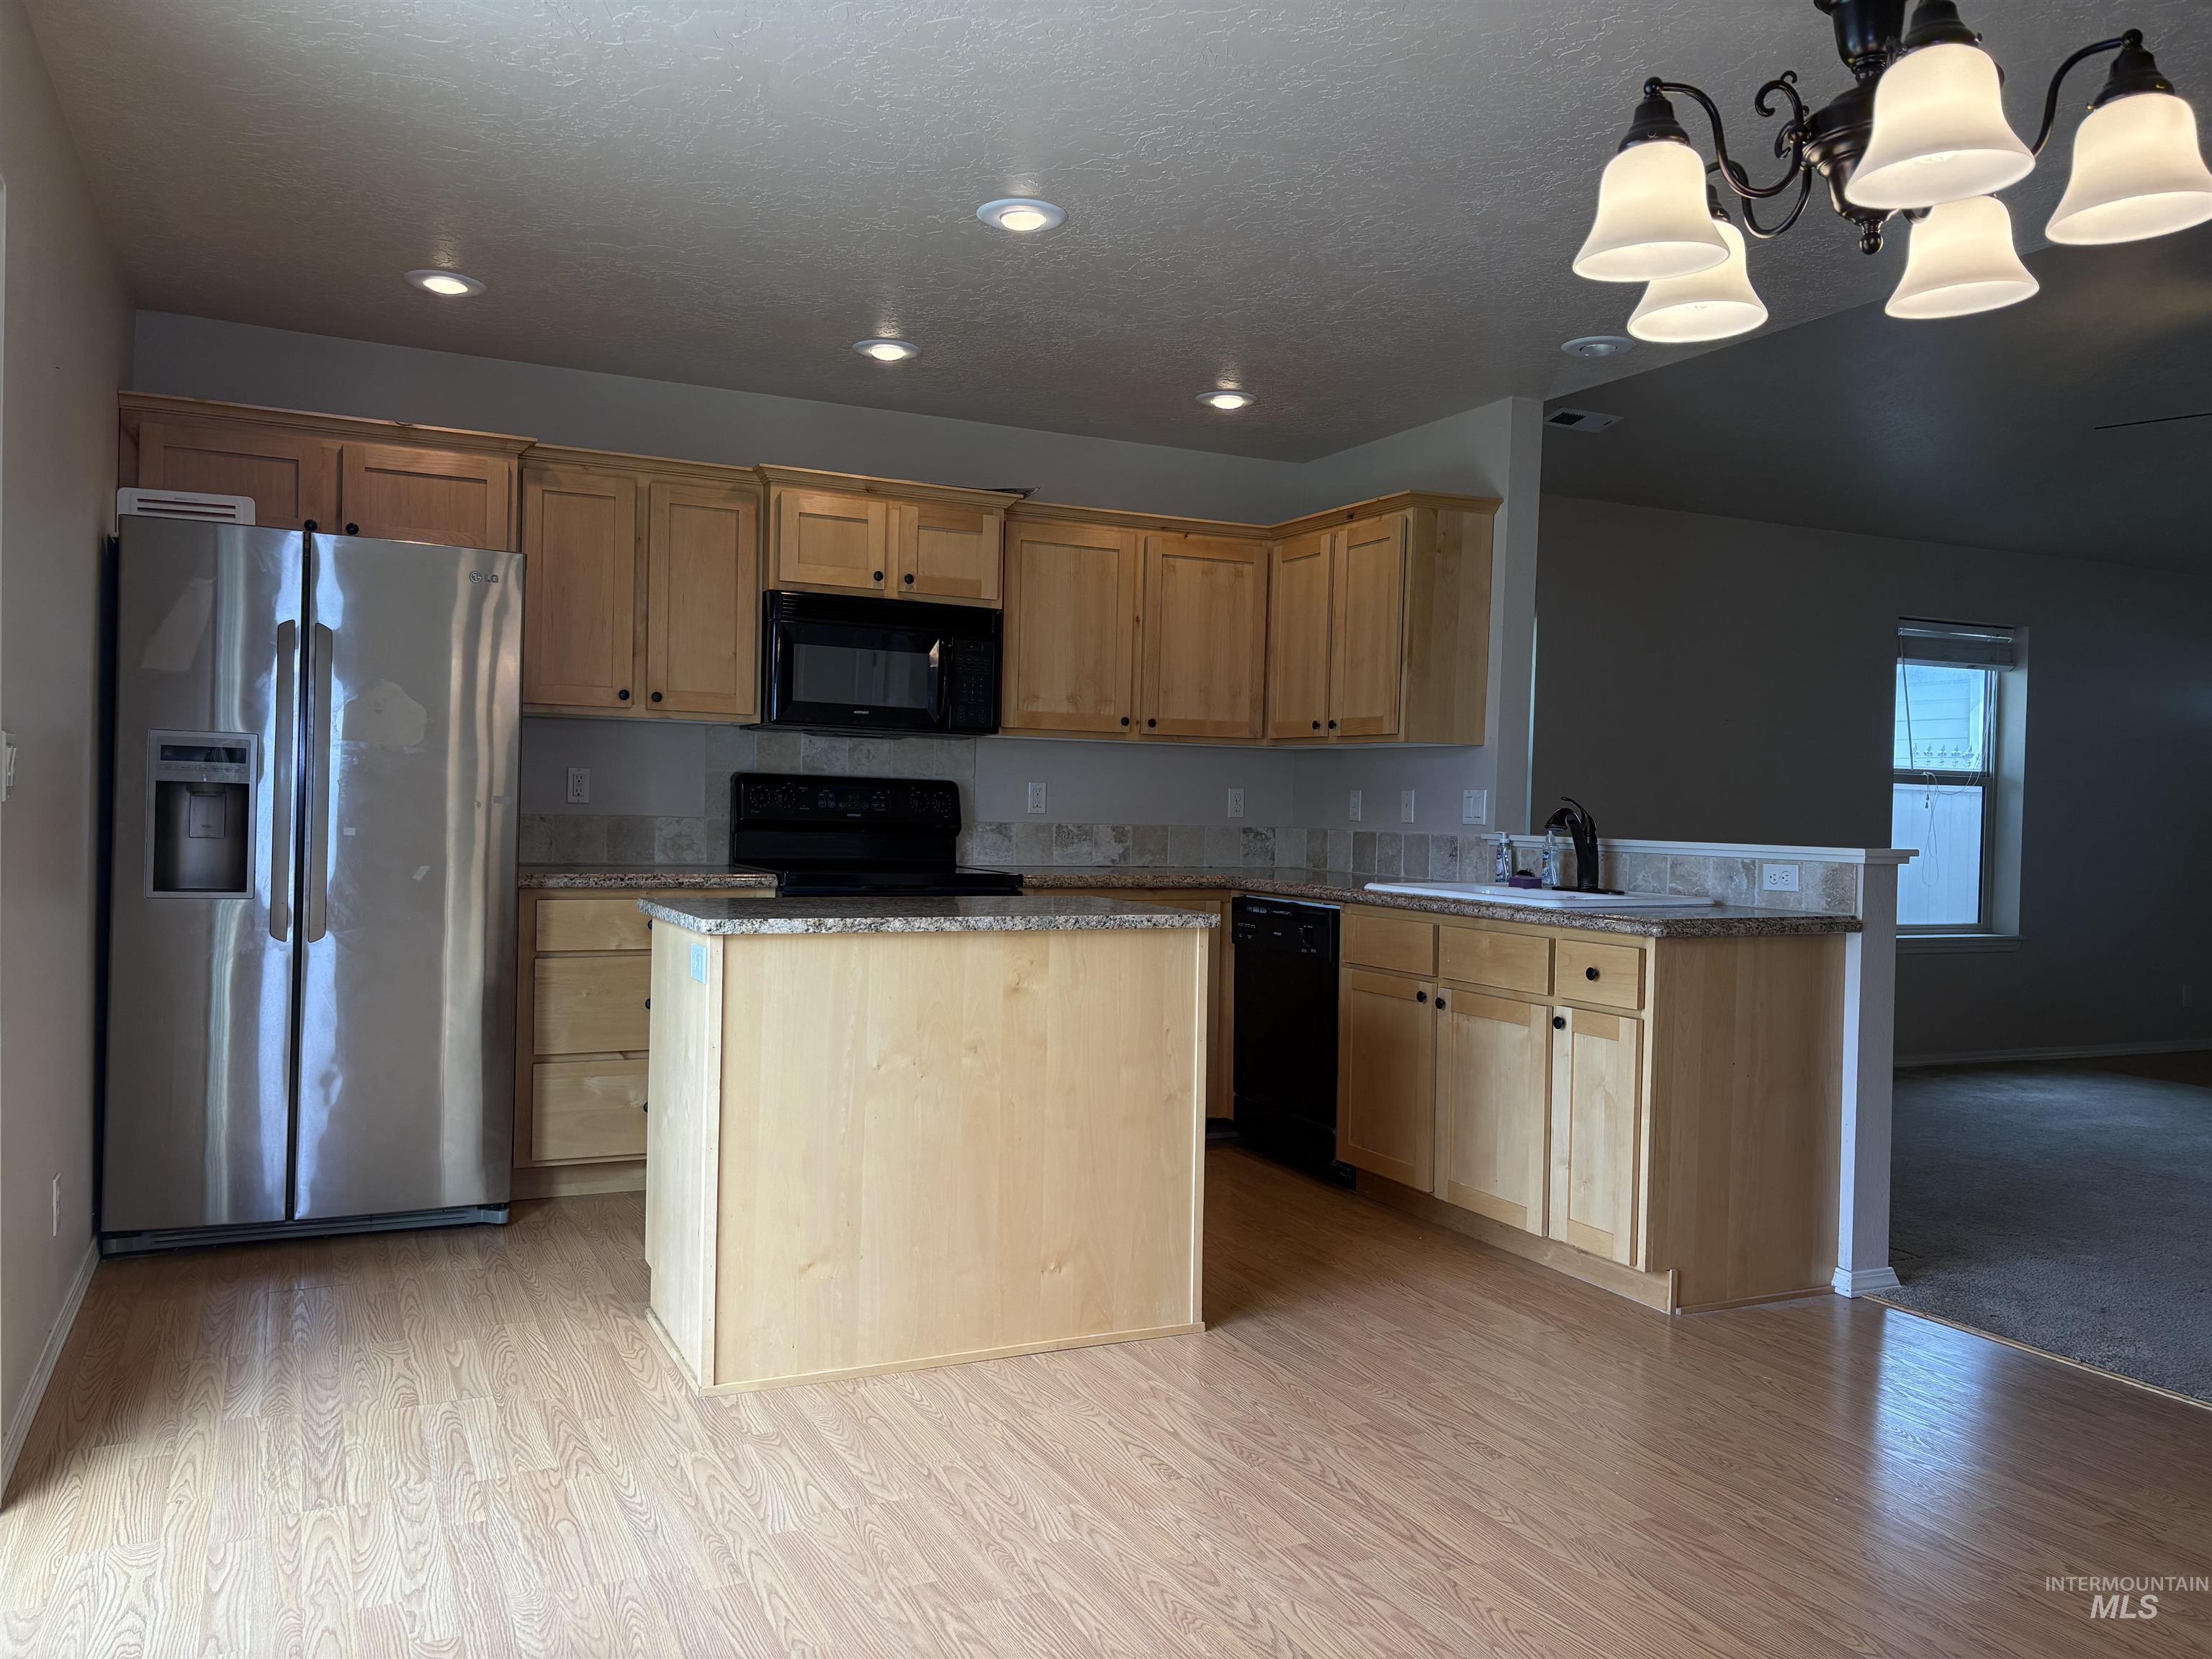
Kitchen featuring light wood cabinetry, granite-finish countertops, stainless steel refrigerator, black range, and black dishwasher
-
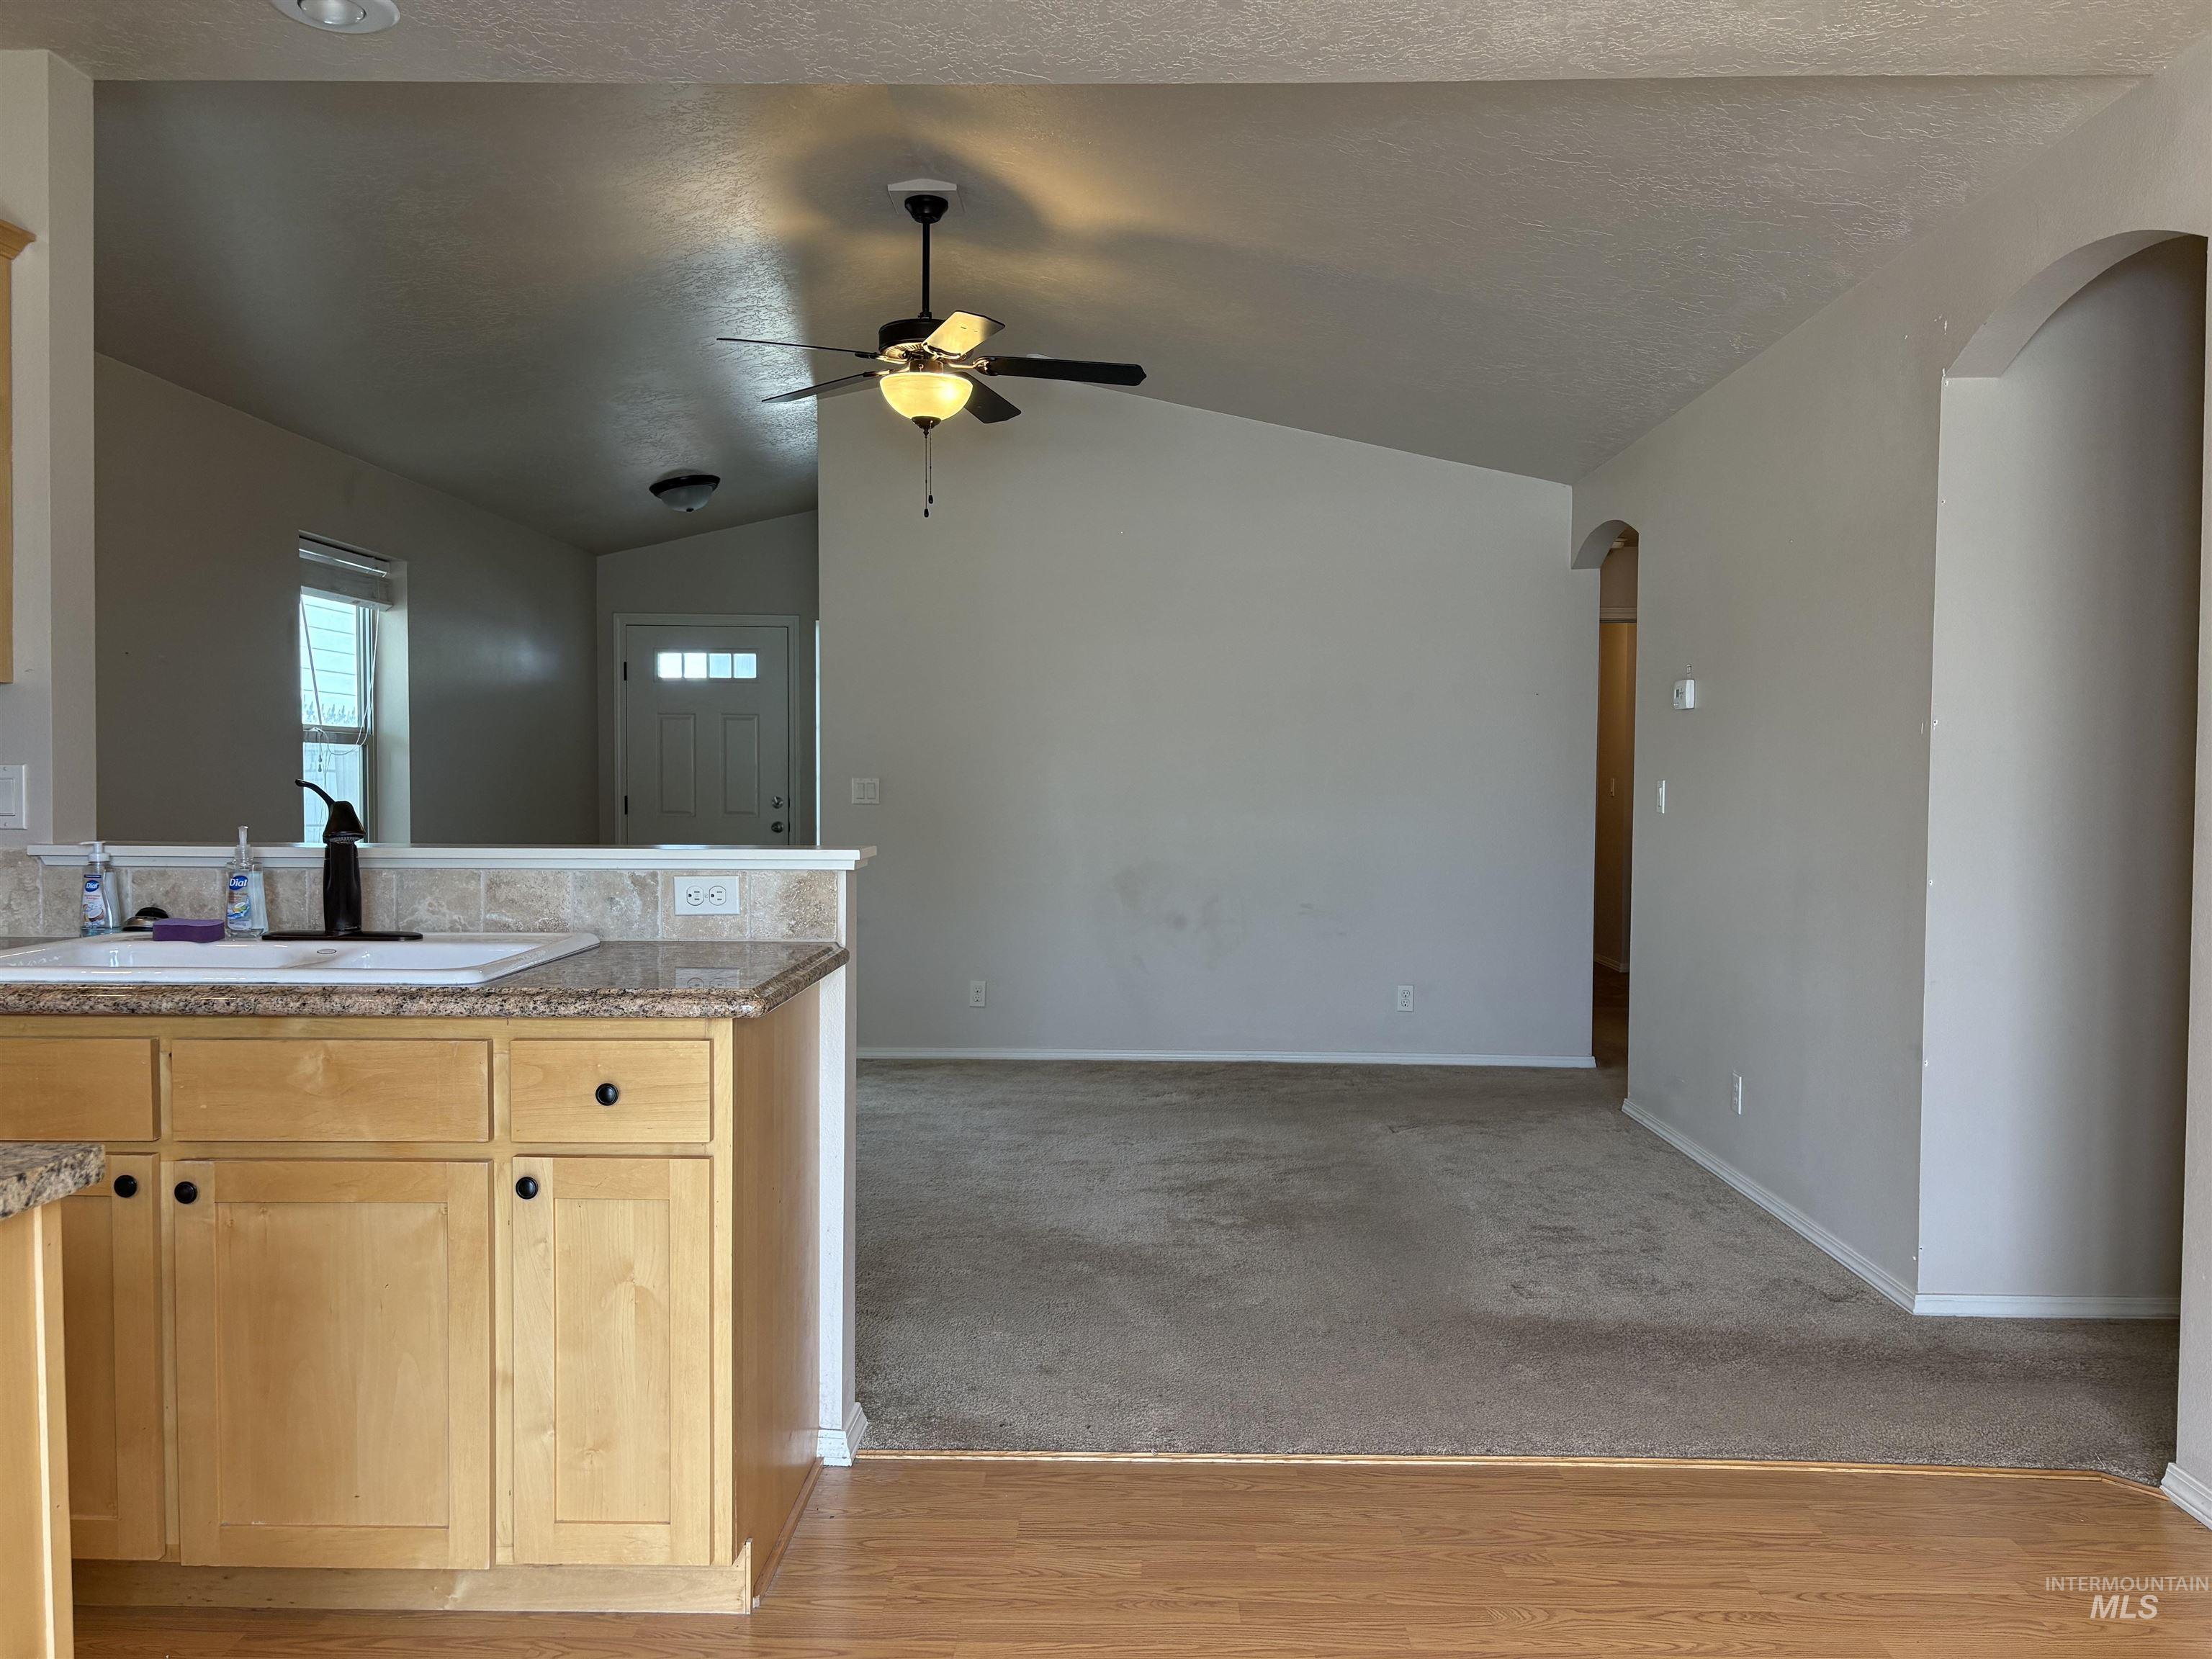
Open-concept living area with vaulted ceilings, featuring a ceiling fan, arched doorway, and carpet flooring
-
-
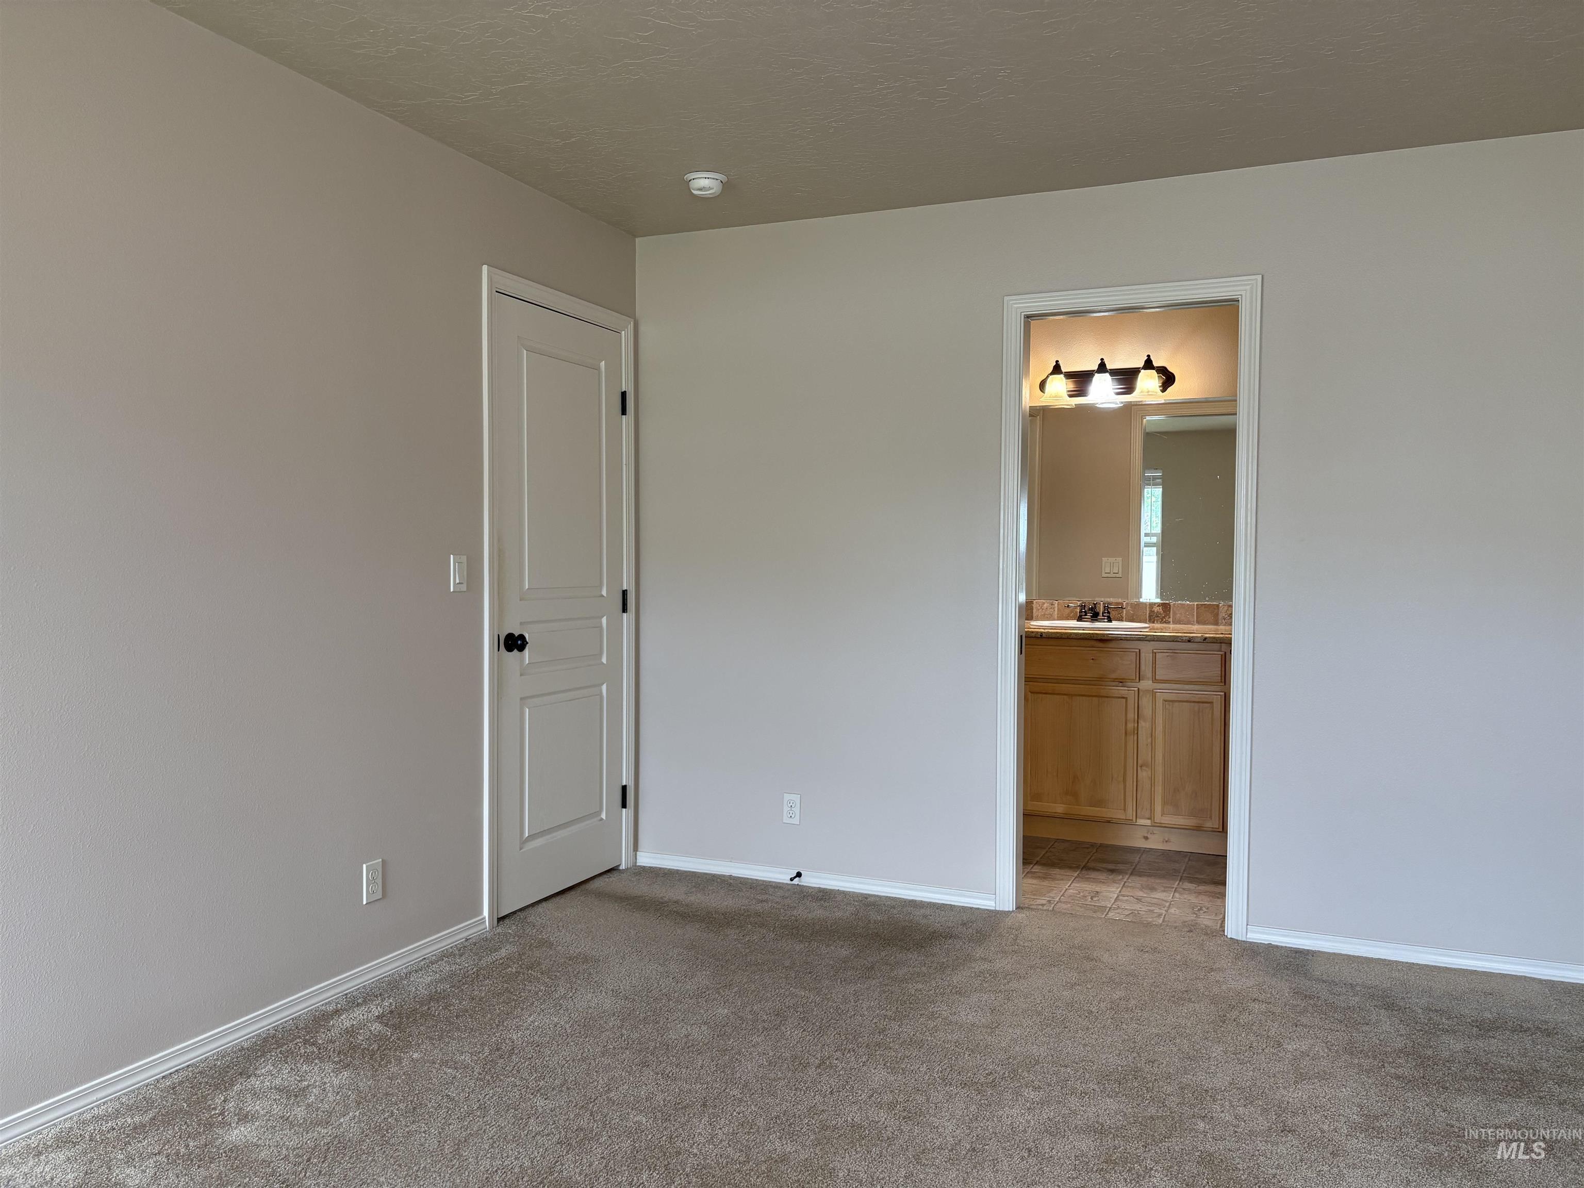
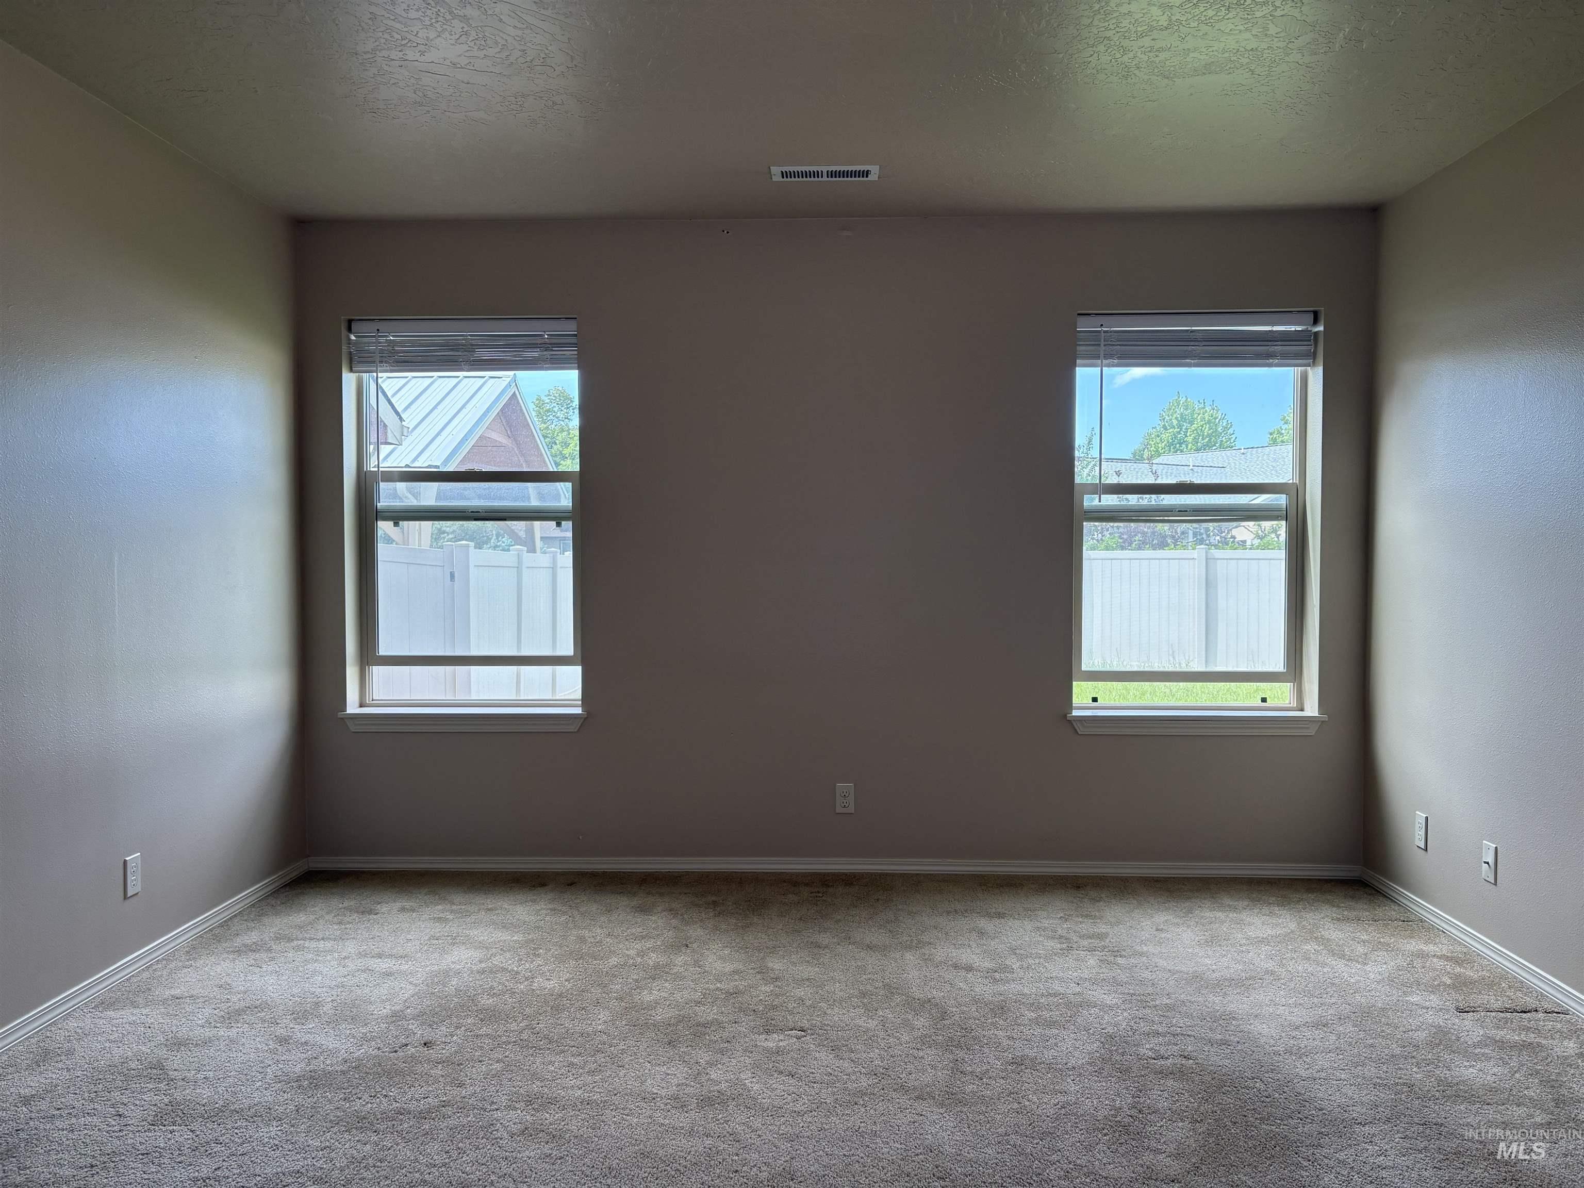
Neutral-toned carpeting extends throughout the room, complemented by light-colored walls and white trim
-
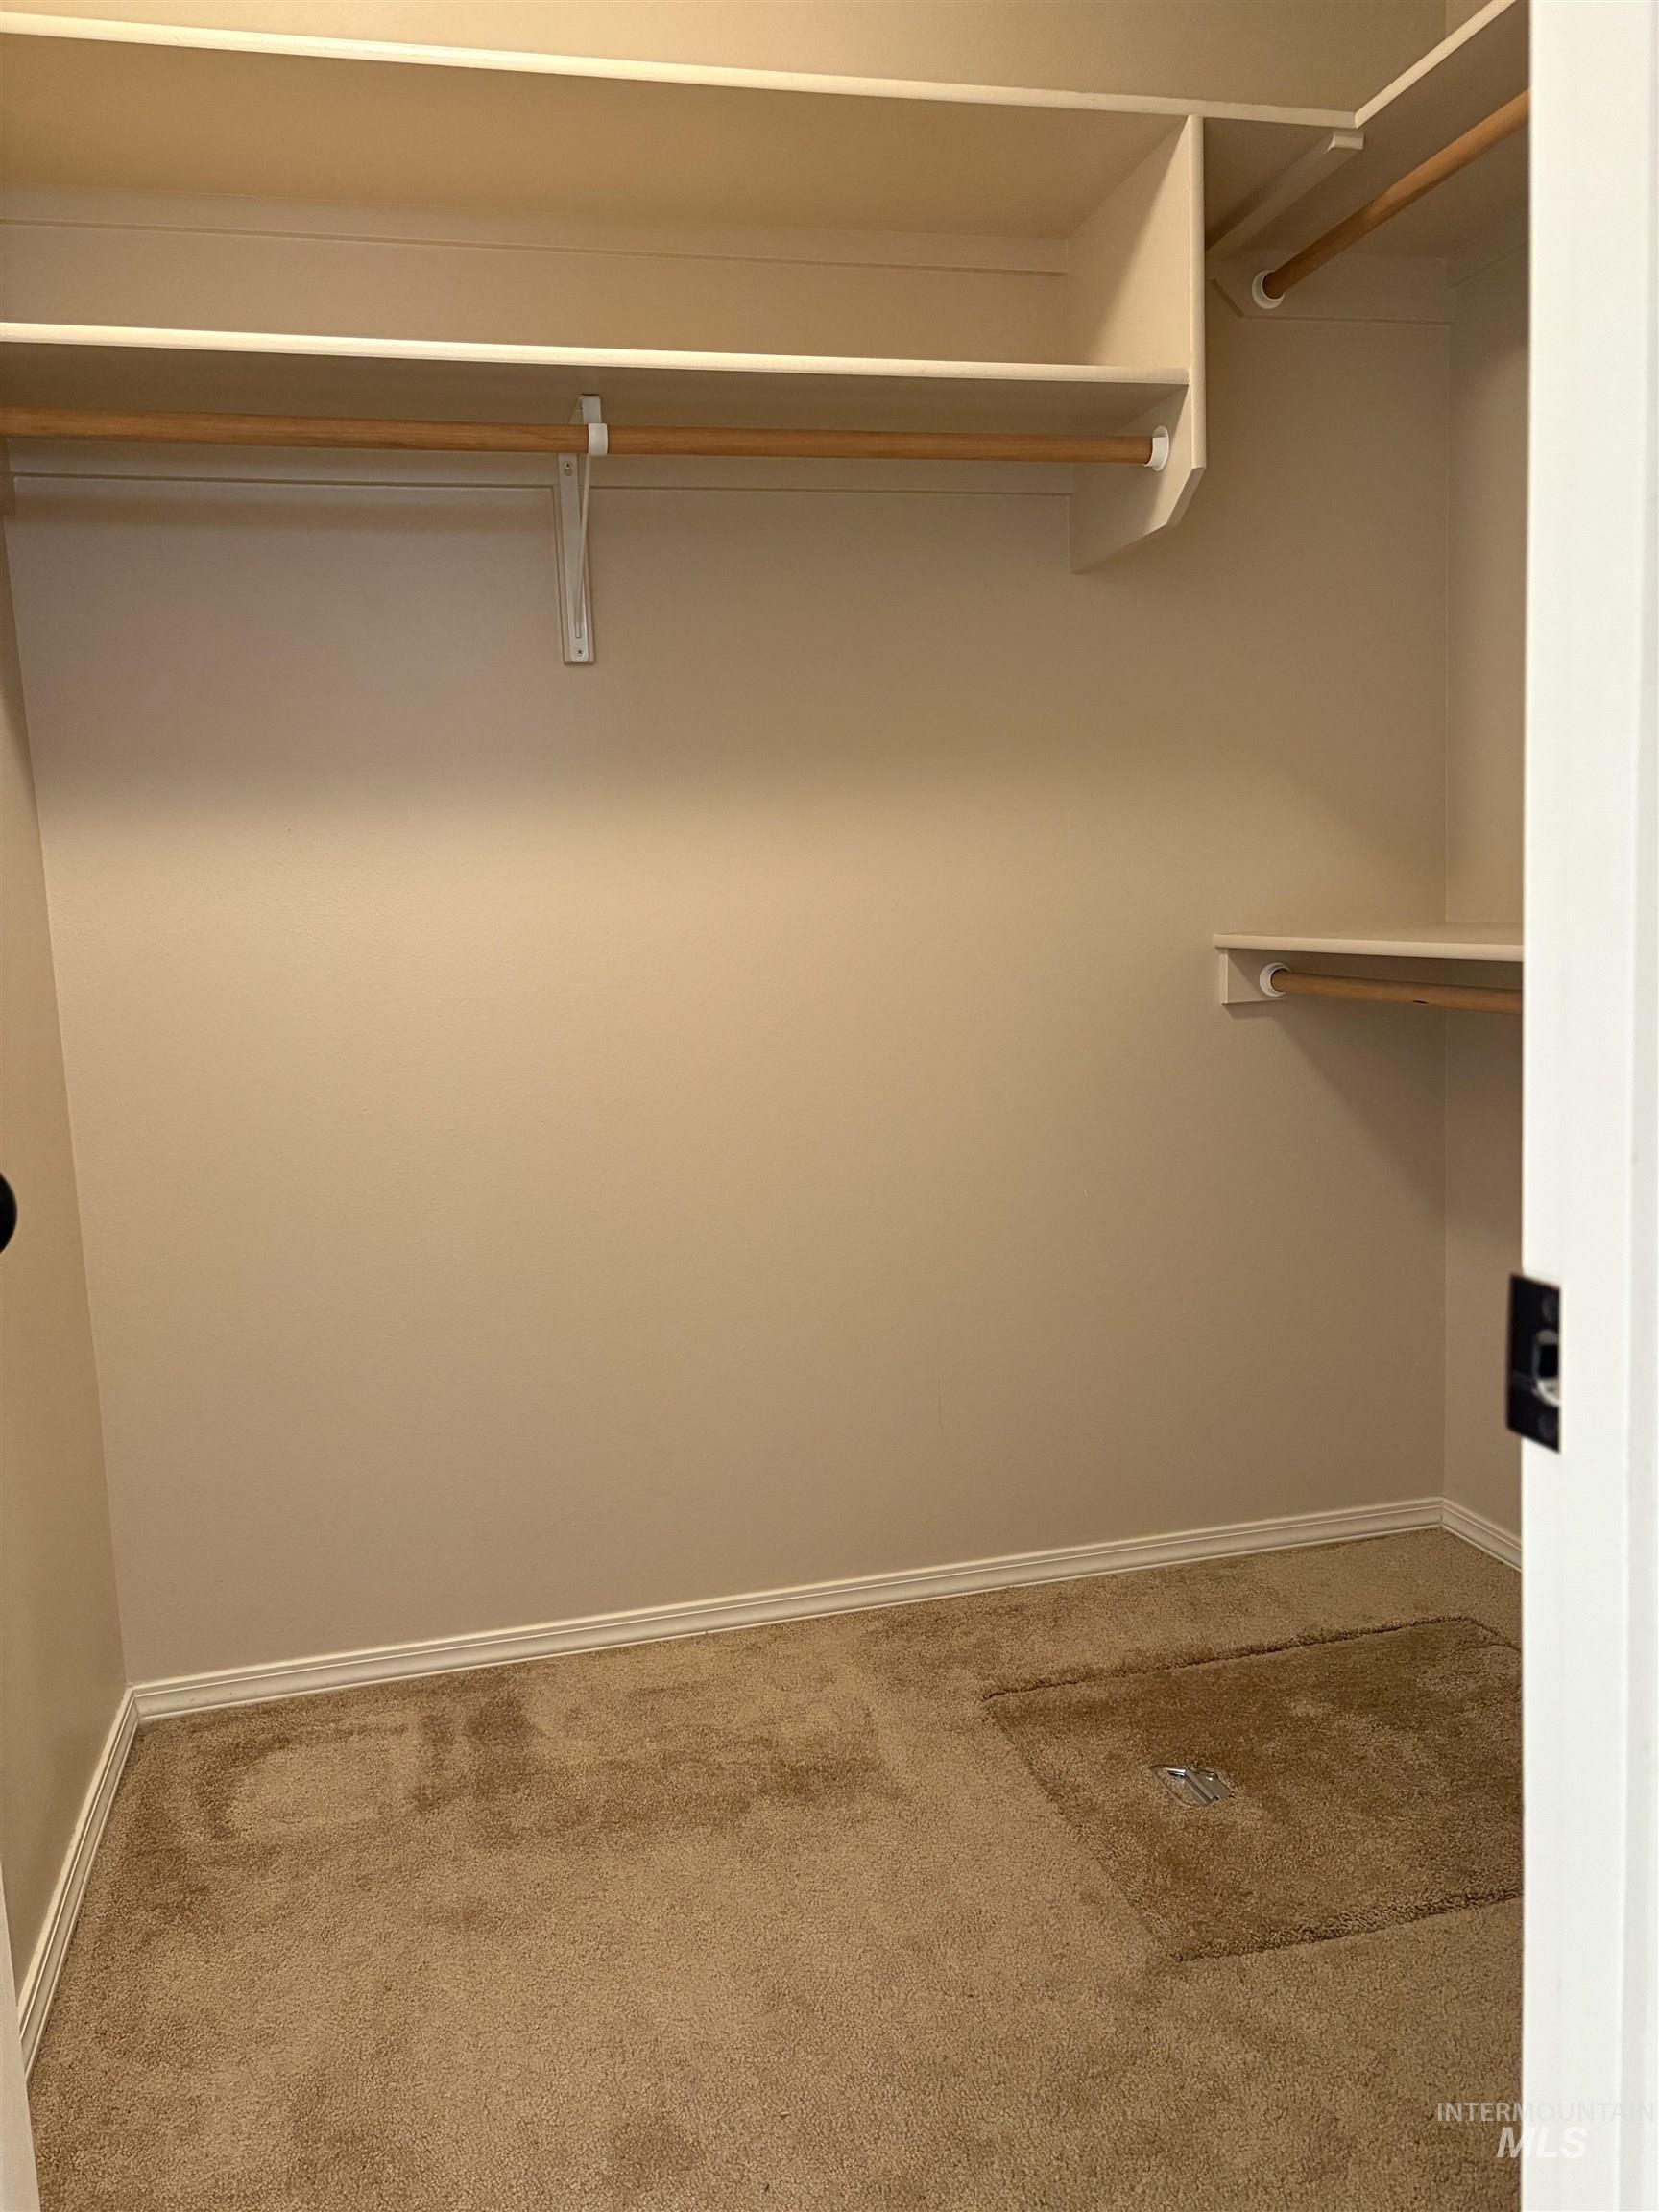
Walk-in closet featuring built-in shelving, multiple hanging rods, and neutral carpet flooring
-
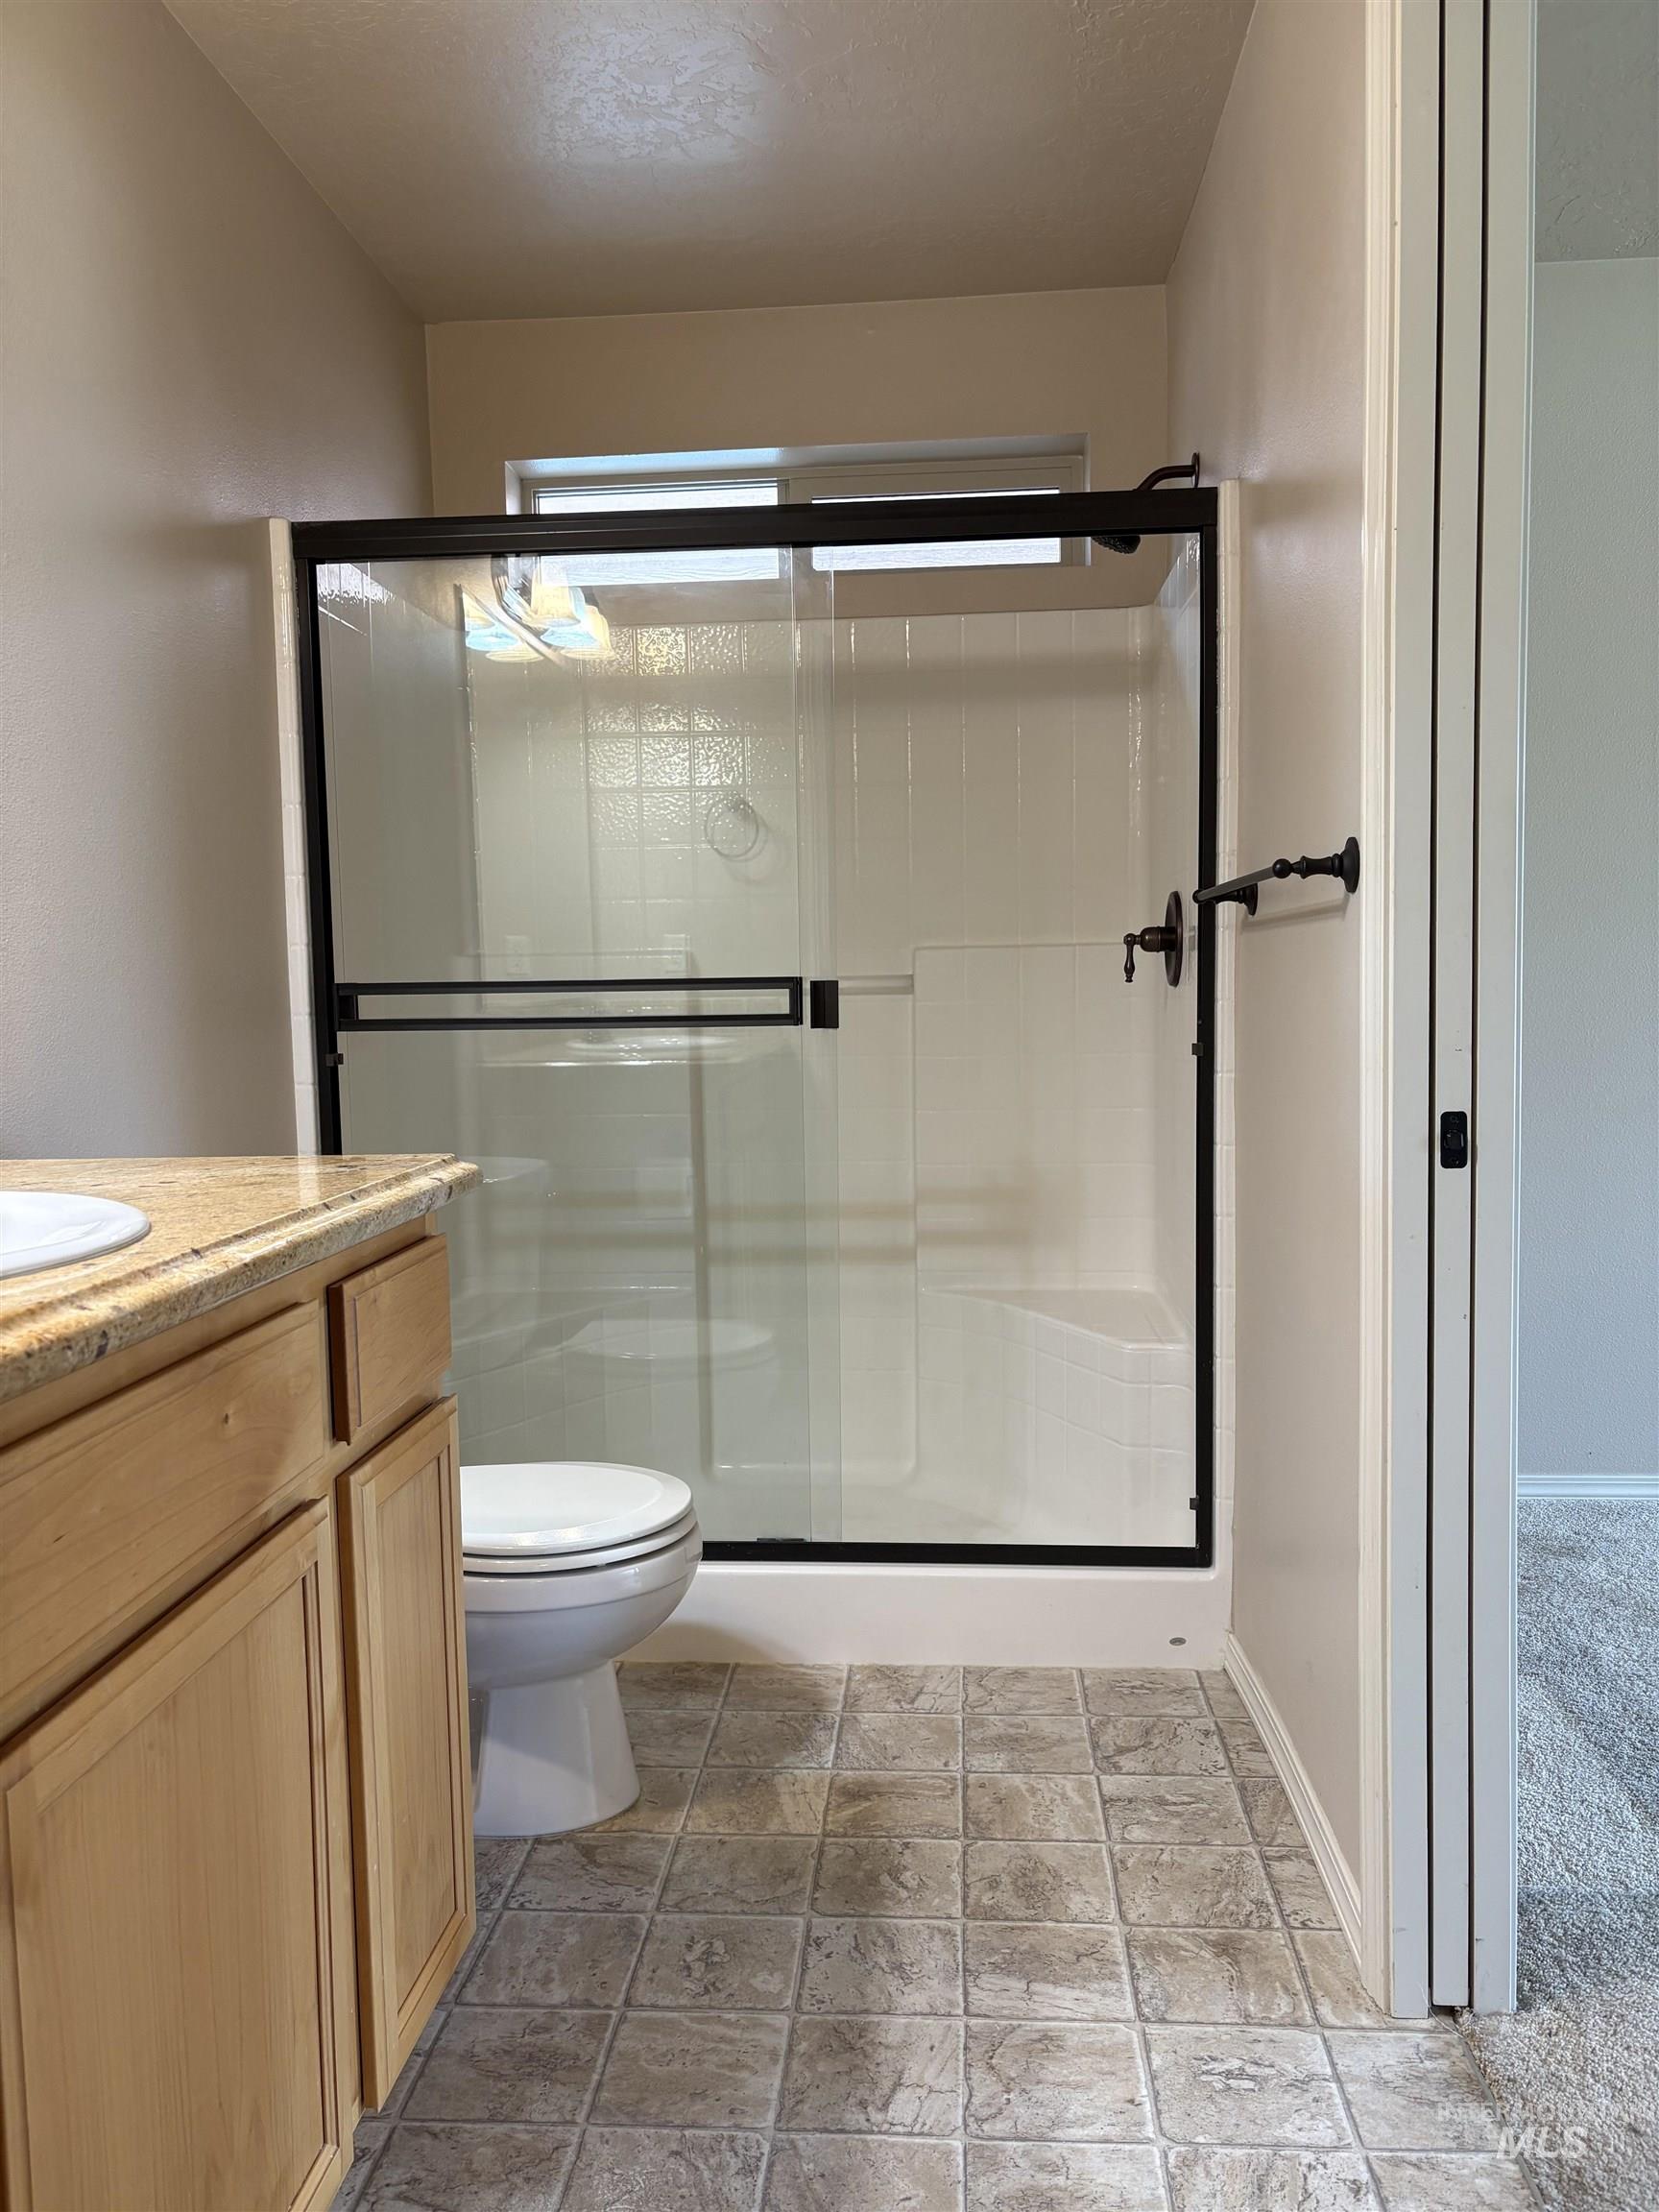
Bathroom featuring a glass-enclosed shower with black trim, a transom window, a commode, a wood-finish vanity, and a stone-finish countertop
-
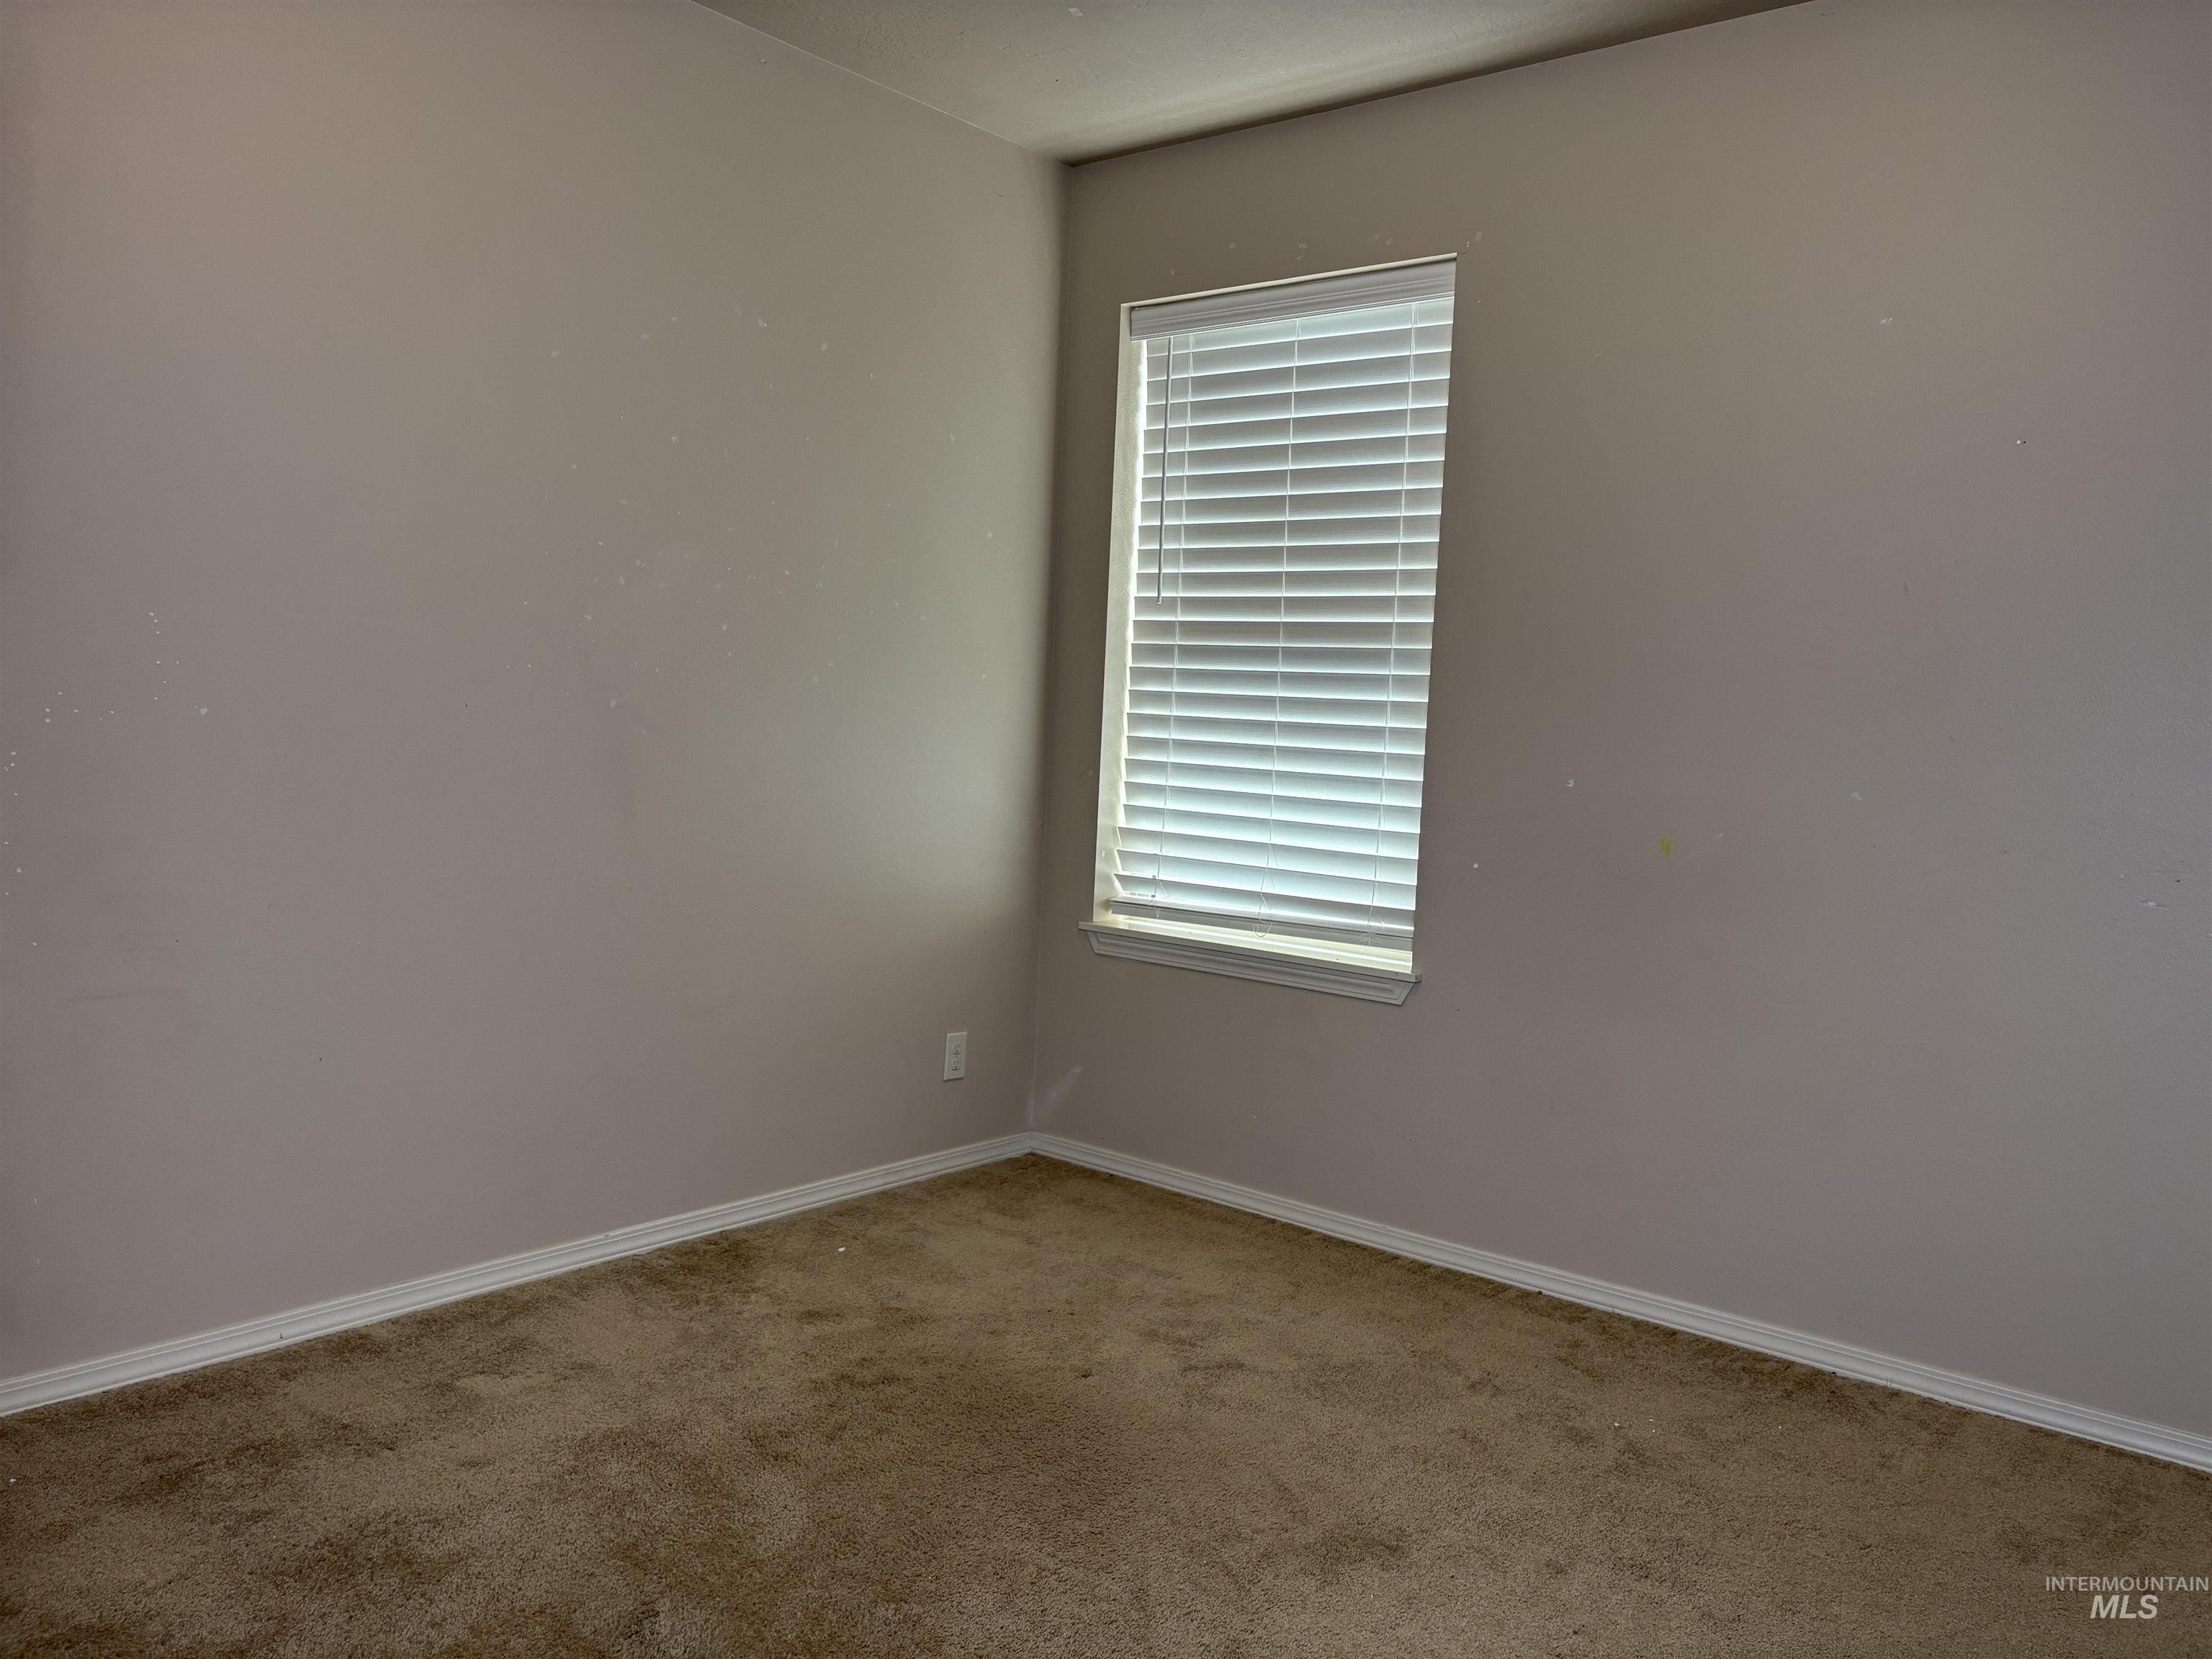
Recessed window with horizontal blinds
-
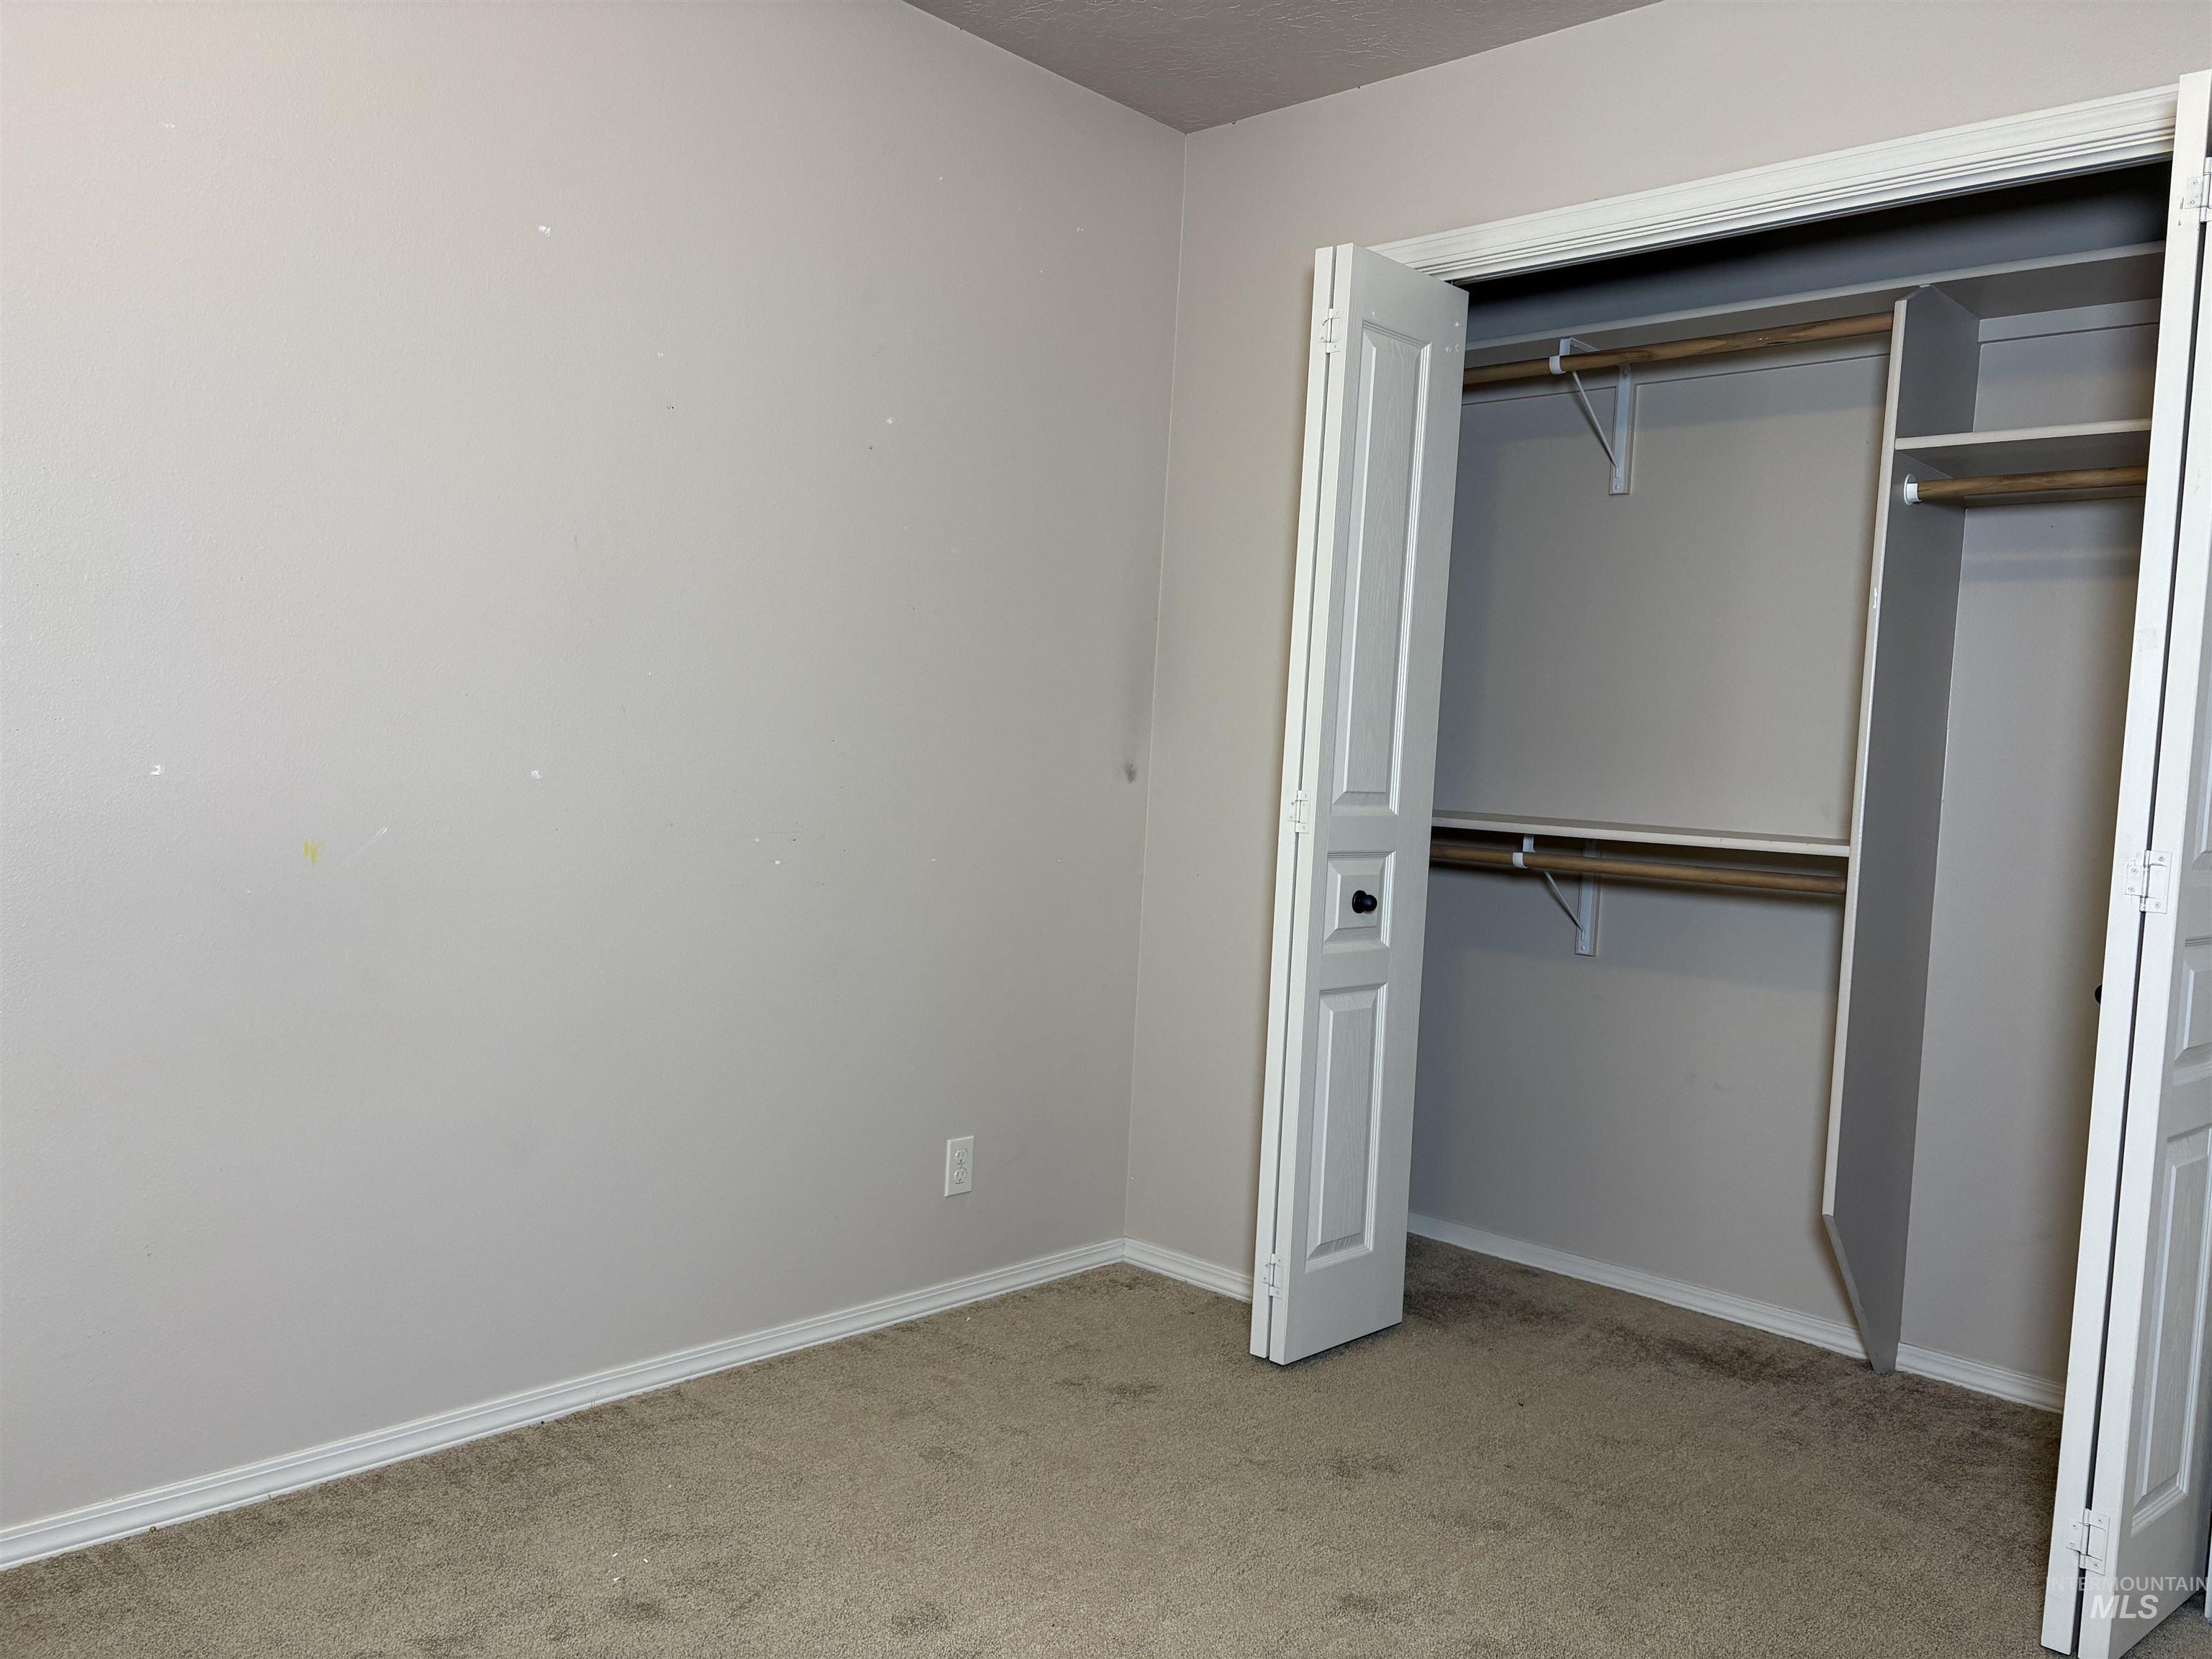
Image quality insufficient for description
-
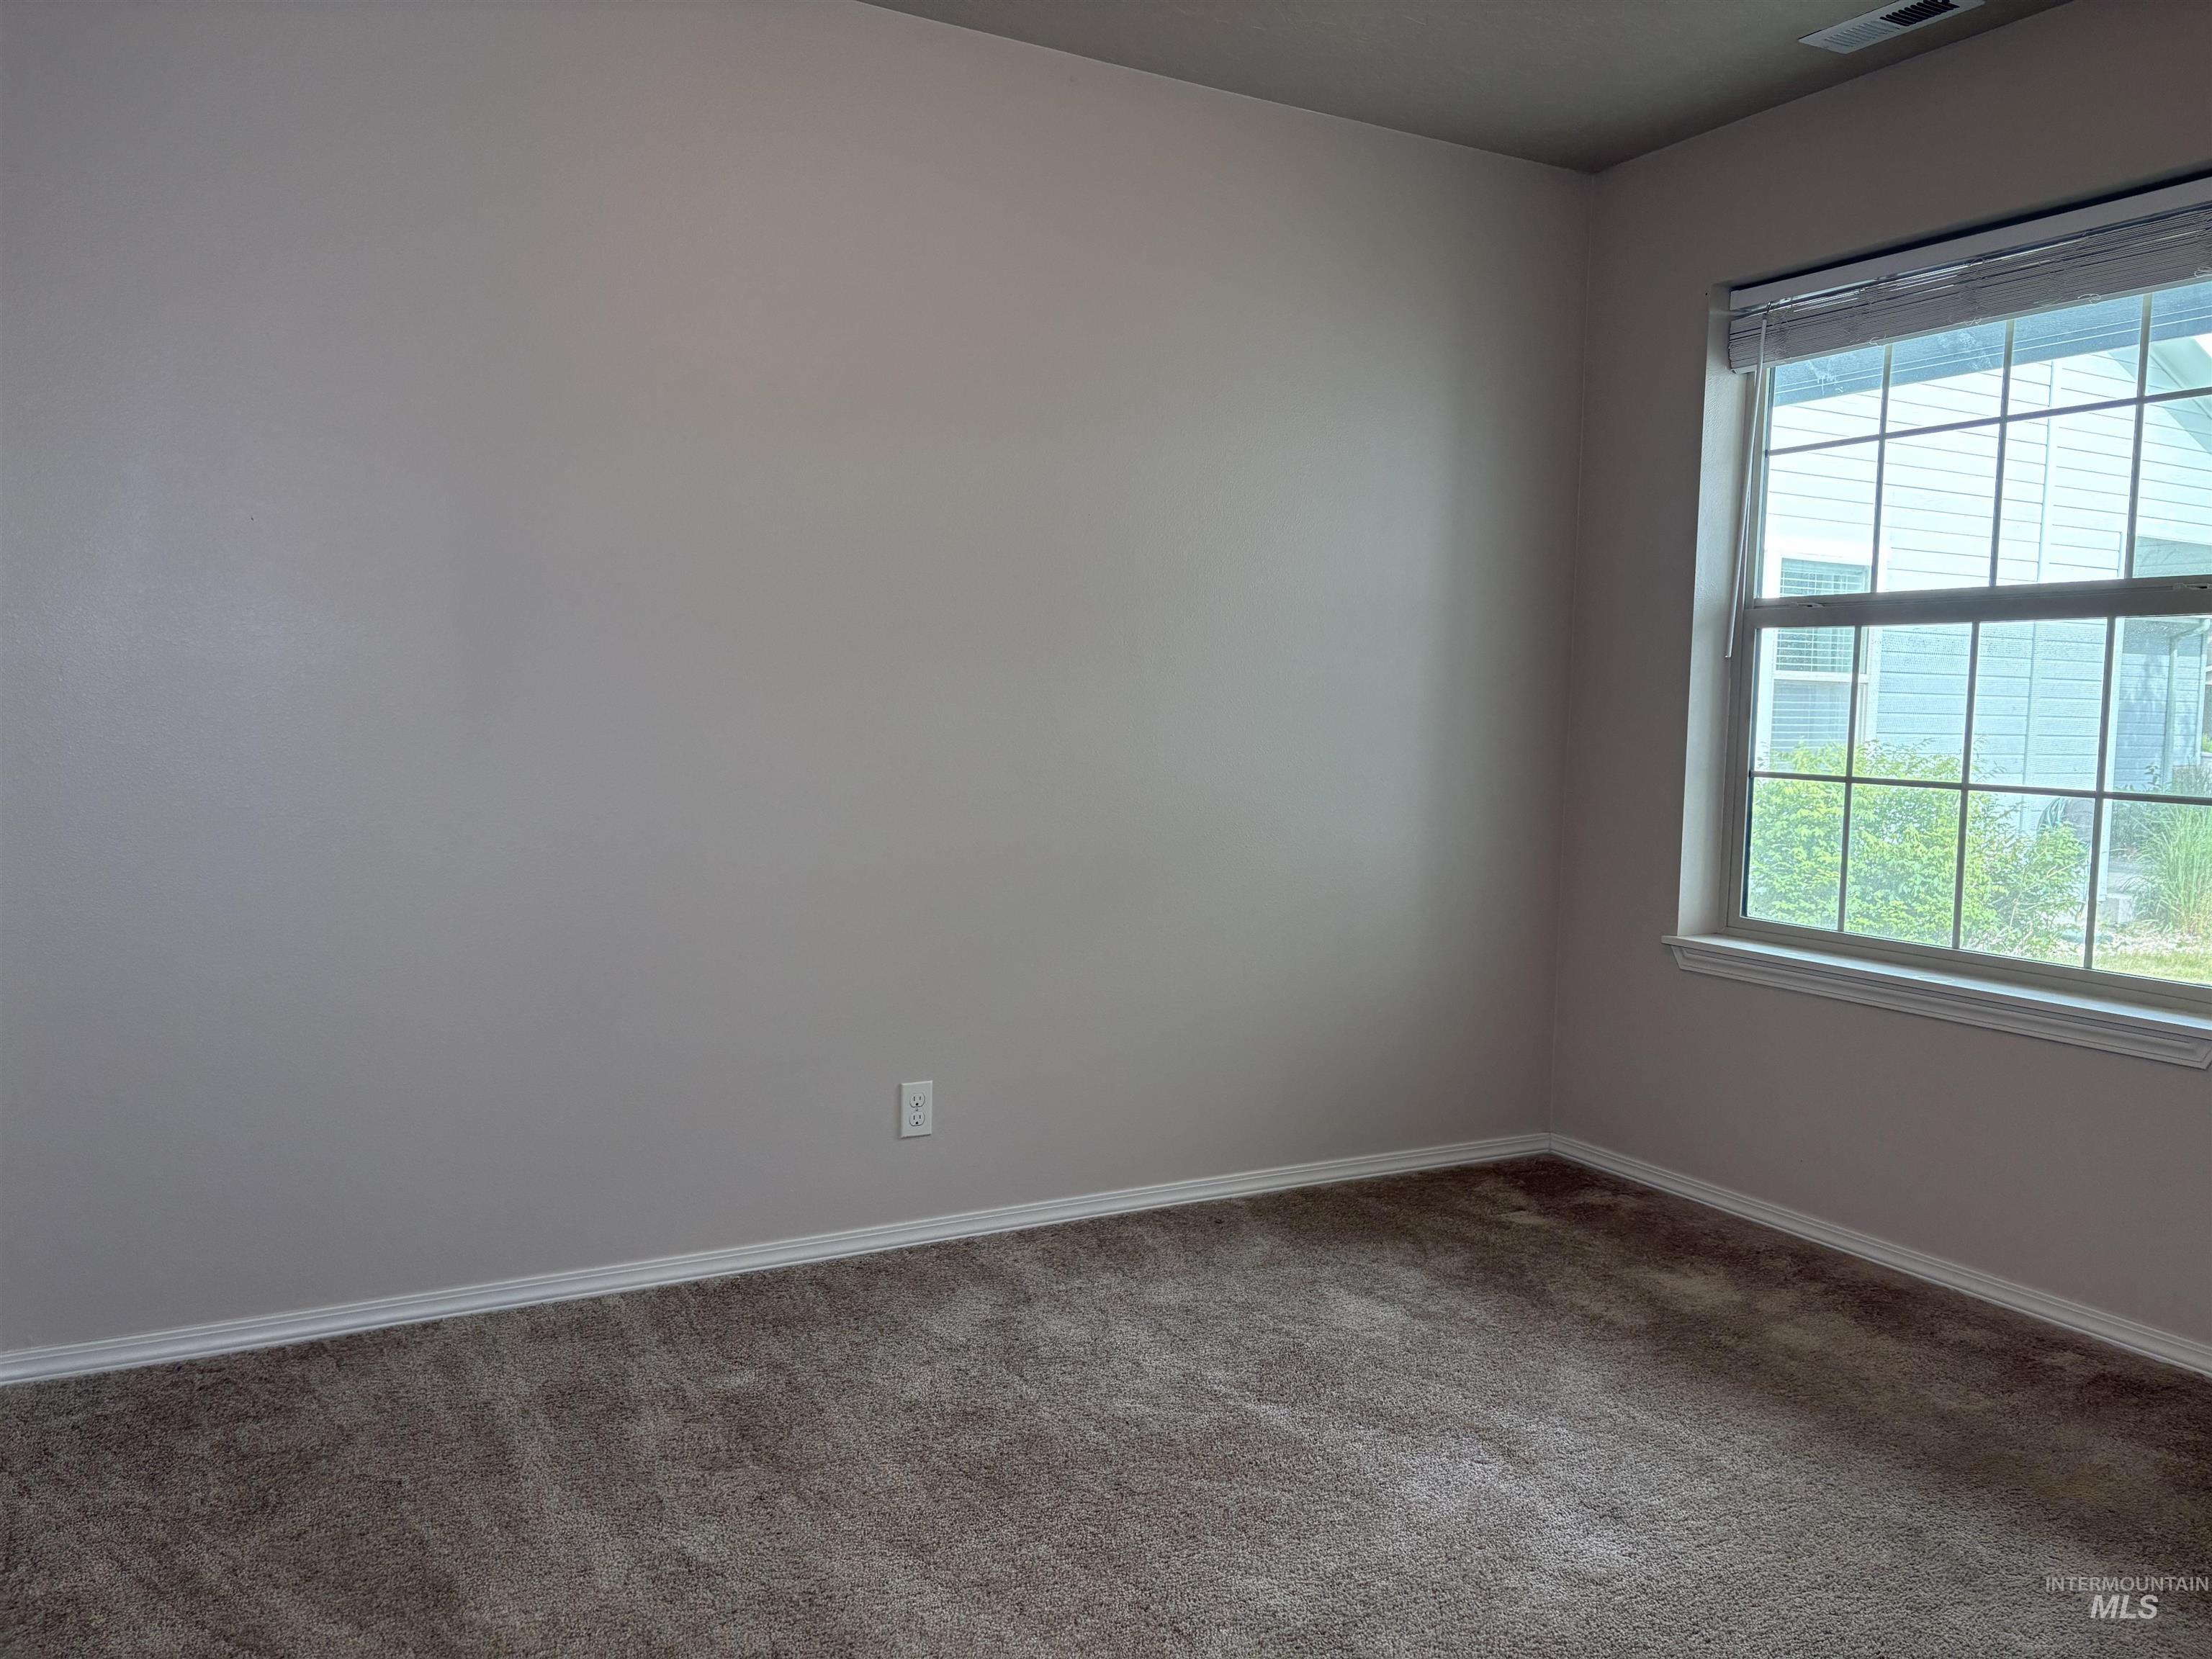
Neutral wall paint with white trim, featuring a single window with blinds
-
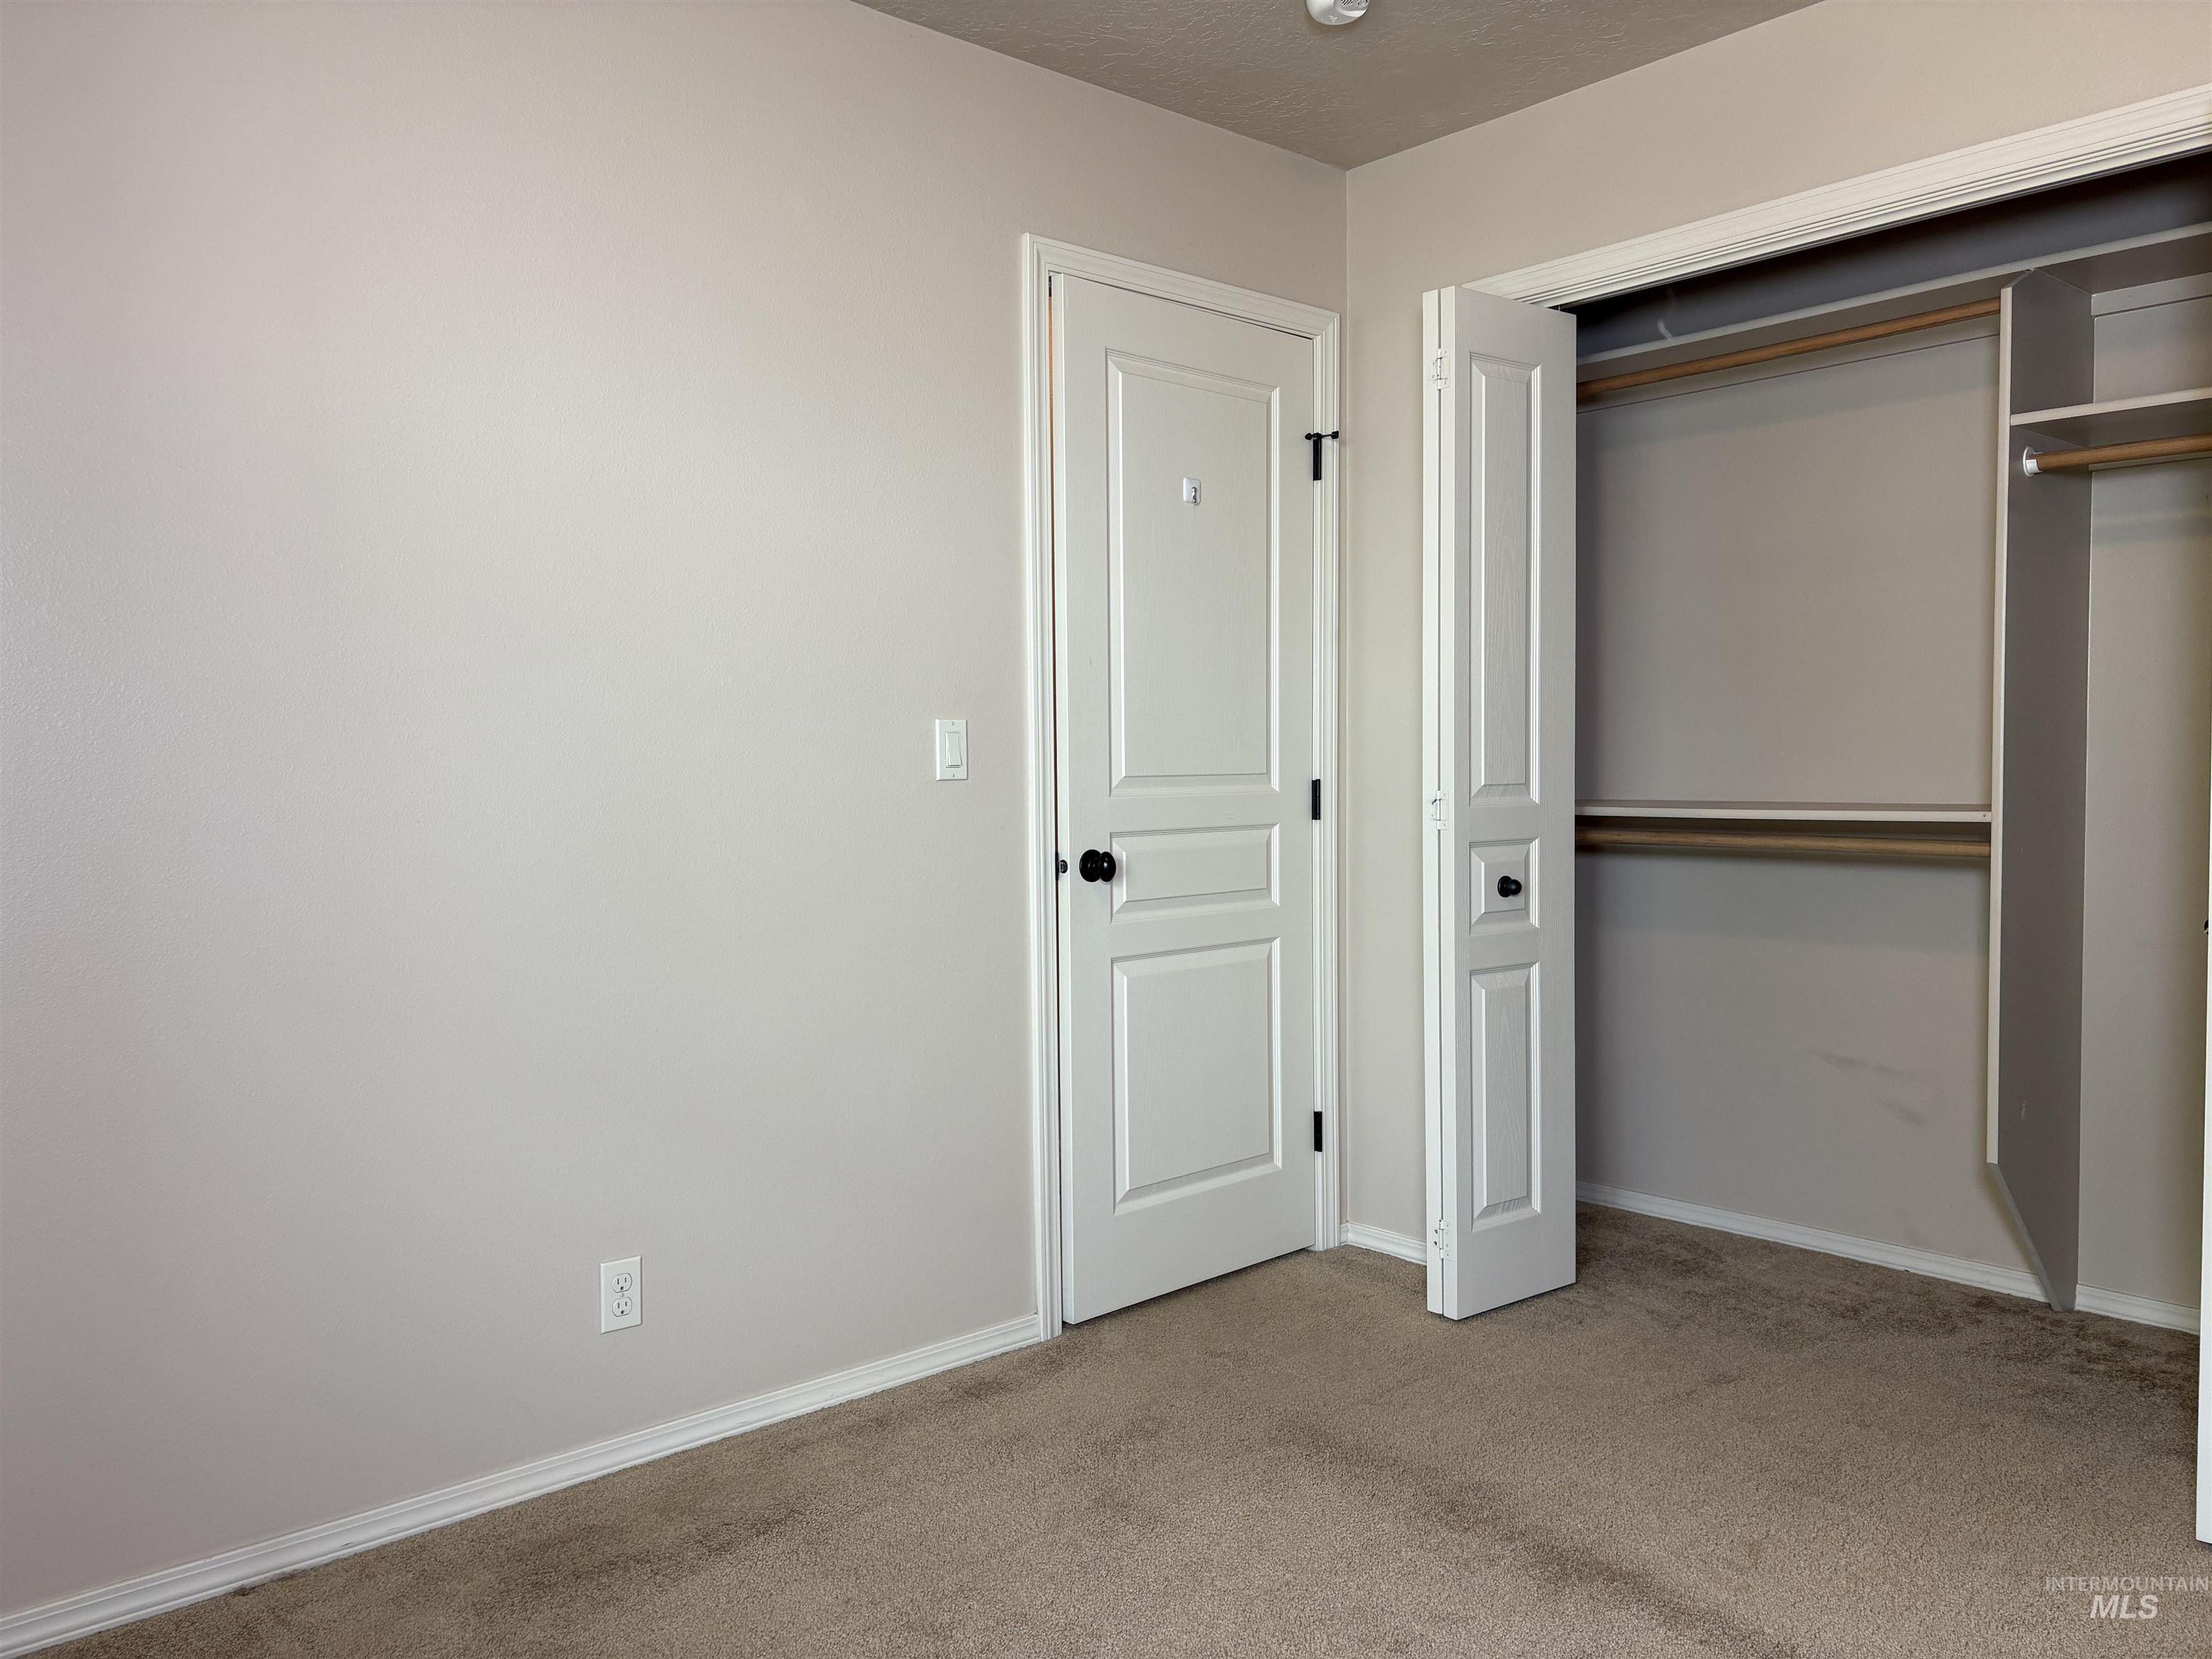
Light gray wall finish with white trim and carpeting
-
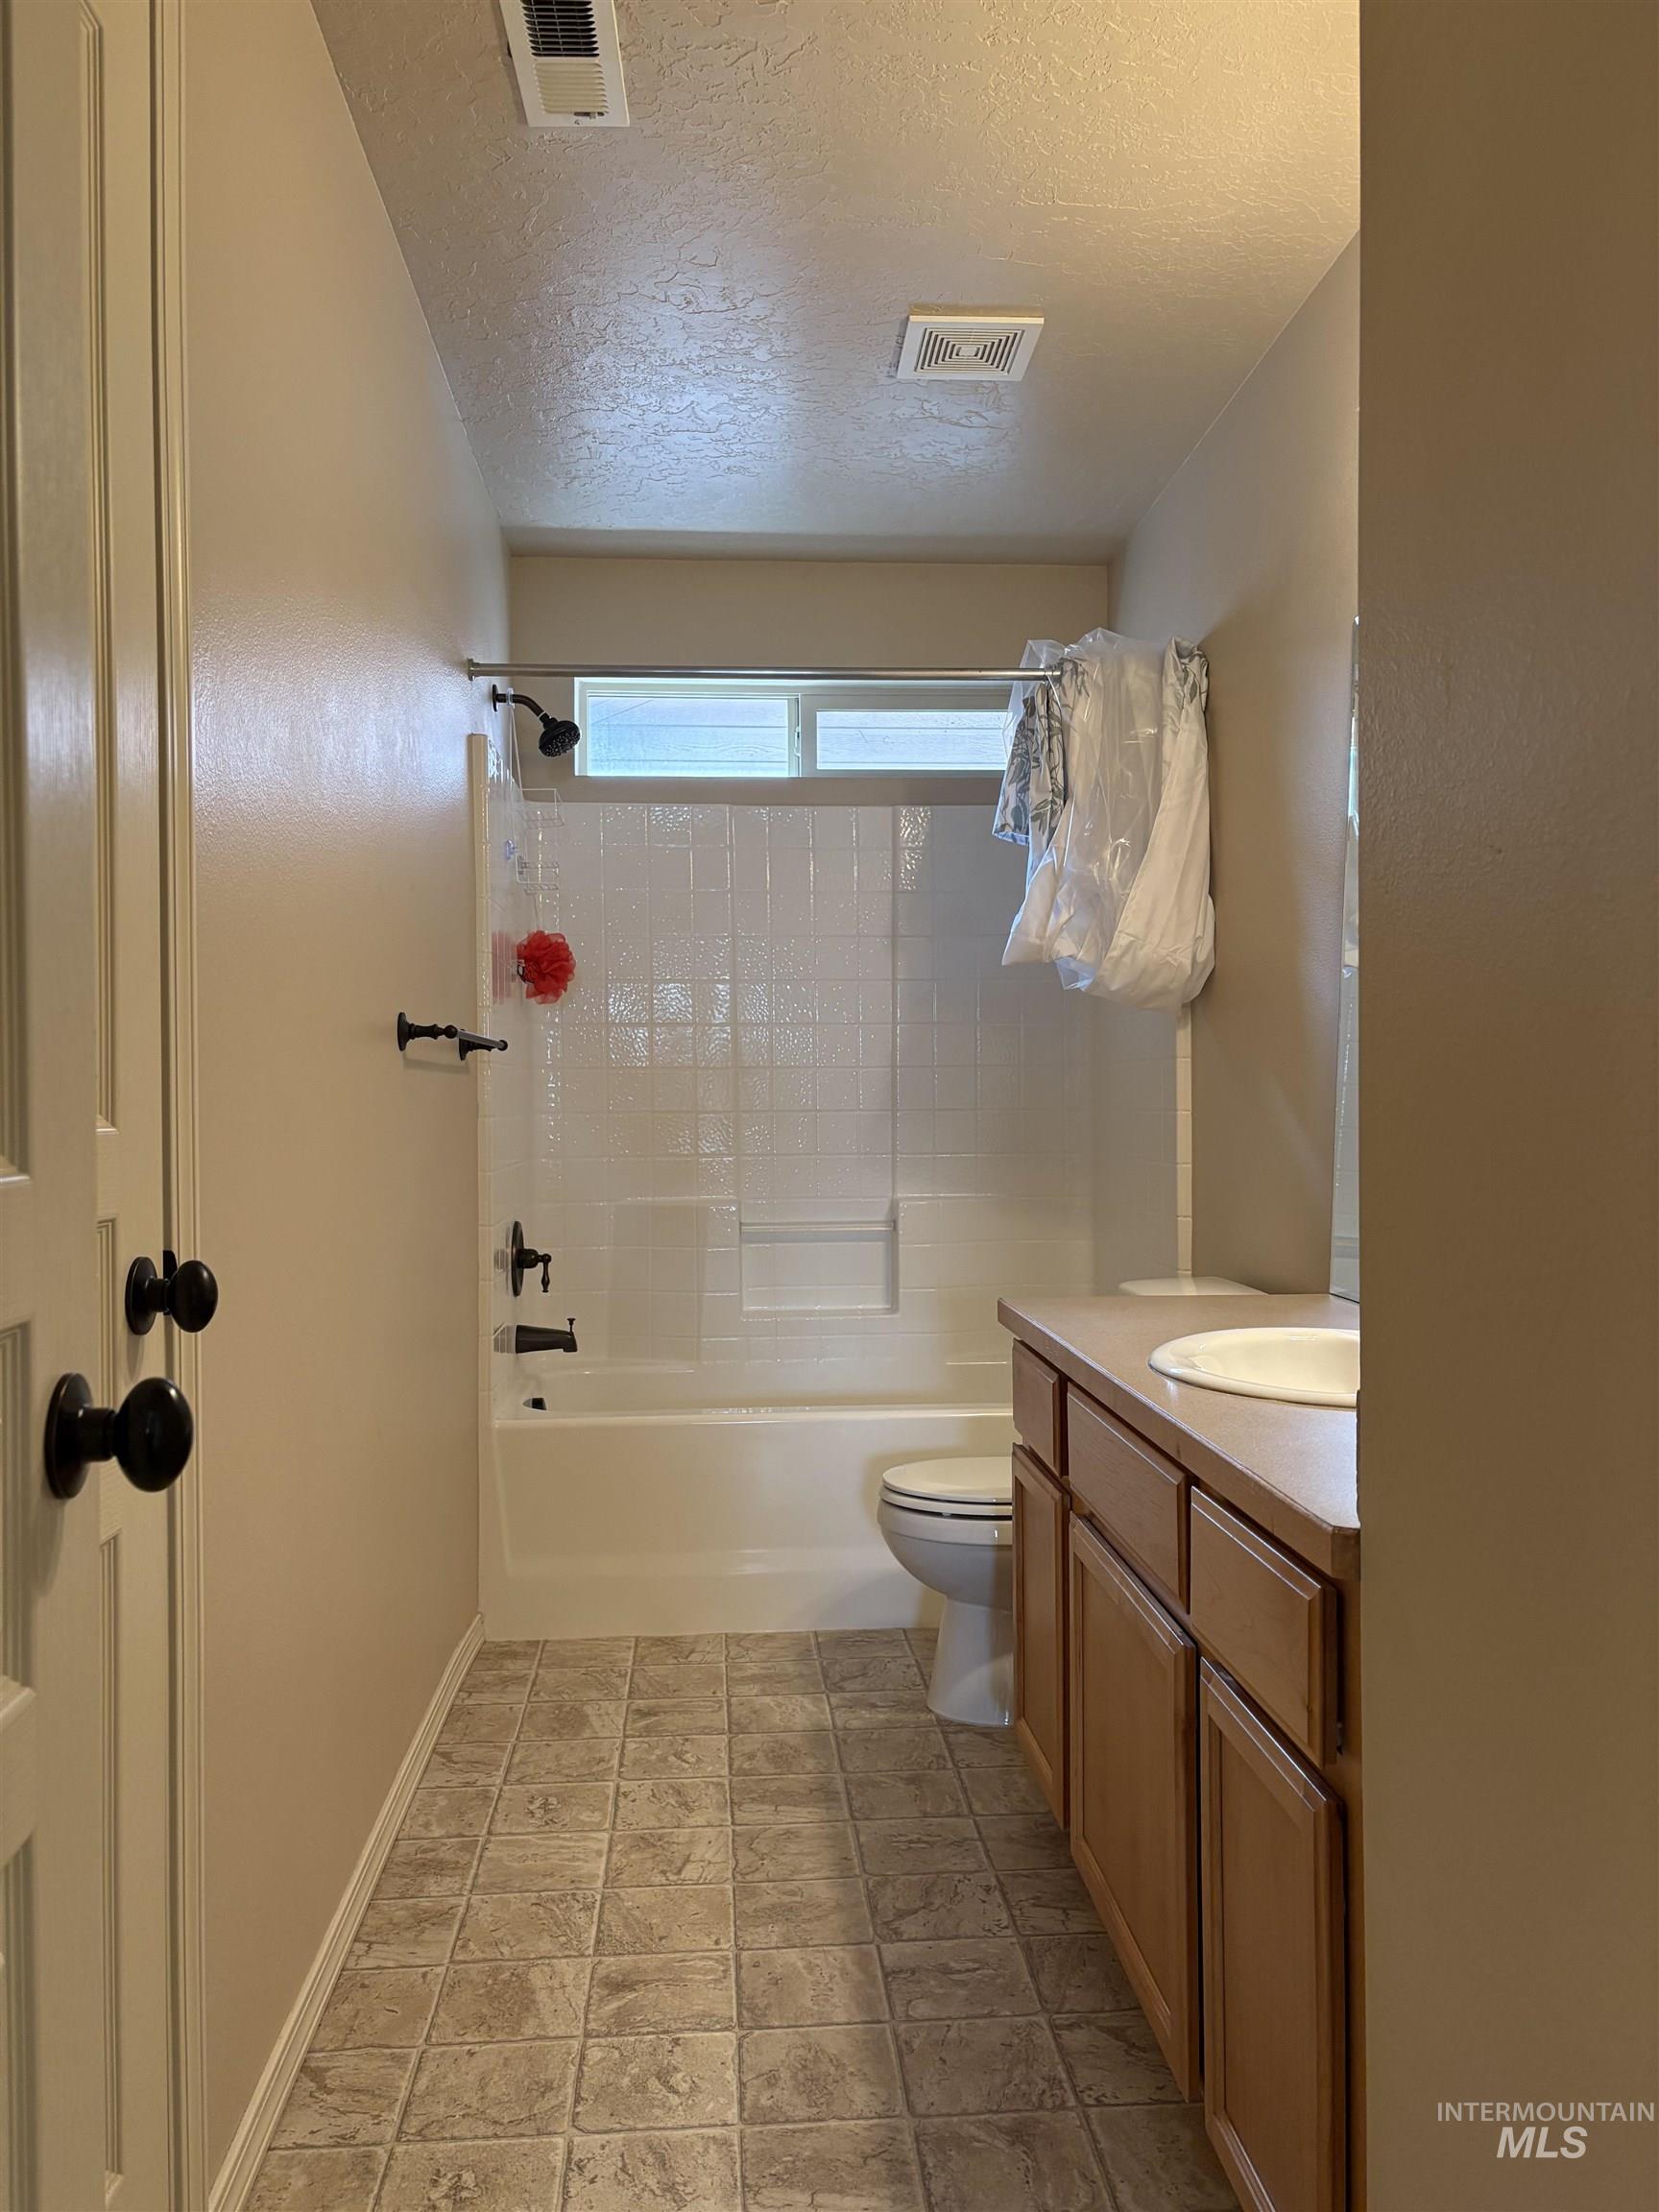
Full bathroom featuring a white tub/shower combination with subway tile surround, a single vanity with wood-finish cabinetry, and square floor tiles
-
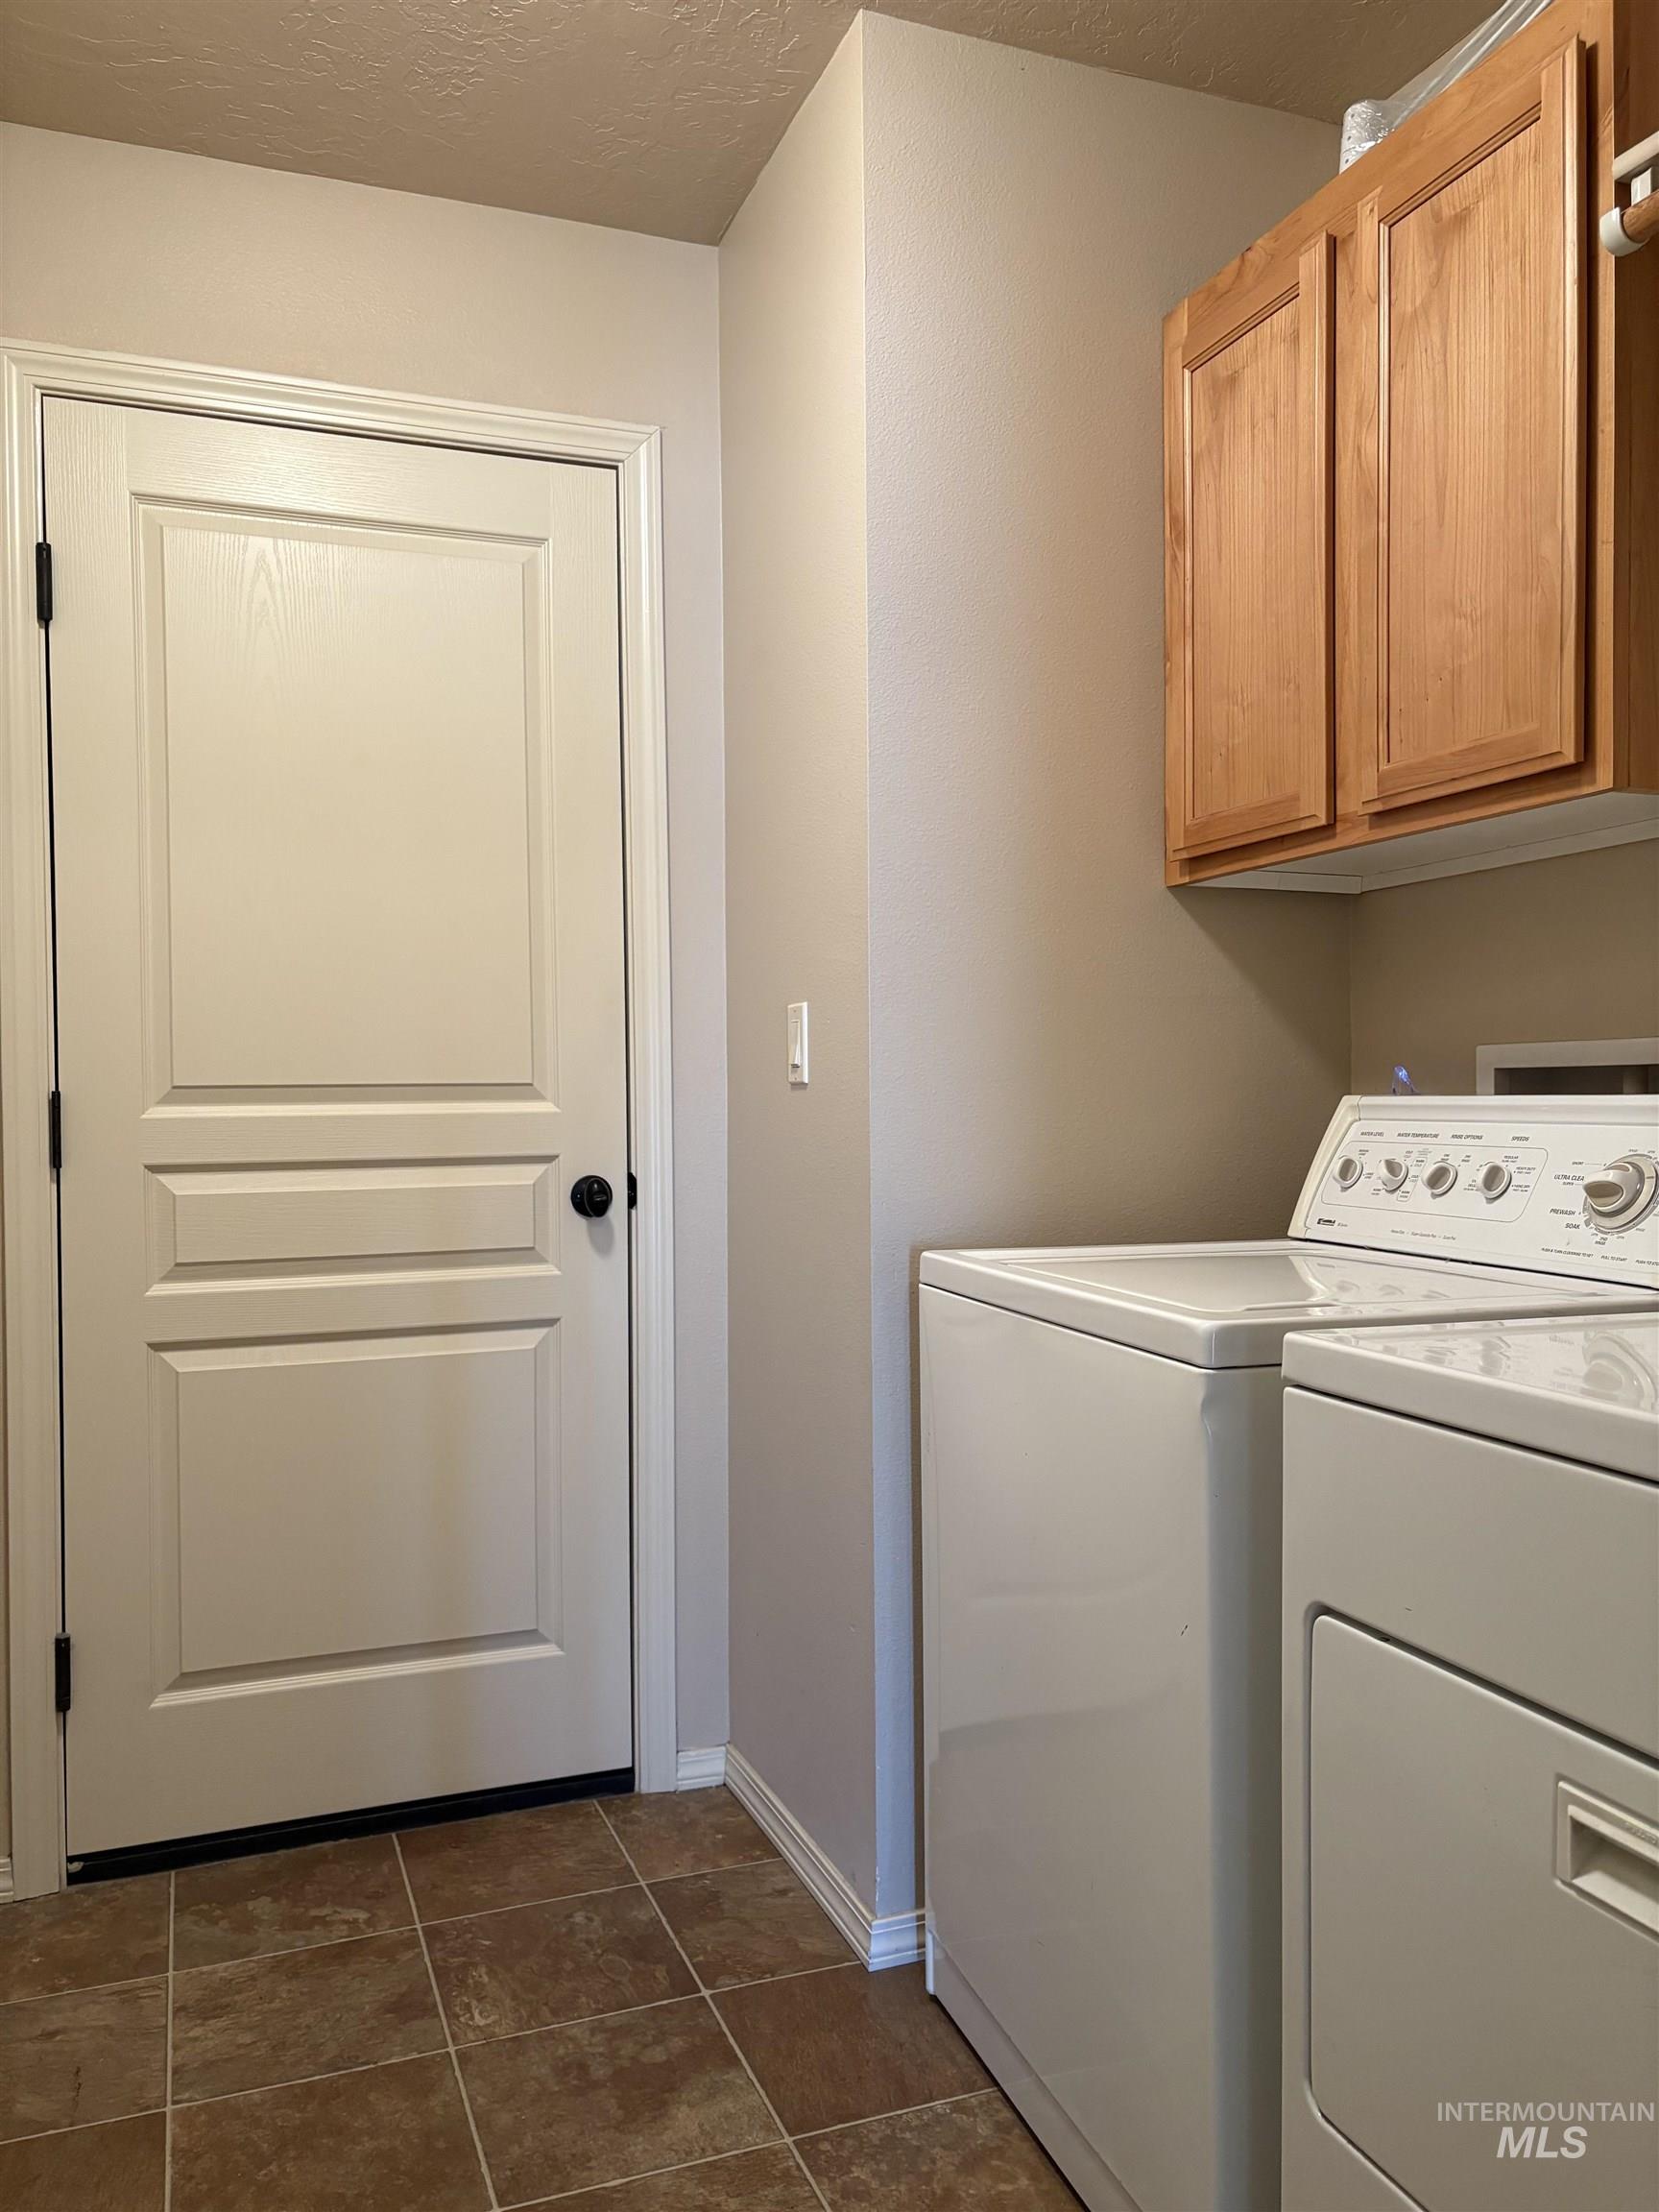
Laundry area with wood-finish upper cabinetry and durable tile flooring
-
-
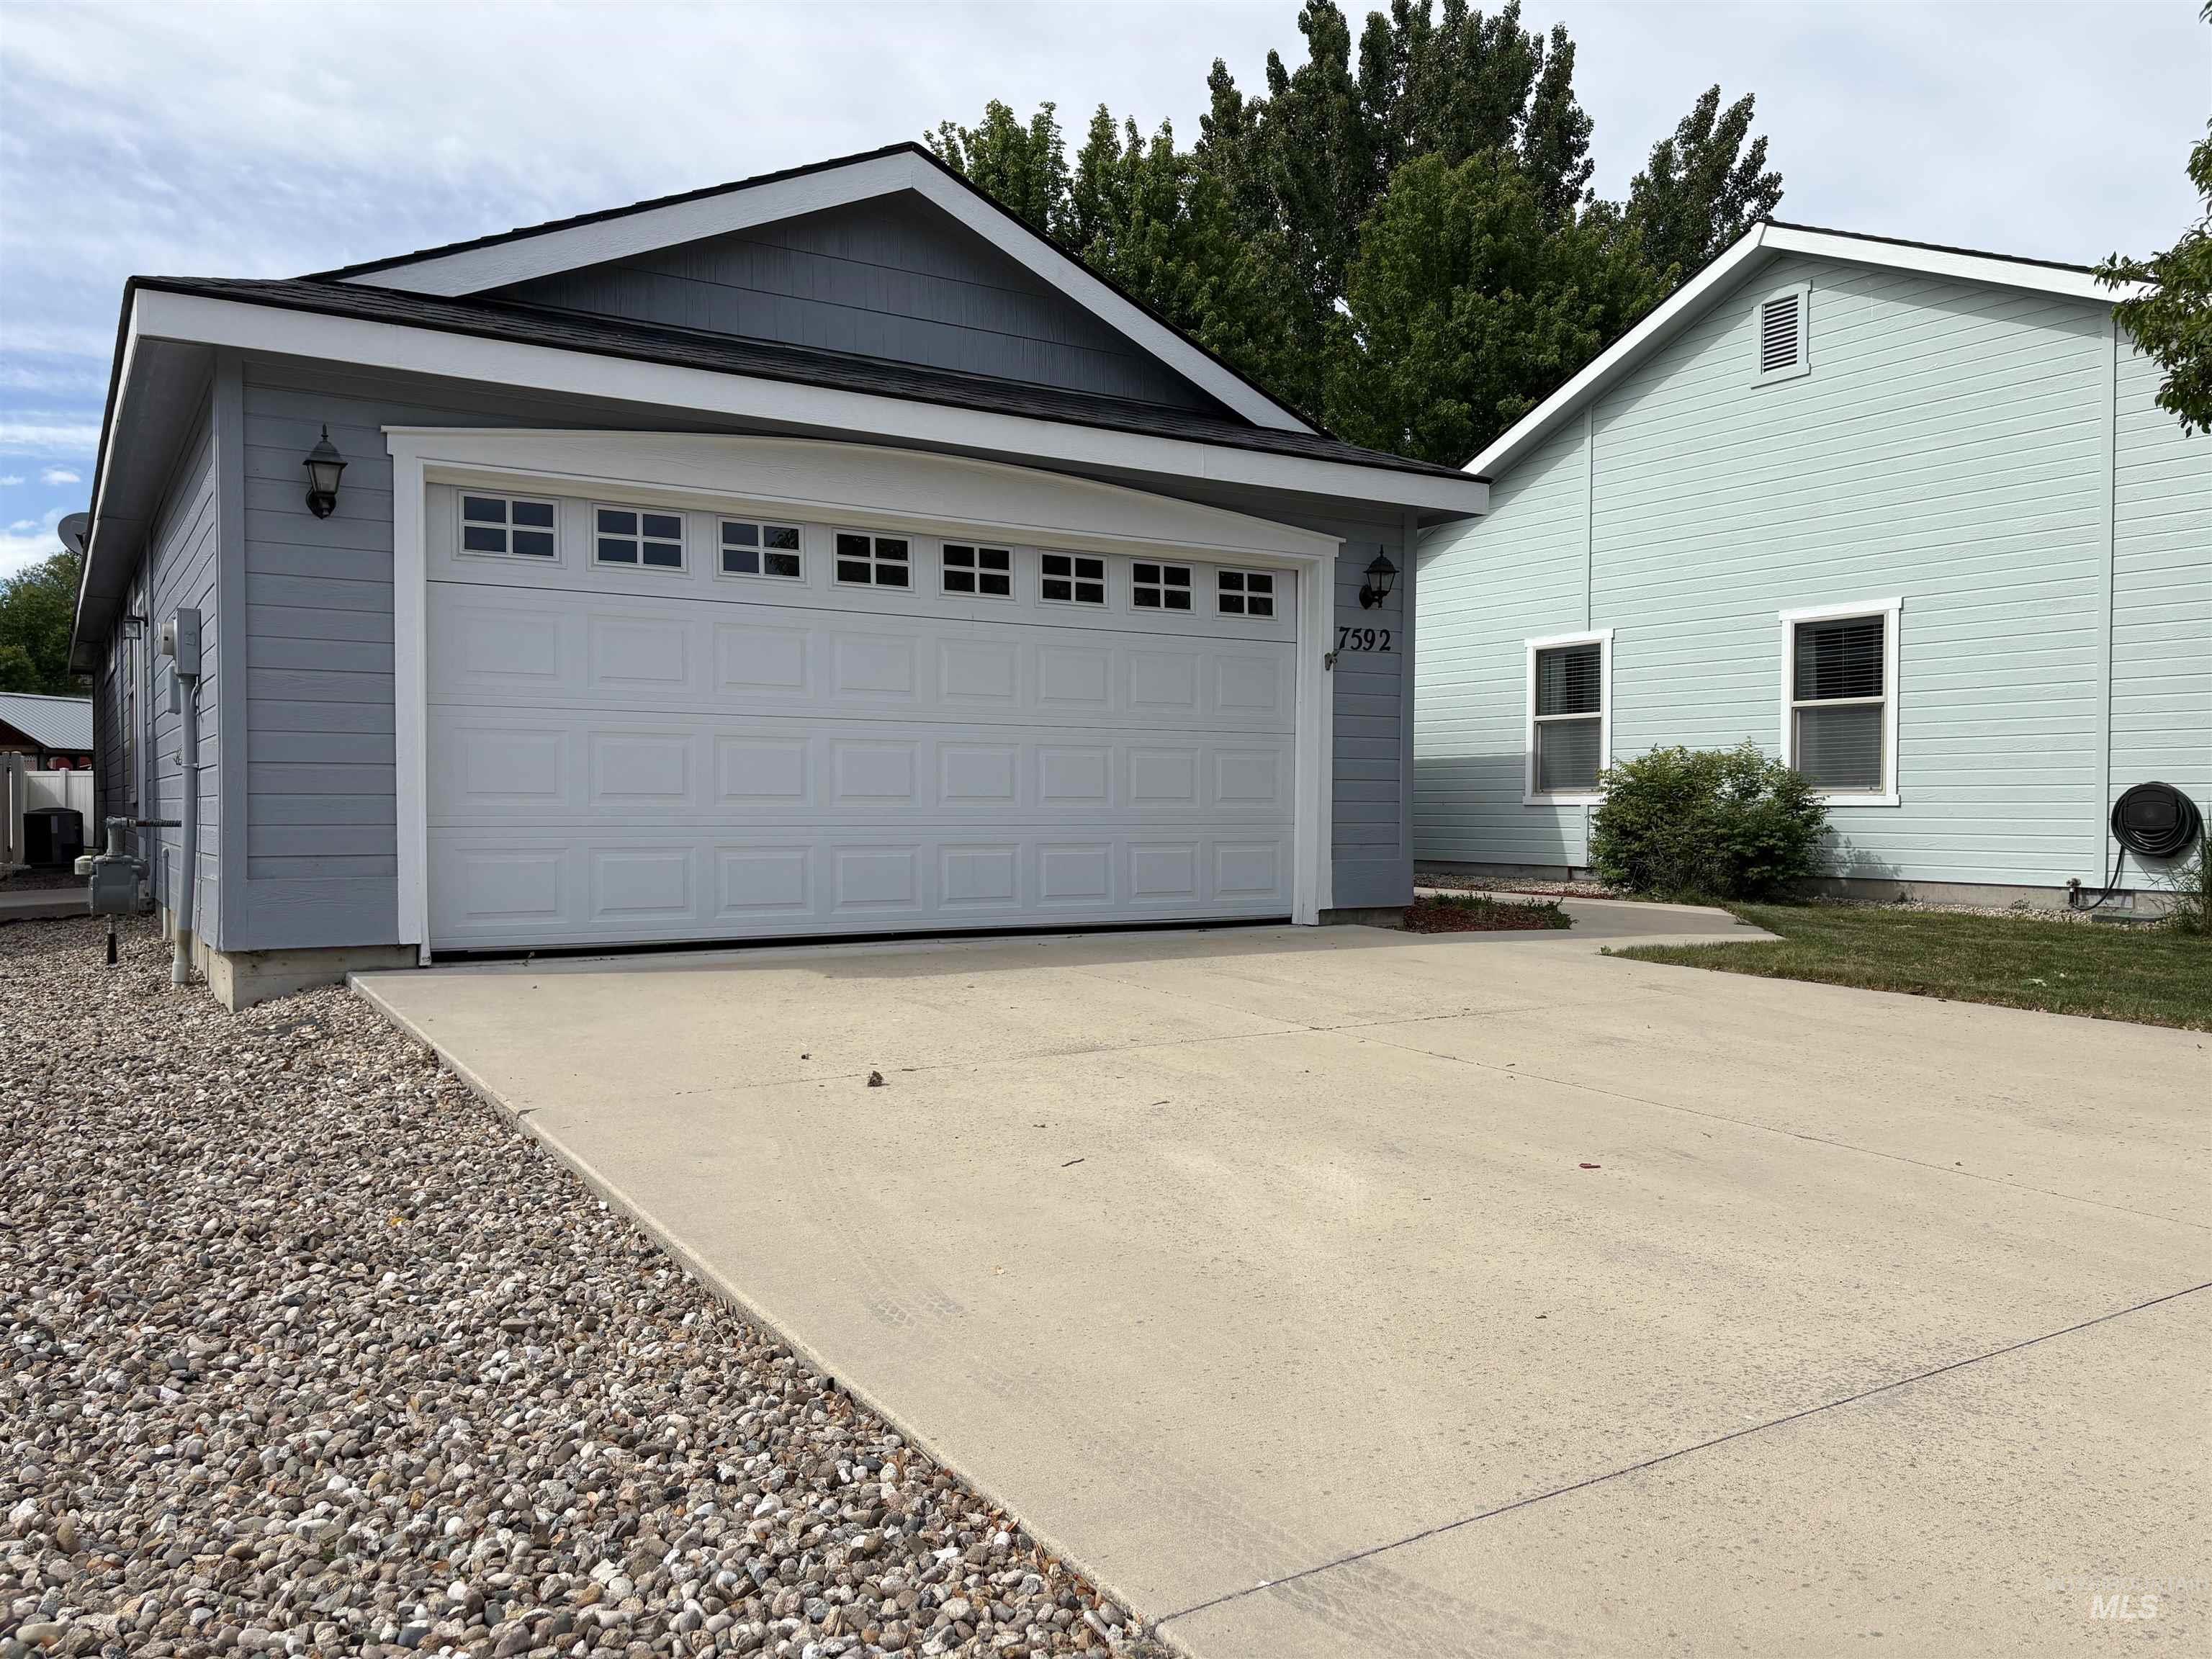
Light blue siding exterior featuring a white paneled garage door with upper window inserts, a concrete driveway, and gravel landscaping
Ideally located near the Foothills, Greenbelt, shopping, dining, and outdoor recreation, this single-level home offers the perfect entry point into one of the area’s most desirable locations. Enjoy the convenience of living just moments from scenic trails and vibrant local hot spots. Inside, this 3-bedroom, 2-bathroom home features a highly functional layout that is ready for a little TLC. While the bones are excellent, including a kitchen area featuring granite countertops, a custom stone backsplash, a prep island, and stainless-steel appliances. The property is a fixer-upper and priced as rare opportunity to bring your own design ideas, and instantly build equity. A canvas you can design with your personal touch in mind. Step outside to a massive private backyard retreat with endless possibilities for entertaining, relaxing, gardening, or giving pets plenty of room to roam. Whether you’re hosting summer gatherings or enjoying peaceful evenings under the stars, this expansive outdoor space truly sets the property apart. Rarely do homes combine this level of location and potential. Bring your toolbelt and your imagination—don’t miss your opportunity to make this Boise gem truly your own!
- Heating:
- Forced Air, Gas
- Cooling:
- Central air
- Garage Capacity:
- 2
- Country:
- US
- State:
- ID
- County:
- Ada
- City:
- Boise
- Zipcode:
- 83714
- Street:
- 7592 W Baron
- Longitude:
- W117° 43' 2.9''
- Latitude:
- N43° 40' 24.9''
- Master Bedroom Level:
- Main
- Master Bedroom Size:
- 16x13
- Bedroom 2 Level:
- Main
- Bedroom2 Size:
- 12x10
- Bedroom 3 Level:
- Main
- Bedroom3 Size:
- 10x11
- Kitchen Level:
- Main
- Kitchen Size:
- 13x10
- Living Room Level:
- Main
- Living Room Size:
- 16x14
- School District:
- Boise School District #1
- Elementary School:
- Shadow Hills
- Middle School:
- River Glen Jr
- High School:
- Capital
- Status:
- Active
- Type:
- Single Family
- Level:
- Single
- Tax Year:
- 2025
- Taxes:
- $3,958
- Potential Short Sale:
- No
- Age:
- 11 - 20 Years
- Auction:
- No
- Flood Ins Required:
- No
- HUD Owned:
- No
- In Foreclosure:
- No
- Land Size:
- Sm Lot 5999 SF
- Home Owner Exempt:
- Yes
- HOA Frequency:
- Quarterly
- HOA Fees:
- $125
- Inc Kitchen Features:
- Breakfast bar, Dishwasher, Disposal, Microwave, Oven/range freestanding, Countertop-laminate, Countertop-concrete
- Lot Features:
- Garden space, Public road, Finished Driveway
- Water:
- City service
- Land Use:
- Single
- Sprinkler System:
- Auto,Full
Residential For Sale
7592 W Baron, Boise, Idaho 83714
- Property Type :
- Residential
- Listing Type :
- For Sale
- Listing ID :
- 98986811
- Price :
- $445,000
- Bedrooms :
- 3
- Bathrooms :
- 2
- Apx SqFt :
- 1,358 SqFt
- Year Built :
- 2010
- Lot Area :
- 0.13 SqFt
- Days on Market :
- 63
- Subdivision :
- Shadow Hills
- Update Date :
- 07/20/2026 06:00:44
- Status :
- Active

- JoeAnne Santy-Greene
- (208) 947-4609
- (208) 283-6313
- (208) 287-8500
-


