

-
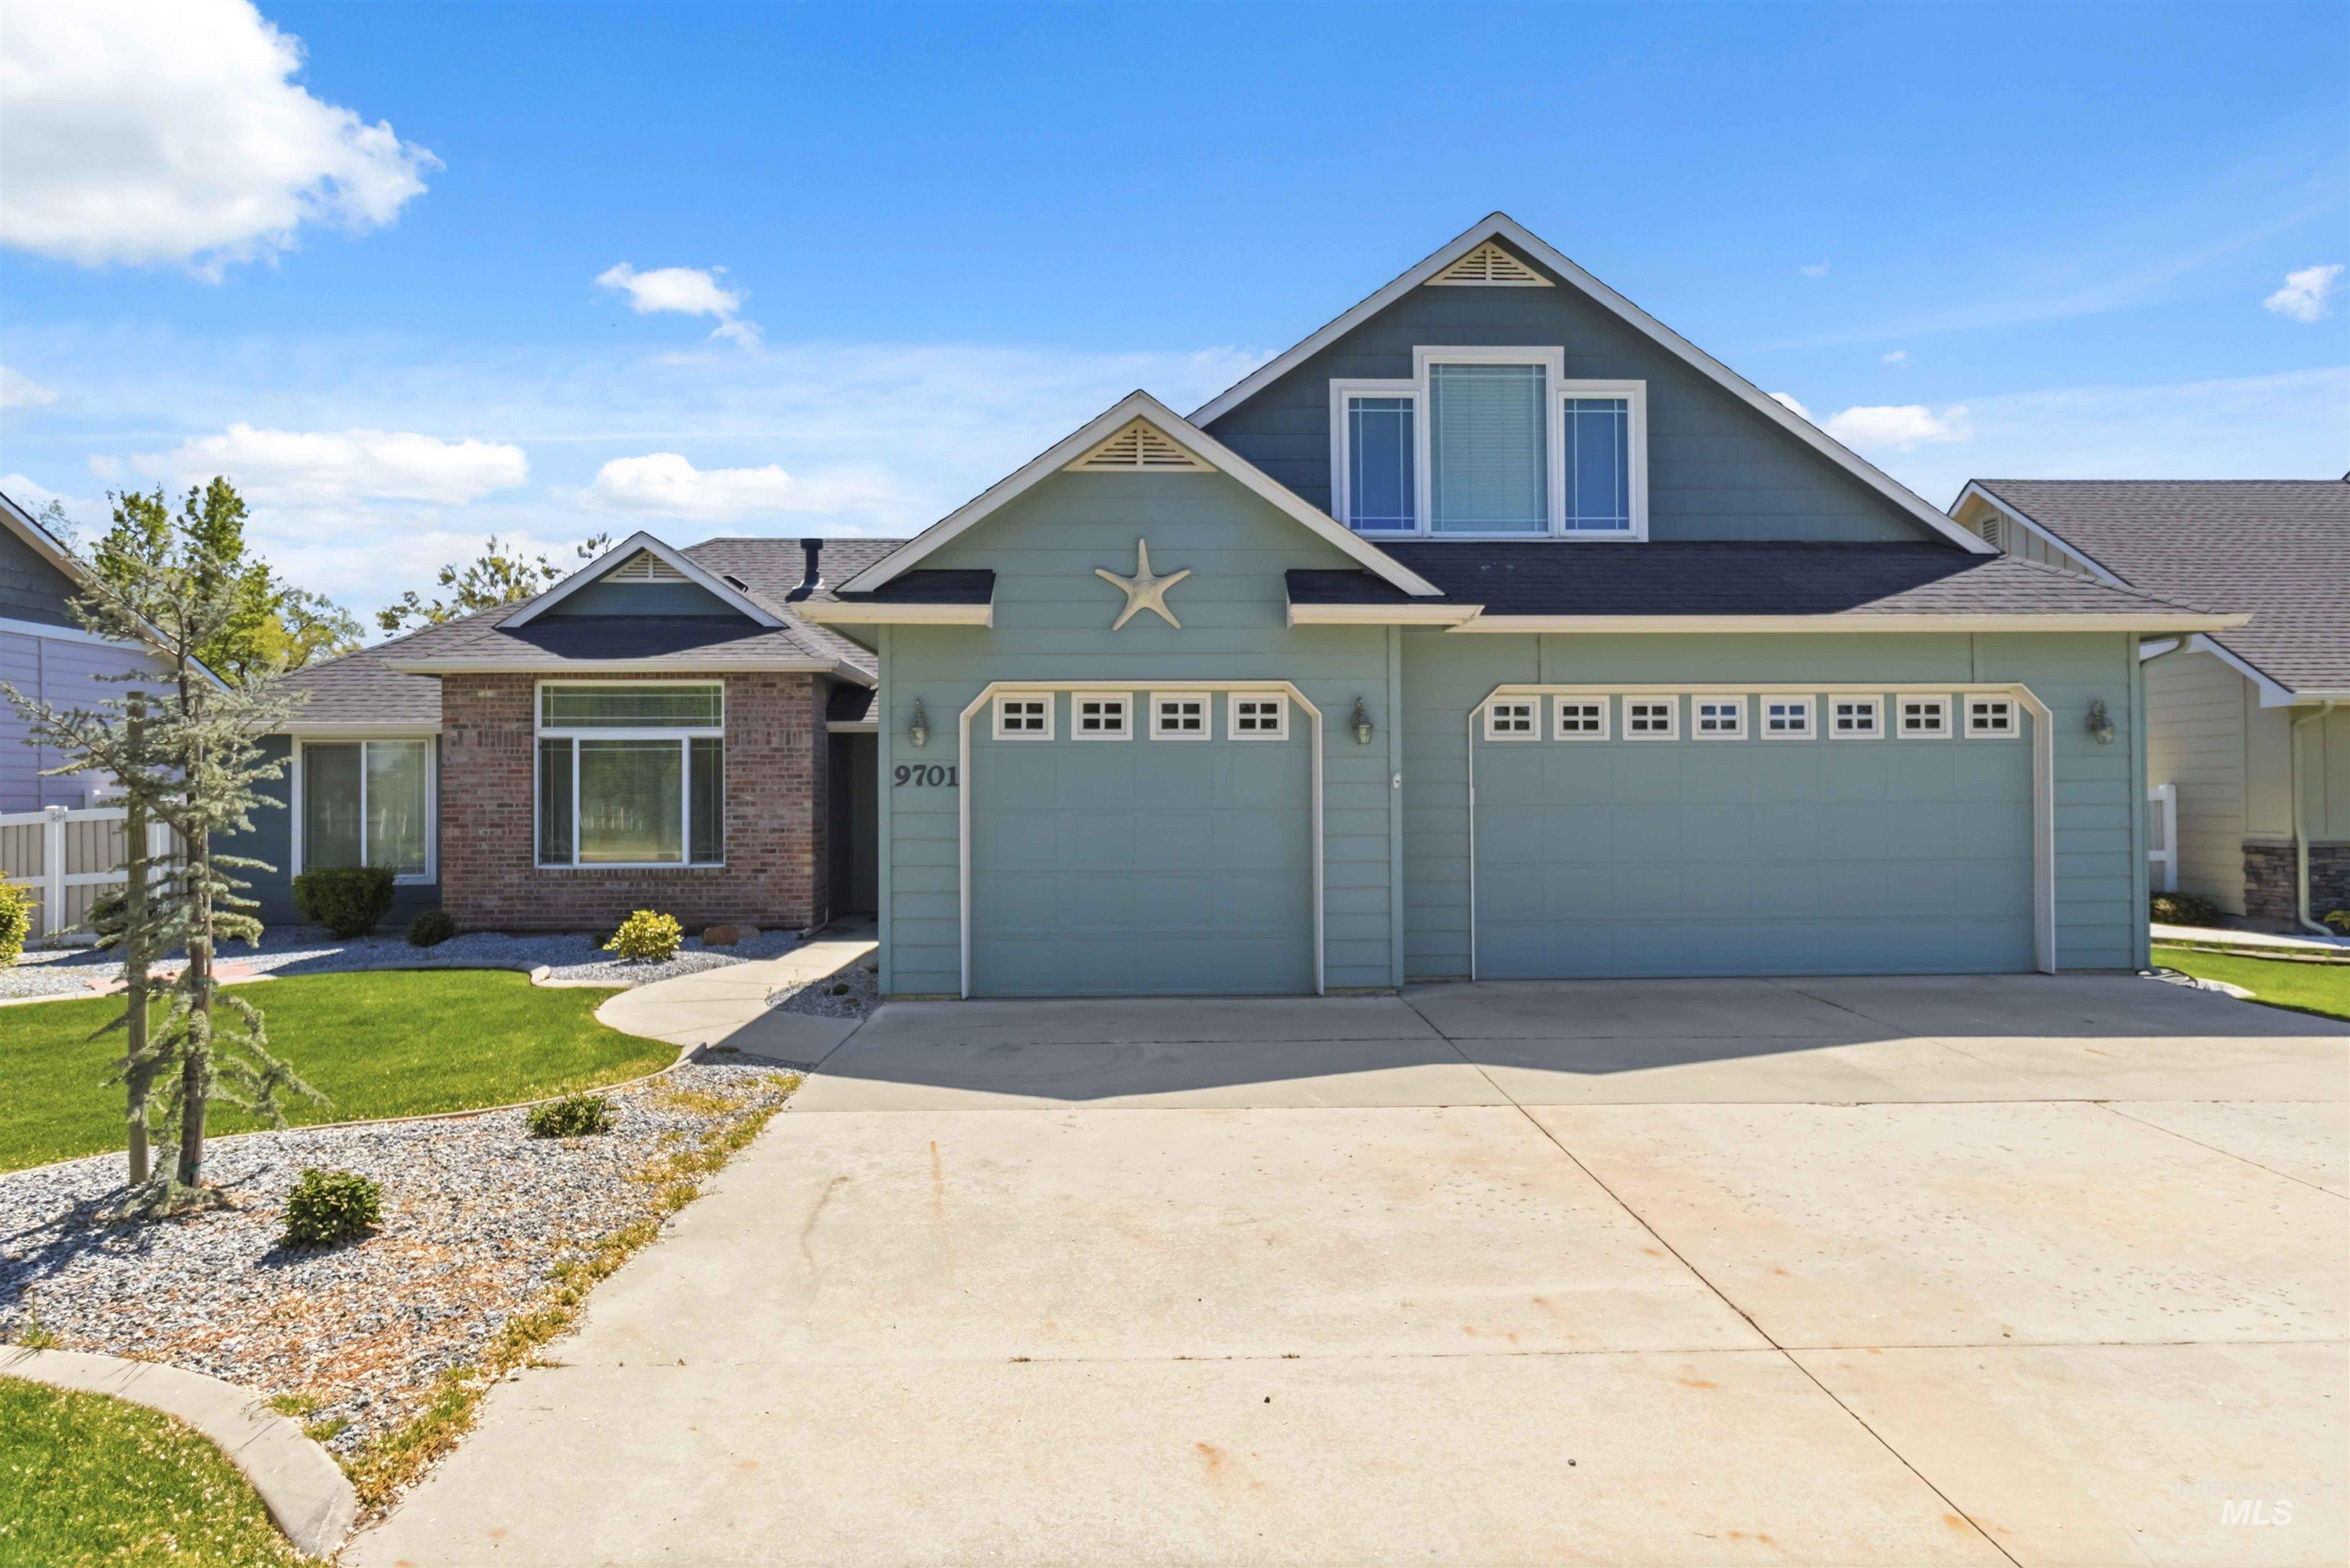
Exterior featuring a blend of brick and horizontal siding, a multi-car garage with transom window accents, a dormer window, and a concrete driveway
-
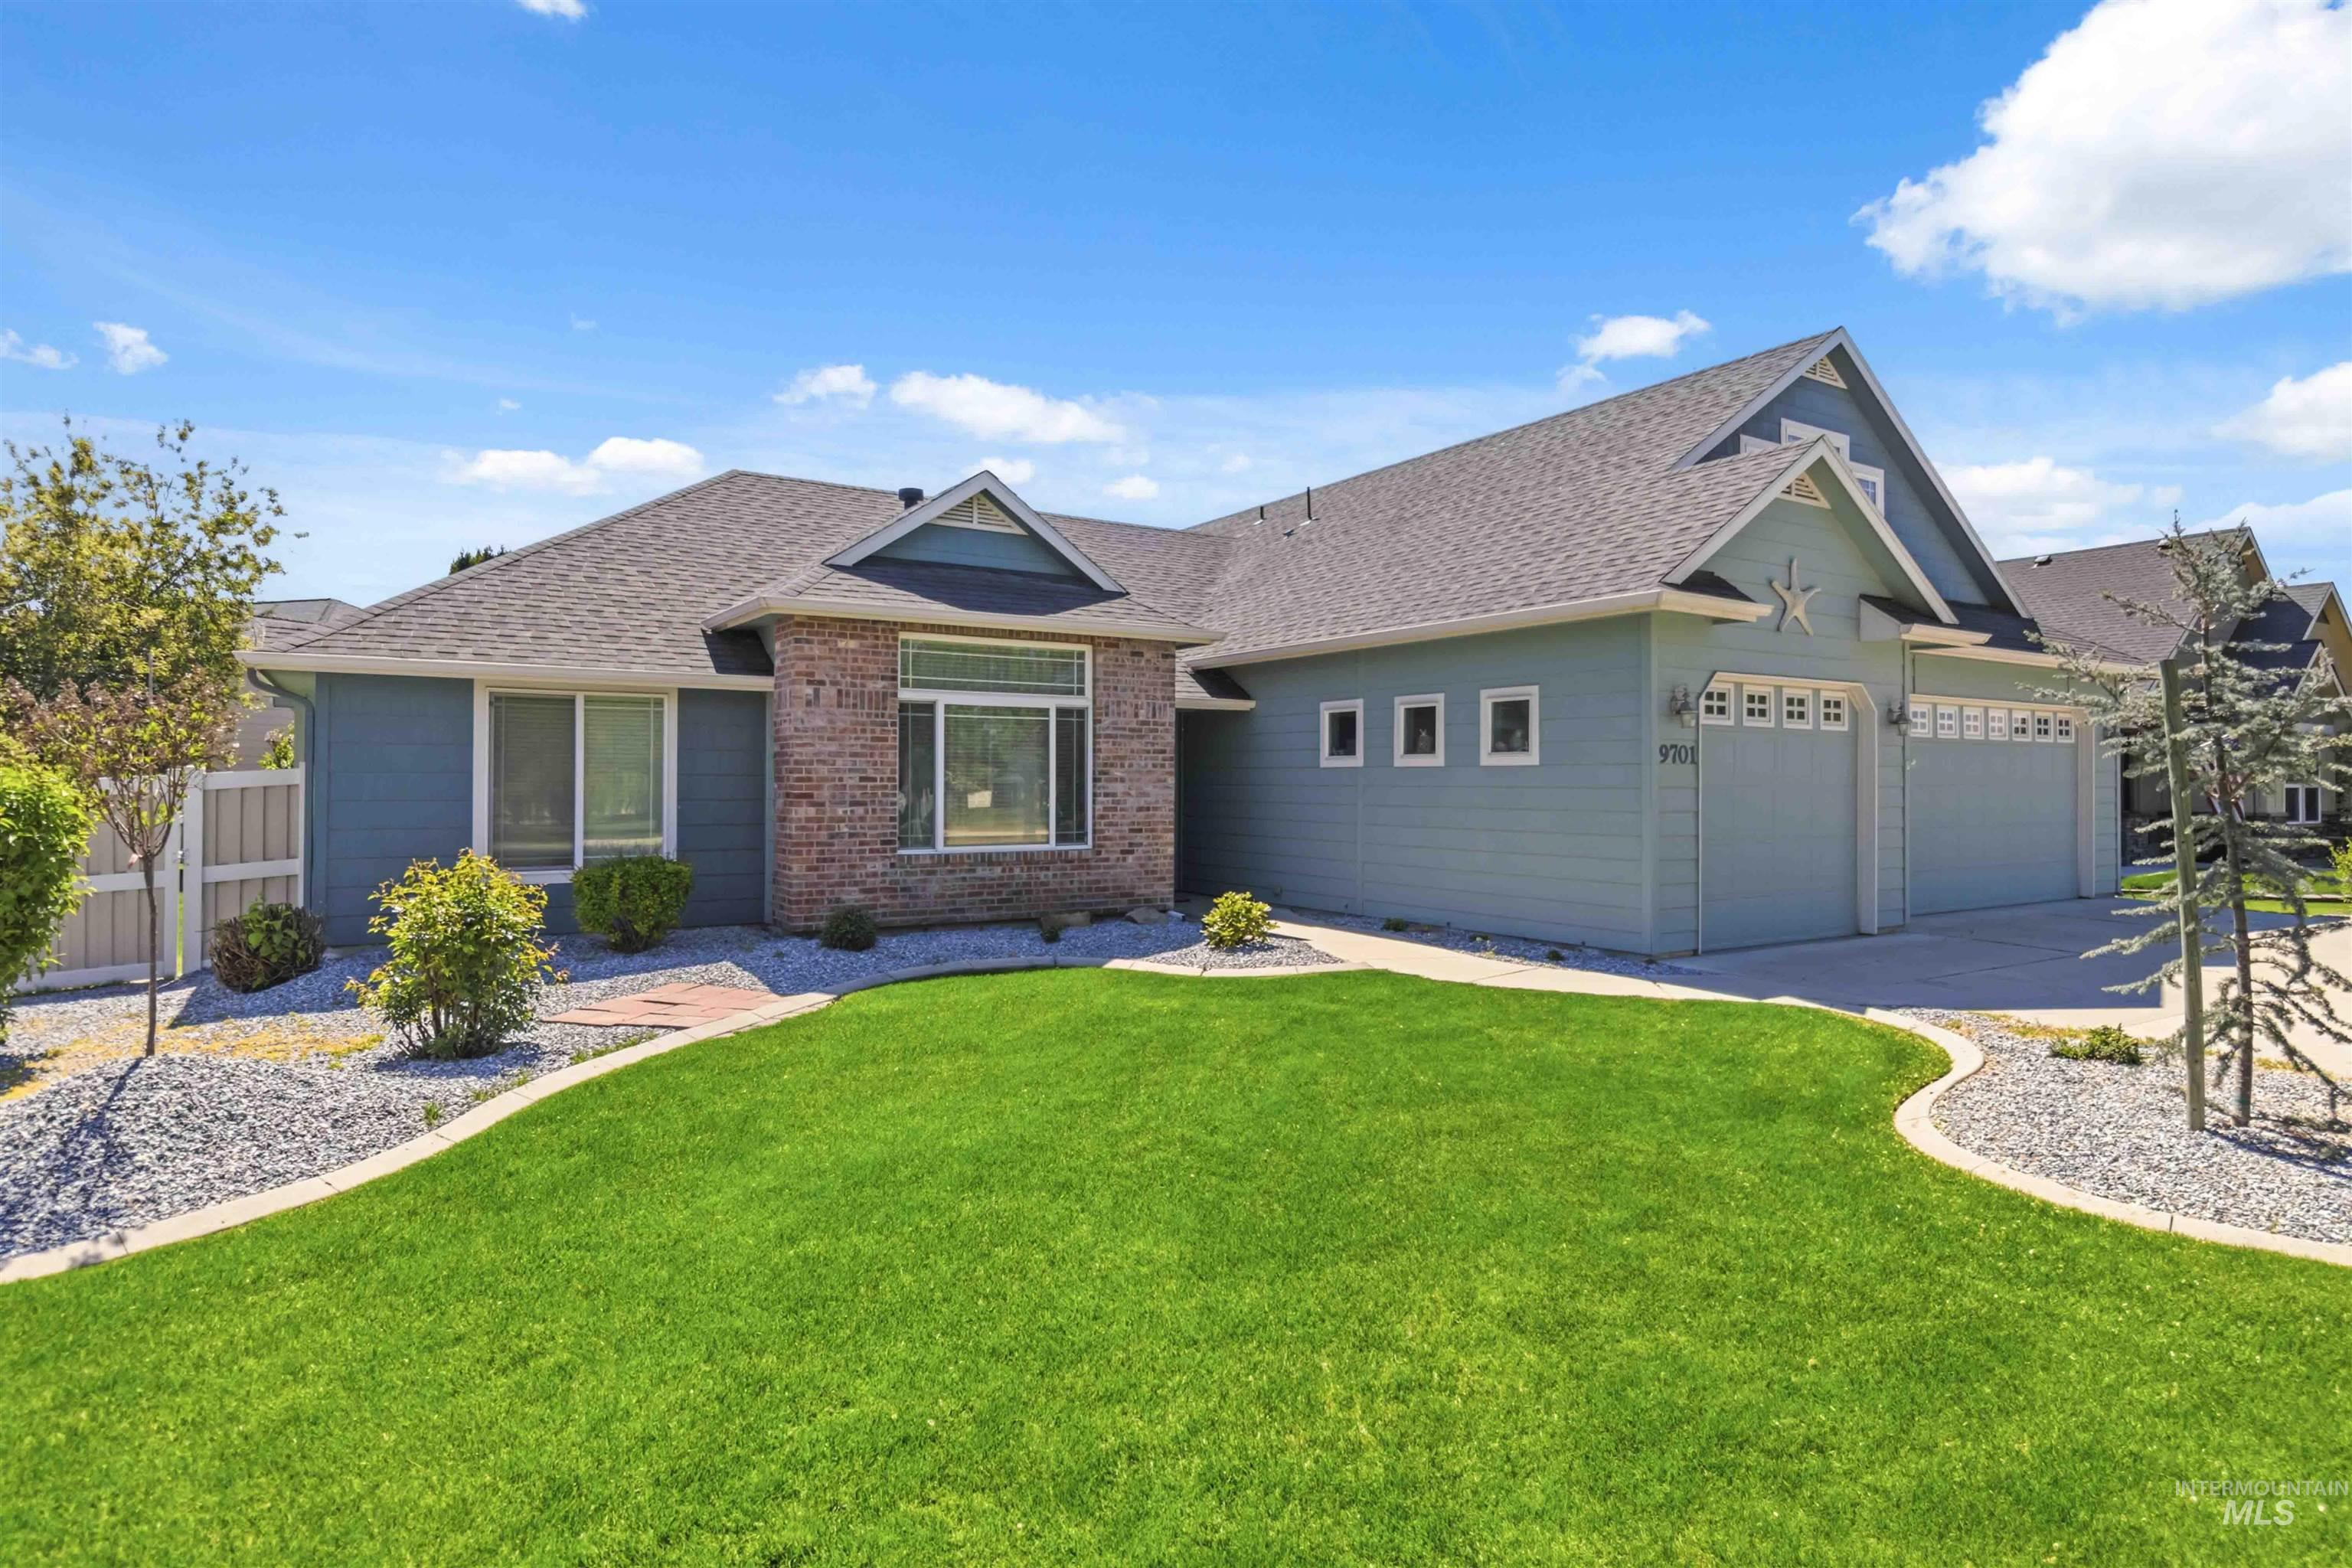
Exterior featuring a combination of brick and siding, a multi-car garage with decorative hardware, a manicured lawn, and a stone-lined garden bed
-
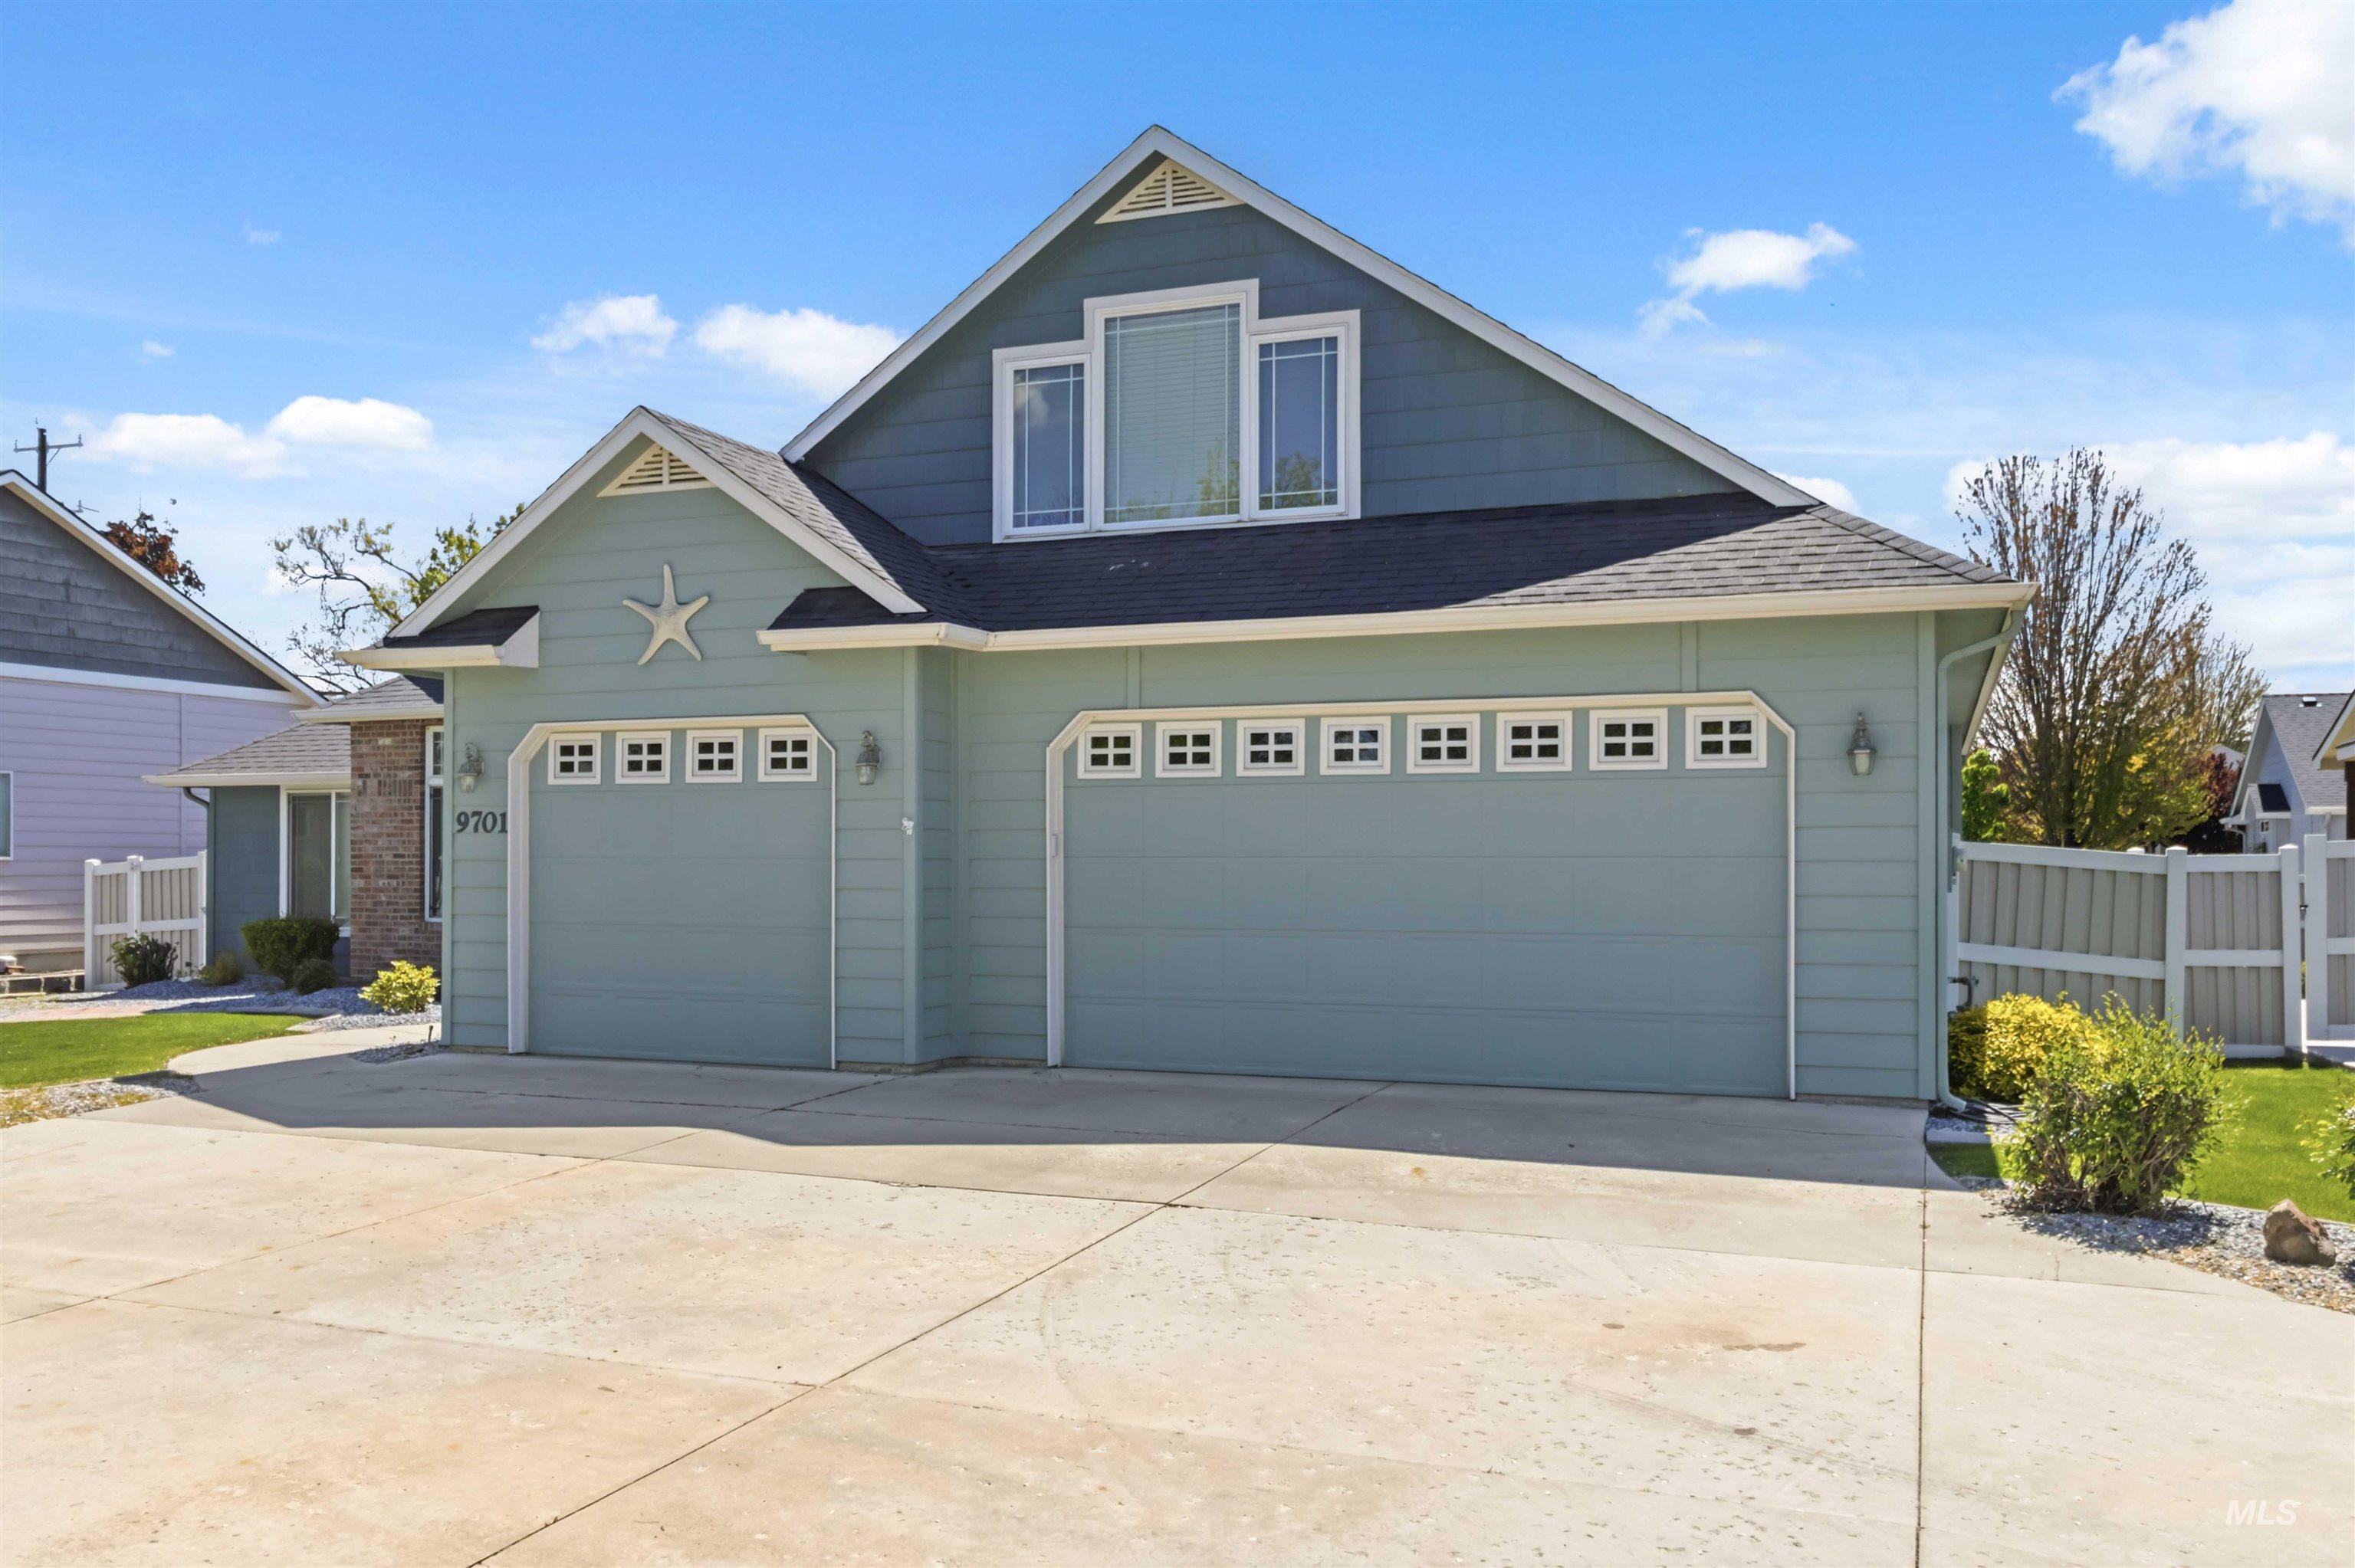
Two-story residence featuring light blue siding and a dark shingle roof
-
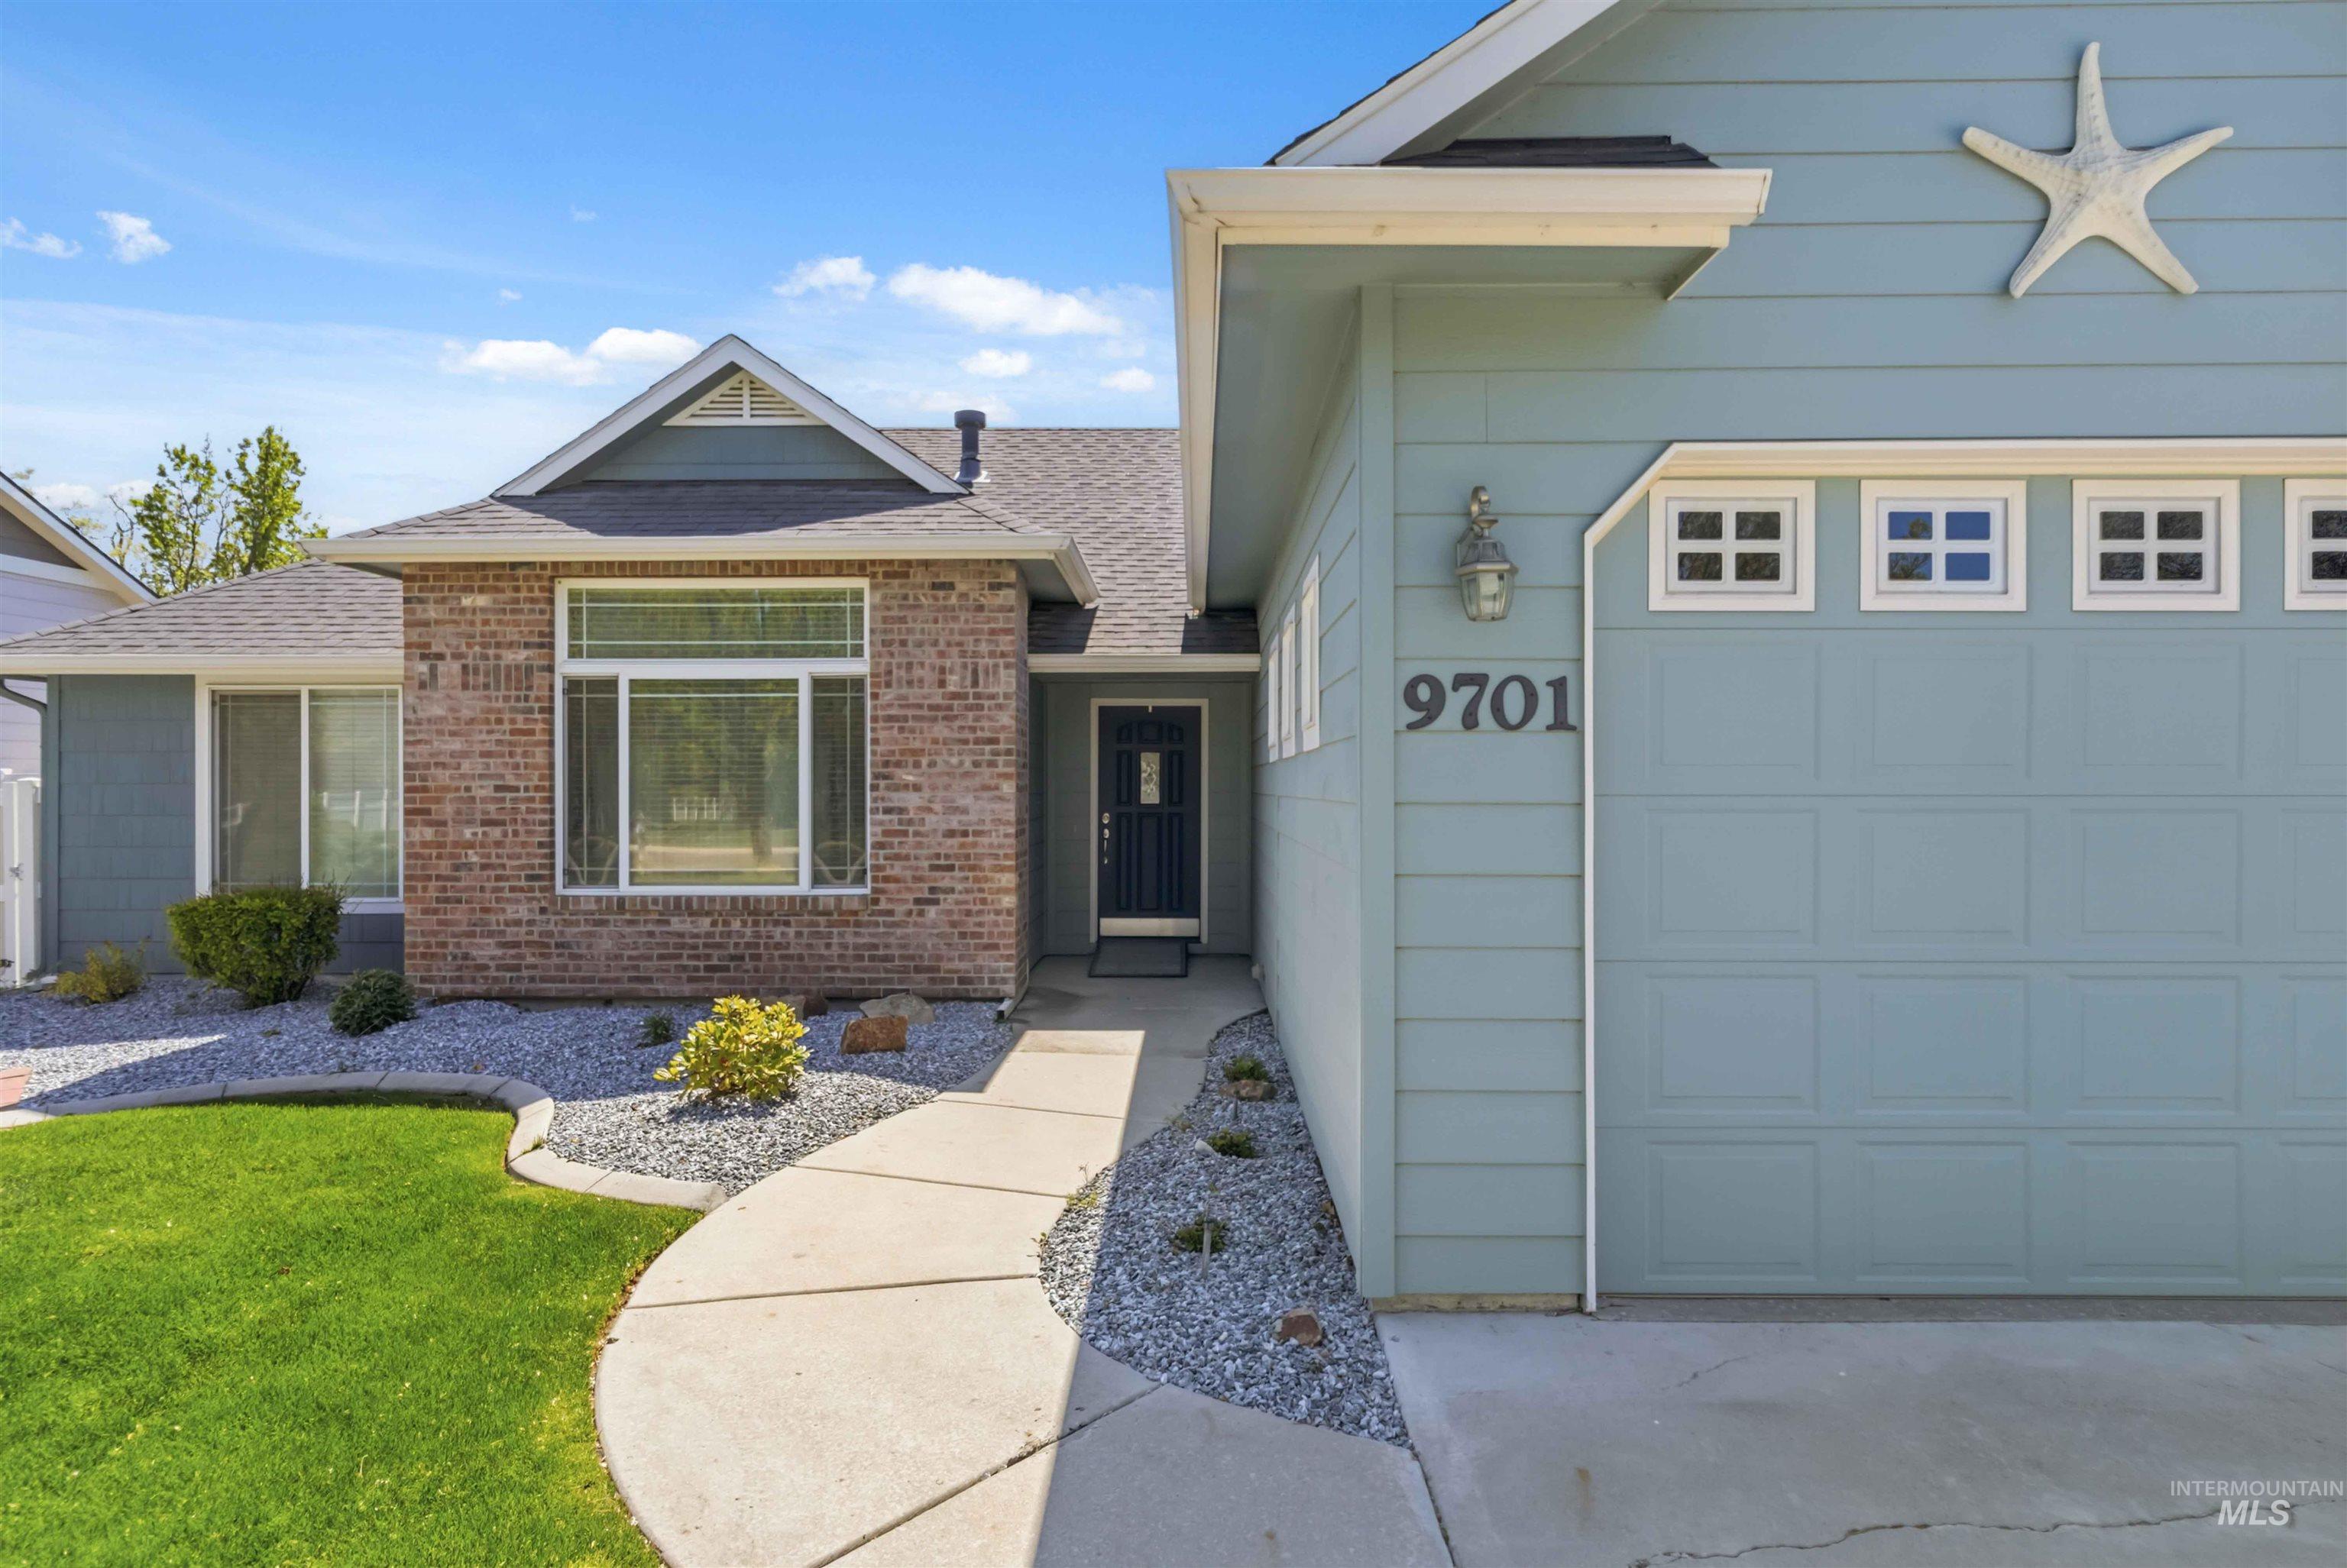
Exterior featuring light blue siding with brick accents, a curved concrete pathway, an attached garage with window inserts, and low-maintenance landscaping with decorative rock
-
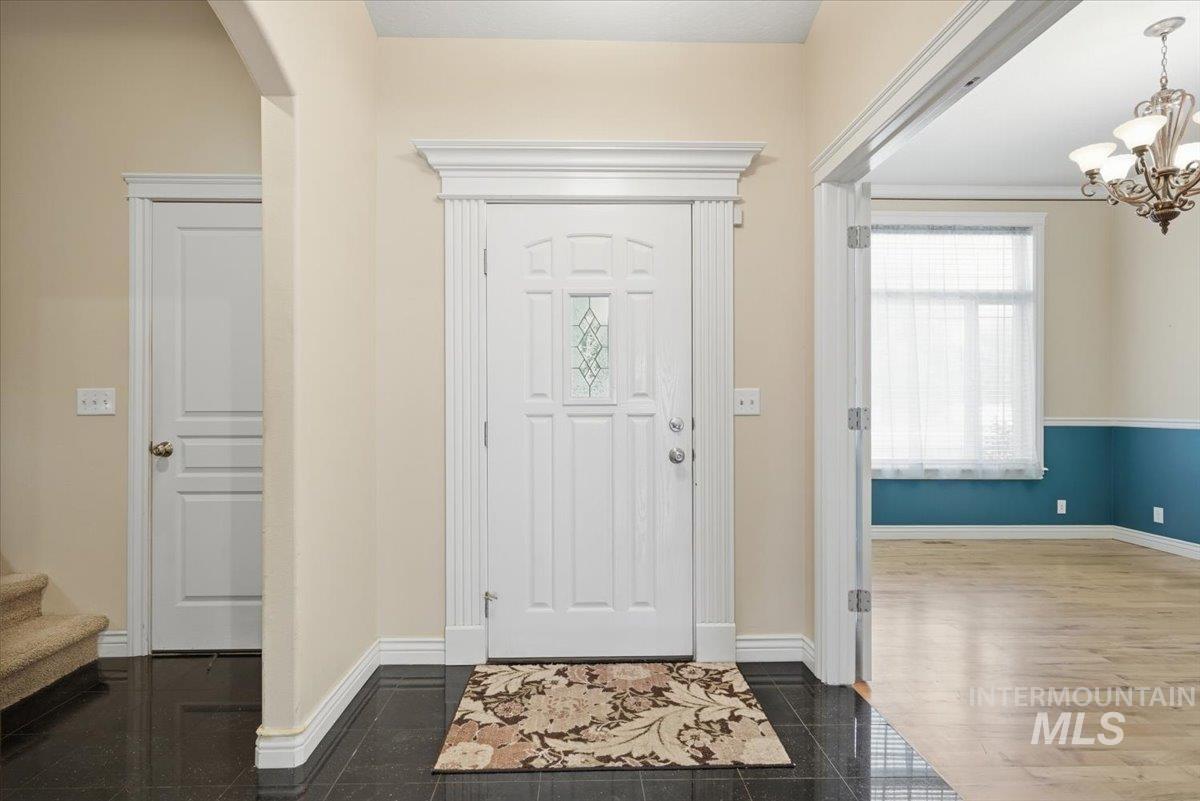
Entryway featuring dark tile flooring, a white paneled front door with decorative glass, and elaborate trim work
-
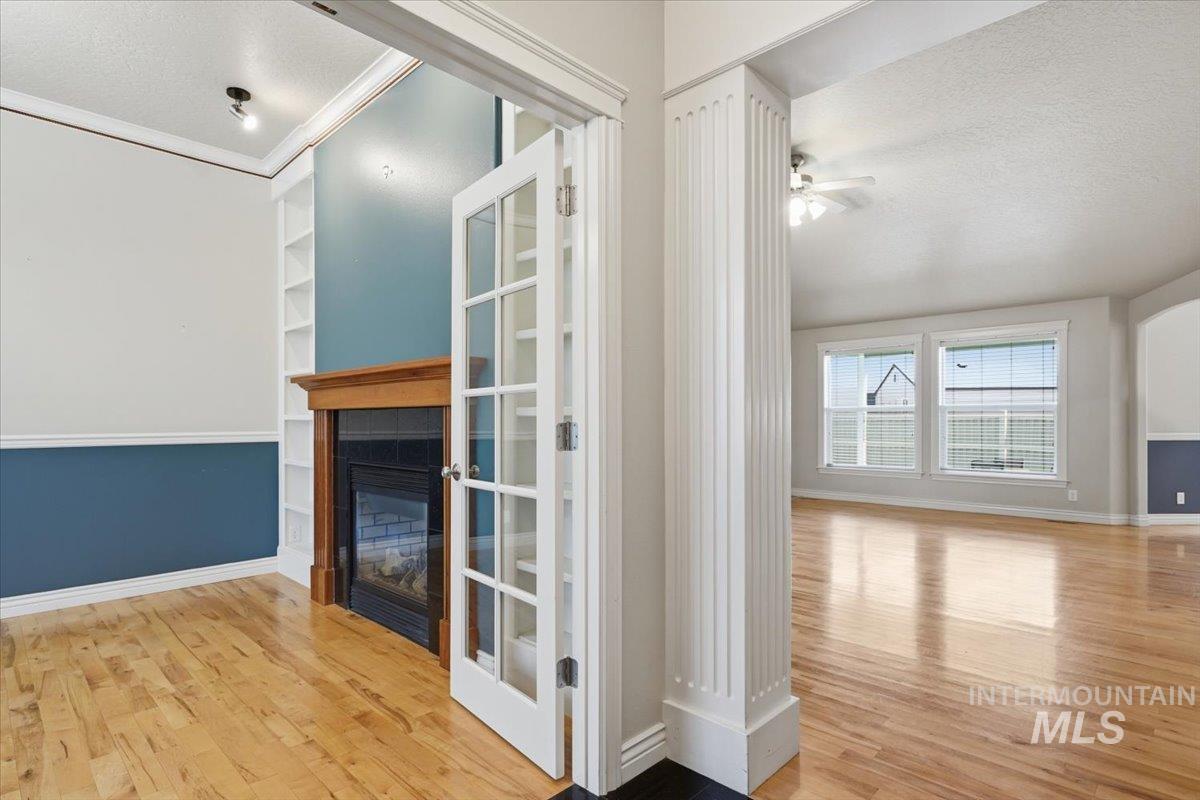
Interior room featuring wood-finish flooring, a fireplace with a wood mantel, built-in shelving, glass-paneled French doors, and a two-tone wall treatment
-
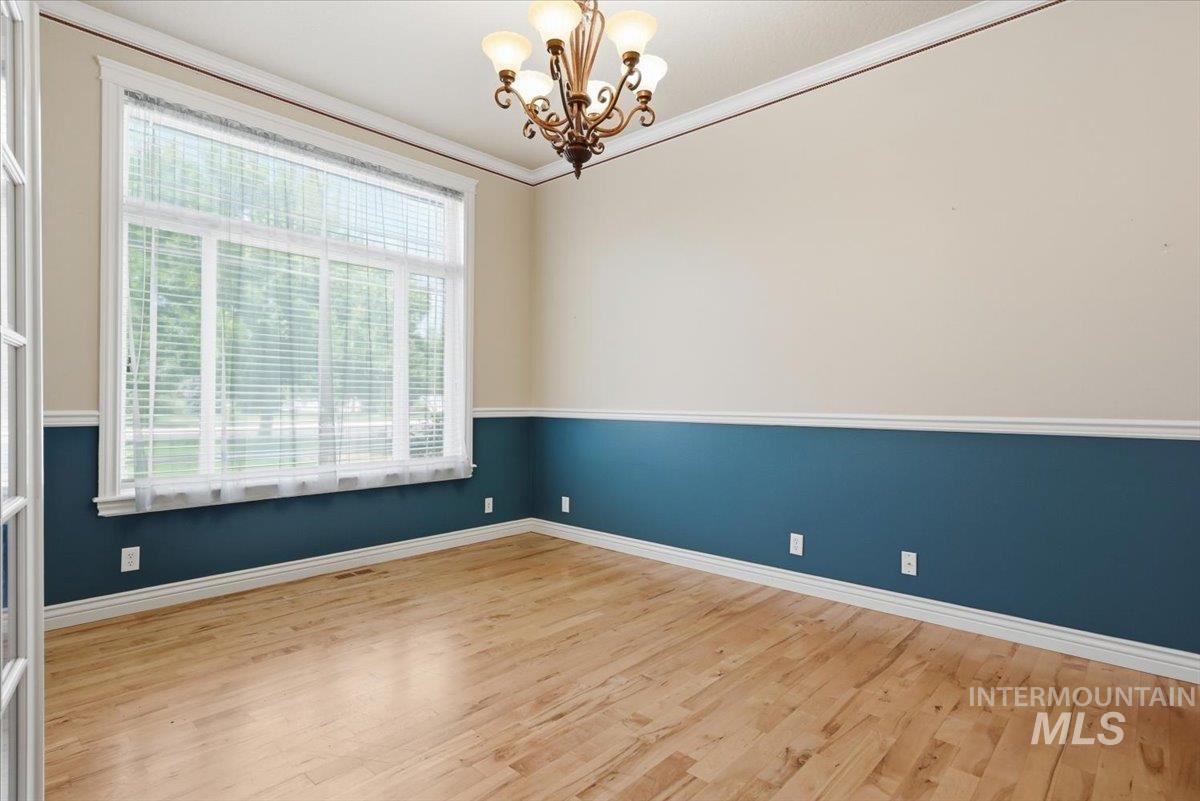
Room featuring a large multi-pane window with blinds, wood-finish flooring, two-tone wall treatment with wainscoting, and a decorative chandelier
-
Hardwood-style flooring throughout
-
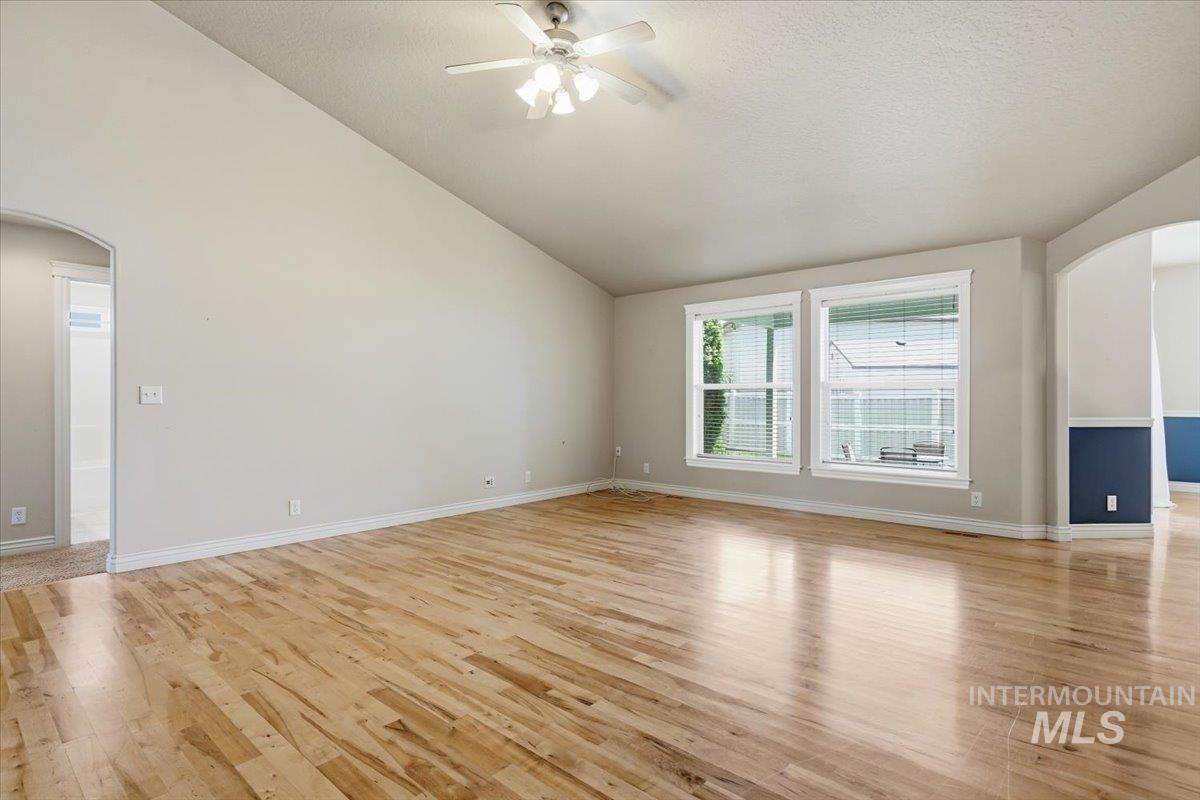
Spacious living area featuring vaulted ceilings, wood-finish flooring, and multiple windows providing natural light
-
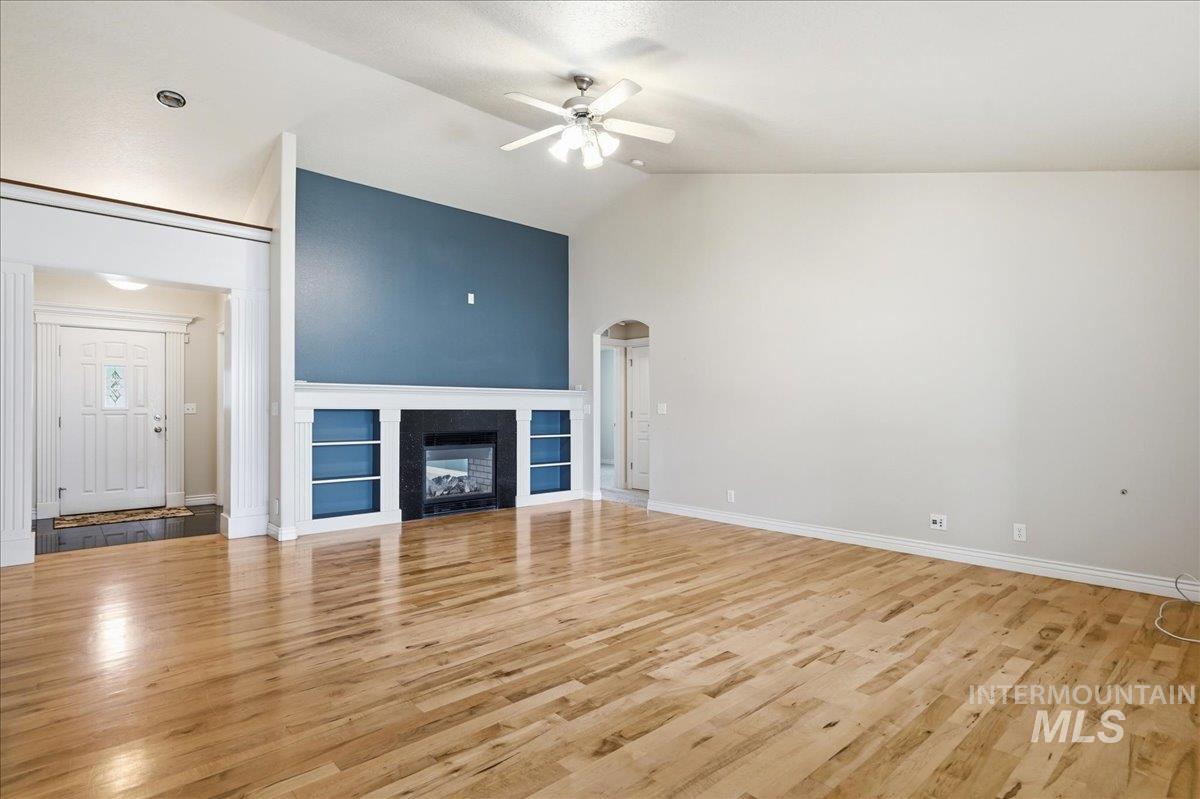
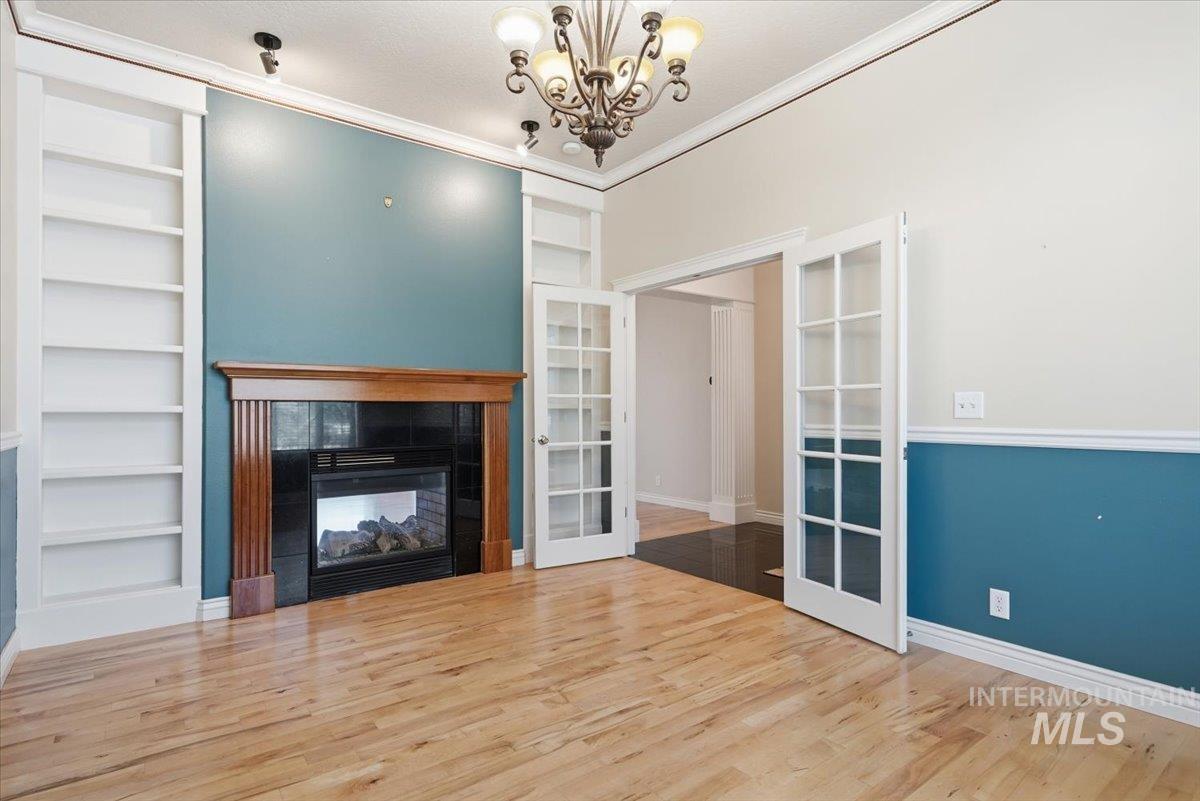
Spacious common area featuring vaulted ceilings, wood-finish flooring, and a fireplace with built-in shelving
-
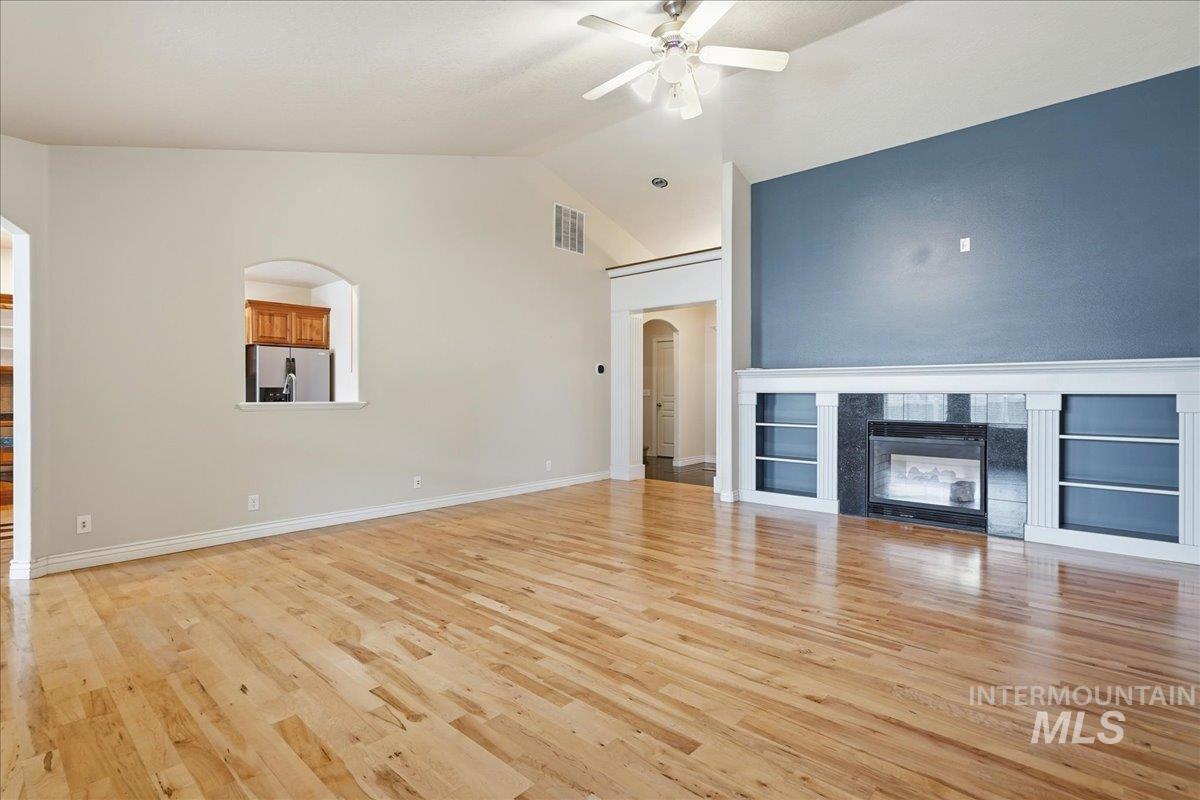
Bright living space featuring natural light wood-finish flooring, a vaulted ceiling, and a ceiling fan
-
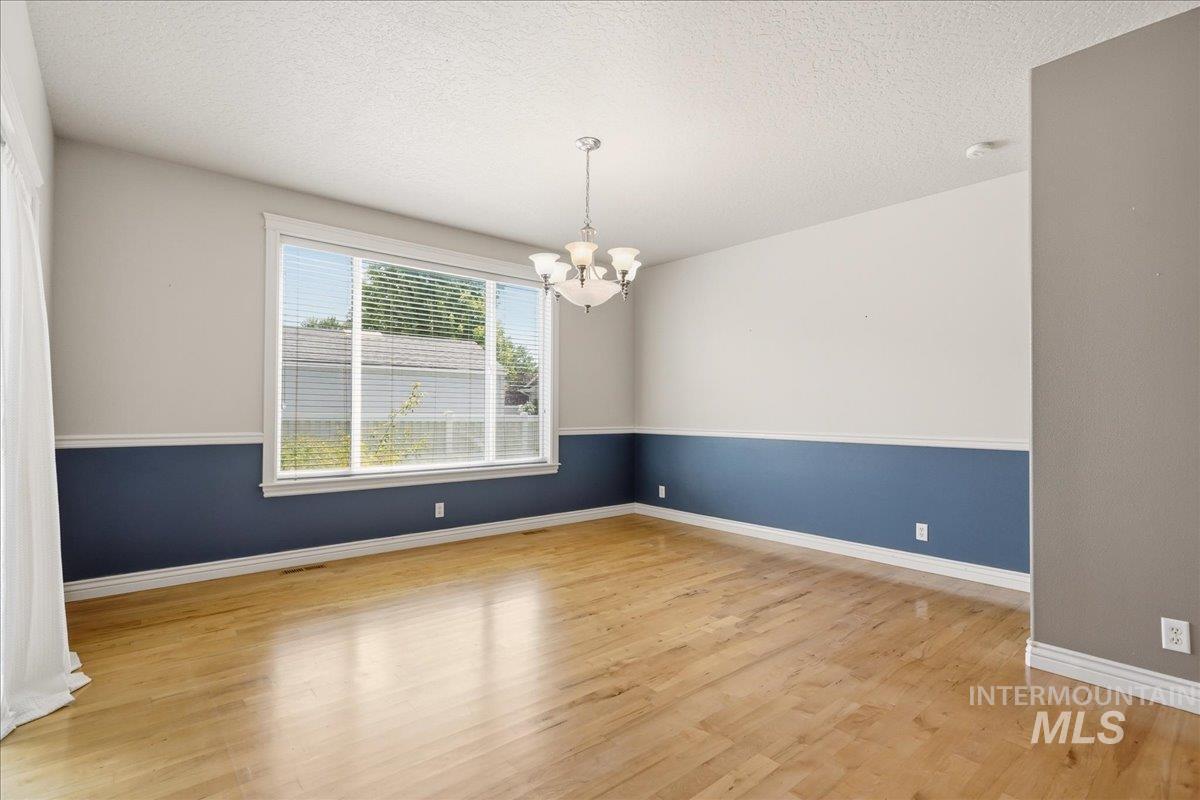
Spacious room featuring wood-finish flooring, a large window with white blinds, and a multi-level ceiling
-
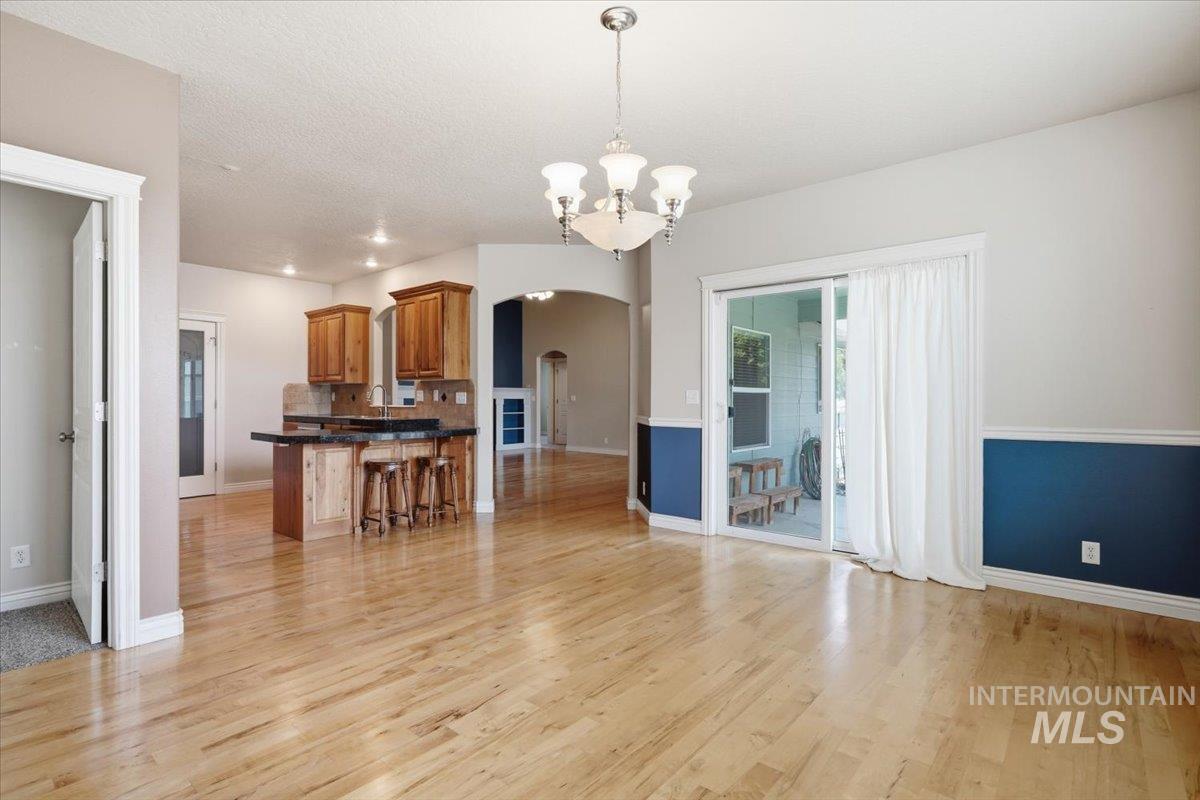
Expansive open-concept living area featuring blonde wood-finish flooring throughout
-
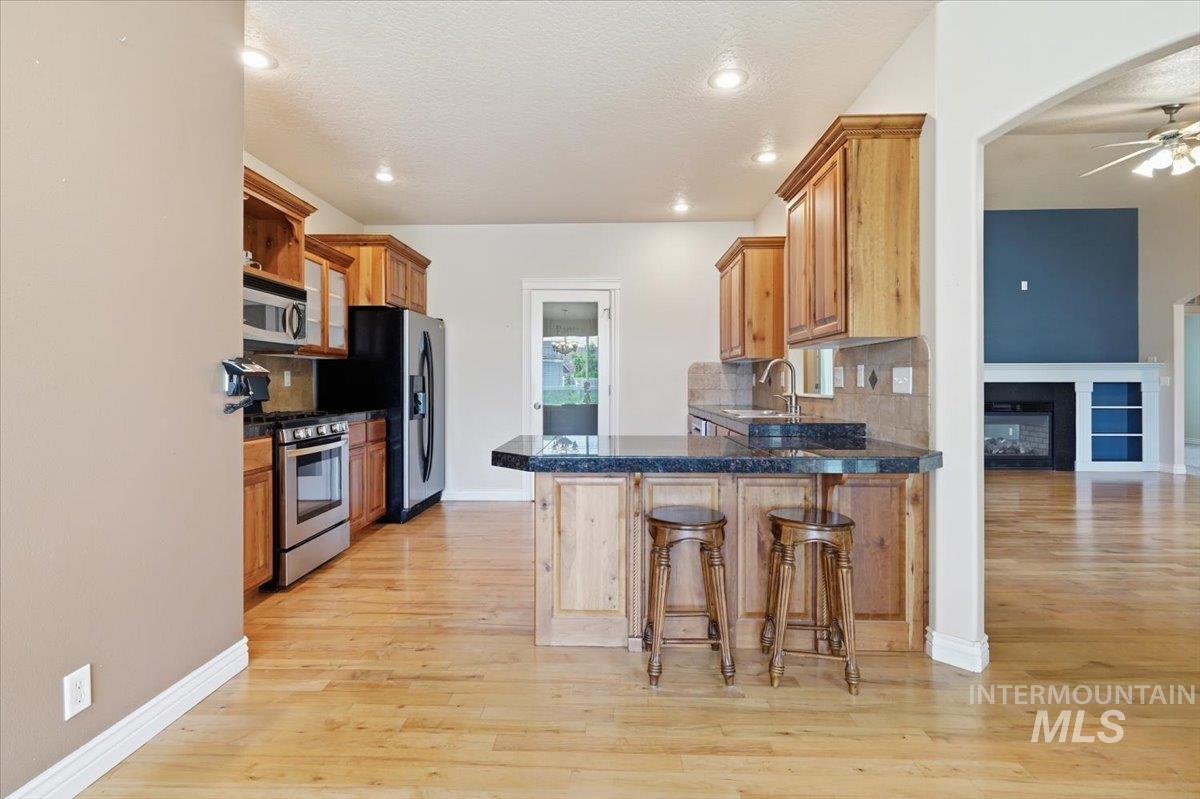
Kitchen featuring wood-finish cabinetry, stainless steel appliances, dark stone countertops, and recessed lighting
-
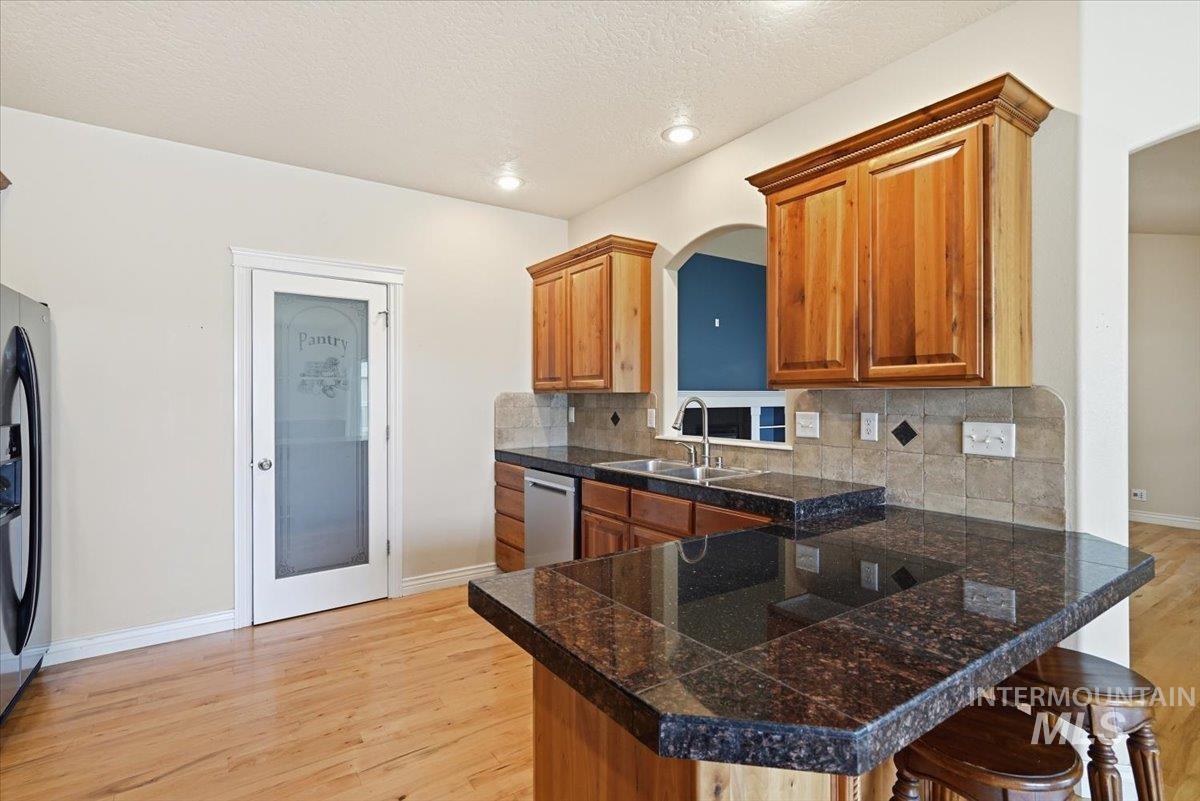
Kitchen featuring rich wood cabinetry, stone-finish countertops, stainless steel appliances, and wood-finish flooring
-
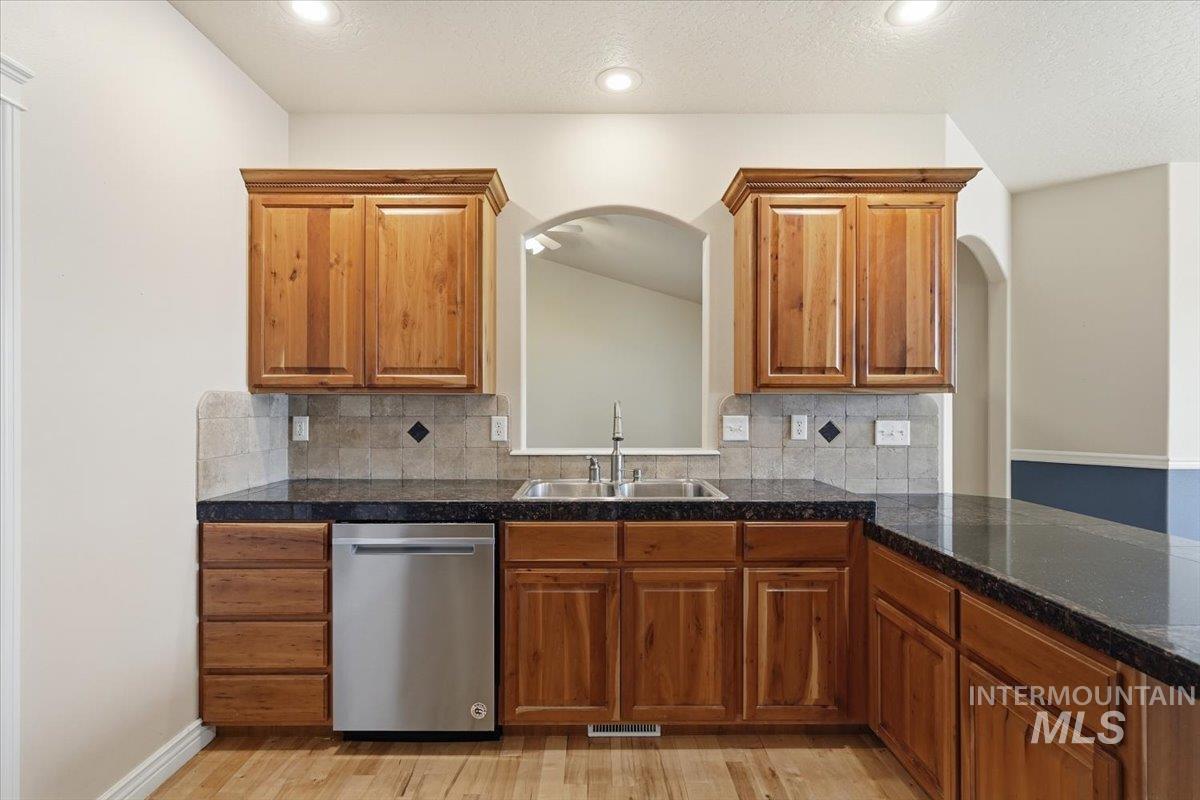
Kitchen area featuring dark countertops, wood cabinetry, stainless steel dishwasher, double basin sink, and wood-finish flooring
-
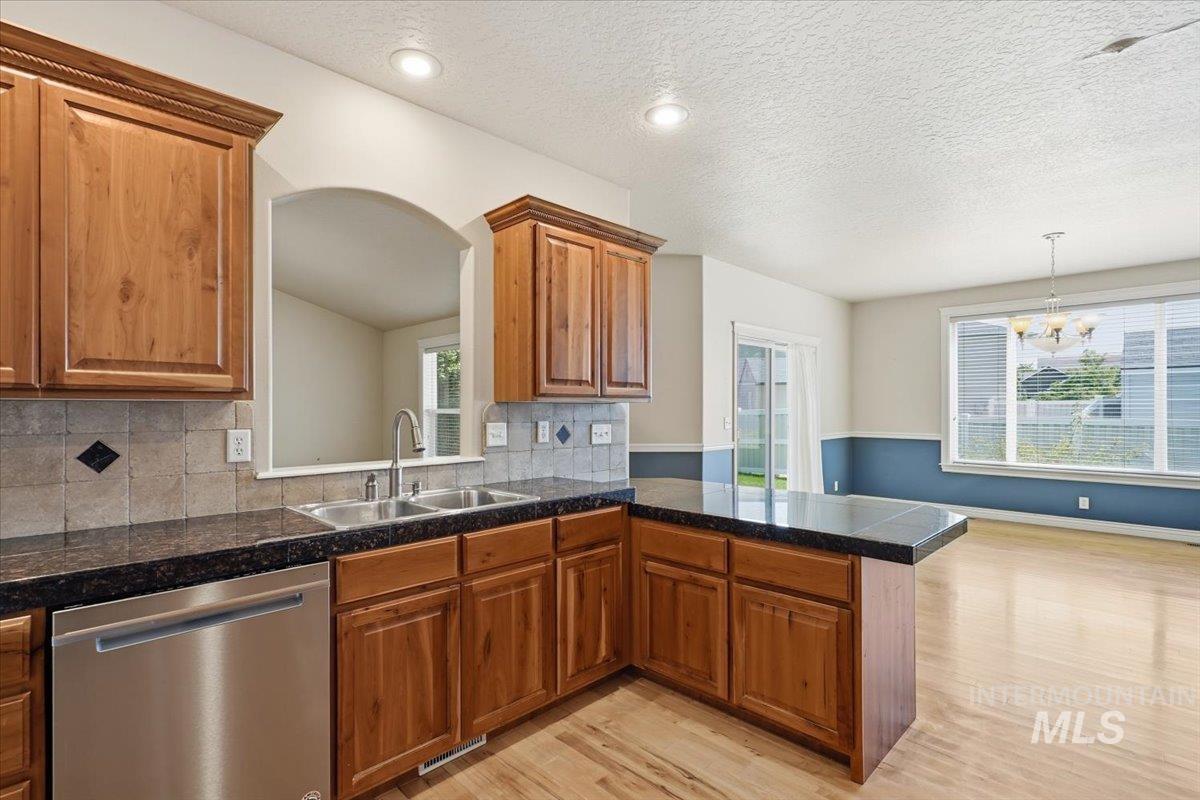
Kitchen featuring wood cabinetry, stainless steel dishwasher, double basin sink, and dark countertops
-
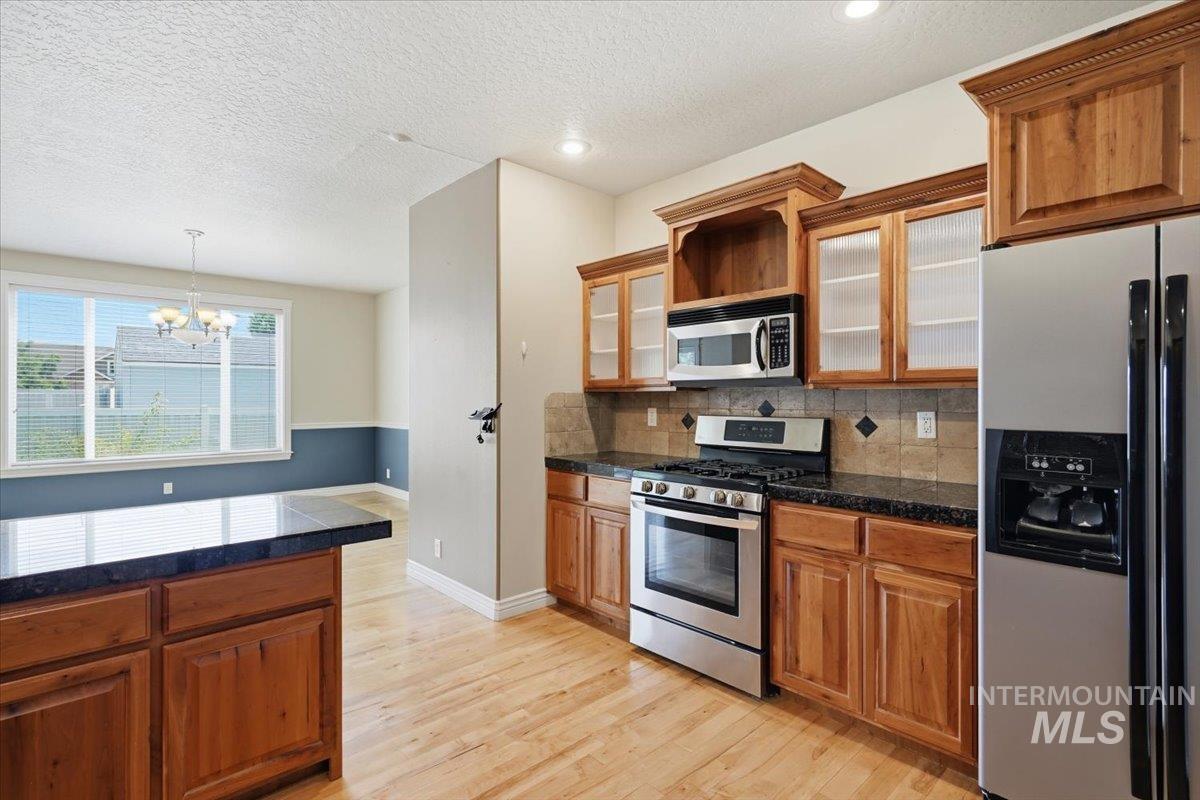
Kitchen featuring wood-finish cabinetry, stainless steel appliances, dark countertops, and a tile backsplash
-
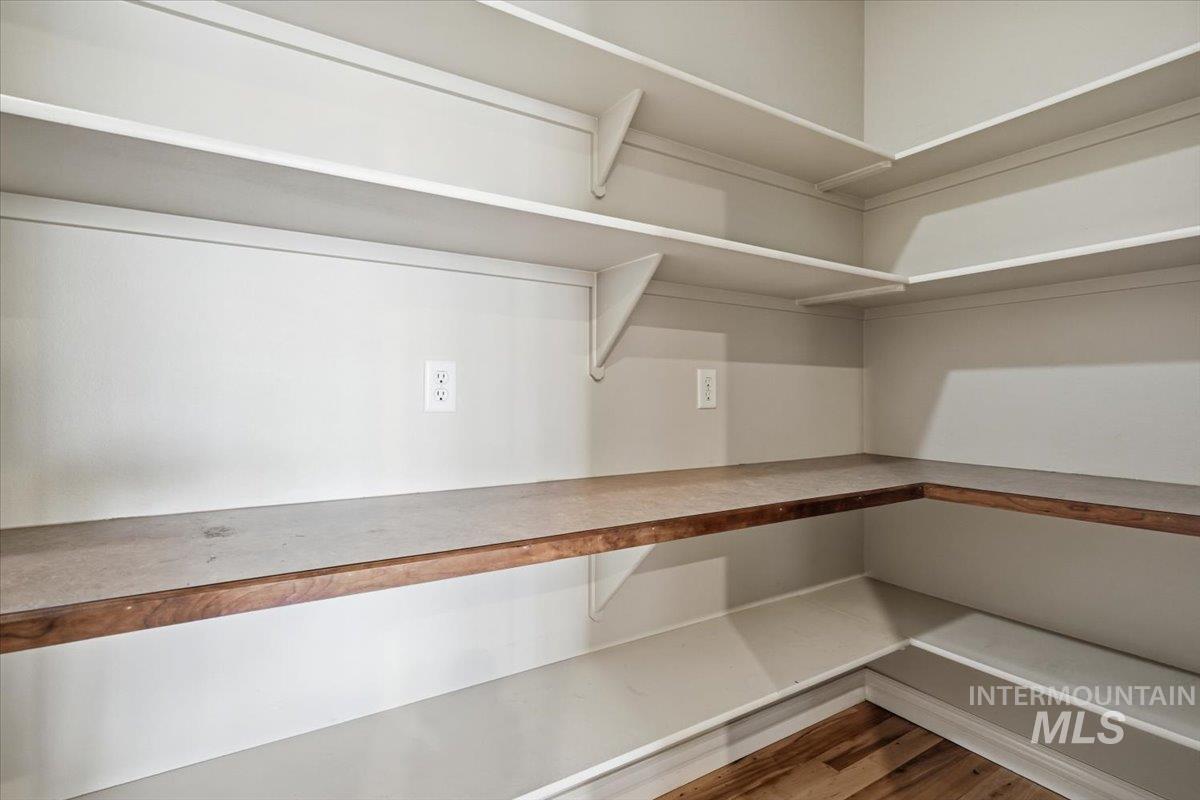
Expansive pantry featuring wrap-around shelving, a wood-finish countertop, light gray walls, and wood-finish flooring
-
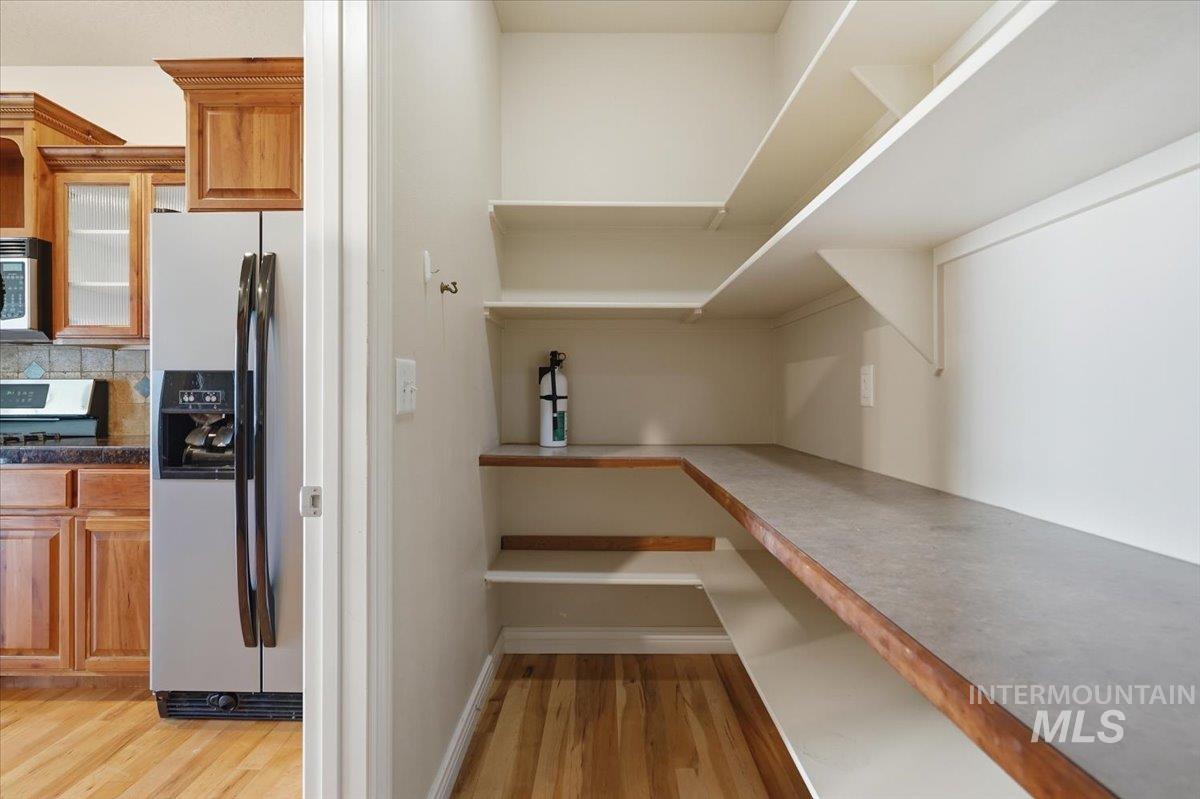
Walk-in pantry featuring extensive built-in shelving, durable countertop space, and wood-finish flooring
-
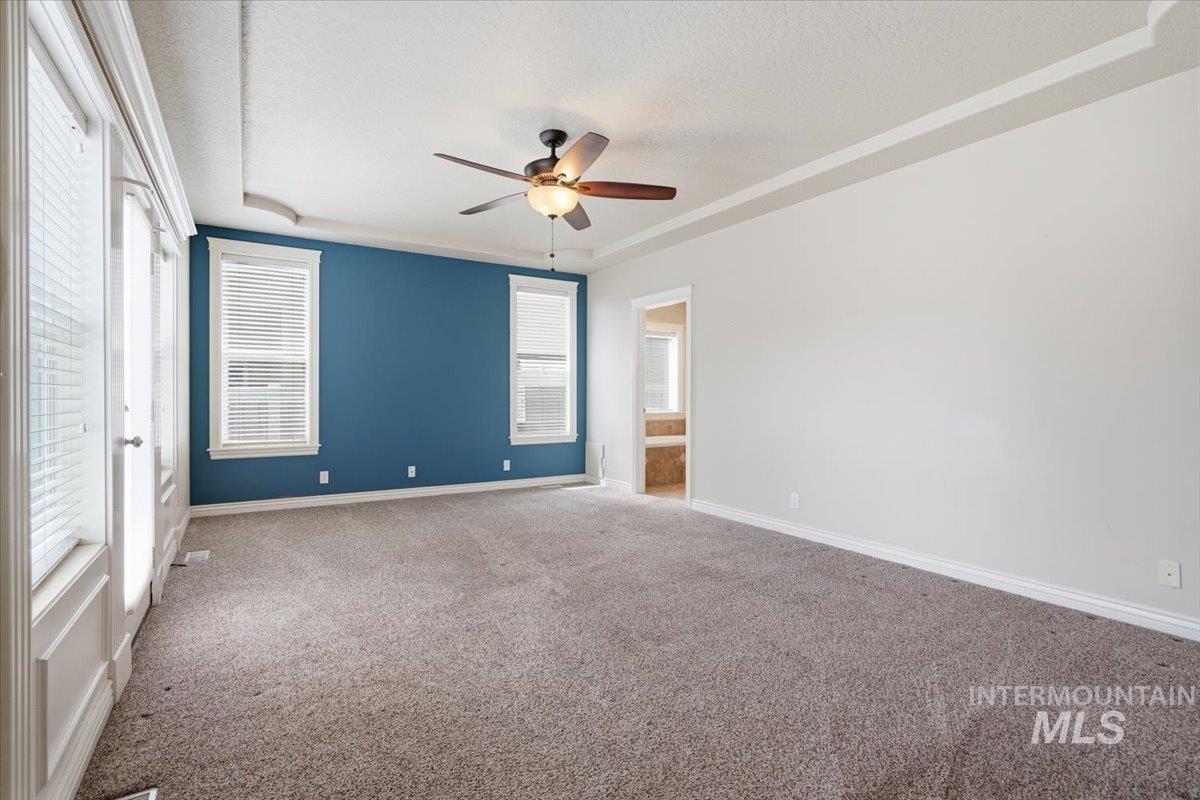
Spacious room featuring tray ceilings, neutral carpeting, and a contrasting accent wall
-
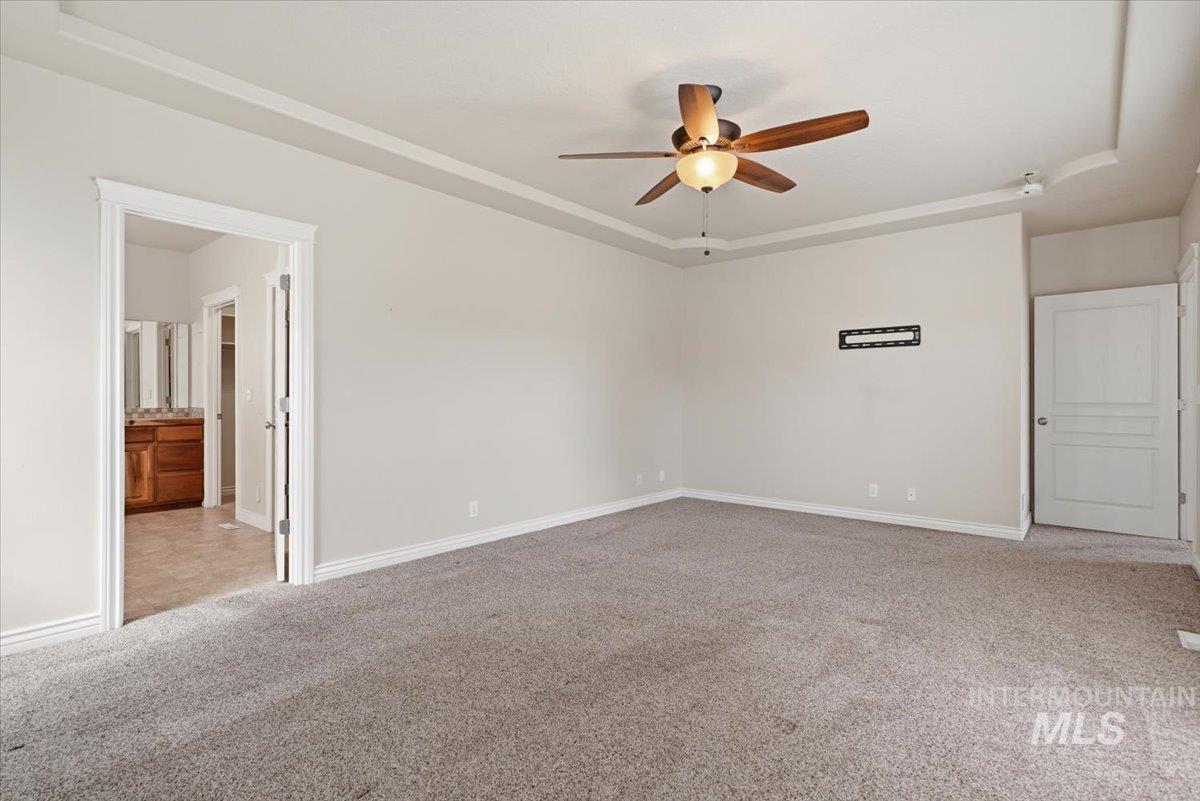
Spacious interior room featuring textured carpeting, a tray ceiling with a wood-finish ceiling fan, and crown molding
-
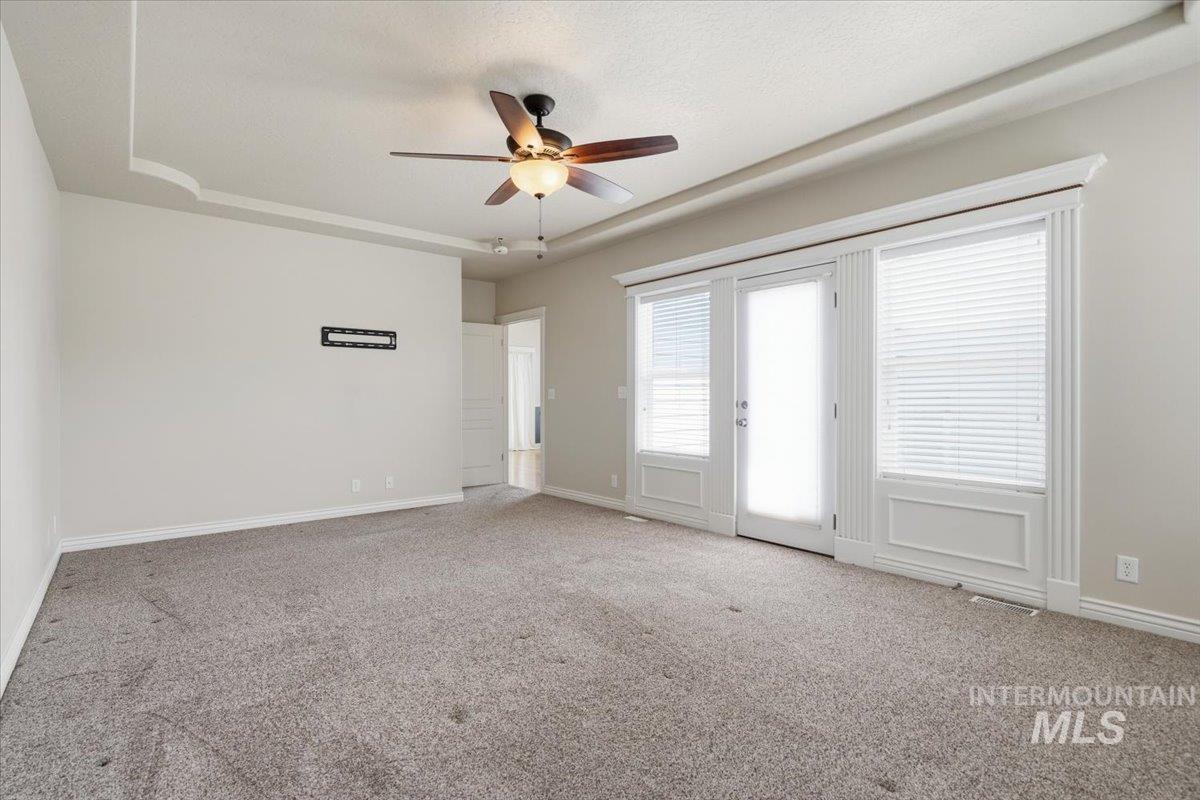
Spacious room featuring neutral carpet flooring, a ceiling fan with integrated lighting, and a tray ceiling detail
-
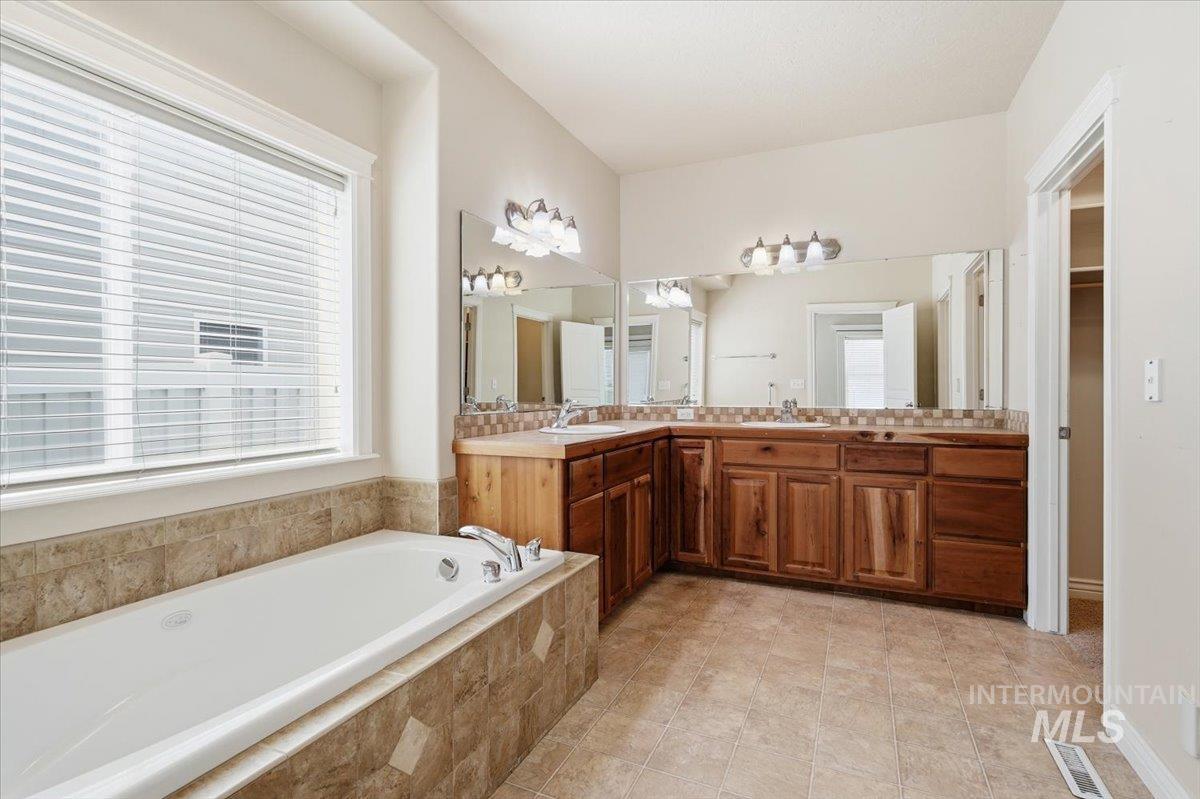
Soaking tub with tiled surround and window
-
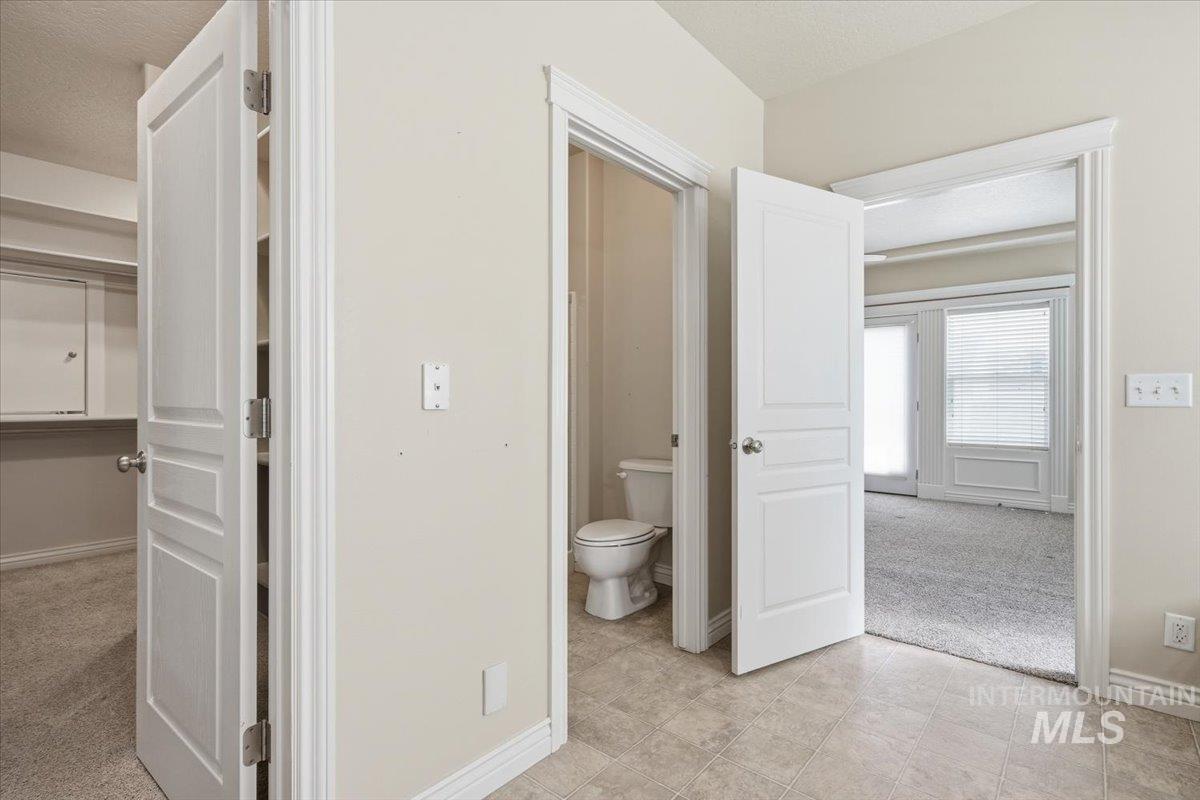
Neutral wall tones with white trim throughout
-
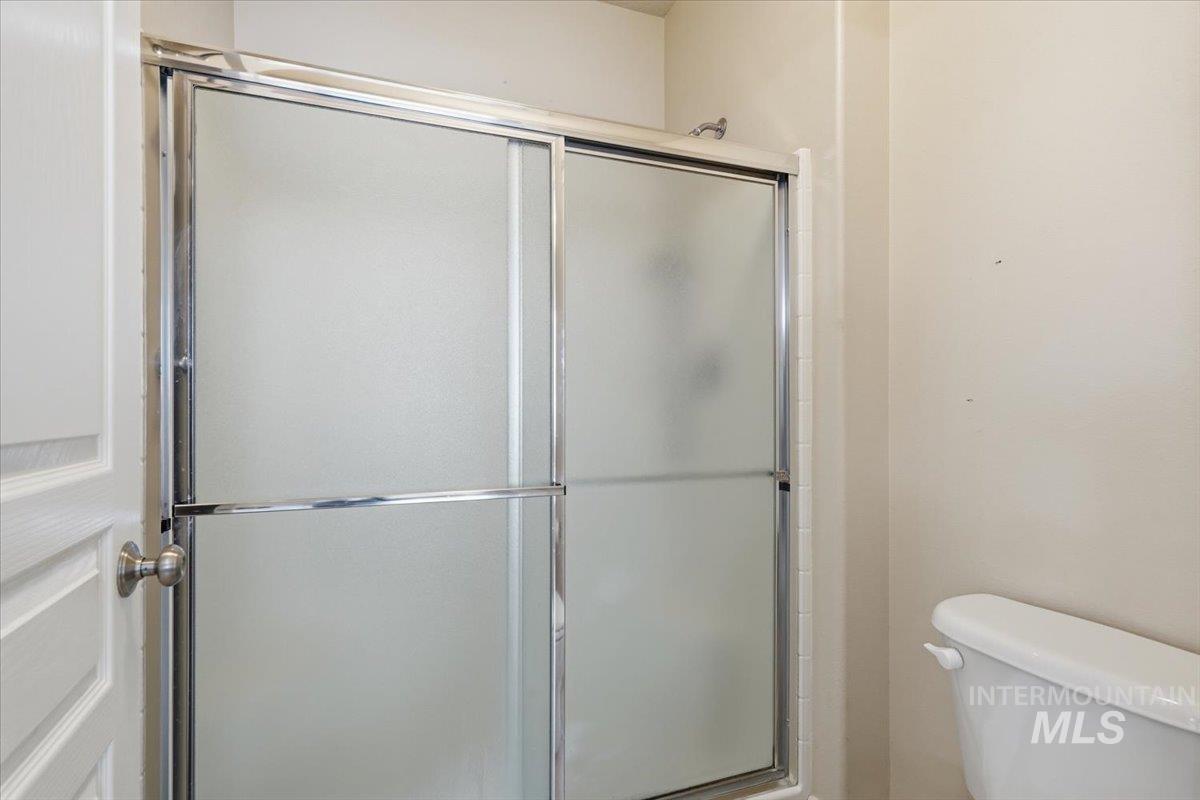
Shower enclosure with chrome frame and frosted glass sliding doors
-
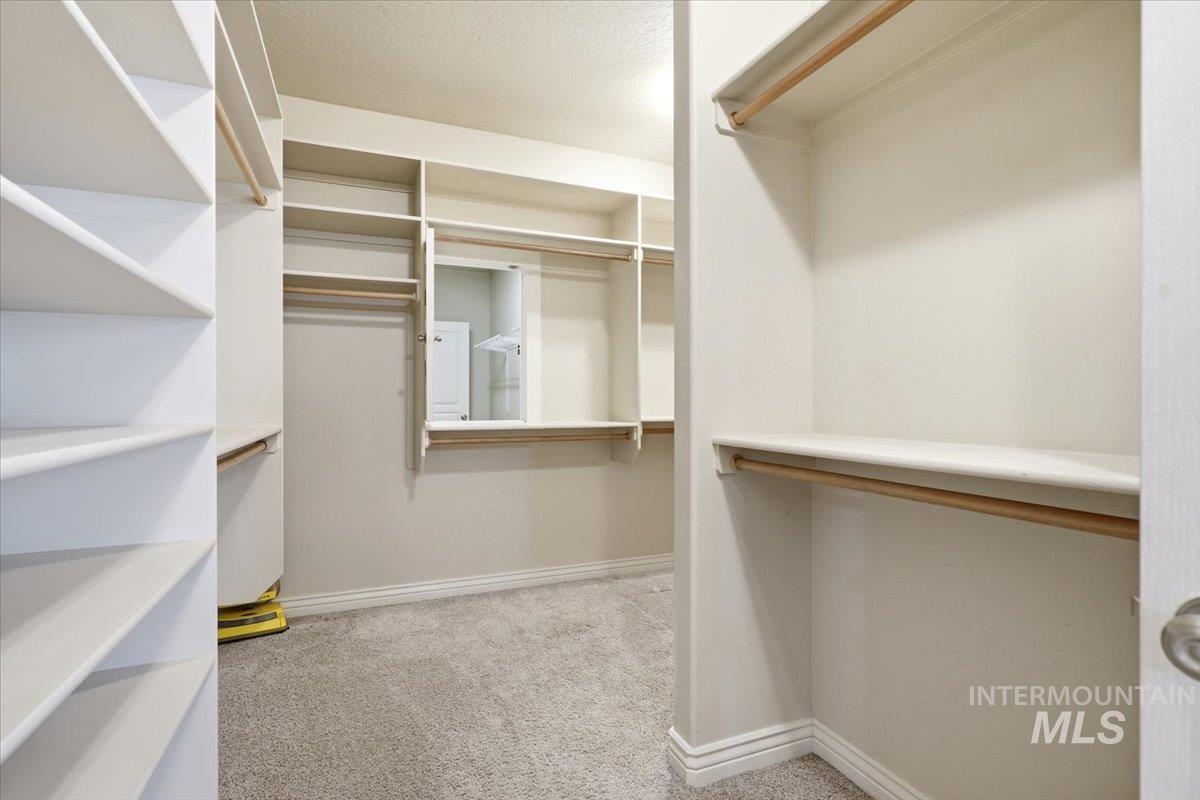
Spacious walk-in closet featuring extensive built-in shelving, multiple hanging rods, and light-colored carpeting
-
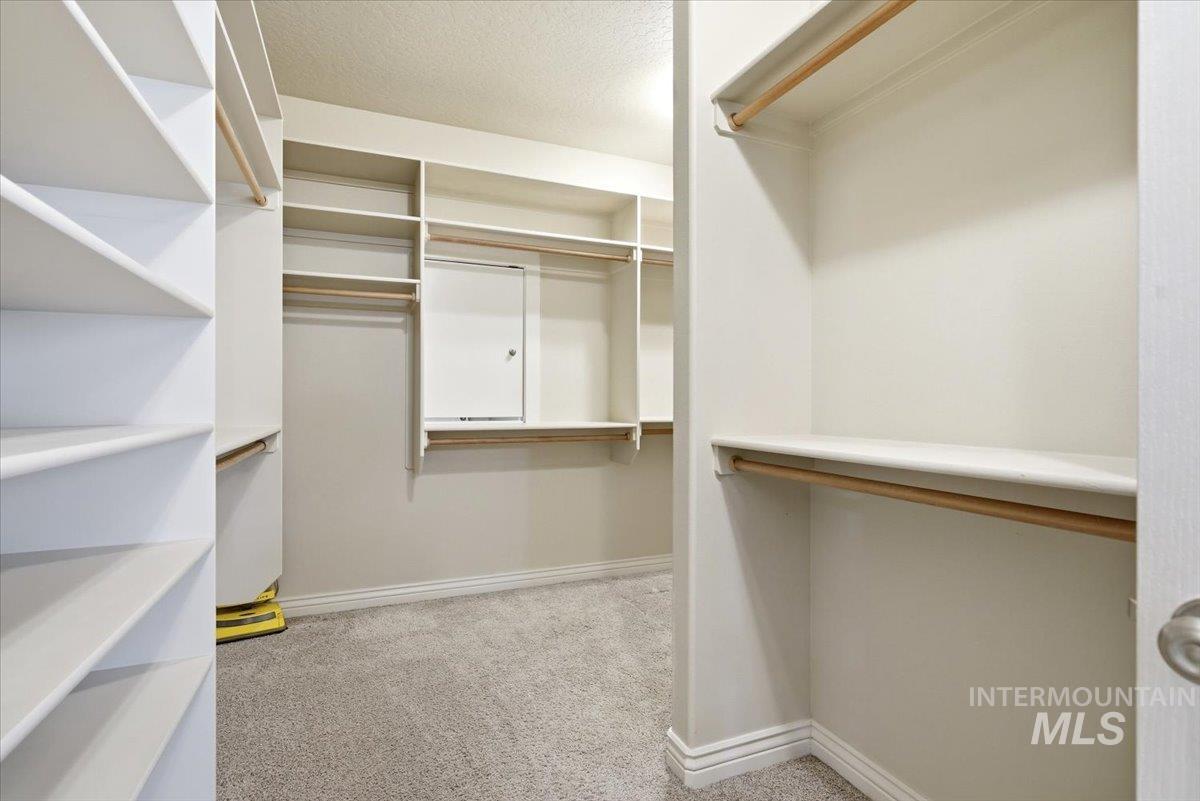
Spacious walk-in closet featuring extensive built-in shelving, multiple hanging rods, and light-colored carpeting
-
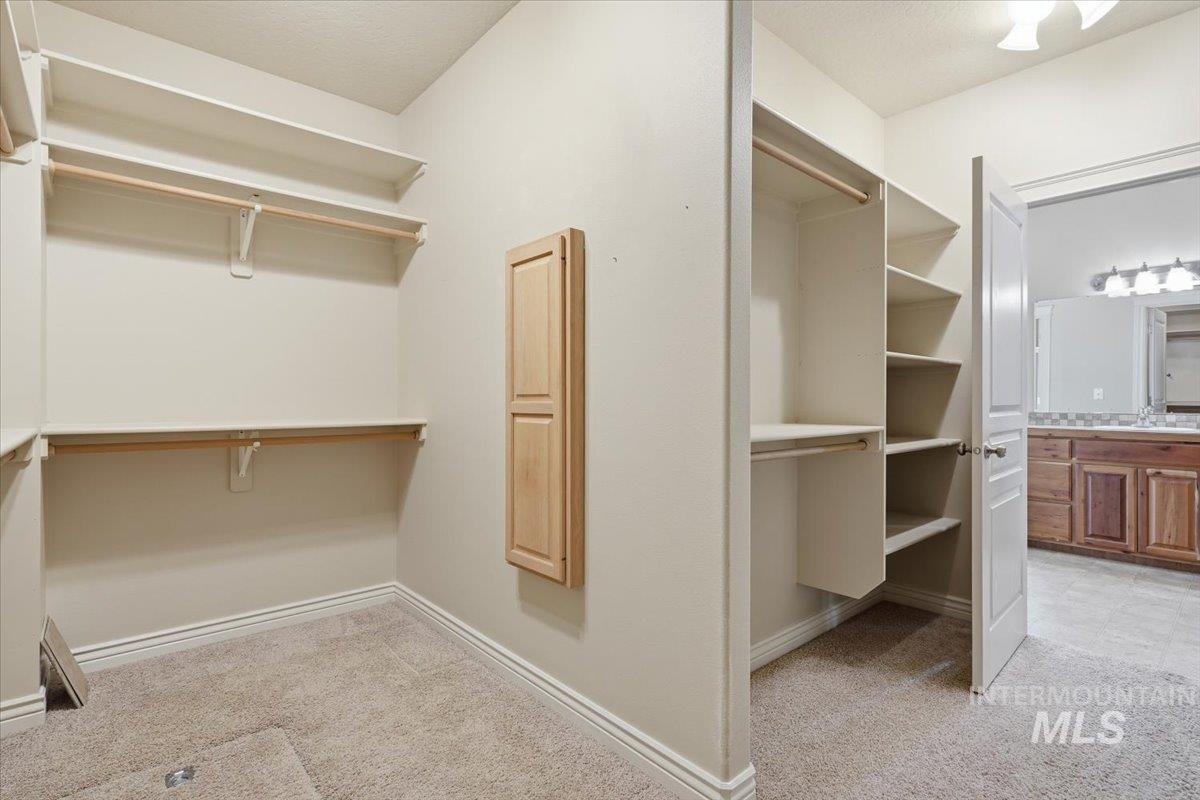
Walk-in closet featuring extensive built-in shelving, multiple hanging rods, wall-mounted folding cabinet, and neutral-tone carpeting
-
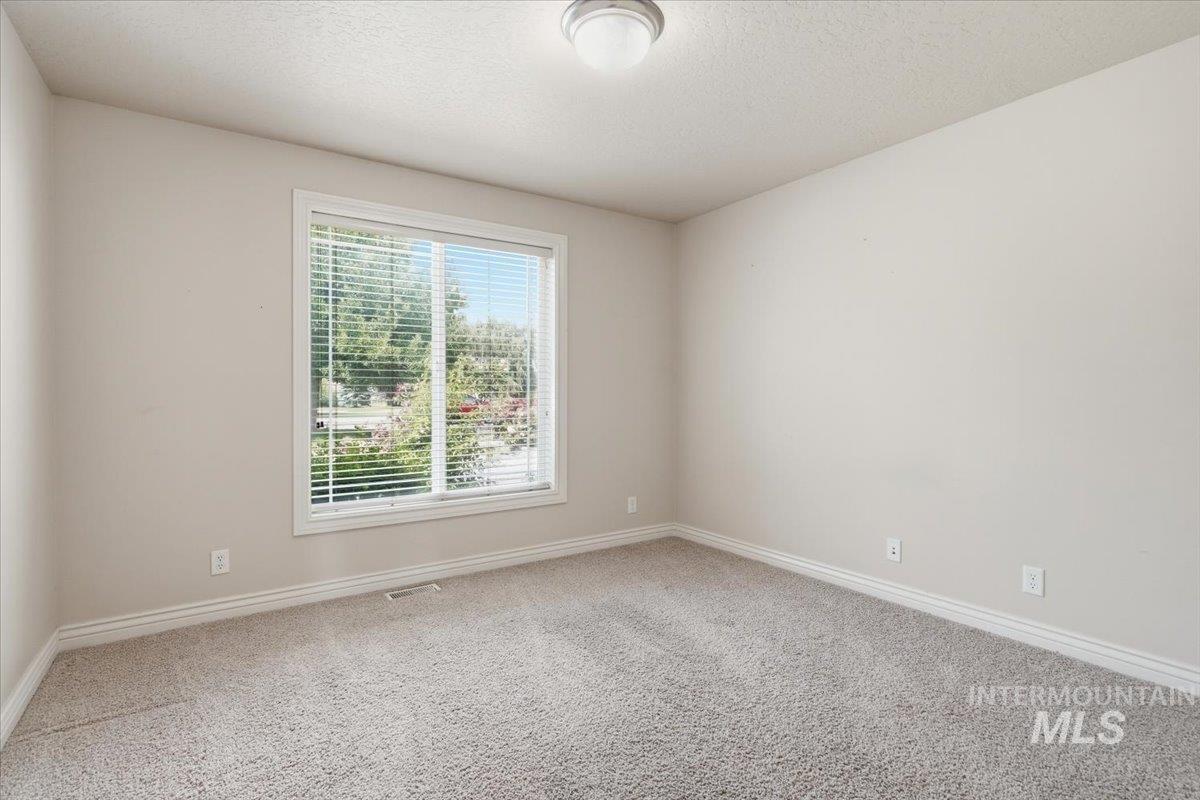
Carpeted room with a large window, neutral wall paint, white trim, and a flush-mount ceiling light fixture
-
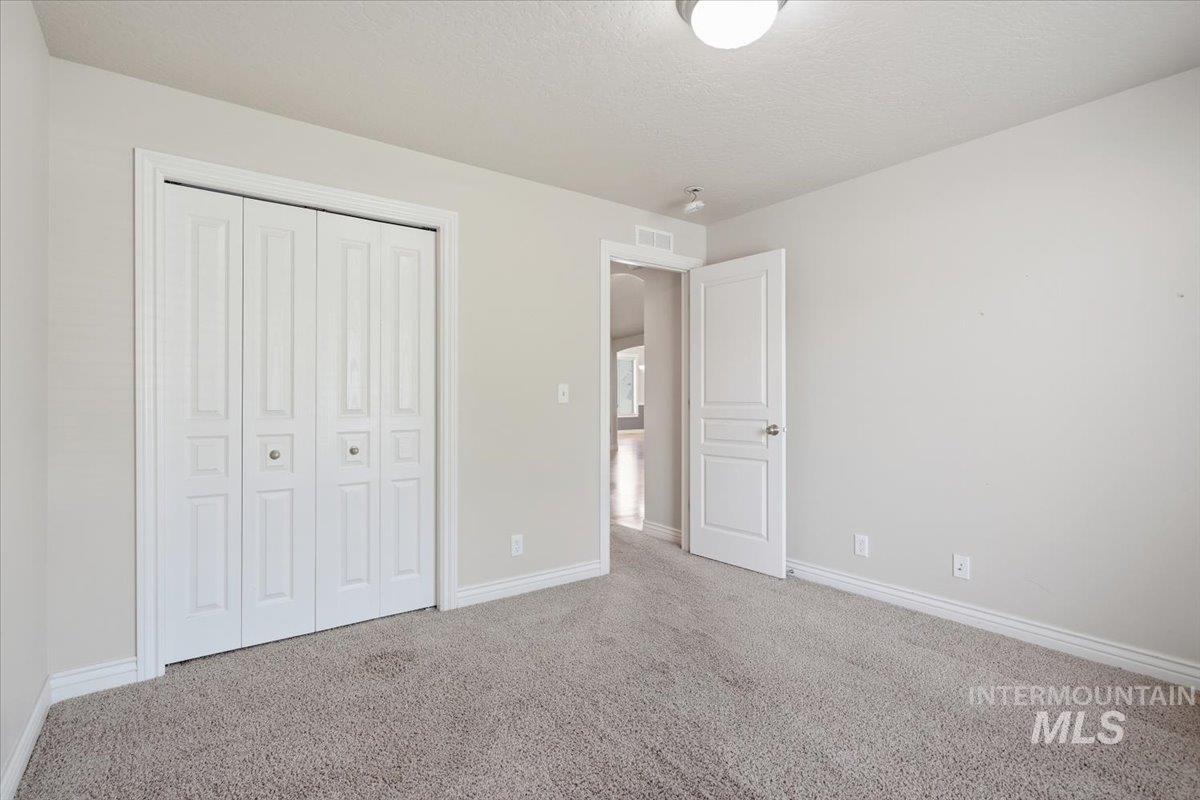
Neutral-toned room with light gray walls, plush carpet flooring, and a white bi-fold closet door
-
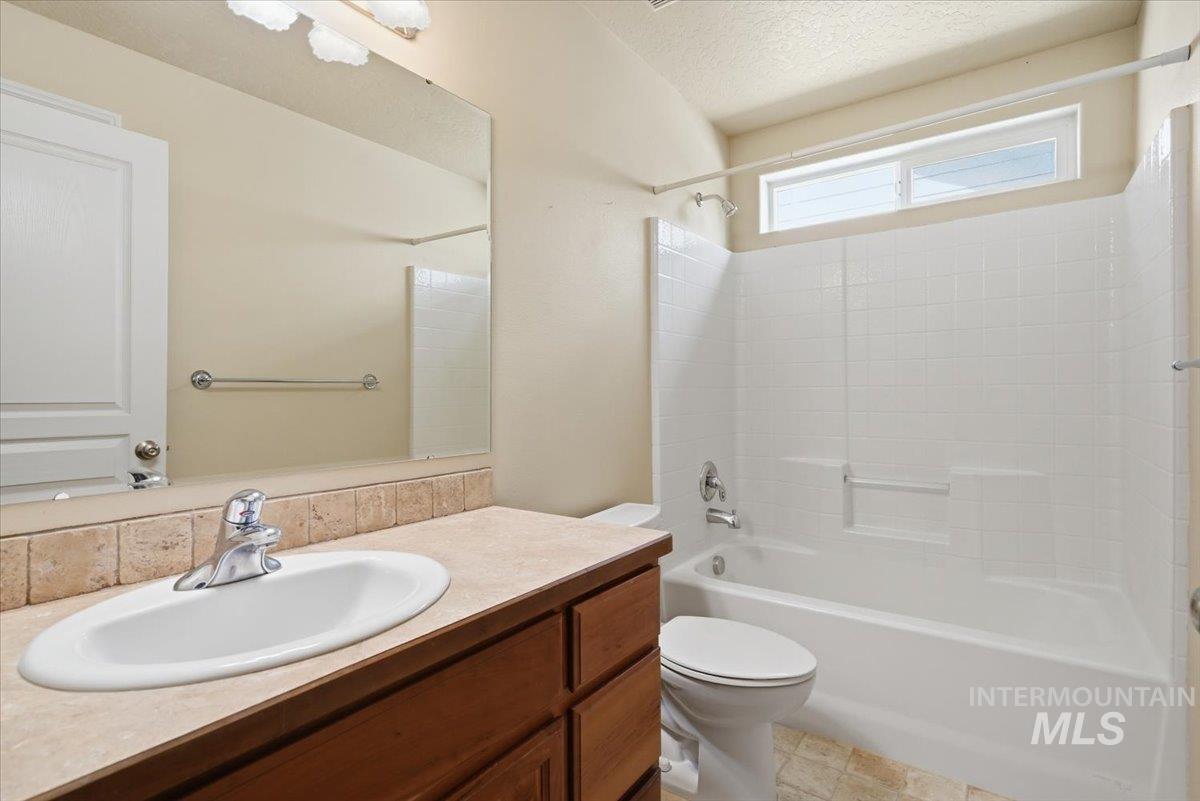
Bathroom featuring a wood-finish vanity with an integrated sink, stone-look countertop, and a full-width mirror
-
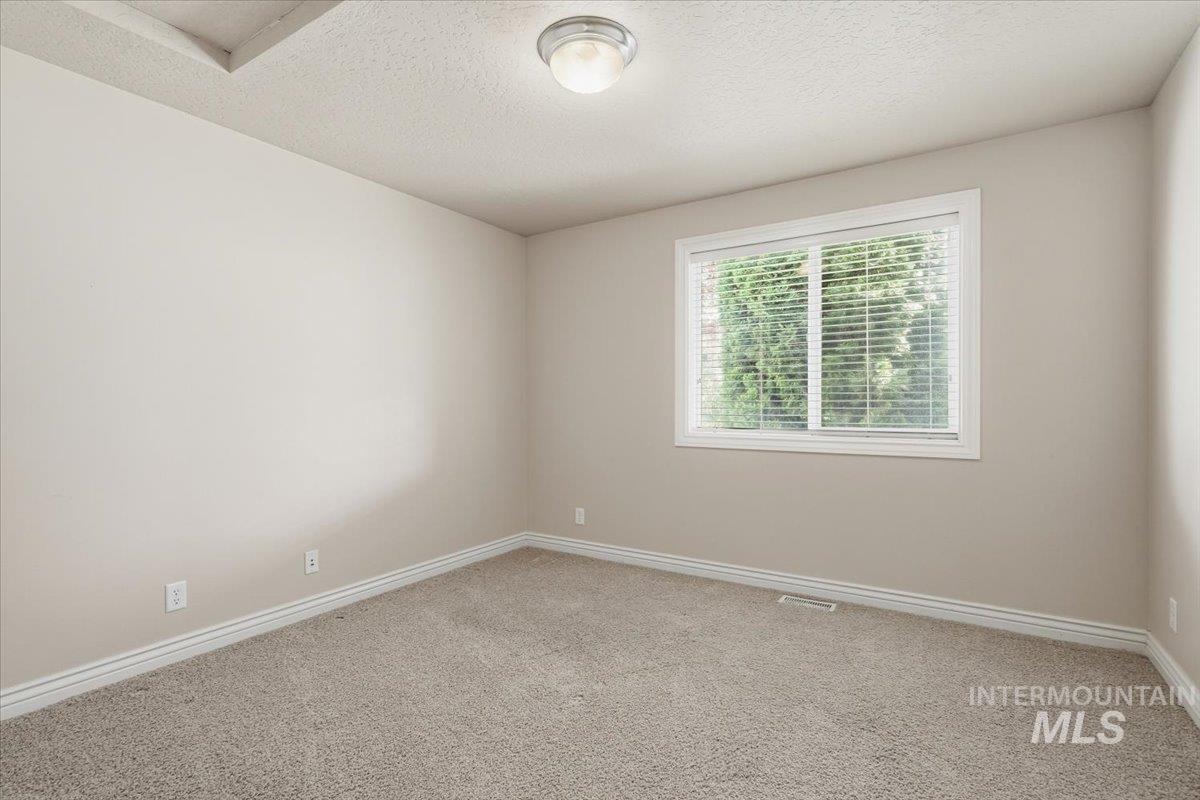
Light-filled interior space featuring neutral wall paint, white trim, and plush carpeting
-
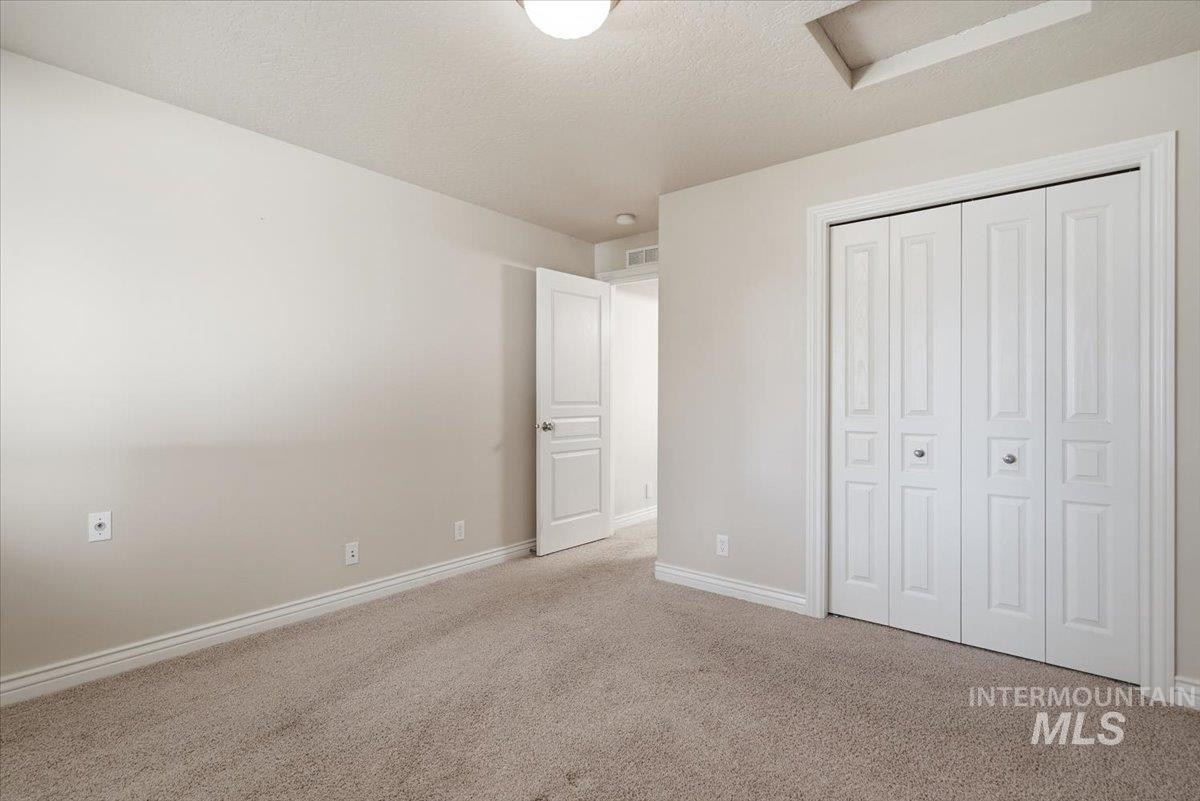
Spacious room featuring neutral carpeting, light-toned walls, and white baseboards
-
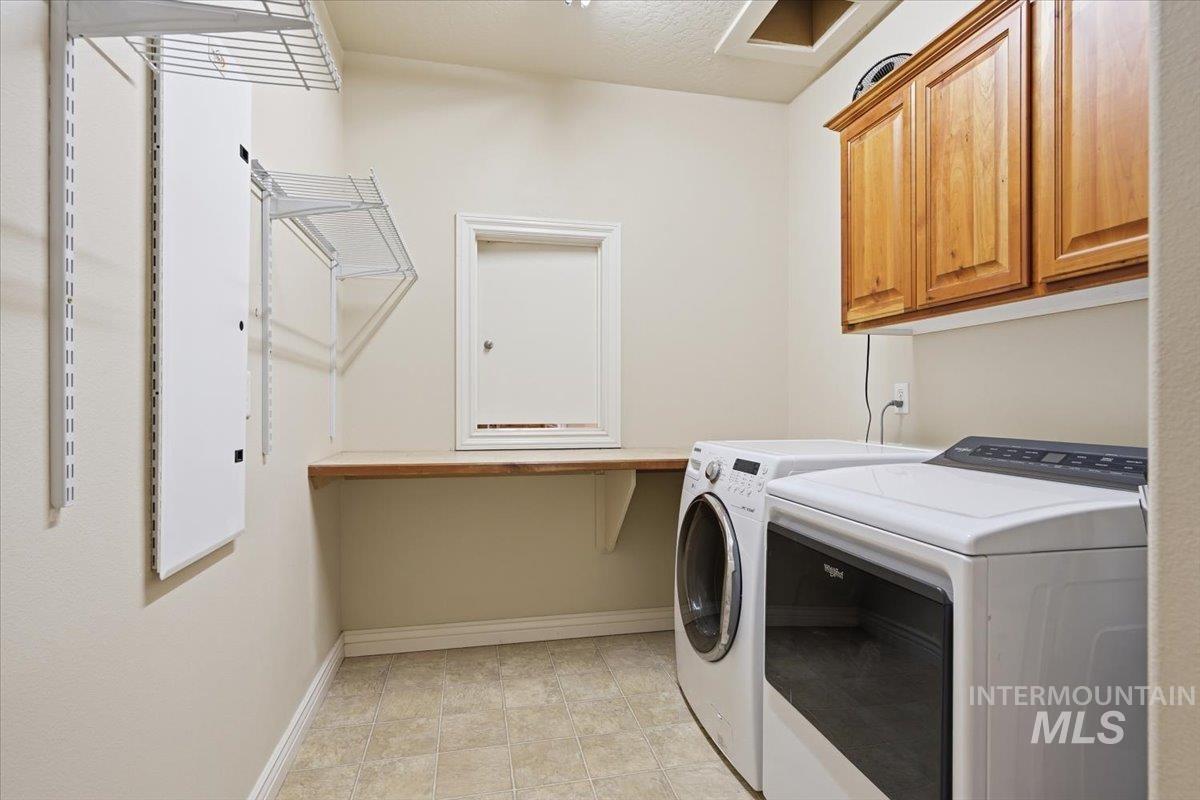
Laundry area featuring a wood-finish countertop, upper wood-finish cabinetry, and neutral tile flooring
-
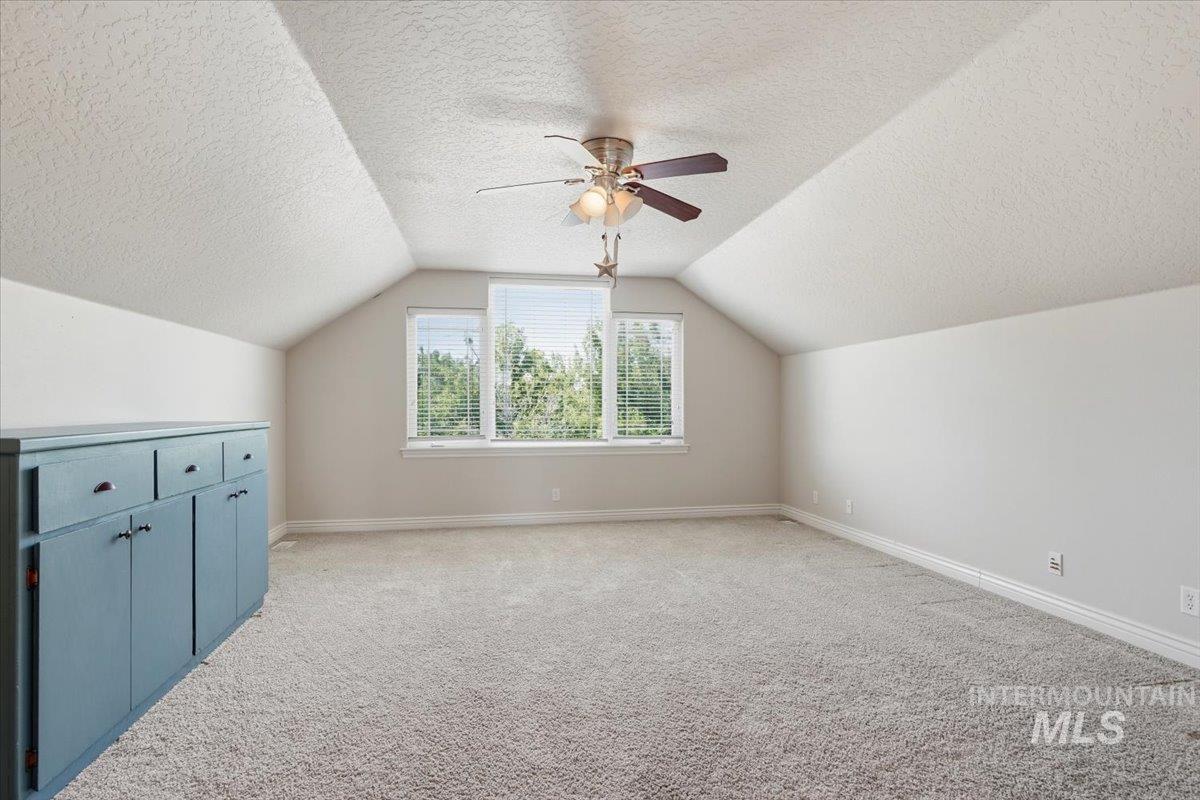
Spacious room featuring vaulted ceilings, a ceiling fan, light-toned carpeting, a built-in storage cabinet, and a three-pane window with blinds
-
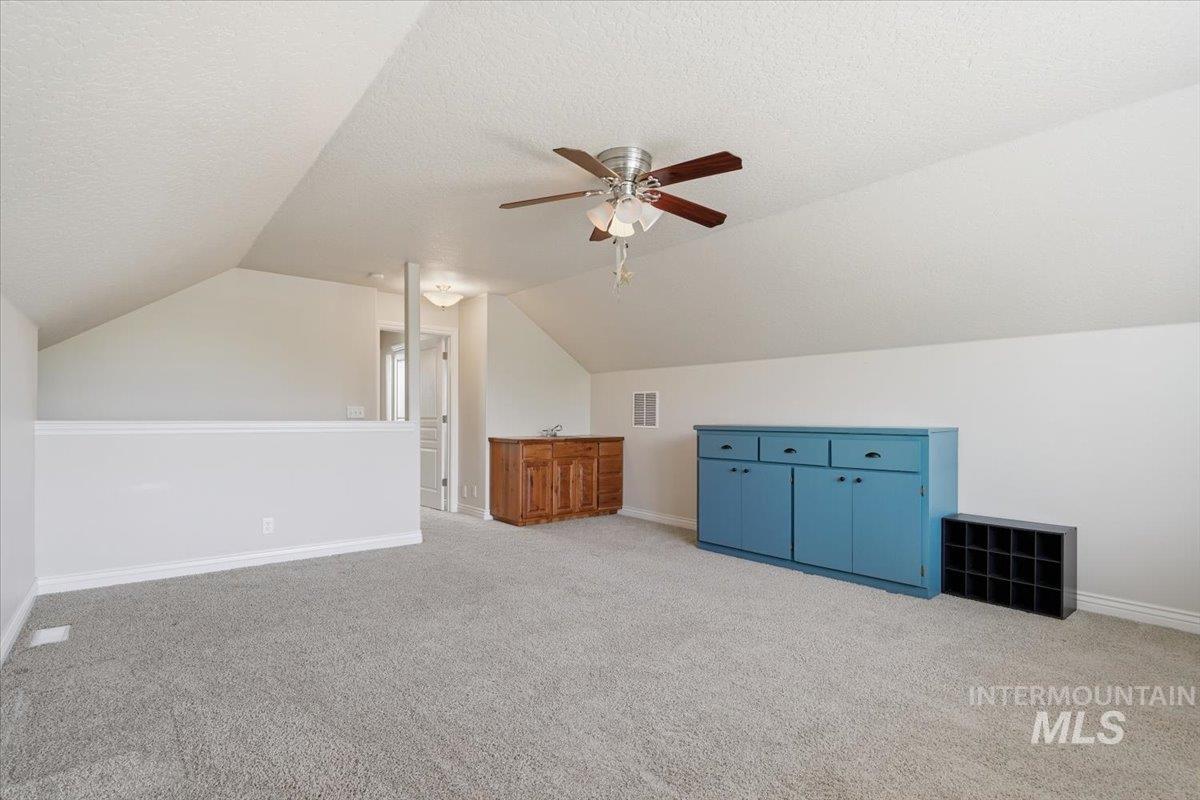
Carpeted loft space featuring an angled ceiling, ceiling fan with light fixture, and a built-in wood-finish cabinet with a countertop
-
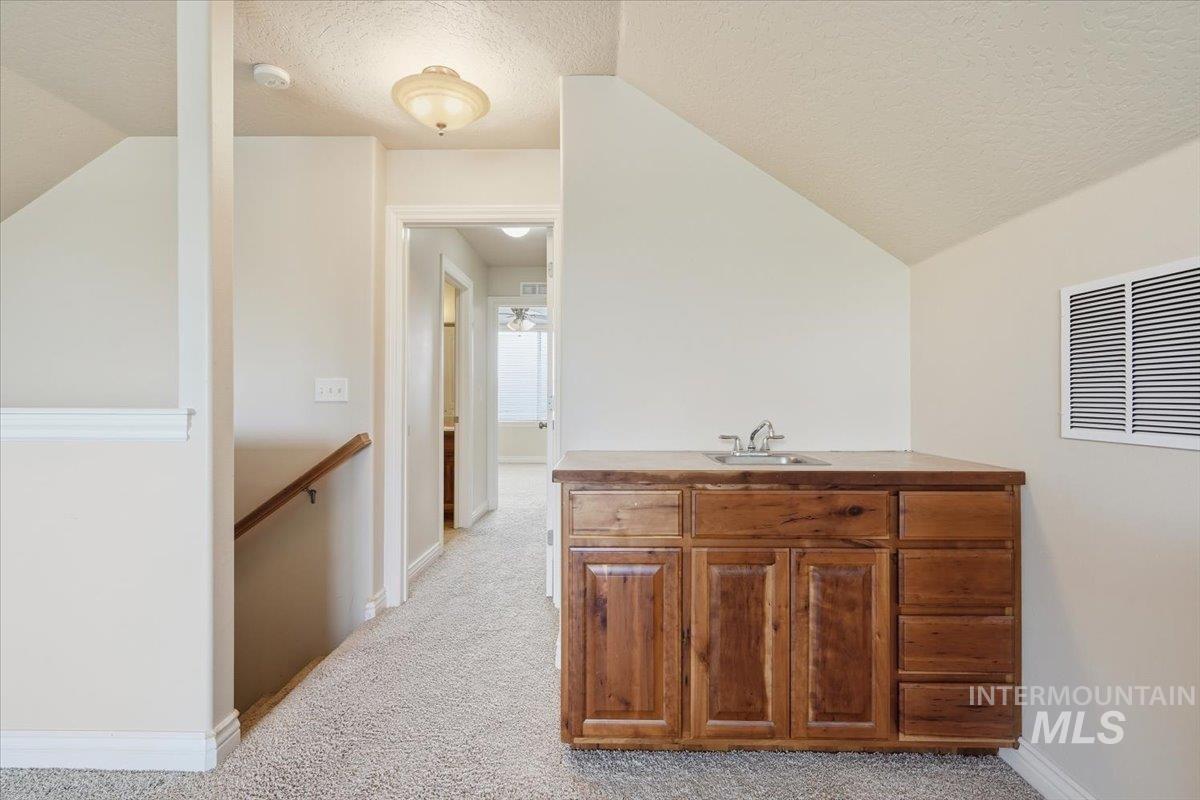
Built-in wood-finish cabinetry featuring a countertop sink with chrome fixtures
-
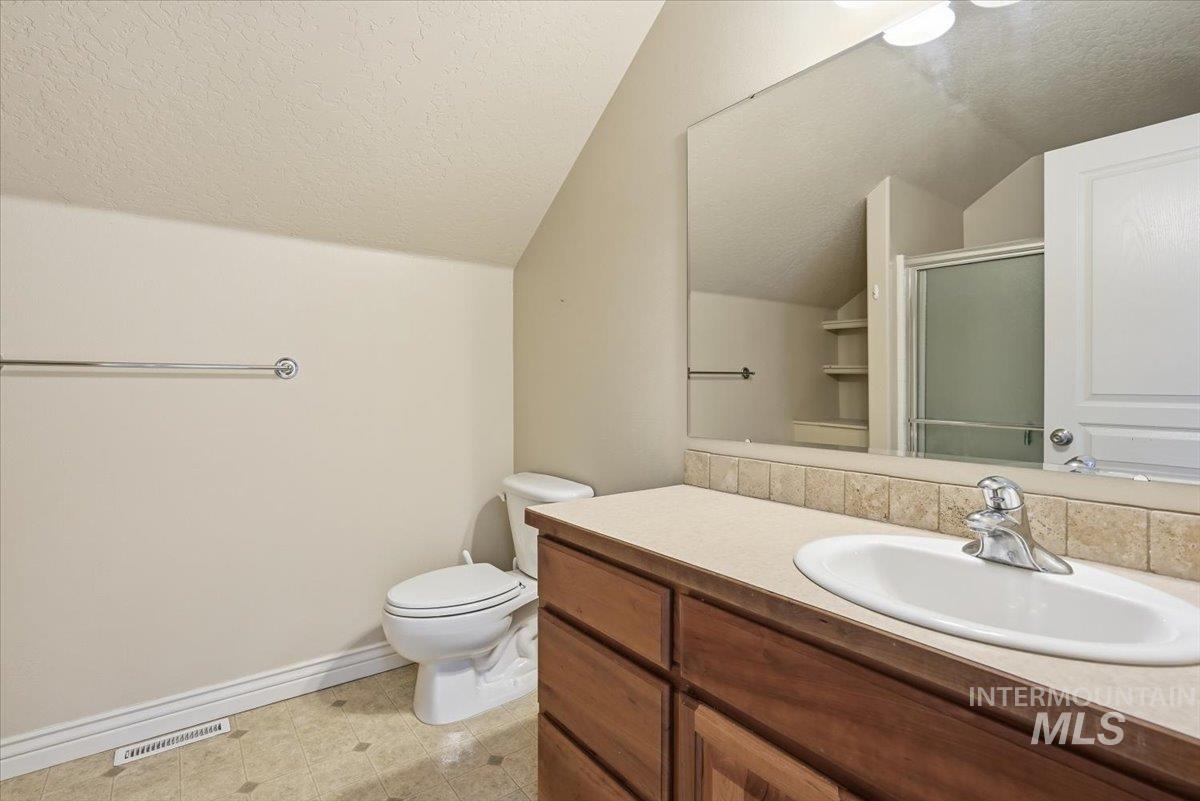
Bathroom featuring a wood-finish vanity with a beige countertop and integrated sink, a tiled backsplash, and a large wall-mounted mirror
-
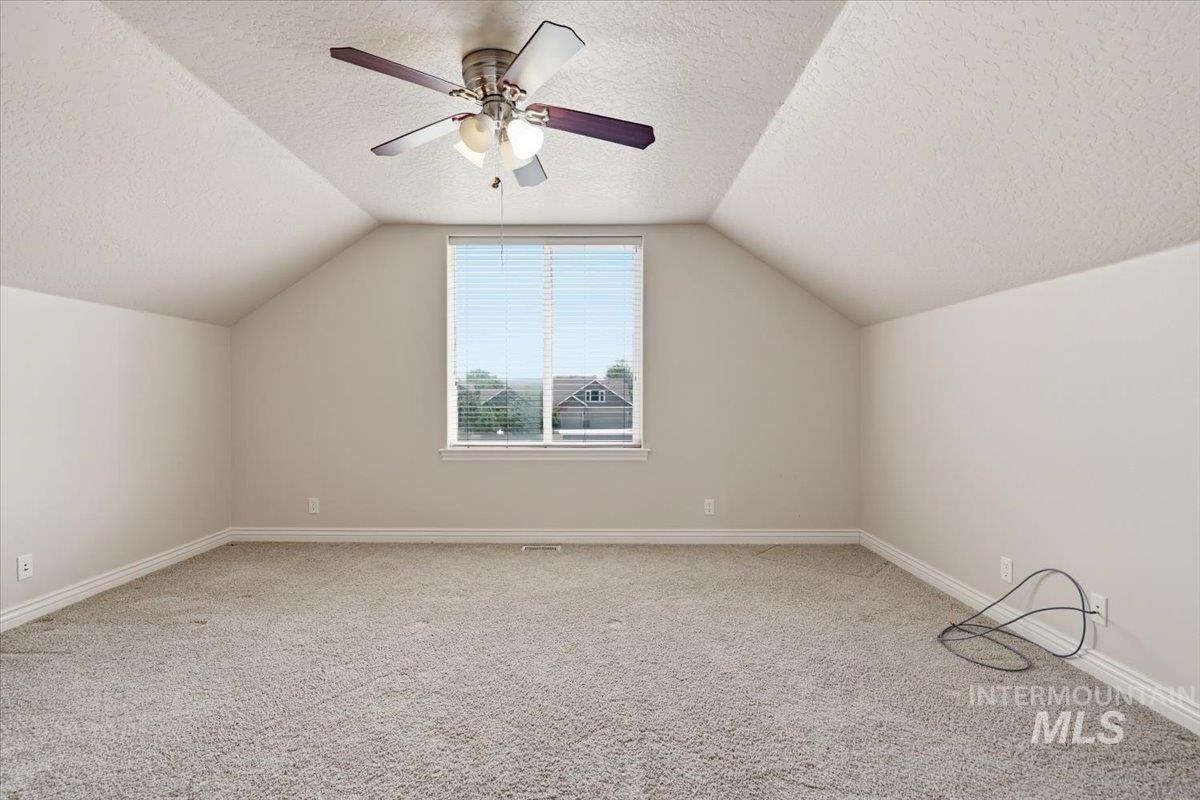
Spacious room featuring vaulted ceilings, a prominent window with blinds, neutral carpeting, and a ceiling fan with integrated lighting
-
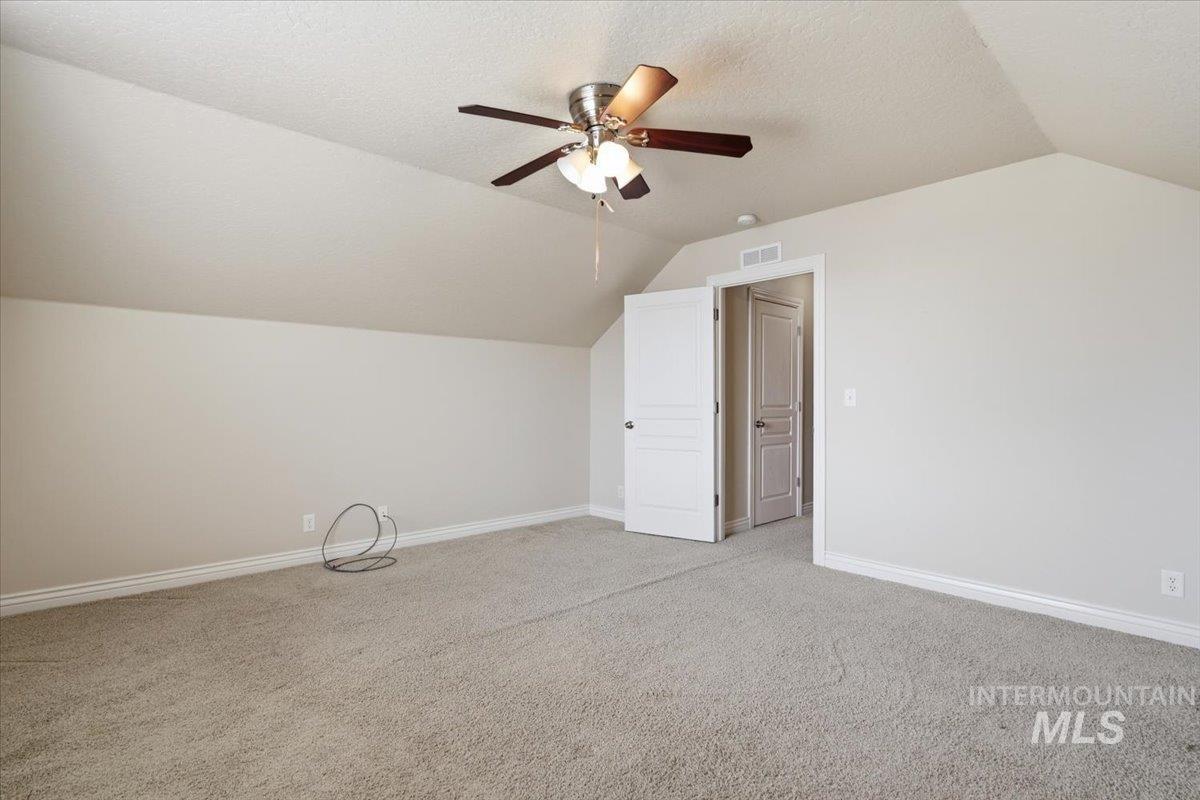
Carpeted room featuring a sloped ceiling and a ceiling fan with light fixture
-
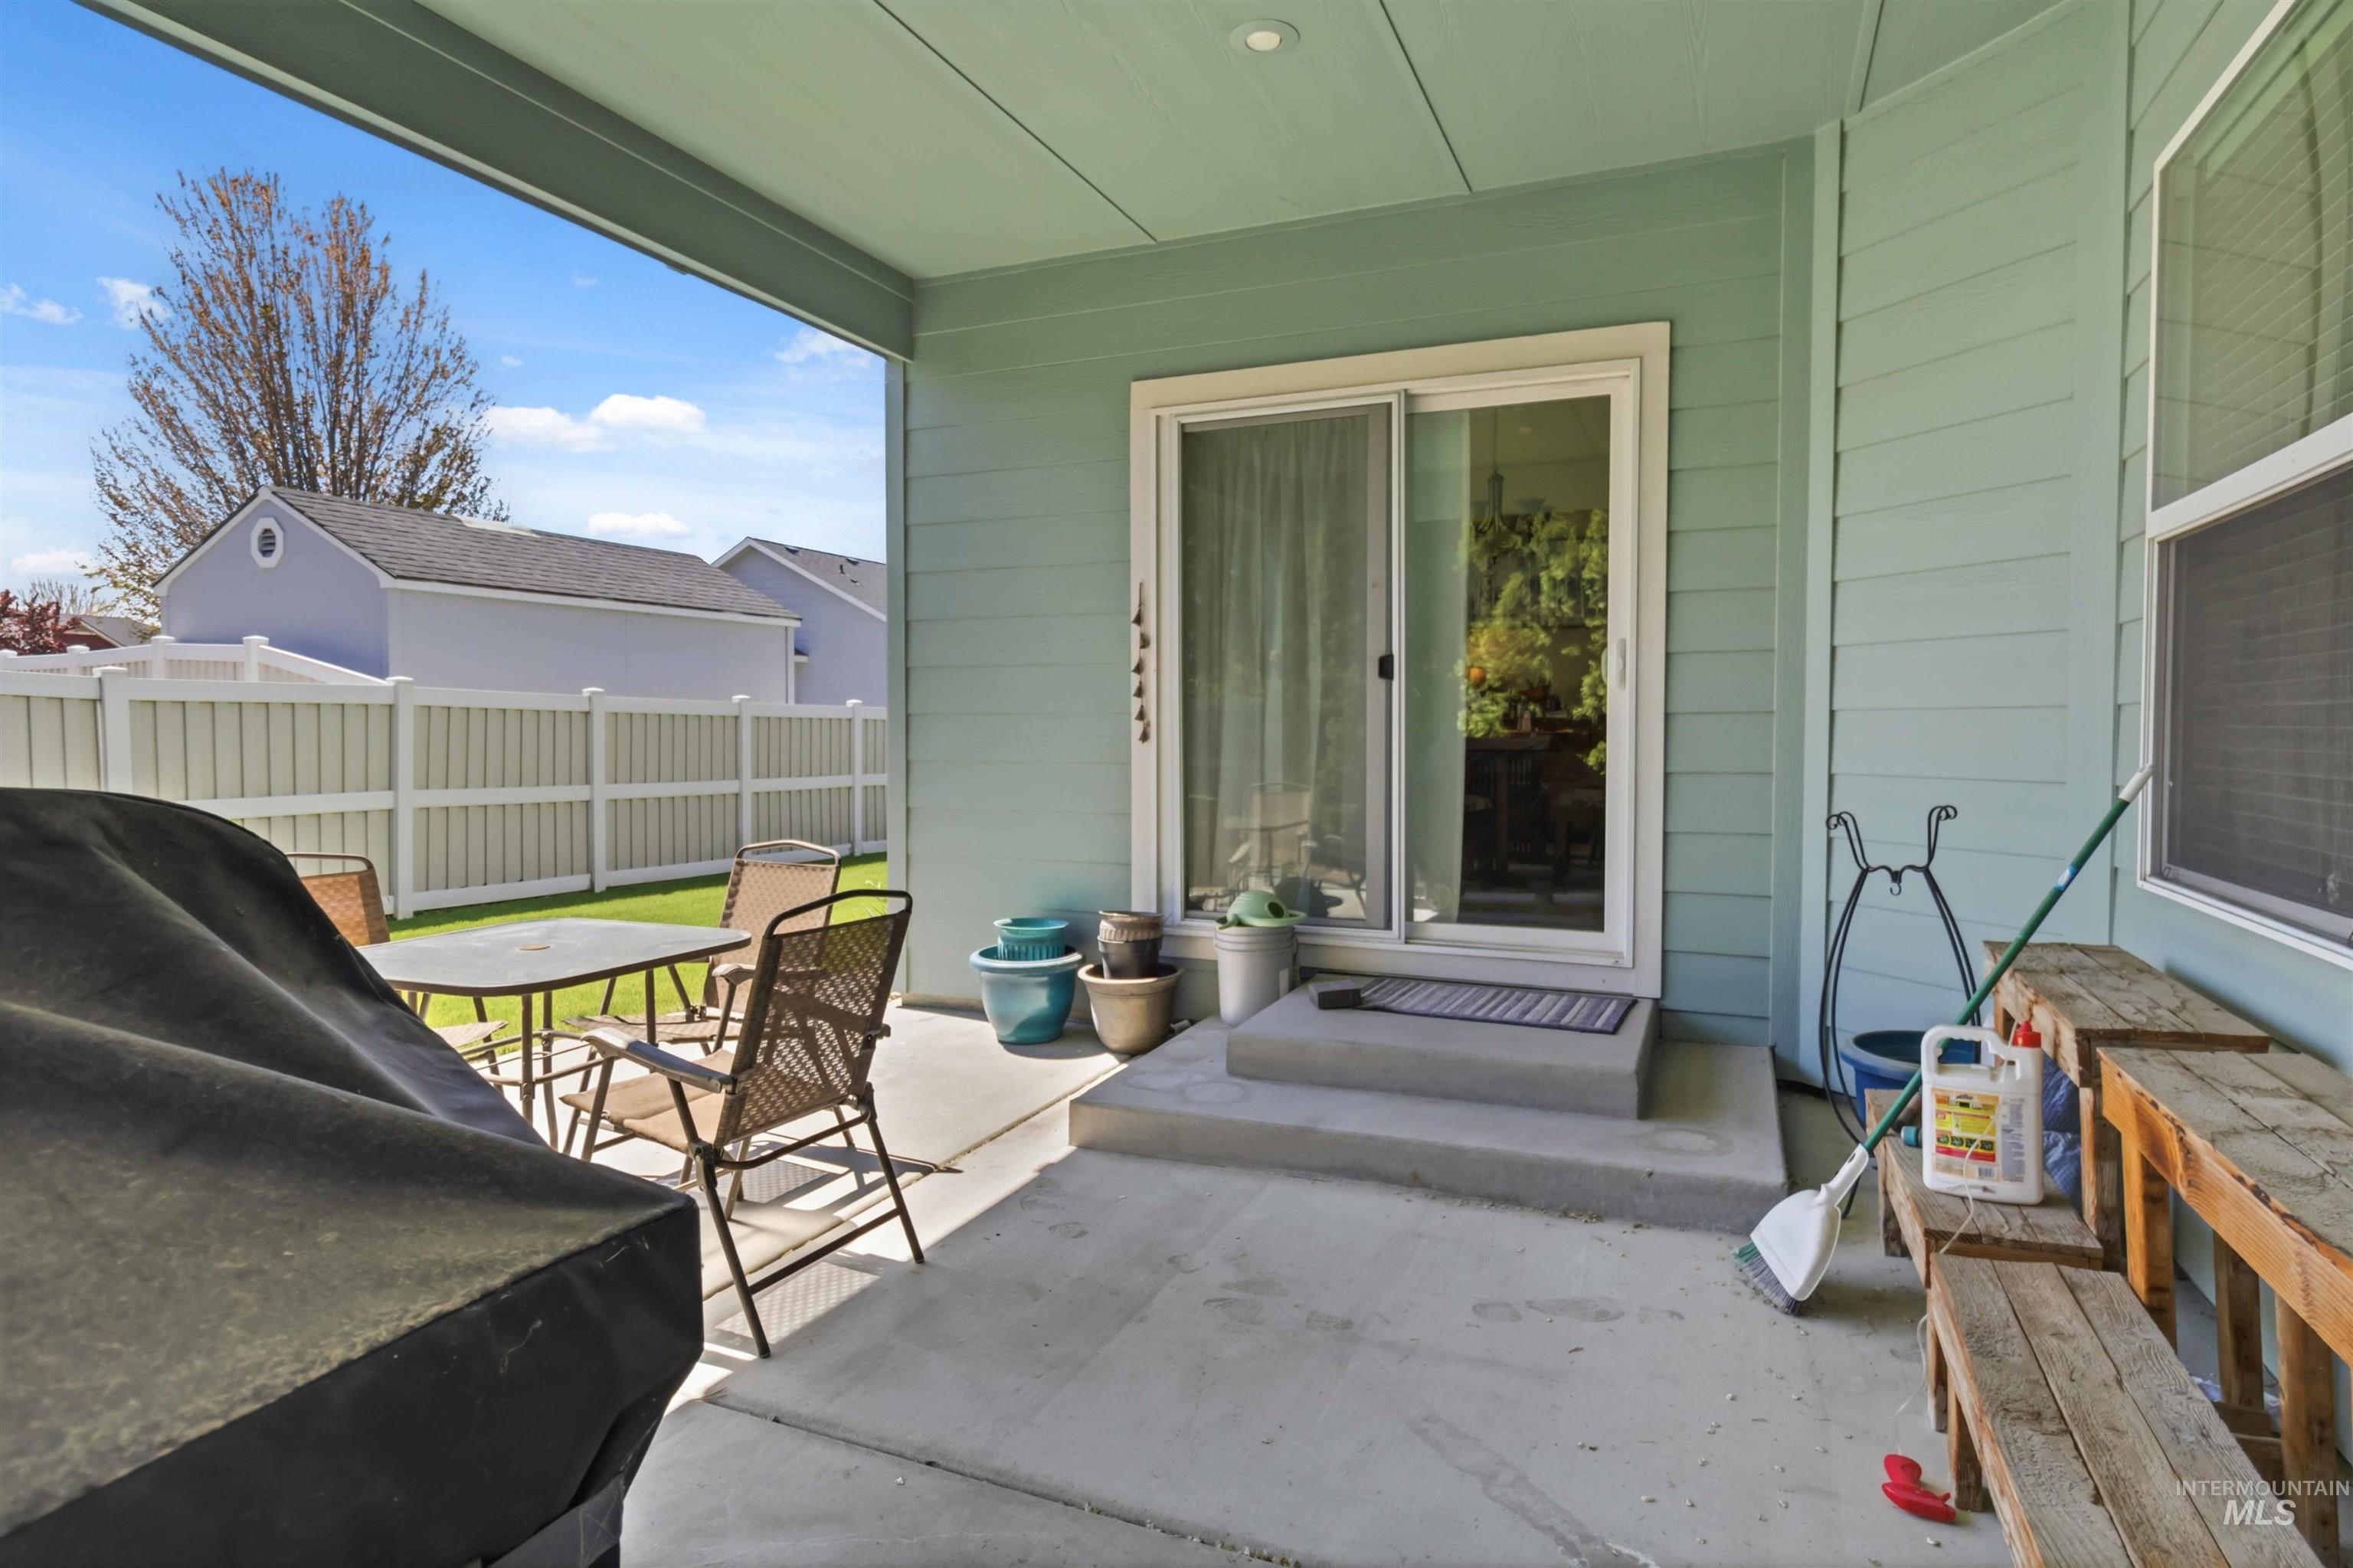
Covered patio featuring concrete flooring, horizontal siding, and a sliding glass door
-
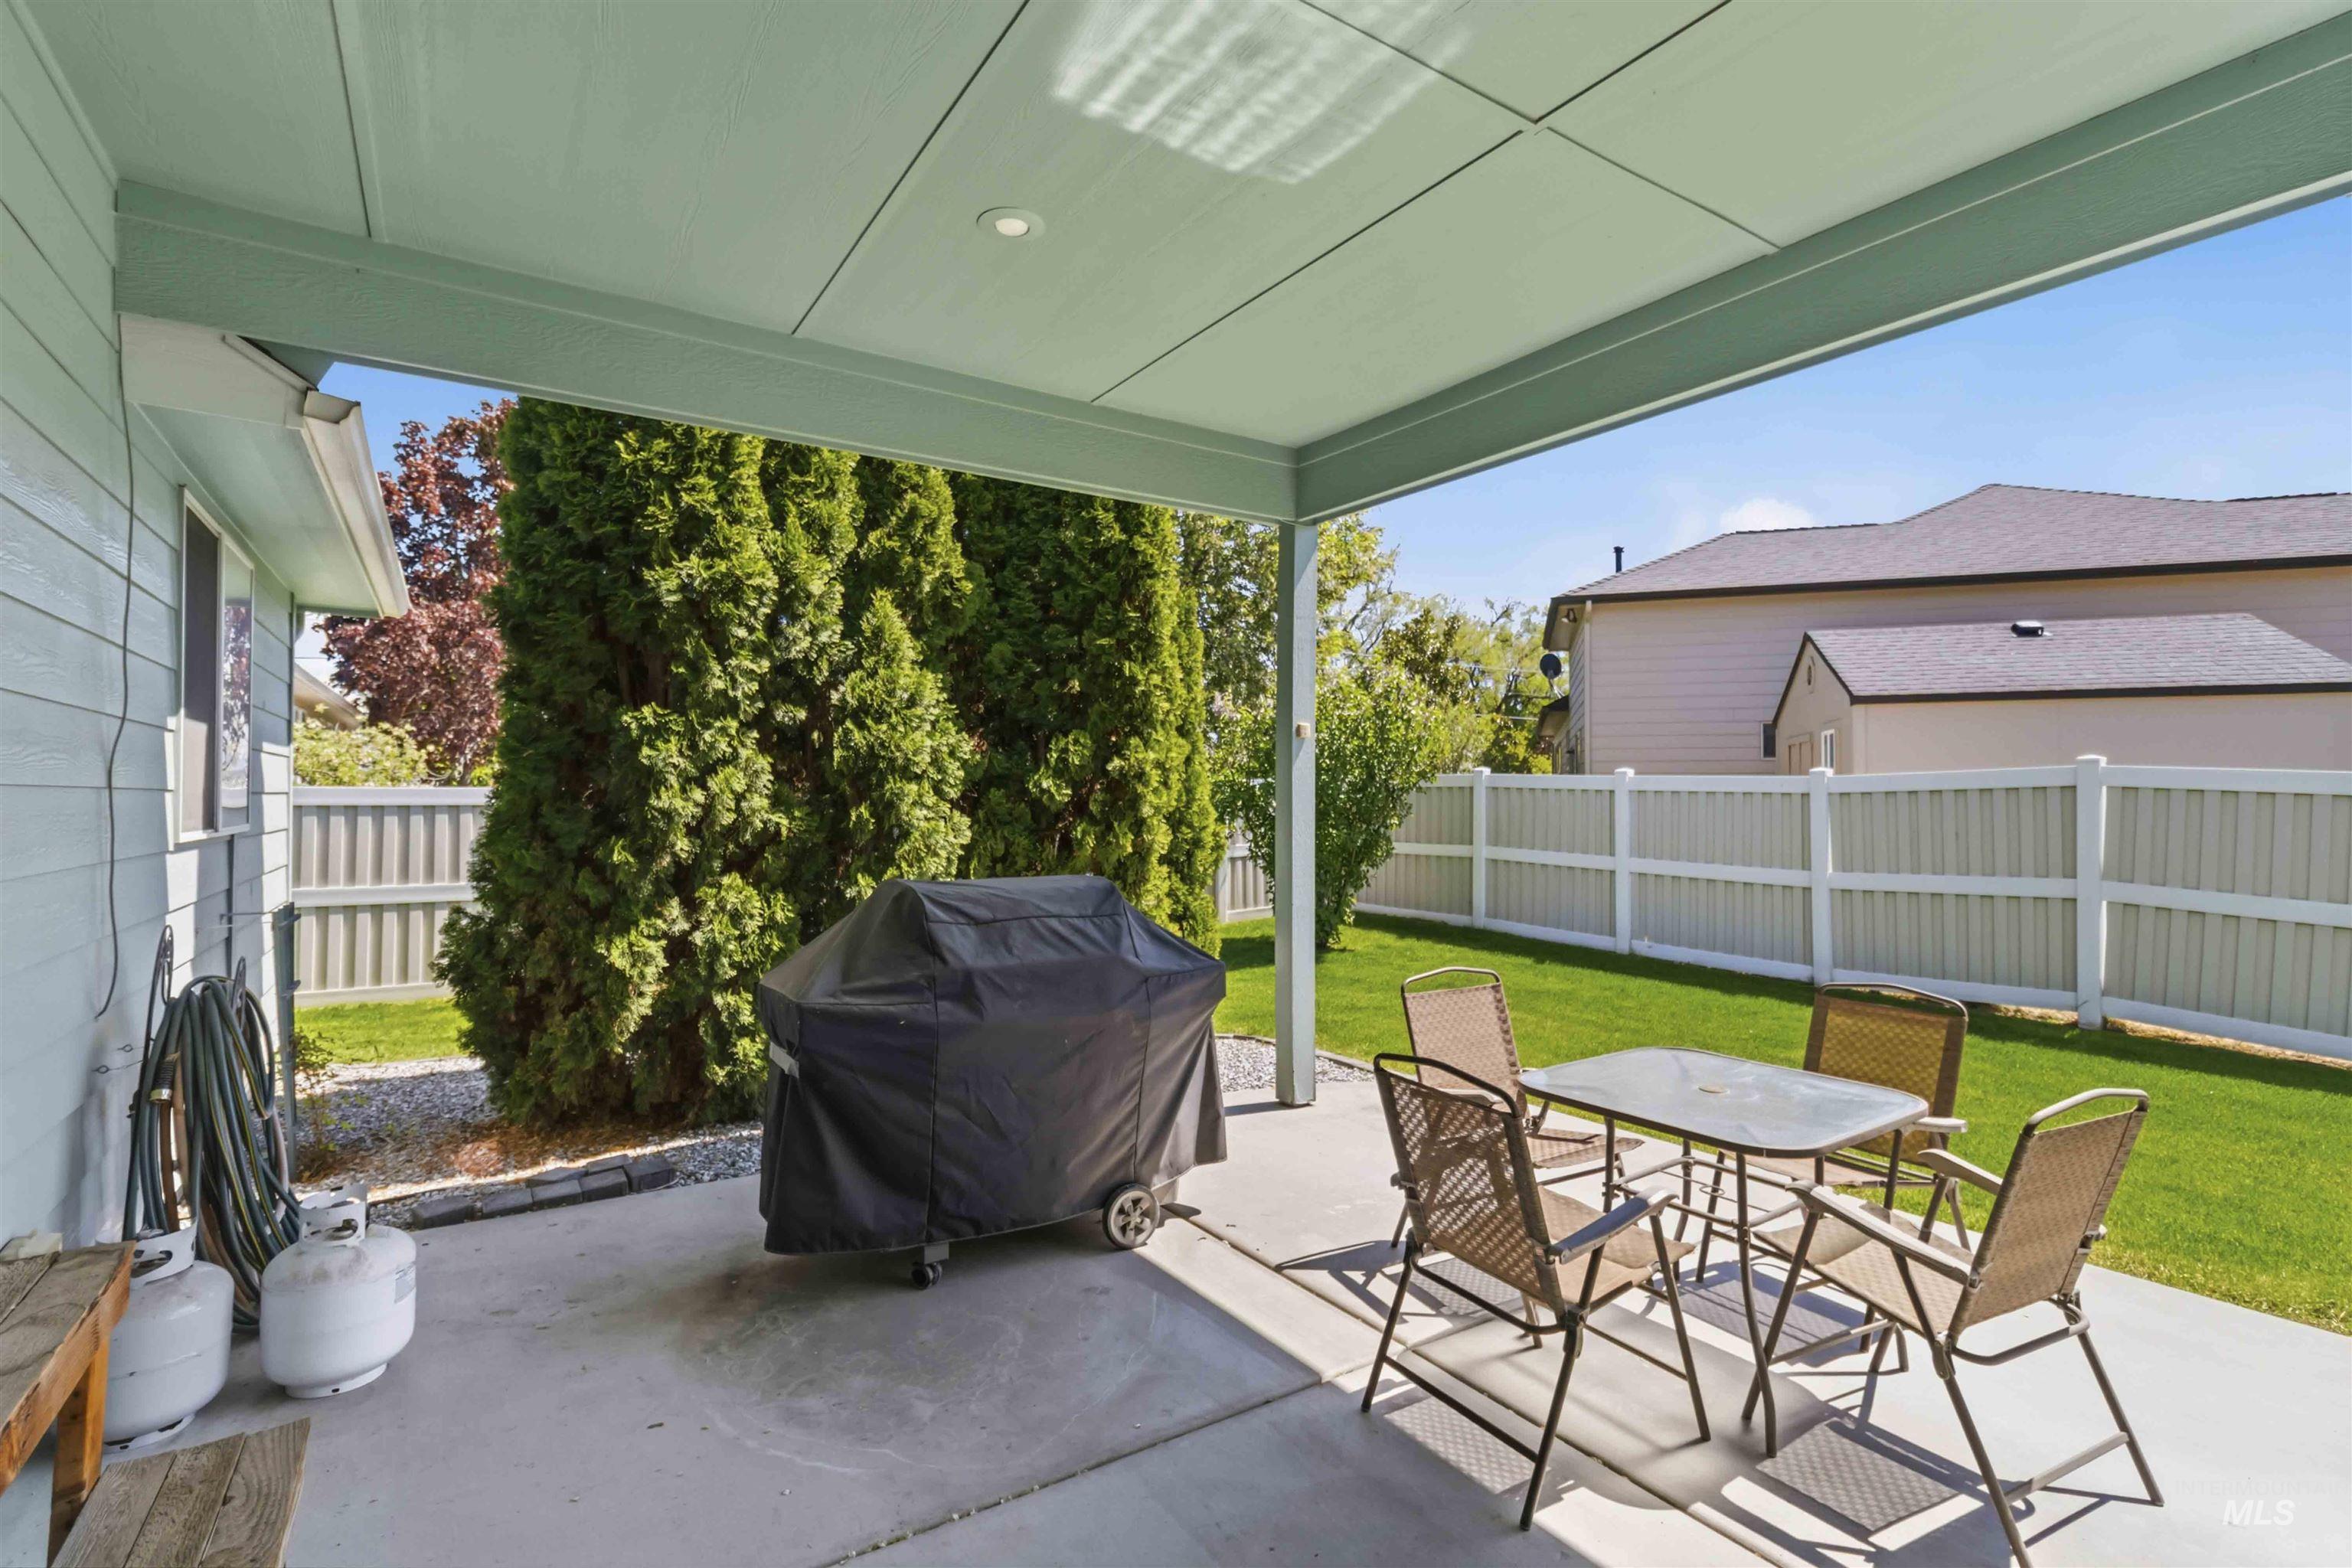
Covered patio with recessed lighting, concrete flooring, and a white privacy fence
-
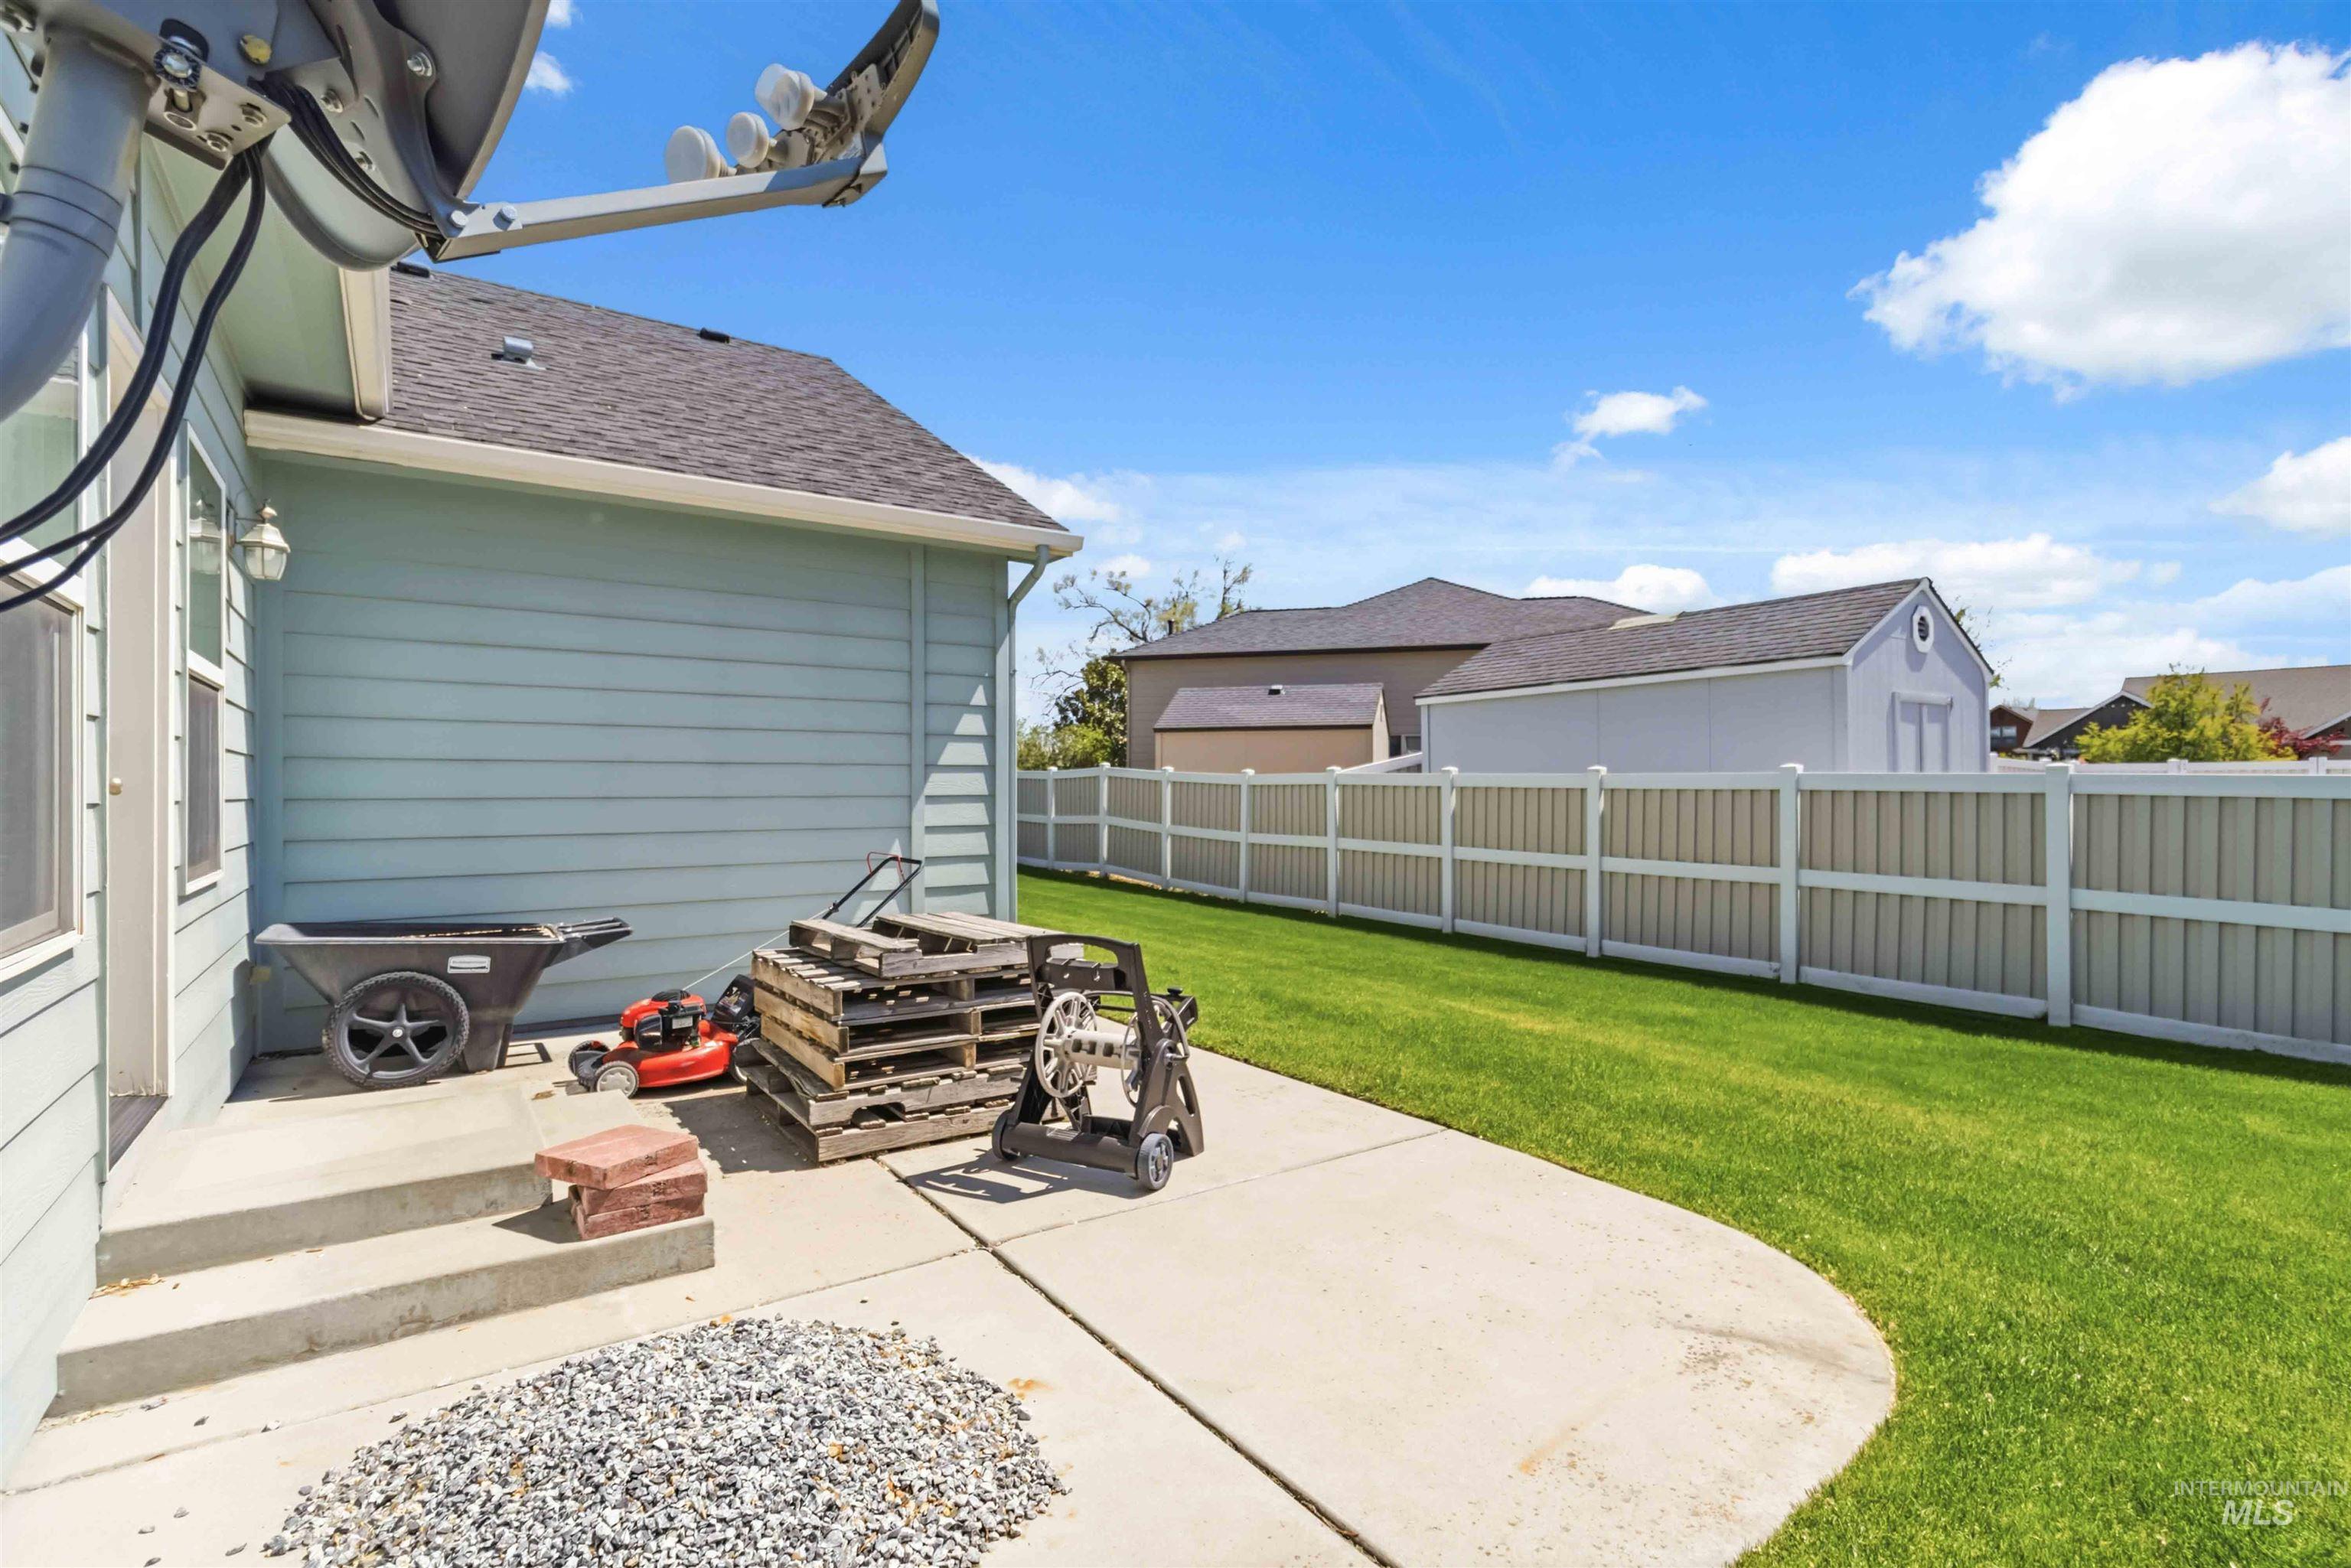
Rear exterior featuring light blue siding, a concrete patio, and a manicured lawn
-
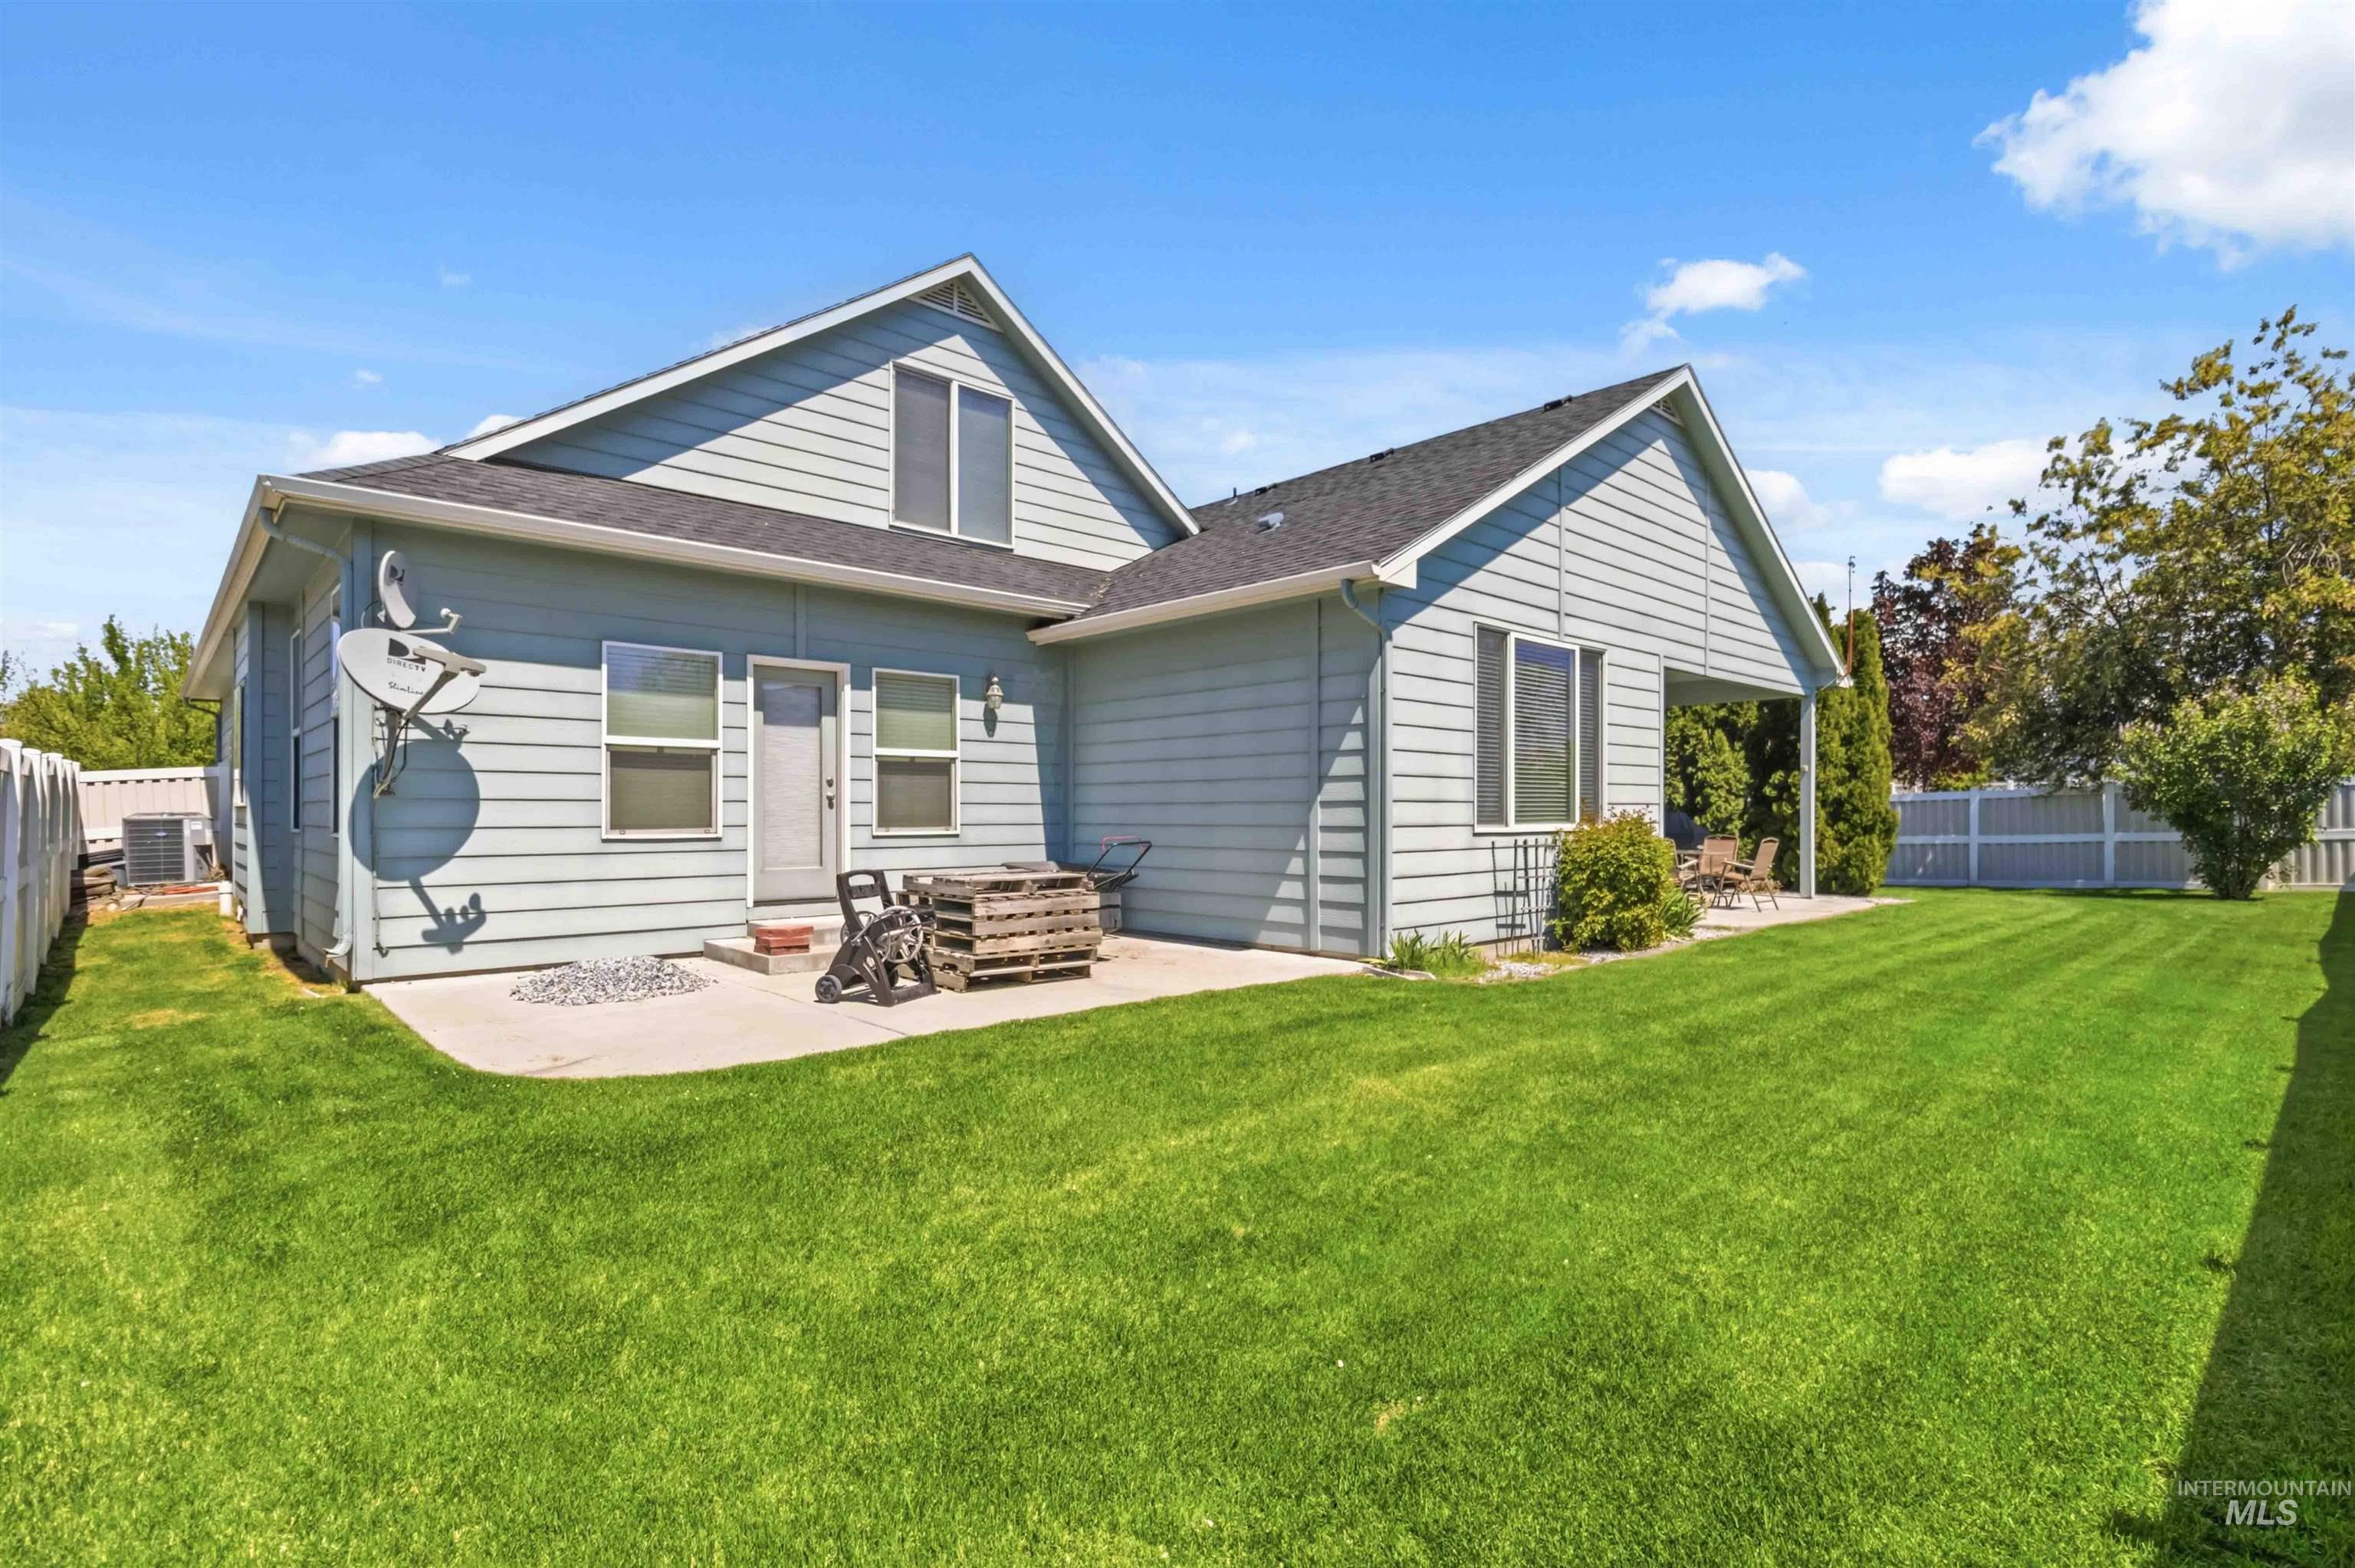
Expansive backyard featuring a manicured lawn, a concrete patio, and a covered patio area
-
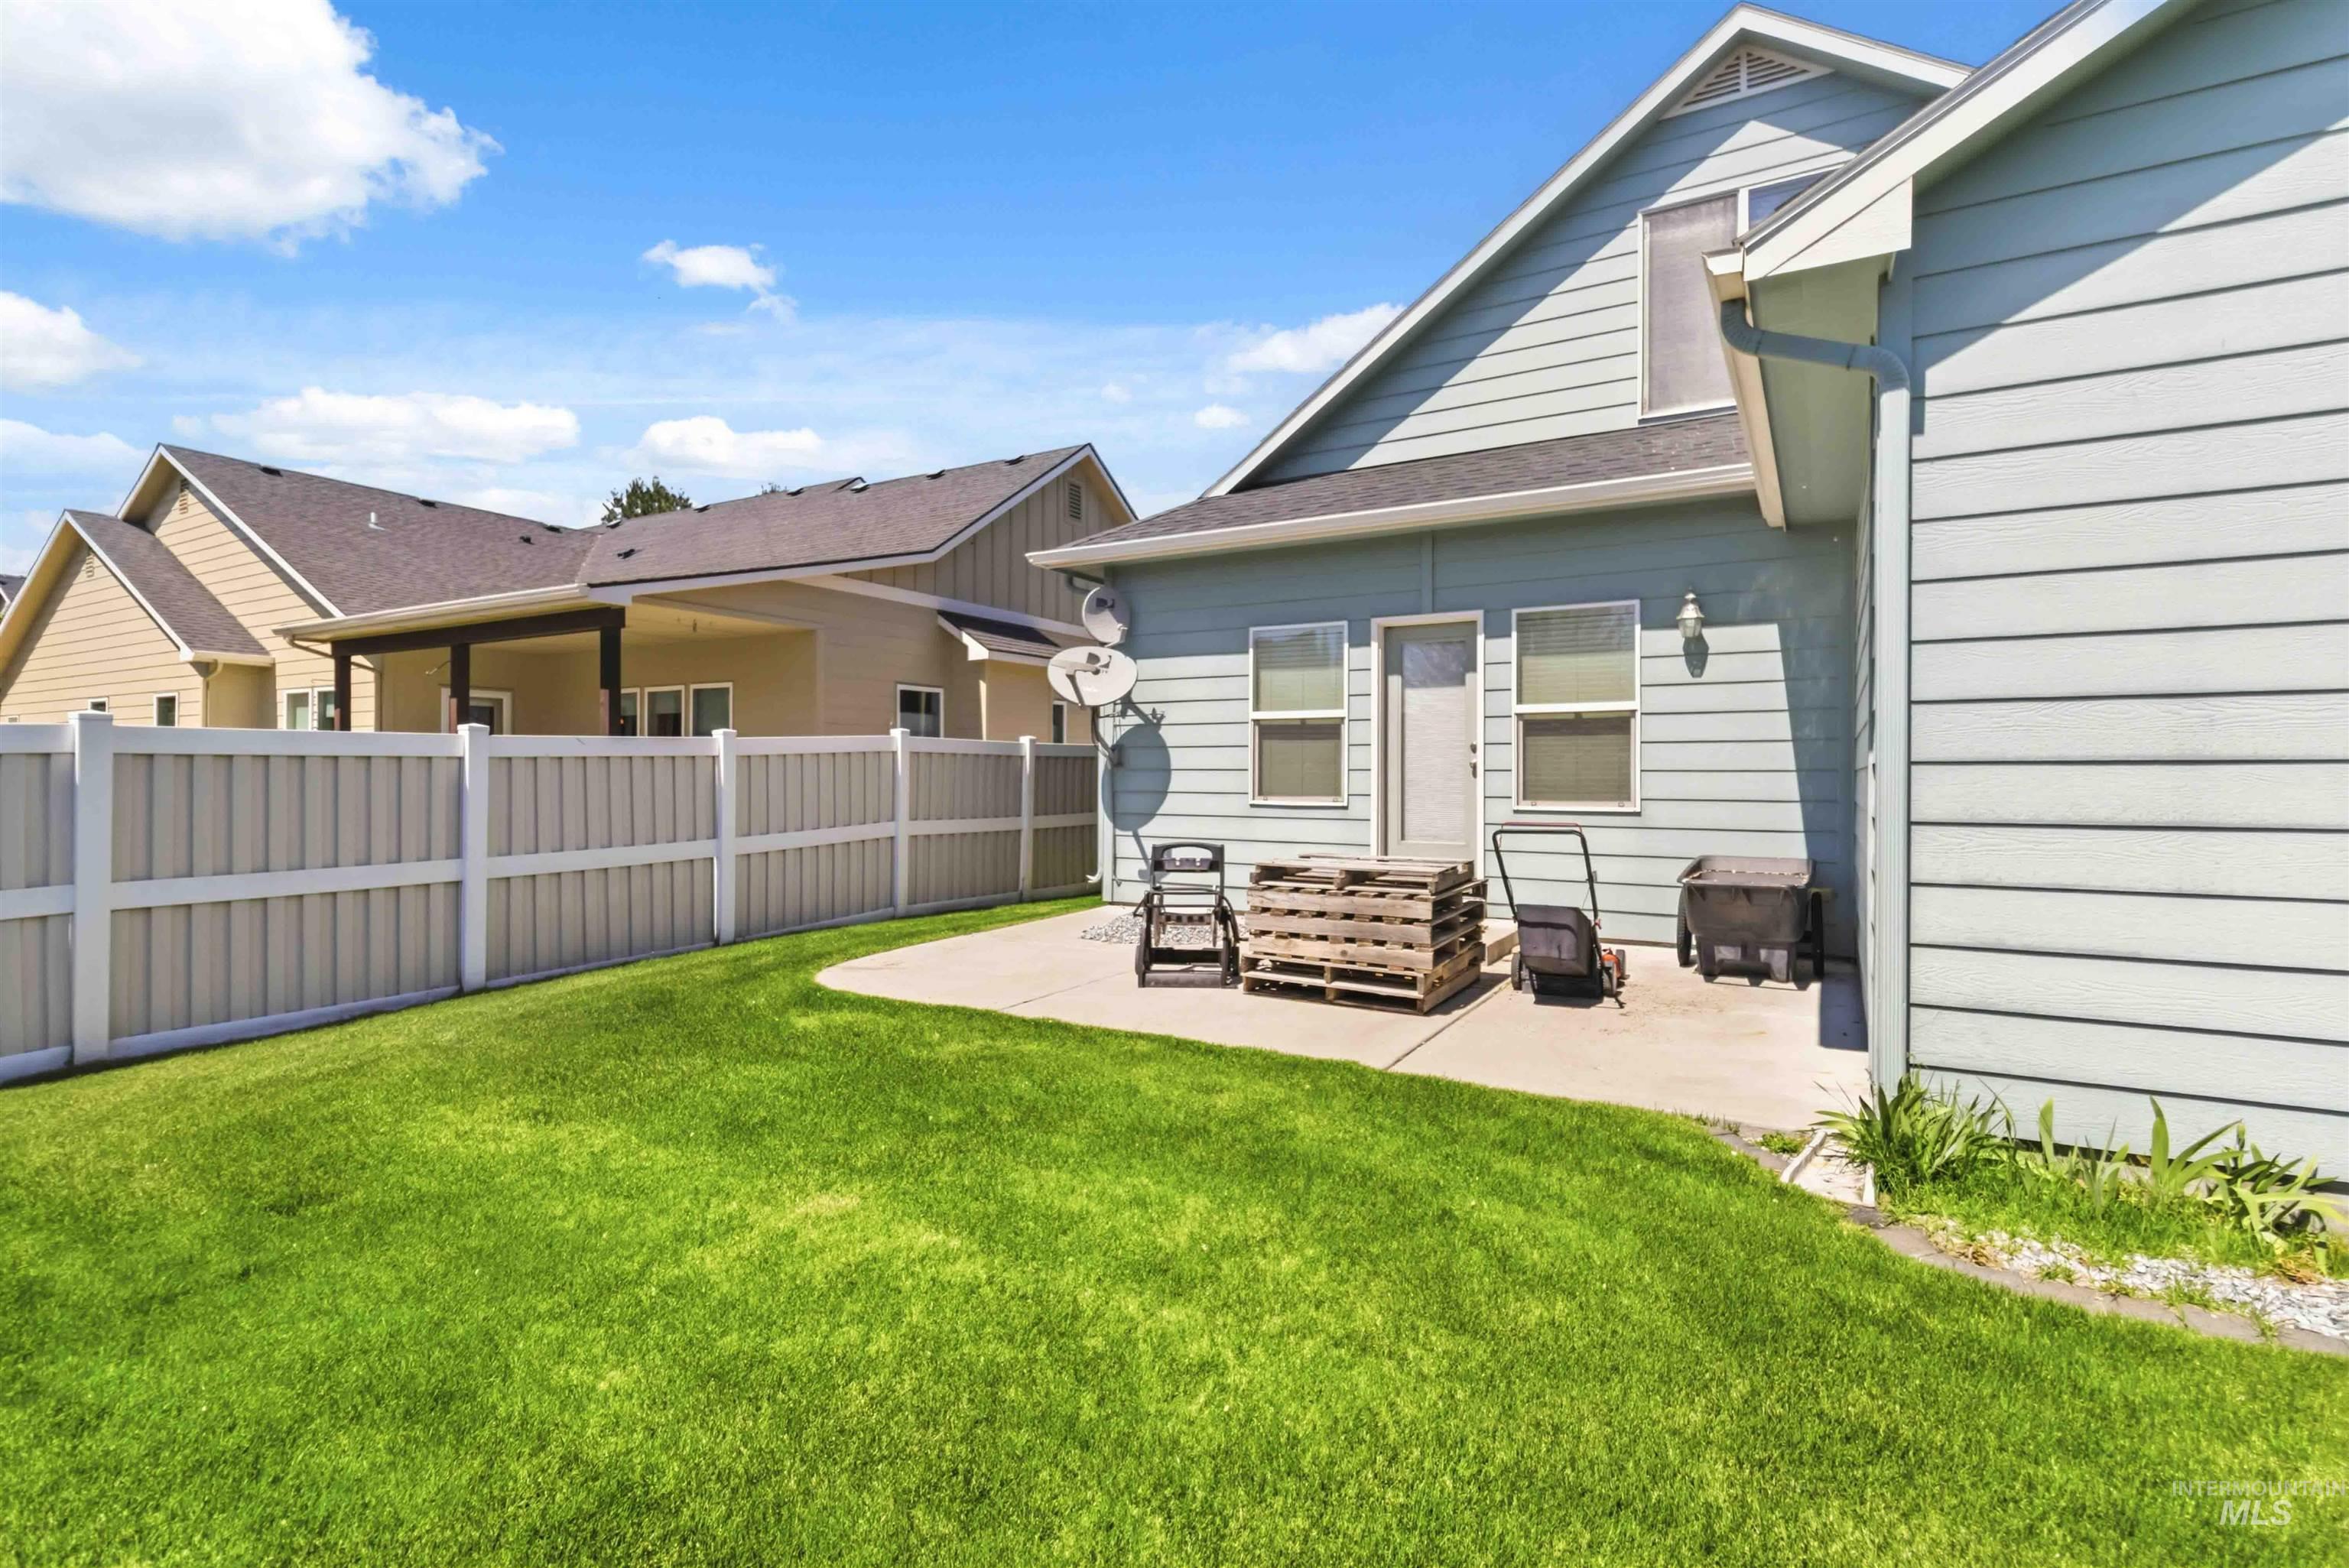
Expansive green lawn featuring a white privacy fence and a concrete patio
-
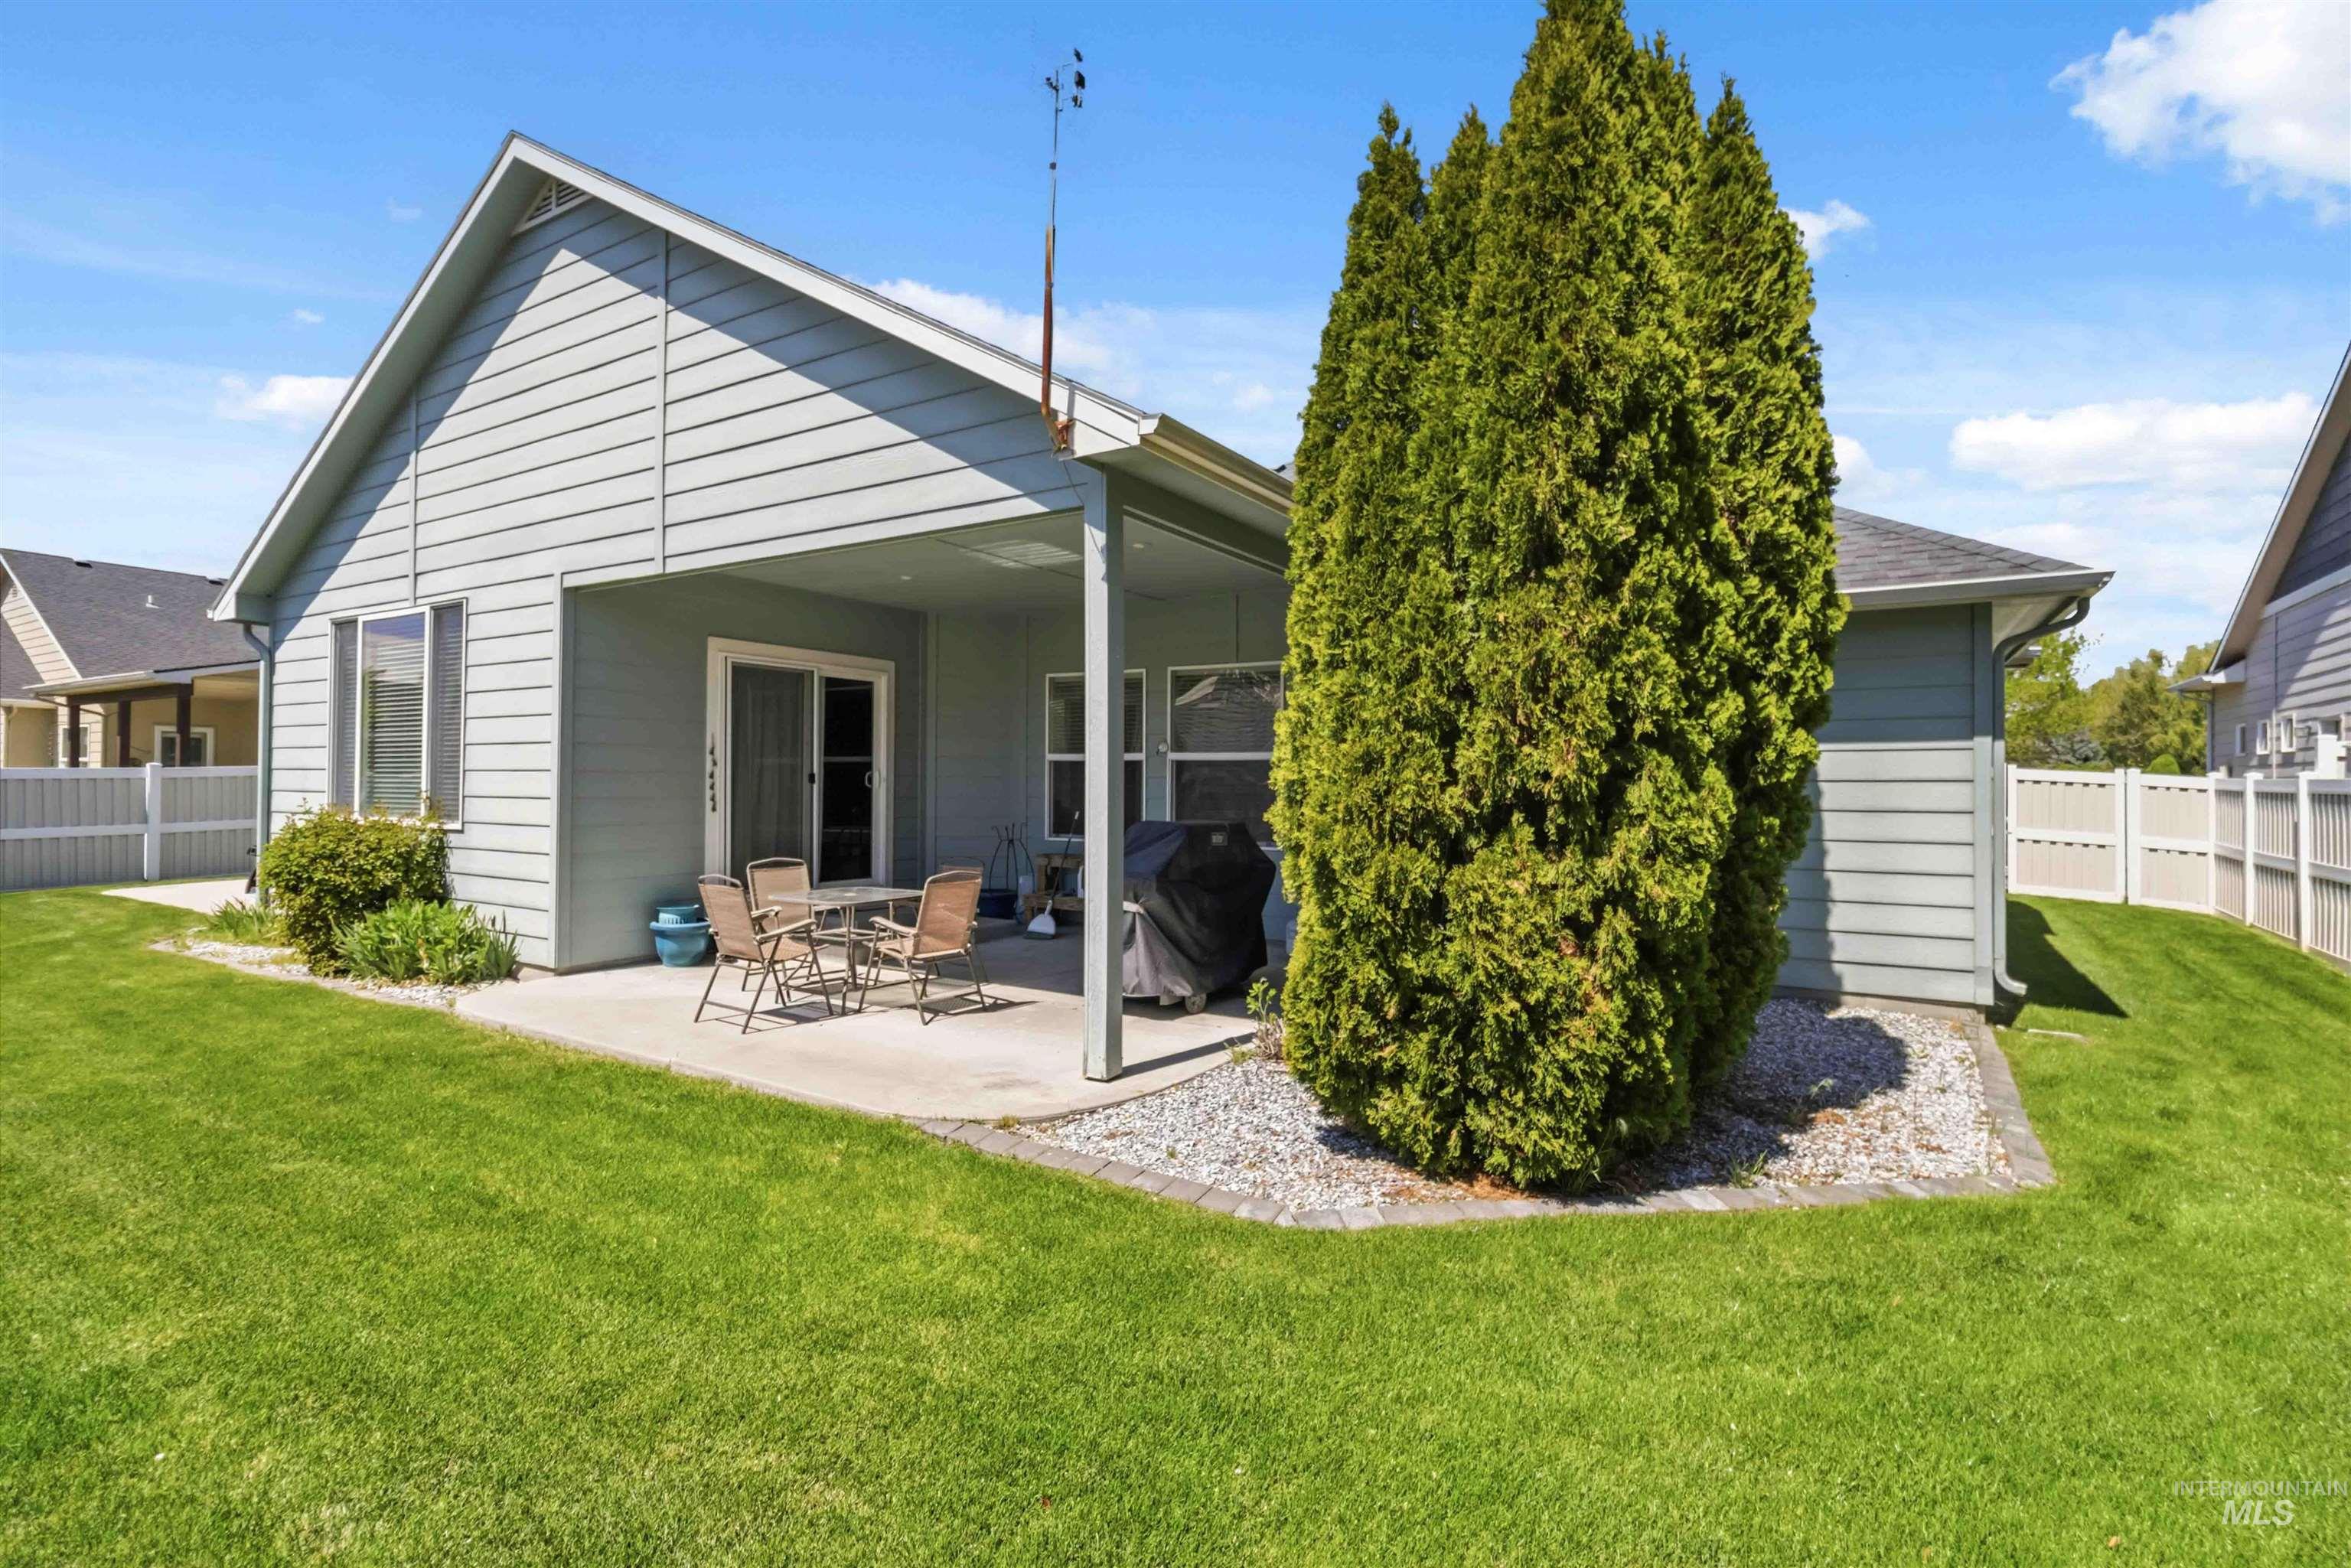
Expansive backyard featuring a manicured lawn, covered patio, and mature evergreen plantings
Beautifully maintained home in the heart of Star, ideally located directly across from the neighborhood pond and open space, offering peaceful views and added privacy. This stunning home features an inviting open-concept layout filled with natural light, spacious living areas, and thoughtful finishes throughout. Enjoy relaxing mornings overlooking the water or evening strolls through the scenic community. Conveniently located near parks, schools, shopping, and all that Star has to offer, this home combines comfort, charm, and an unbeatable location. A rare opportunity to enjoy Idaho living at its finest. 3 bedrooms on the main floor and 1 bedroom upstairs with a large bonus room, this home has plenty of room to spread out. Large sweeping driveway gives ideal extra parking.
- Heating:
- Forced Air, Gas
- Cooling:
- Central air
- Fireplace:
- Gas
- Garage Capacity:
- 3
- Country:
- US
- State:
- ID
- County:
- Ada
- City:
- Star
- Zipcode:
- 83669
- Street:
- 9701 W Penhurst Drive
- Longitude:
- W117° 31' 33.8''
- Latitude:
- N43° 41' 43.4''
- Master Bedroom Level:
- Main
- Master Bedroom Size:
- 21x13
- Bedroom 2 Level:
- Main
- Bedroom2 Size:
- 12x11
- Bedroom 3 Level:
- Main
- Bedroom3 Size:
- 12x11
- Bedroom 4 Level:
- Upper
- Bedroom4 Size:
- 12x11
- Bonus Room Size:
- 18x16
- School District:
- West Ada School District
- Elementary School:
- Star
- Middle School:
- Star
- High School:
- Owyhee
- Status:
- Active
- Type:
- Single Family
- Level:
- Two Story
- Tax Year:
- 2025
- Taxes:
- $1,800
- Potential Short Sale:
- No
- Age:
- 21 - 30 Years
- Auction:
- No
- Flood Ins Required:
- No
- HUD Owned:
- No
- In Foreclosure:
- No
- Land Size:
- Standard Lot 6000-9999 SF
- Land Lease:
- No
- Home Owner Exempt:
- No
- HOA Frequency:
- Annual
- HOA Fees:
- $490
- Inc Kitchen Features:
- Breakfast bar, Dishwasher, Disposal, Microwave, Oven/range freestanding, Countertop-granite
- Lot Features:
- Irrigation available
- Water:
- City service
- Land Use:
- Single
- Sprinkler System:
- Auto,Full,Irrigation
Residential For Sale
9701 W Penhurst Drive, Star, Idaho 83669
- Property Type :
- Residential
- Listing Type :
- For Sale
- Listing ID :
- 98986598
- Price :
- $599,900
- Bedrooms :
- 4
- Bathrooms :
- 3
- Apx SqFt :
- 3,018 SqFt
- Year Built :
- 2005
- Lot Area :
- 0.22 SqFt
- Days on Market :
- 61
- Subdivision :
- Stevens Springs
- Update Date :
- 07/14/2026 17:38:56
- Status :
- Active

- JoeAnne Santy-Greene
- (208) 947-4609
- (208) 283-6313
- (208) 287-8500
-


