

-
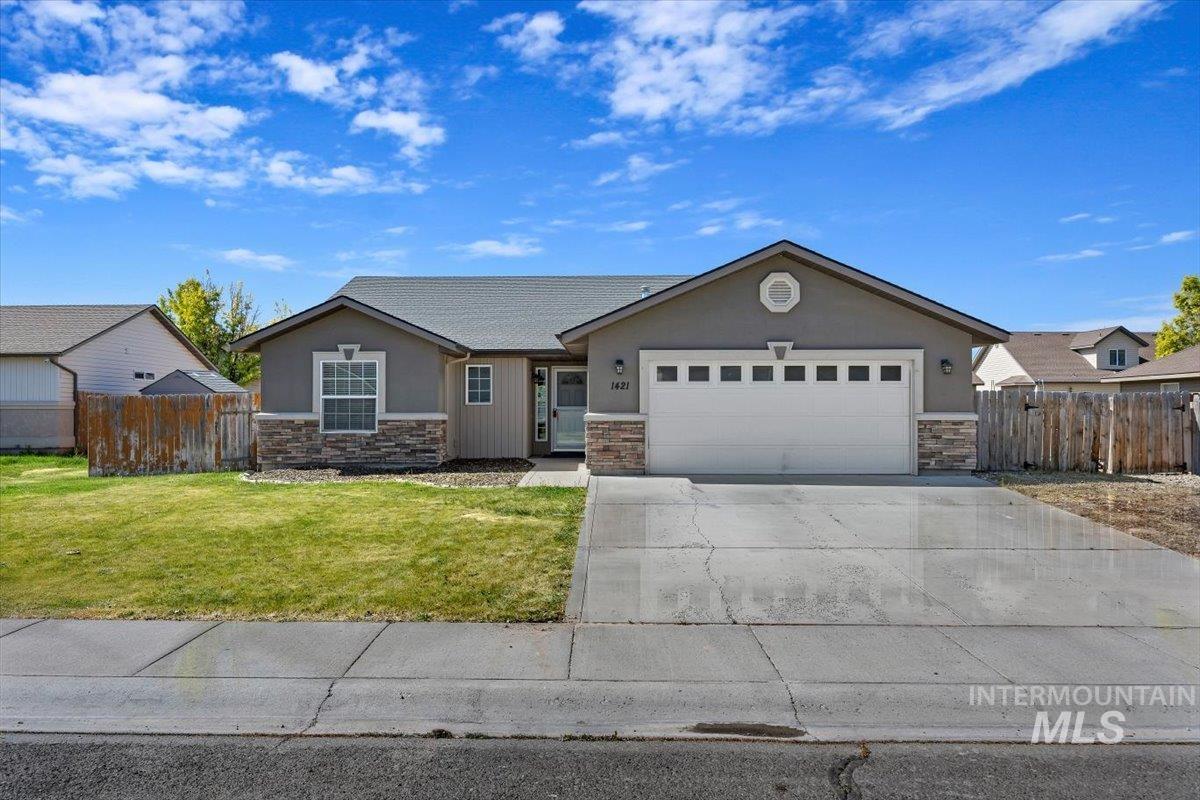
Single-story residence featuring a gray exterior with stone accents and a two-car garage
-
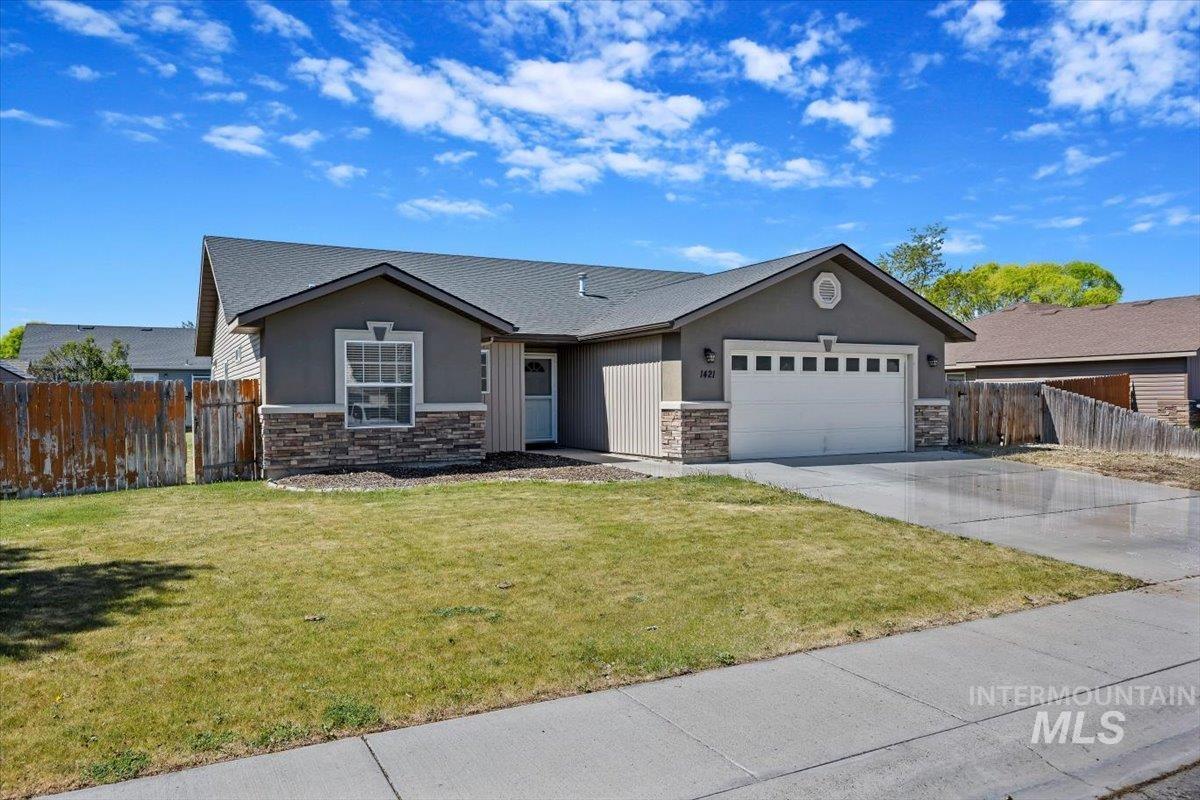
Single-story exterior featuring a two-car garage, stone veneer accents, stucco siding, and an asphalt shingle roof
-
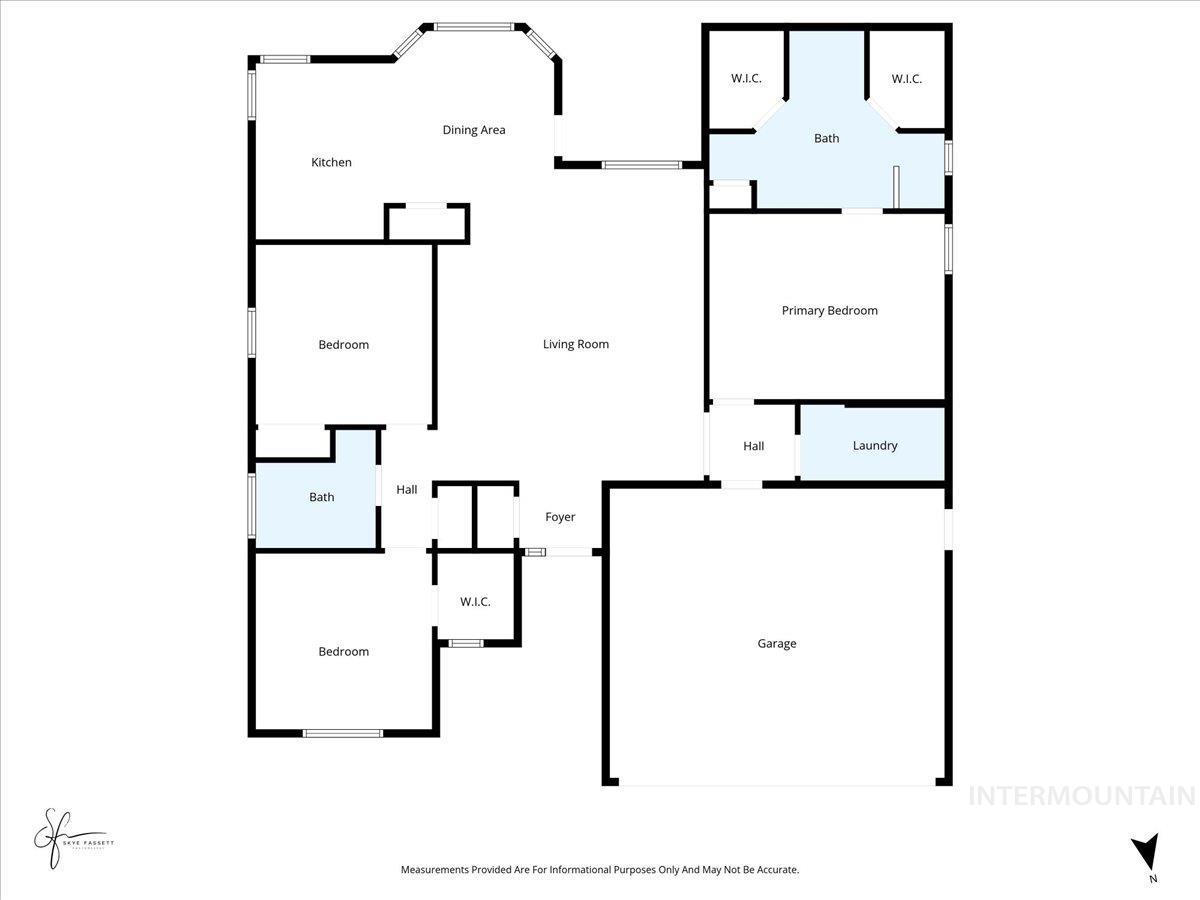
Floor plan
-

Spacious living area featuring wood-finish flooring, vaulted ceilings, and a decorative ceiling fan
-
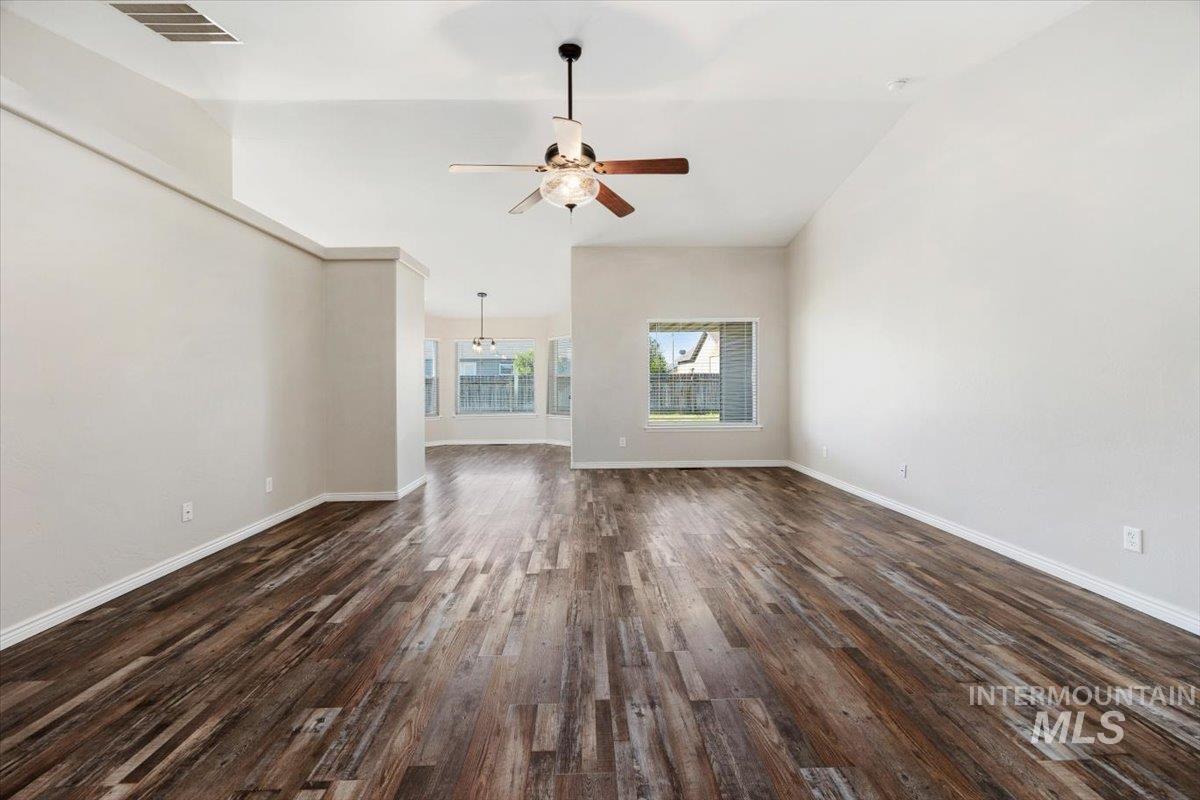
Spacious interior featuring wood-finish flooring, vaulted ceilings, and a ceiling fan
-
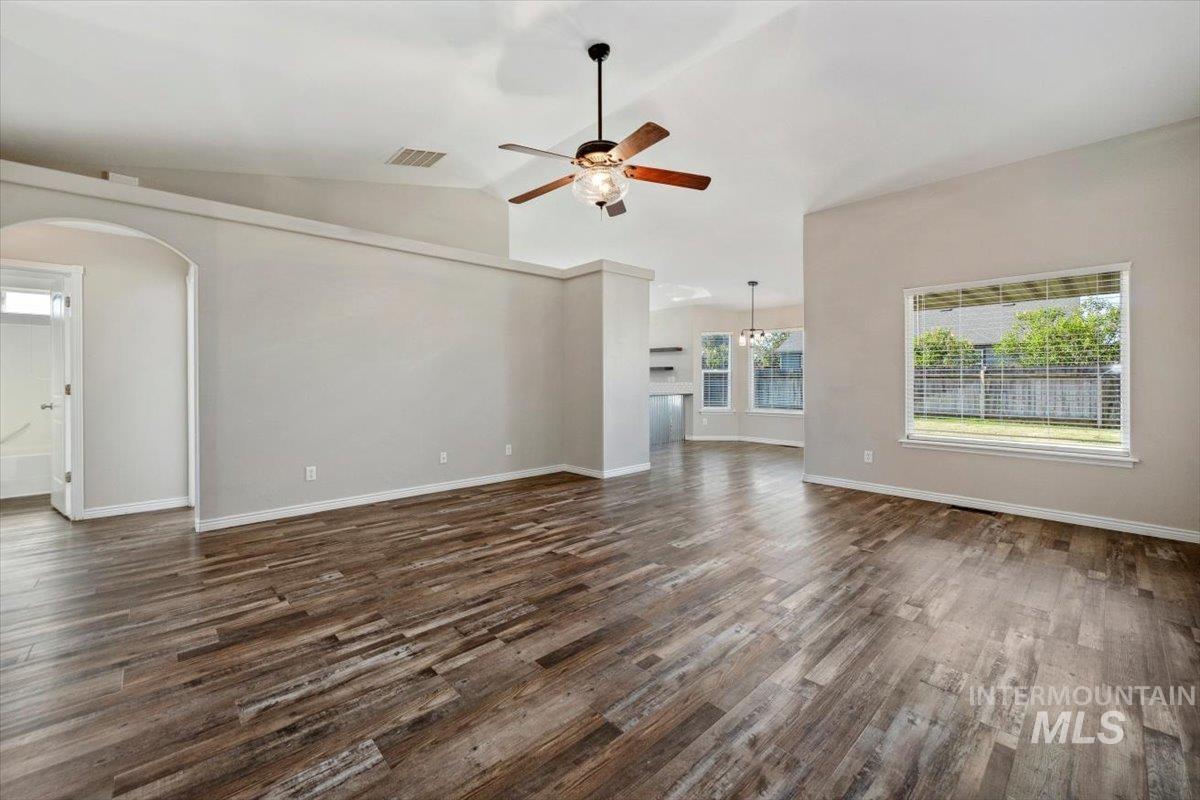
Expansive living area featuring wood-finish flooring, vaulted ceilings, and a ceiling fan
-
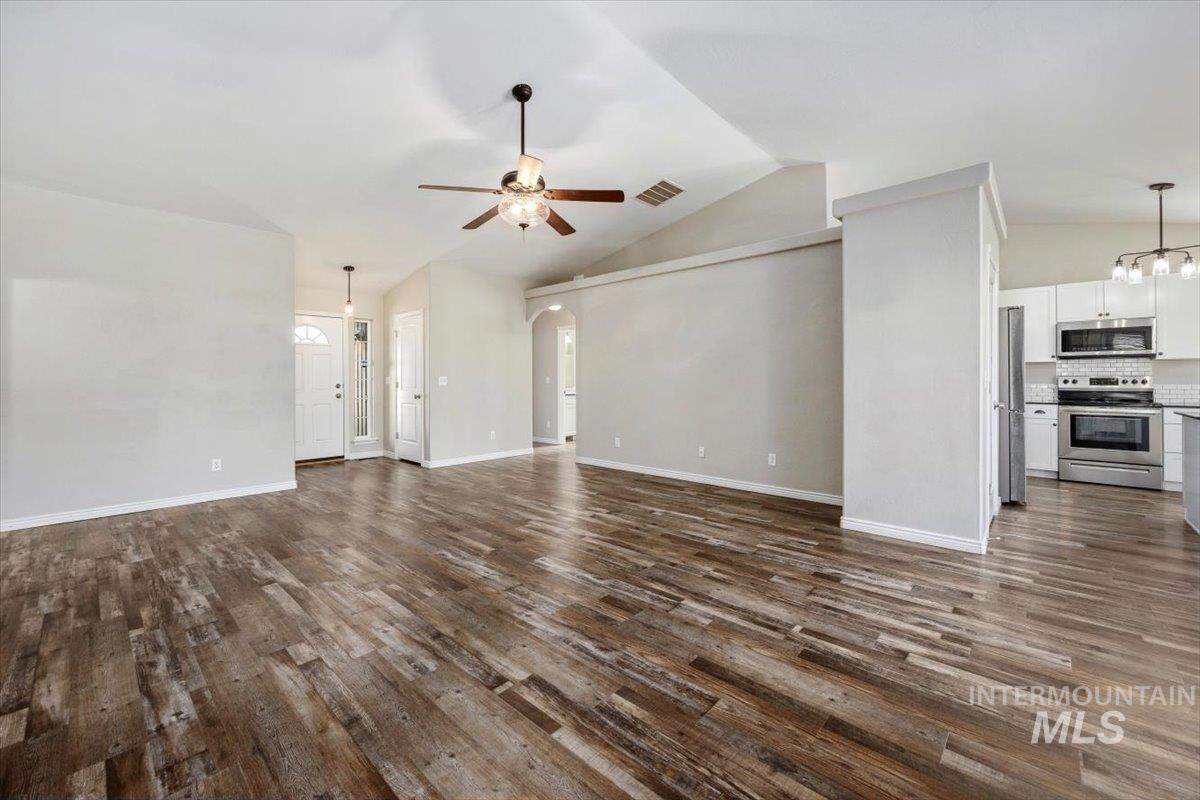
Expansive open-concept living area featuring wood-finish flooring, vaulted ceilings, and a ceiling fan
-
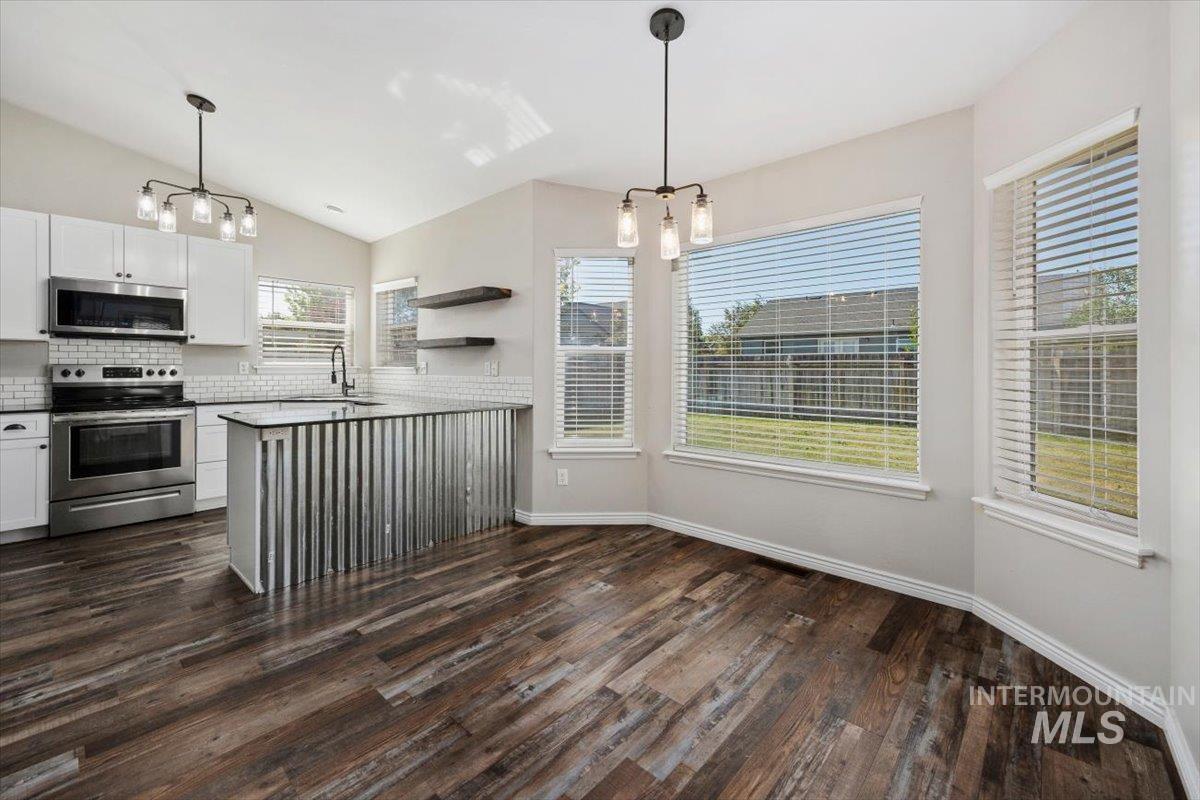
Open-concept kitchen and dining area featuring vaulted ceilings, wood-finish flooring, and white cabinetry
-
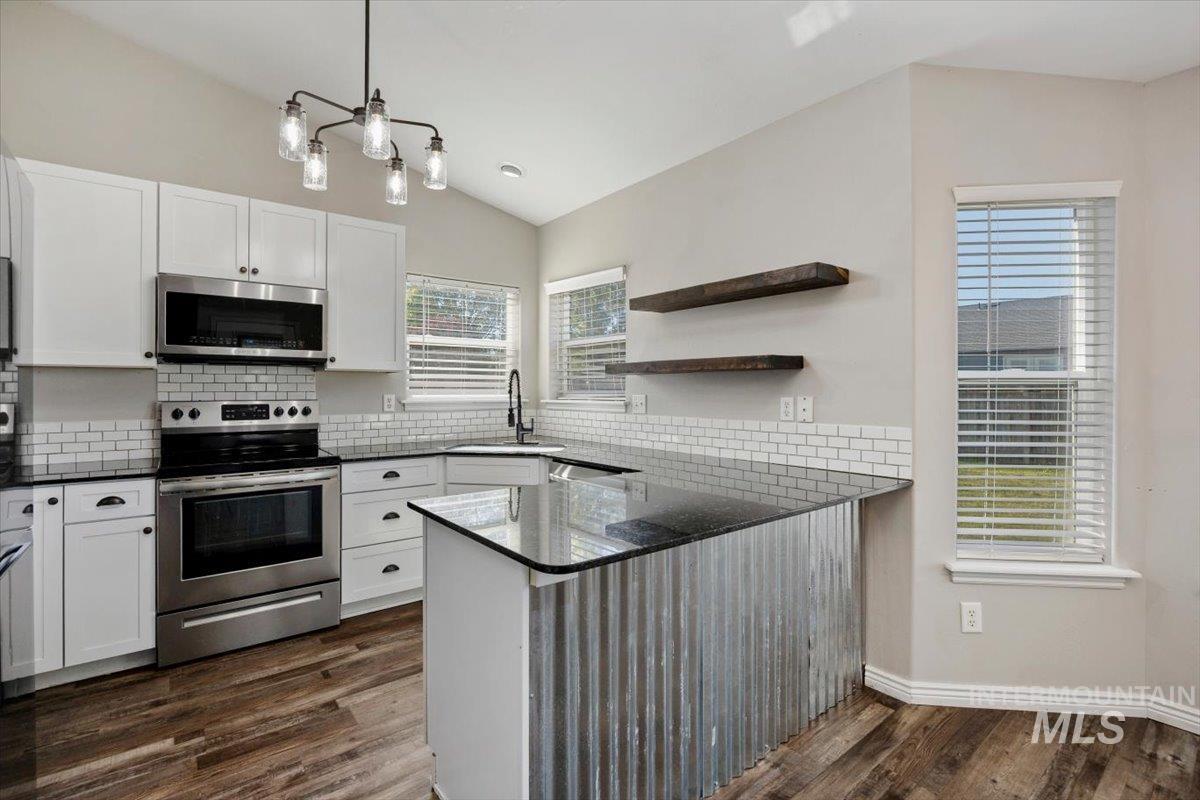
Contemporary kitchen featuring white cabinetry, stainless steel appliances, dark countertops, and wood-finish flooring
-

Modern kitchen featuring a corrugated metal island with a dark countertop, white shaker cabinetry, stainless steel appliances, and wood-finish flooring
-
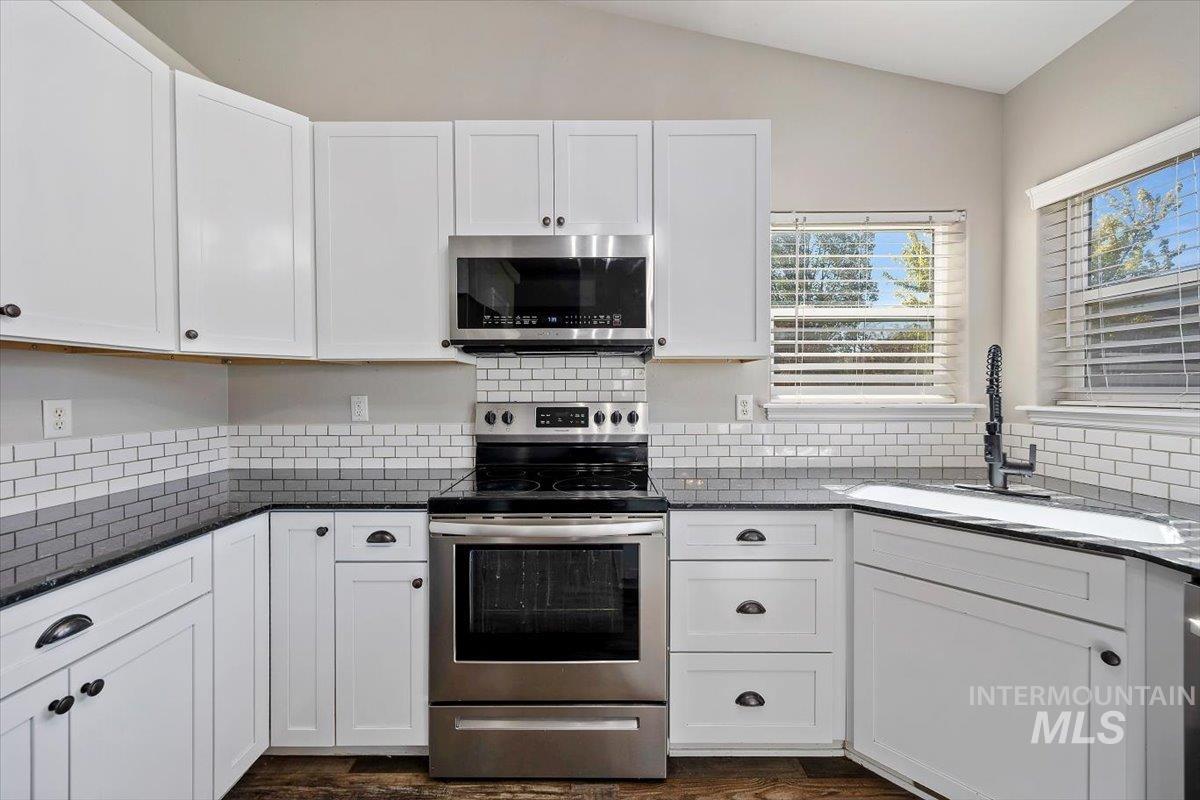
Kitchen featuring white shaker-style cabinetry, dark countertops, white subway tile backsplash, stainless steel appliances, and wood-finish flooring
-
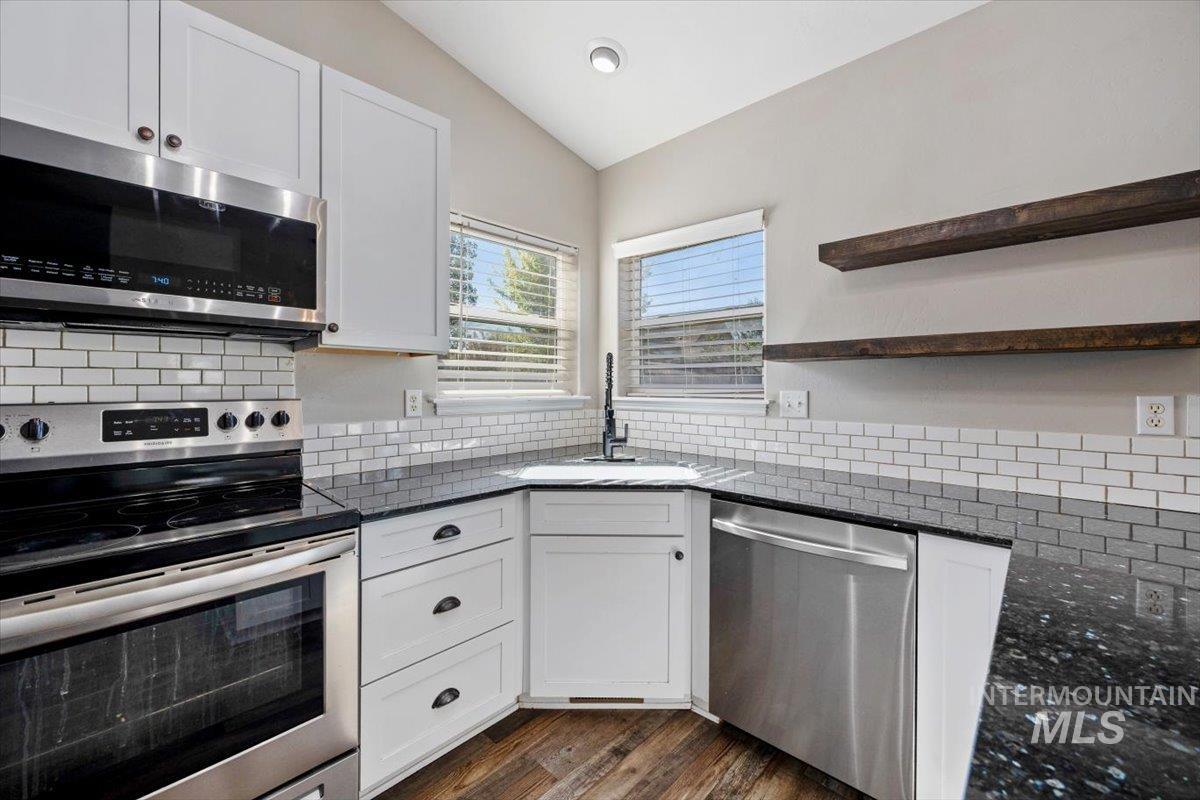
Modern kitchen featuring stainless steel appliances, white cabinetry with dark hardware, dark speckled countertops, and a white subway tile backsplash
-

Contemporary kitchen featuring white cabinetry, dark countertops, and wood-finish flooring
-

Kitchen featuring a corrugated metal island base, dark countertops, white subway tile backsplash, white cabinetry, and wood-finish flooring
-
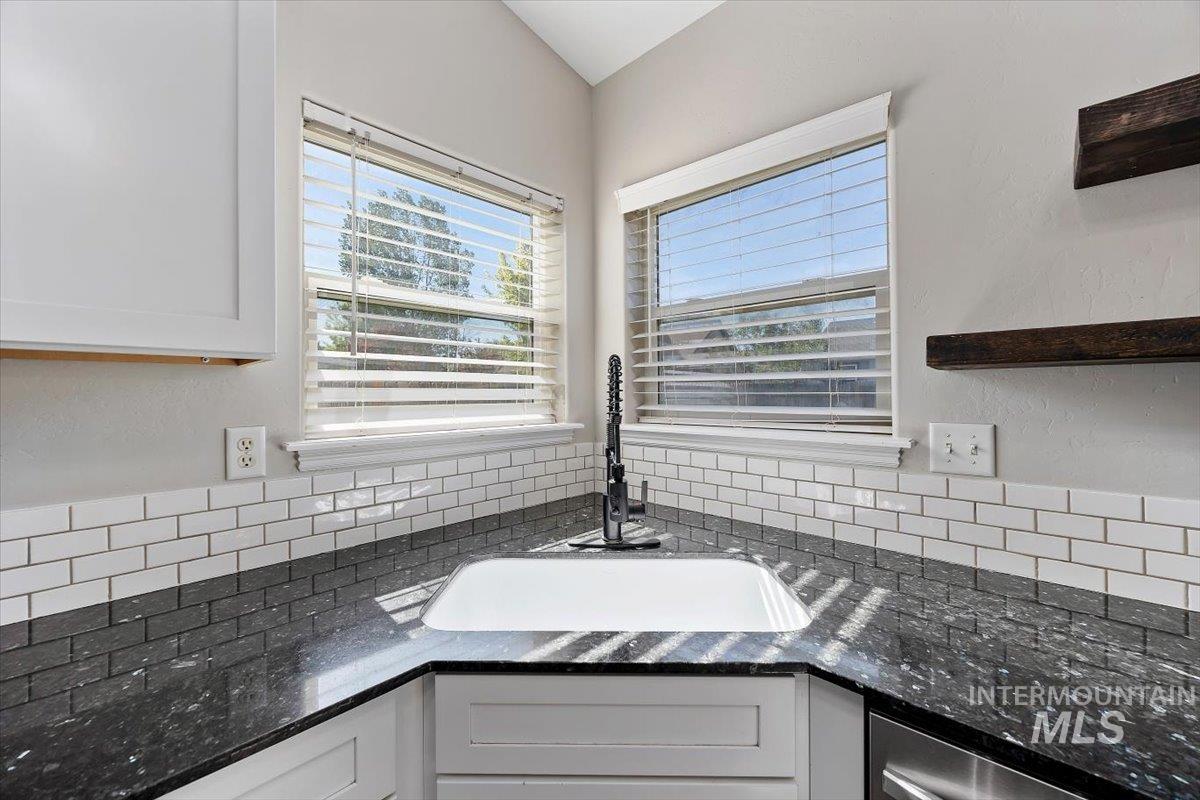
Corner kitchen sink with a black pull-down faucet, white subway tile backsplash, and dark speckled countertops
-
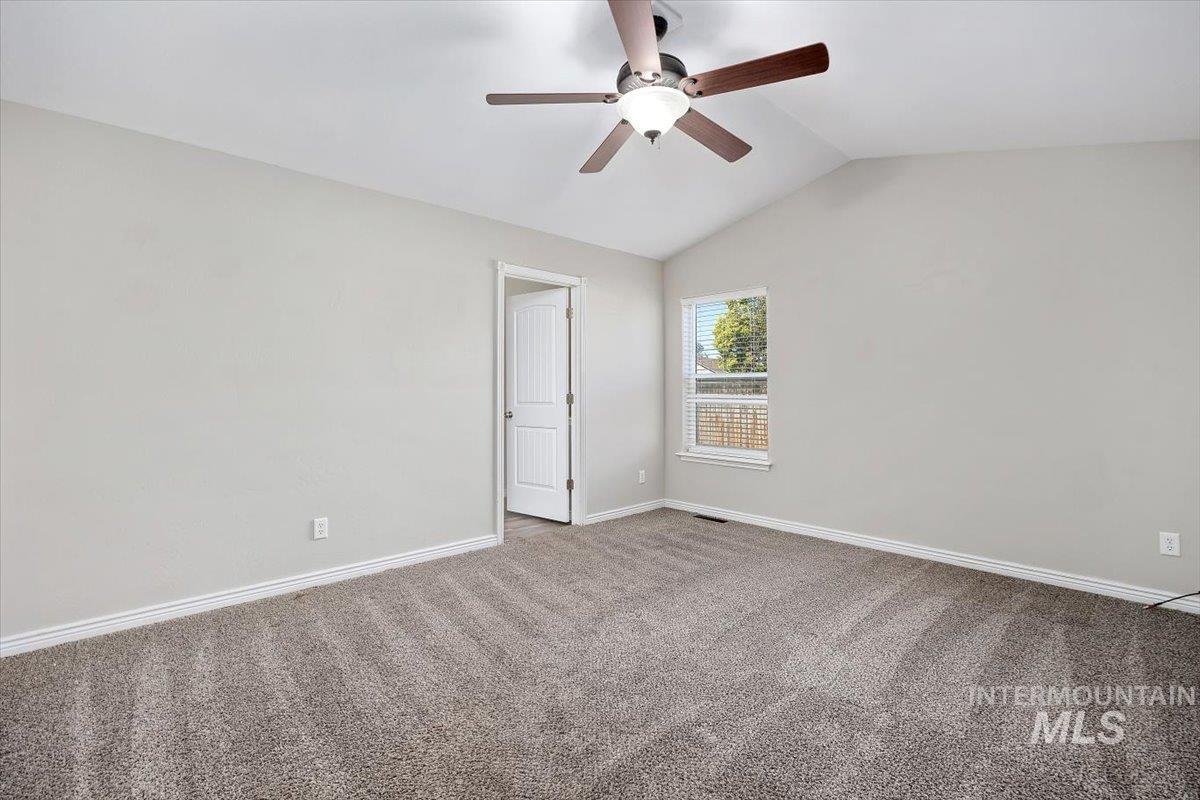
Vaulted ceiling room featuring light gray walls, plush gray carpeting, and a ceiling fan with integrated lighting
-
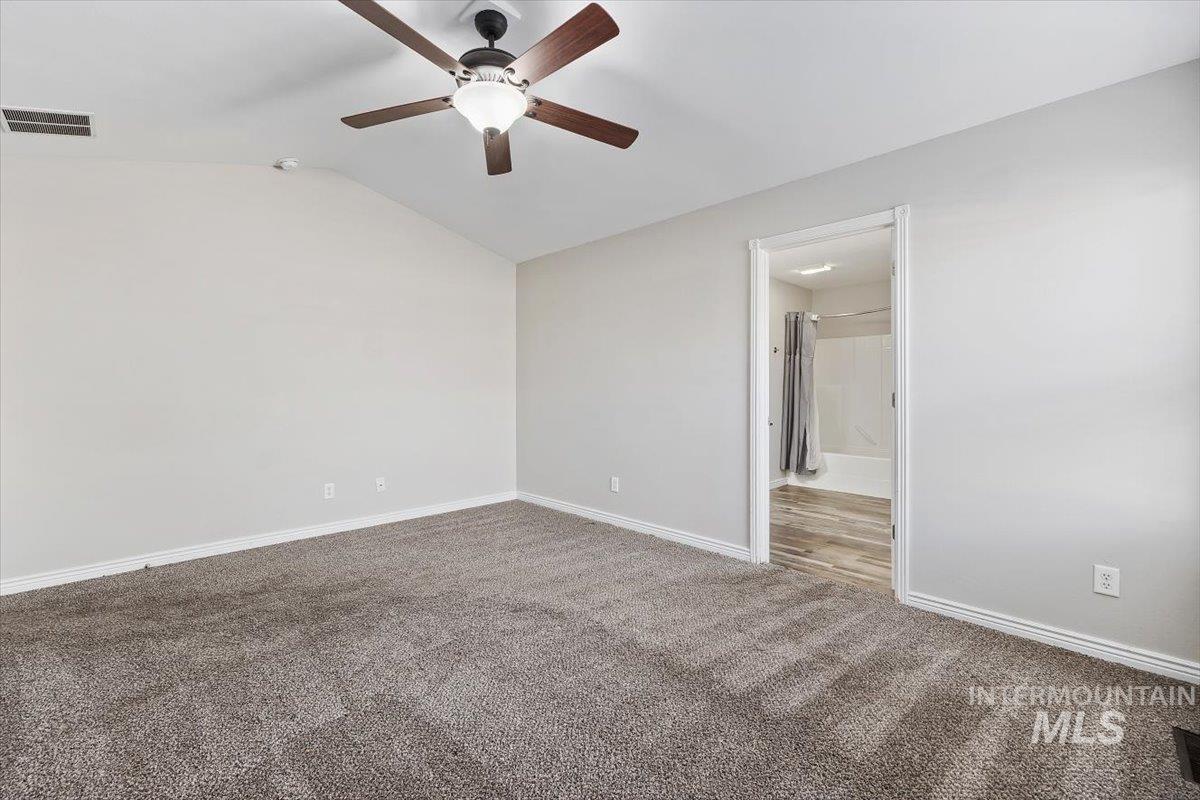
Carpeted room featuring a vaulted ceiling and a ceiling fan with integrated lighting
-

Modern bathroom featuring a dual vanity with white cabinetry, a dark countertop, and dual undermount sinks
-
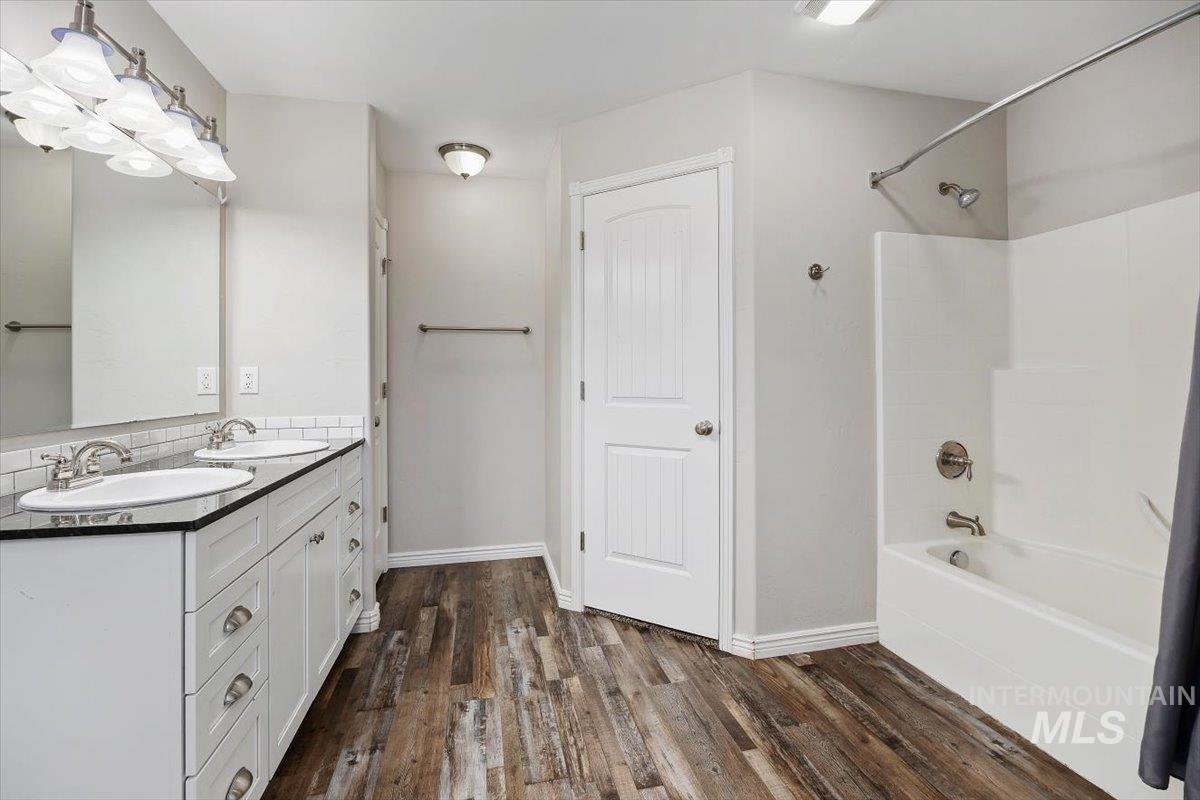
Dual basin vanity with dark countertop and white cabinetry
-
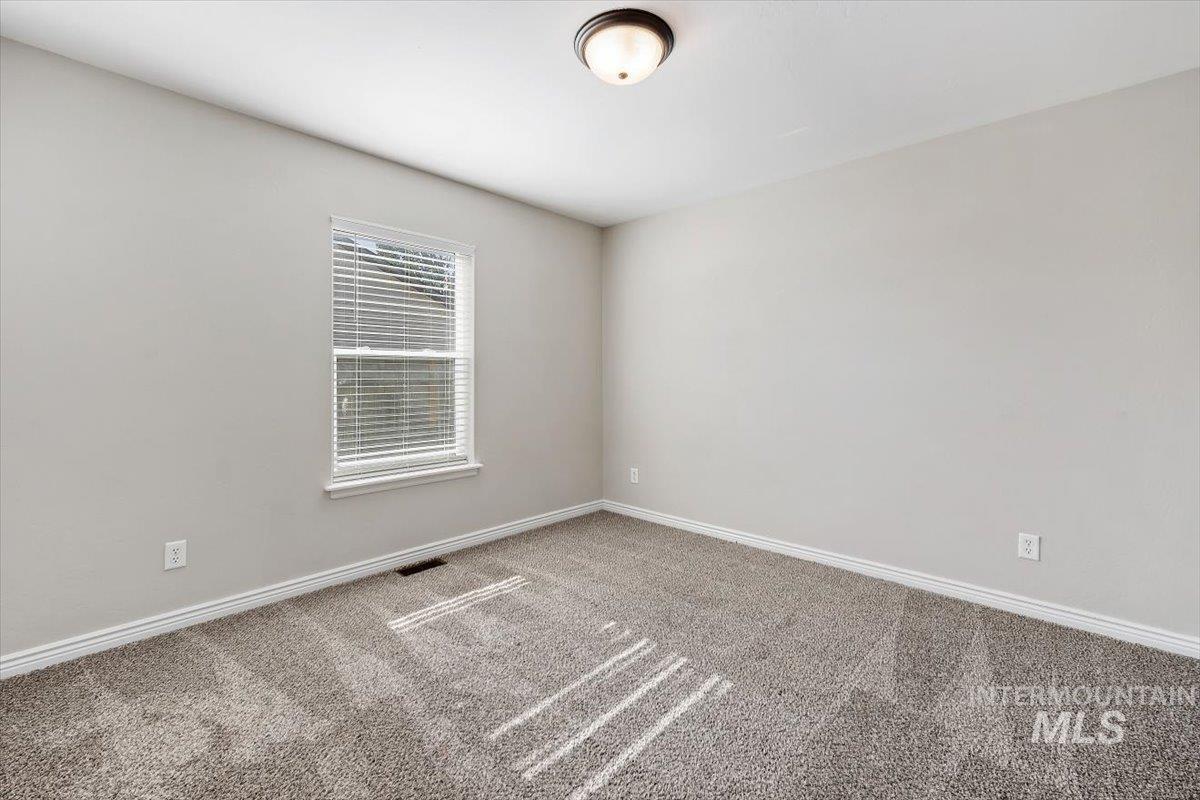
Carpeted room featuring a single window with blinds, light gray wall paint, white baseboards, and a flush-mount ceiling light fixture
-
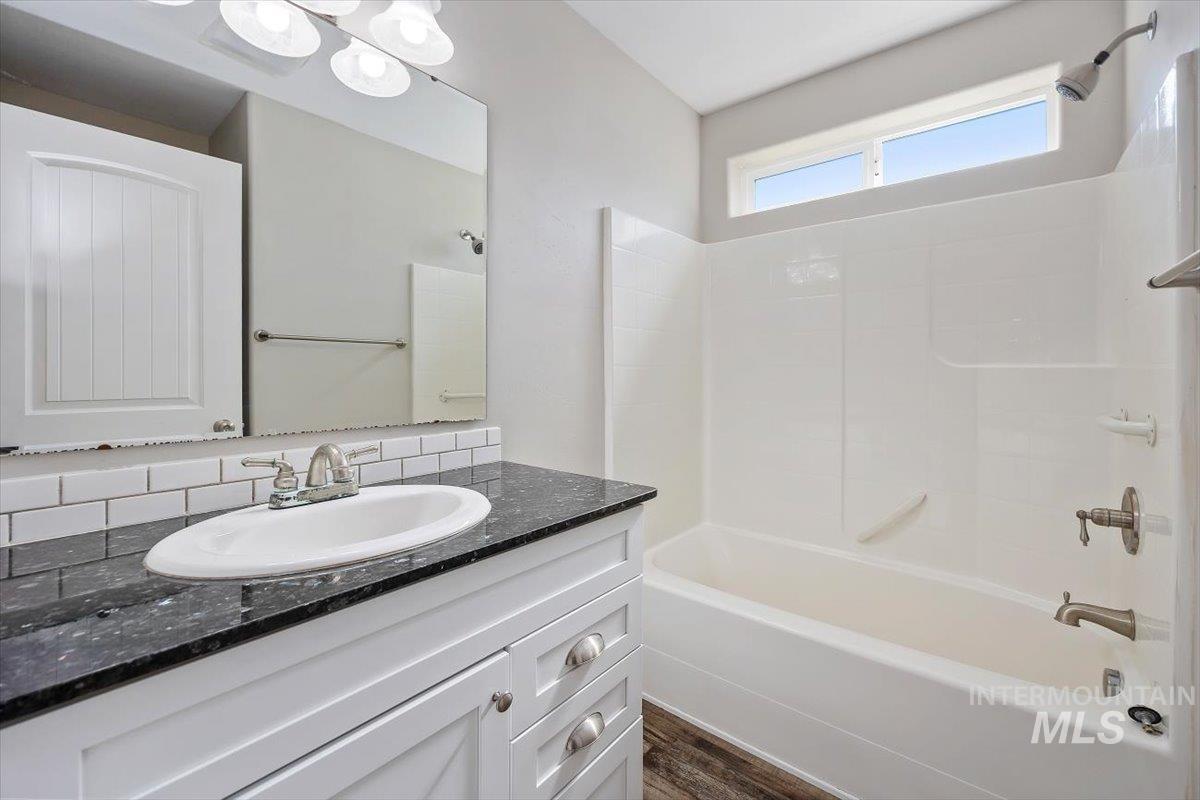
Bathroom featuring a white vanity with paneling and silver hardware, dark speckled countertop, undermount sink, subway tile backsplash, and an overhead lighting fixture
-
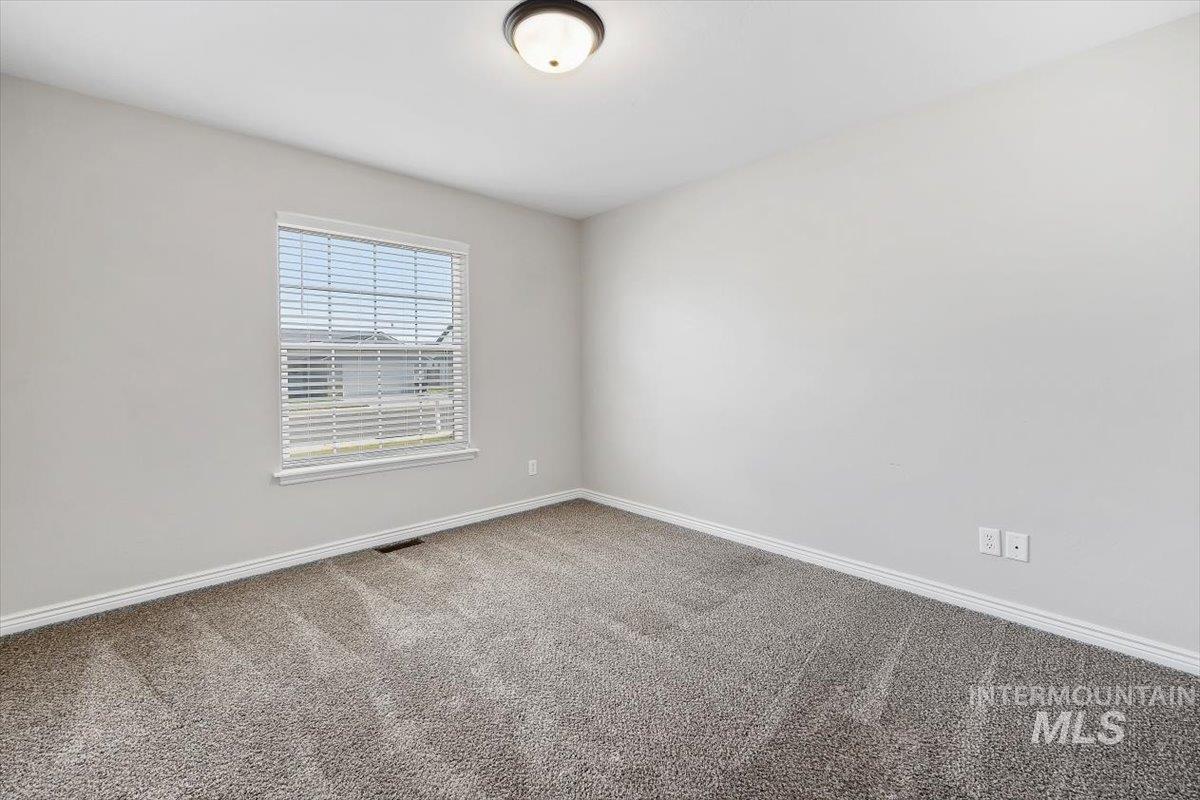
Neutral gray wall paint and textured gray carpeting
-
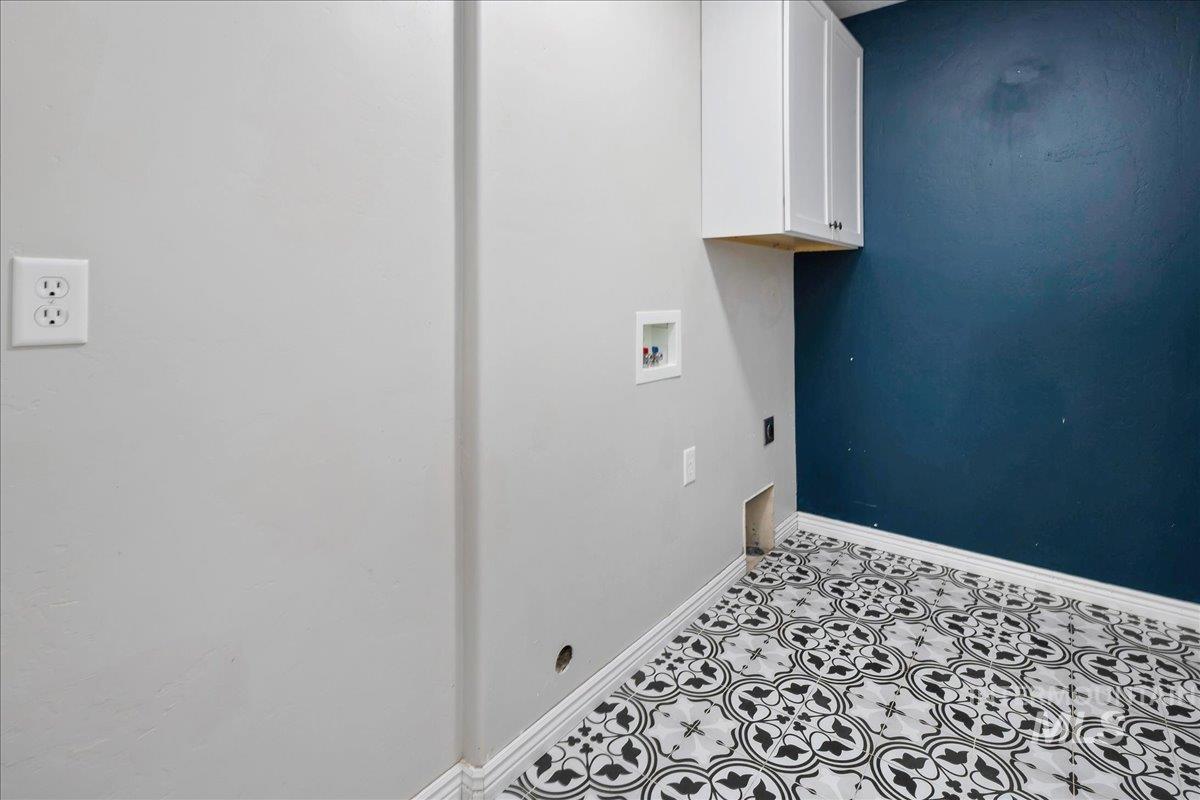
Laundry area featuring patterned tile flooring, a dark accent wall, white baseboards, and upper cabinetry
-
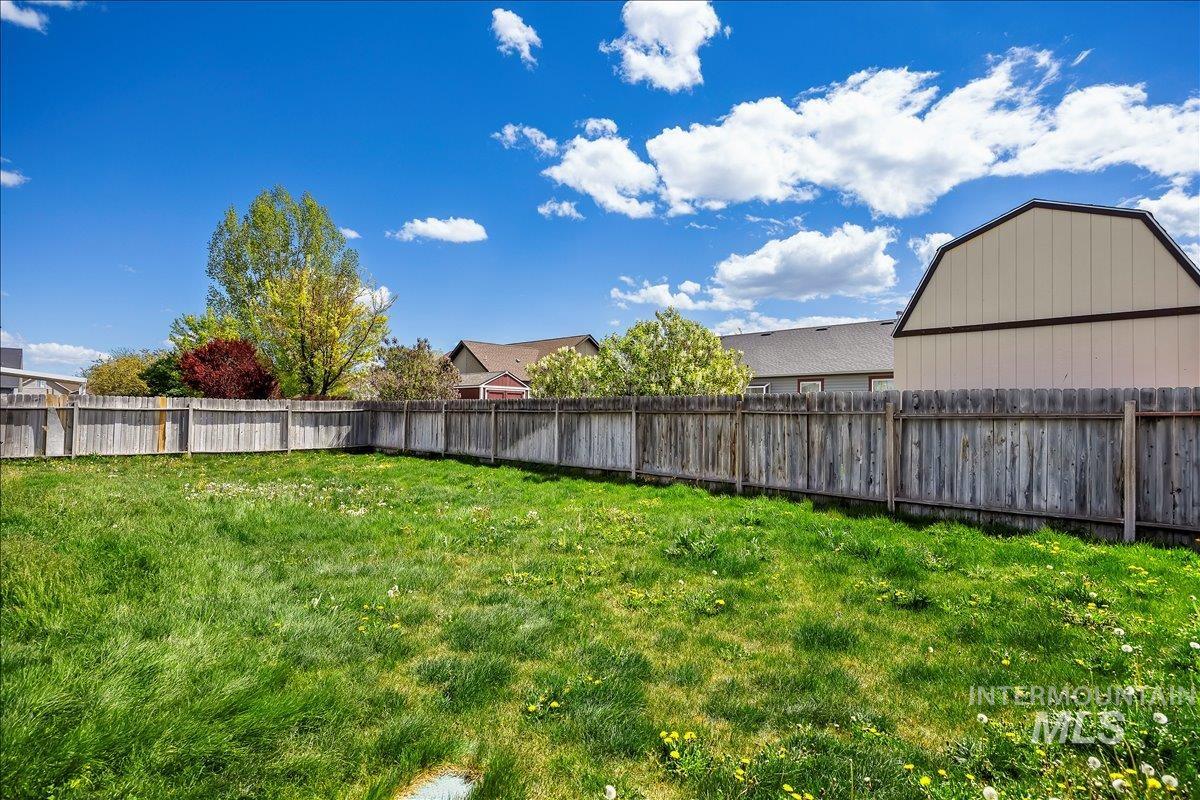
Expansive green space featuring a wooden privacy fence, mature trees, and natural grass
-
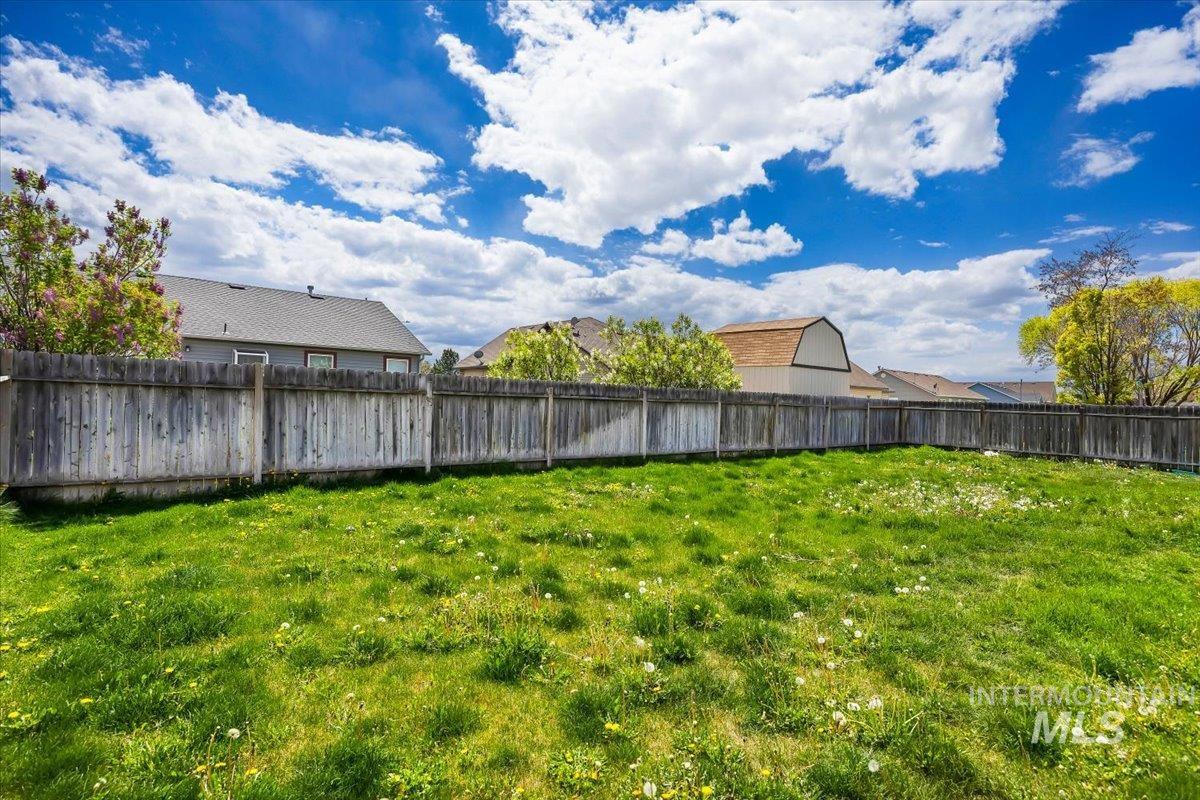
Expansive backyard featuring a green lawn and a perimeter privacy fence
-
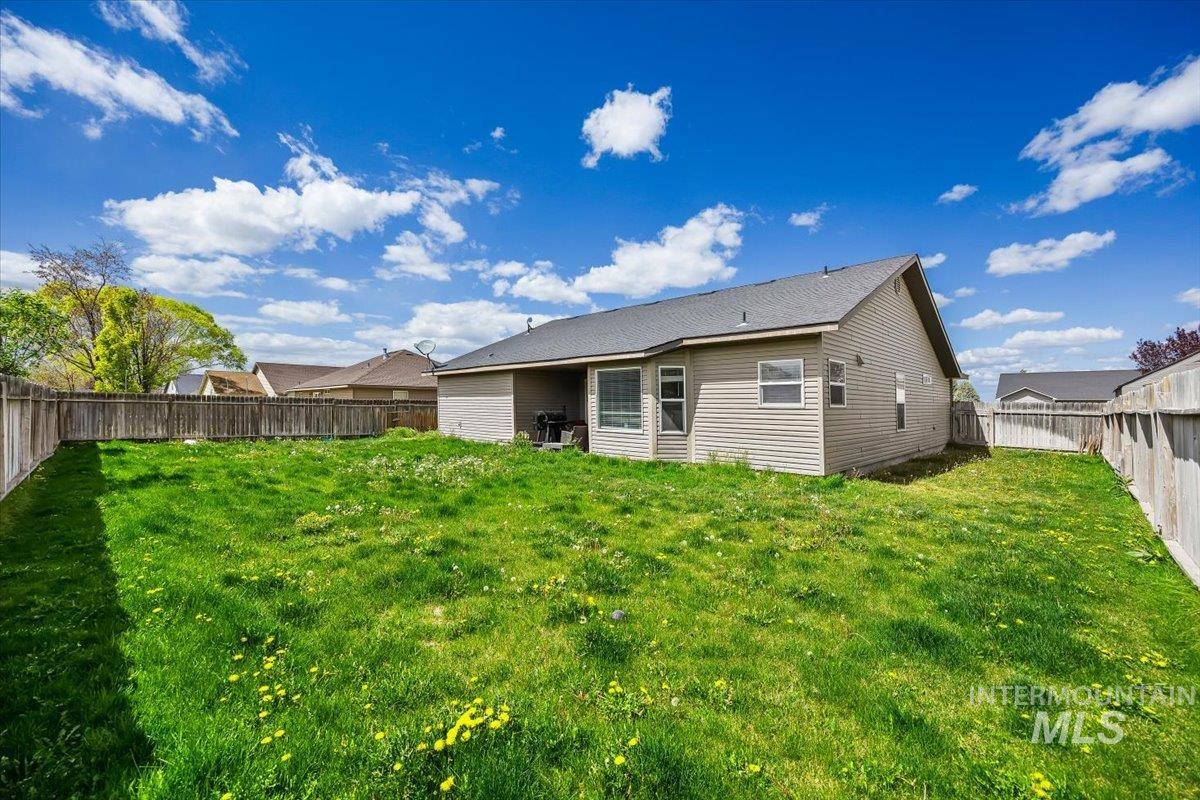
Expansive backyard featuring a lush lawn, privacy fencing, and a covered patio area
-
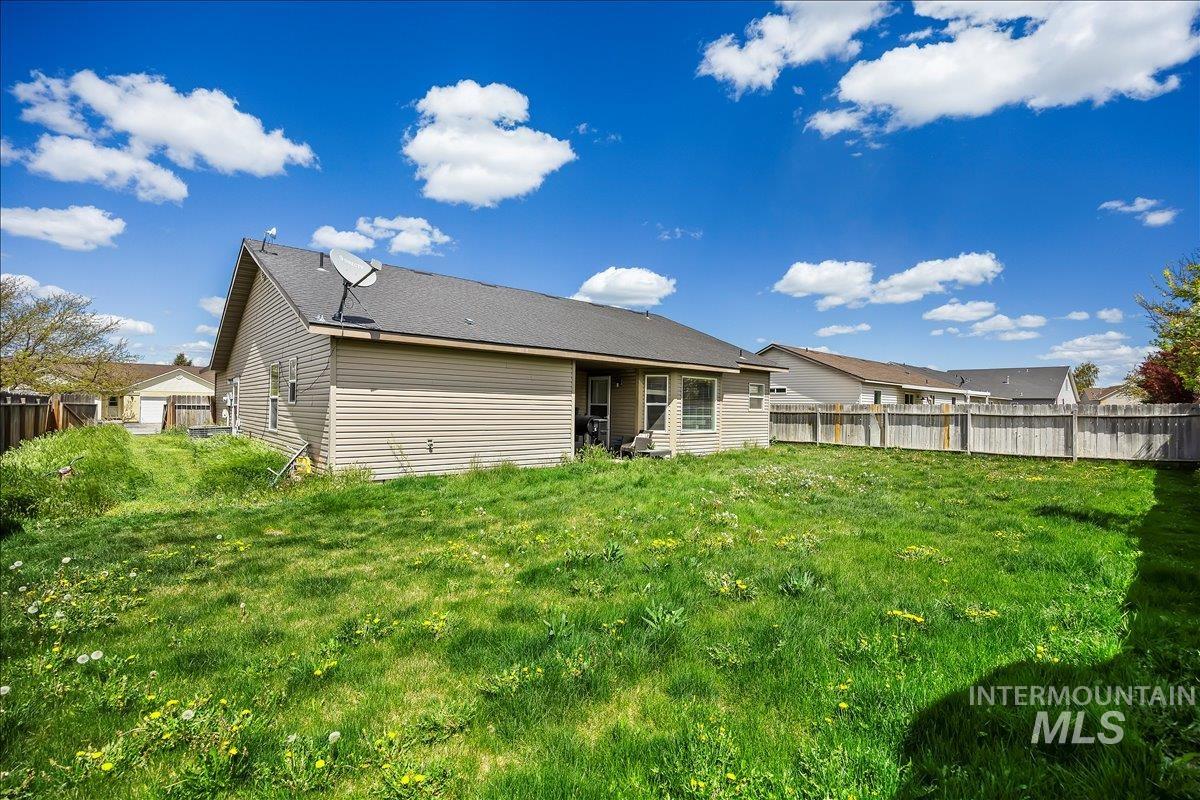
Expansive rear yard featuring green grass and a perimeter wood fence
Property Description
Welcome to this beautifully designed home in Kimberly, offering comfort, space, and functionality. The split-bedroom floor plan provides privacy, while the spacious living room creates an inviting space for gathering and entertaining. Granite countertops throughout add timeless style and durability. The primary suite features dual closets and a well-appointed bath. Outside, enjoy a fully fenced backyard with full sprinkler coverage and pressurized irrigation. RV parking on the west side of the property provides added convenience for your toys and trailers. Located in a desirable neighborhood near schools, parks, and everyday amenities, this home offers the perfect blend of practicality and style.
Features
- Heating:
- Forced Air, Gas
- Cooling:
- Central air
- Garage Capacity:
- 2
Address Map
- Country:
- US
- State:
- ID
- County:
- Twin Falls
- City:
- Kimberly
- Zipcode:
- 83341
- Street:
- 1421 Cayuse Creek Drive
- Longitude:
- W115° 37' 7.8''
- Latitude:
- N42° 32' 16.2''
Rooms
- Master Bedroom Level:
- Main
- Bedroom 2 Level:
- Main
- Bedroom 3 Level:
- Main
- Kitchen Level:
- Main
- Living Room Level:
- Main
Schools
- School District:
- Kimberly School District #414
- Elementary School:
- Stricker
- Middle School:
- Kimberly
- High School:
- Kimberly
Additional Details
- Status:
- Active
- Type:
- Single Family
- Level:
- Single
- Tax Year:
- 2025
- Taxes:
- $1,994
- Potential Short Sale:
- No
- Age:
- 11 - 20 Years
- Auction:
- No
- Flood Ins Required:
- No
- HUD Owned:
- No
- In Foreclosure:
- No
- Land Size:
- Standard Lot 6000-9999 SF
- Home Owner Exempt:
- No
- HOA Frequency:
- Not Applicable
- Inc Kitchen Features:
- Breakfast bar, Dishwasher, Disposal, Microwave, Pantry, Refrigerator, Washer, Countertop-quartz
- Lot Features:
- Public road, Rv Parking
- Water:
- City service
- Land Use:
- Single
- Sprinkler System:
- Auto,Full
Residential For Sale
1421 Cayuse Creek Drive, Kimberly, Idaho 83341
3 Bedrooms
2 Bathrooms
1,514 SqFt
Visits : 59 in 76 days
$369,900
Listing ID #98986241
Basic Details
- Property Type :
- Residential
- Listing Type :
- For Sale
- Listing ID :
- 98986241
- Price :
- $369,900
- Bedrooms :
- 3
- Bathrooms :
- 2
- Apx SqFt :
- 1,514 SqFt
- Year Built :
- 2006
- Lot Area :
- 0.18 SqFt
- Days on Market :
- 54
- Subdivision :
- Kimberly Meadows Sub
- Update Date :
- 07/06/2026 16:26:35
- Status :
- Active
Agent info

- JoeAnne Santy-Greene
- (208) 947-4609
- (208) 283-6313
- (208) 287-8500
-

Contact Agent
Mortgage Calculator

