

-
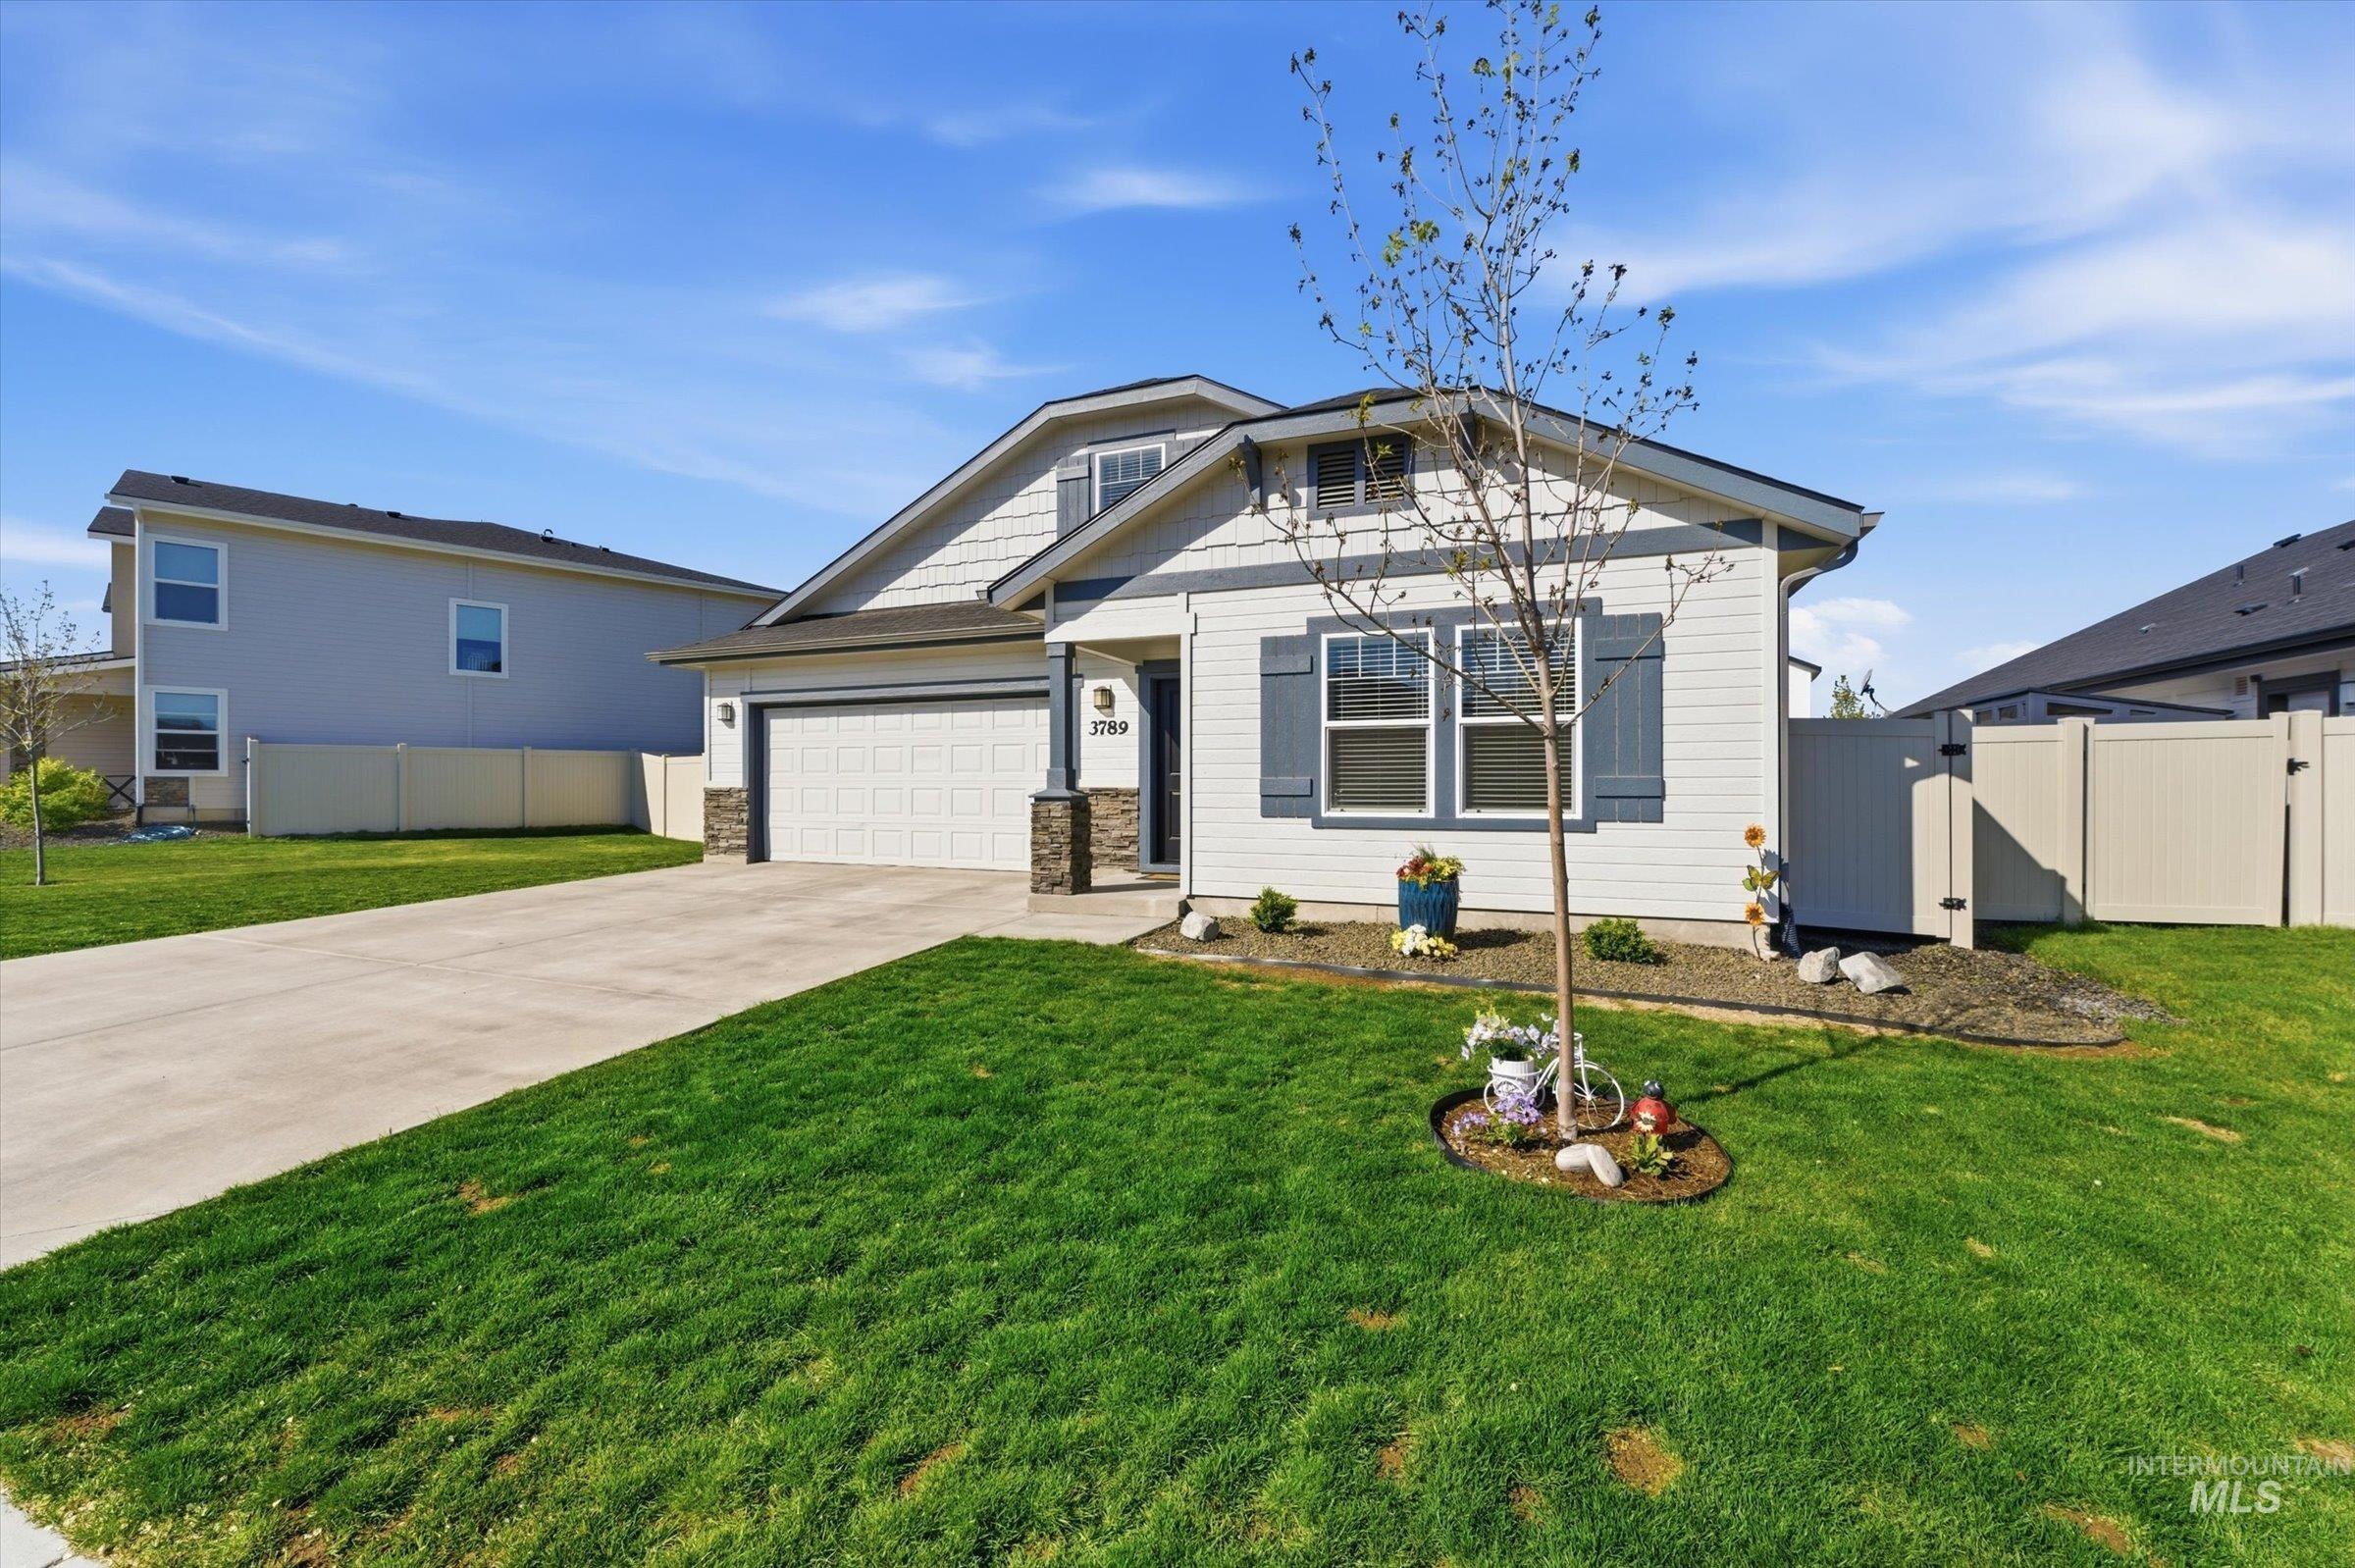
Contemporary single-family home featuring light-toned siding and a contrasting dark roof
-
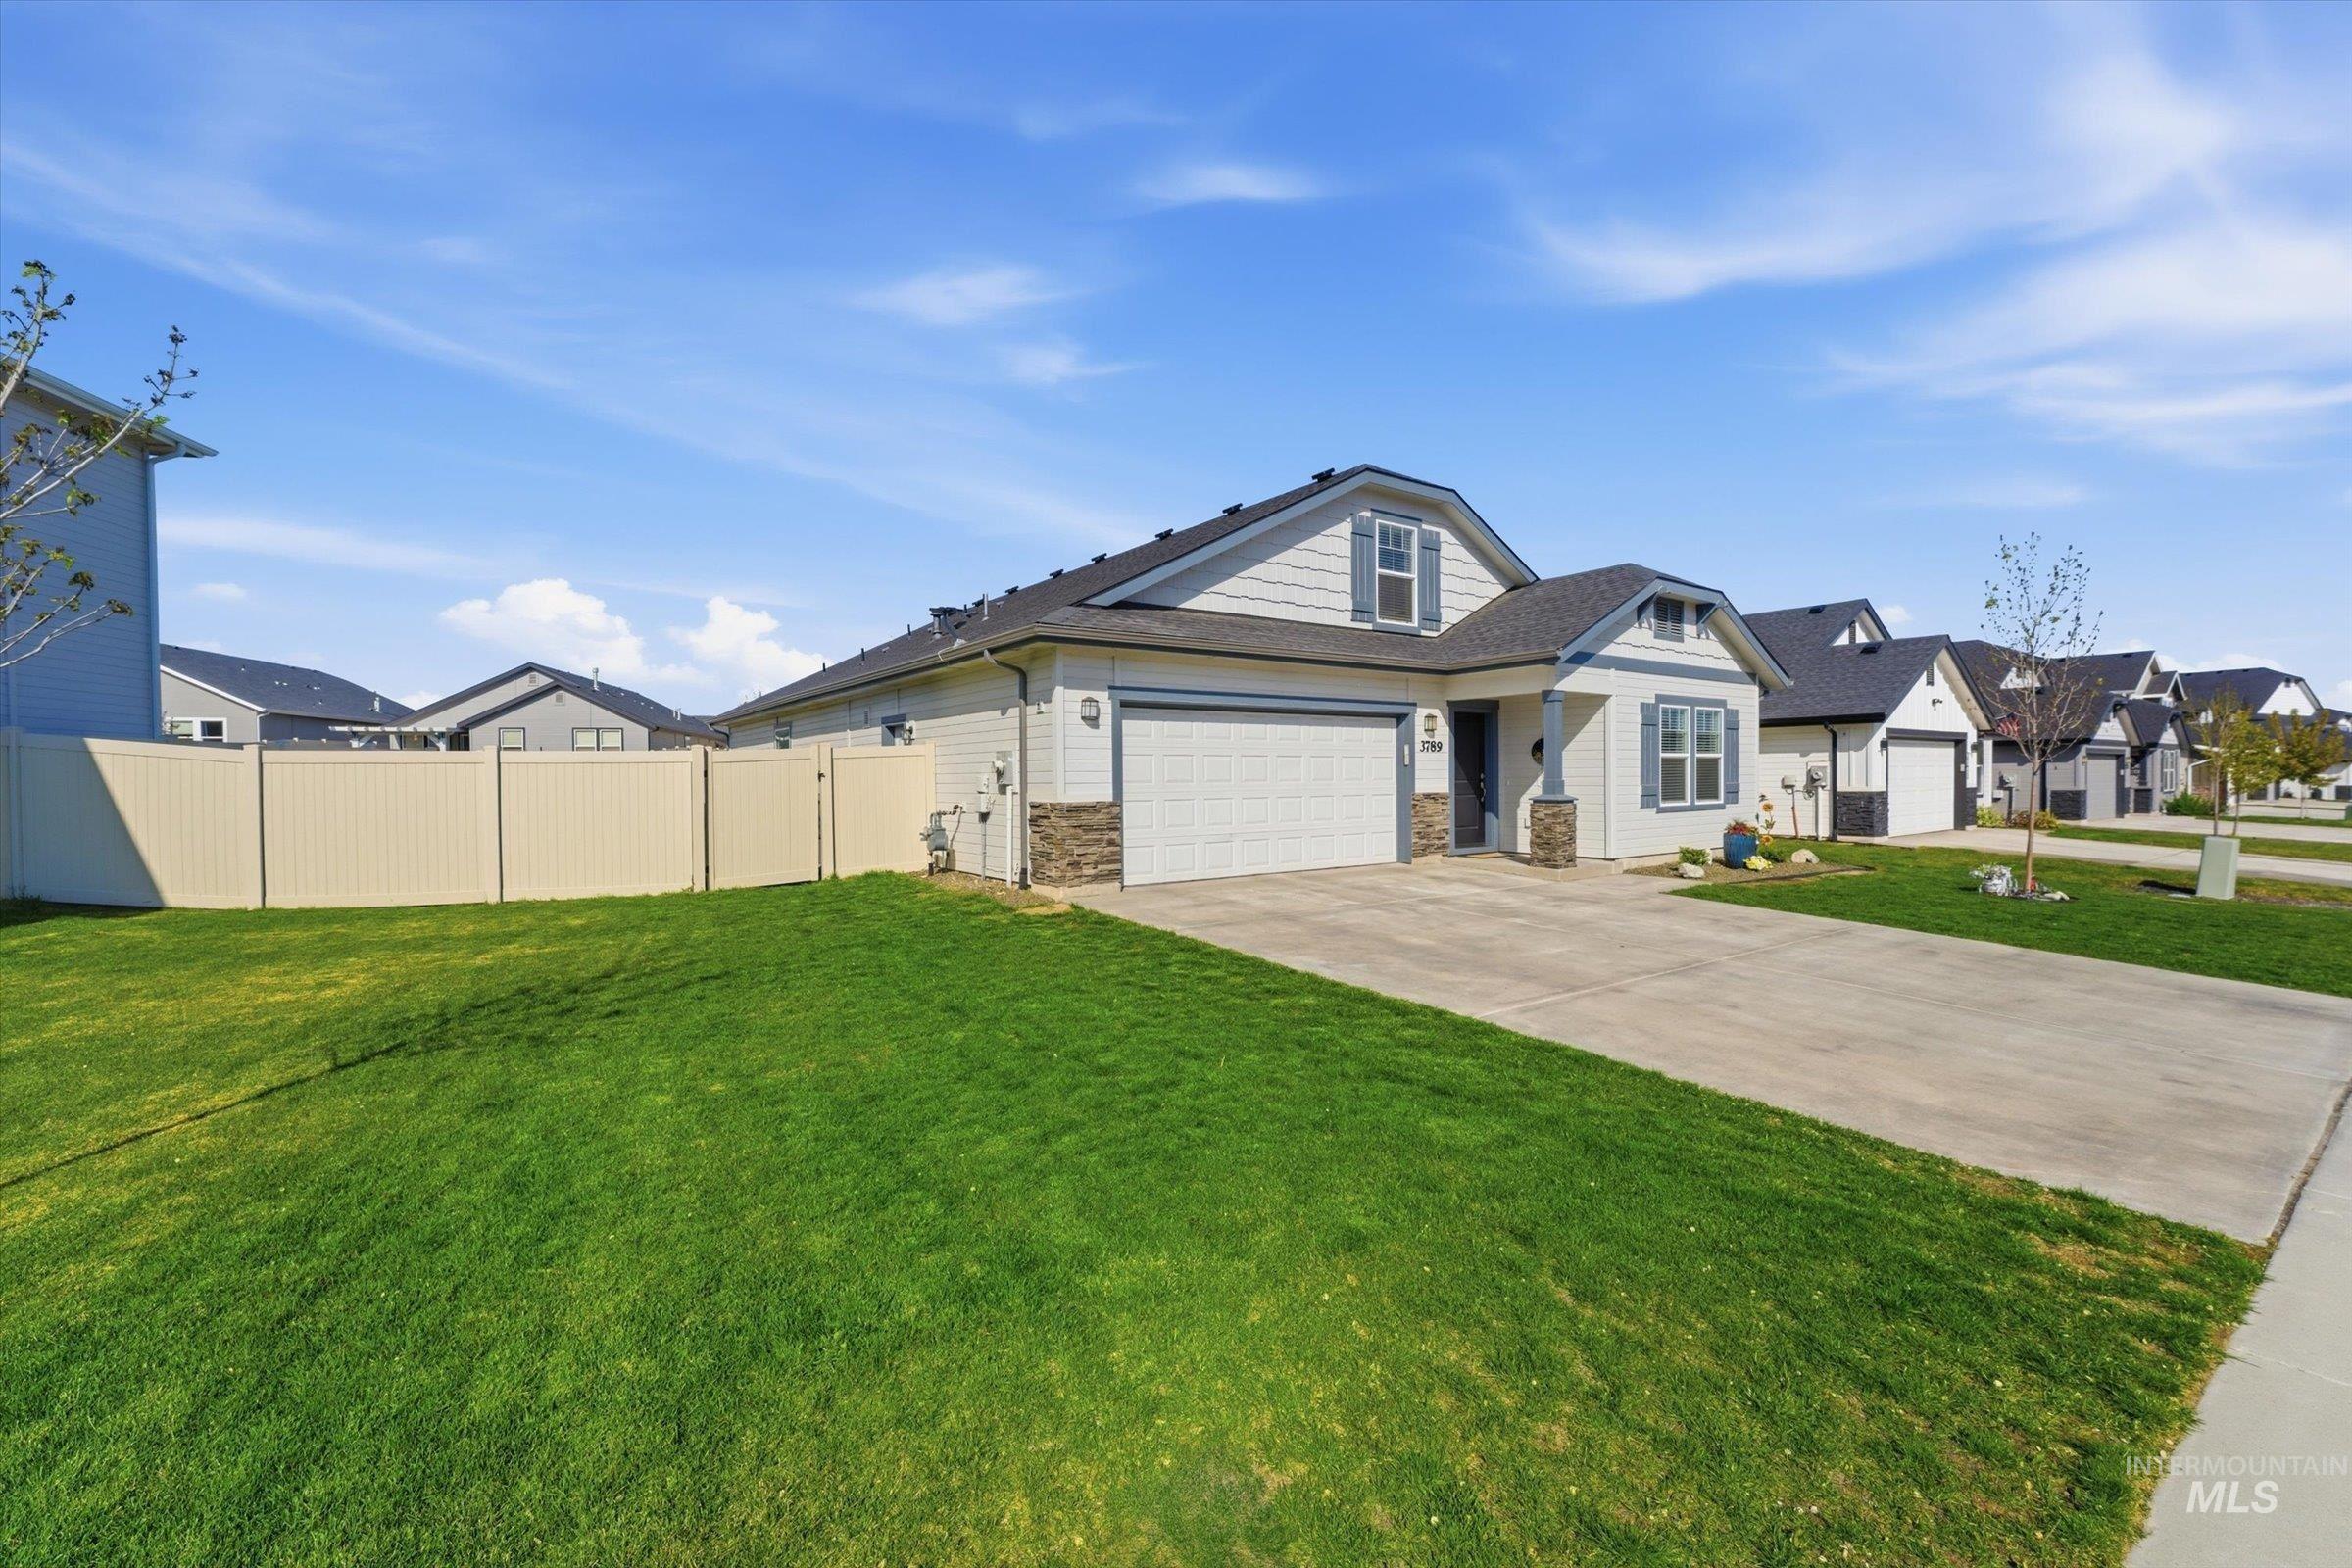
Contemporary single-story residence featuring light siding, dark roof shingles, and stone facade accents
-
-
-
-
-
-
-
-
-
-
-
-
-
-
-
-
-
-
-
-
-
-
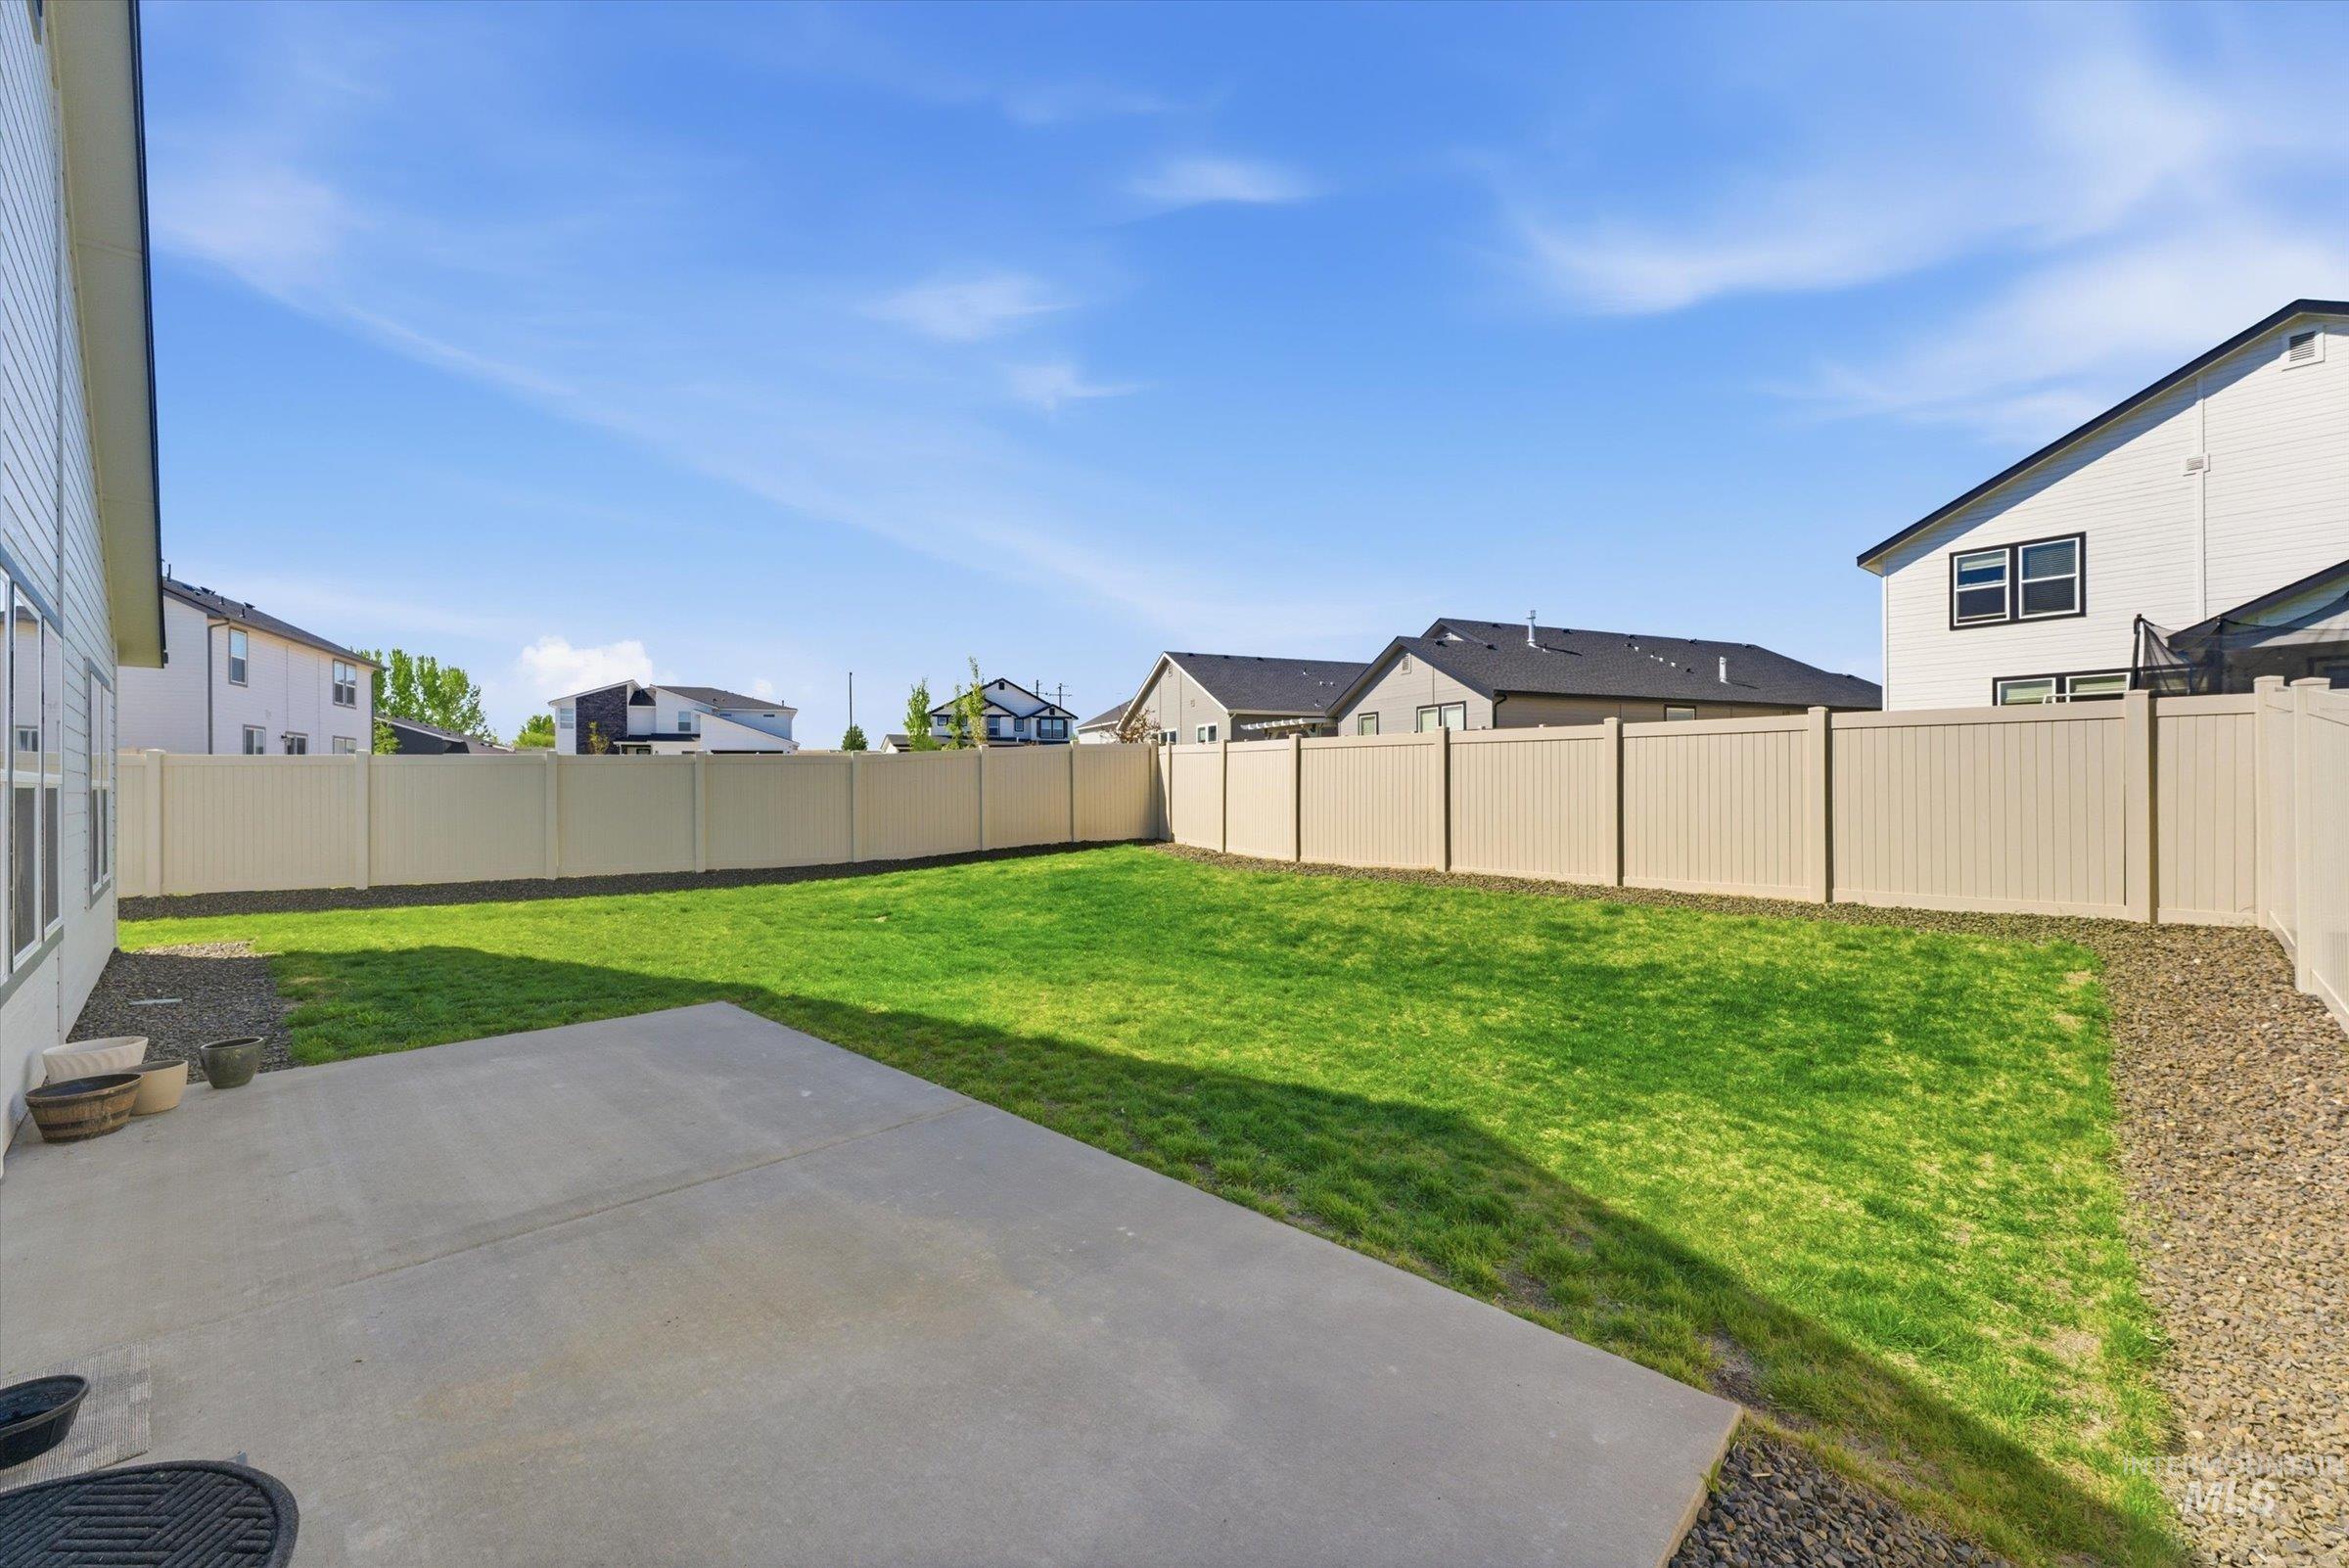
Spacious backyard with a substantial concrete patio and a perimeter privacy fence
-
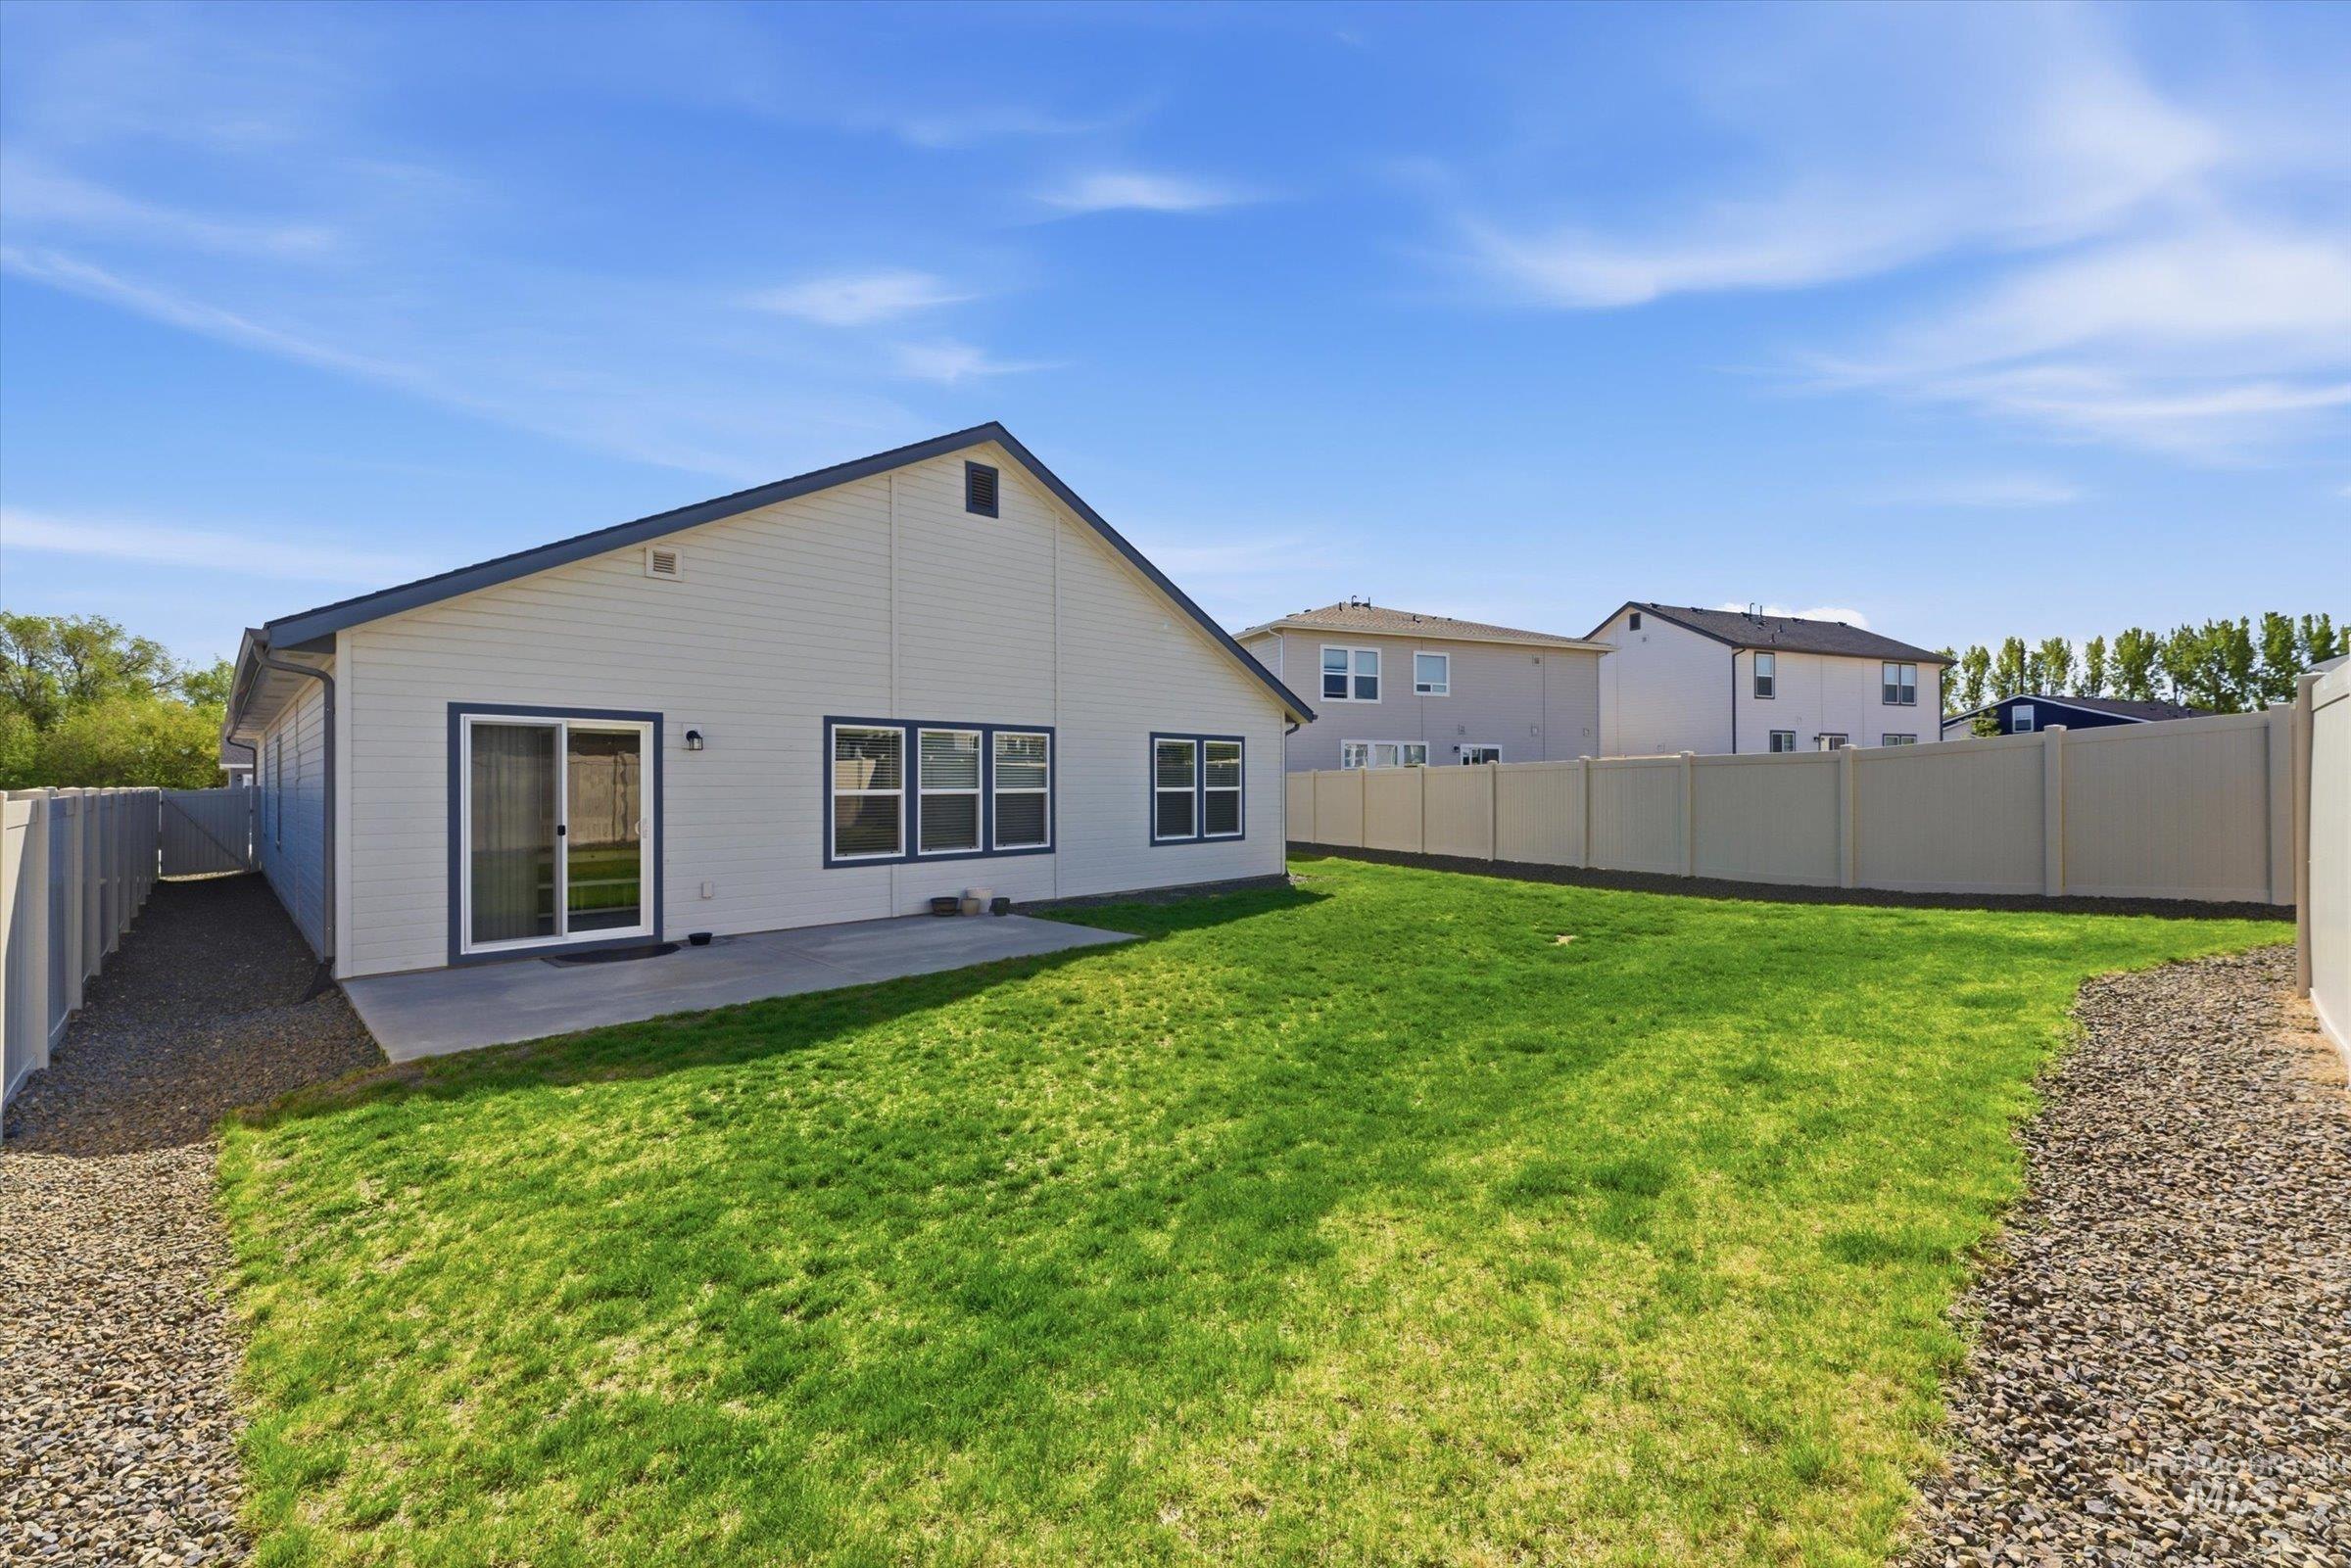
Expansive backyard featuring a lush lawn, concrete patio, and full perimeter fencing
-
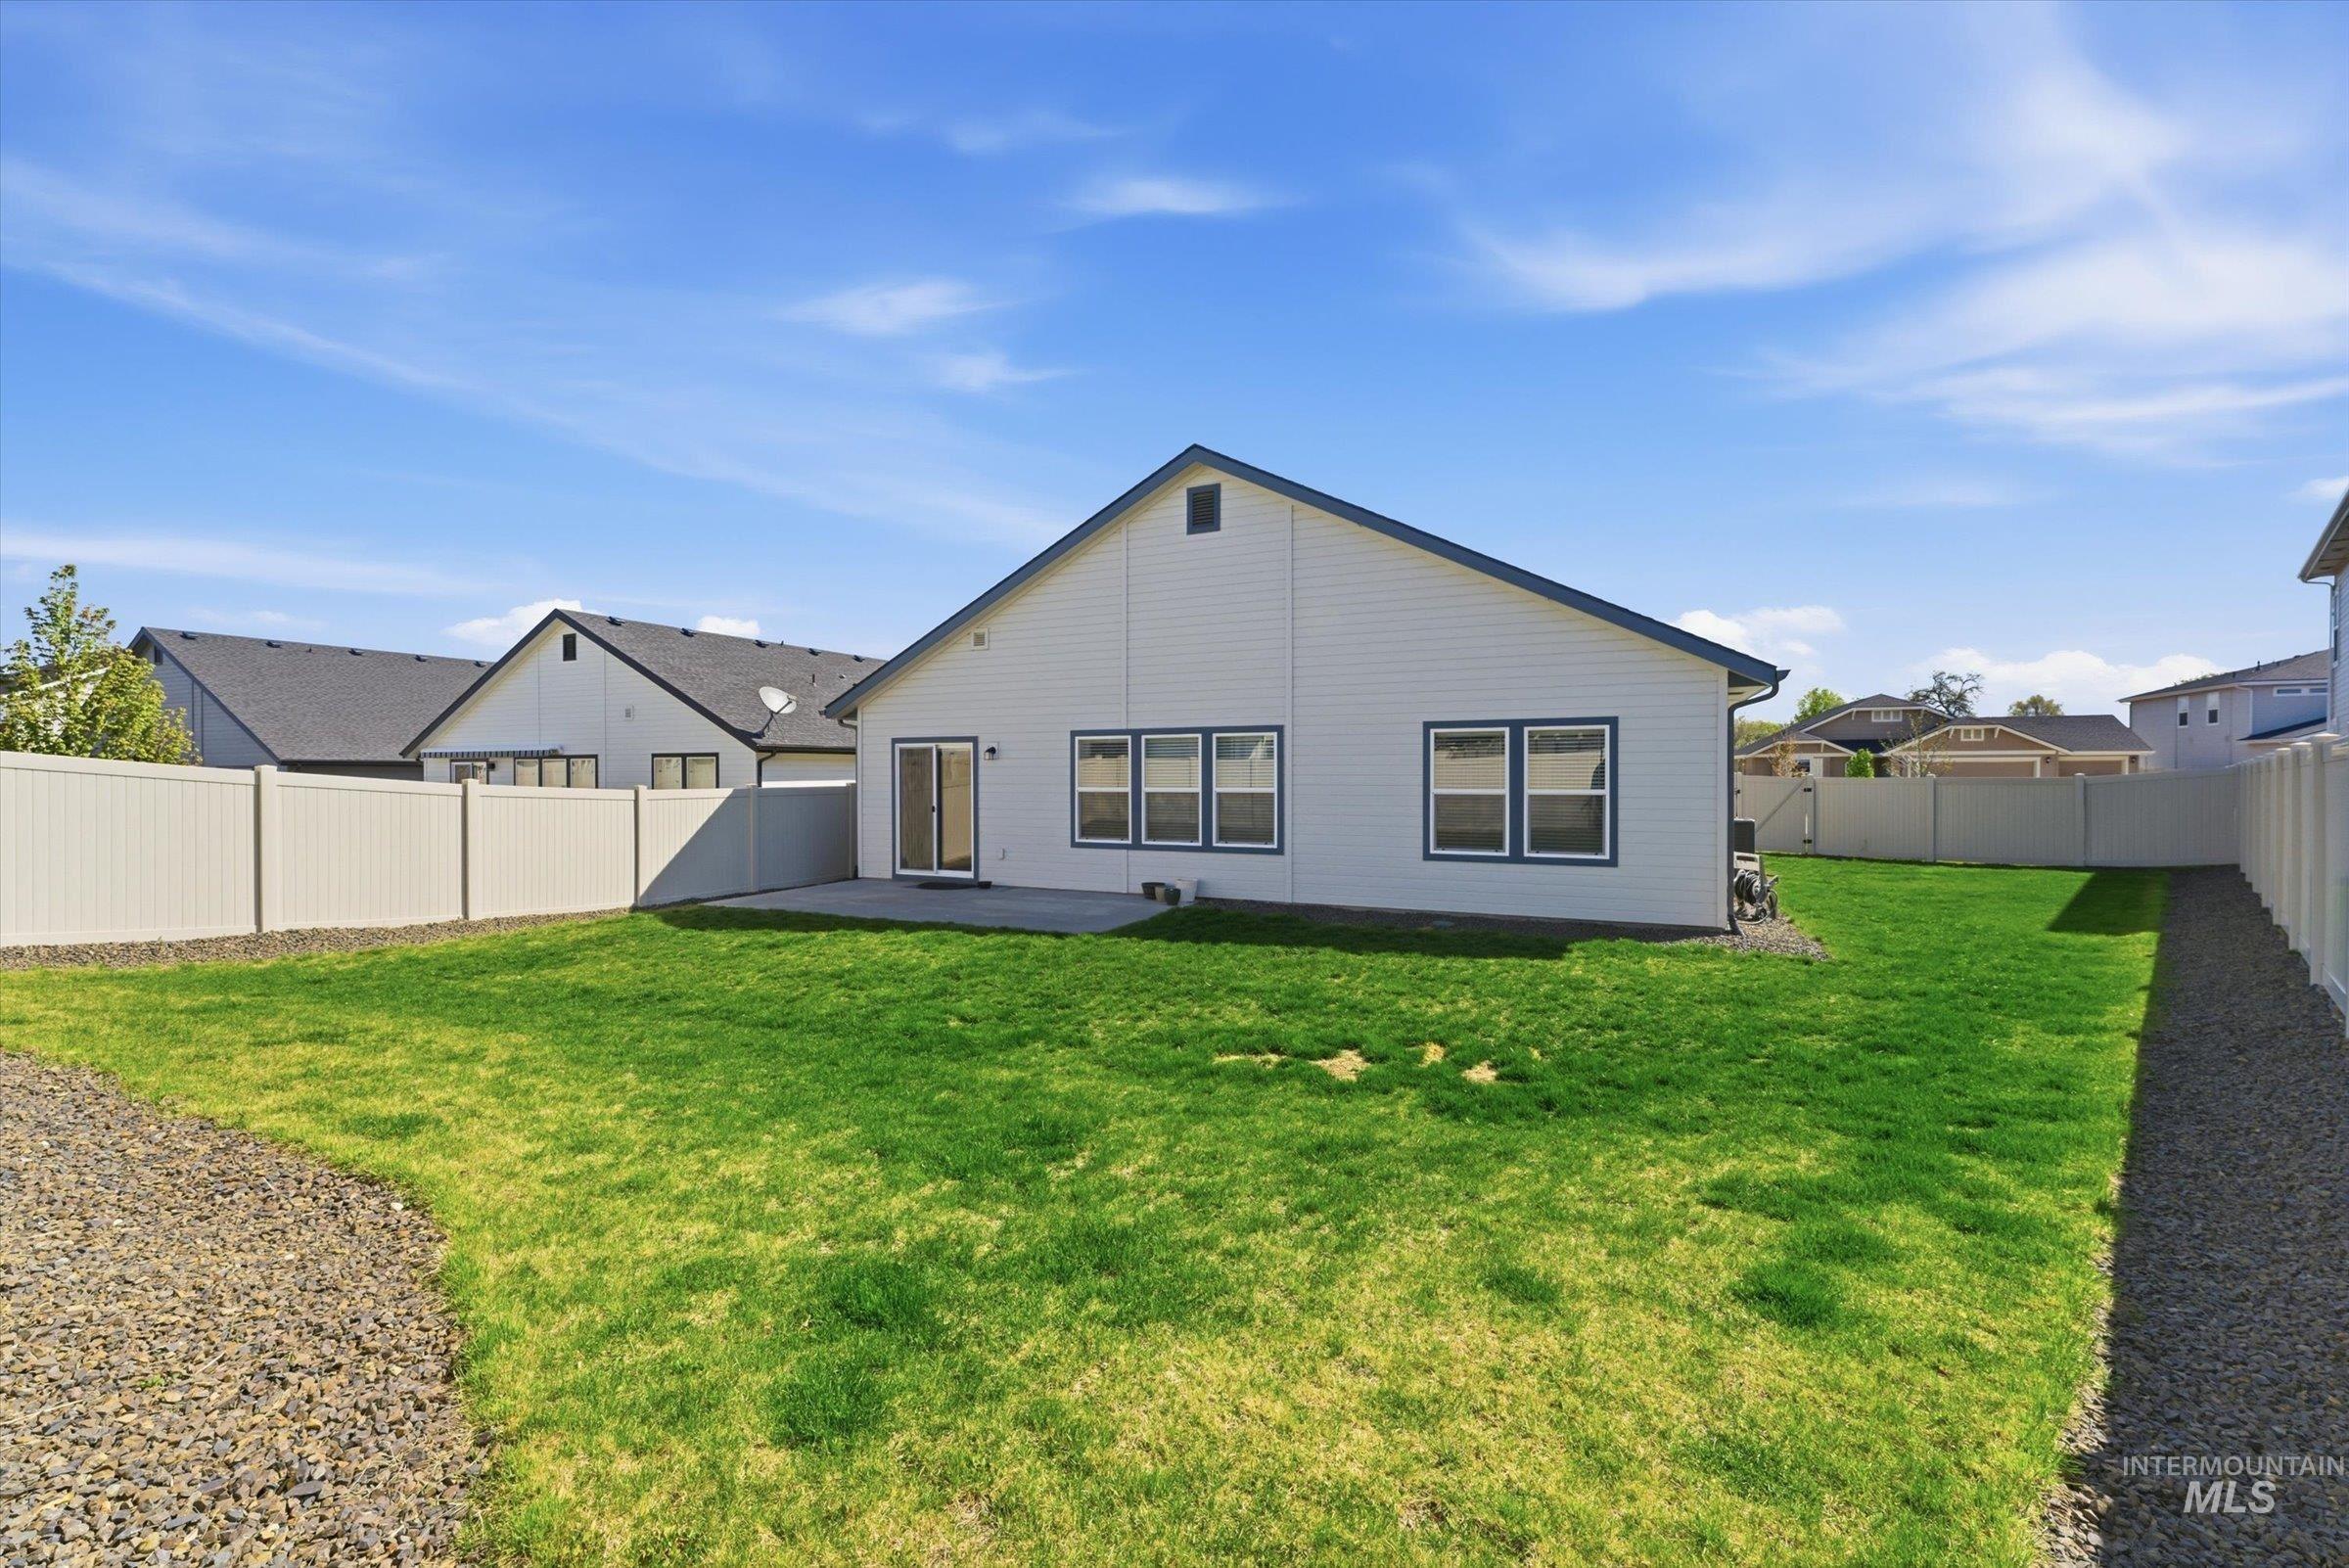
Expansive green lawn with a white vinyl fence and a concrete patio
-
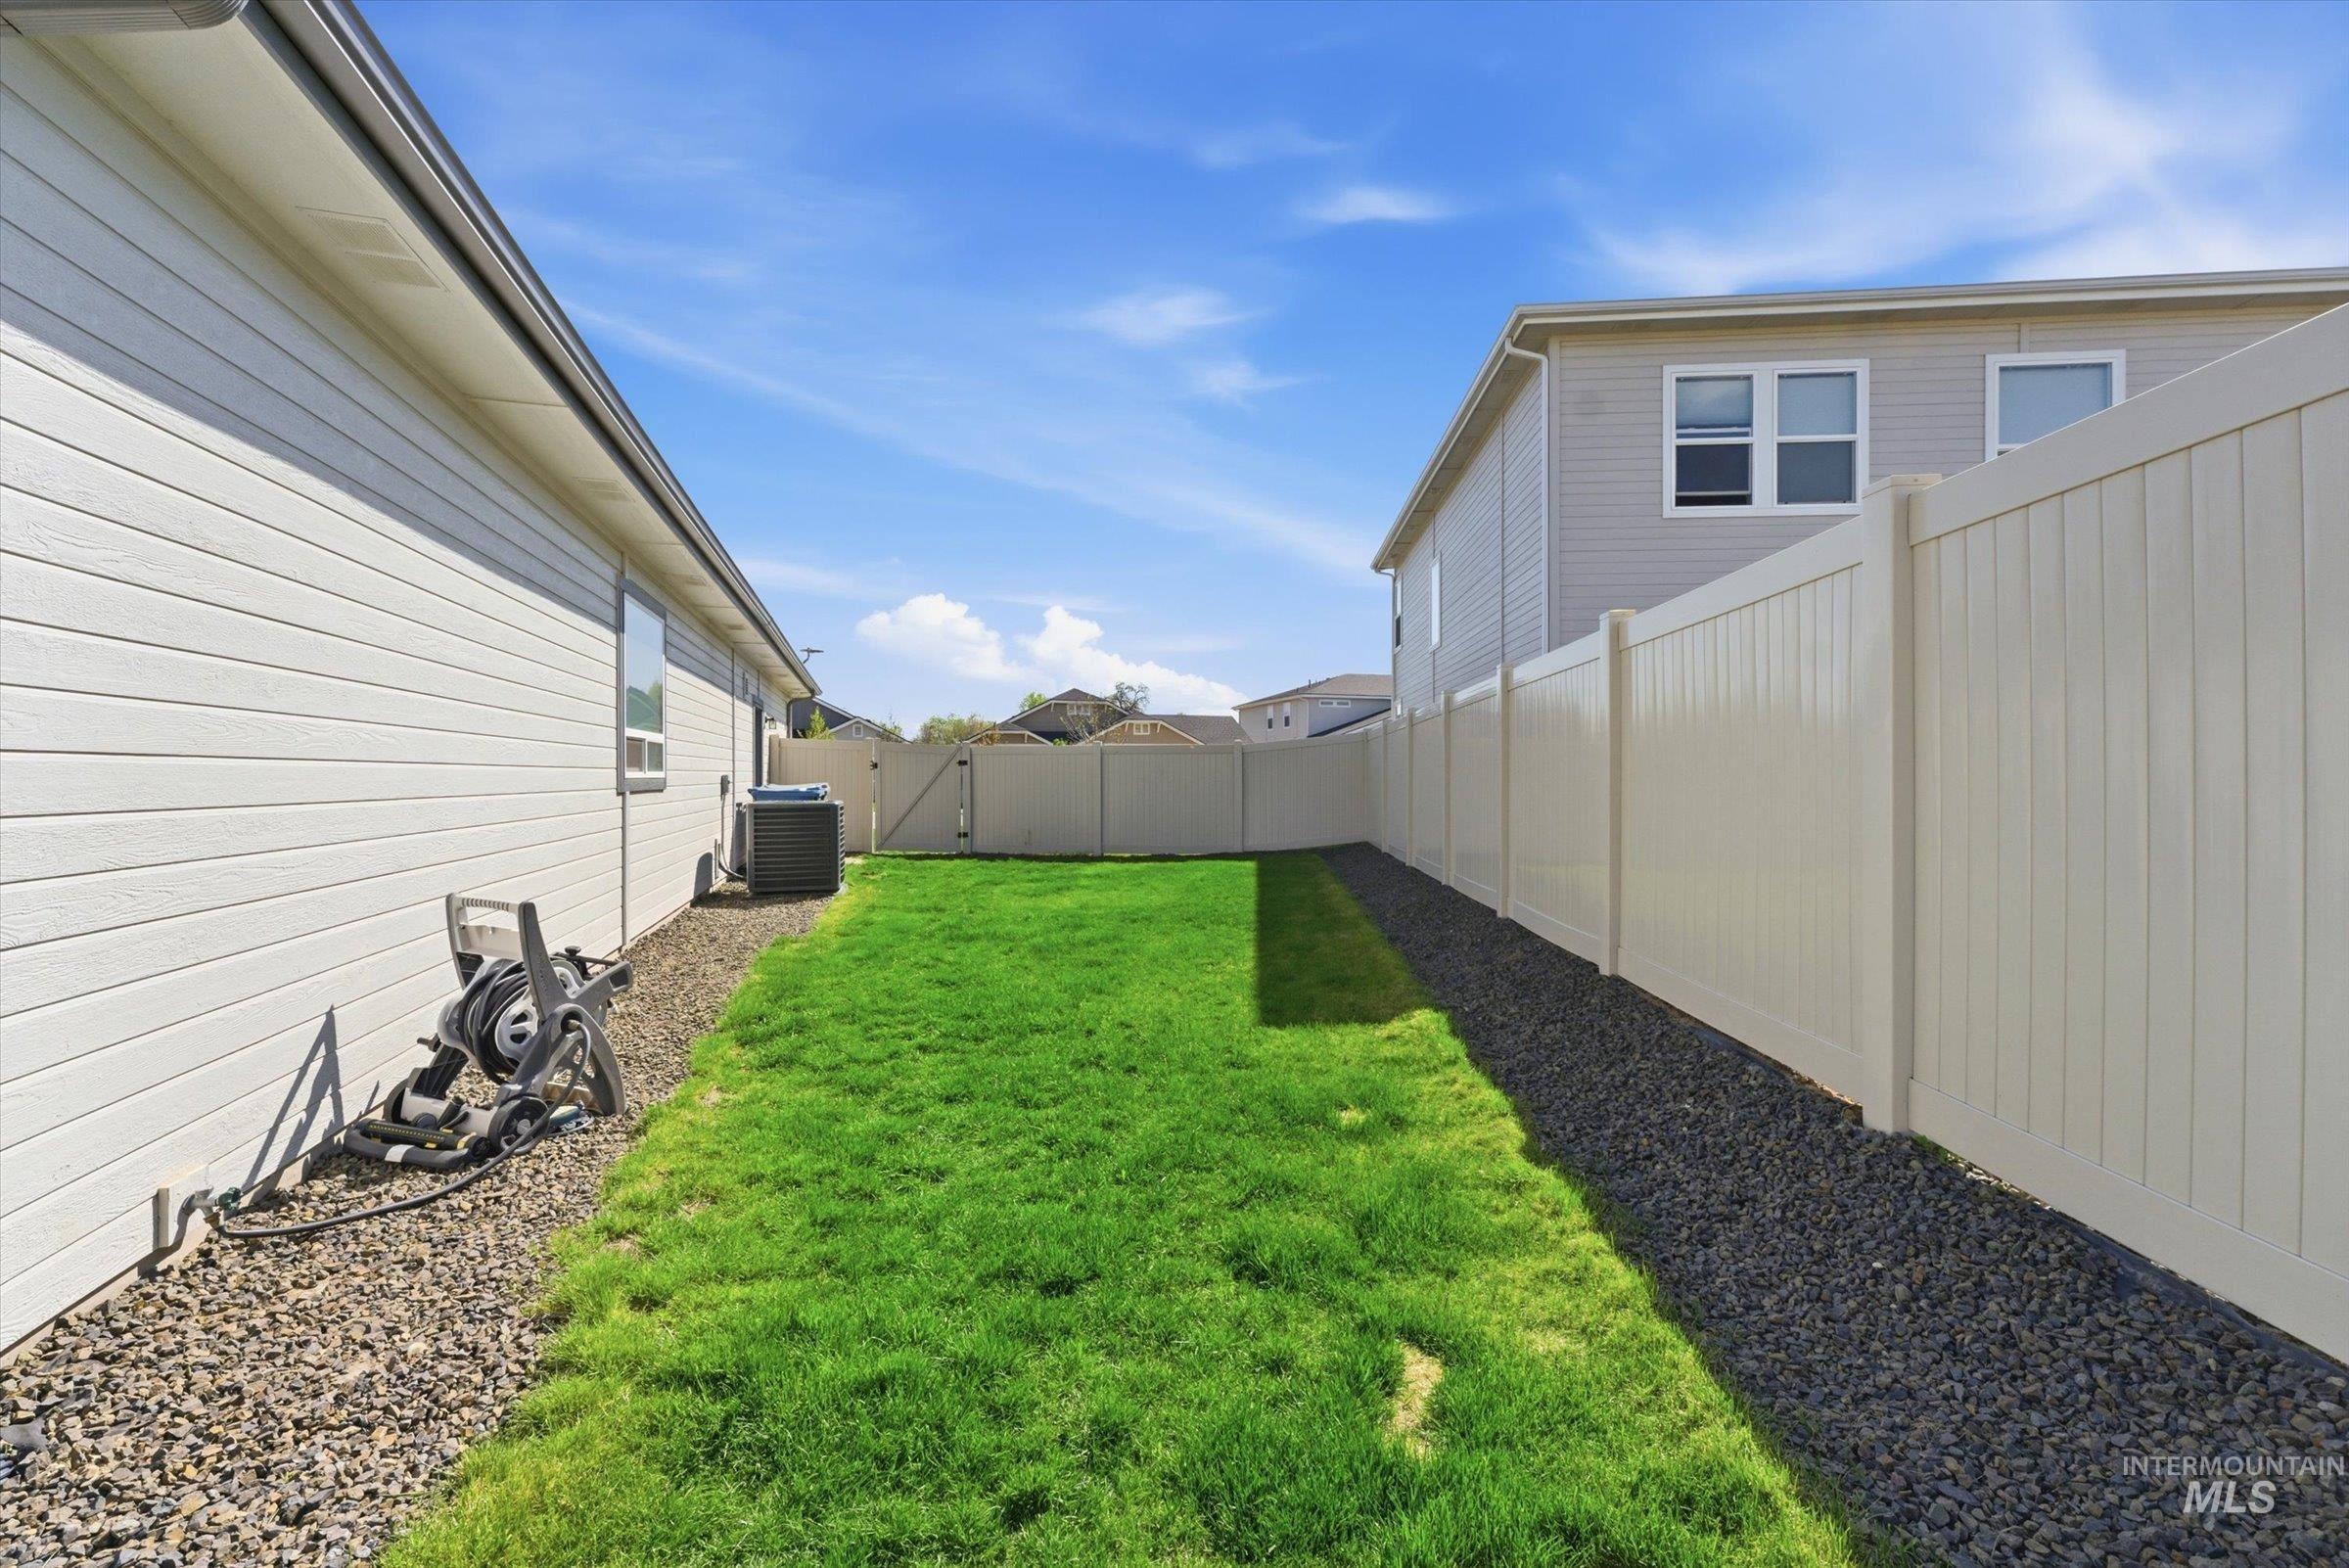
Private backyard featuring a vibrant green lawn, stone ground cover, and a light-toned privacy fence
-
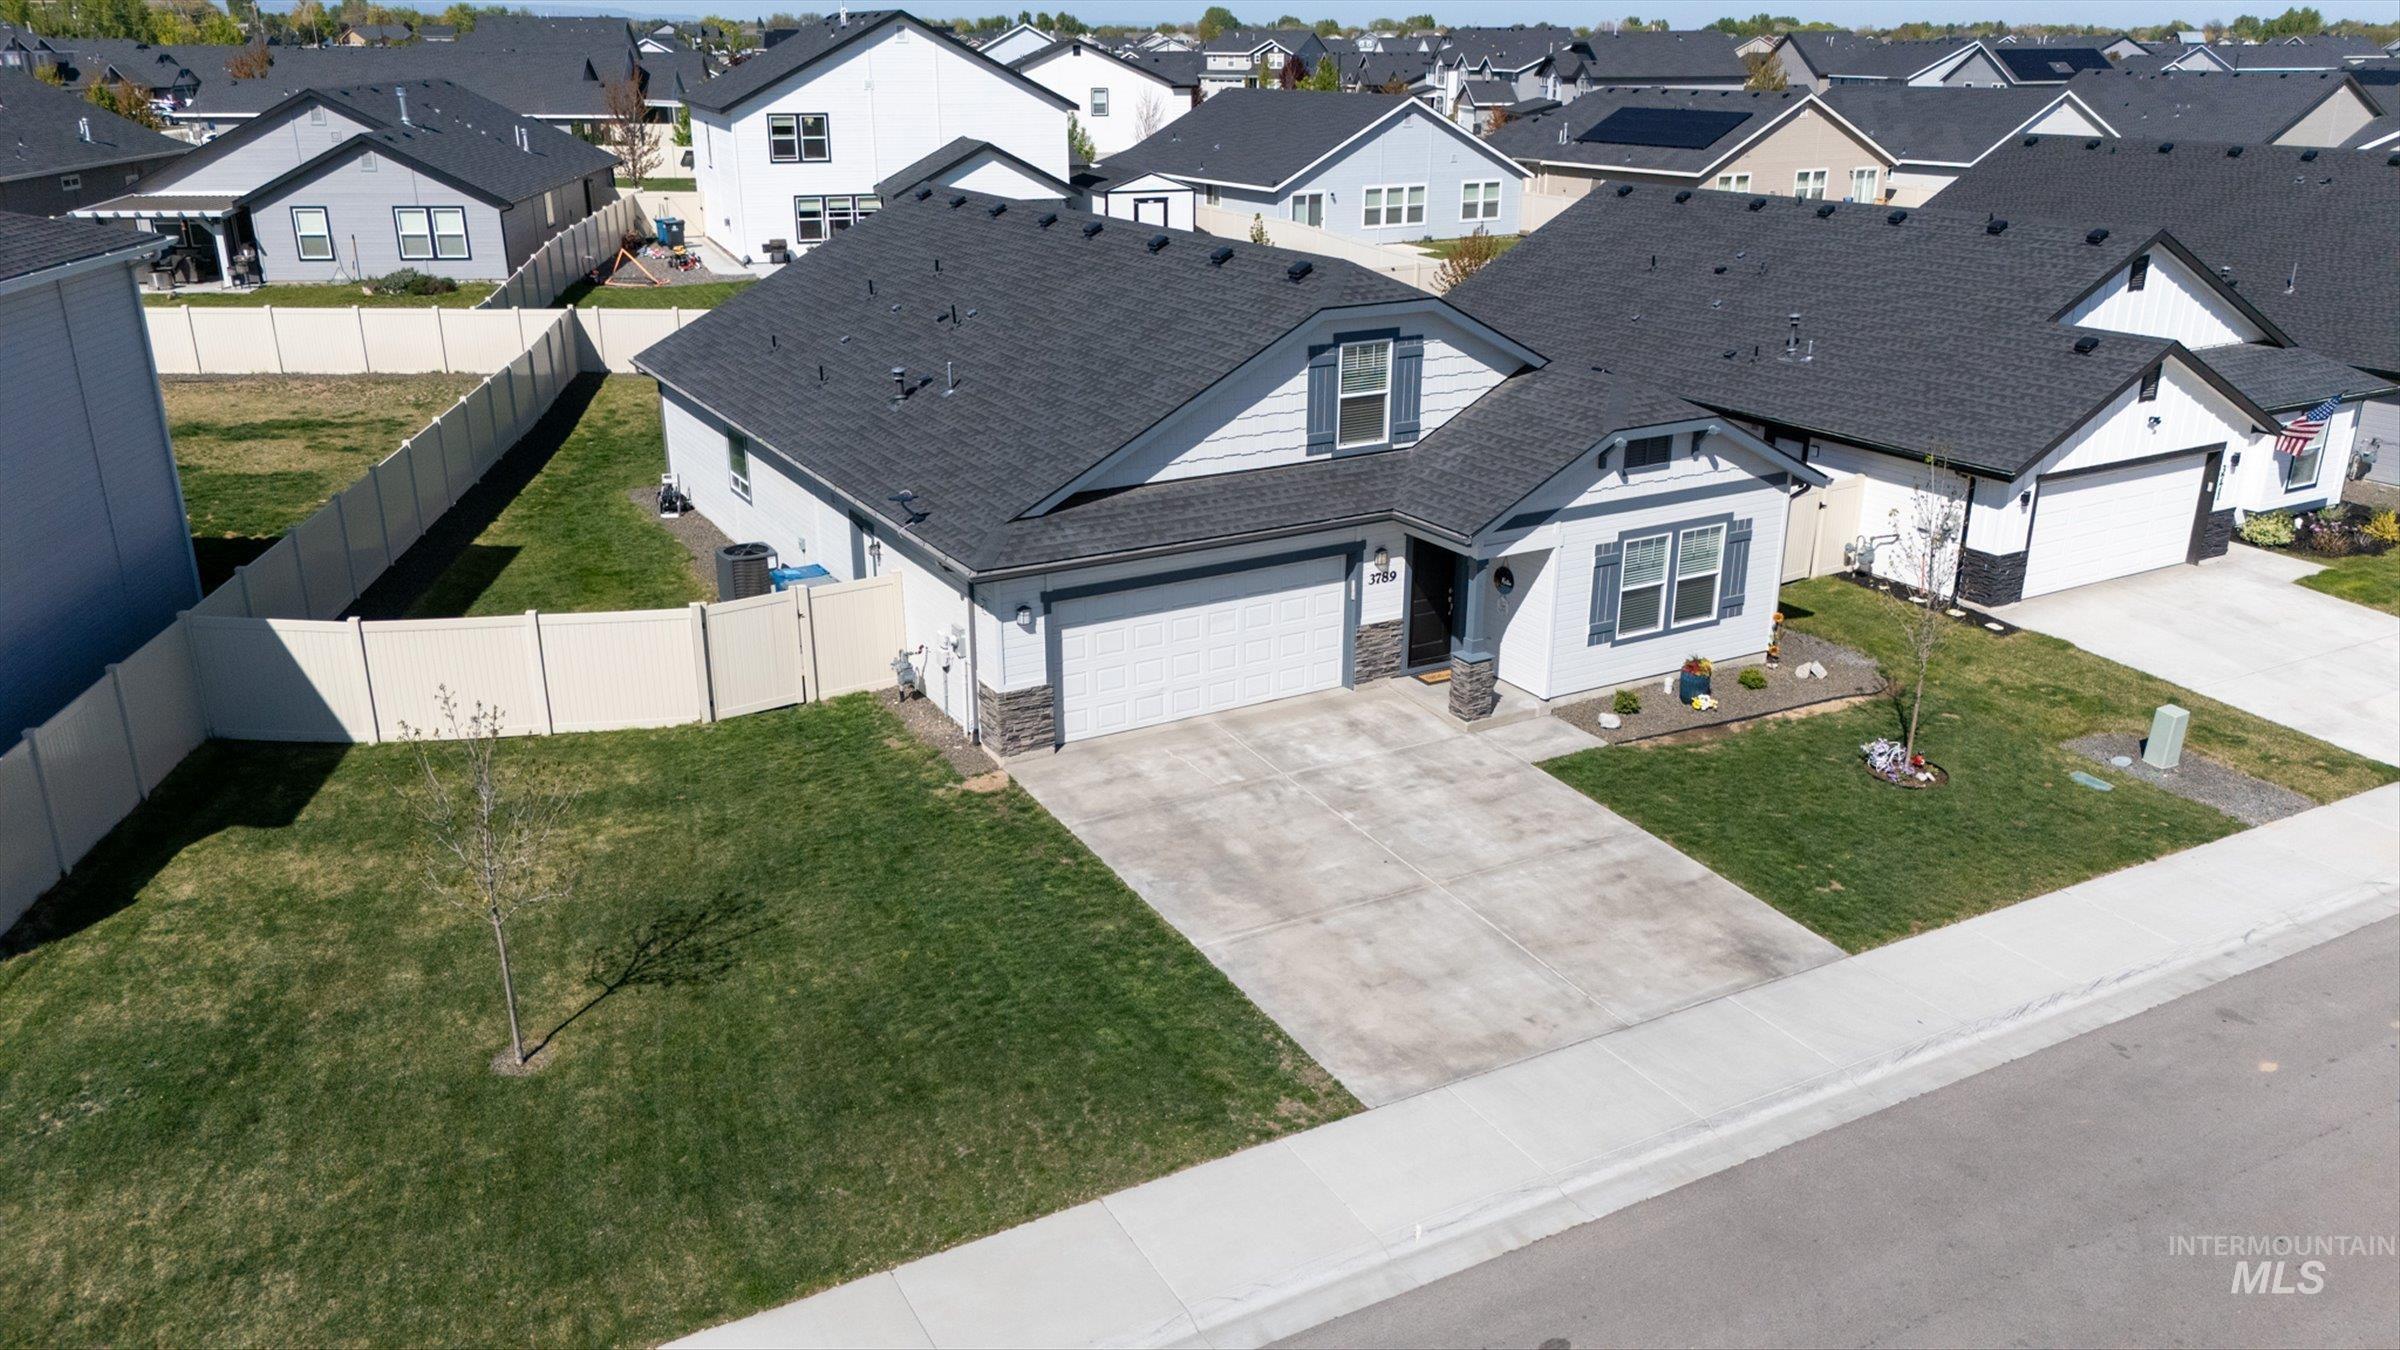
Single-story residence featuring a two-car garage, stone accent siding, and dark shutters
-
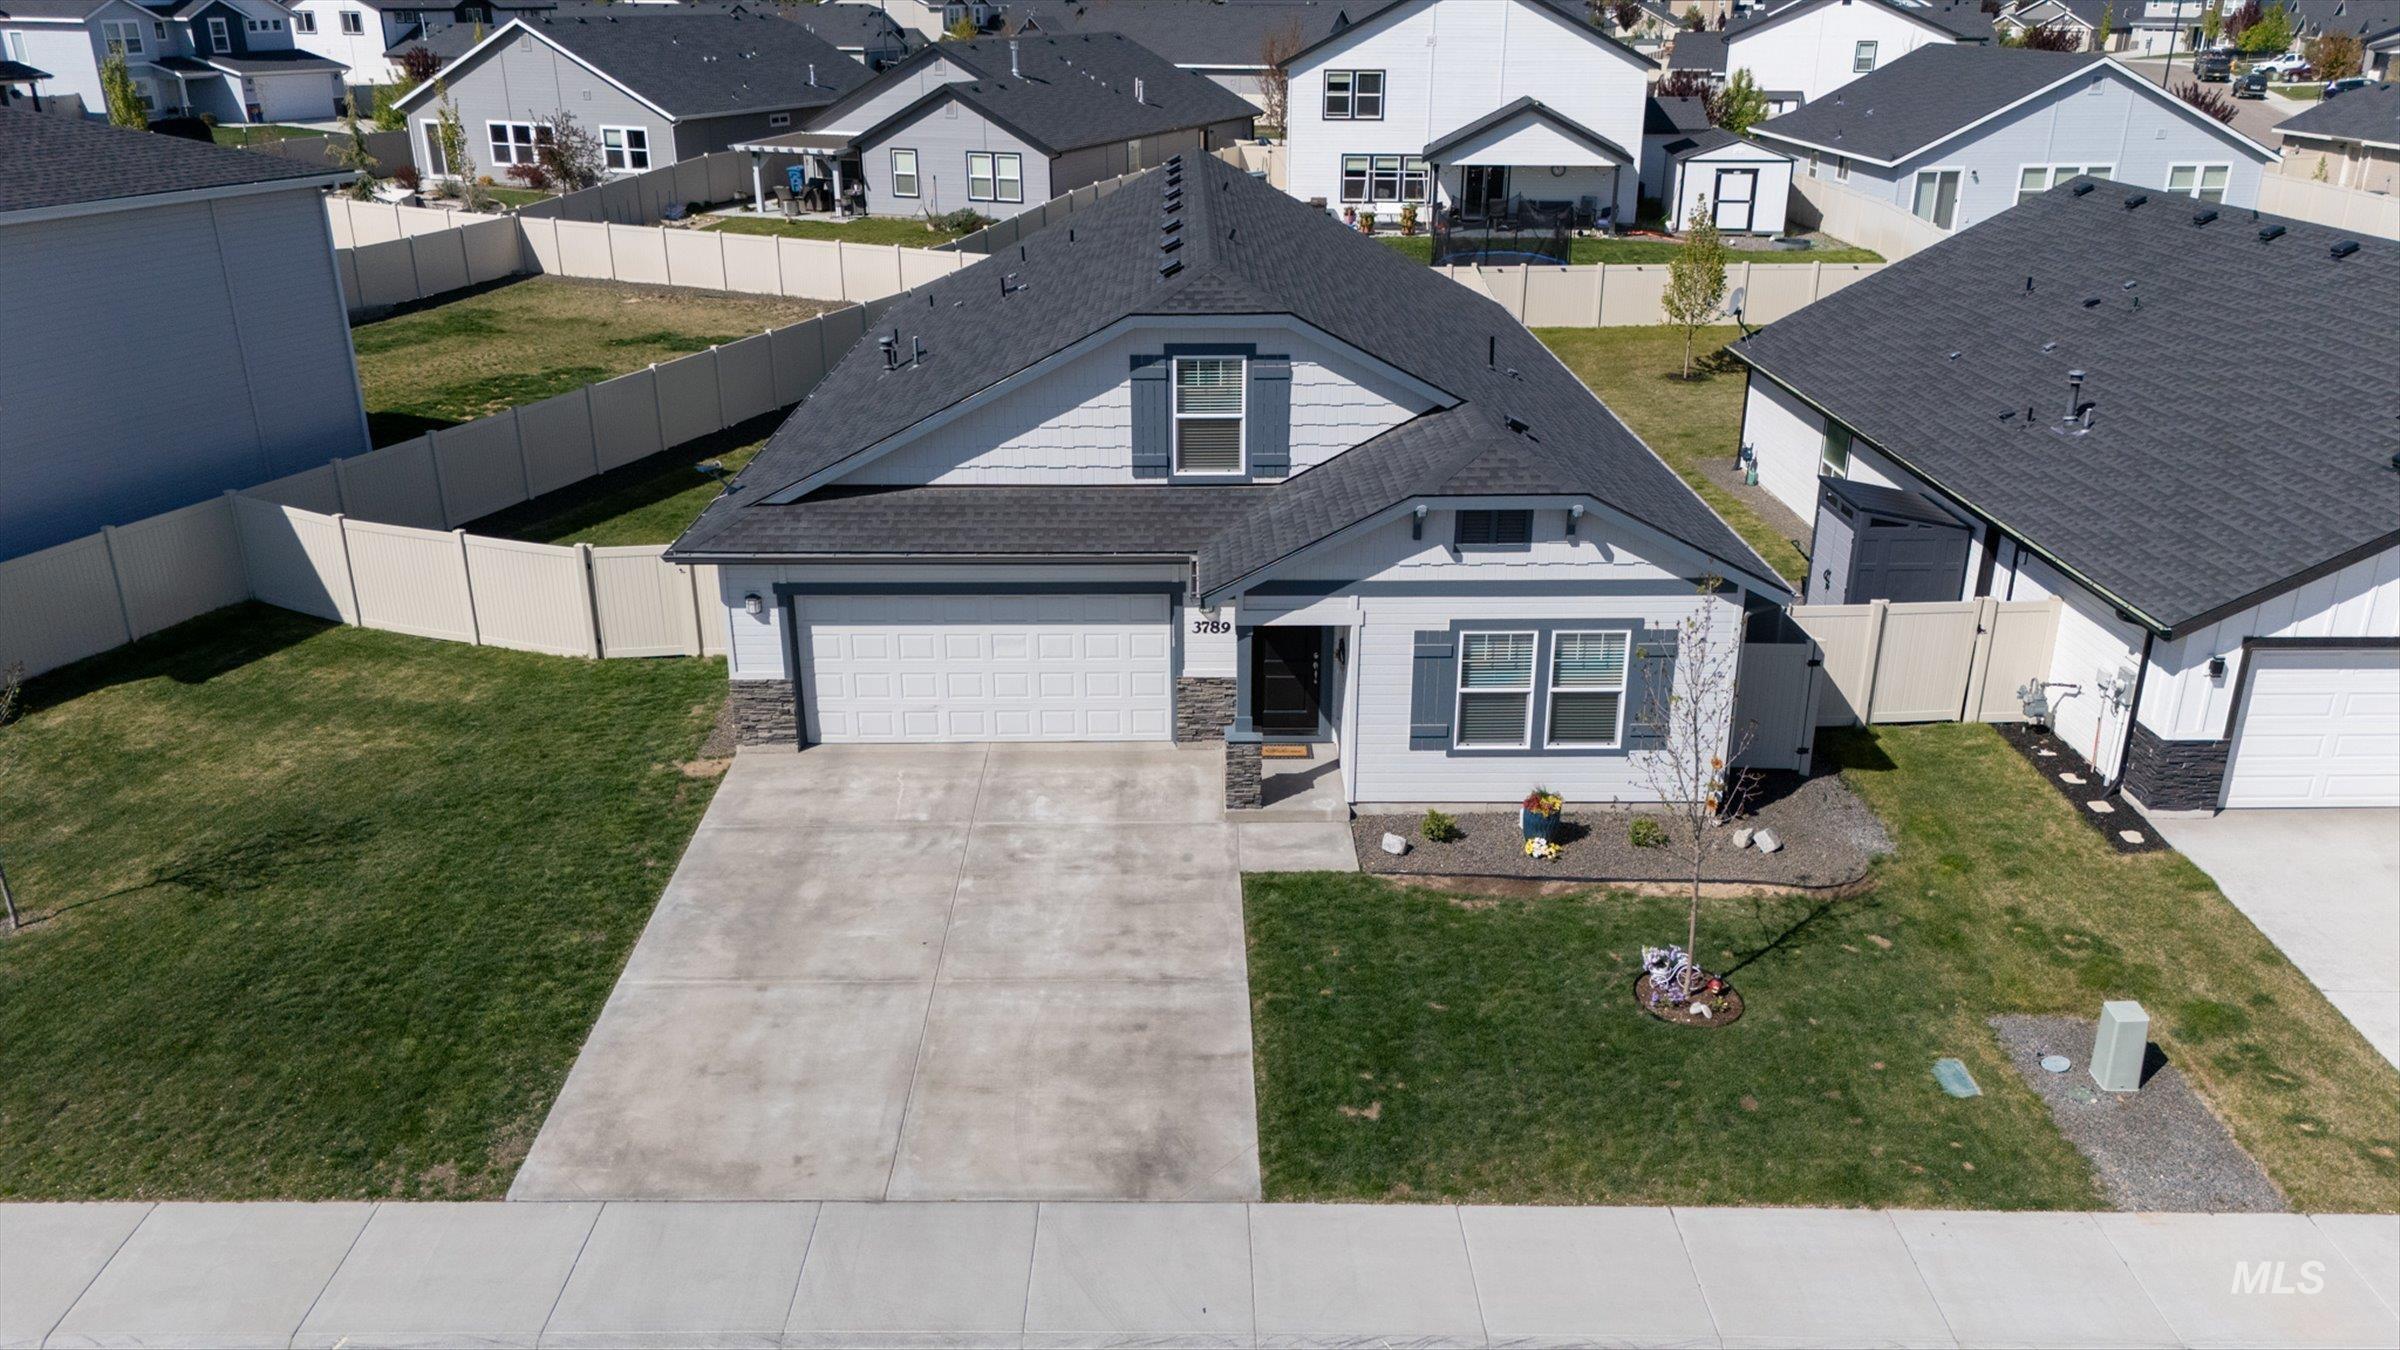
Single-story residence featuring a two-car garage, light-colored siding, dark shutters, and a dark shingle roof
-
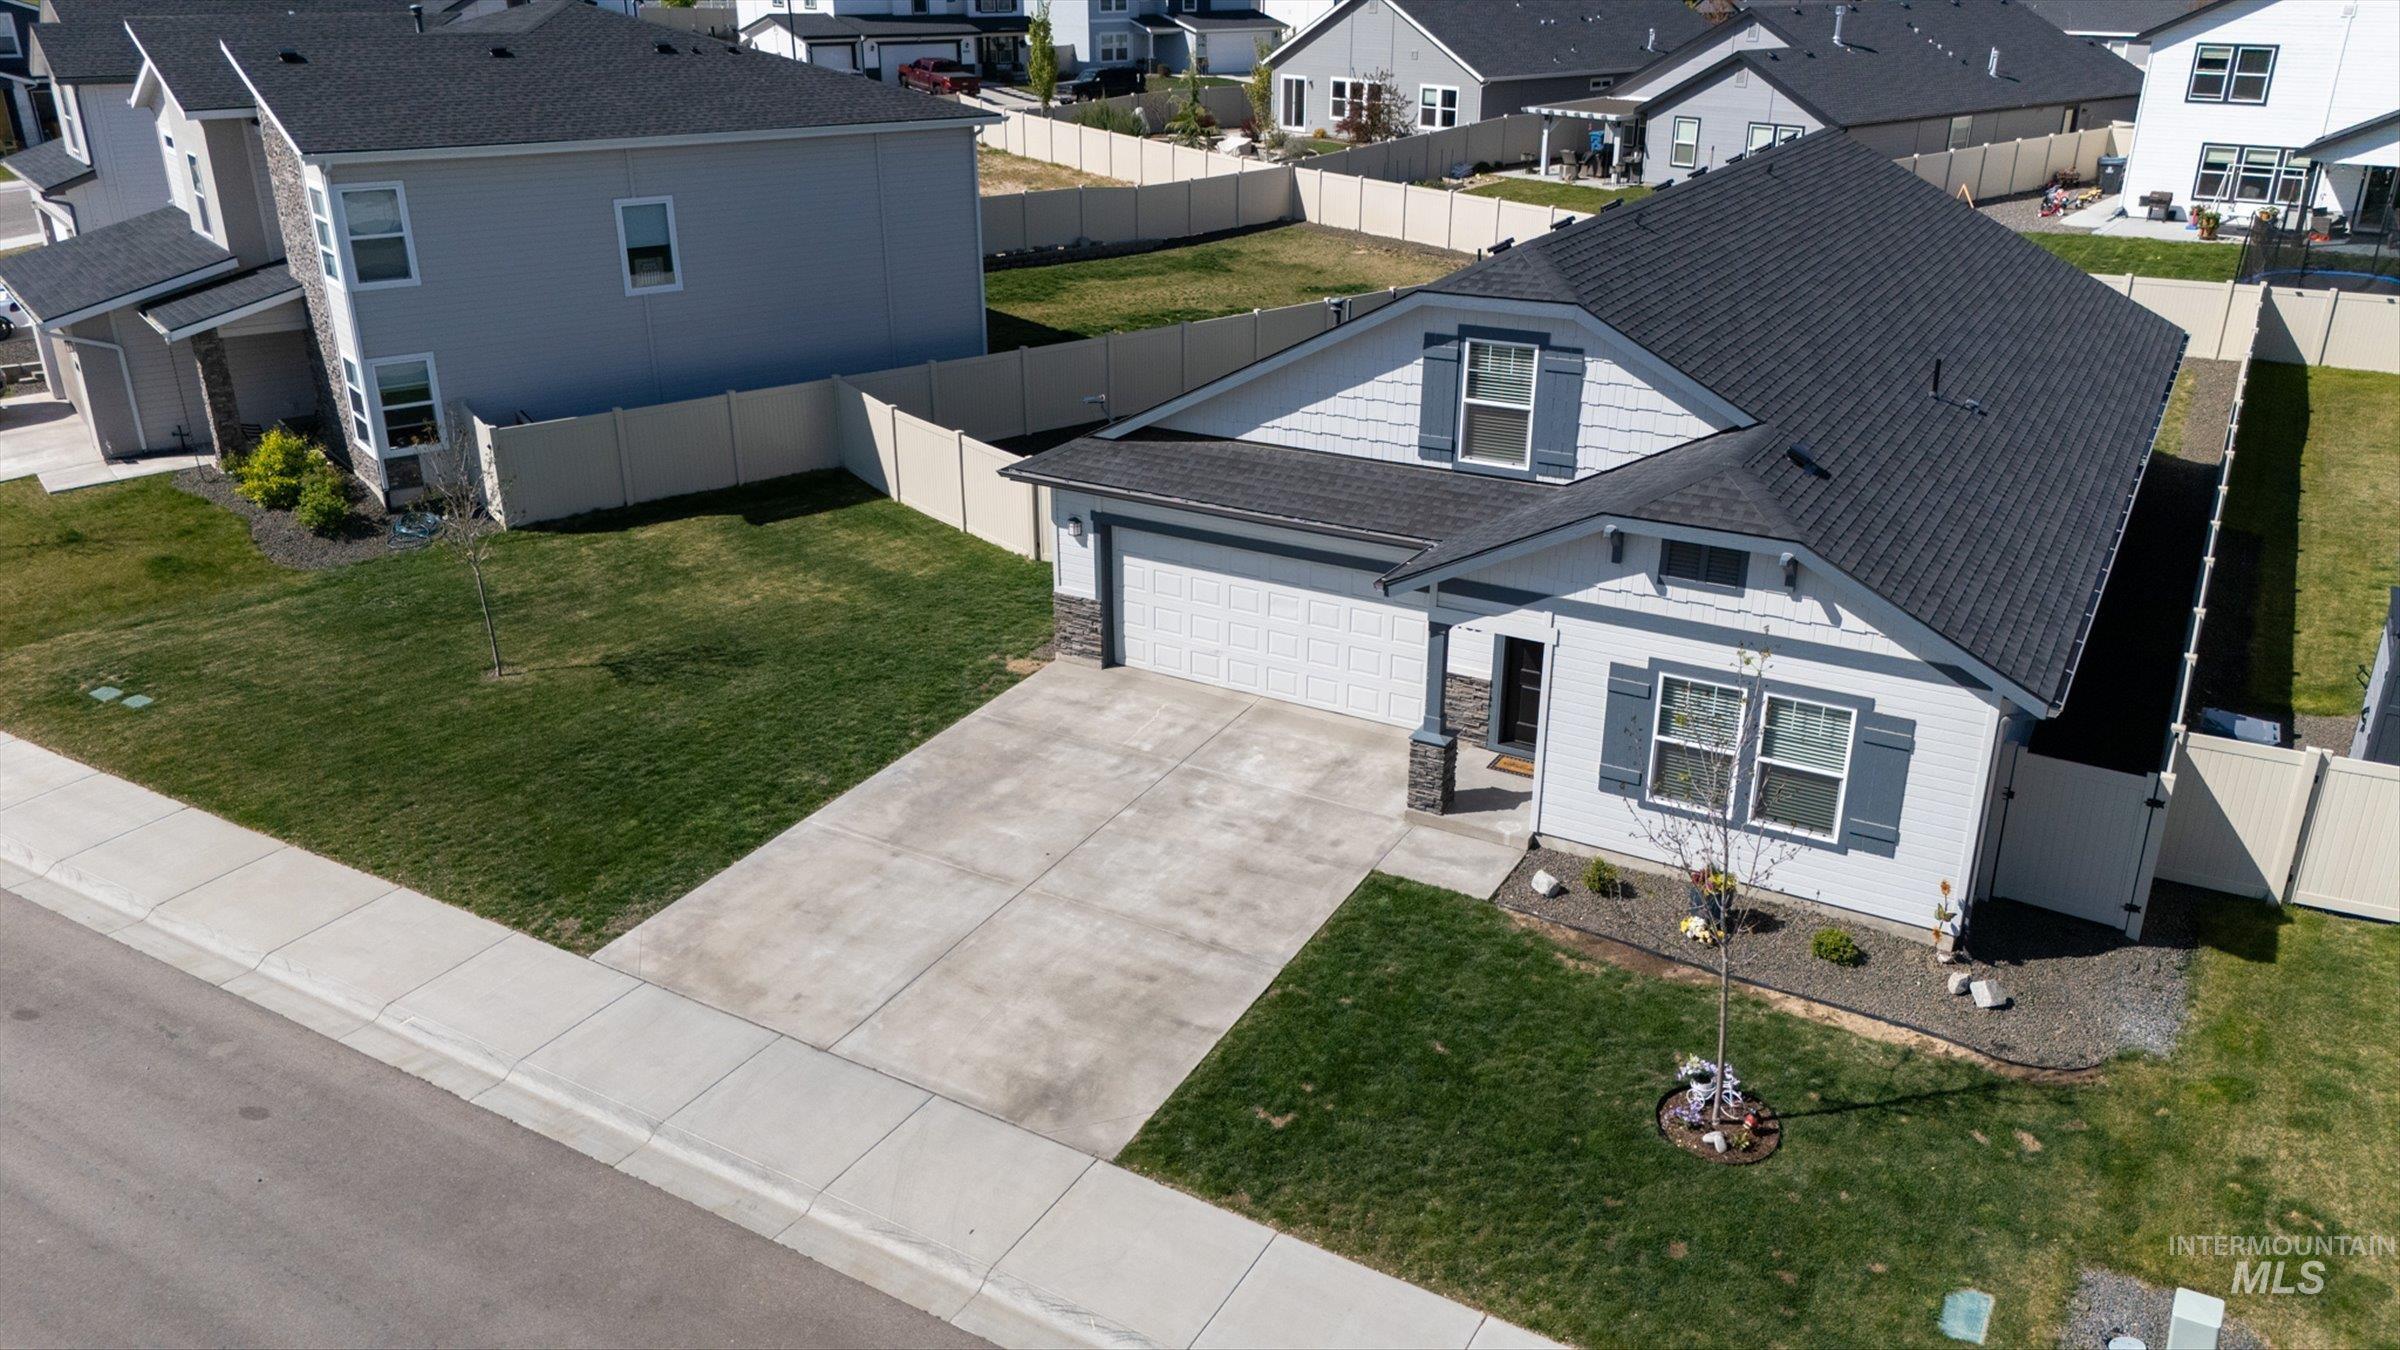
Single-story residence featuring light-toned siding with contrasting dark shutters, a dark shingle roof, and an attached two-car garage
-
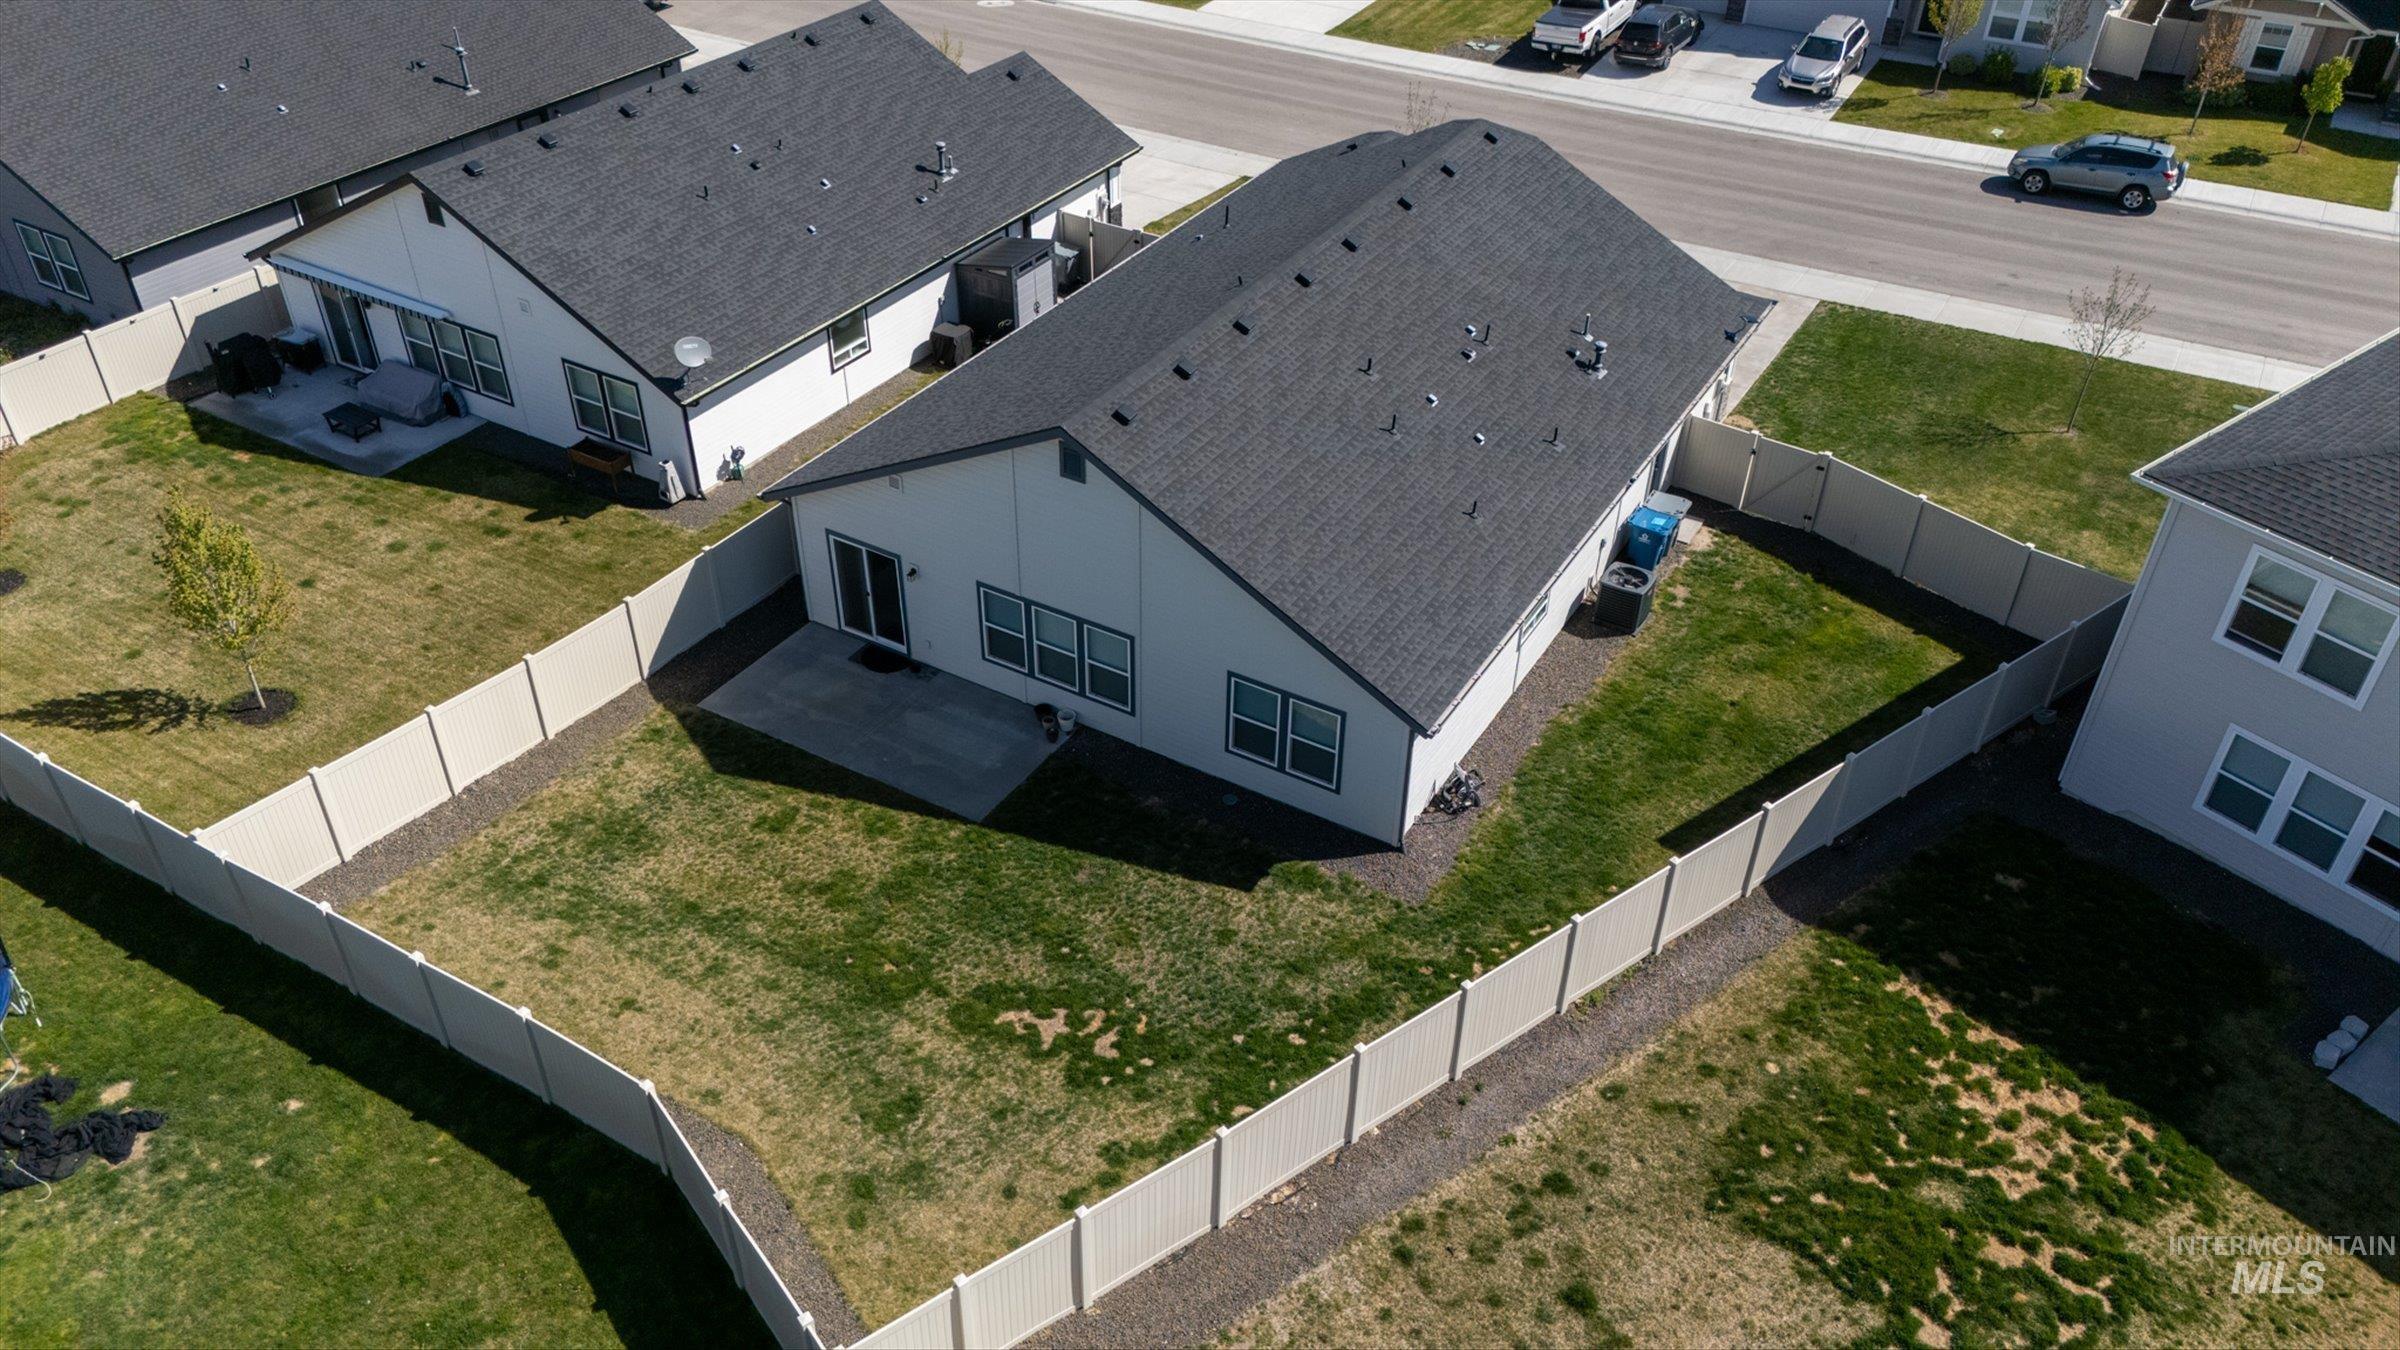
Backyard with a light-colored privacy fence, a concrete patio, and a grass lawn
-
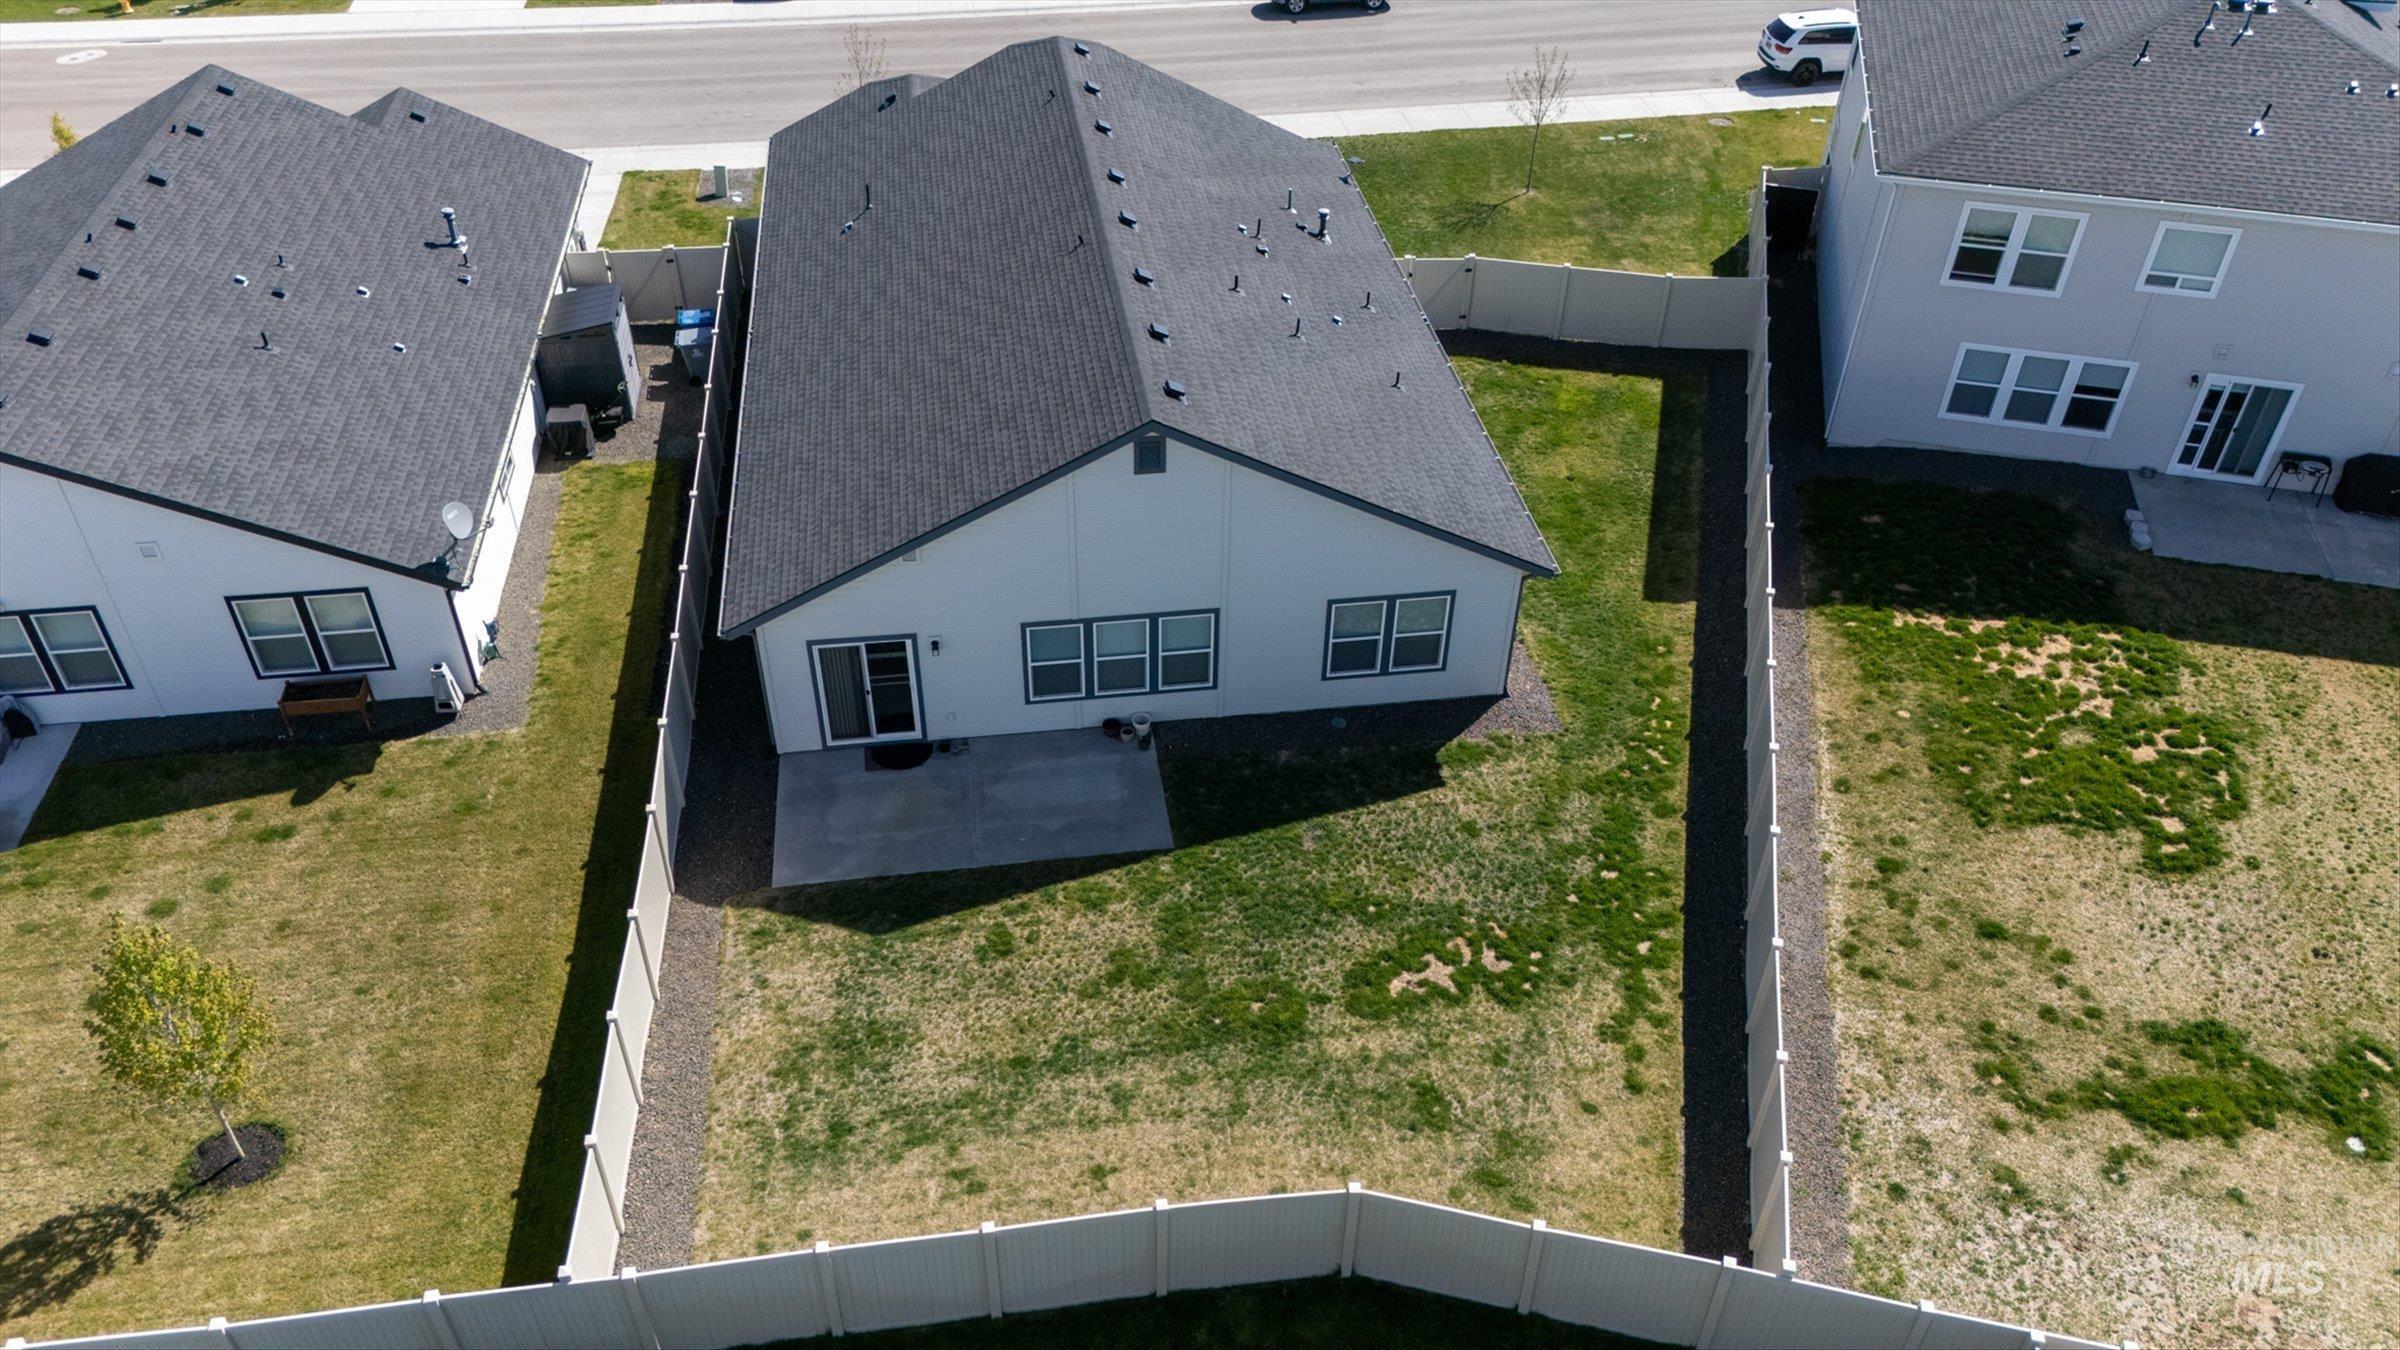
Expansive backyard featuring a concrete patio, a mature tree, and a vinyl privacy fence
-
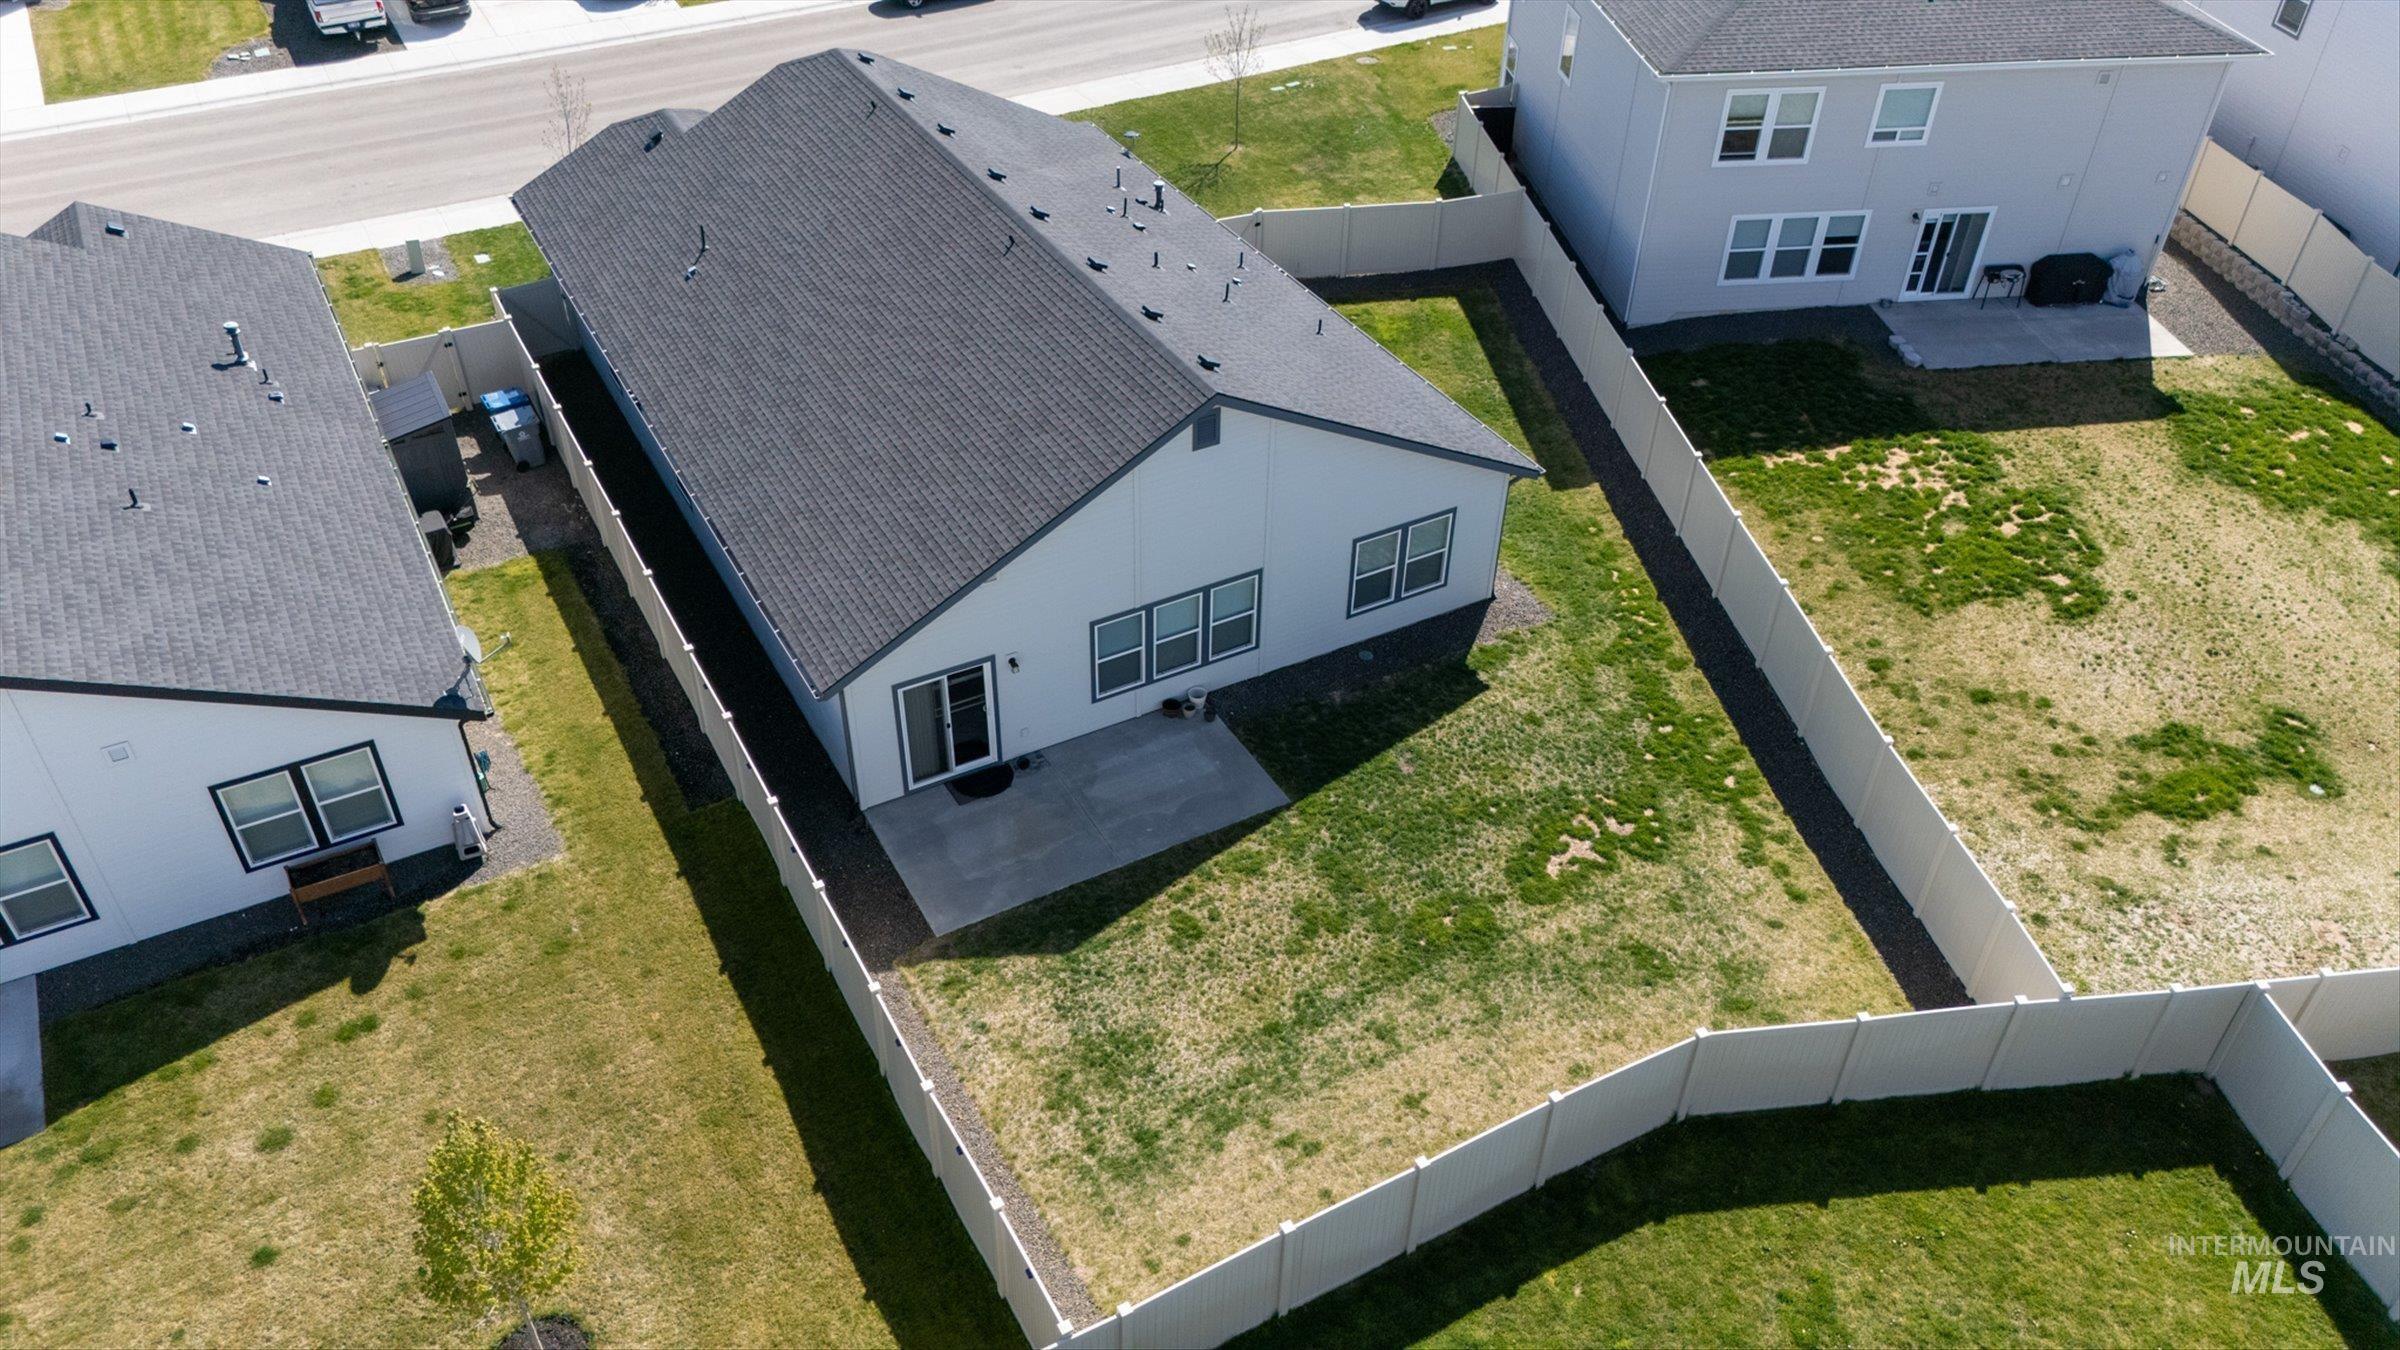
Rear exterior featuring a concrete patio, sliding glass door, multiple windows, and a fenced backyard
-
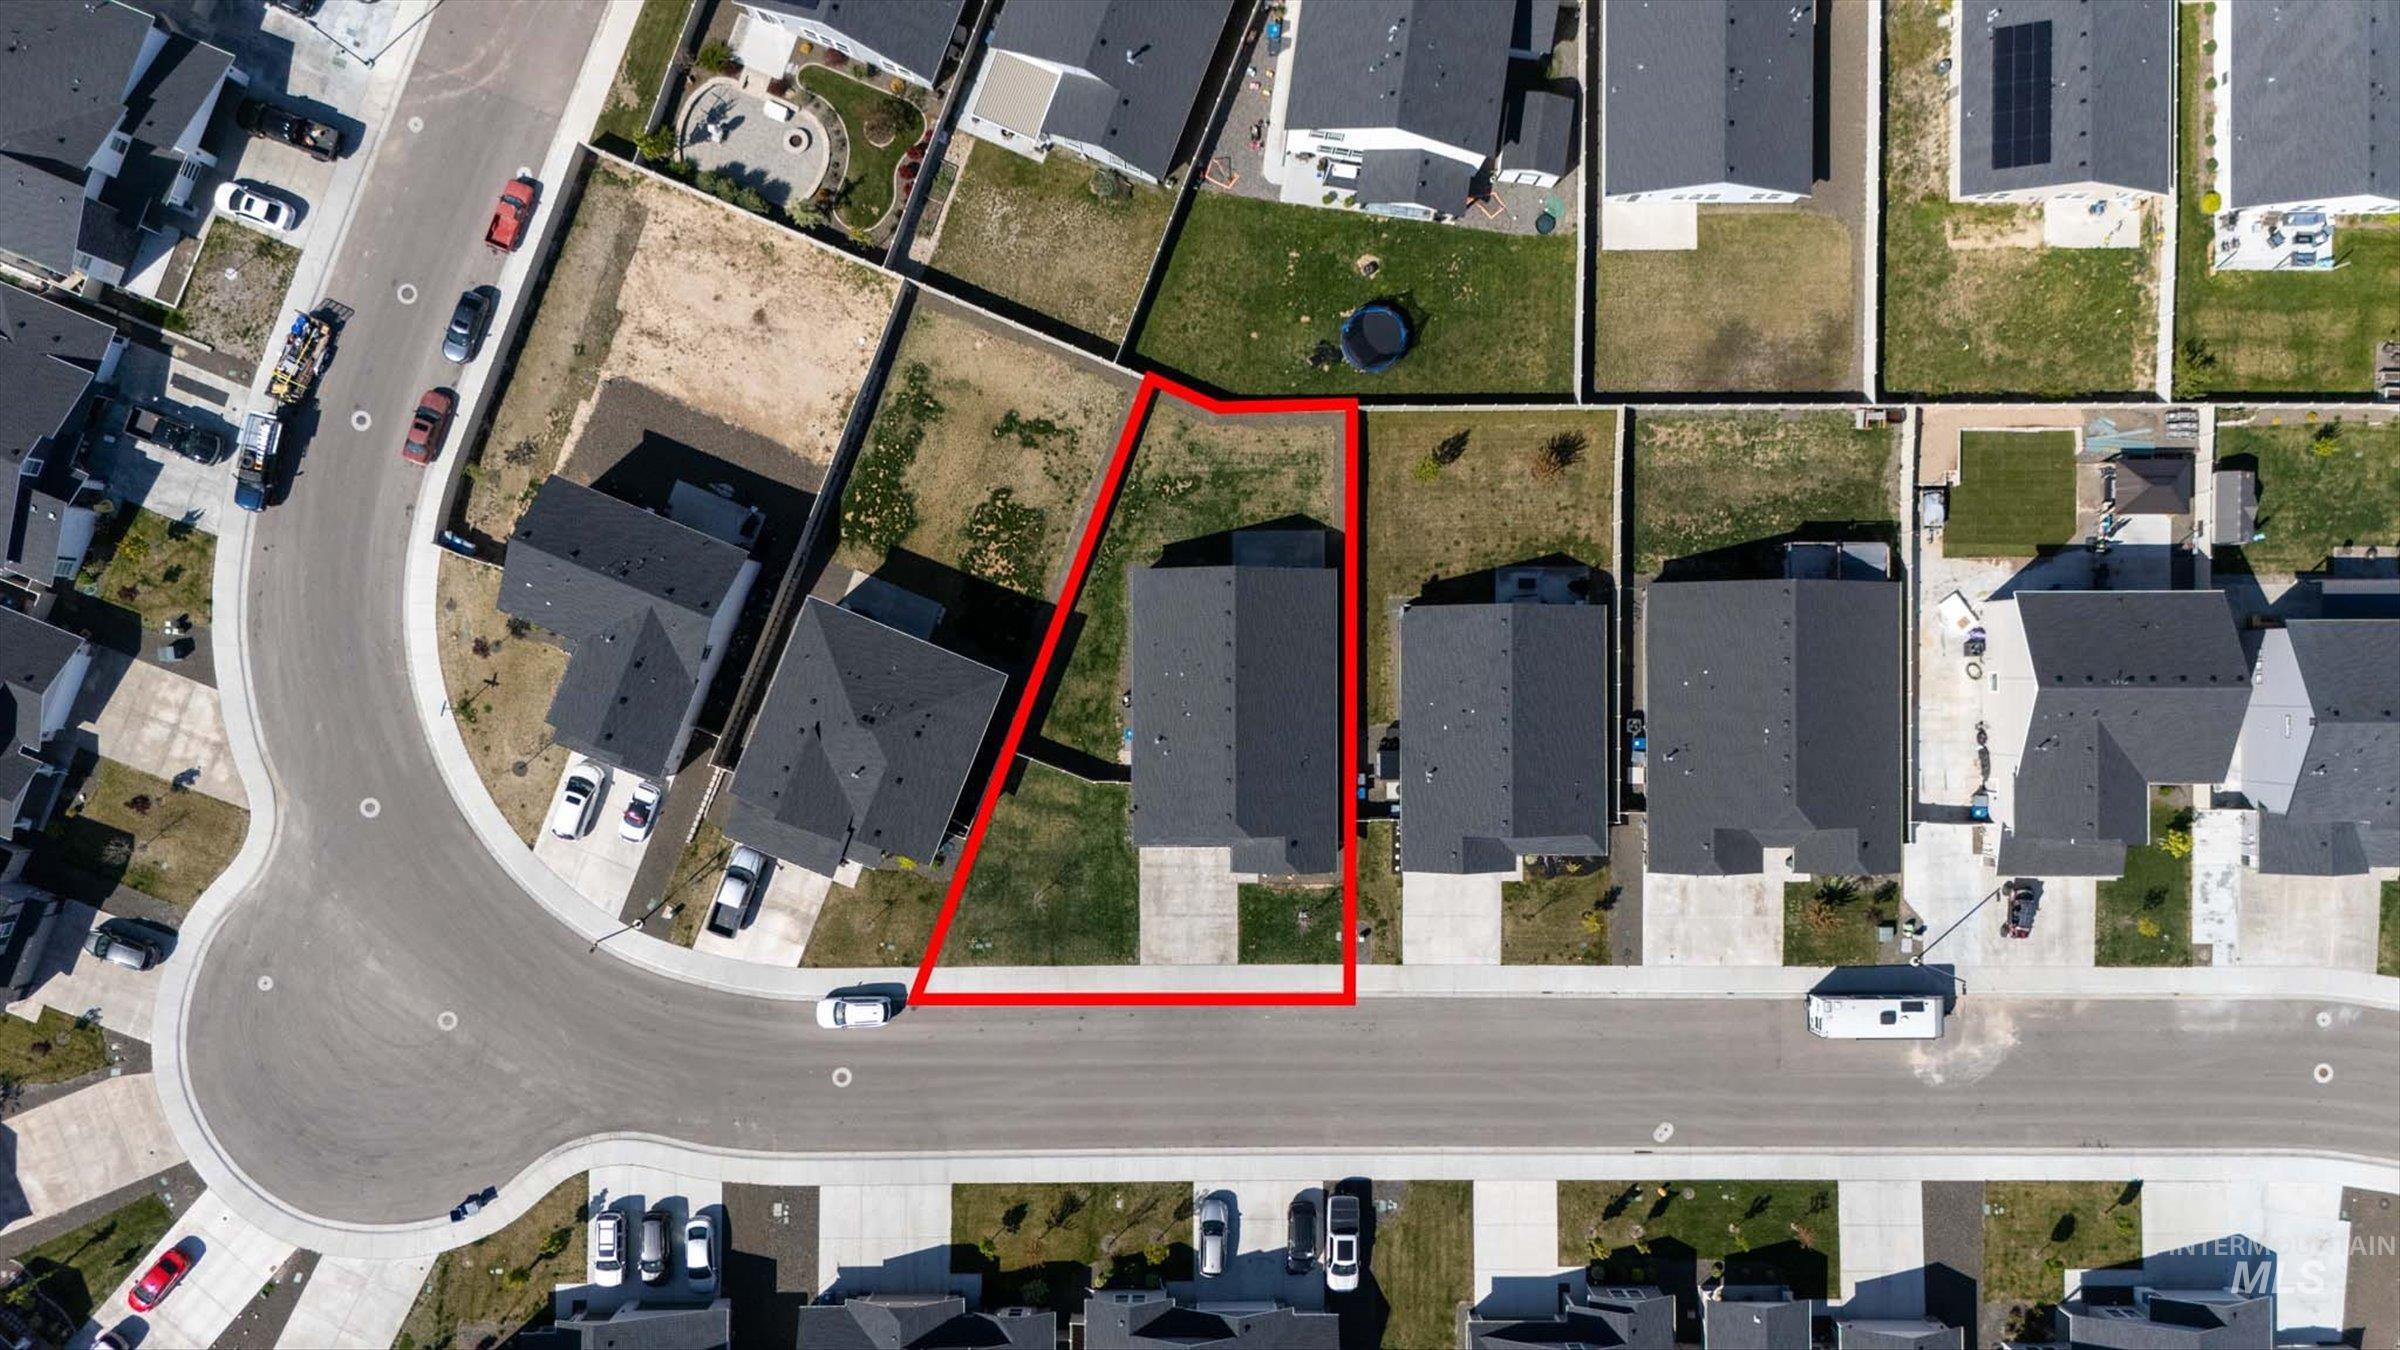
Aerial perspective showcasing a residential property outlined in red, featuring an established home with a dark roof and a paved driveway
-
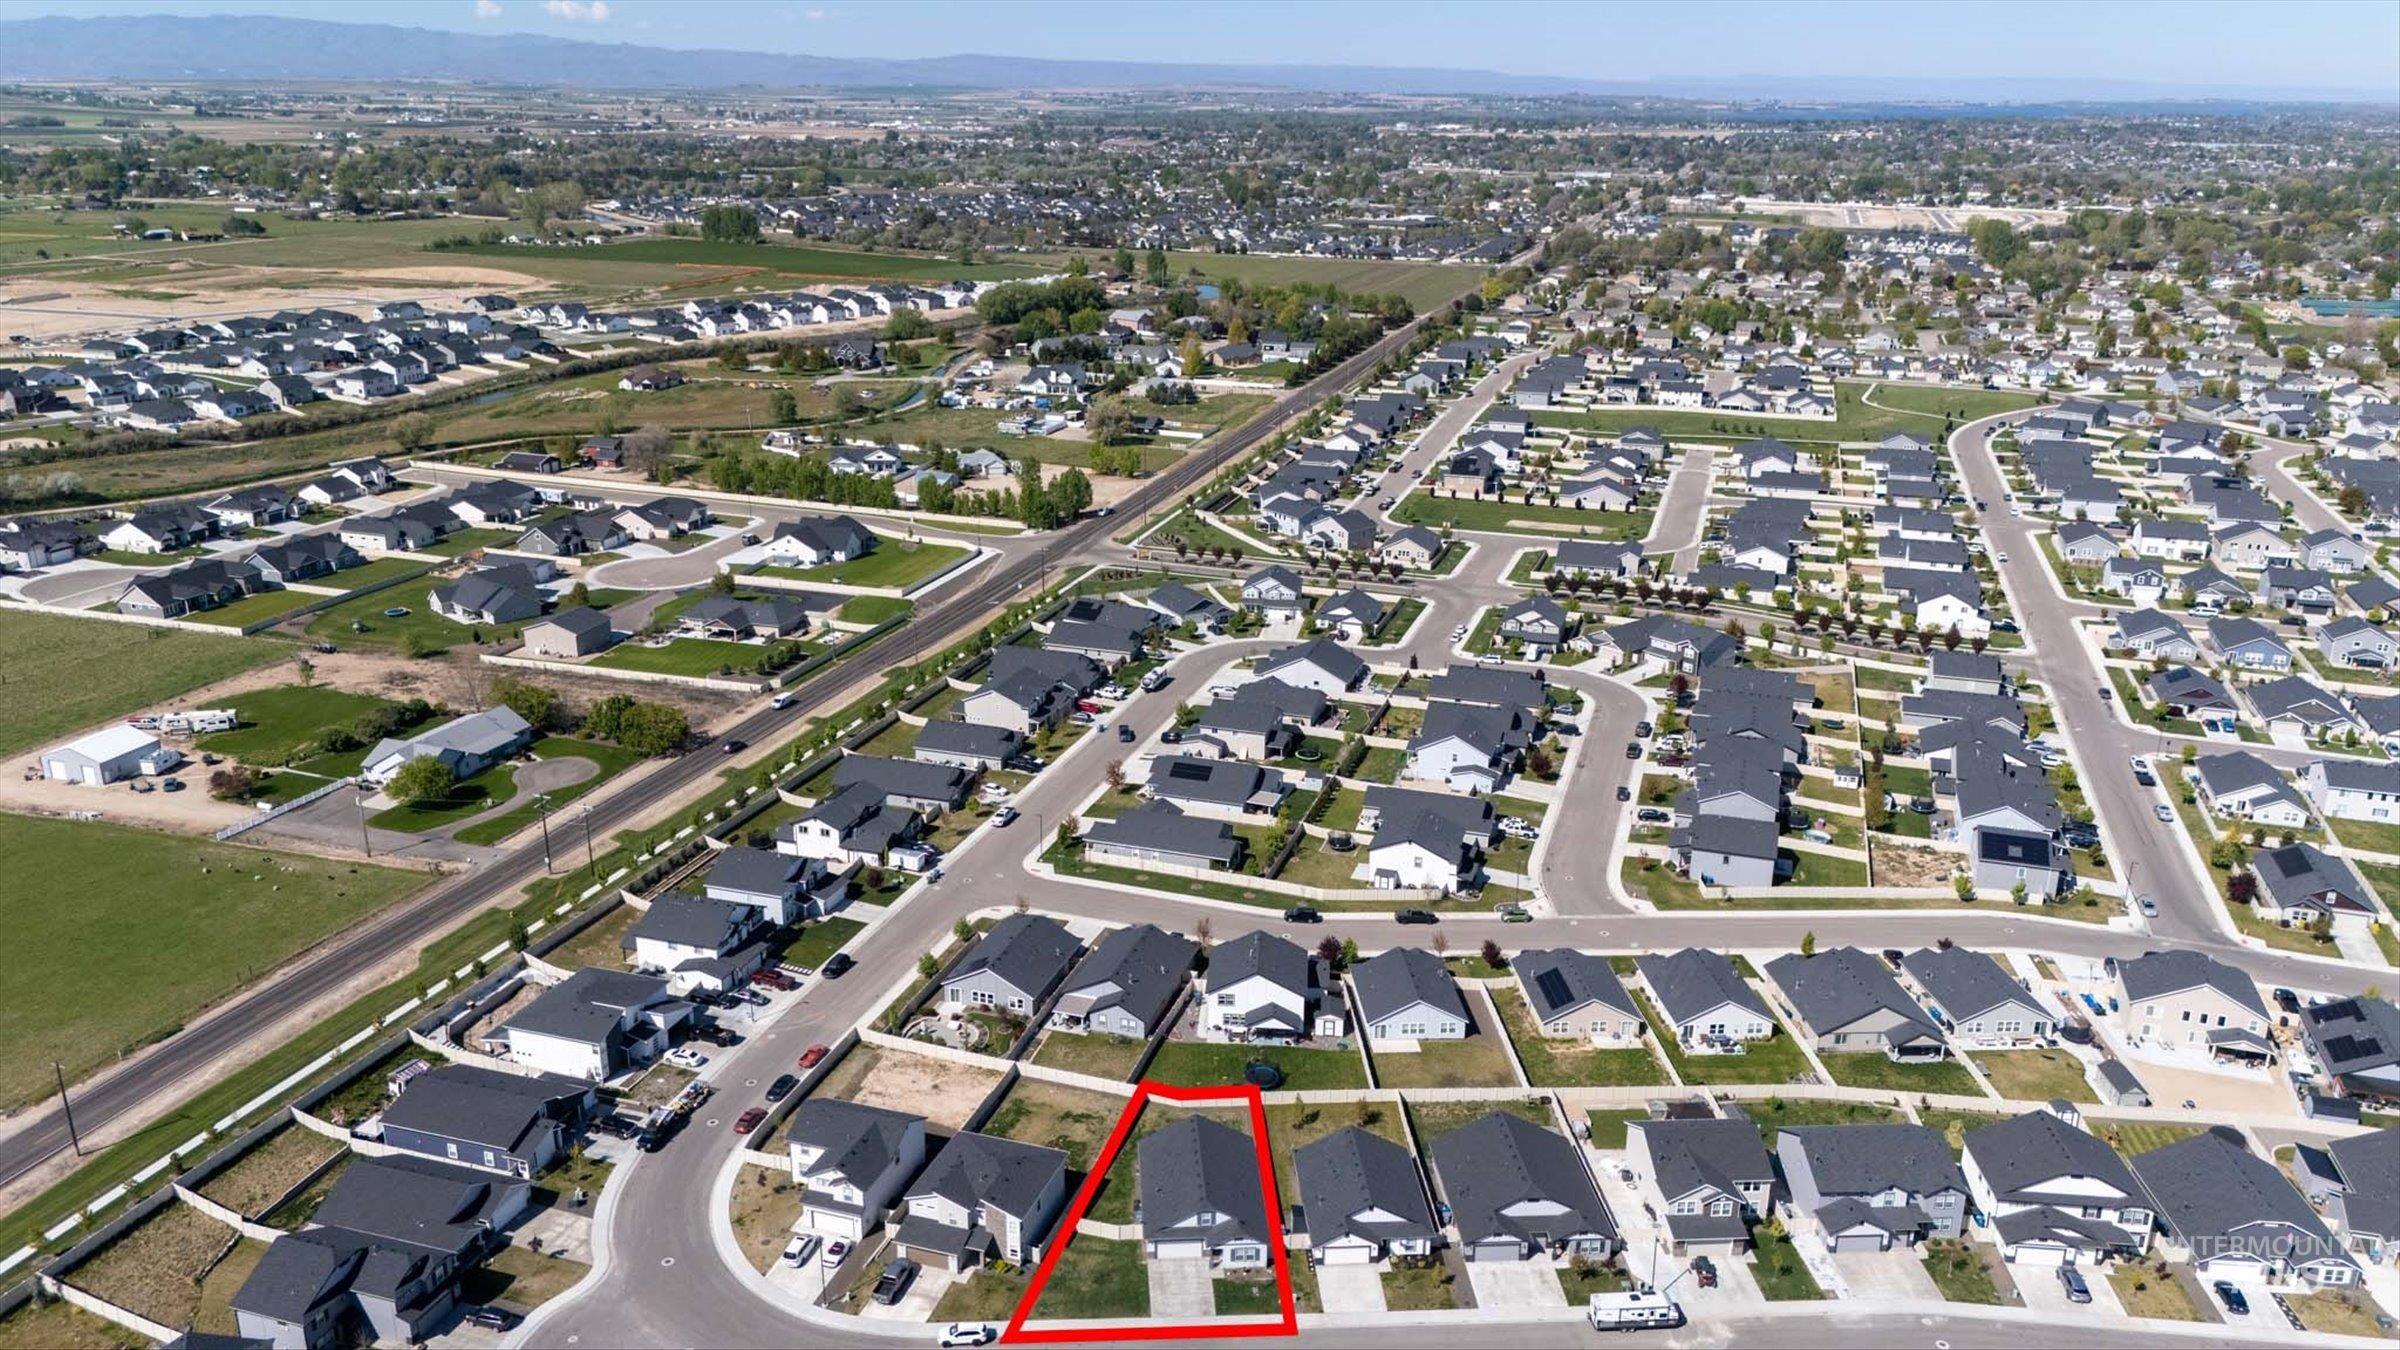
Aerial perspective showcasing a residential neighborhood with a highlighted property
-
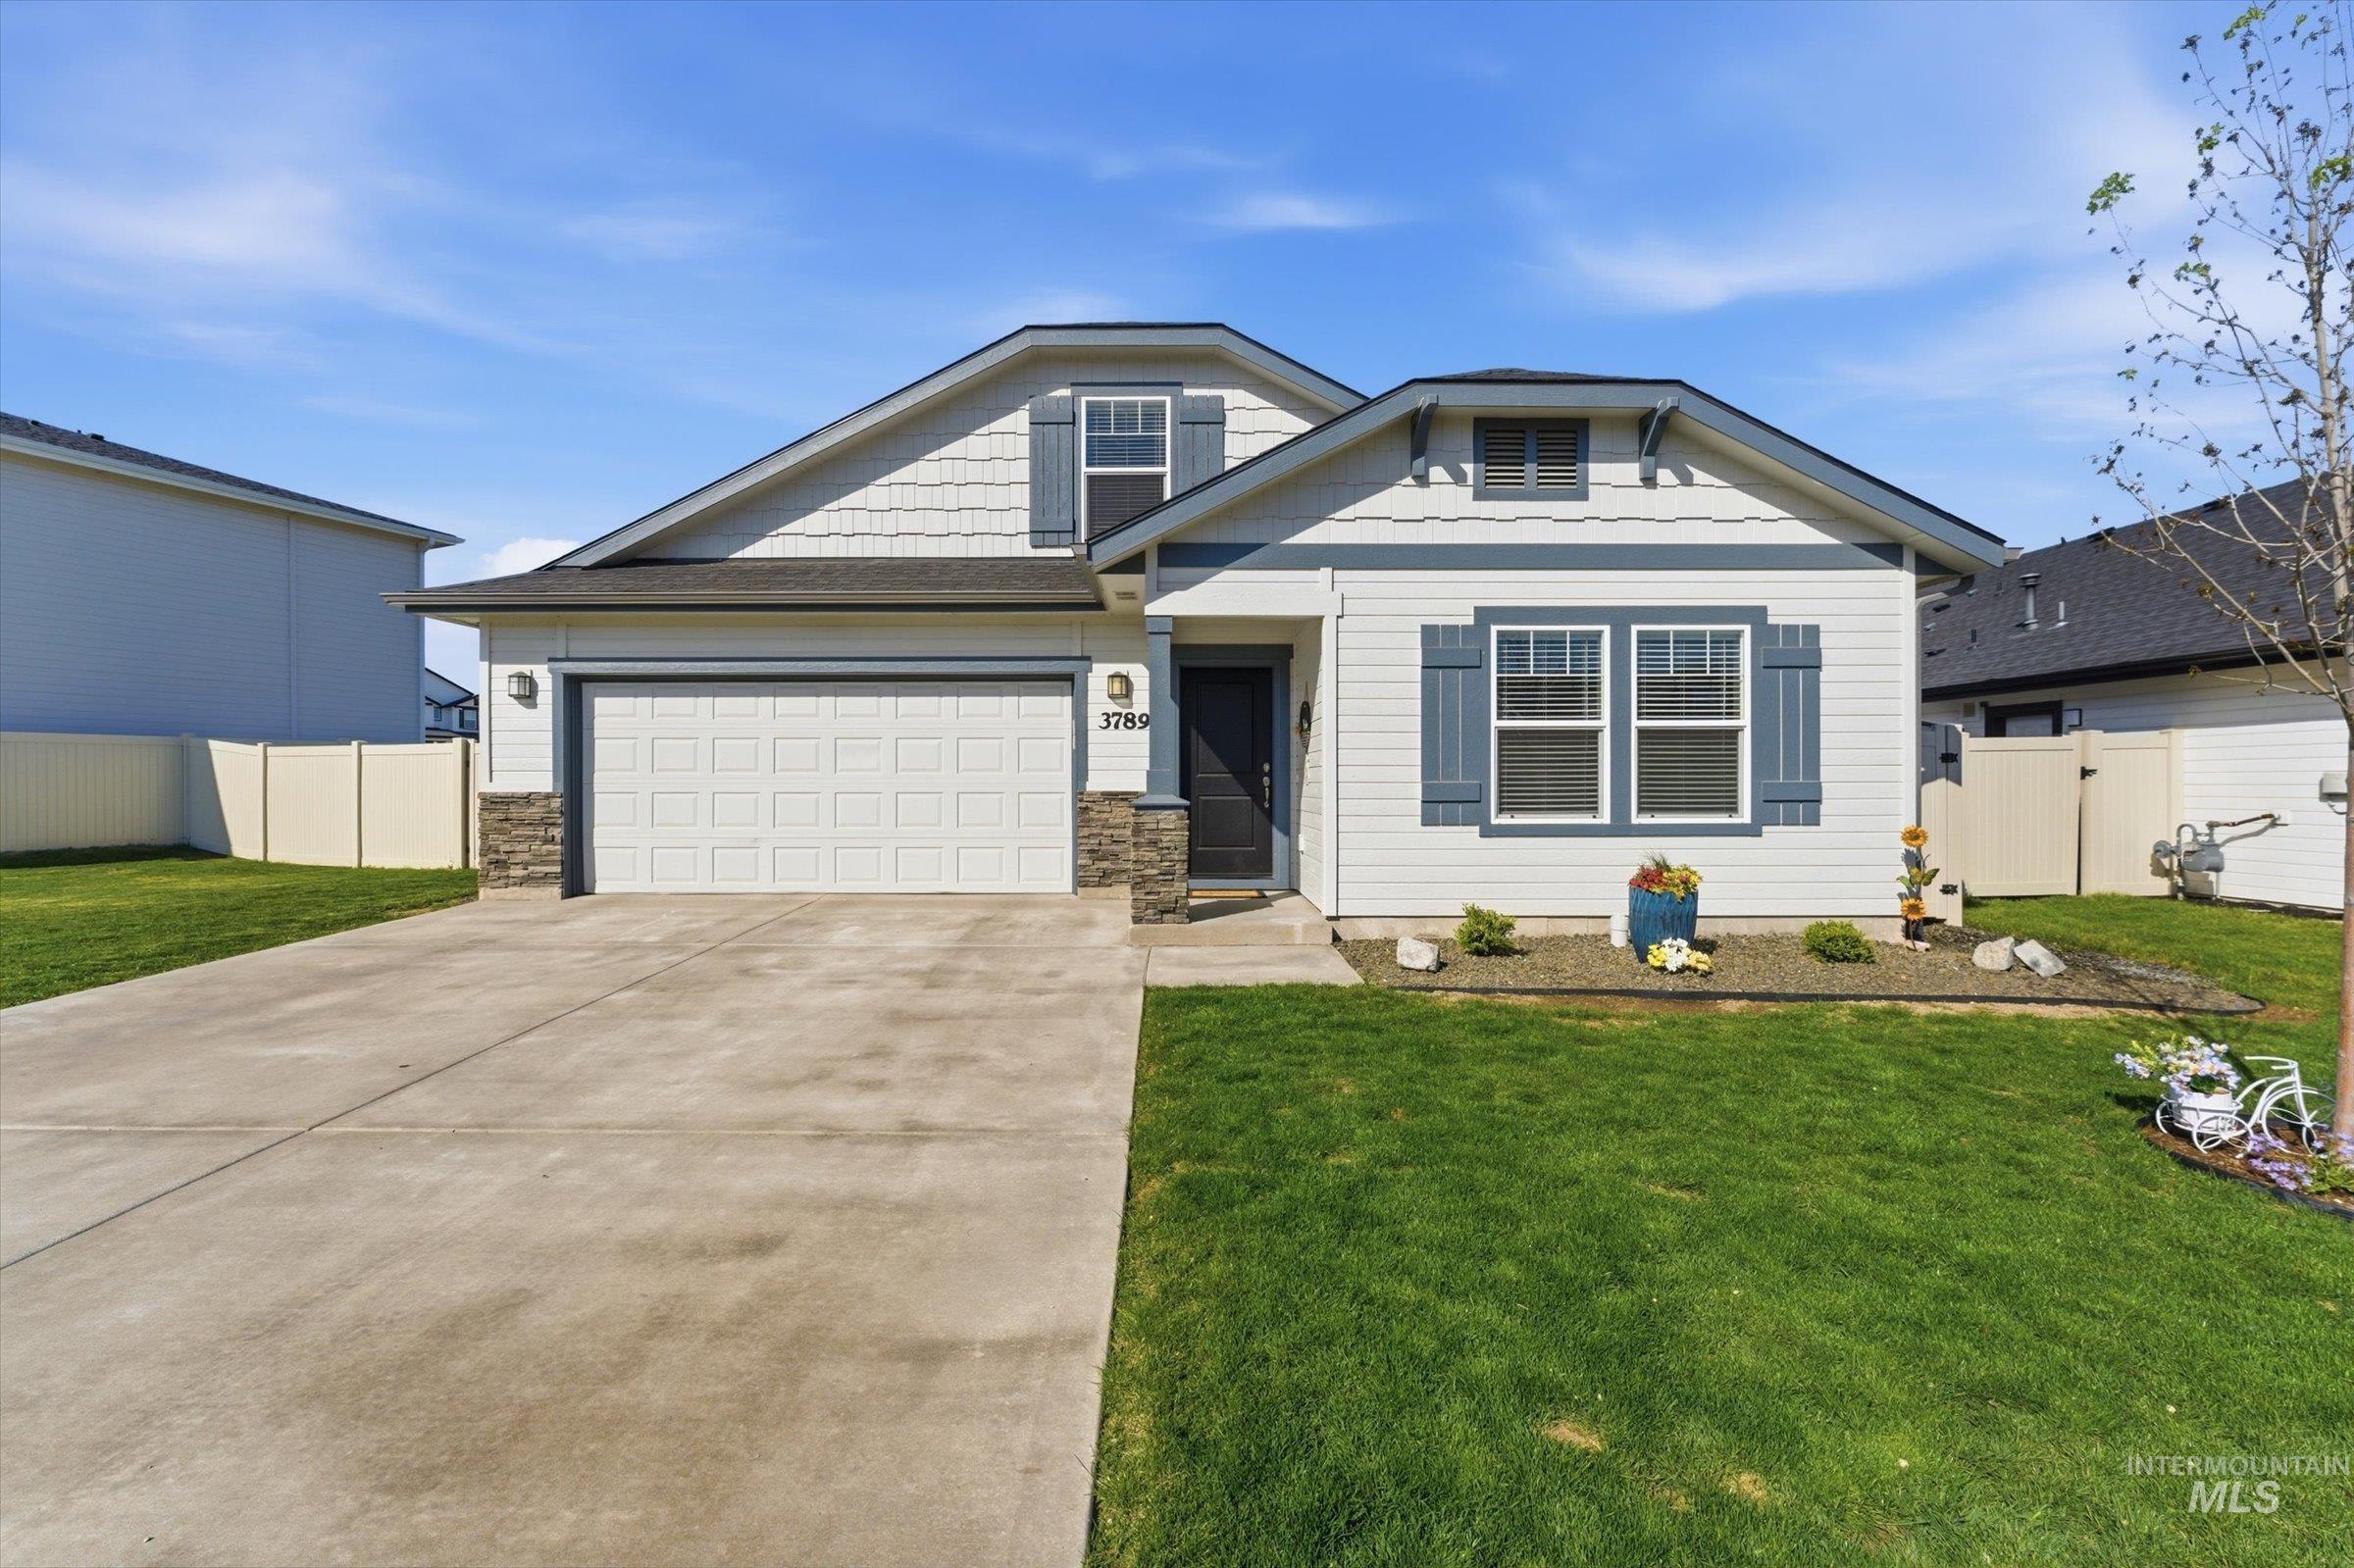
Contemporary exterior with light siding, stone accents, and a contrasting dark entry door
Property Description
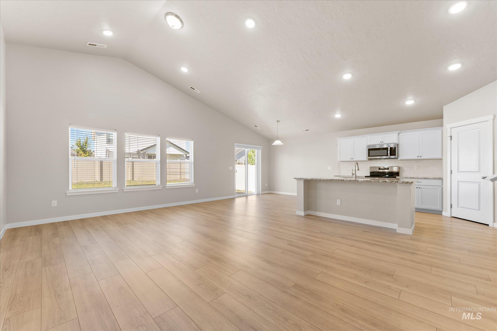
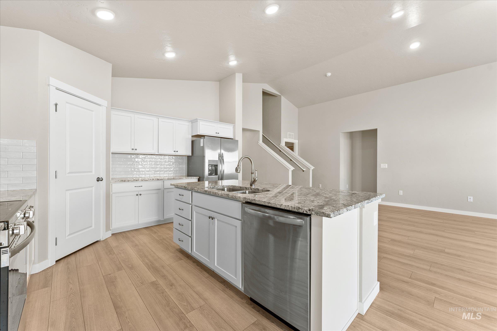
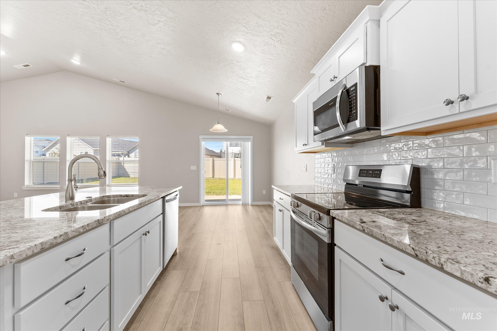
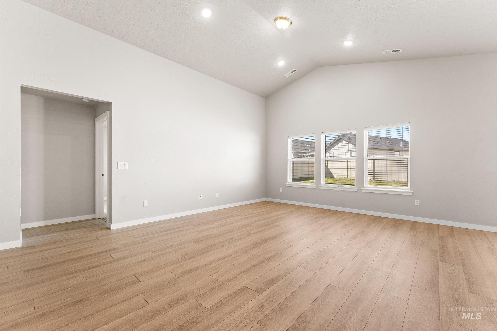
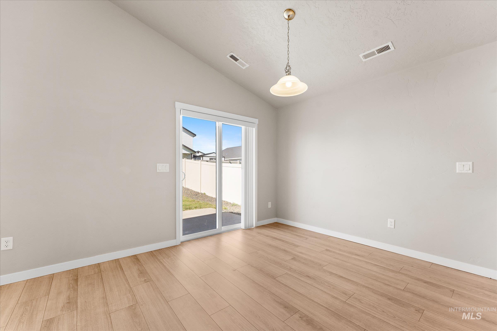
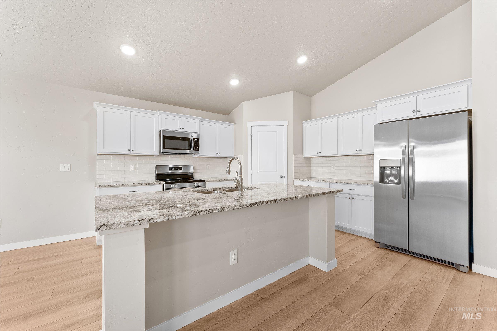
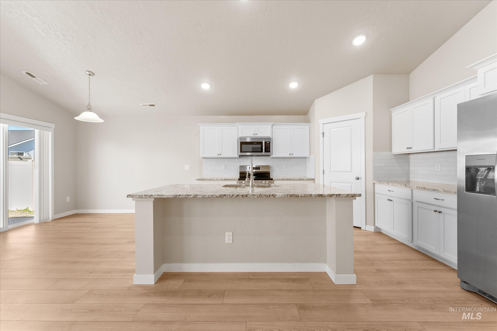
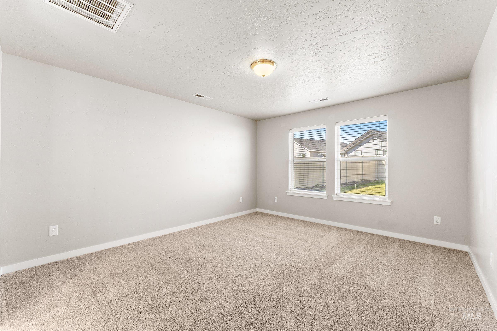
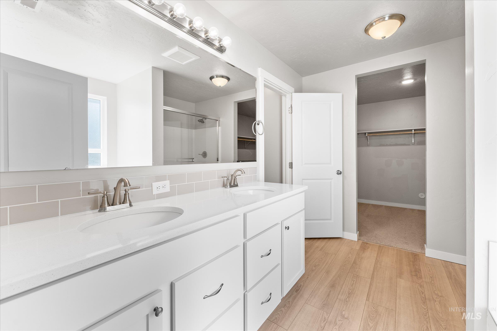
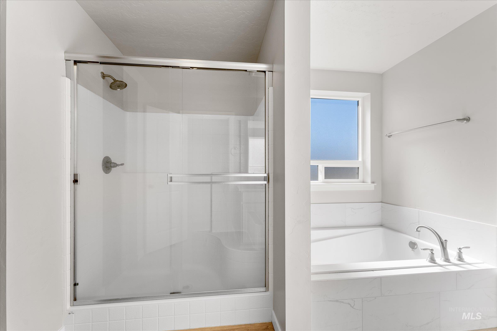
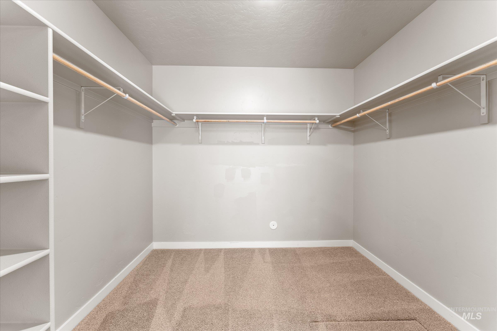
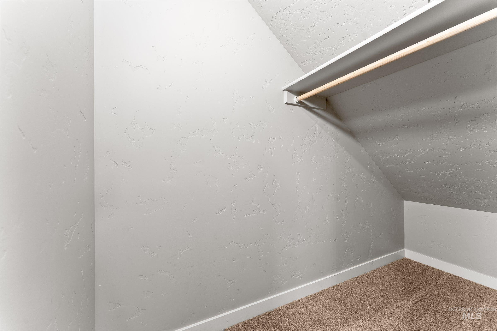
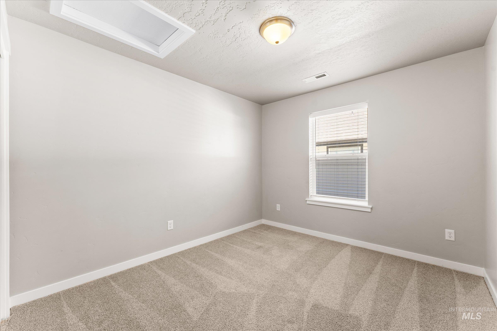
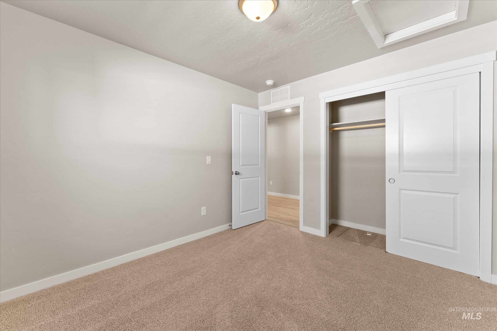
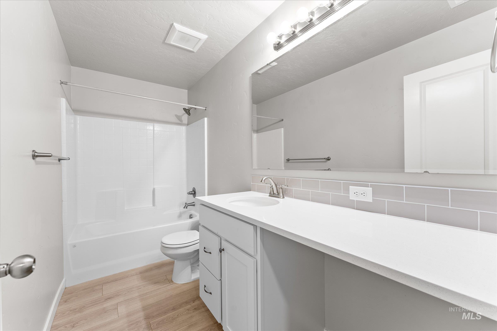
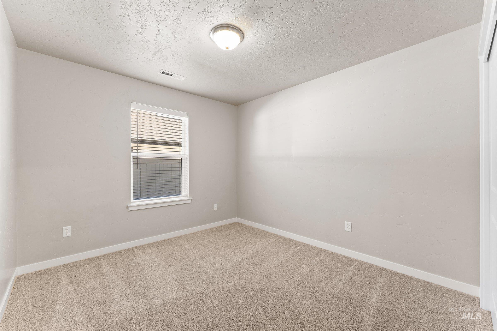
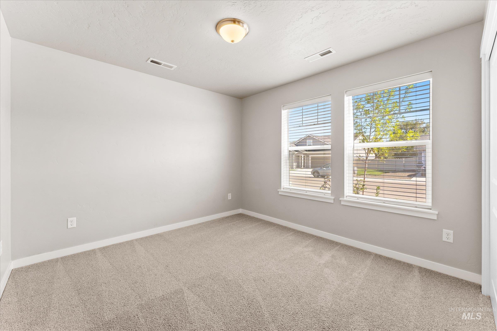
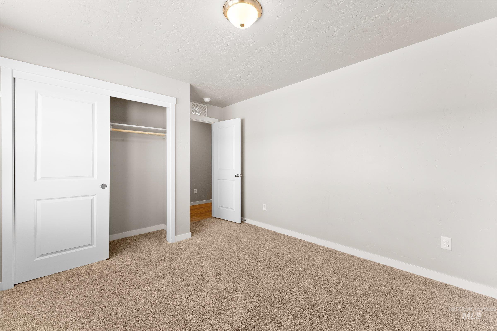
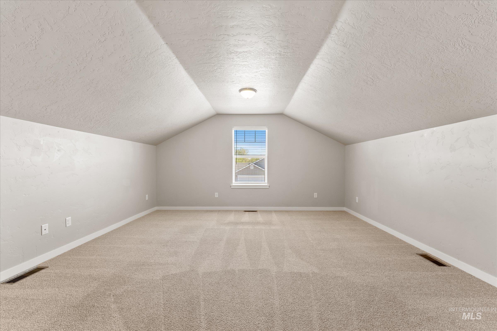
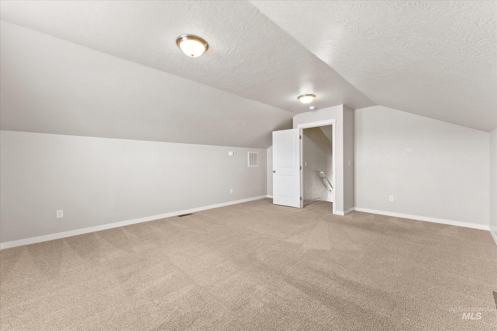
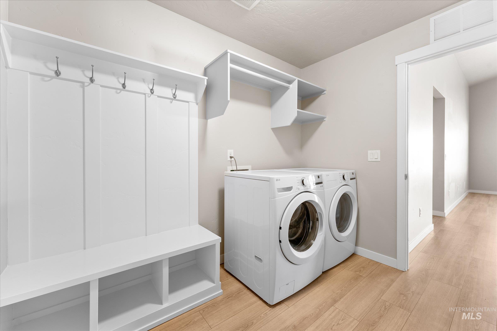
This custom designed home is a super find, only 2 years old! The main part of the home has LVP flooring throughout, upgraded cabinetry, solid surfaces in kitchen and baths. Enjoy the separate soaker tub and shower in primary suite and the walk-in closet. The added bonus room offers space for fun, projects, or in-home theater, or whatever you can imagine! The upgraded Heritage elevation offers a charming design and curb appeal. When you are in the back yard, notice the large side yard for RV or trailer/toy storage or even a garden area. This floorplan is just right with 4 bedrooms, 2 bathrooms, and bonus room, in a split bedroom design, and is move in ready!
Features
- Heating:
- Forced Air, Gas
- Cooling:
- Central air
- Garage Capacity:
- 2
Address Map
- Country:
- US
- State:
- ID
- County:
- Canyon
- City:
- Nampa
- Zipcode:
- 83686
- Street:
- 3789 S Walnut Ridge Way
- Longitude:
- W117° 28' 50''
- Latitude:
- N43° 31' 58.6''
Rooms
- Master Bedroom Level:
- Main
- Bedroom 2 Level:
- Main
- Bedroom 3 Level:
- Main
- Bedroom 4 Level:
- Main
Schools
- School District:
- Nampa School District #131
- Elementary School:
- Ronald Reagan
- Middle School:
- East Valley Mid
- High School:
- Columbia
Additional Details
- Status:
- Active
- Type:
- Single Family
- Level:
- Single w/ upstairs bonus room
- Tax Year:
- 2025
- Taxes:
- $3,039
- Potential Short Sale:
- No
- Age:
- 1 -5 Years
- Auction:
- No
- Flood Ins Required:
- No
- HUD Owned:
- No
- In Foreclosure:
- No
- Land Size:
- Standard Lot 6000-9999 SF
- Land Lease:
- No
- Home Owner Exempt:
- No
- HOA Frequency:
- Annual
- HOA Fees:
- $500
- Inc Kitchen Features:
- Breakfast bar, Dishwasher, Disposal, Microwave, Oven/range freestanding, Pantry, Refrigerator, Washer, Dryer, Island, Countertop-granite
- Lot Features:
- Garden space, Rv Parking
- Water:
- City service
- Land Use:
- Single
- Sprinkler System:
- Auto,Full,Pressurized Irrigation
Residential For Sale
3789 S Walnut Ridge Way, Nampa, Idaho 83686
4 Bedrooms
2 Bathrooms
2,279 SqFt
Visits : 29 in 91 days
$489,000
Listing ID #98986393
Basic Details
- Property Type :
- Residential
- Listing Type :
- For Sale
- Listing ID :
- 98986393
- Price :
- $489,000
- Bedrooms :
- 4
- Bathrooms :
- 2
- Apx SqFt :
- 2,279 SqFt
- Year Built :
- 2024
- Lot Area :
- 0.19 SqFt
- Days on Market :
- 84
- Subdivision :
- Southern Ridge
- Update Date :
- 08/05/2026 06:00:53
- Status :
- Active
Agent info

- JoeAnne Santy-Greene
- (208) 947-4609
- (208) 283-6313
- (208) 287-8500
-

Contact Agent
Mortgage Calculator

