

-
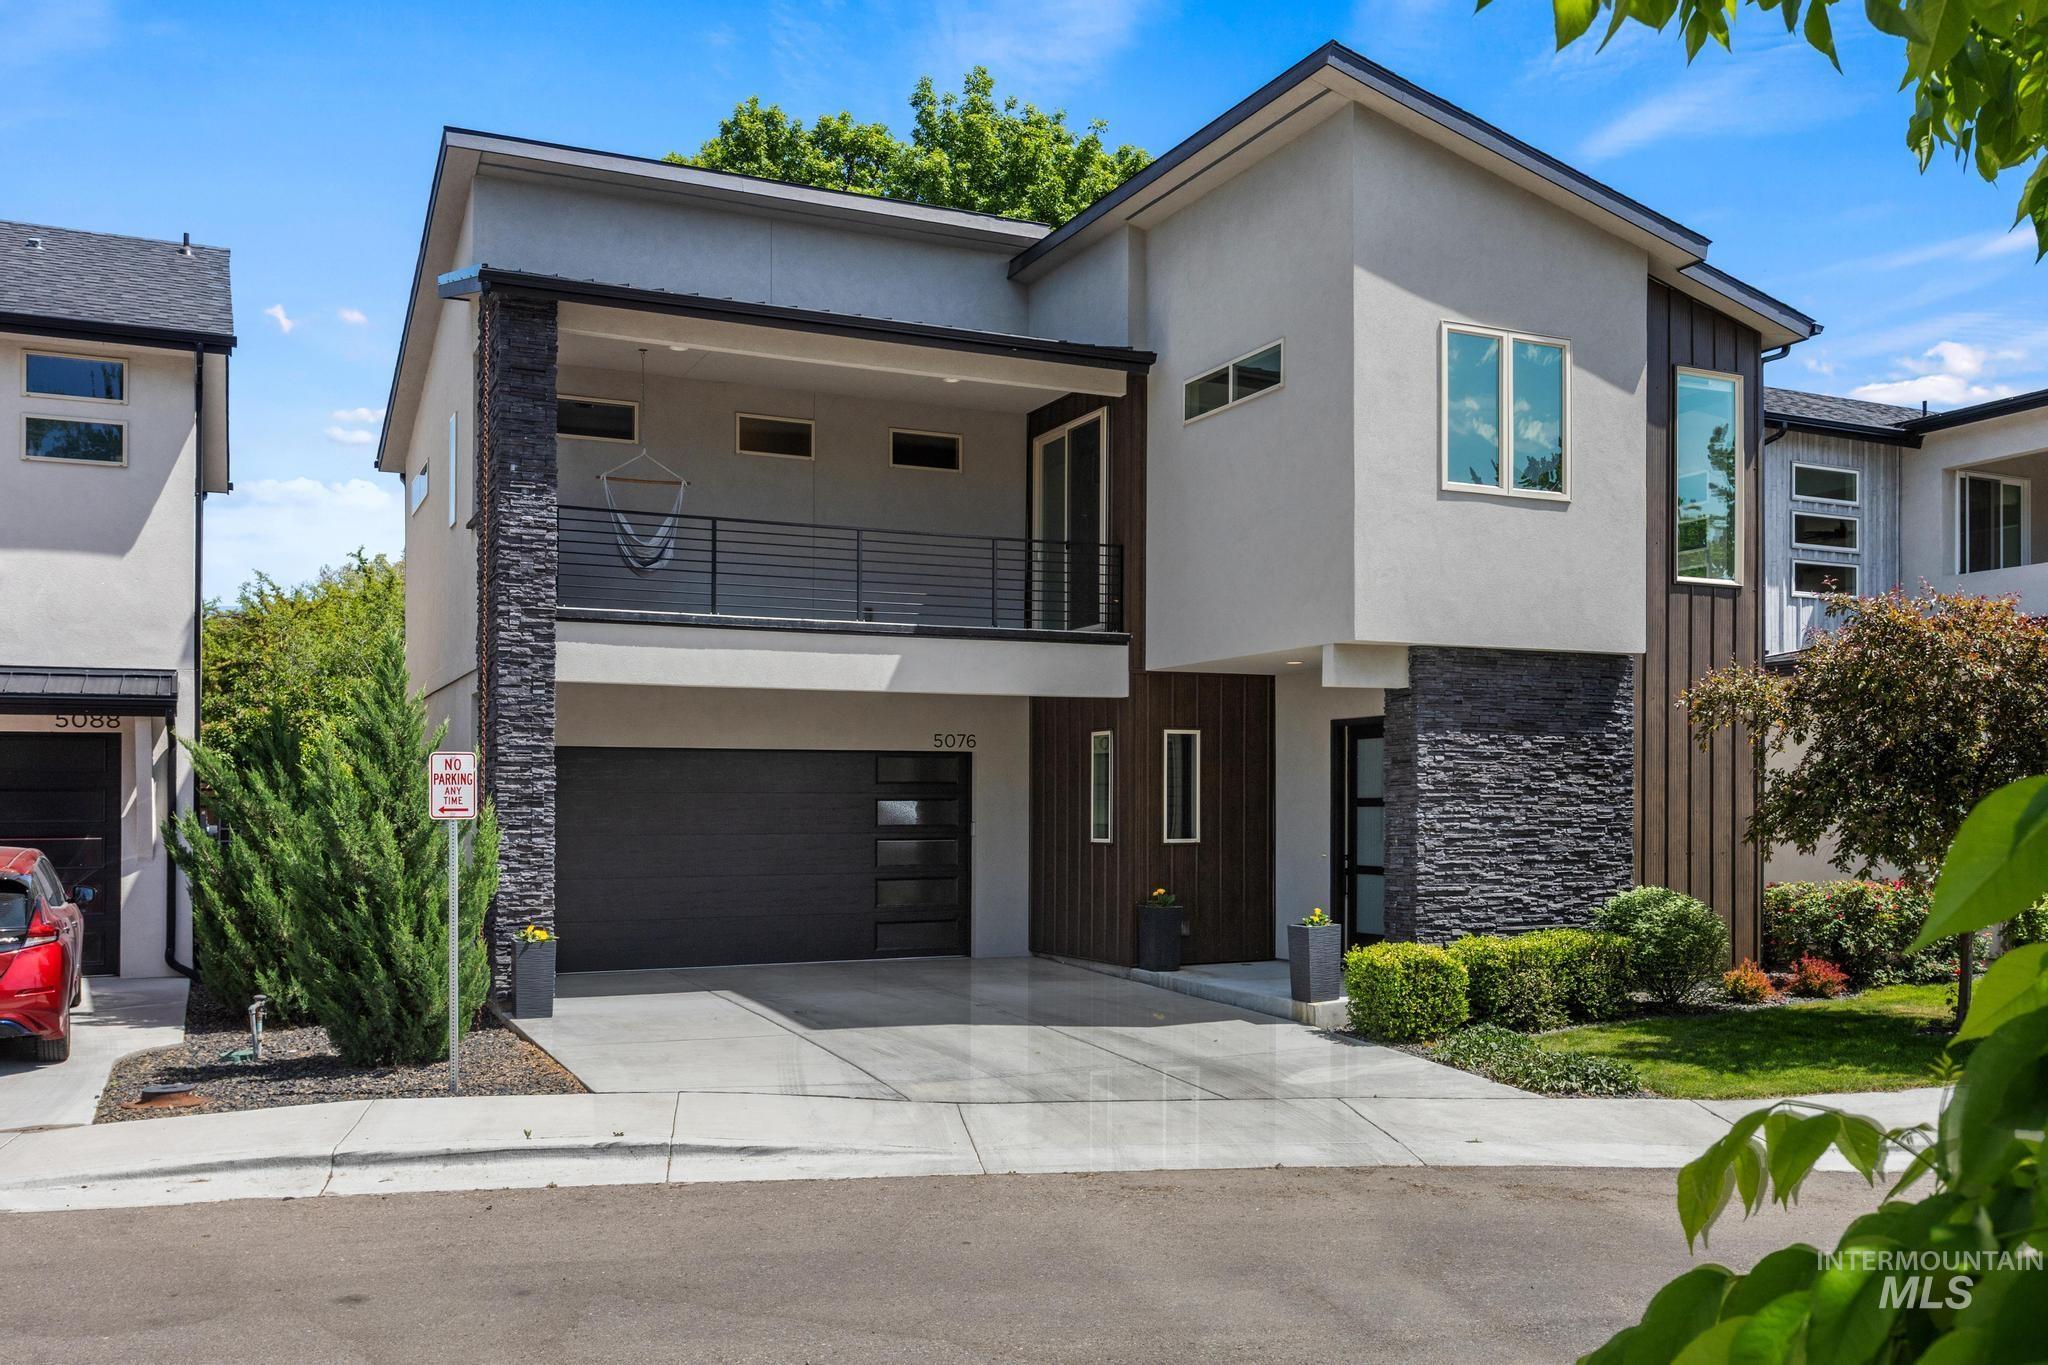
Contemporary exterior featuring stucco, wood-finish siding, and stacked stone accents
-
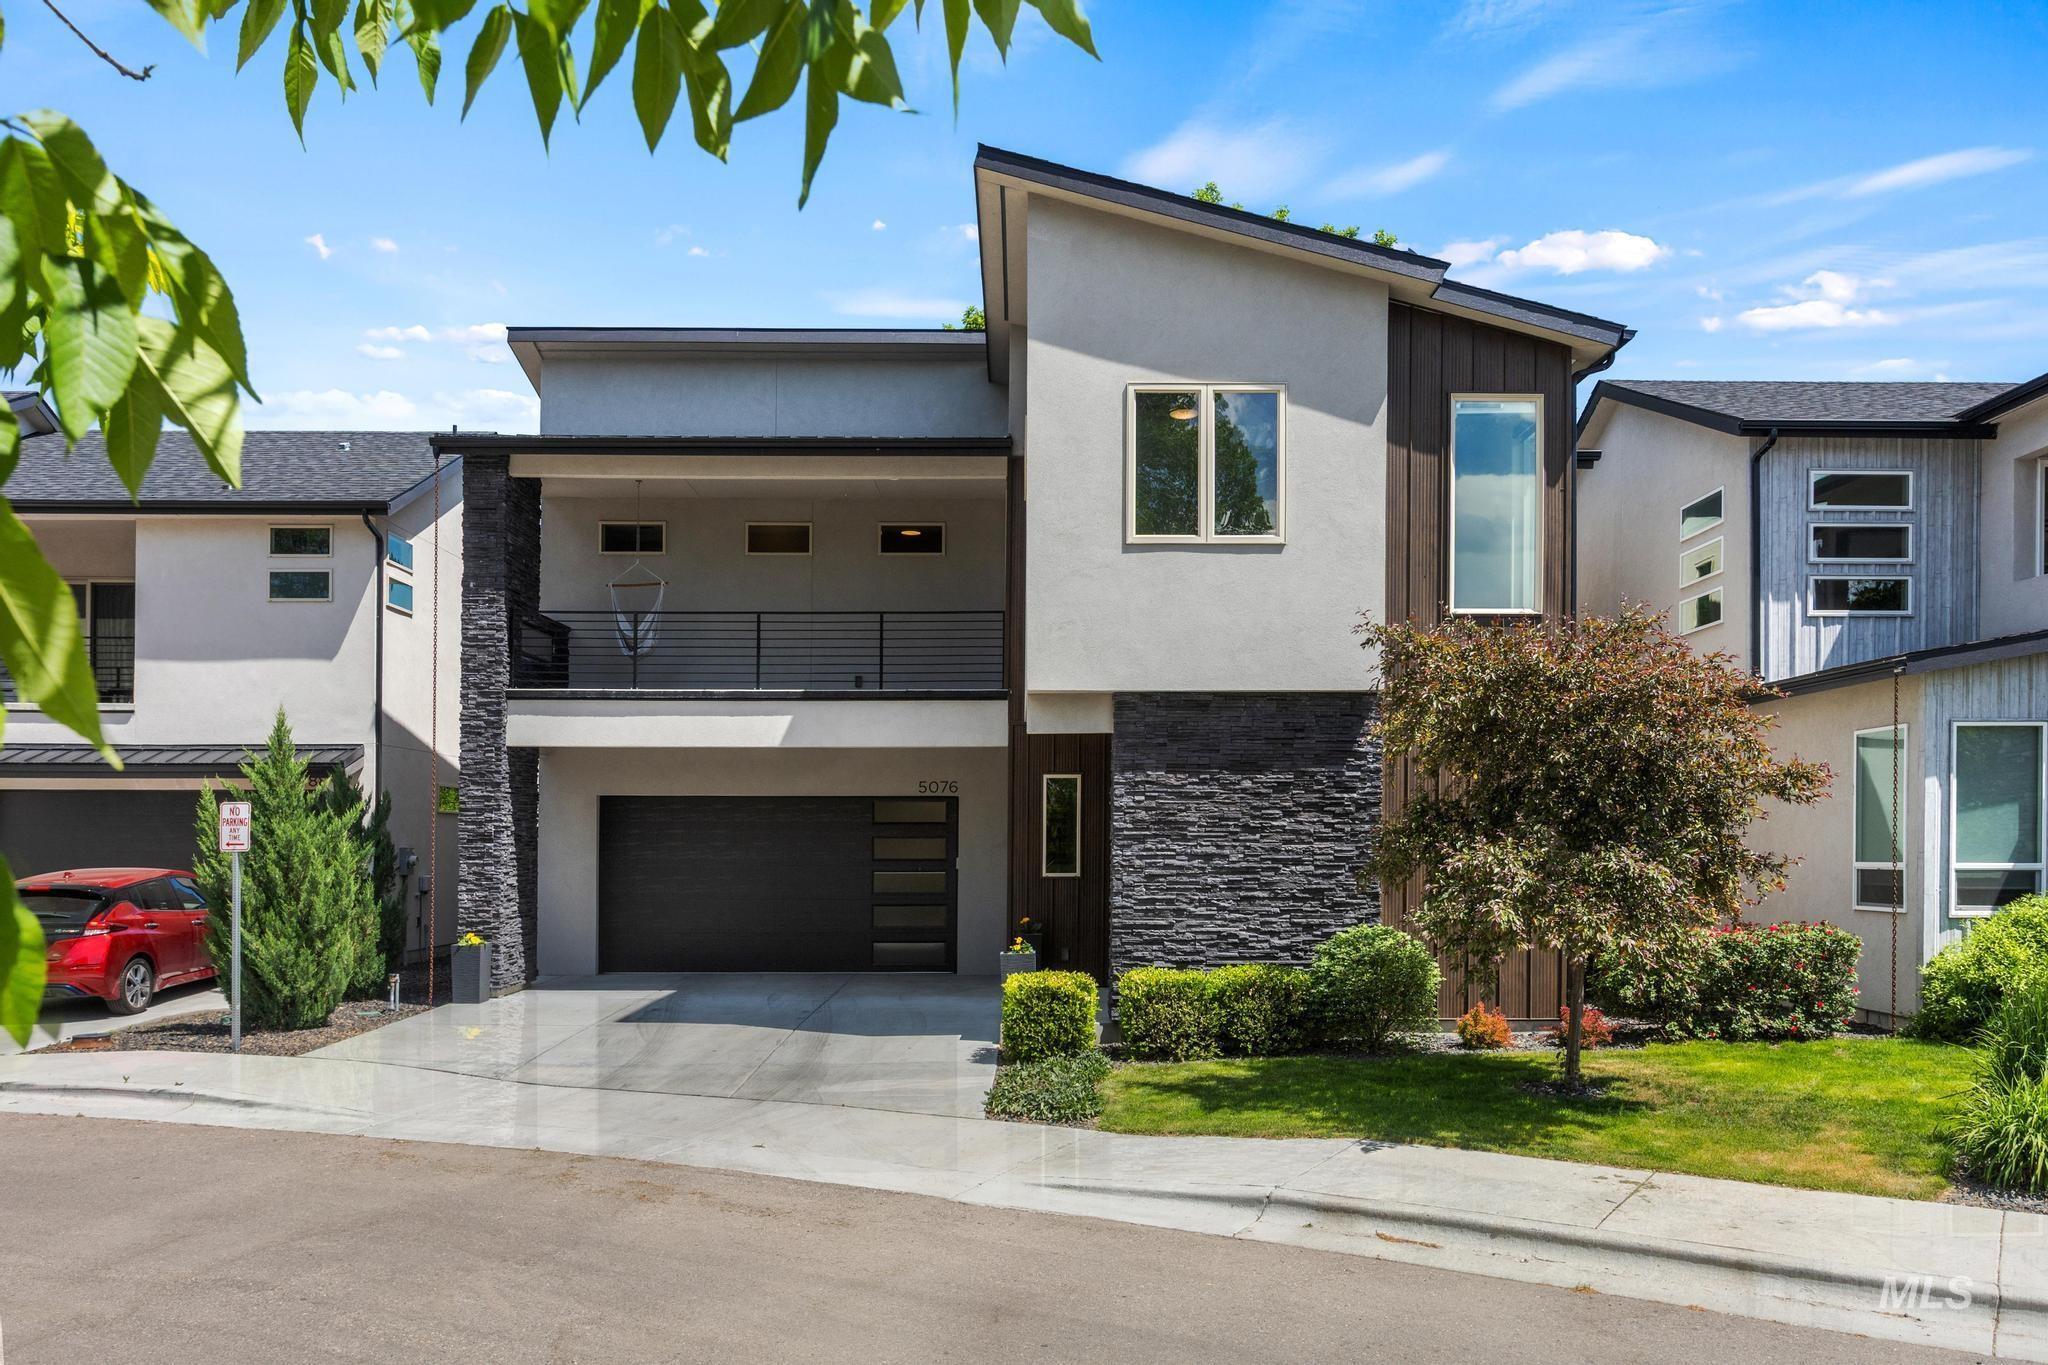
Contemporary facade featuring a mix of stucco, dark stone accents, and vertical wood-look siding
-
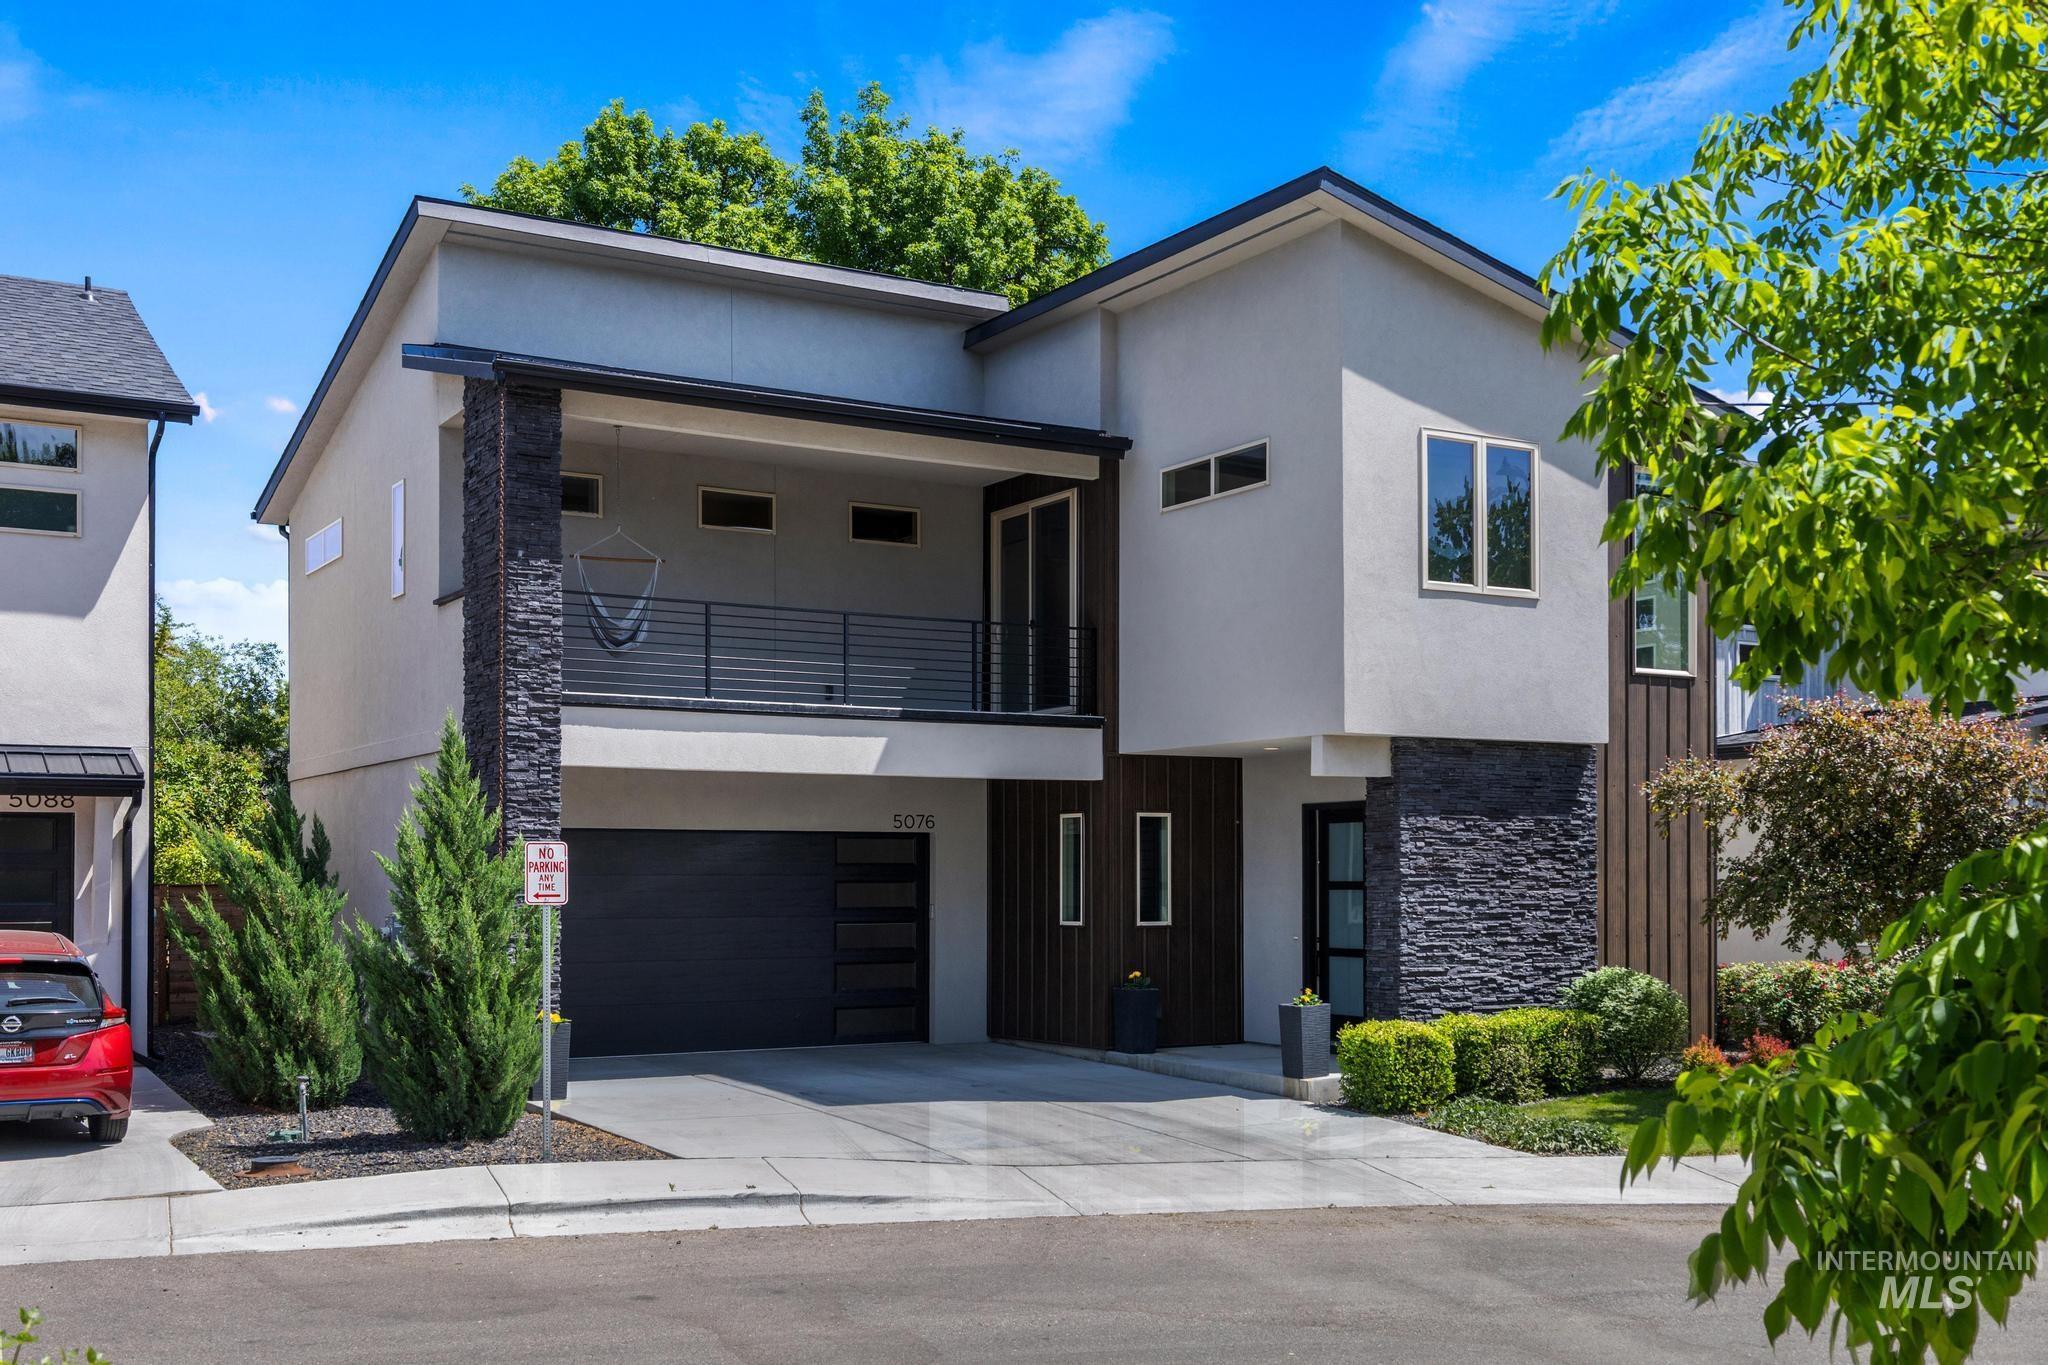
Contemporary multi-level residence featuring a stucco and stacked stone facade
-
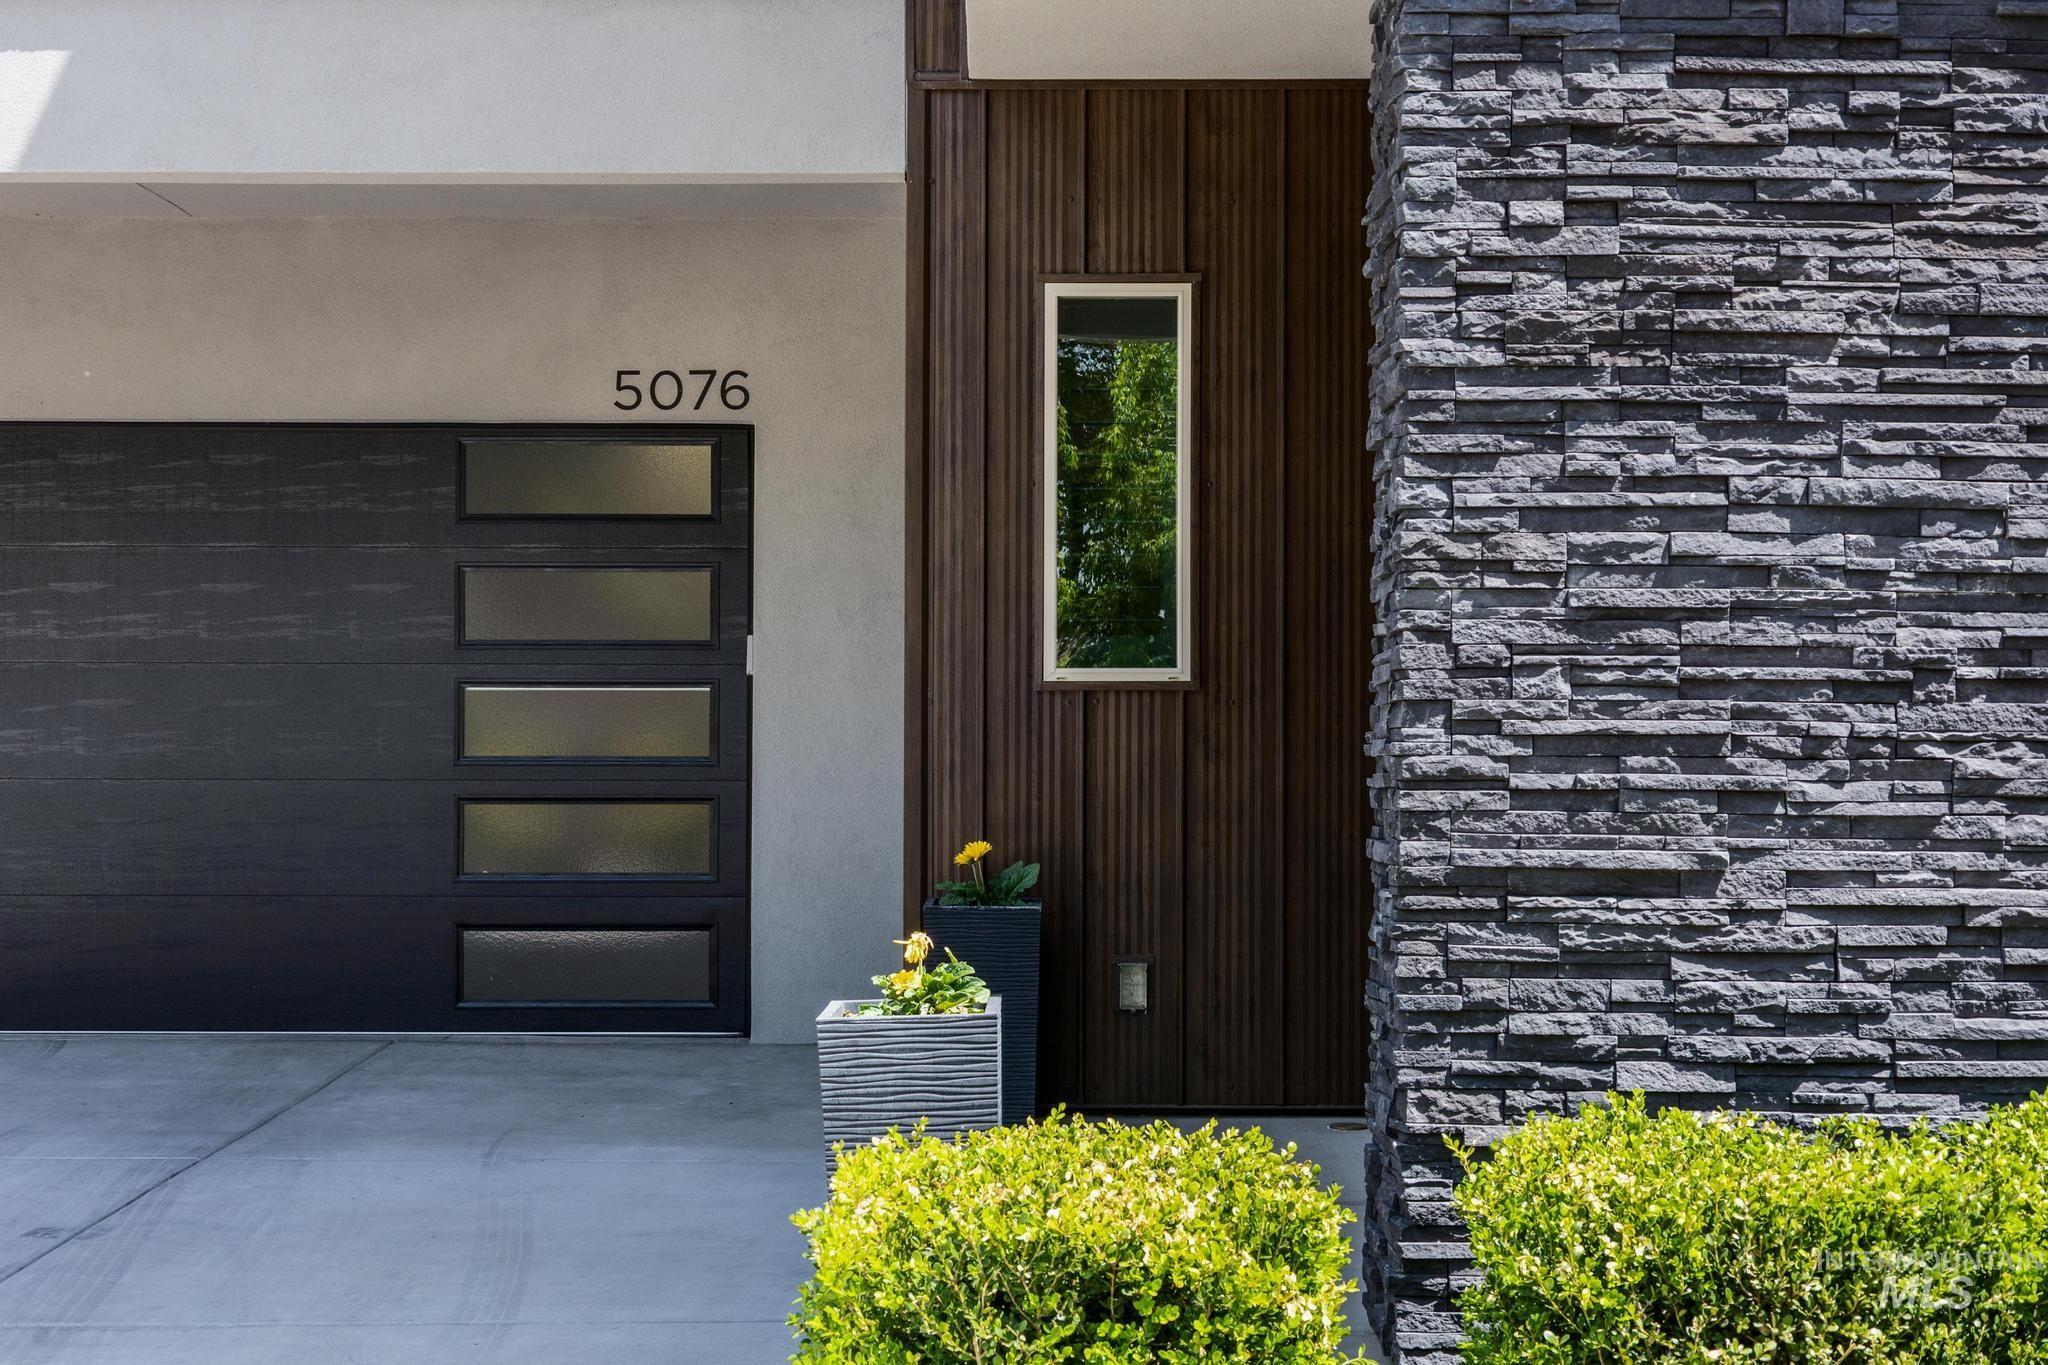
Contemporary exterior showcasing a dark gray garage door with frosted window panels, a contrasting wood-finish accent wall, and a textured stone facade
-
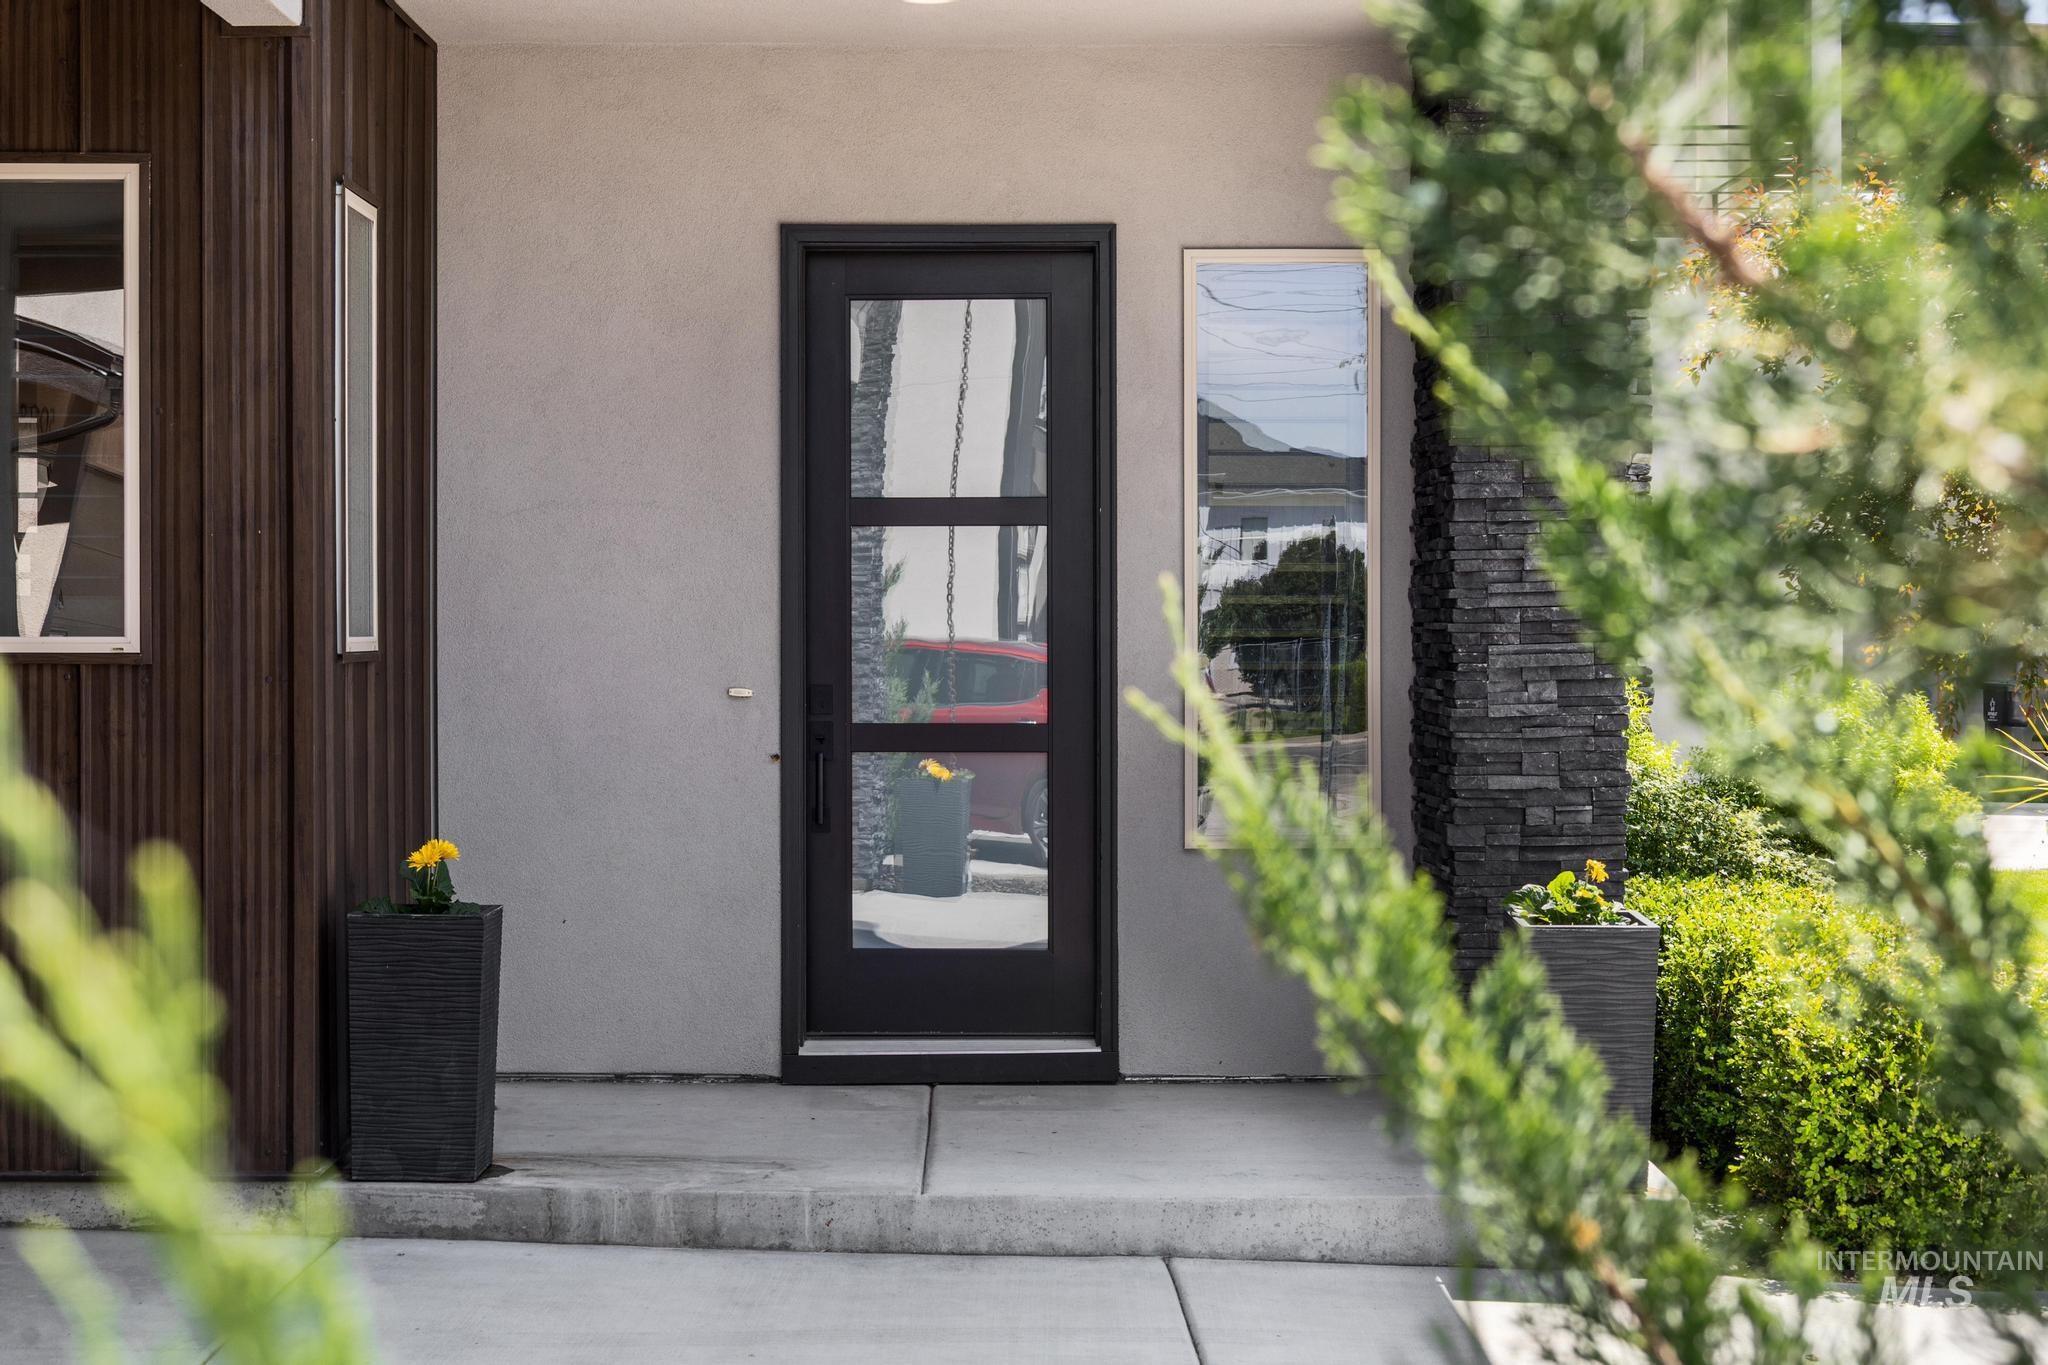
Modern exterior featuring a dark-framed glass paneled entry door, vertical wood siding, smooth stucco finish, stone veneer accent column, and concrete walkway
-
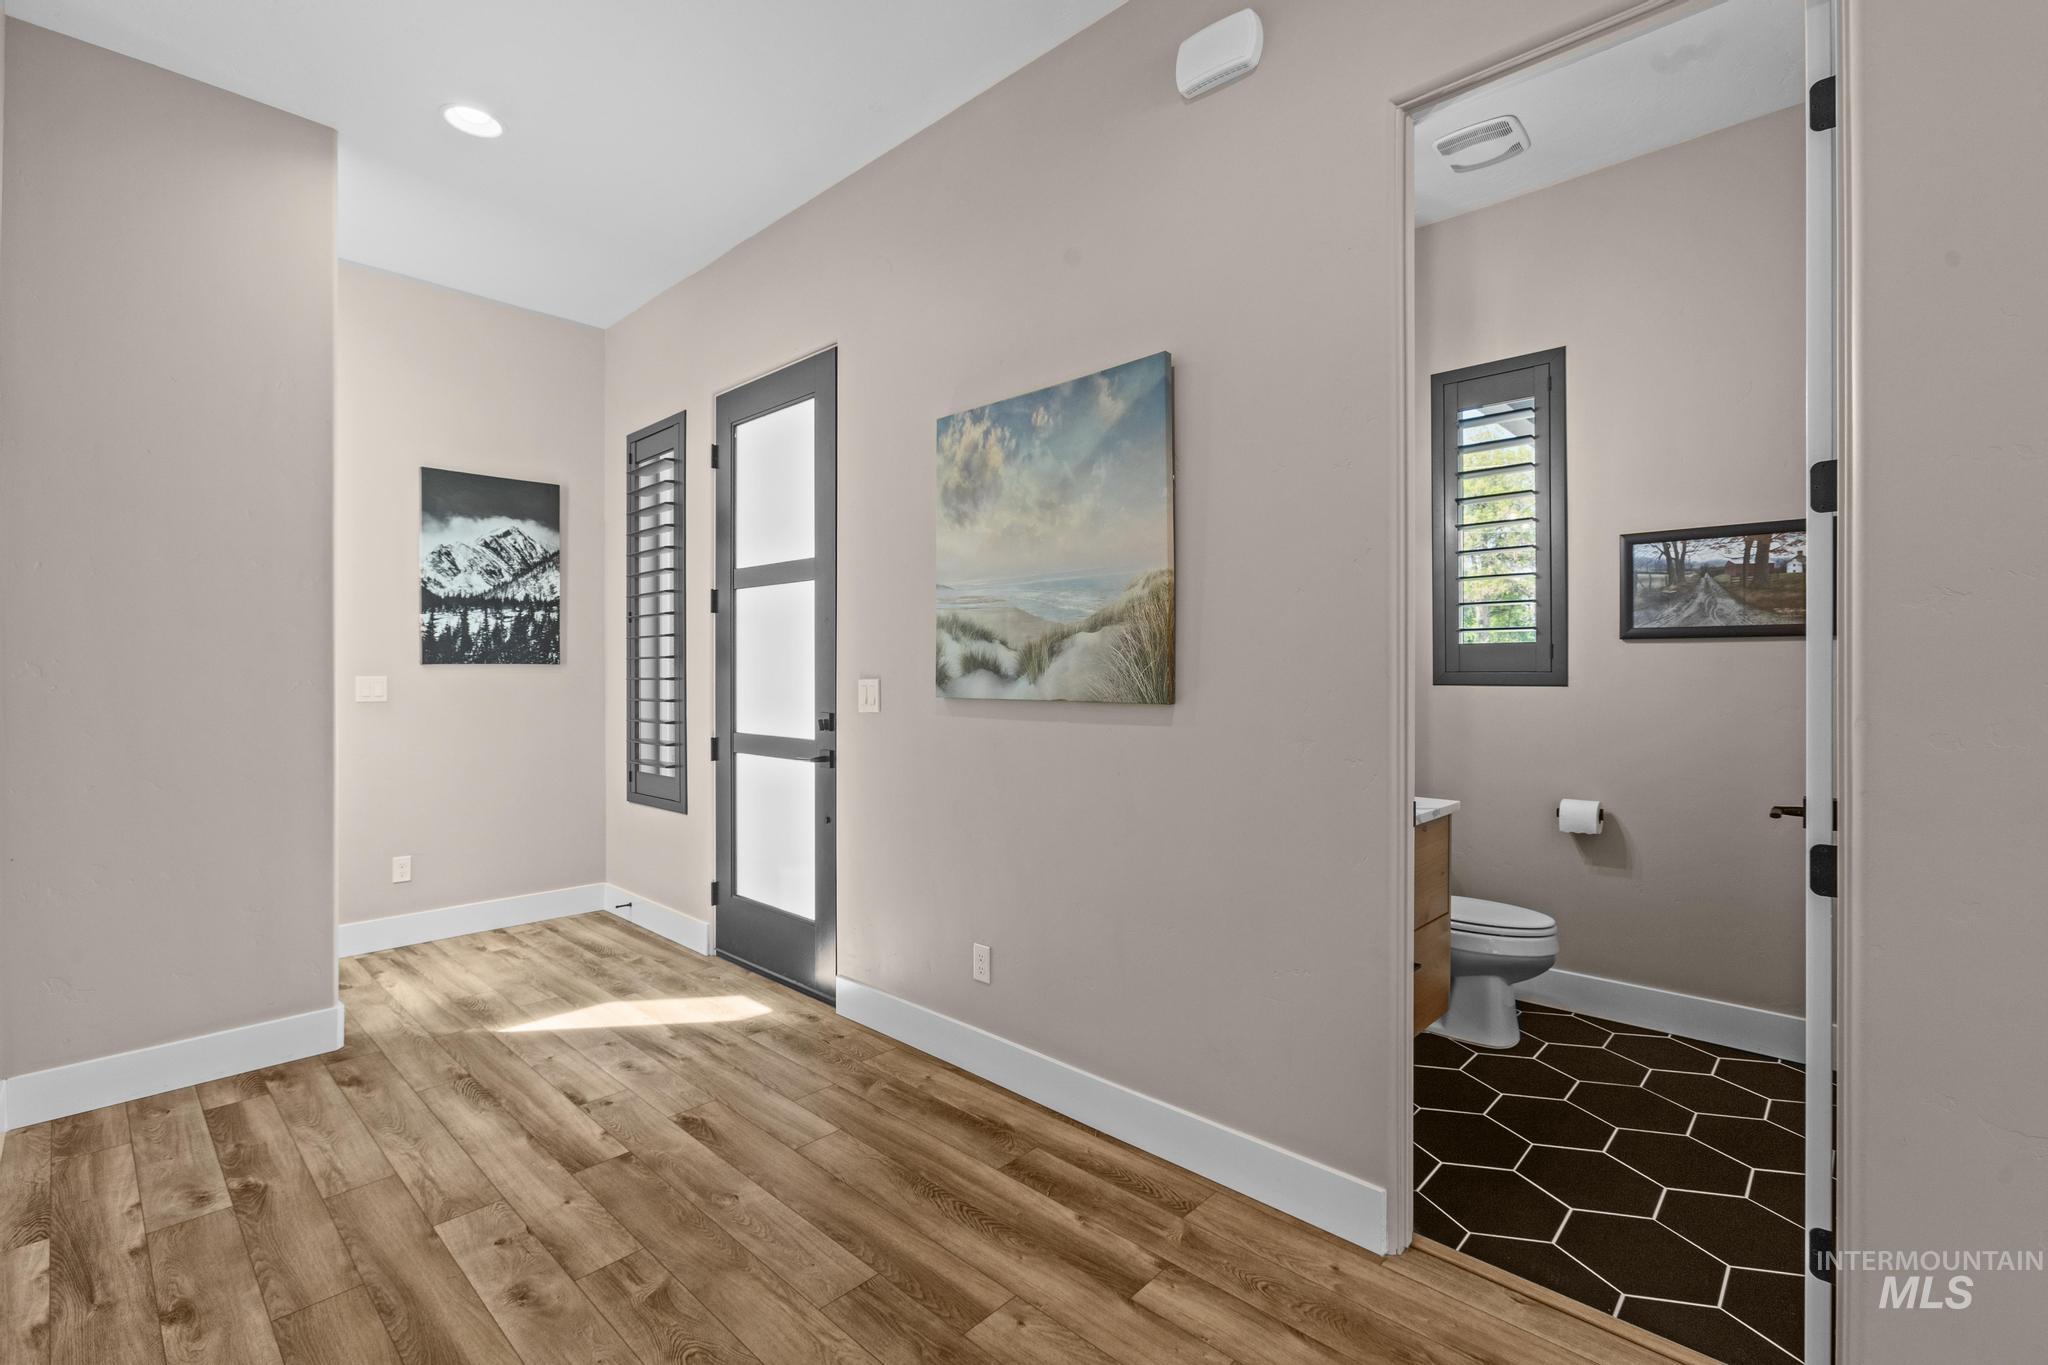
Wood-finish flooring throughout, featuring a full-light entry door with three frosted glass panels, a full-length shuttered sidelight, and recessed lighting
-
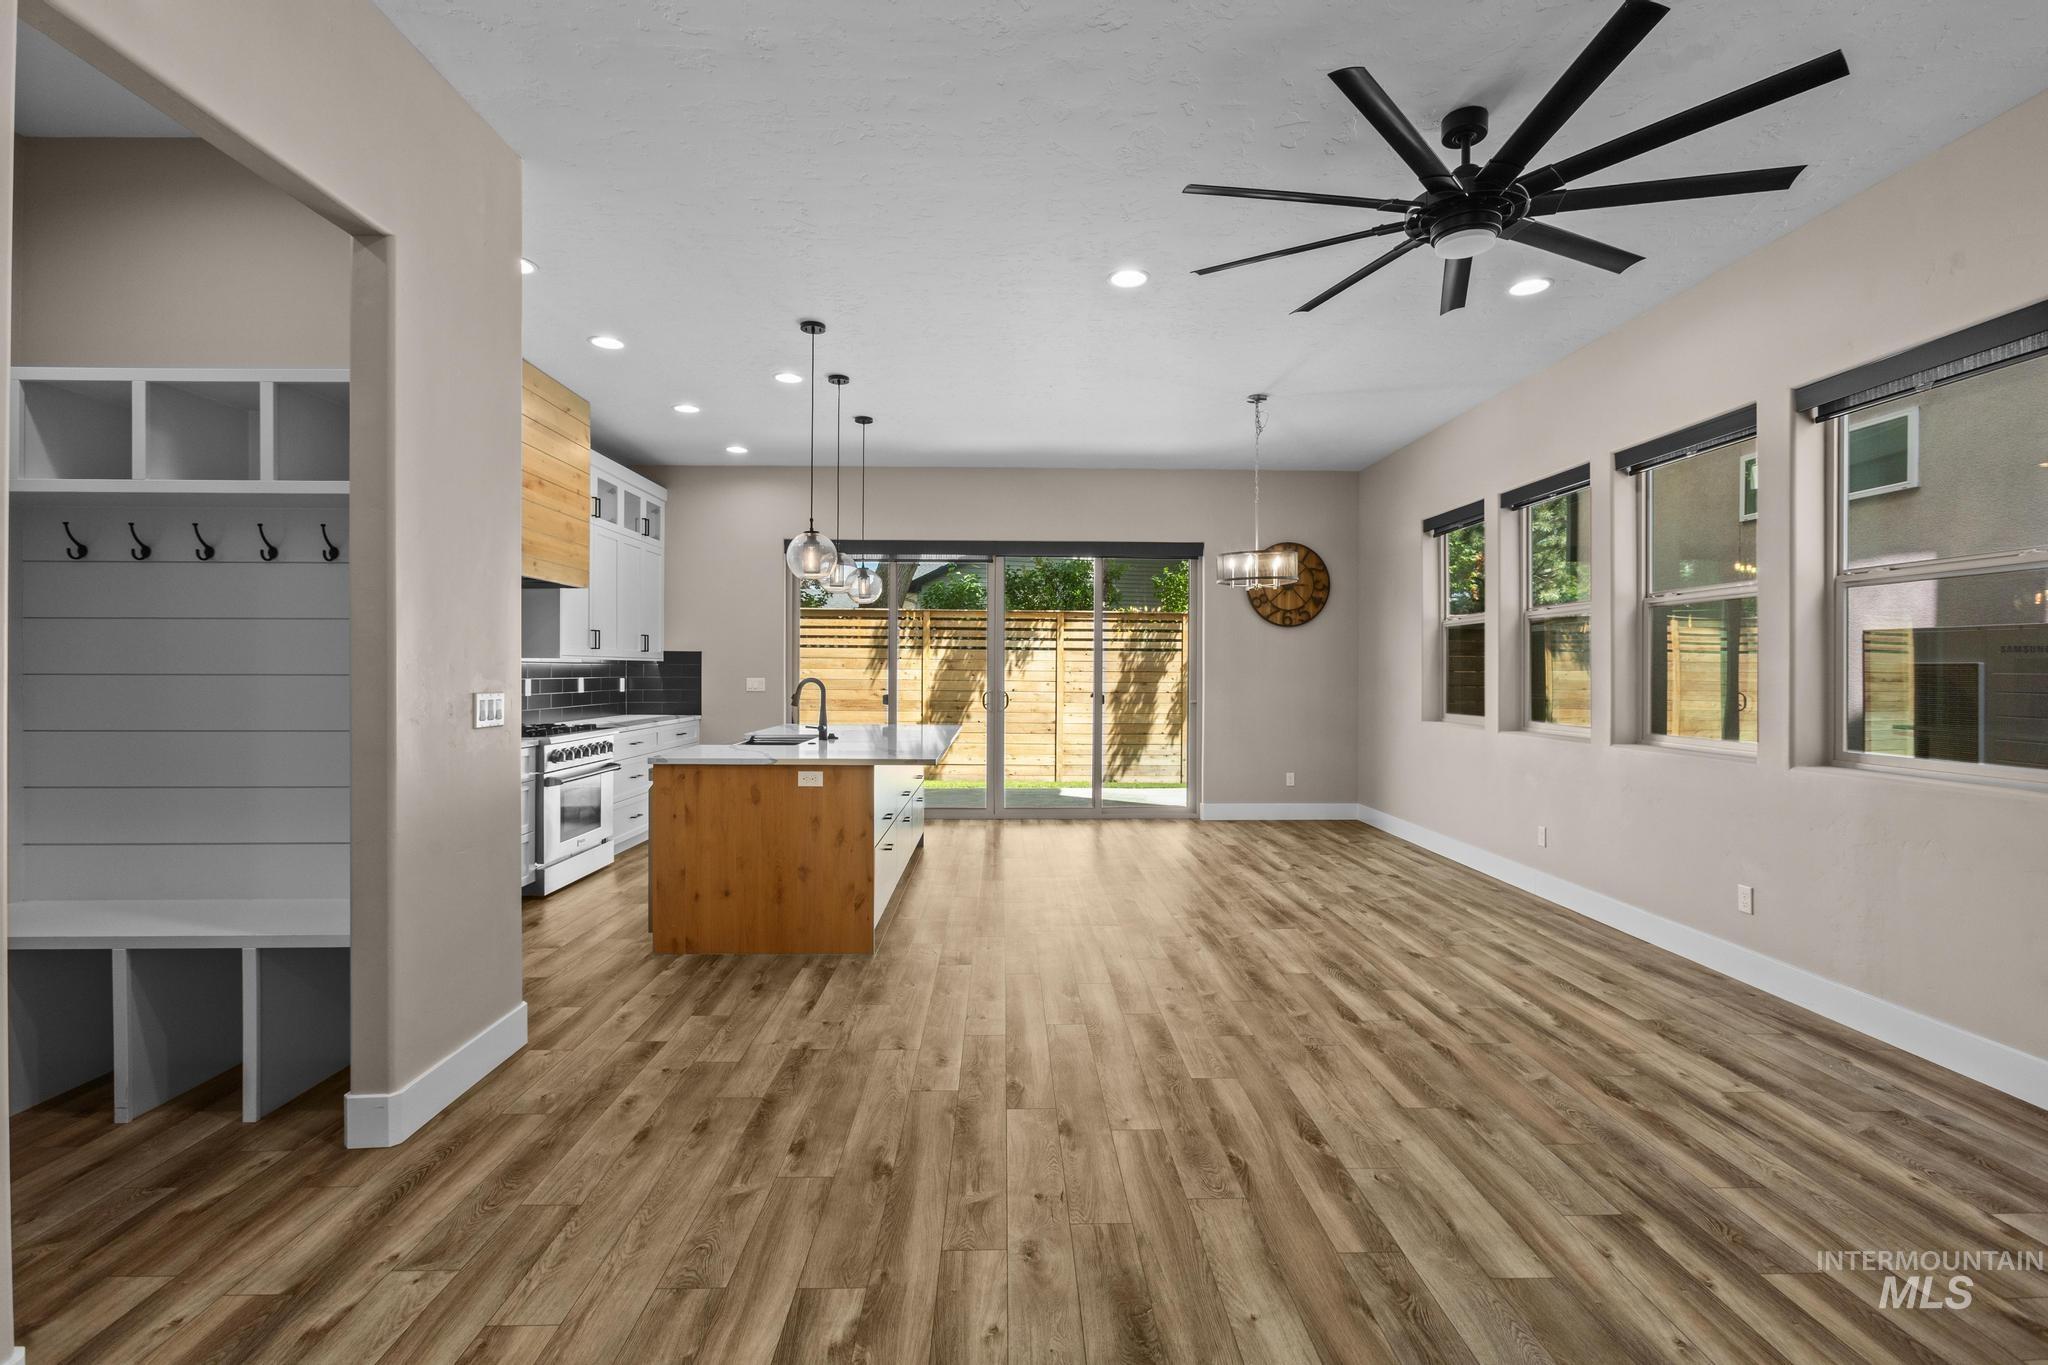
Spacious open-concept interior featuring wood-finish flooring throughout
-
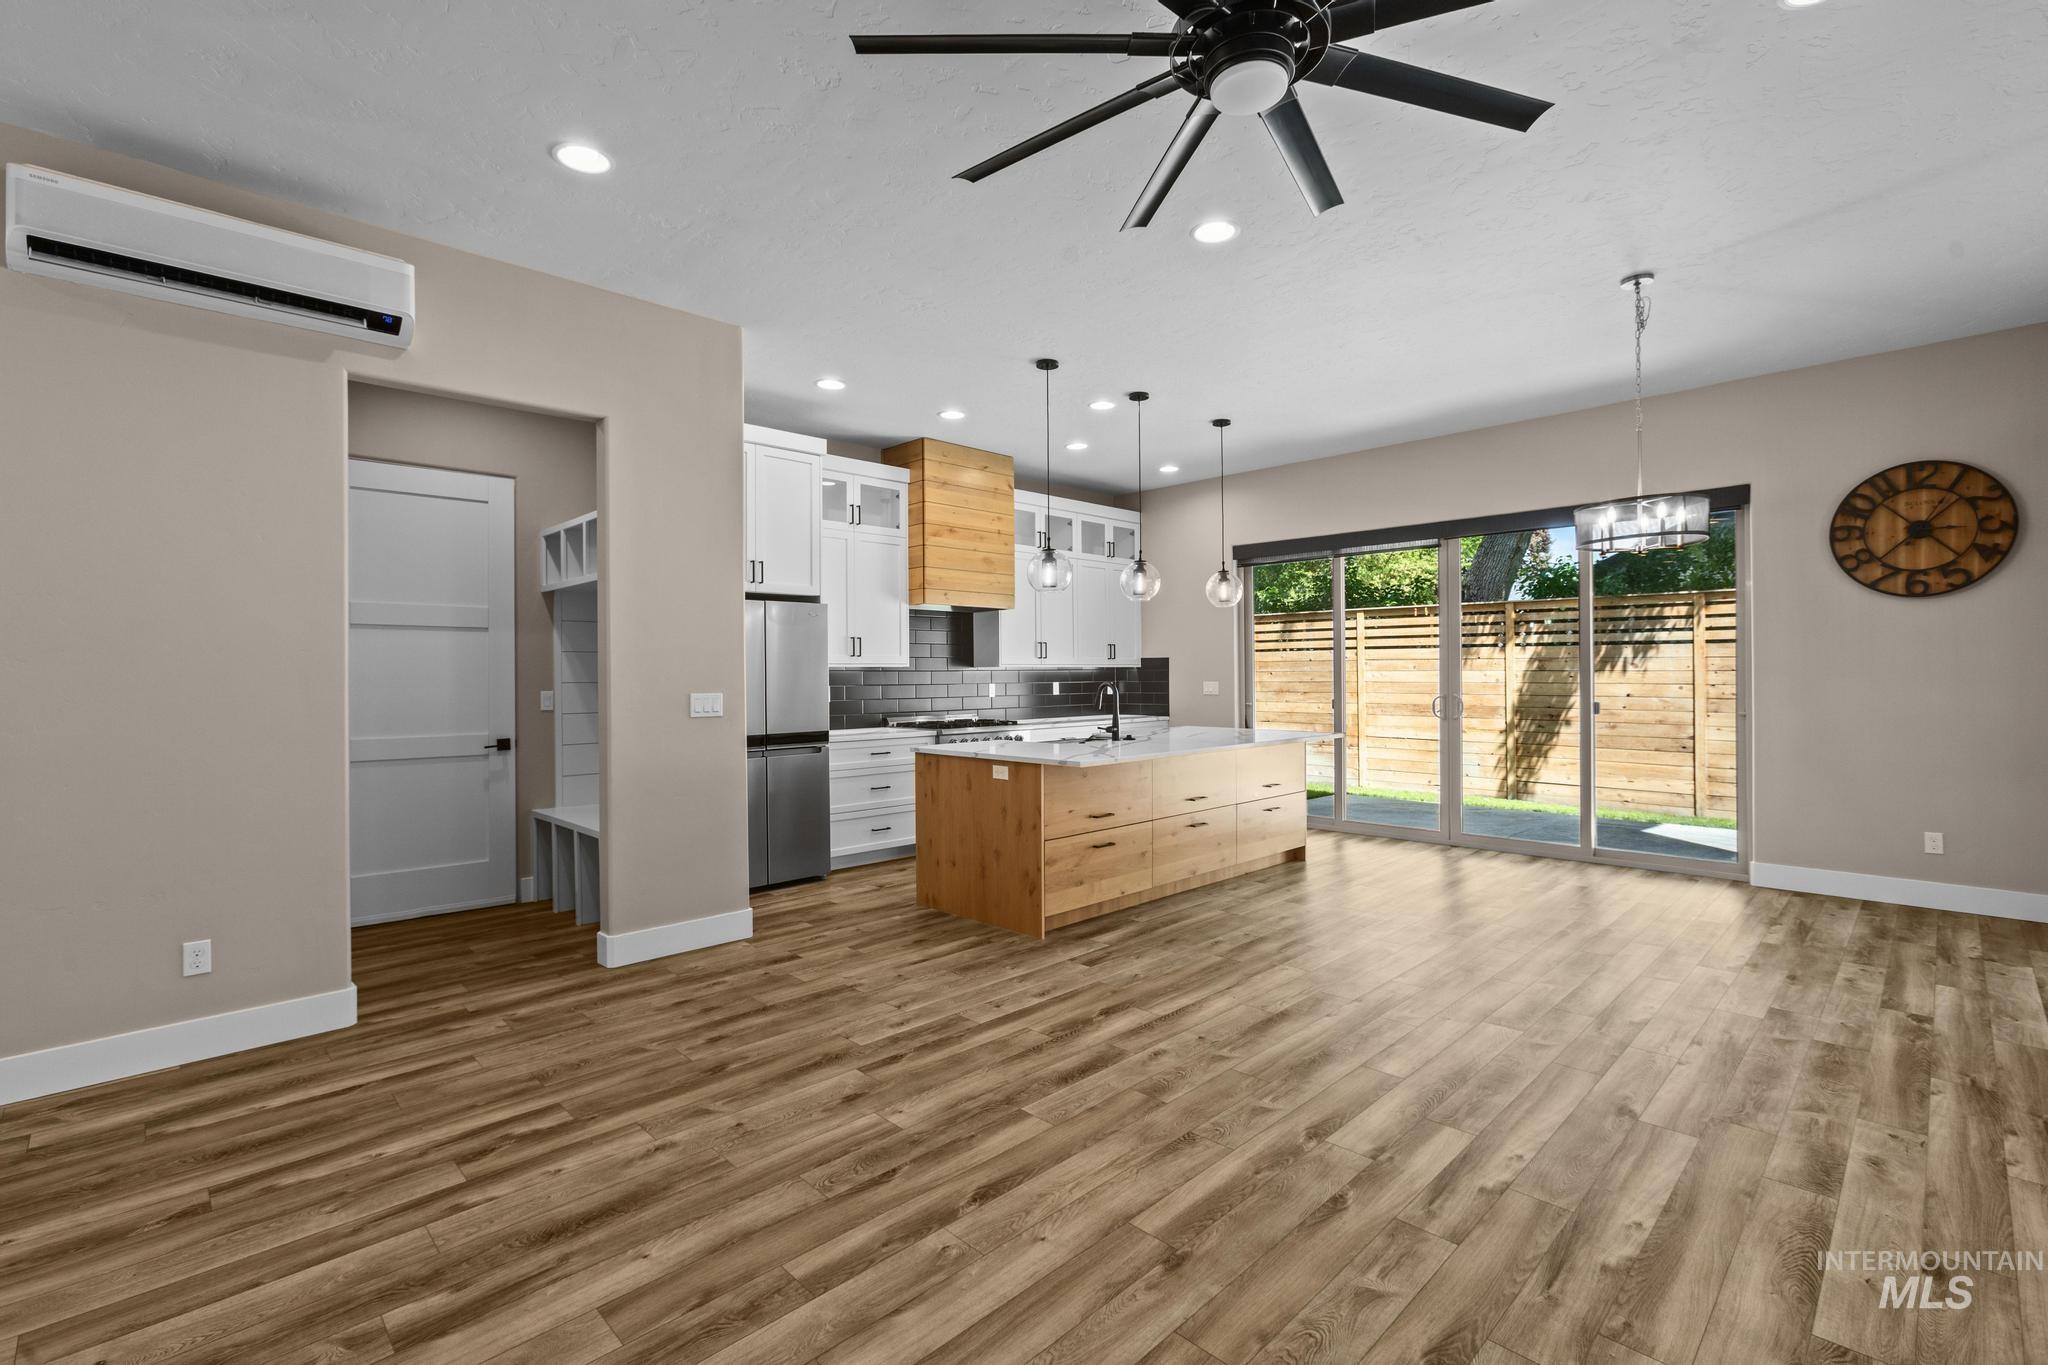
Open-concept living area with wood-finish flooring, recessed lighting, and a contemporary ceiling fan
-
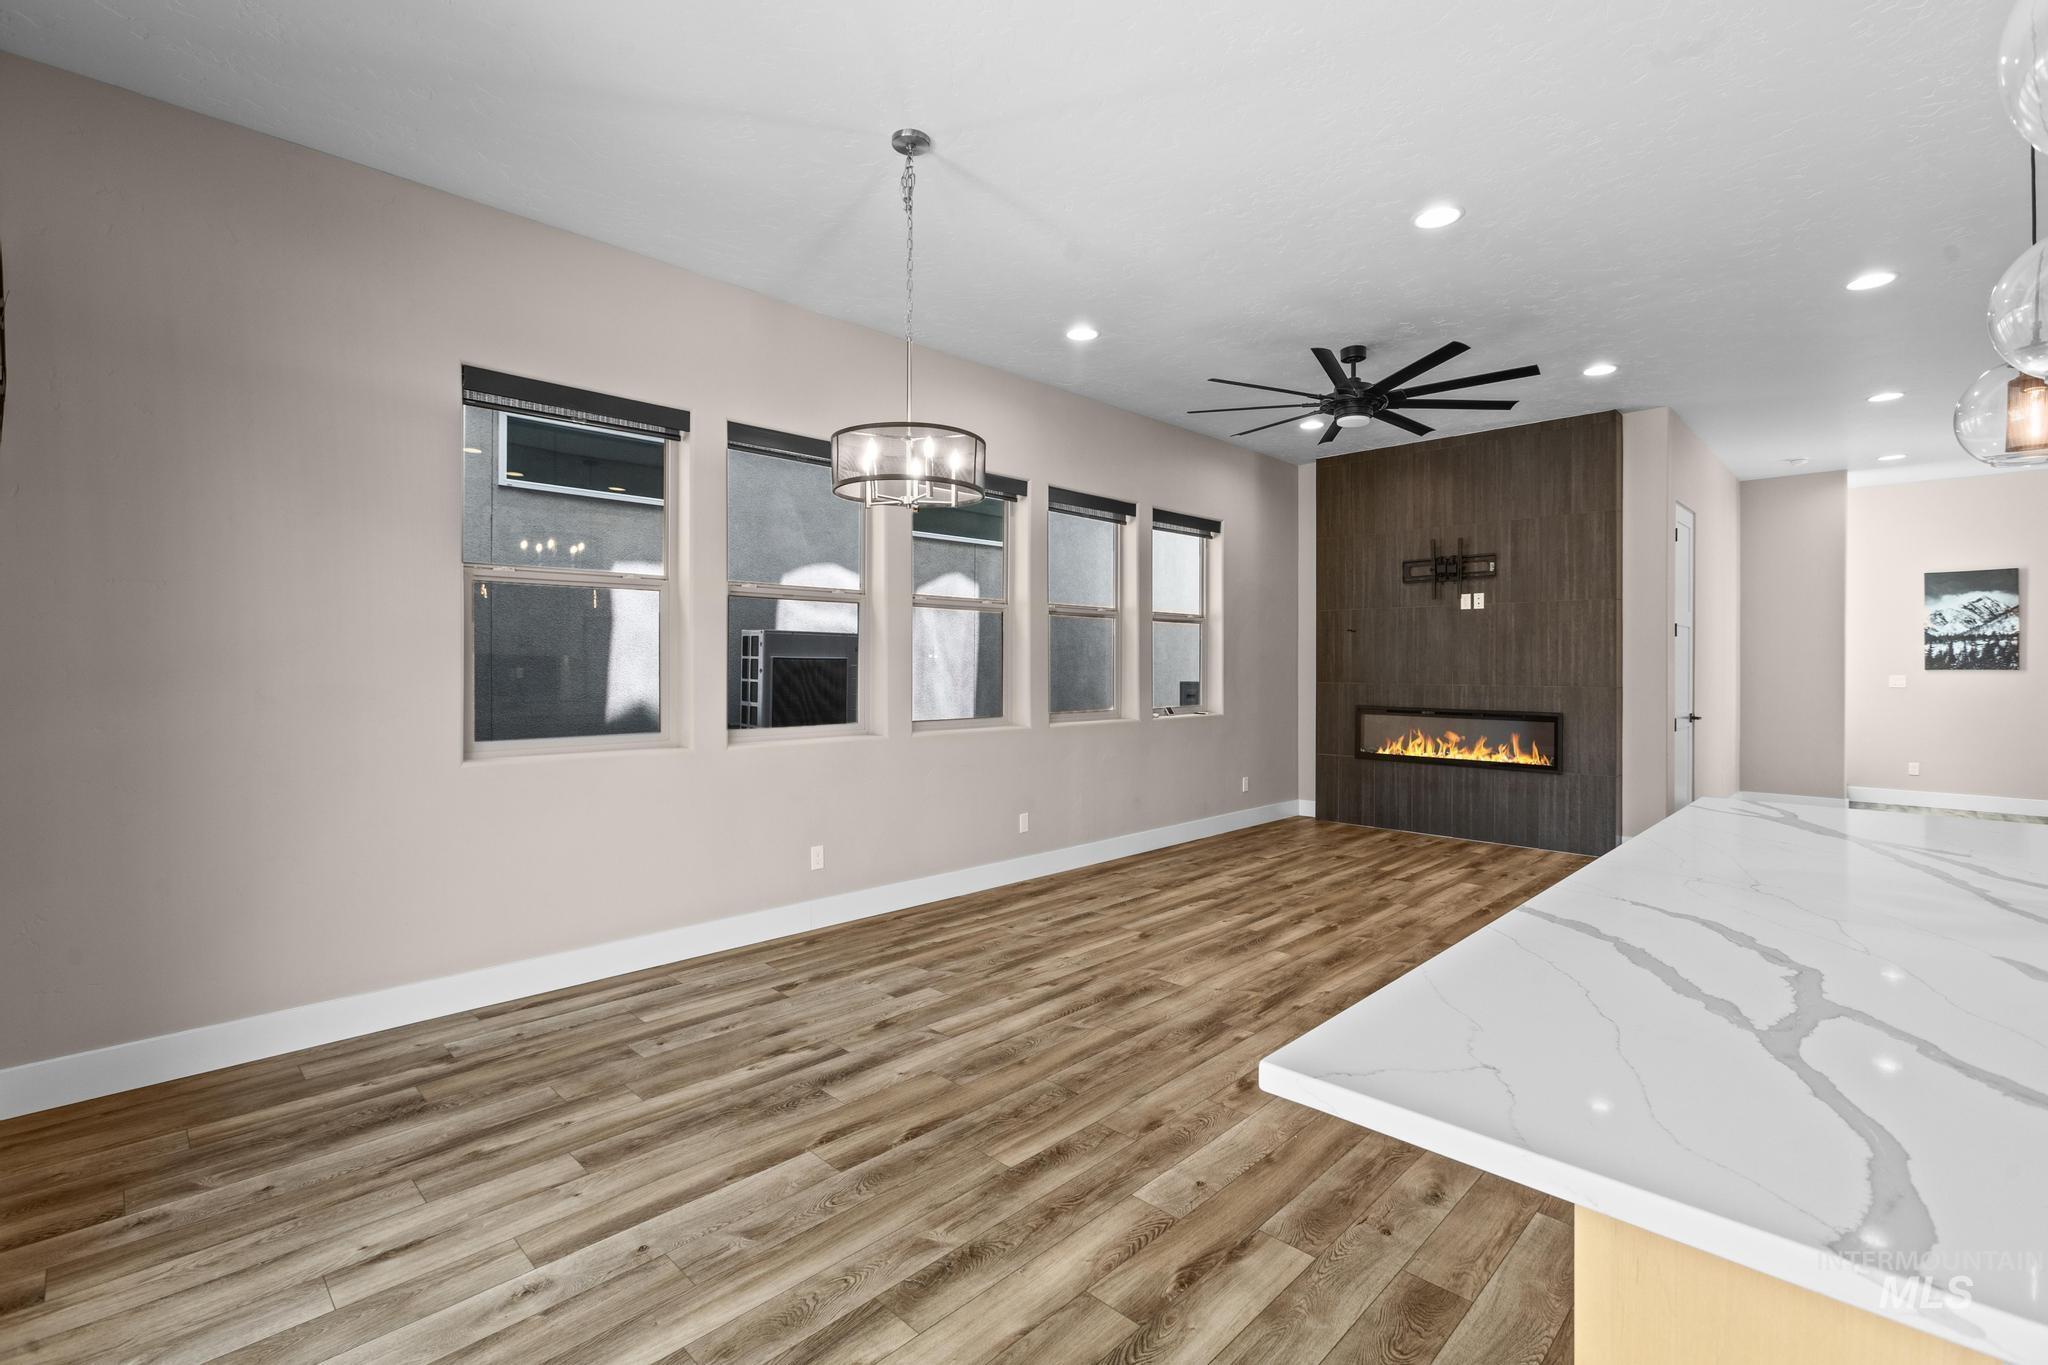
Spacious living area featuring wood-finish flooring, a wall-mounted linear fireplace with a textured accent wall, and recessed lighting
-
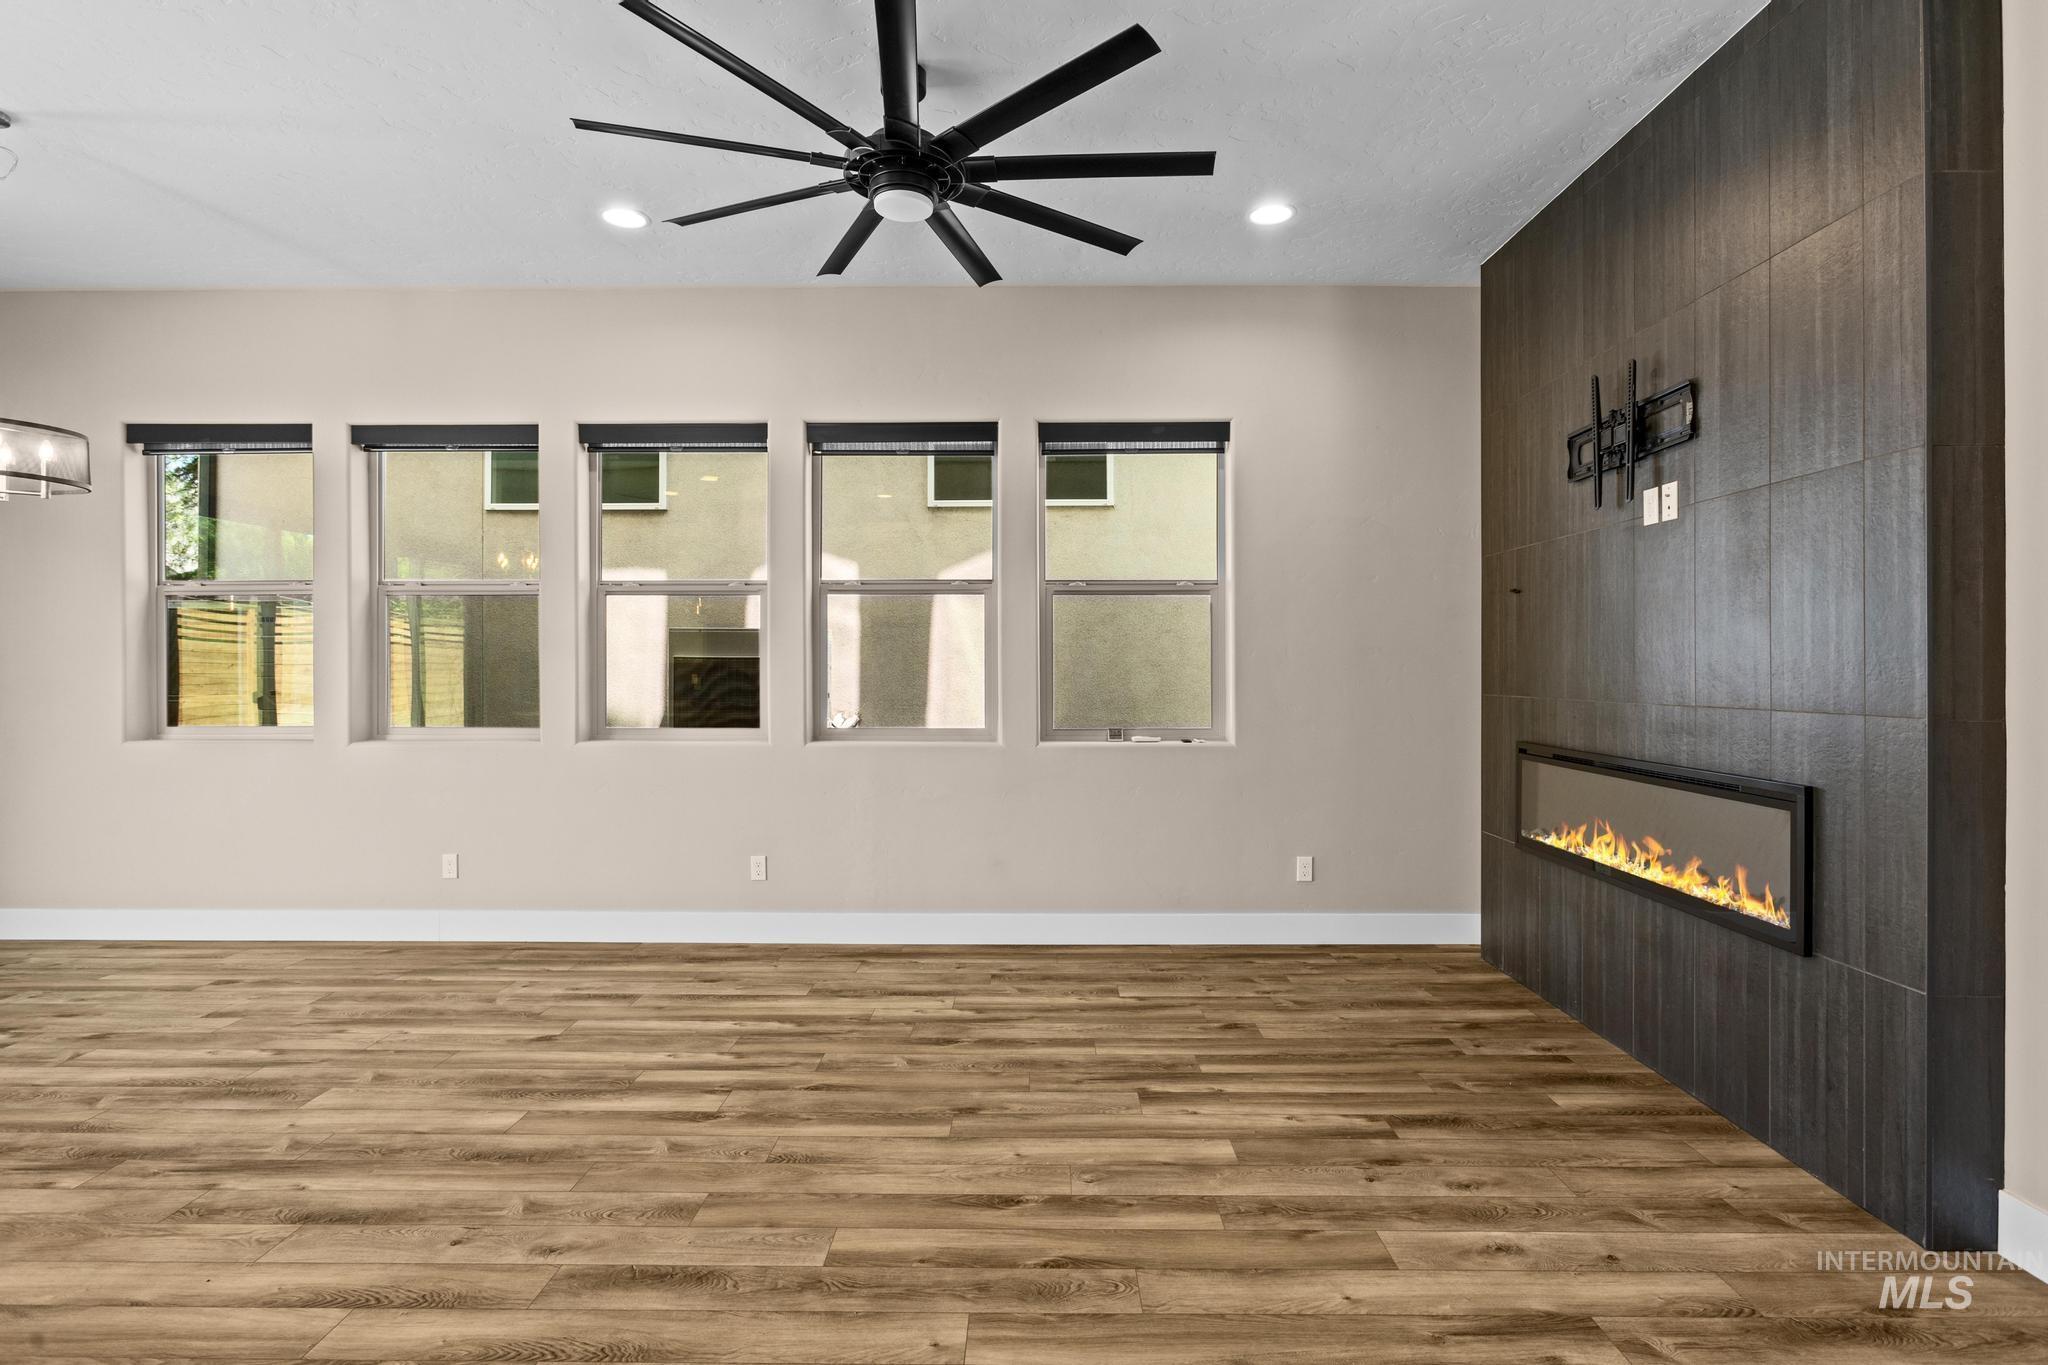
Open-concept living area with wood-finish flooring, a contemporary ceiling fan, and recessed lighting
-
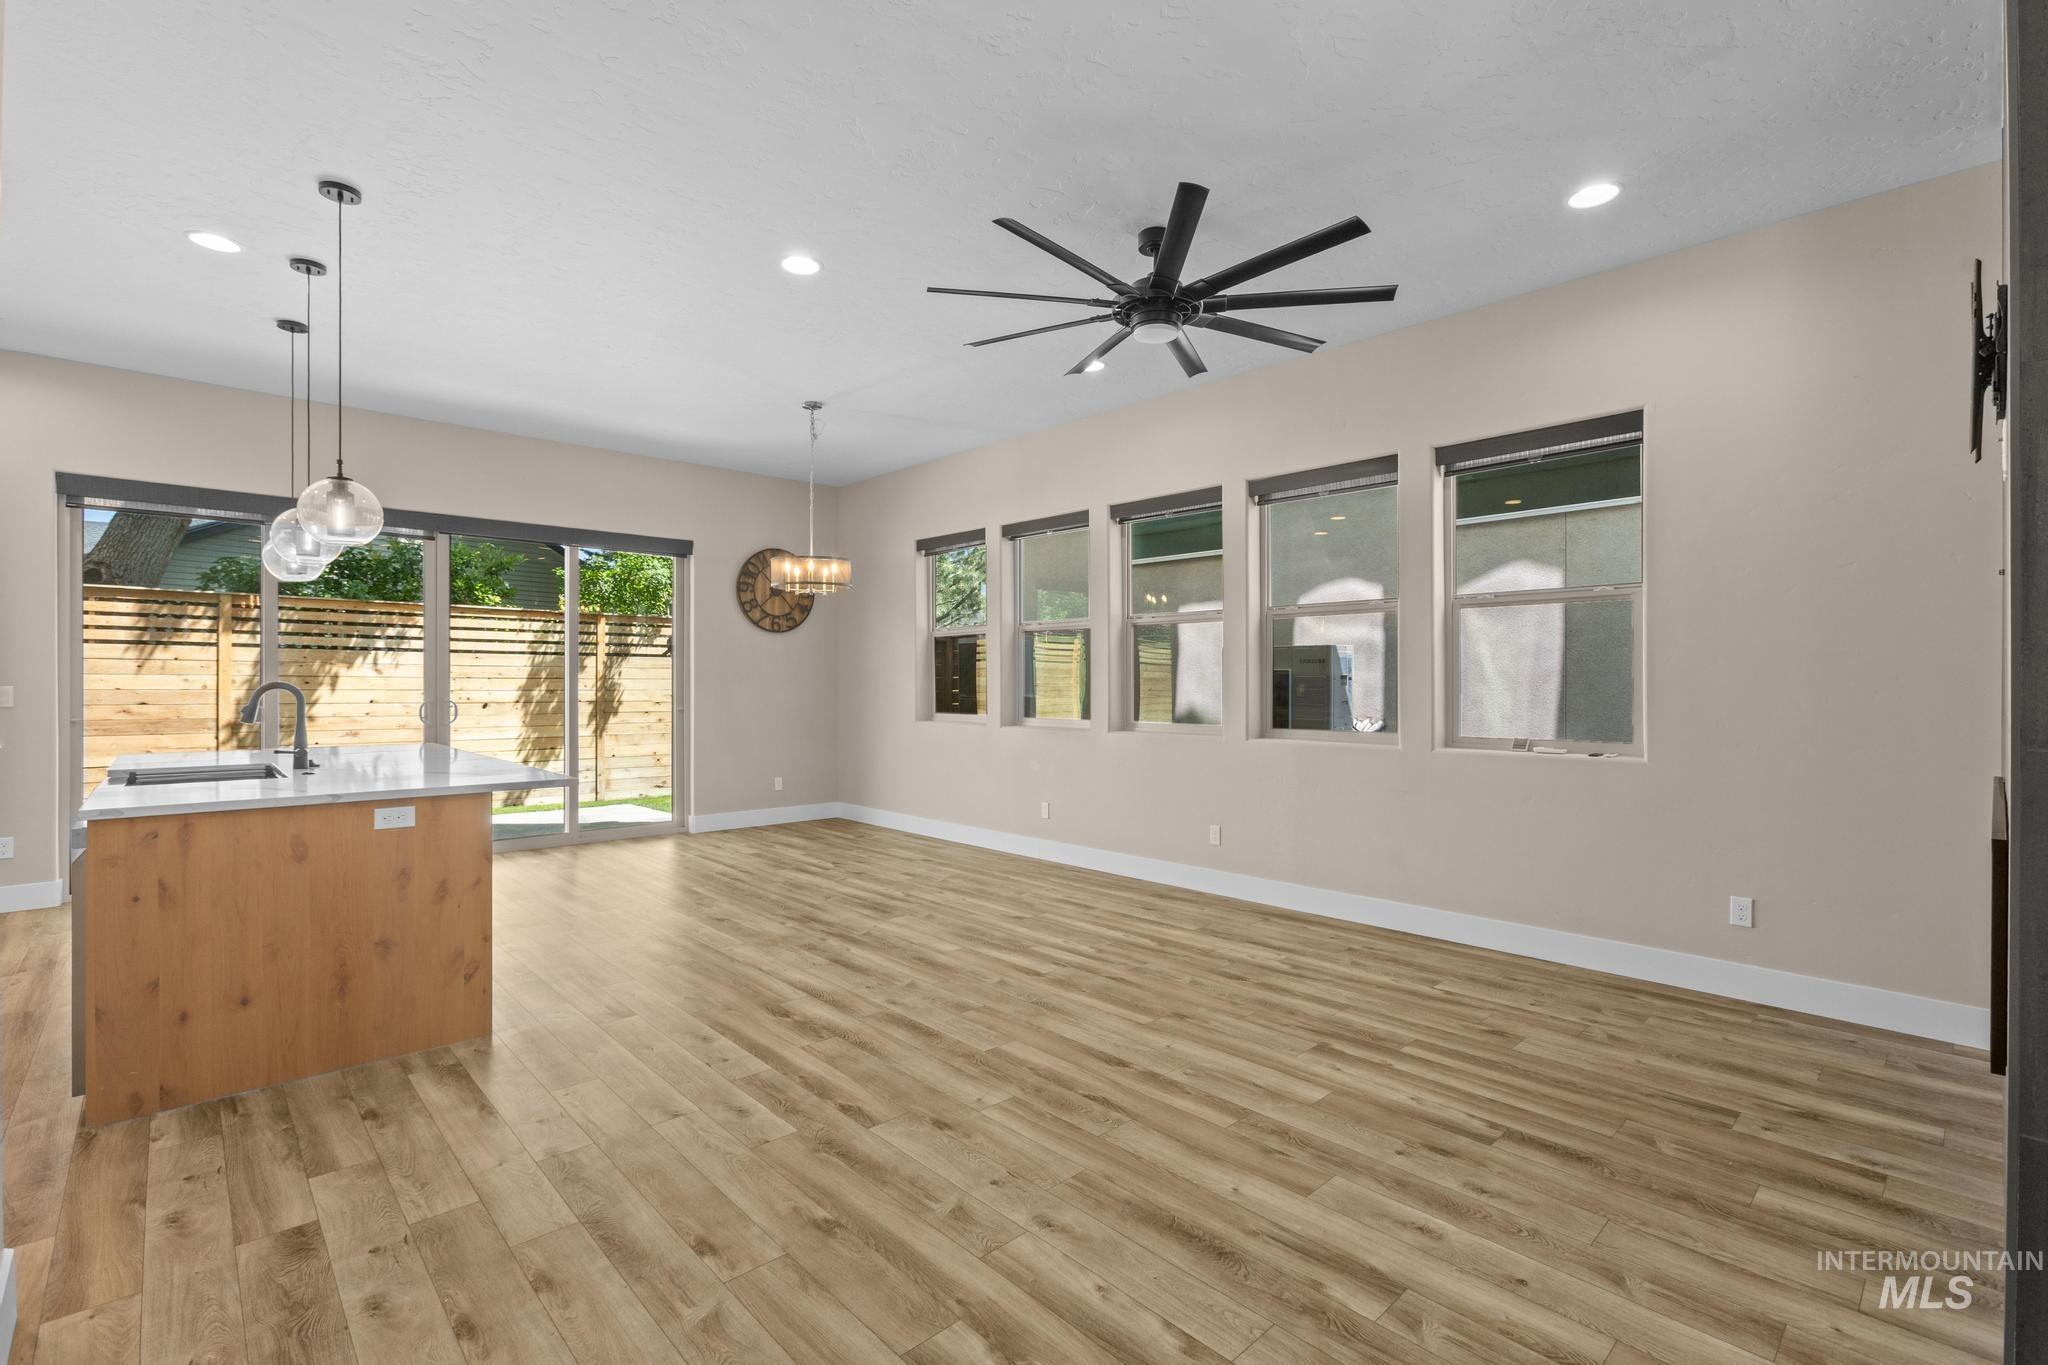
Open-concept living area featuring wood-finish flooring, recessed lighting, and a contemporary ceiling fan
-
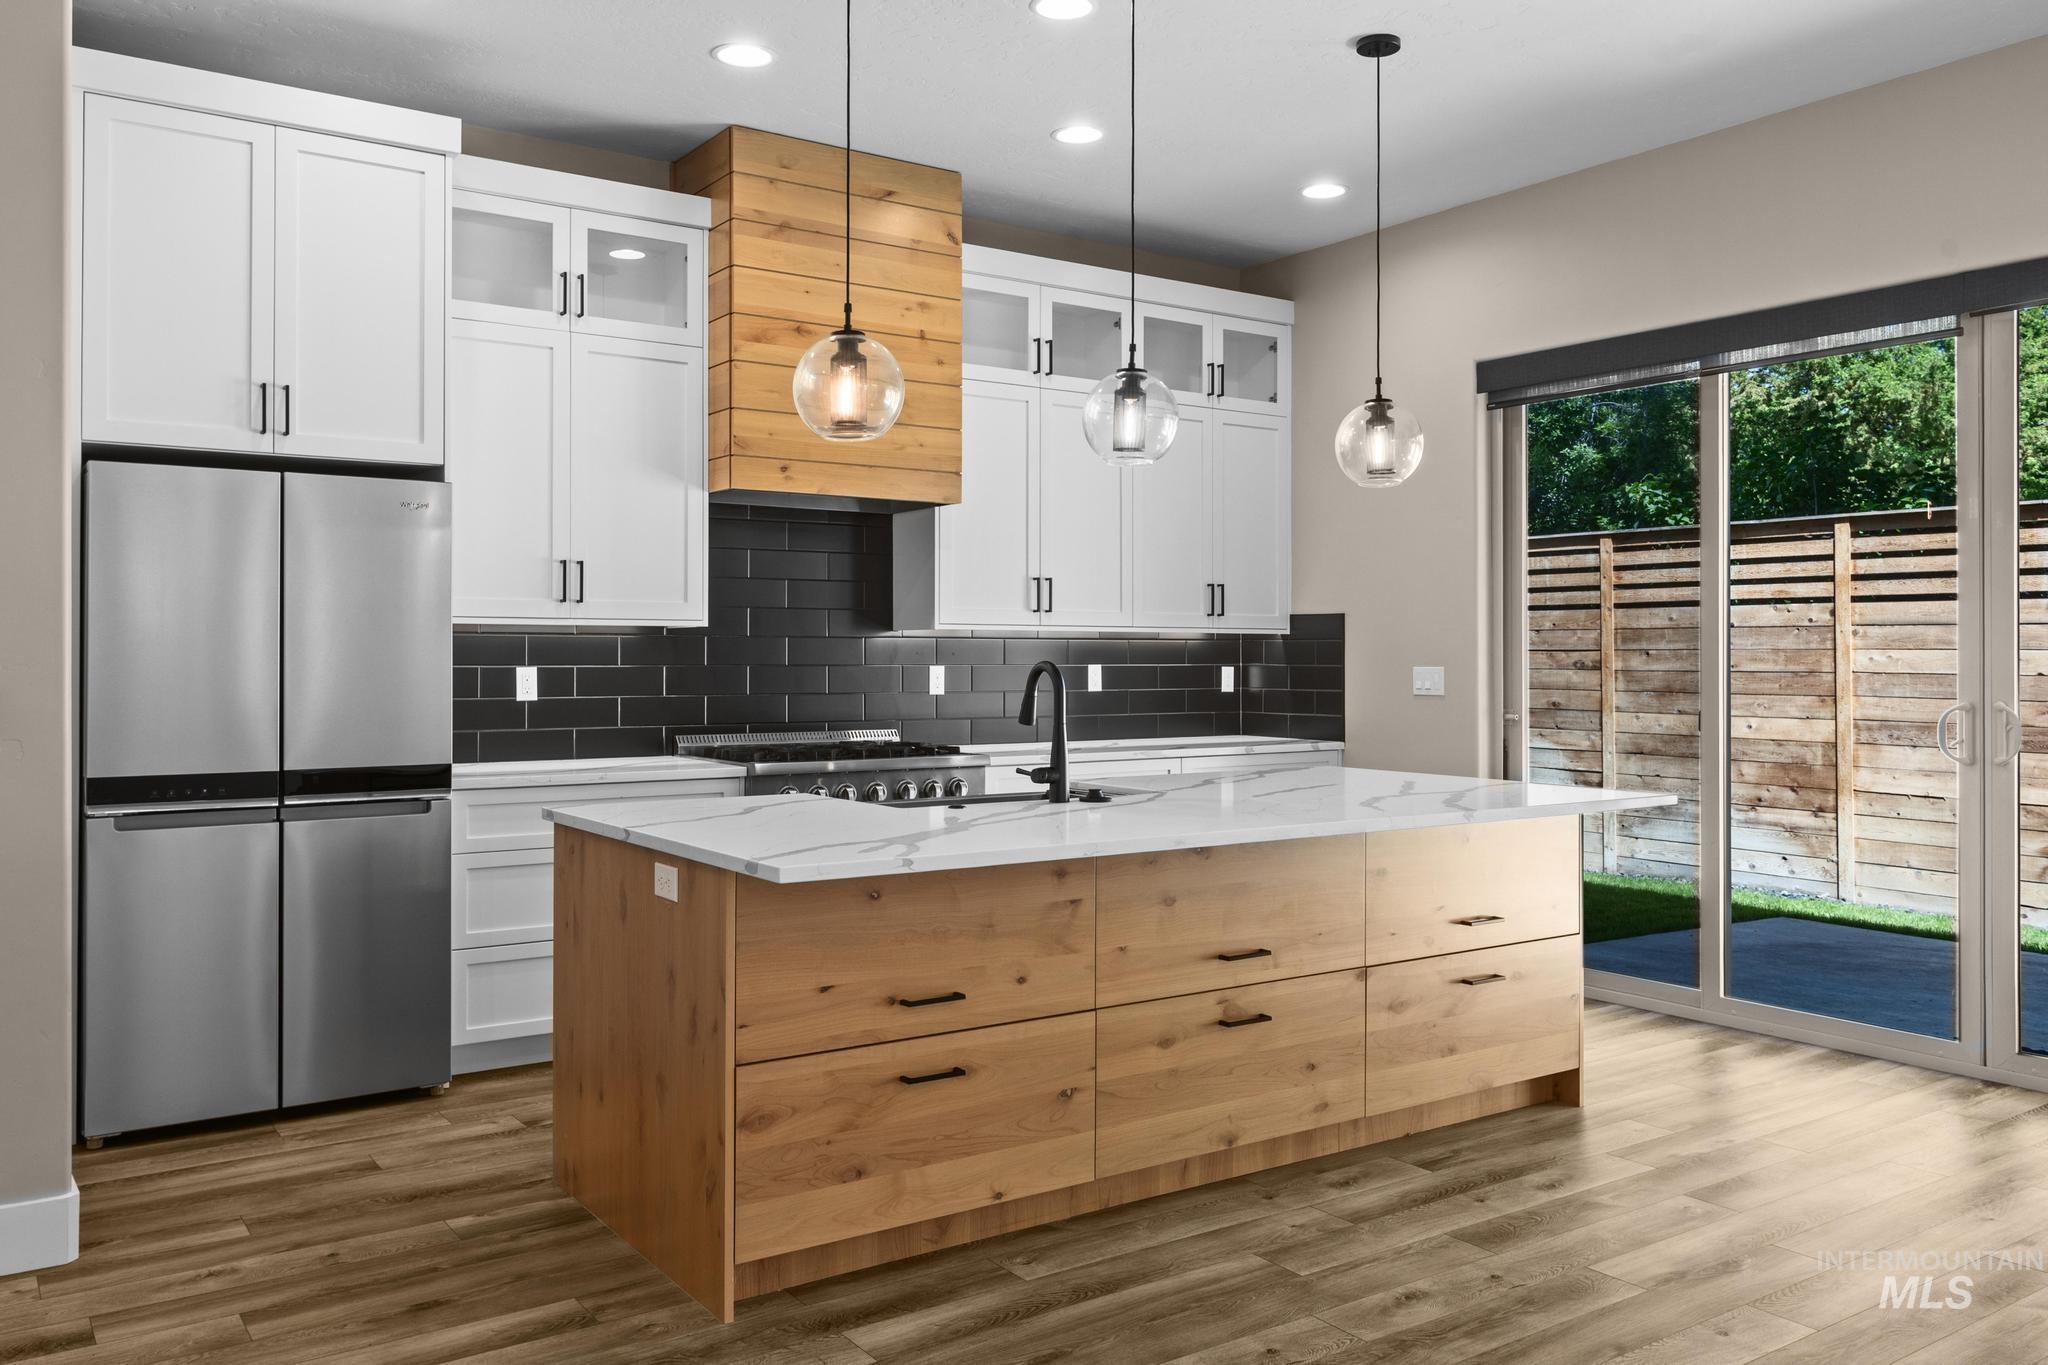
Contemporary kitchen featuring a large central island with wood-finish cabinetry, a white countertop, and a black faucet
-
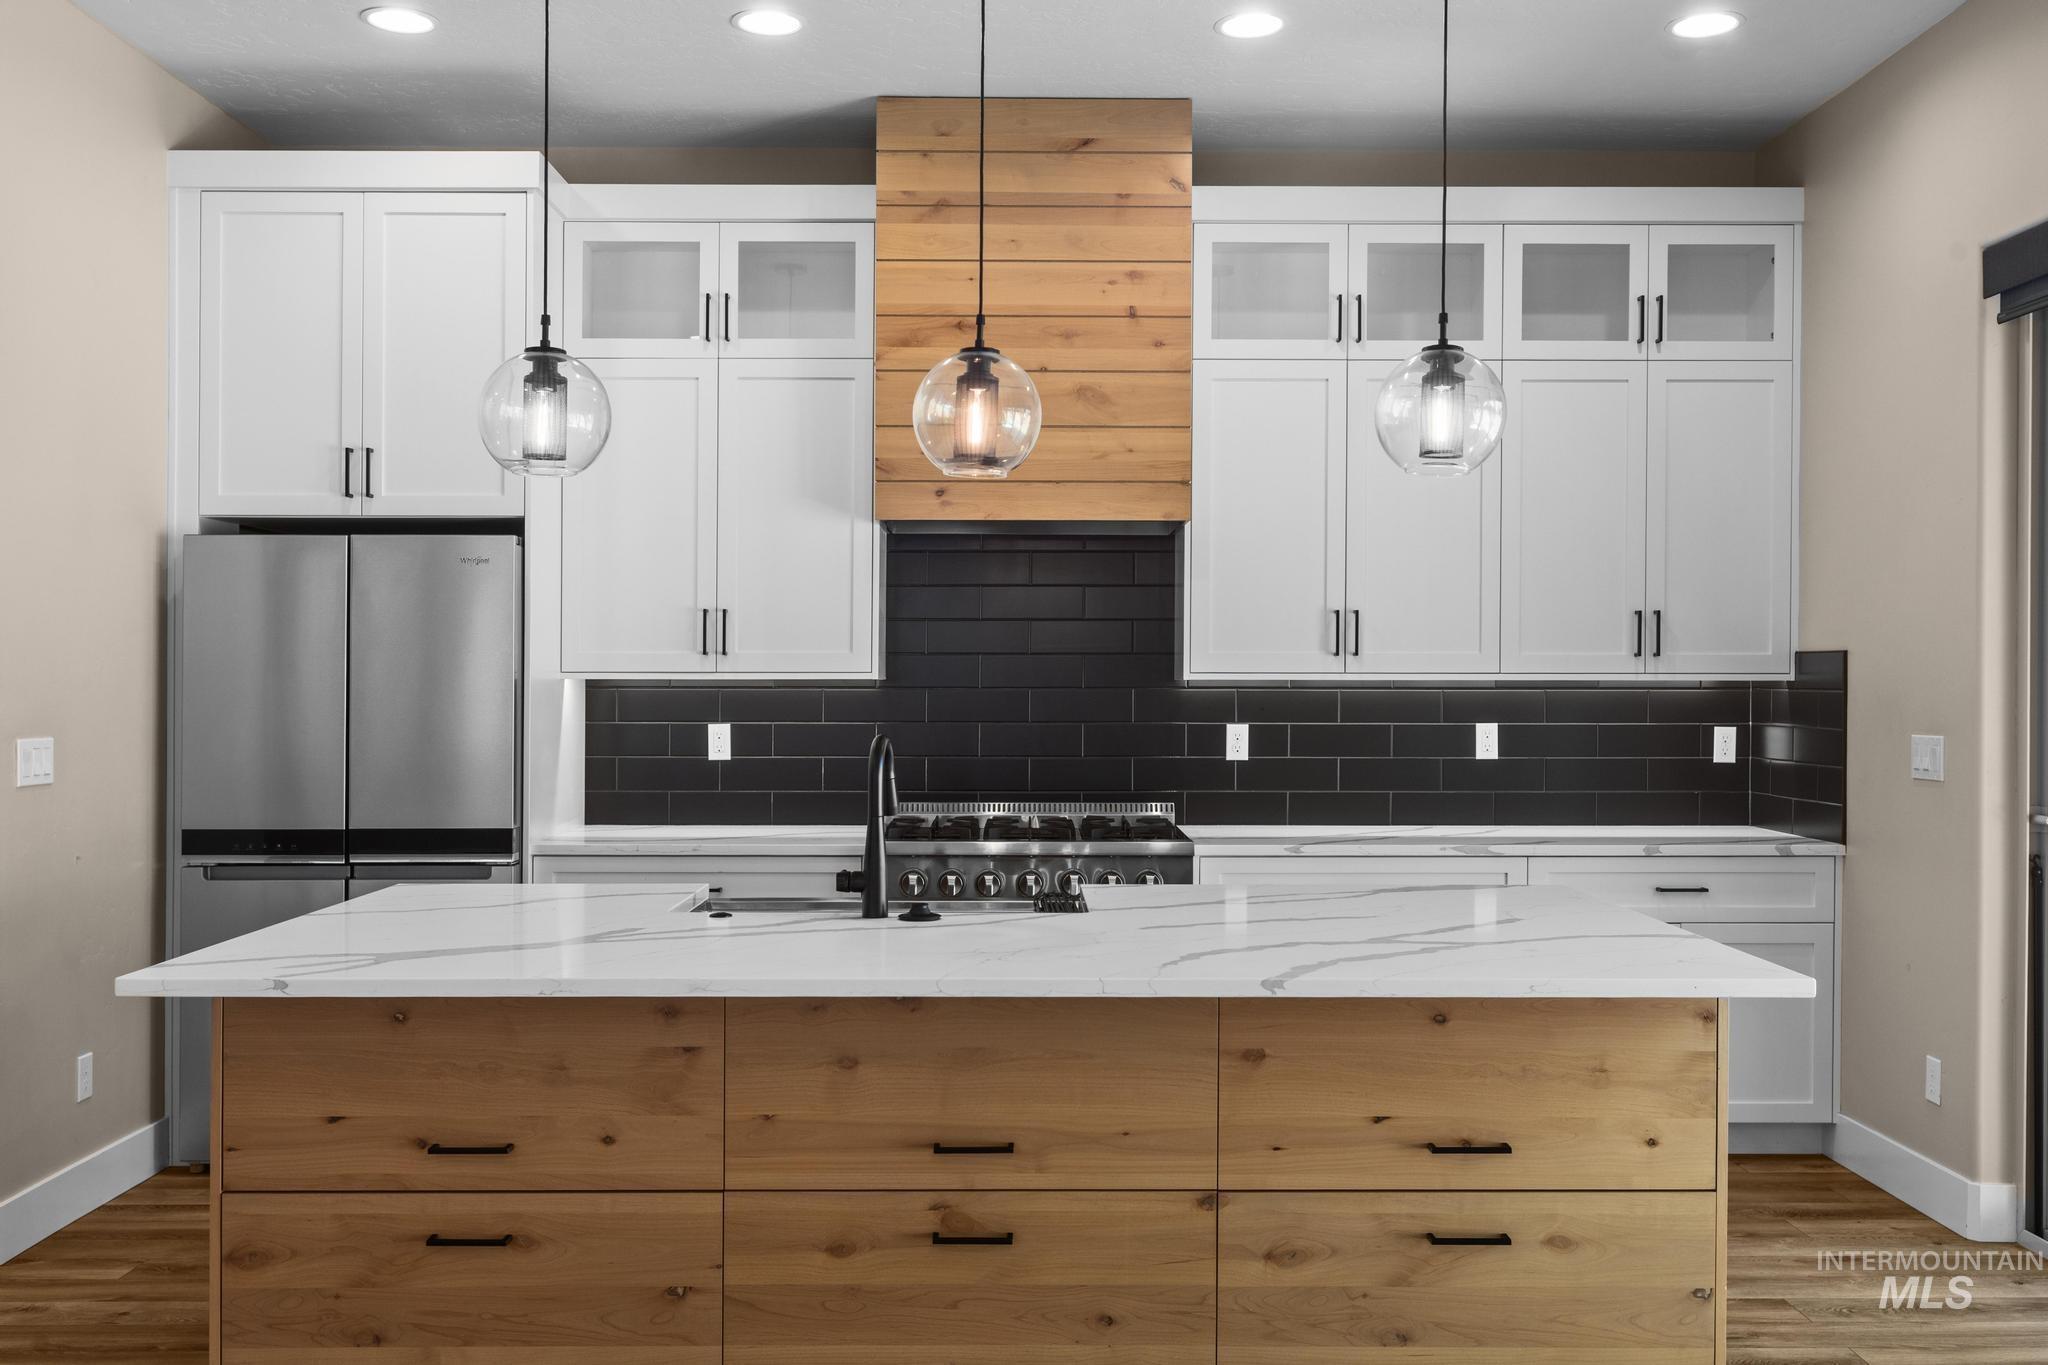
Modern kitchen featuring a large central island with a light wood-finish base and a light-colored countertop
-
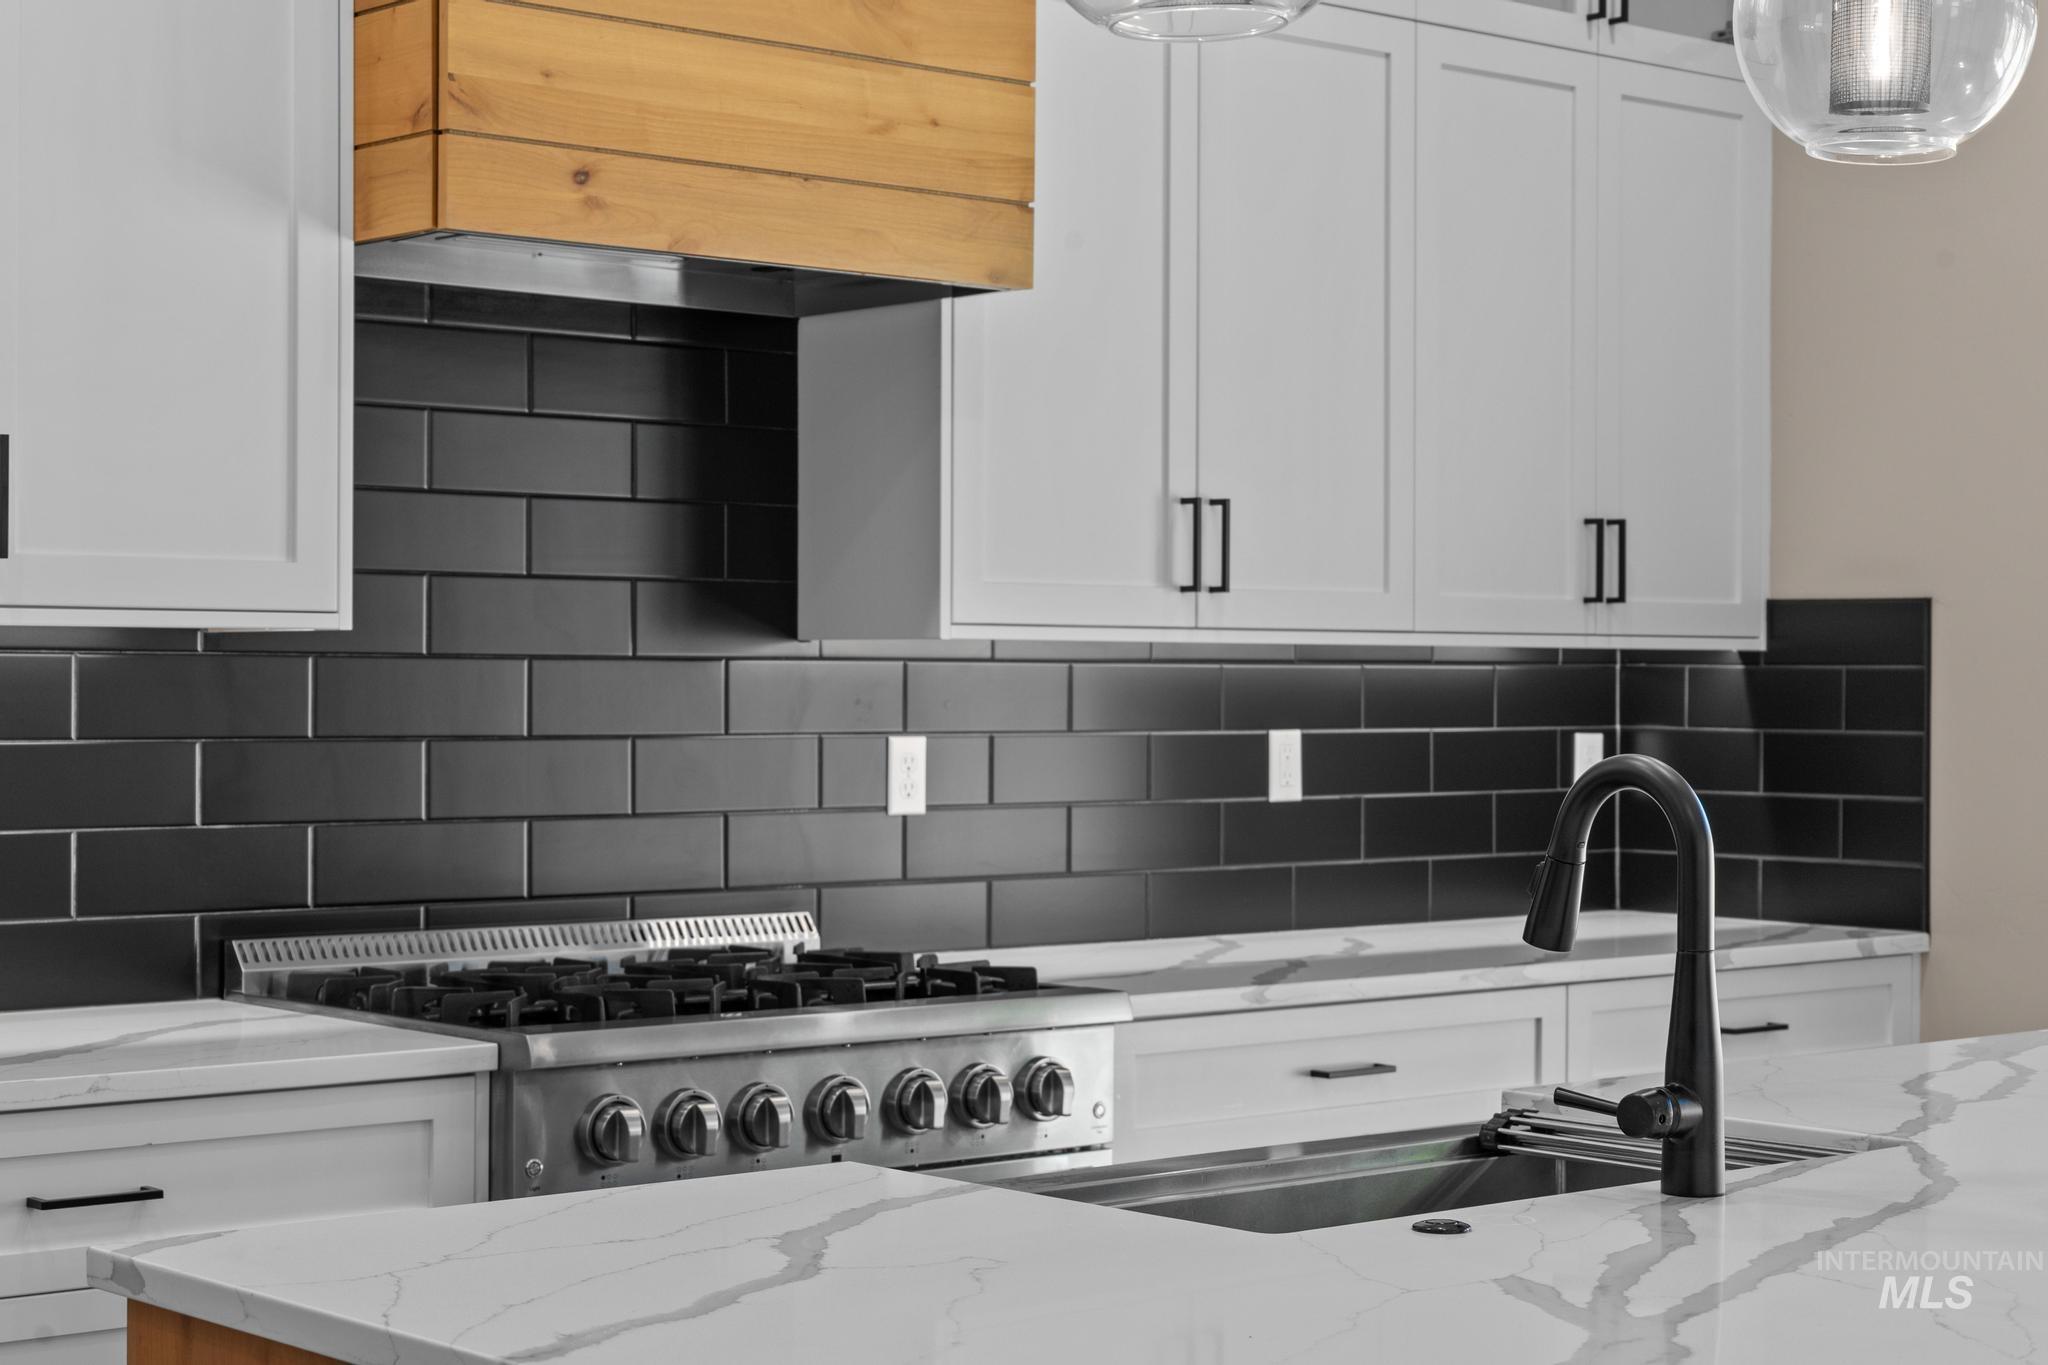
Kitchen featuring an undermount stainless steel sink, matte black faucet, and white countertops with visible veining
-
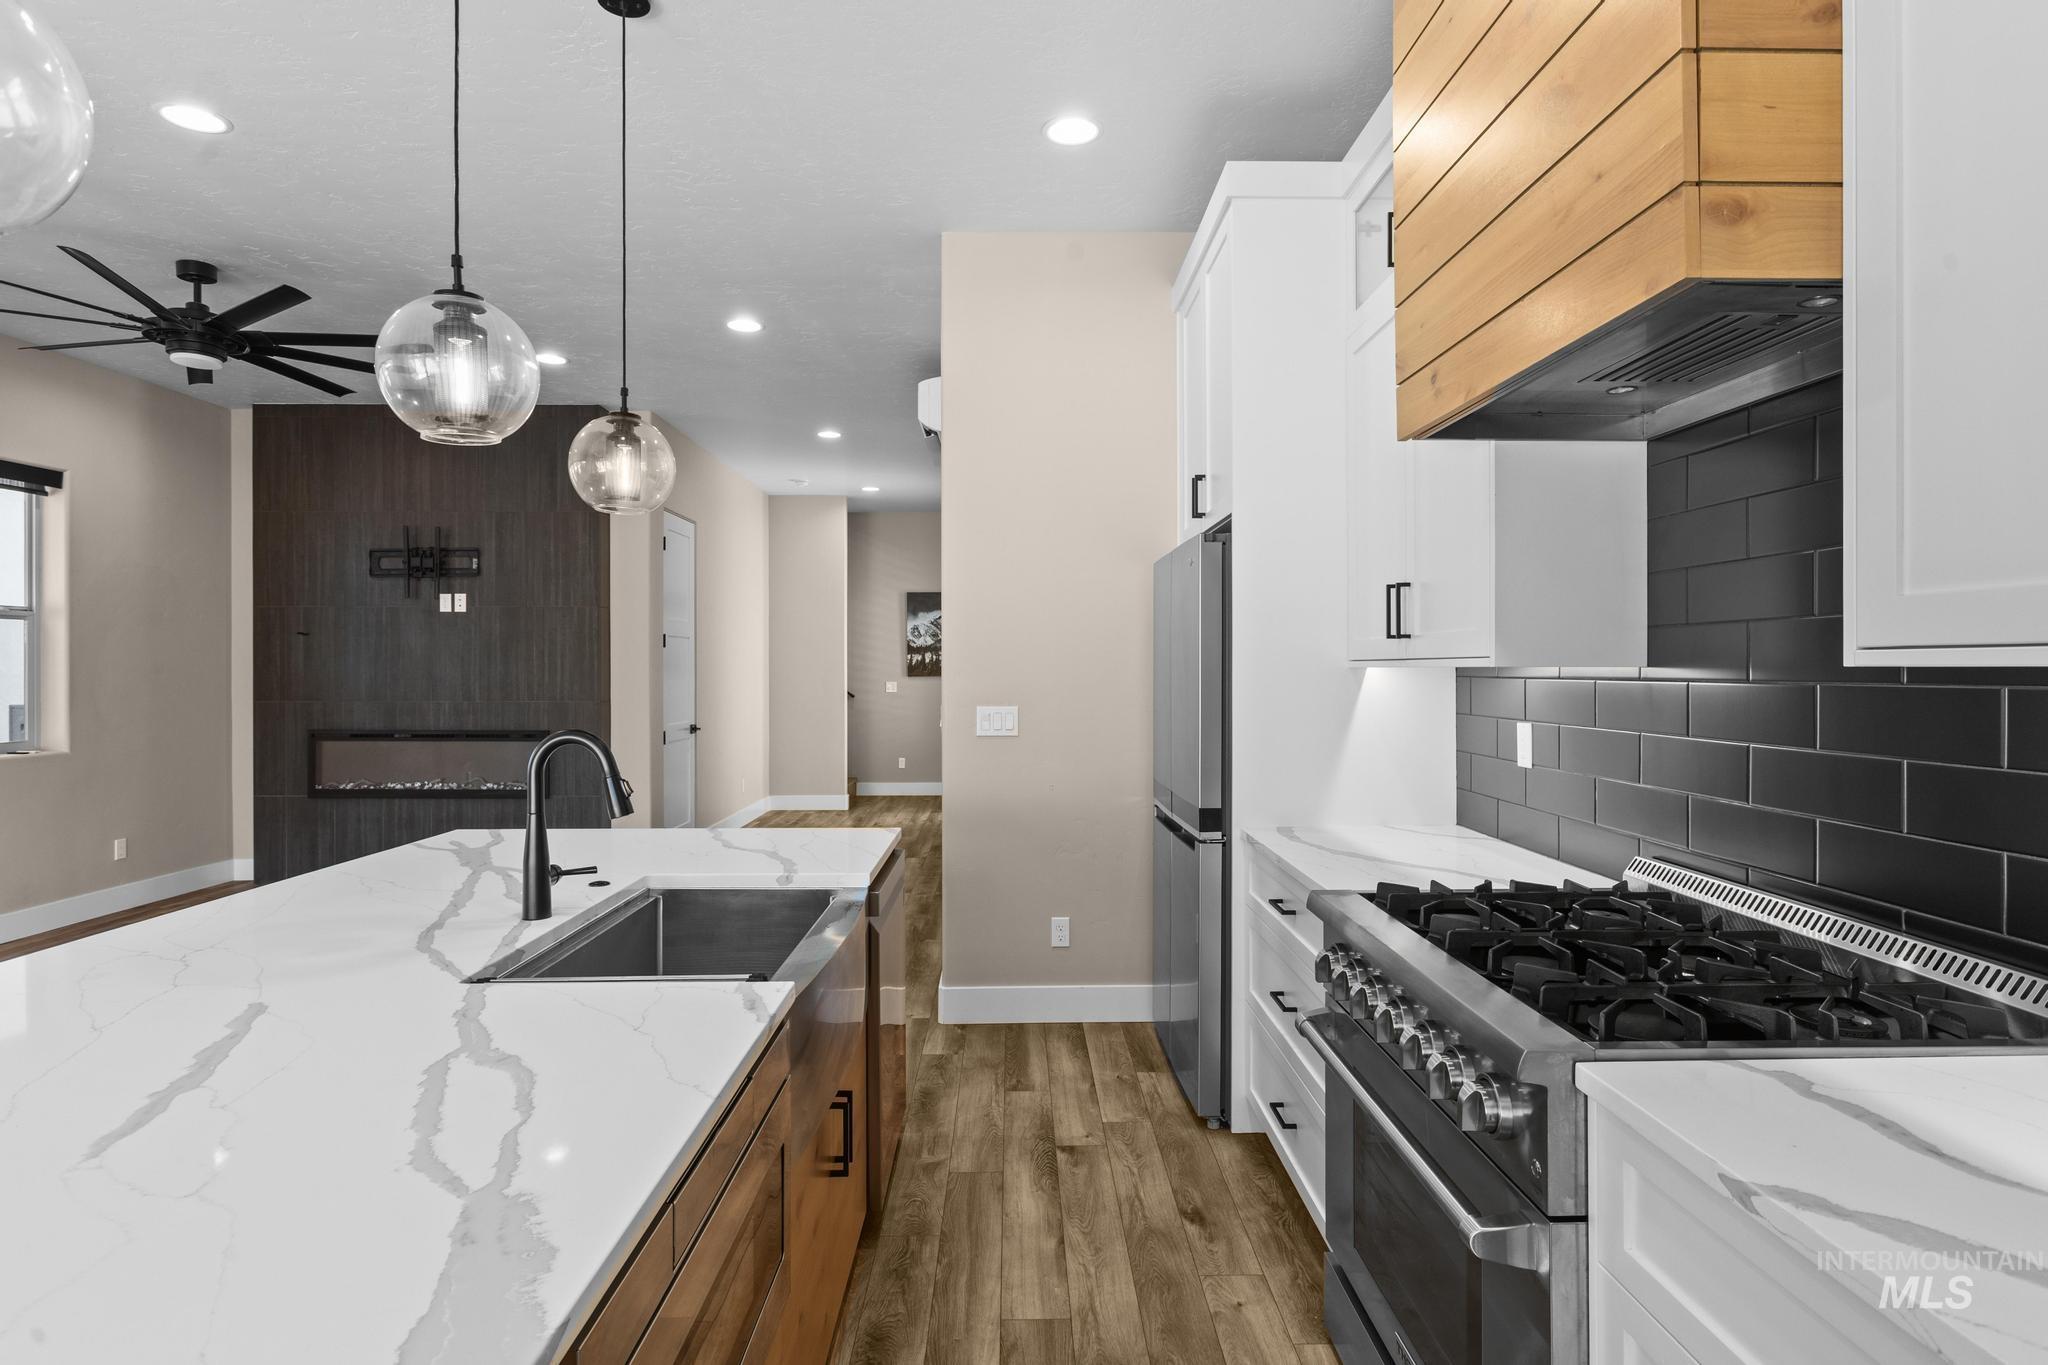
Kitchen featuring a large island with white stone countertops and an undermount sink
-
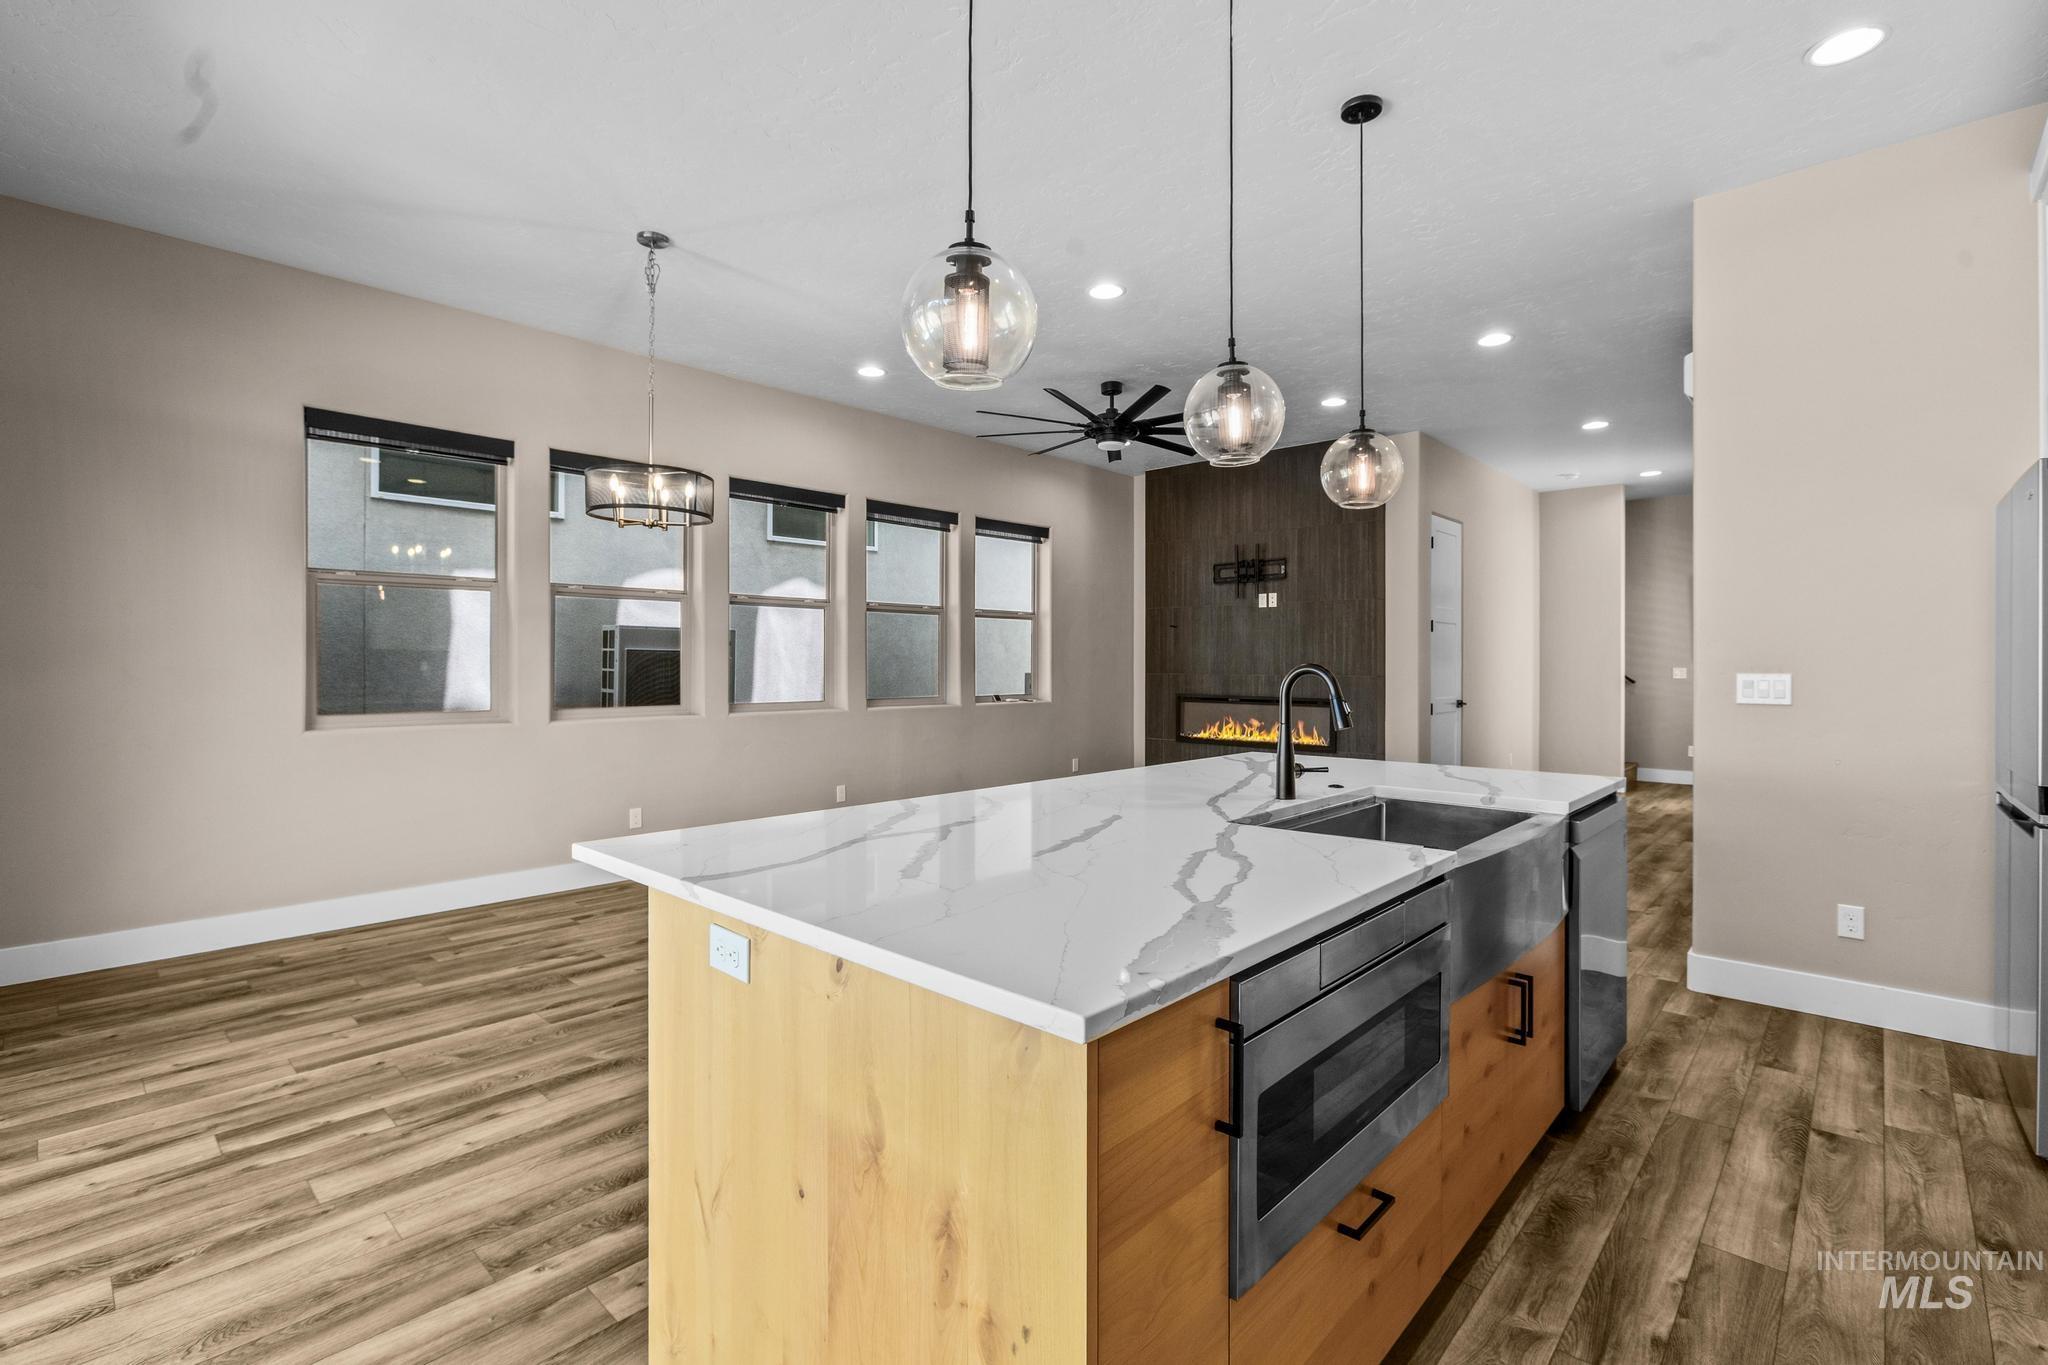
Contemporary kitchen island with a waterfall-edge countertop, stainless steel farmhouse sink, and integrated microwave
-
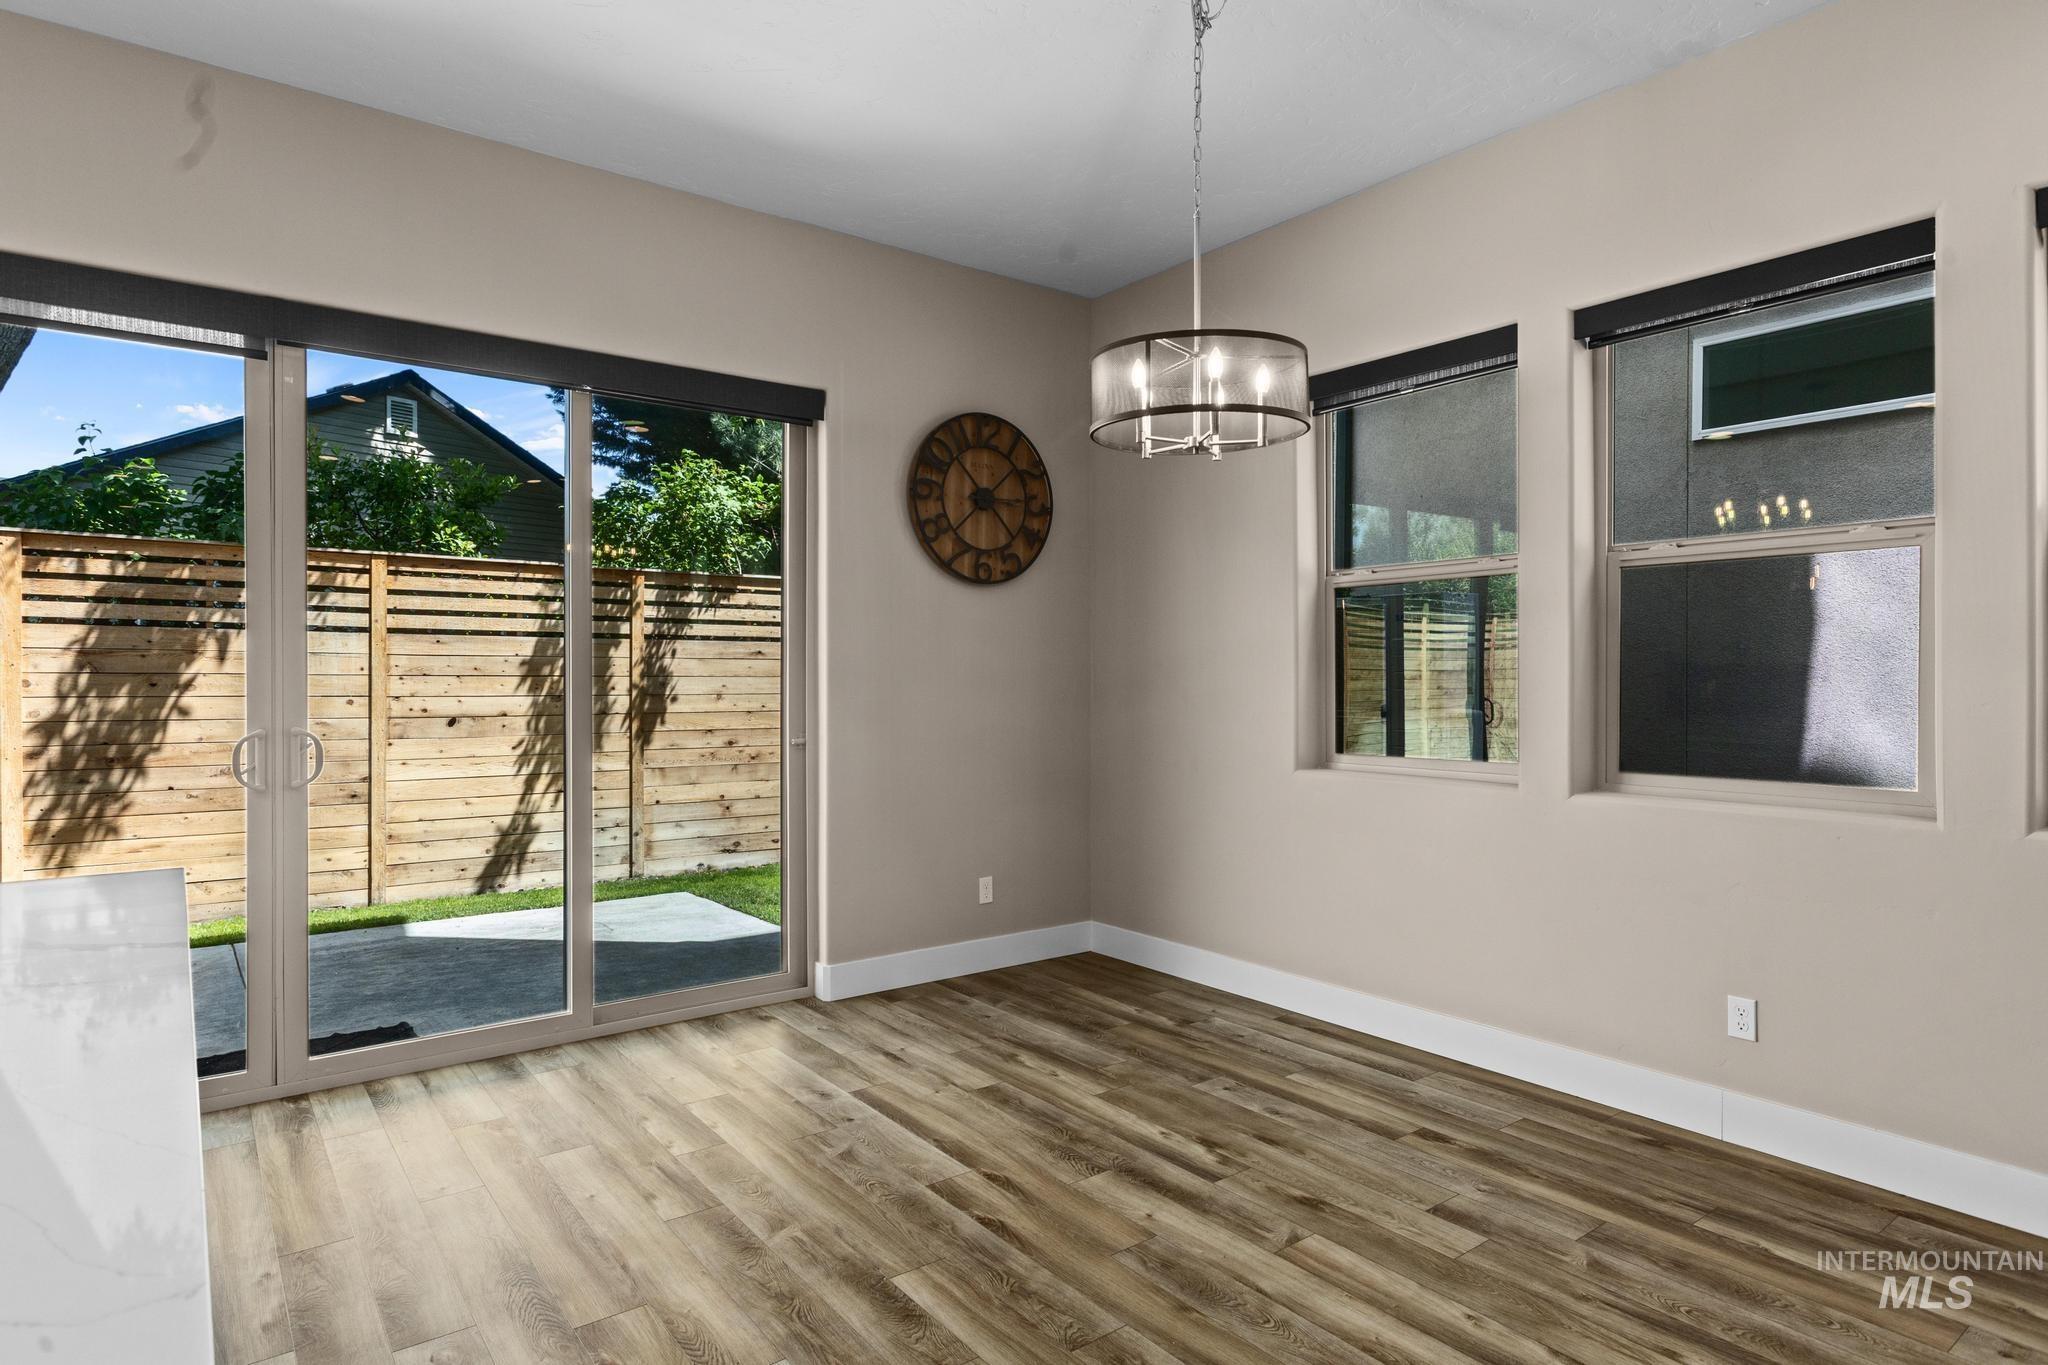
Open concept room featuring wood-finish flooring, a contemporary chandelier, multiple windows with blinds, and a sliding glass door providing direct patio access
-
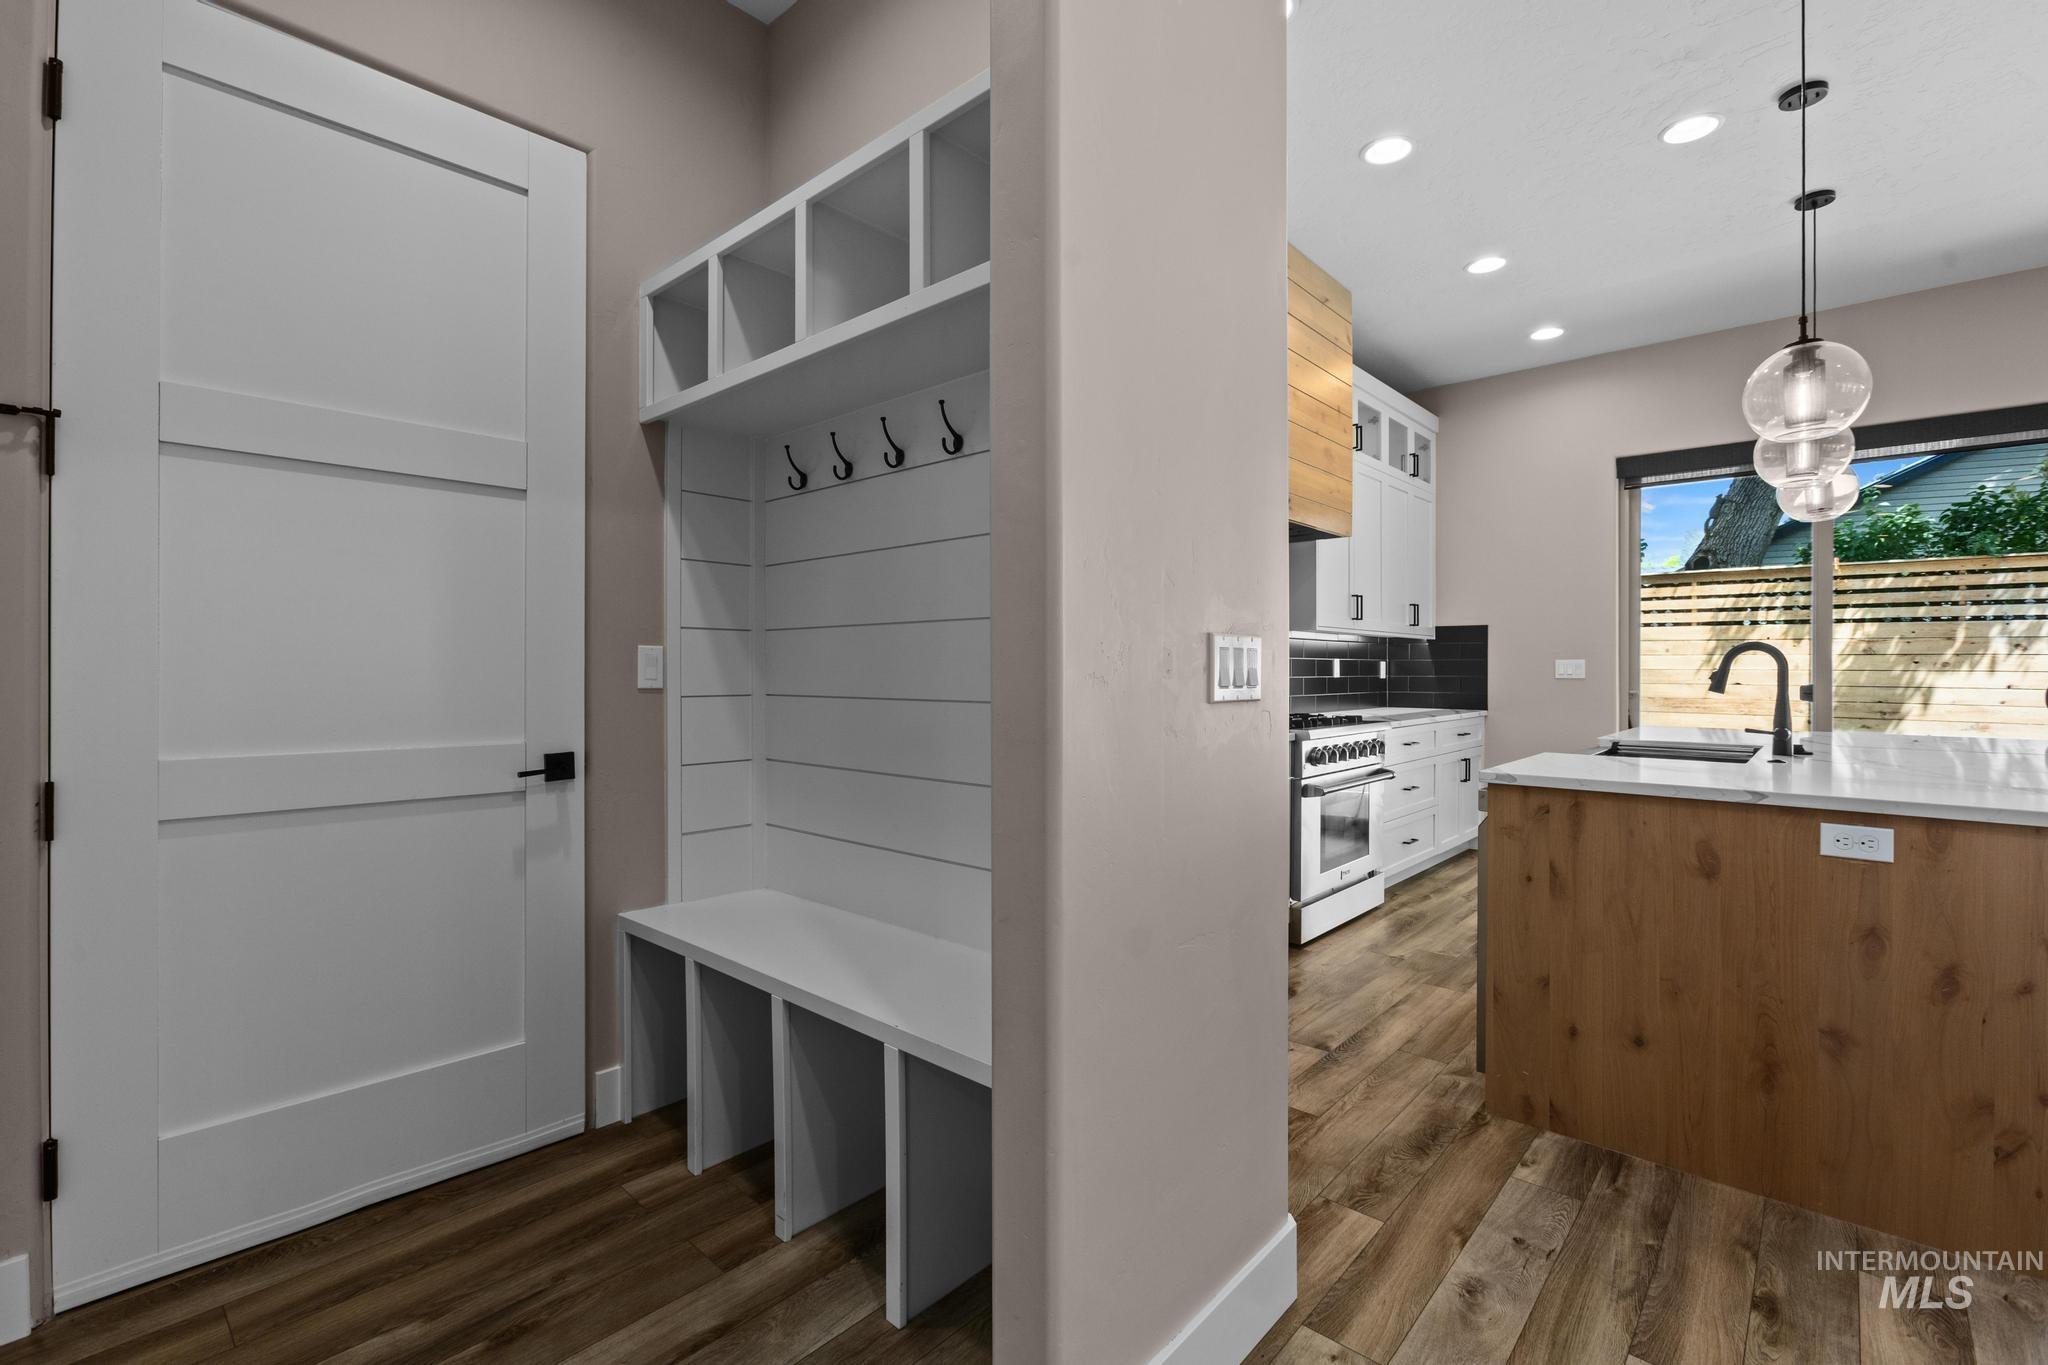
Entryway built-in storage with hooks and cubbies
-
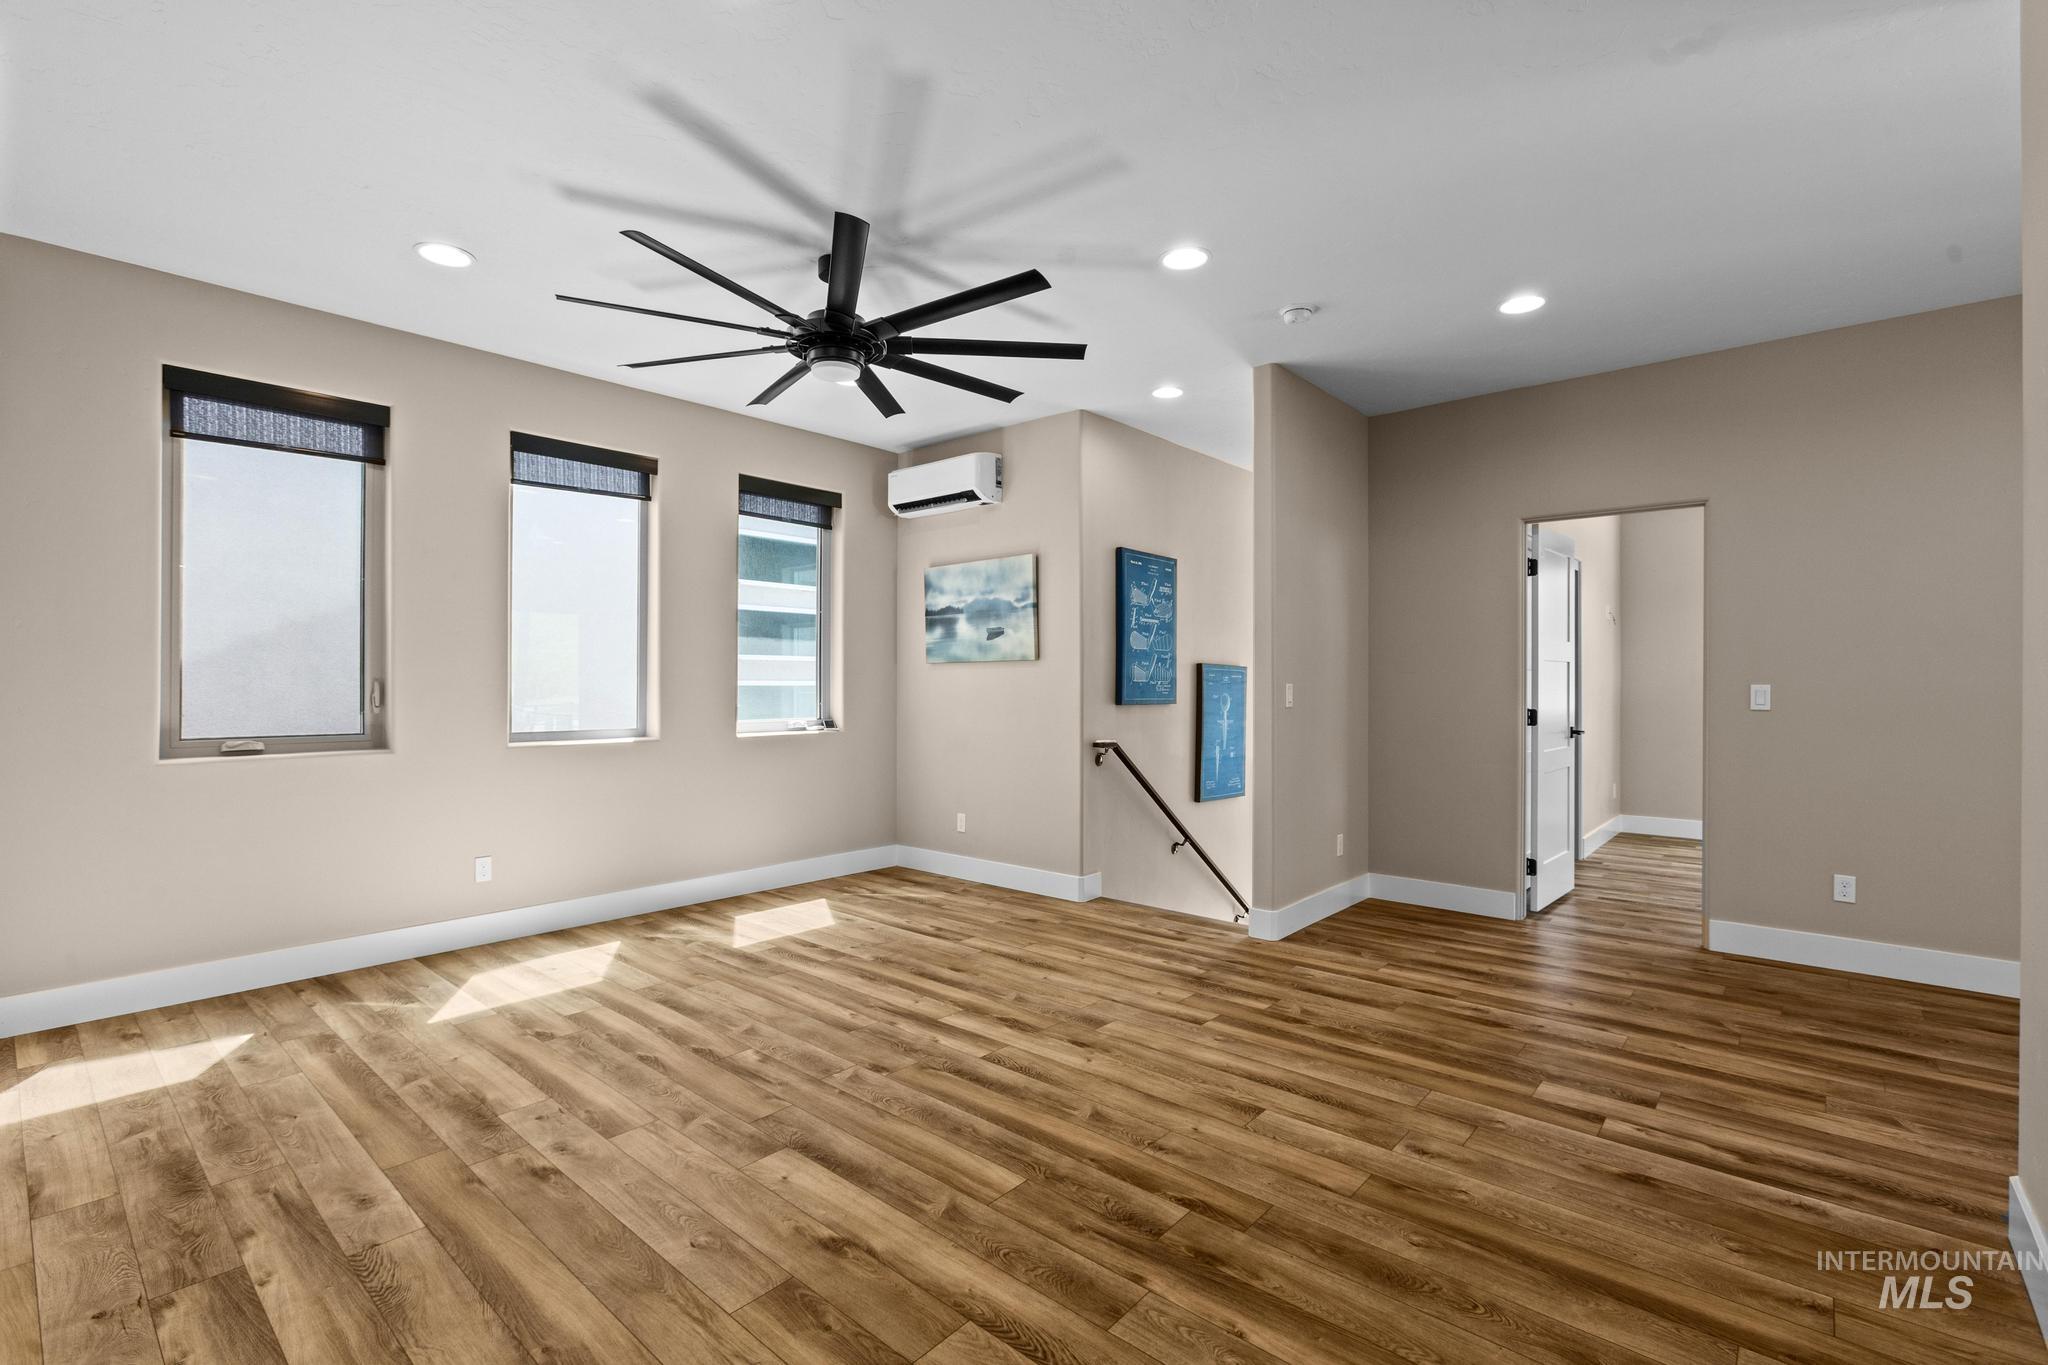
Spacious room featuring wood-finish flooring, recessed ceiling lights, a multi-blade ceiling fan, three windows with roller shades, and a wall-mounted mini-split unit
-
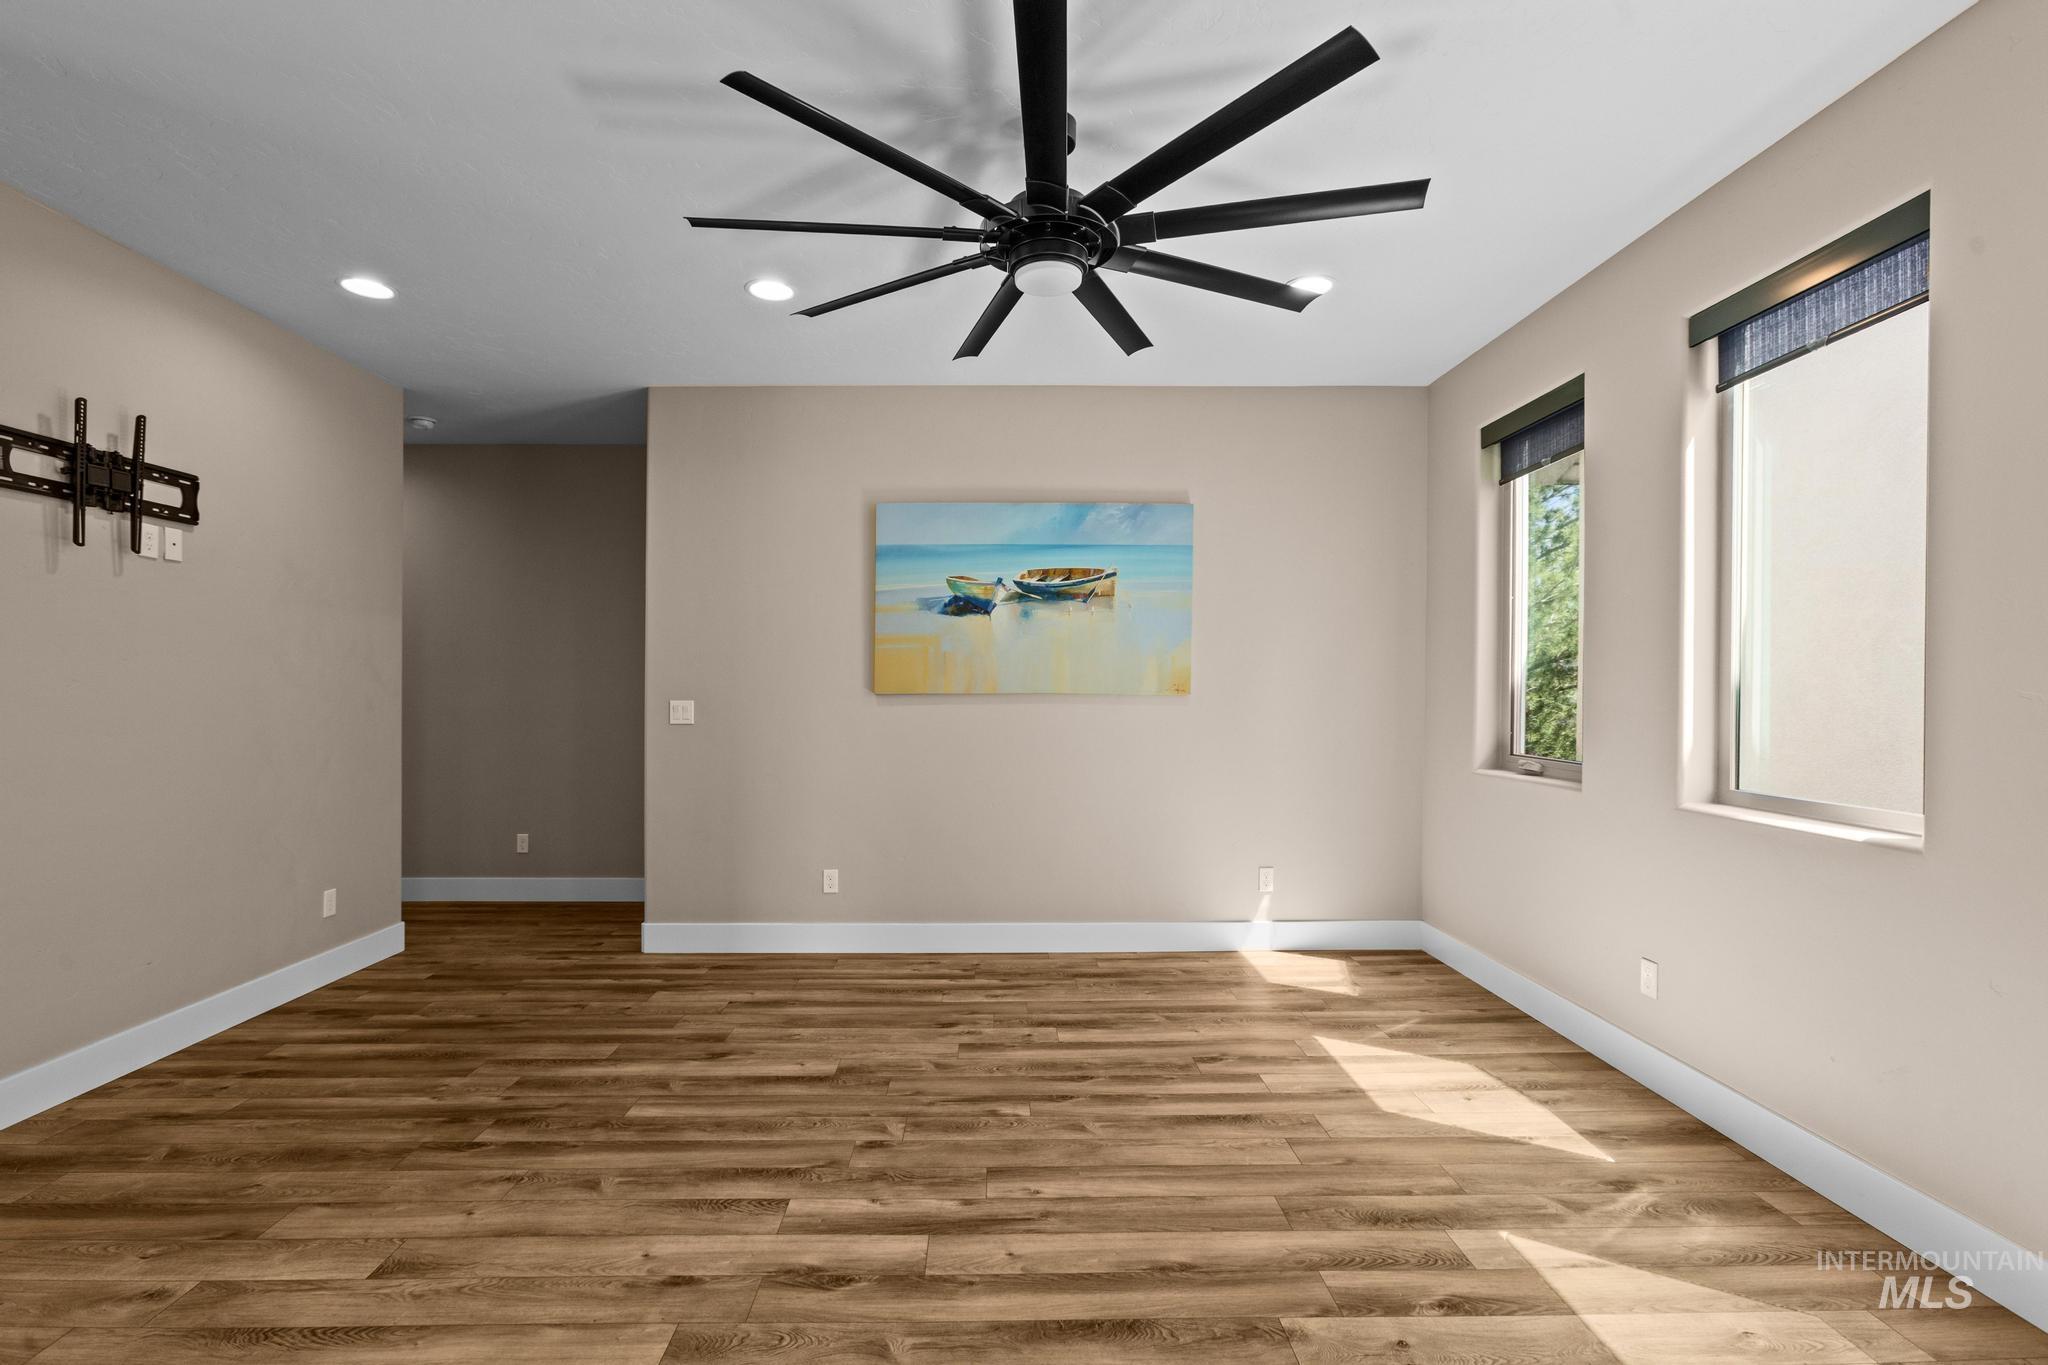
Spacious room featuring wood-finish flooring, a contemporary ceiling fan, recessed lighting, and ample natural light from two windows with shades
-

Spacious interior with wood-finish flooring, recessed lighting, and a contemporary ceiling fan
-
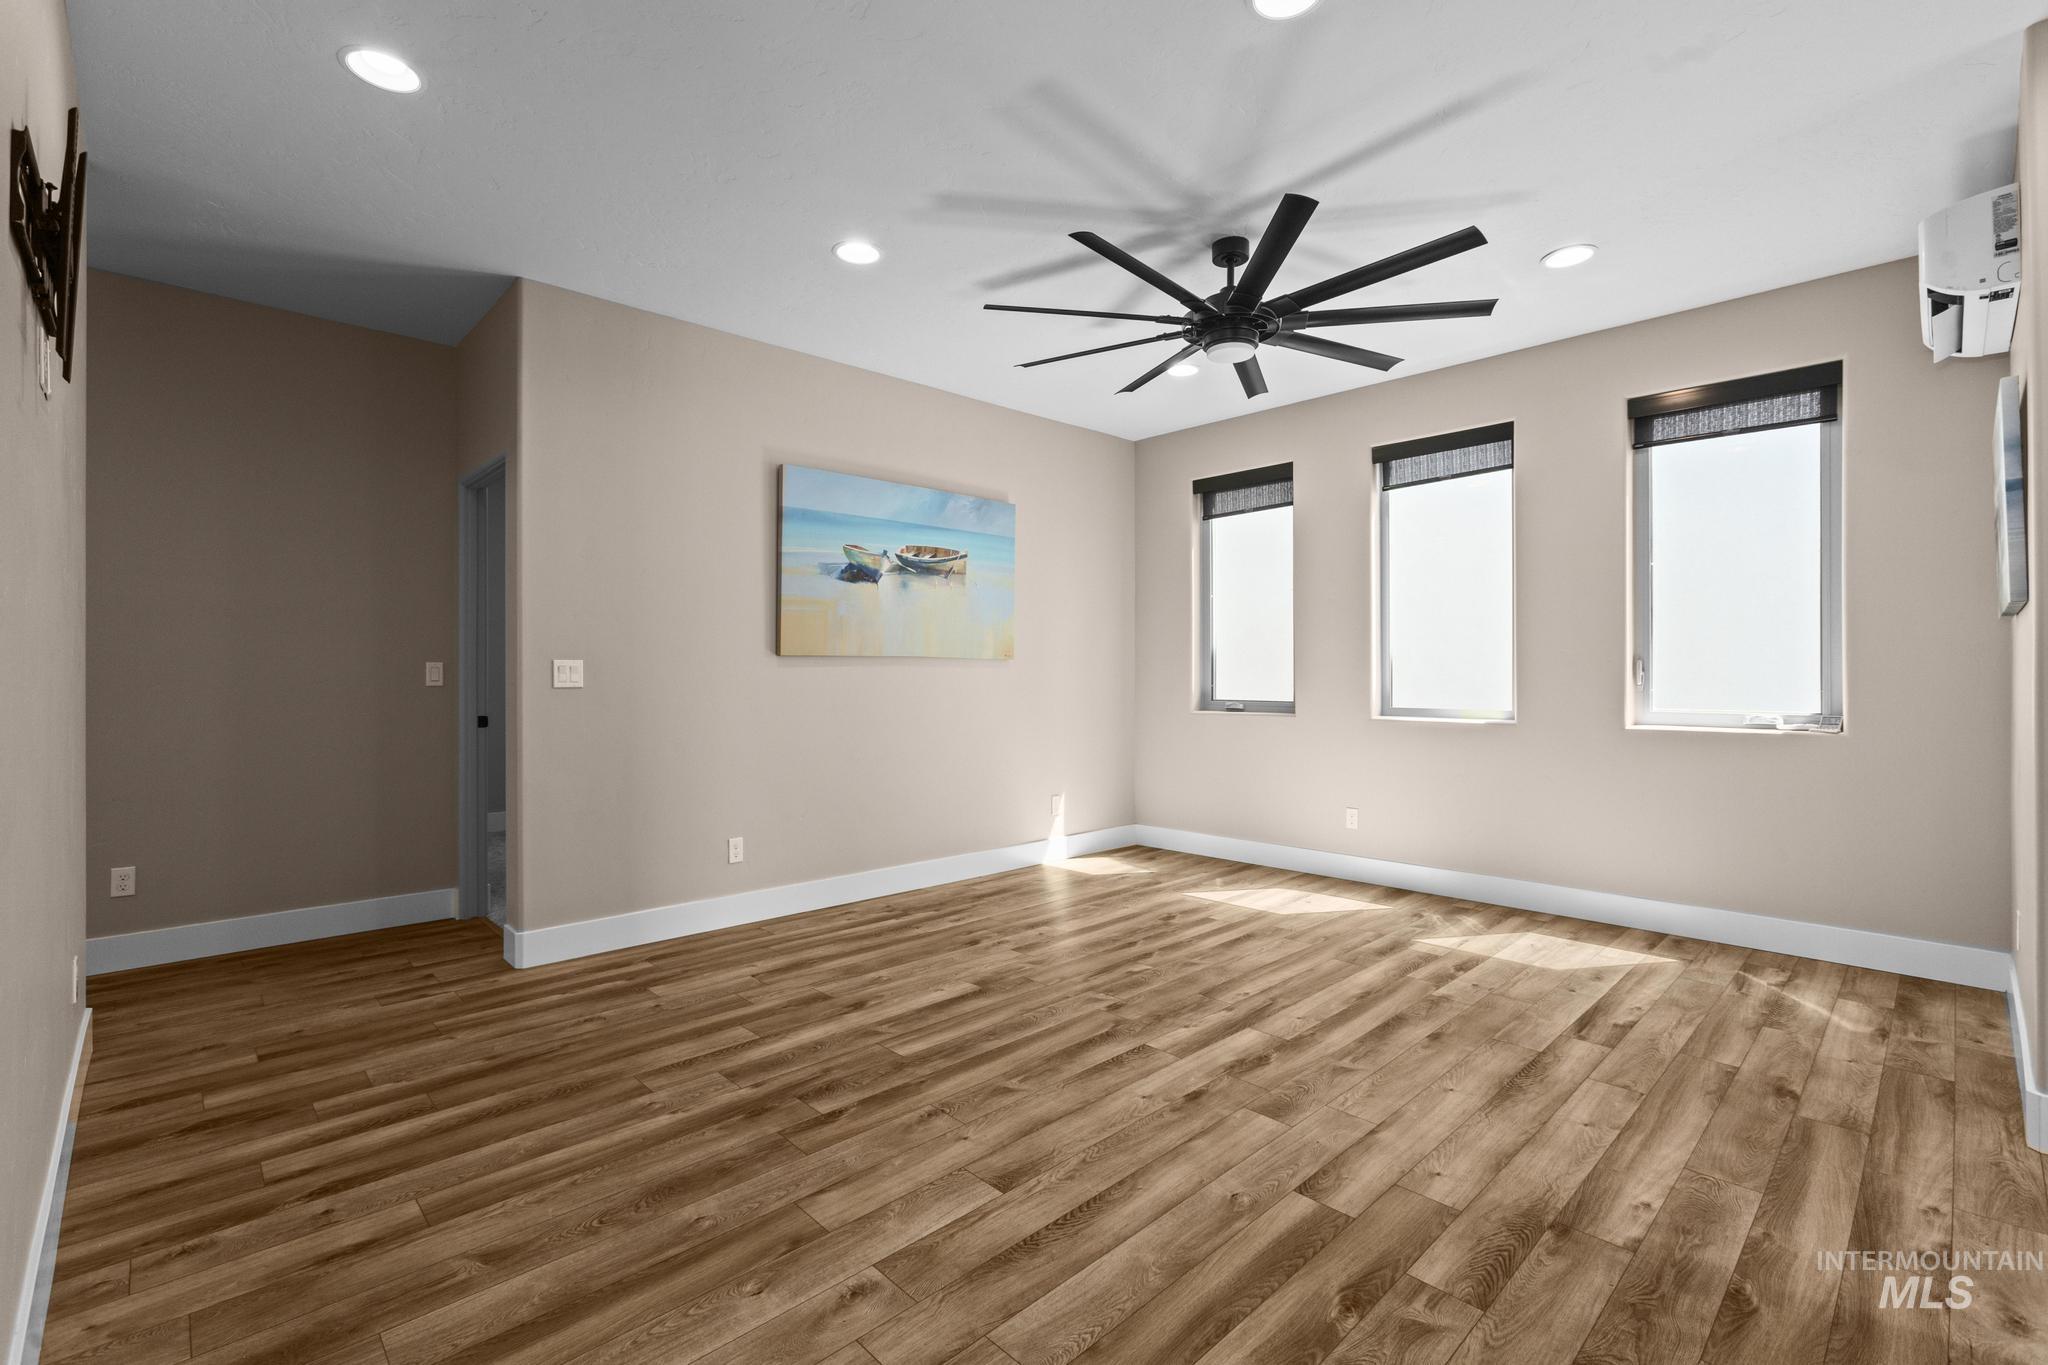
Spacious room featuring wood-finish flooring and three windows with dark roller shades
-
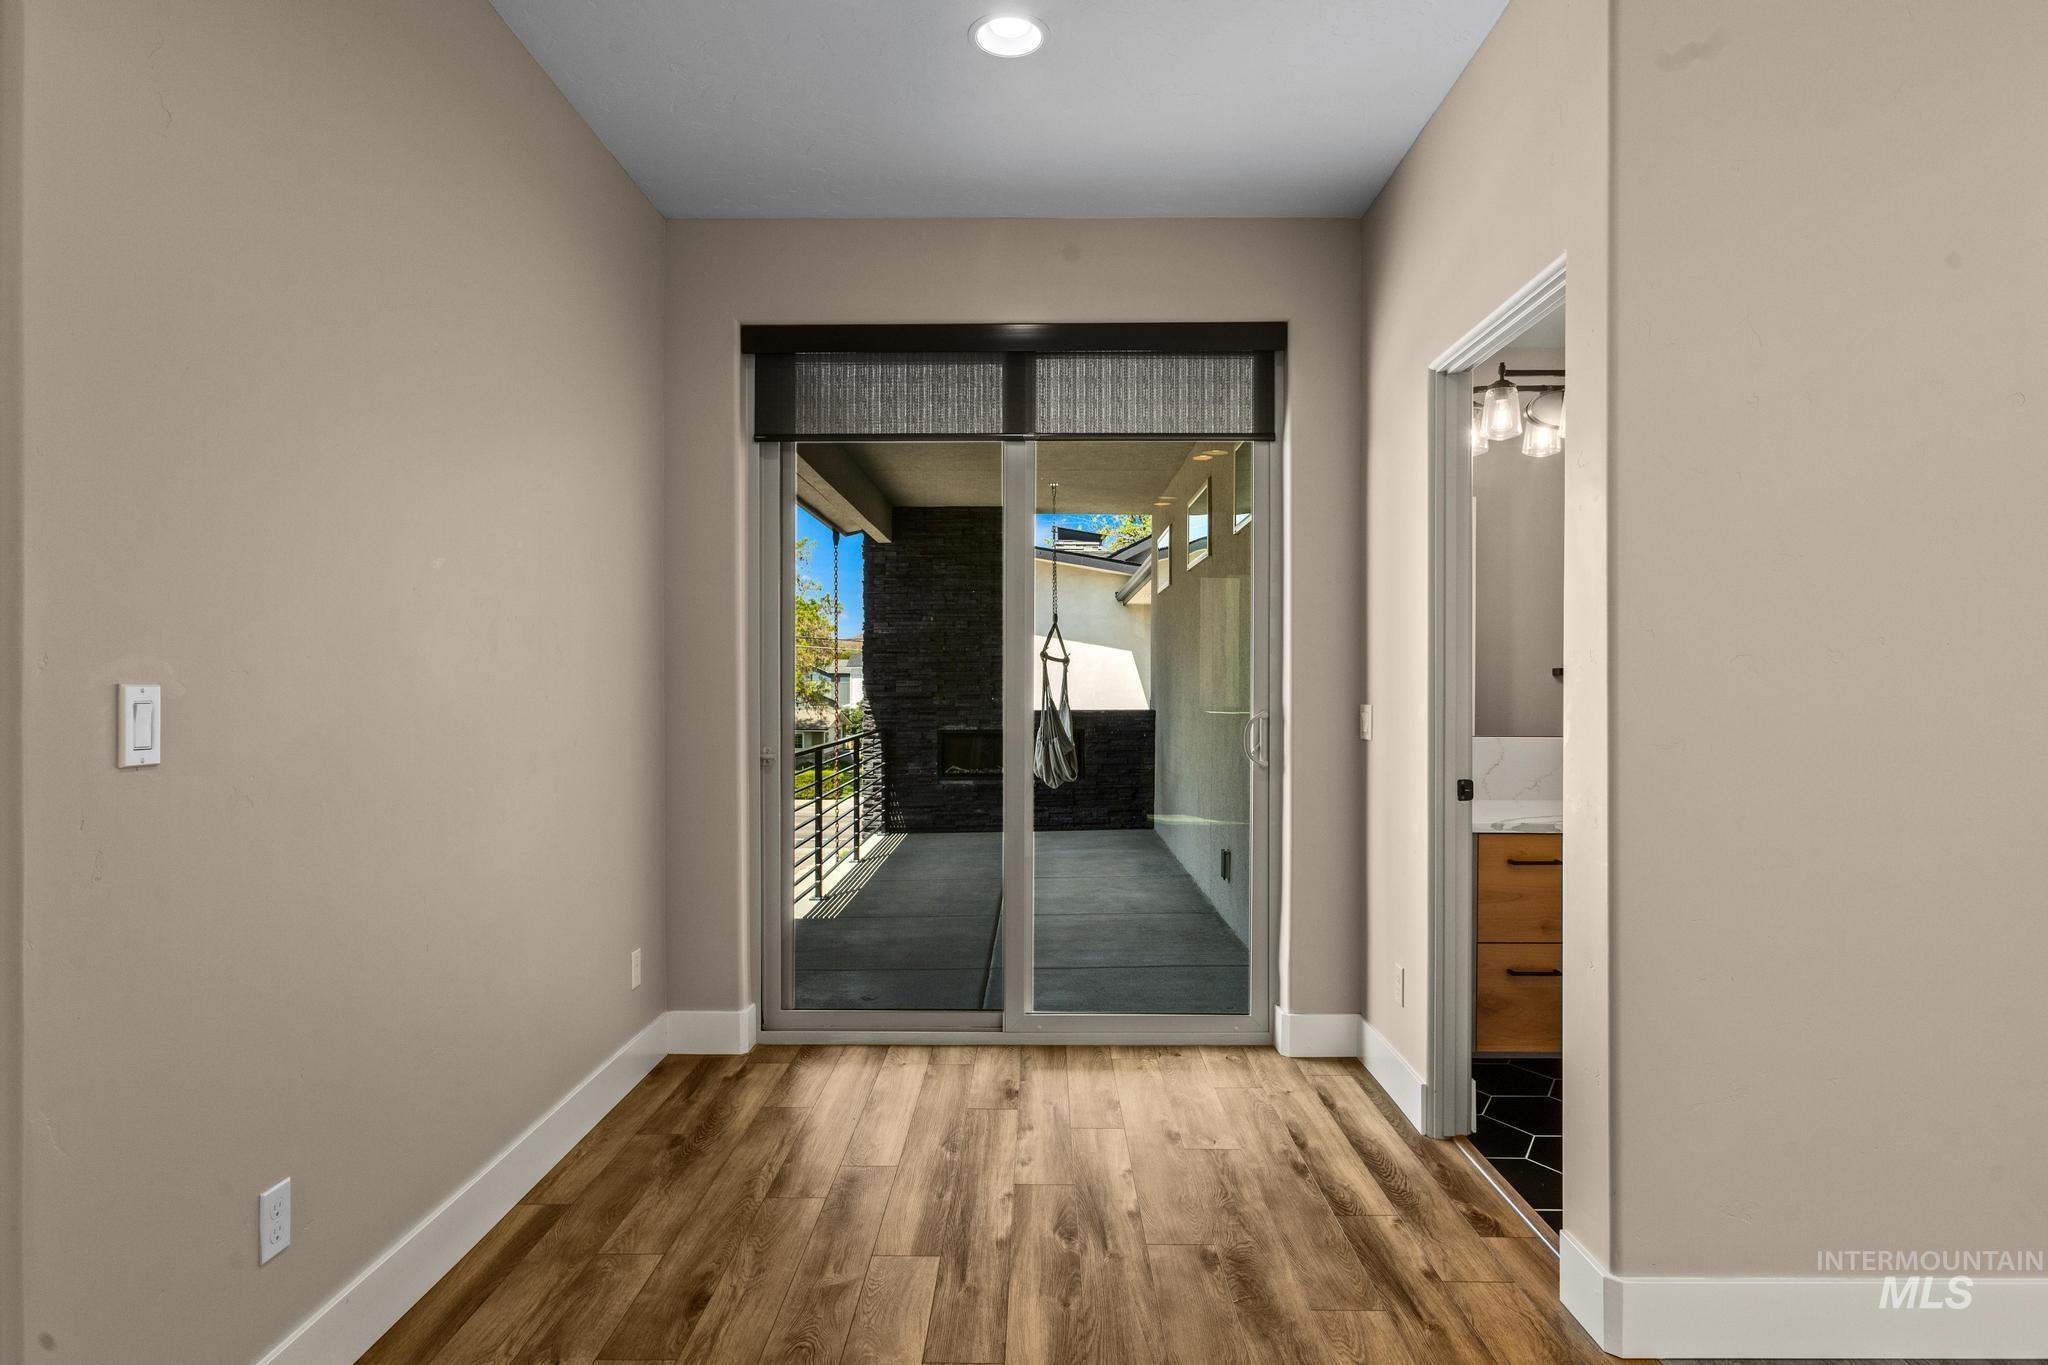
Room featuring wood-finish flooring, a sliding glass door leading to an outdoor balcony with black metal railings and a stone-clad exterior wall
-
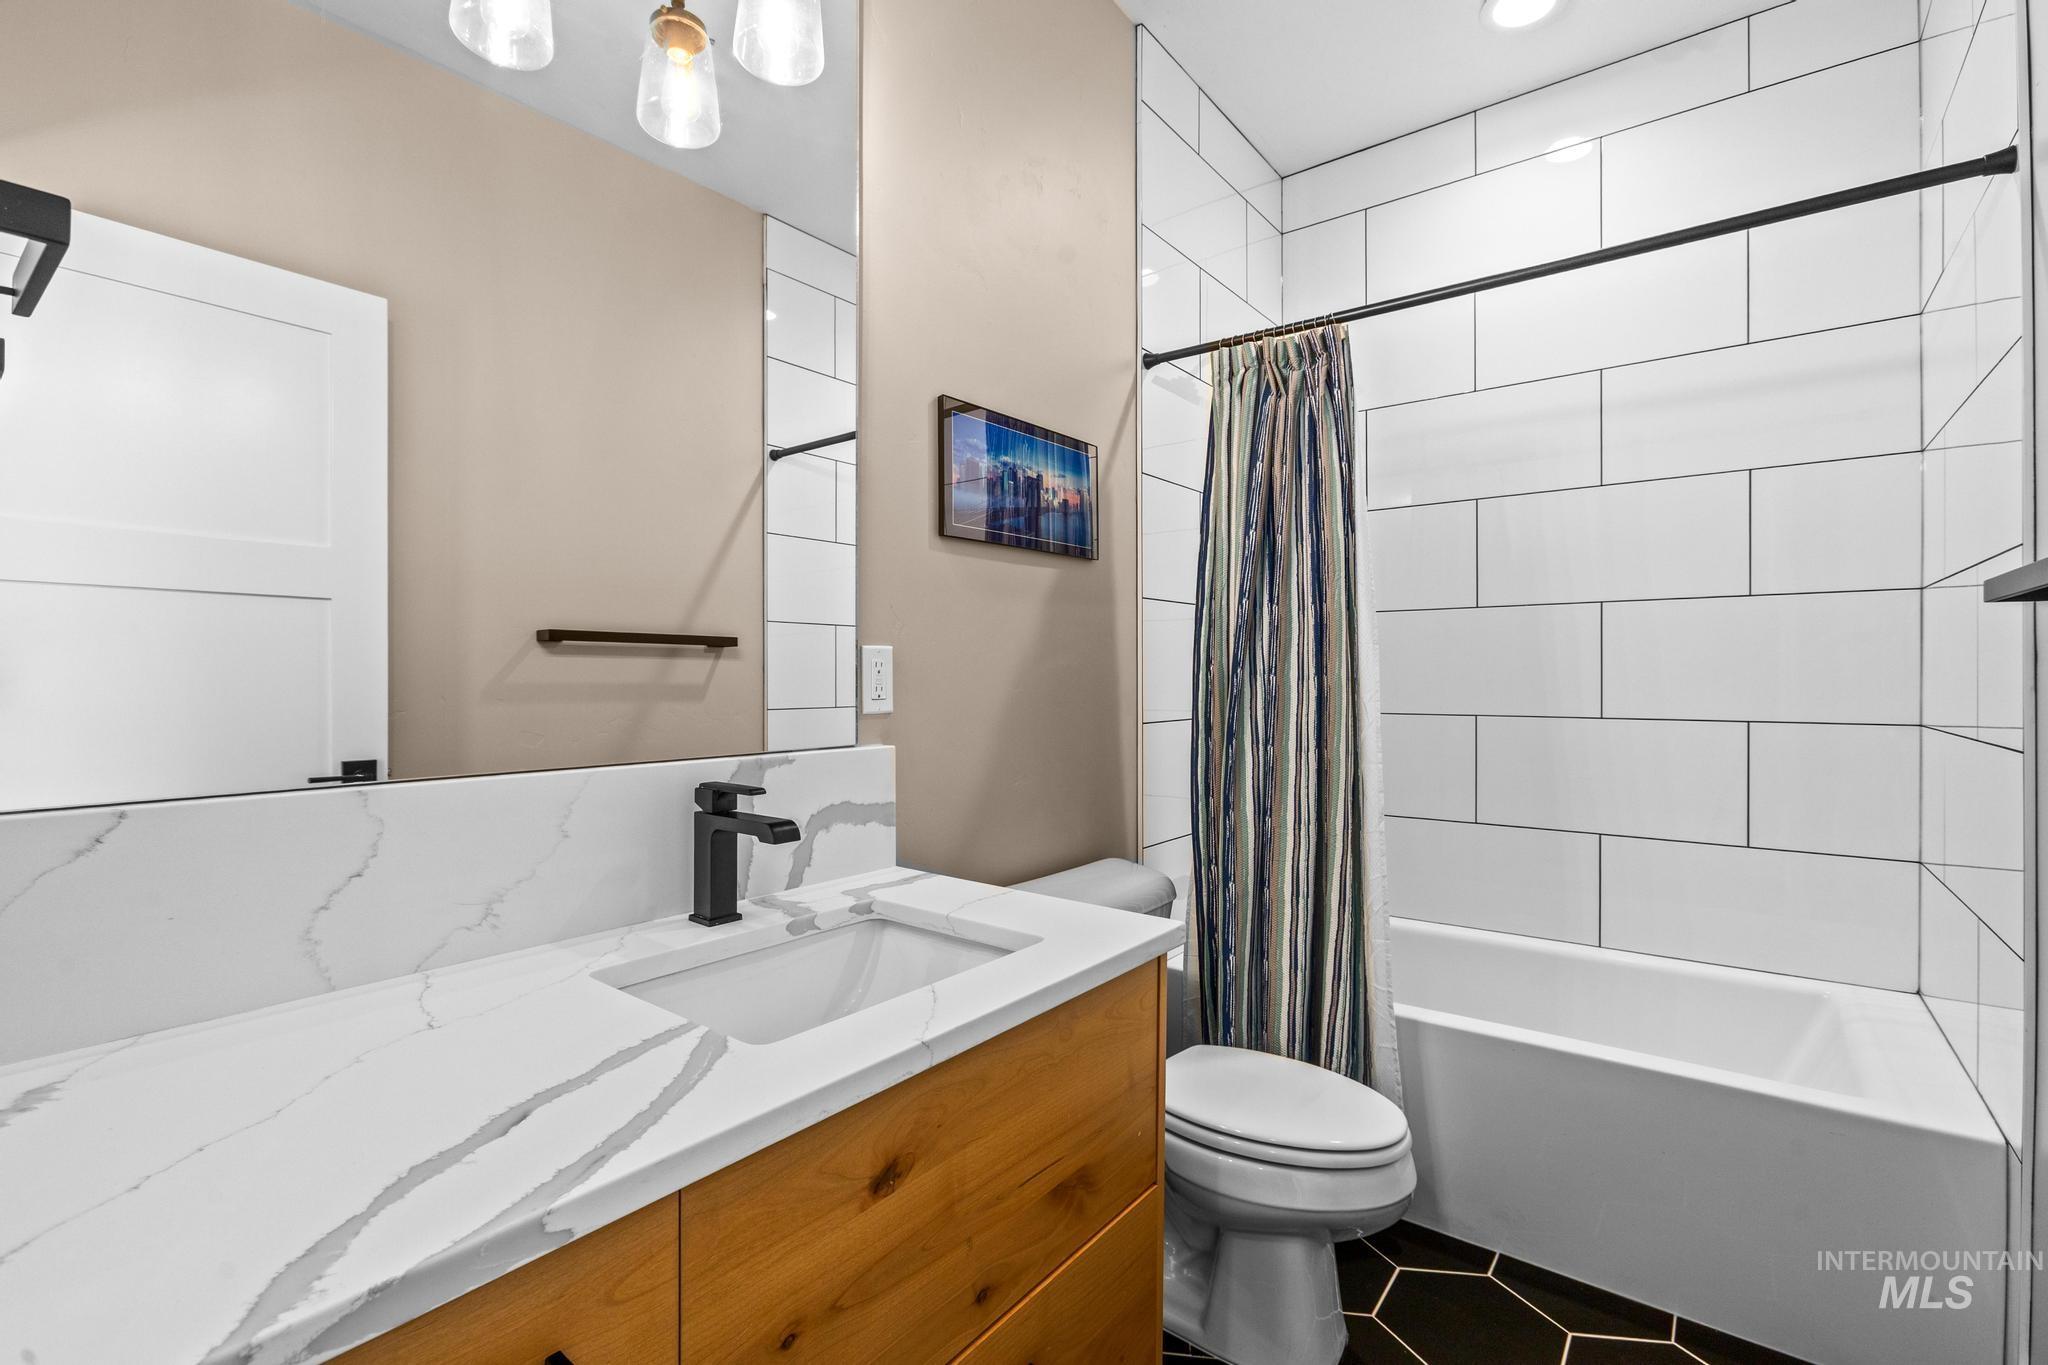
Contemporary bathroom featuring a wood-finish vanity with an integrated sink, a white countertop with grey veining, and a matte black faucet
-
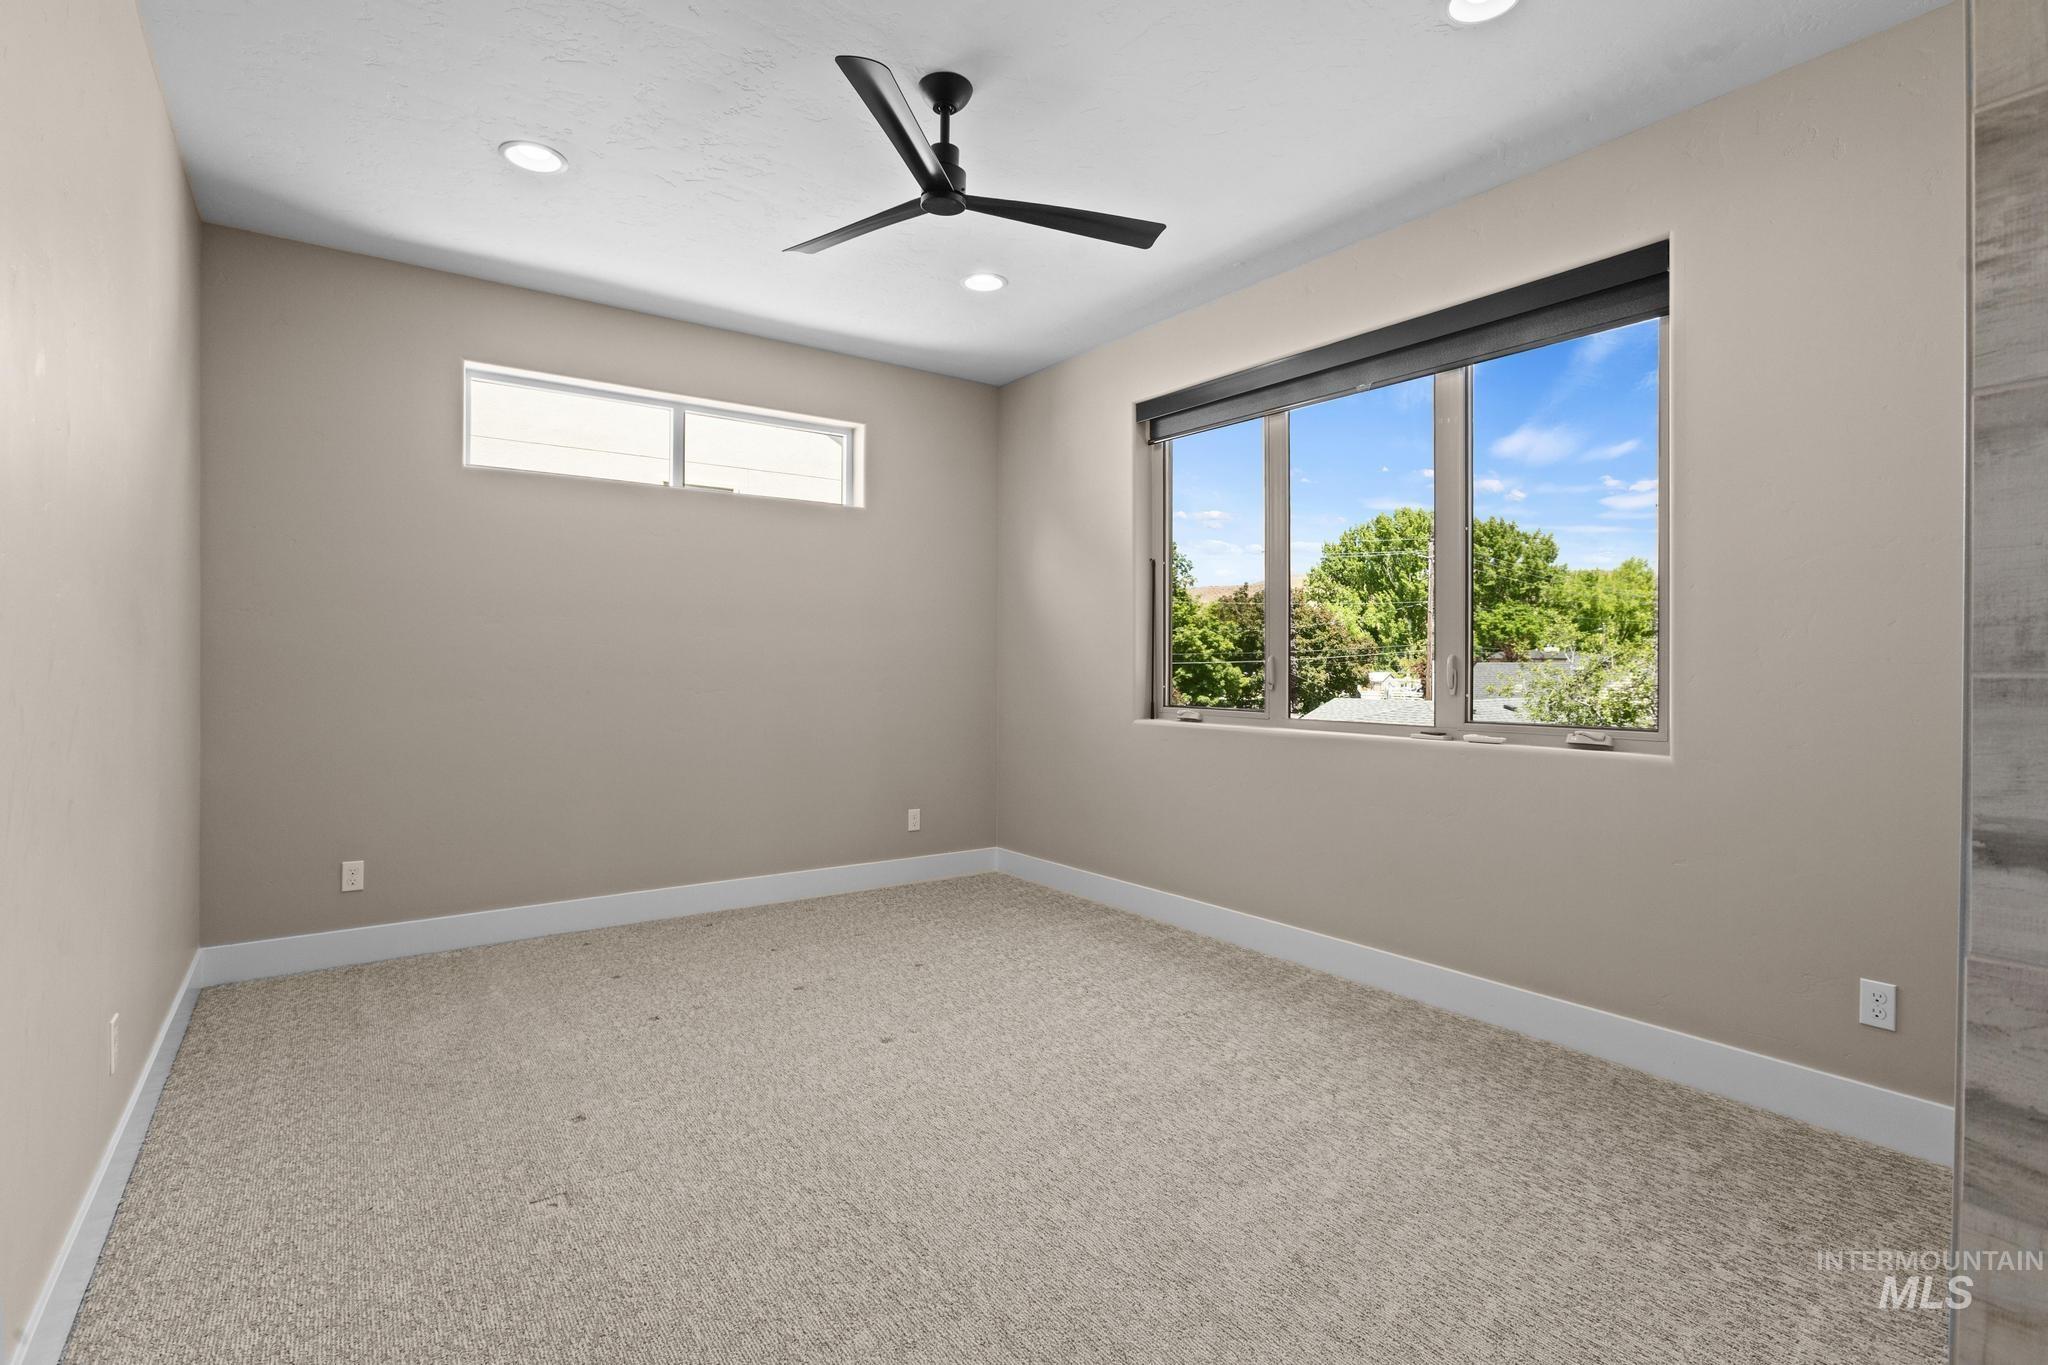
Carpeted room with neutral wall tones and white baseboards
-
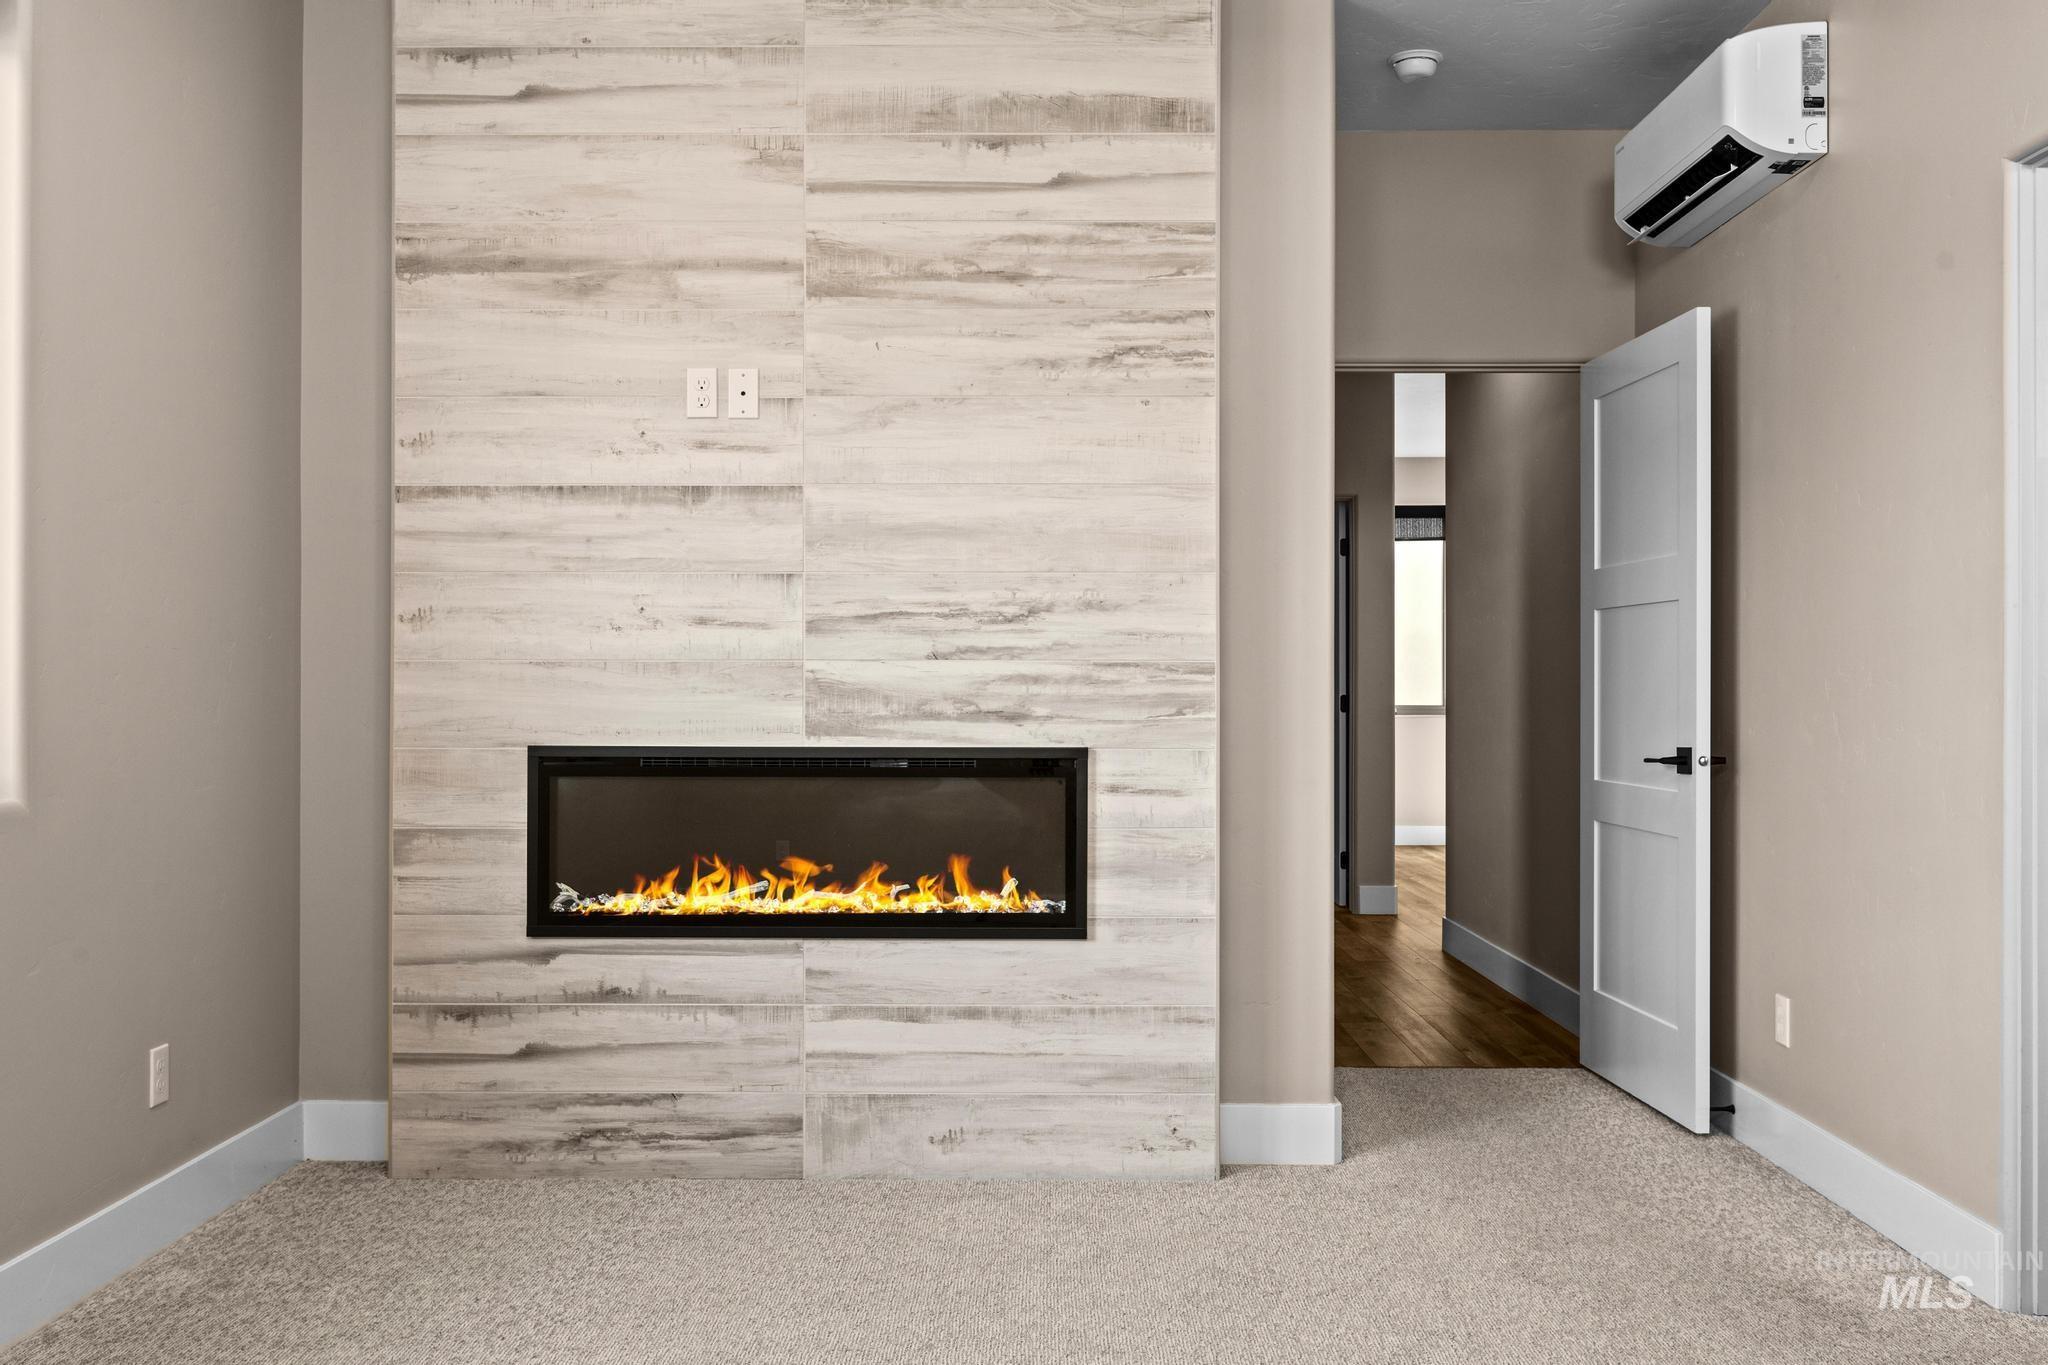
Modern fireplace with light-toned tiled surround
-

Integrated electric fireplace with a tiled surround, recessed lighting, and a contemporary ceiling fan
-
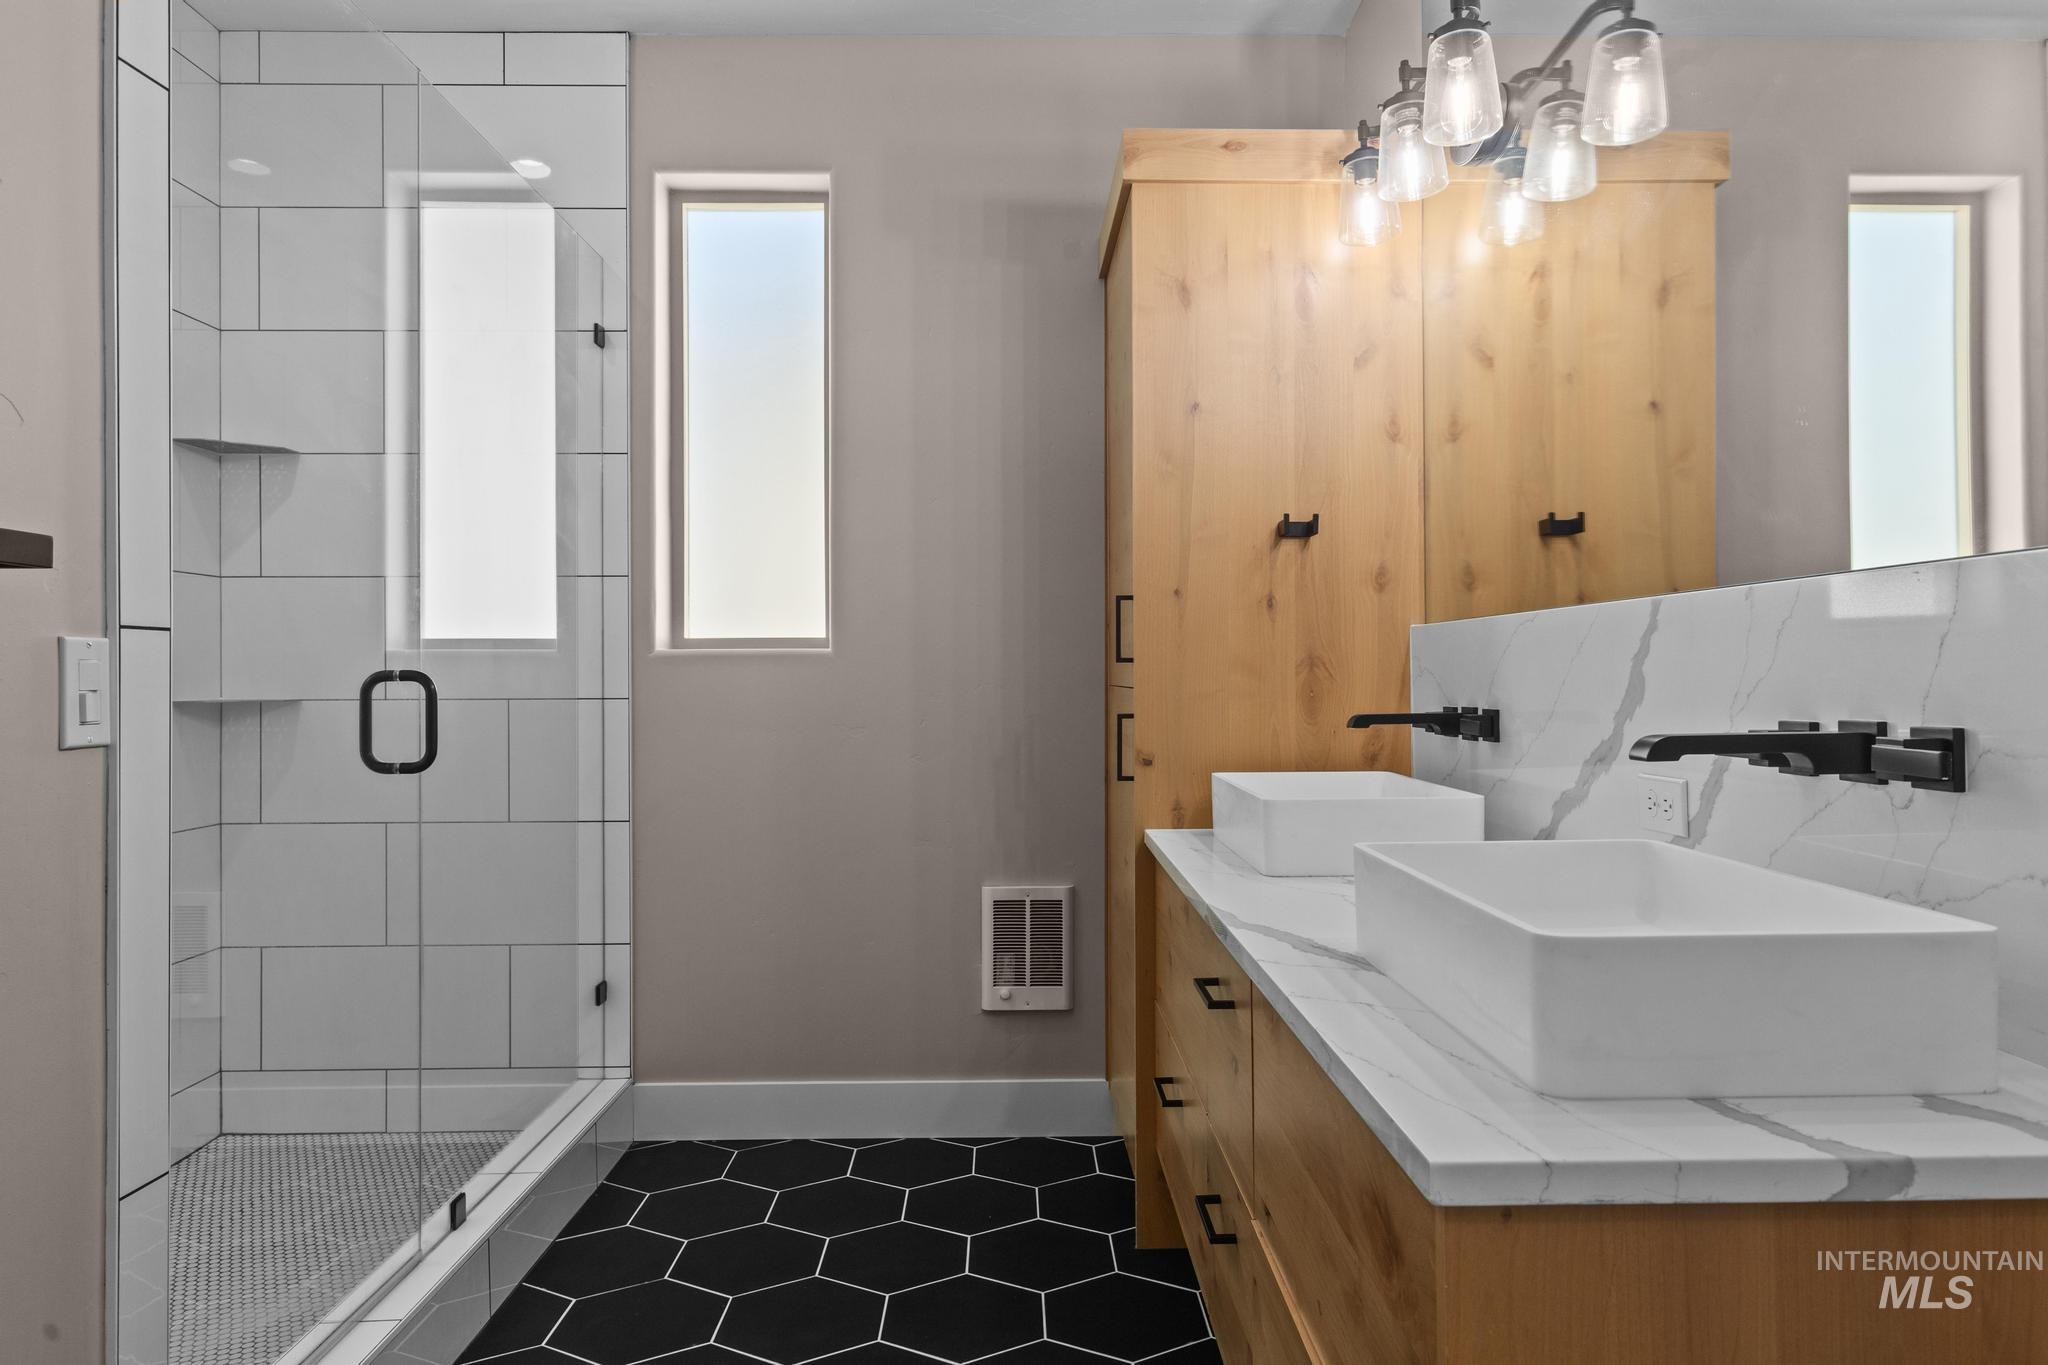
Bathroom featuring a walk-in shower with clear glass enclosure, dual vessel sinks, wall-mounted matte black faucets, and black hexagonal floor tiling
-
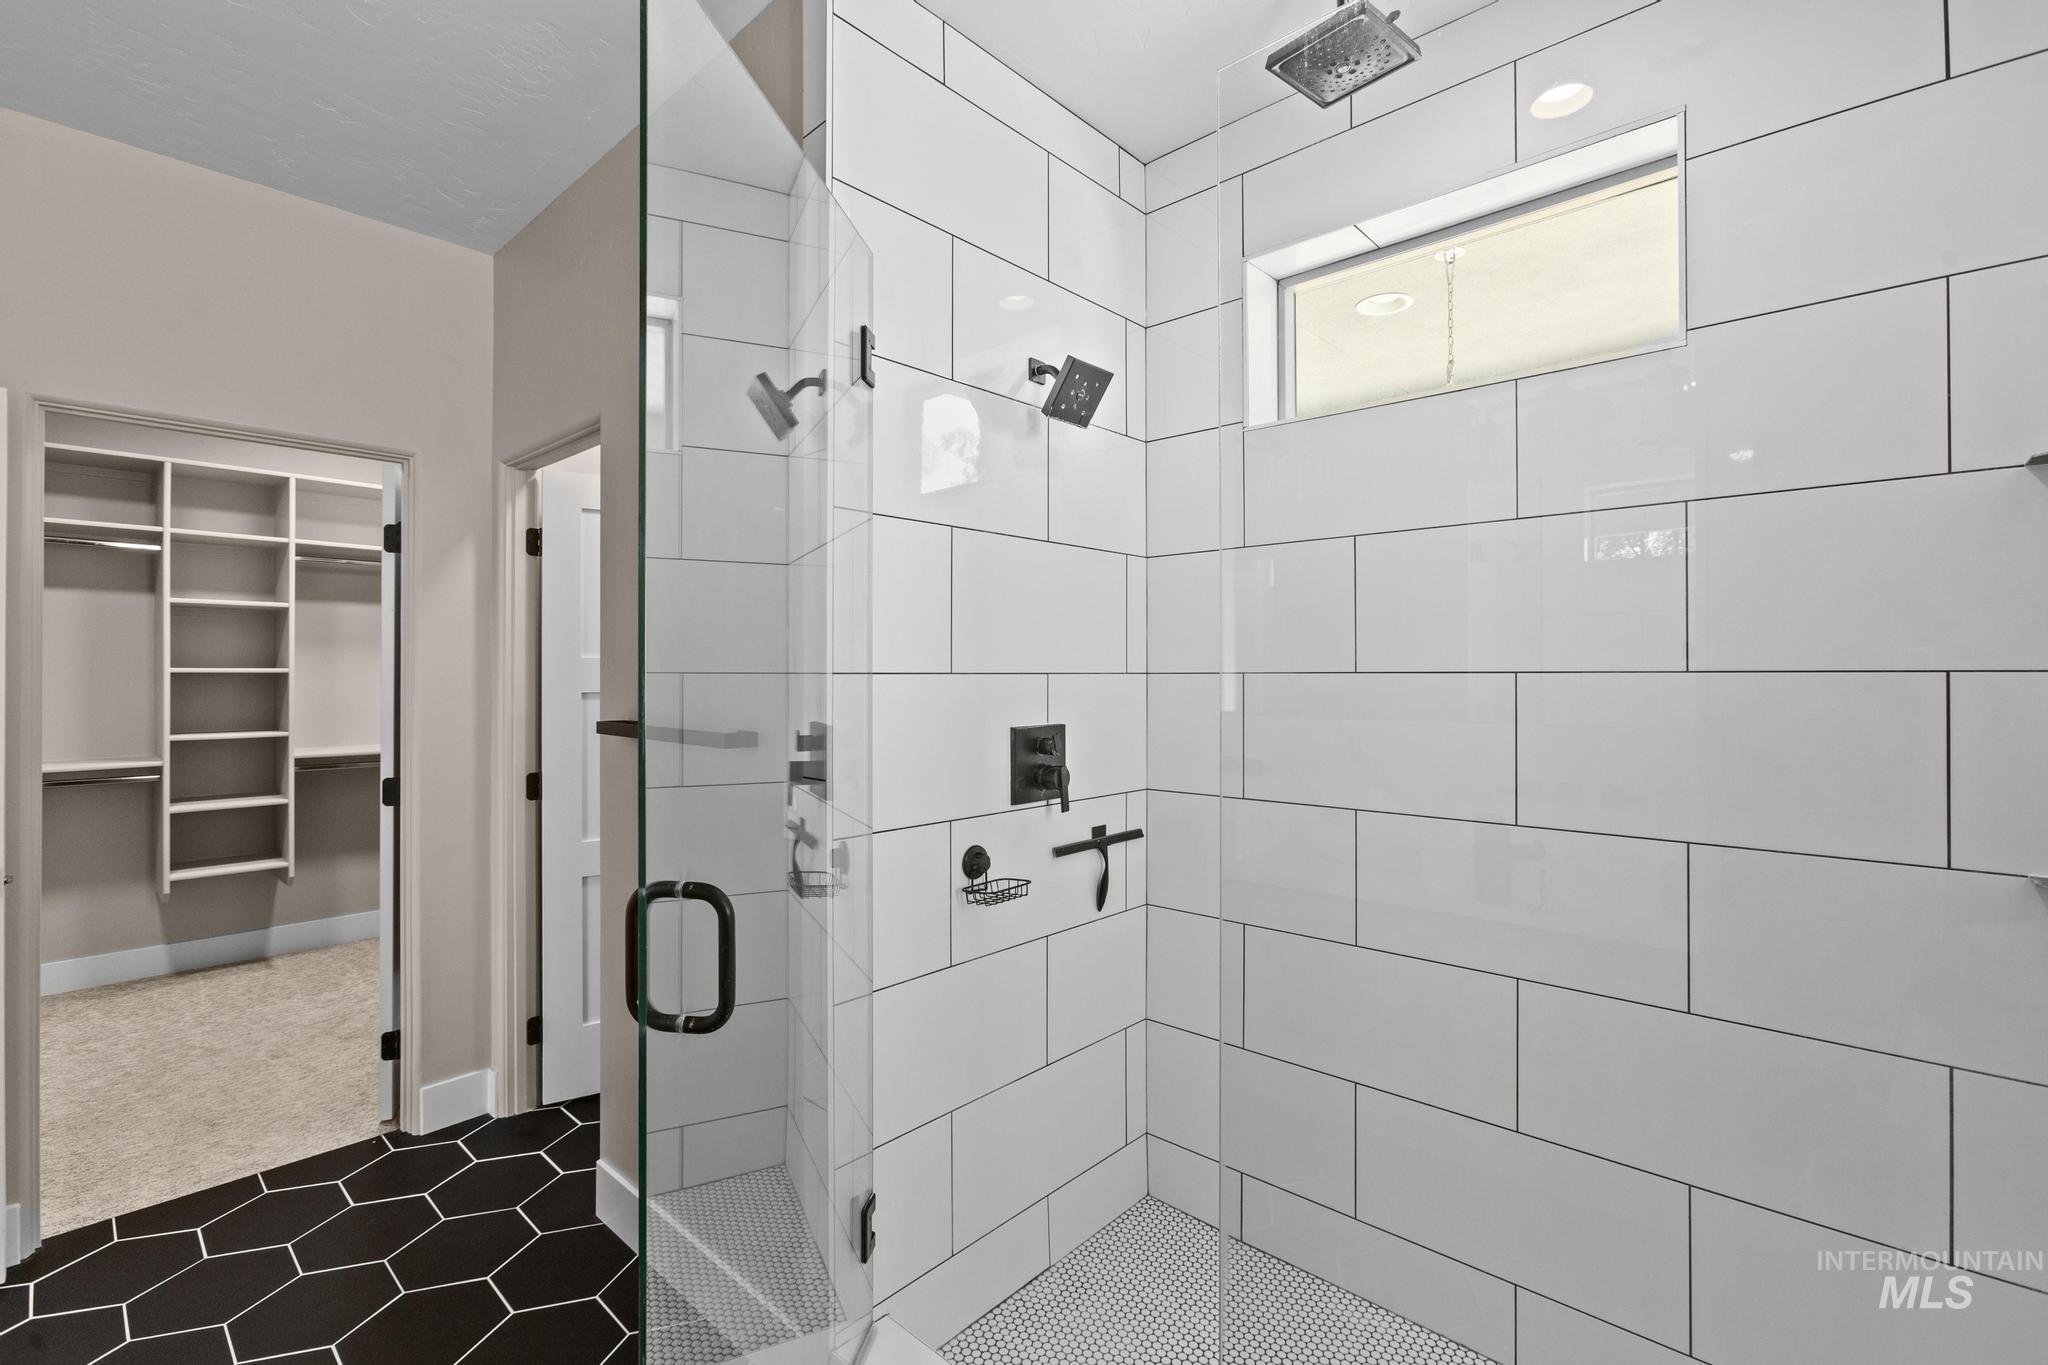
Contemporary shower enclosure featuring white subway tile, dual shower heads, and a rain shower fixture
-
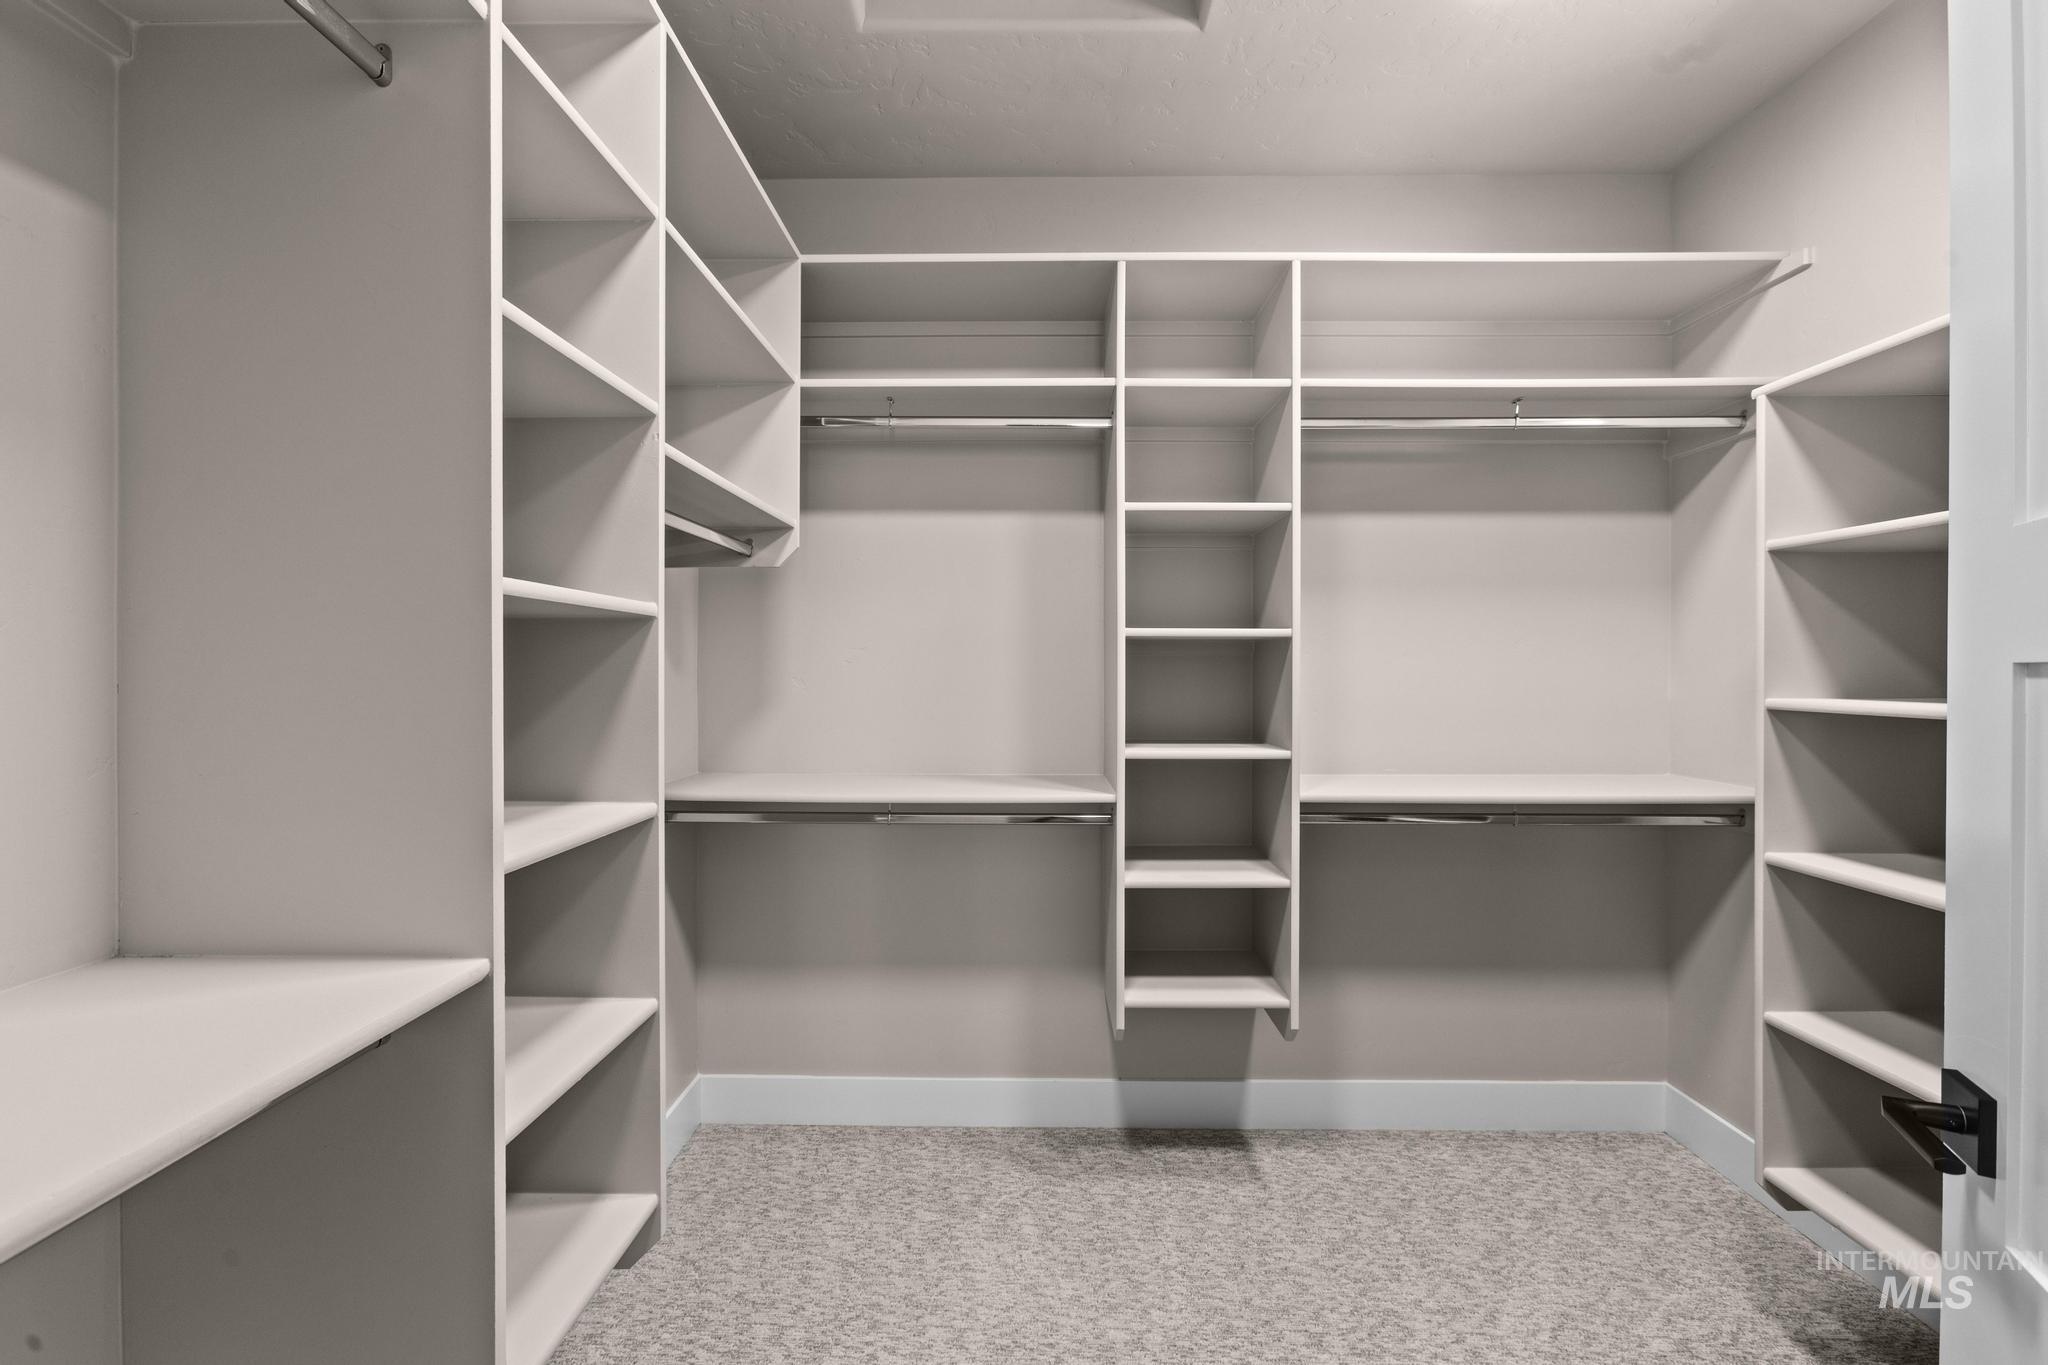
Walk-in closet featuring extensive built-in shelving, multiple hanging rods, and light-toned wall finishes
-
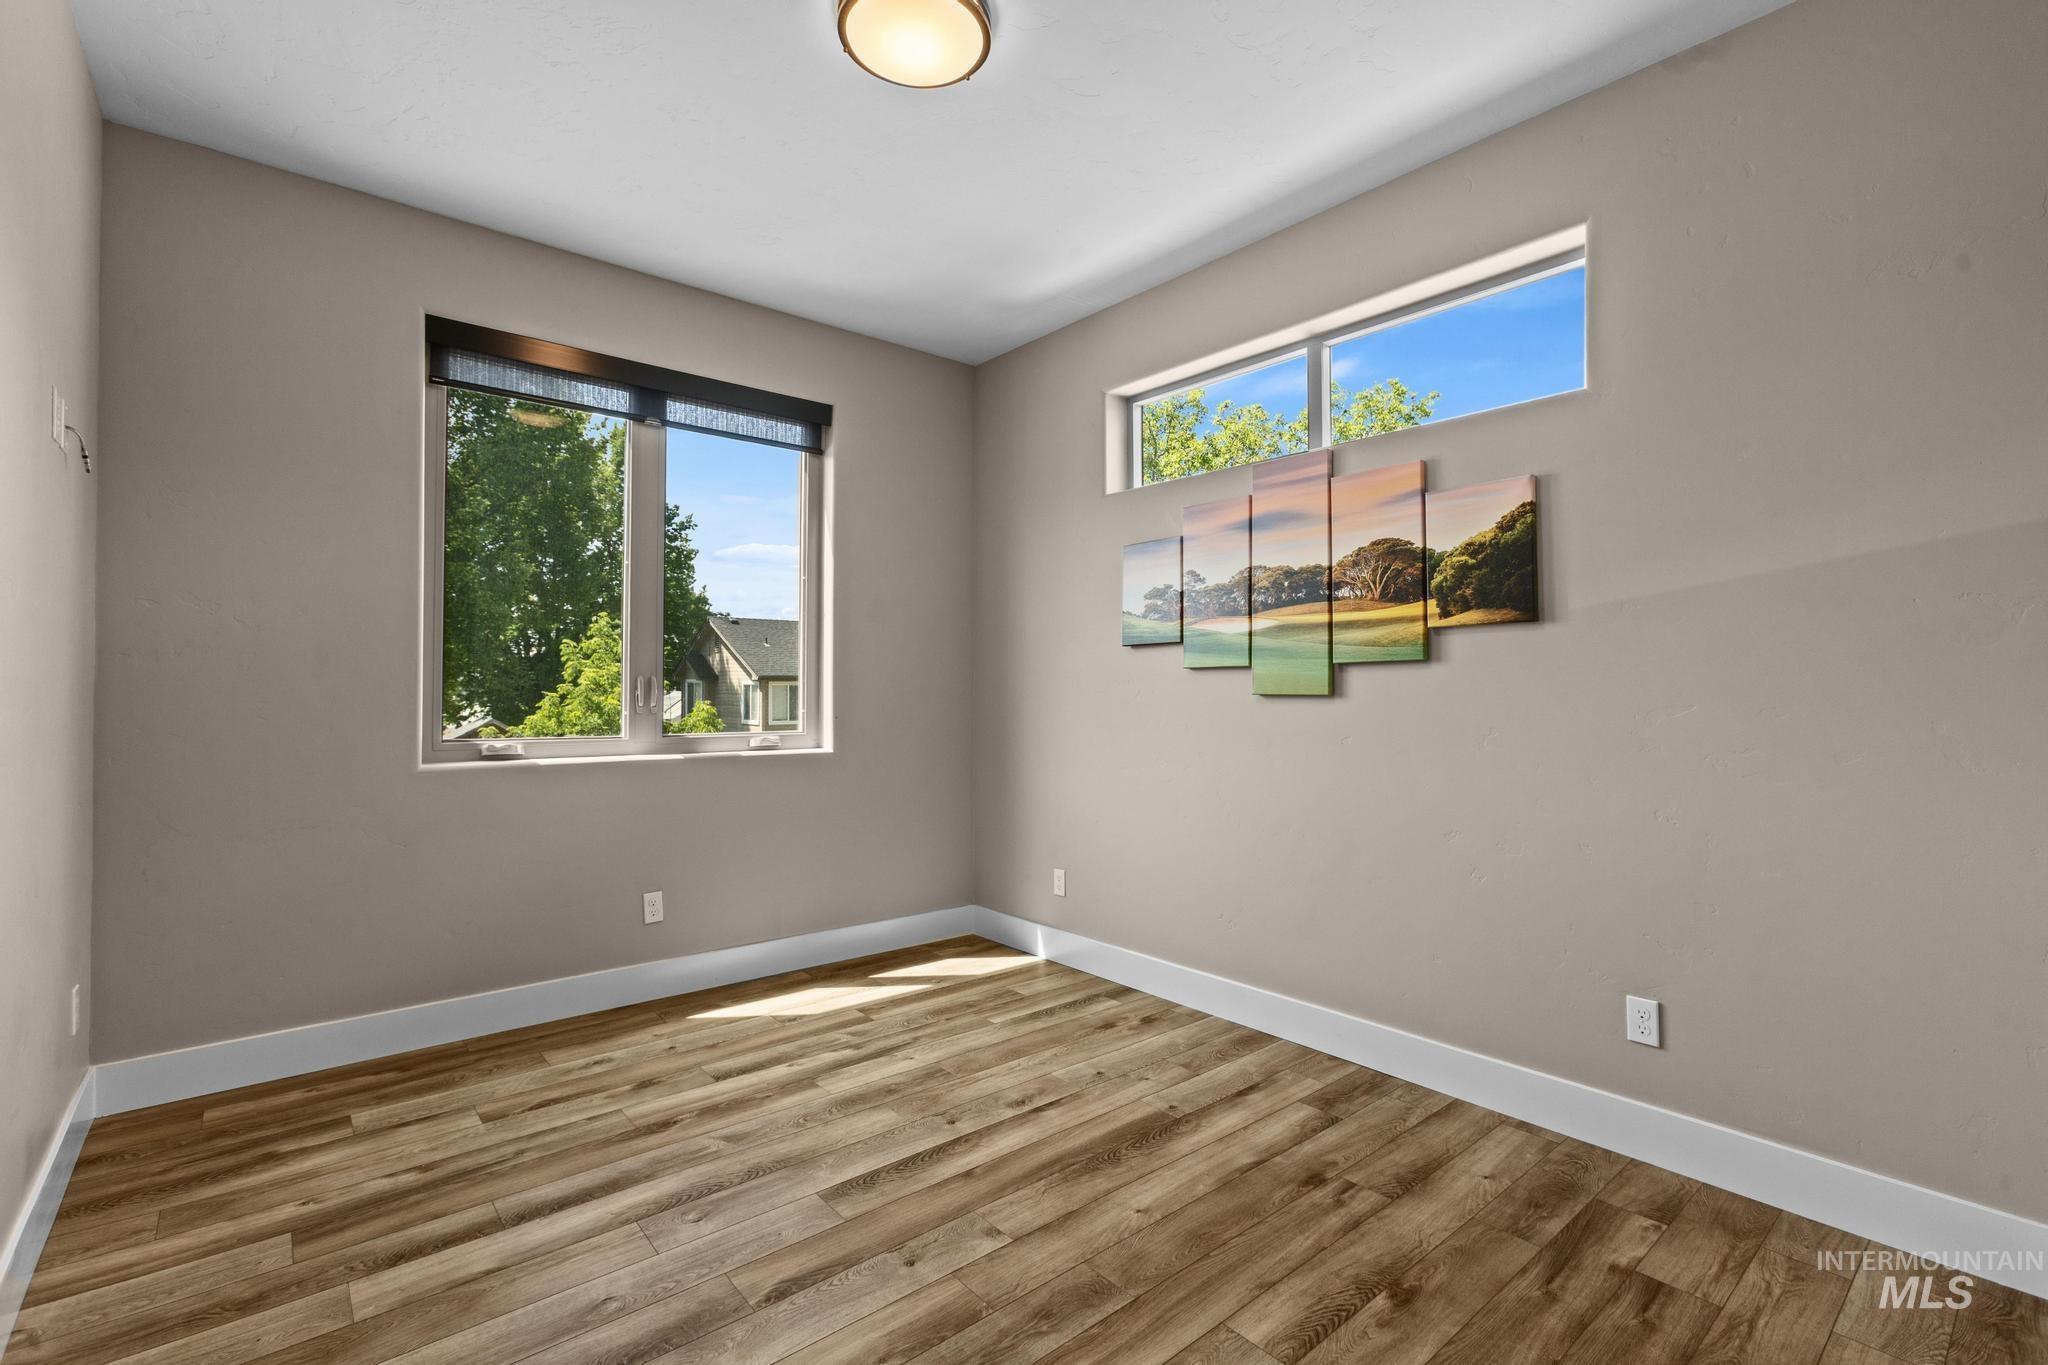
Light-filled room featuring wood-finish flooring, neutral wall tones, and white baseboards
-
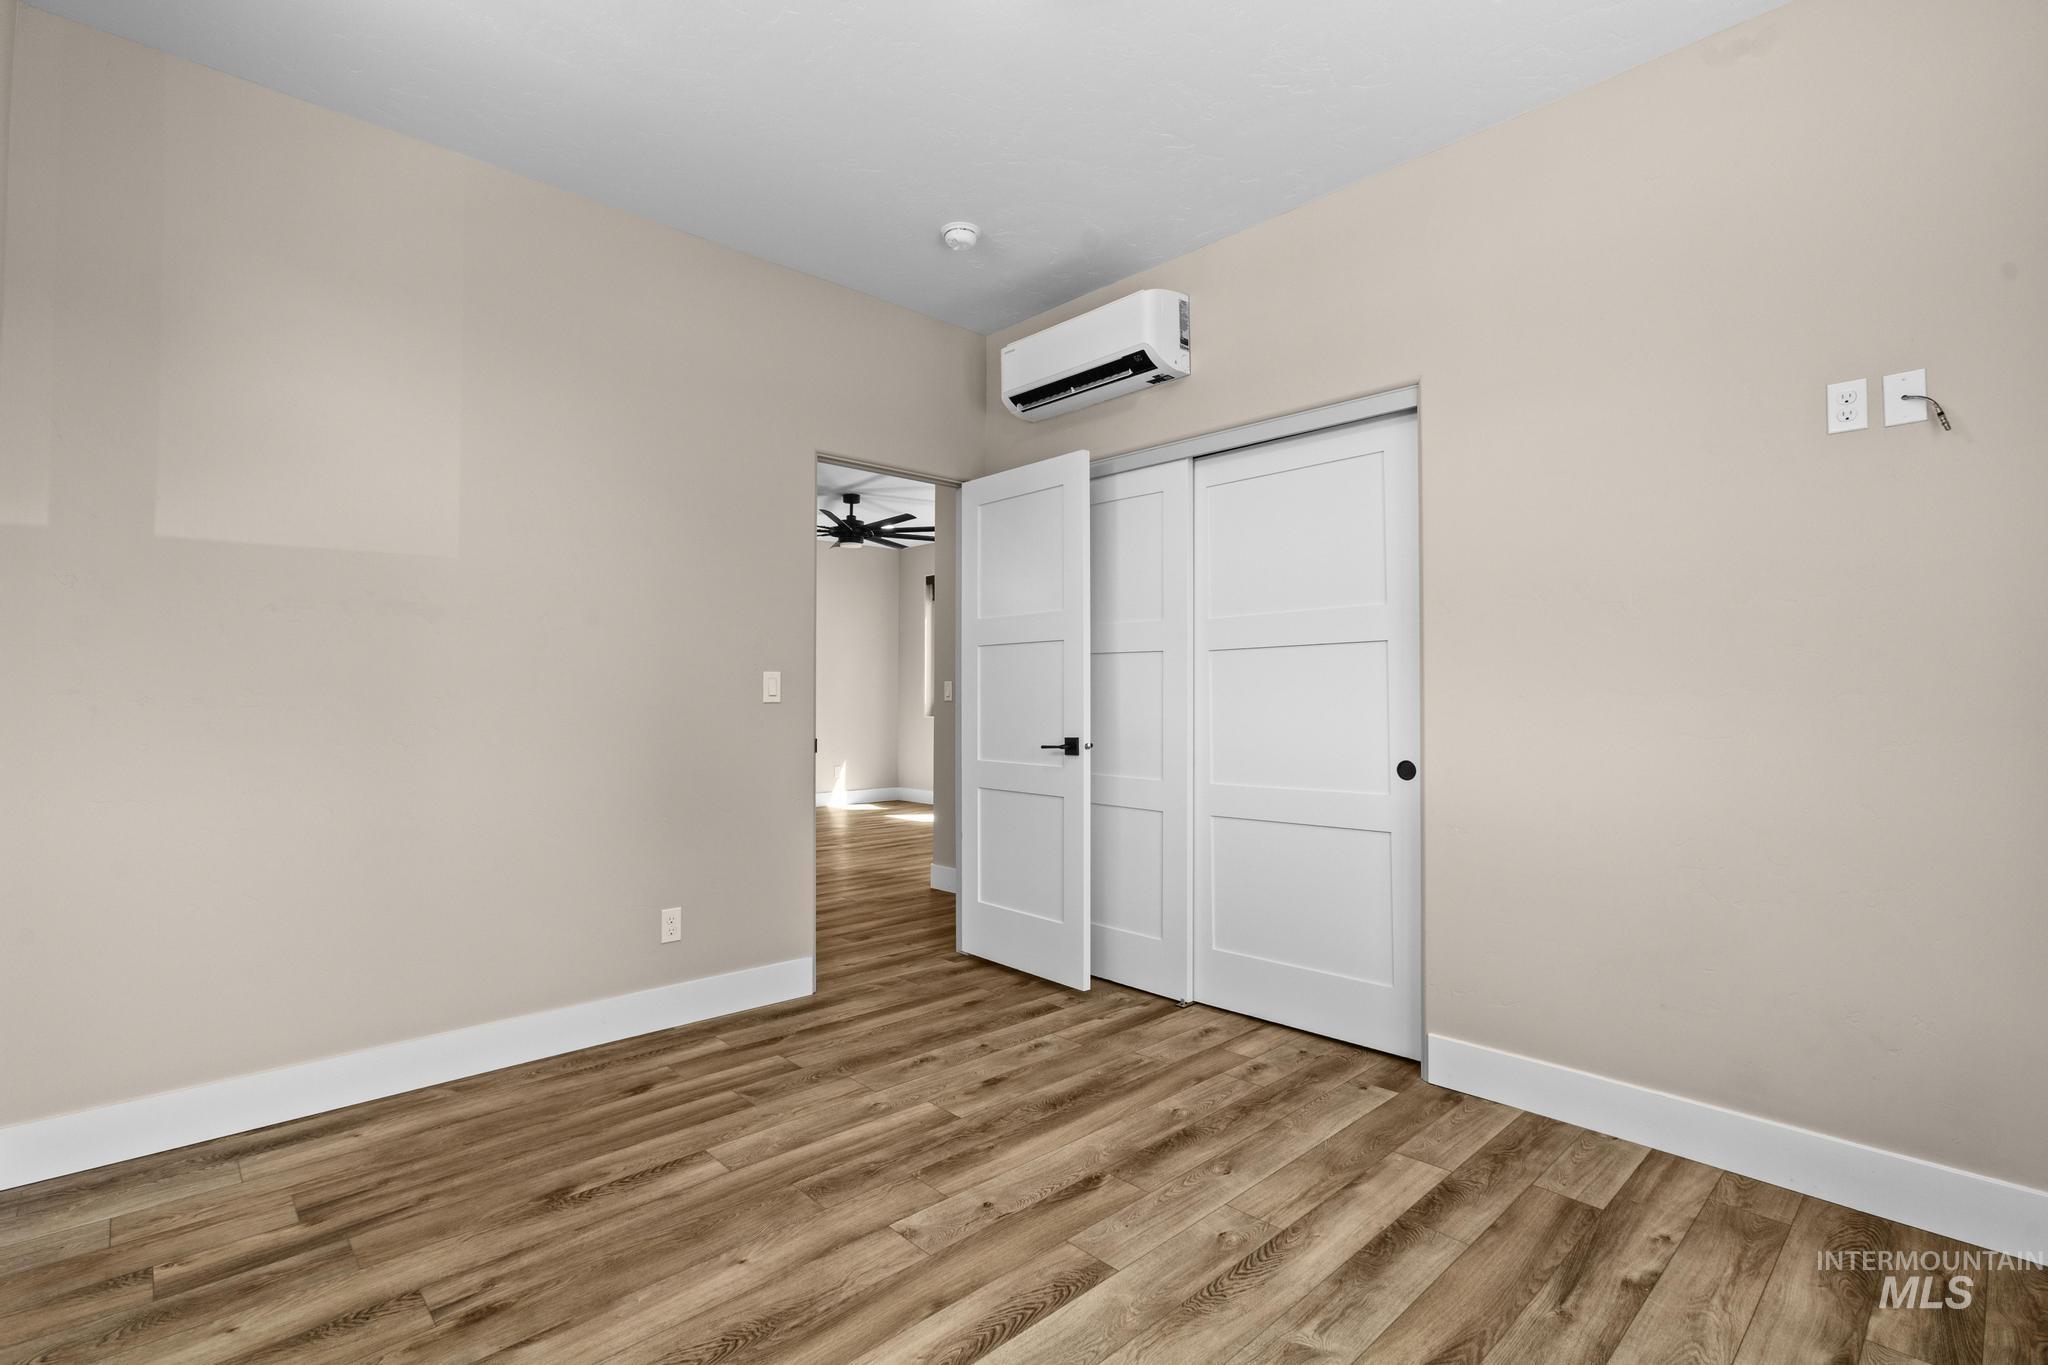
Interior space featuring wood-finish flooring, light-toned walls, and white baseboards
-
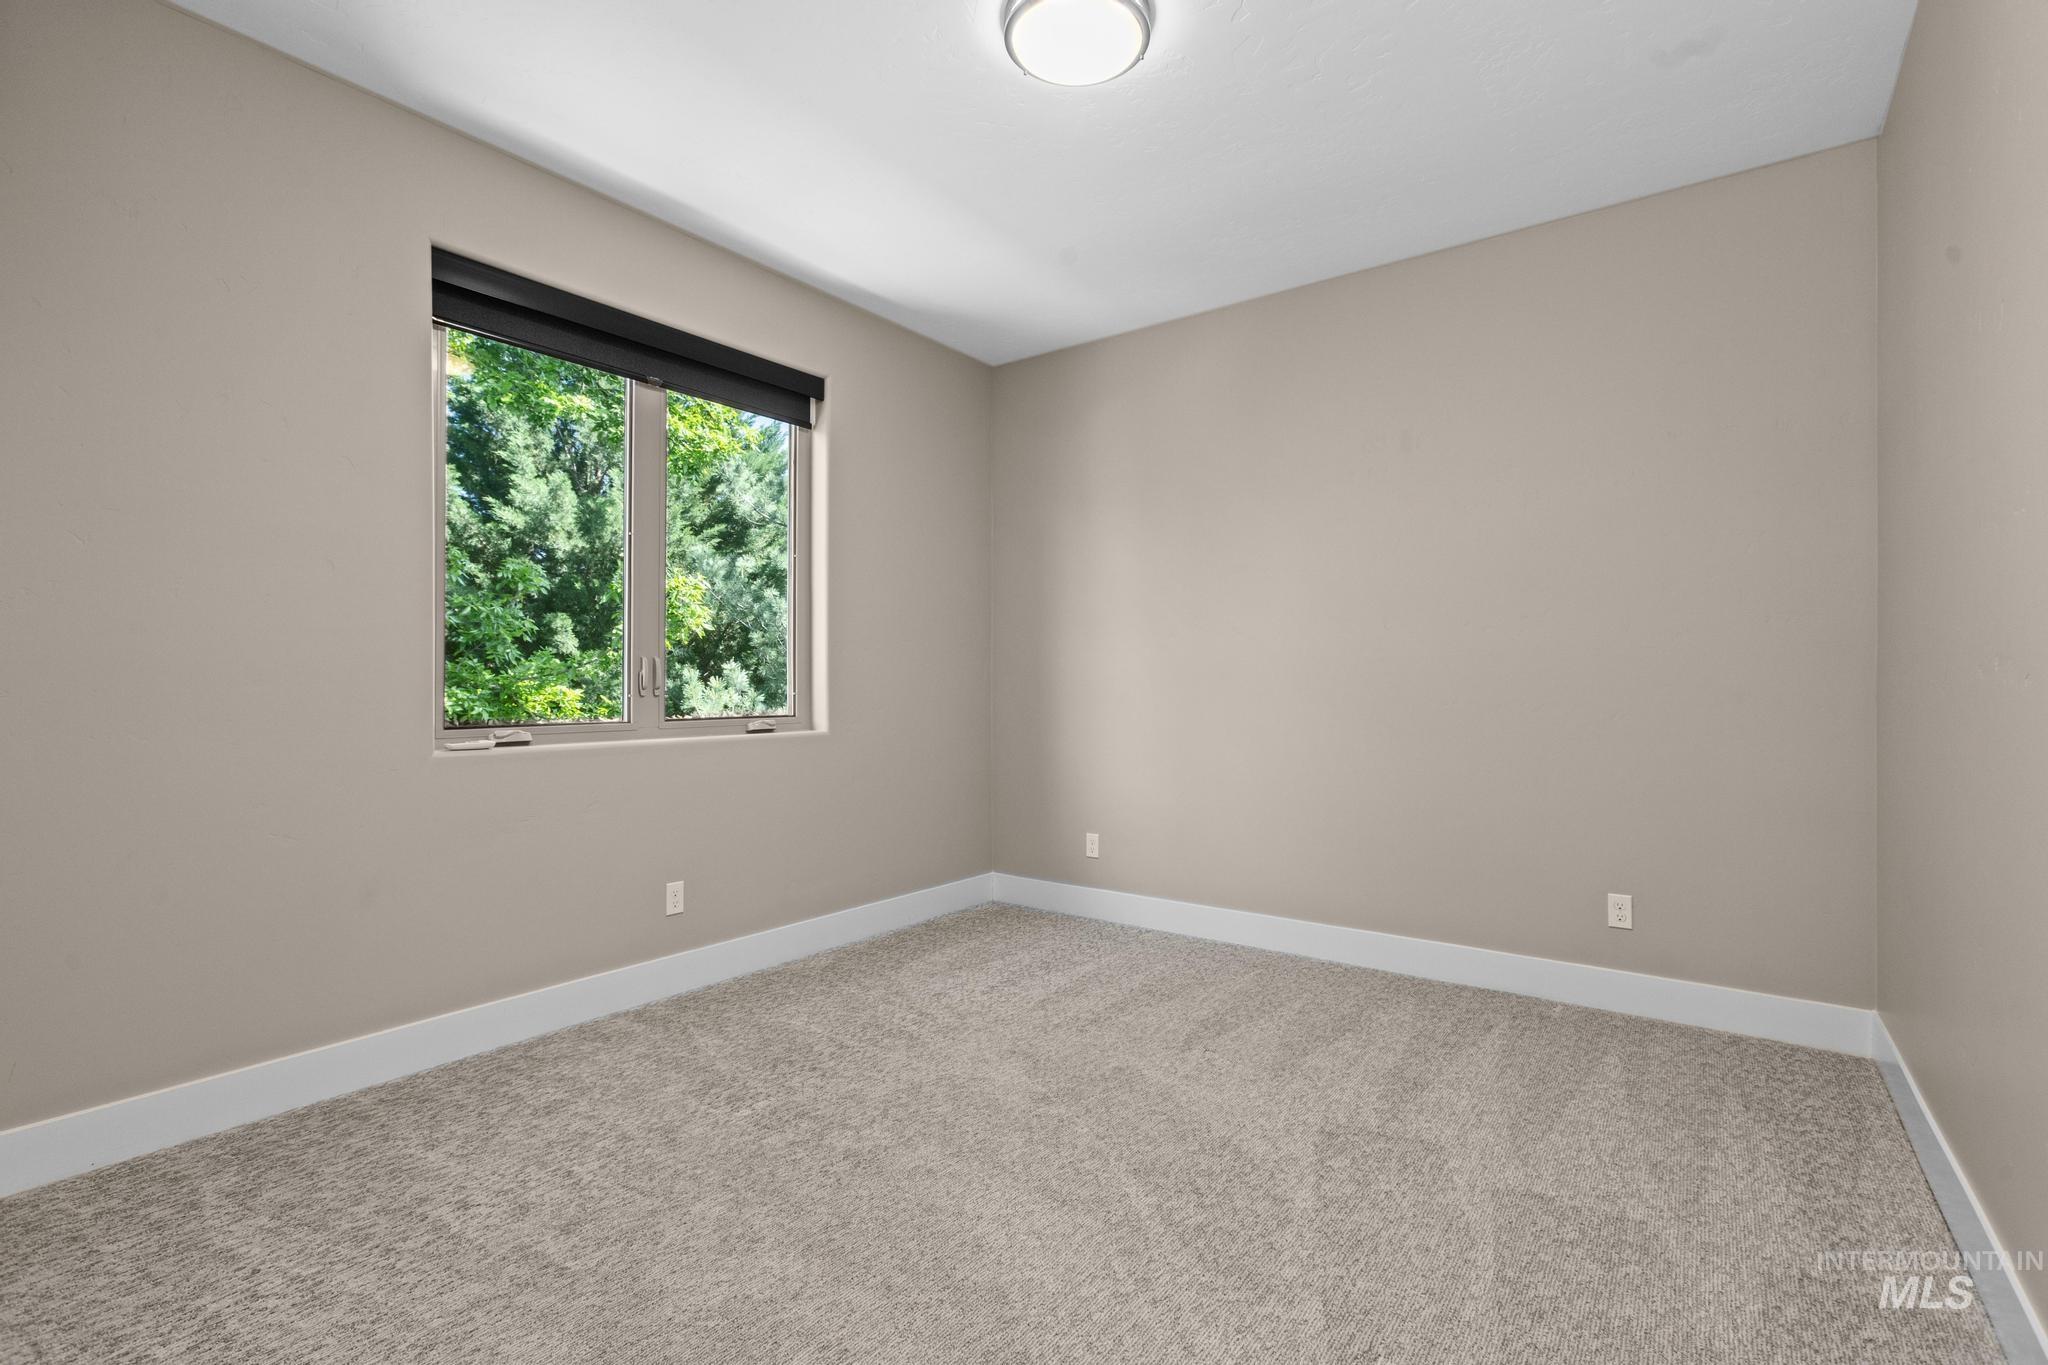
Light-filled room featuring neutral wall paint, white trim, gray carpet, a flush-mount ceiling light, and a window with roller shades overlooking mature trees
-
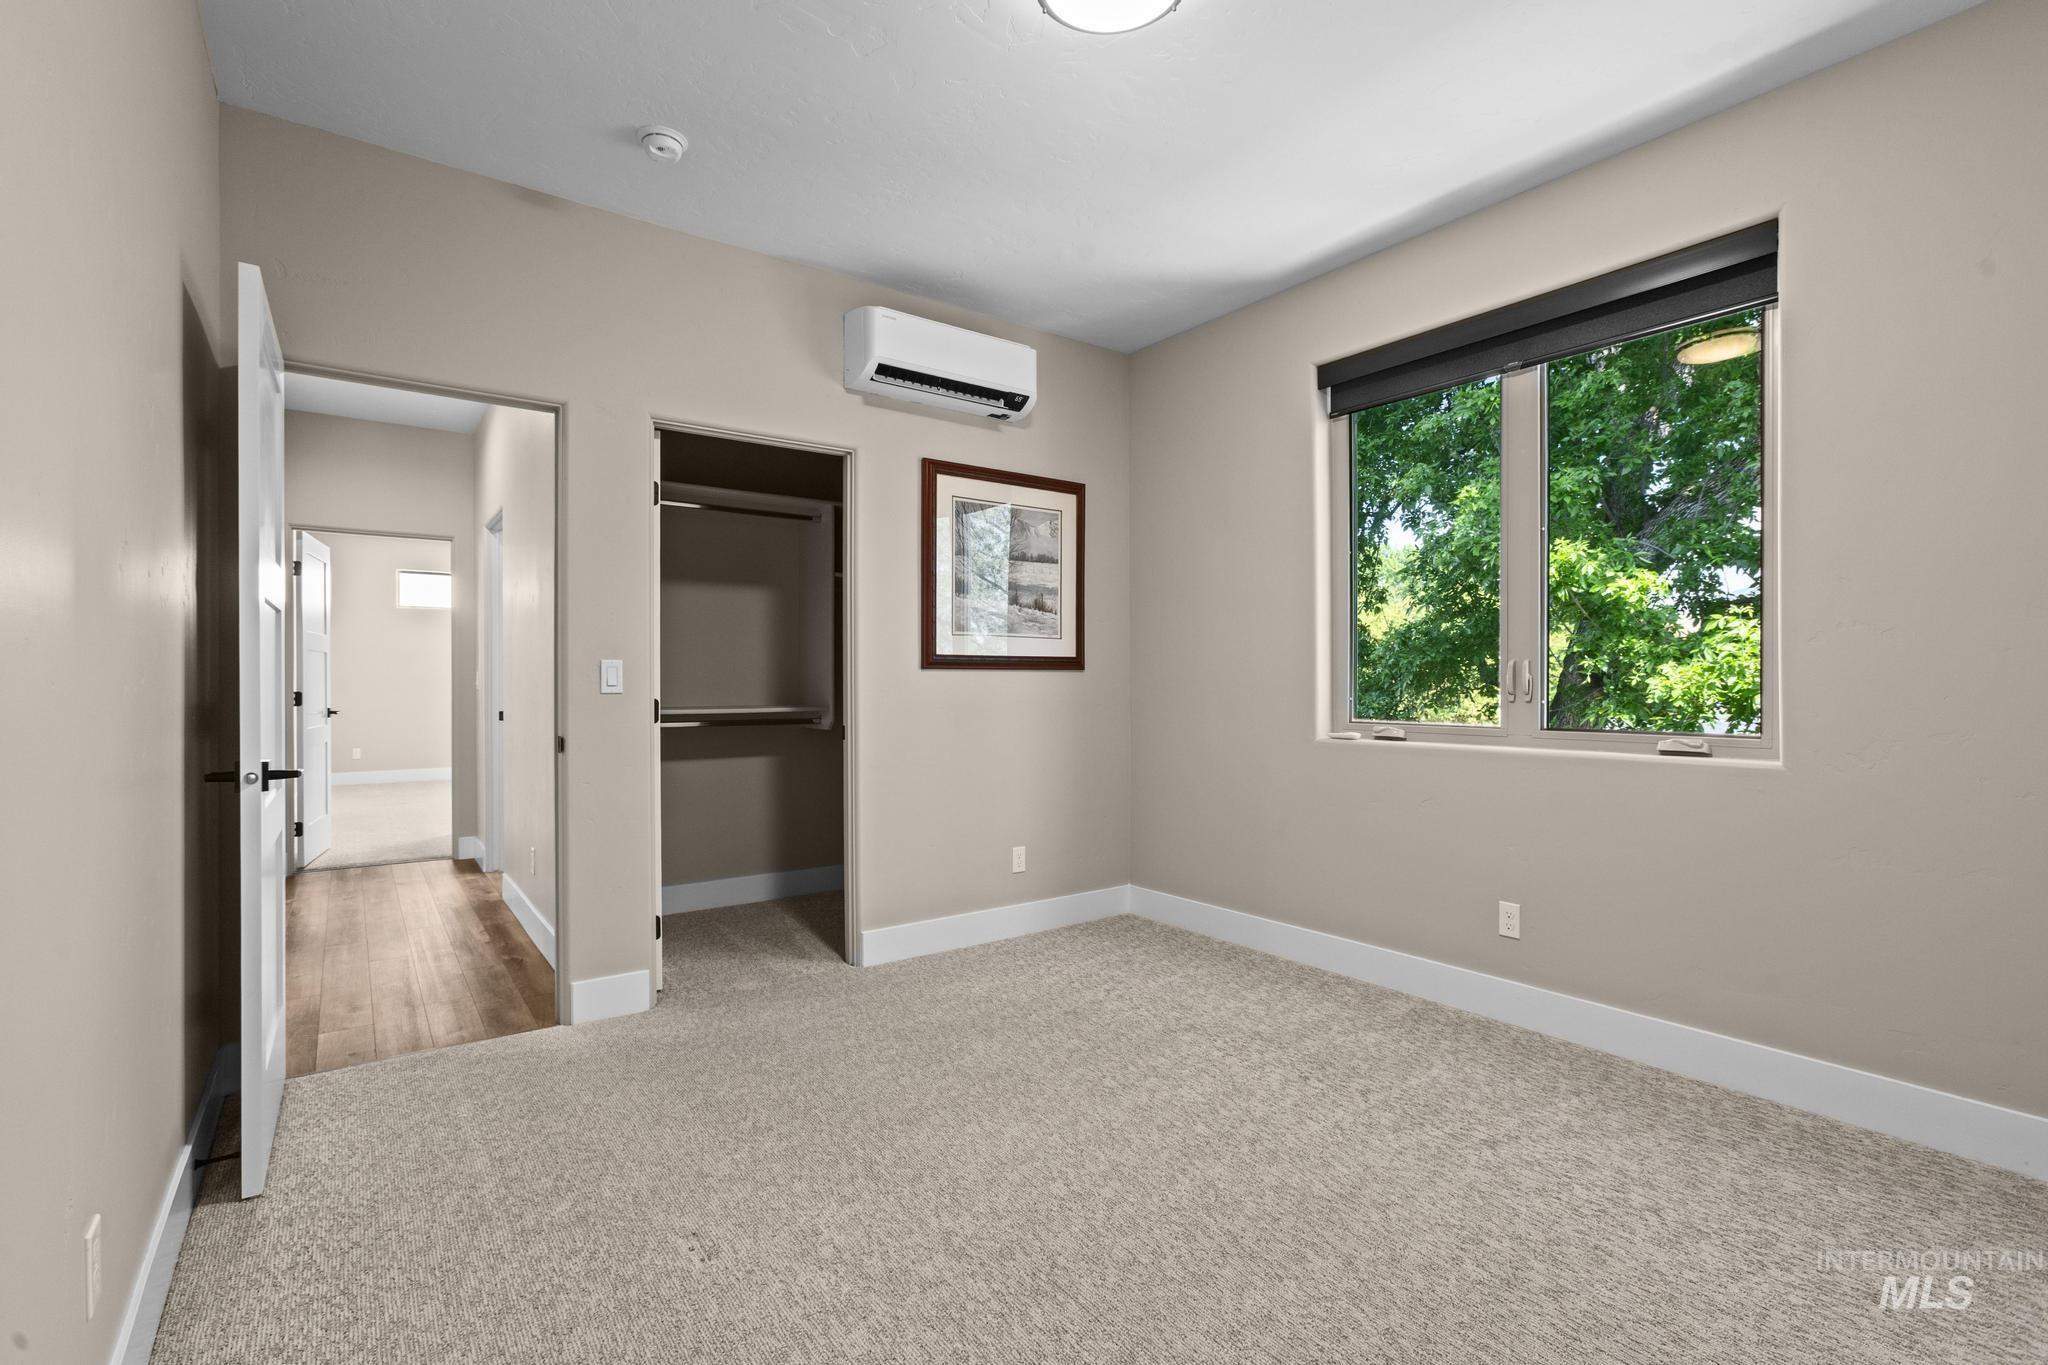
Carpeted room featuring a large window, mini-split air conditioning unit, and an open closet with built-in shelving
-
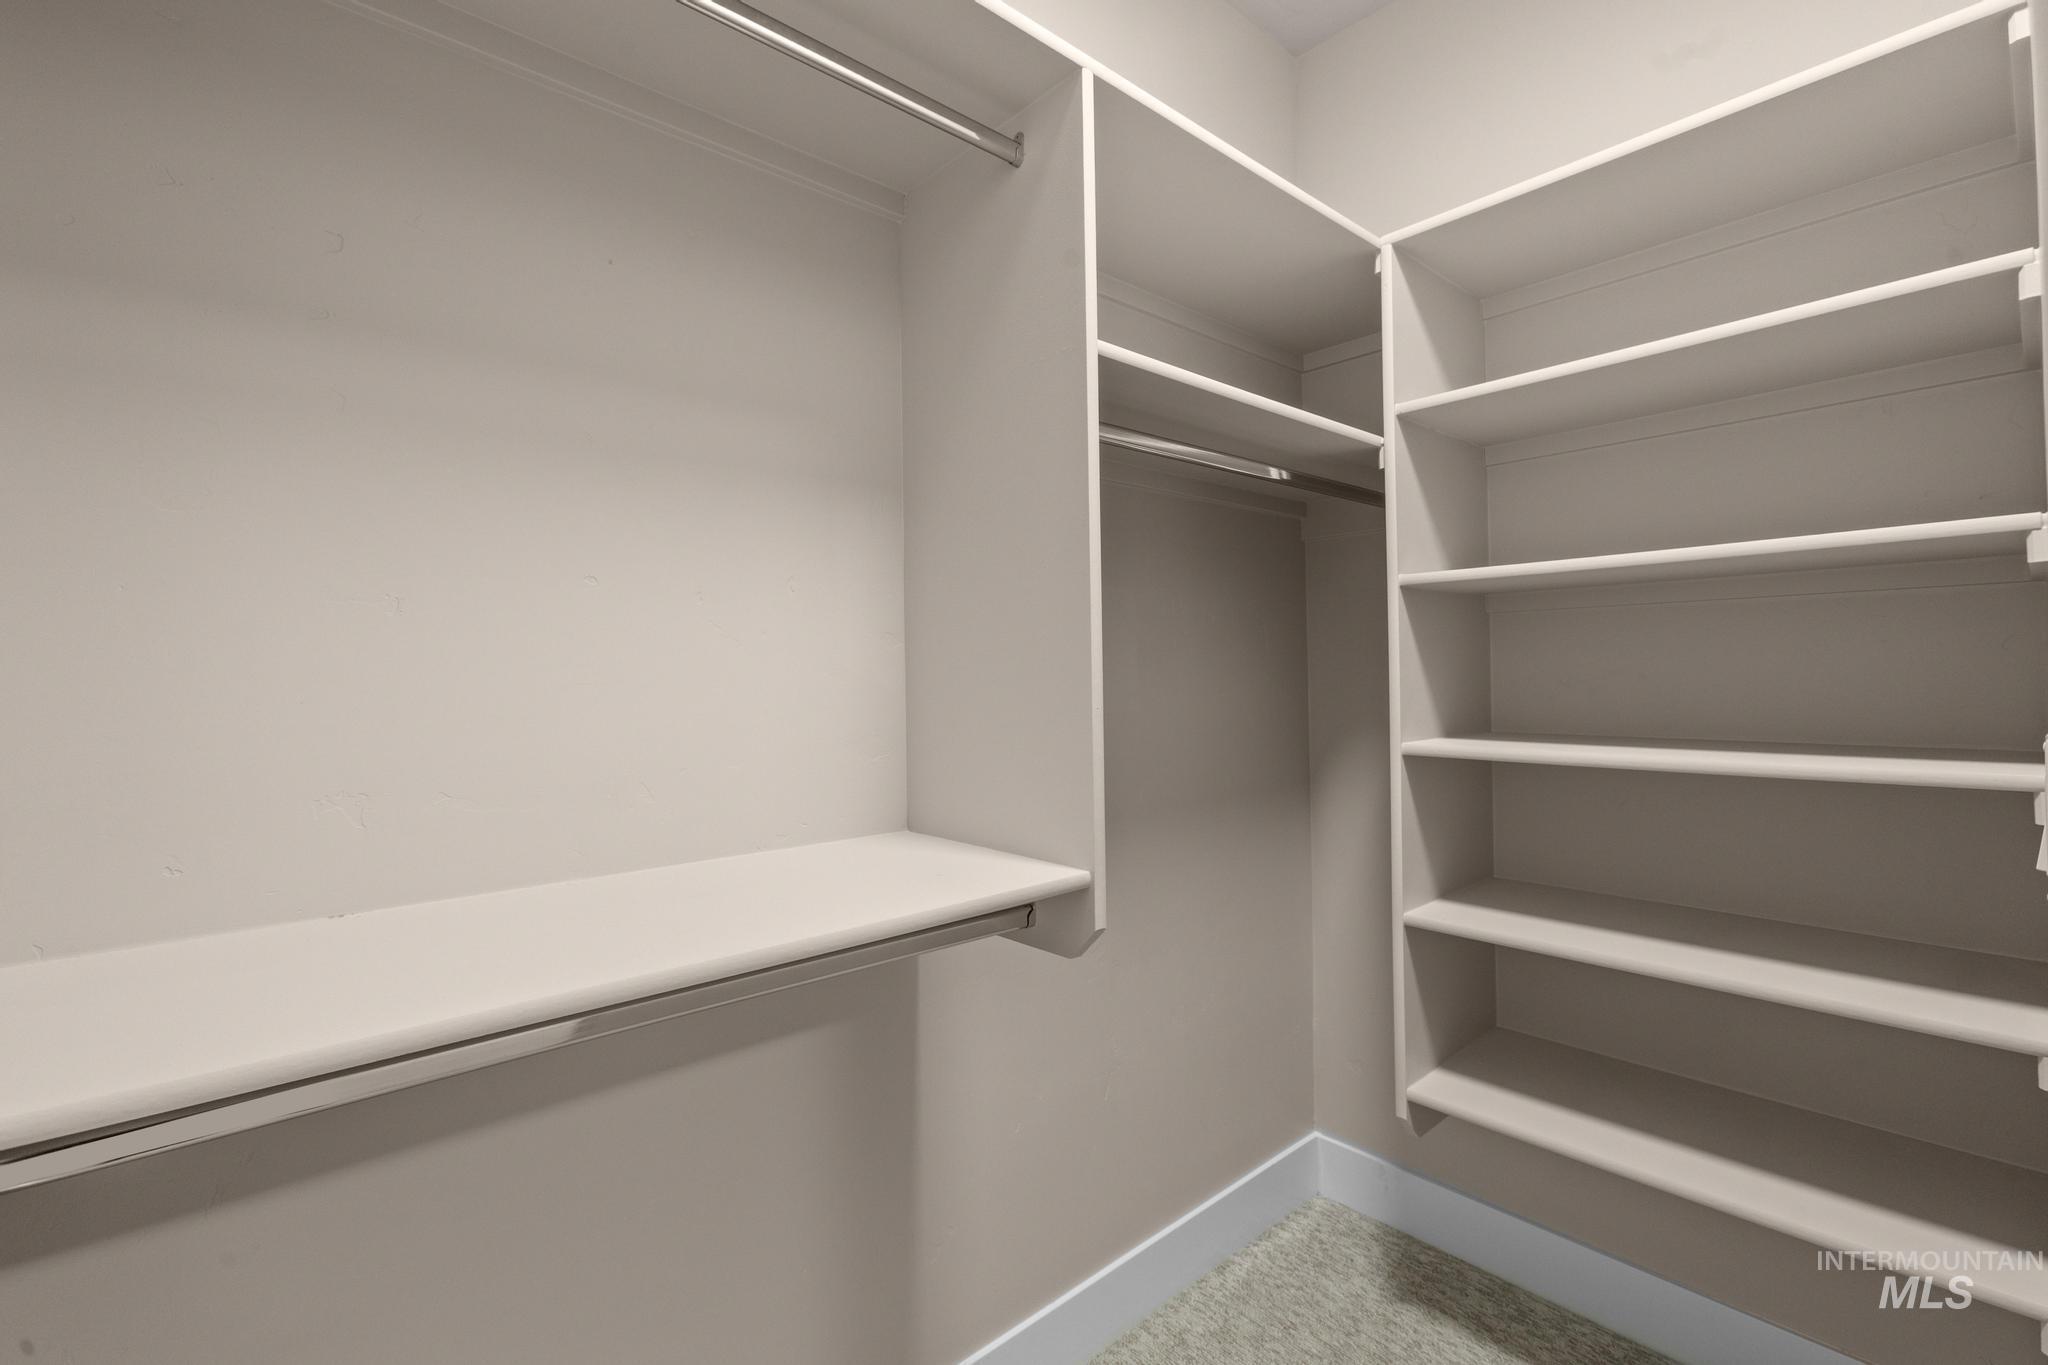
Walk-in closet featuring built-in shelving, multiple hanging rods, and neutral-toned carpeting
-
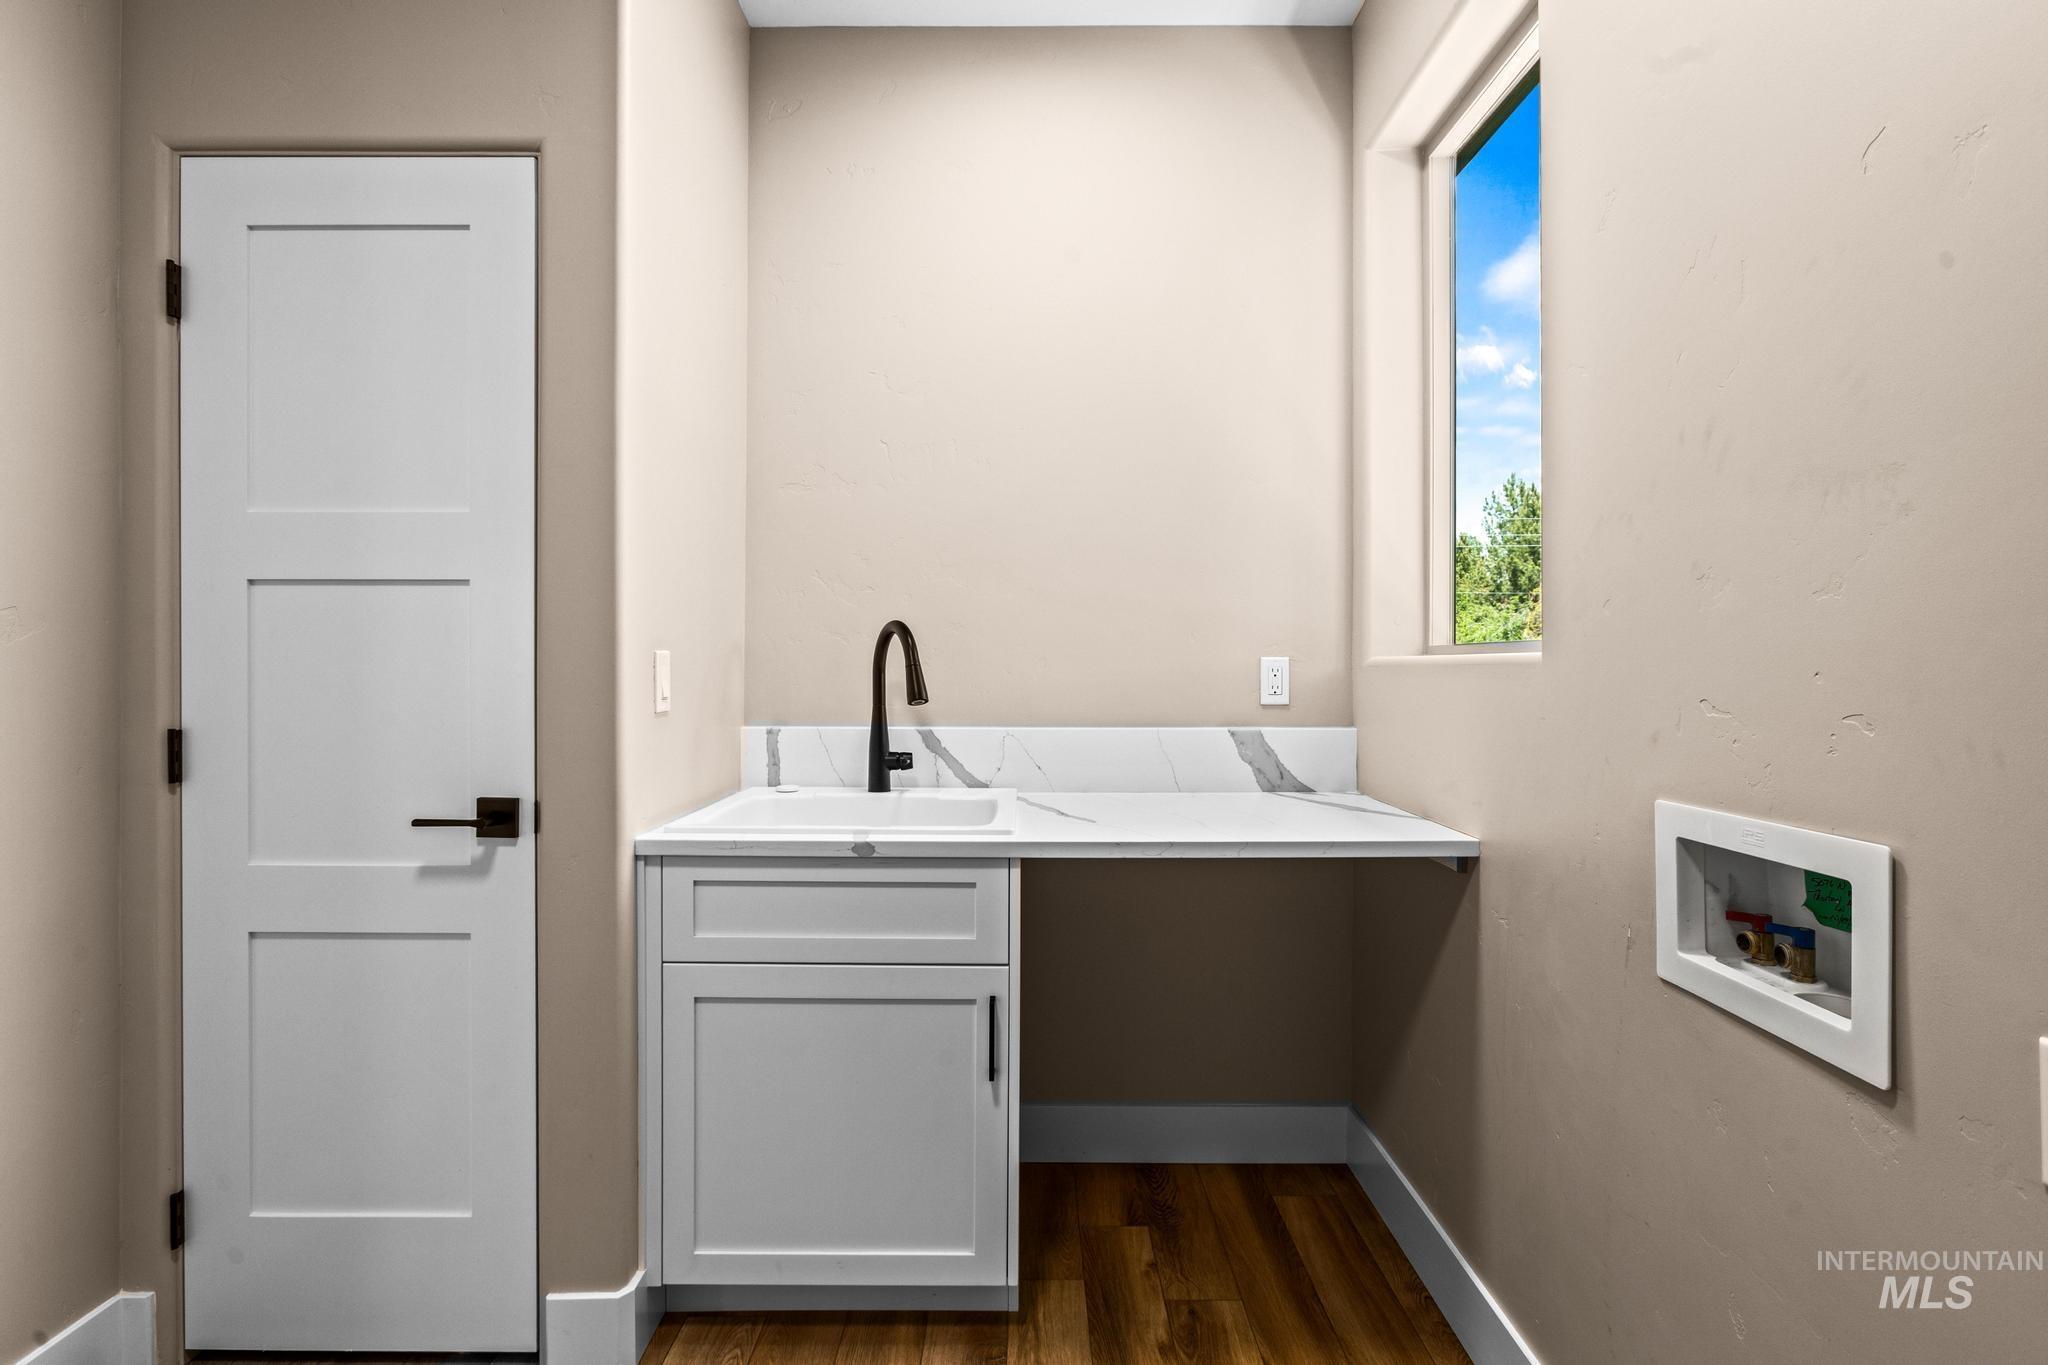
Laundry area featuring a utility sink with a black gooseneck faucet, white cabinetry, and a white countertop with a matching backsplash
-
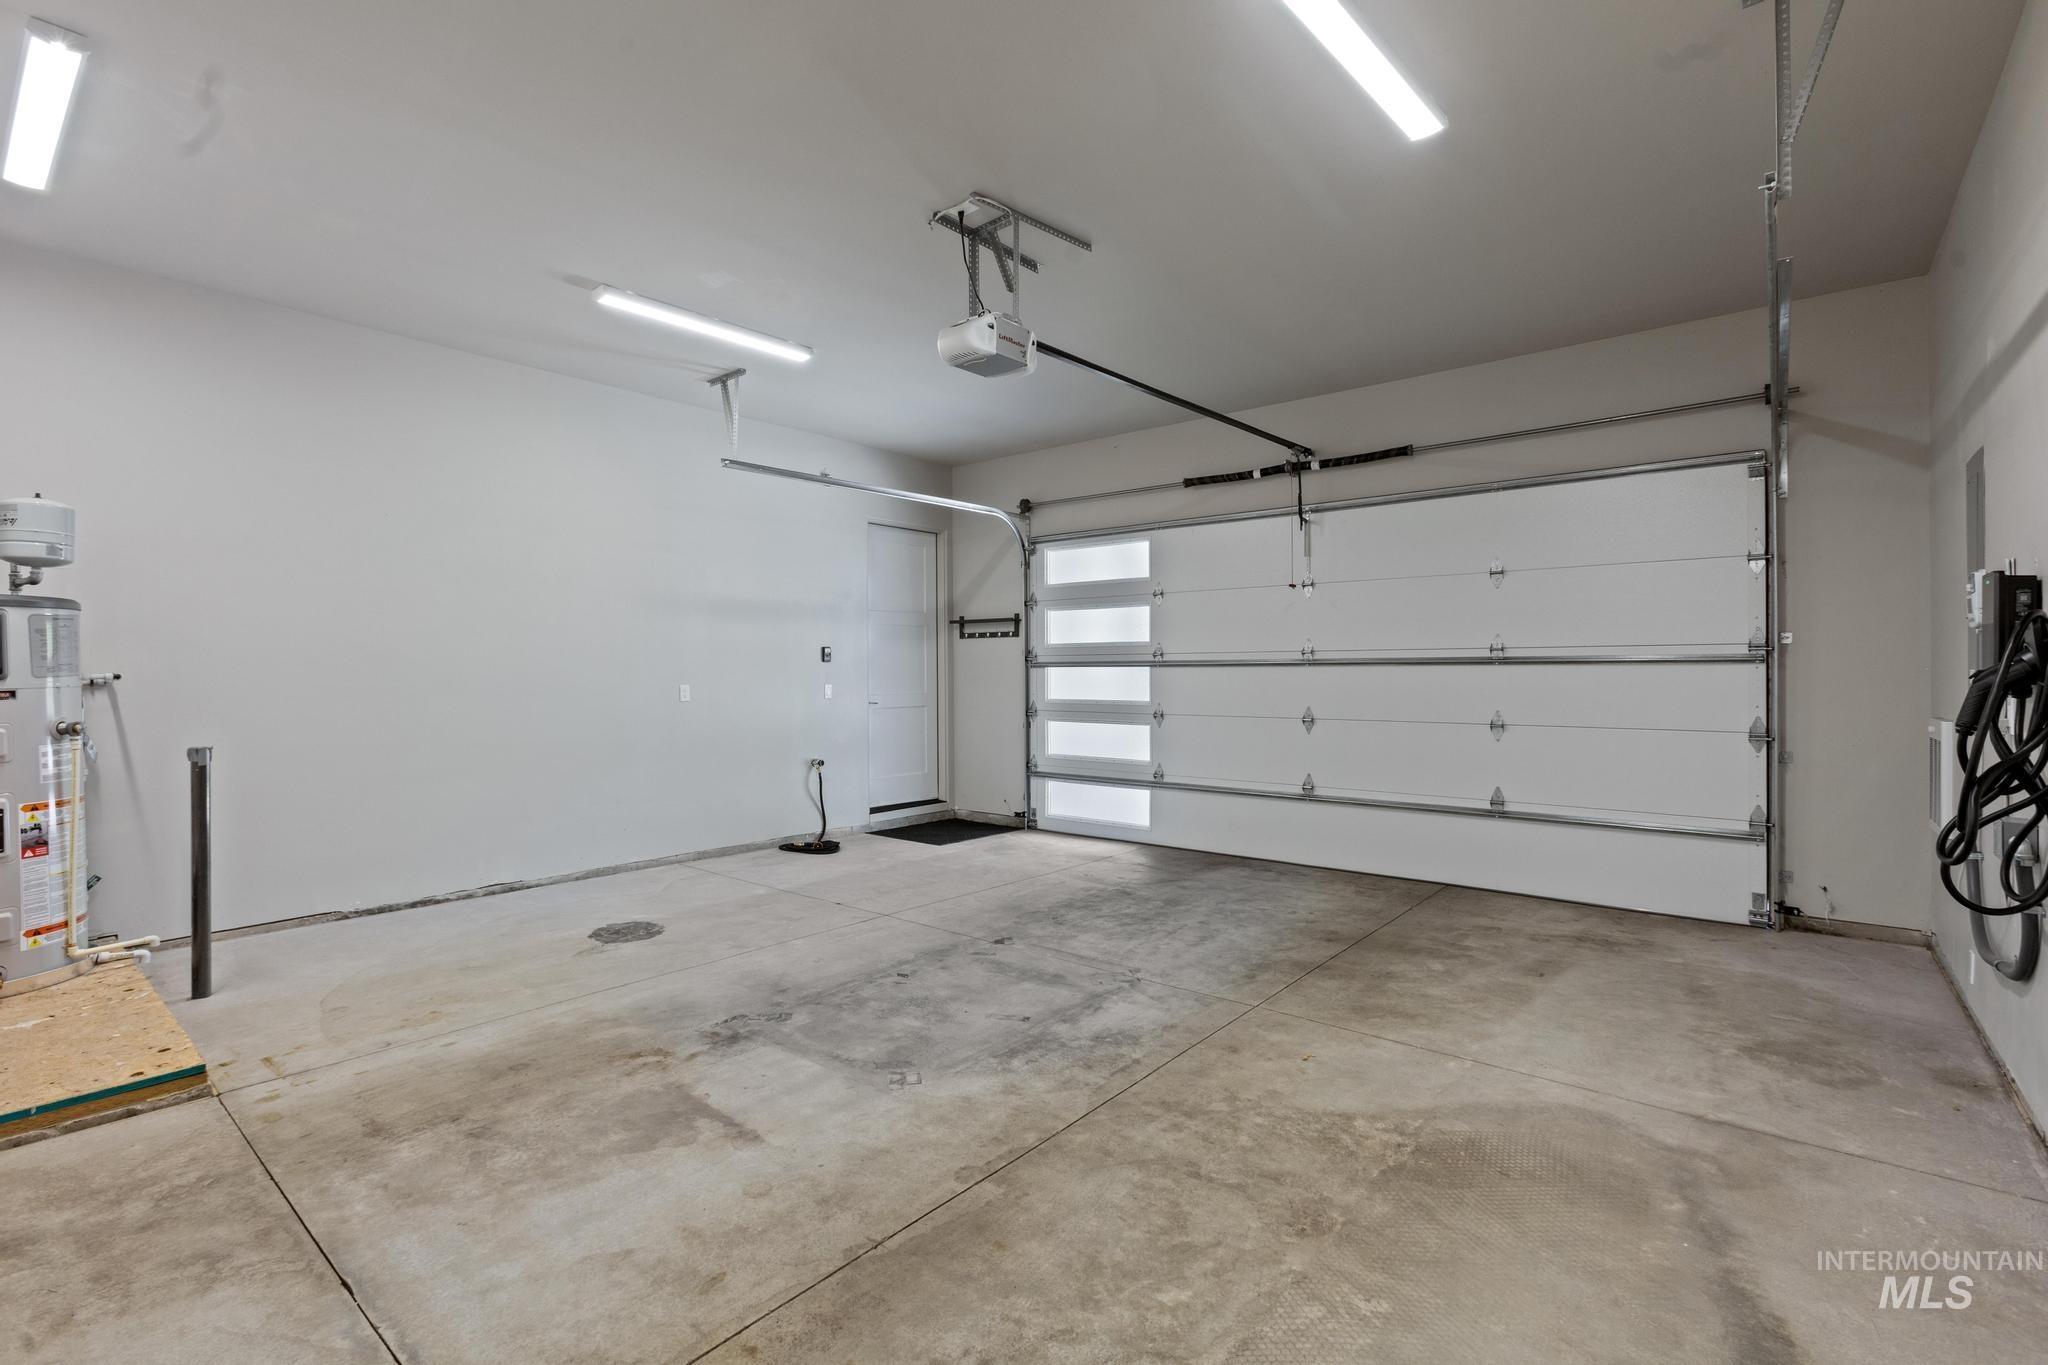
Spacious garage featuring a modern sectional garage door with frosted glass panels, concrete flooring, and an electric vehicle charging station
-
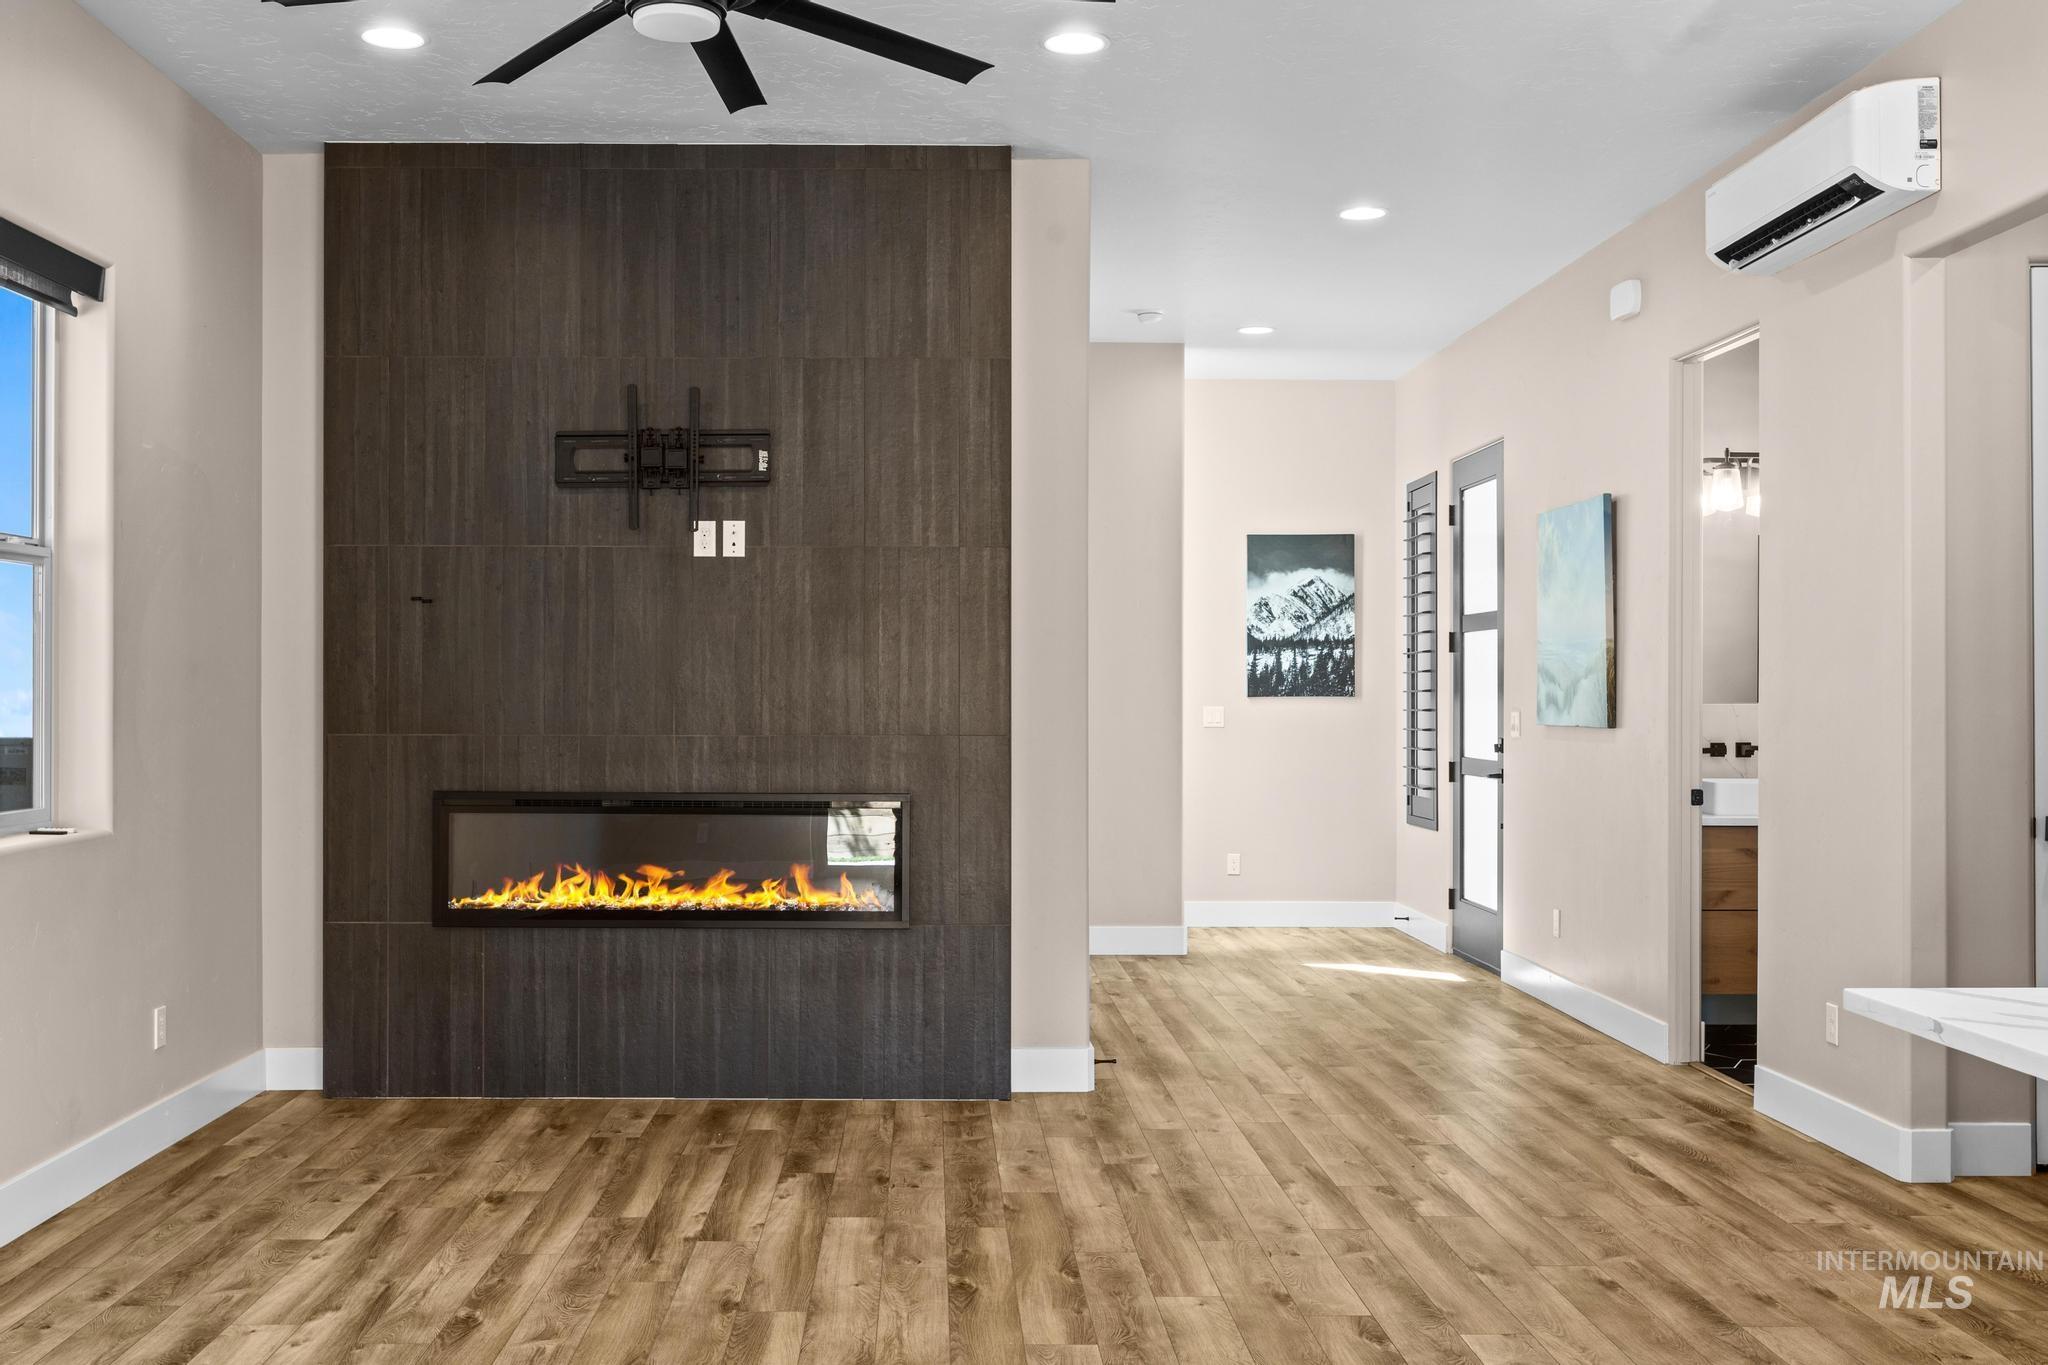
Contemporary living area featuring a linear electric fireplace integrated into a textured dark accent wall, wood-finish flooring, recessed lighting, and a ceiling fan
-
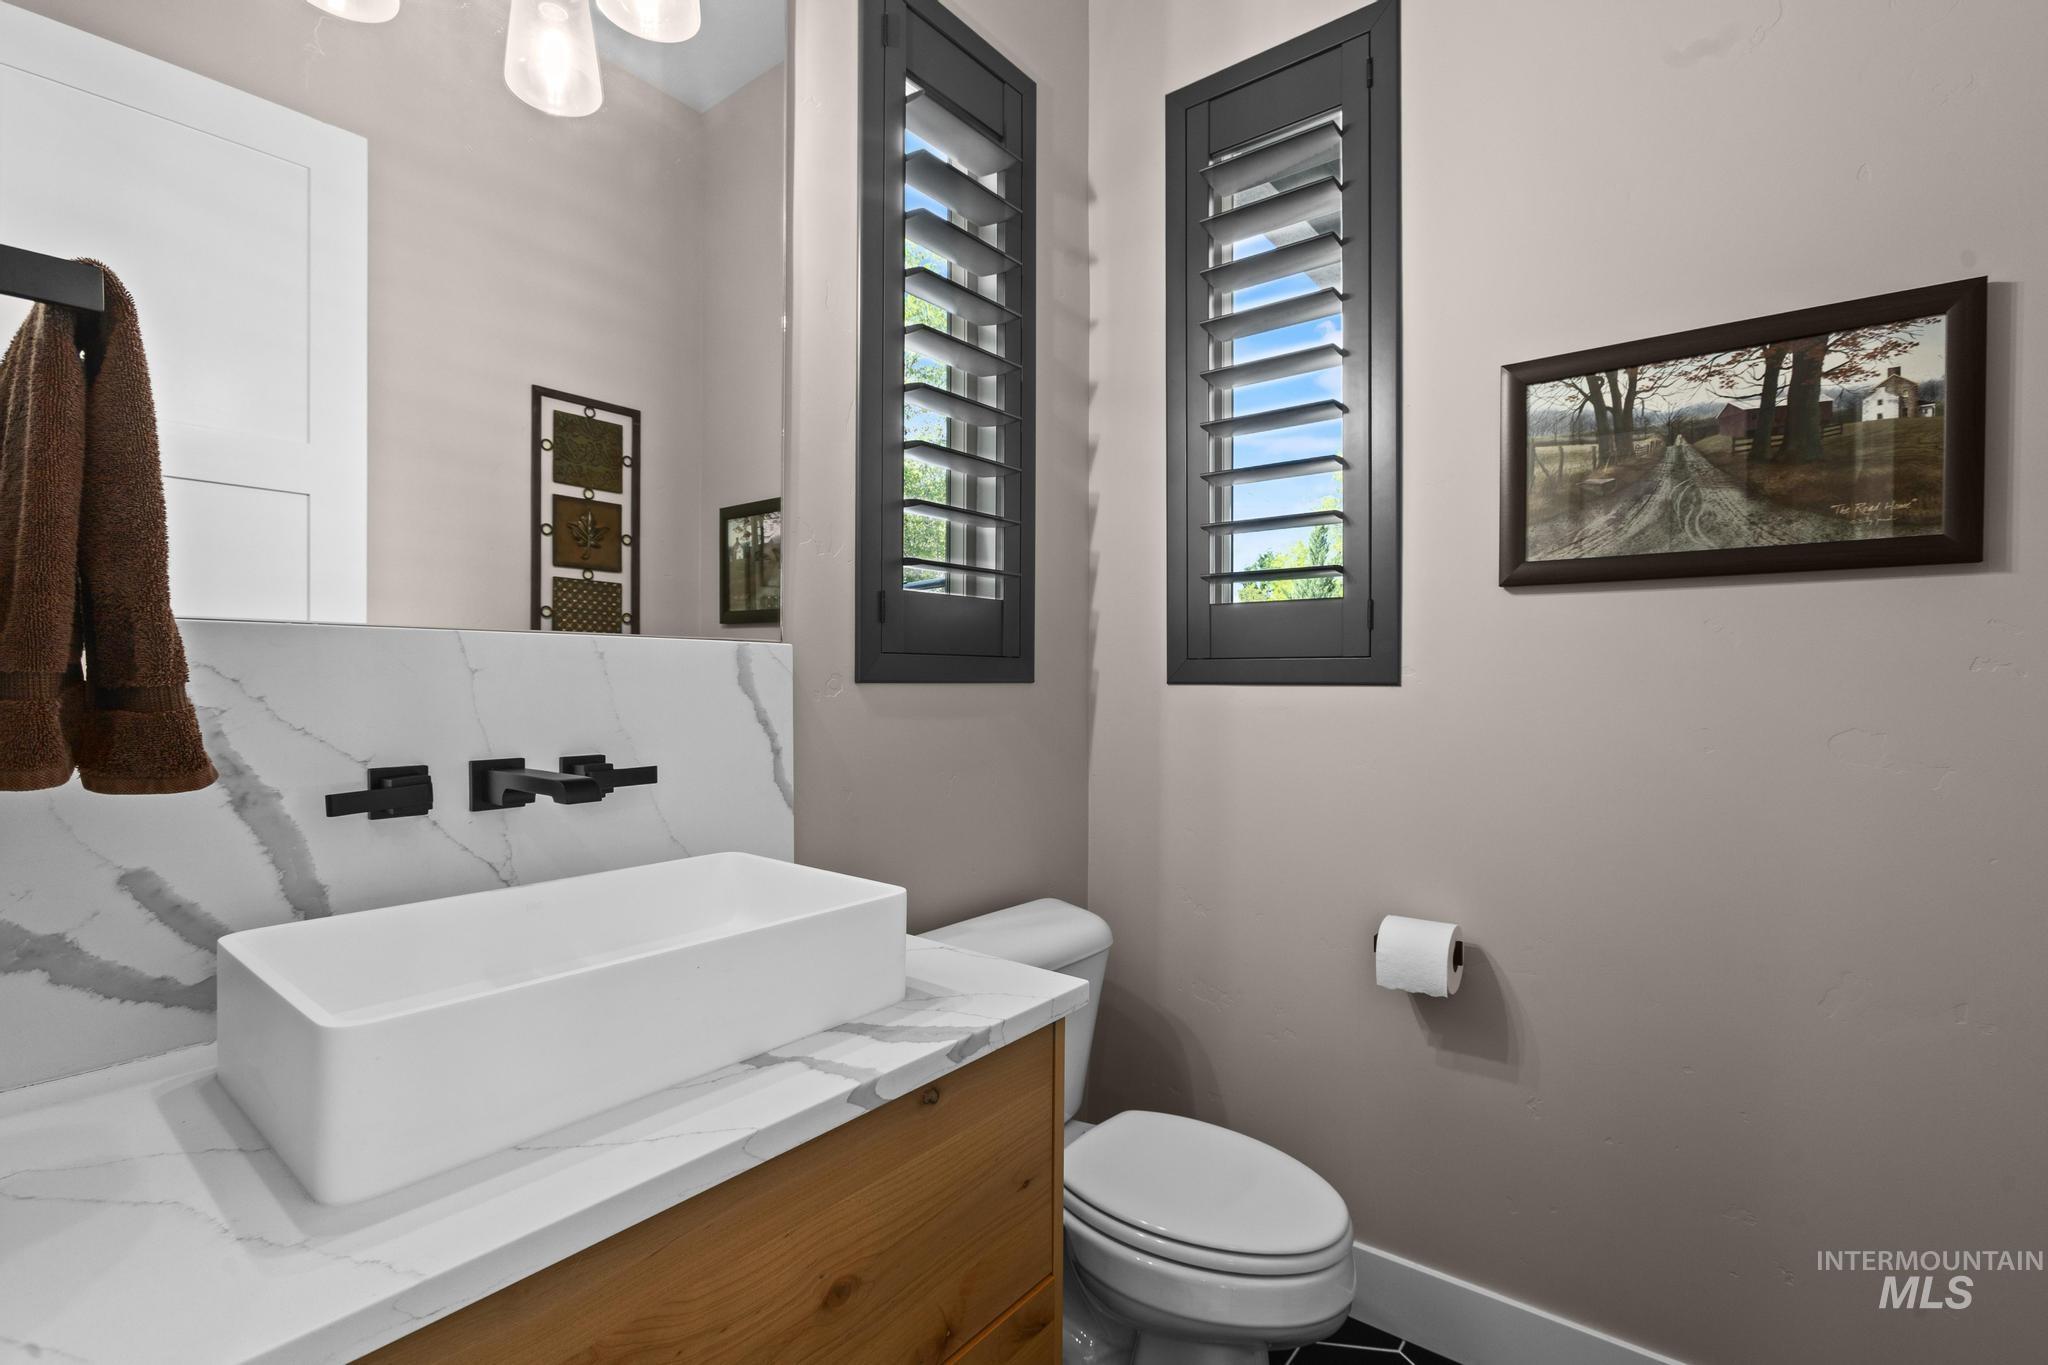
Modern bathroom vanity featuring a rectangular vessel sink, wall-mounted matte black faucet, and a quartz countertop with a matching backsplash
-
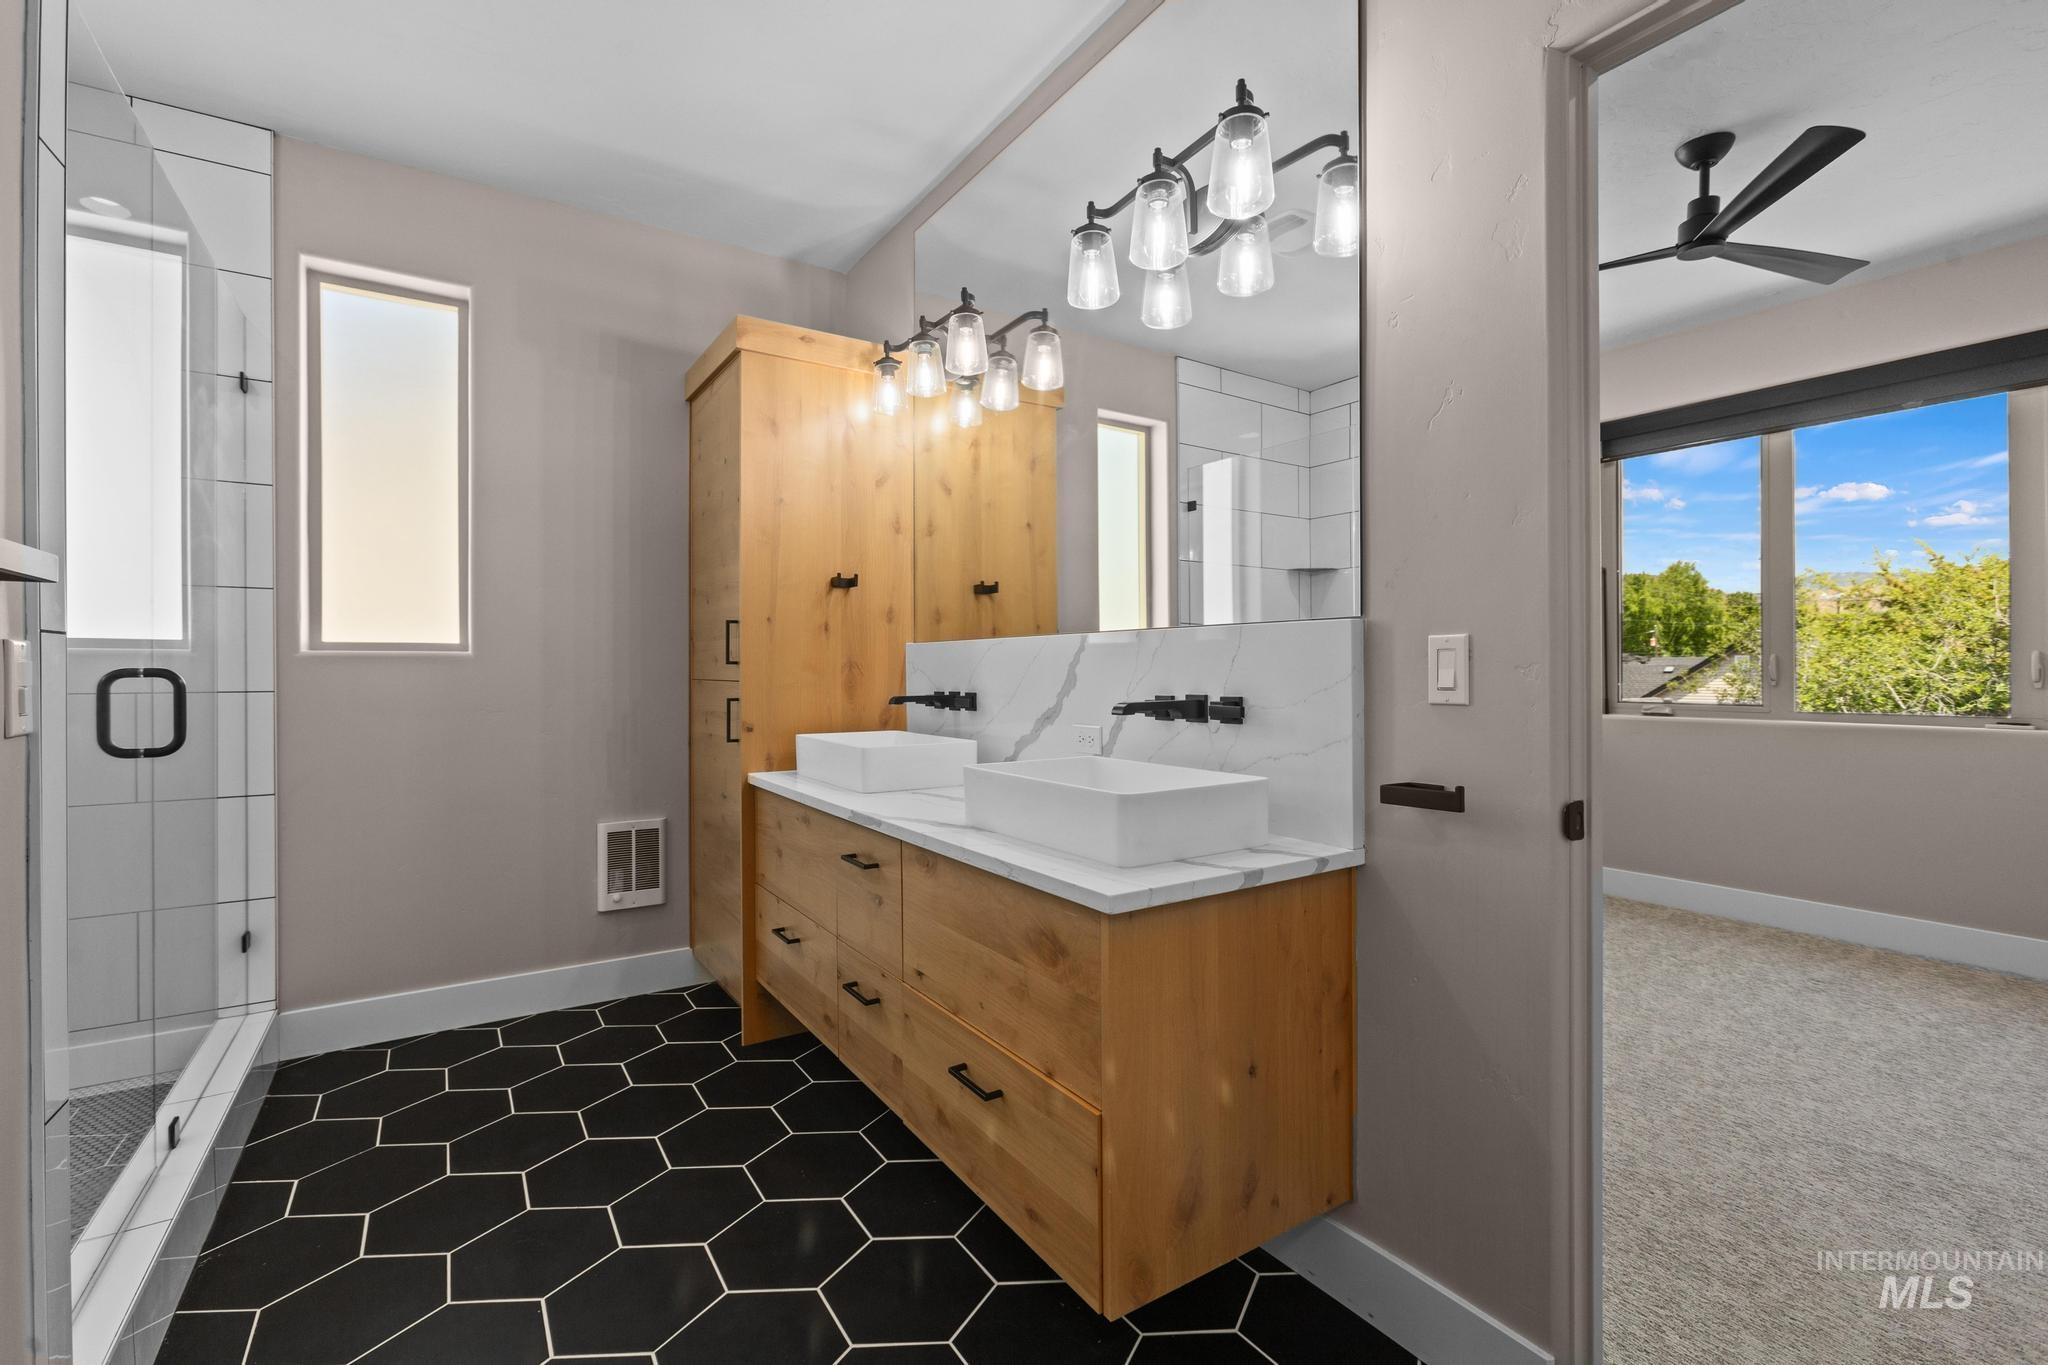
Bathroom featuring a dual vanity with rectangular vessel sinks, wall-mounted matte black faucets, and a white countertop with a matching backsplash
-
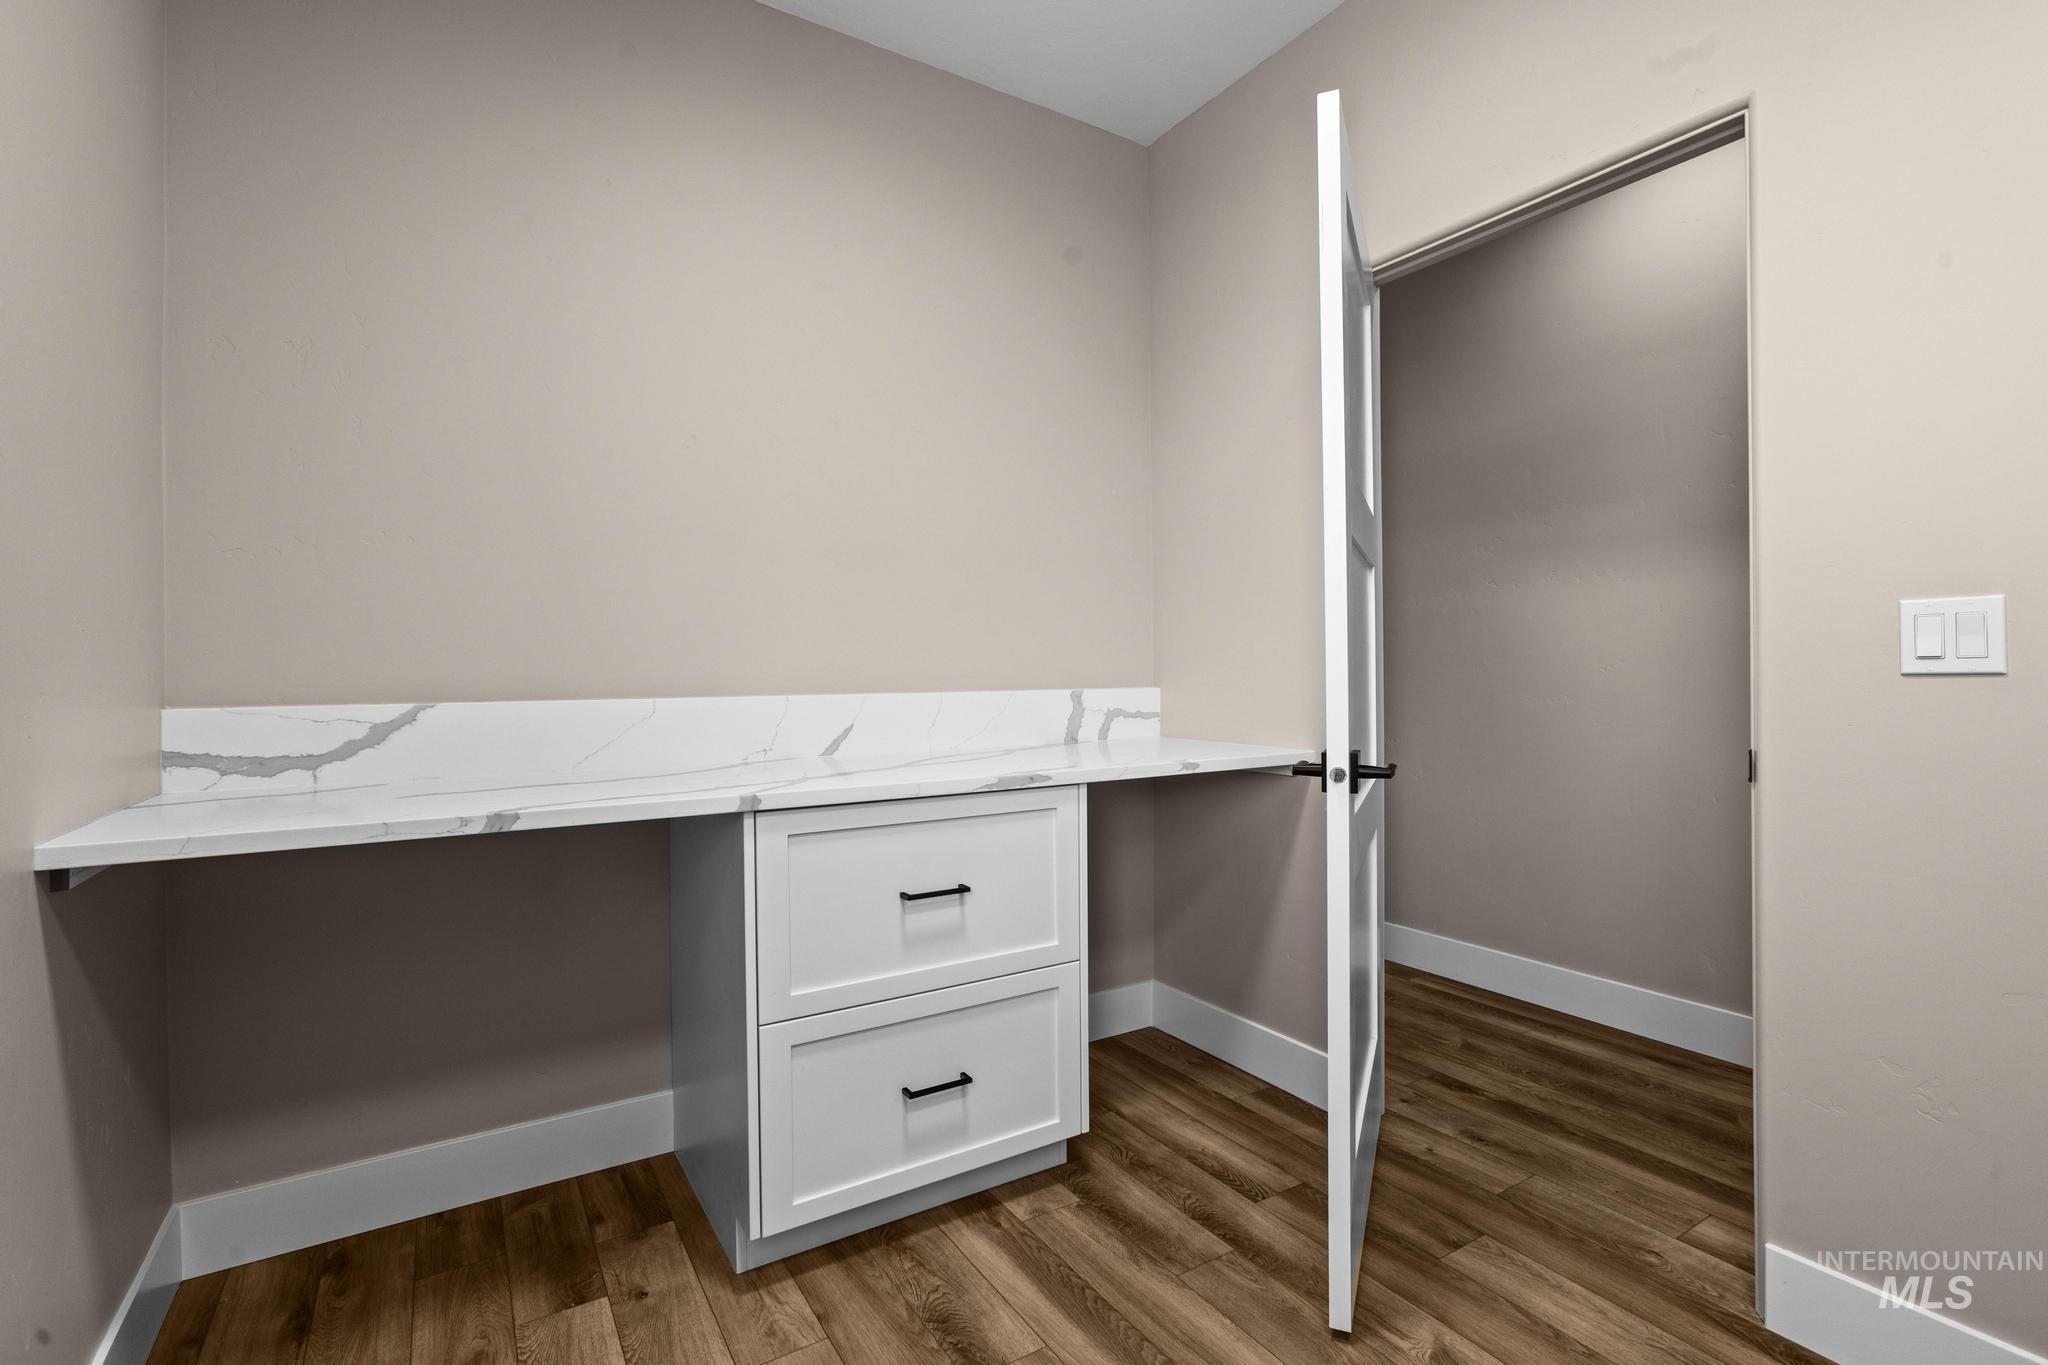
Built-in desk area featuring a white stone-finish countertop with a matching backsplash
-
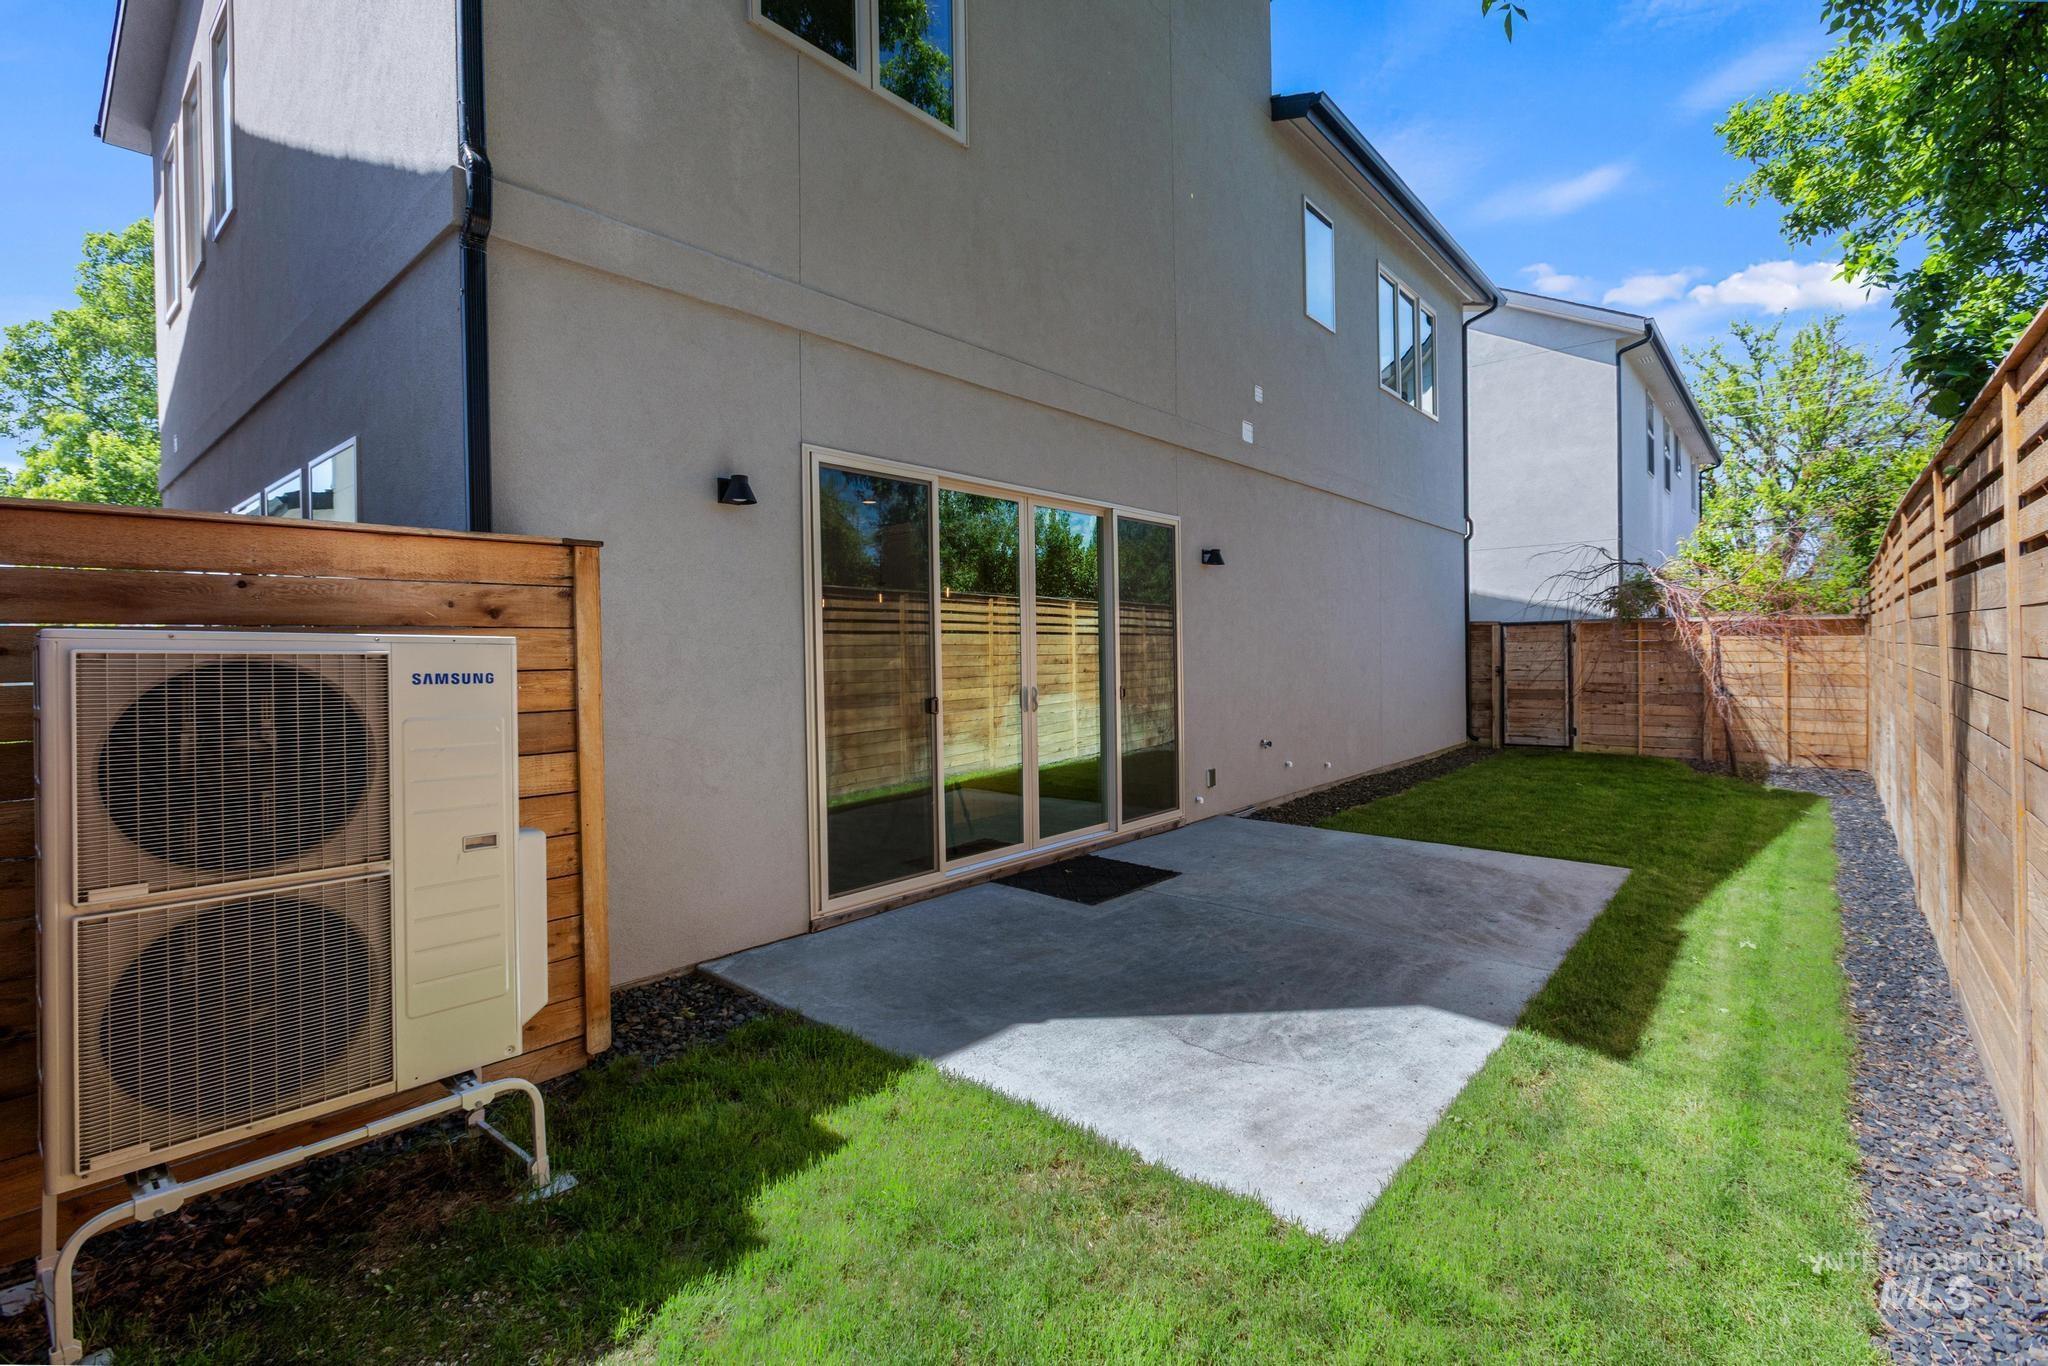
Private backyard featuring a concrete patio, green lawn, and a wood privacy fence
-
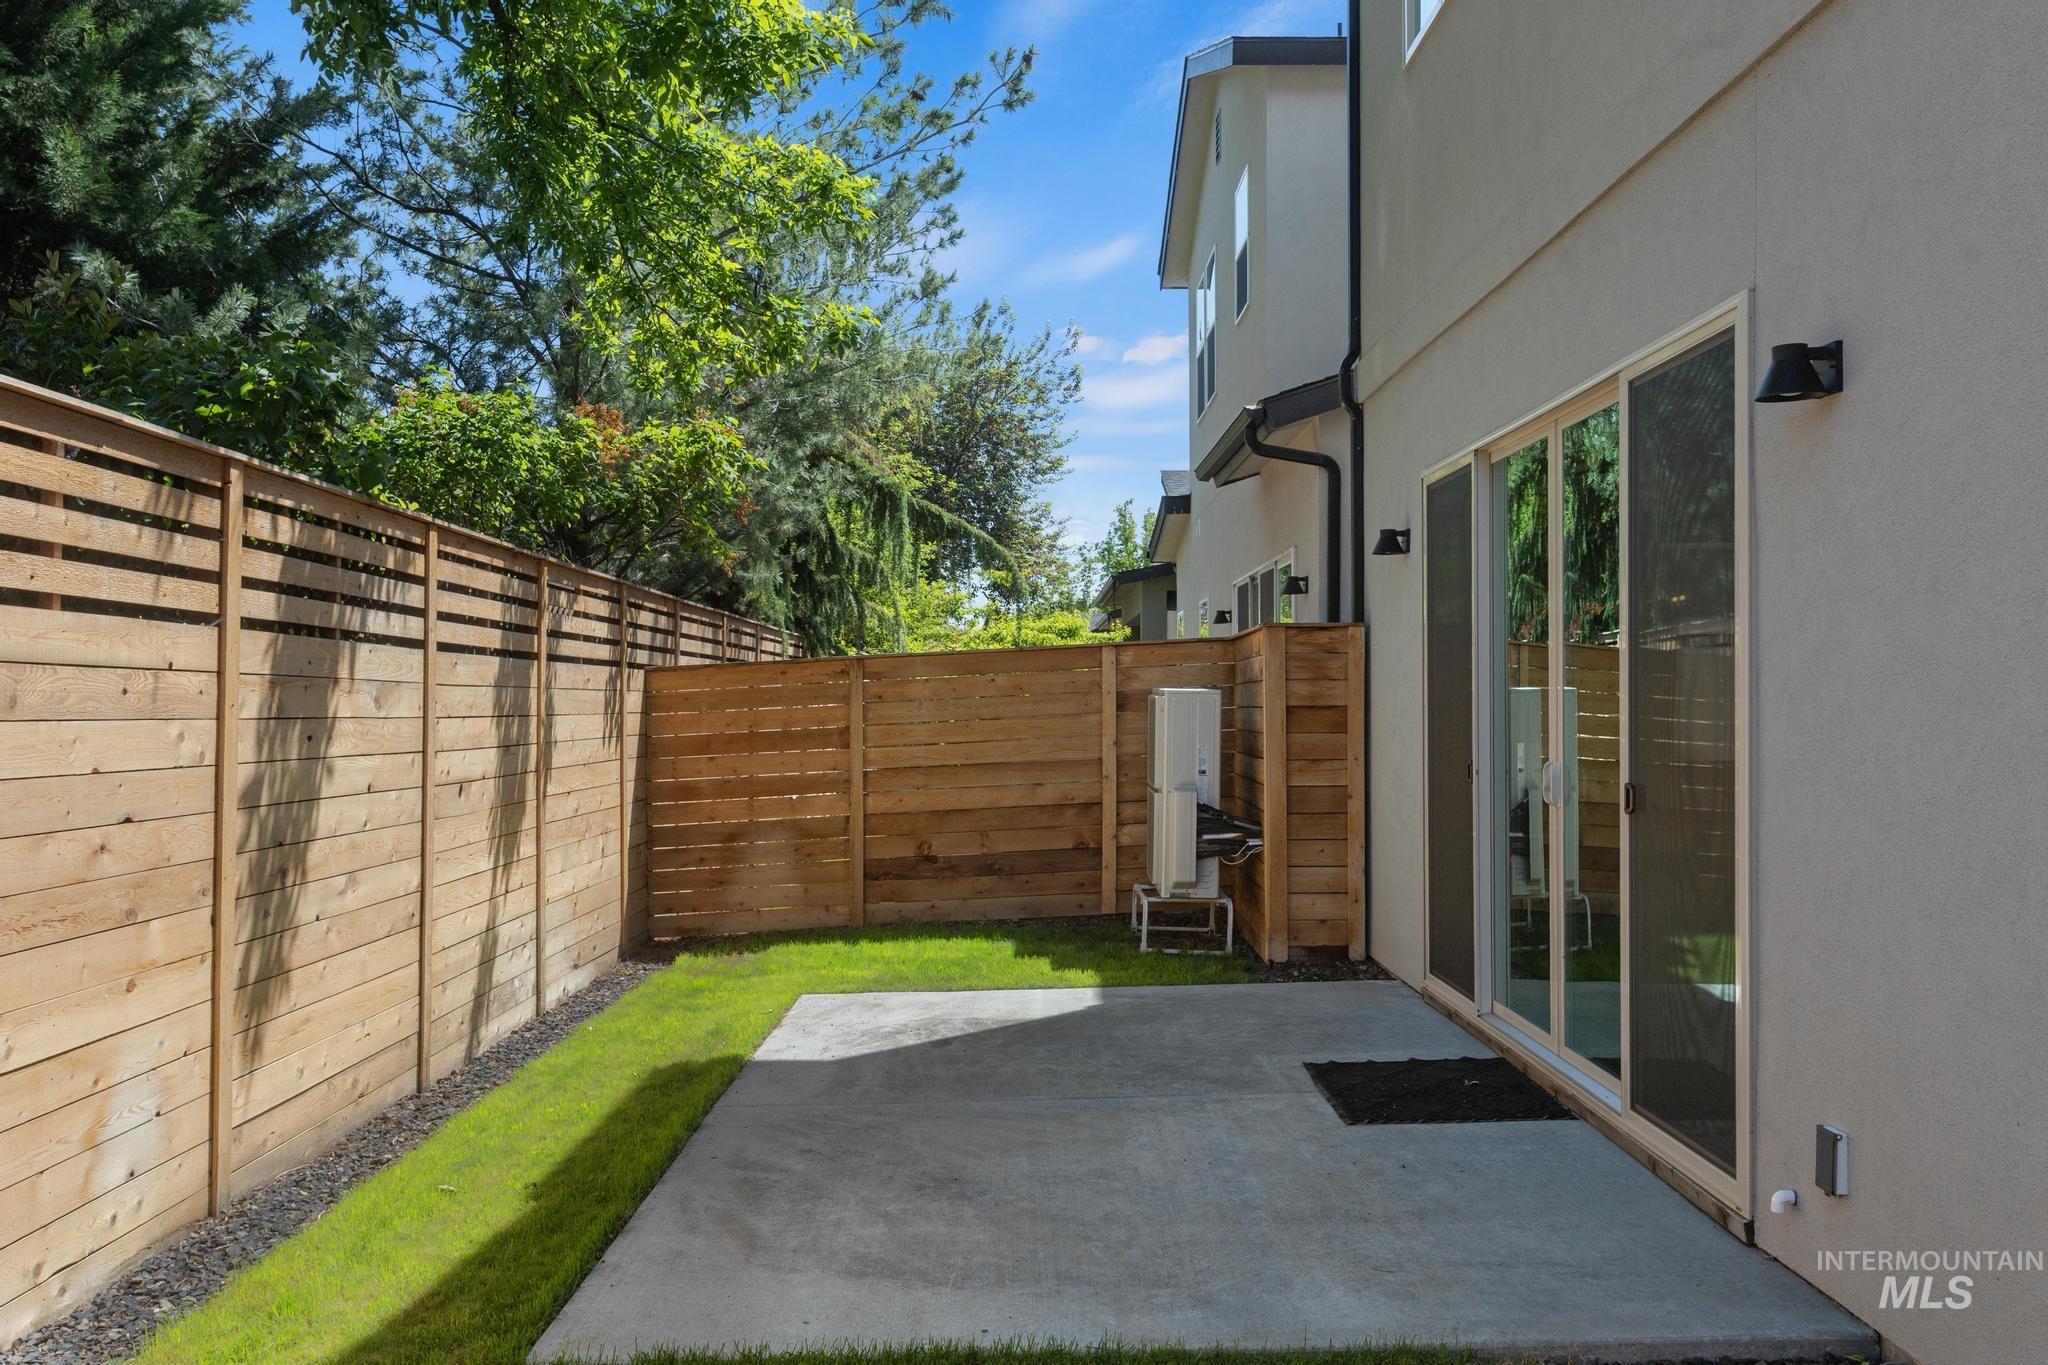
Private outdoor space featuring a concrete patio, a strip of lawn, and vertical wood privacy fencing
FHA DPA financing available, helps increase max FHA loan amount to $640K+ Price Improved to $639,999! Single owner home, immaculately maintained. Built by Bright Star! Perfectly positioned minutes from Pierce Park Golf Course, with easy access to Downtown Boise via Hill Road or W. State Street, and a short drive to the Boise Greenbelt and Foothills – this one checks every box on location. Built in 2020, this 3-bedroom, 2.5-bathroom home offers 2,093 sq. ft. of thoughtfully designed living space with a 2-car attached garage – includes a level 2 EV charger. Upstairs features a bonus/loft area, laundry room close to bedrooms, a deck with fireplace, and a primary suite with its own fireplace and walk-in closet. Finishes impress throughout: LVP flooring, matte black fixtures, quartz countertops in the kitchen, bathrooms, and laundry room, plus a 6-burner cast iron Thor range for the serious home chef. Stay comfortable year-round with mini-split units in all bedrooms and main living spaces, bathroom wall heaters, a garage wall heater, and a recirculating hot water system. Both bathrooms feature full tile showers – the primary with dual shower heads for a spa-like experience. Rounding it out: auto/solar stairway blinds, a mud entry with built-ins, and ceiling fans throughout. Style, function, and an unbeatable NW Boise location — don’t miss it!
- Heating:
- Wall, Ductless/mini Split
- Cooling:
- Ductless/mini Split
- Fireplace:
- Other, Three or more
- Garage Capacity:
- 2
- Country:
- US
- State:
- ID
- County:
- Ada
- City:
- Boise
- Zipcode:
- 83714
- Street:
- 5076 N Thorton Lane
- Longitude:
- W117° 43' 57.3''
- Latitude:
- N43° 39' 58.3''
- Master Bedroom Level:
- Upper
- Master Bedroom Size:
- 14x11
- Bedroom 2 Level:
- Upper
- Bedroom2 Size:
- 12x11
- Bedroom 3 Level:
- Upper
- Bedroom3 Size:
- 11x10
- Kitchen Level:
- Main
- Kitchen Size:
- 15x10
- School District:
- Boise School District #1
- Elementary School:
- Pierce Park
- Middle School:
- River Glen Jr
- High School:
- Capital
- Status:
- Active
- Type:
- Single Family
- Level:
- Two Story
- Tax Year:
- 2025
- Taxes:
- $4,281
- Potential Short Sale:
- No
- Age:
- 6 - 10 Years
- Auction:
- No
- Flood Ins Required:
- Unknown
- HUD Owned:
- No
- In Foreclosure:
- No
- Land Size:
- Sm Lot 5999 SF
- Land Lease:
- No
- Home Owner Exempt:
- Yes
- HOA Frequency:
- Annual
- HOA Fees:
- $700
- Inc Kitchen Features:
- Dishwasher, Microwave, Oven/range freestanding, Refrigerator, Island, Countertop-quartz, Gas Range
- Water:
- City service
- Land Use:
- Single
- Sprinkler System:
- Auto,Drip
Residential For Sale
5076 N Thorton Lane, Boise, Idaho 83714
- Property Type :
- Residential
- Listing Type :
- For Sale
- Listing ID :
- 98986121
- Price :
- $639,999
- Bedrooms :
- 3
- Bathrooms :
- 2.5
- Apx SqFt :
- 2,093 SqFt
- Year Built :
- 2020
- Lot Area :
- 0.08 SqFt
- Days on Market :
- 75
- Subdivision :
- 0 Not Applicable
- Builder Name :
- Bright Star
- Update Date :
- 07/27/2026 23:33:53
- Status :
- Active

- JoeAnne Santy-Greene
- (208) 947-4609
- (208) 283-6313
- (208) 287-8500
-


