

-
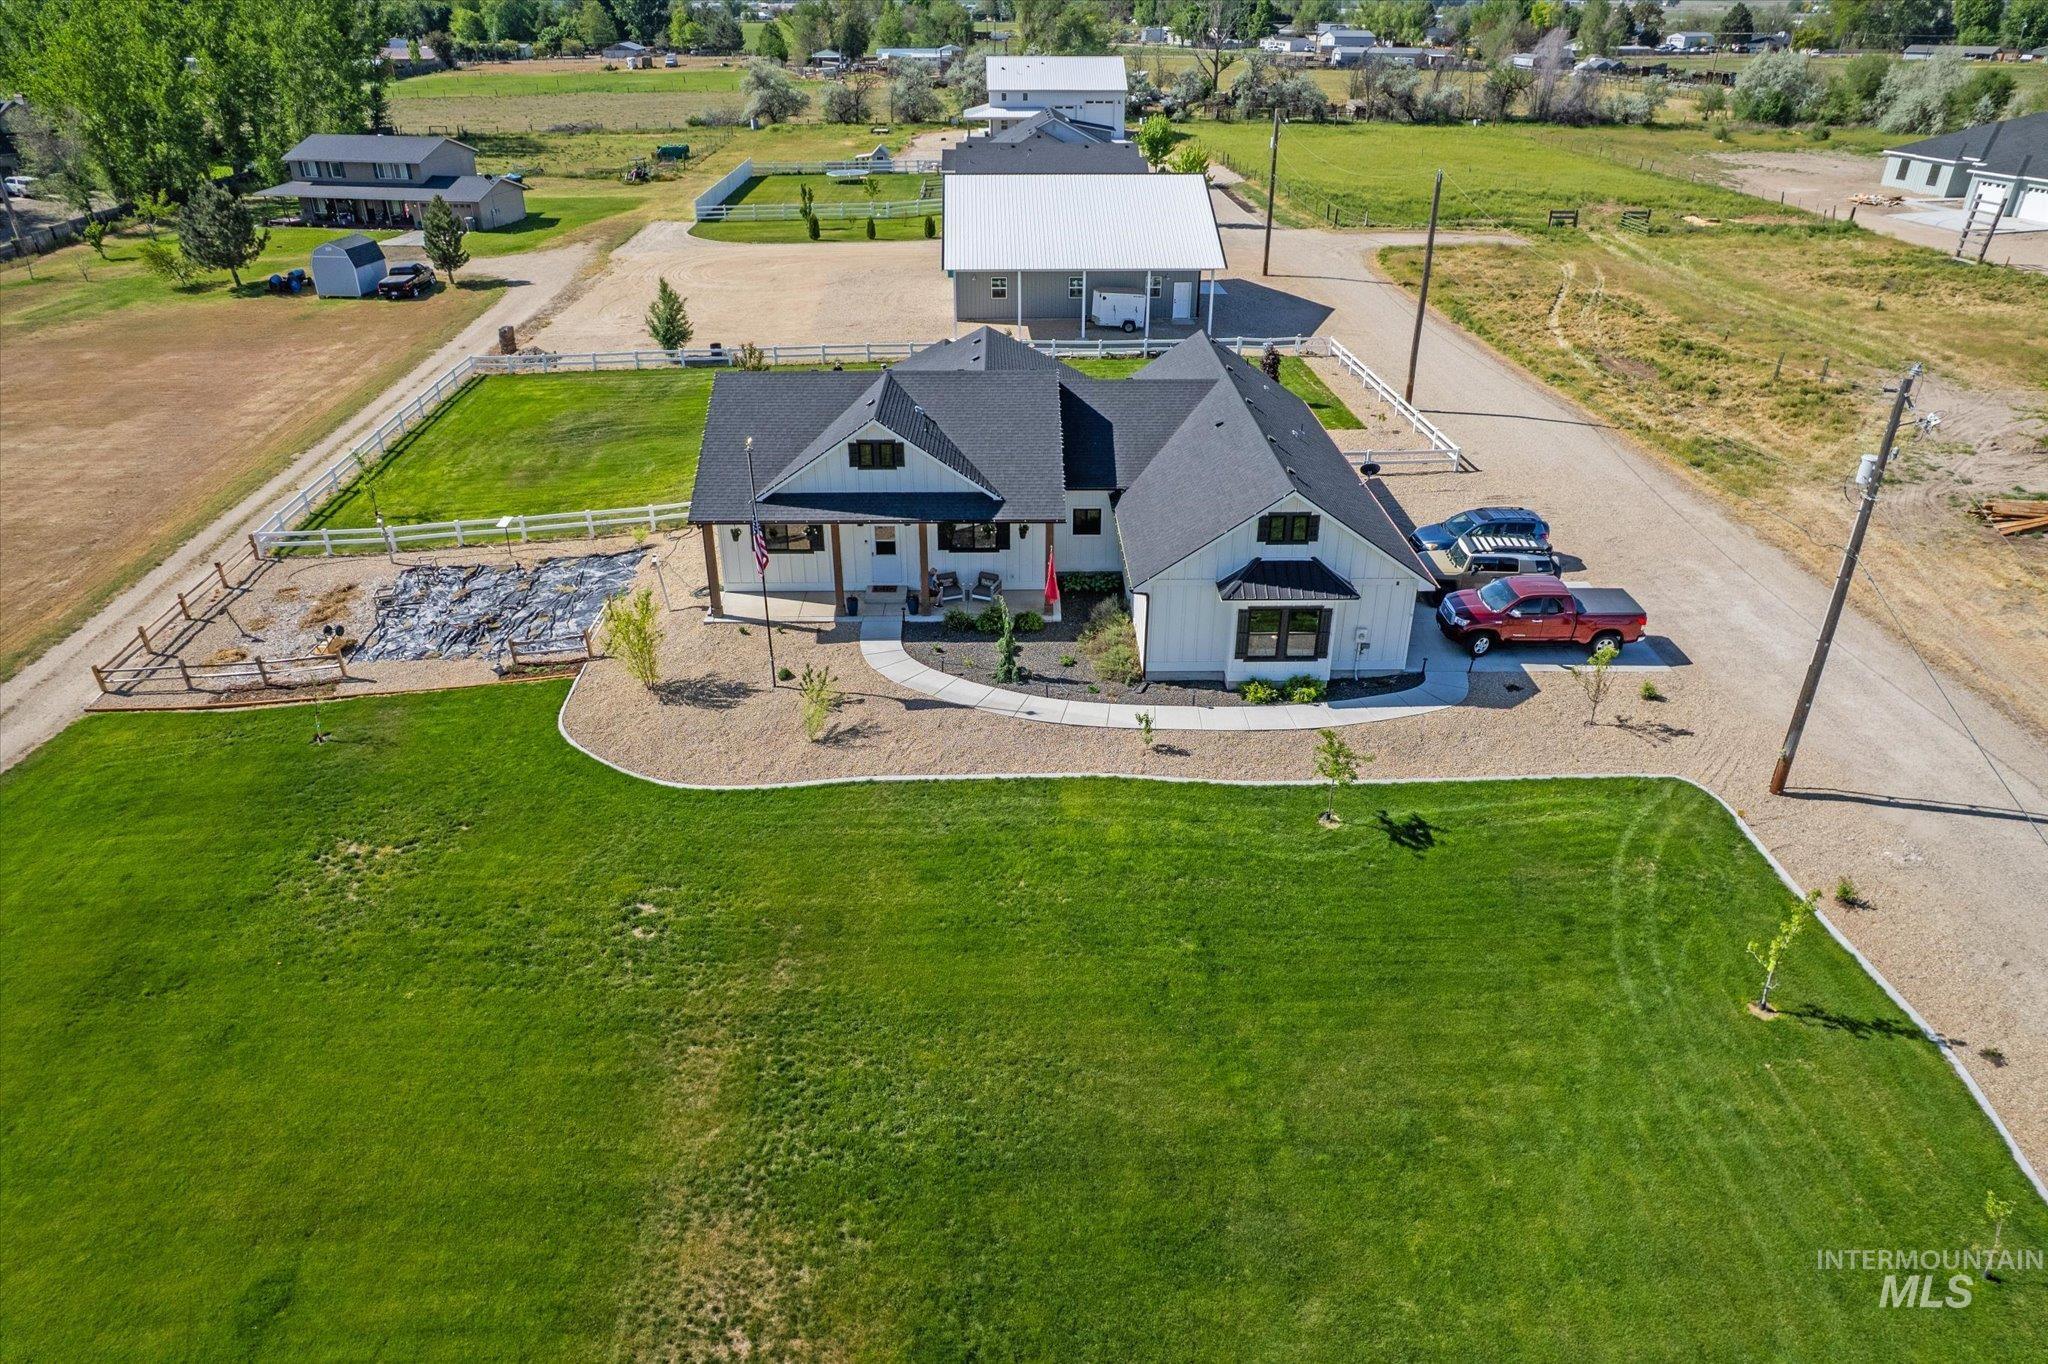
Modern farmhouse exterior with white siding and dark roof, featuring an expansive green lawn and a gravel driveway
-
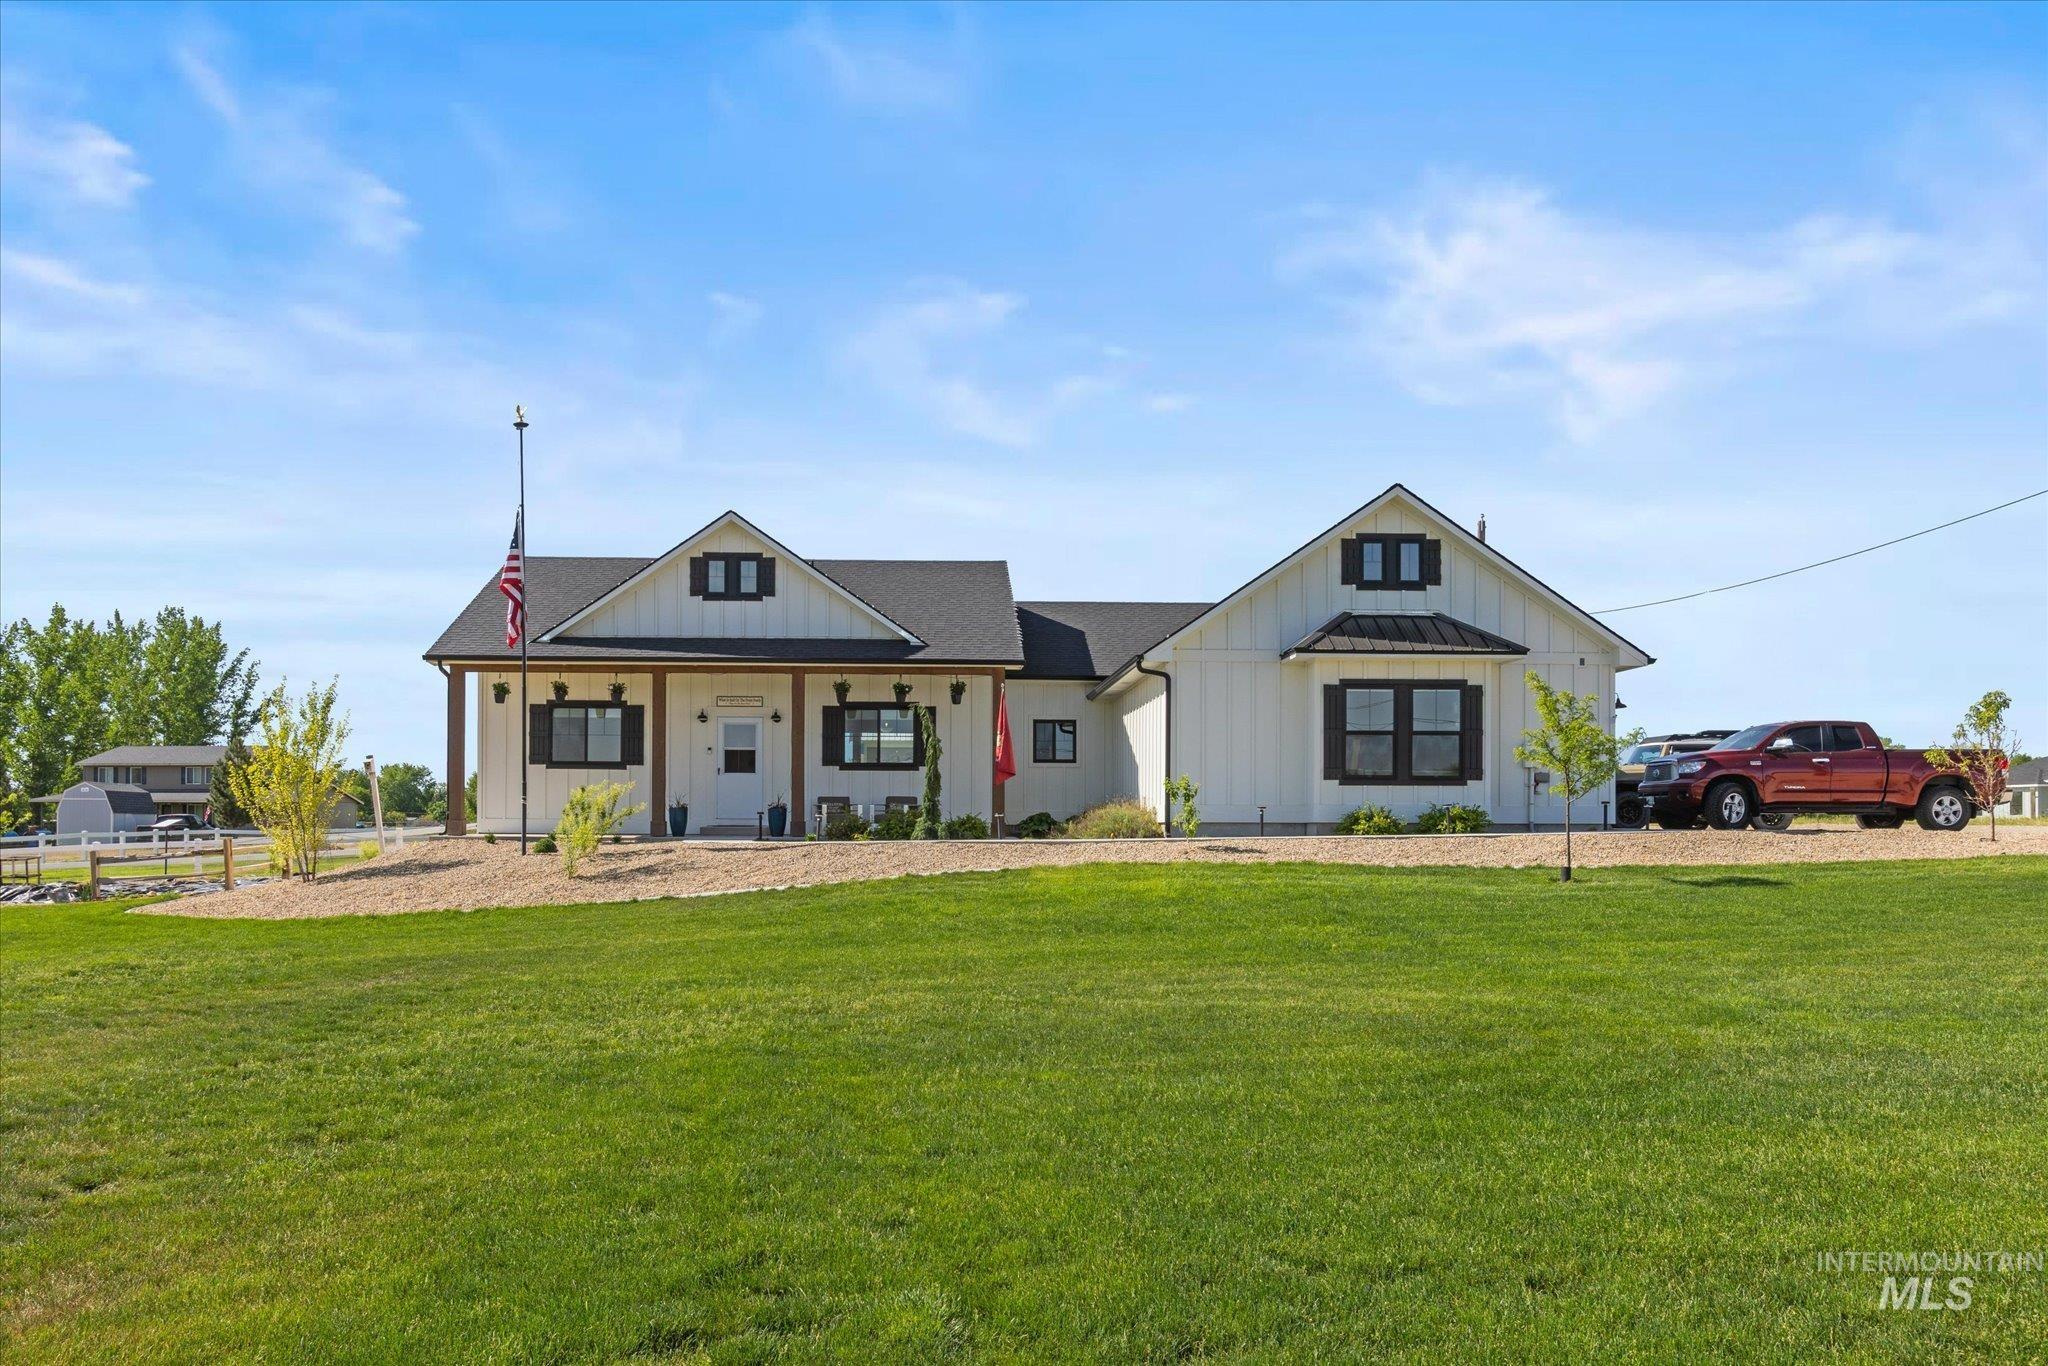
Modern farmhouse exterior featuring white vertical siding, black-framed windows with decorative shutters, a covered porch with dark wood columns, and a dark shingled roof
-
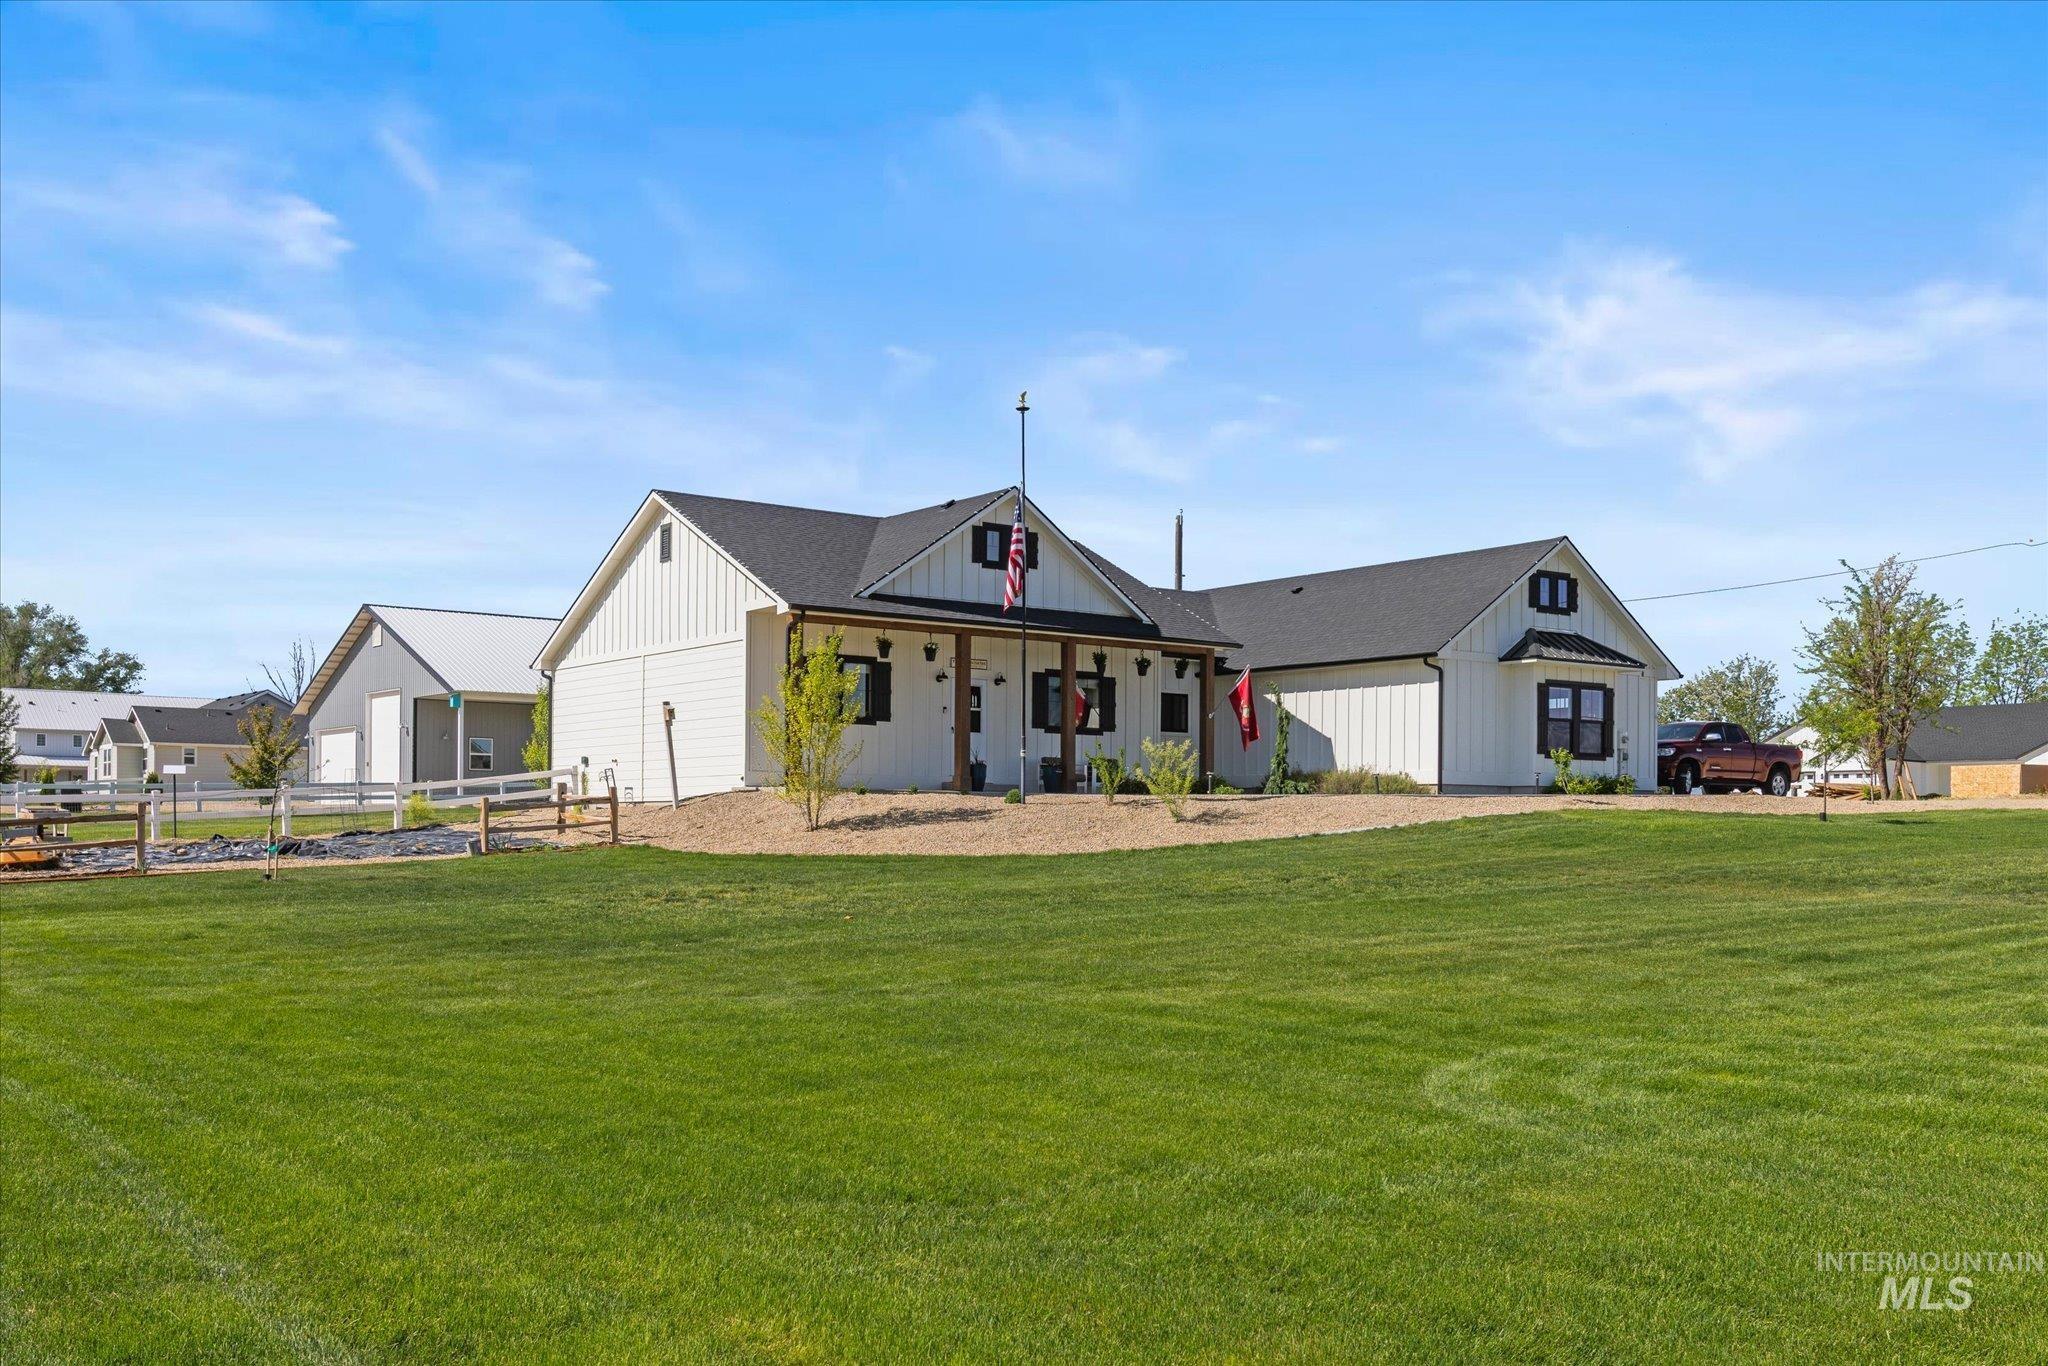
Expansive green lawn presenting a modern farmhouse-style residence with white board-and-batten siding
-
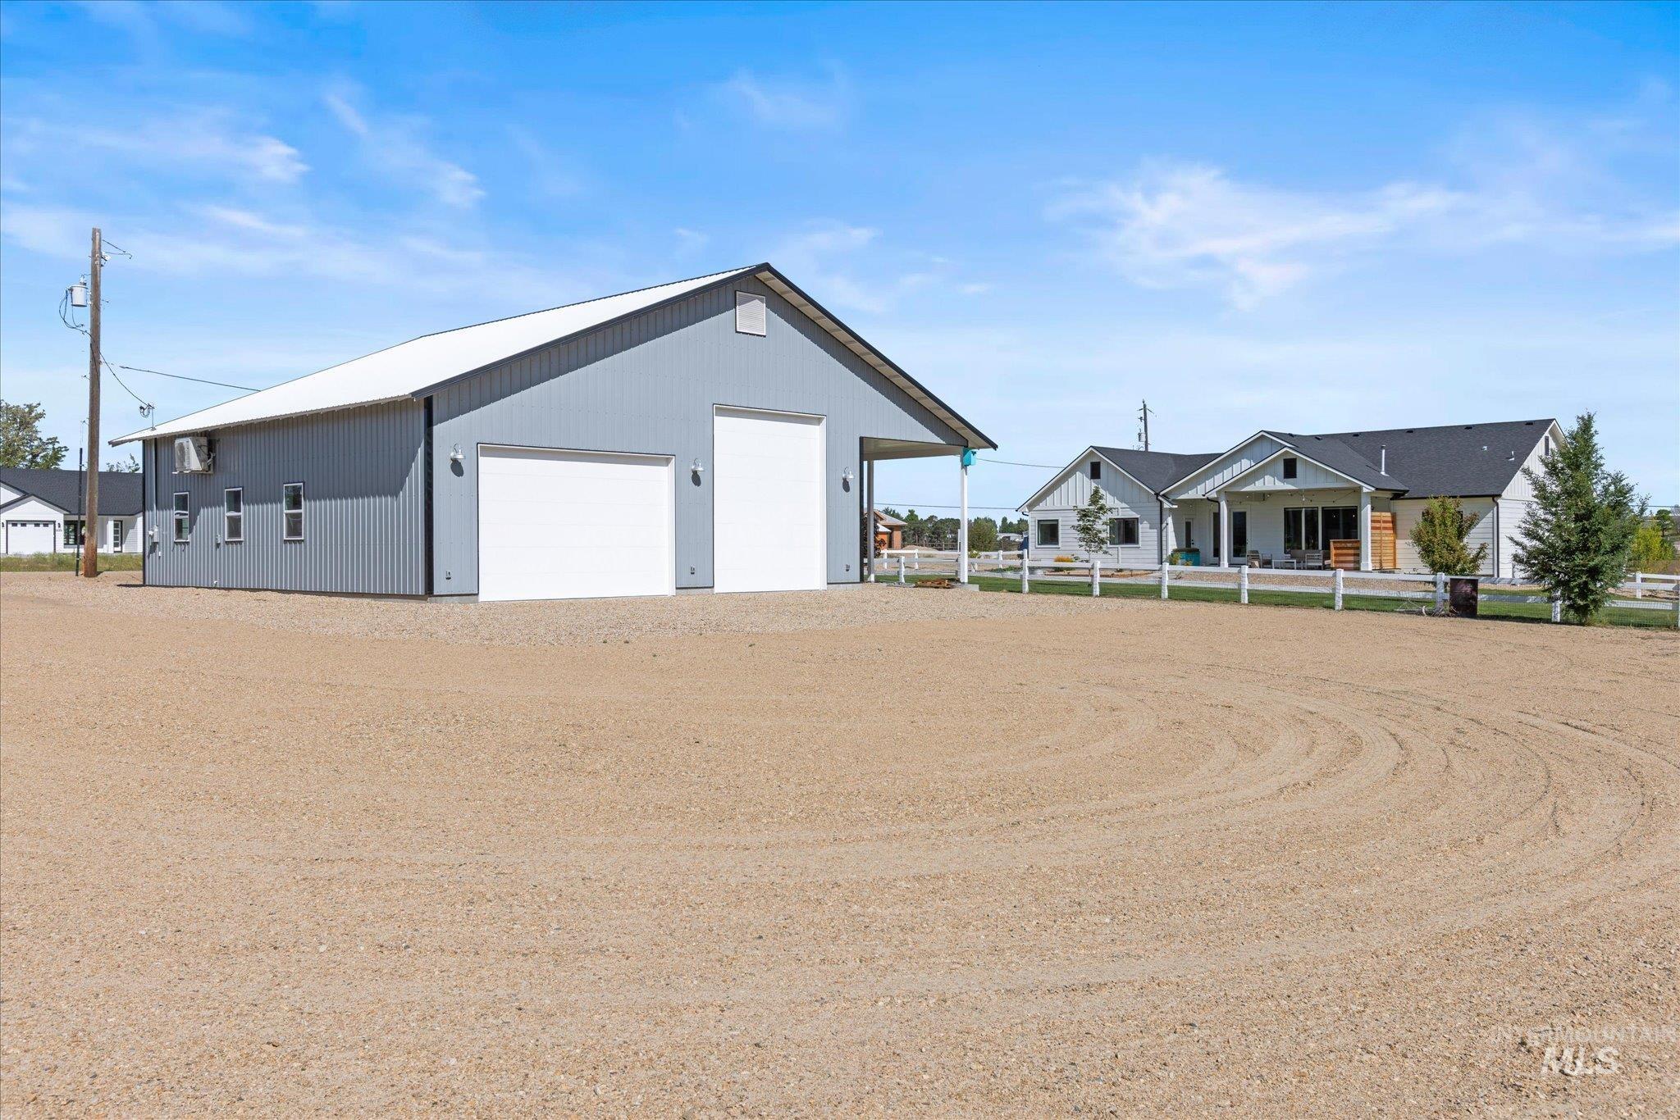
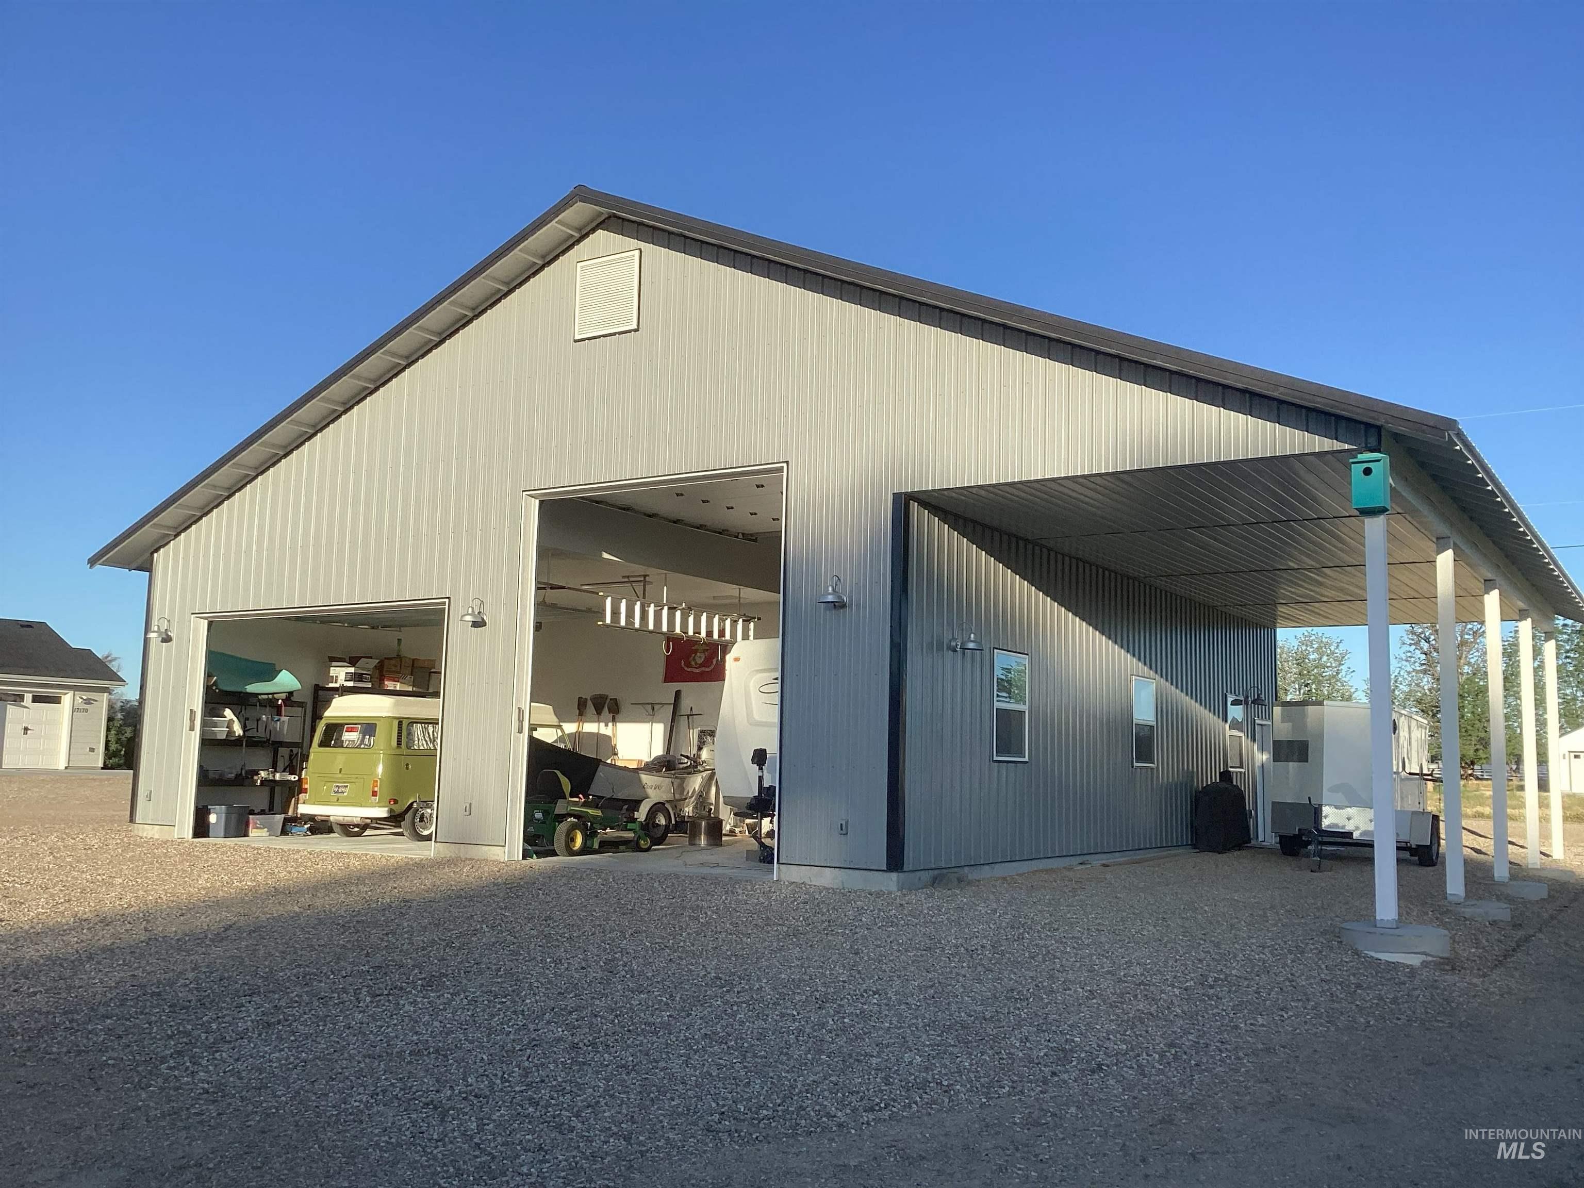
Spacious gravel-surfaced property featuring a large light grey metal-sided outbuilding with two white garage doors and a covered side entry
-
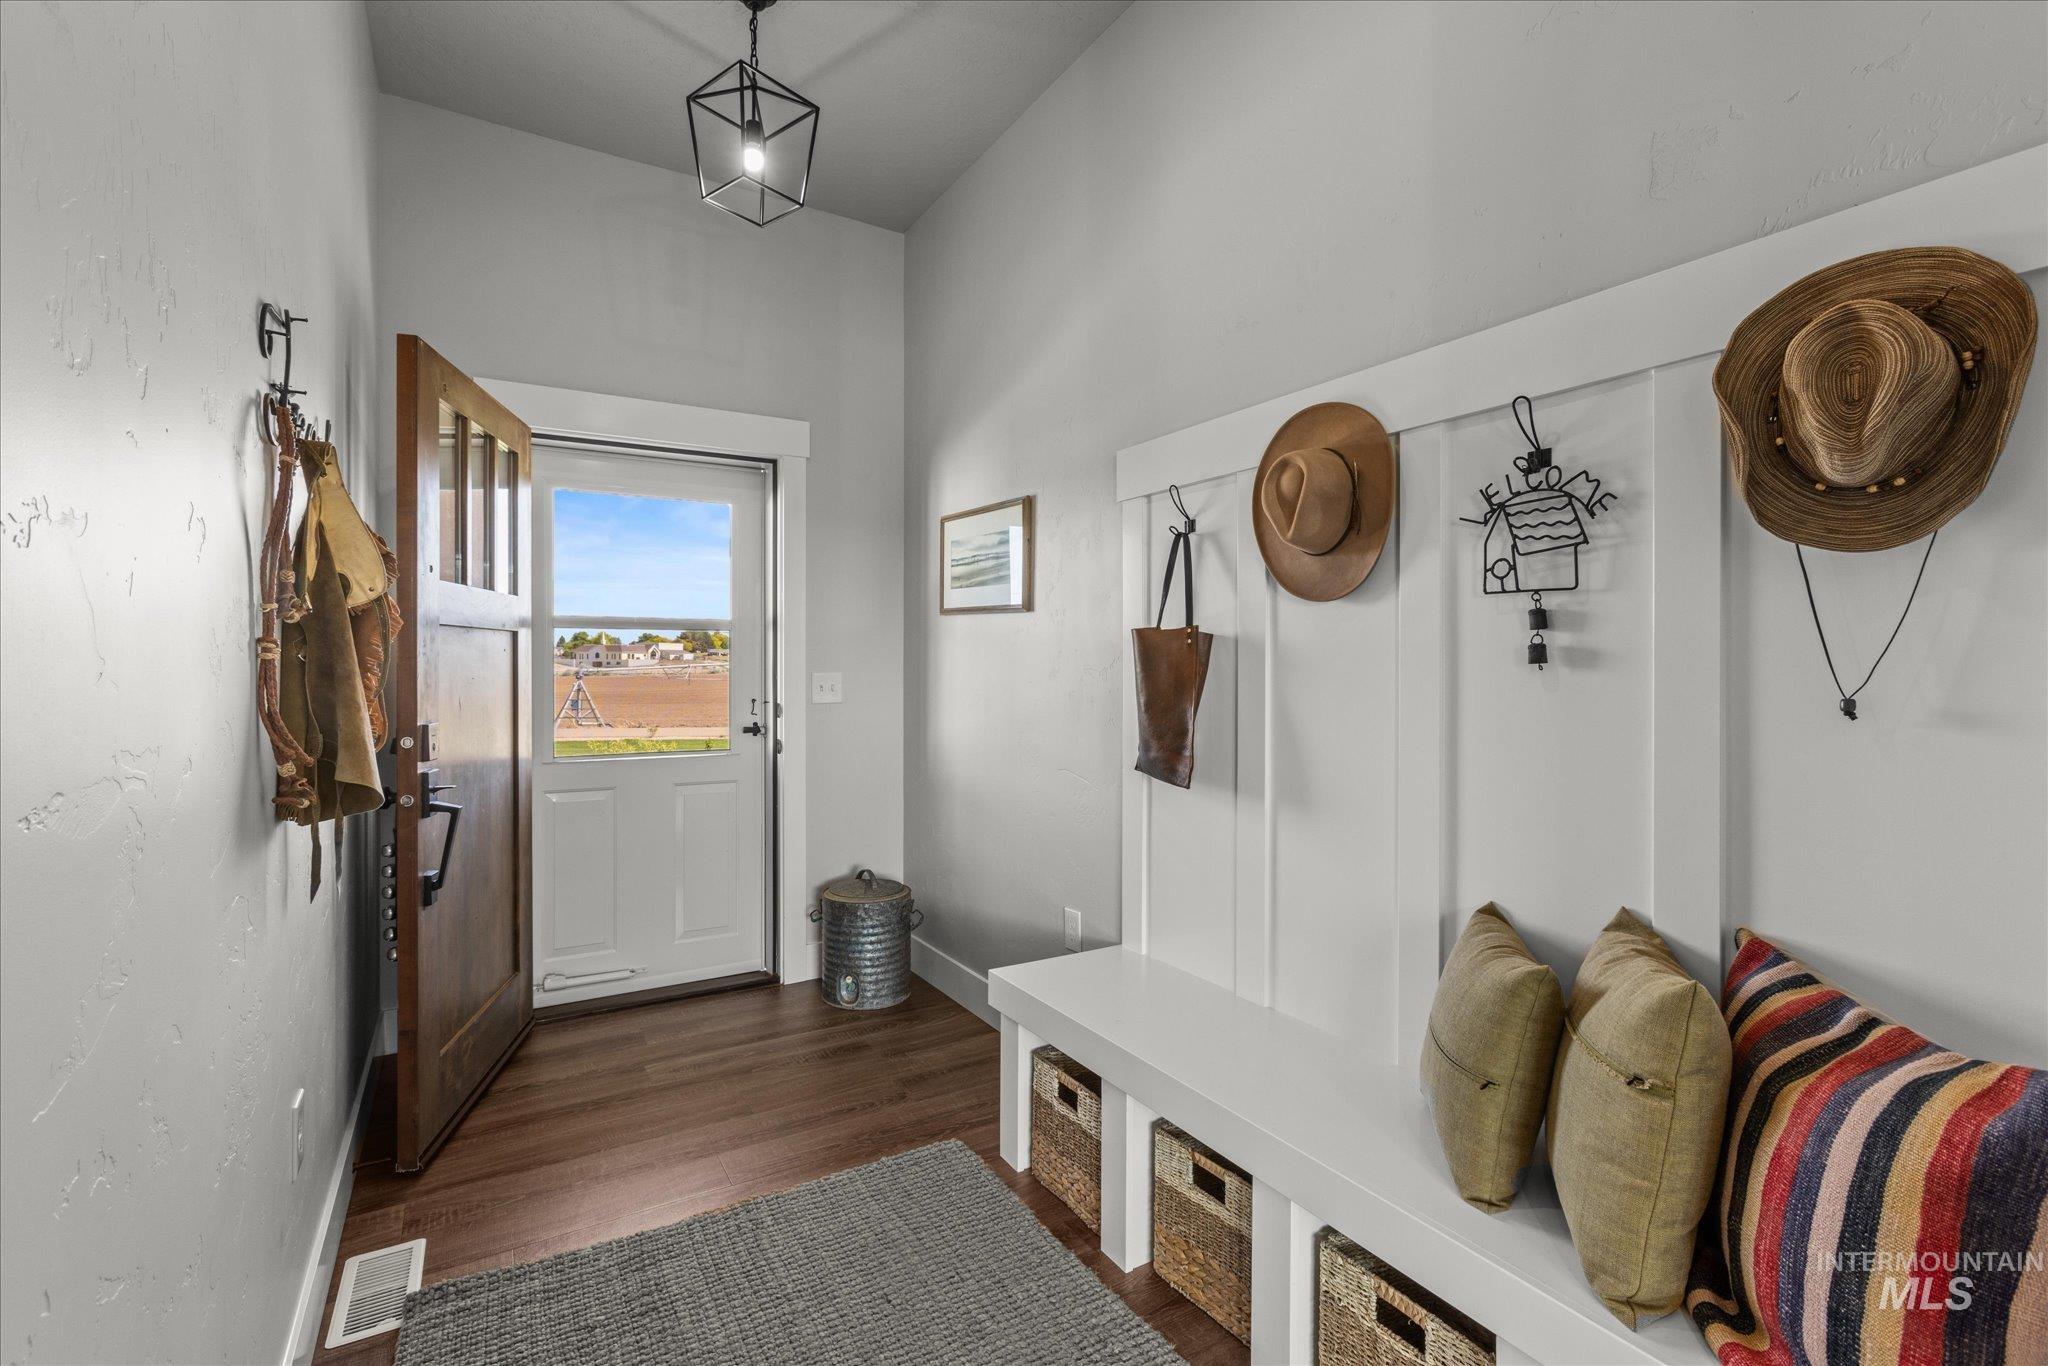
Welcoming entry featuring wood-finish flooring, a built-in bench with integrated storage cubbies, and a full-light paneled door
-
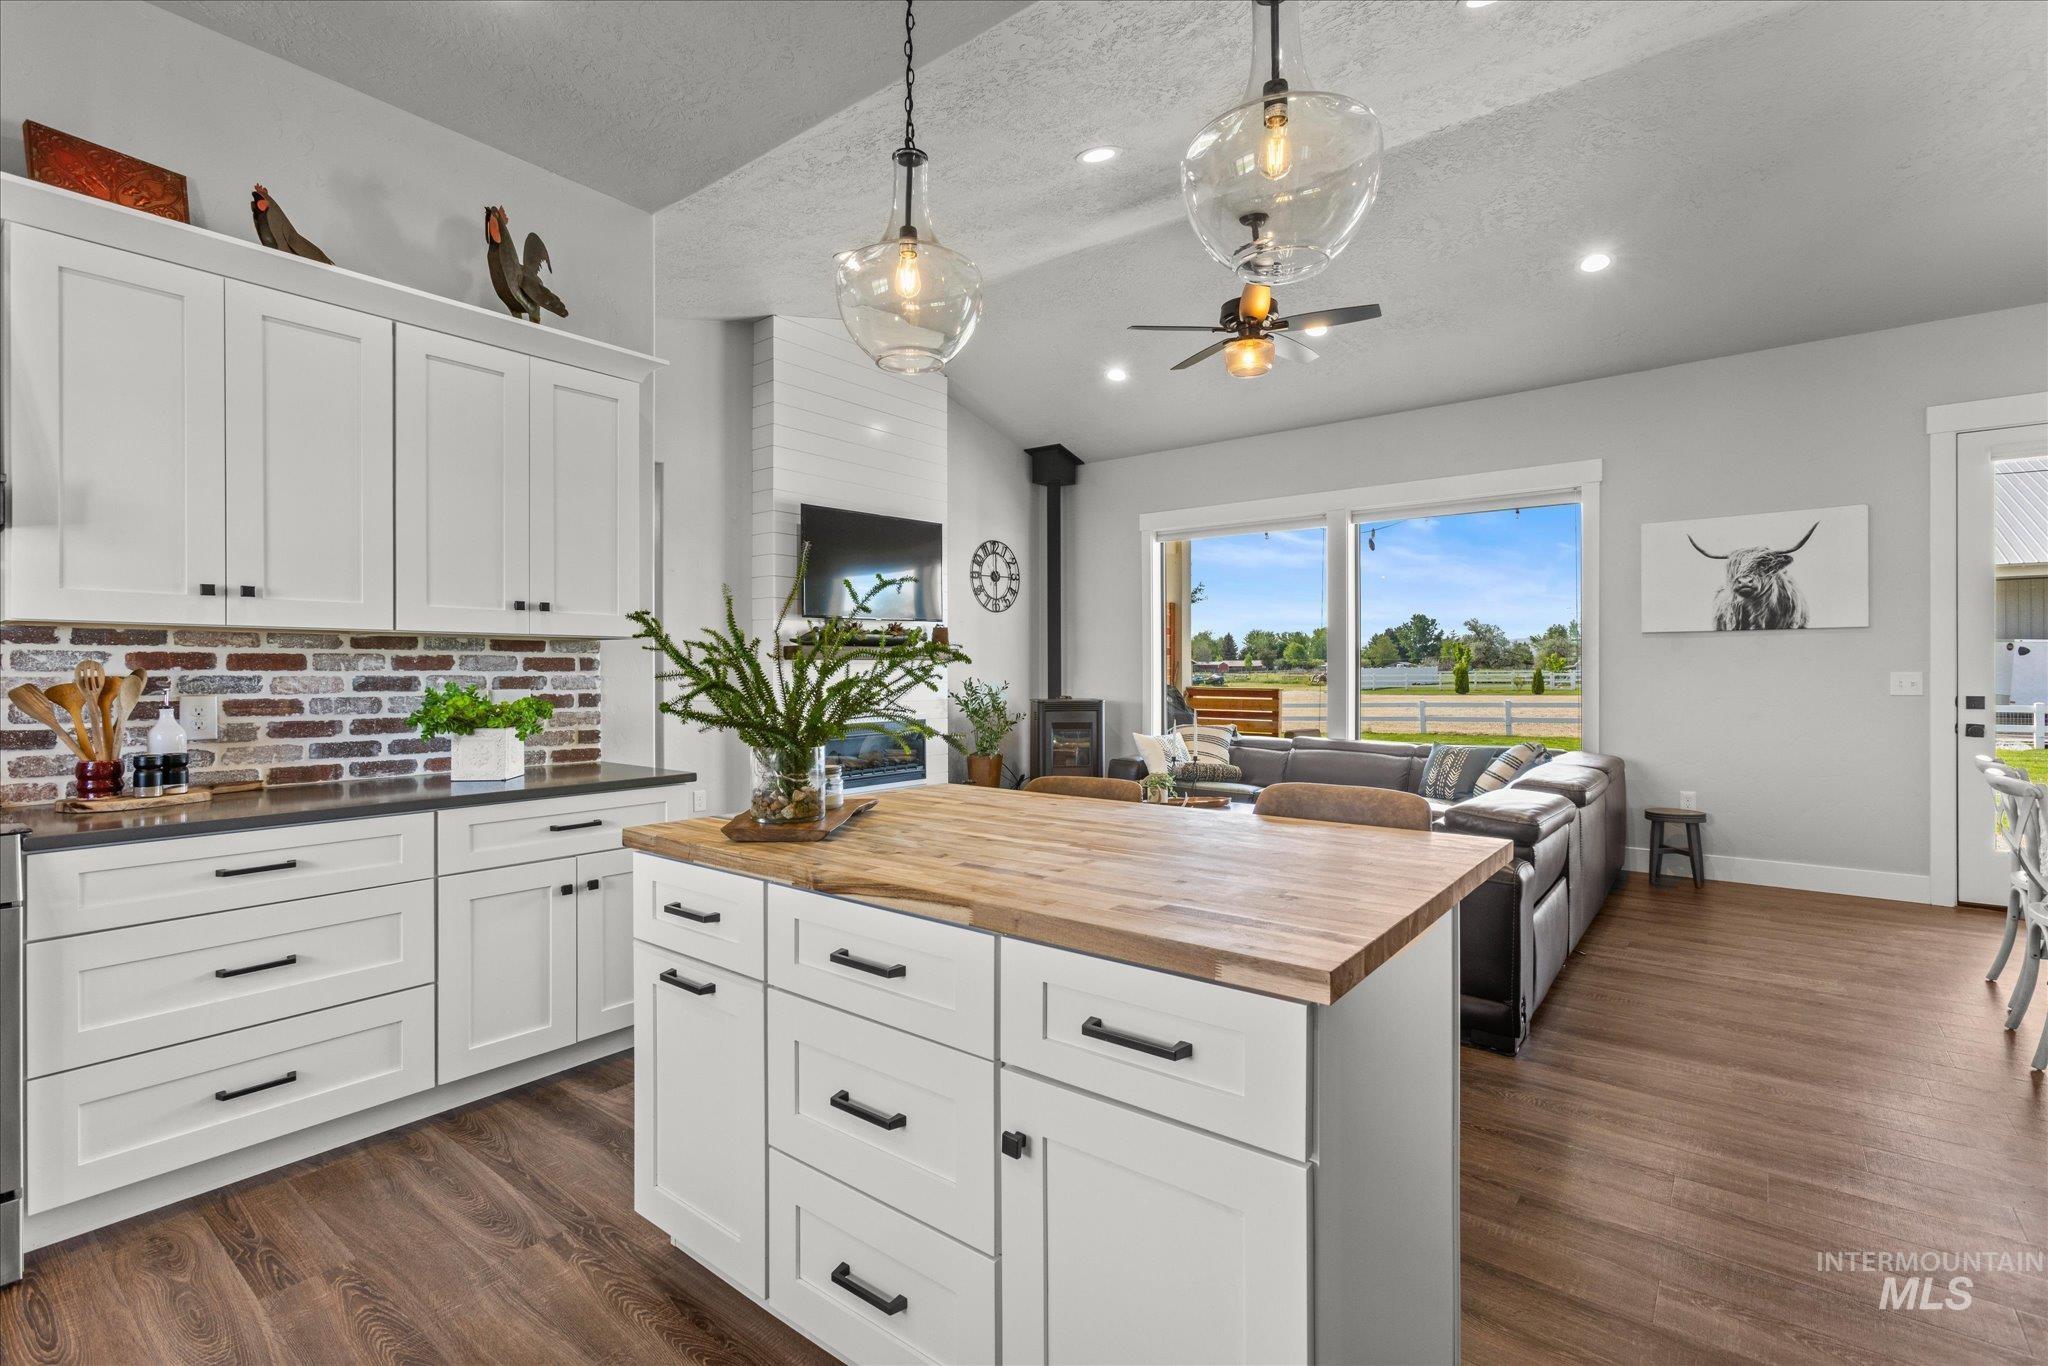
Modern farmhouse kitchen featuring a large island with a butcher block countertop, white shaker cabinetry, stainless steel appliances, and wood-finish flooring
-
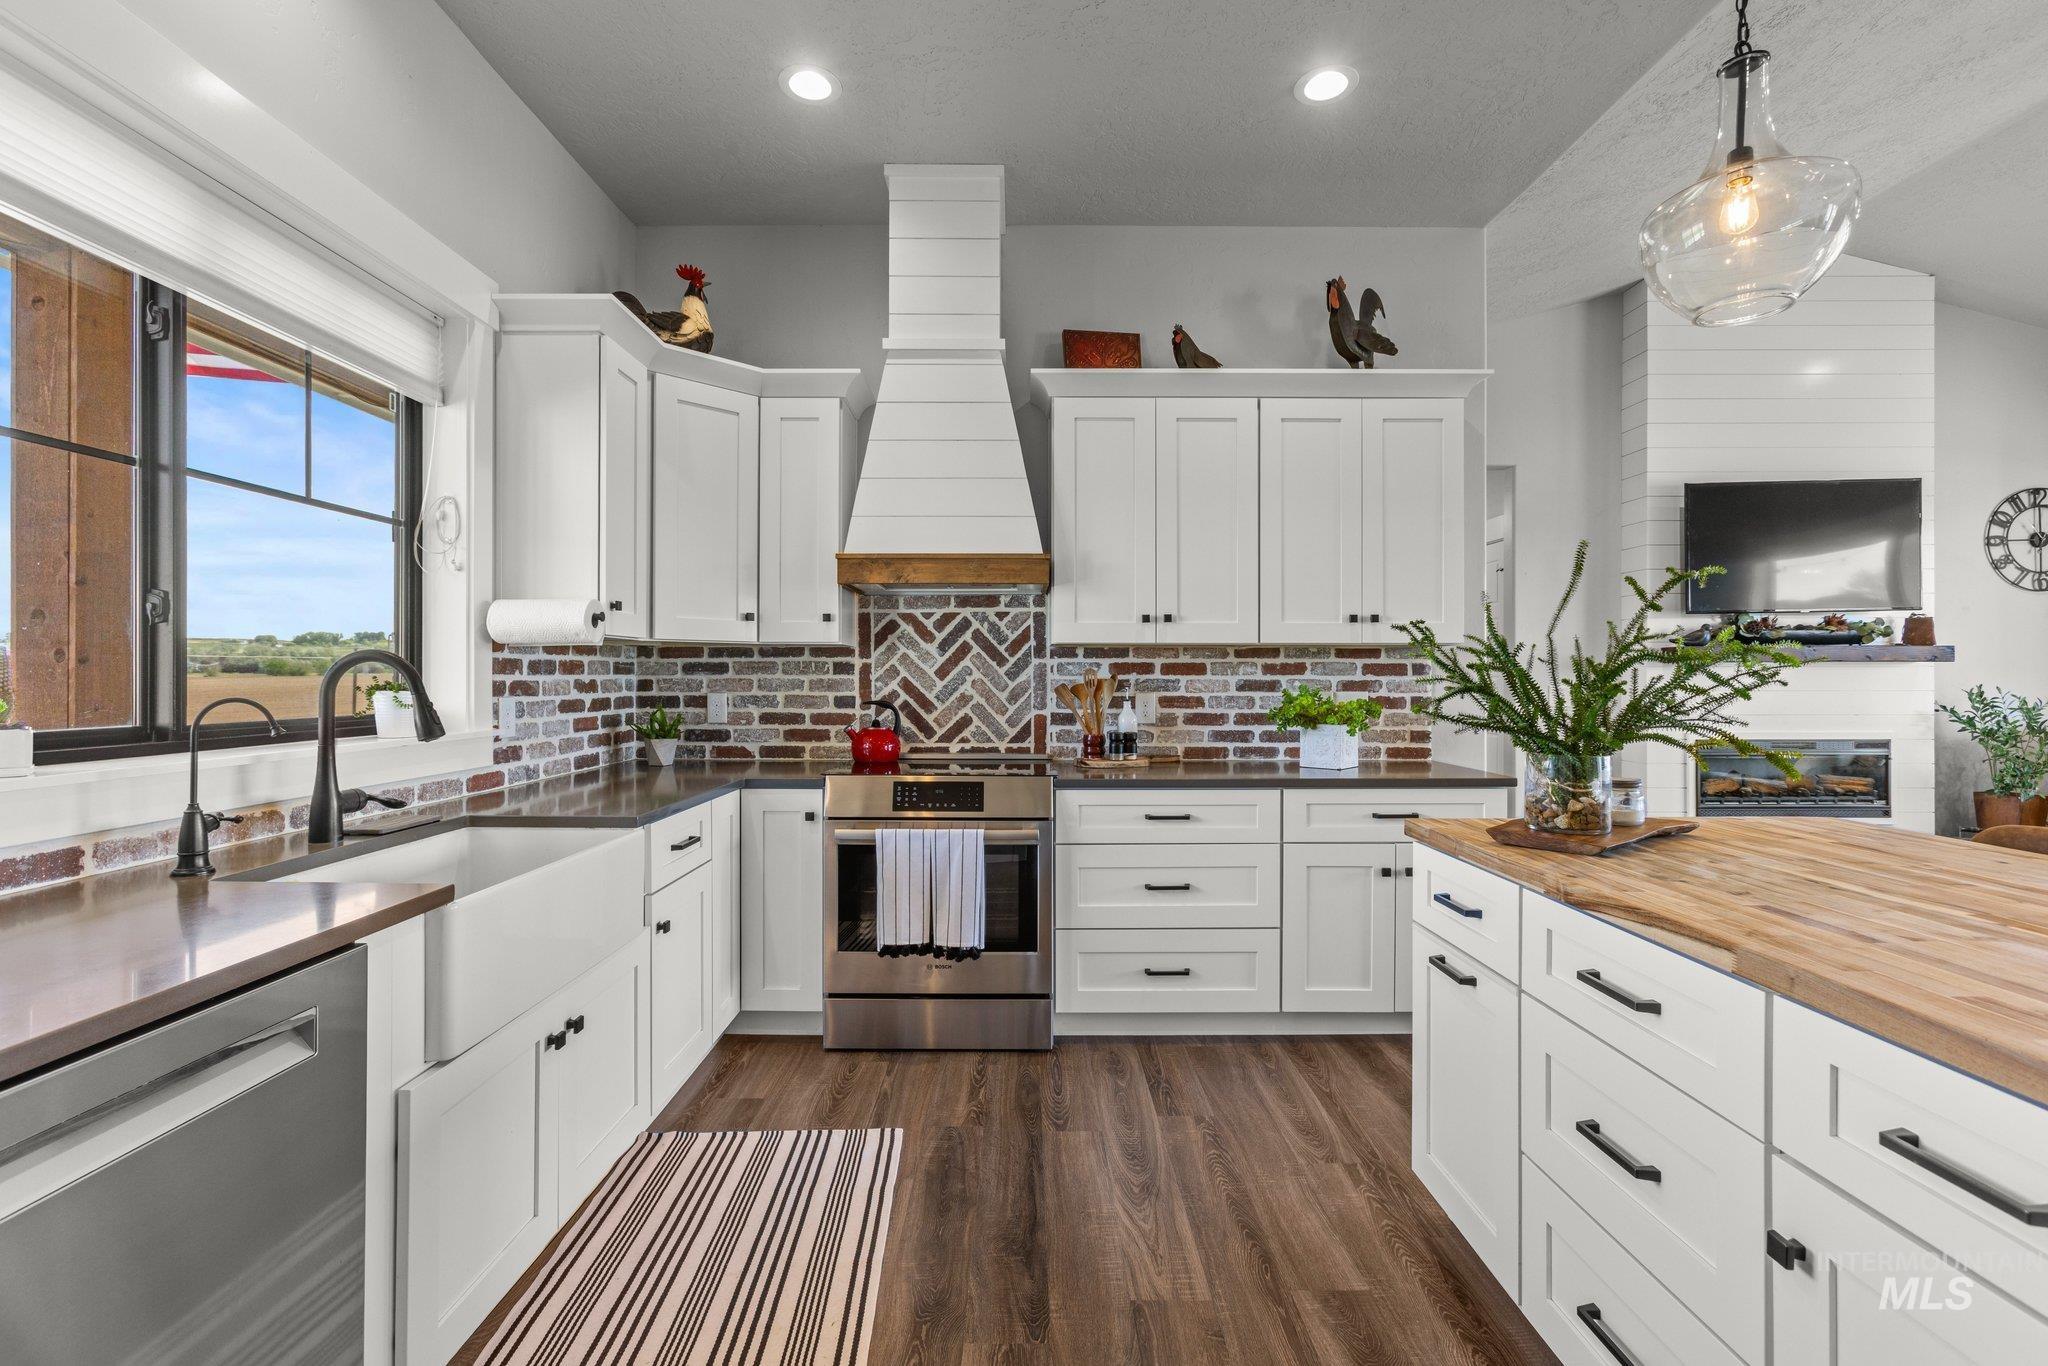
Open-concept kitchen featuring white shaker cabinetry, dark countertops, and a multi-tone brick-style backsplash
-
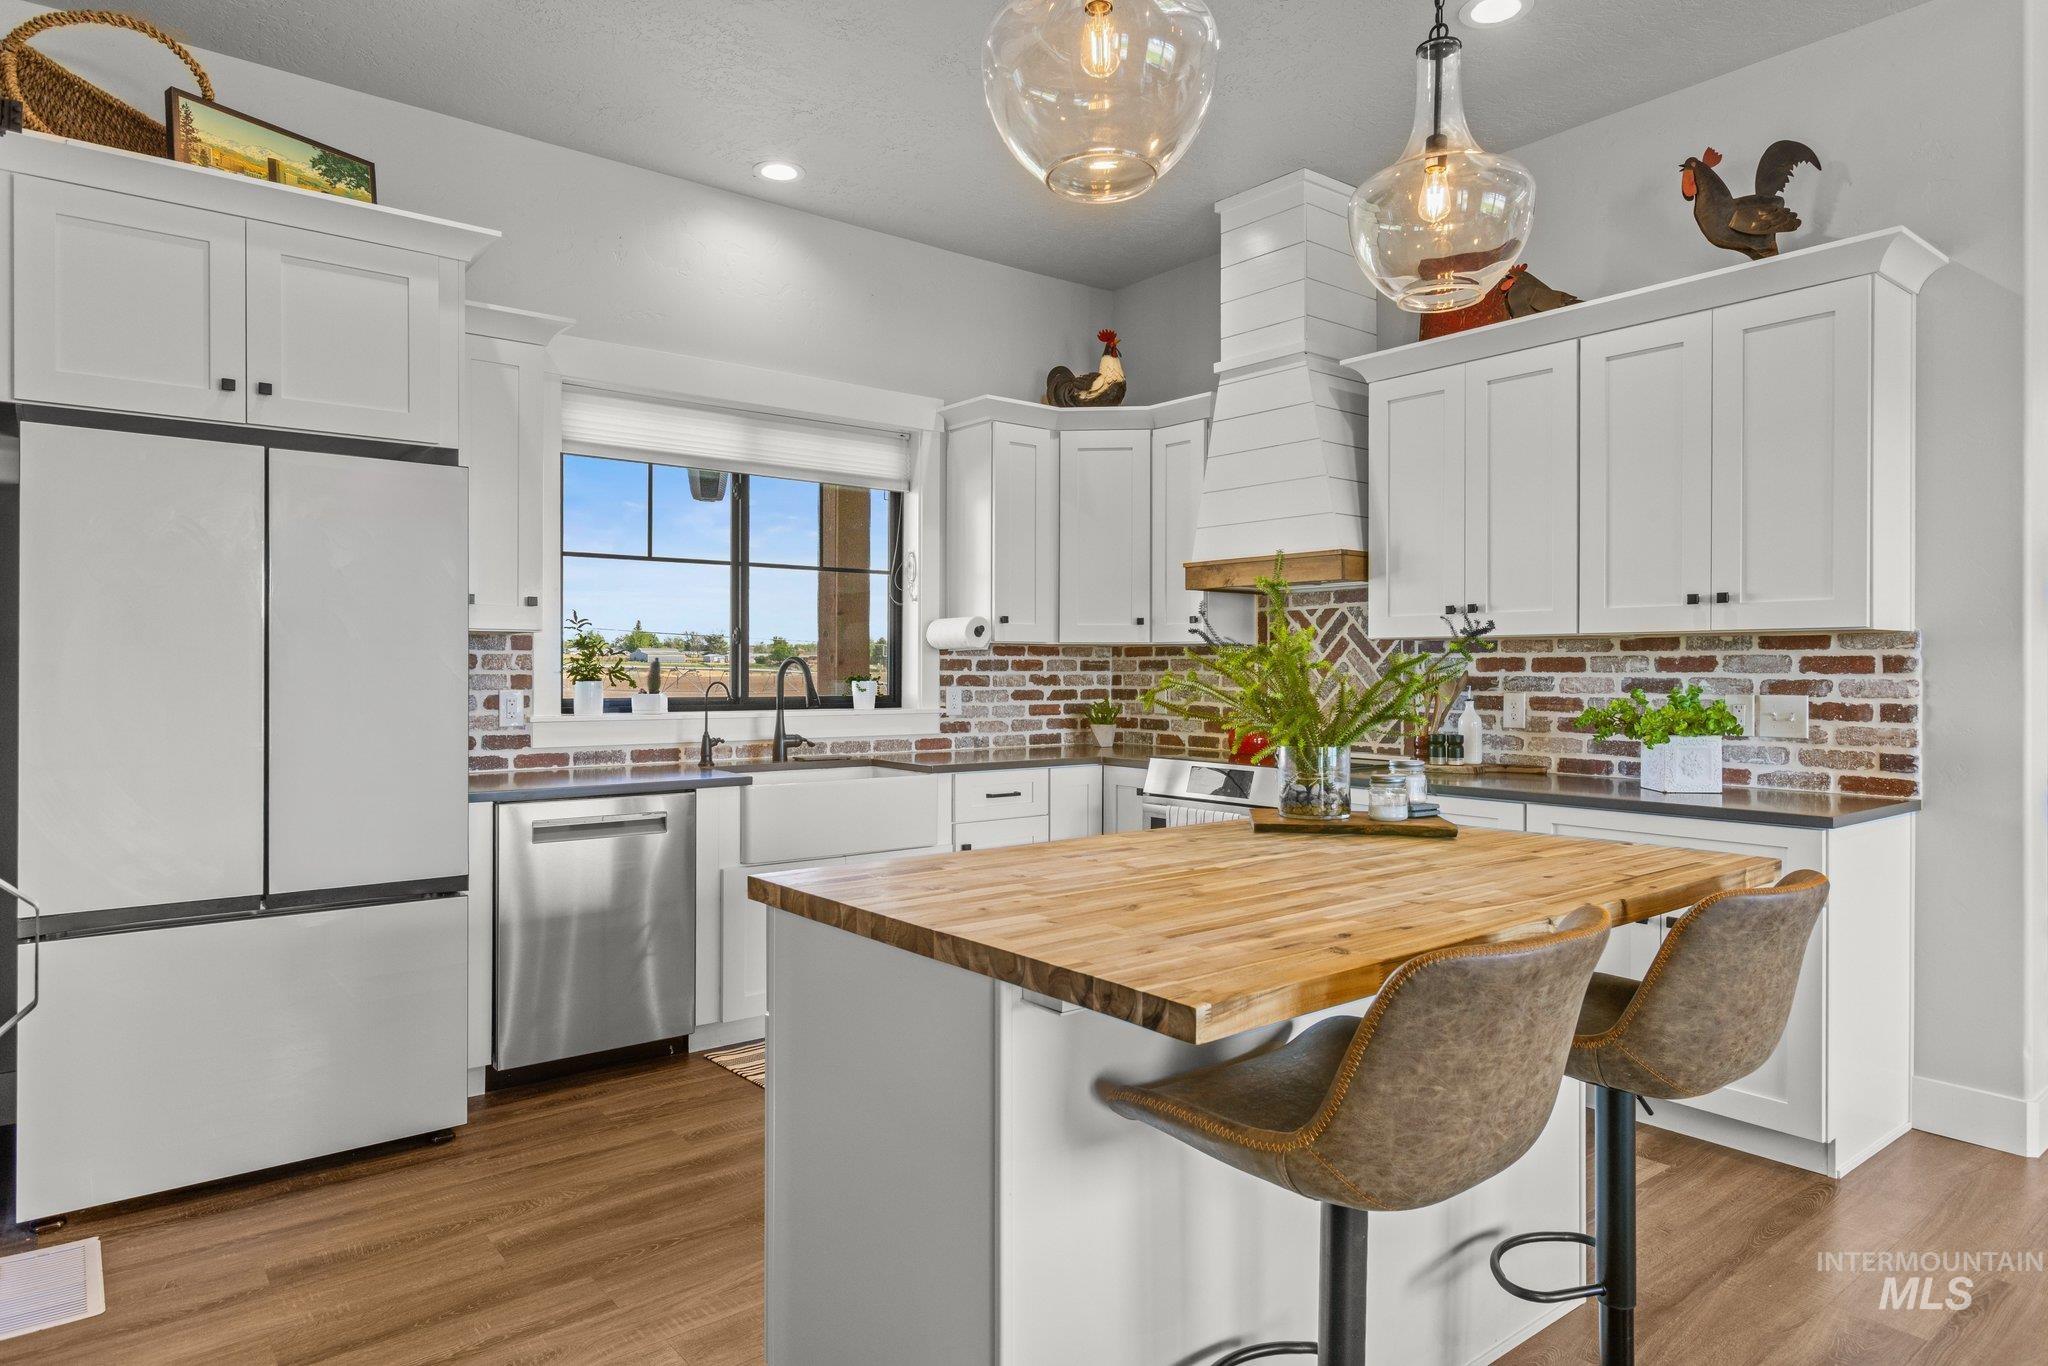
Kitchen featuring white shaker-style cabinetry, wood-finish flooring, a wood-top island with seating, stainless steel appliances, and a brick-patterned backsplash
-
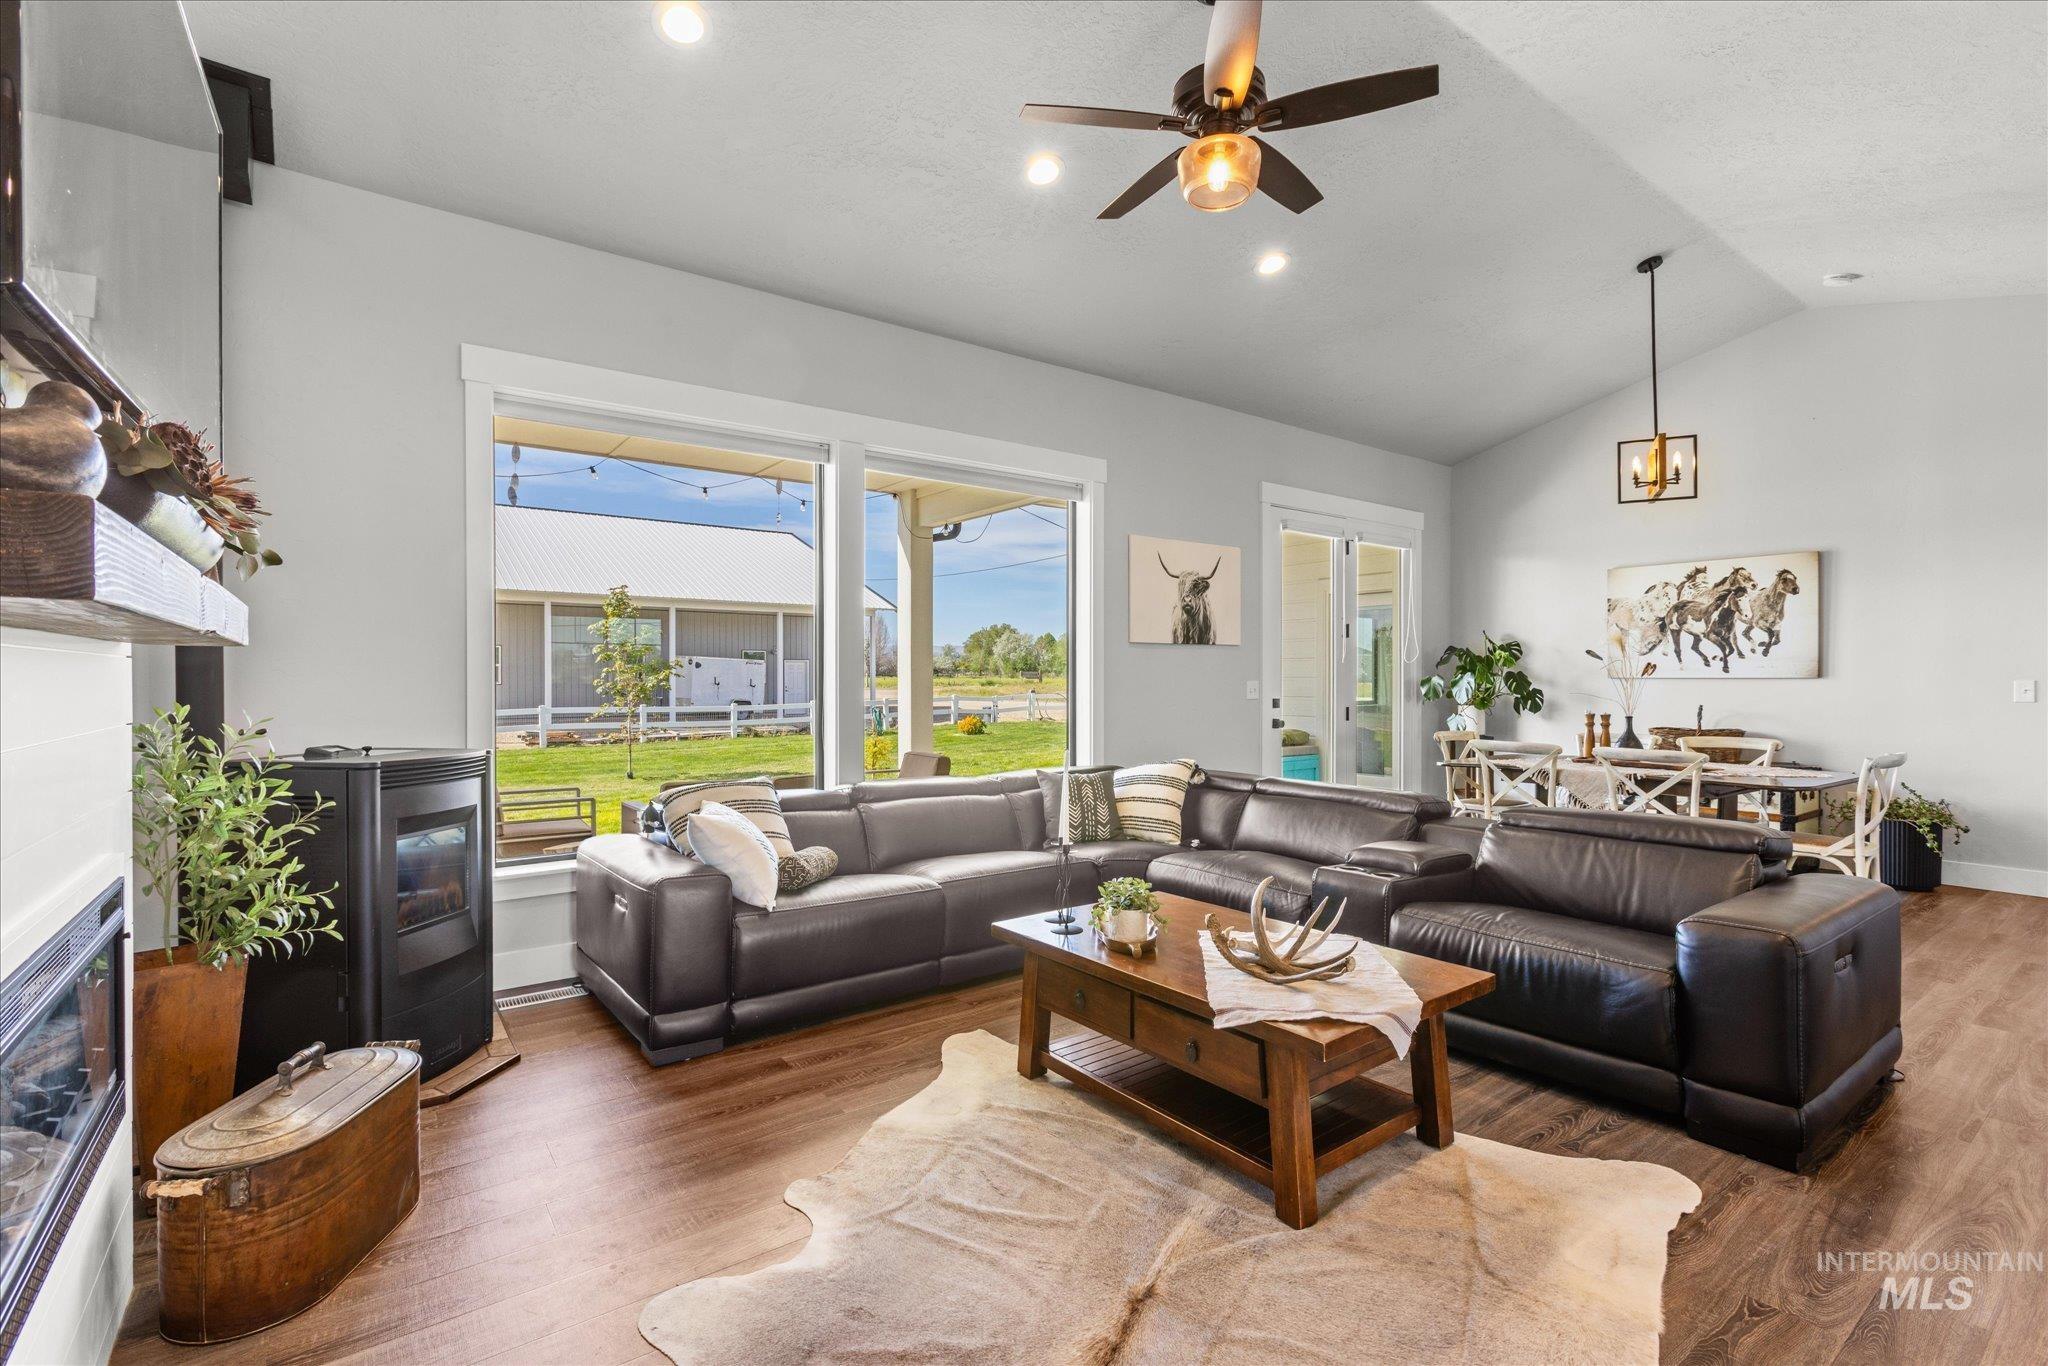
Spacious interior with vaulted ceilings, wood-finish flooring, recessed lighting, and a modern ceiling fan
-
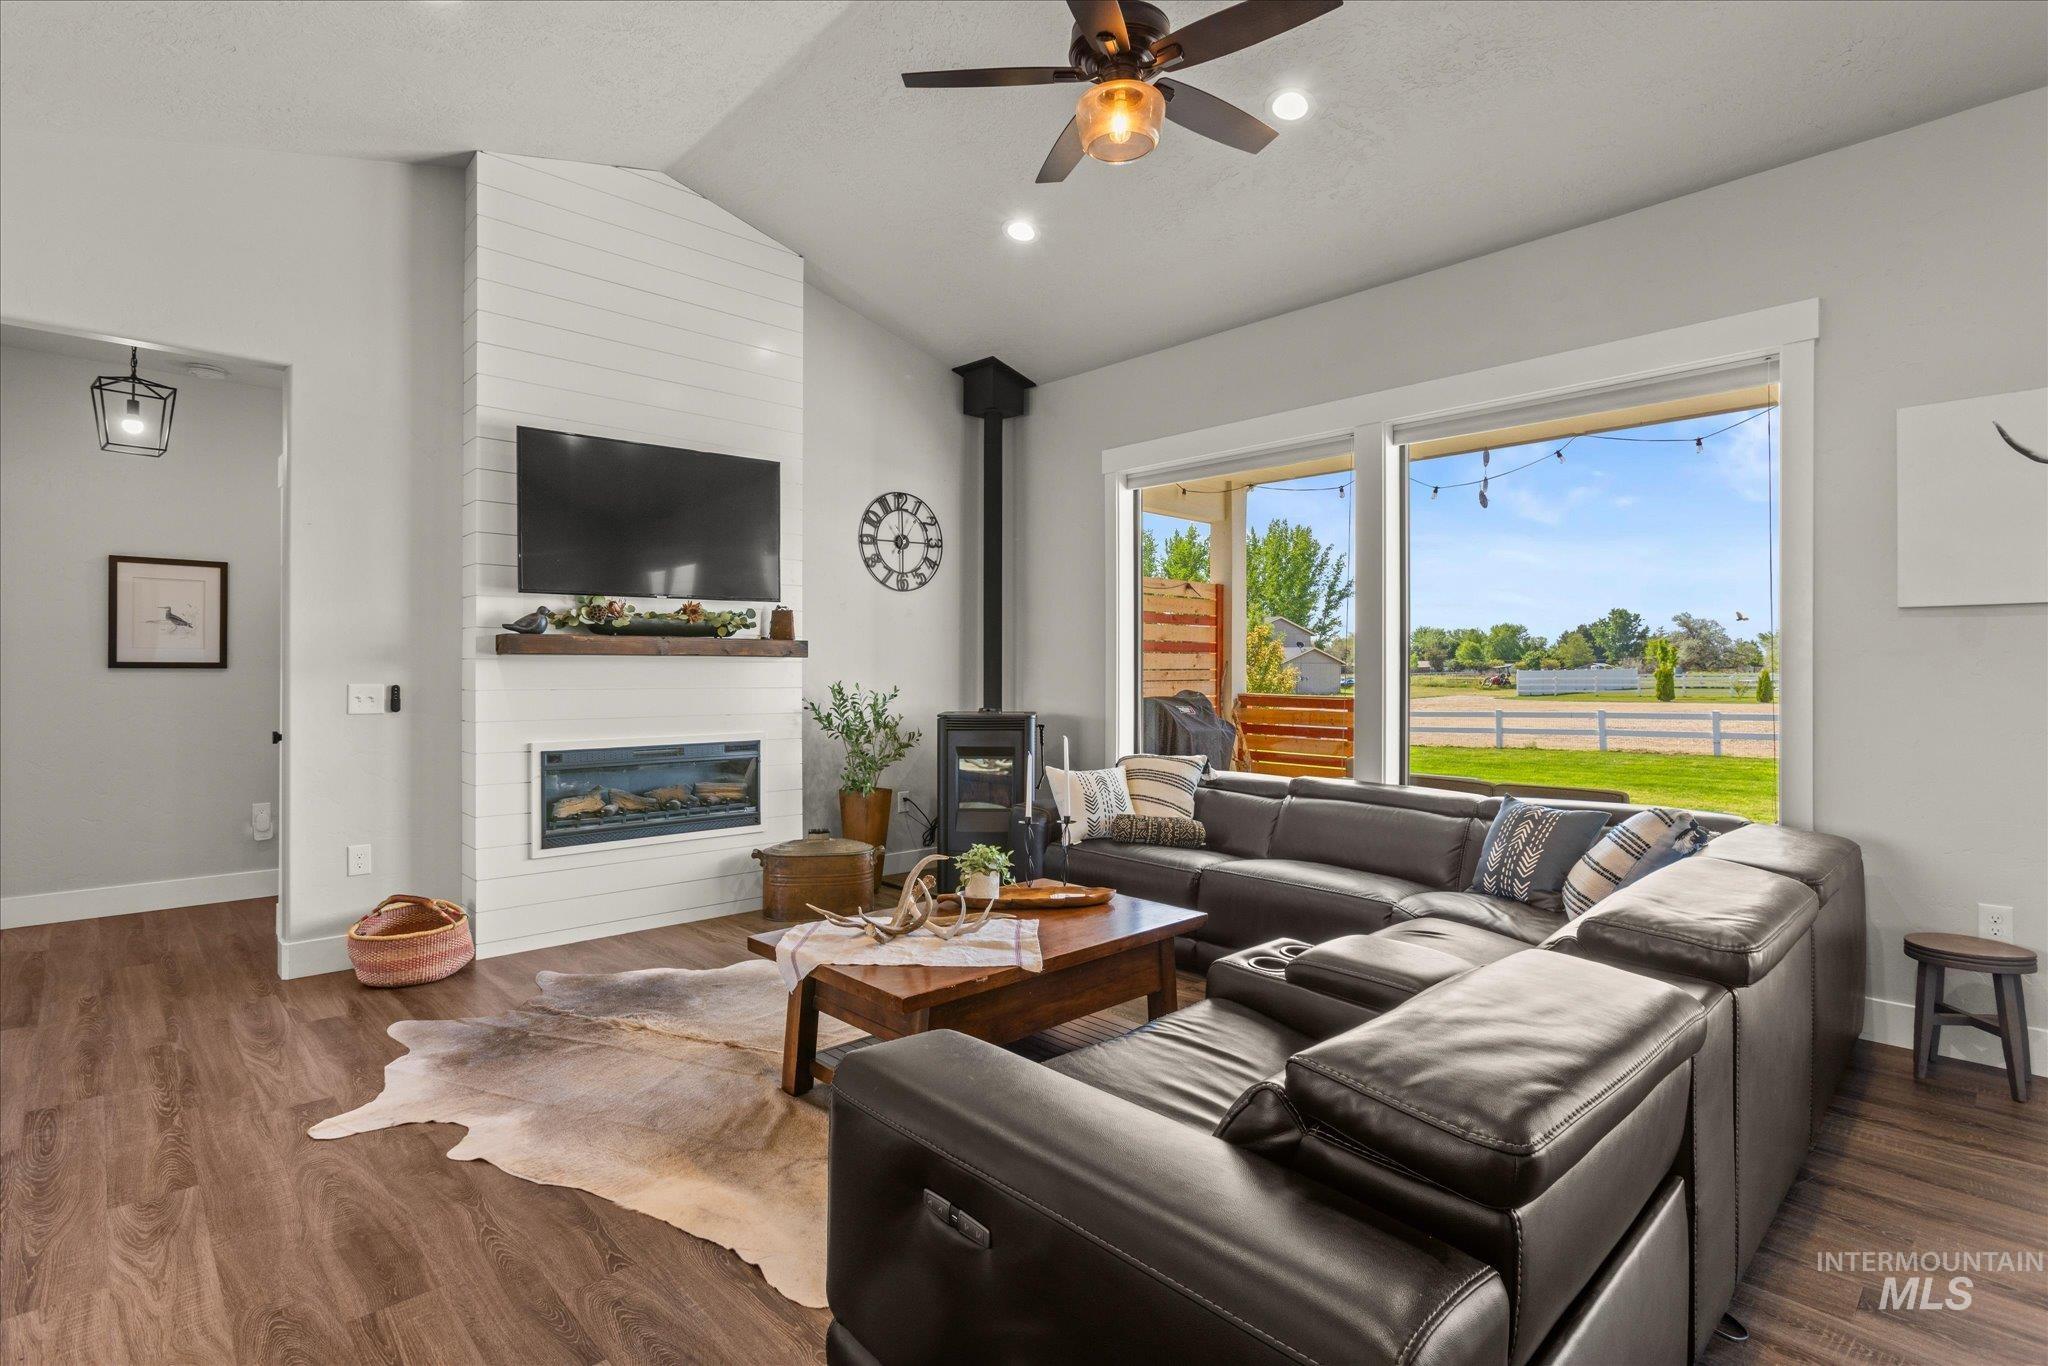
Spacious living area featuring wood-finish flooring, a shiplap accent wall with an electric fireplace, a ceiling fan with integrated lighting, and large windows offering outdoor views
-
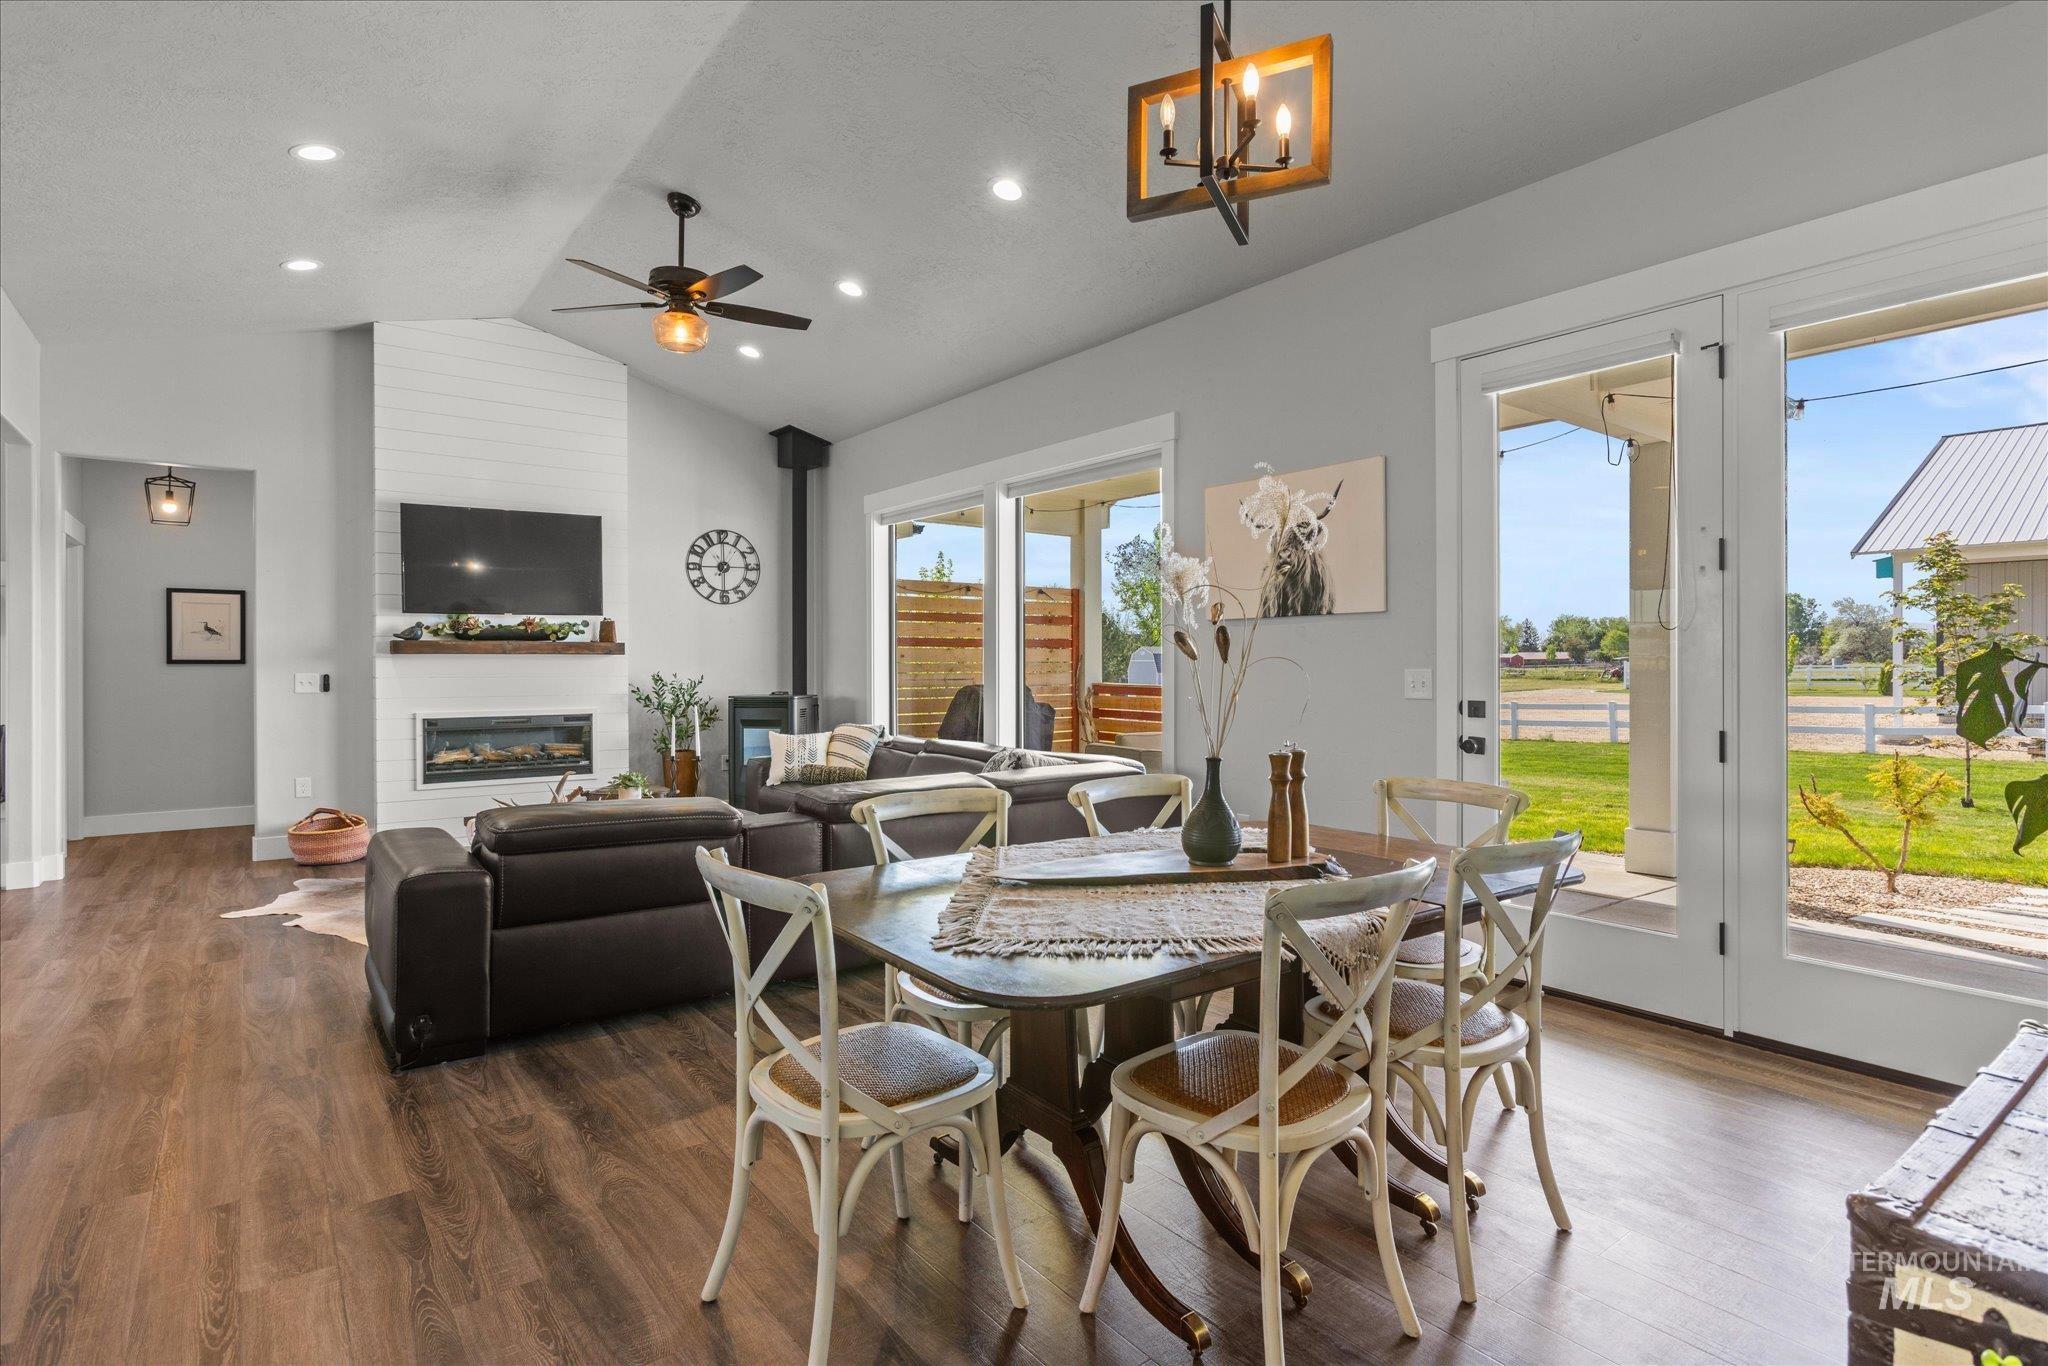
Open-concept living area featuring a vaulted ceiling with a fan, wood-finish flooring, and a fireplace with a shiplap accent wall
-
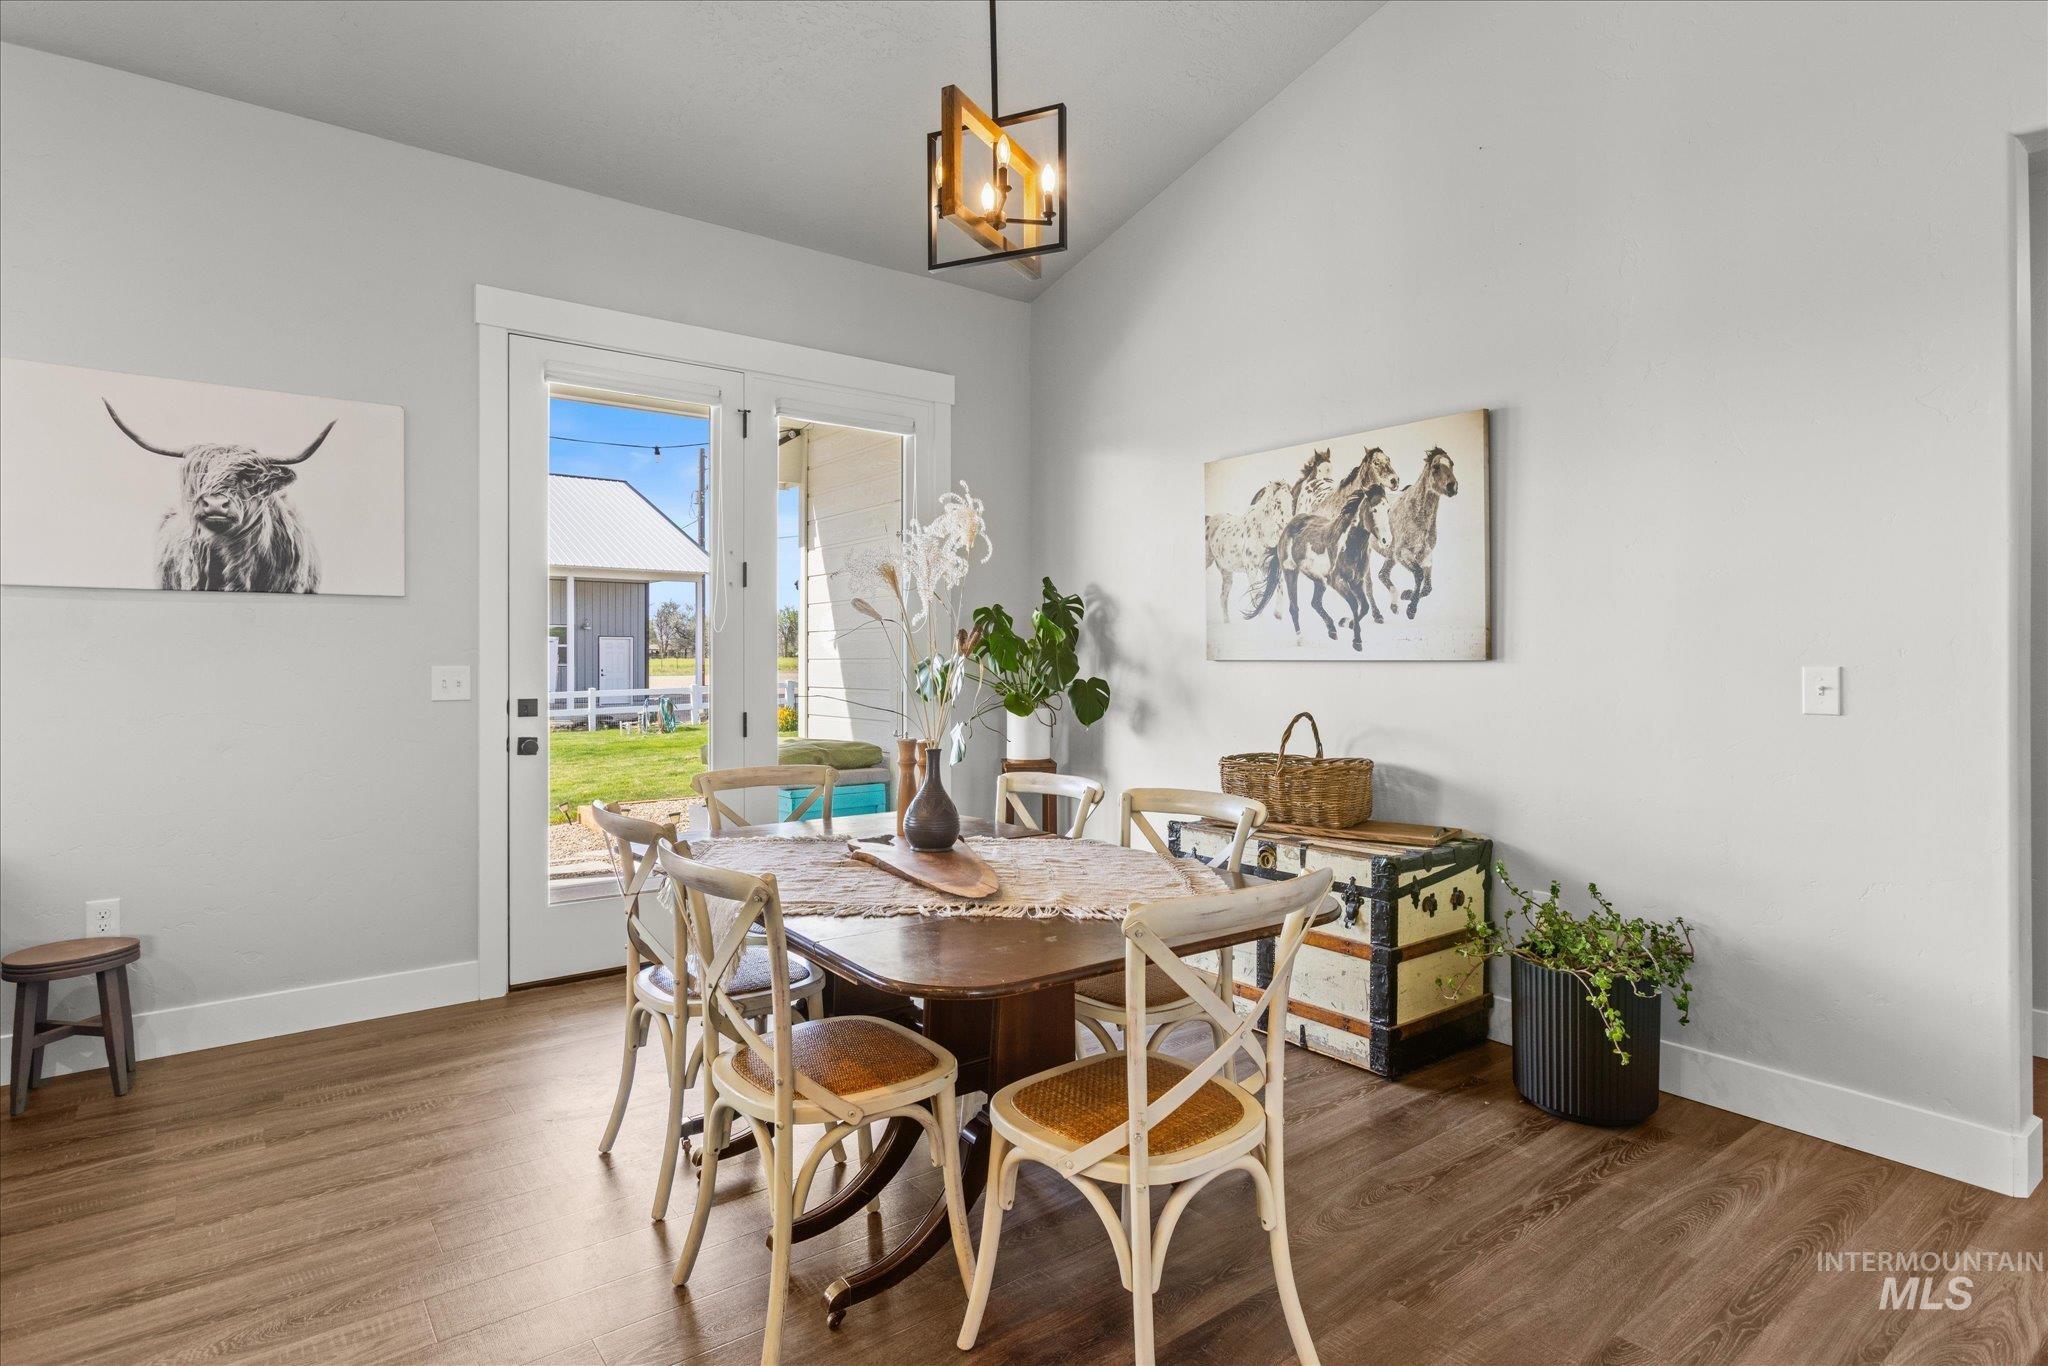
Dining area with wood-finish flooring, vaulted ceilings, and white baseboards
-
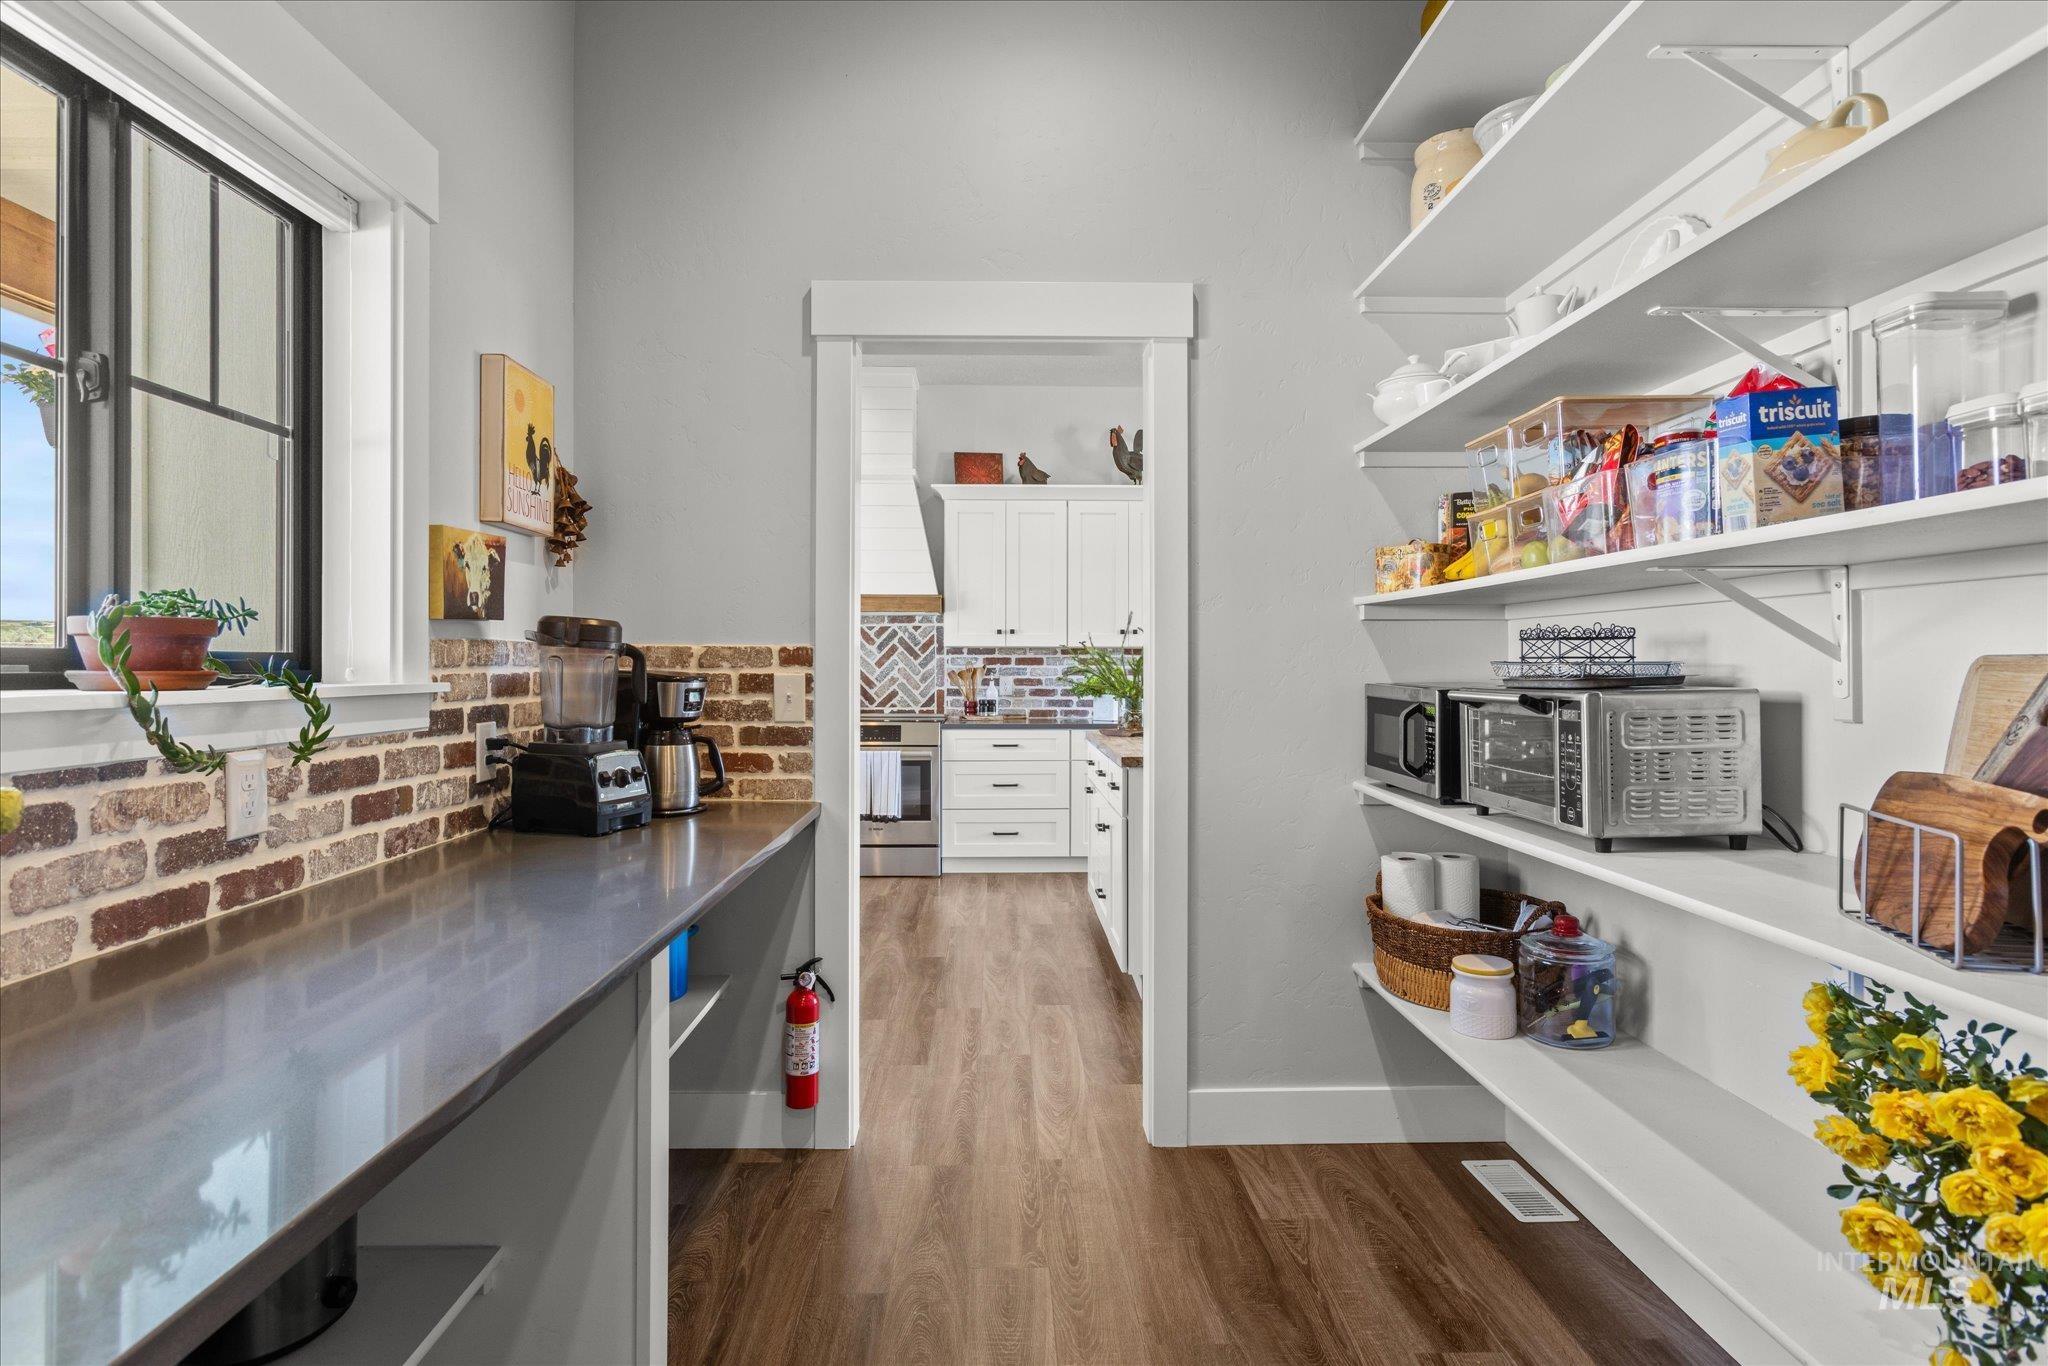
Expansive pantry featuring extensive open shelving
-
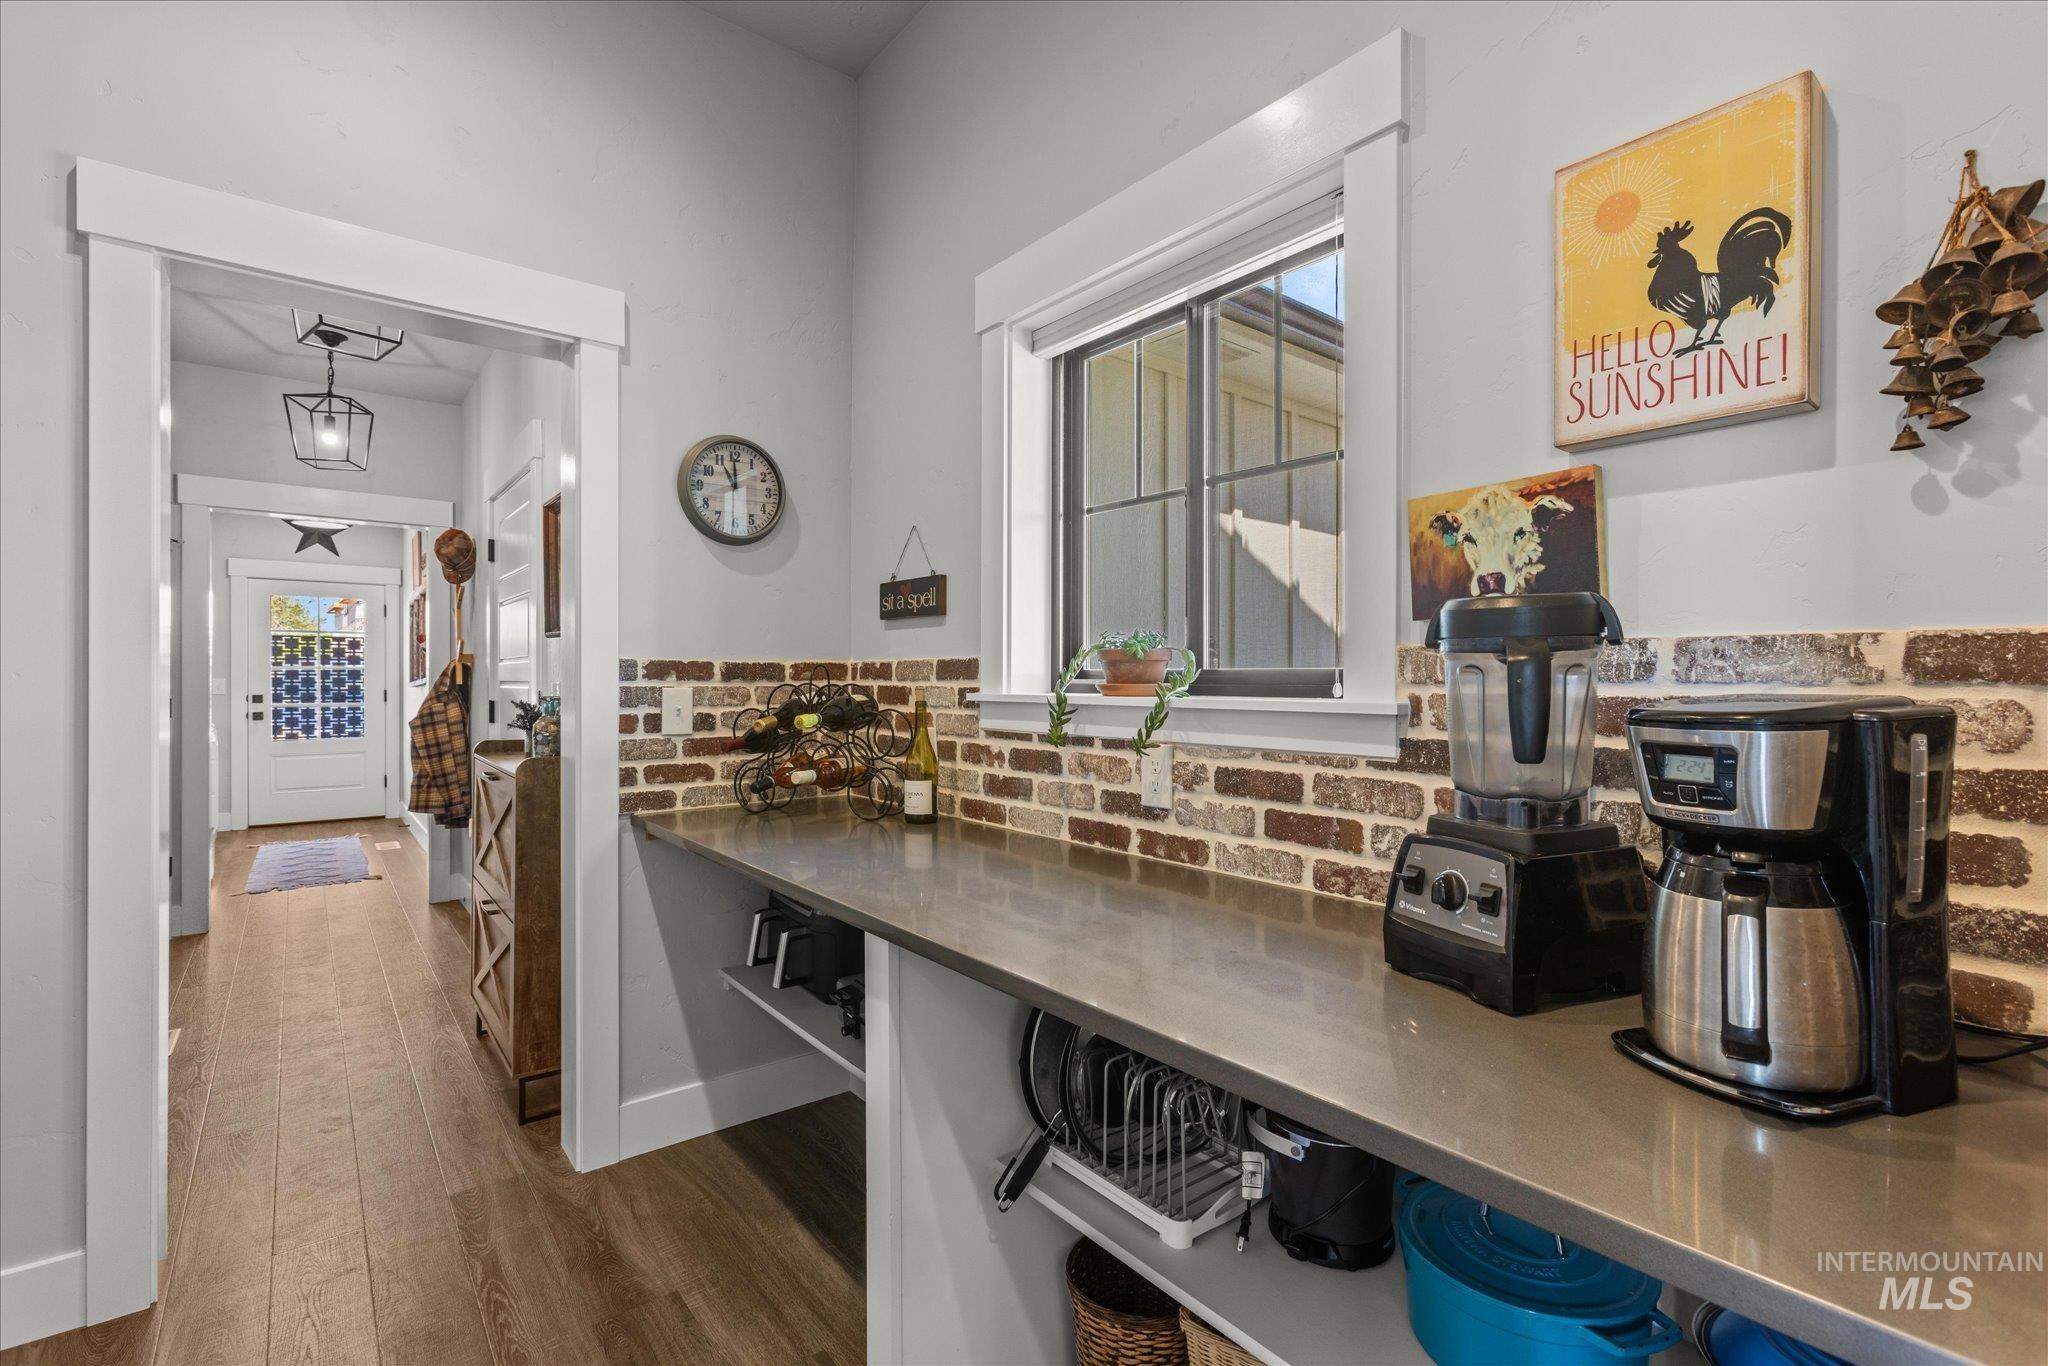
Kitchen area featuring brick-style backsplash, a window with exterior views, and a spacious countertop with integrated shelving
-
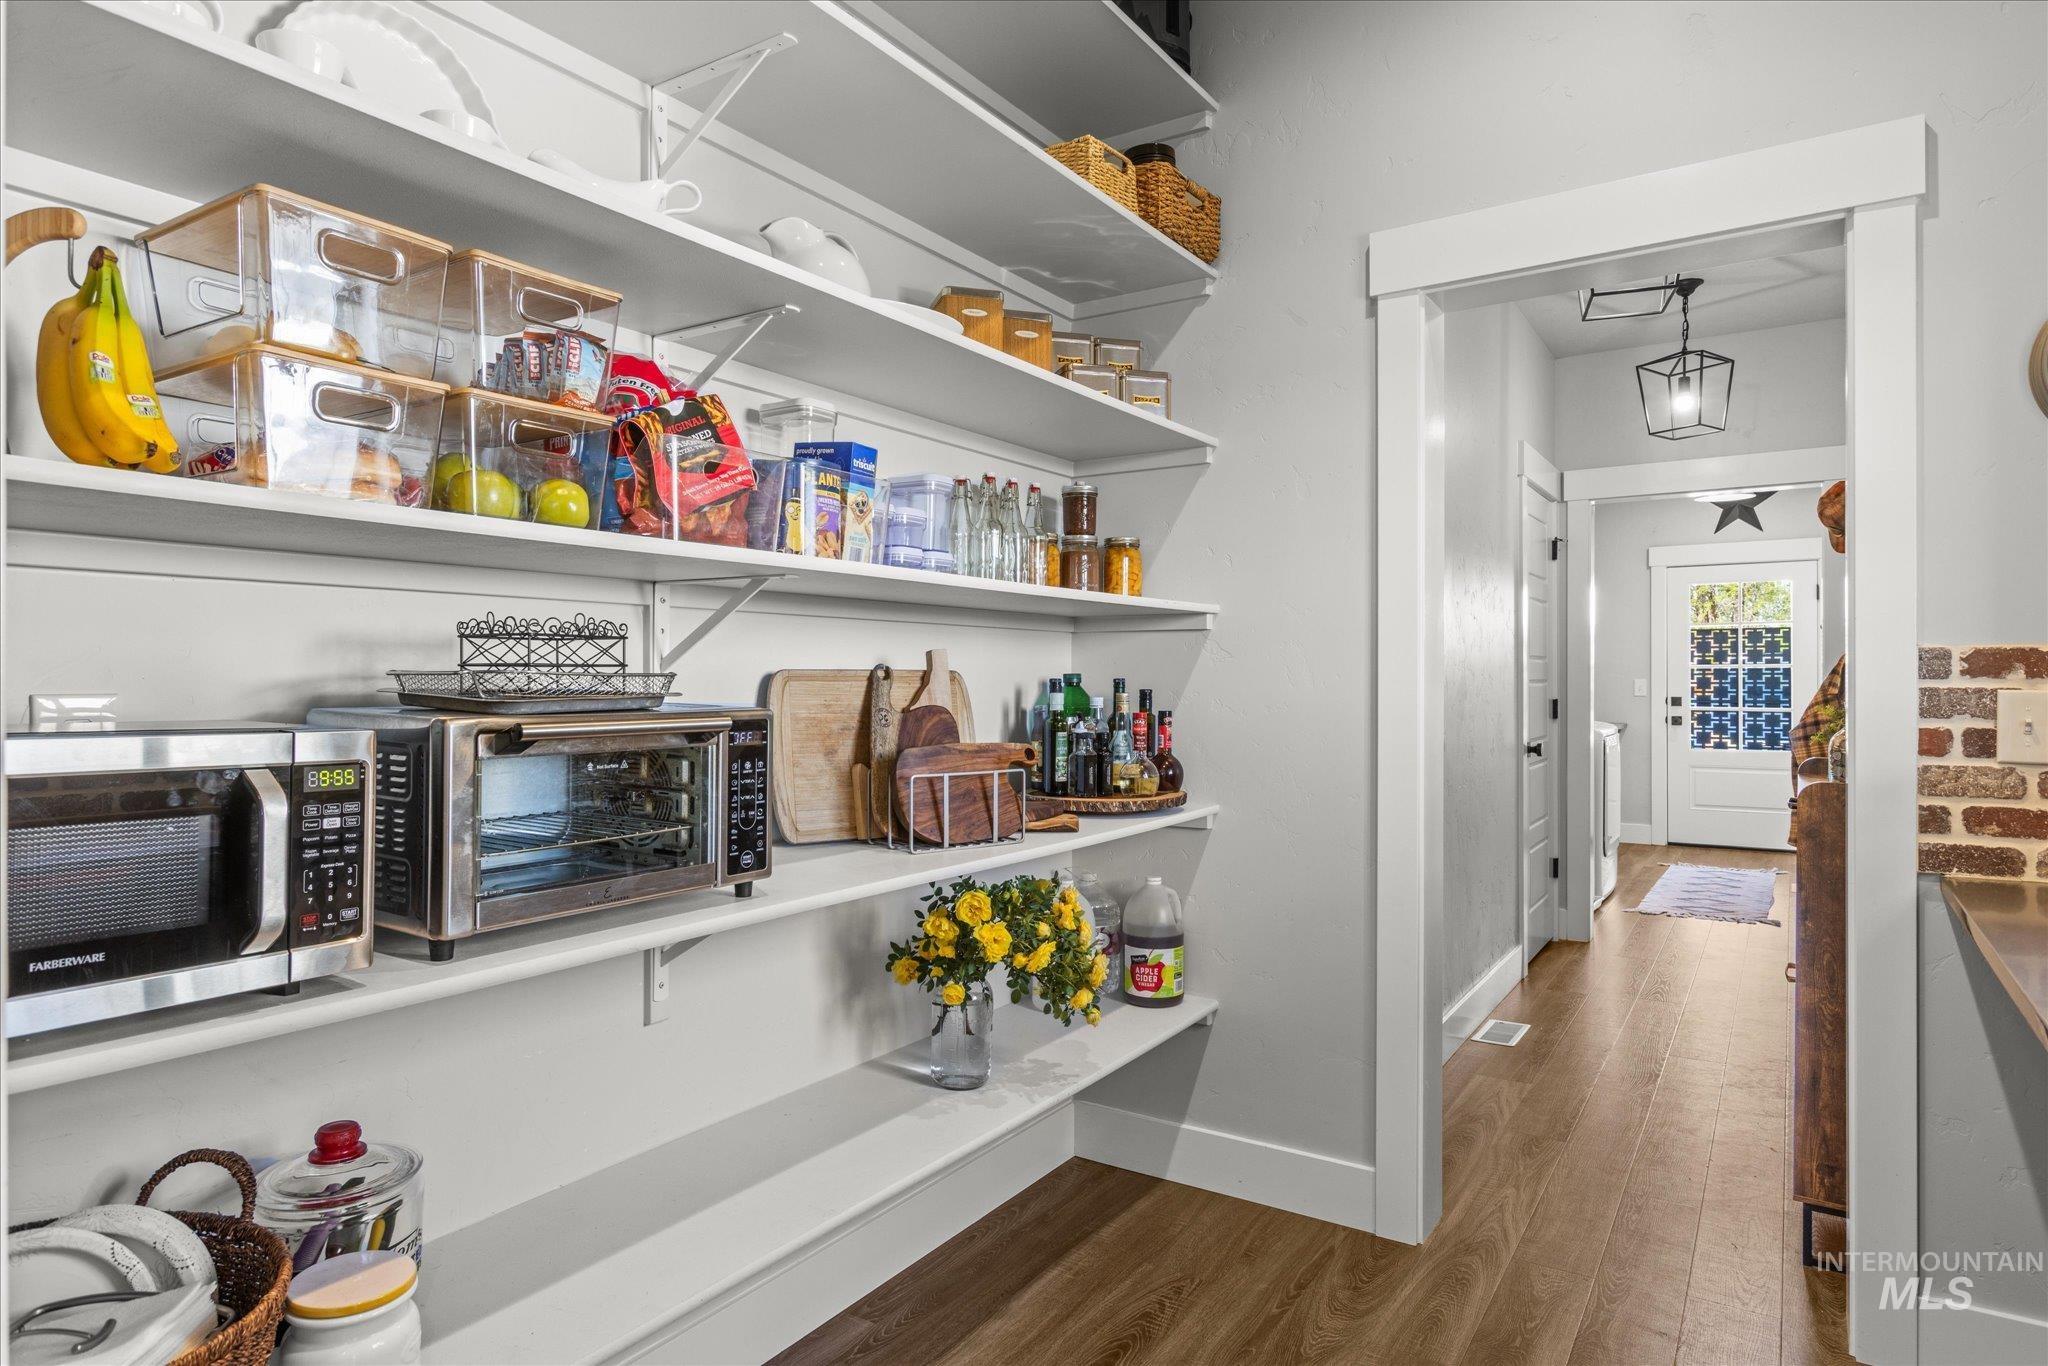
Pantry featuring extensive open shelving, crisp white finishes, and durable wood-finish flooring
-
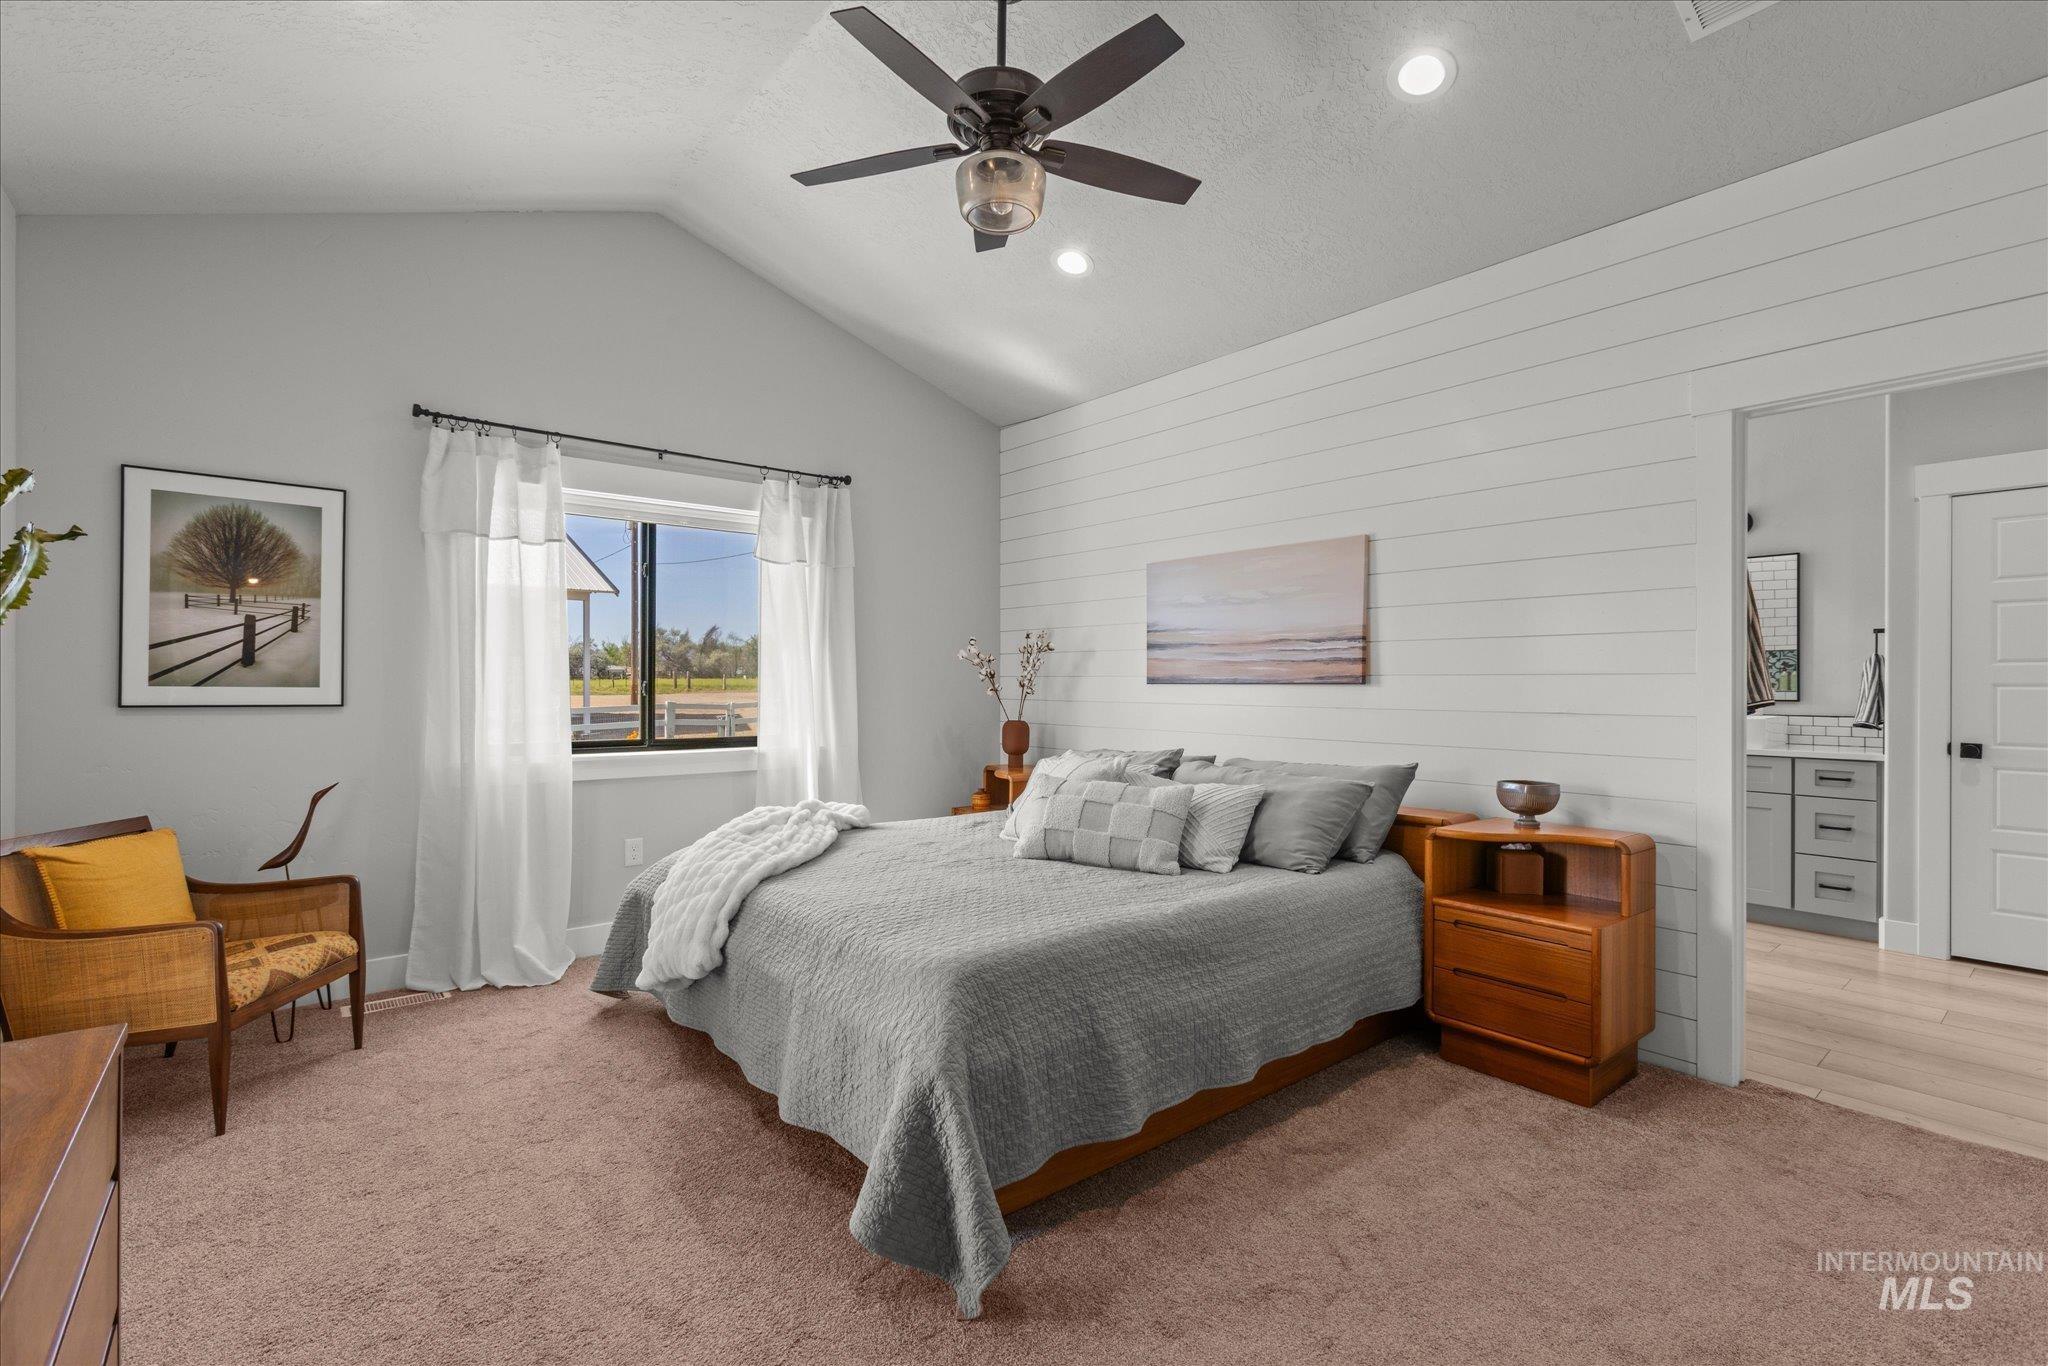
Vaulted ceiling with a ceiling fan, shiplap accent wall, recessed lighting, carpet flooring, and a connecting bathroom featuring a dual vanity with a tile backsplash
-
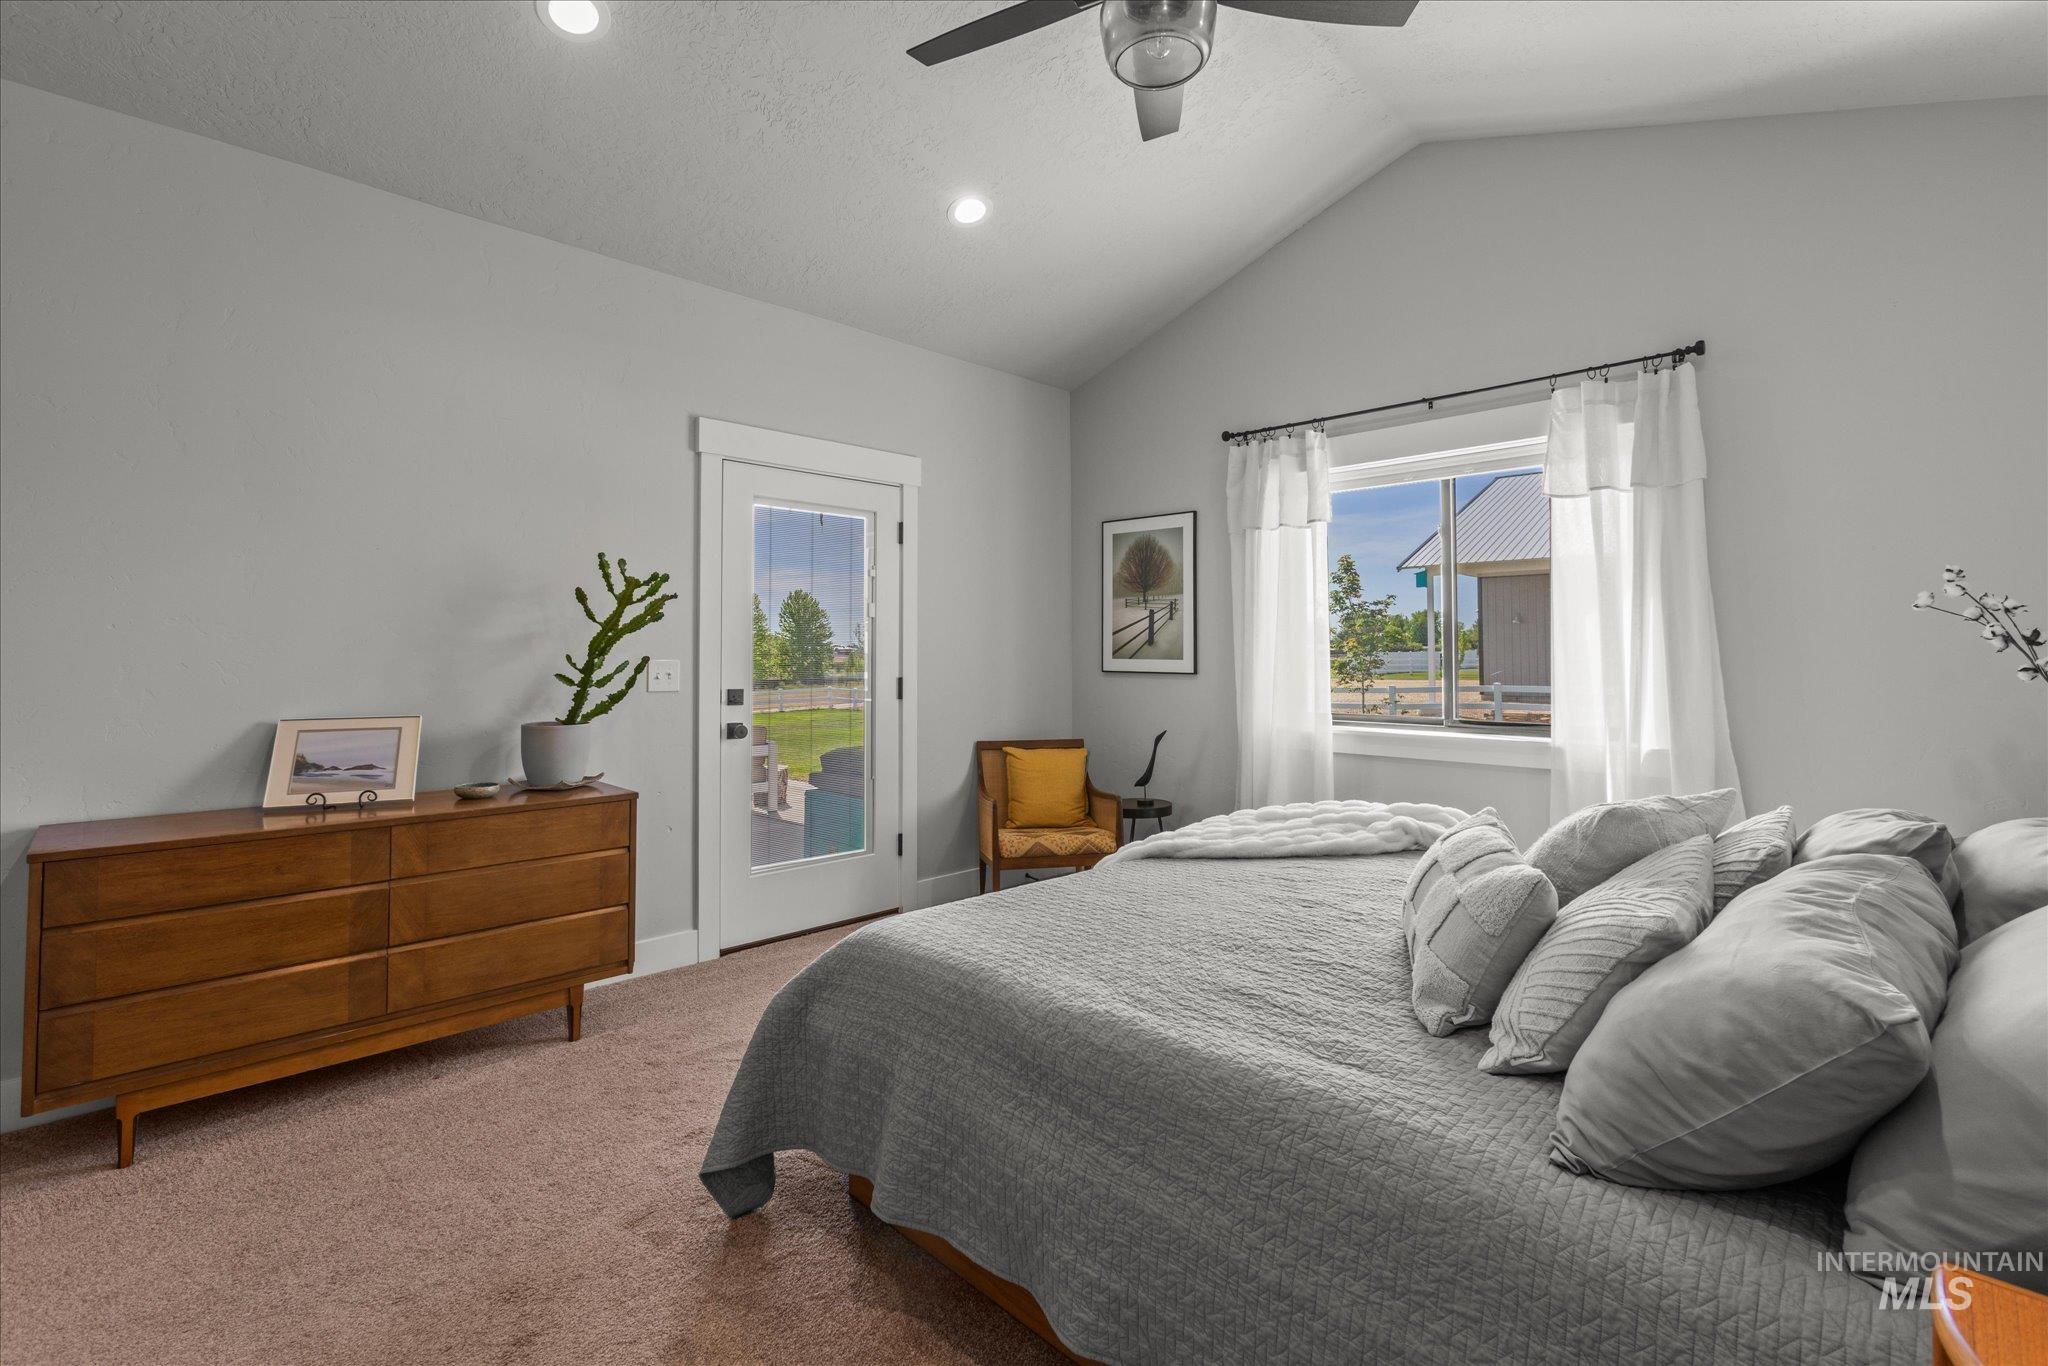
Vaulted ceiling with recessed lighting and ceiling fan
-
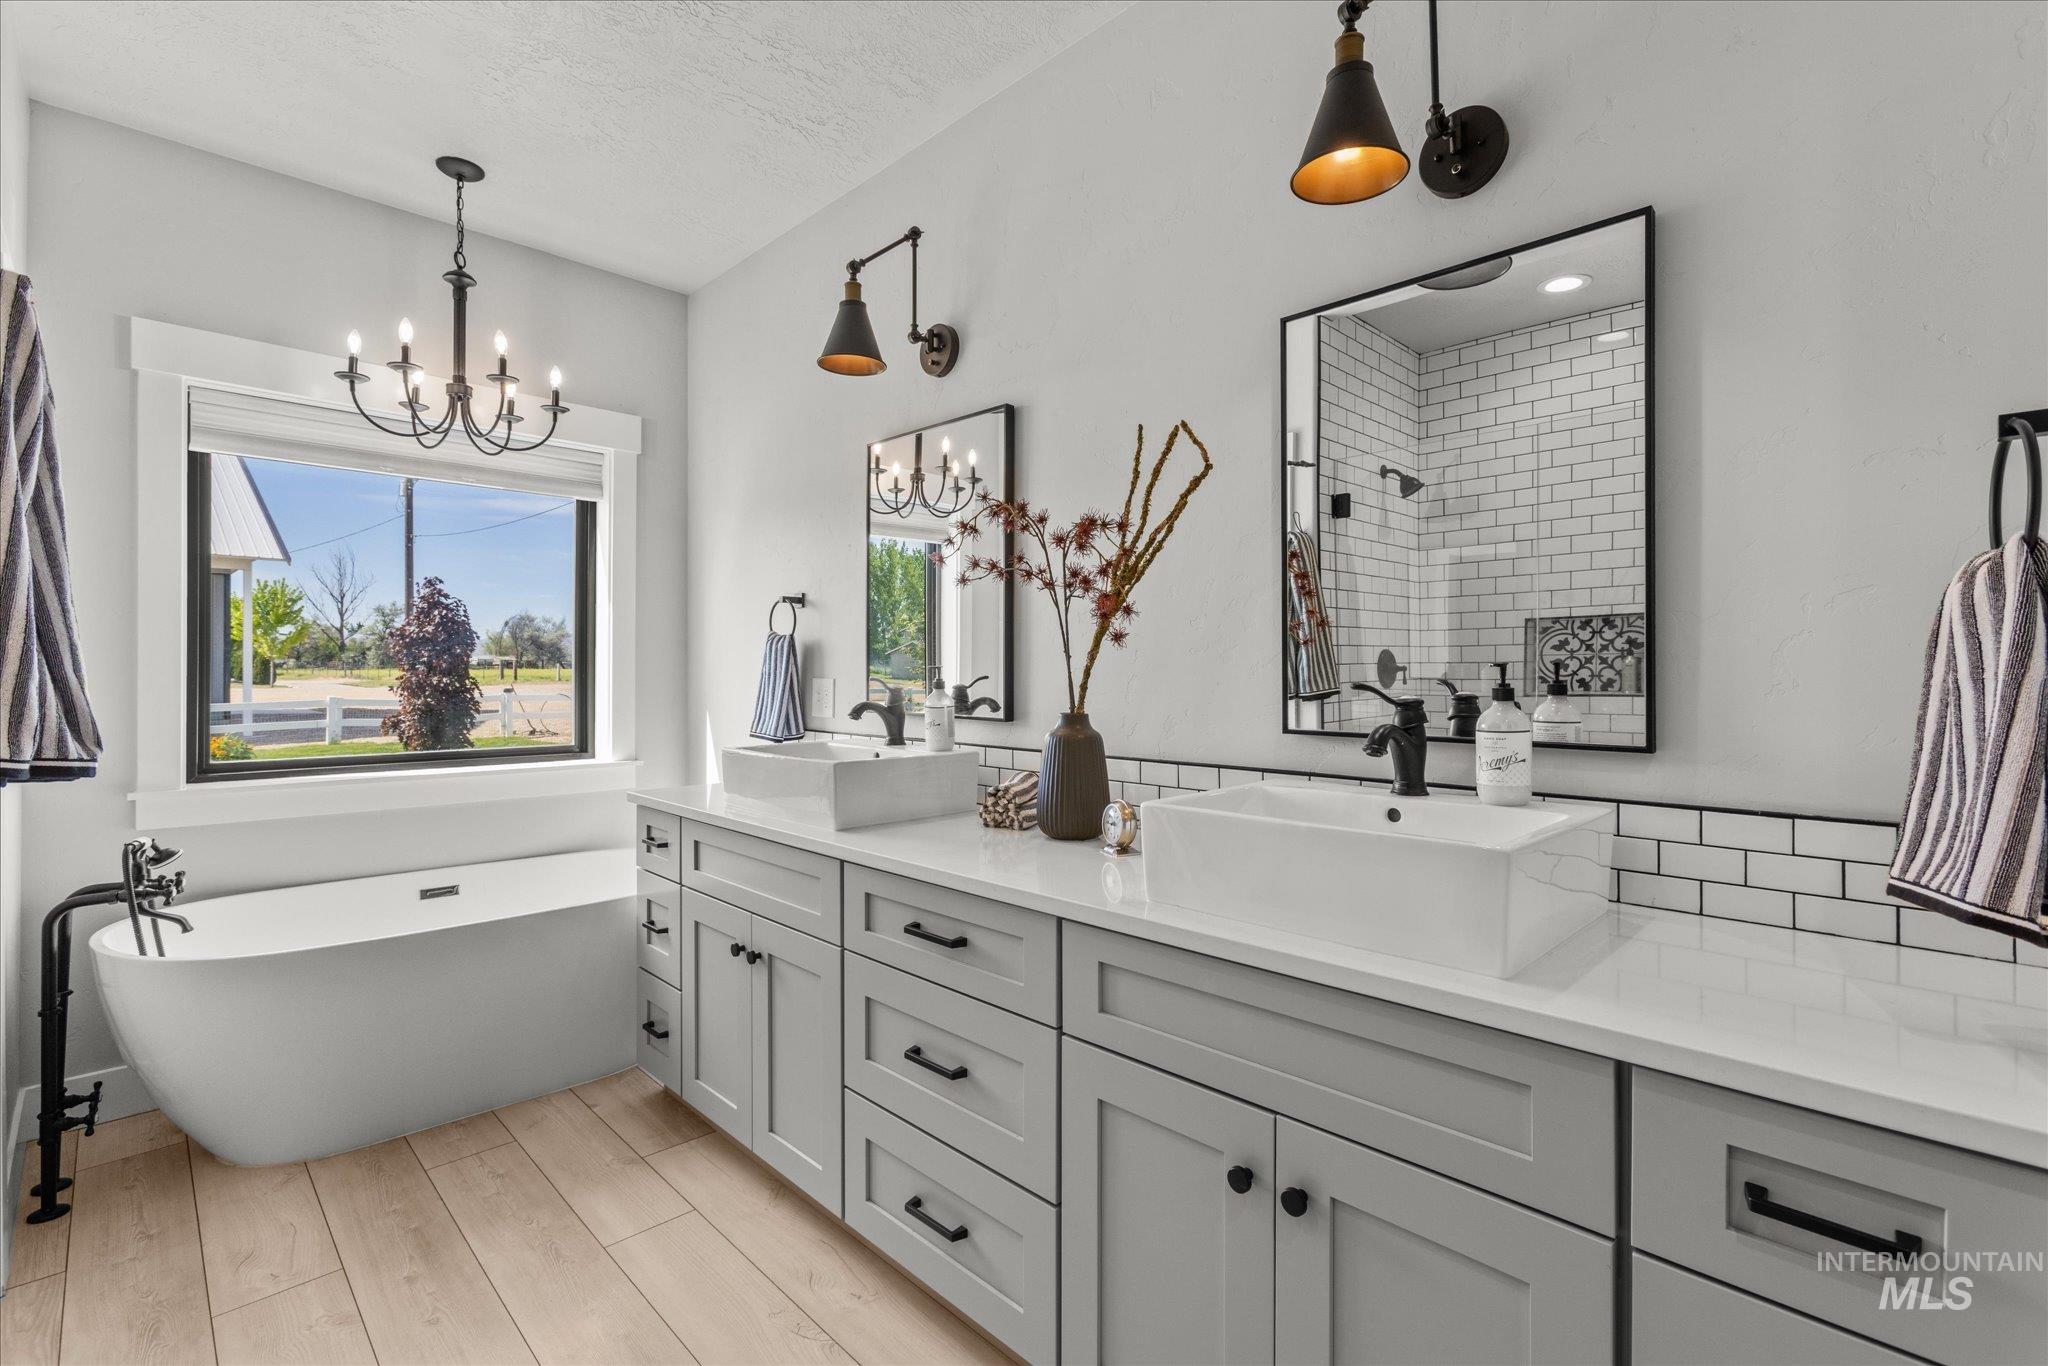
Modern bathroom featuring a freestanding soaking tub, wood-finish flooring, dual vanity with undermount sinks, and a walk-in shower with subway tile
-
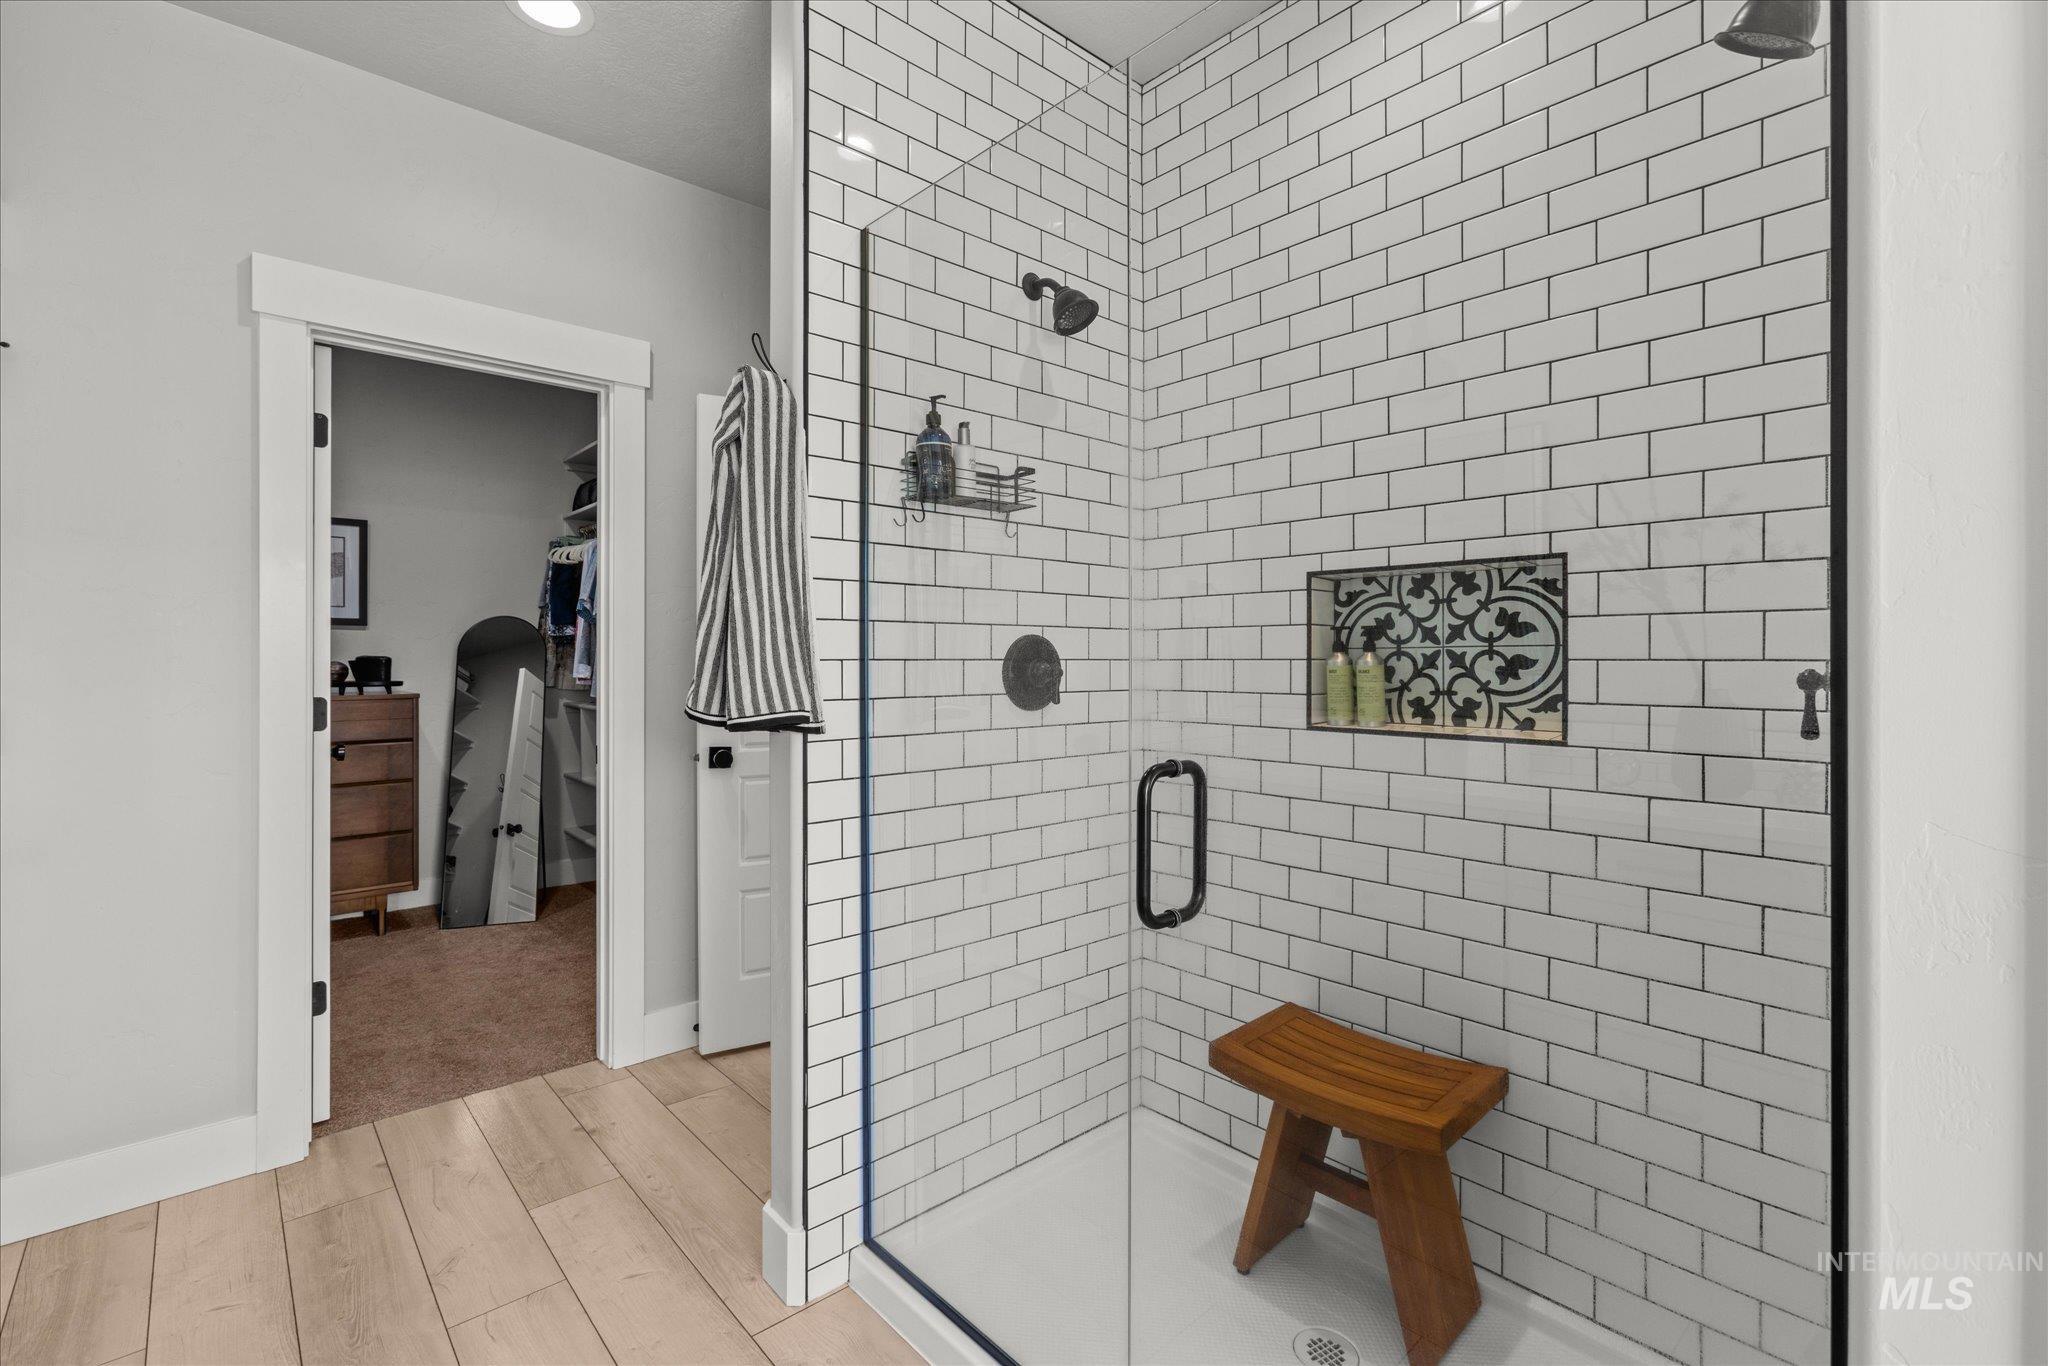
Walk-in shower with clear glass enclosure and subway tile surround
-
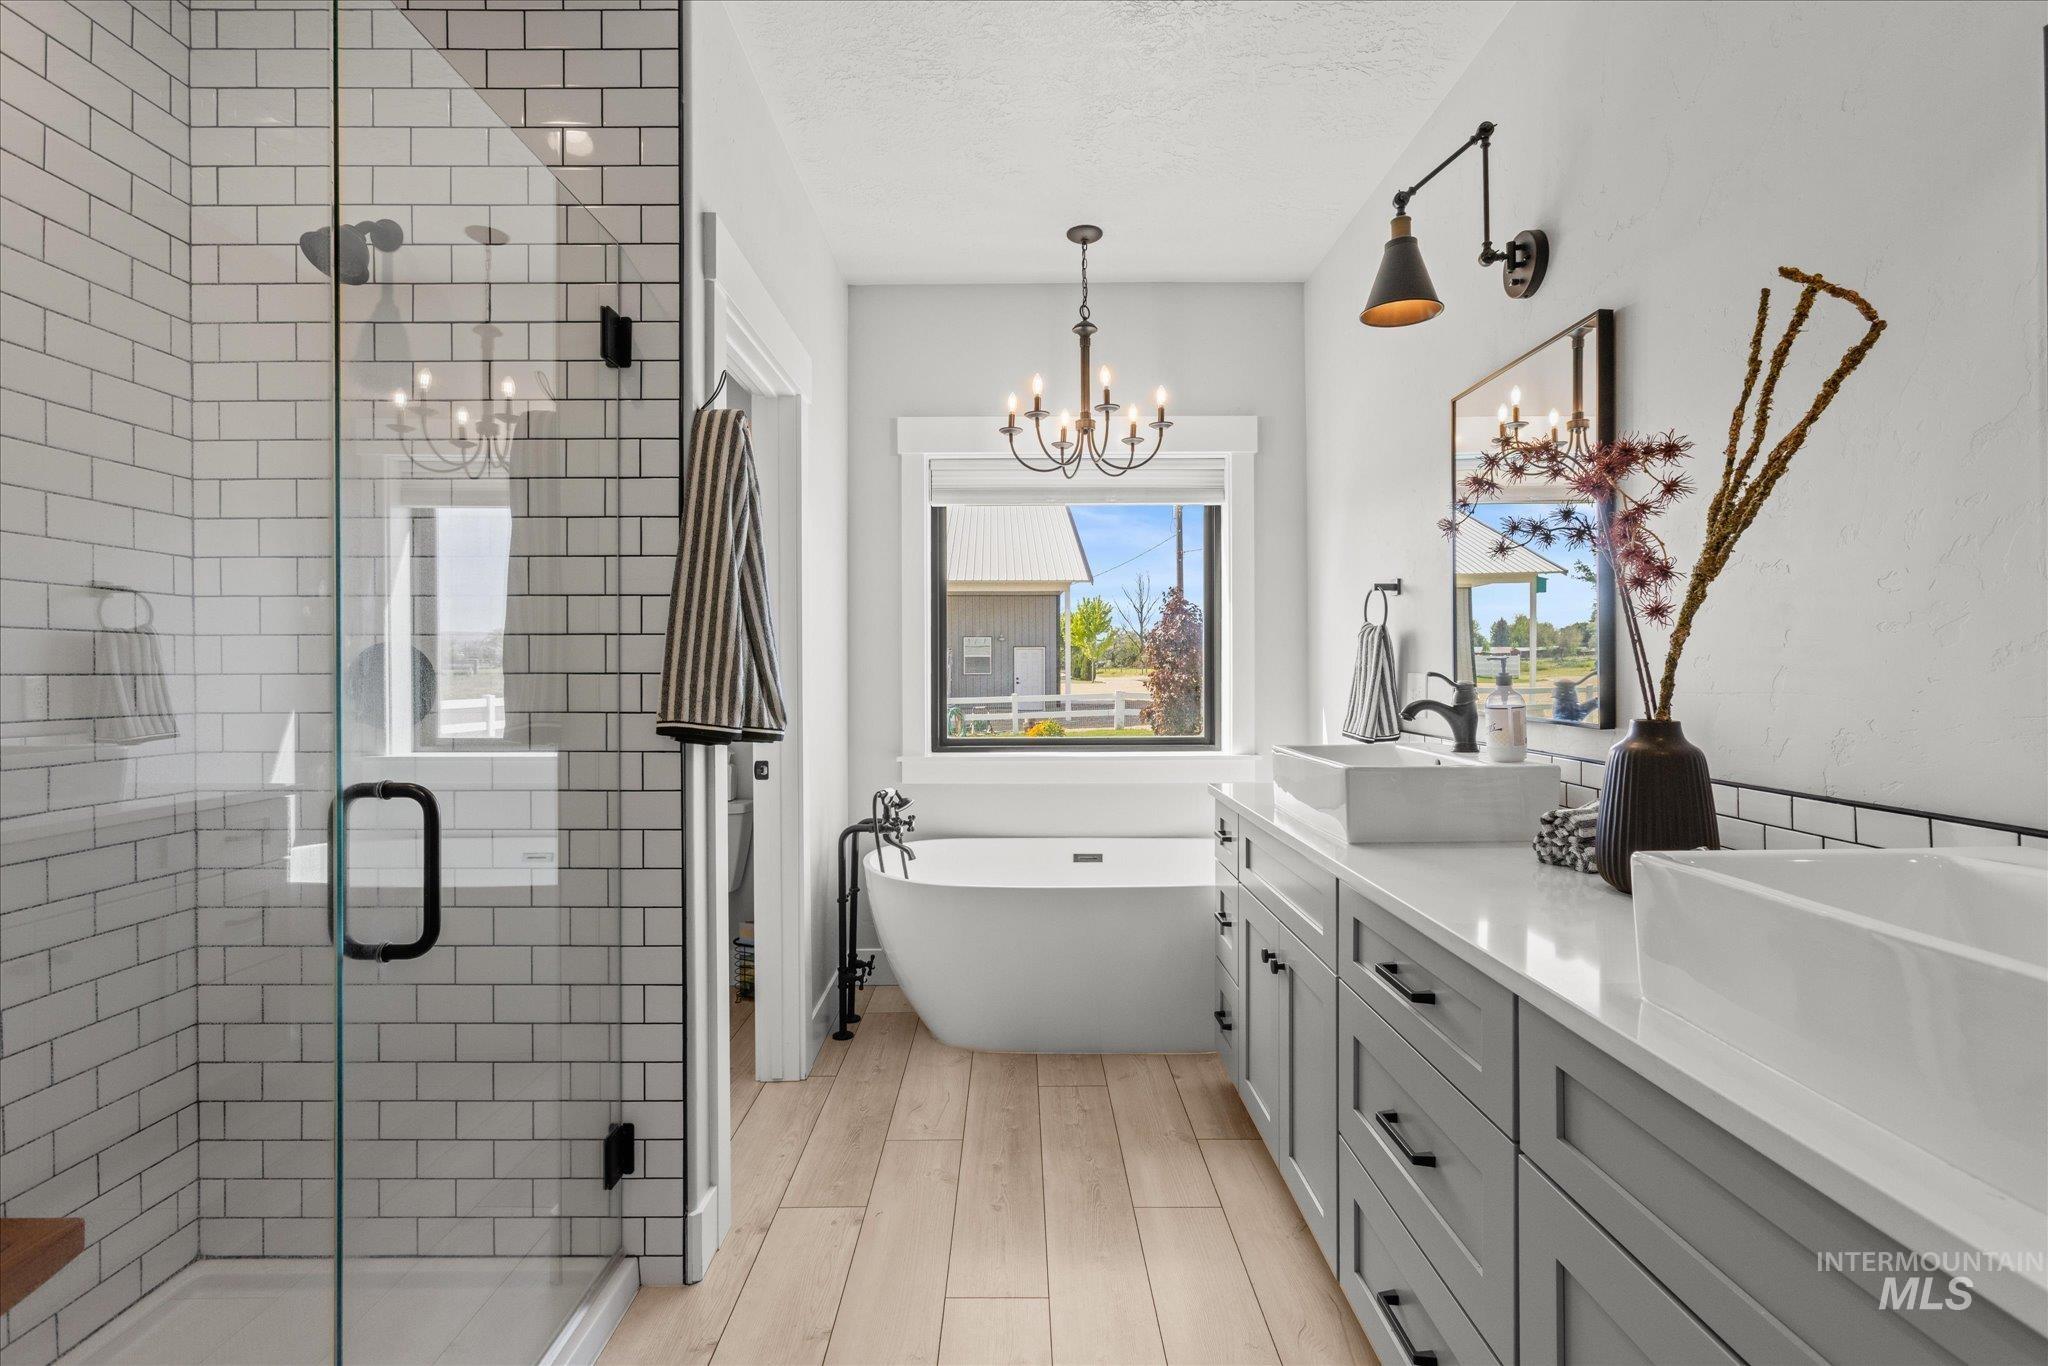
Spacious bathroom featuring a frameless glass shower enclosure with subway tile surround, a freestanding soaking tub, dual vessel sinks with matte black fixtures atop a grey vanity, and wood-finish flooring
-
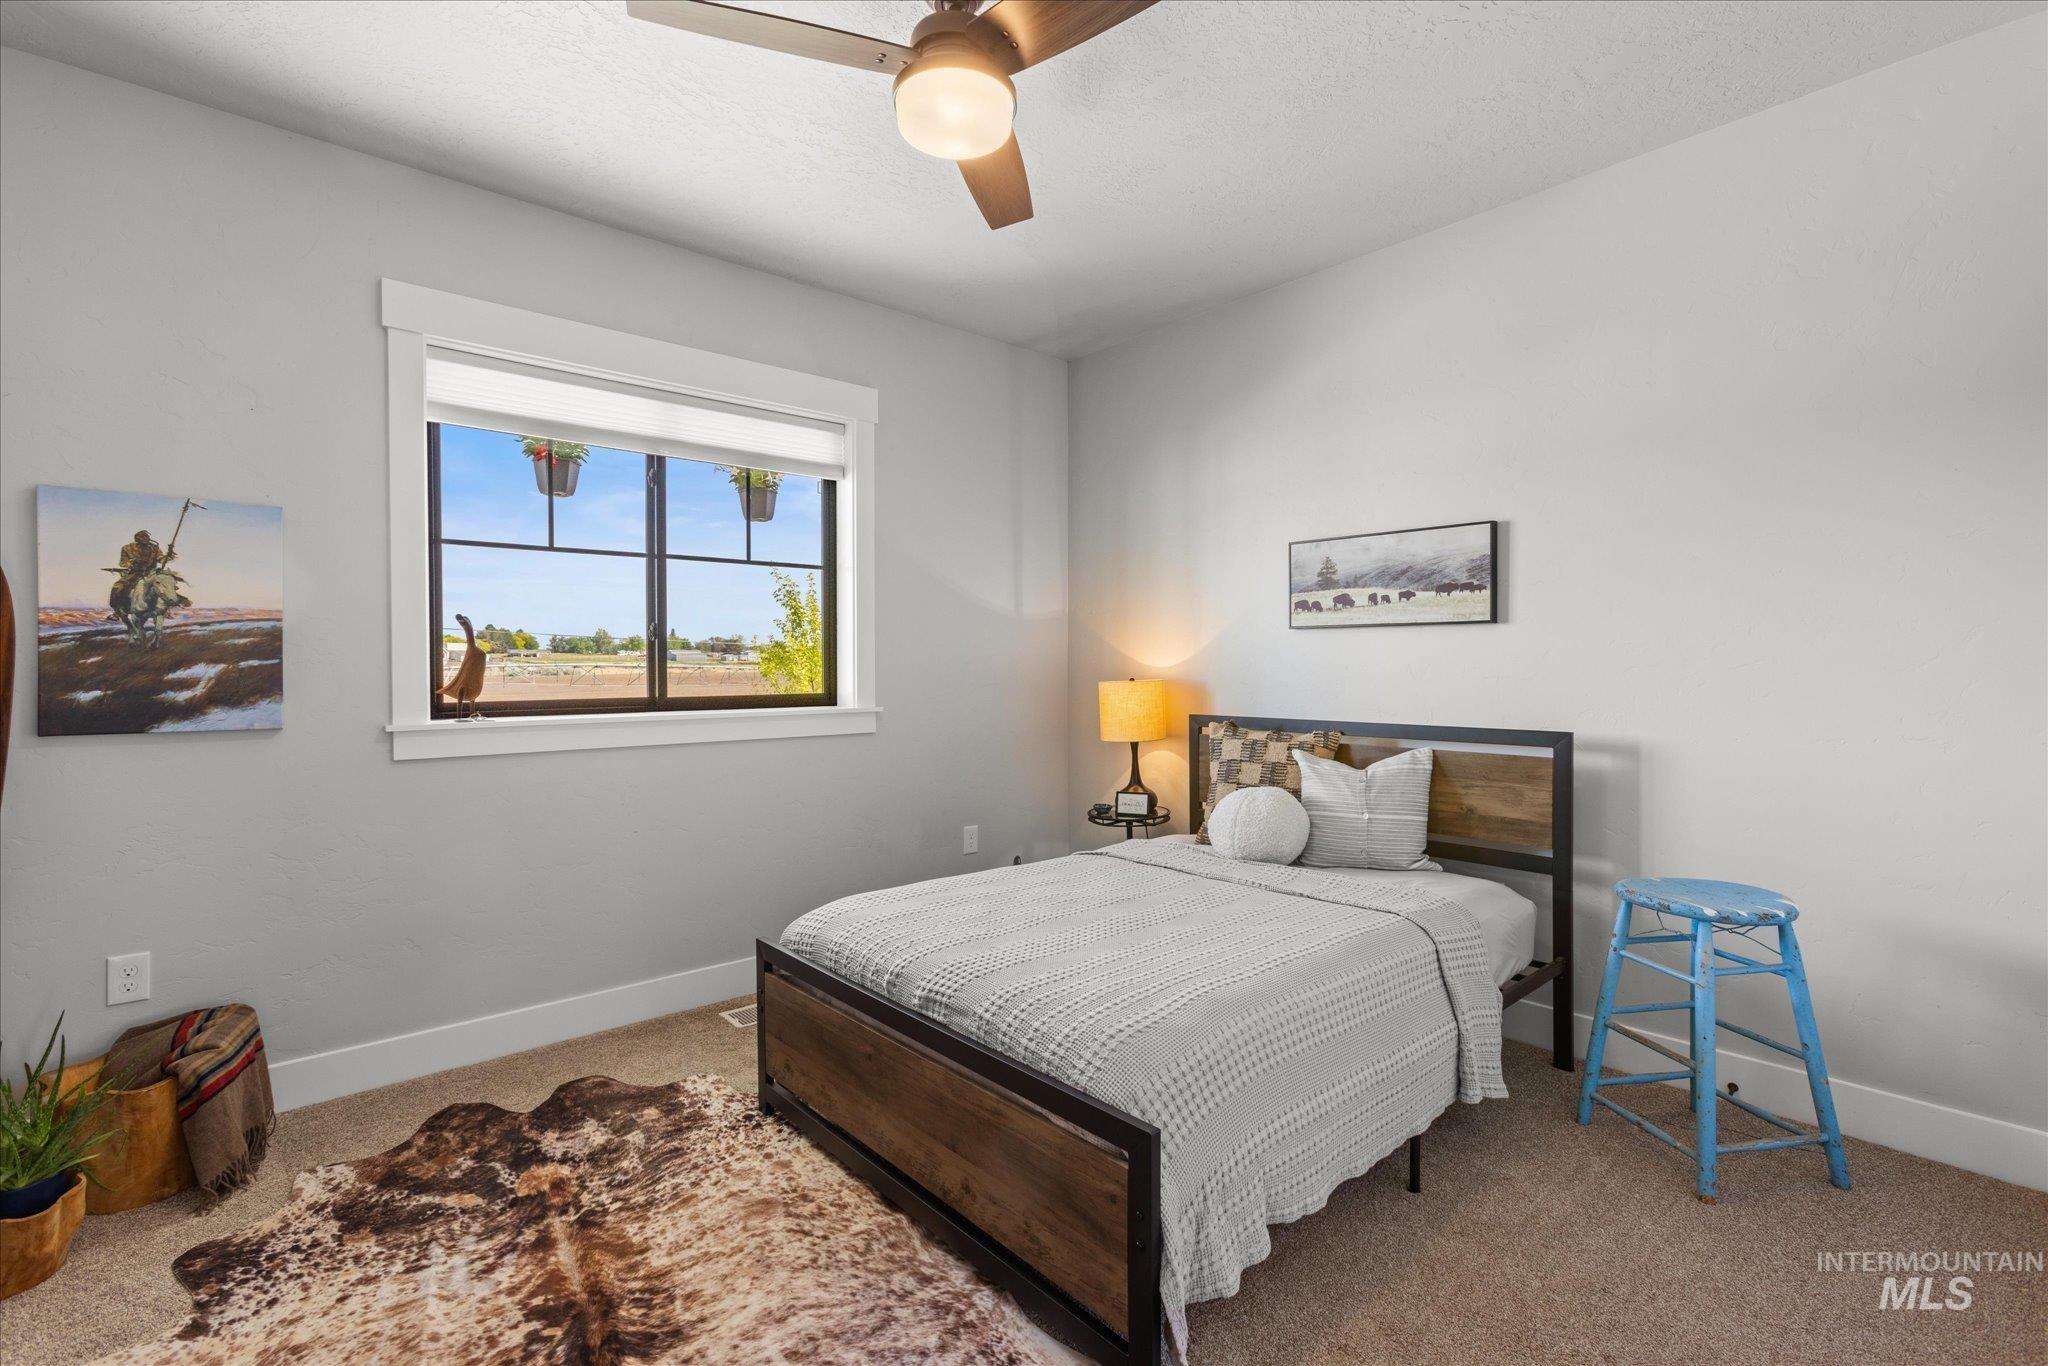
Carpeted room featuring a ceiling fan with integrated lighting, a large window with white trim, and a wood-finish bed frame
-
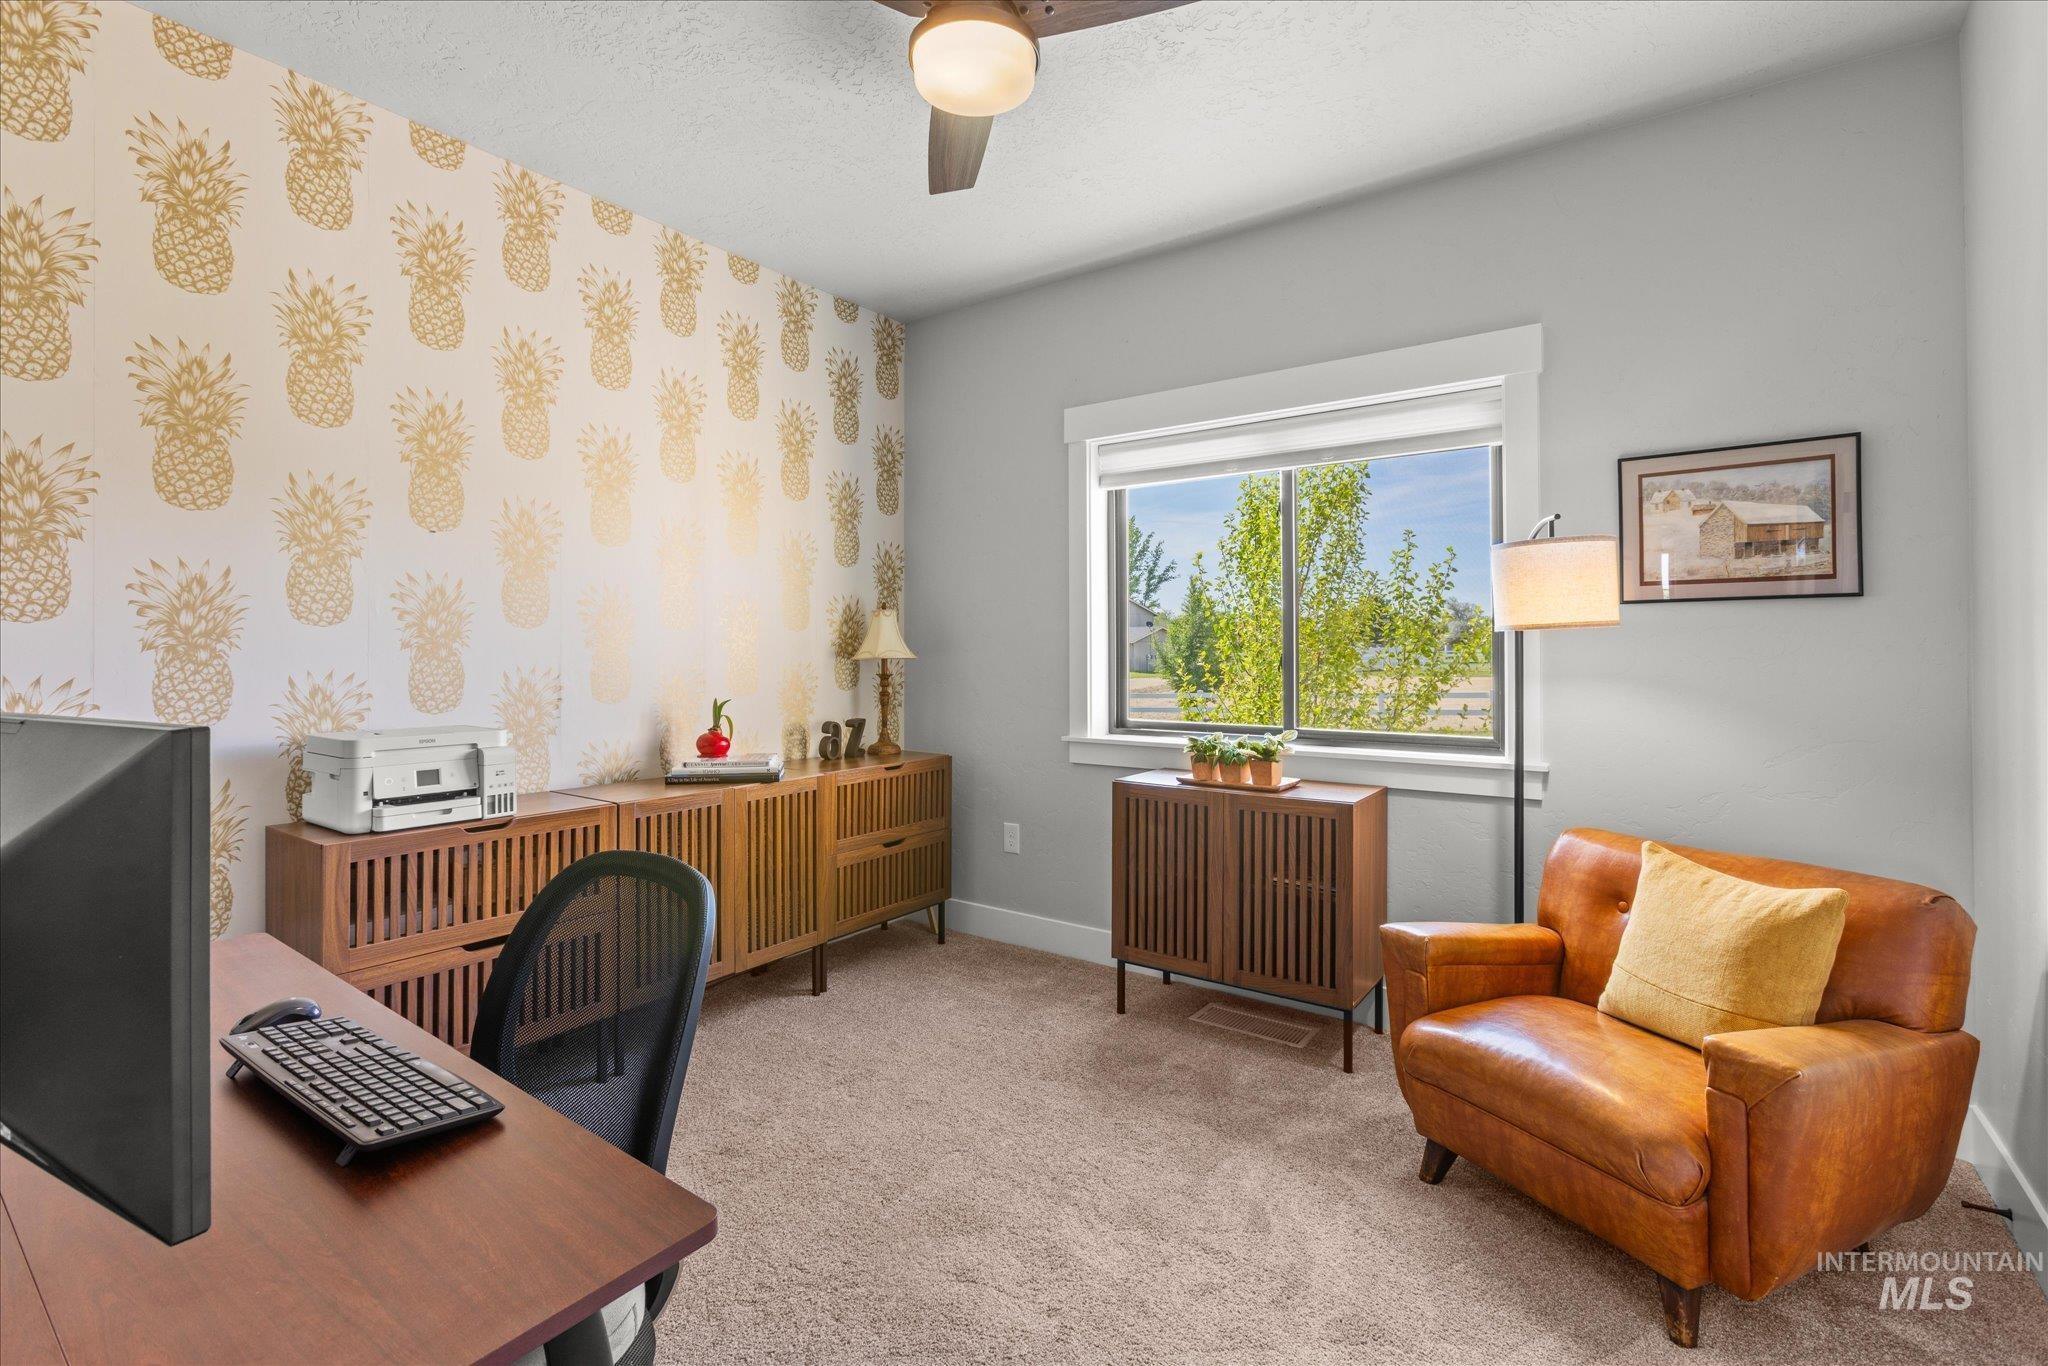
Interior room featuring a ceiling fan, a window with exterior views, and a wall adorned with pineapple-patterned wallpaper
-
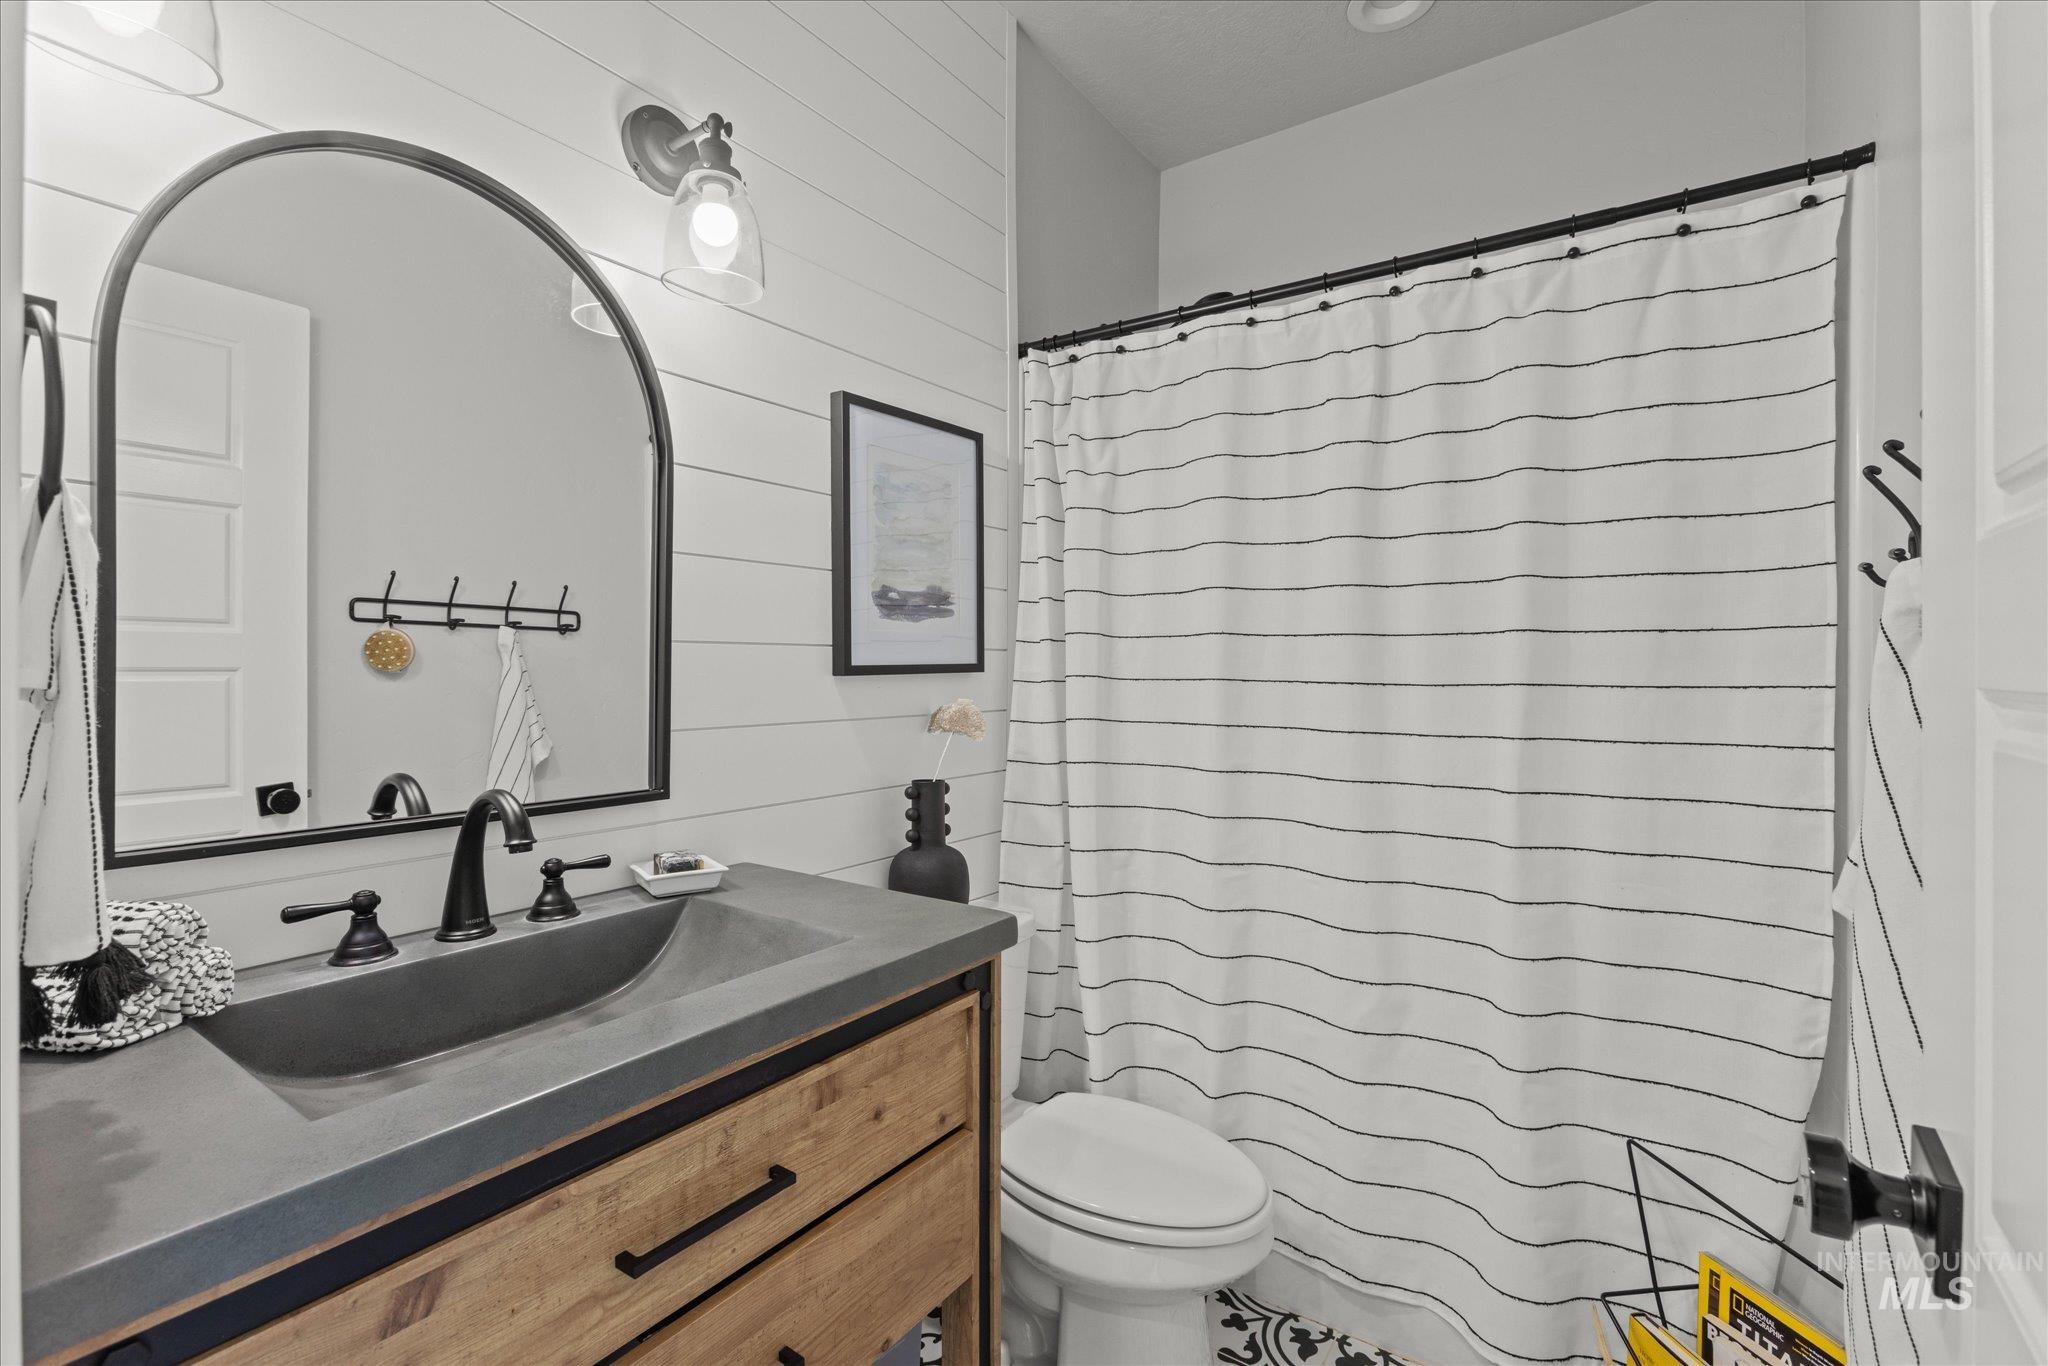
Bathroom featuring a wood-finish vanity with a dark countertop and integrated sink
-
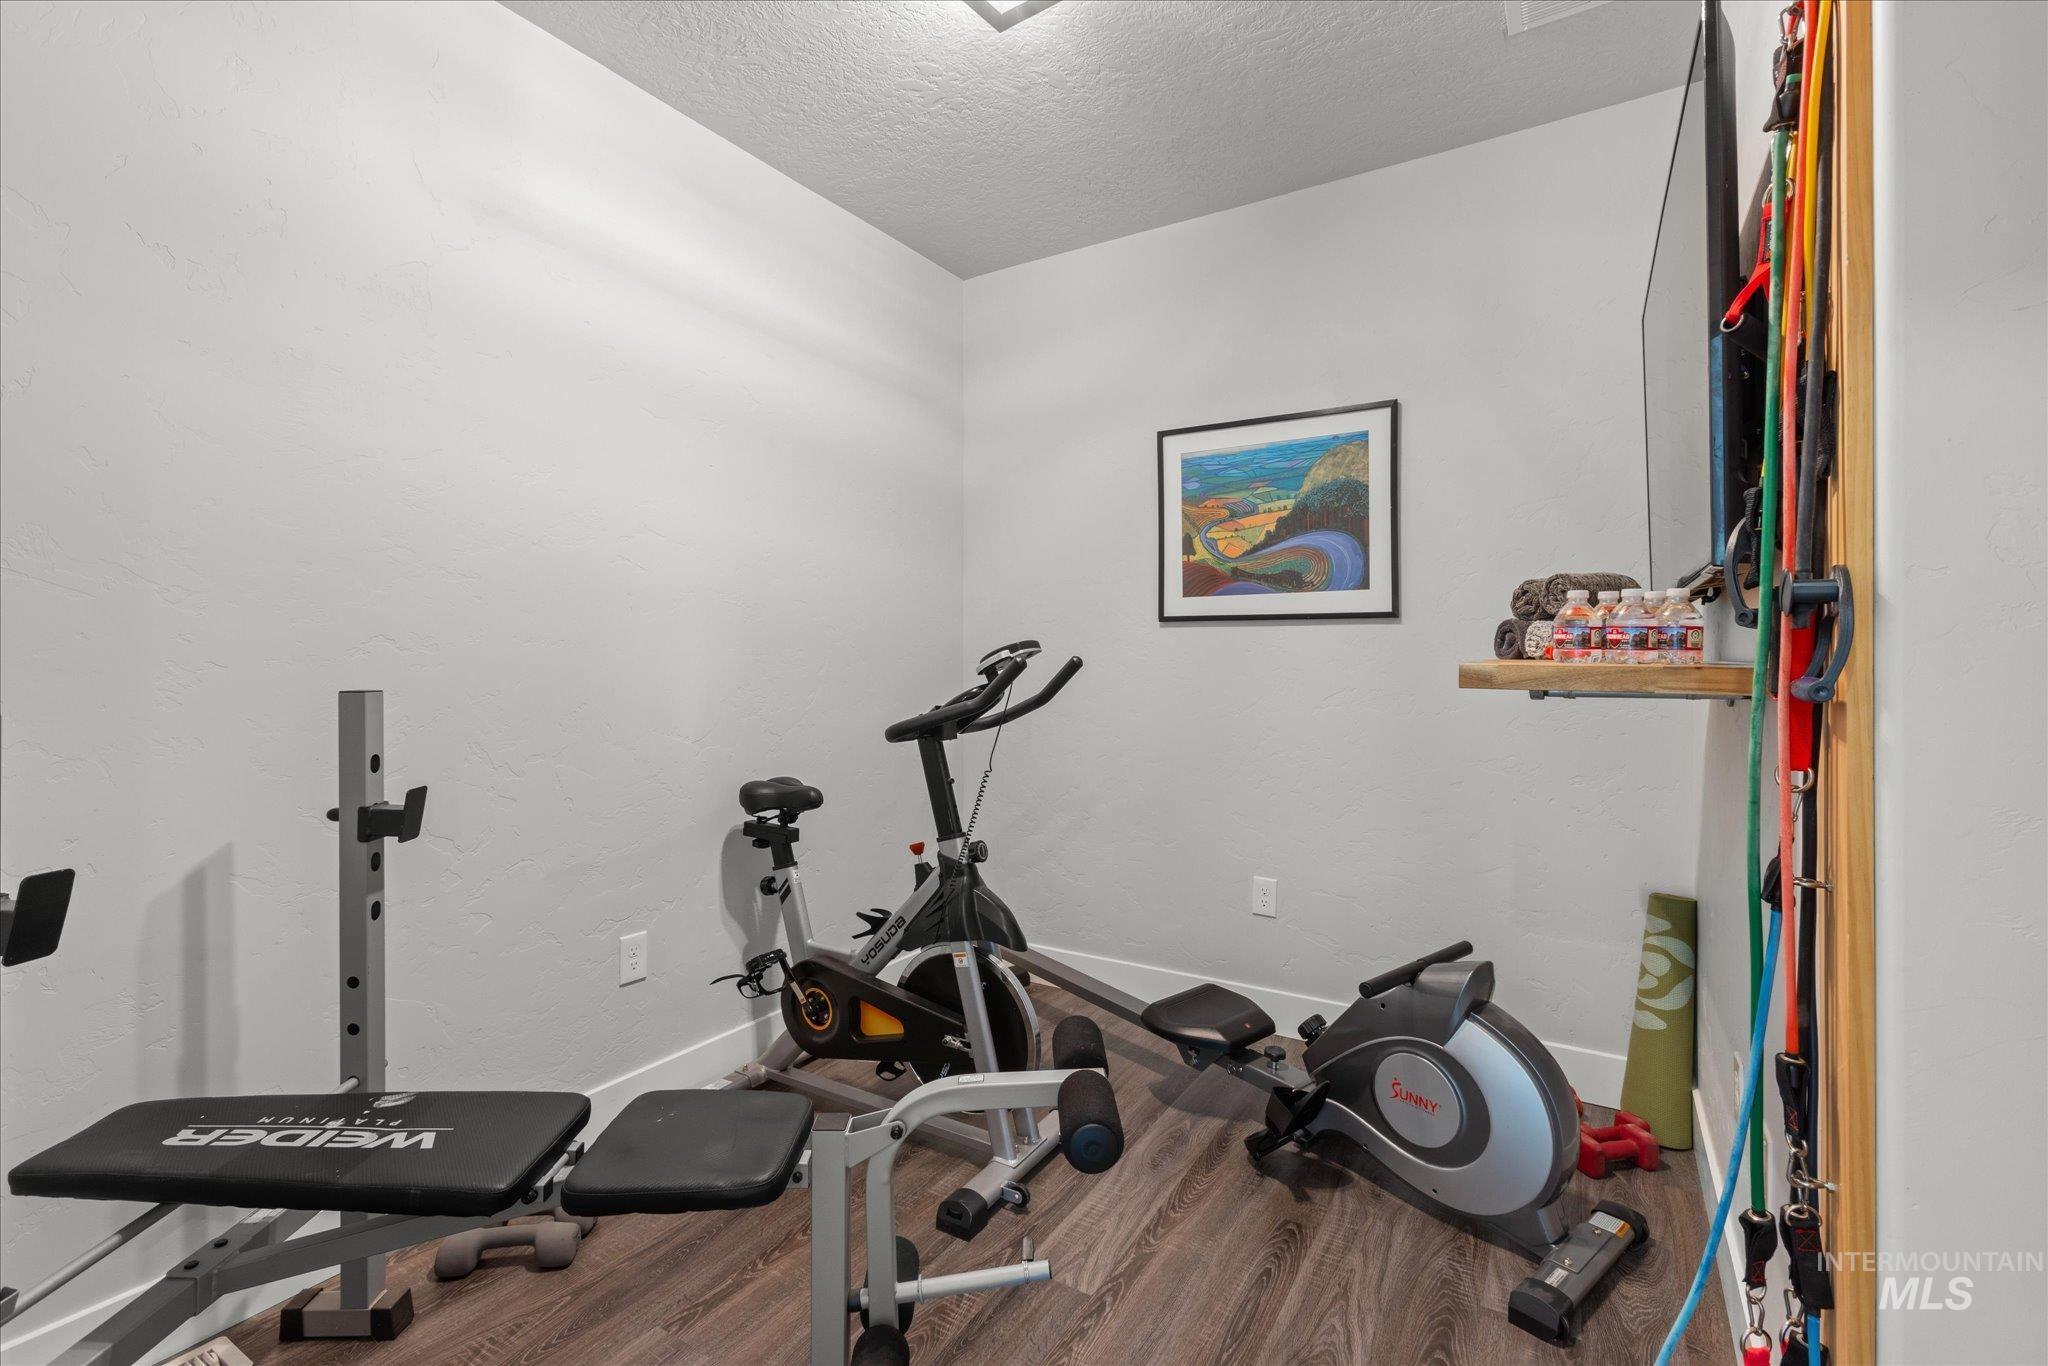
Dedicated room featuring wood-finish flooring, light gray walls, and recessed lighting
-
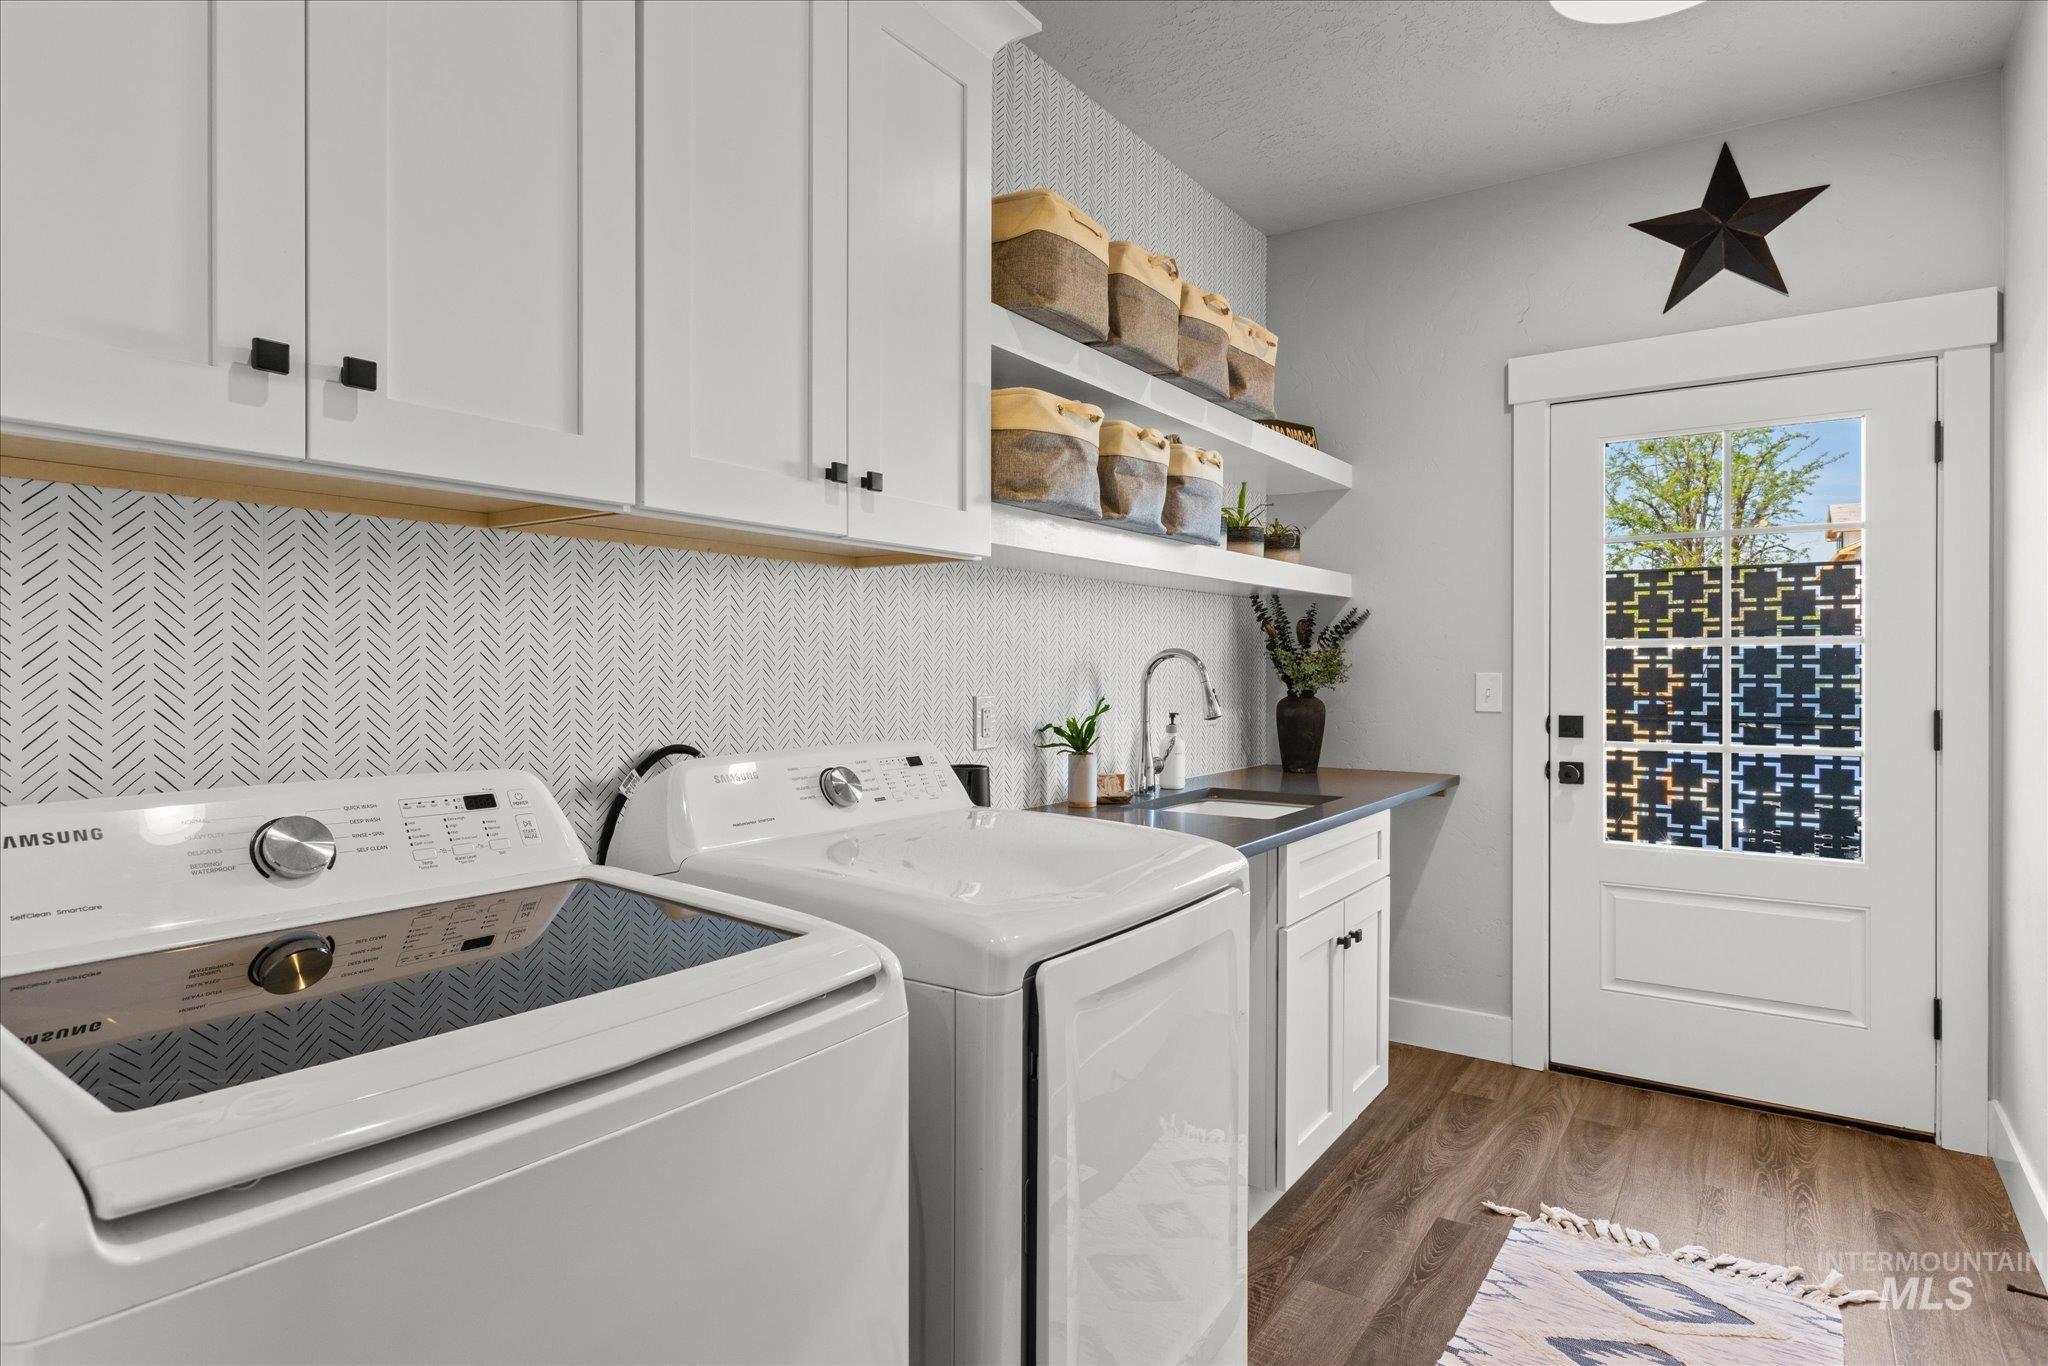
Laundry area featuring wood-finish flooring, white cabinetry with black hardware, a stainless steel sink, and open shelving
-
-
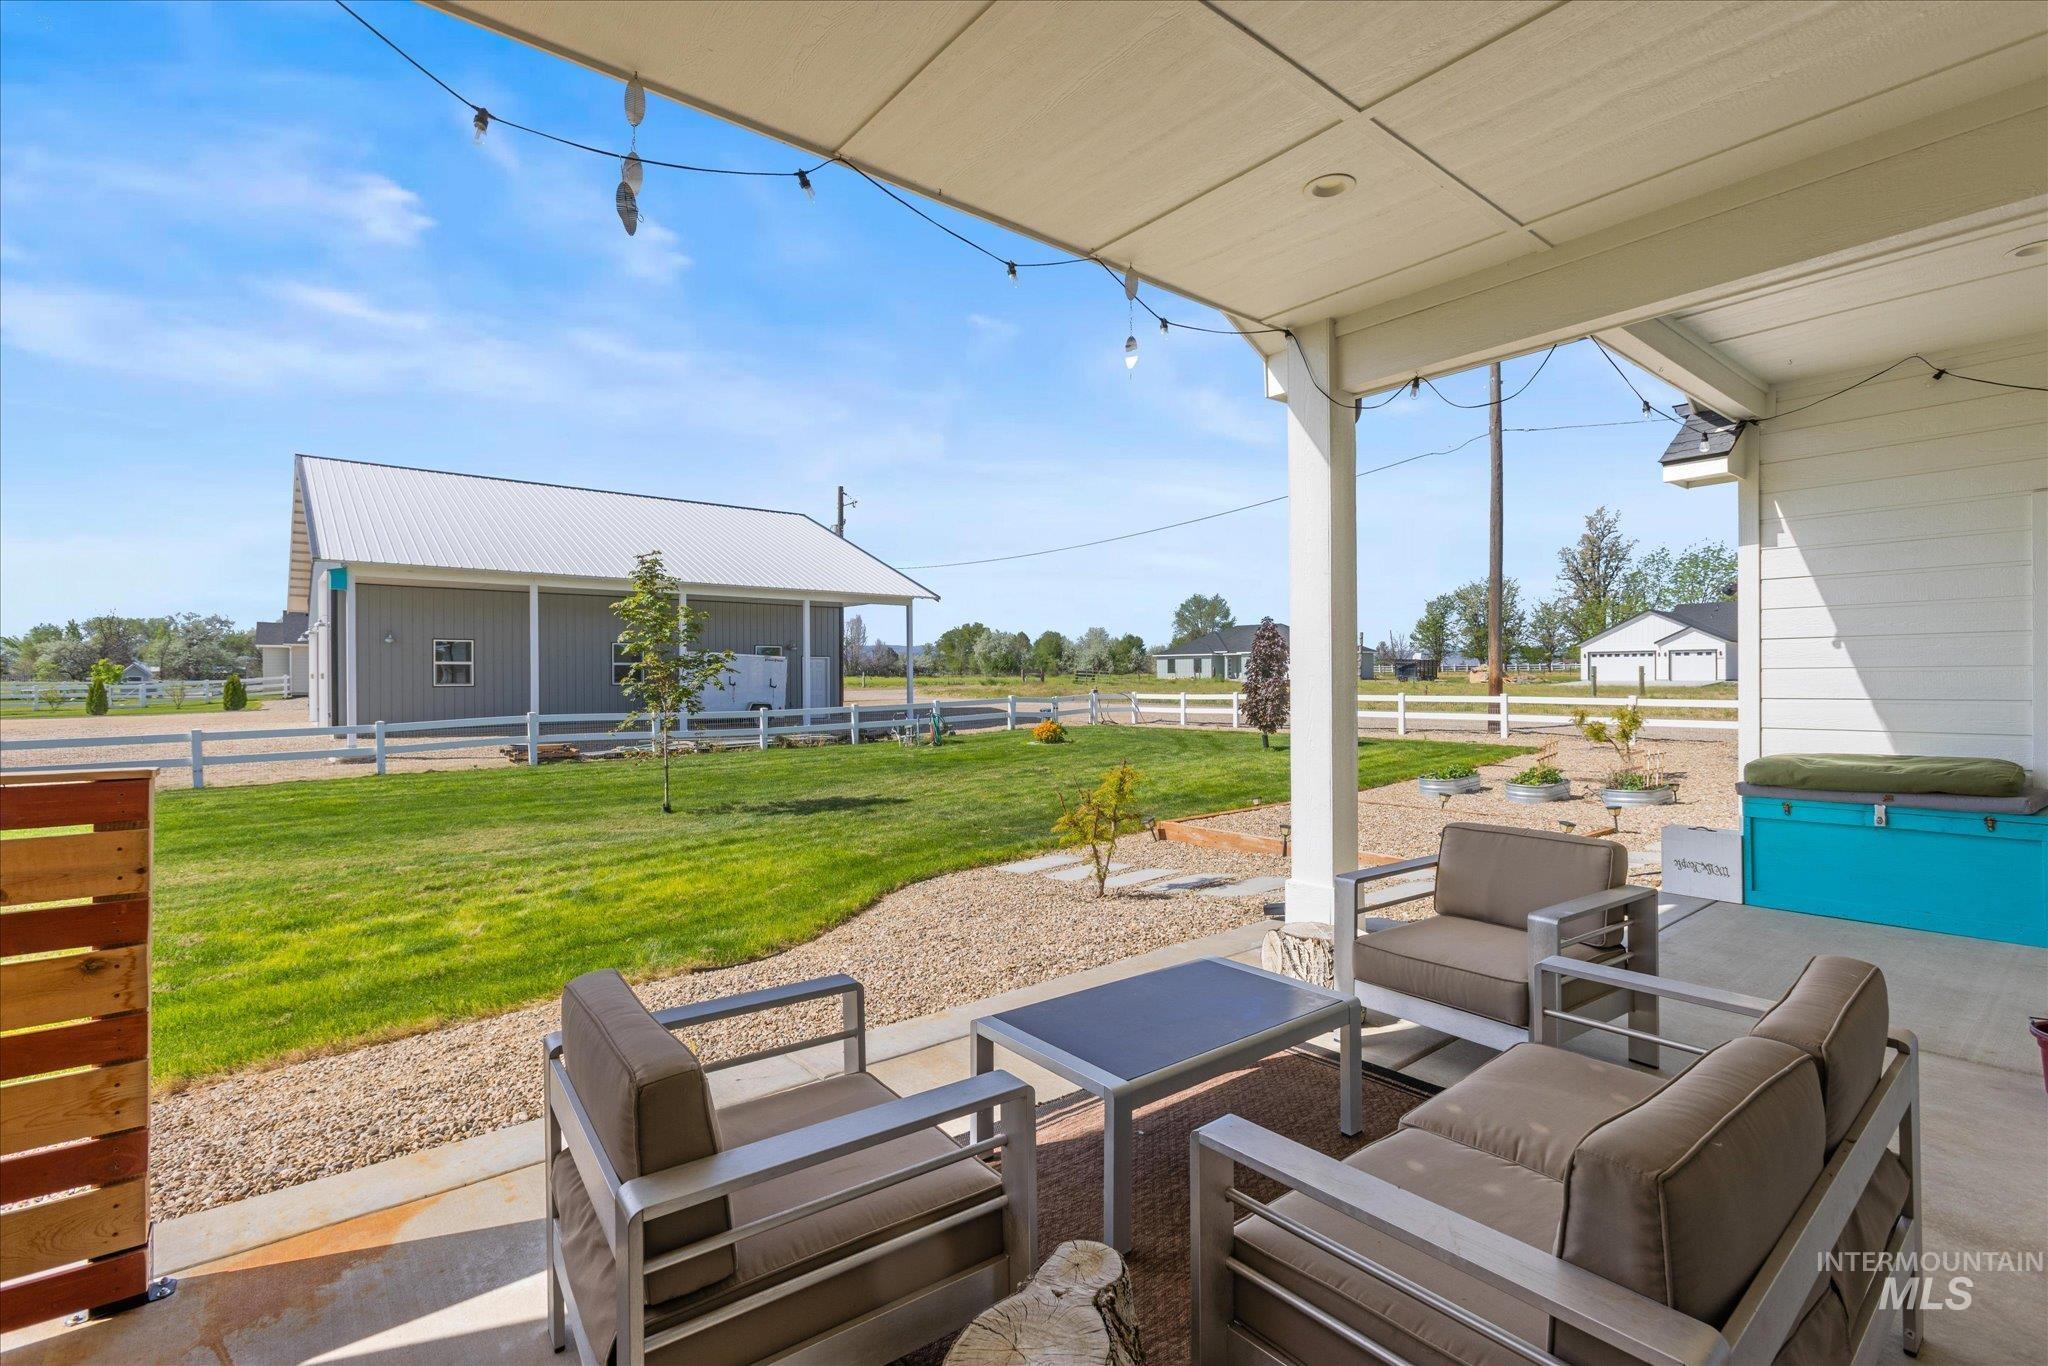
Covered outdoor patio with string lighting, a gravel border, and a manicured lawn
-
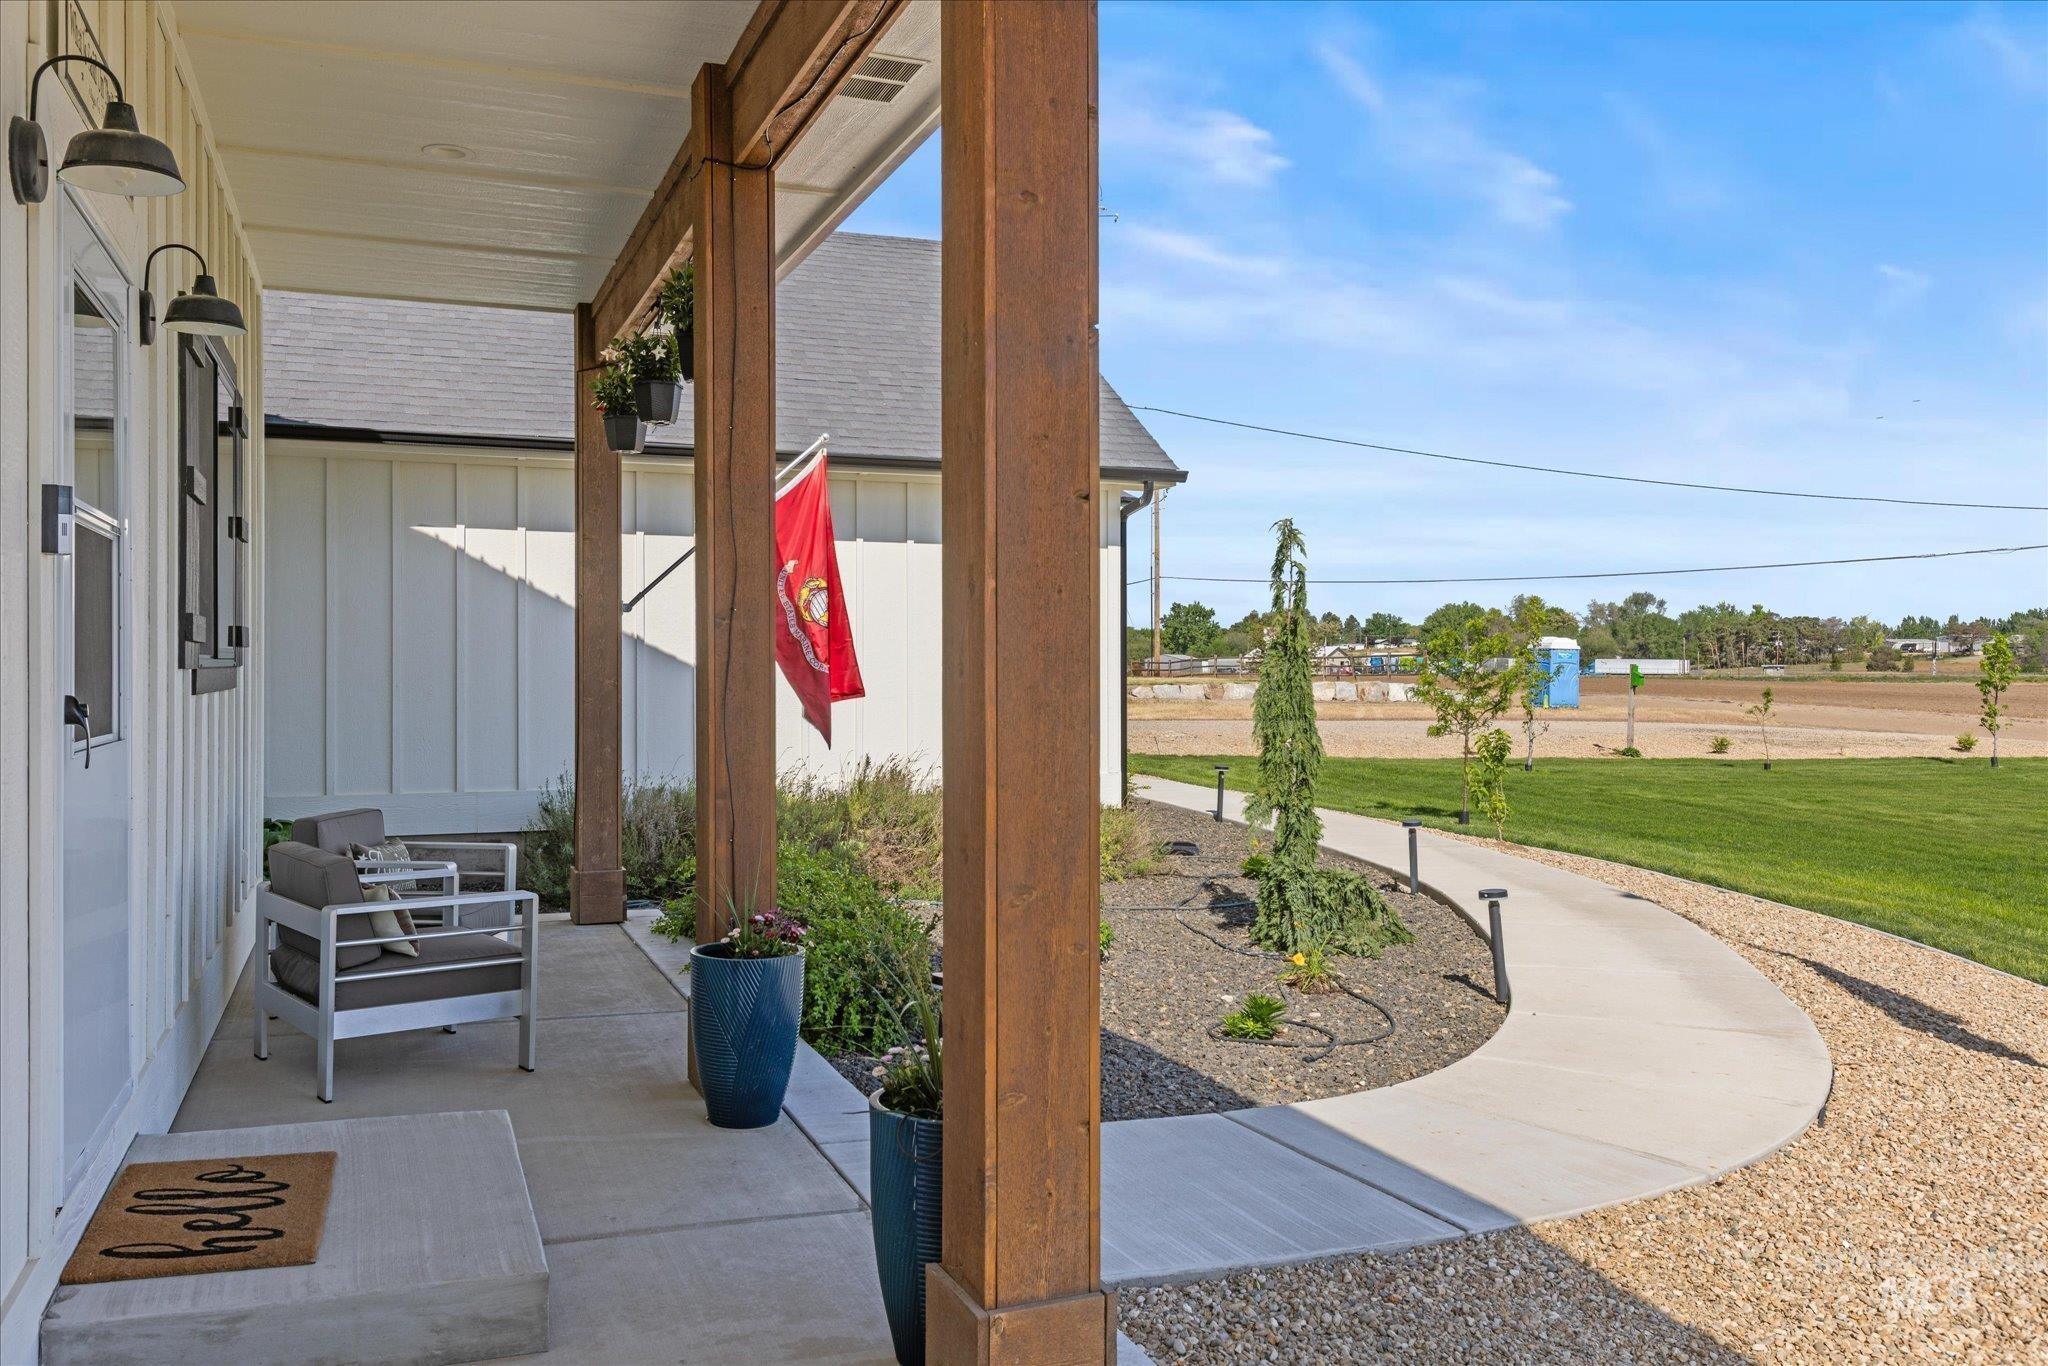
Covered front porch featuring board and batten siding and substantial wood columns
-
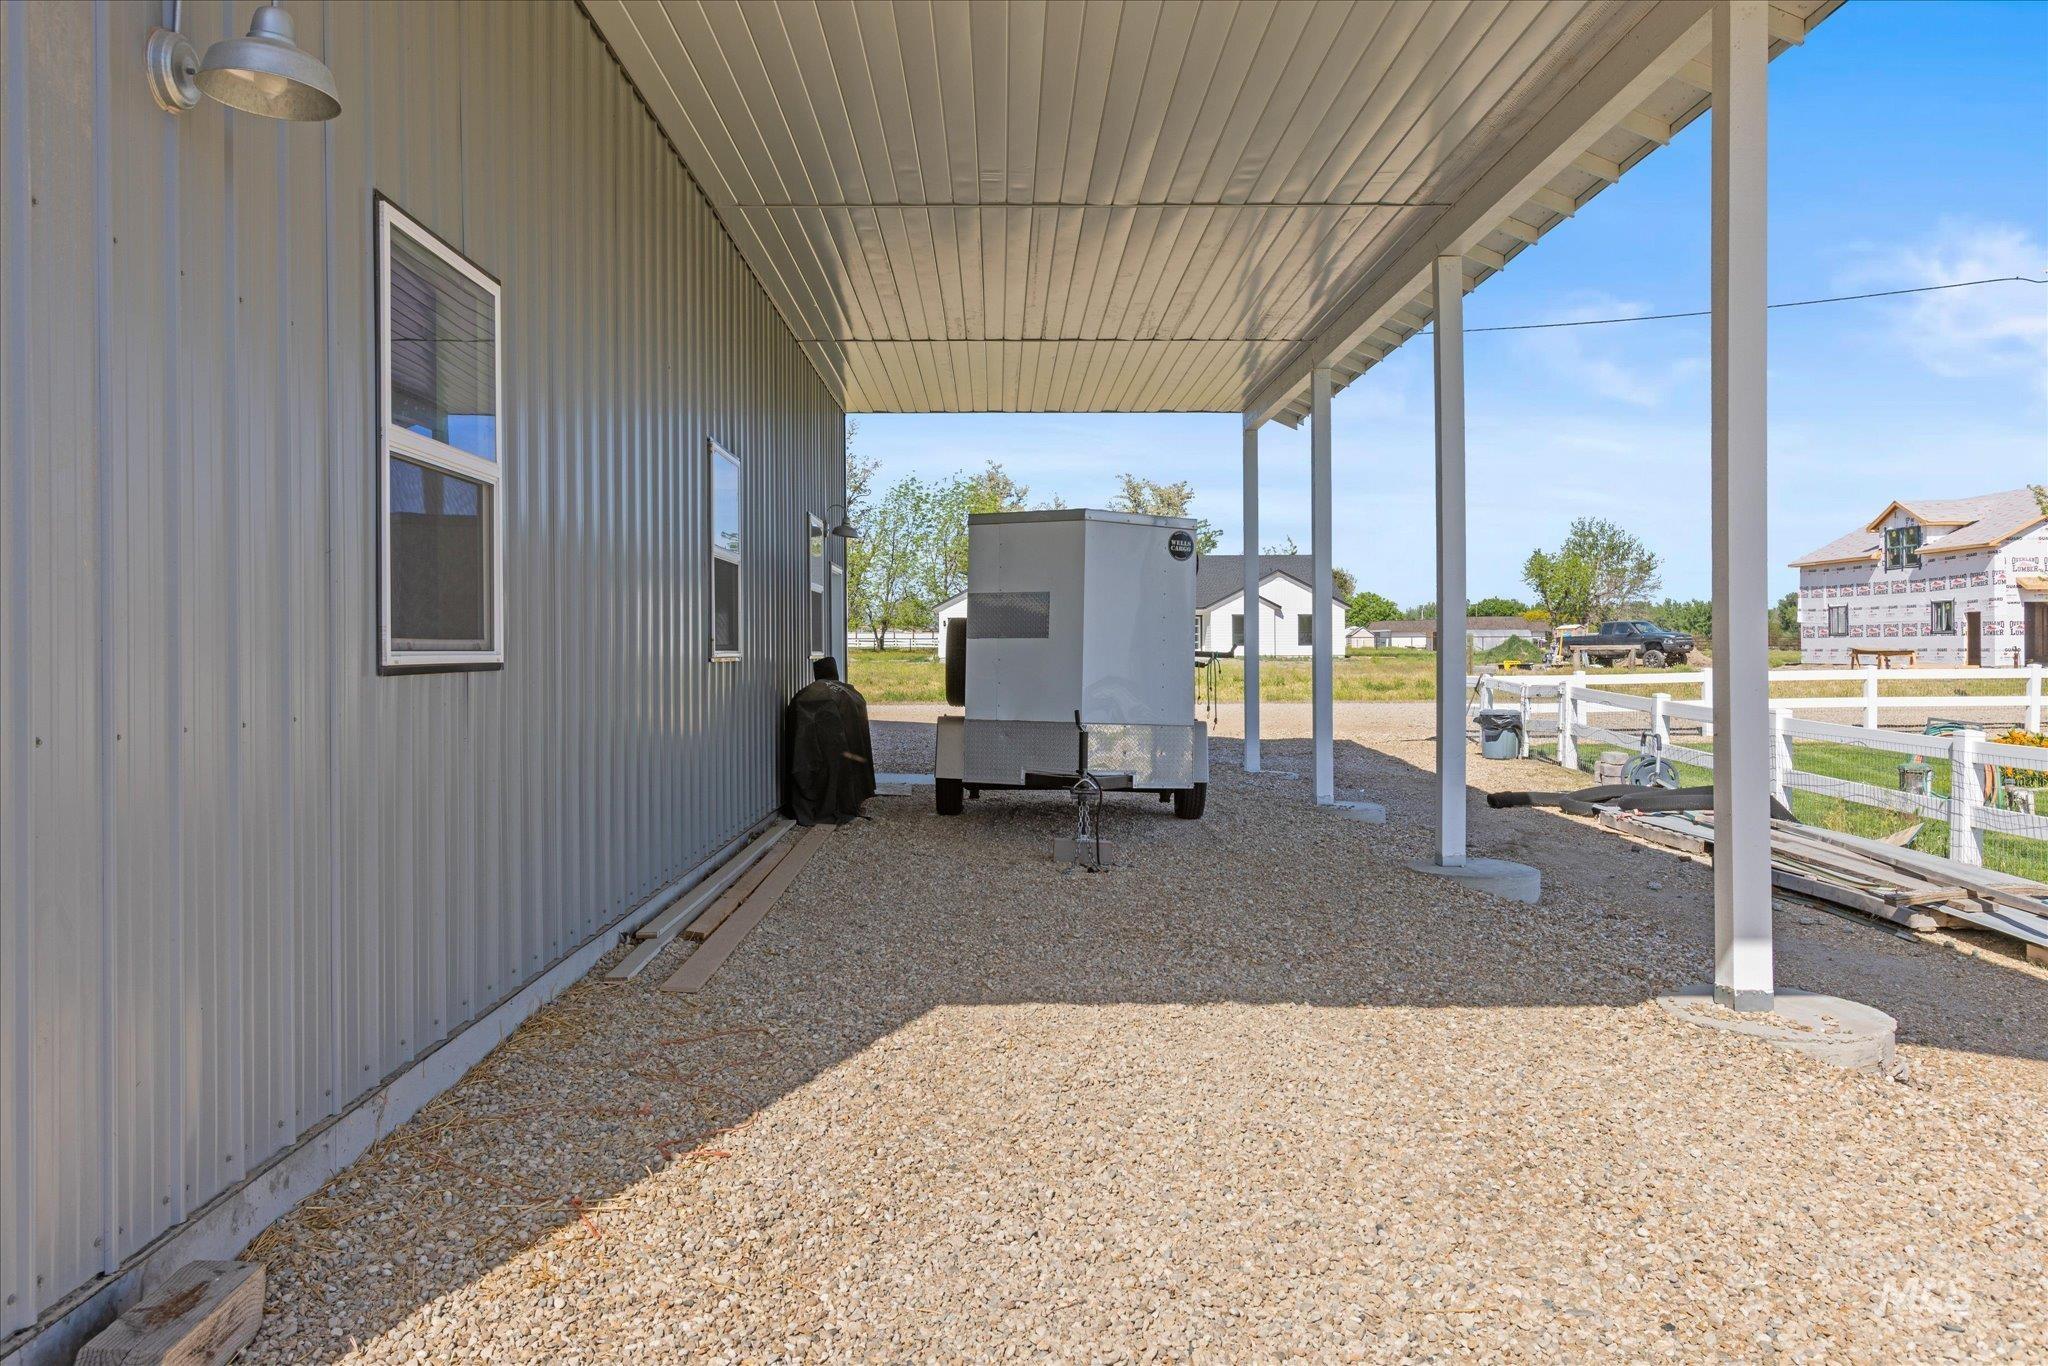
Covered gravel area featuring a metal paneled exterior with multiple windows and an overhead light fixture
-
-
-
-
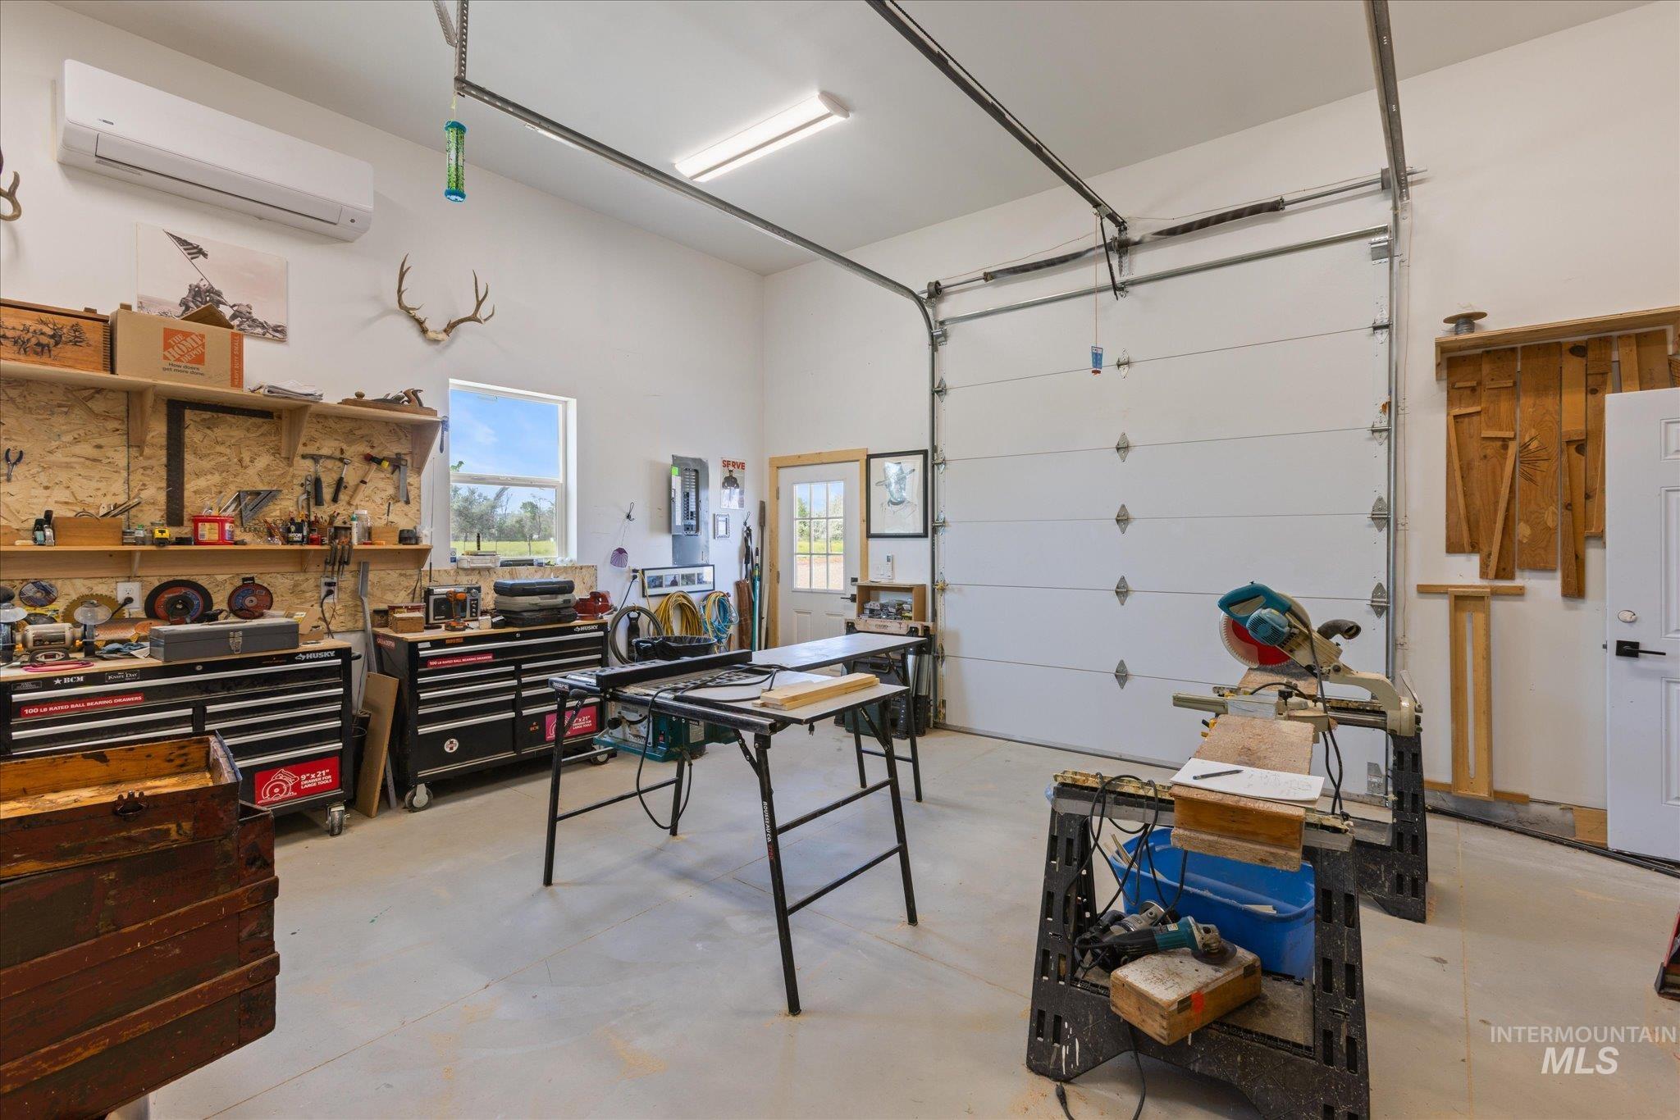
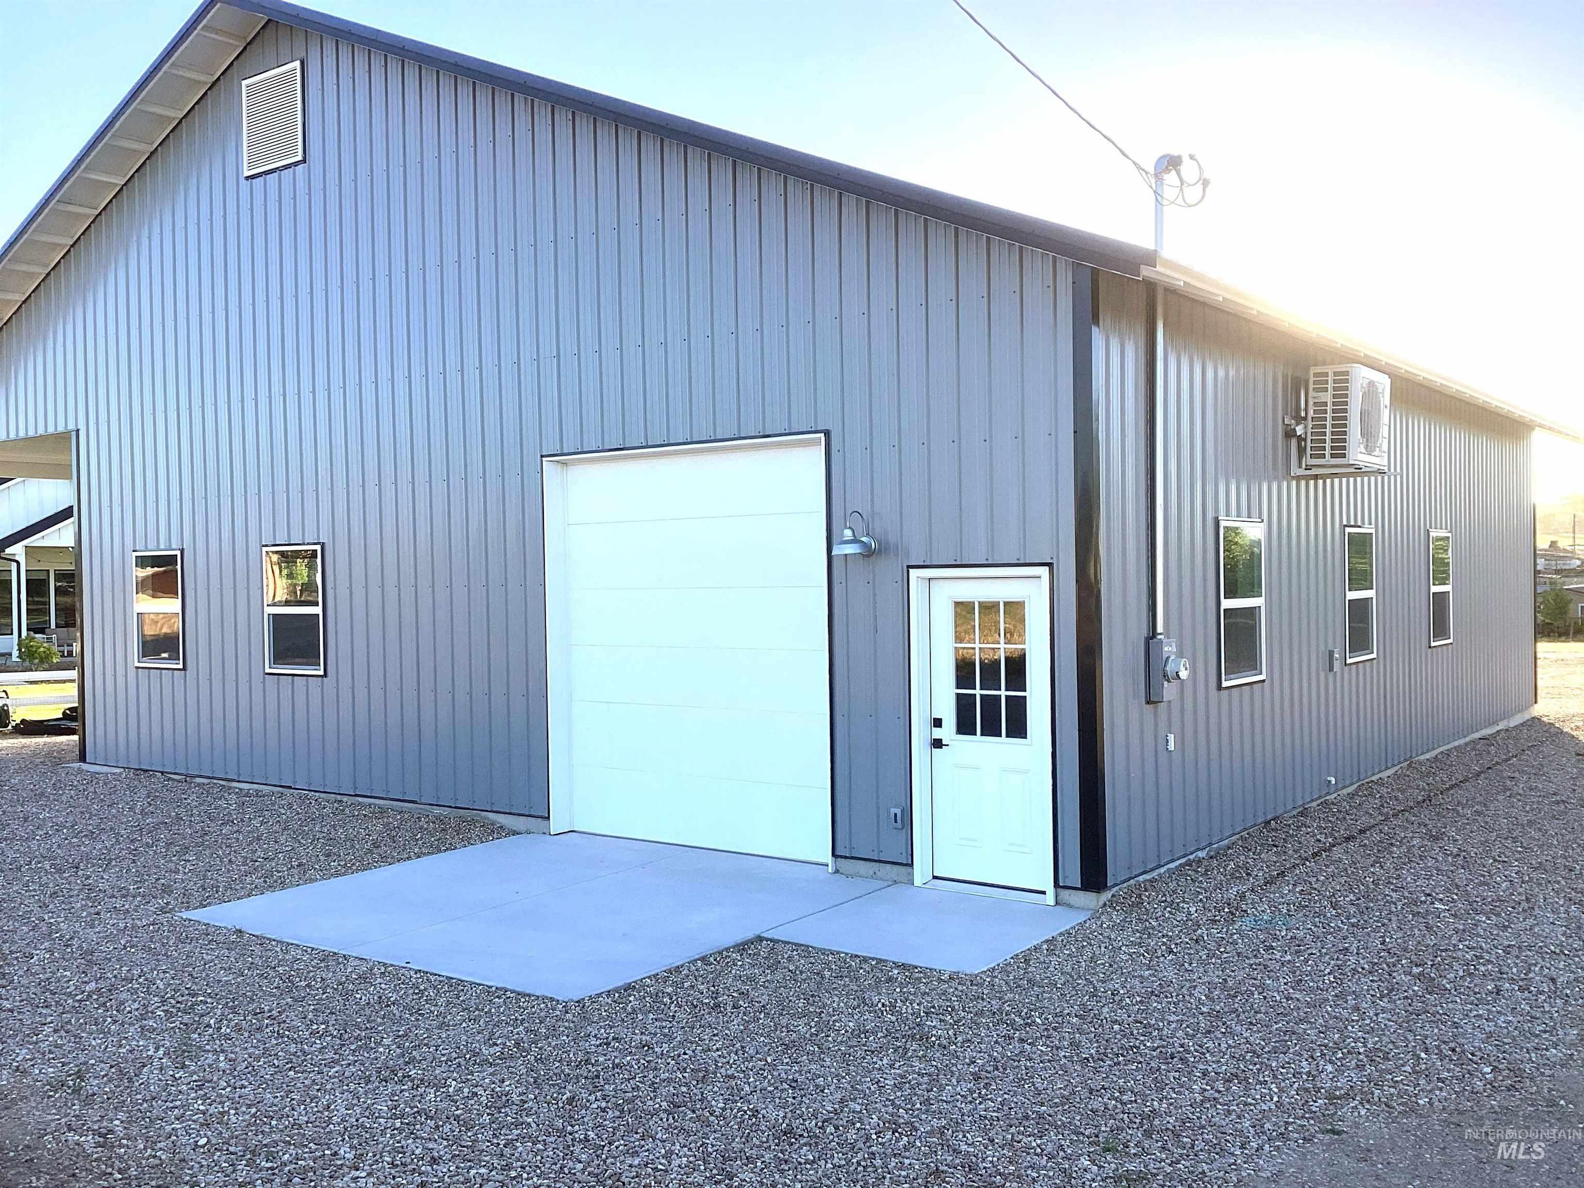
Spacious workshop featuring high ceilings, a large roll-up door, dedicated pedestrian door, abundant natural light from a window, and a wall-mounted air conditioning unit
-
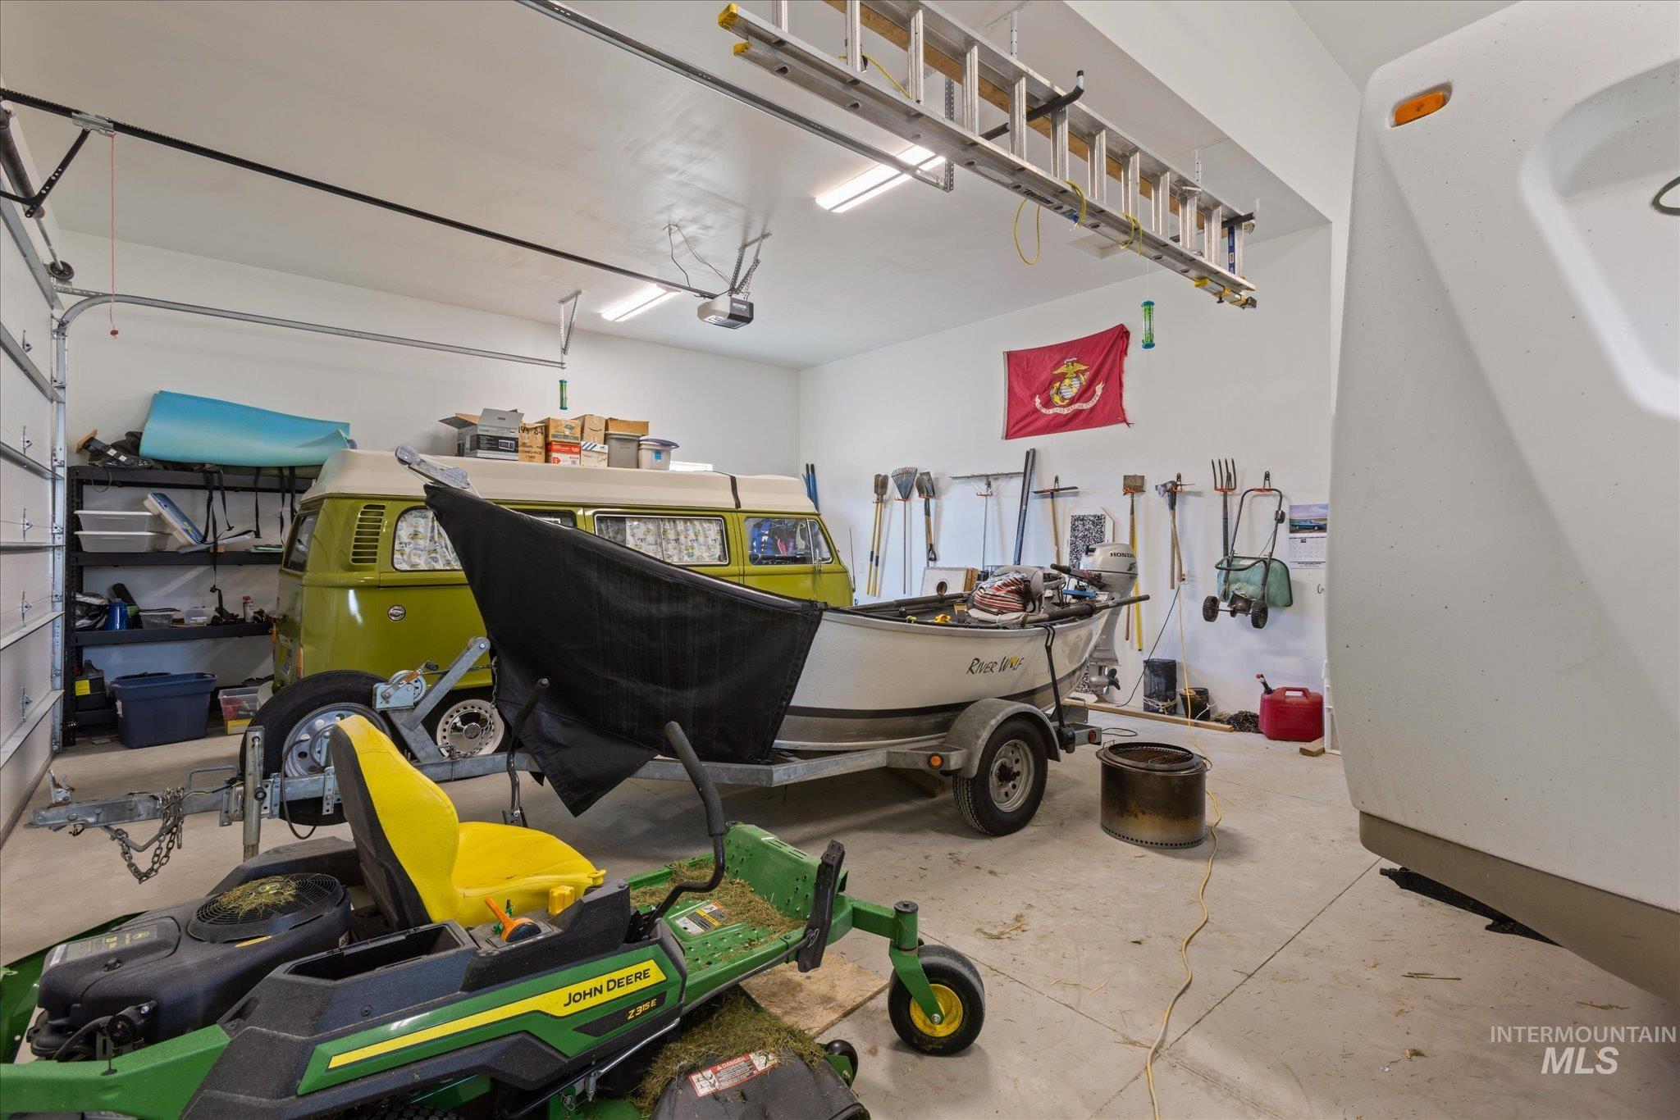
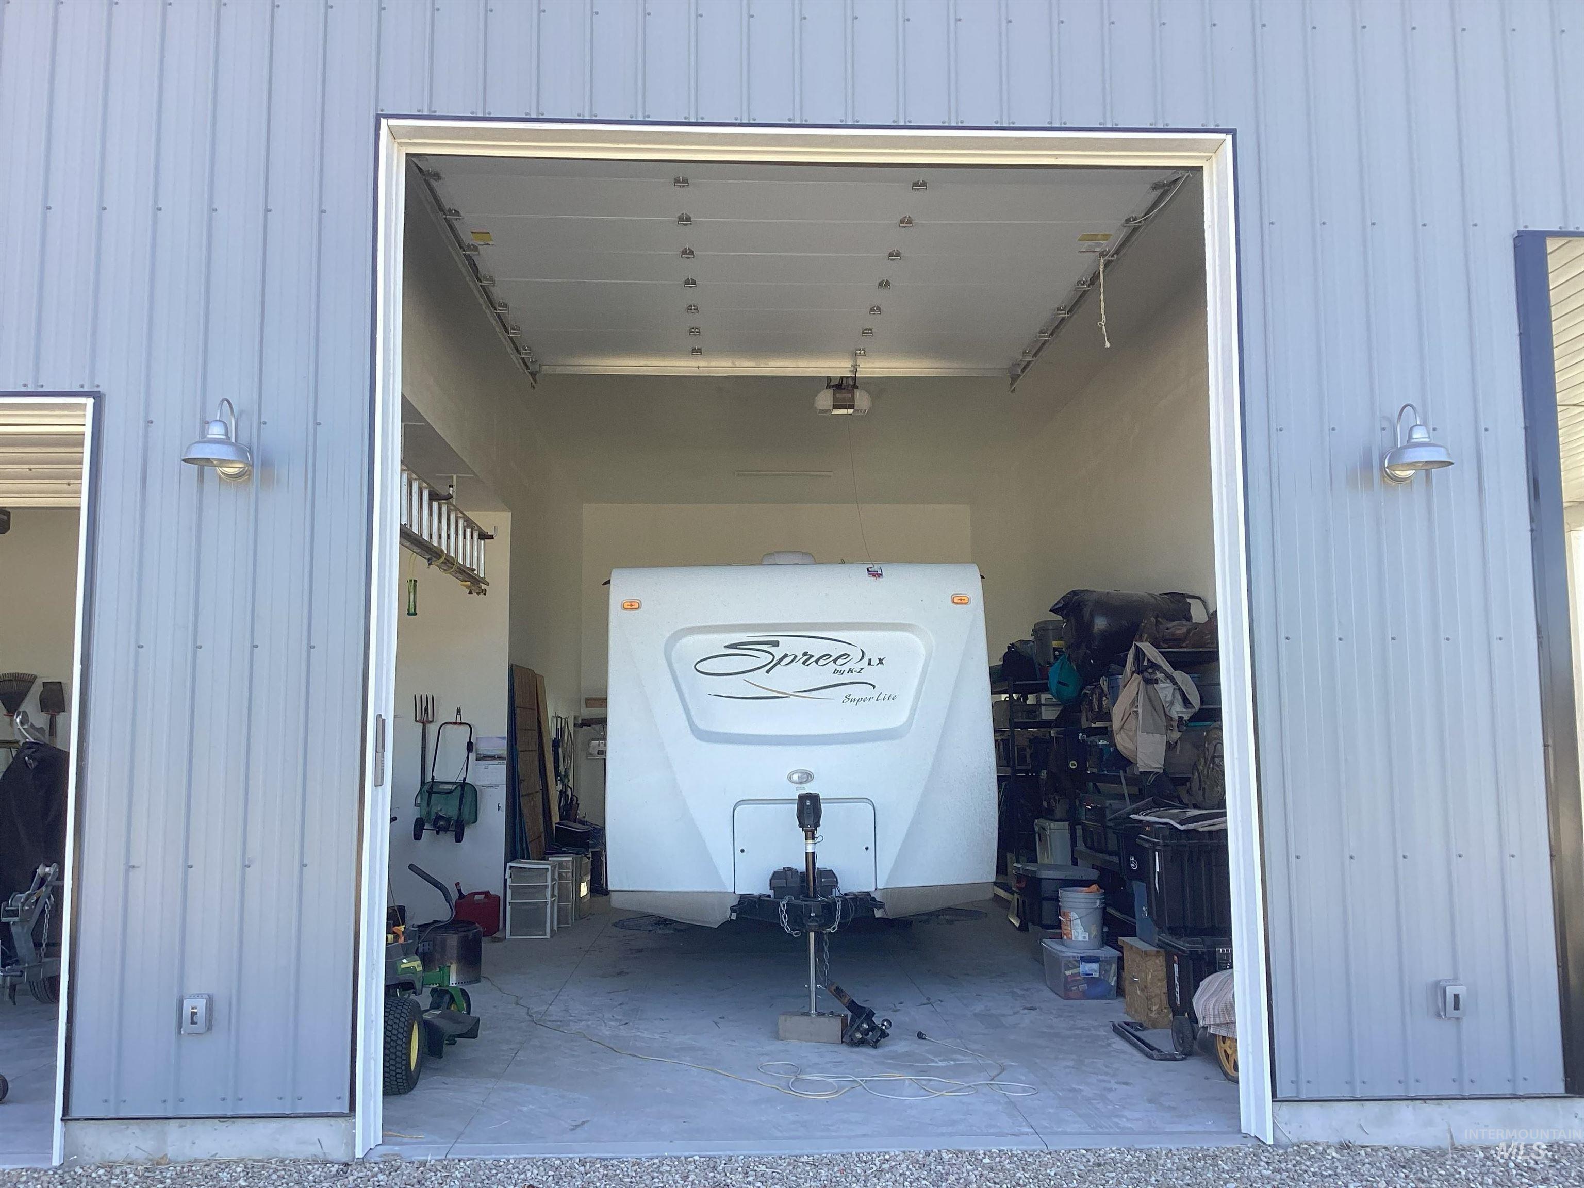
Spacious garage featuring a concrete floor, high ceilings, exposed garage door tracks, and overhead lighting fixtures
-
-
-
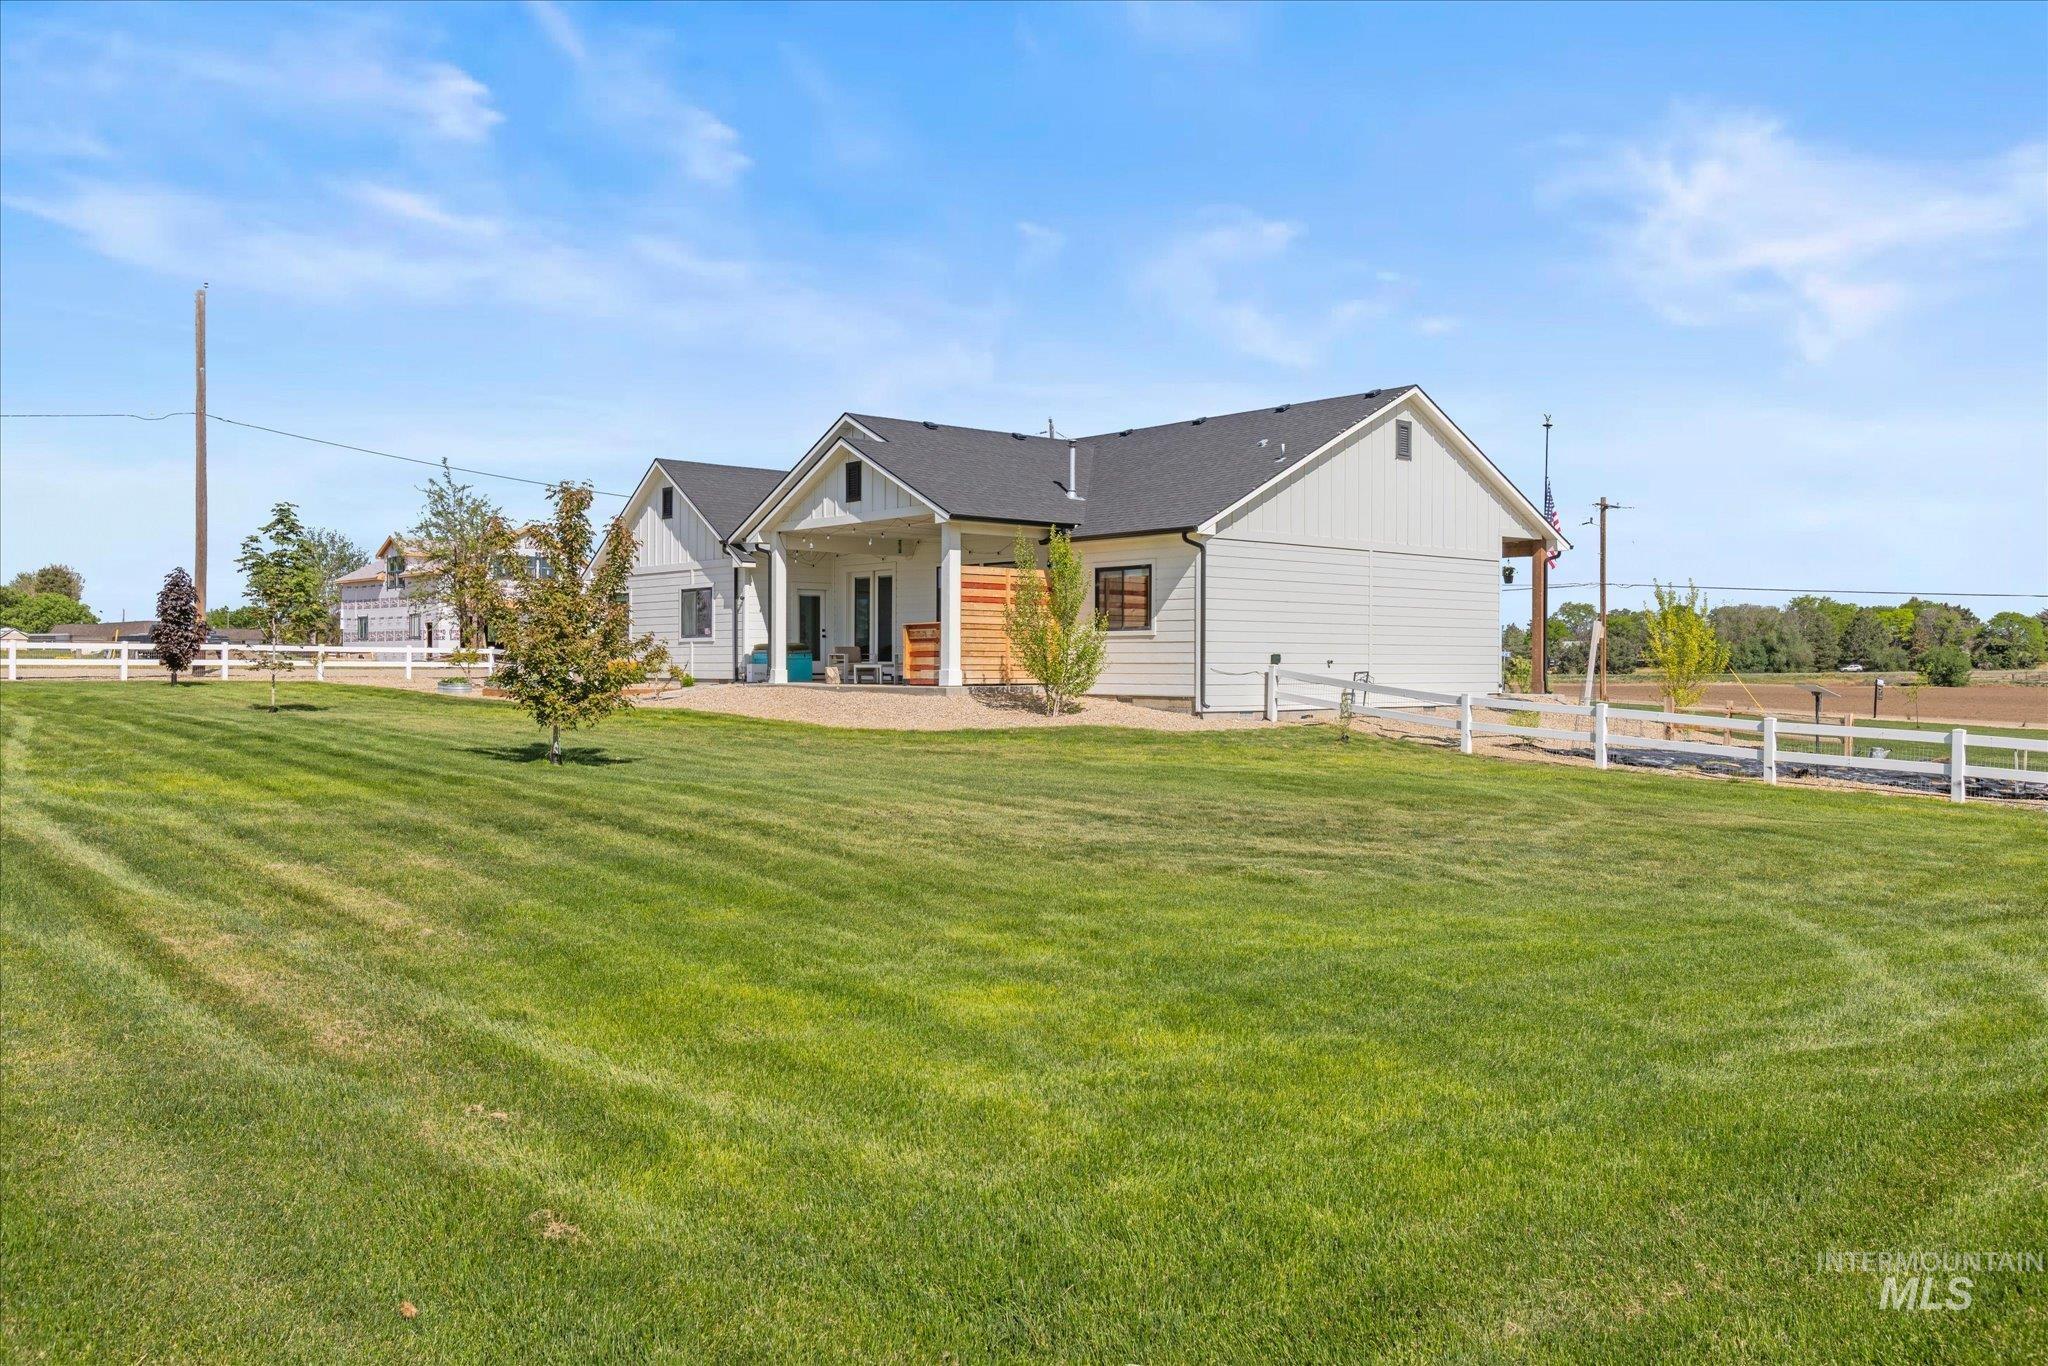
Expansive green lawn surrounds a modern farmhouse-style residence with white siding and a dark roof
-
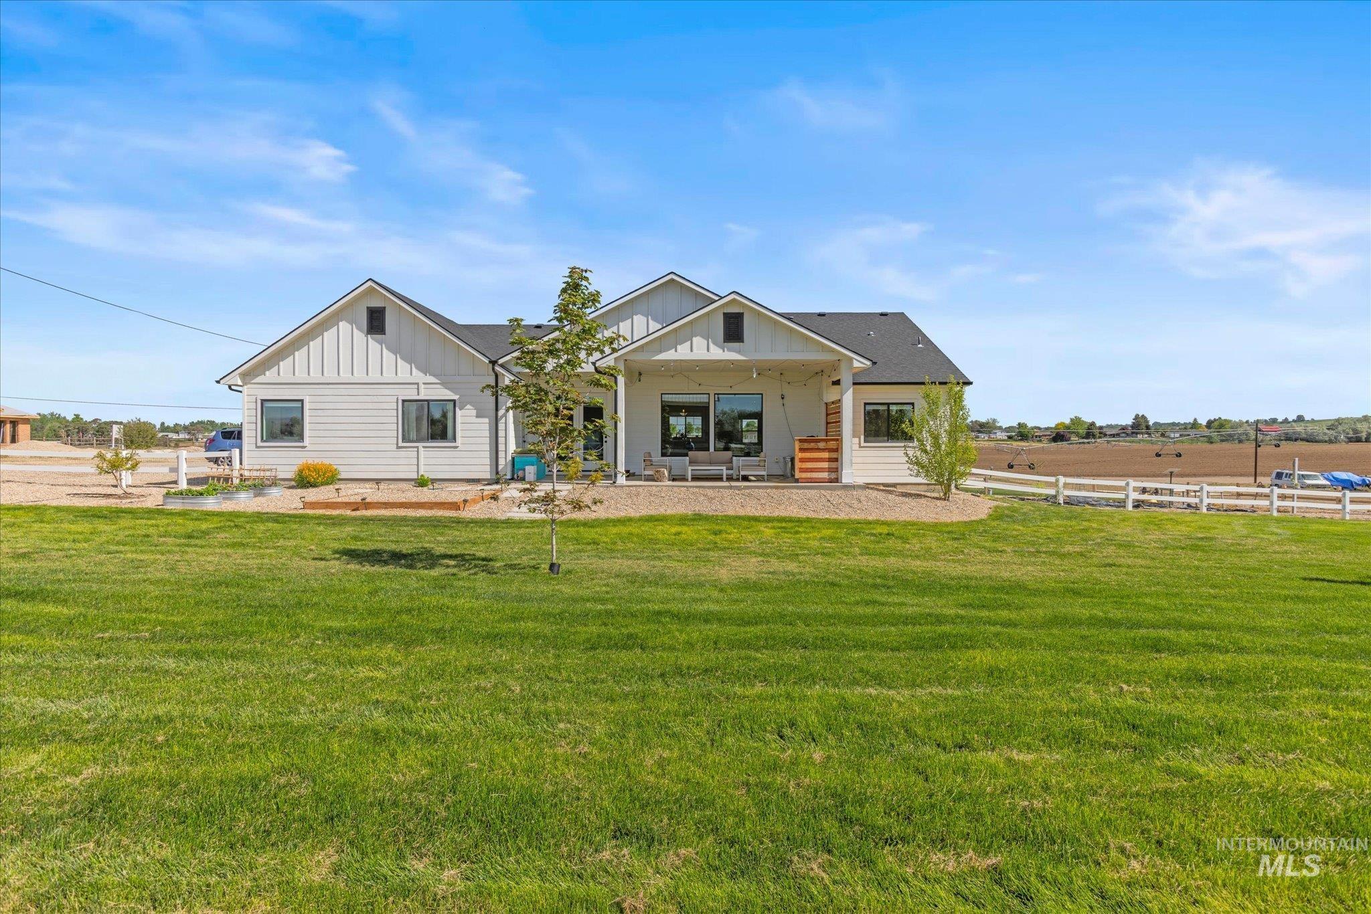
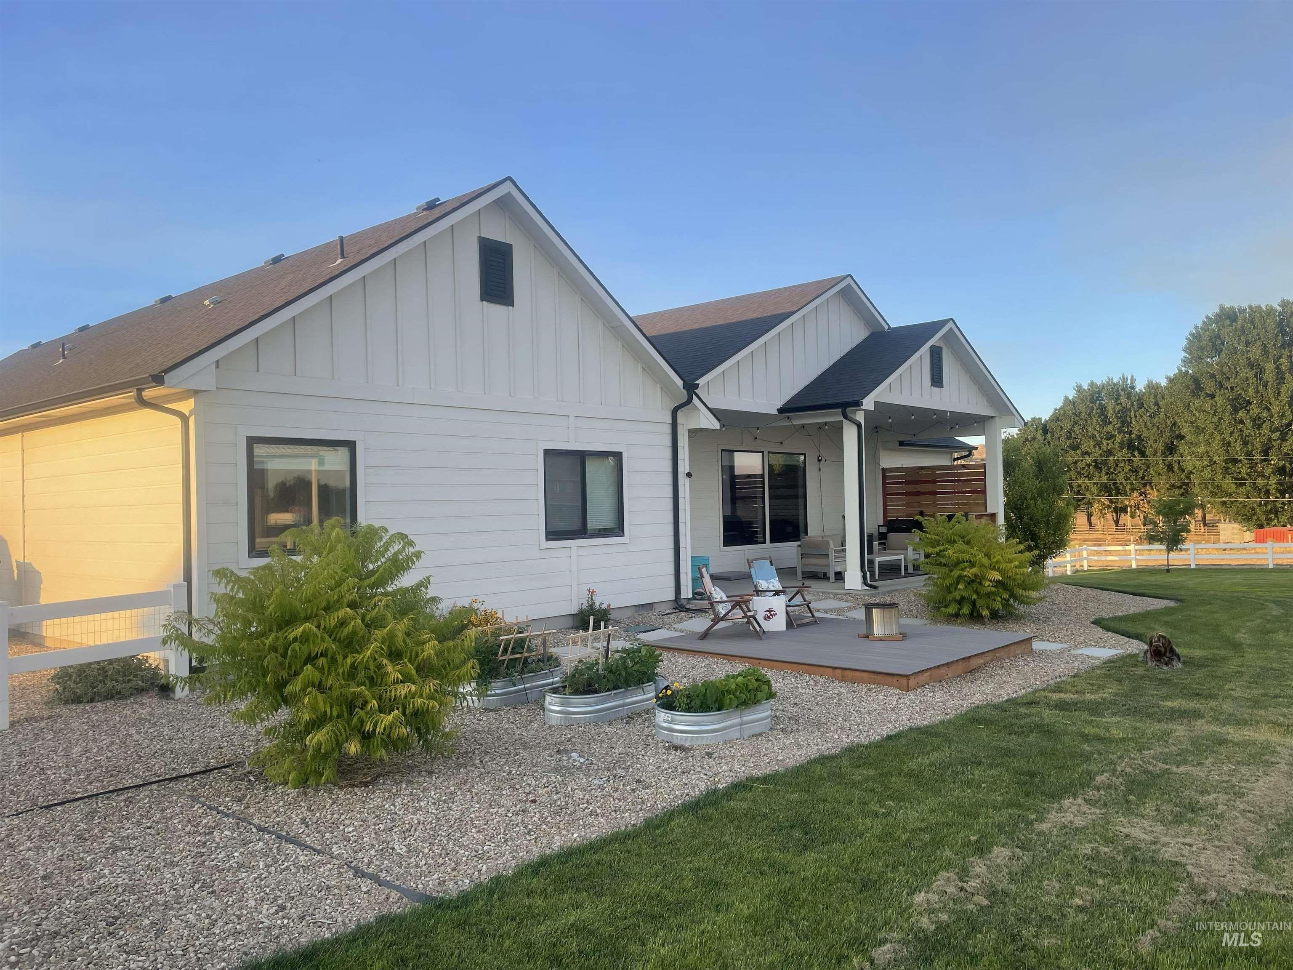
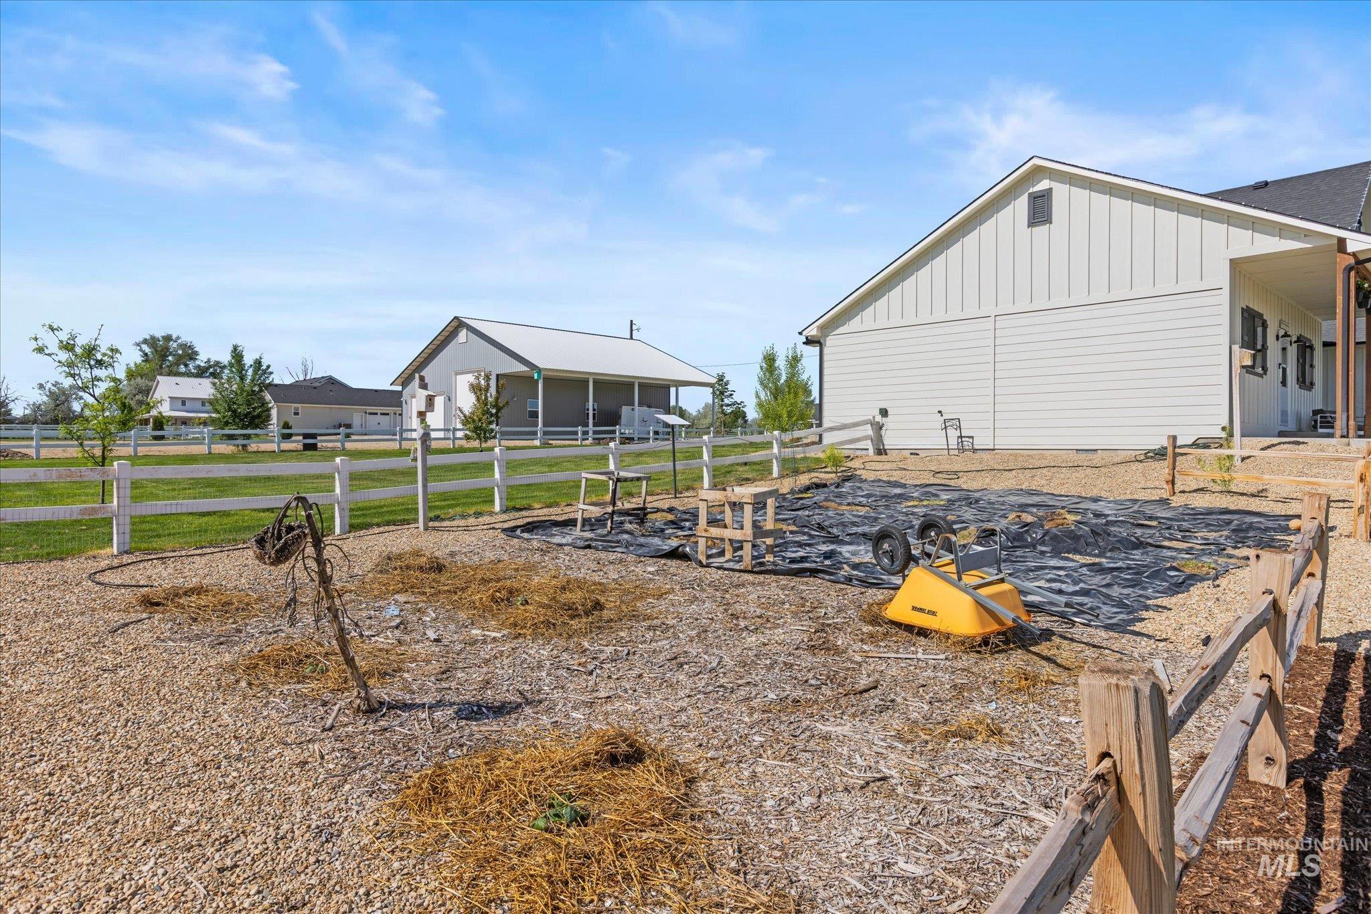
Expansive green lawn with a white modern farmhouse-style exterior featuring a covered patio, multiple windows, and a white picket fence bordering a field
-
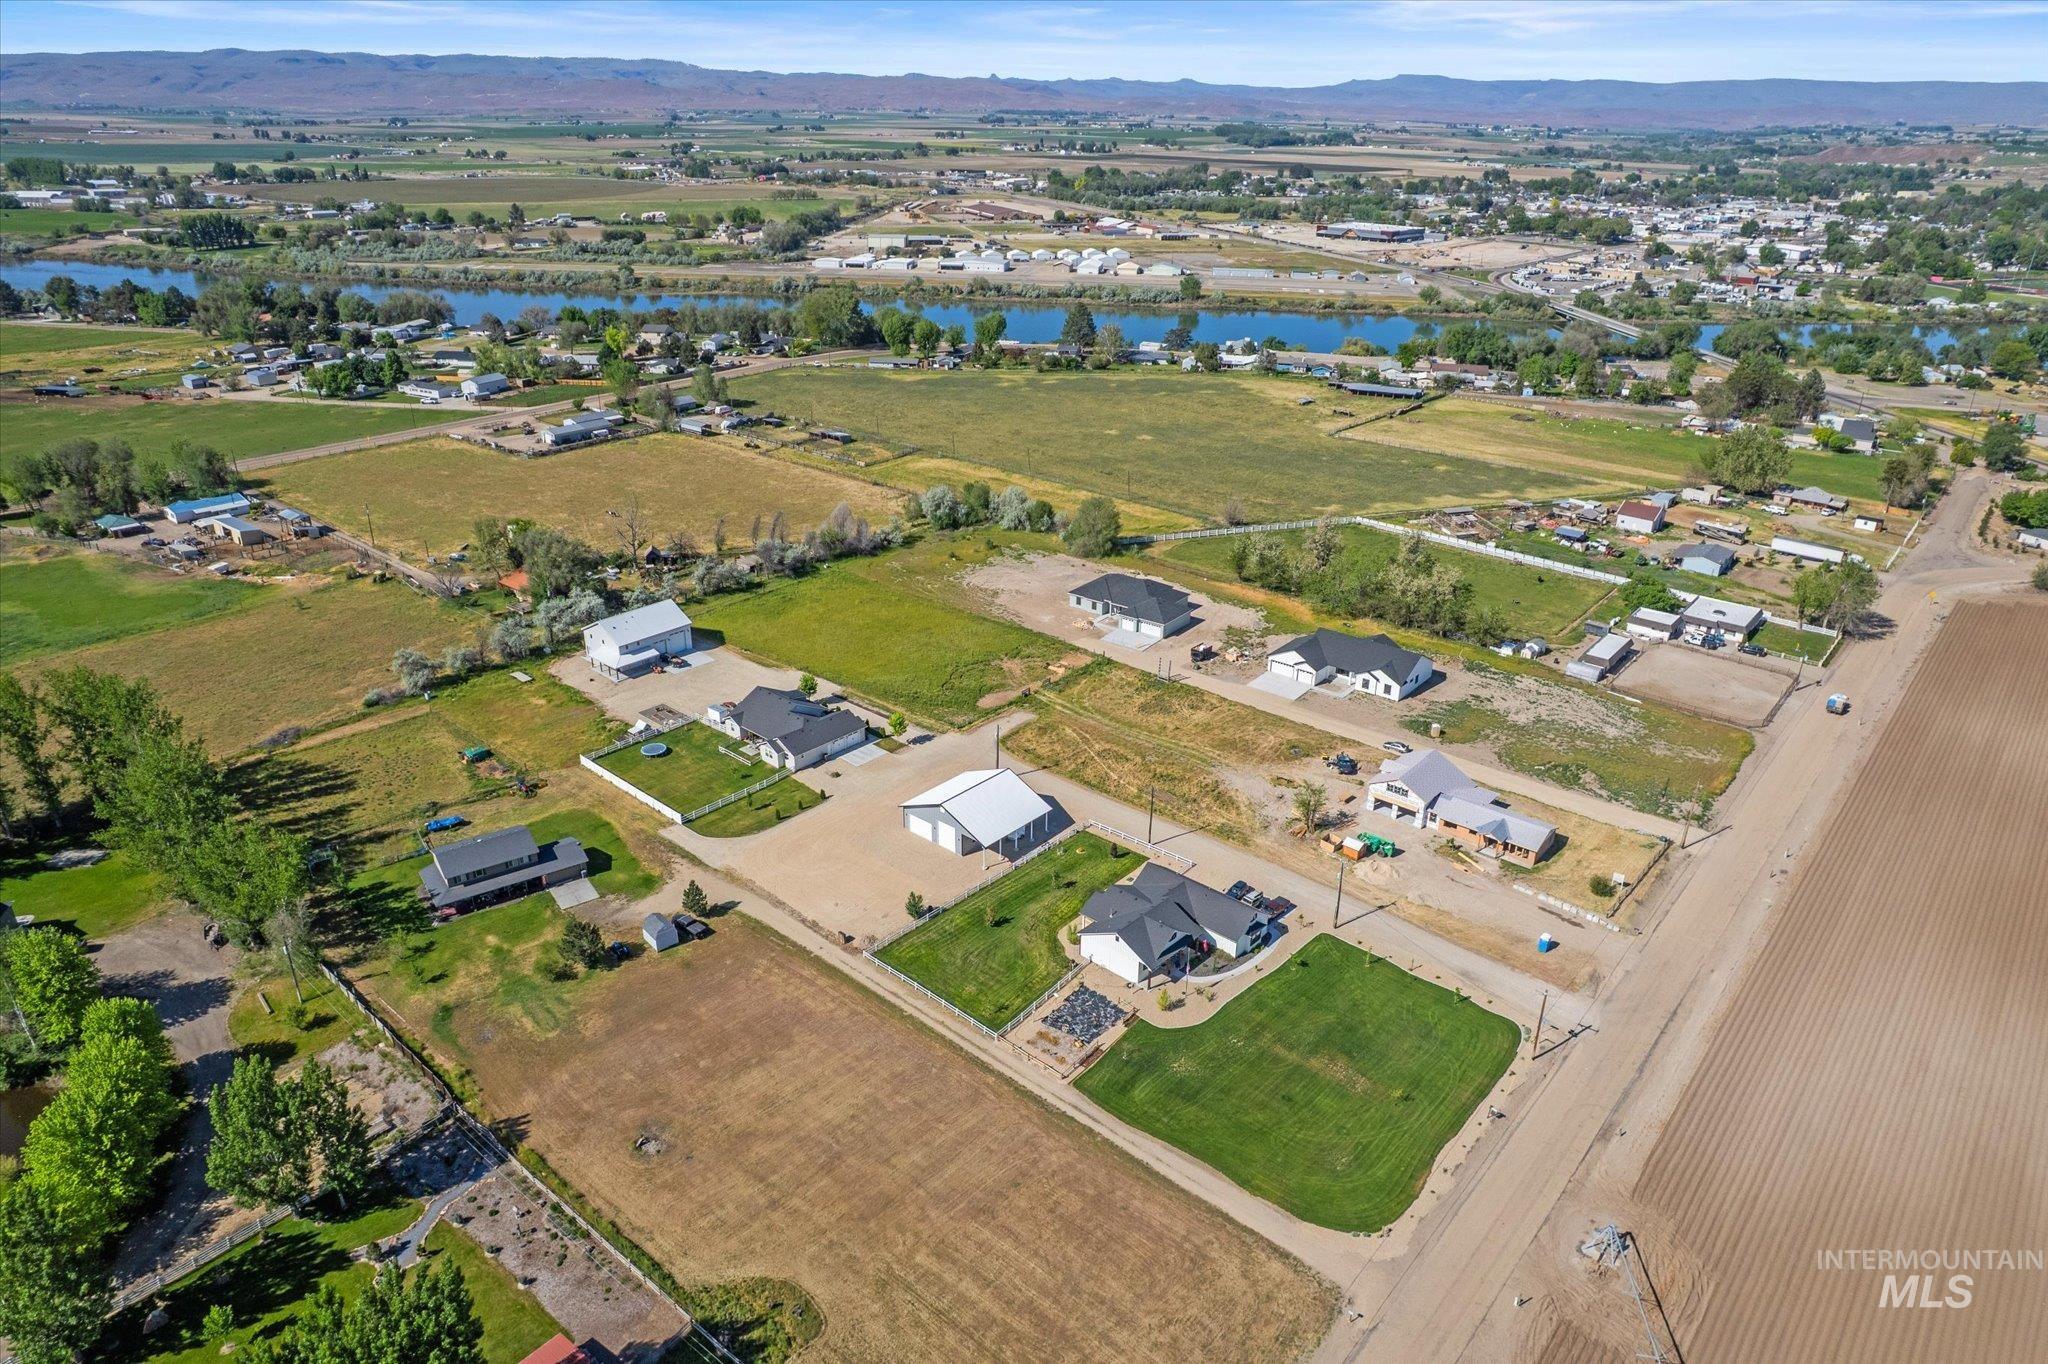
Expansive aerial view showcasing multiple properties within a developing rural landscape
-
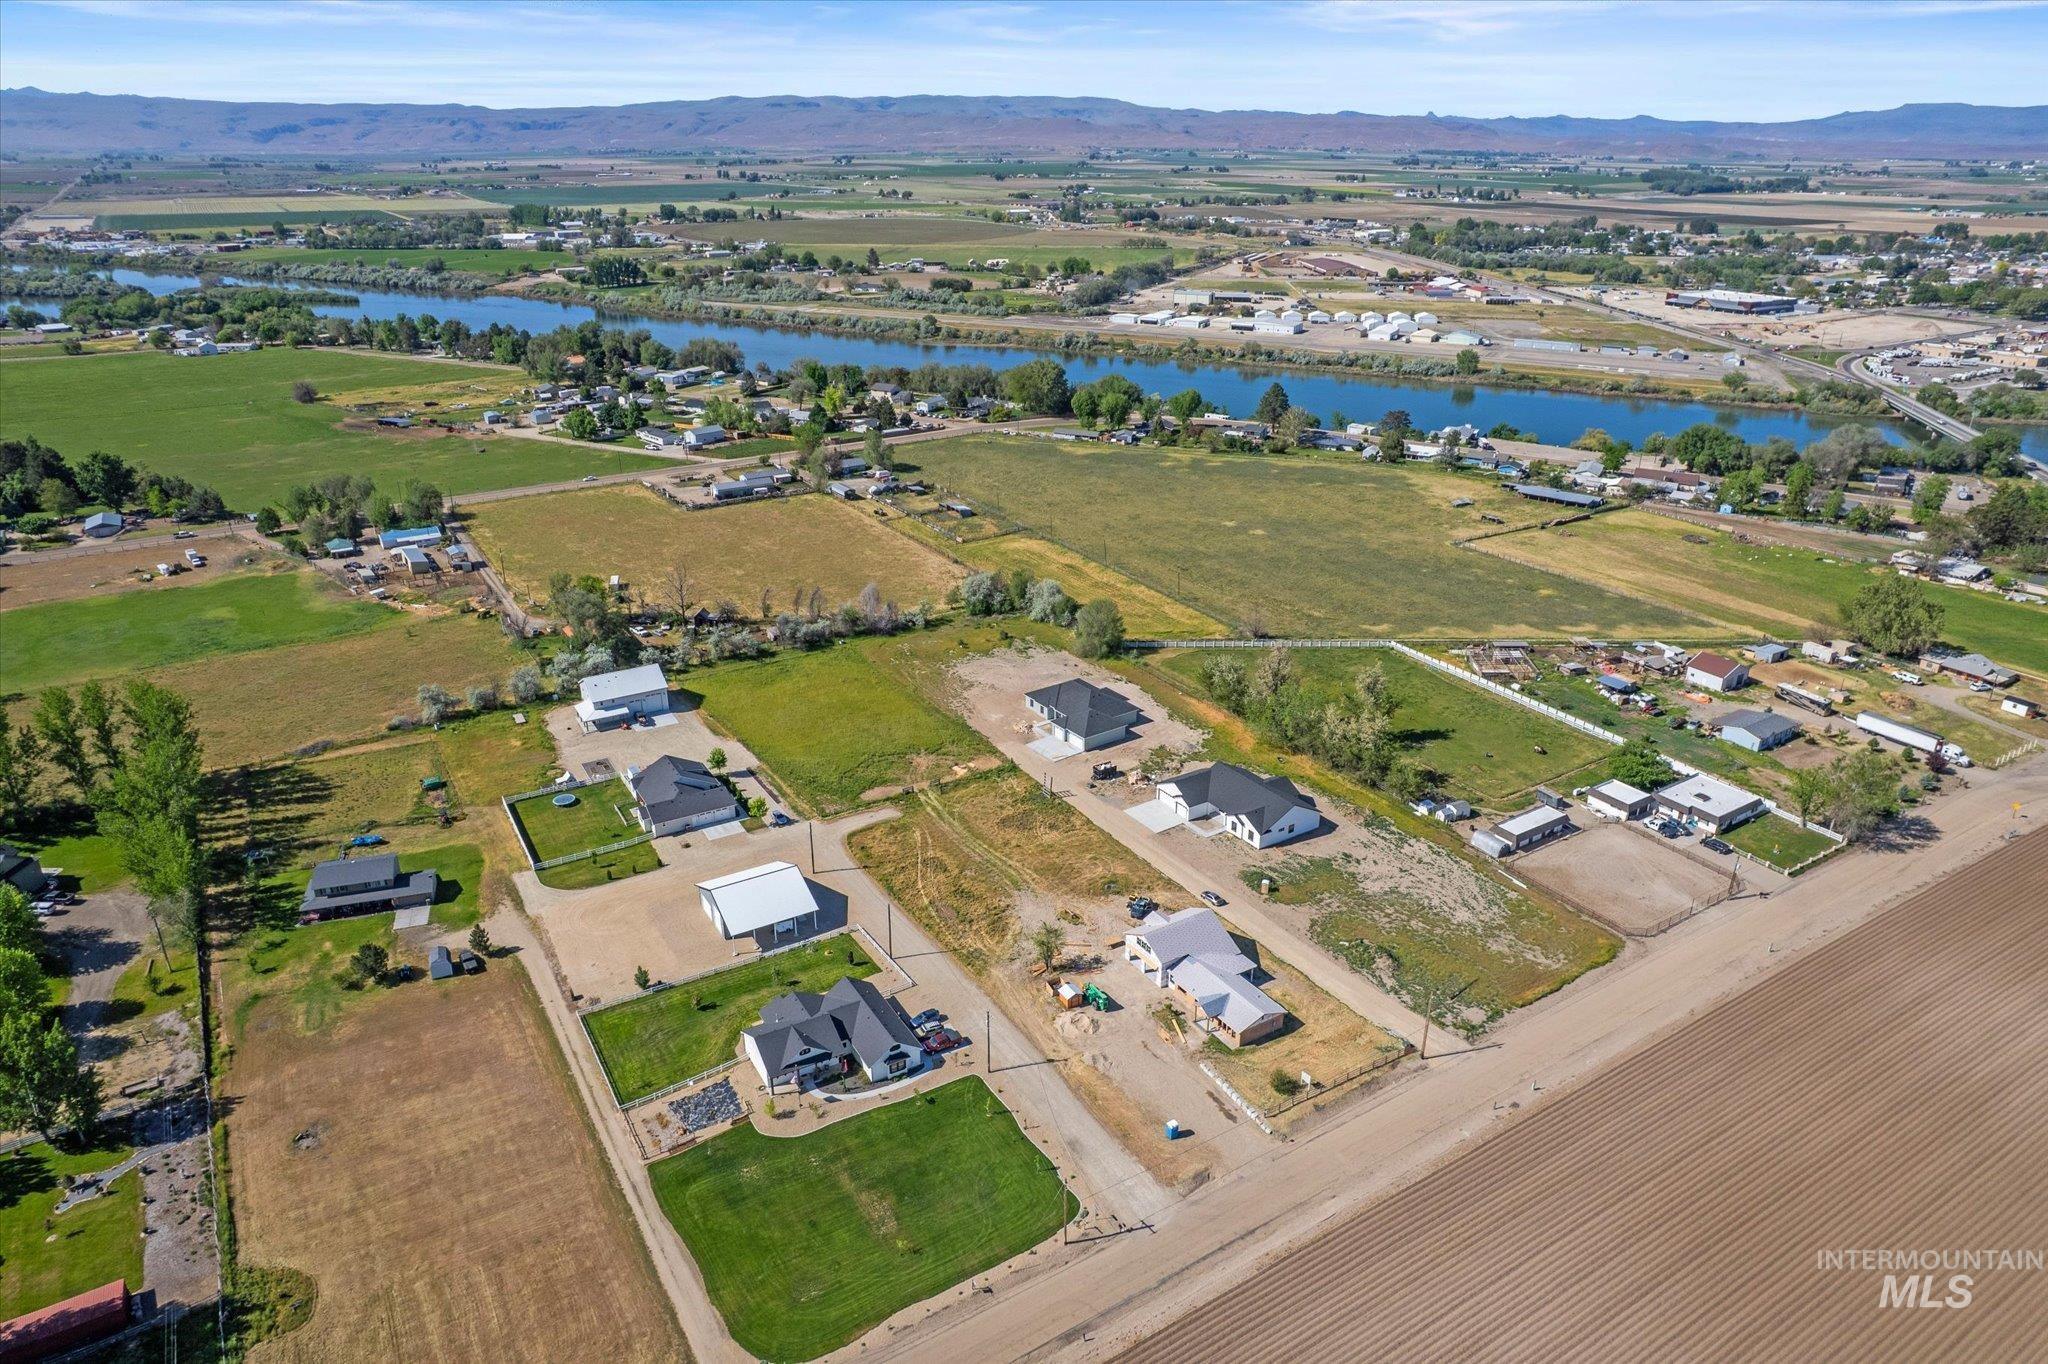
Aerial perspective highlighting a residential development with individual homes on distinct parcels
-
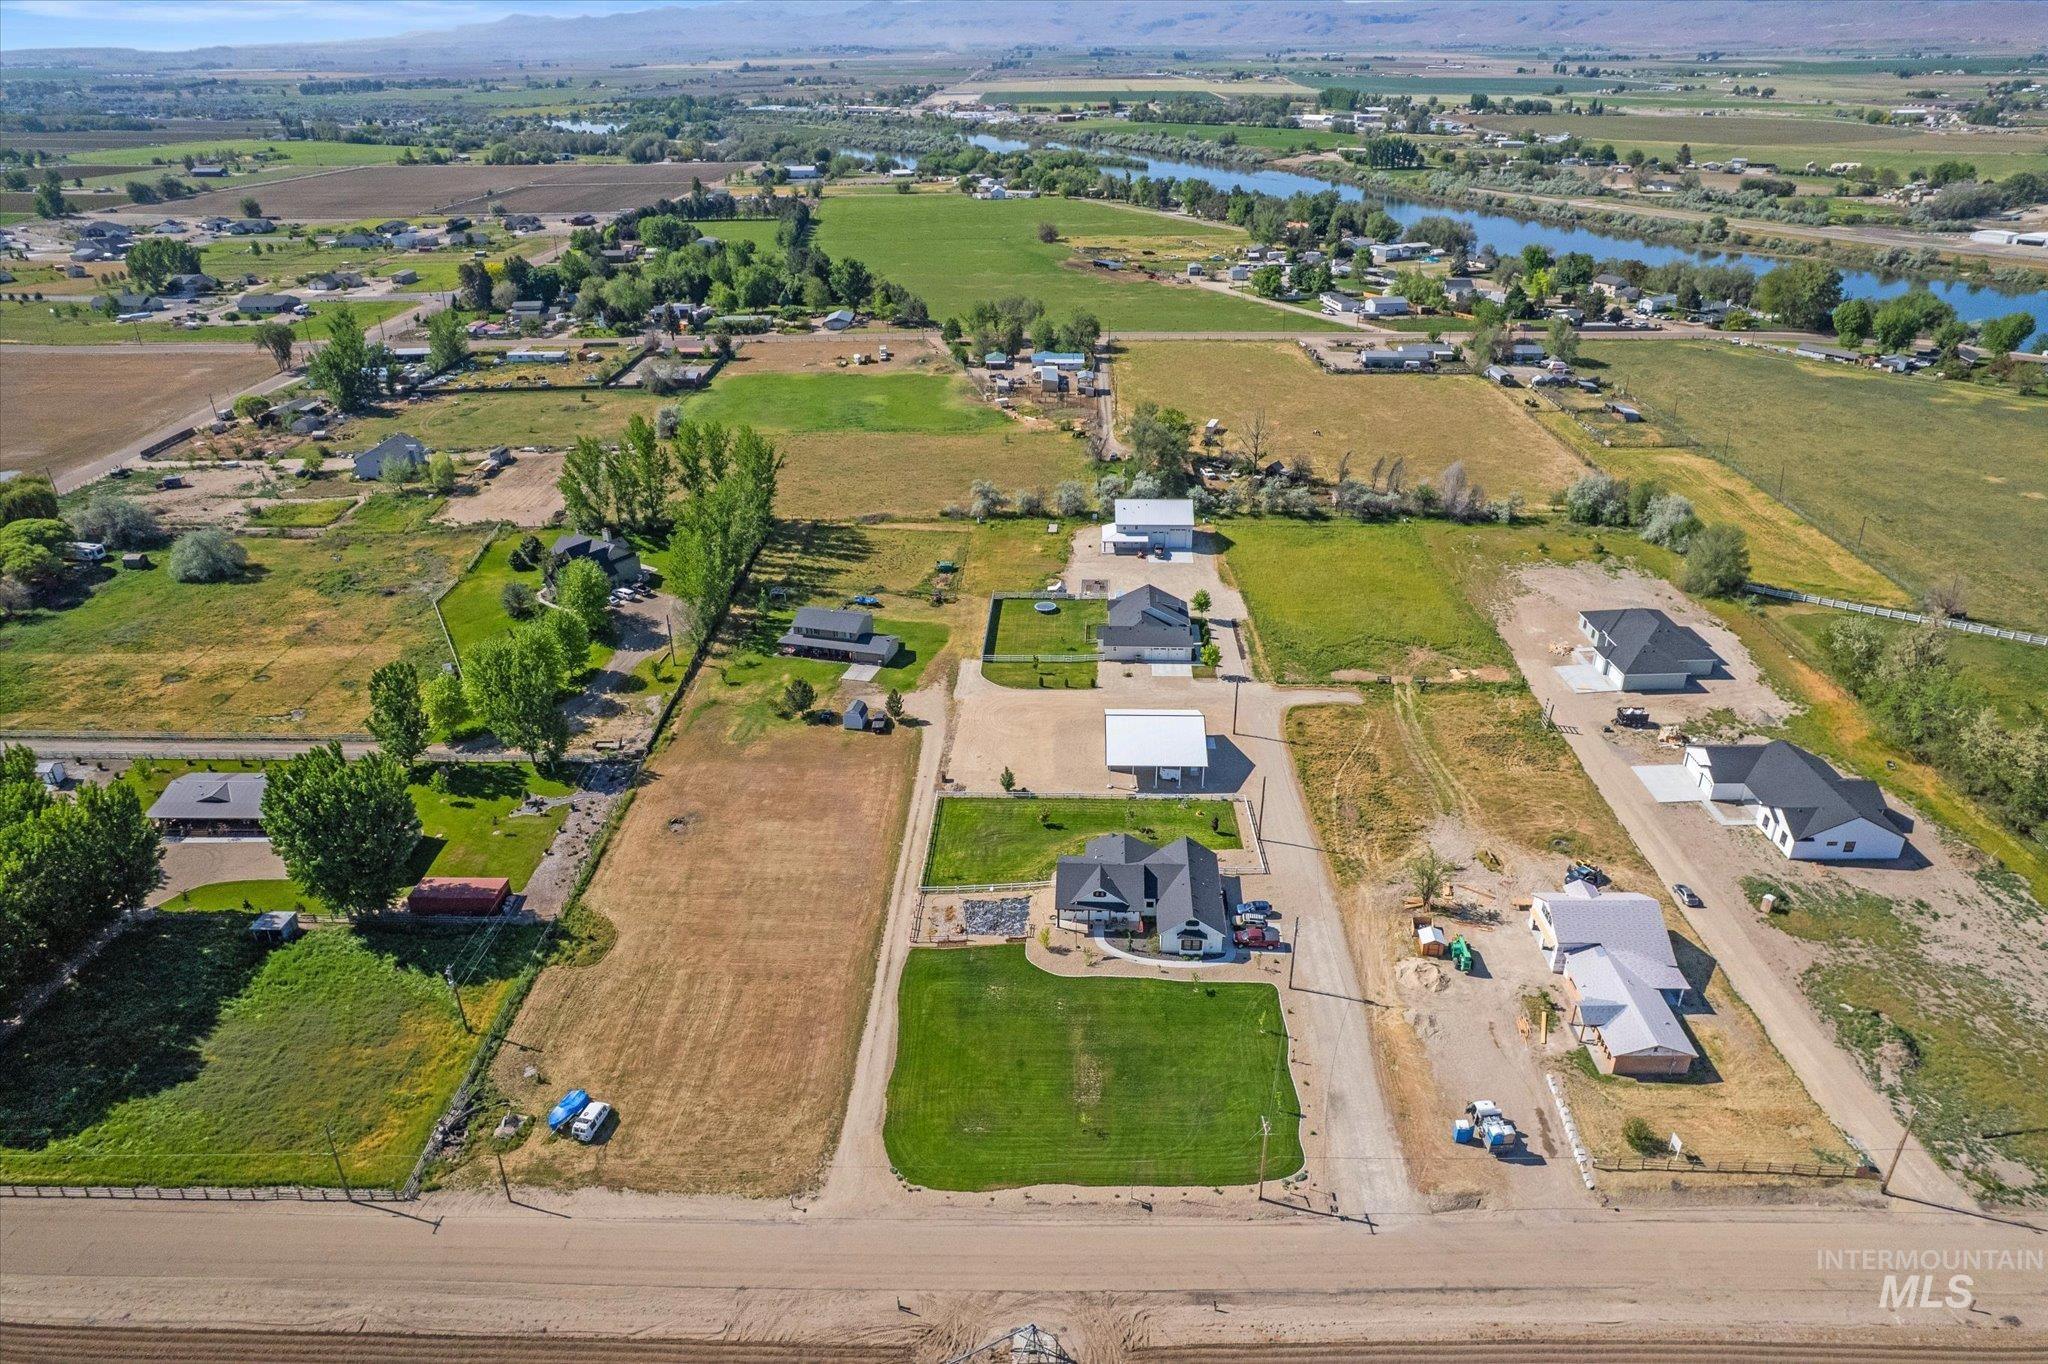
Aerial overview showcasing multiple properties with expansive green spaces and partial river visibility
-
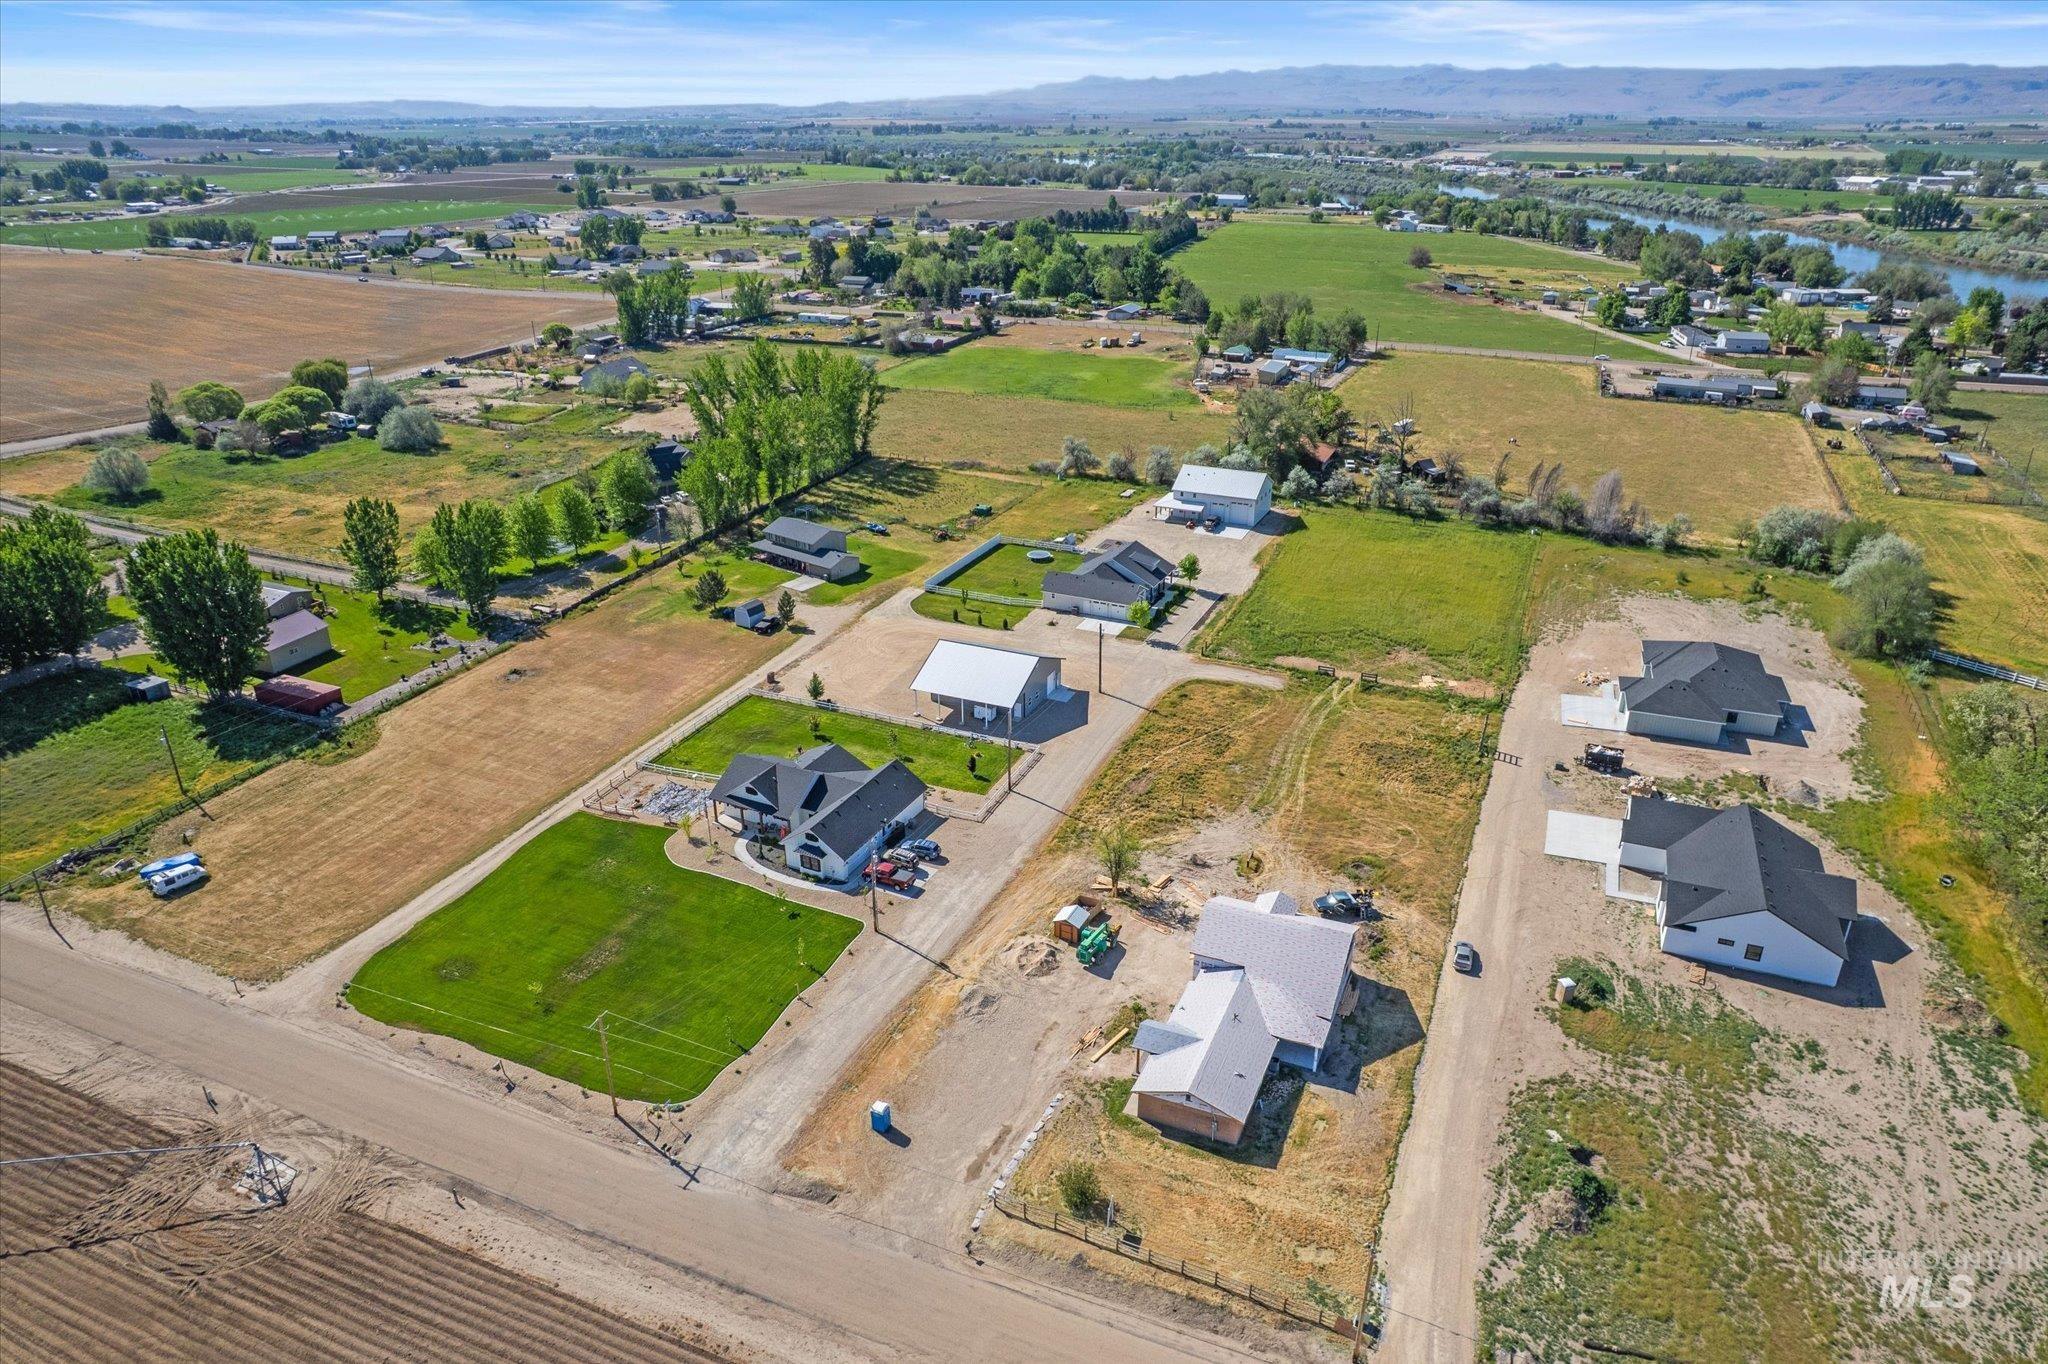
Expansive rural landscape featuring multiple properties, some with established landscaping and others under development
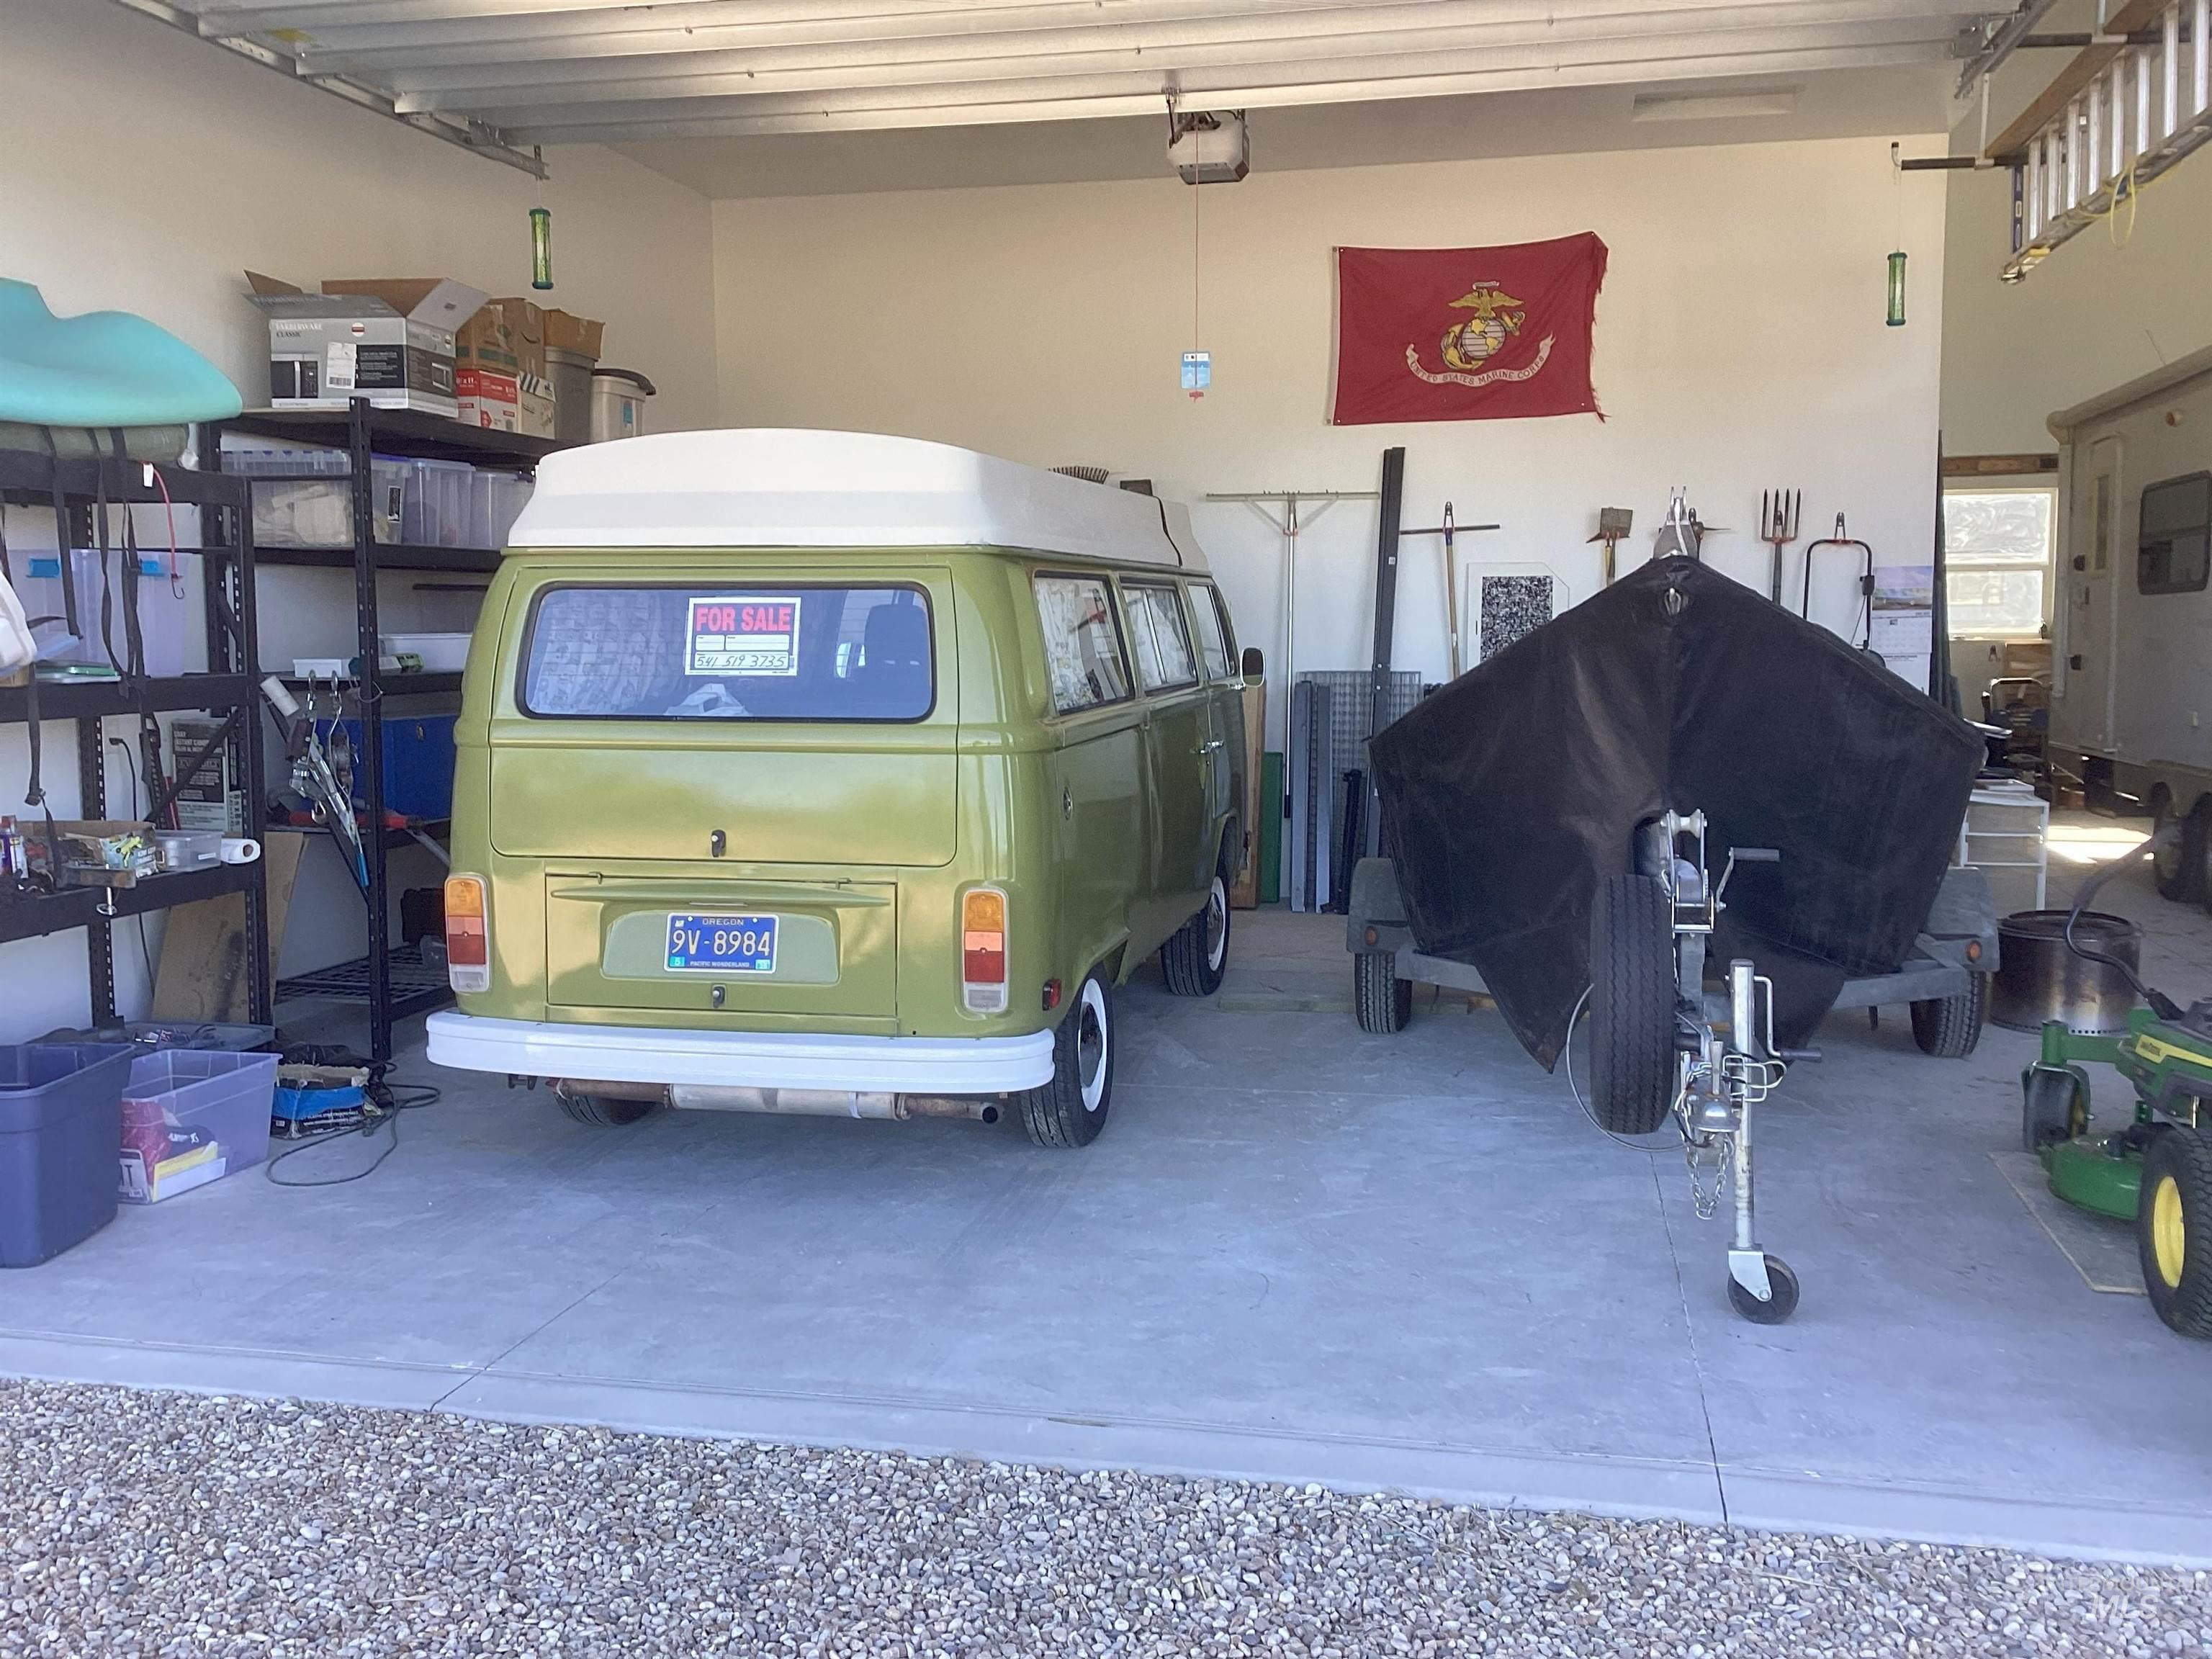
OPEN HOUSE 8/09 1PM-3PM. Situated on over one acre, this property delivers the perfect balance of luxury, privacy and modern conveniences–crafted for buyers who value space, freedom and long-term value. This impeccably maintained custom residence offers nearly 2,000 square feet of thoughtfully designed single-level living with 3 spacious bedrooms, 2 designer bathrooms and a flex place for a remote work, gym or artist studio? Vaulted ceilings, expansive natural light and upscale finishes create an atmosphere that feels both sophisticated and comfortable. A new Harman Pellet Stove also offers superior, efficient home heating. The gourmet kitchen flows into and open concept great room anchored by a cozy fireplace. The kitchen features Bosch appliances including an induction oven and cooktop. The private primary suite offers spa-inspired comfort. What truly elevates this property is the newly constructed 40’x46′ finished custom shop. The shop features a RV bay with 14′ door, 50 amp hookup, 2 additional vehicle bays, and a large conditioned workspace. Other fantastic amenities include a reverse osmosis filtration system and water softener in the home, a dedicated gardening area, private well and septic, and a fully fenced backyard. Just a 1/4 mile to the Snake River/boat ramp, or enjoy short drives to the Owhee Mountains or any of the 15+ local wineries around!
- Heating:
- Heat Pump, Forced Air, Electric, Other
- Cooling:
- Central air
- Fireplace:
- One
- Garage Capacity:
- 2
- Country:
- US
- State:
- ID
- County:
- Canyon
- City:
- Wilder
- Zipcode:
- 83676
- Street:
- 17220 Colbey Lane
- Longitude:
- W117° 5' 5.8''
- Latitude:
- N43° 37' 14.2''
- Master Bedroom Level:
- Main
- Bedroom 2 Level:
- Main
- Bedroom 3 Level:
- Main
- Kitchen Level:
- Main
- Living Room Level:
- Main
- School District:
- Wilder School District #133
- Elementary School:
- Wilder Elem
- Middle School:
- Wilder Jr
- High School:
- Wilder
- Status:
- Active
- Type:
- Single Family w/ Acreage
- Level:
- Single
- Tax Year:
- 2025
- Taxes:
- $2,518
- Potential Short Sale:
- No
- Age:
- 6 - 10 Years
- Auction:
- No
- Flood Ins Required:
- No
- HUD Owned:
- No
- In Foreclosure:
- No
- Land Size:
- 1 - 4.99 AC
- Home Owner Exempt:
- No
- HOA Frequency:
- Not Applicable
- Irrigation District:
- Widler Irrigate District
- Inc Kitchen Features:
- Dishwasher, Disposal, Oven/range freestanding, Pantry, Island, Water softener own, Countertop-quartz, Counter-wood/butcher Blk
- Lot Features:
- Garden space, Irrigation available, Rv Parking
- Water:
- Individual well
- Land Use:
- Single
- Sprinkler System:
- Auto,Irrigation,Partial
Residential For Sale
17220 Colbey Lane, Wilder, Idaho 83676
- Property Type :
- Residential
- Listing Type :
- For Sale
- Listing ID :
- 98985951
- Price :
- $869,000
- Bedrooms :
- 3
- Bathrooms :
- 2
- Apx SqFt :
- 1,939 SqFt
- Year Built :
- 2019
- Lot Area :
- 1.03 SqFt
- Days on Market :
- 89
- Subdivision :
- Locust Estates
- Update Date :
- 08/08/2026 20:11:19
- Status :
- Active

- JoeAnne Santy-Greene
- (208) 947-4609
- (208) 283-6313
- (208) 287-8500
-


