

-
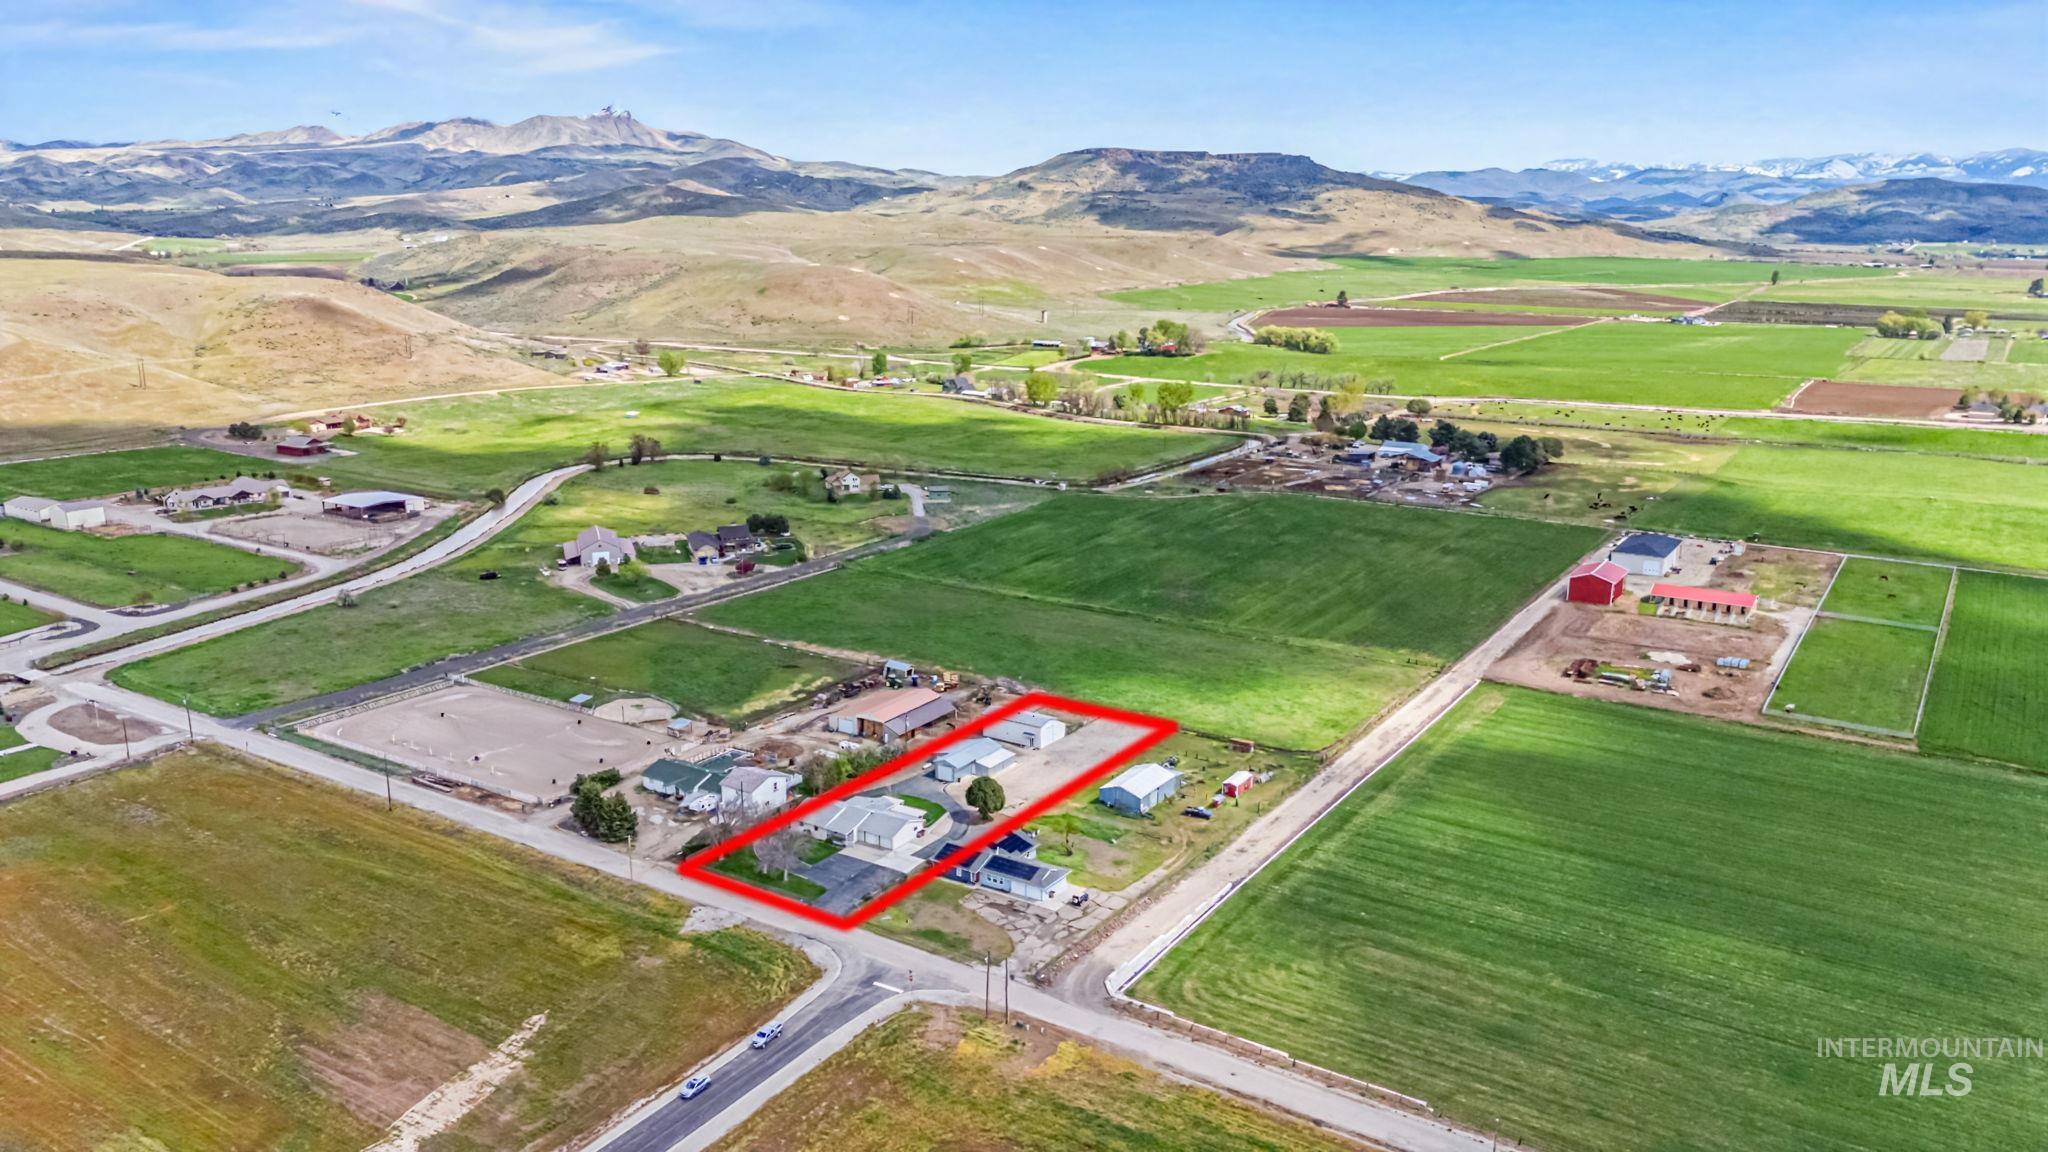
View of rural area featuring property parcel outlined and mountains
-
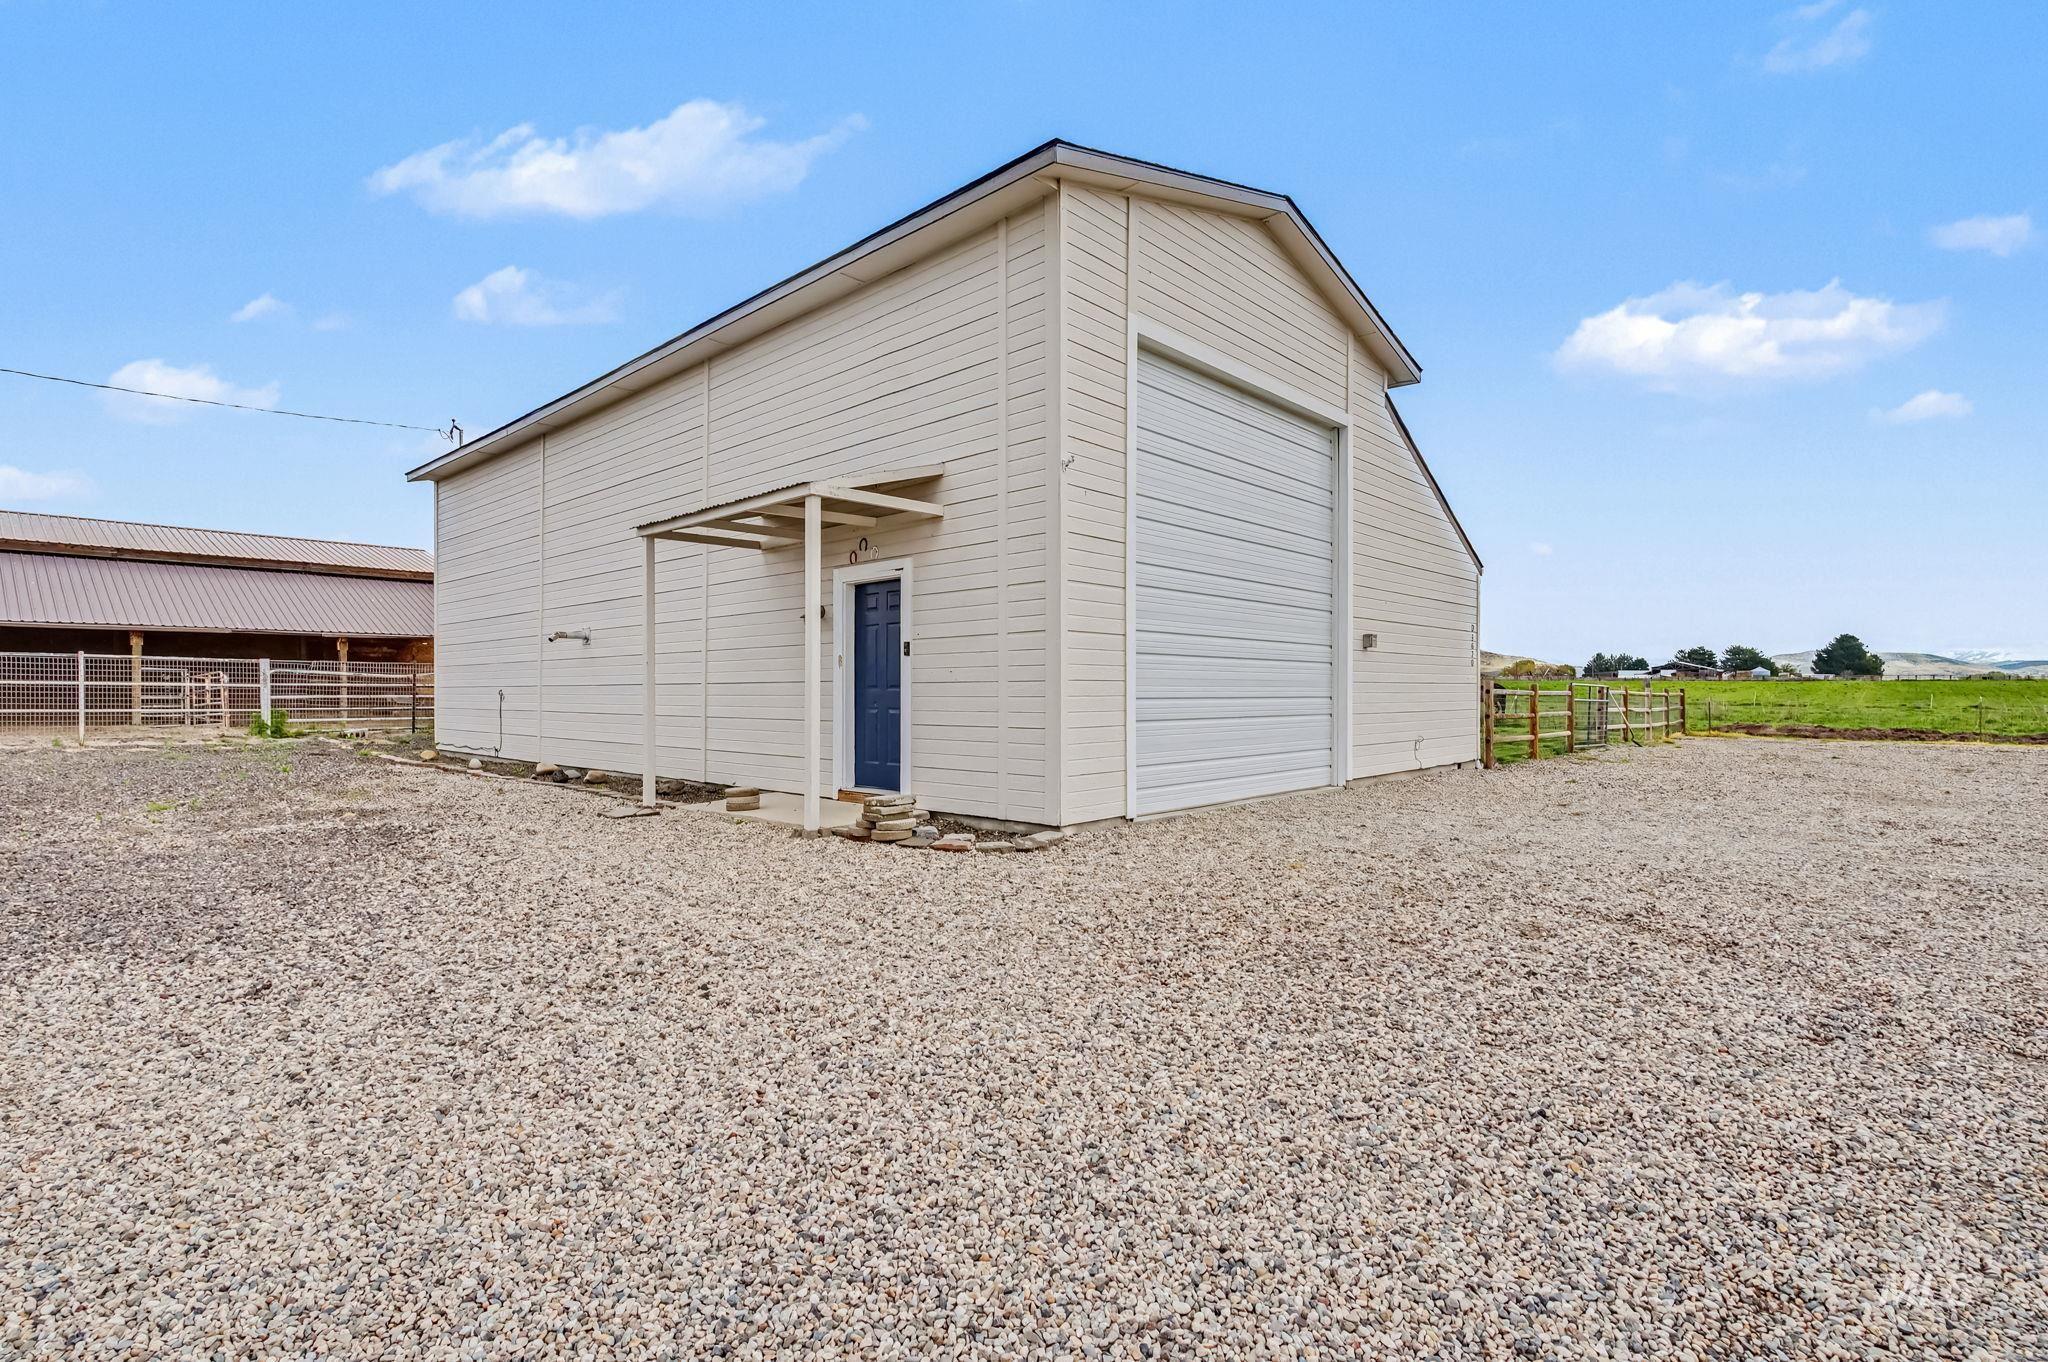
View of detached garage with 6 inch concrete. 220 v. power.
-
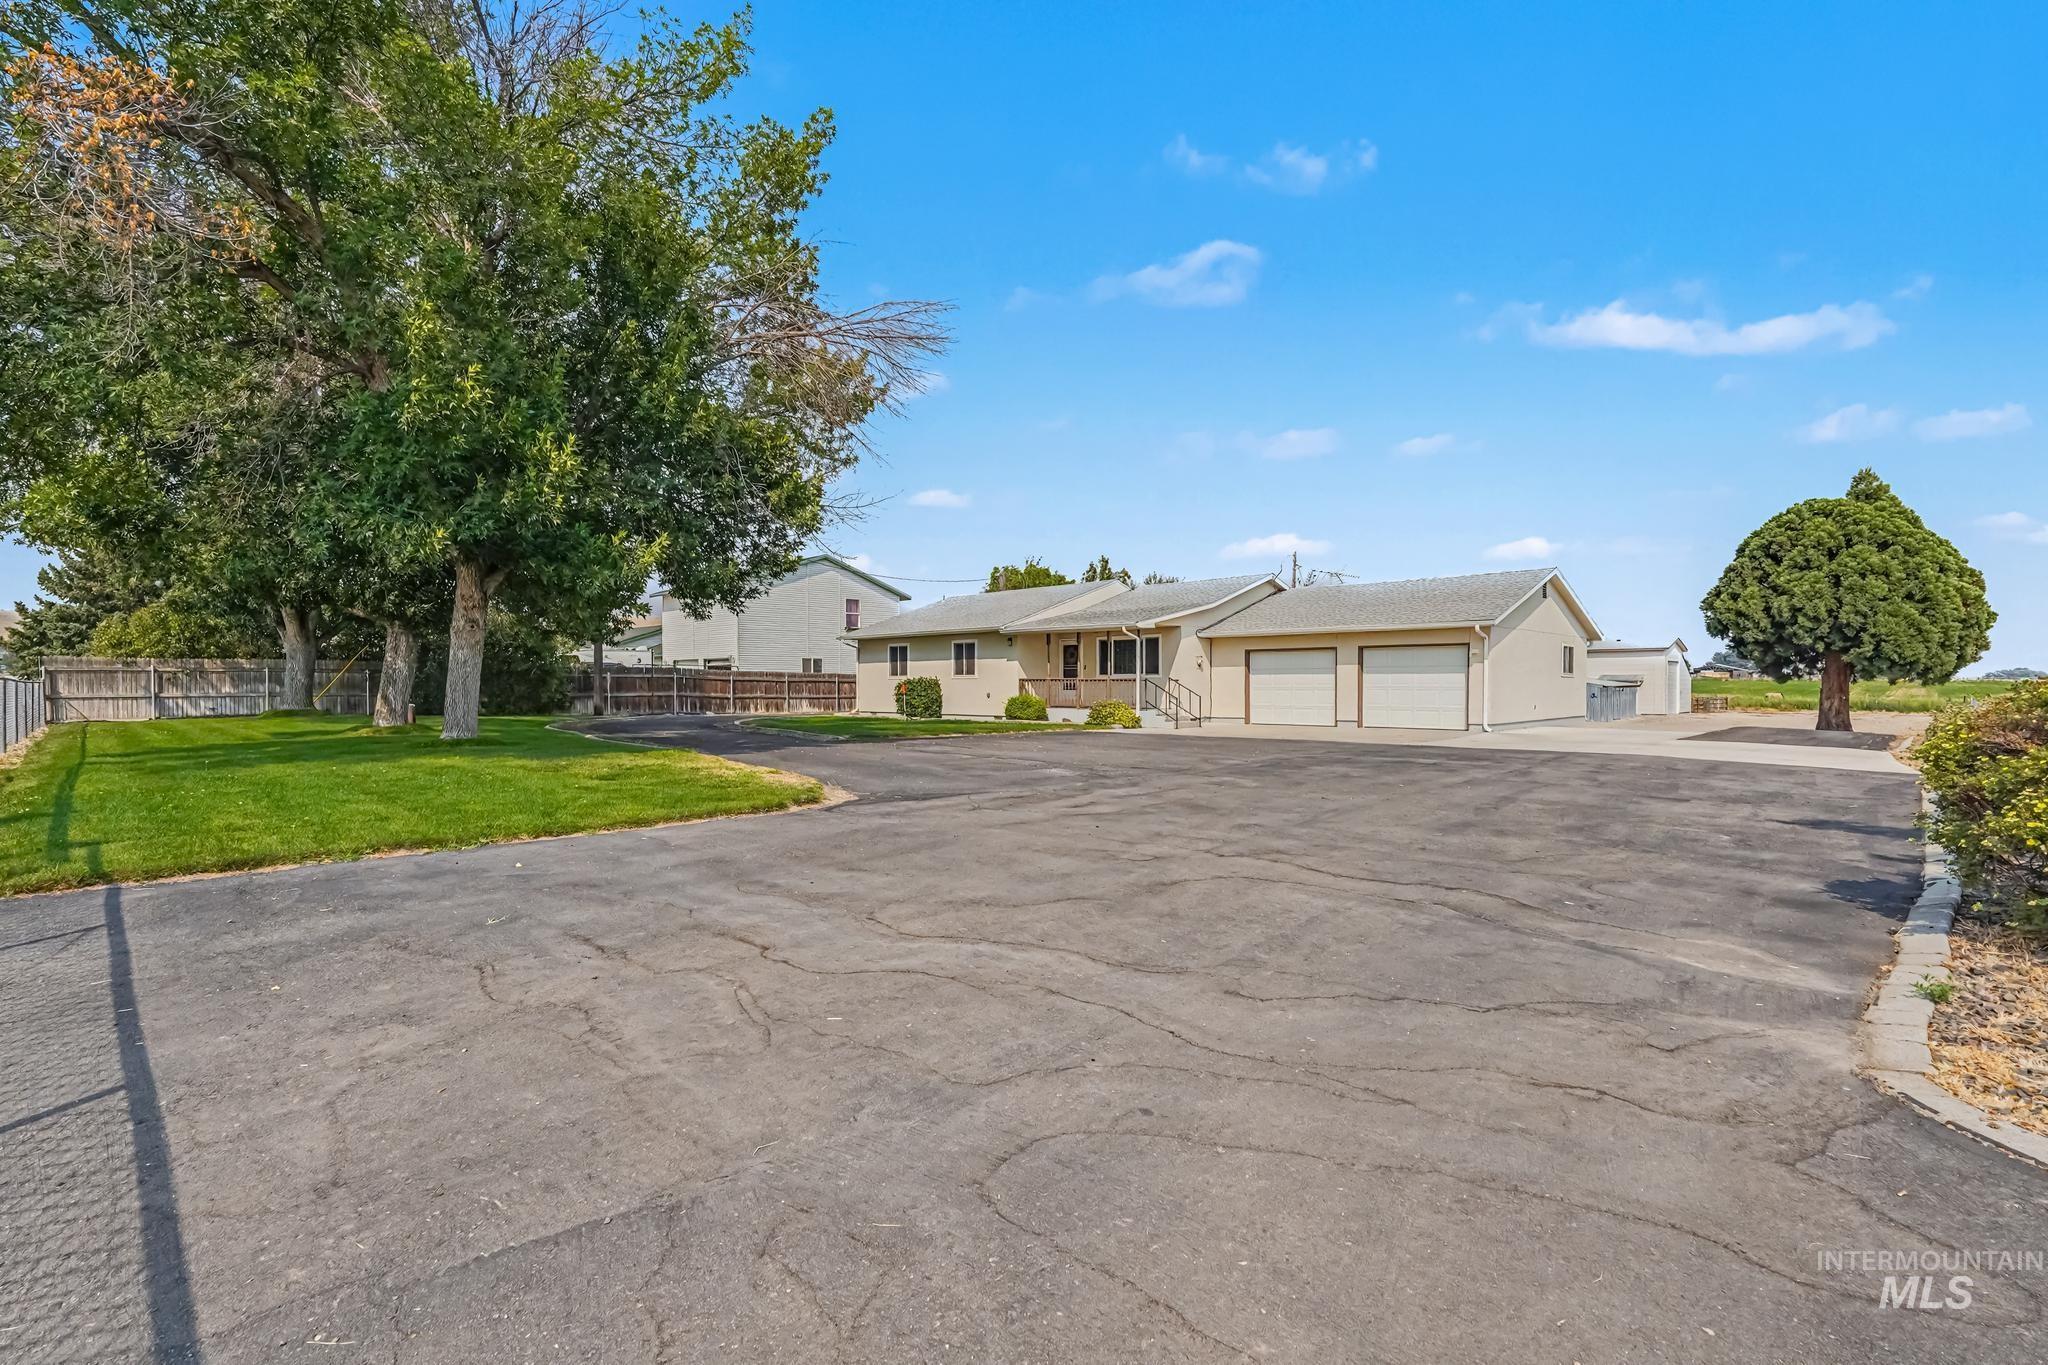
Light-colored exterior with a front porch, two garage doors, and a detached structure
-
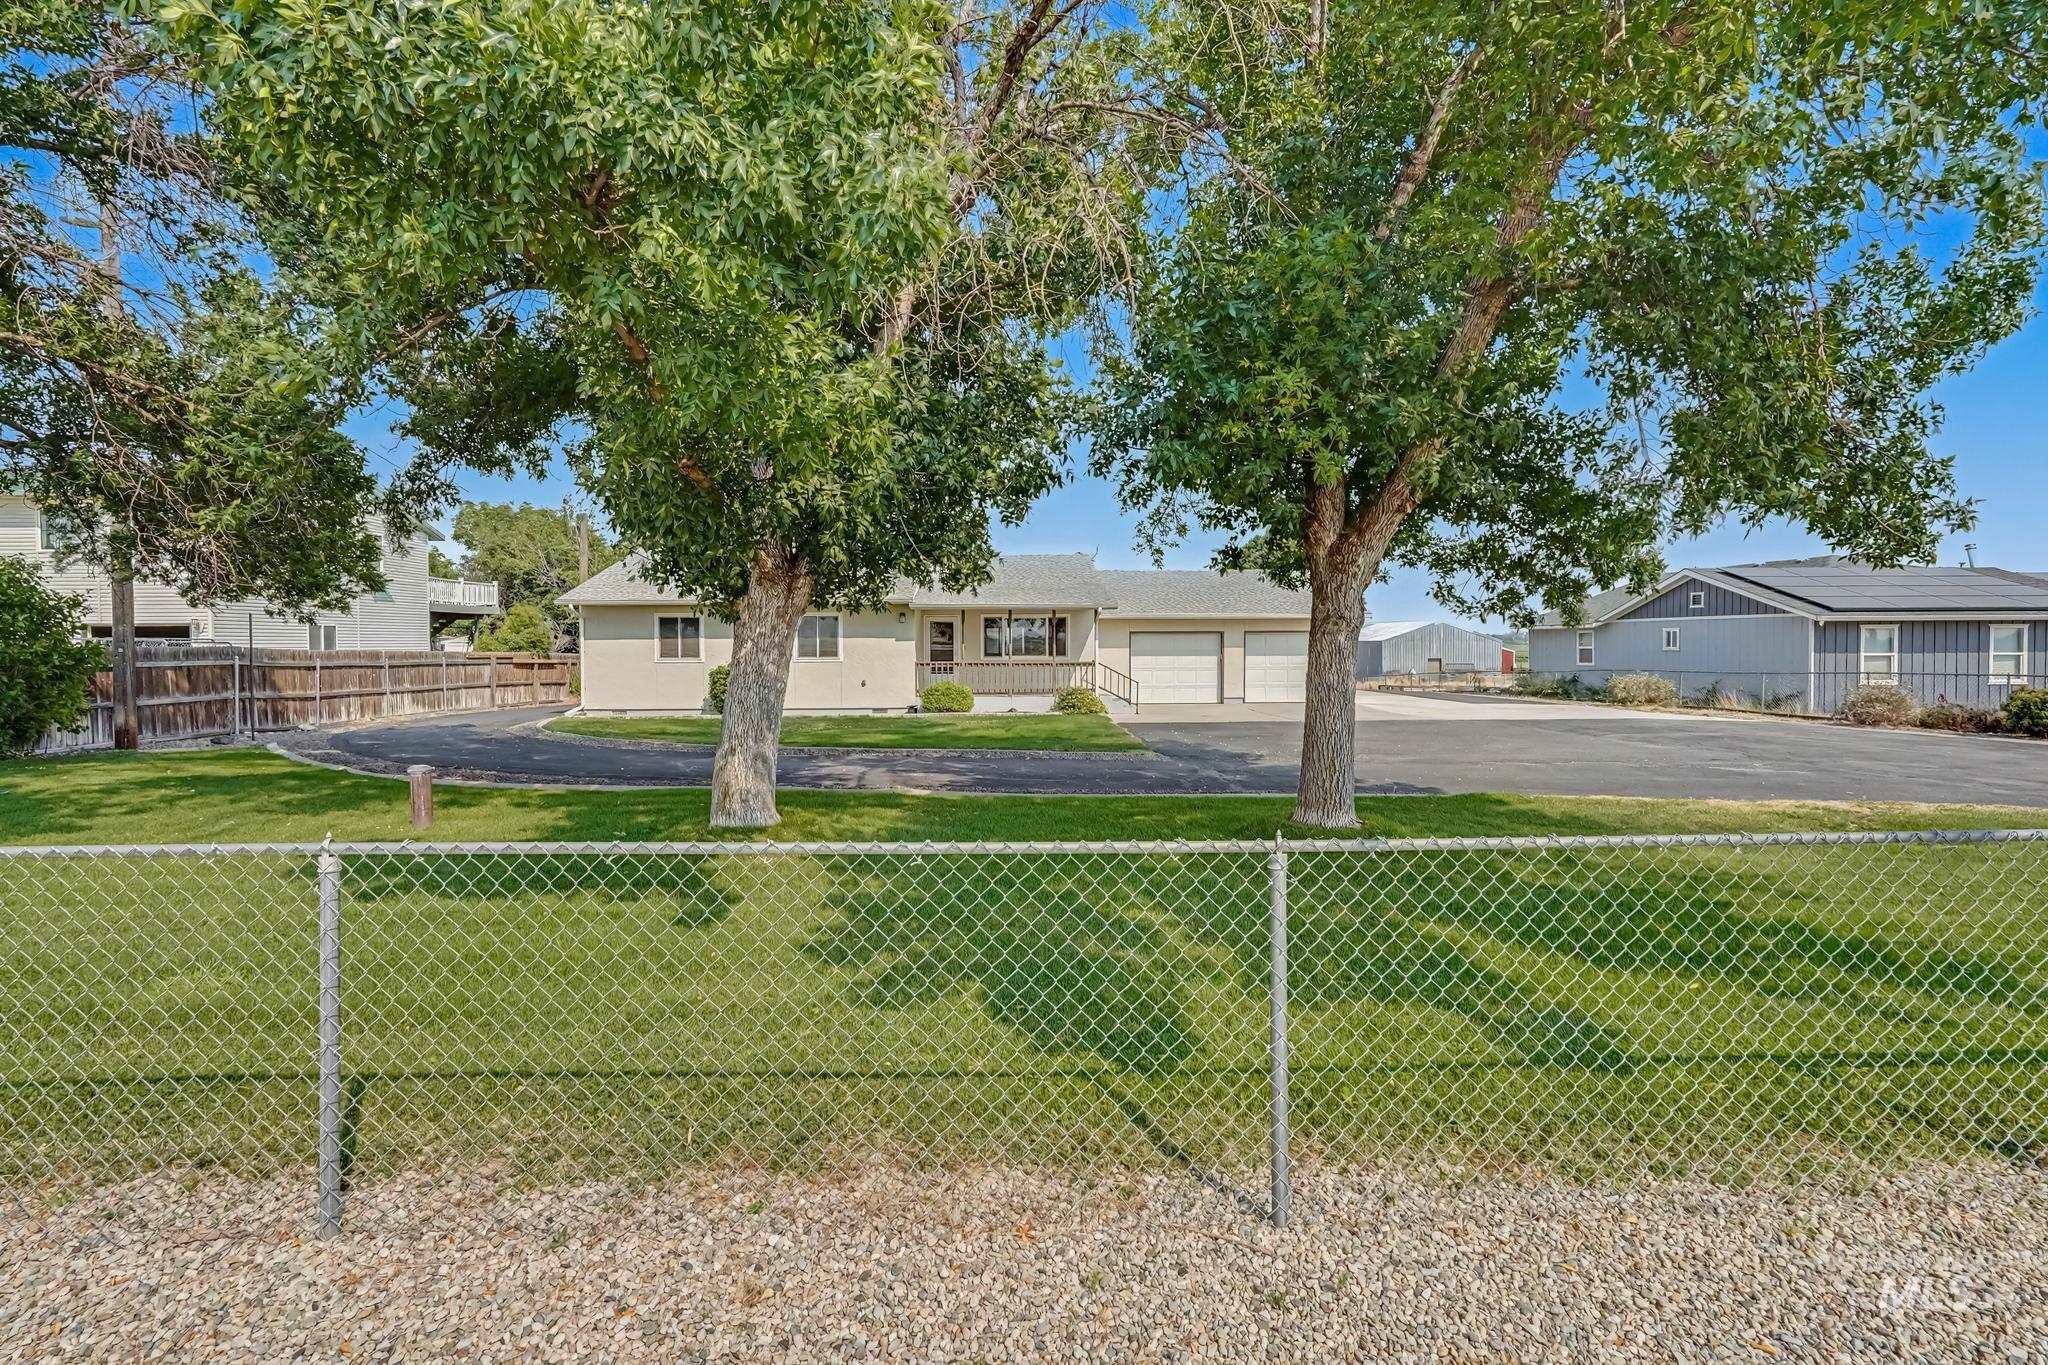
Expansive front yard with mature shade trees and a chain-link perimeter fence
-
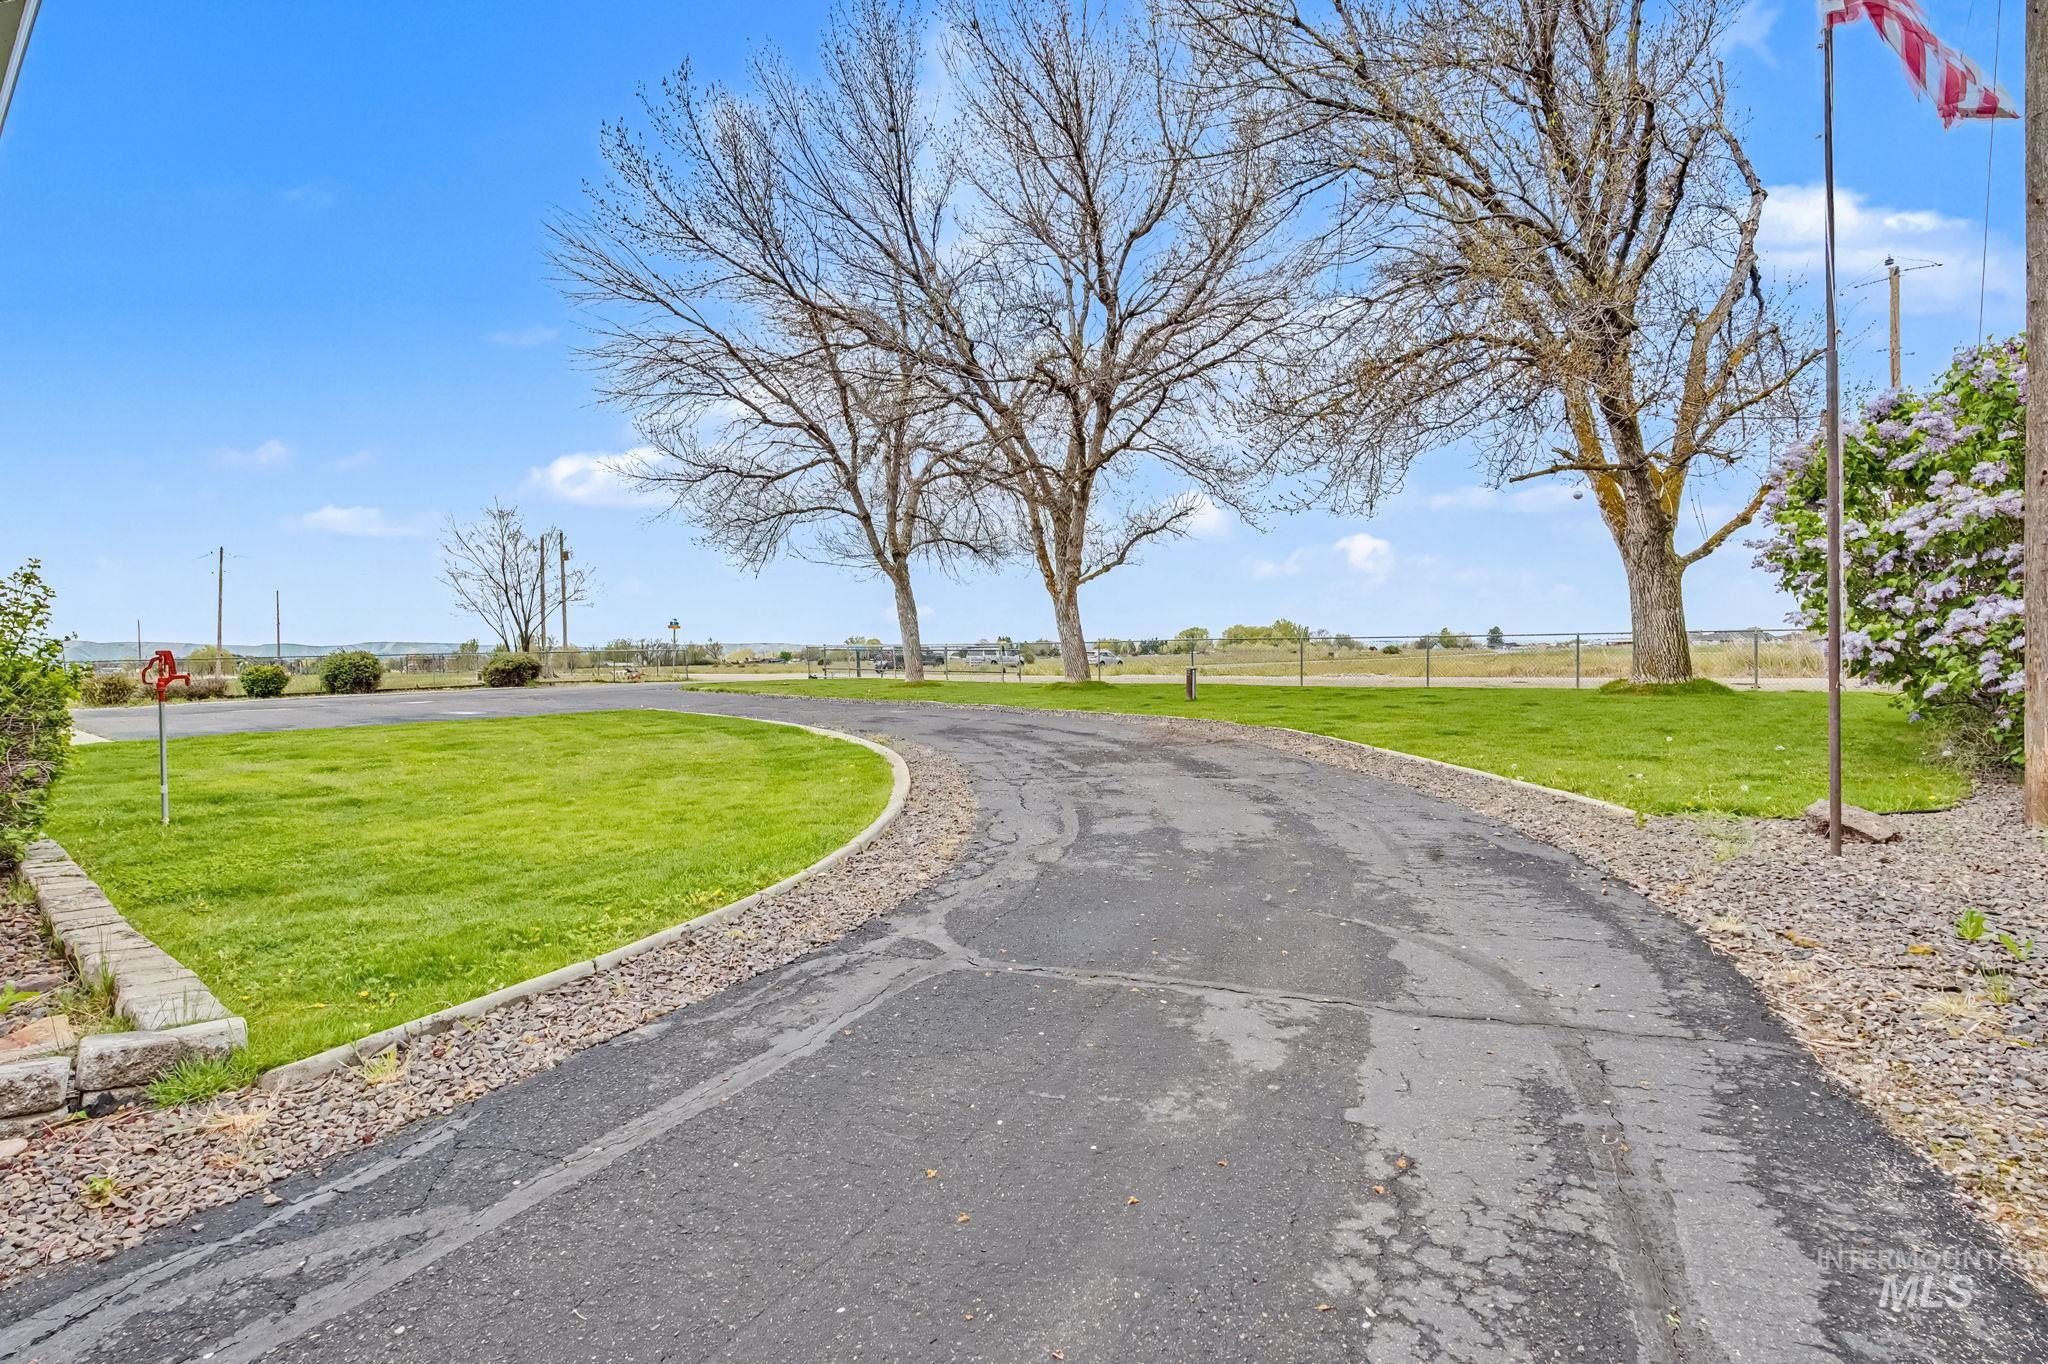
View of asphalt circle driveway
-
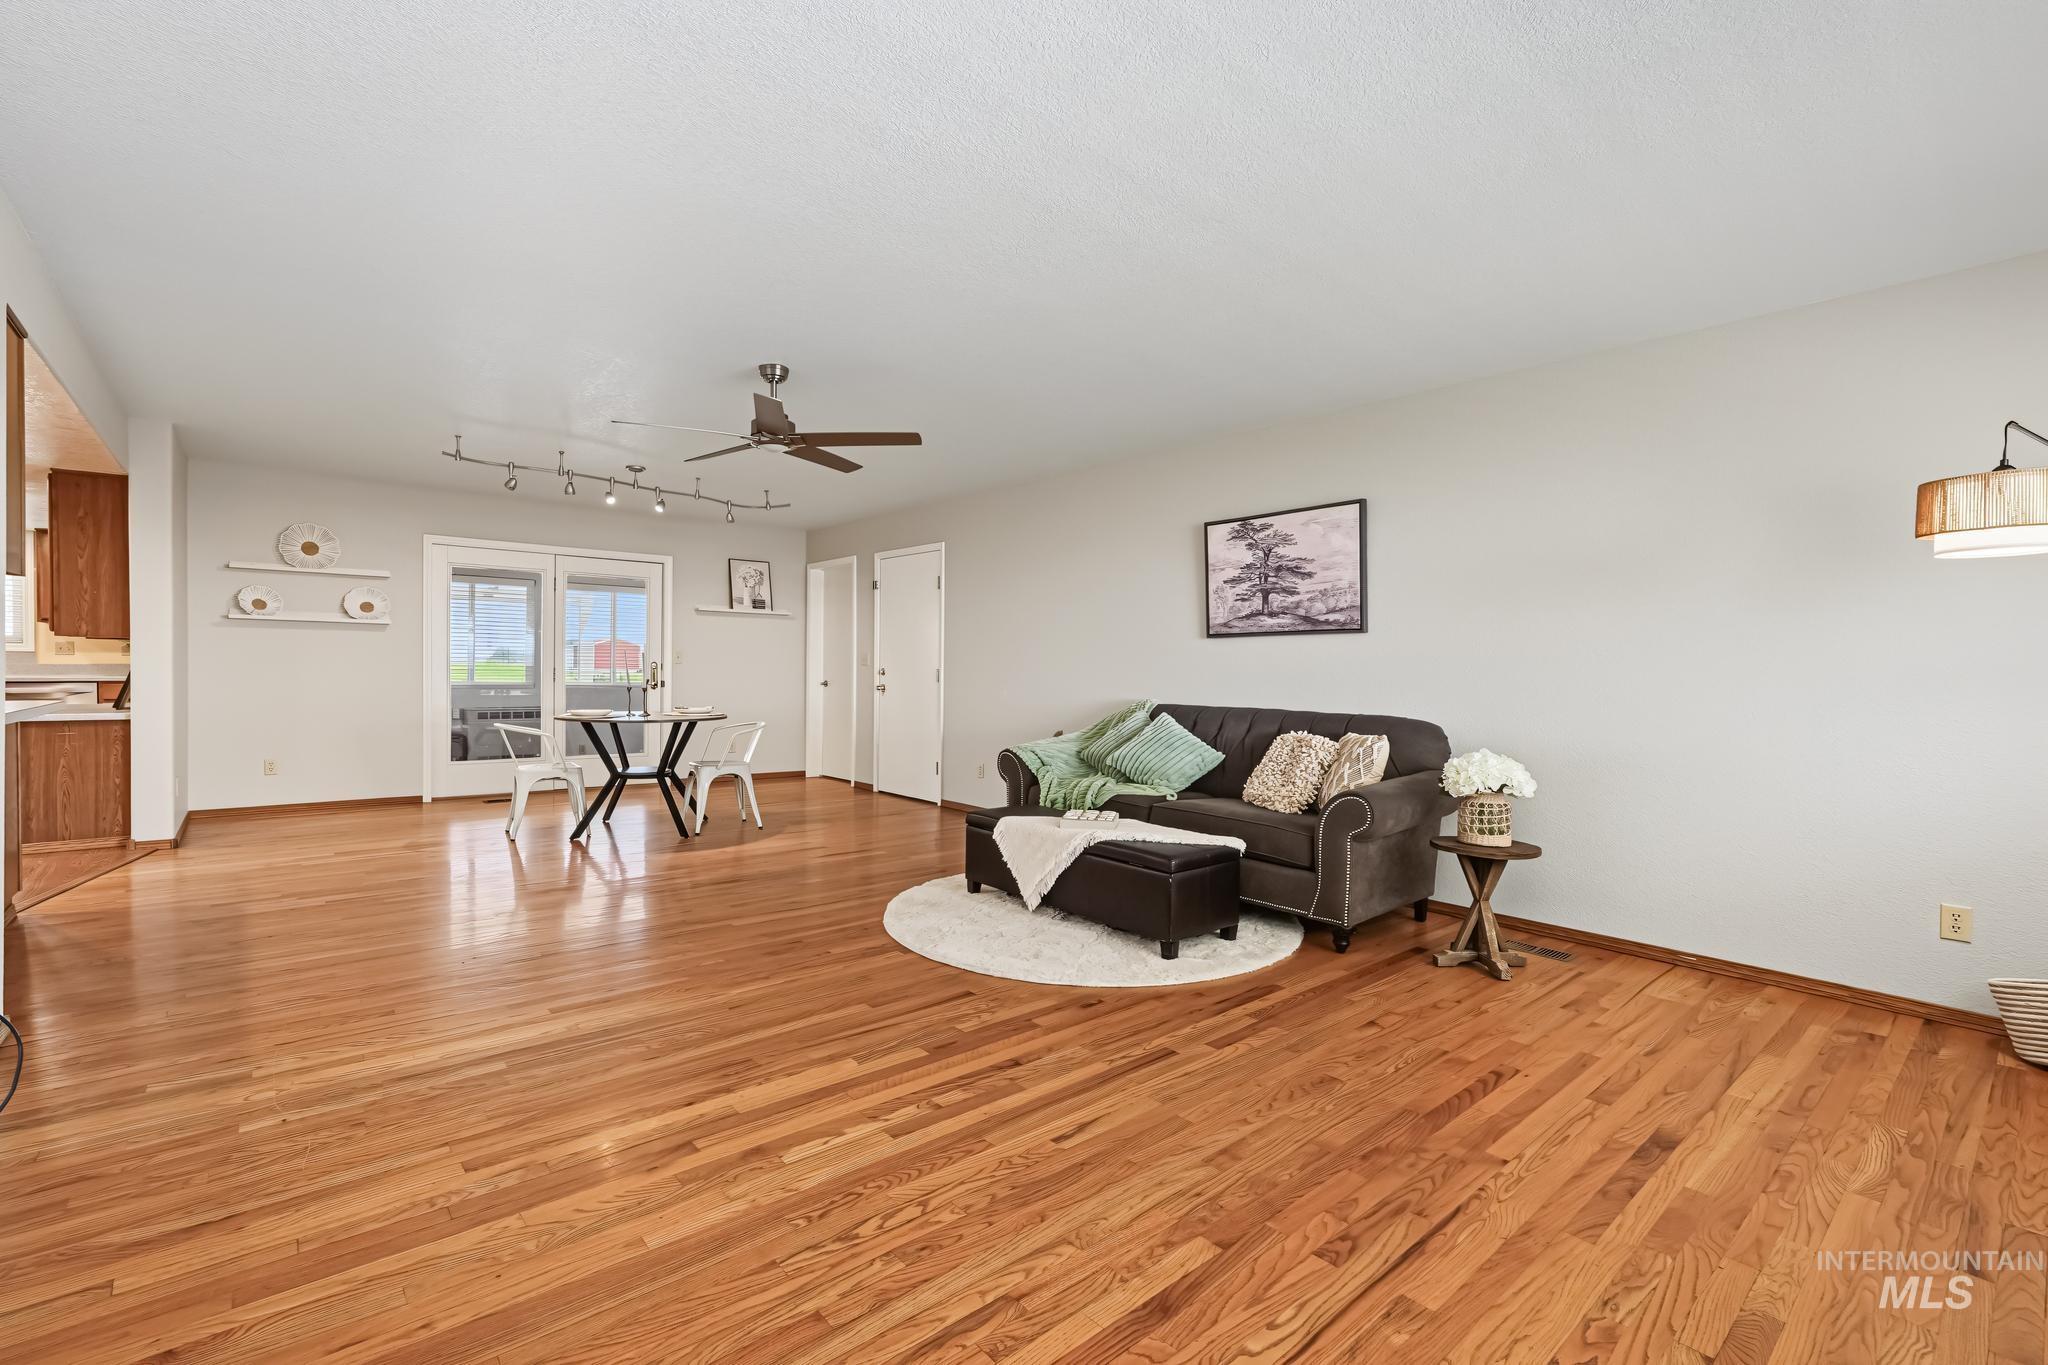
Hardwood flooring throughout, with a ceiling fan and track lighting
-
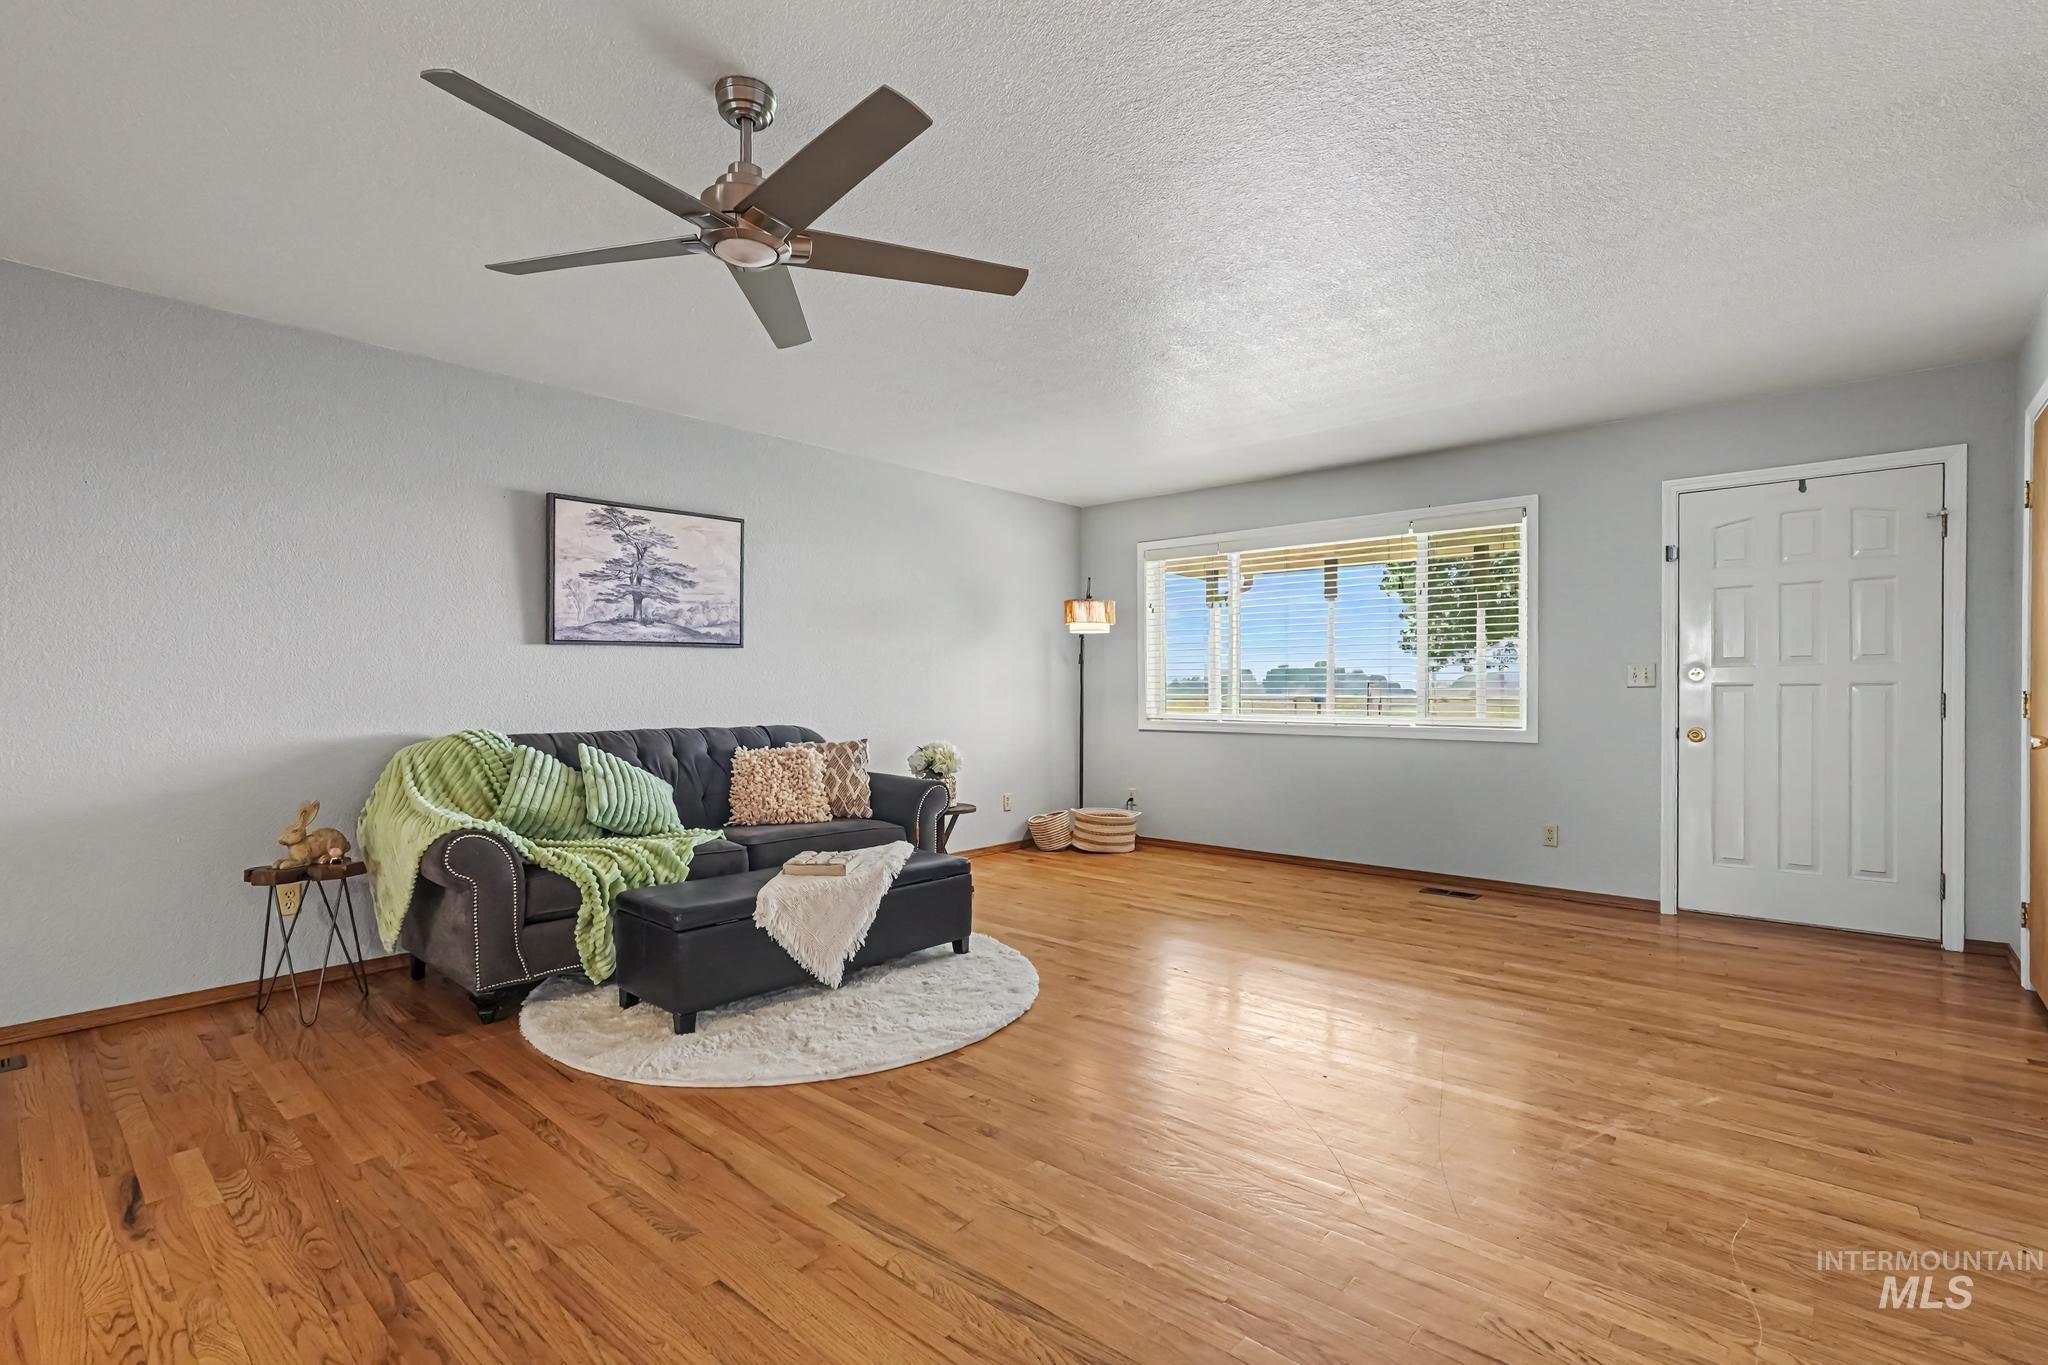
Recessed lighting, warm wood-finish flooring, a multi-pane window, and a paneled entry door with sidelight
-
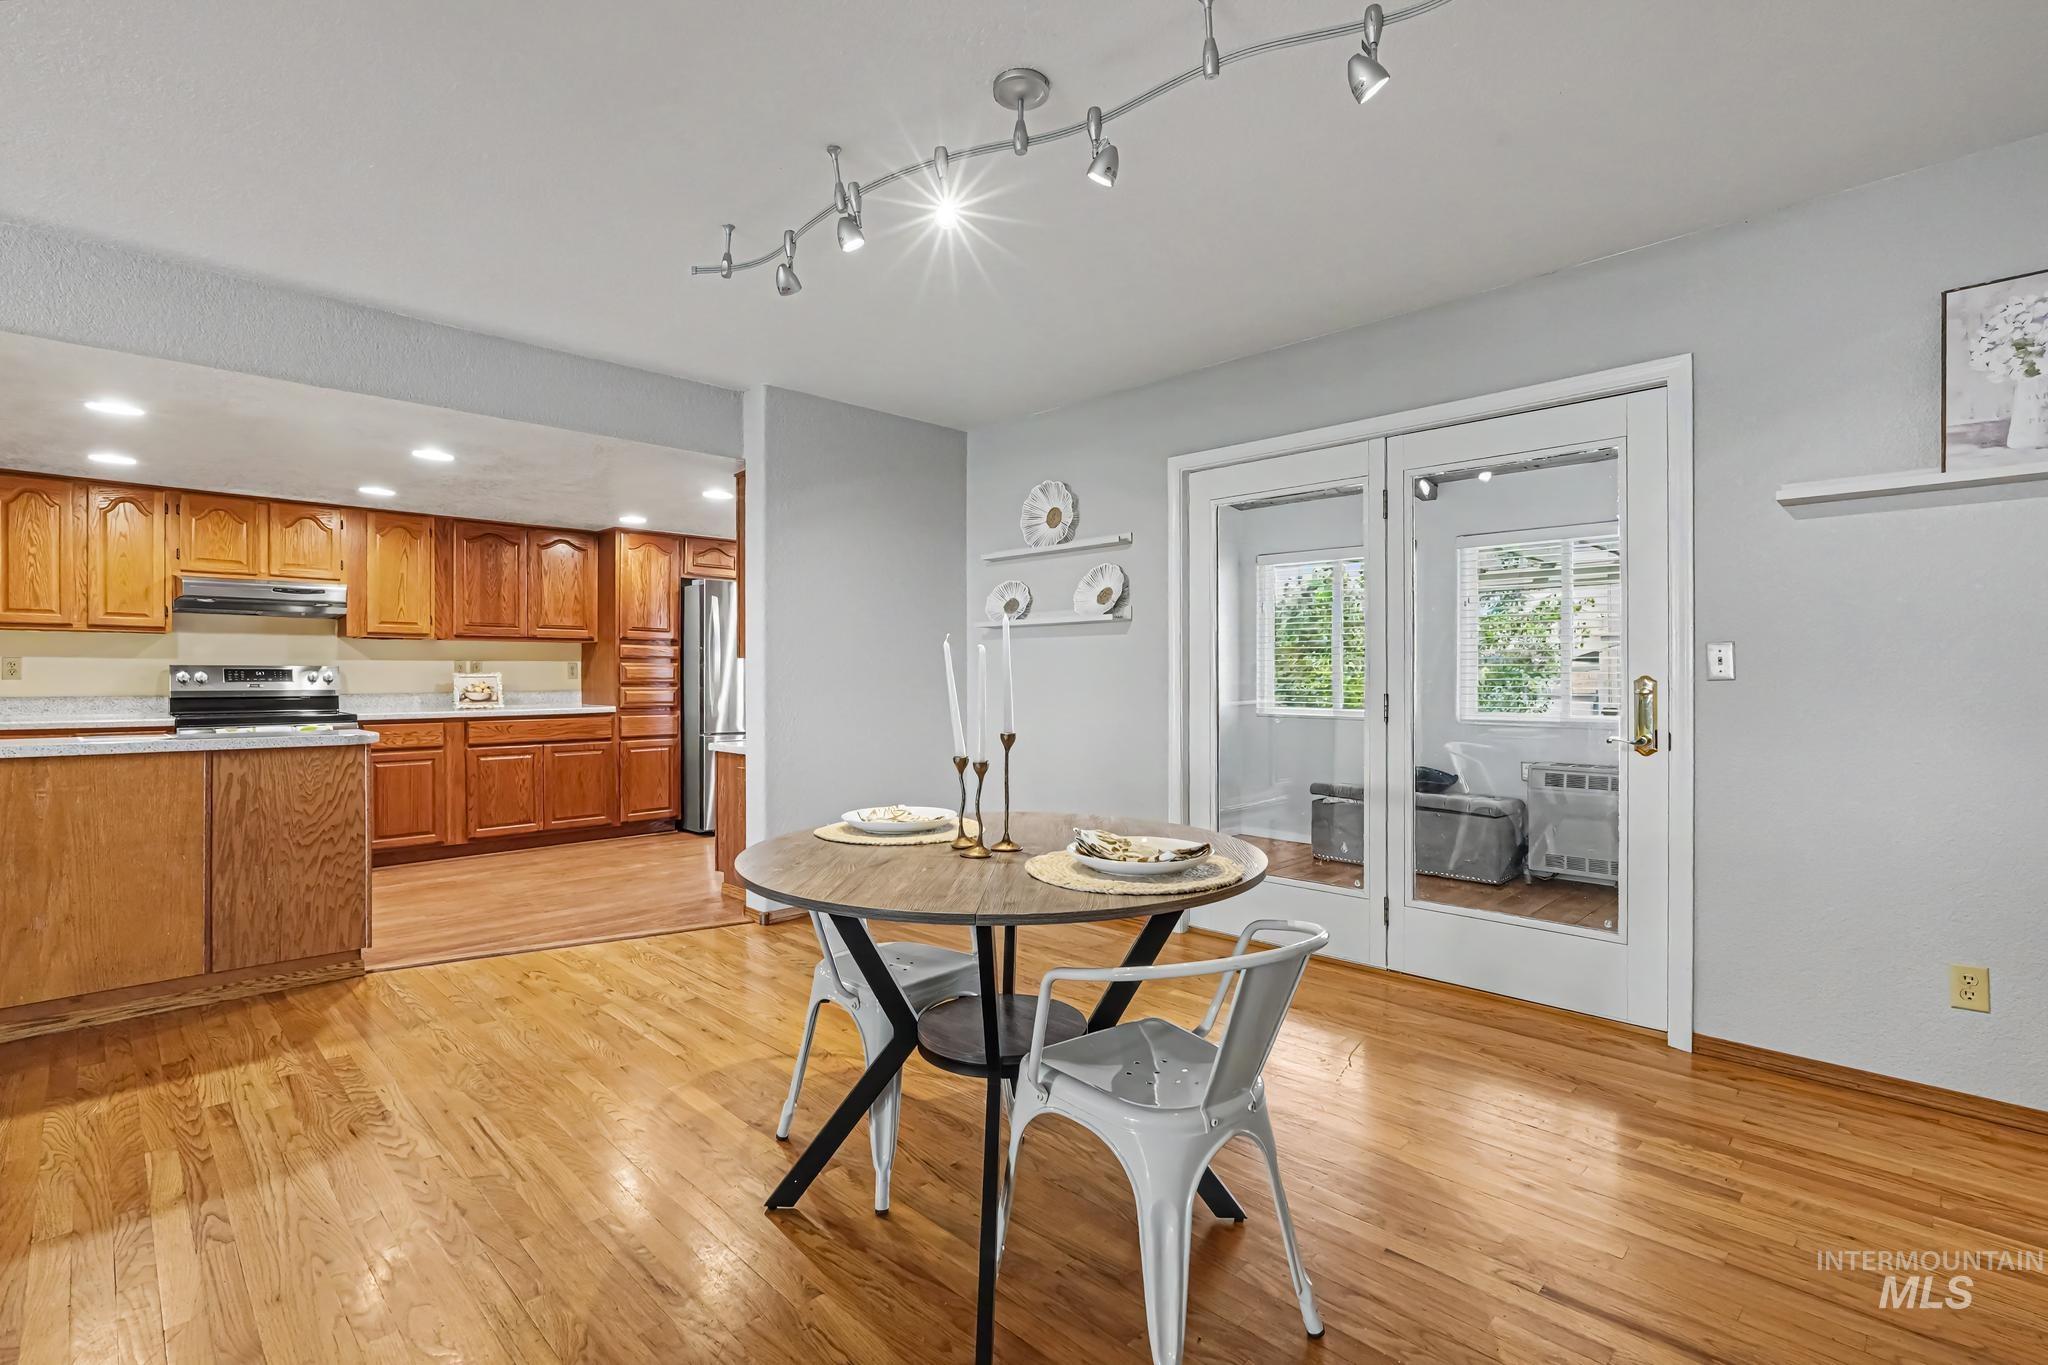
Wood-finish flooring, recessed kitchen lighting, track lighting fixture, wood kitchen cabinetry, and glass-panel double doors
-
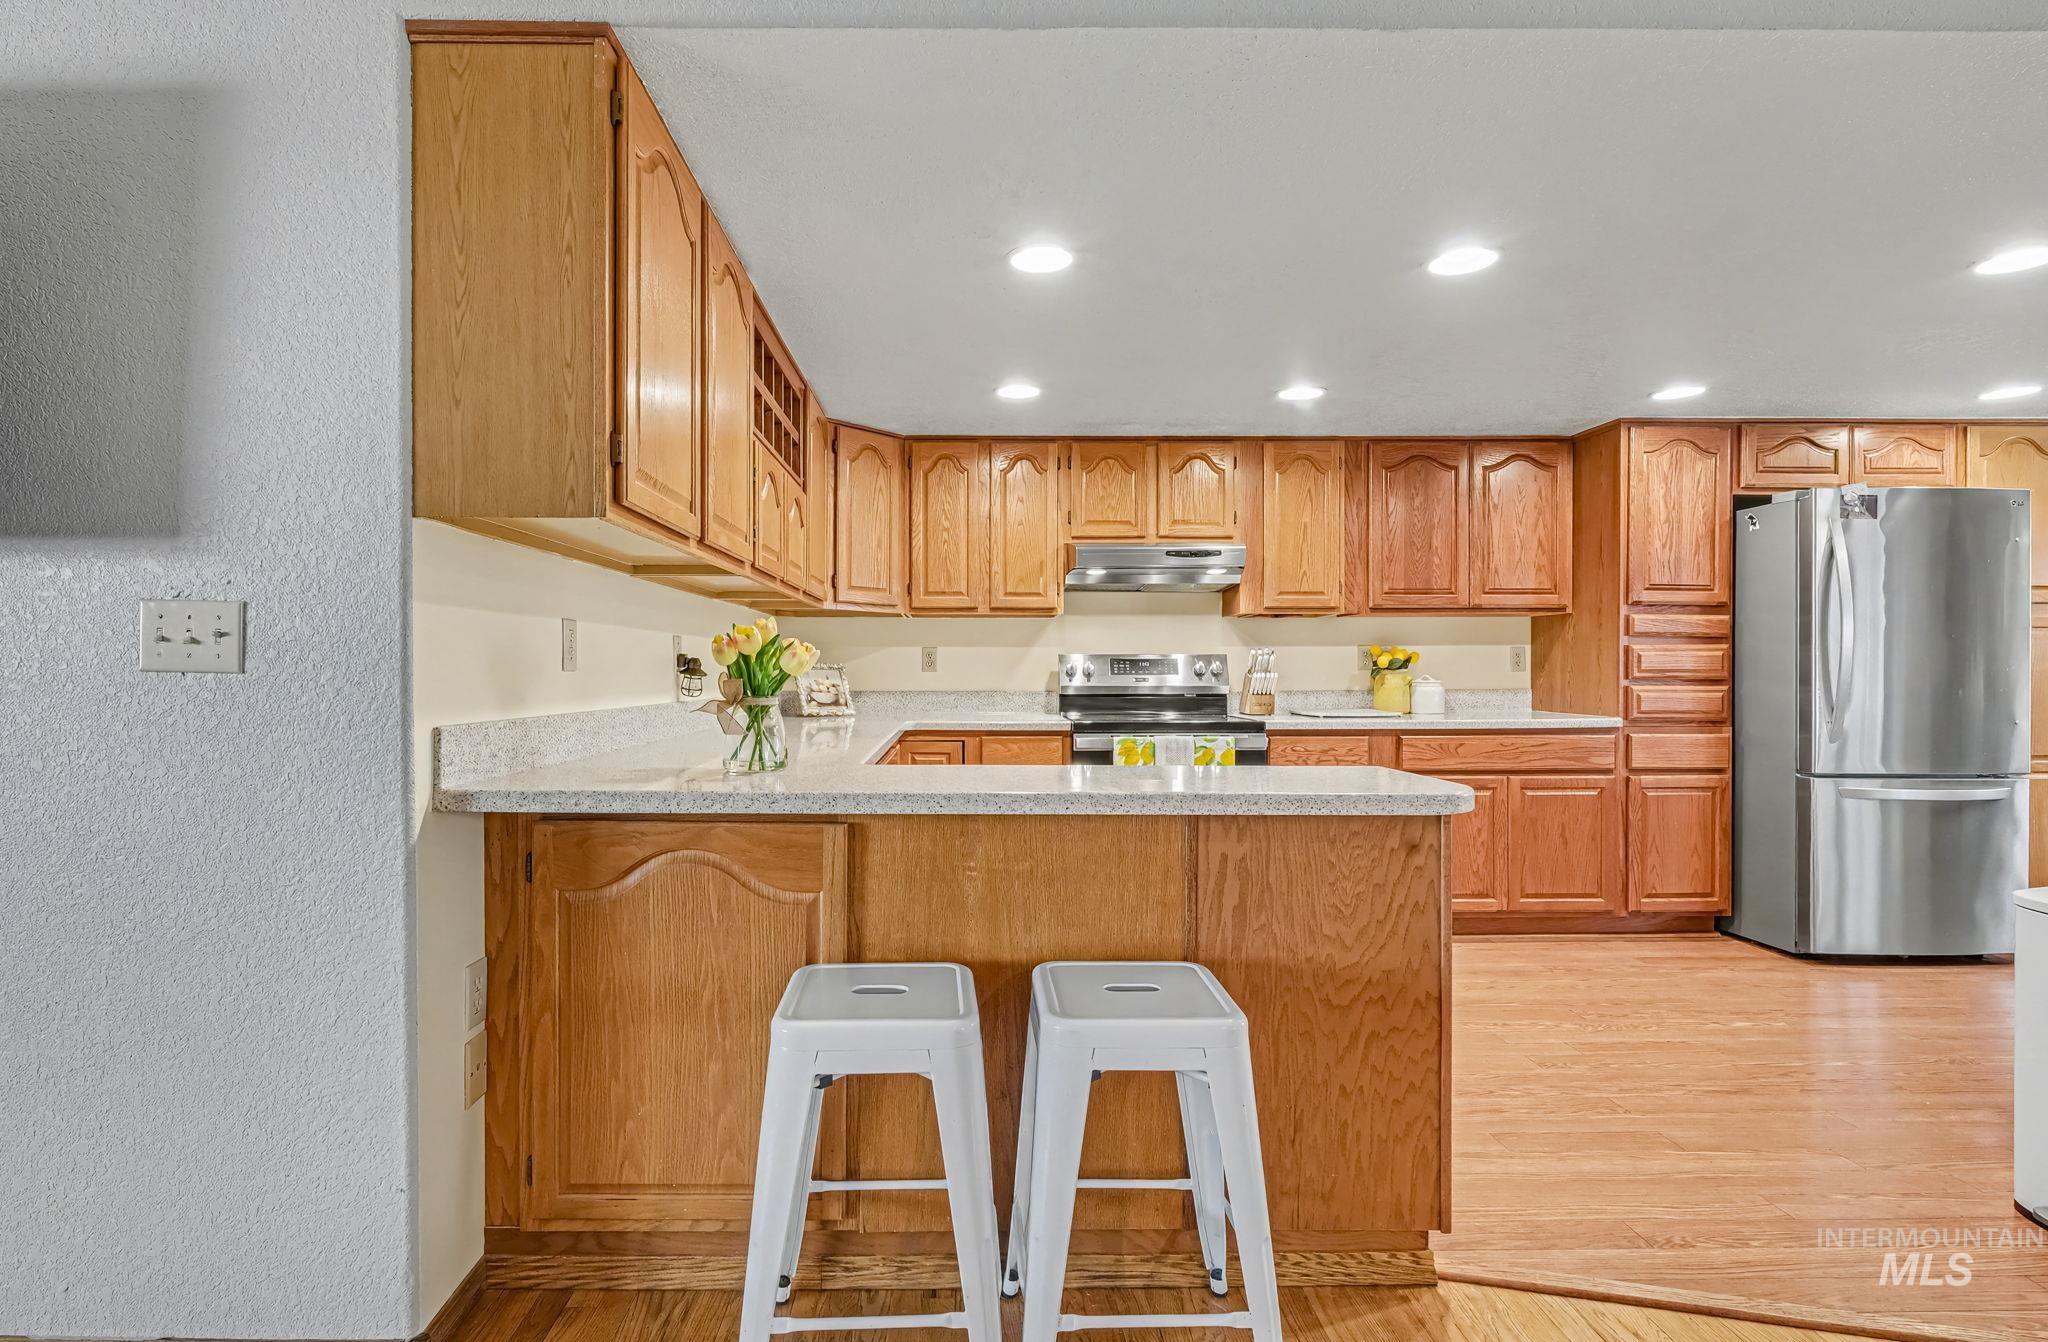
Kitchen with a peninsula, stainless steel appliances, a kitchen breakfast bar, recessed lighting, and a textured wall
-
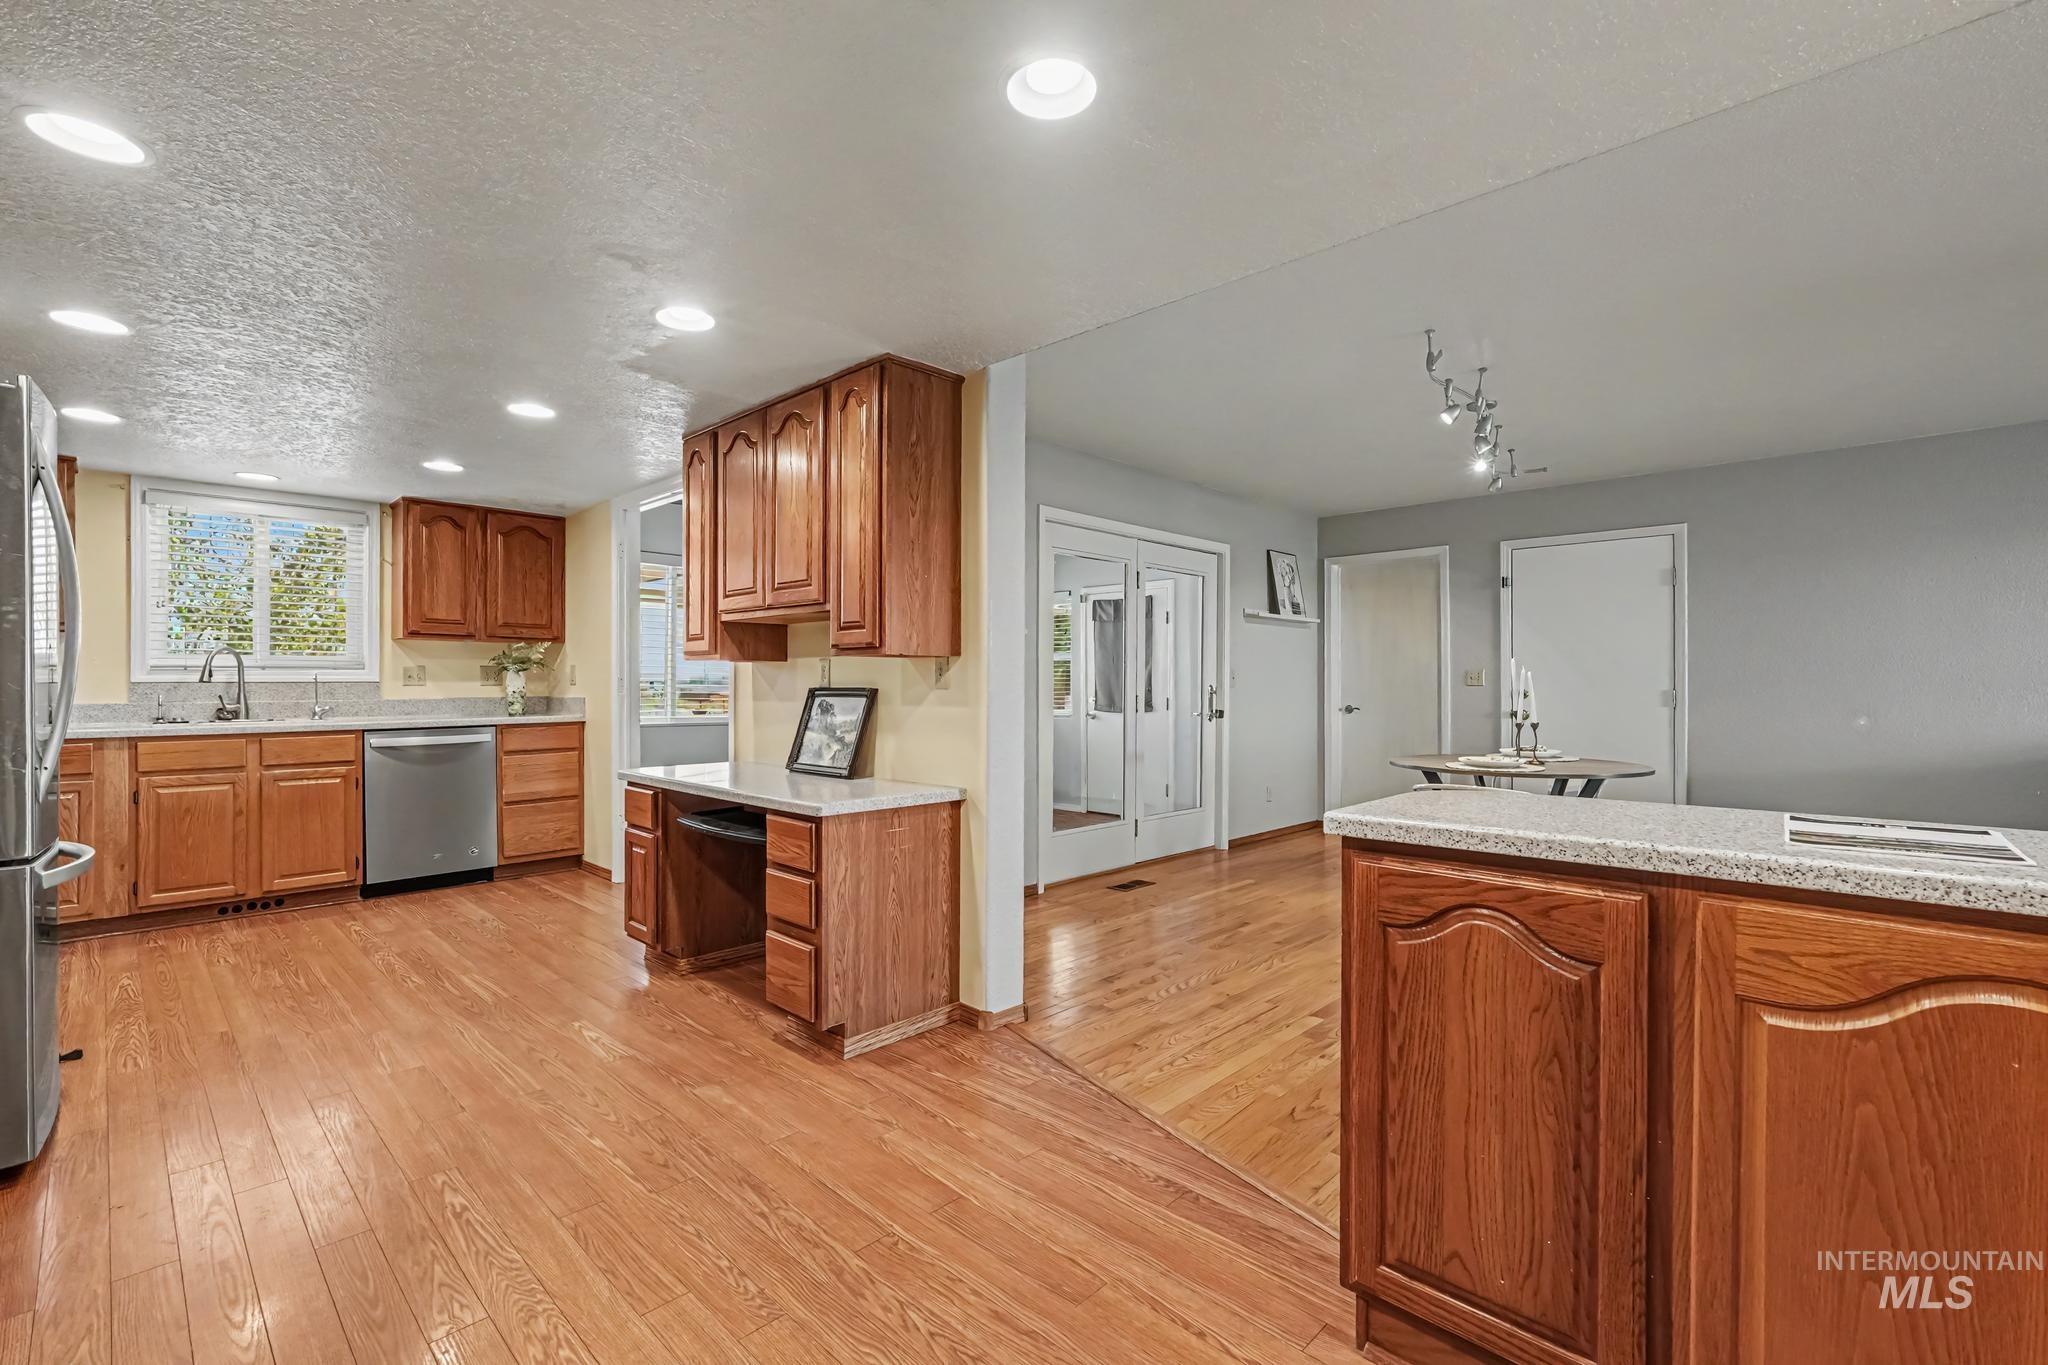
Wood-finish flooring throughout, recessed lighting, and a kitchen featuring wood cabinetry, stainless steel appliances, and light-toned countertops
-
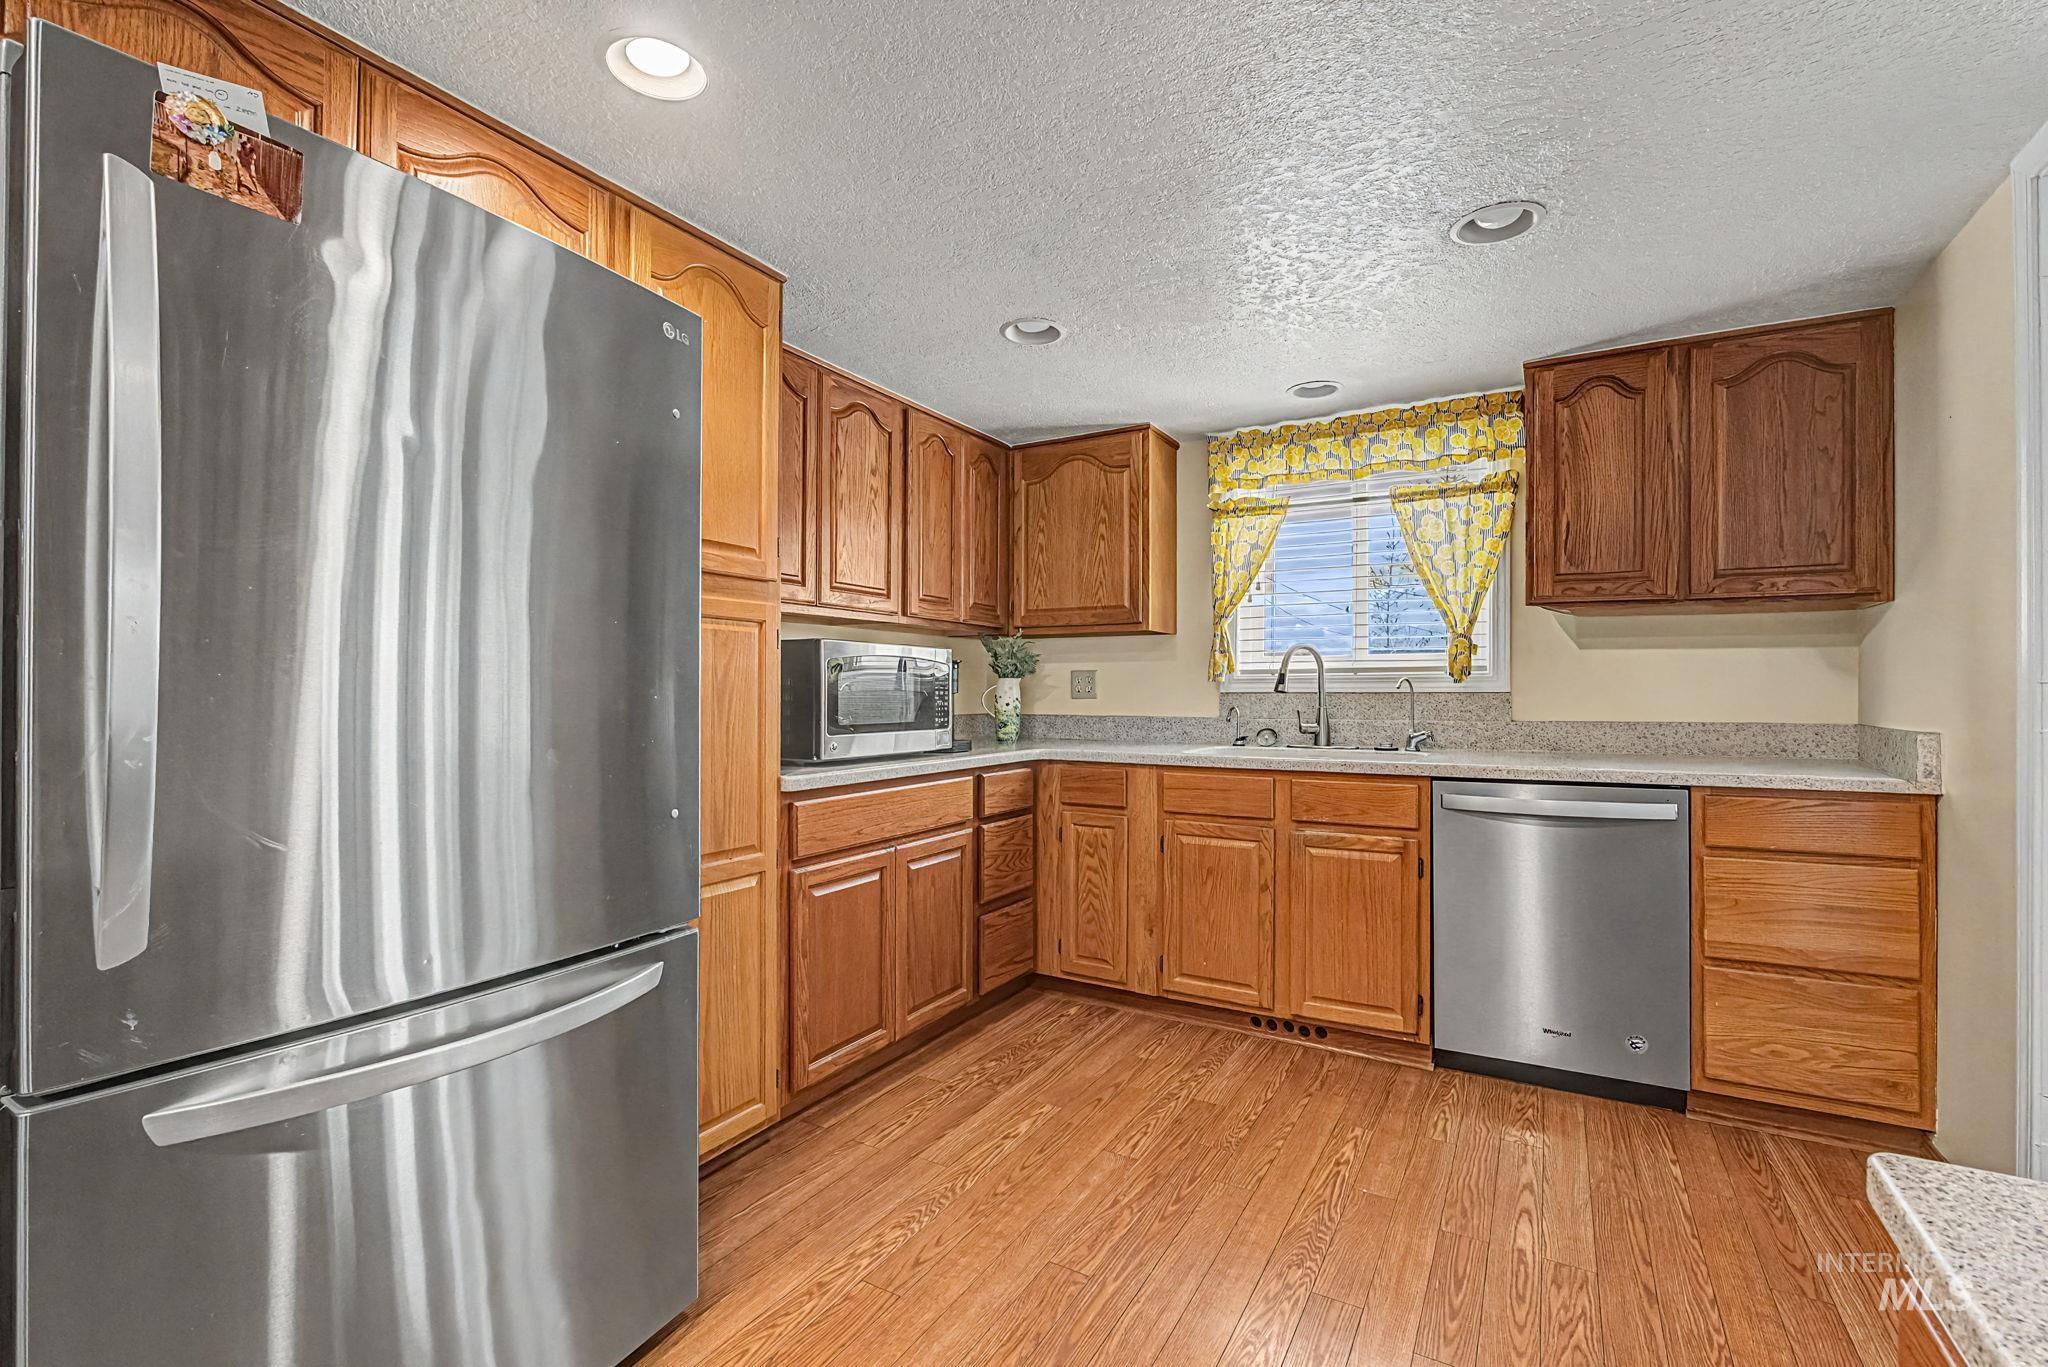
Kitchen with stainless steel appliances, wood finish cabinetry, a textured ceiling, and recessed lighting
-
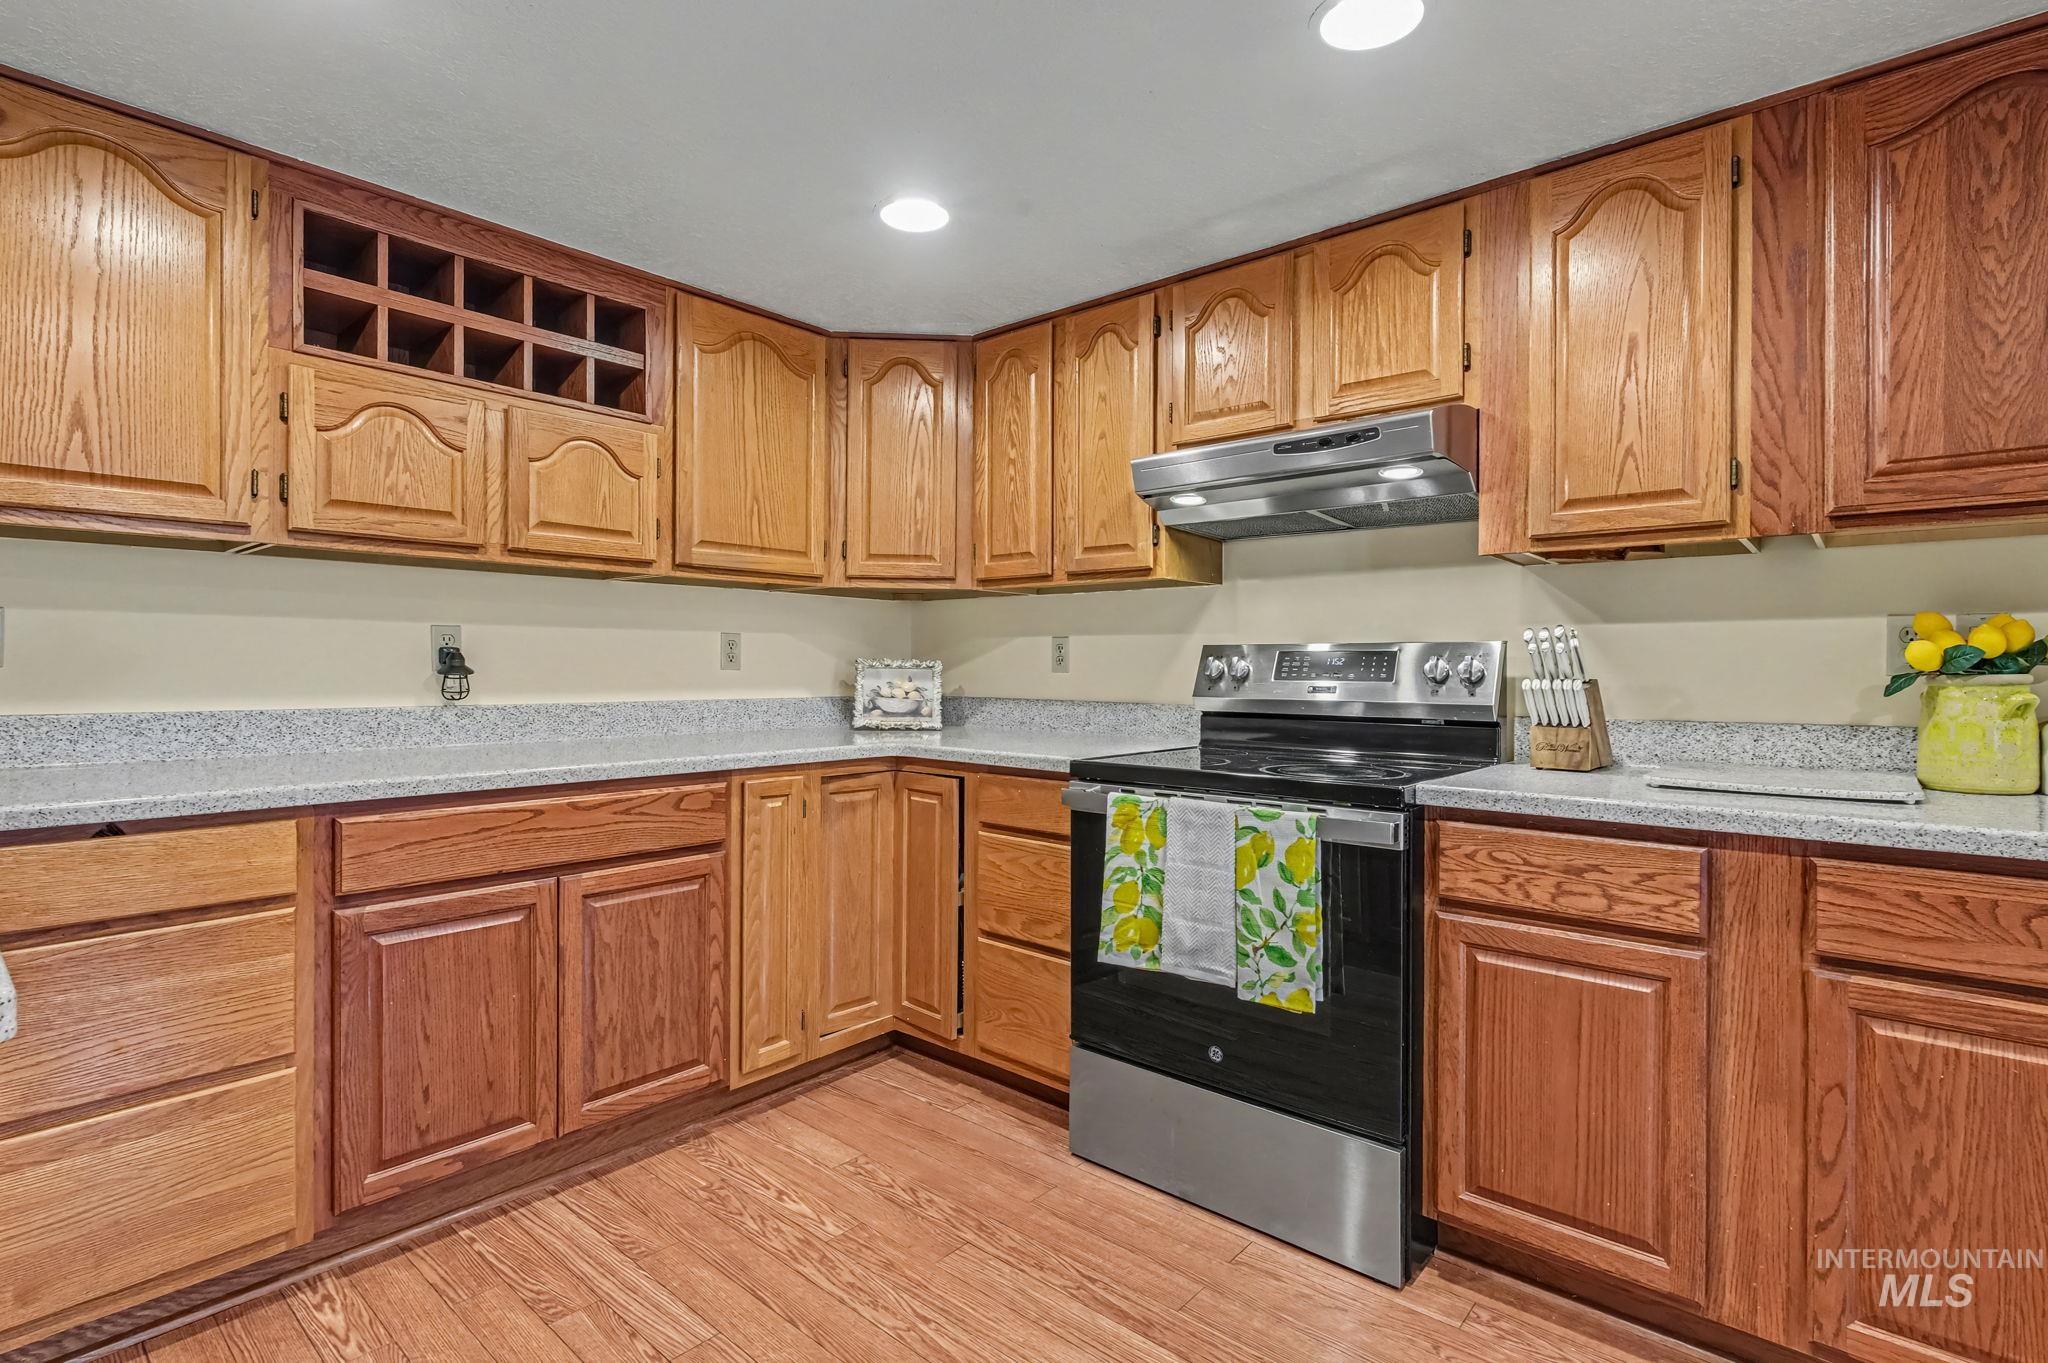
Kitchen with stainless steel electric range, light wood-style floors, wood finish cabinets, and recessed lighting
-
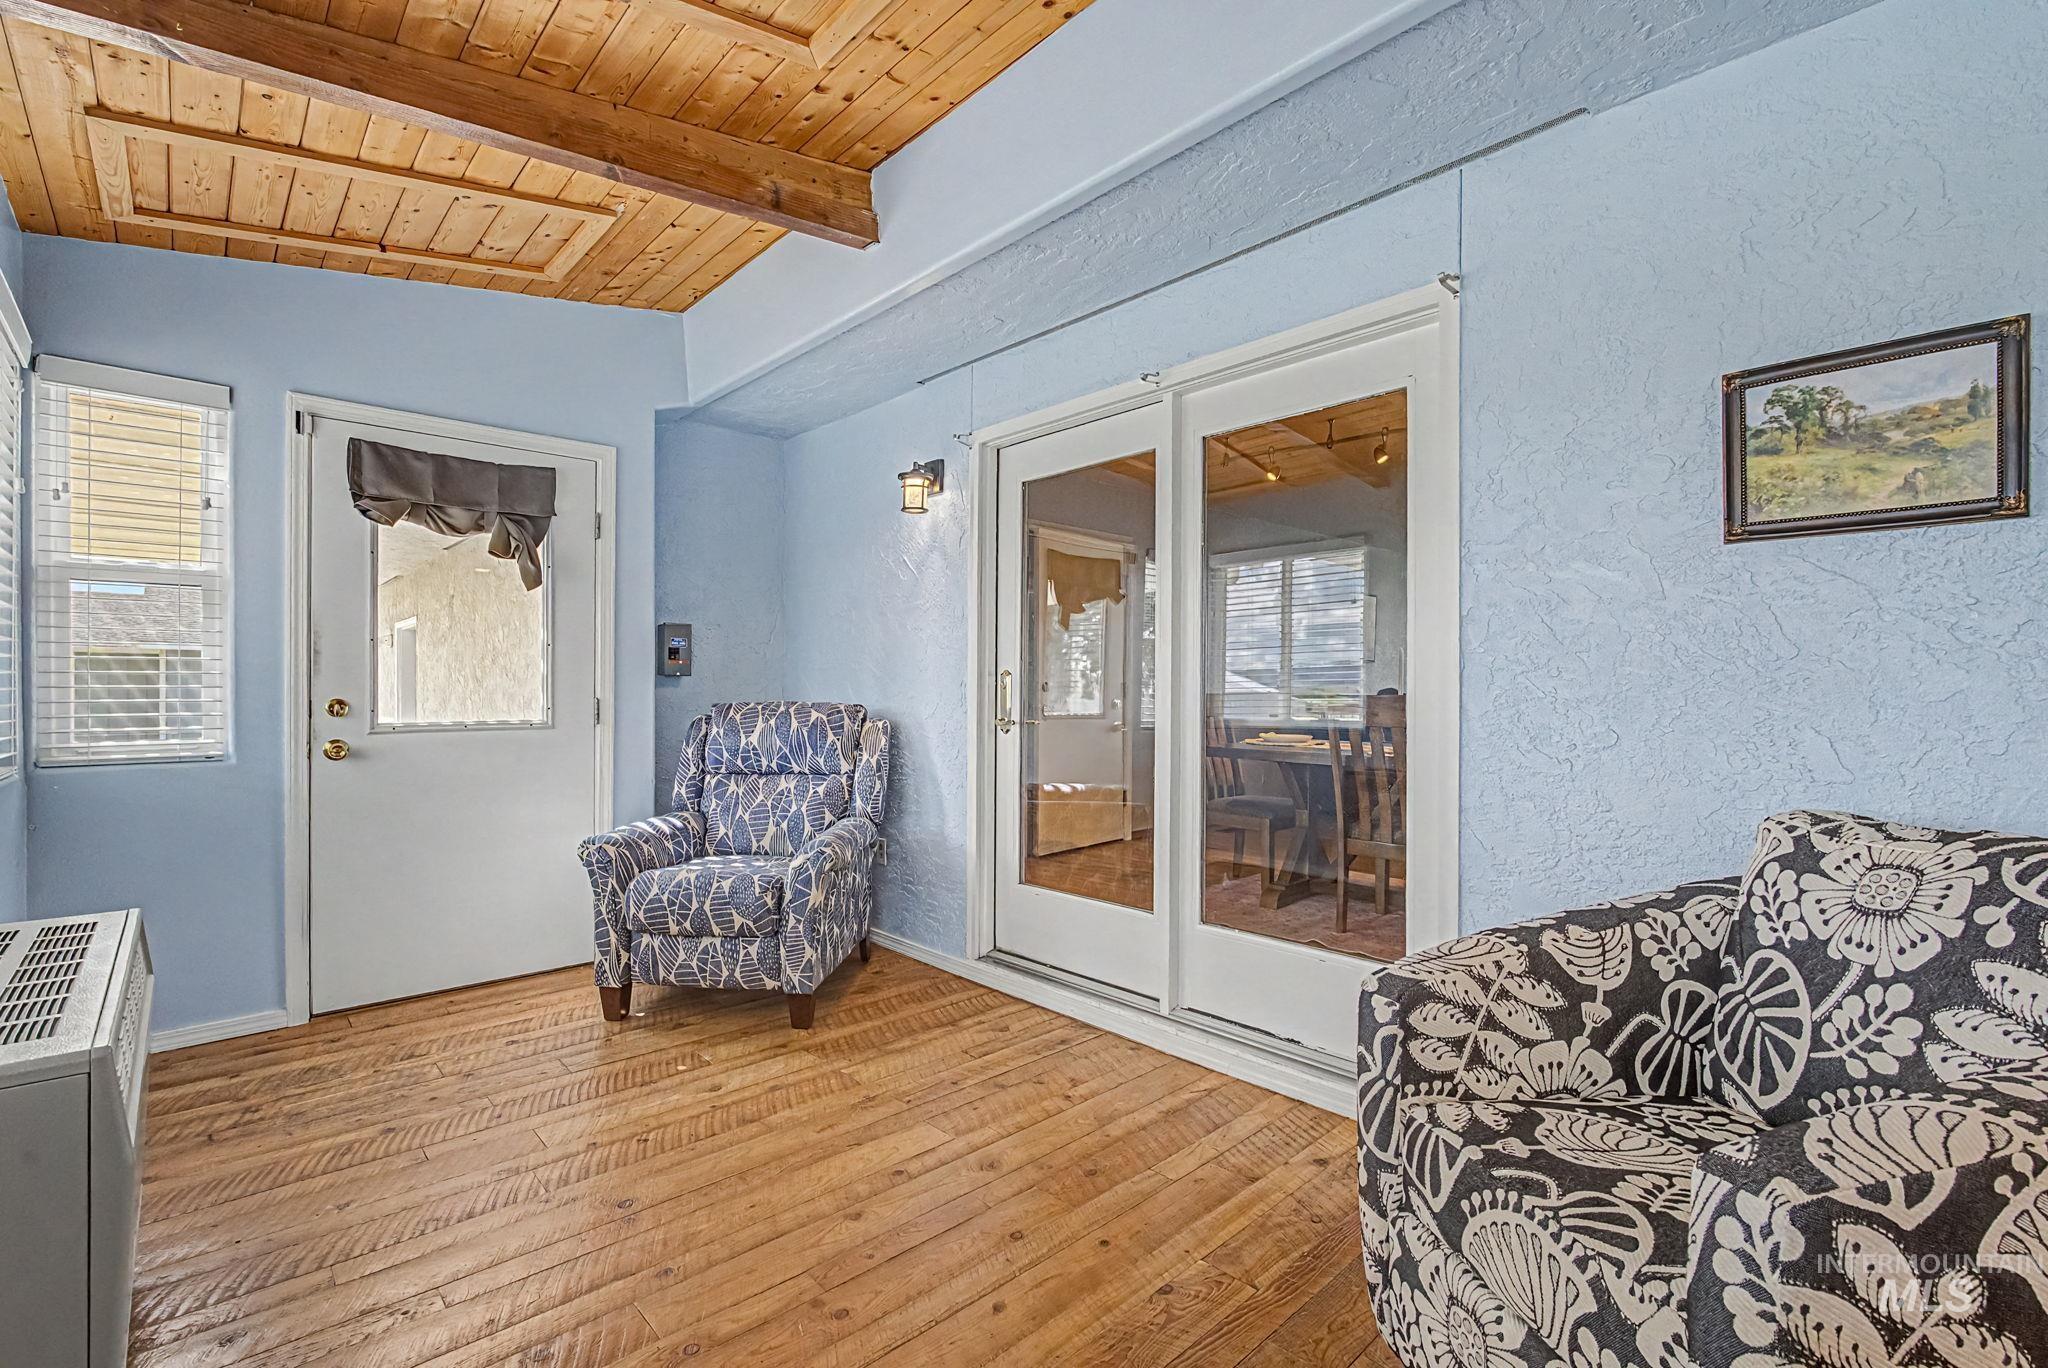
Living area featuring a textured wall, light wood-style flooring, and a wooden ceiling with exposed beams. 220 volt for a hot tub.
-
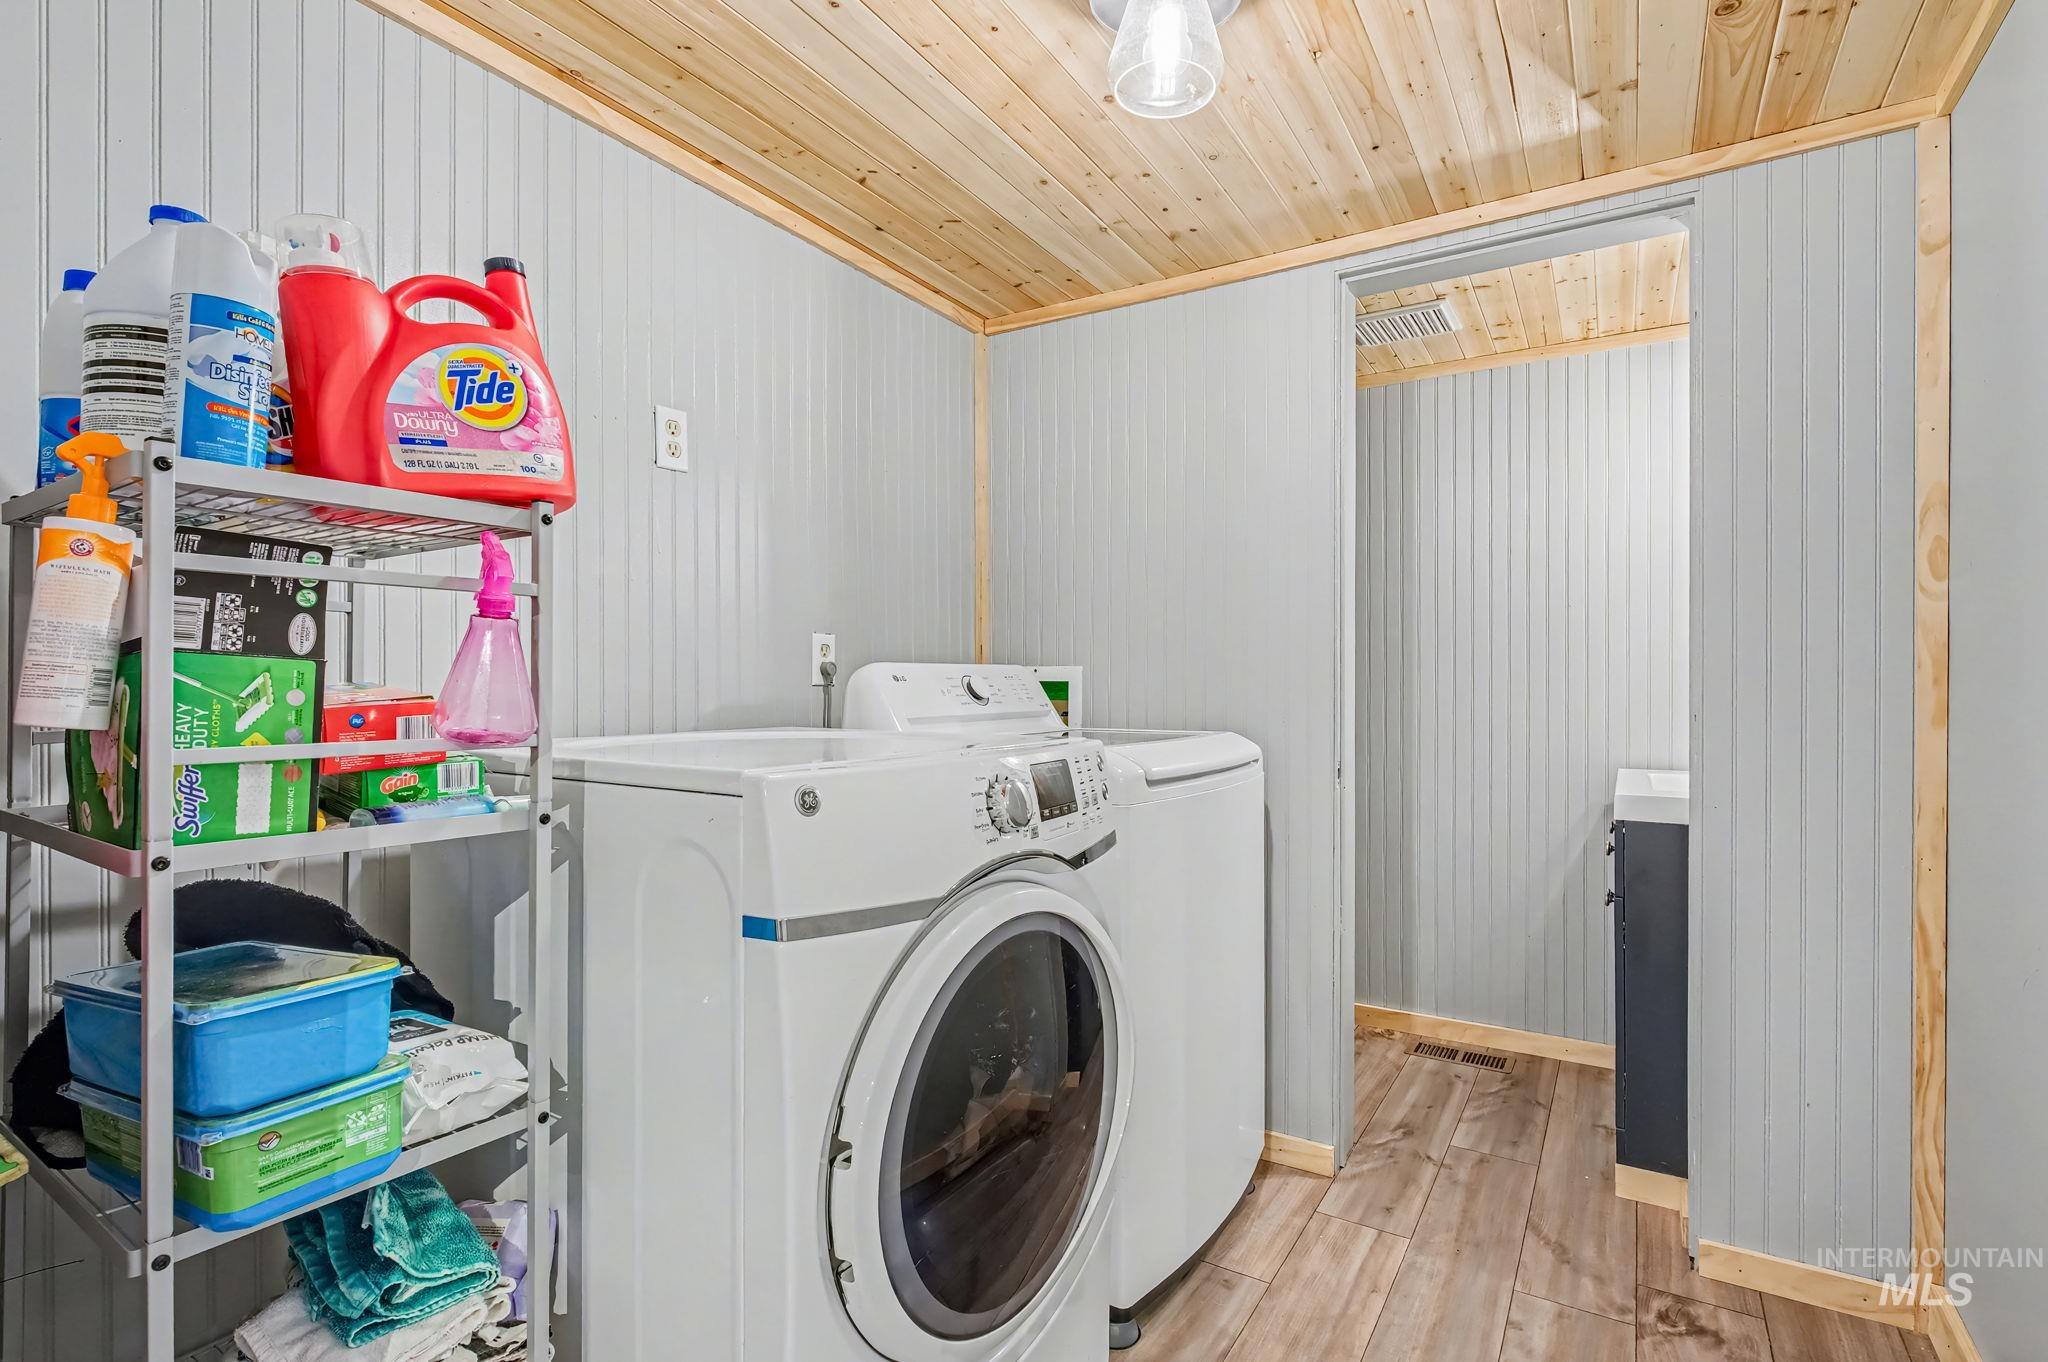
Laundry area with separate washer and dryer and light wood-style flooring
-
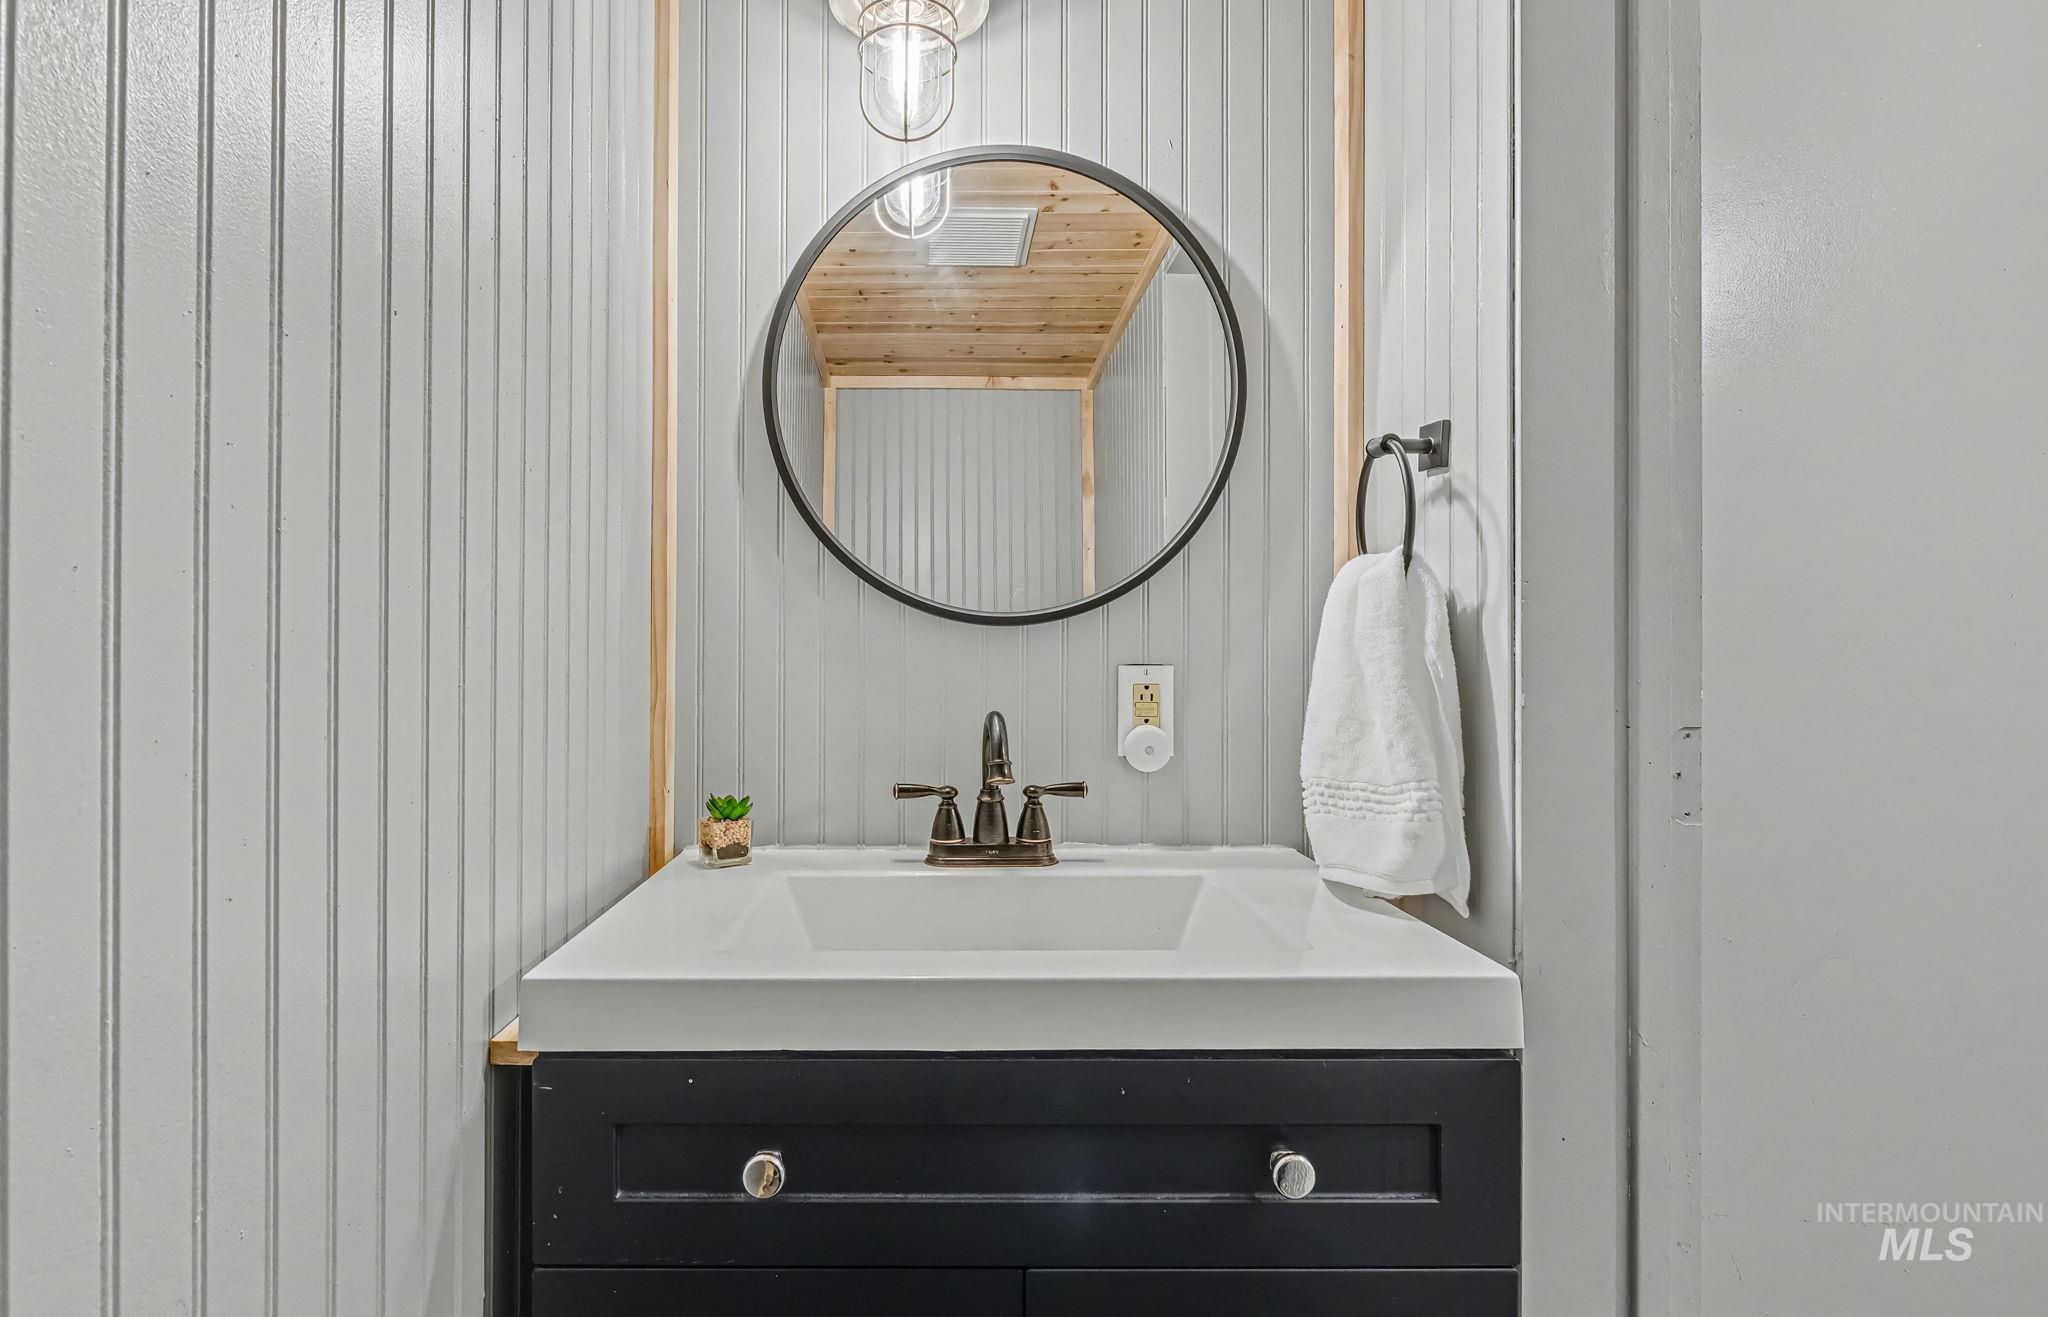
Bathroom featuring vanity
-
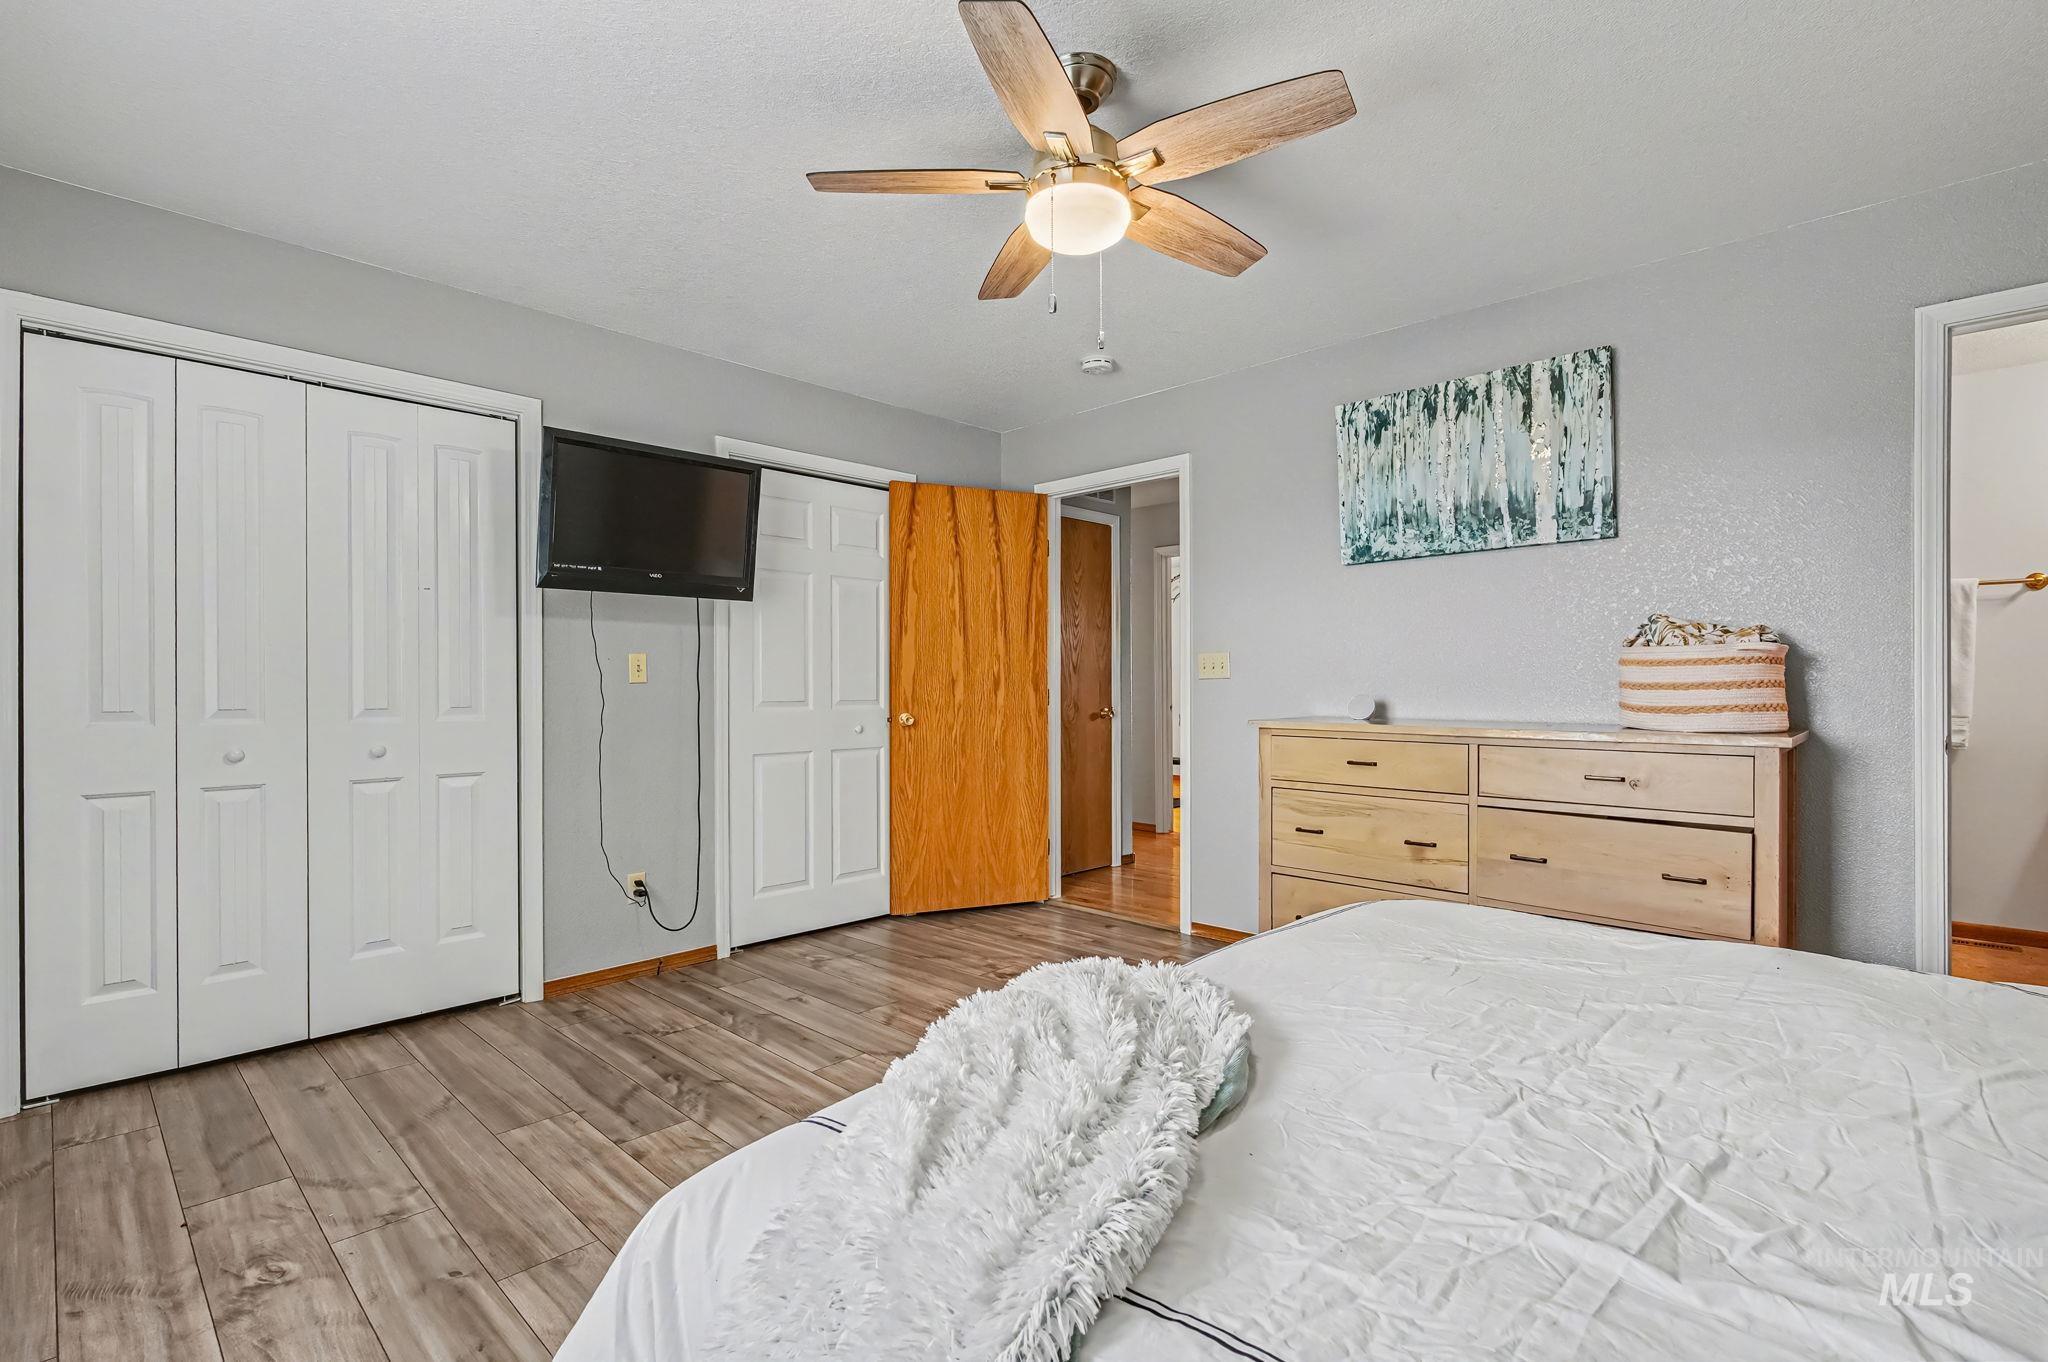
Bedroom with light wood-type flooring, a ceiling fan, and multiple closets
-
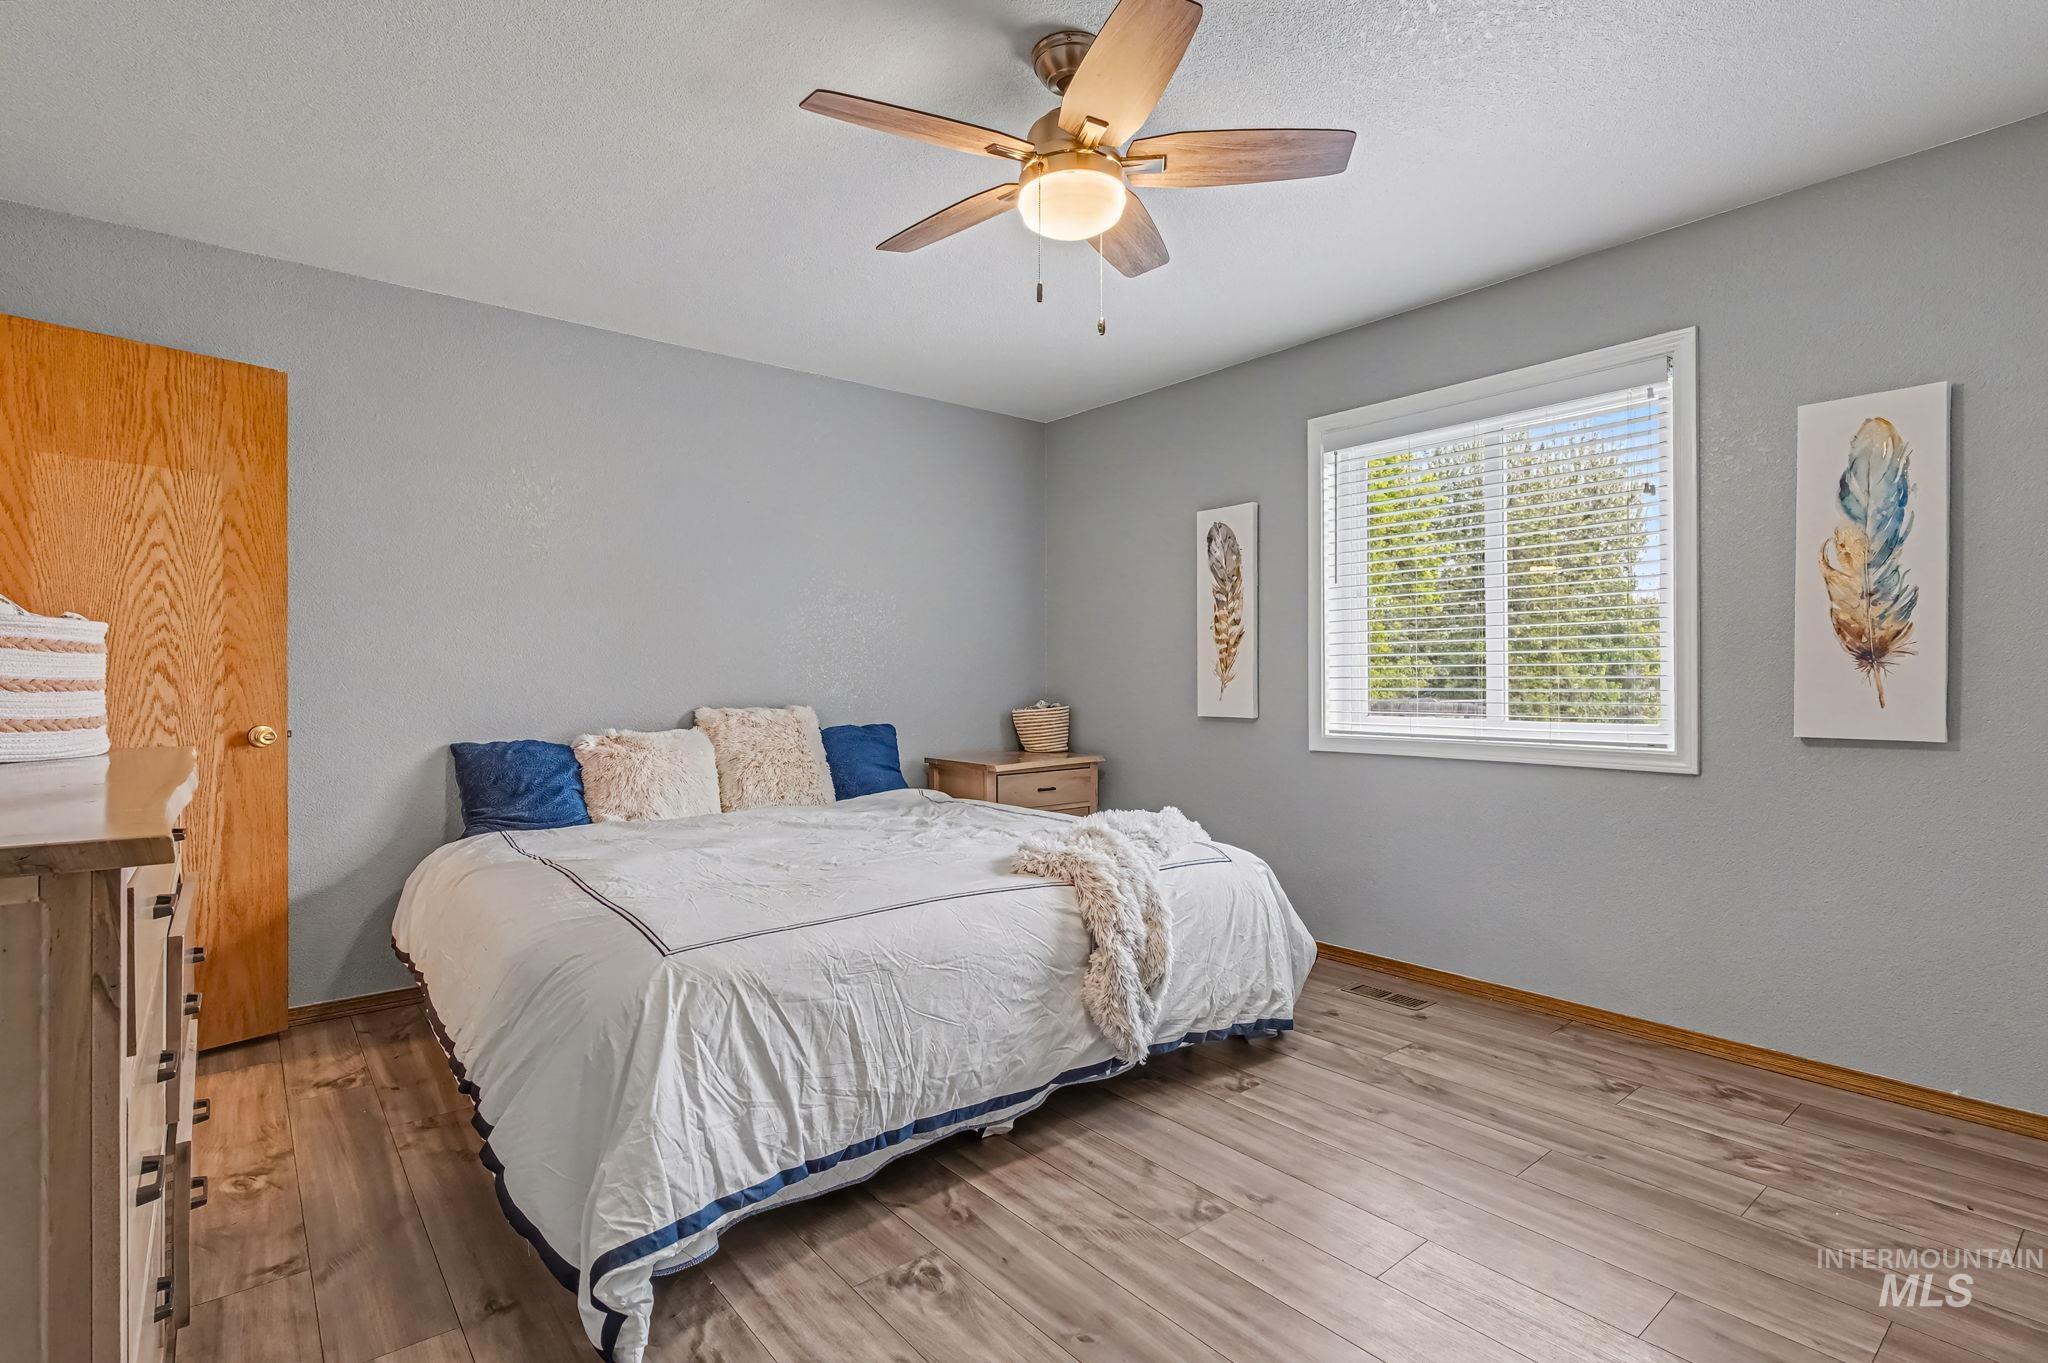
Bedroom with hardwood / wood-style floors and ceiling fan
-
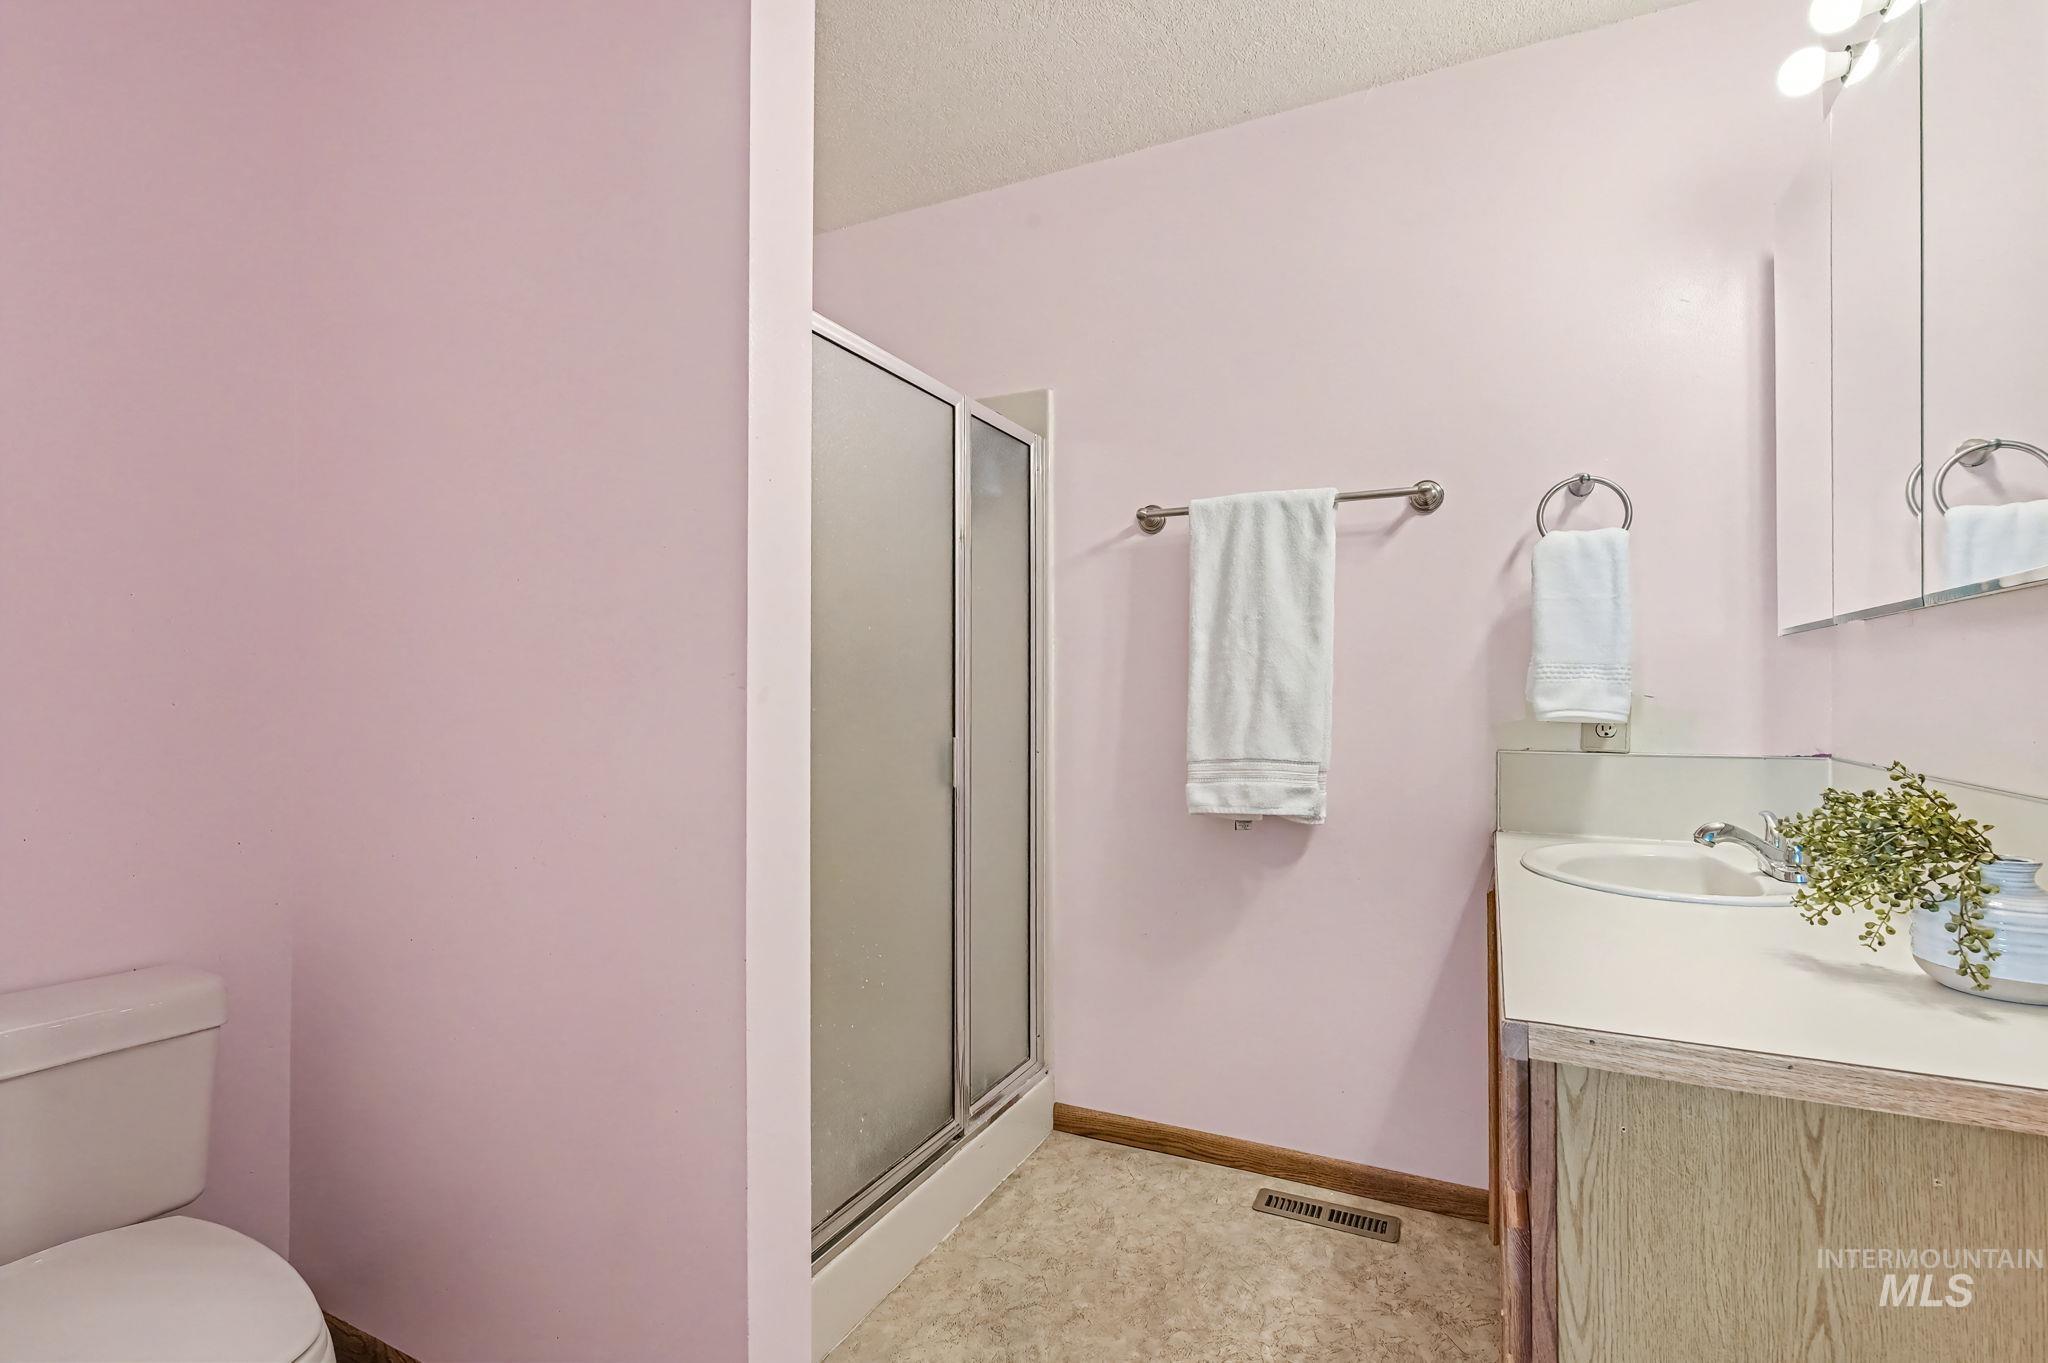
Bathroom featuring a shower stall, vanity, and a textured ceiling
-
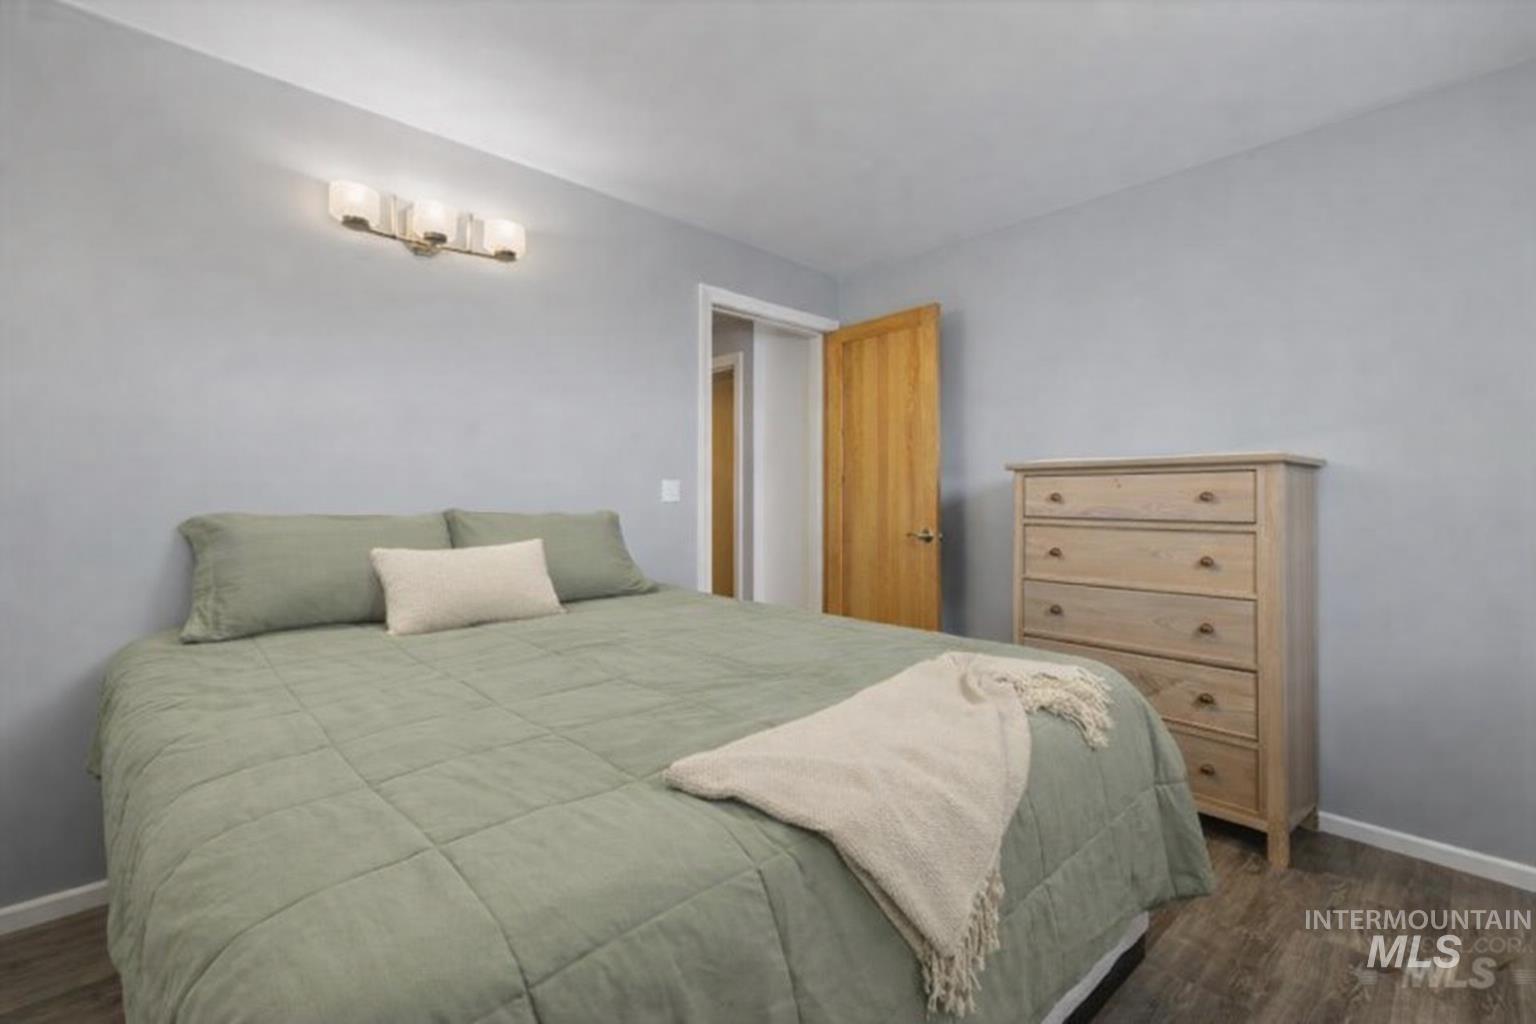
Bedroom featuring baseboards and dark wood-style floors
-
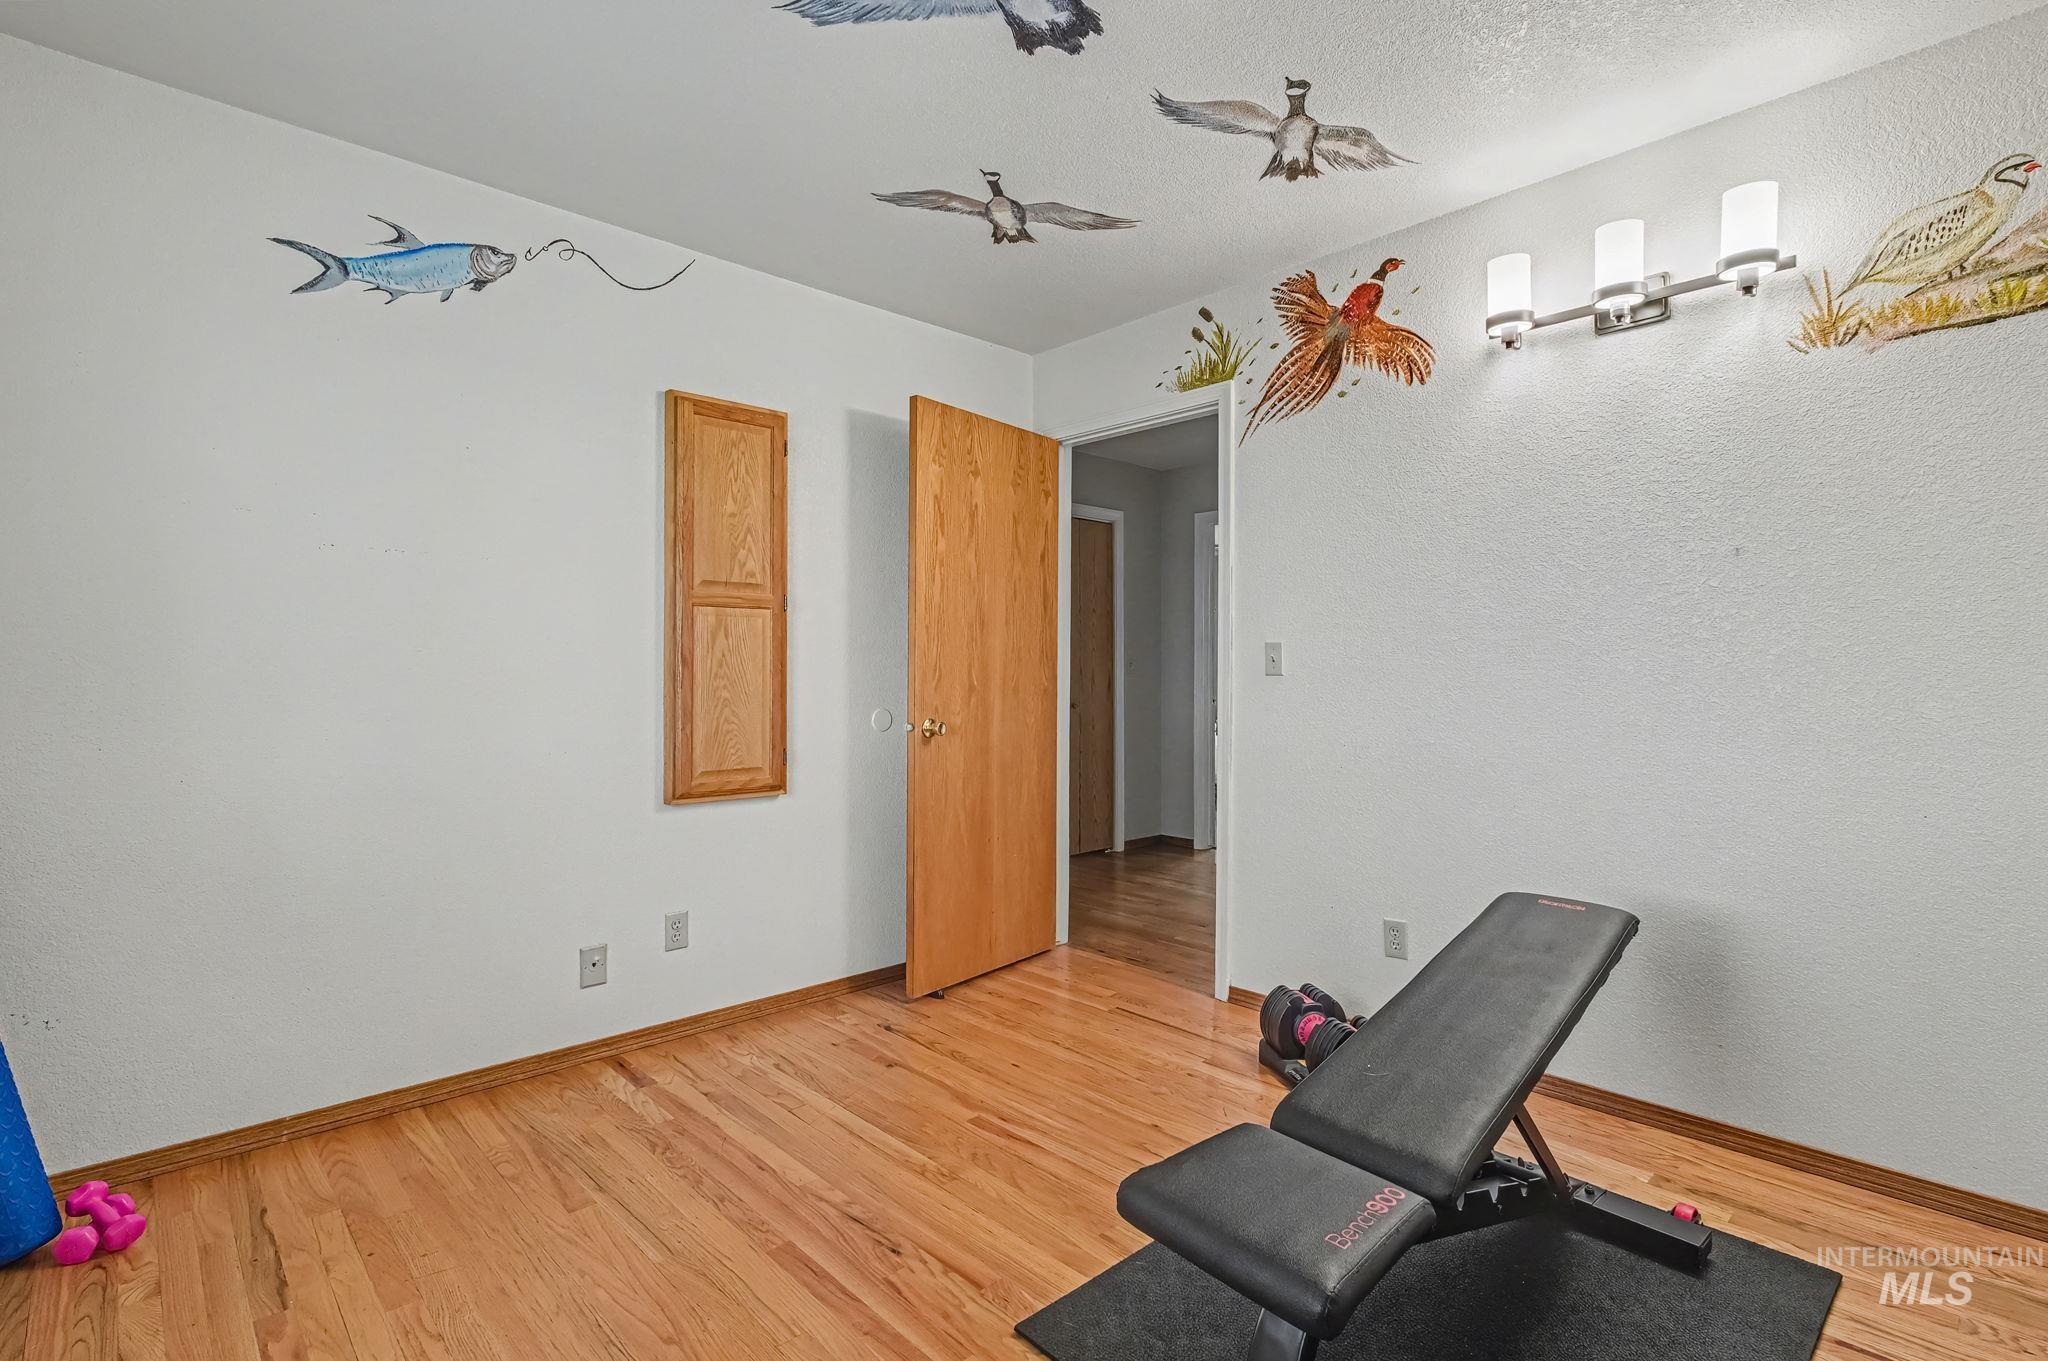
Exercise area featuring light wood-style flooring, a textured wall, and a textured ceiling
-
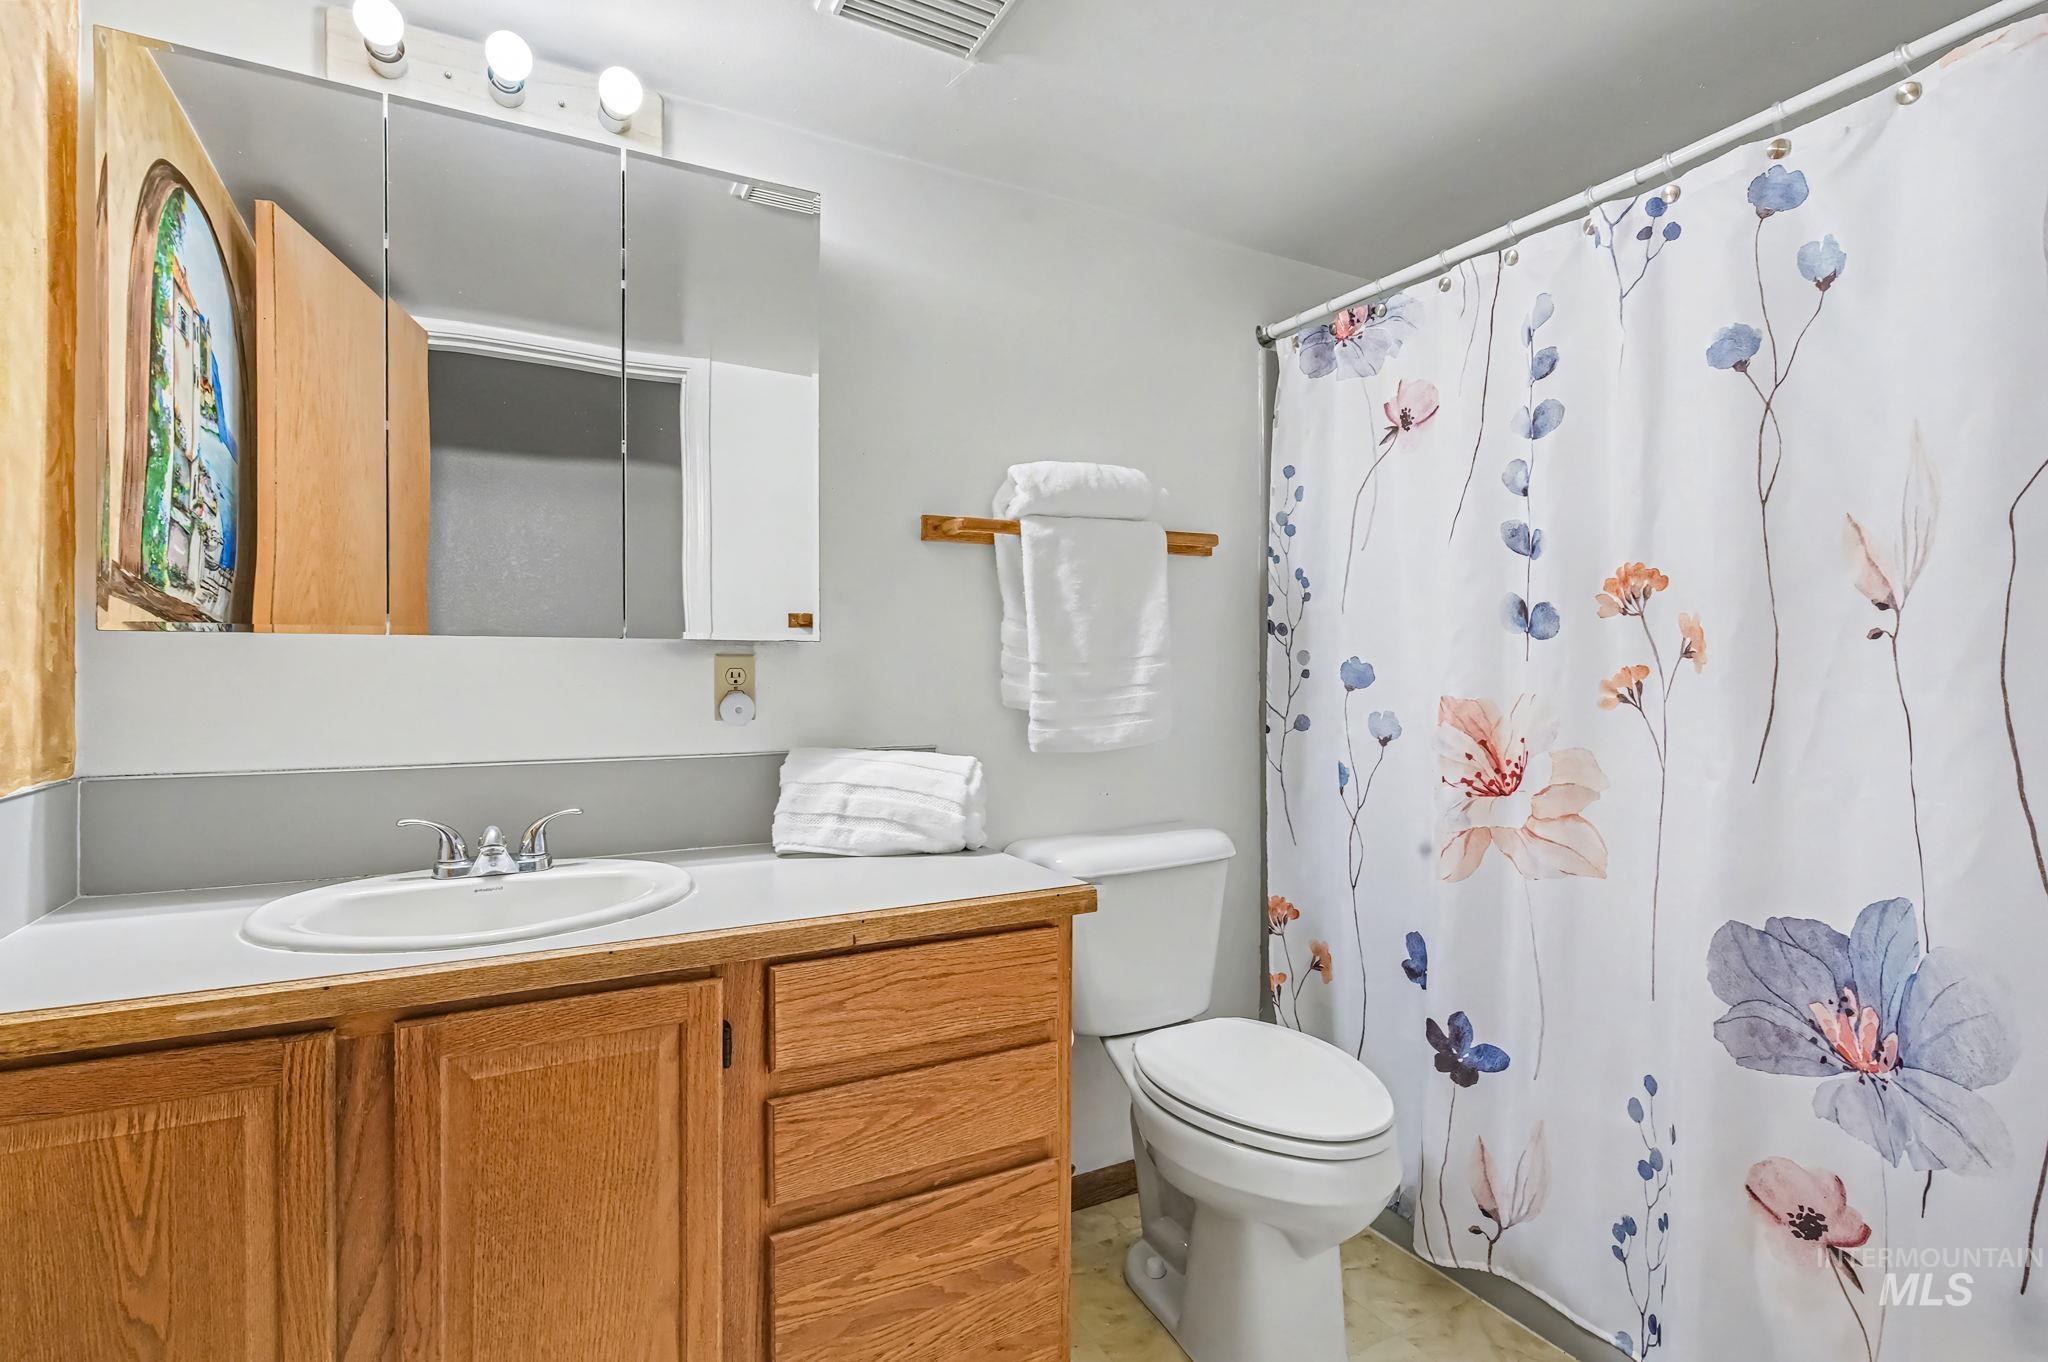
Full bathroom featuring vanity and a shower with shower curtain
-
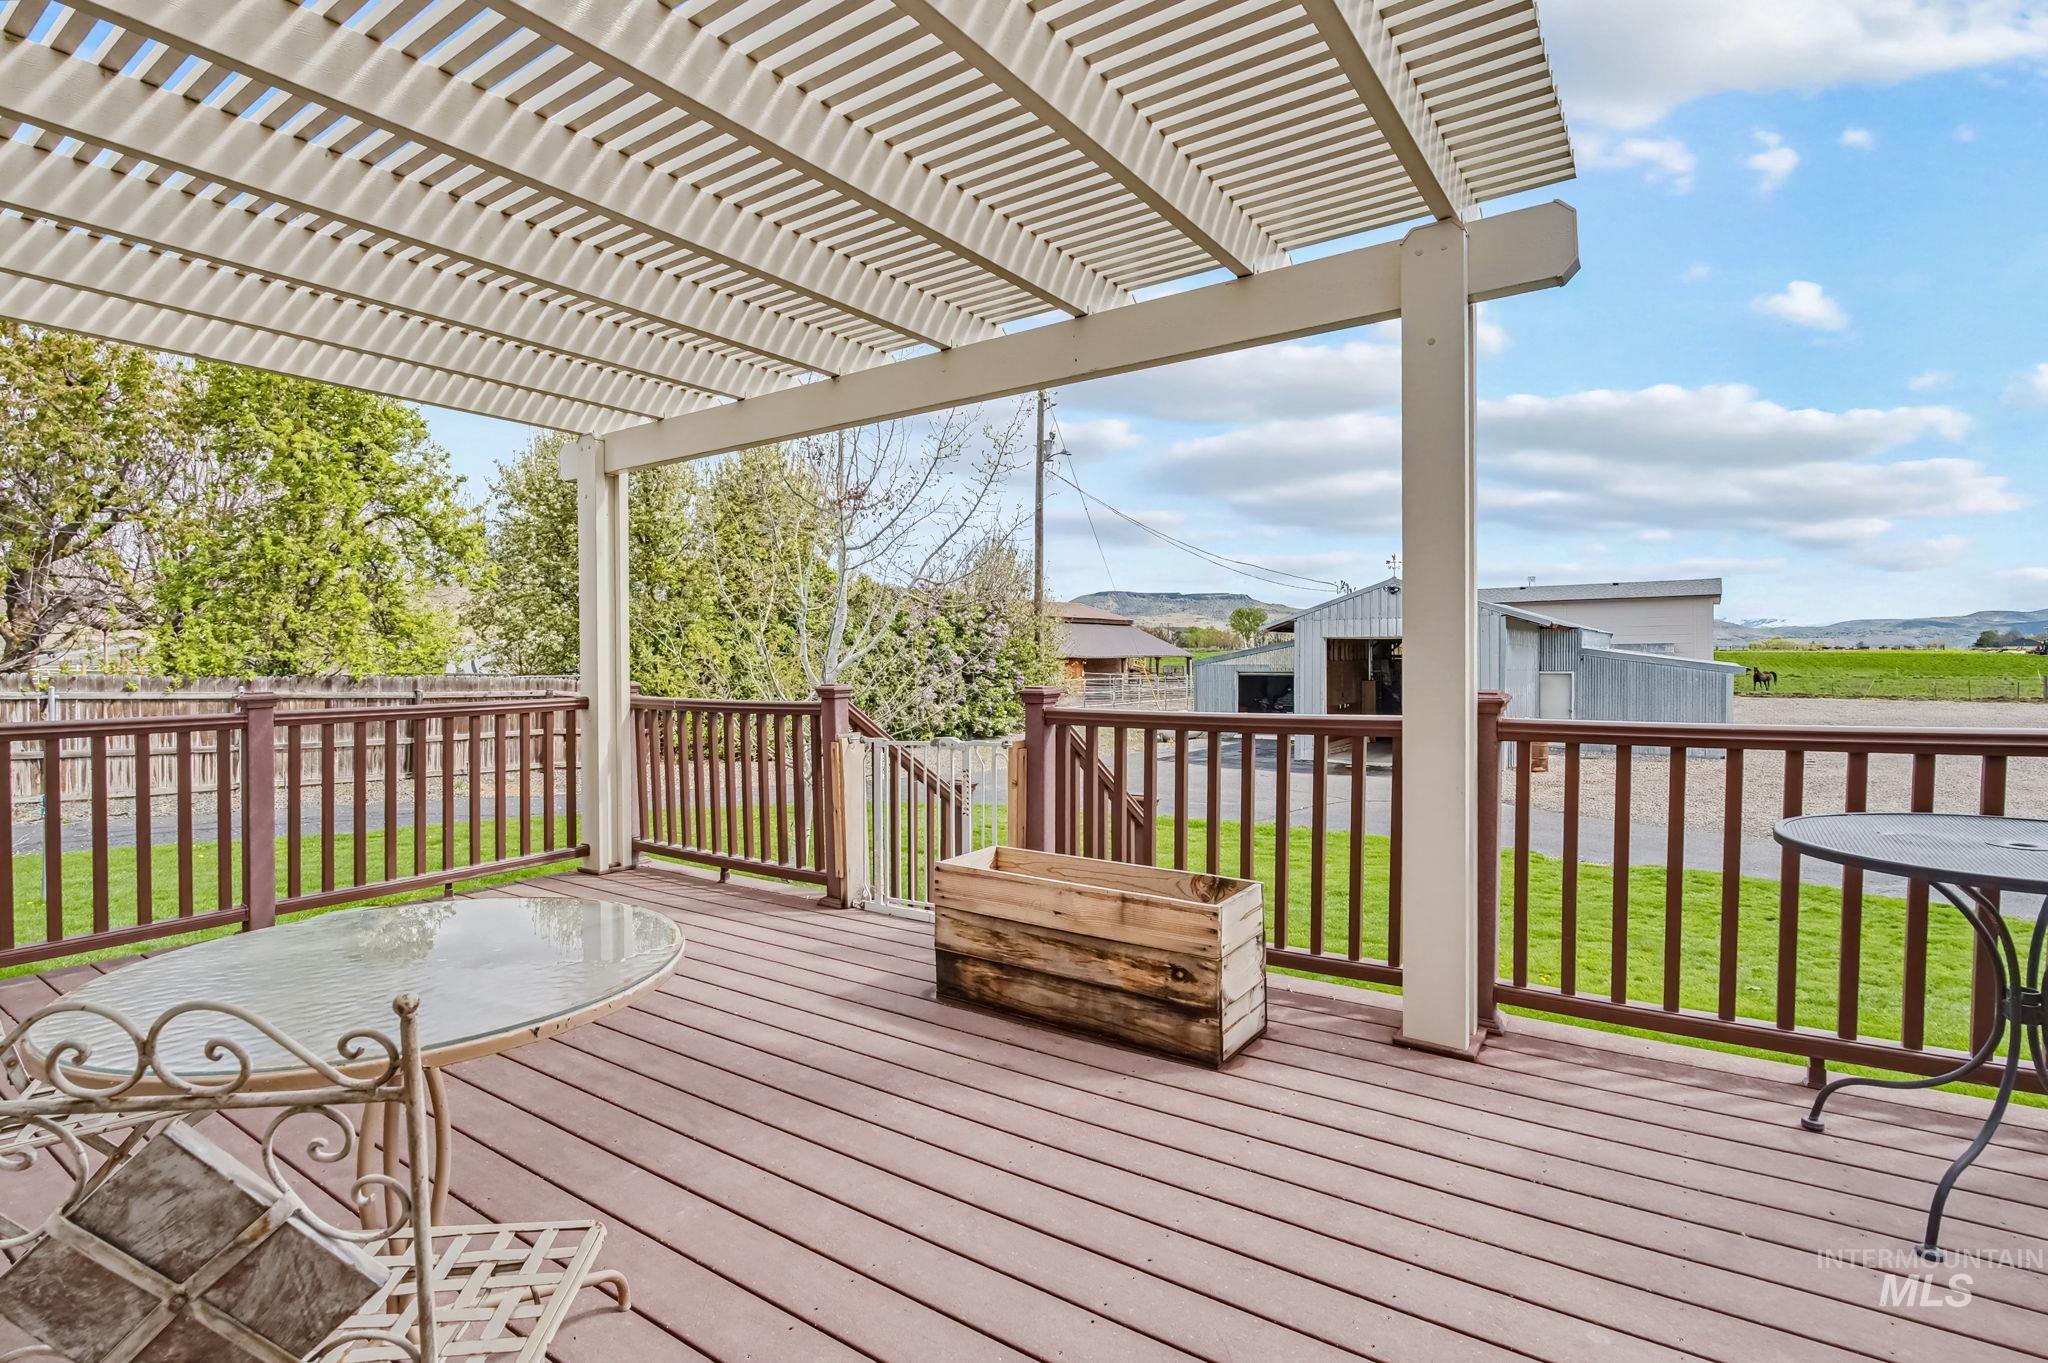
Deck with a fenced backyard and a storage unit
-
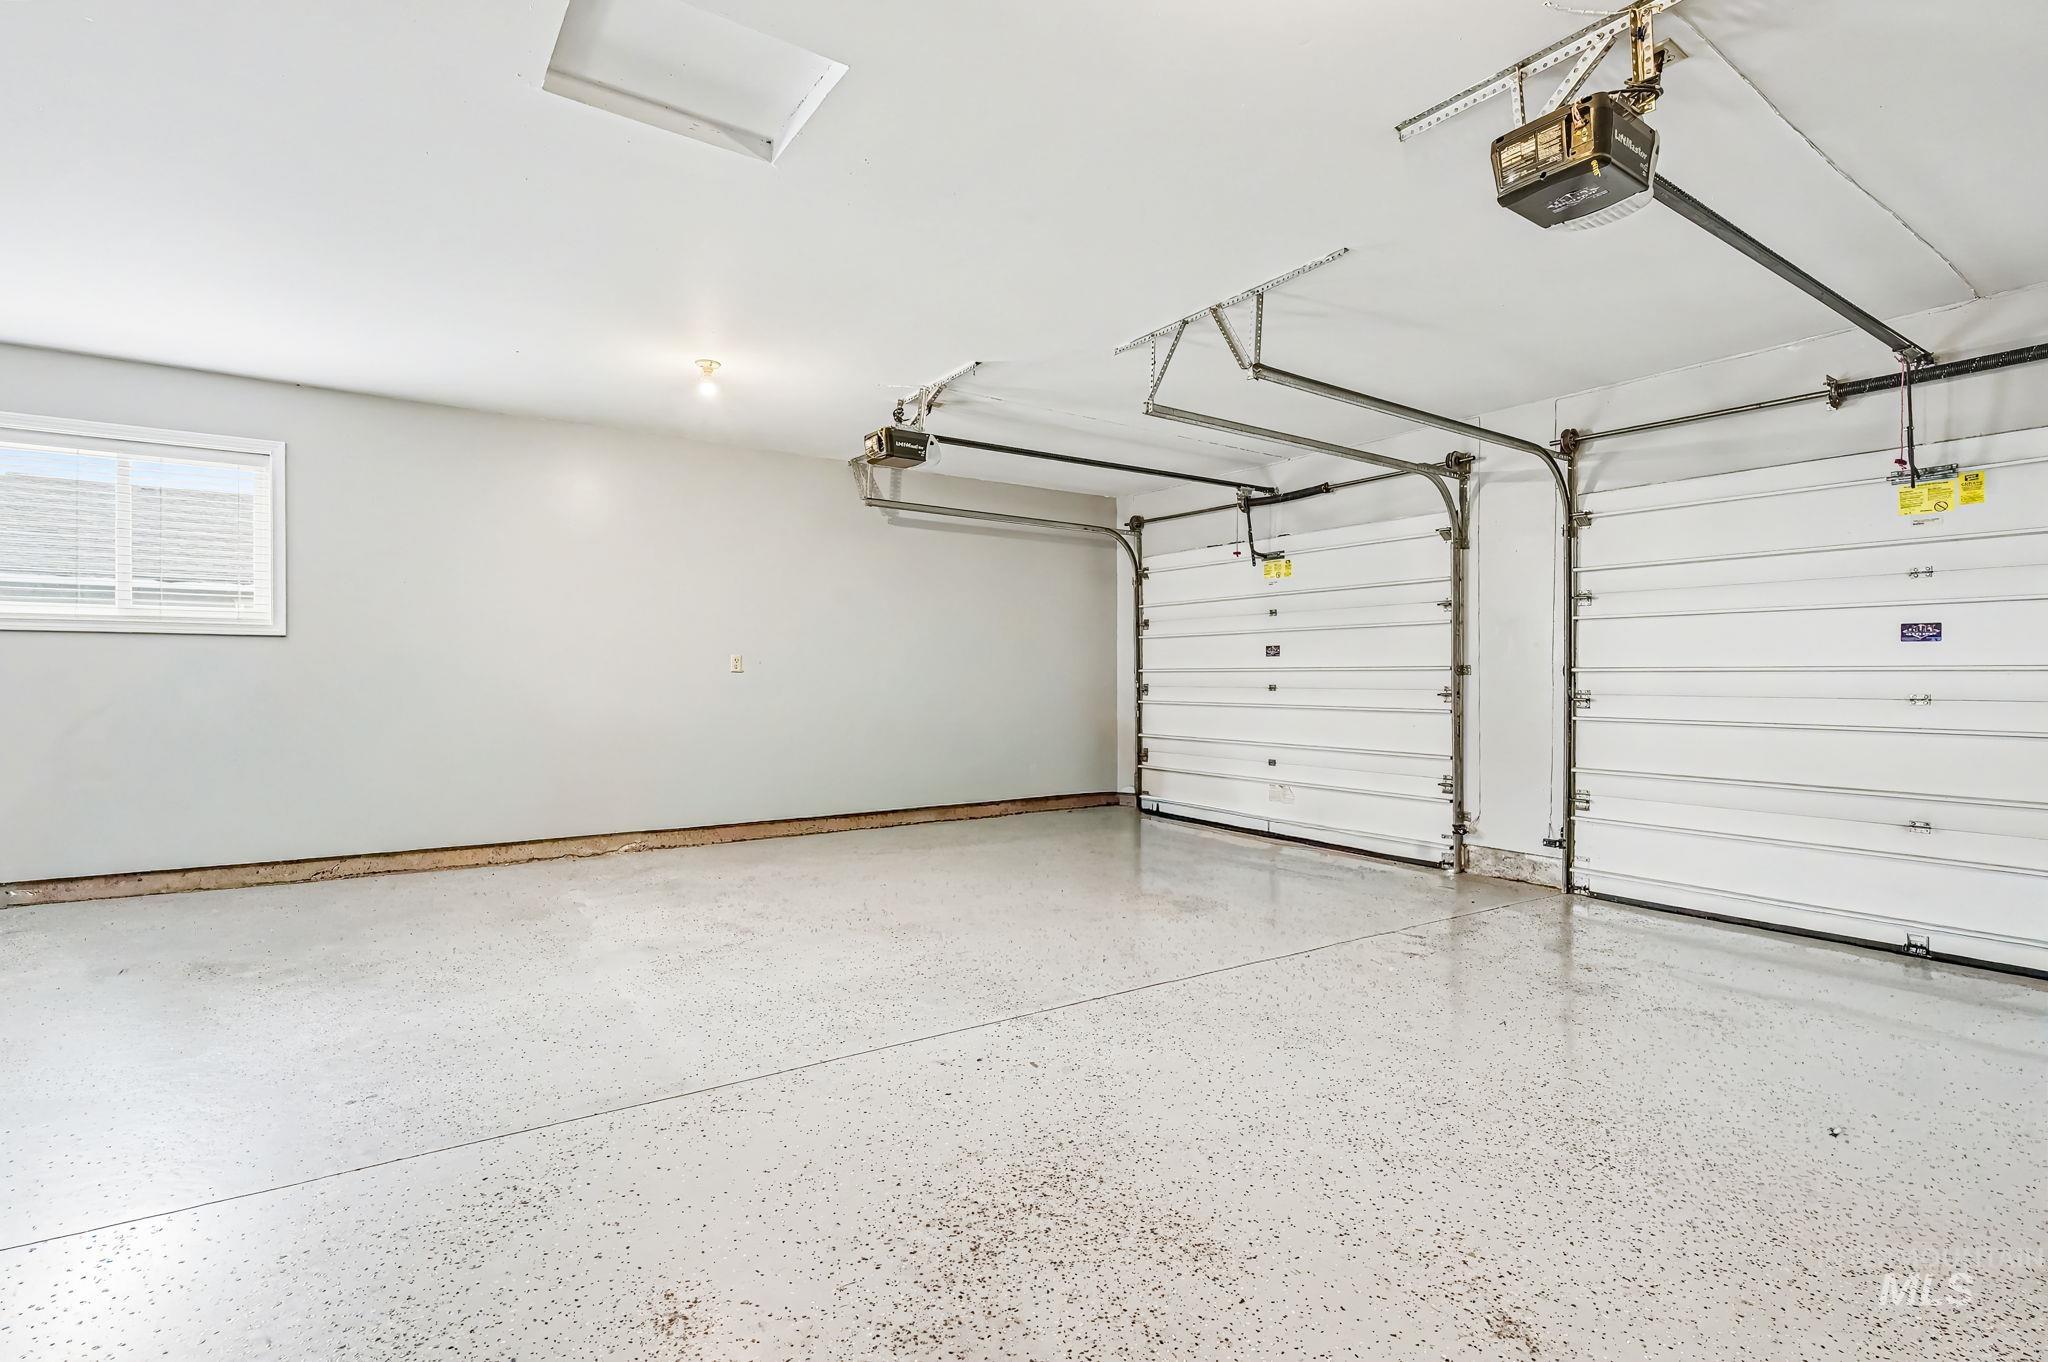
Garage featuring a garage door opener
-
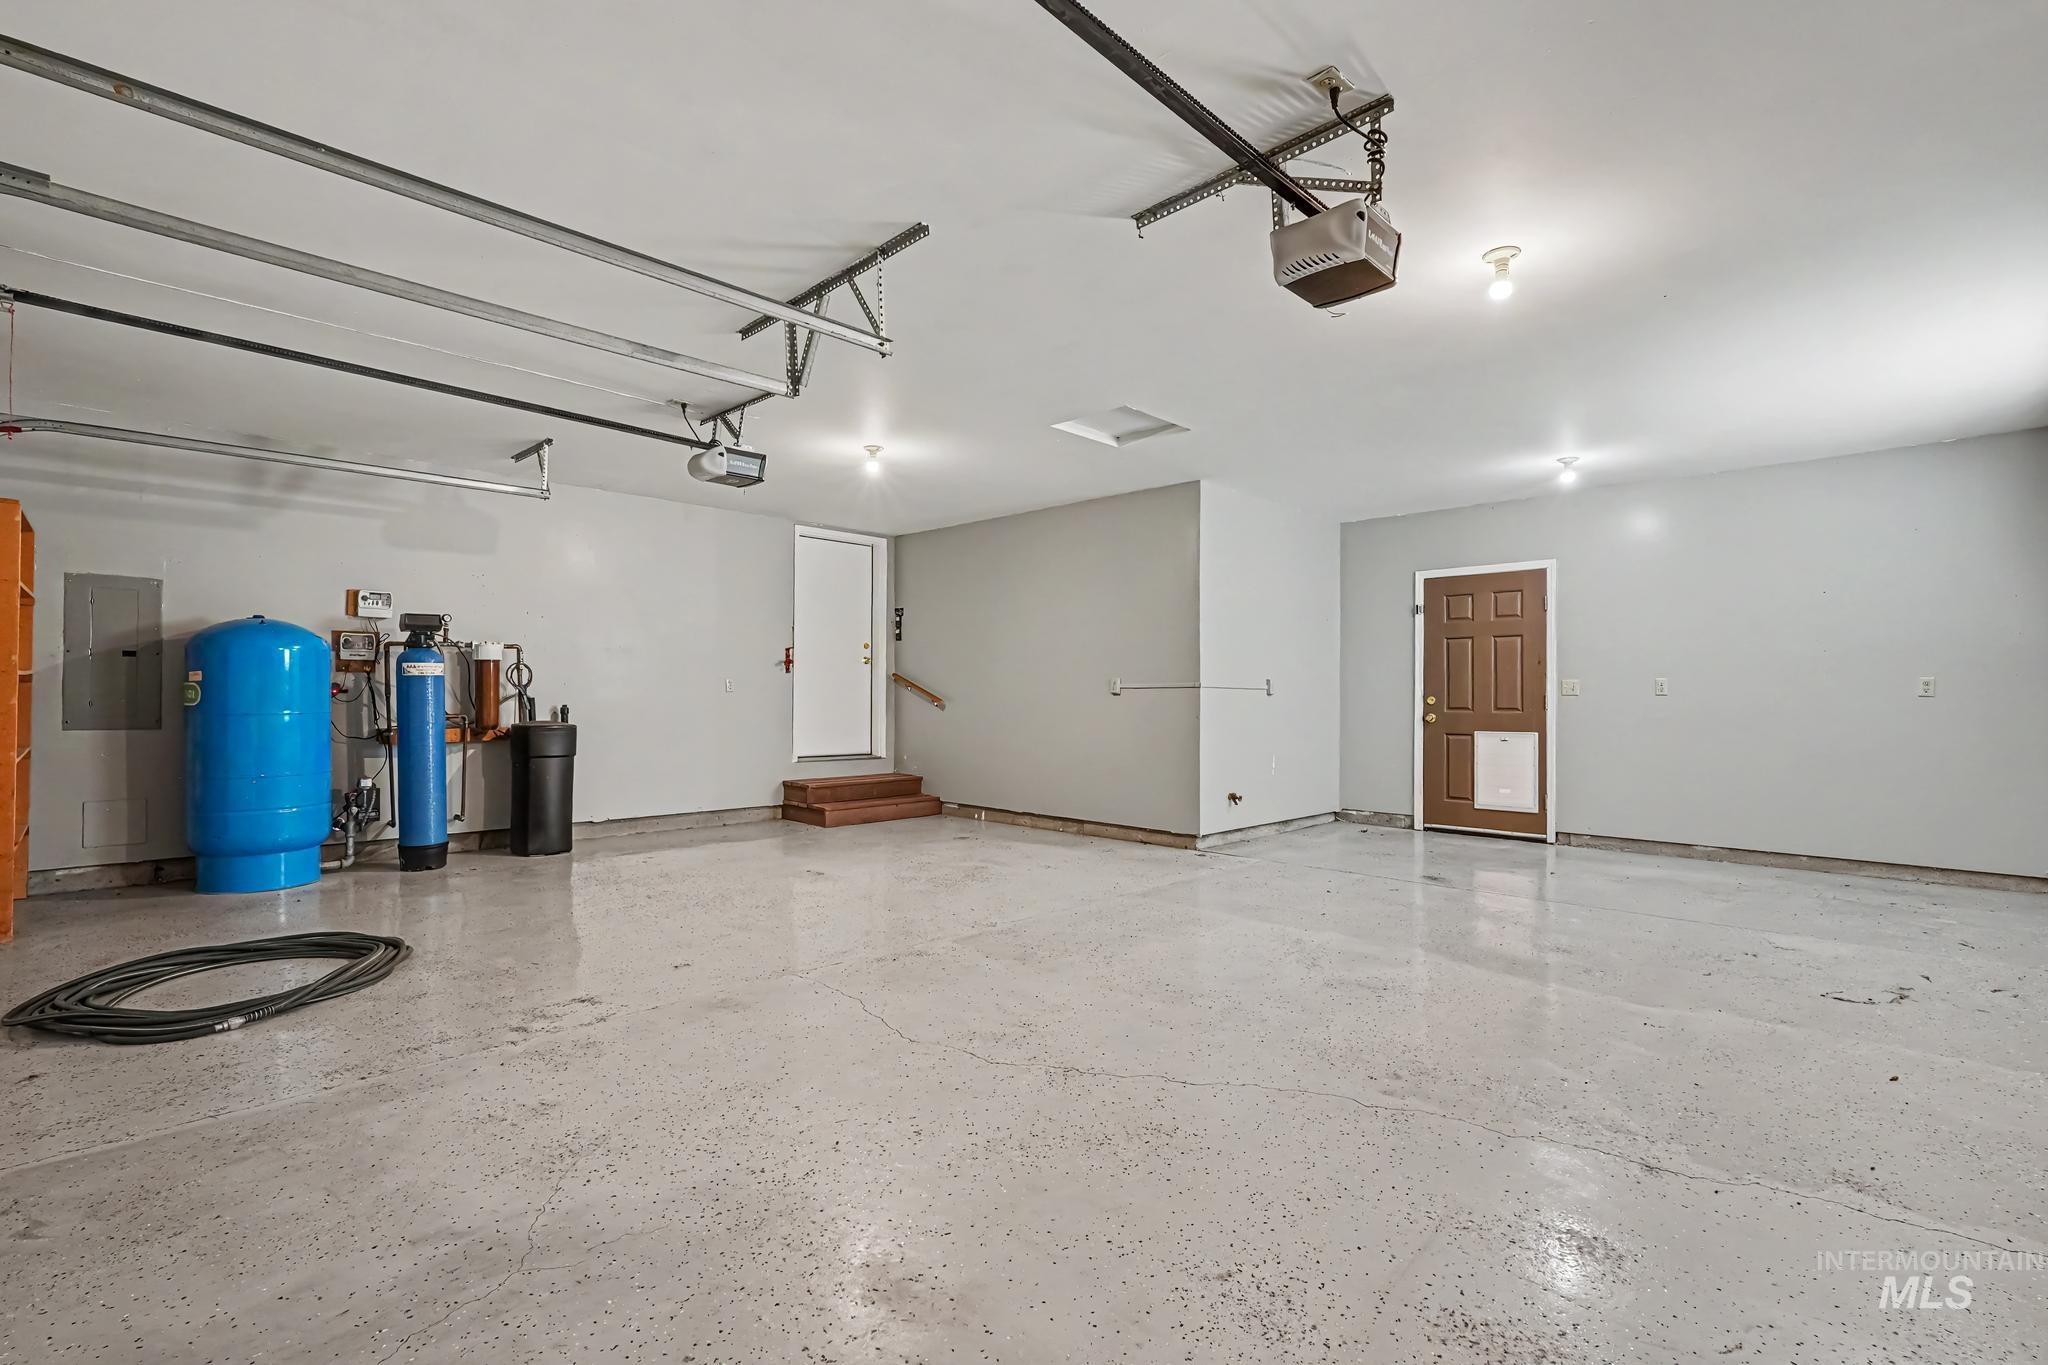
Spacious garage with an epoxy floor finish, overhead lighting, and two garage door openers
-
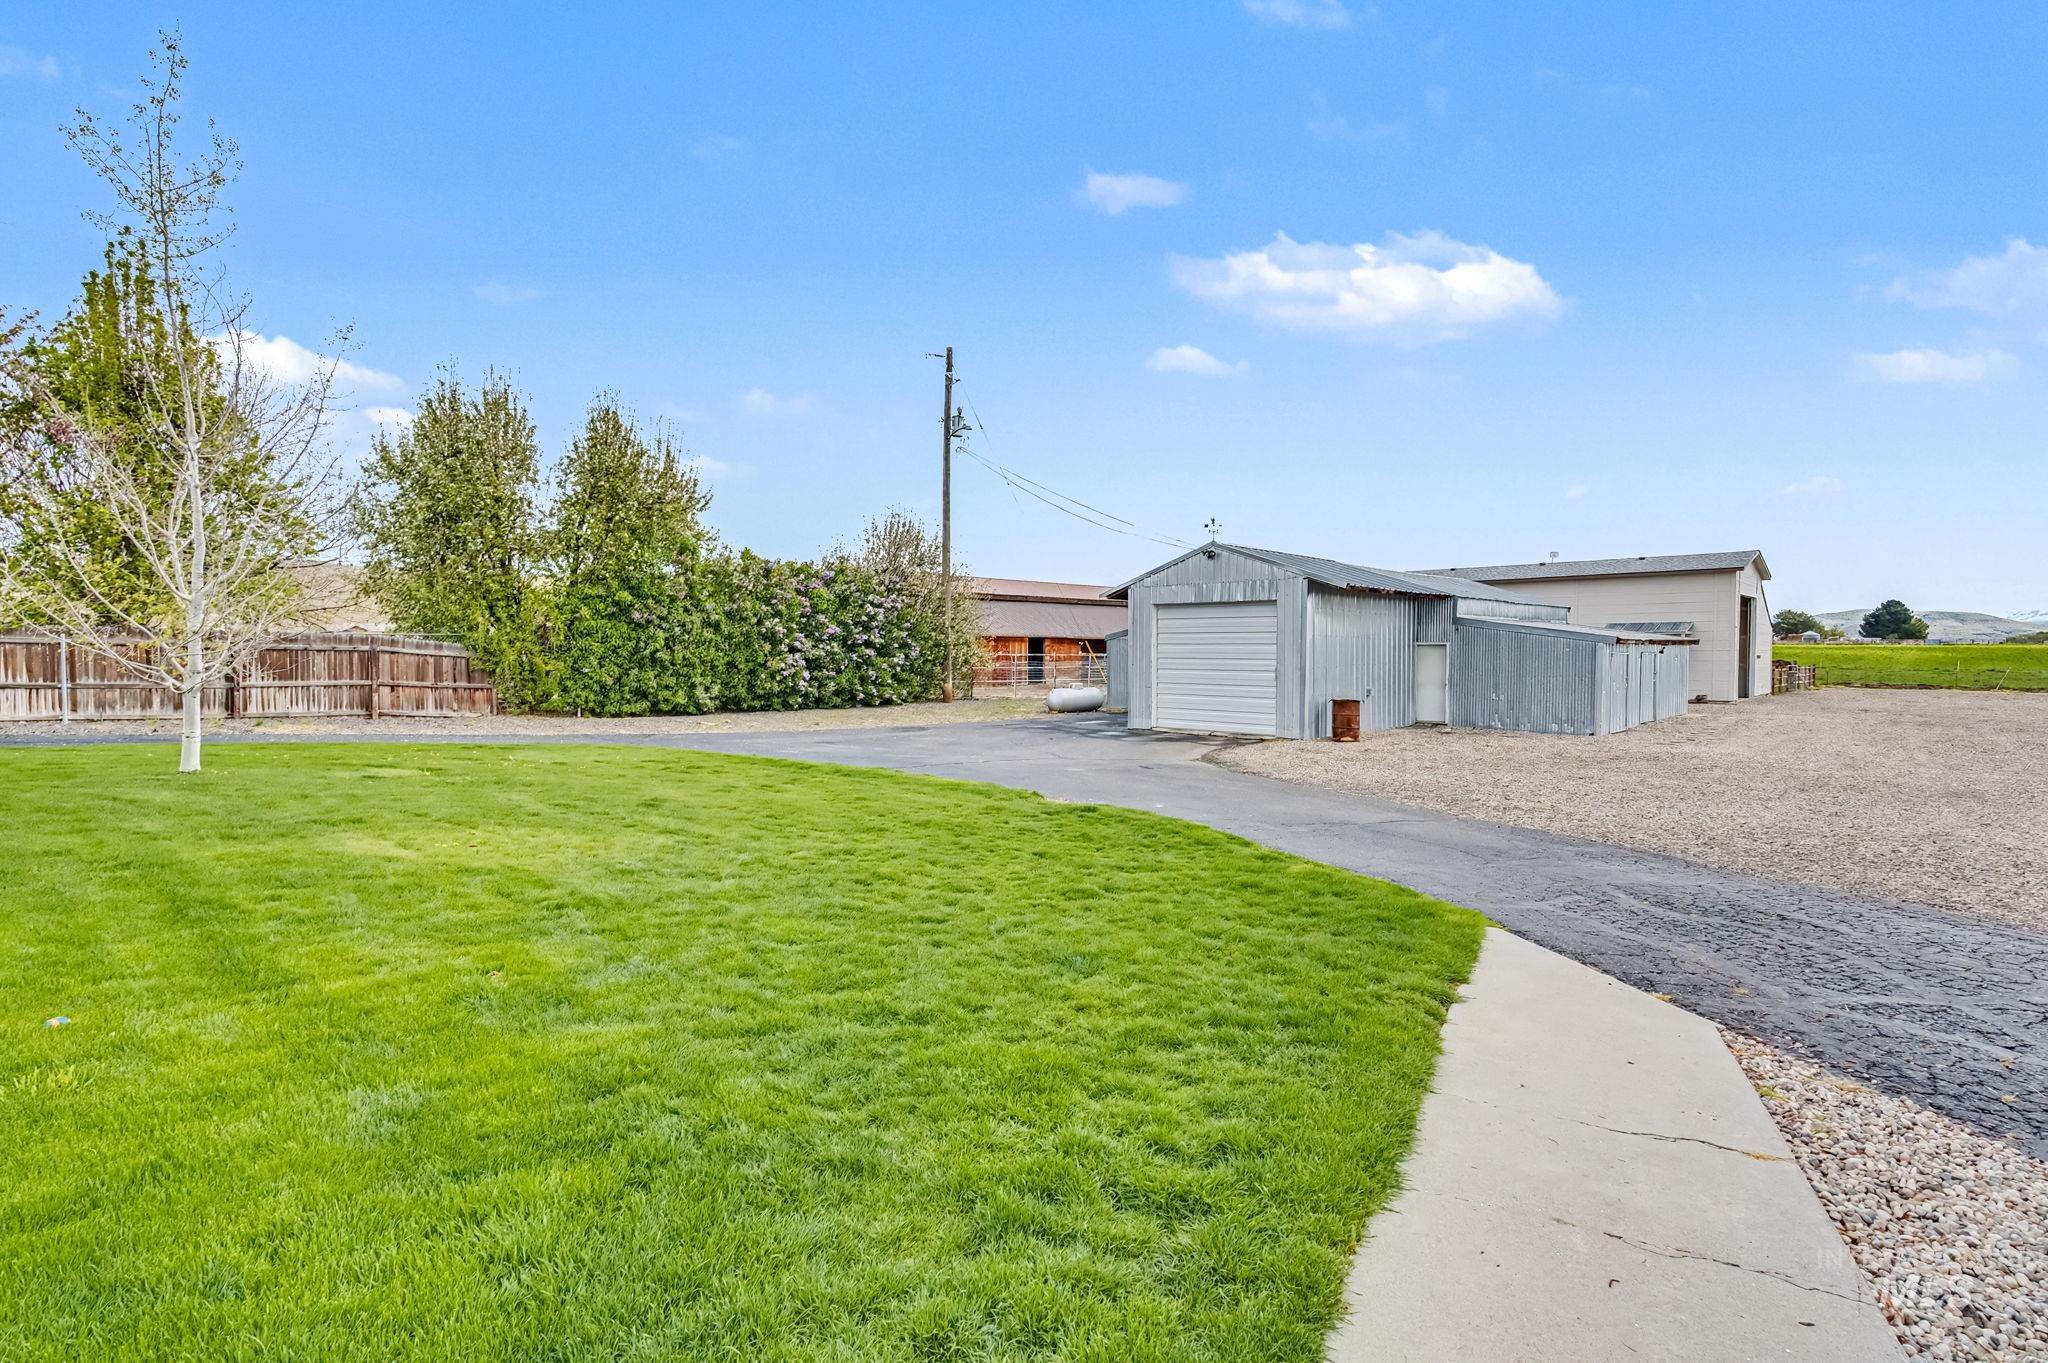
View of yard featuring an outdoor structure, a garage, and driveway
-
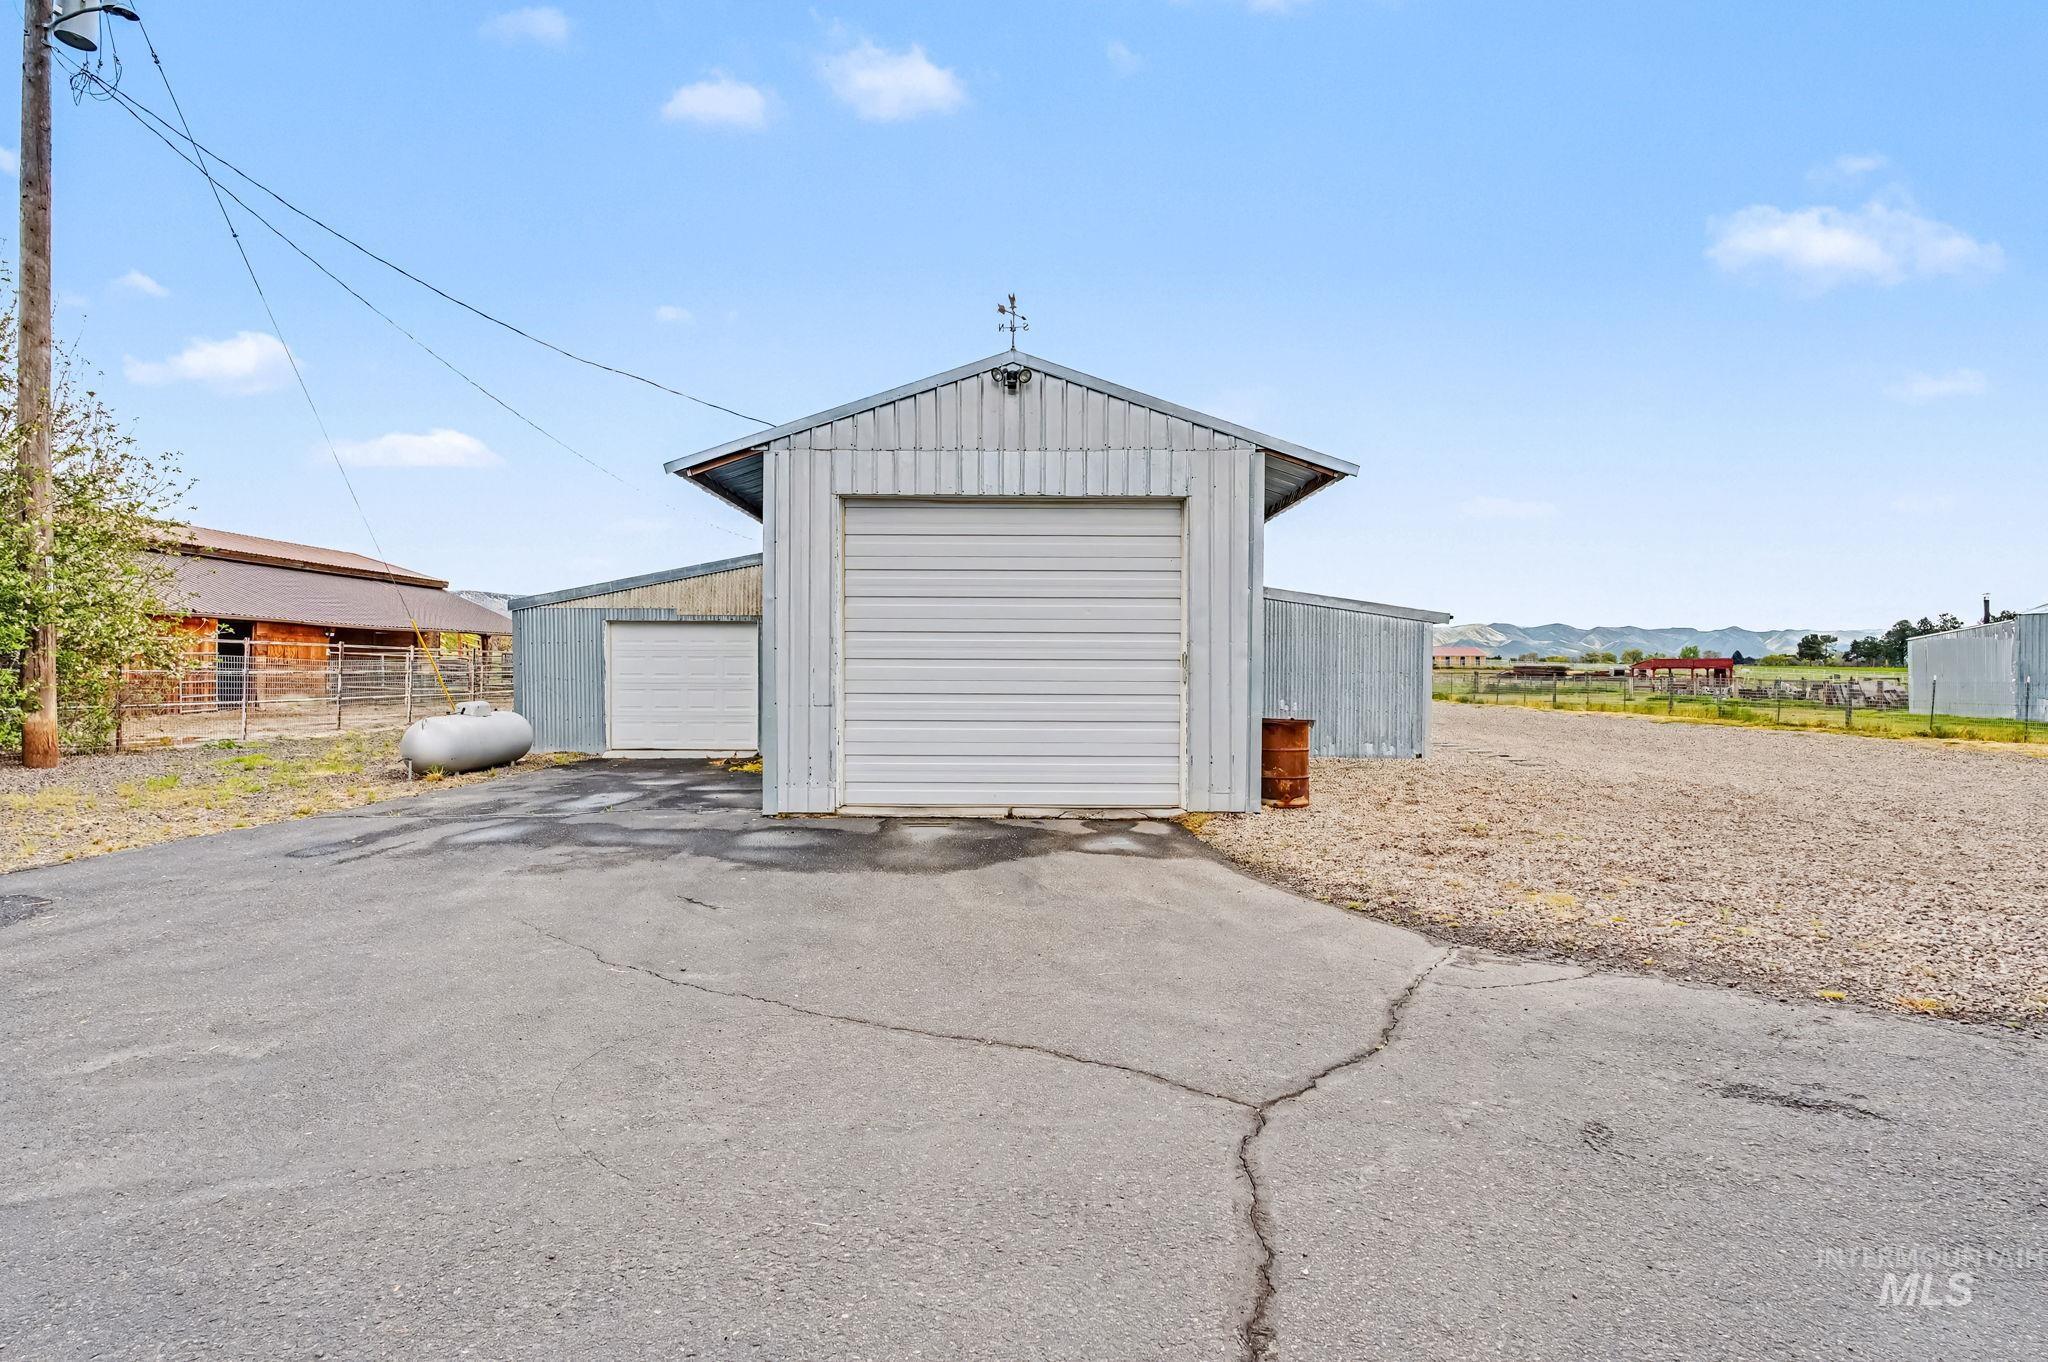
Detached garage featuring asphalt driveway, 3 pull in vehicle spaces plus ample storage.
-
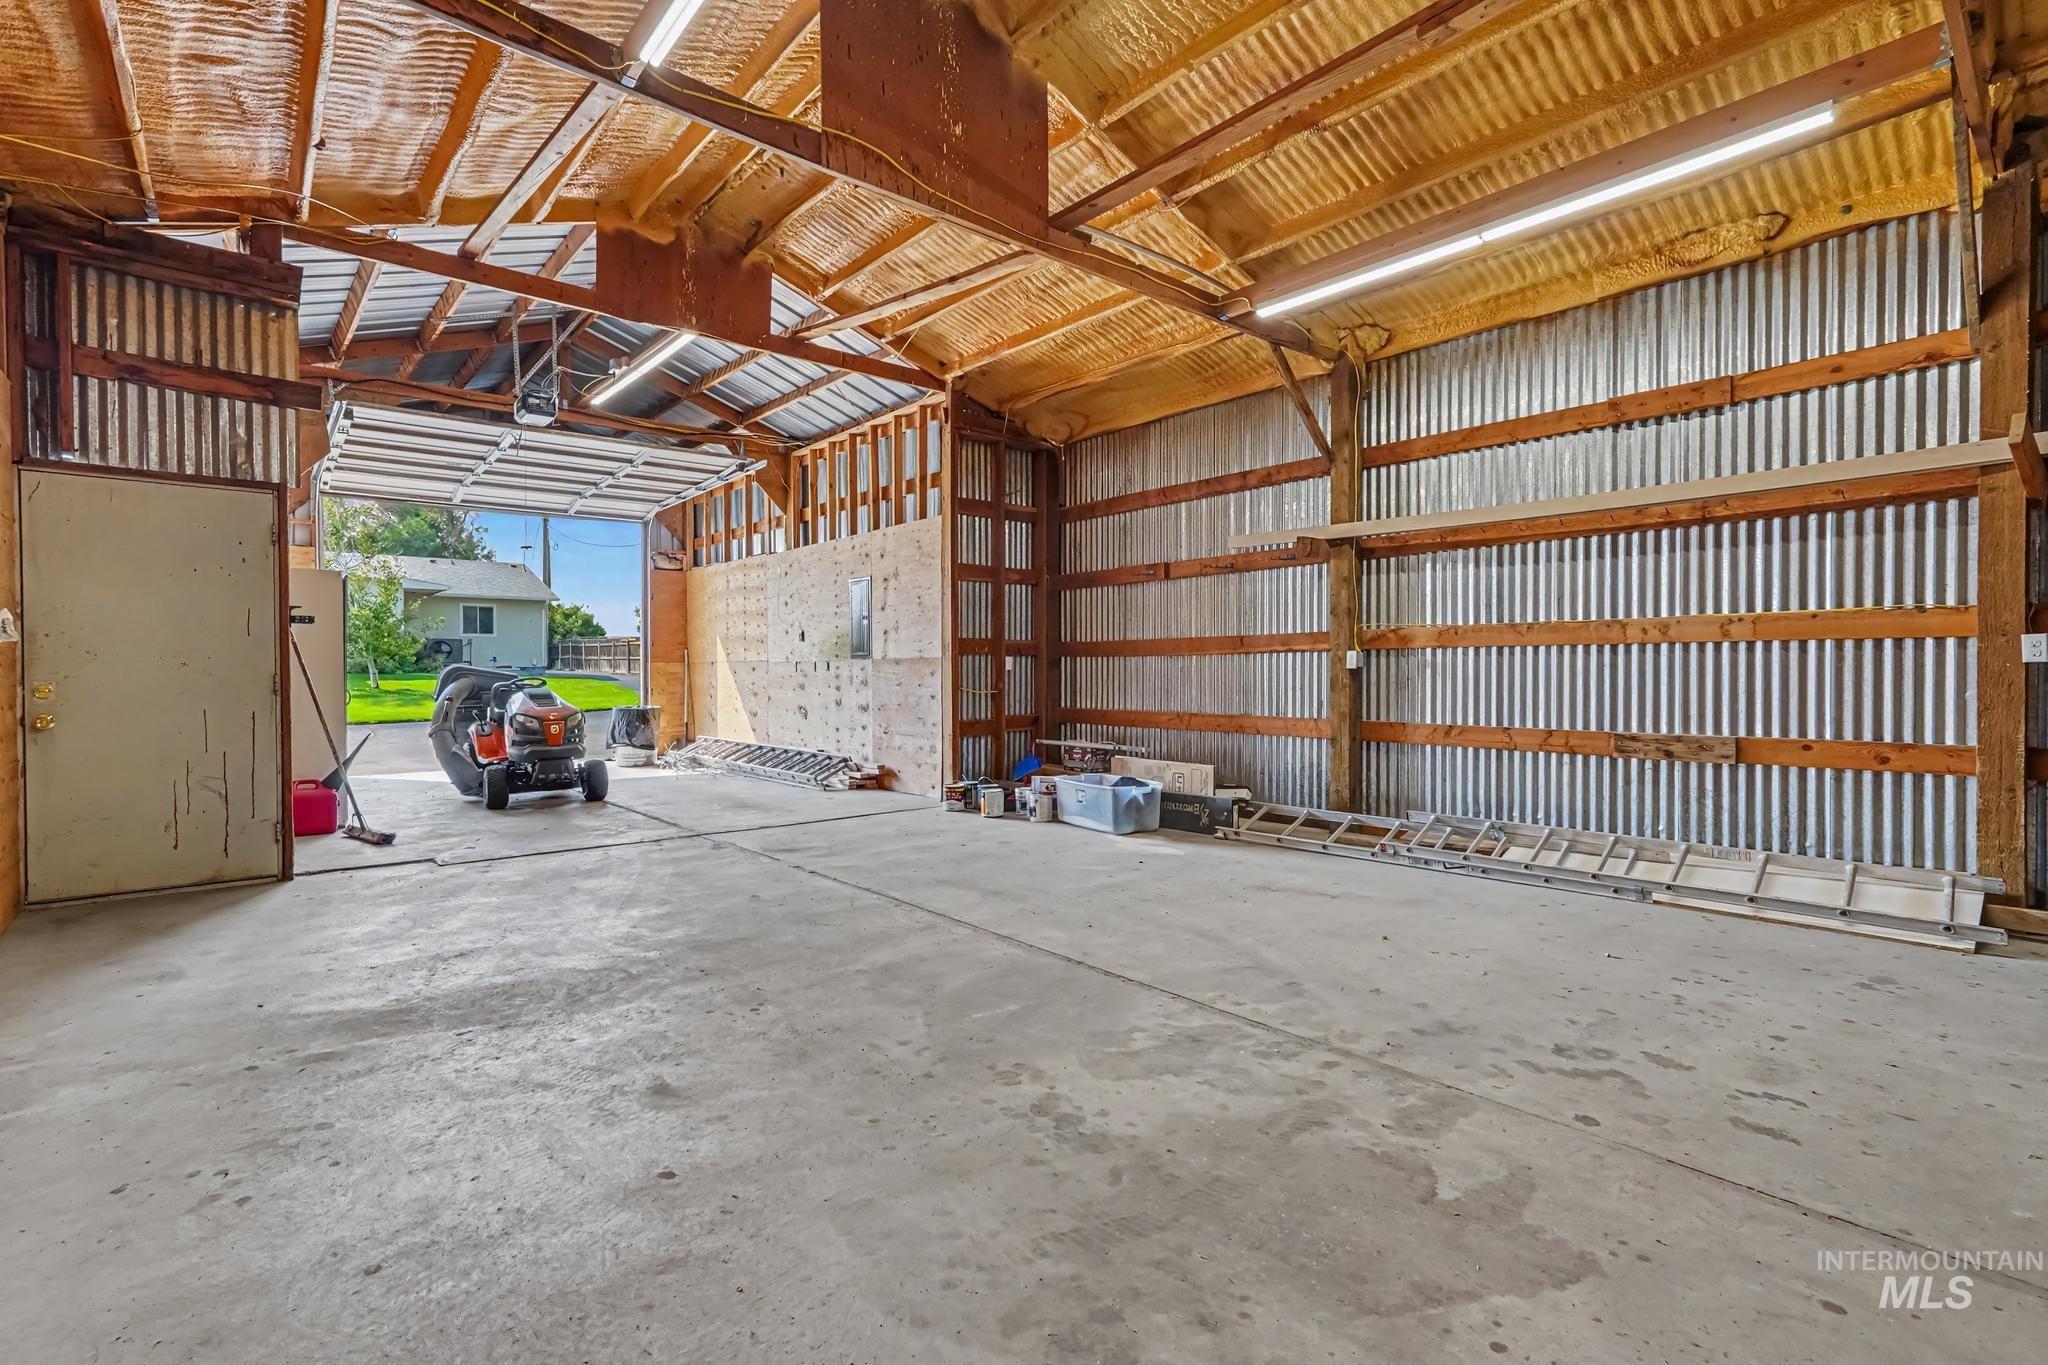
Spacious interior structure featuring high ceilings, exposed wood beams, concrete flooring, corrugated metal walls, and overhead fluorescent lighting
-
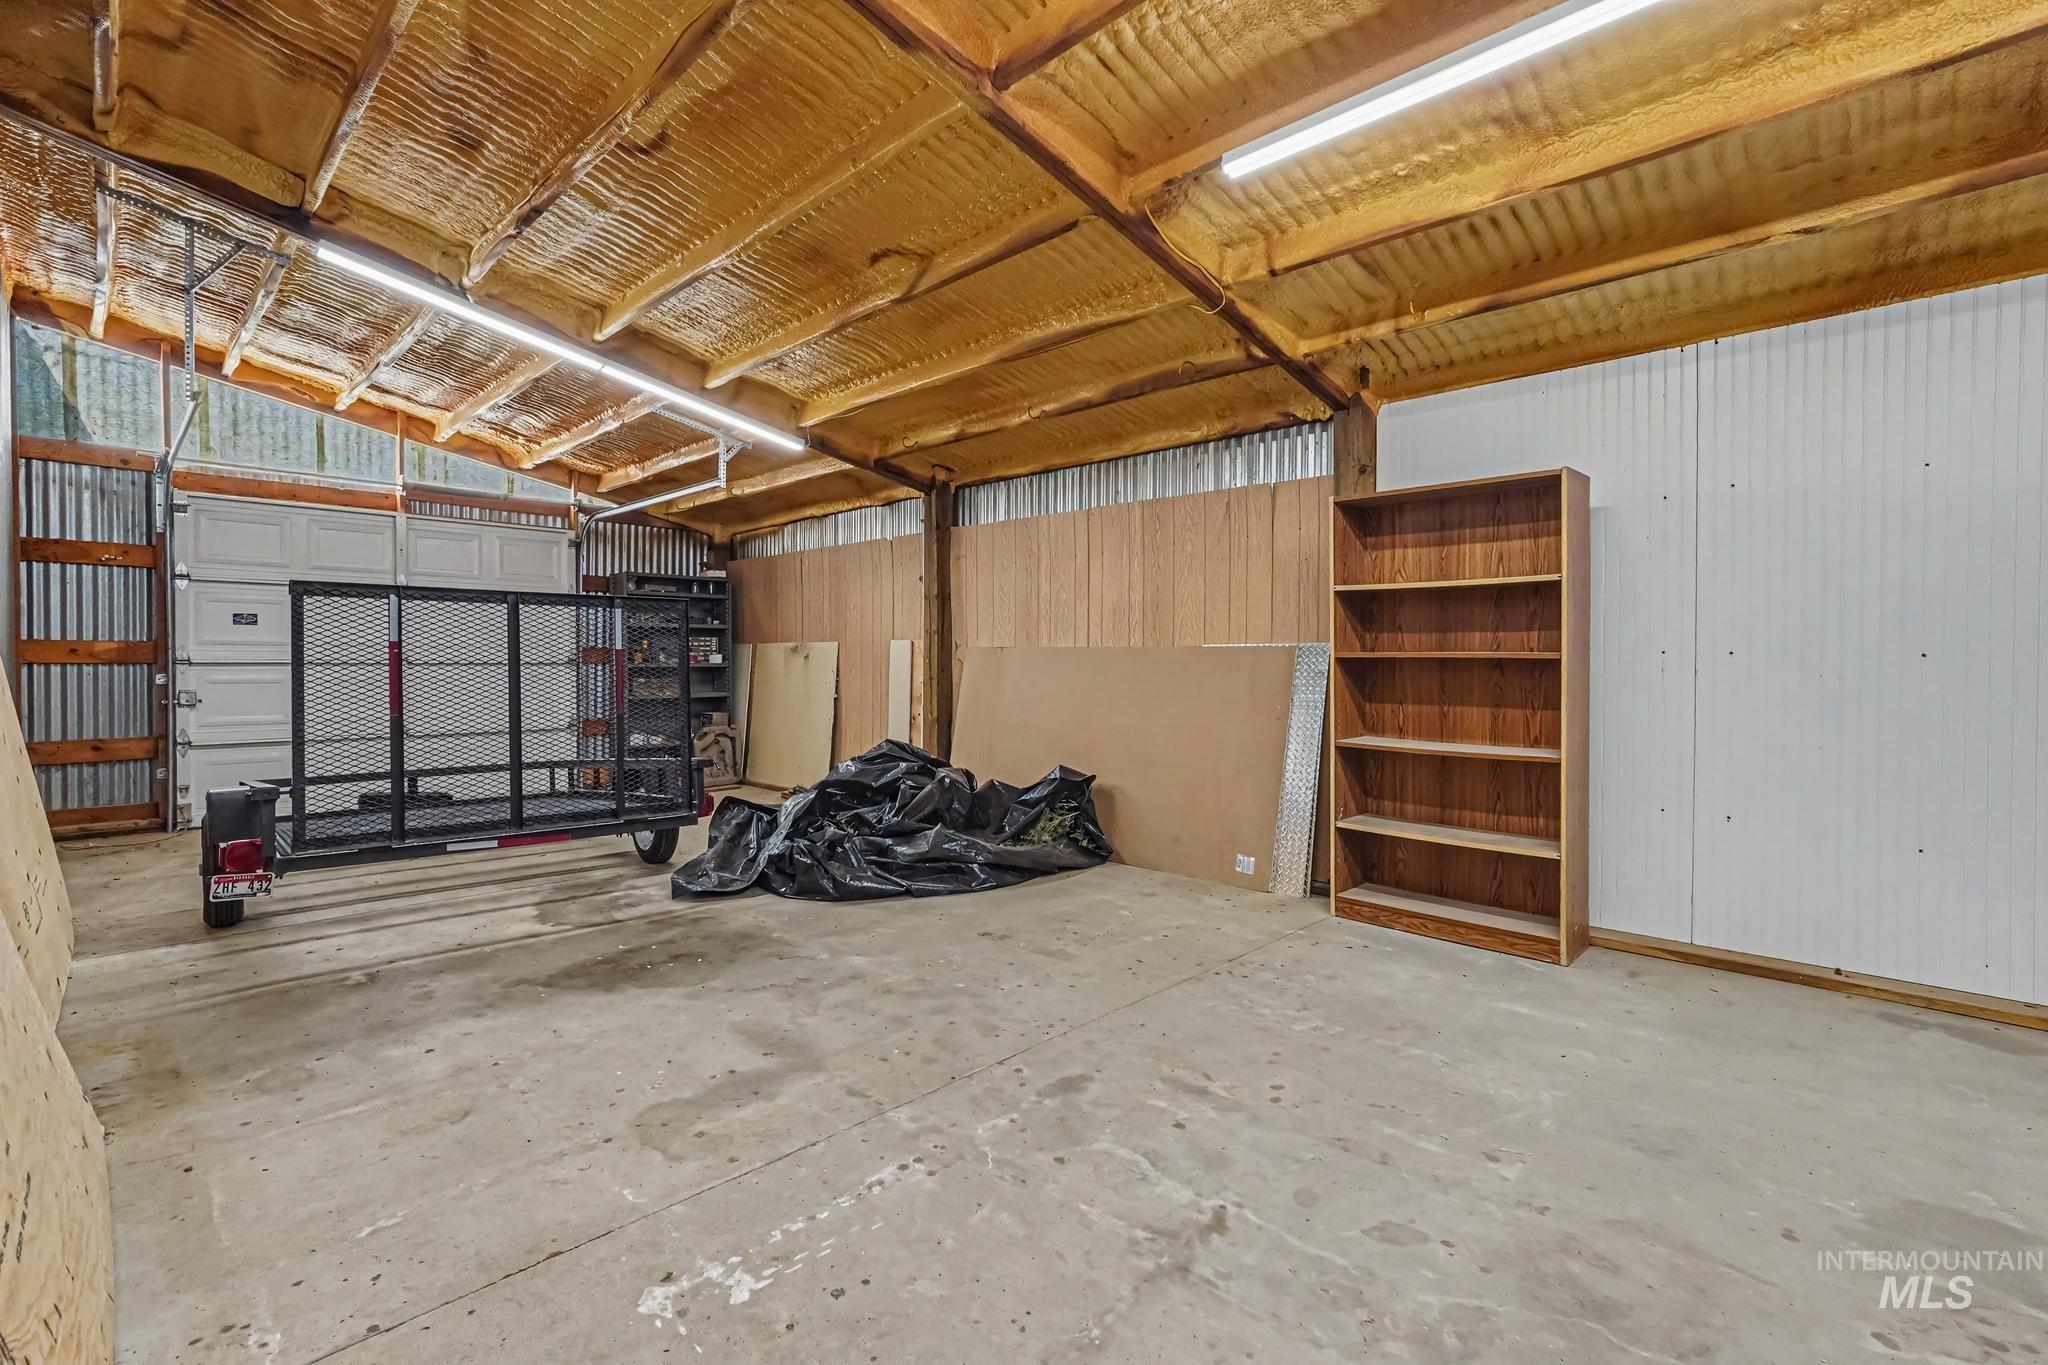
Concrete flooring, exposed wood beam ceiling, spray foam insulation, fluorescent lighting, and a metal roll-up door
-
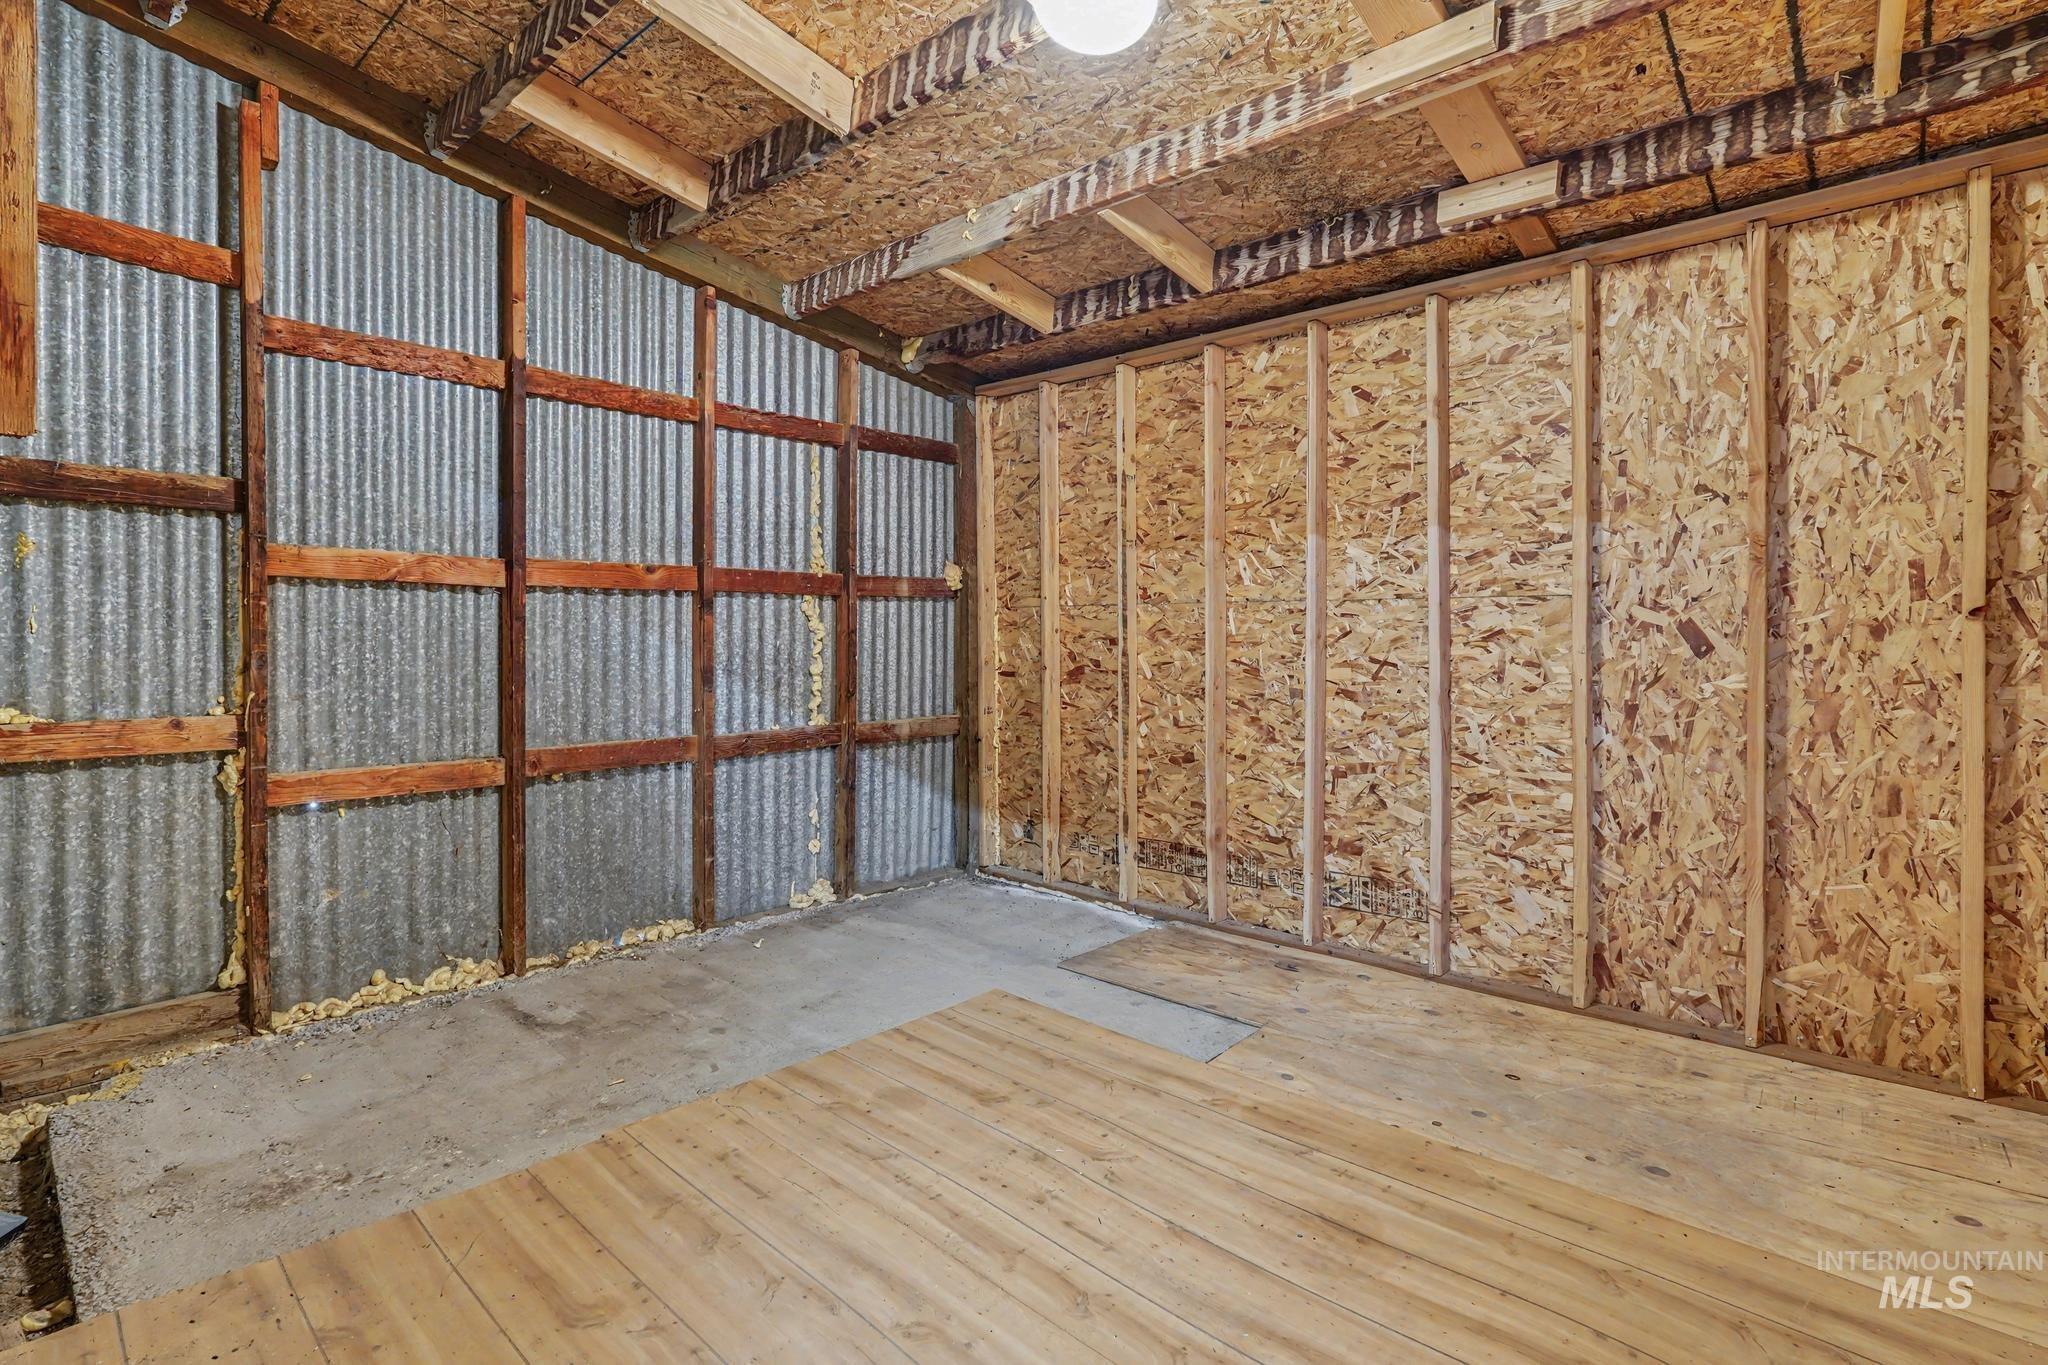
Additional content
-
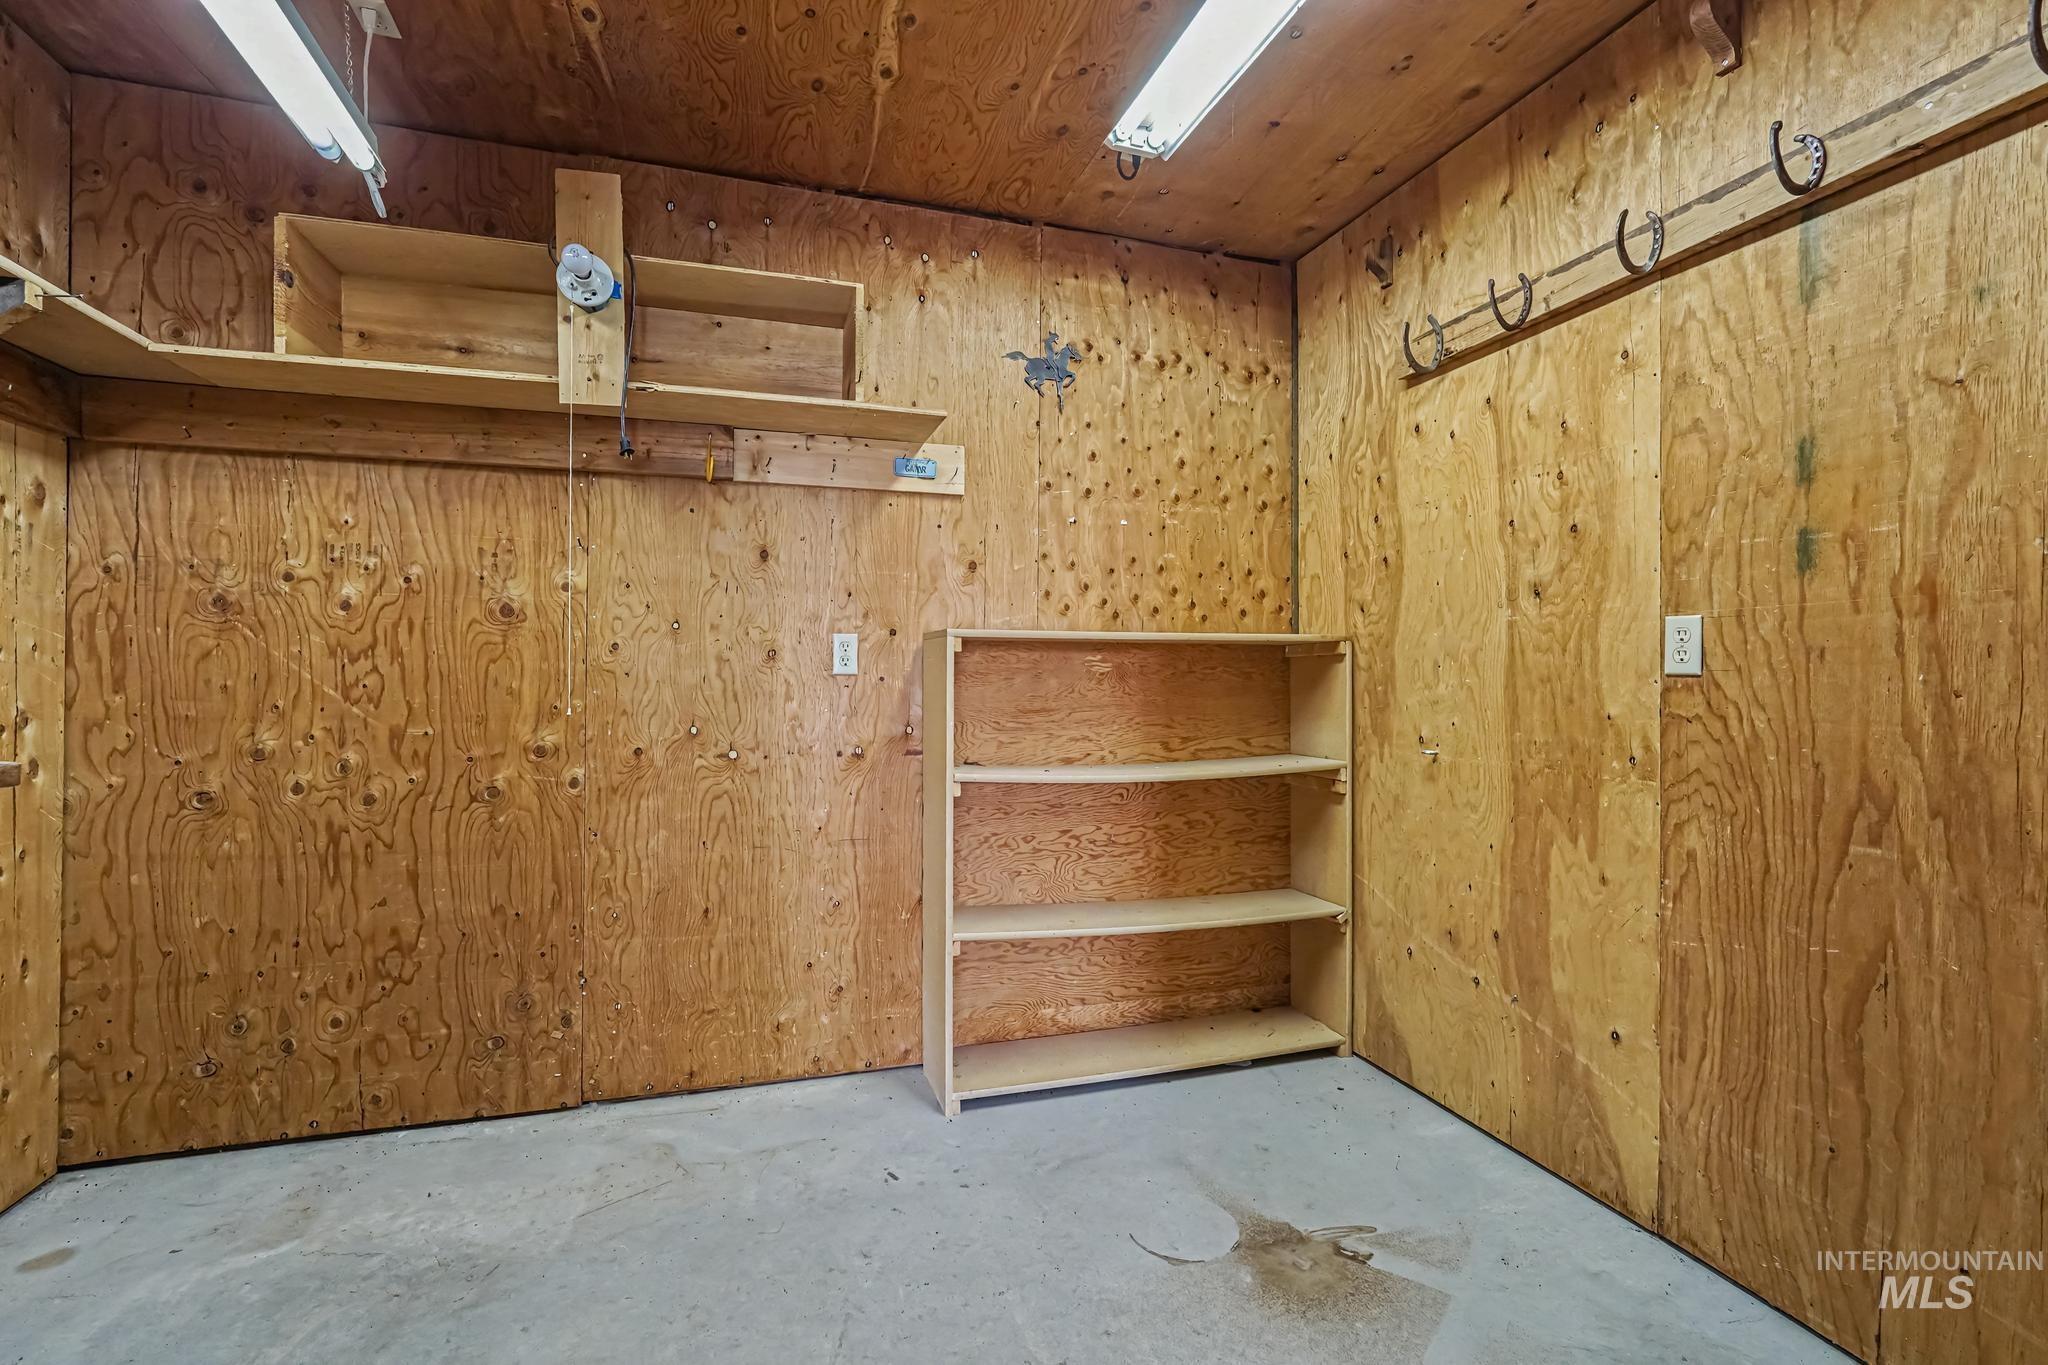
Plywood-paneled walls and ceiling with concrete flooring
-
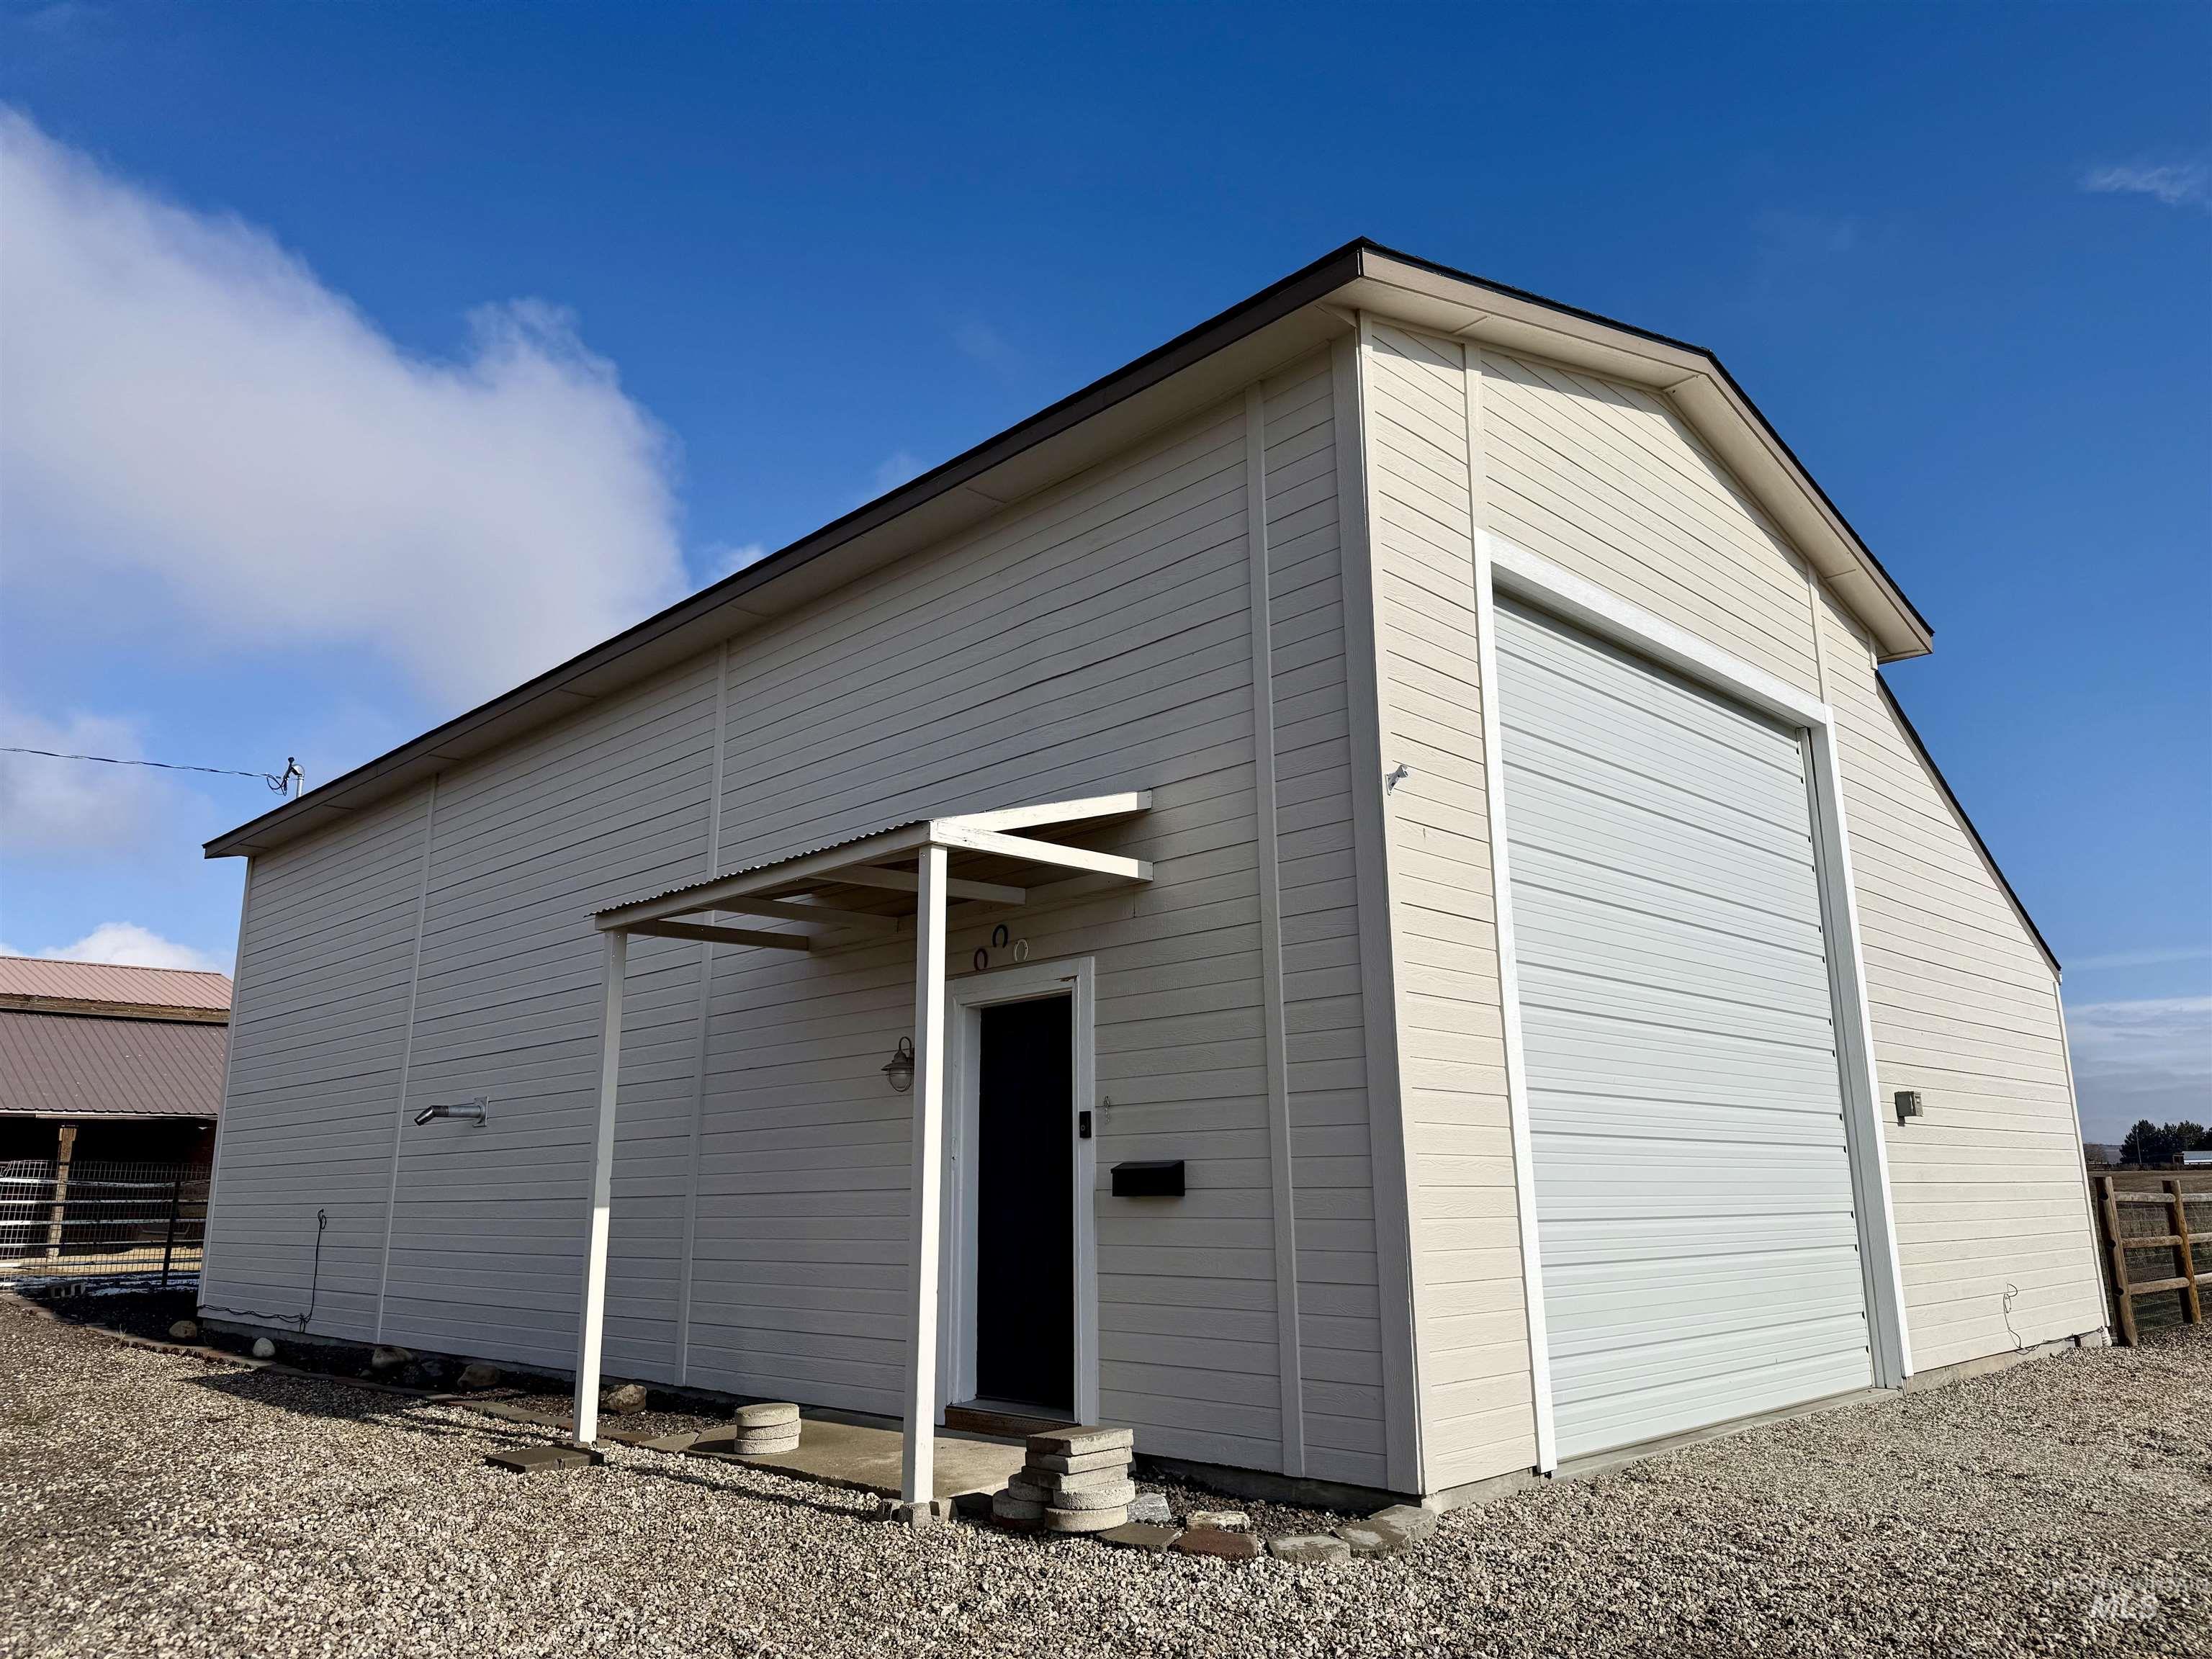
Gable roof structure featuring light-colored siding, a large overhead door, and a covered entry
-
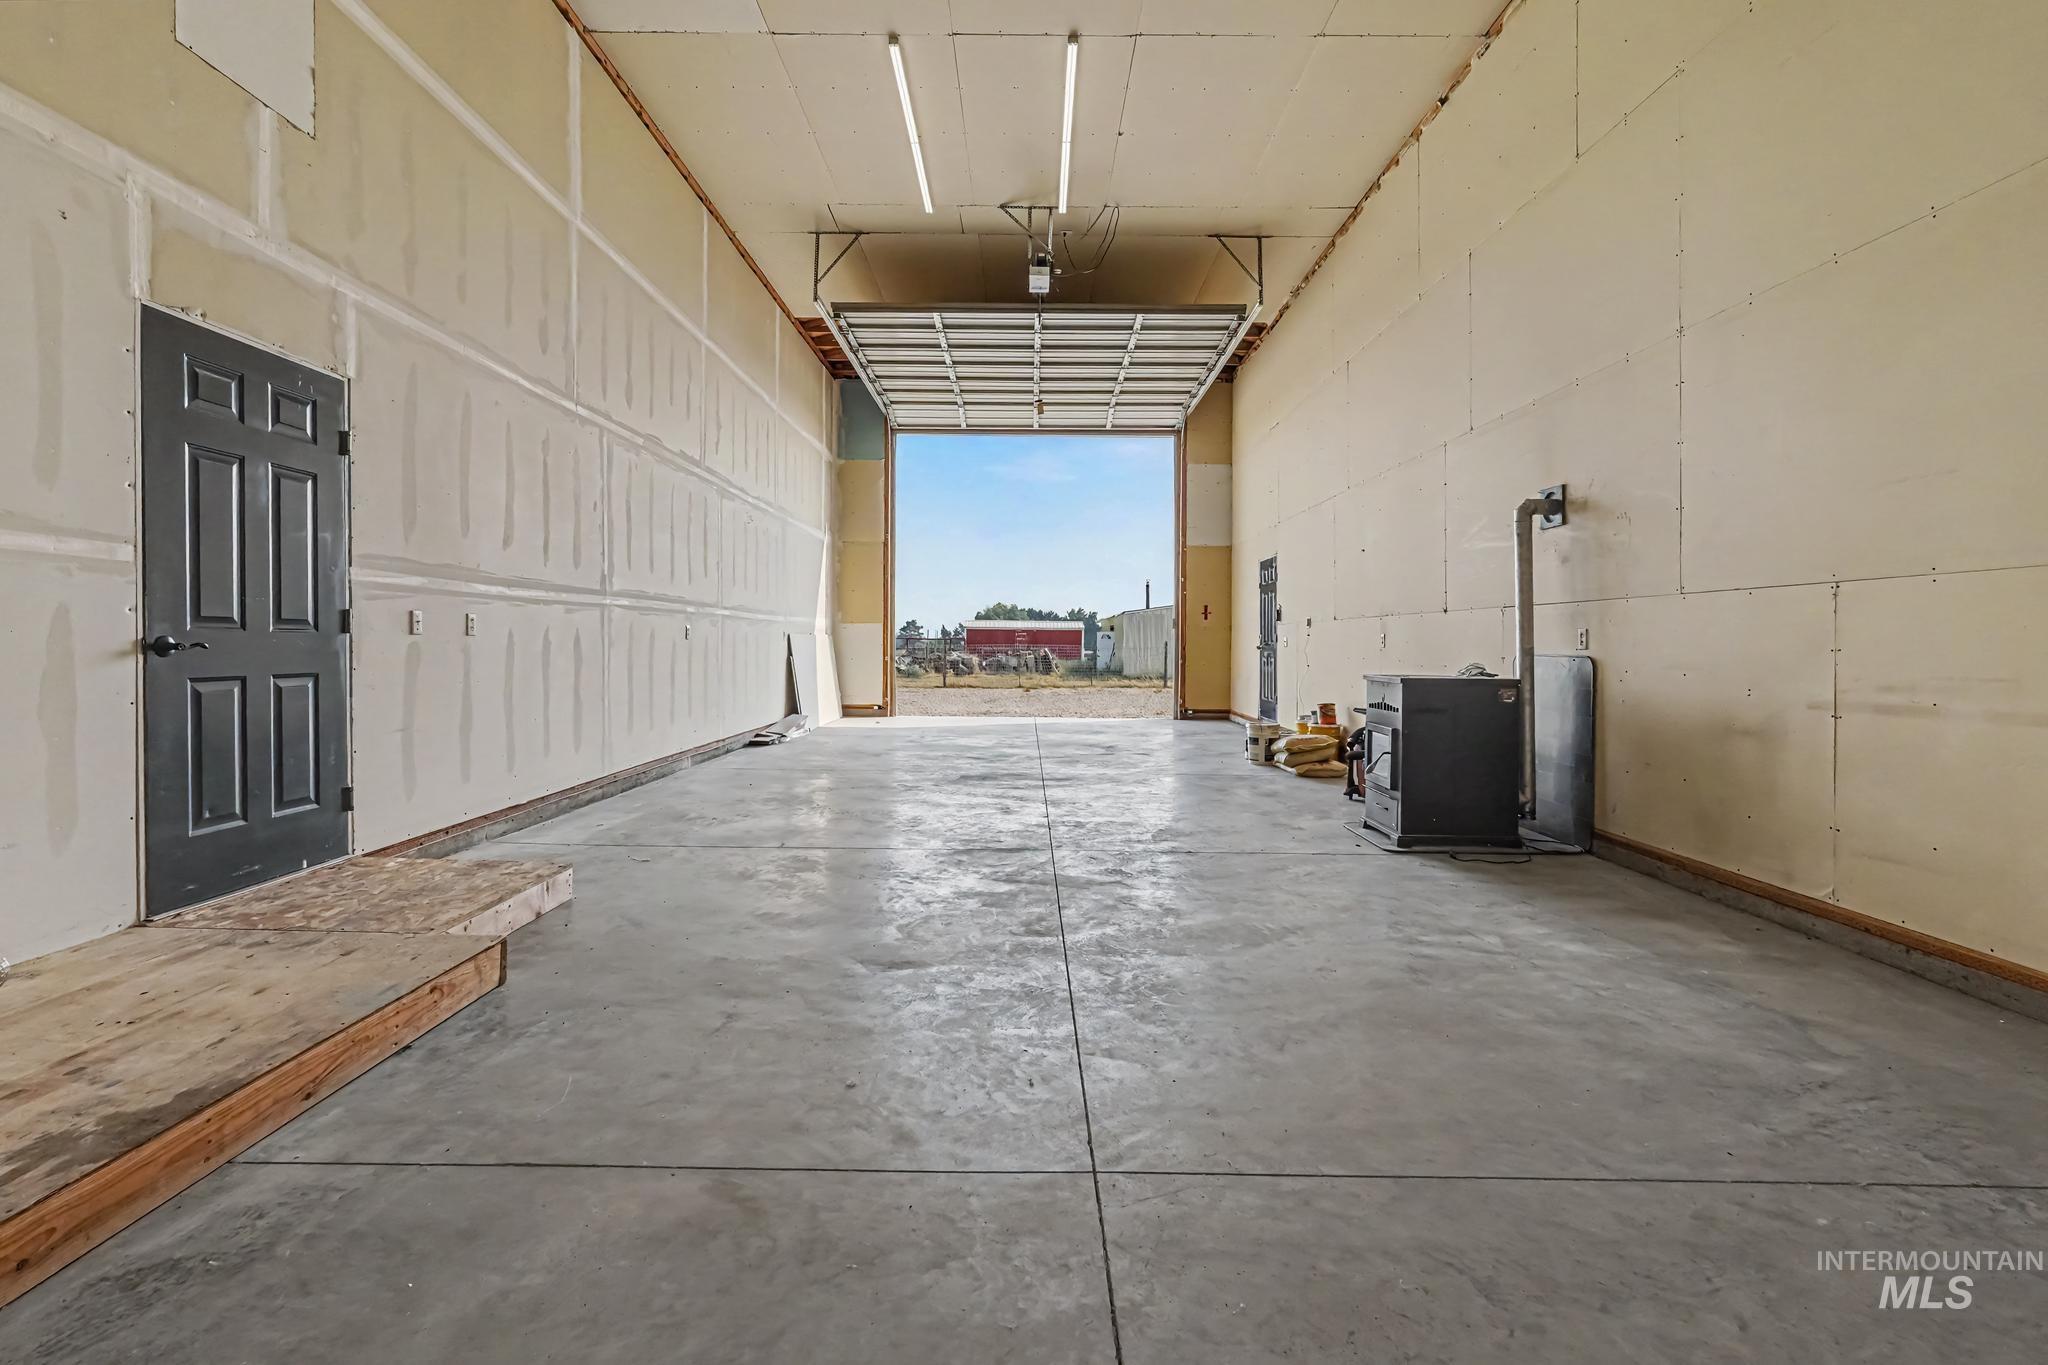
6 inch Concrete flooring, drywall walls, overhead lighting, black paneled door, and a roll-up door
-
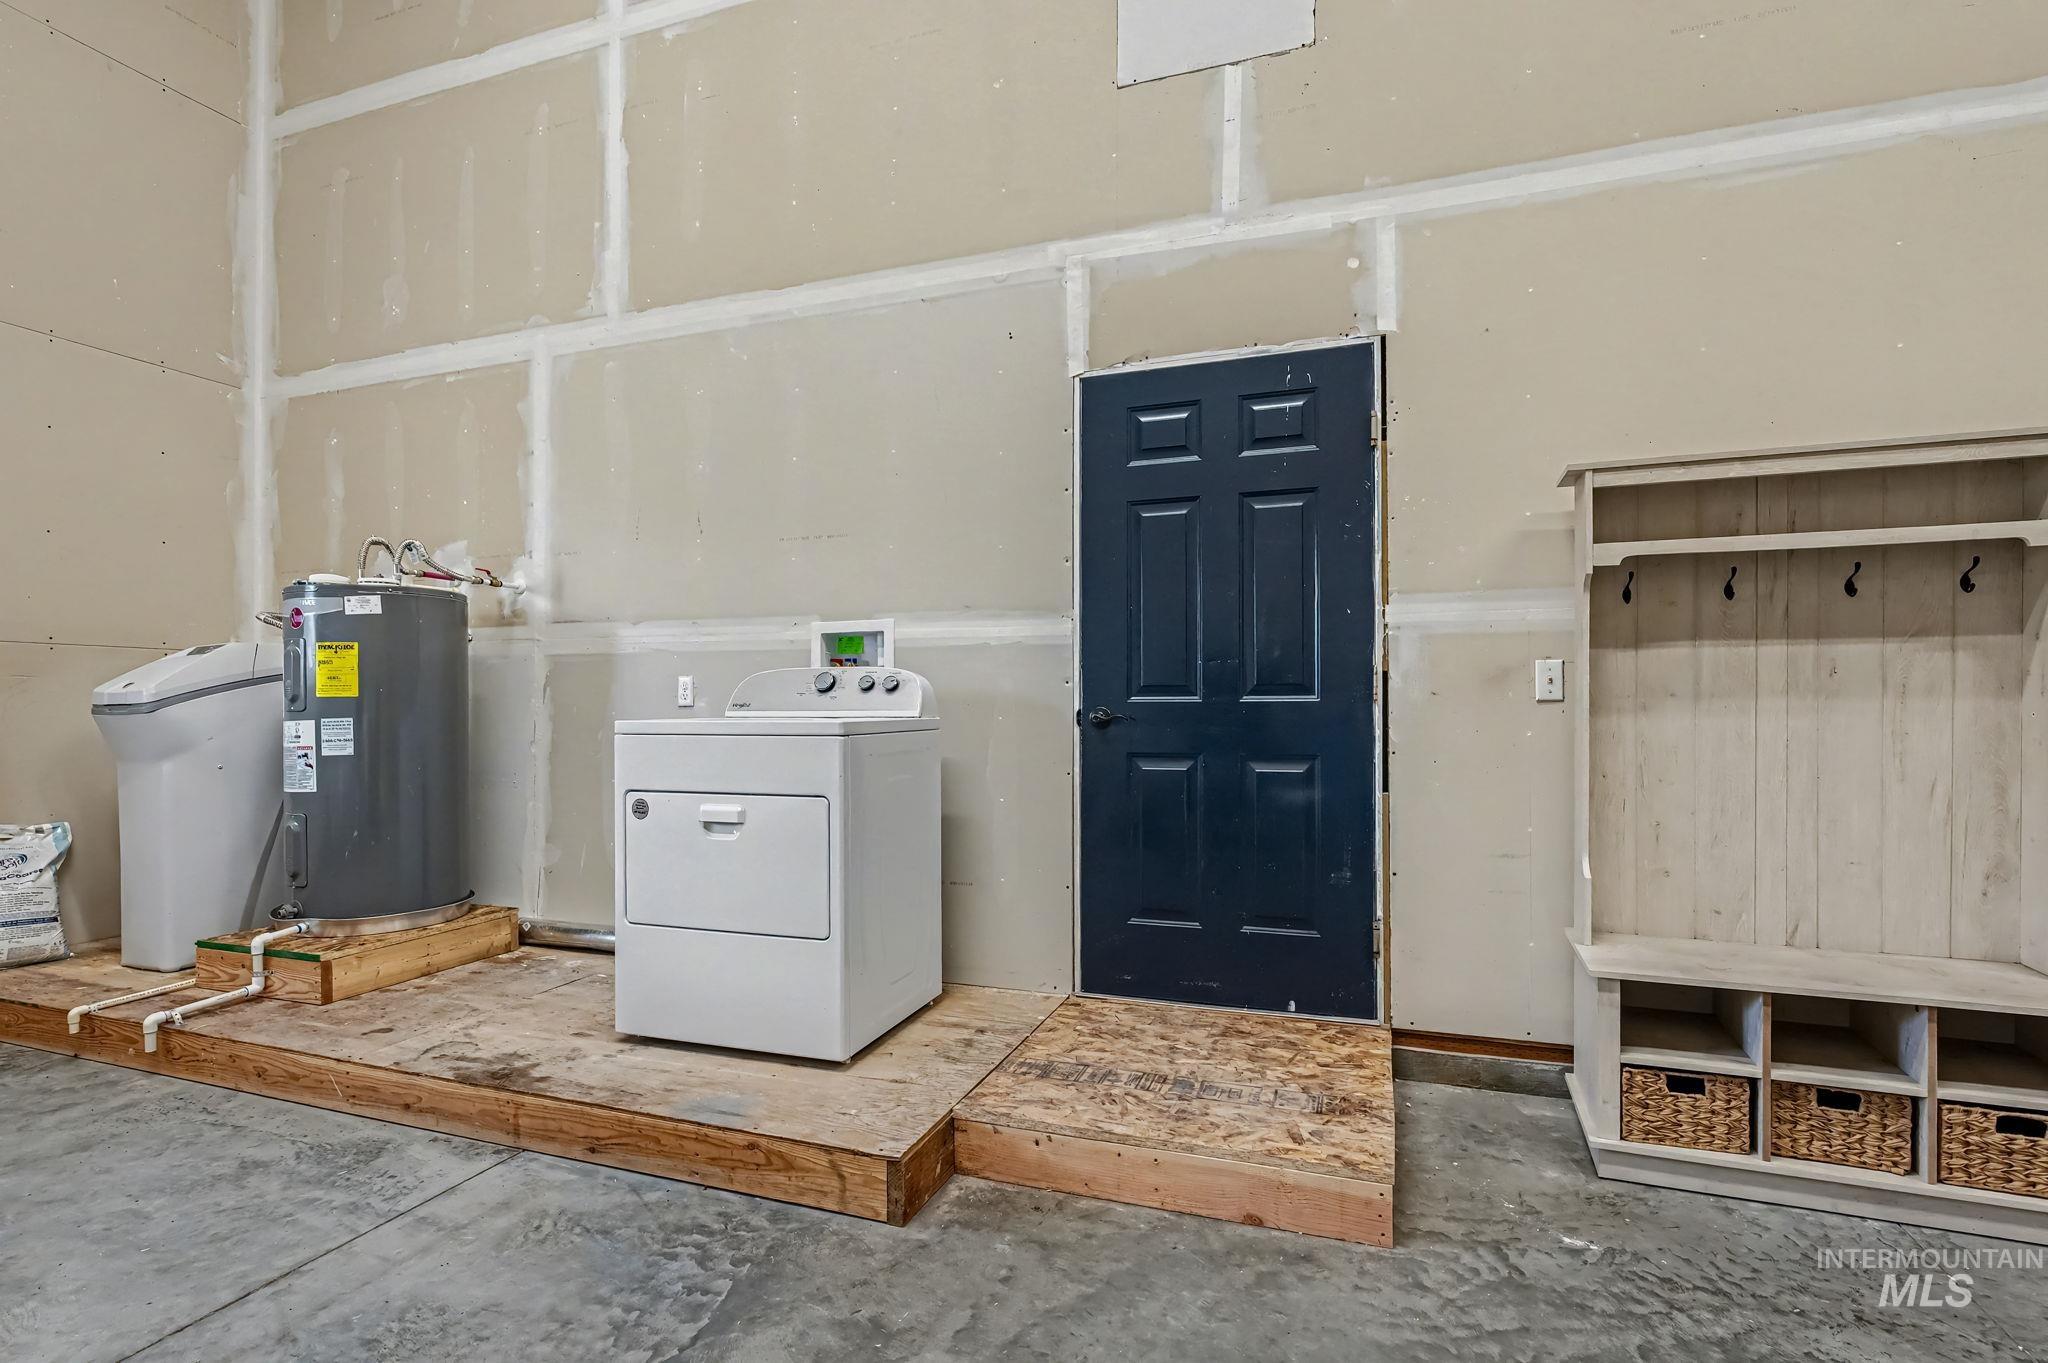
Laundry area featuring washer / clothes dryer, concrete flooring, and electric water heater
-
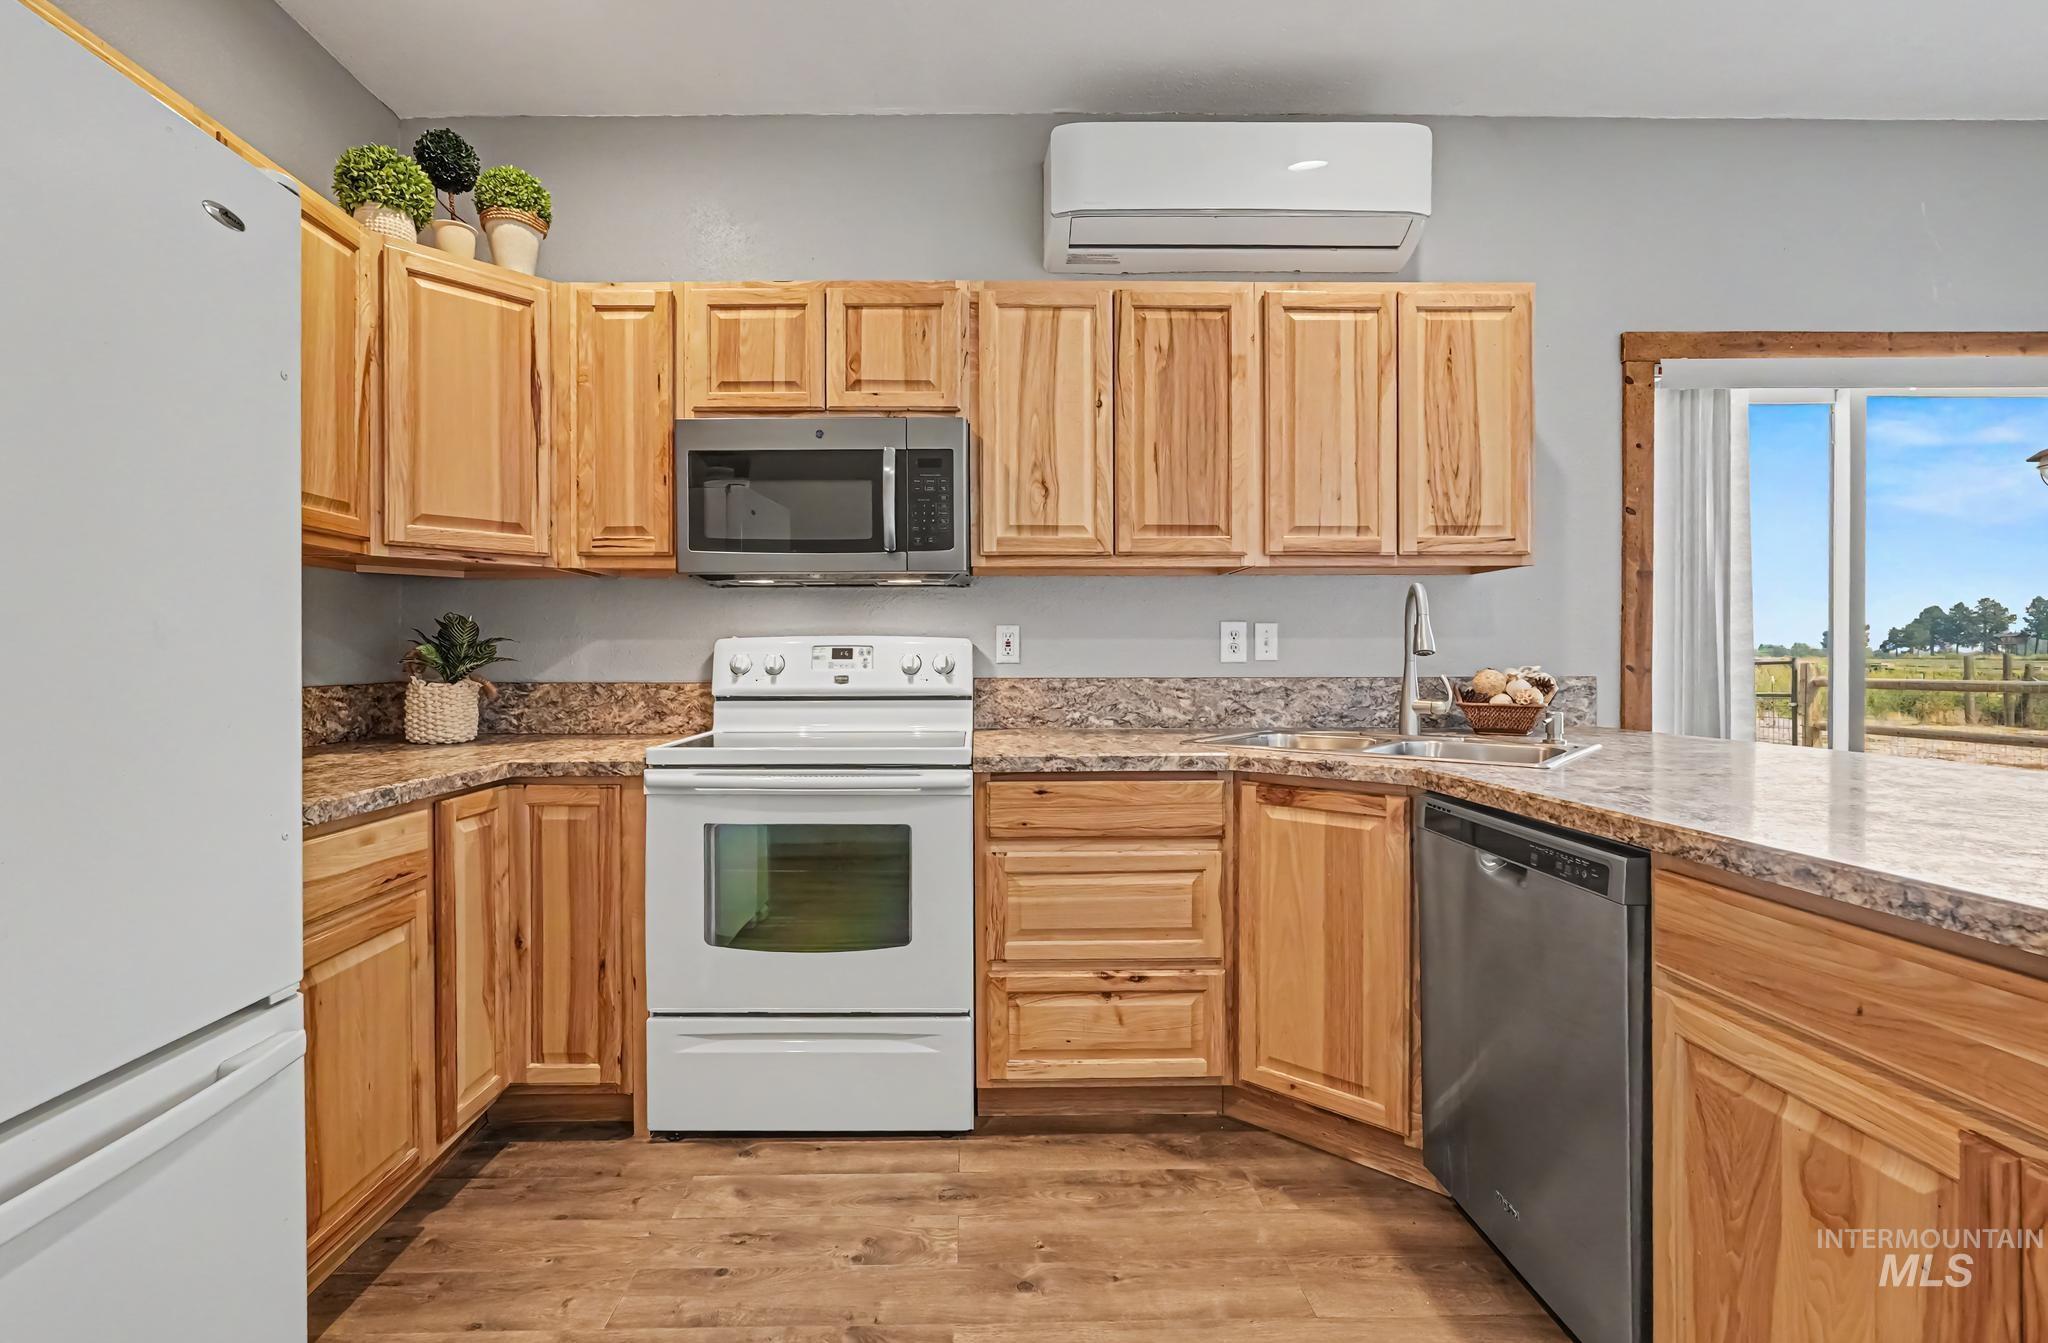
U-shaped kitchen featuring wood cabinetry, light-toned countertops, a stainless steel microwave, and wood-finish flooring
-
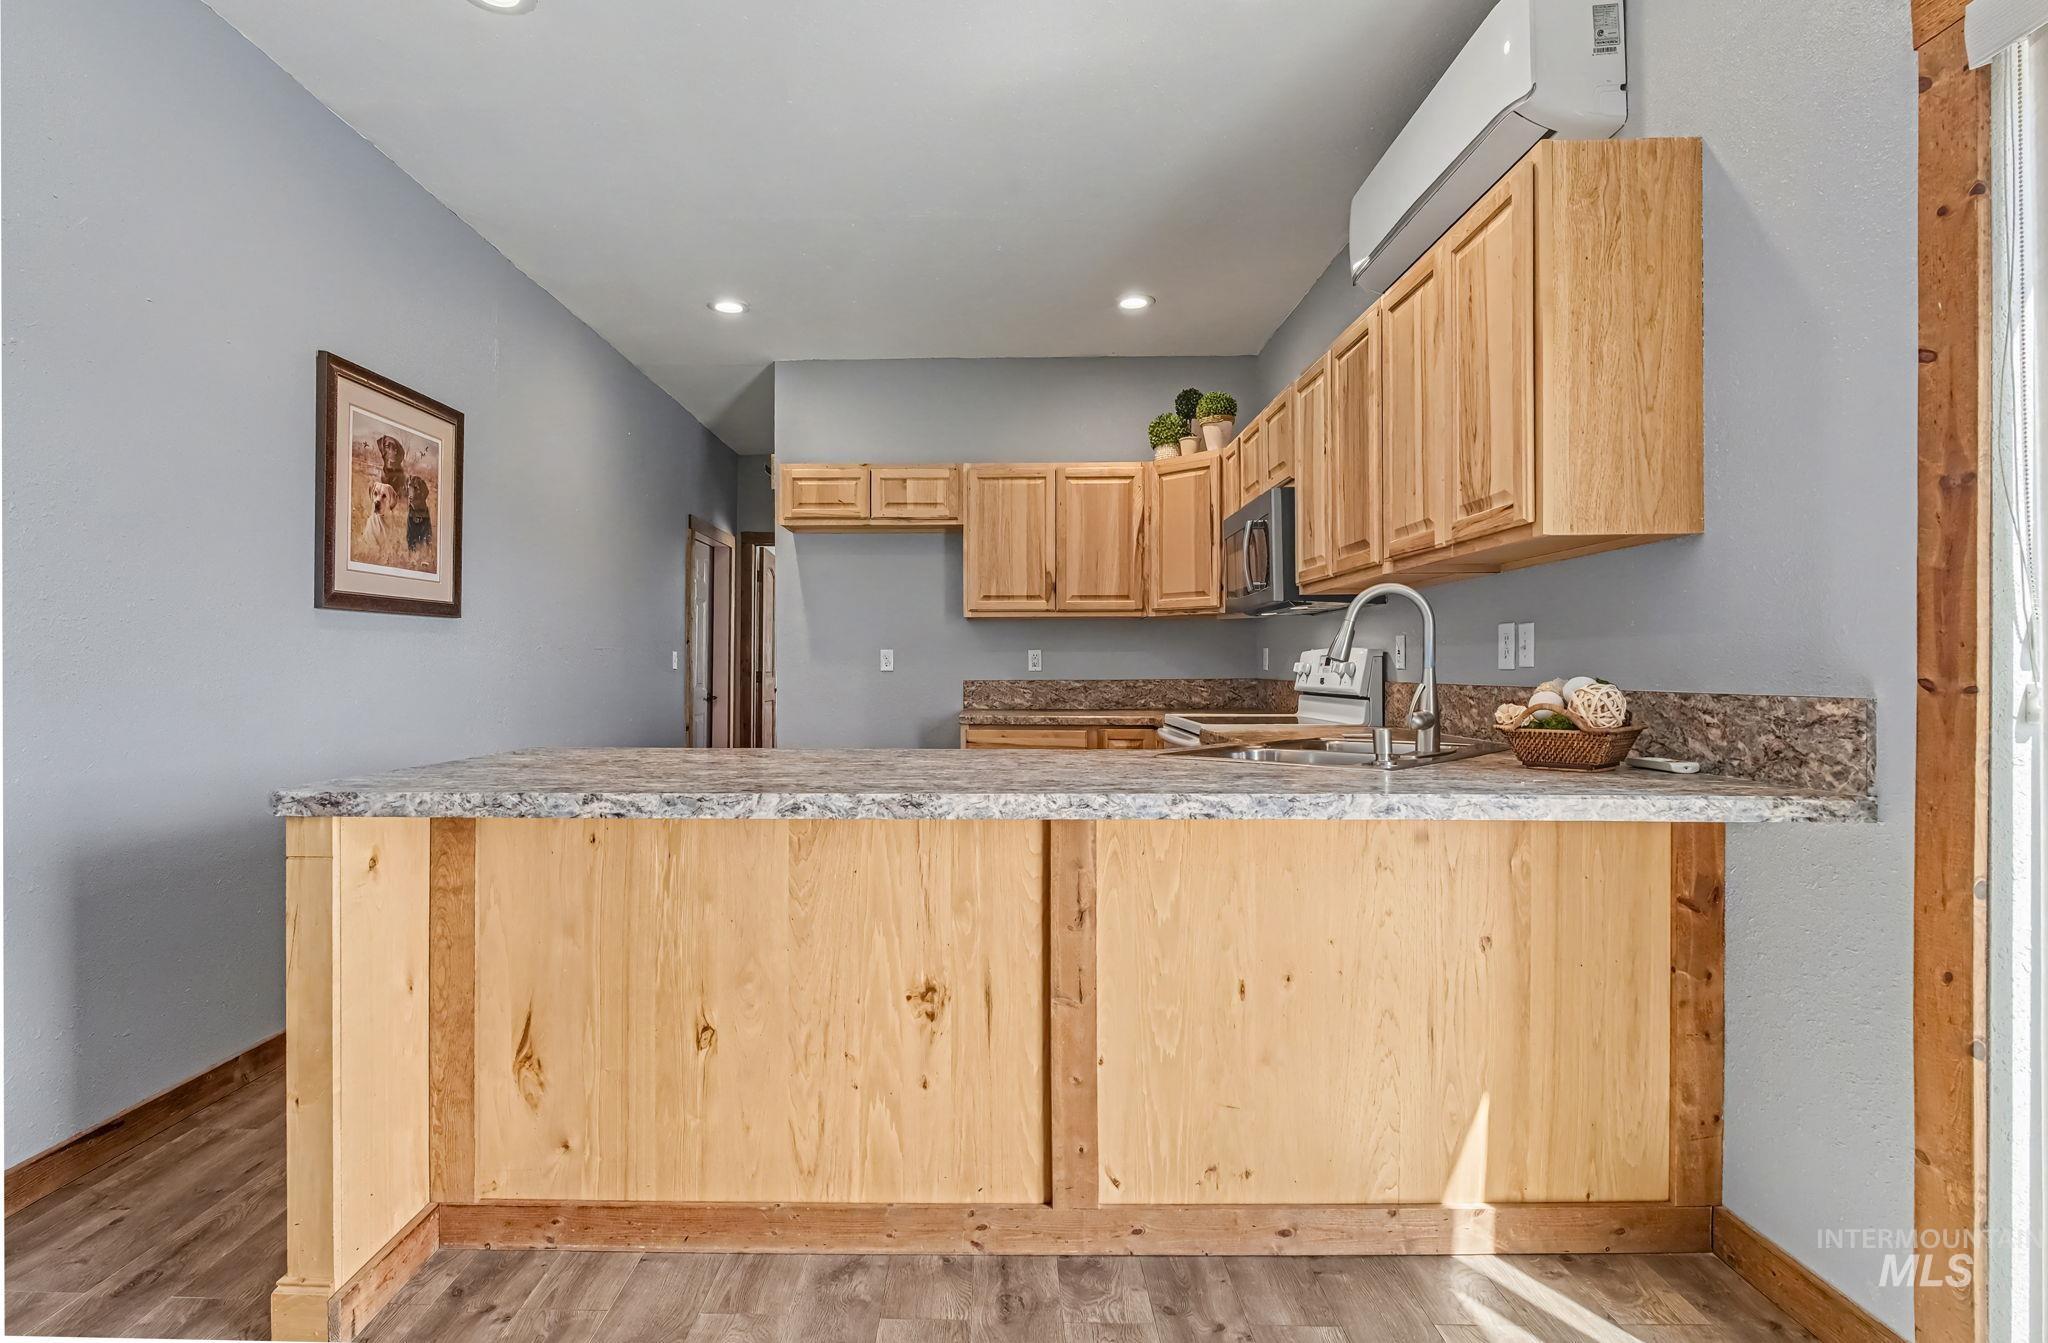
Kitchen with light wood finish cabinetry, a peninsula, electric range, light stone counters, and stainless steel microwave
-
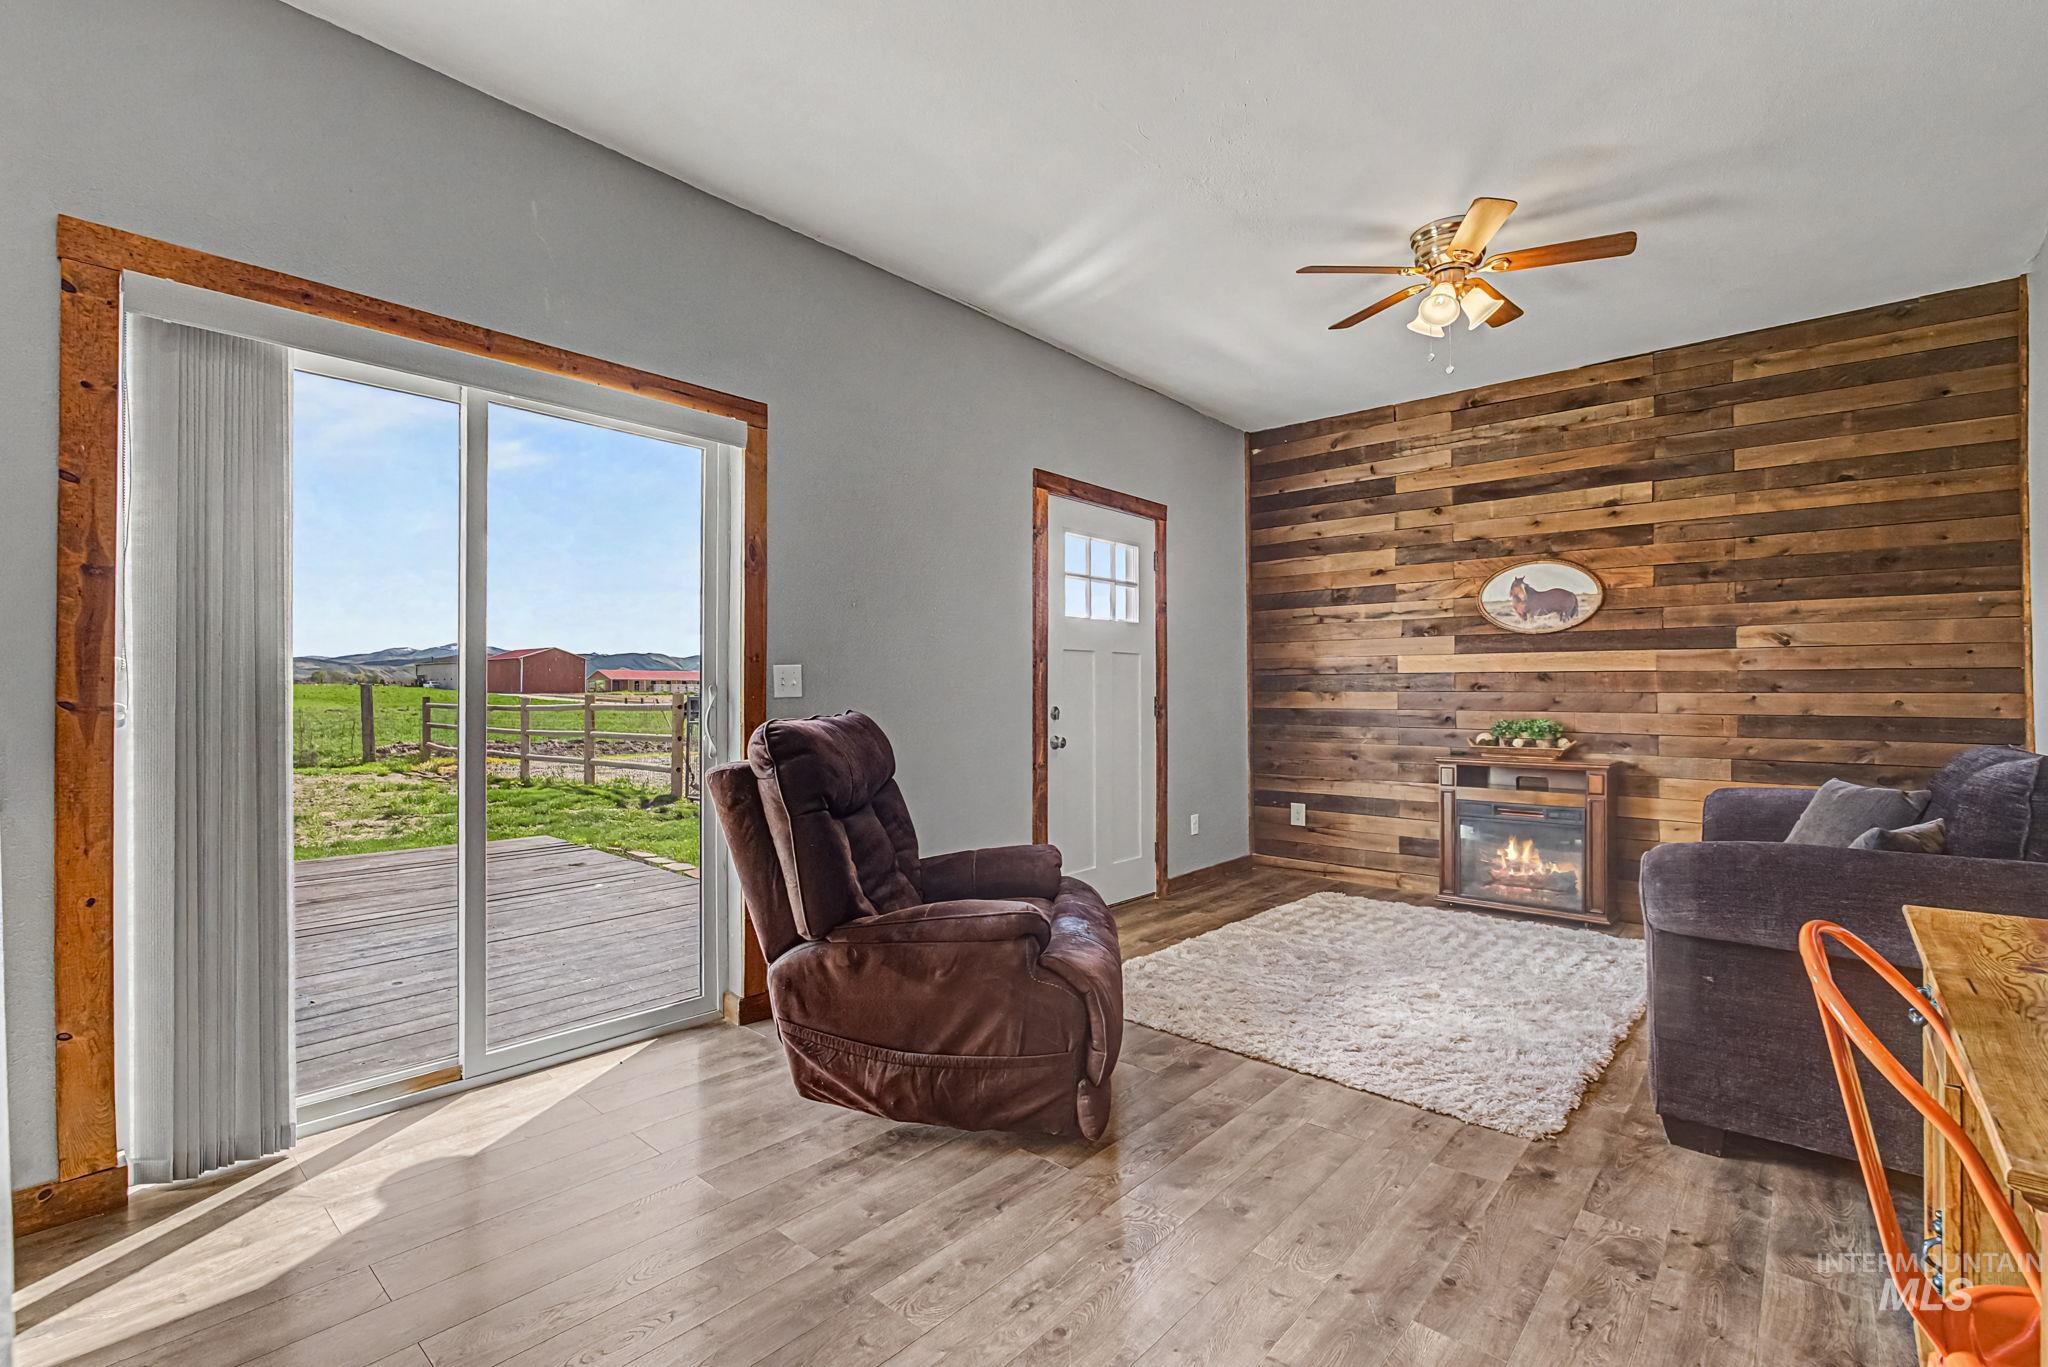
Living room featuring wood walls, light wood-style floors, a ceiling fan, a glass covered fireplace, and an accent wall
-
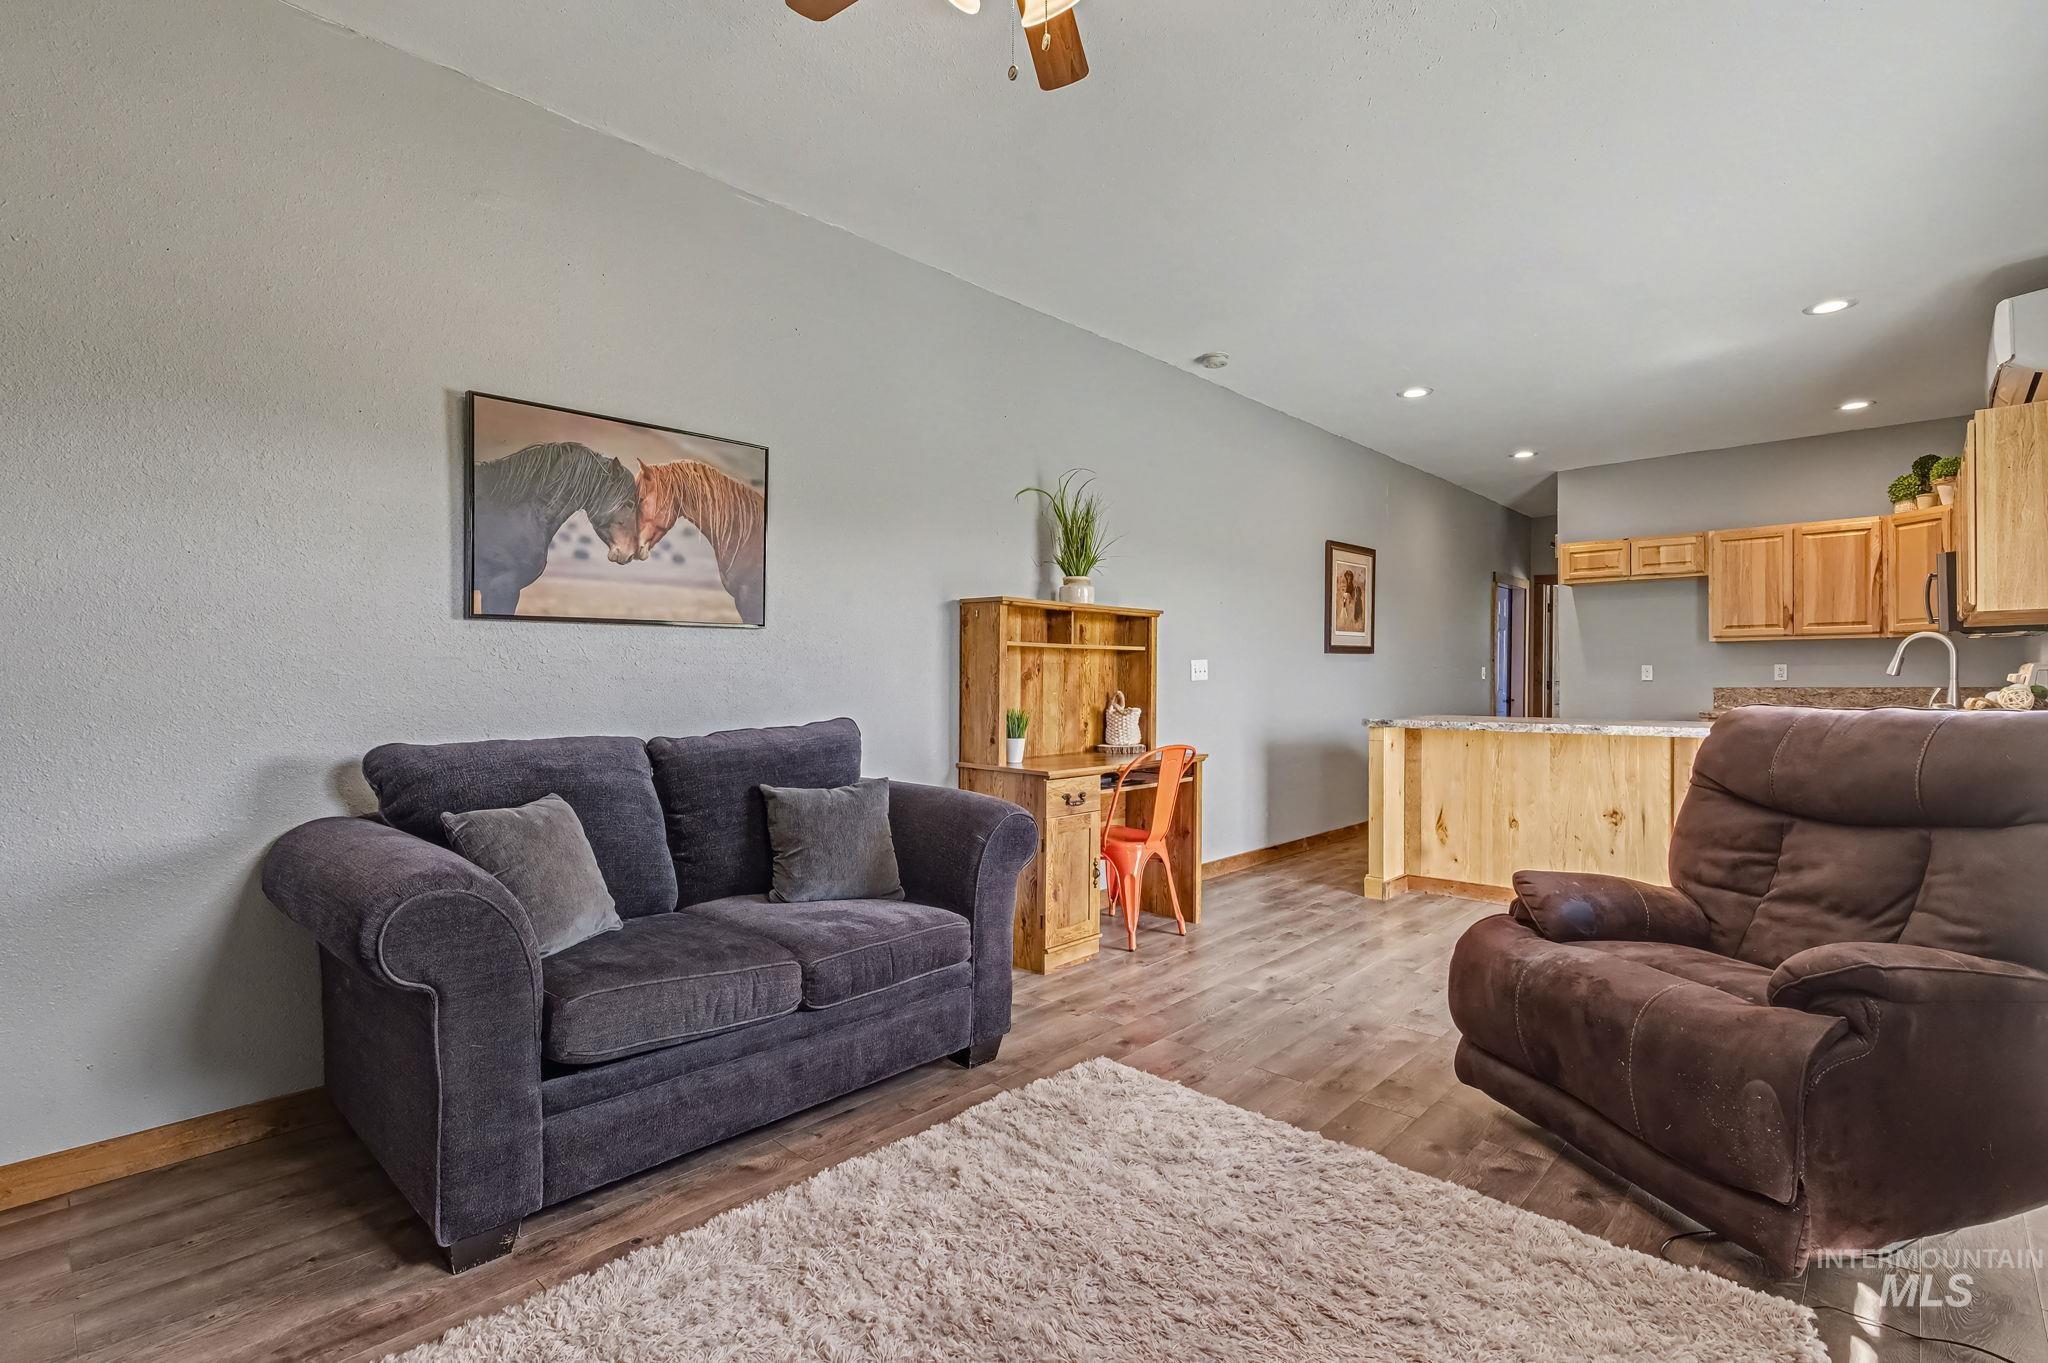
Living room with light wood-type flooring, a ceiling fan, and recessed lighting
-
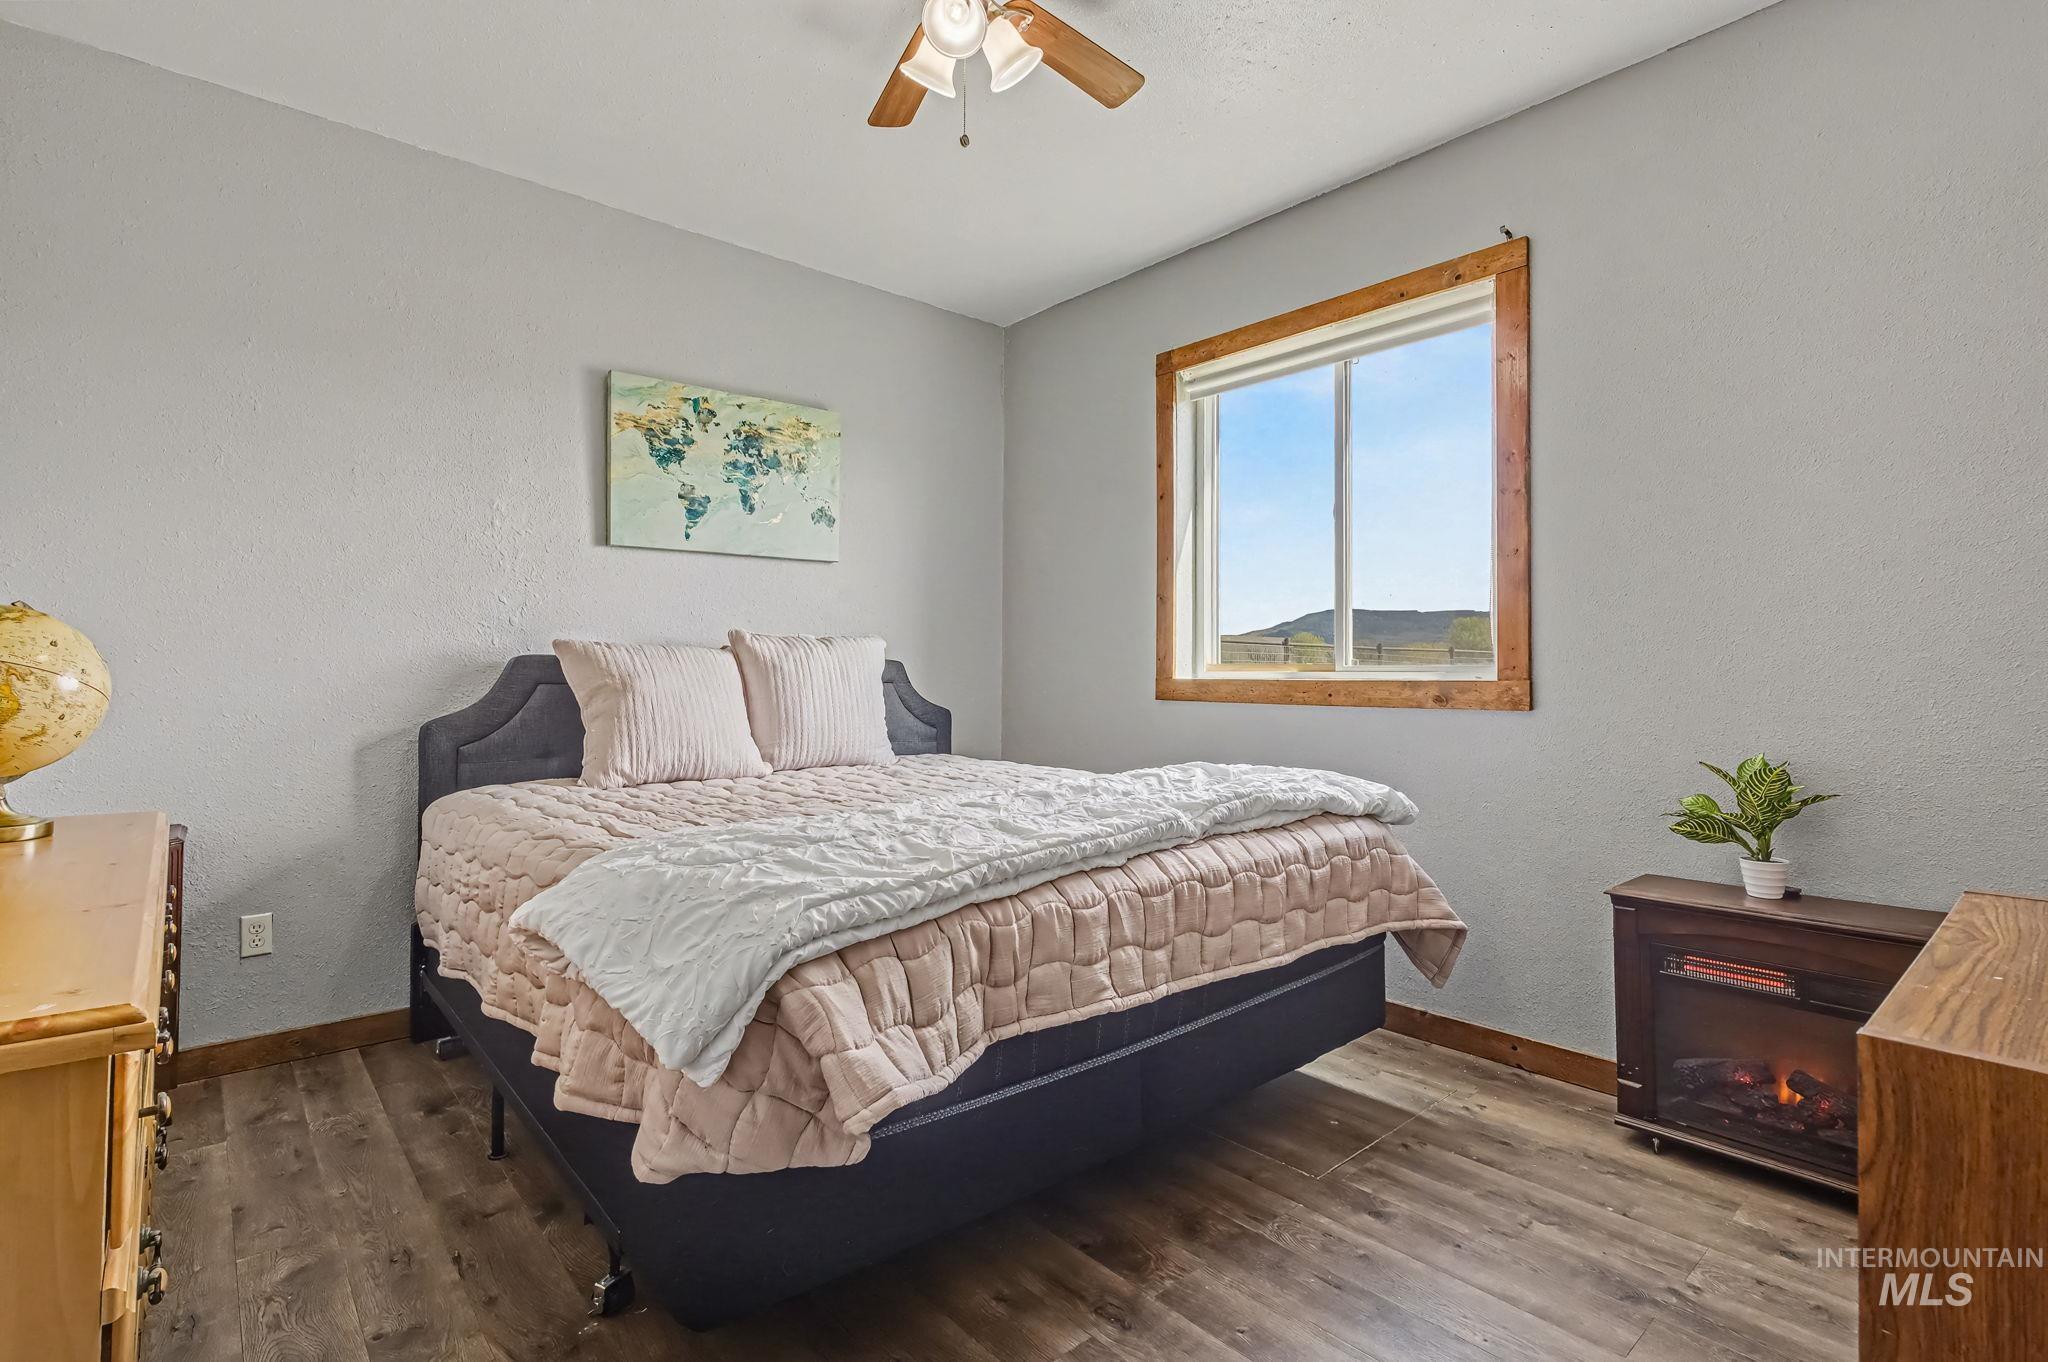
Bedroom featuring wood finished floors, a textured wall, and a ceiling fan
-
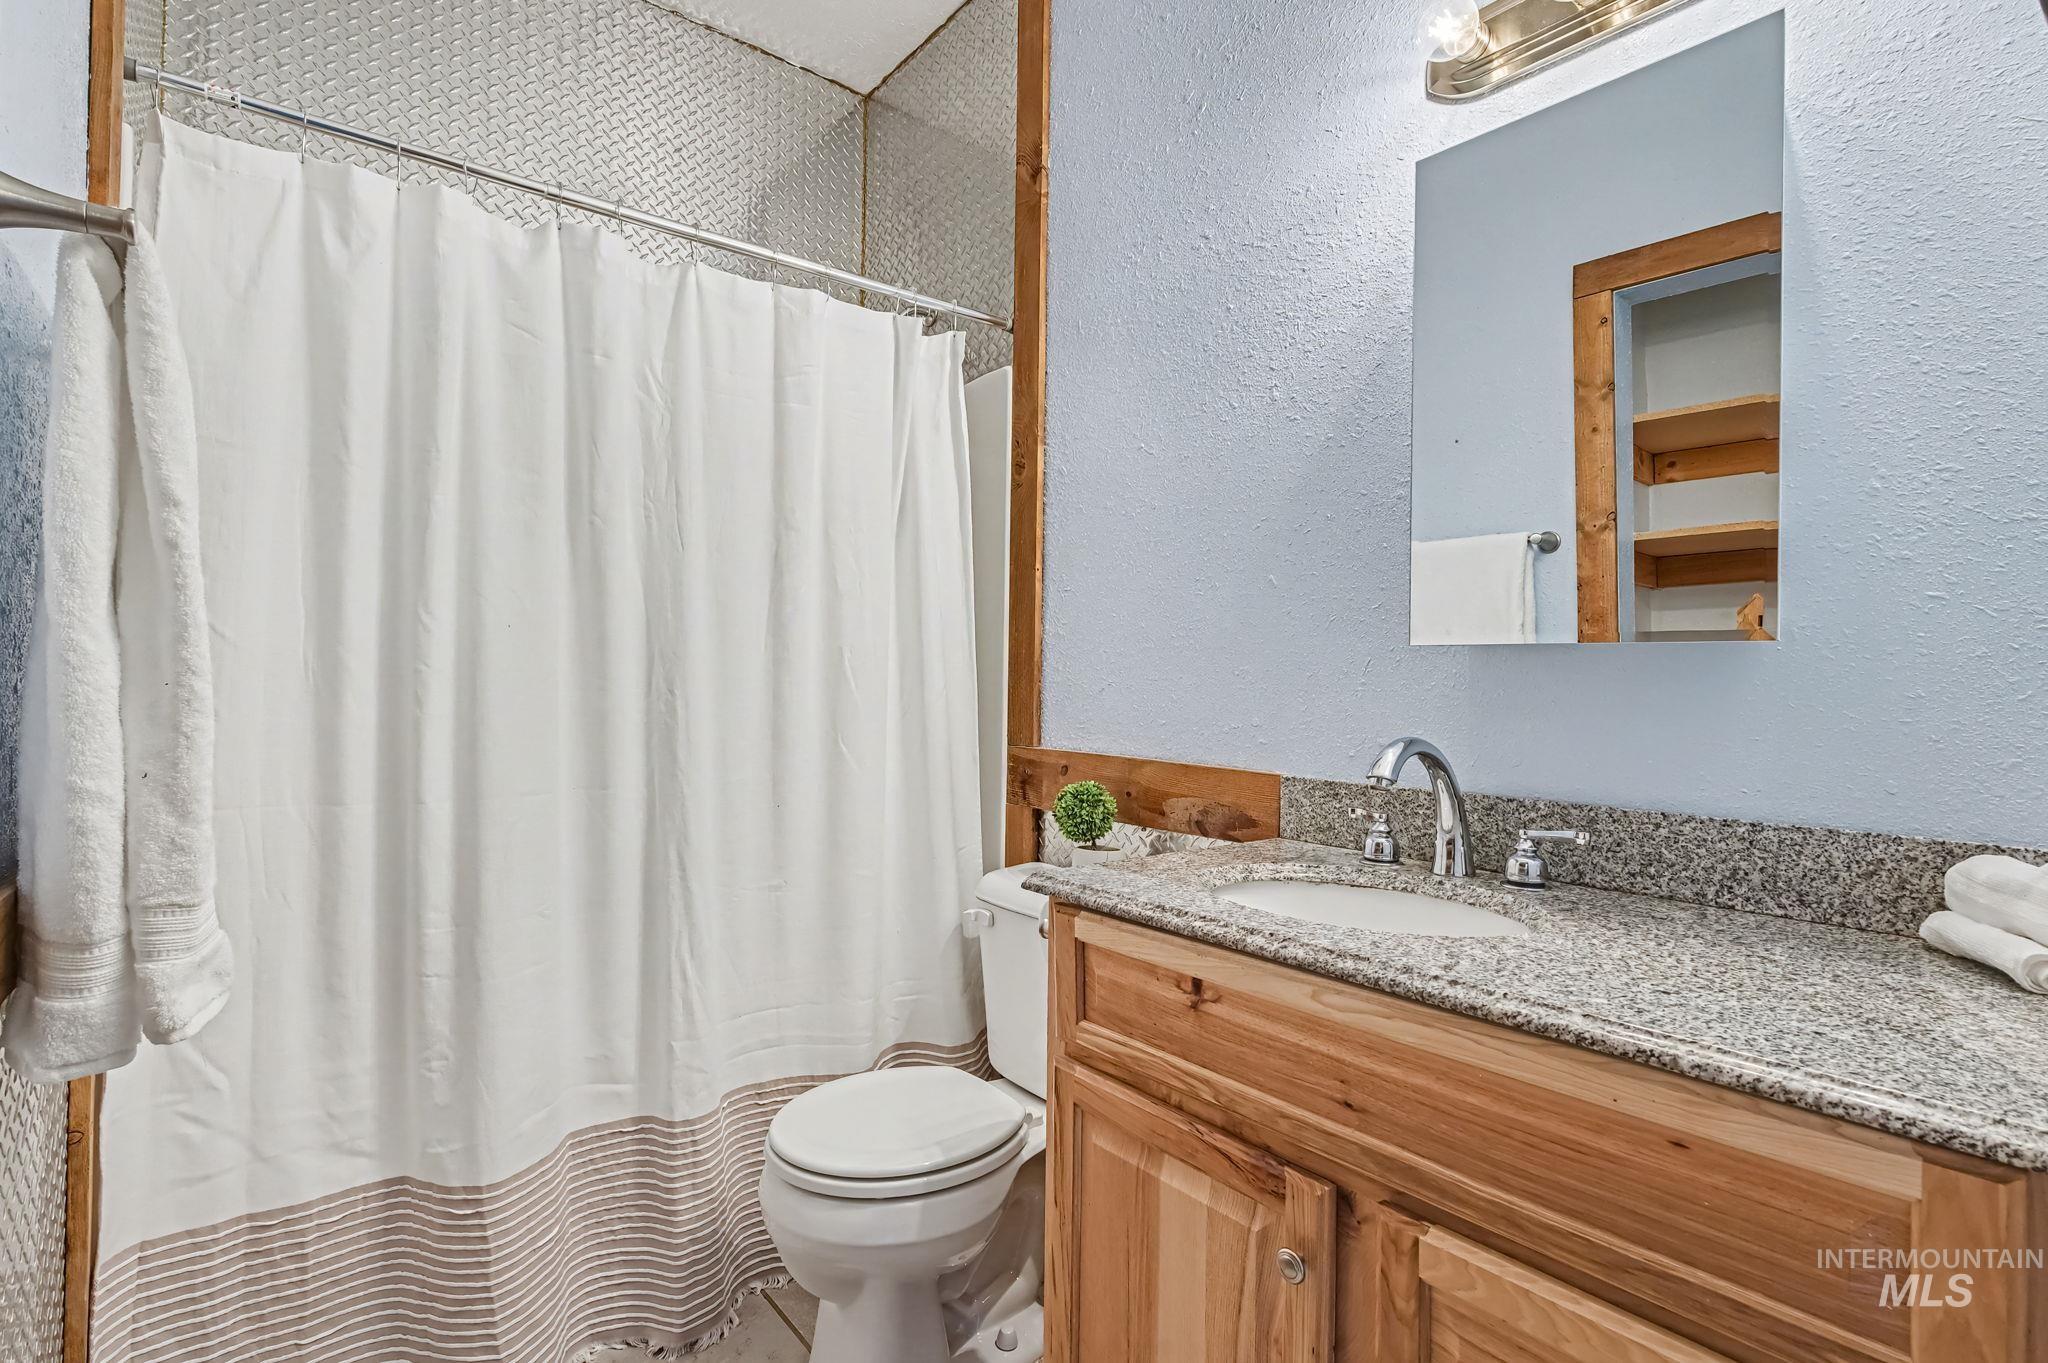
Full bath with a textured wall, vanity, and a shower with shower curtain
-
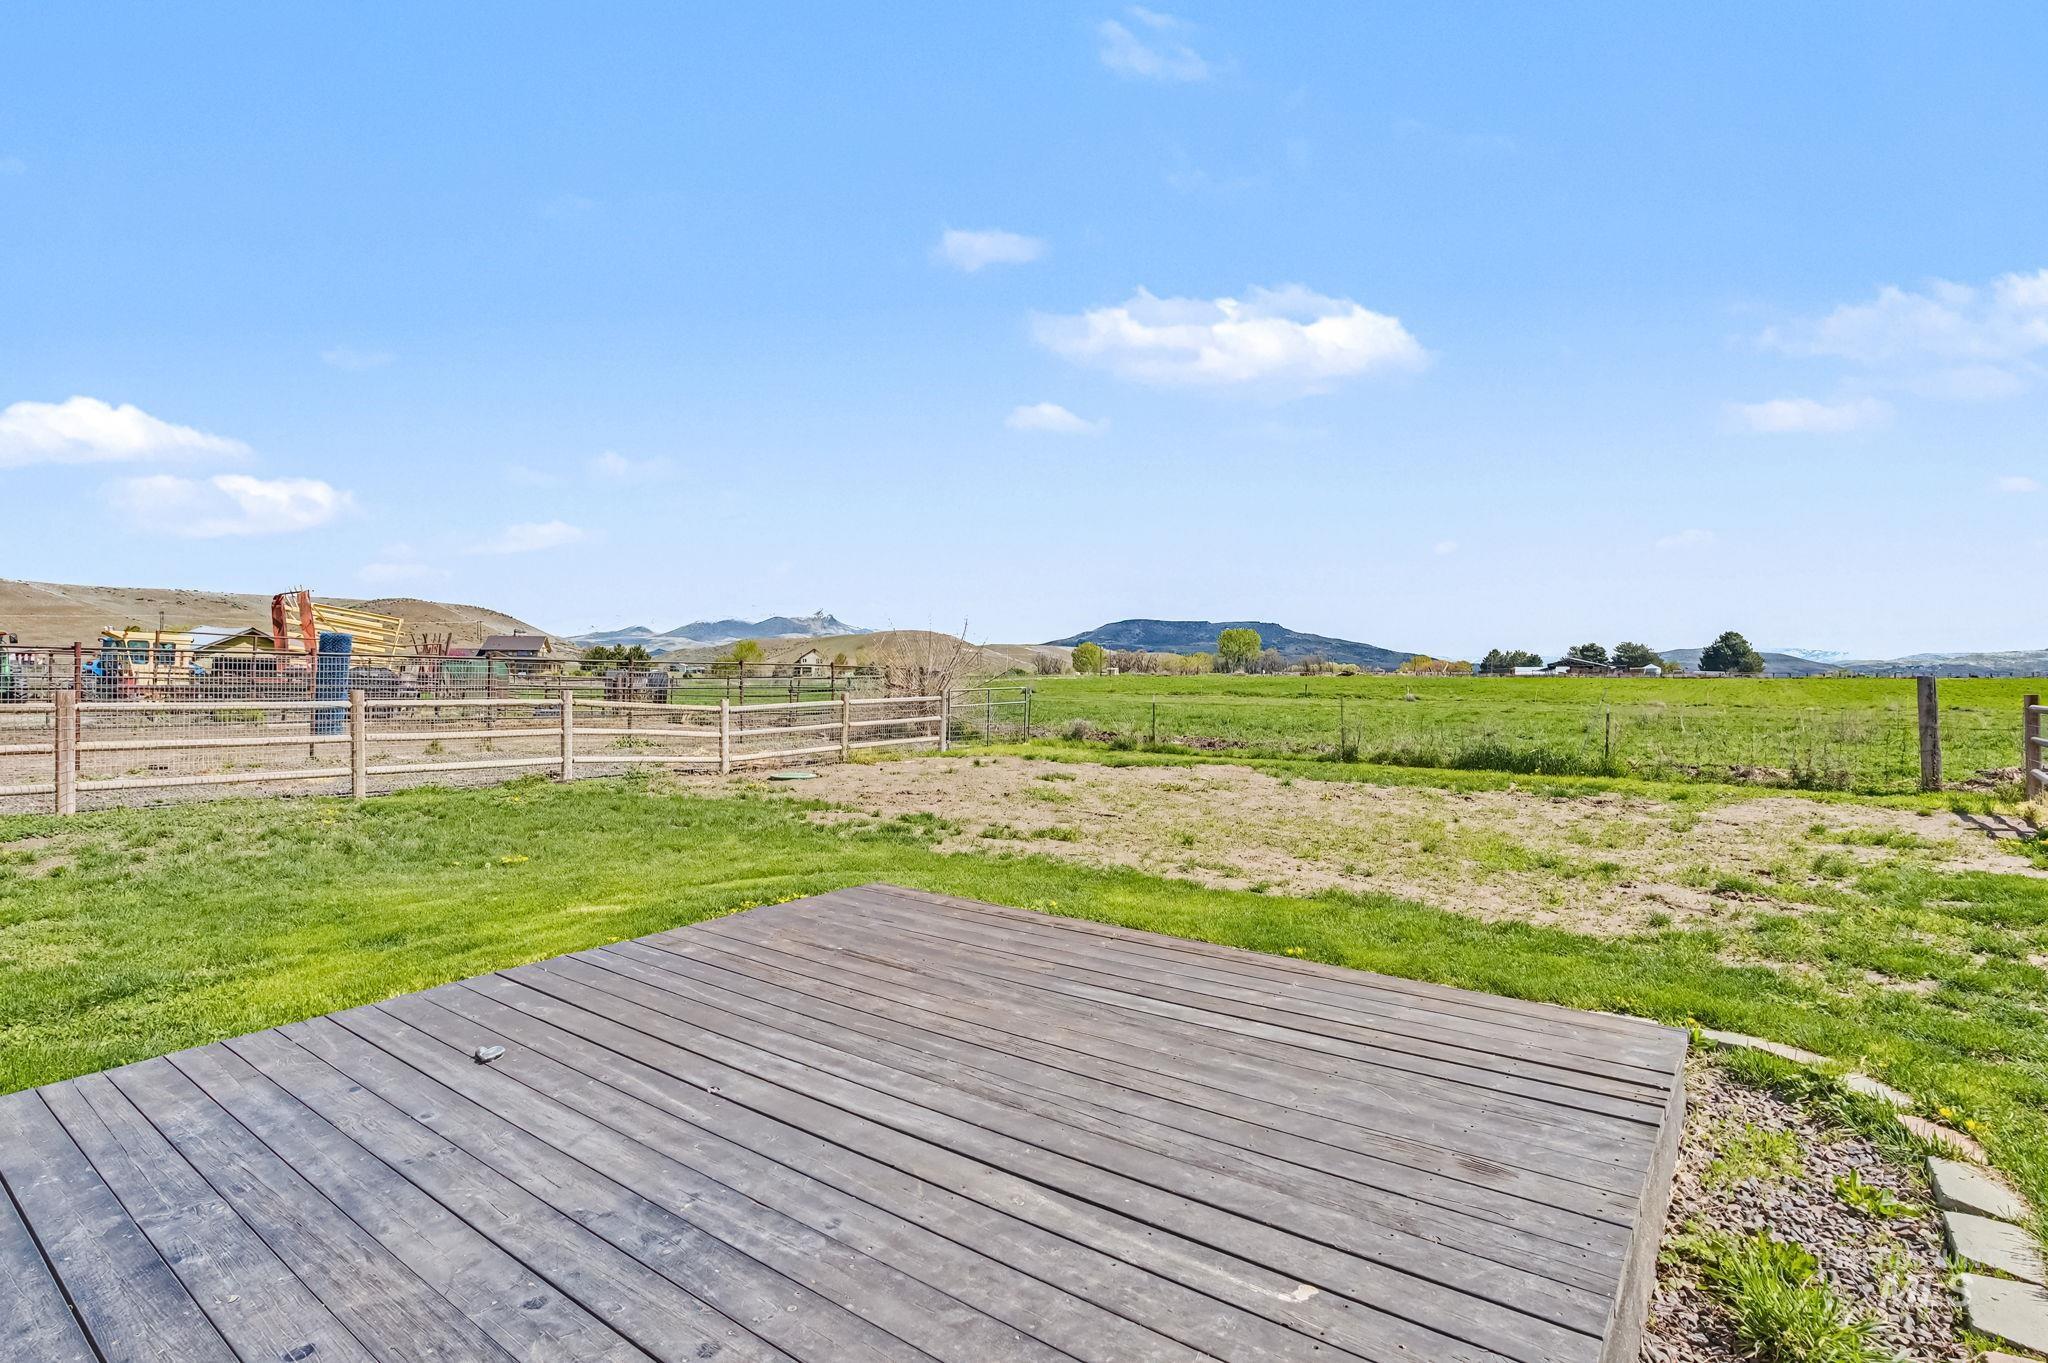
Deck with a mountain view and a view of rural / pastoral area
-
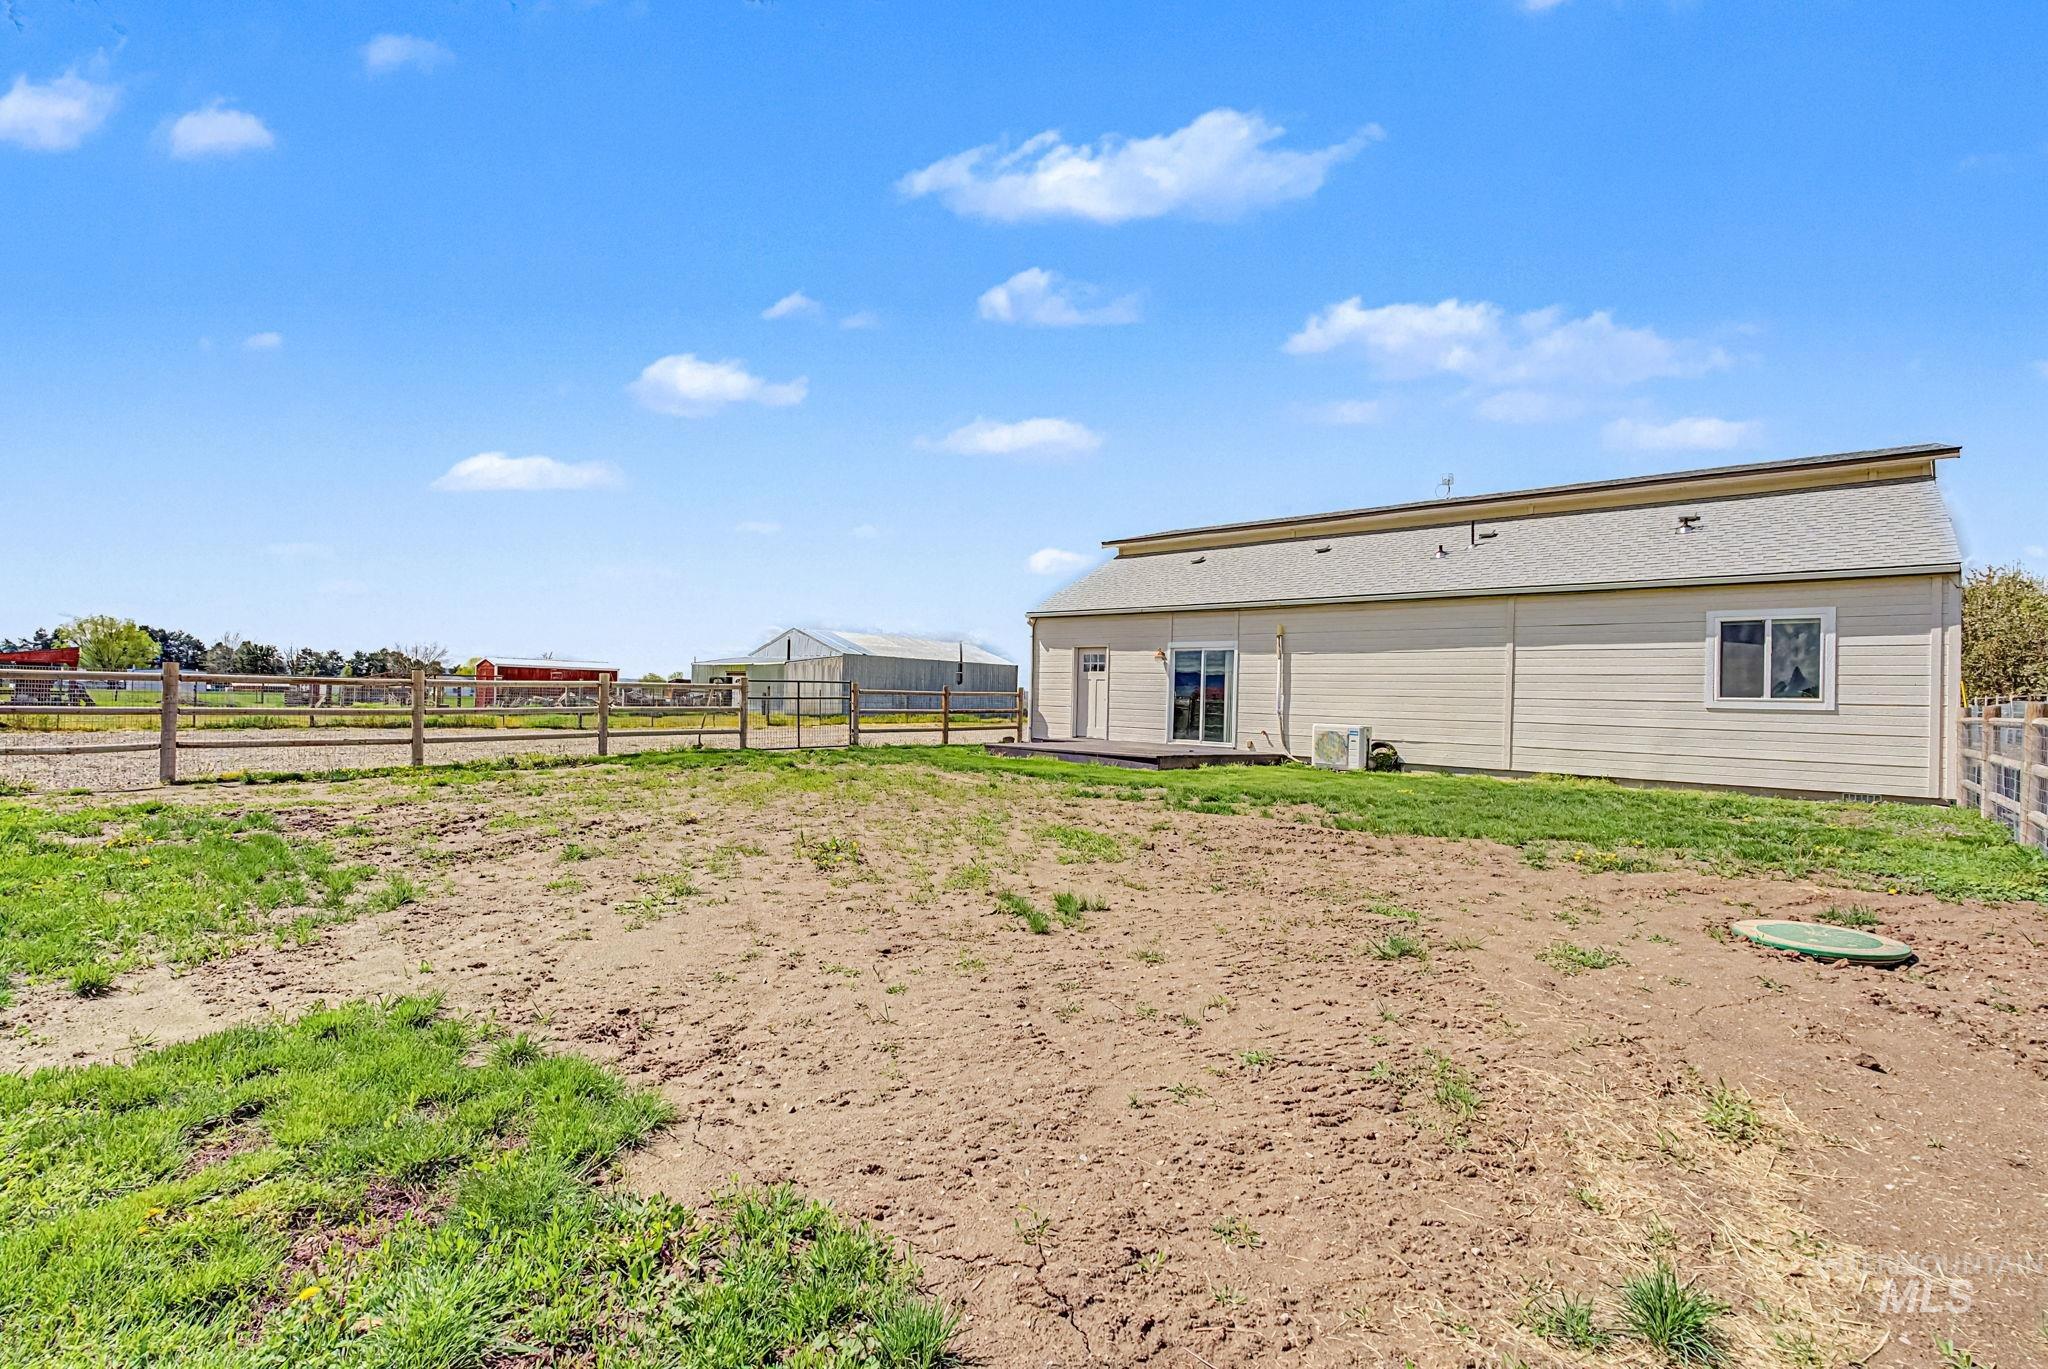
View of ADU yard
-
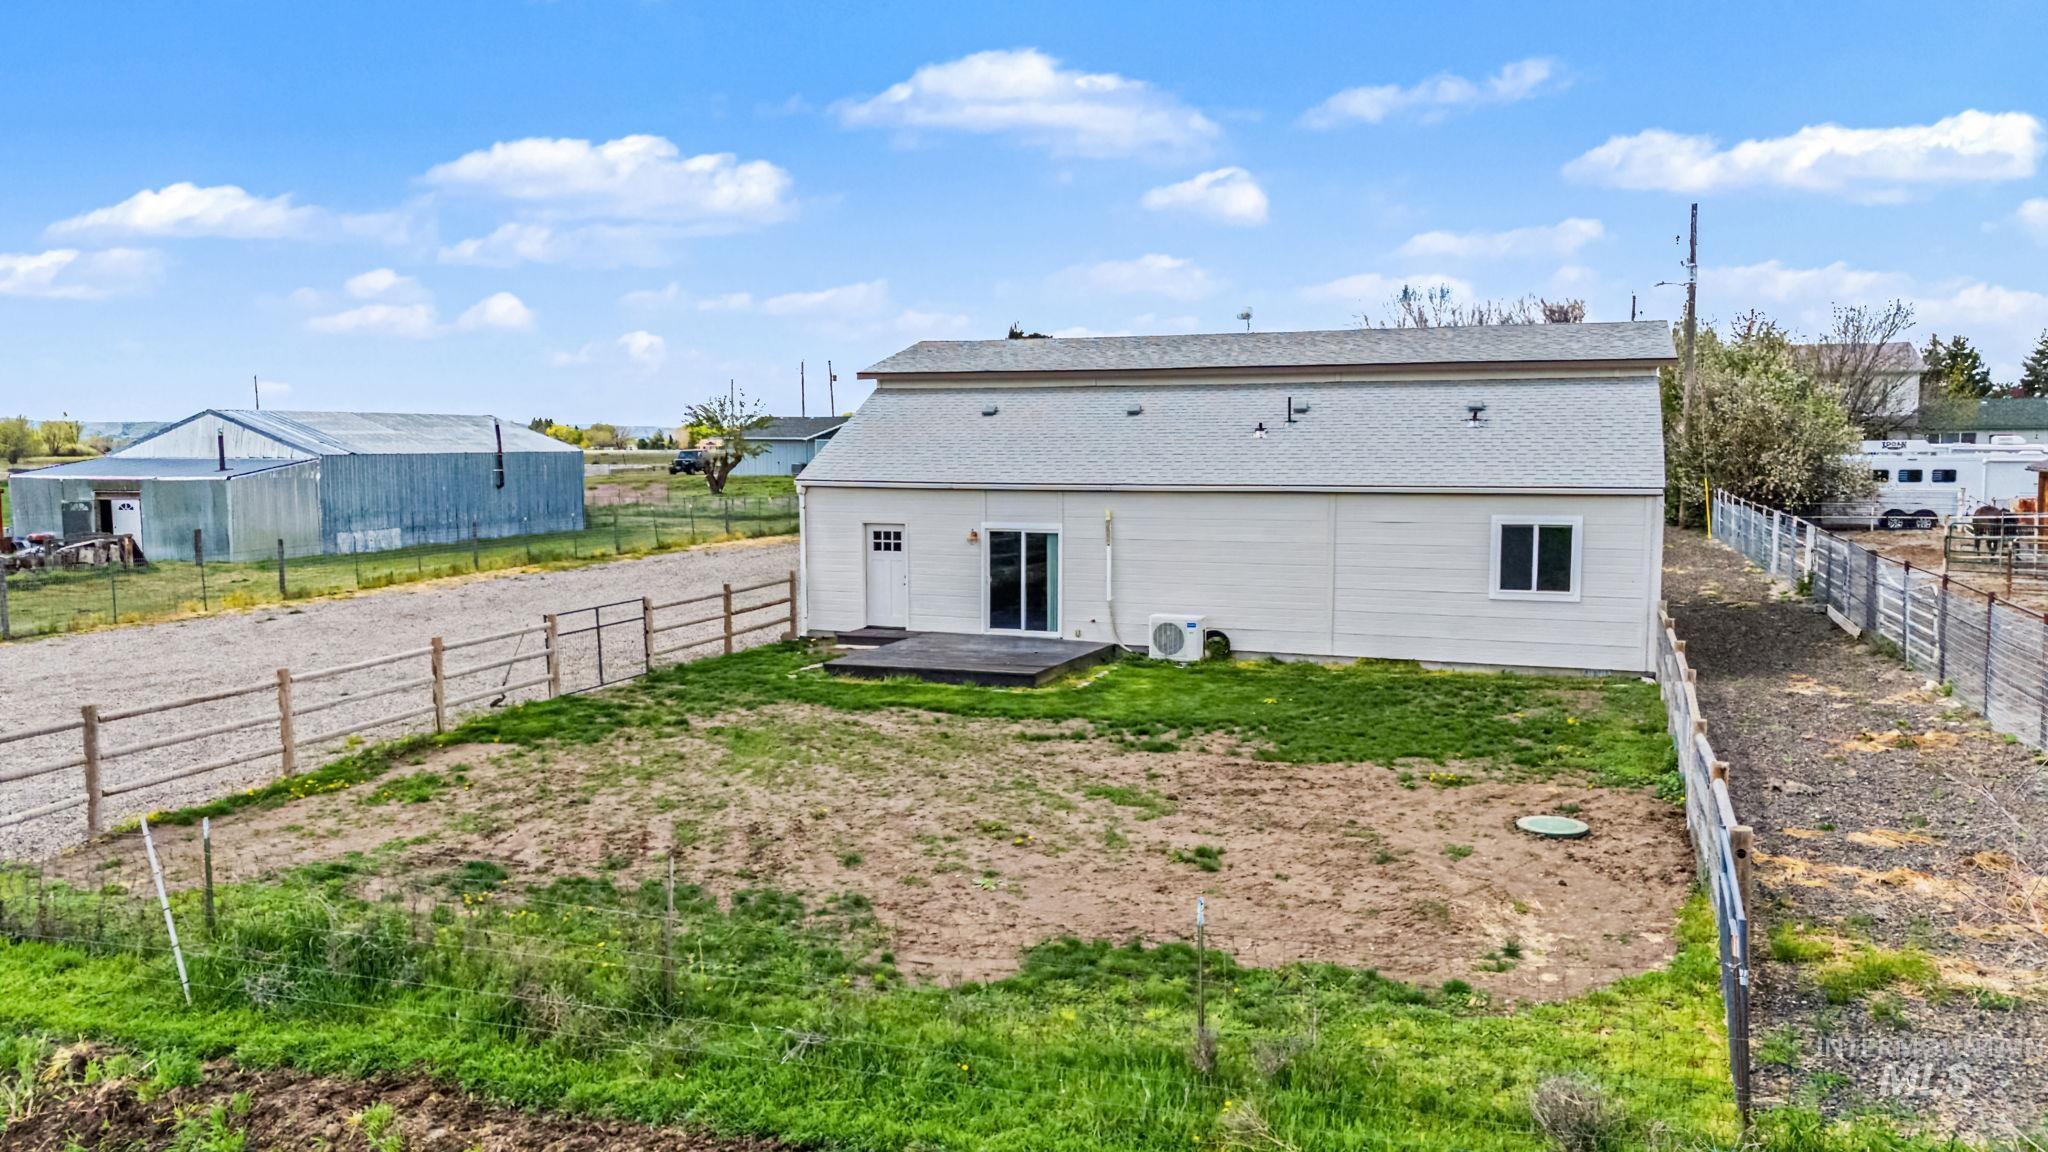
Rear view of property featuring a fenced backyard
-
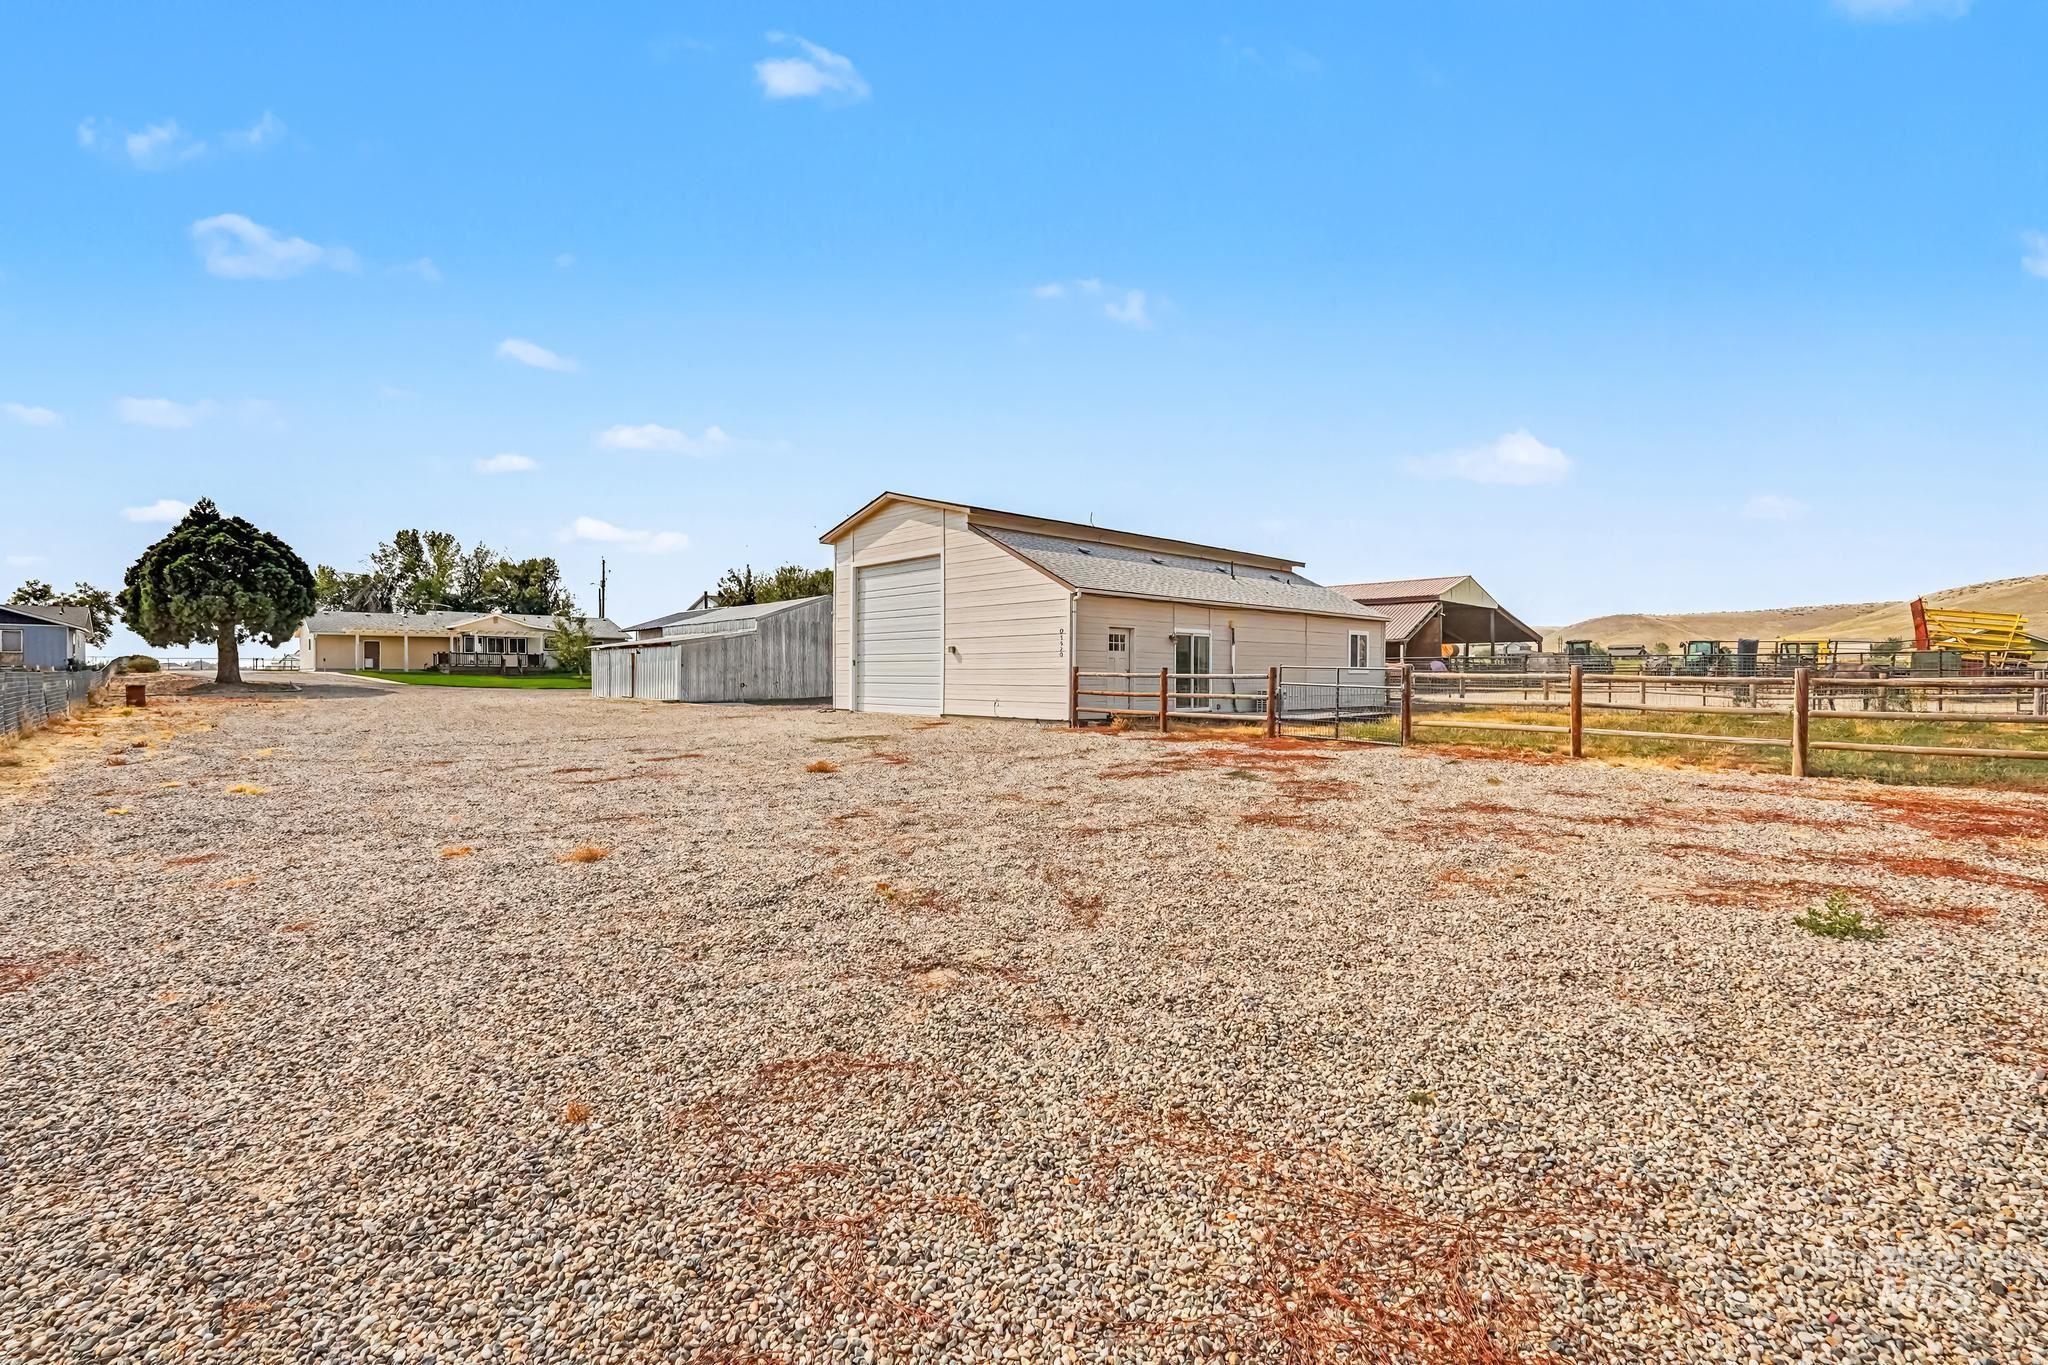
Gravel lot with multiple structures including a garage and outbuildings, featuring a split-rail fence
-
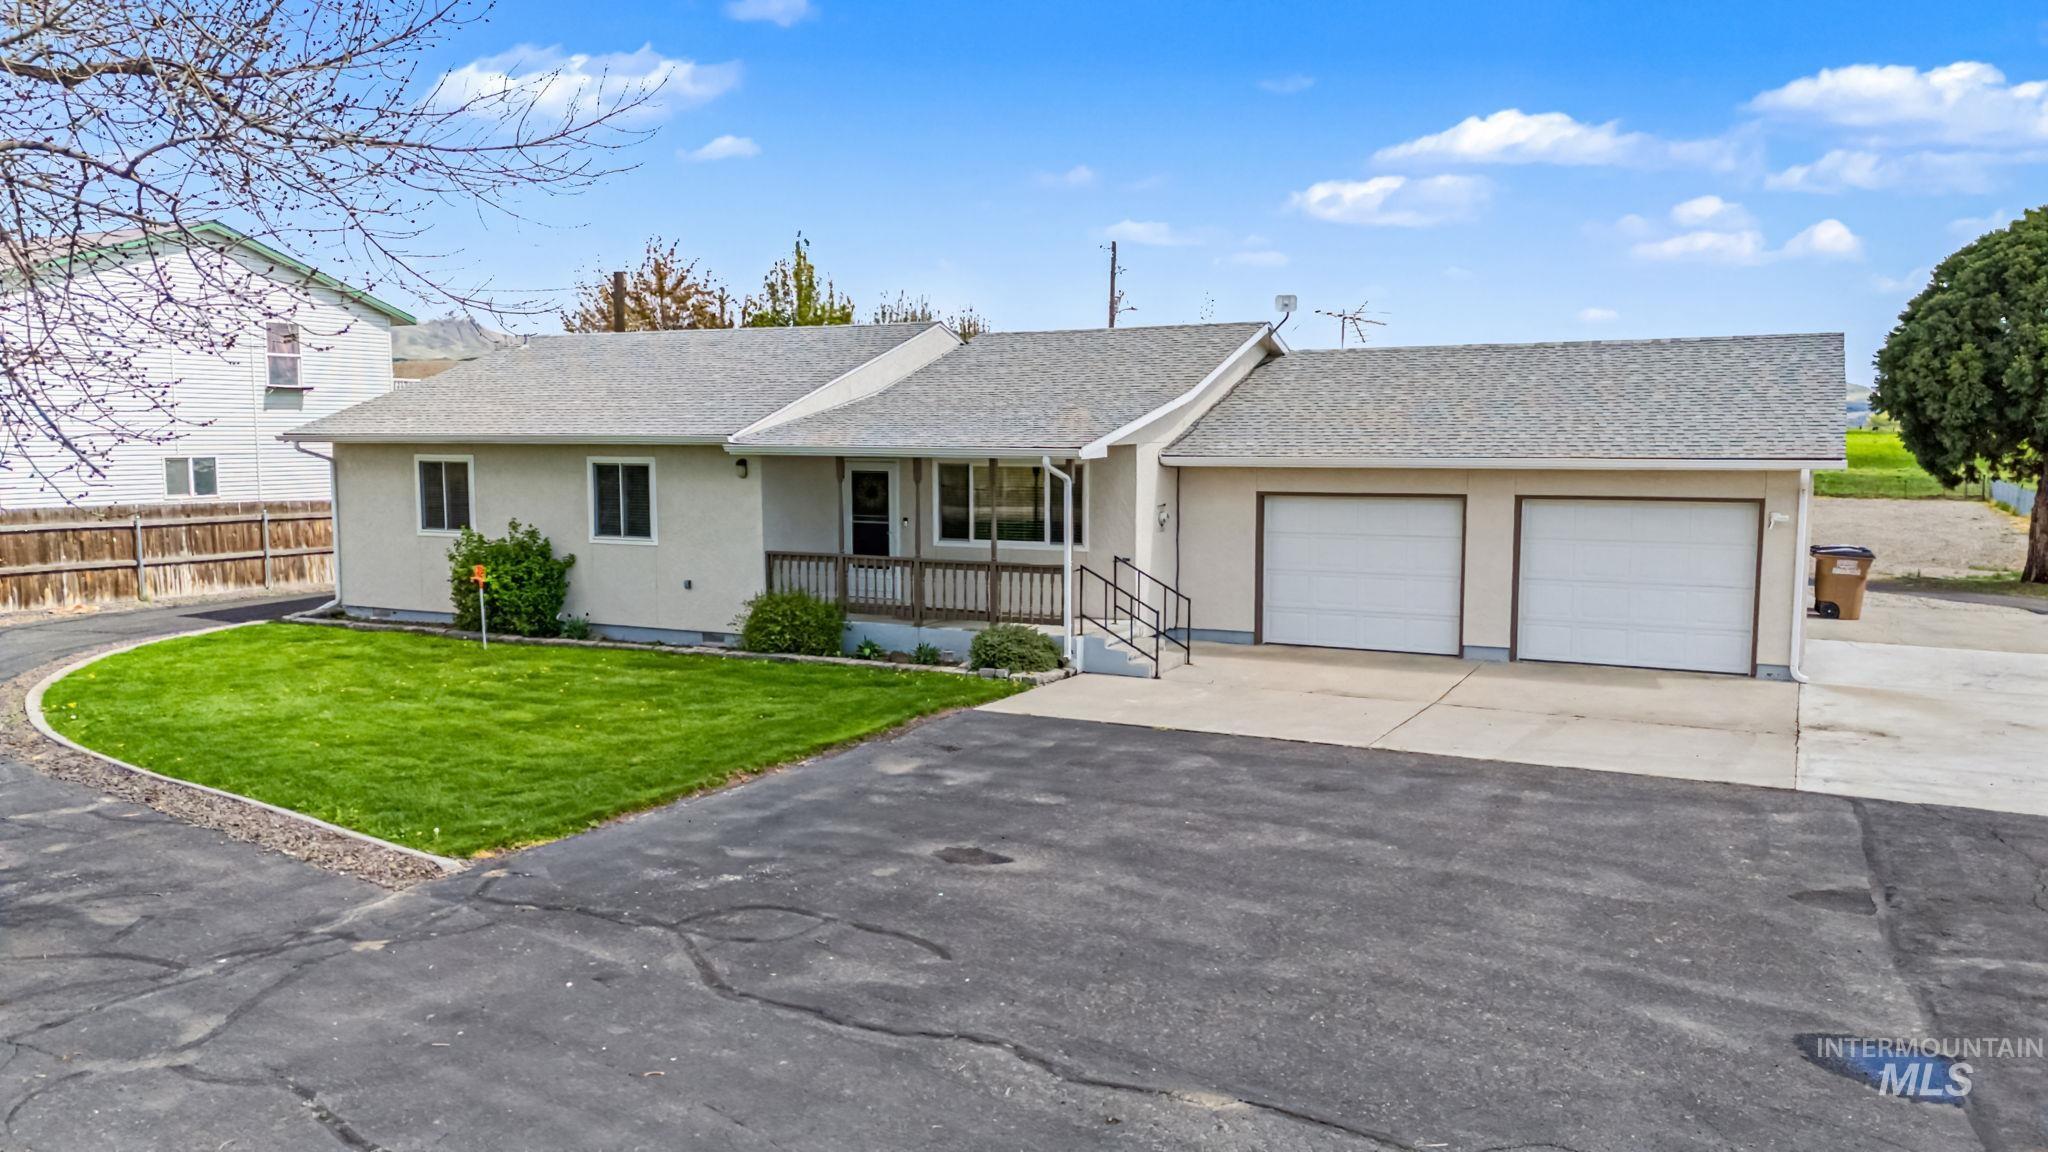
Ranch-style house with a shingled roof, stucco siding, covered porch, a garage, and a front yard
-
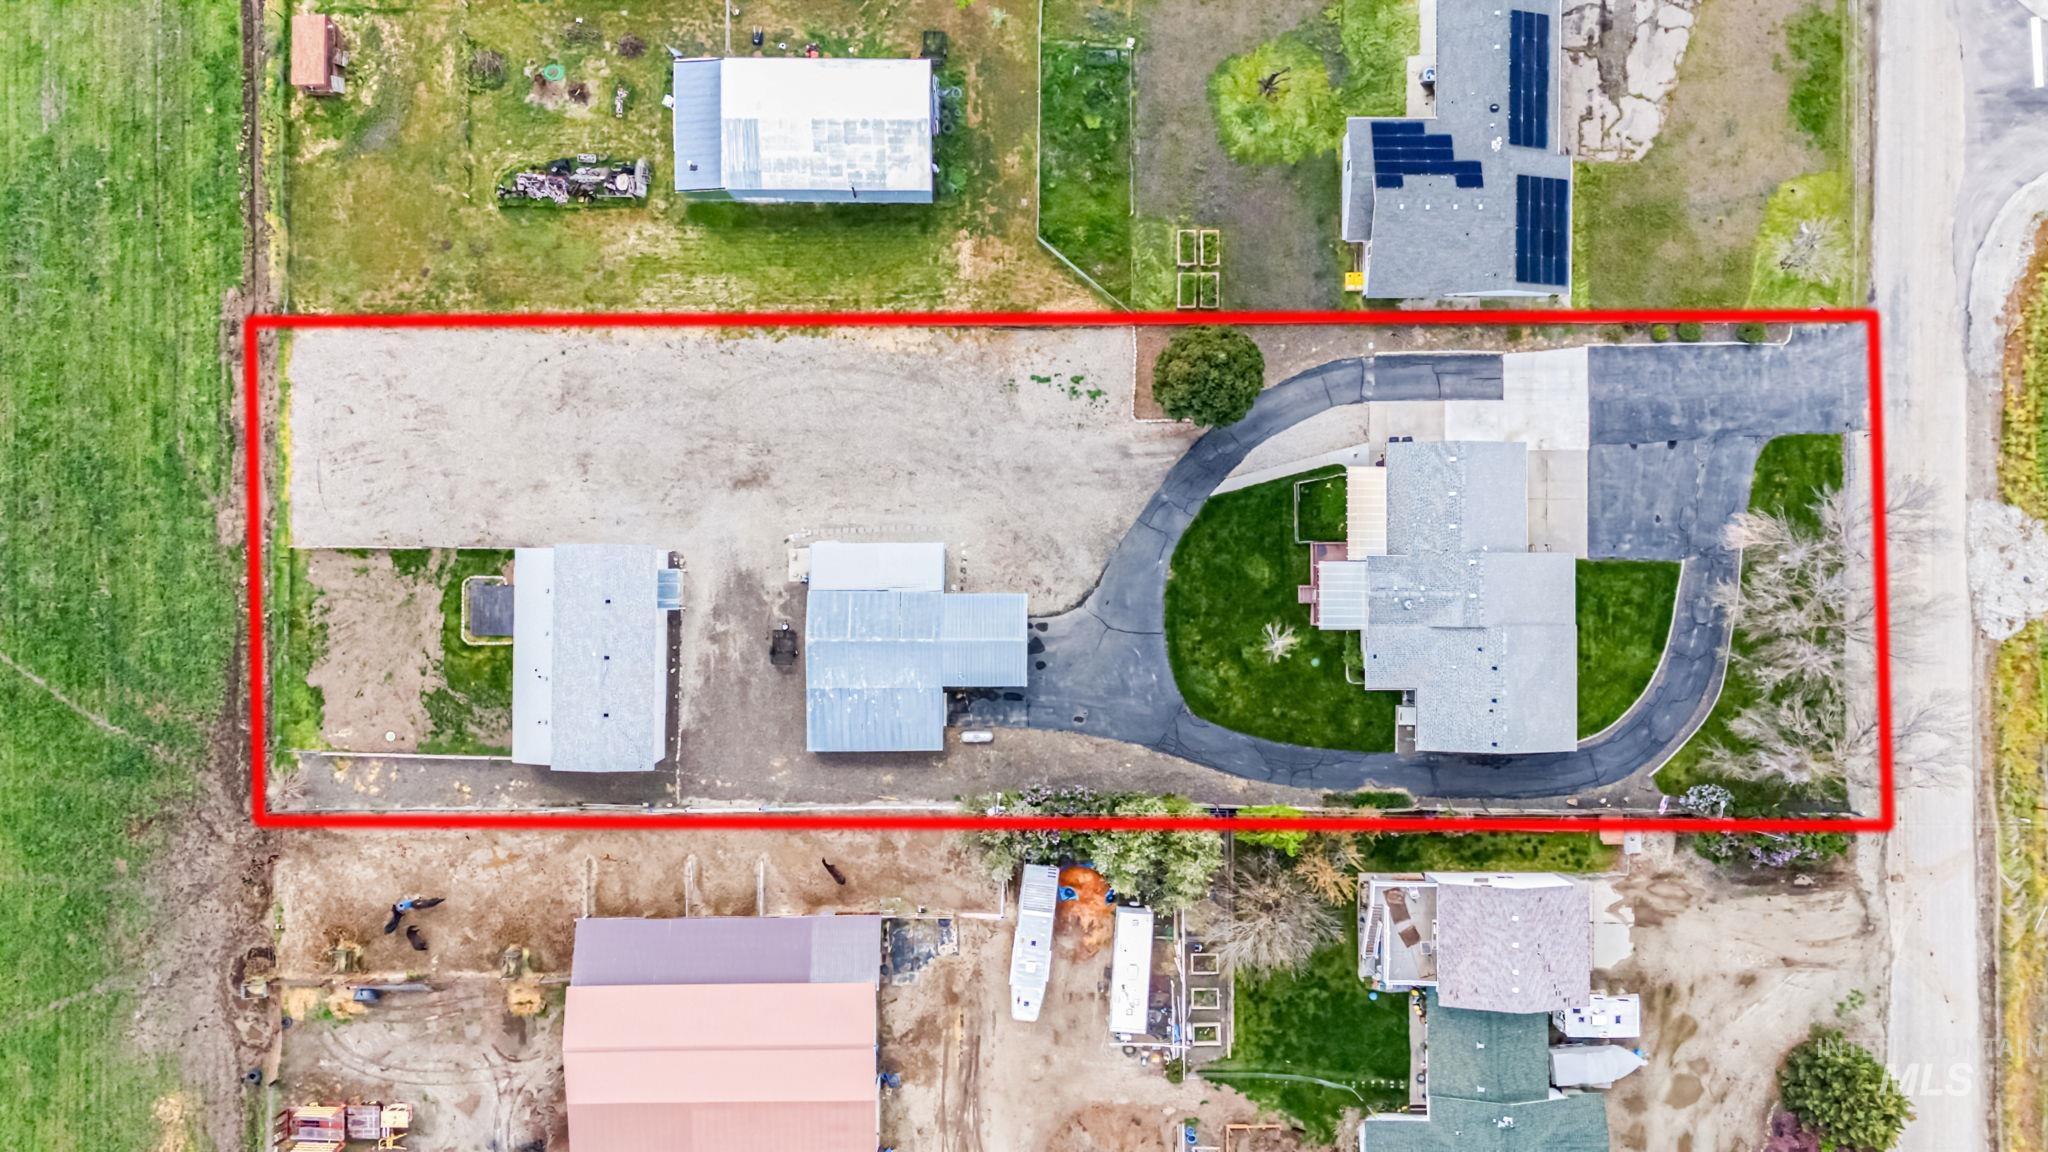
Aerial view of property and surrounding area featuring property boundaries highlighted
-
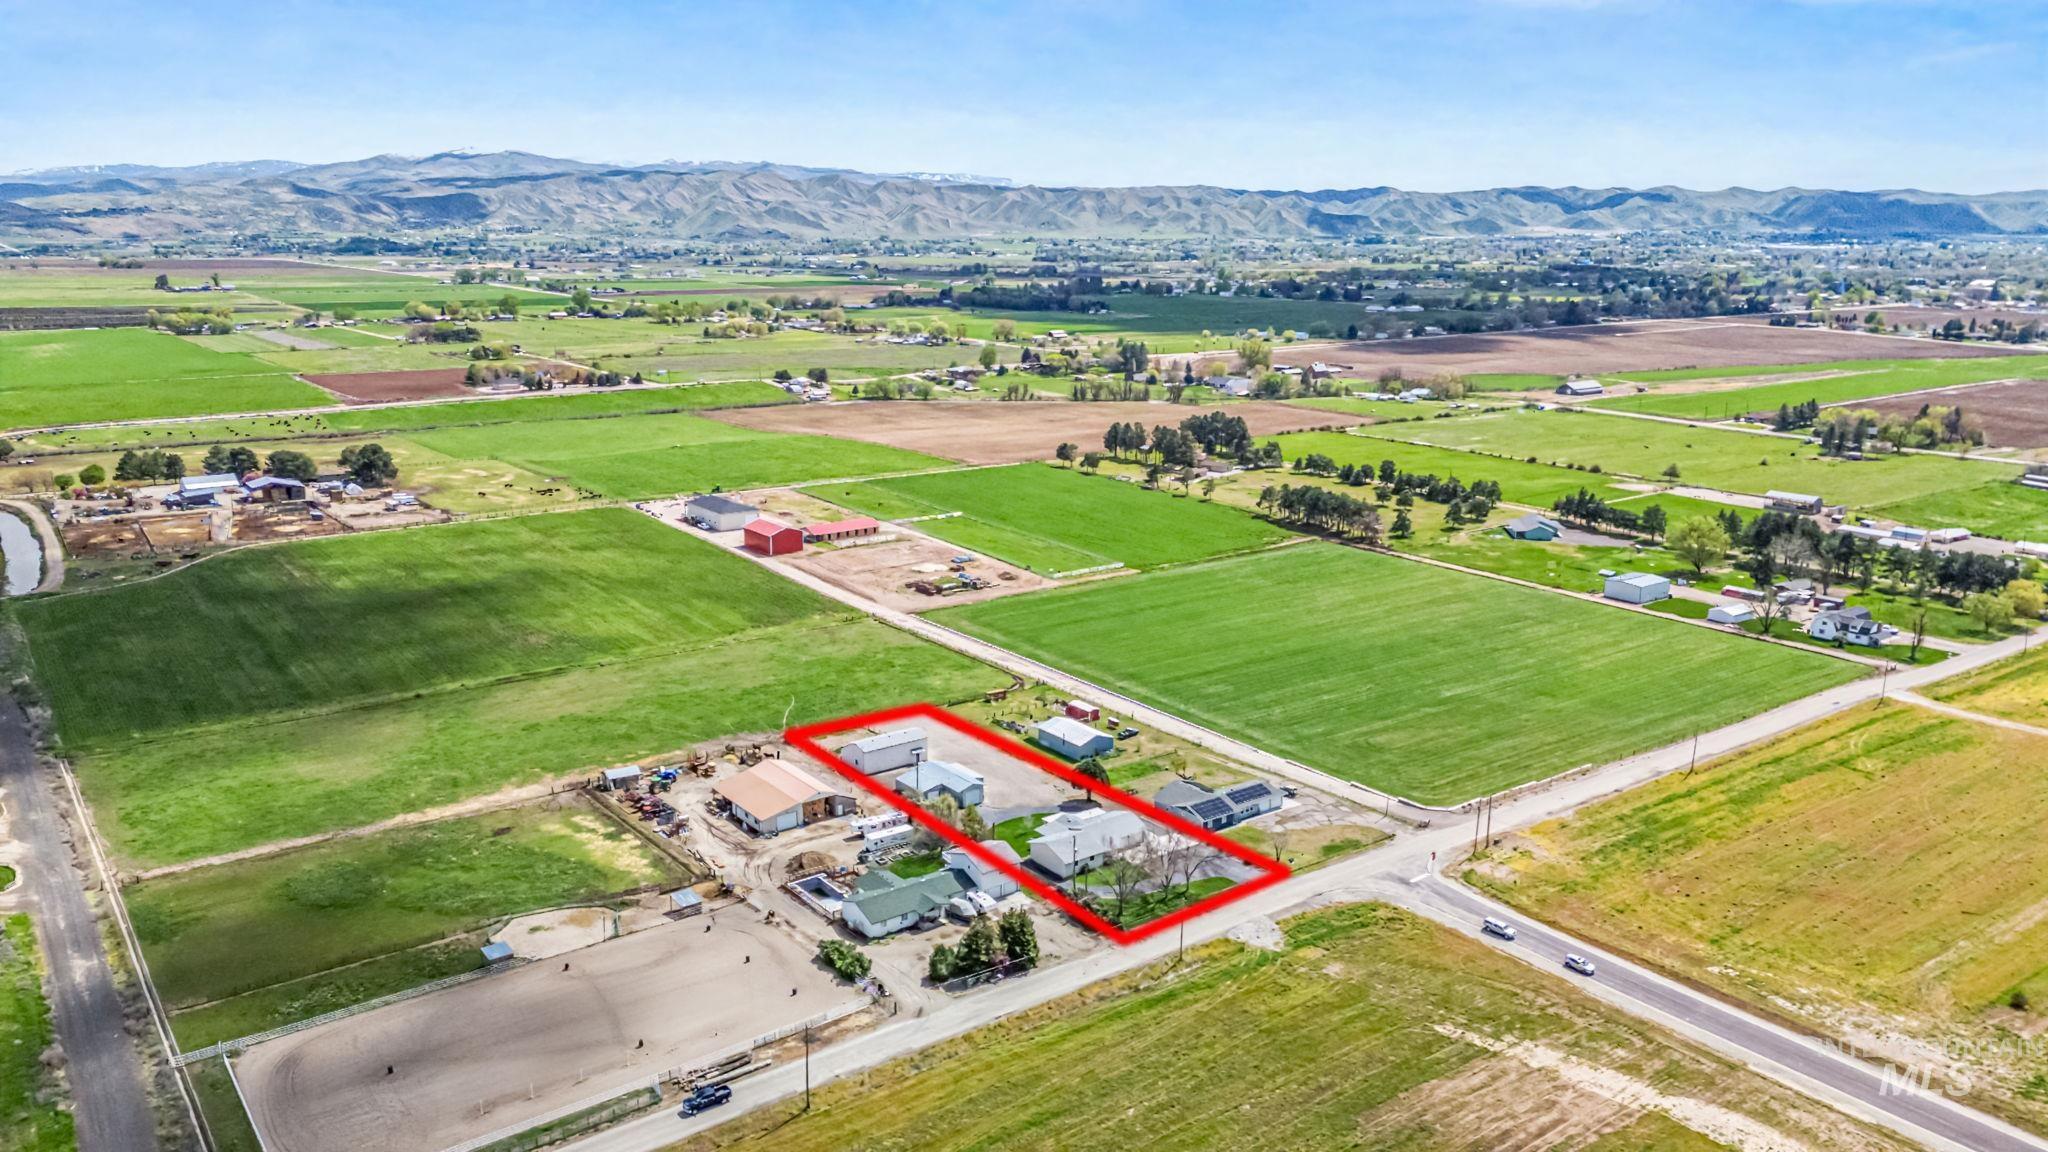
Aerial overview of property's location featuring property boundaries highlighted, rural landscape, and a mountain backdrop
-
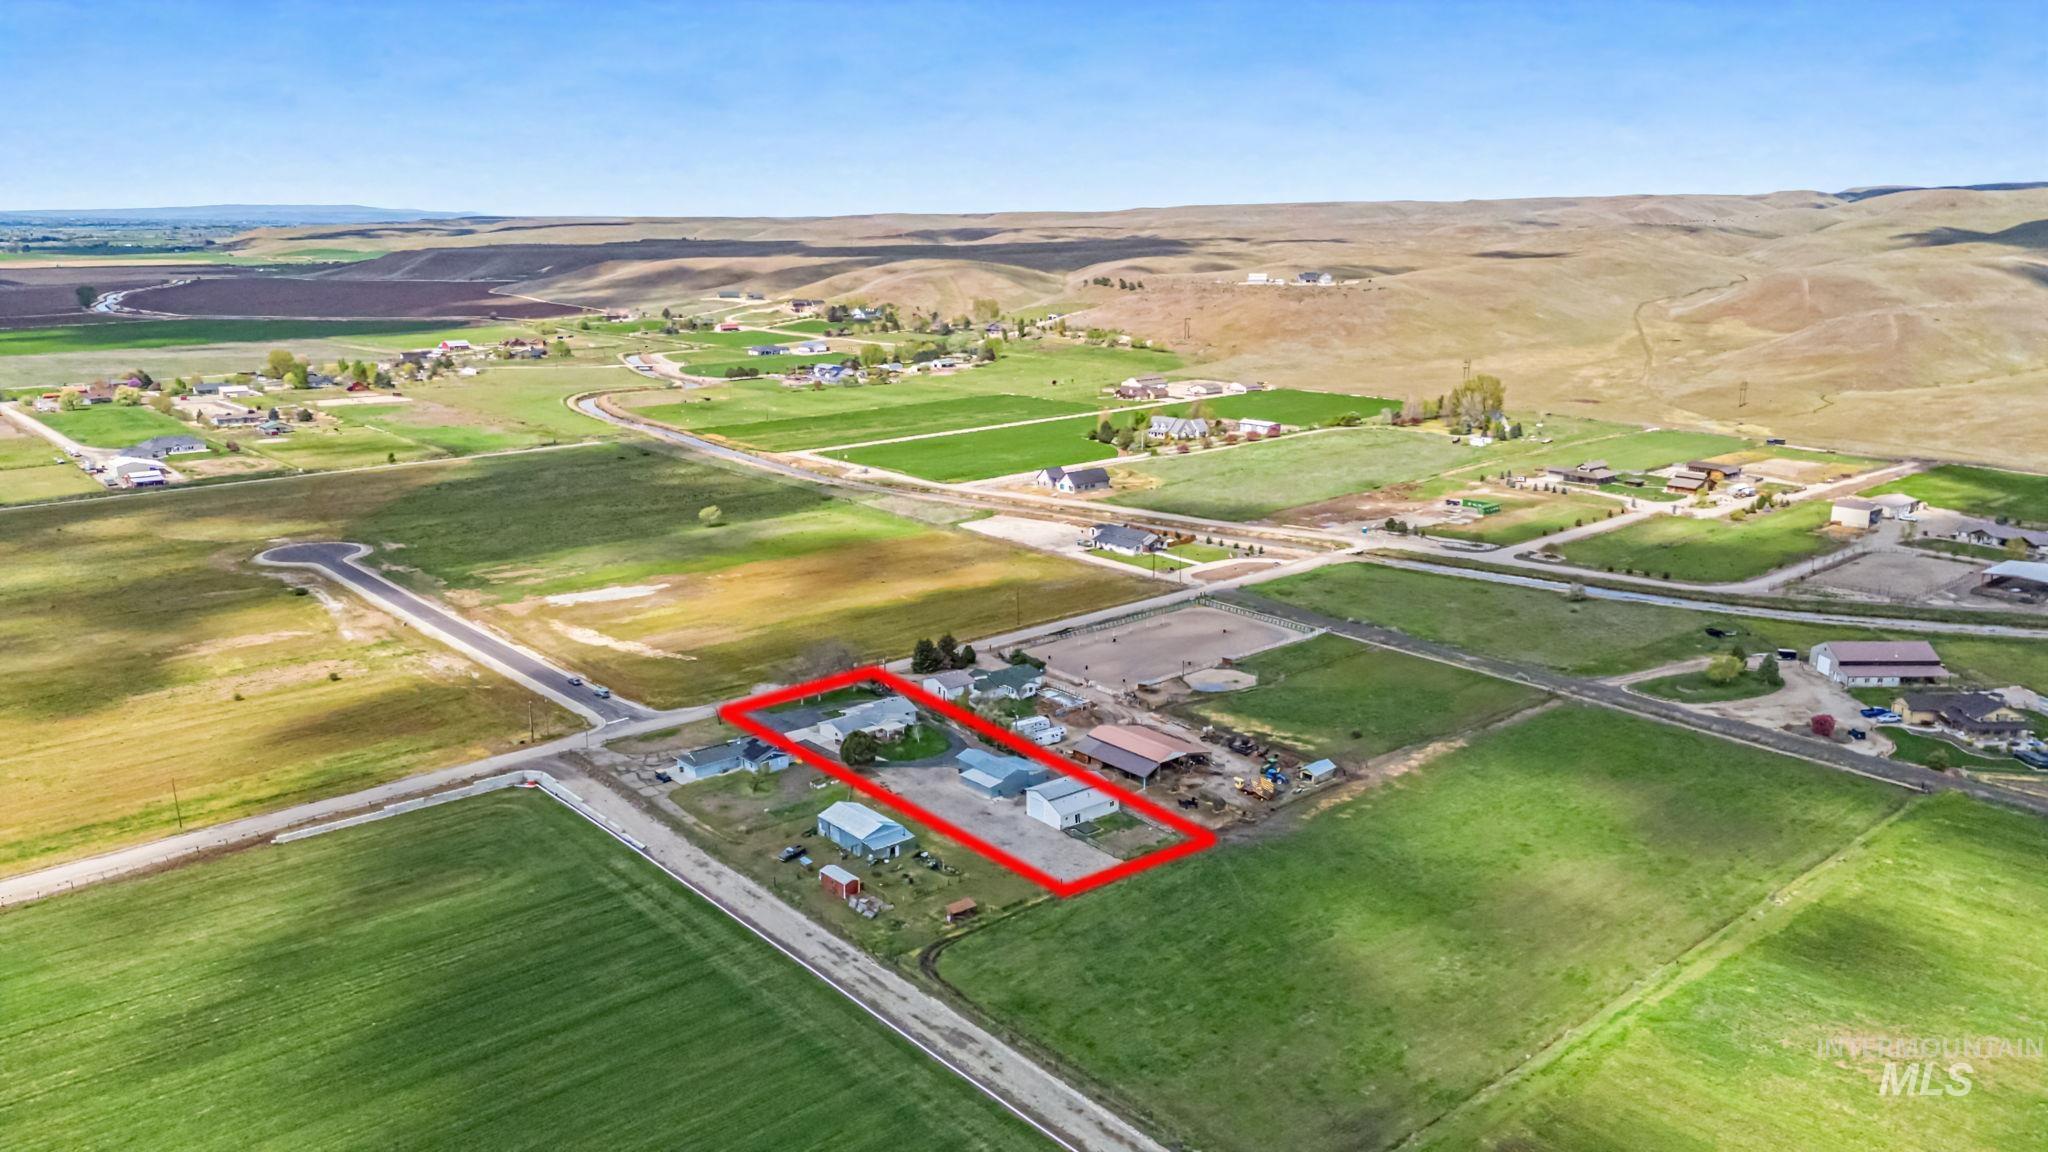
View of rural area with property boundaries highlighted and a mountainous background
-
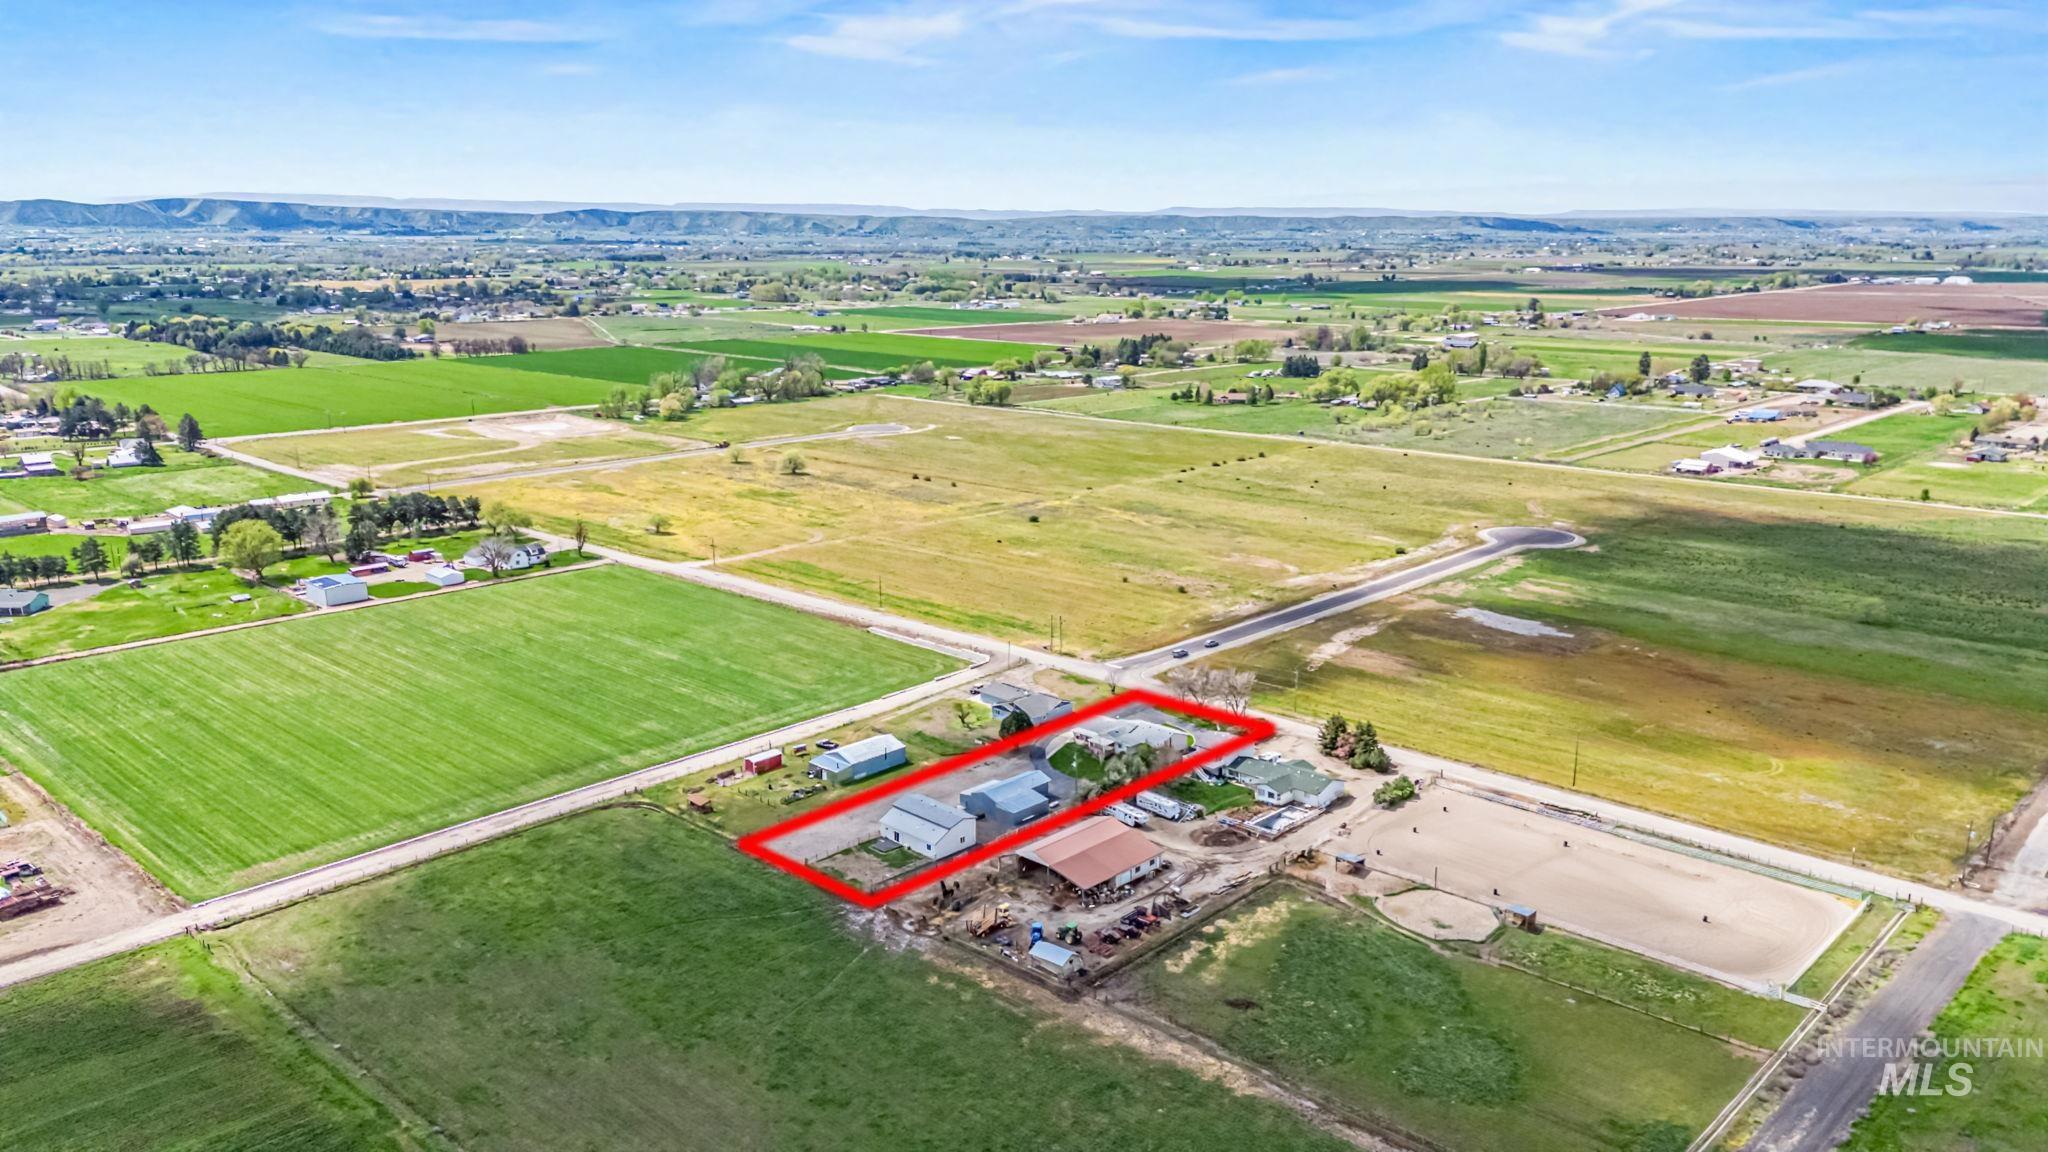
Overview of rural landscape featuring property parcel outlined
-
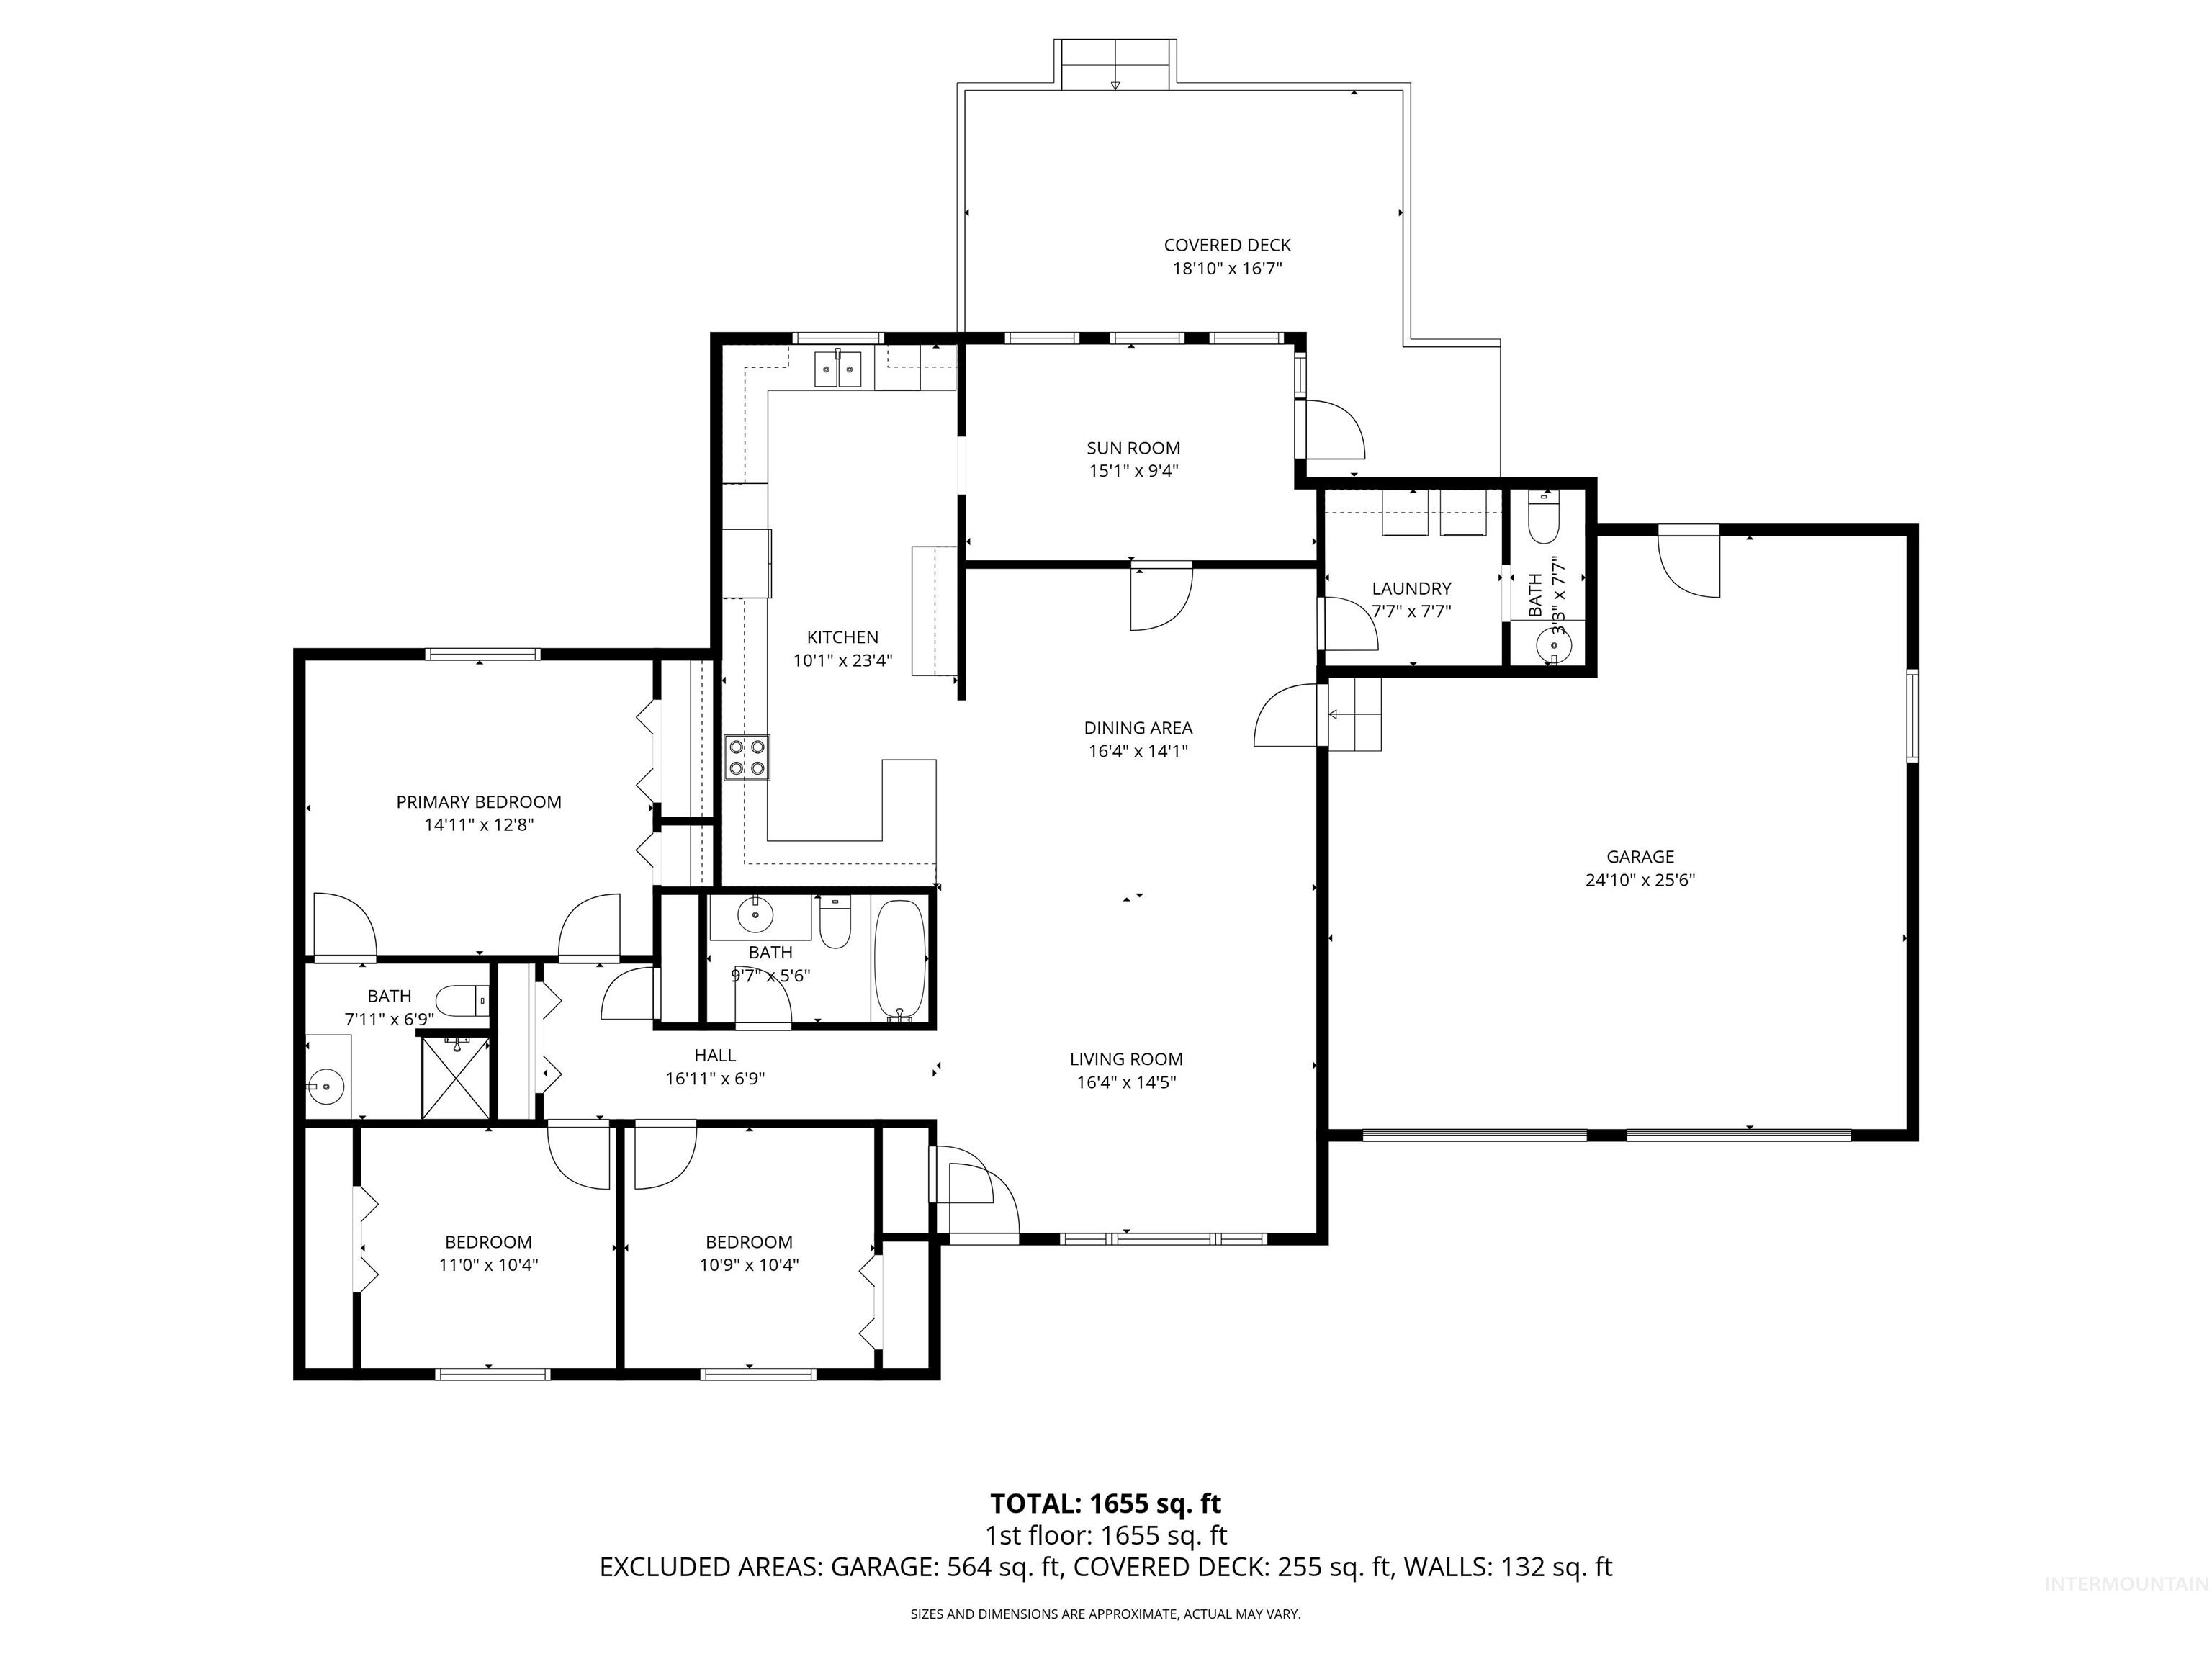
View of main house.
-
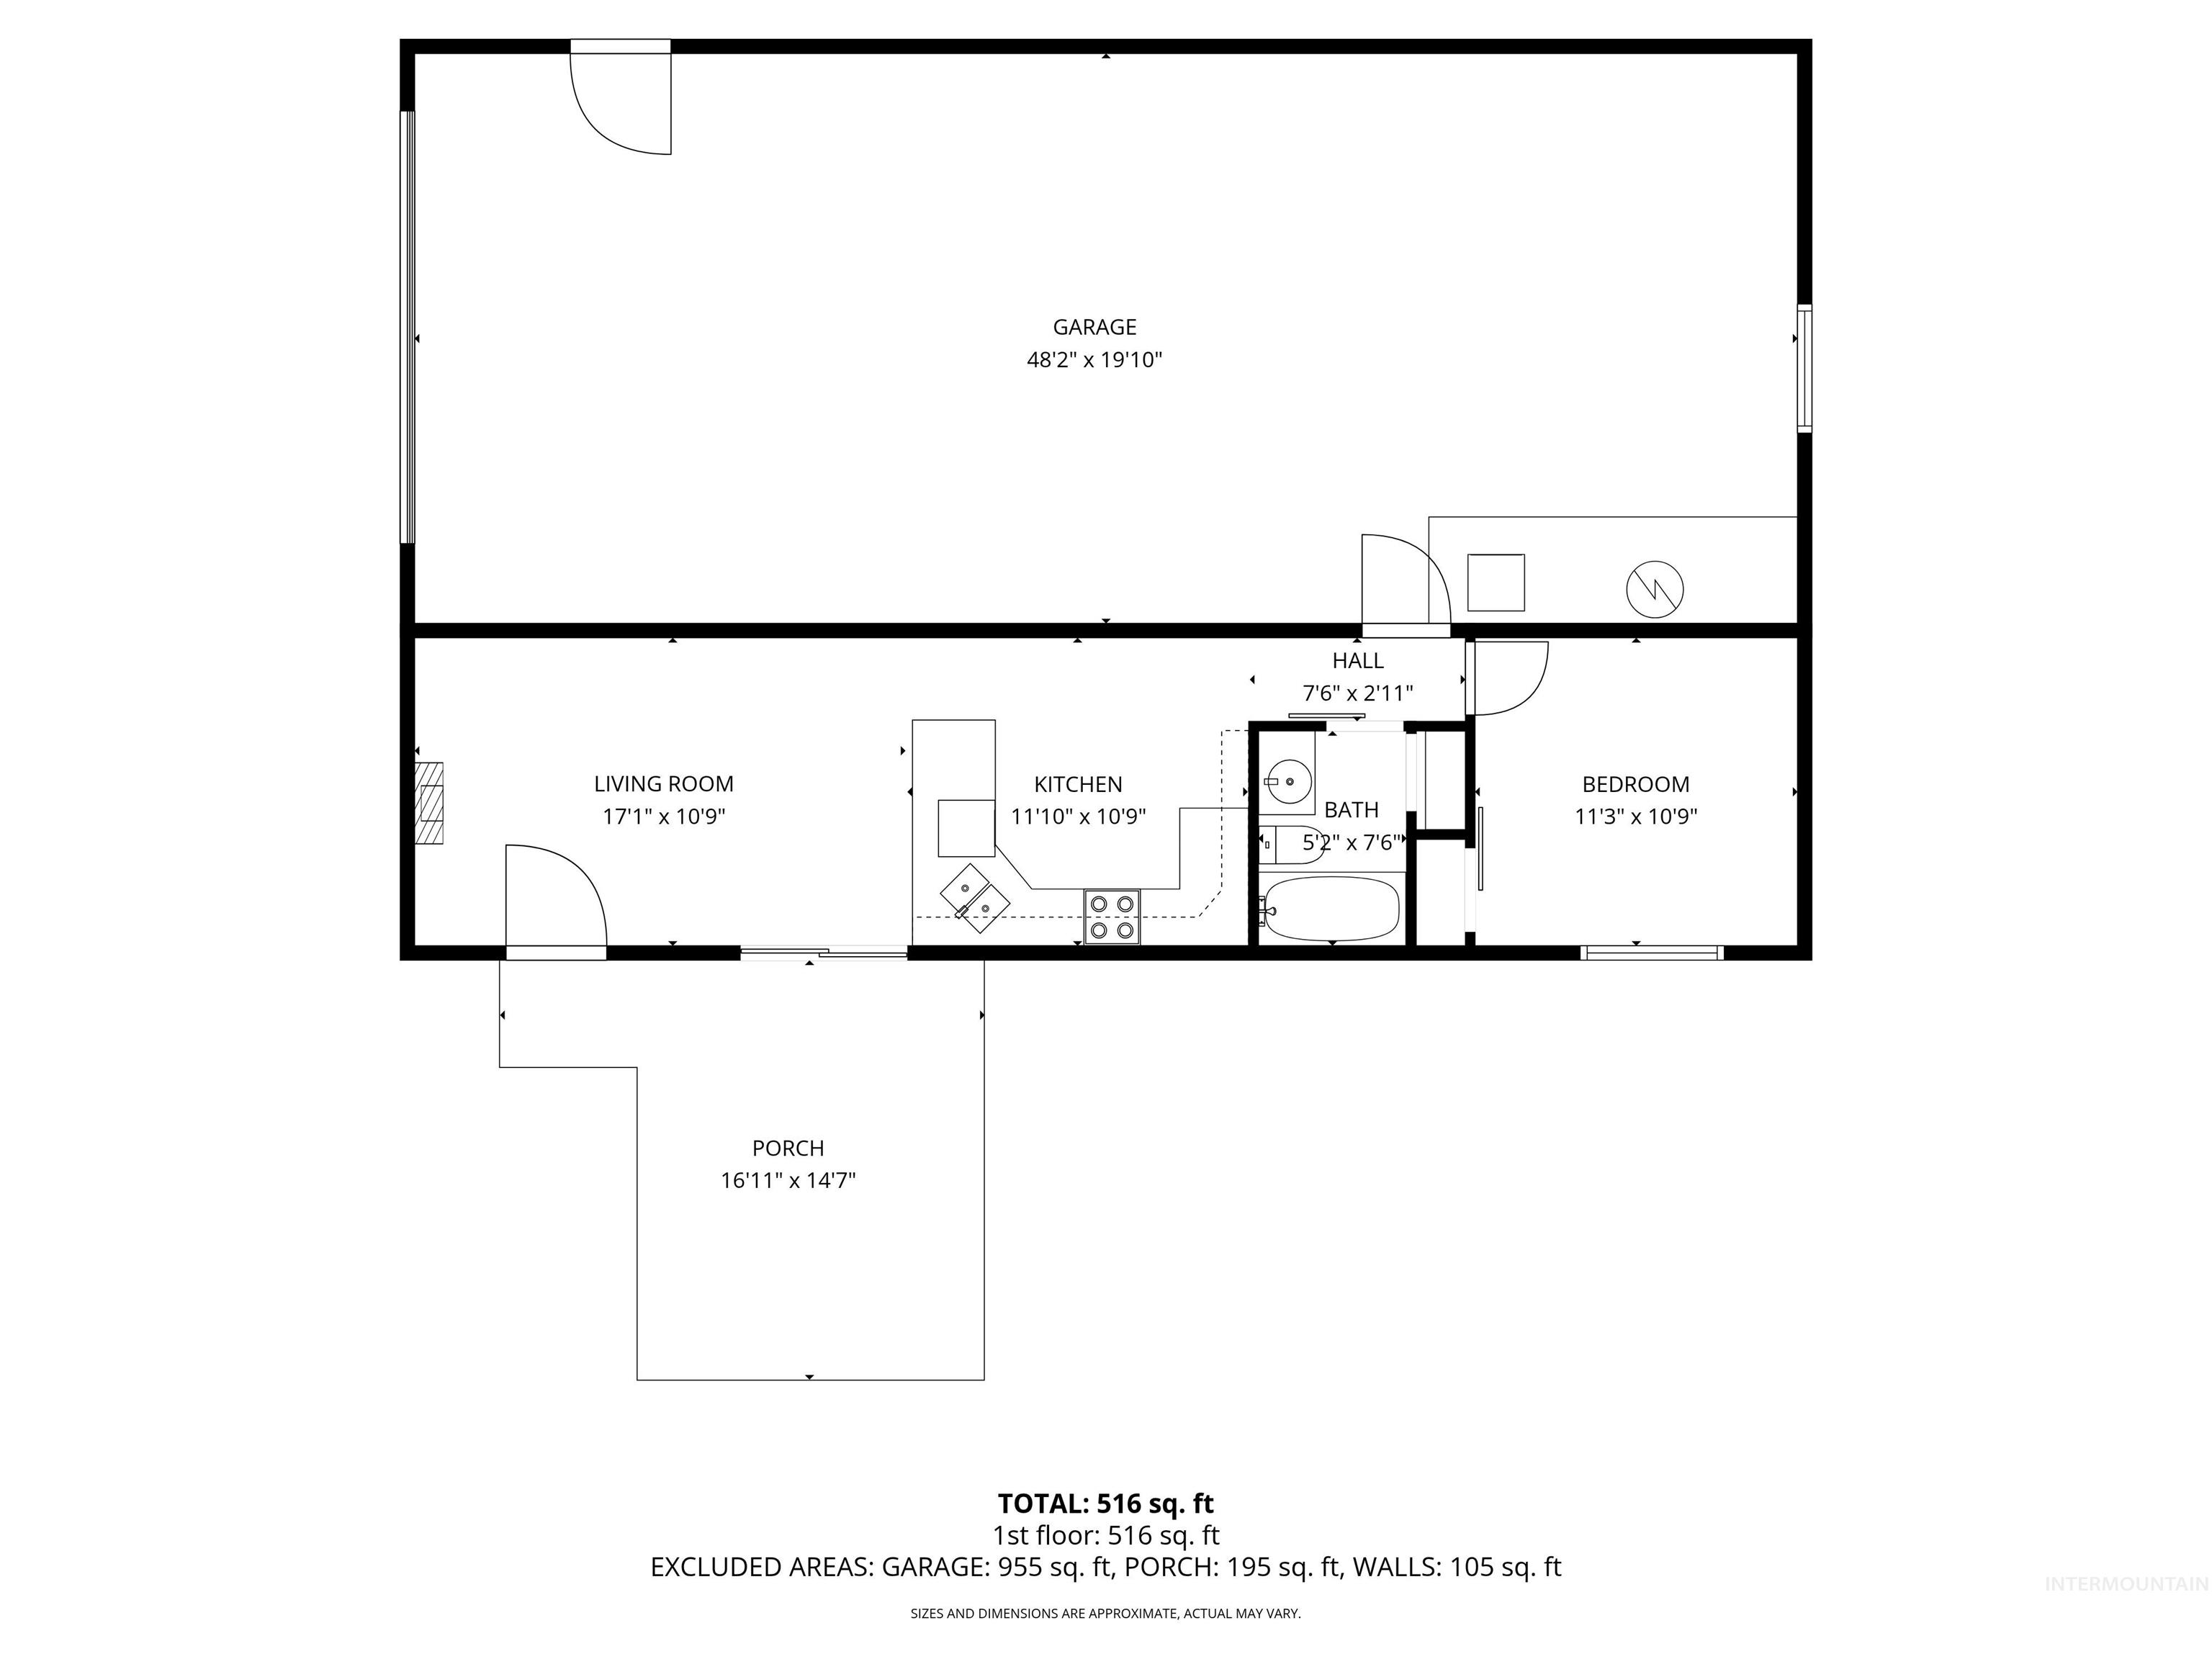
View of Shop and ADU layout.
PERMITTED ADU + 35×50 HEATED SHOP + RV STORAGE + MULTIPLE GARAGES ON 1+ ACRE Looking for a property that works as hard as you do? This rare Emmett setup combines a comfortable home, a permitted ADU, a heated 35×50 shop, and multiple garage buildings on just over an acre with no CCRs. The insulated shop features 6″ concrete floors, 220V power, and space for a semi, RV, heavy equipment, fabrication work, or serious hobbies. A detached 3-car garage/workshop provides even more room for vehicles, tools, storage, or business use. The main home offers hardwood flooring throughout the primary living areas, a finished attached garage with epoxy flooring, and comfortable everyday living. The permitted ADU includes its own living space and is ideal for rental income, multigenerational living, guests, or a private office. Bring your RVs, trailers, equipment, toys, and future plans. With abundant parking, room to grow, and no CCR restrictions, this property offers a level of flexibility that’s increasingly difficult to find. Located just minutes from downtown Emmett, Black Canyon Reservoir, and the Payette River, you’ll enjoy easy access to fishing, boating, and outdoor recreation while still having the space and infrastructure to support your lifestyle. Properties offering this combination of shop space, income potential, storage, and freedom rarely come available.
- Heating:
- Forced Air, Electric, Propane
- Fireplace:
- Pellet
- Garage Capacity:
- 5
- Country:
- US
- State:
- ID
- County:
- Gem
- City:
- Emmett
- Zipcode:
- 83617
- Street:
- 3620 UA Ave
- Longitude:
- W117° 29' 17.2''
- Latitude:
- N43° 54' 50.2''
- Master Bedroom Level:
- Main
- Bedroom 2 Level:
- Main
- Bedroom 3 Level:
- Main
- Kitchen Level:
- Main
- School District:
- Emmett Independent District #221
- Elementary School:
- Shadow Butte
- Middle School:
- Emmett
- High School:
- Emmett
- Status:
- Active
- Type:
- Single Family w/ Acreage
- Level:
- Single
- Tax Year:
- 2025
- Taxes:
- $1,386
- Potential Short Sale:
- No
- Age:
- 31 - 50 Years
- Auction:
- No
- Flood Ins Required:
- No
- HUD Owned:
- No
- In Foreclosure:
- No
- Land Size:
- 1 - 4.99 AC
- Home Owner Exempt:
- Yes
- HOA Frequency:
- Not Applicable
- Irrigation District:
- Emmett Irrigation Distric
- Inc Kitchen Features:
- Breakfast bar, Disposal, Microwave, Oven/range freestanding, Water softener own
- Lot Features:
- Storage shed, View, Chickens, Finished Driveway, Sep. Detached Dwelling, Rv Parking
- Water:
- Individual well
- Sprinkler System:
- Auto
Residential For Sale
3620 UA Ave, Emmett, Idaho 83617
- Property Type :
- Residential
- Listing Type :
- For Sale
- Listing ID :
- 98985840
- Price :
- $800,000
- Bedrooms :
- 3
- Bathrooms :
- 2.5
- Apx SqFt :
- 2,232 SqFt
- Year Built :
- 1991
- Lot Area :
- 1.08 SqFt
- Days on Market :
- 92
- Subdivision :
- 0 Not Applicable
- Update Date :
- 08/12/2026 15:16:35
- Status :
- Active

- JoeAnne Santy-Greene
- (208) 947-4609
- (208) 283-6313
- (208) 287-8500
-


