

-
-
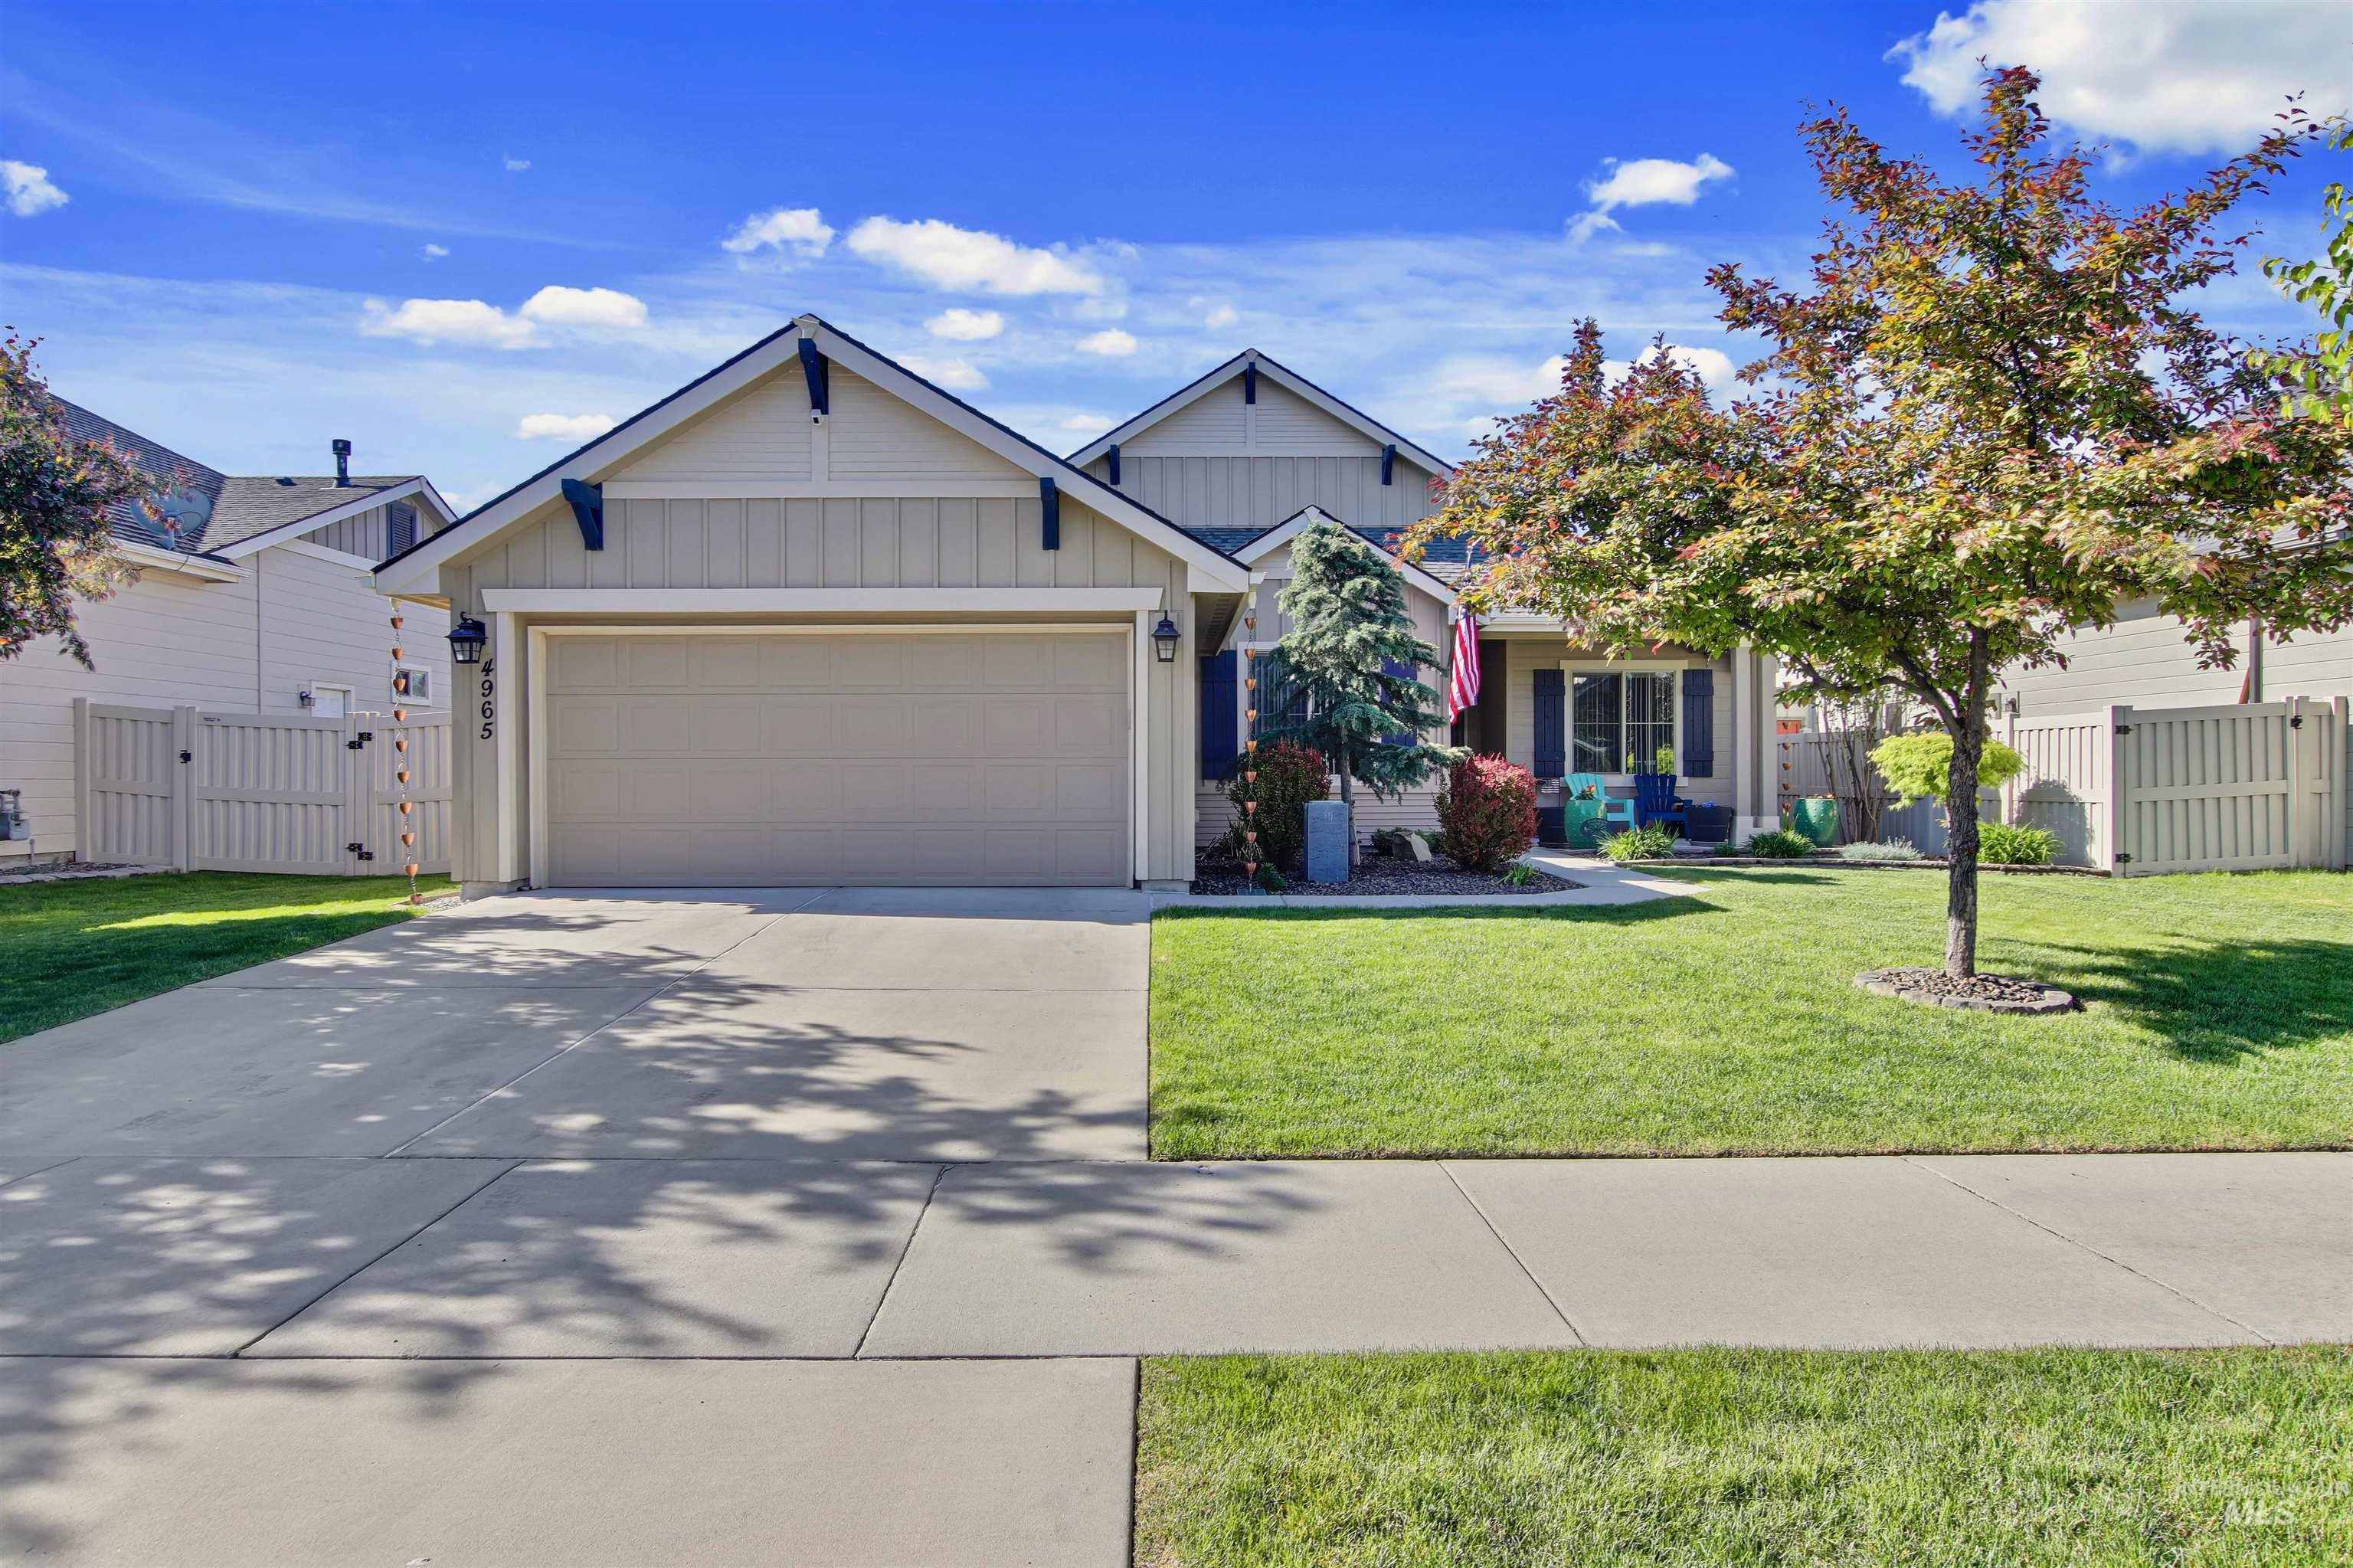
Single-story residence featuring light-toned vertical and horizontal siding, a covered front porch with a square column, and dark blue decorative window shutters
-
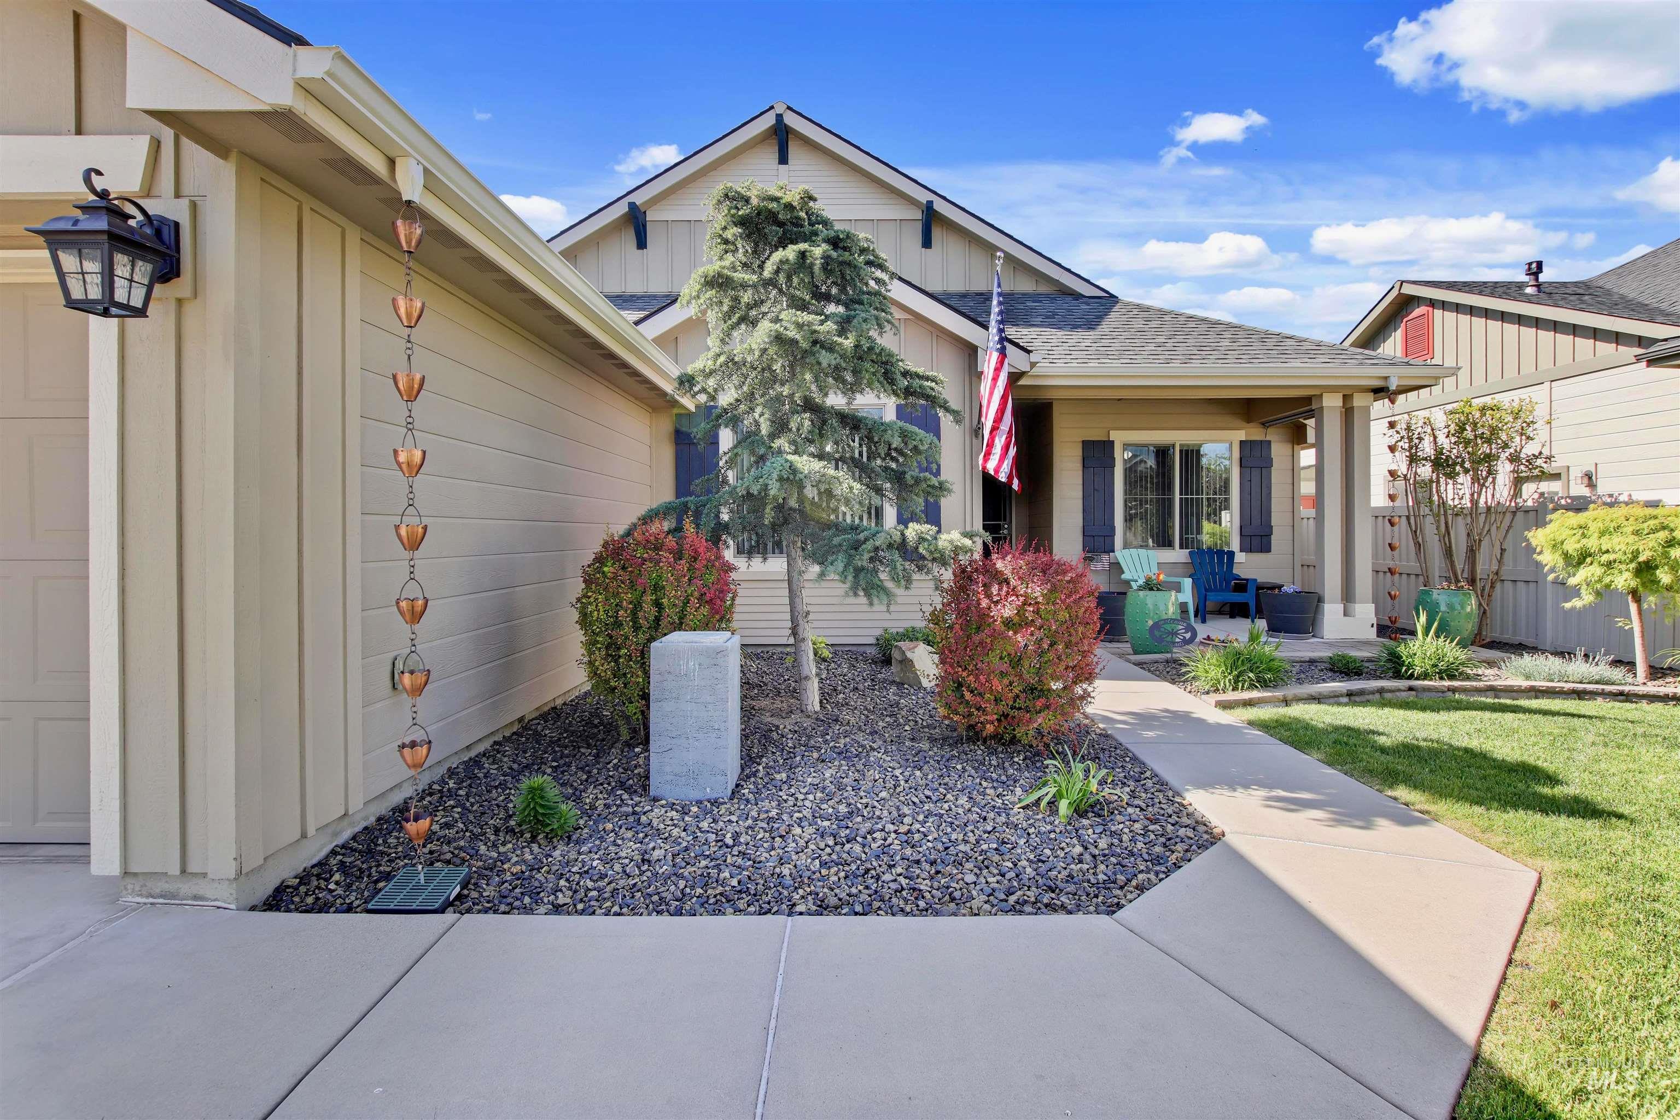
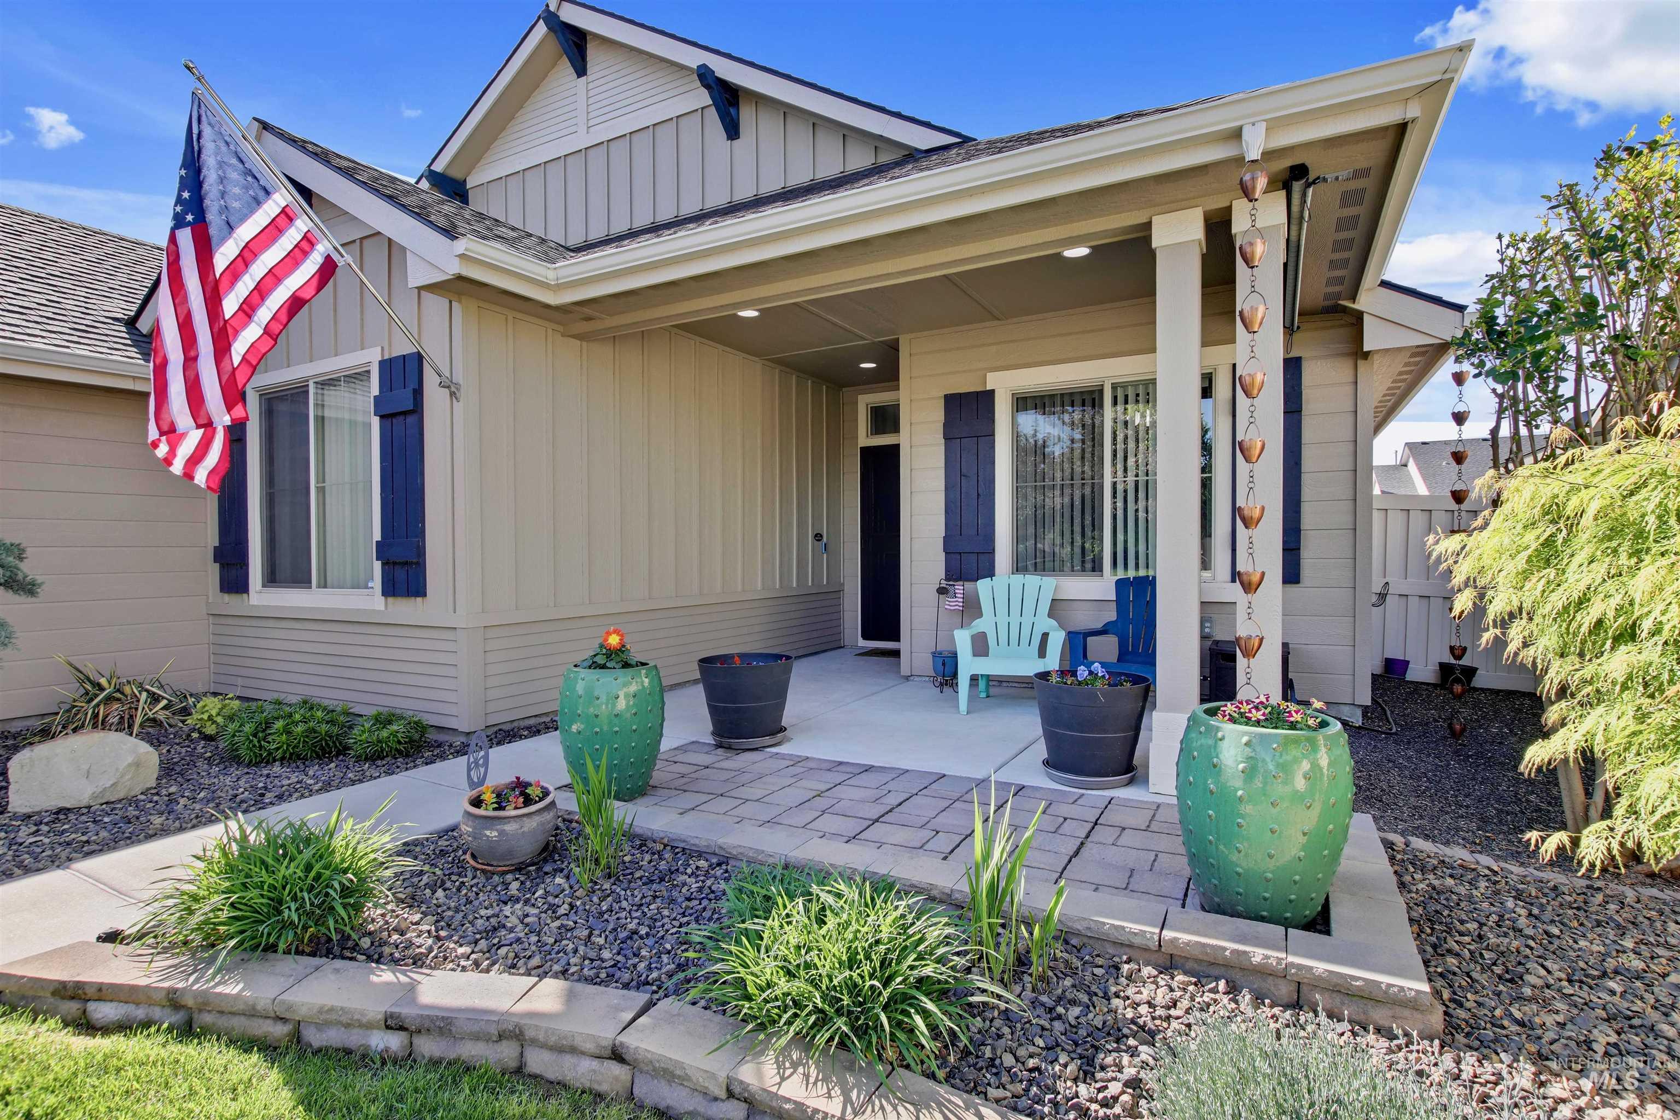
Inviting single-story residence with a covered front porch and concrete pathway
-
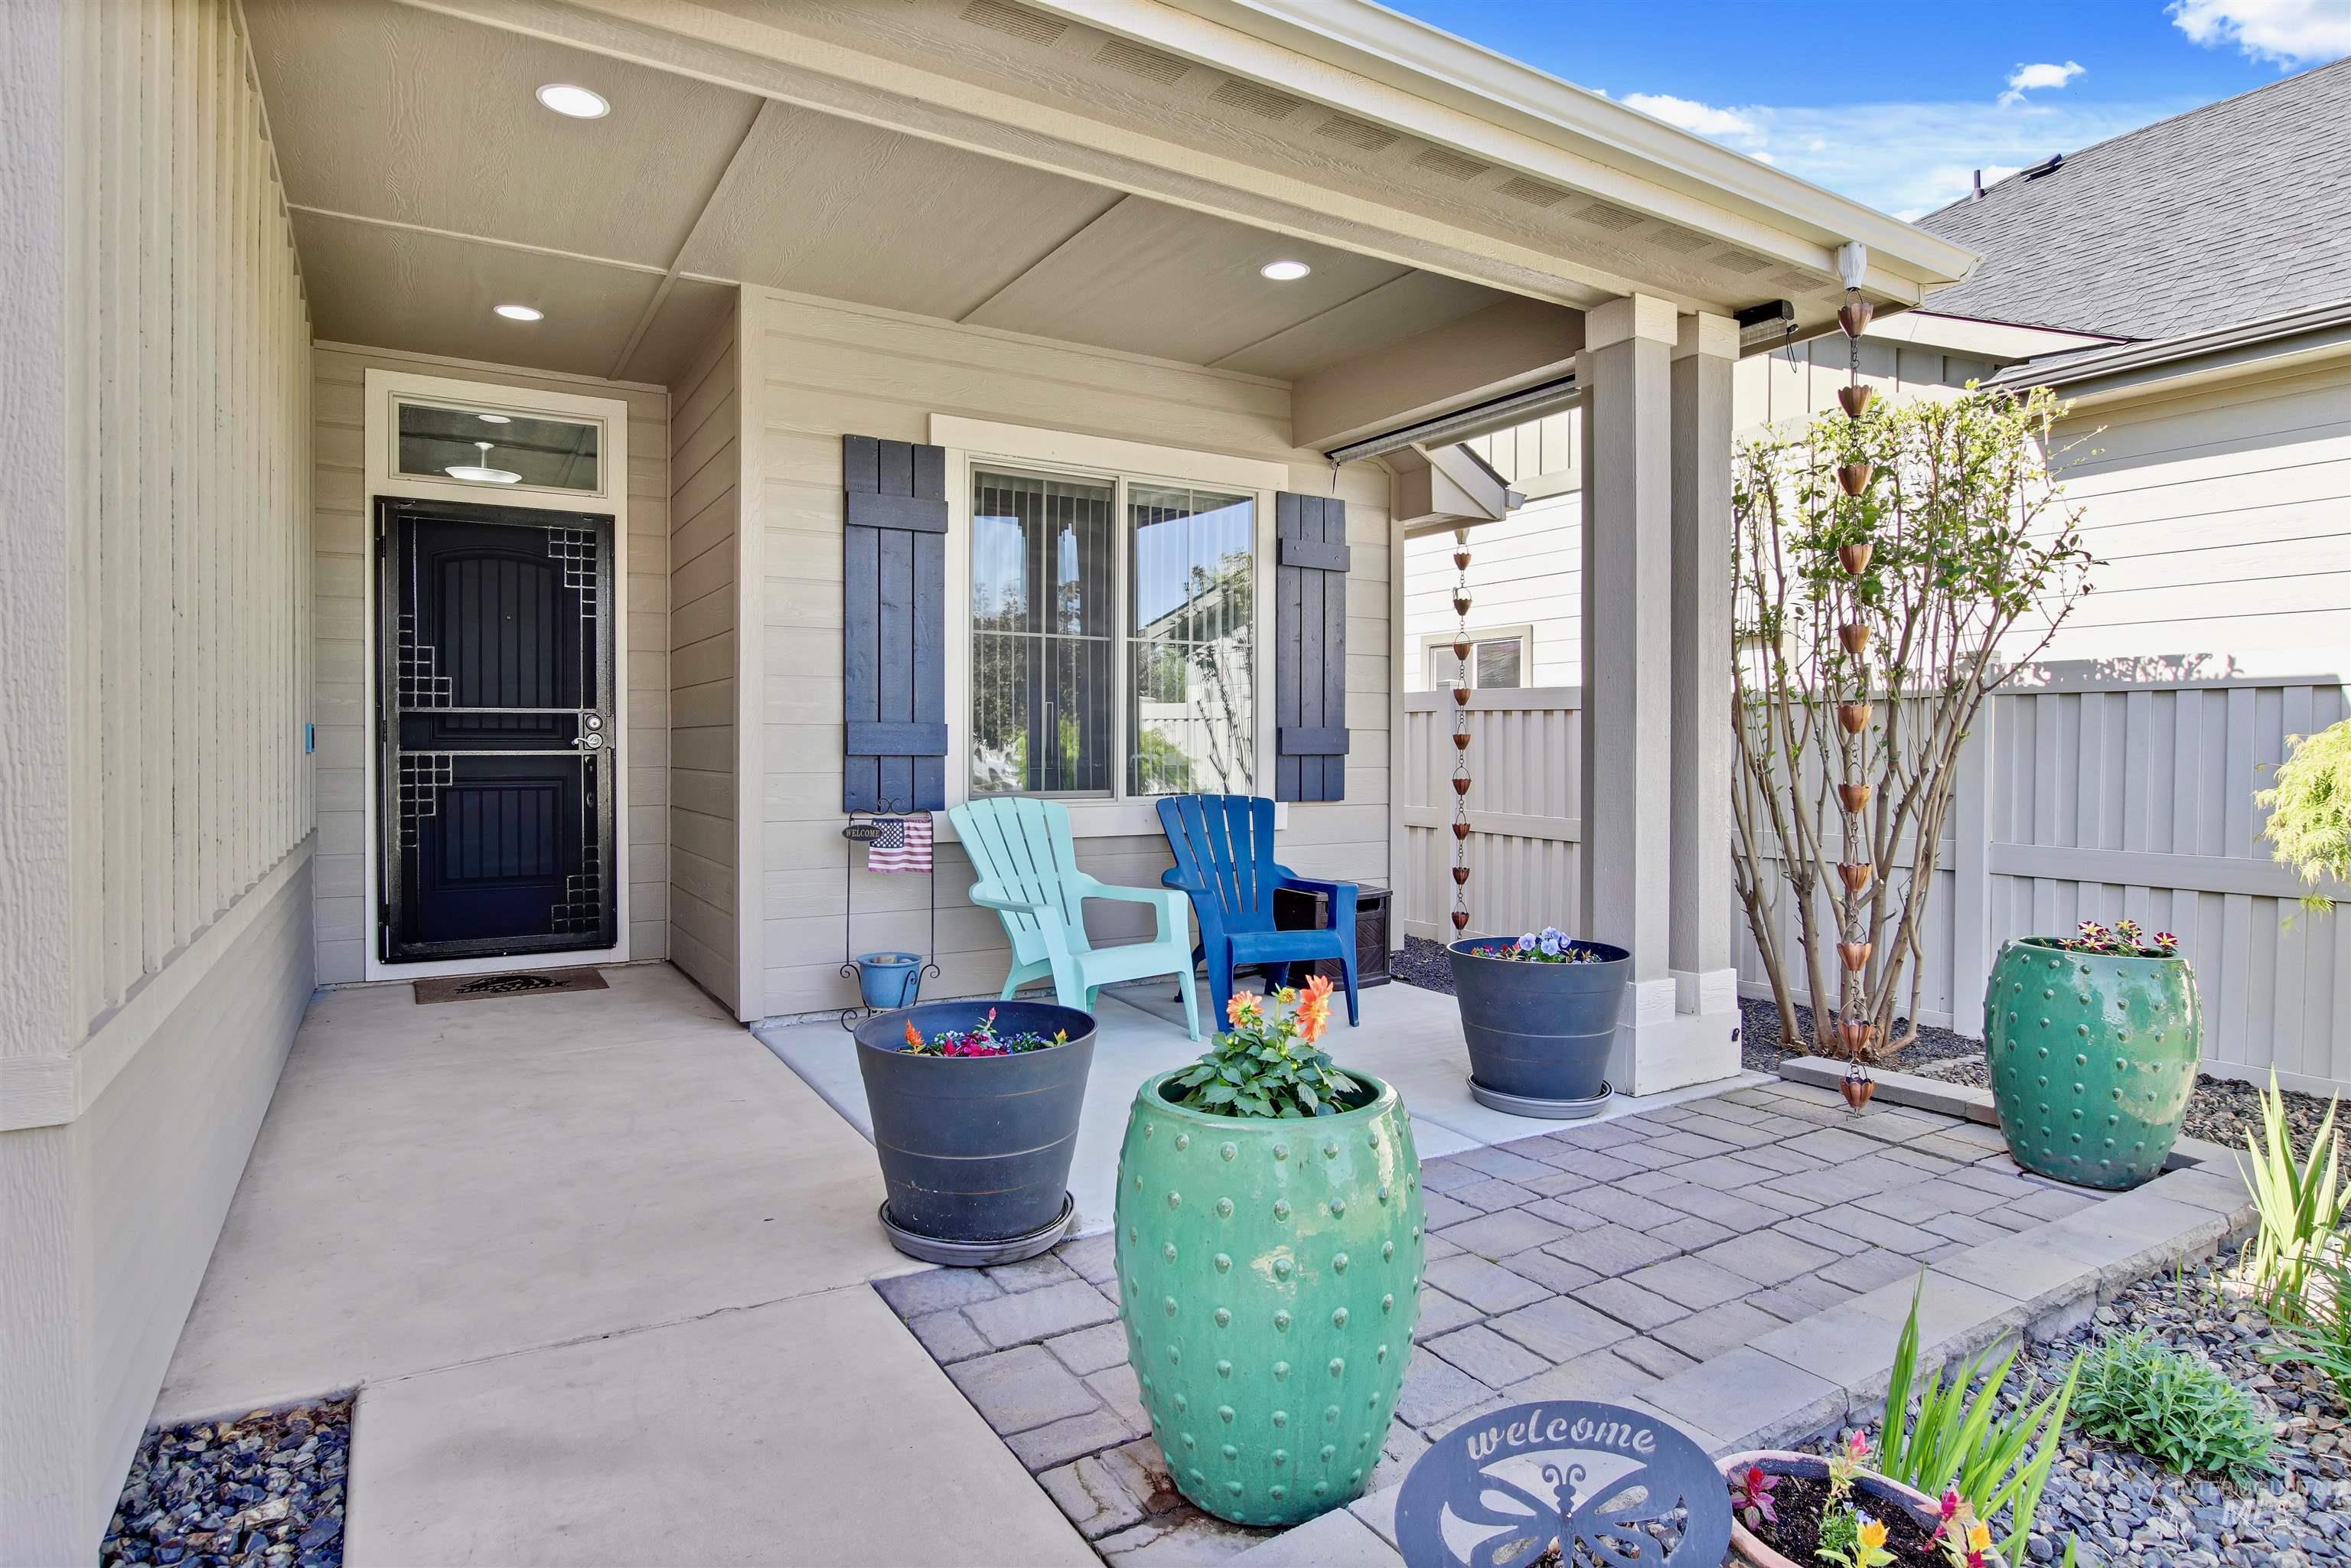
Covered patio area featuring recessed lighting, a decorative security screen door, and a paver stone patio
-
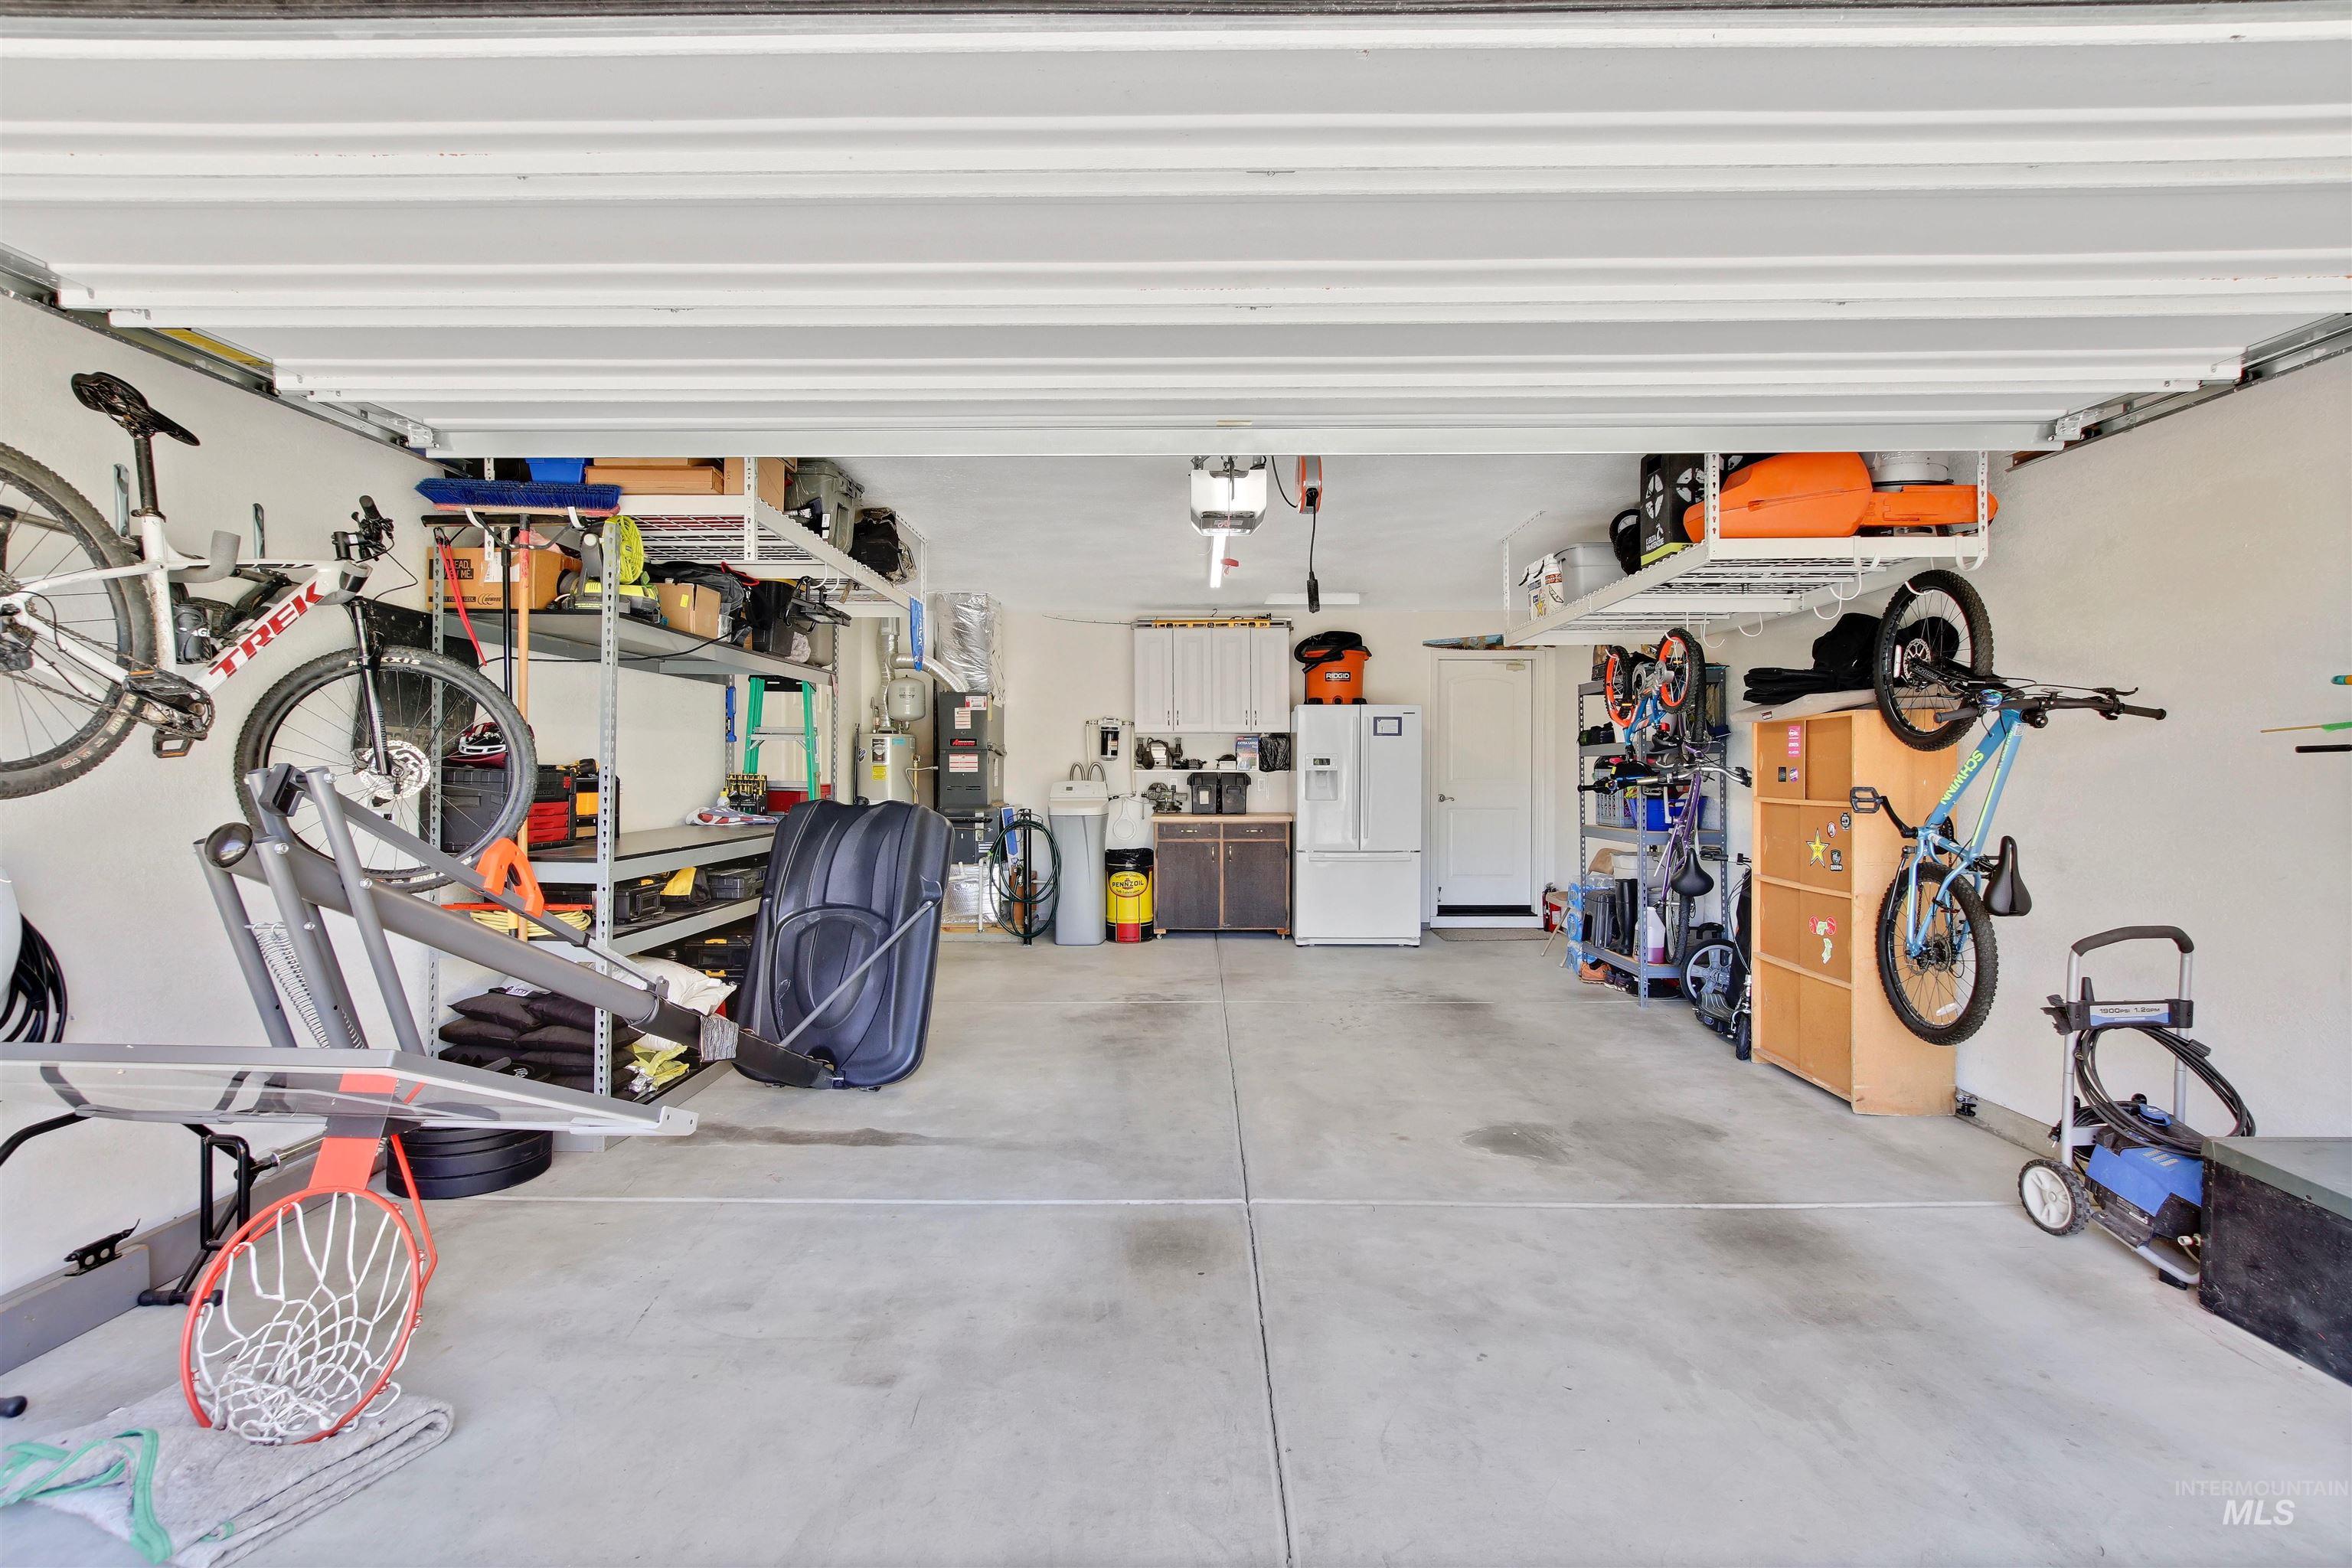
Spacious garage featuring a concrete floor, overhead storage racks, and wall-mounted shelving
-
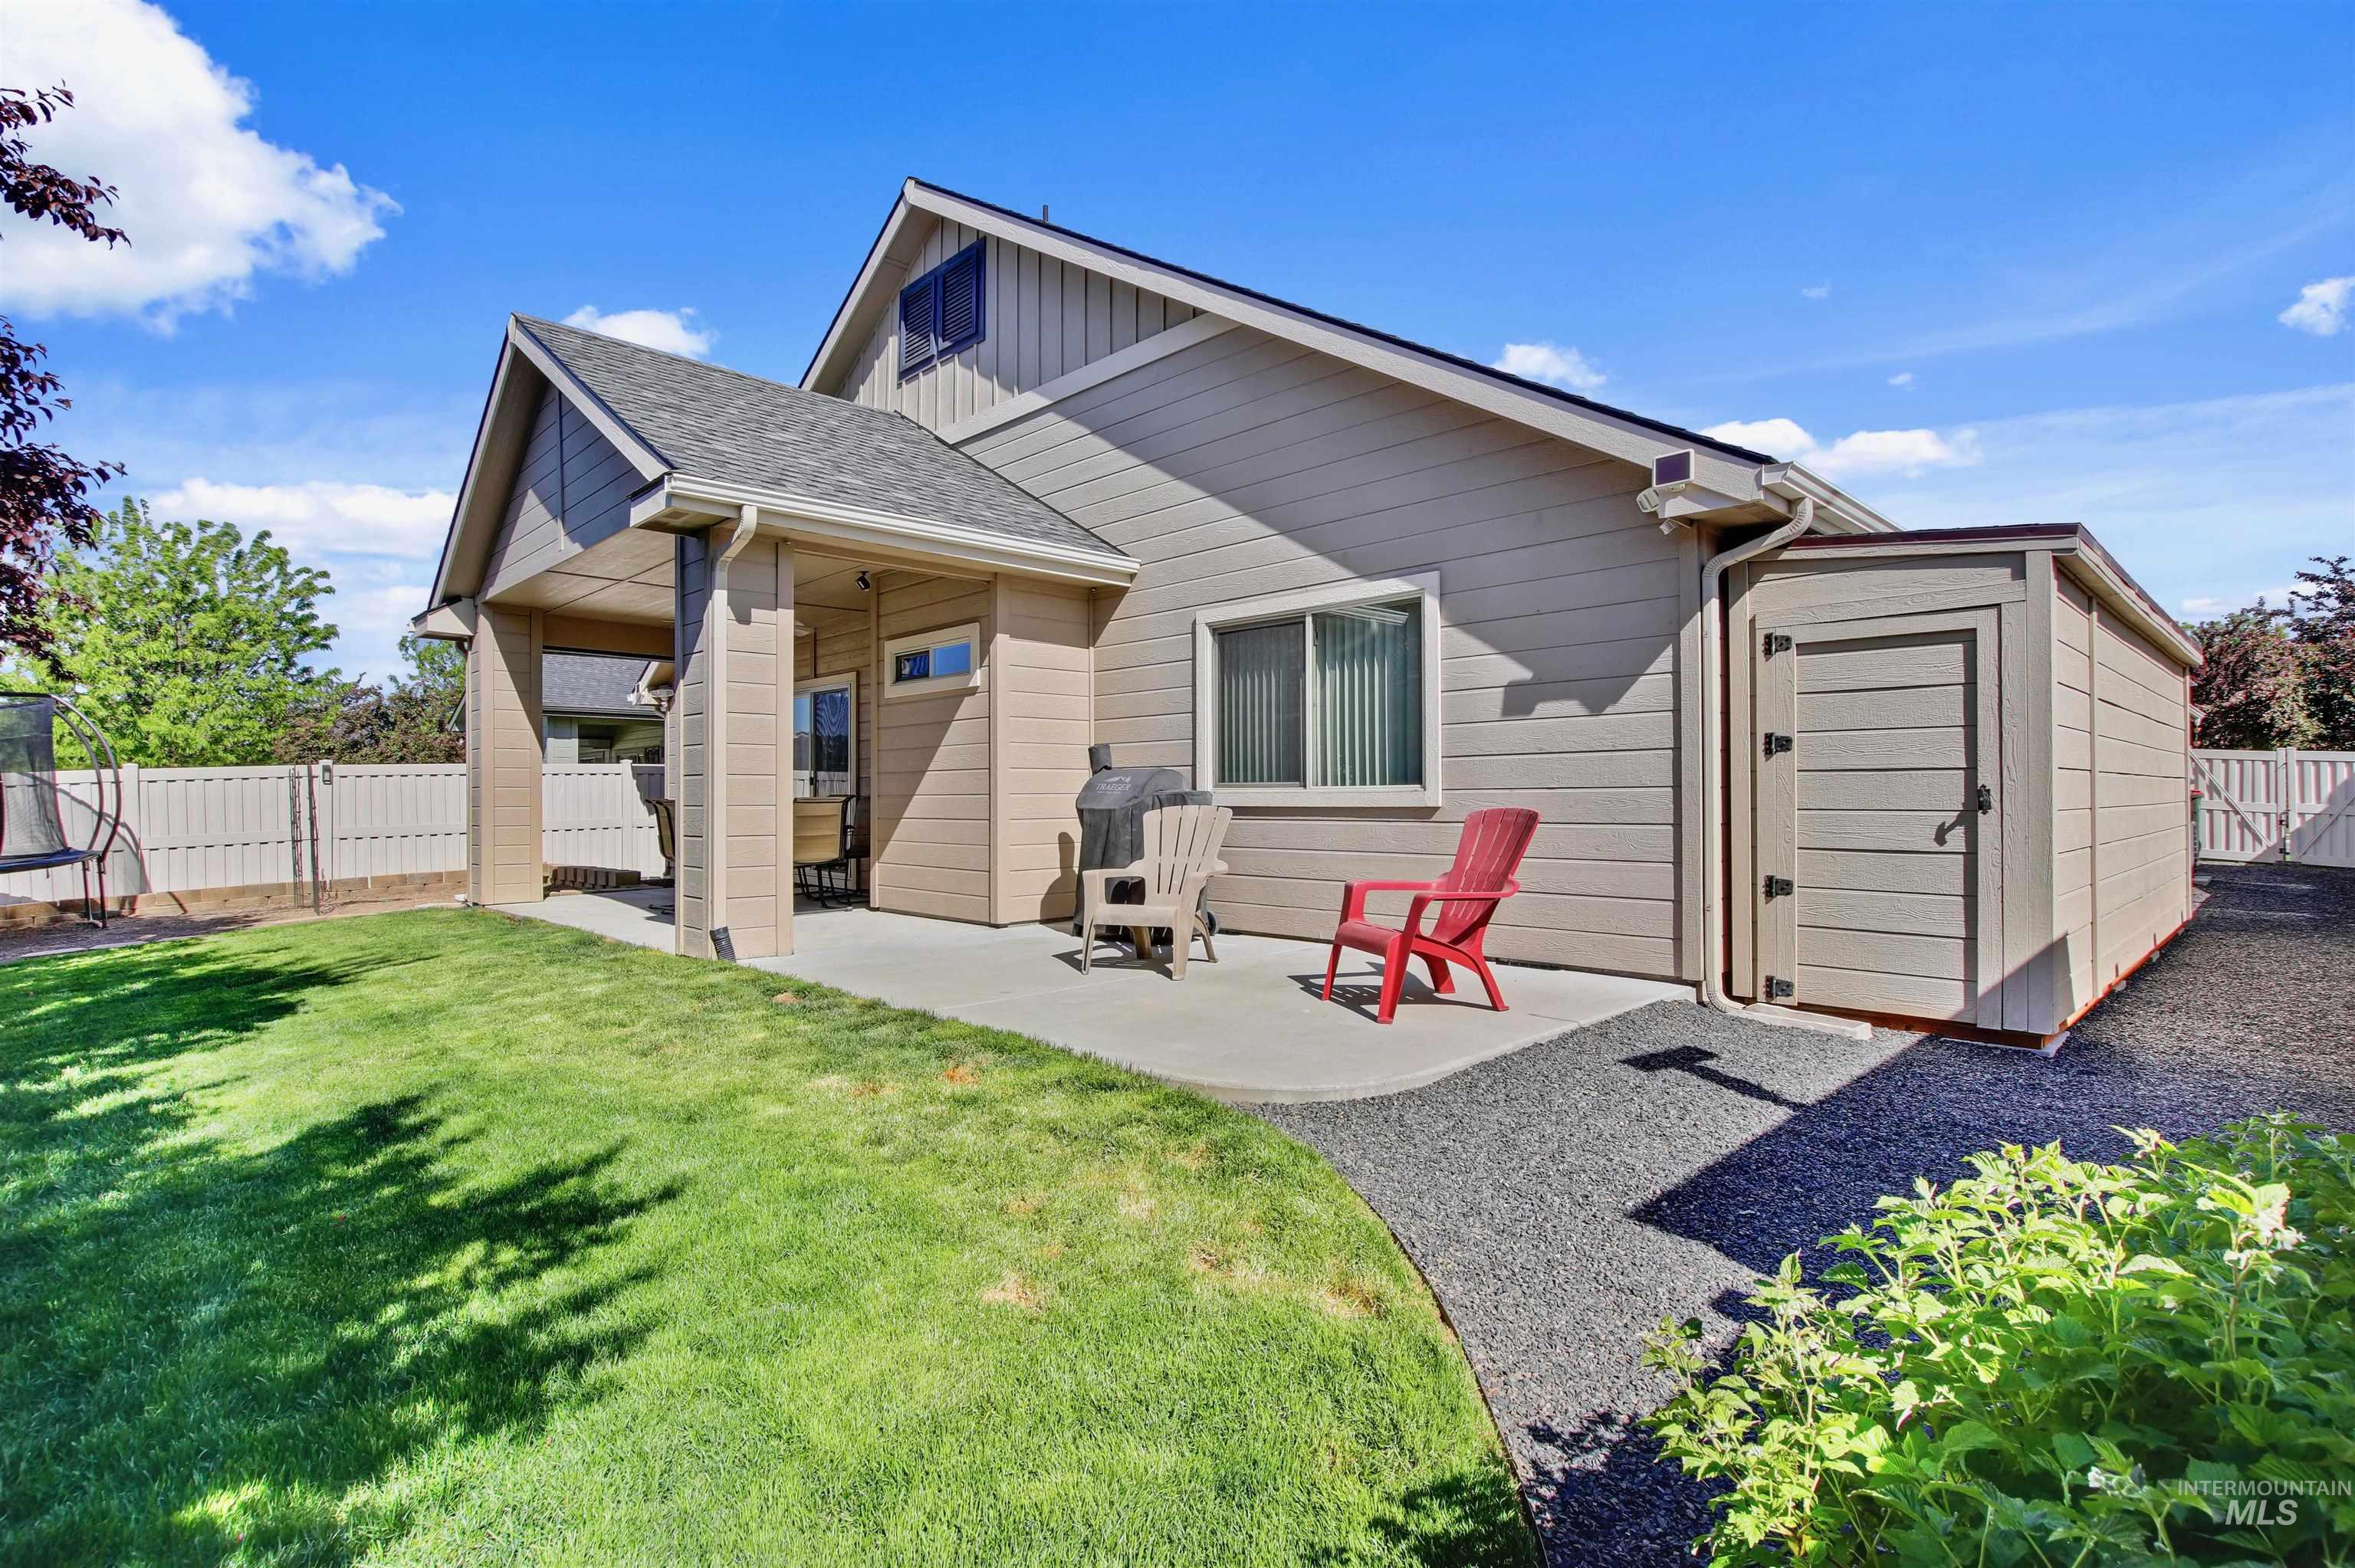
Rear exterior featuring a covered patio, concrete slab, built-in storage shed, gravel landscaping, and a fenced perimeter
-
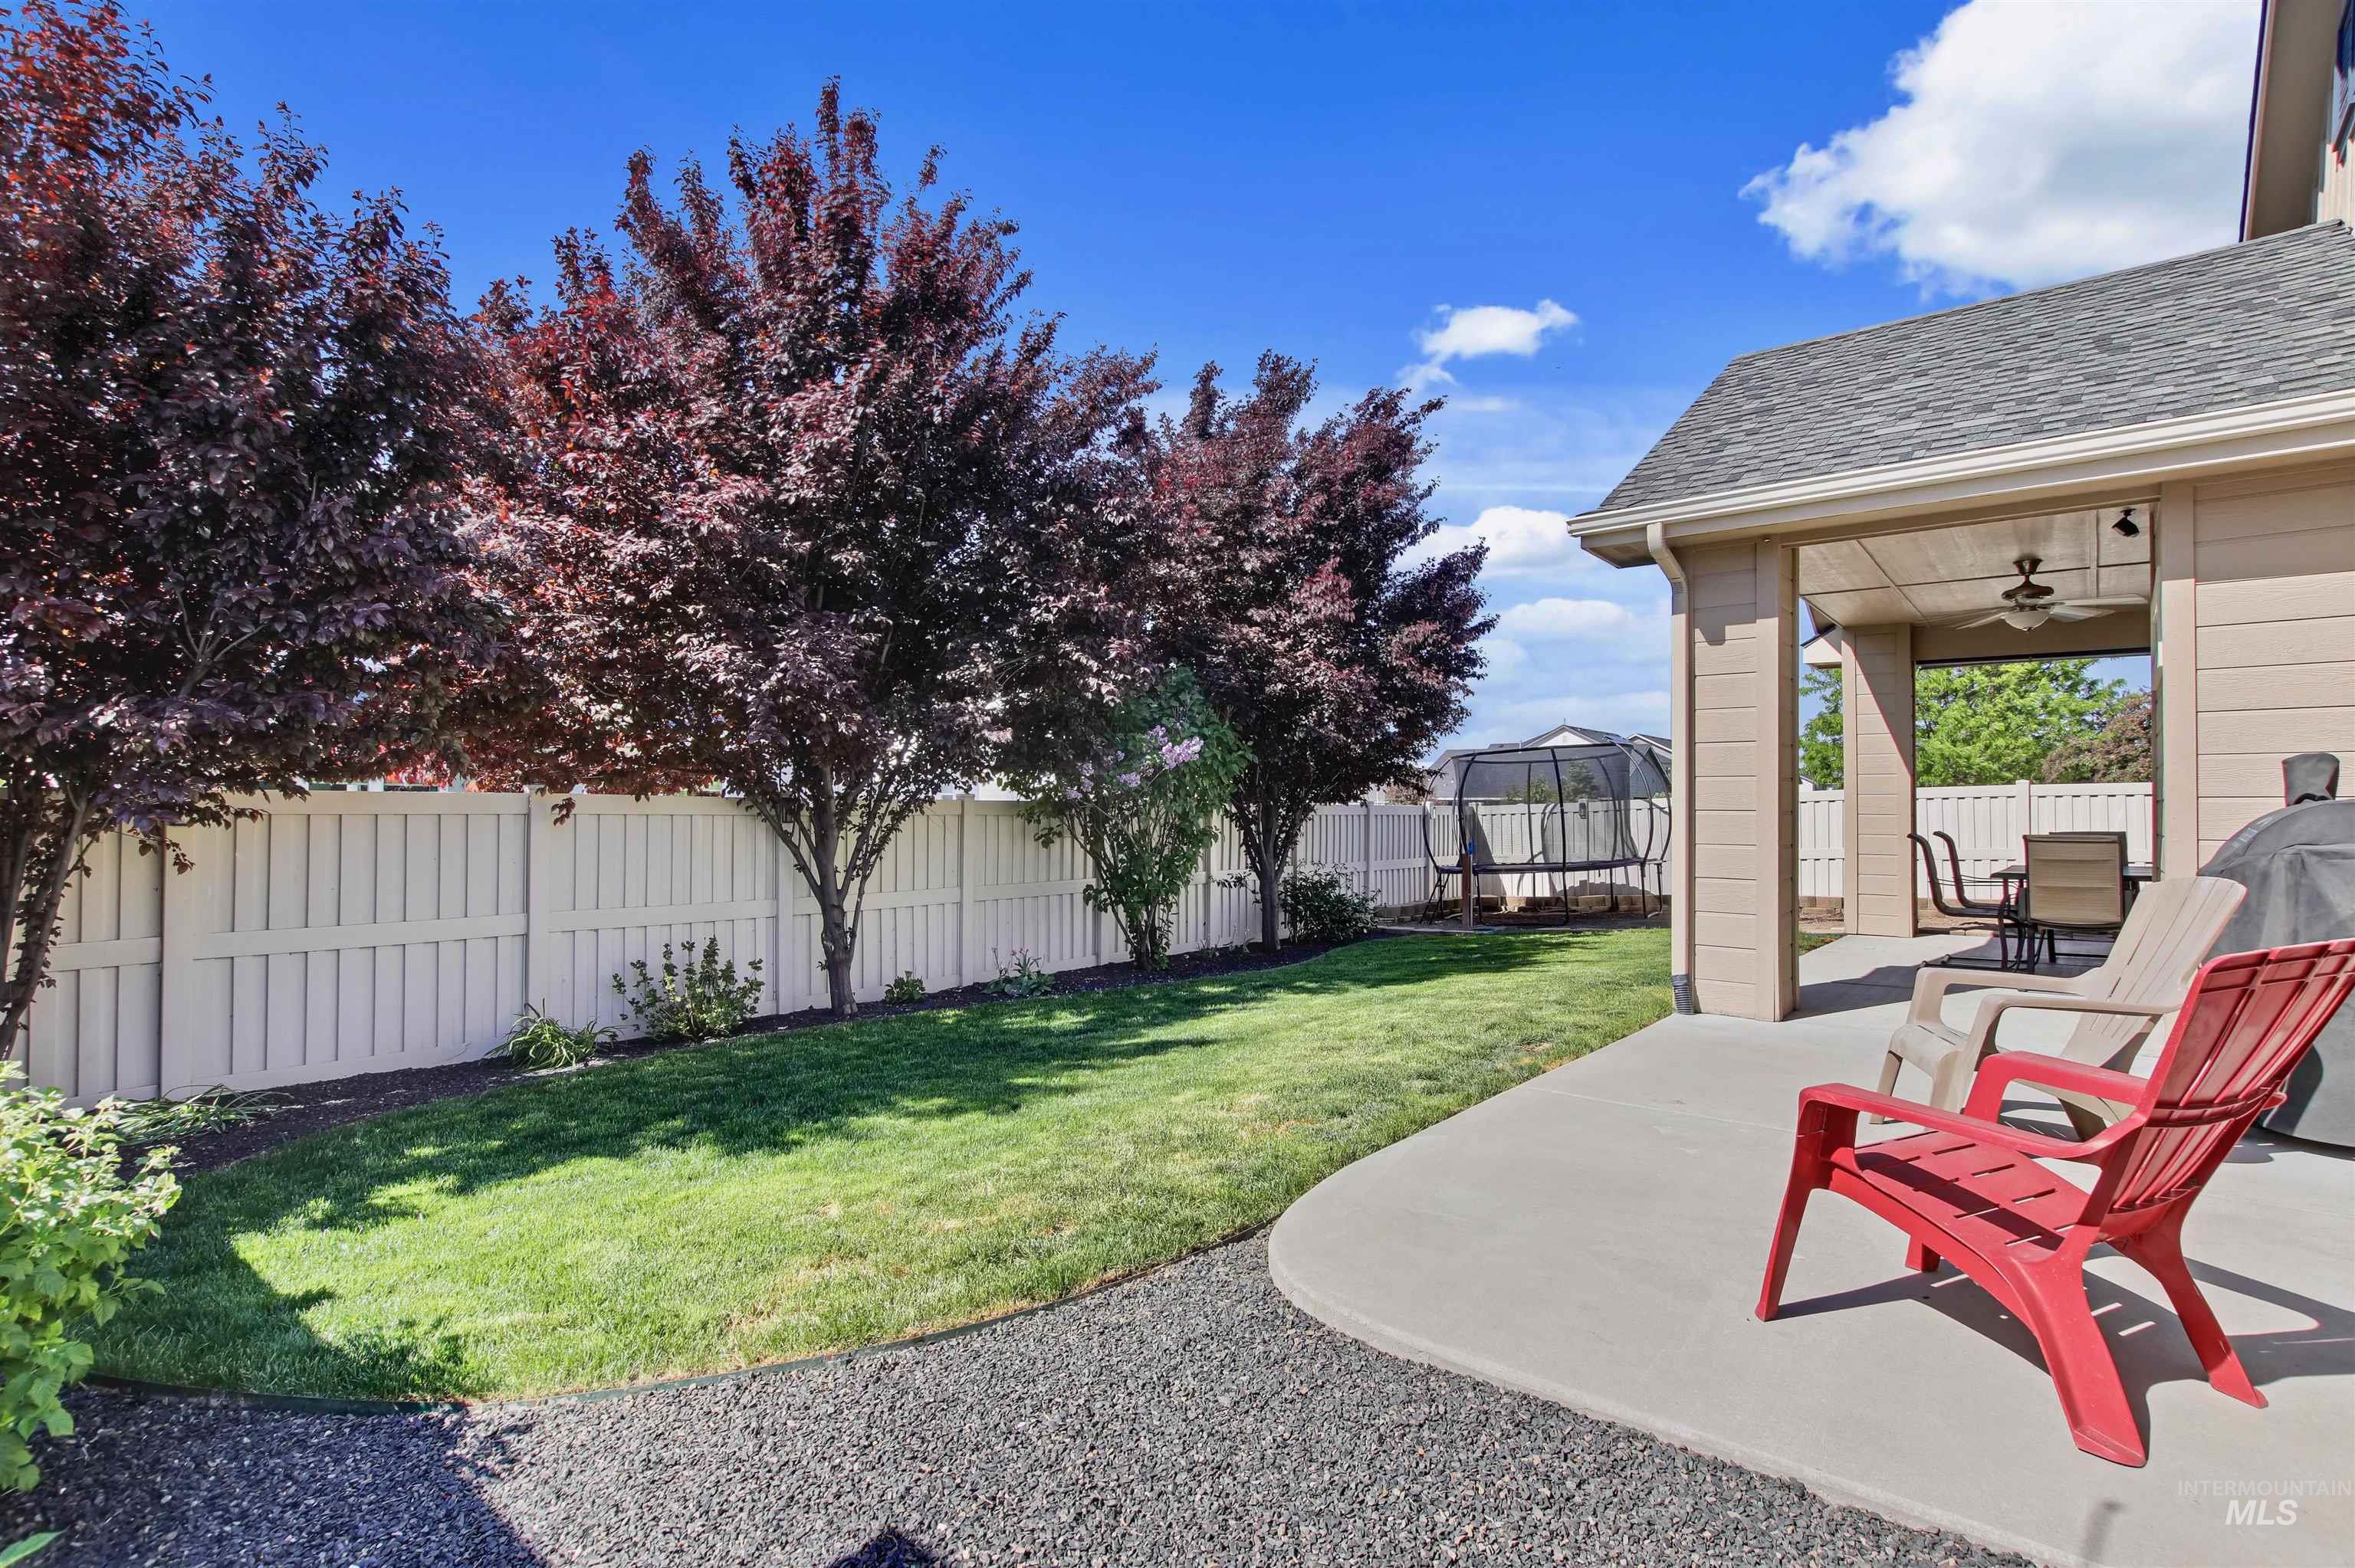
Expansive backyard featuring a concrete patio, covered outdoor living space with a ceiling fan, manicured lawn, and mature ornamental trees along a privacy fence
-
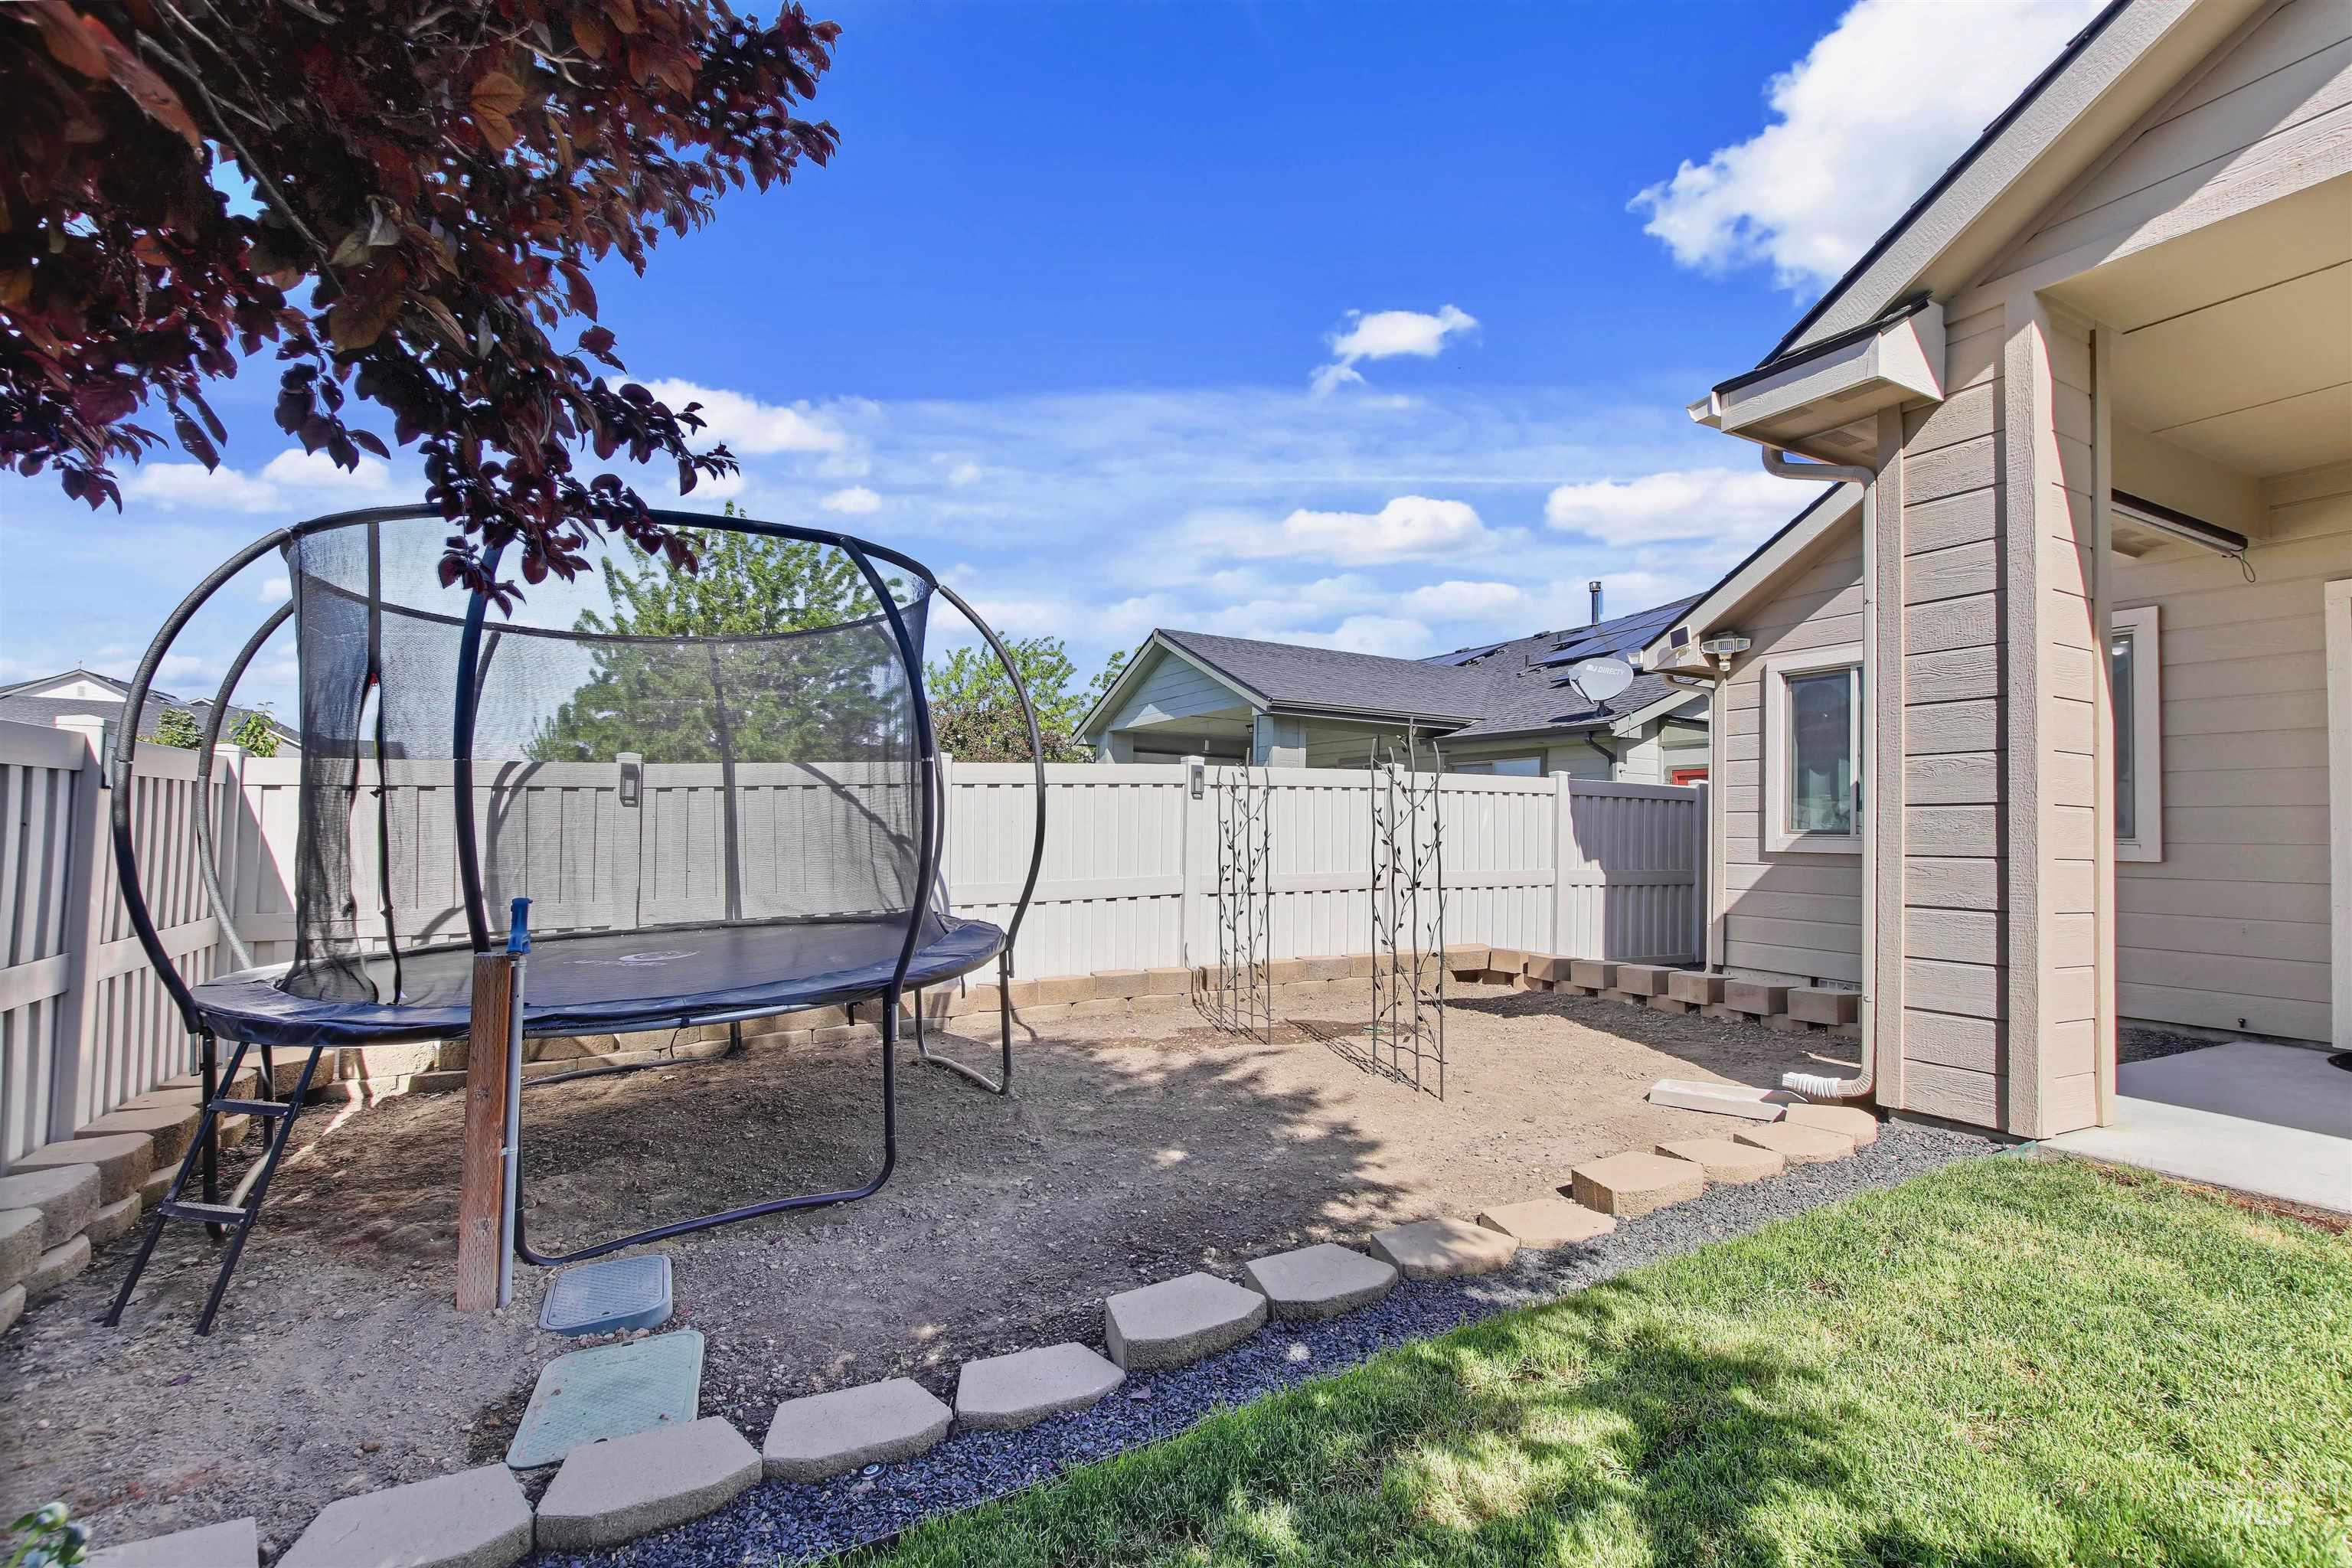
Dirt garden area with irrigation ready.
-
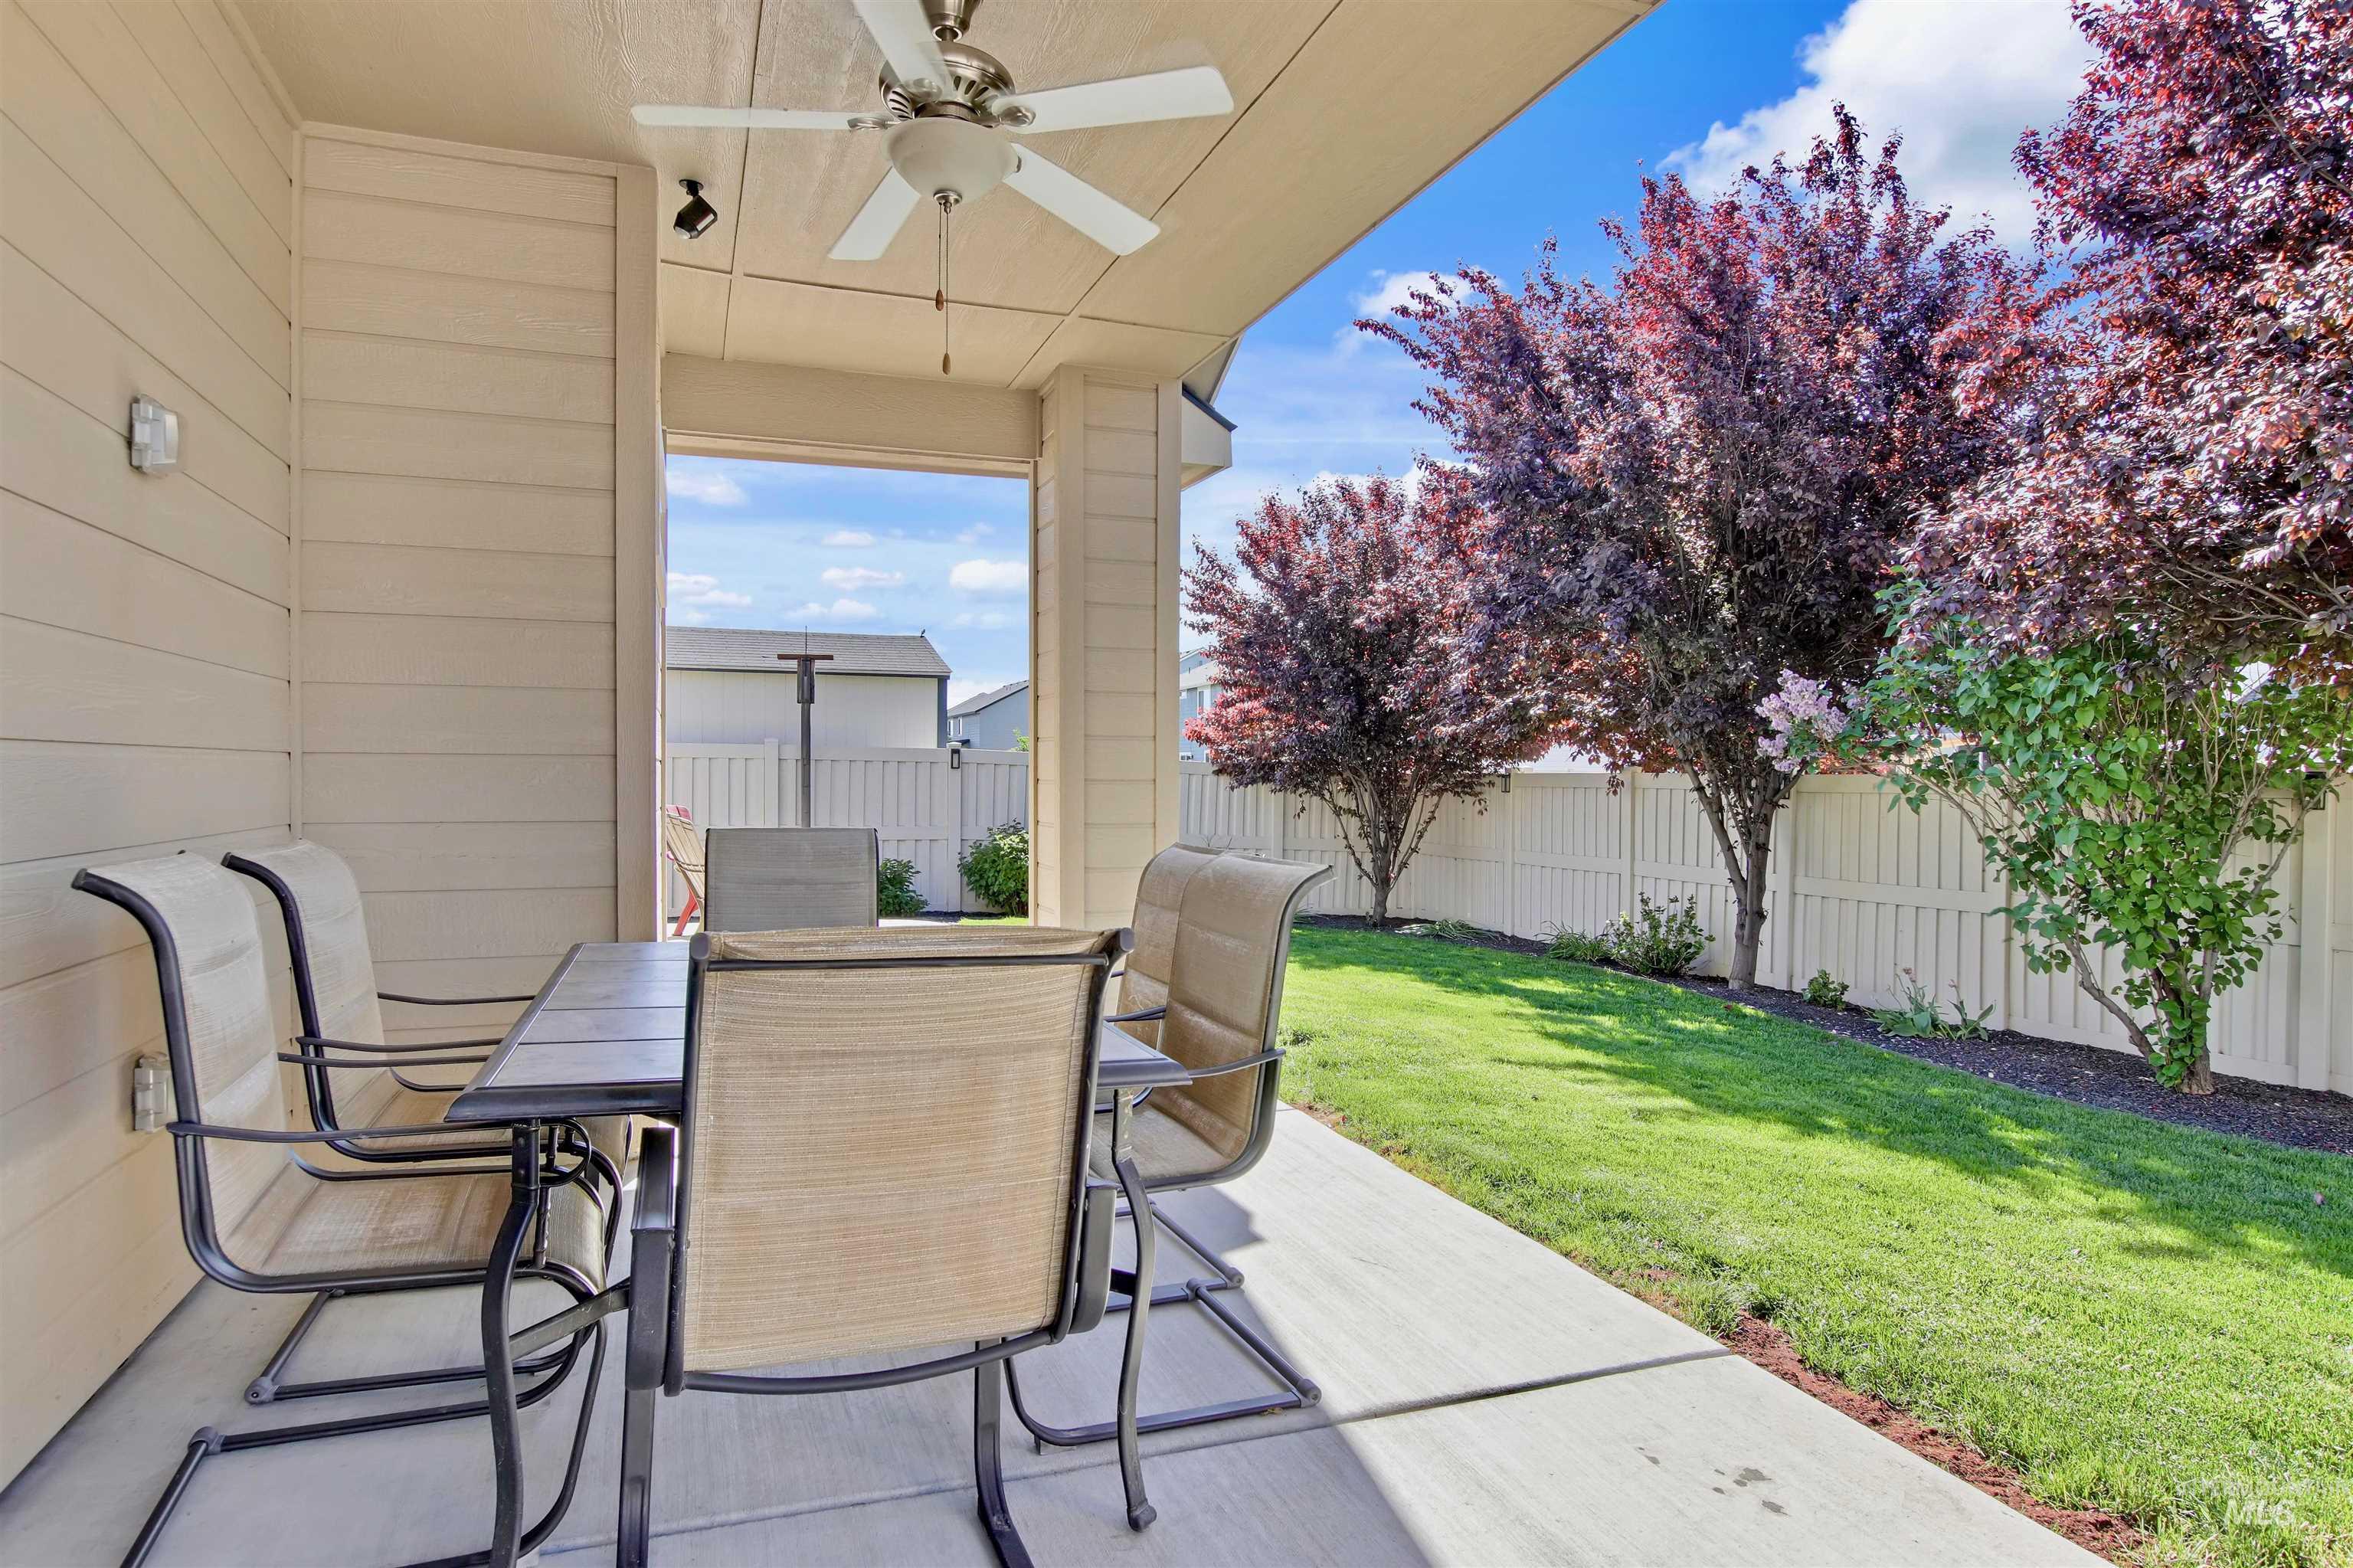
Covered patio featuring a ceiling fan and track lighting
-
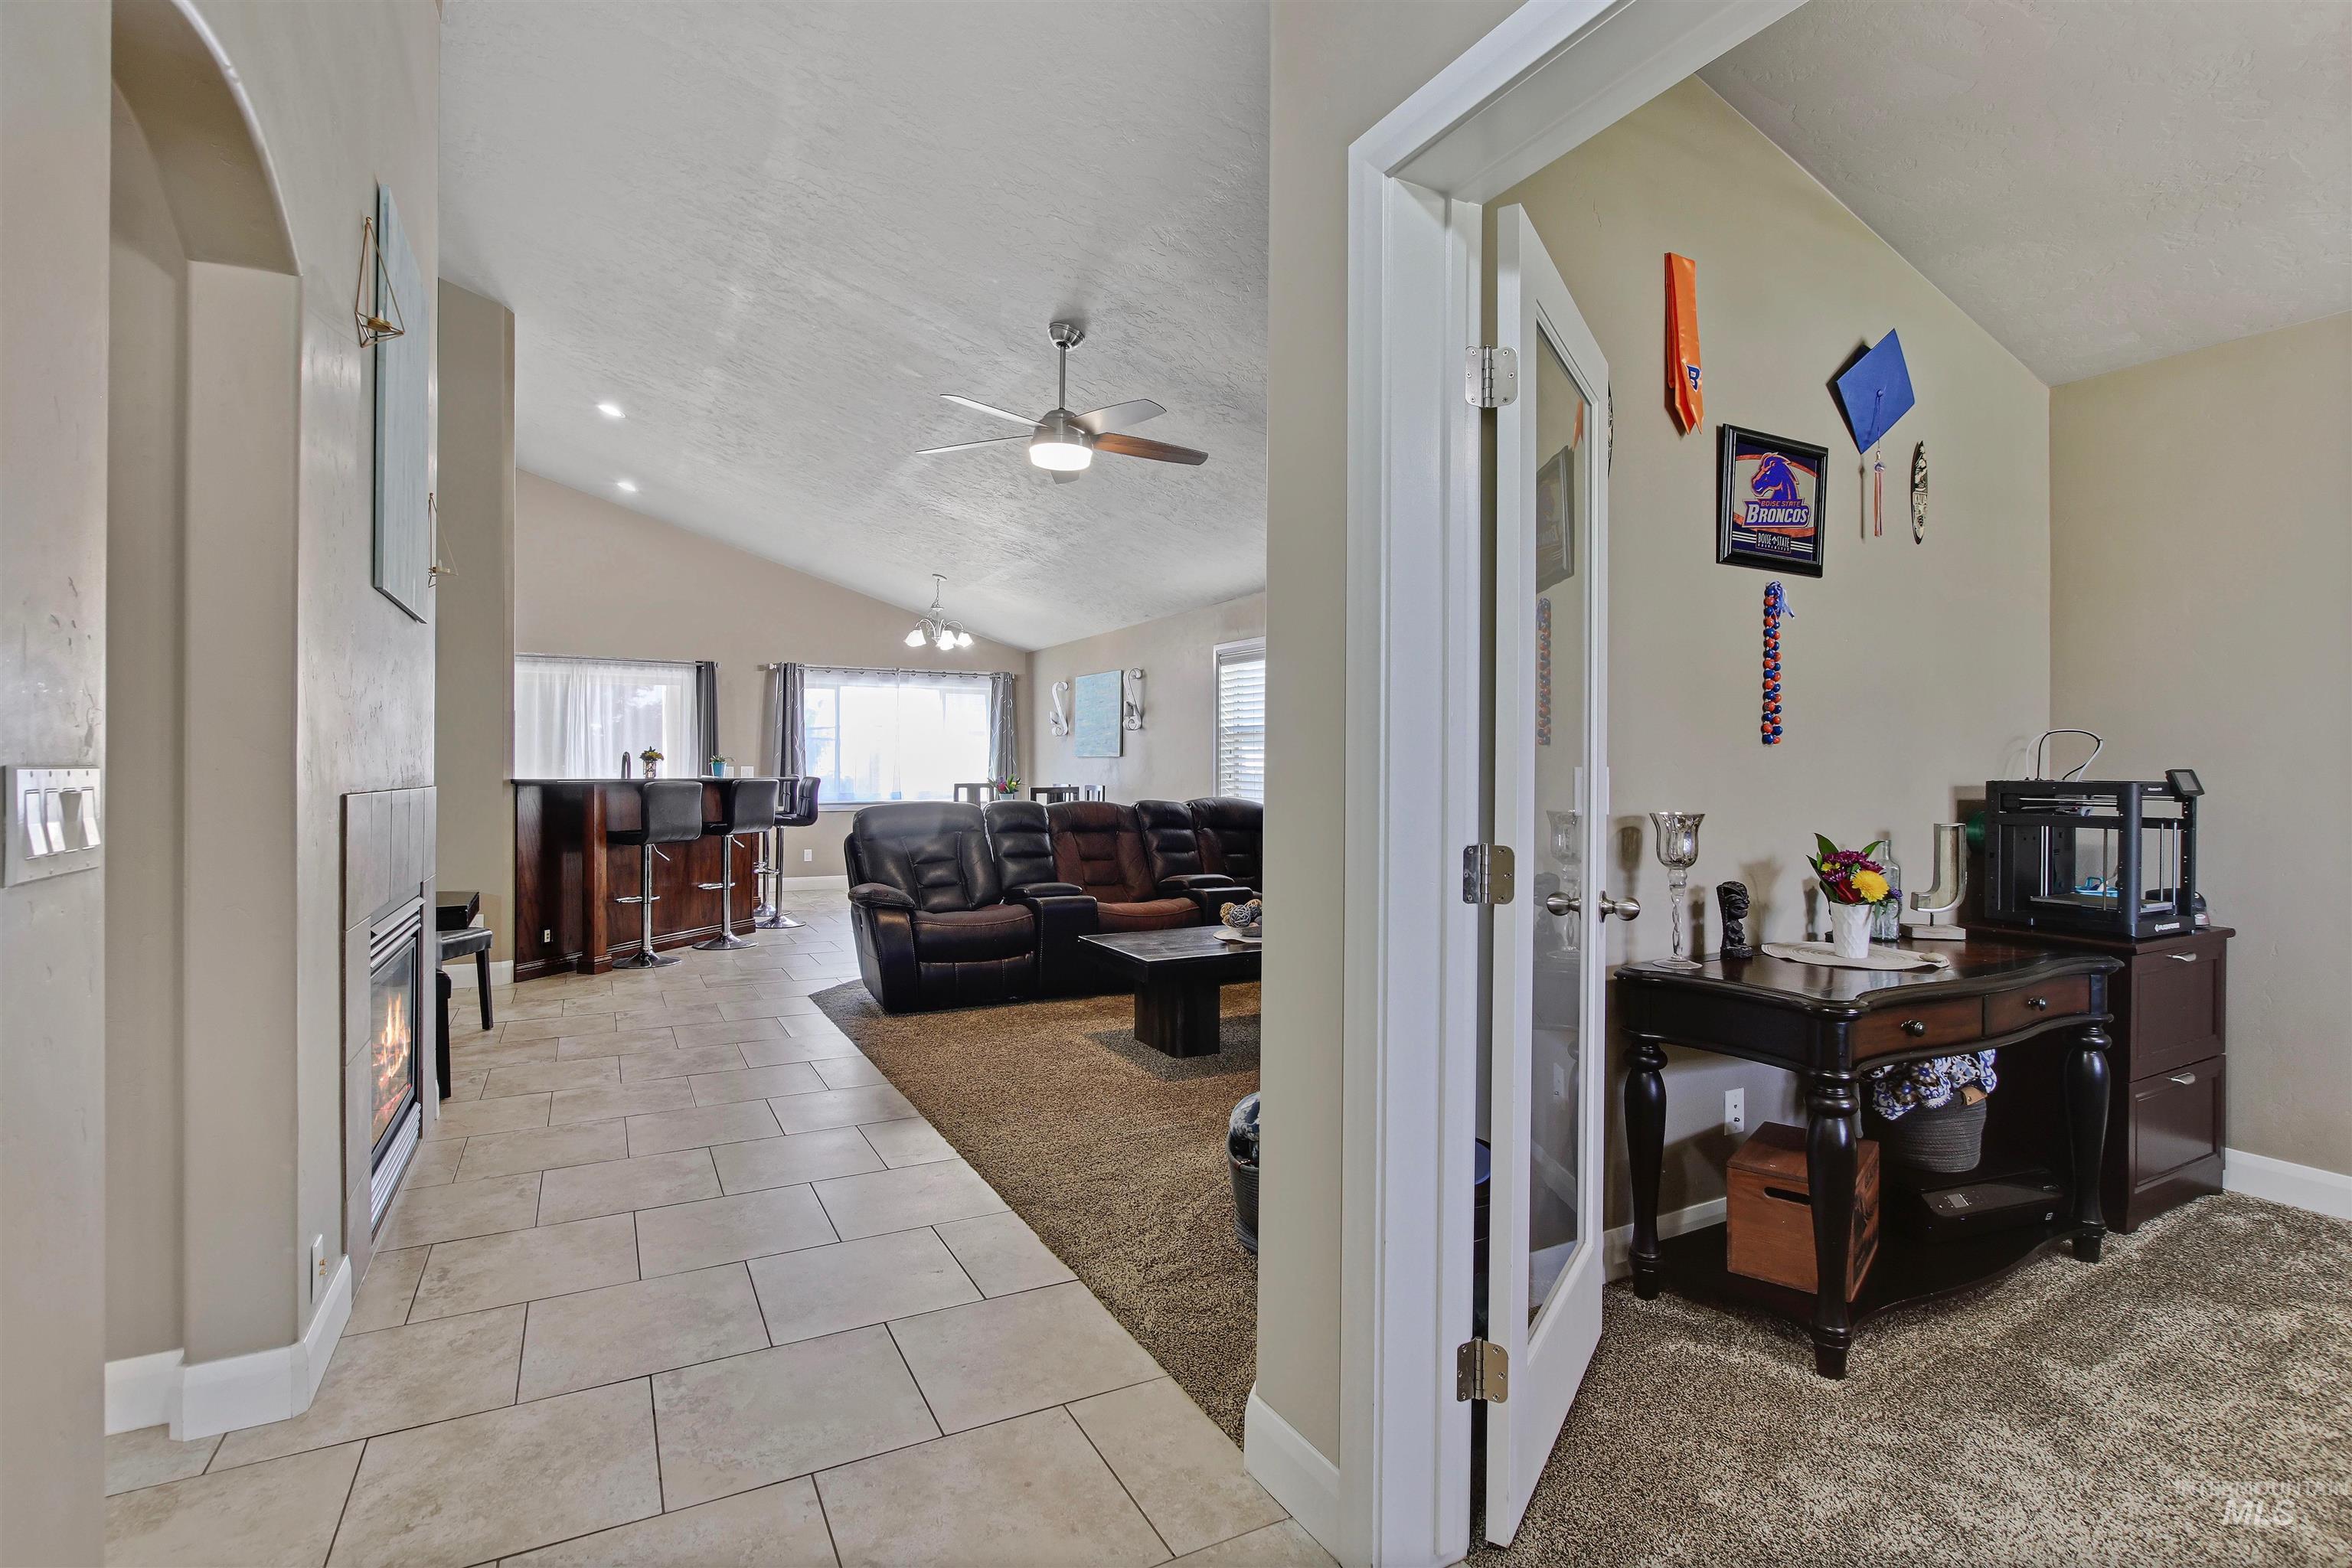
Open concept living space featuring a vaulted ceiling and a built-in fireplace
-
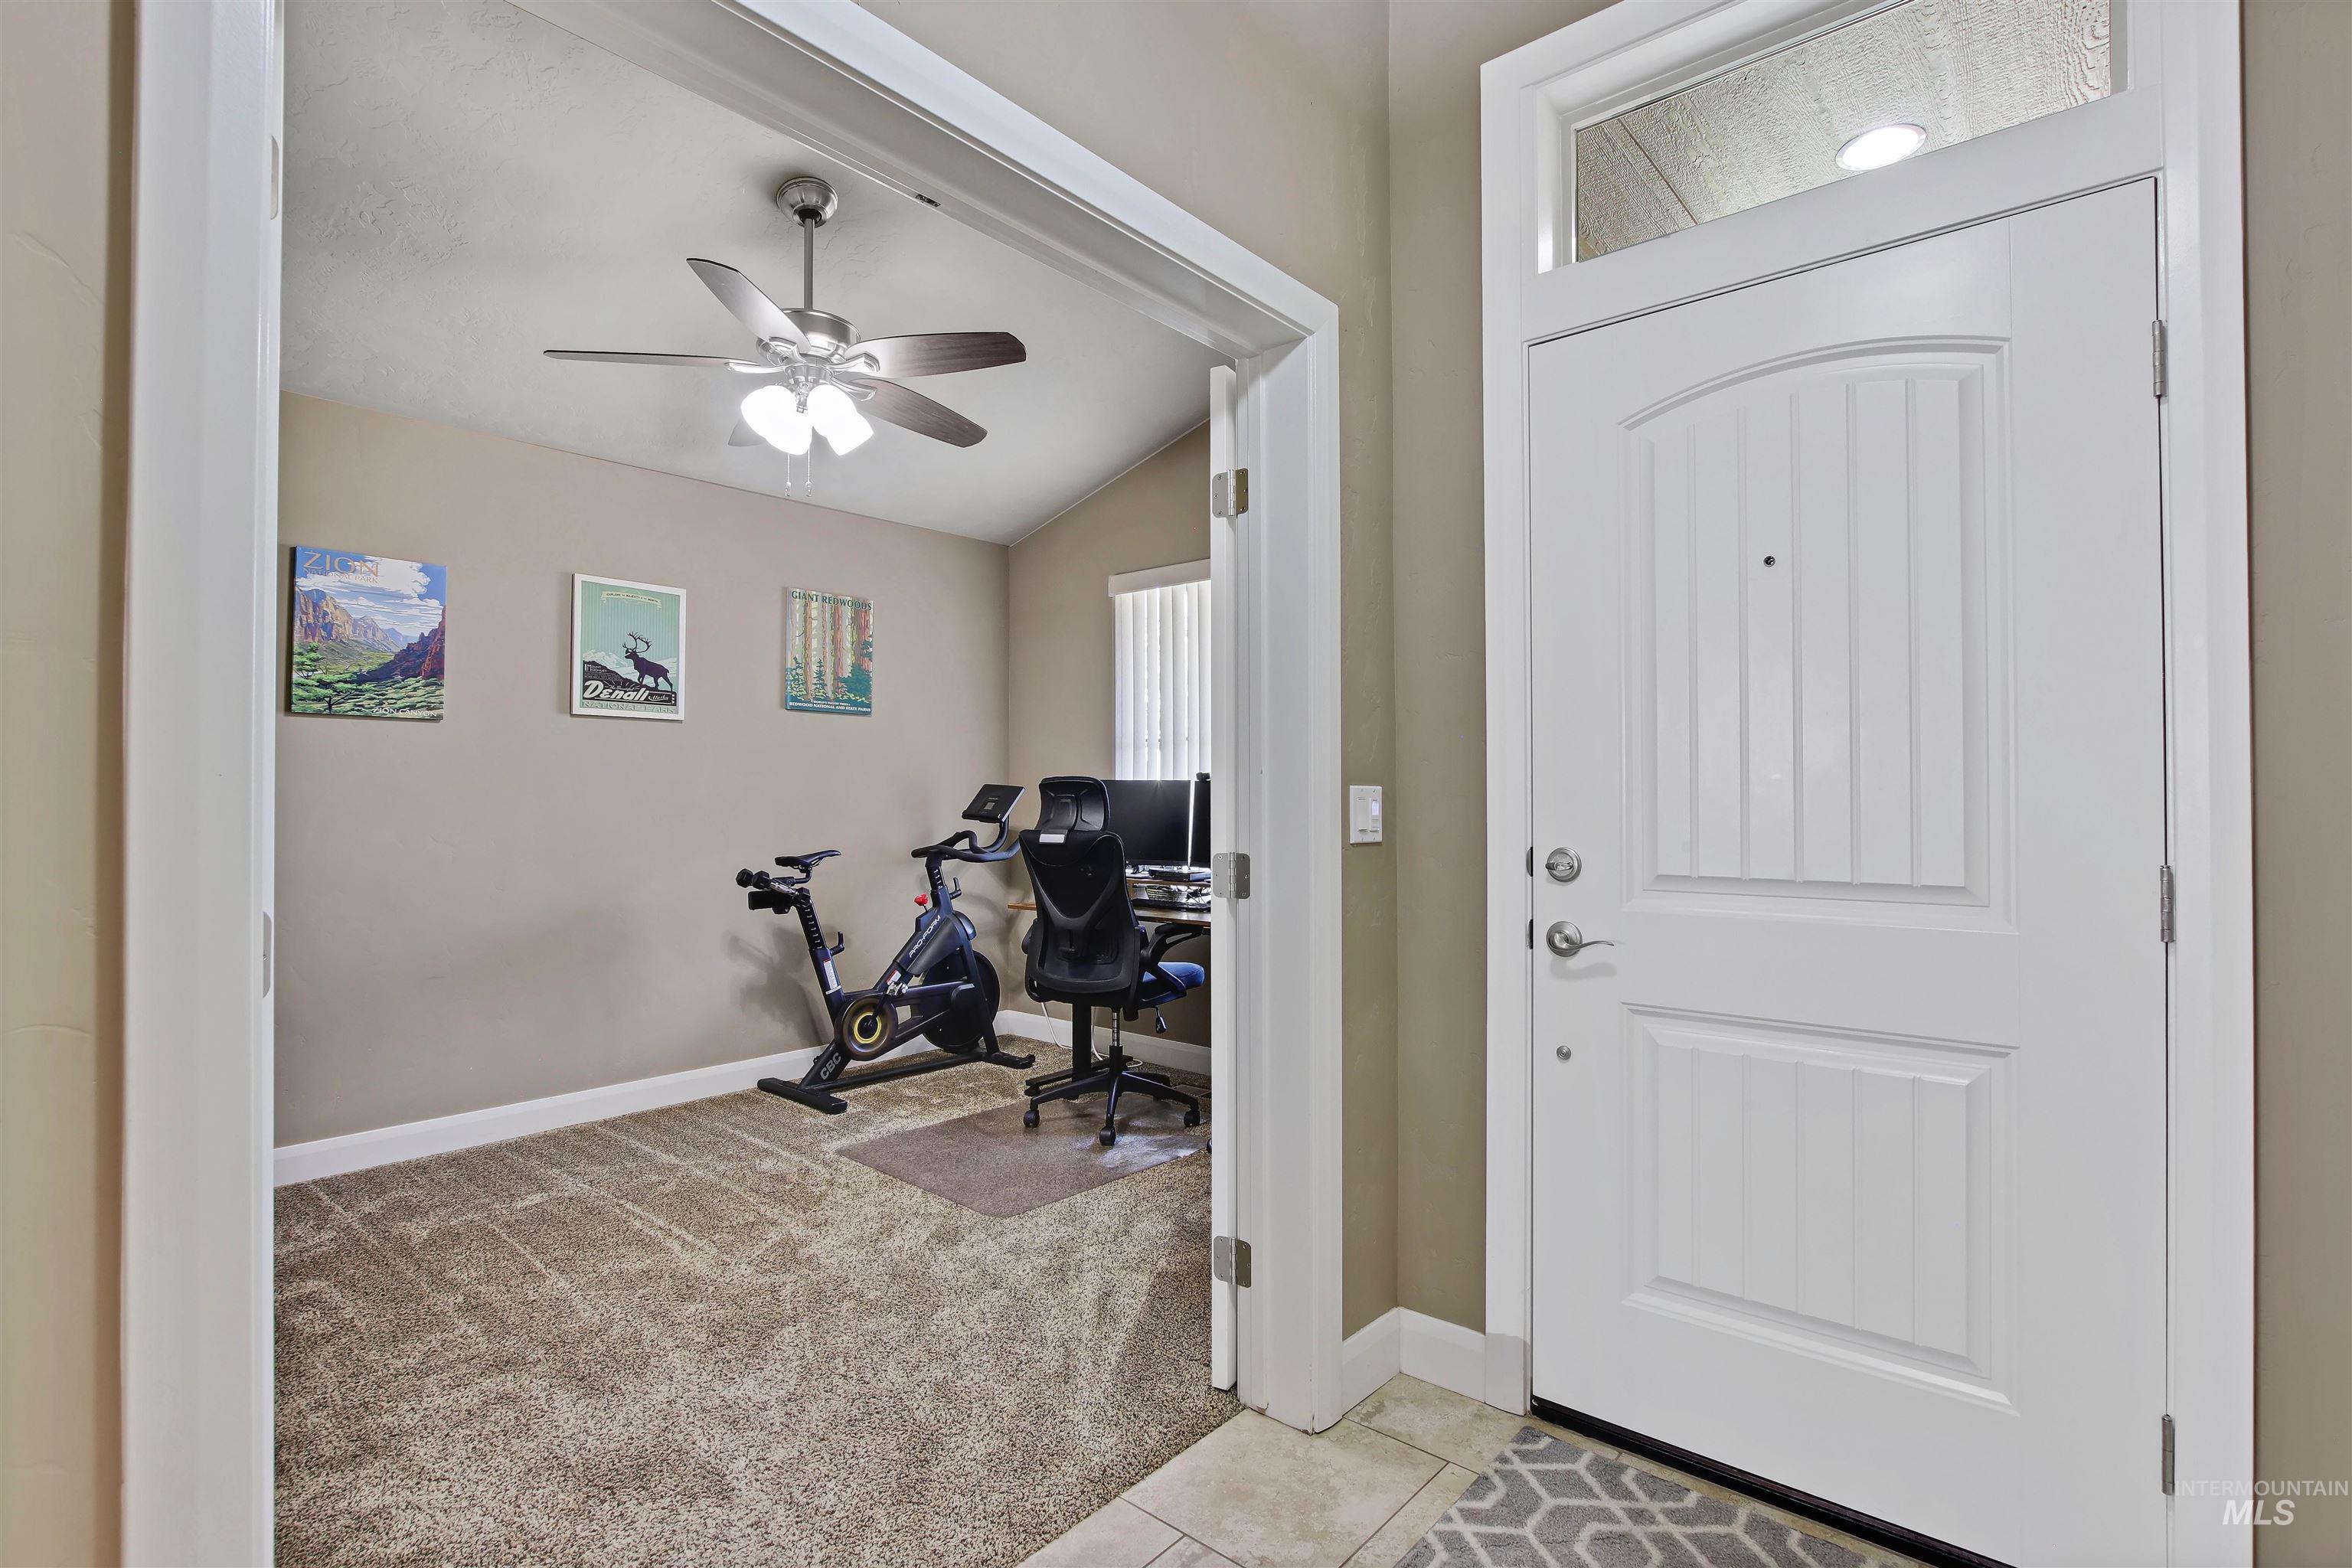
Entryway featuring a white paneled door with an arched top window, leading to a versatile room with vaulted ceilings and a ceiling fan
-
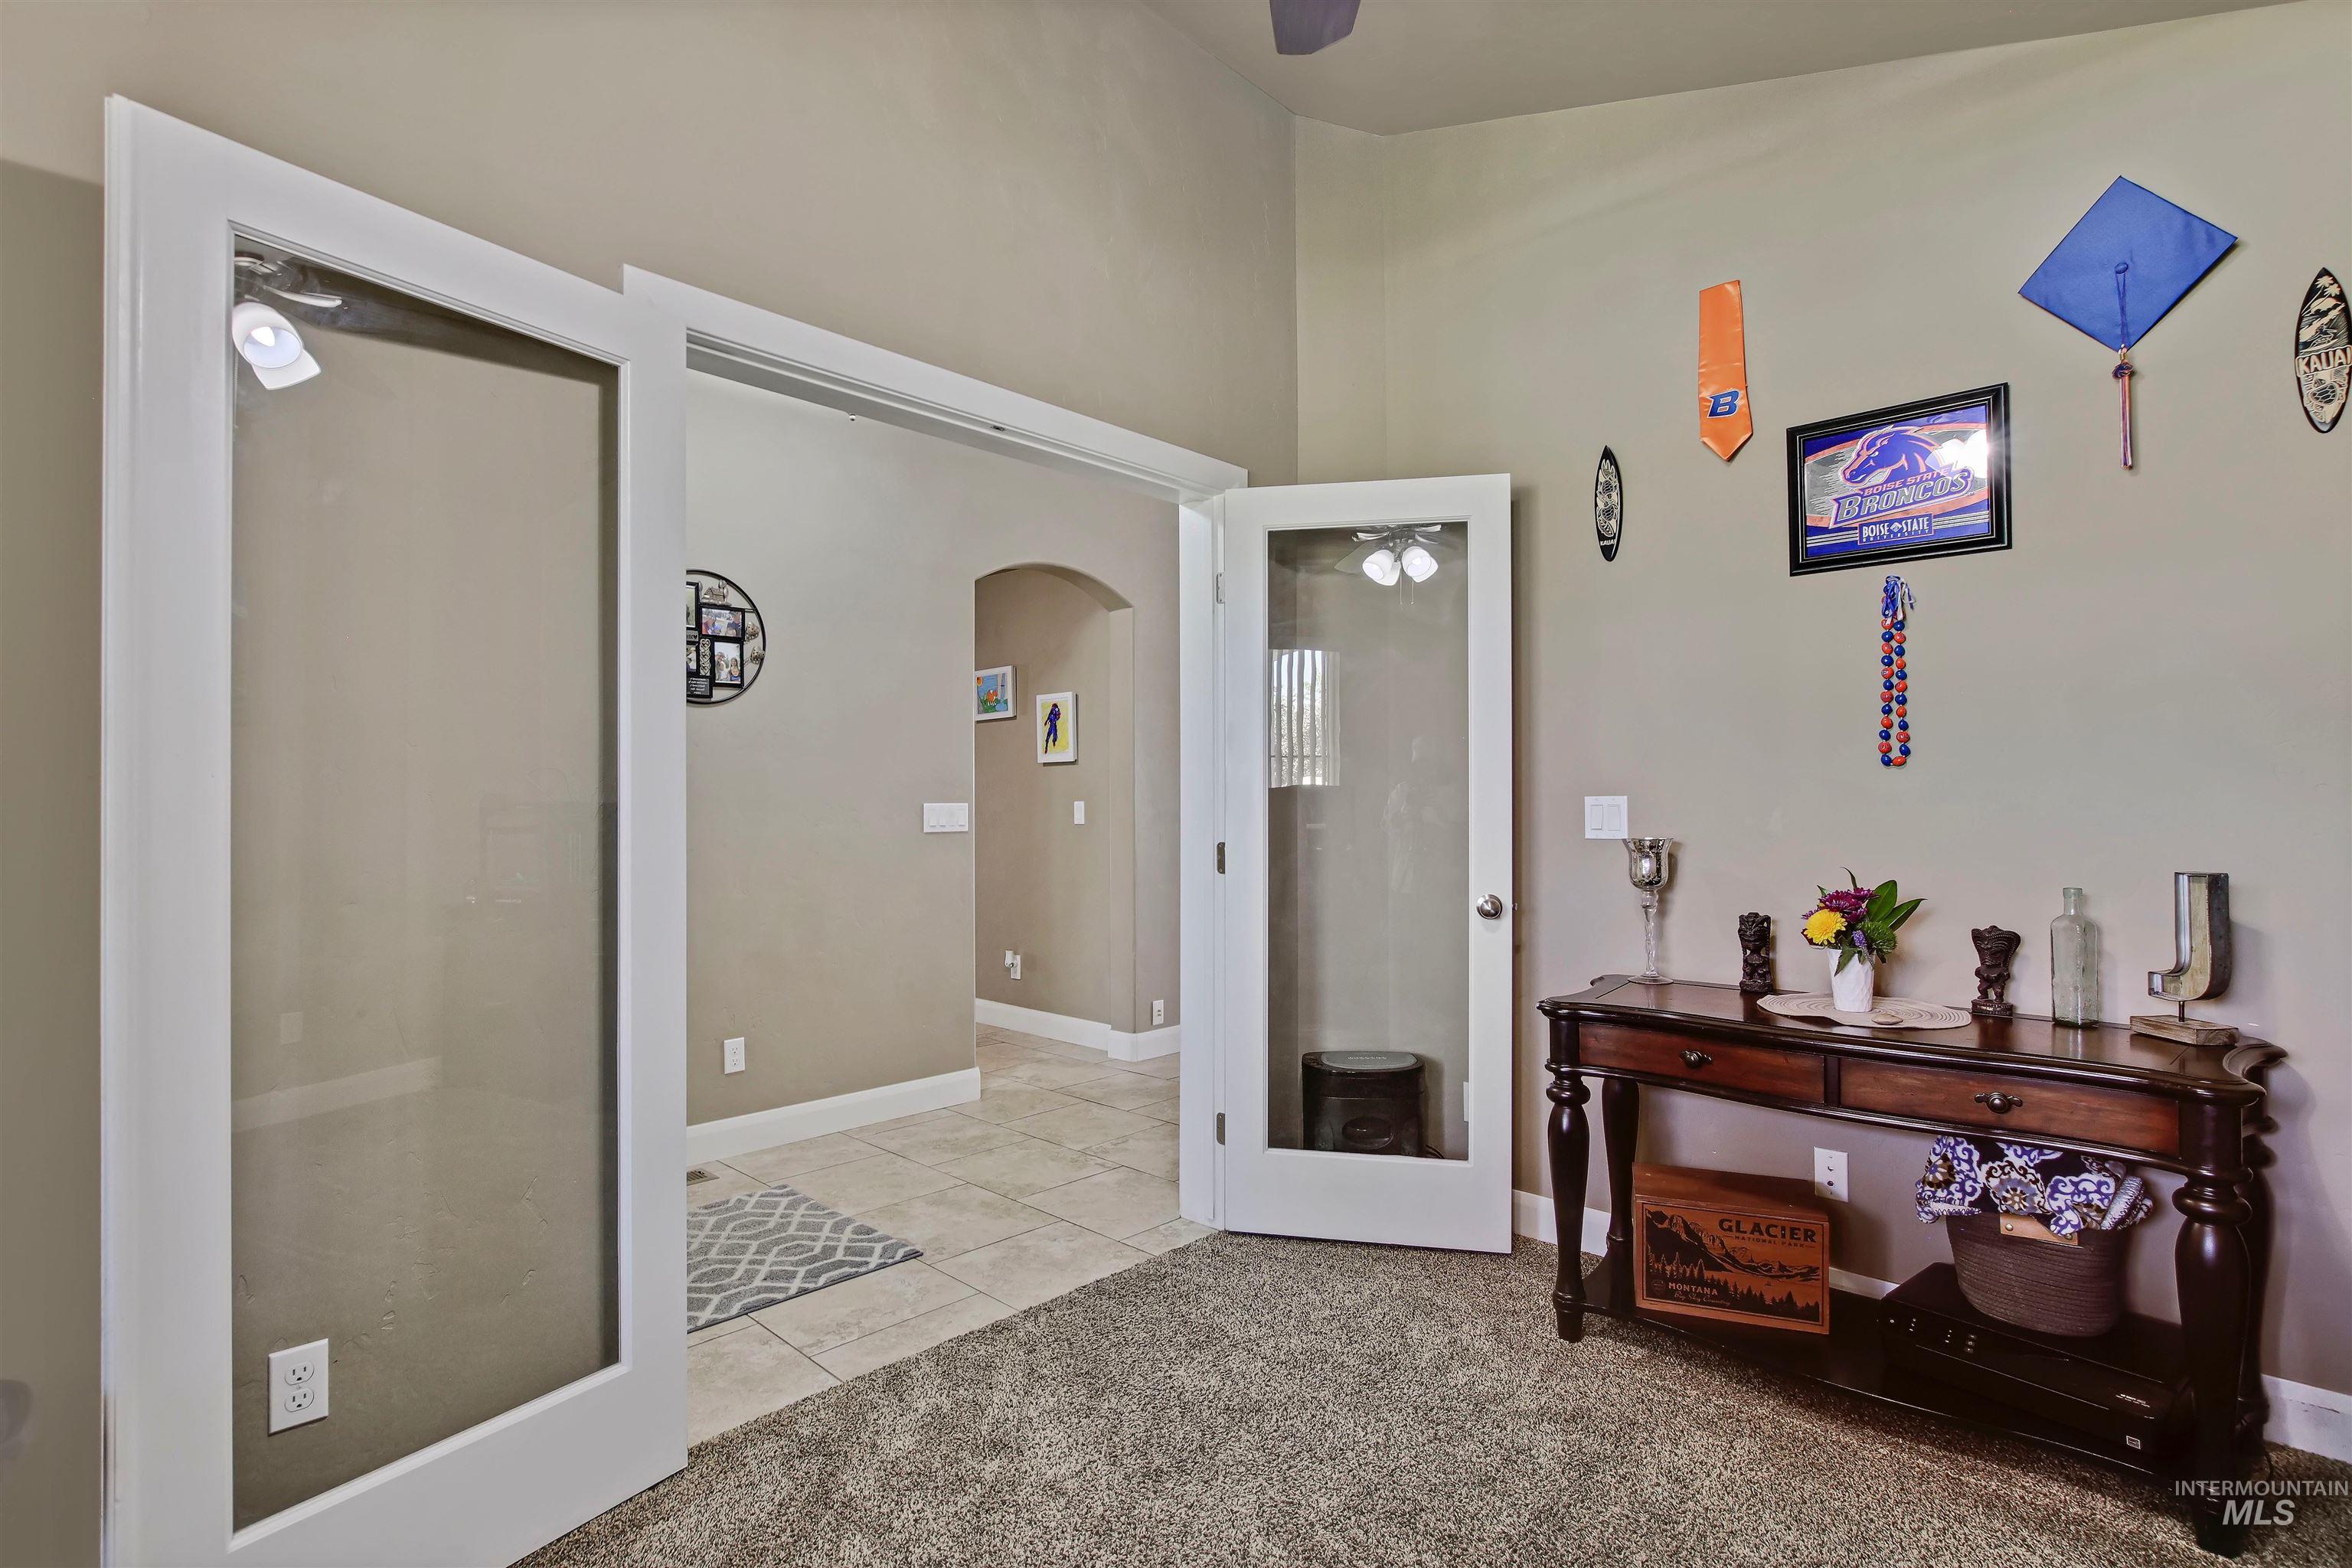
Office with glass French doors
-
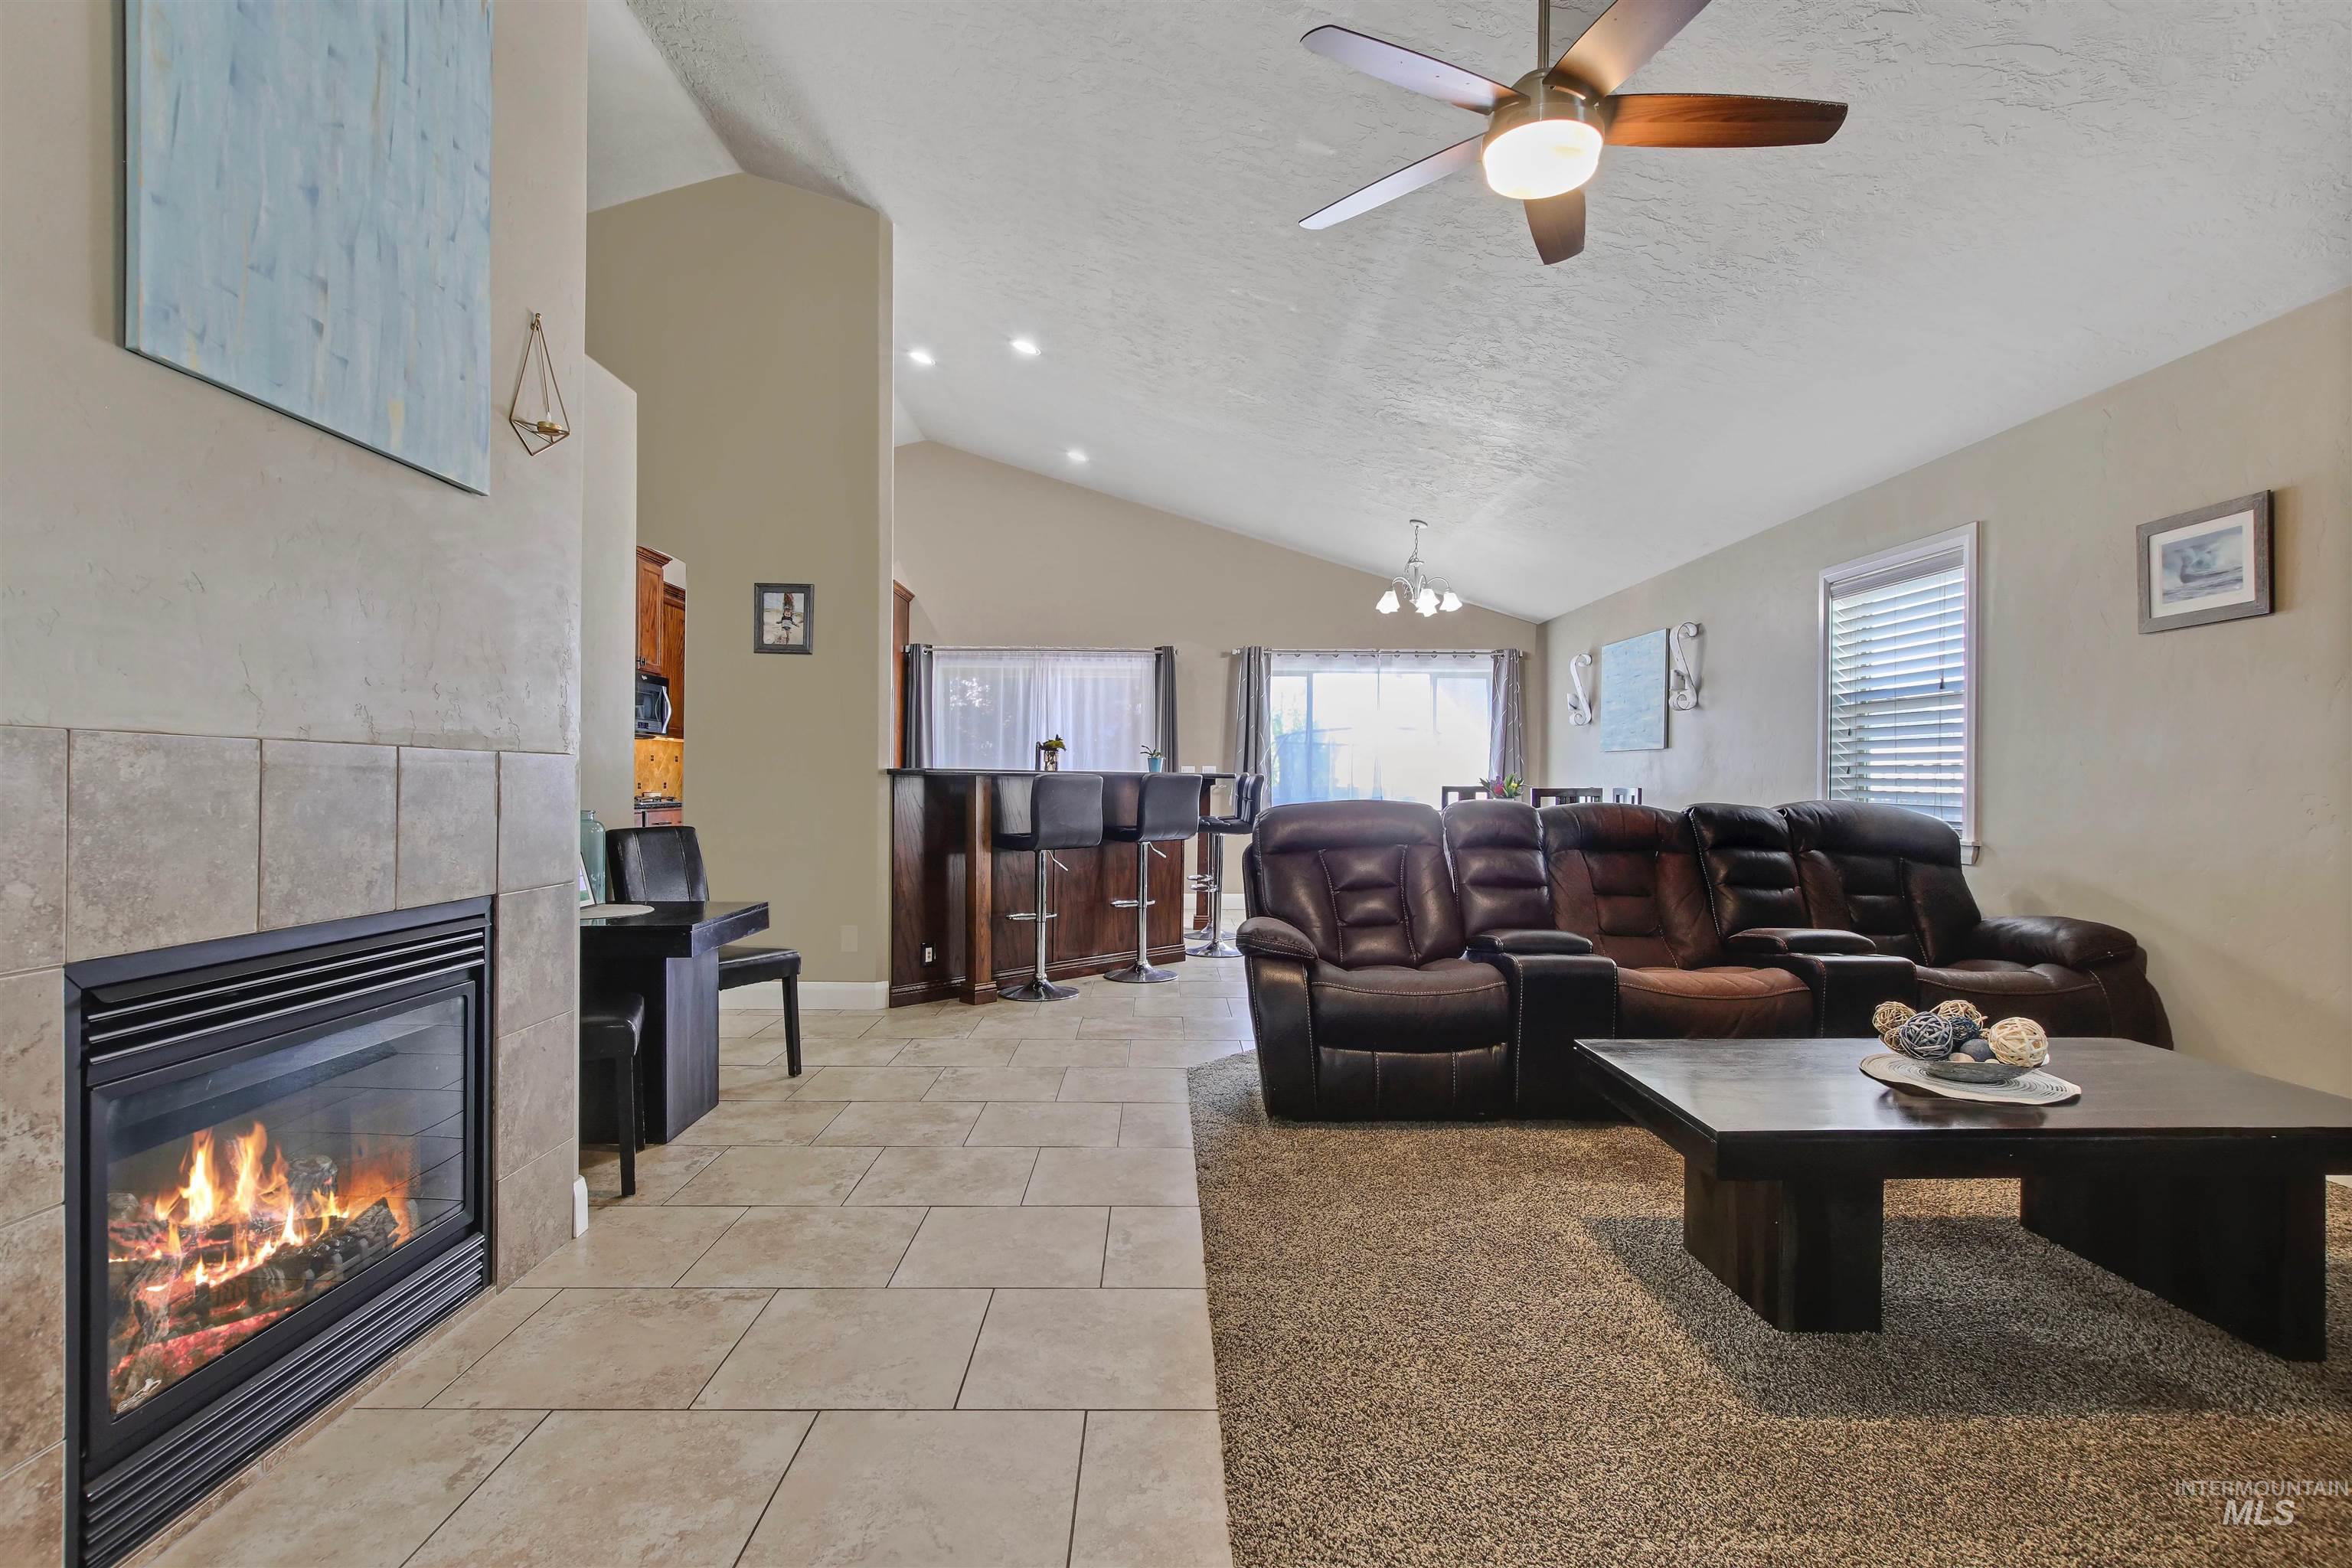
Living area featuring a gas fireplace with a tiled surround, vaulted ceiling, and recessed lighting
-
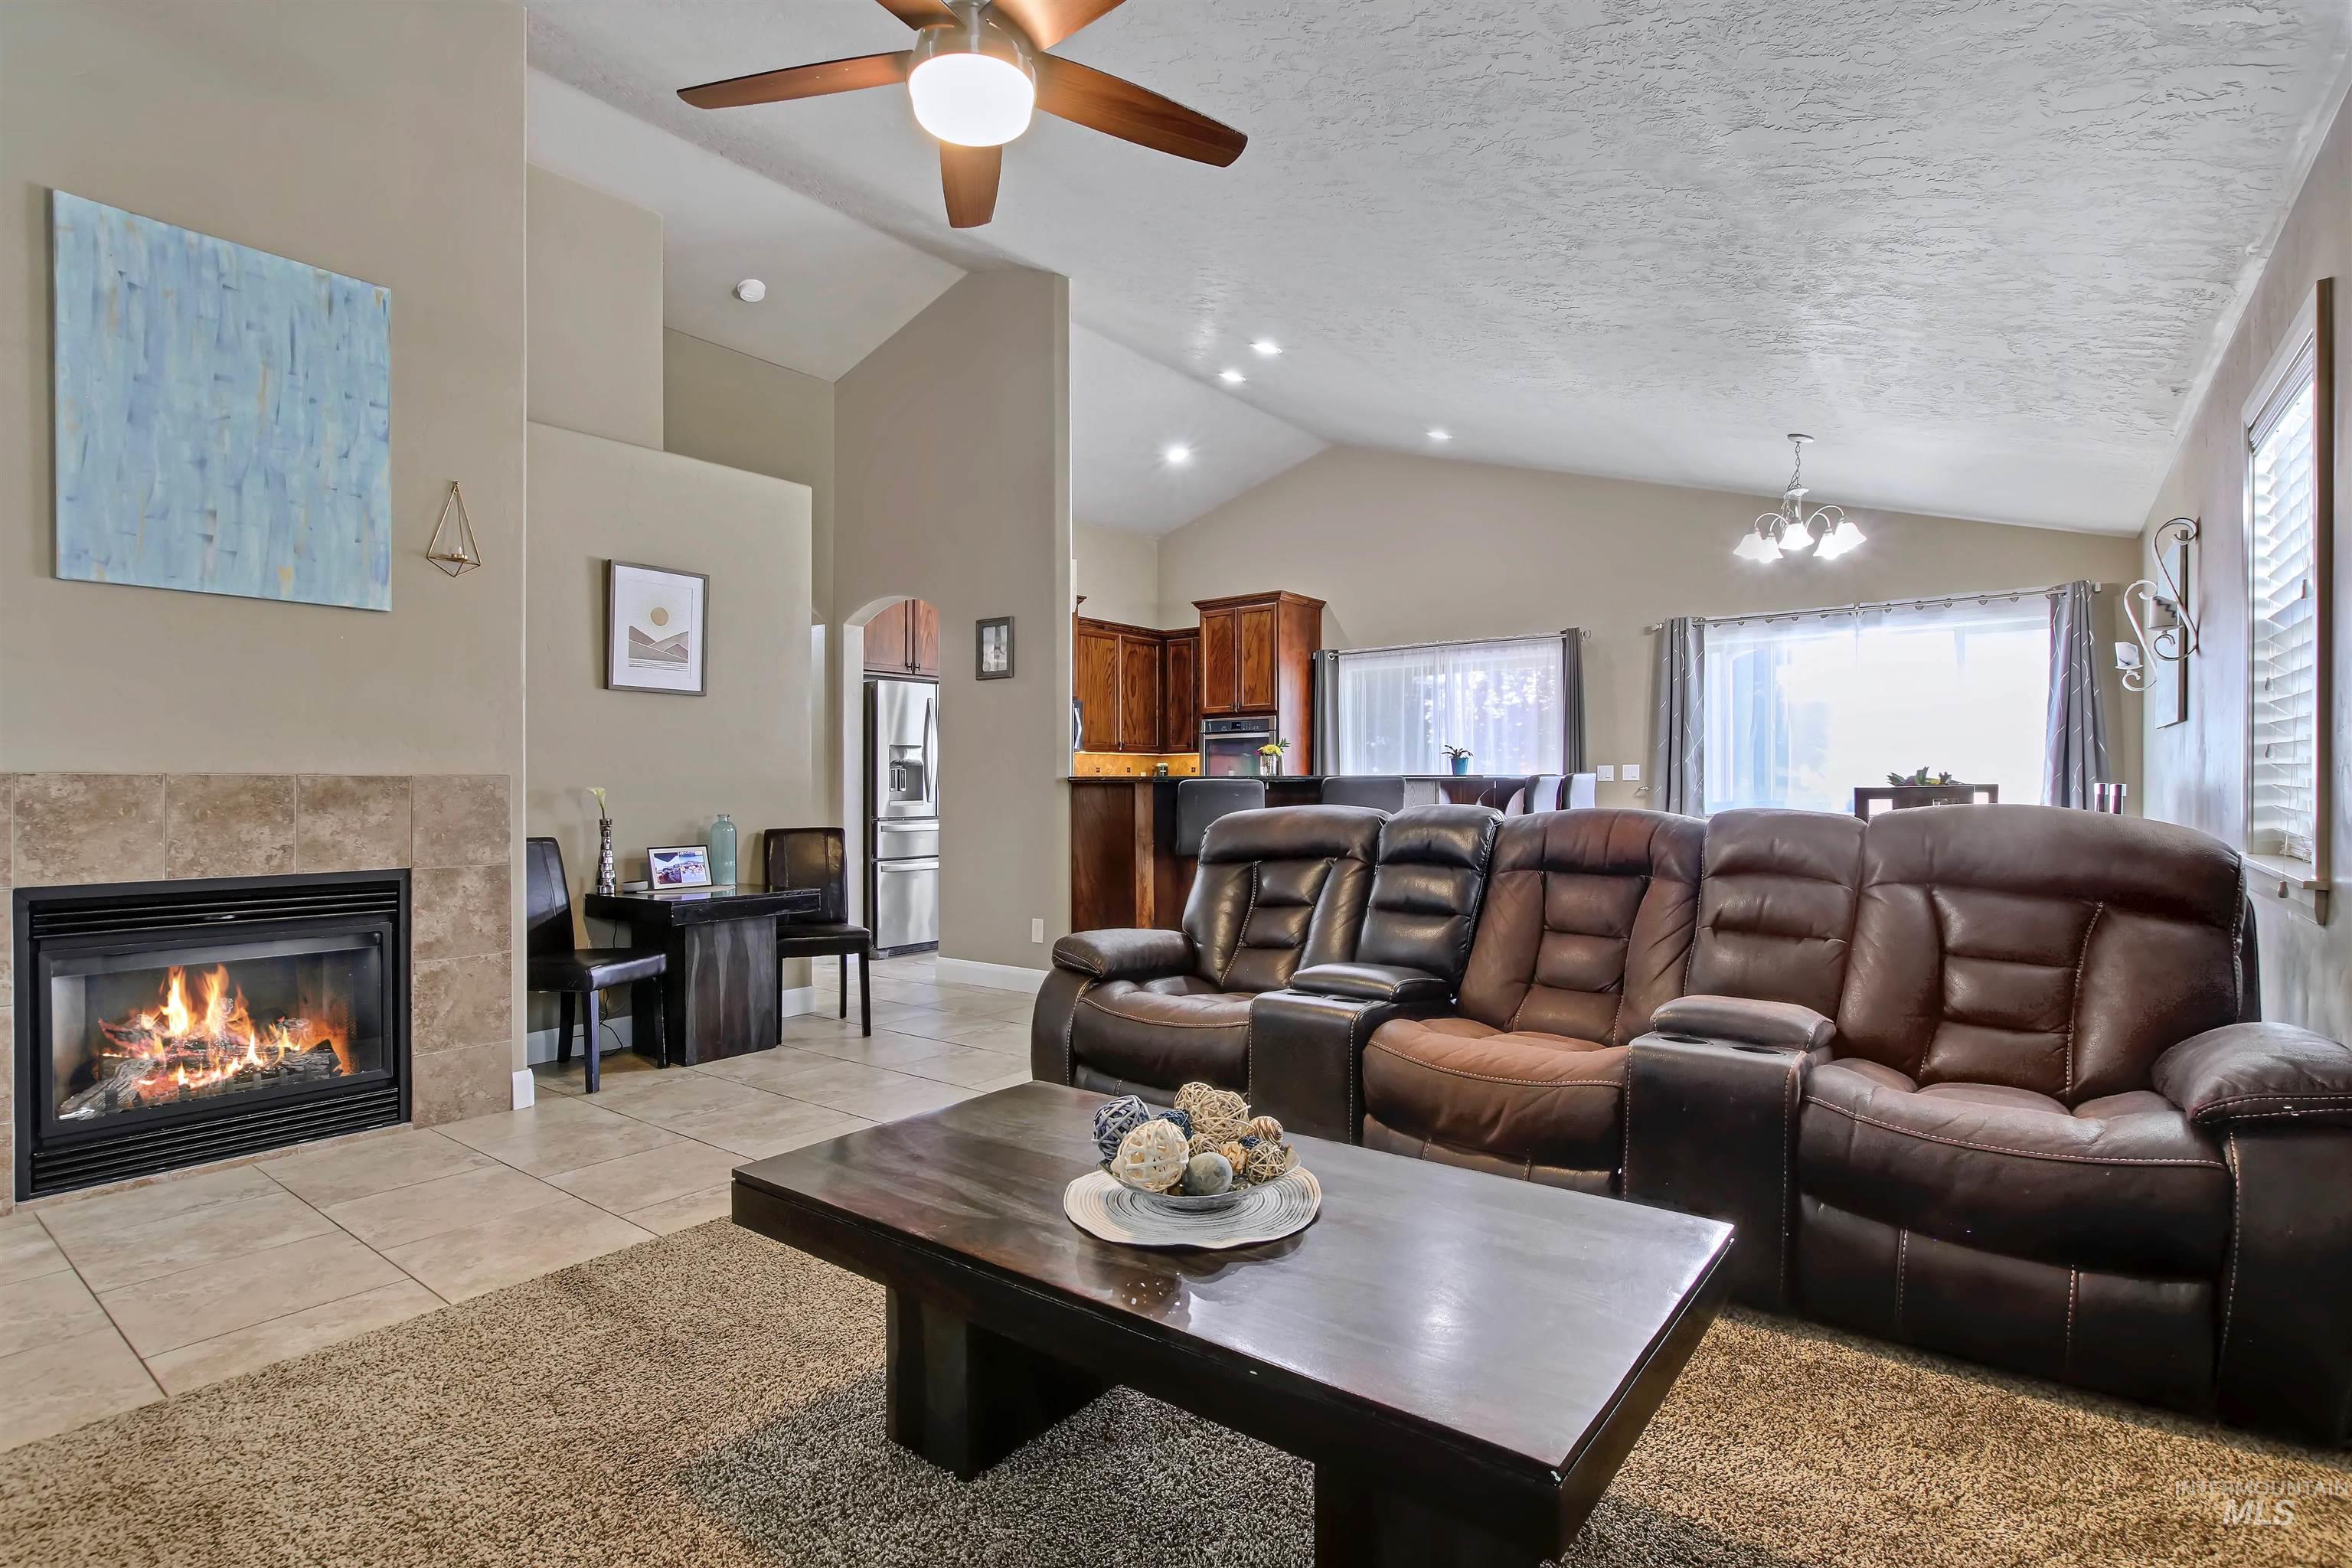
Spacious living area featuring a tiled fireplace with hearth, vaulted ceilings, recessed lighting, and a ceiling fan
-
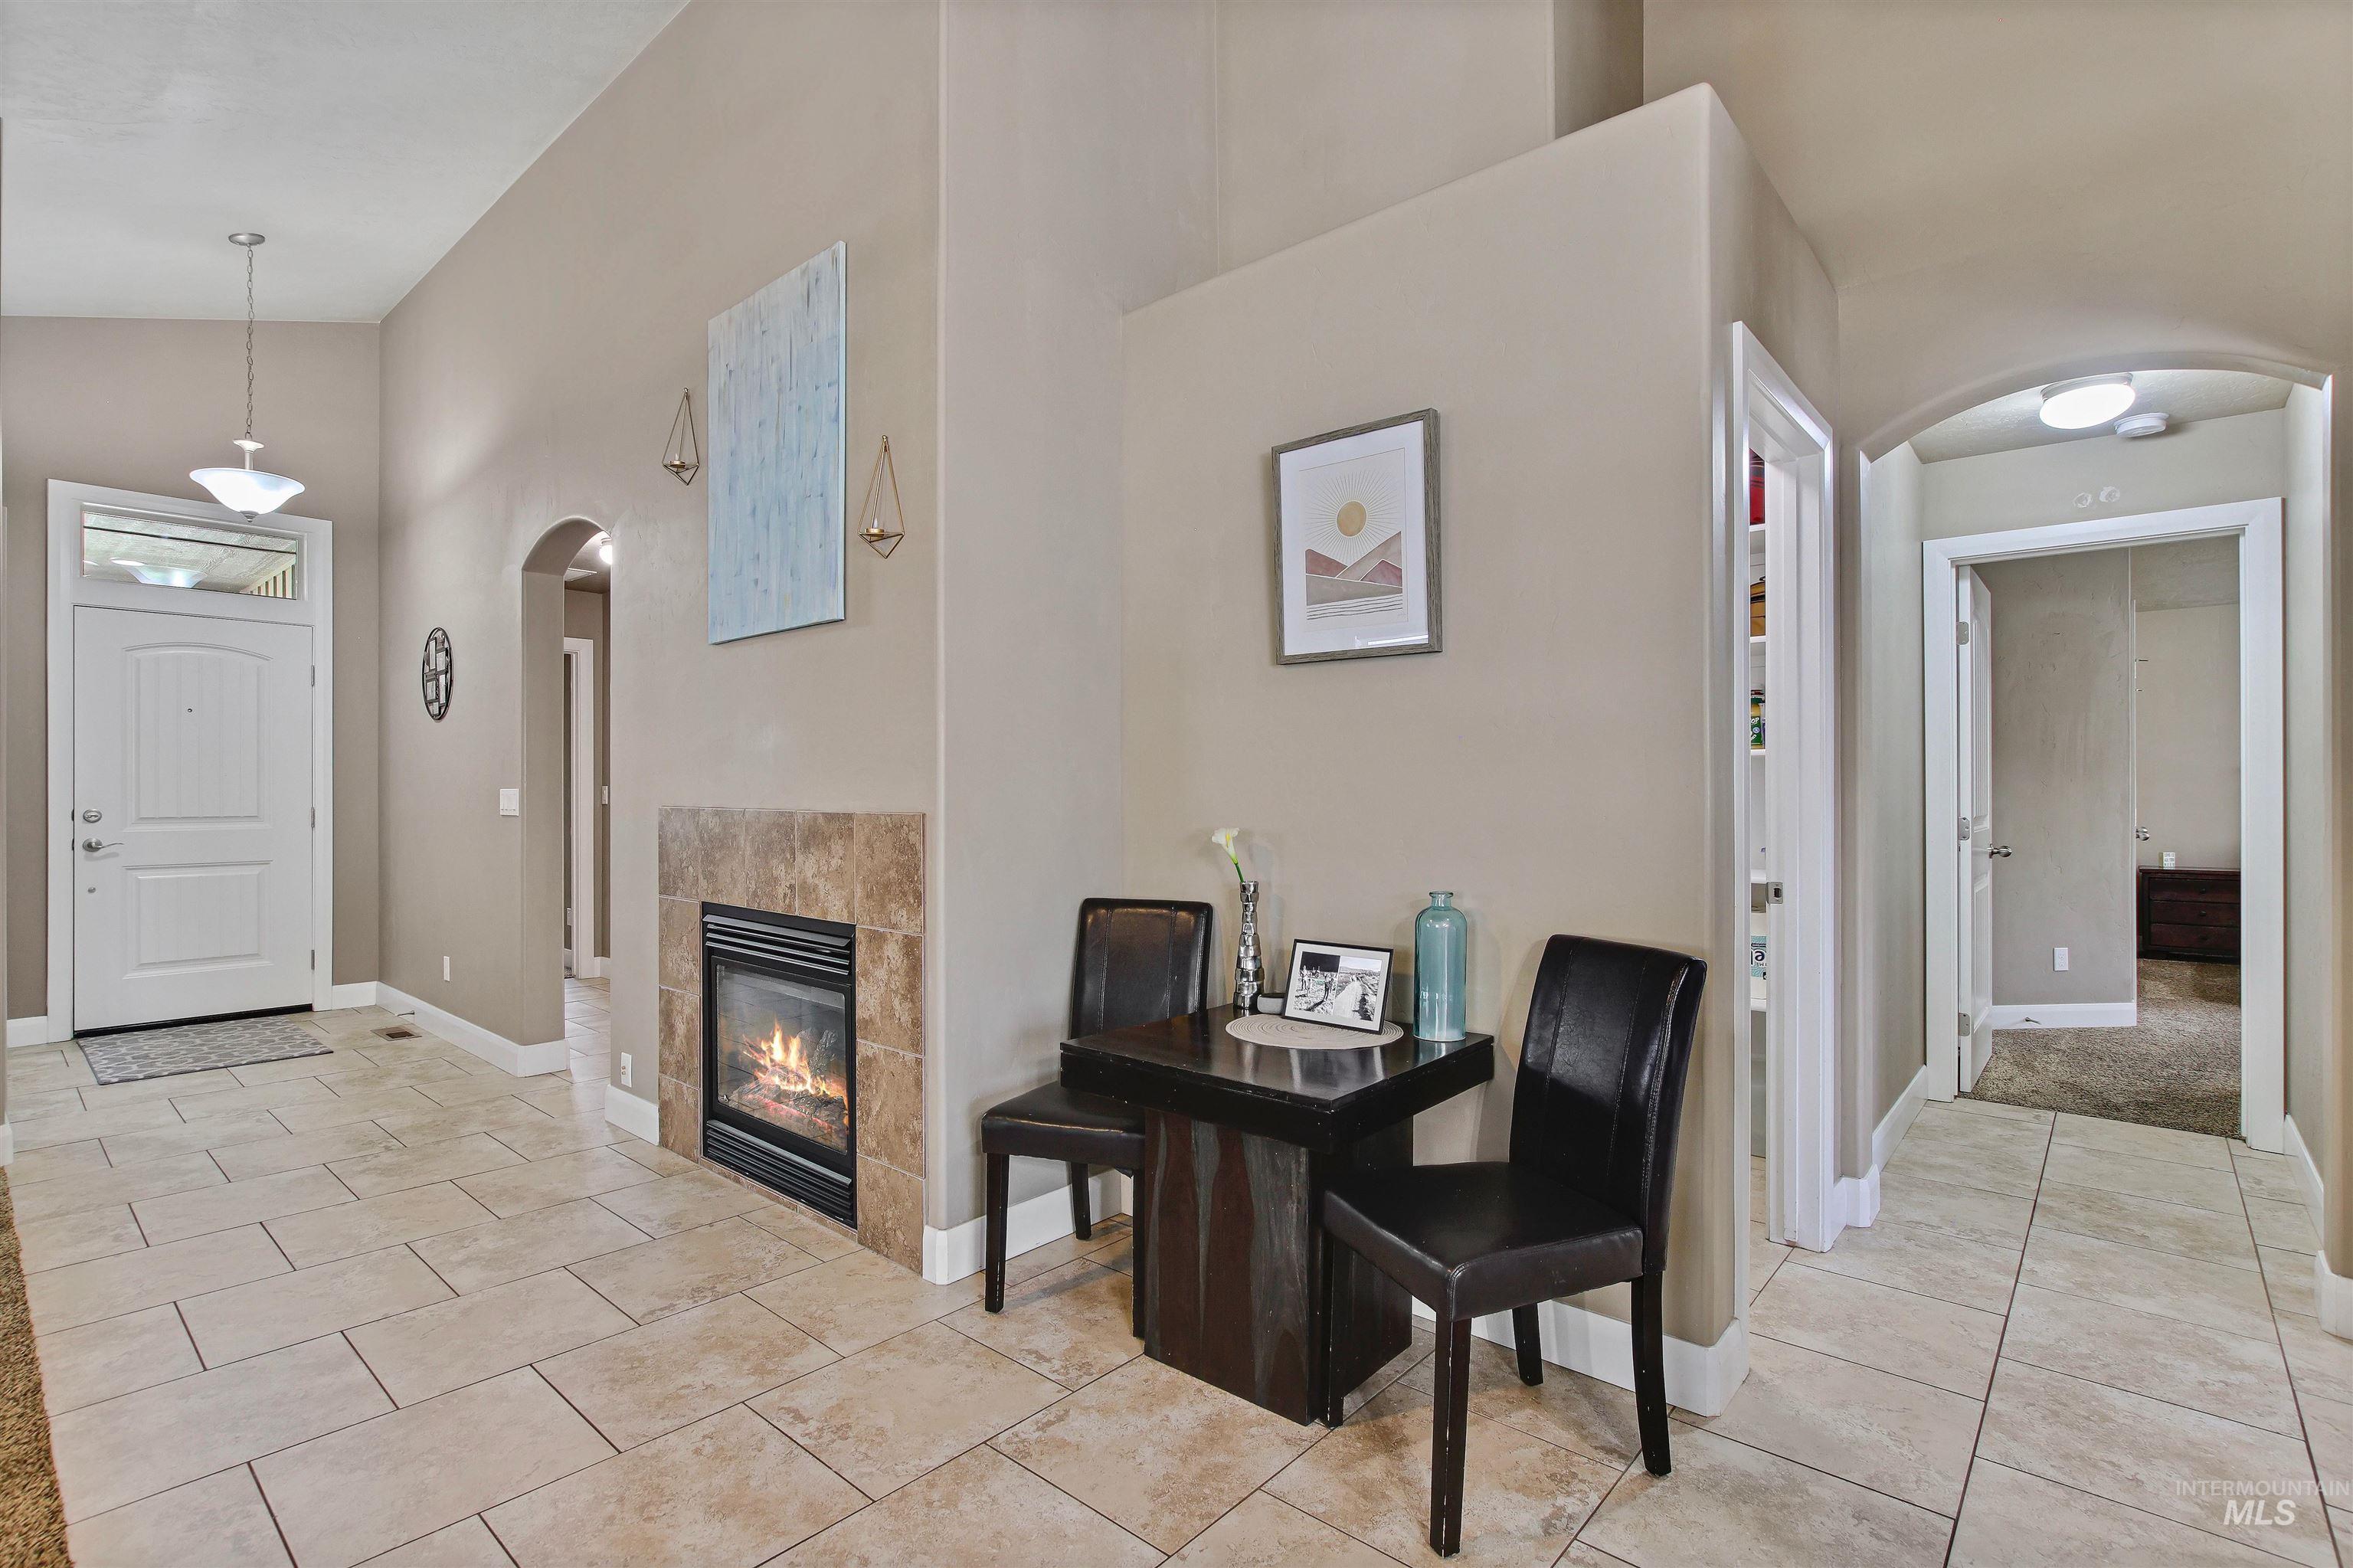
Large enough to use as an entertainment placement area or sitting area depending on want/need.
-
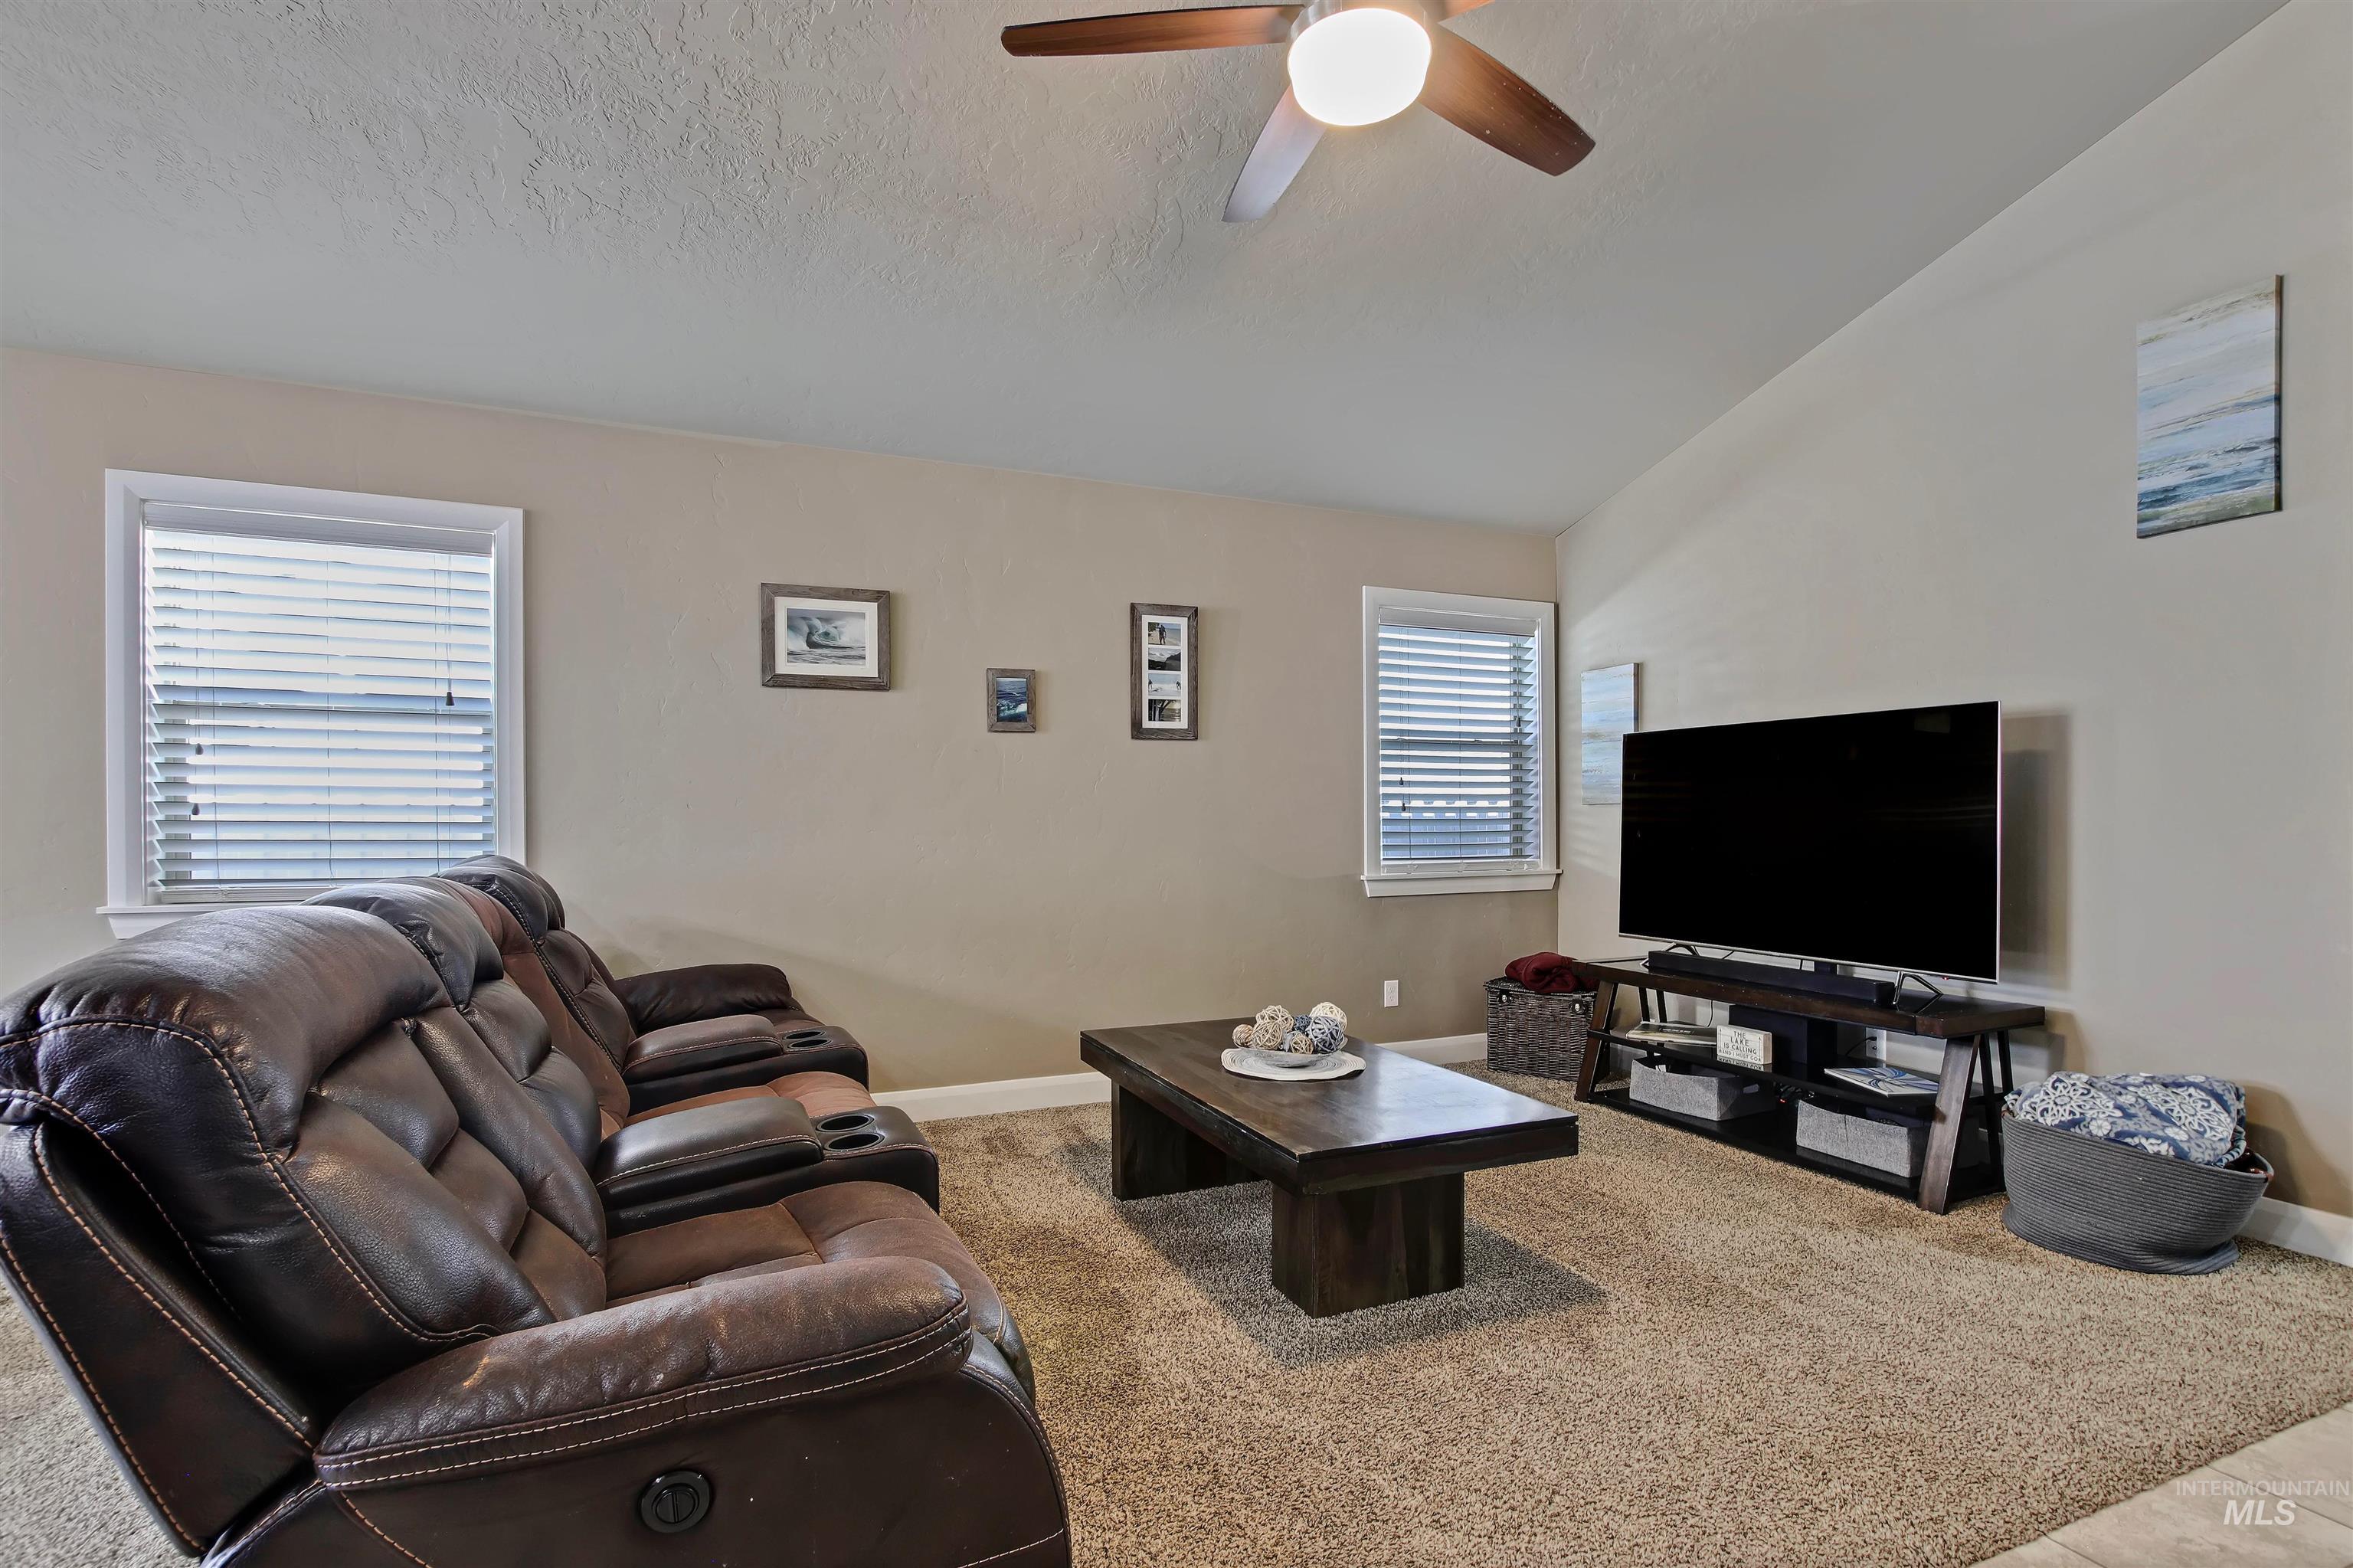
Carpeted living area featuring a ceiling fan with integrated lighting, two windows with blinds, and a built-in media console
-
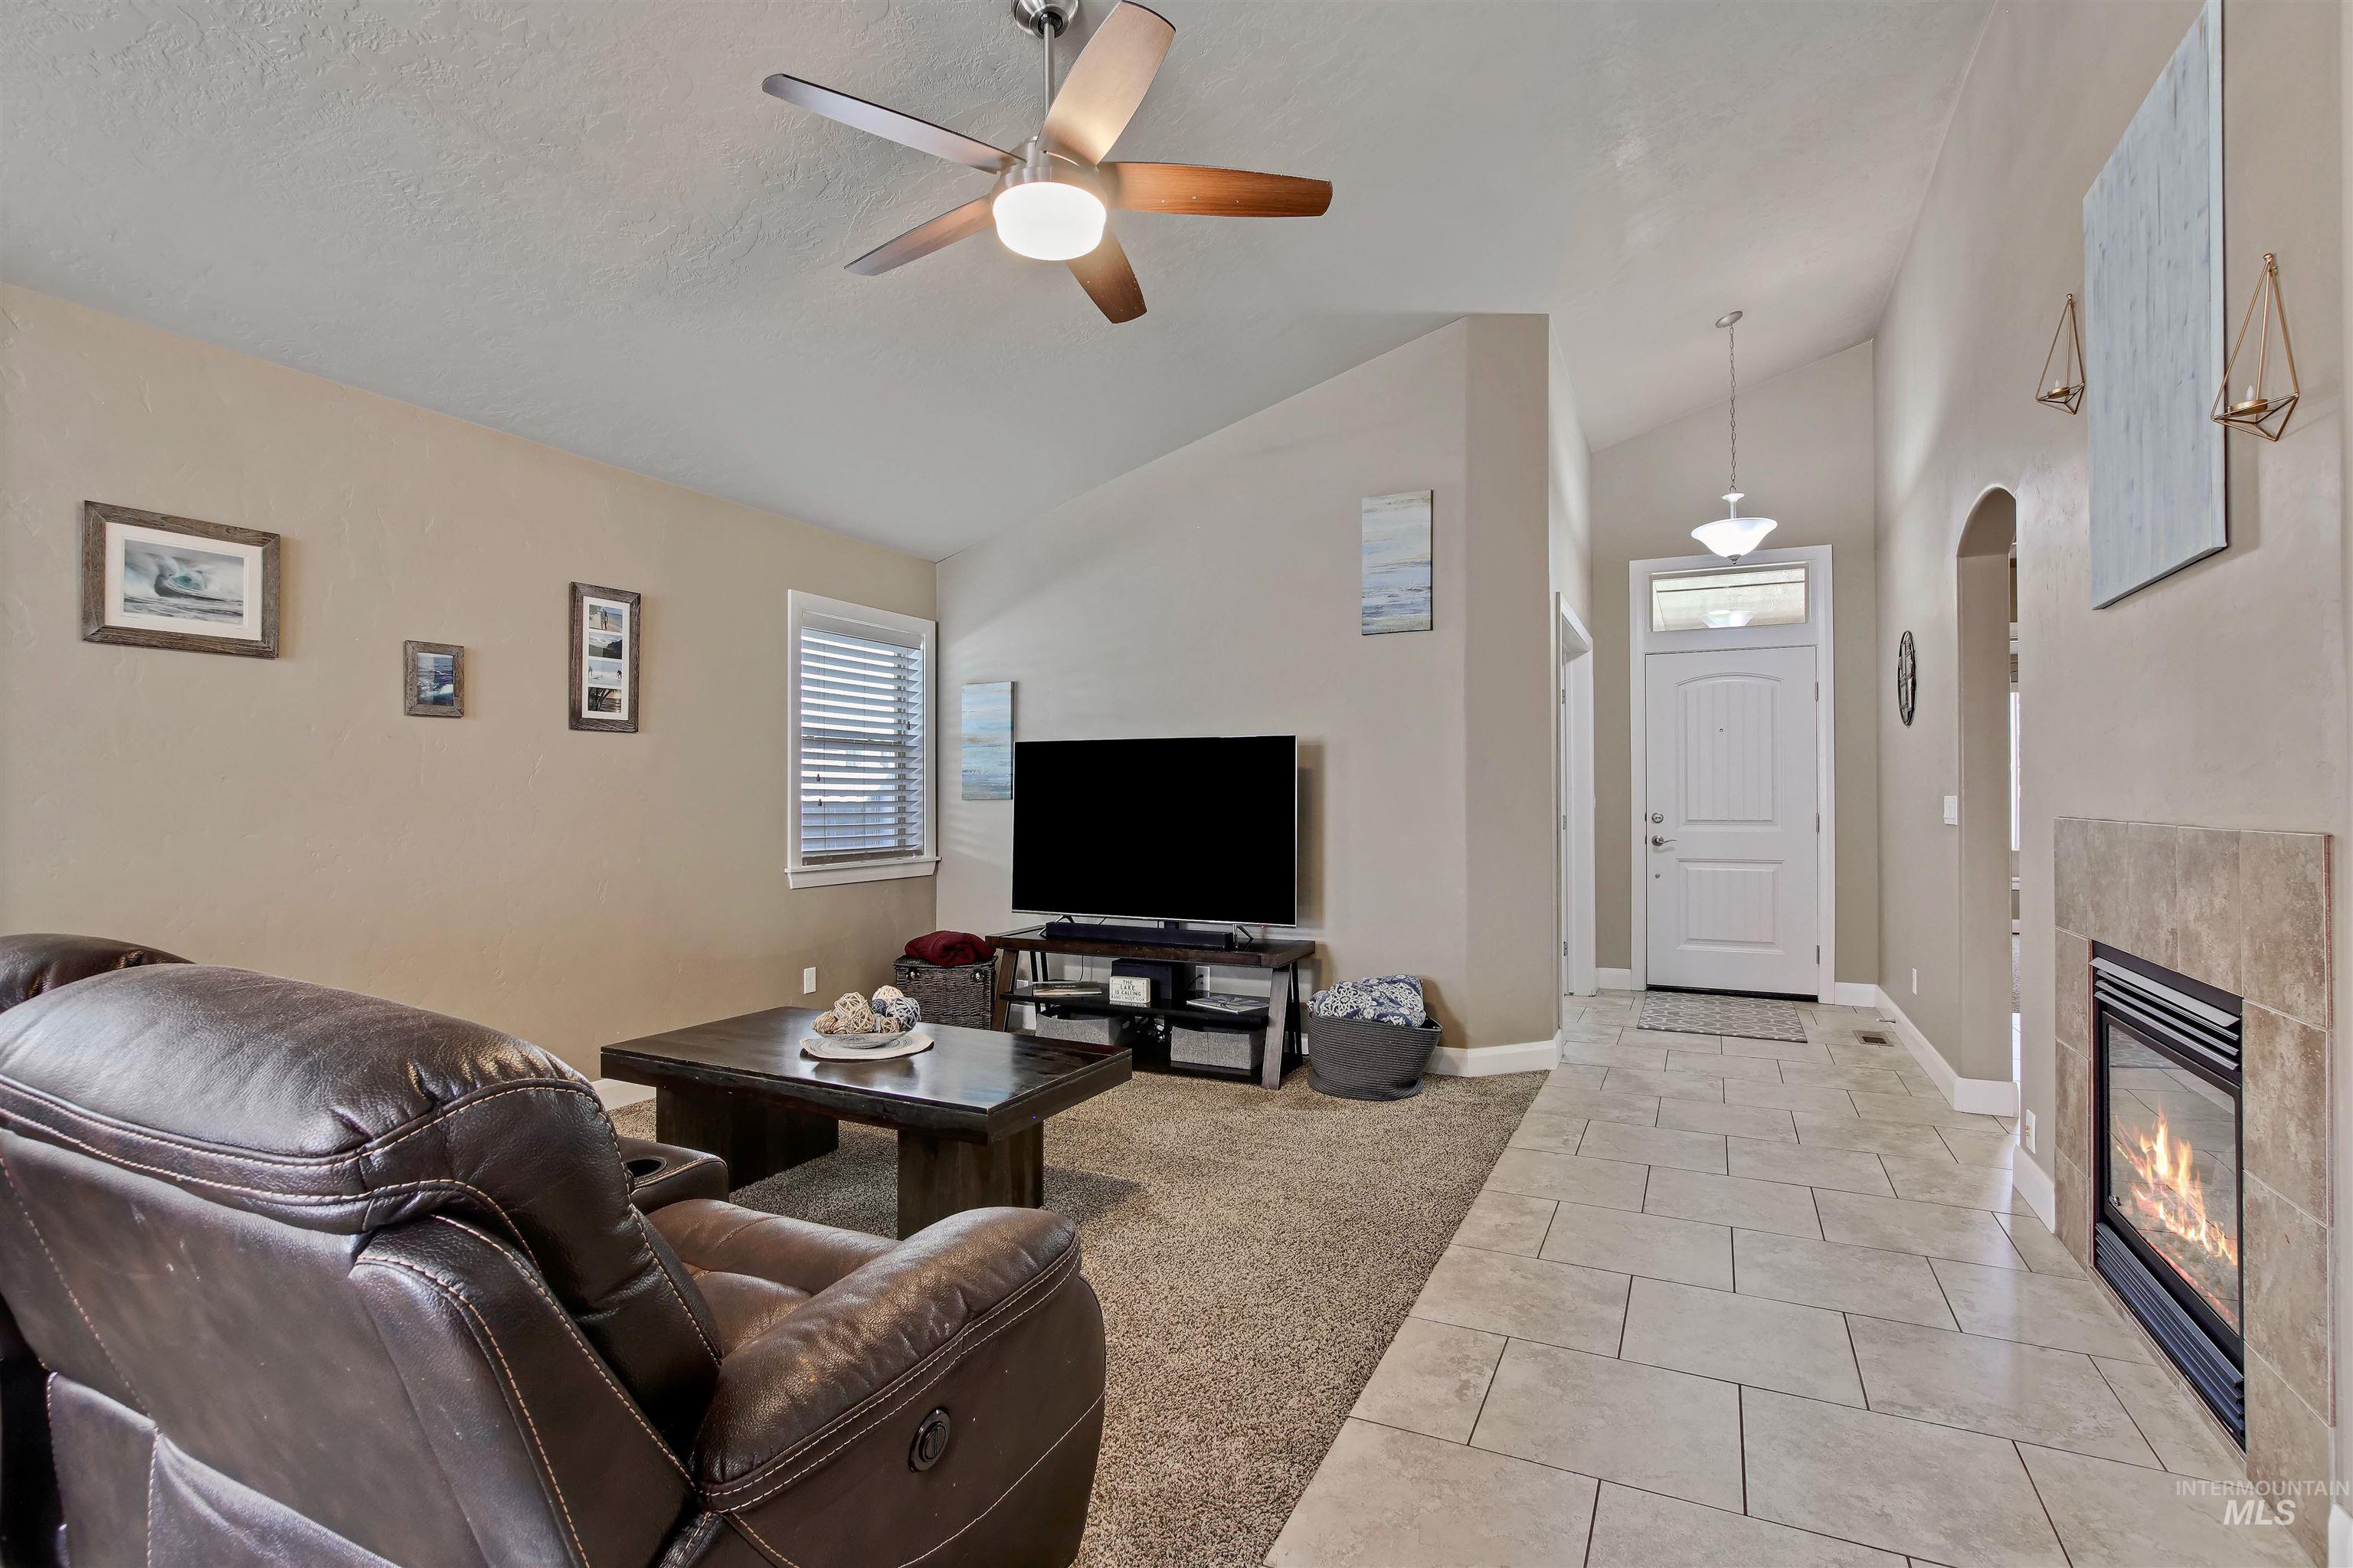
Vaulted ceiling in the living area, featuring a ceiling fan with integrated lighting
-
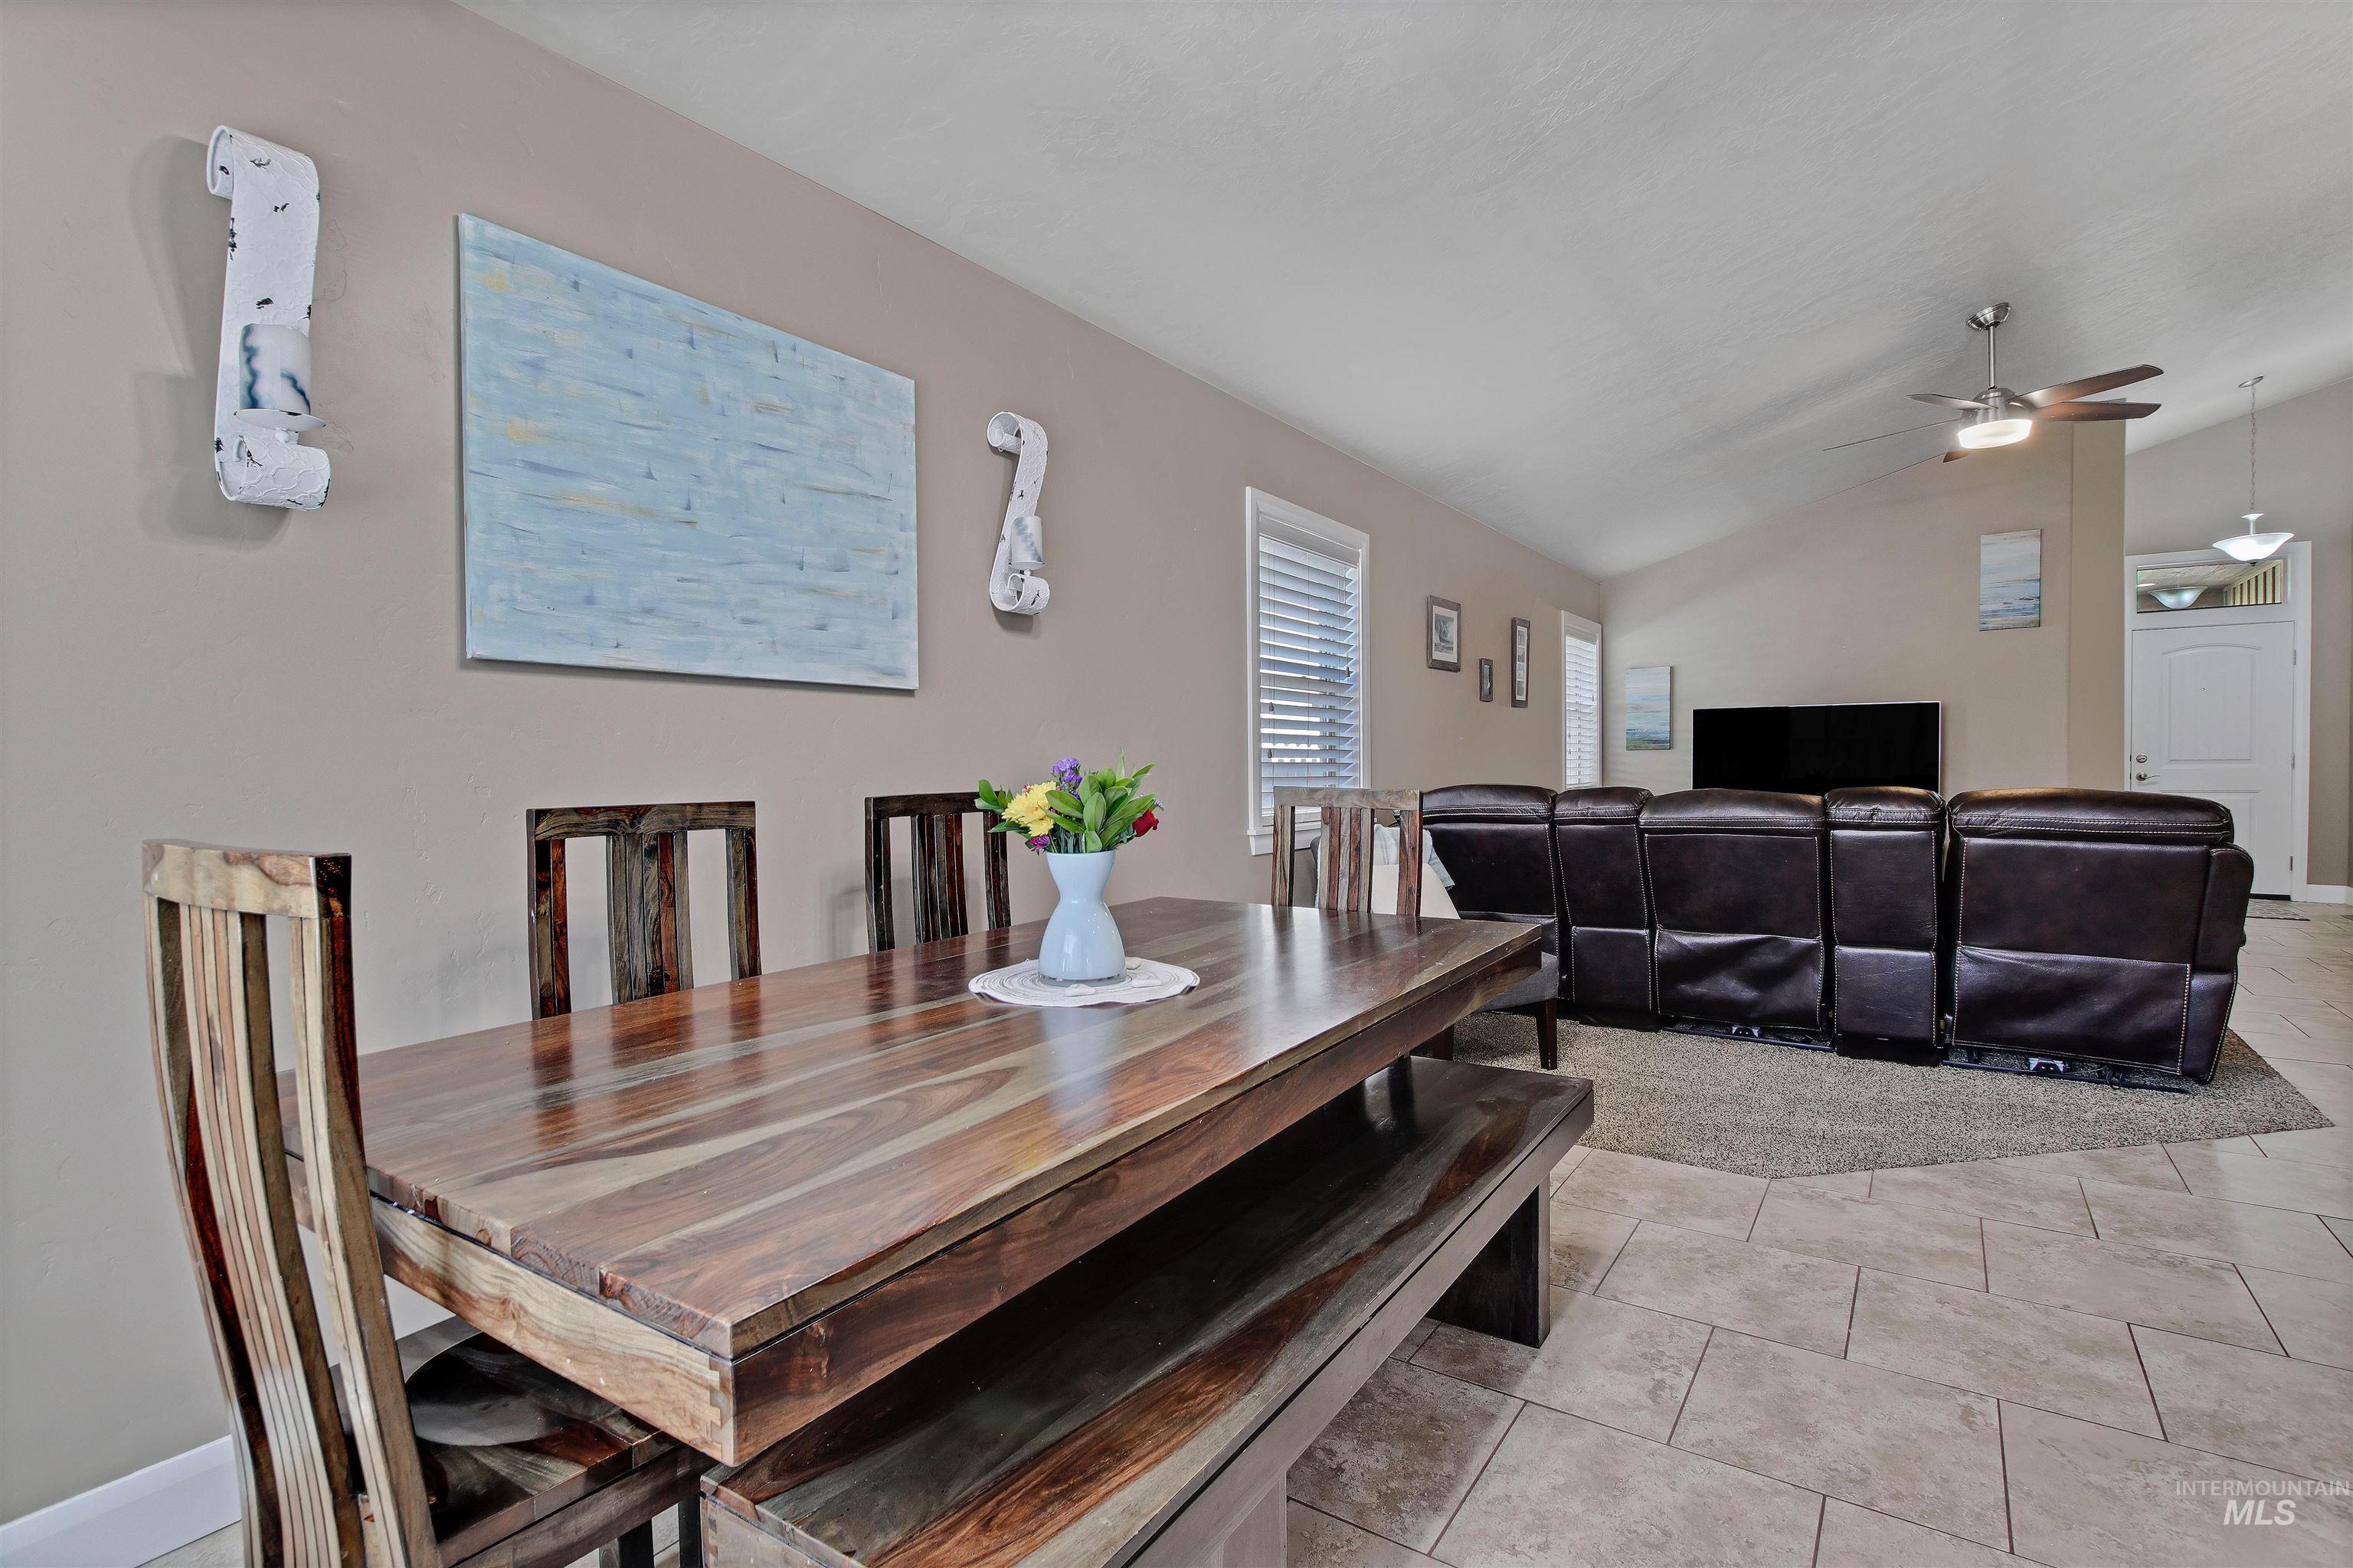
Dining area with wood-finish flooring featuring a spacious dining table and bench seating
-
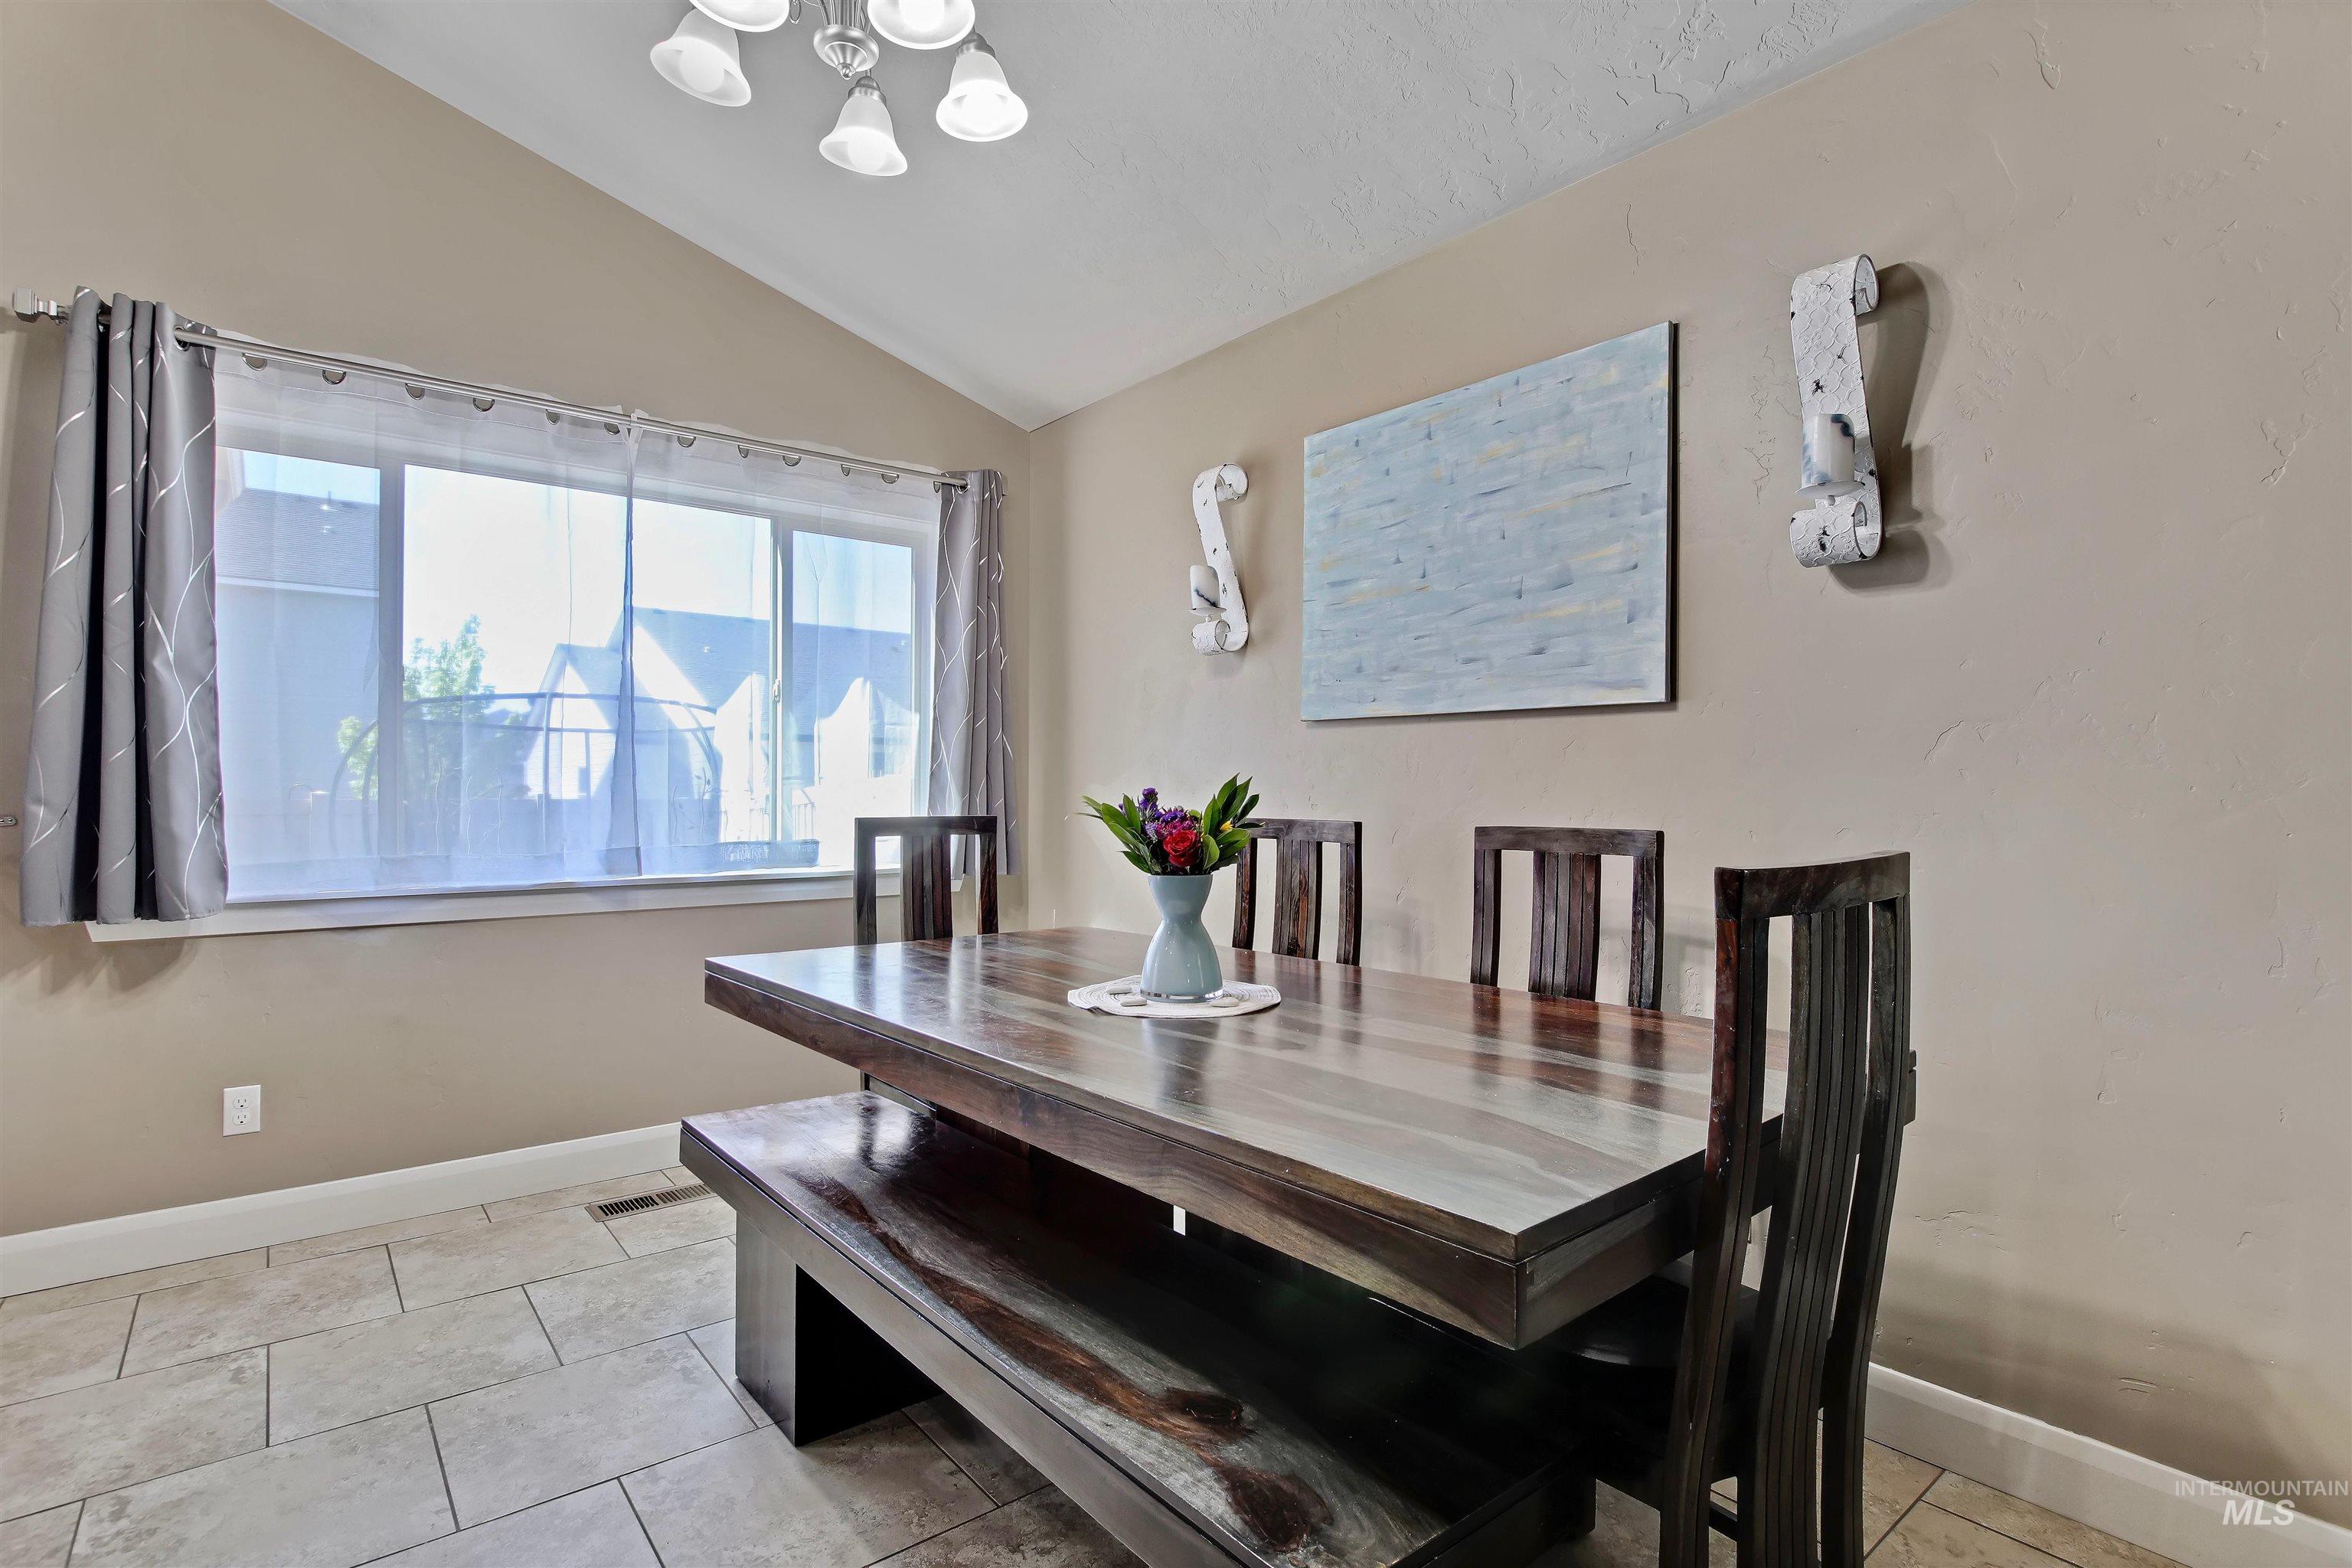
Vaulted ceiling dining area featuring a large window, tiled flooring, neutral wall tones, and a multi-light fixture
-
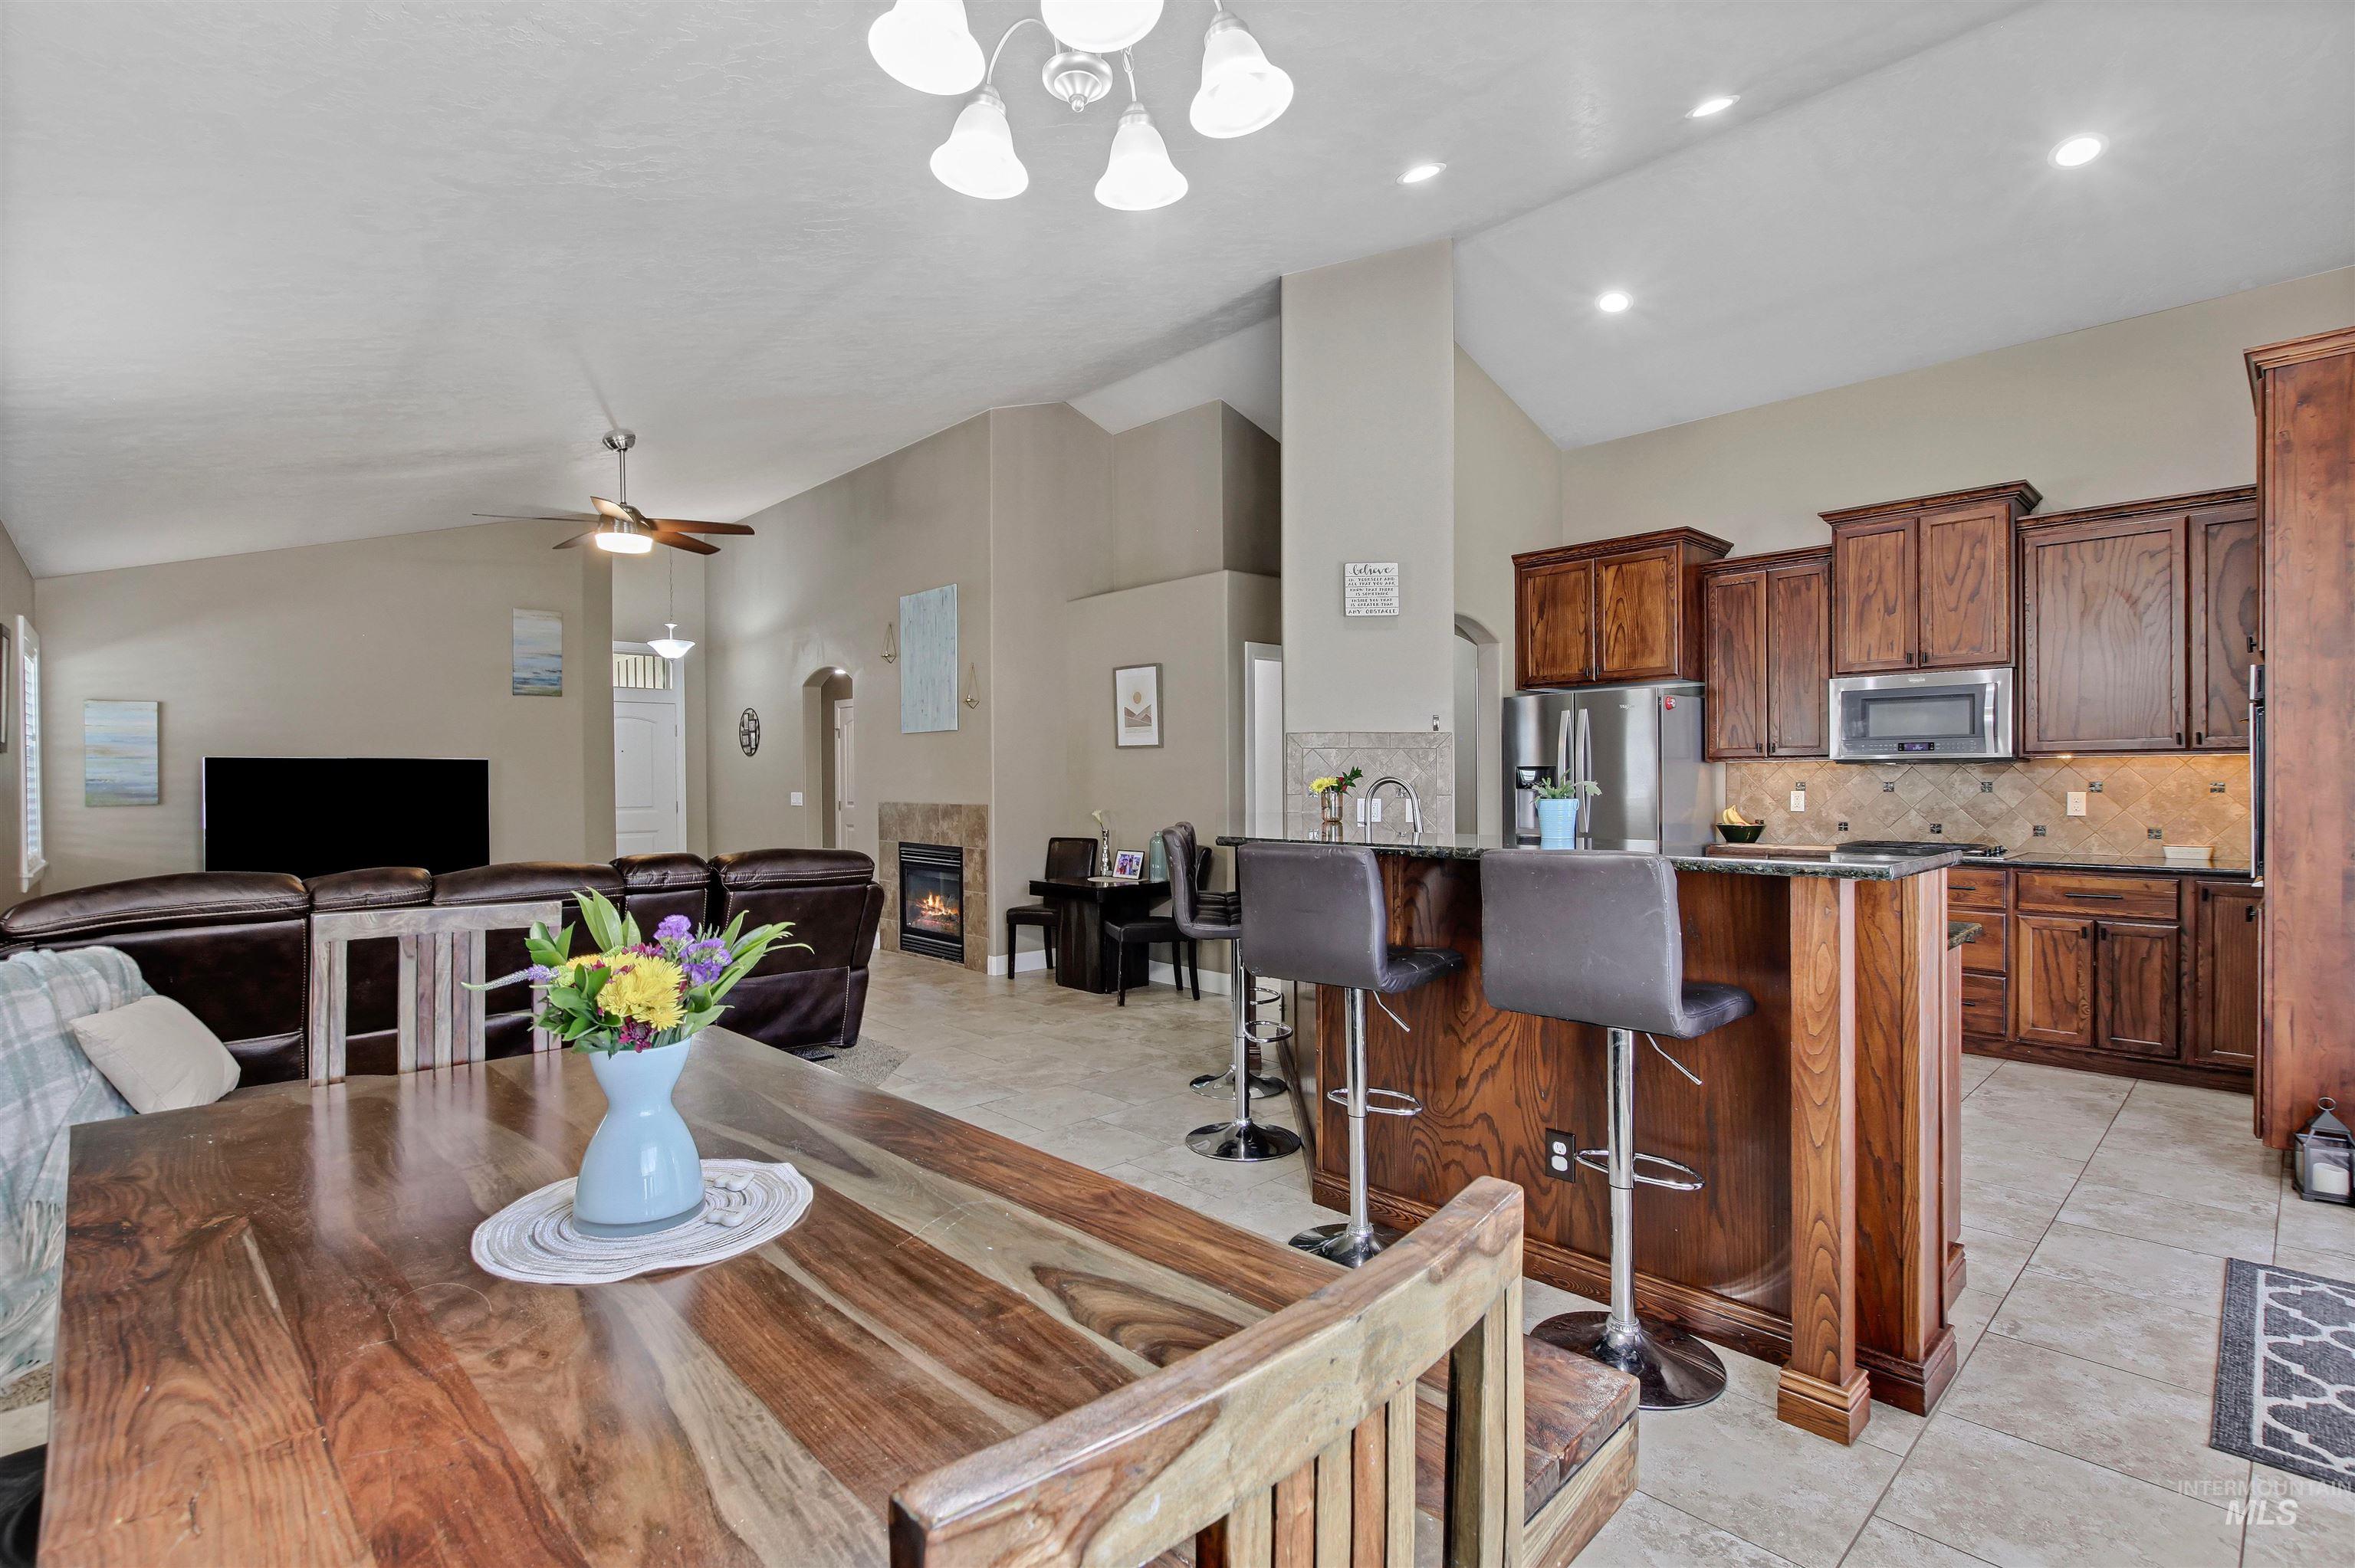
Open-concept living space featuring vaulted ceilings, a kitchen with dark wood cabinetry and stainless steel appliances, a breakfast bar, and a fireplace with a stone surround
-
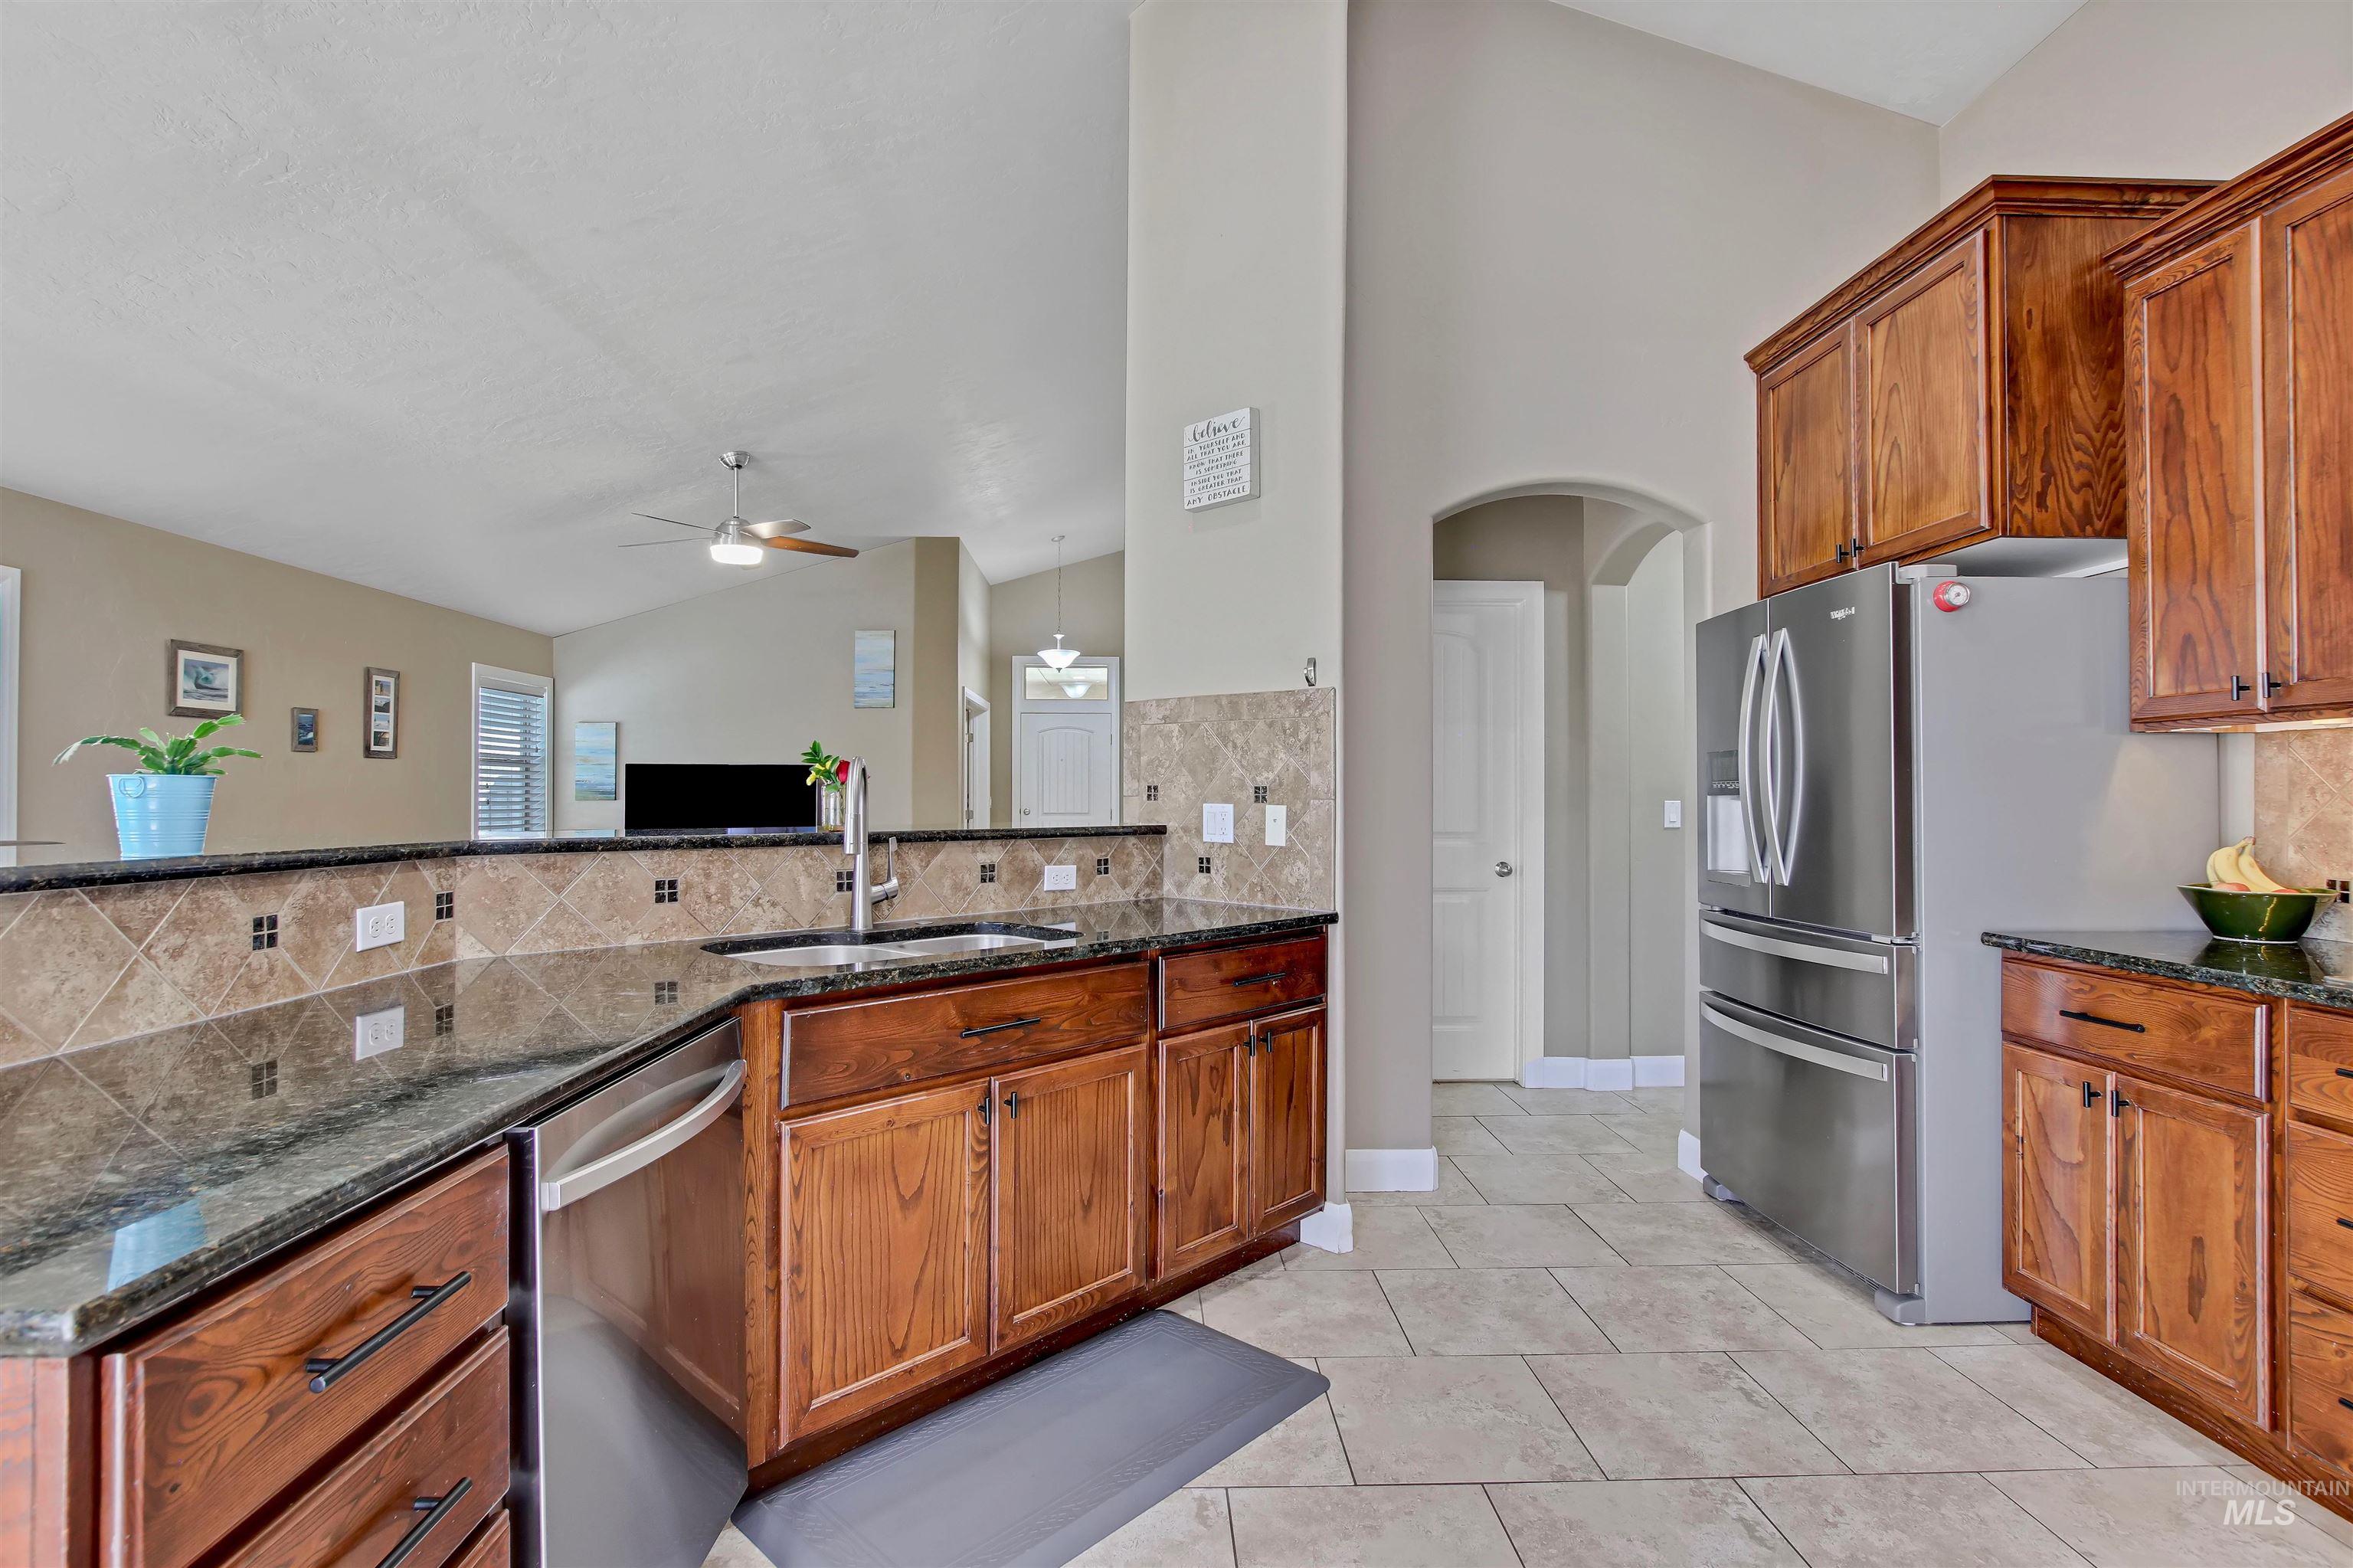
Kitchen featuring wood cabinetry, dark countertops, a tile backsplash, and stainless steel appliances
-
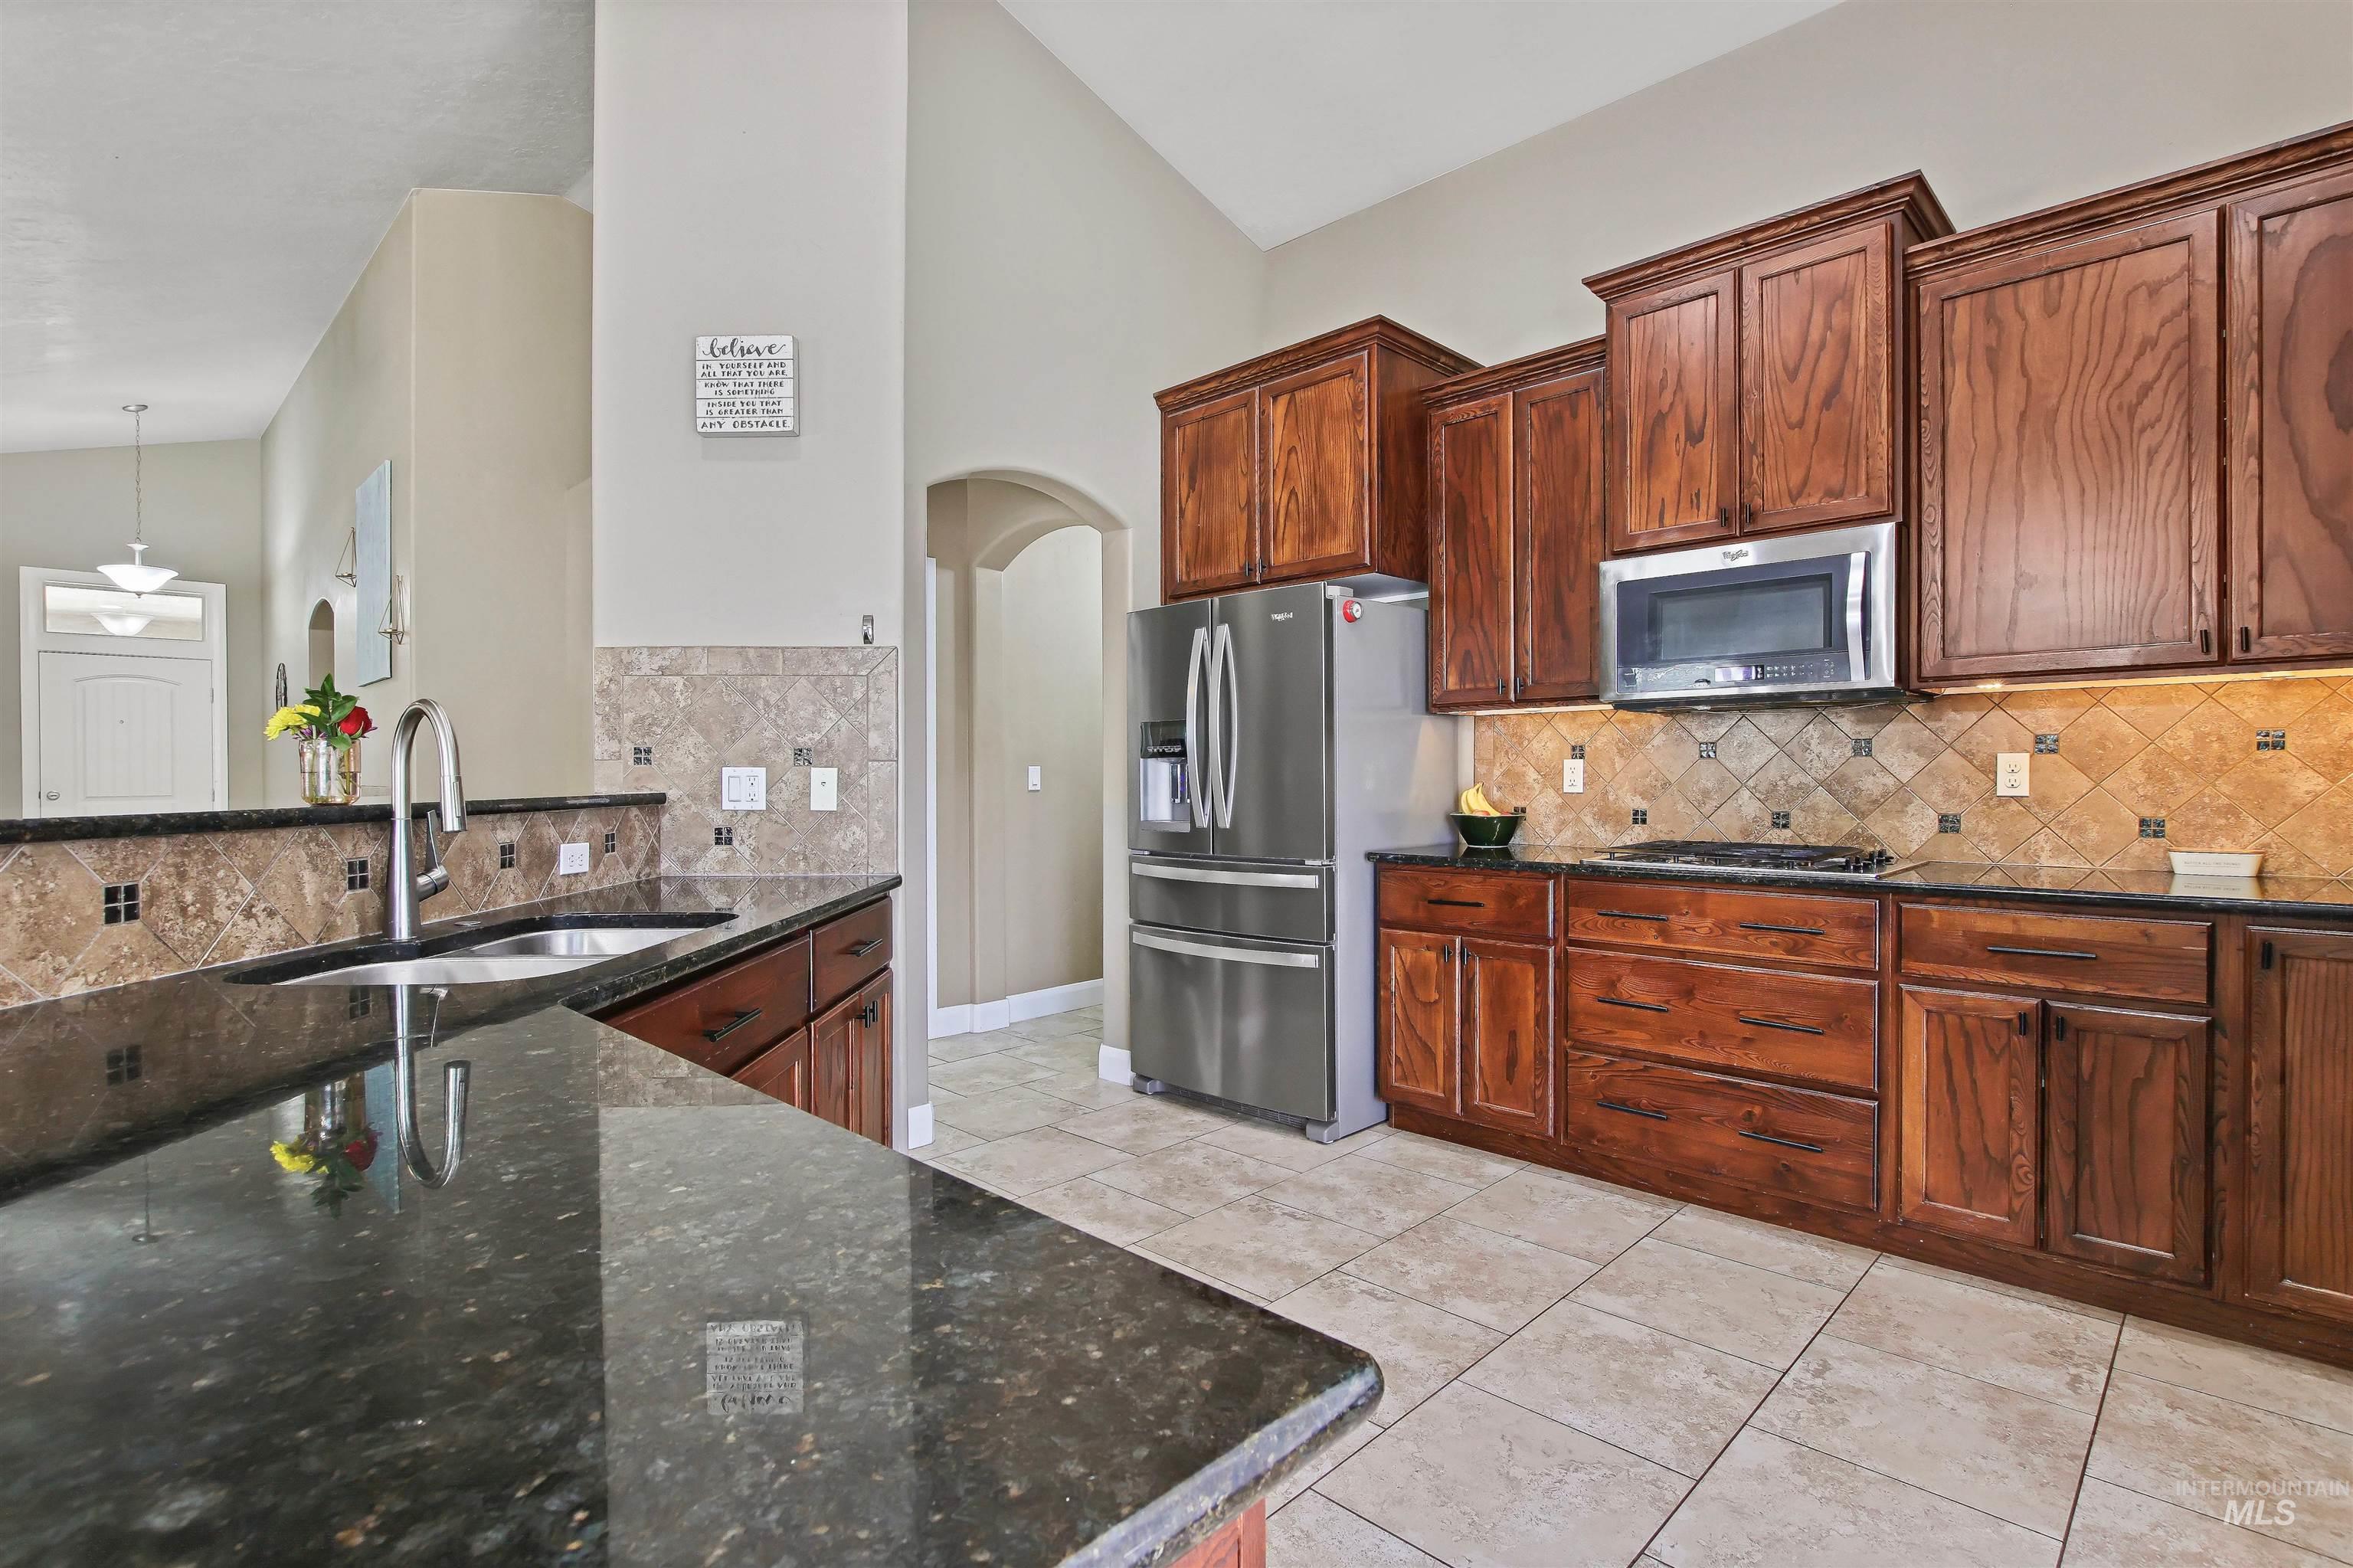
Kitchen featuring dark wood cabinetry, stainless steel appliances, a tile backsplash, and dark speckled countertops
-
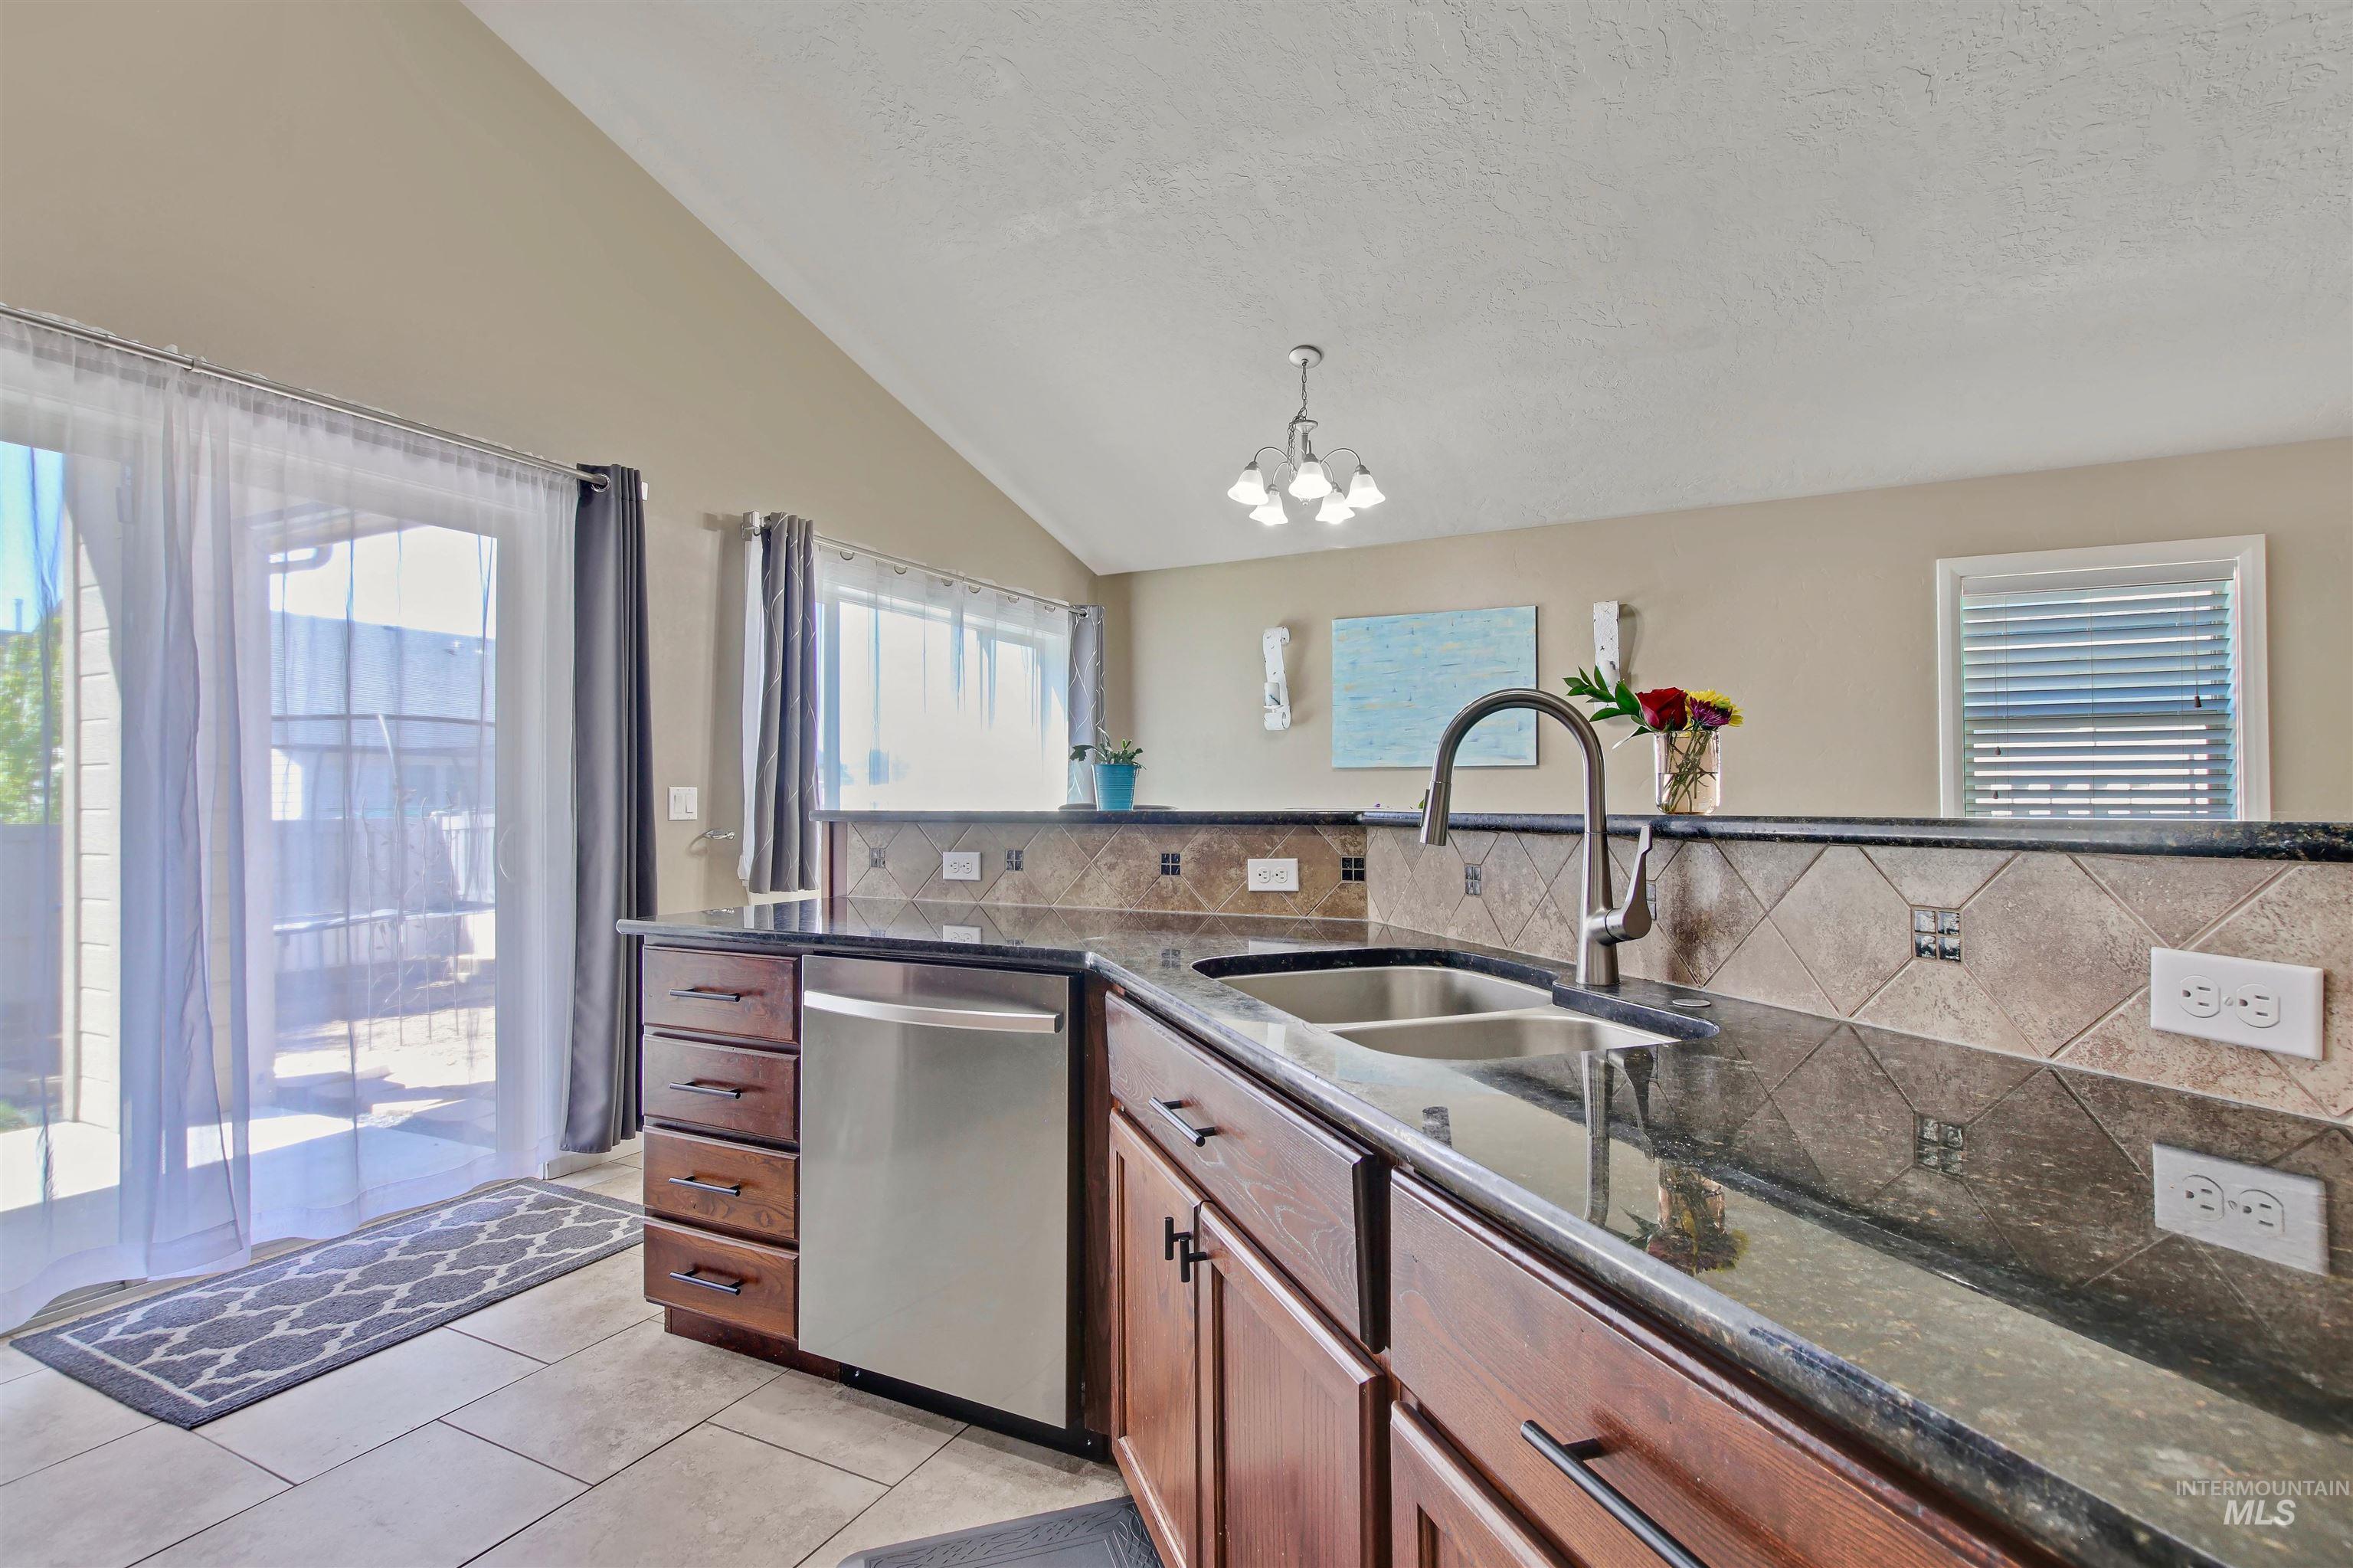
Kitchen featuring granite countertops, tile backsplash, stainless steel dishwasher, and a dual basin sink with a high-arc faucet
-
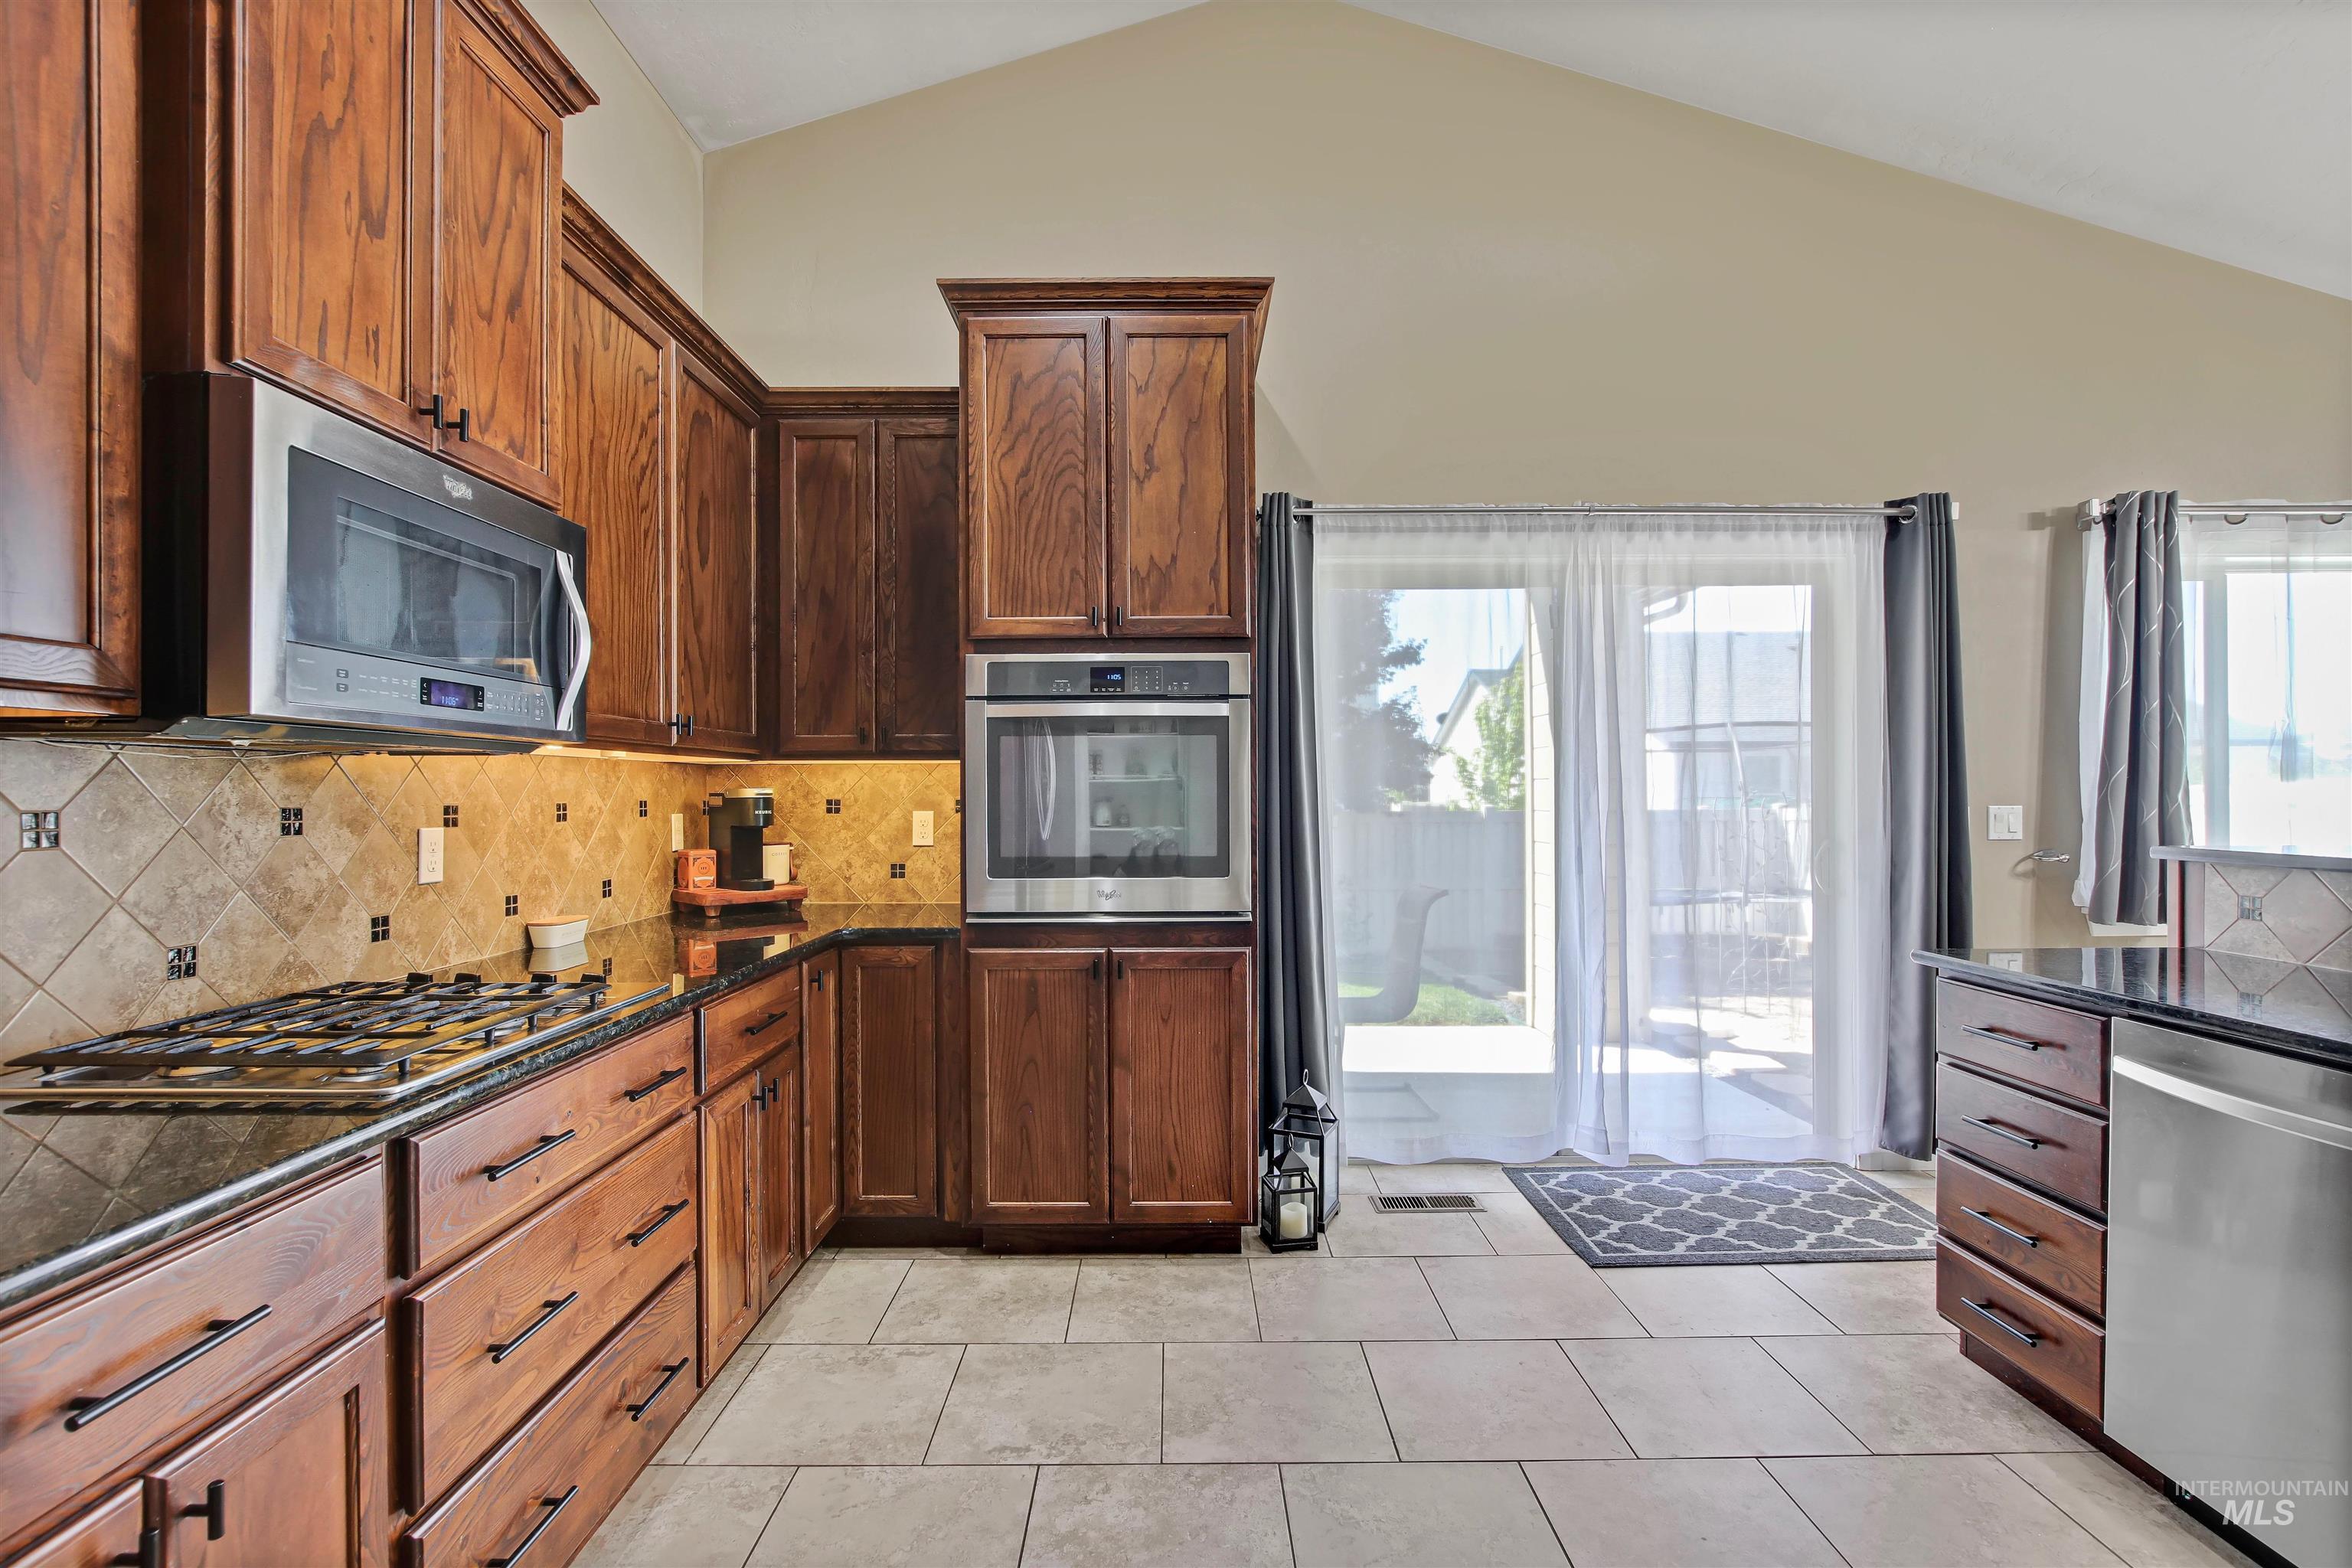
Kitchen featuring hardwood cabinetry, a built-in stainless steel microwave, a gas range with a tiled backsplash, and recessed lighting
-
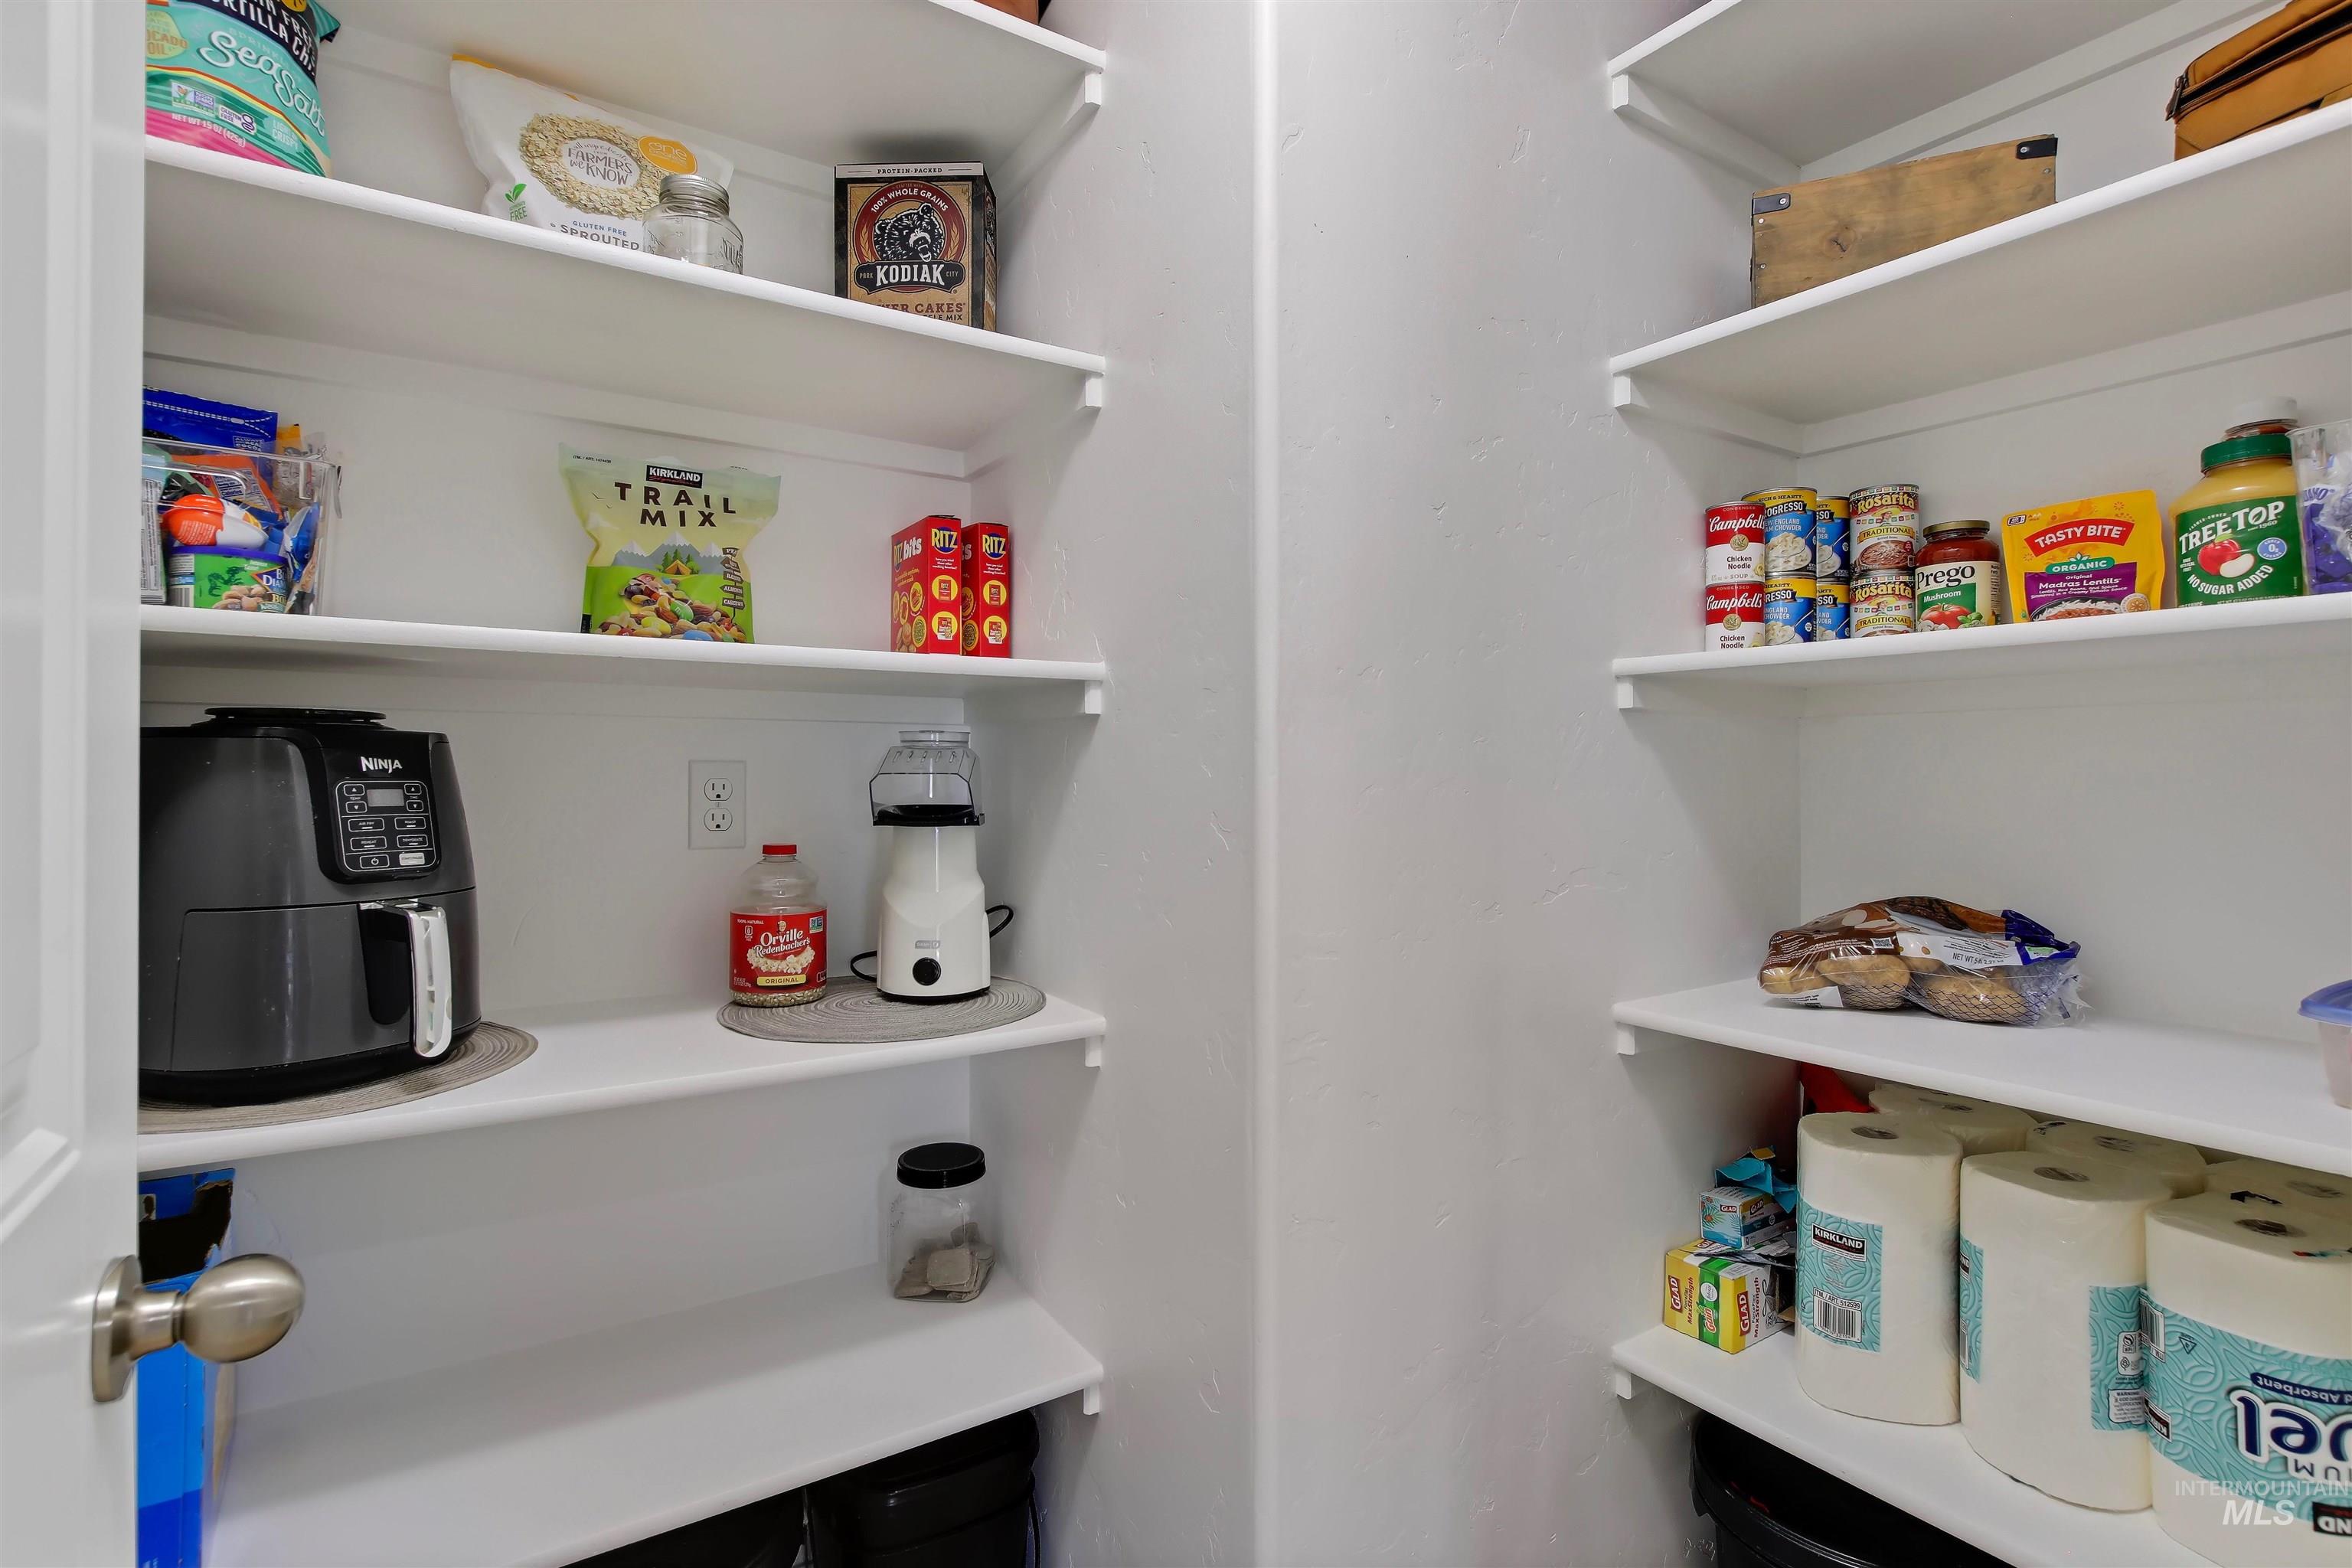
Spacious pantry with multiple white built-in shelves and an electrical outlet for appliance use
-
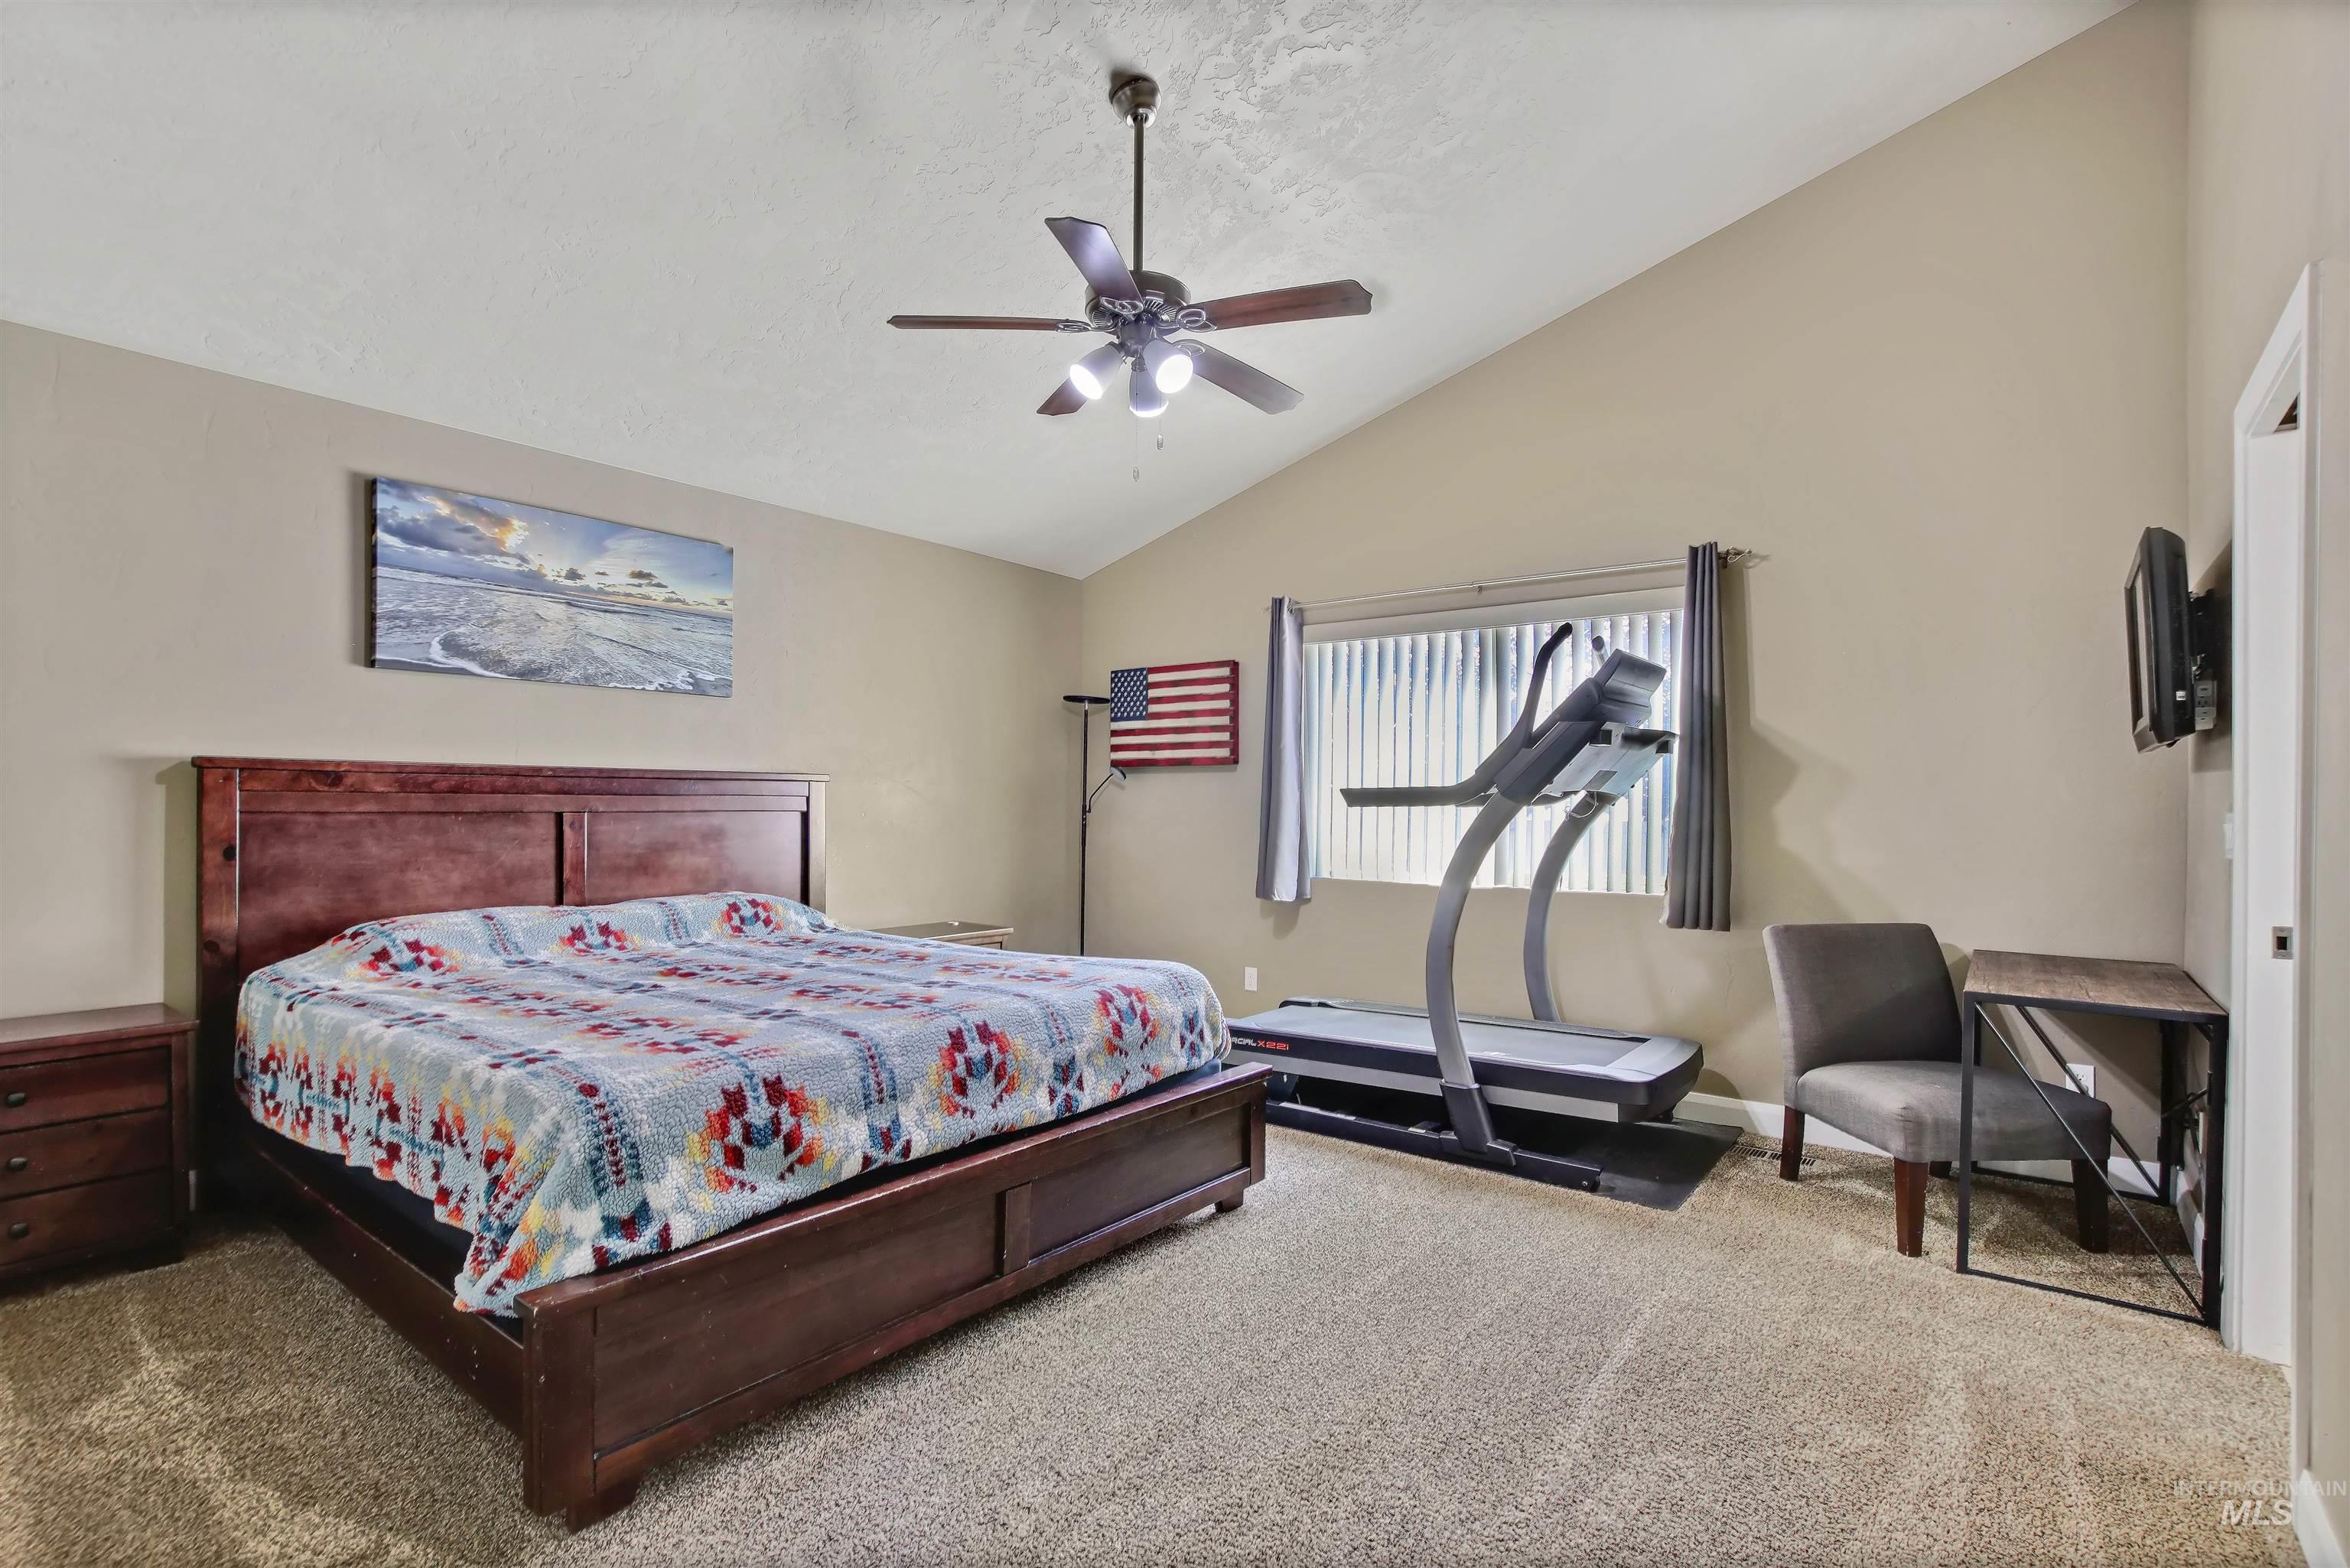
Spacious bedroom featuring vaulted ceilings, a ceiling fan with integrated lighting, textured carpeting, and horizontal window blinds
-
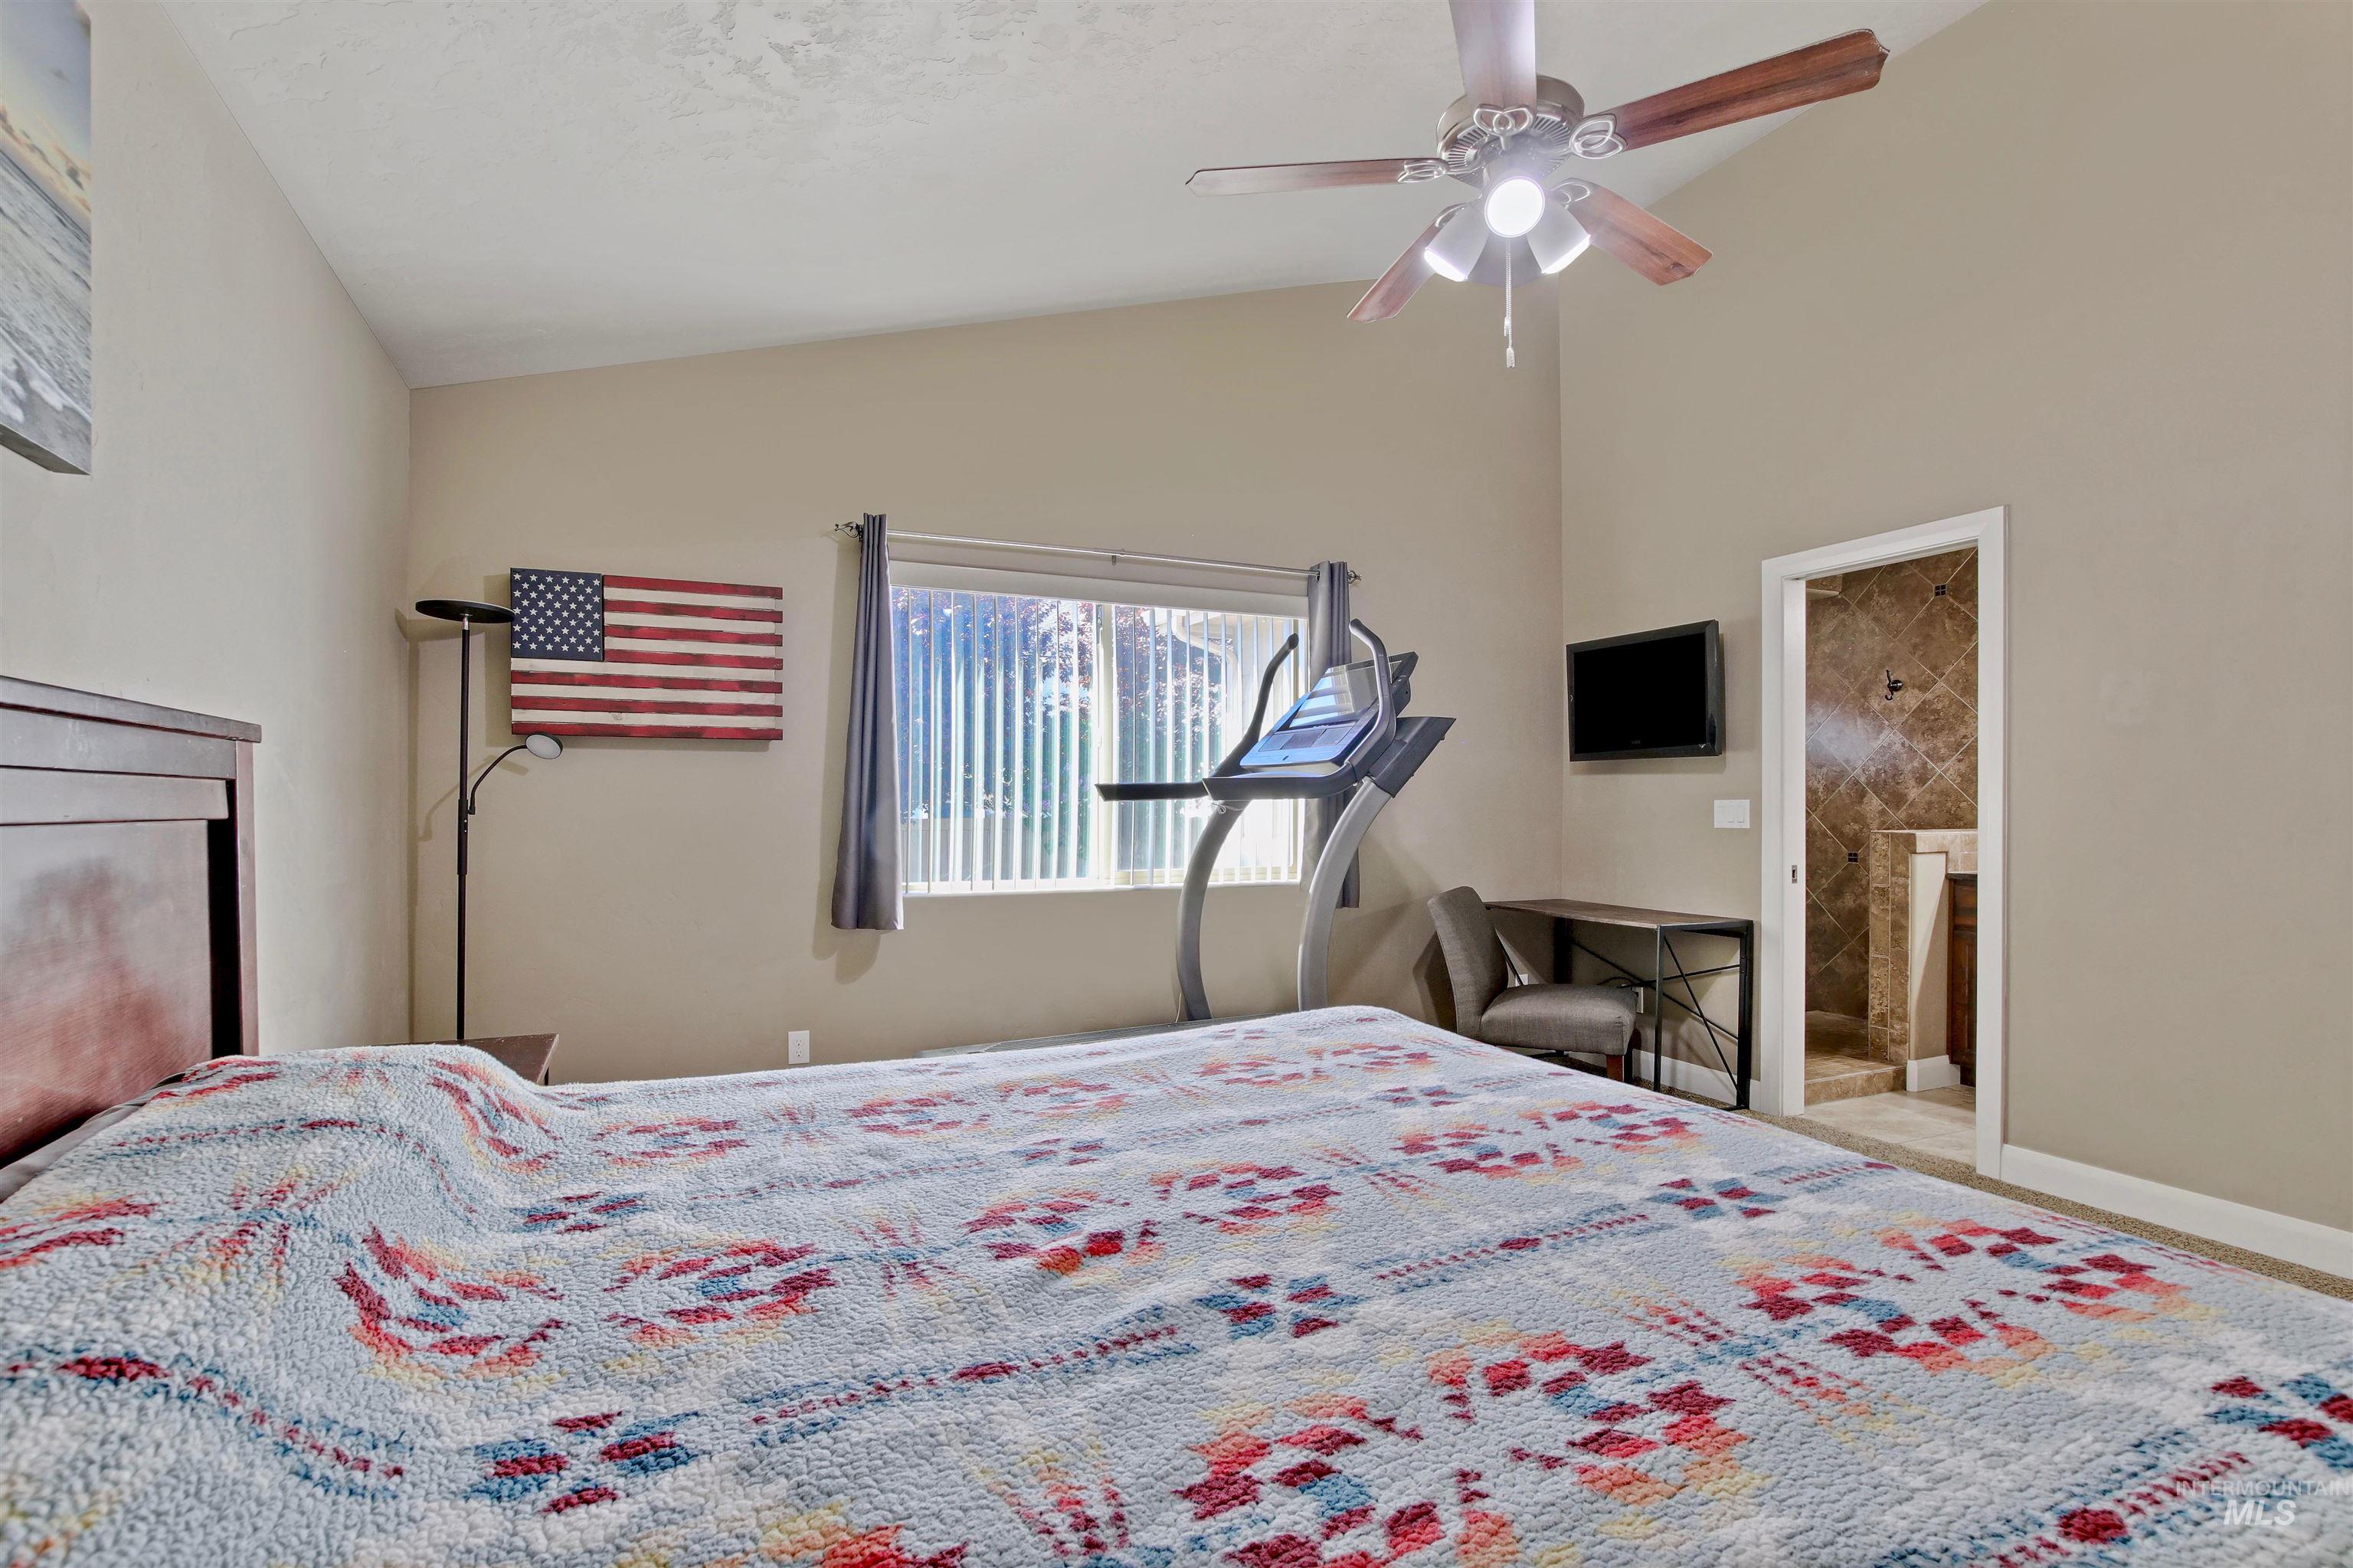
Spacious room featuring vaulted ceilings, a ceiling fan with integrated lighting, and neutral wall tones
-
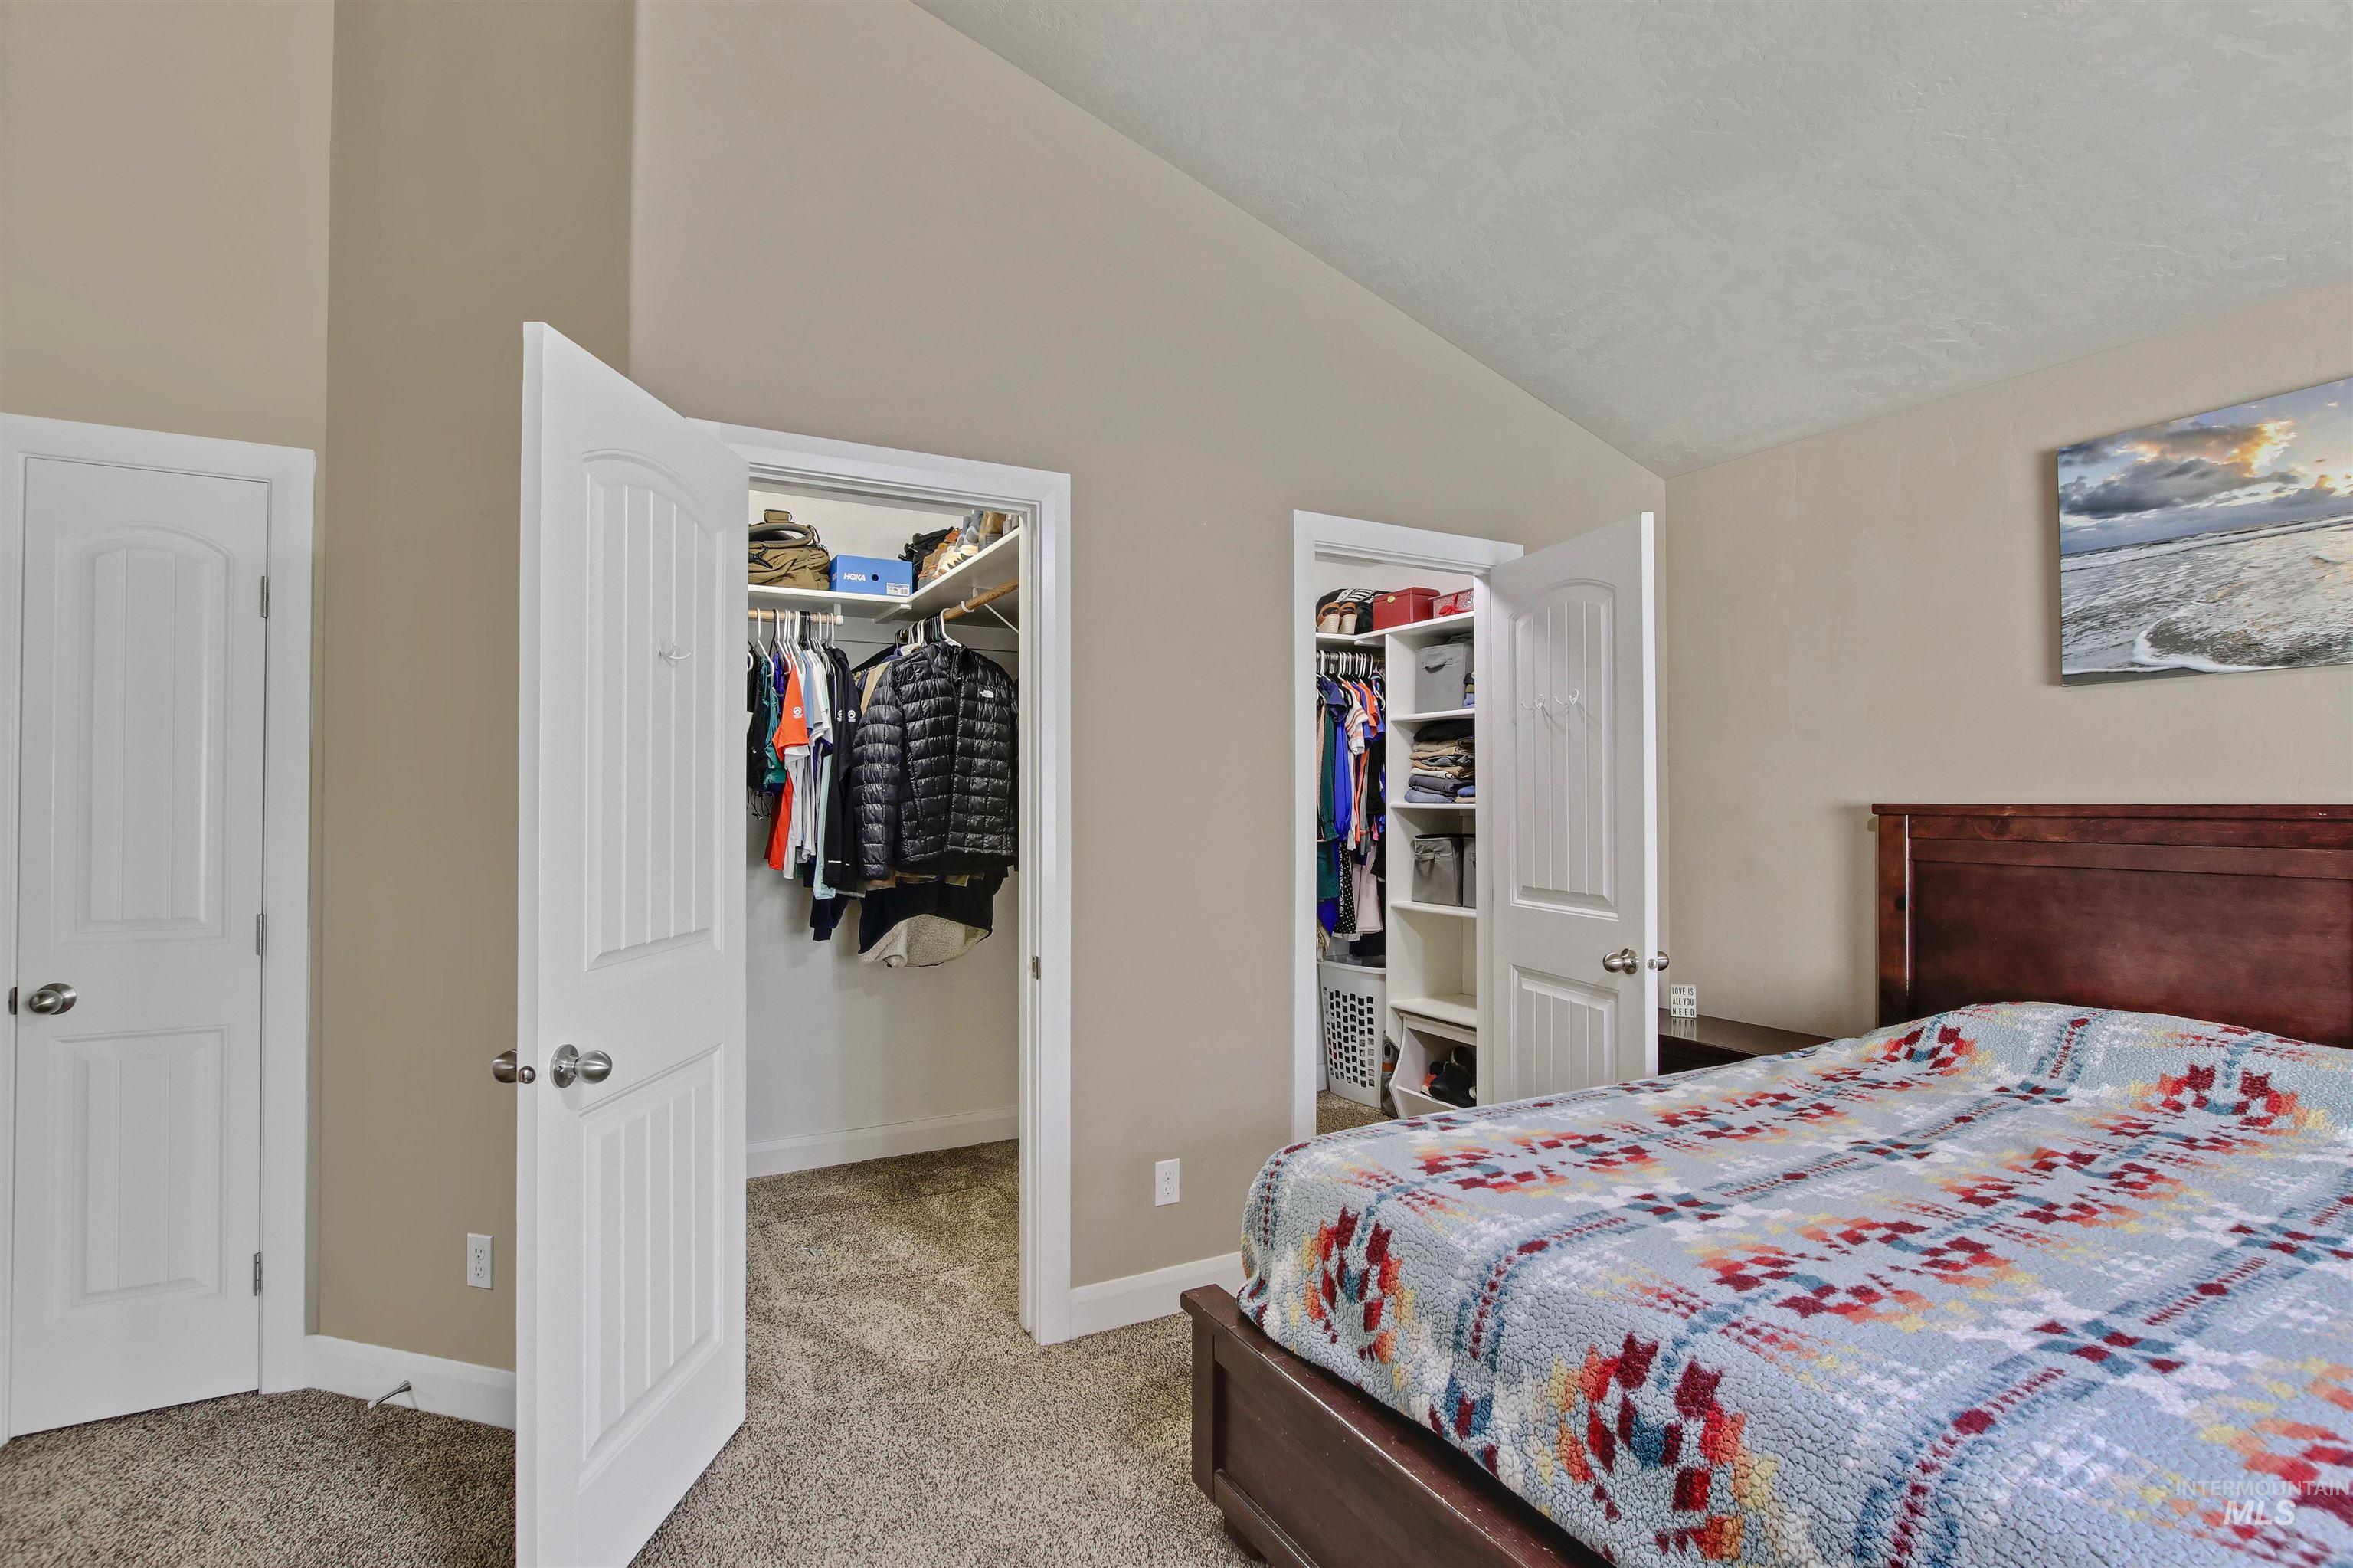
Bedroom featuring vaulted ceilings and two walk-in closets with built-in shelving
-
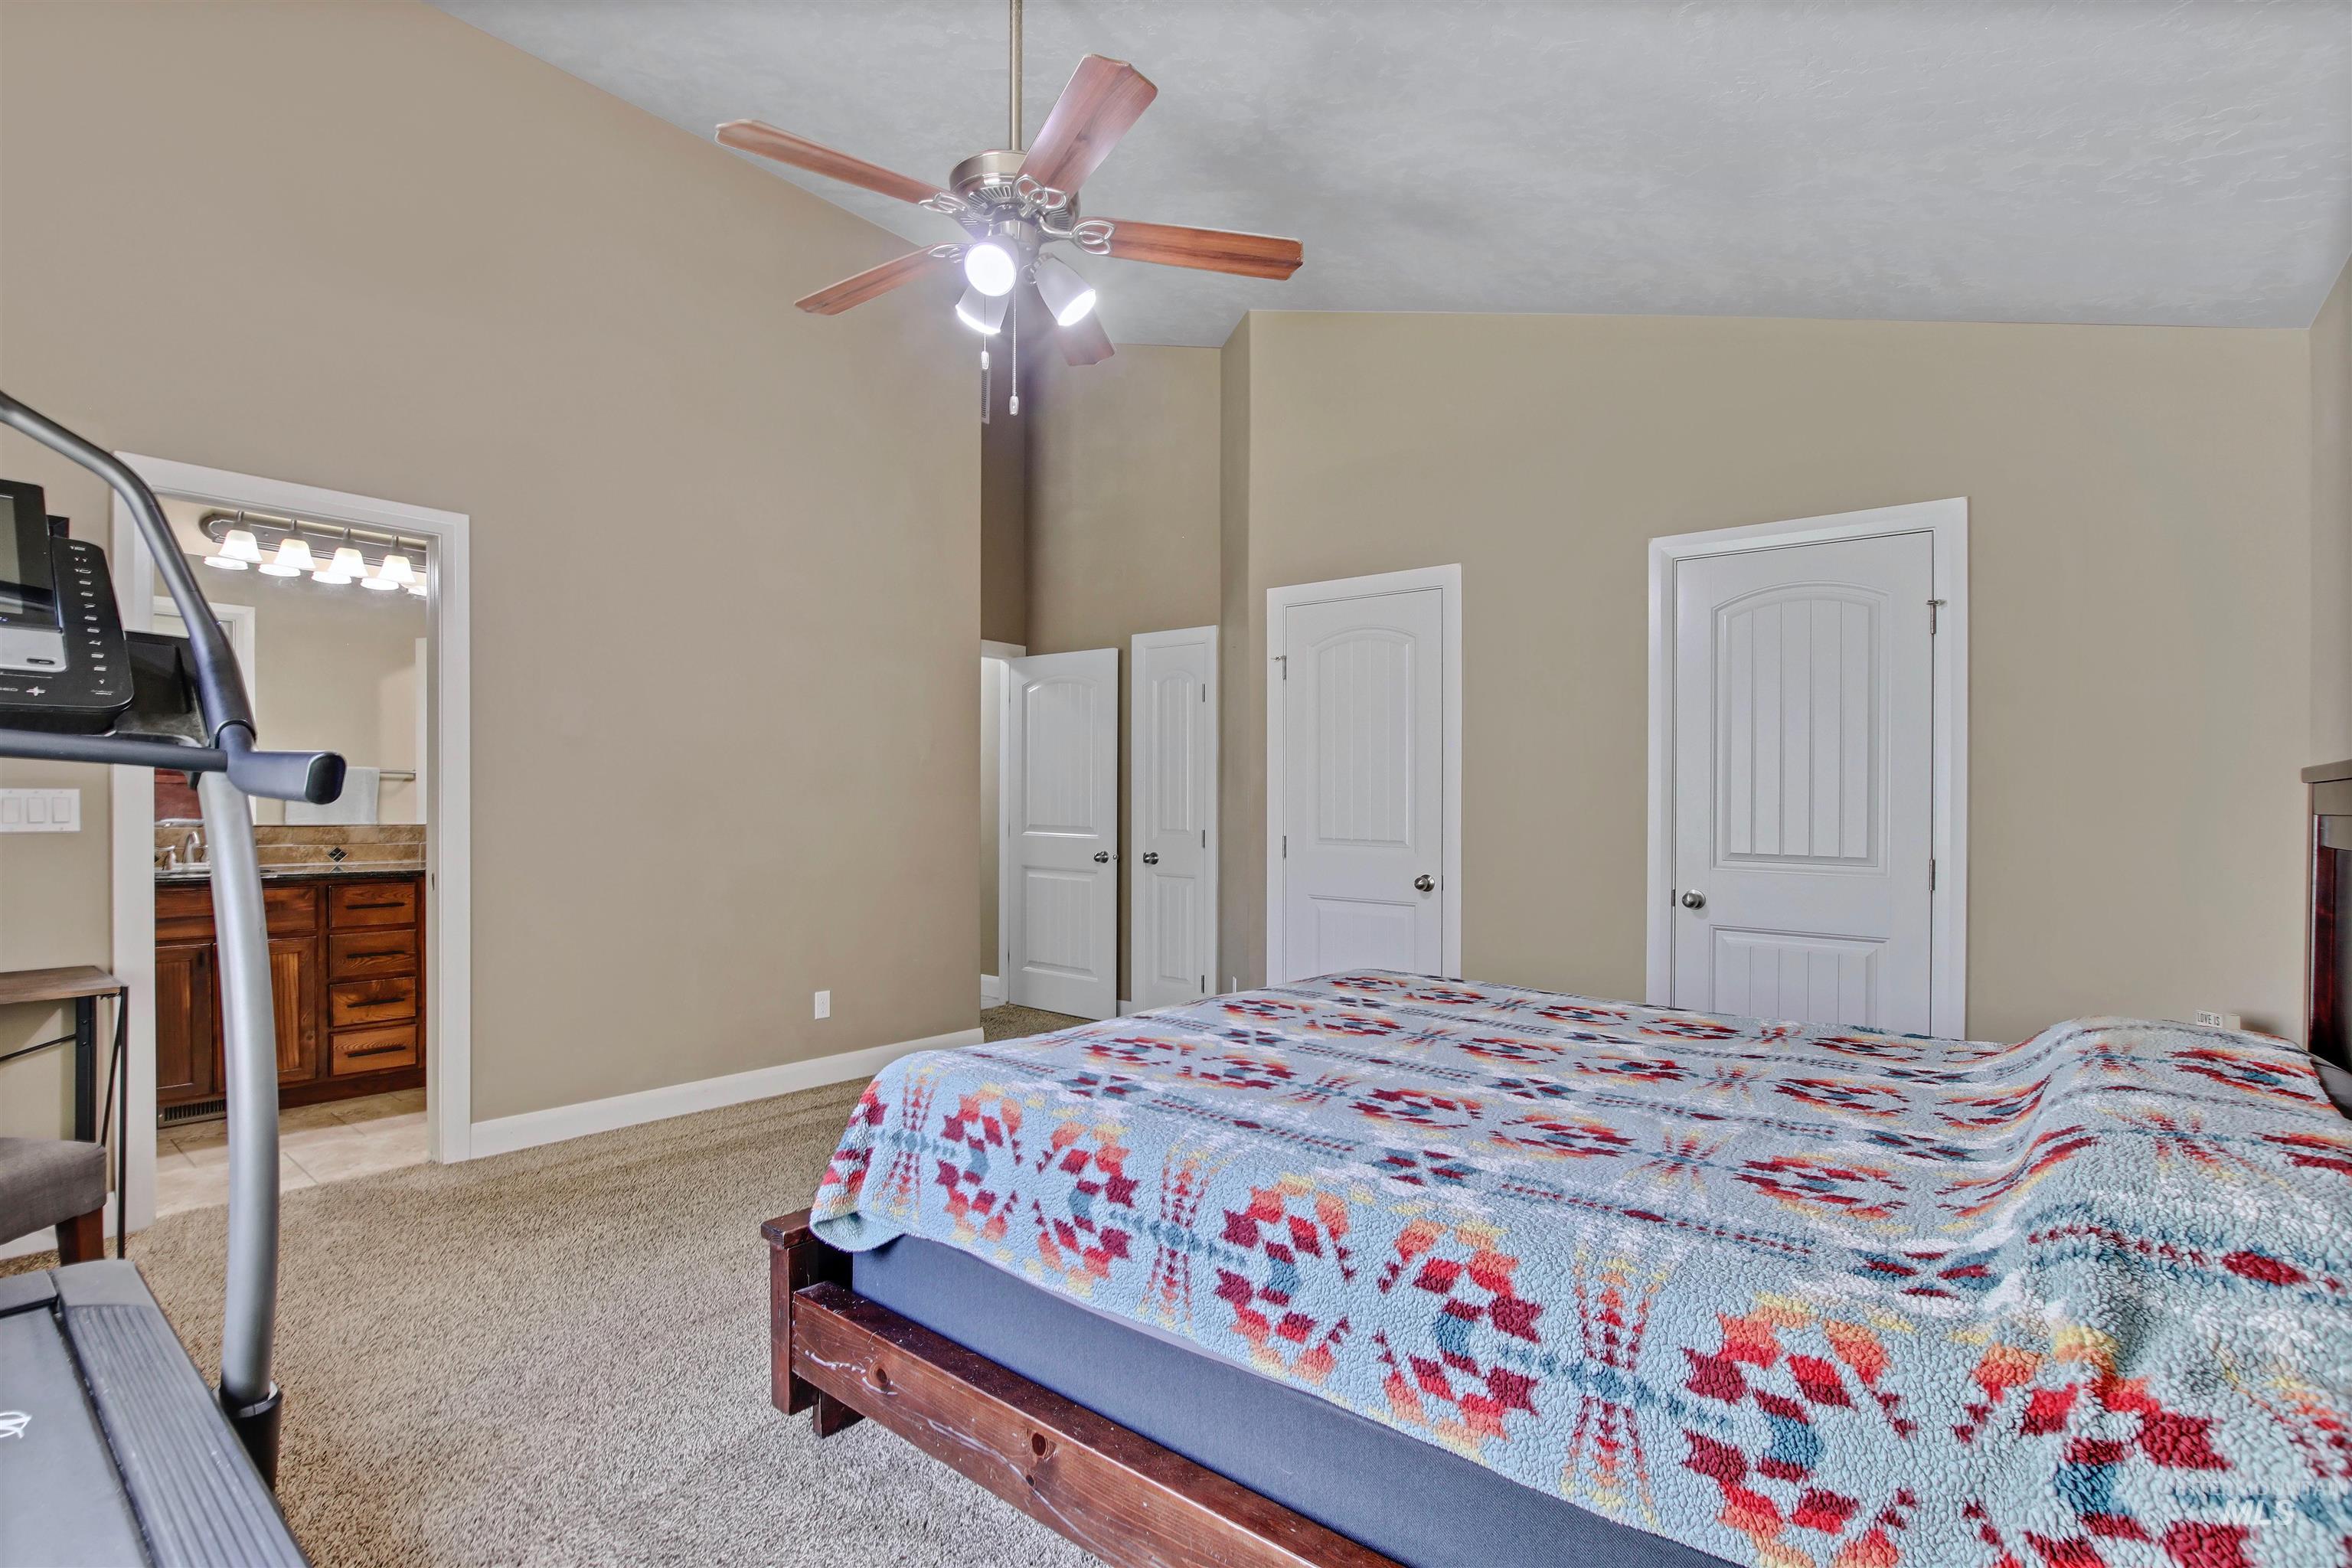
Spacious room featuring vaulted ceilings, a ceiling fan with integrated lighting, and neutral wall tones
-
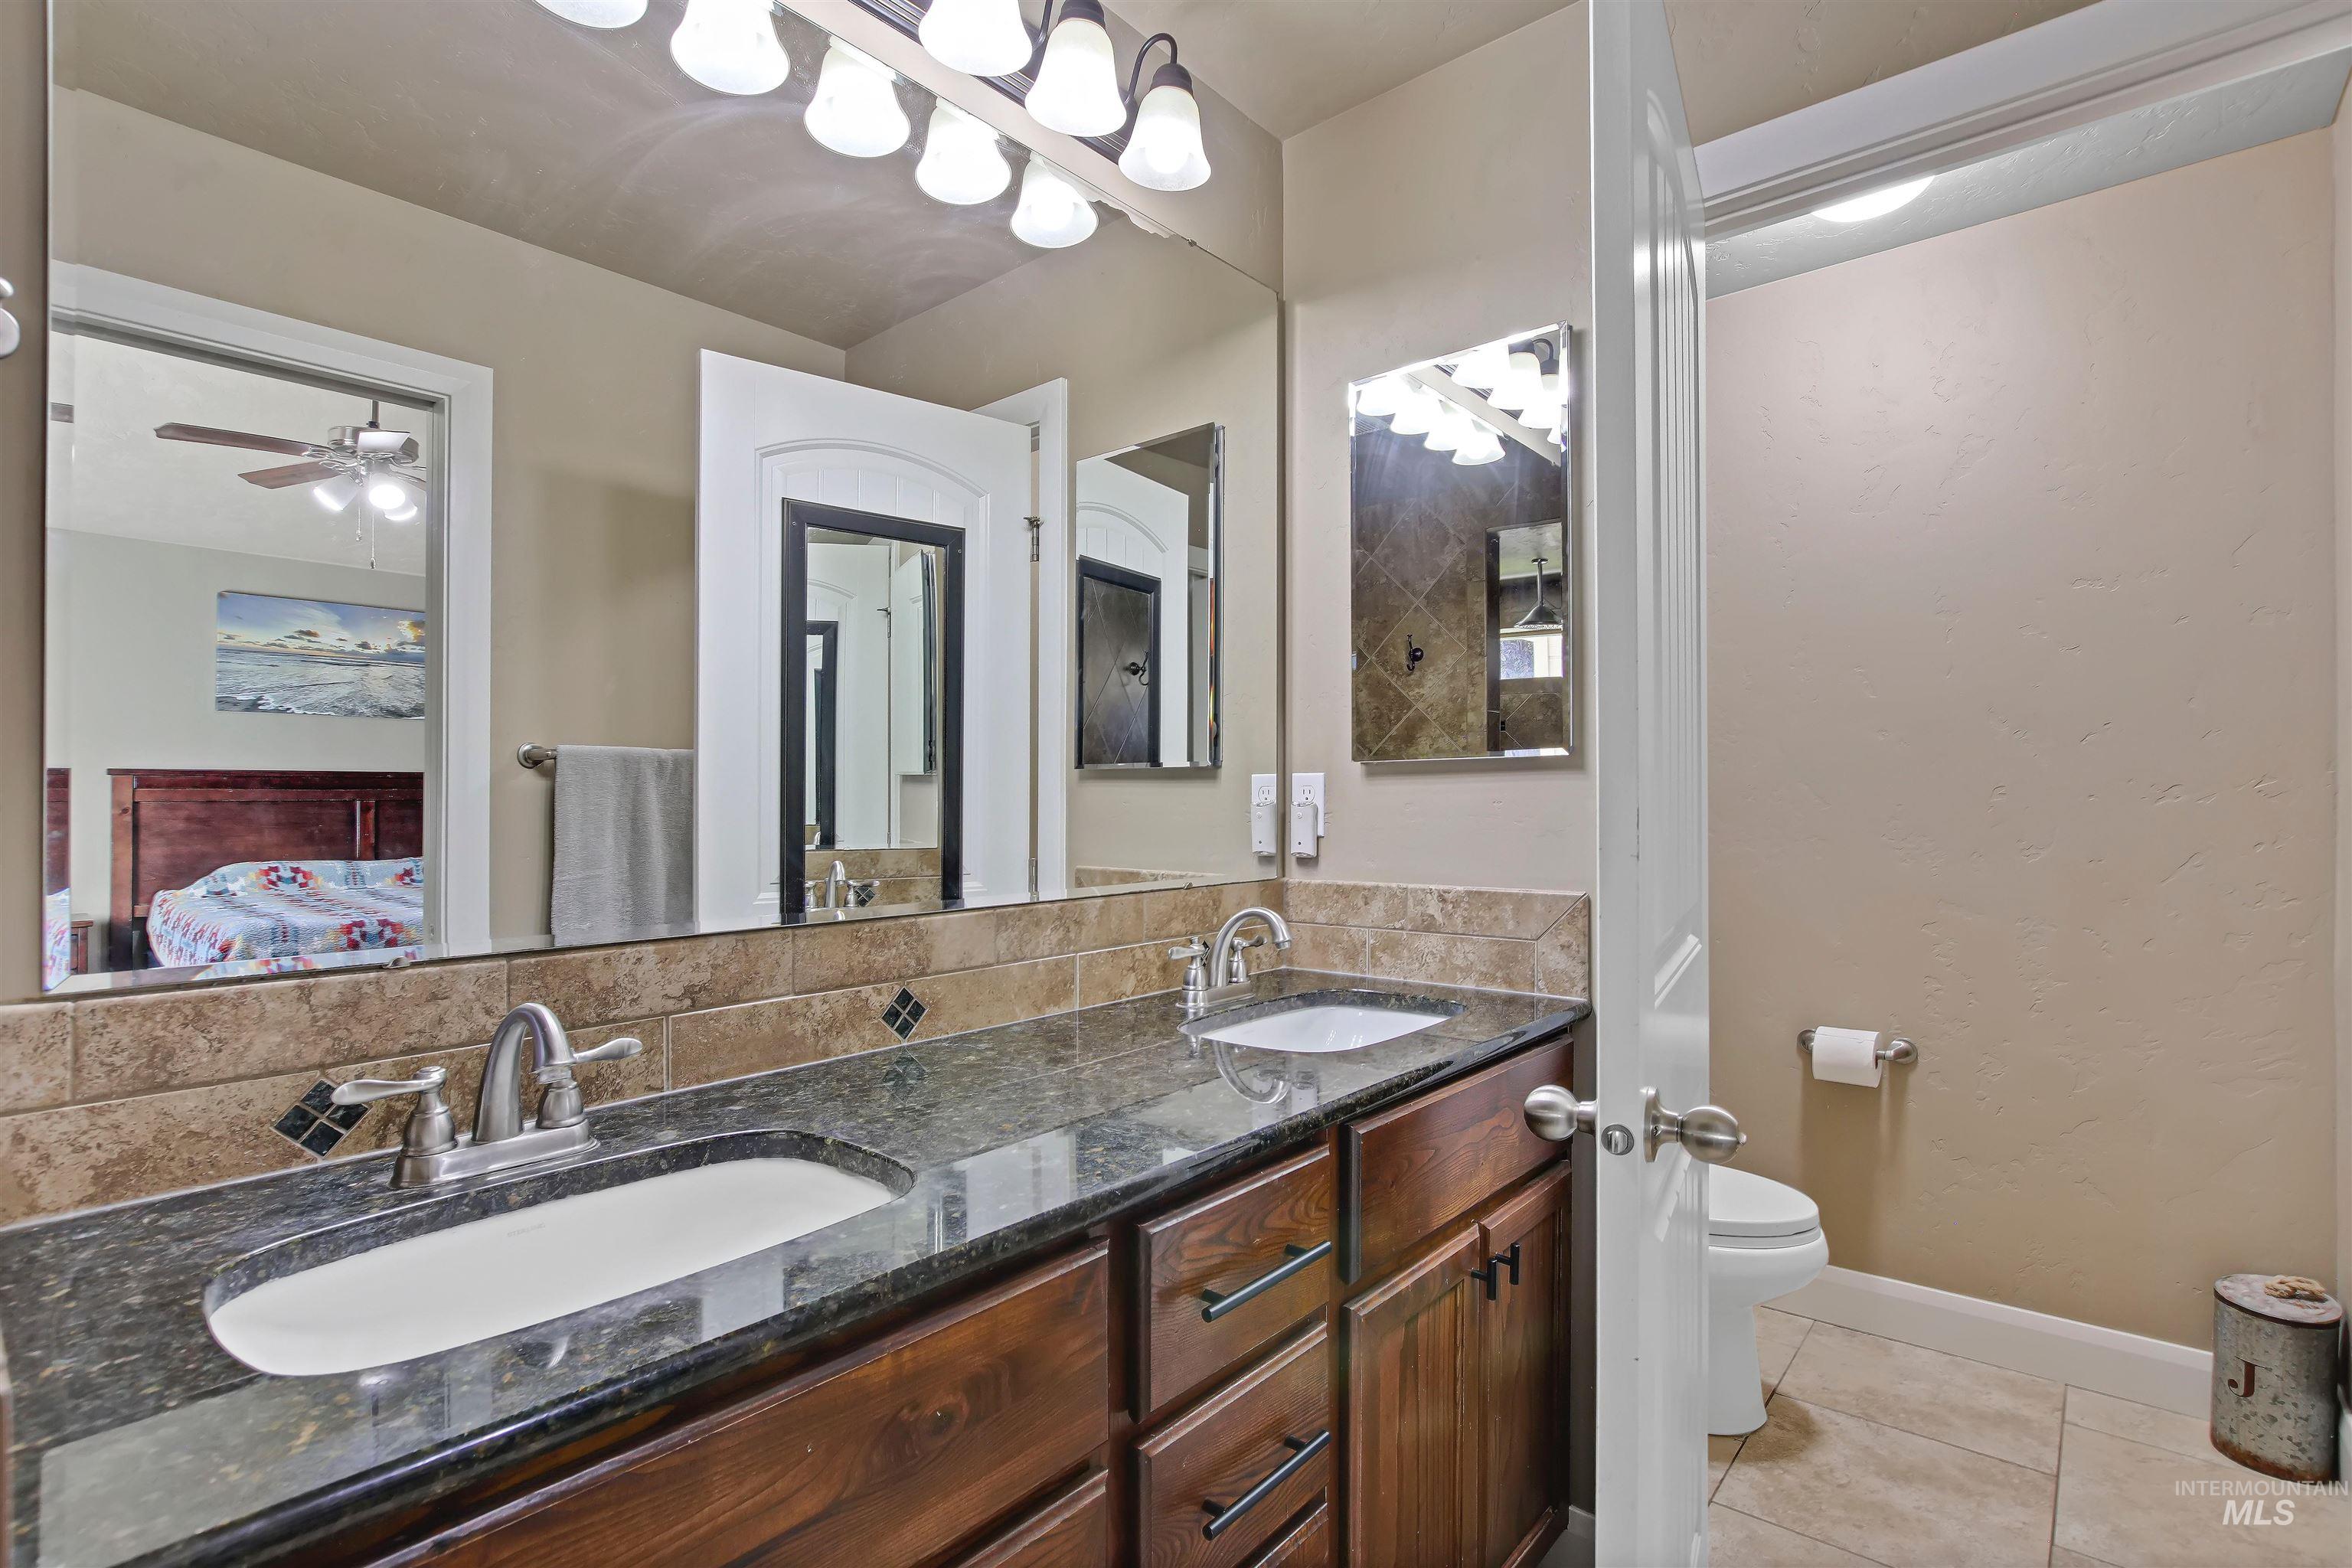
Double vanity with dark wood-finish cabinetry, under-mount sinks, and a dark stone countertop
-
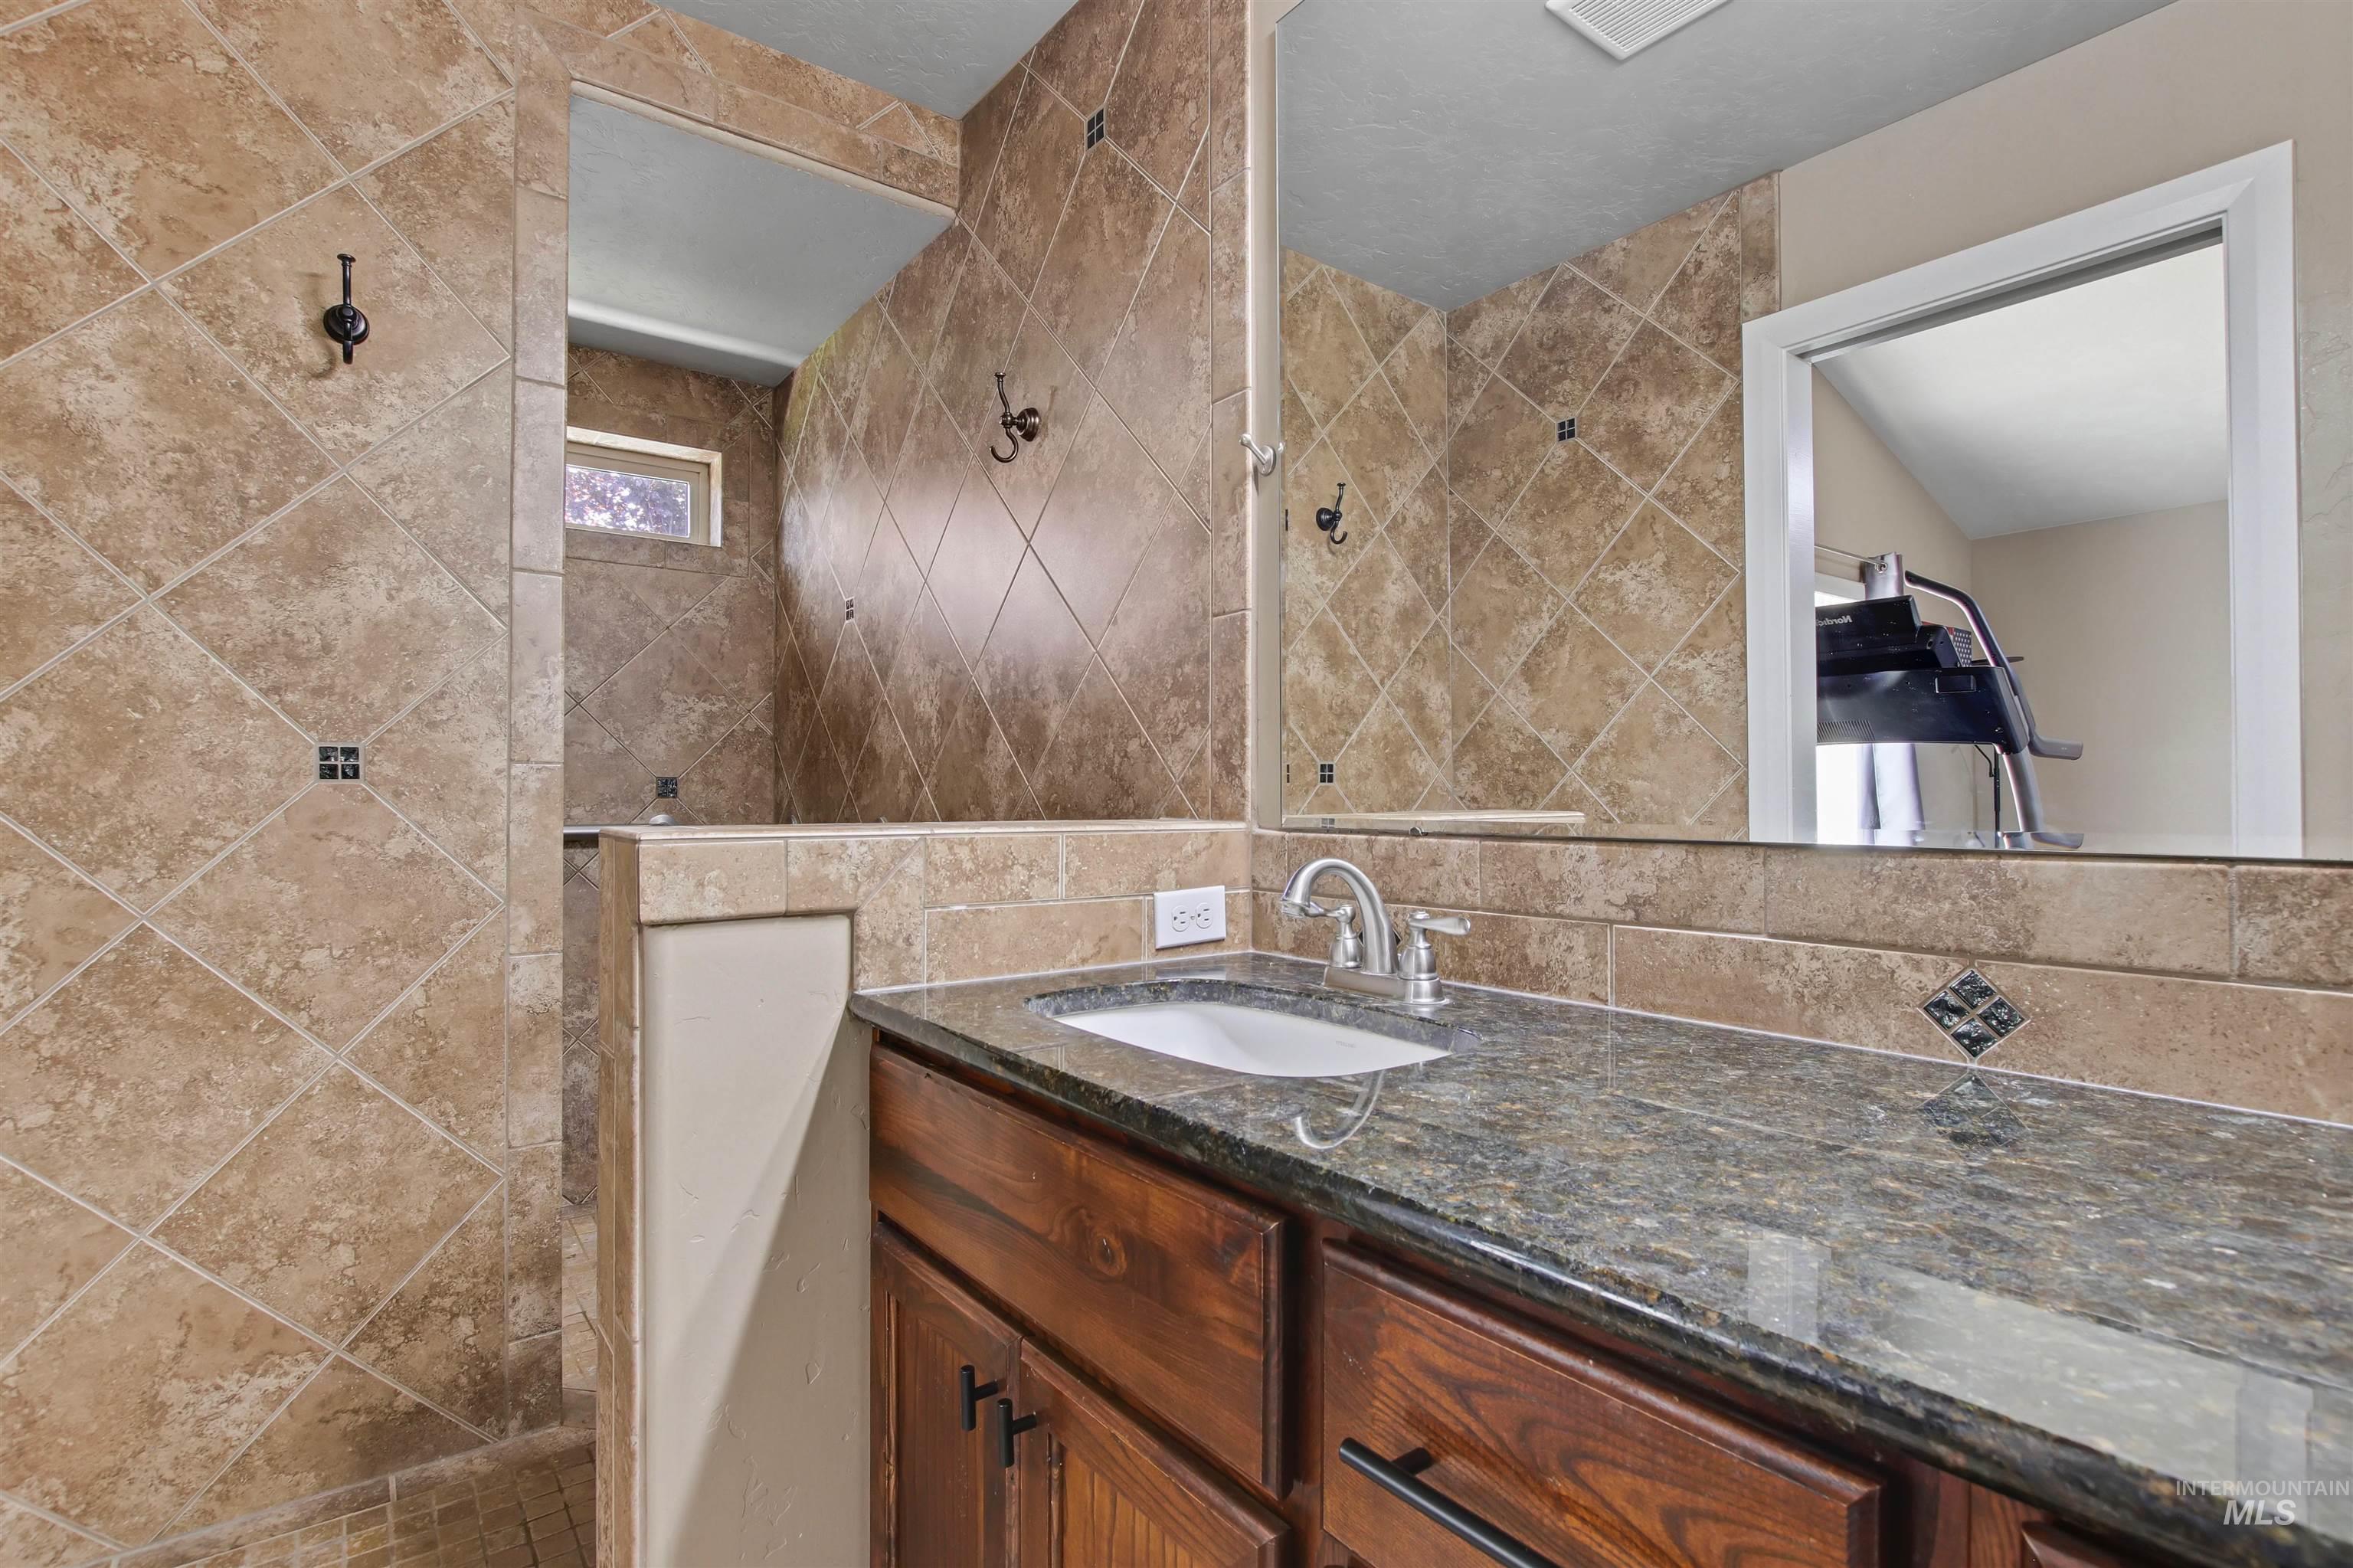
Bathroom vanity with a dark wood-finish cabinet and a polished stone countertop
-
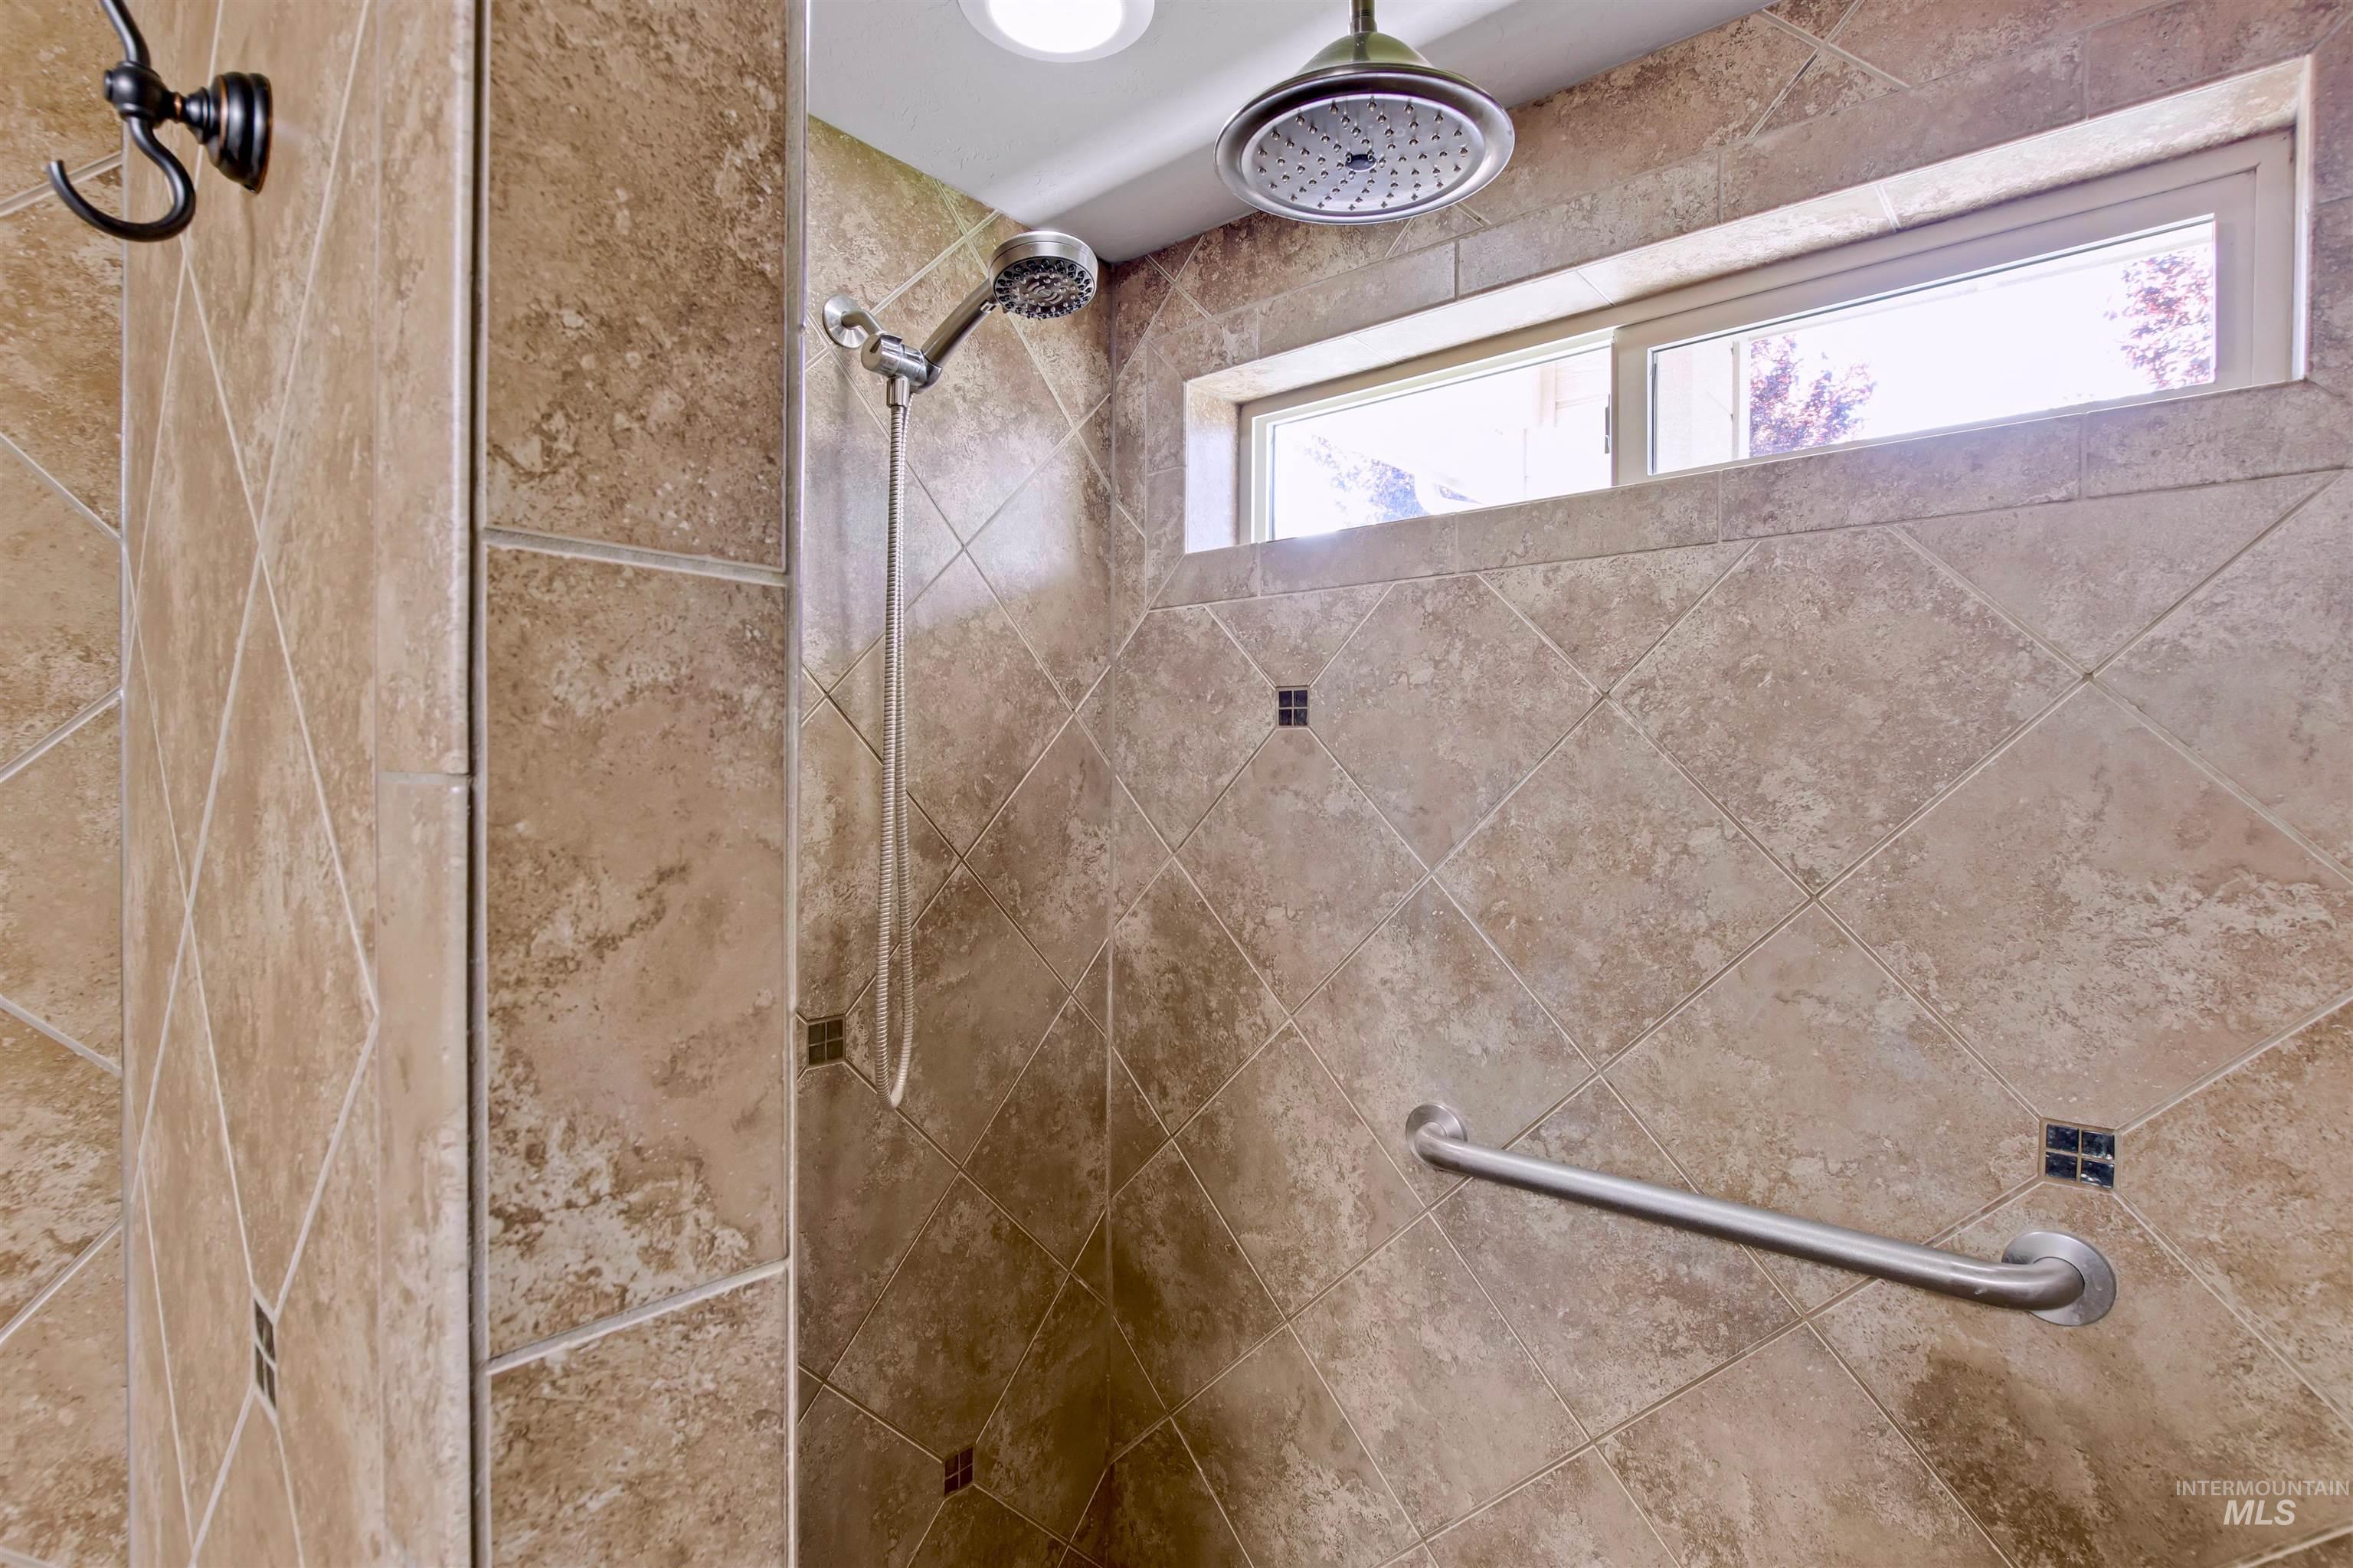
Shower enclosure featuring diagonal tile work with accent squares, a ceiling-mounted rainfall showerhead, and an additional handheld shower fixture
-
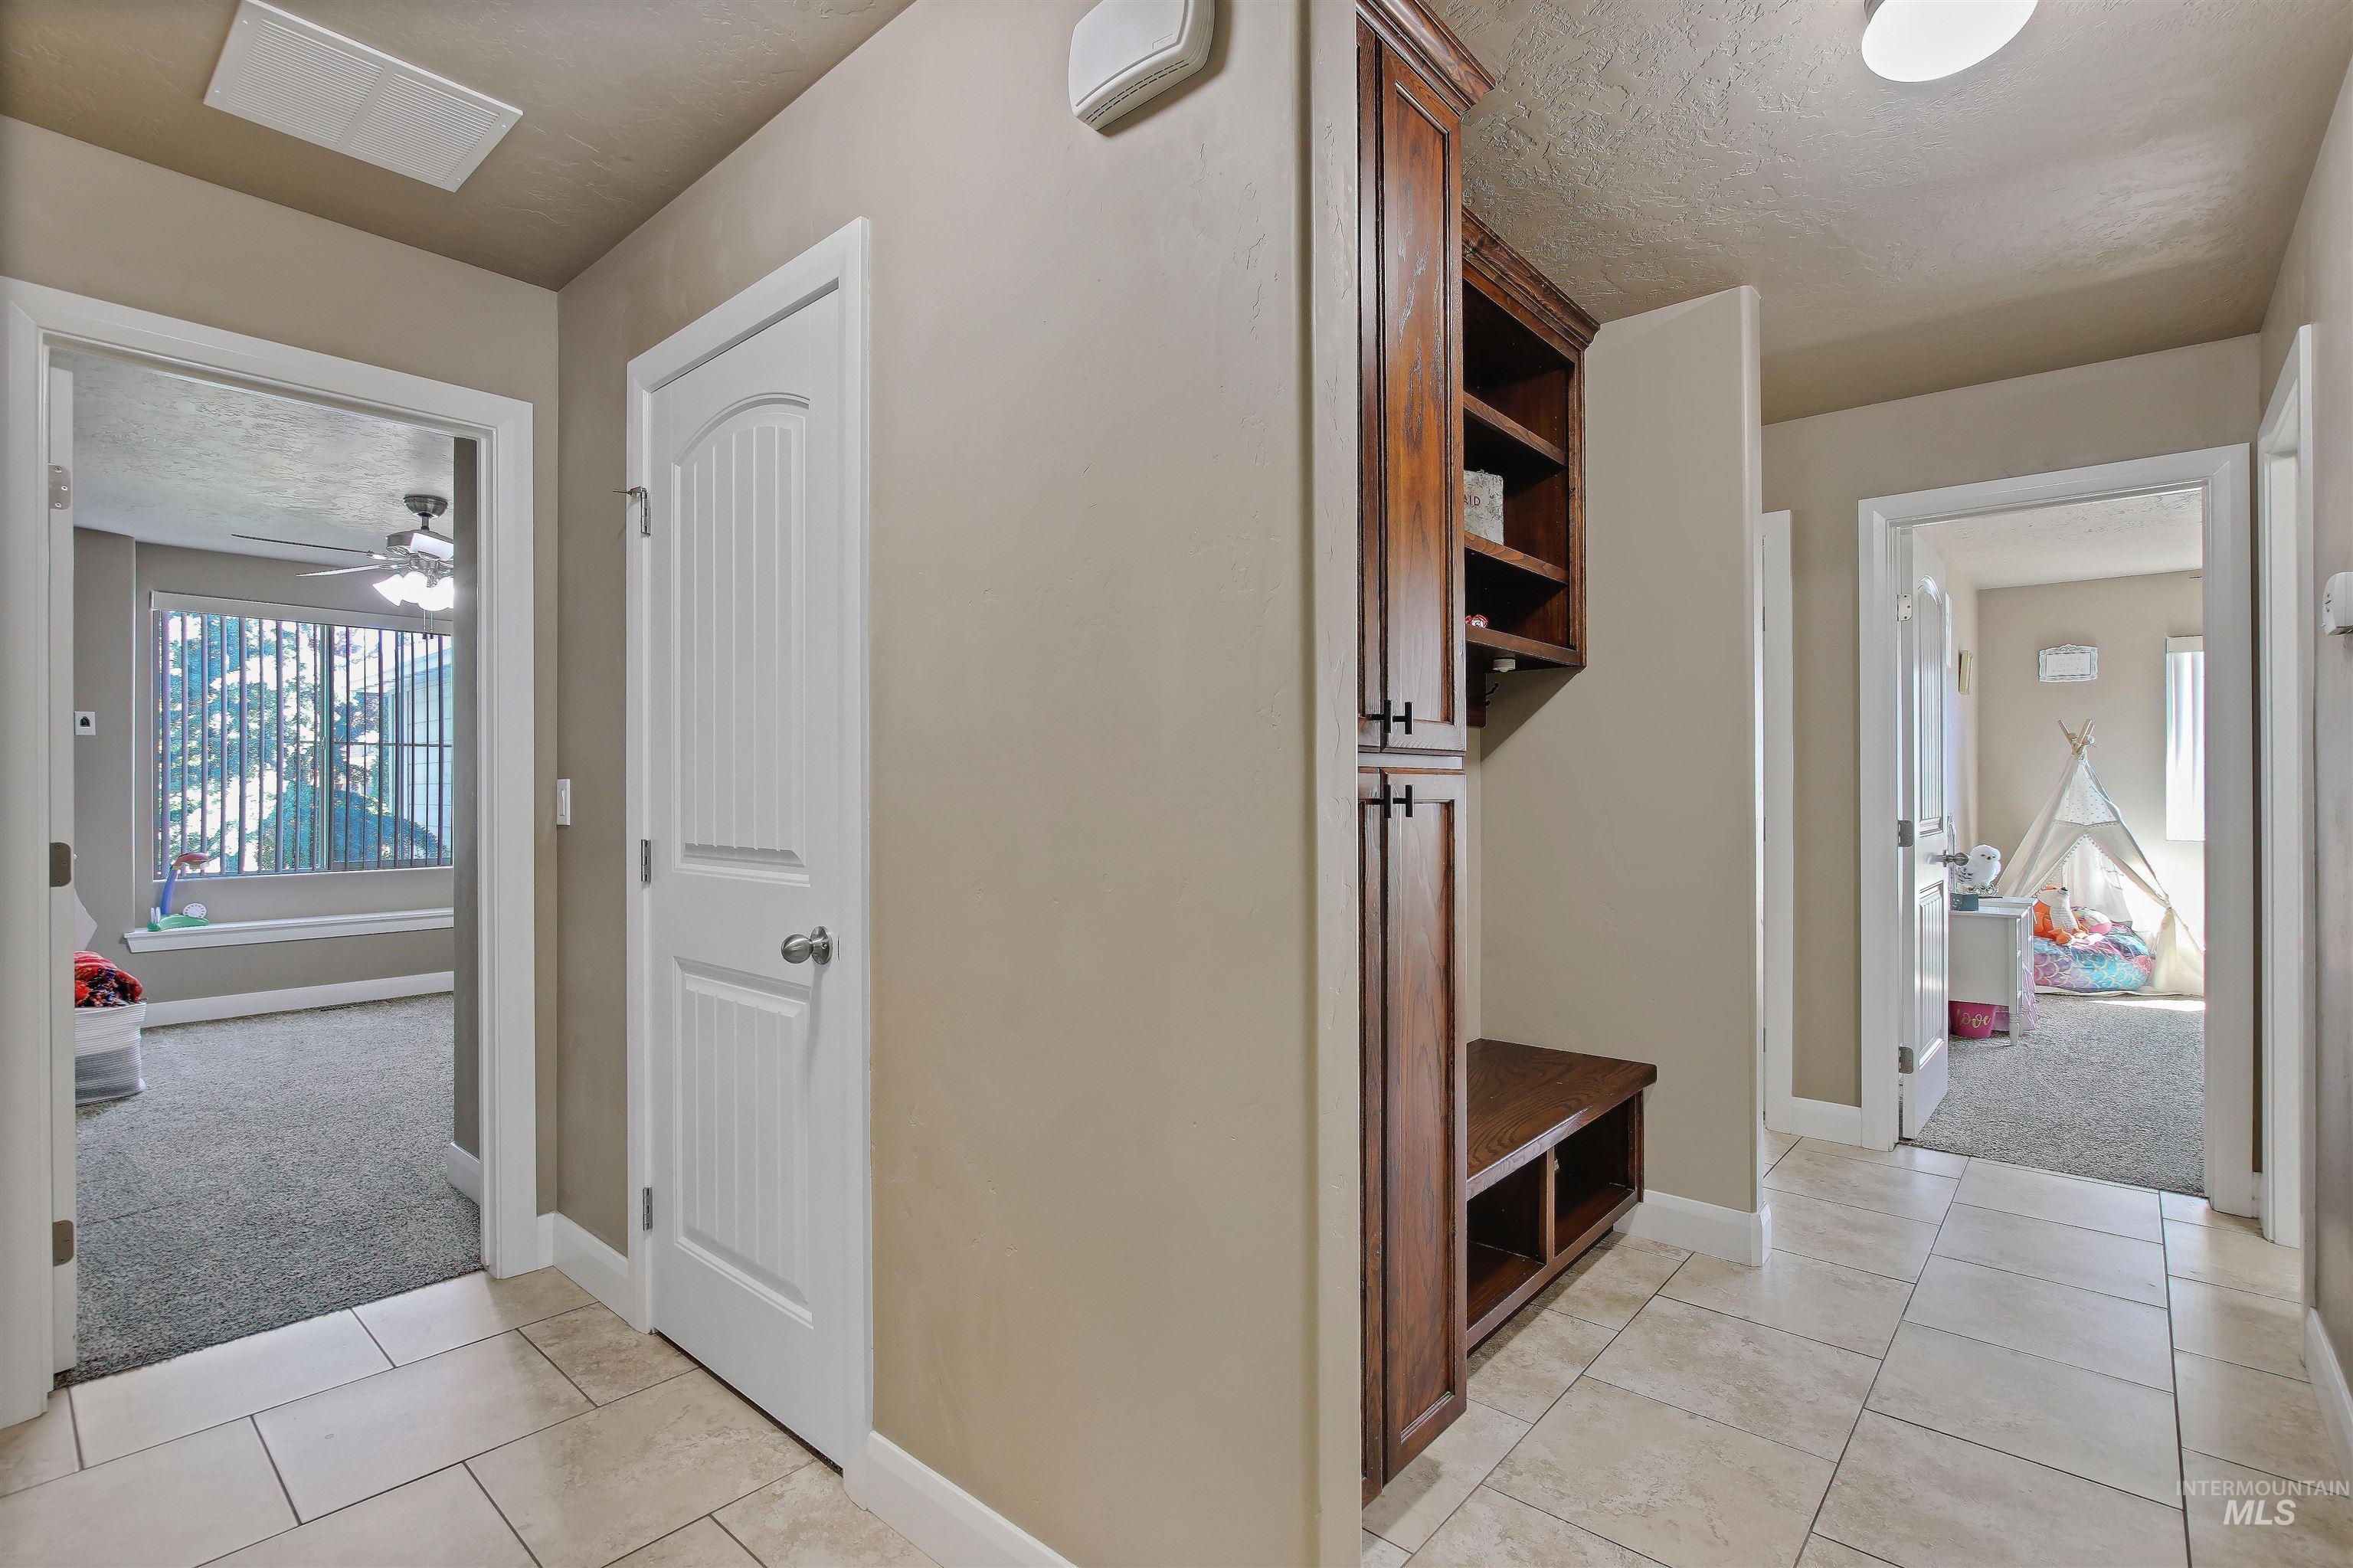
Hallway featuring tile flooring, a built-in wood-finish storage unit with open shelving and cabinet doors, and white paneled doors
-
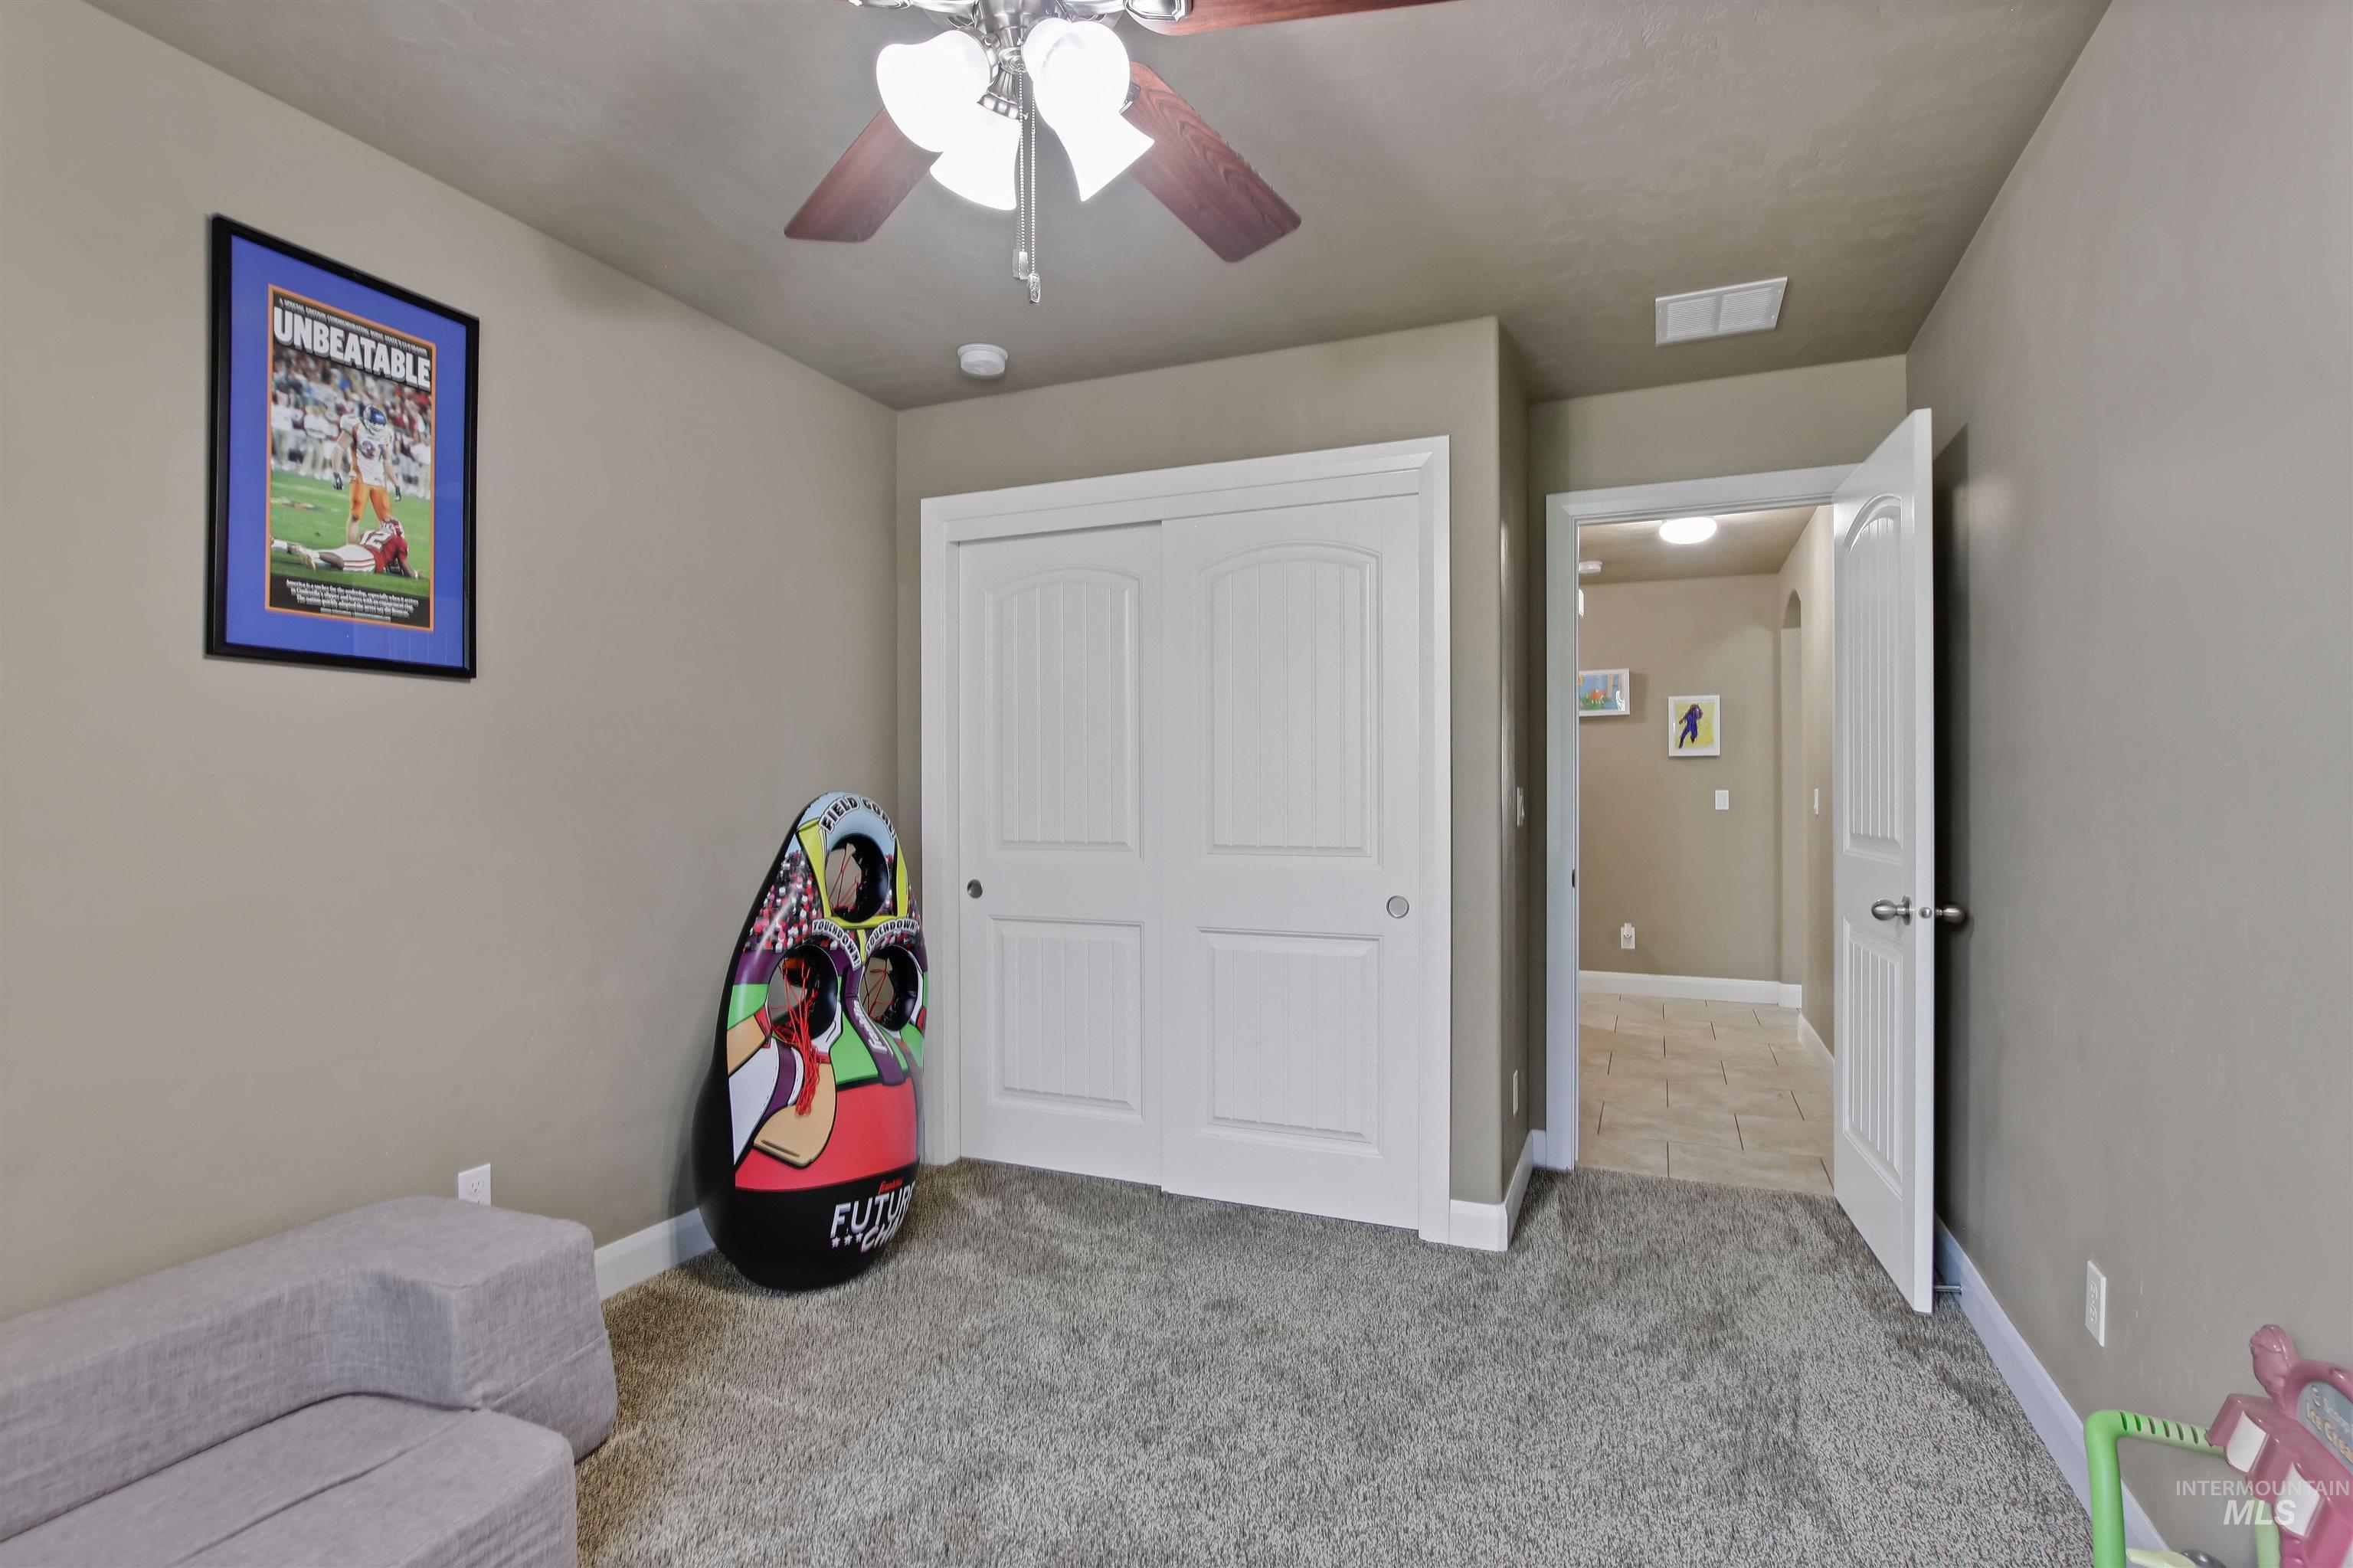
Comfortable room with neutral-toned walls and grey-toned carpet flooring
-
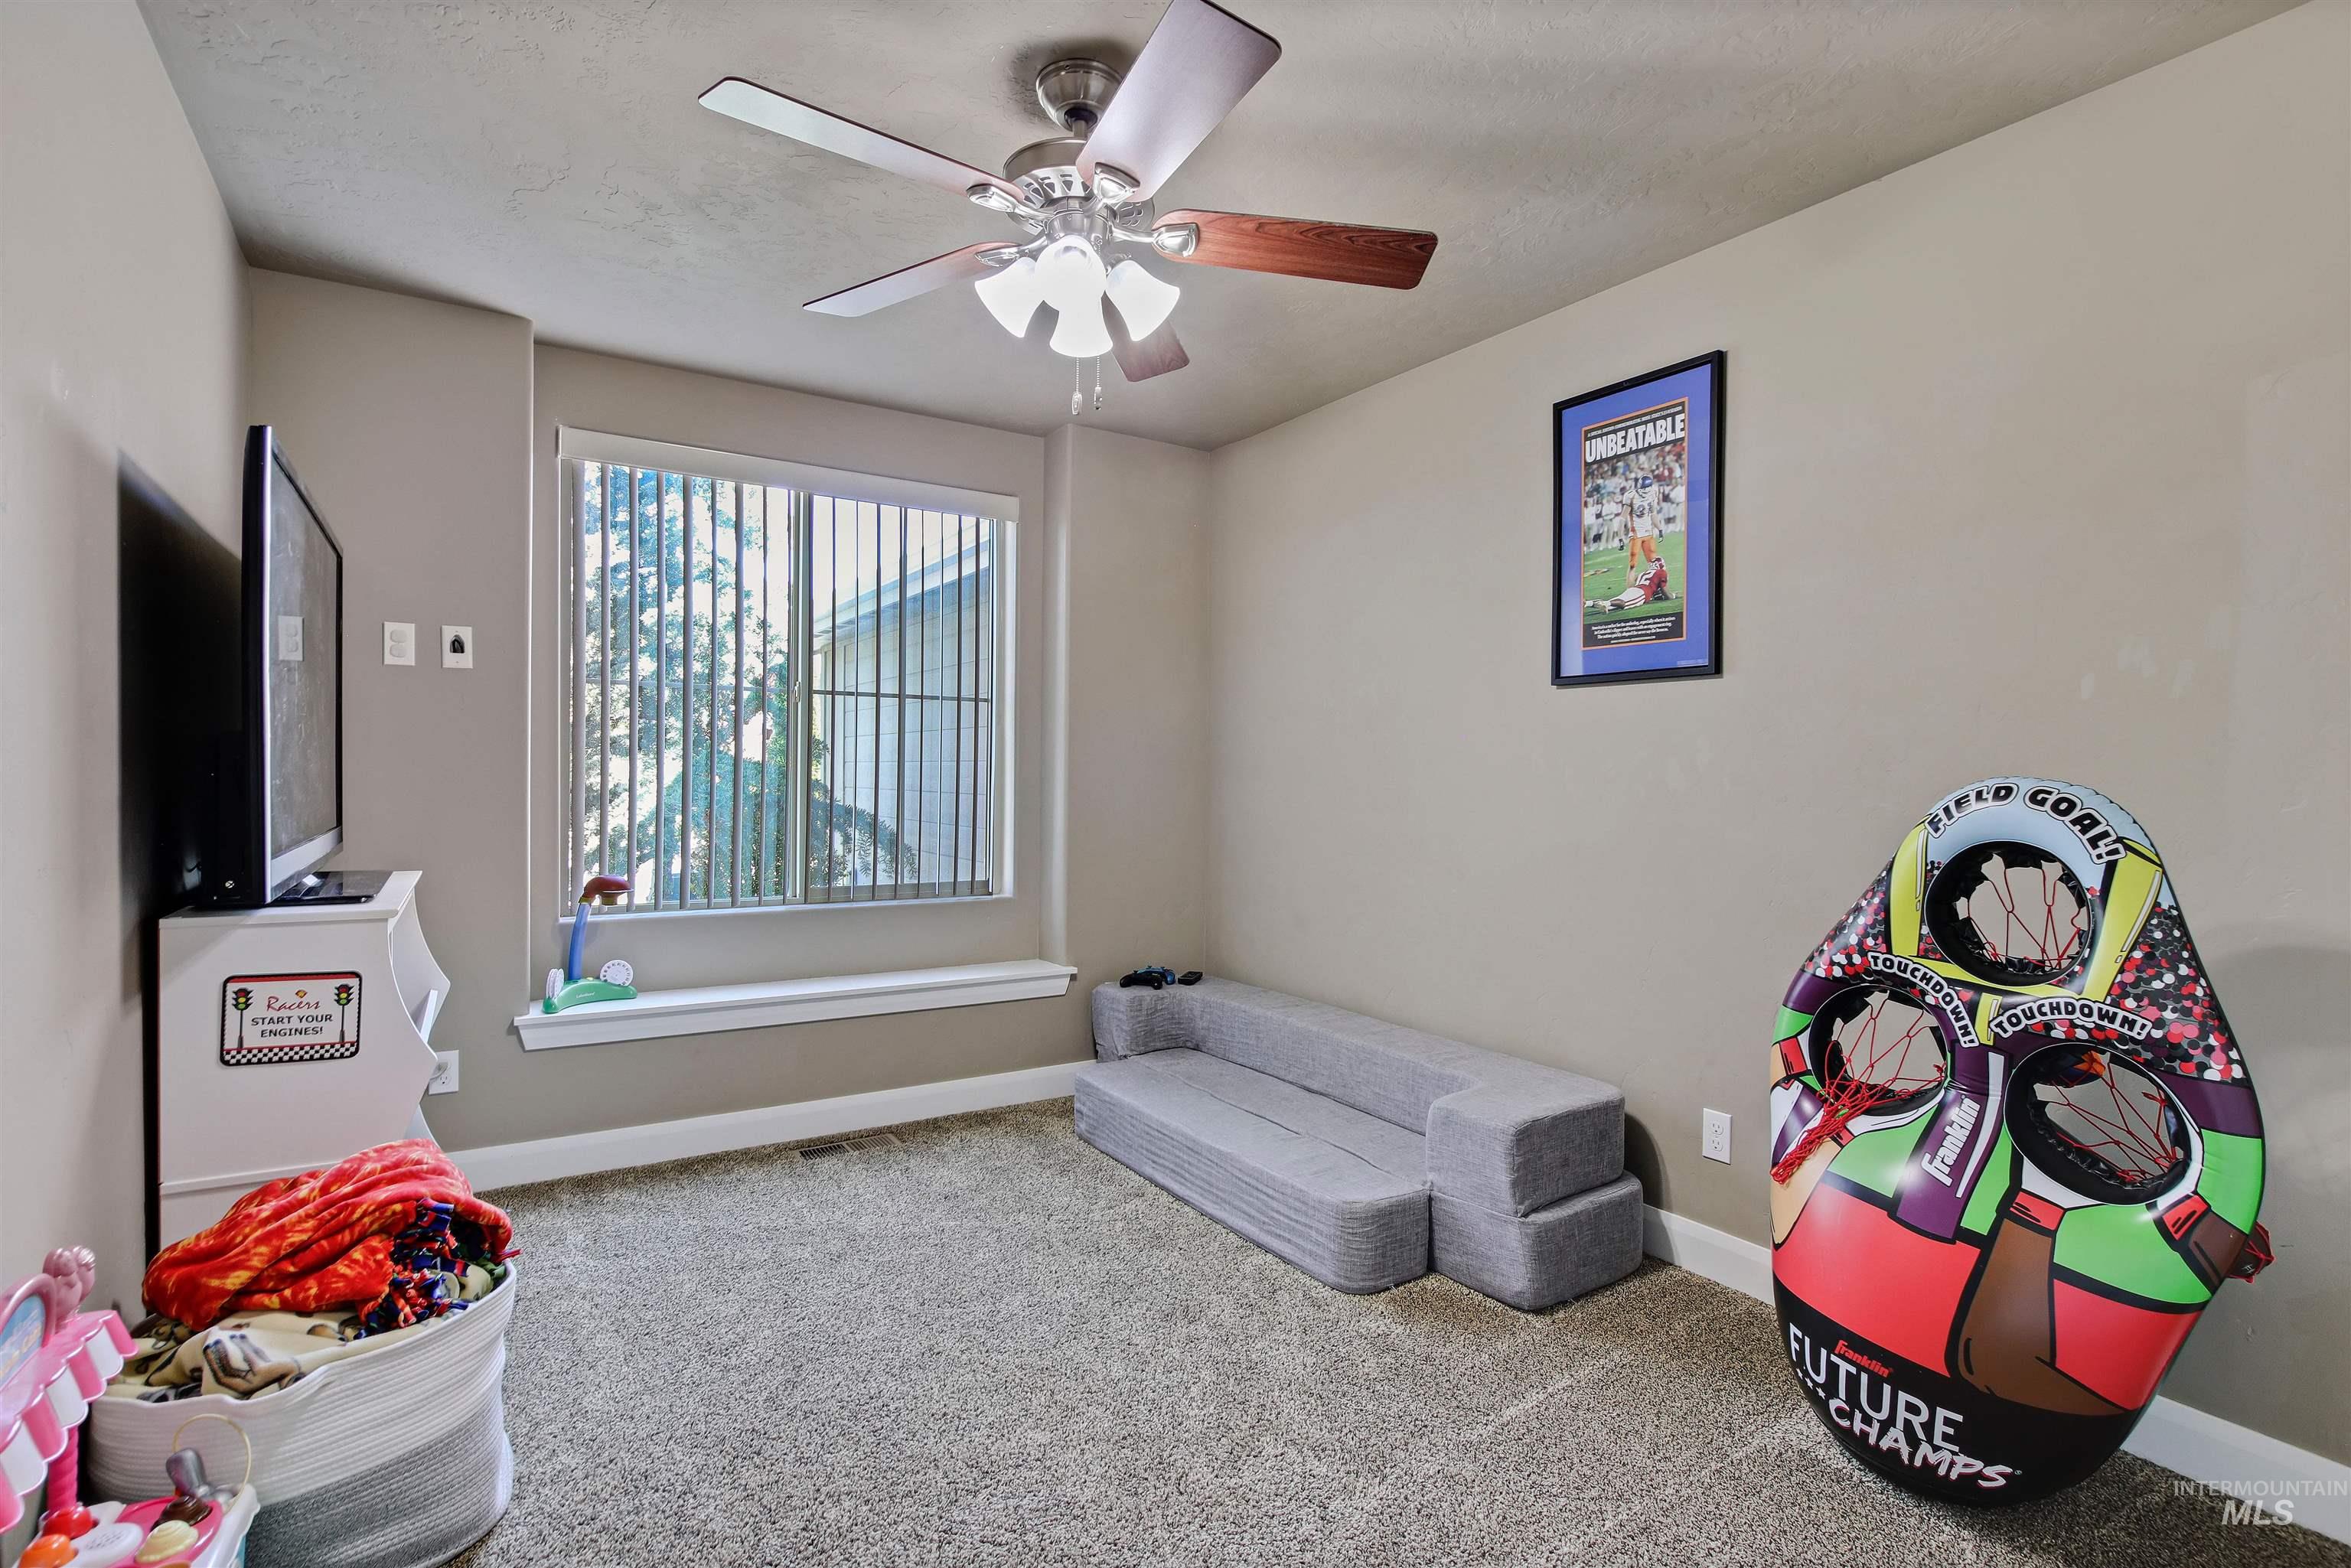
Carpeted room with a ceiling fan light fixture, a large window with blinds, and neutral-toned walls
-
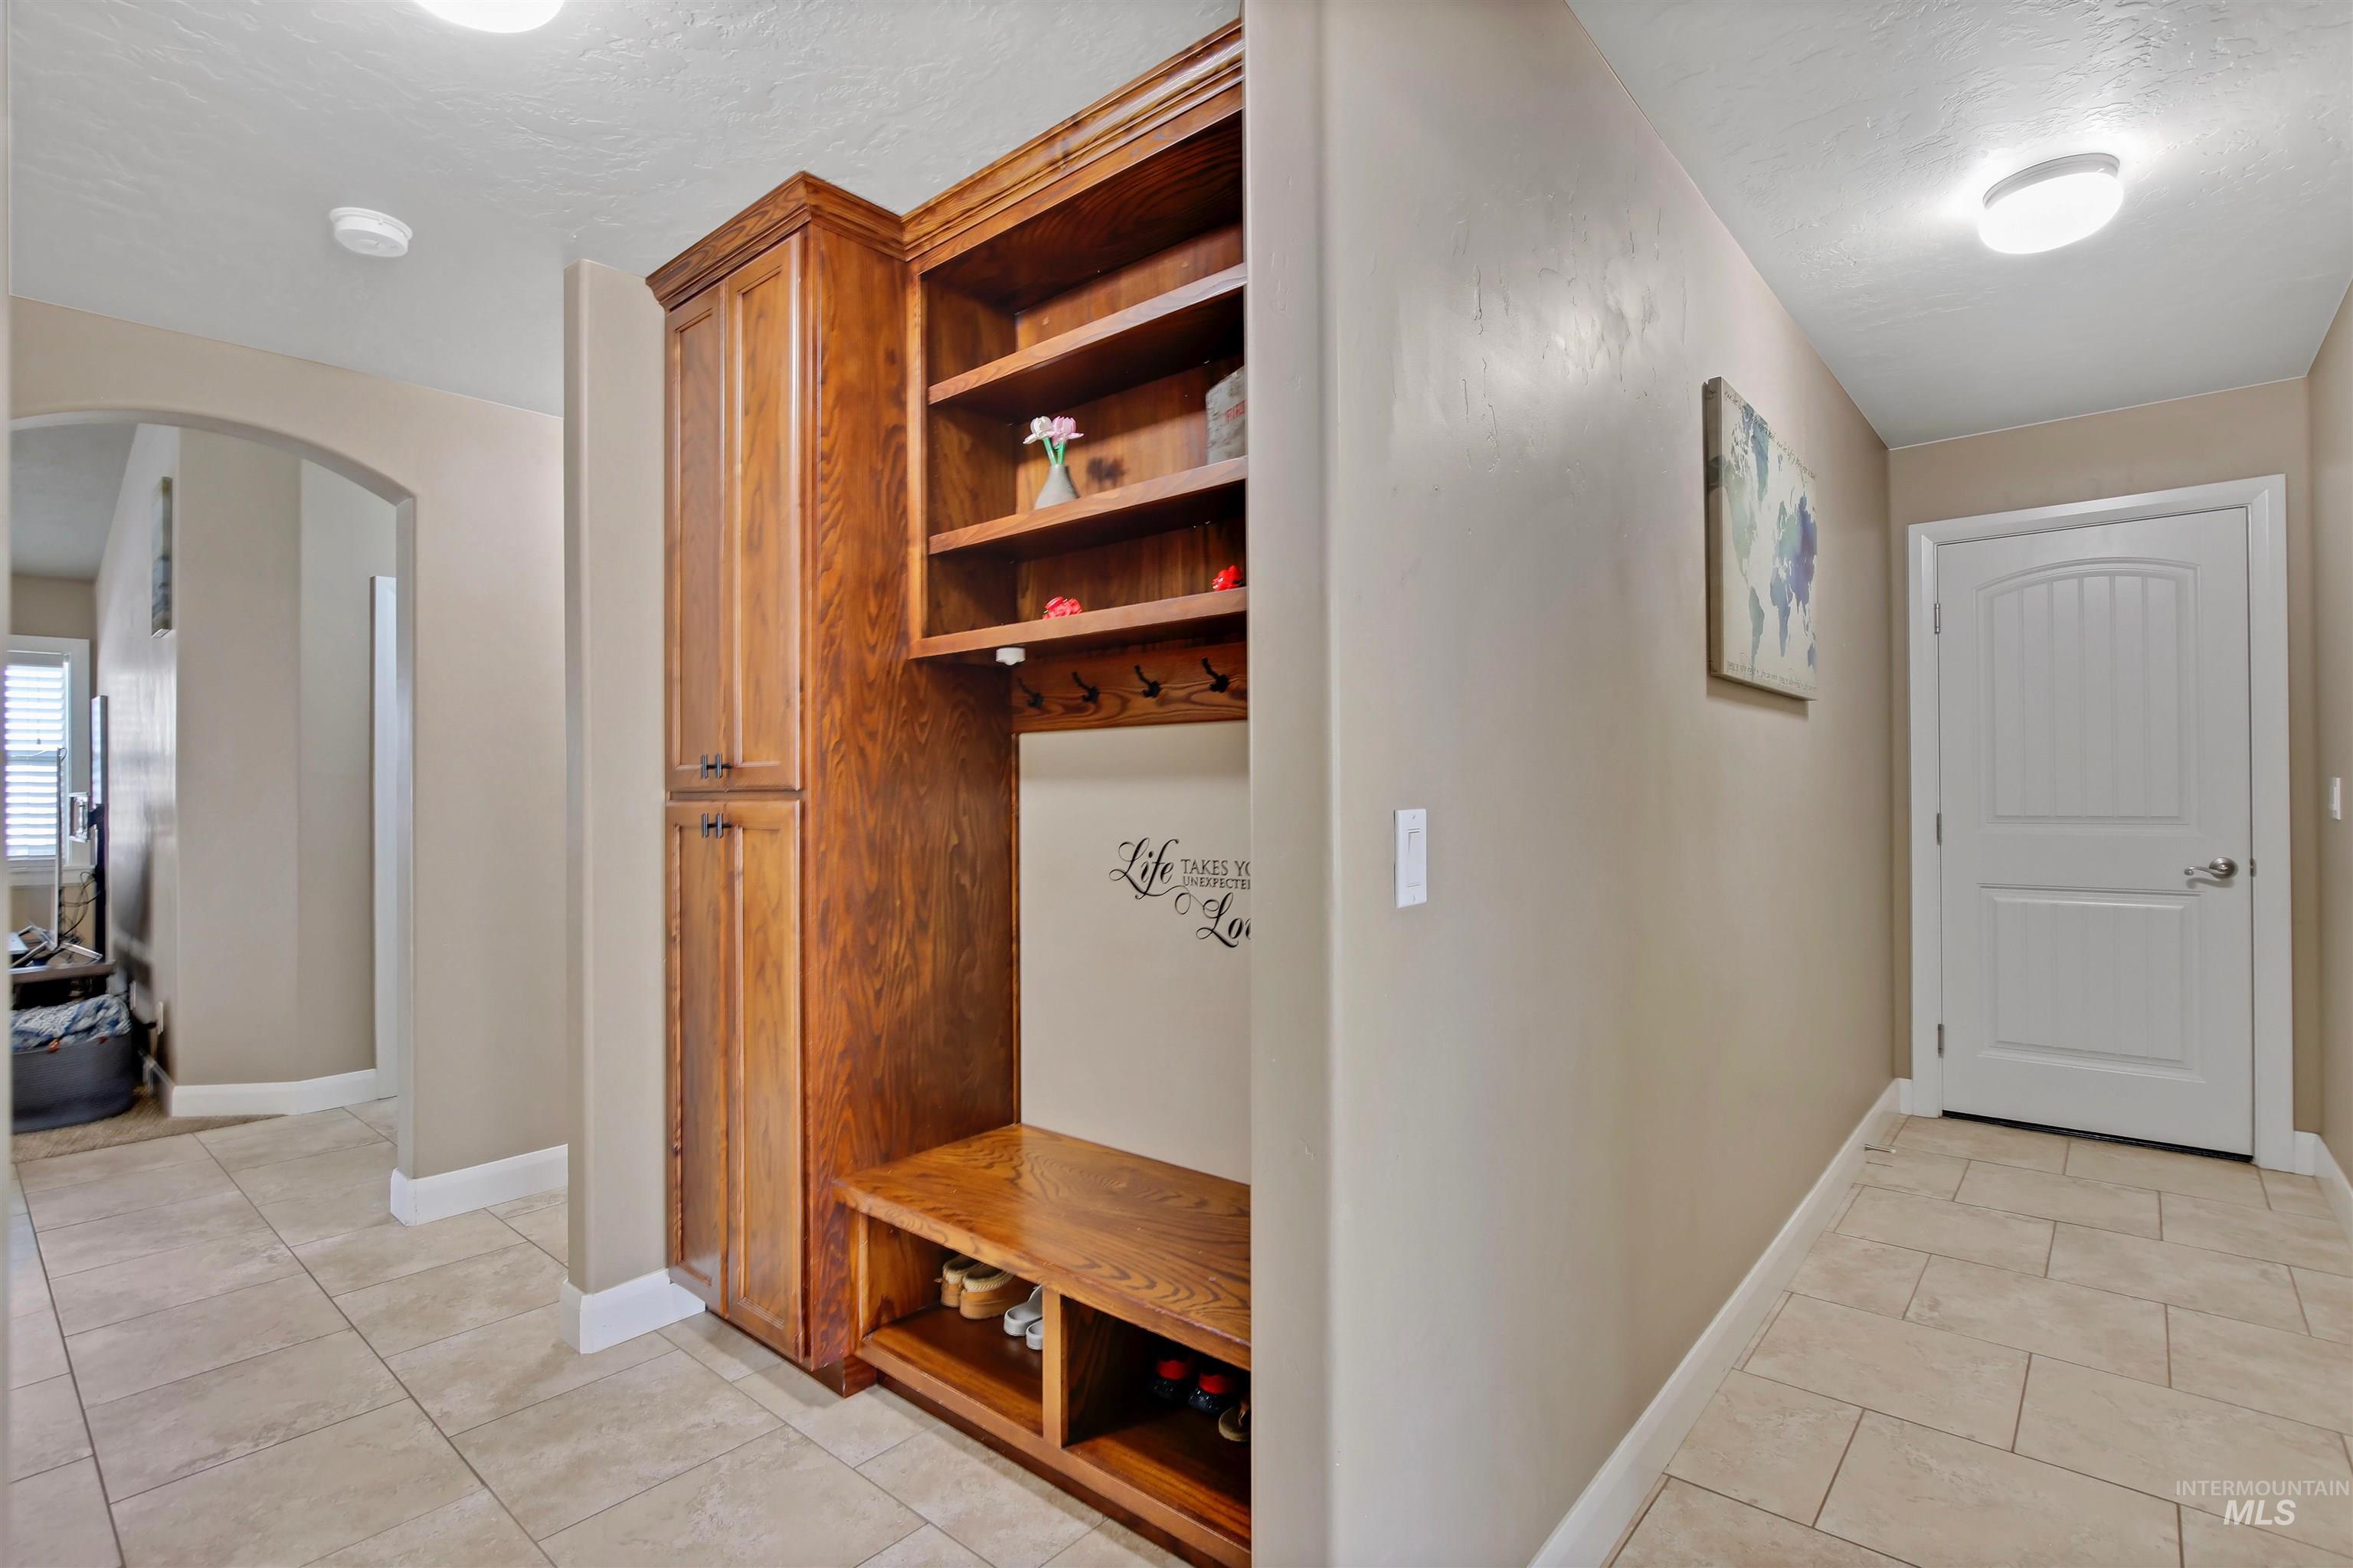
Built-in wood cabinetry with shelving and seating, tile flooring, arched entryway, and white paneled door
-
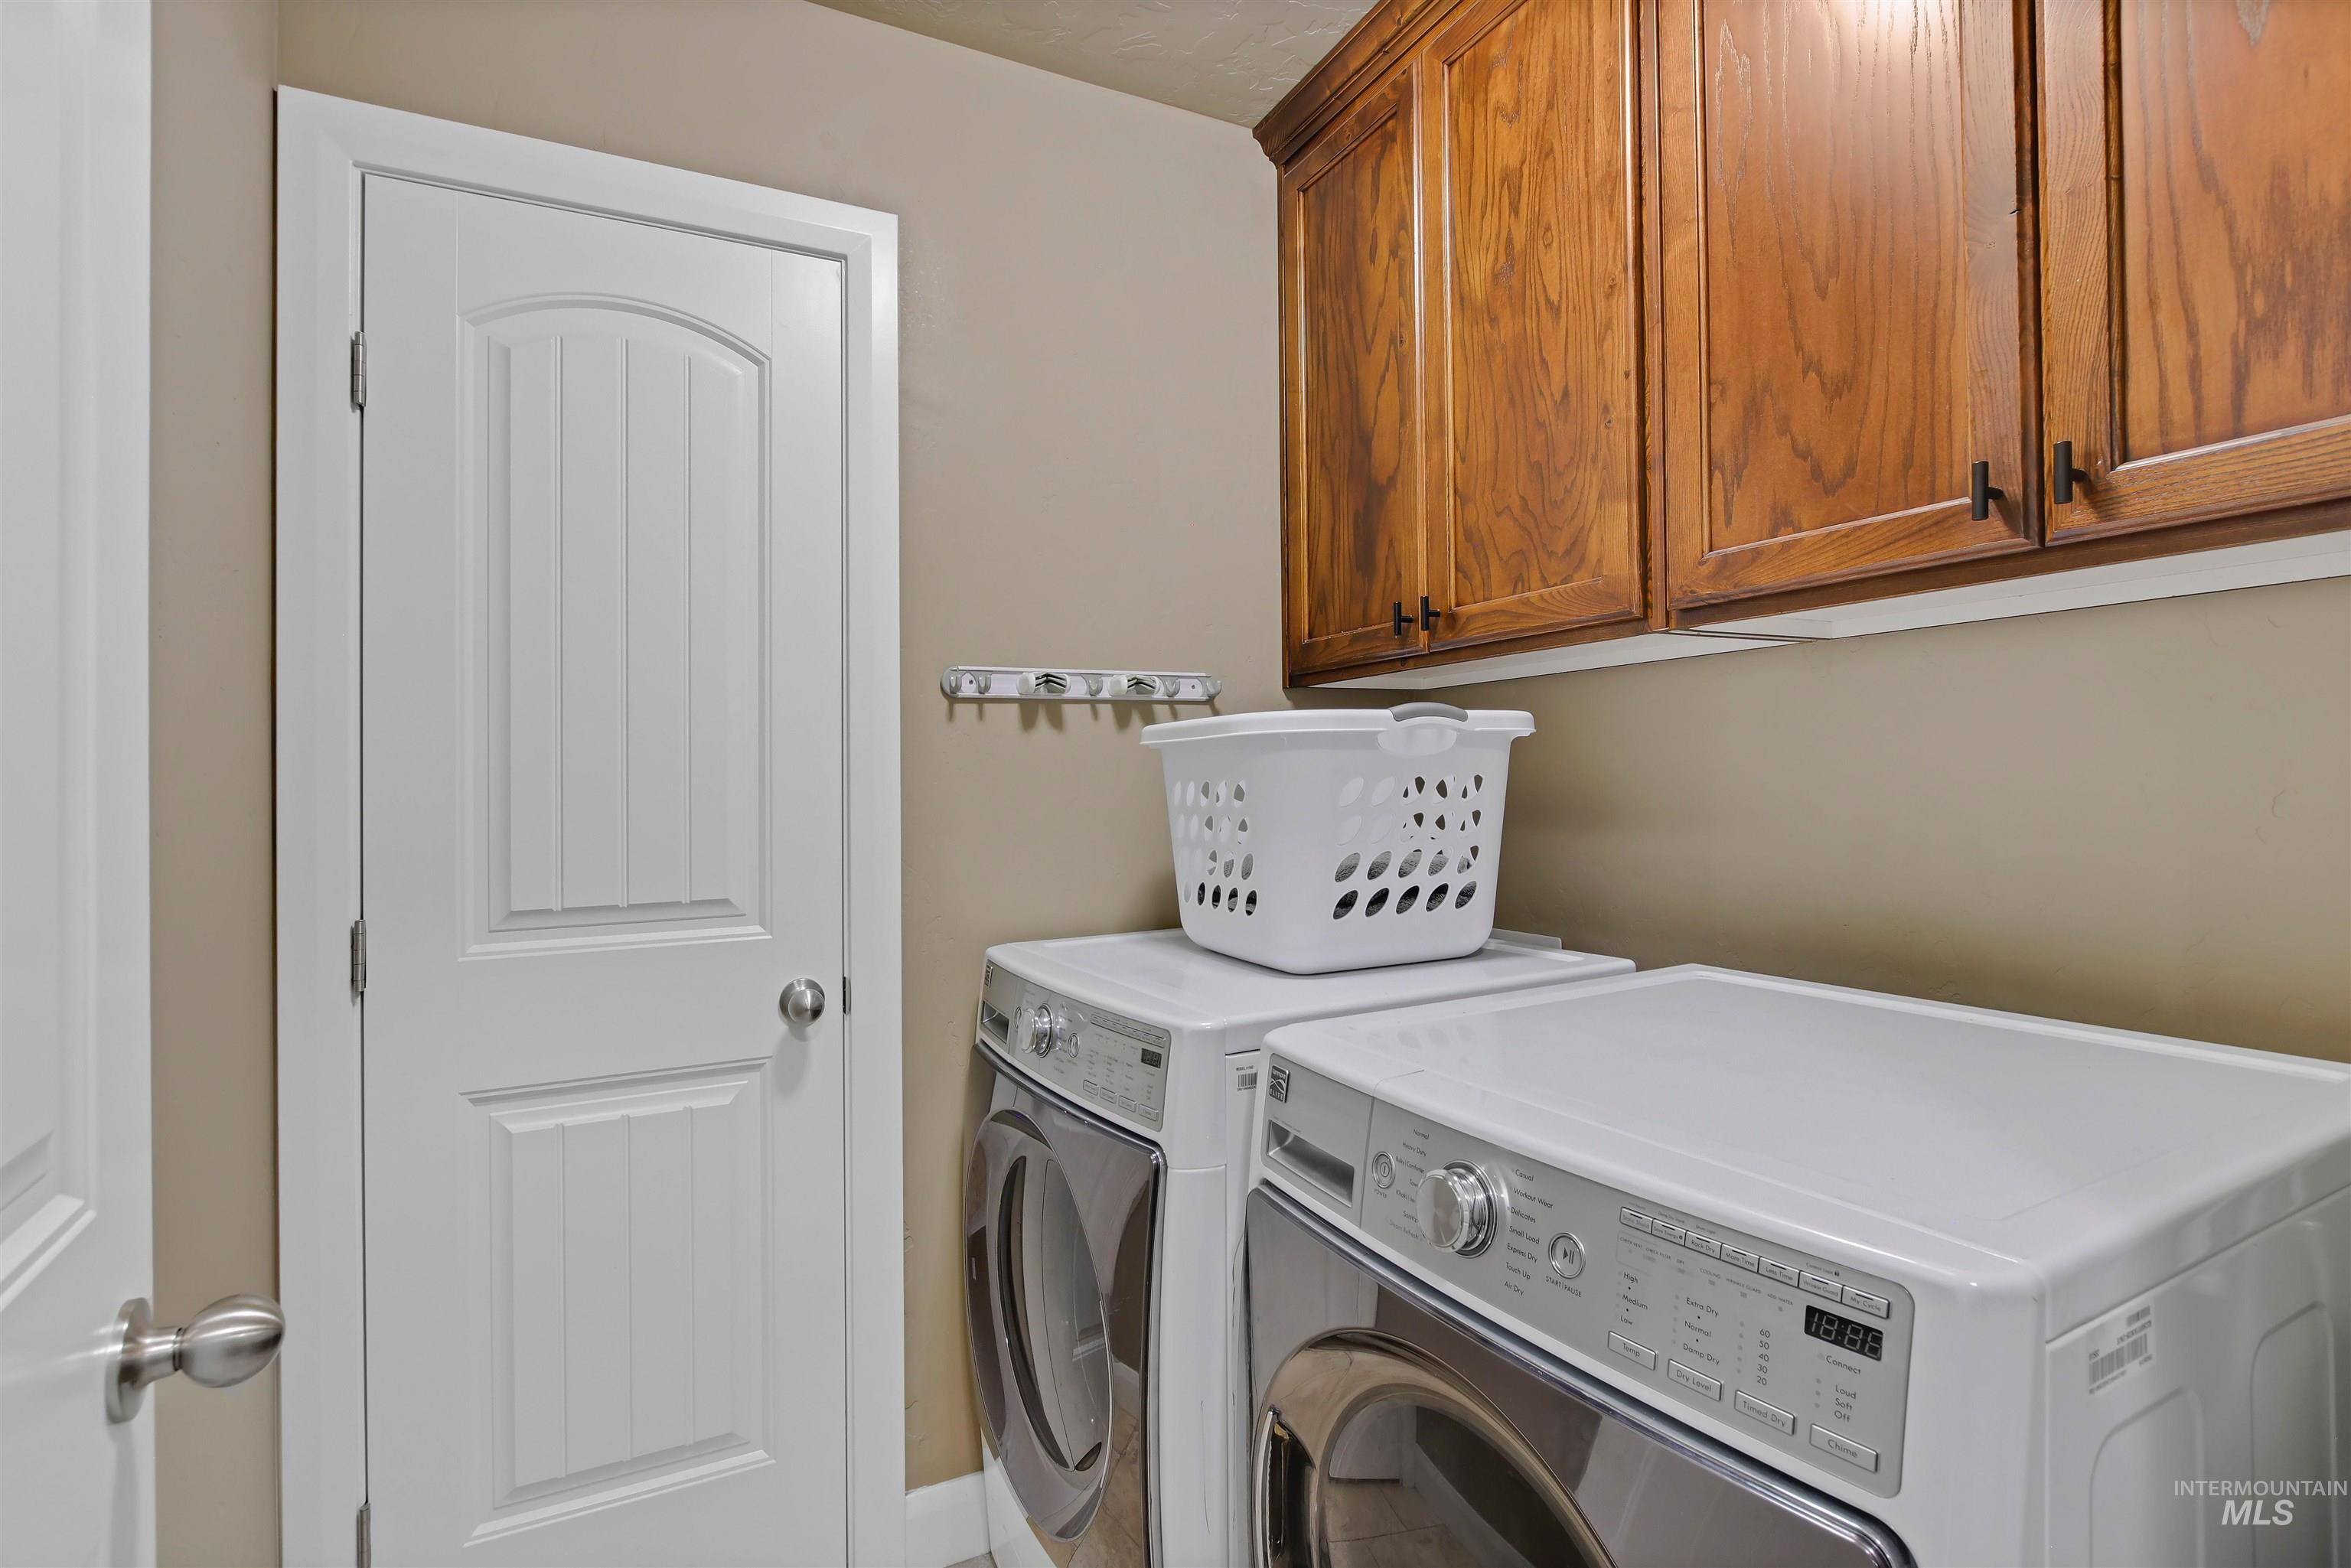
Dedicated laundry space featuring wood cabinetry, warm neutral wall tones, and contrasting white doors
-
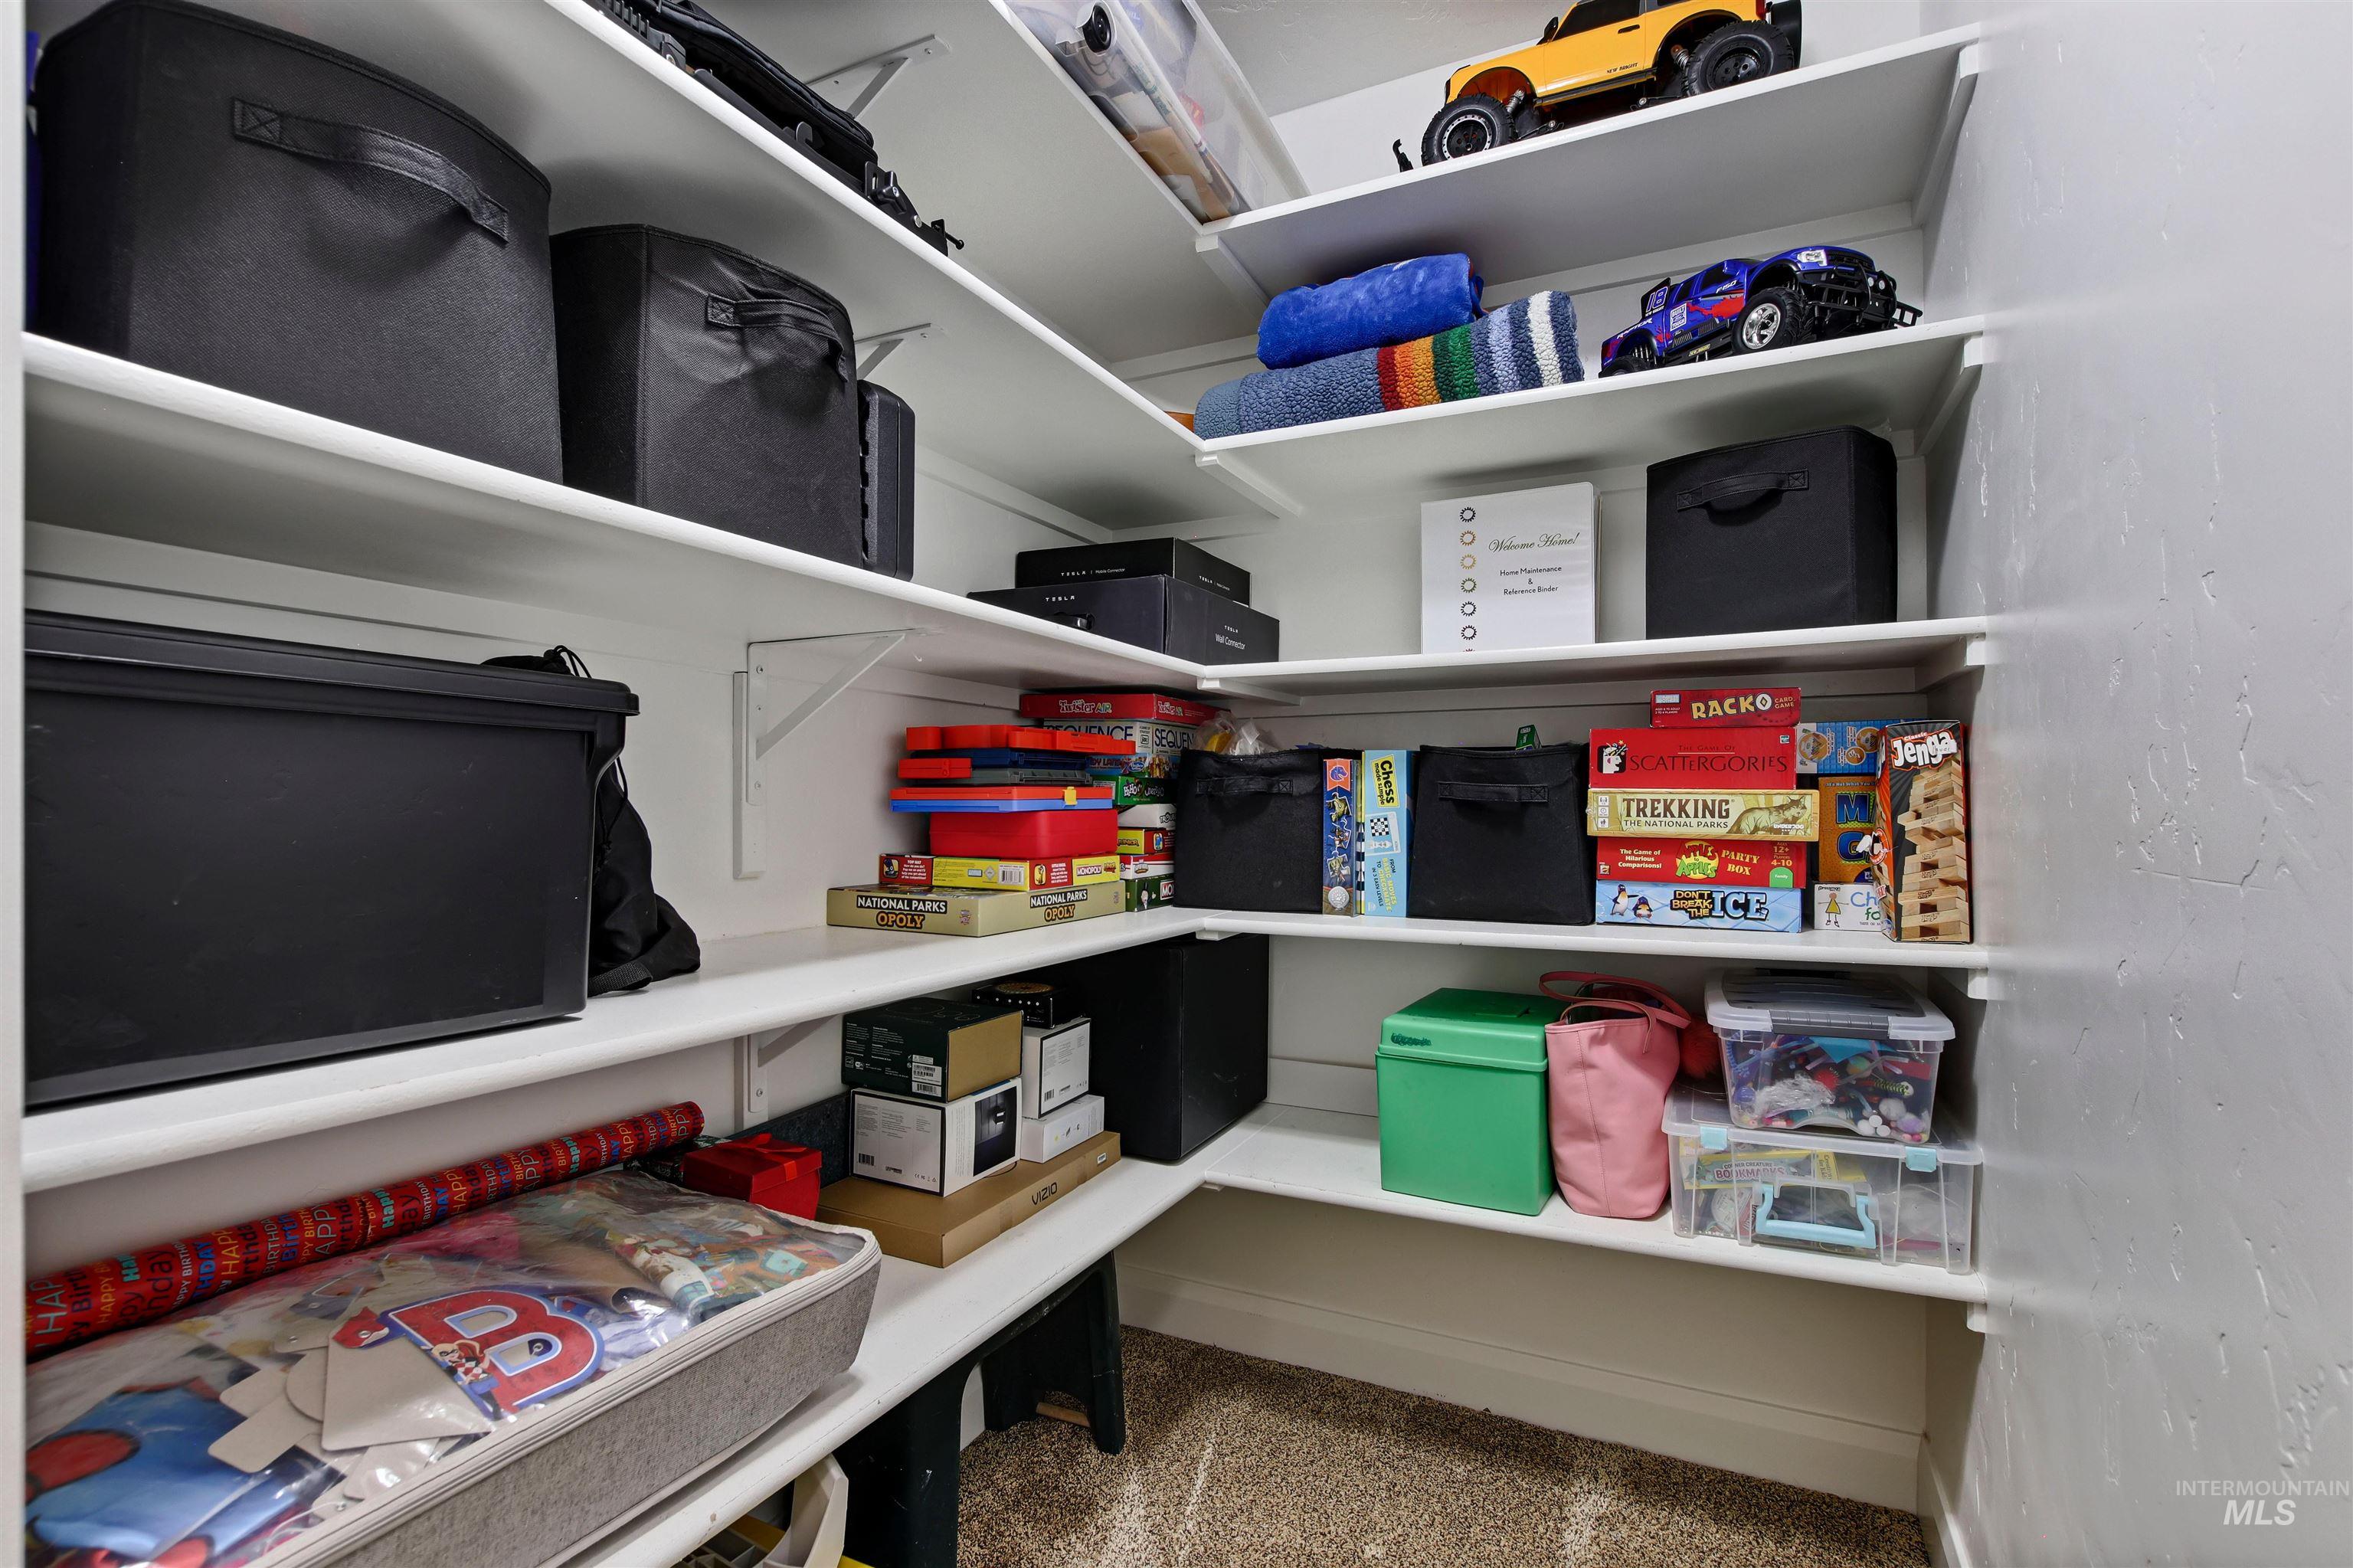
Built-in white shelving system featuring multiple tiers. Oversized hall closet
-
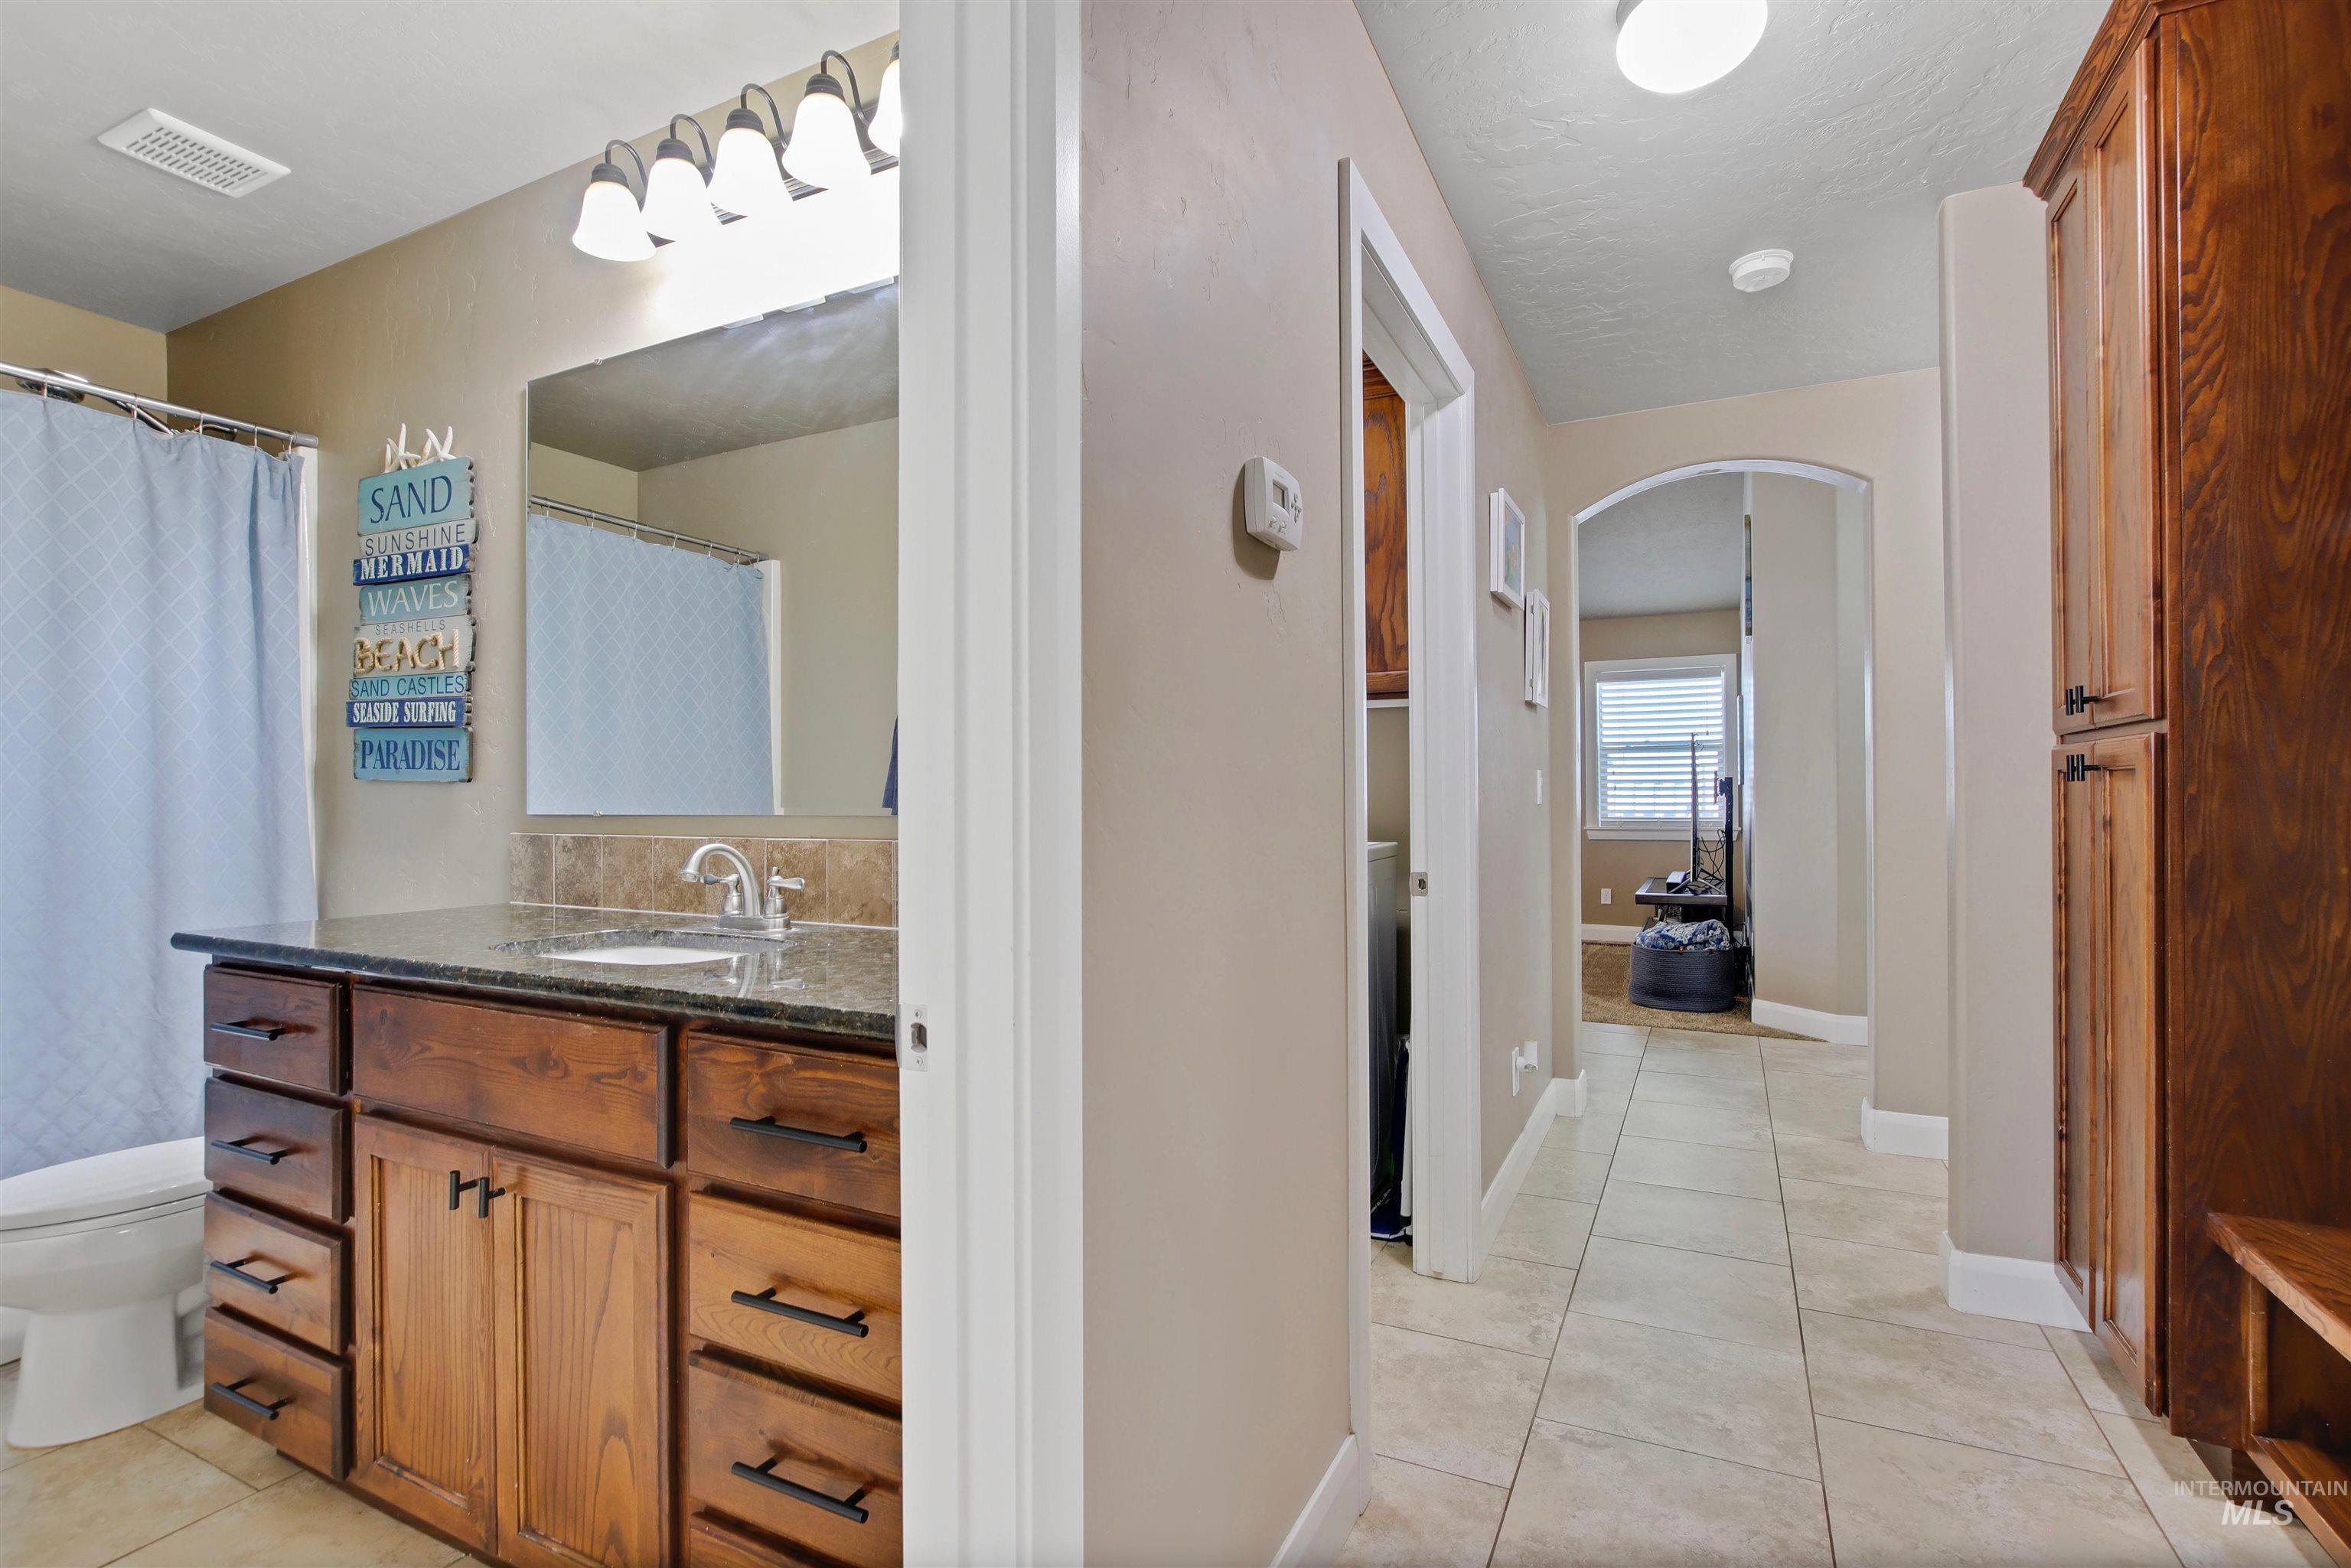
Bathroom vanity with a dark countertop and undermount sink
-
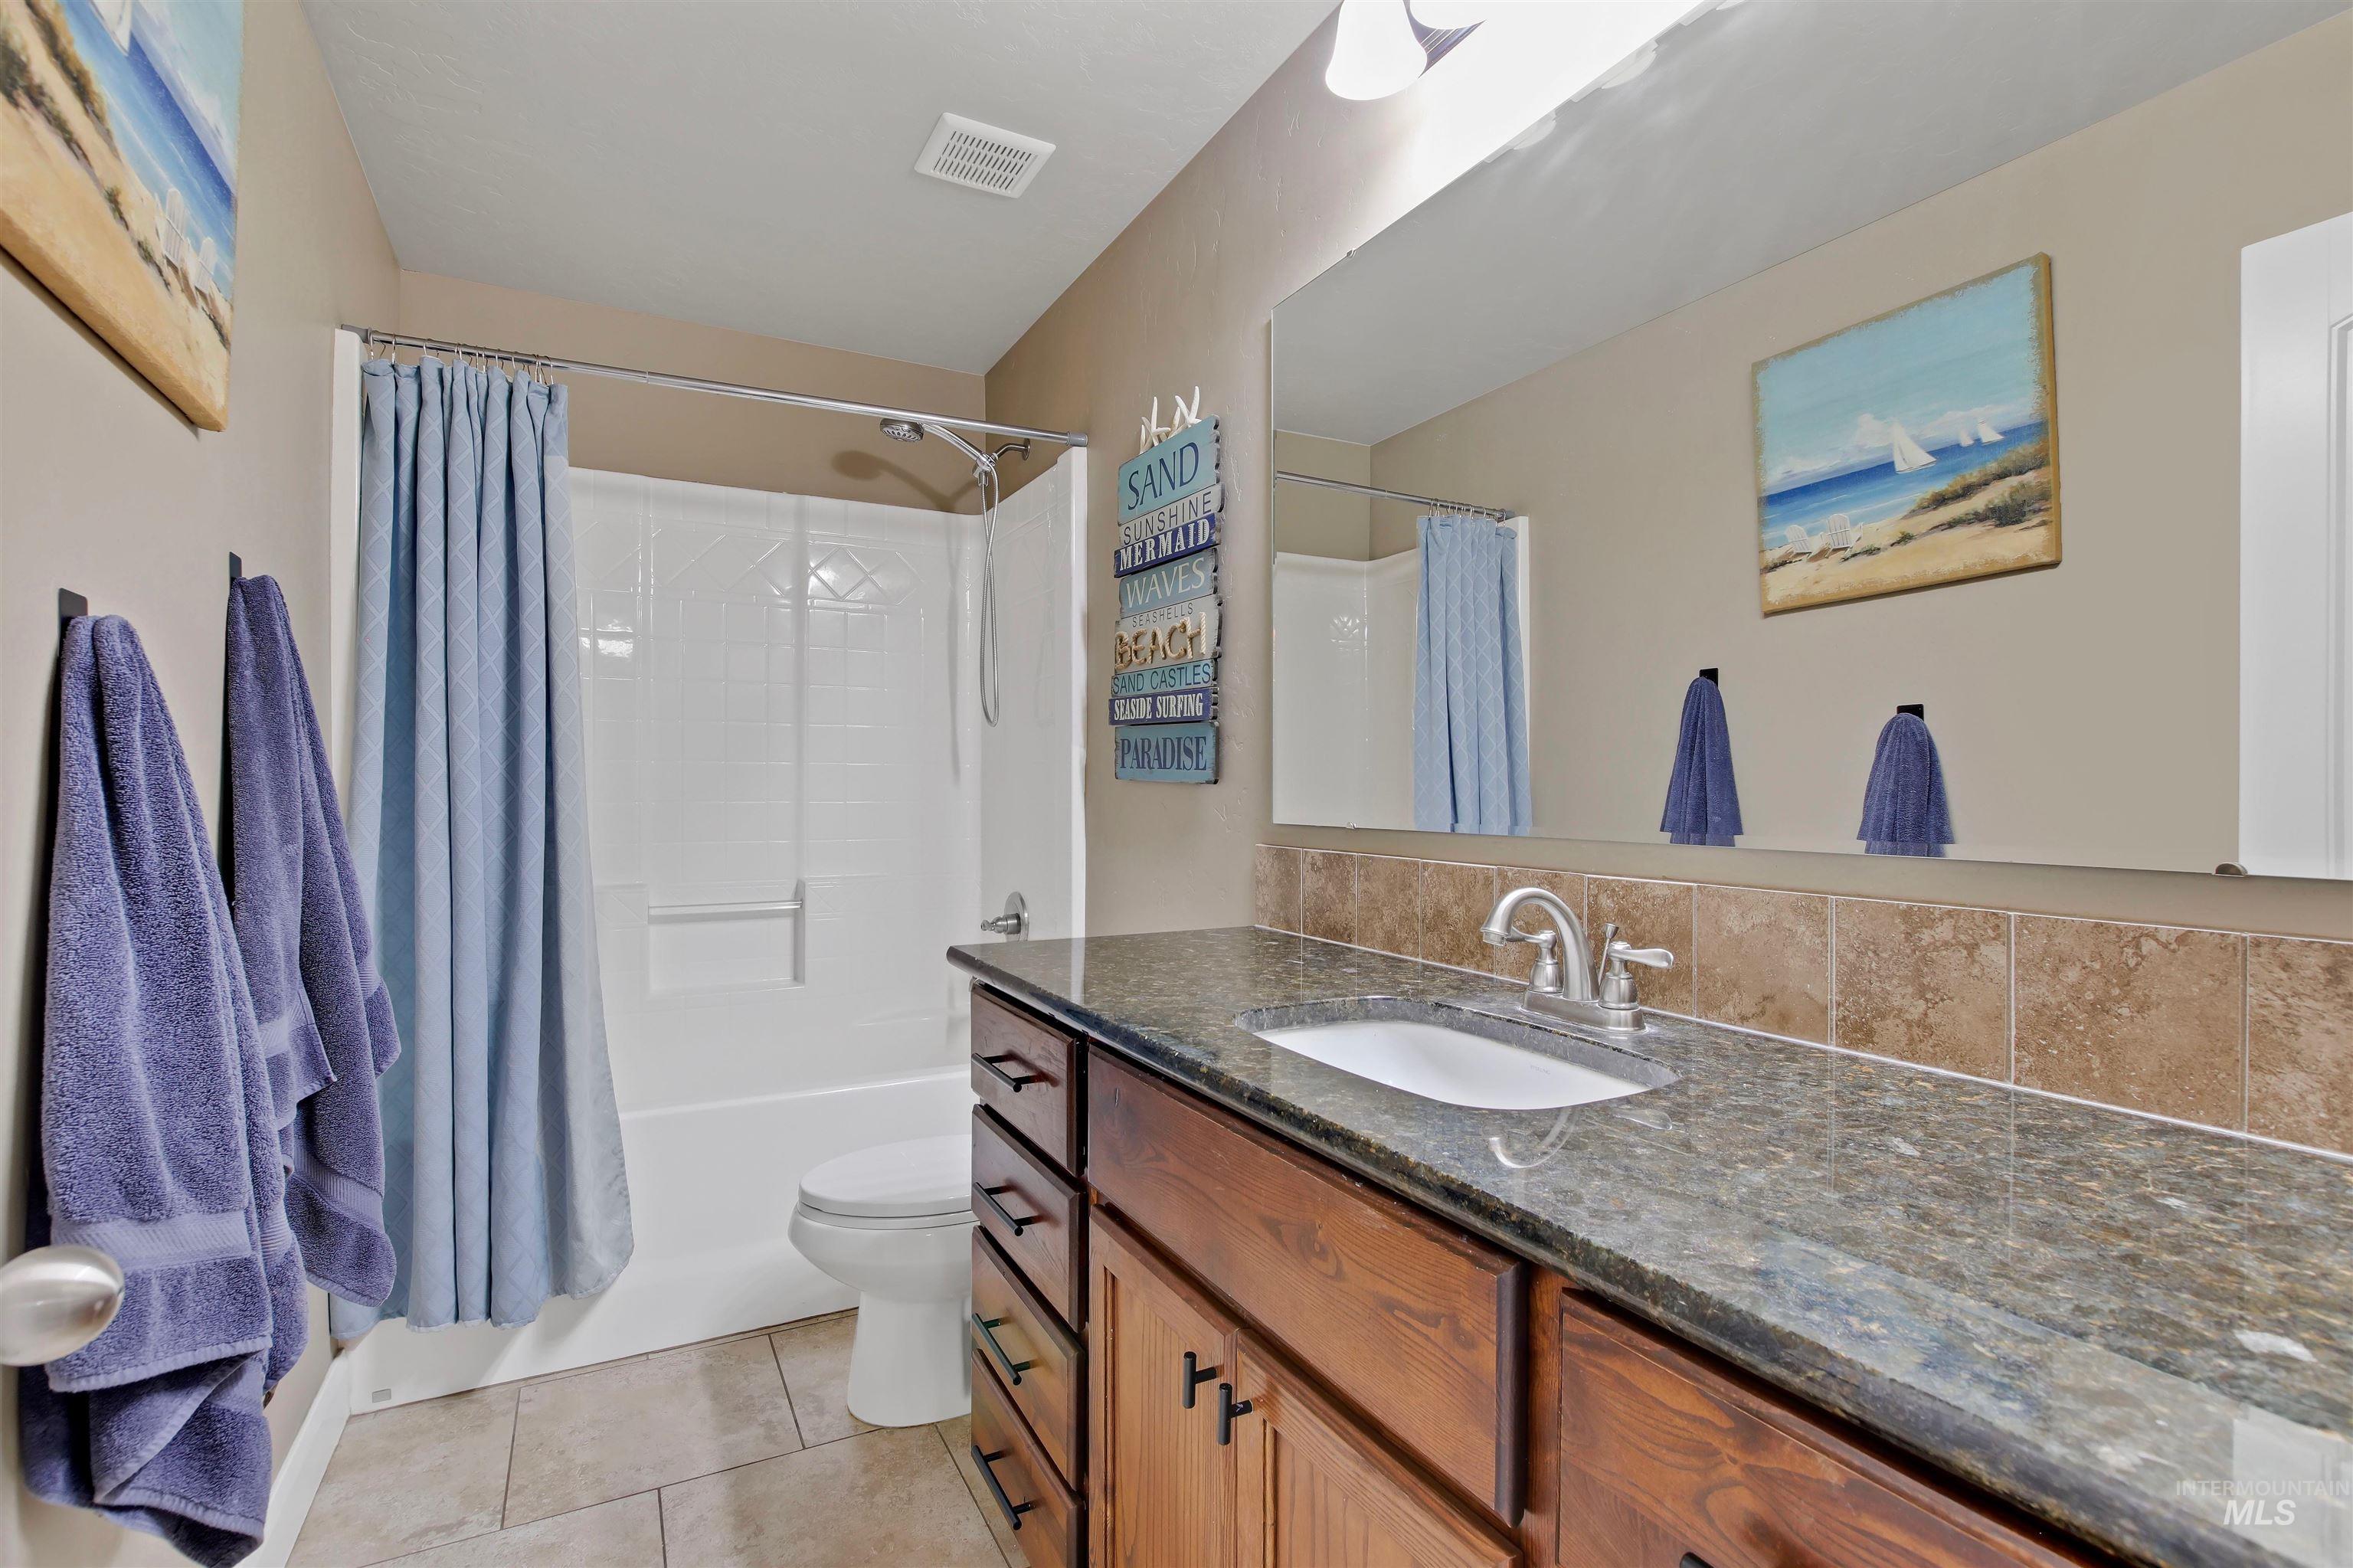
Full bathroom featuring a single vanity with a granite-style countertop, integrated sink, and a large mirror
-
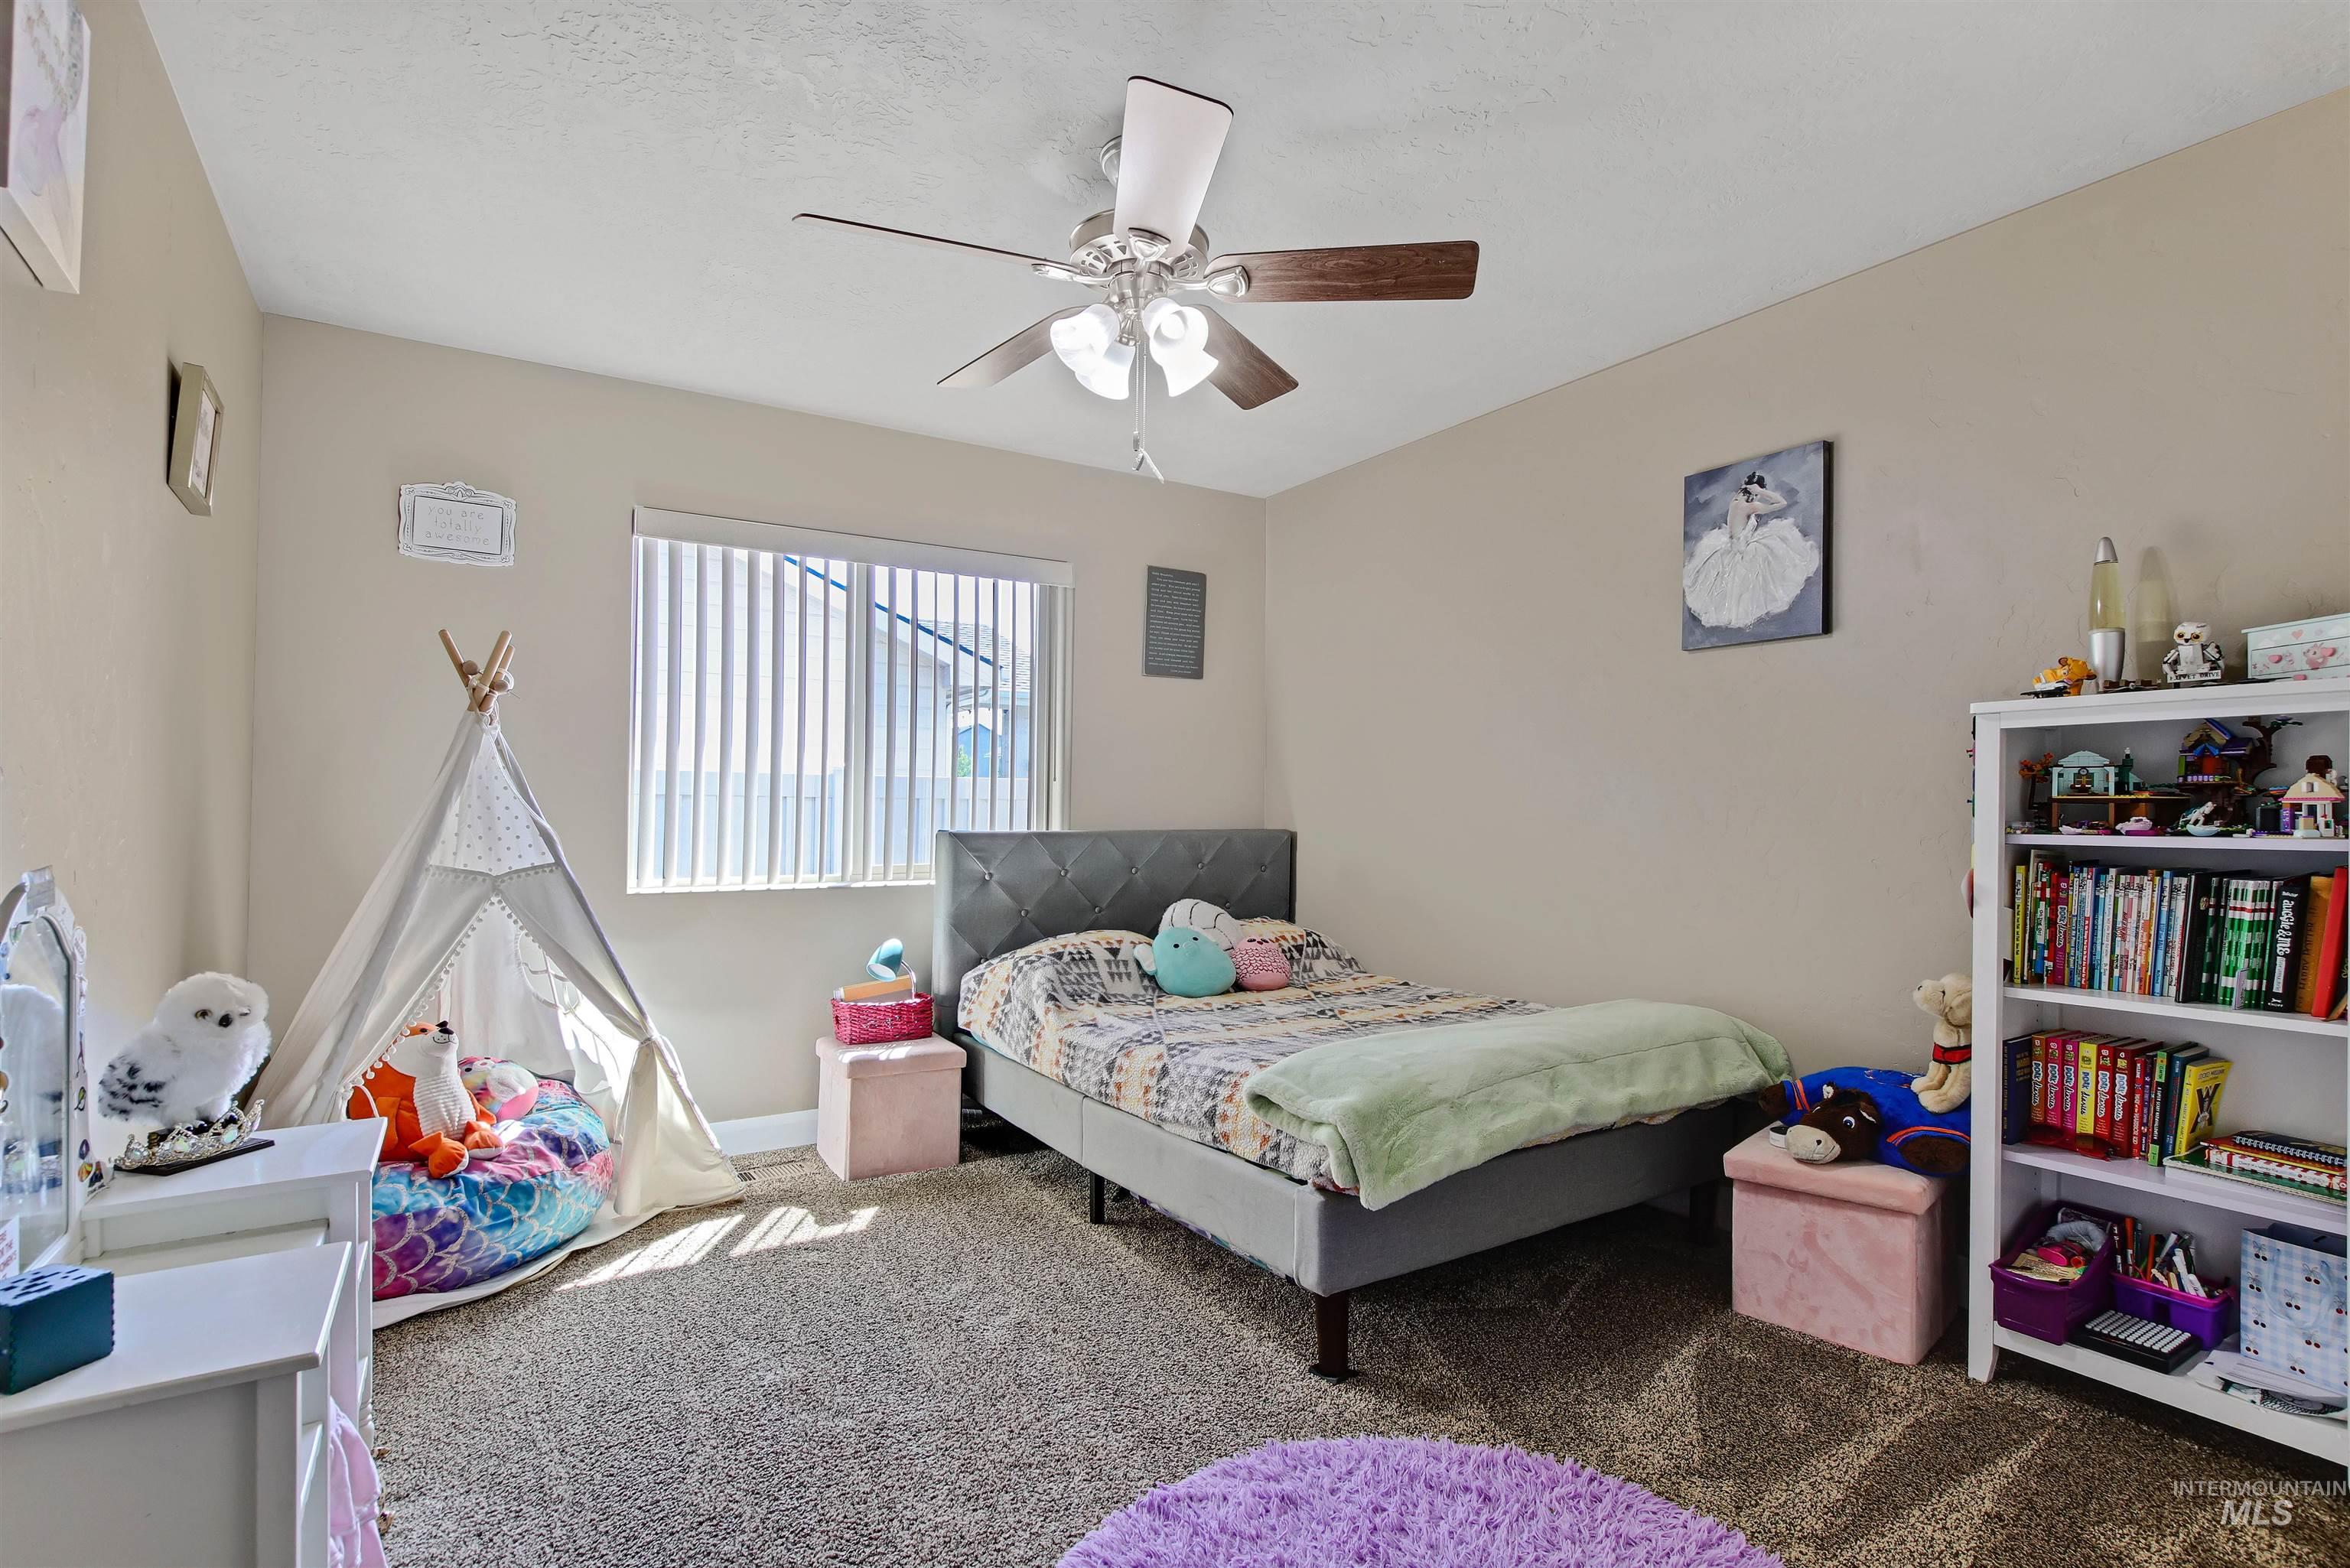
Bedroom 1, deep closet, pictured with full size bed.
-
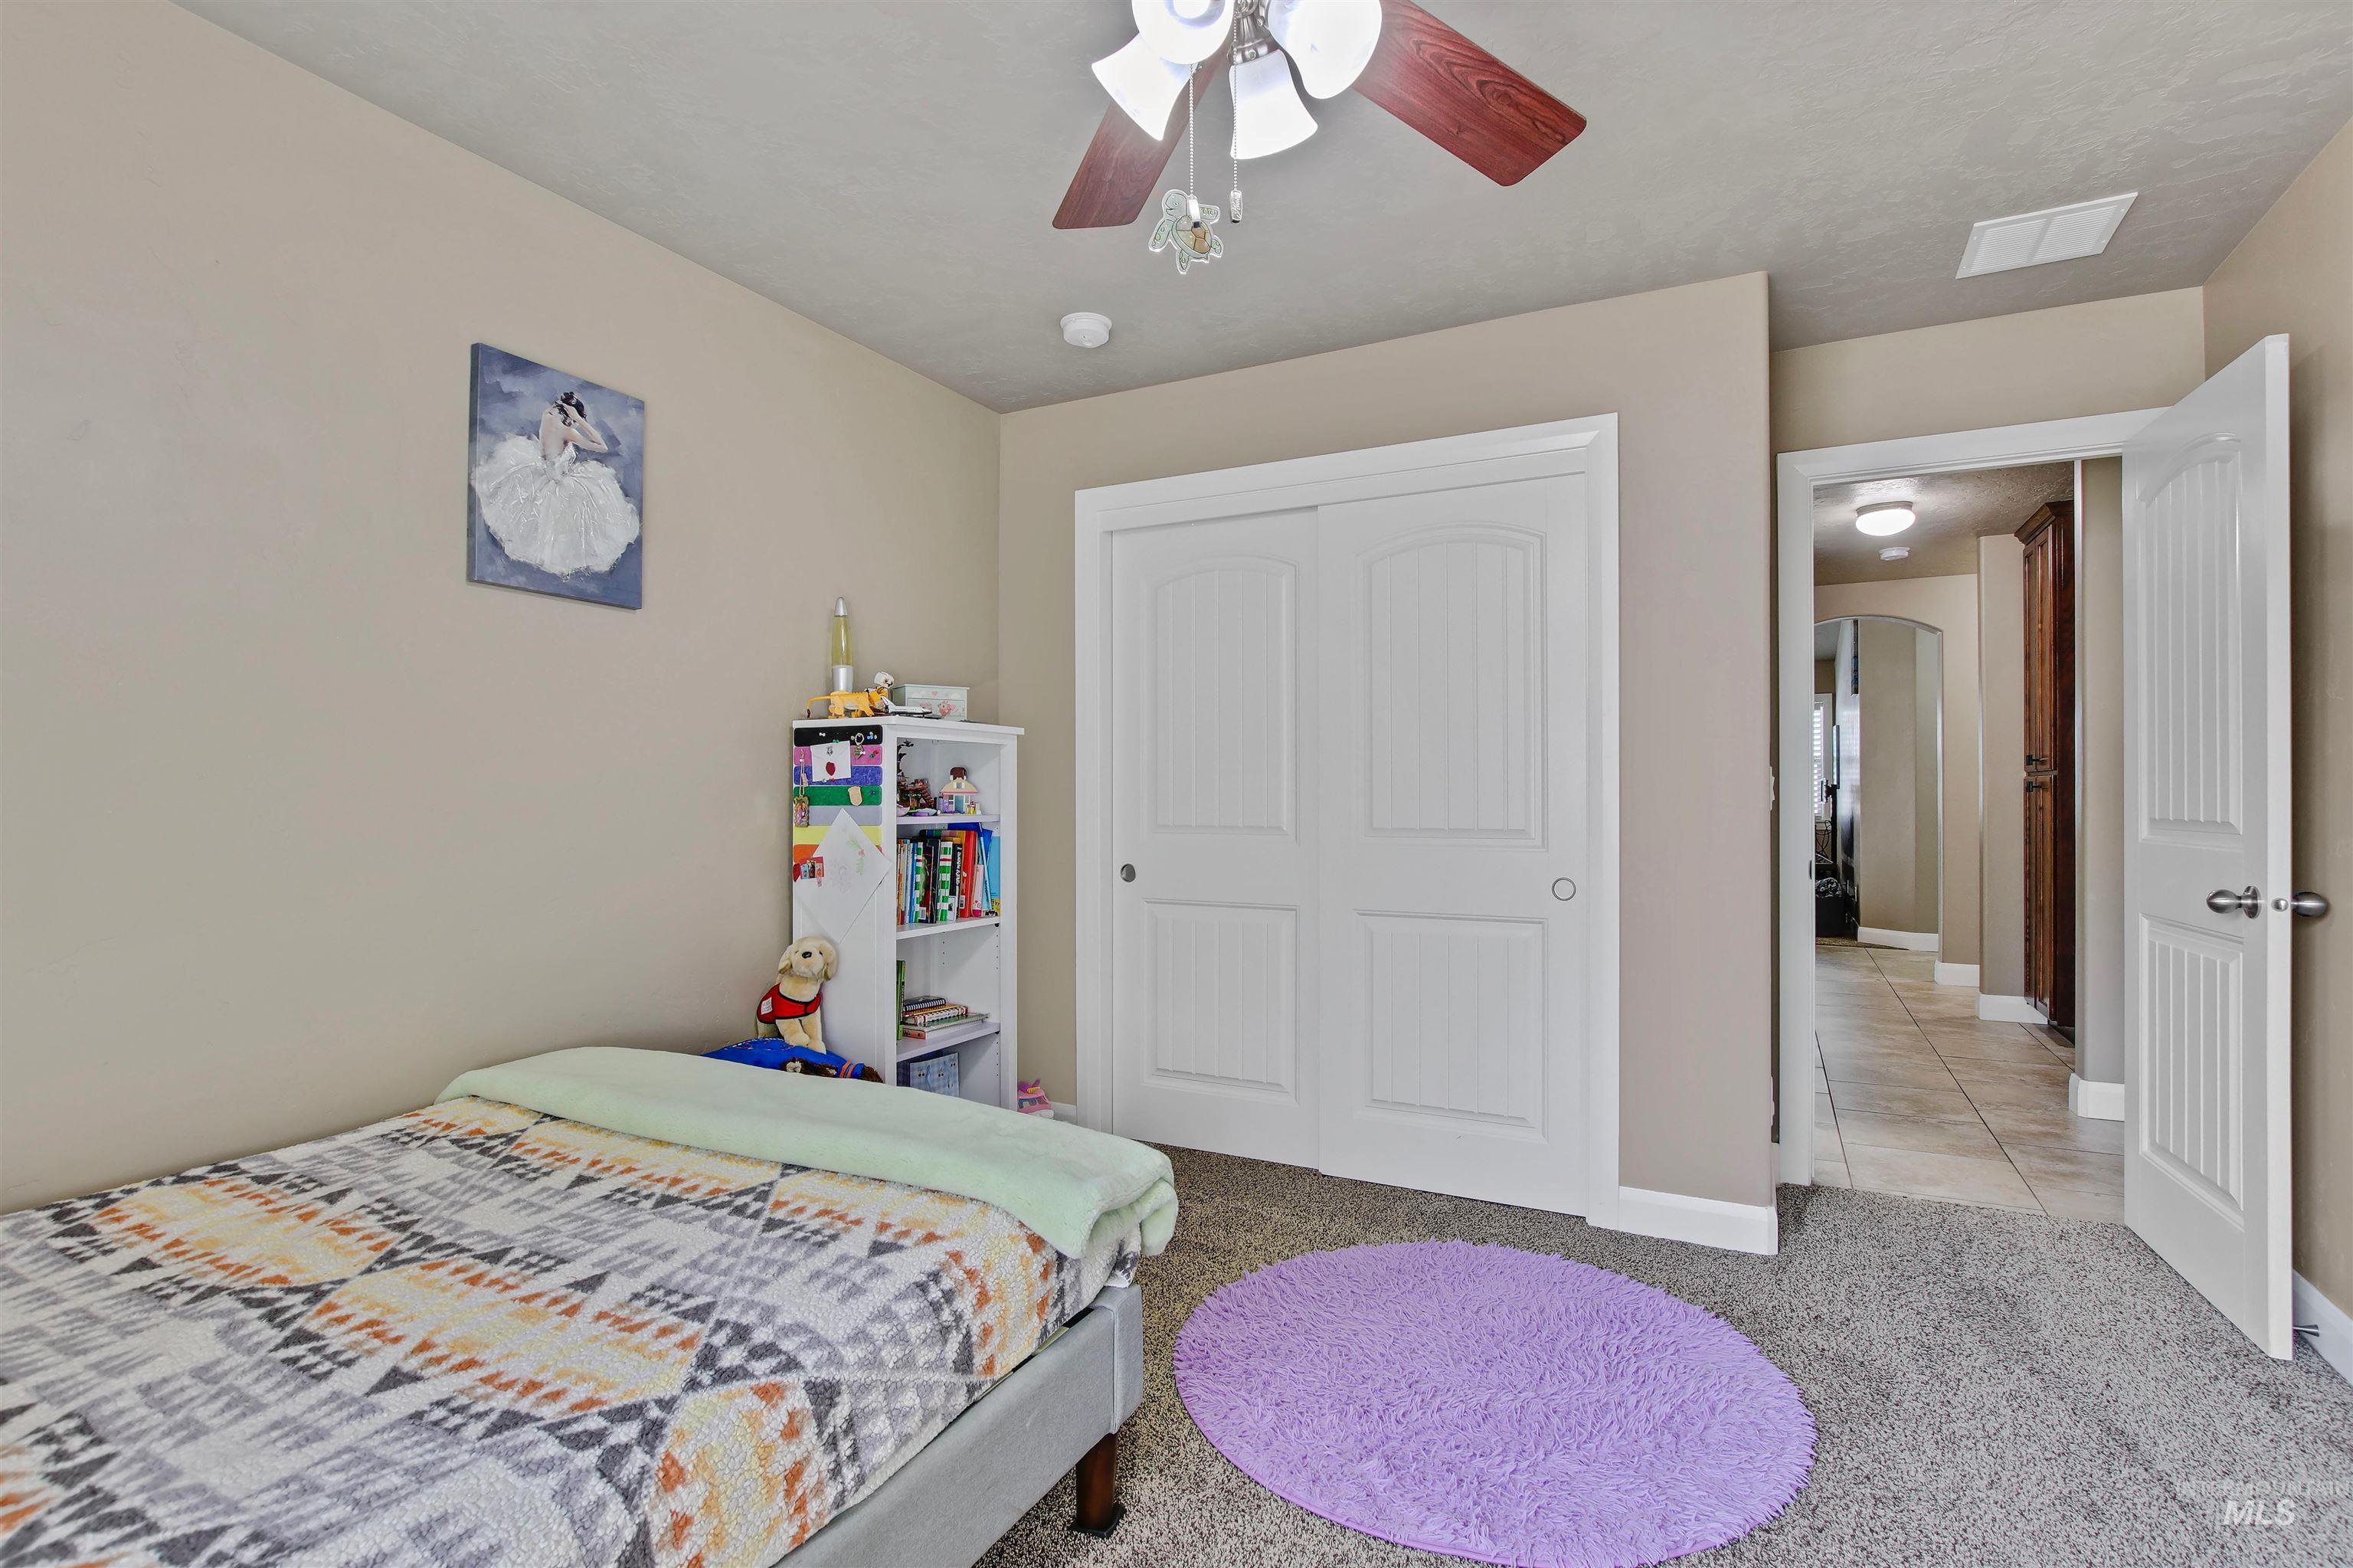
Bedroom1, deep closet, full size bed in picture
-
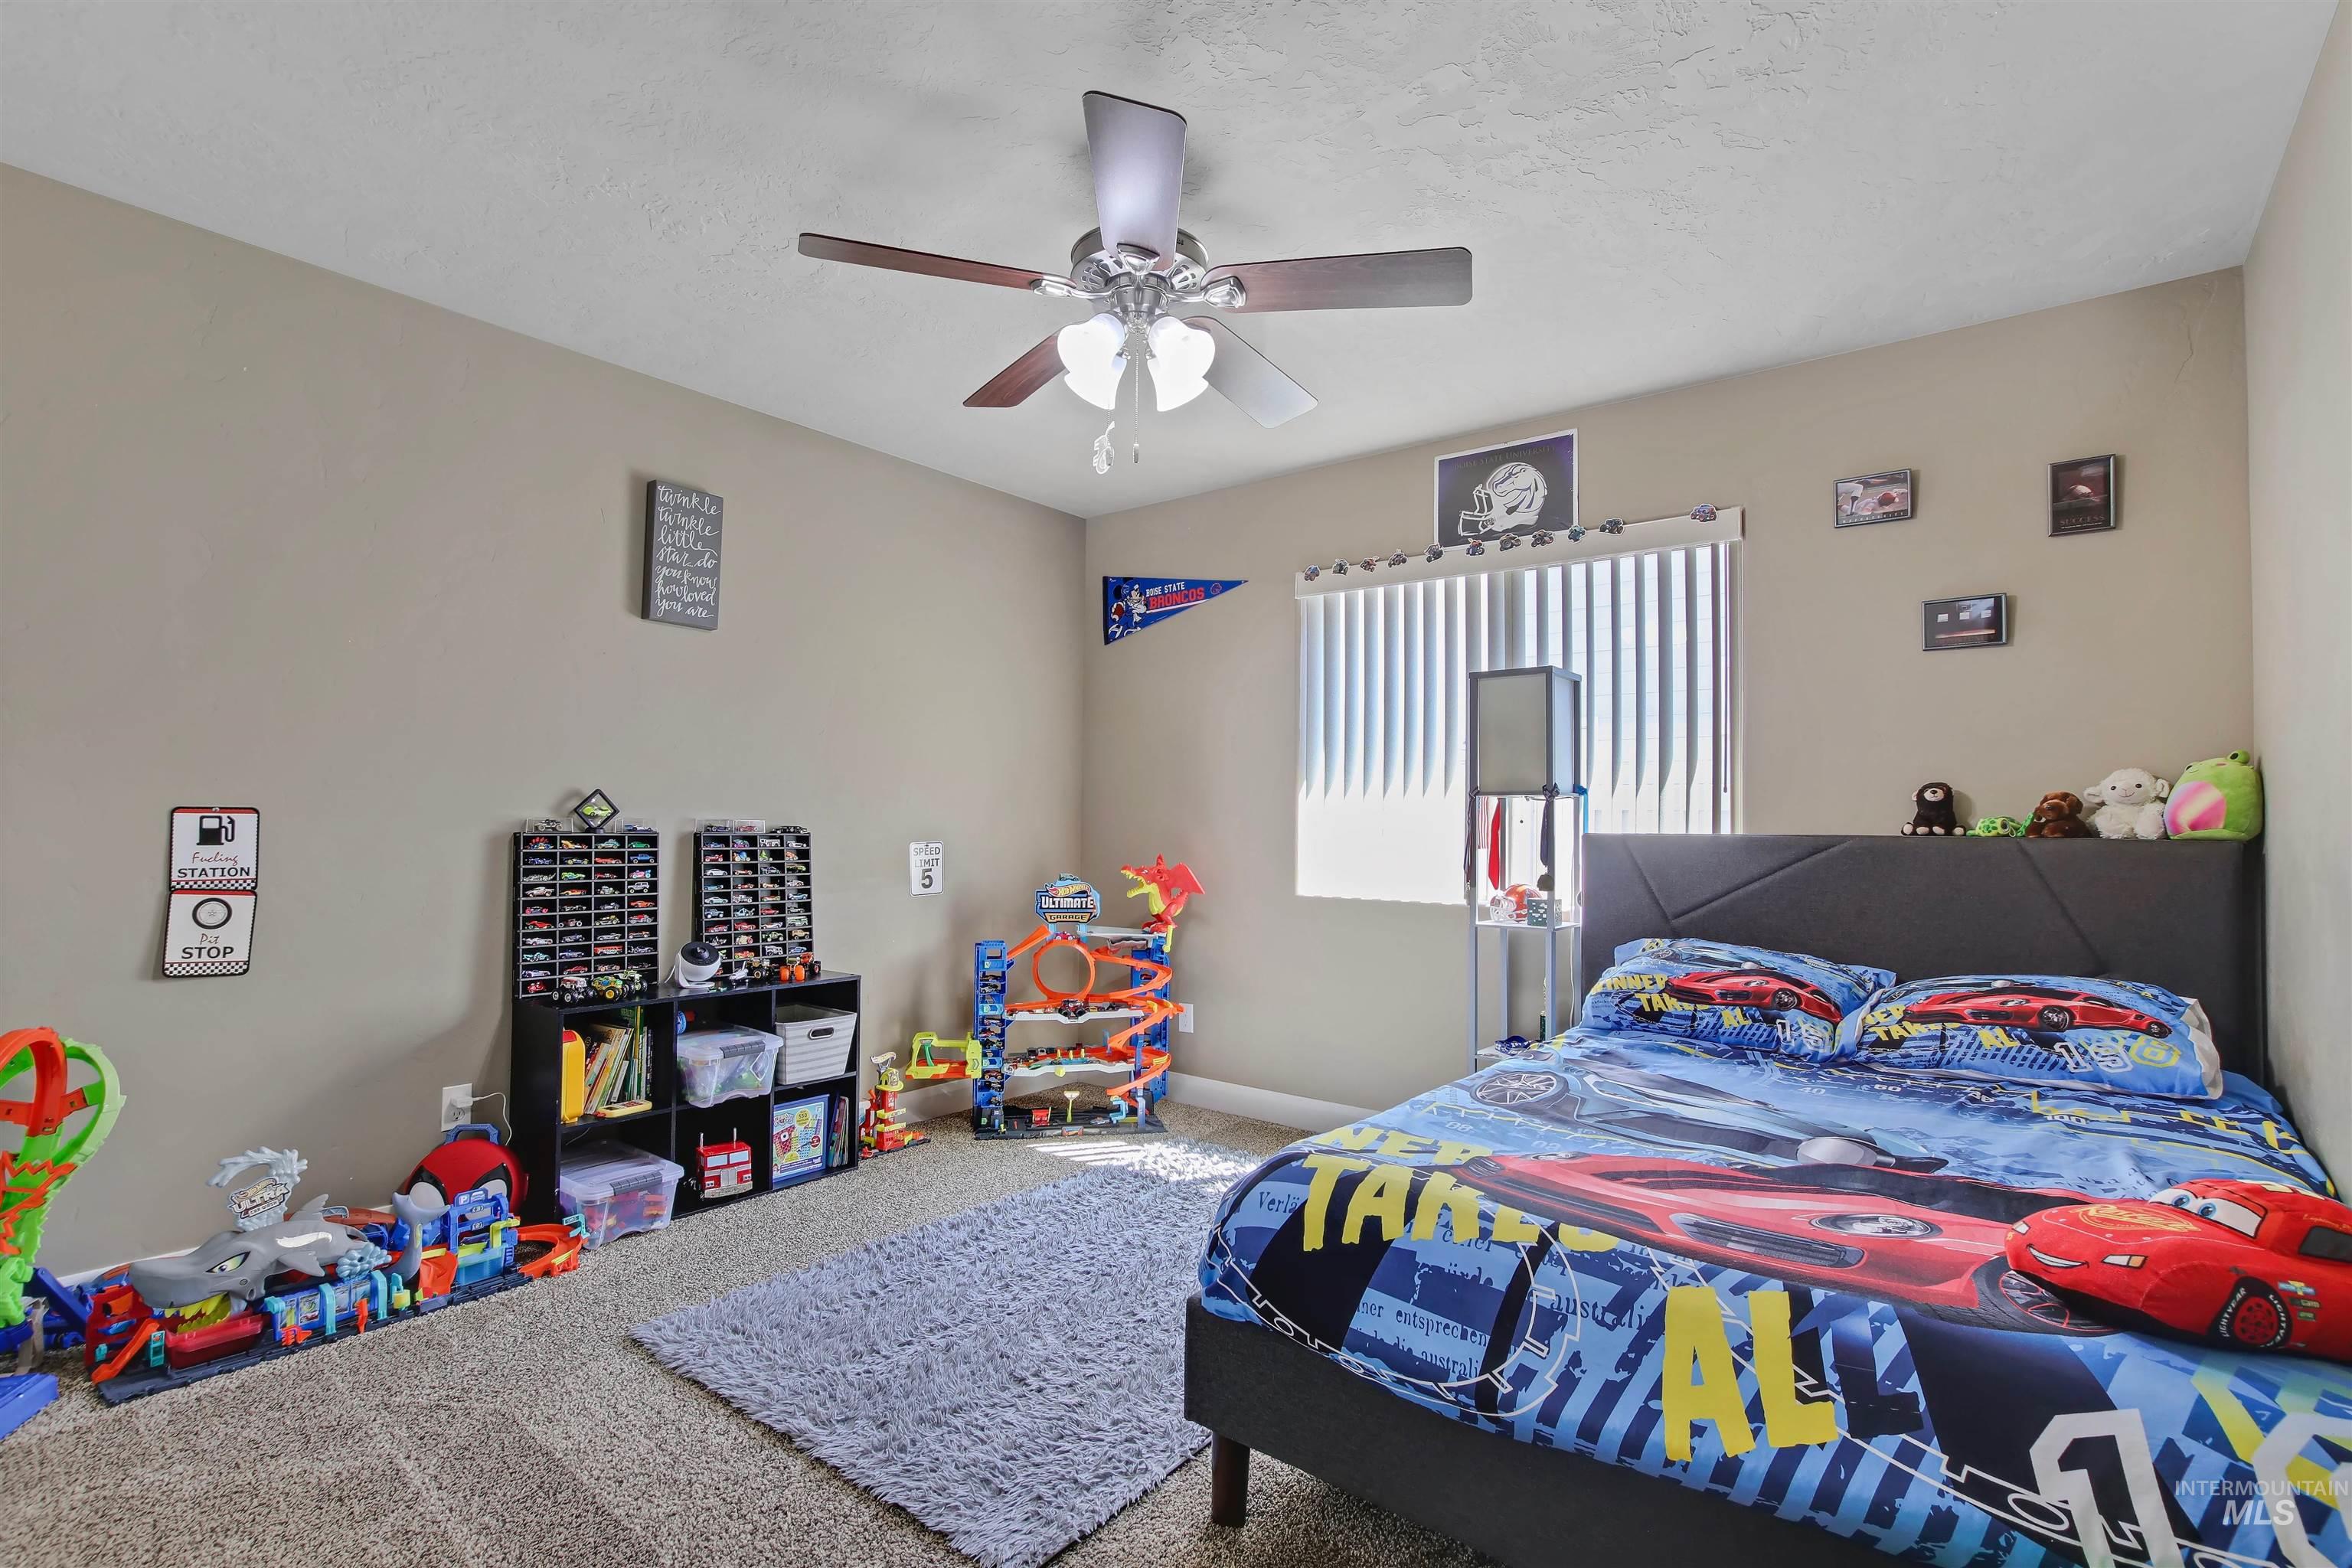
Bedroom 2, deep closet, full size bed in picture
-
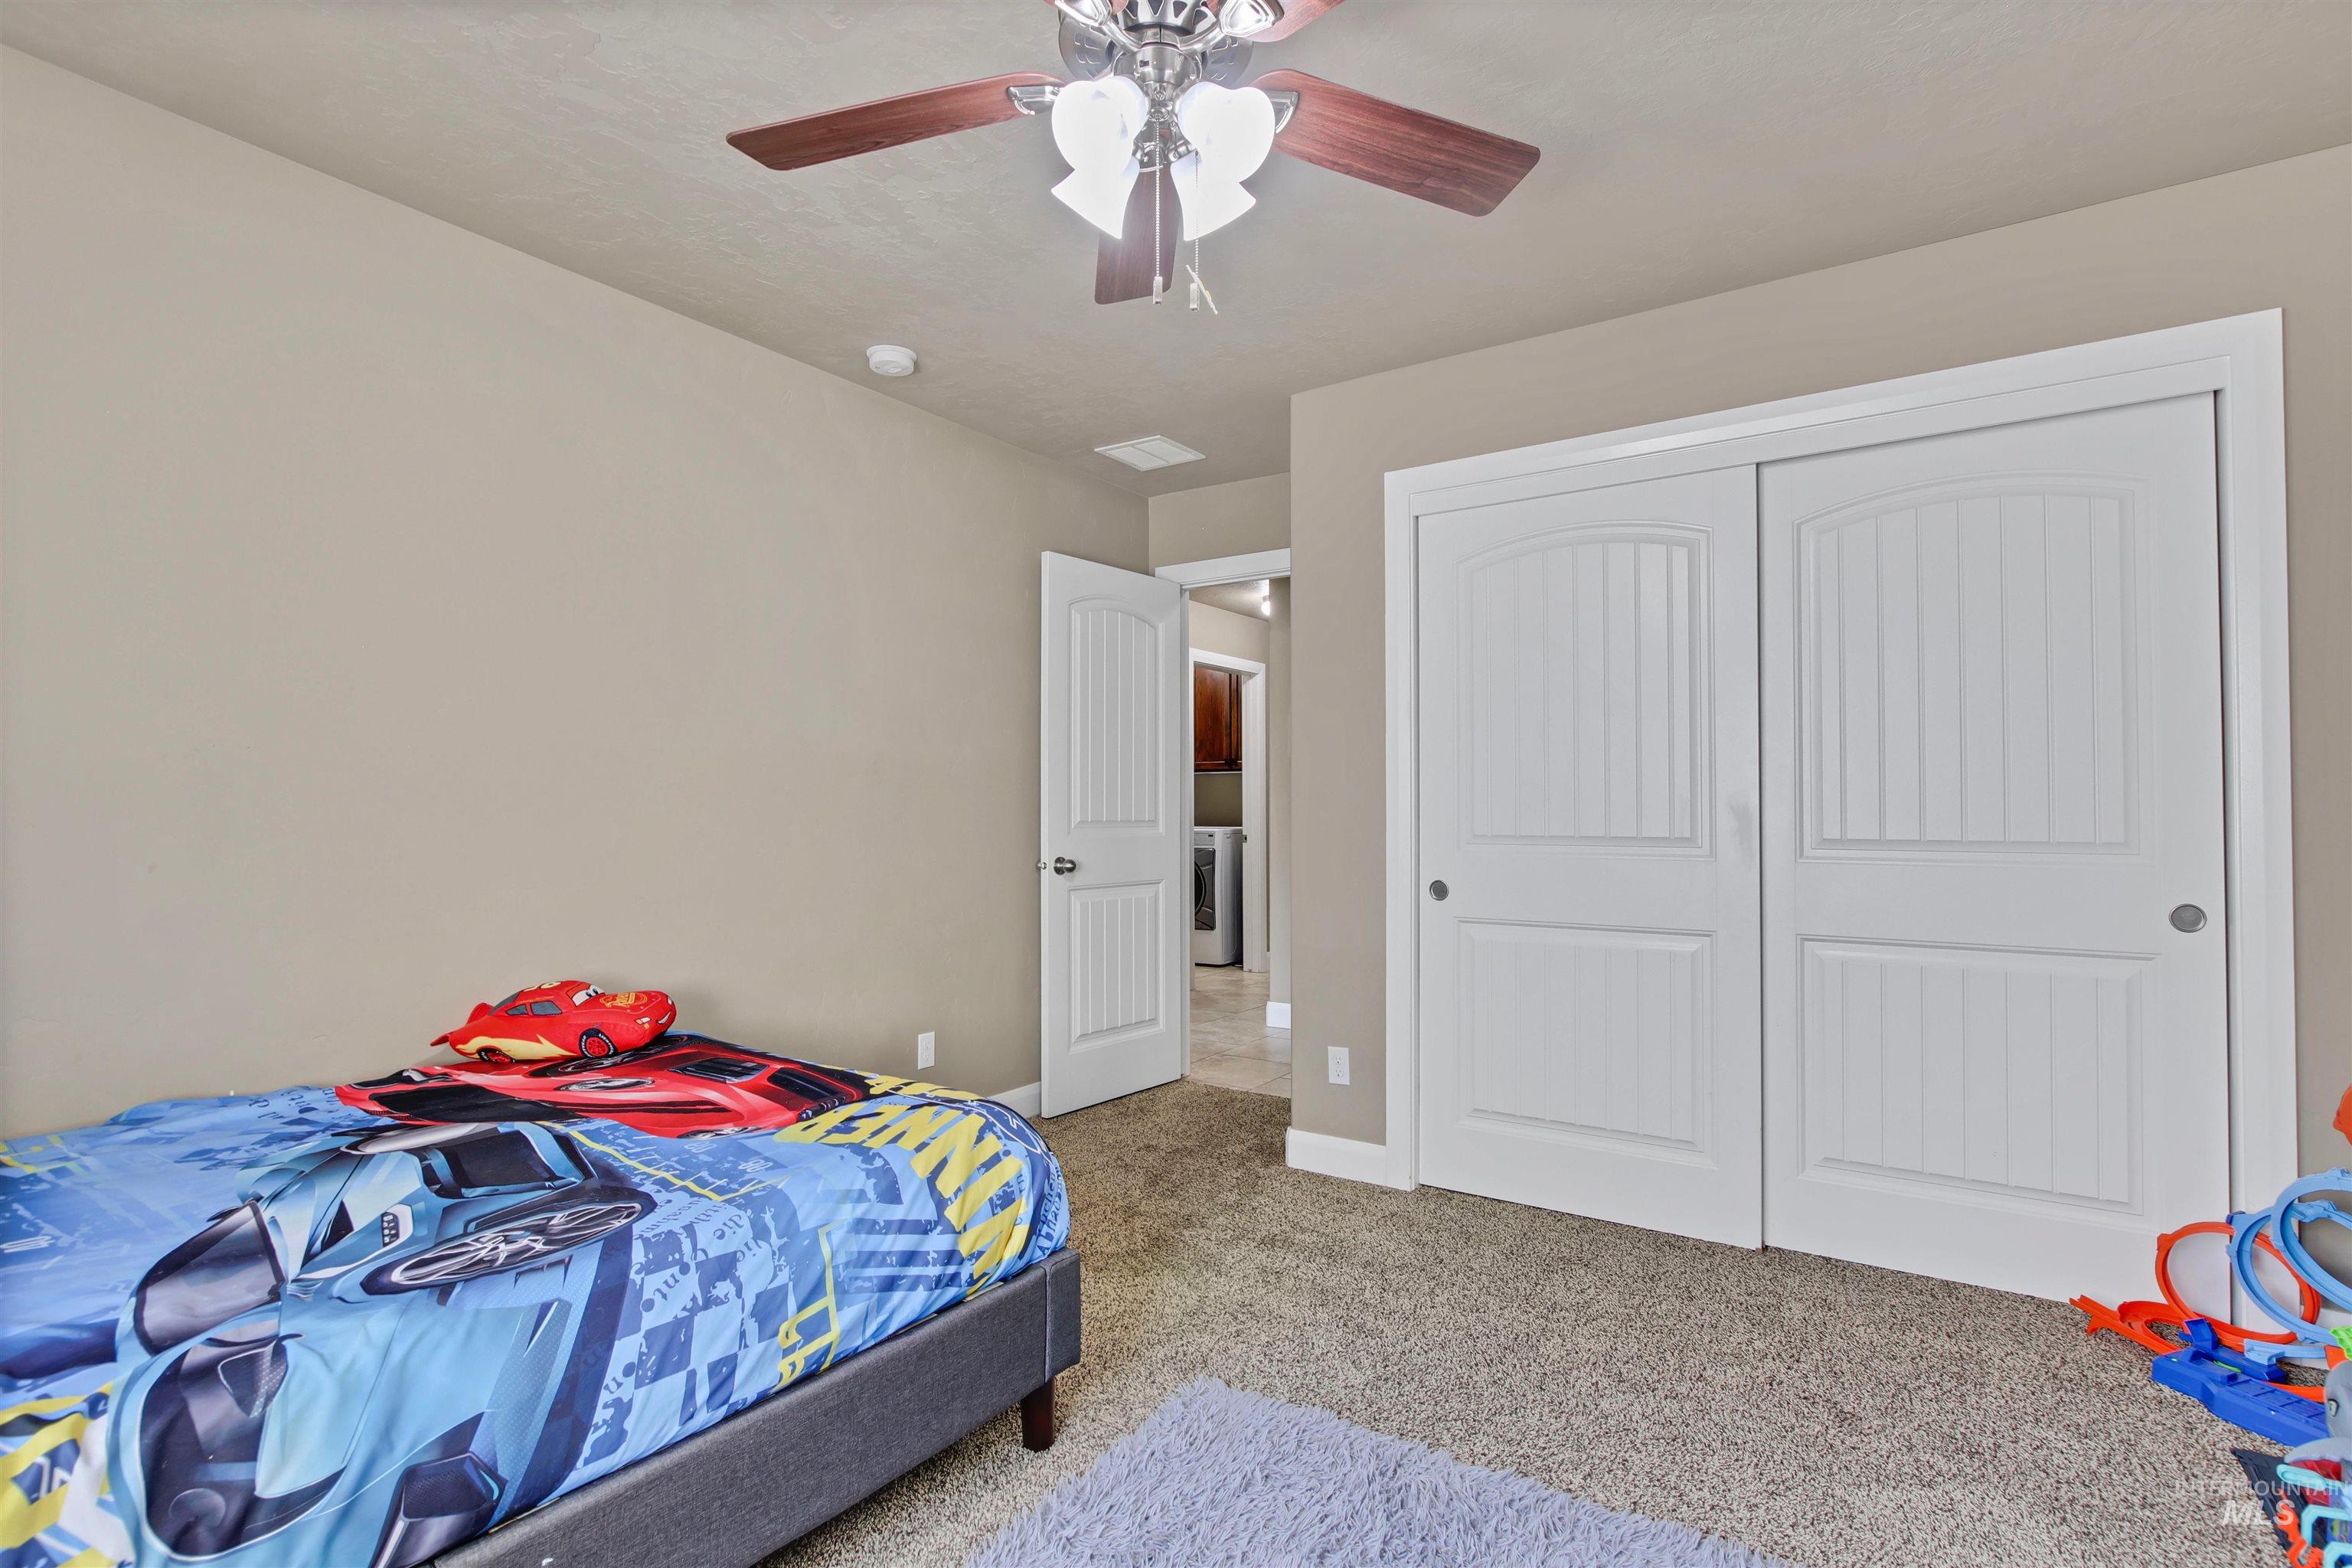
Bedroom 2, deep closet, full size bed in picture
-
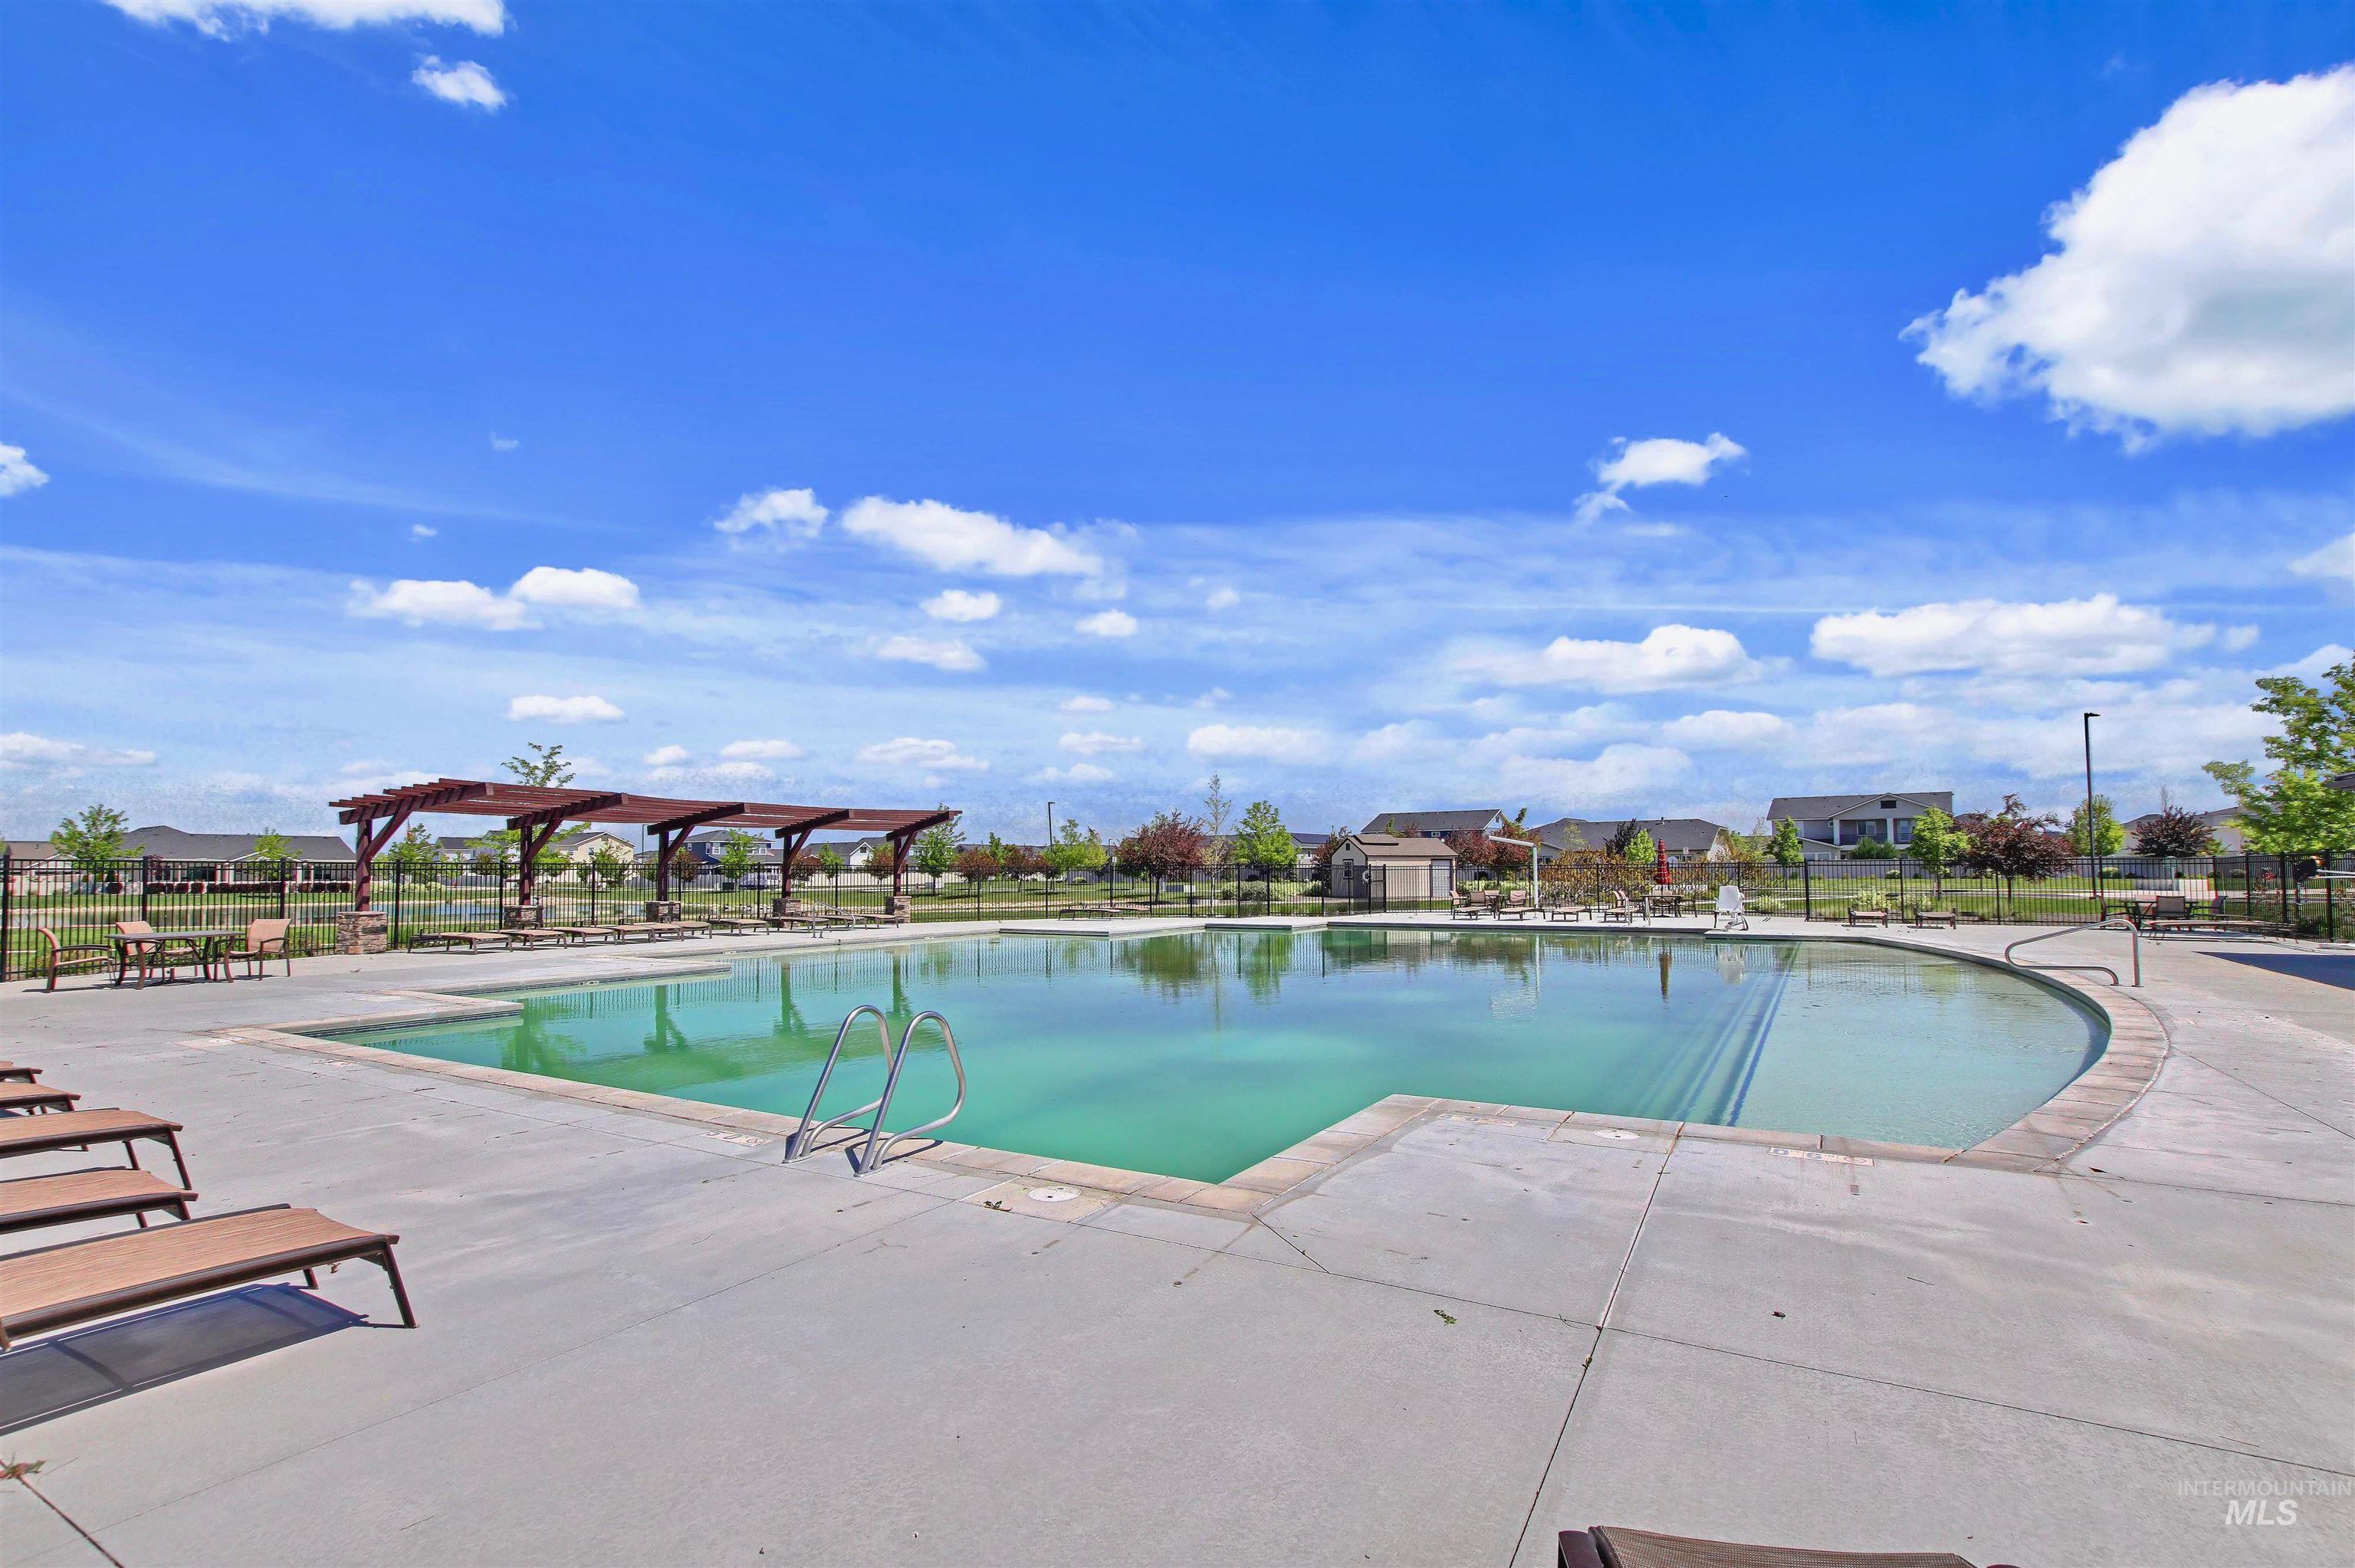
2nd Community swimming pool with an expansive concrete deck, multiple pergolas, and surrounding green spaces
-
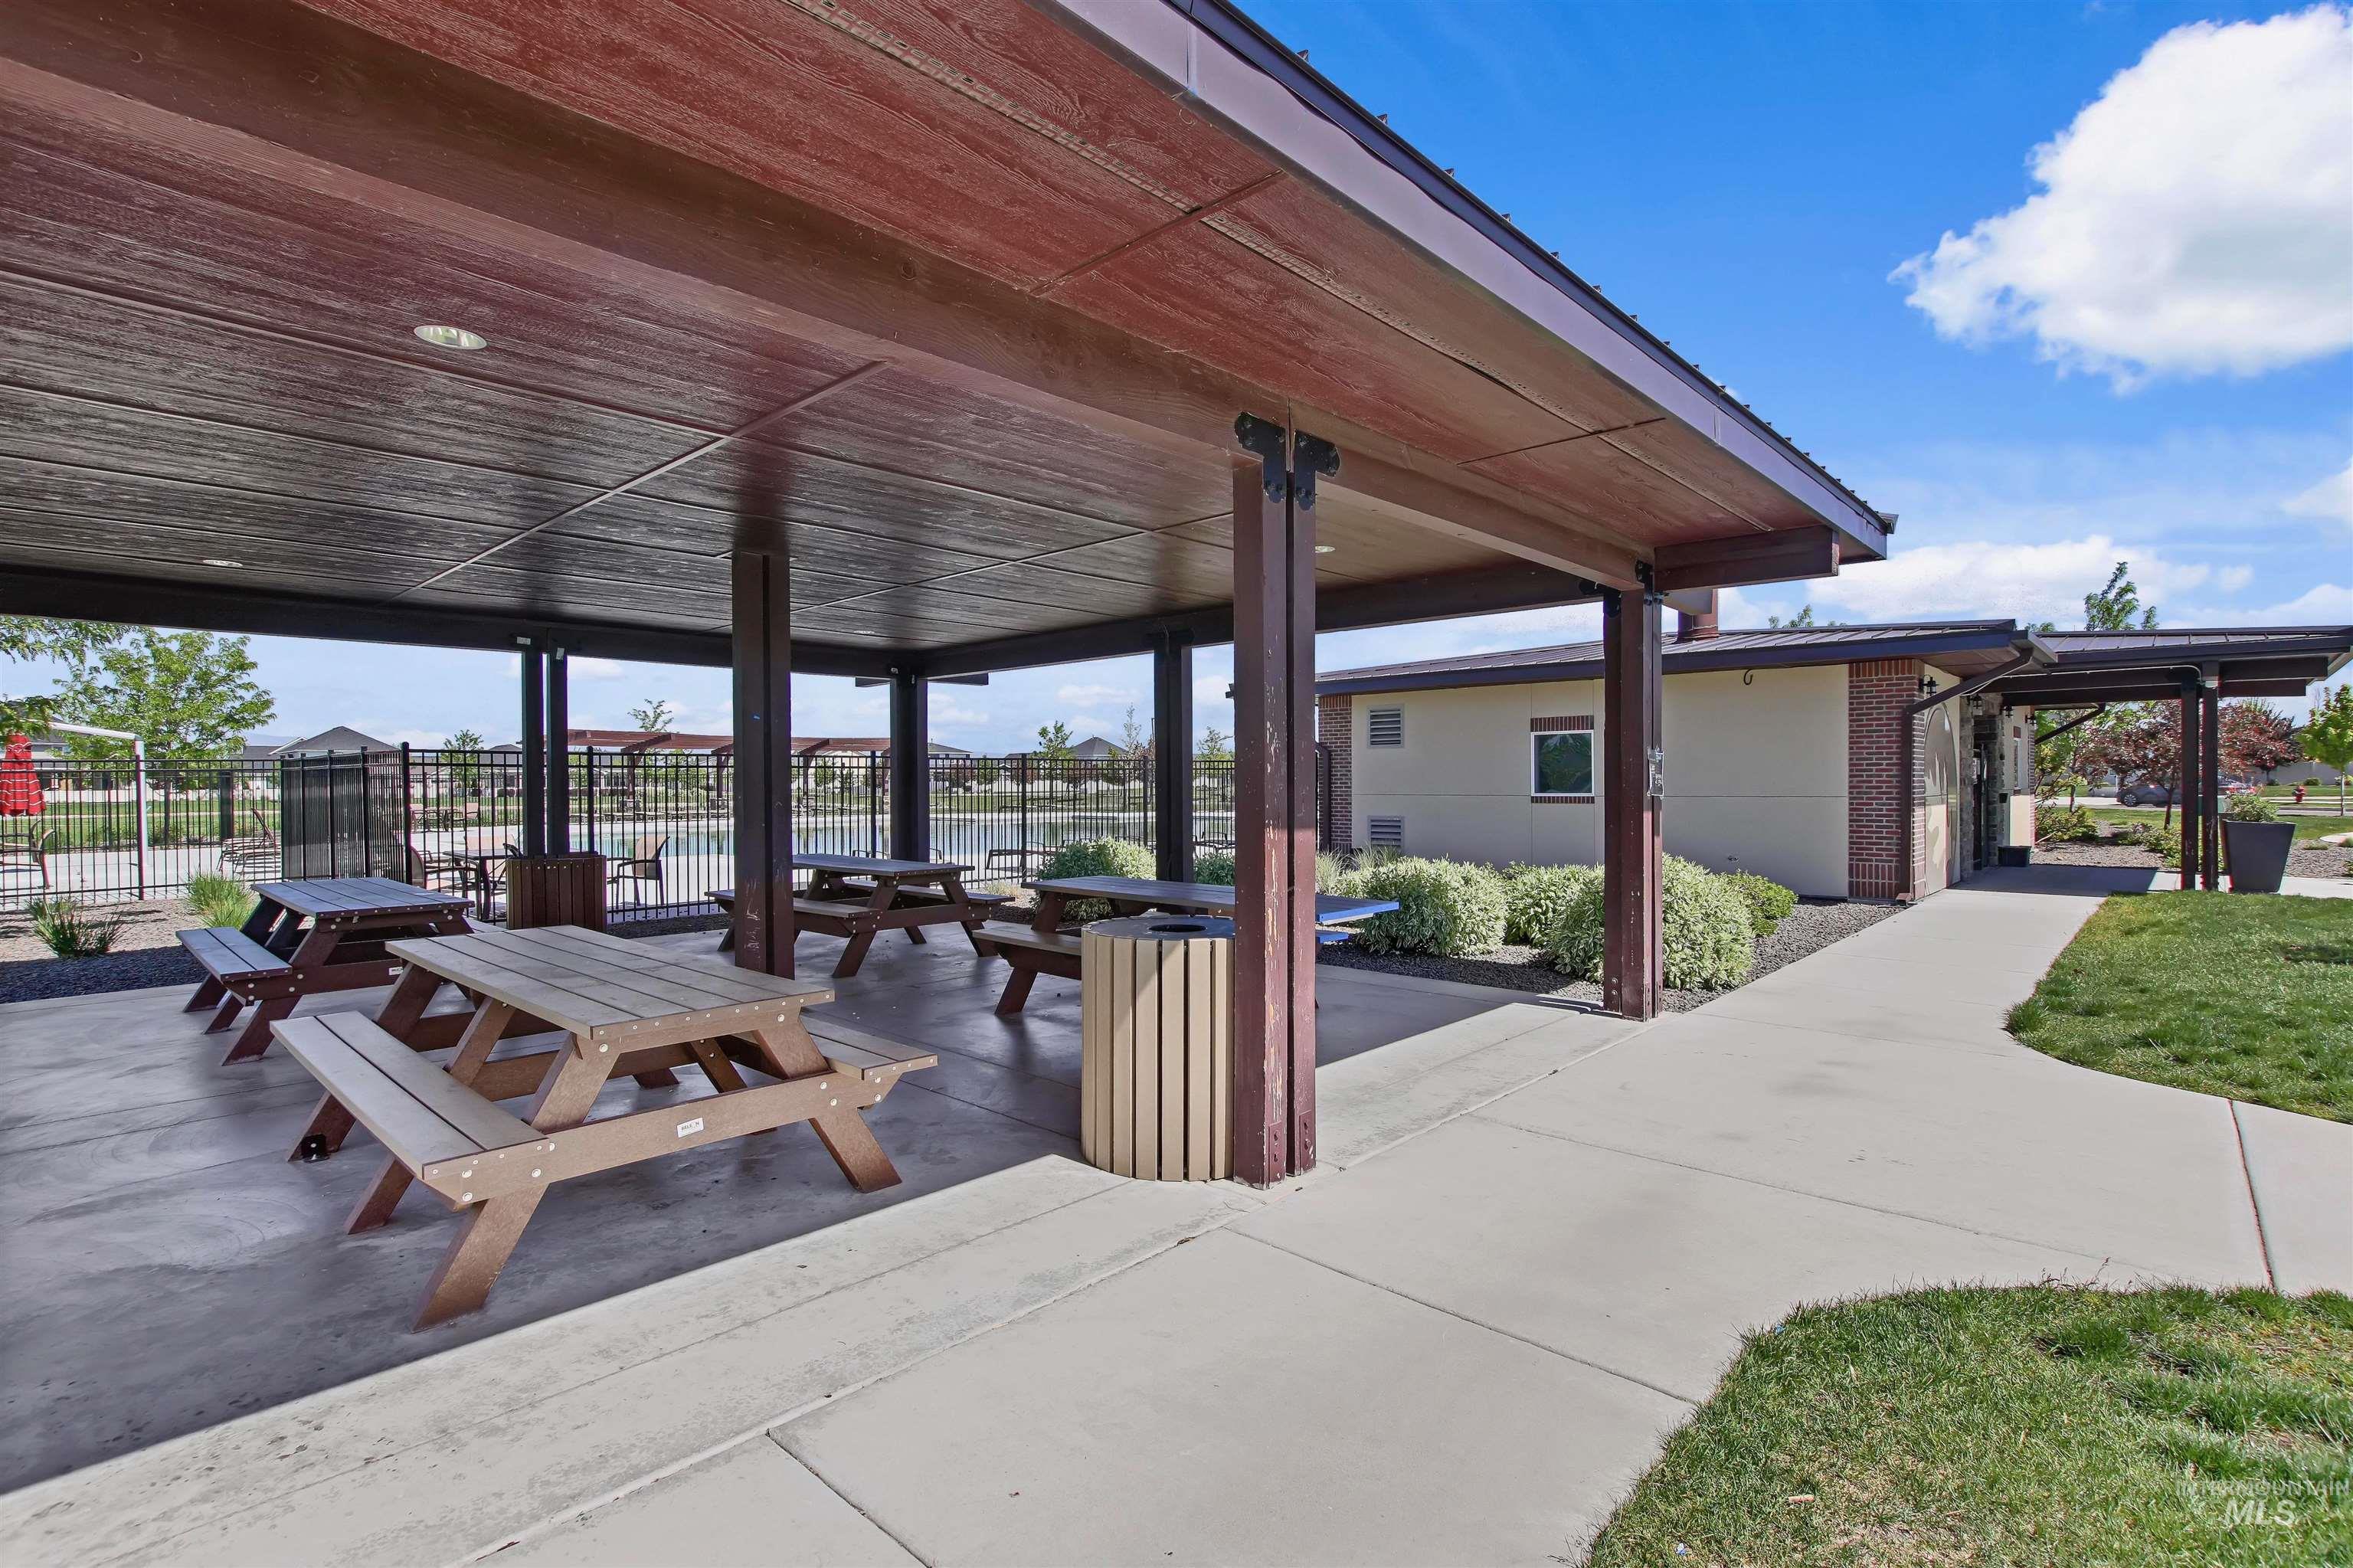
Second Park/Pool area
-
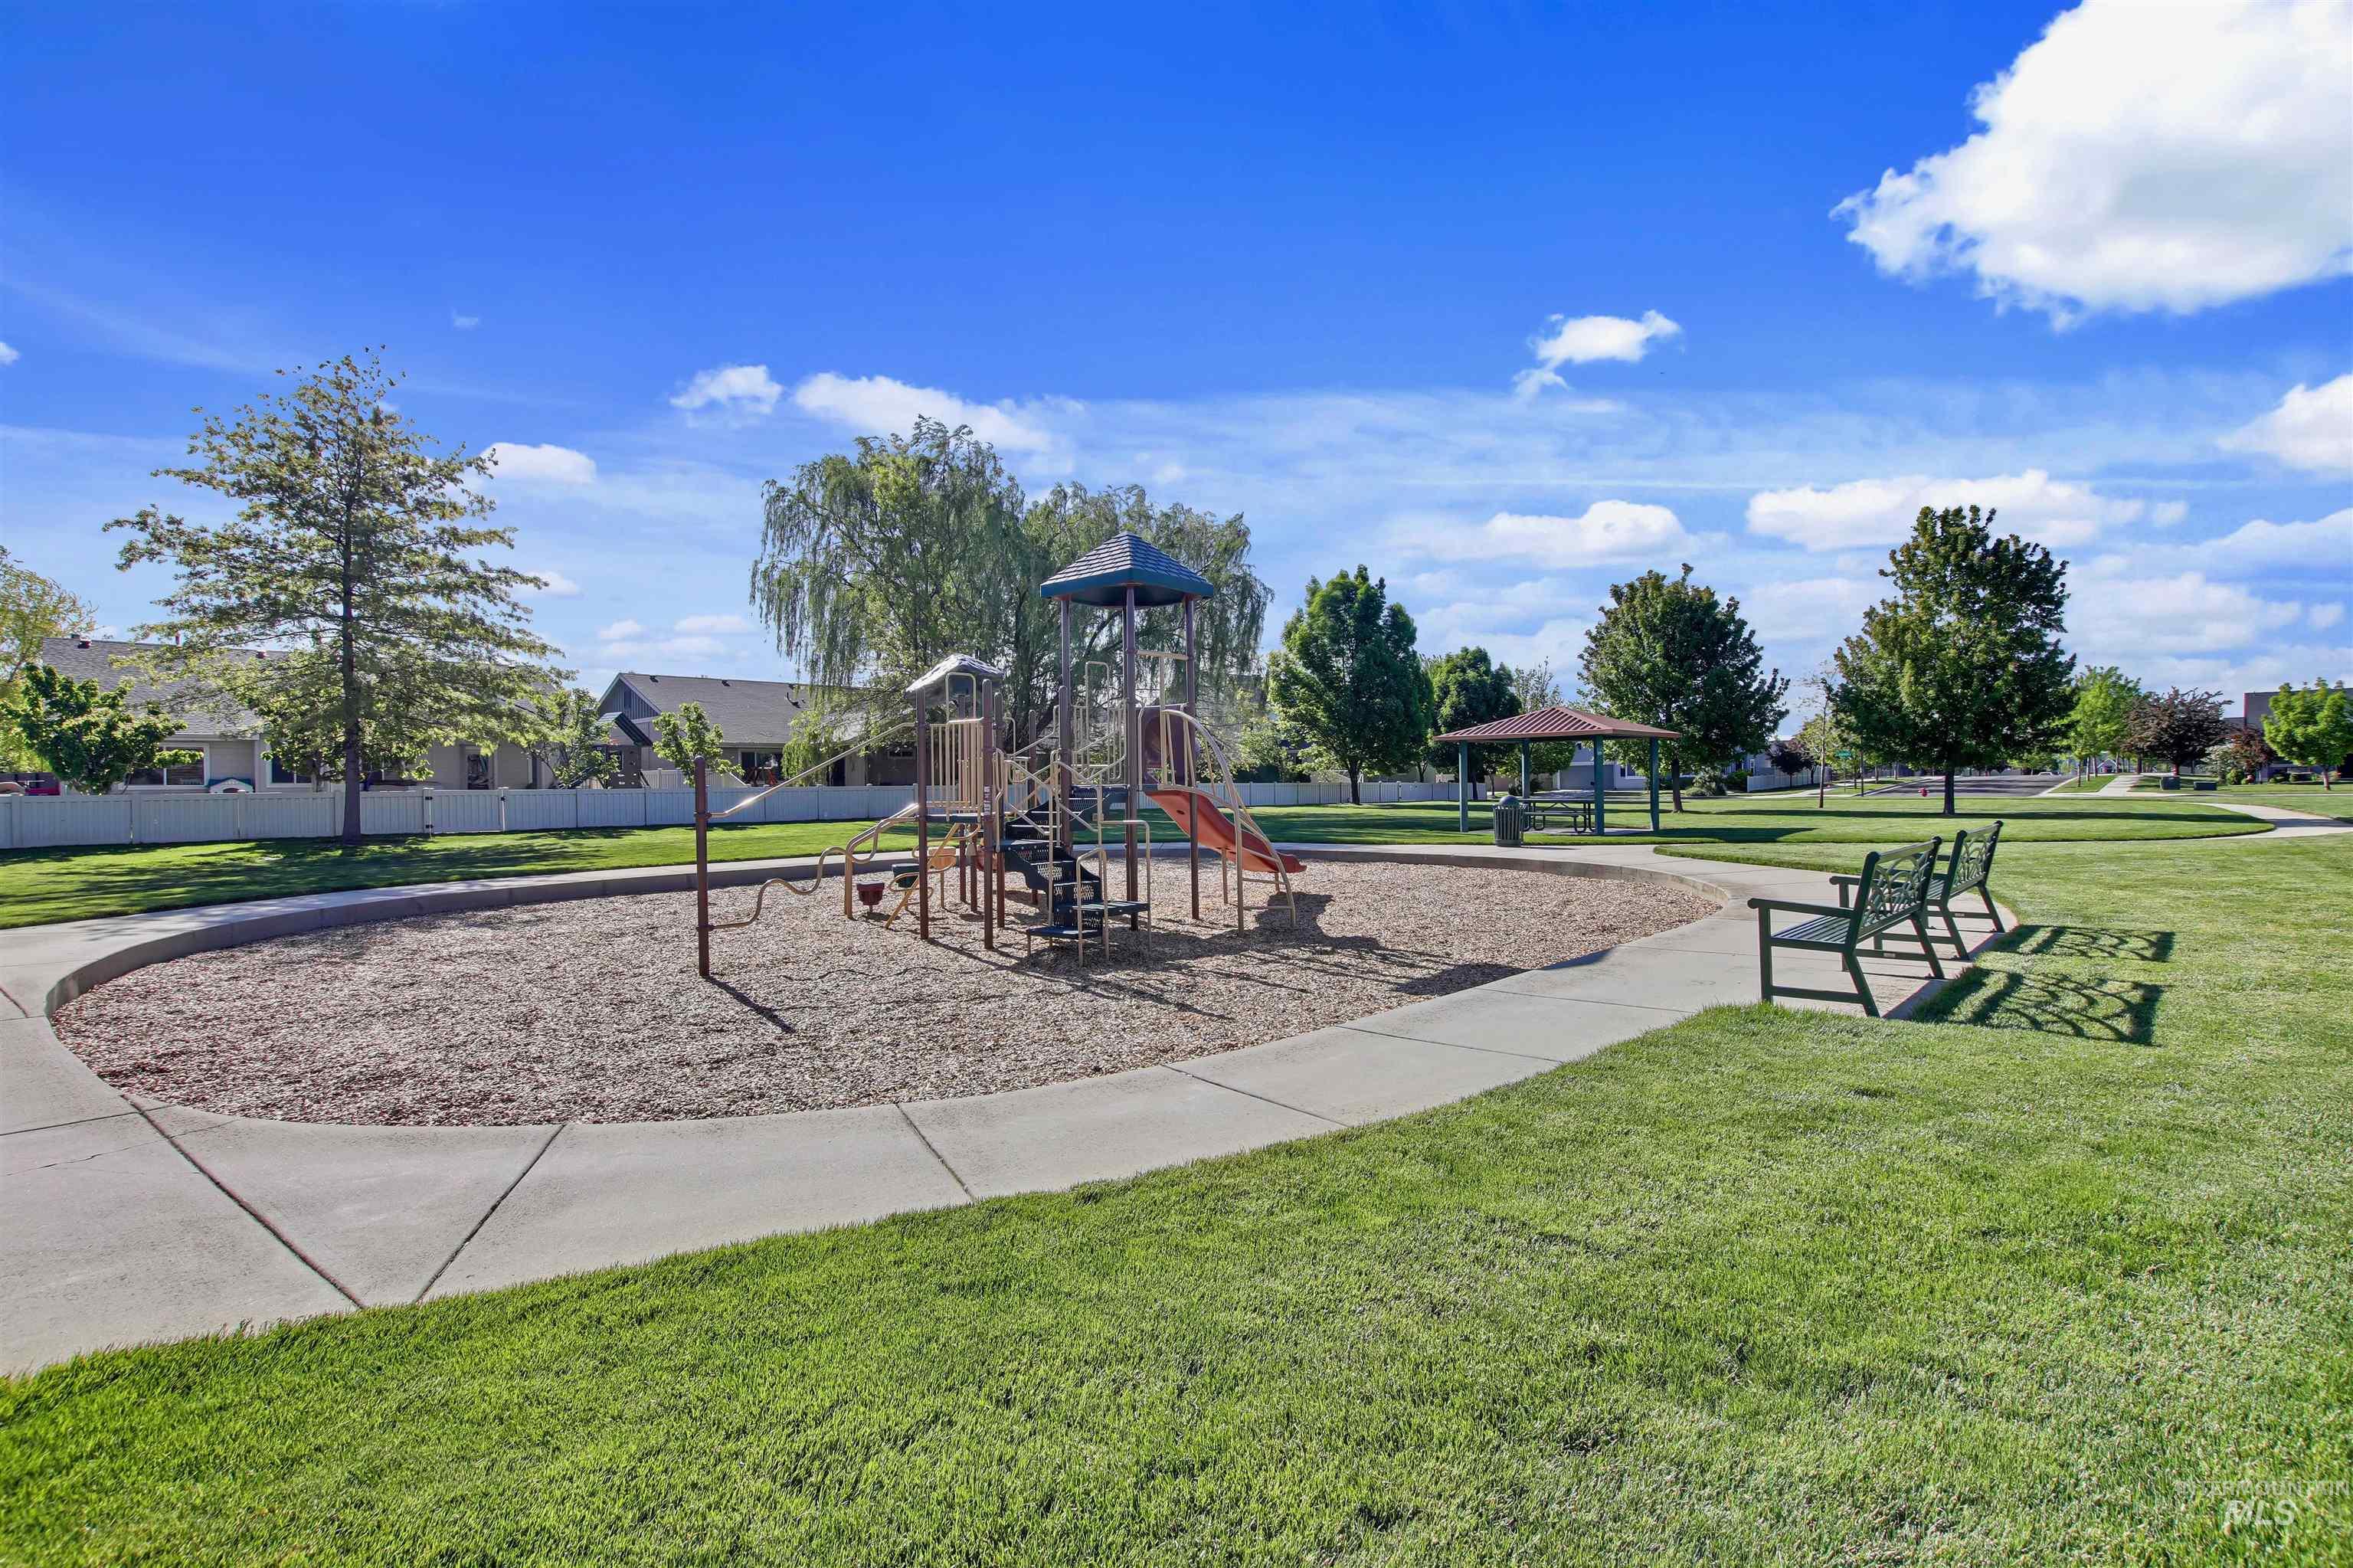
Community park featuring a playground structure with slides and swings, surrounded by woodchip surfacing
-
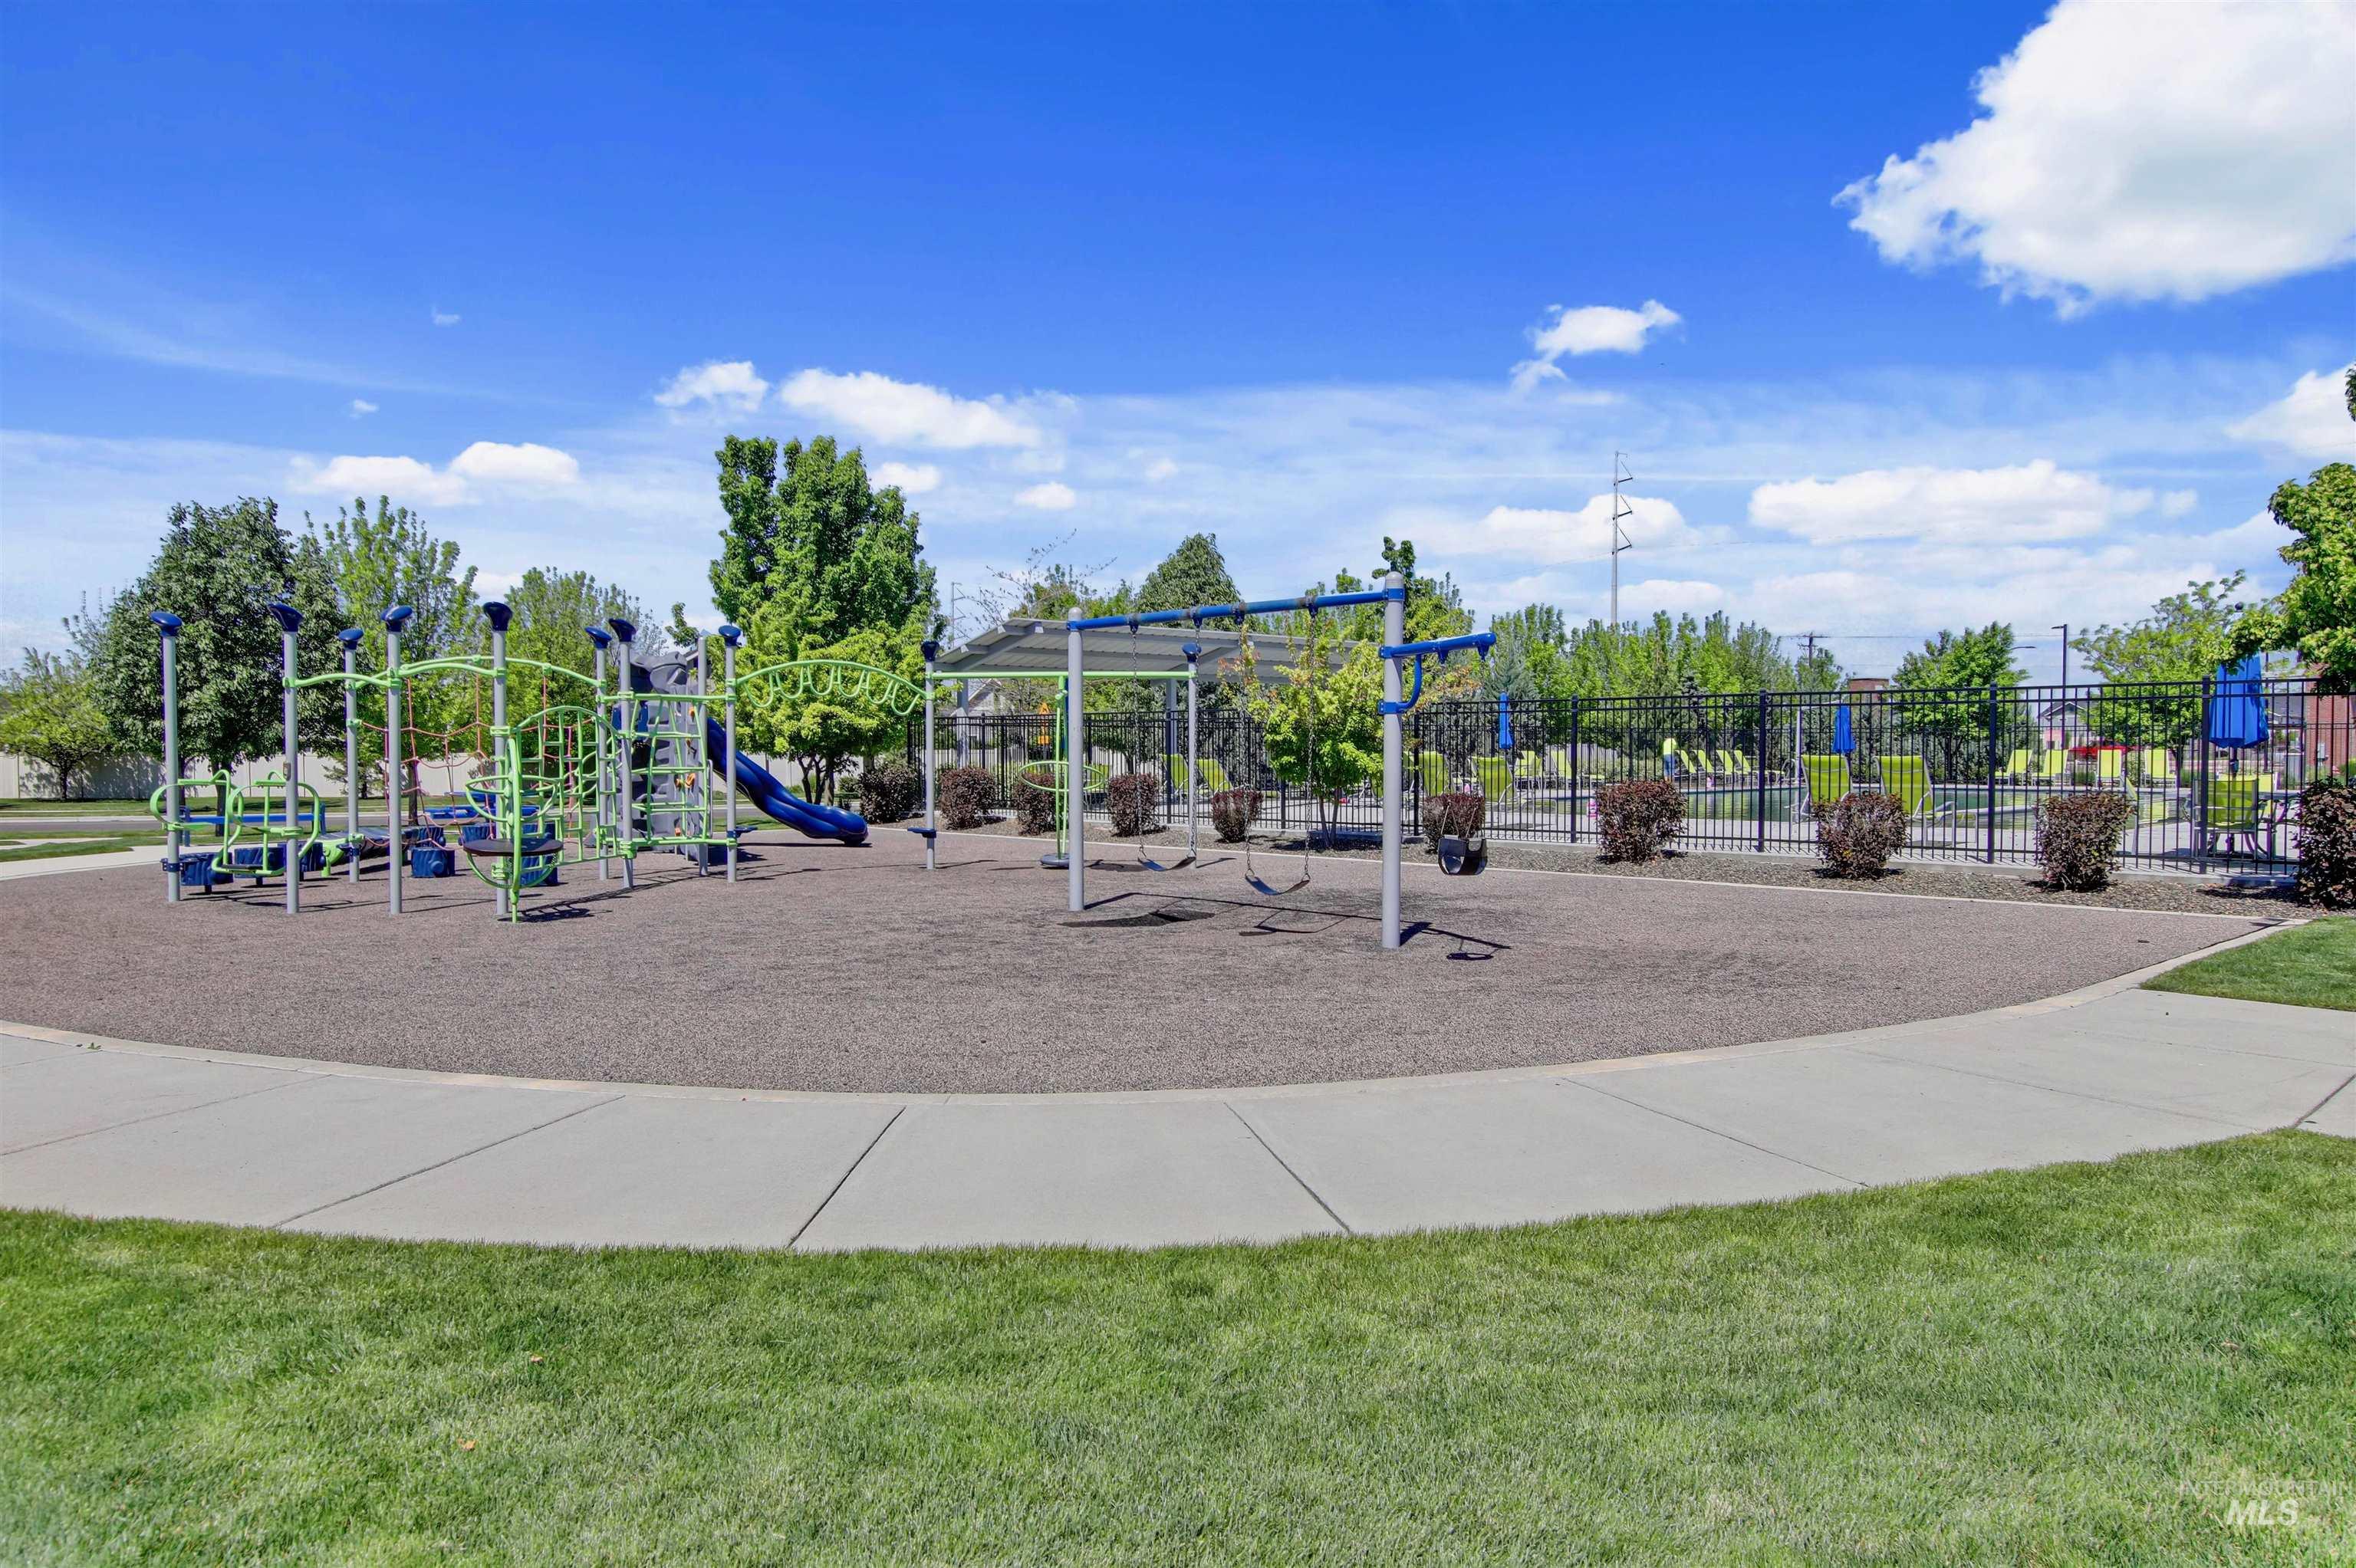
Park with community pool. Outdoor recreation area featuring a playground with slides and climbing structures, swings, and a shaded seating area
-
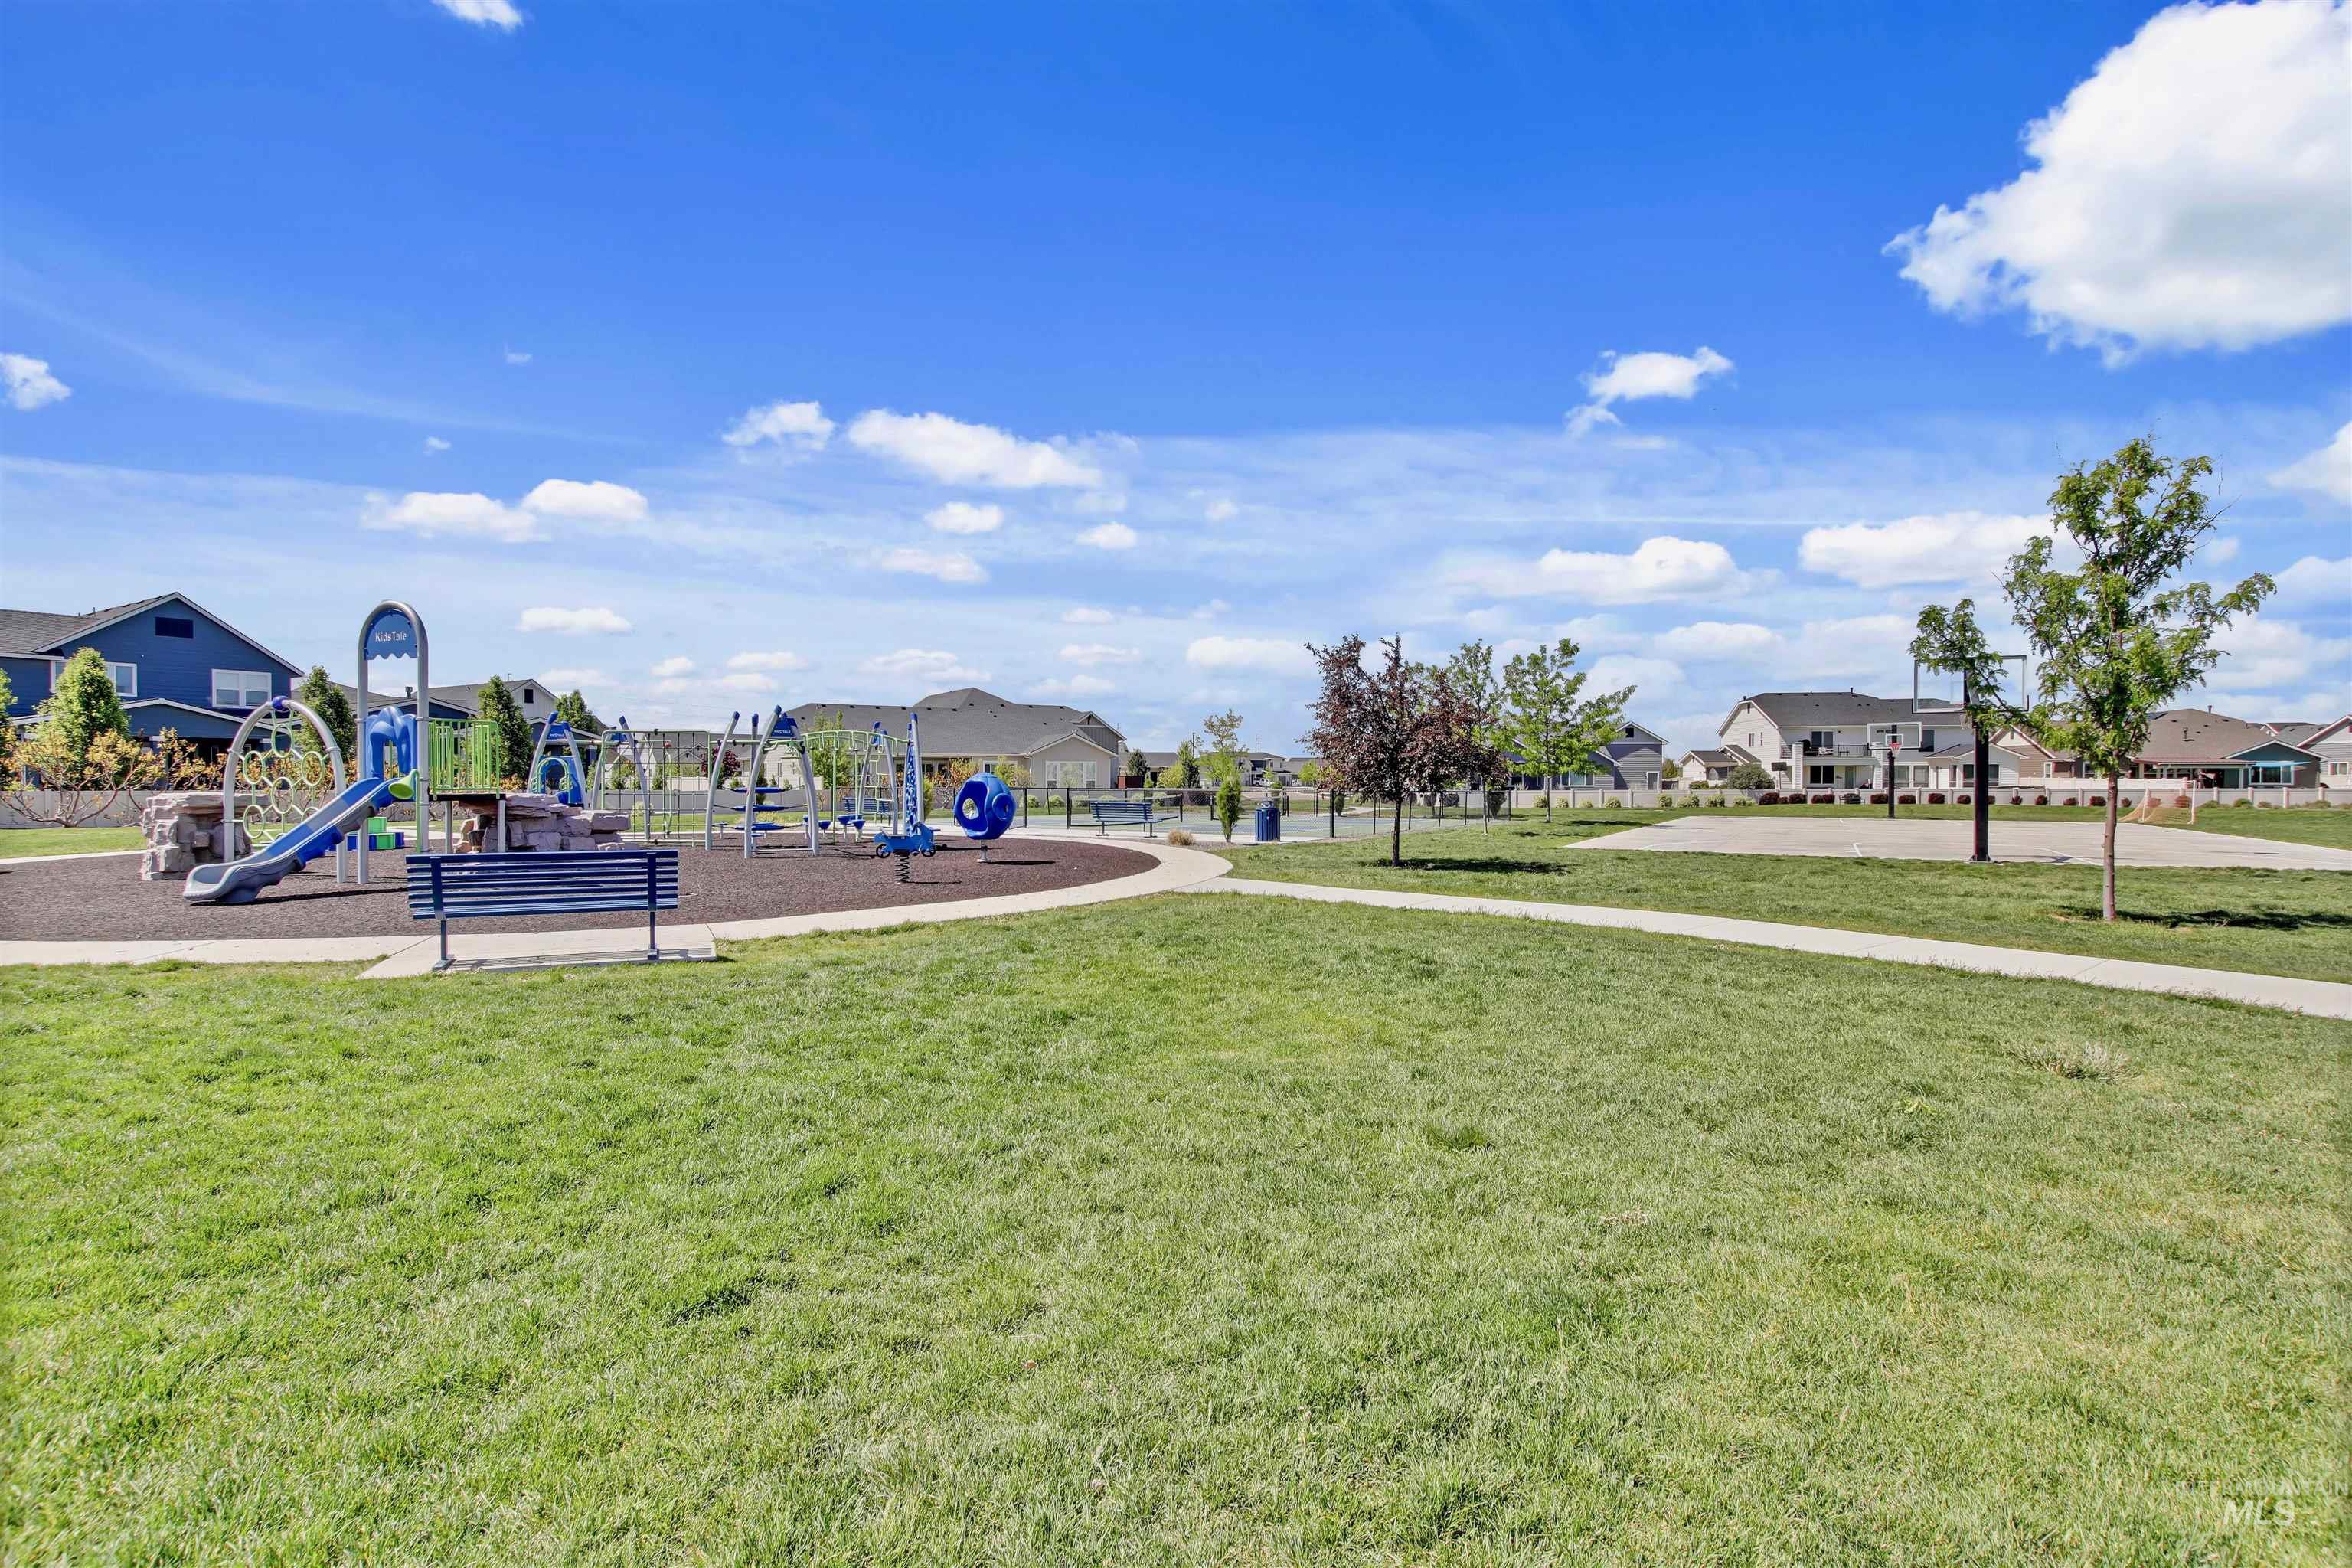
Expansive community park featuring a playground with slides and swings, a basketball court, paved walking paths, a bench, and open green space
-
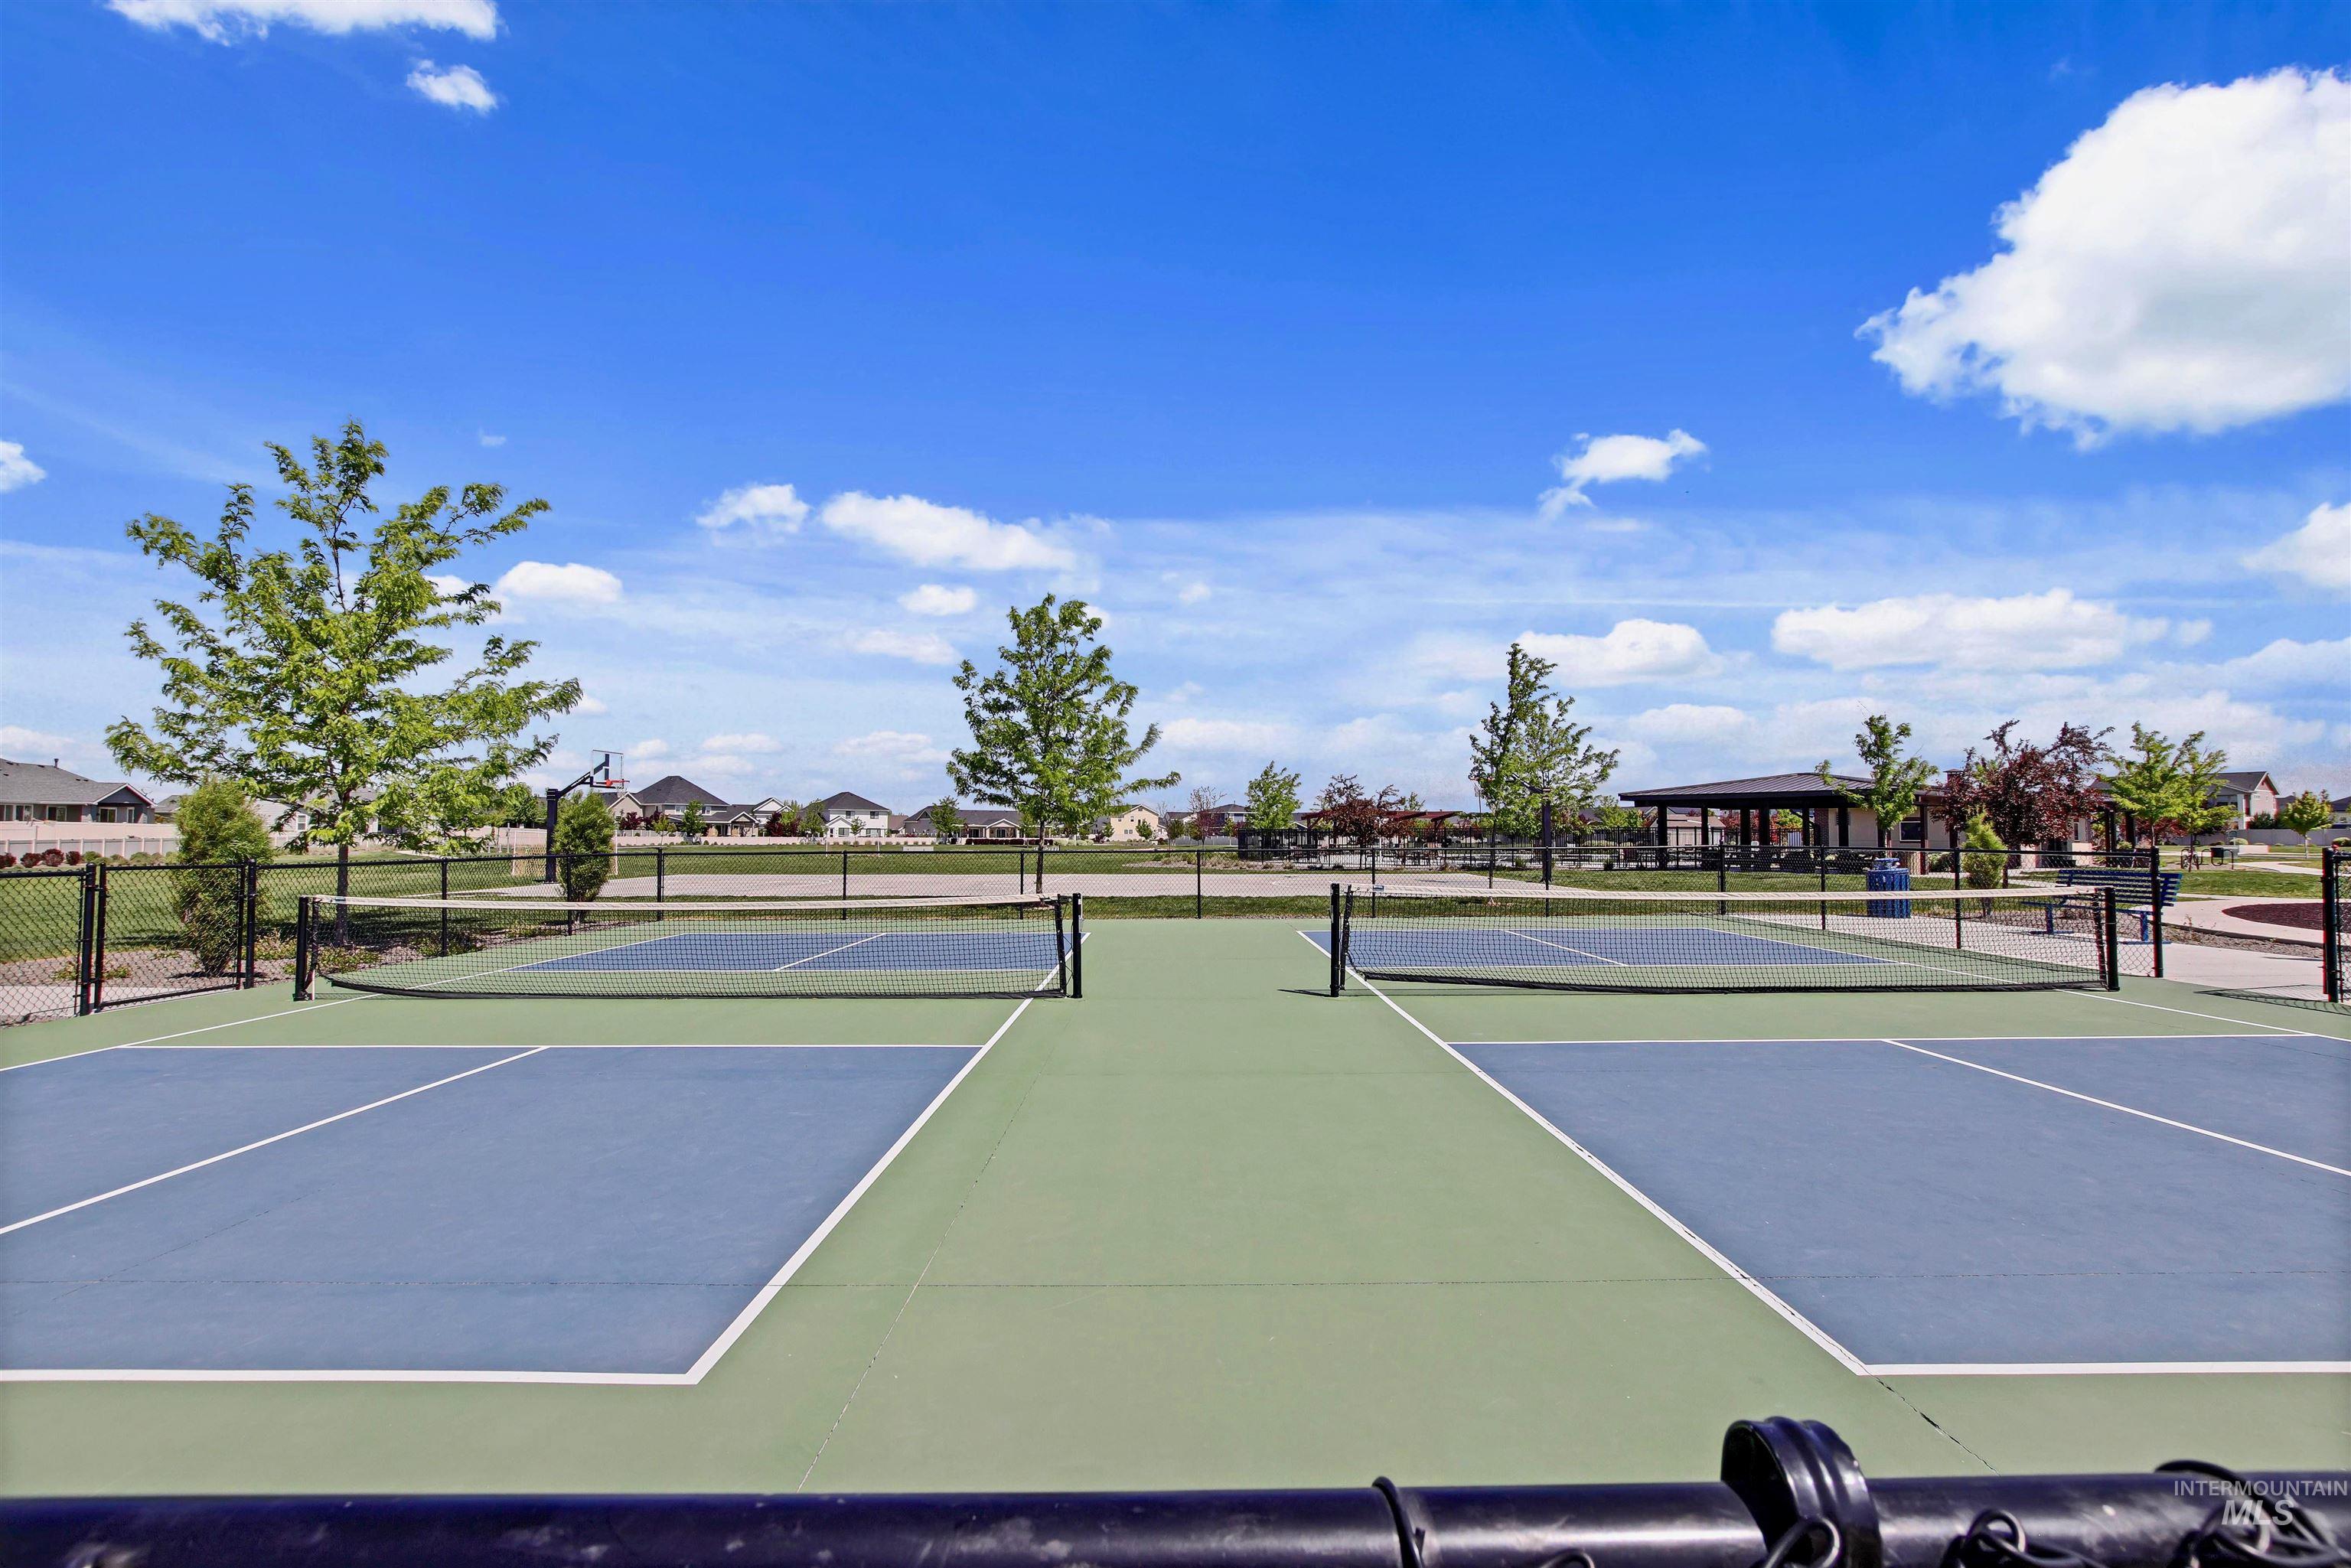
Two pickleball courts featuring blue and green hard surfaces
Welcome to this beautiful 4-bedroom and office single-level home in the highly desirable Oaks neighborhood of Meridian! This well-designed home features impressive vaulted ceilings that create an open, and spacious feel throughout the living area, dining and large kitchen. Inside, you’ll enjoy premium finishes including granite countertops, tile and carpeted flooring throughout. The home also offers excellent in-house storage with thoughtful built-ins and large closets. Outside, relax on the extended back patio with an additional shade coverage that can be hung up, roll down shade to the right of the back patio door, a gas hook-up, surrounded by mature landscaping and 25x14ft dirt garden area with drip irrigation. Additional storage is a breeze with the attached 4x20ft shed offering convenient access on both ends. Other notable features include a finished deep garage 18x26ft, 2 storage hanging racks, sun shades on both the front and back patio, water softener and whole house water filter system. This home is located in the sought-after Oaks community, which offers exceptional amenities including 2 swimming pools, multiple parks, playgrounds, a pickleball court, basketball court, fishing pond and a nearby walking path.
- Heating:
- Forced Air, Gas
- Cooling:
- Central air
- Fireplace:
- Insert, Gas
- Garage Capacity:
- 2
- Country:
- US
- State:
- ID
- County:
- Ada
- City:
- Meridian
- Zipcode:
- 83646
- Street:
- 4965 W Torana
- Longitude:
- W117° 32' 39.4''
- Latitude:
- N43° 38' 44.3''
- Master Bedroom Level:
- Main
- Master Bedroom Size:
- 15x15
- Bedroom 2 Level:
- Main
- Bedroom2 Size:
- 13x11
- Bedroom 3 Level:
- Main
- Bedroom3 Size:
- 12x13
- Bedroom 4 Level:
- Main
- Bedroom4 Size:
- 10x11
- School District:
- West Ada School District
- Elementary School:
- Hunter
- Middle School:
- Sawtooth Middle
- High School:
- Owyhee
- Status:
- Active
- Type:
- Single Family
- Level:
- Single
- Tax Year:
- 2025
- Taxes:
- $1,698
- Potential Short Sale:
- No
- Age:
- 11 - 20 Years
- Auction:
- No
- Flood Ins Required:
- No
- HUD Owned:
- No
- In Foreclosure:
- No
- Land Size:
- Standard Lot 6000-9999 SF
- Home Owner Exempt:
- Yes
- HOA Frequency:
- Quarterly
- HOA Fees:
- $195
- Irrigation District:
- settlers
- Inc Kitchen Features:
- Dishwasher, Microwave, Pantry, Island, Water softener own, Oven/range built-in, Countertop-granite
- Lot Features:
- Garden space, Storage shed, Cul-de-sac, Irrigation available, Finished Driveway
- Water:
- City service
- Land Use:
- Single
- Sprinkler System:
- Auto,Drip,Full
Residential For Sale
4965 W Torana, Meridian, Idaho 83646
- Property Type :
- Residential
- Listing Type :
- For Sale
- Listing ID :
- 98985565
- Price :
- $550,000
- Bedrooms :
- 4
- Bathrooms :
- 2
- Apx SqFt :
- 2,123 SqFt
- Year Built :
- 2014
- Lot Area :
- 0.18 SqFt
- Days on Market :
- 92
- Subdivision :
- Oak Creek
- Update Date :
- 08/07/2026 16:52:10
- Status :
- Active

- JoeAnne Santy-Greene
- (208) 947-4609
- (208) 283-6313
- (208) 287-8500
-


