

-
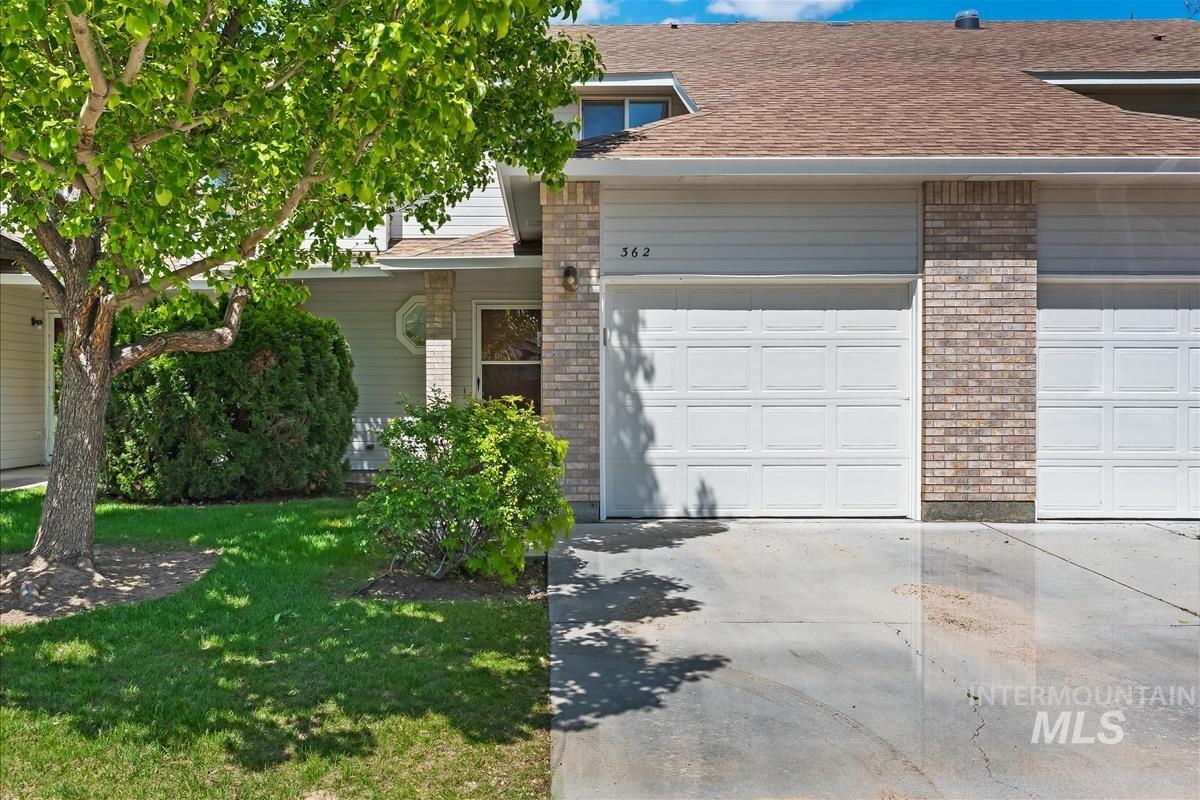
Front exterior featuring a two-car garage with white panel doors, light-colored brick accents, and neutral siding
-
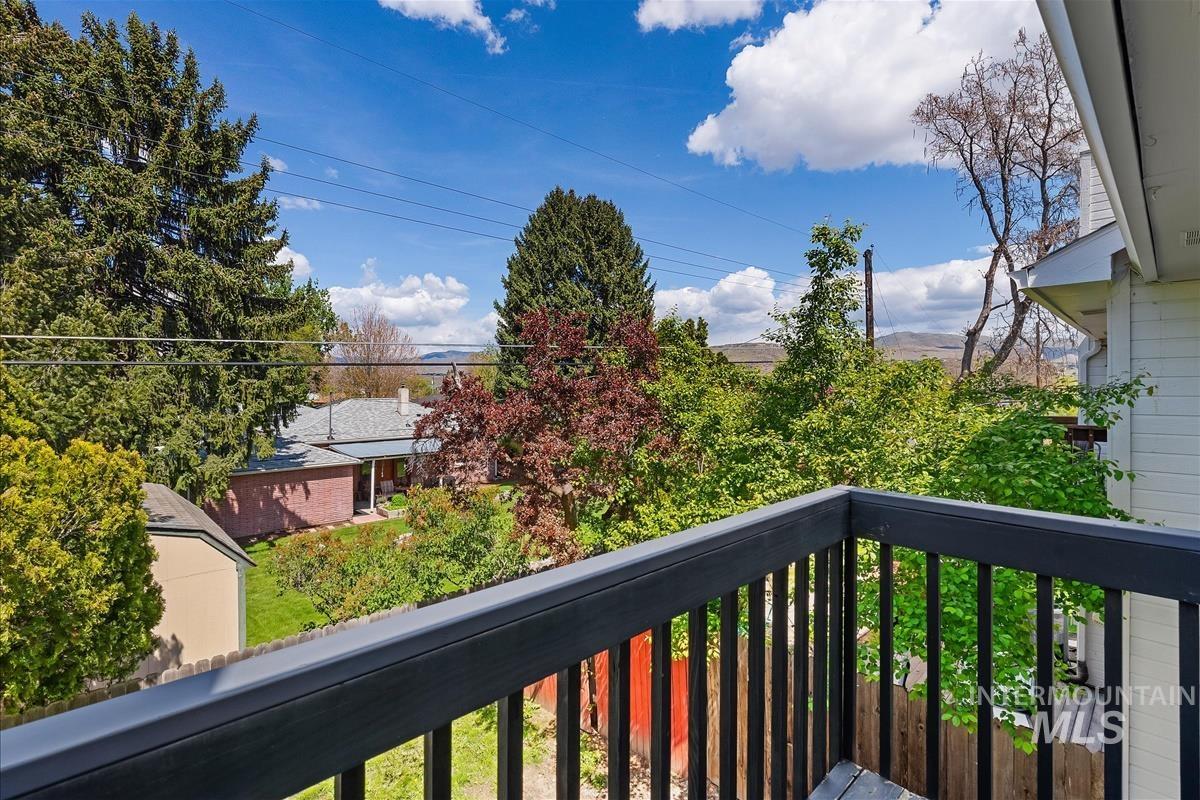
Outdoor balcony featuring dark-finished railings, offering an elevated perspective of the surrounding landscape
-
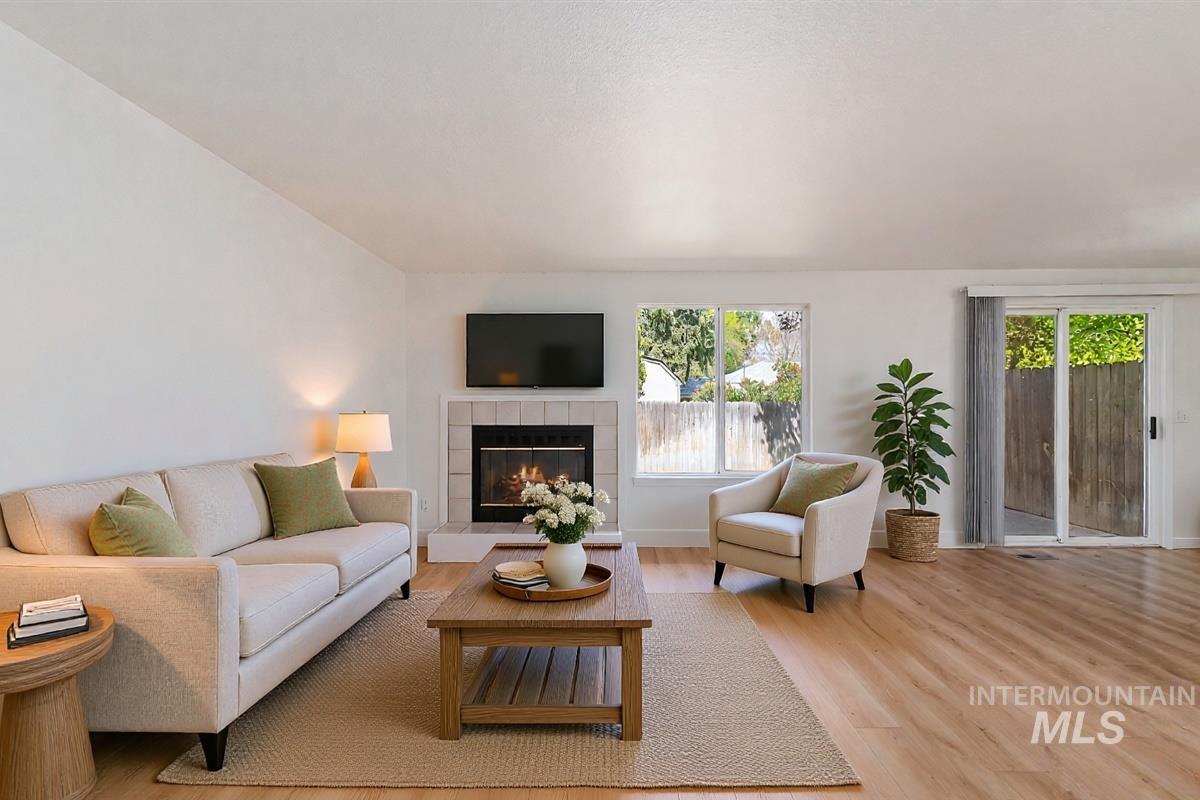
Living space featuring wood-finish flooring, a tile-surround fireplace, and a large window
-
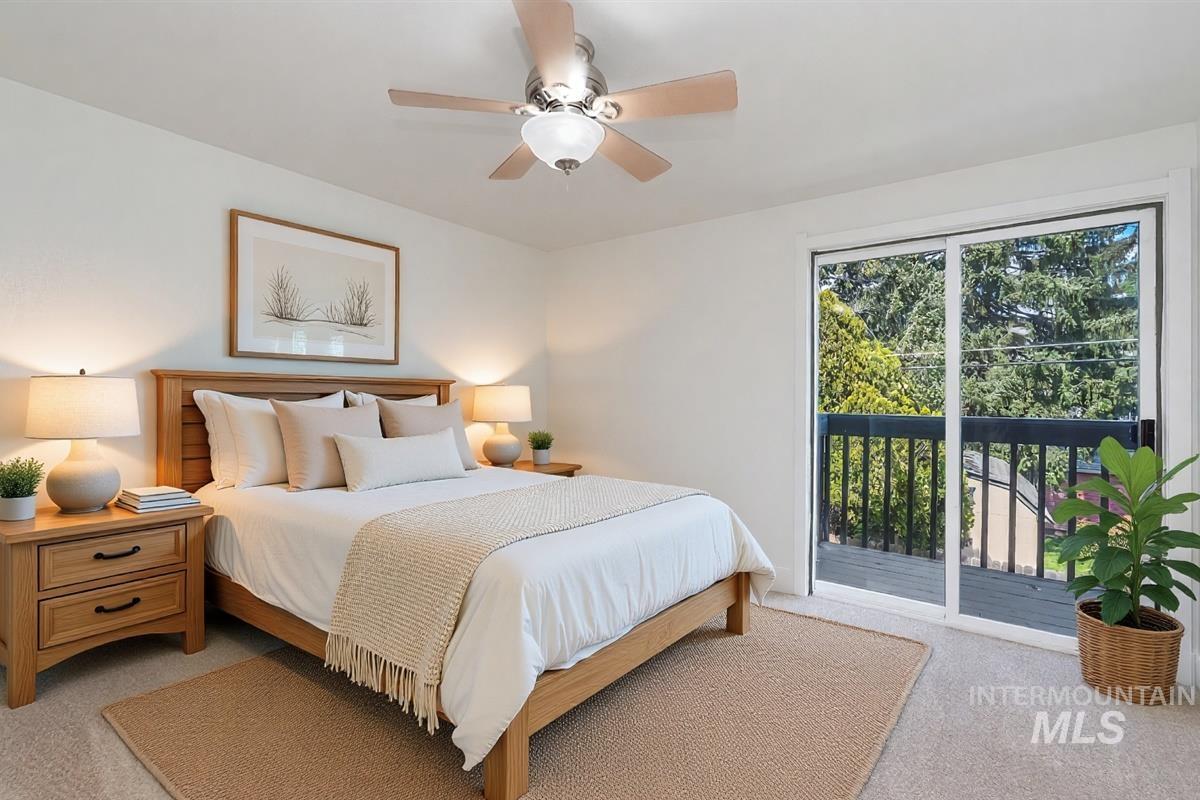
Carpeted room featuring a ceiling fan with integrated lighting, a sliding glass door, and a private balcony with dark railings
-
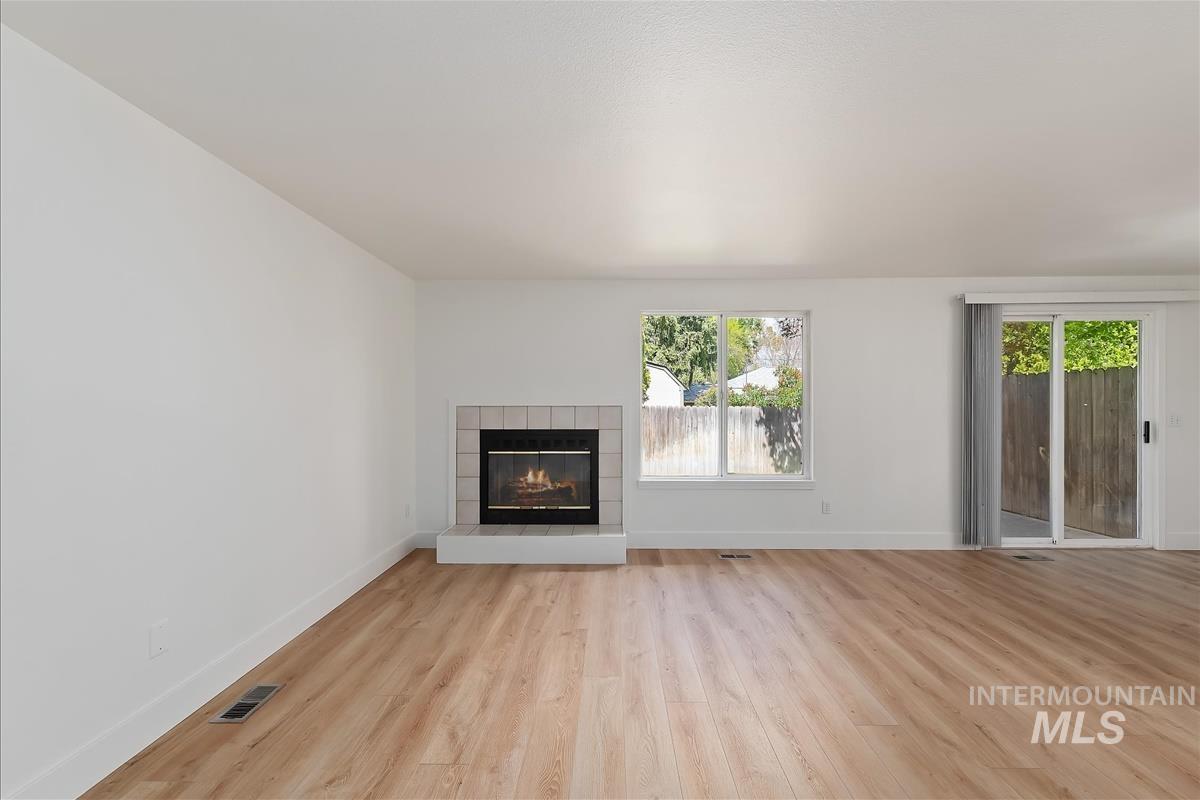
Spacious interior featuring wood-finish flooring, a fireplace with a tile surround, a large window, and sliding glass doors
-
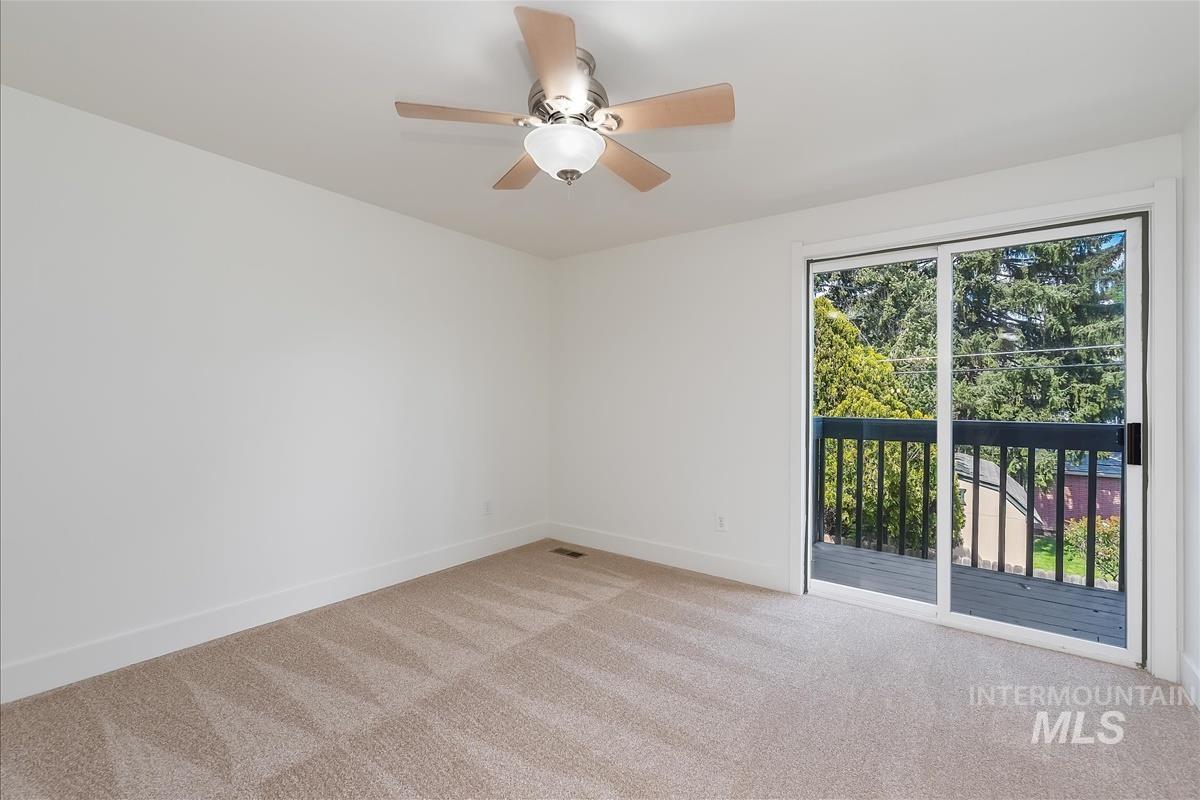
Light-filled room featuring neutral-toned carpeting, white walls, and a ceiling fan with integrated lighting
-
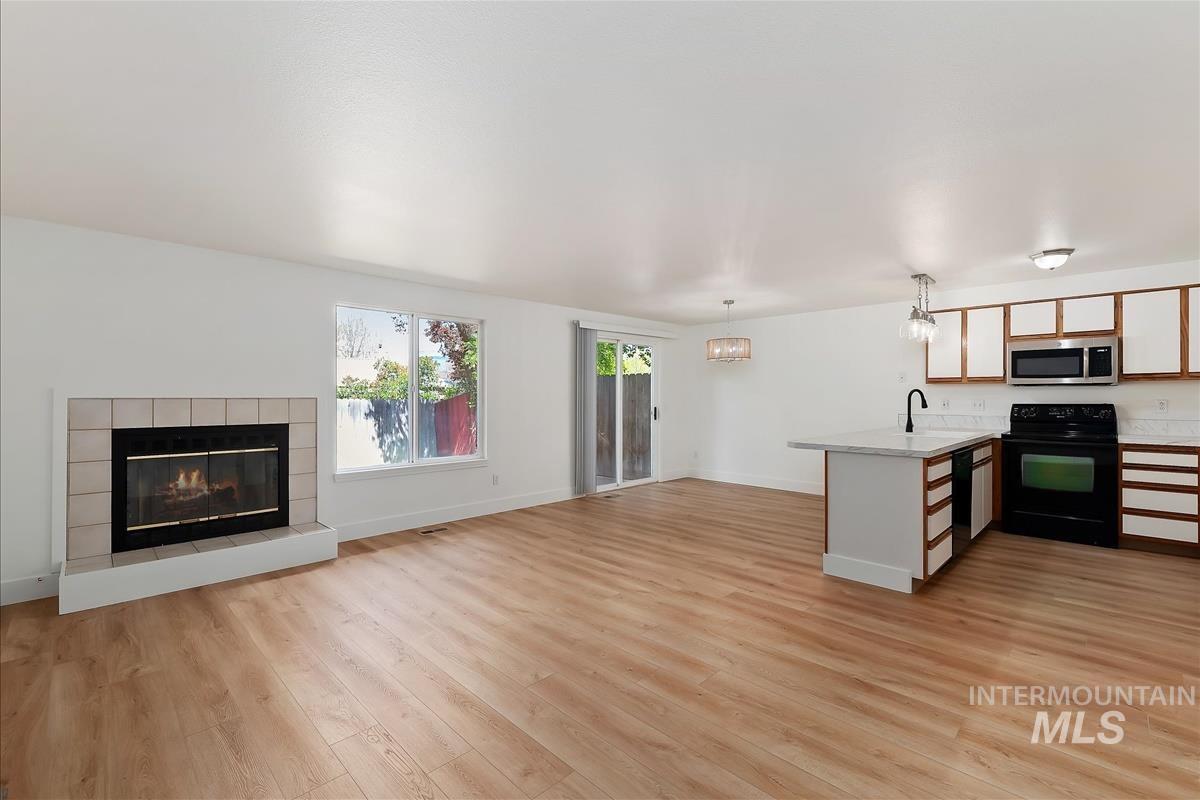
Open-concept living space featuring wood-finish flooring, a tiled fireplace, and a kitchen island with sink
-
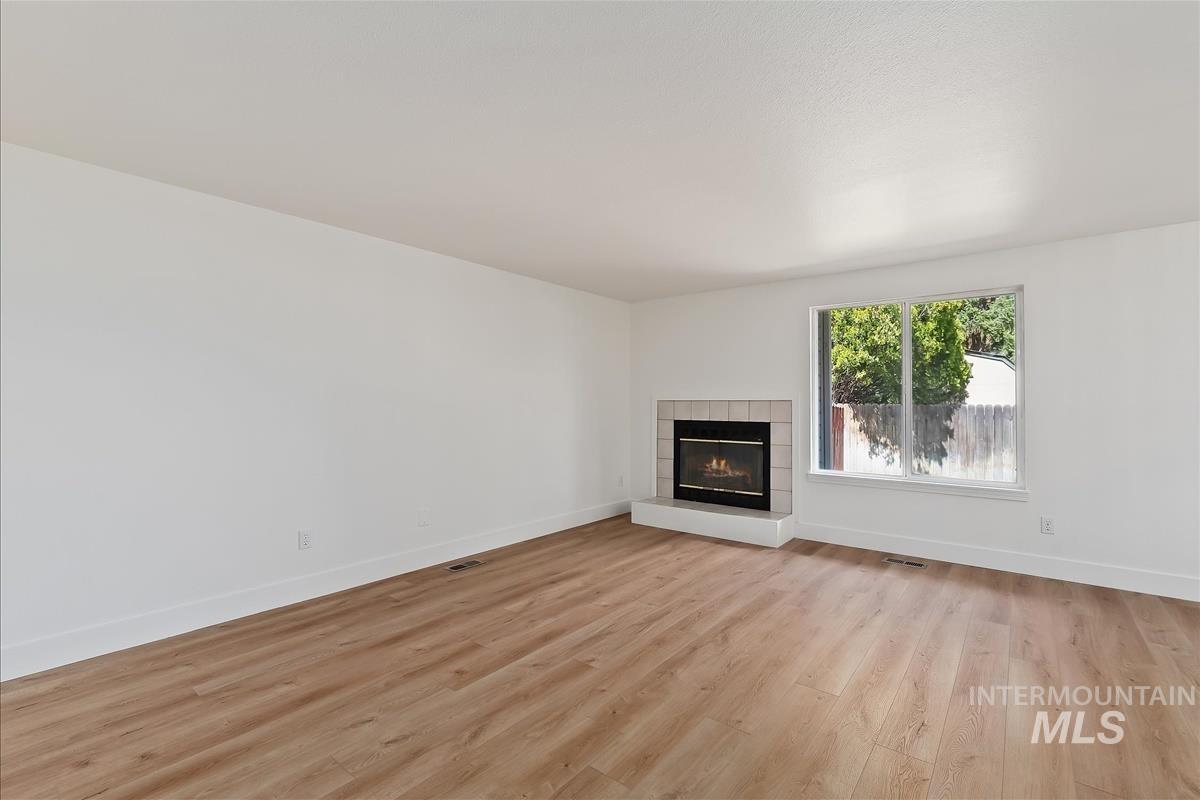
Living area featuring a fireplace with a light-toned tile surround and a contemporary gas insert
-
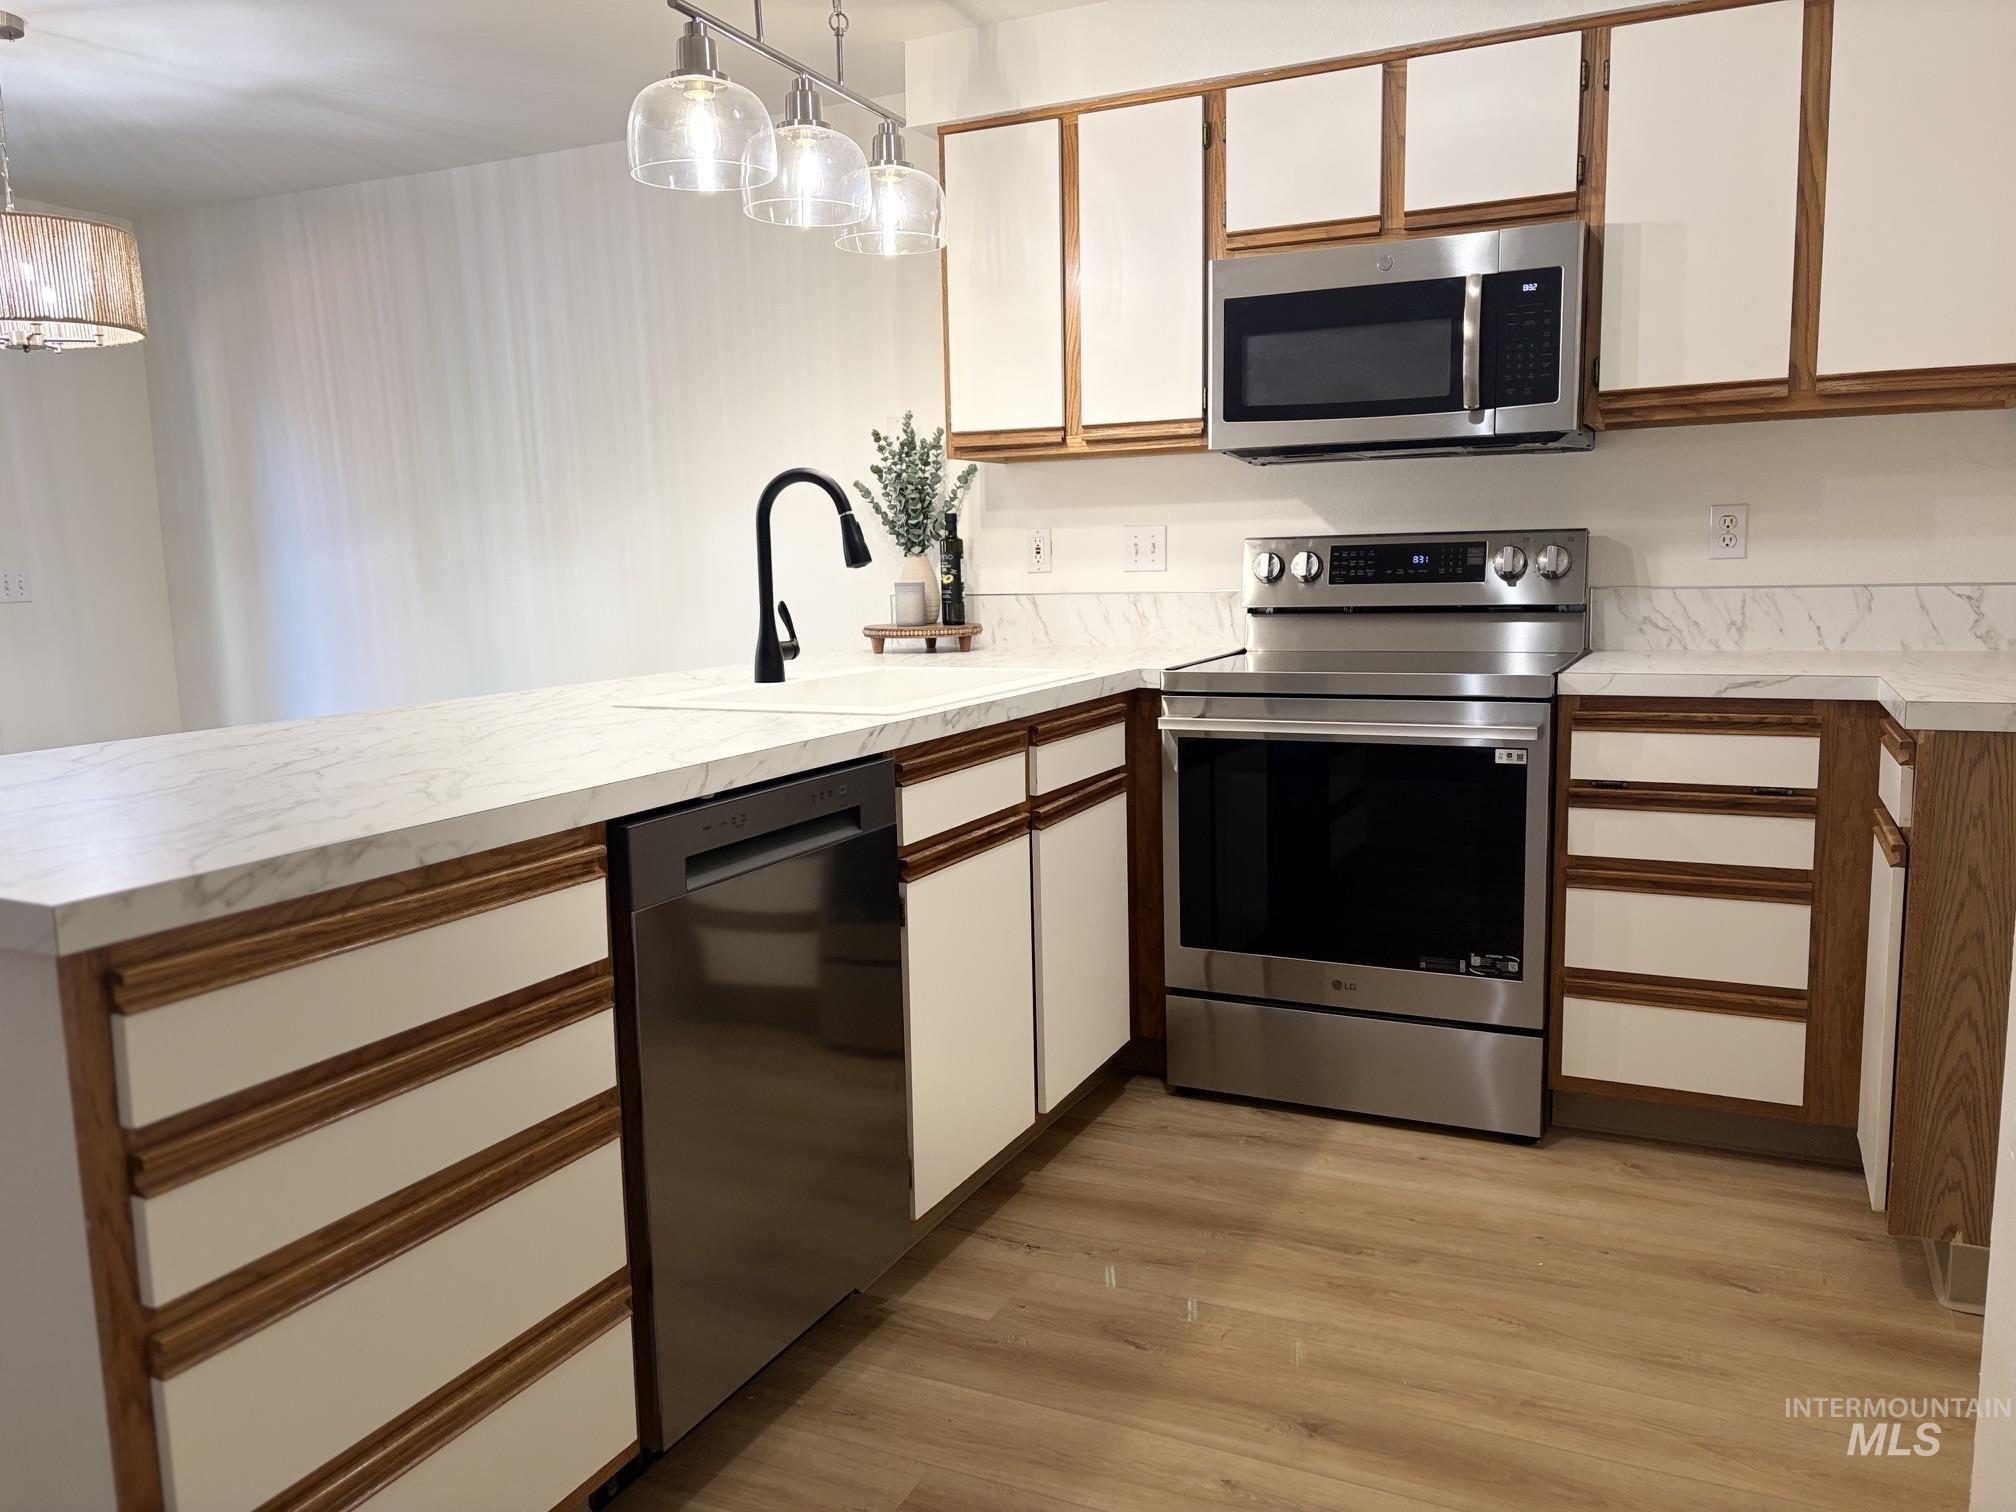
Remodeled kitchen featuring white cabinetry with wood-finish accents, stainless steel appliances, a white rectangular sink with a matte black faucet, and light-toned wood-finish flooring
-
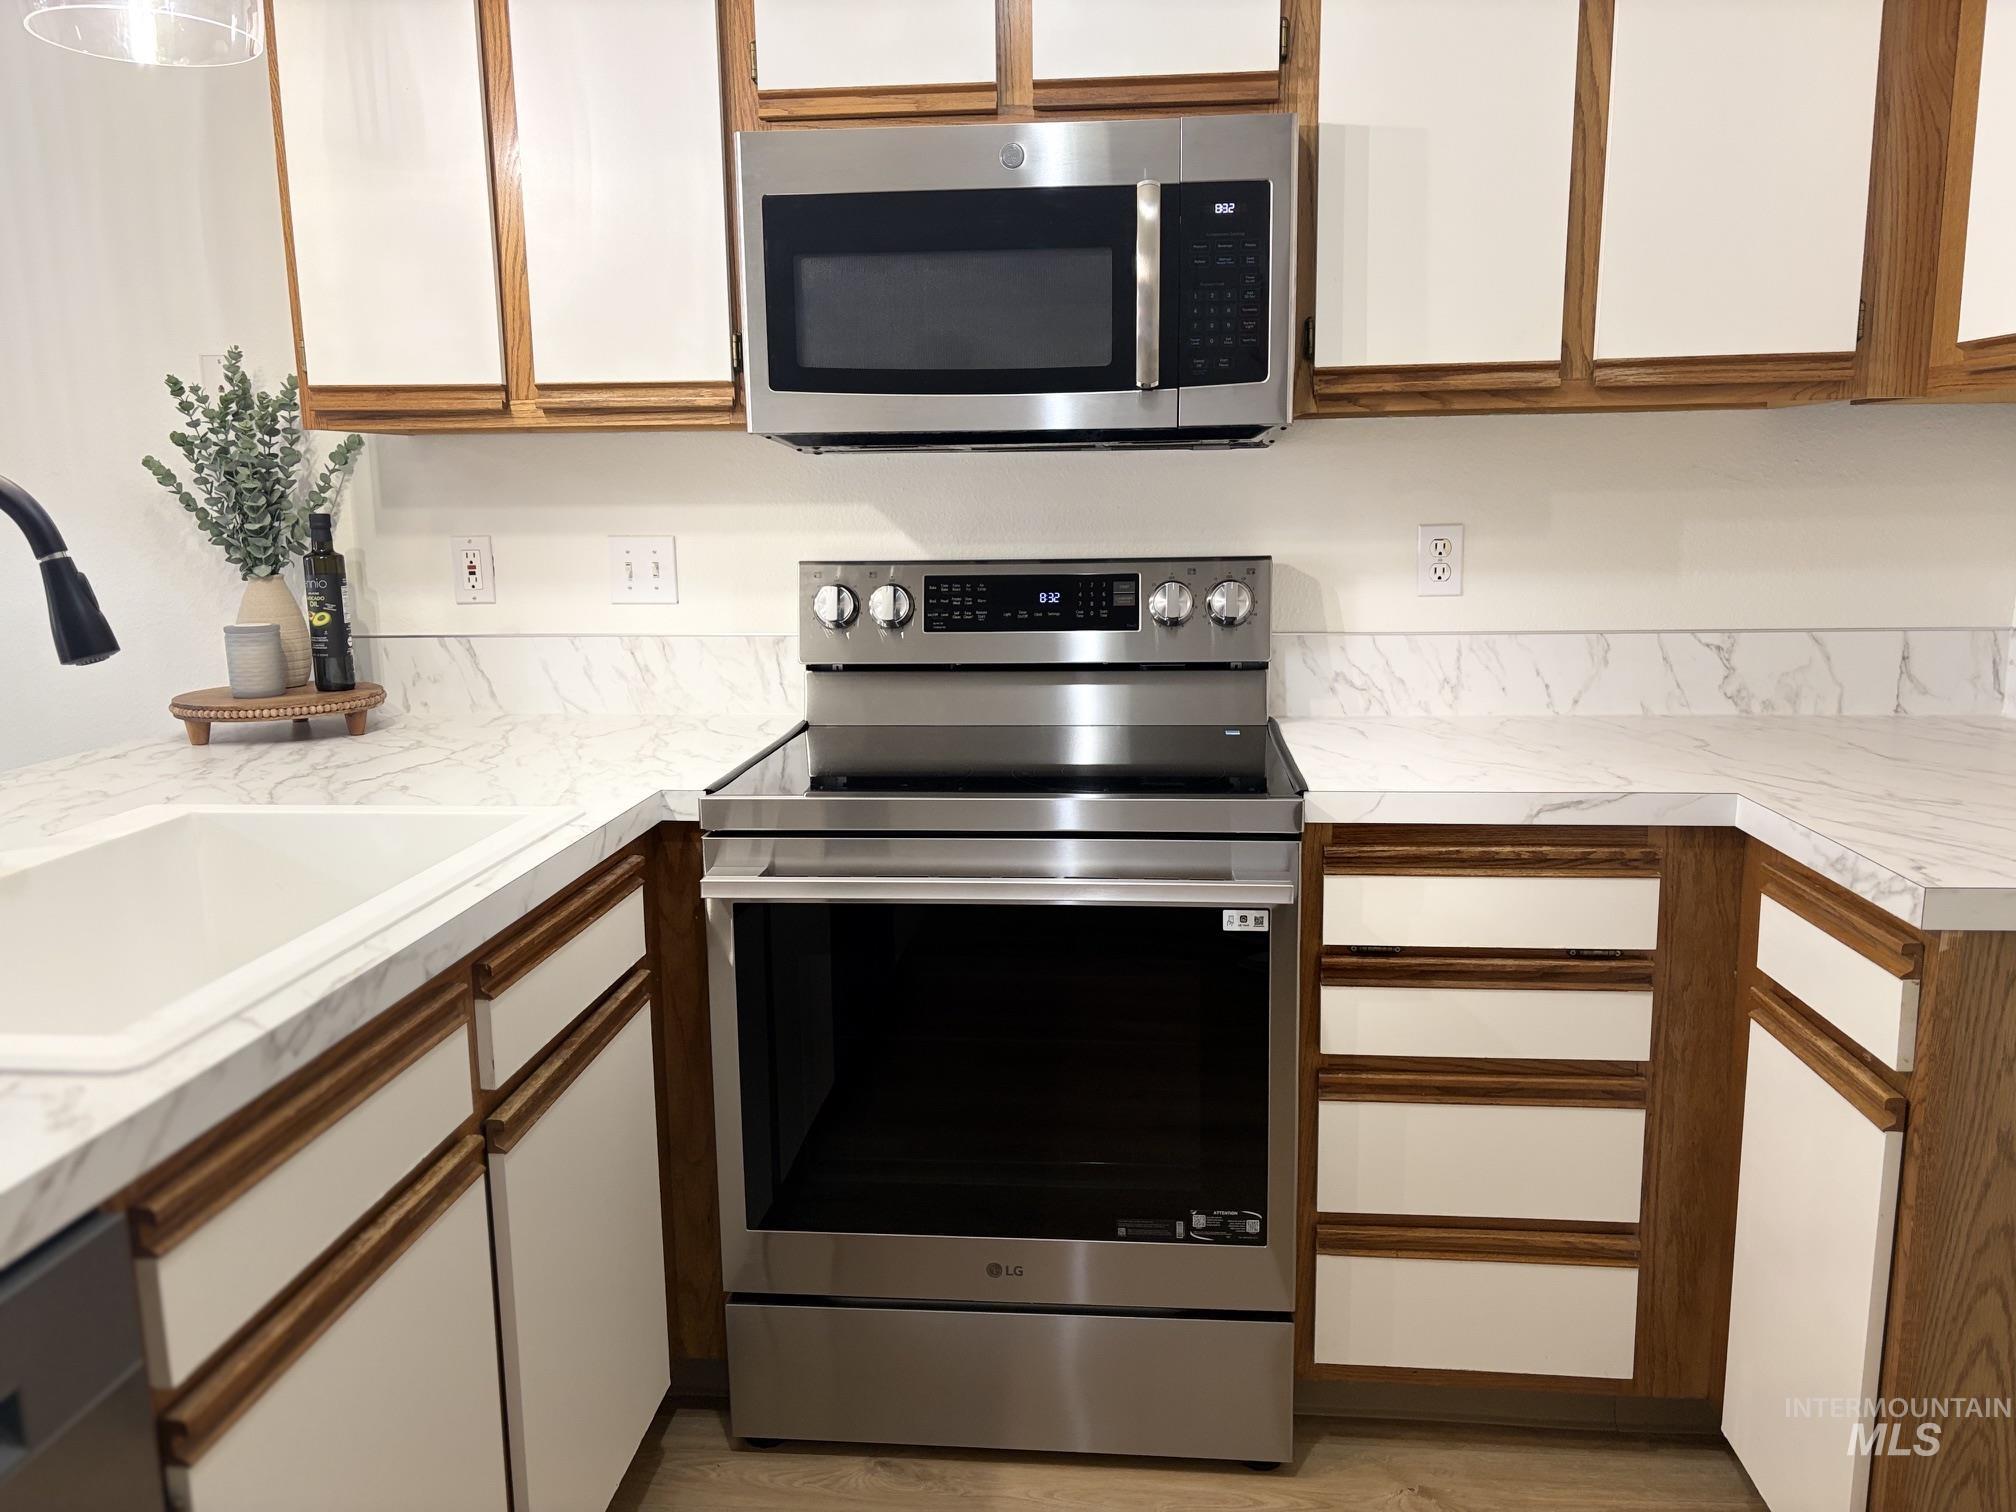
Contemporary kitchen featuring a stainless steel range with overhead microwave, white countertops with veining, and wood-toned cabinetry with white door and drawer fronts
-
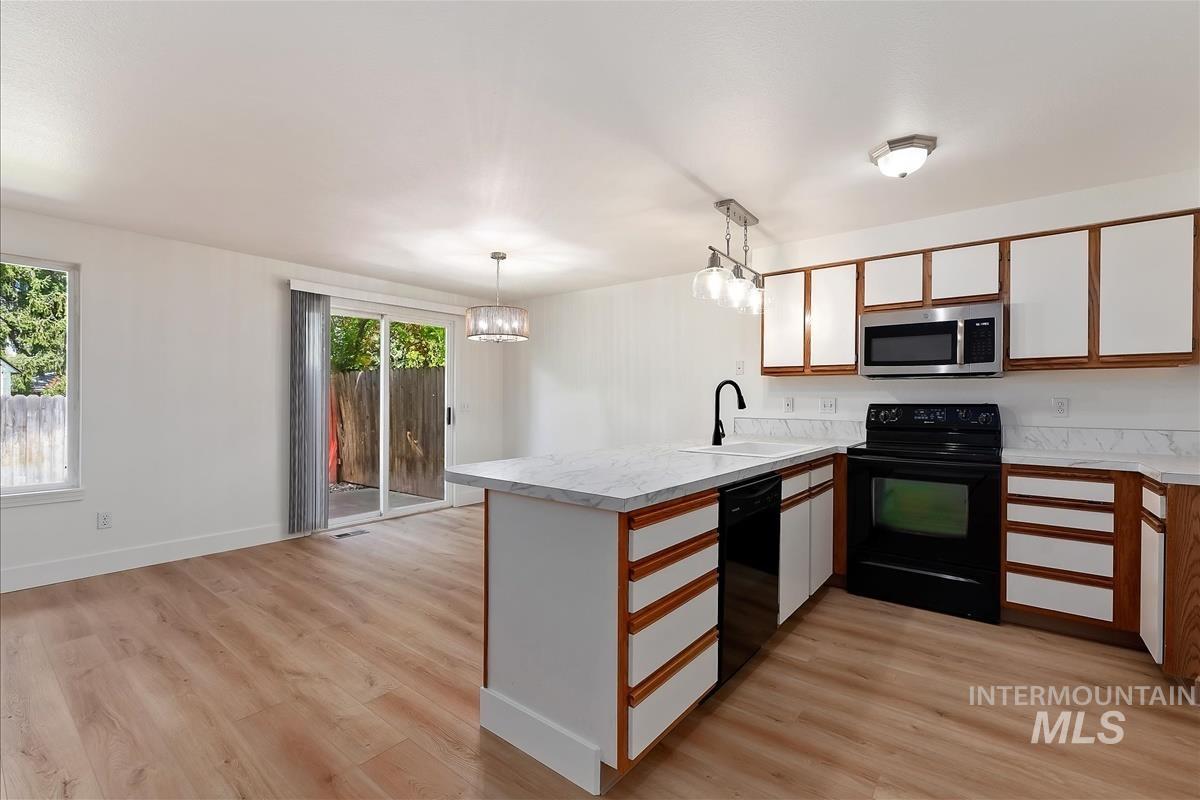
Open-concept kitchen featuring an island with a surface-mounted sink, black appliances, white and wood-finish cabinetry, and light-toned countertops
-
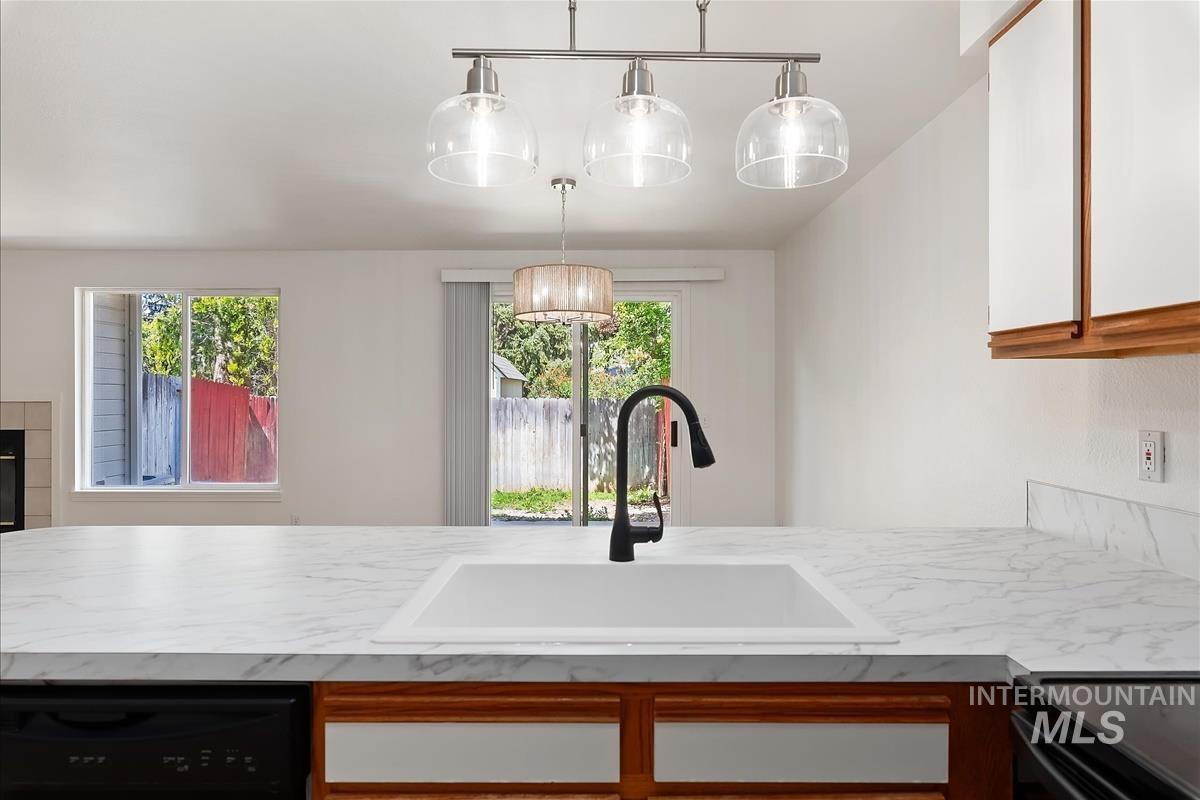
Kitchen island with a white undermount sink and matte black faucet
-
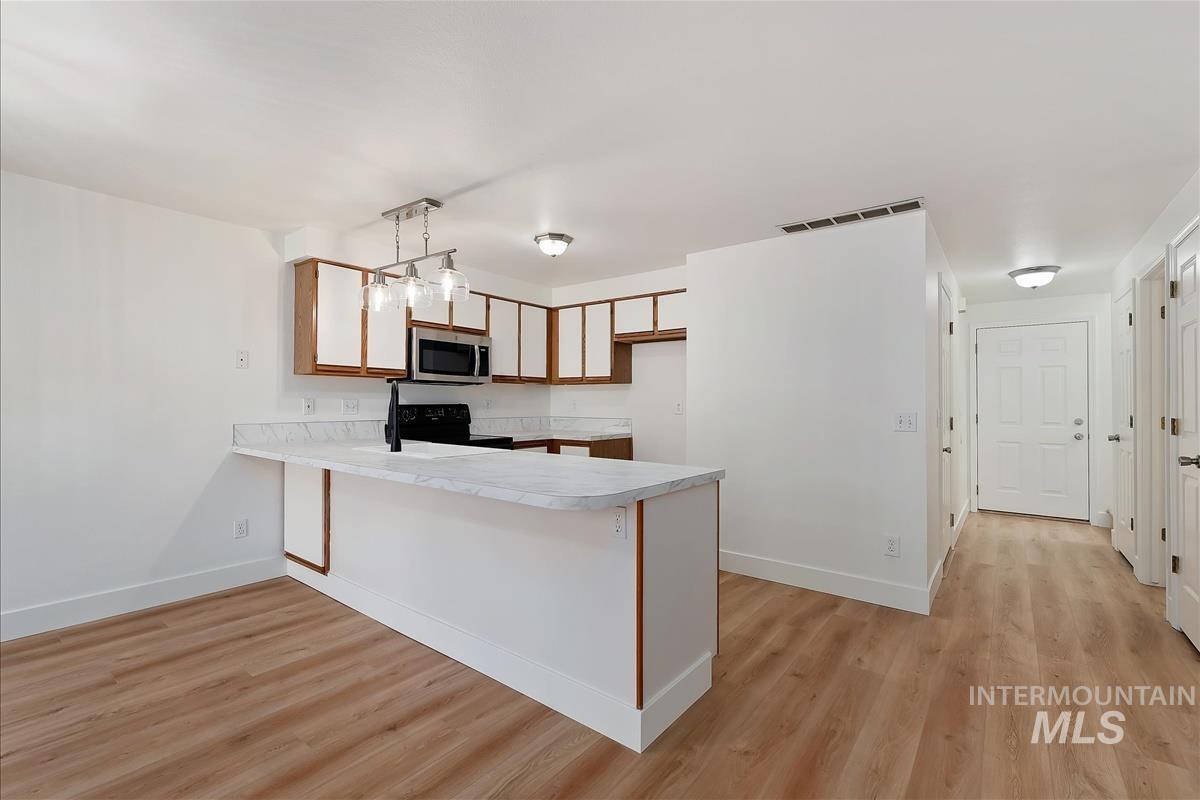
Kitchen featuring light wood-finish flooring, white cabinetry with wood accents, a marble-look countertop, and stainless steel appliances
-
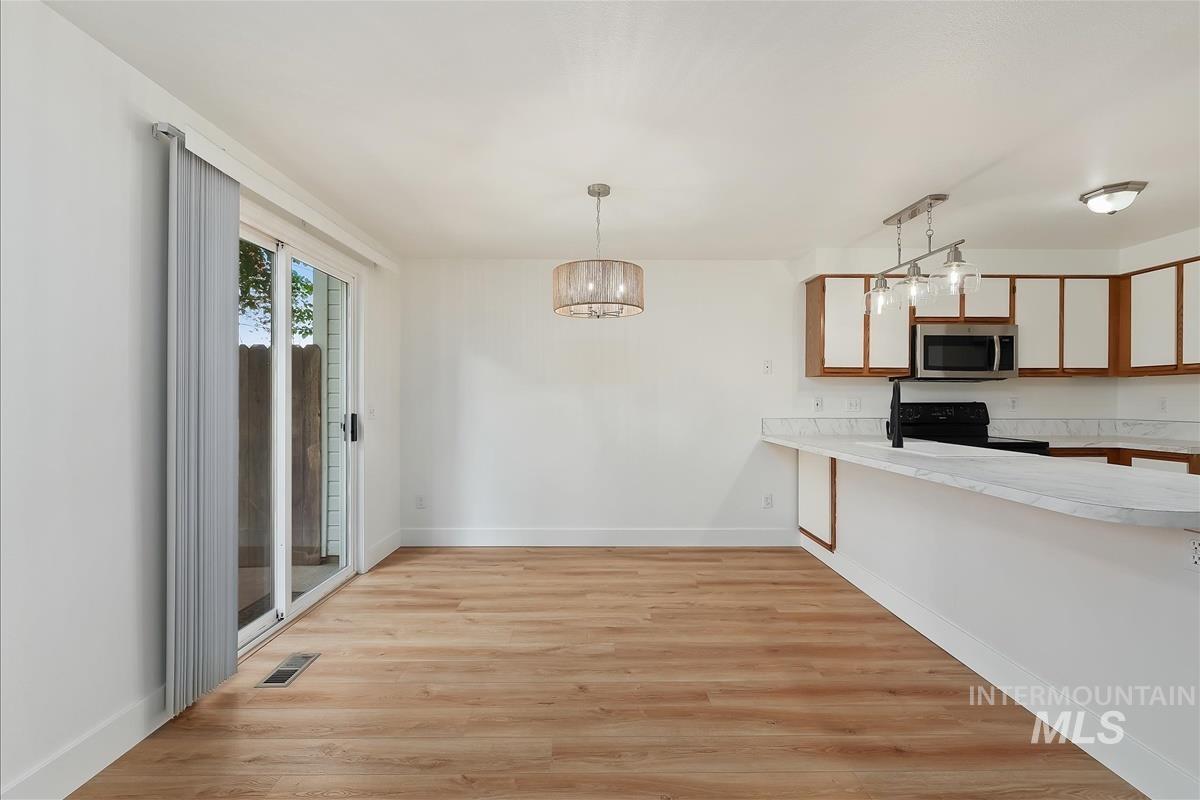
Open-concept room featuring wood-finish flooring, white walls, and a glass sliding door
-
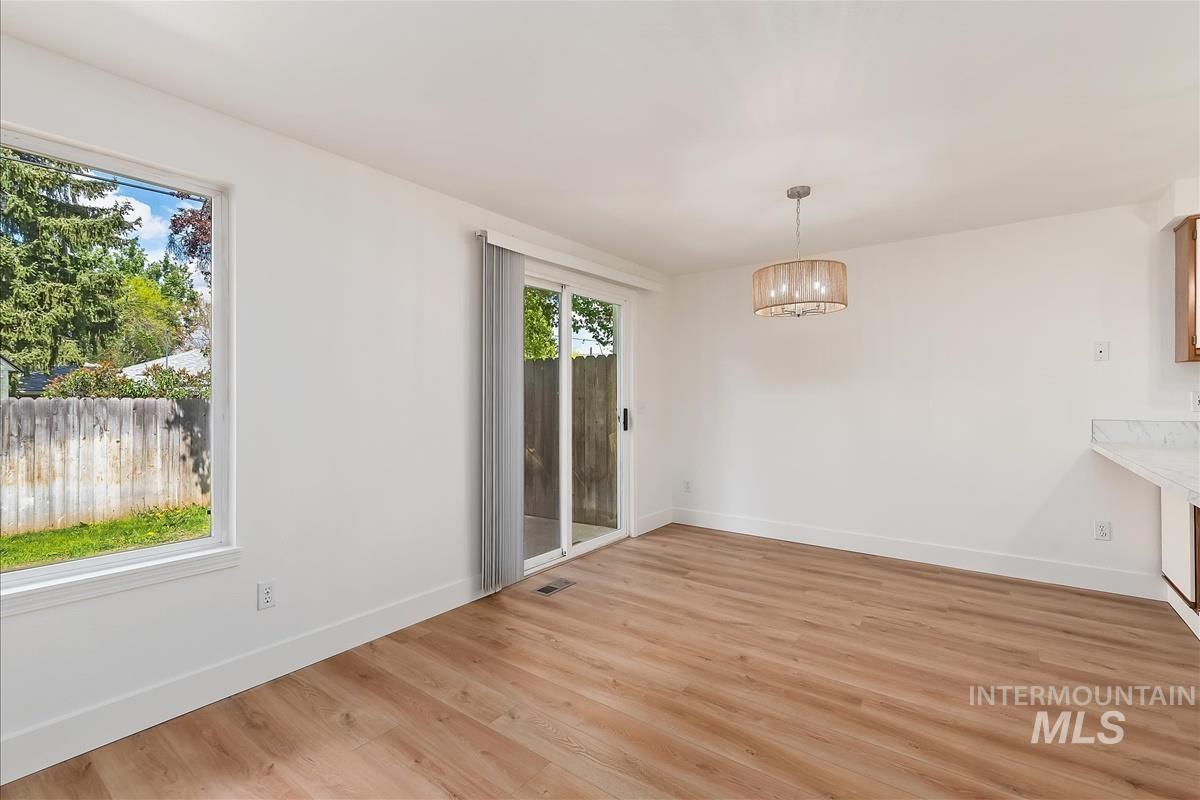
Open-concept living space with wood-finish flooring, white walls, and a contemporary chandelier
-
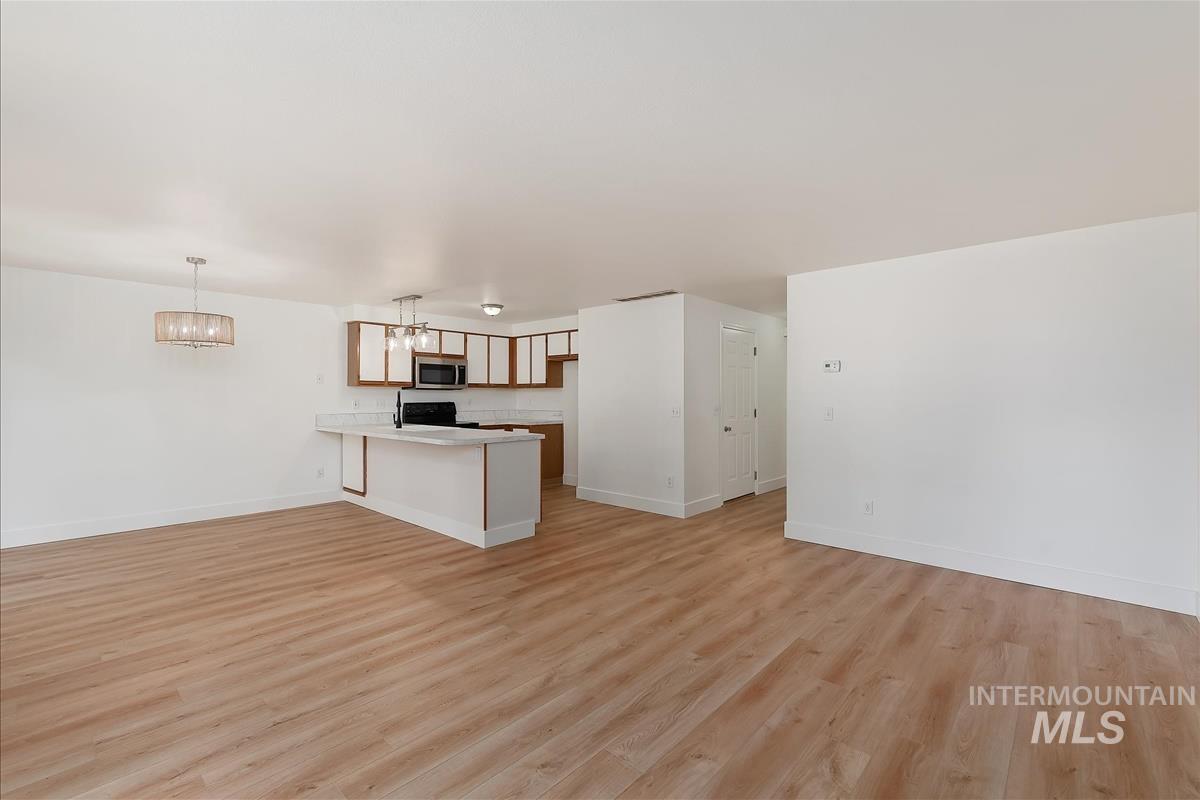
Spacious interior featuring wood-finish flooring, white walls, and a recessed kitchen
-
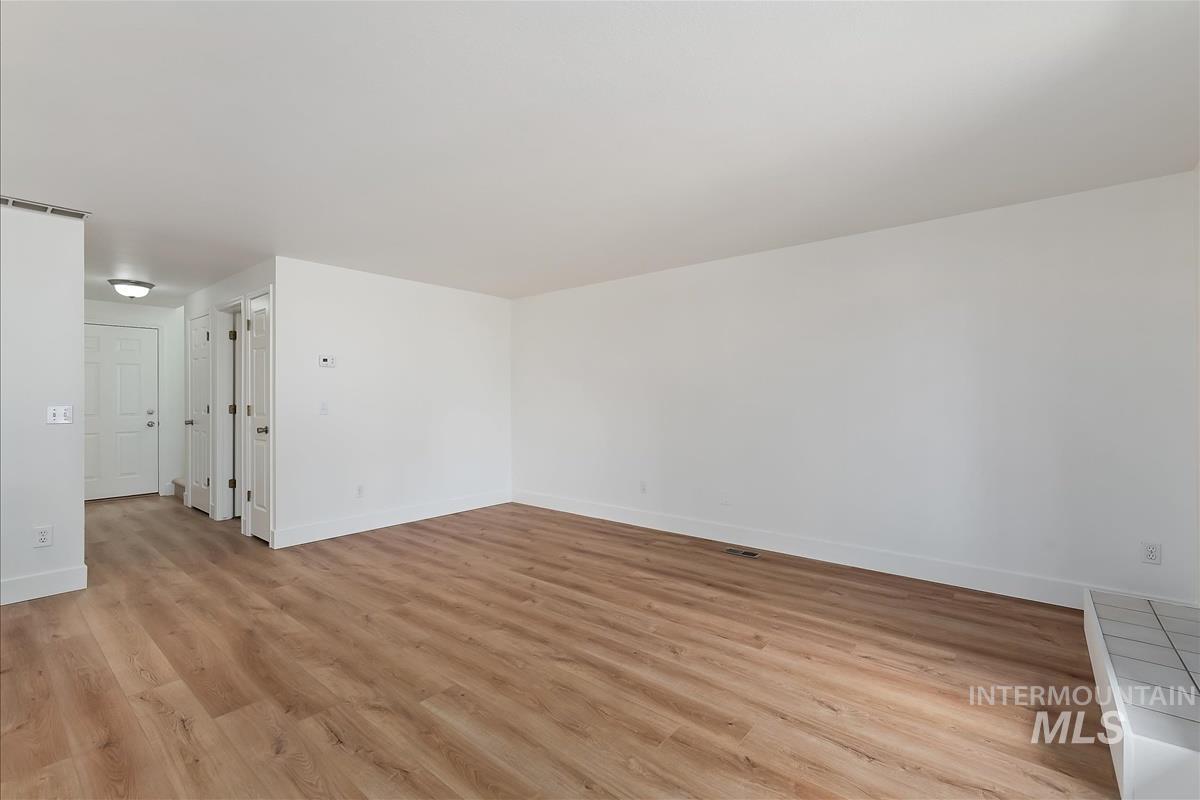
Spacious room with wood-finish flooring, white baseboards, and a fireplace hearth with square tiles
-
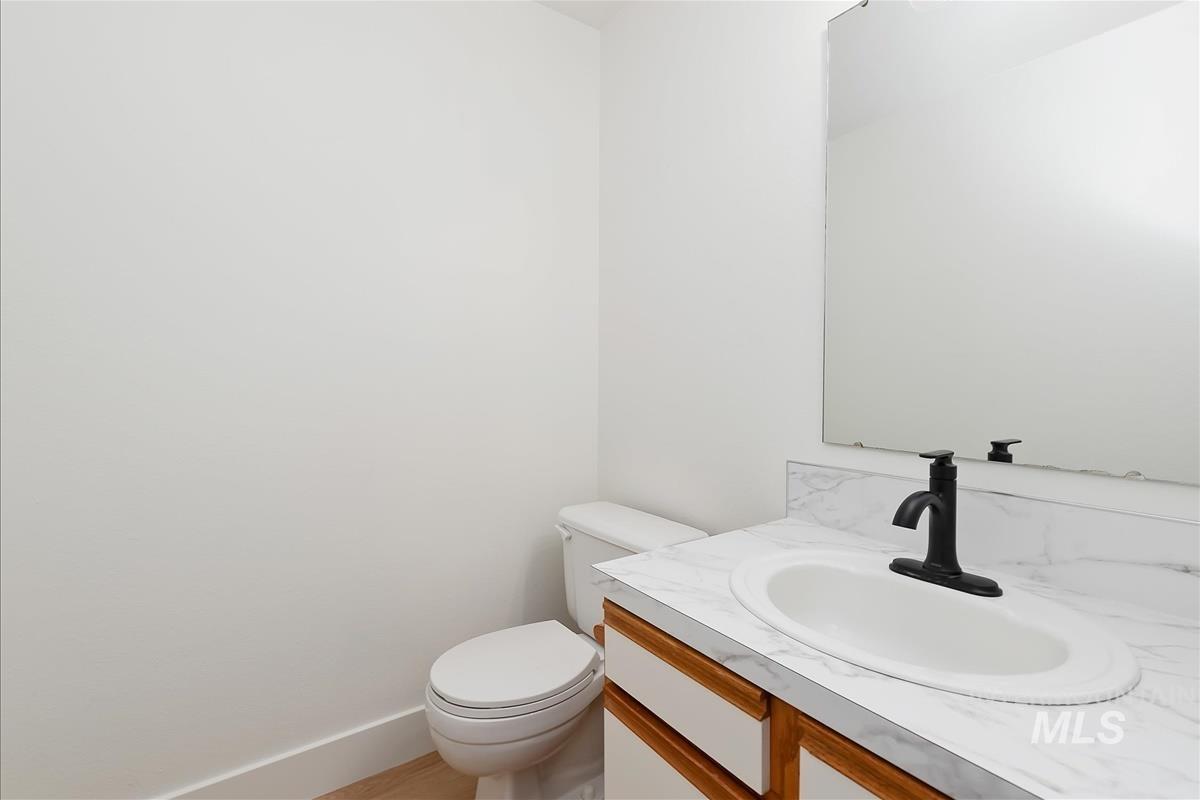
Bathroom featuring a white toilet, light wood-finish vanity with white drawer fronts, a white countertop with gray veining, an undermount sink, and a matte black faucet
-
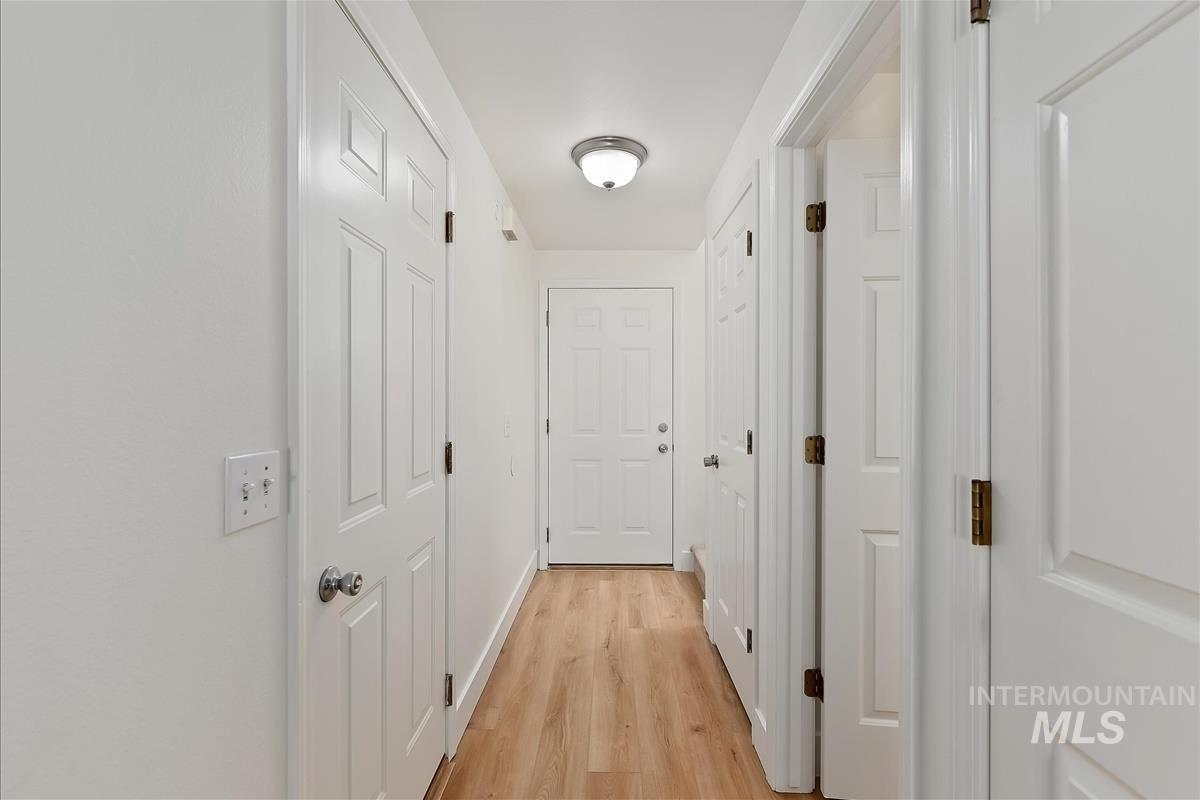
Hallway featuring wood-finish flooring, white panel doors, and a flush-mount ceiling light fixture
-
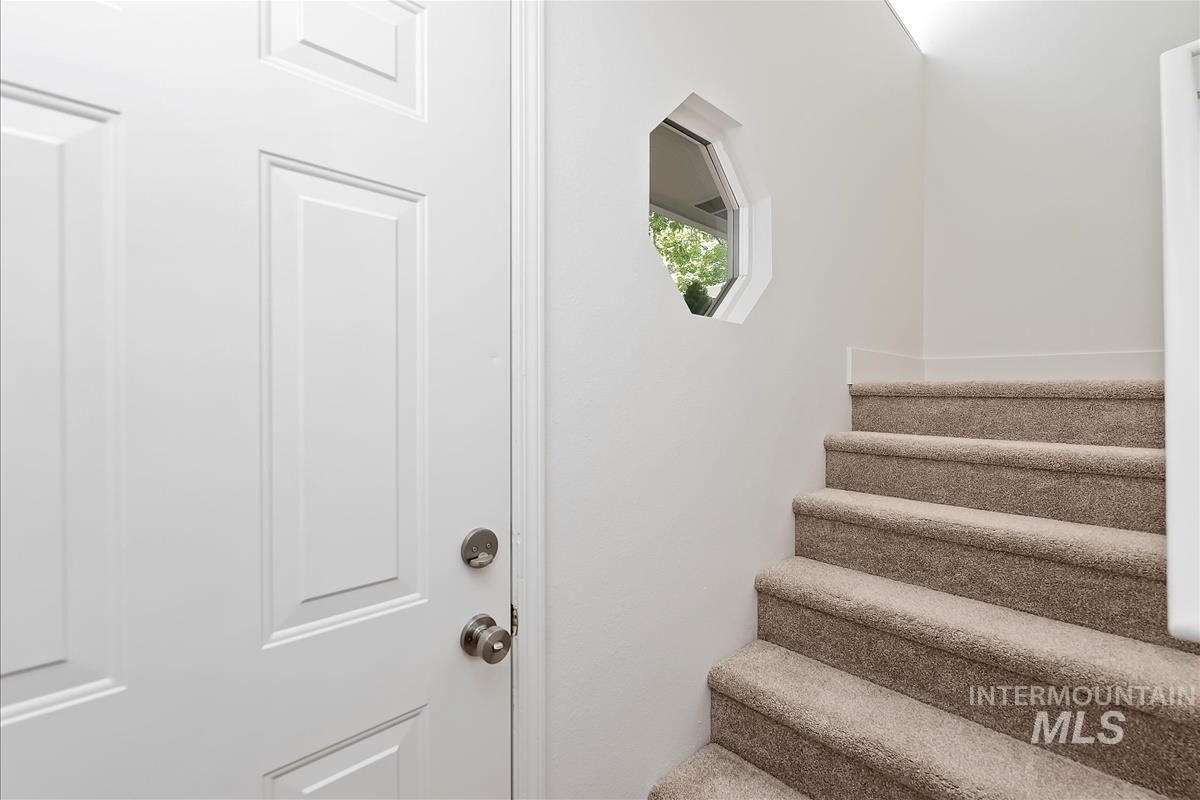
Panel-style interior door and carpeted staircase featuring an octagonal window
-
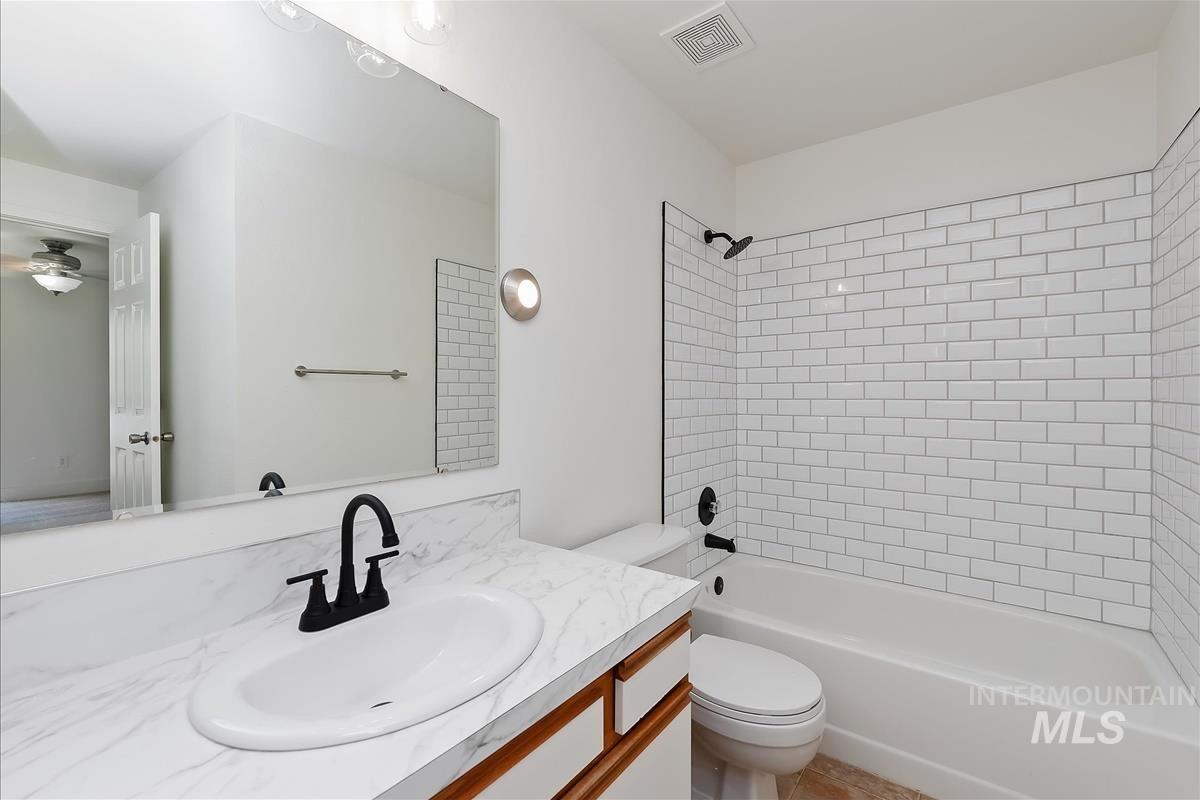
Bathroom featuring a white subway tile shower surround and a white porcelain tub with matte black fixtures
-
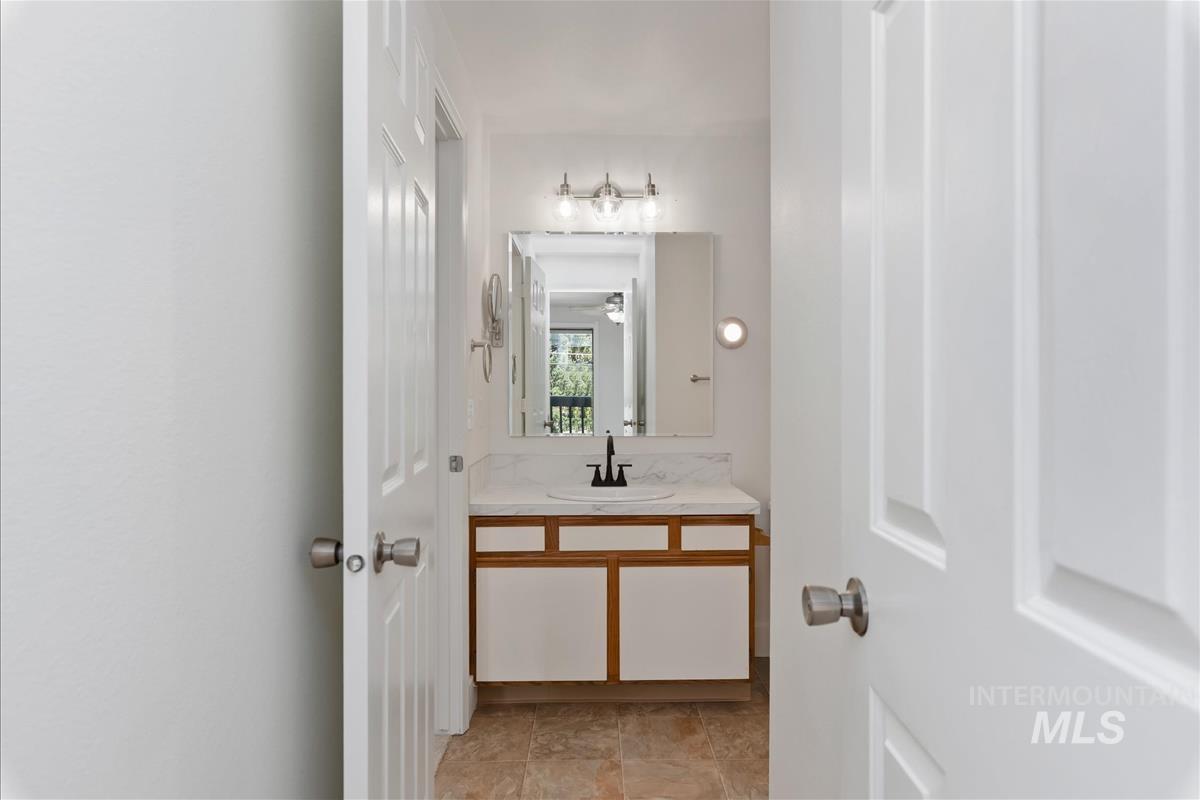
Bathroom vanity with white cabinetry, wood-finish accents, and a white countertop
-
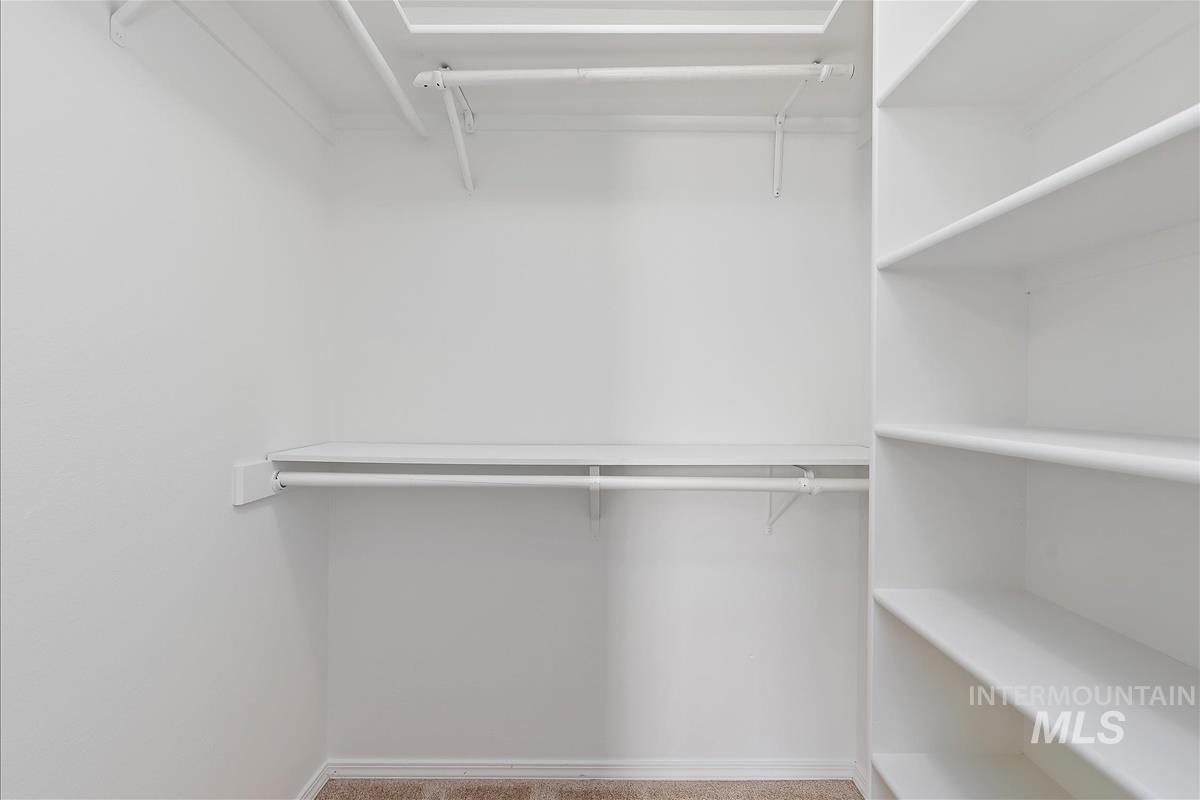
Walk-in closet featuring built-in shelving, multiple hanging rods, and neutral carpet flooring
-
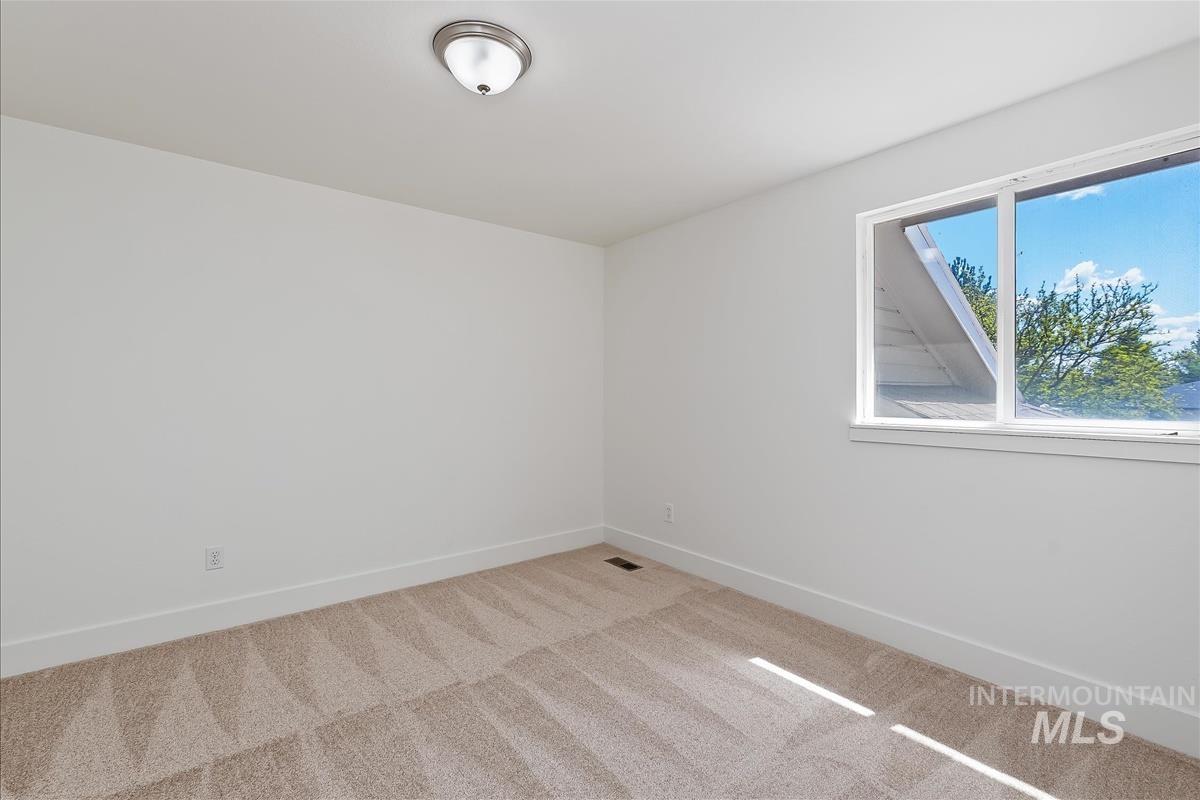
Carpeted room featuring white walls, white baseboards, a large window, and a flush-mount ceiling light fixture
-
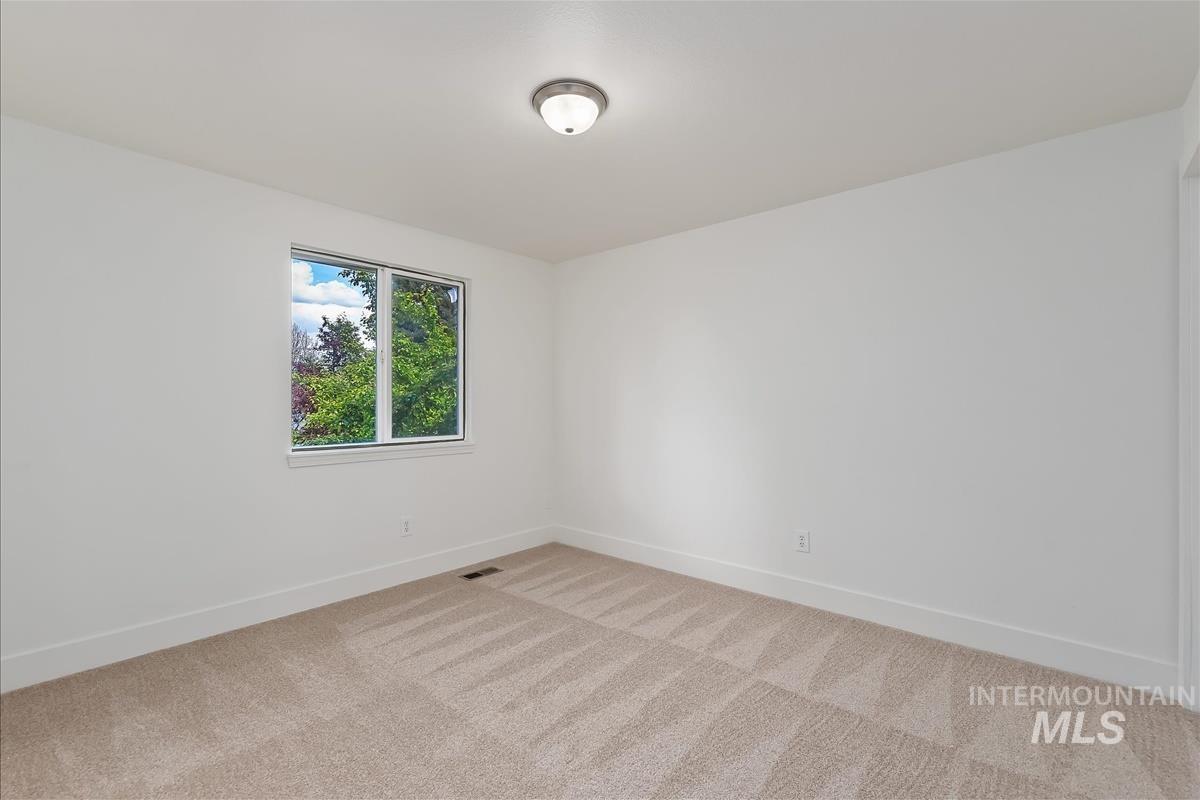
Bedroom featuring neutral-toned carpet, white walls, and a window with a green tree backdrop
-
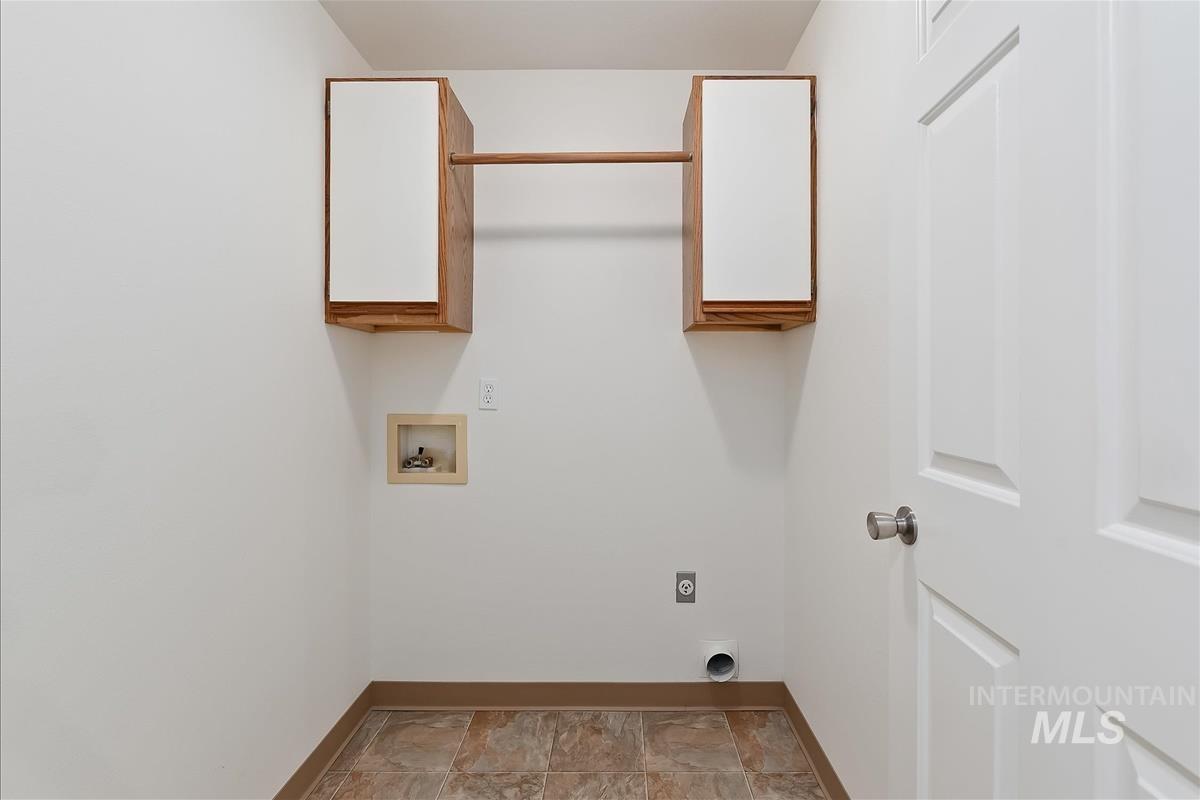
Dedicated laundry space featuring patterned tile flooring, wood-finish cabinetry, a hanging rod, and essential utility hookups
-
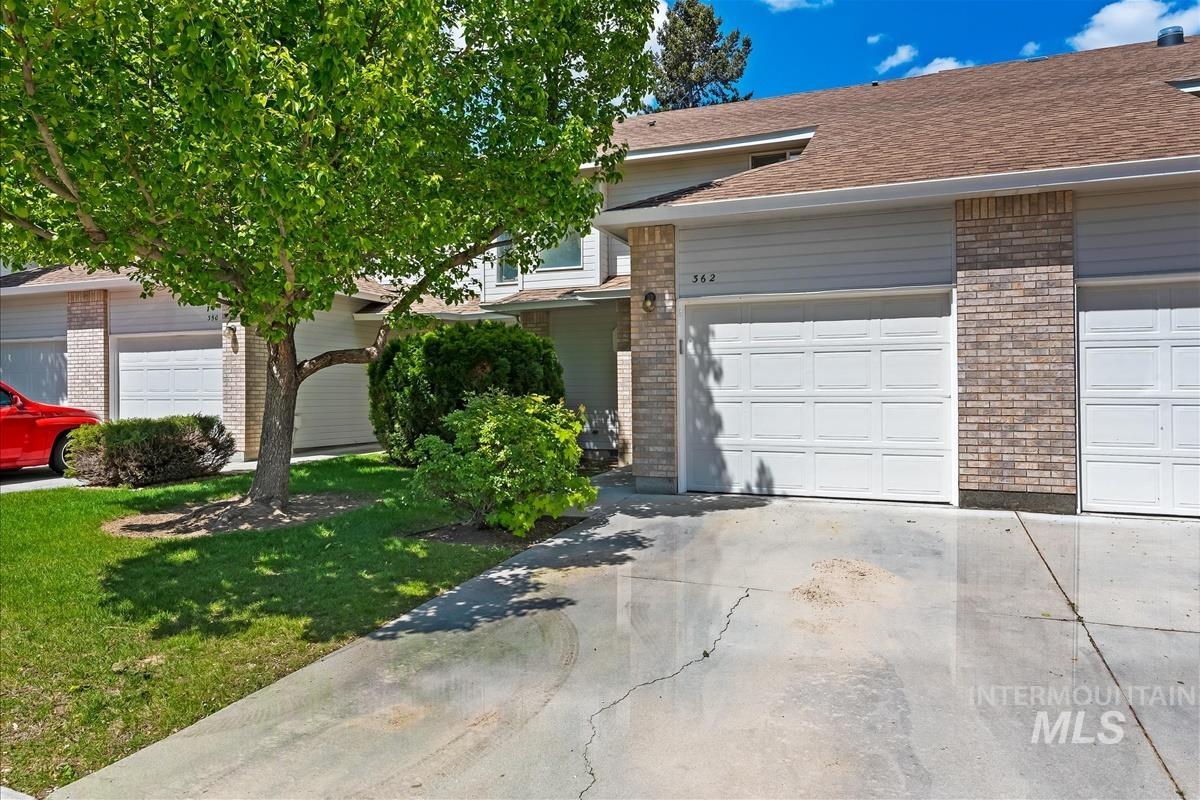
Multi-unit property featuring light-colored siding and brick accents
-
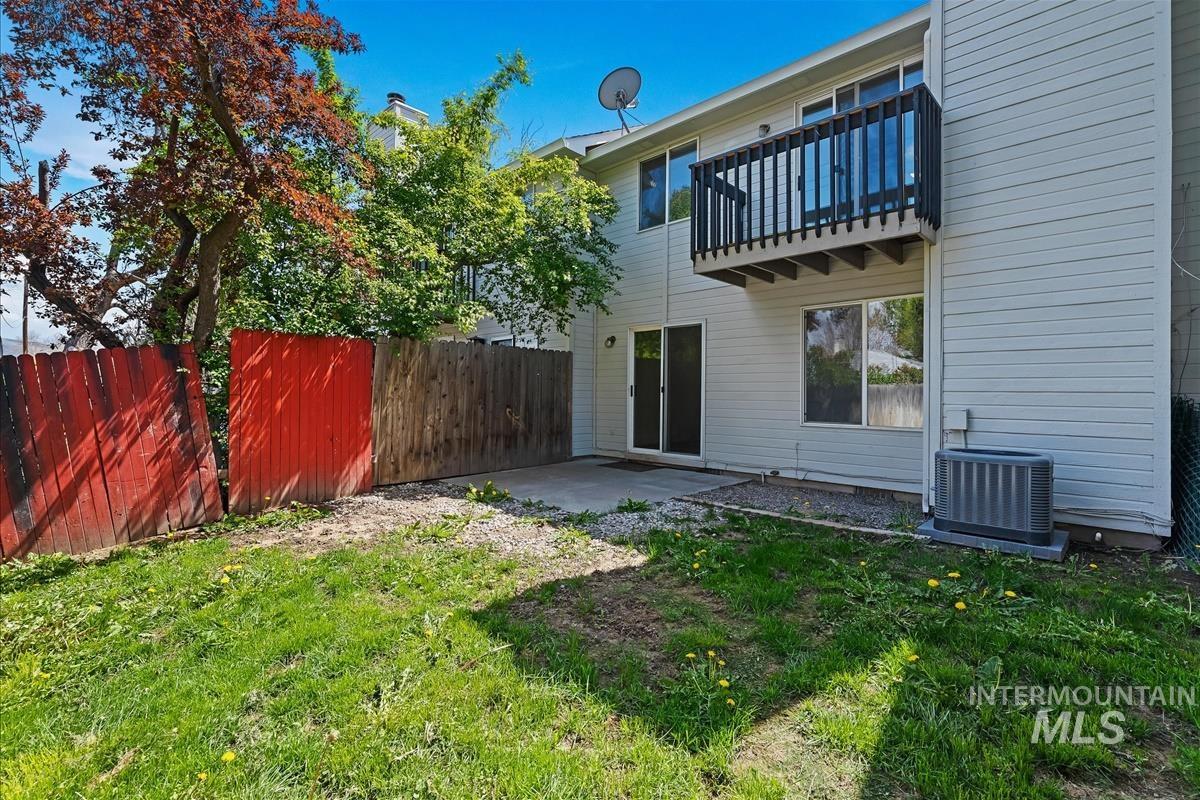
Rear exterior with horizontal siding, featuring a second-story balcony with dark railings
Literally steps from Timberline High School, White Pine Elementary and only a few blocks from Ivywild Public Pool Park! This is a NO BRAINER! Beautifully updated two-story townhome in highly sought-after SE Boise with a “Bike Score” of 87! It’s close to the Boise River, Boise Foothills, Boise Greenbelt and local restaurants, stores and conveniences. Fresh updates include: New luxury vinyl plank and plush carpet flooring, crisp interior paint, Kitchen and Bathroom countertops, Kitchen appliances and plumbing and electrical fixtures. Combined with the updated HVAC system and water heater, this home is move in ready! Main Bedroom features an open balcony with a peek-a-boo view of the Foothills, adding a serene touch to your daily life. Come take and look, fall in love and be prepared to buy! Motivated Seller!
- Heating:
- Forced Air, Electric
- Cooling:
- Central air
- Fireplace:
- One, Gas
- Garage Capacity:
- 1
- Country:
- US
- State:
- ID
- County:
- Ada
- City:
- Boise
- Zipcode:
- 83706
- Street:
- 362 E Elwood Ln
- Longitude:
- W117° 49' 14.6''
- Latitude:
- N43° 34' 47.6''
- Master Bedroom Level:
- Upper
- Bedroom 2 Level:
- Upper
- Bedroom 3 Level:
- Upper
- Kitchen Level:
- Main
- Living Room Level:
- Main
- School District:
- Boise School District #1
- Elementary School:
- White Pine - Boise
- Middle School:
- Les Bois
- High School:
- Timberline (Boise)
- Status:
- Active
- Type:
- Townhouse
- Level:
- Two Story
- Tax Year:
- 2025
- Taxes:
- $3,463
- Potential Short Sale:
- No
- Age:
- 31 - 50 Years
- Auction:
- No
- Flood Ins Required:
- No
- HUD Owned:
- No
- In Foreclosure:
- No
- Land Size:
- Sm Lot 5999 SF
- Home Owner Exempt:
- No
- HOA Frequency:
- Monthly
- HOA Fees:
- $270
- Inc Kitchen Features:
- Breakfast bar, Dishwasher, Disposal, Microwave, Oven/range freestanding, Countertop-laminate
- Lot Features:
- Sidewalks, Bus on city route, Private road, Cul-de-sac, View, Finished Driveway
- Water:
- City service
- Land Use:
- Condo/townhouse
- Sprinkler System:
- Auto,Partial
Residential For Sale
362 E Elwood Ln, Boise, Idaho 83706
- Property Type :
- Residential
- Listing Type :
- For Sale
- Listing ID :
- 98984128
- Price :
- $369,800
- Bedrooms :
- 3
- Bathrooms :
- 1.5
- Apx SqFt :
- 1,264 SqFt
- Year Built :
- 1992
- Lot Area :
- 0.05 SqFt
- Days on Market :
- 54
- Subdivision :
- Oakhurst Twnhs
- Update Date :
- 06/28/2026 06:01:44
- Status :
- Active

- JoeAnne Santy-Greene
- (208) 947-4609
- (208) 283-6313
- (208) 287-8500
-


