

-
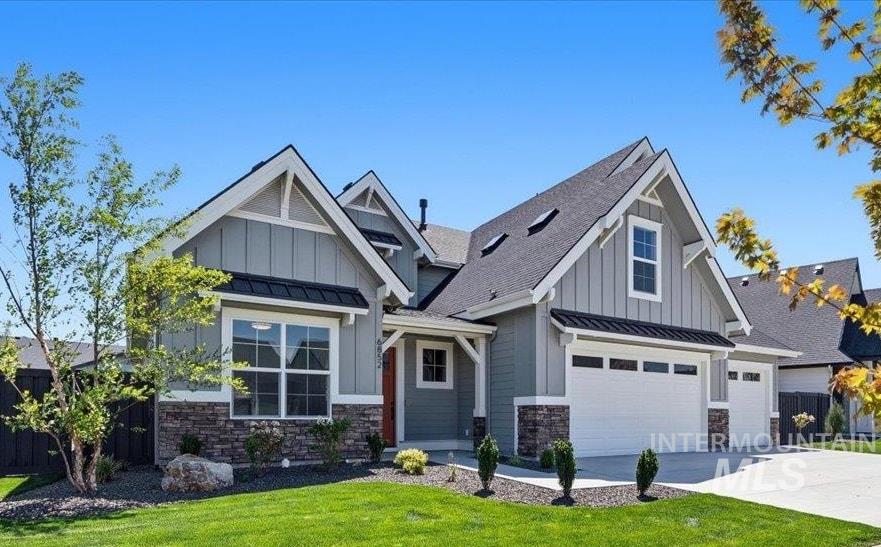
Contemporary craftsman-style exterior featuring light gray siding, stone accents, multiple gables, a covered entry, and a multi-car garage with white doors
-

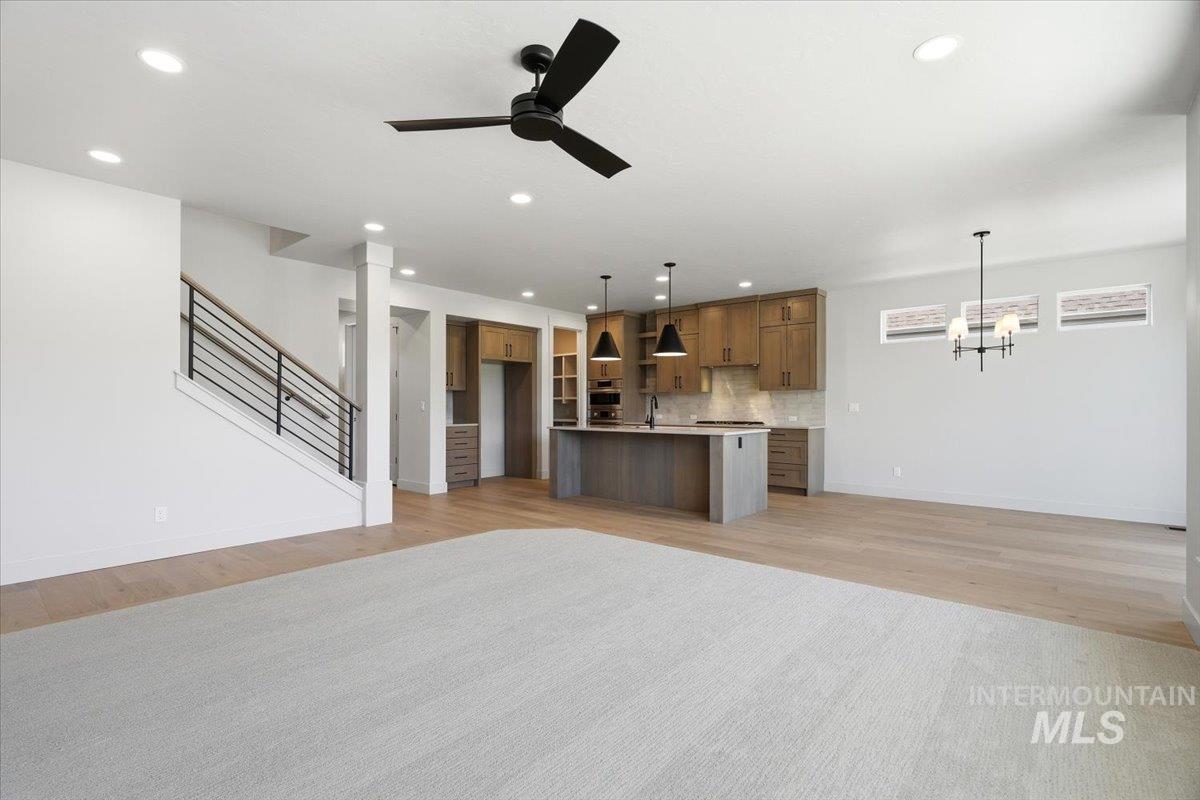
Open-concept interior featuring light wood-finish flooring, a kitchen island with pendant lighting, a stone-clad fireplace with built-in shelving, large windows, and a carpeted staircase with a dark metal railing
-

-

Contemporary kitchen featuring a large island with sink, integrated stainless steel appliances, light wood-finish cabinetry, white subway tile backsplash, and light wood-finish flooring
-
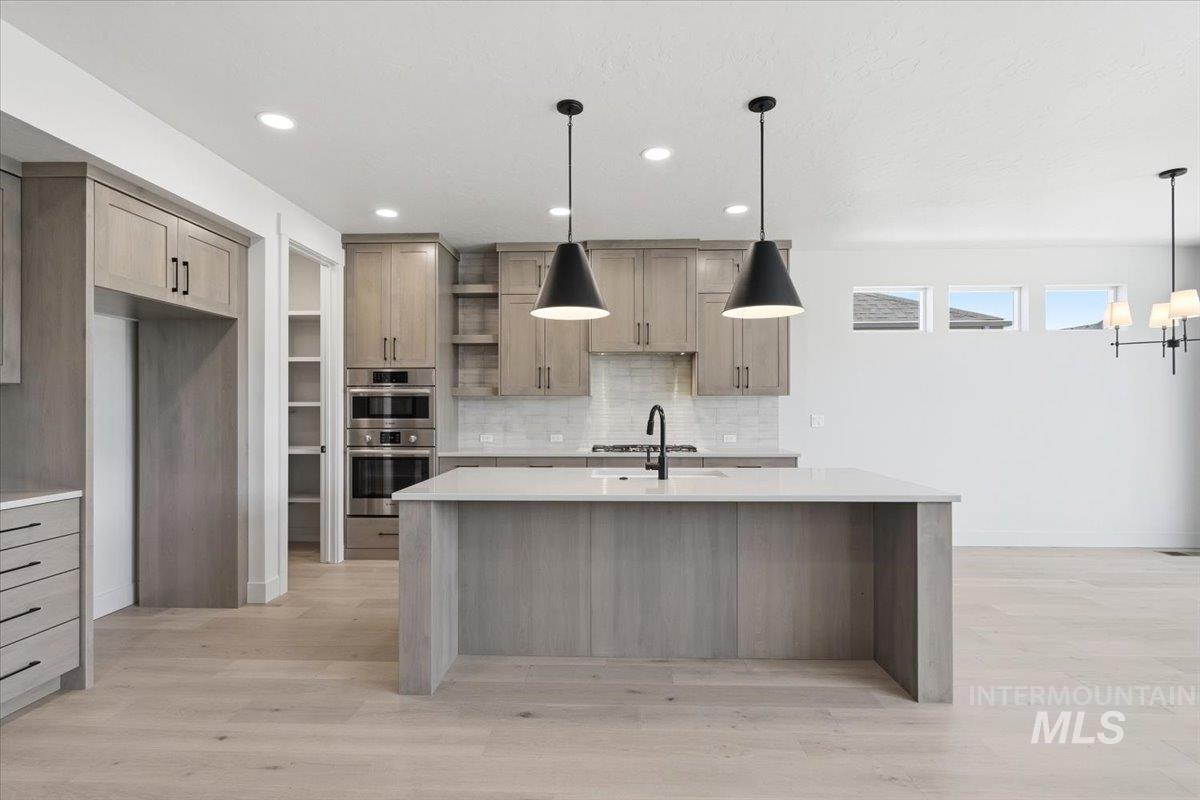
Modern kitchen featuring light wood-finish cabinetry, a large center island with a white countertop, and stainless steel built-in appliances
-

Modern kitchen with a substantial central island, light wood-finish cabinetry, light stone countertops, a tiled backsplash, and recessed lighting
-

-
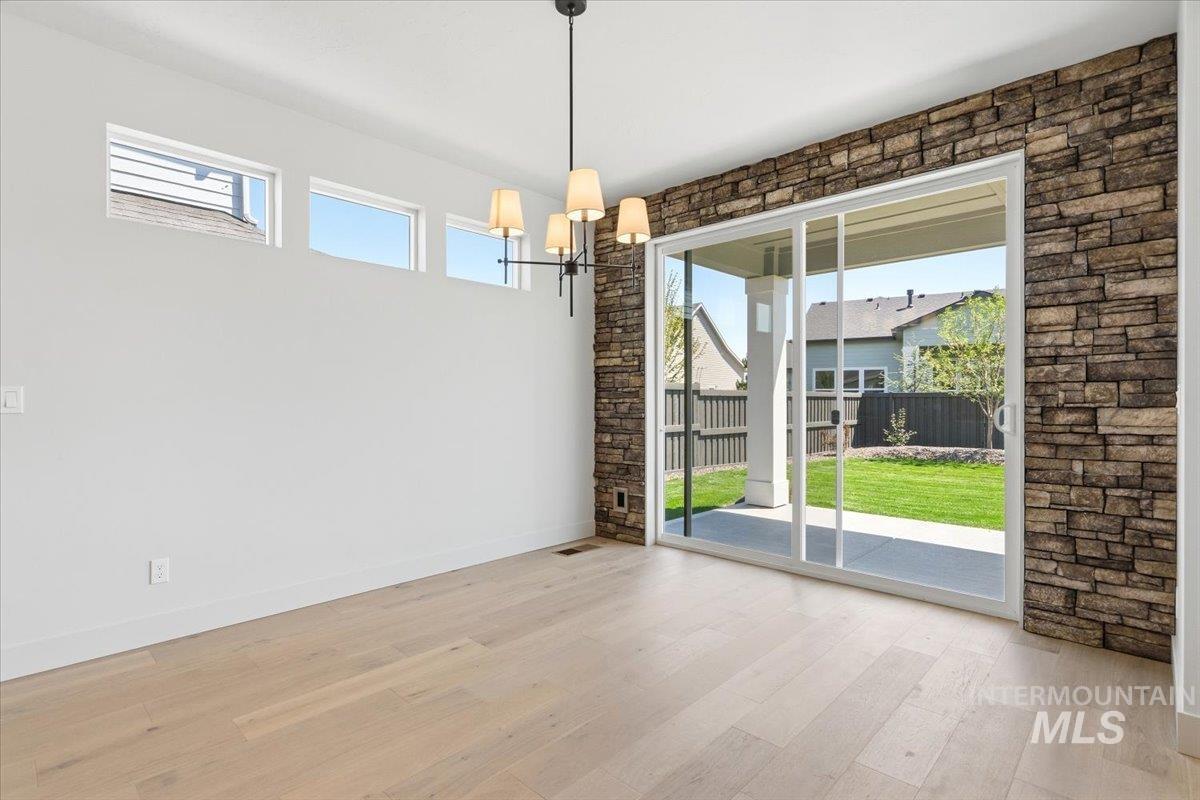
Light wood-finish flooring extending throughout the space
-
-
-

Double vanity with light wood-finish cabinetry, white countertops, and matte black fixtures
-

Dual vanity with light wood-finish cabinetry, white countertops, and matte black hardware
-

Tiled shower enclosure featuring a built-in bench, integrated shelf, and a dark-finished shower handle
-

Spacious walk-in closet featuring built-in white shelving, multiple hanging rods, and integrated vertical storage
-

Walk-in closet featuring white built-in shelving, multiple hanging rods, and light-toned carpeting
-

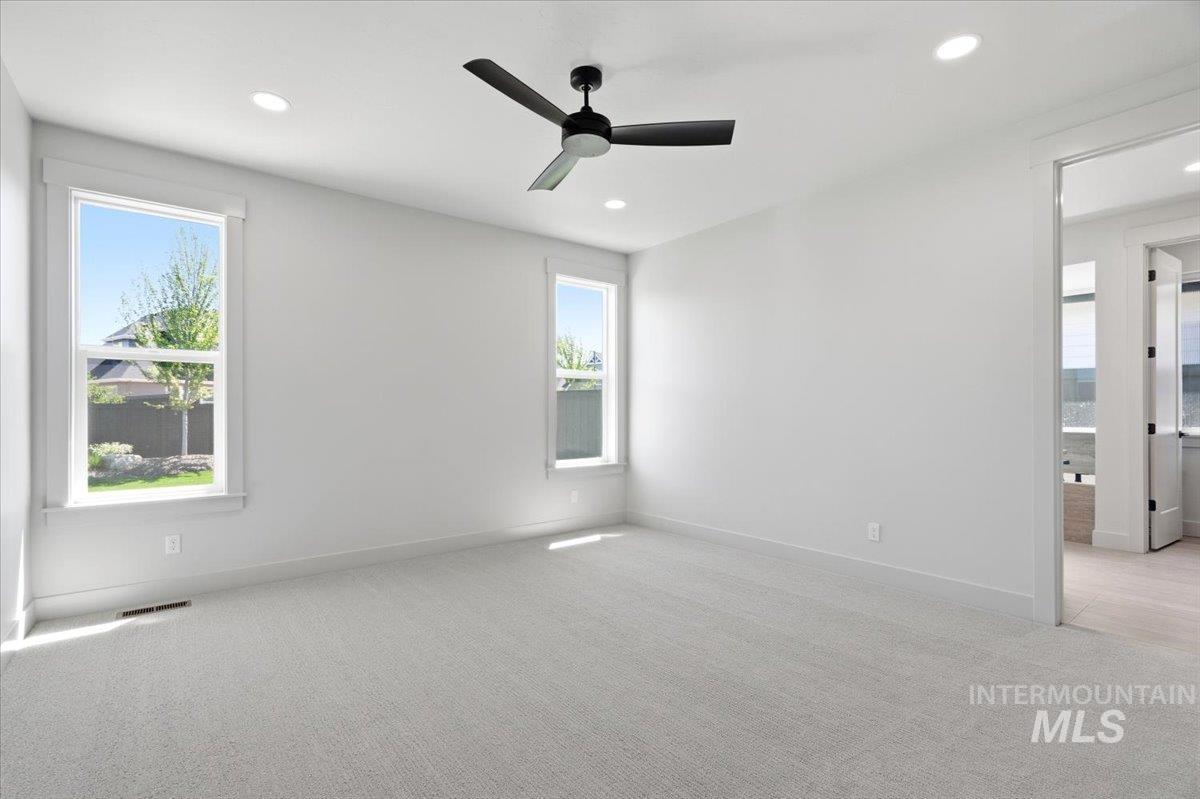
Spacious room featuring vaulted ceilings, two skylights, recessed lighting, and a ceiling fan
-

Bright room featuring light grey carpeting, white walls, and substantial white baseboards
-
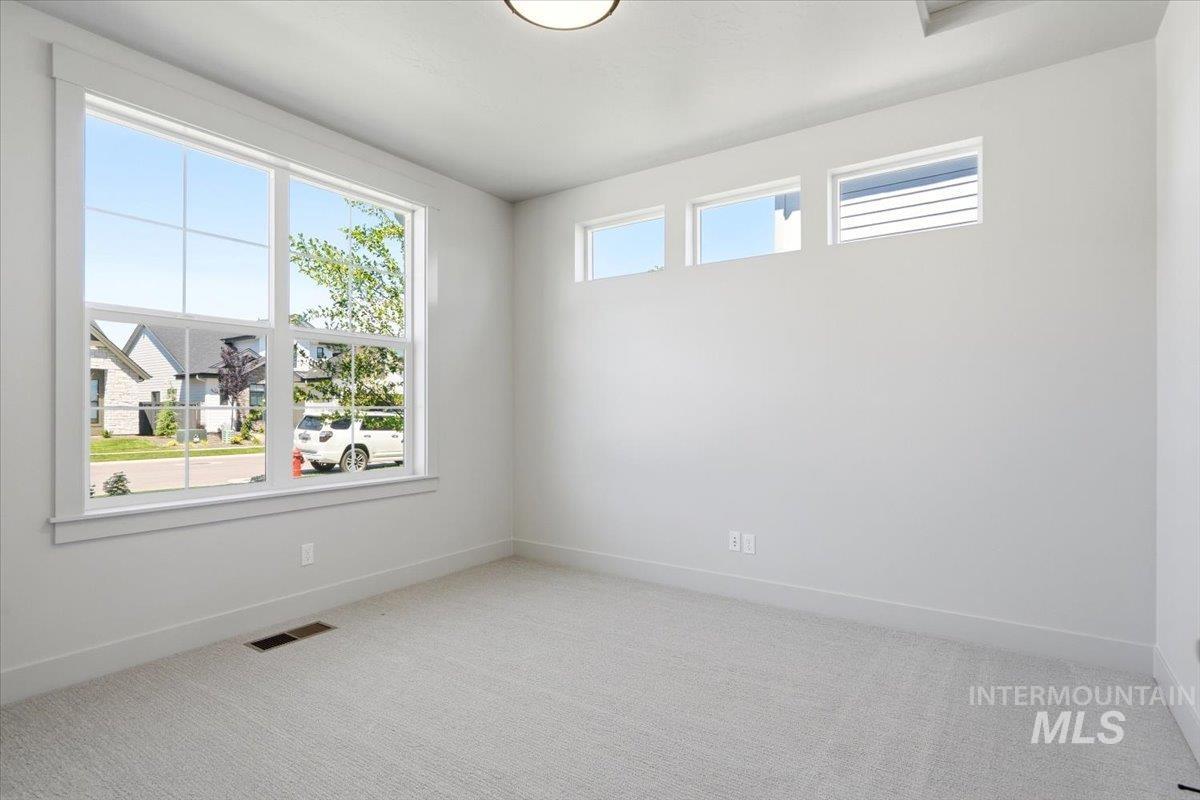
Bright room featuring a large picture window, three transom windows, light-toned carpeting, white baseboards, and a contemporary flush-mount ceiling light
-

Double vanity with light wood-finish cabinetry, integrated sinks, and matte black fixtures
-

Neutral-toned room featuring light gray carpeting, a large window with white trim, and a contemporary flush-mount ceiling light fixture
-

Interior room featuring light-toned carpeting and neutral wall finishes
-

Bathroom featuring a glass-enclosed shower with black trim, a single window, a vanity with wood-finish cabinetry, a white countertop, and a rectangular mirror with a three-light fixture
-

Bathtub with white subway tile surround, featuring a shower fixture and a matte black towel bar
-
-

-

Corner pantry featuring white built-in shelving, integrated countertops, and multiple electrical outlets
-

Entryway featuring a solid core door with upper glass panel, light wood-finish flooring, and crisp white trim
-

-

-

Covered concrete patio opening onto a spacious lawn
-

Expansive rear yard featuring a large green lawn, a covered patio with pillars, a lower-level concrete patio, a privacy fence, and a mature tree
-

Expansive backyard featuring a lush lawn, covered patio, concrete patio space, and privacy fence
-

Craftsman-style exterior featuring light gray siding and stone accents
-
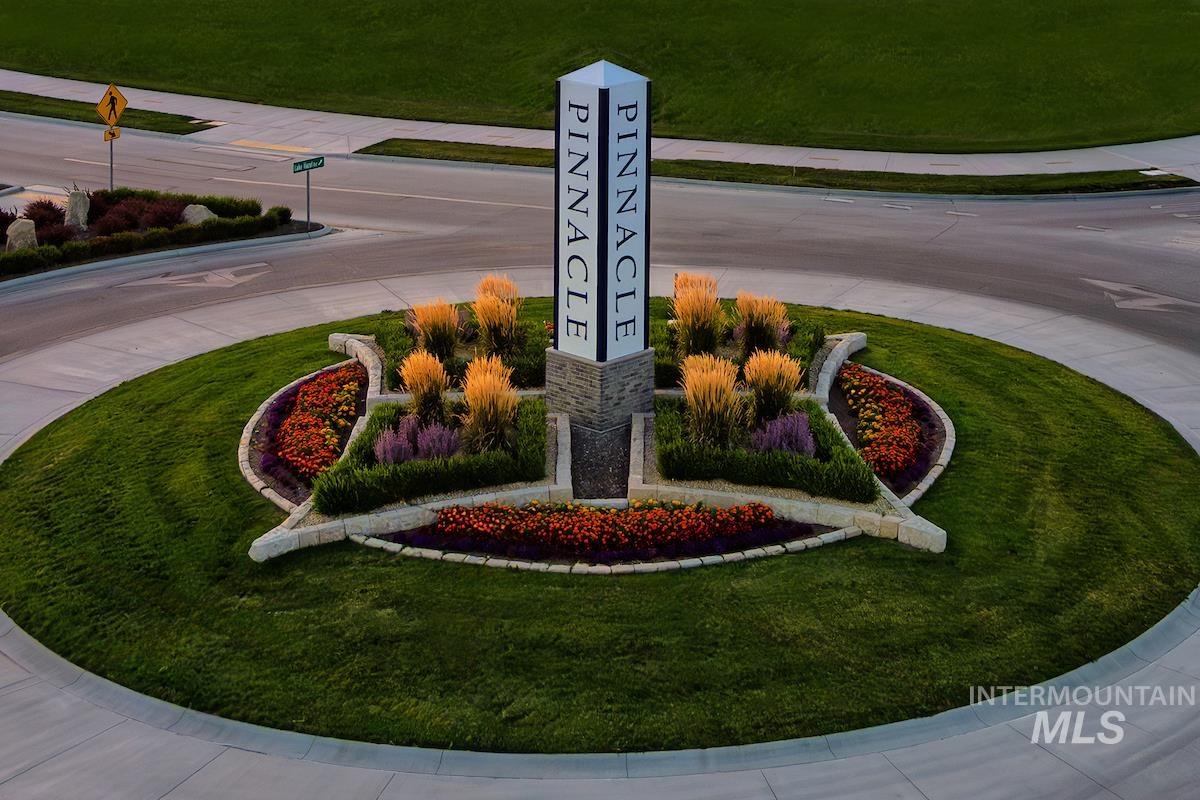
Community entrance featuring a central monument, tiered landscaping with varied plantings, and a circular concrete road with curbing
-

Expansive community green space featuring manicured lawns and walking paths
-

Expansive green space featuring two baseball fields and multiple tennis courts
-

Community swimming pool with an expansive surrounding concrete deck
-
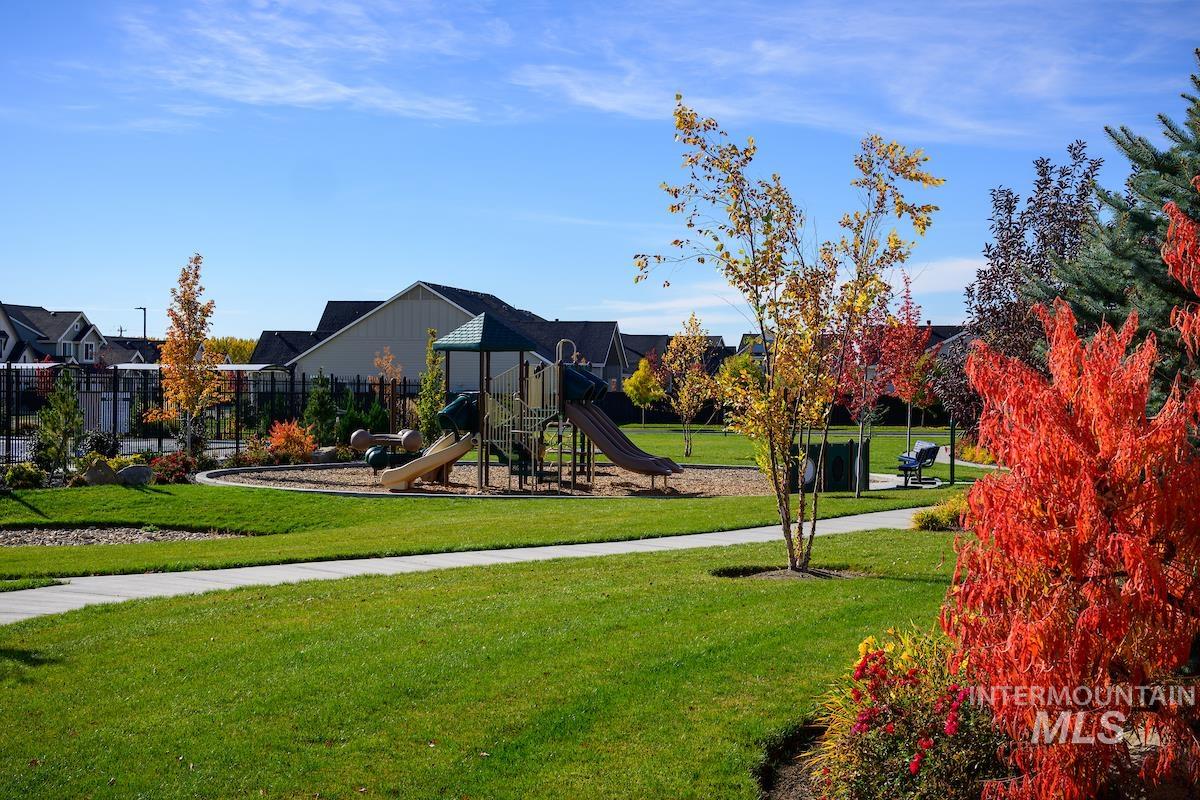
Community park featuring a playground structure with slides, climbing elements, and a ground-level play area
-
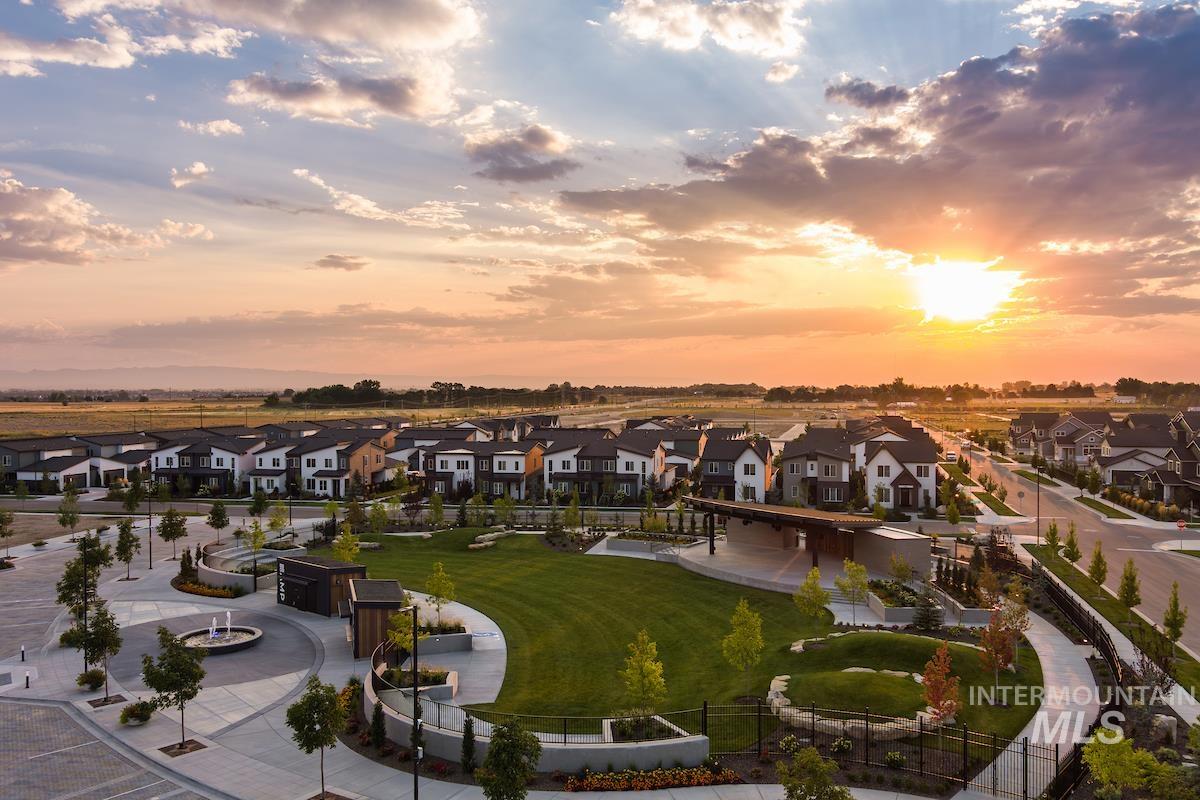
Expansive community green space featuring manicured lawns and contemporary hardscaping
The EDGEWATER at Pinnacle by Brighton Homes offers spacious, versatile living in a highly desirable setting and a large backyard, providing both privacy and room to enjoy the outdoors. Located within walking distance to Discovery Park, this home sits in a vibrant community featuring two resort-style pools, perfect for relaxation and recreation. Inside, the thoughtfully designed floor plan includes four bedrooms, a private den, and a bonus room, offering flexible spaces for work, play, and entertaining. The open concept living areas are complemented by a generously sized primary suite, featuring a large, well-appointed bathroom designed for comfort and everyday luxury. With its functional layout, premium lot, and access to parks and community amenities, Edgewater at Pinnacle delivers the ideal balance of space, privacy, and lifestyle. Come see Edgewater at Pinnacle today.
- Heating:
- Gas
- Cooling:
- Central air
- Fireplace:
- Gas
- Garage Capacity:
- 3
- Country:
- US
- State:
- ID
- County:
- Ada
- City:
- Meridian
- Zipcode:
- 83642
- Street:
- 6852 S Utmost Way
- Longitude:
- W117° 38' 11.9''
- Latitude:
- N43° 32' 32.9''
- Master Bedroom Level:
- Main
- Master Bedroom Size:
- 14x14
- Bedroom 2 Level:
- Upper
- Bedroom2 Size:
- 10x13
- Bedroom 3 Level:
- Upper
- Bedroom3 Size:
- 10x13
- Bedroom 4 Level:
- Upper
- Bedroom4 Size:
- 10X13
- Kitchen Level:
- Main
- Kitchen Size:
- 13x14
- Bonus Room Size:
- 13X22
- School District:
- West Ada School District
- Elementary School:
- Mary McPherson
- Middle School:
- Victory
- High School:
- Mountain View
- Status:
- Active
- Type:
- Single Family
- Level:
- Two Story
- Tax Year:
- 2026
- Potential Short Sale:
- No
- Age:
- New-Never Occupied
- Auction:
- No
- Flood Ins Required:
- No
- HUD Owned:
- No
- In Foreclosure:
- No
- Land Size:
- Standard Lot 6000-9999 SF
- Land Lease:
- No
- Home Owner Exempt:
- No
- HOA Frequency:
- Quarterly
- HOA Fees:
- $250
- Irrigation District:
- Boise Project
- Inc Kitchen Features:
- Dishwasher, Disposal, Microwave, Pantry, Island, Oven/range built-in, Countertop-quartz
- Water:
- City service
- Land Use:
- Single
- Sprinkler System:
- Drip,Pressurized Irrigation
Residential For Sale
6852 S Utmost Way, Meridian, Idaho 83642
- Property Type :
- Residential
- Listing Type :
- For Sale
- Listing ID :
- 98985430
- Price :
- $859,900
- Bedrooms :
- 4
- Bathrooms :
- 3.5
- Apx SqFt :
- 2,780 SqFt
- Year Built :
- 2026
- Lot Area :
- 0.21 SqFt
- Days on Market :
- 75
- Subdivision :
- Pinnacle
- Builder Name :
- Brighton Homes
- Update Date :
- 07/21/2026 17:39:20
- Status :
- Active

- JoeAnne Santy-Greene
- (208) 947-4609
- (208) 283-6313
- (208) 287-8500
-


