

-

Contemporary ranch-style residence featuring a prominent stone chimney and a contrasting red entry door
-
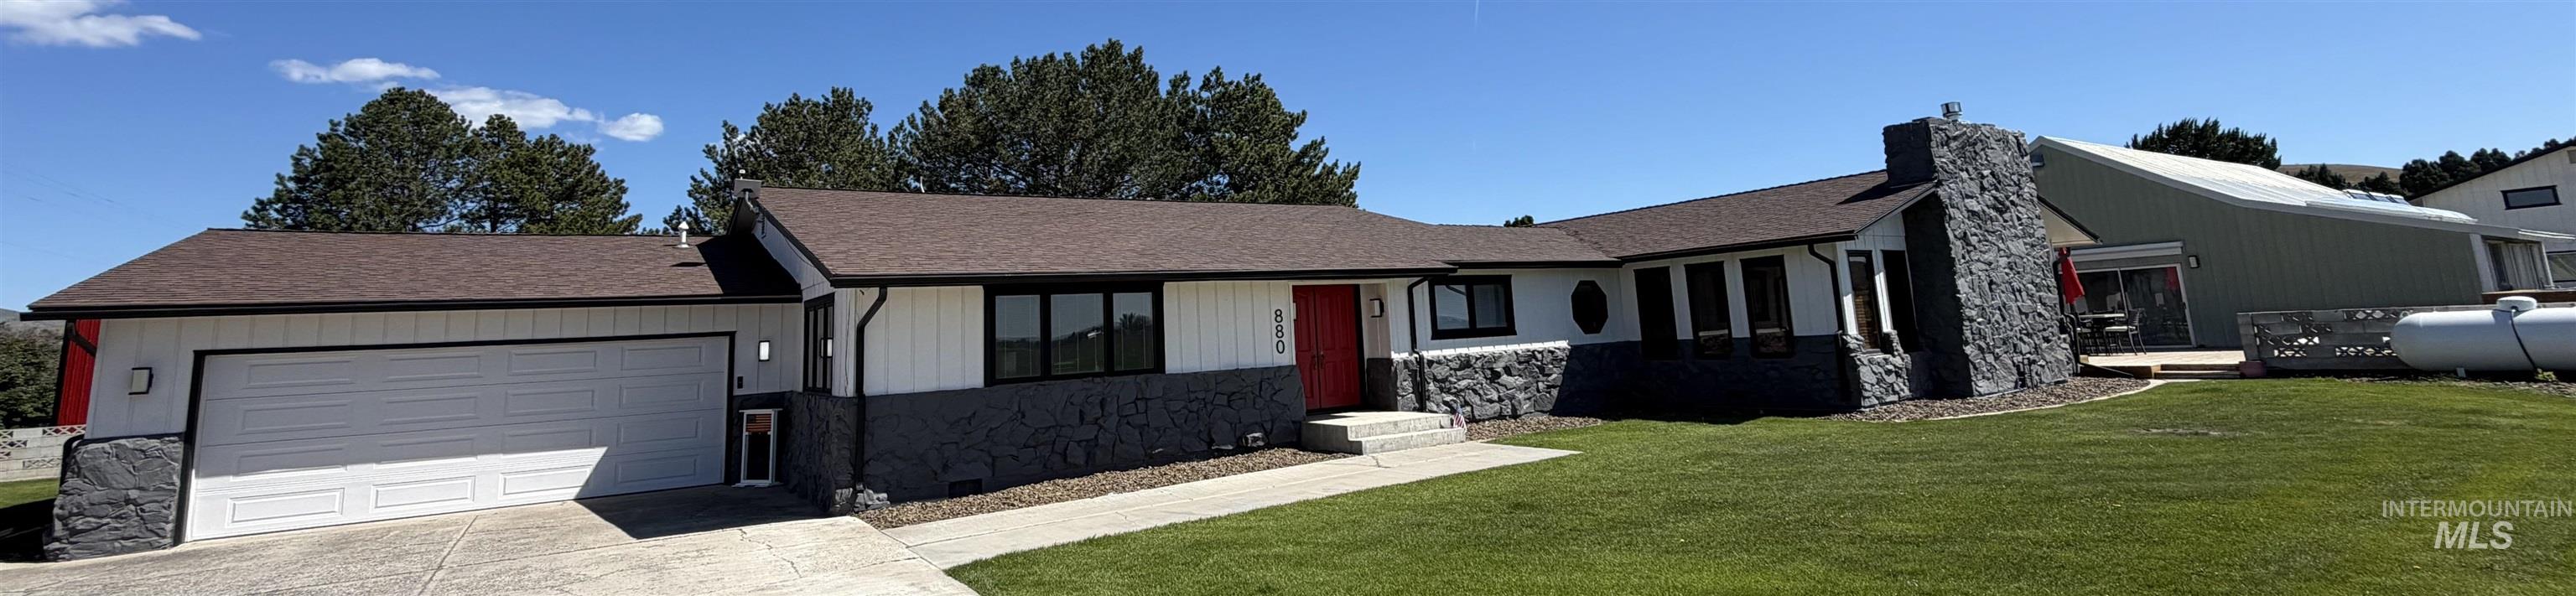
Ranch-style residence featuring a dark shingle roof, white vertical siding, and dark stone accents
-
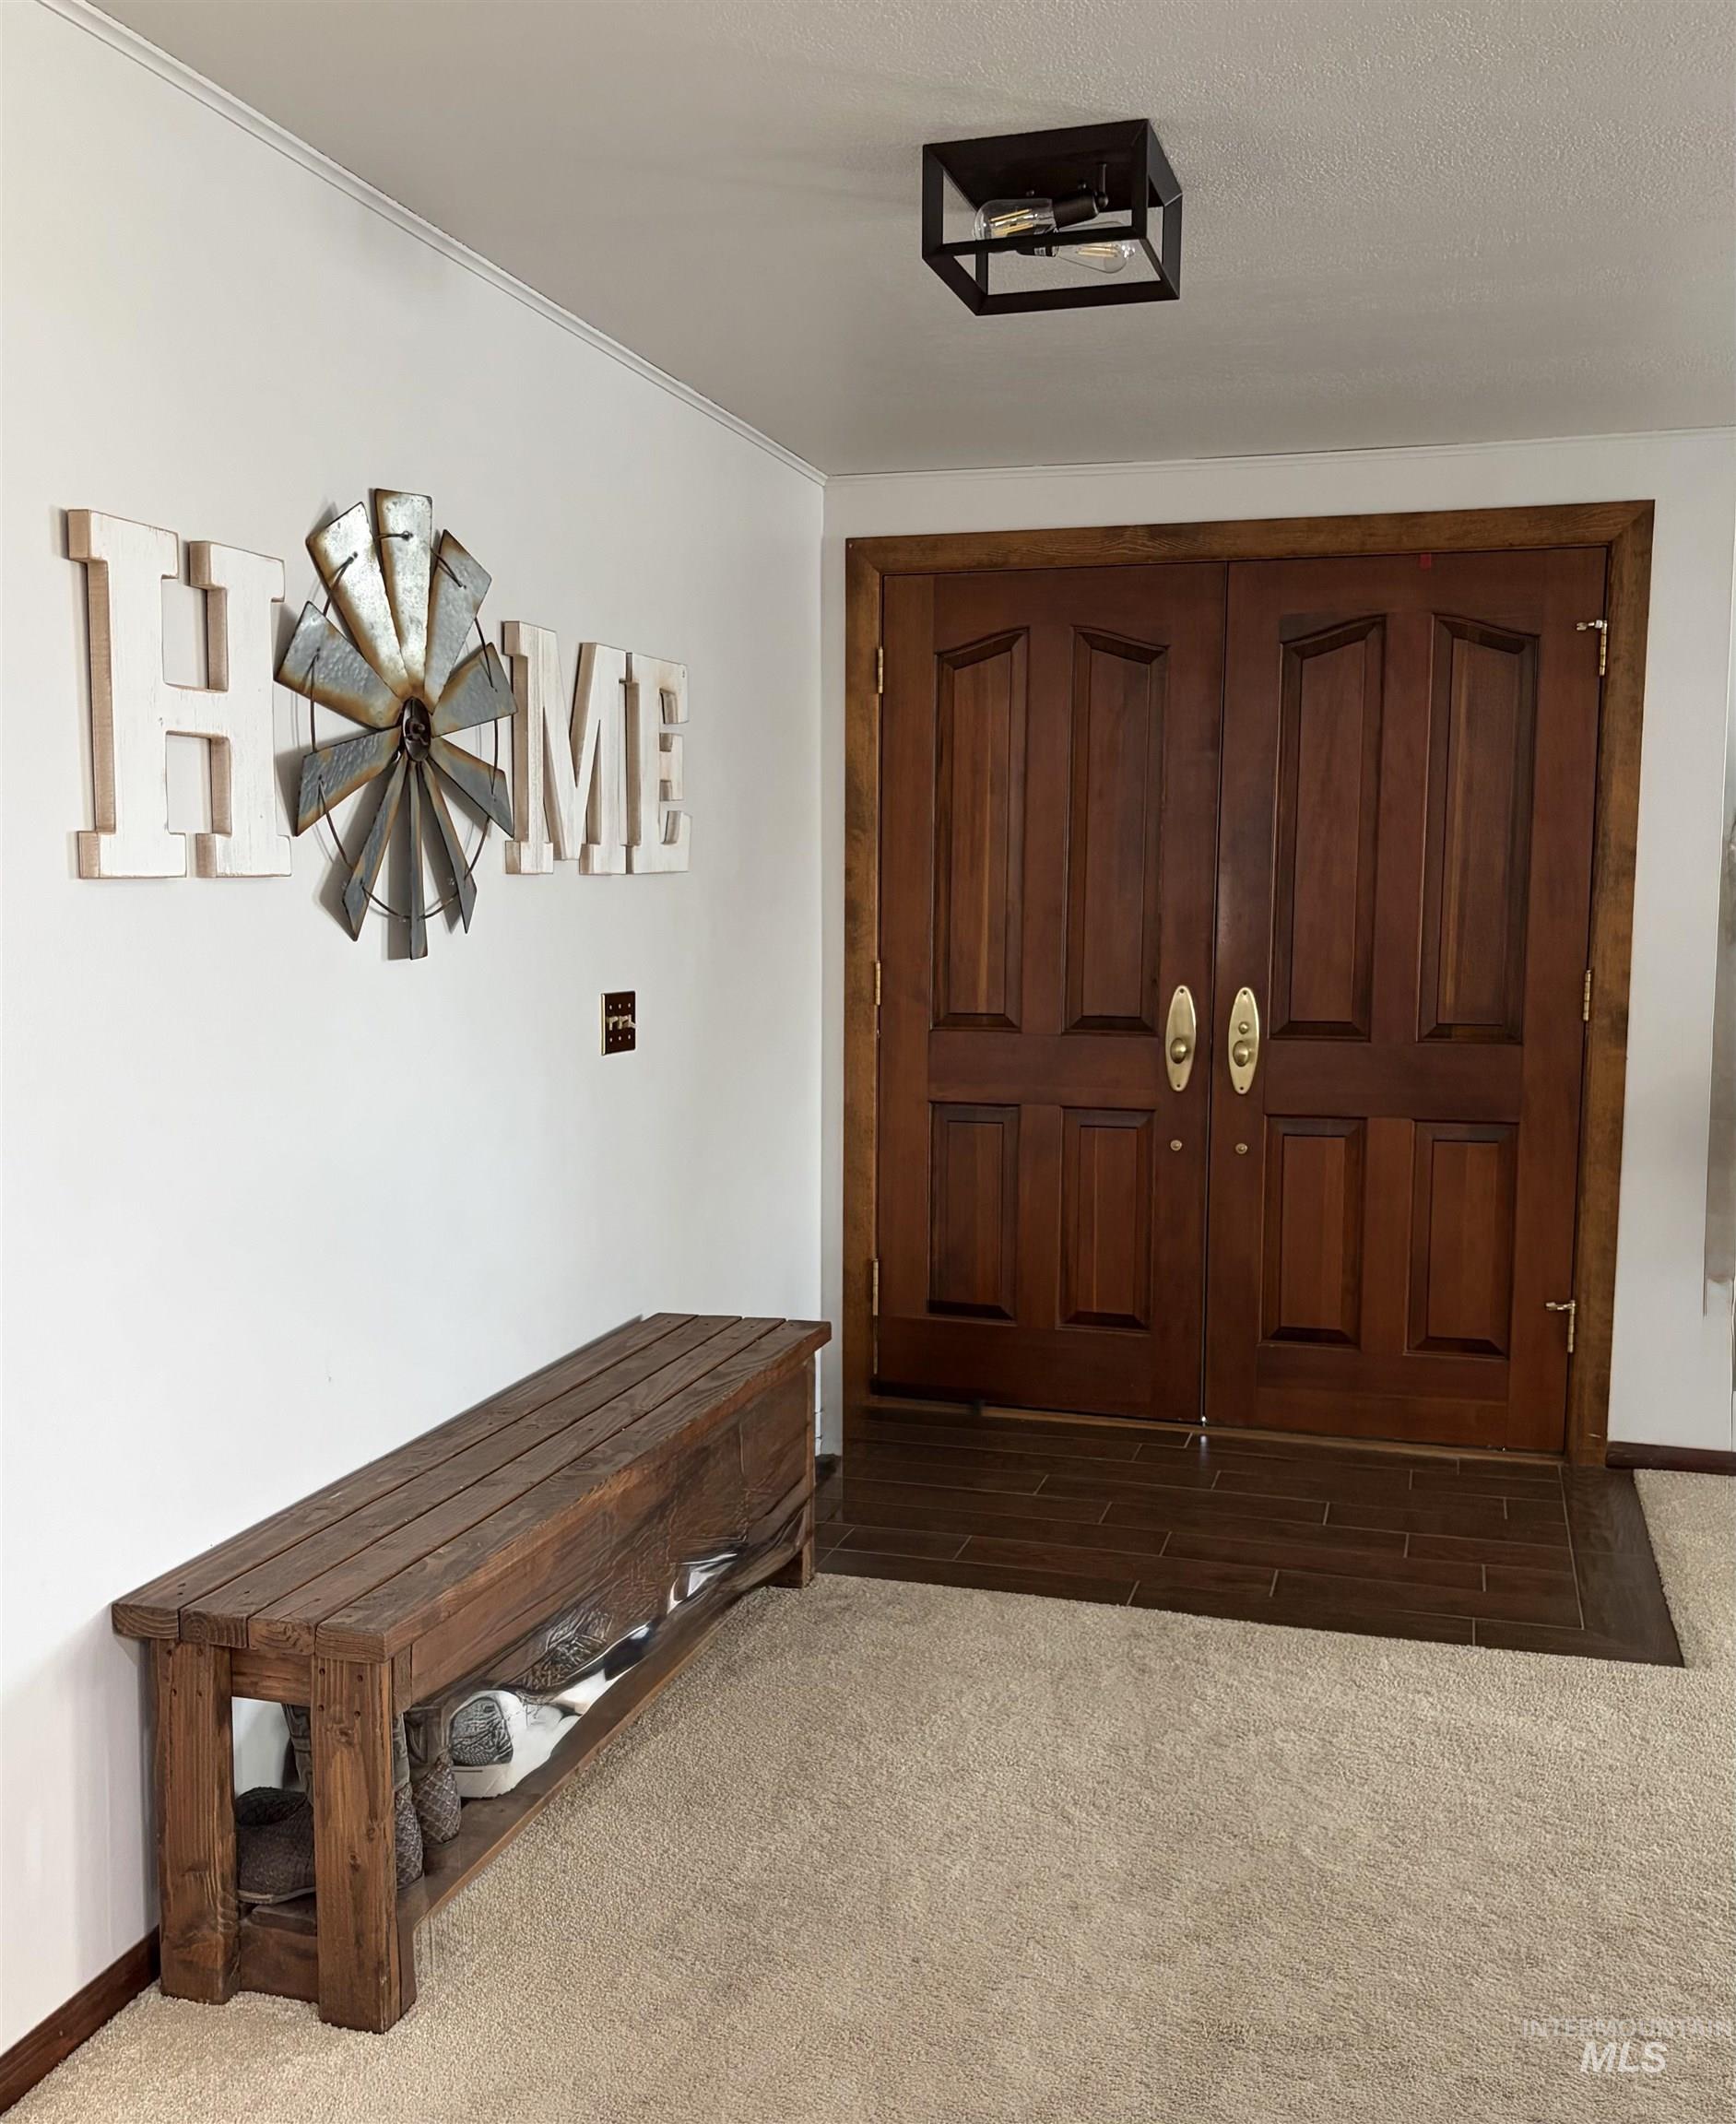
Entryway featuring a double wood-panel door with brass hardware, wood-finish tile flooring, a flush-mount ceiling light with a metal frame, and crown molding
-
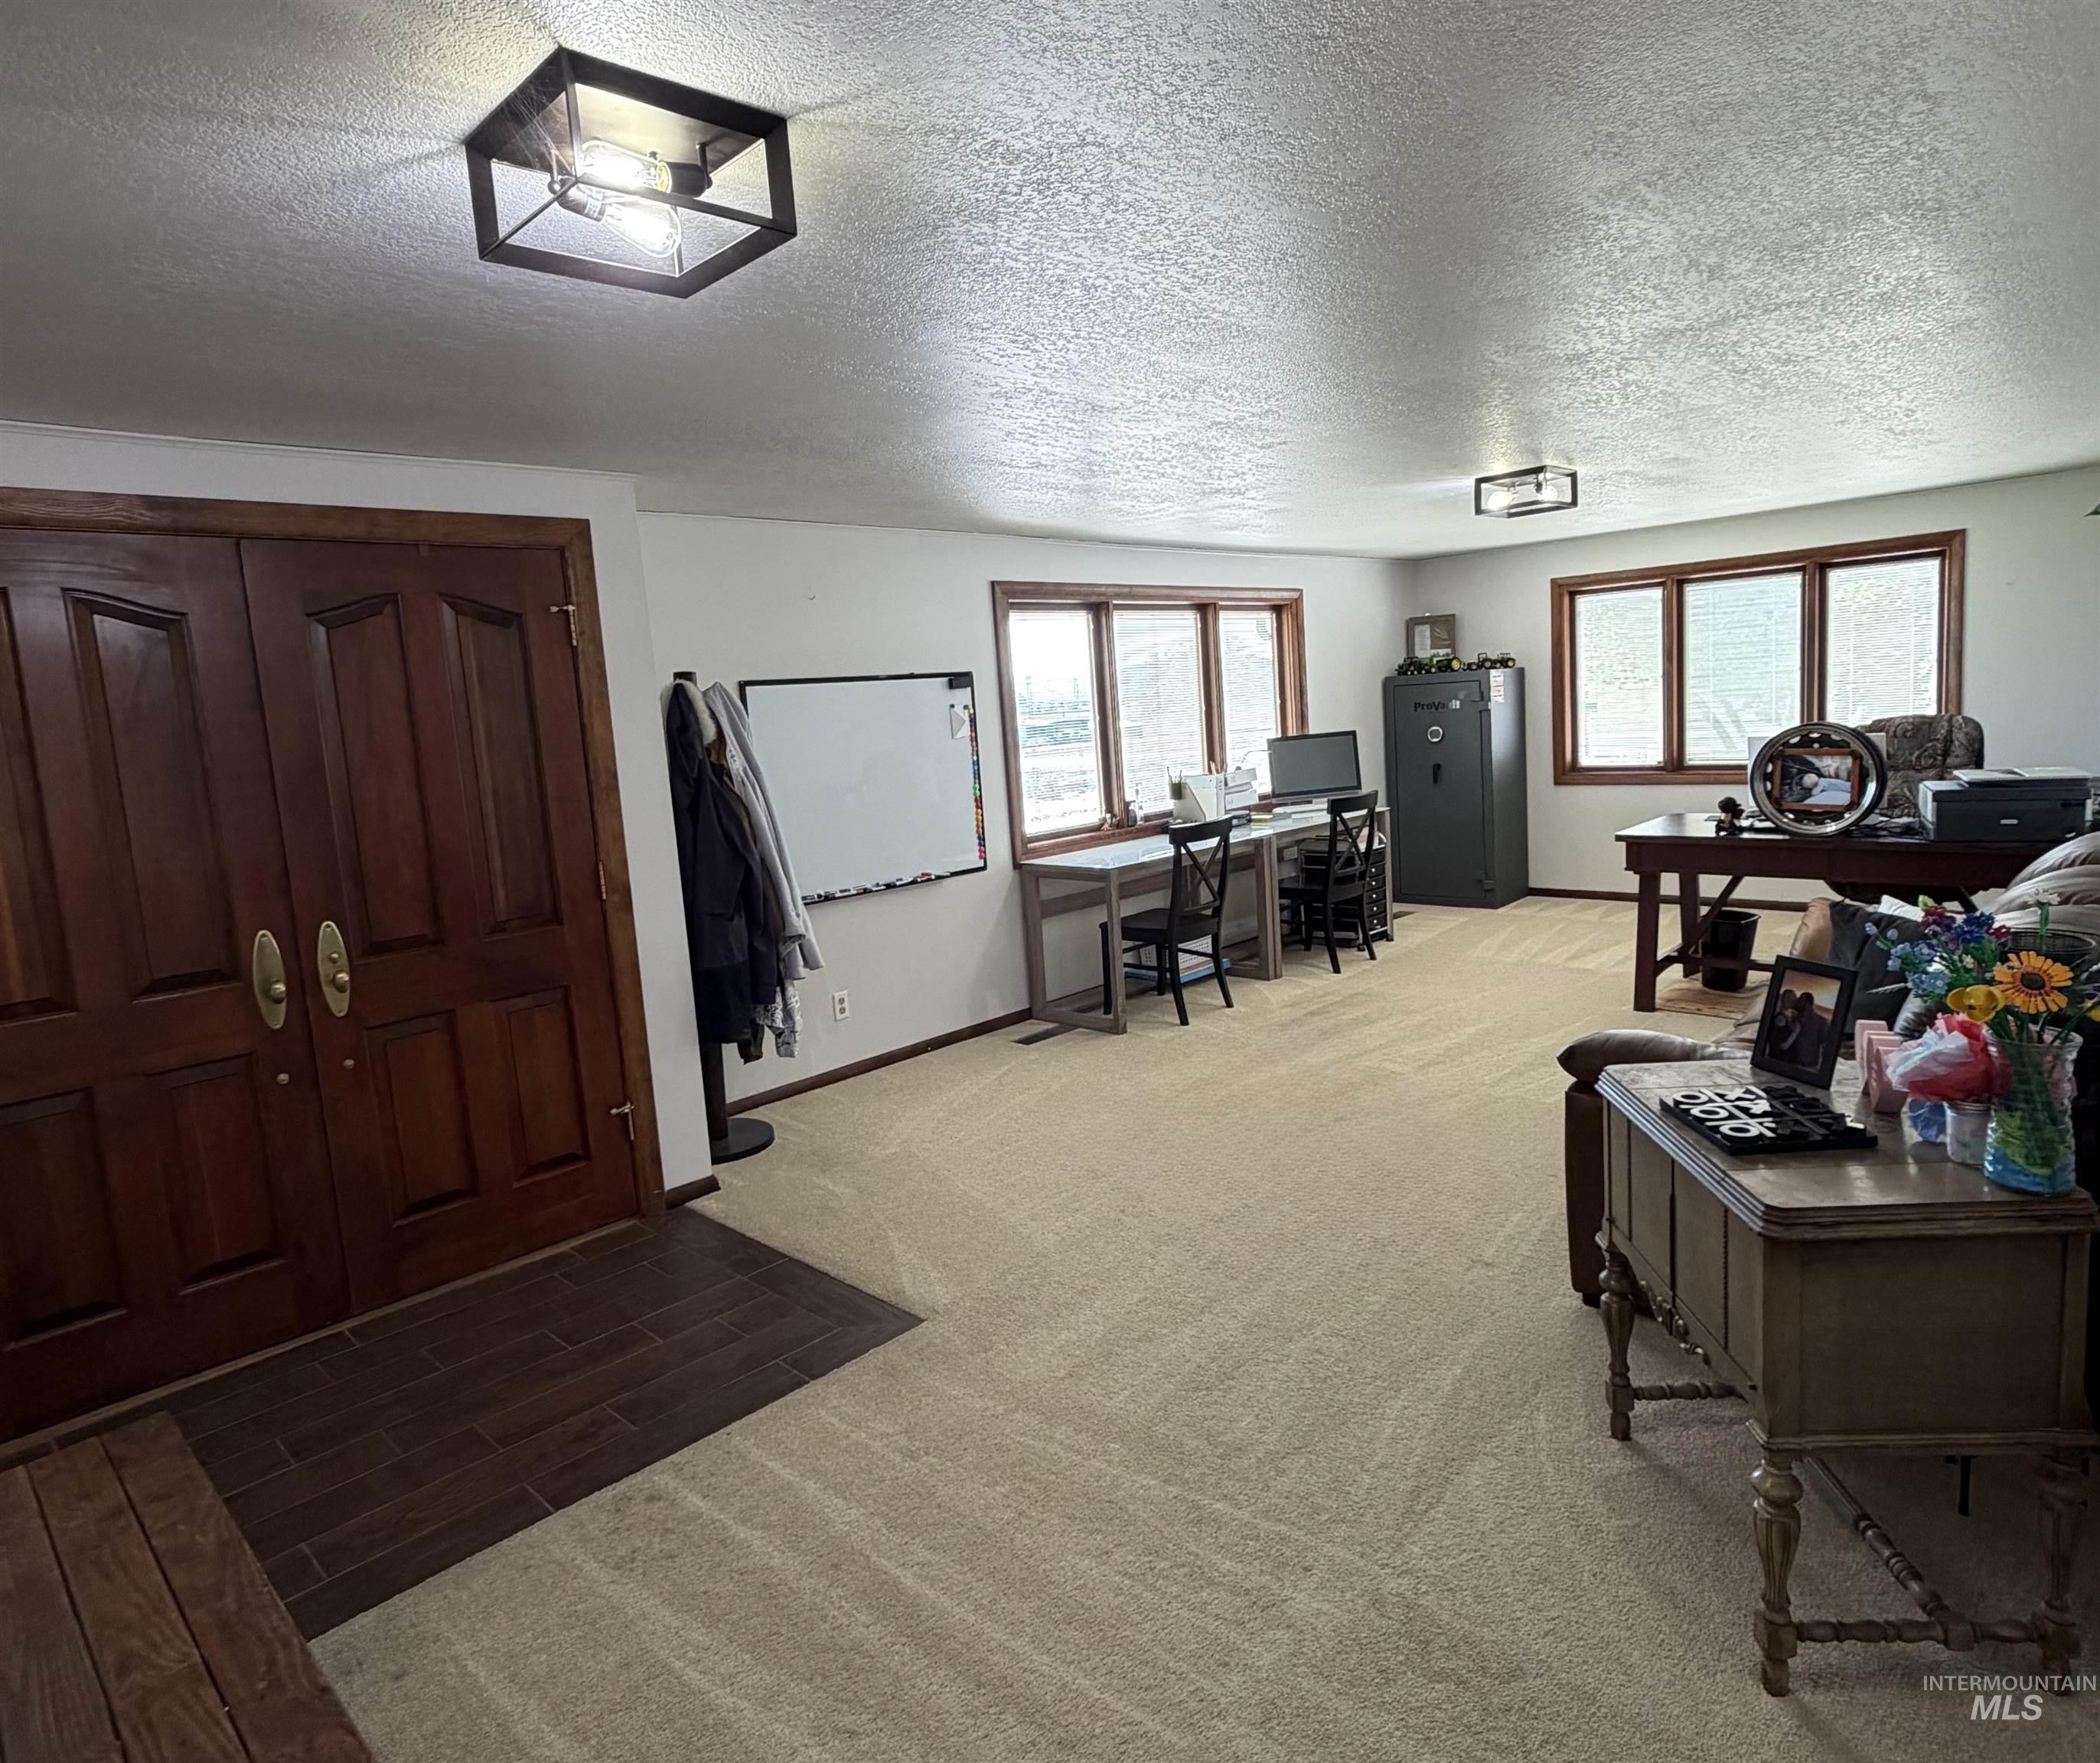
Spacious room featuring light-toned carpeting and multiple windows with wood trim
-
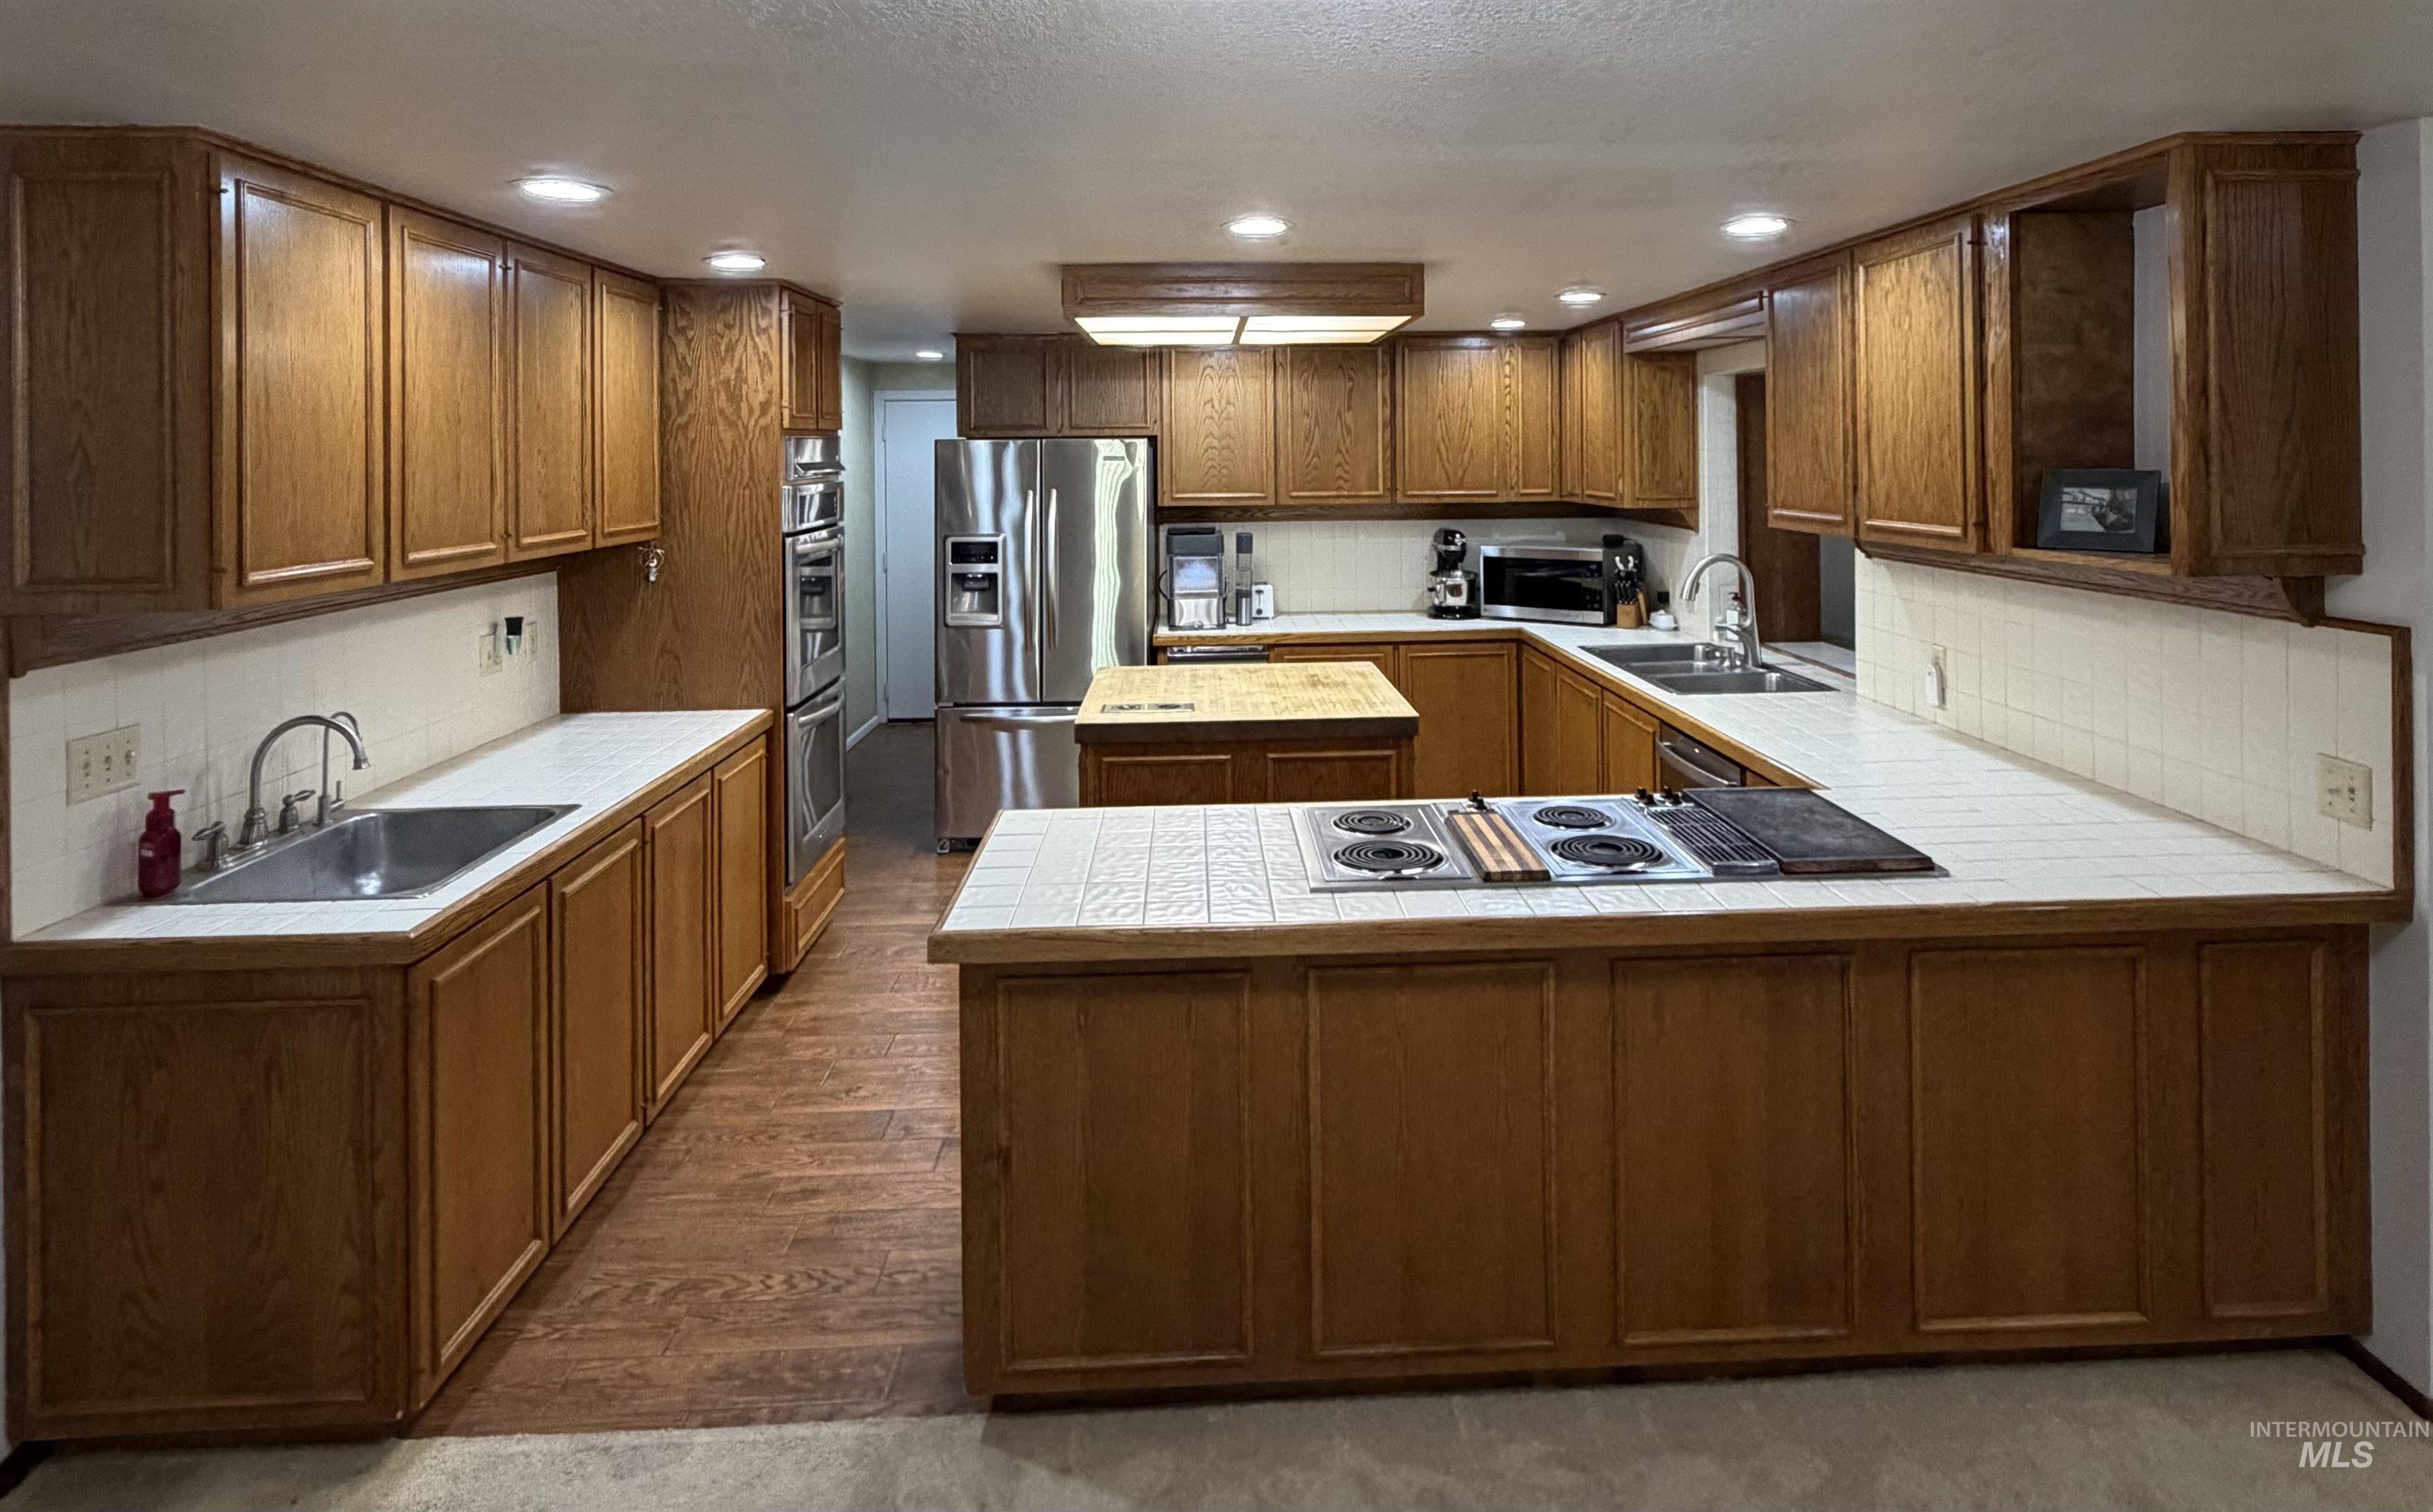
Kitchen featuring ample wood cabinetry, white tile countertops, and integrated stainless steel appliances
-

Expansive carpeted area featuring a double-door entry with wood panels, recessed ceiling lights, and wood trim details
-

Spacious living area featuring a vaulted ceiling with exposed wood beams, recessed lighting, and a stone fireplace
-
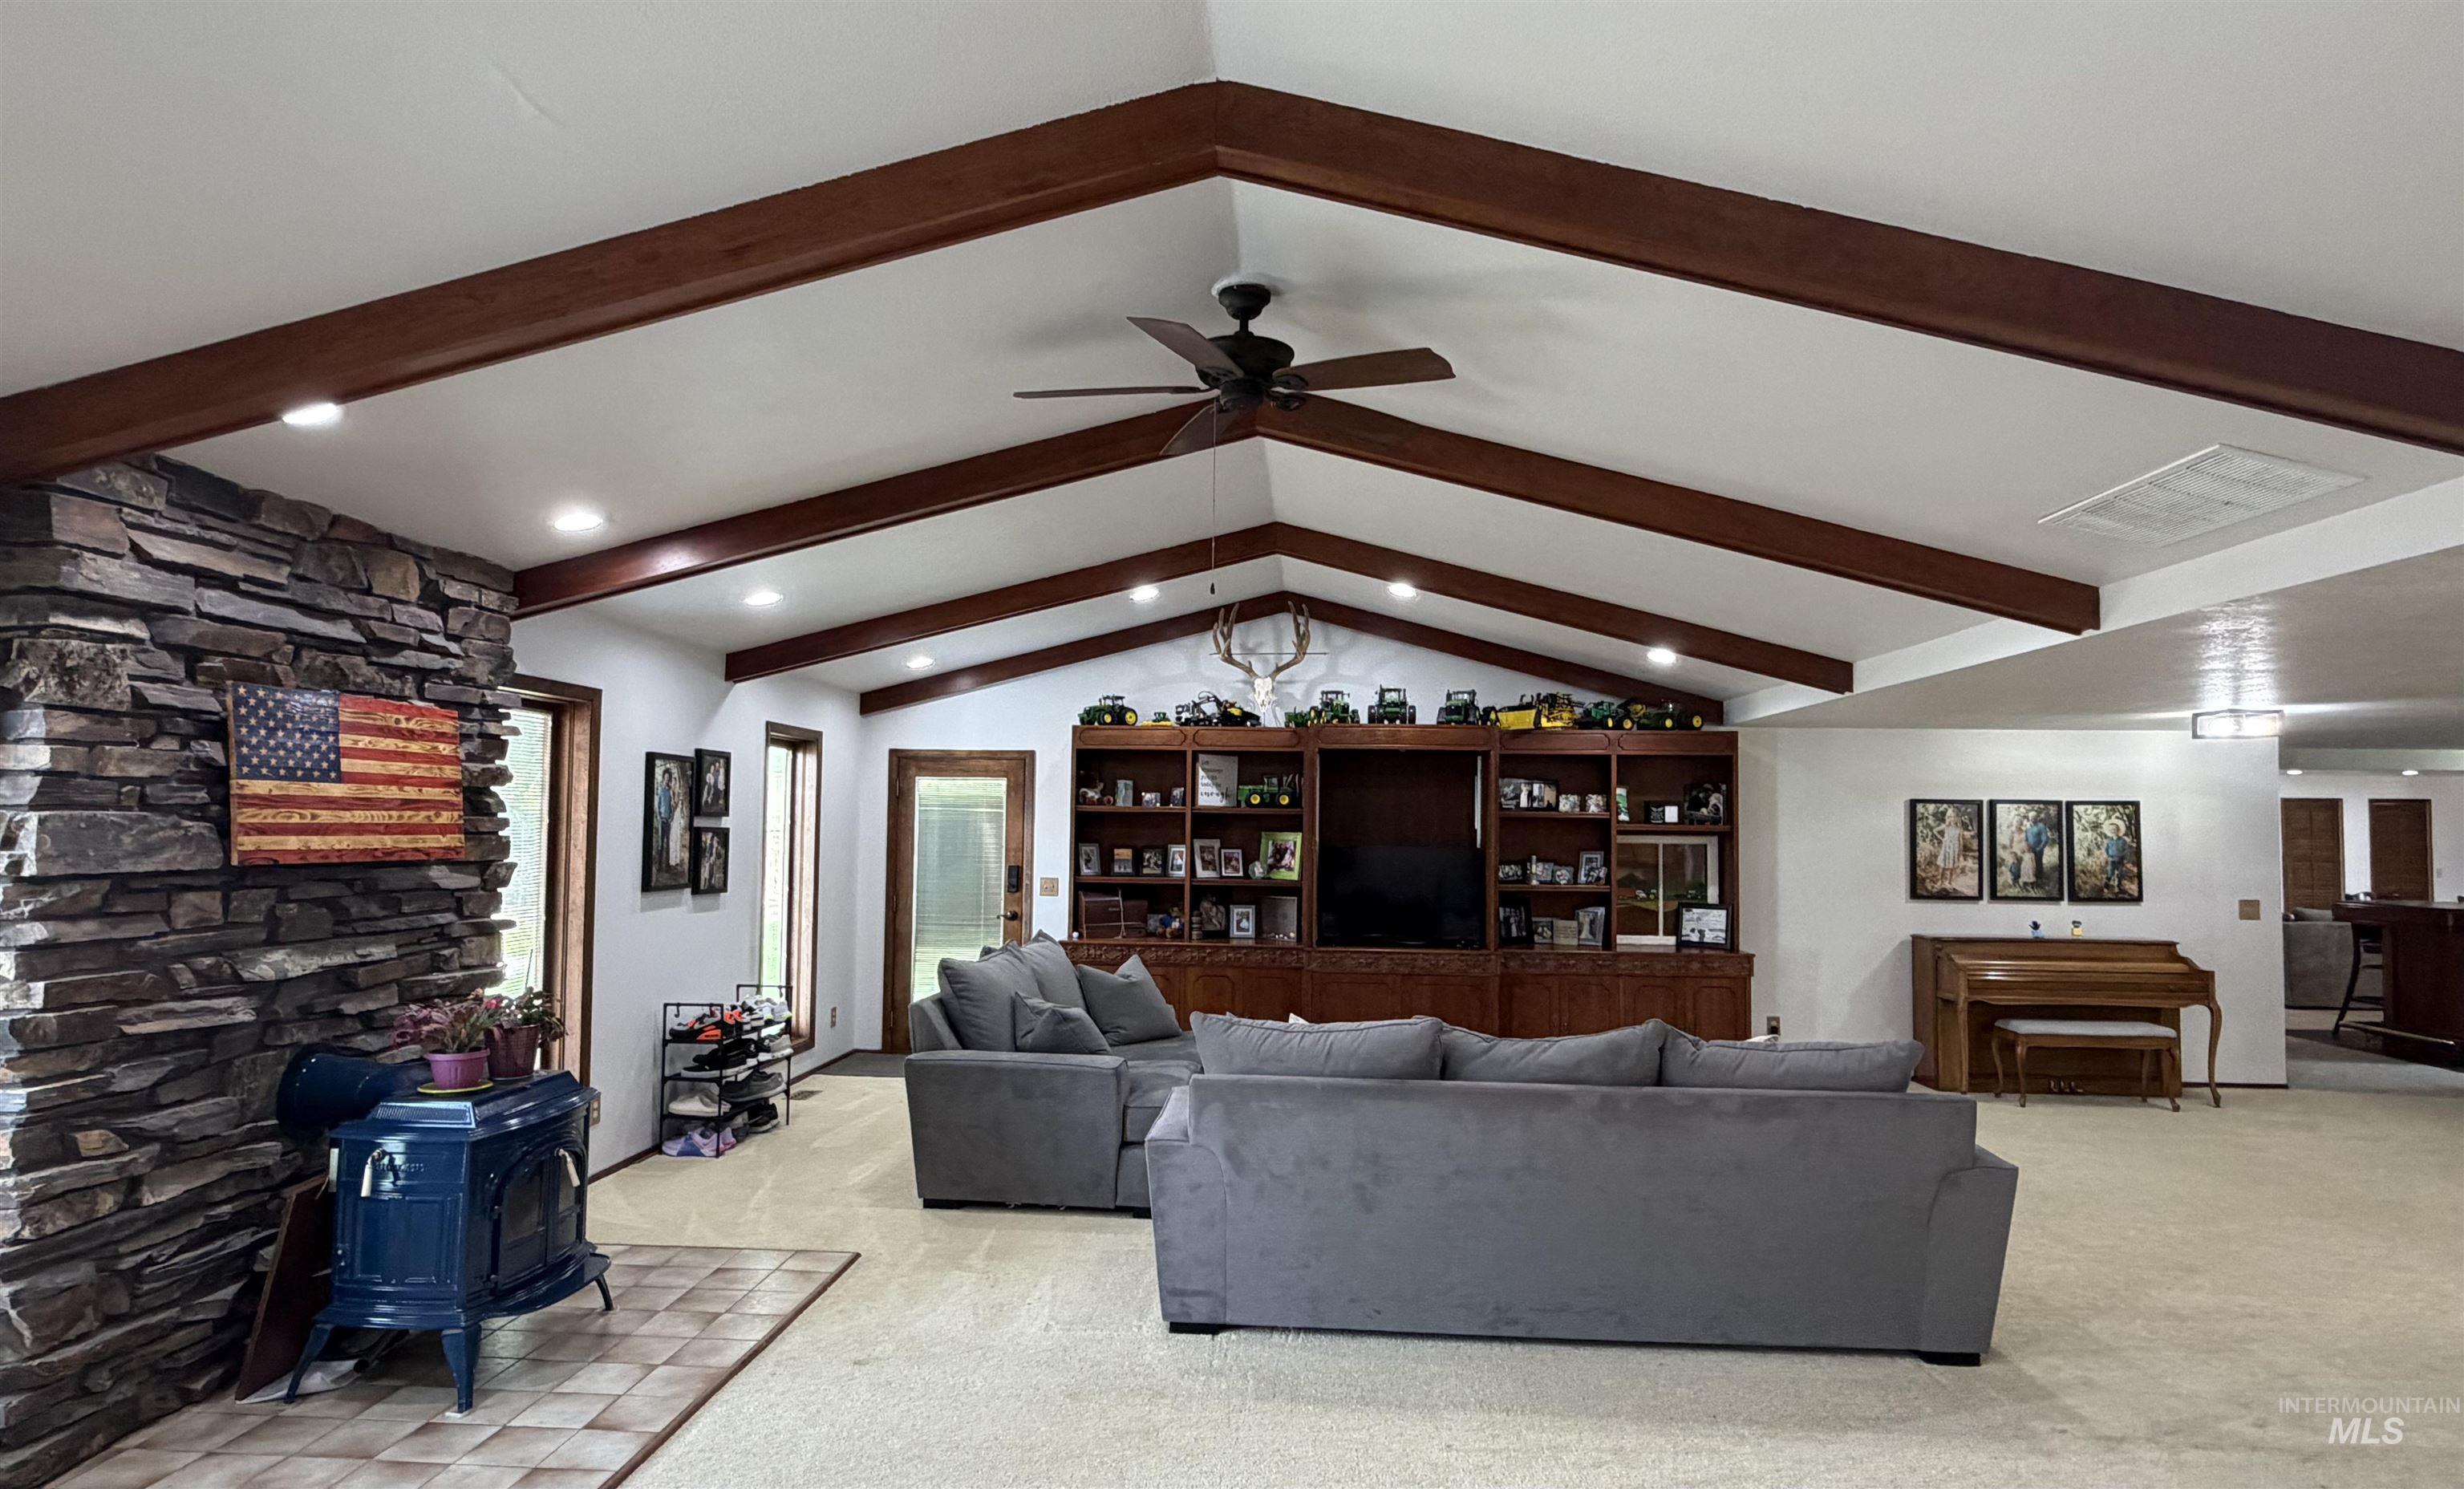
Living area featuring a vaulted ceiling with exposed wood beams, recessed lighting, and a ceiling fan
-
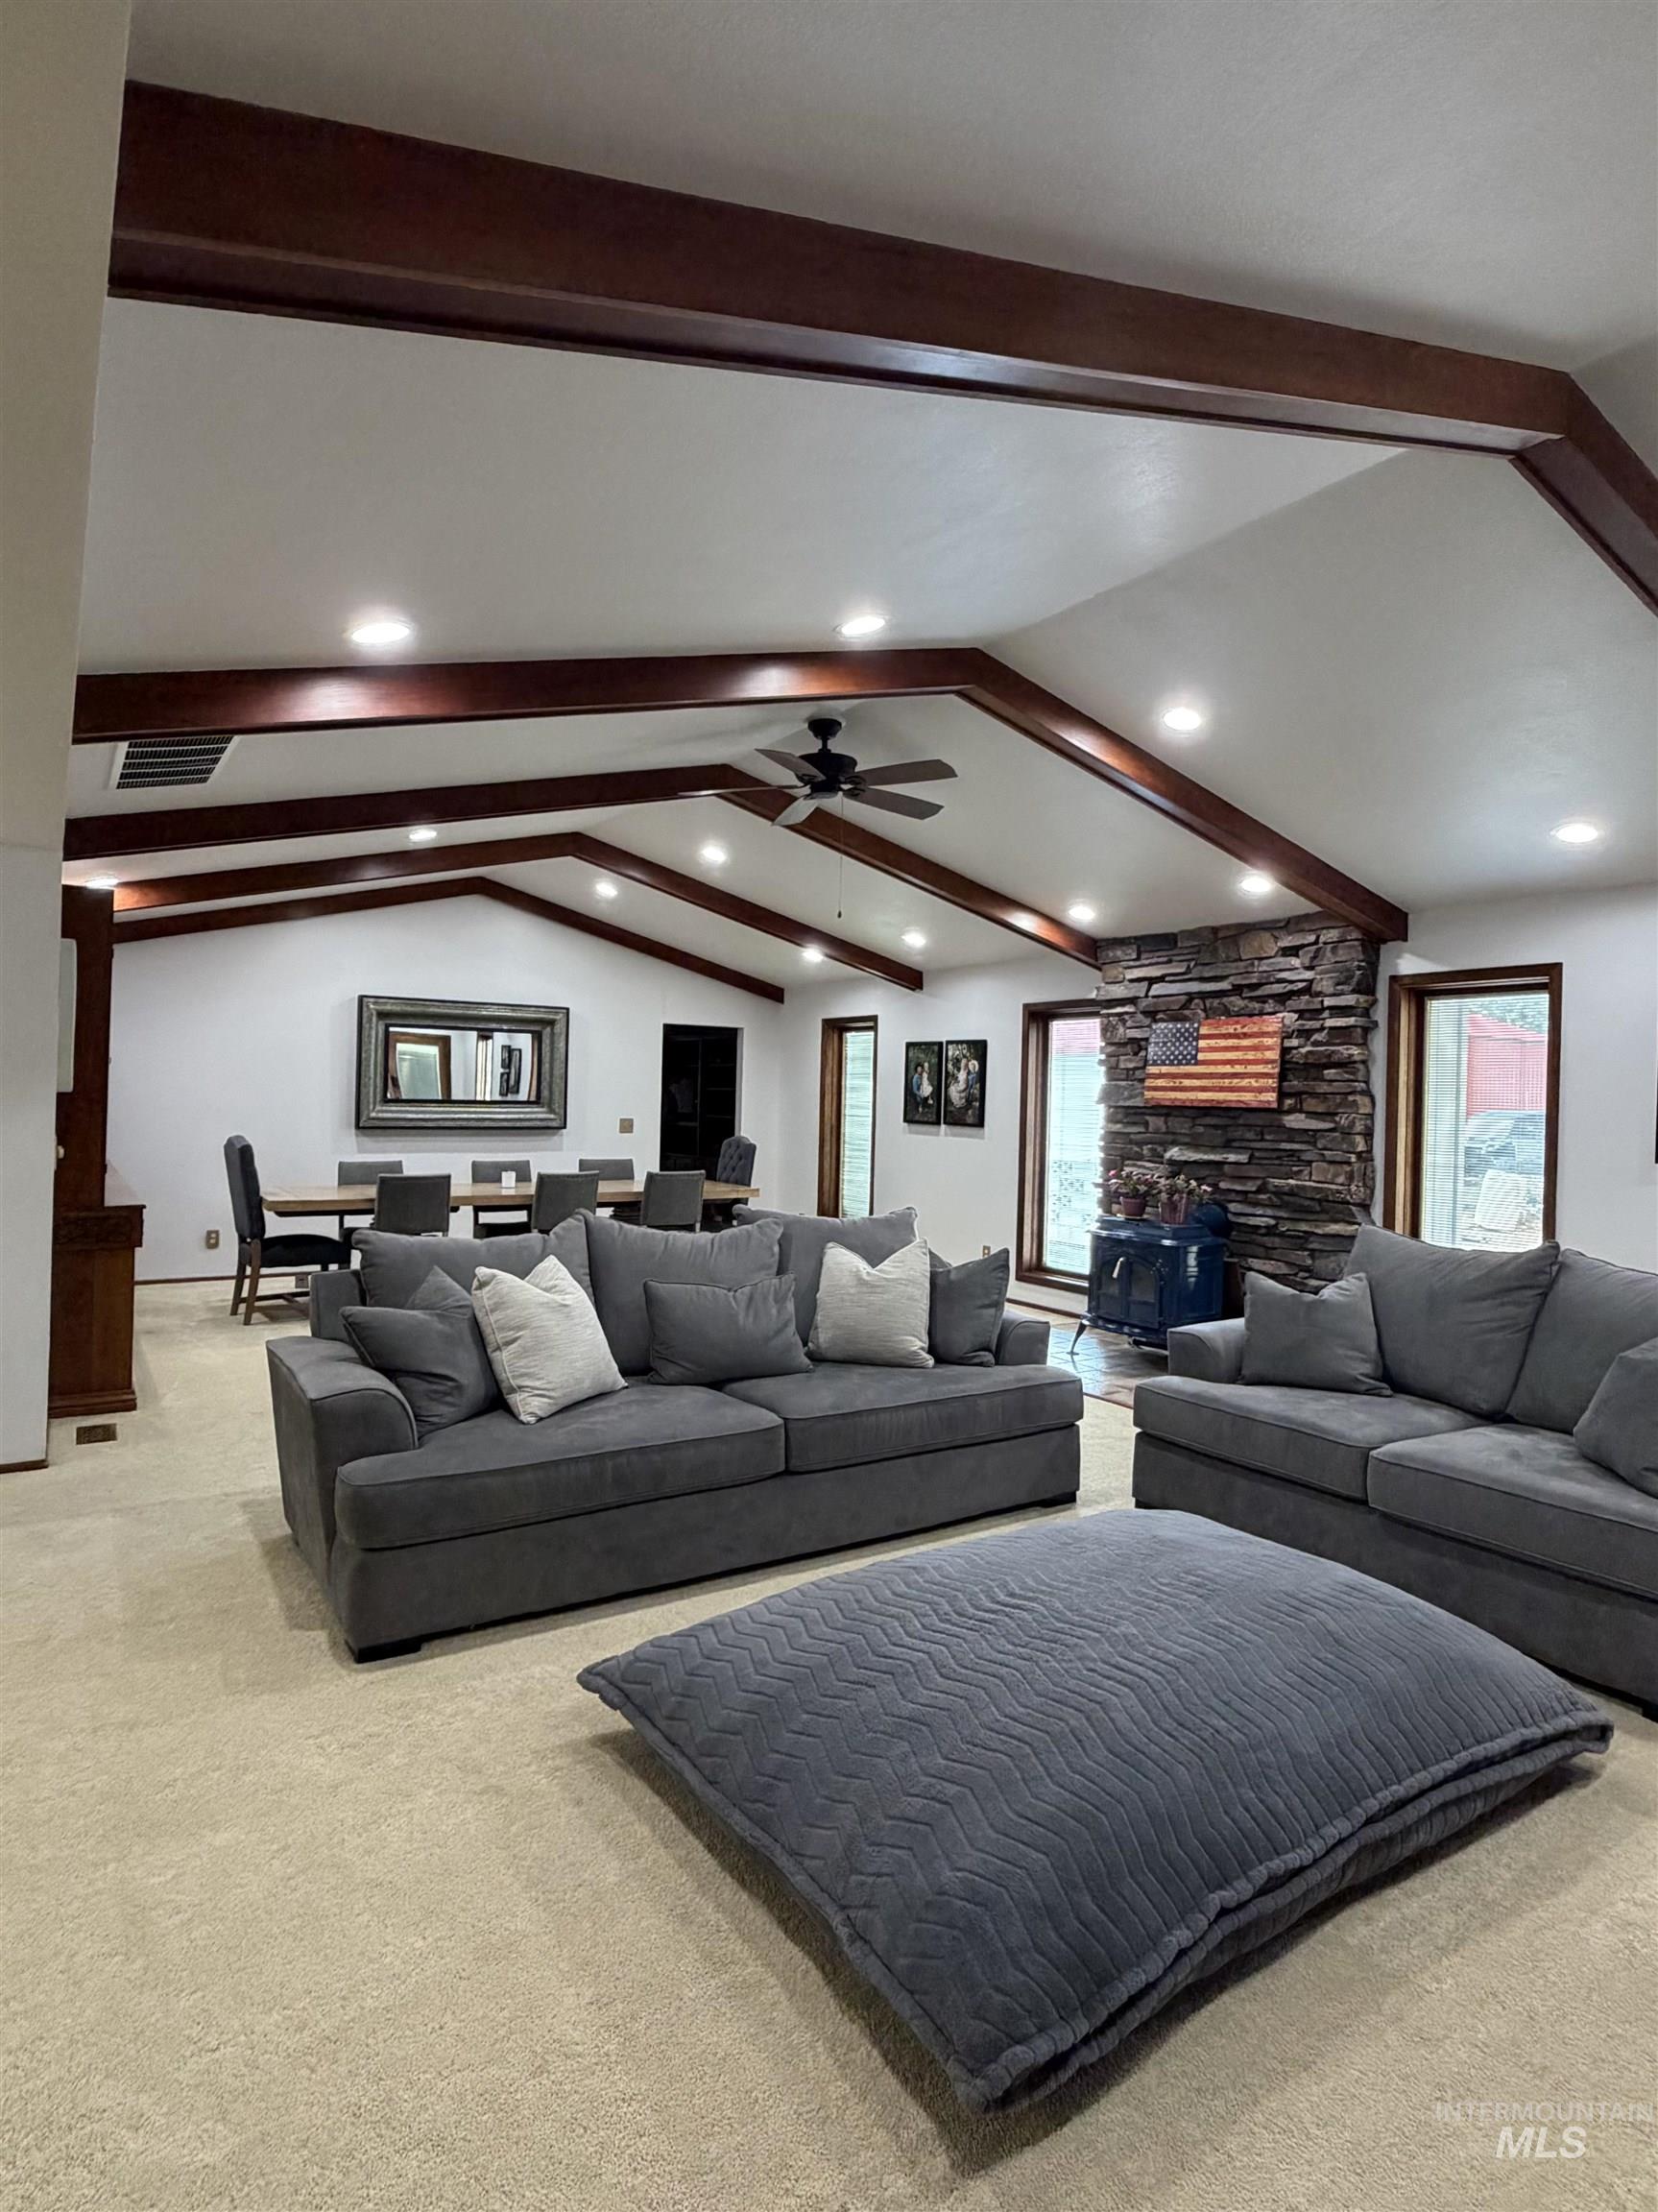
Vaulted ceiling with exposed wood beams and recessed lighting
-
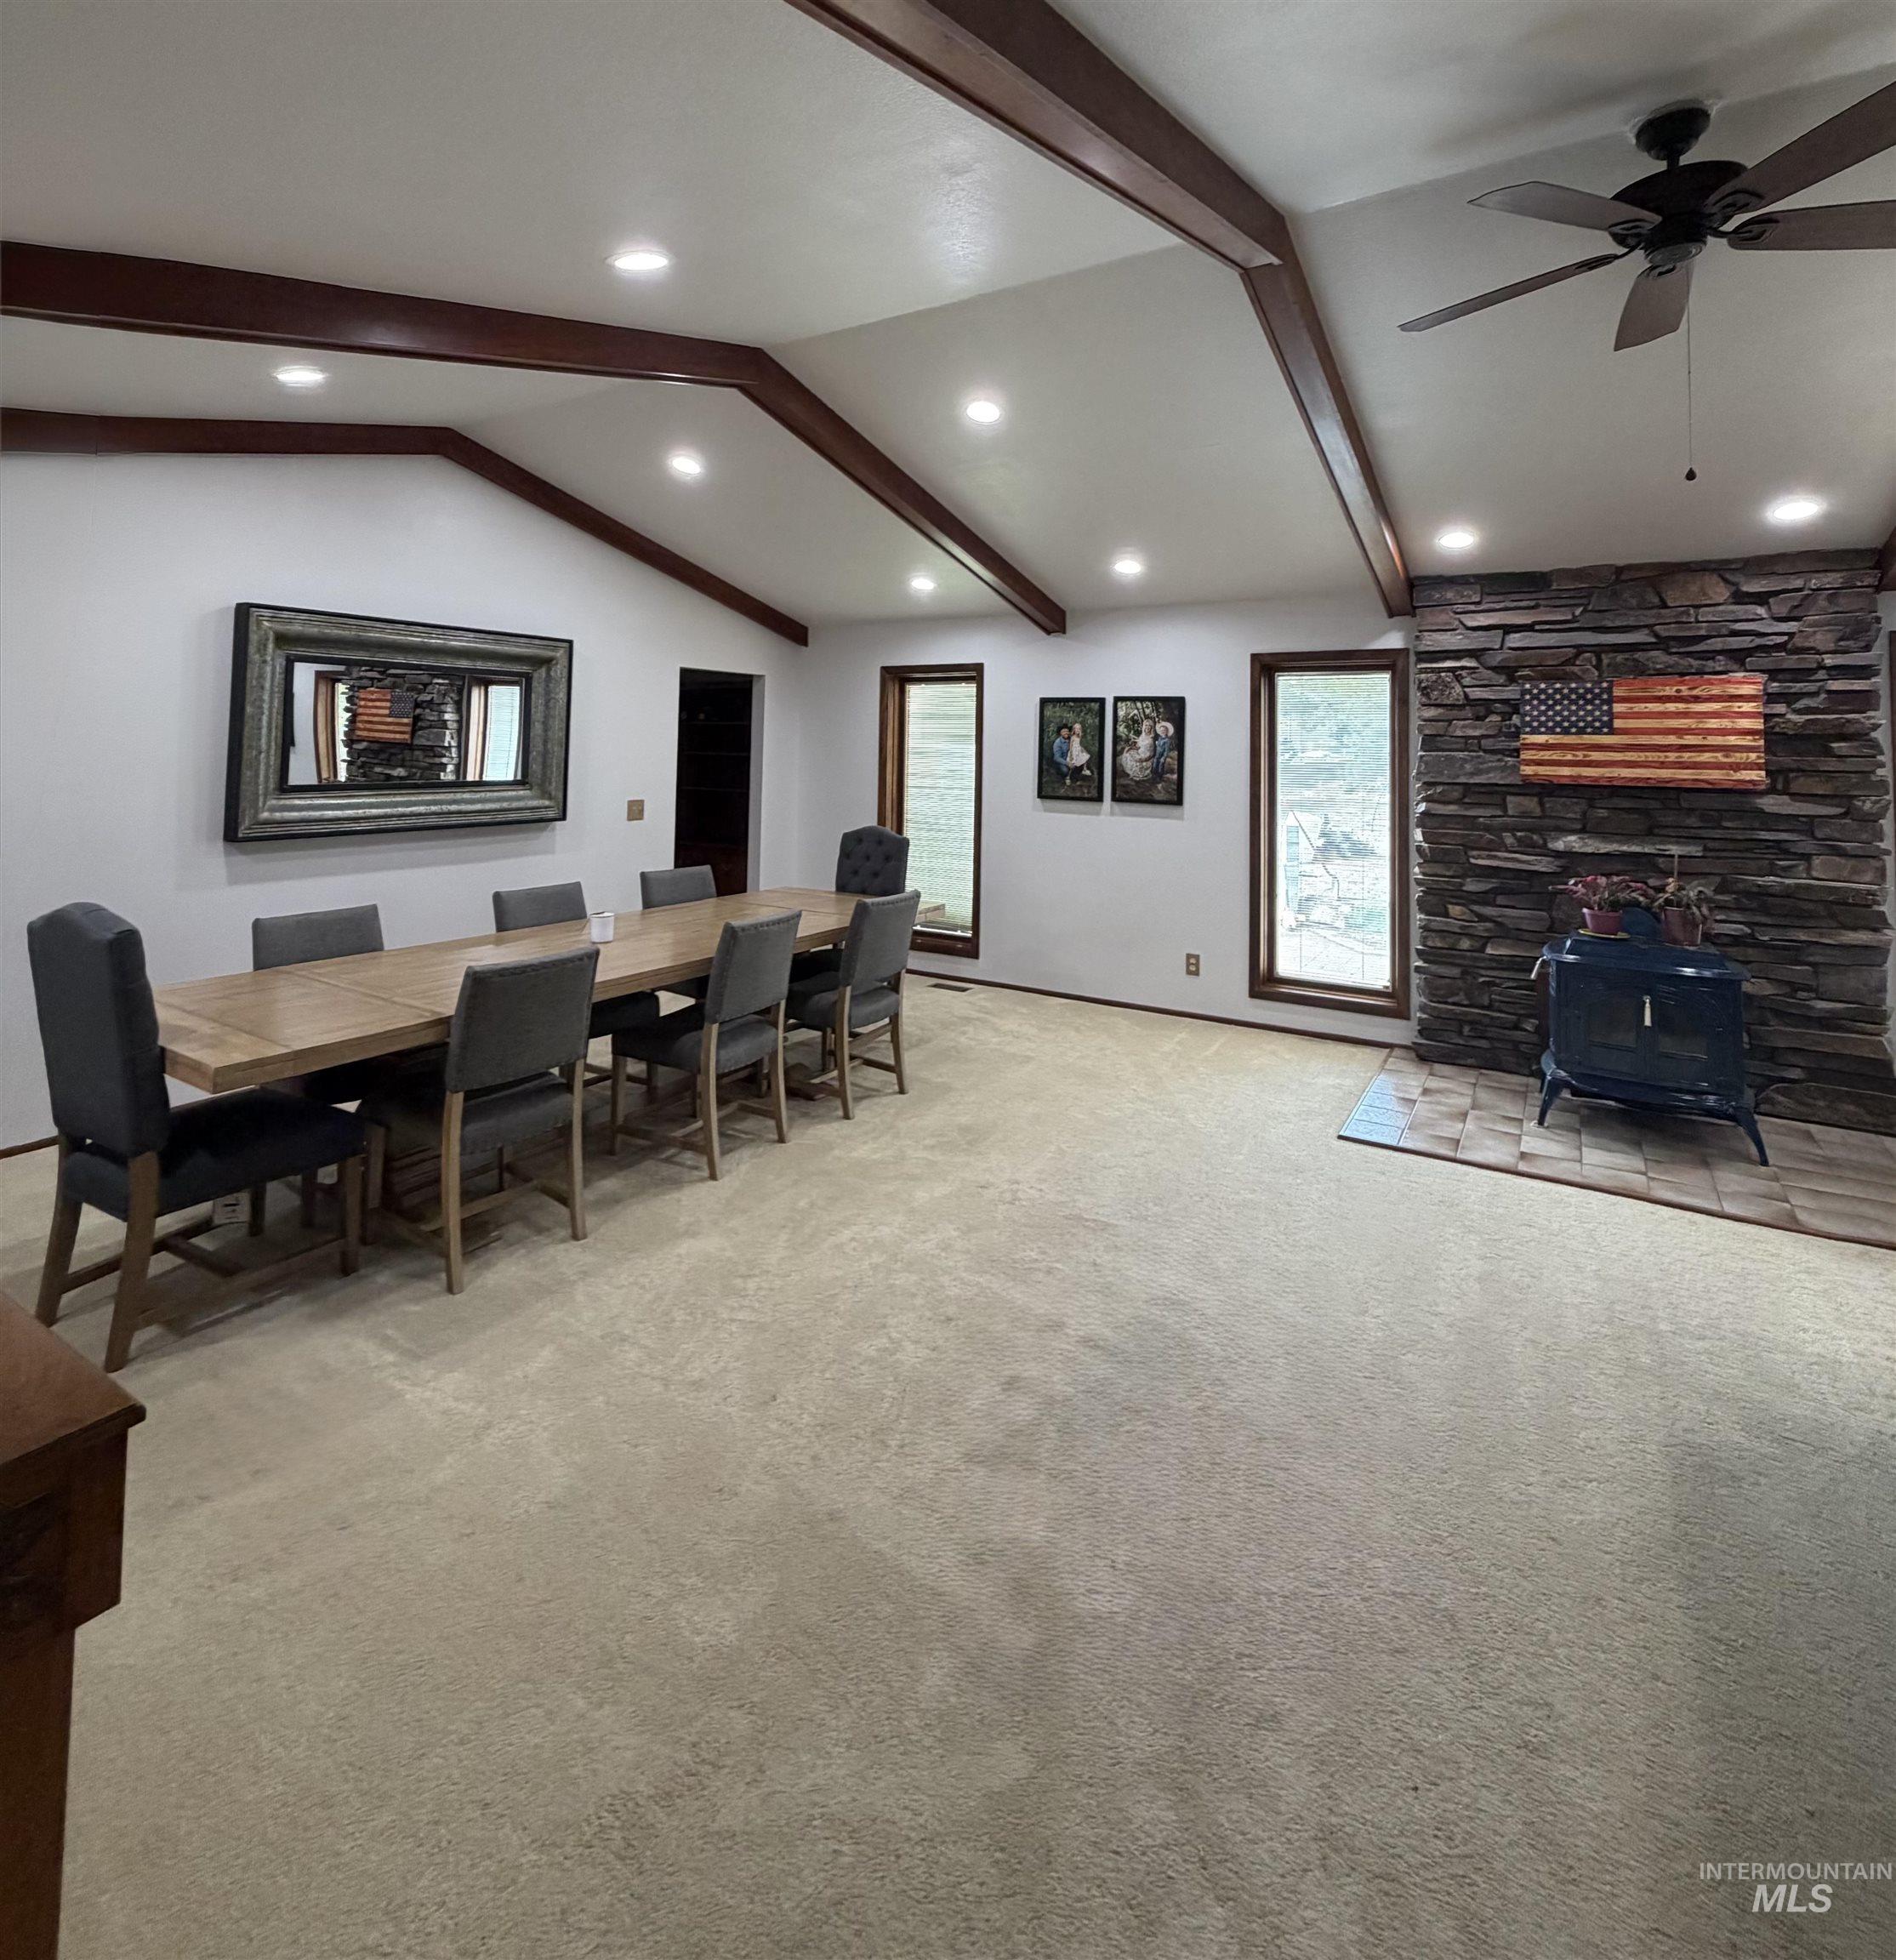
Spacious living area featuring a vaulted ceiling with exposed wood beams and recessed lighting
-
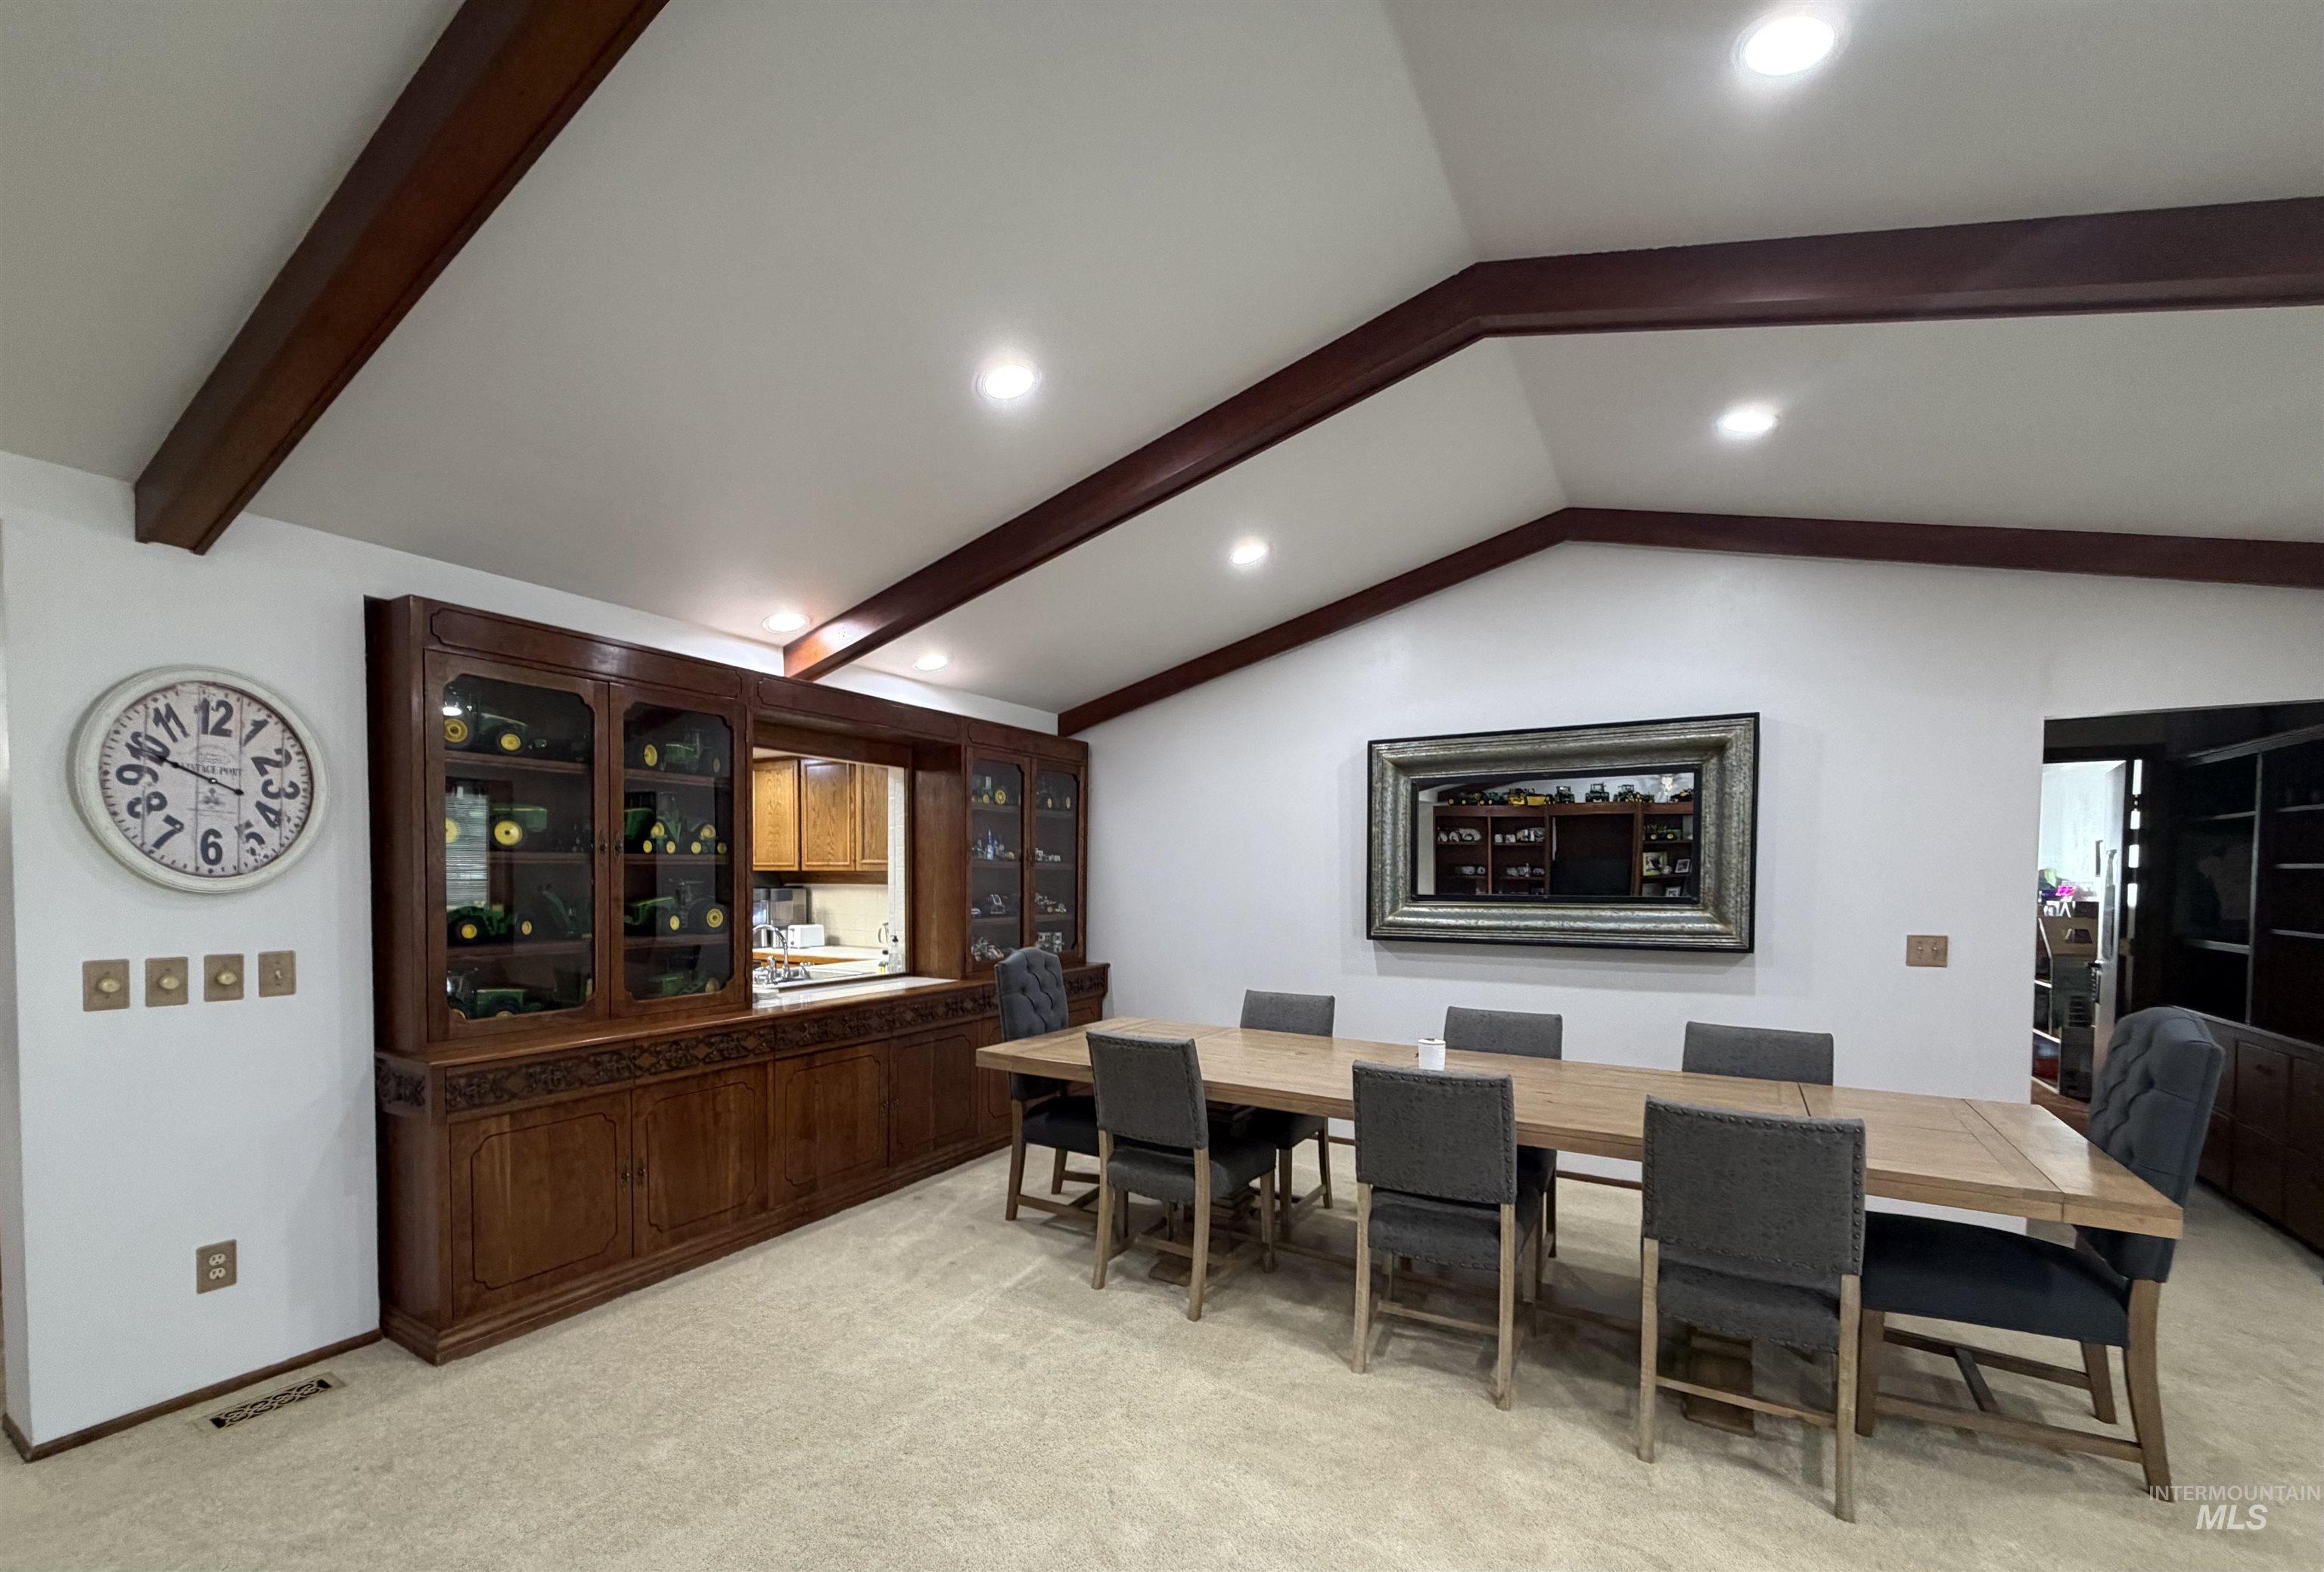
Vaulted ceiling with exposed wood beams, recessed lighting, and a built-in wood display cabinet featuring glass doors and carved details
-
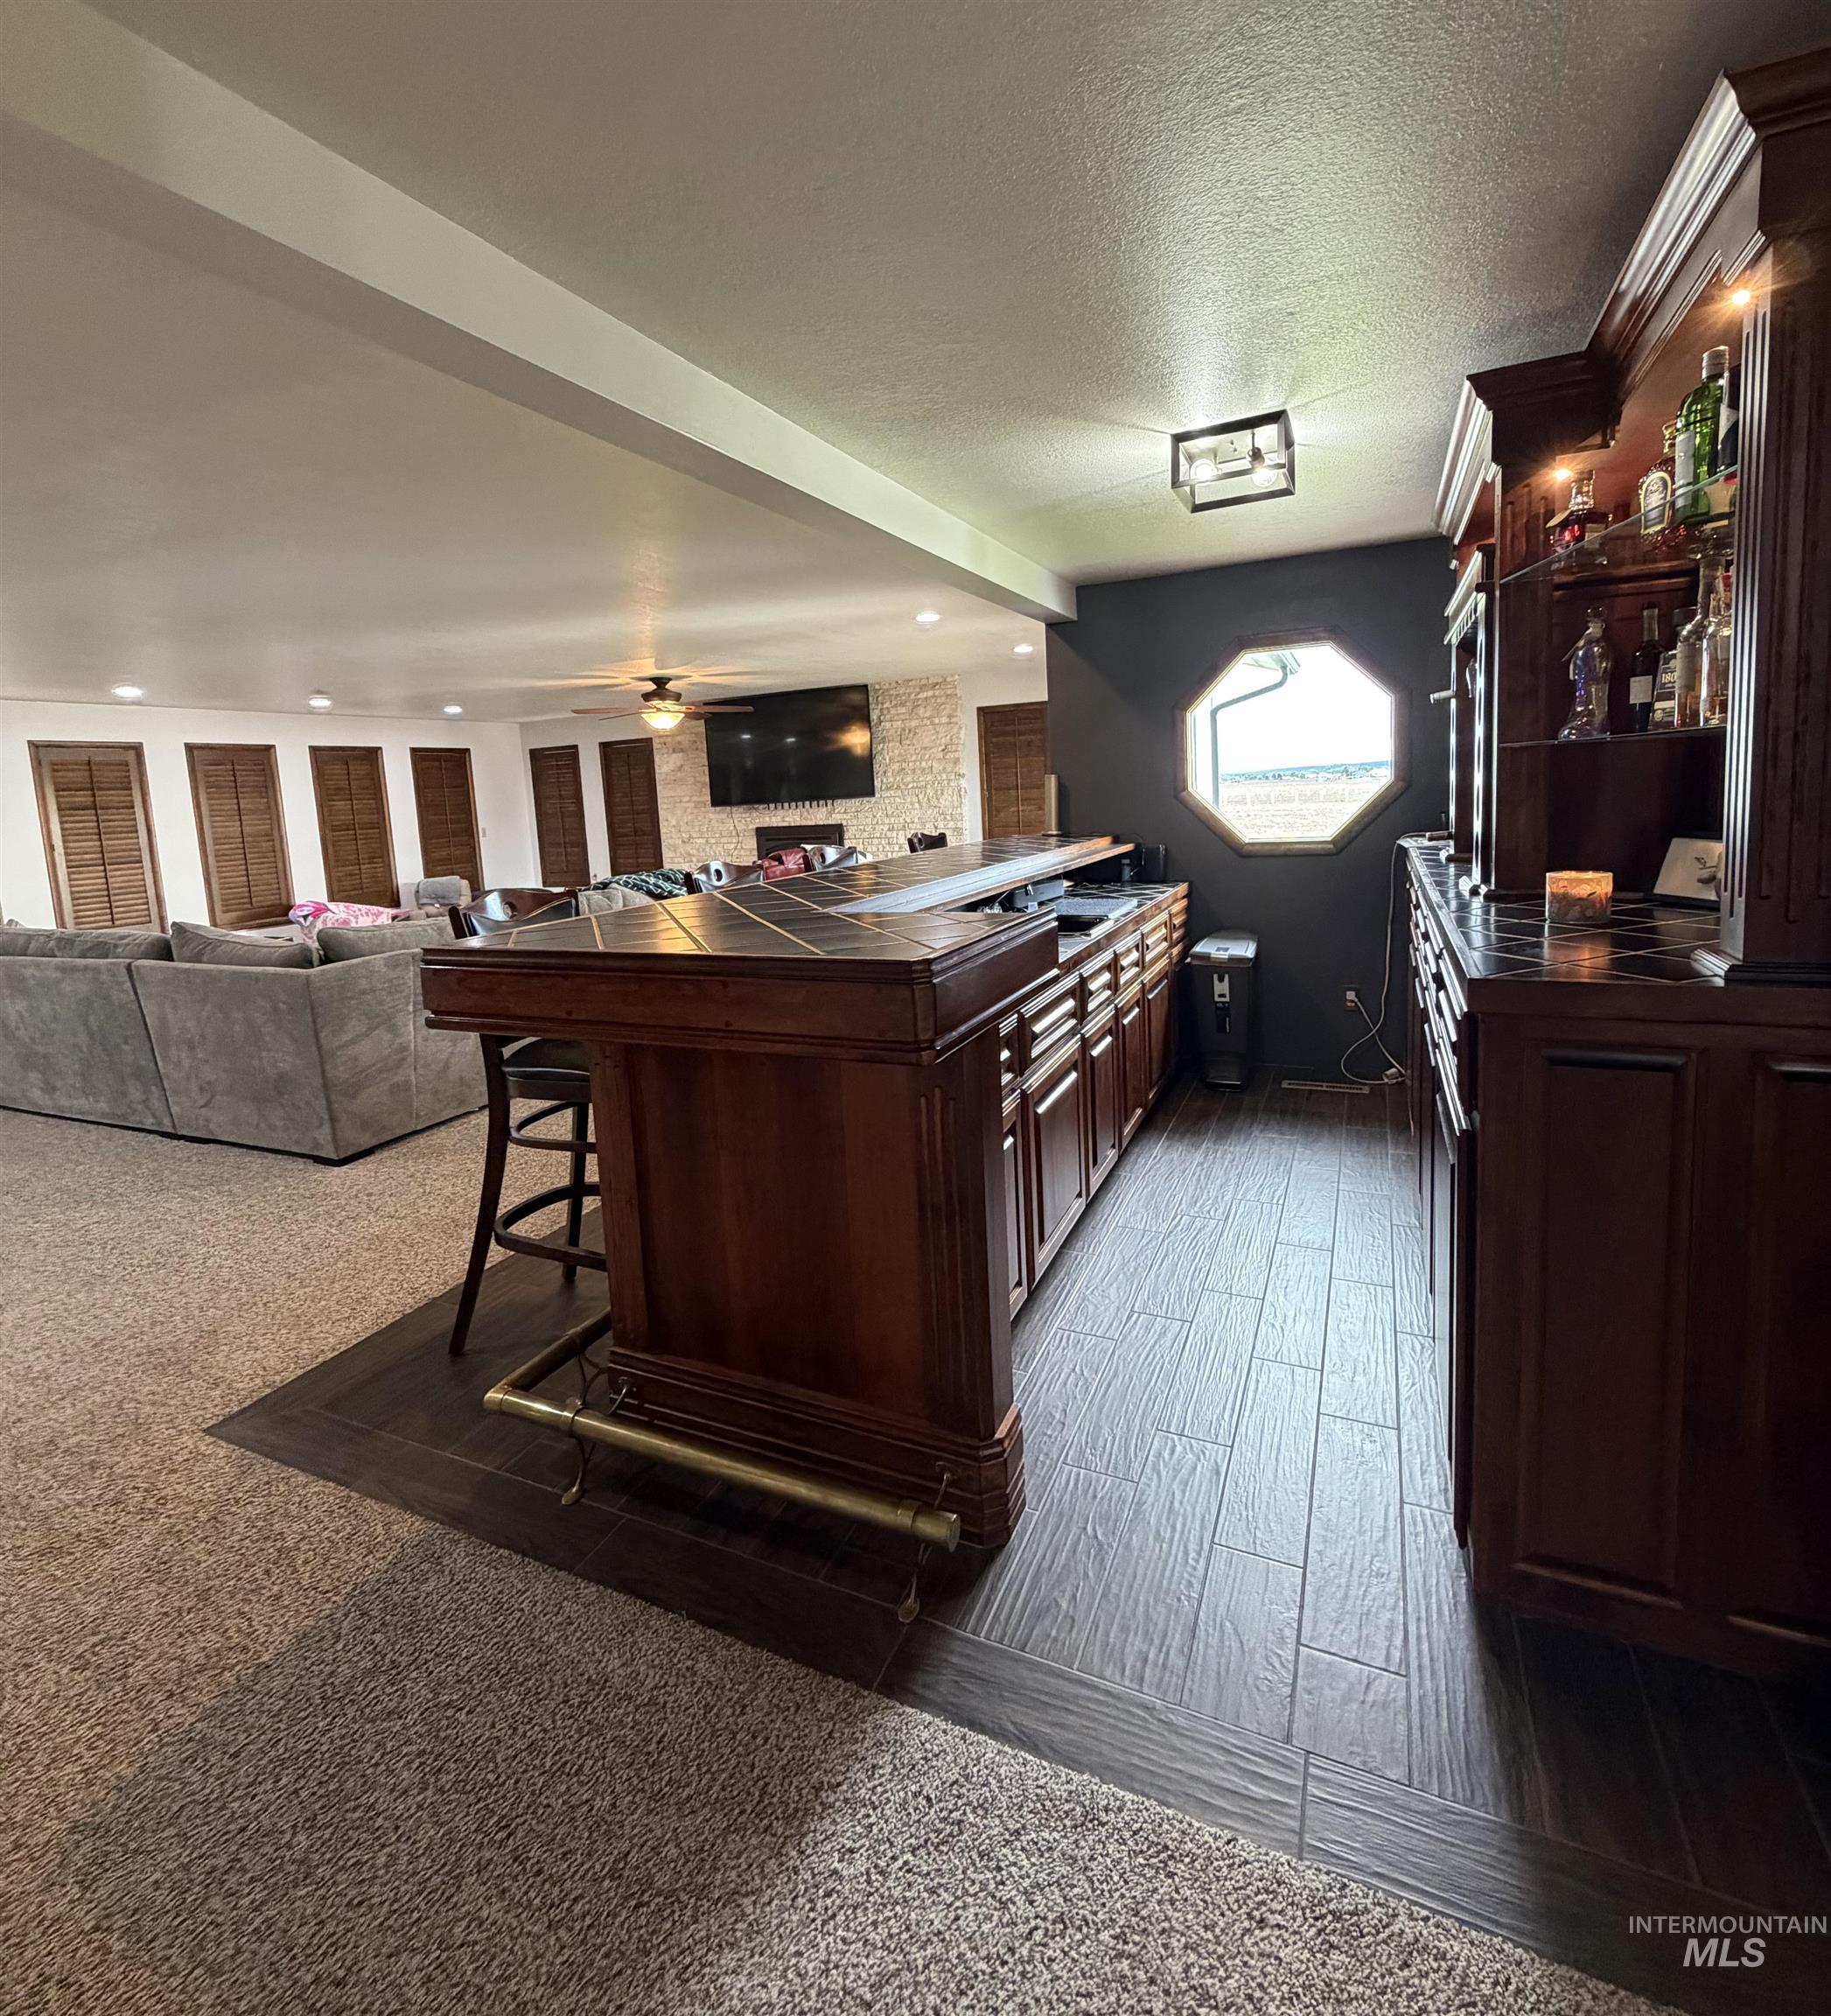
Custom built-in bar featuring wood cabinetry, a tiled countertop, and an octagonal window
-

Custom-built wood bar with integrated shelving, glass racks, and wine storage
-
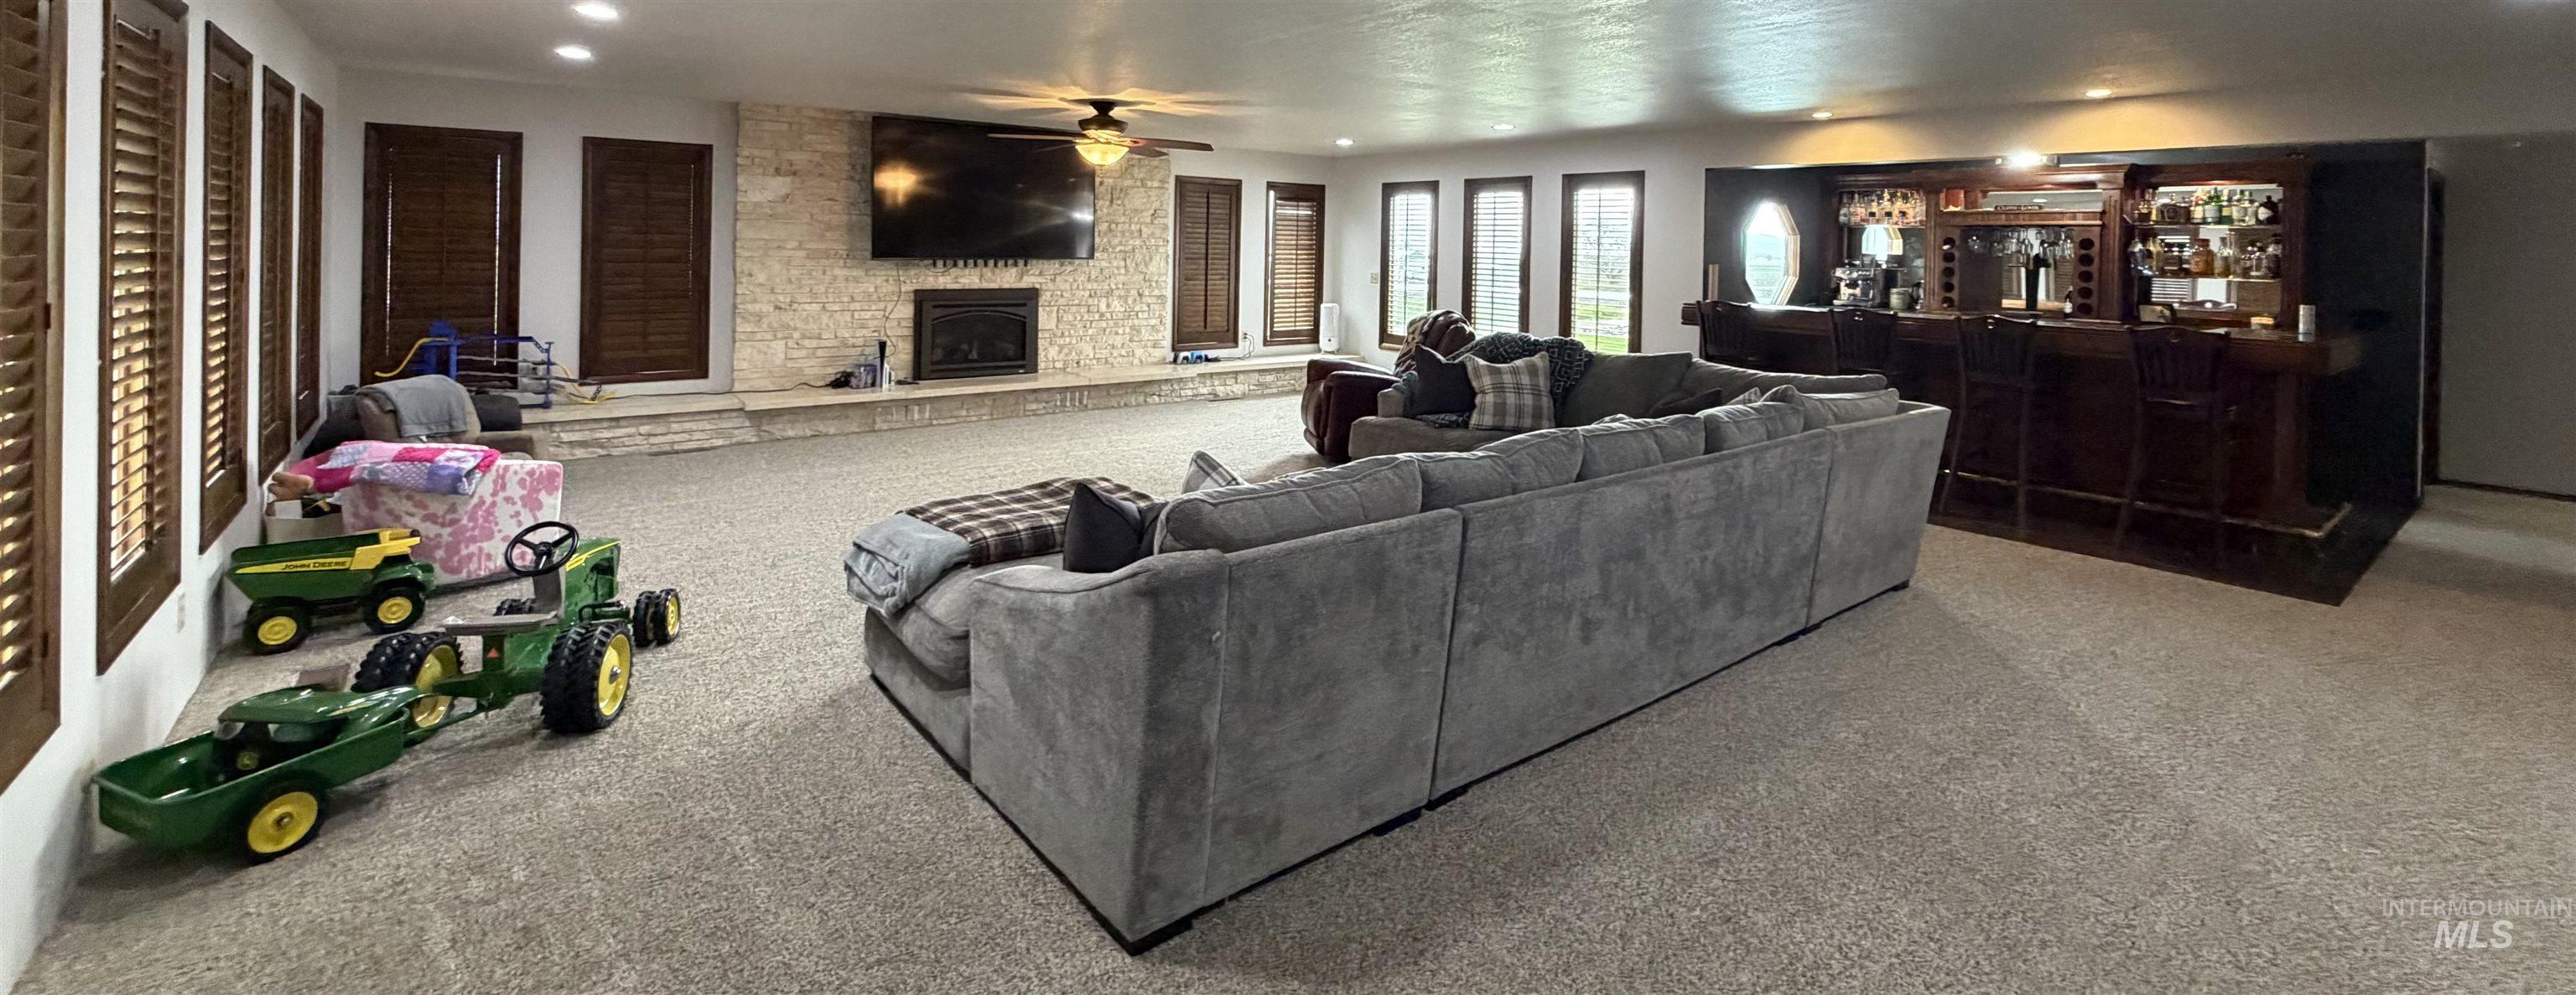
Spacious entertainment area featuring recessed lighting, a stone-clad fireplace, and a full-service wet bar
-
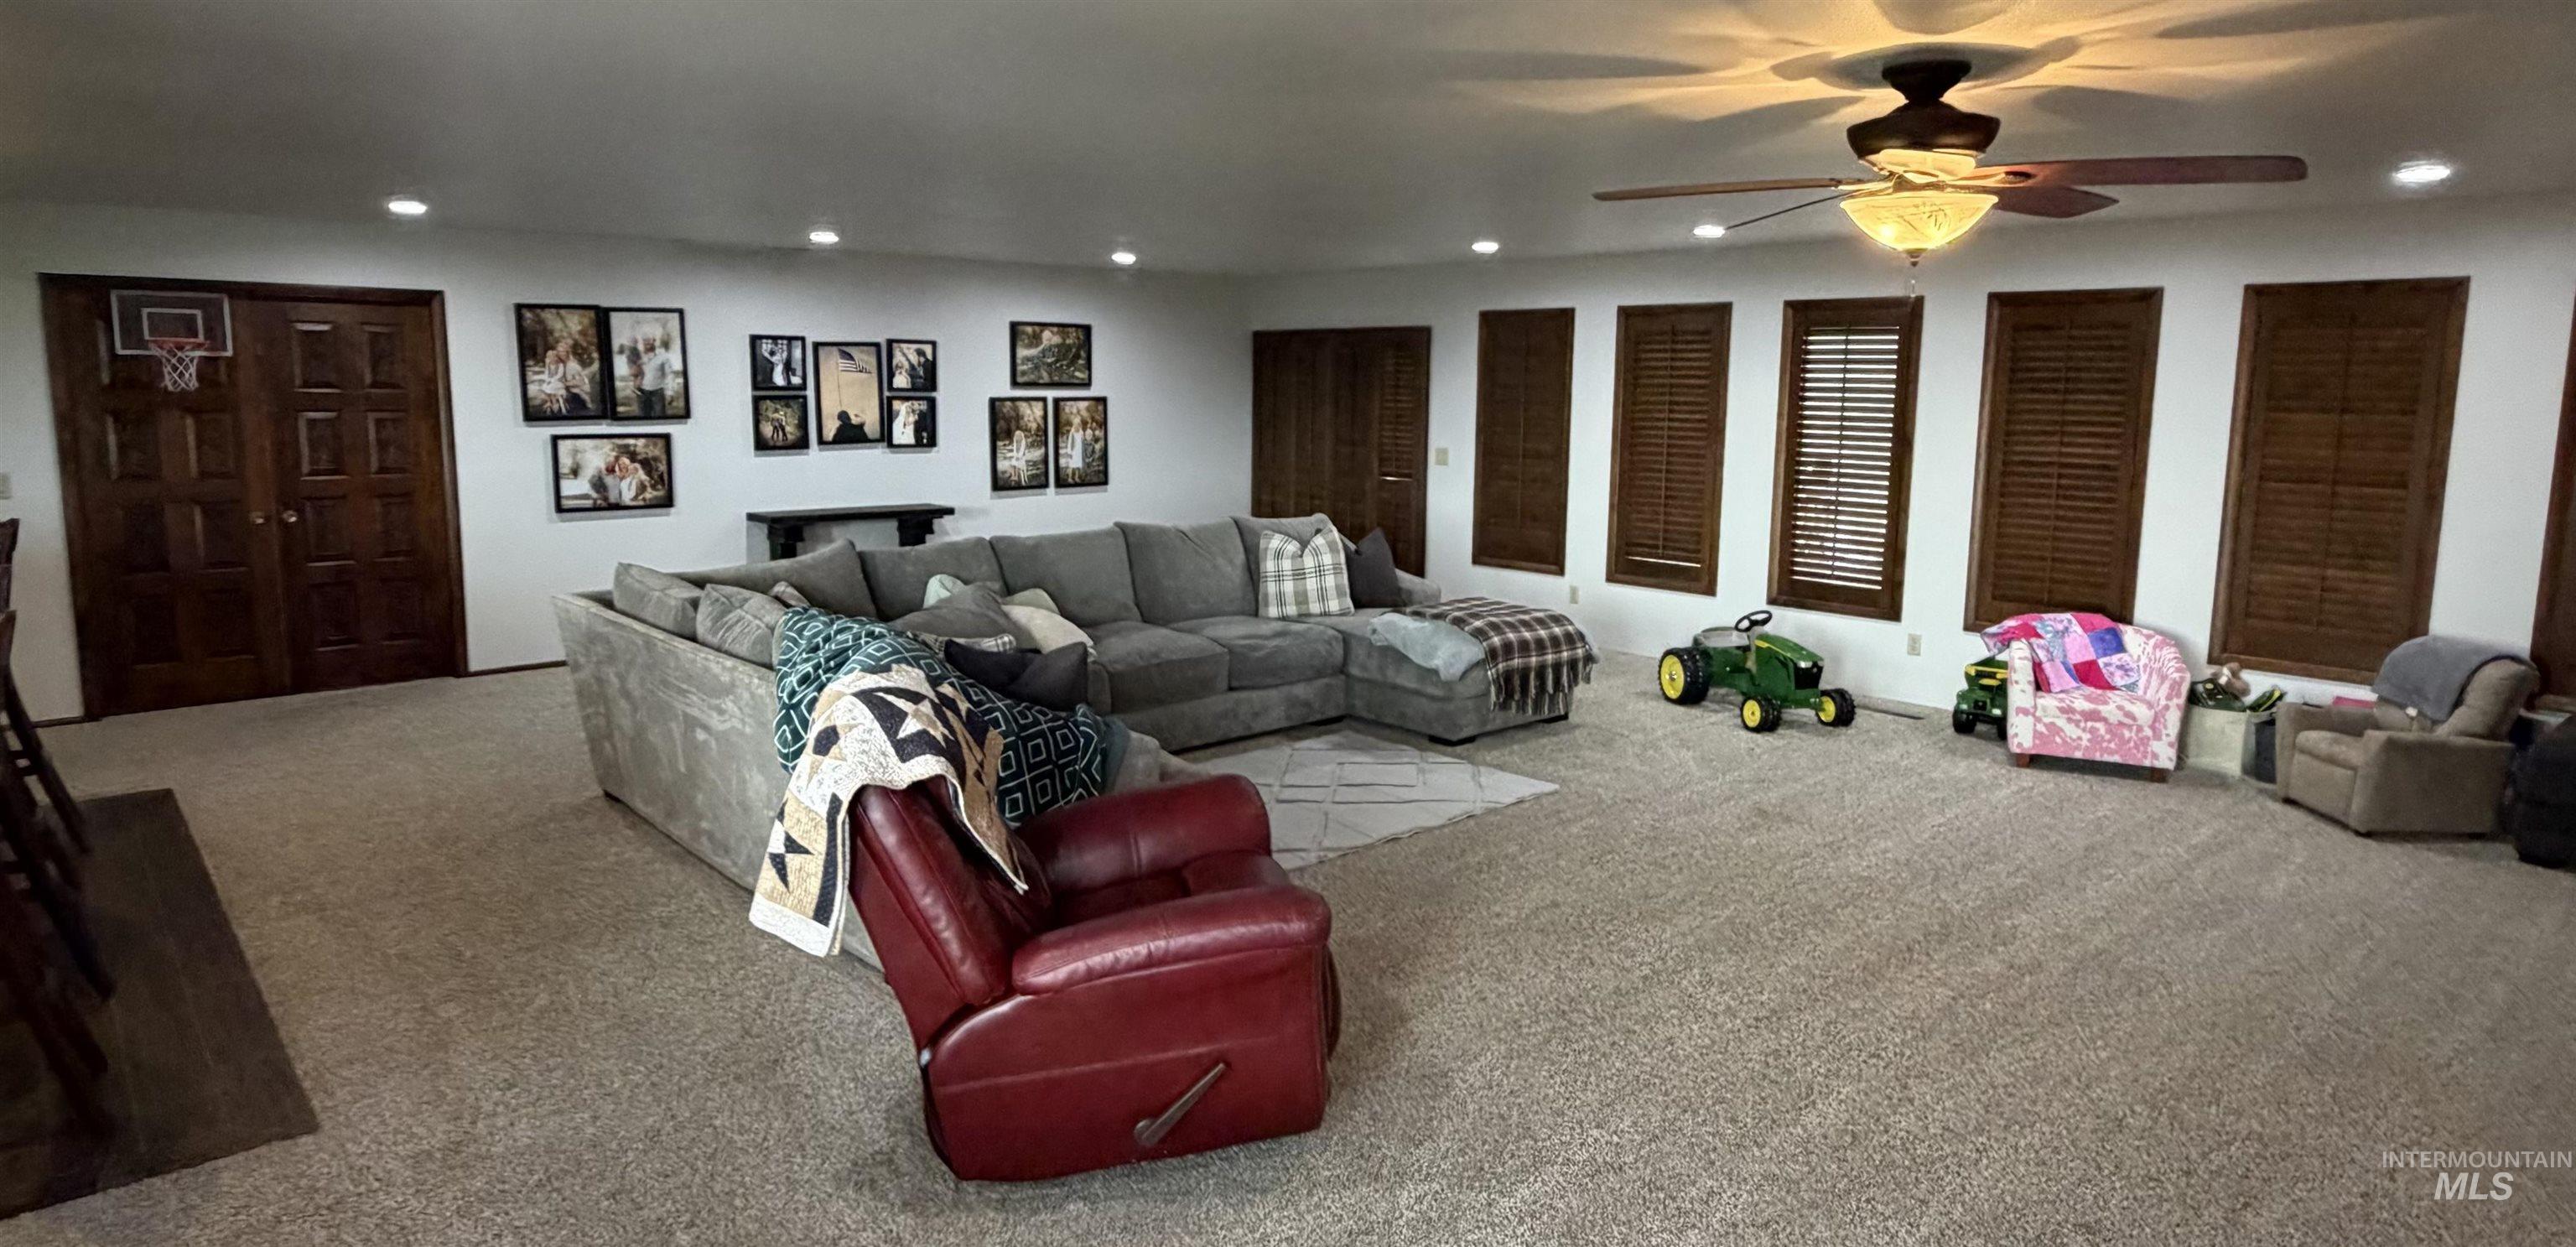
Expansive living area featuring plush carpet flooring, recessed lighting, and a ceiling fan
-
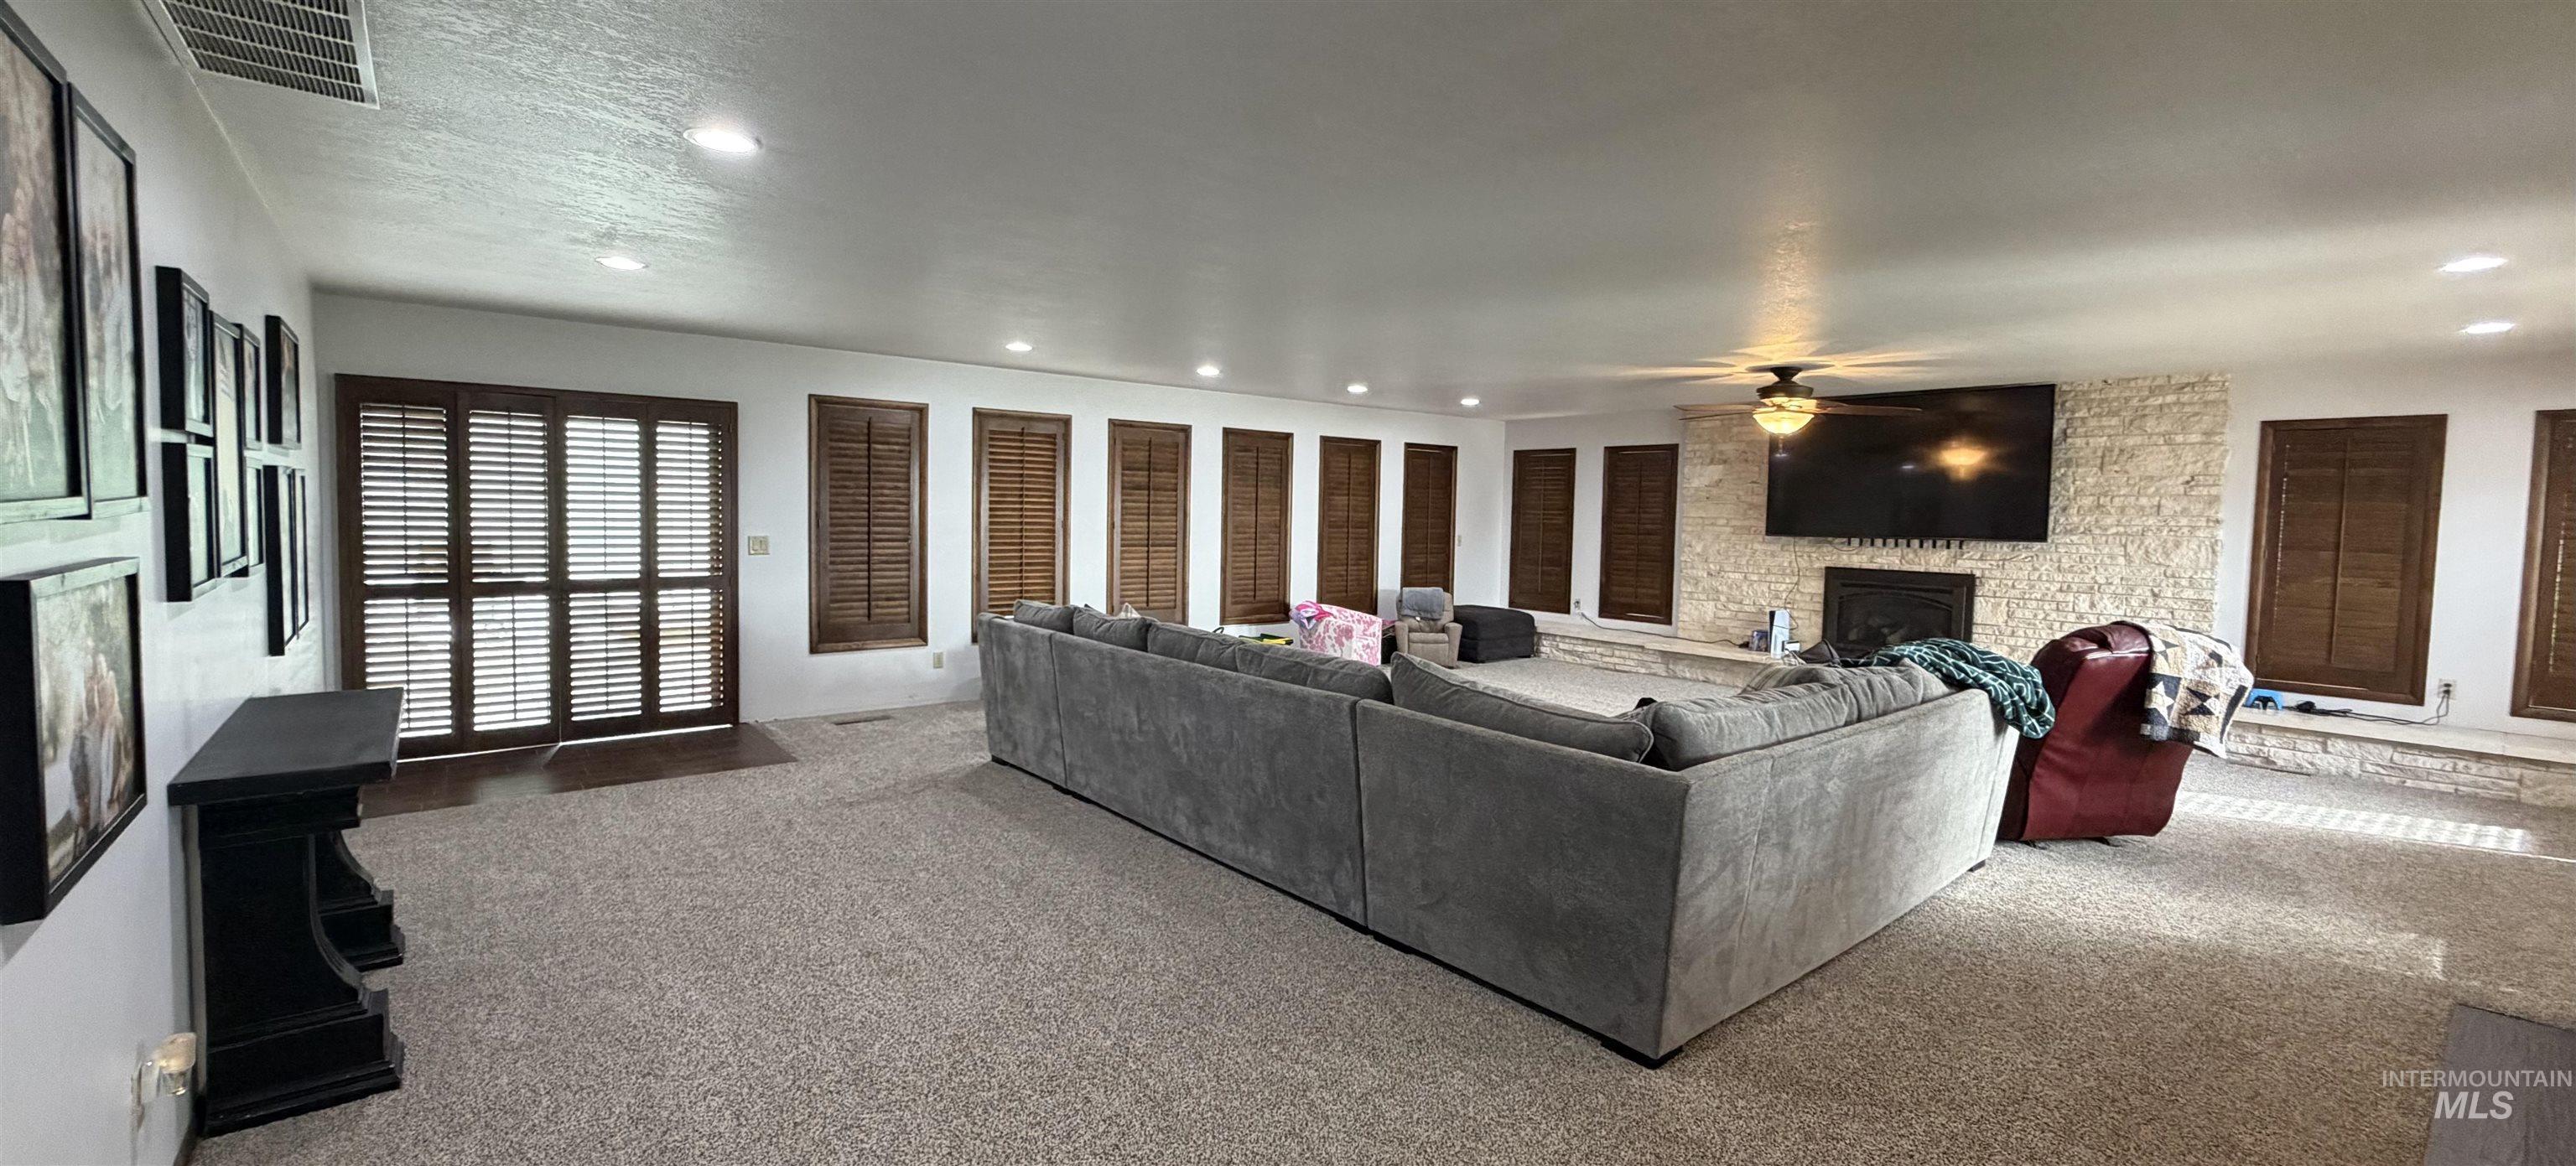
Spacious room featuring plush carpeting and recessed lighting
-
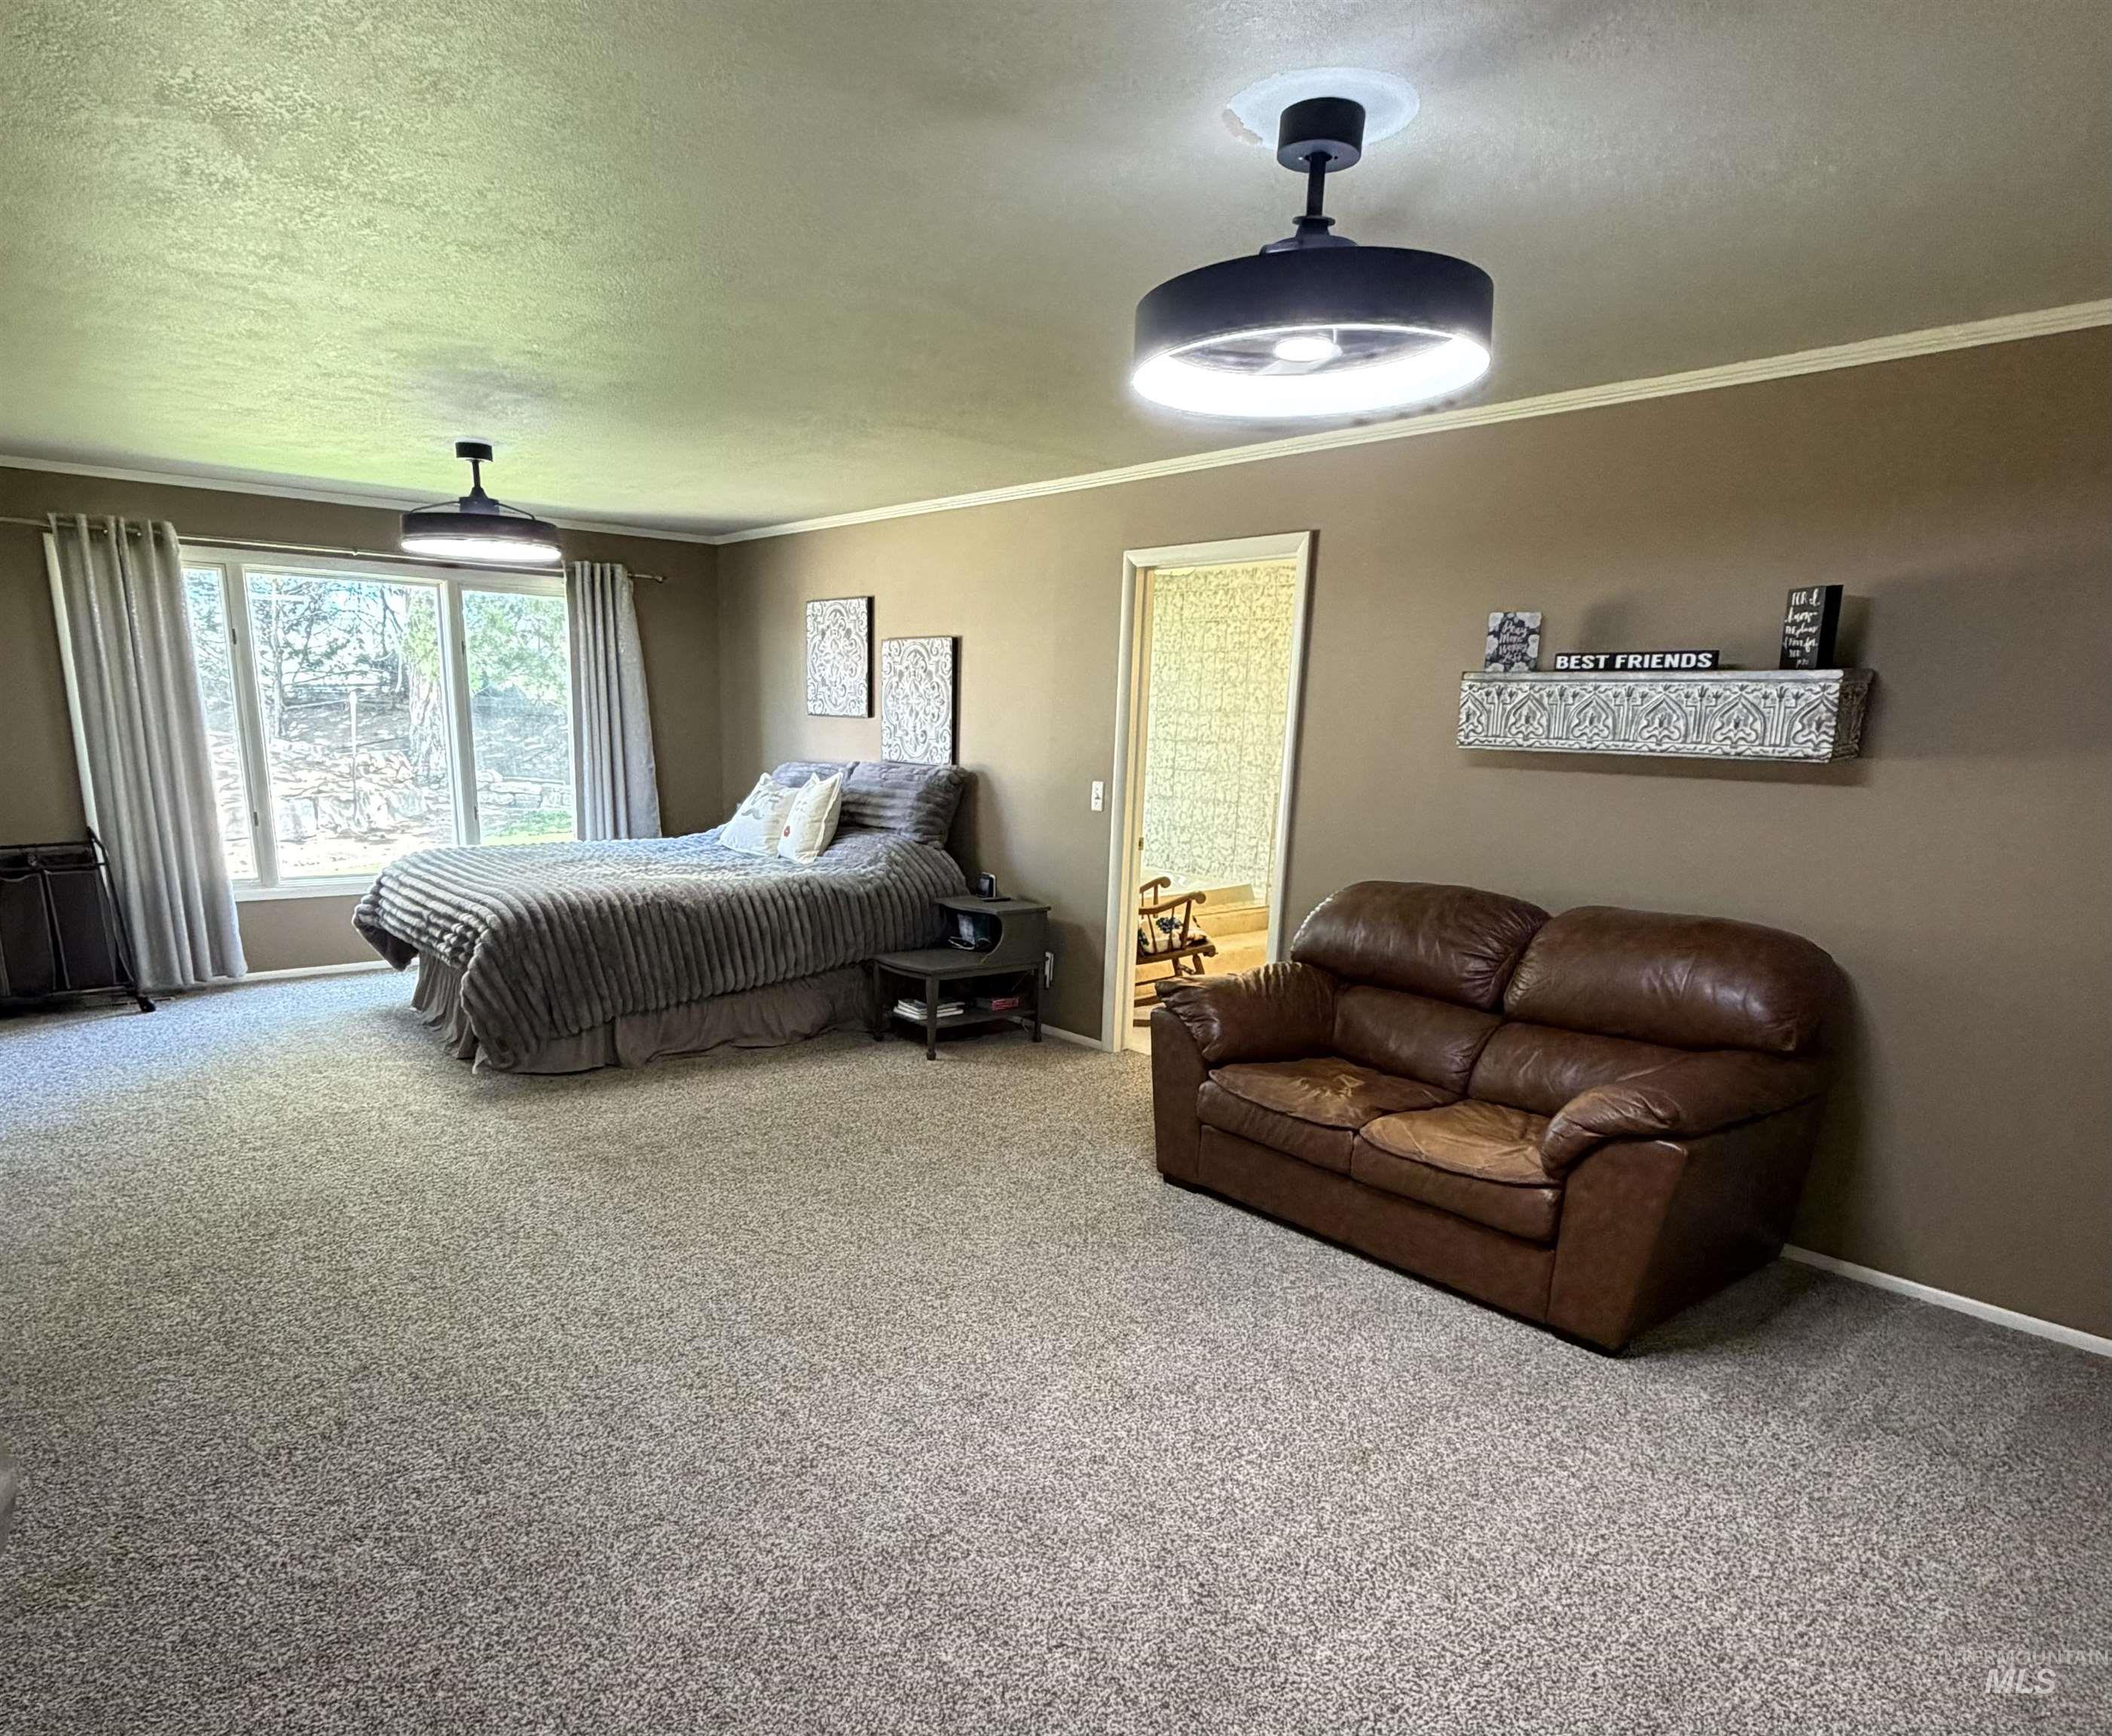
Spacious room featuring light-toned carpeting, two contemporary ceiling fan light fixtures, and a large window providing ample natural light
-

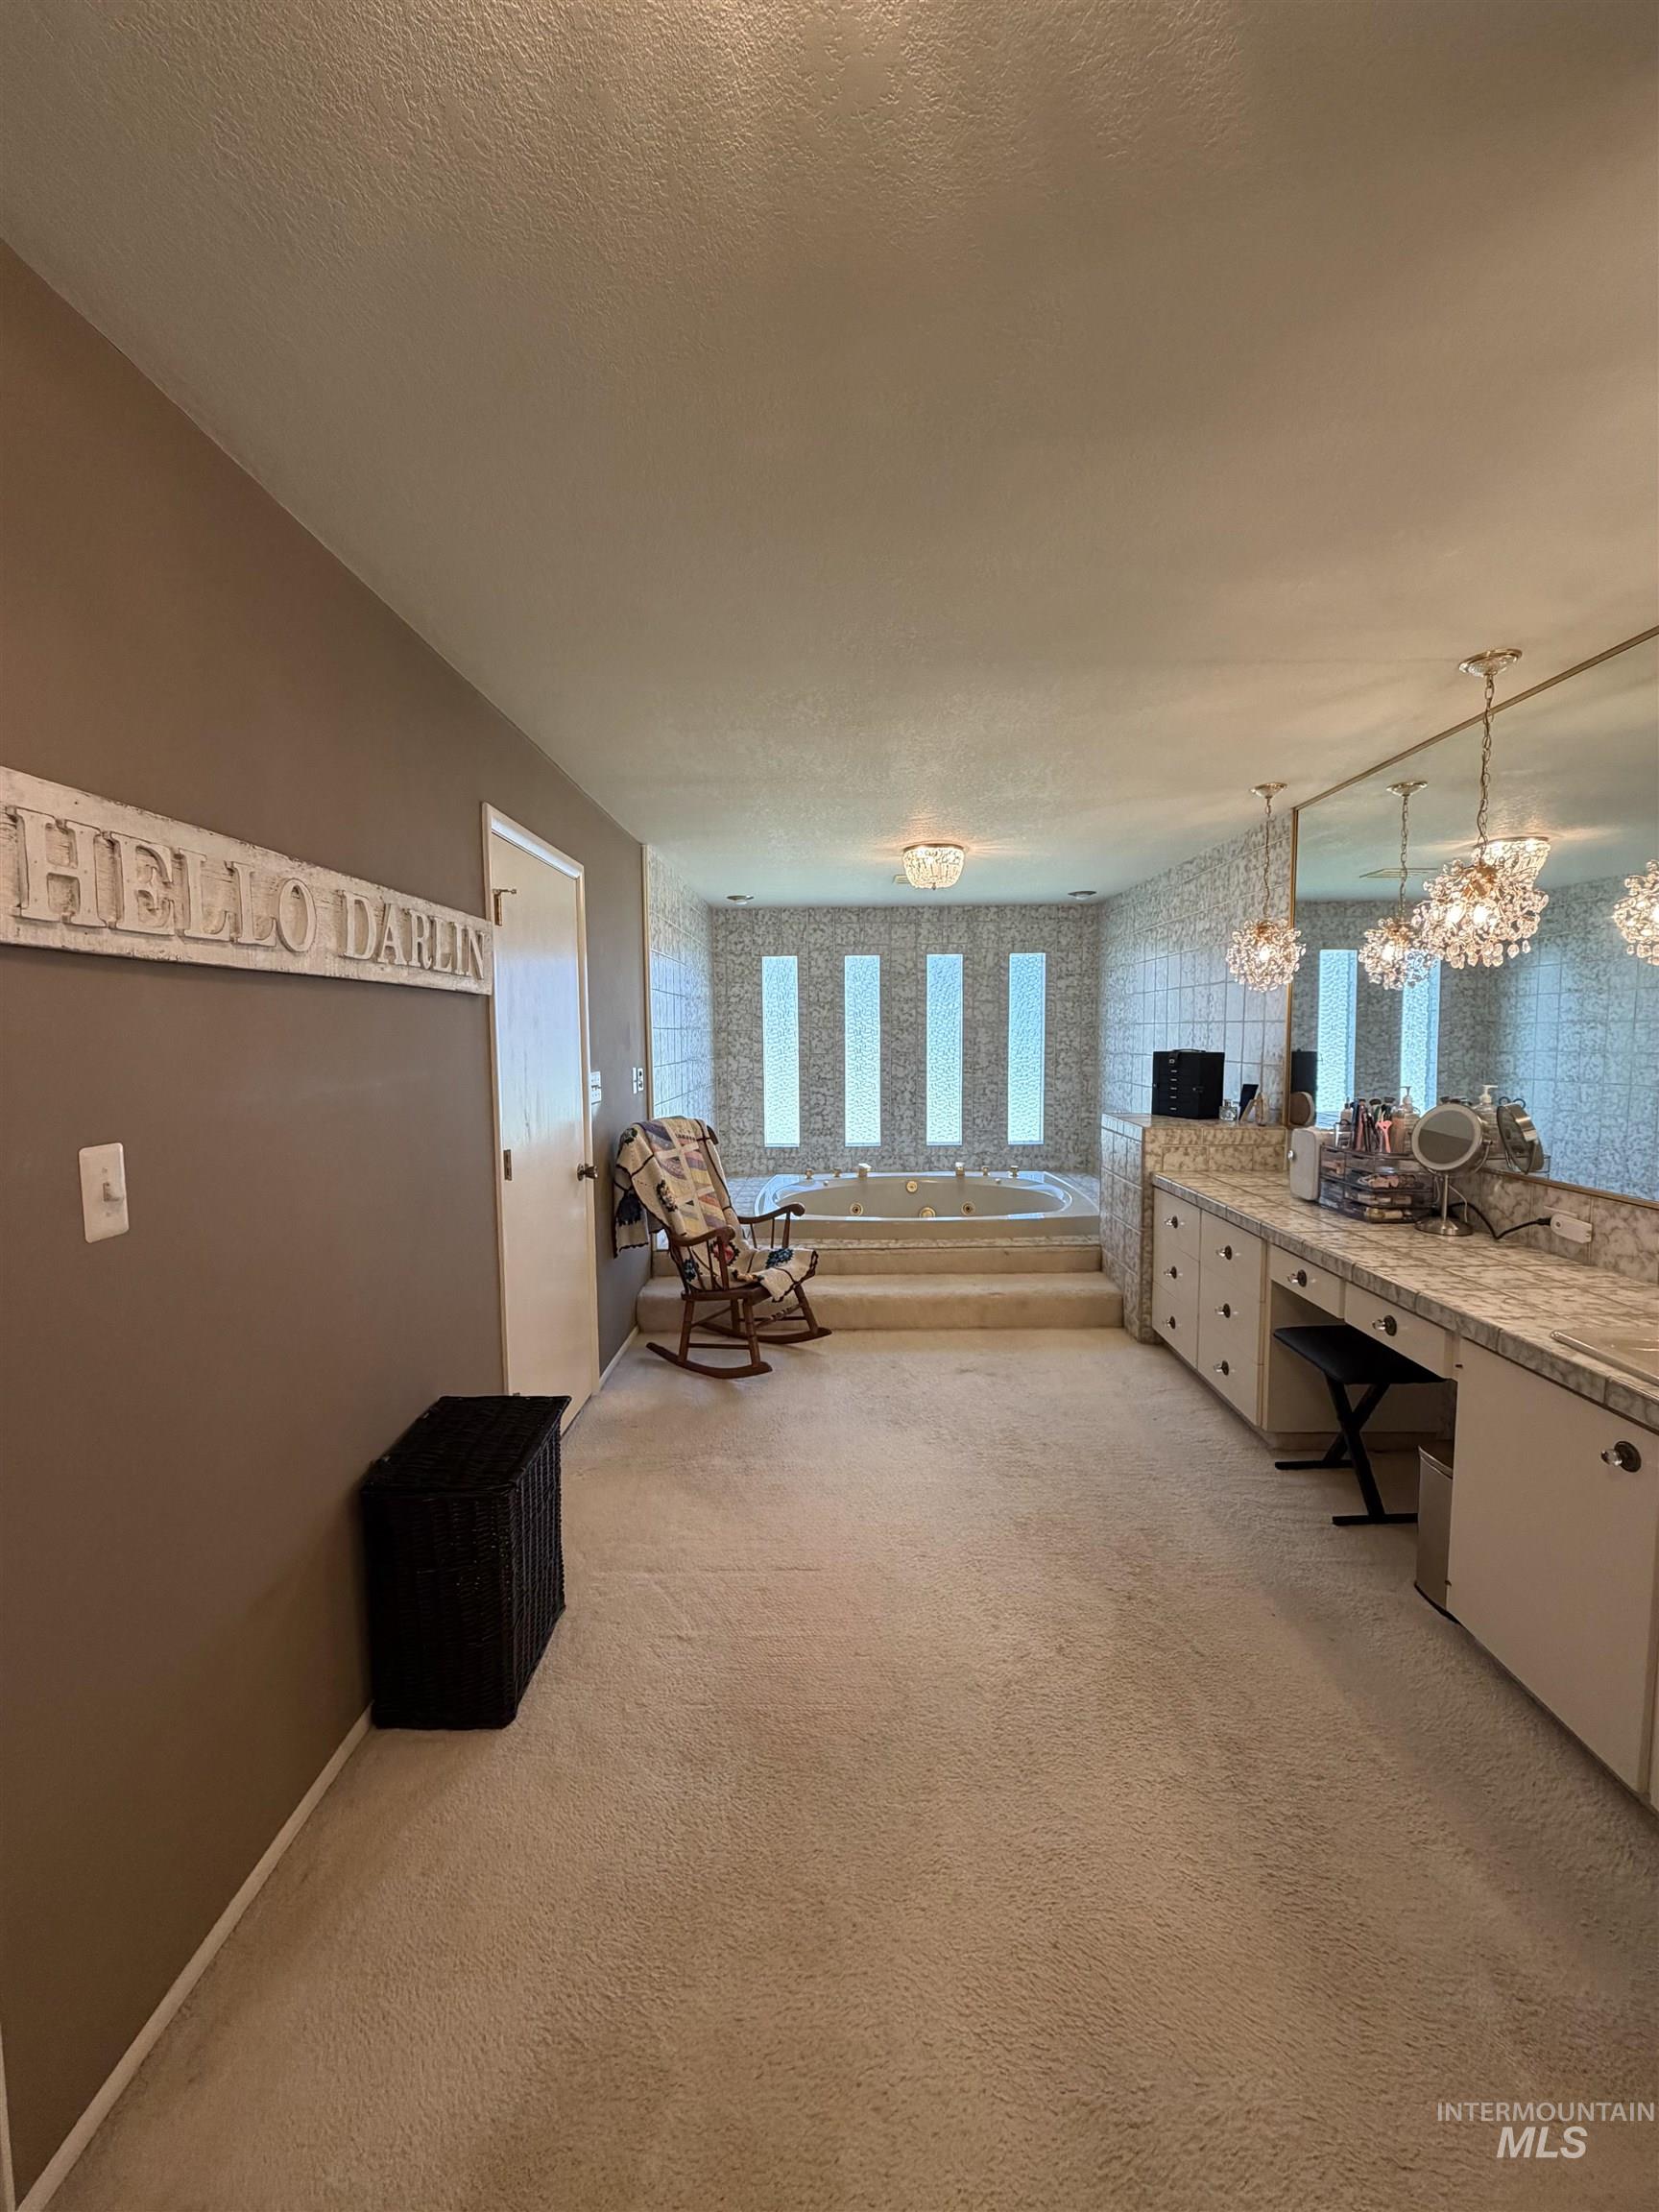
Vanity area featuring an integrated sink, extensive counter space with tiled surfaces, and multiple base cabinets with drawers
-
-
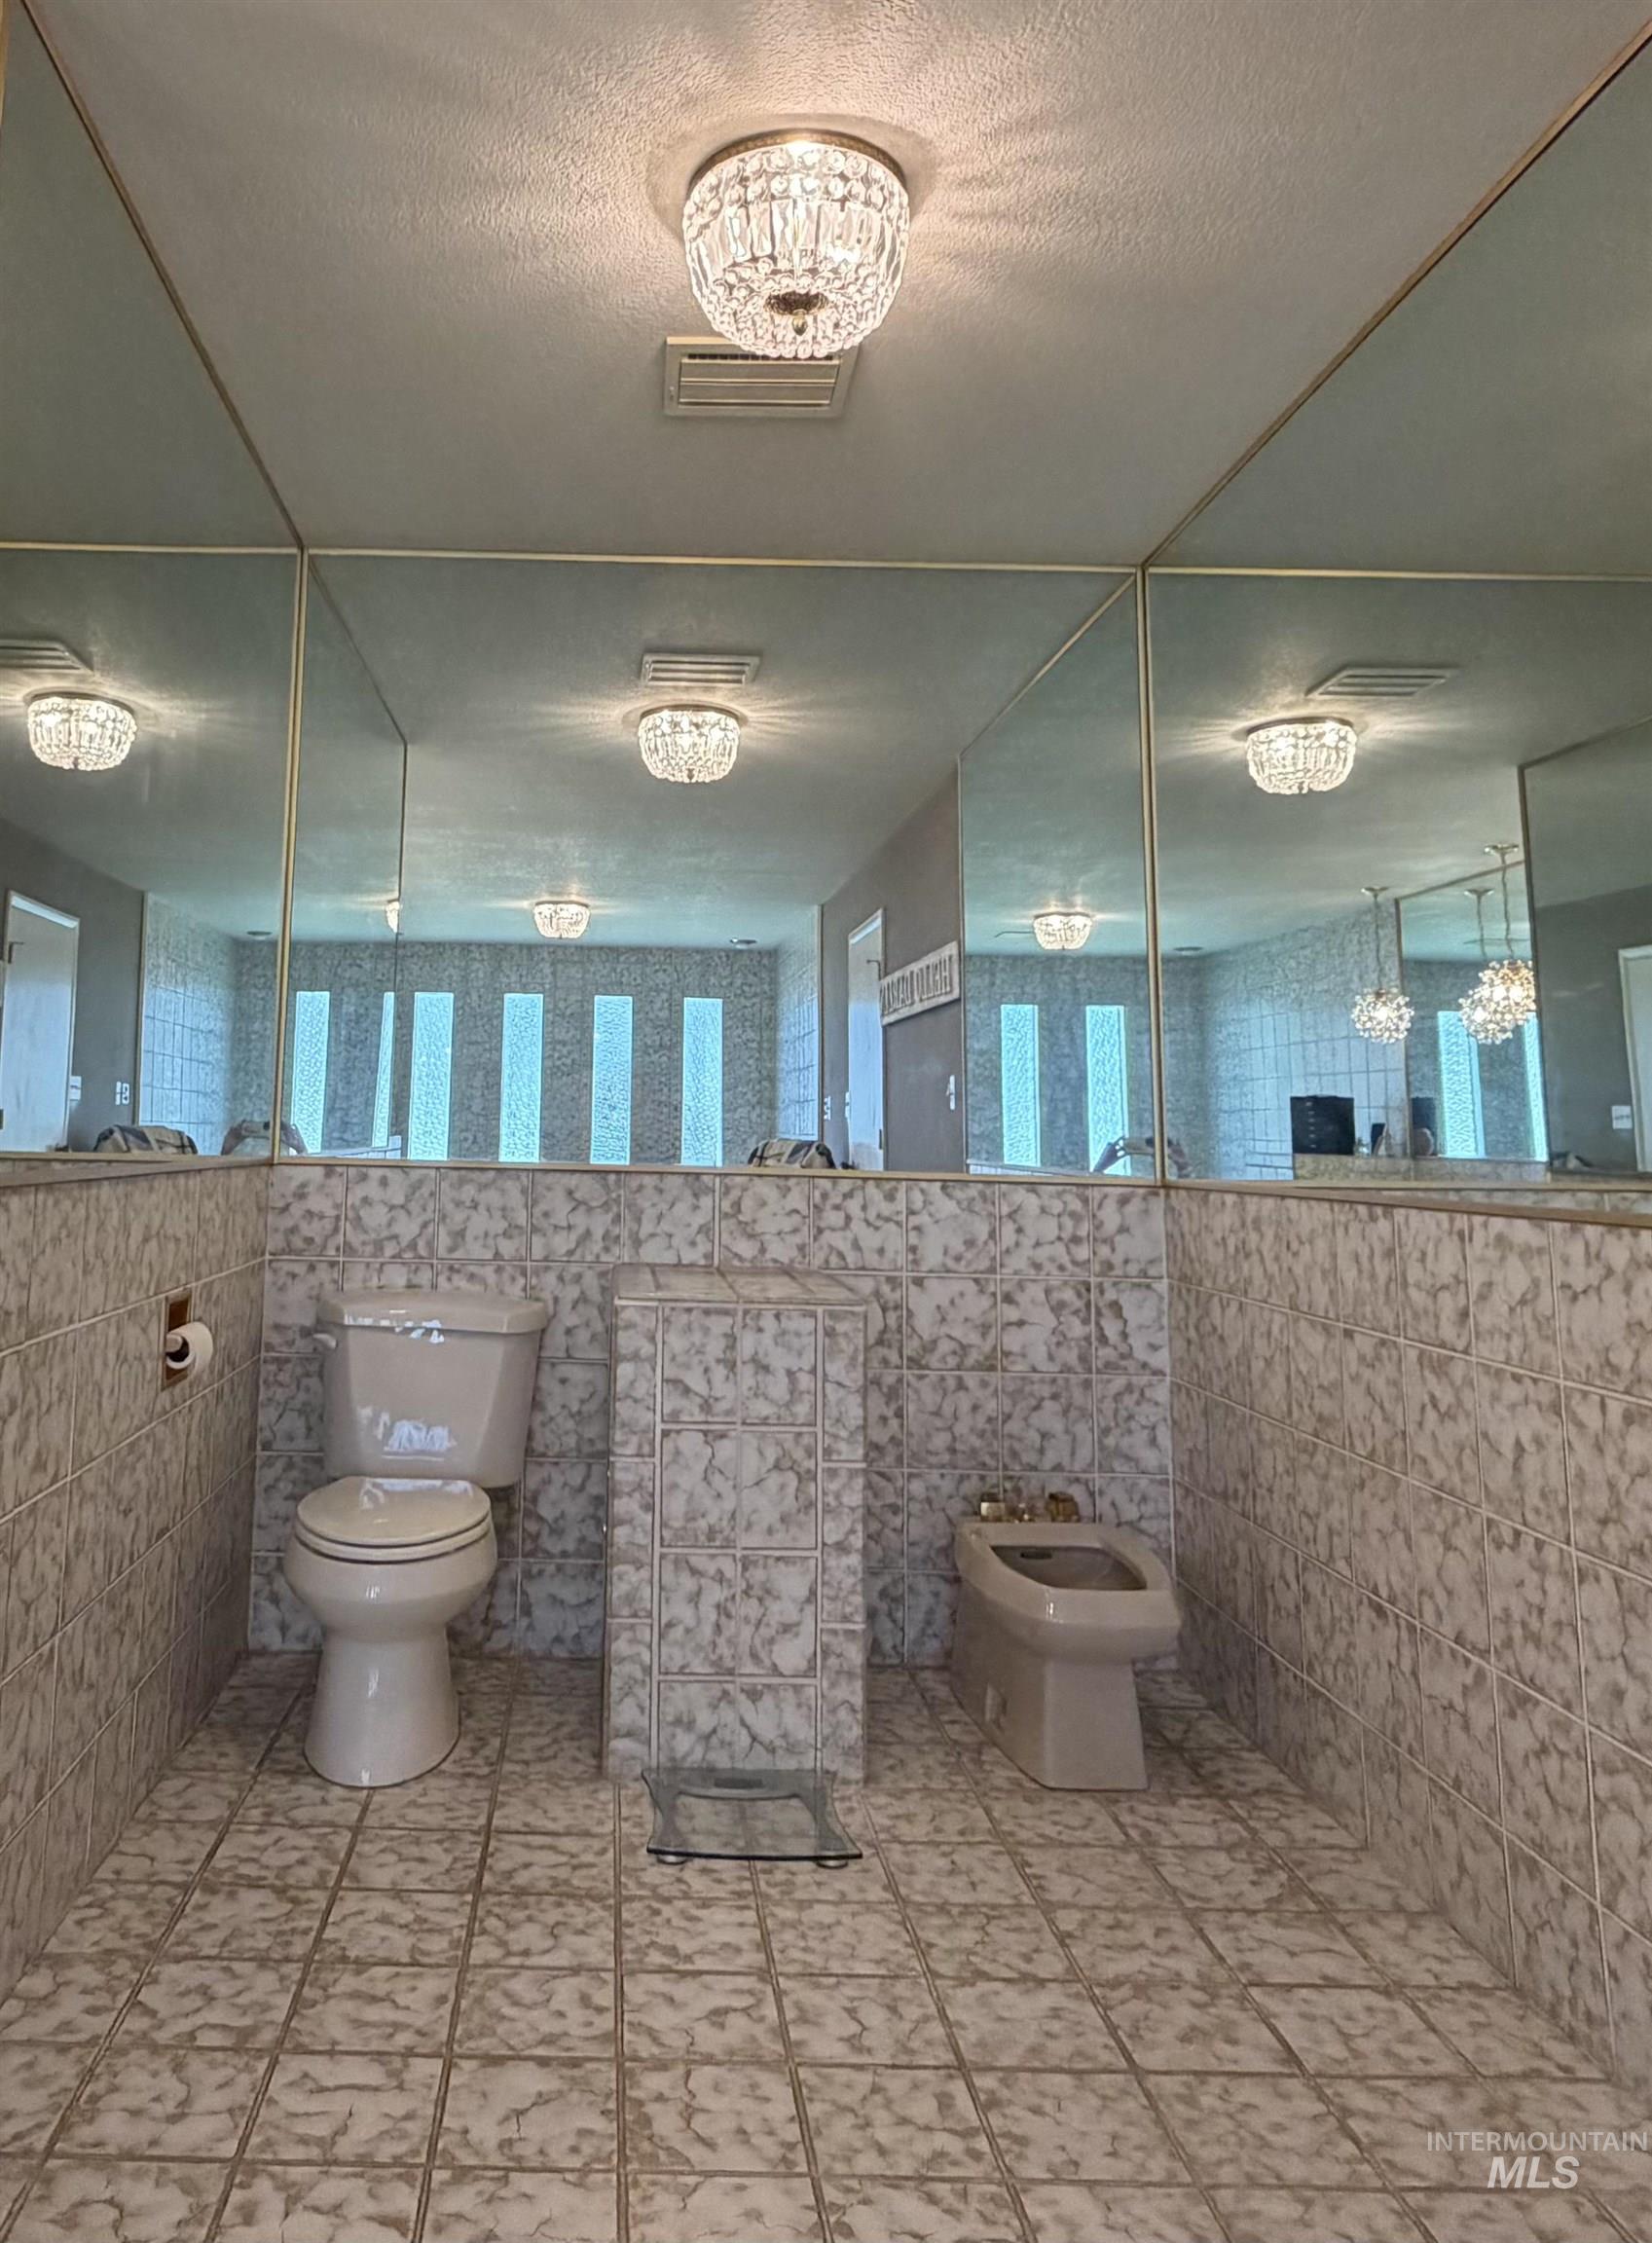
Bathroom featuring full wall tiling and mirrored wall panels
-

Neutral-toned carpeting extends throughout the space, complemented by a semi-flush mount ceiling light fixture
-
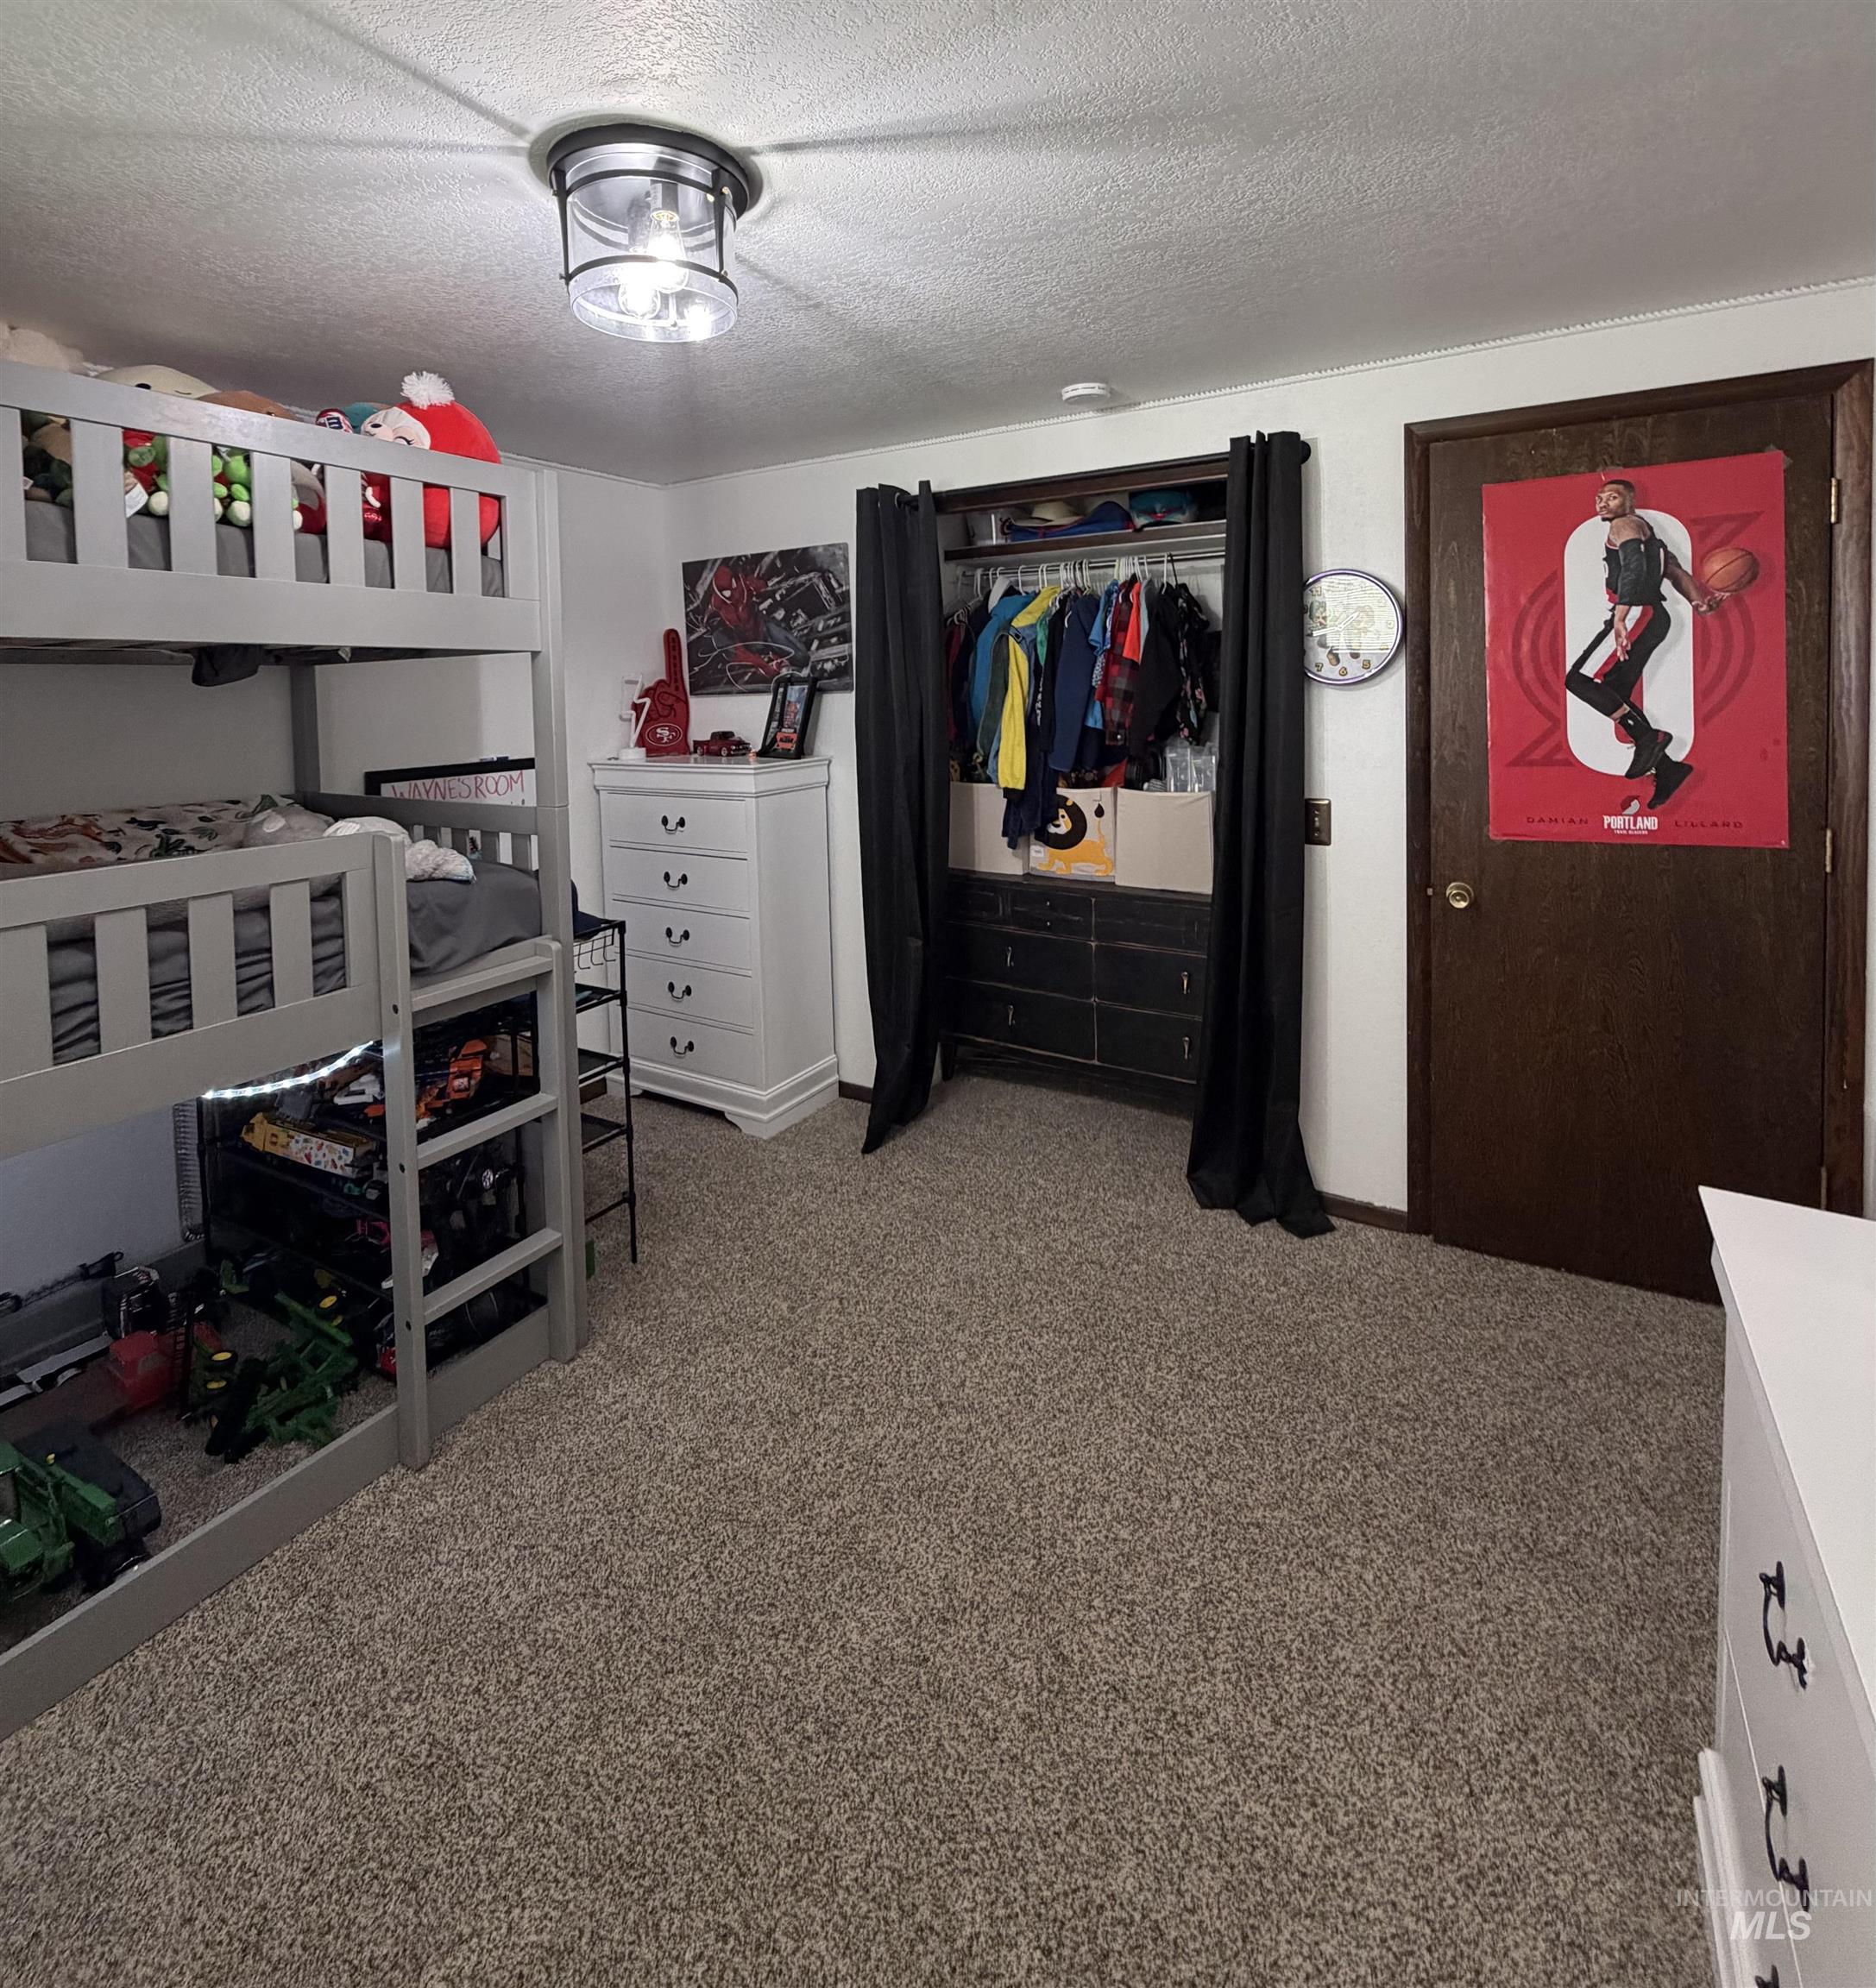
Plush carpeted flooring anchors this room, complemented by a semi-flush mount ceiling light fixture
-
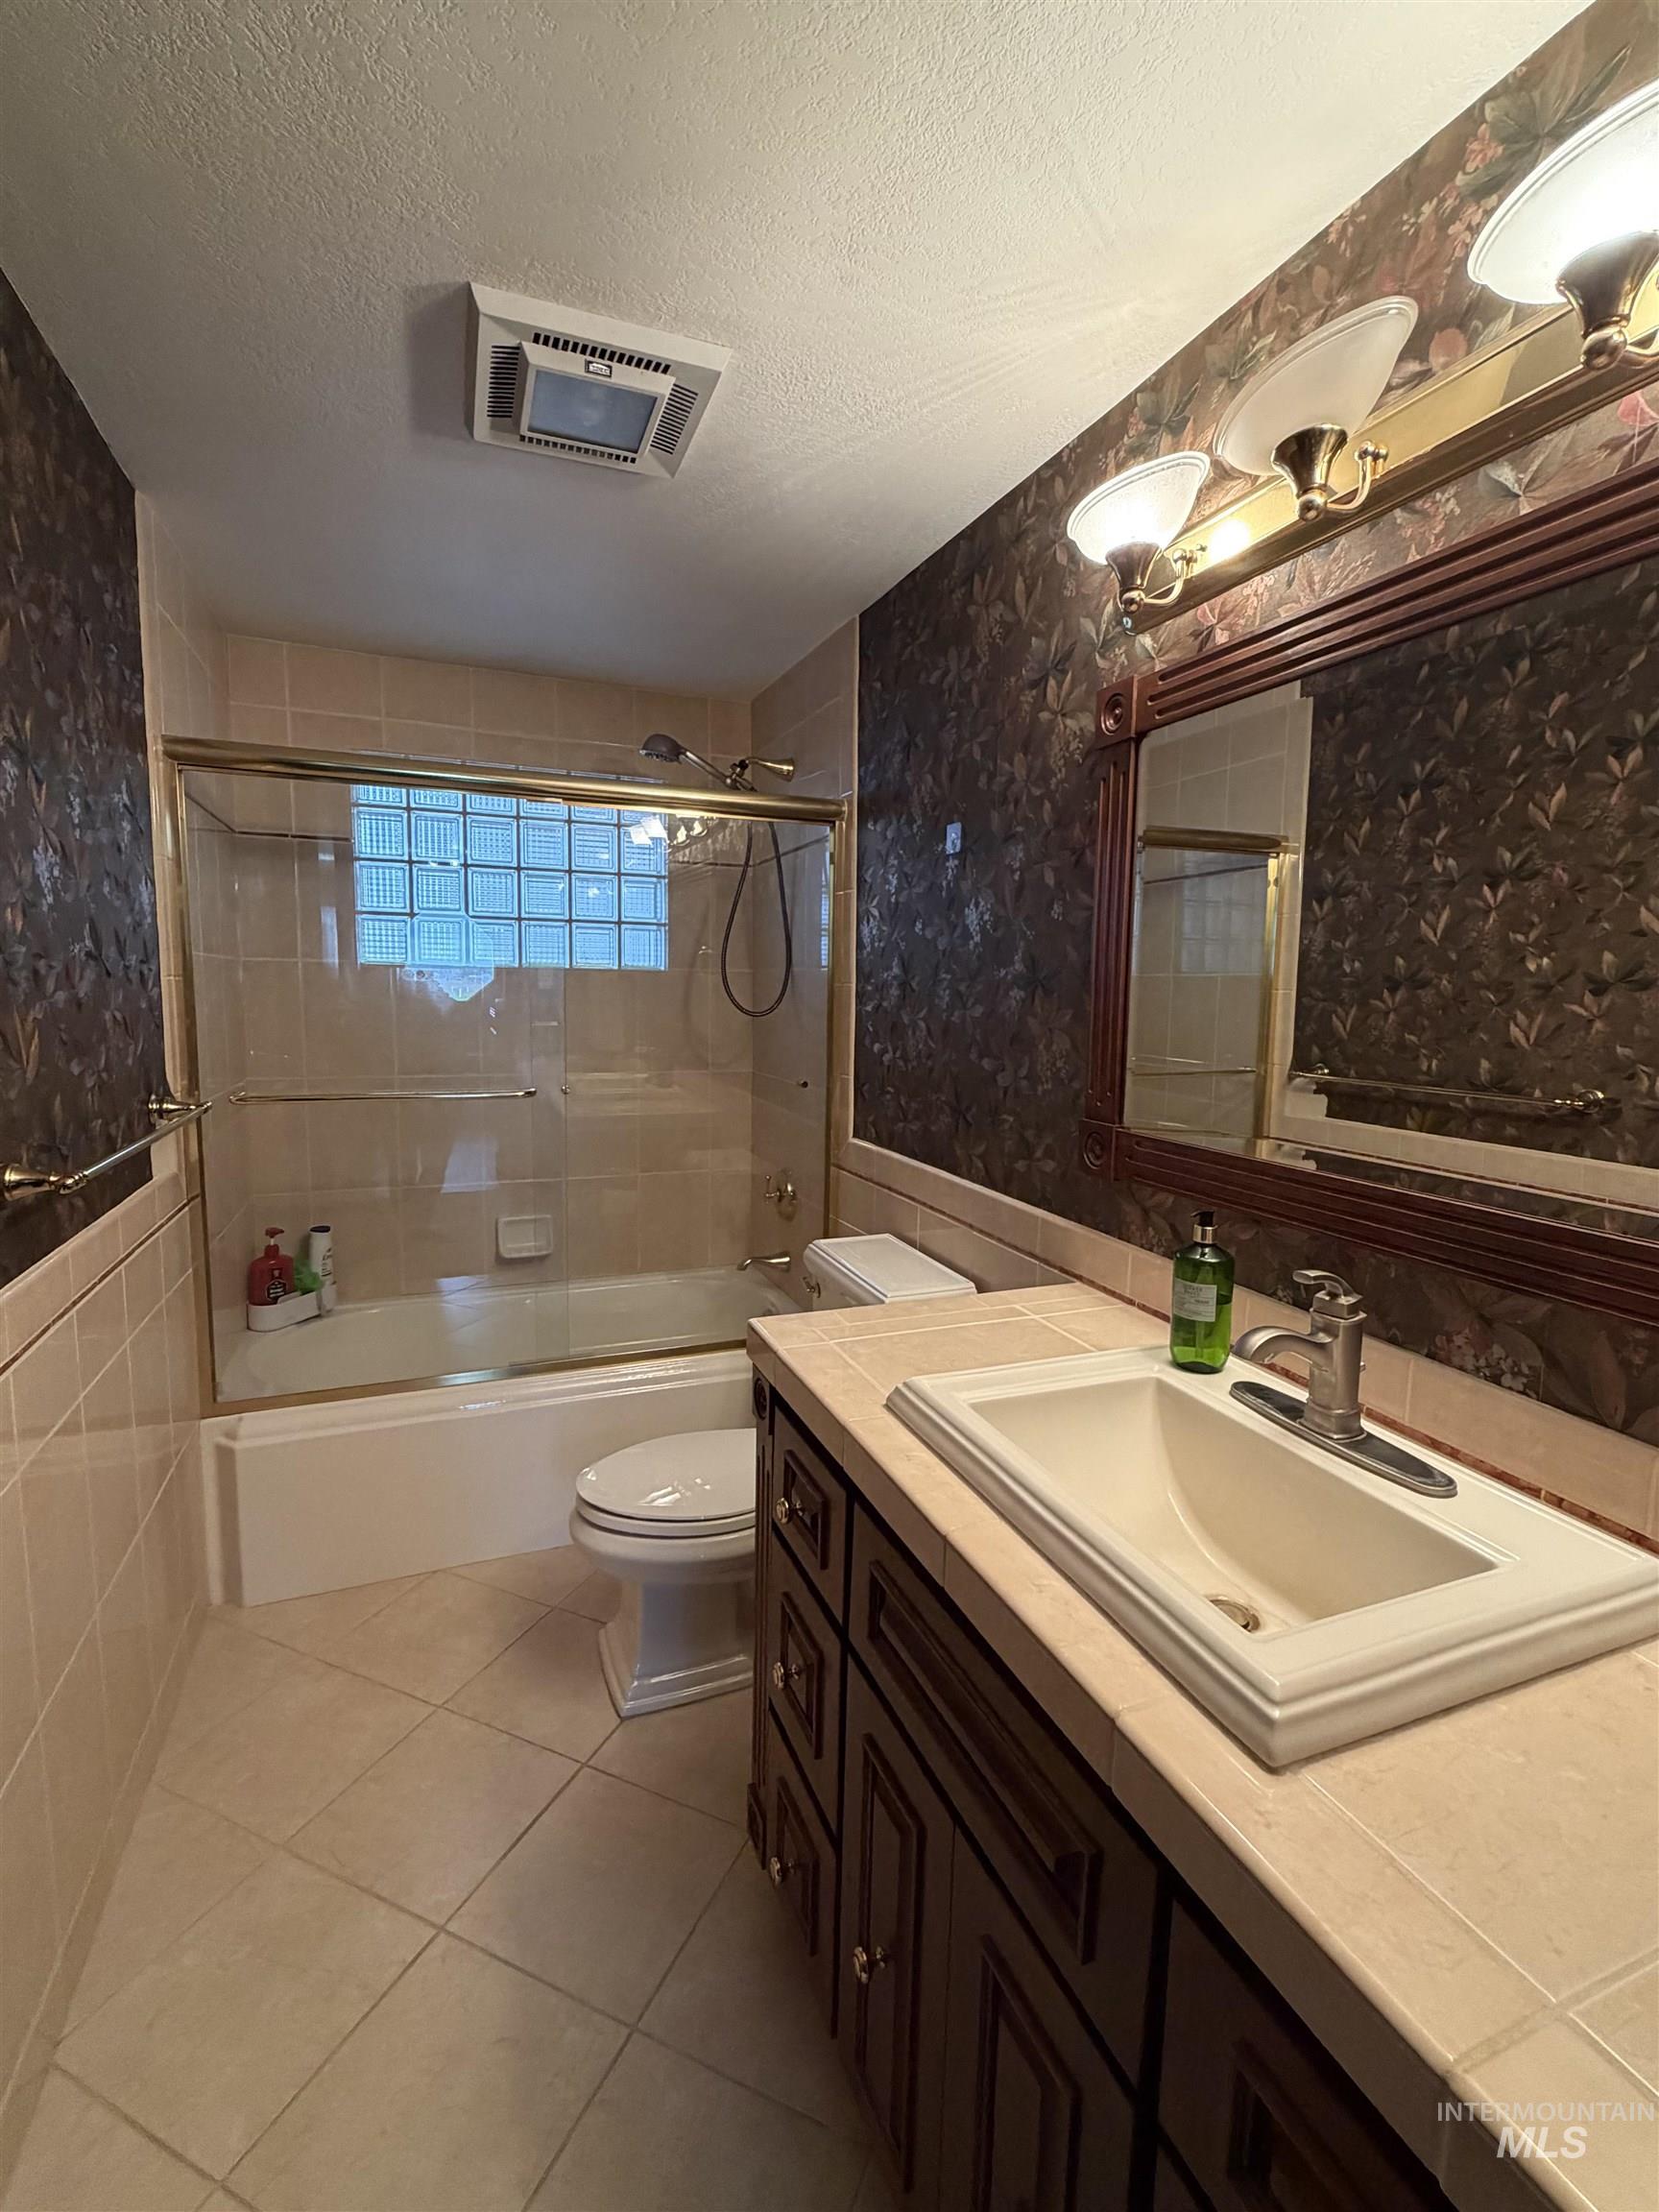
Bathroom featuring a dark wood-finish vanity with an integrated sink, a tiled countertop, and a vanity mirror with overhead lighting
-
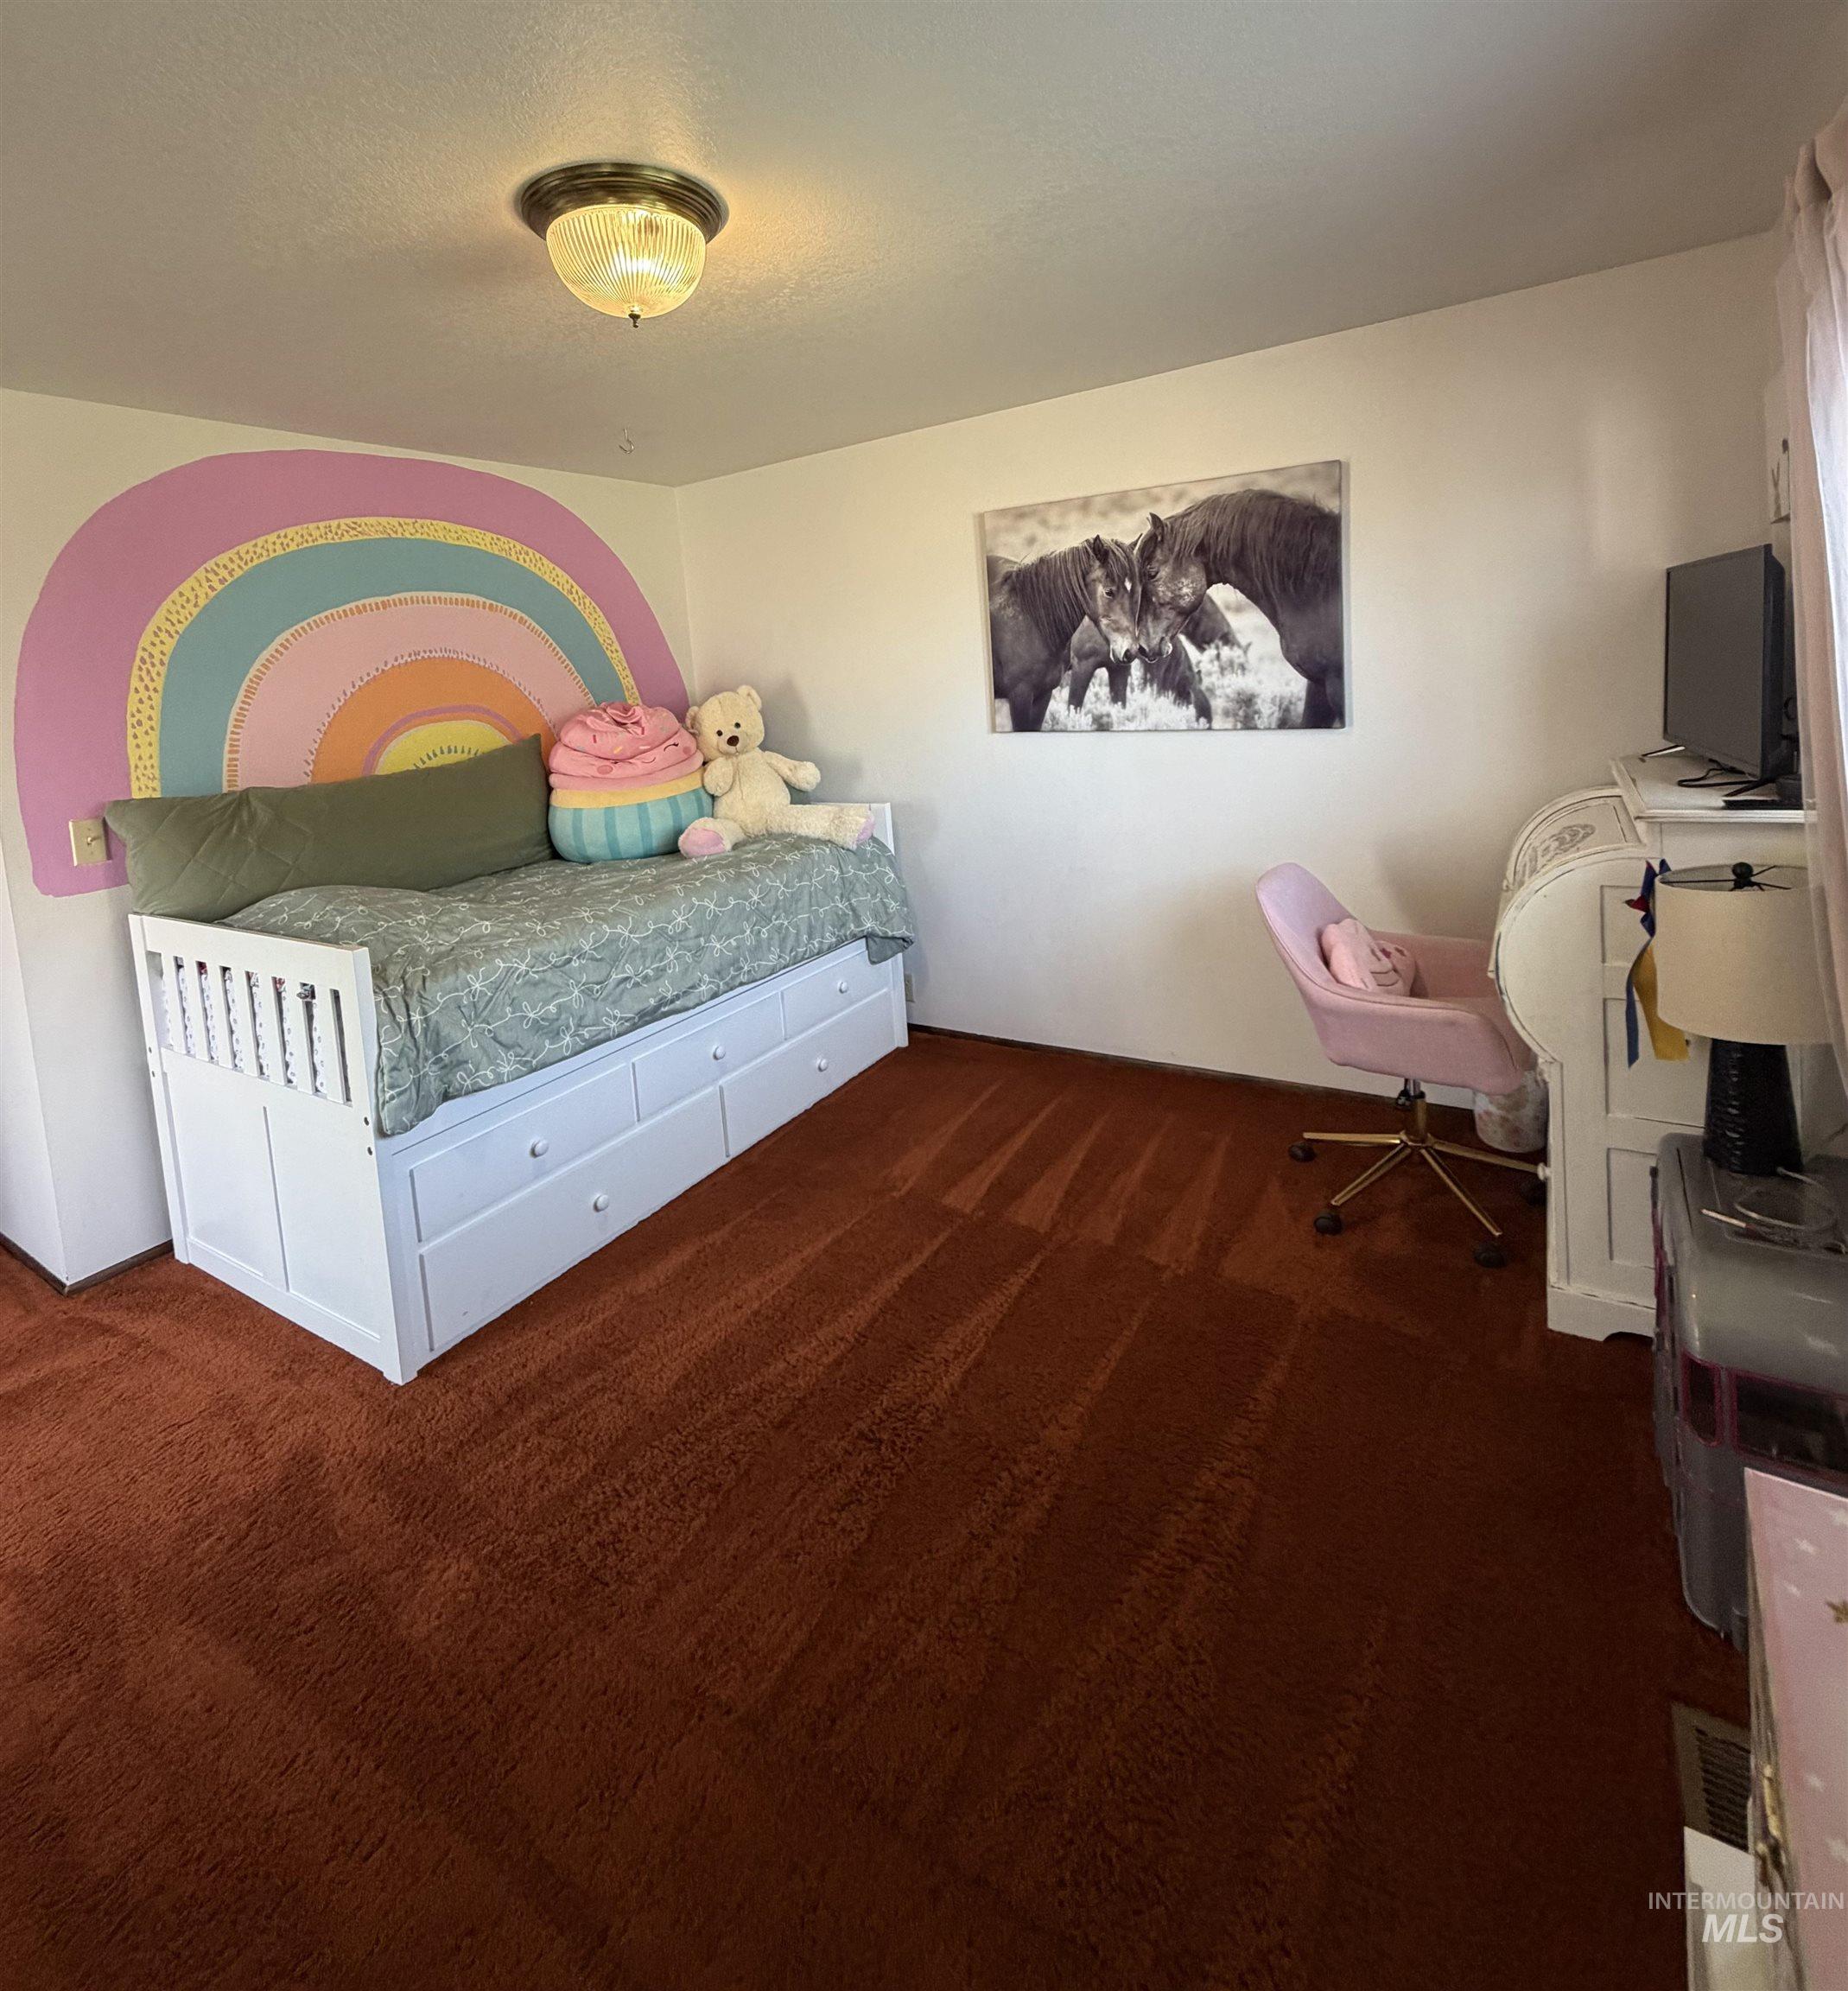
White walls with a decorative rainbow mural, brown carpeting, and a white built-in daybed with integrated storage drawers
-
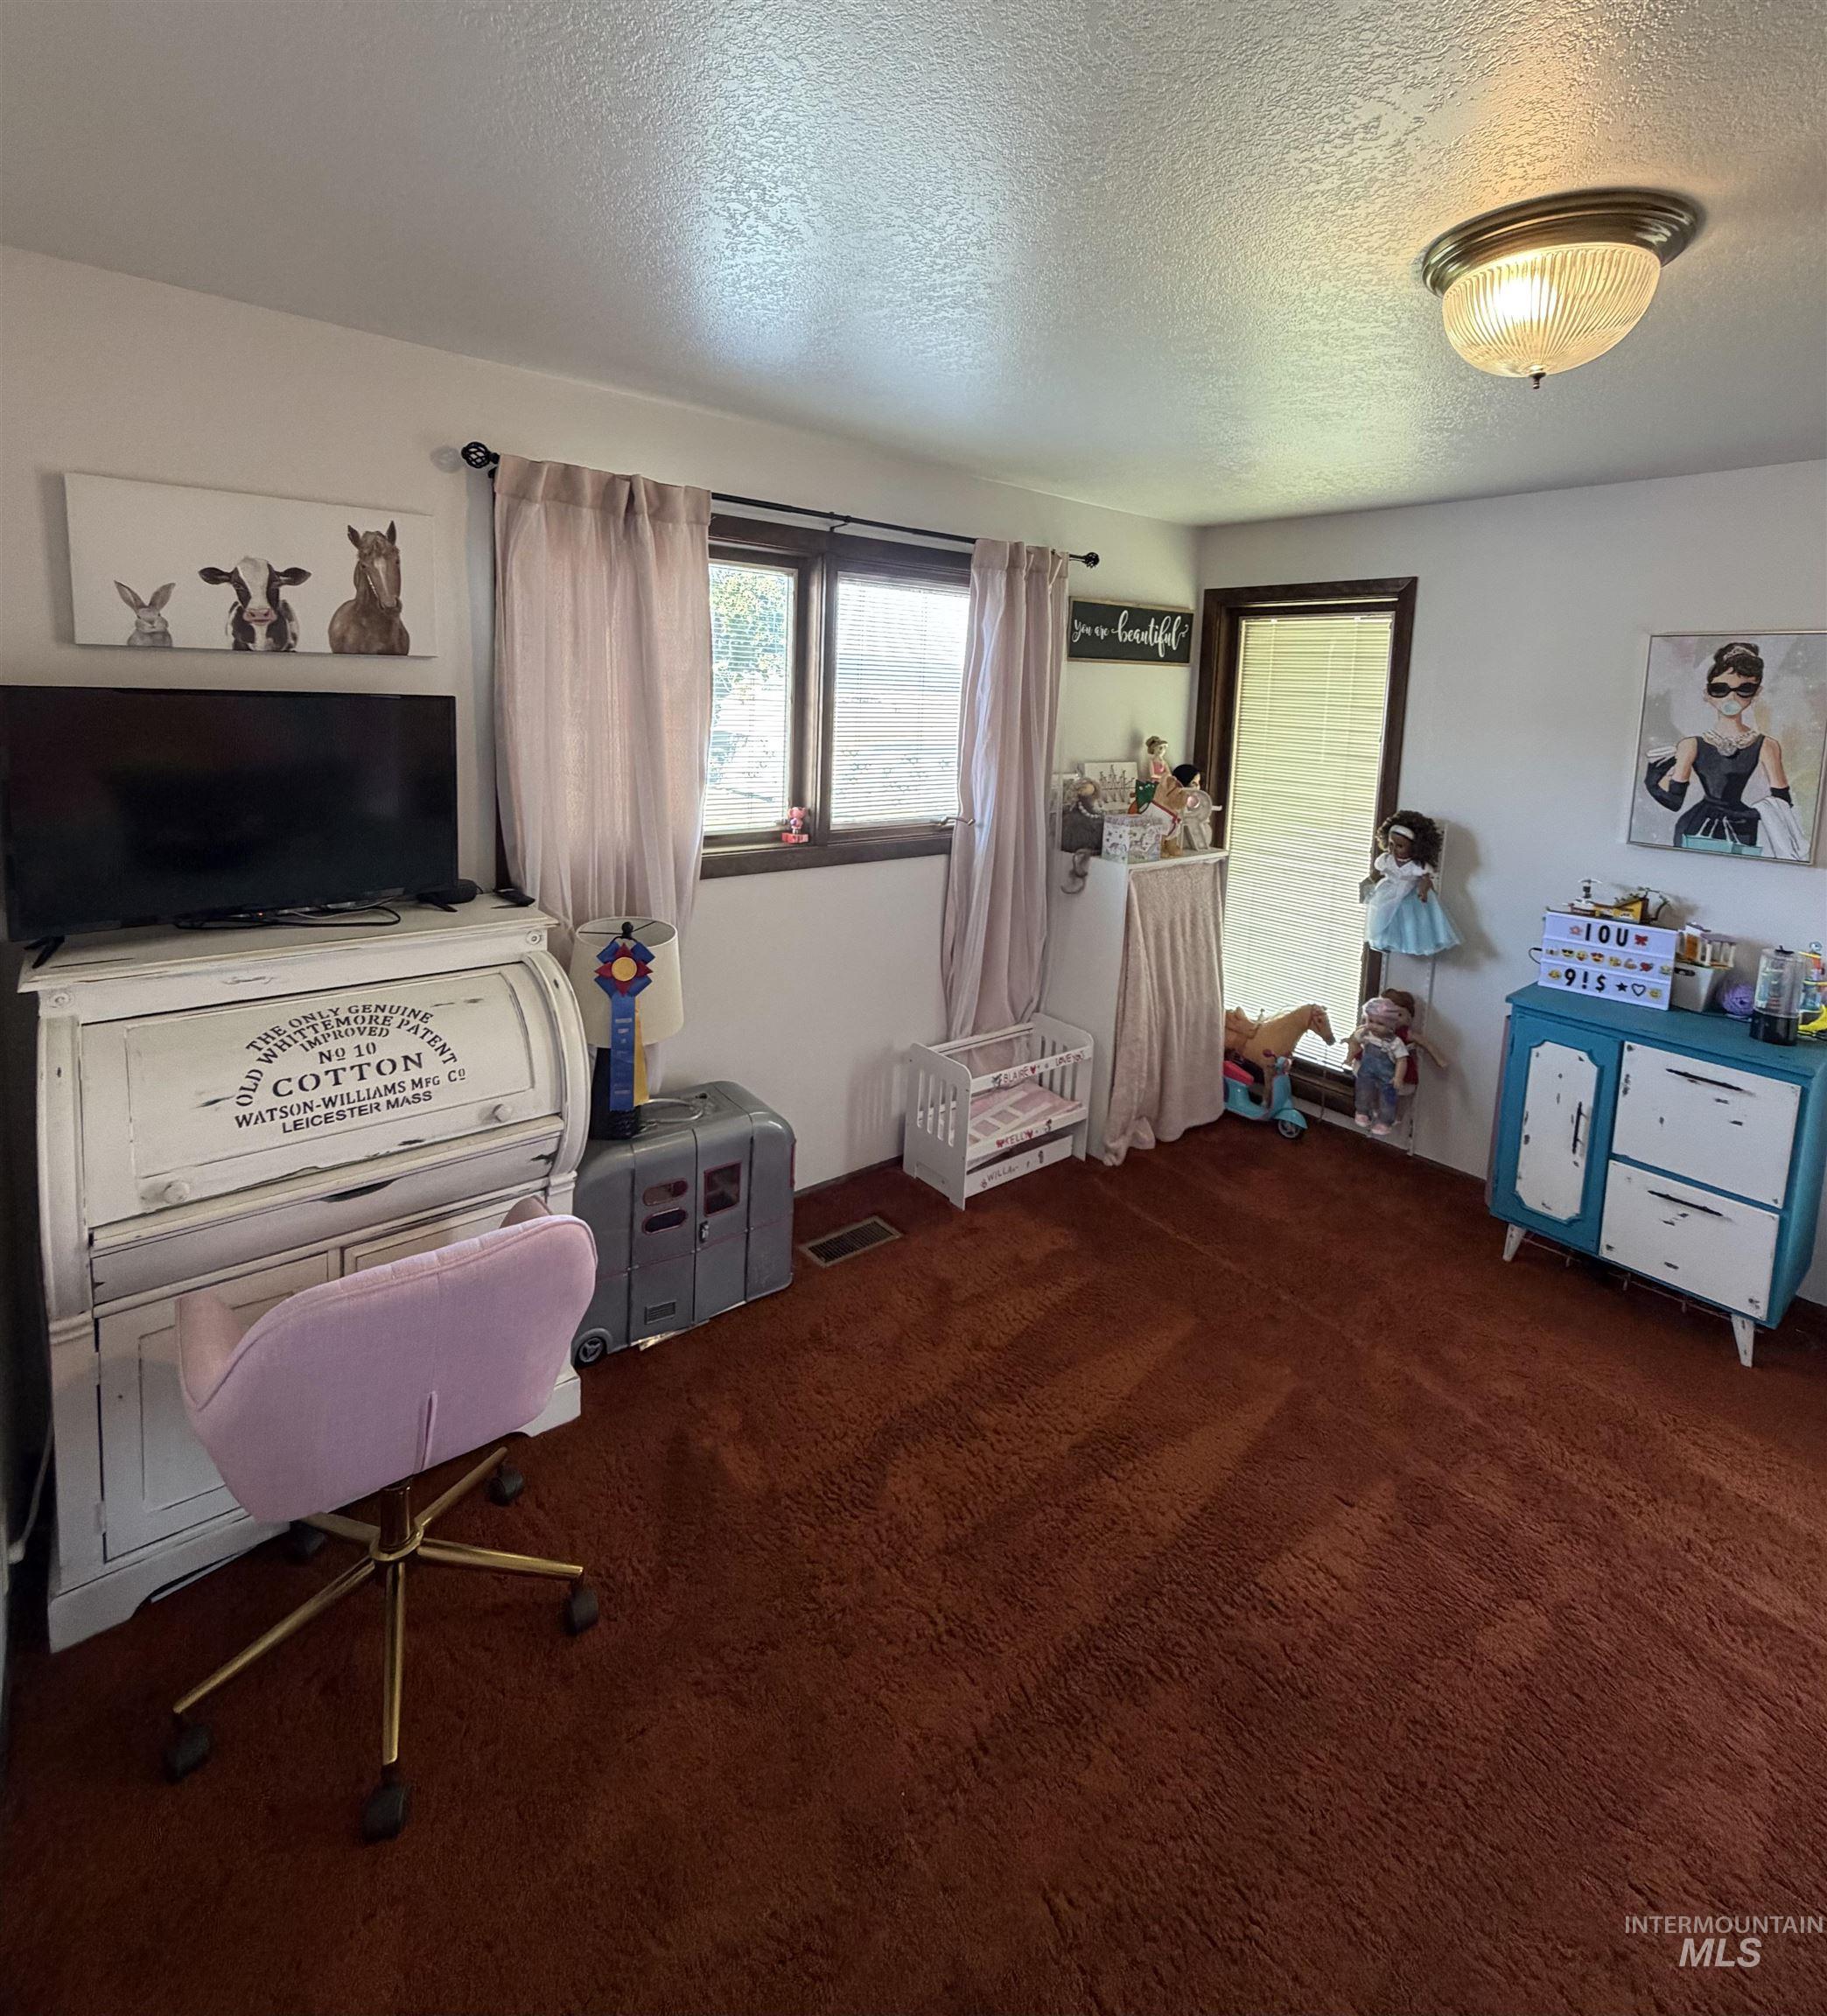
Carpeted interior space featuring white walls and a ceiling-mounted light fixture
-
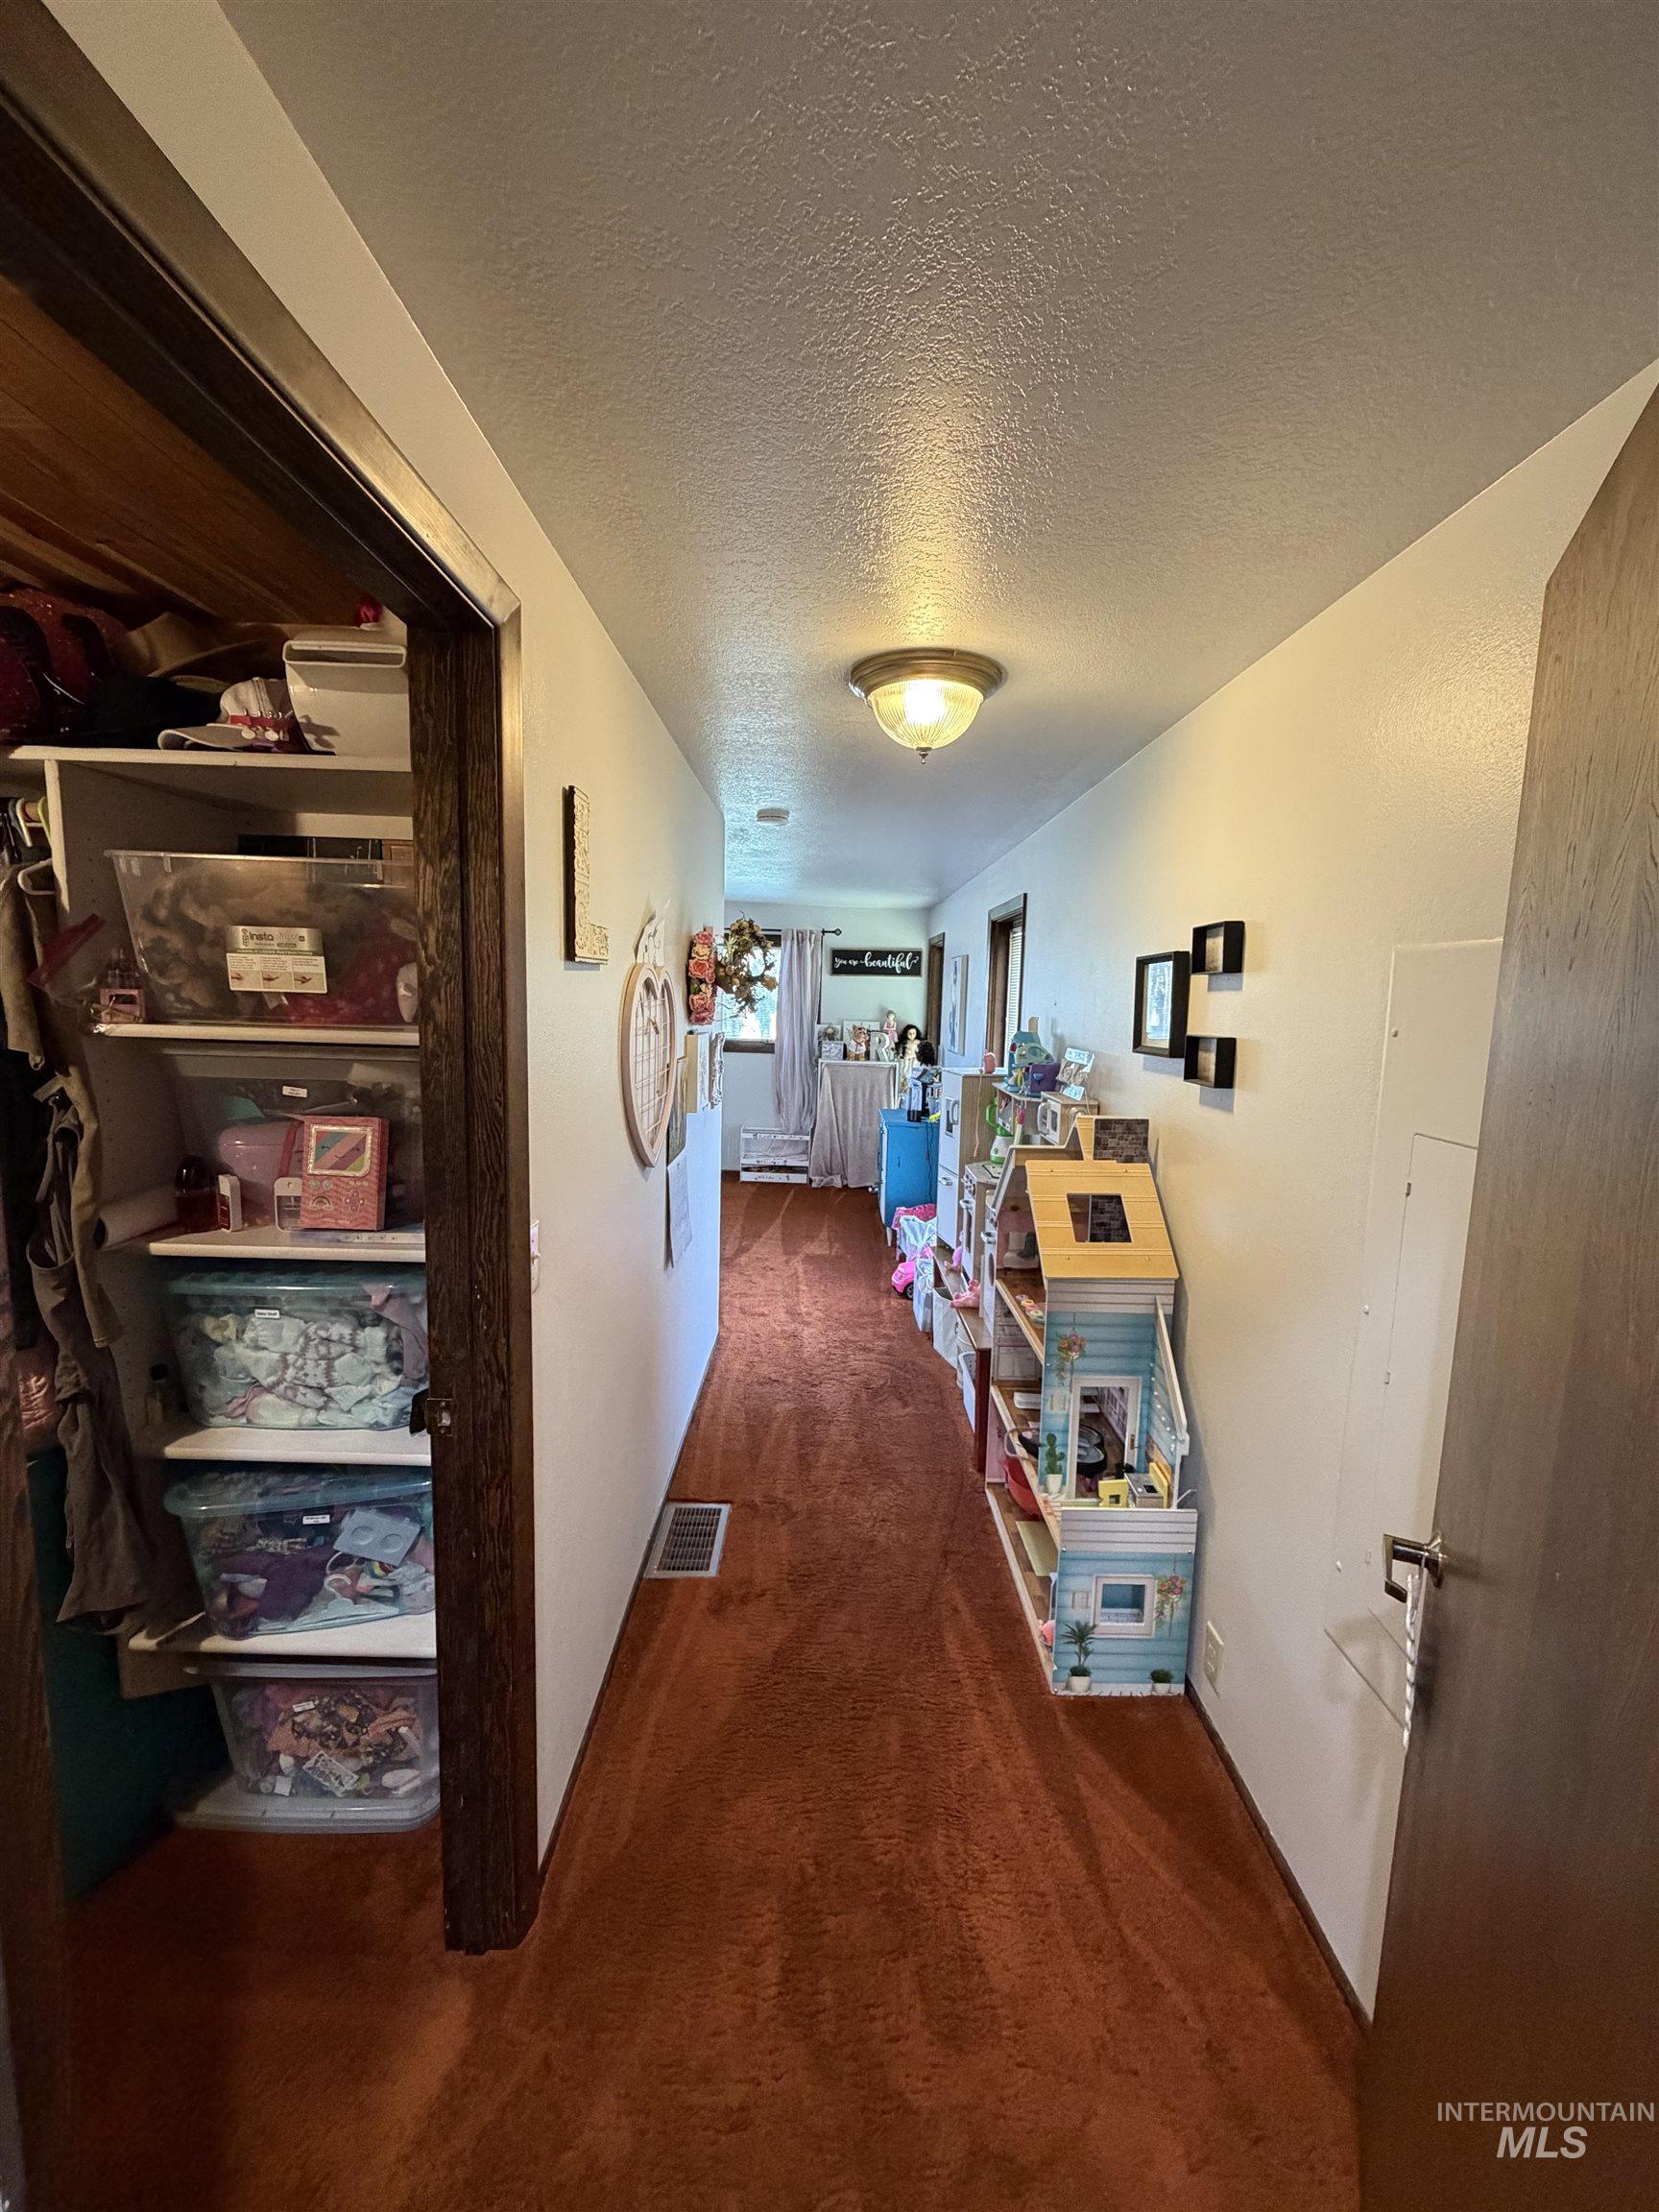
Hallway featuring rich-toned carpeting, white walls, and a flush-mount ceiling light fixture
-
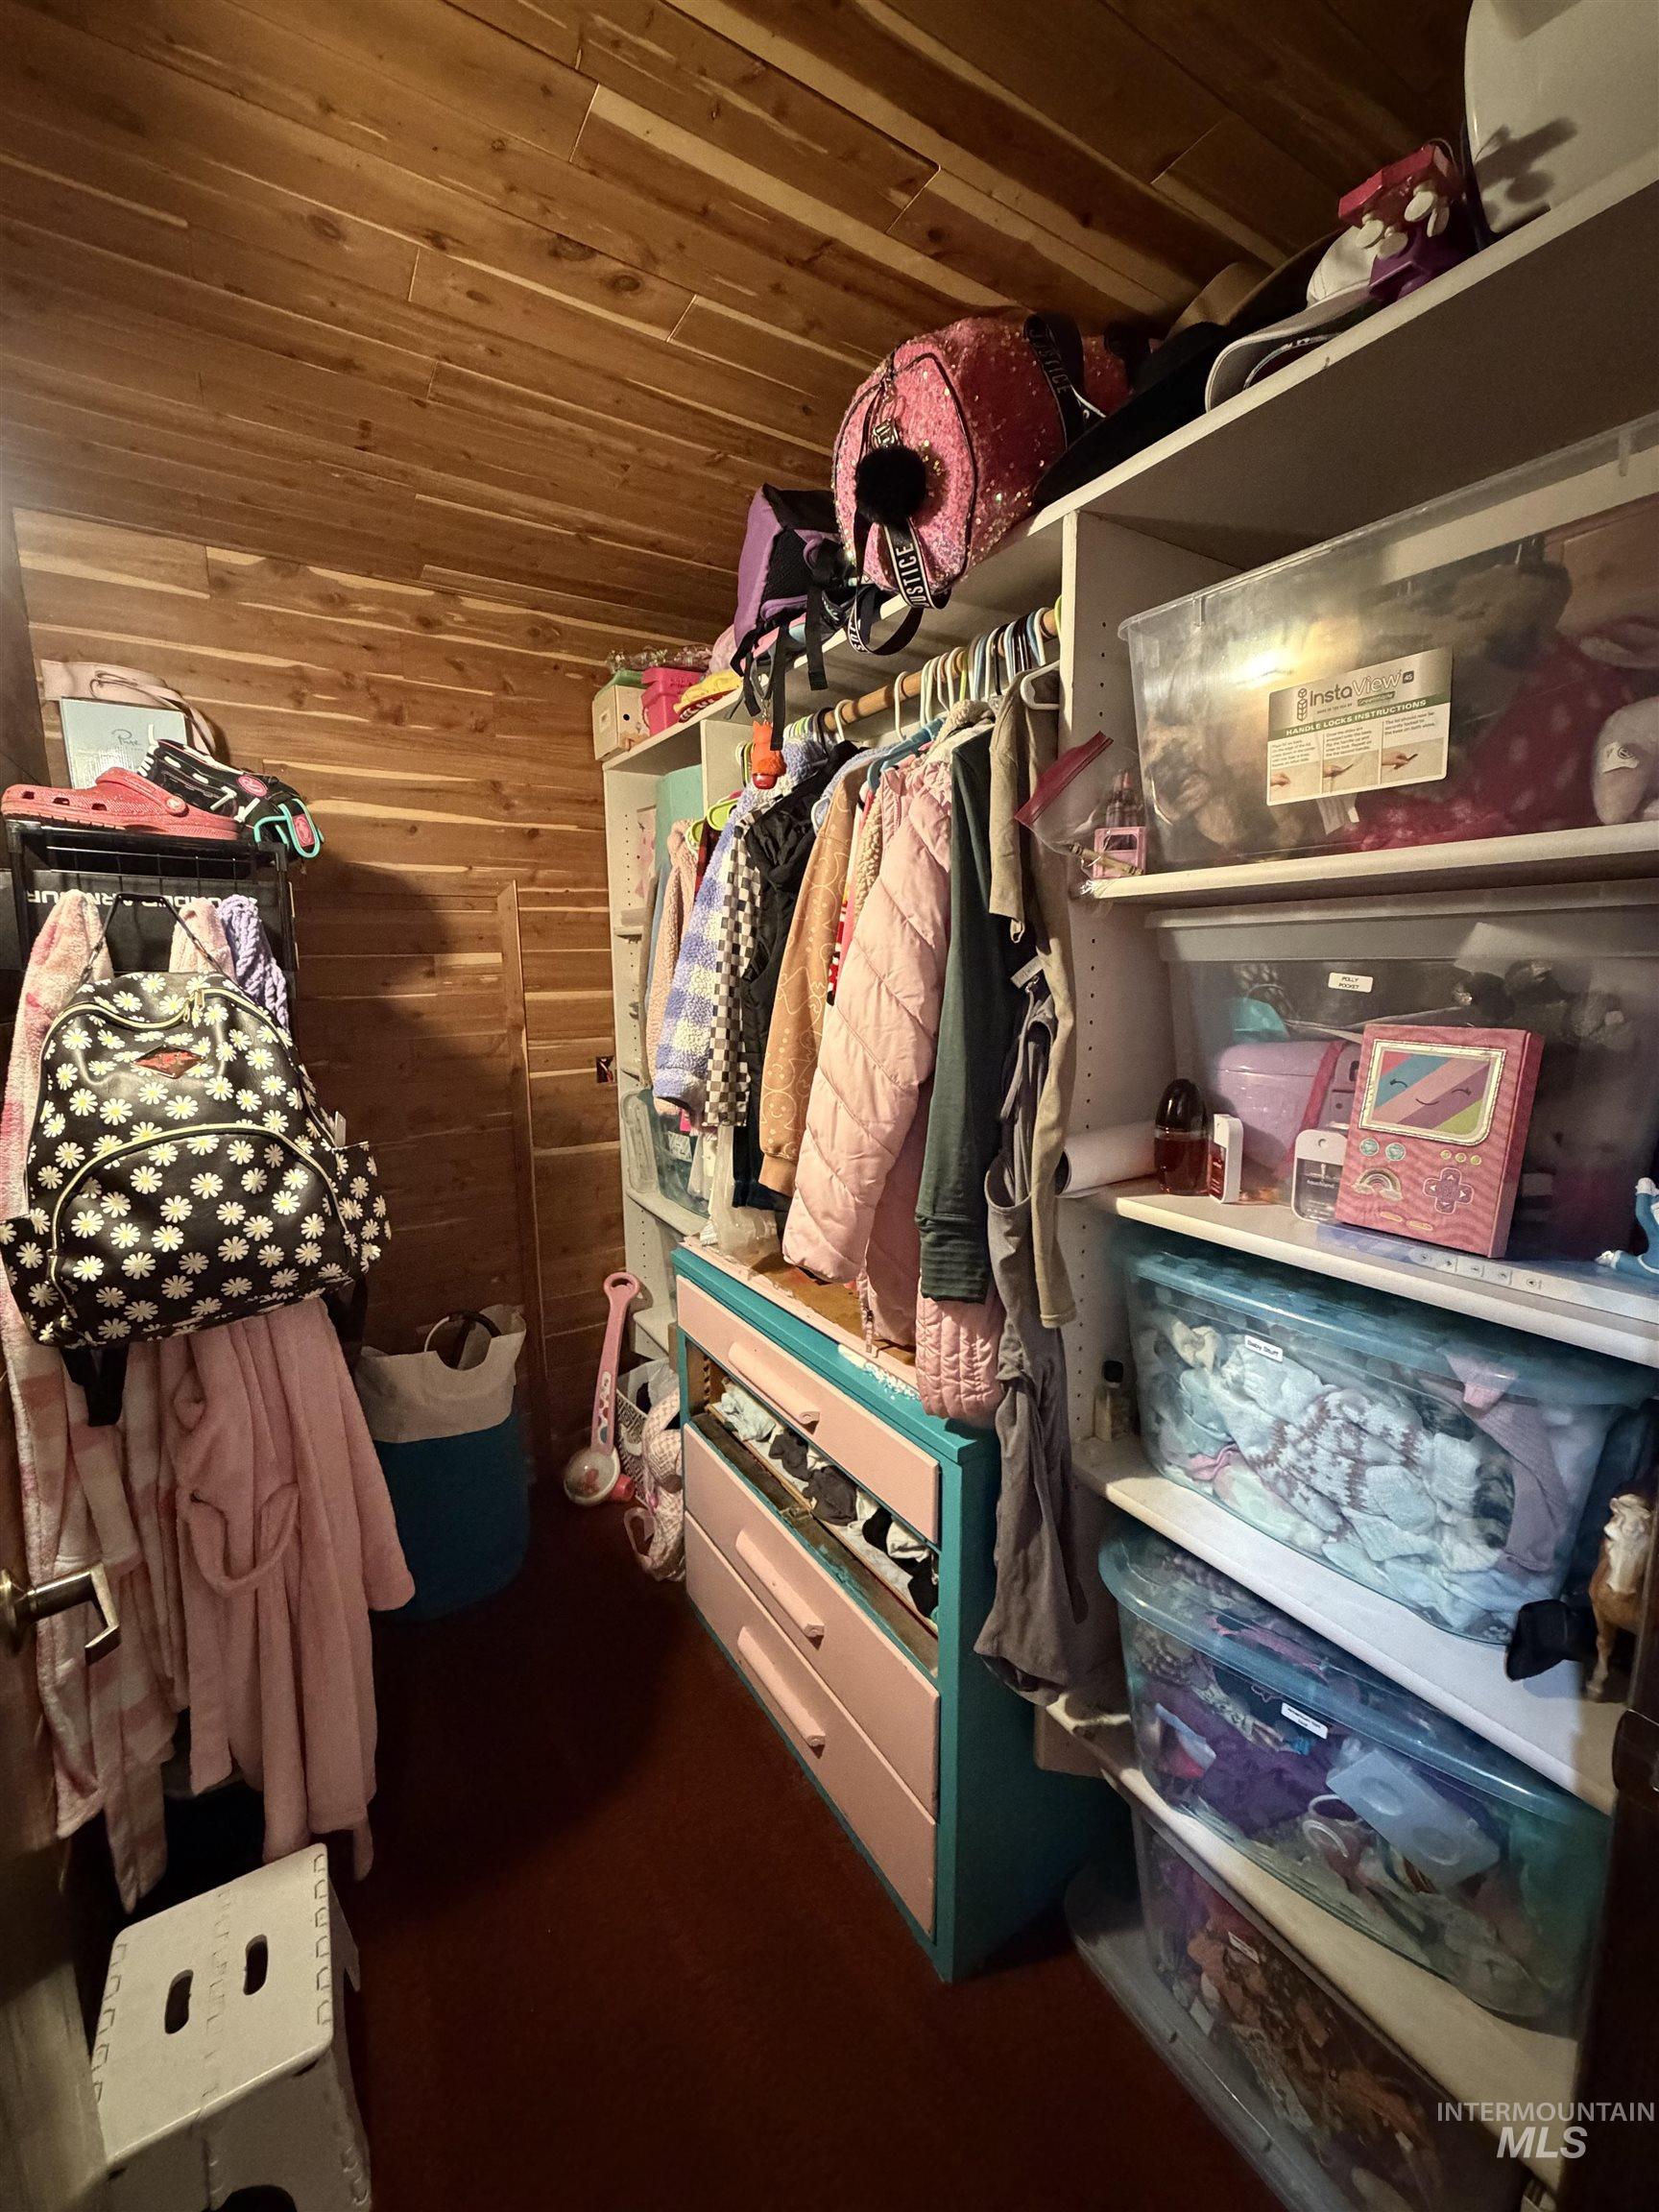
Custom closet space featuring cedar plank walls and ceiling, built-in shelving, hanging rods, and an integrated drawer unit
-
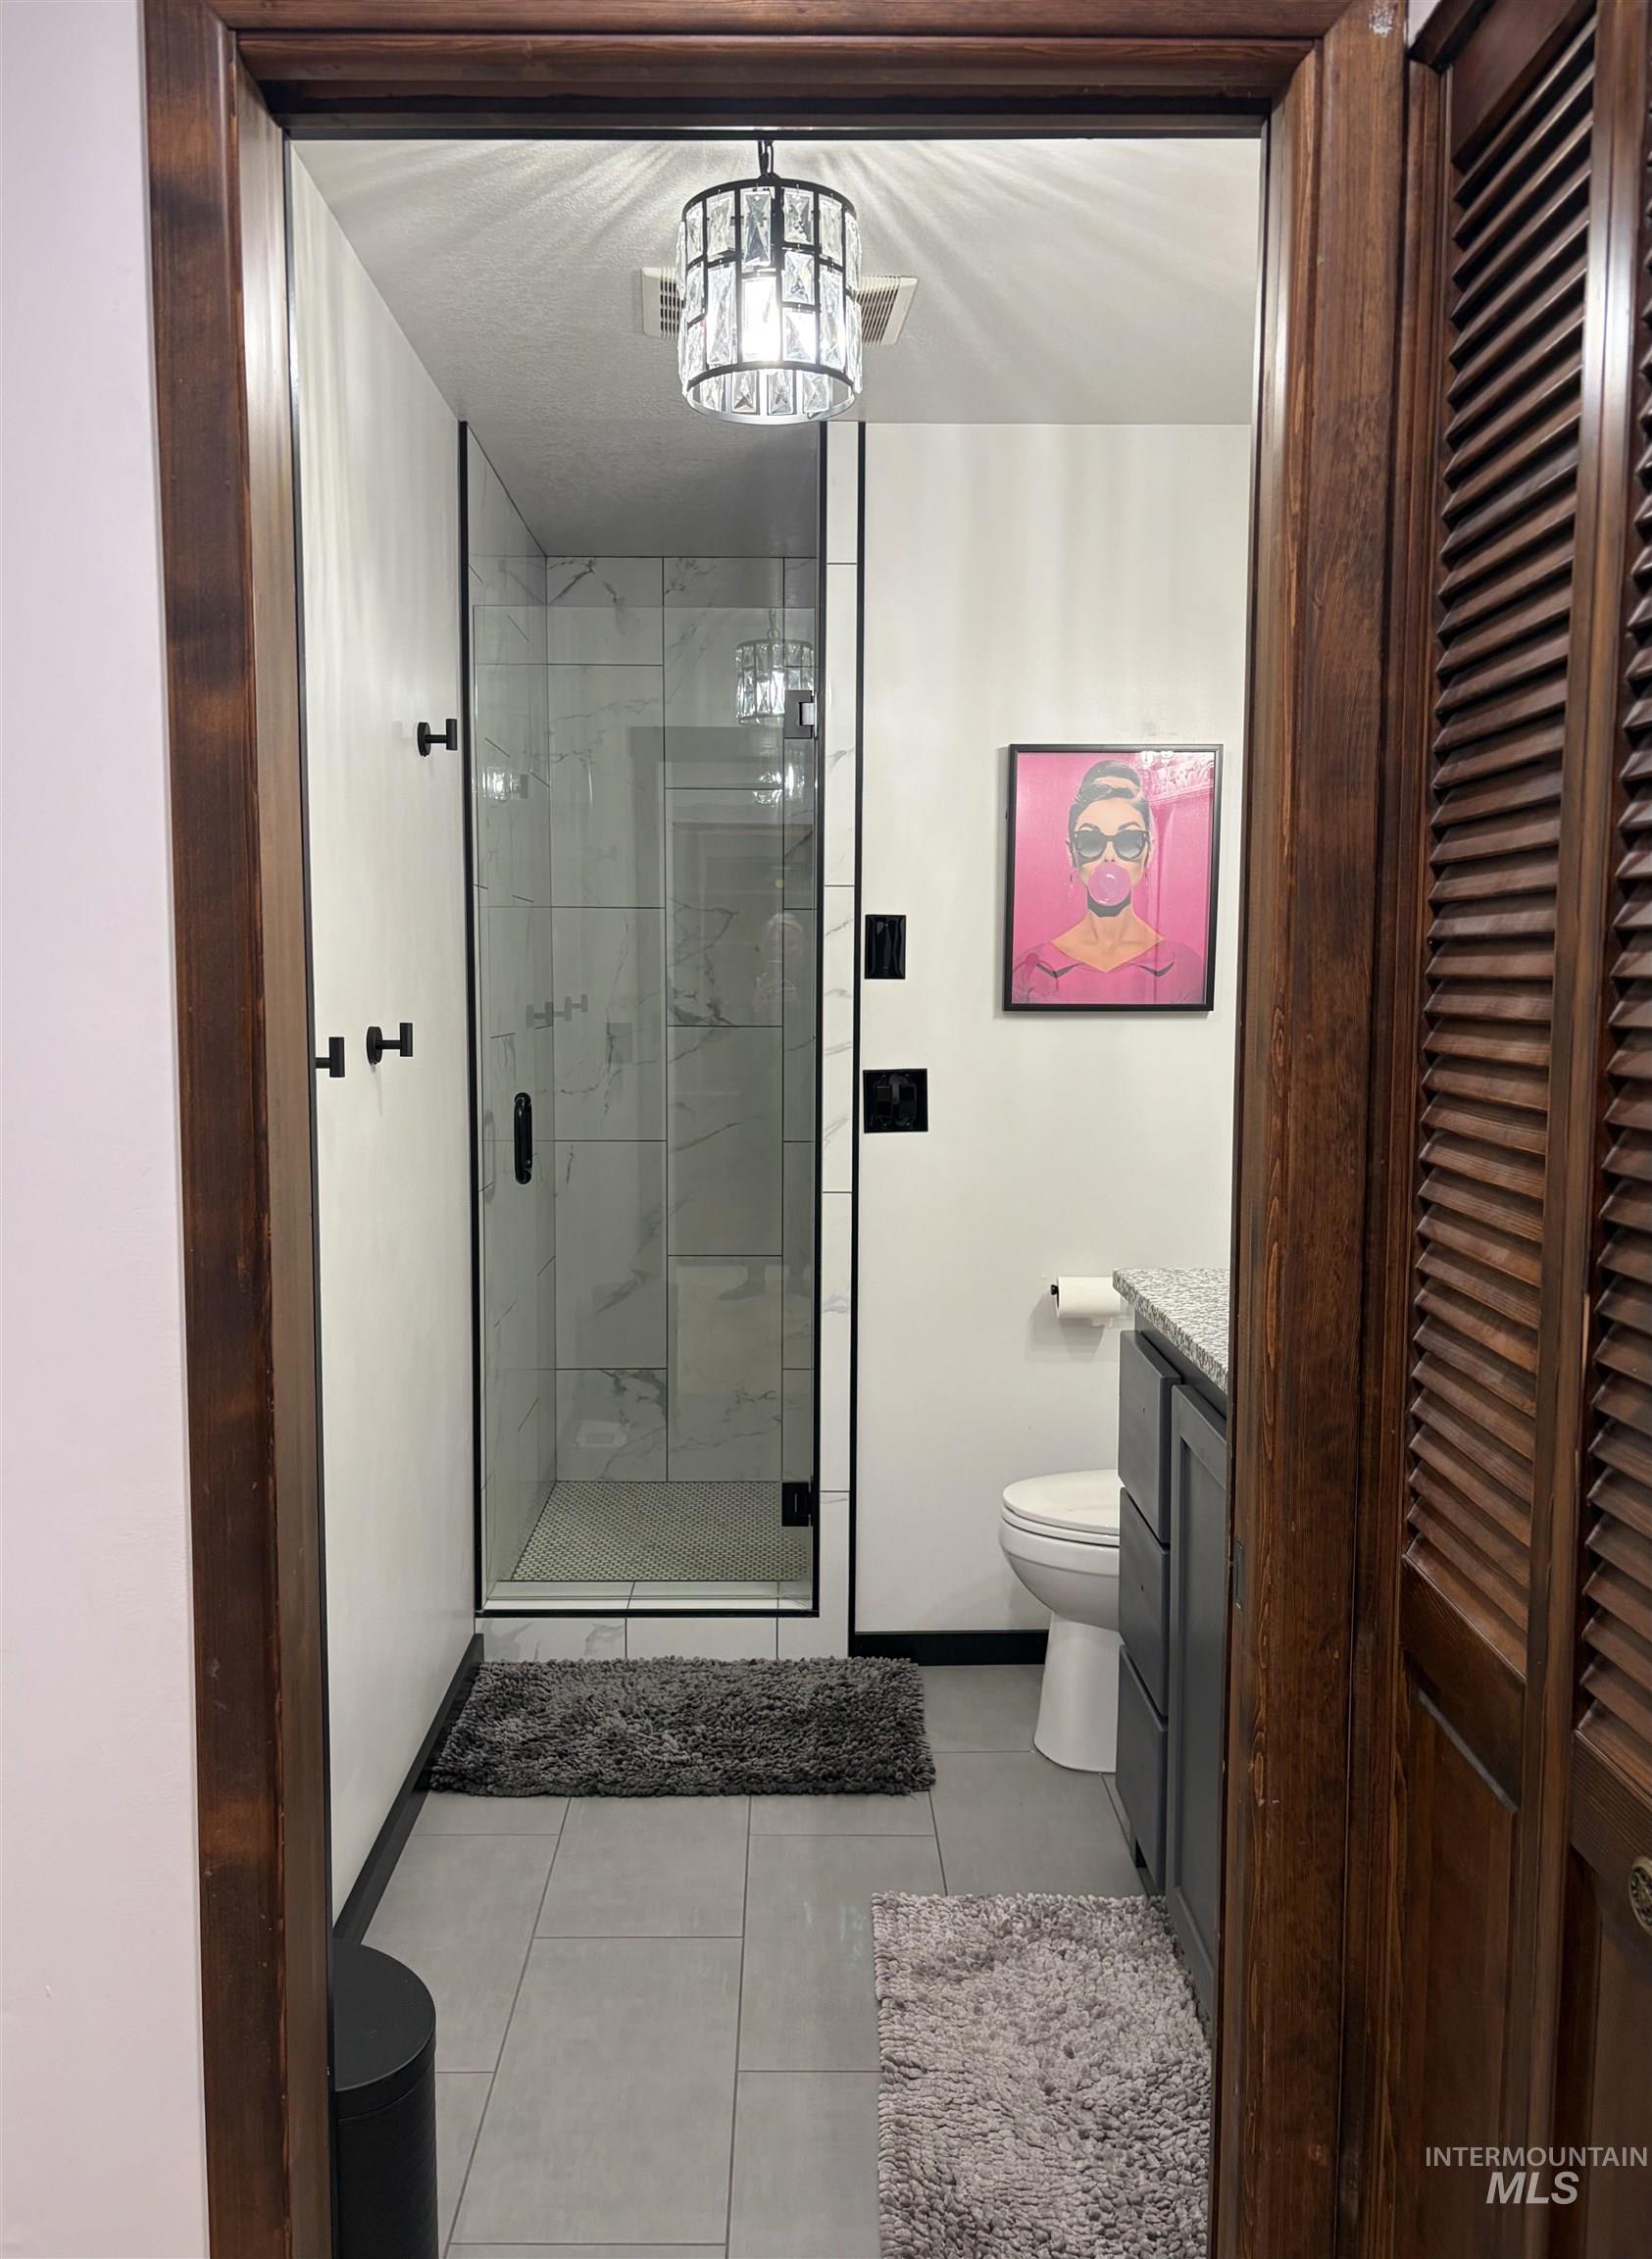
Framed entrance to a bathroom featuring a walk-in shower with clear glass enclosure and black trim, complemented by white subway tile walls
-
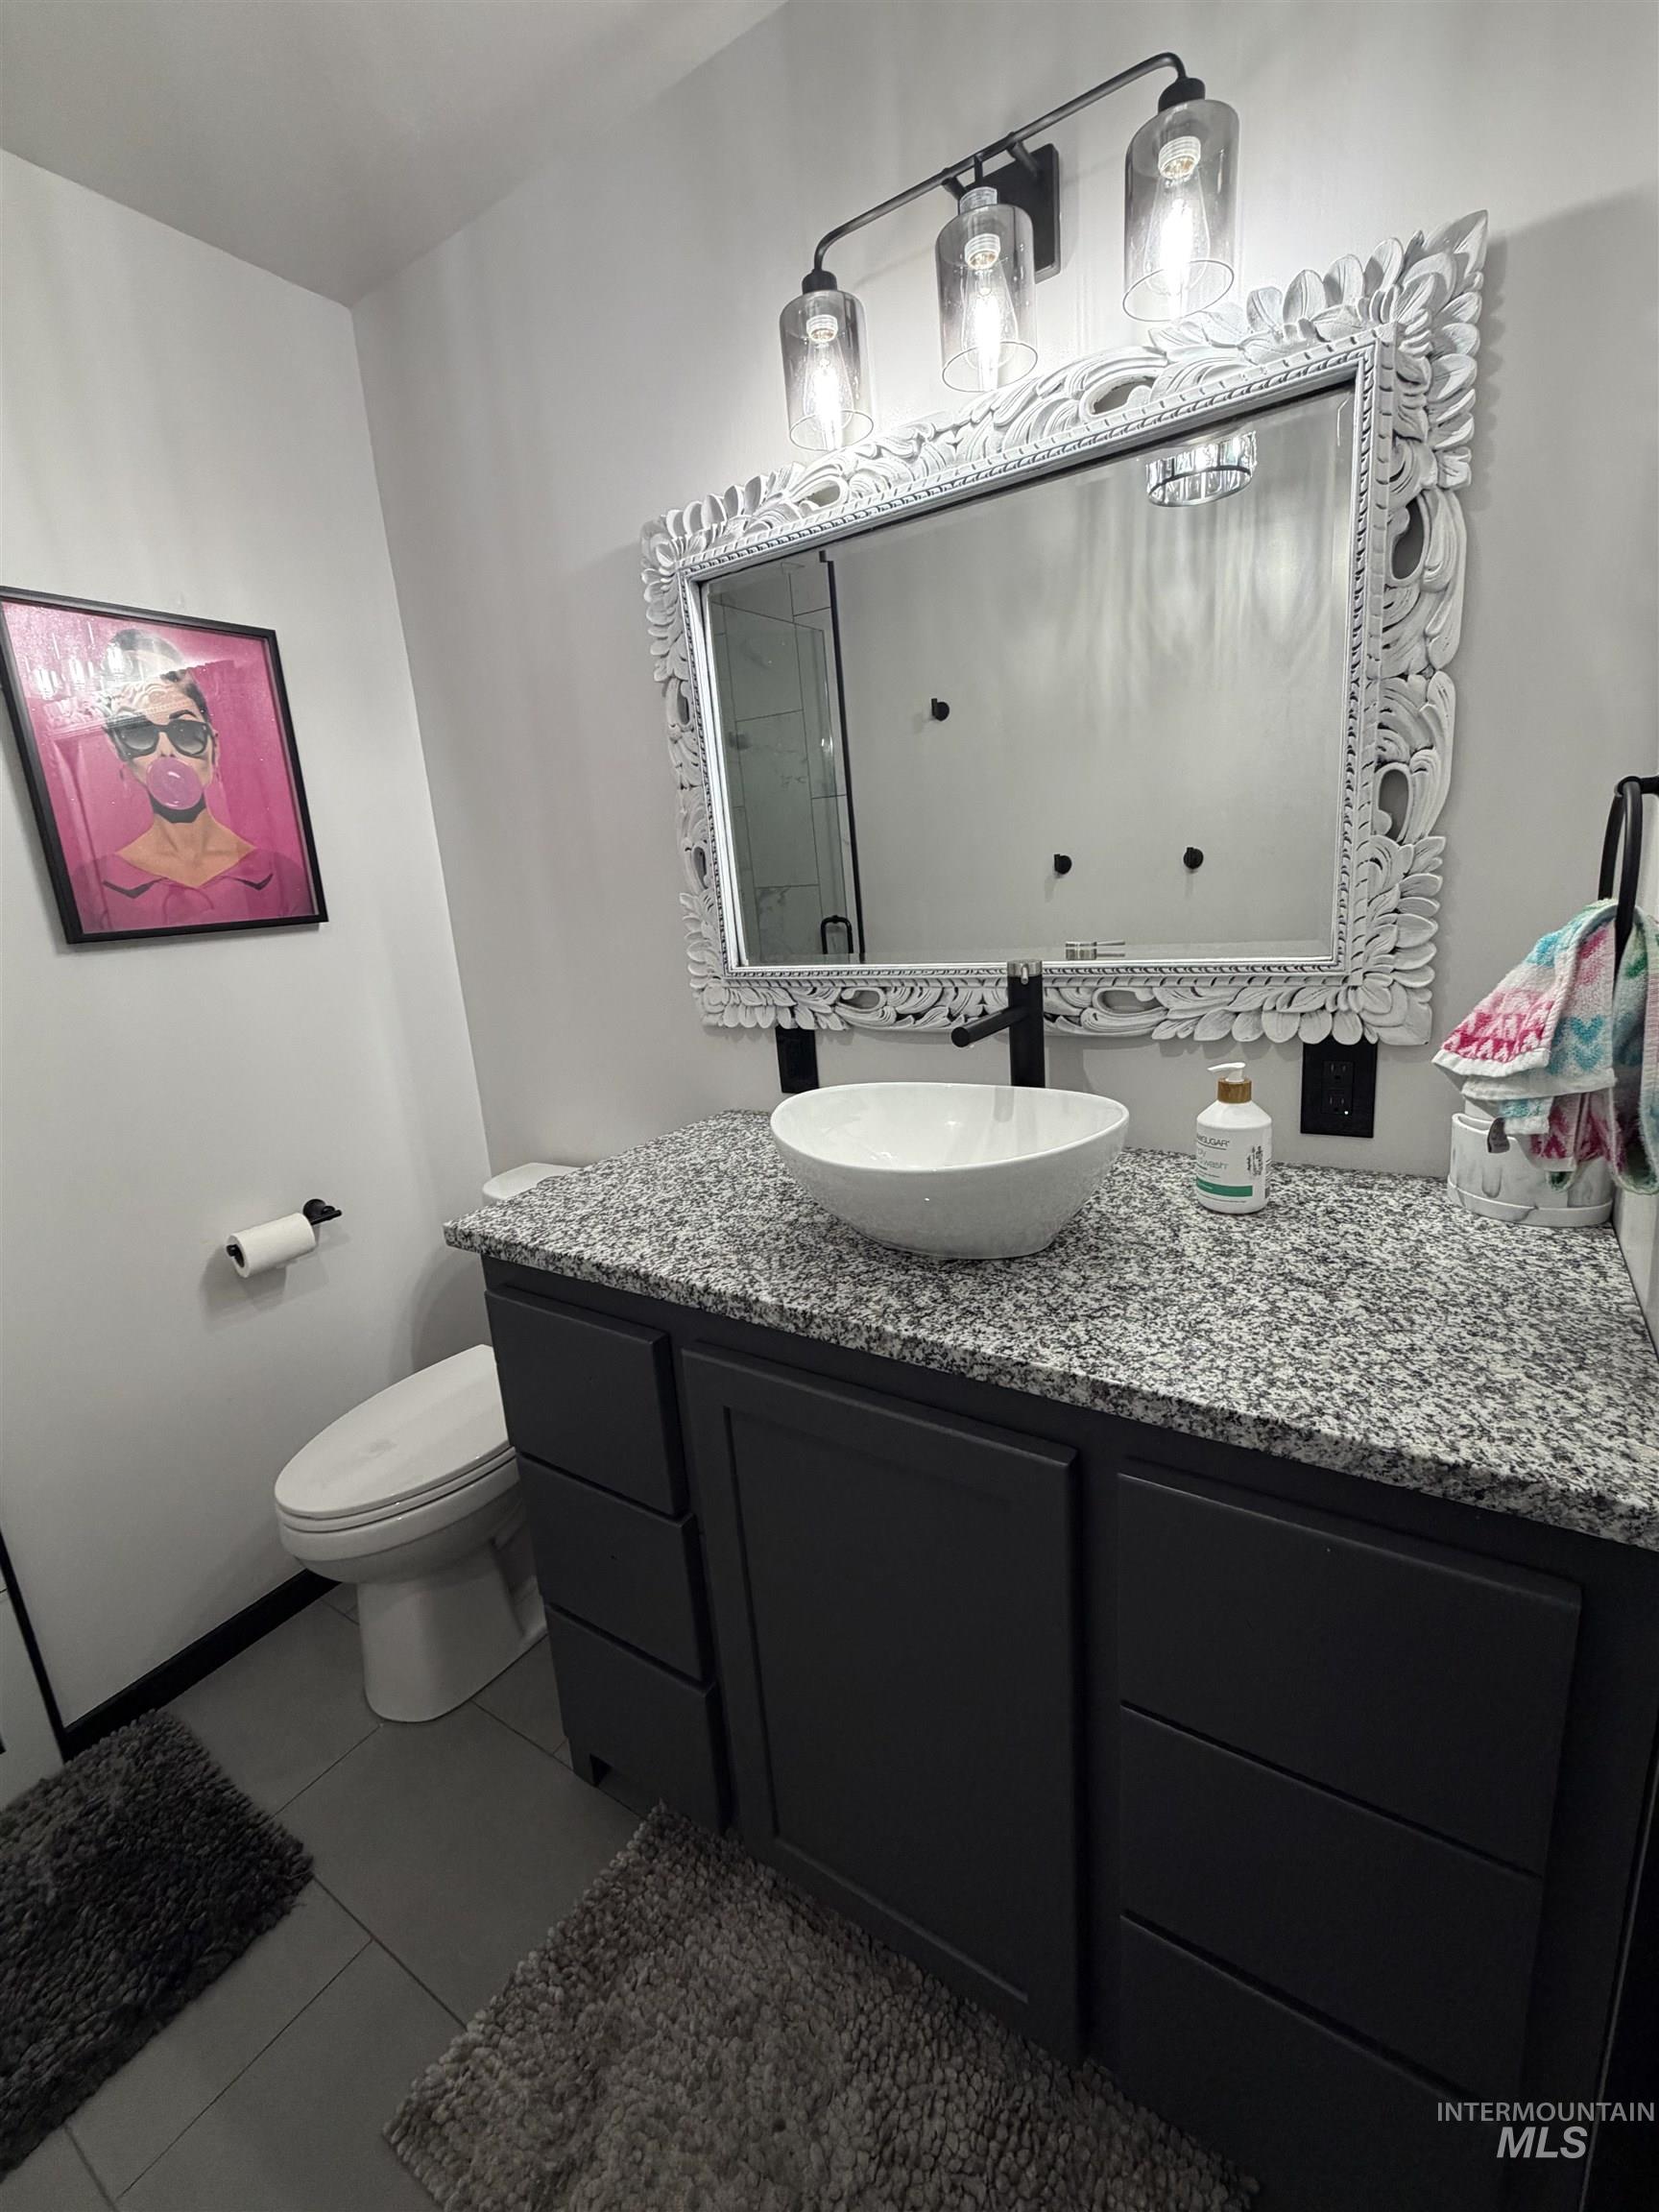
Bathroom vanity featuring a vessel sink, dark cabinetry with ample storage, a granite countertop, and an ornate framed mirror
-
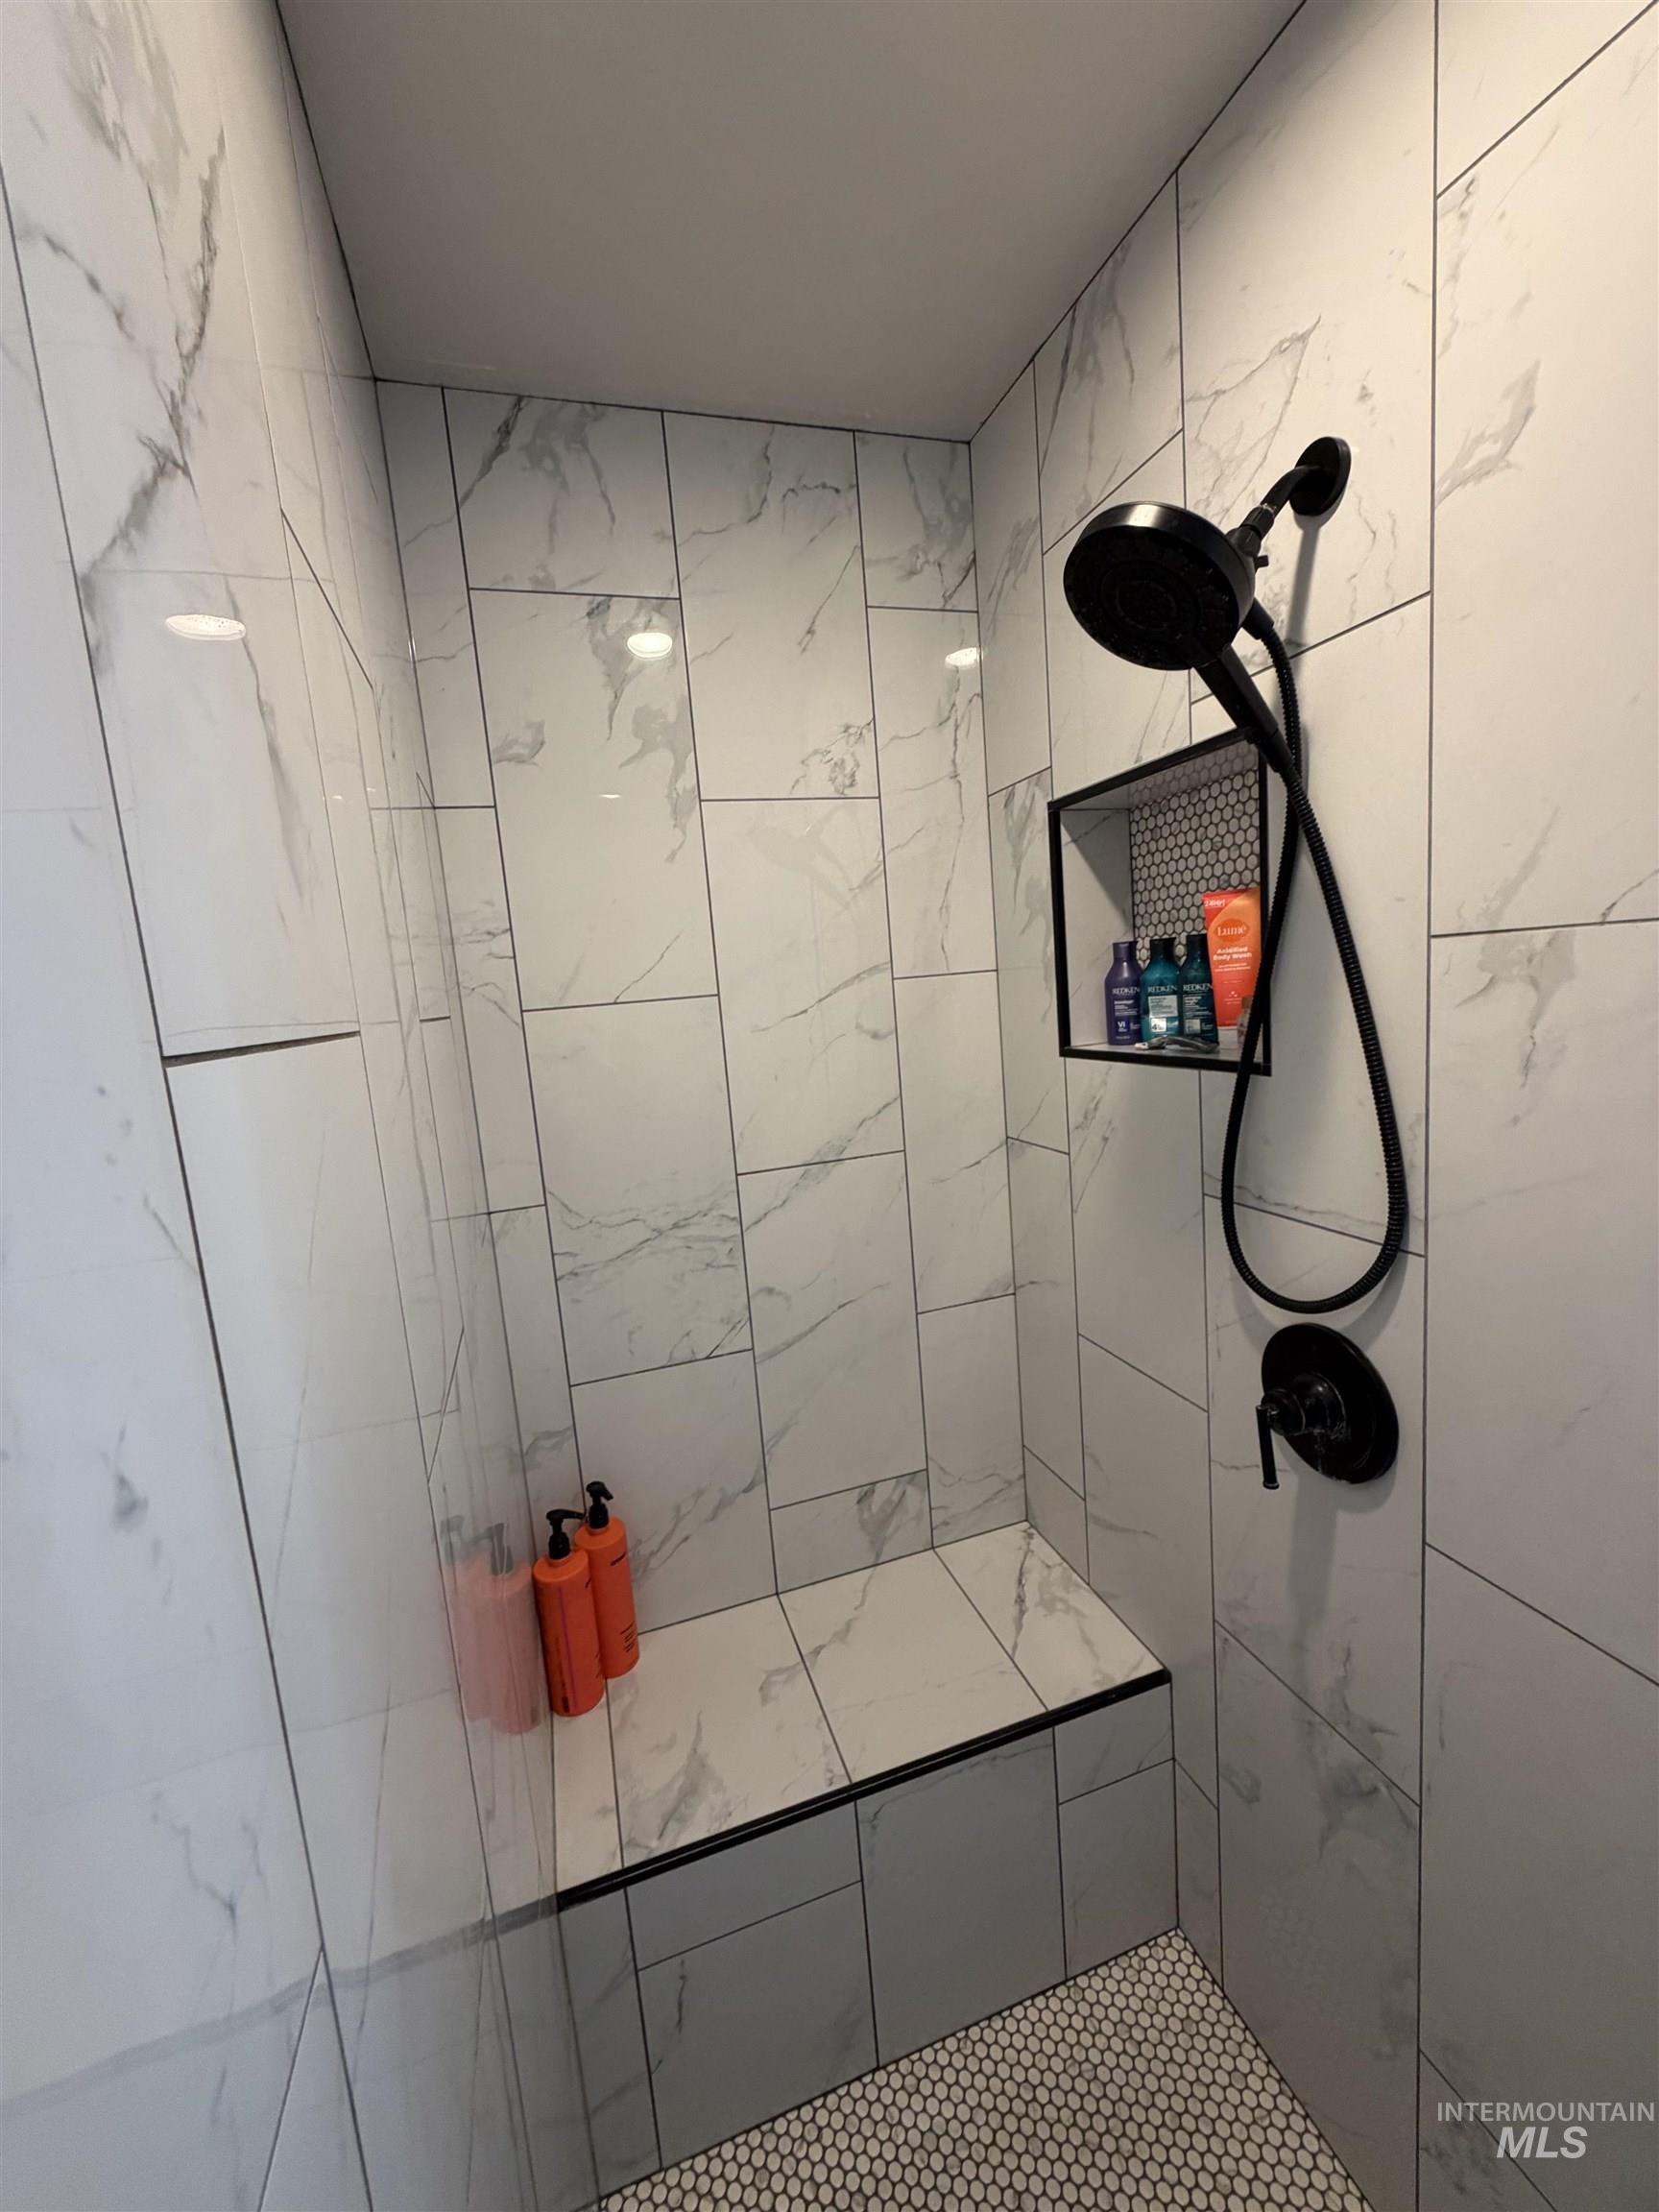
Walk-in shower featuring large format white and grey marbled tile walls, a built-in bench with a contrasting black trim, and a matte black shower fixture
-
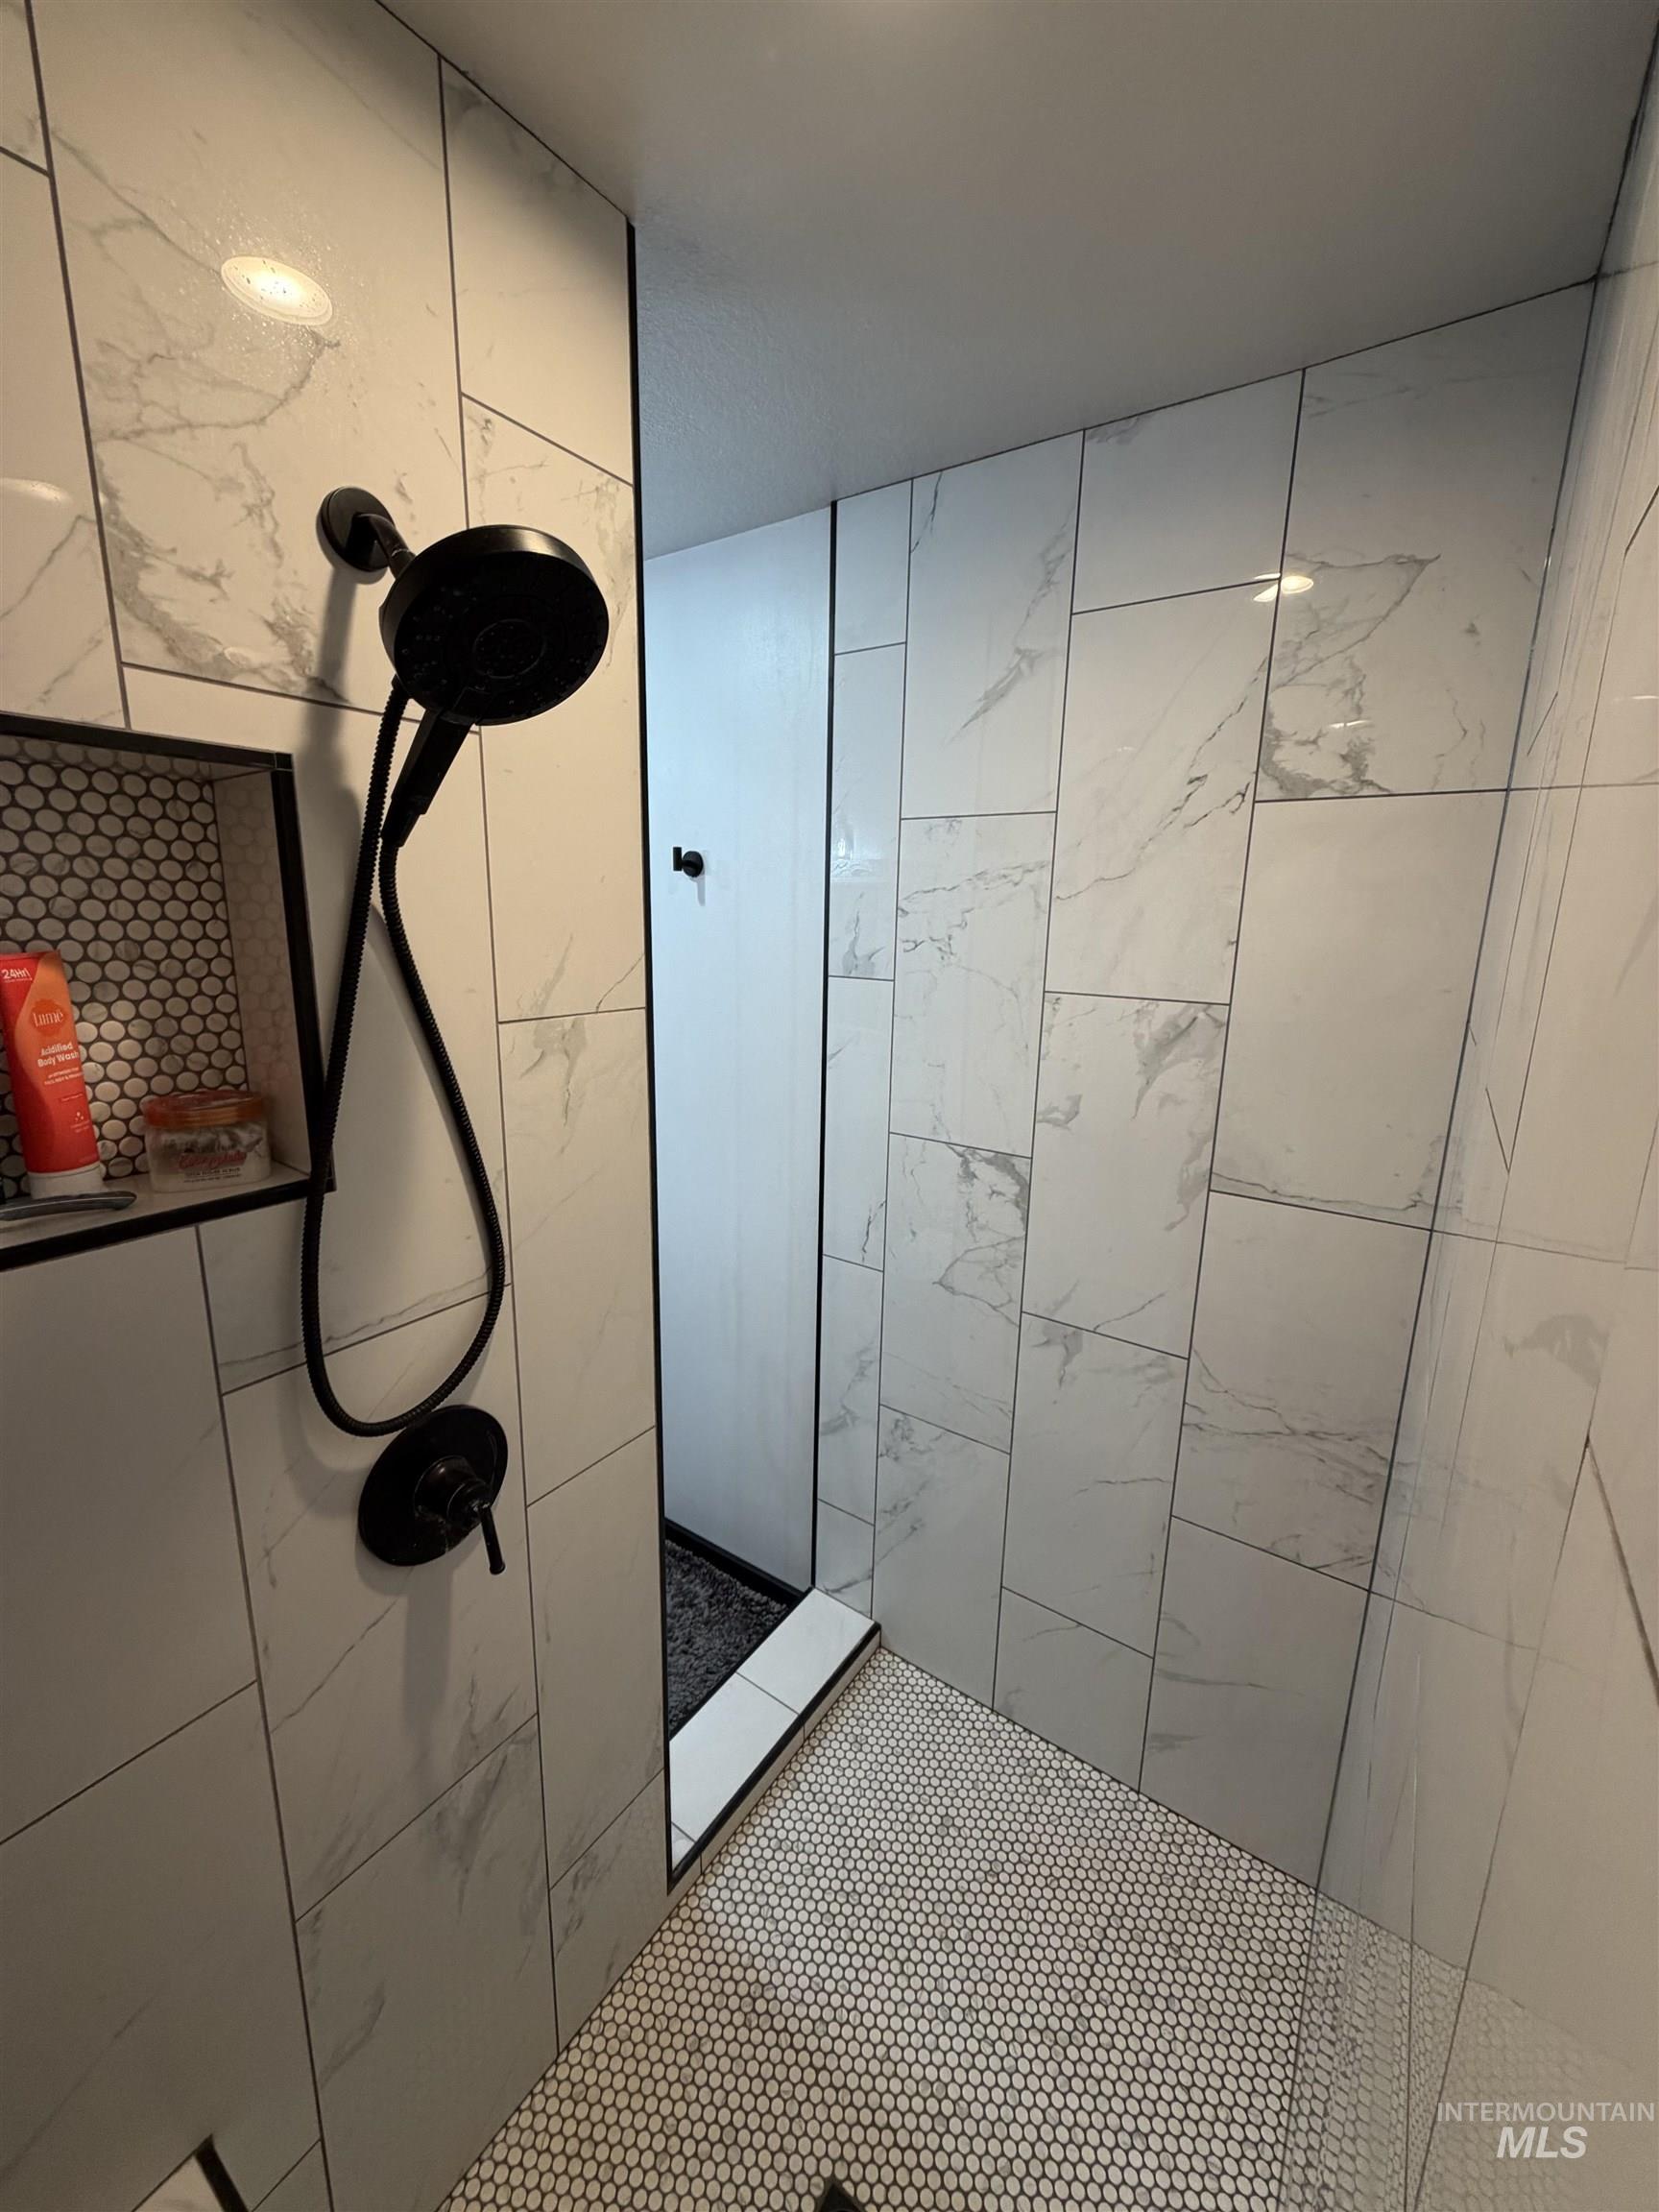
Shower with white marble-look subway tile walls, black matte shower fixtures, and a built-in recessed niche featuring a mosaic penny tile backer
-
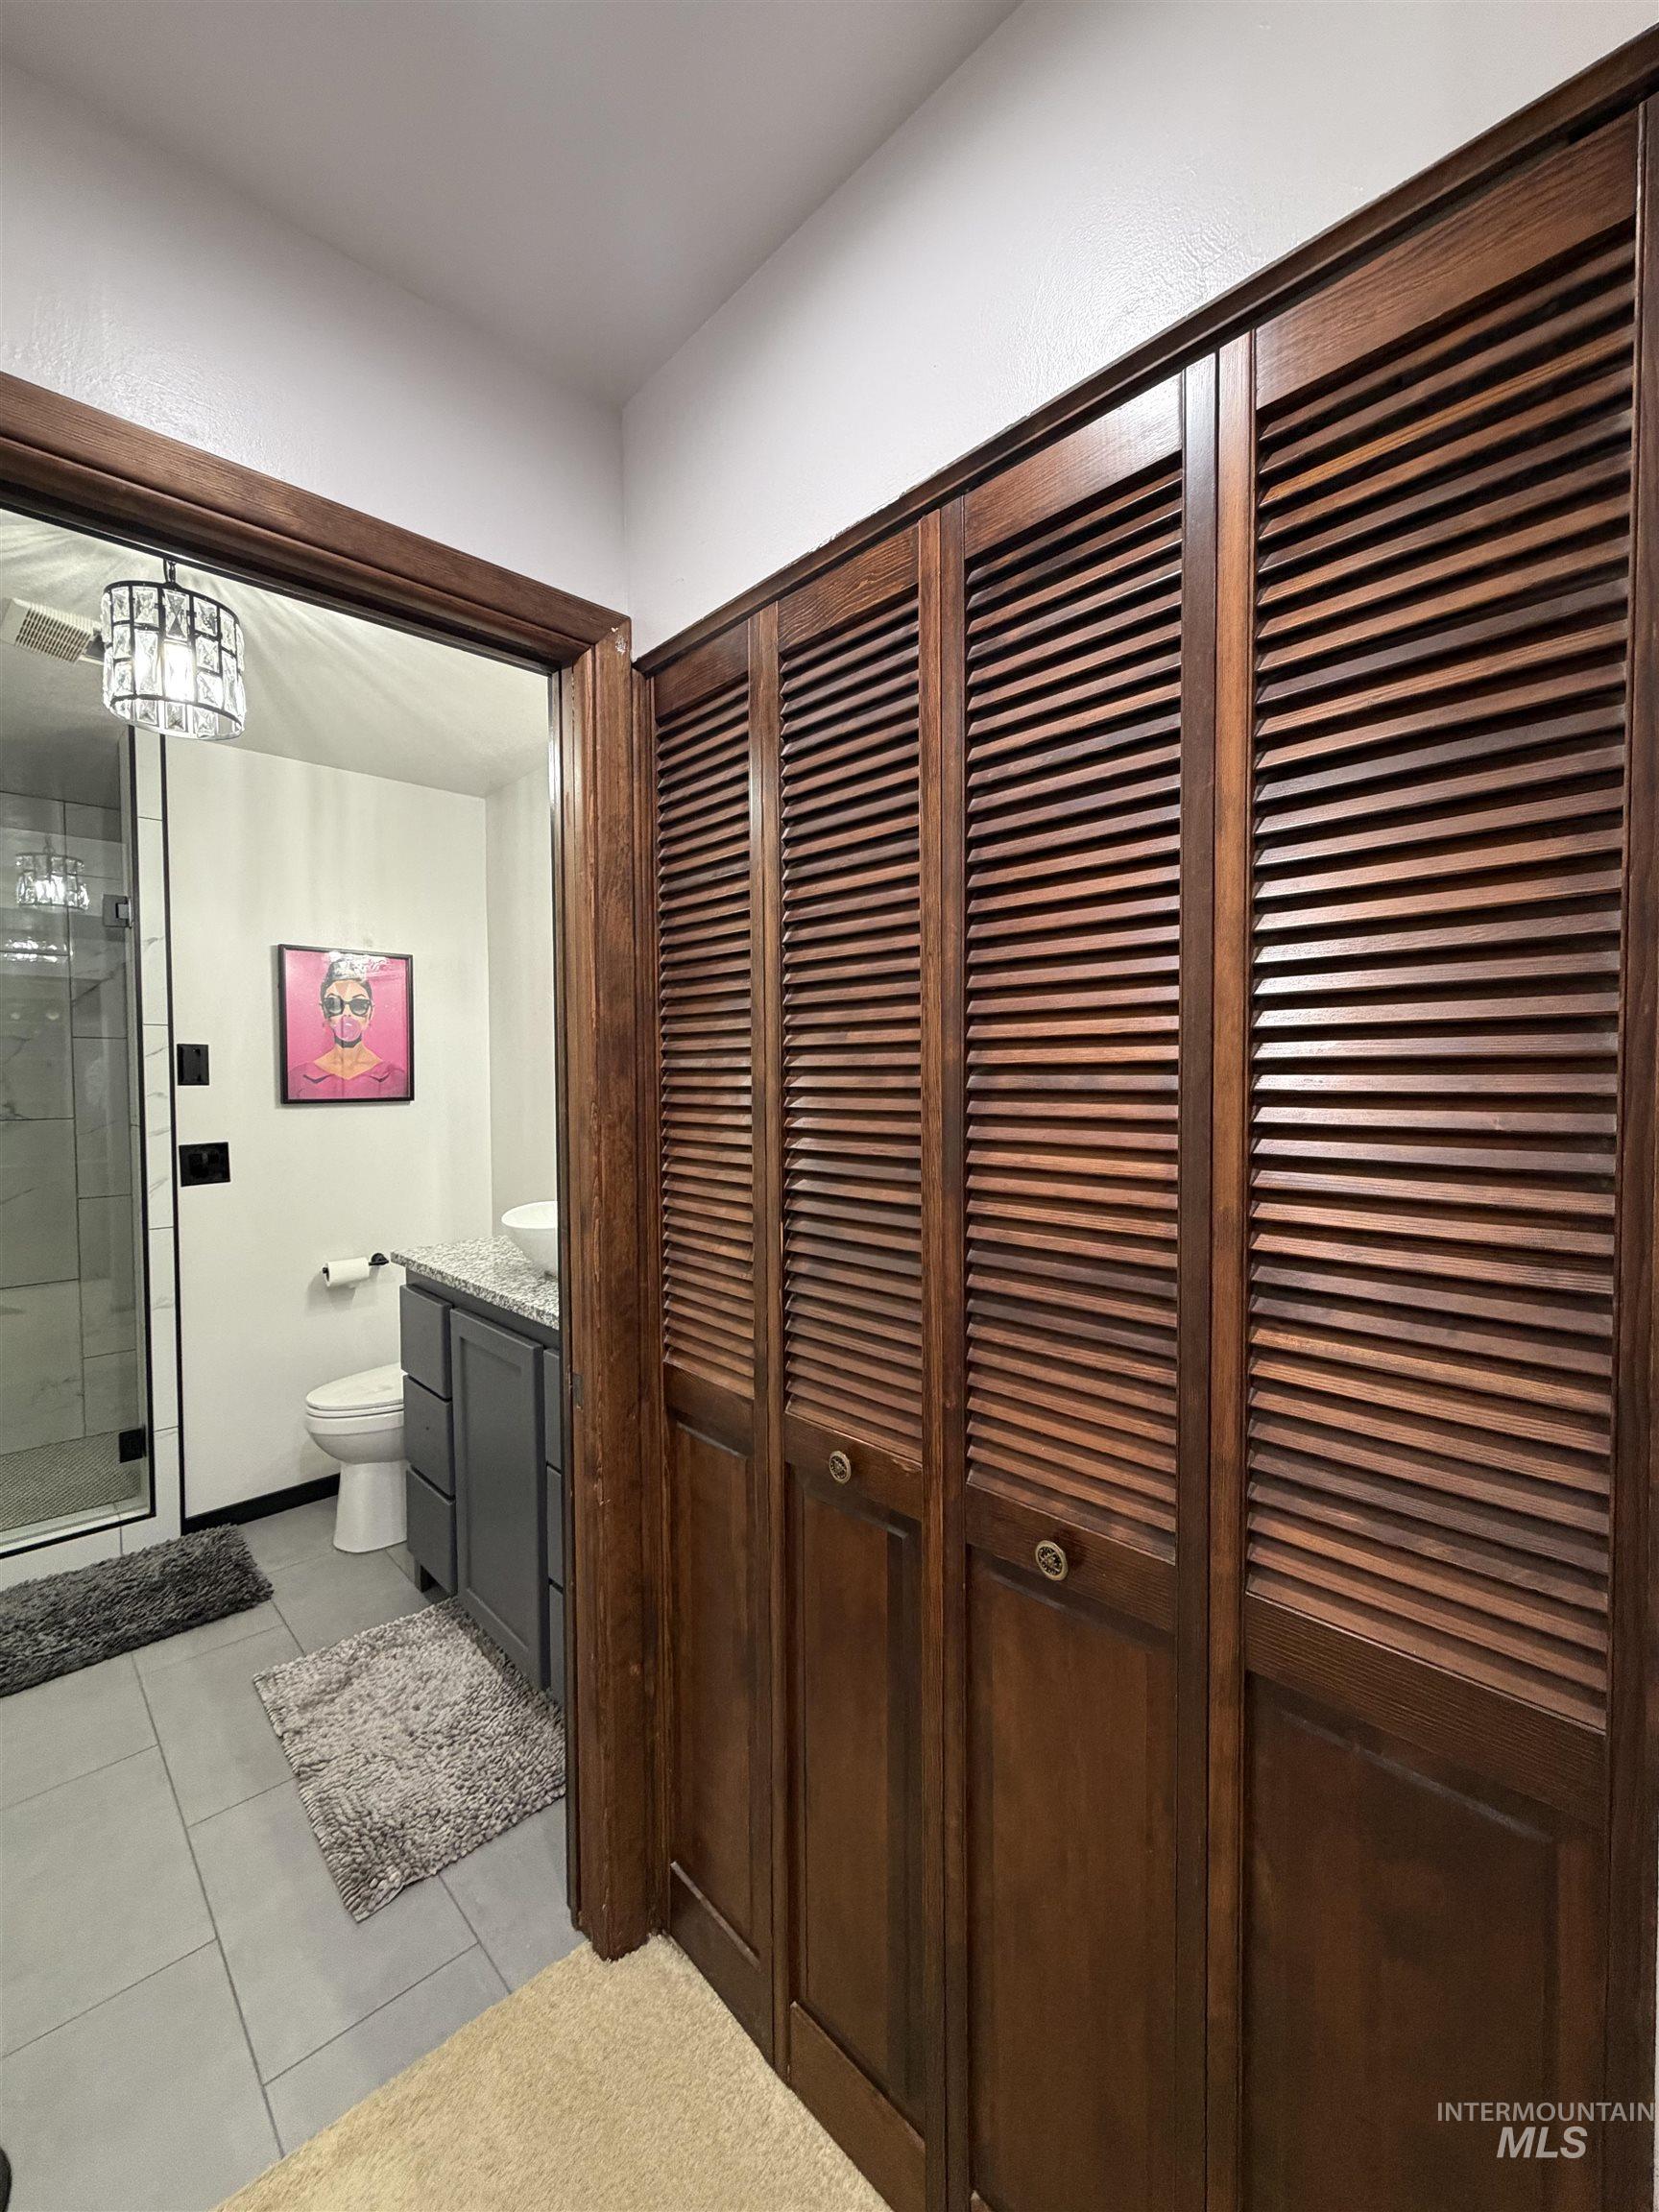
Rich wood-finish louvered bi-fold doors
-
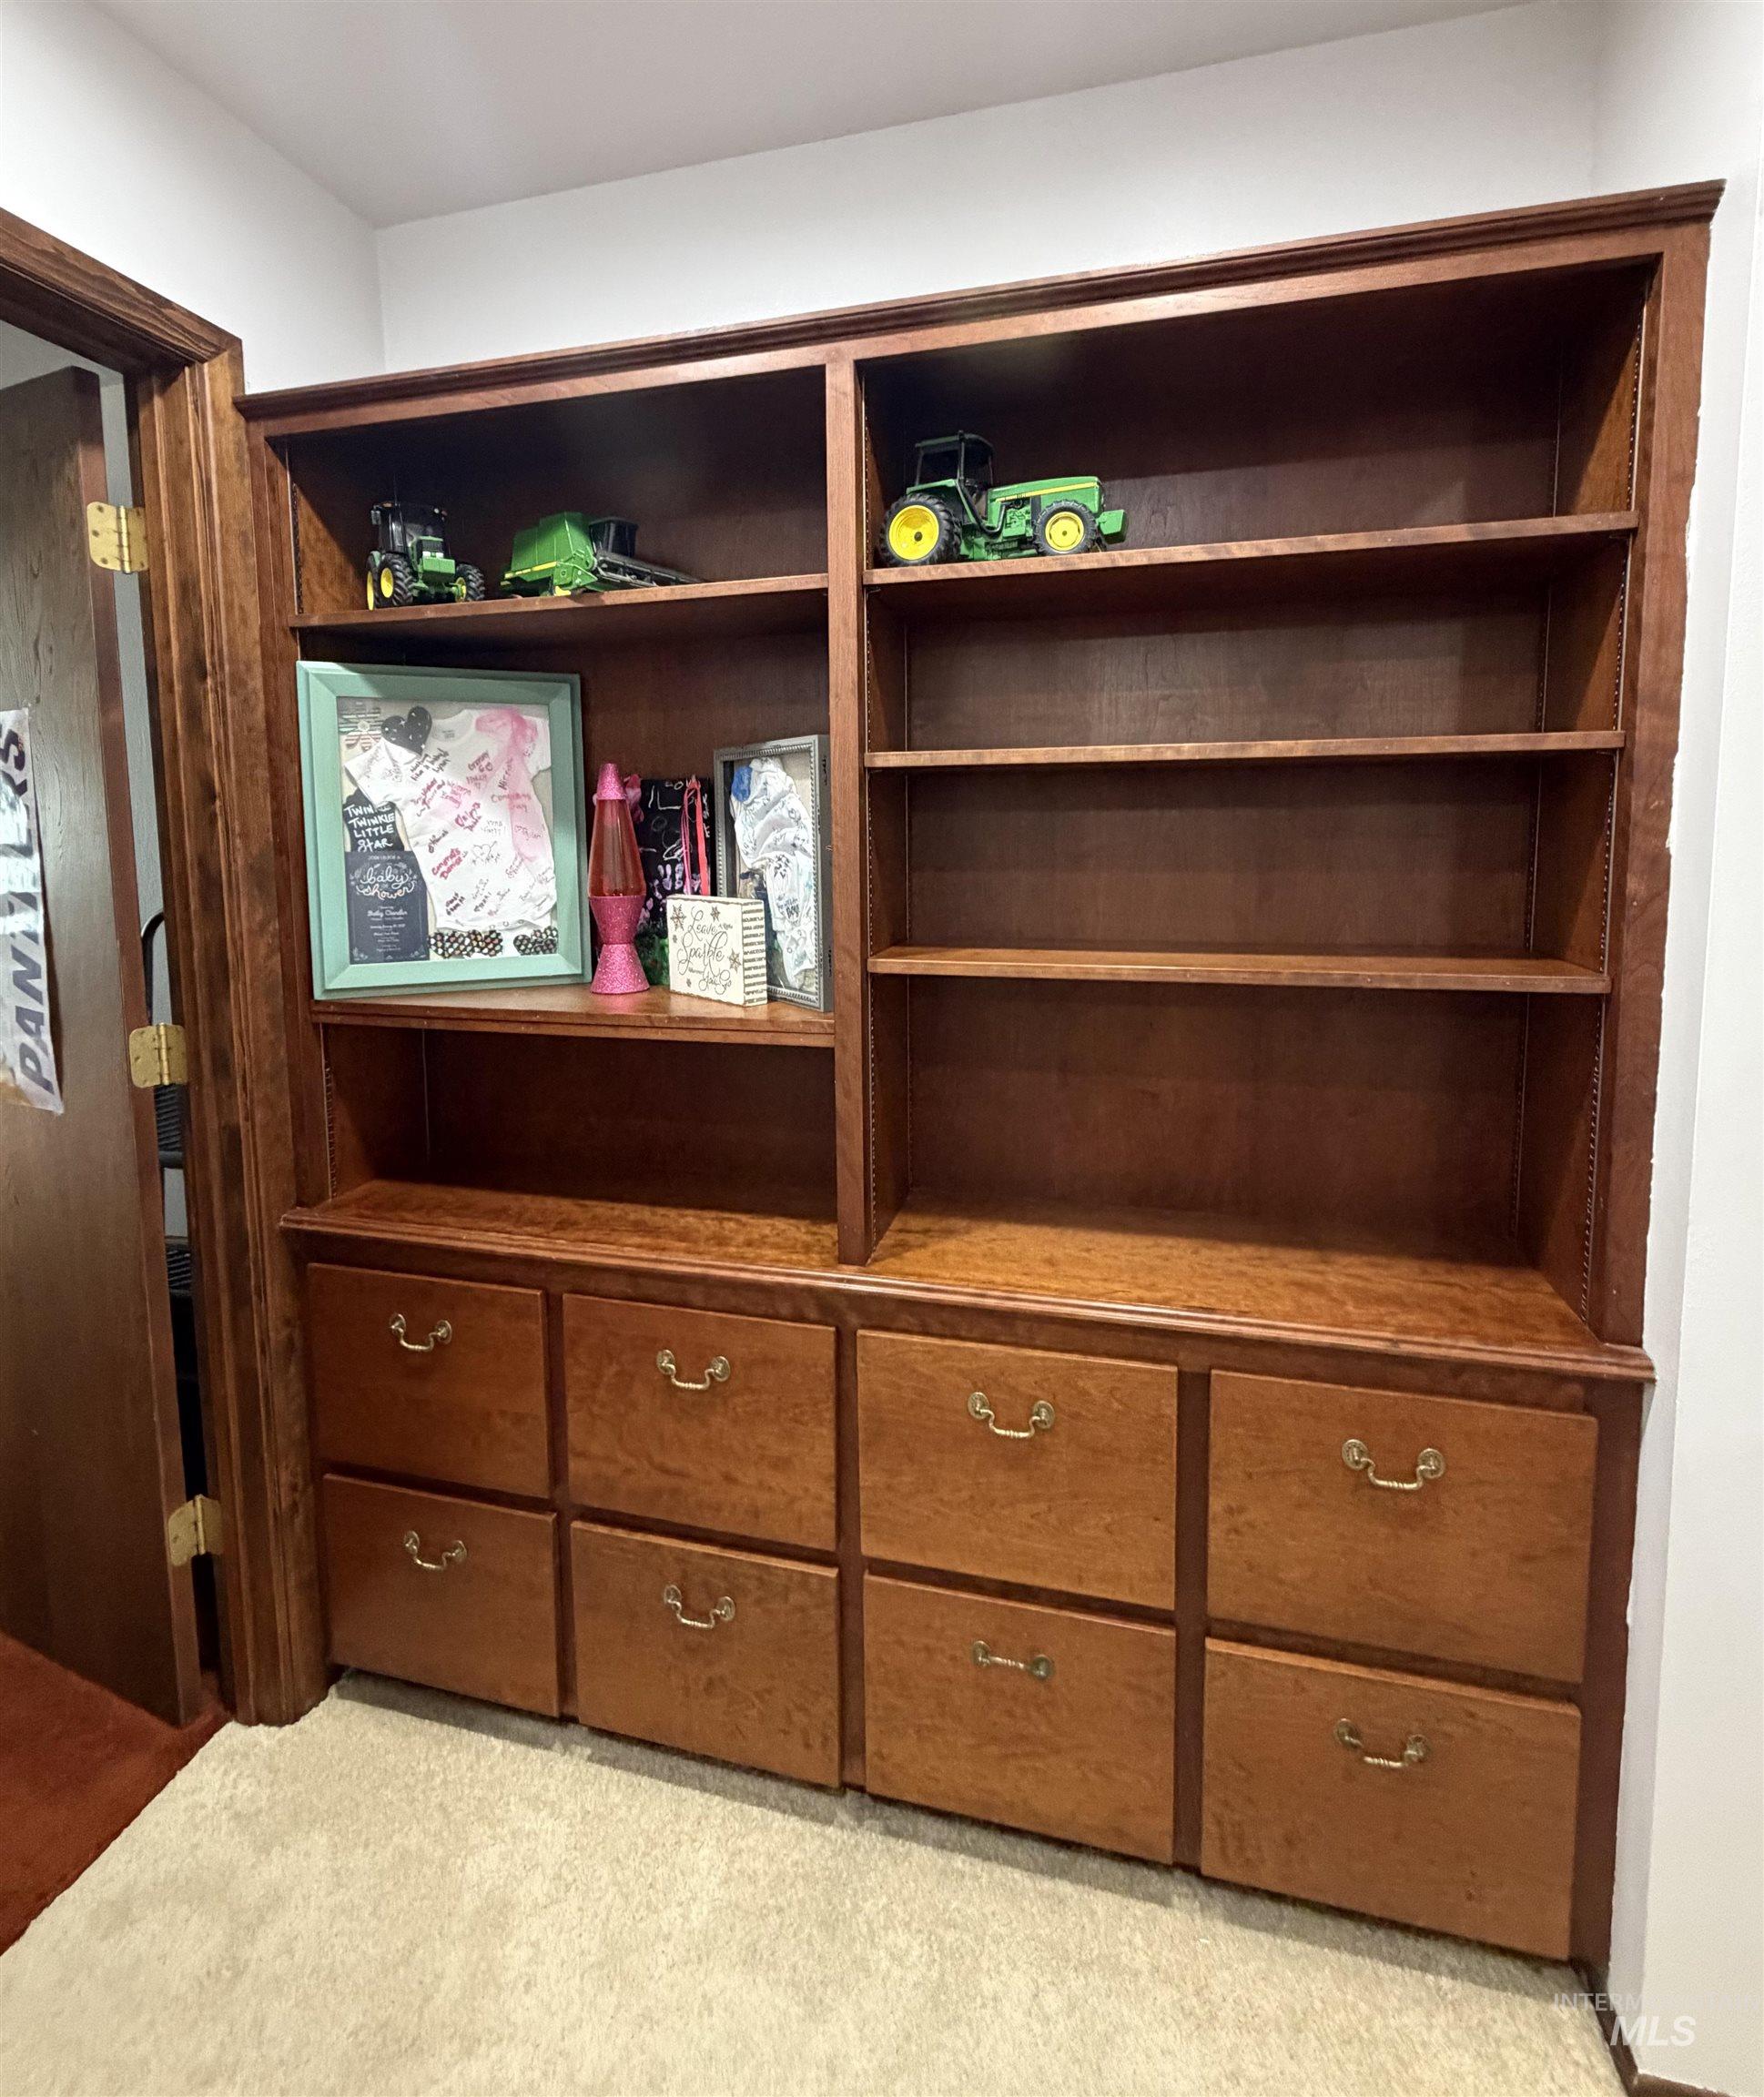
Built-in wood cabinetry featuring multiple shelving units and integrated lower drawers with brass-finish hardware
-
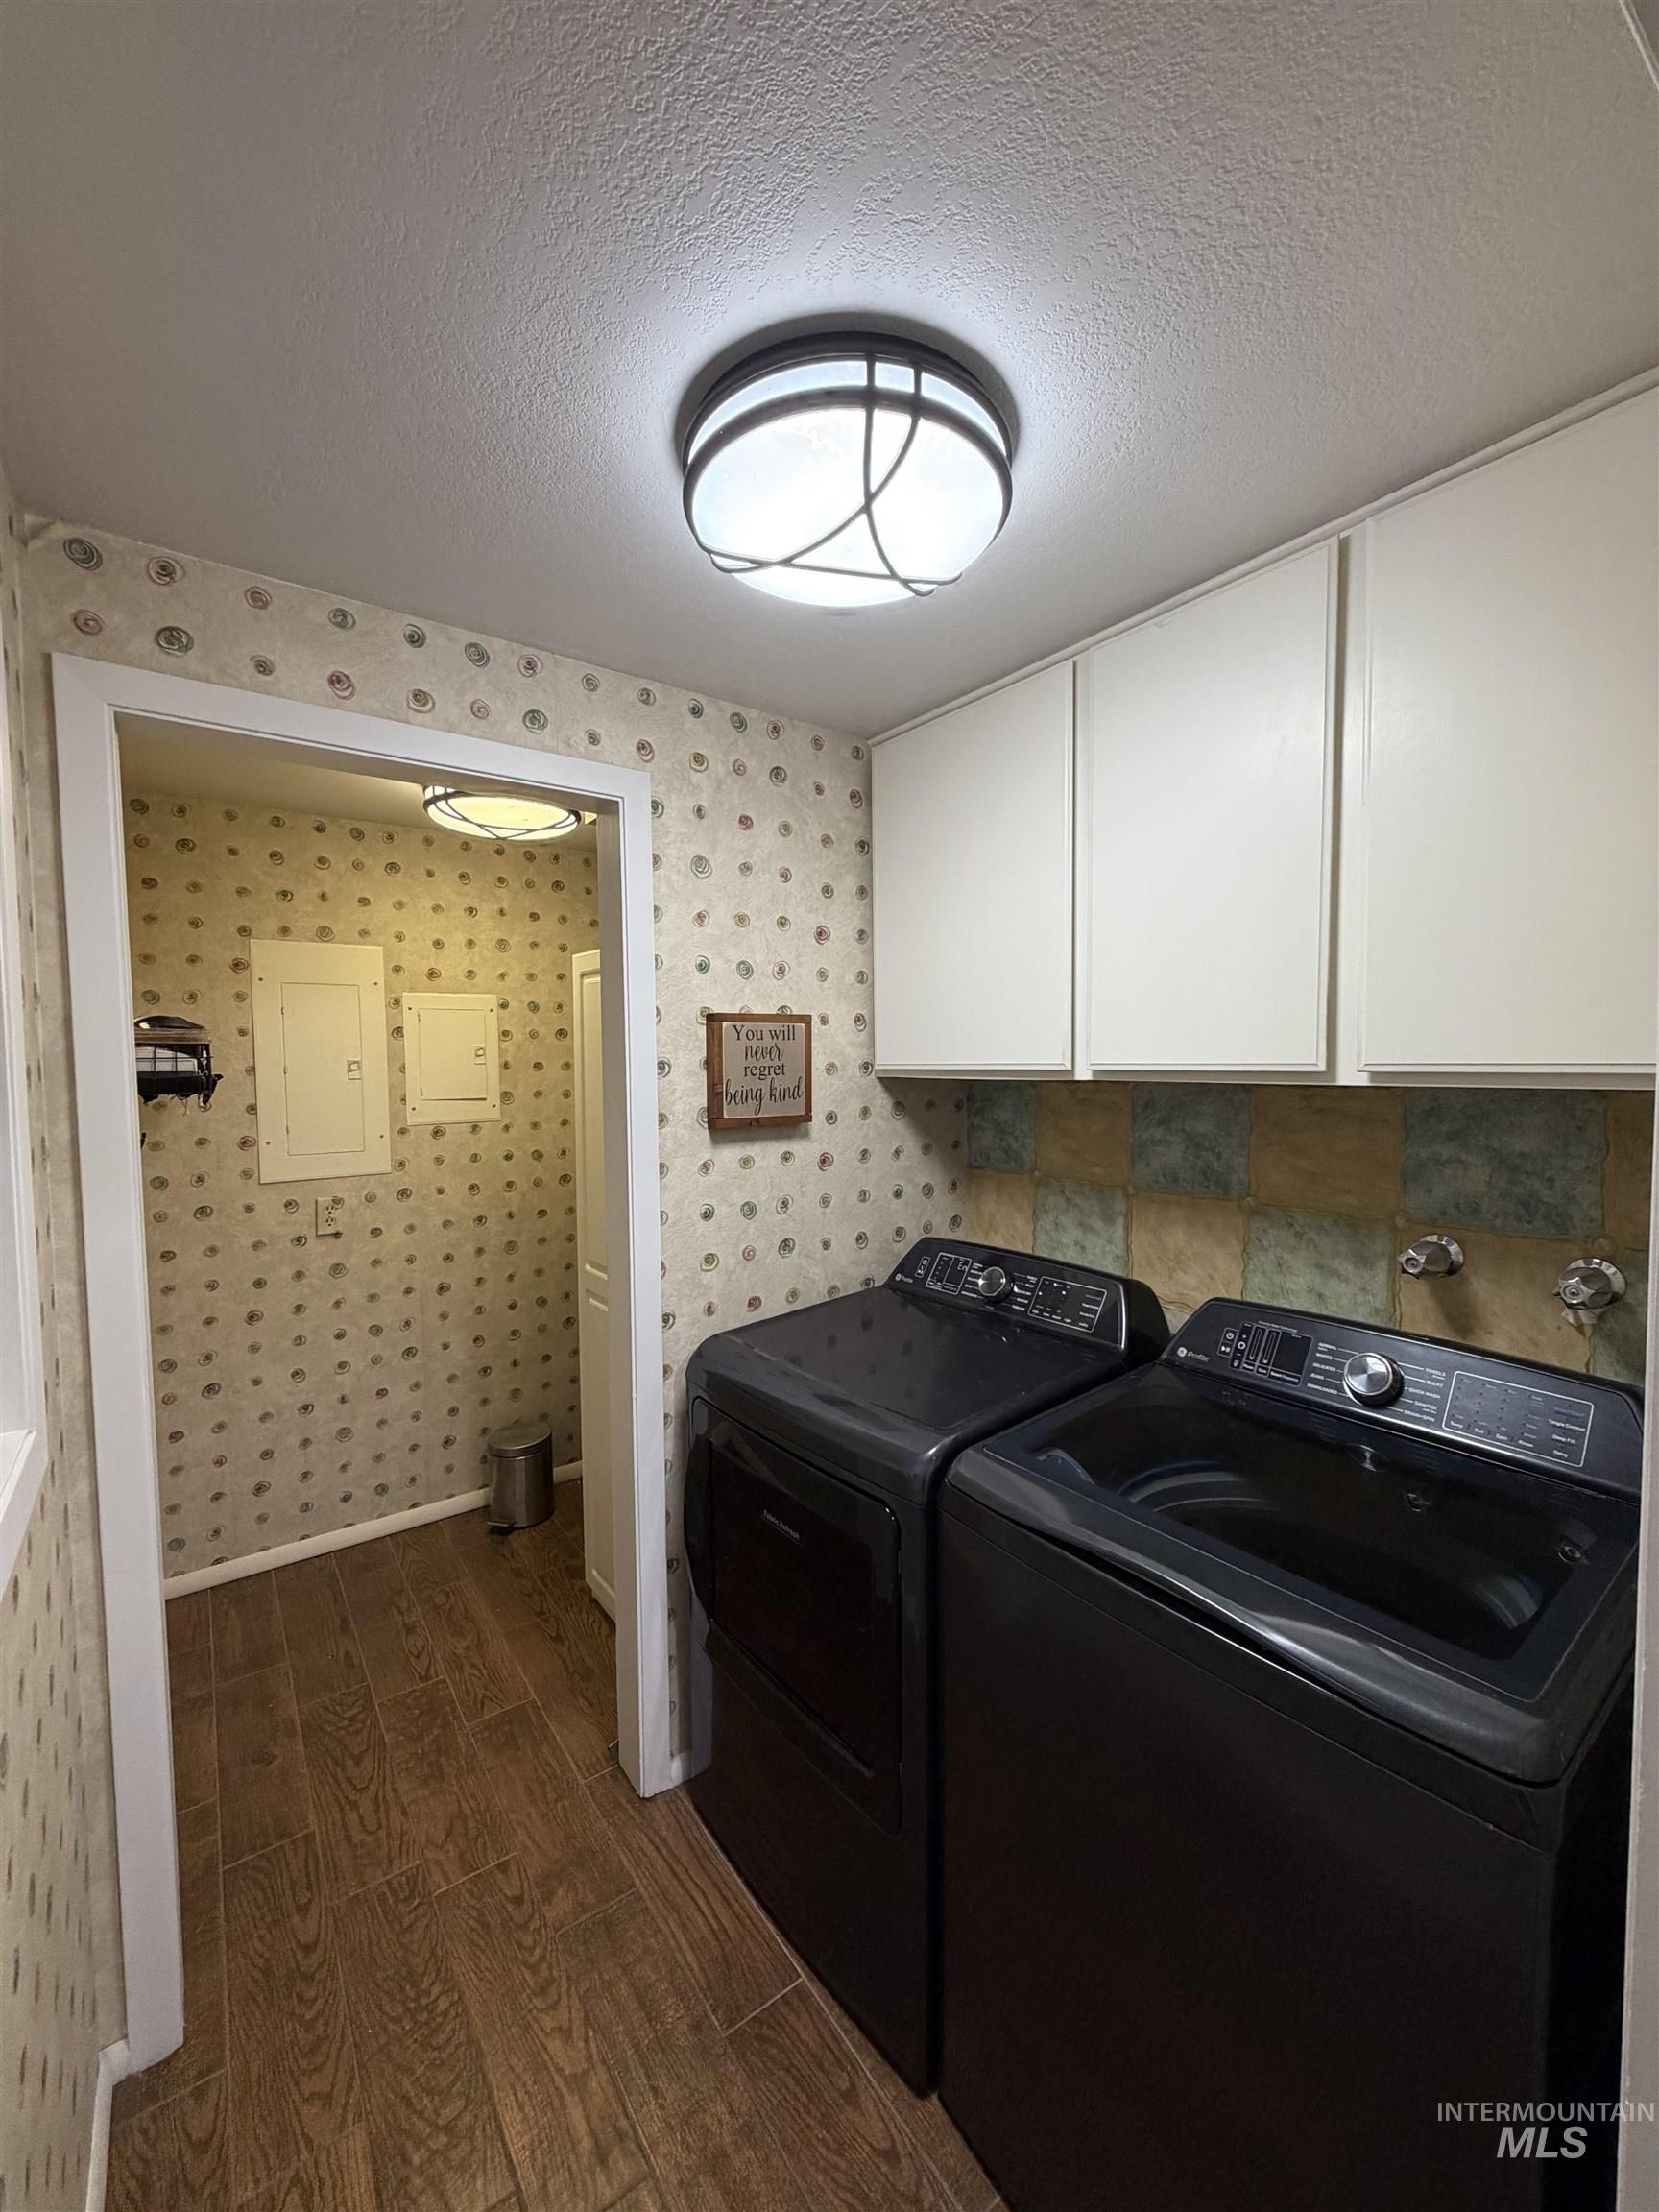
Laundry area featuring wood-finish flooring, white upper cabinetry, and a patterned wall covering
-
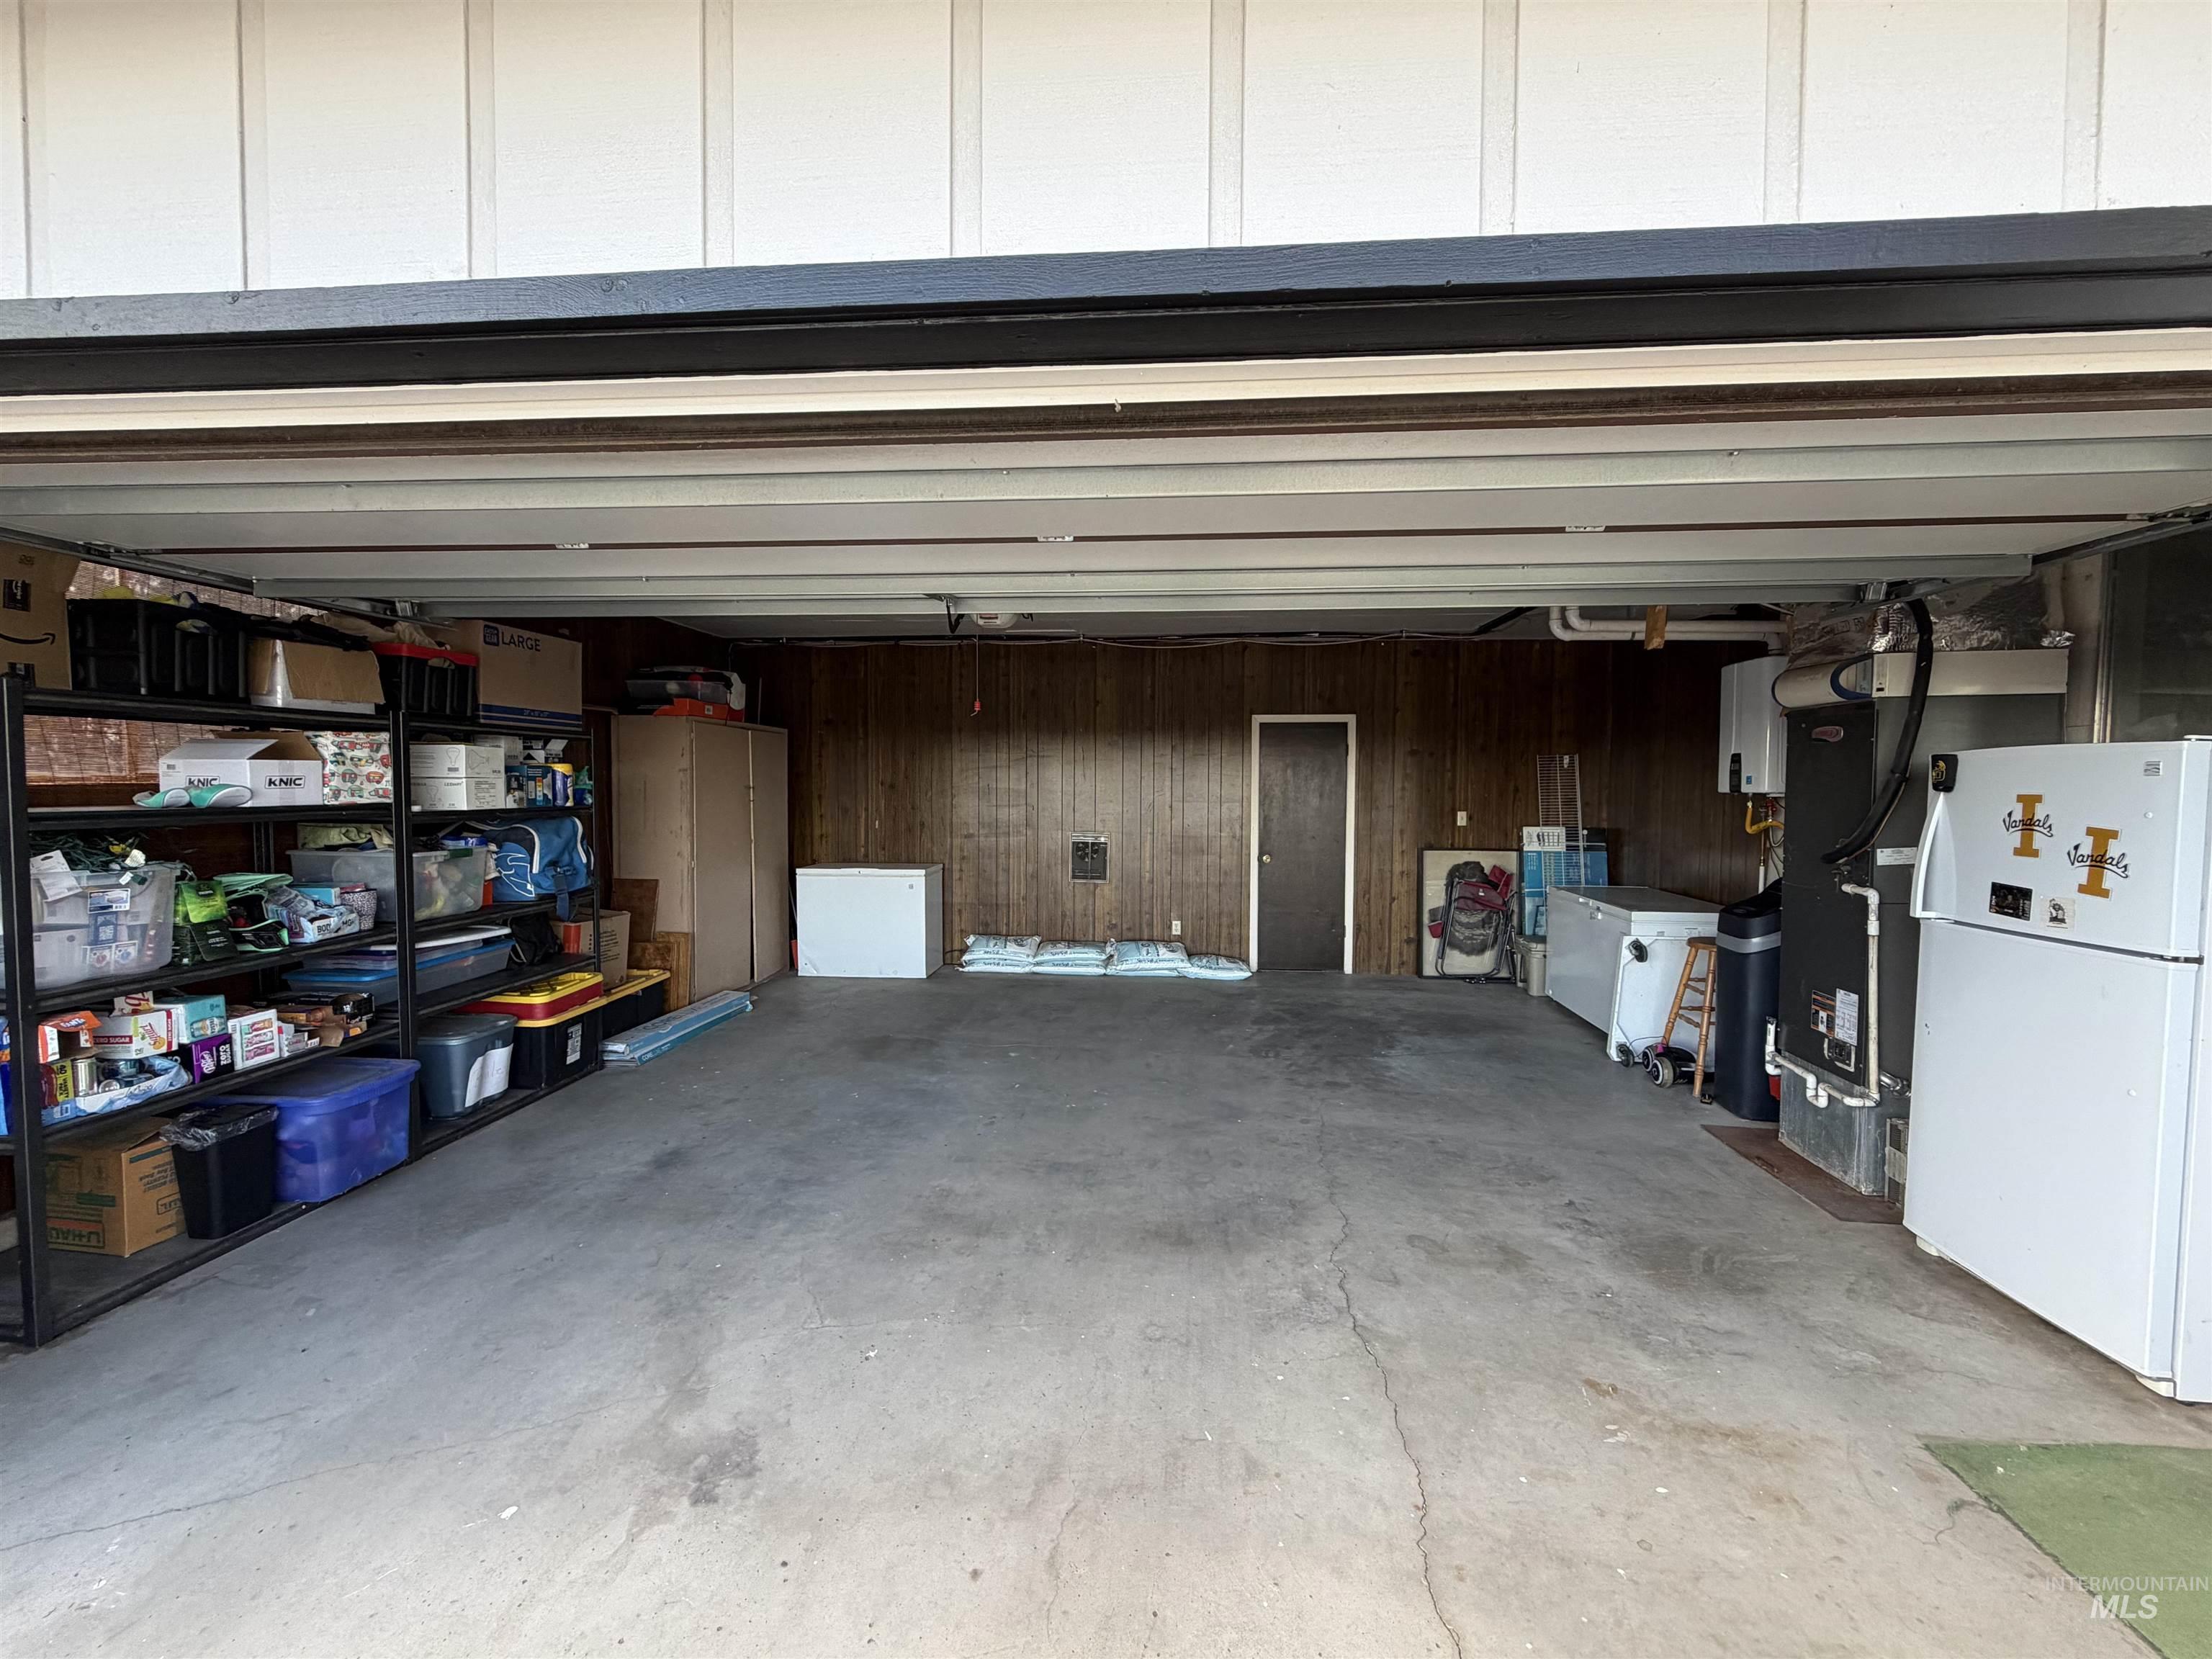
Spacious garage with concrete flooring and wood paneling
-
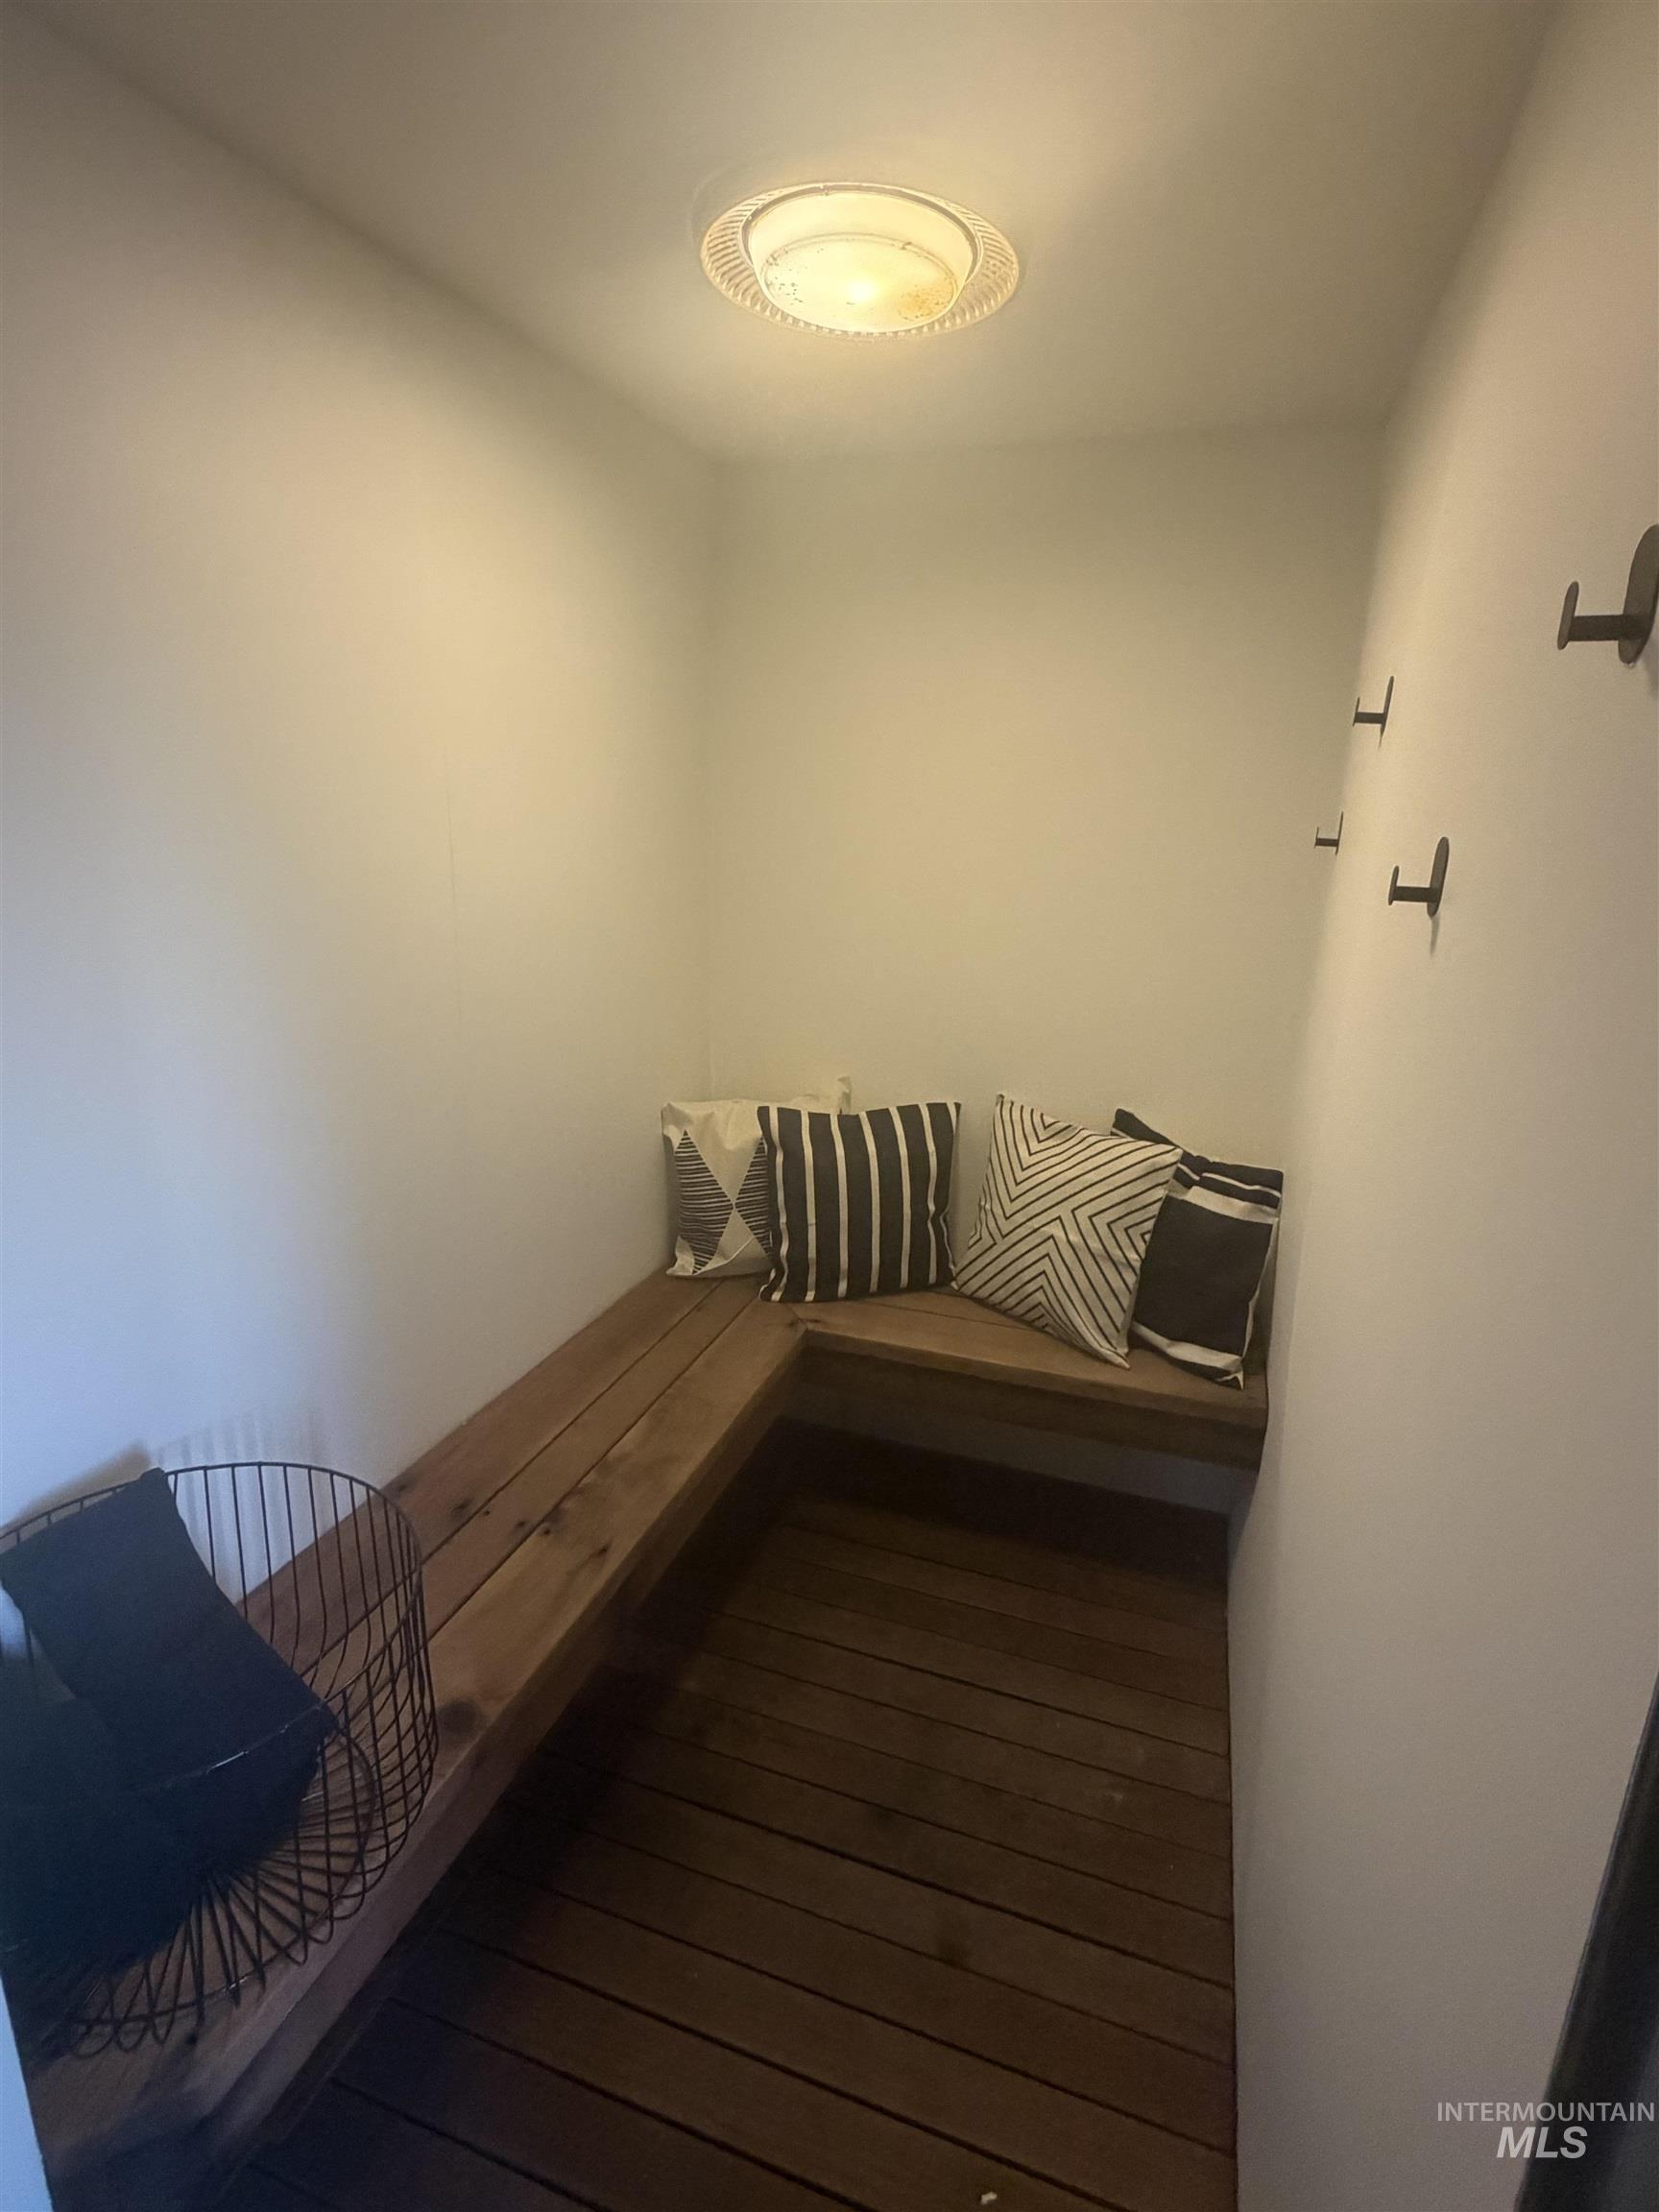
Built-in L-shaped bench seating with wood-finish planks, dark wood-finish flooring, and wall-mounted hooks
-
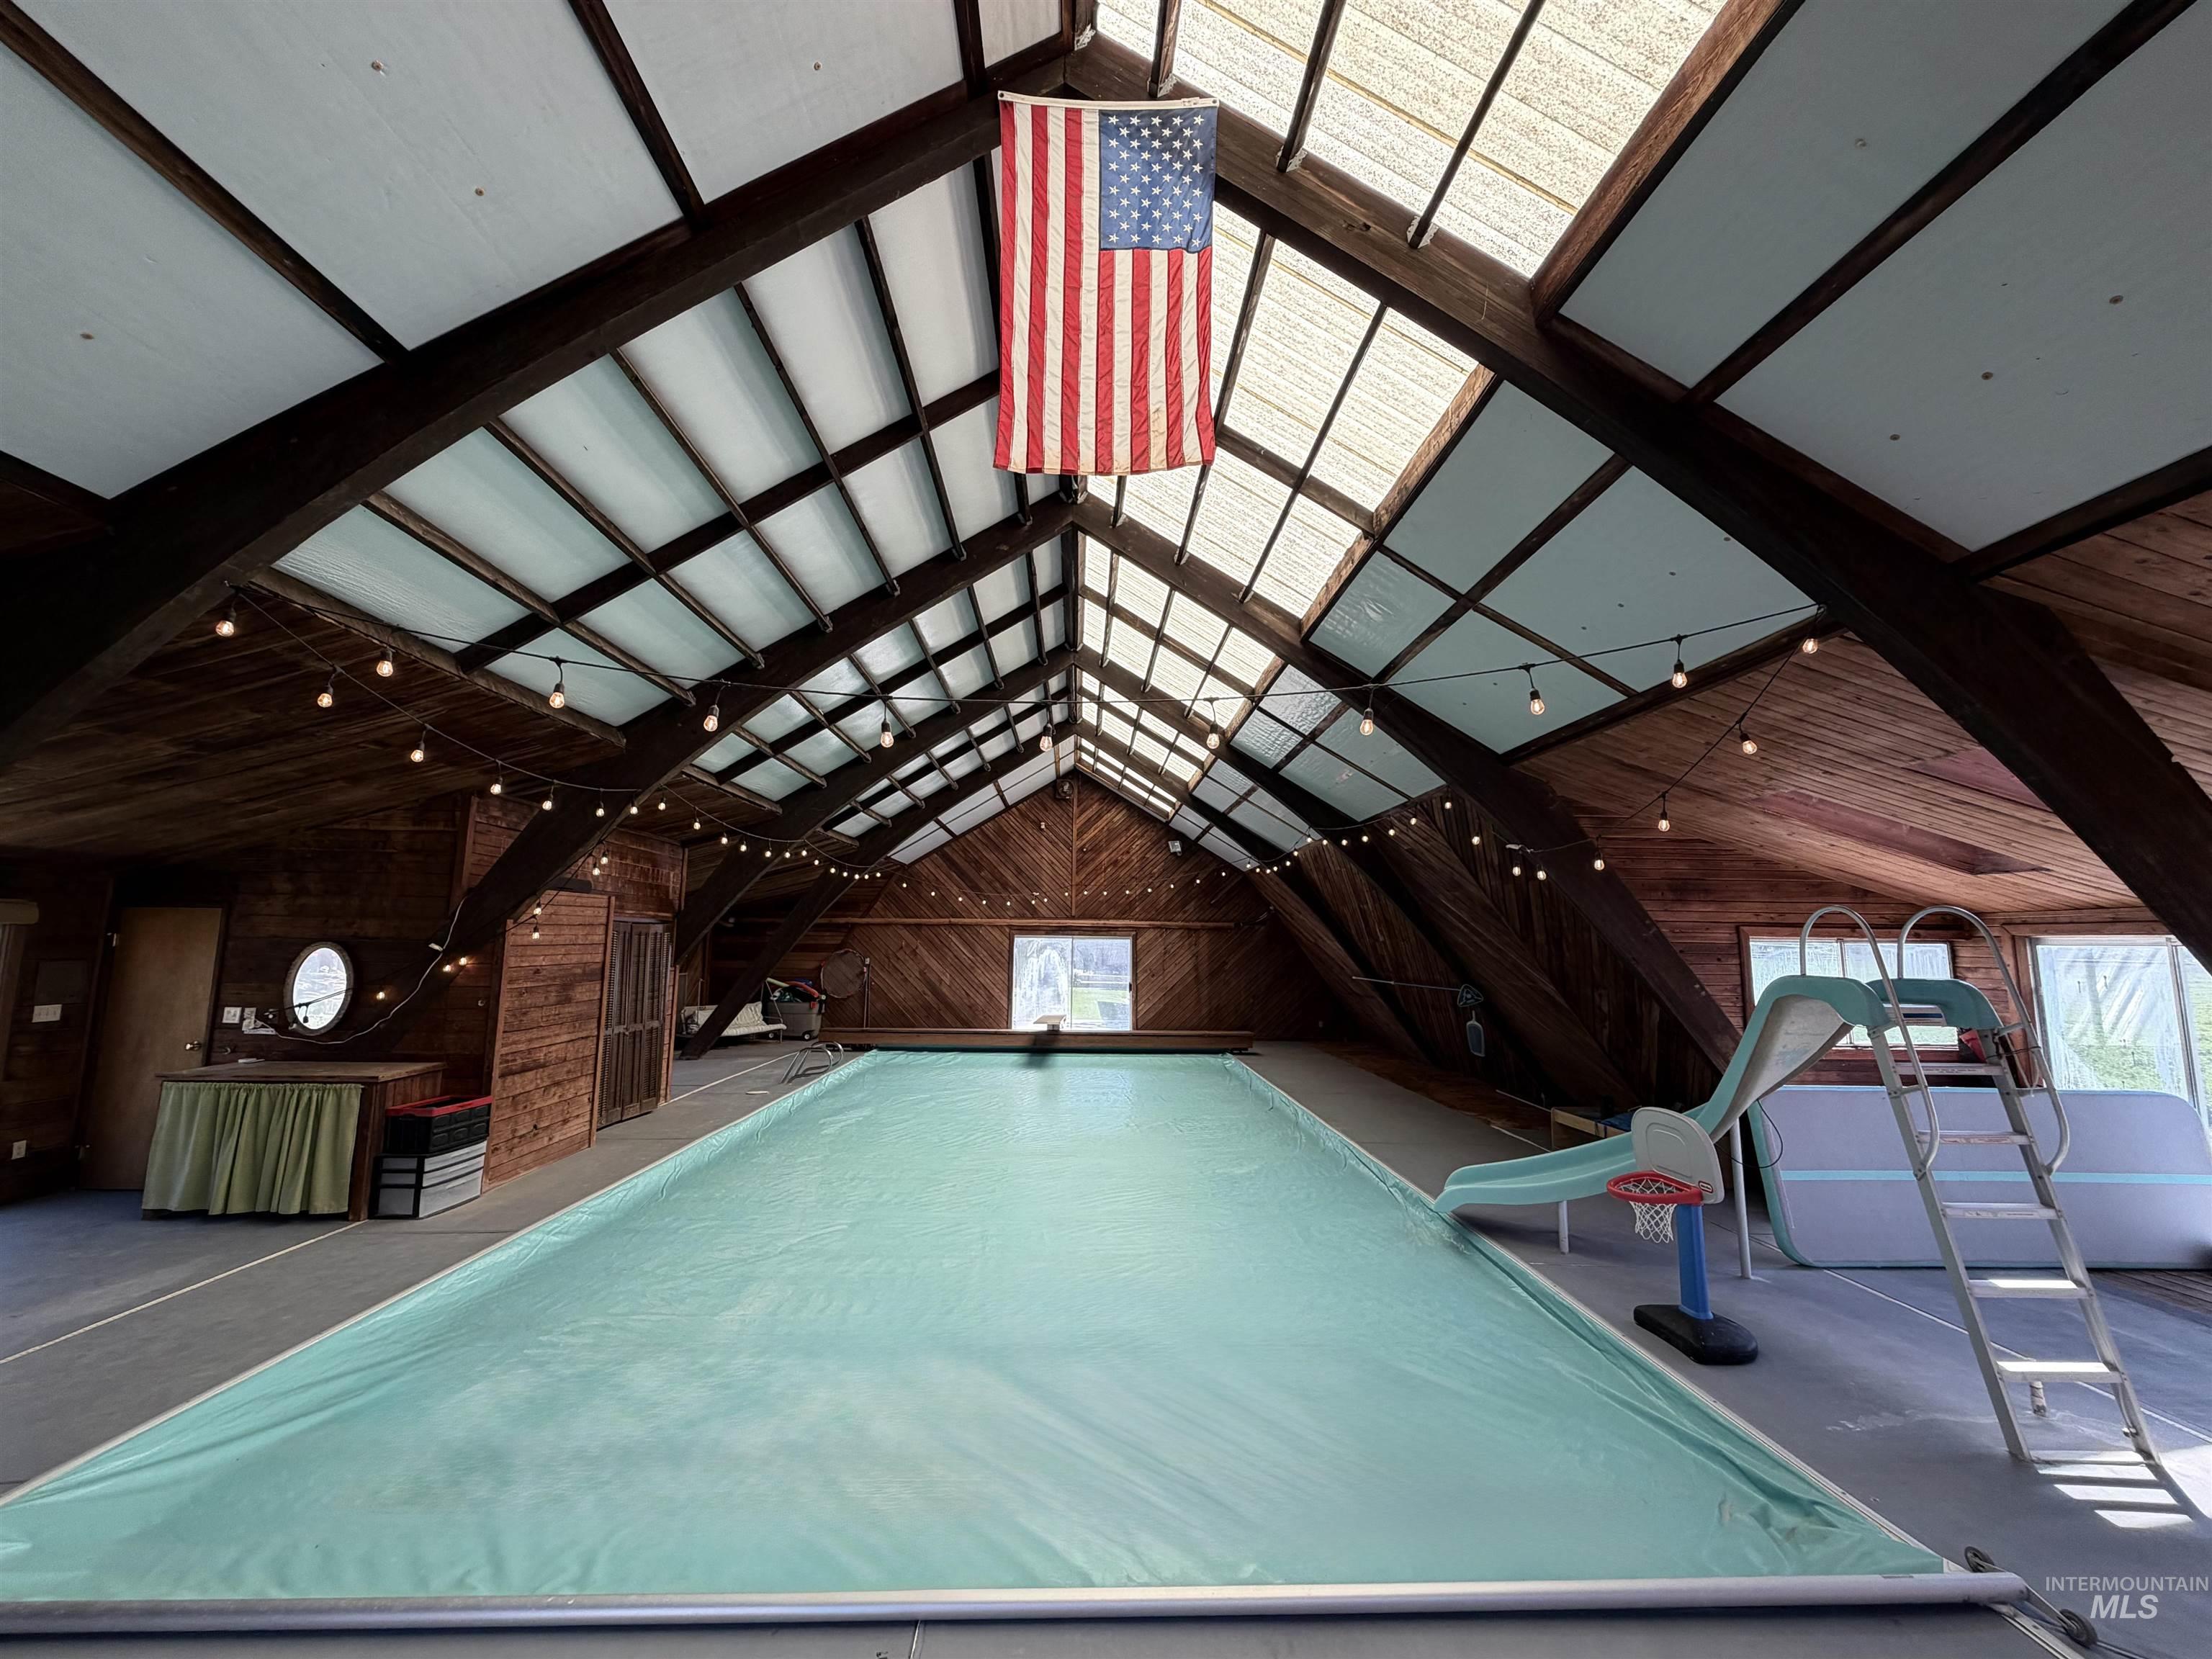
Indoor swimming pool area featuring a gabled roofline with skylight panels, exposed wood beams, and wood-paneled walls
-
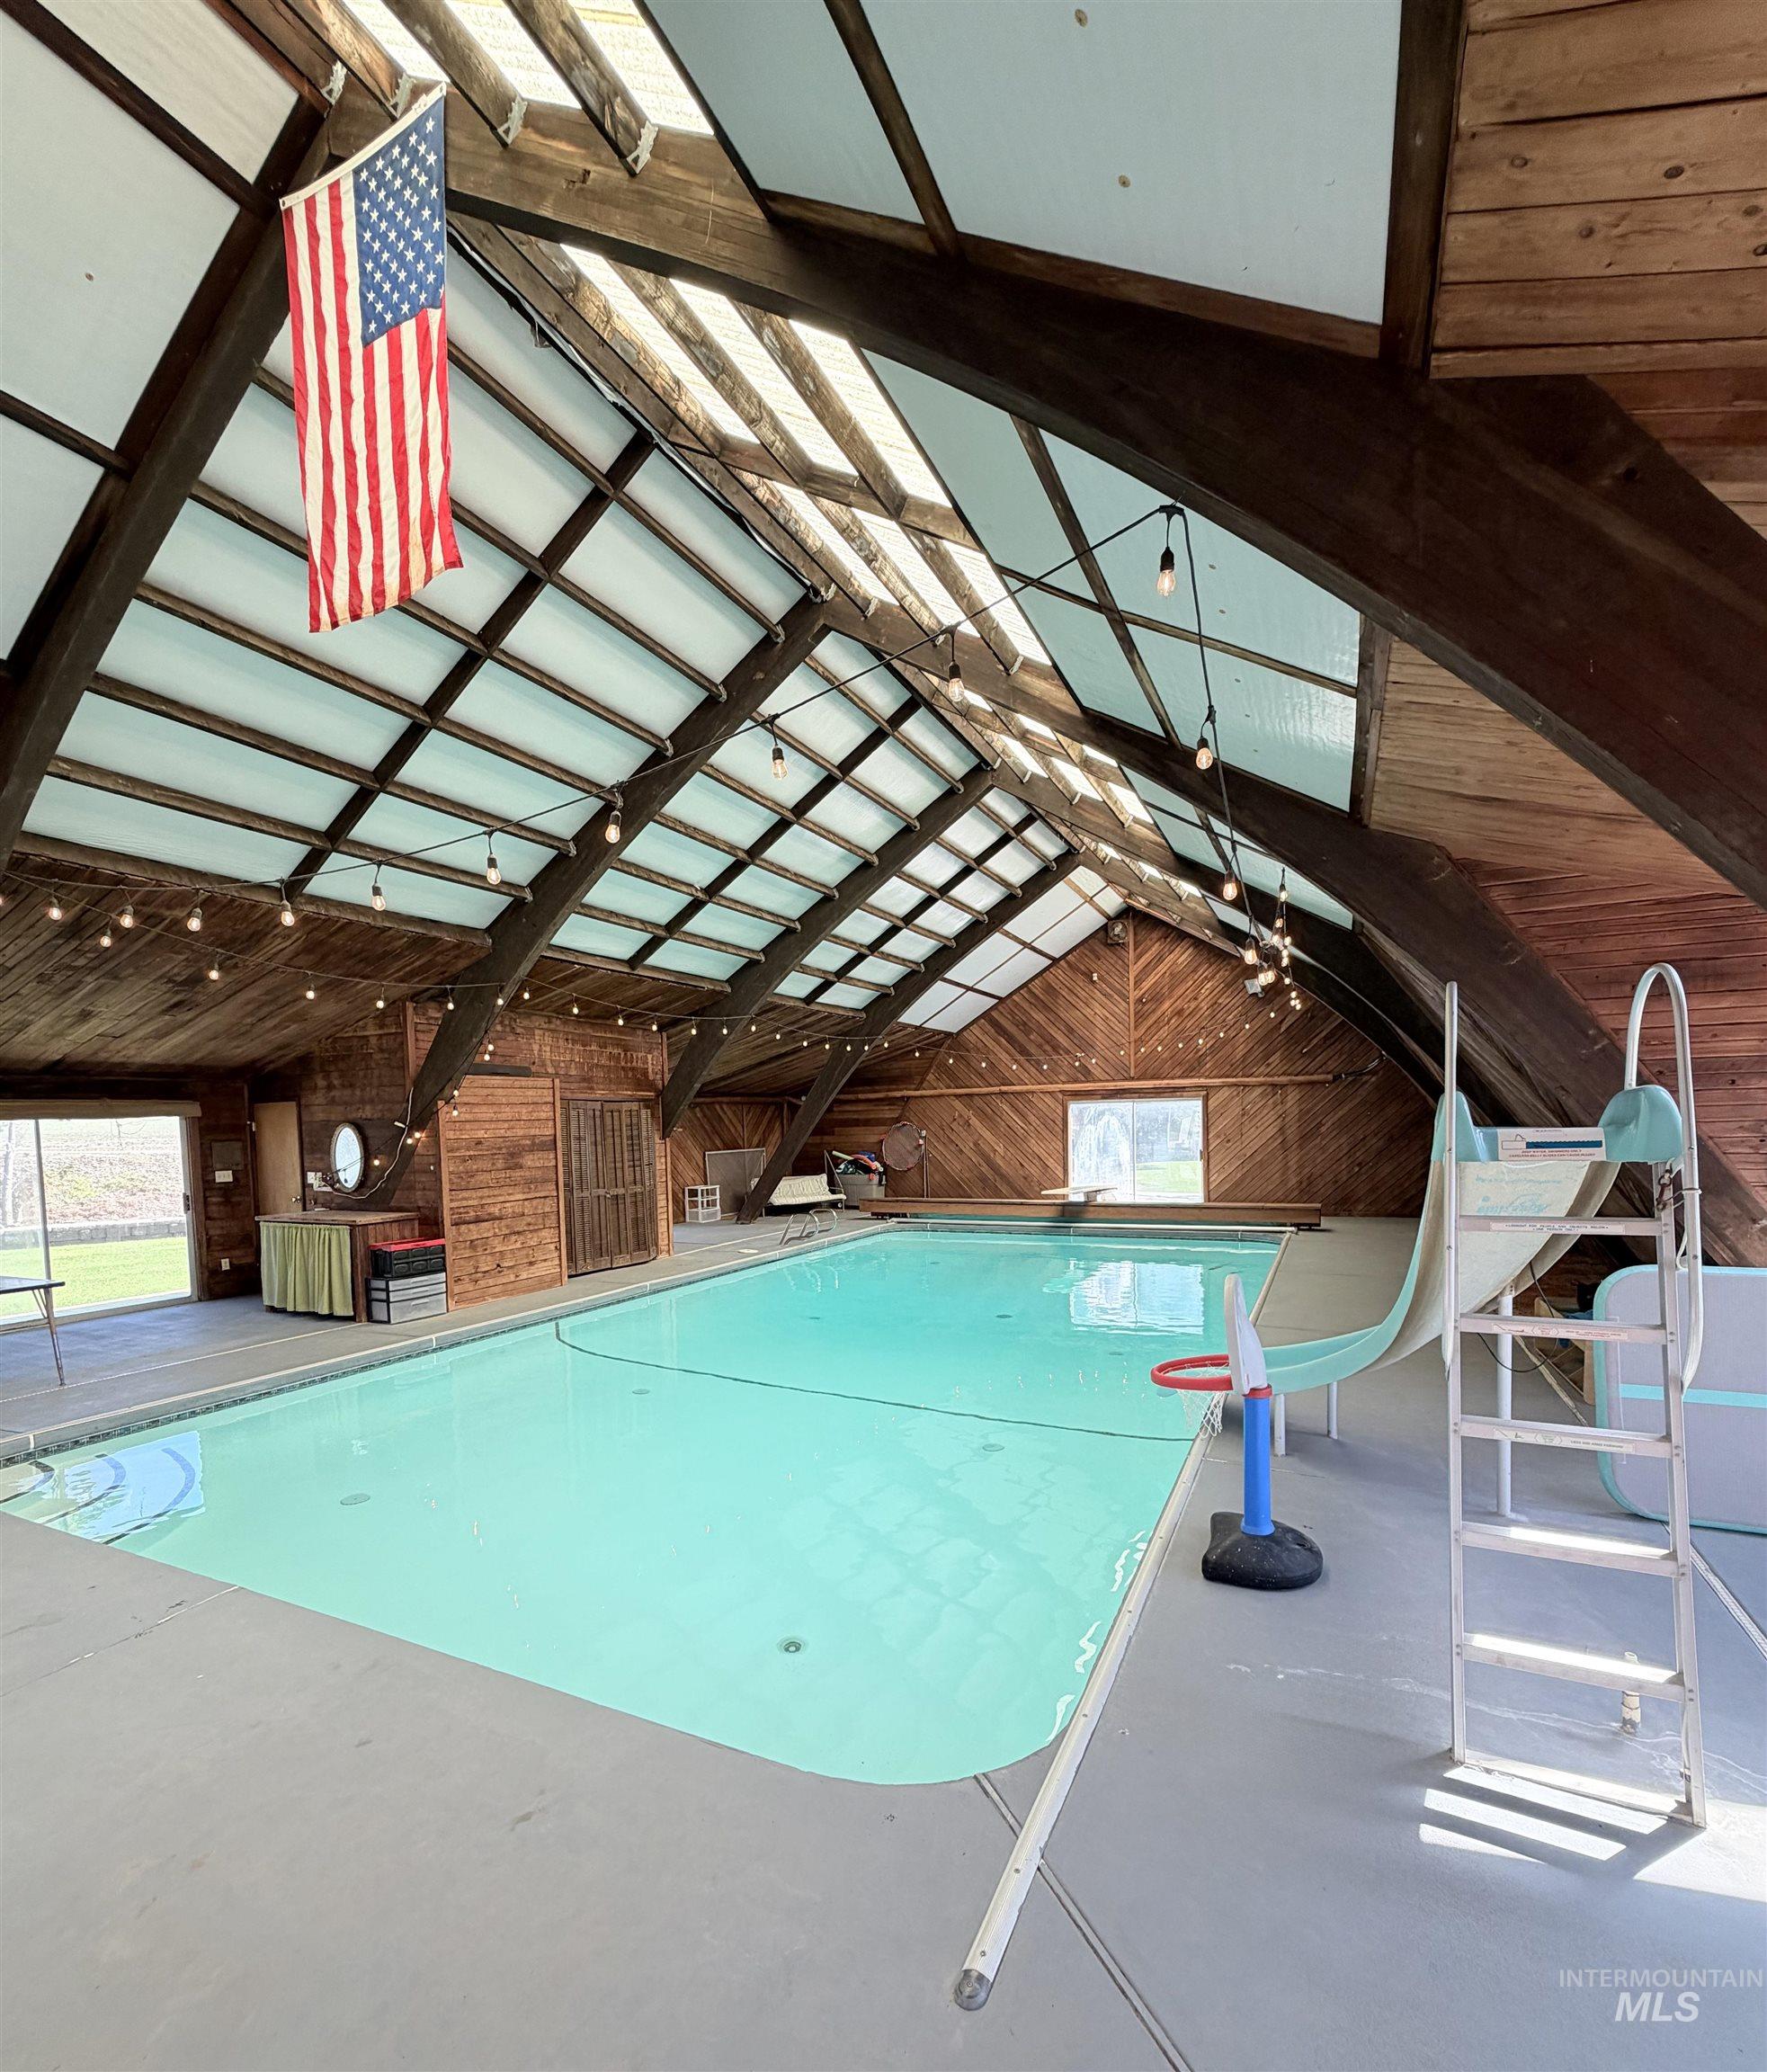
Indoor swimming pool featuring a vaulted wood-paneled ceiling with skylights, exposed wood beams, and string lighting
-
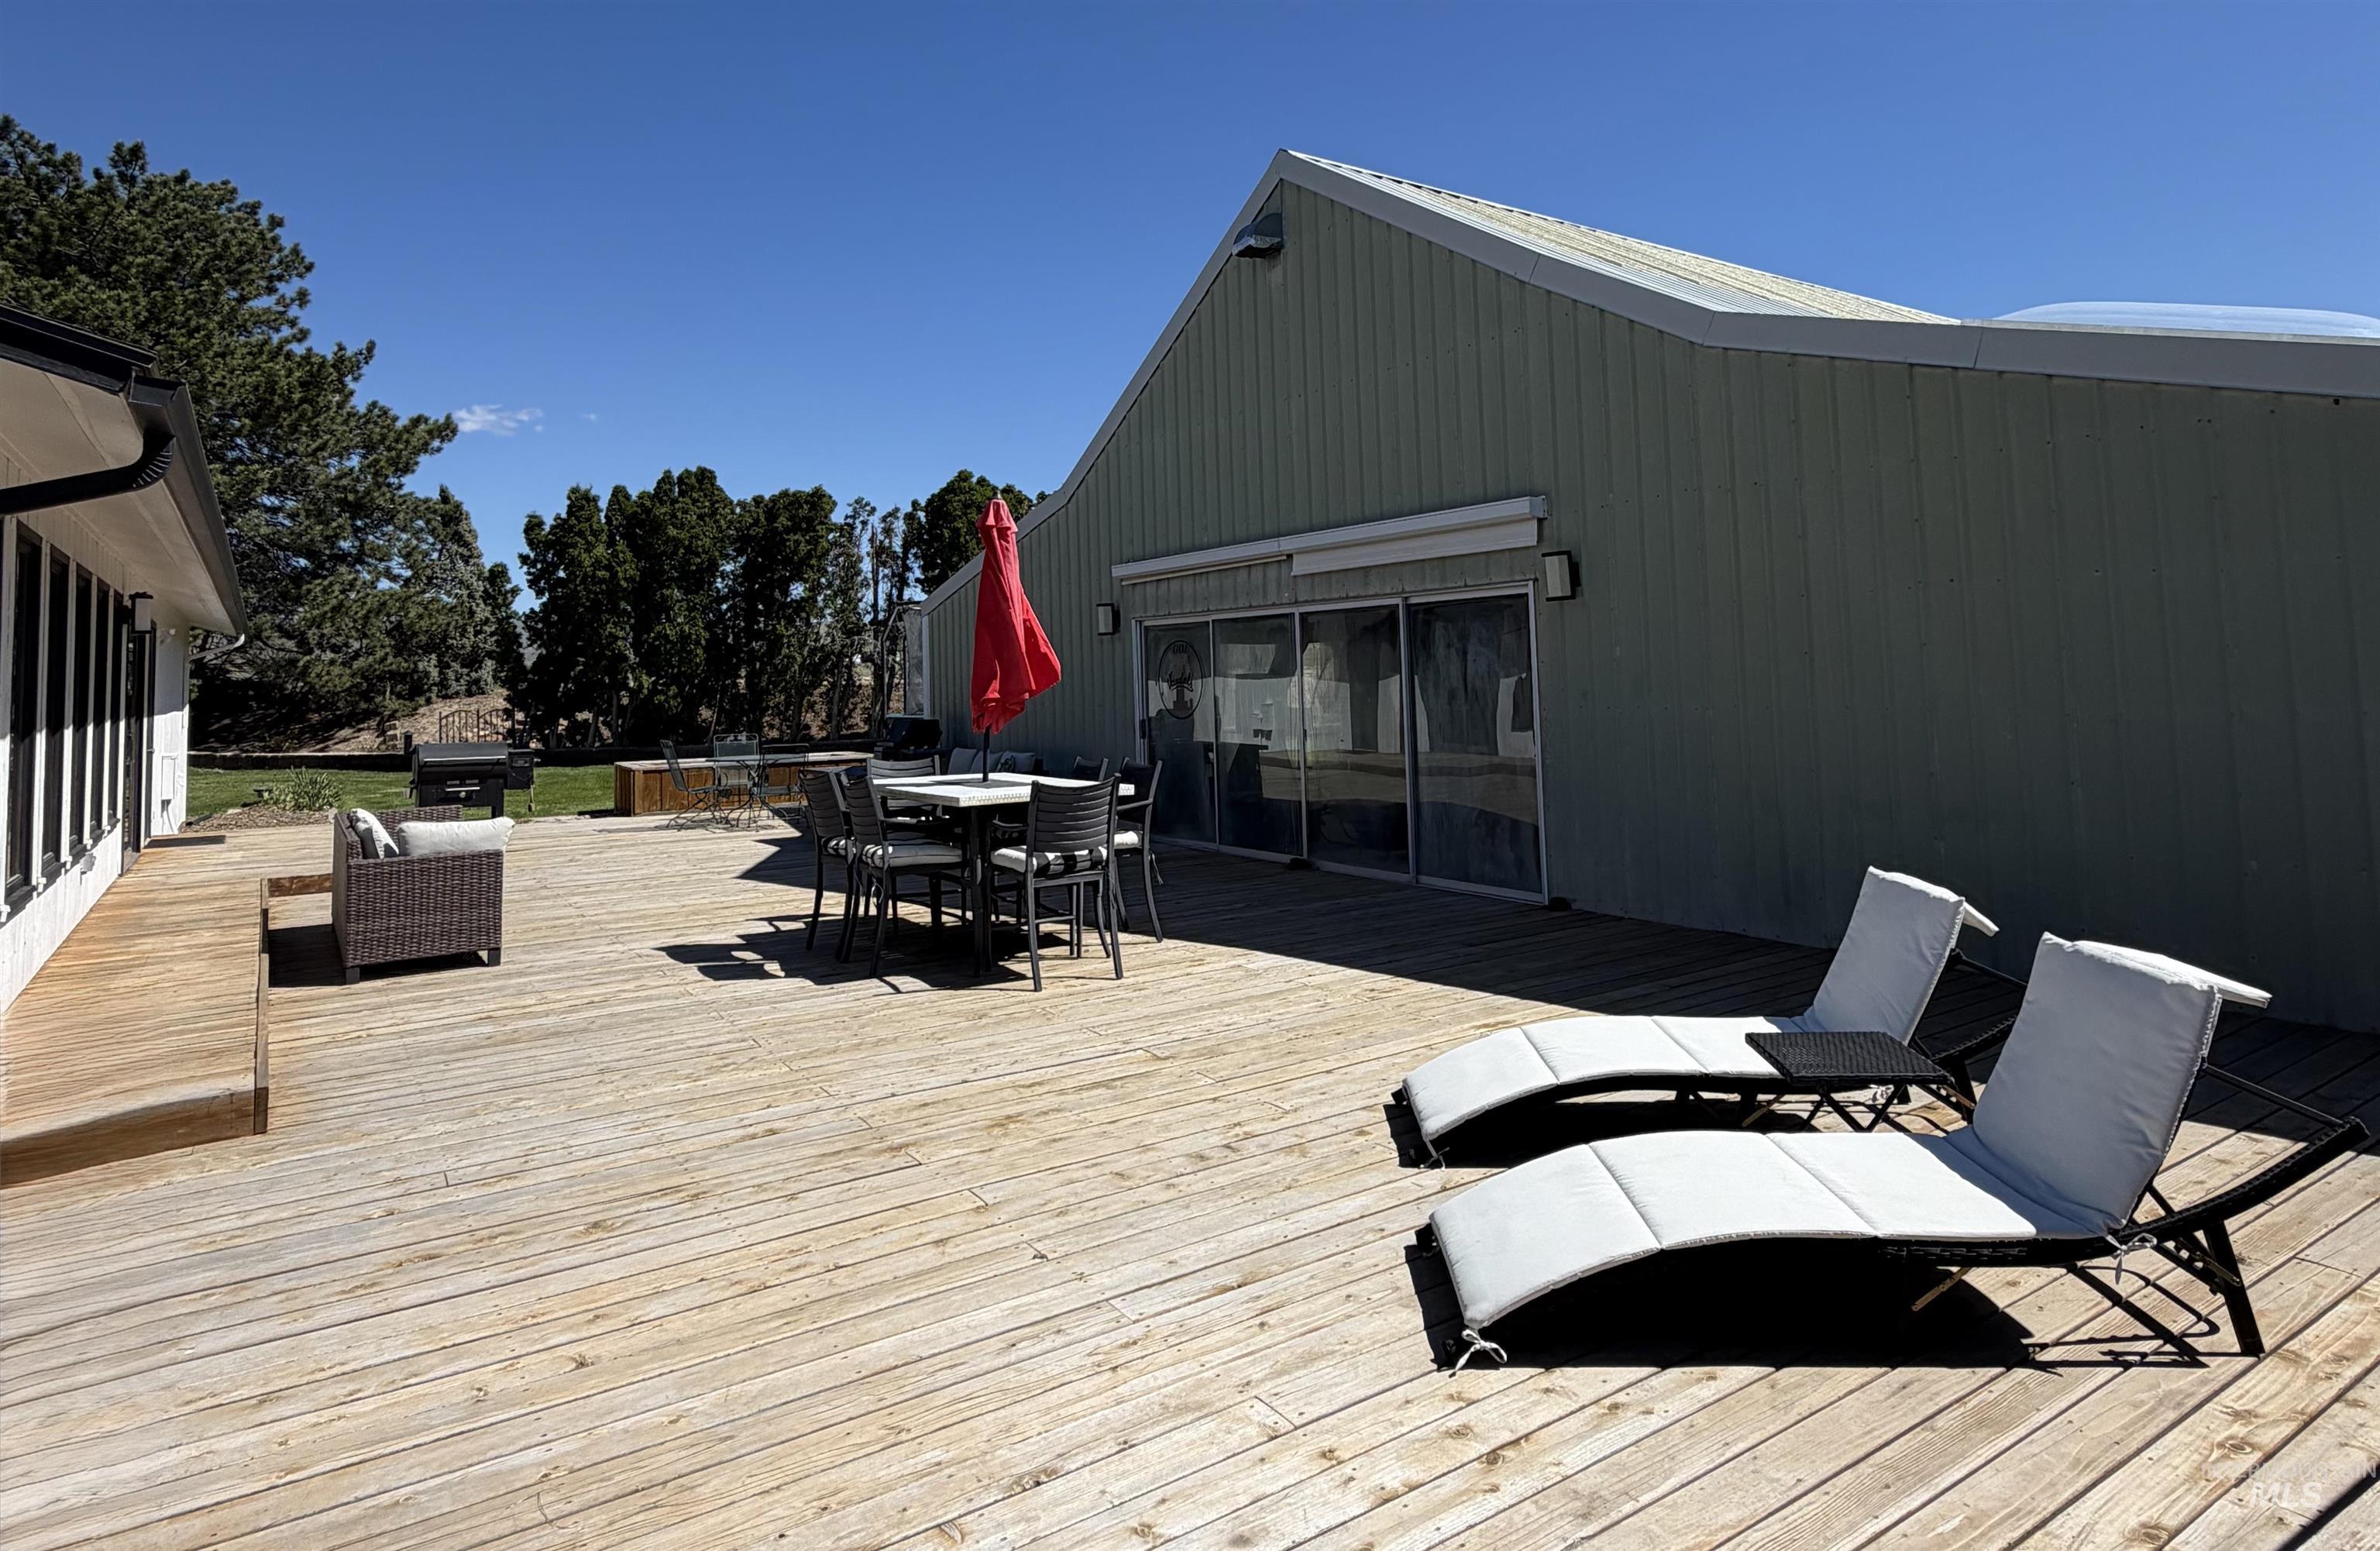
Expansive wood deck with a partial elevated section, offering multiple areas for outdoor activities
-
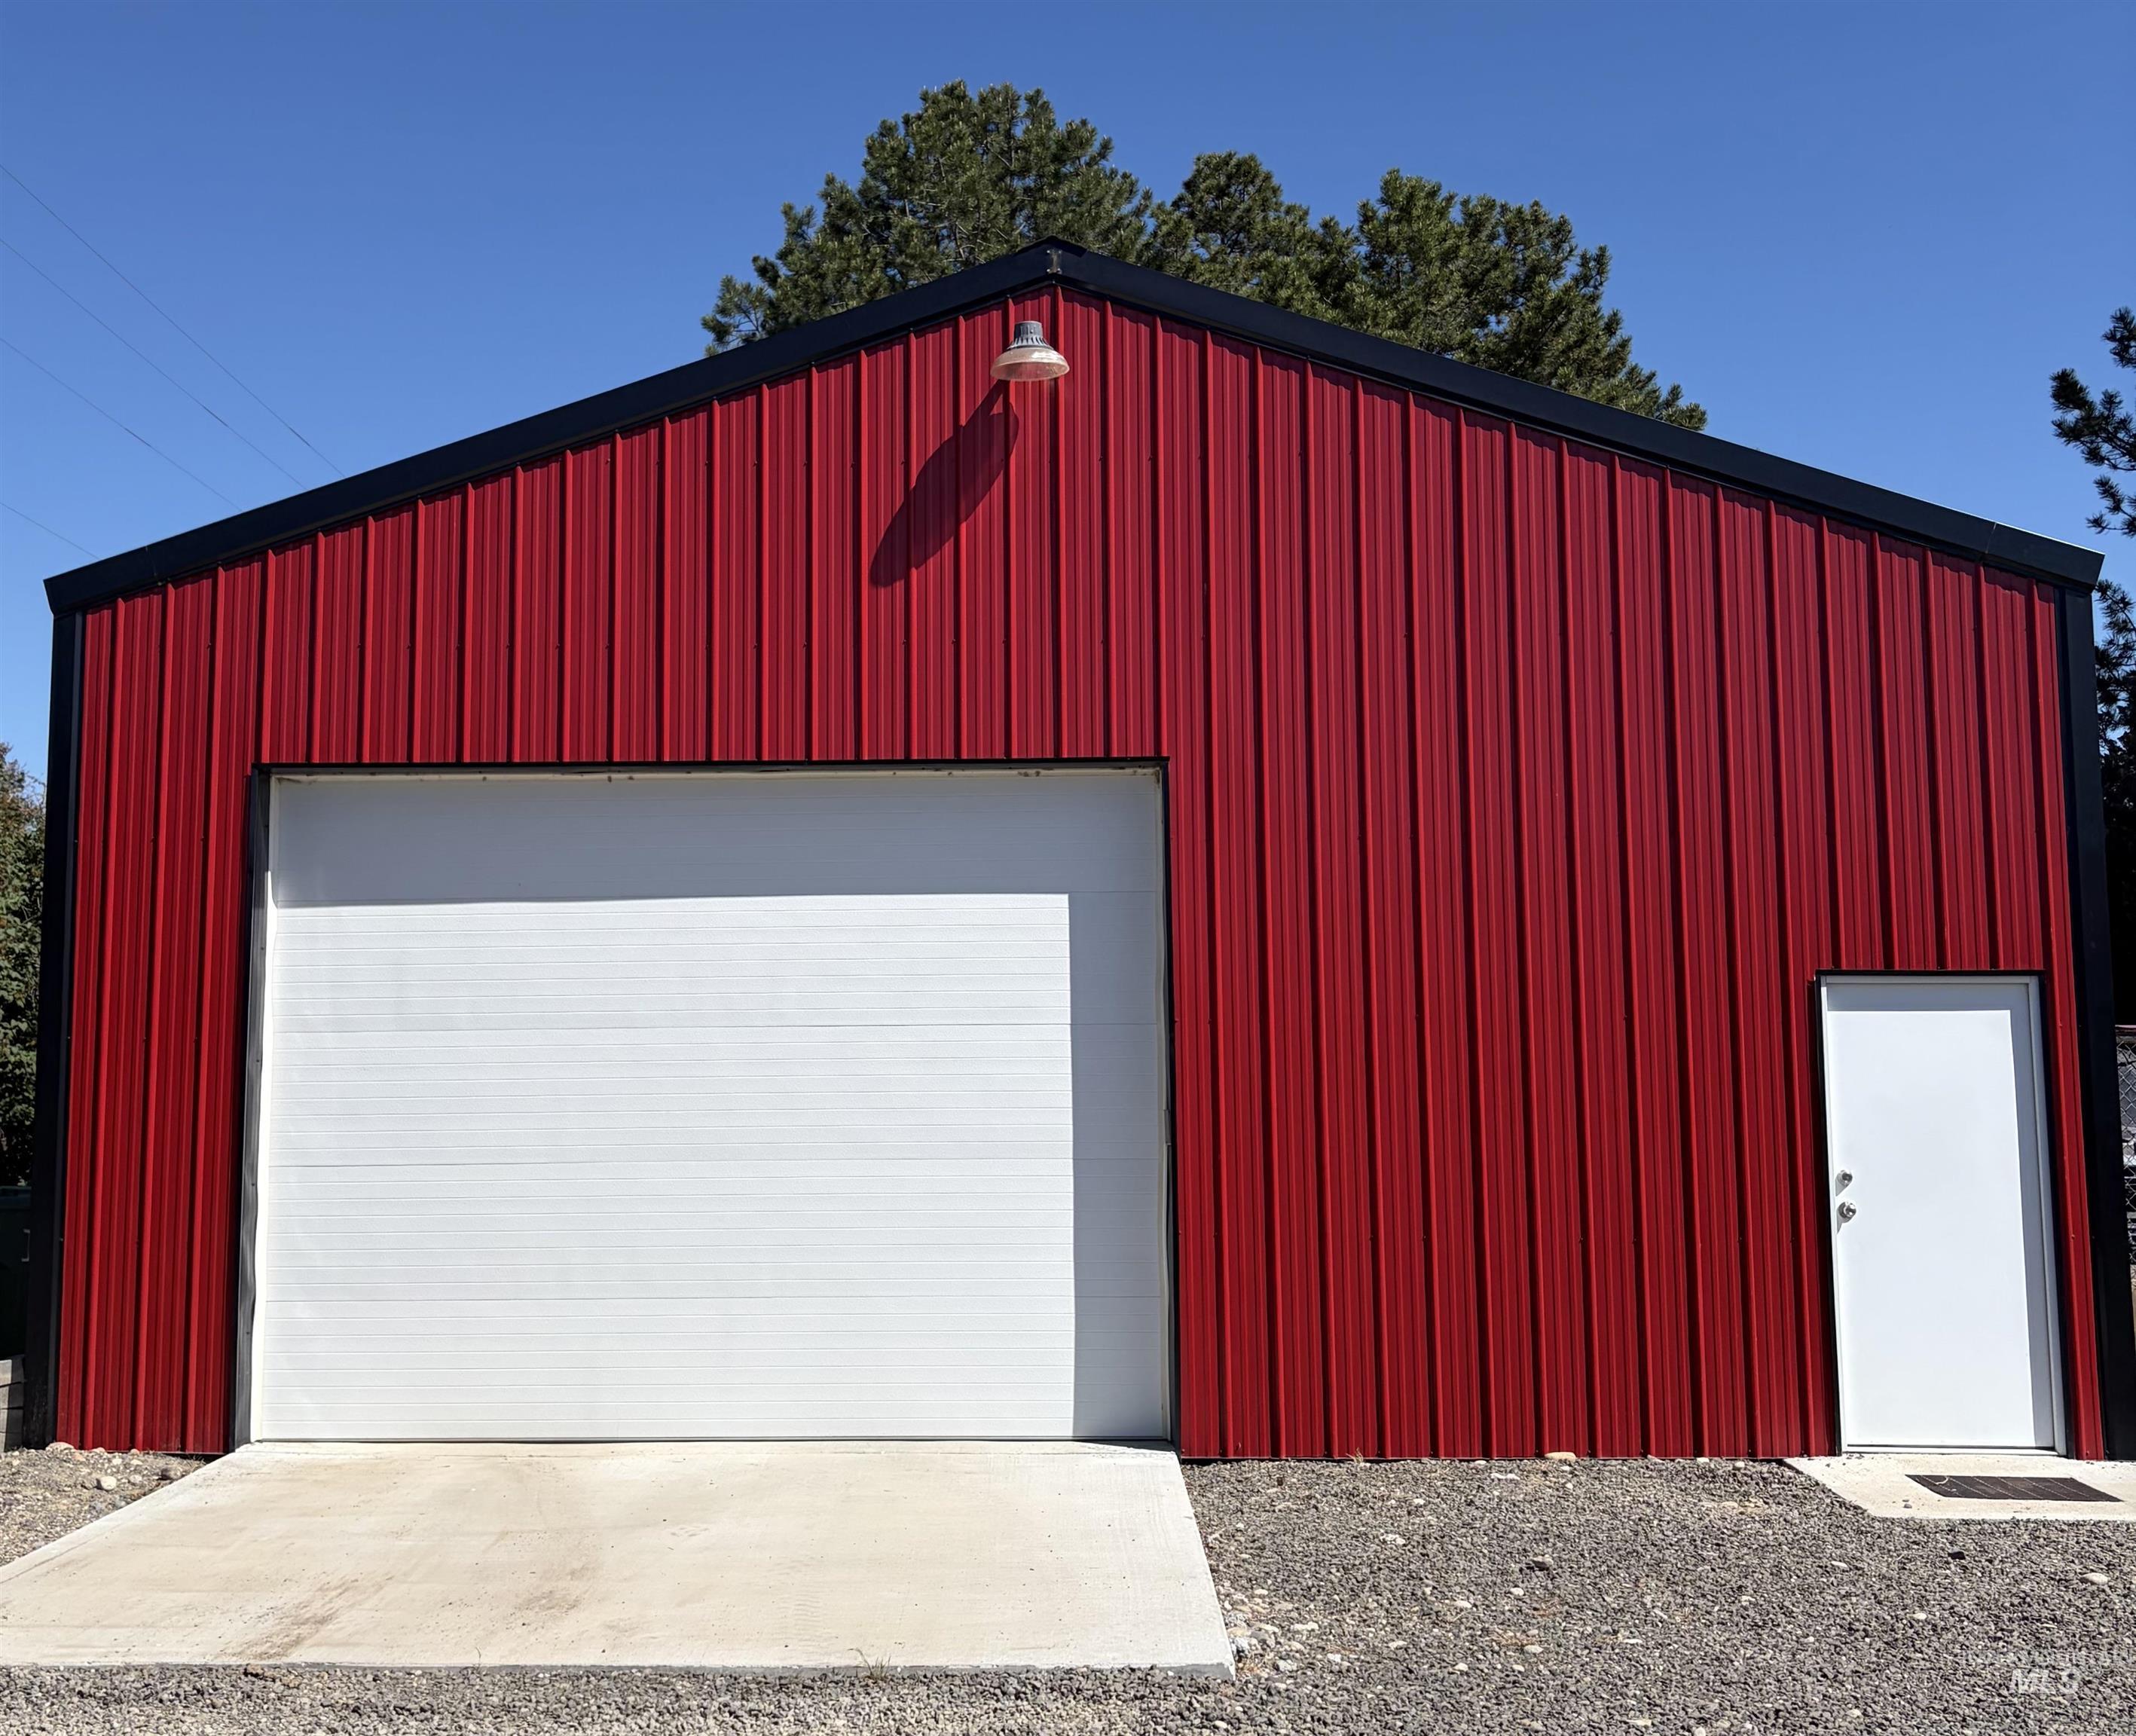
Red metal siding structure featuring a black trim roofline
-
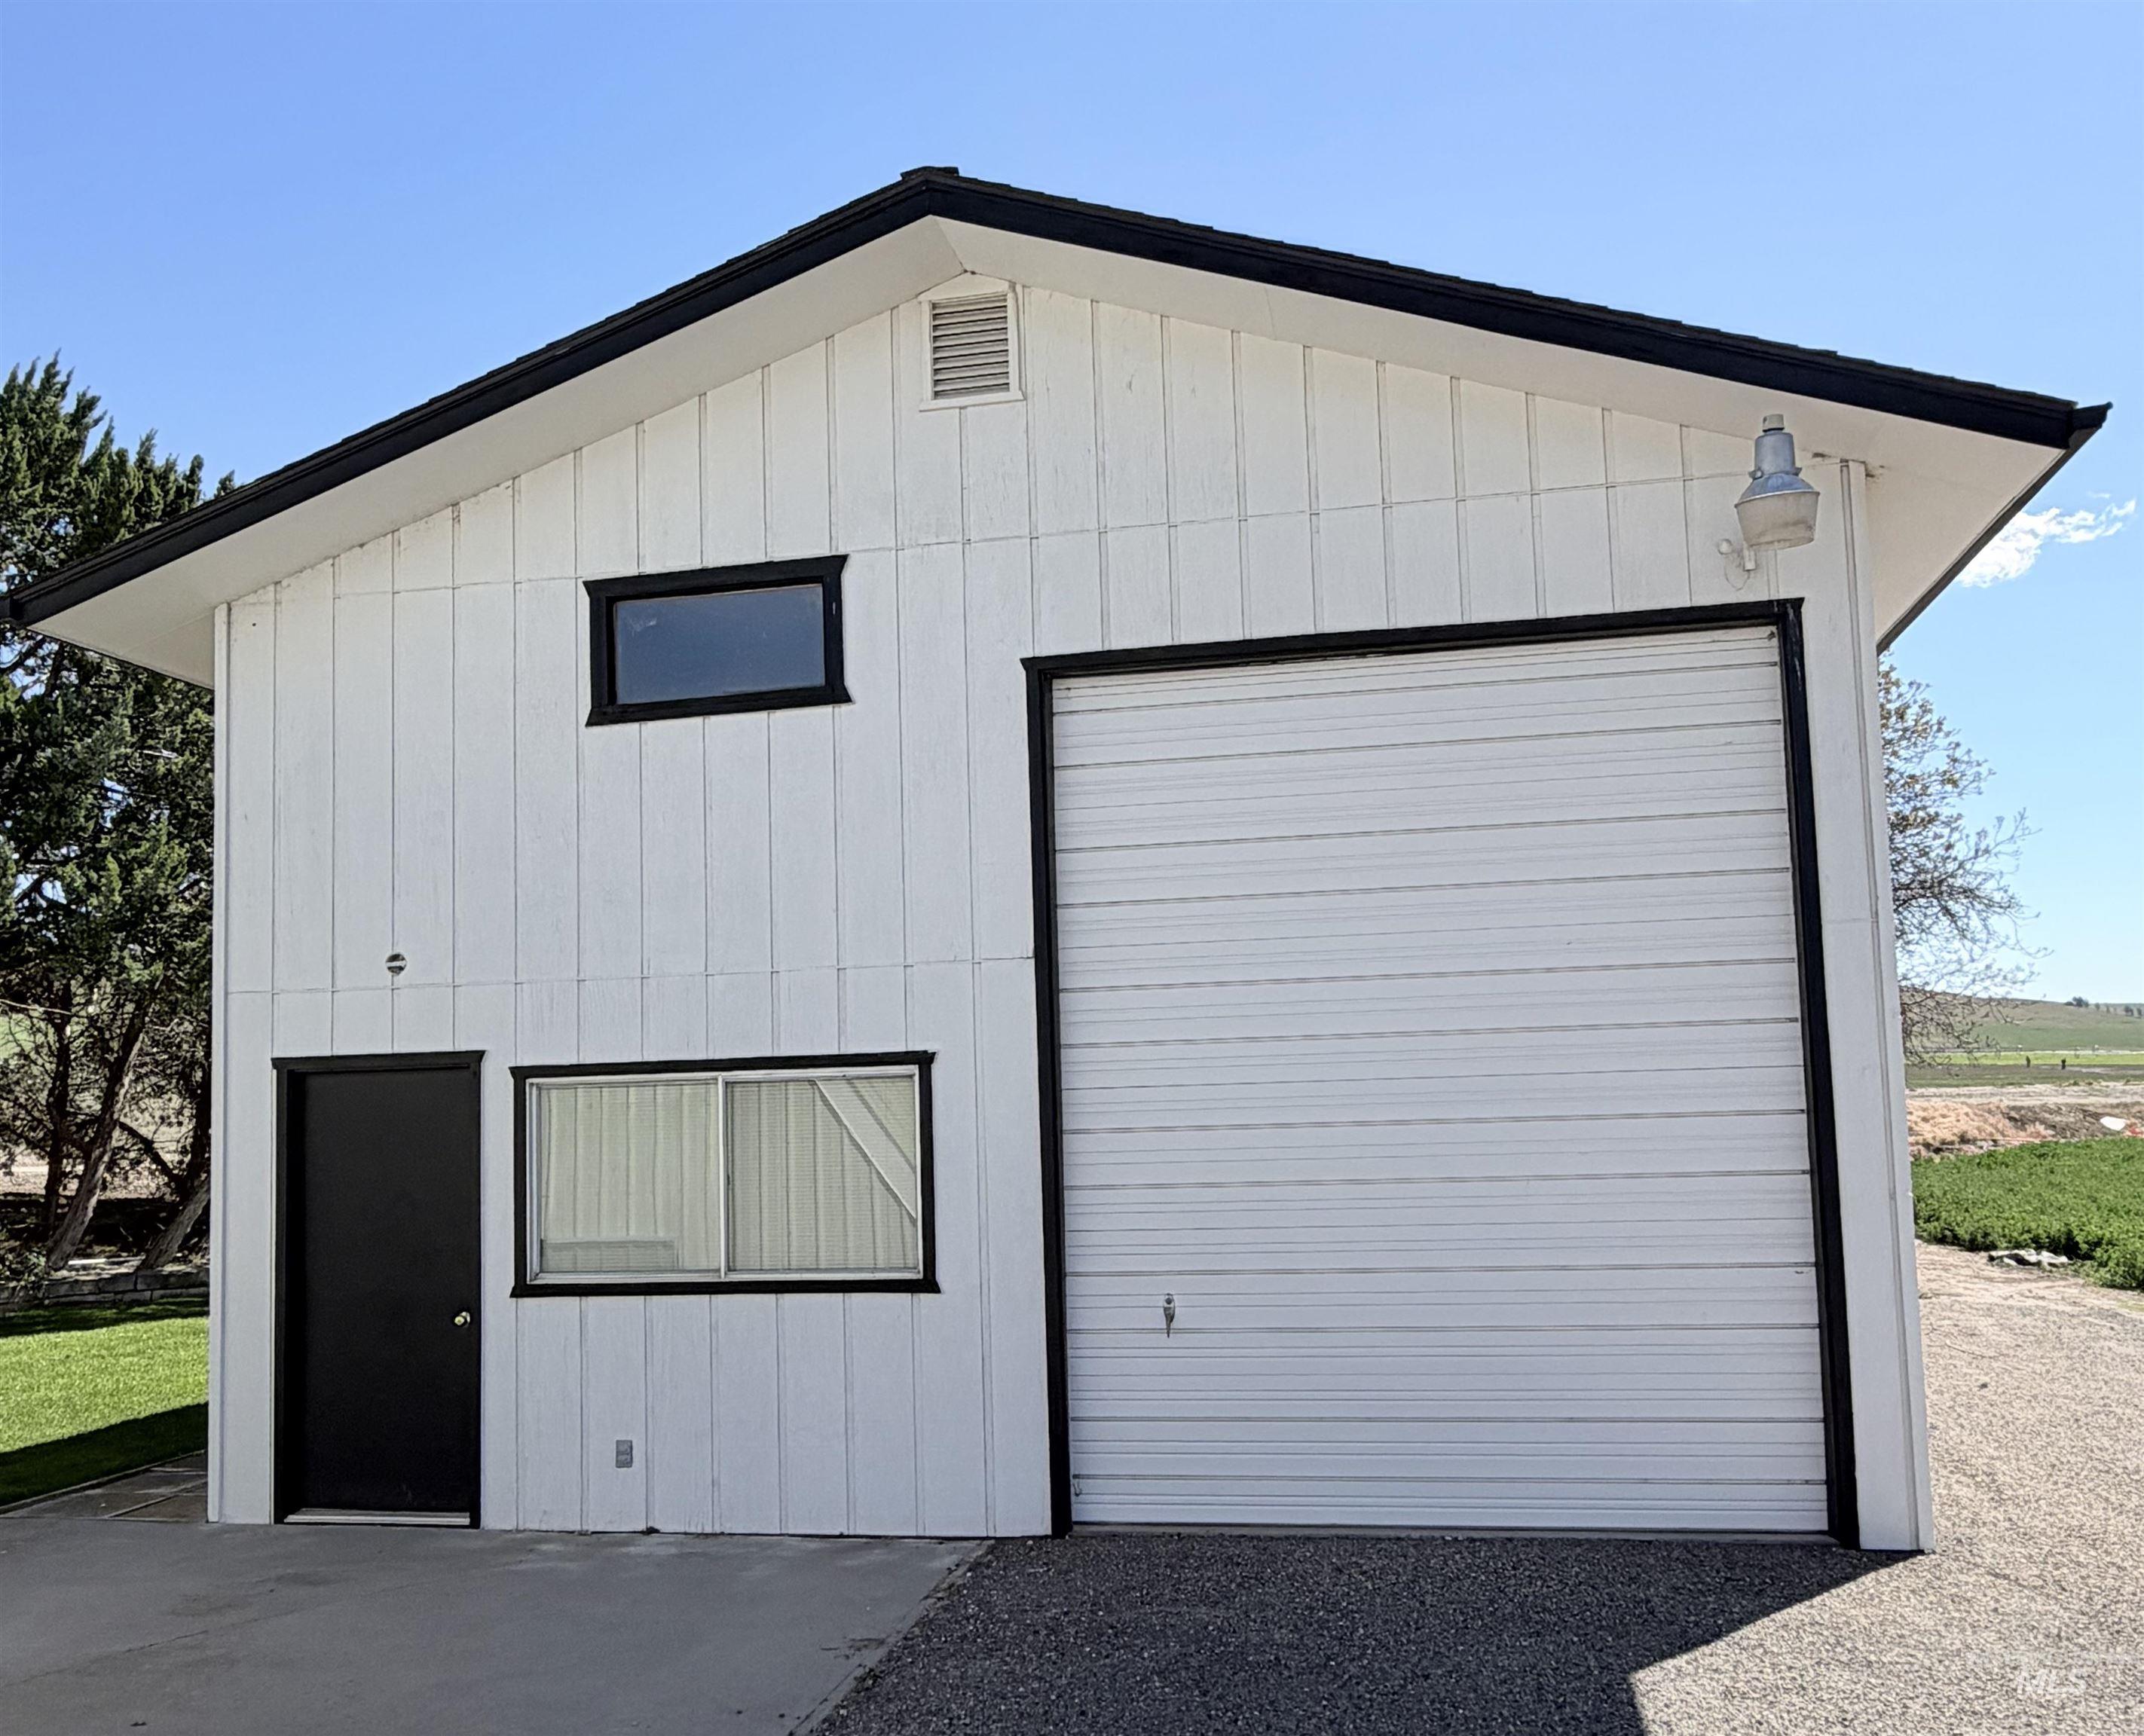
Two-story white vertical siding structure featuring a large garage door with black trim, a black entry door, and multiple windows
-
-
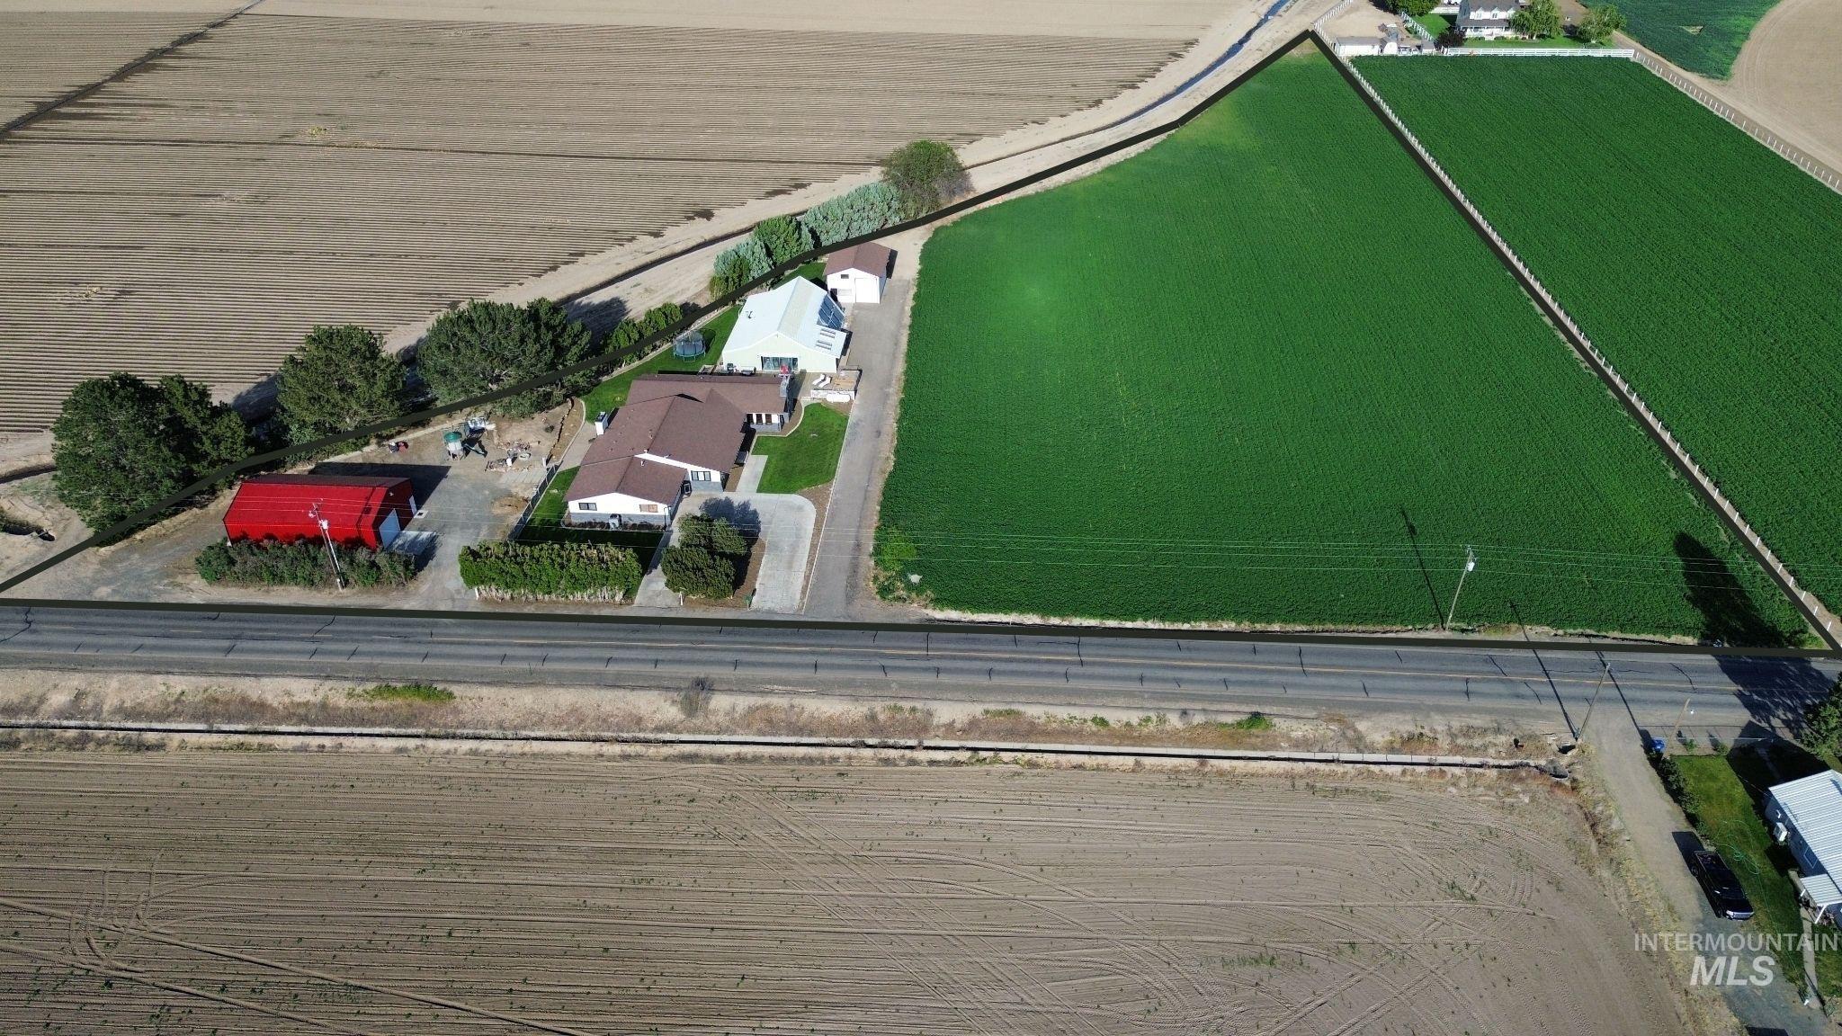
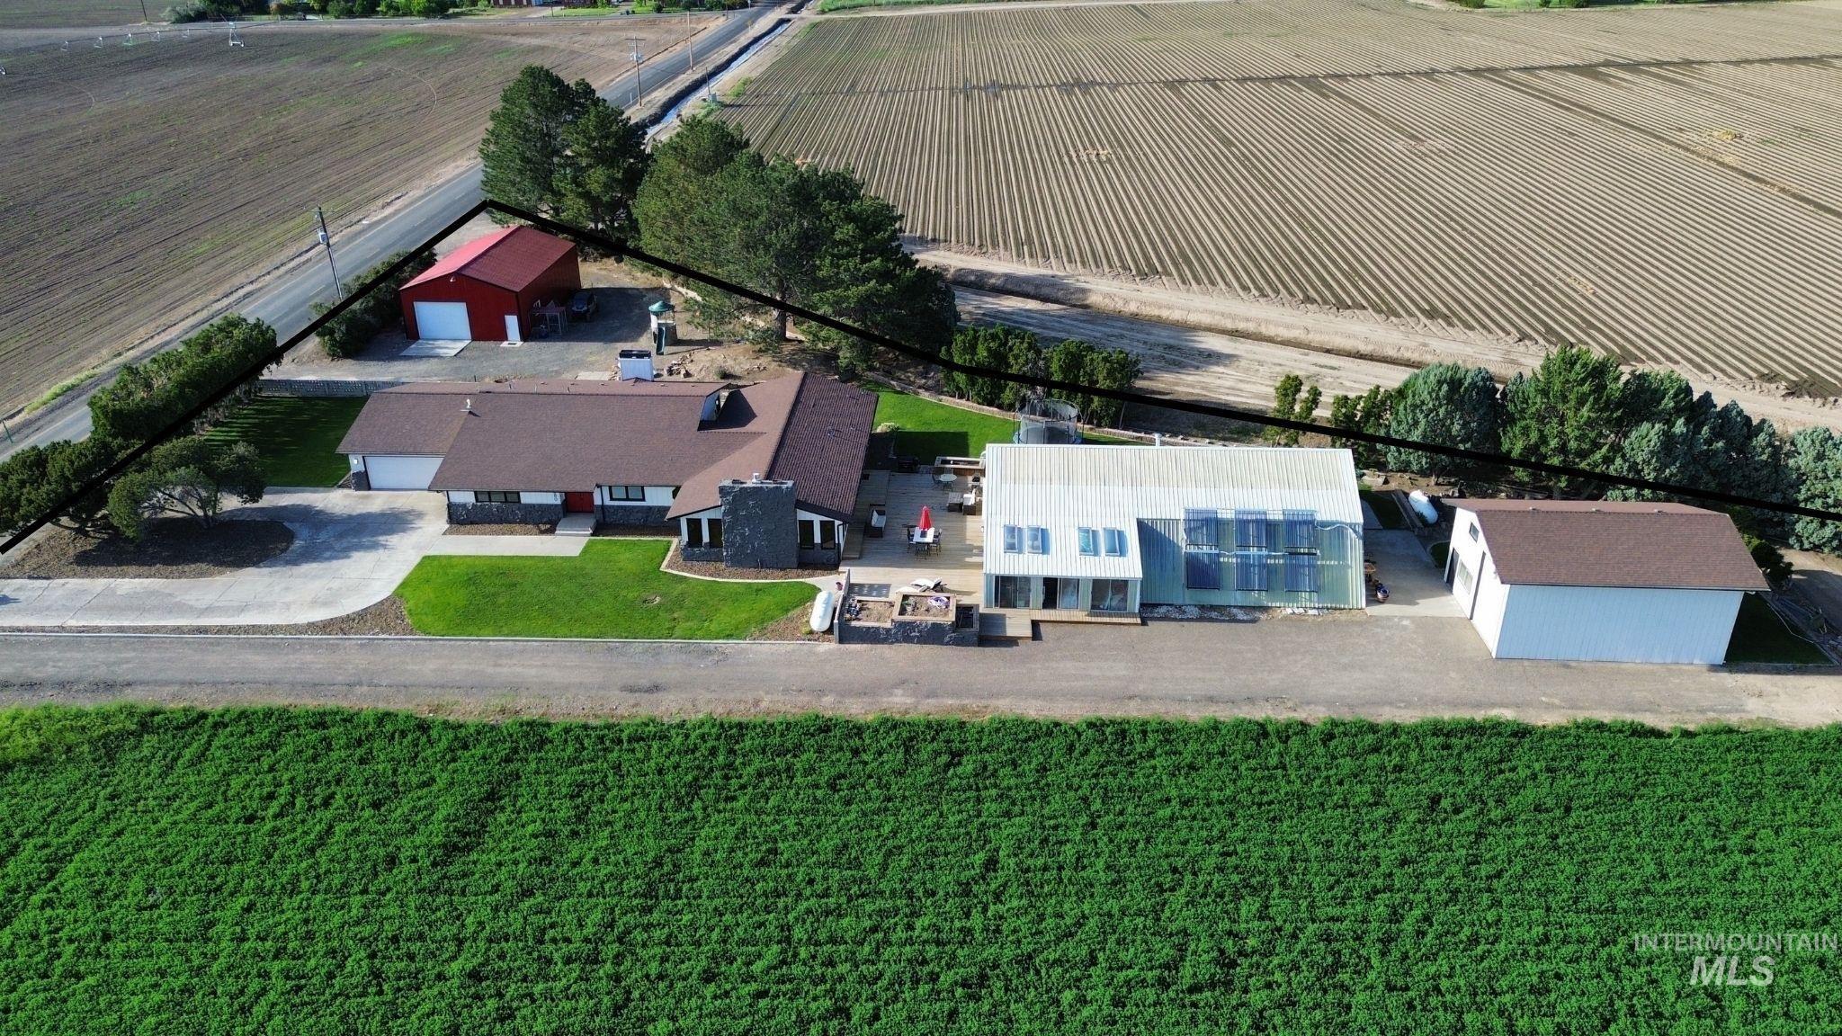
Enjoy peaceful country living with breathtaking sunset views of Indianhead Mountain! Situated on 5 acres, this property offers room to spread out, pursue your farming dreams, or create the lifestyle you’ve always envisioned. With approximately 4 acres planted in hay, the possibilities are endless. Enjoy the private indoor pool year-round, perfect for relaxing and entertaining in every season. The spacious single-level home features multiple living areas, two fireplaces, and a built-in wet bar. Storage and workspace abound with a 30×50 insulated shop, RV shed, and additional flex space for hobbies, a home gym, or an office. Enjoy the best of both worlds with a peaceful rural setting just a 5-minute drive to the high school and approximately 10 minutes to town amenities. Complete with a walk-in shower, propane tankless water heater, and thoughtful updates, this property offers the space, versatility, and country lifestyle you’ve been looking for!
- Heating:
- Forced Air, Wood, Electric, Propane
- Cooling:
- Central air
- Fireplace:
- Wood Stove, Propane, Two
- Garage Capacity:
- 2
- Country:
- US
- State:
- ID
- County:
- Washington
- City:
- Weiser
- Zipcode:
- 83672
- Street:
- 880 Jenkins Creek Rd
- Longitude:
- W117° 0' 27.7''
- Latitude:
- N44° 16' 41.9''
- Master Bedroom Level:
- Main
- Bedroom 2 Level:
- Main
- Bedroom 3 Level:
- Main
- Kitchen Level:
- Main
- School District:
- Weiser School District #431
- Elementary School:
- Pioneer
- Middle School:
- Weiser
- High School:
- Weiser
- Status:
- Active
- Type:
- Single Family w/ Acreage
- Level:
- Single
- Tax Year:
- 2025
- Taxes:
- $3,566
- Potential Short Sale:
- No
- Age:
- 51 - 80 Years
- Auction:
- No
- Flood Ins Required:
- Unknown
- HUD Owned:
- No
- In Foreclosure:
- No
- Land Size:
- 5 - 9.9 Acres
- Land Lease:
- No
- Home Owner Exempt:
- Yes
- HOA Frequency:
- Not Applicable
- Inc Kitchen Features:
- Dishwasher, Disposal, Refrigerator, Double oven, Water softener own, Oven/range built-in, Trash compactor, Countertop-tile, Counter-wood/butcher Blk
- Lot Features:
- Irrigation available, Irrigation Canal/ditch, Rv Parking
- Water:
- Individual well
- Land Use:
- Single
- Sprinkler System:
- Auto
Residential For Sale
880 Jenkins Creek Rd, Weiser, Idaho 83672
- Property Type :
- Residential
- Listing Type :
- For Sale
- Listing ID :
- 98984929
- Price :
- $1,190,000
- Bedrooms :
- 3
- Bathrooms :
- 3
- Apx SqFt :
- 3,888 SqFt
- Year Built :
- 1972
- Lot Area :
- 5.04 SqFt
- Days on Market :
- 176
- Subdivision :
- 0 Not Applicable
- Update Date :
- 10/27/2026 19:06:28
- Status :
- Active

- JoeAnne Santy-Greene
- (208) 947-4609
- (208) 283-6313
- (208) 287-8500
-


