

-
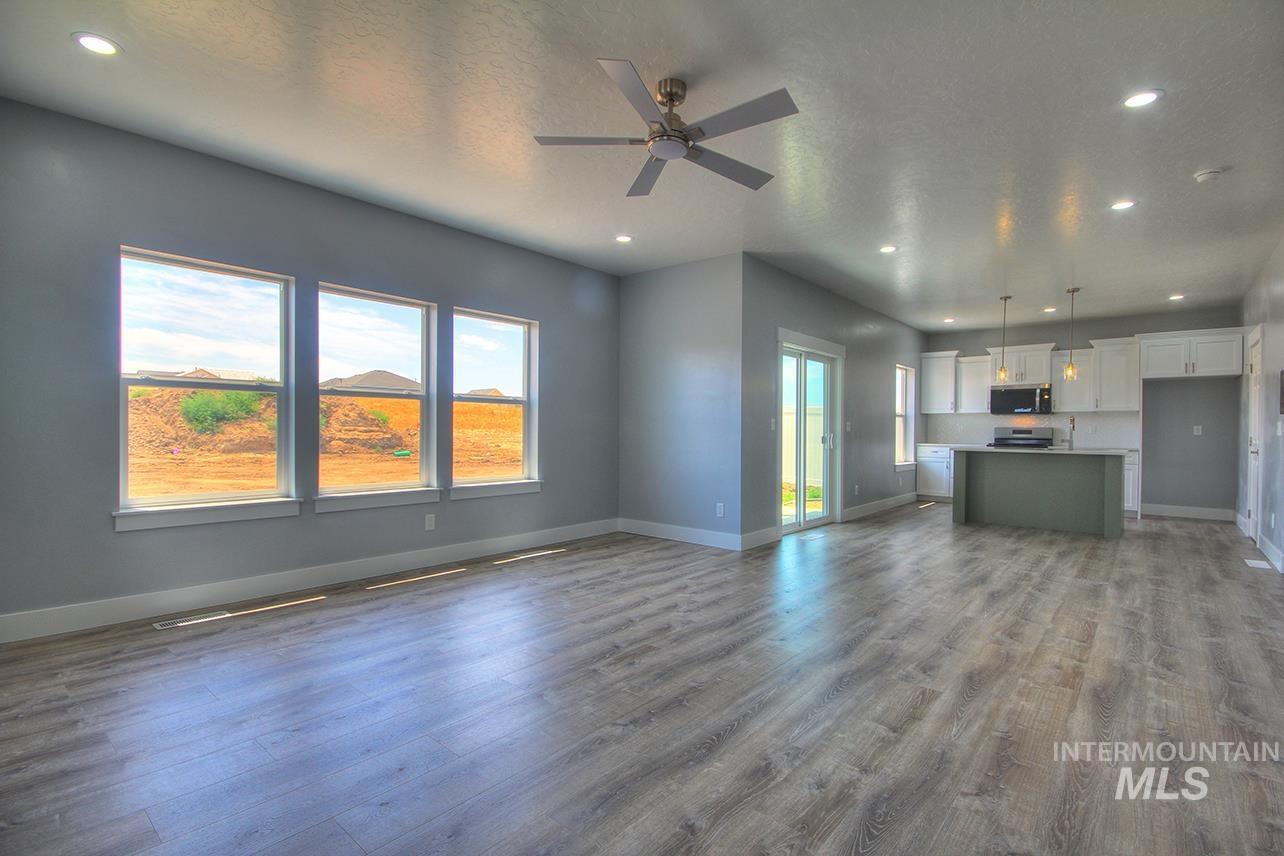
Open-concept living space featuring wood-finish flooring, recessed lighting, and a ceiling fan
-

Contemporary single-story residence with light green siding and a dark shingled roof
-

Entryway featuring wood-finish flooring, light gray walls, white trim, and a transom window above the front door
-

Hallway featuring wood-finish flooring, recessed lighting, white baseboards, and paneled interior doors
-

Spacious interior featuring wood-finish flooring, recessed lighting, and a ceiling fan
-

Kitchen featuring a central island with a sink, white cabinetry, stainless steel appliances, pendant lighting, and wood-finish flooring
-

Modern kitchen featuring a central island with a light-toned countertop, white cabinetry, wood-finish flooring, recessed lighting, and a sliding glass door
-

Corner pantry featuring multiple white shelves, wood-finish flooring, and two integrated electrical outlets
-

Bright kitchen featuring white shaker cabinetry, stainless steel appliances, speckled countertops, a patterned white tile backsplash, and wood-finish flooring
-

Kitchen island featuring a single-basin sink, stainless steel dishwasher, and pendant lighting
-

Spacious room featuring a shiplap accent wall with an integrated electric fireplace and a wood mantel
-

Spacious living area featuring wood-finish flooring, a contemporary ceiling fan, and recessed lighting
-

Hallway featuring wood-finish flooring, recessed lighting, white baseboards, and paneled interior doors
-

Spacious room featuring vaulted ceilings, light-colored carpet, two windows, and a ceiling fan with integrated lighting
-

Dual vanity with white cabinetry, wood-finish flooring, undermount sinks, and a light-toned countertop with backsplash
-

Walk-in shower featuring light-toned large format wall tiling, a rainfall showerhead, and a handheld shower fixture
-

Walk-in closet featuring built-in shelving, multiple hanging rods, white trim, and neutral-toned carpeting
-

Carpeted room featuring a ceiling fan with integrated lighting, a window, and a closet with built-in shelving
-

Hallway featuring wood-finish flooring, recessed lighting, white baseboards, and paneled interior doors
-

Neutral-toned carpet flooring complementing light gray walls
-

Closet with built-in shelving and hanging rod
-

Bathroom featuring a white vanity with brushed nickel hardware, light-toned countertop, and a rectangular framed mirror
-

Hallway featuring wood-finish flooring, recessed lighting, and crisp white baseboards
-

Room featuring two large windows, light gray carpeting, crisp white walls, and clean white baseboards
-

Carpeted interior space featuring a built-in closet with shelving and hanging rods, white trim, and a paneled door with brushed nickel hardware
-

Dedicated laundry area featuring a built-in white shaker-style cabinet with crown molding, a long floating shelf, and wood-finish flooring
-

Rear exterior of a single-story residence featuring light green siding and a dark shingle roof
-

Contemporary rear elevation featuring light green siding, a dark shingle roof, and multiple windows
-

Two-car garage featuring modern grey doors with frosted glass inserts, light green horizontal siding, and stone veneer accents
-

Modern ranch-style residence featuring a light green siding exterior with stone veneer accents
-

-

-

-

-

-

-

Property Description
Skip the build timeline and move into a completed home… This single-level charmer offers three bedrooms and two full bathrooms, thoughtfully designed for comfortable, easy living. Enjoy evening strolls along the many sidewalks that lead to the community park and brand-new pickleball courts. Located less than an hour from Boise, commuting is a breeze, with convenient shopping just over the river. Love to golf or play tennis? Both are within walking distance, making it easy to enjoy the lifestyle you’ve been looking for. Come experience the perfect blend of small-town charm and modern convenience in Piper Glen. Quick move-in opportunity in a brand-new home!
Features
- Heating:
- Forced Air, Gas
- Cooling:
- Central air
- Garage Capacity:
- 2
Address Map
- Country:
- US
- State:
- ID
- County:
- Payette
- City:
- Payette
- Zipcode:
- 83661
- Street:
- 2920 NE 16th Ave
- Longitude:
- W117° 5' 54.8''
- Latitude:
- N44° 5' 7.4''
Rooms
- Master Bedroom Level:
- Main
- Master Bedroom Size:
- 14x14
- Bedroom 2 Level:
- Main
- Bedroom2 Size:
- 10x12
- Bedroom 3 Level:
- Main
- Bedroom3 Size:
- 10x12
- Kitchen Level:
- Main
- Kitchen Size:
- 9x10
- Living Room Level:
- Main
- Living Room Size:
- 17x18
Schools
- School District:
- Payette School District #371
- Elementary School:
- Payette
- Middle School:
- McCain
- High School:
- Payette
Additional Details
- Status:
- Active
- Type:
- Single Family
- Level:
- Single
- Tax Year:
- 2026
- Potential Short Sale:
- No
- Age:
- Under Construction
- Auction:
- No
- Flood Ins Required:
- No
- HUD Owned:
- No
- In Foreclosure:
- No
- Land Size:
- Standard Lot 6000-9999 SF
- Land Lease:
- No
- Home Owner Exempt:
- No
- HOA Frequency:
- Annual
- HOA Fees:
- $350
- Inc Kitchen Features:
- Dishwasher, Disposal, Microwave, Oven/range freestanding, Pantry
- Lot Features:
- Sidewalks, Public road, Irrigation available, Finished Driveway
- Water:
- City service
- Land Use:
- Single
- Sprinkler System:
- Auto,Drip,Full,Pressurized Irrigation
Residential For Sale
2920 NE 16th Ave, Payette, Idaho 83661
3 Bedrooms
2 Bathrooms
1,468 SqFt
Visits : 37 in 139 days
$376,000
Listing ID #98975370
Basic Details
- Property Type :
- Residential
- Listing Type :
- For Sale
- Listing ID :
- 98975370
- Price :
- $376,000
- Bedrooms :
- 3
- Bathrooms :
- 2
- Apx SqFt :
- 1,468 SqFt
- Year Built :
- 2026
- Lot Area :
- 0.16 SqFt
- Days on Market :
- 54
- Subdivision :
- Piper Glen Sub
- Update Date :
- 06/26/2026 16:25:03
- Status :
- Active
Agent info

- JoeAnne Santy-Greene
- (208) 947-4609
- (208) 283-6313
- (208) 287-8500
-

Contact Agent
Mortgage Calculator

