

-
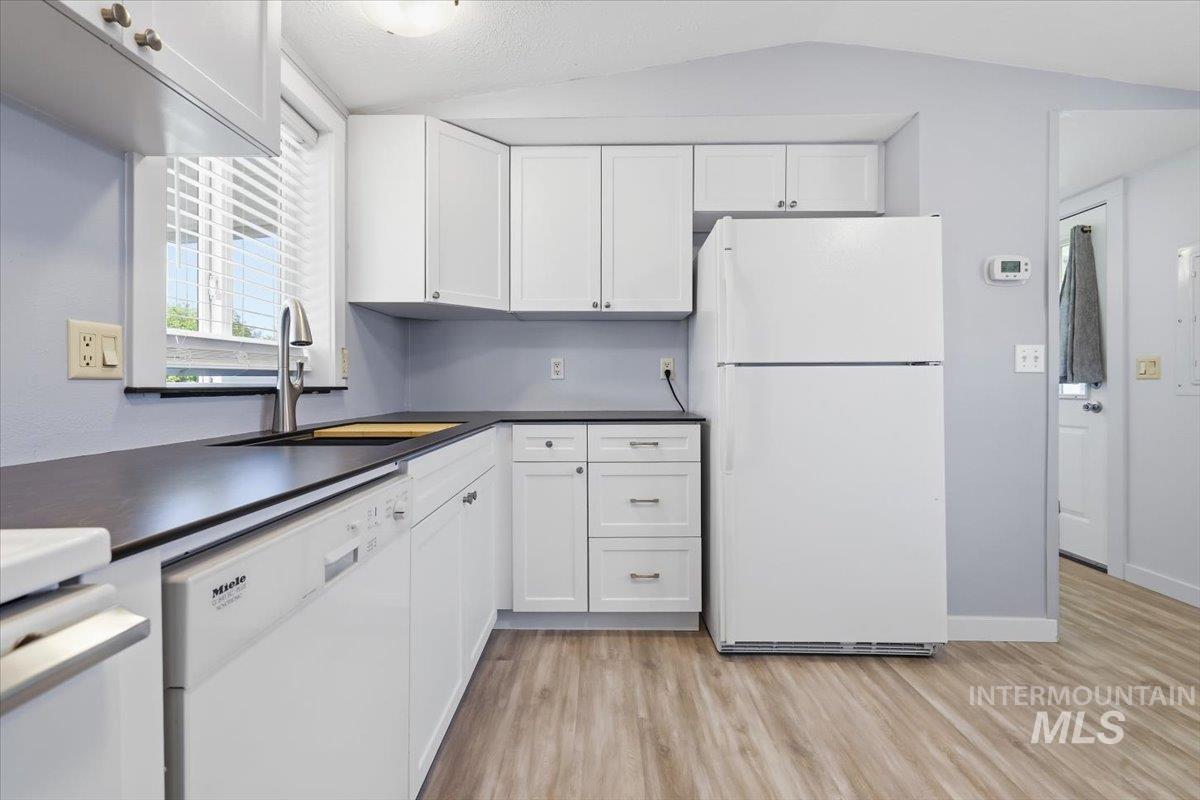
Kitchen featuring white cabinetry, dark countertops, a stainless steel sink with a gooseneck faucet, a white dishwasher, and wood-finish flooring
-
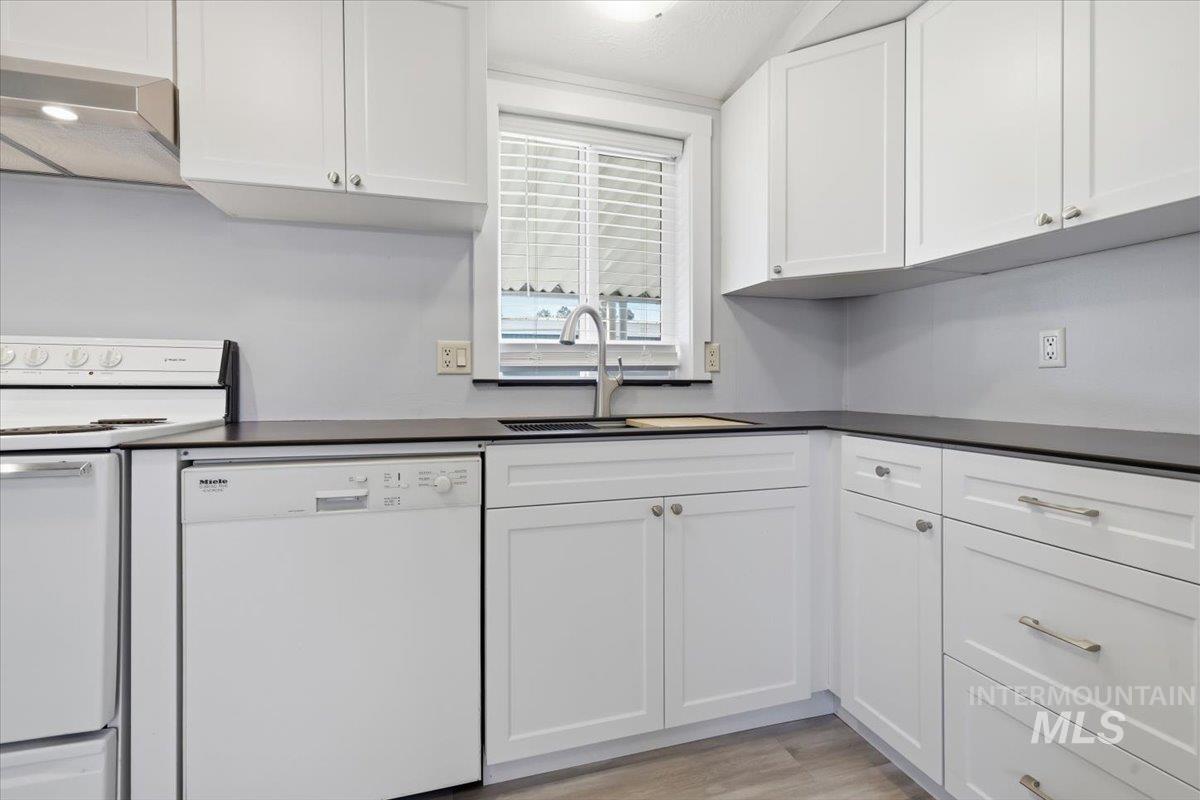
kitchen
-
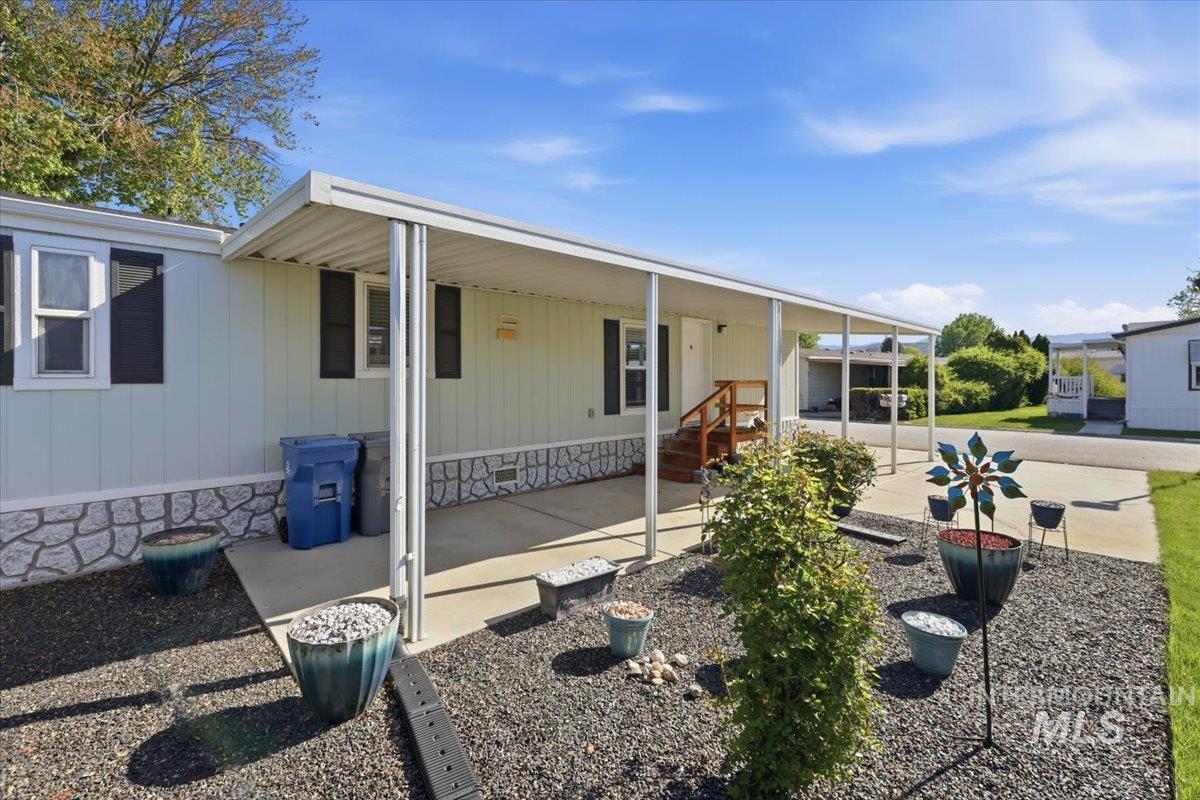
Exterior featuring light-colored siding, dark window shutters, and a stone-look foundation
-
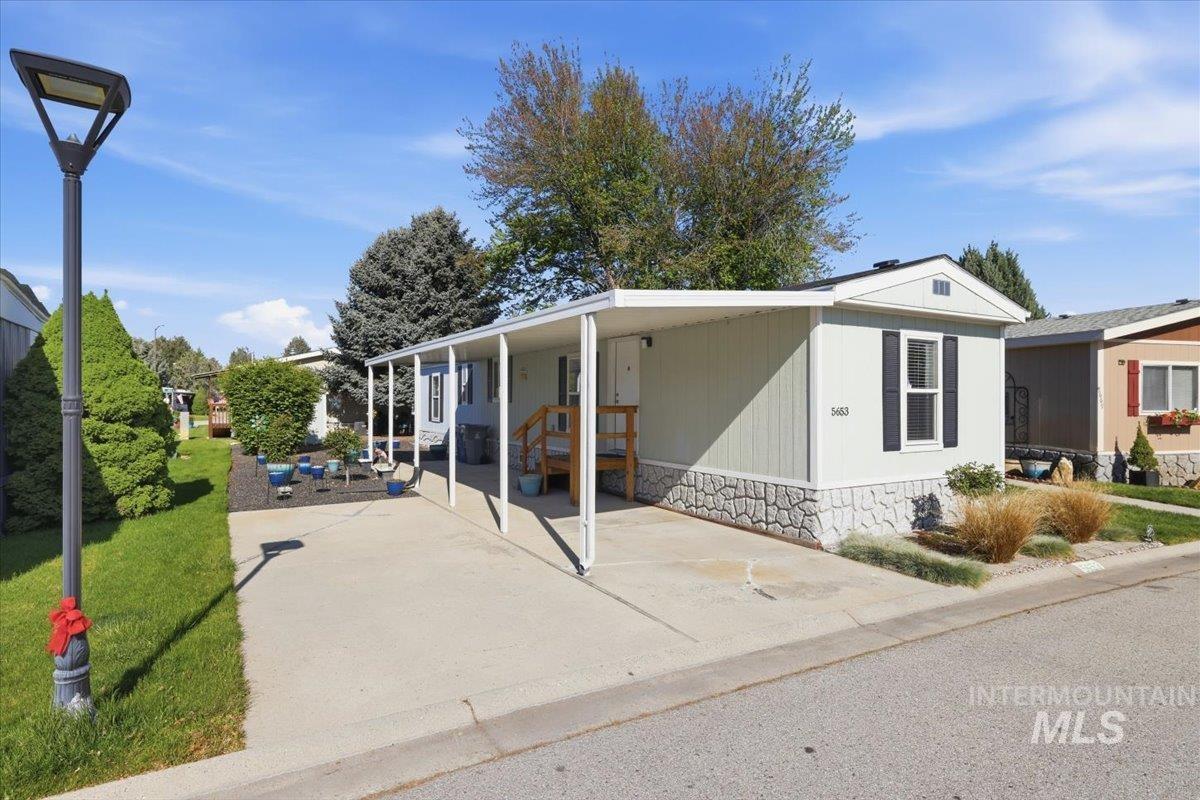
Light-colored siding with black shutters, a covered carport, and a stone-look foundation
-
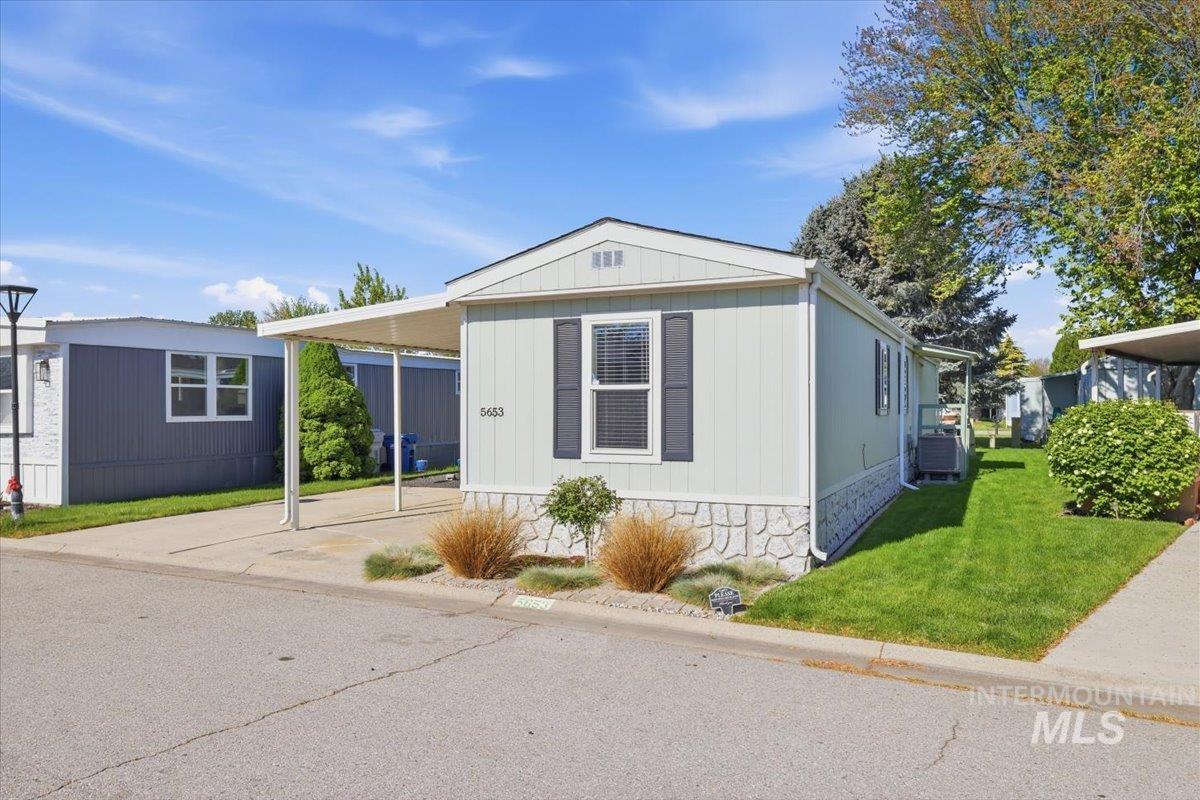
Light-colored siding home featuring a car port, stone-finish skirting, and a manicured lawn
-
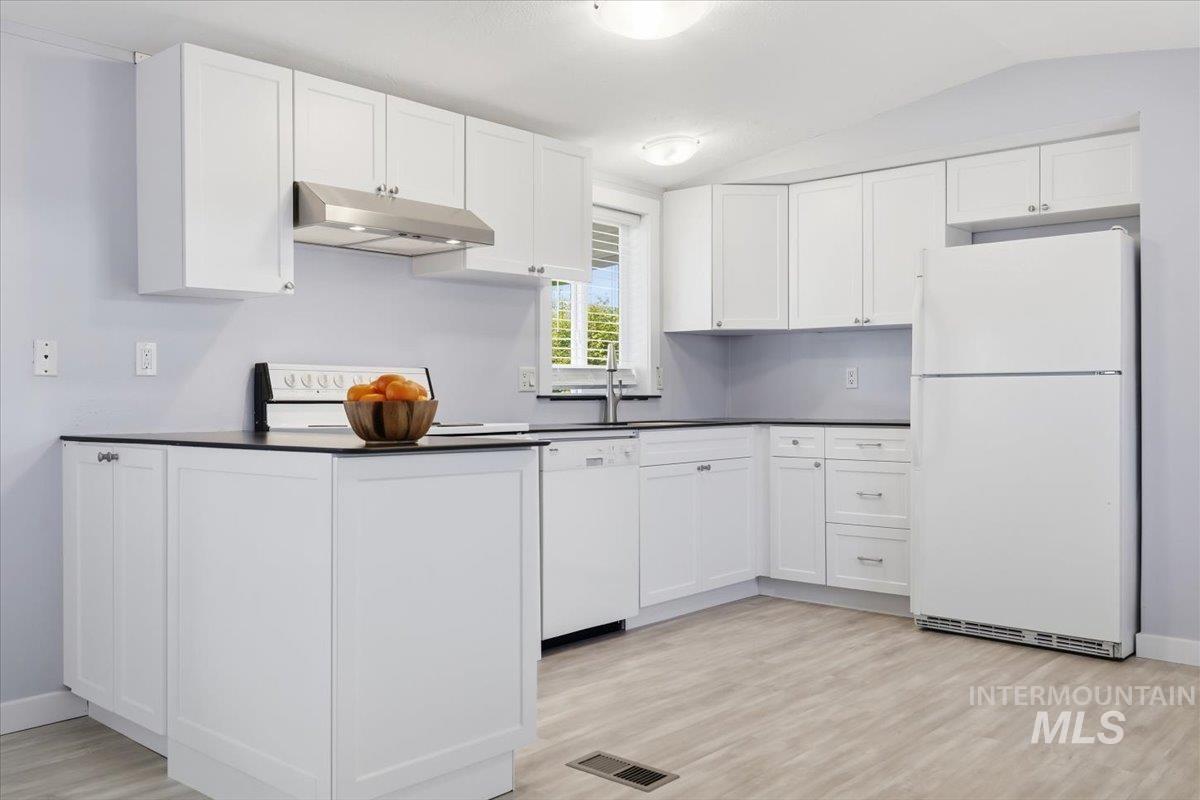
Bright kitchen featuring white shaker cabinetry, dark countertops, white appliances, and wood-finish flooring
-
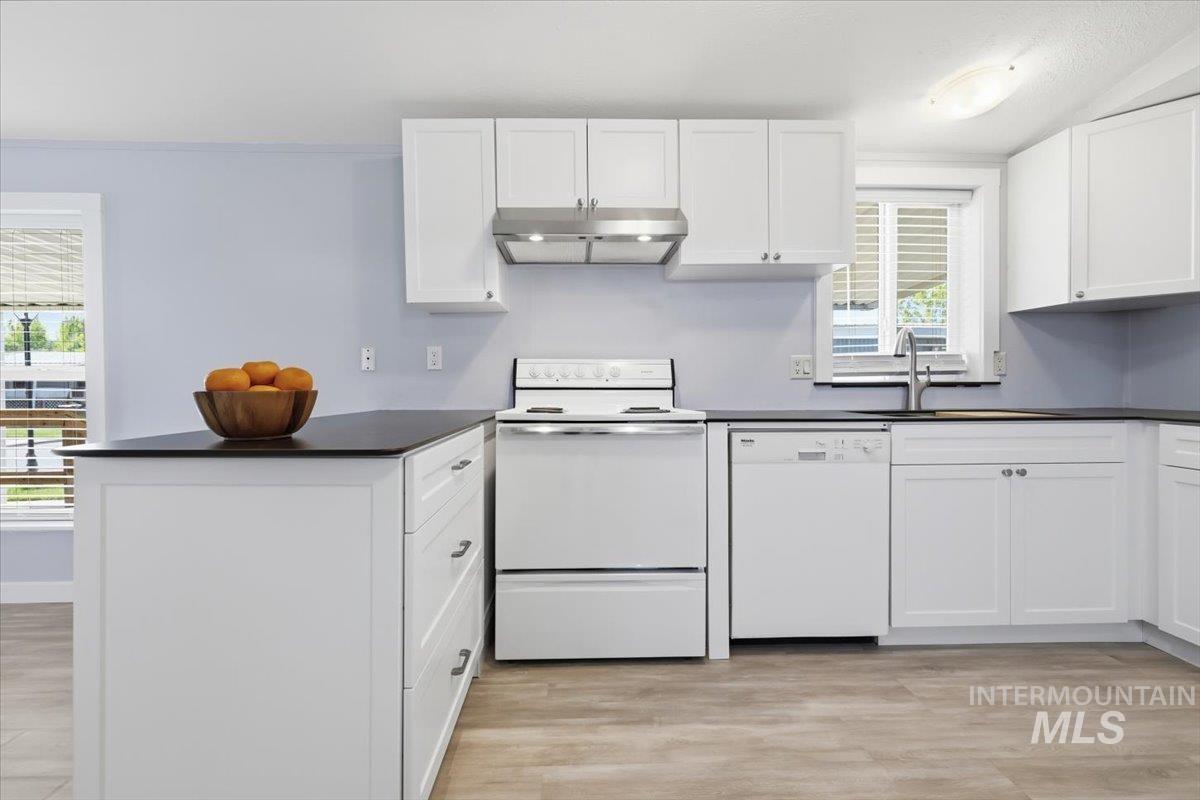
Kitchen featuring white cabinetry, dark countertops, wood-finish flooring, and white appliances including a range, dishwasher, and sink
-
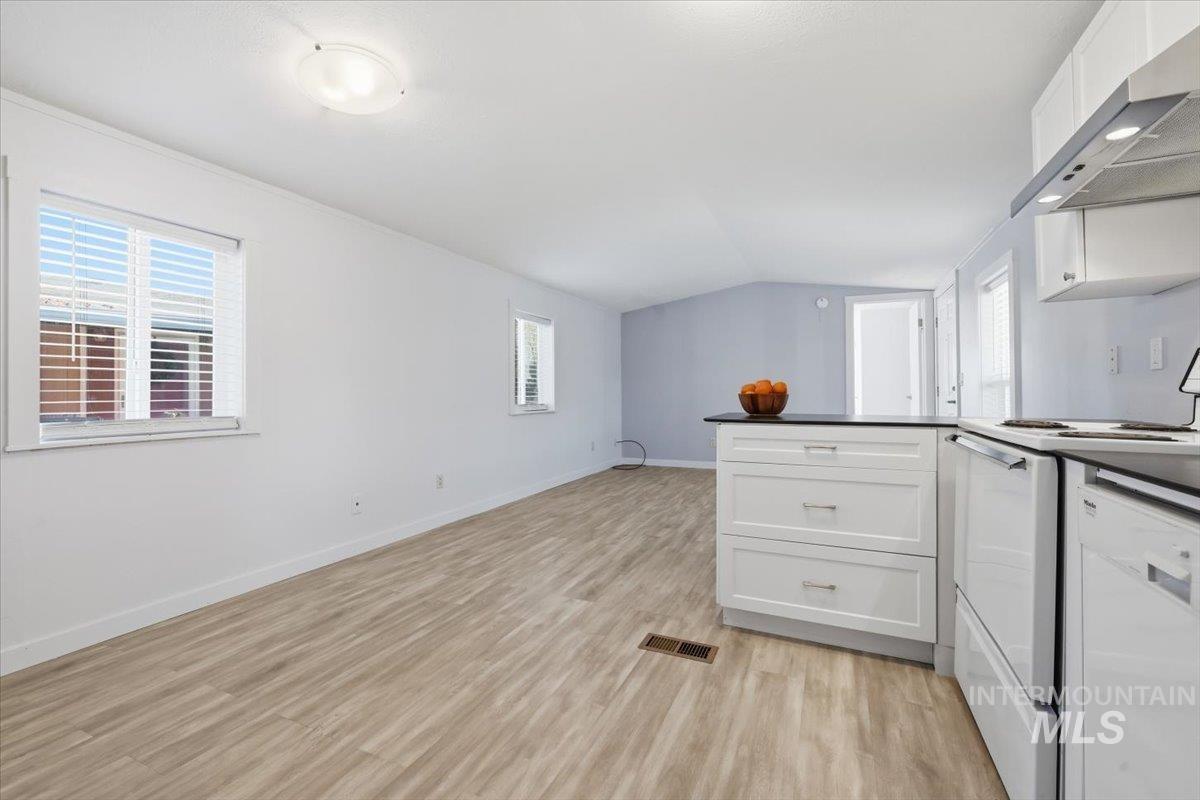
Open-concept living space featuring wood-finish flooring, white walls, and multiple windows with horizontal blinds
-
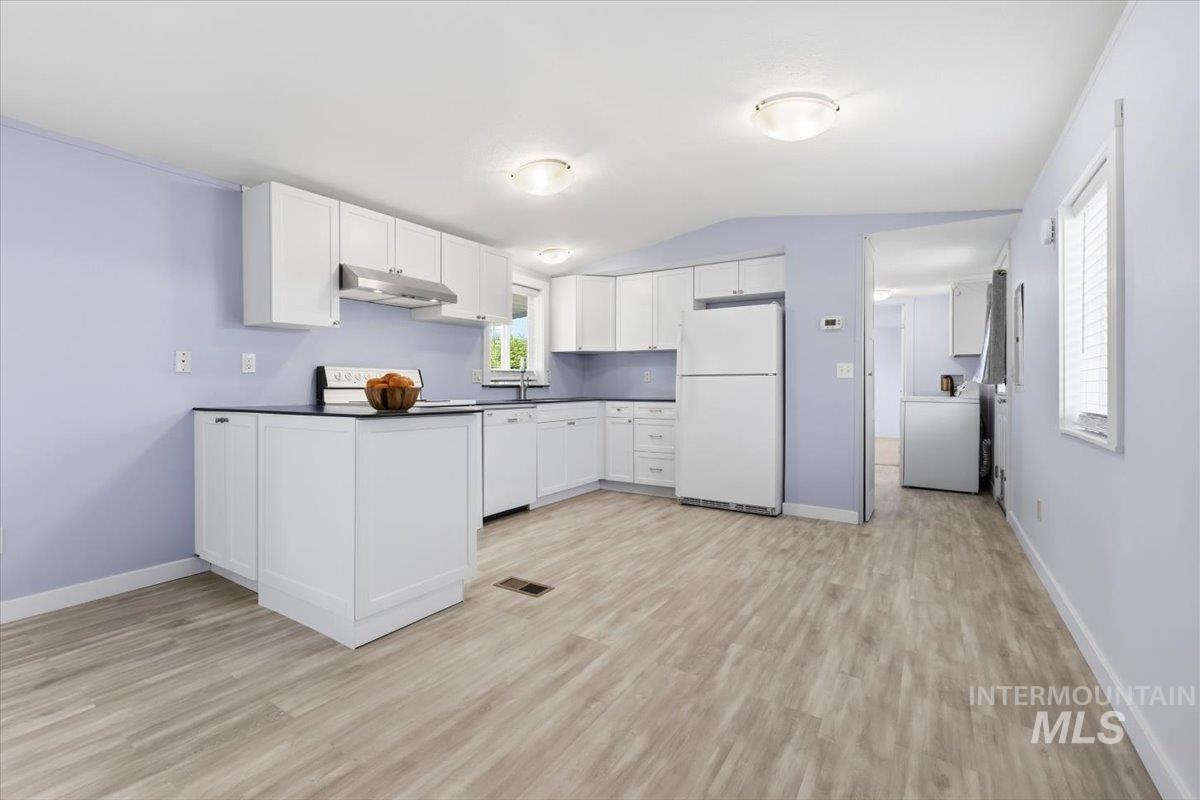
Open-concept kitchen featuring white cabinetry, dark countertops, a stainless steel range hood, and light wood-finish flooring
-

Open-concept kitchen and living area featuring wood-finish flooring, white cabinetry, dark countertops, white appliances, and recessed lighting
-
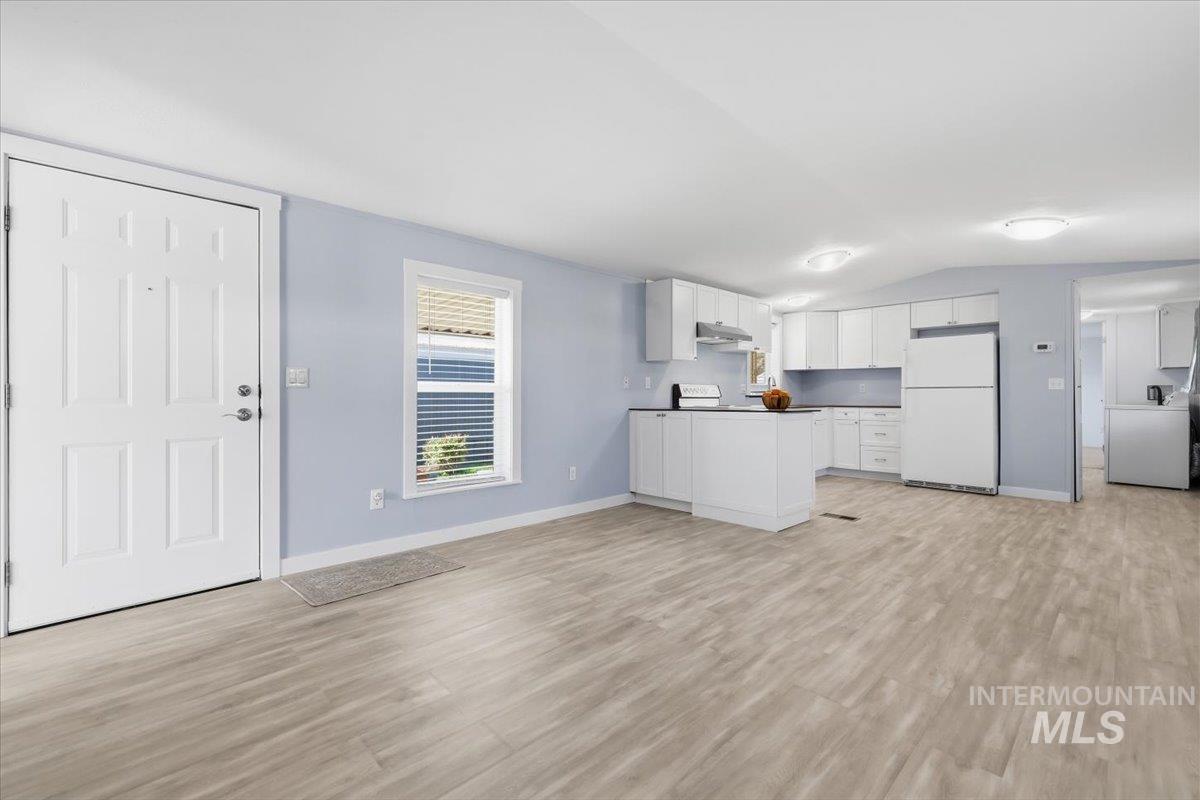
Open-concept living space featuring wood-finish flooring, a white paneled entry door, and light blue walls
-

Open-concept living space featuring wood-finish flooring, white walls, and multiple windows with blinds
-
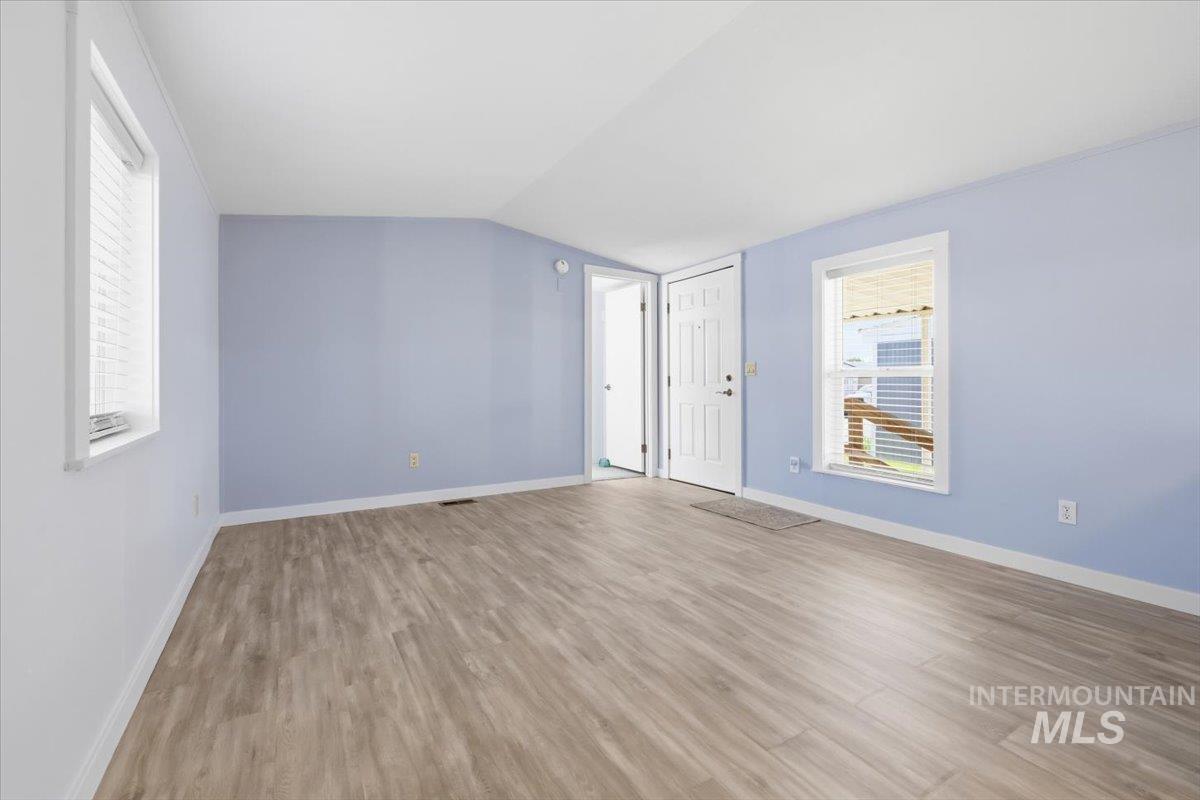
Spacious interior room featuring light wood-finish flooring, two windows with white trim, a white paneled door, and light blue wall paint
-

Carpeted interior space featuring multiple white doors with brushed nickel hardware, a ceiling-mounted light fixture, and a window with horizontal blinds
-
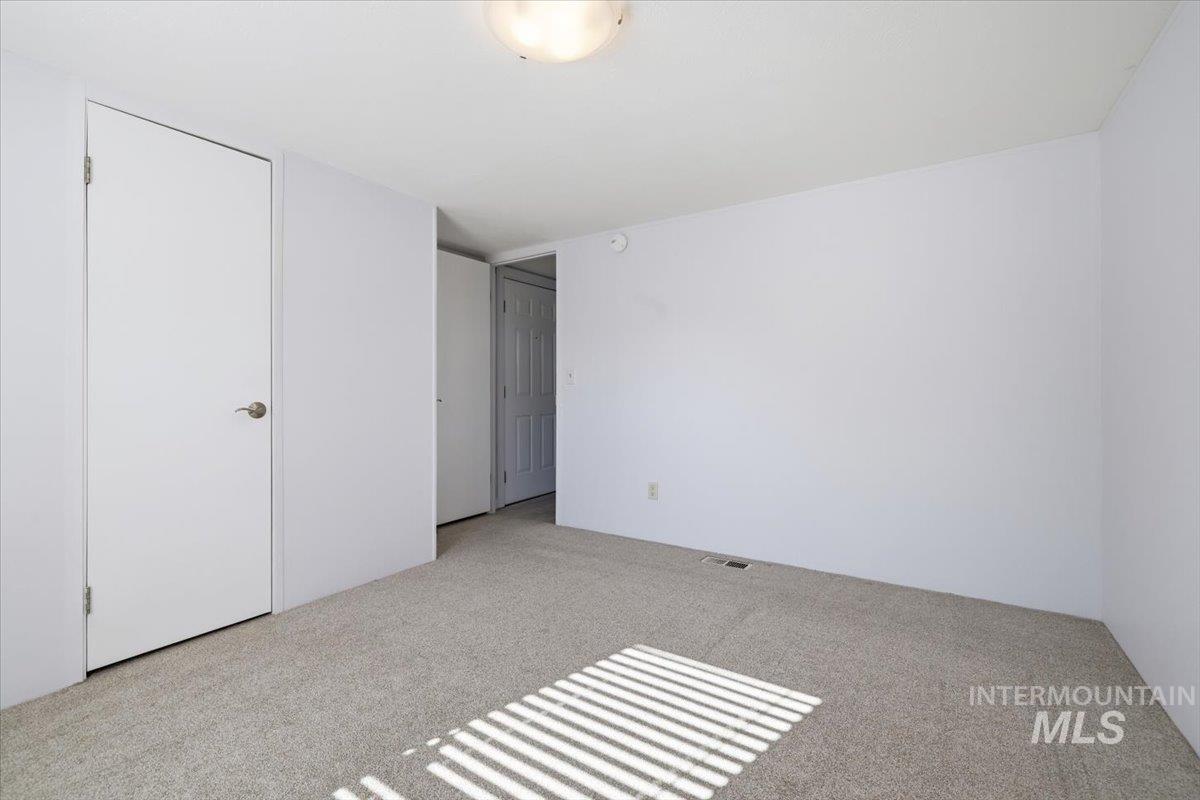
Carpeted room featuring light-colored walls and ceiling-mounted lighting
-
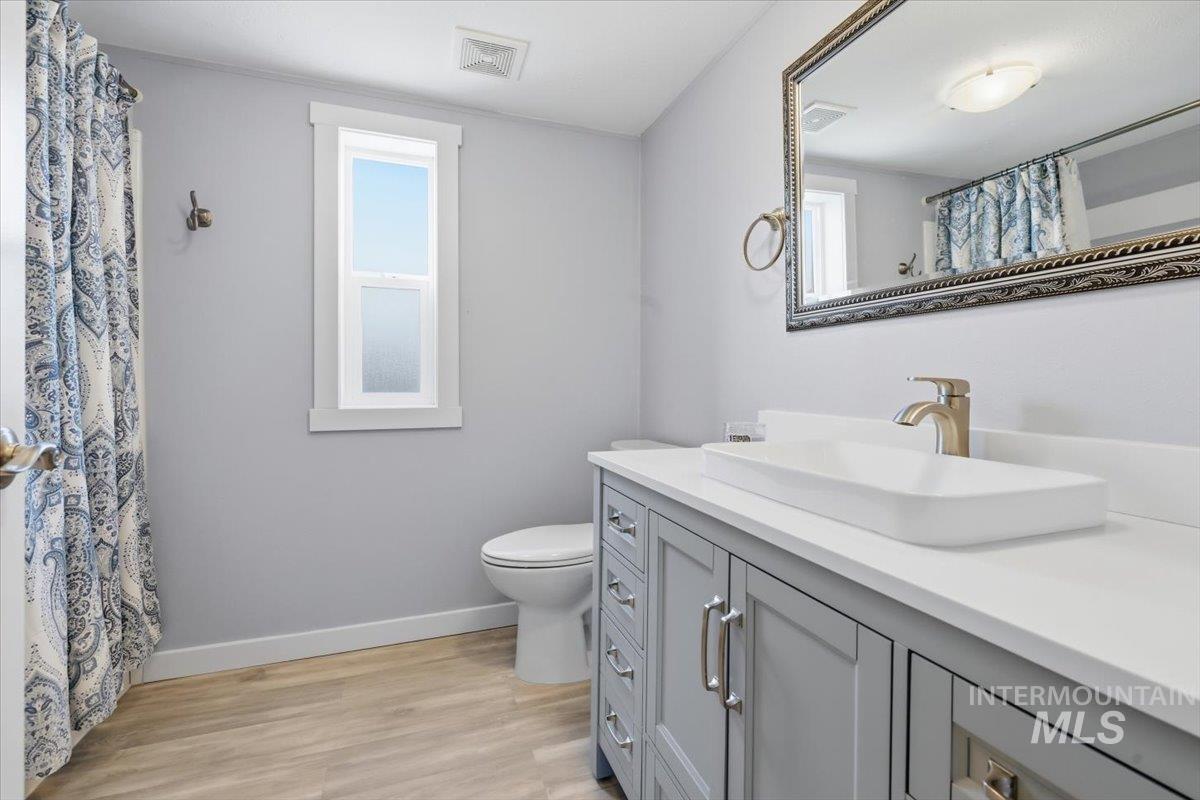
Bathroom featuring a single vanity with a rectangular vessel sink, brushed nickel faucet, light gray cabinetry, and white countertops
-
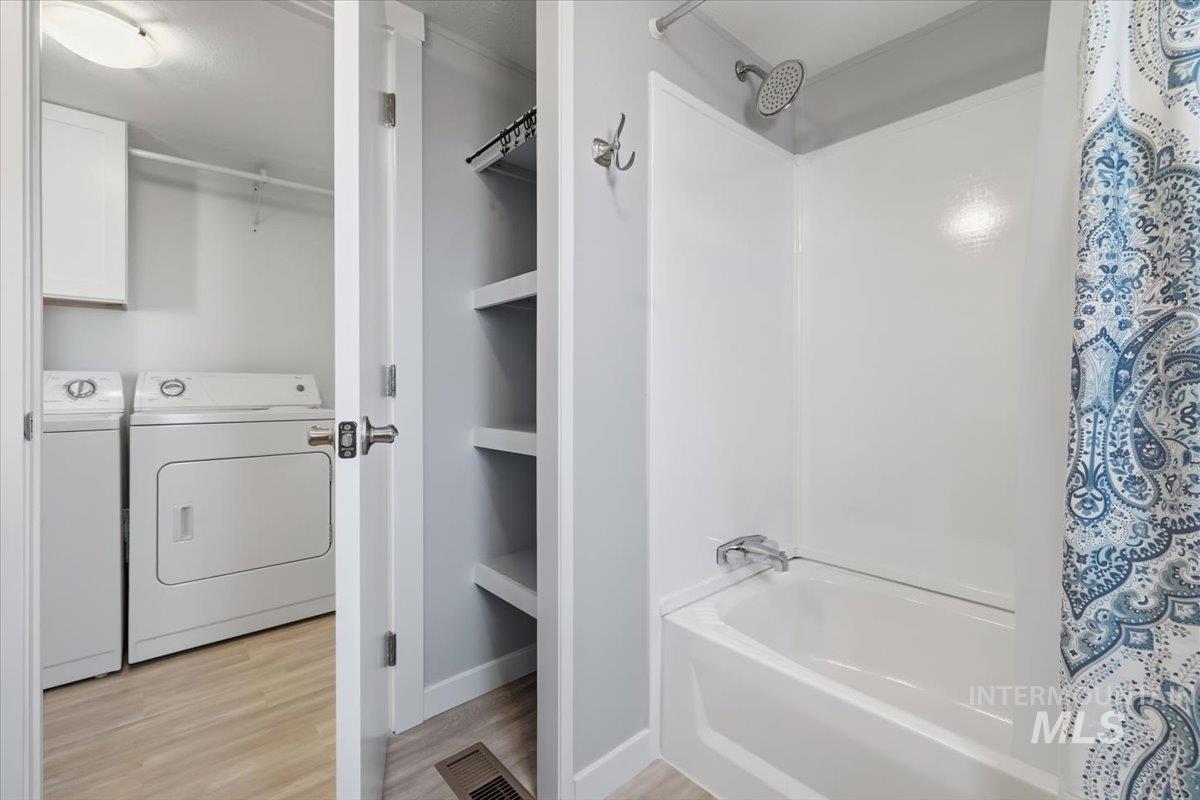
Full-size bathtub with white surround and chrome fixtures
-
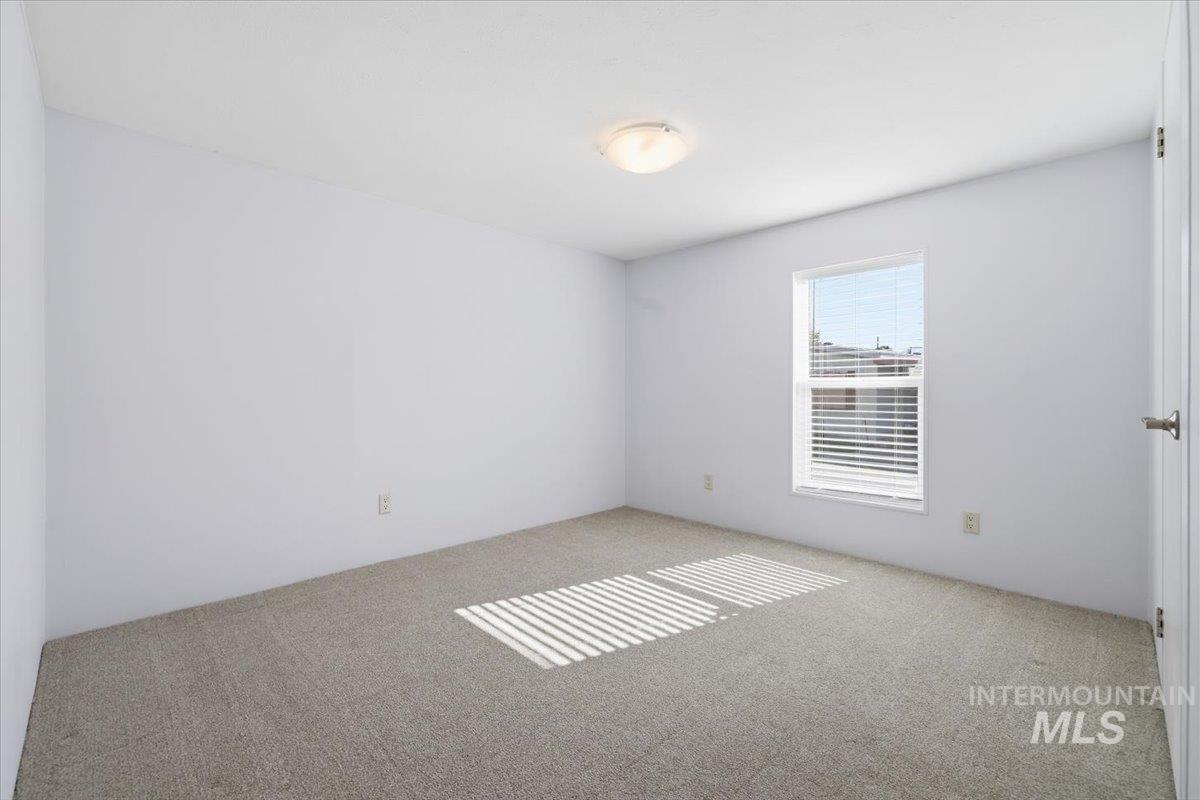
Carpeted room with a single window featuring horizontal blinds
-
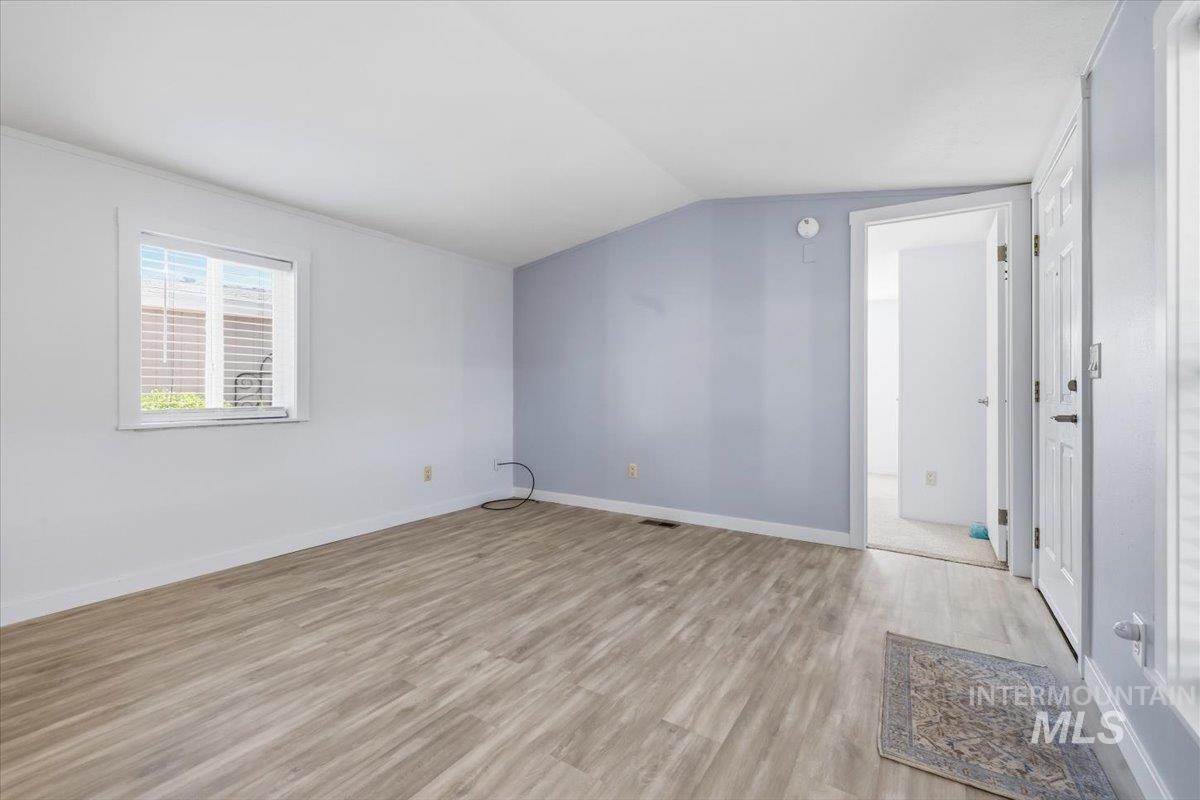
Spacious room featuring wood-finish flooring, a single window with horizontal blinds, and a distinct accent wall
-
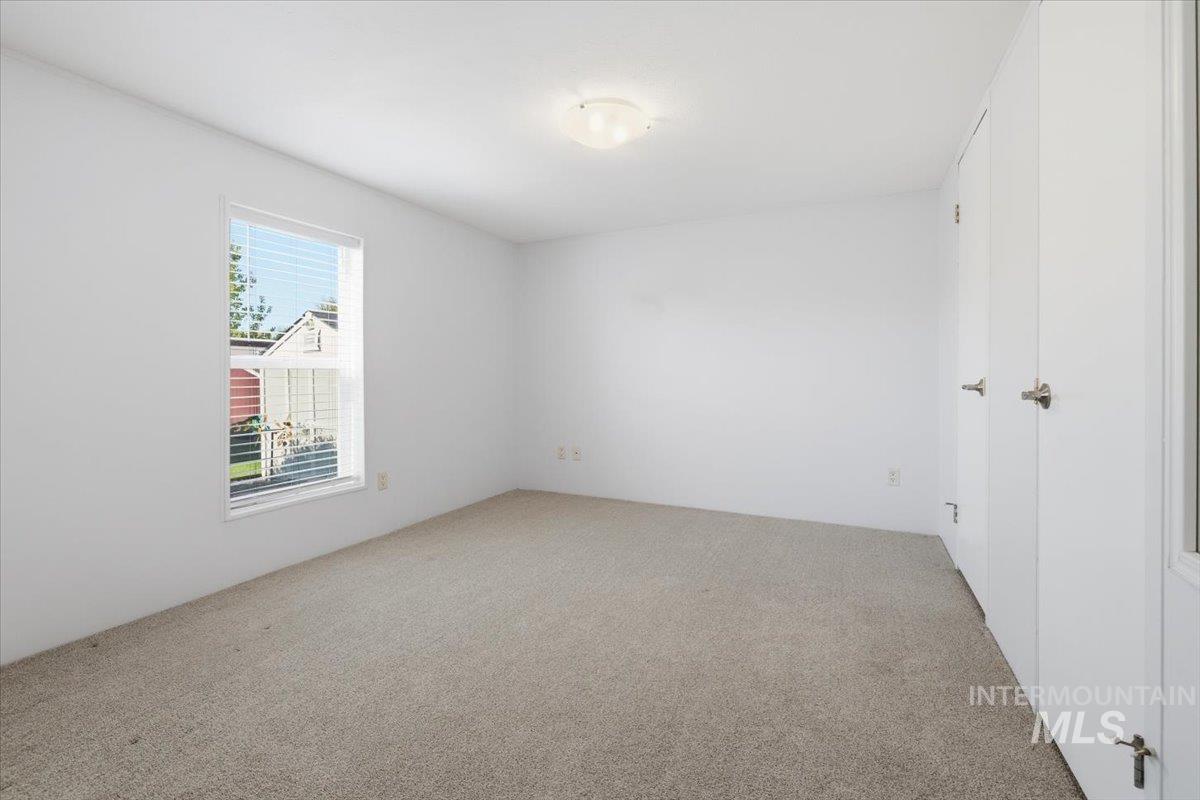
Neutral-toned carpet flooring complemented by white walls and trim
-
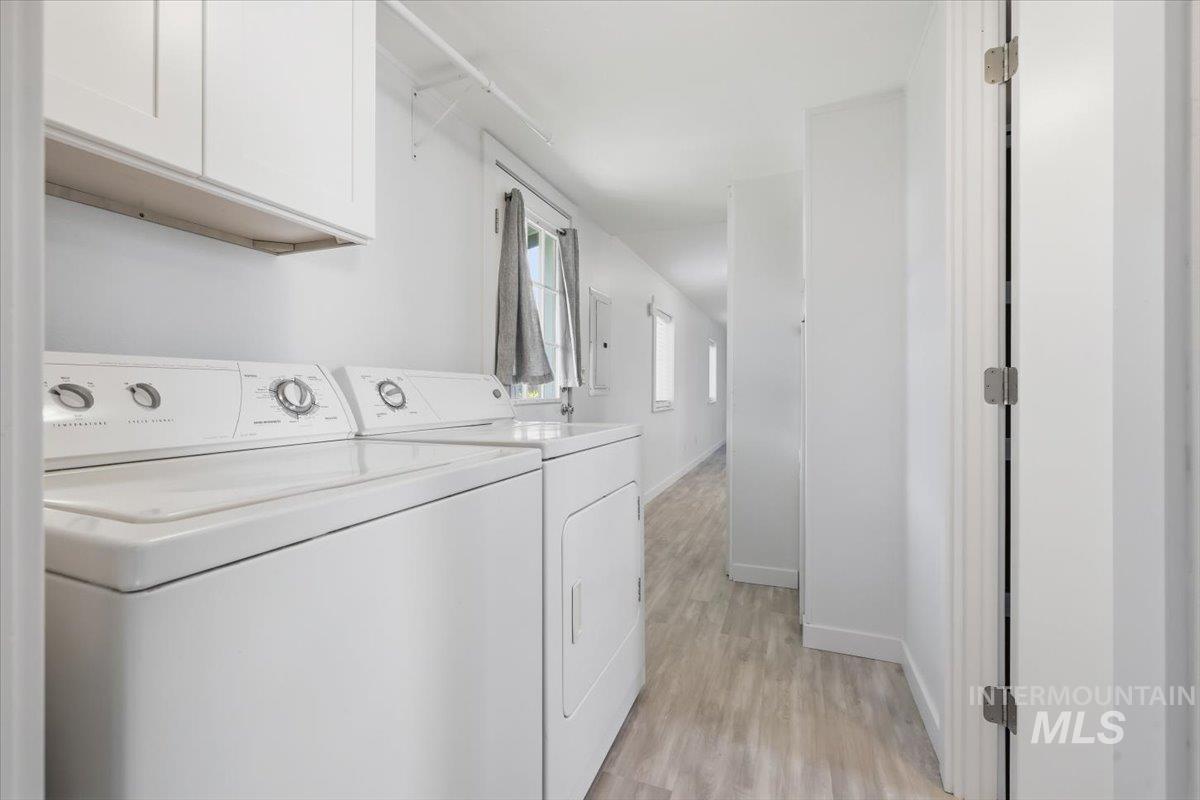
Dedicated laundry area featuring white cabinetry, a window, and wood-finish flooring
-
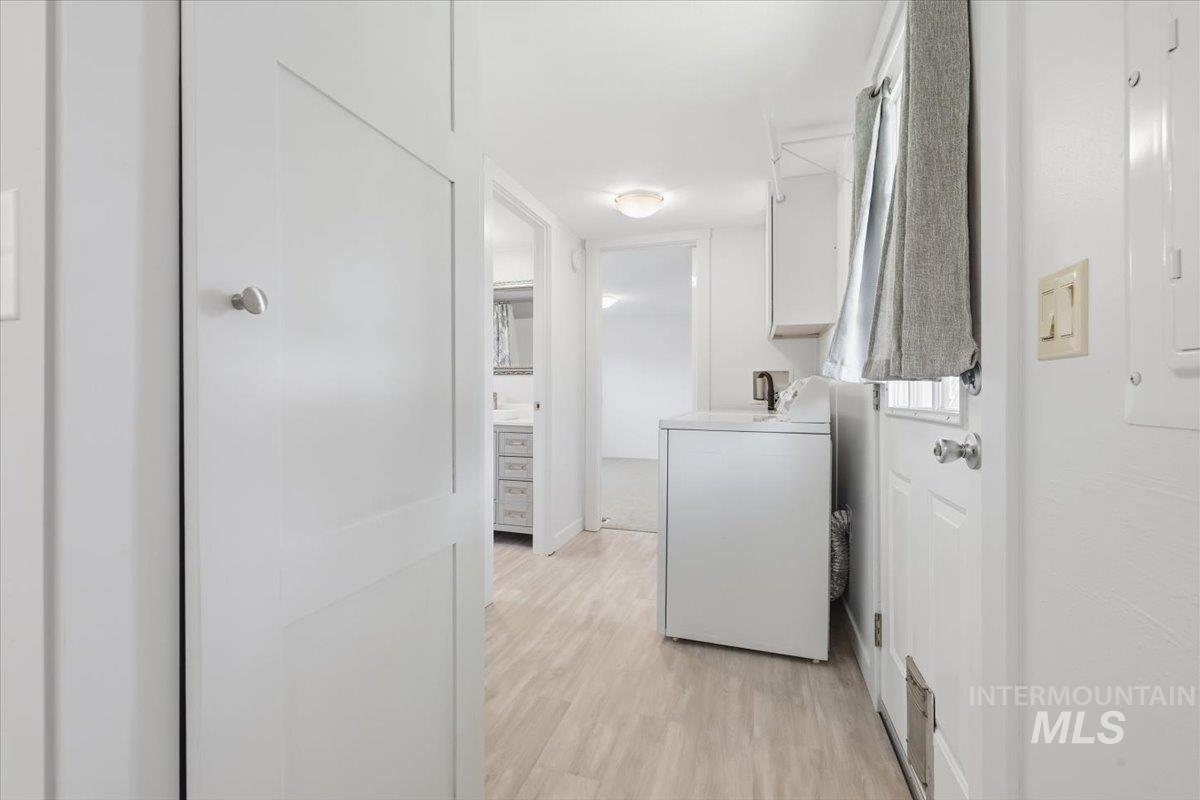
Laundry area featuring wood-finish flooring, a white washing machine, and upper cabinetry
-
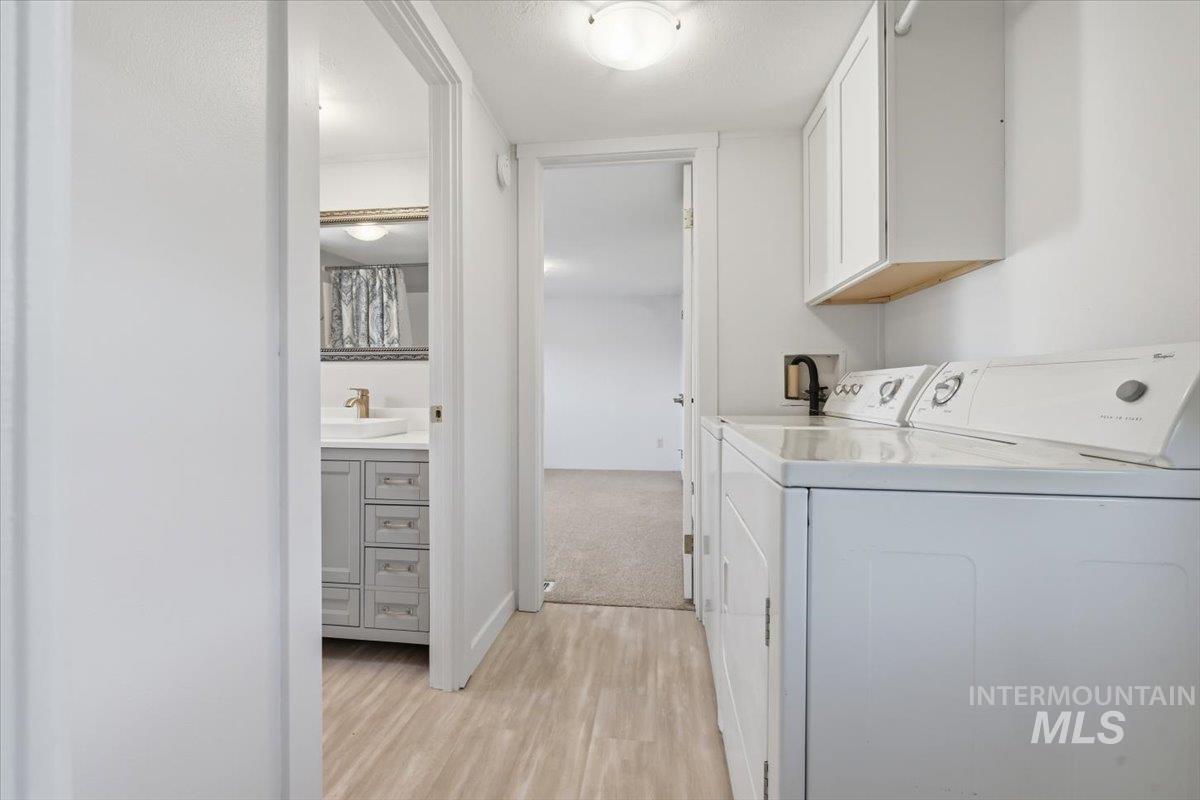
Dedicated laundry area featuring a white stackable washer and dryer, upper cabinetry, and a wood-finish countertop
-
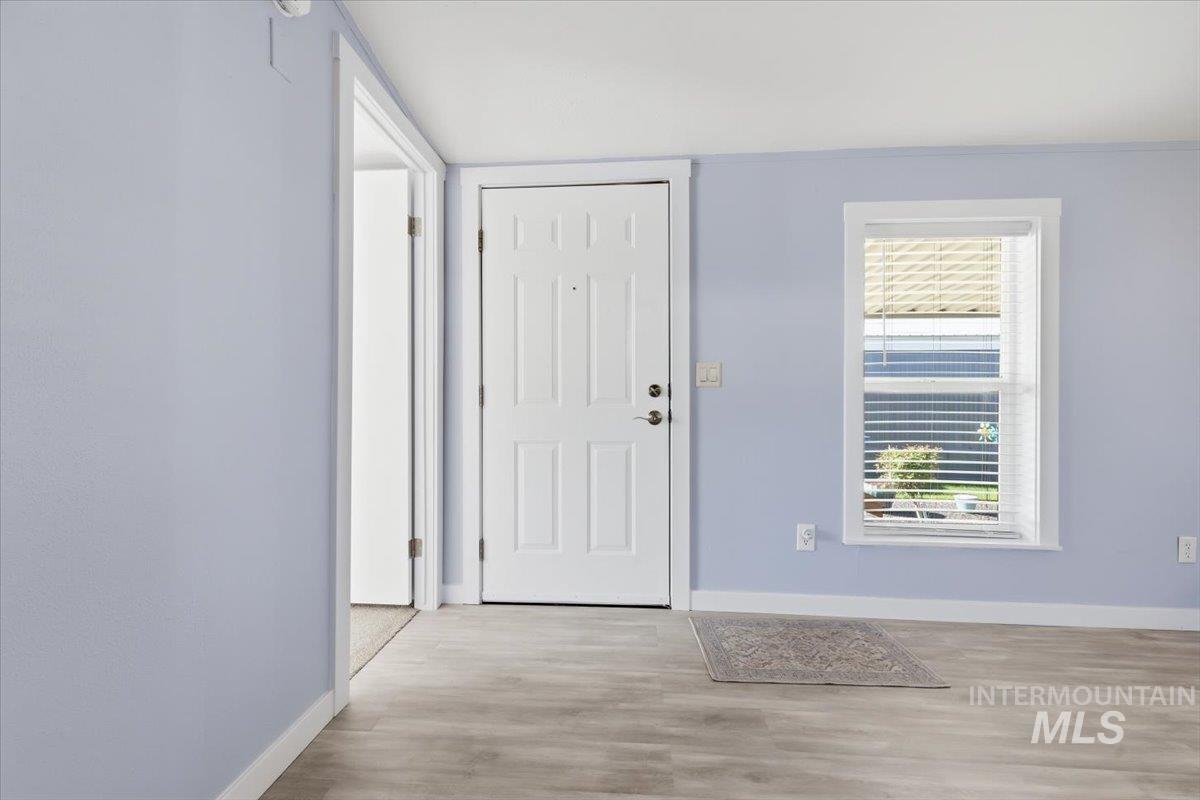
Entryway featuring light wood-finish flooring, white trim, and a panel door
-
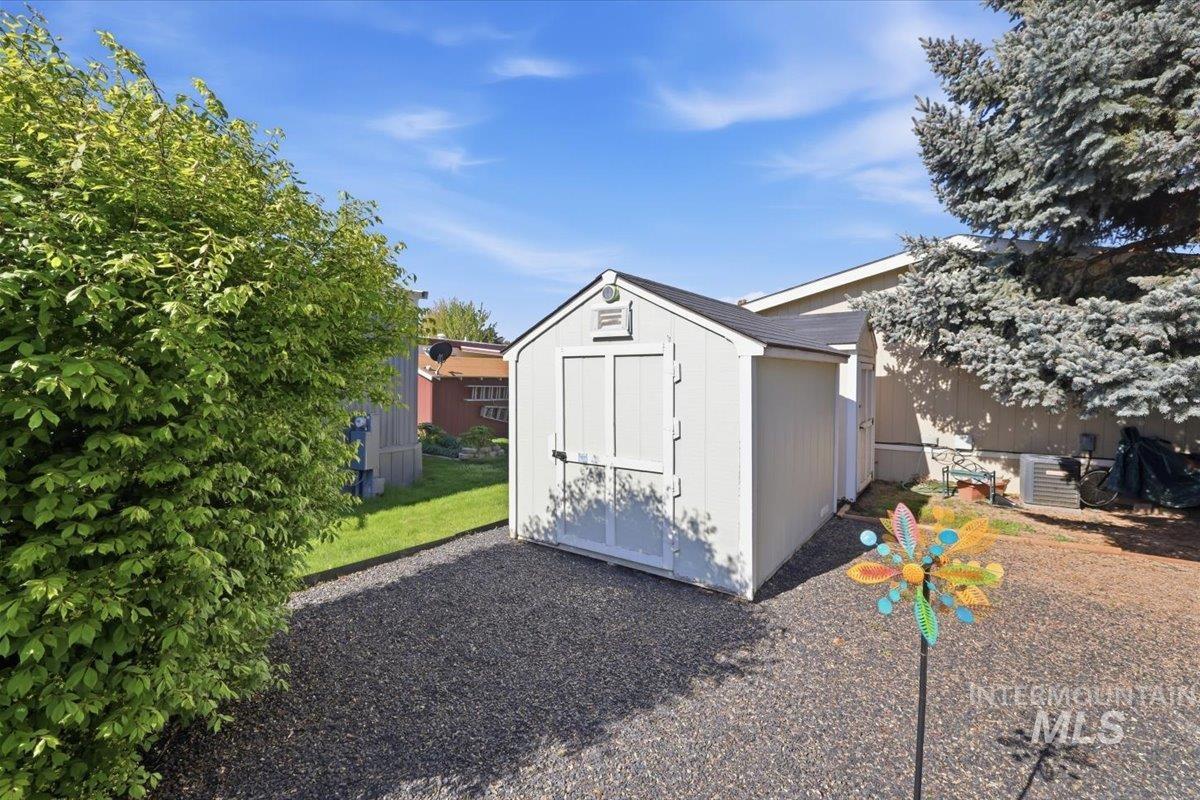
Detached storage shed with a gabled roof and double entry doors
-
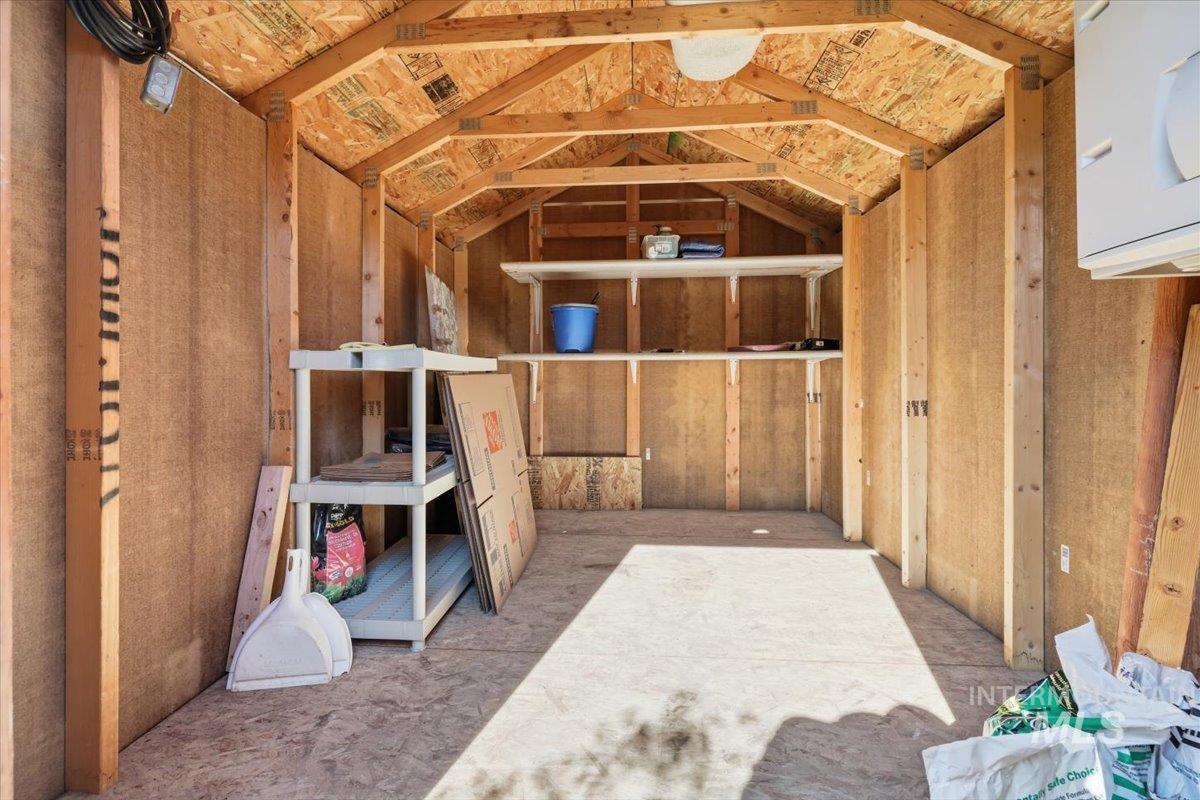
Interior shed featuring exposed wood framing and oriented strand board walls
-
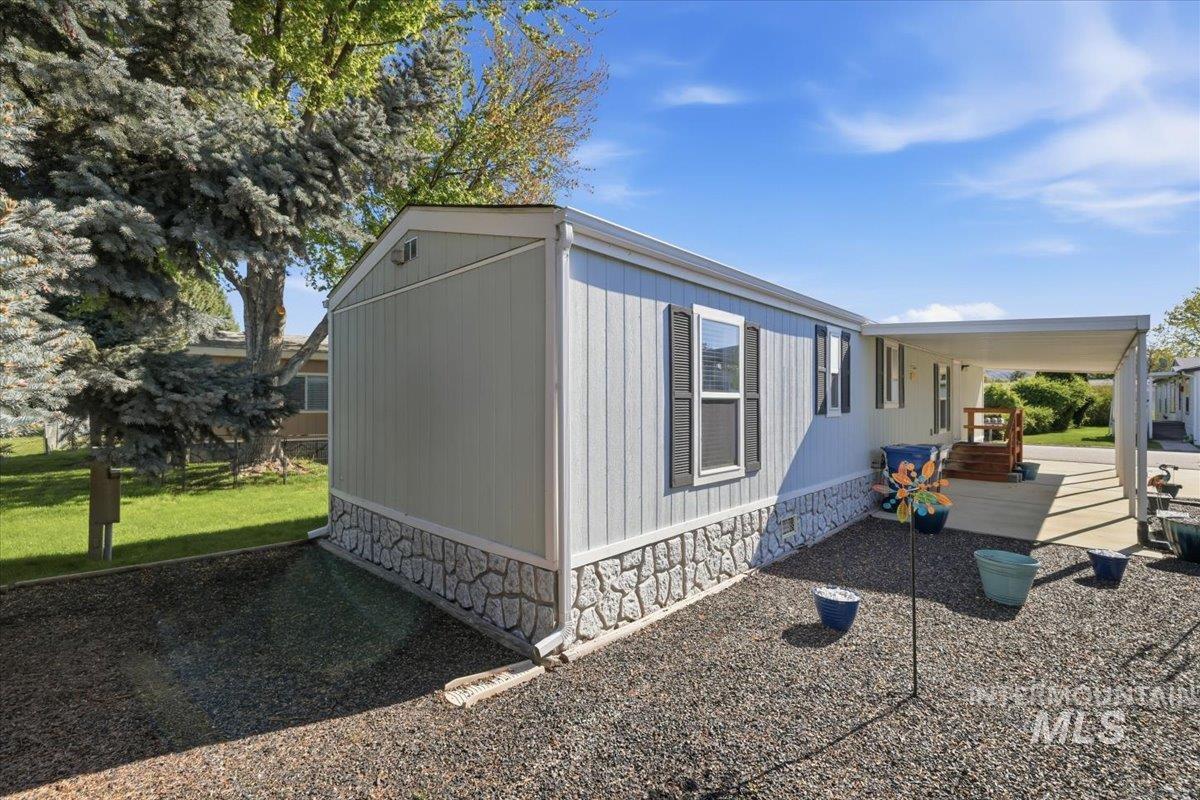
Single-story residence featuring light-colored siding and a stone-look foundation
-
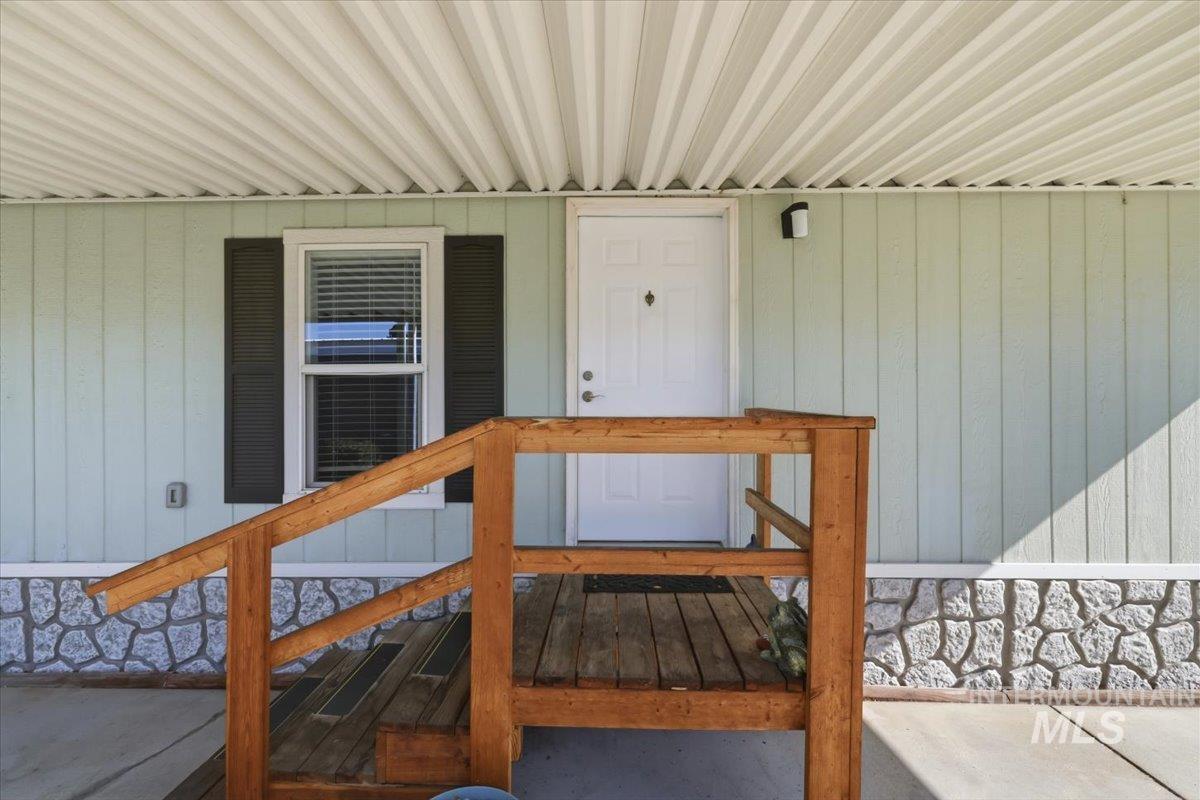
Light green vertical siding exterior featuring a white entry door, a window with dark shutters, a wood-finish porch, and a stone-finish foundation
-
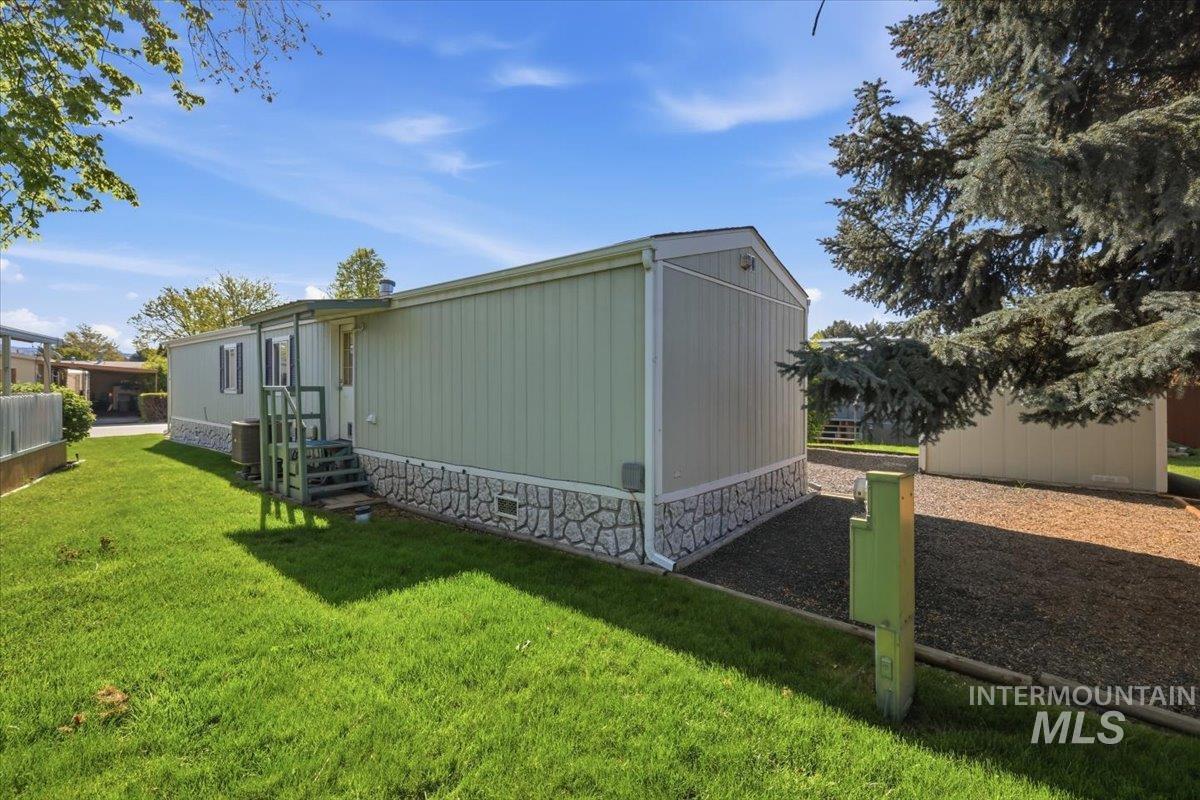
Light green siding exterior with a faux stone skirting
If you’re looking for a home with the big-ticket updates already completed, this is it! A comprehensive 2025 remodel transformed the kitchen, living room, laundry area, and bathroom with beautiful finishes including white cabinetry, dark solid surface countertops, Pergo flooring, a new kitchen sink, fresh paint, updated trim, modern lighting, new blinds, a new laundry cupboard, vanity, sink, mirror, and a re-enameled tub/shower. This impeccably clean 2-bedroom, 1-bath home offers 840 square feet with a split-bedroom floor plan that lives larger than expected. Both bedrooms feature fresh paint, new carpet, blinds, and light fixtures. The HVAC and water heater have been replaced within the last few years, providing added peace of mind. Outside, you’ll find attractive beautiful masonry-inspired skirting, low-maintenance landscaping with decorative rock, front pavers, rose trees, and ornamental grasses. A large covered carport and detached storage shed provide ample parking and storage. Located in the well-maintained Shenandoah Estates community, this truly move-in-ready home also includes all appliances!
- Heating:
- Heat Pump, Forced Air
- Cooling:
- Central air
- Country:
- US
- State:
- ID
- County:
- Ada
- City:
- Garden City
- Zipcode:
- 83714
- Street:
- 5653 N Fairfax
- Longitude:
- W117° 42' 44.6''
- Latitude:
- N43° 40' 16.8''
- Master Bedroom Level:
- Main
- Bedroom 2 Level:
- Main
- School District:
- Boise School District #1
- Elementary School:
- Shadow Hills
- Middle School:
- River Glen Jr
- High School:
- Capital
- Status:
- Active
- Type:
- Mobile/Manu Rented Lot
- Level:
- Single
- Tax Year:
- 2025
- Taxes:
- $500
- Potential Short Sale:
- No
- Age:
- 21 - 30 Years
- Auction:
- No
- Flood Ins Required:
- No
- HUD Owned:
- No
- In Foreclosure:
- No
- Land Size:
- None
- Home Owner Exempt:
- Yes
- HOA Frequency:
- Monthly
- HOA Fees:
- $895
- Inc Kitchen Features:
- Breakfast bar, Dishwasher, Oven/range freestanding, Washer, Countertop-soapstone
- Lot Features:
- Storage shed, Private gated community, Finished Driveway
- Water:
- City service
- Land Use:
- Mobile home park, Over 55 community
Residential For Sale
5653 N Fairfax, Garden City, Idaho 83714
- Property Type :
- Residential
- Listing Type :
- For Sale
- Listing ID :
- 98984320
- Price :
- $99,400
- Bedrooms :
- 2
- Bathrooms :
- 1
- Apx SqFt :
- 840 SqFt
- Year Built :
- 1997
- Days on Market :
- 103
- Subdivision :
- Shenandoah
- Update Date :
- 08/10/2026 06:00:54
- Status :
- Active

- JoeAnne Santy-Greene
- (208) 947-4609
- (208) 283-6313
- (208) 287-8500
-


