

-
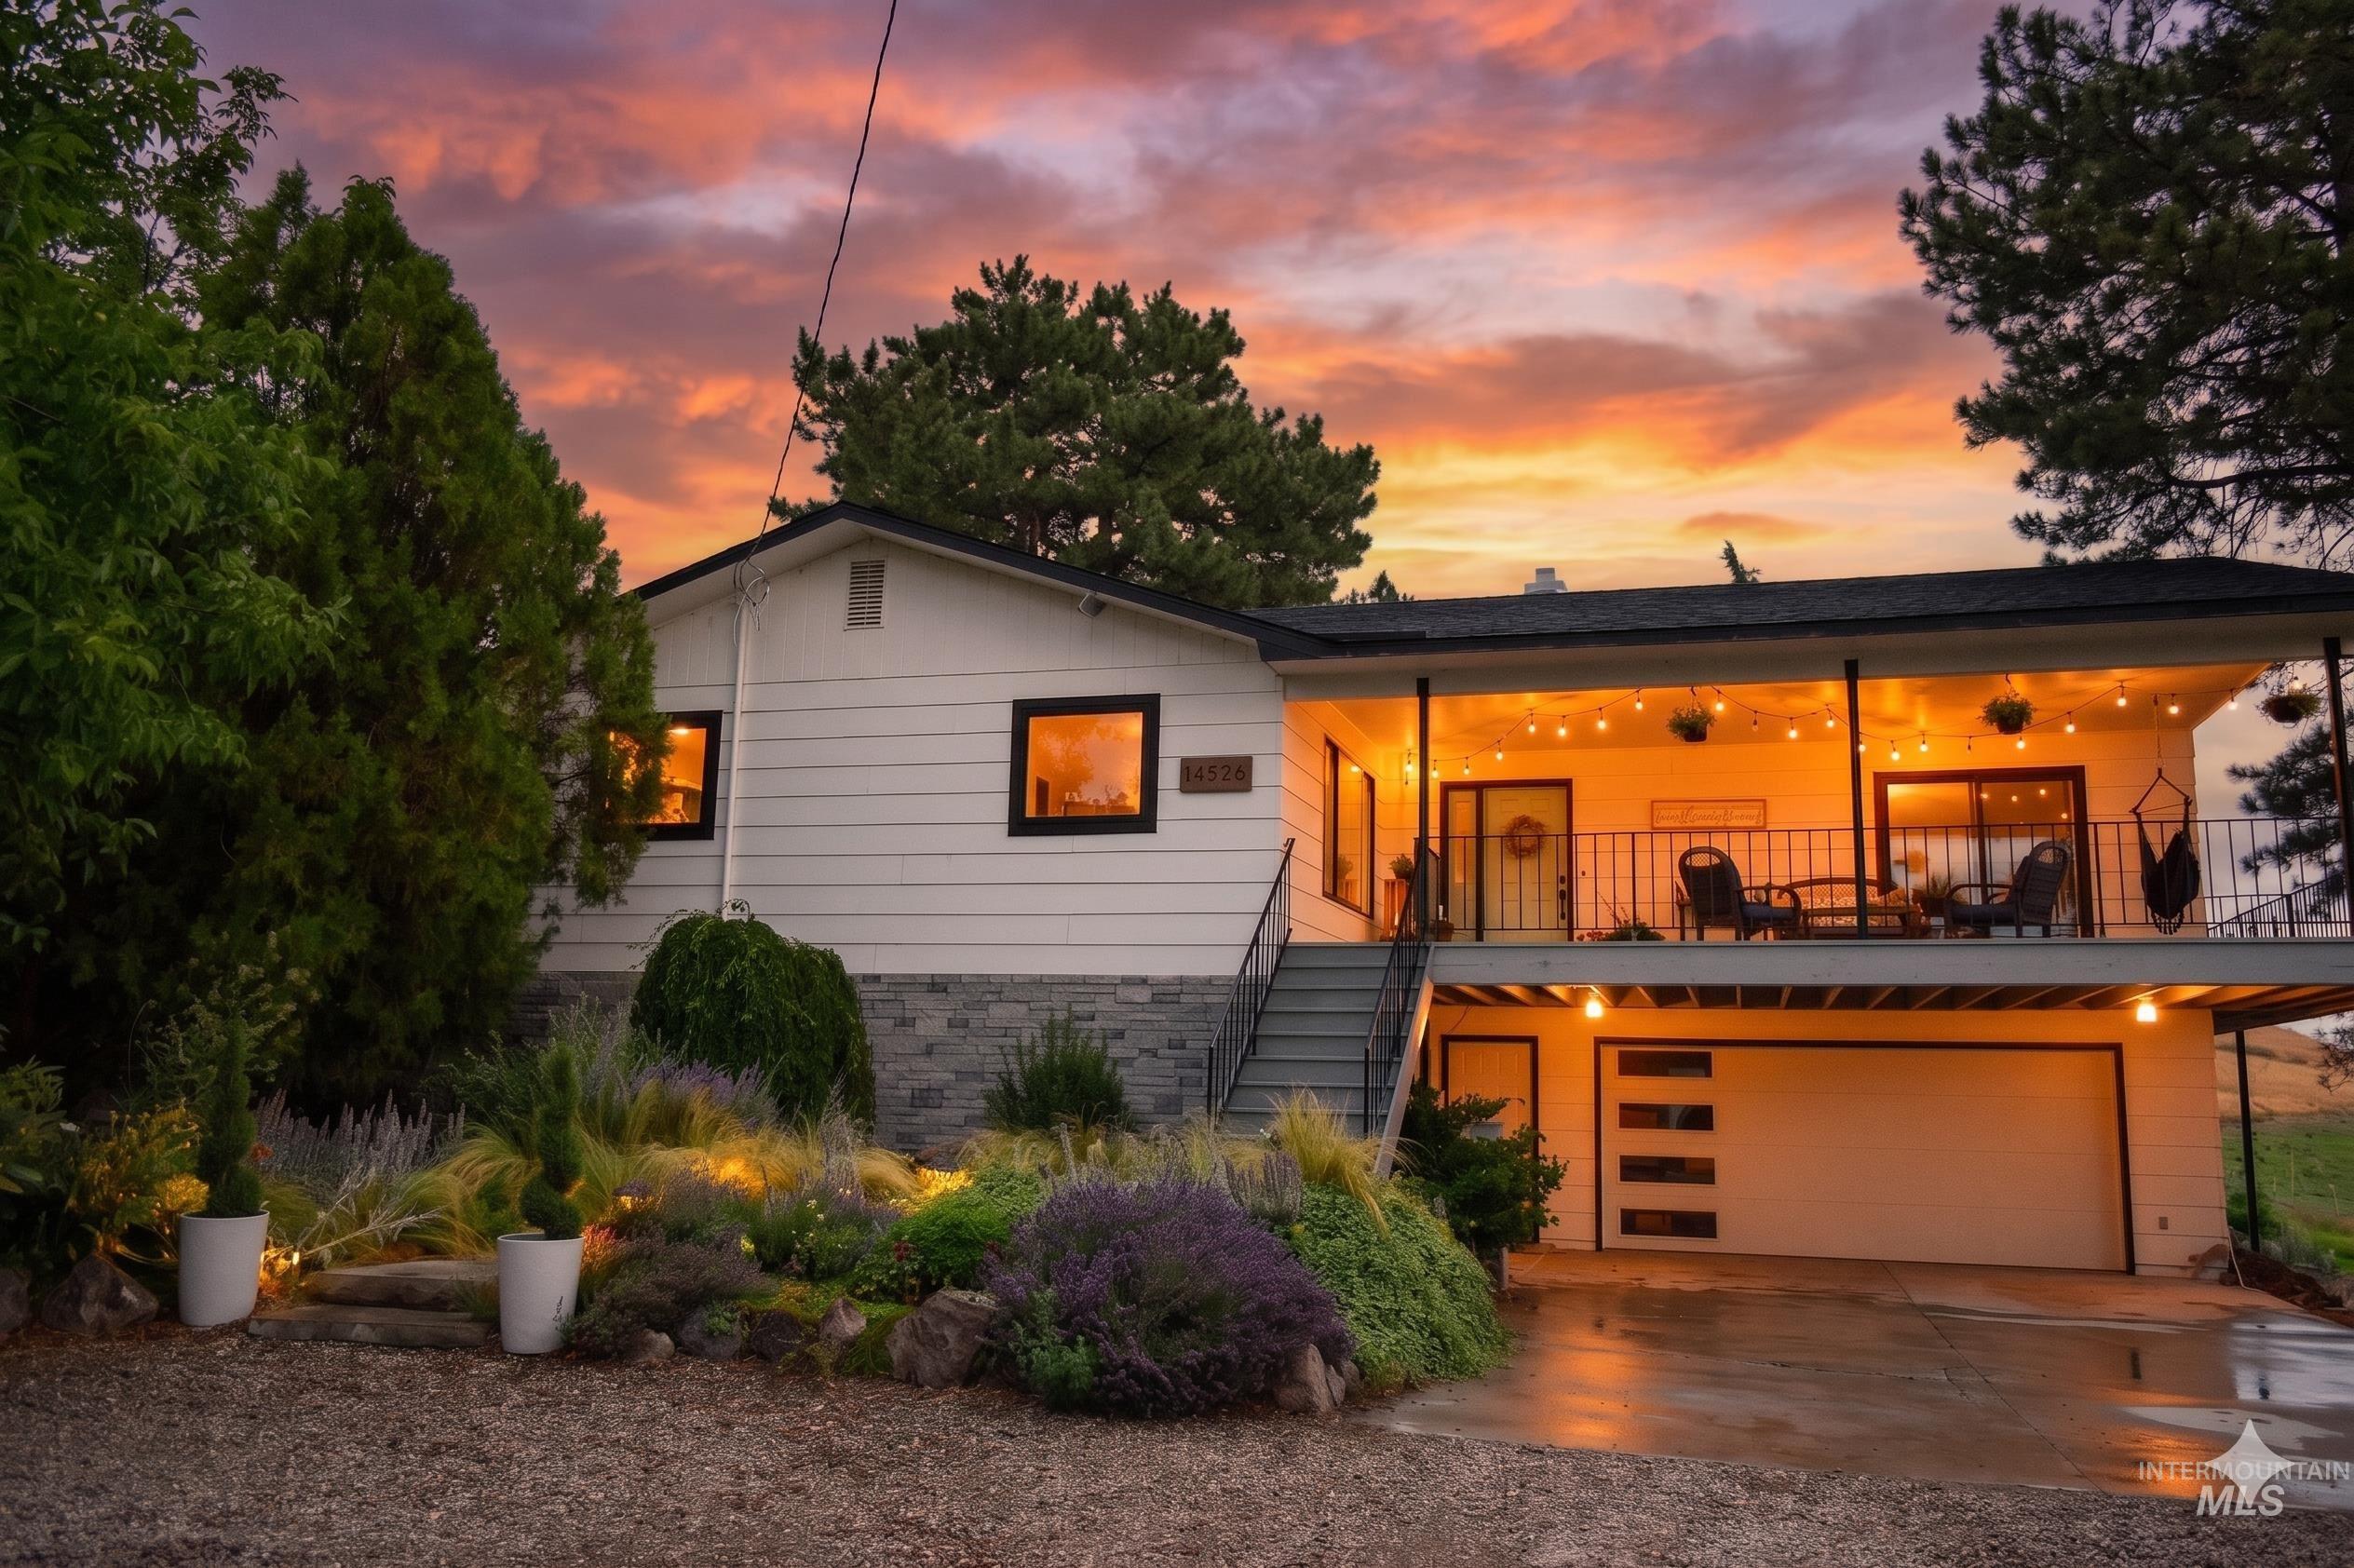
Split-level residence featuring a covered balcony with string lights, an attached two-car garage with frosted panel inserts, and a stone facade foundation
-
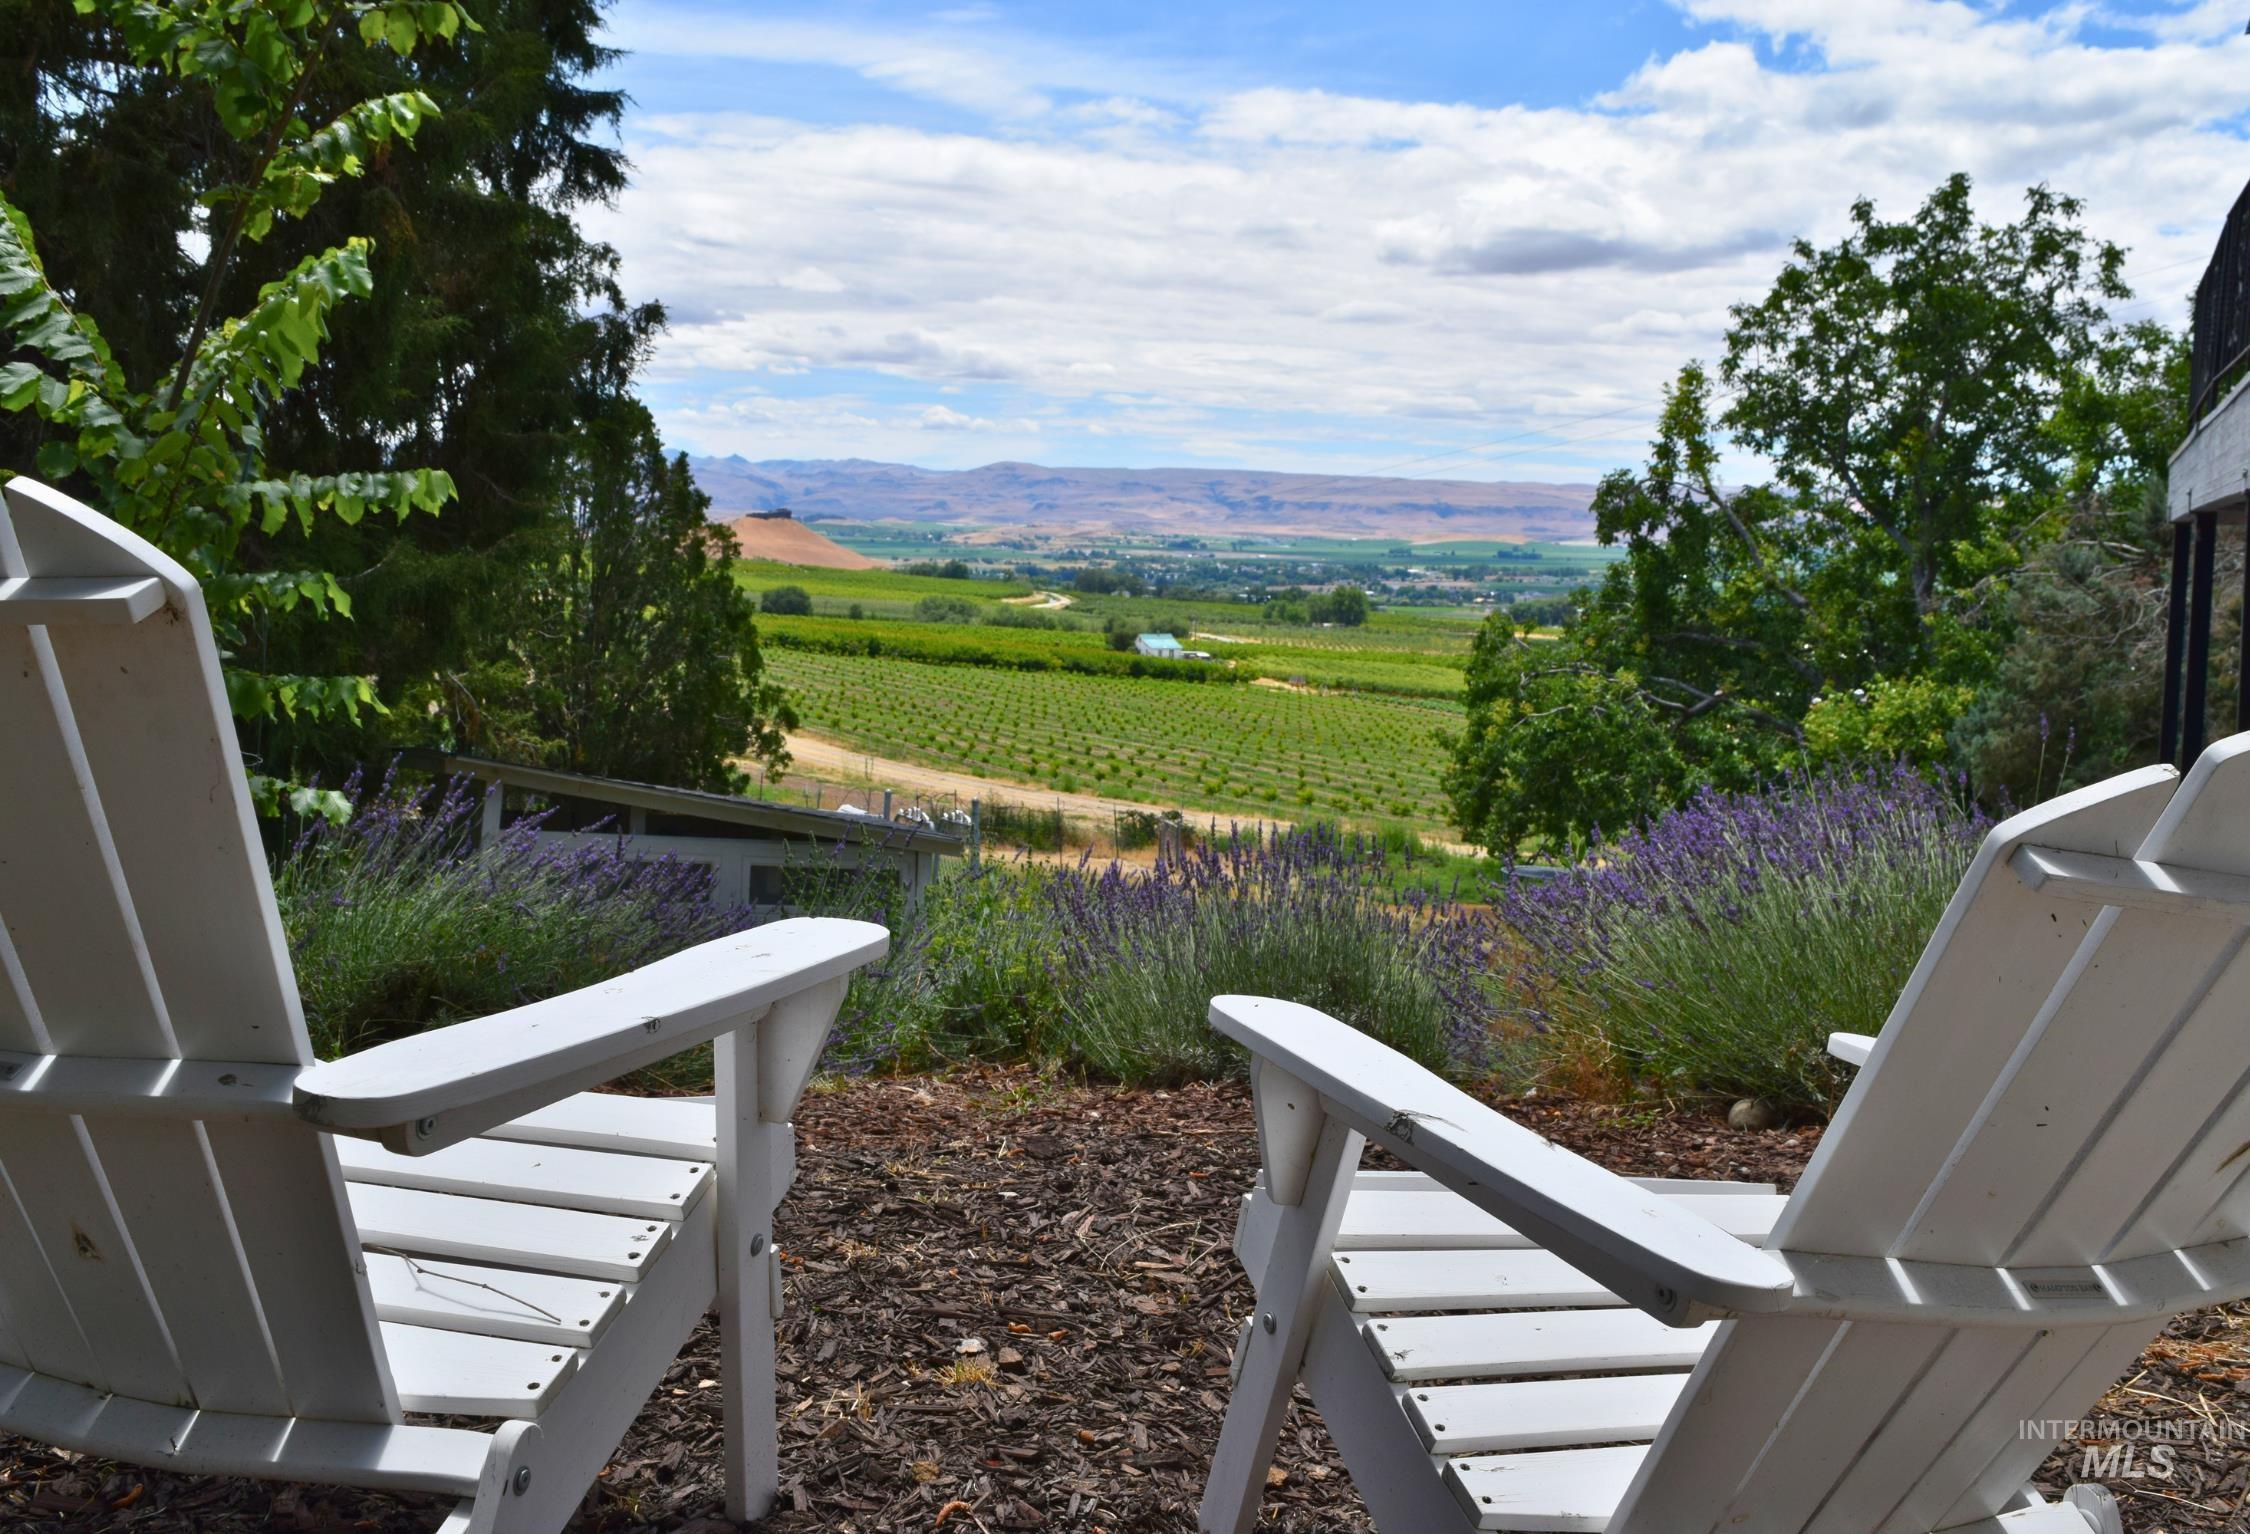
Expansive outdoor area featuring a panoramic landscape with distant hills and lush vineyards
-
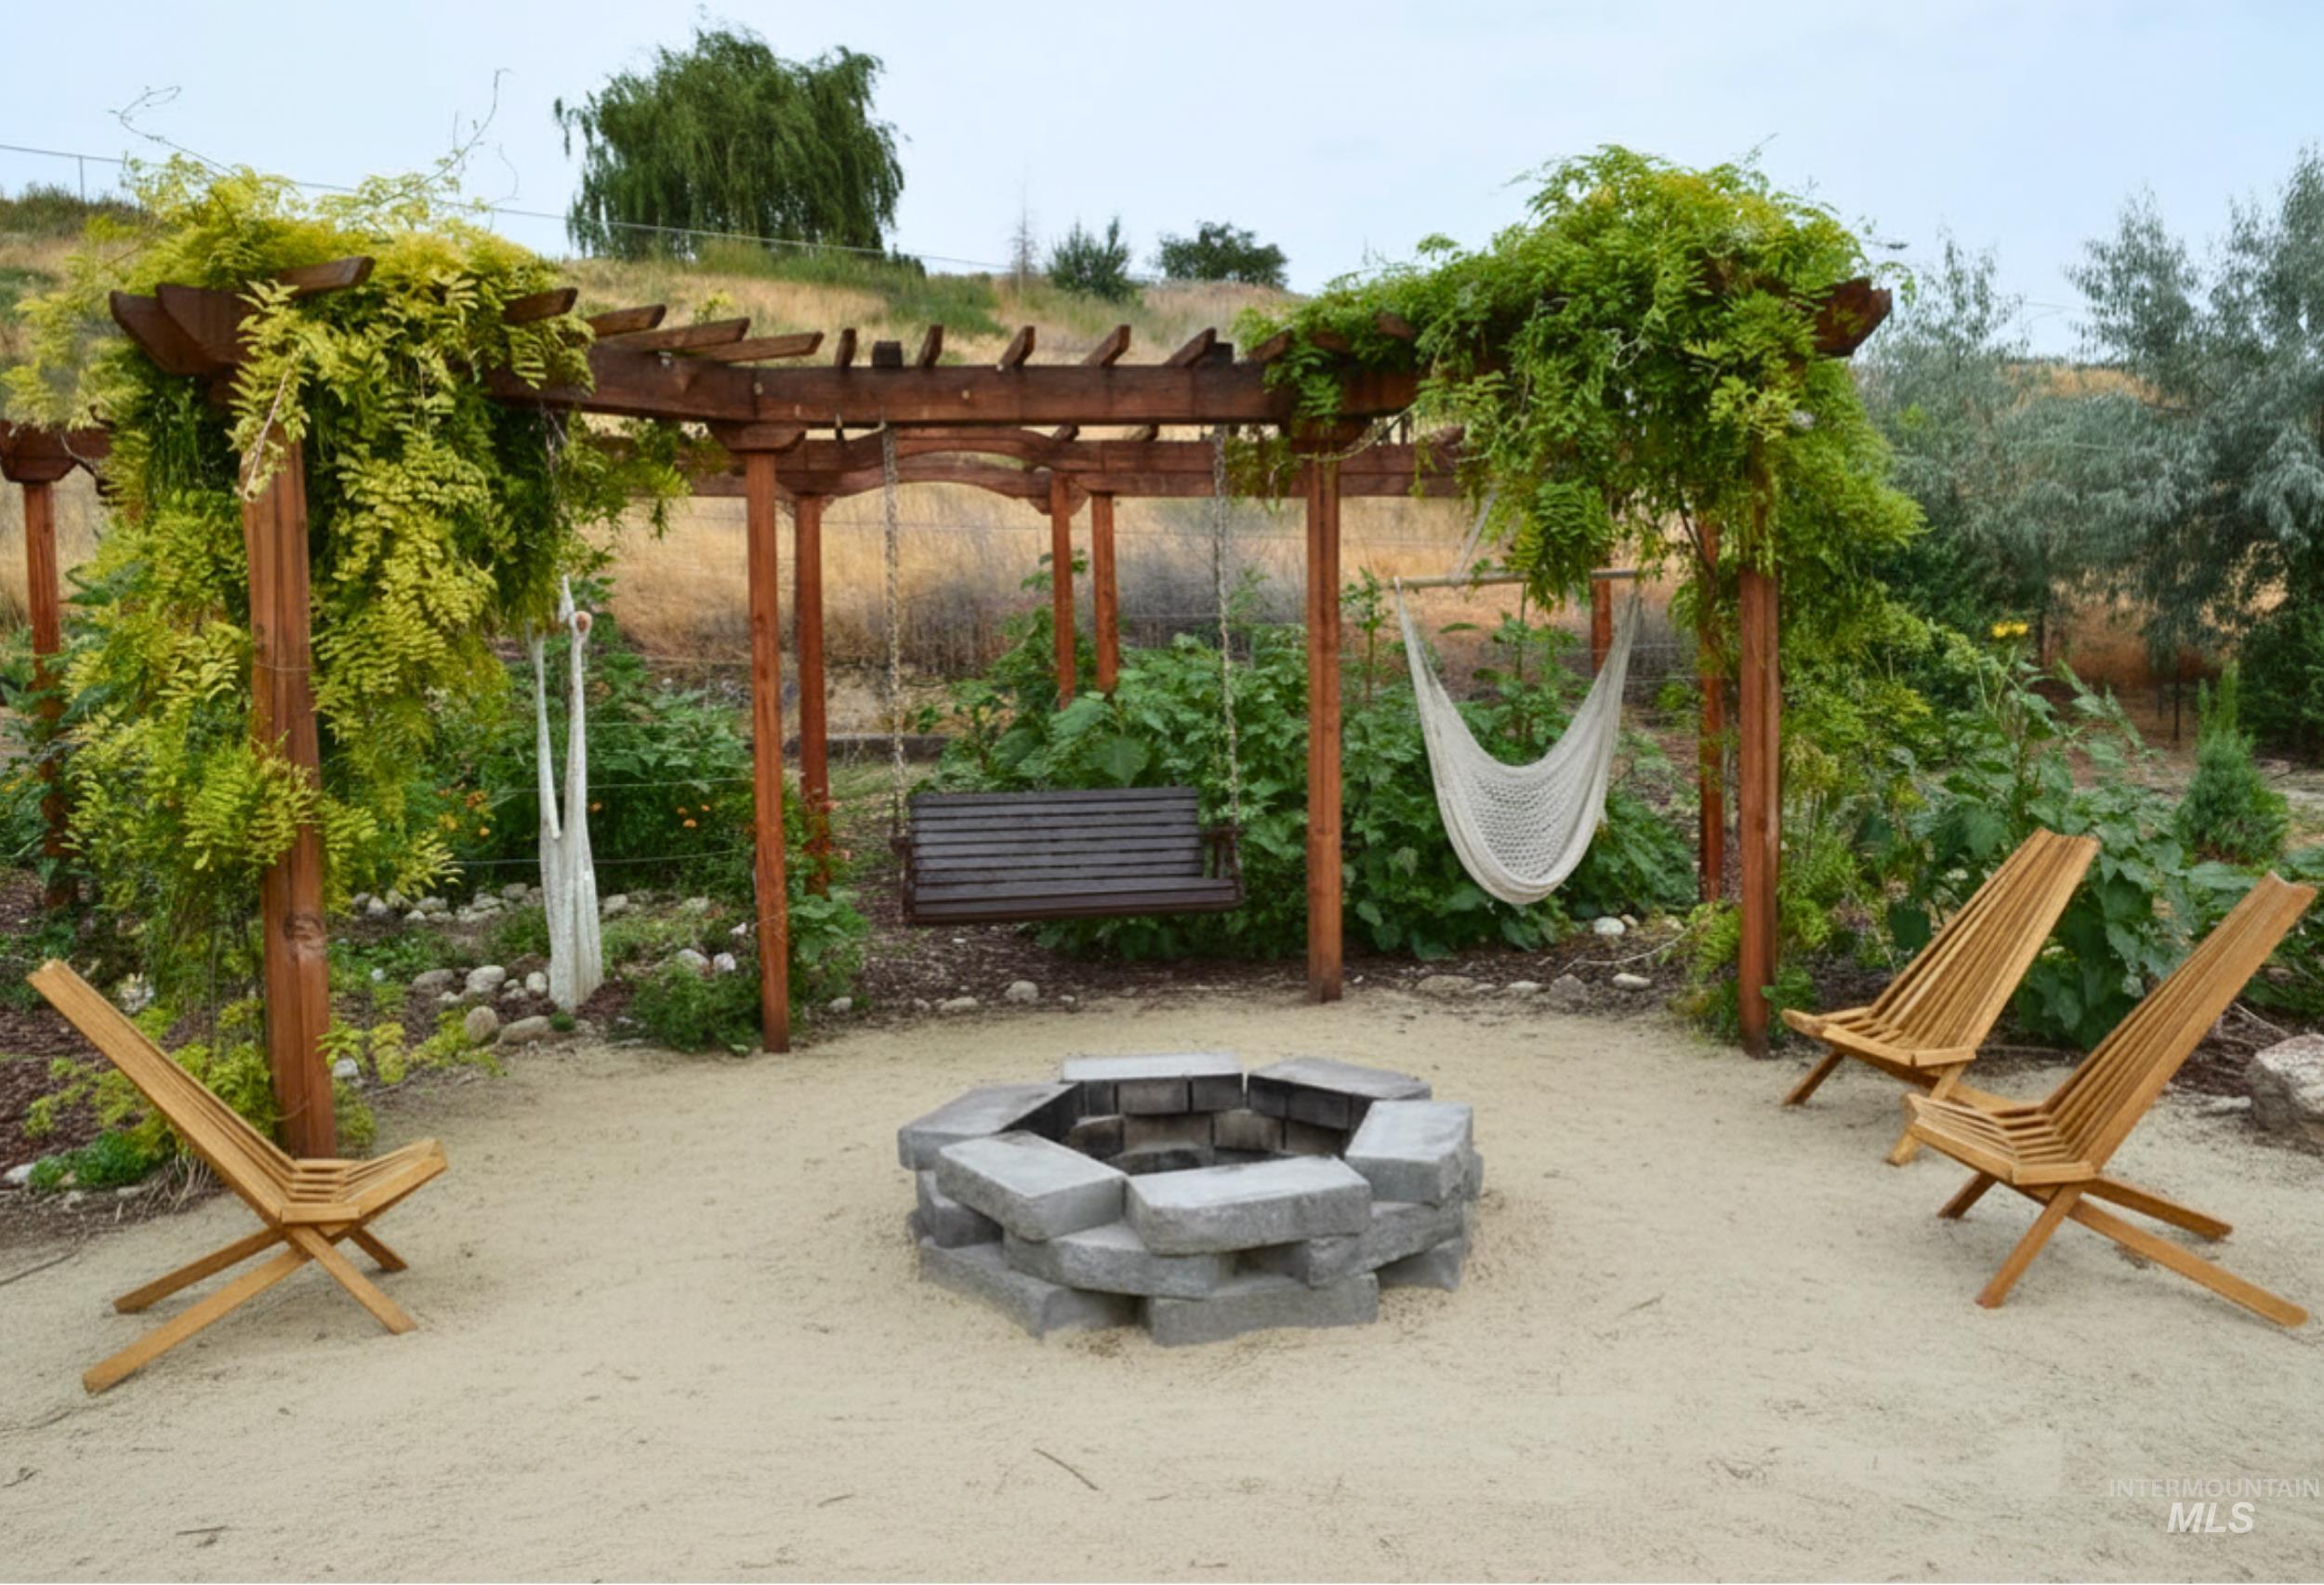
Outdoor entertainment area featuring a wood pergola with climbing greenery, a built-in stone fire pit, and a sand ground cover
-
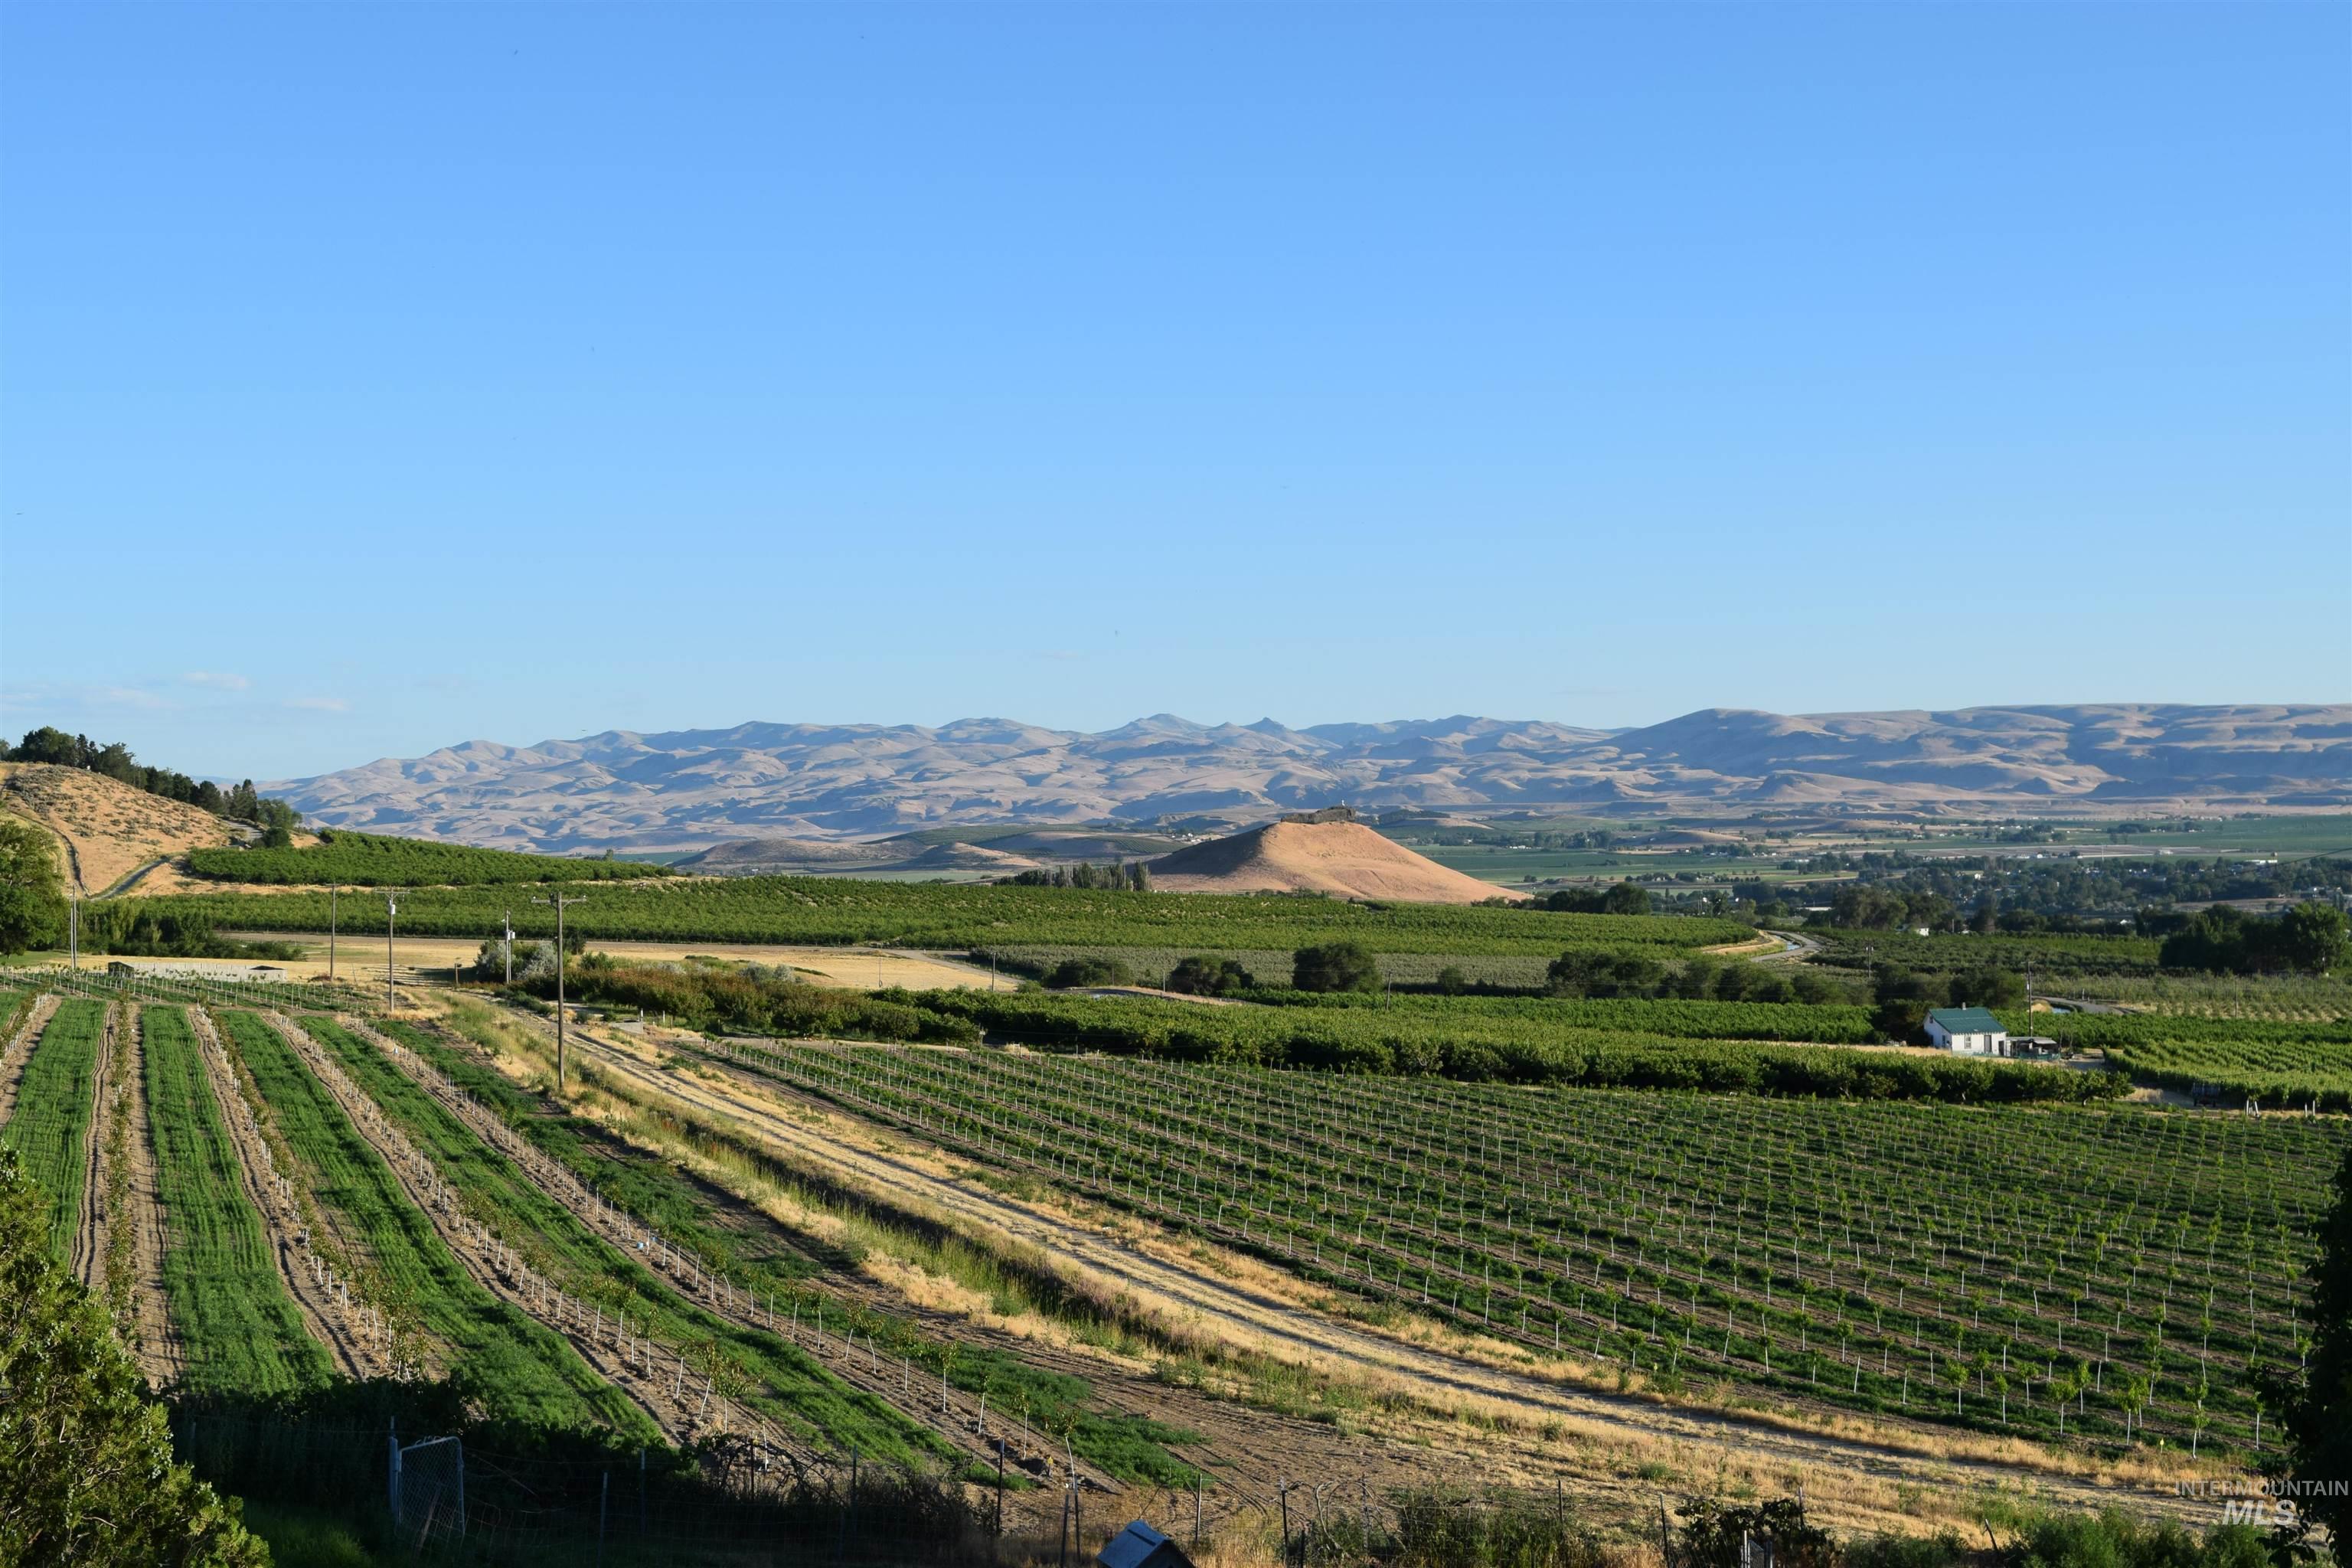
Expansive agricultural landscape featuring multiple cultivated fields and established vineyards
-
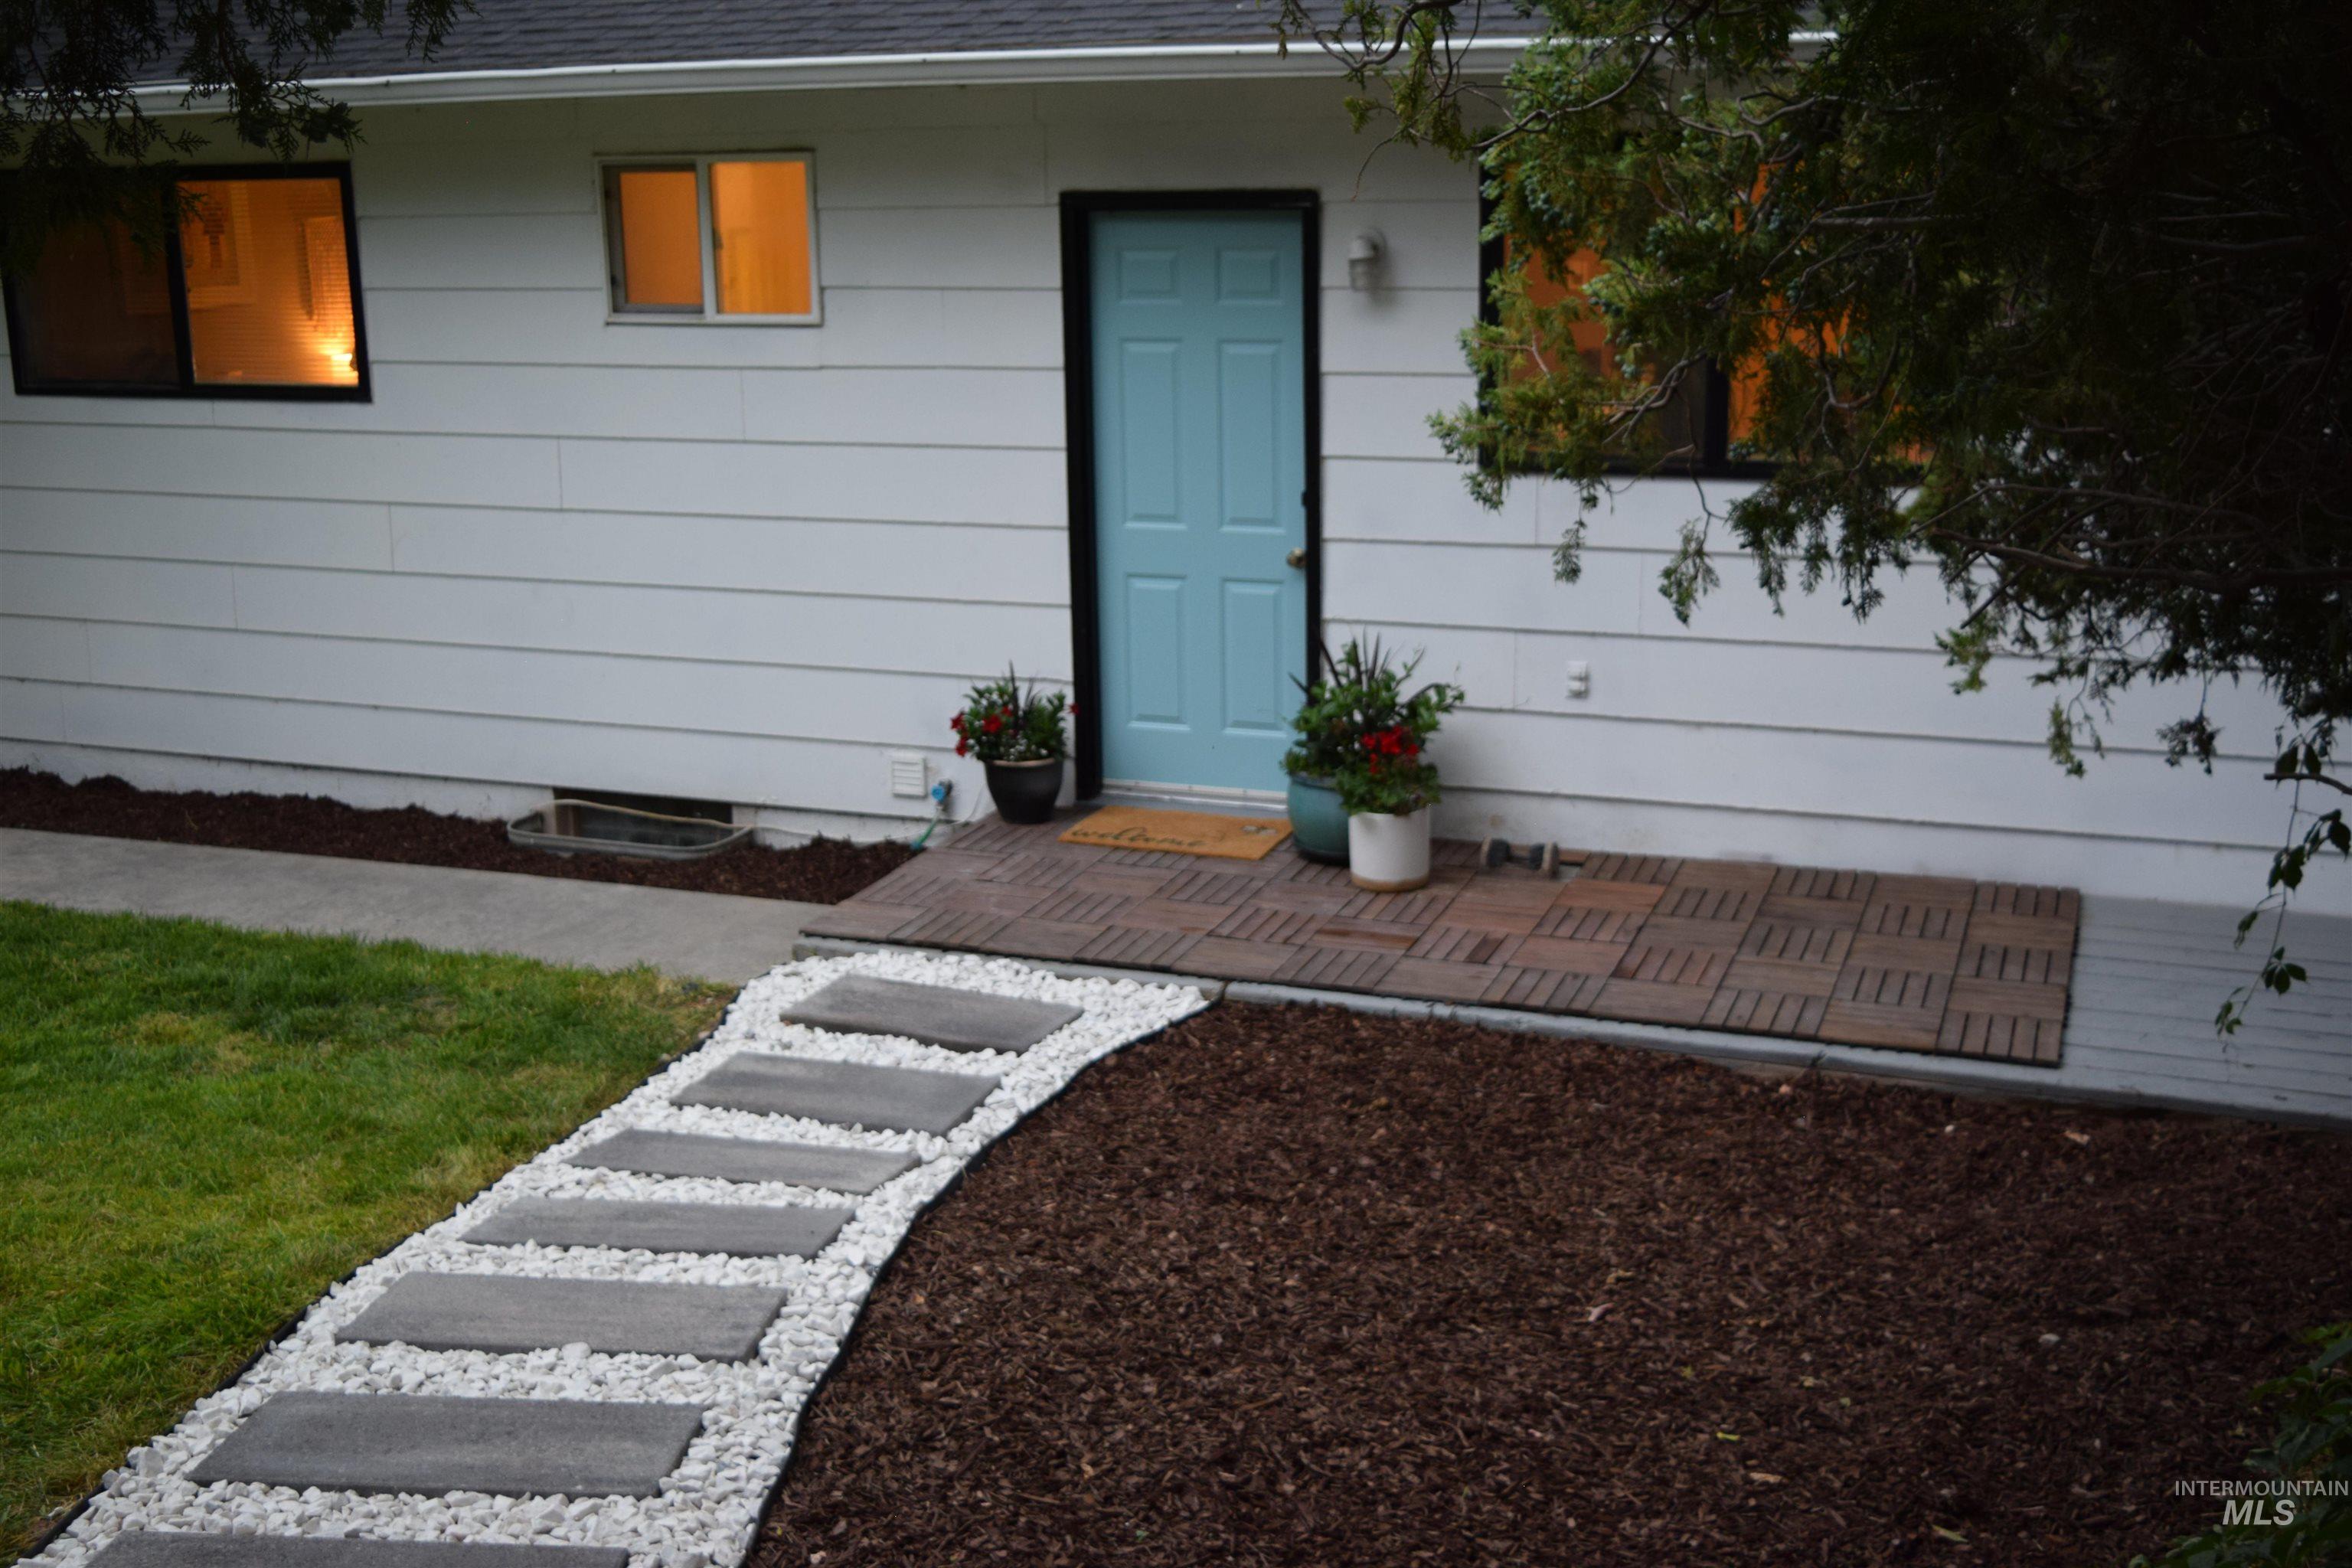
Back door access for single-level living
-
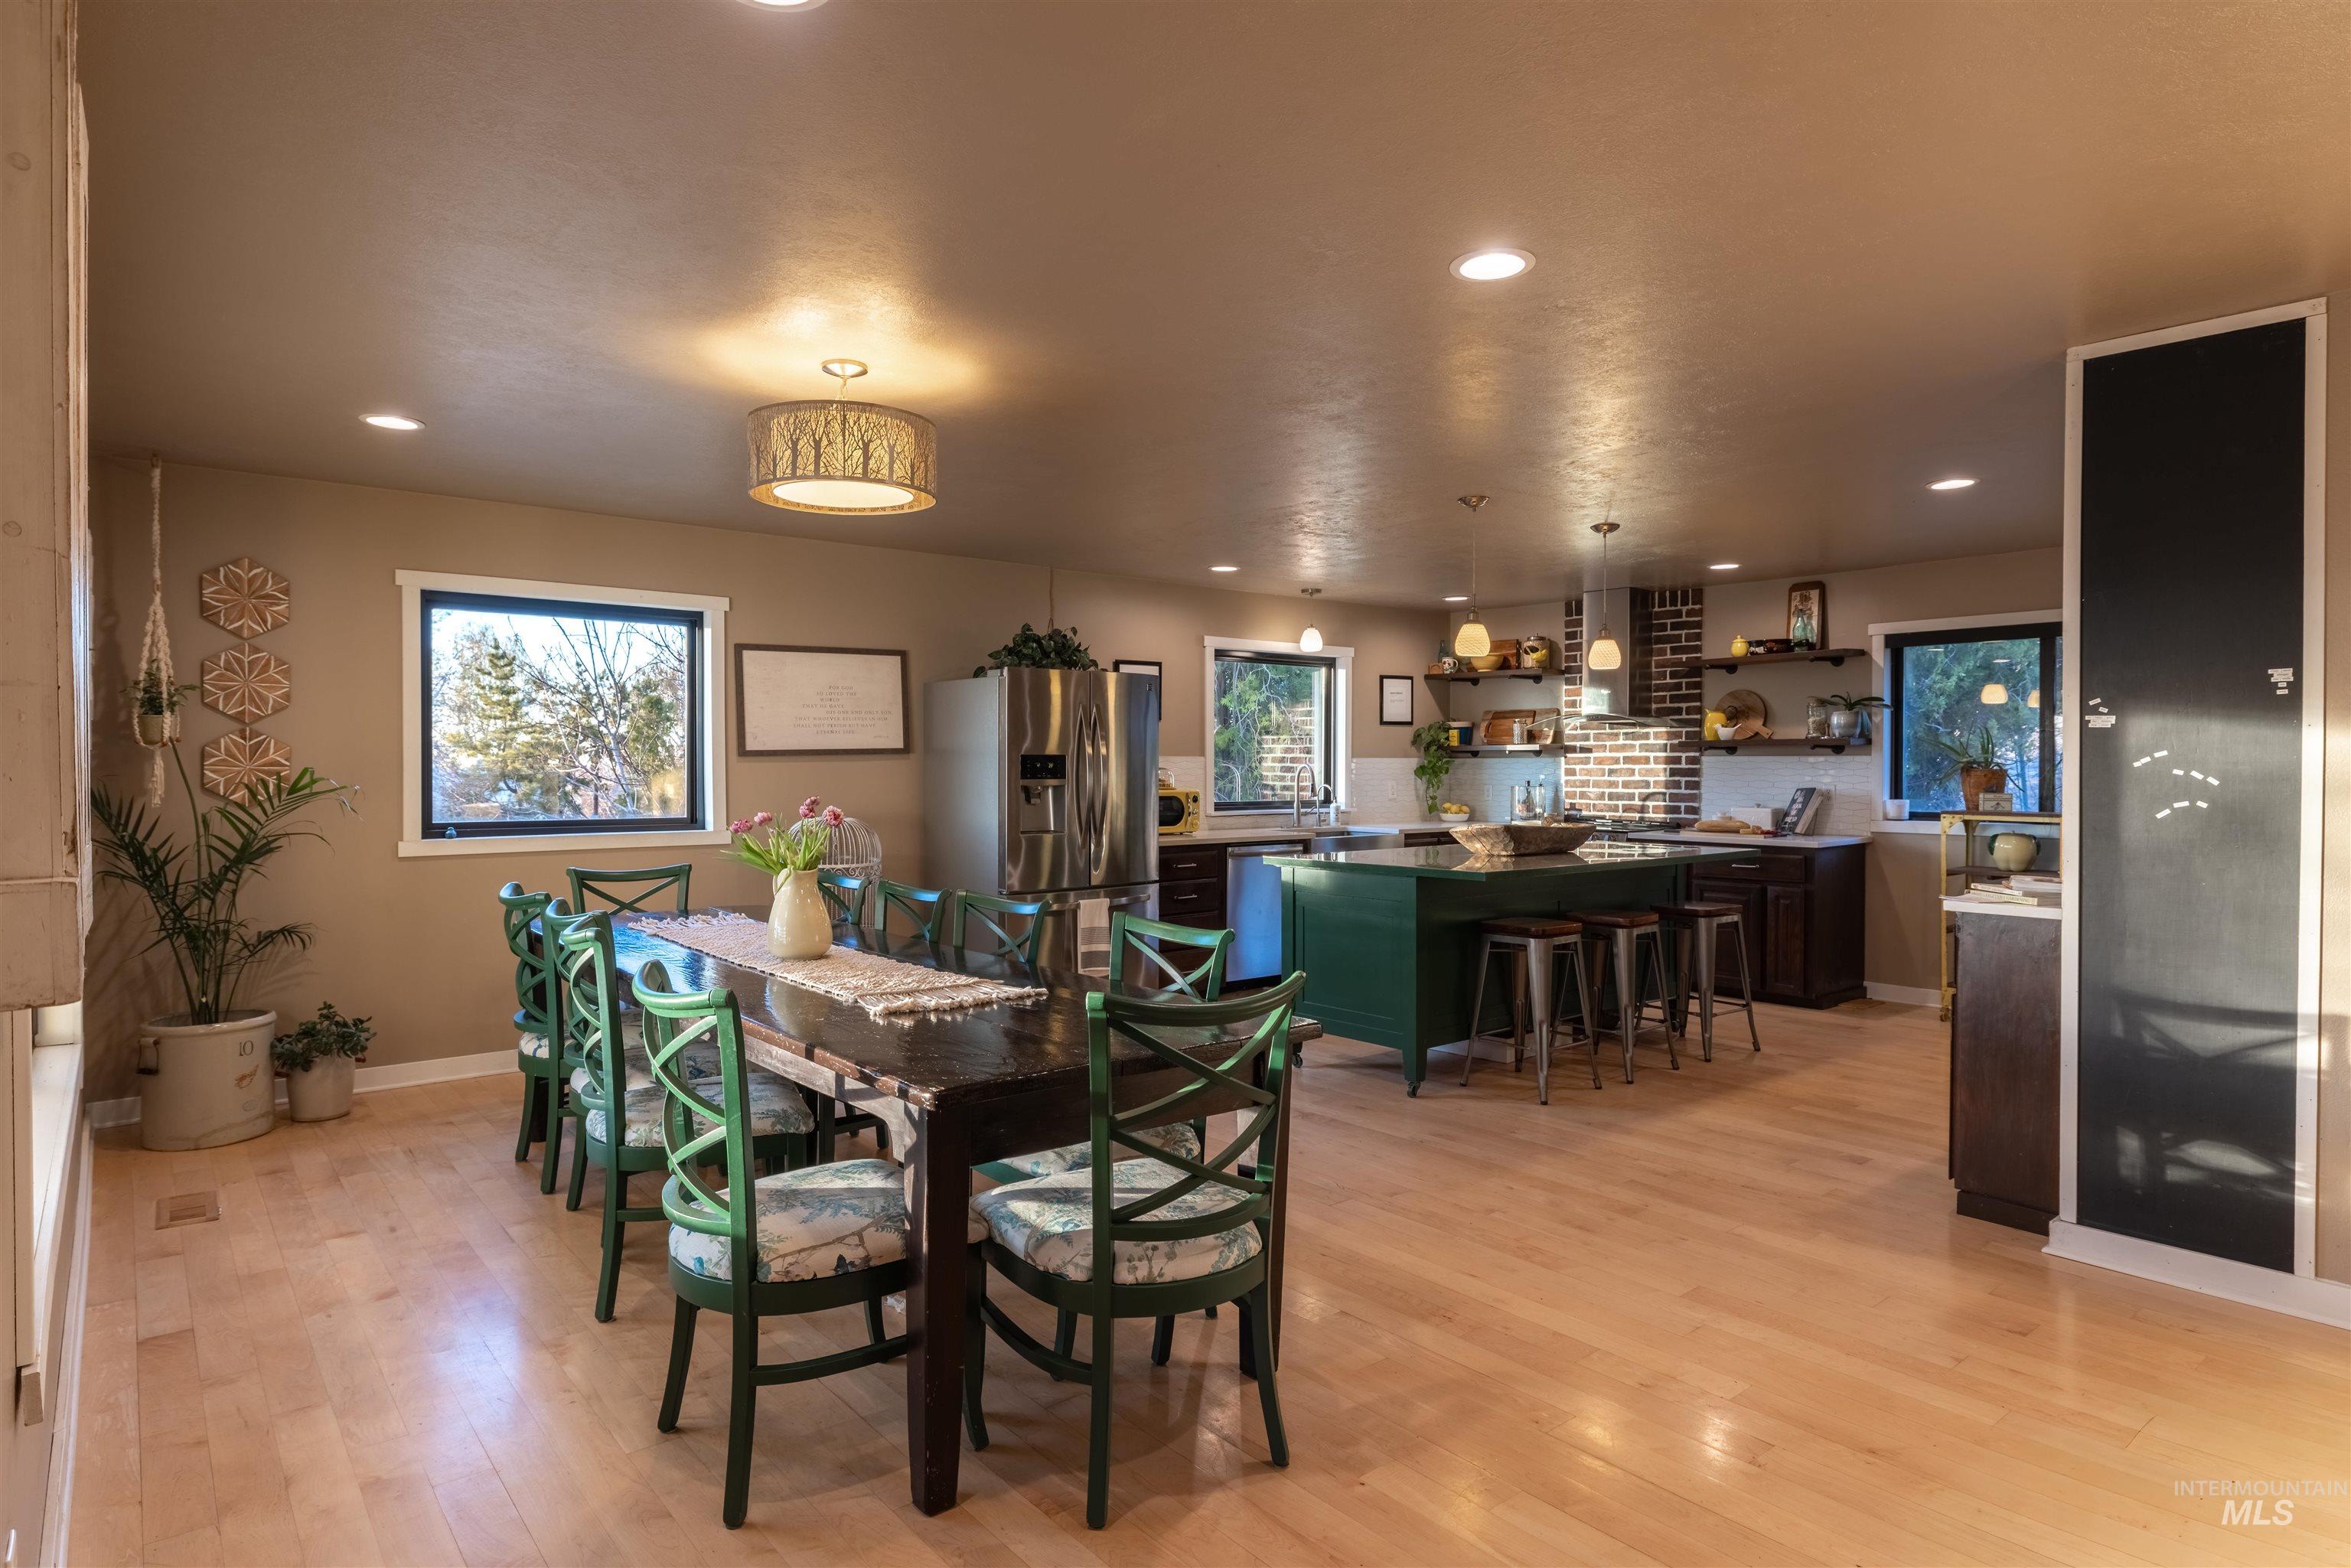
Open-concept living space featuring wood-finish flooring and recessed lighting throughout
-
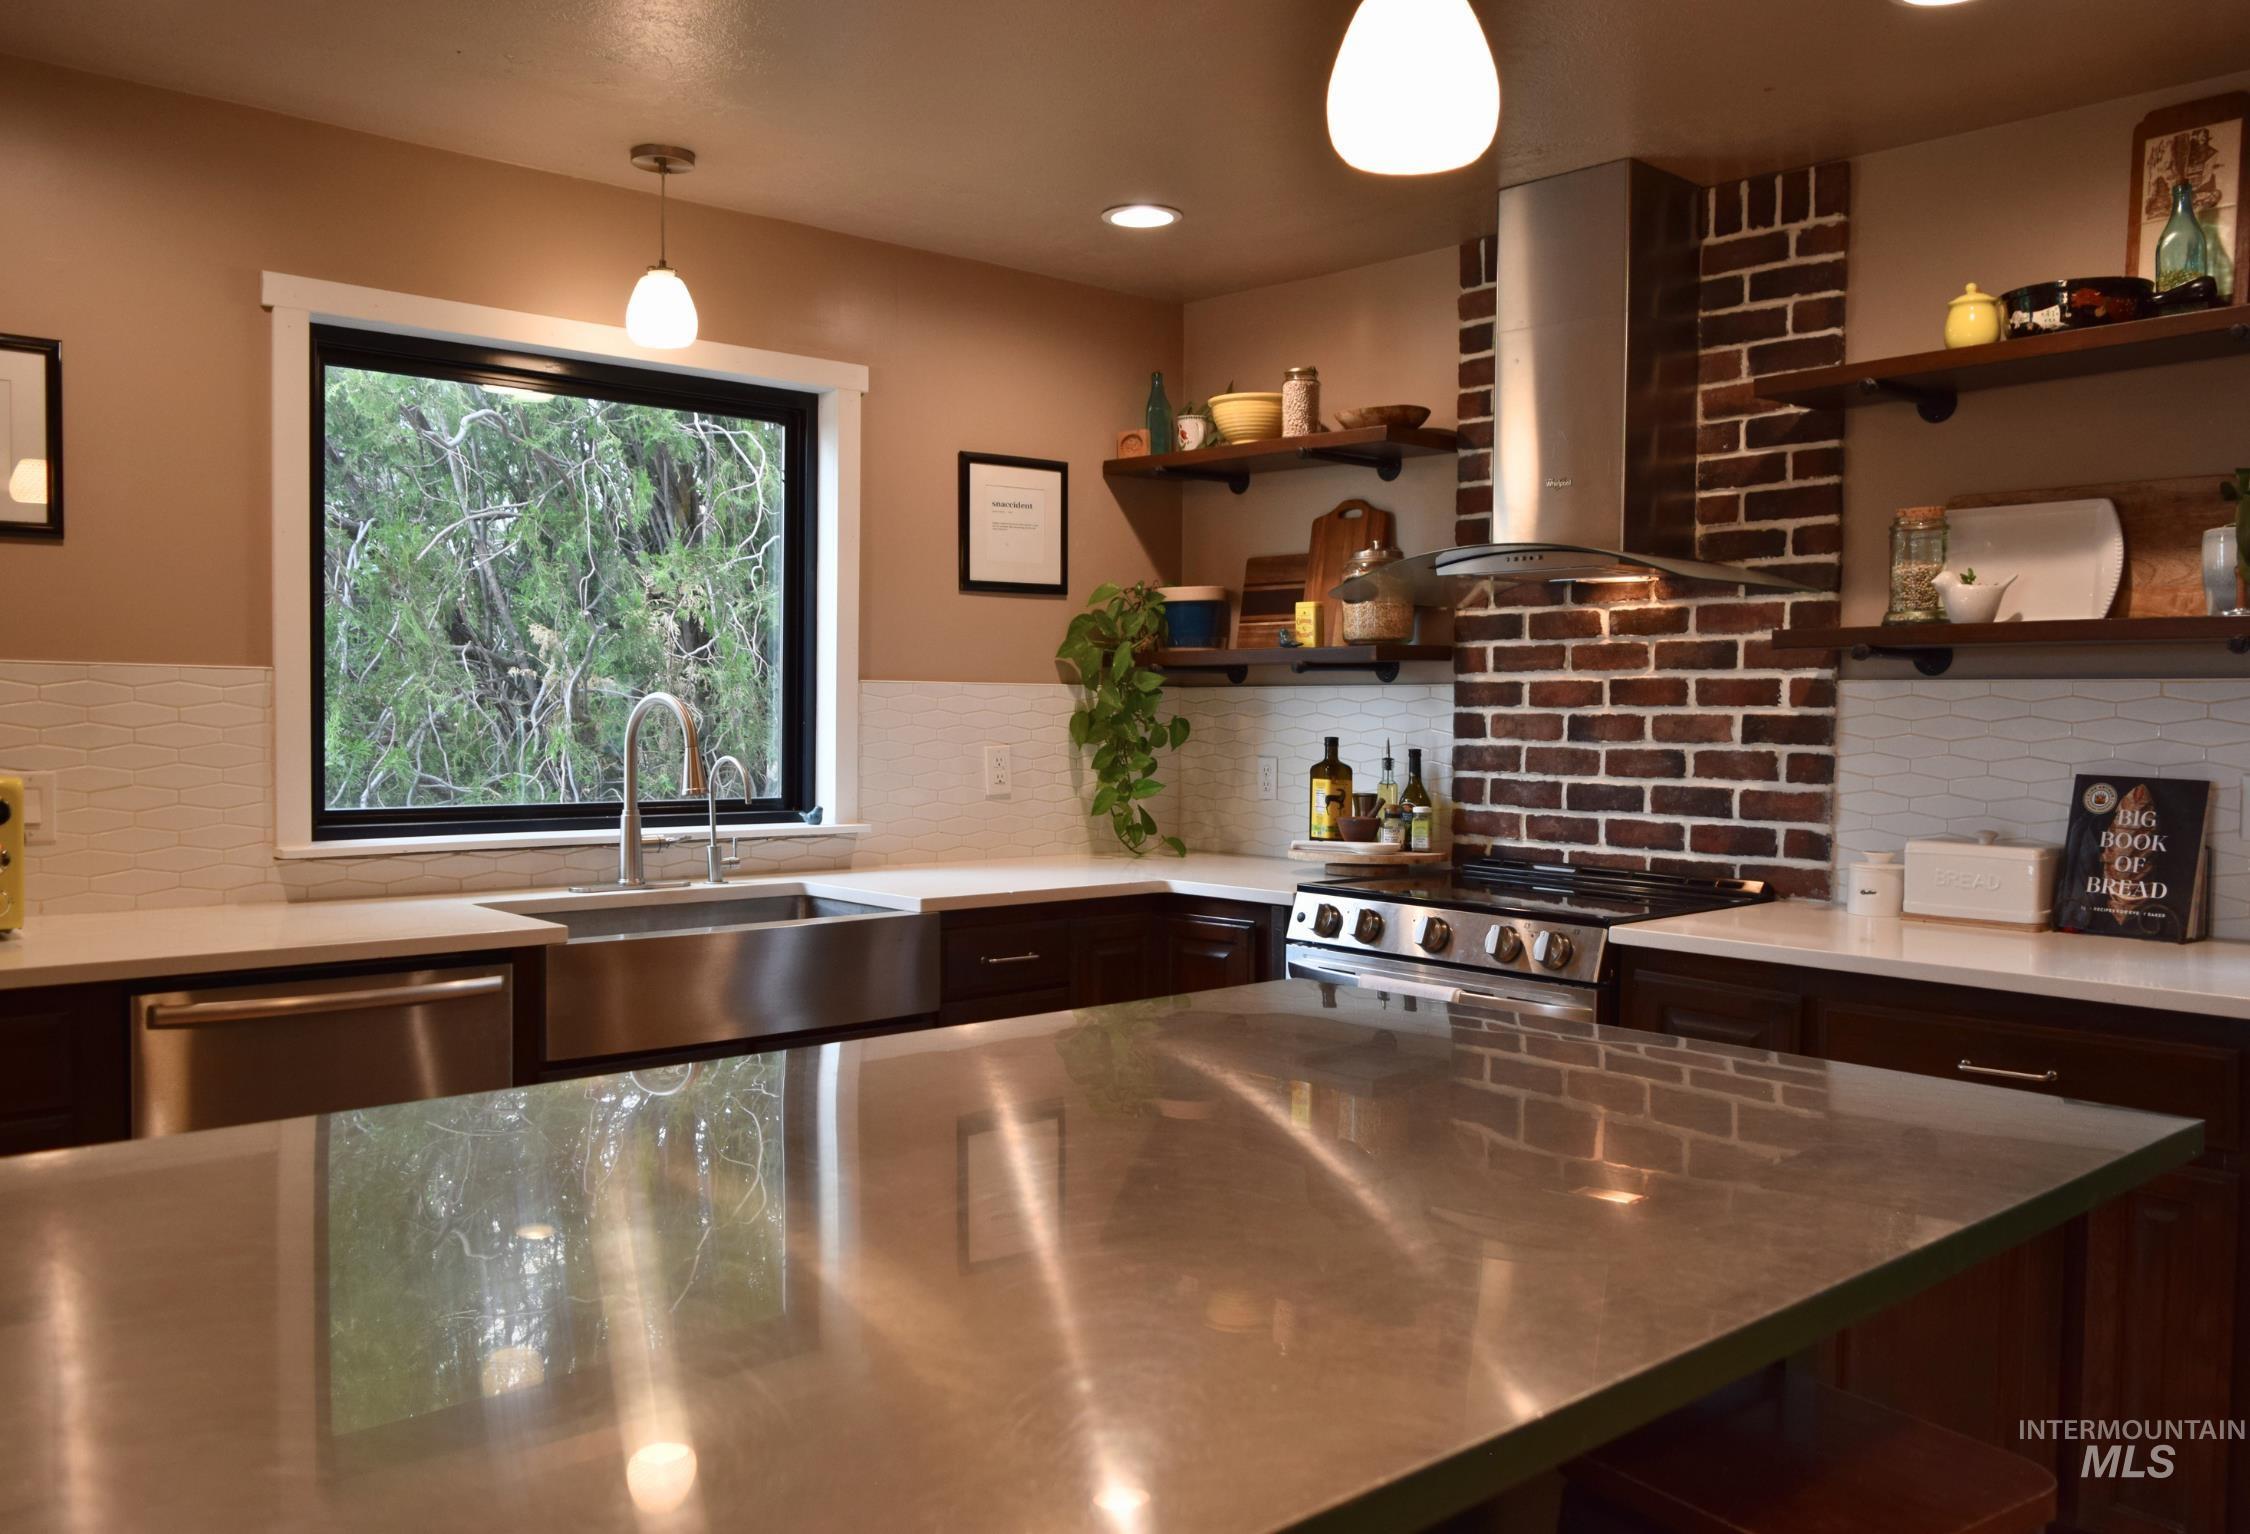
Kitchen featuring a large stainless steel island, dark wood cabinetry, and light countertops
-
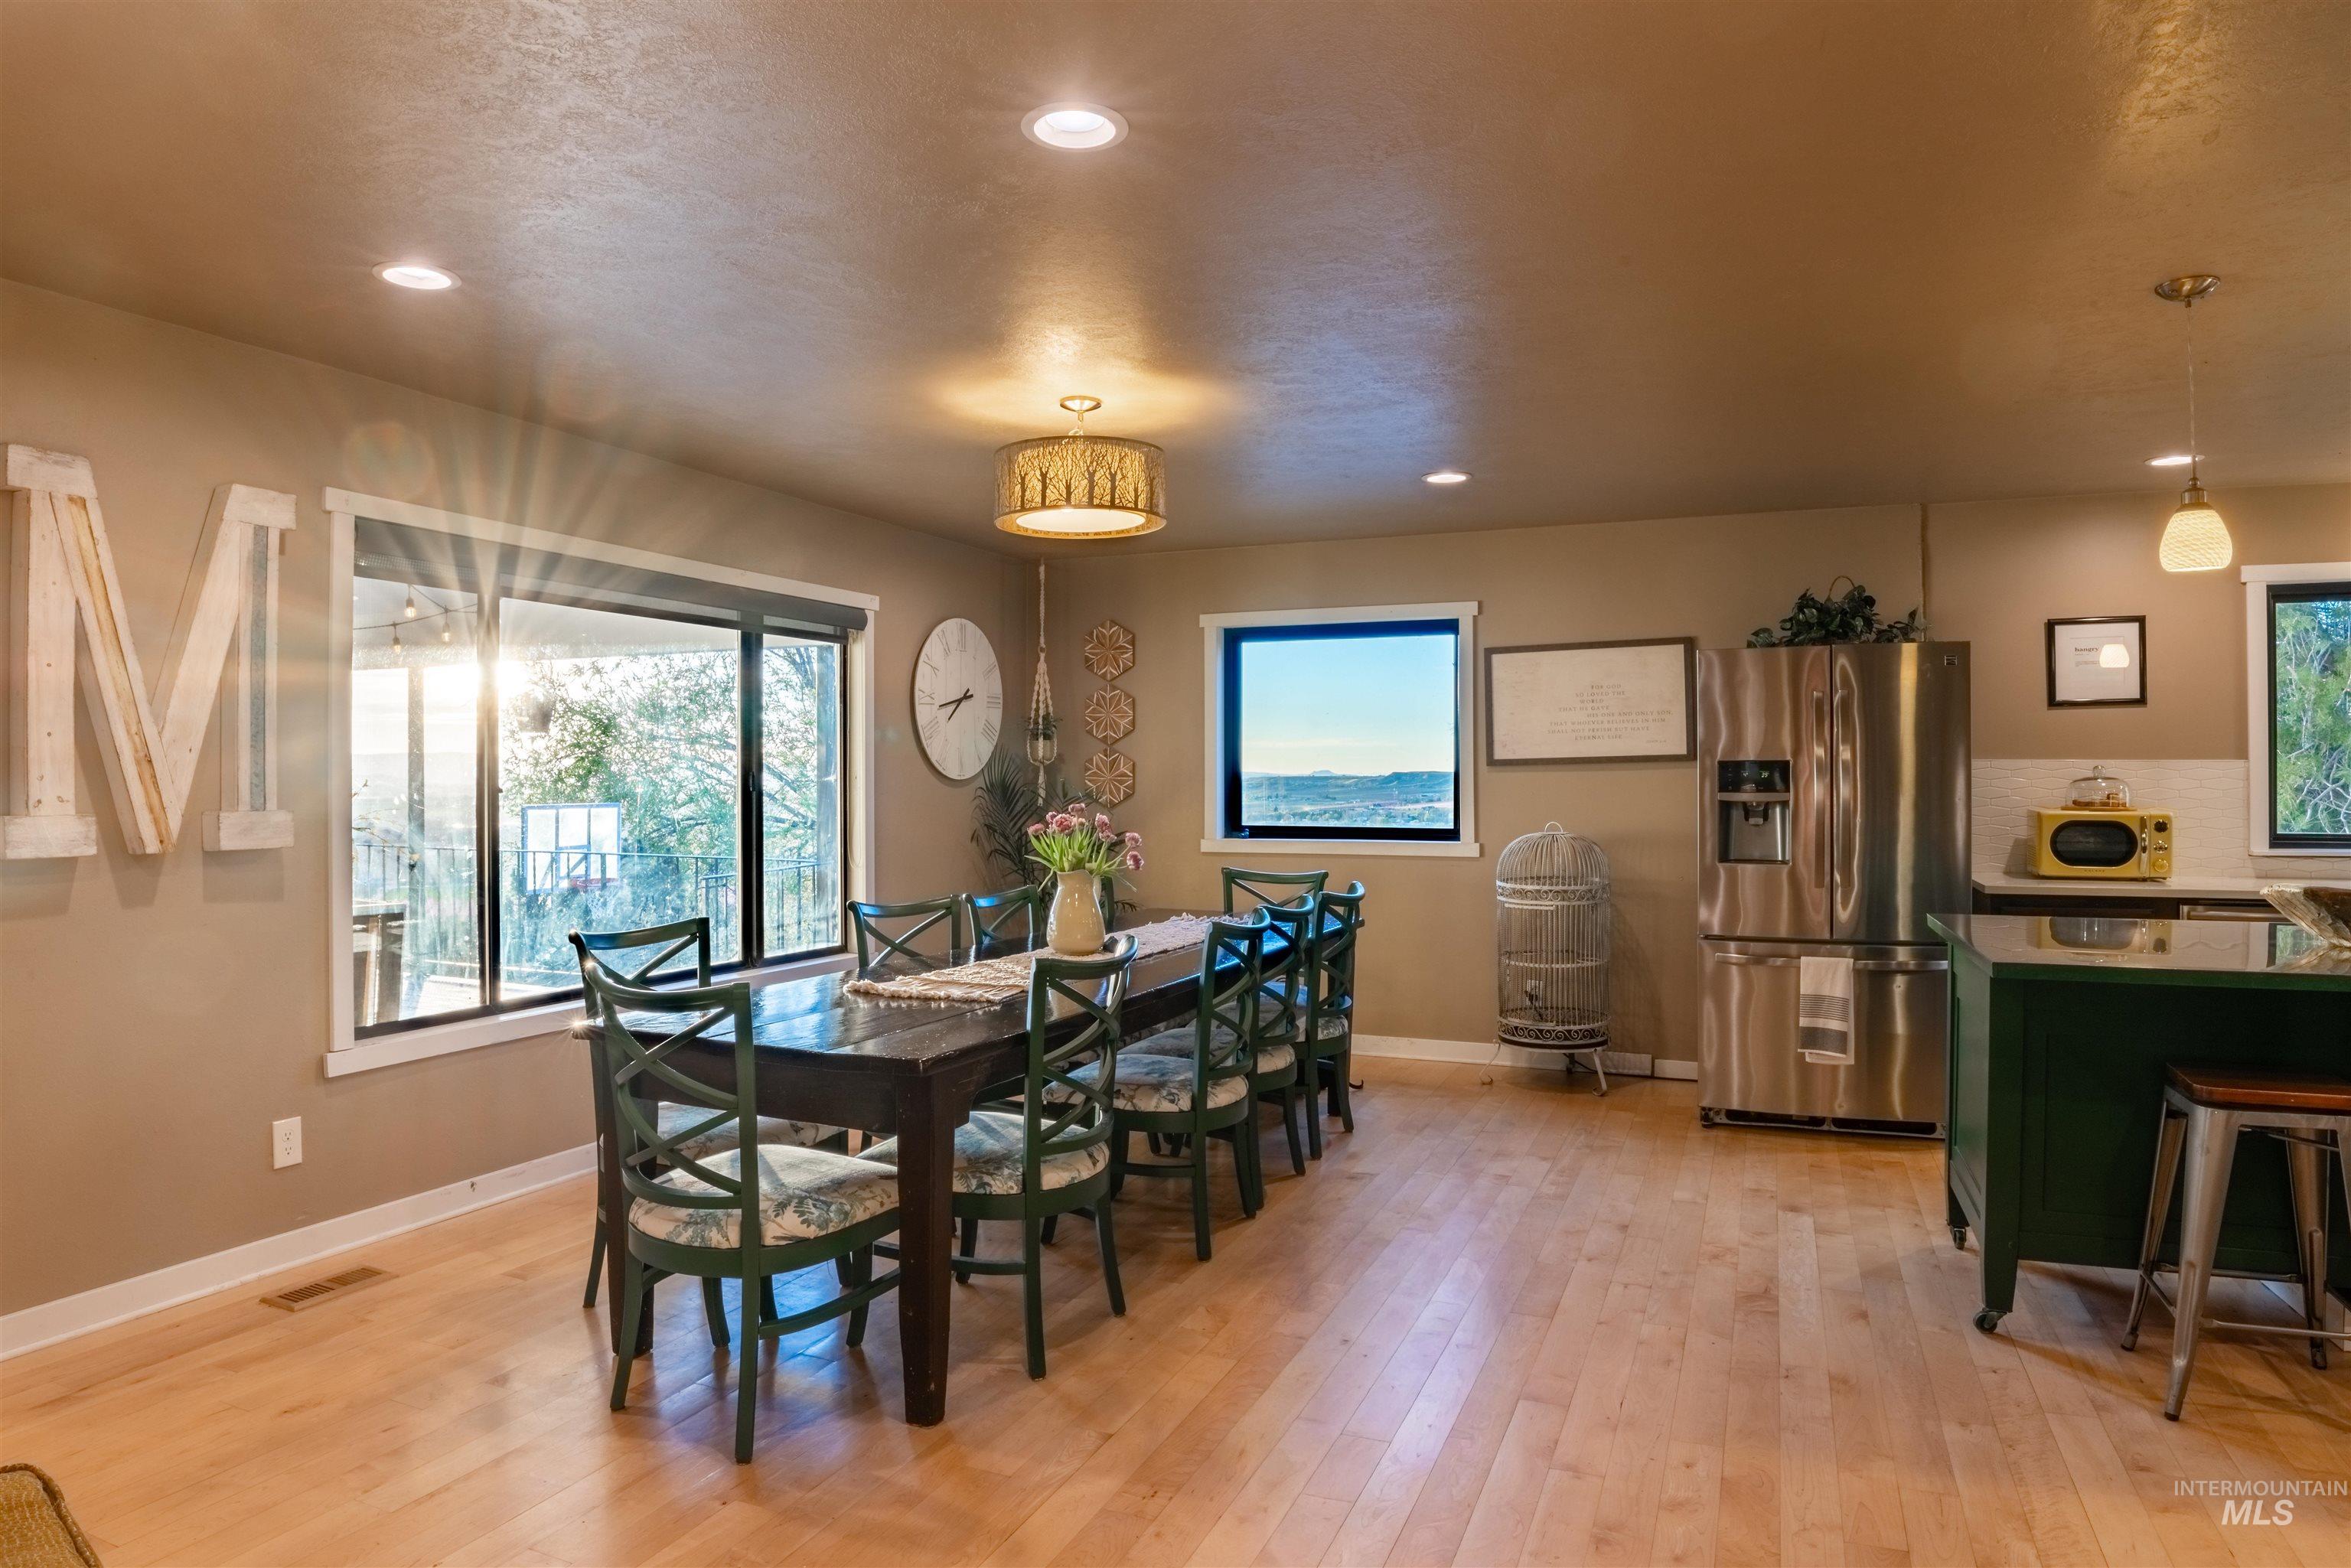
Dining area featuring wood-finish flooring, recessed lighting, and a drum-style ceiling fixture
-
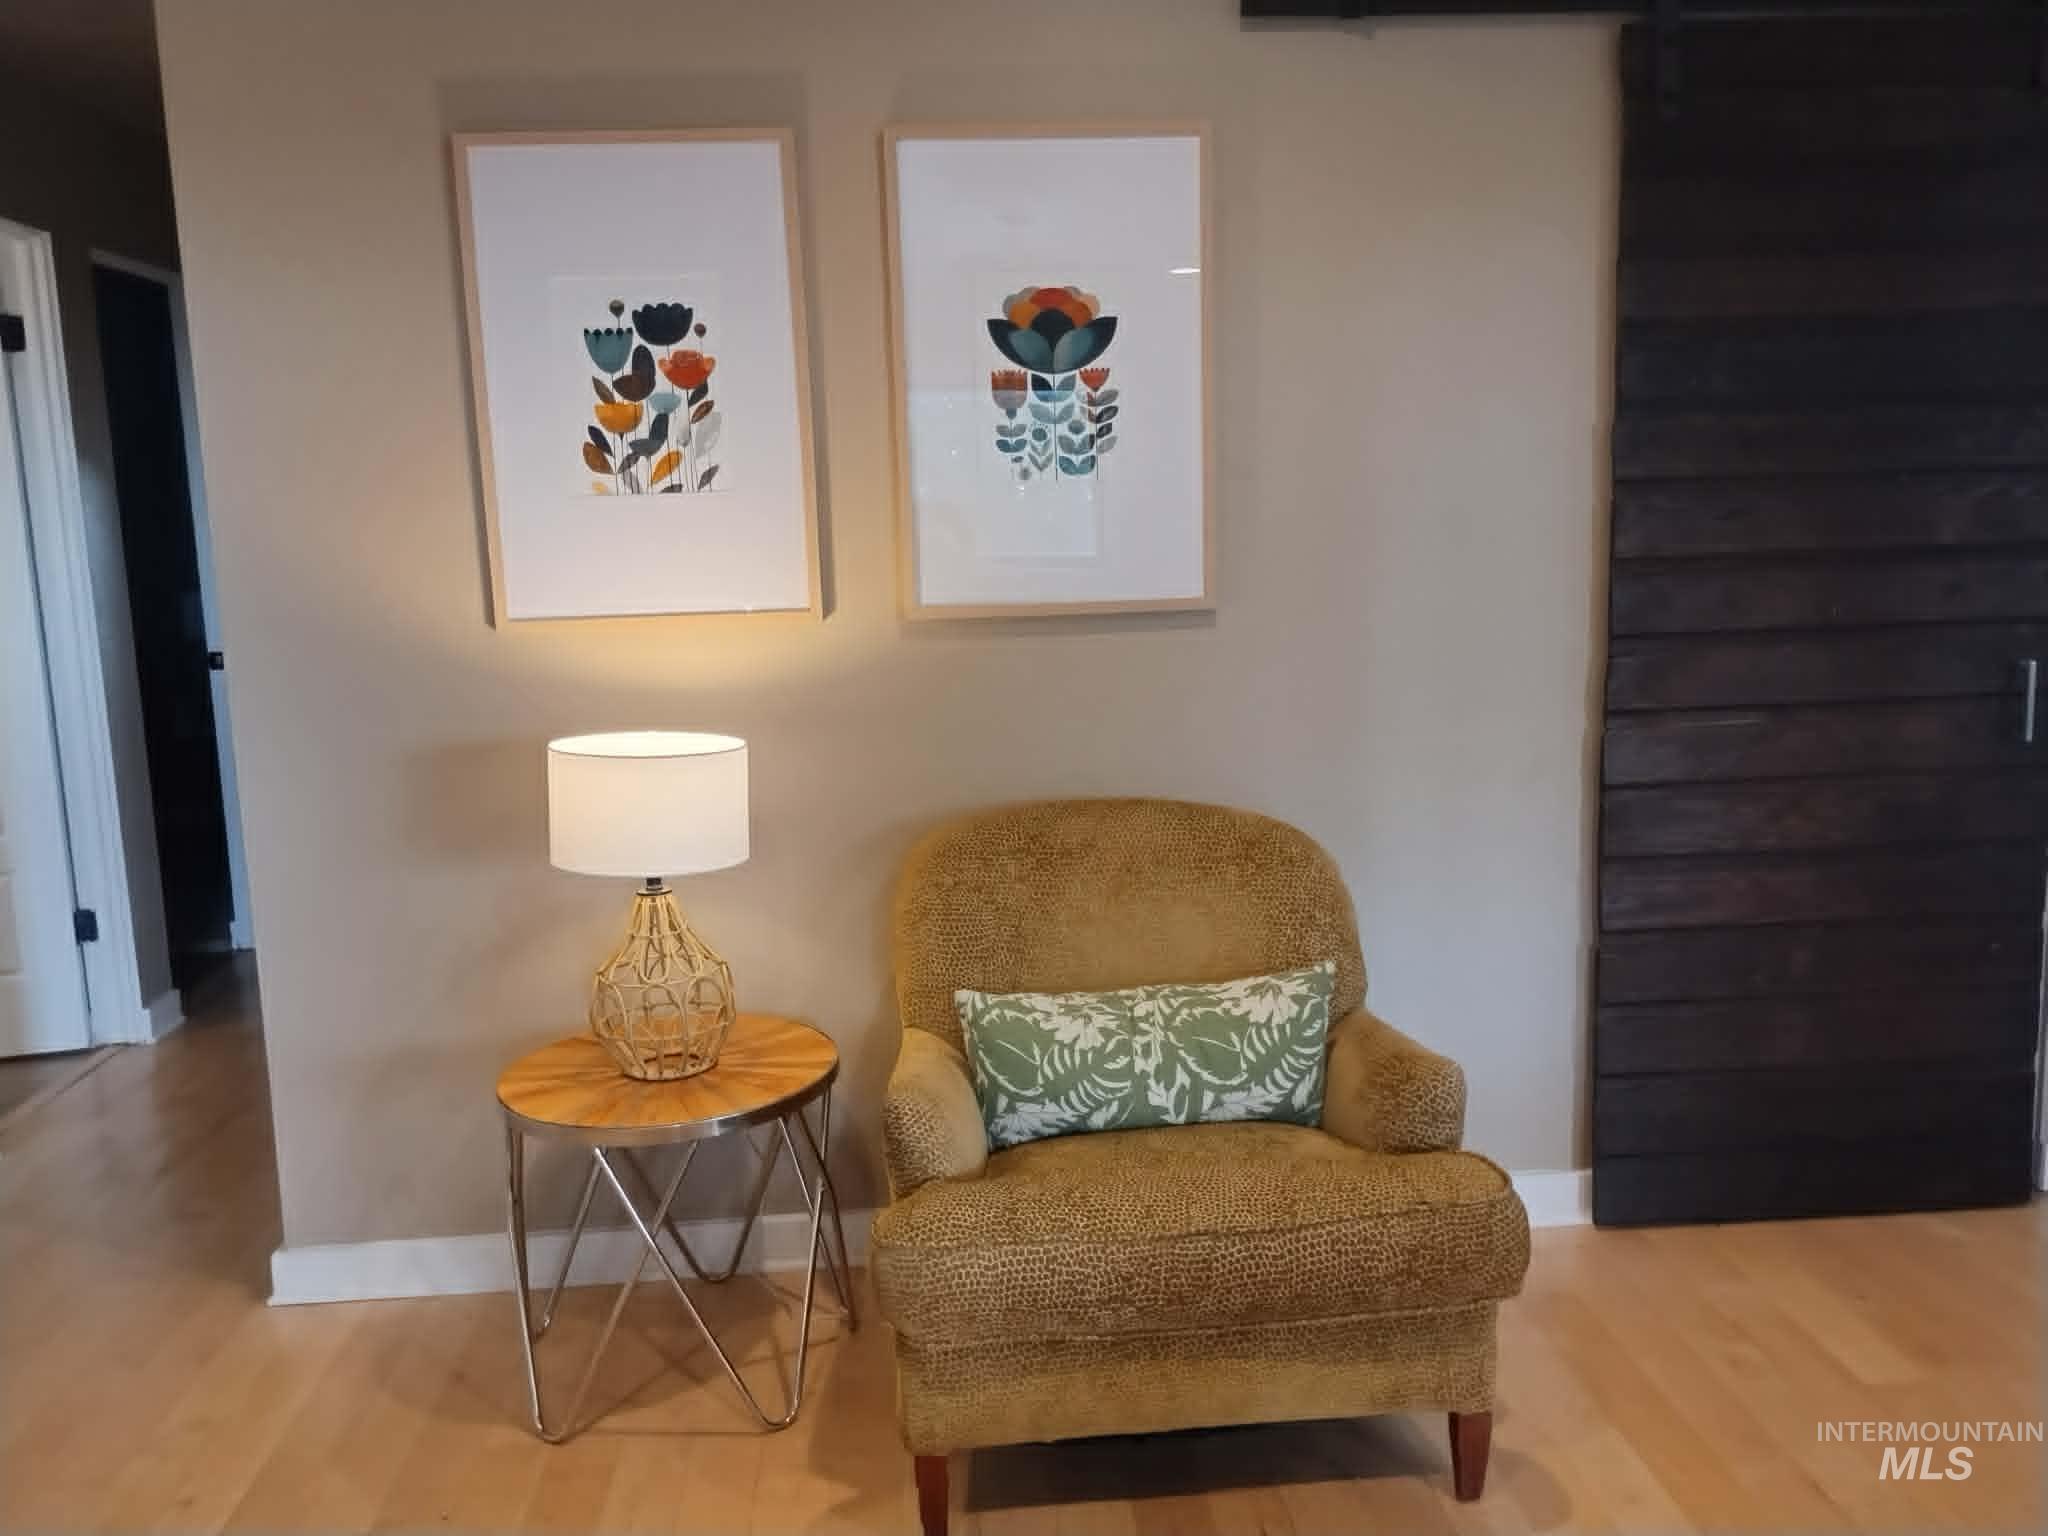
Light wood-finish flooring complements neutral wall tones and white baseboards
-
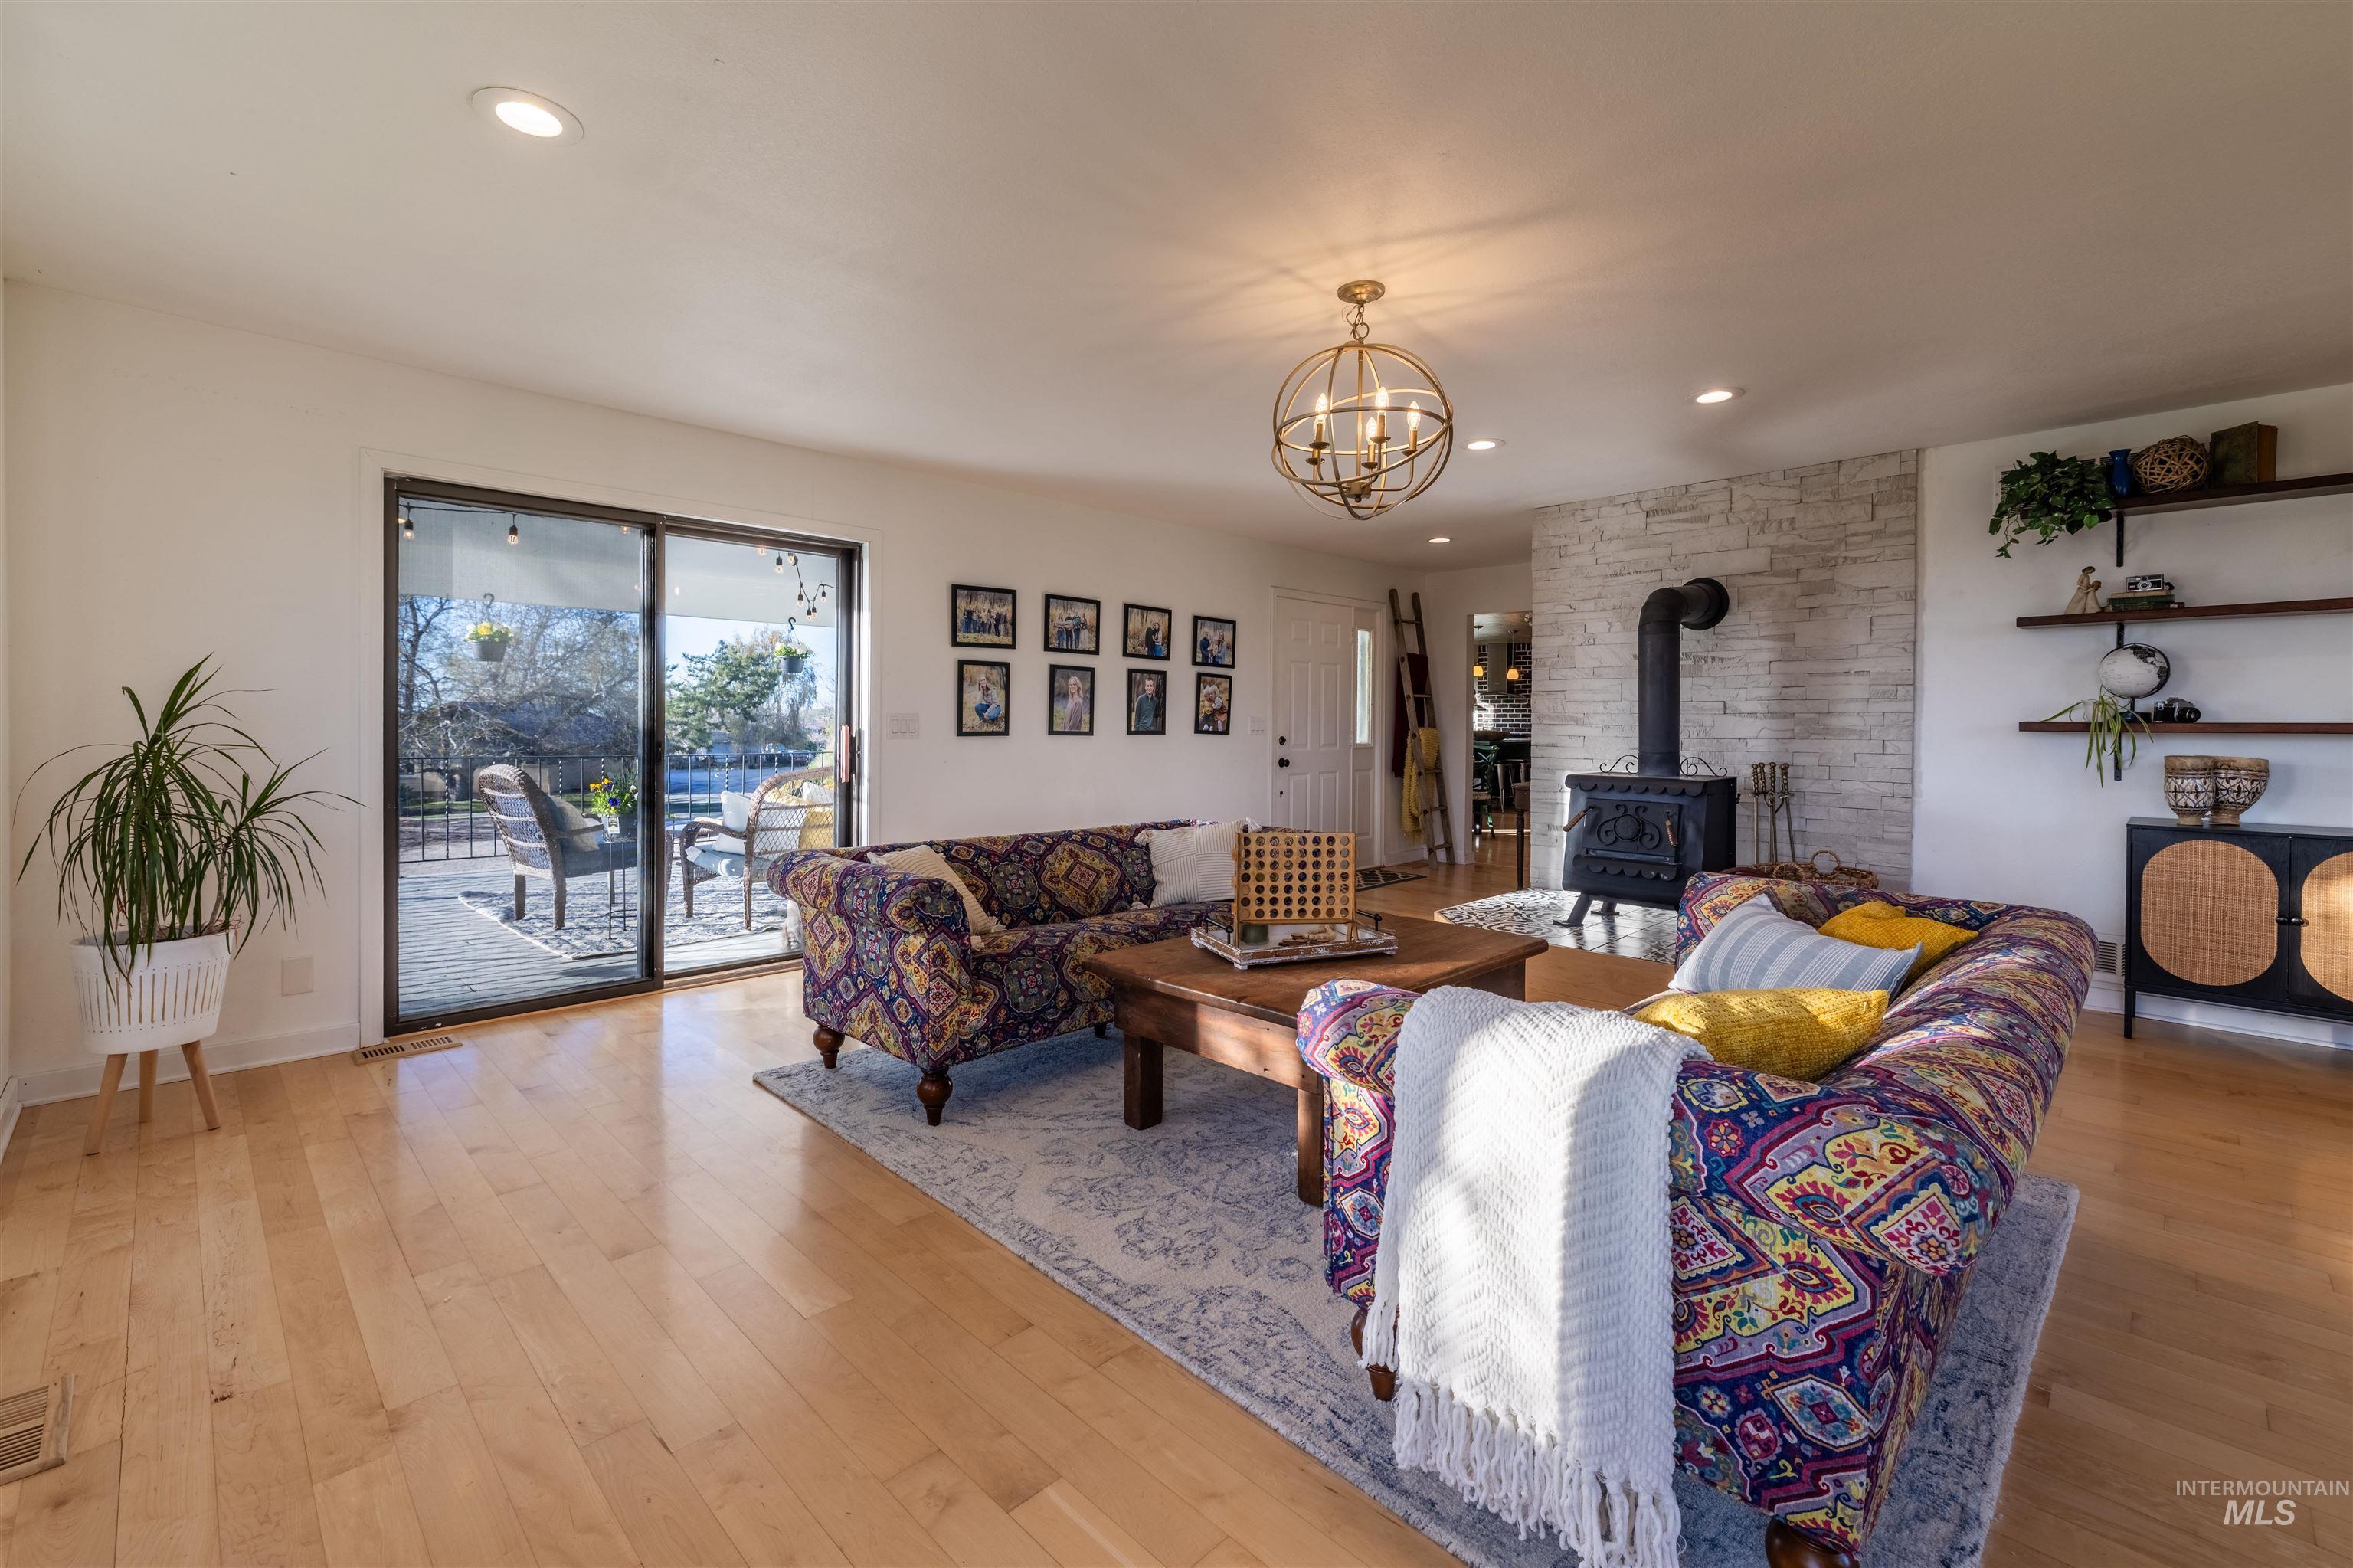
Living area featuring light wood-finish flooring, recessed lighting, and a prominent wood-burning stove set against a stone-clad wall
-
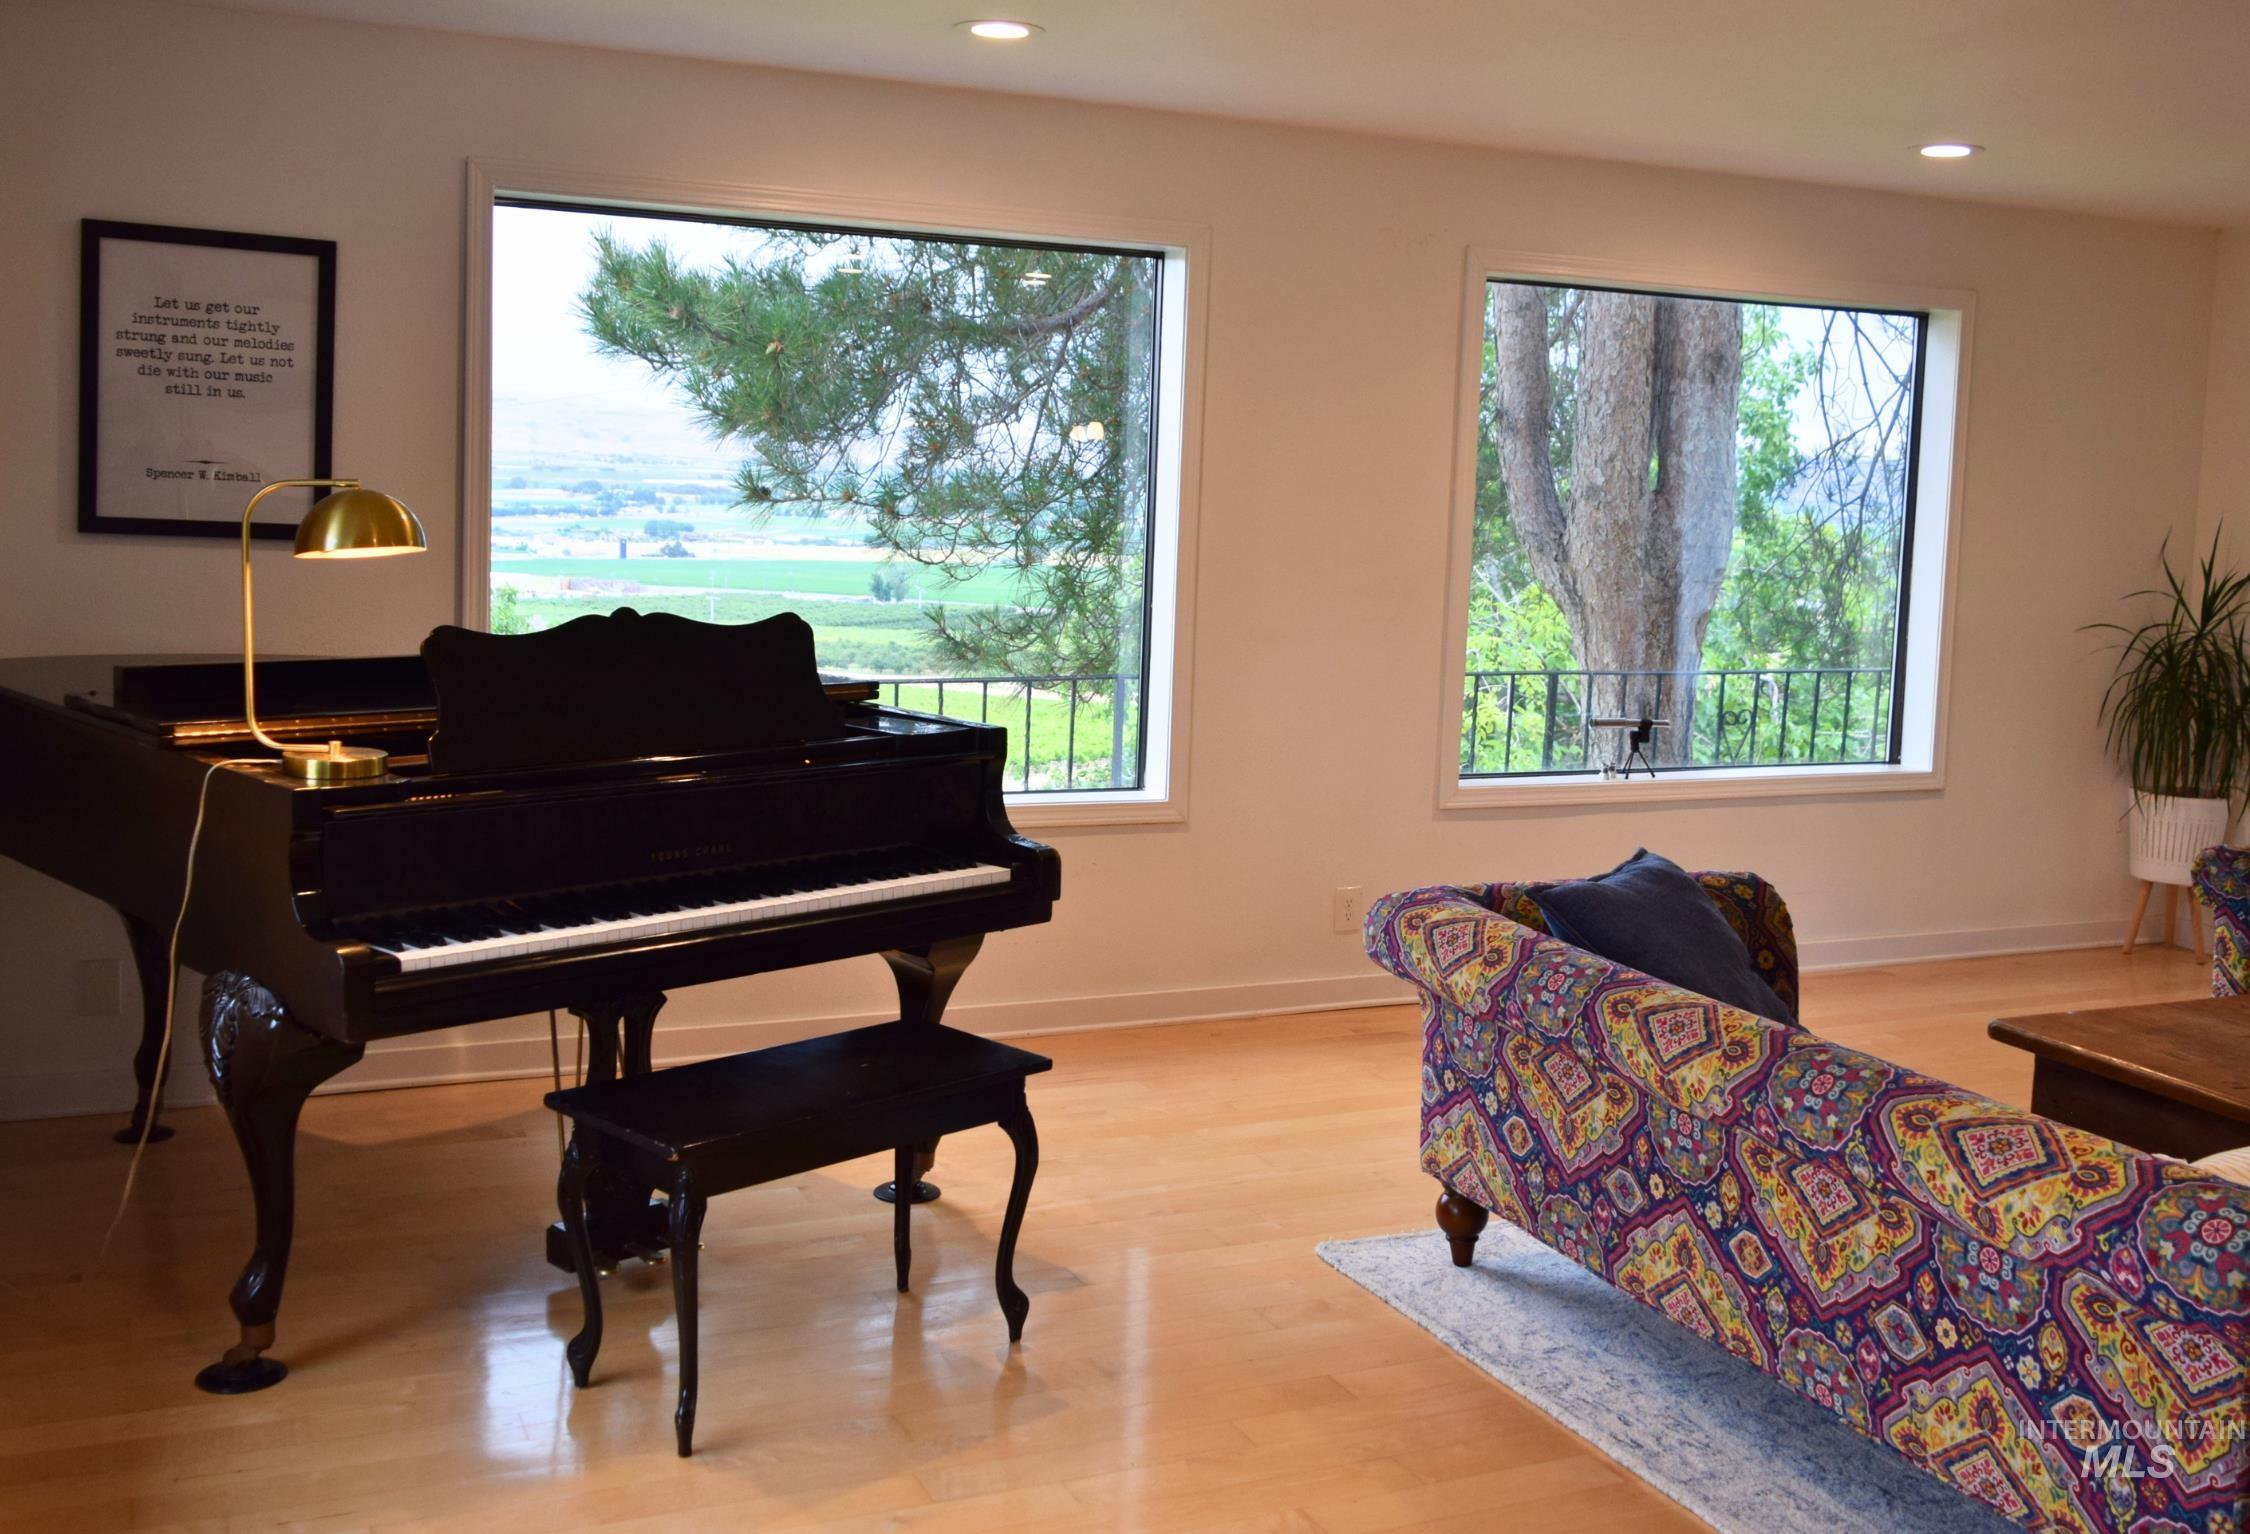
The grand piano stays with the right offer!
-
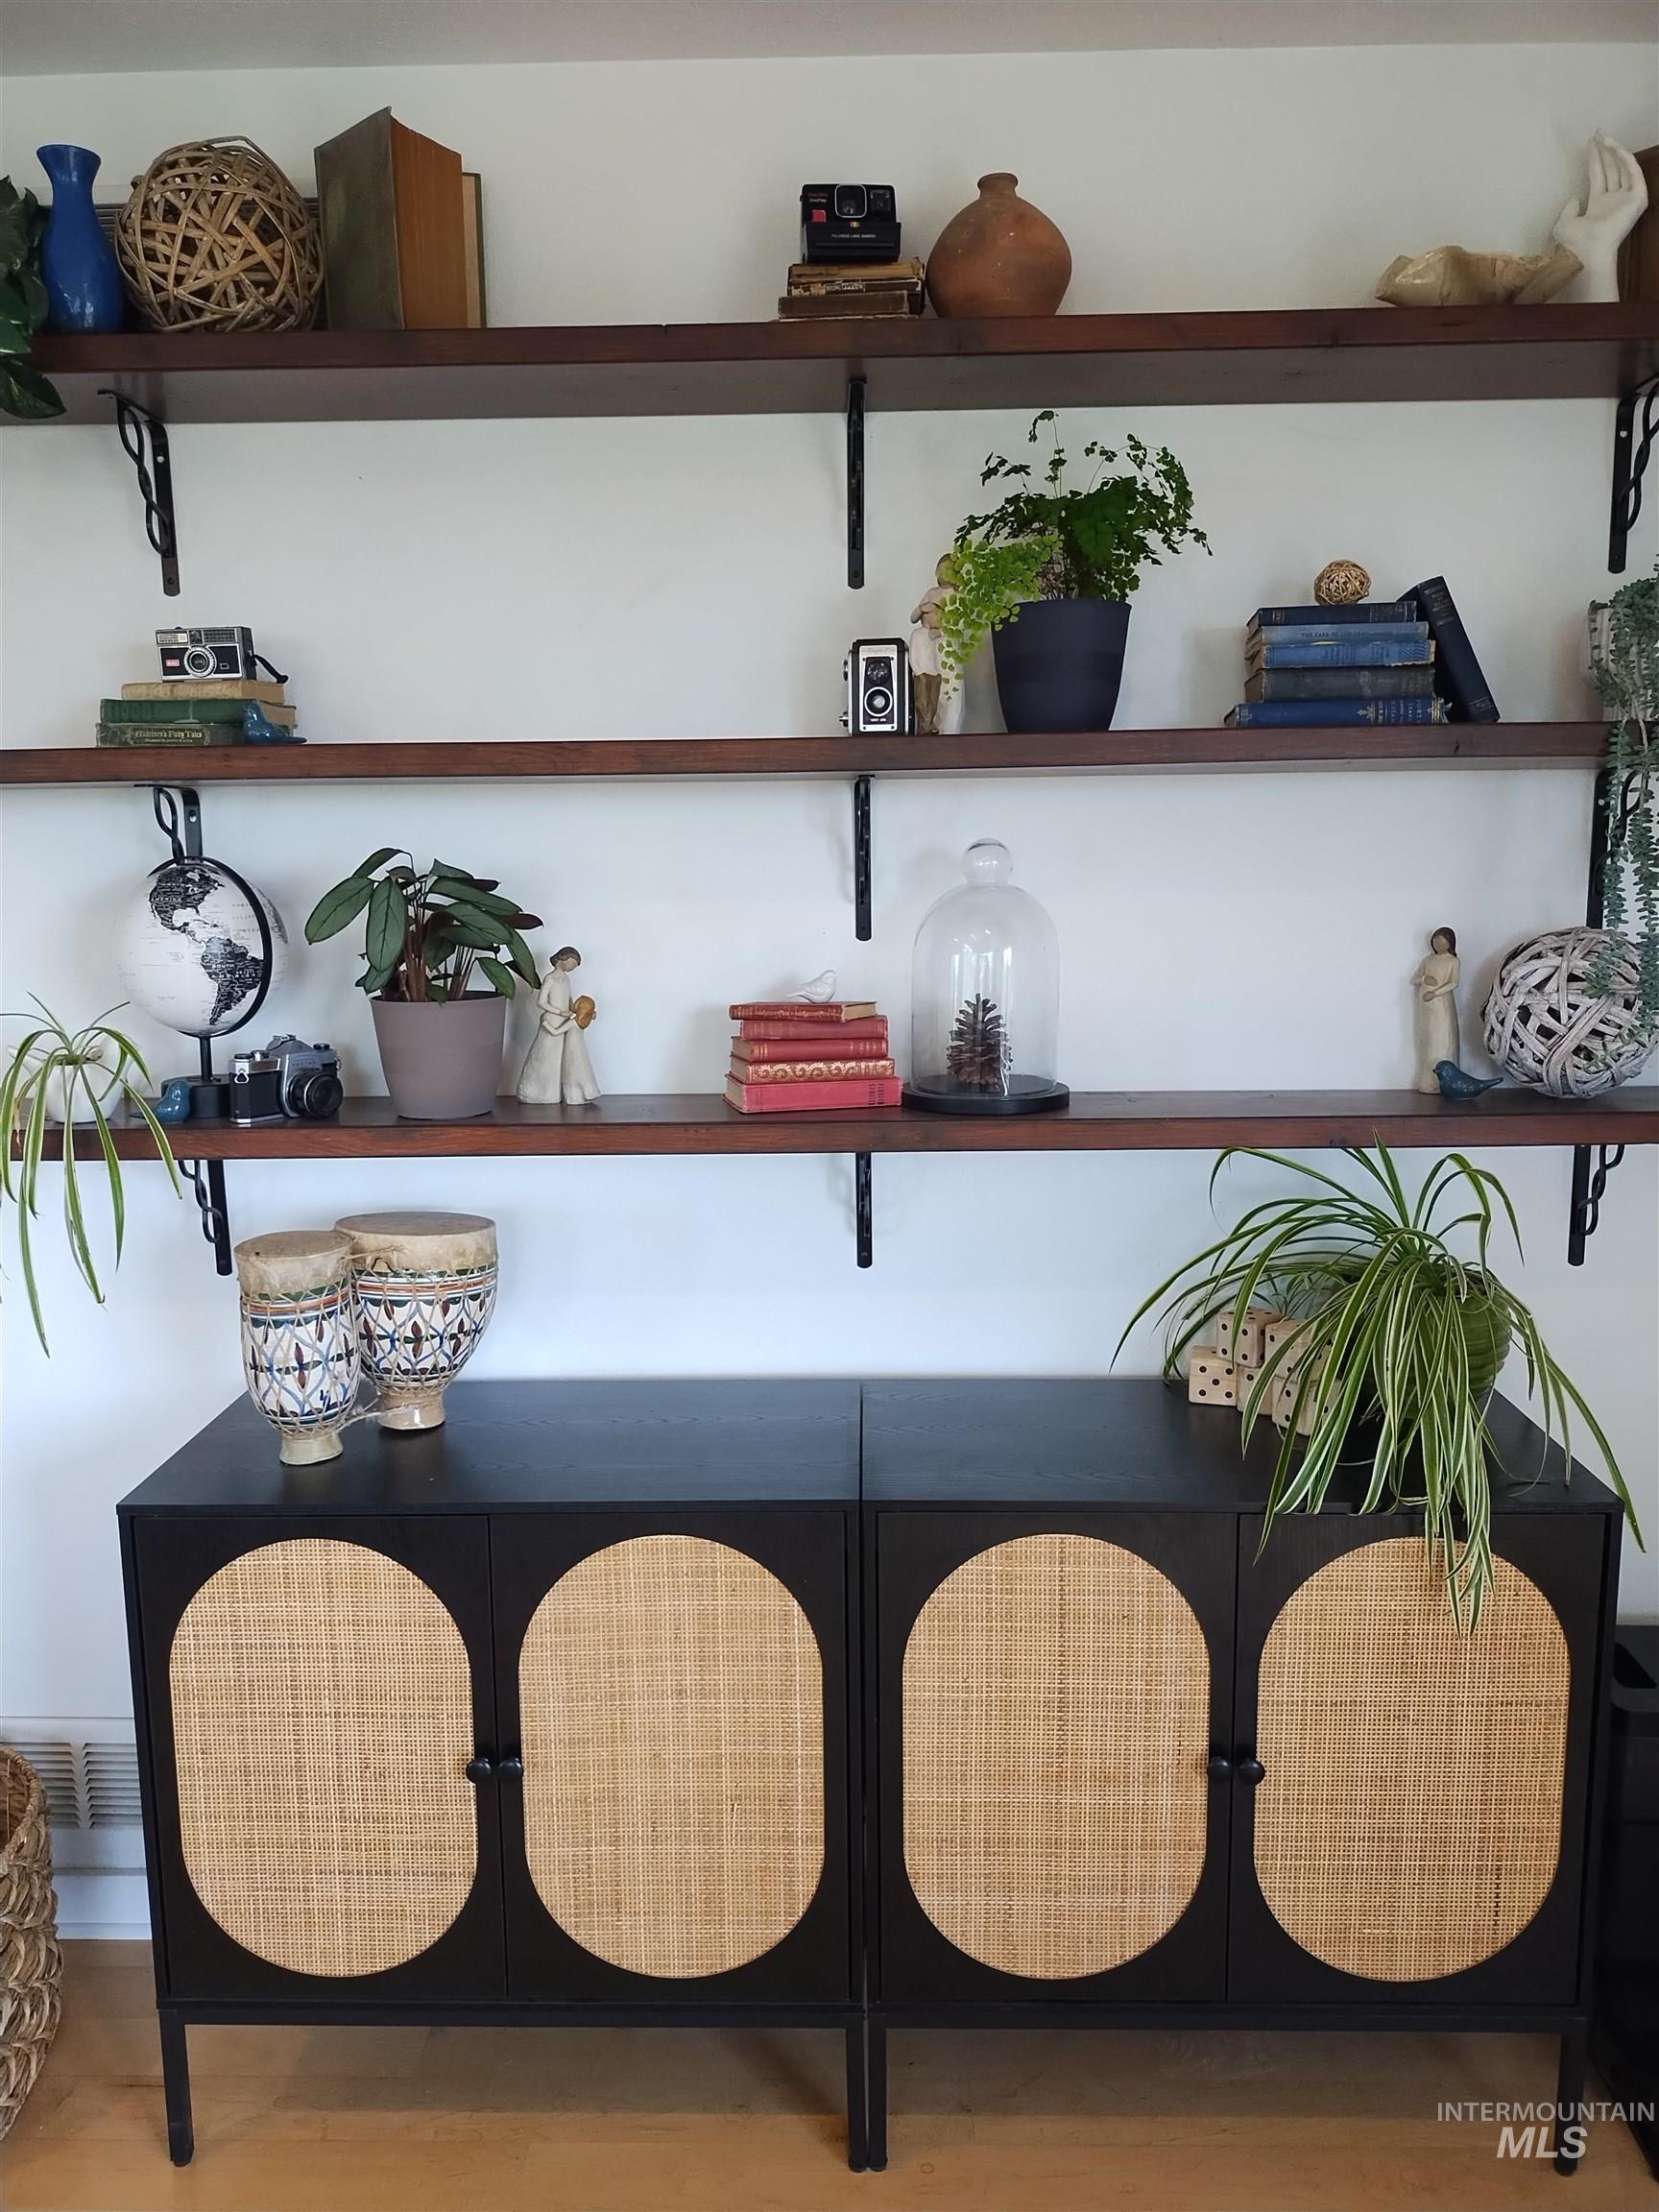
Built-in open shelving with dark wood-finish shelves and black metal brackets
-
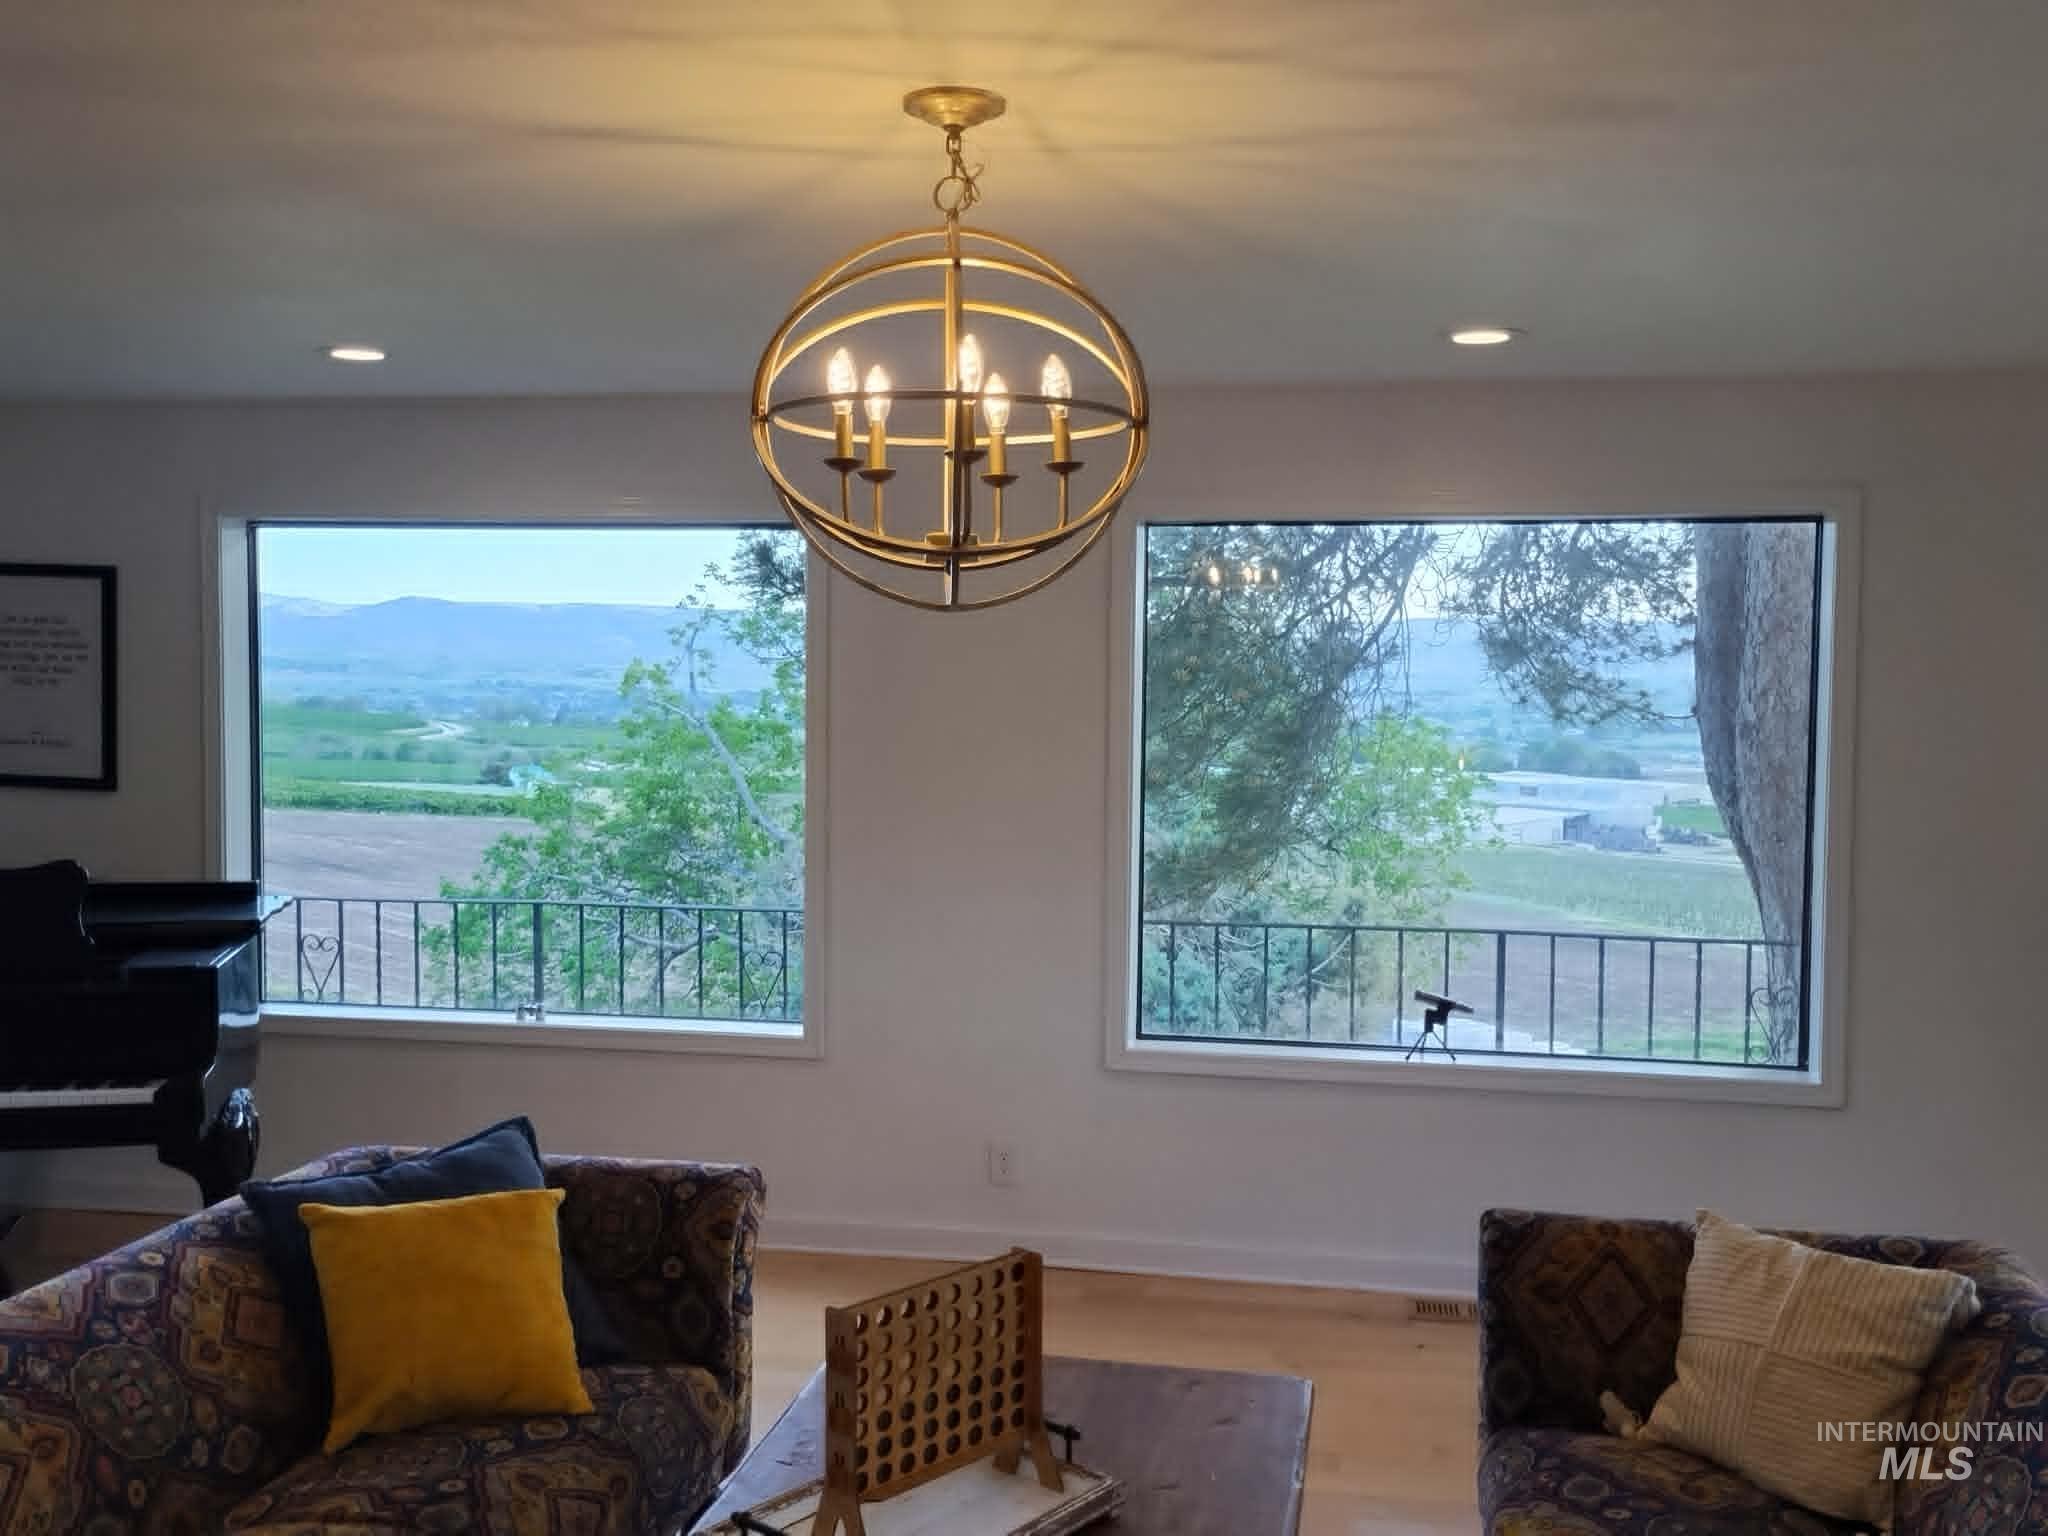
Bright interior space featuring a brass orb chandelier, recessed lighting, and two expansive windows framing distant mountains and agricultural fields
-
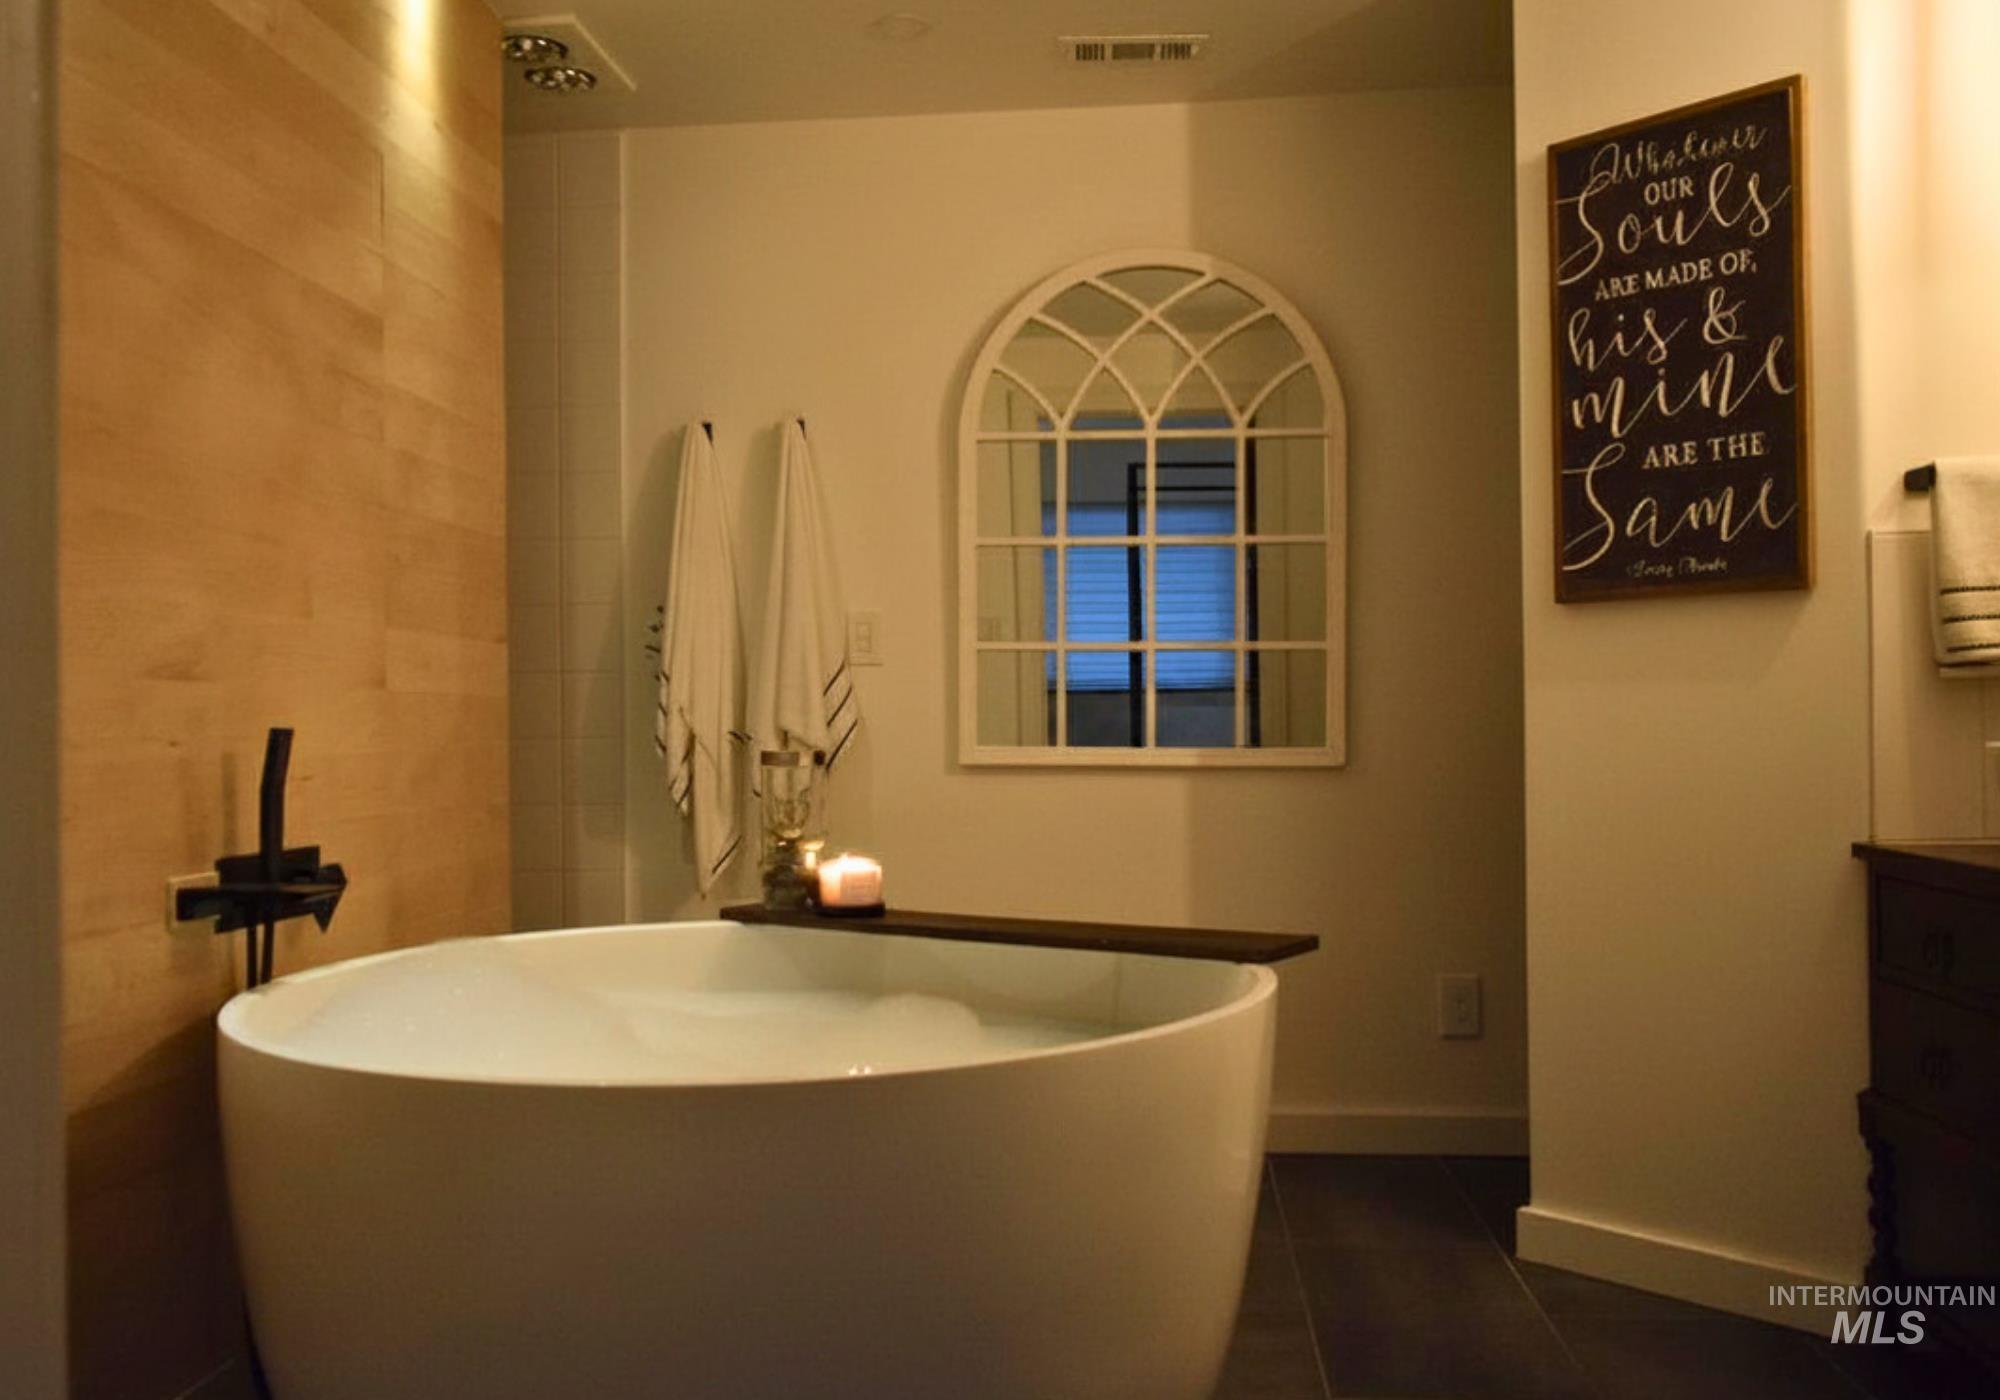
Freestanding soaking tub with a wall-mounted matte black faucet, surrounded by wood-finish wall paneling and a tiled shower area
-
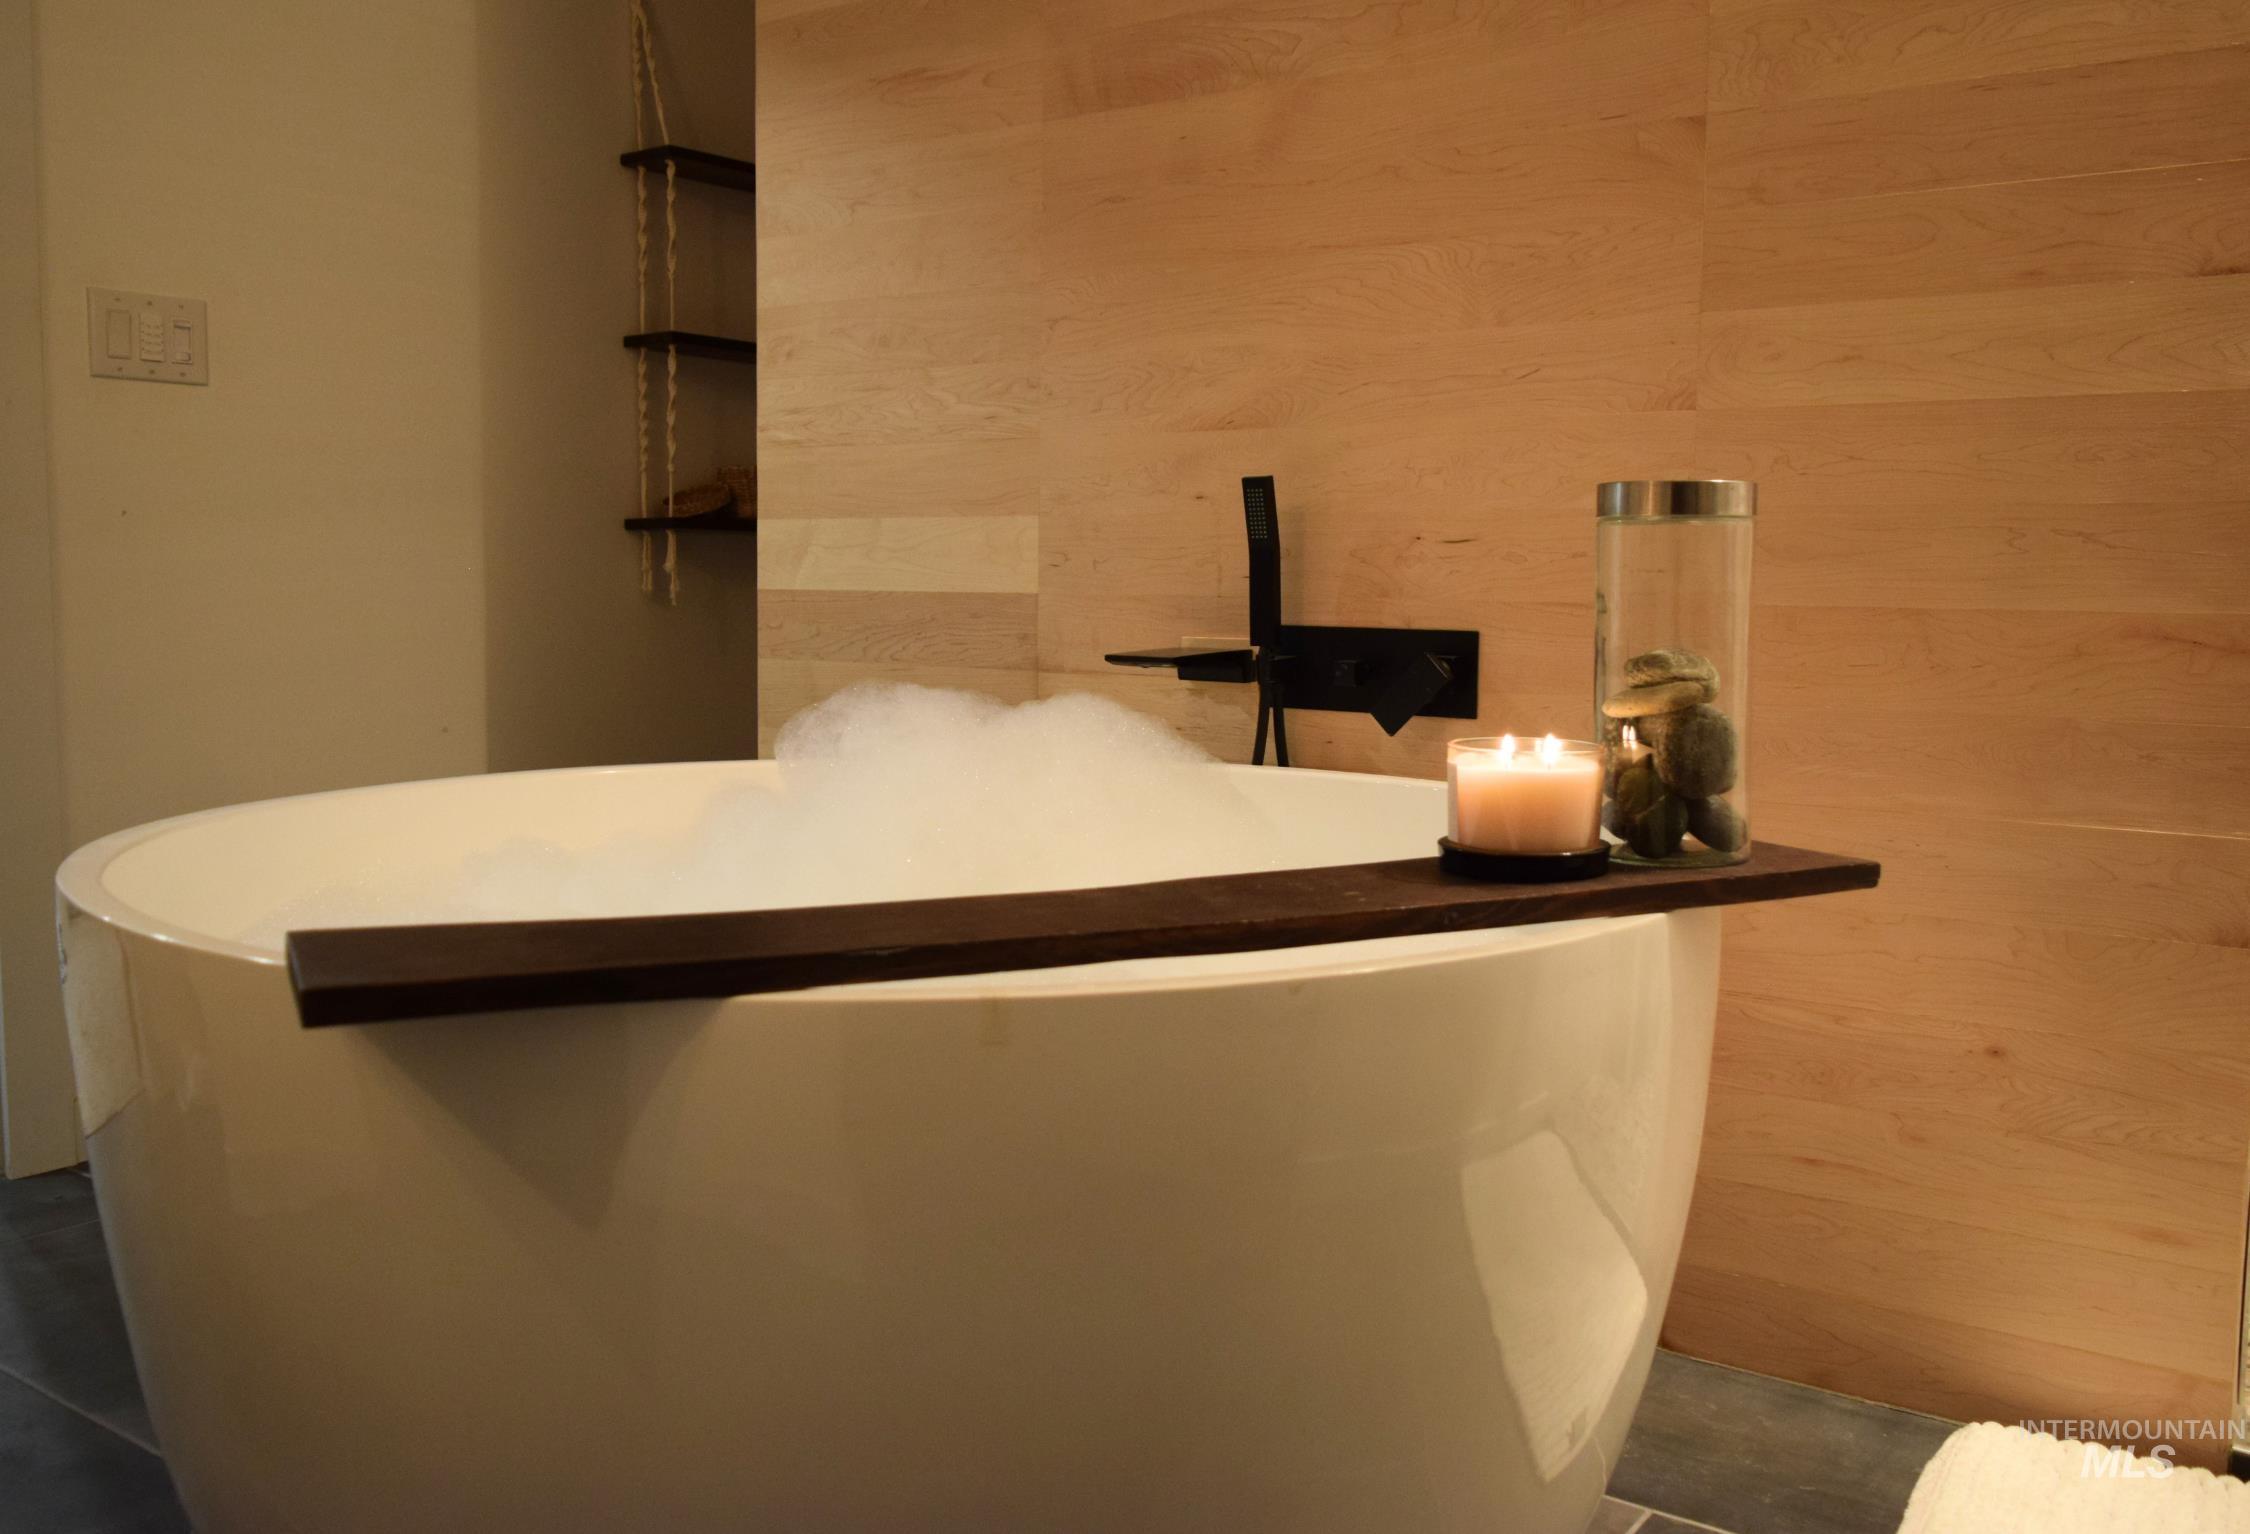
Freestanding soaking tub featuring a matte black wall-mounted faucet, wood paneling, and dark tile flooring
-
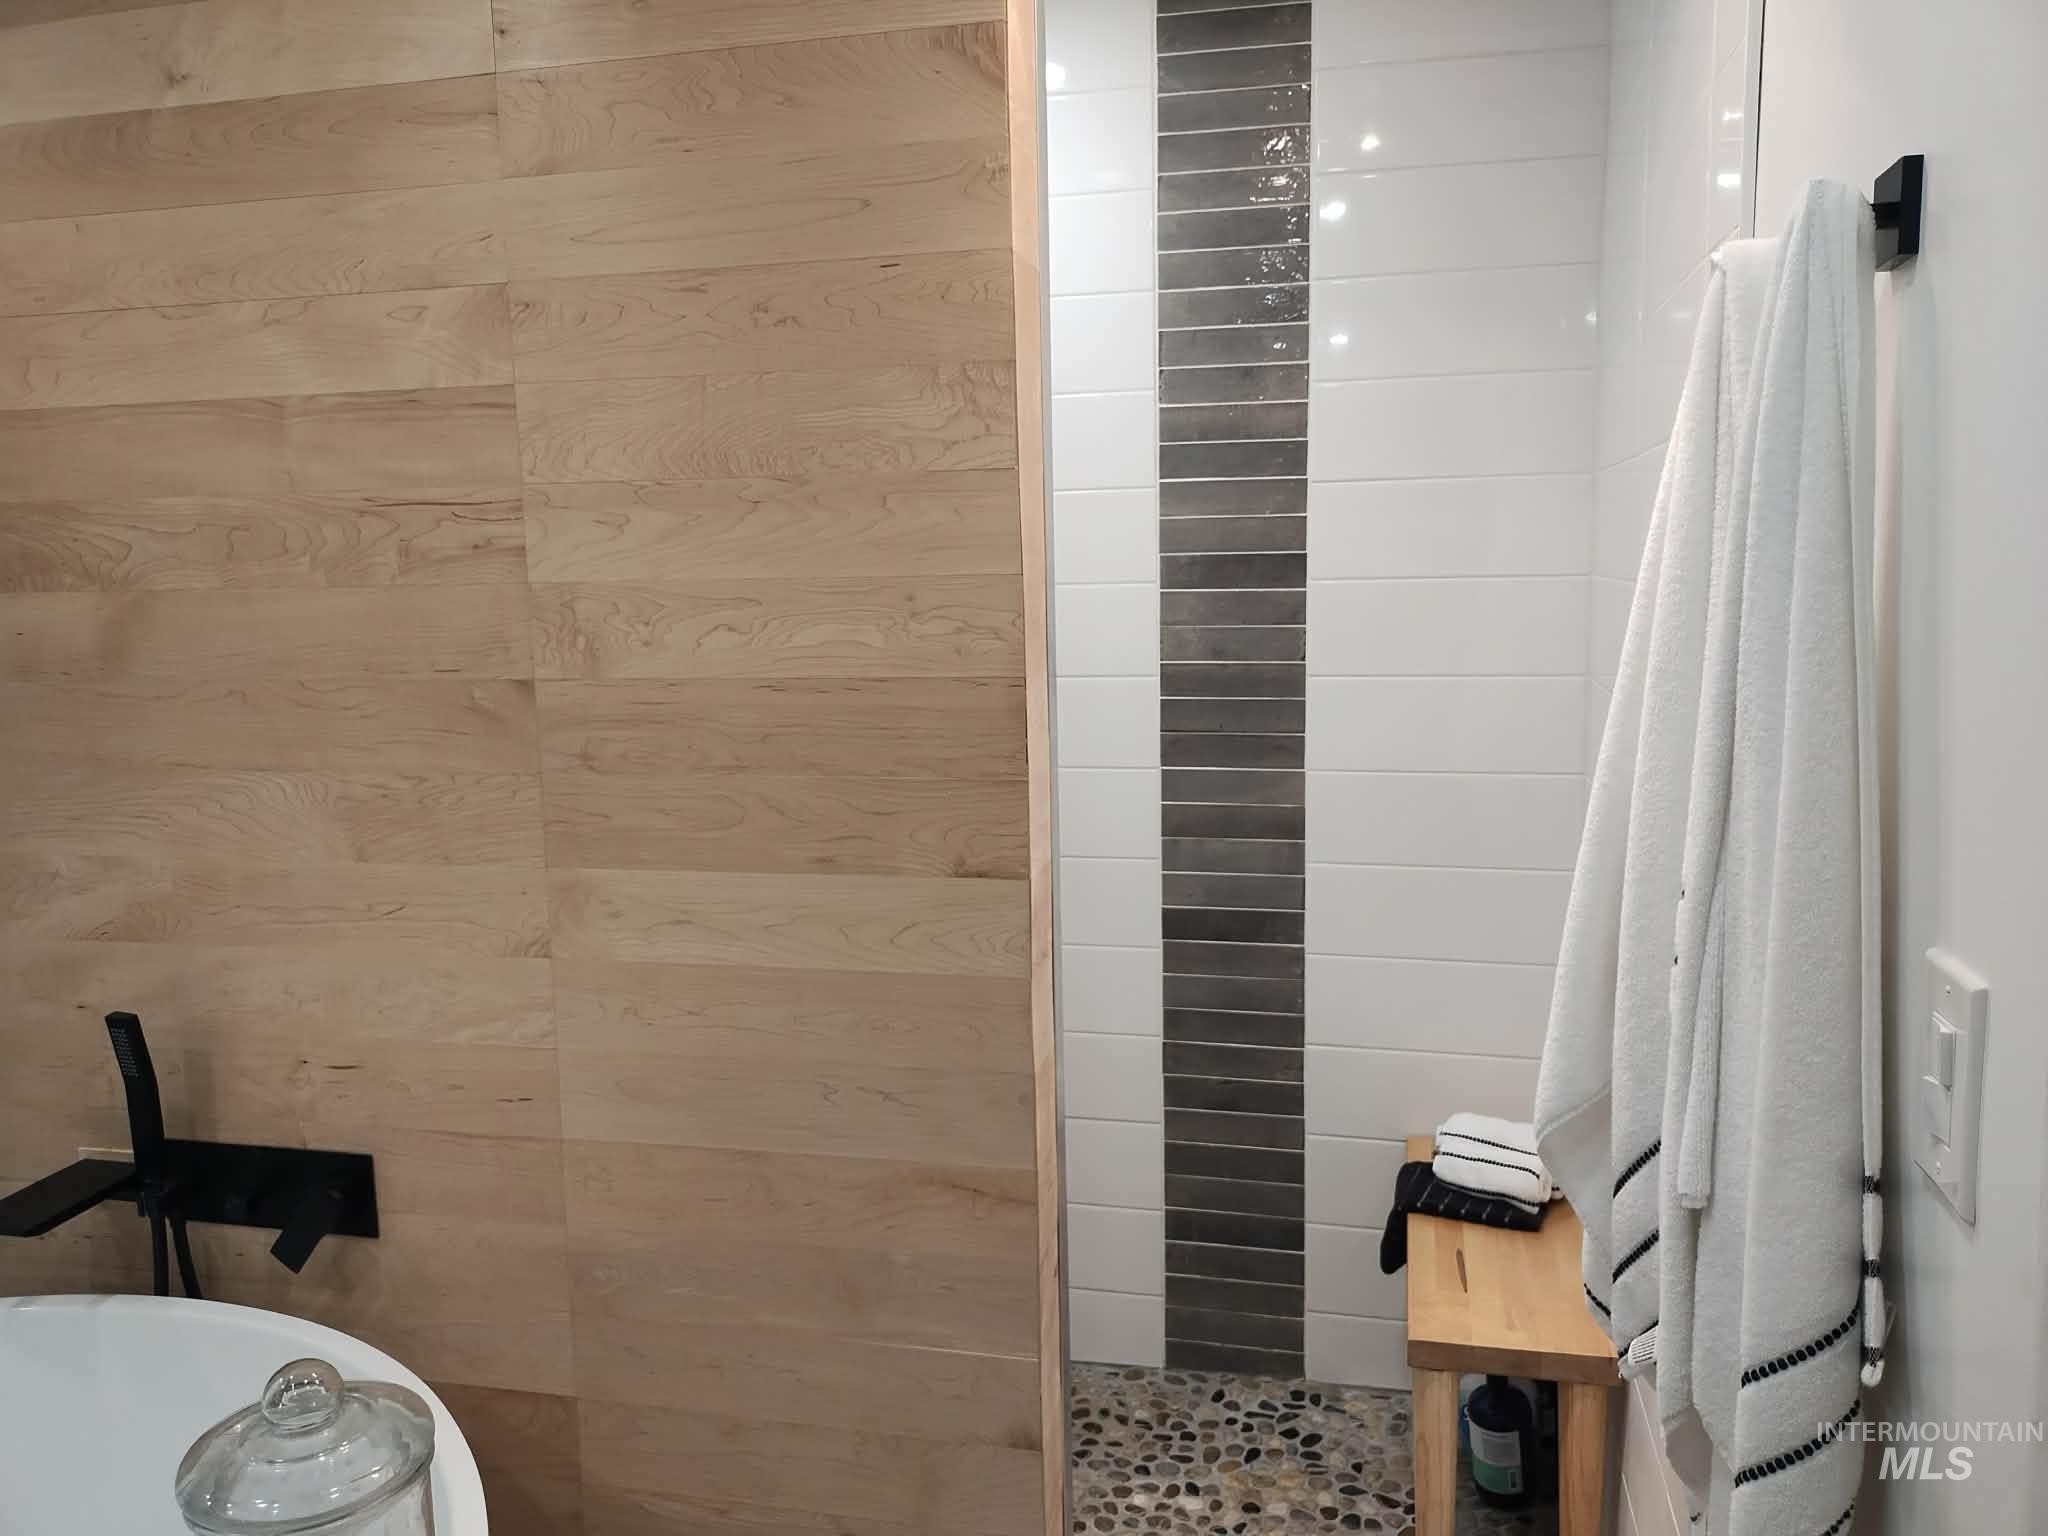
Modern bathroom featuring wood-finish wall paneling and a freestanding soaking tub with a wall-mounted matte black faucet
-
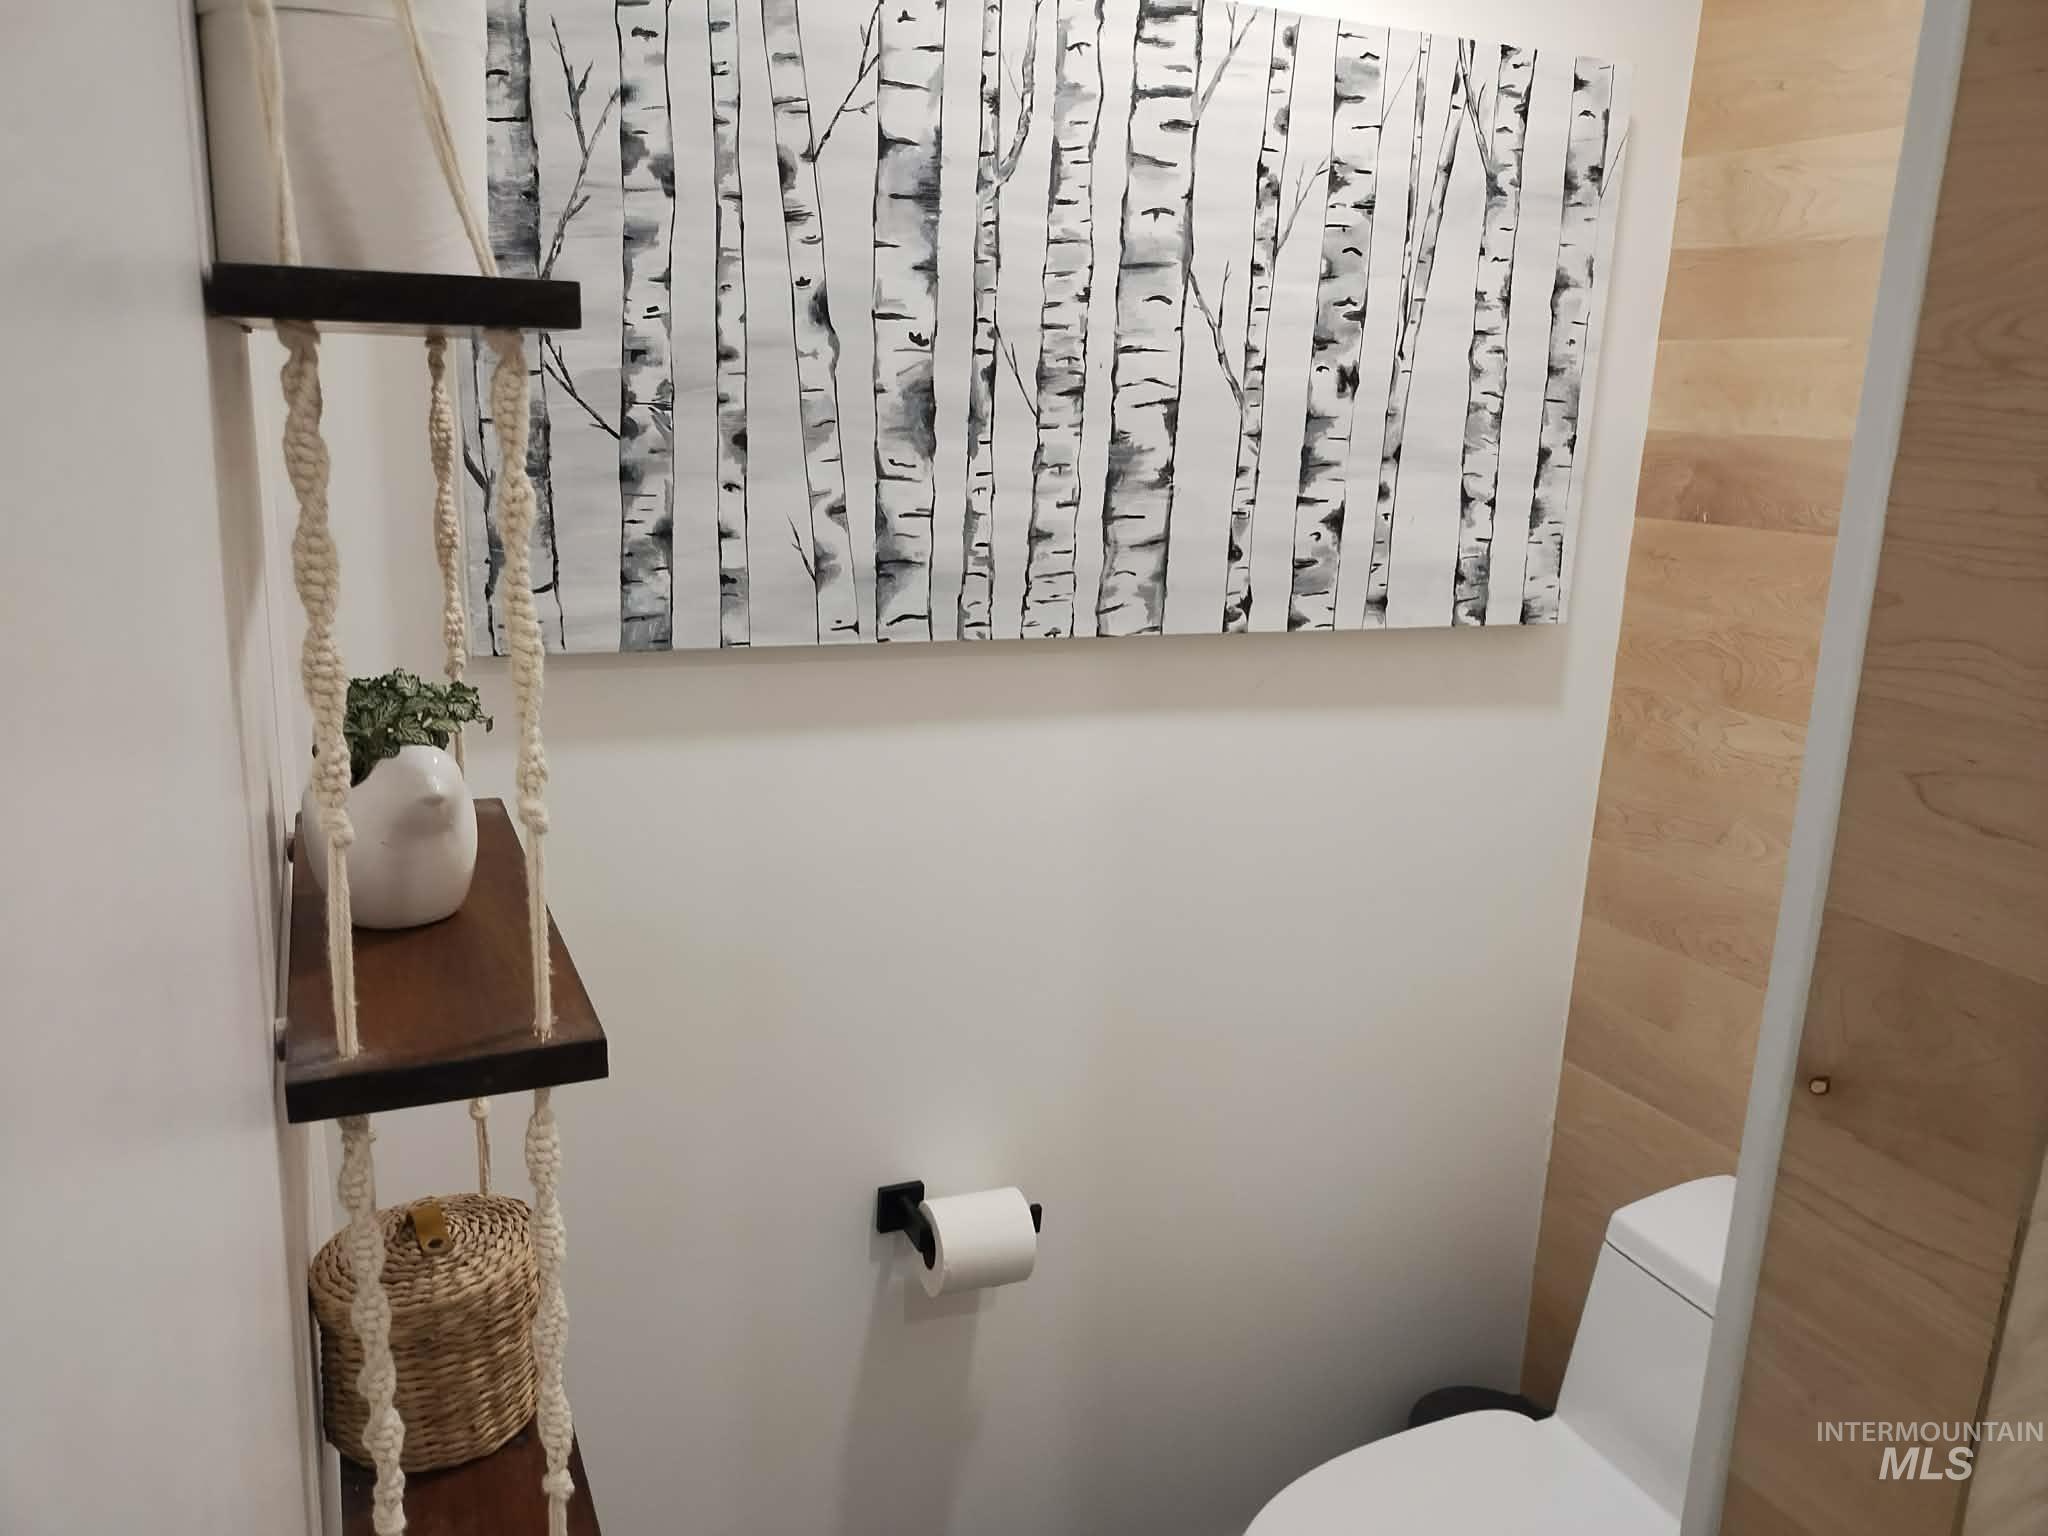
White walls with a wooden accent paneling
-
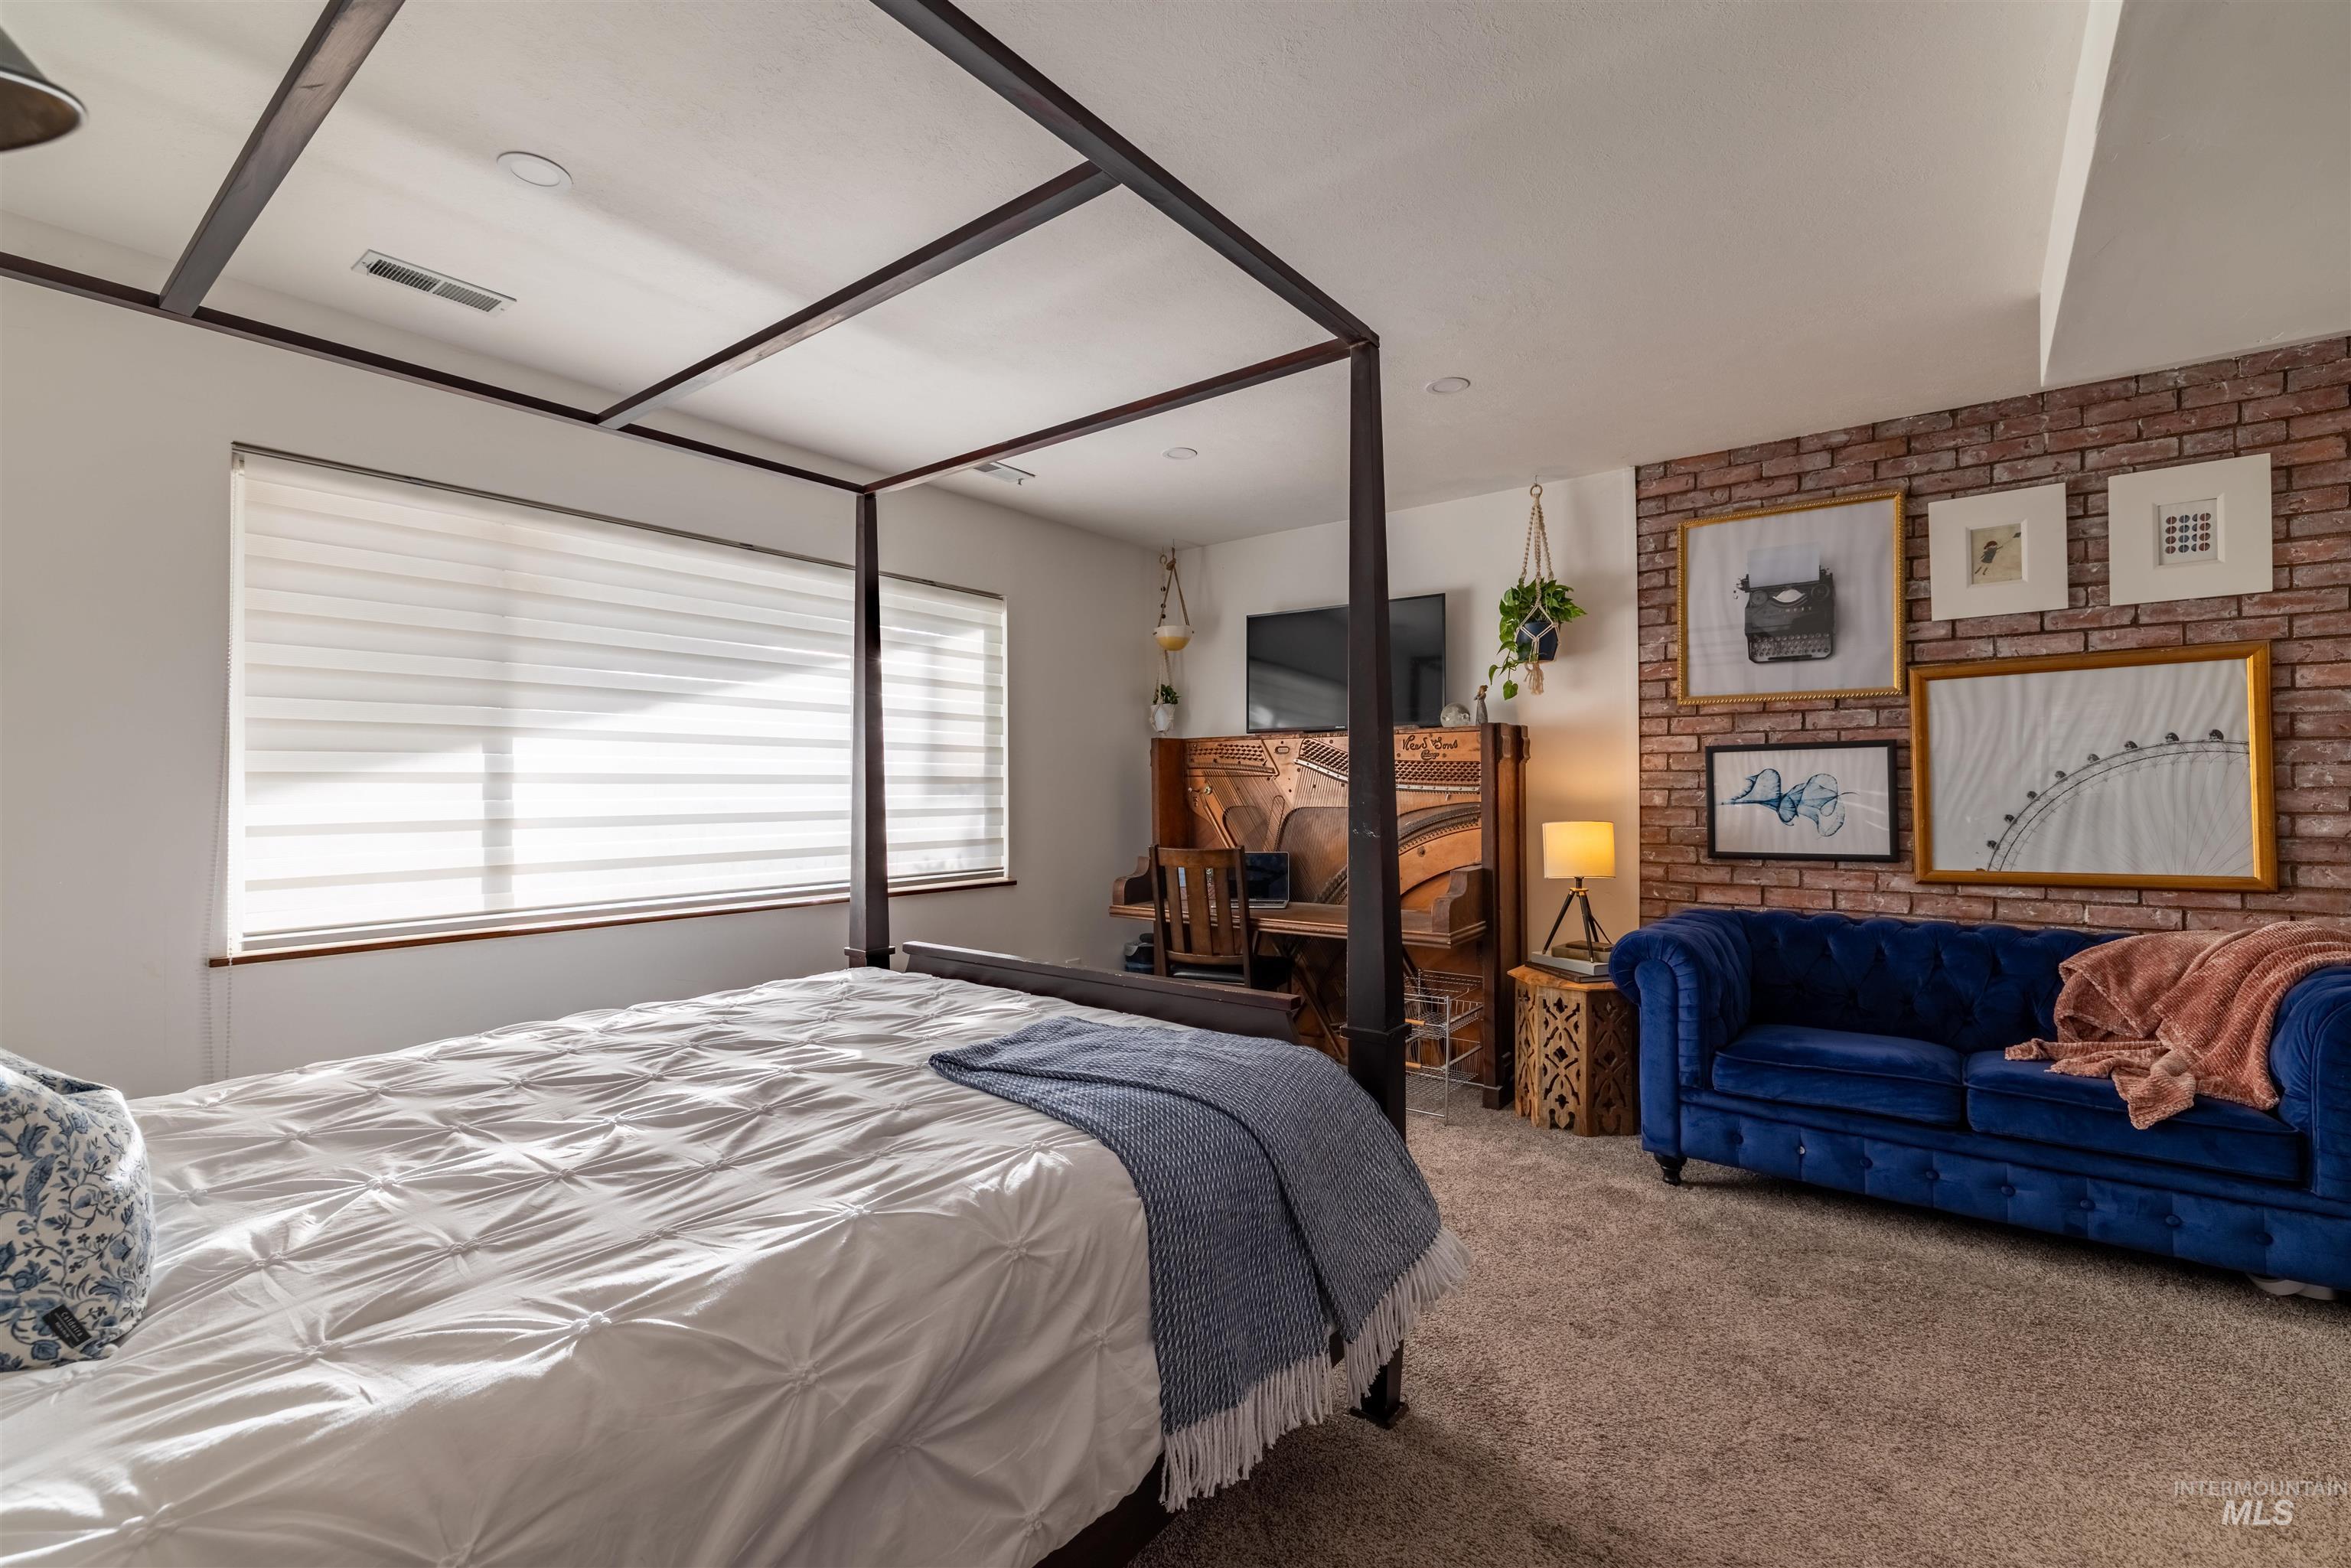
Carpeted room featuring an exposed brick accent wall, large window with blinds, and recessed lighting
-
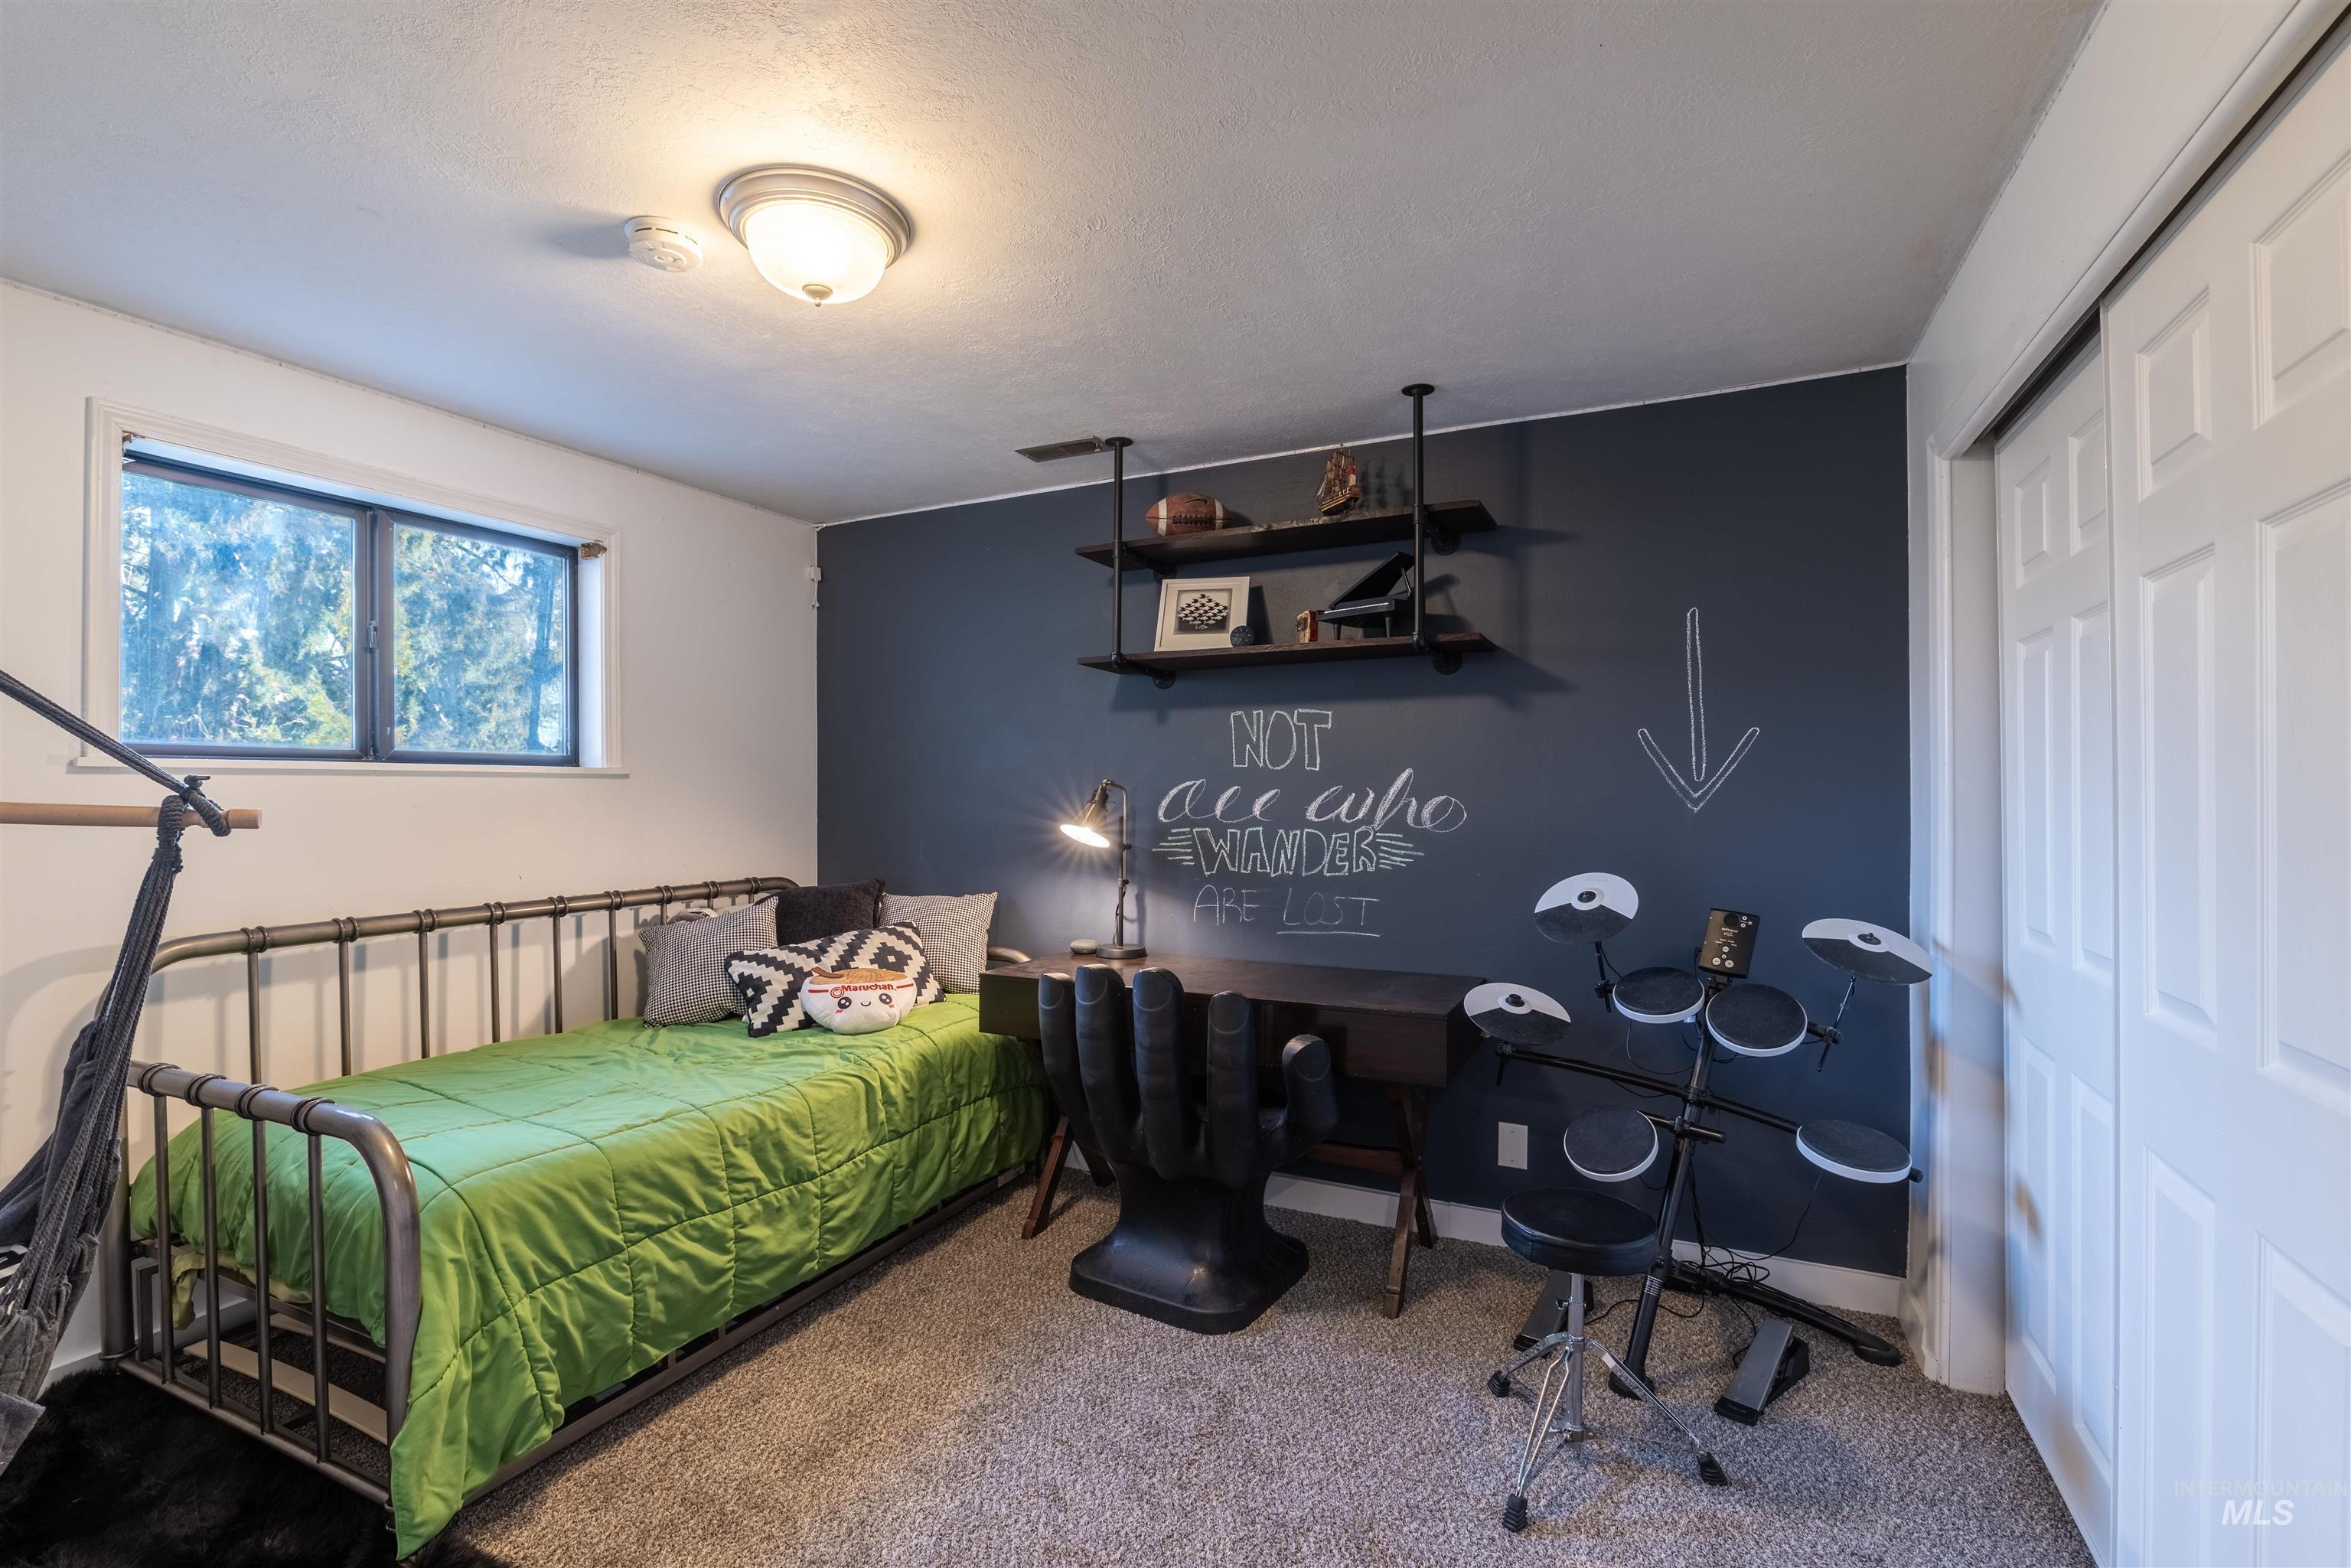
Bedroom featuring a chalkboard accent wall, built-in shelving, carpet flooring, a window, and a white paneled closet door
-
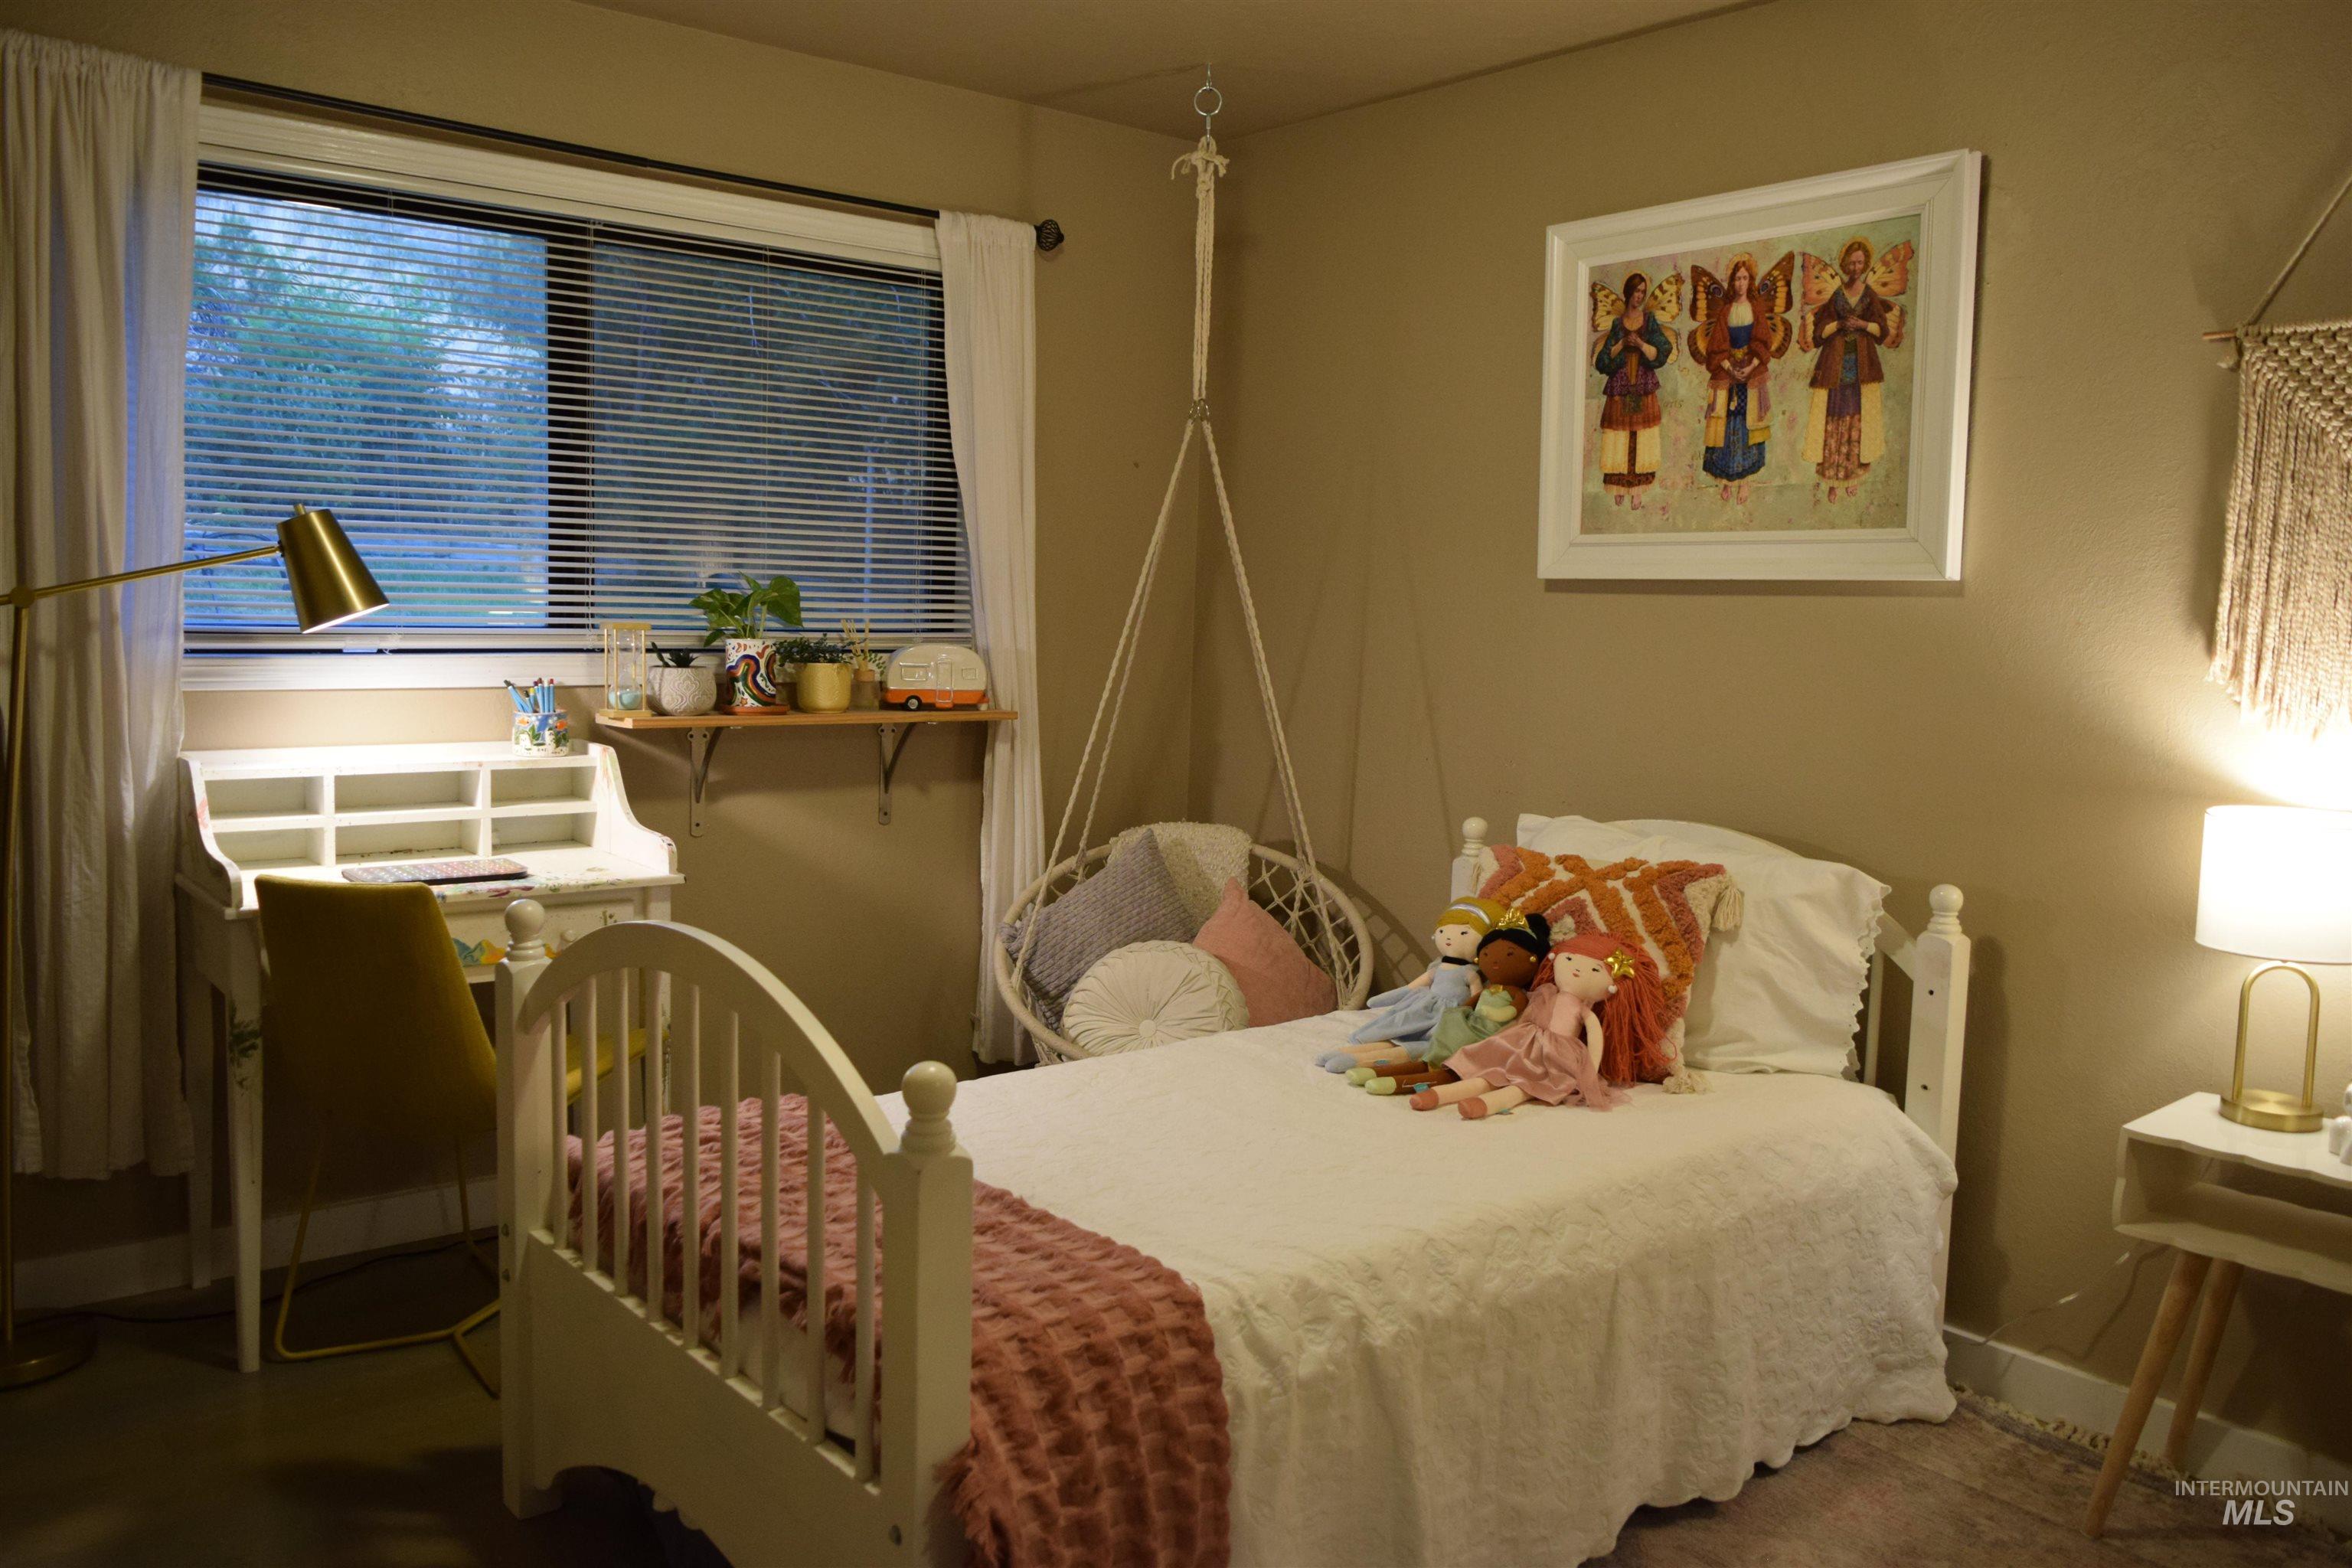
Neutral wall finishes complement the window with blinds and white curtains
-
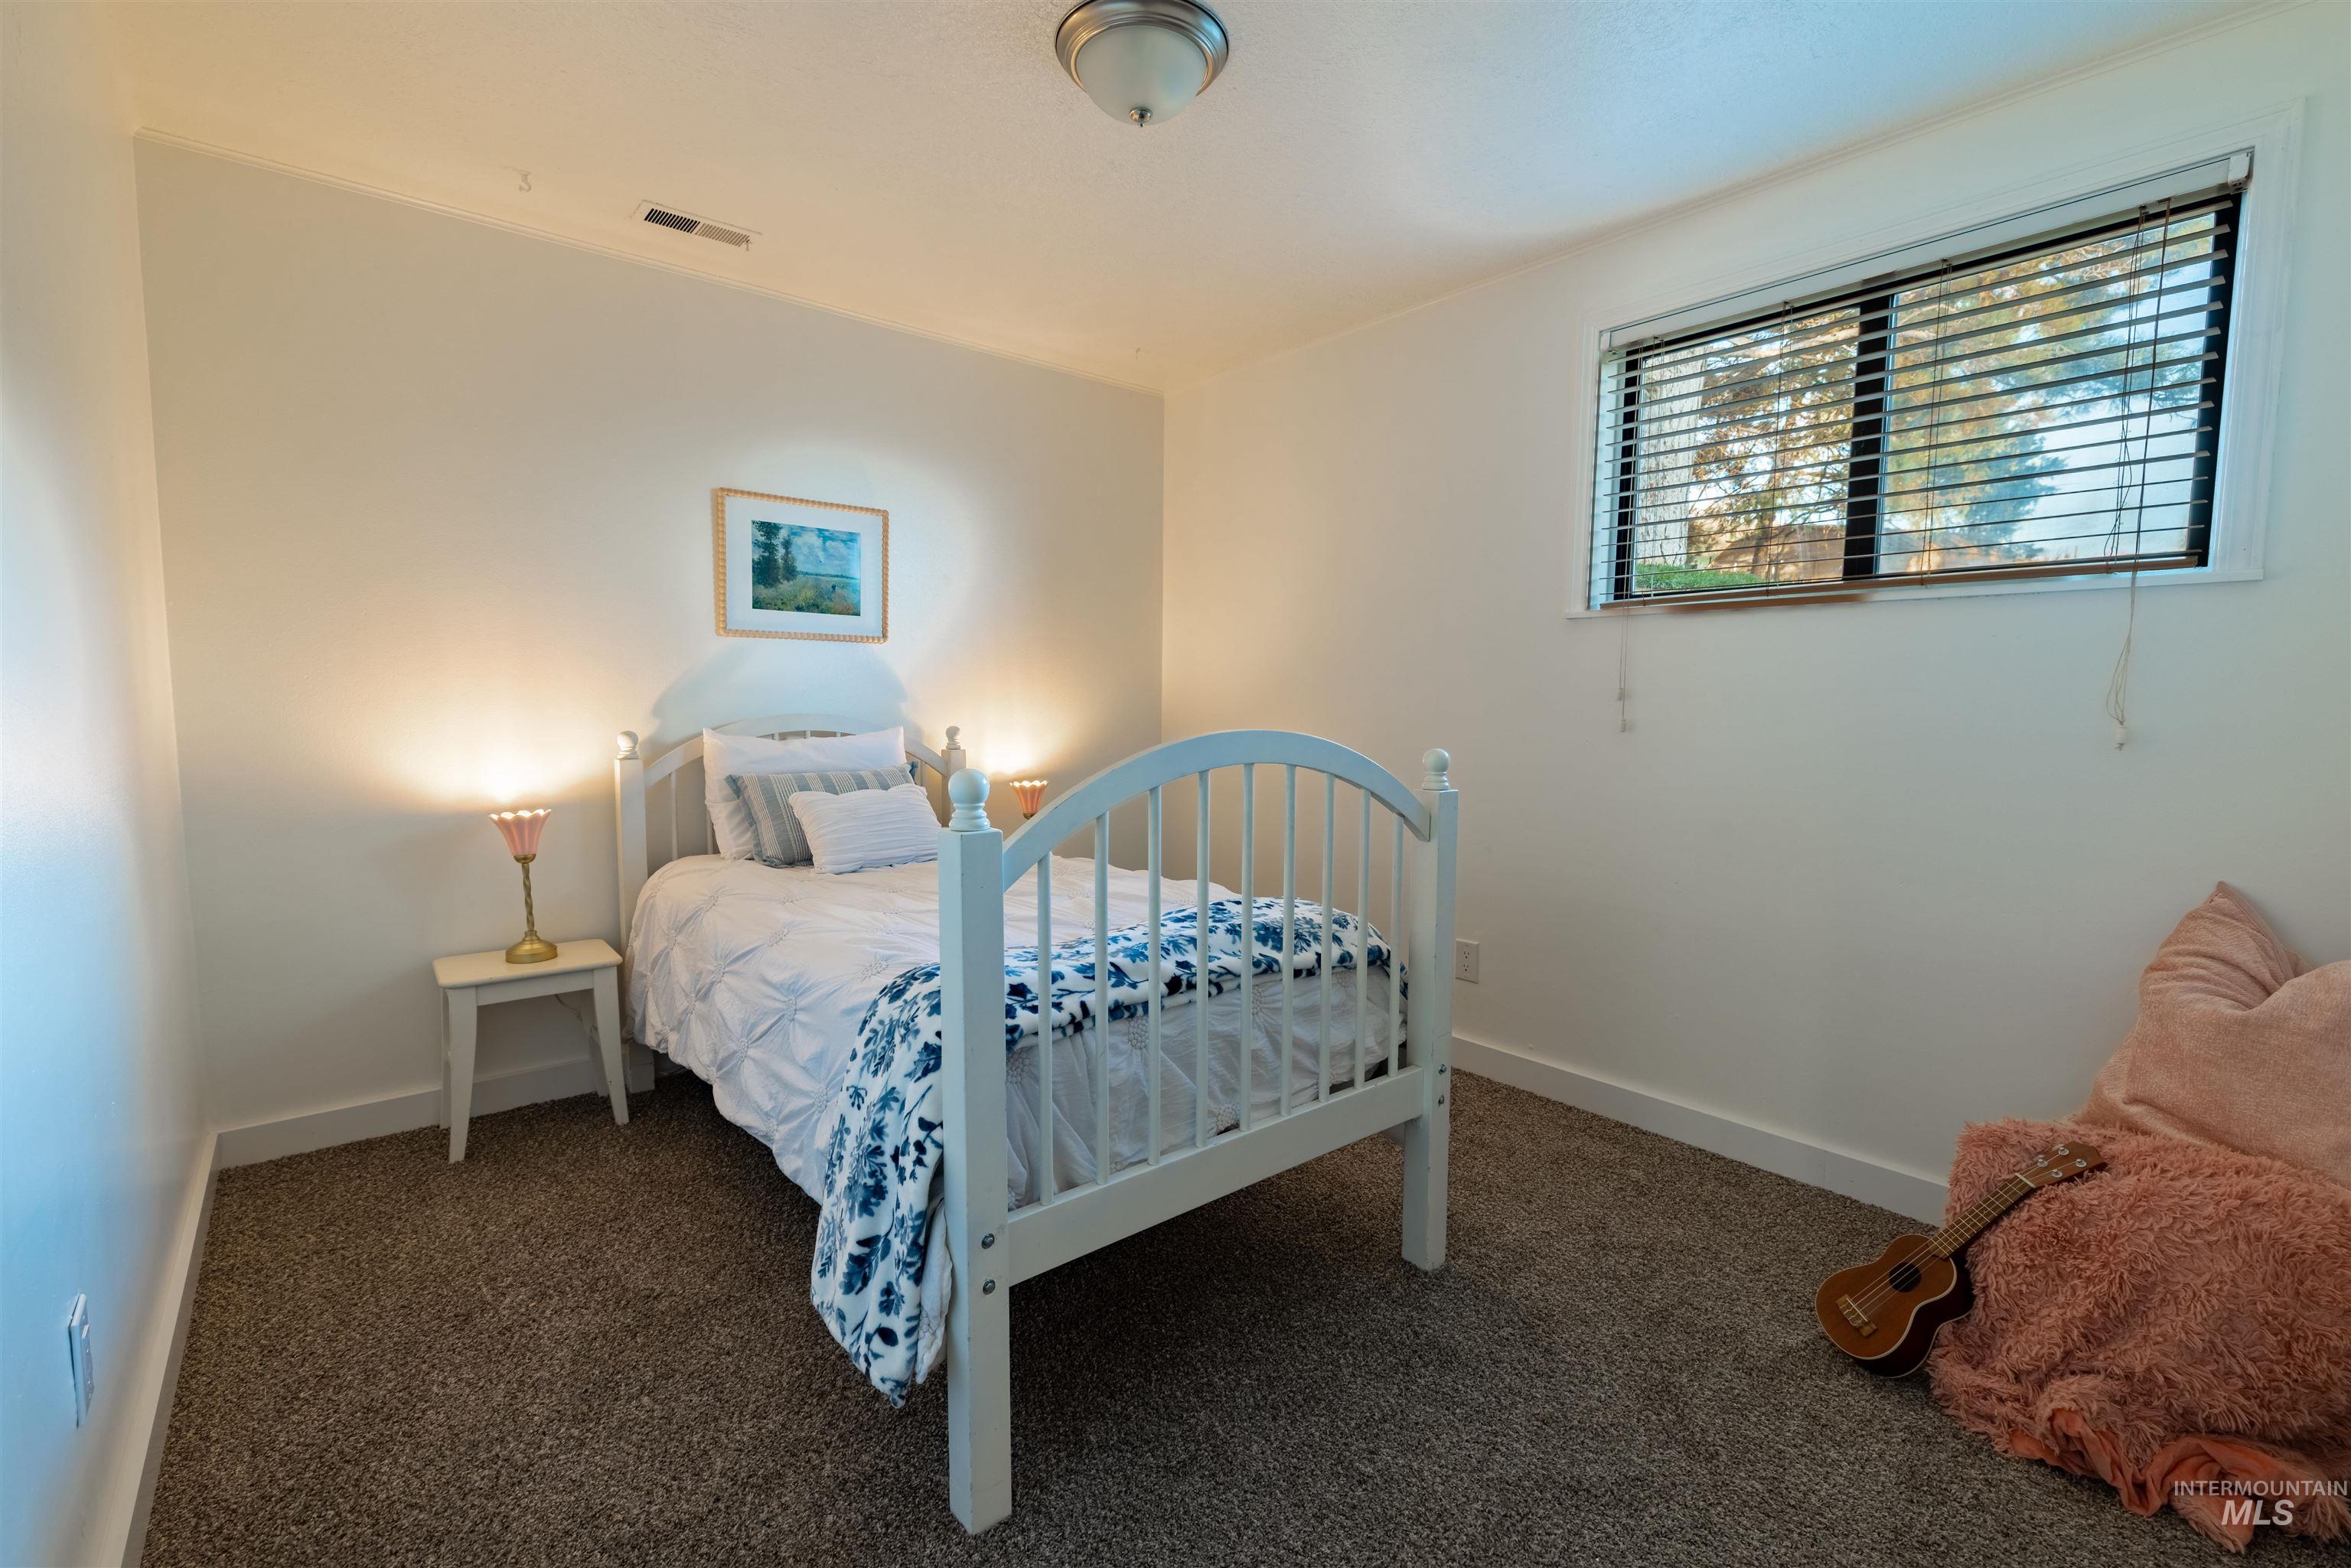
Carpeted bedroom featuring neutral wall tones, a single window with blinds, and a ceiling-mounted light fixture
-
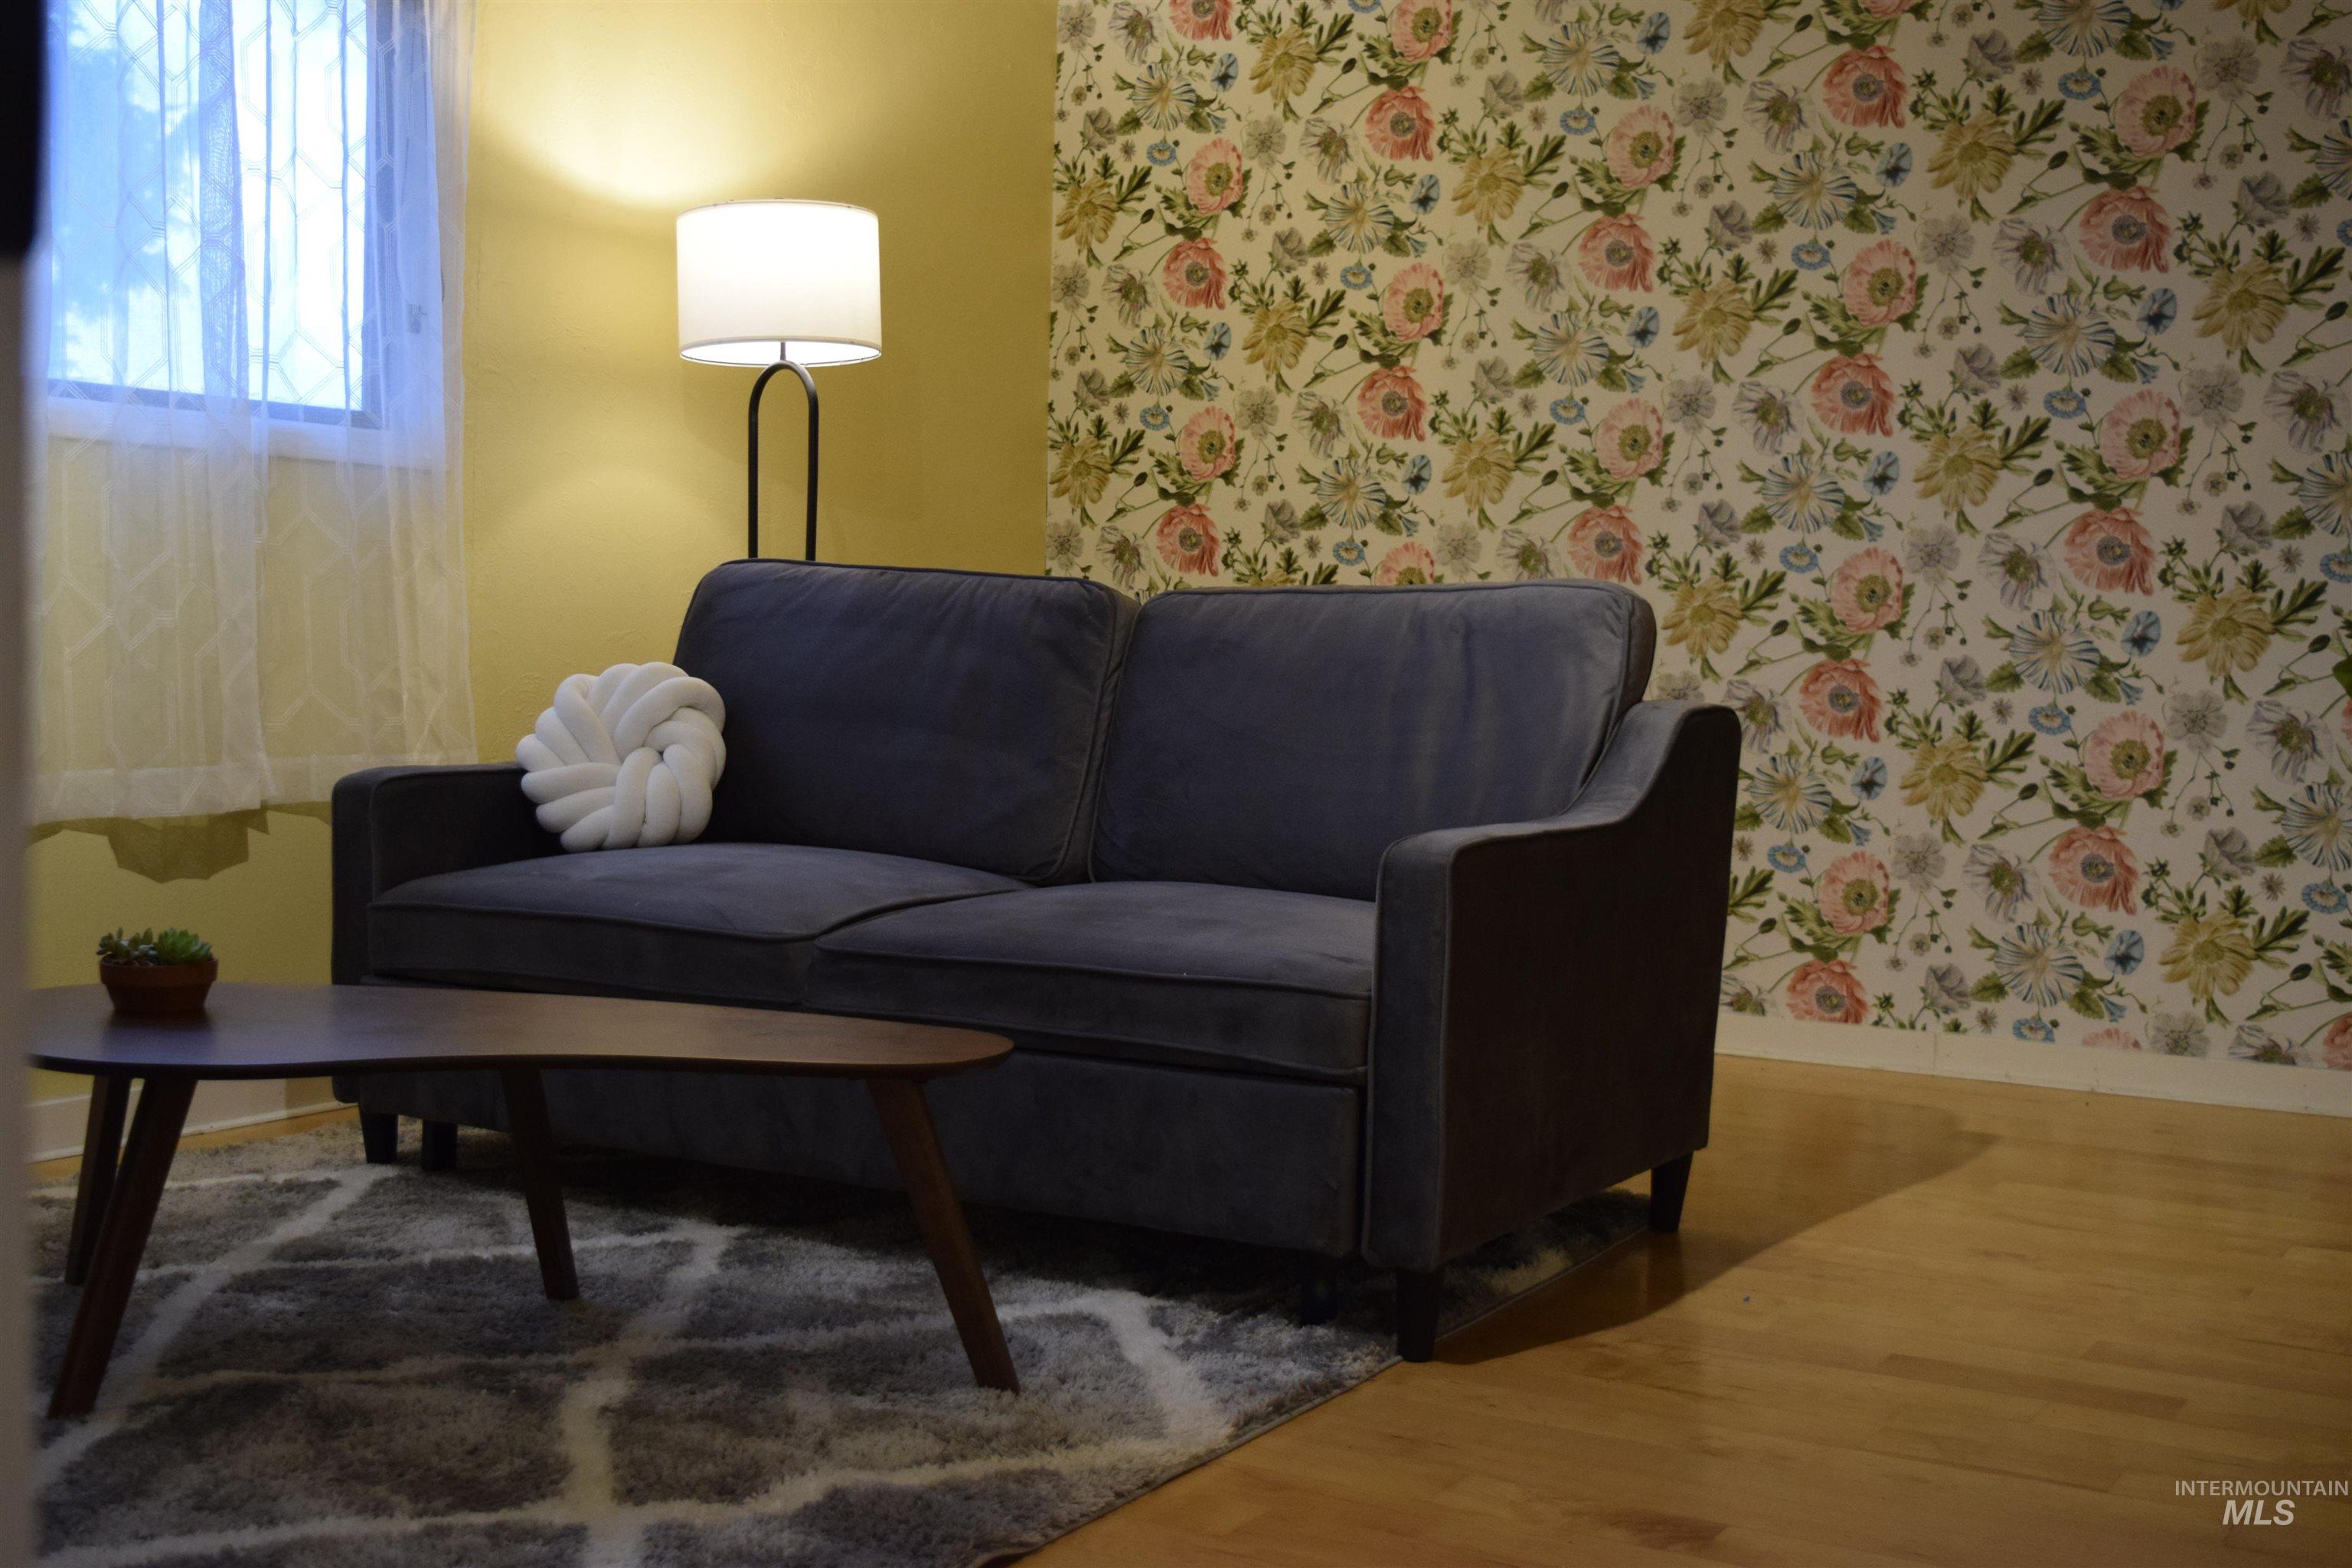
Large bedroom, currently used as a Media Room
-
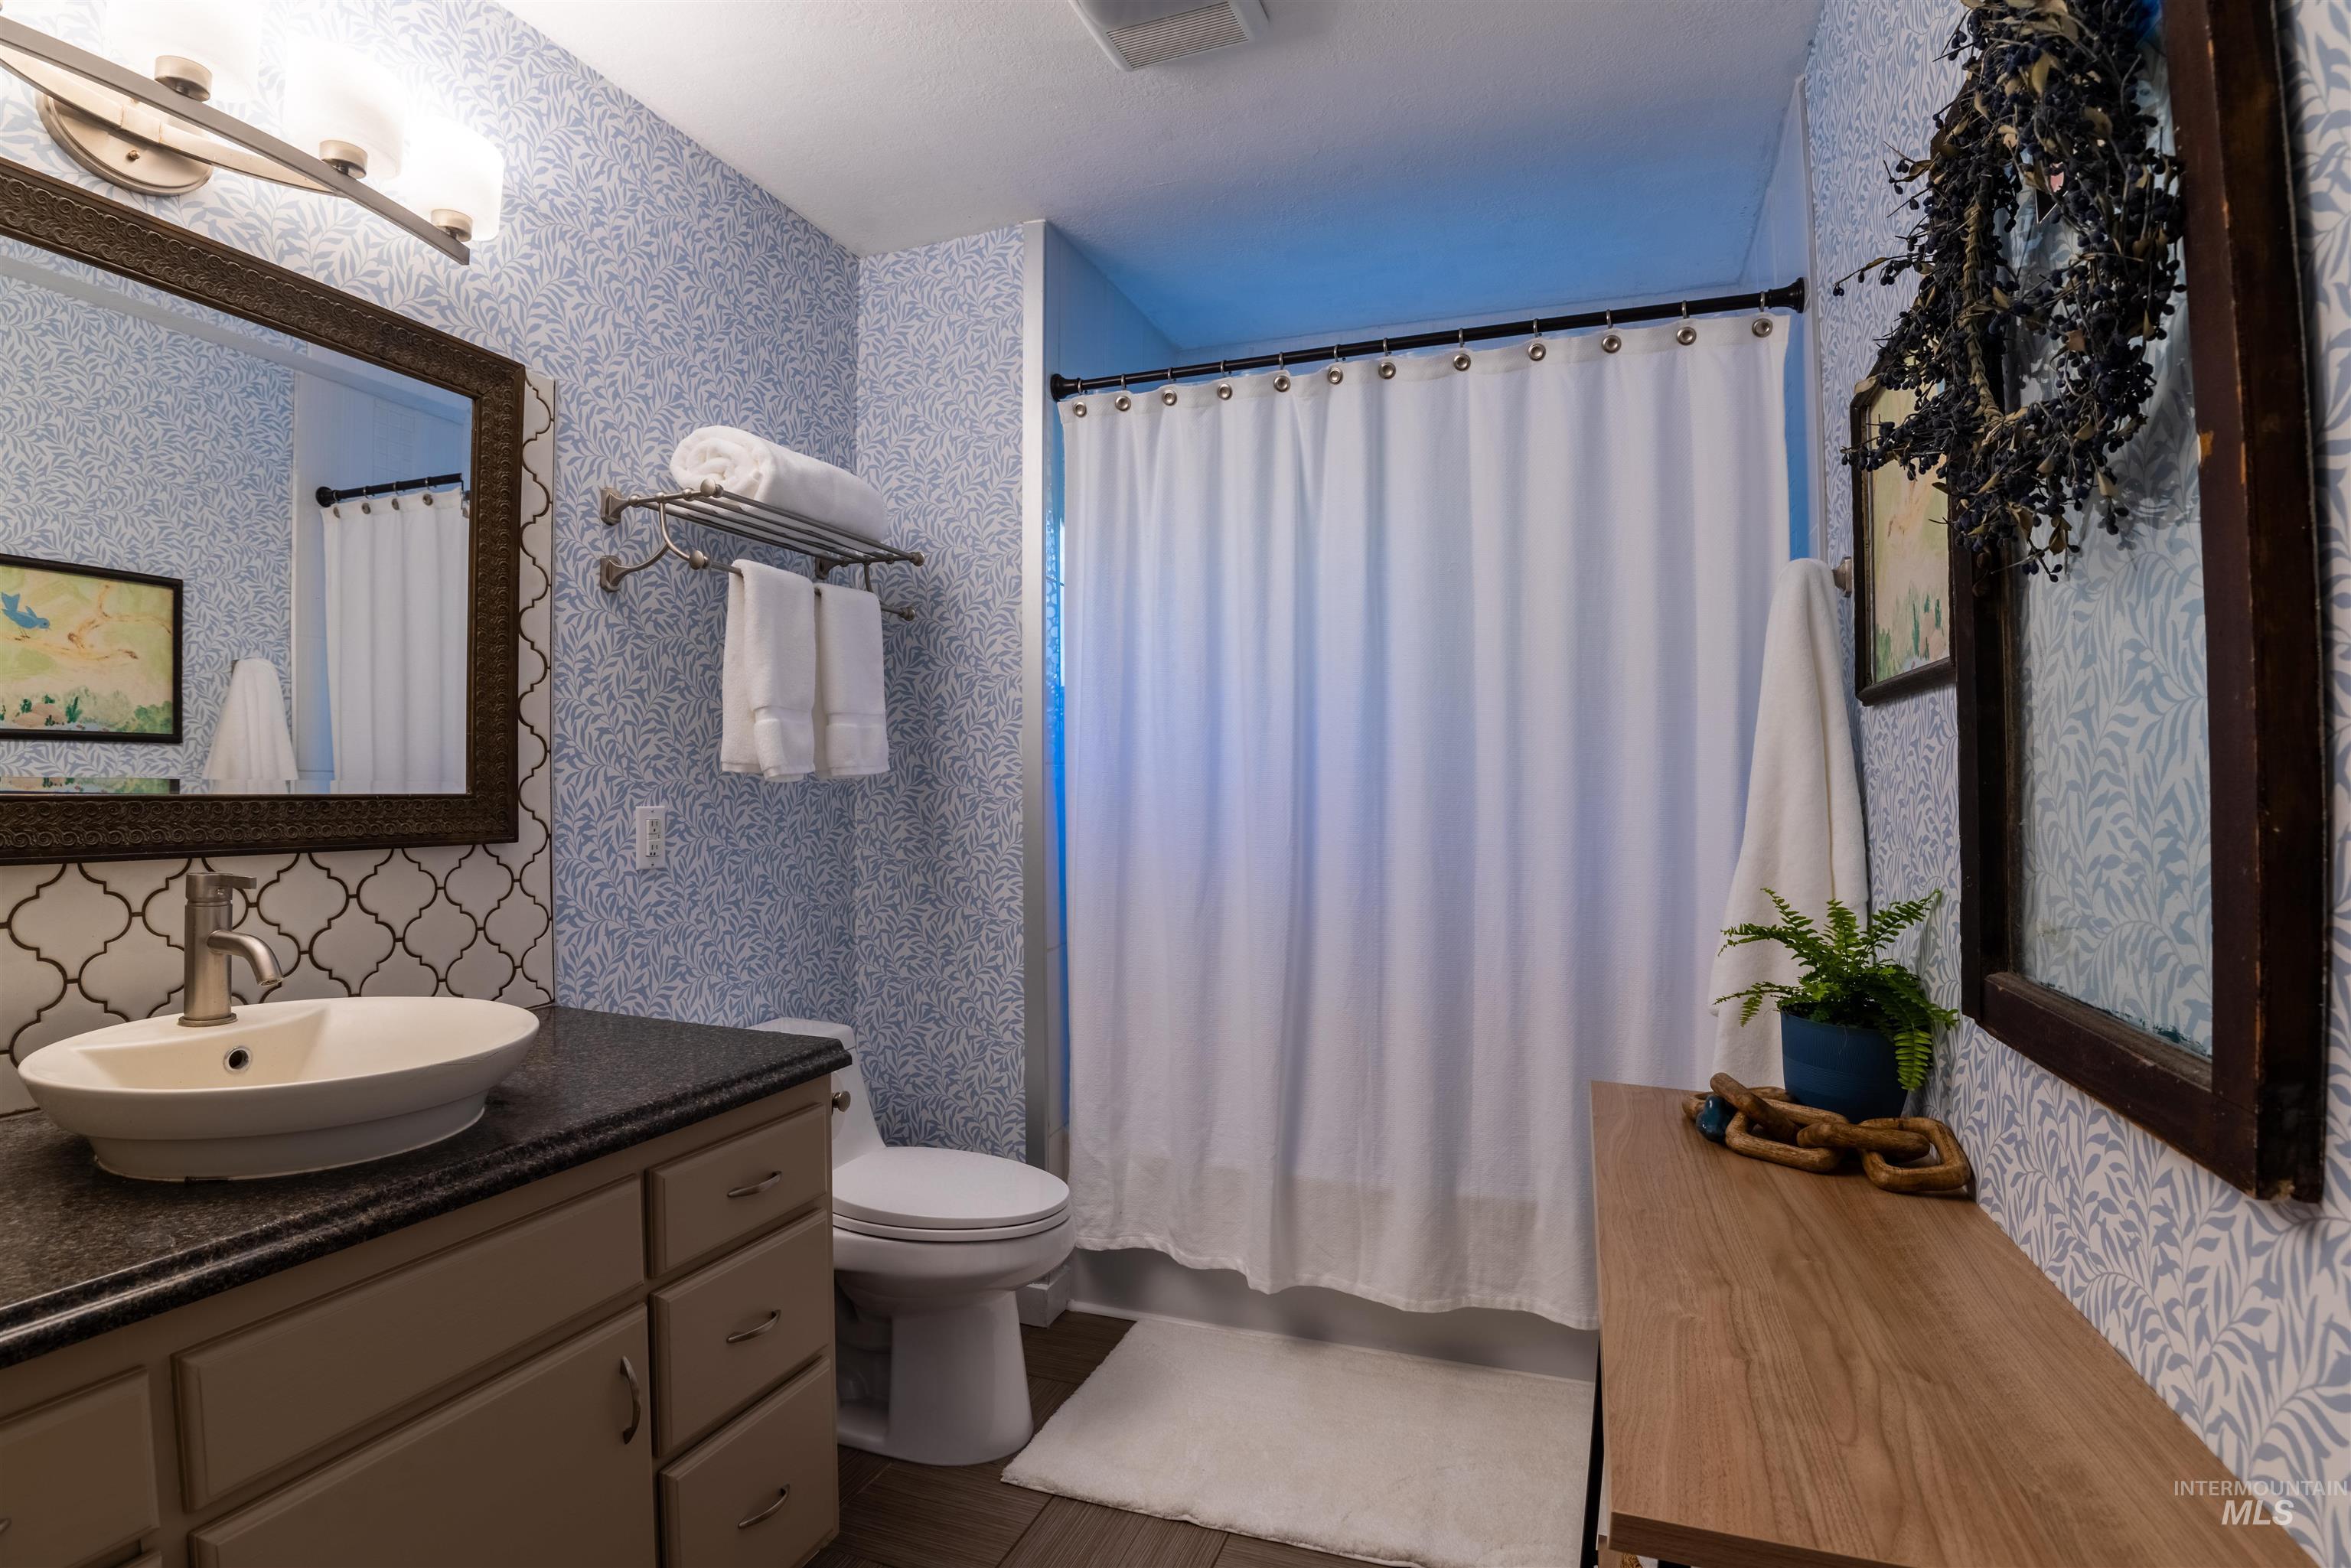
Bathroom featuring a shower with a white curtain, a vanity with a vessel sink and dark countertop, a decorative mirror with an ornate frame, mosaic tile backsplash, and wood-finish flooring
-
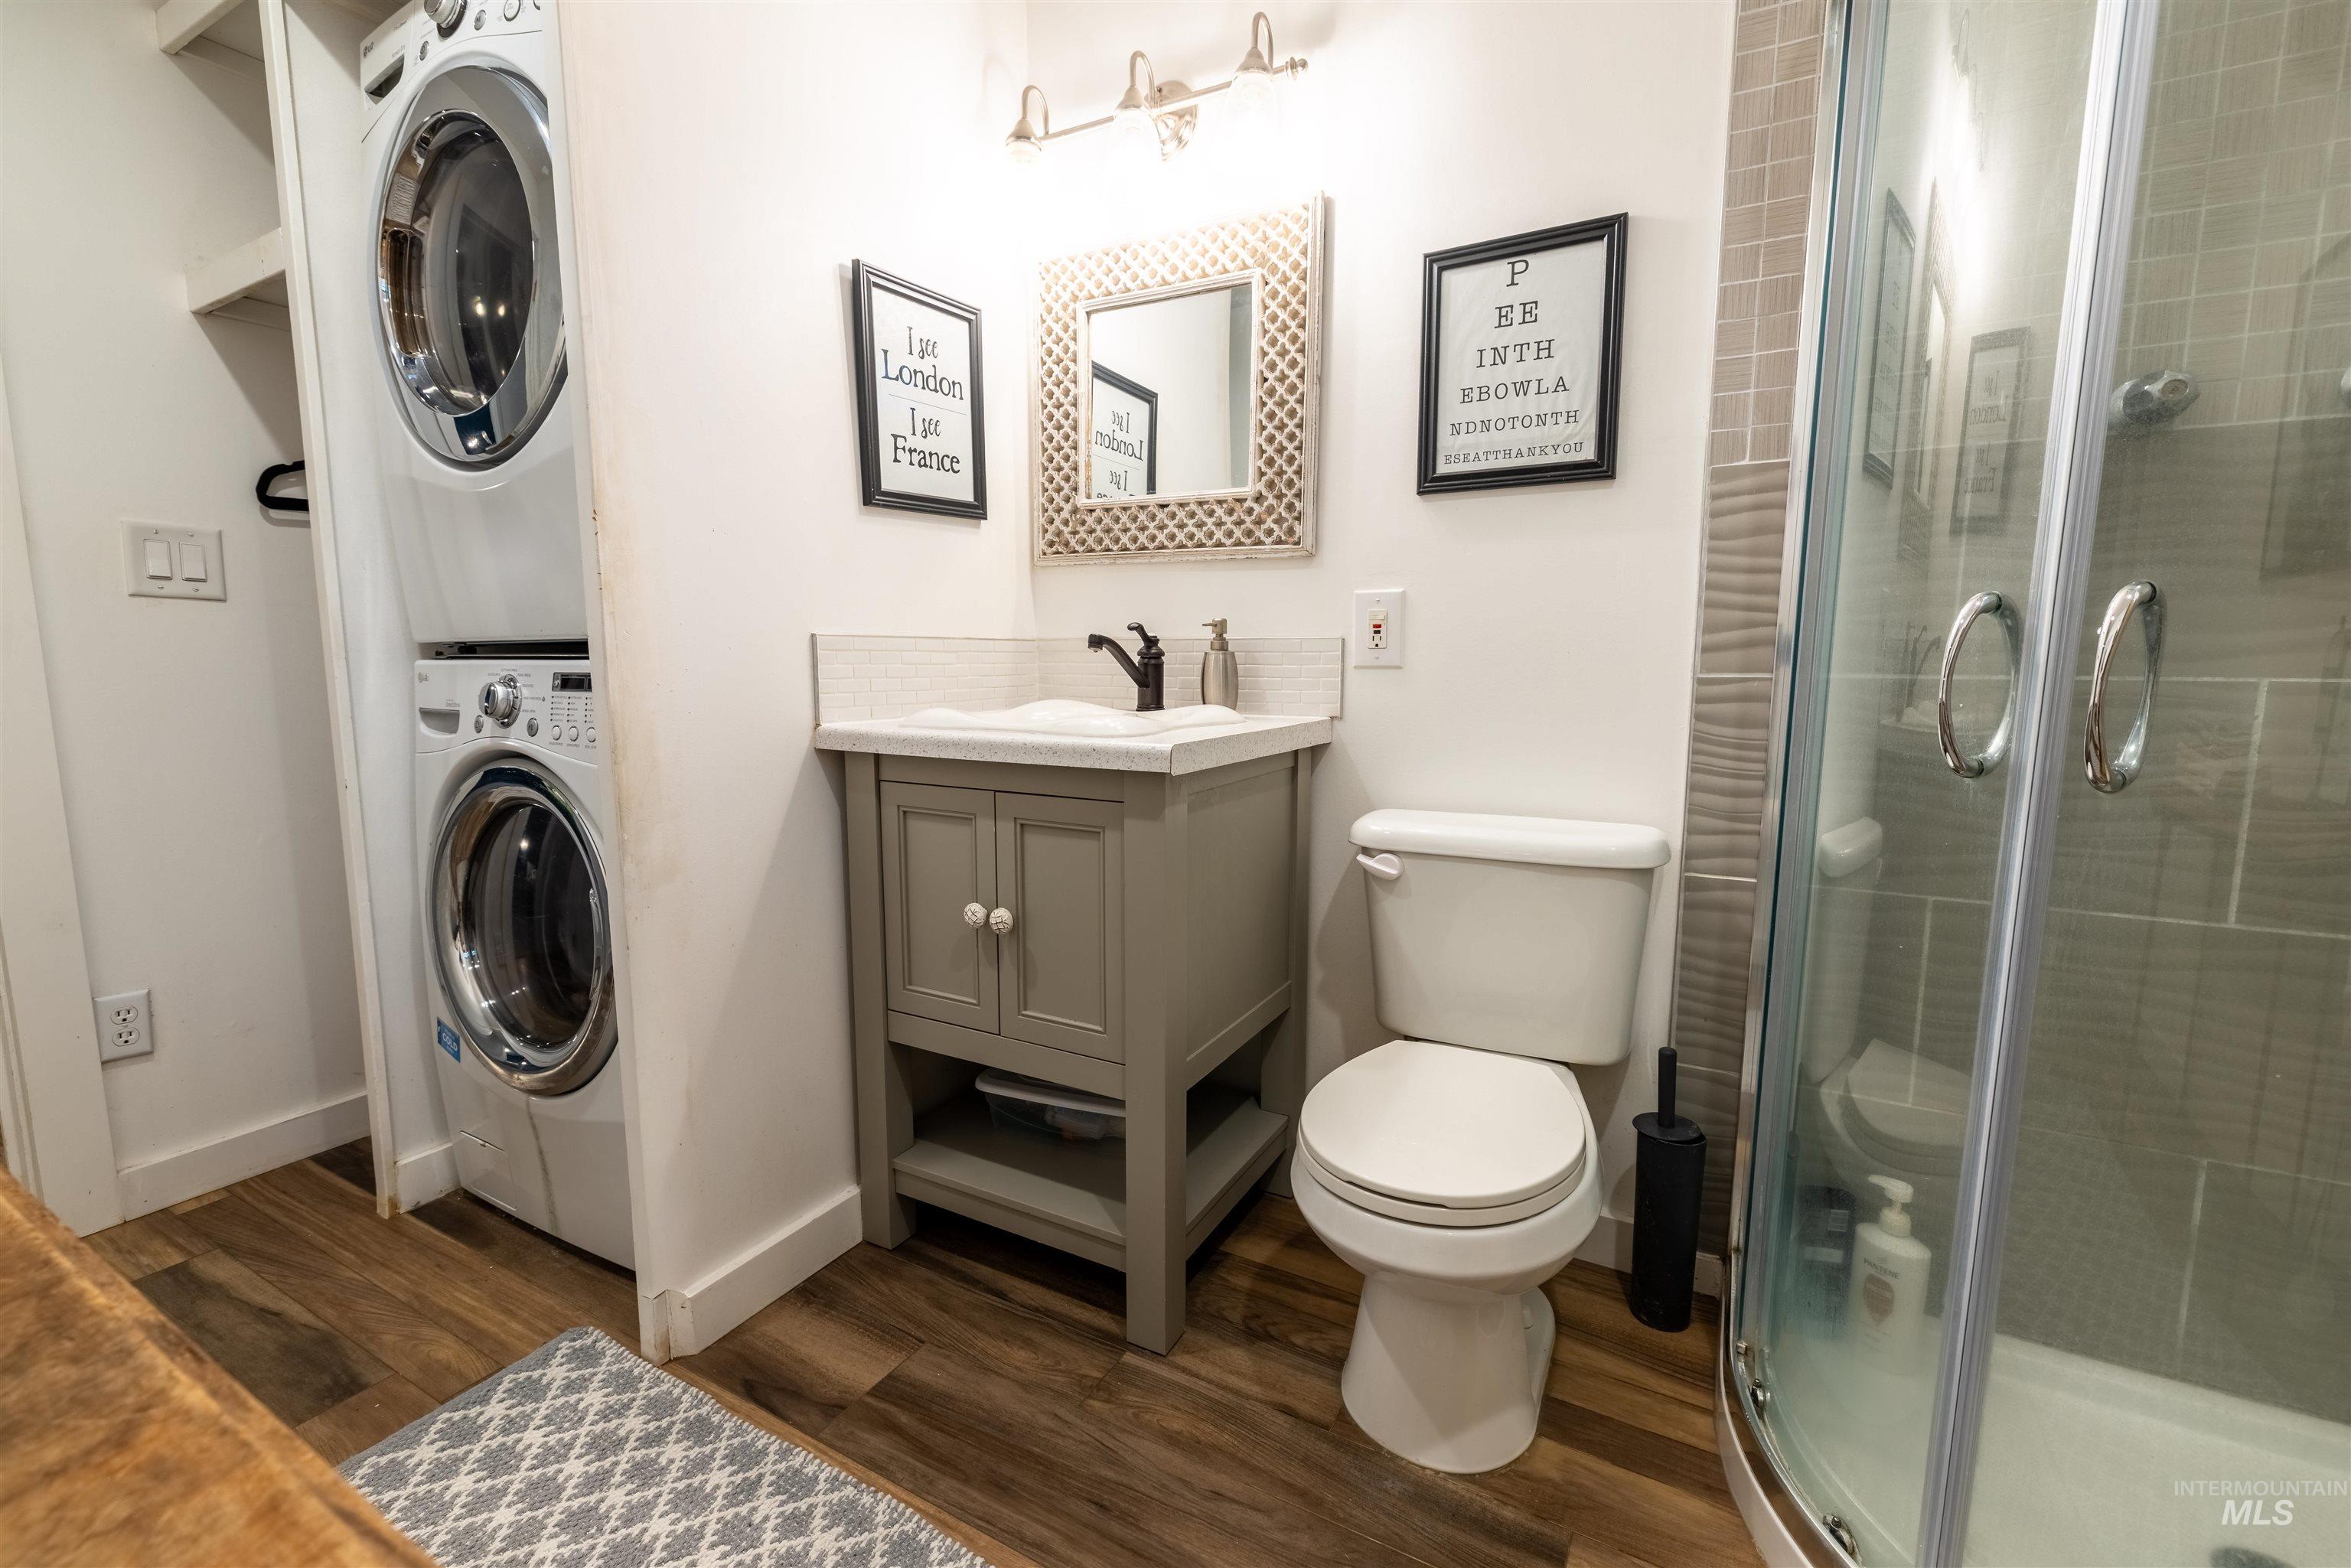
Bathroom featuring wood-finish flooring, a contemporary vanity with a white countertop and basin, a white toilet, and a glass-enclosed shower
-
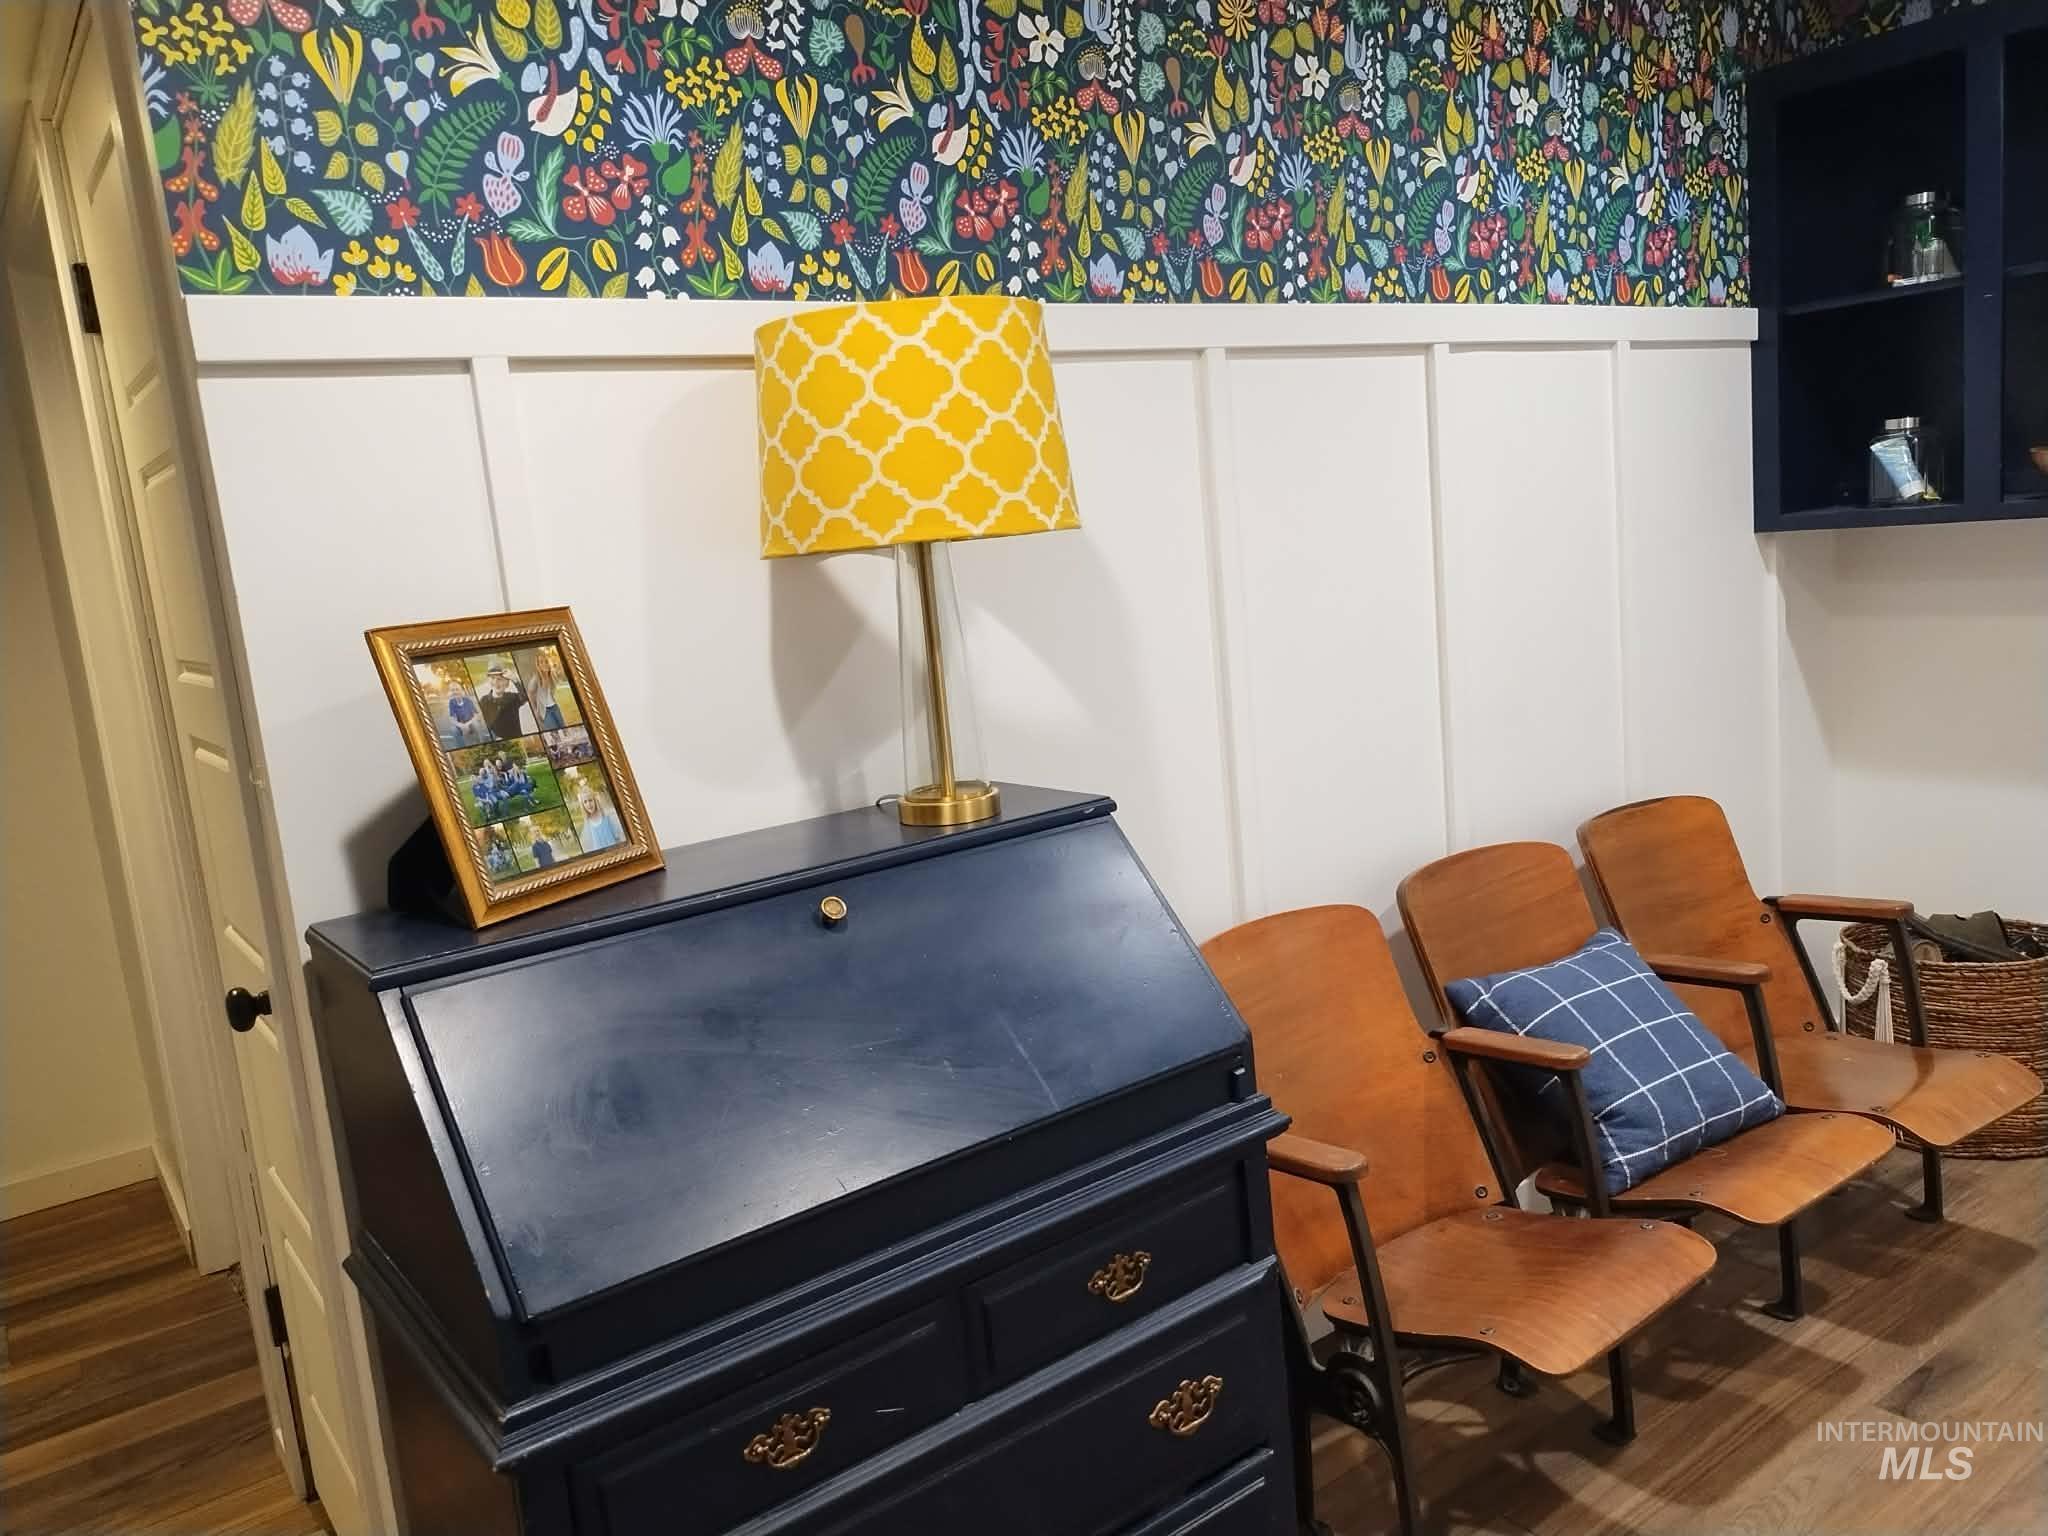
Accent wall featuring decorative floral wallpaper above wainscoting
-
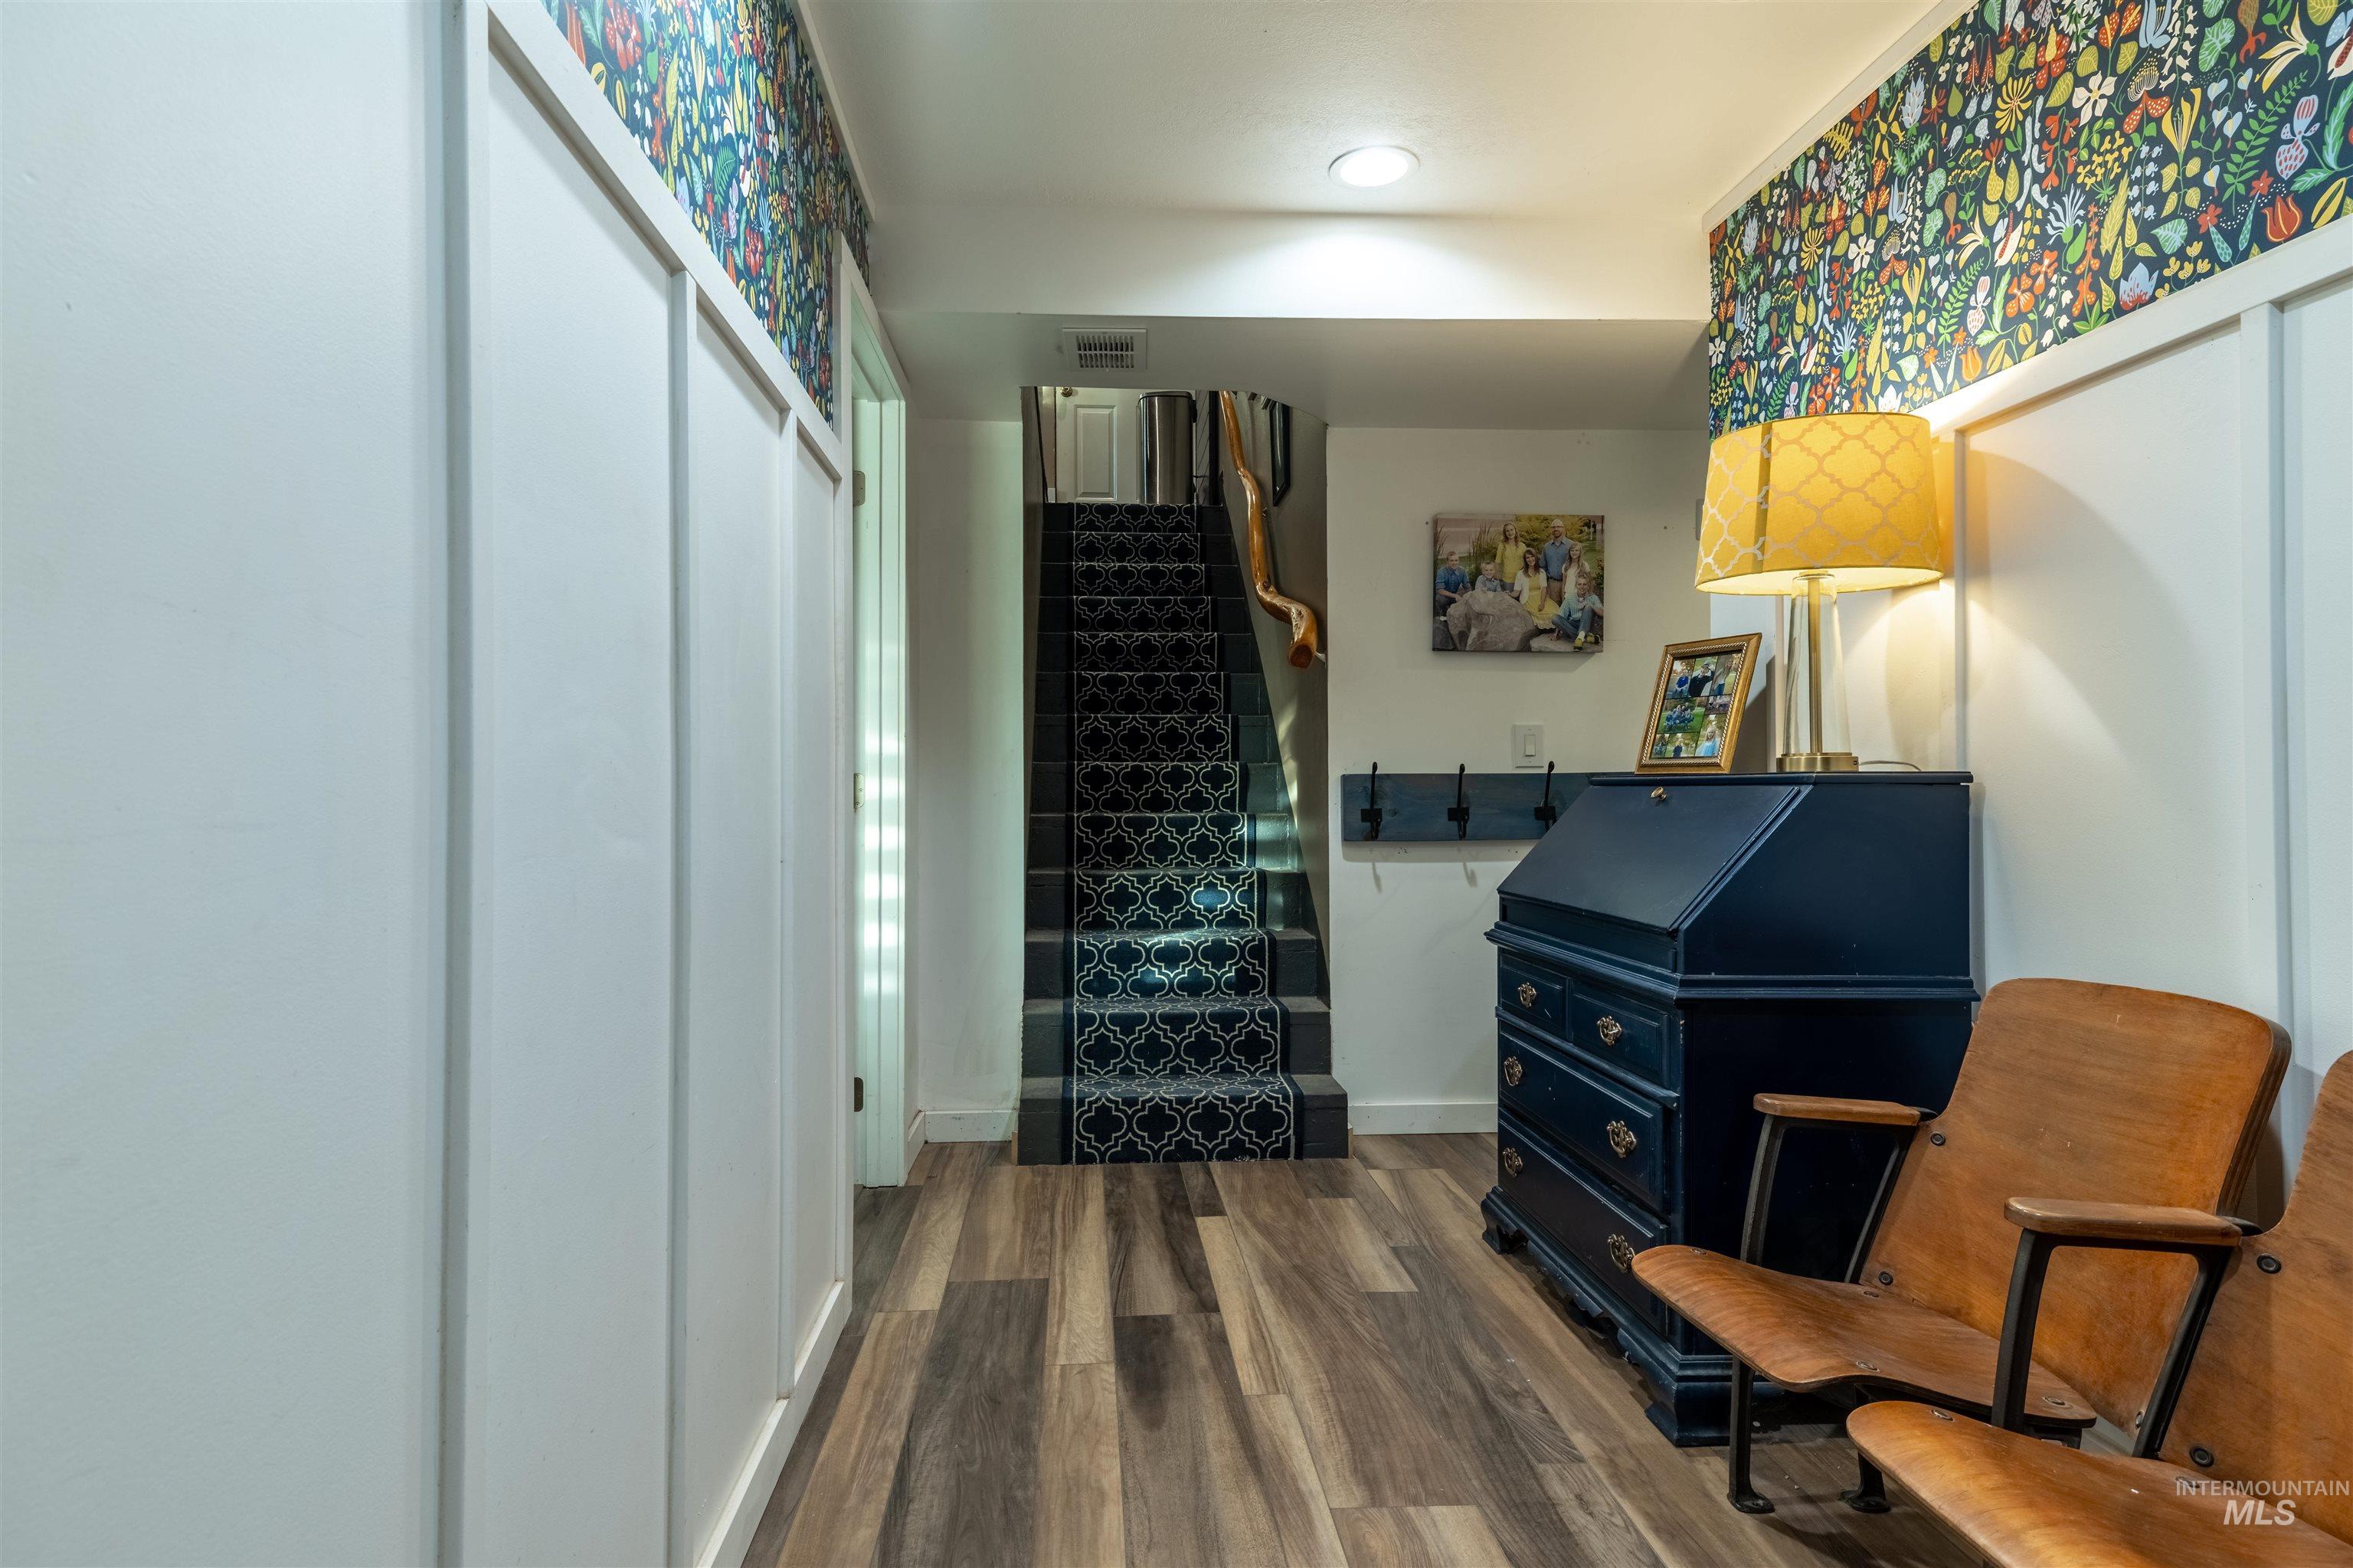
Entryway featuring wood-finish flooring and white wainscoting
-
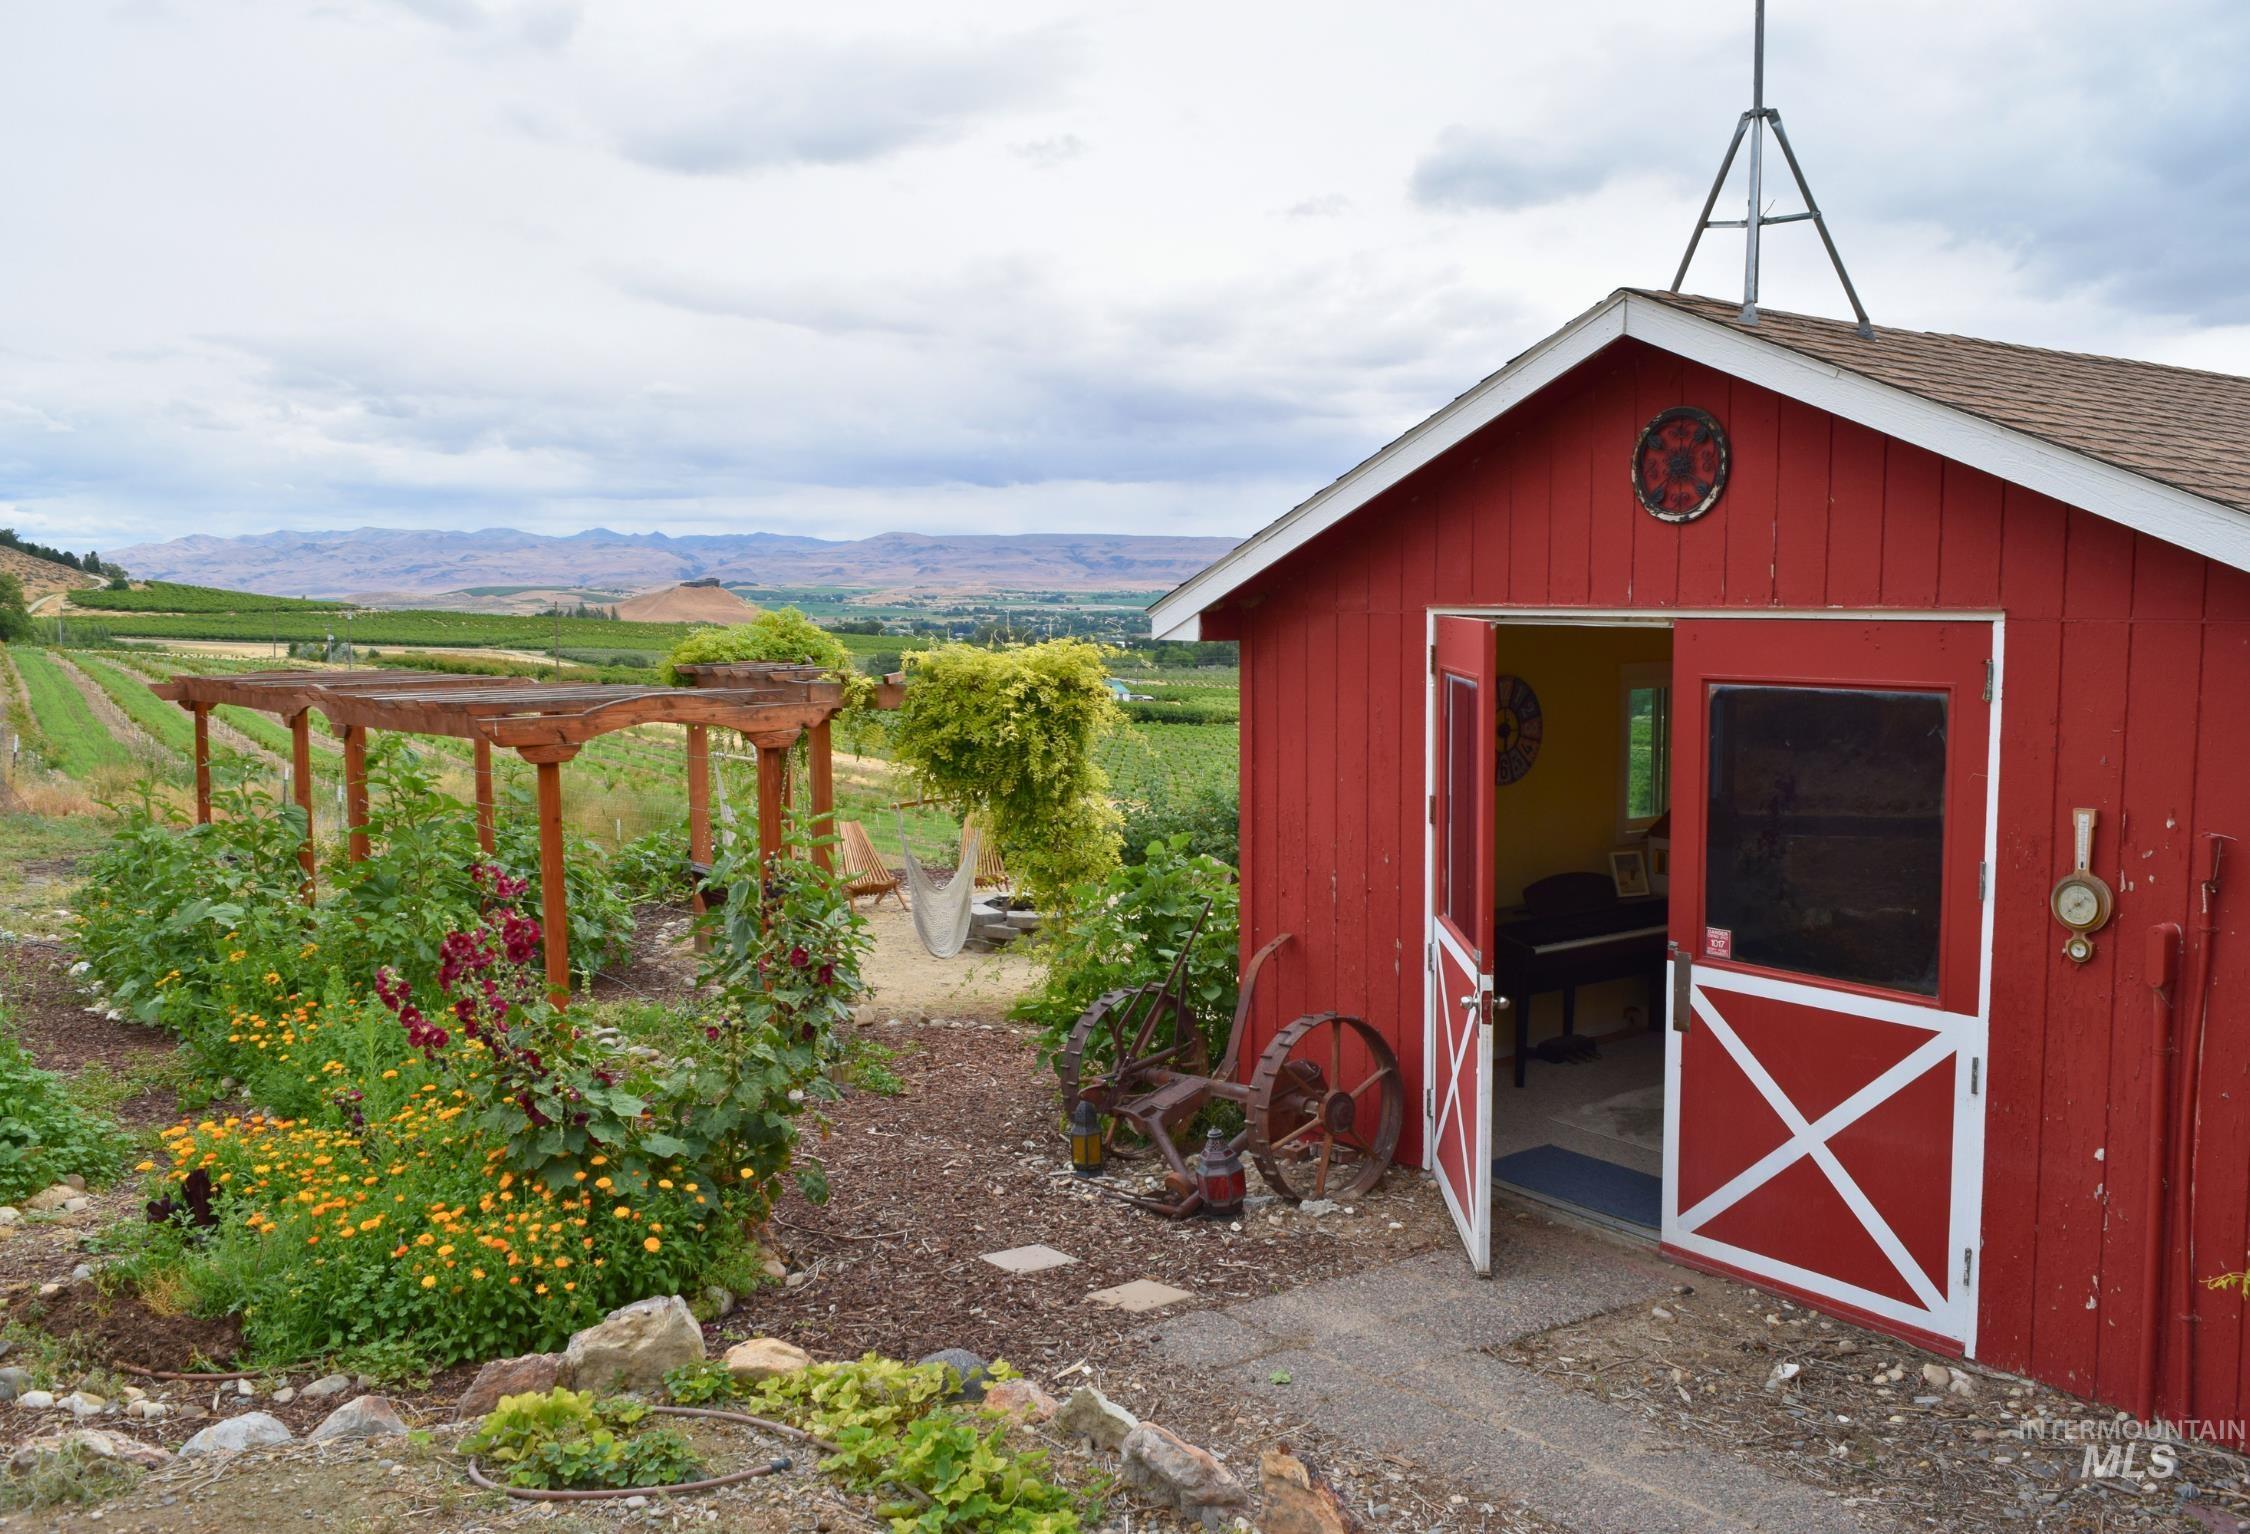
Red shed structure with a brown shingle roof and a functional double door entry
-
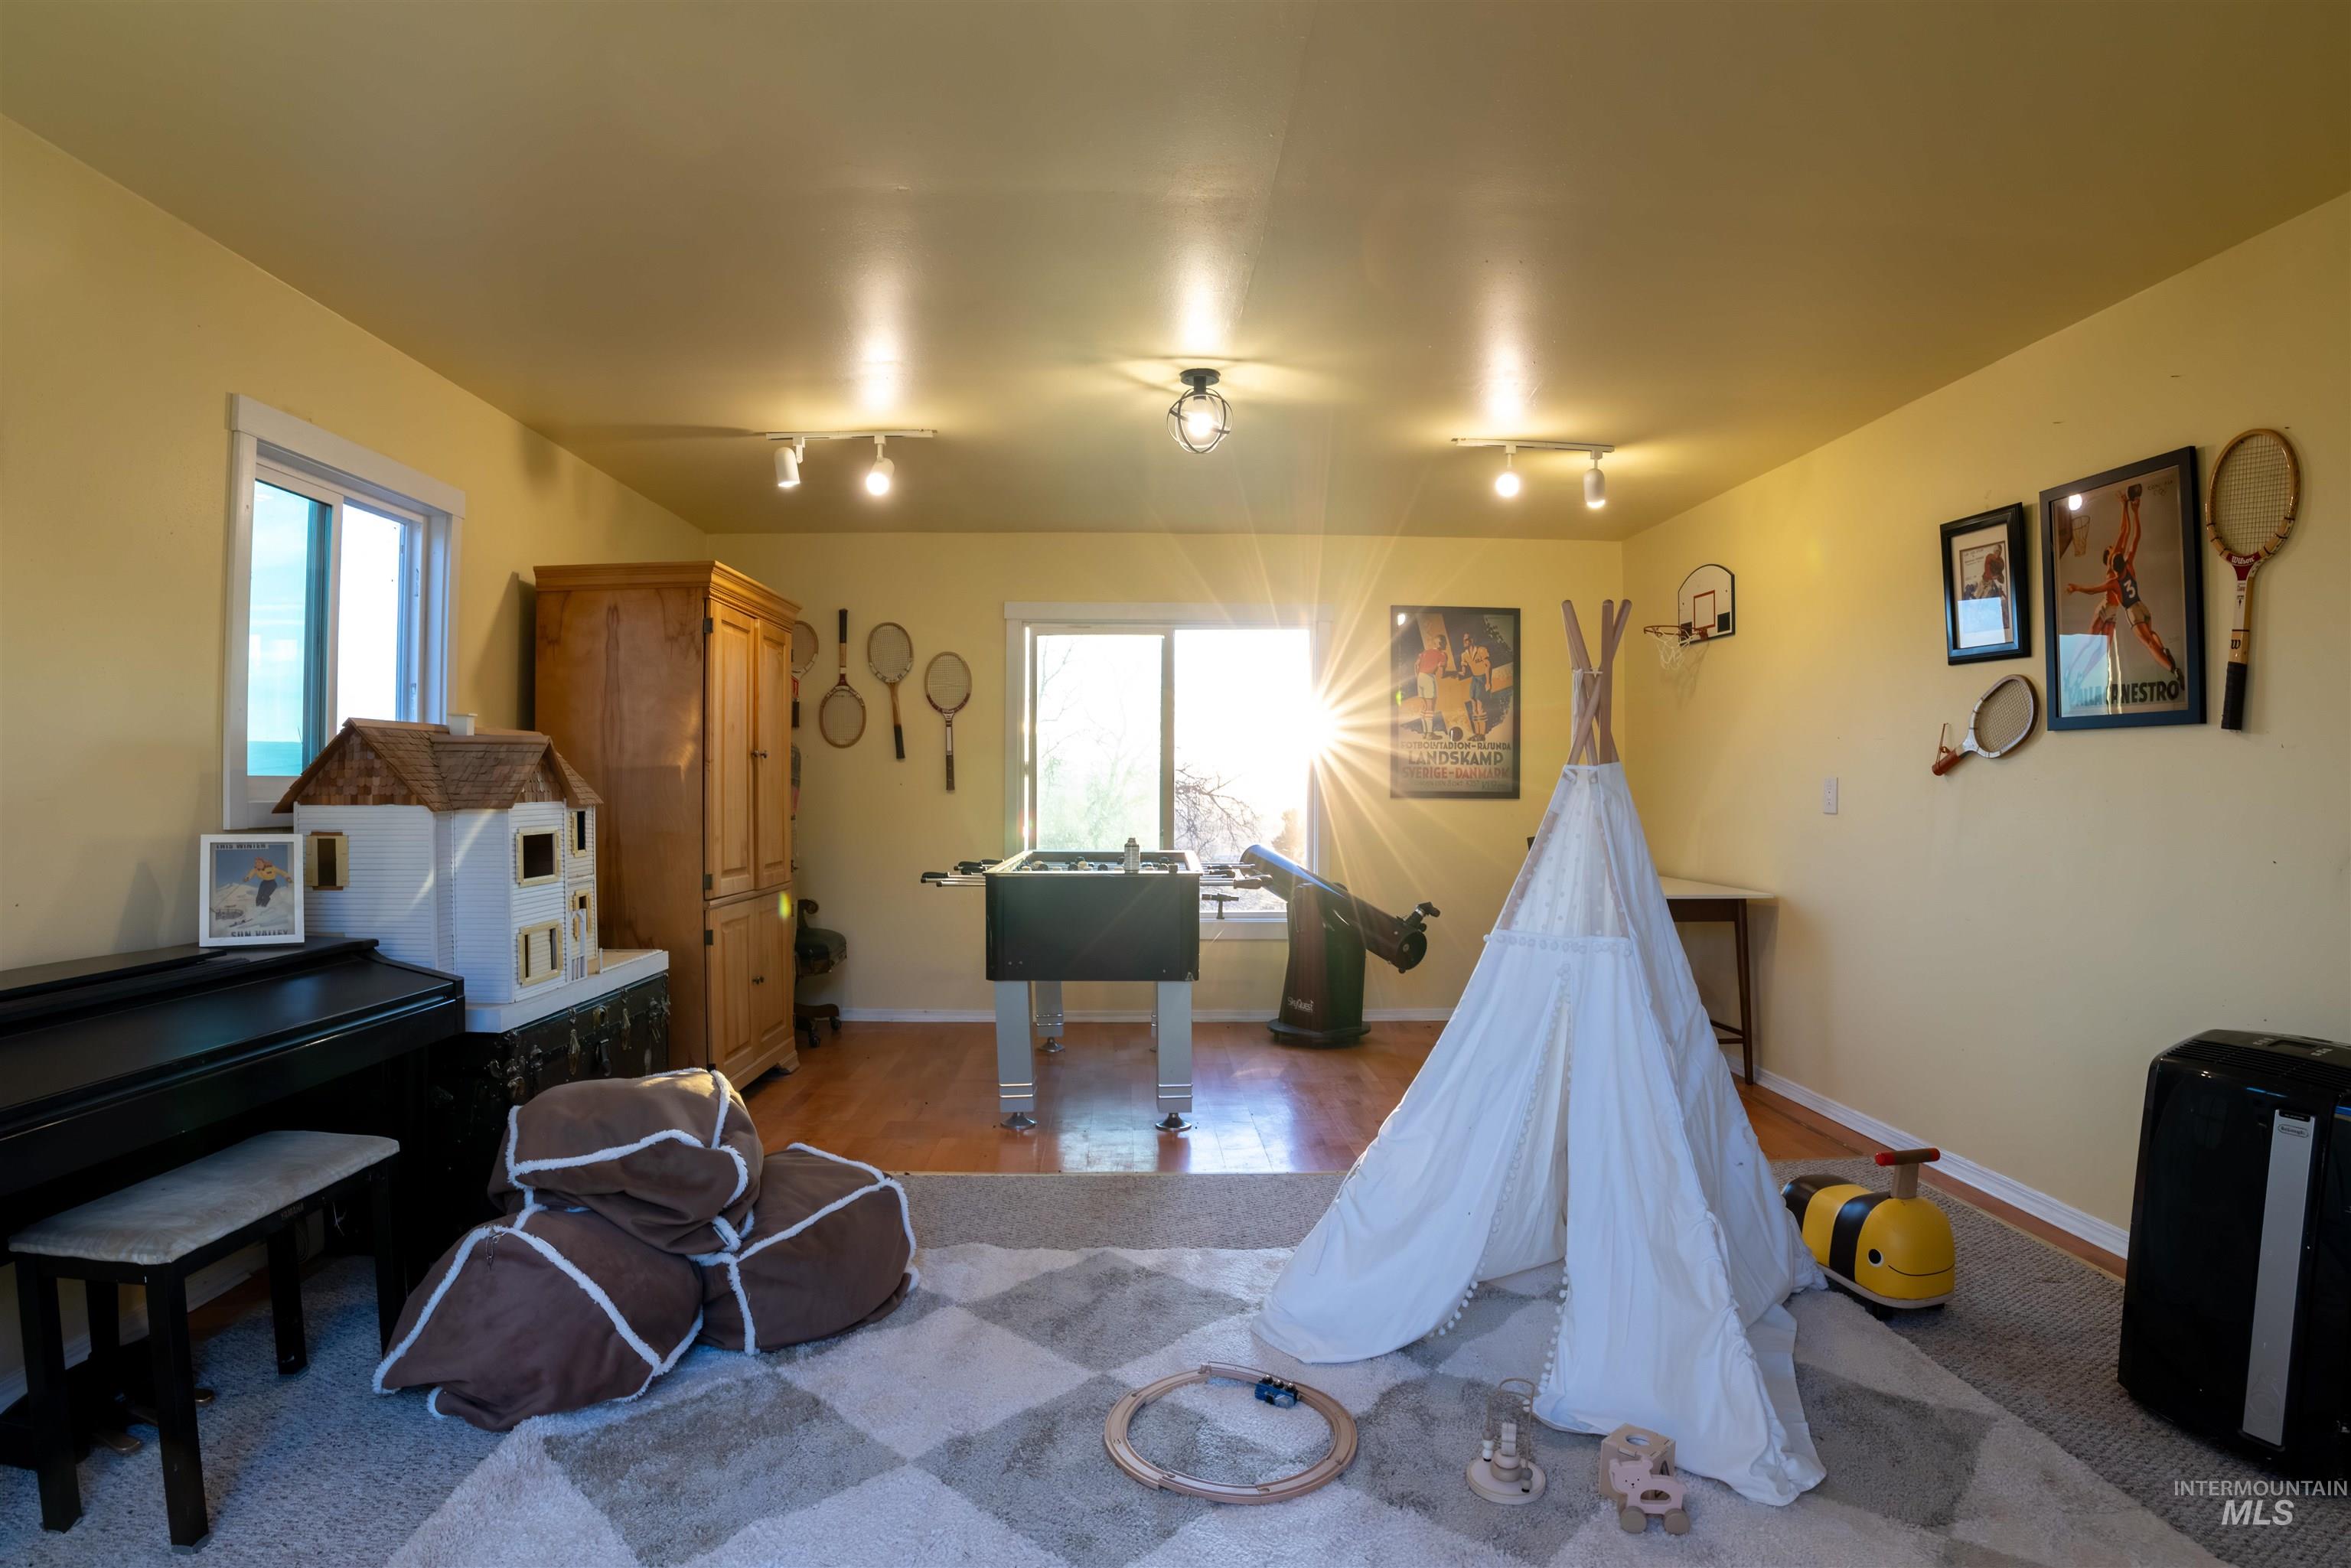
Spacious room featuring multiple windows, recessed lighting, and light-toned wall finishes
-
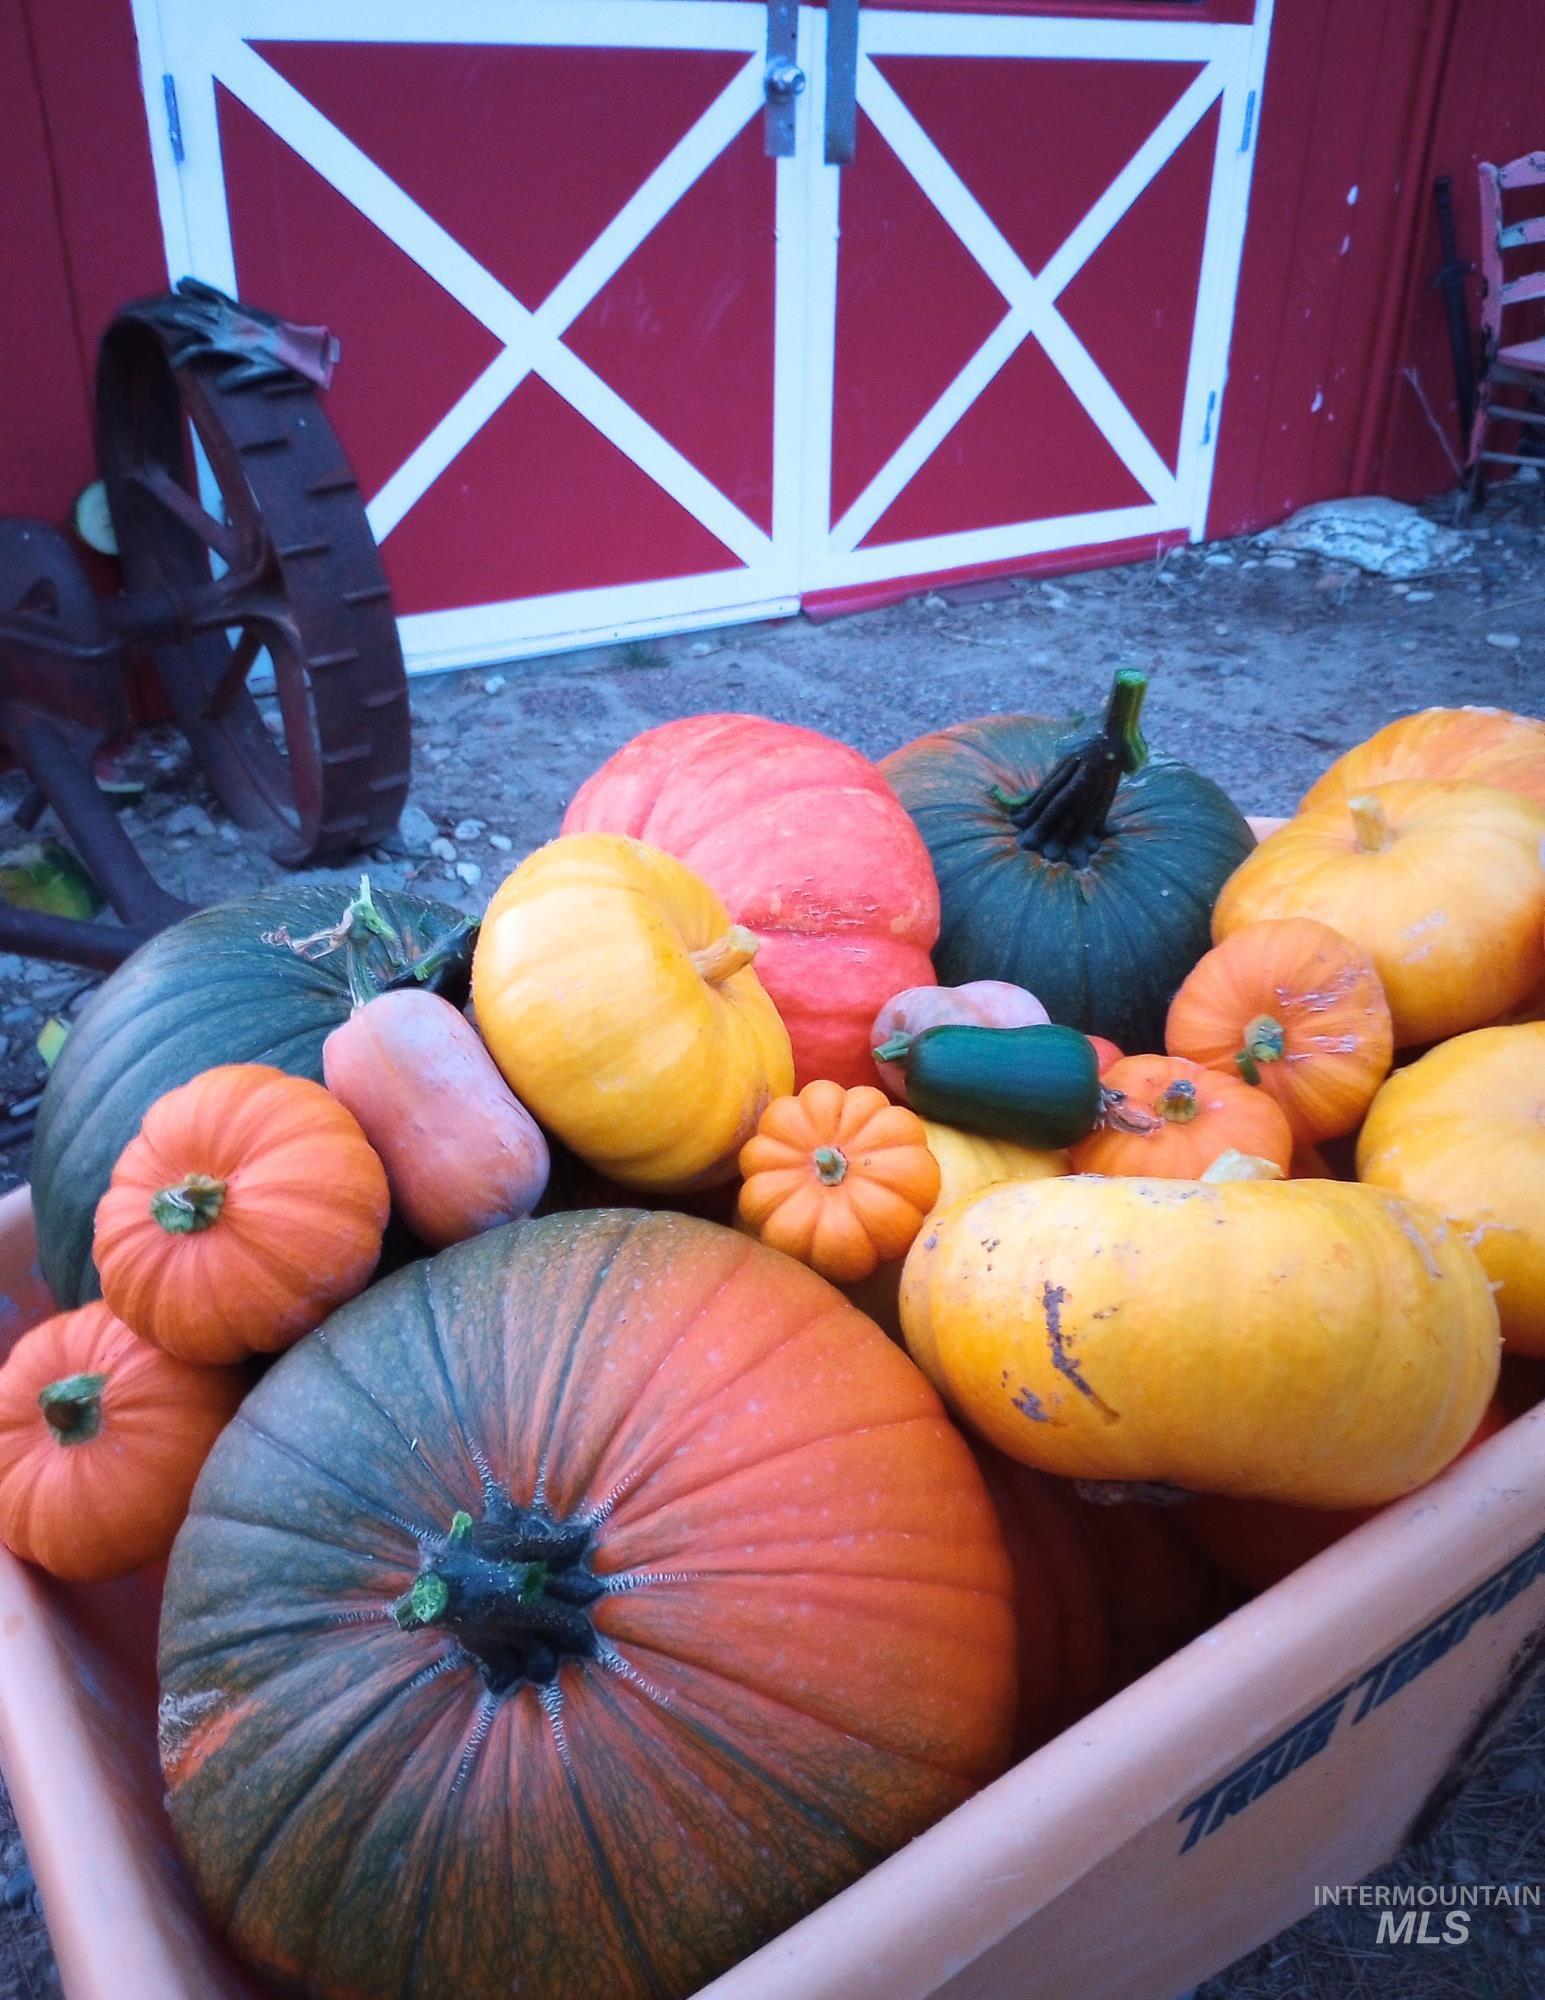
Image quality insufficient for description
-
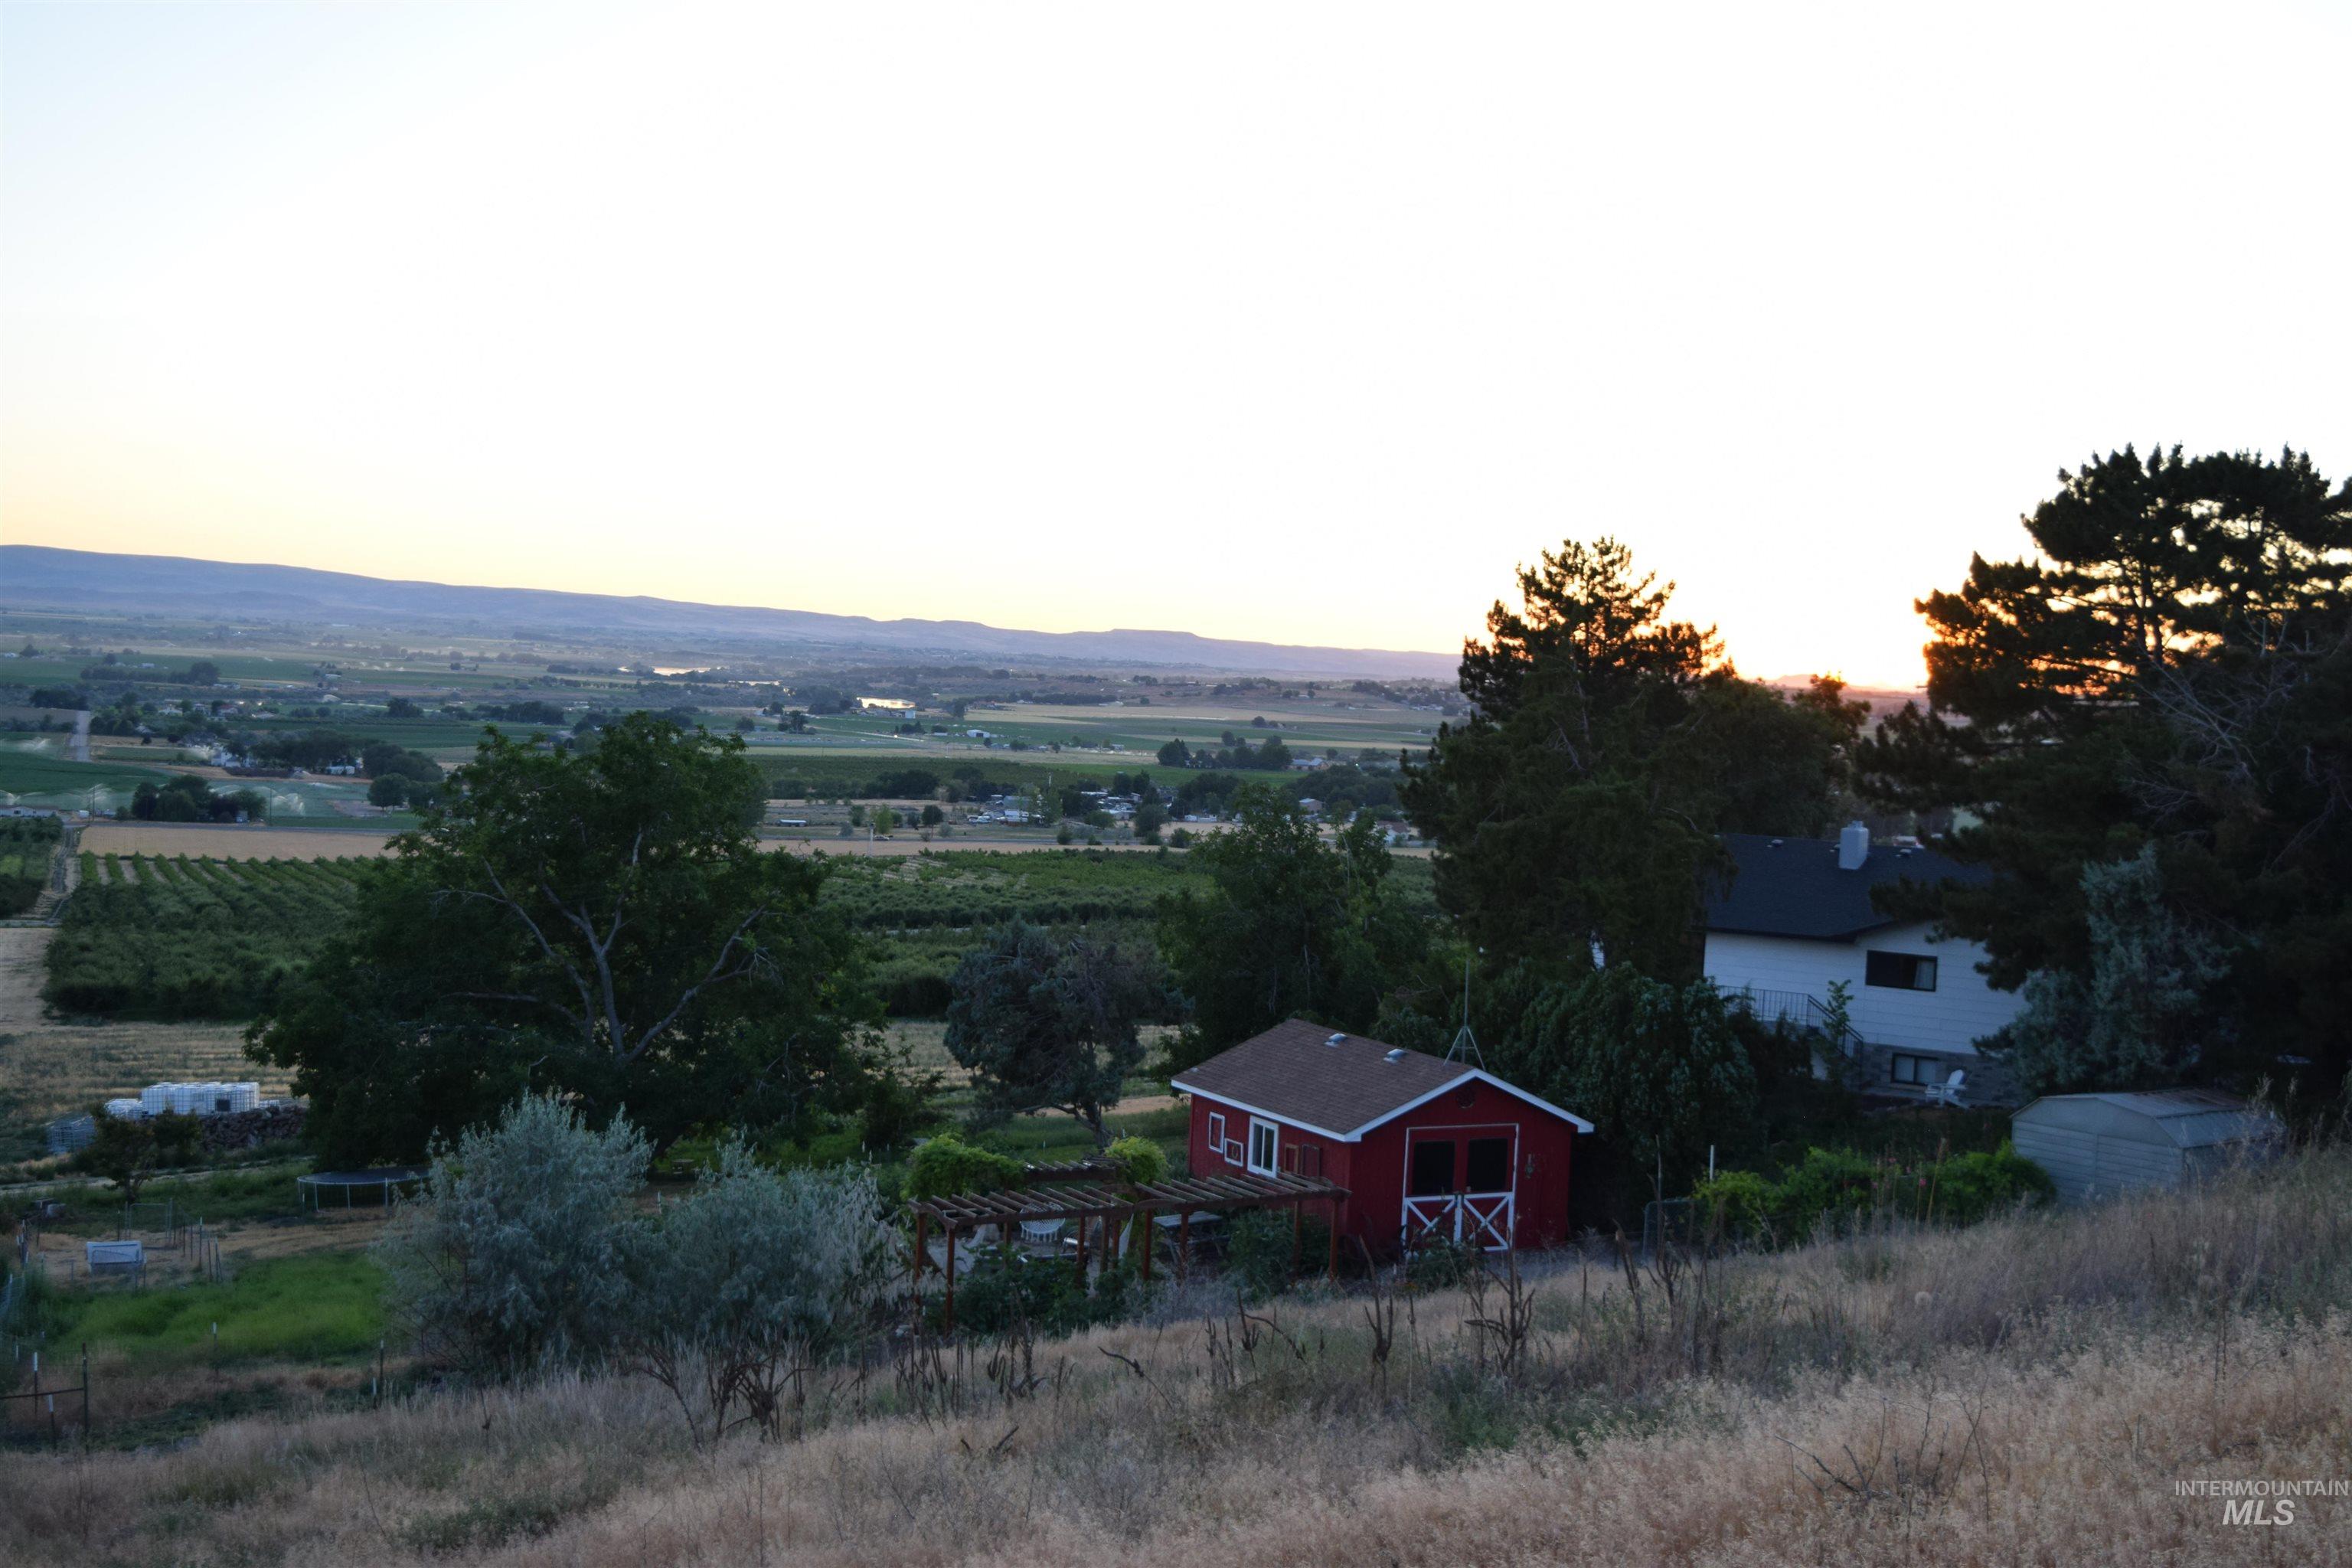
Property with a red outbuilding, white main residence, and surrounding agricultural landscape
-
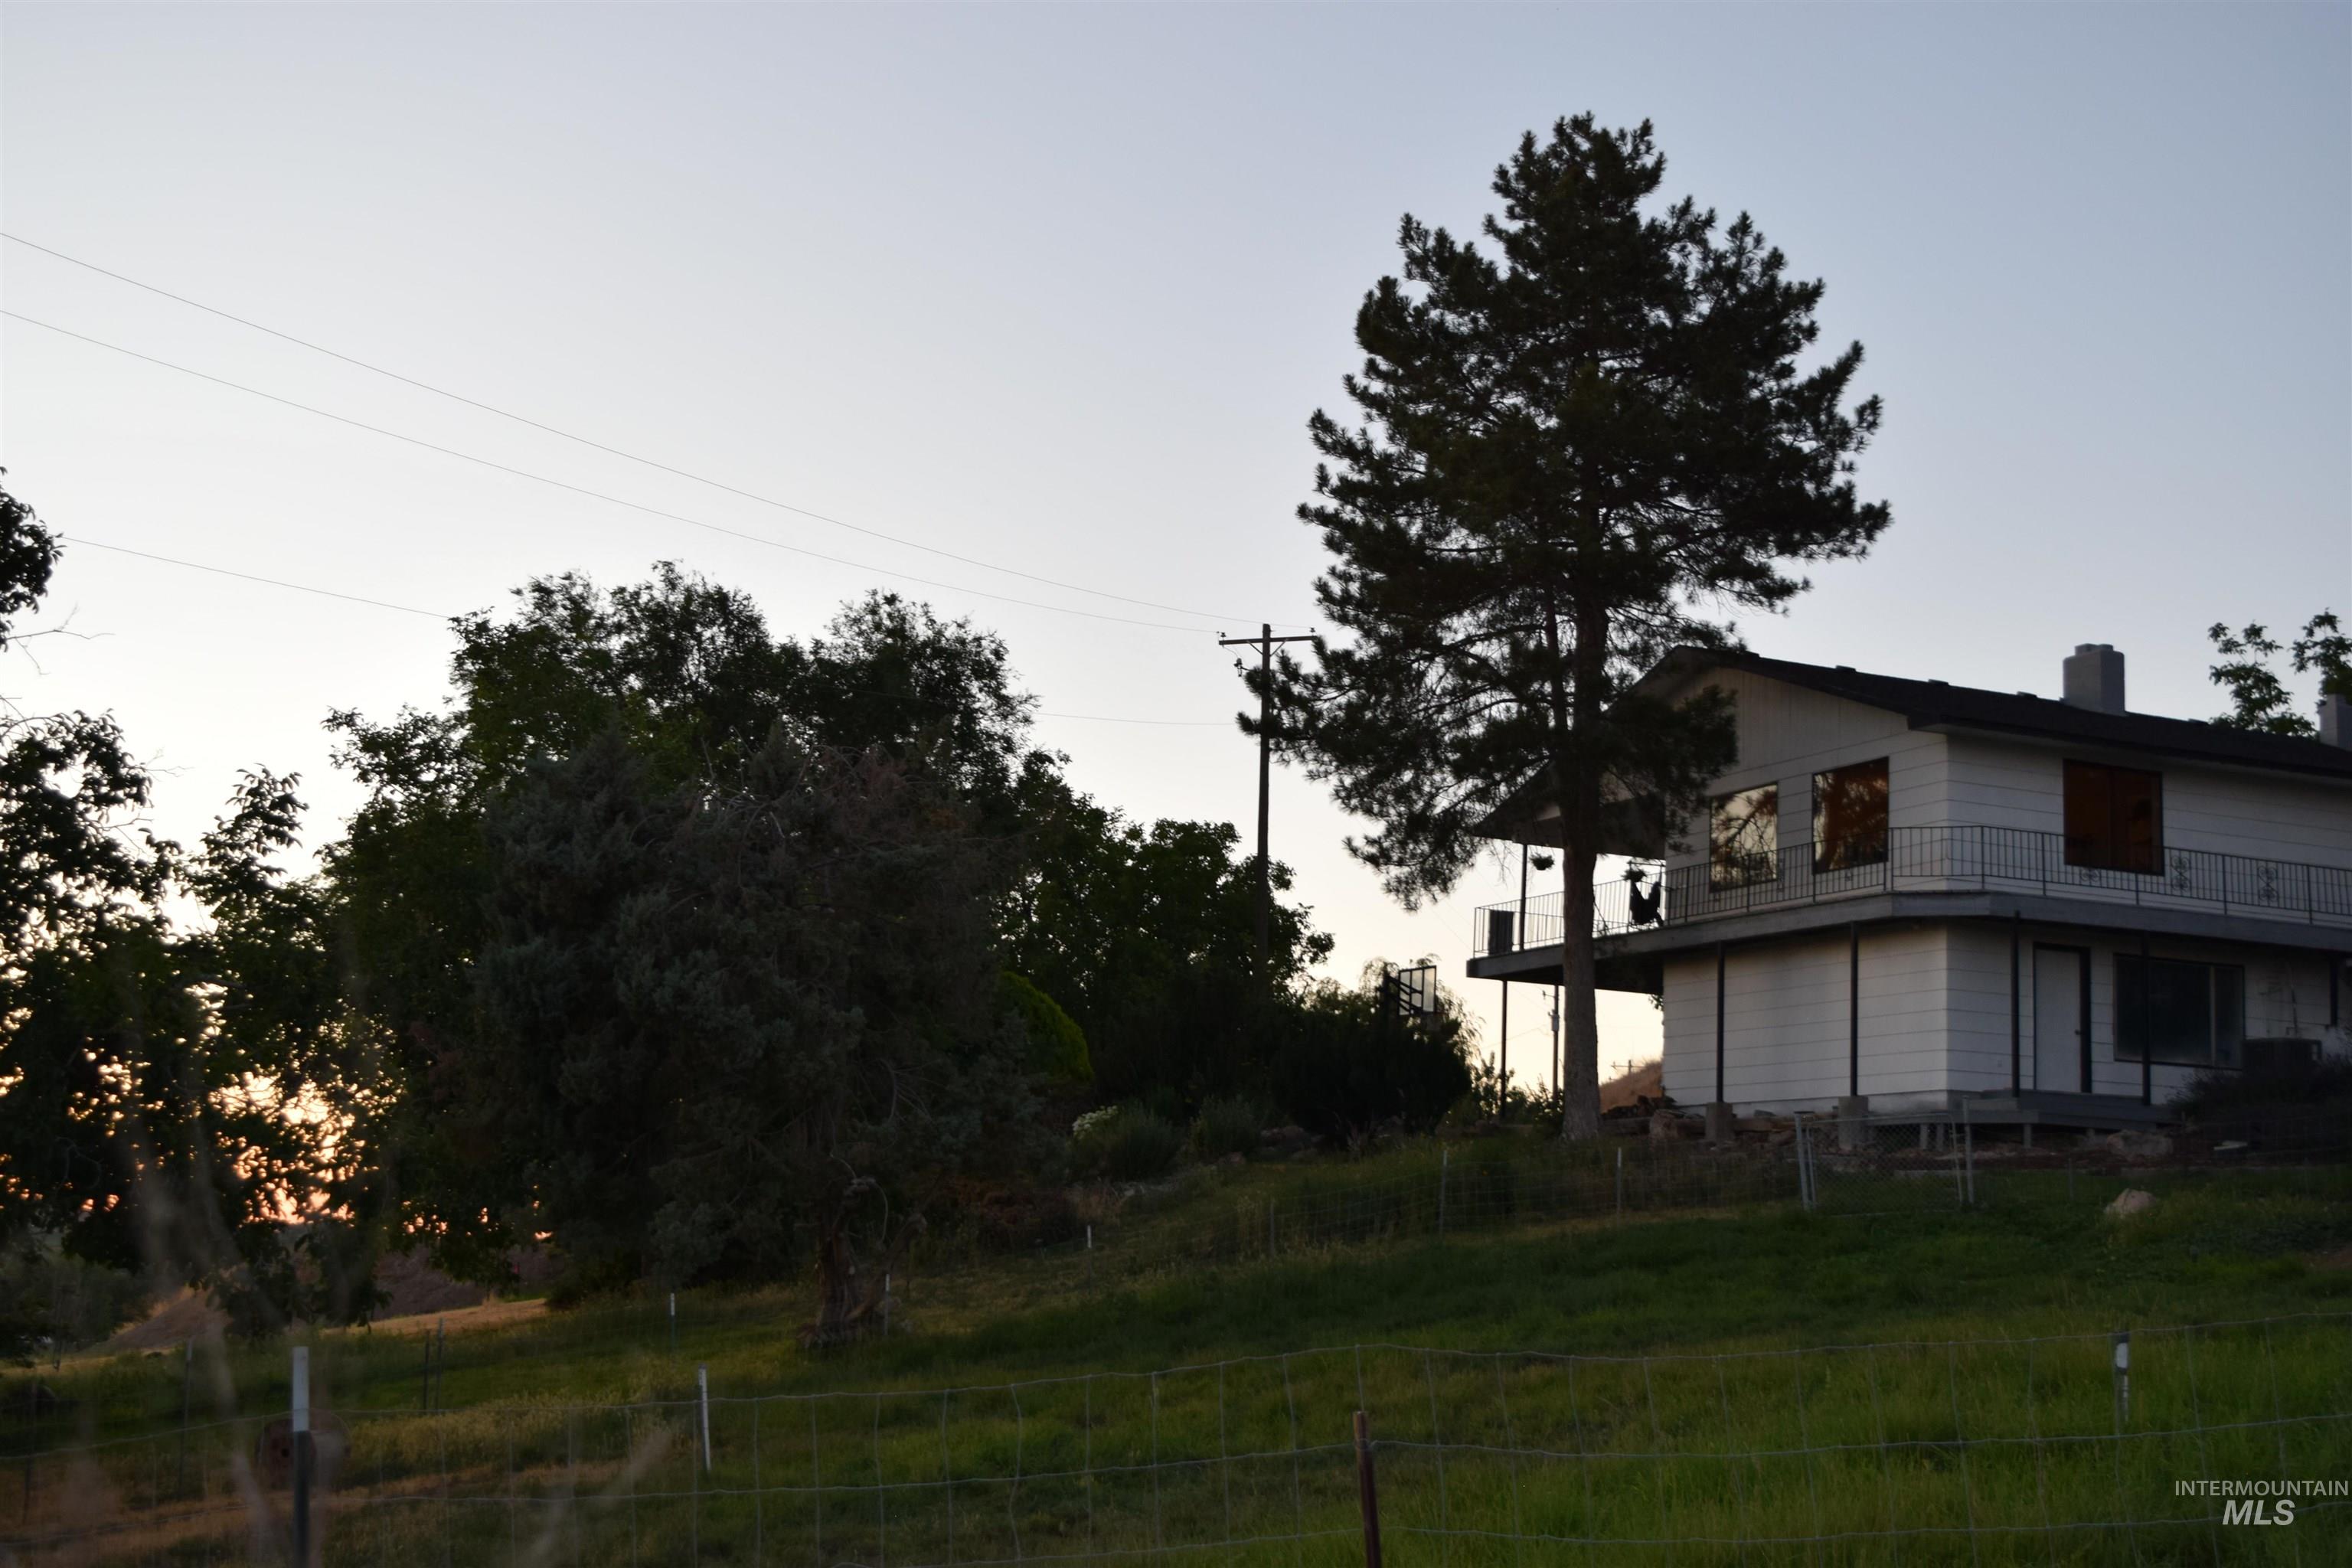
Image quality insufficient for description
-
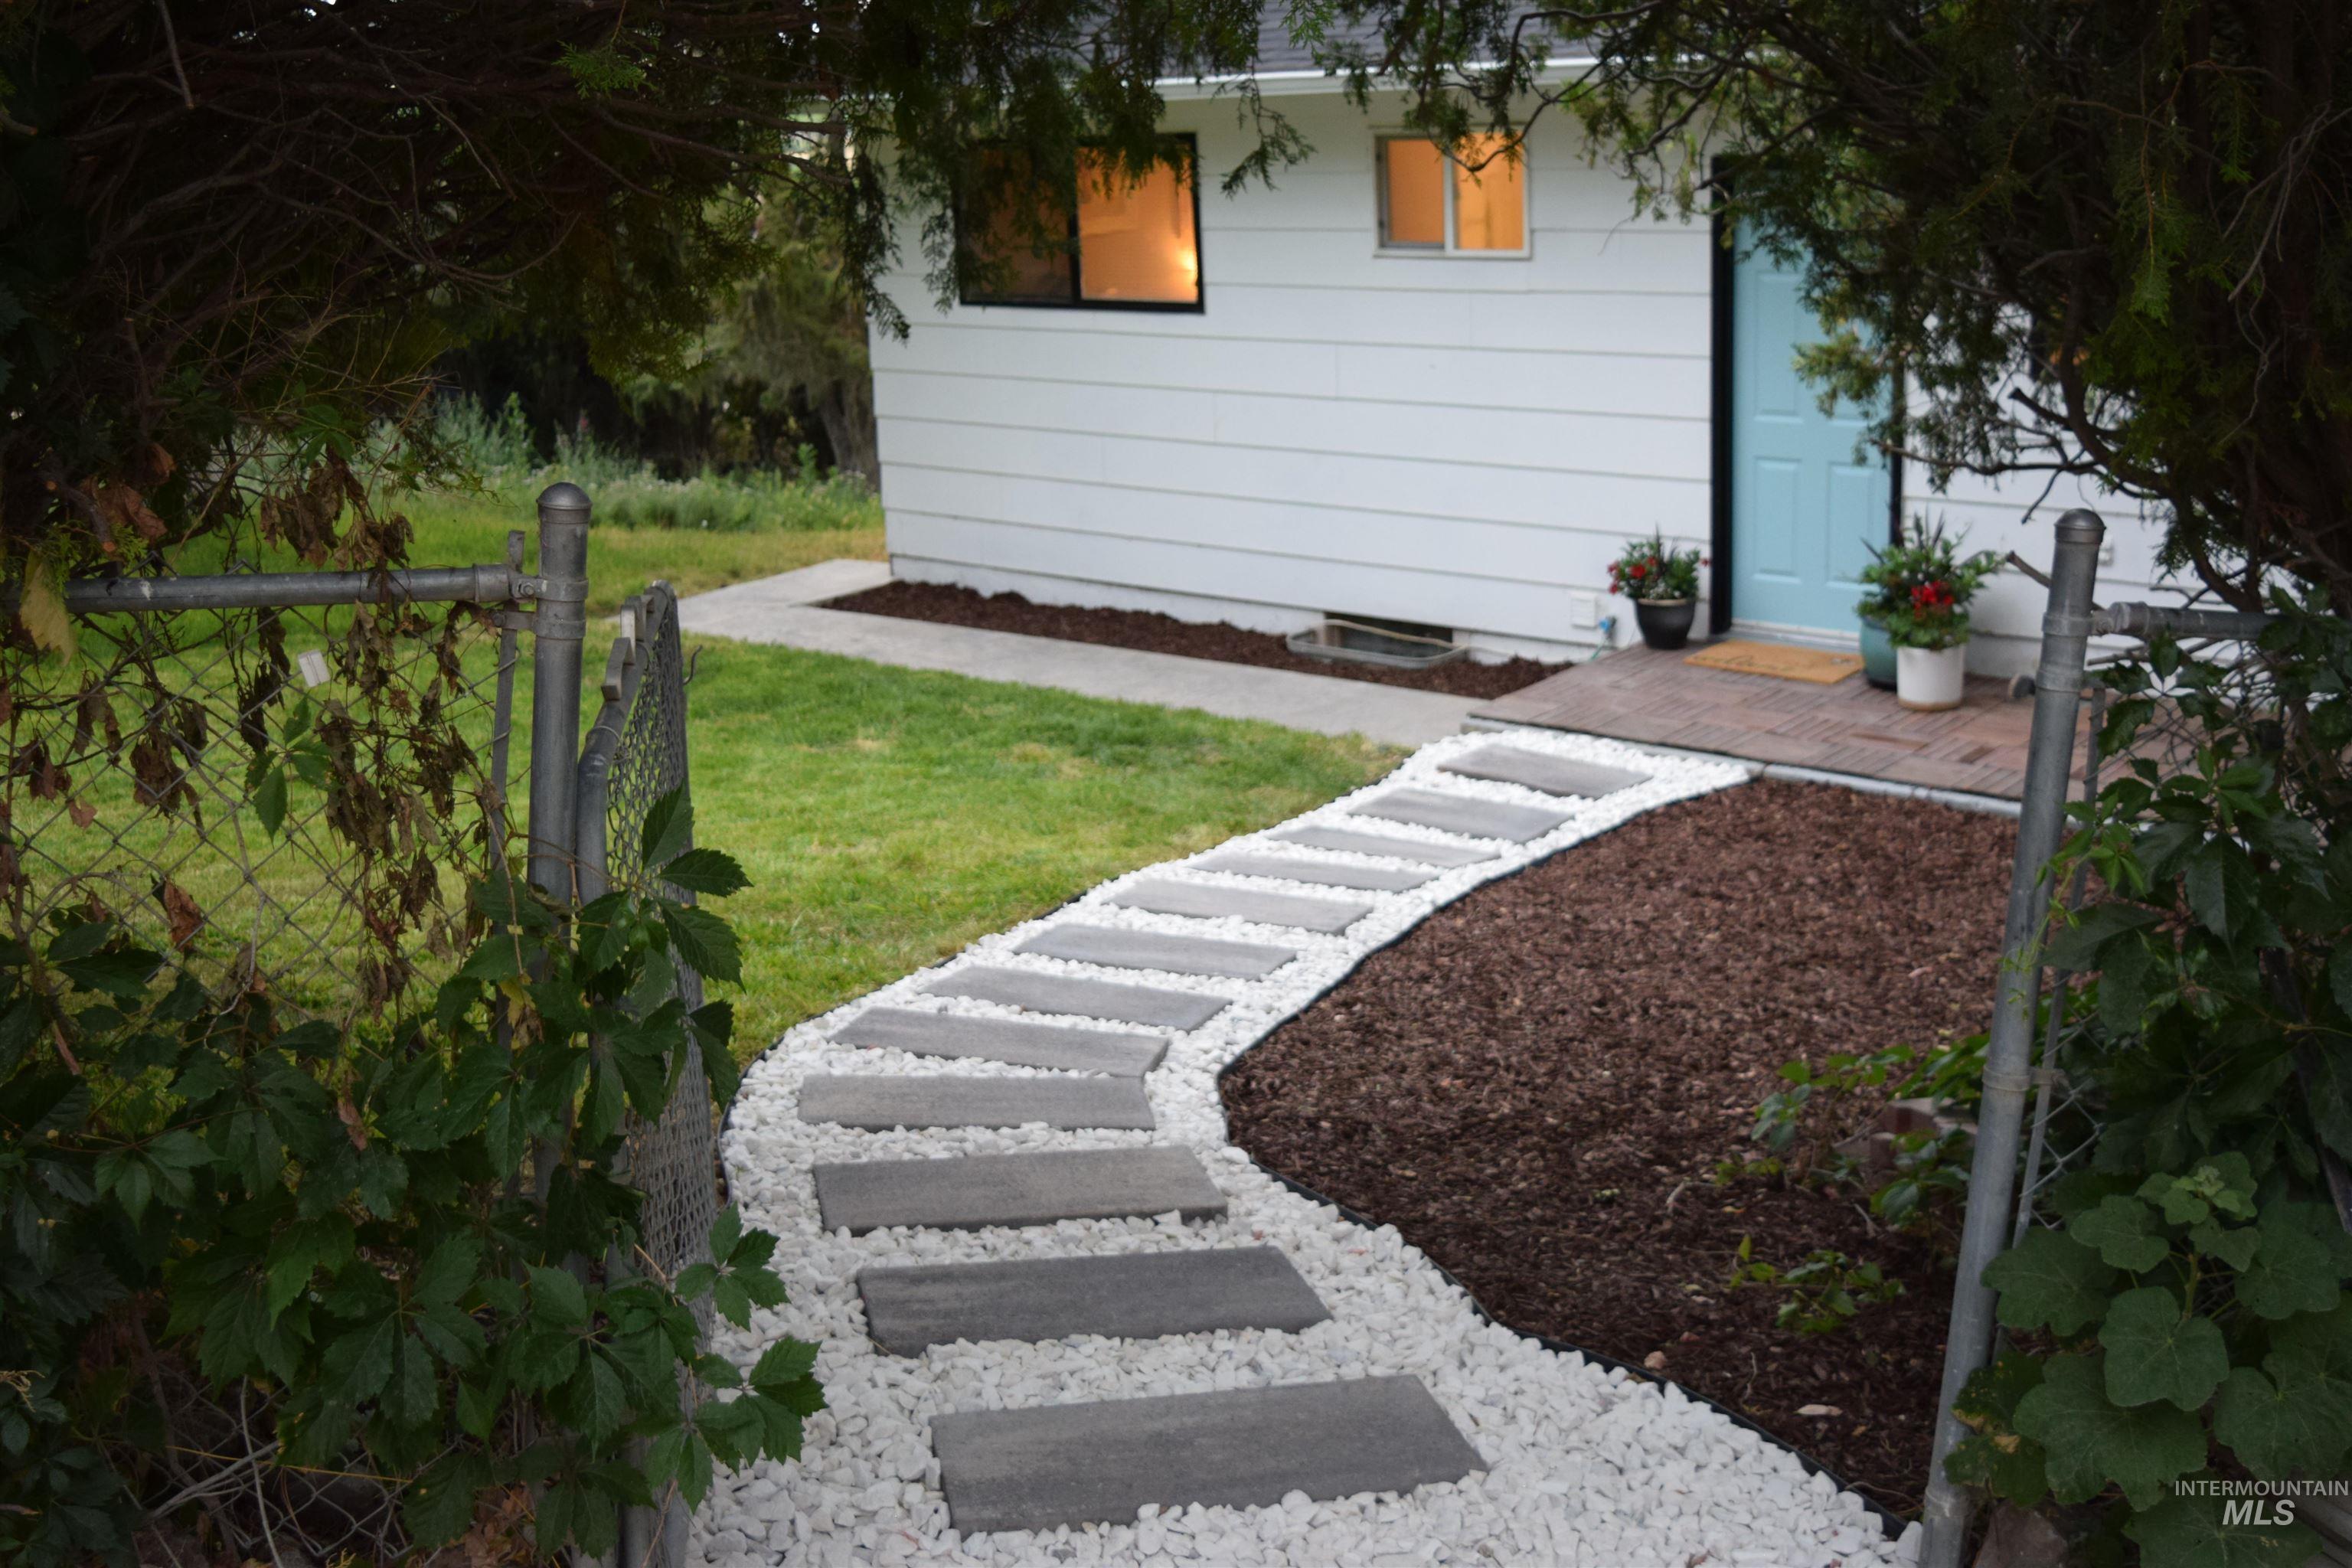
Back door access for single-level living
-
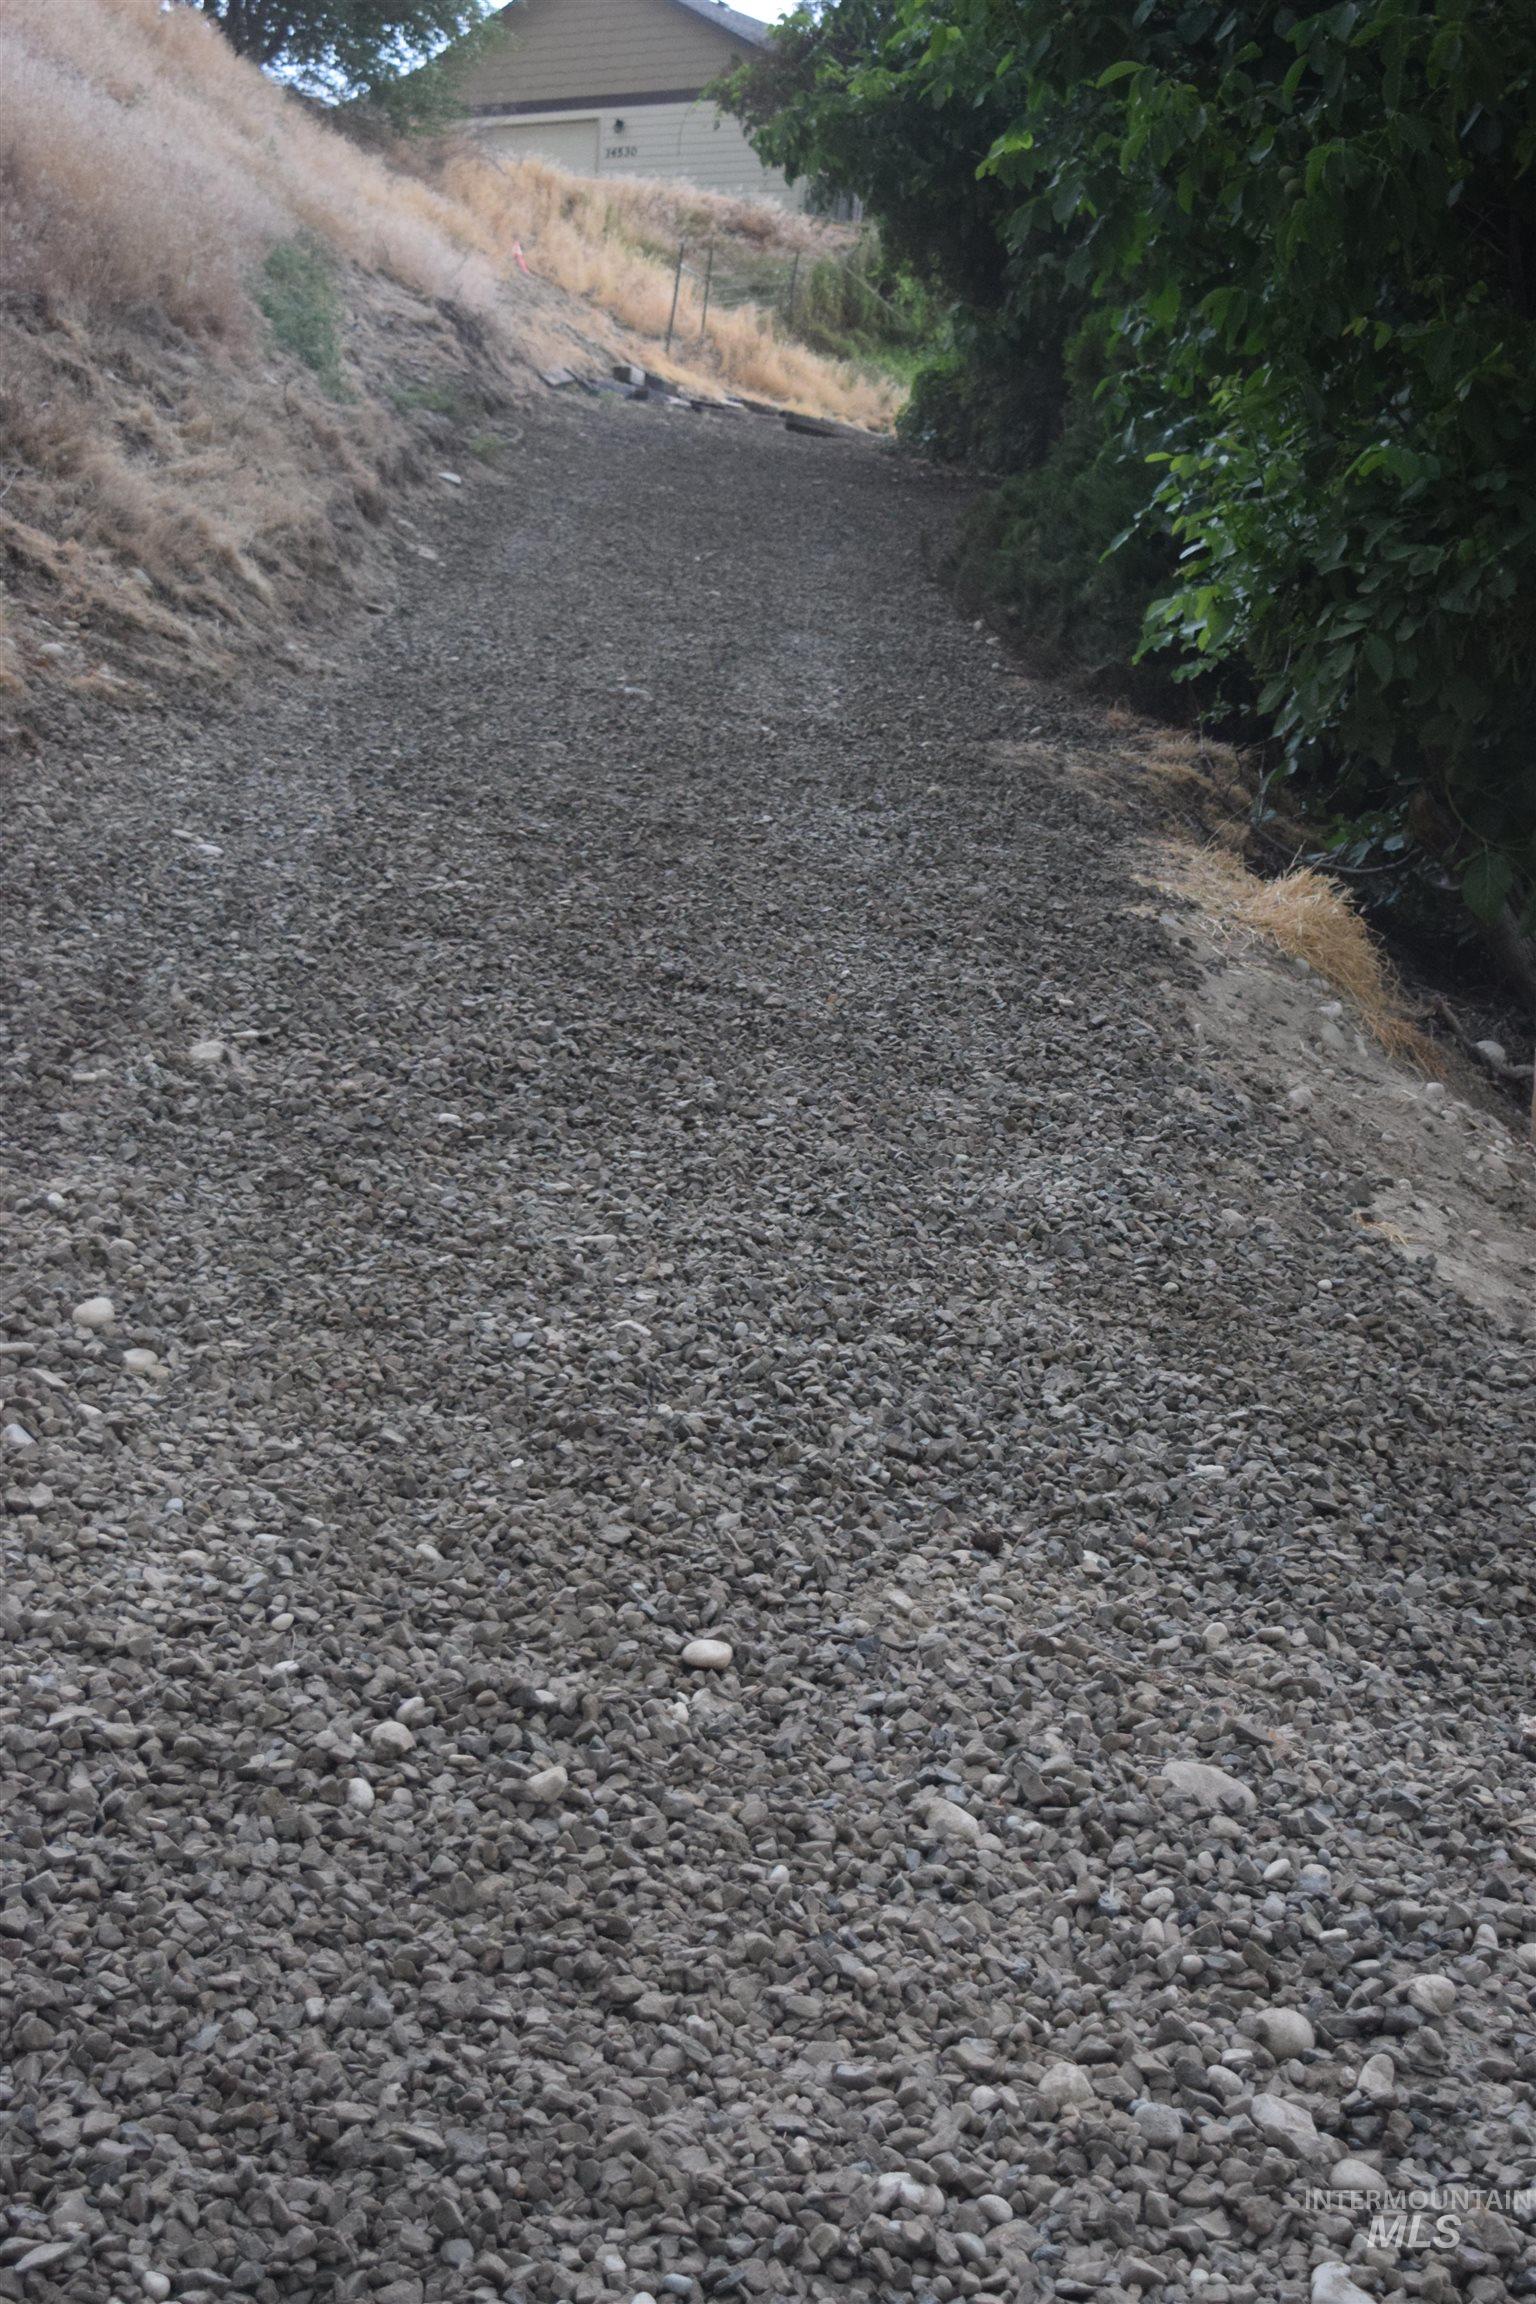
Gravel pathway featuring a natural grade, bordered by mature foliage on one side
-
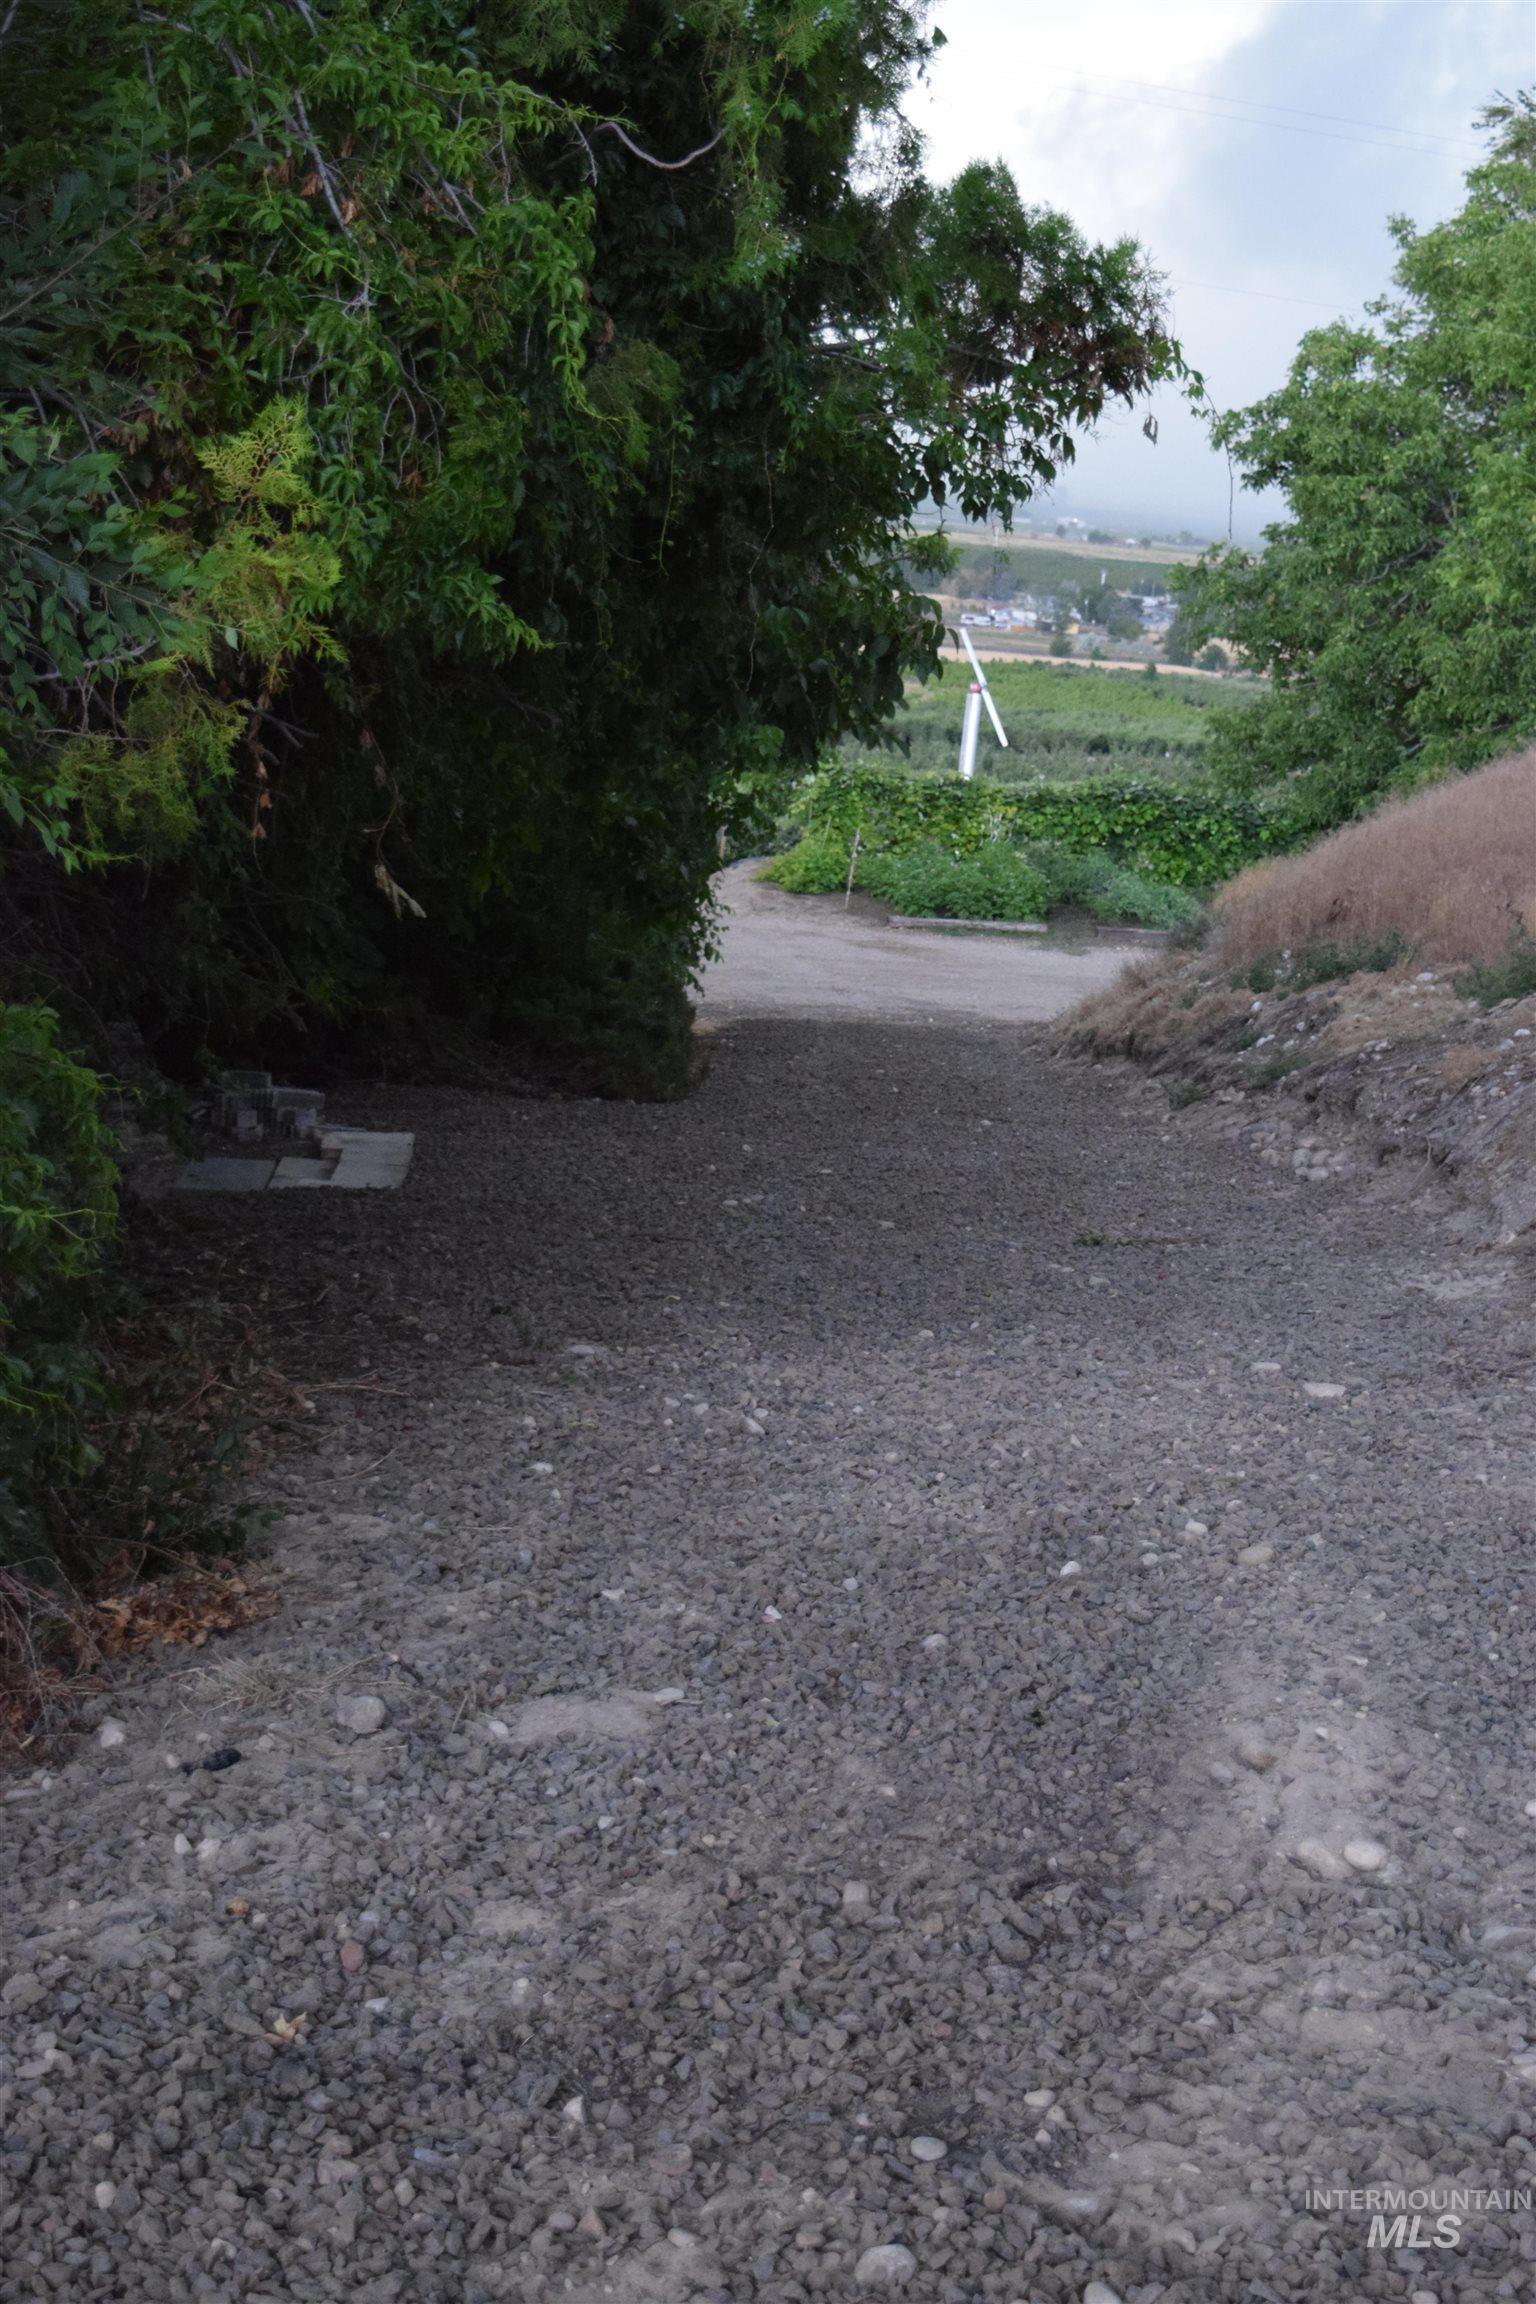
Gravel pathway framed by mature foliage, descending towards a distant landscape with cultivated fields
-
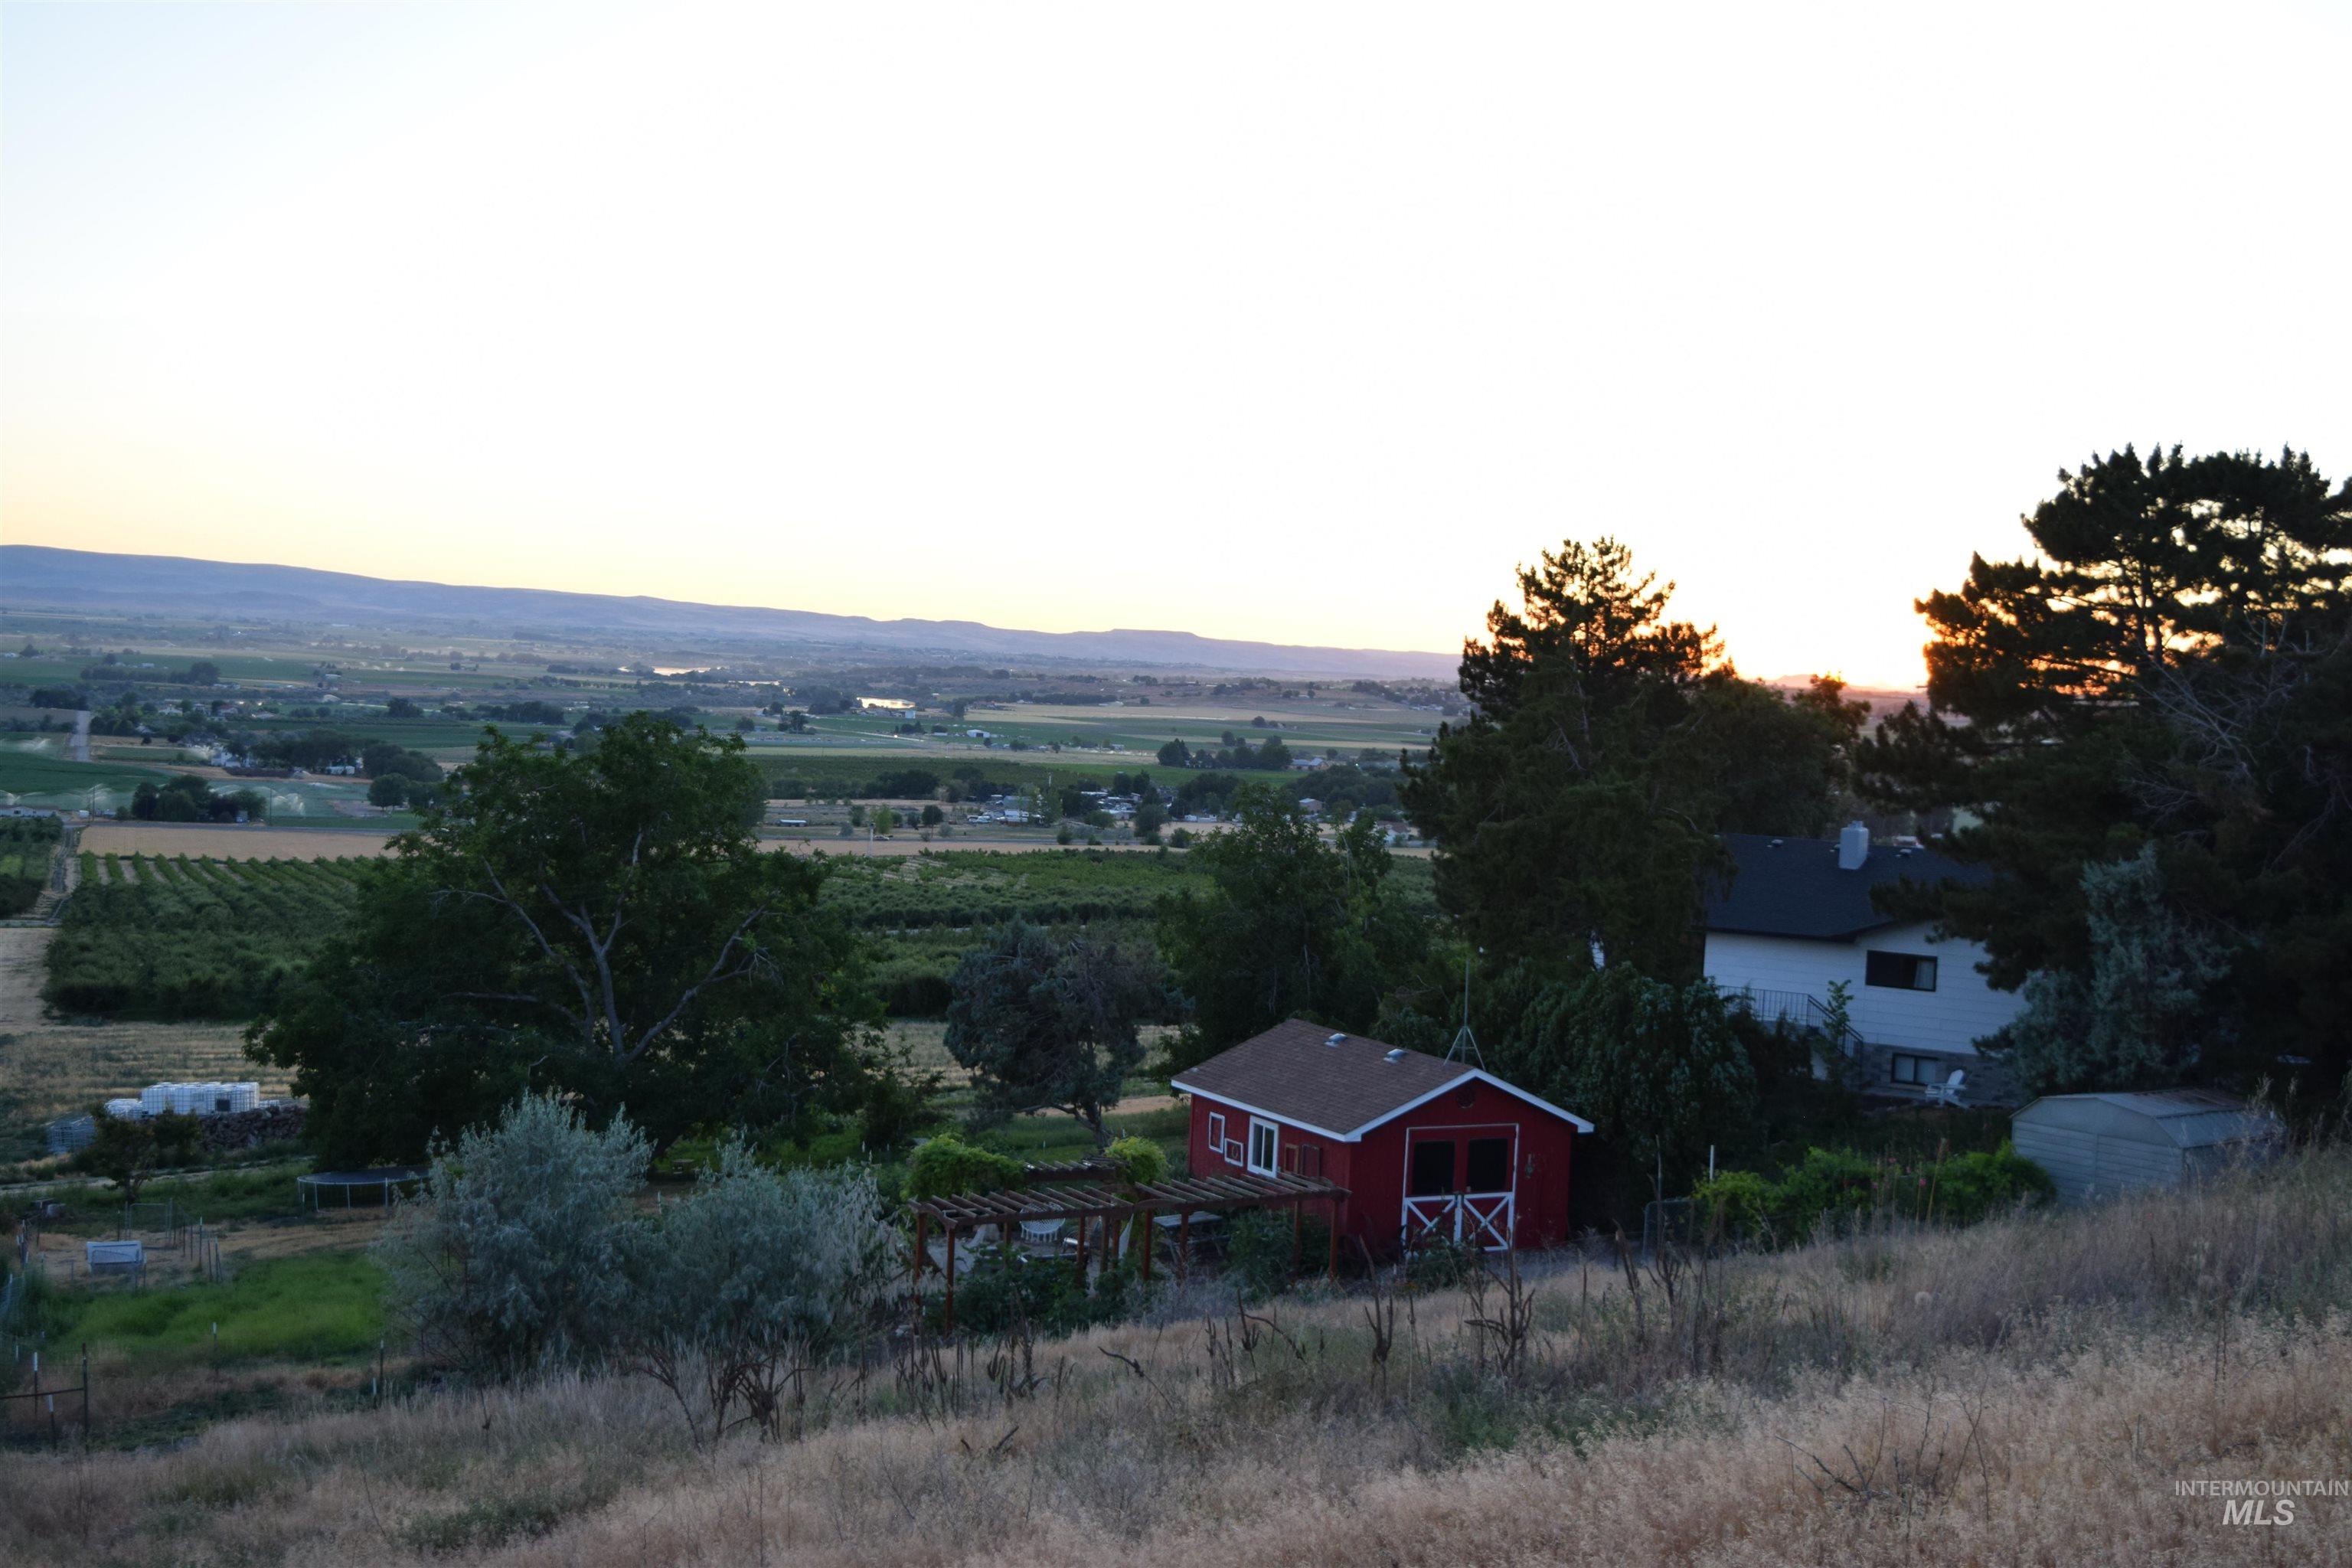
Property with a red outbuilding, white main residence, and surrounding agricultural landscape
-
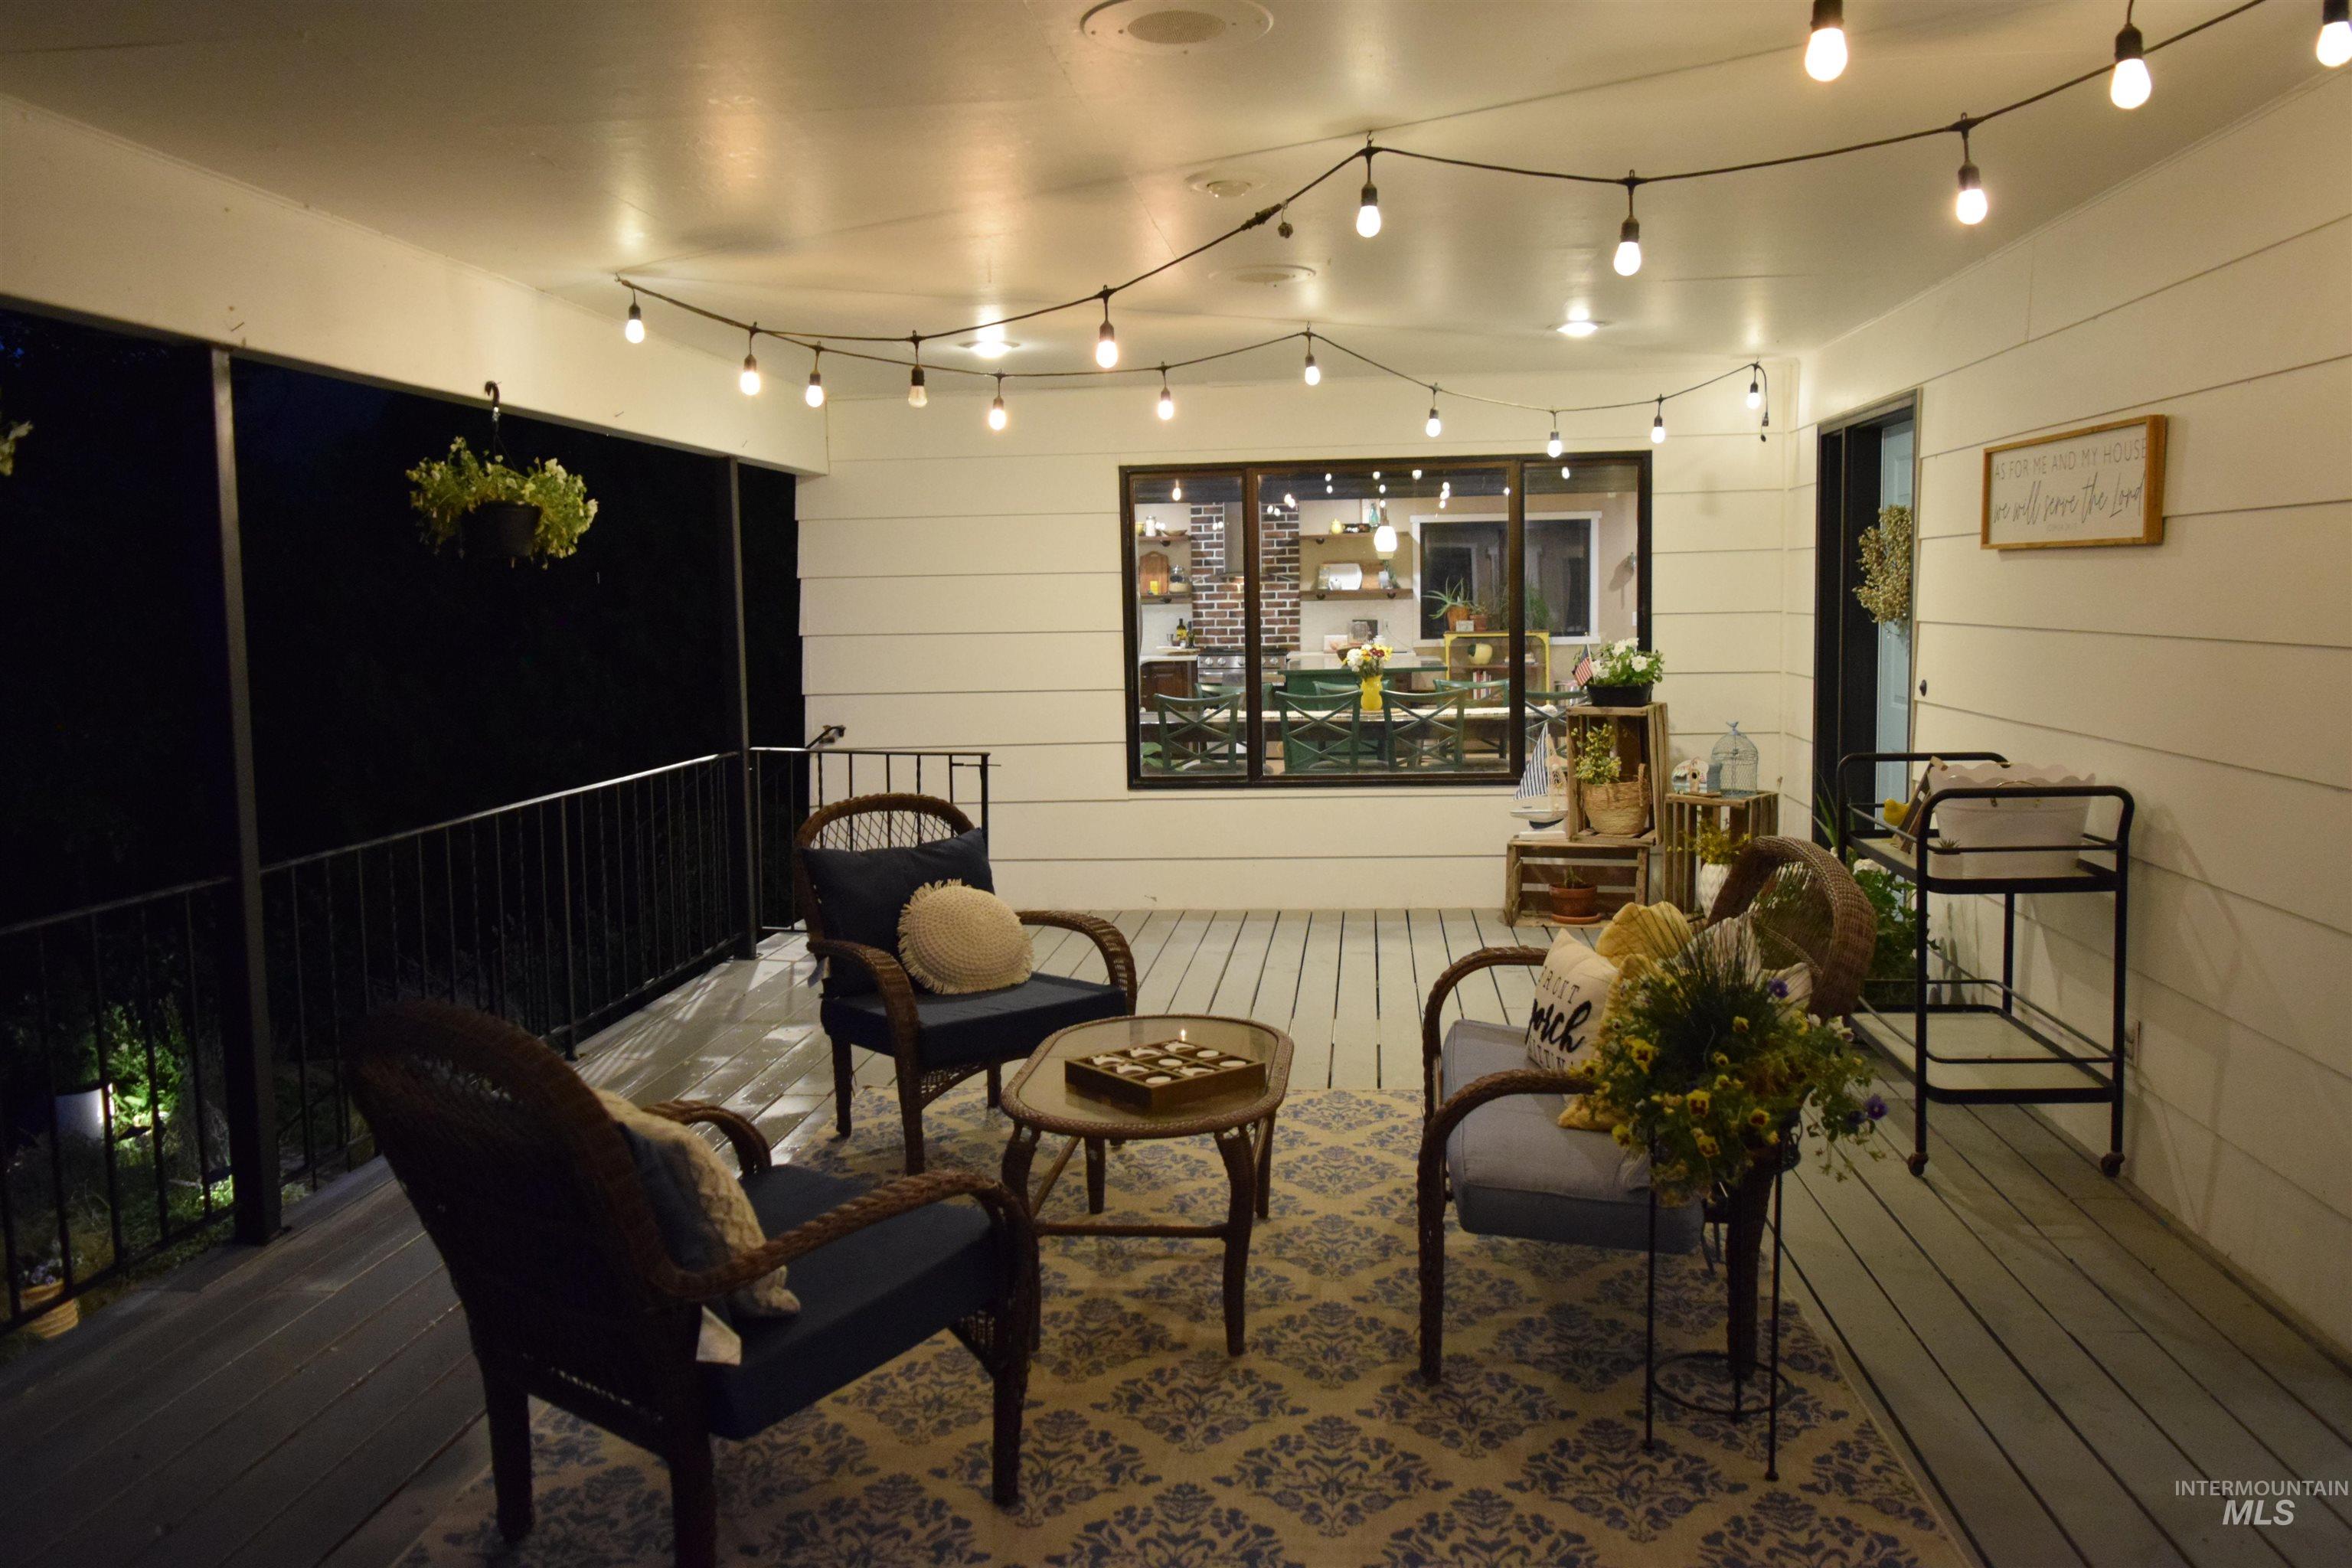
Covered outdoor deck with white shiplap walls and string lighting
-
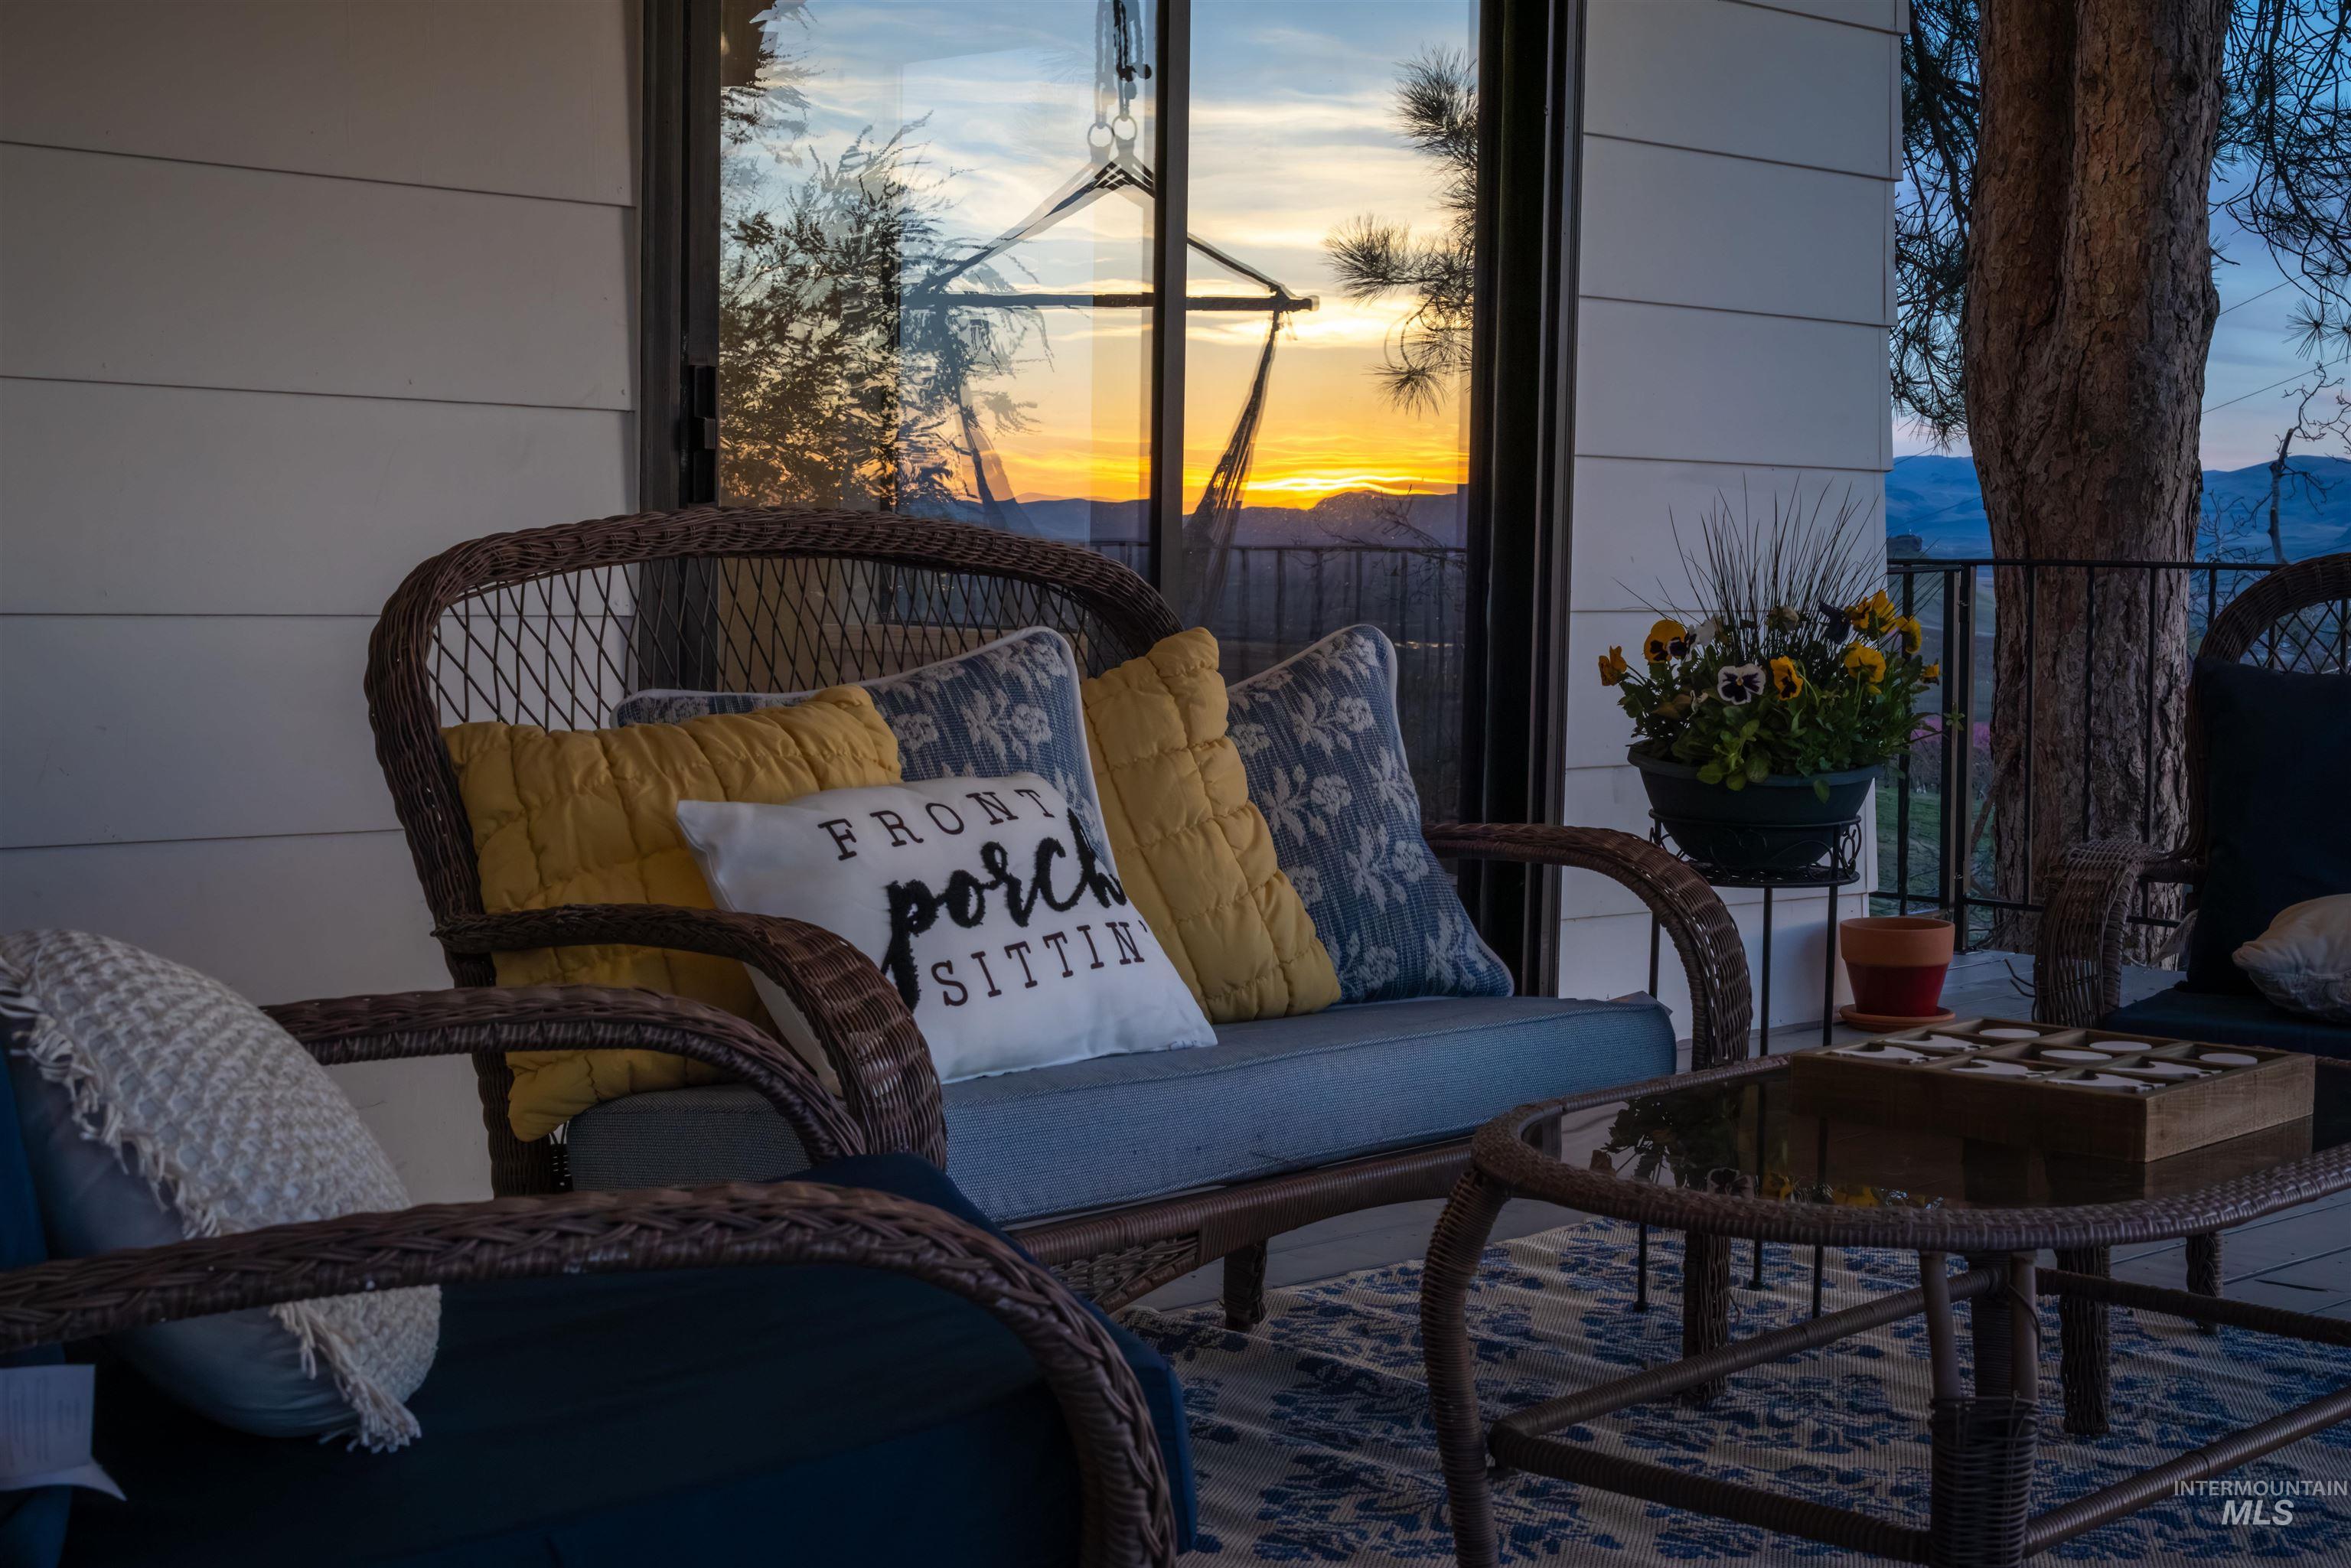
Exterior patio with composite decking and a black metal railing
-
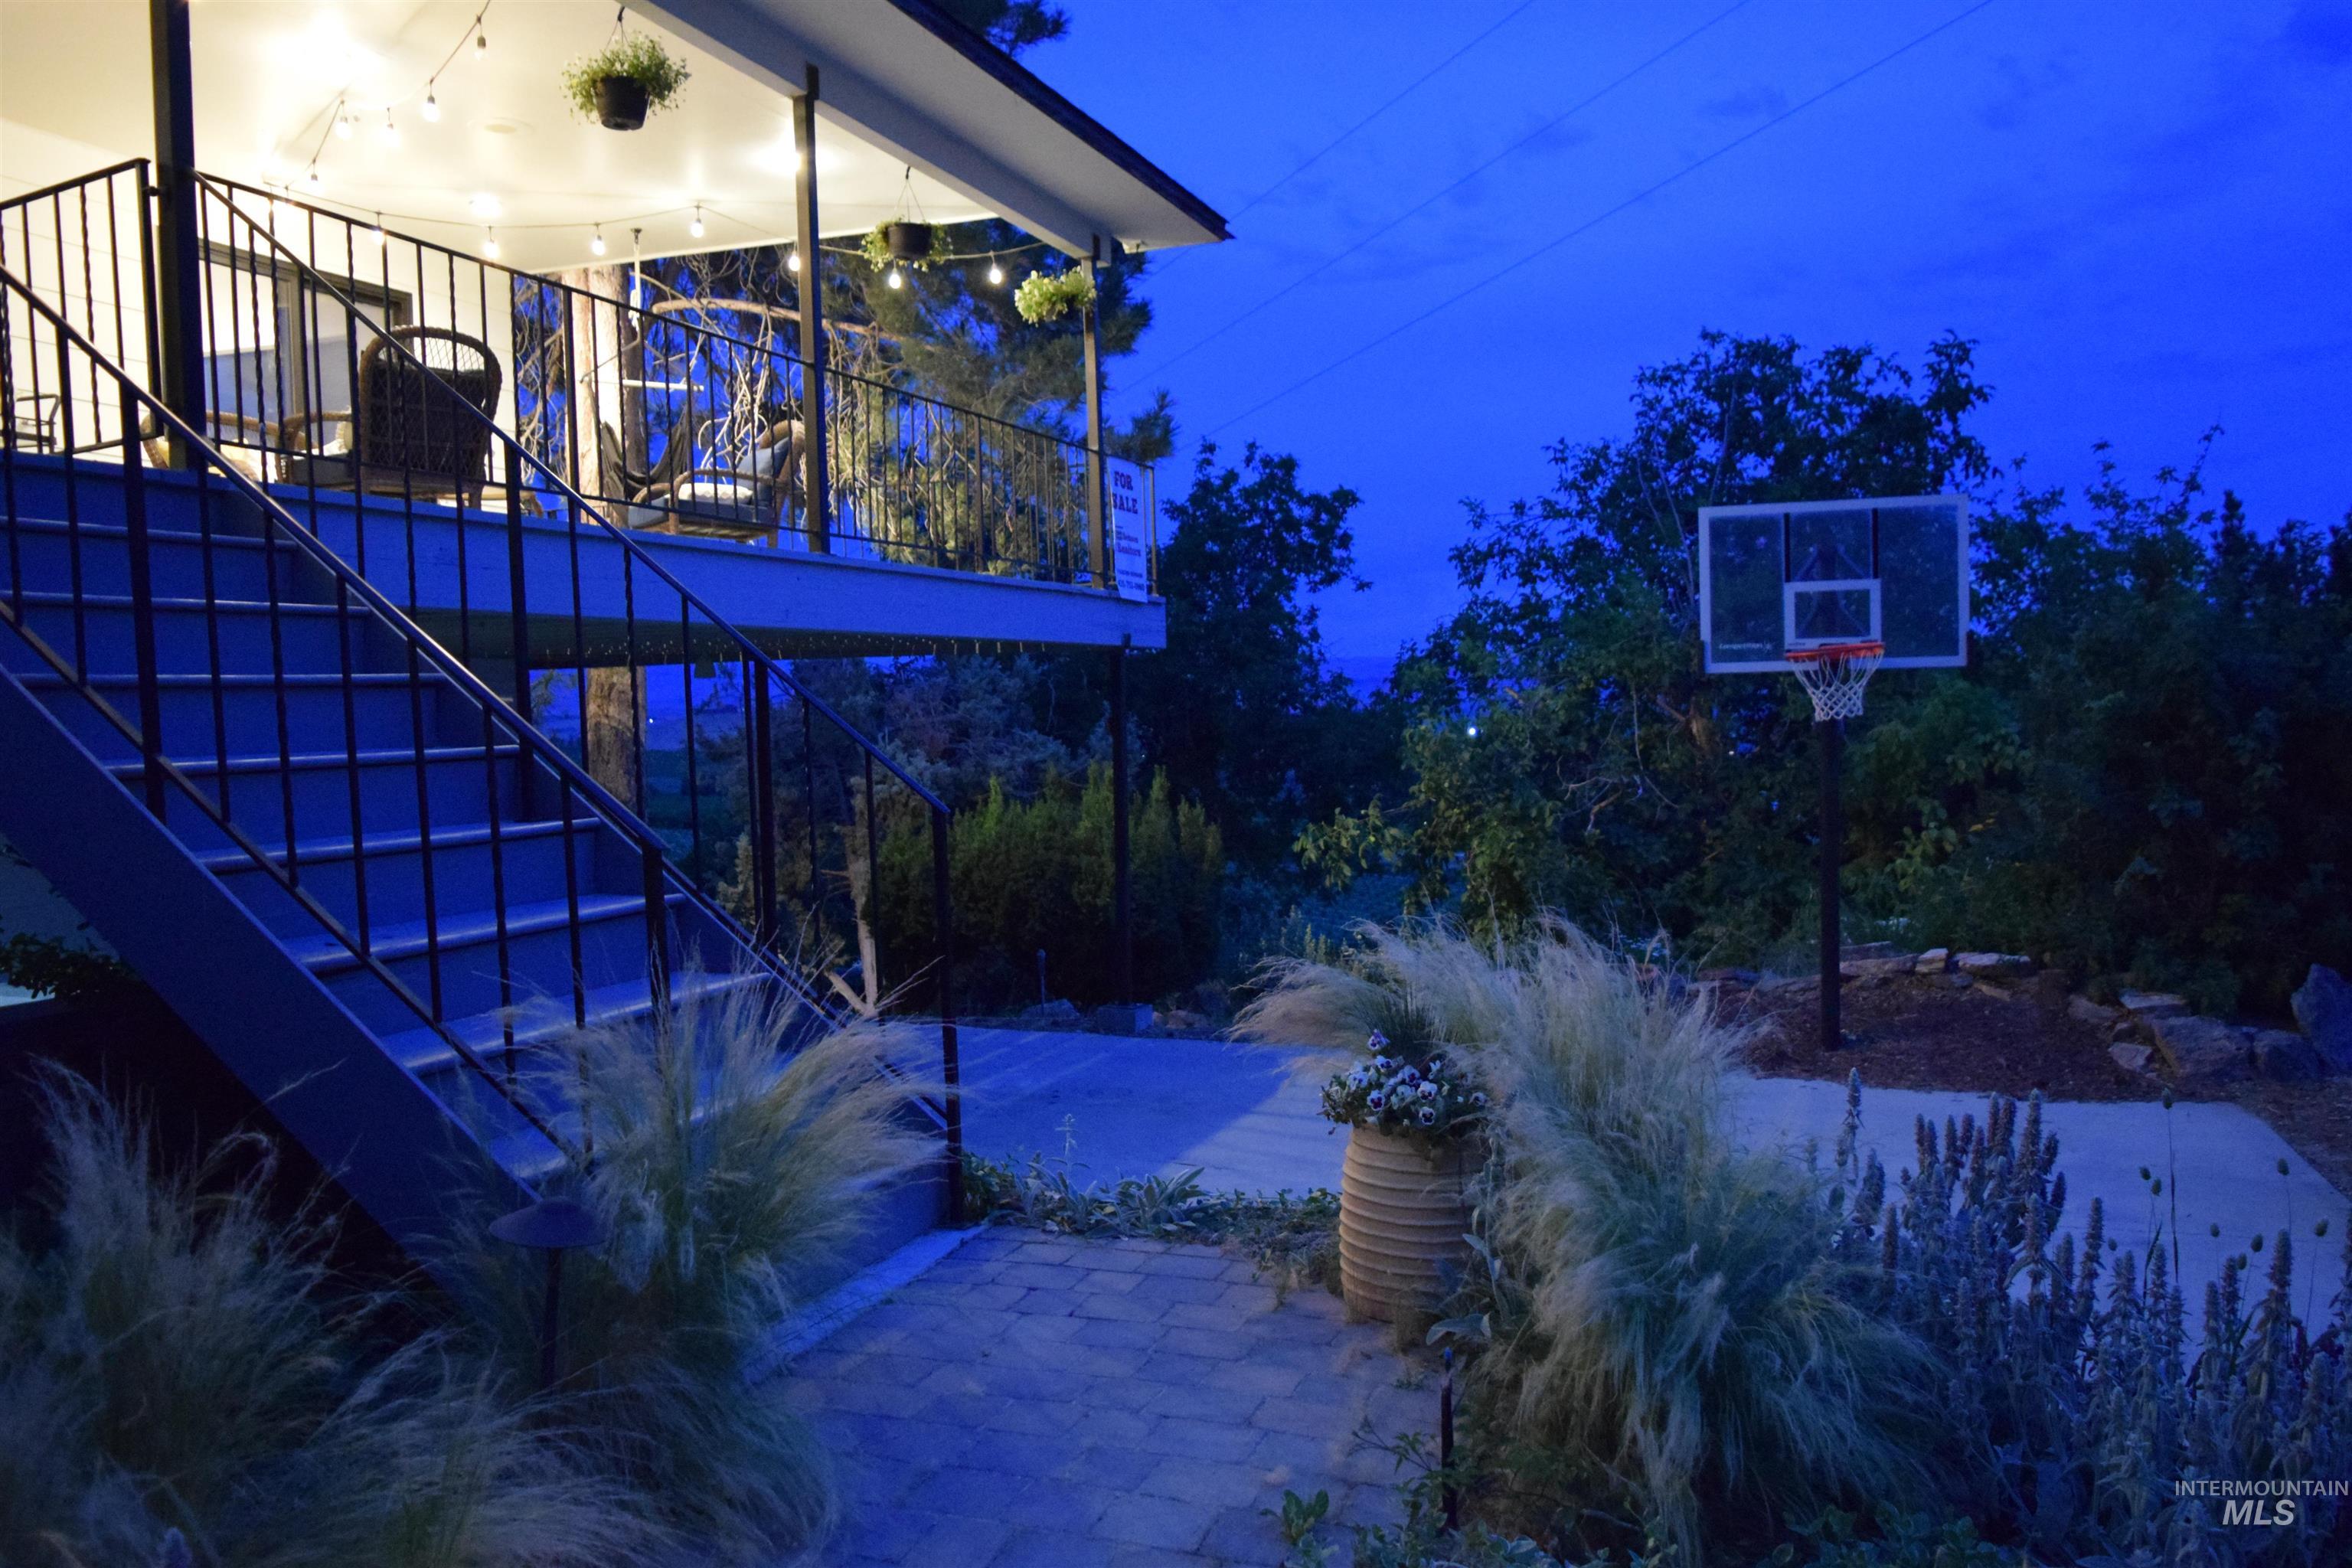
Outdoor living area featuring a covered balcony, external staircase with metal railing, and string lighting
-
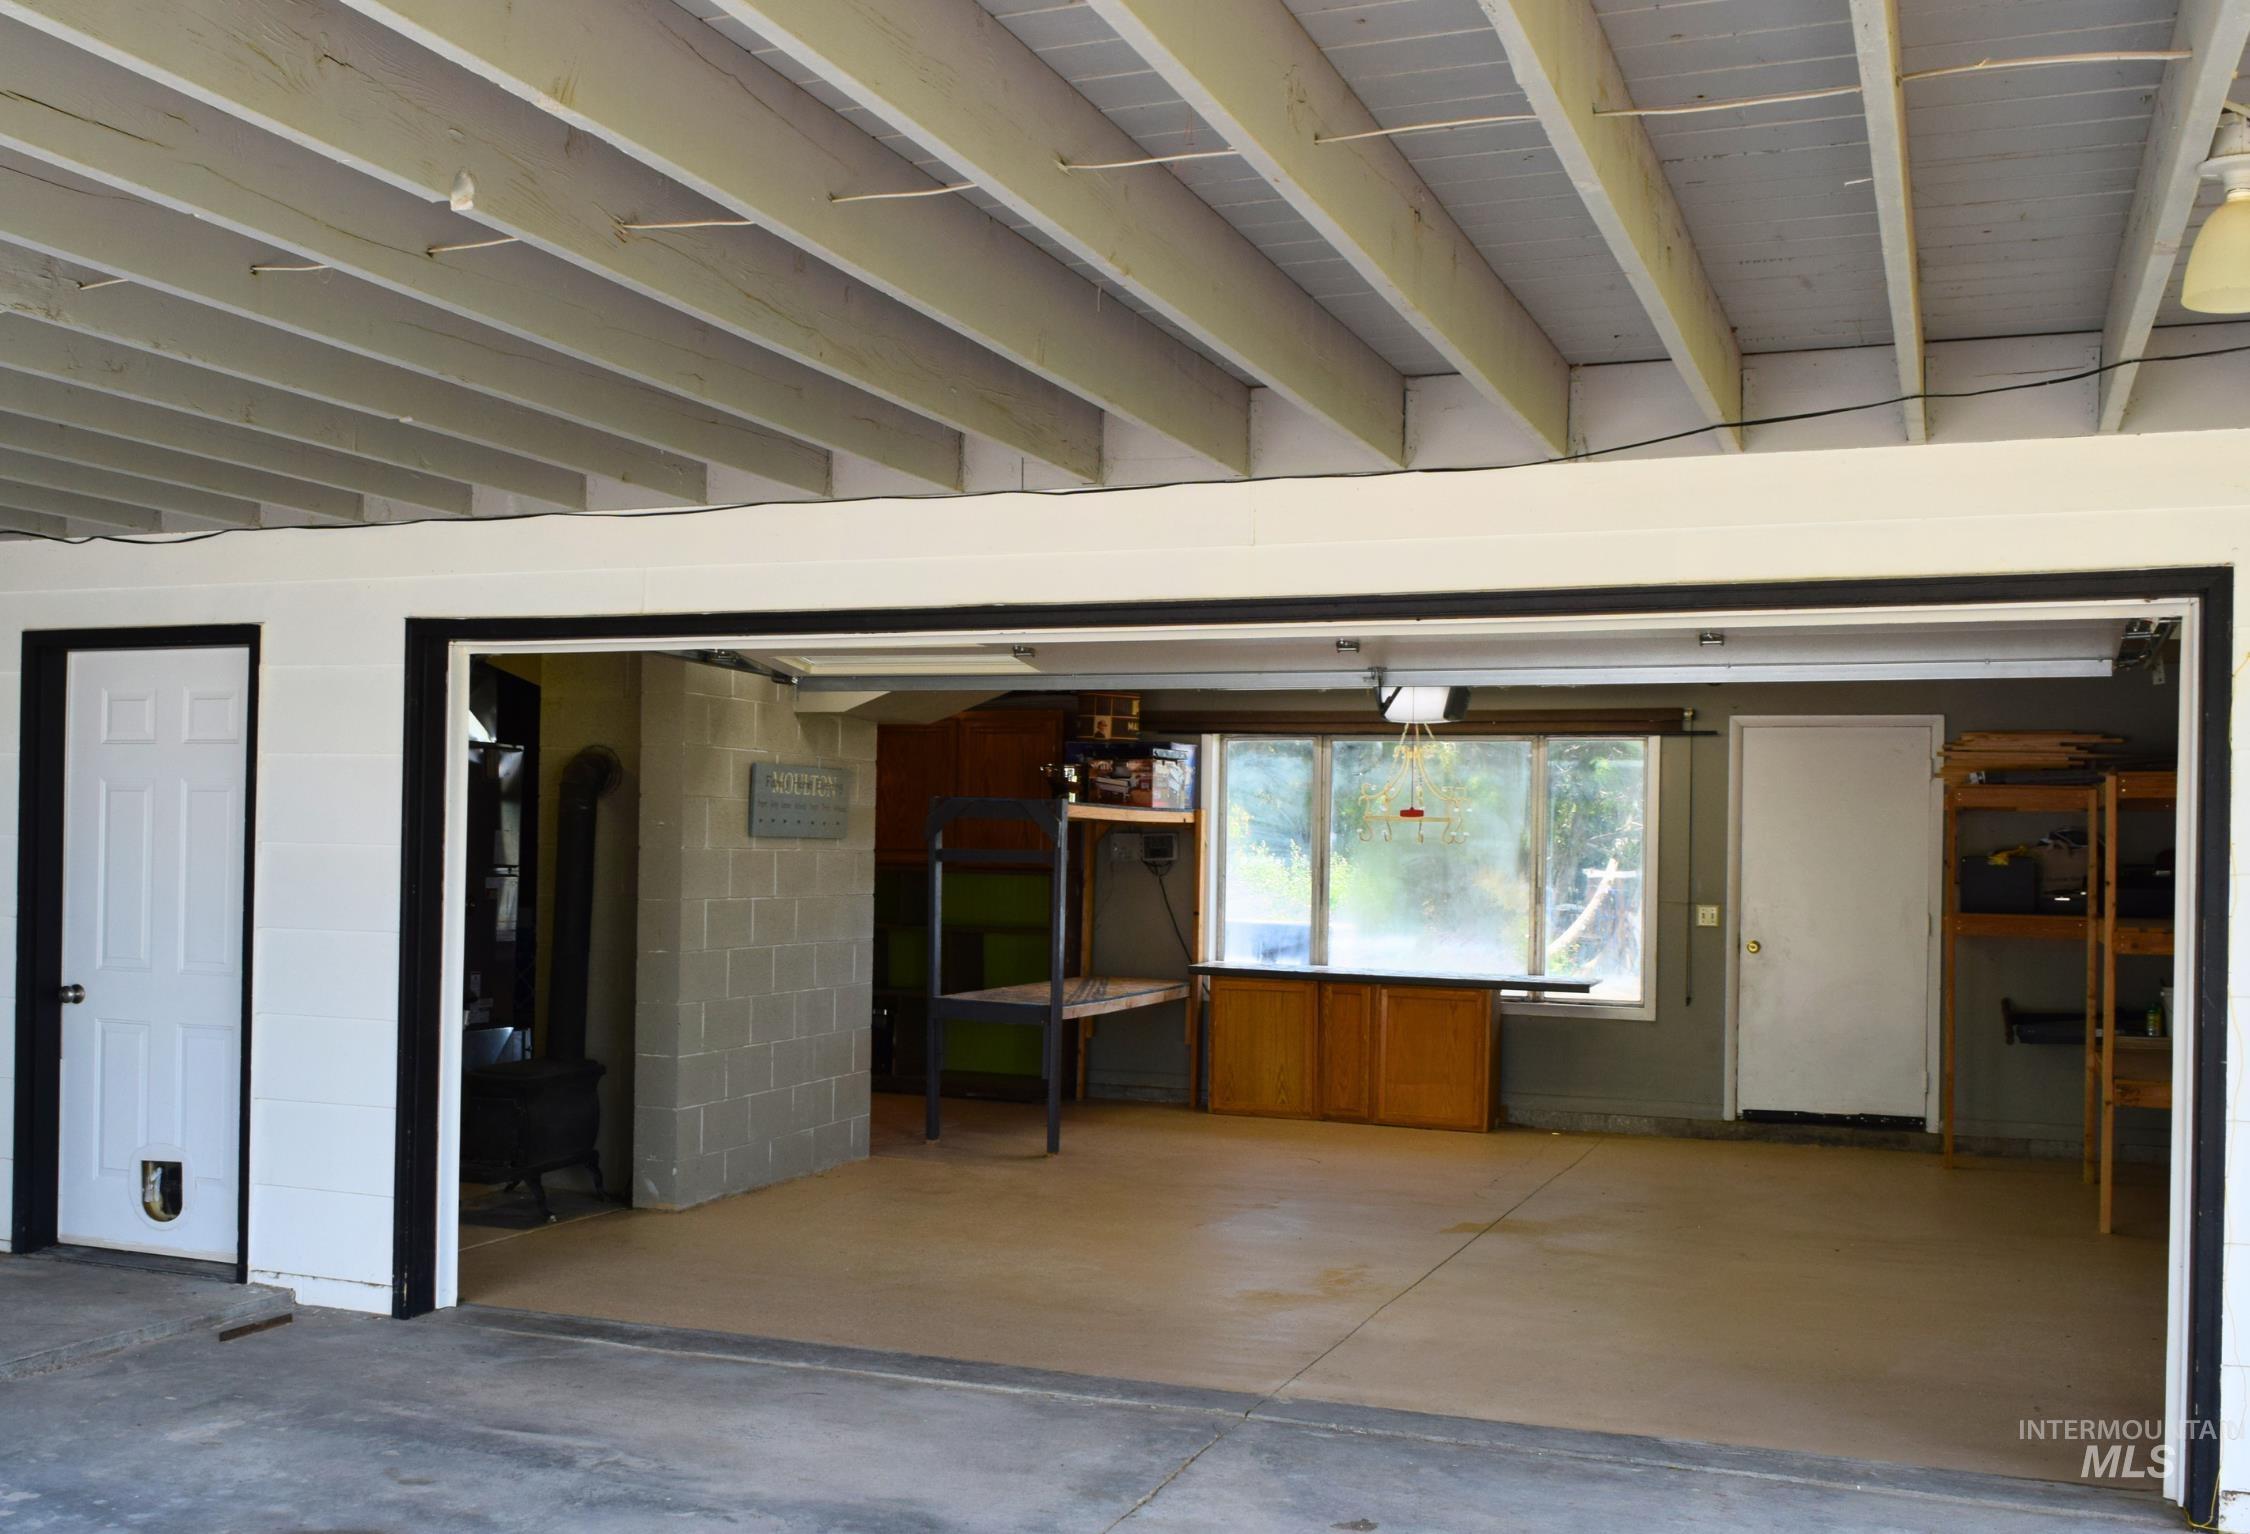
Open garage space featuring exposed ceiling joists, concrete flooring, a paneled door, and a built-in countertop with cabinetry
-
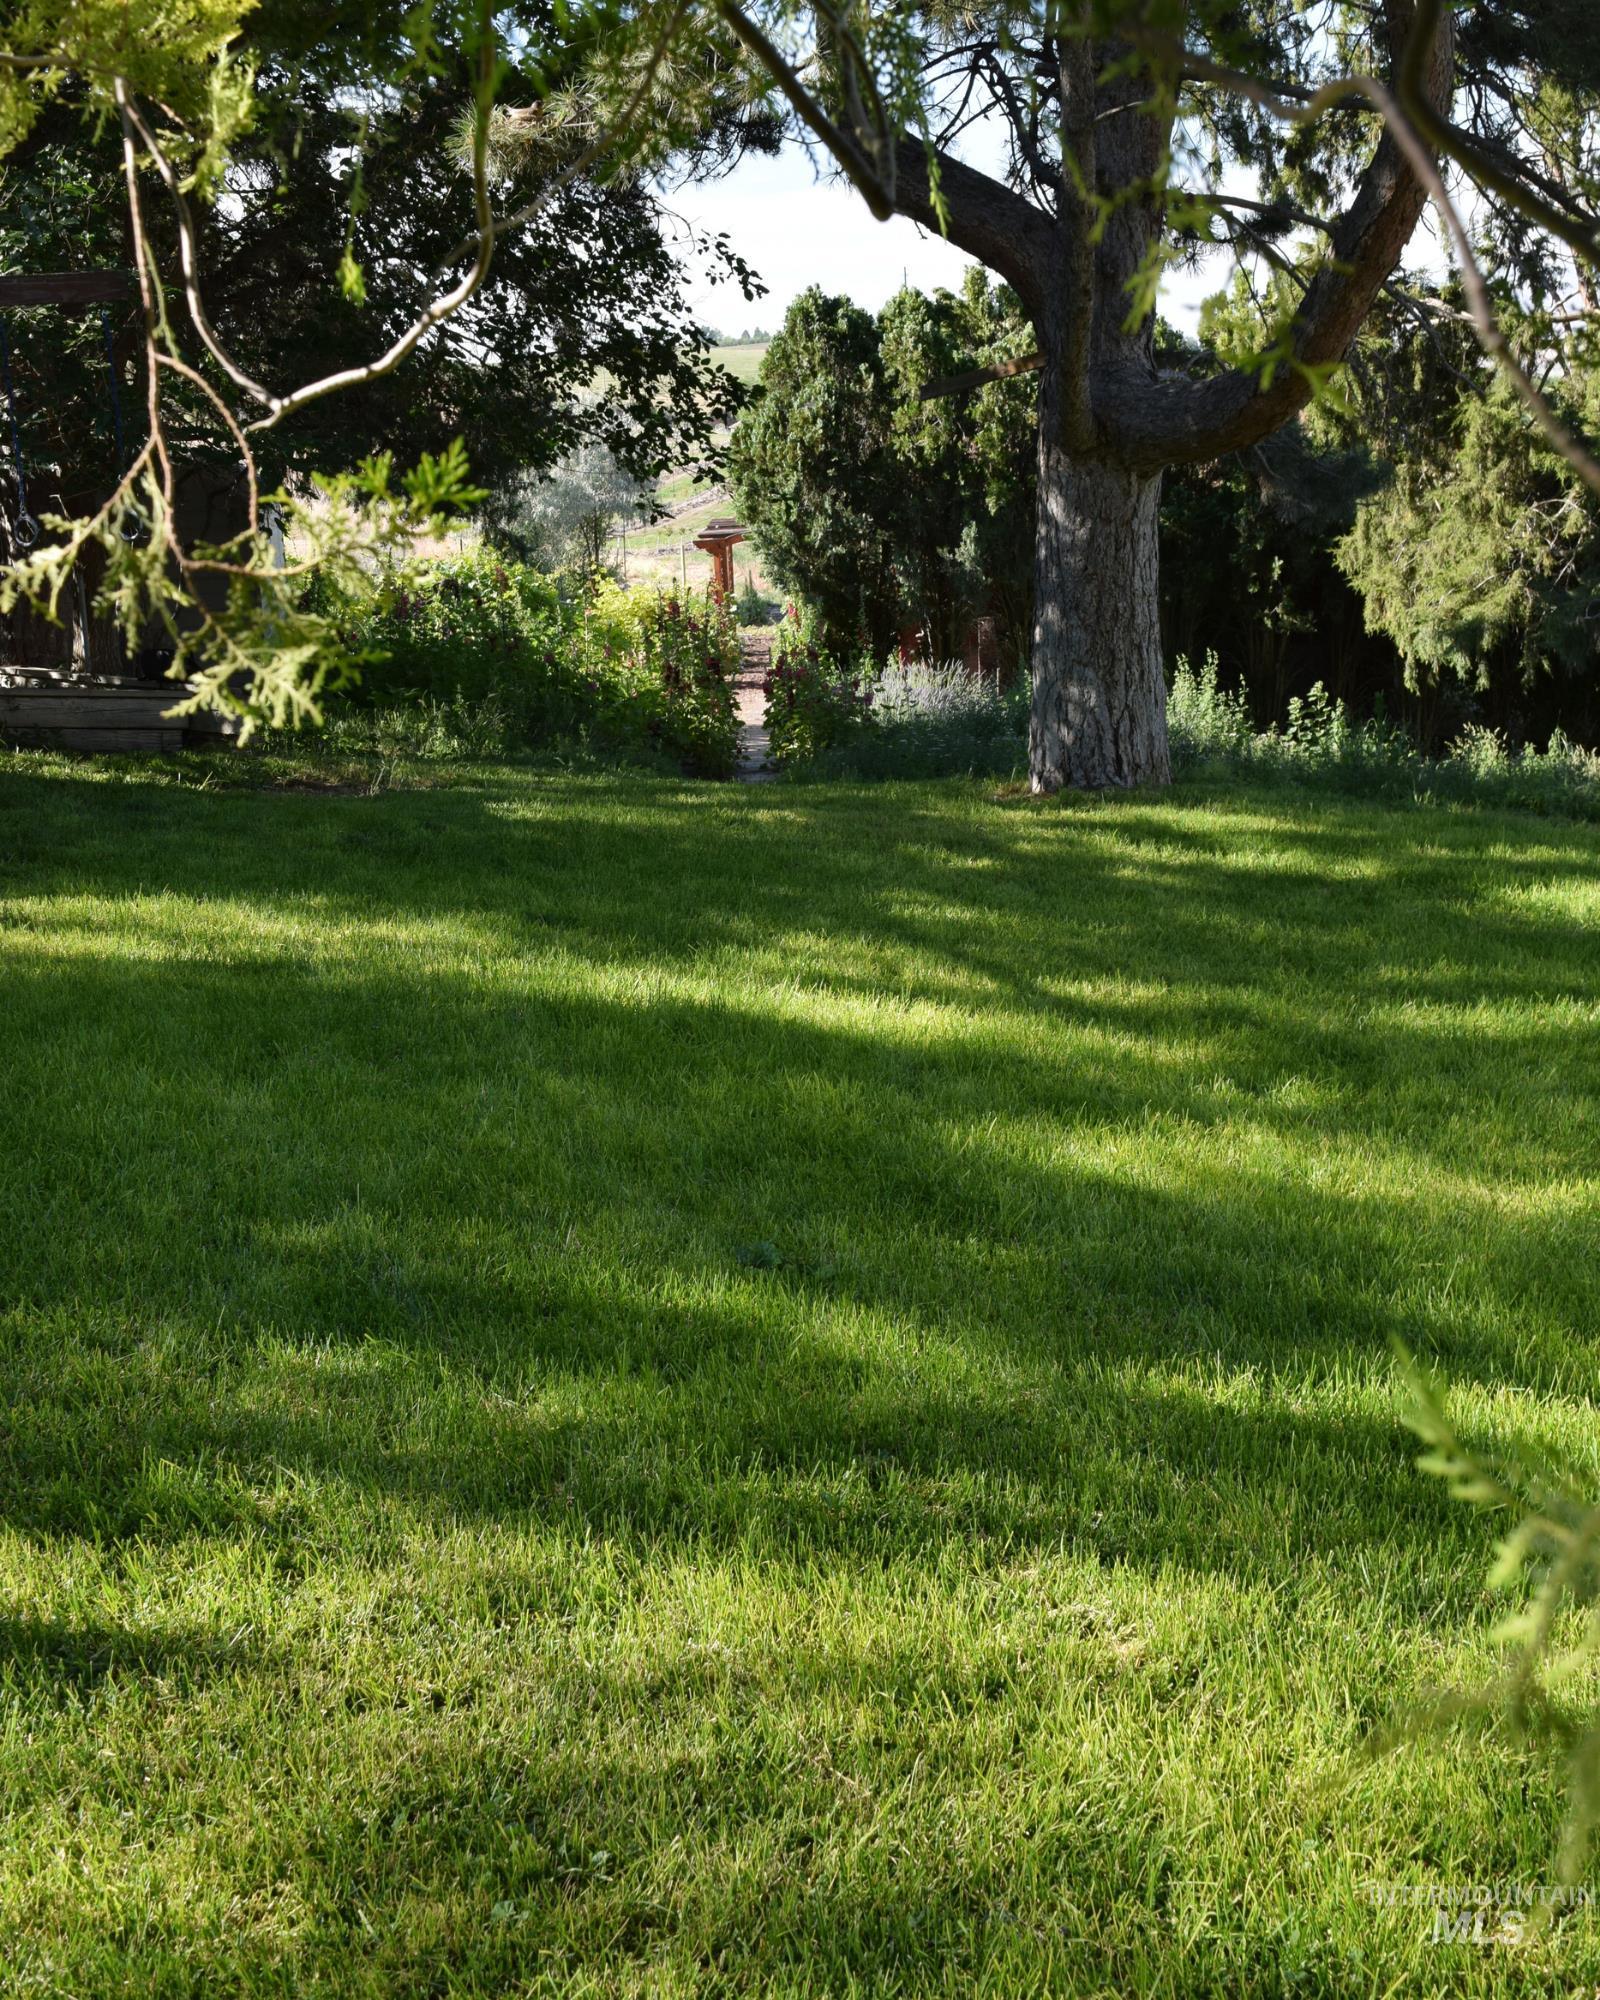
Expansive lawn area featuring mature trees and a distant stone structure
-
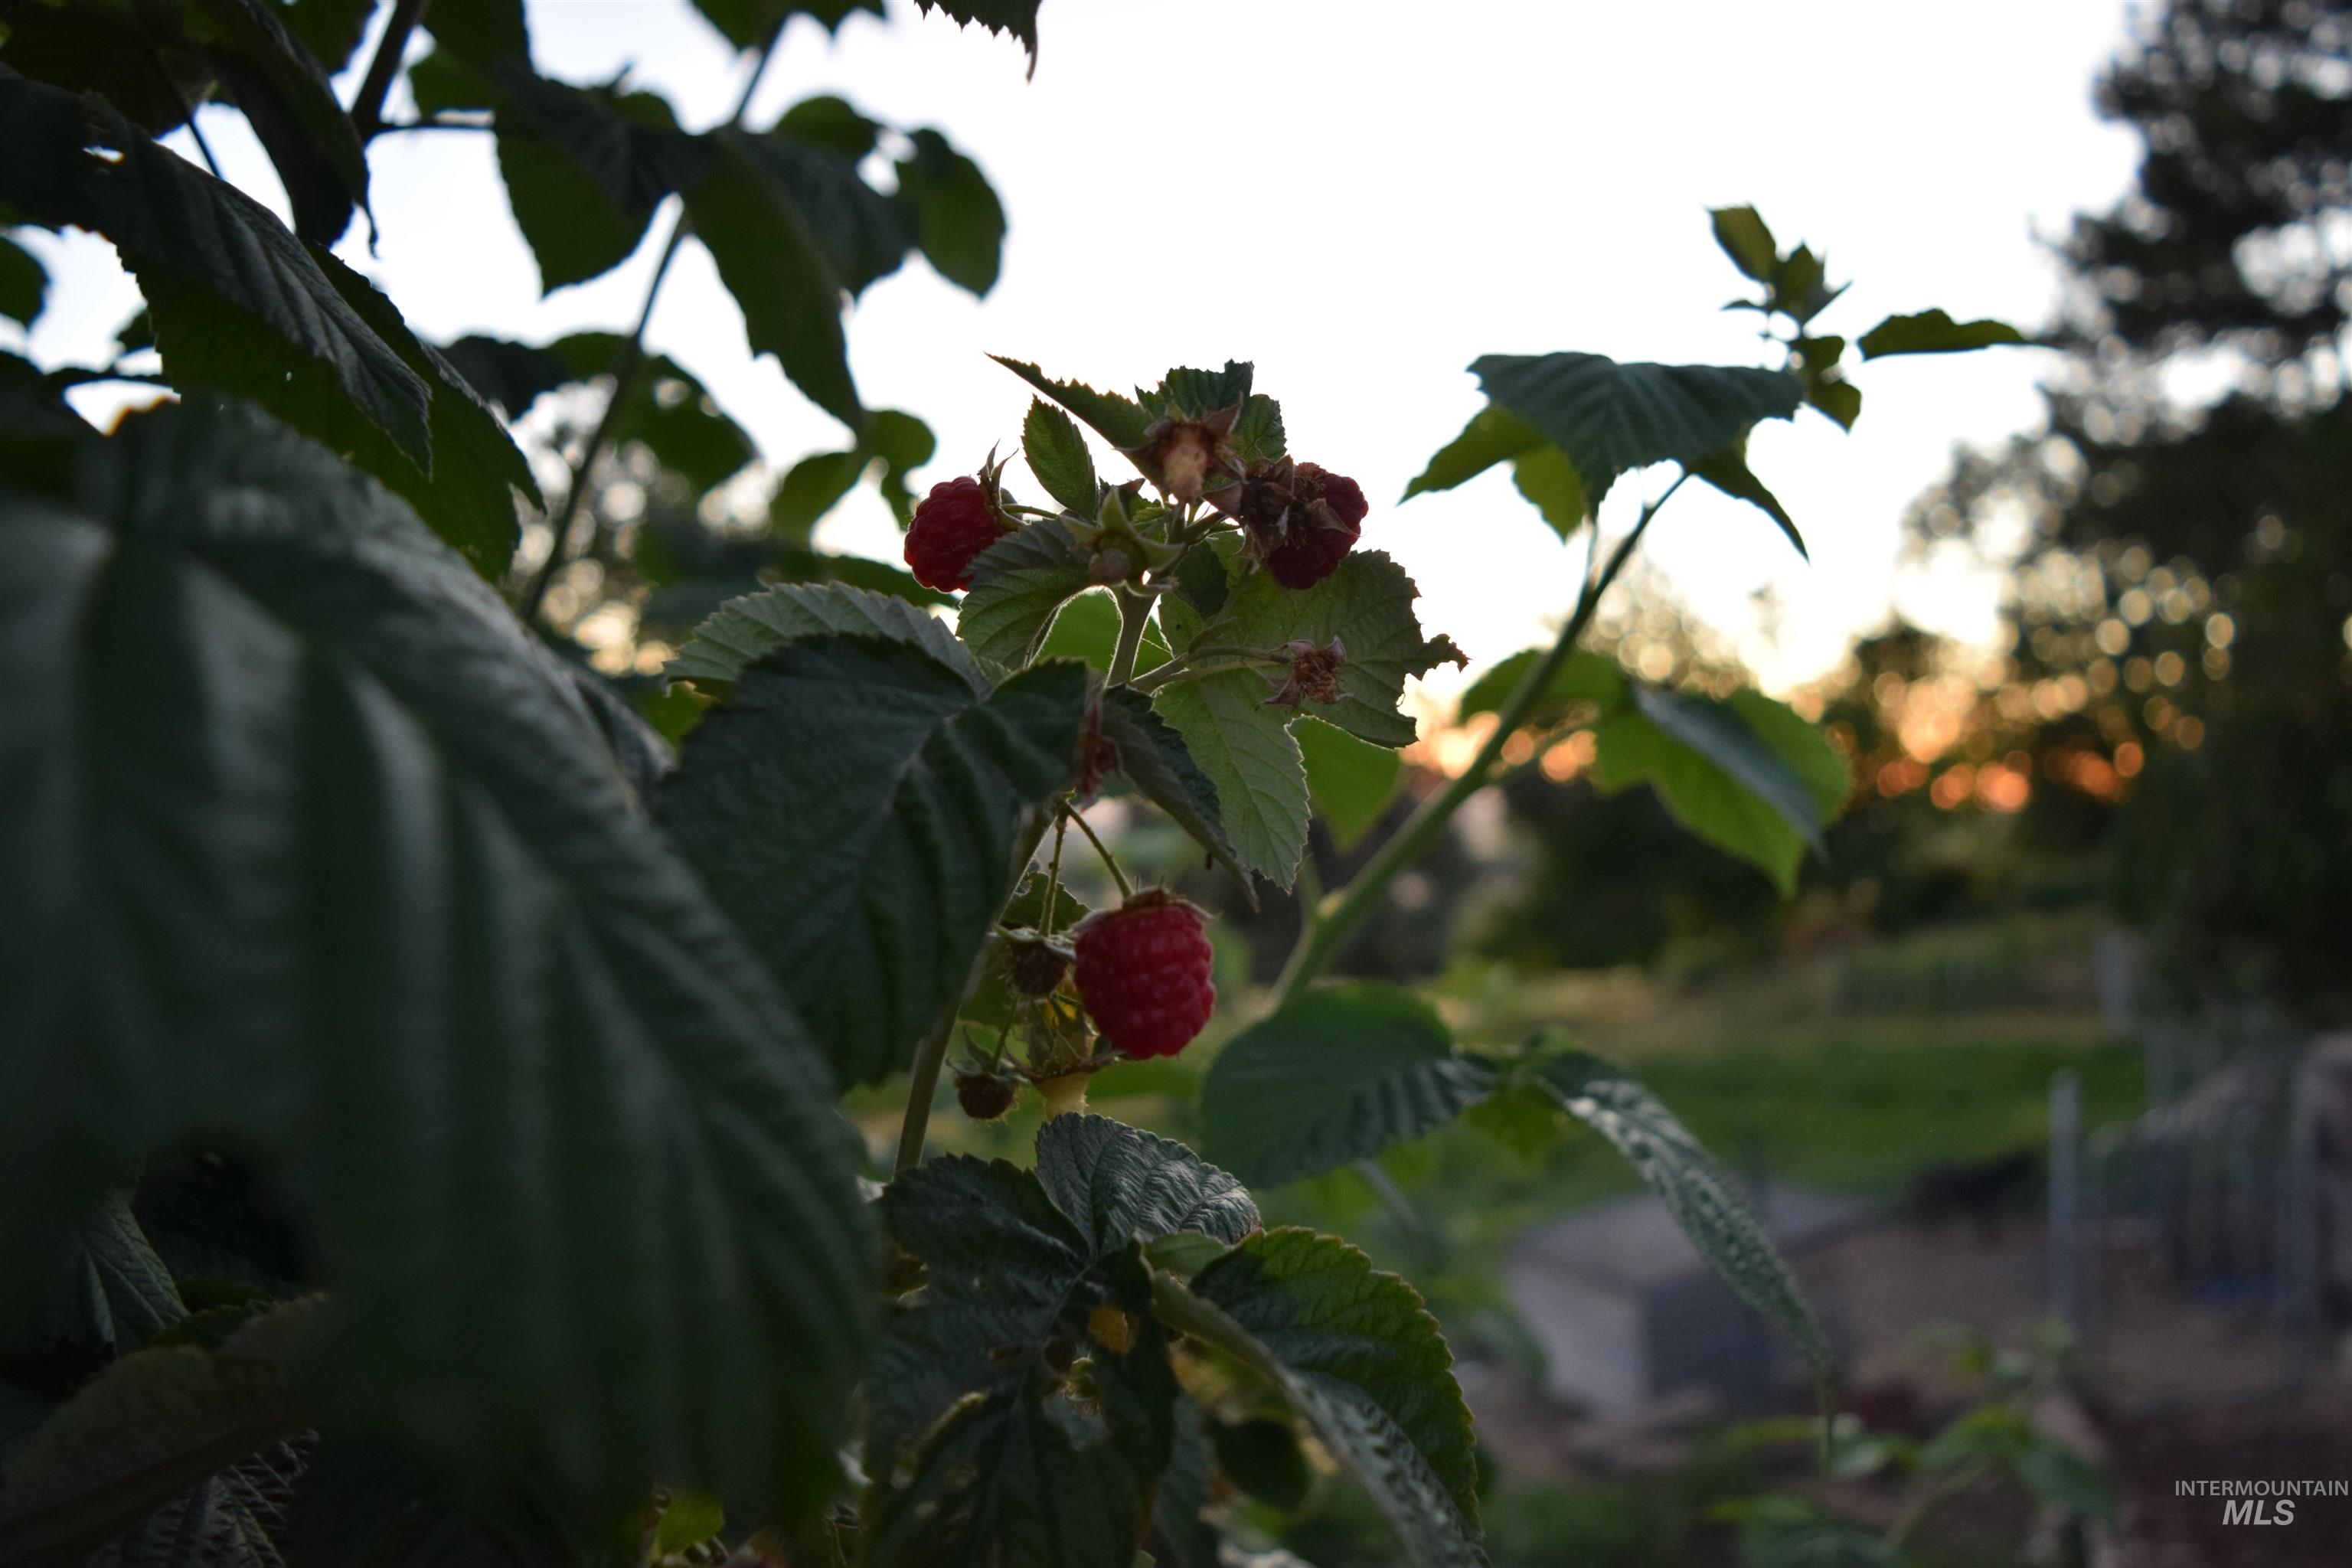
Image quality insufficient for description
-
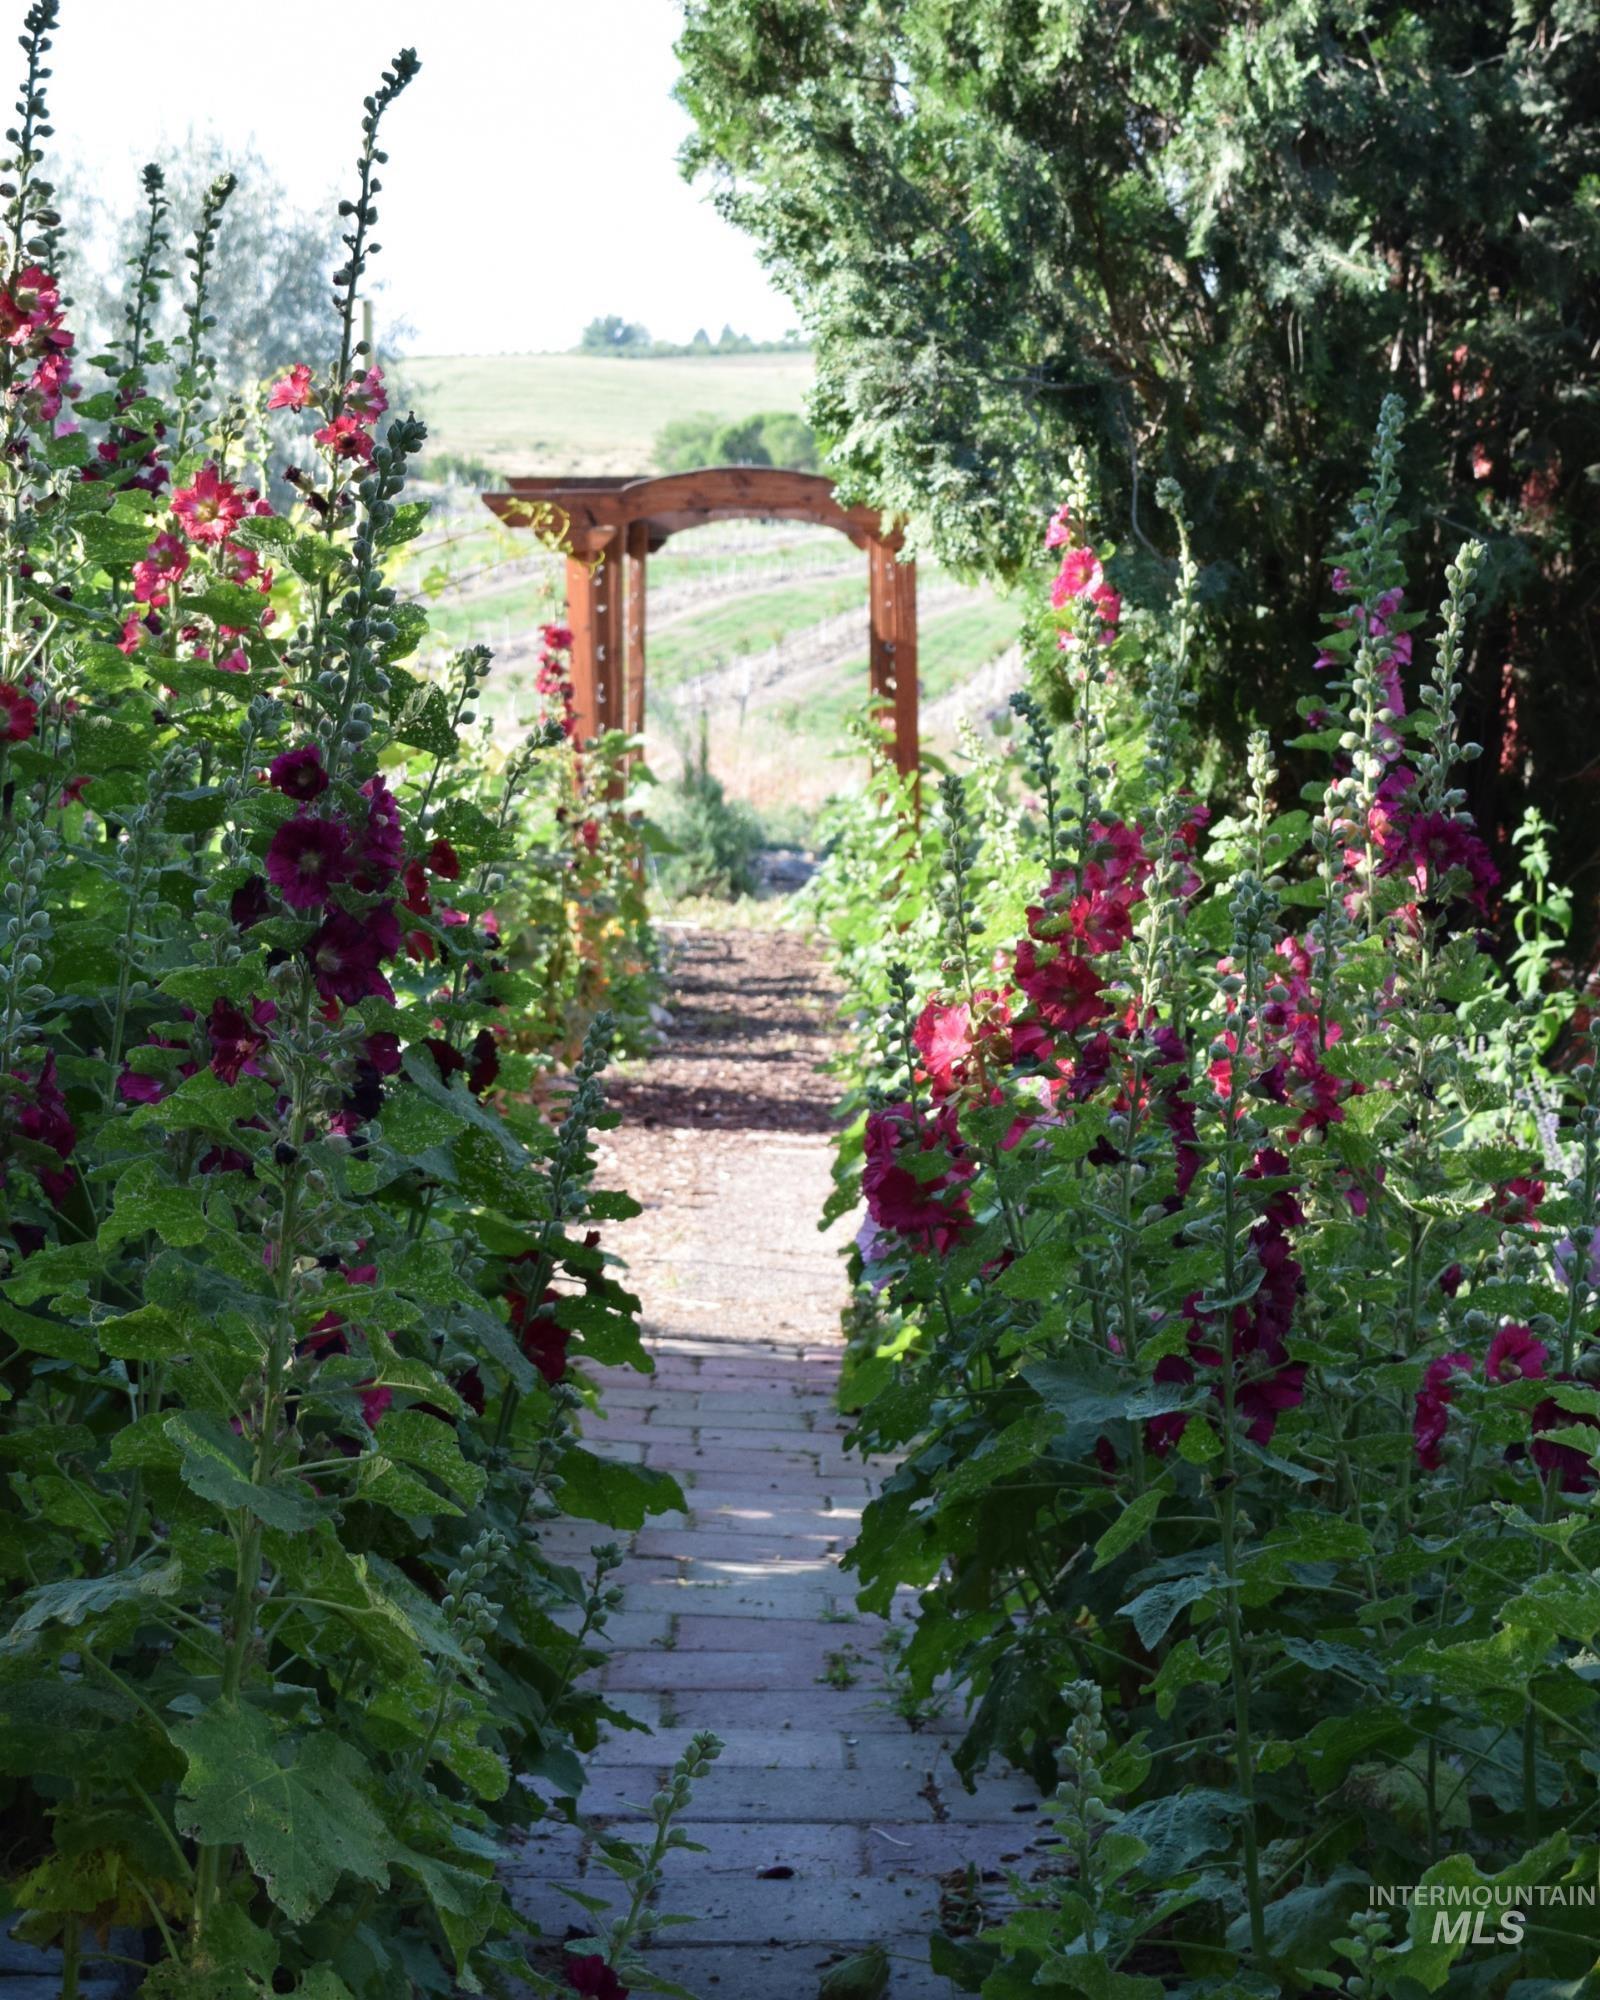
Brick pathway bordered by tall flowering plants
-
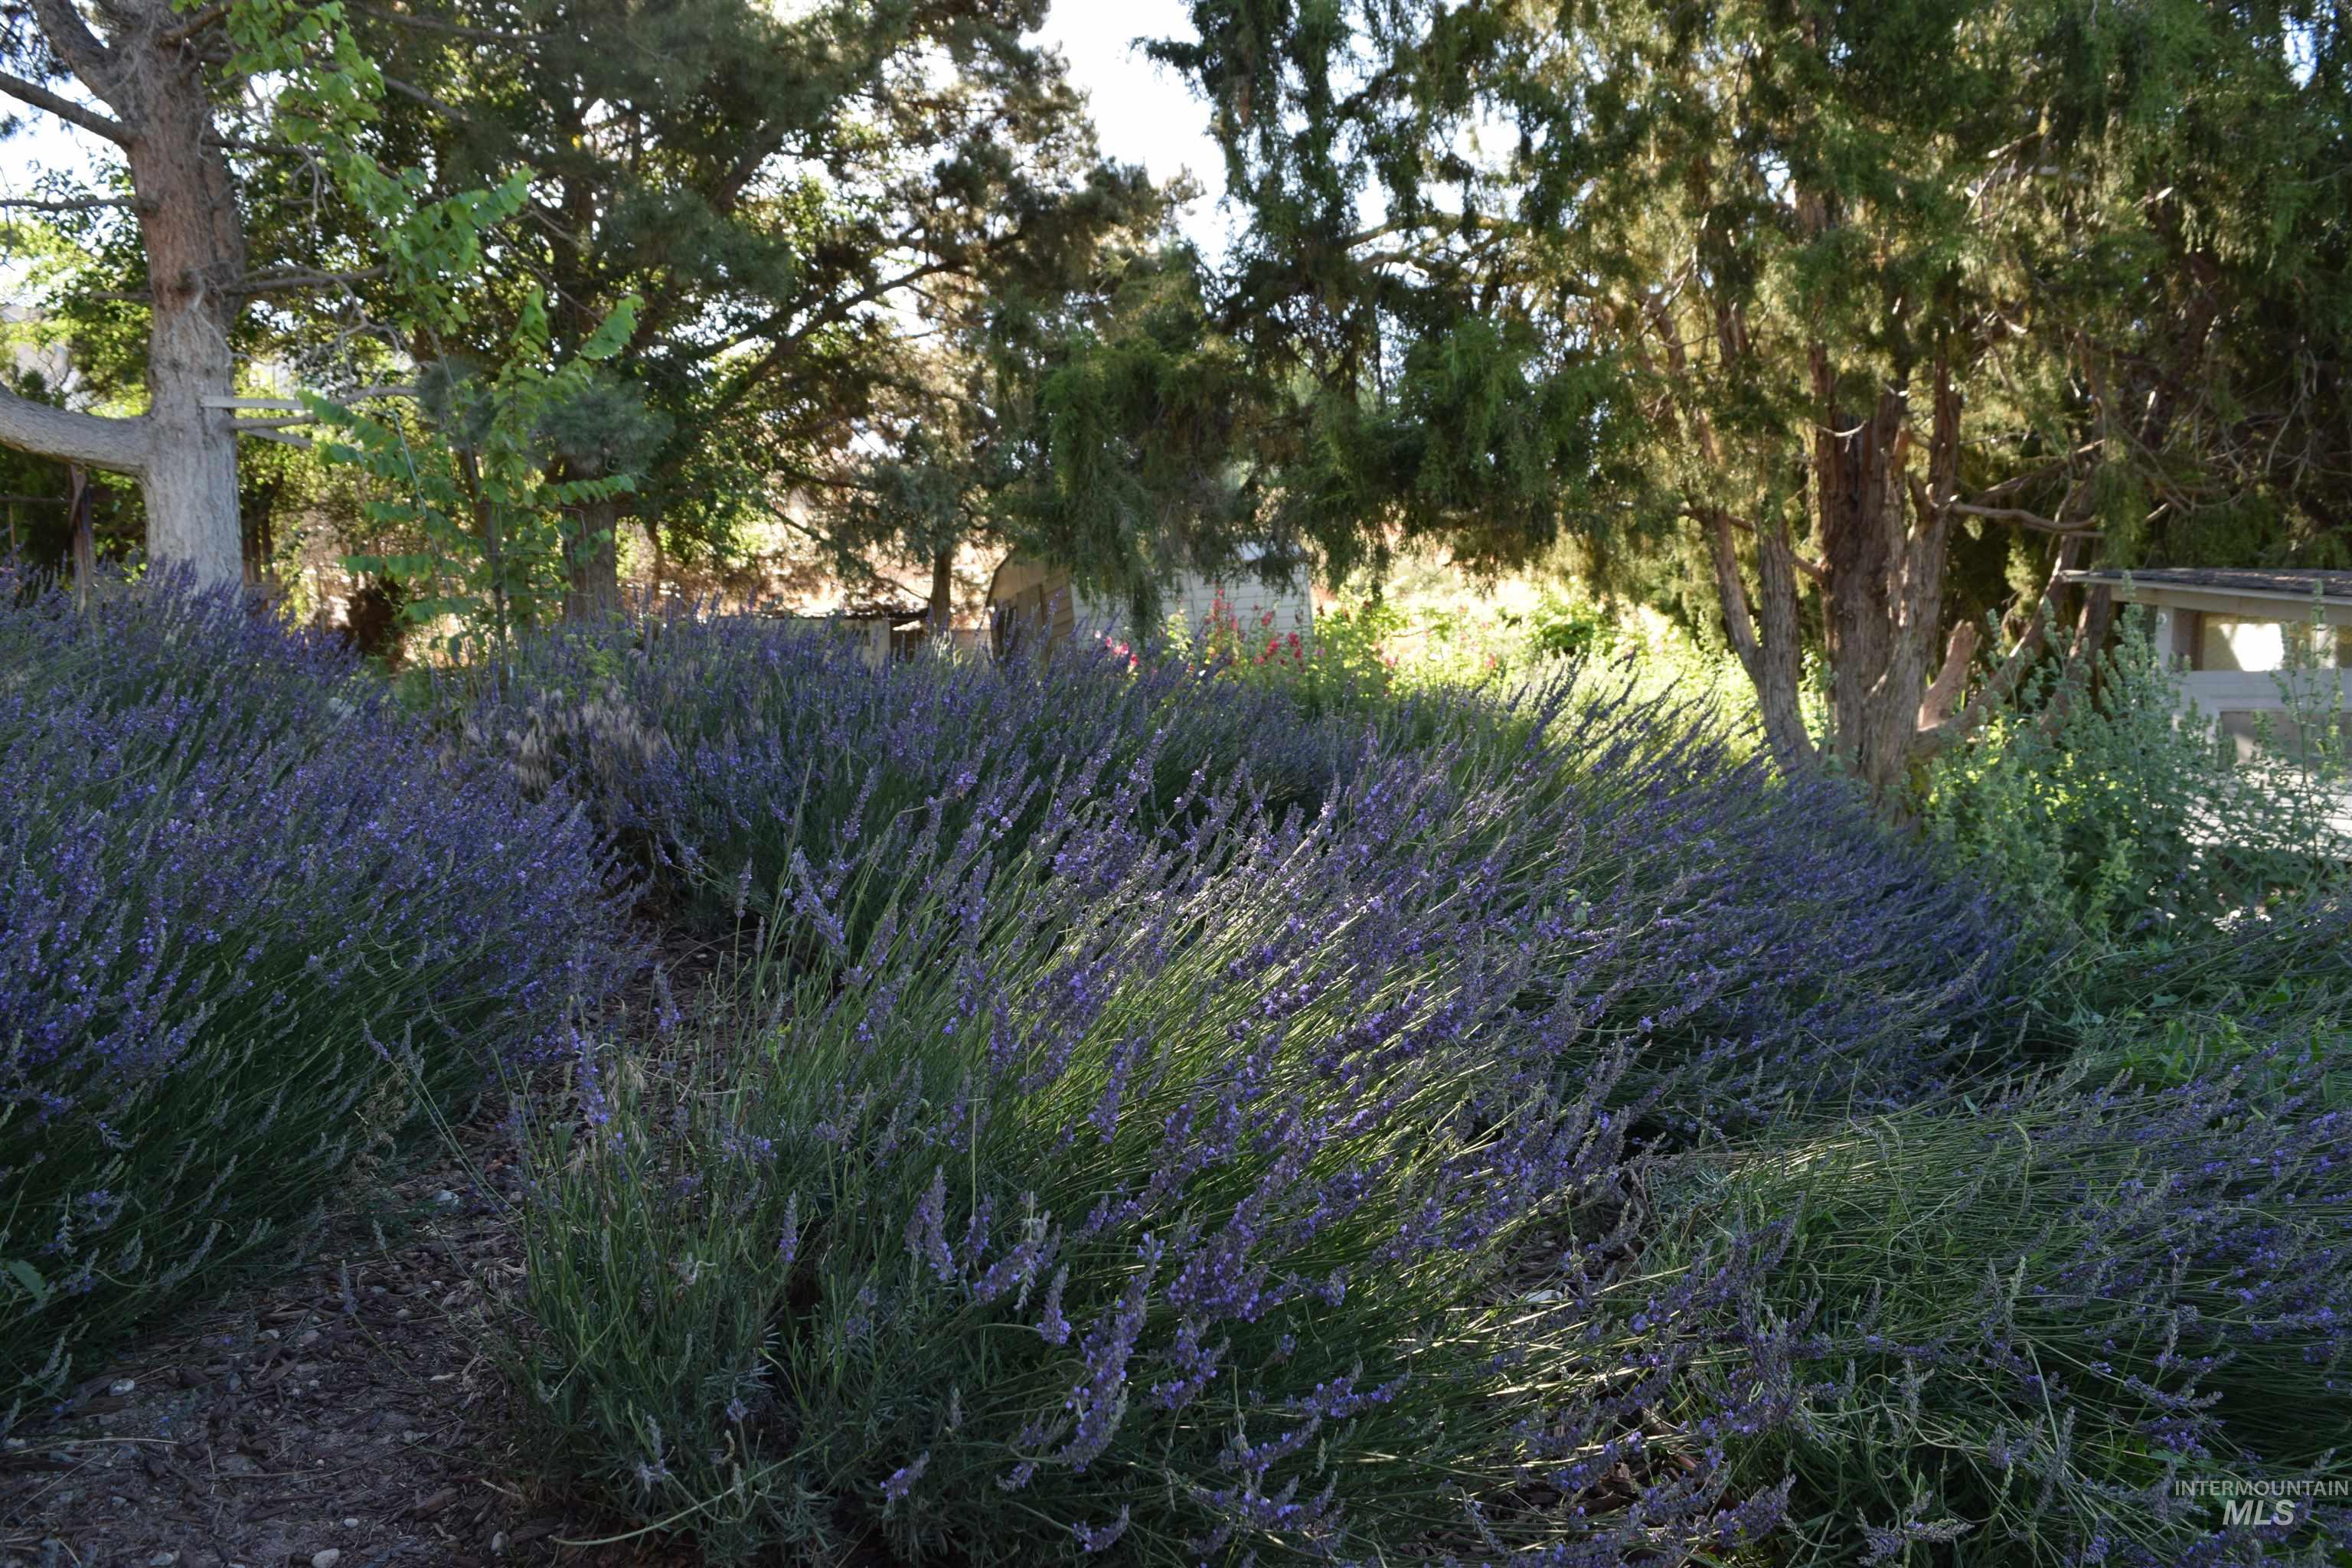
Landscape planting featuring rows of mature lavender bushes
-
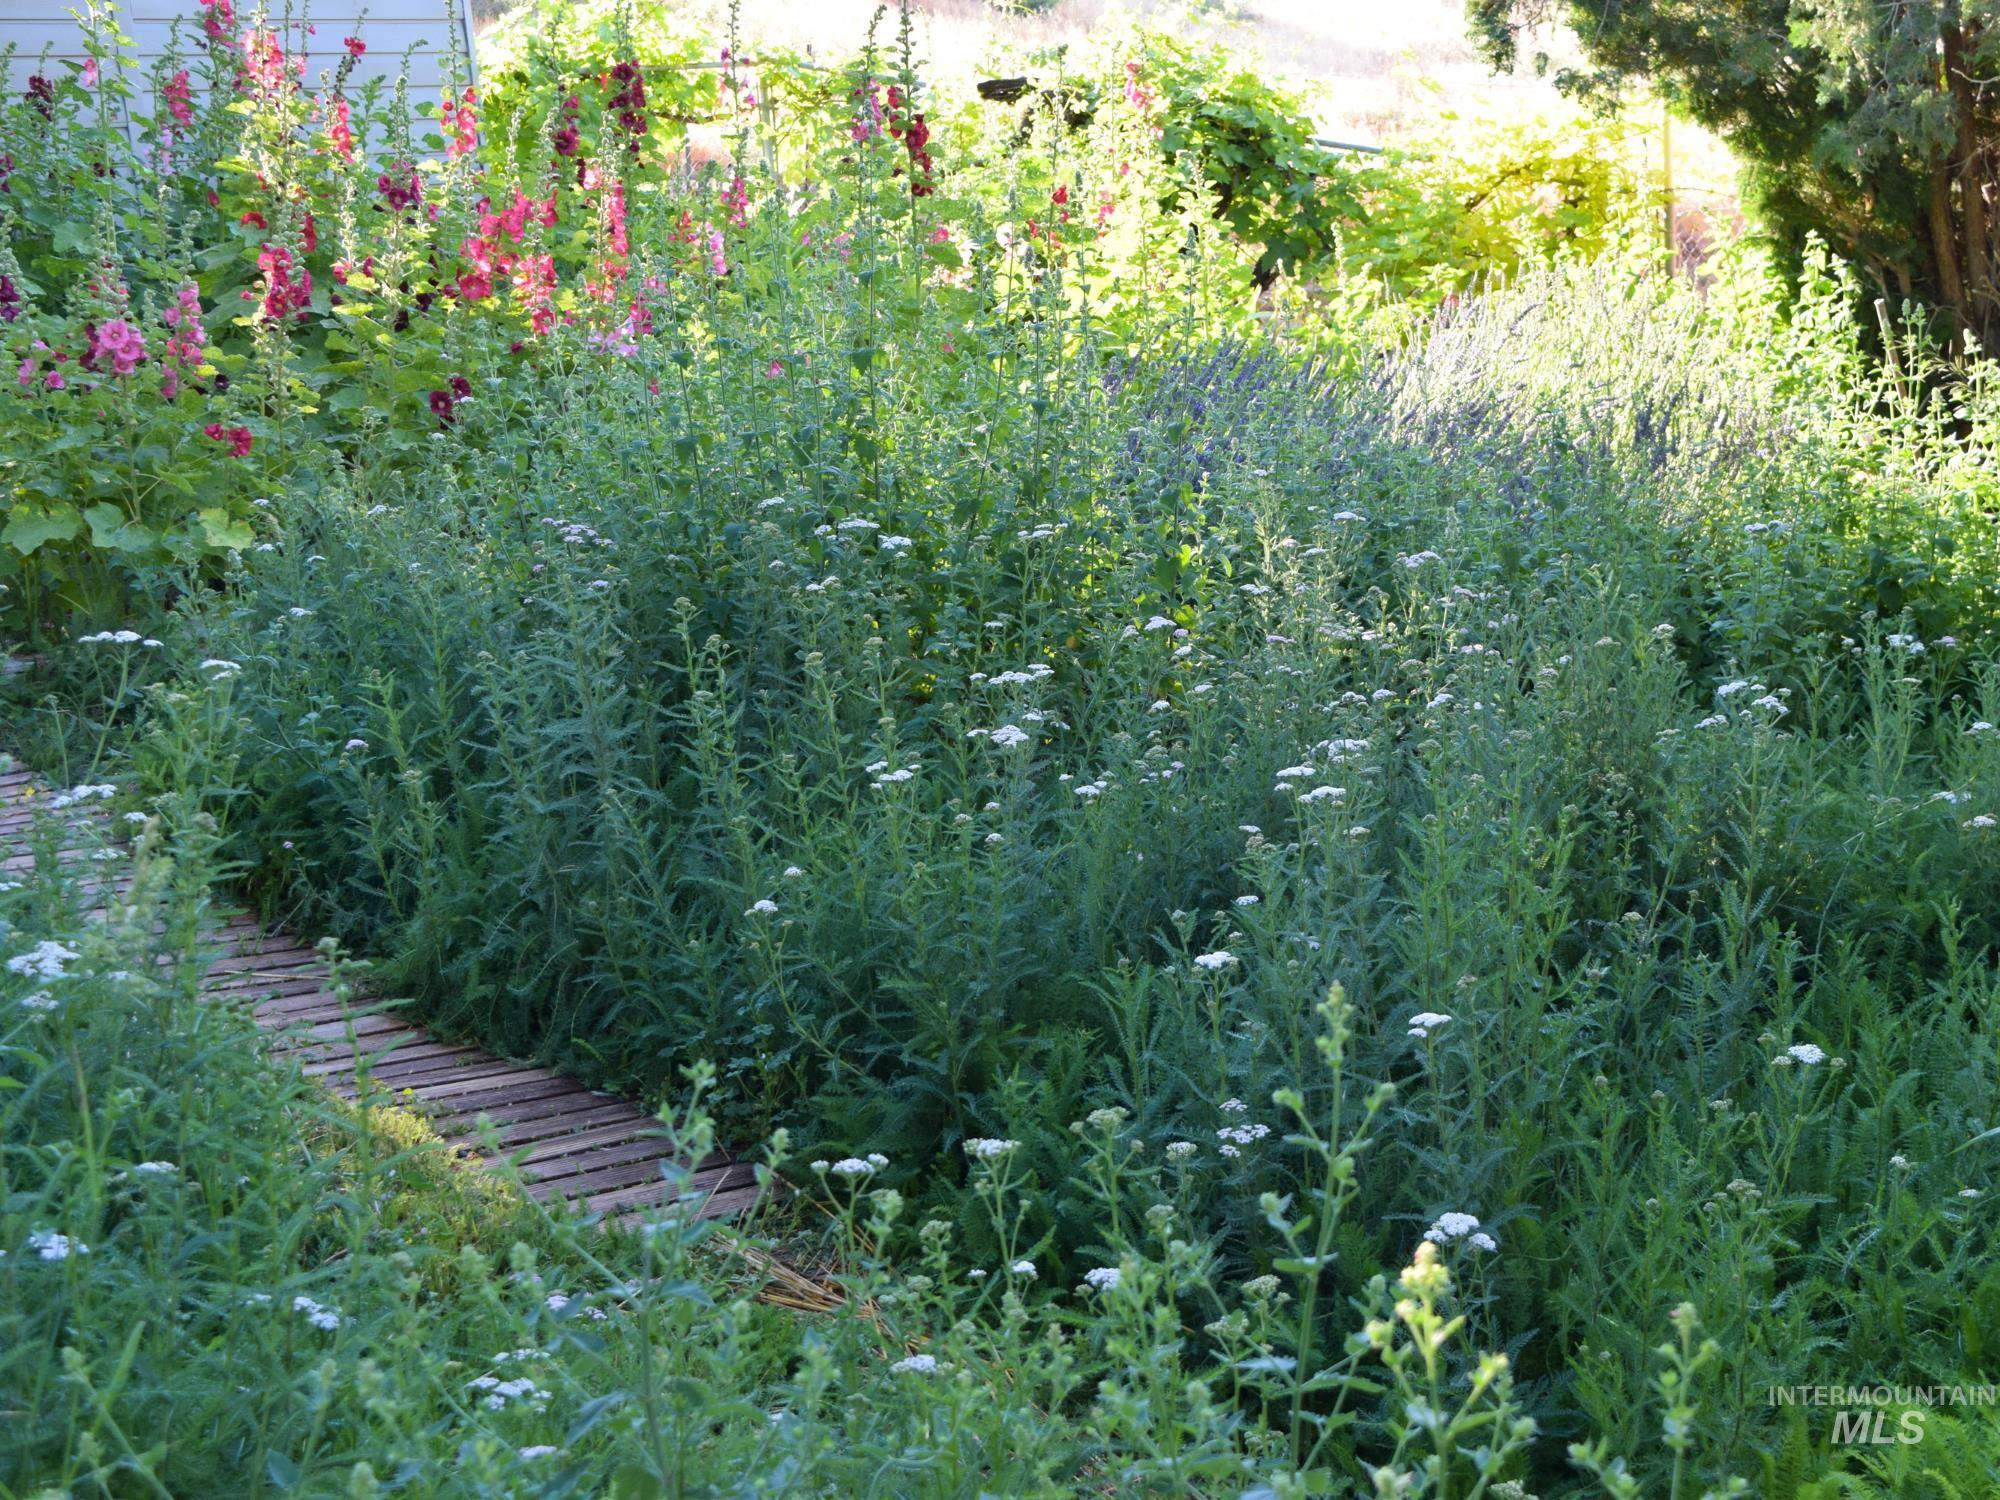
Garden path bordered by lush greenery and flowering plants
-
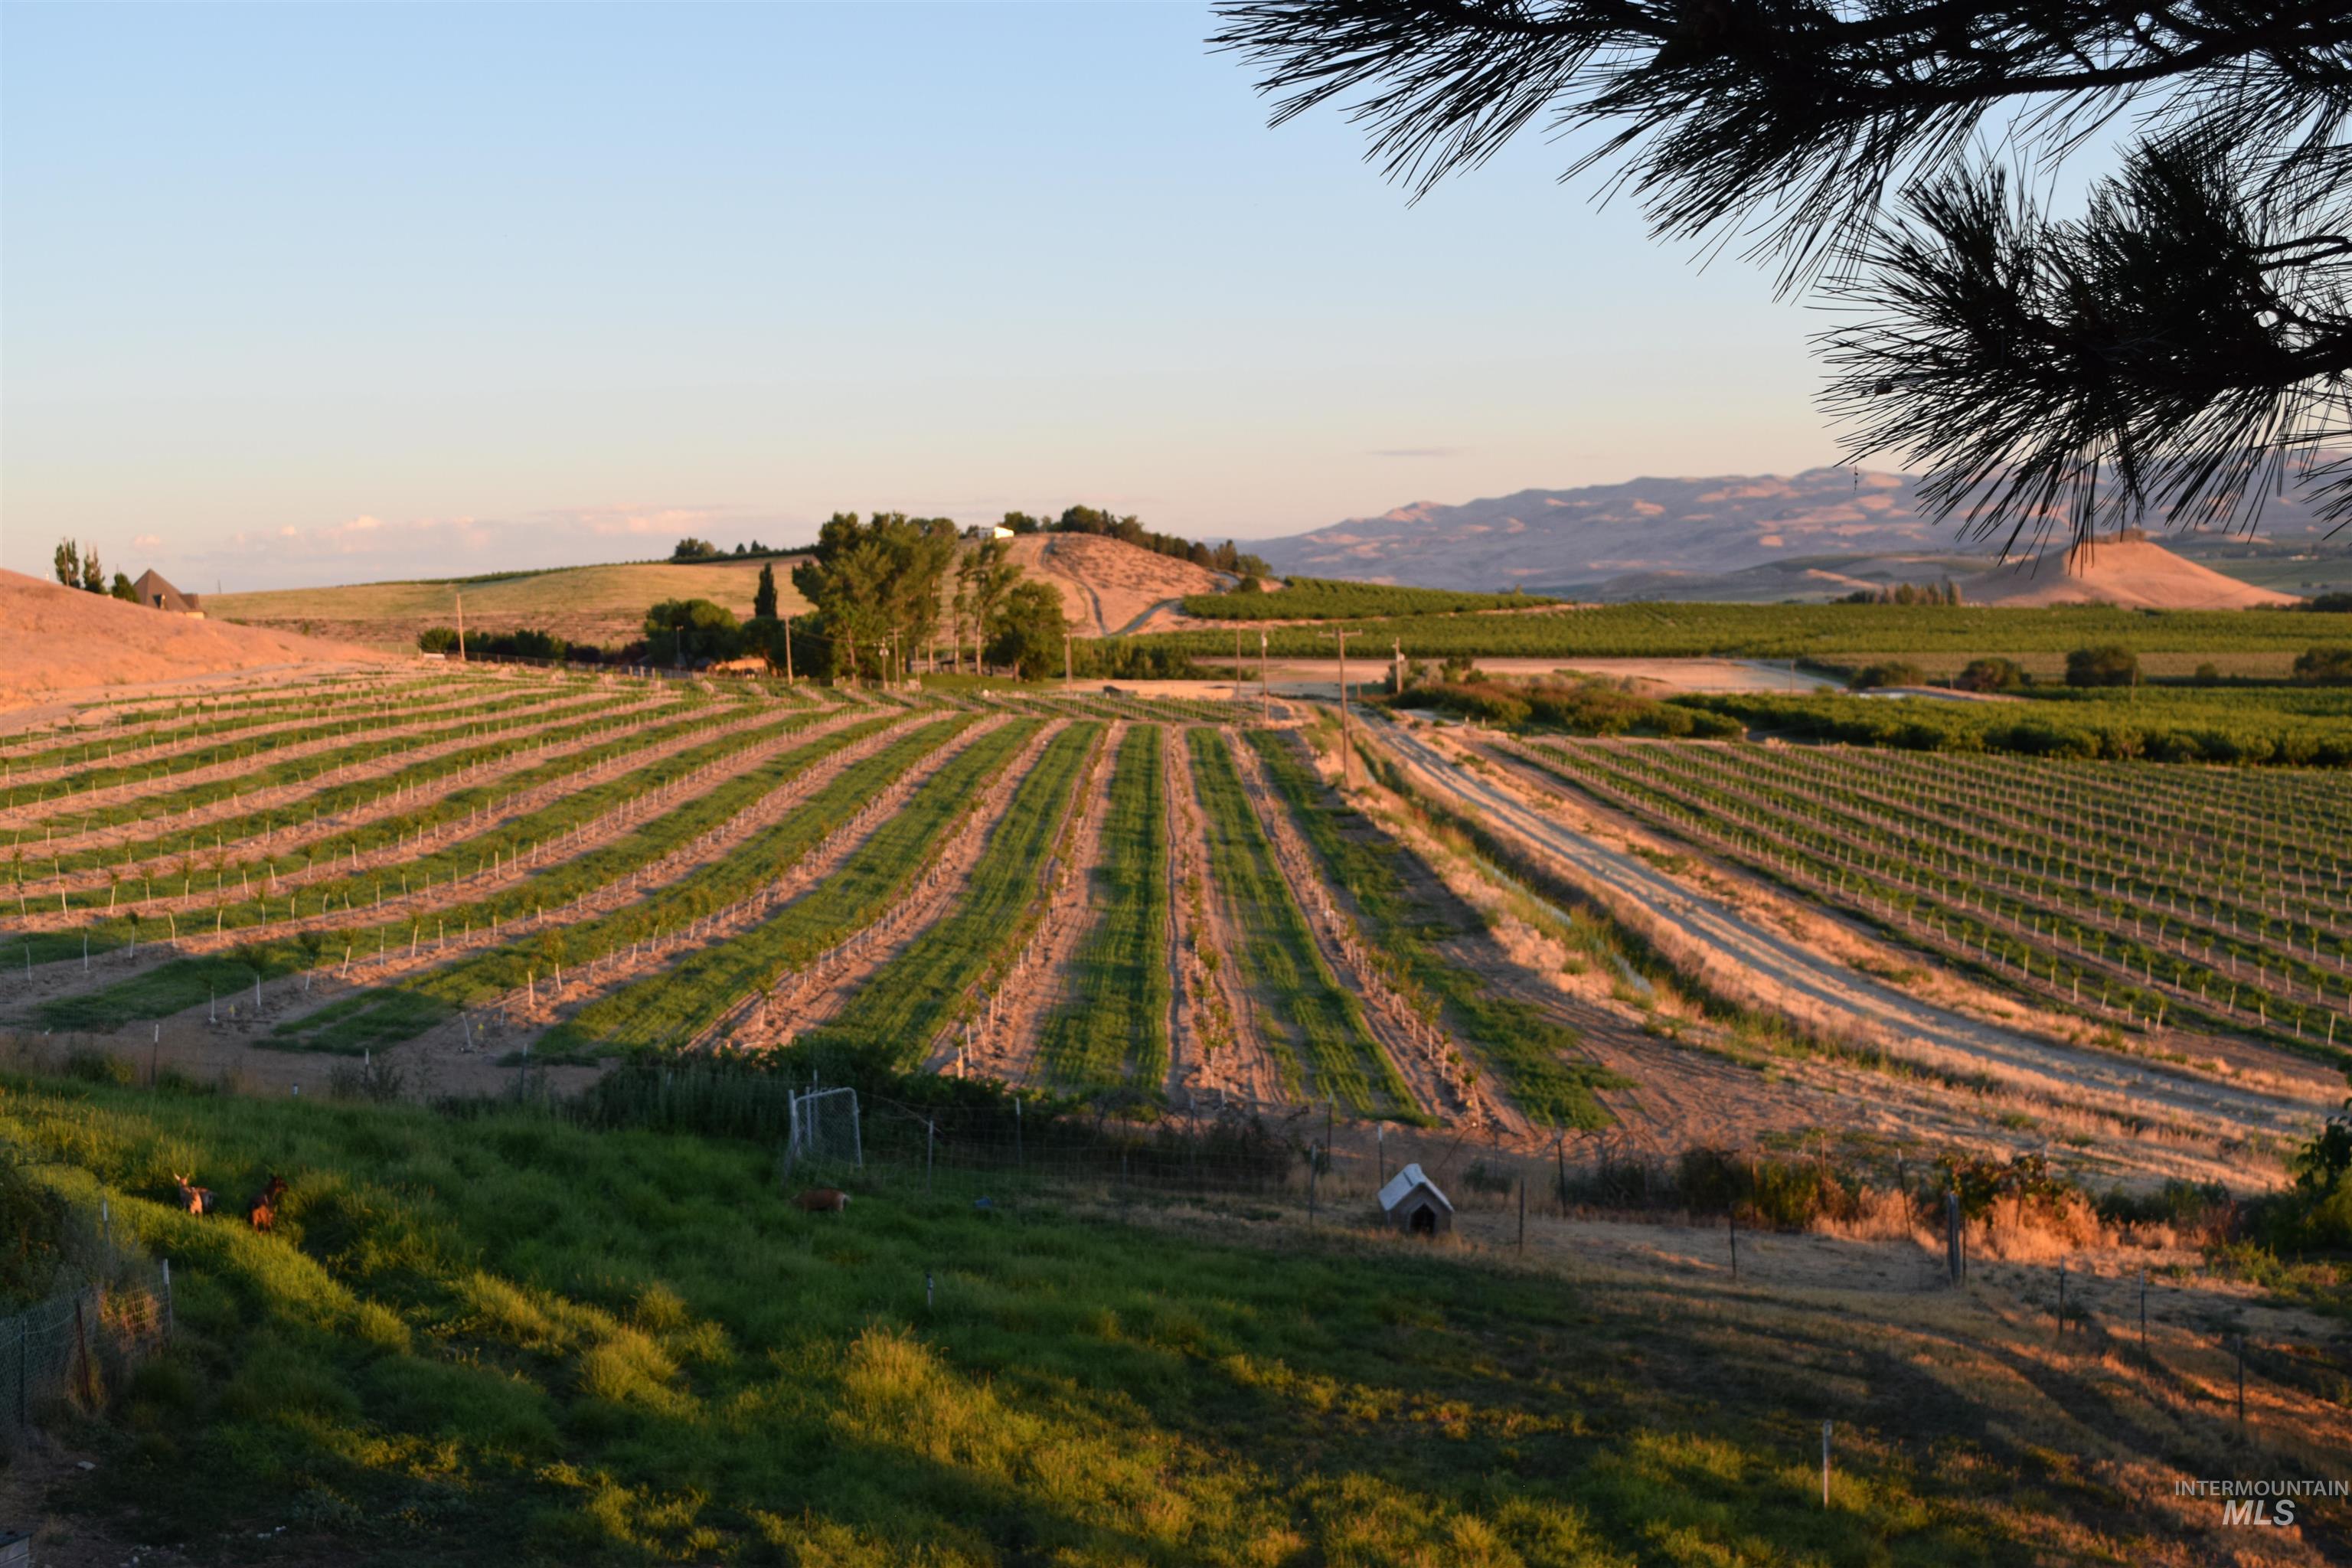
Expansive vineyard landscape featuring multiple rows of established grapevines
-
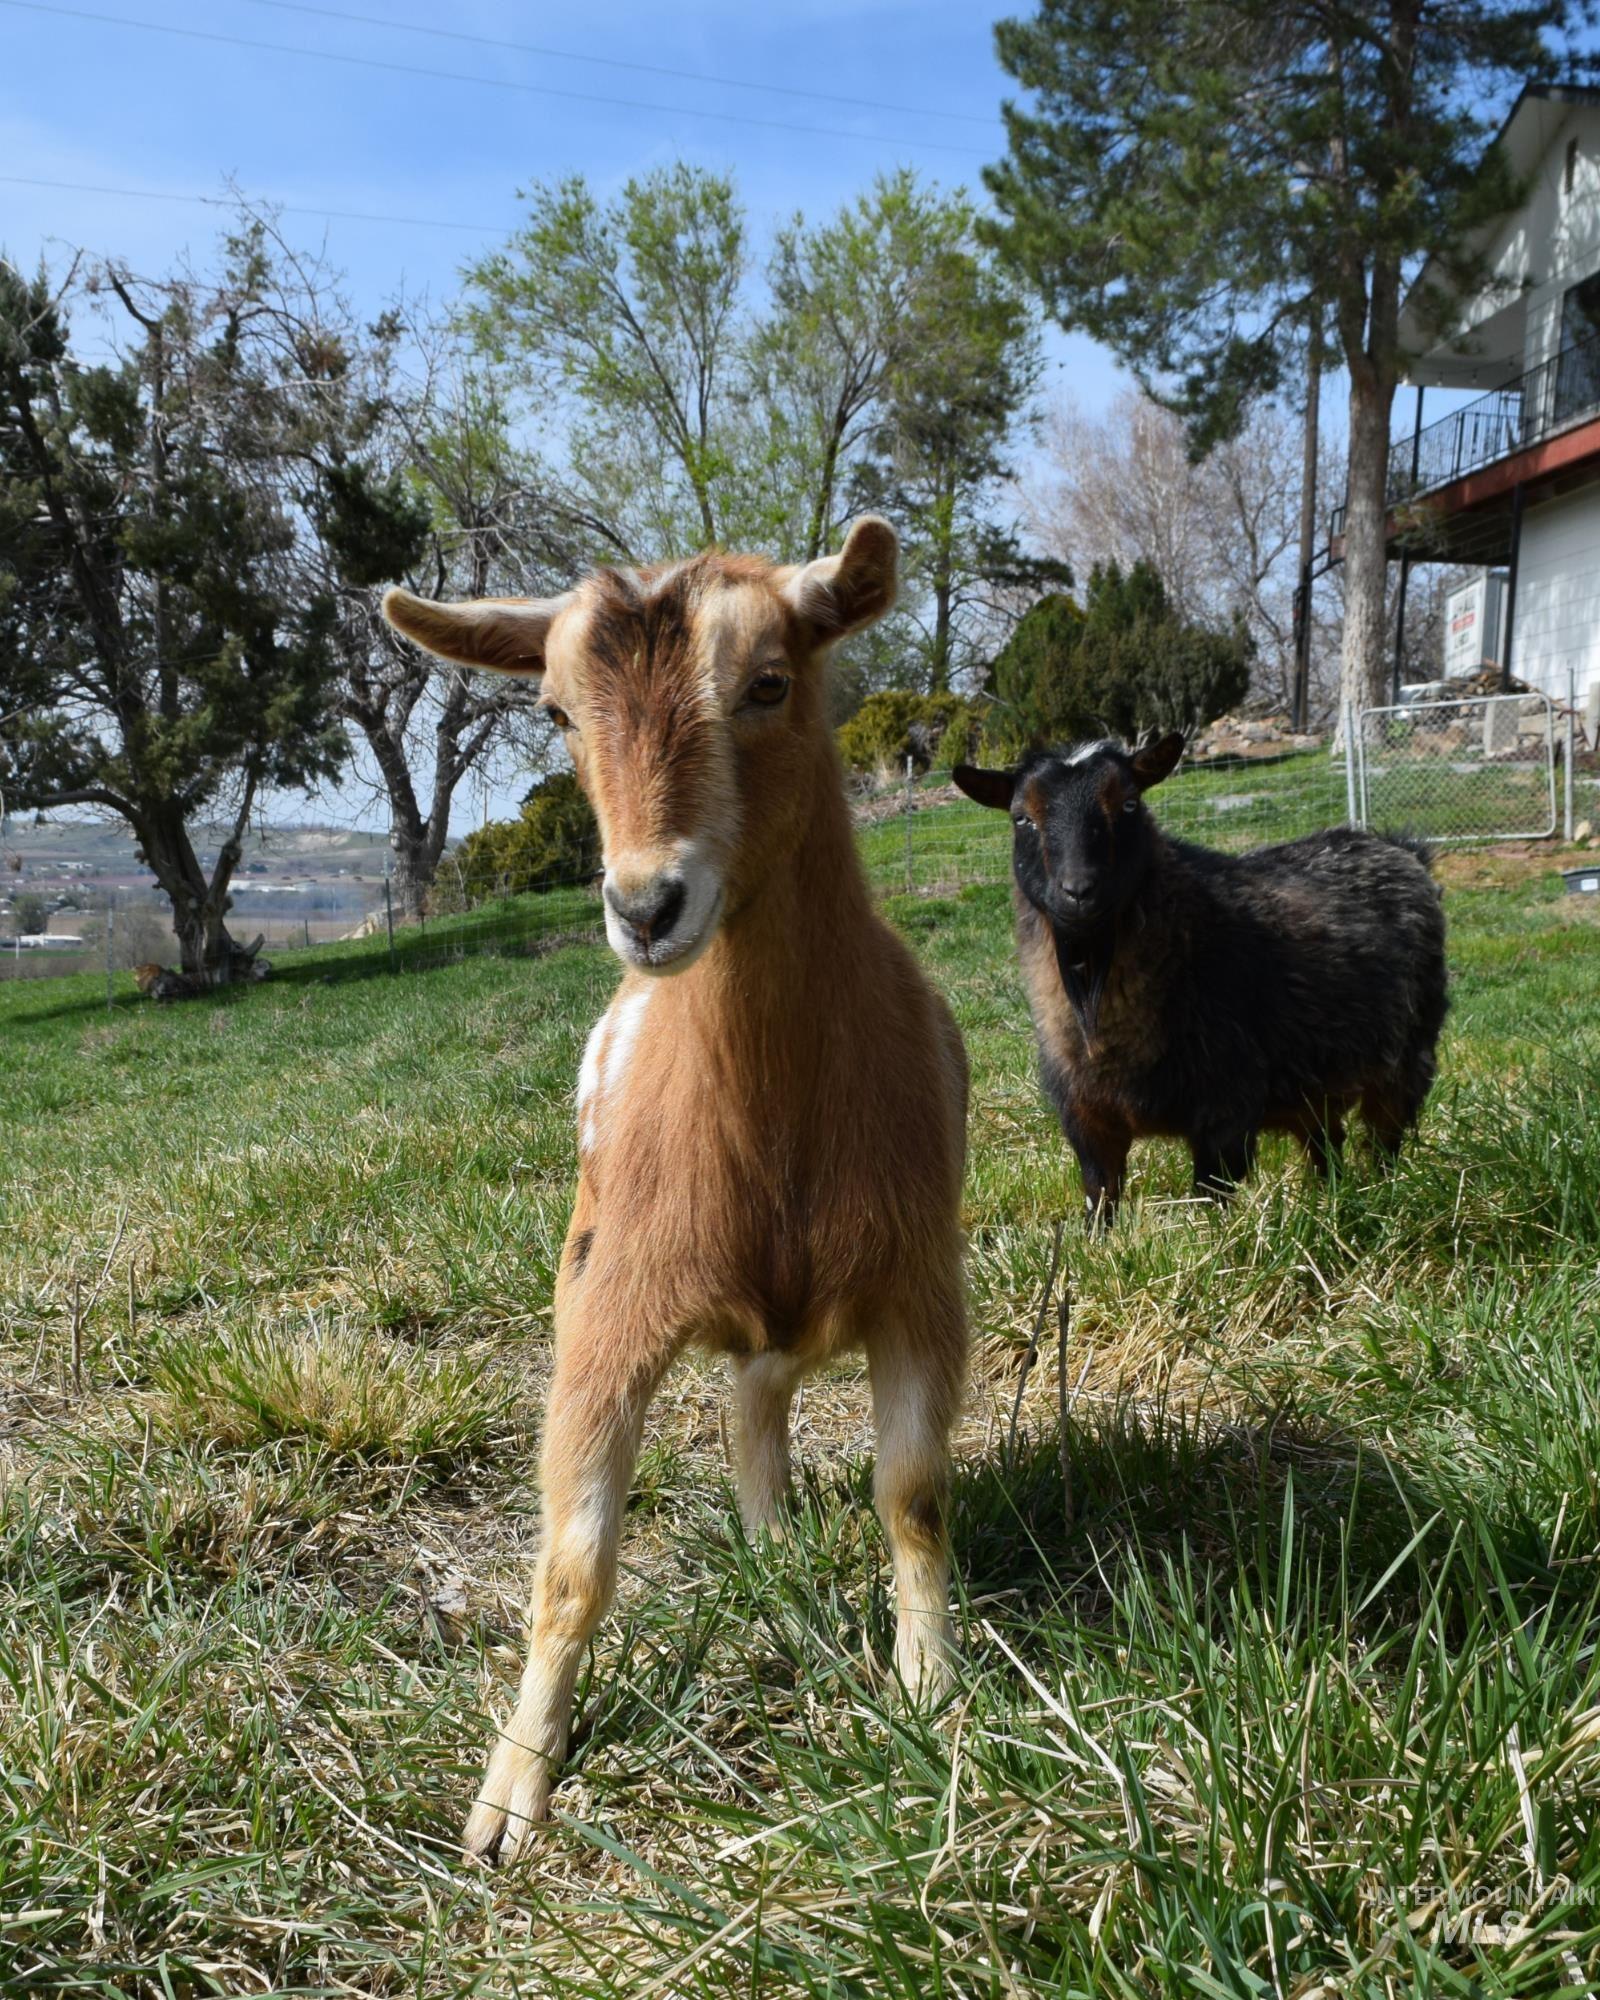
Pasture Area and animal rights. Turn-key hobby farm available.
-
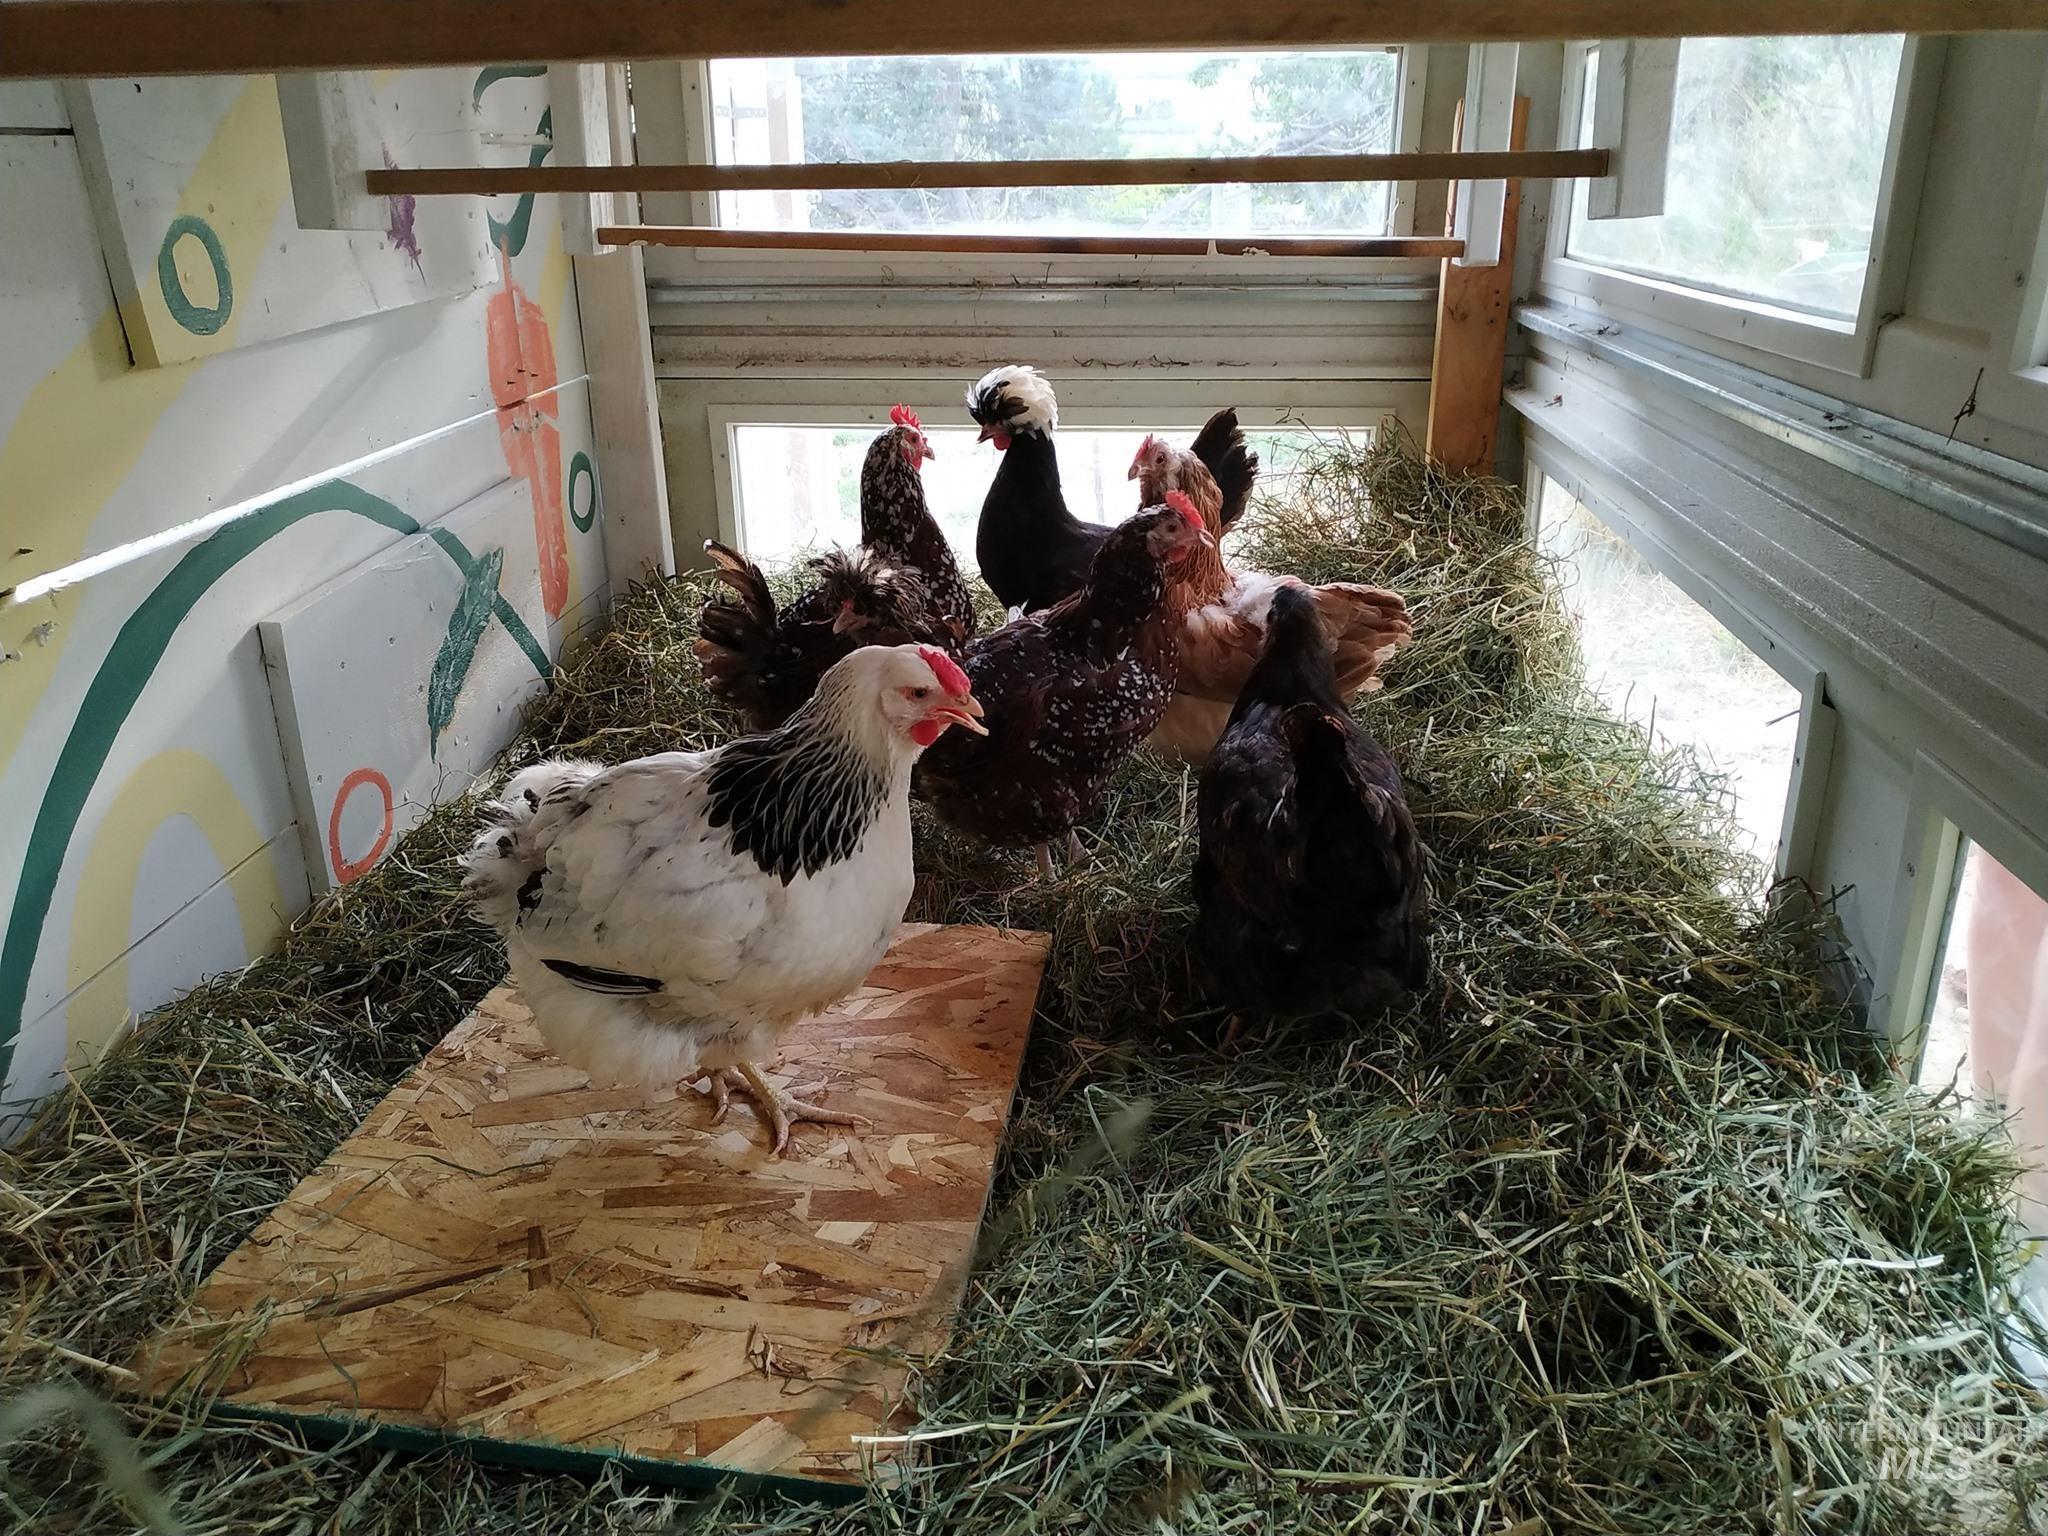
Chicken coop and chickens included, if desired
-
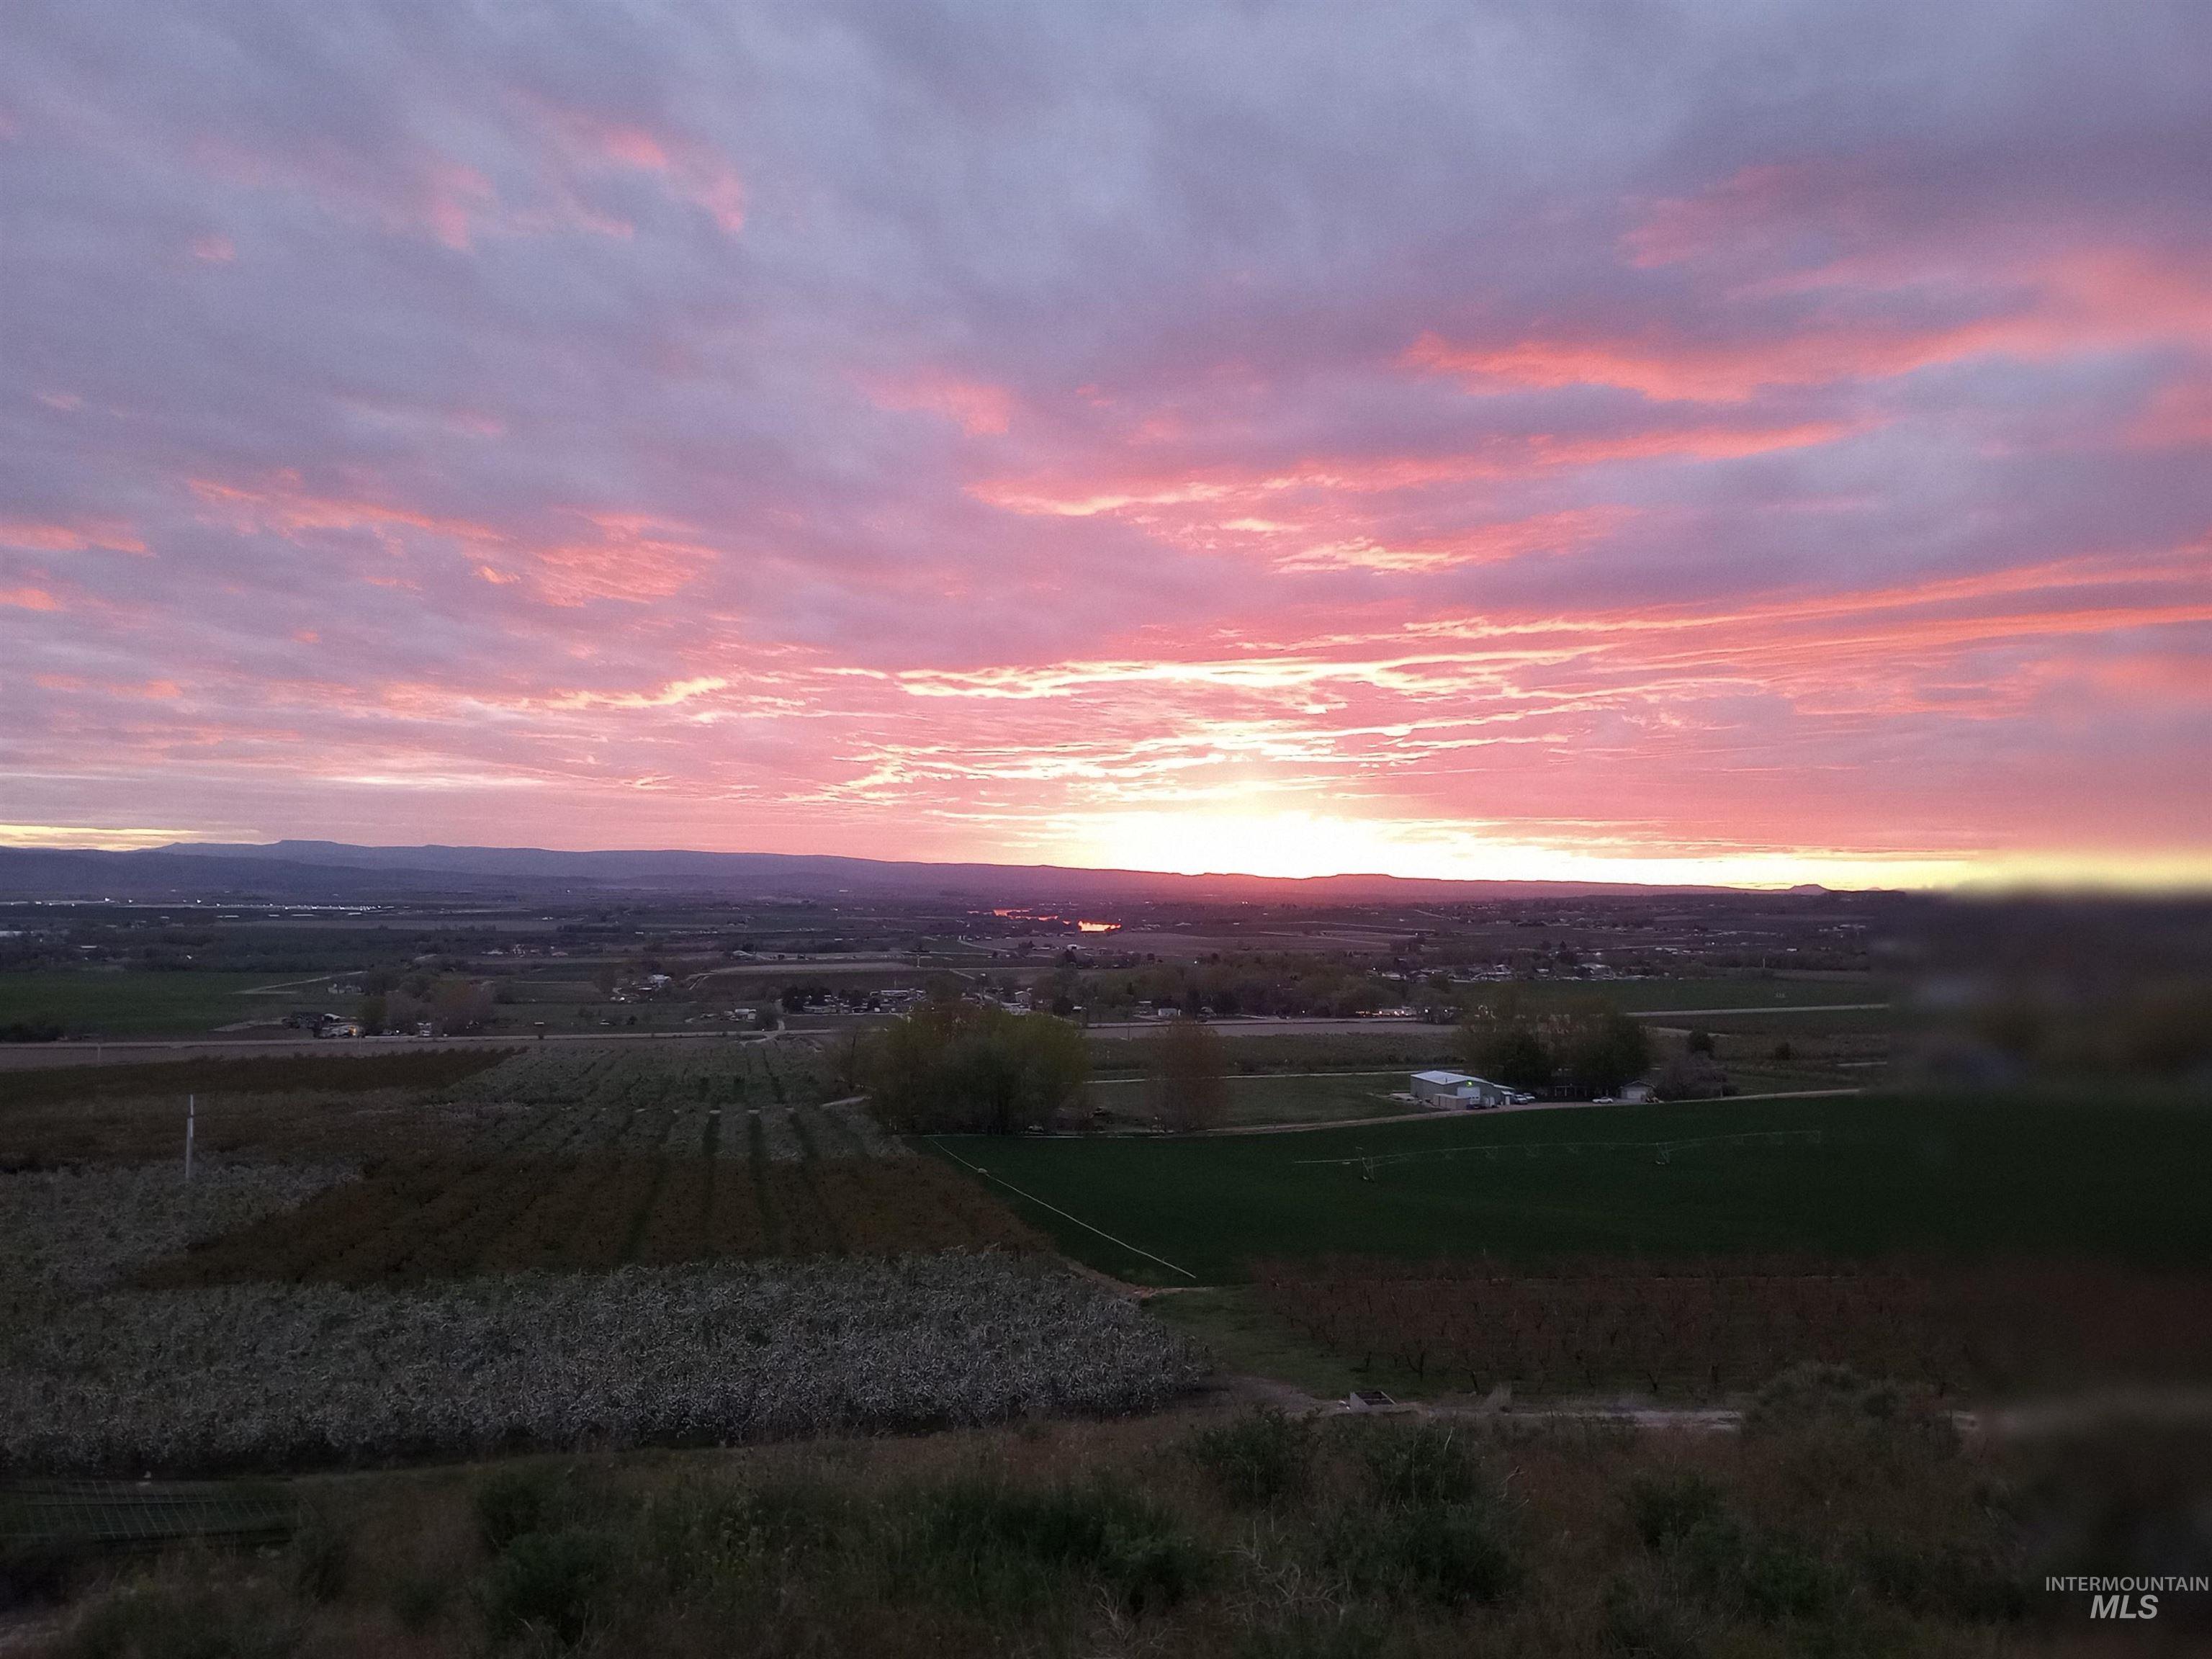
Expansive landscape featuring distant mountains and a vibrant pink and orange sunset
-
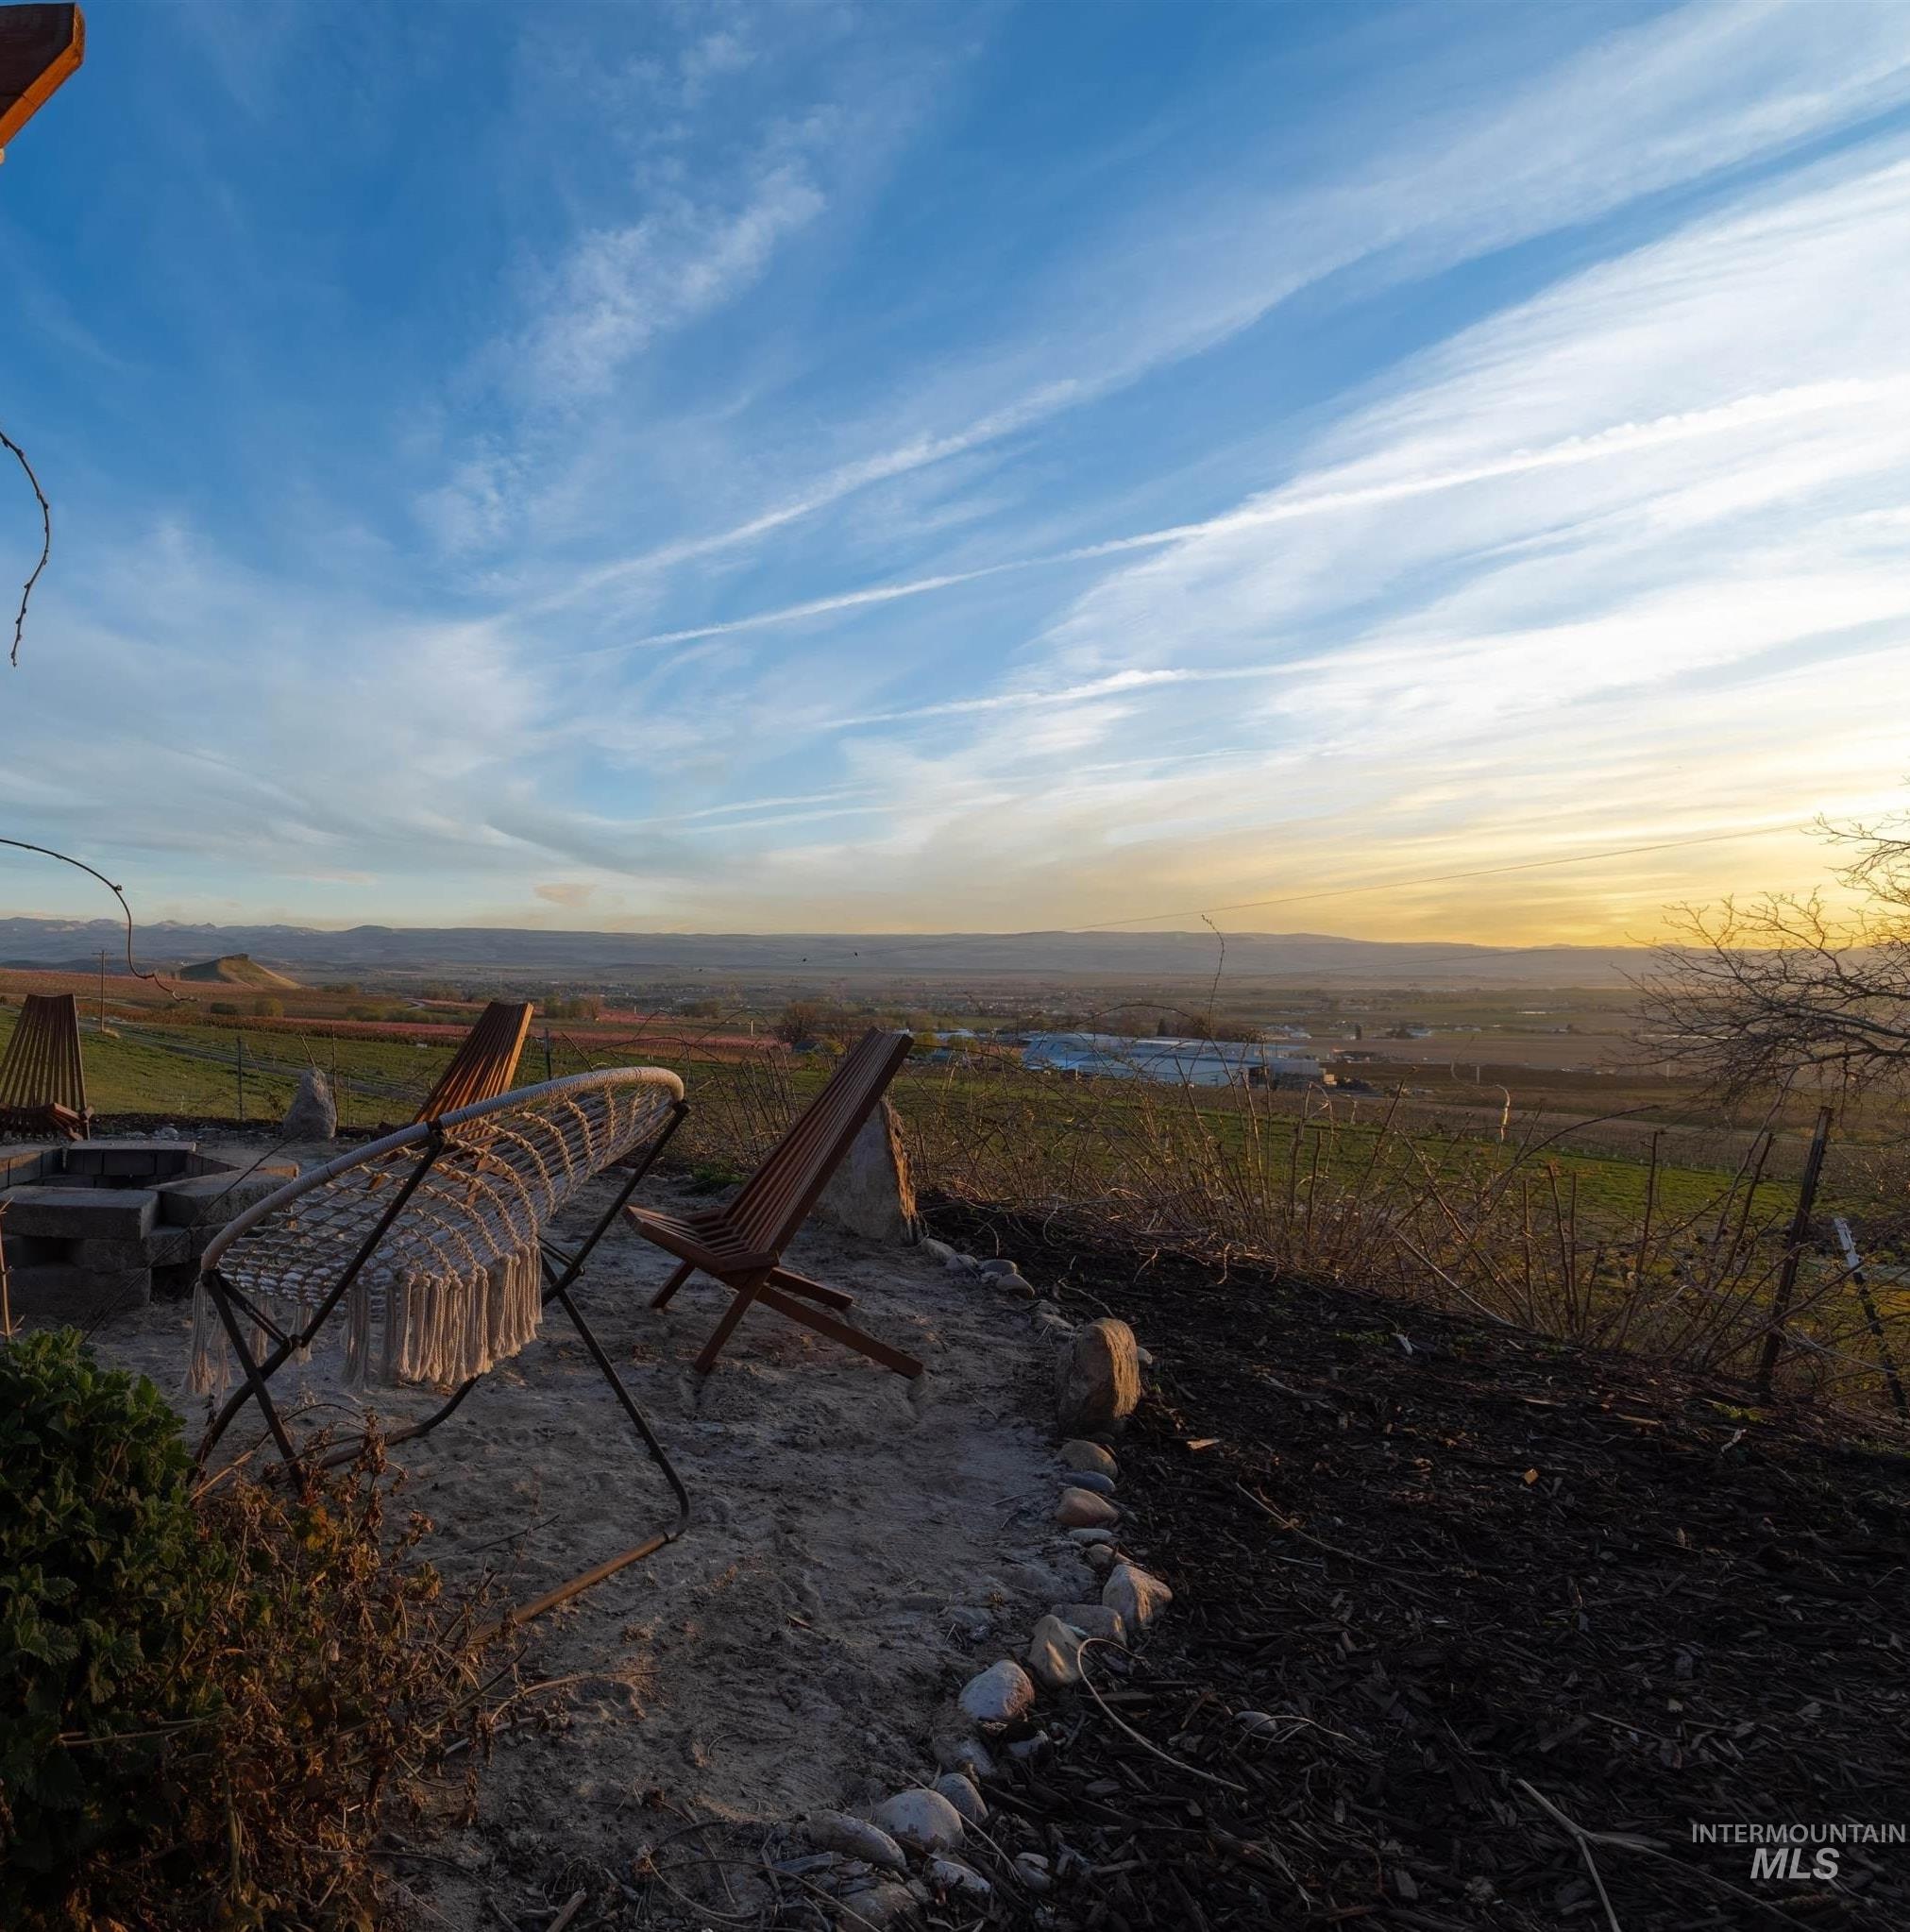
Outdoor living area featuring a wood pergola, integrated fire pit, and a wide natural landscape
-
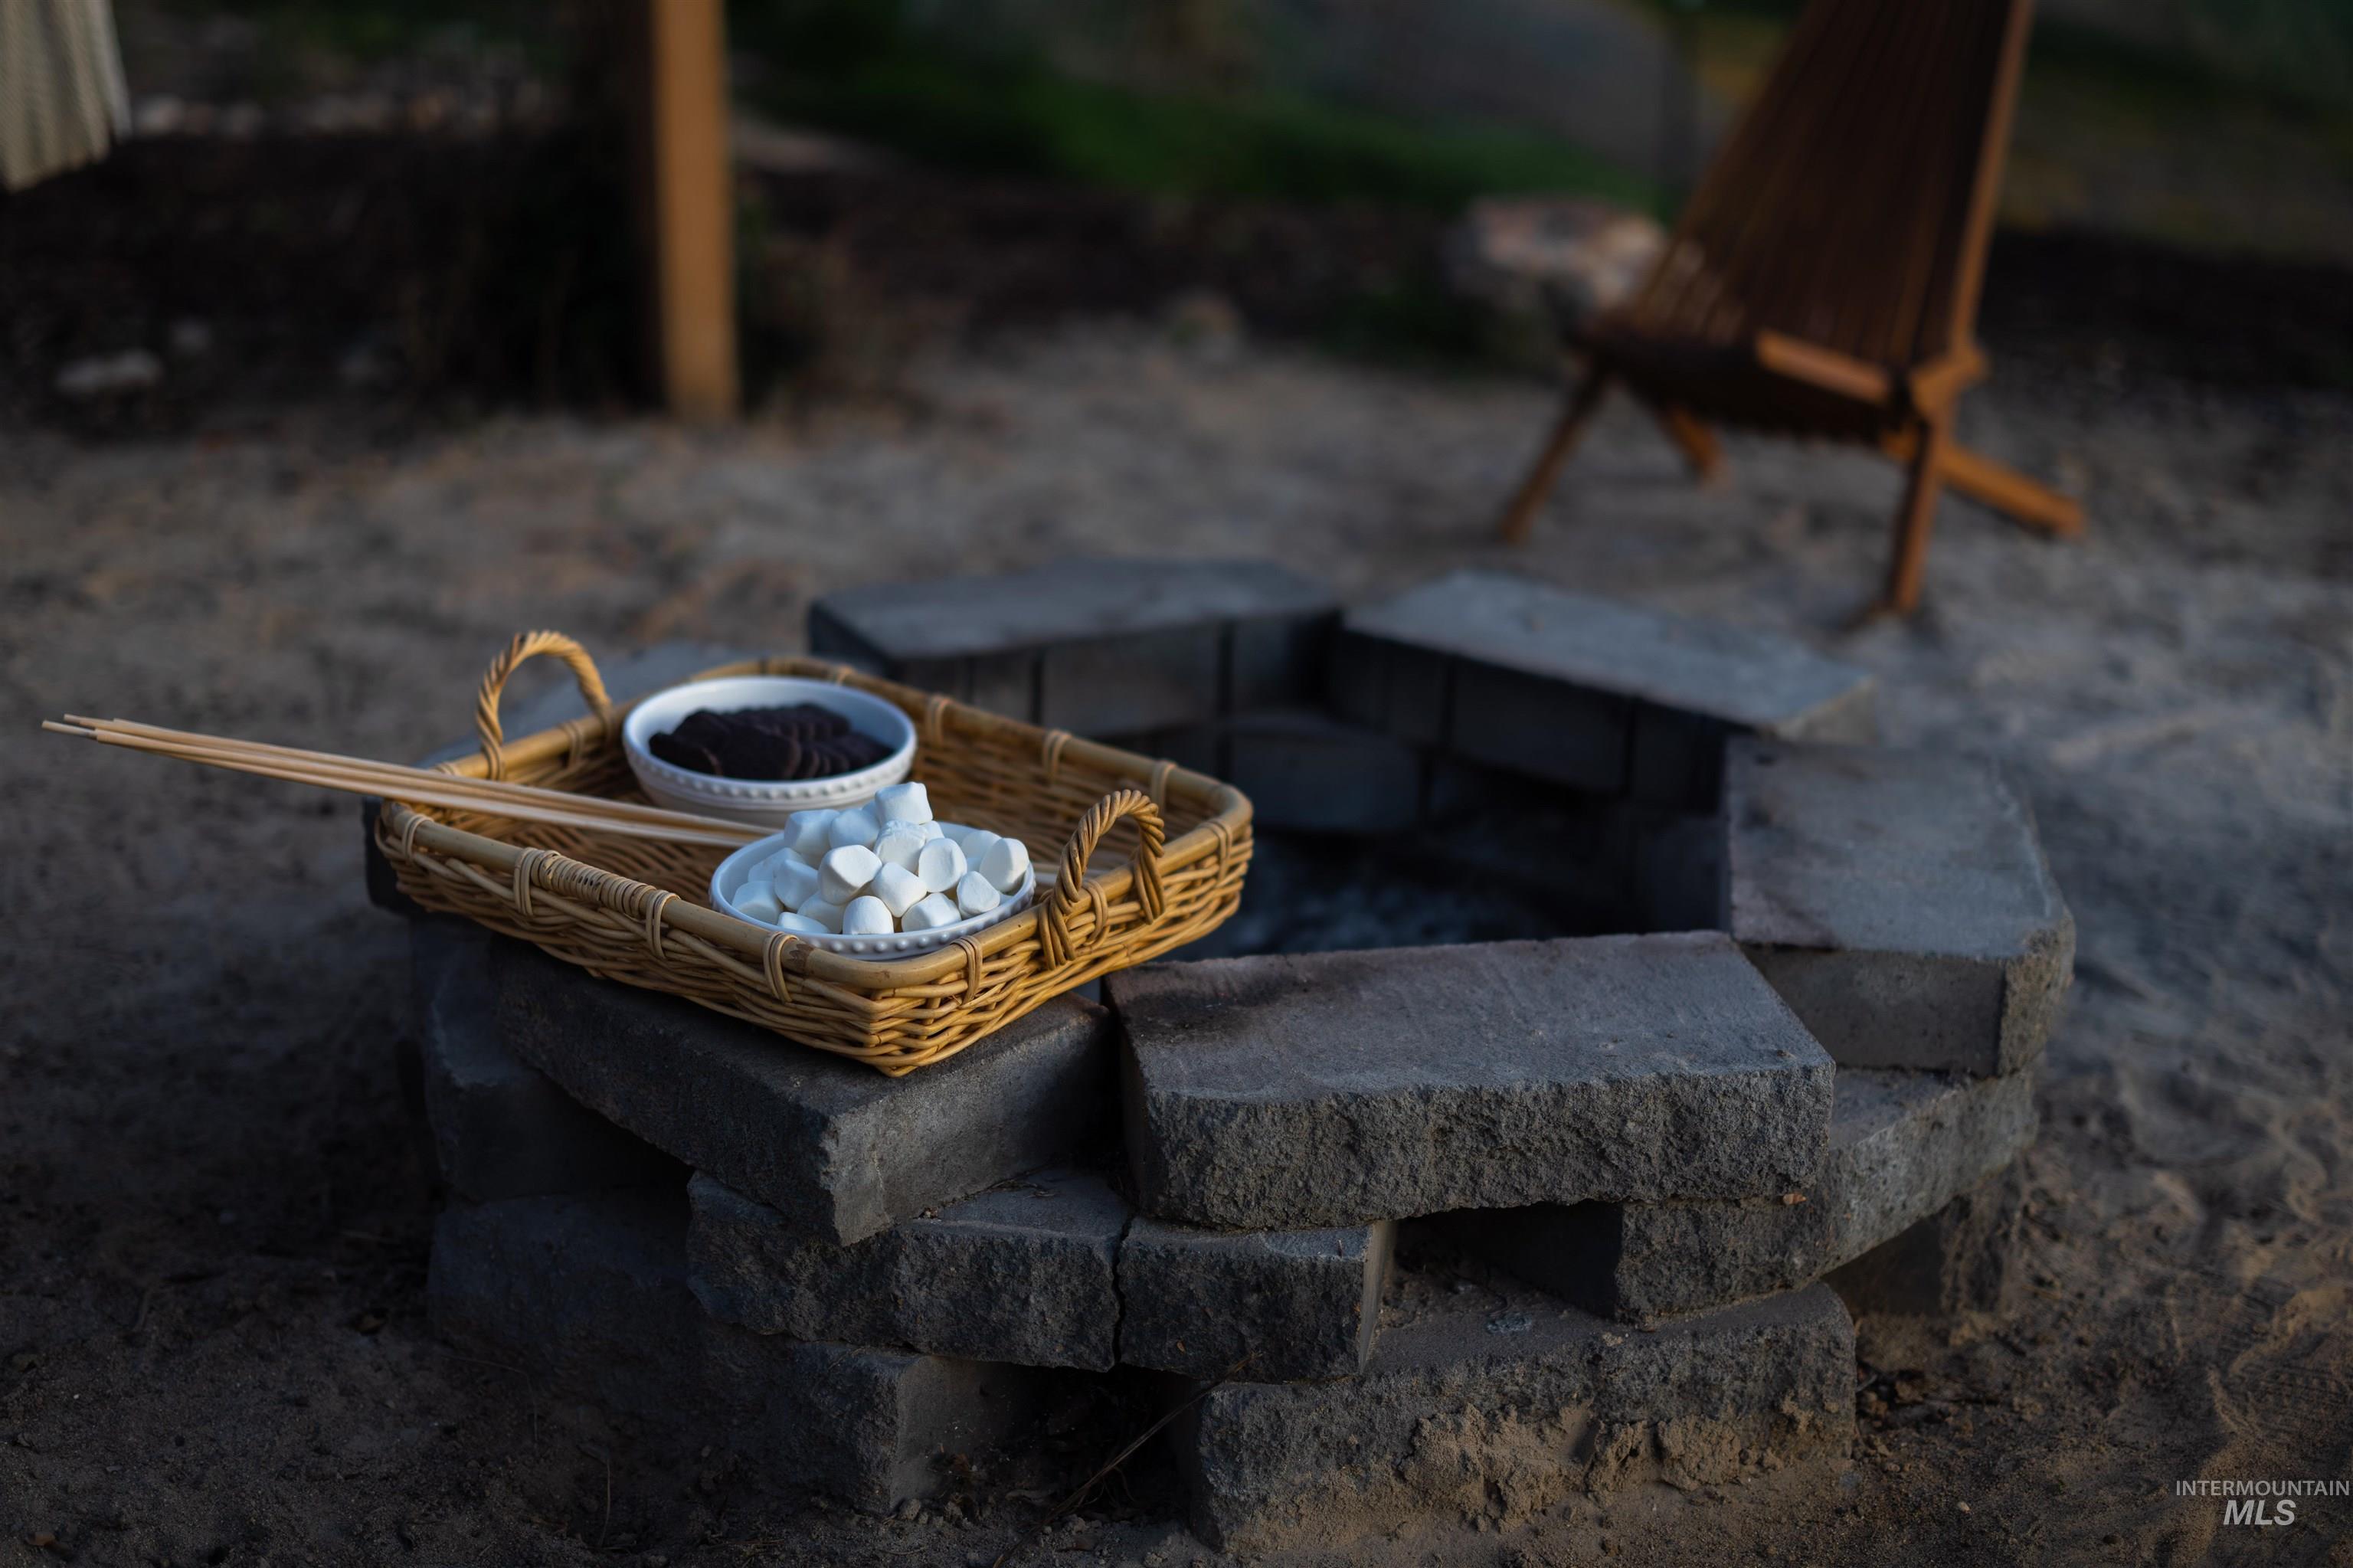
Outdoor fire pit constructed with stone blocks, set within a gravel area
NATURE-LOVER’S DELIGHT! 5 BD 3 BTH 1-ACRE ORCHARD OASIS. MILLION DOLLAR VIEW. TURN-KEY HOBBY FARM. 1 acre with lush gardens, pasture, mature trees, and drought-resistant eco lawn. Fully renovated home with beautiful hardwood maple floors. 5 bd, 3 bath. Single-level living possible through back door. Insulated 23×26 garage with a wood stove, workbench, and storage. Insulated 15 x 20 office, studio, shop, playroom, or flex-space with 220V and subpanel. No HOA’s. Livestock-ready with chicken coop and fenced pasture. Established gardens with raspberries, blackberries, and grapevines. Sprinkler system and drip lines. Individual well with great-tasting water. Individual Septic. Plenty of room for RV, boat, and toys. 2 wood-burning stoves. 6 miles from Lake Lowell. Within 10 miles of 19 award-winning wineries and agri-tourism. Grand piano stays. Updates include a newer roof, heat pump, water heater, windows, white quartz countertops, LVP, carpet, hardwood, 4×7 stainless-steel kitchen island, a spa-like primary bath with large soaking tub, and large picture windows. If you long for self-sufficiency, room to breathe, and some of the best views in the Treasure Valley, check out Perfection Lane!
- Heating:
- Heat Pump, Forced Air
- Cooling:
- Central air
- Fireplace:
- Wood Stove, Two
- Garage Capacity:
- 2
- Country:
- US
- State:
- ID
- County:
- Canyon
- City:
- Caldwell
- Zipcode:
- 83607-4504
- Street:
- 14526 Perfection Lane
- Longitude:
- W117° 13' 9.6''
- Latitude:
- N43° 34' 54.3''
- Master Bedroom Level:
- Main
- Bedroom 2 Level:
- Main
- Bedroom 3 Level:
- Main
- Bedroom 4 Level:
- Upper
- Bedroom 5 Level:
- Upper
- Kitchen Level:
- Upper
- Living Room Level:
- Upper
- School District:
- Vallivue School District #139
- Elementary School:
- West Canyon
- Middle School:
- Vallivue Middle
- High School:
- Vallivue
- Status:
- Active
- Type:
- Single Family w/ Acreage
- Level:
- Two Story
- Tax Year:
- 2025
- Taxes:
- $1,390
- Potential Short Sale:
- No
- Age:
- 51 - 80 Years
- Auction:
- No
- Flood Ins Required:
- No
- HUD Owned:
- No
- In Foreclosure:
- No
- Land Size:
- 1 - 4.99 AC
- Home Owner Exempt:
- Yes
- HOA Frequency:
- Not Applicable
- Inc Kitchen Features:
- Dishwasher, Microwave, Refrigerator, Washer, Dryer, Island, Oven/range built-in, Countertop-quartz, Counter-stainless Steel
- Lot Features:
- Garden space, Horses, Public road, Chickens
- Water:
- Individual well
- Land Use:
- Single
- Sprinkler System:
- Auto,Drip,Partial
Residential For Sale
14526 Perfection Lane, Caldwell, Idaho 83607-4504
- Property Type :
- Residential
- Listing Type :
- For Sale
- Listing ID :
- 98984170
- Price :
- $789,900
- Bedrooms :
- 5
- Bathrooms :
- 3
- Apx SqFt :
- 2,874 SqFt
- Year Built :
- 1970
- Lot Area :
- 1 SqFt
- Days on Market :
- 64
- Subdivision :
- 0 Not Applicable
- Update Date :
- 07/02/2026 00:20:16
- Status :
- Active

- JoeAnne Santy-Greene
- (208) 947-4609
- (208) 283-6313
- (208) 287-8500
-


