

-
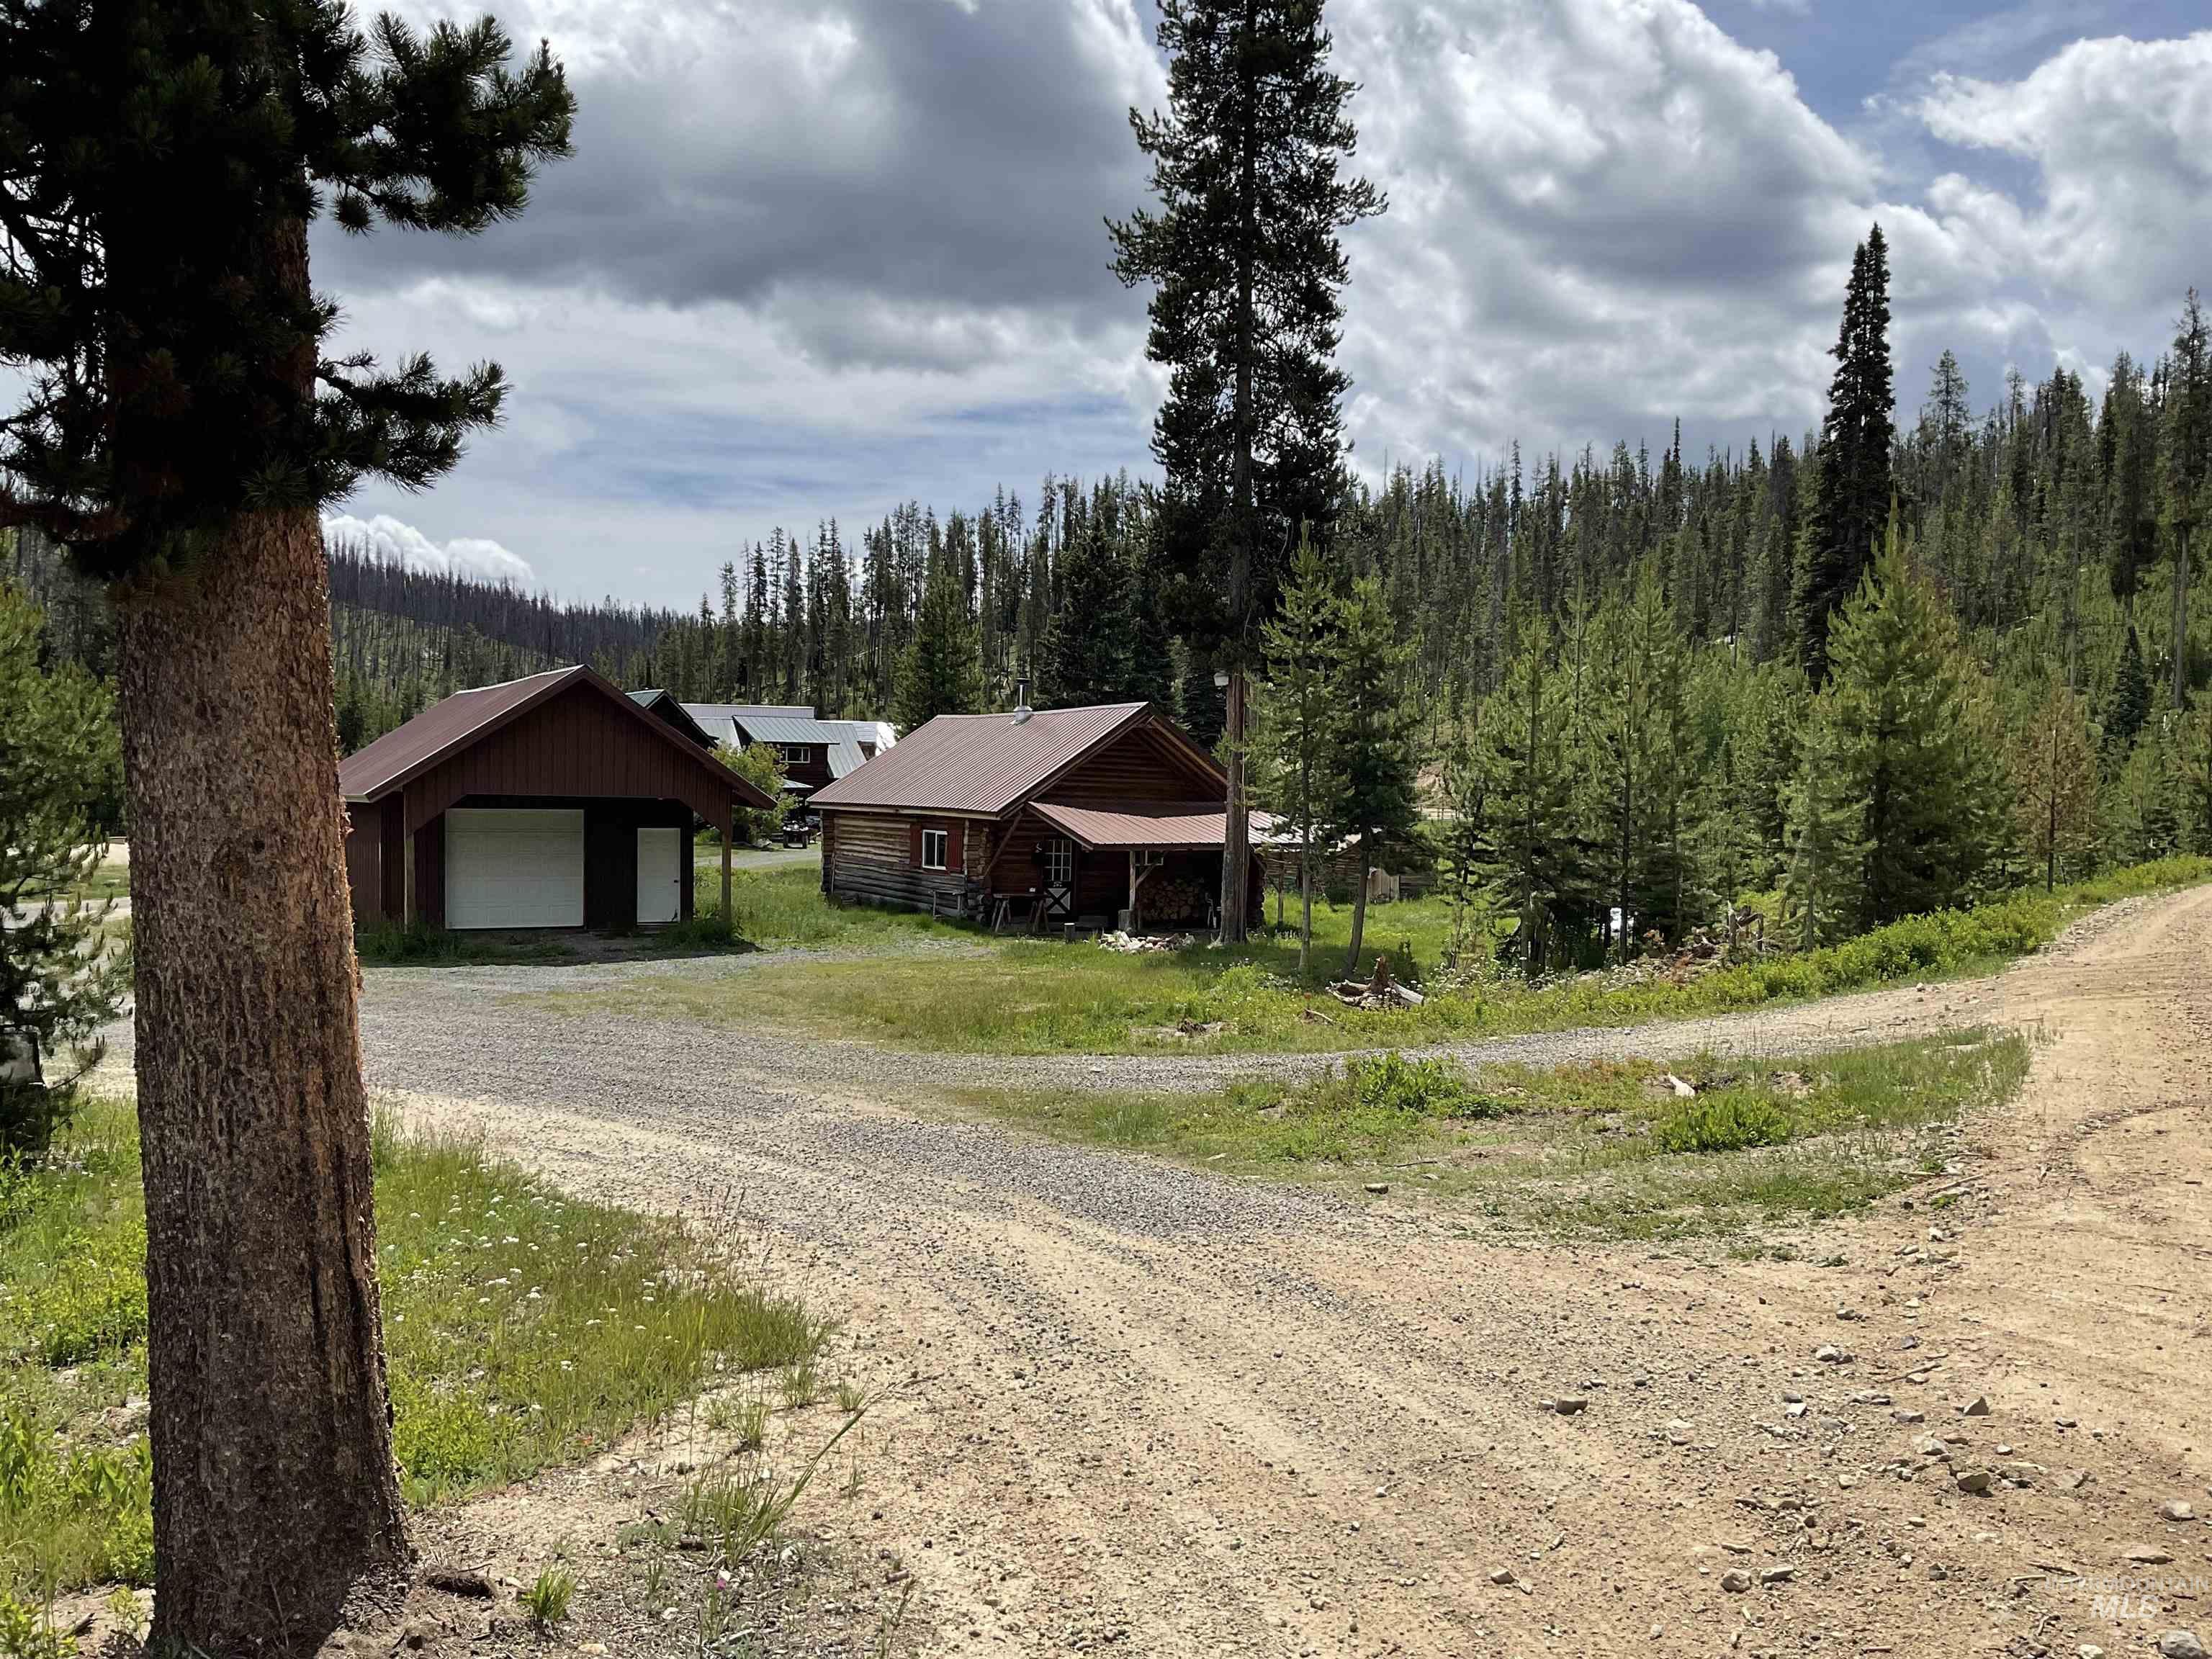
View of dirt / gravel road featuring a view of trees
-
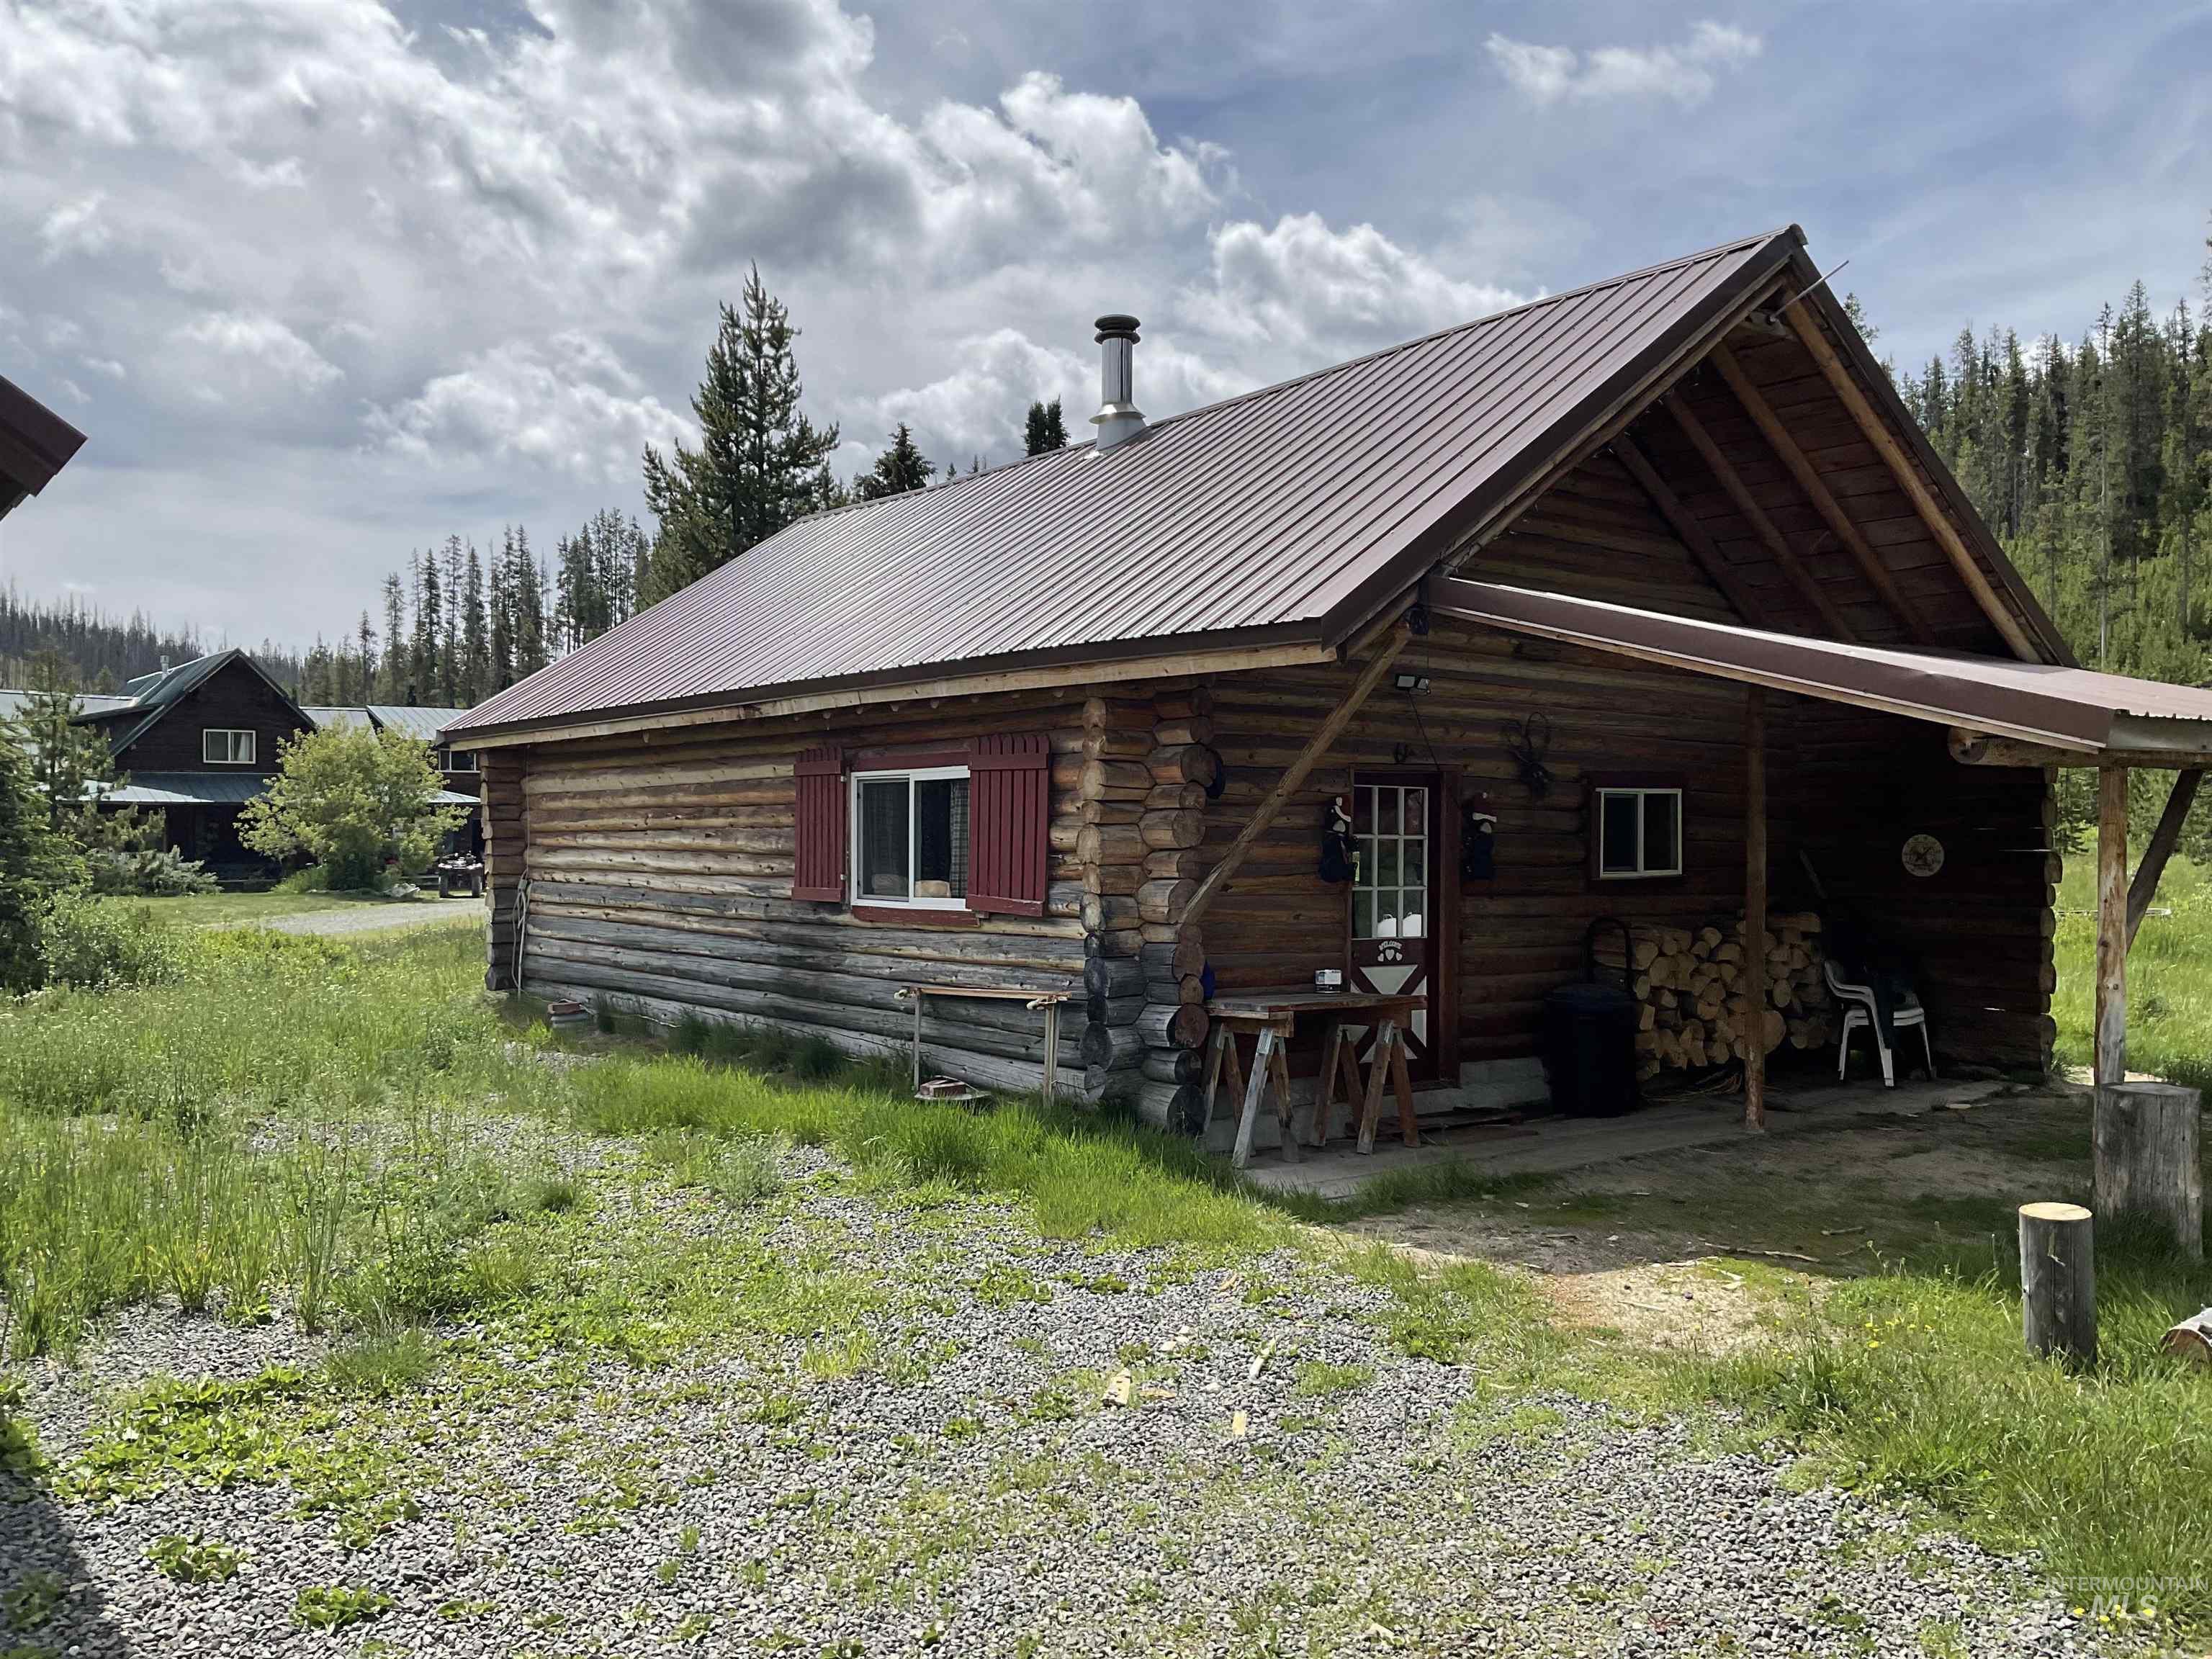
Back of property with log siding and a metal roof
-
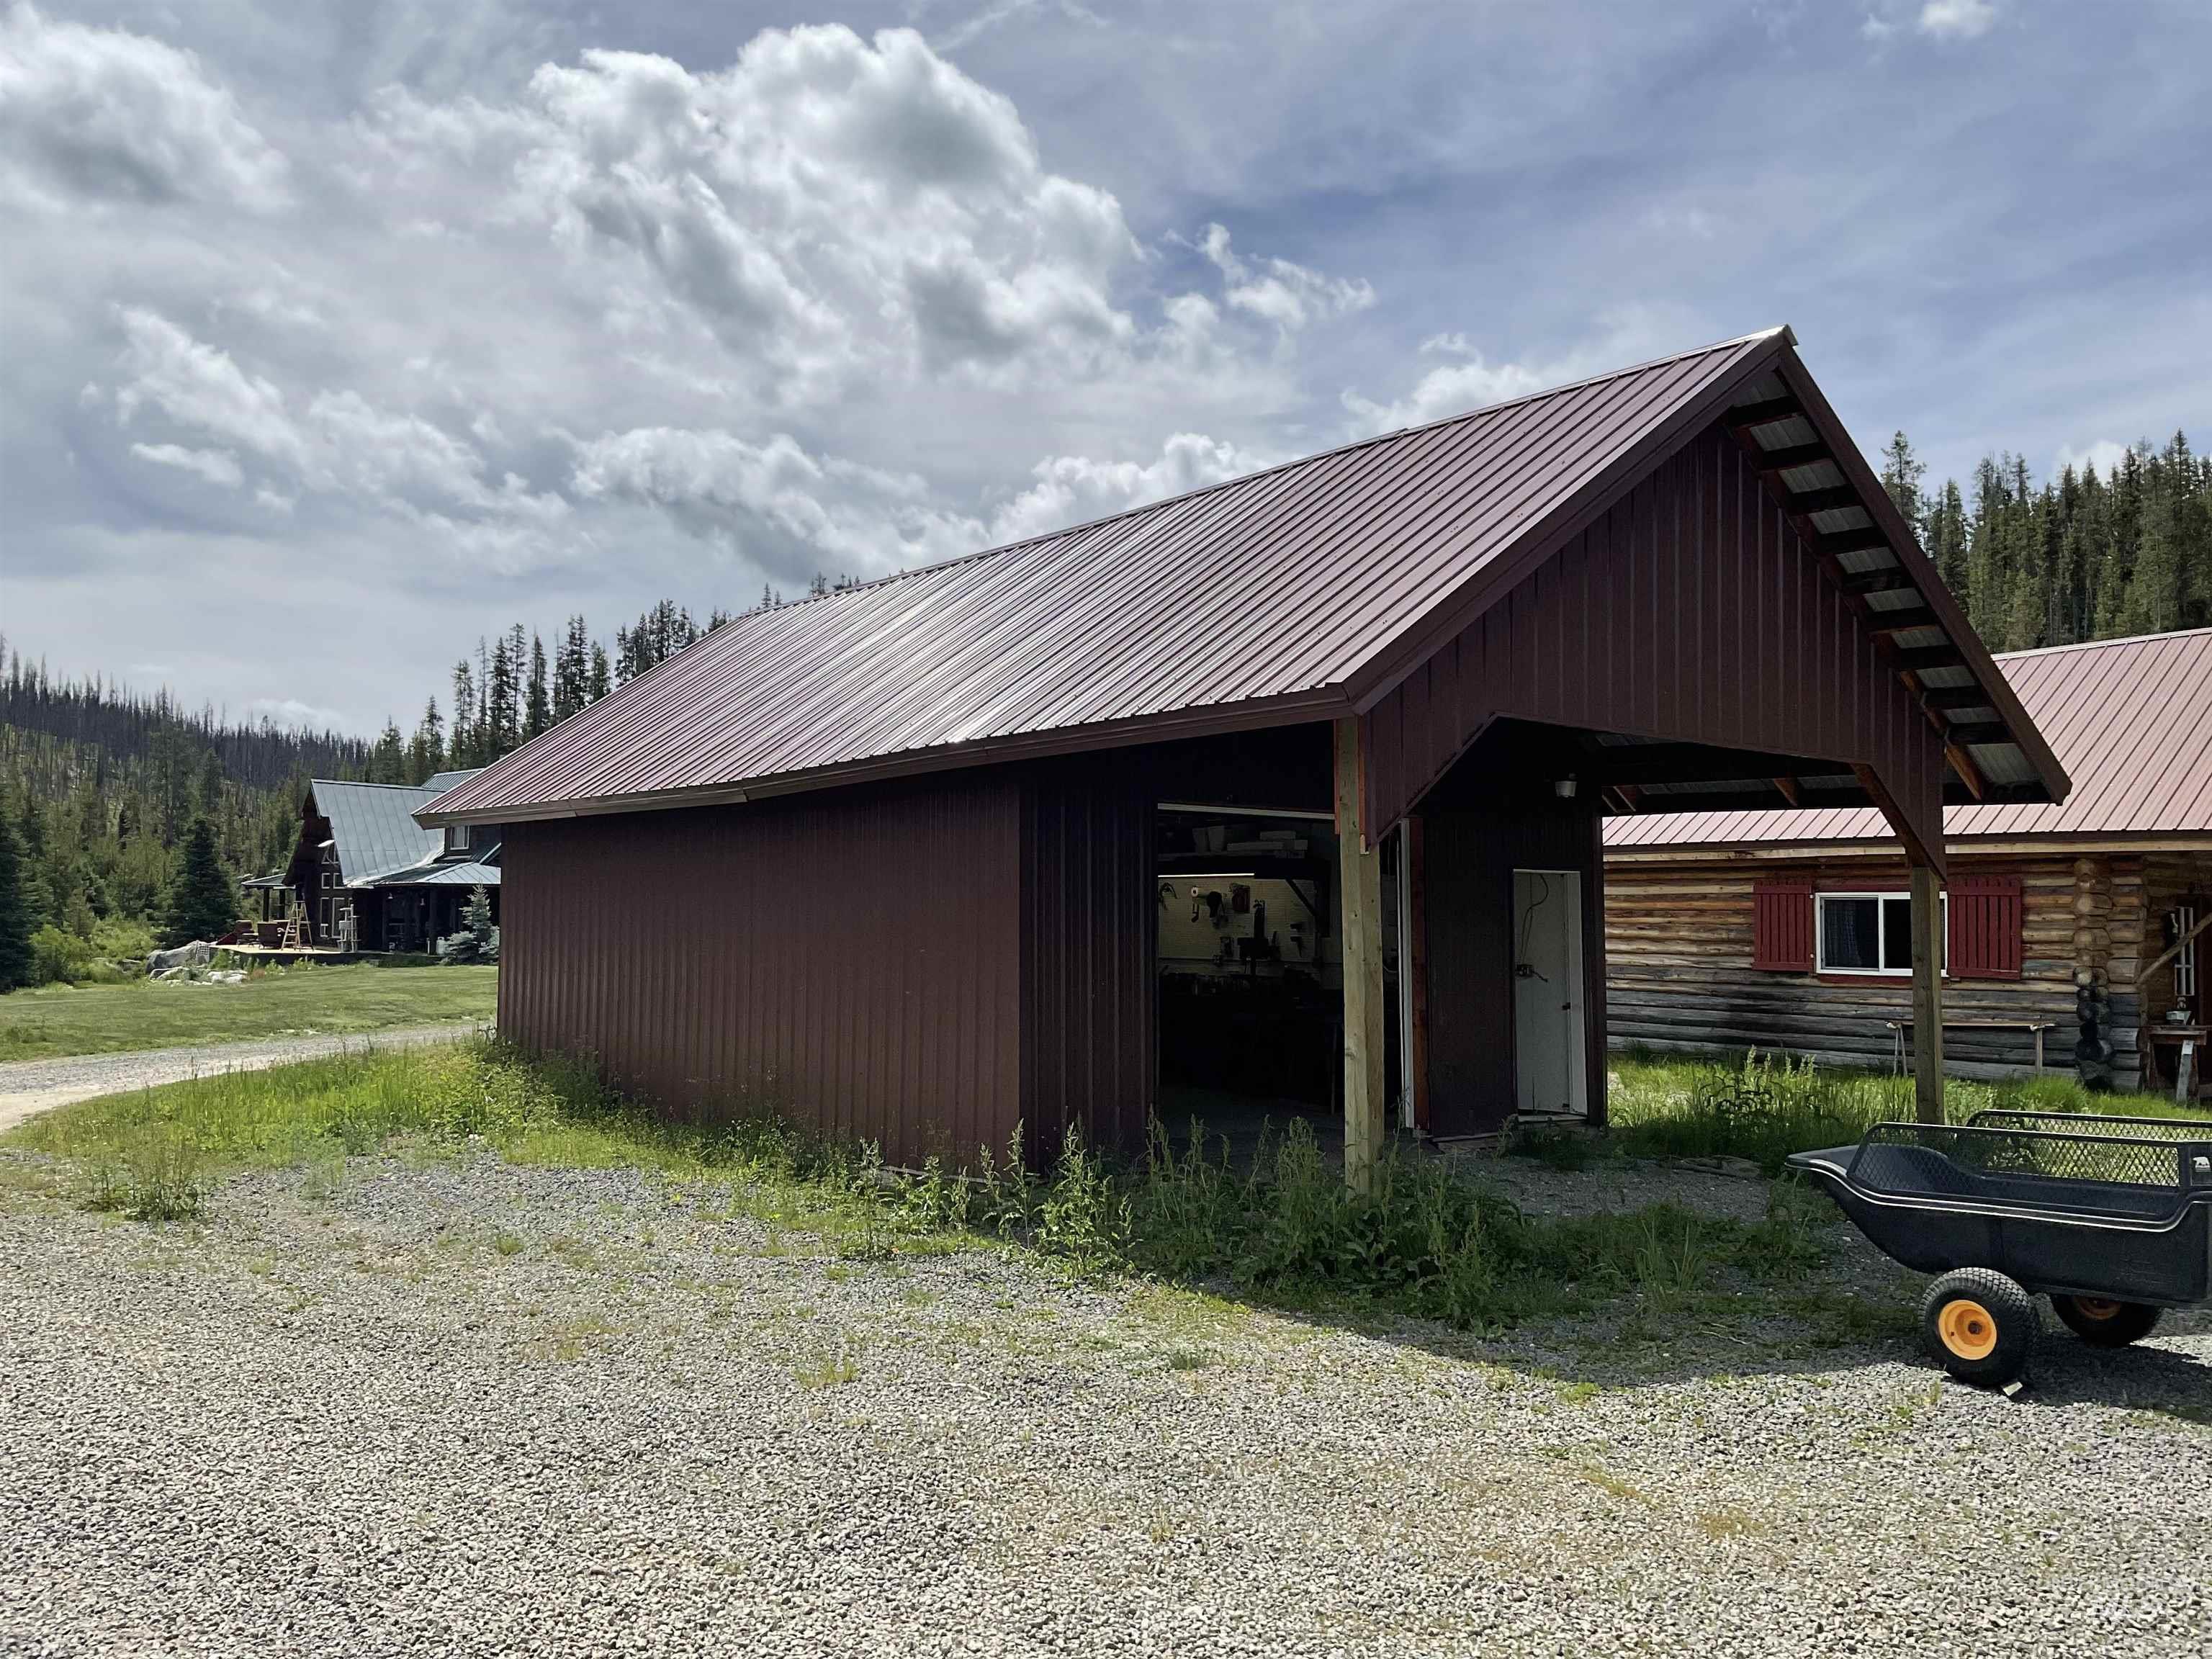
View of outdoor structure with a carport
-
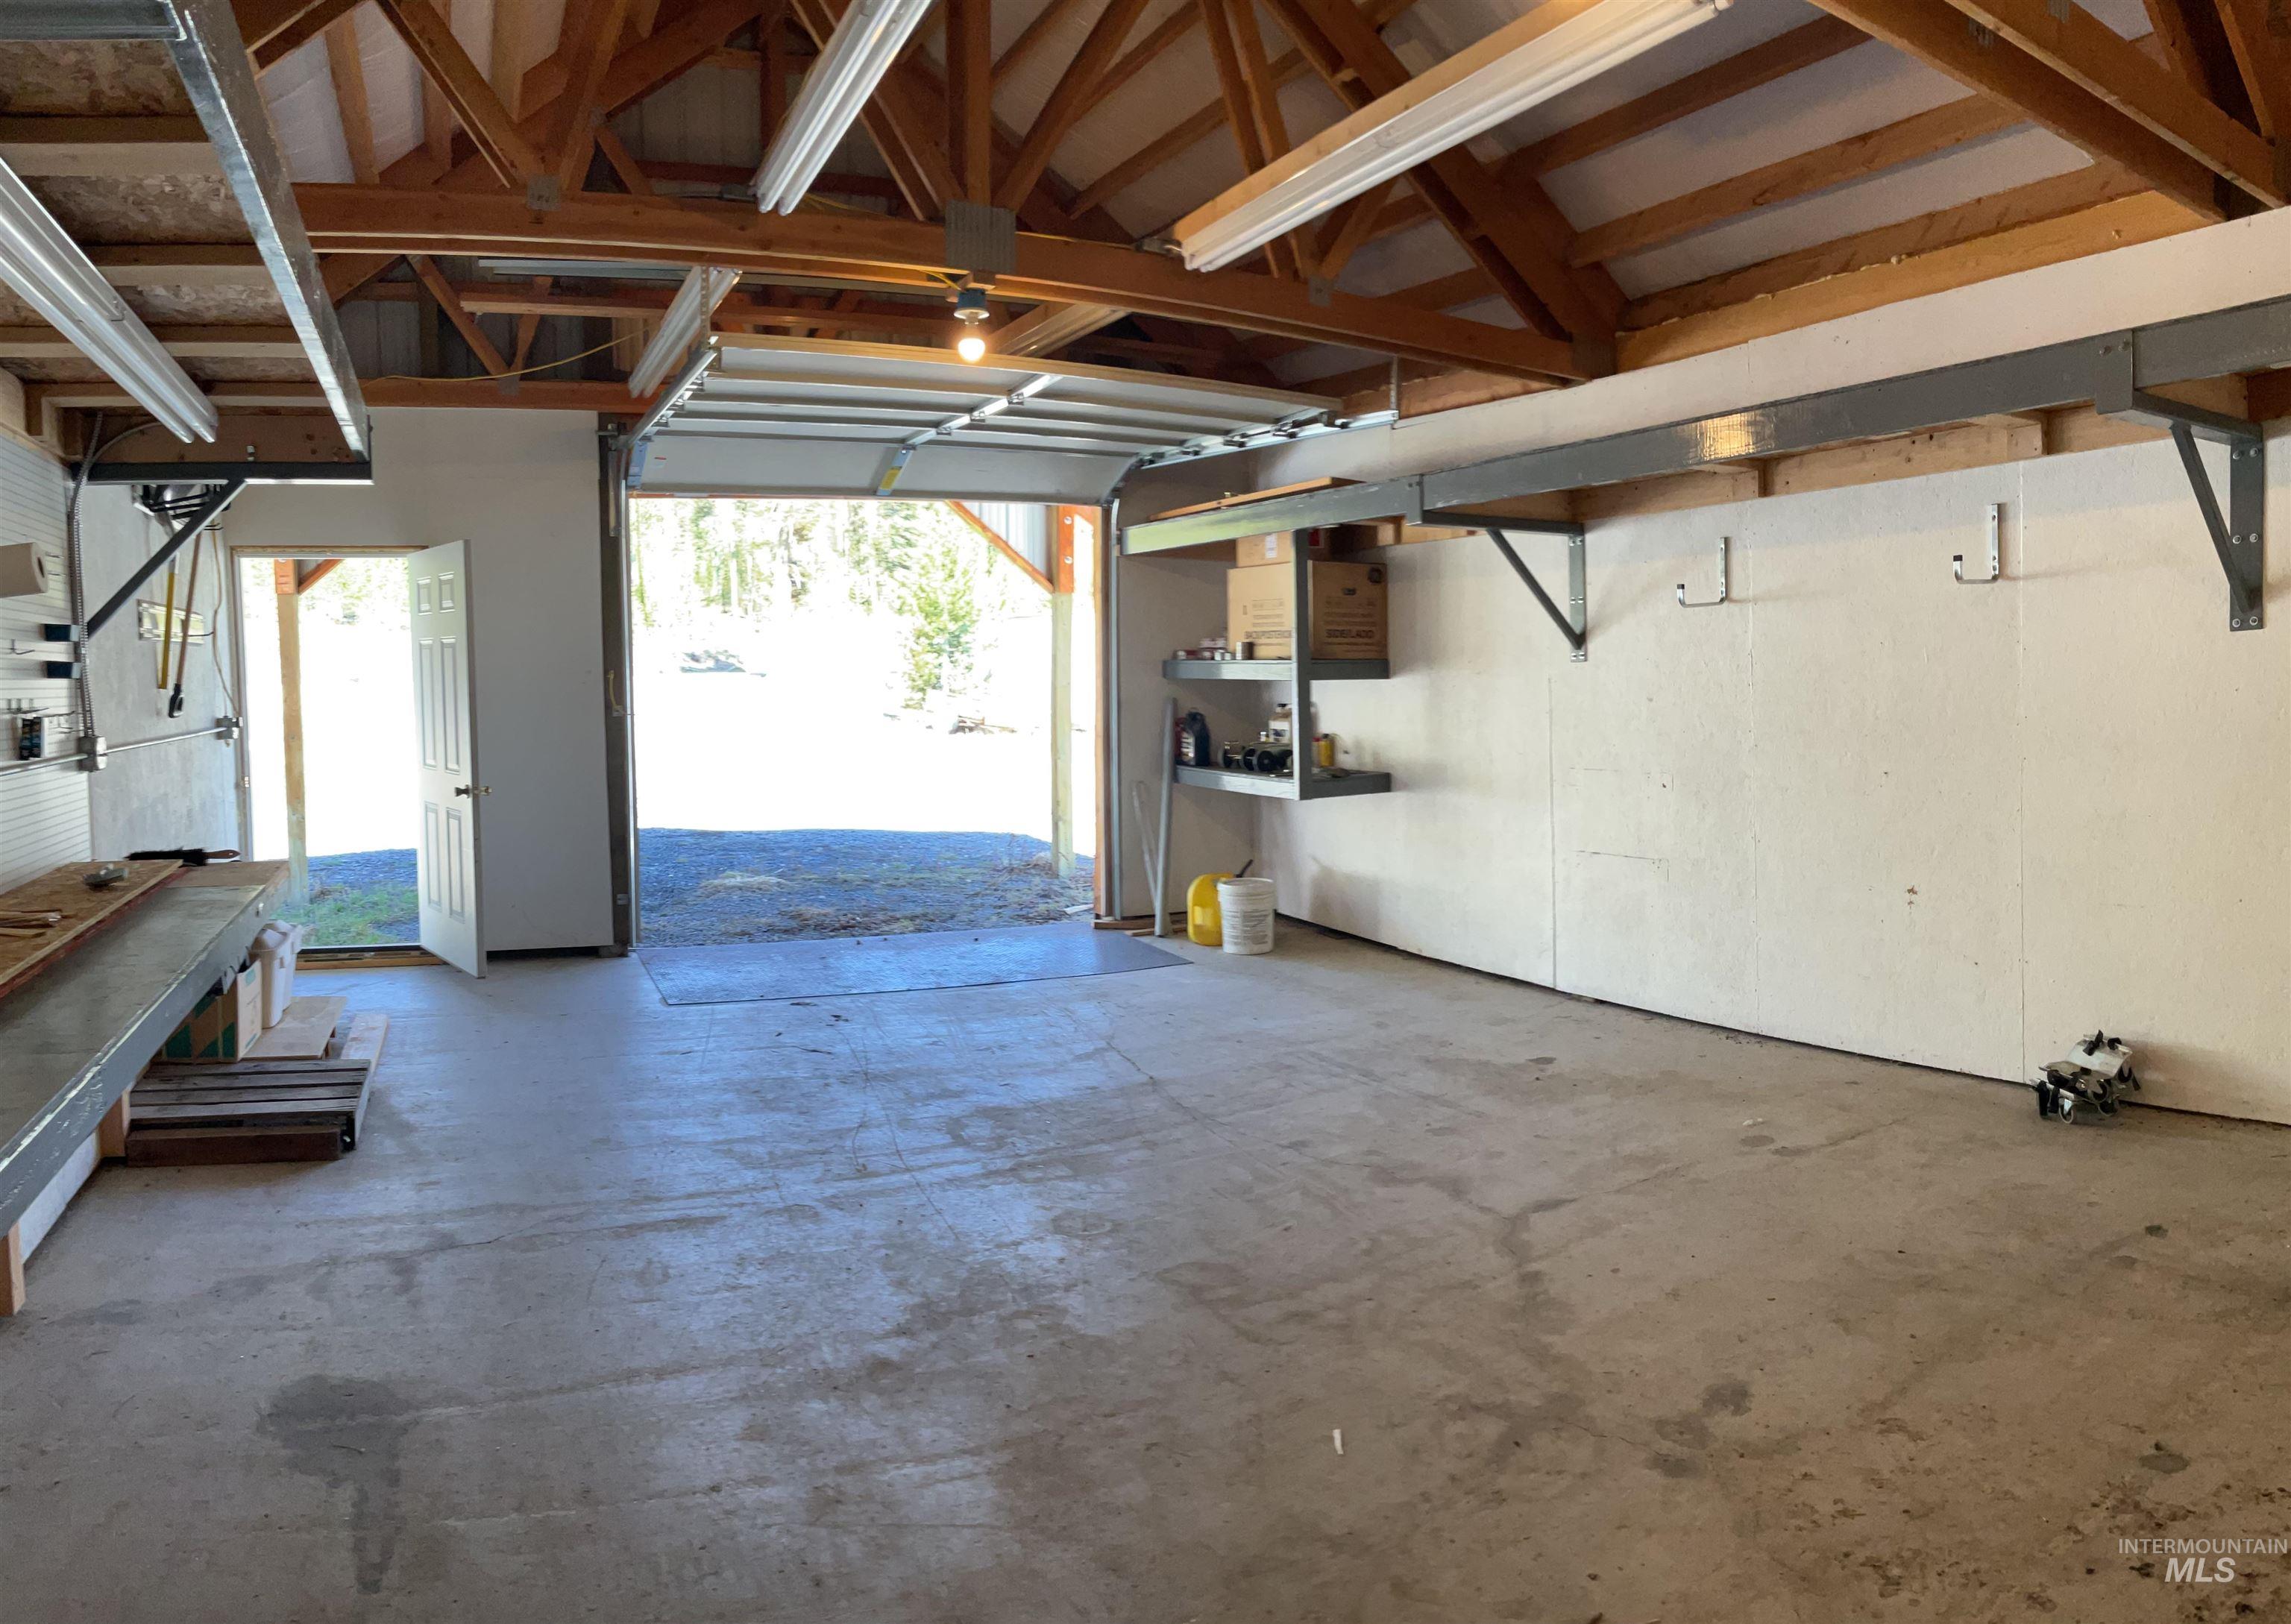
Spacious garage with exposed wood beam ceiling, concrete flooring, overhead fluorescent lighting, and a roll-up garage door
-
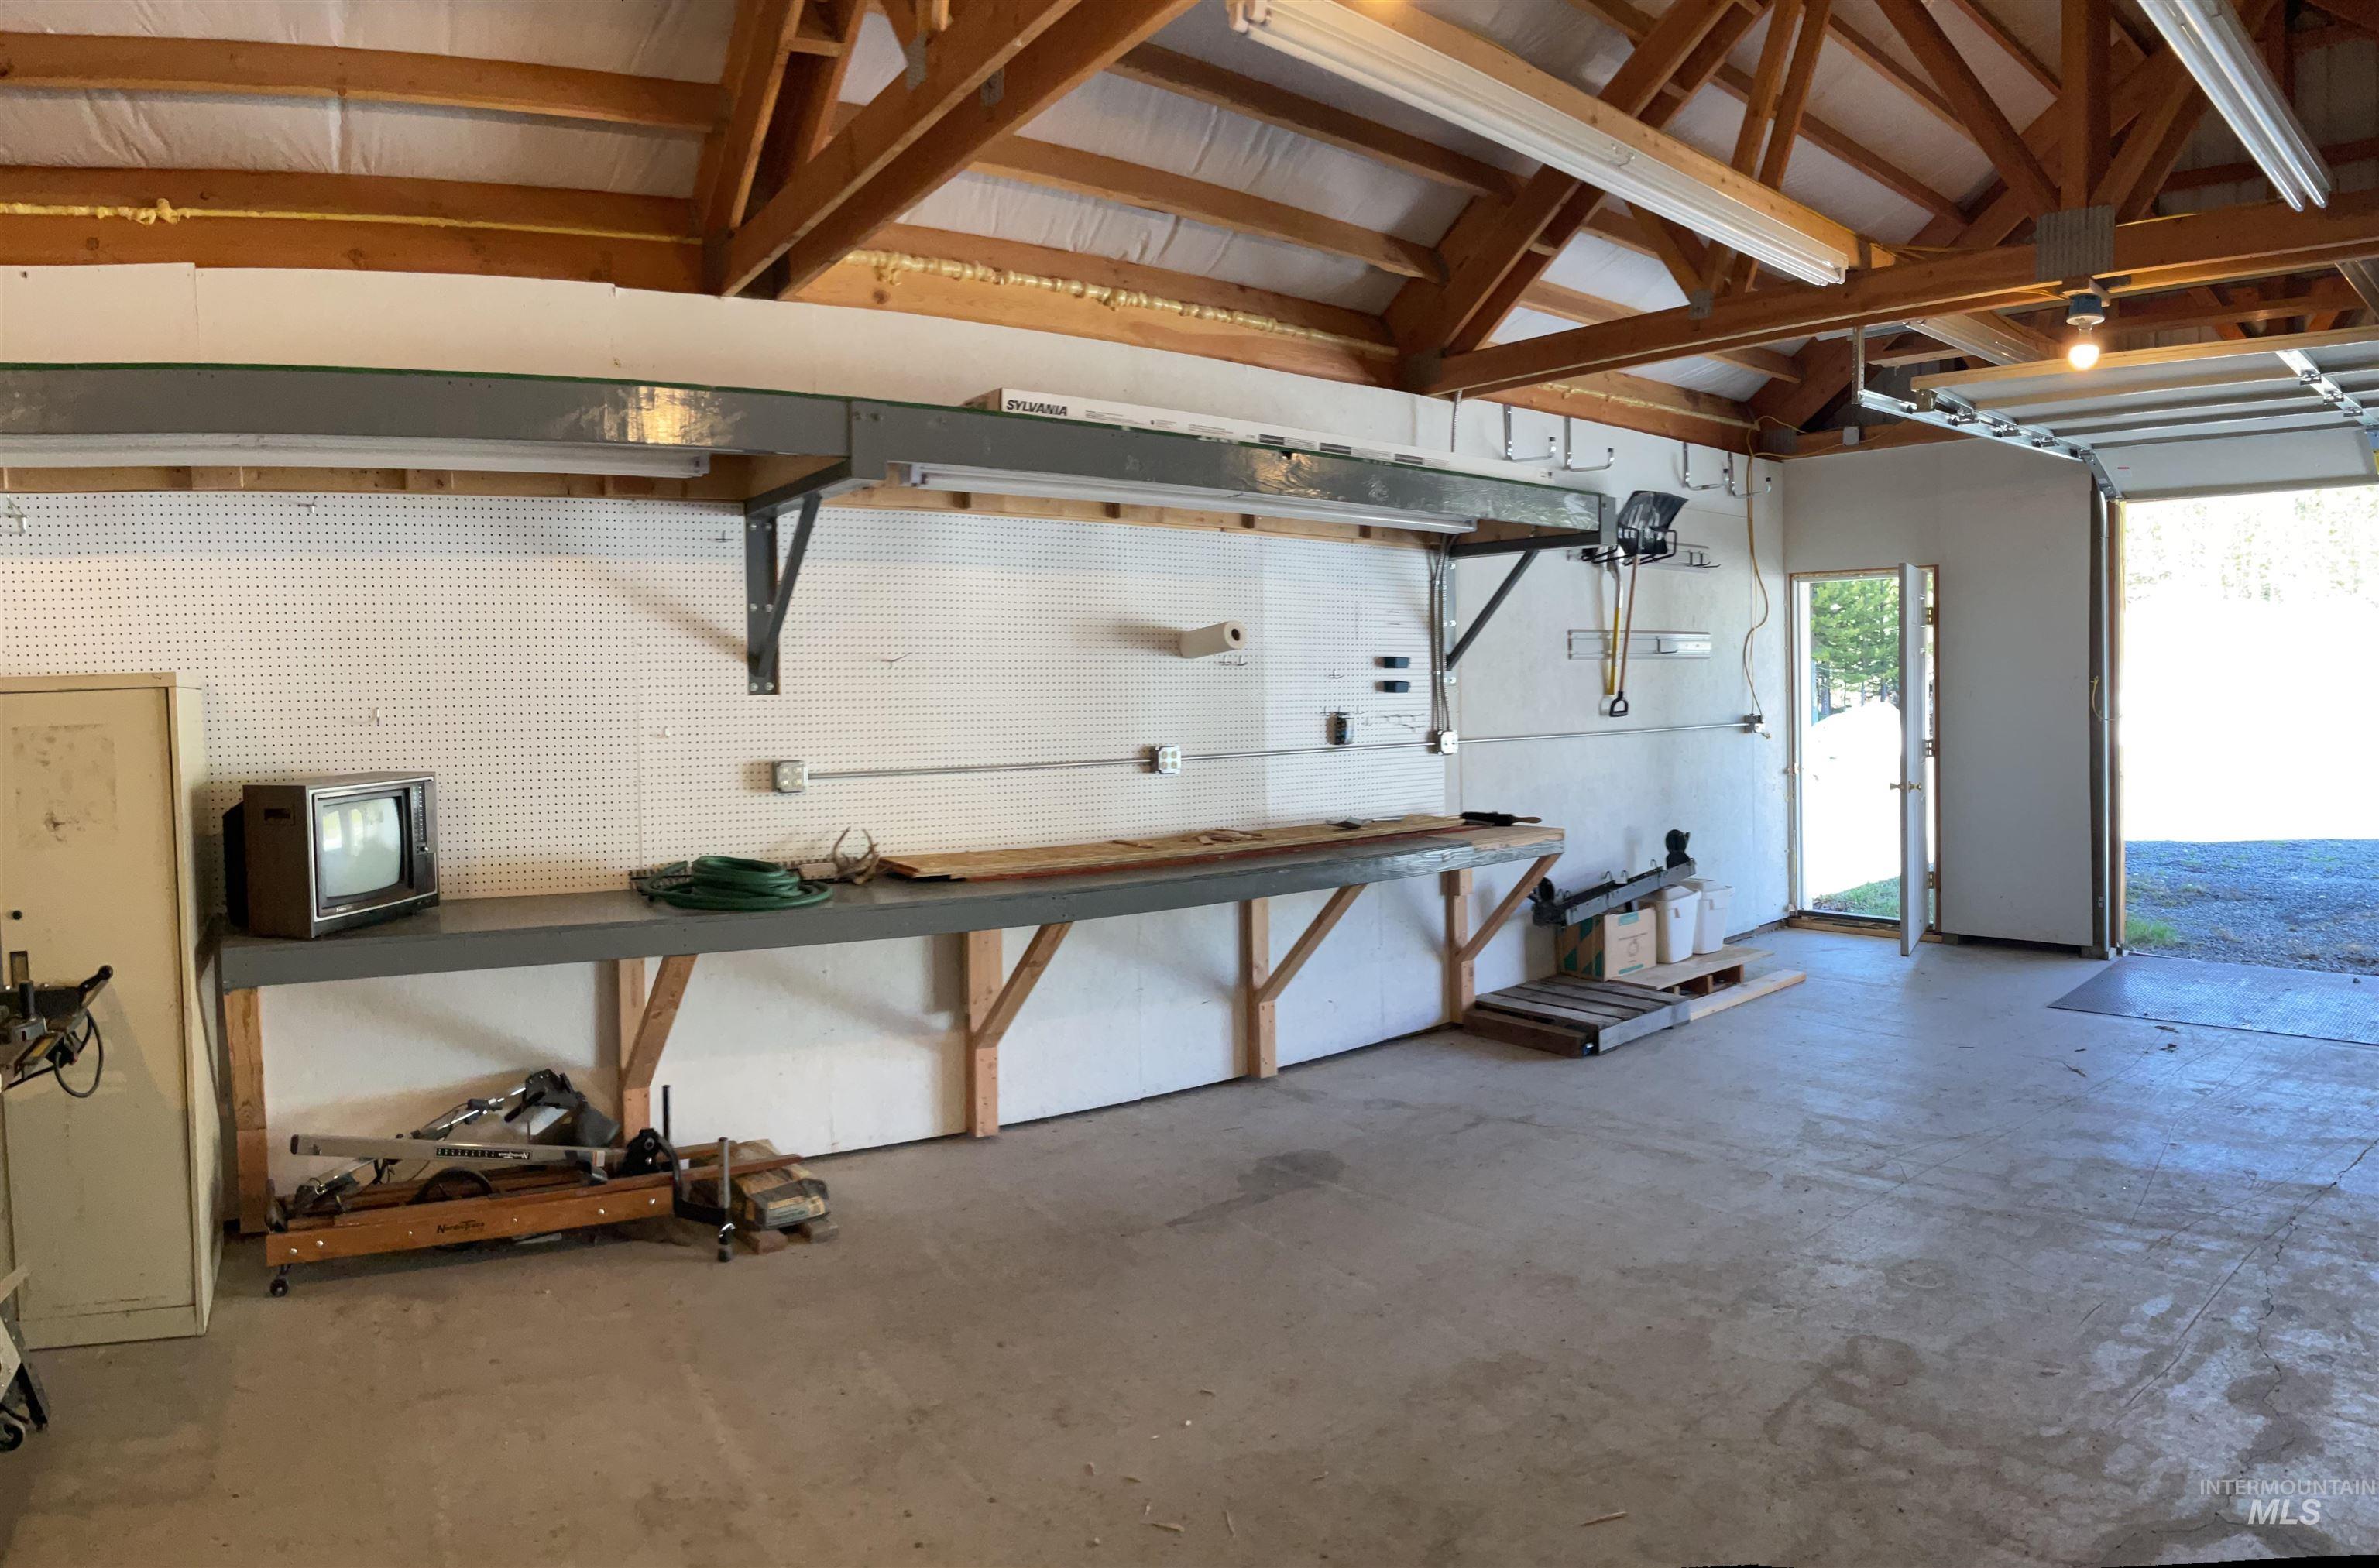
Image quality insufficient for description
-
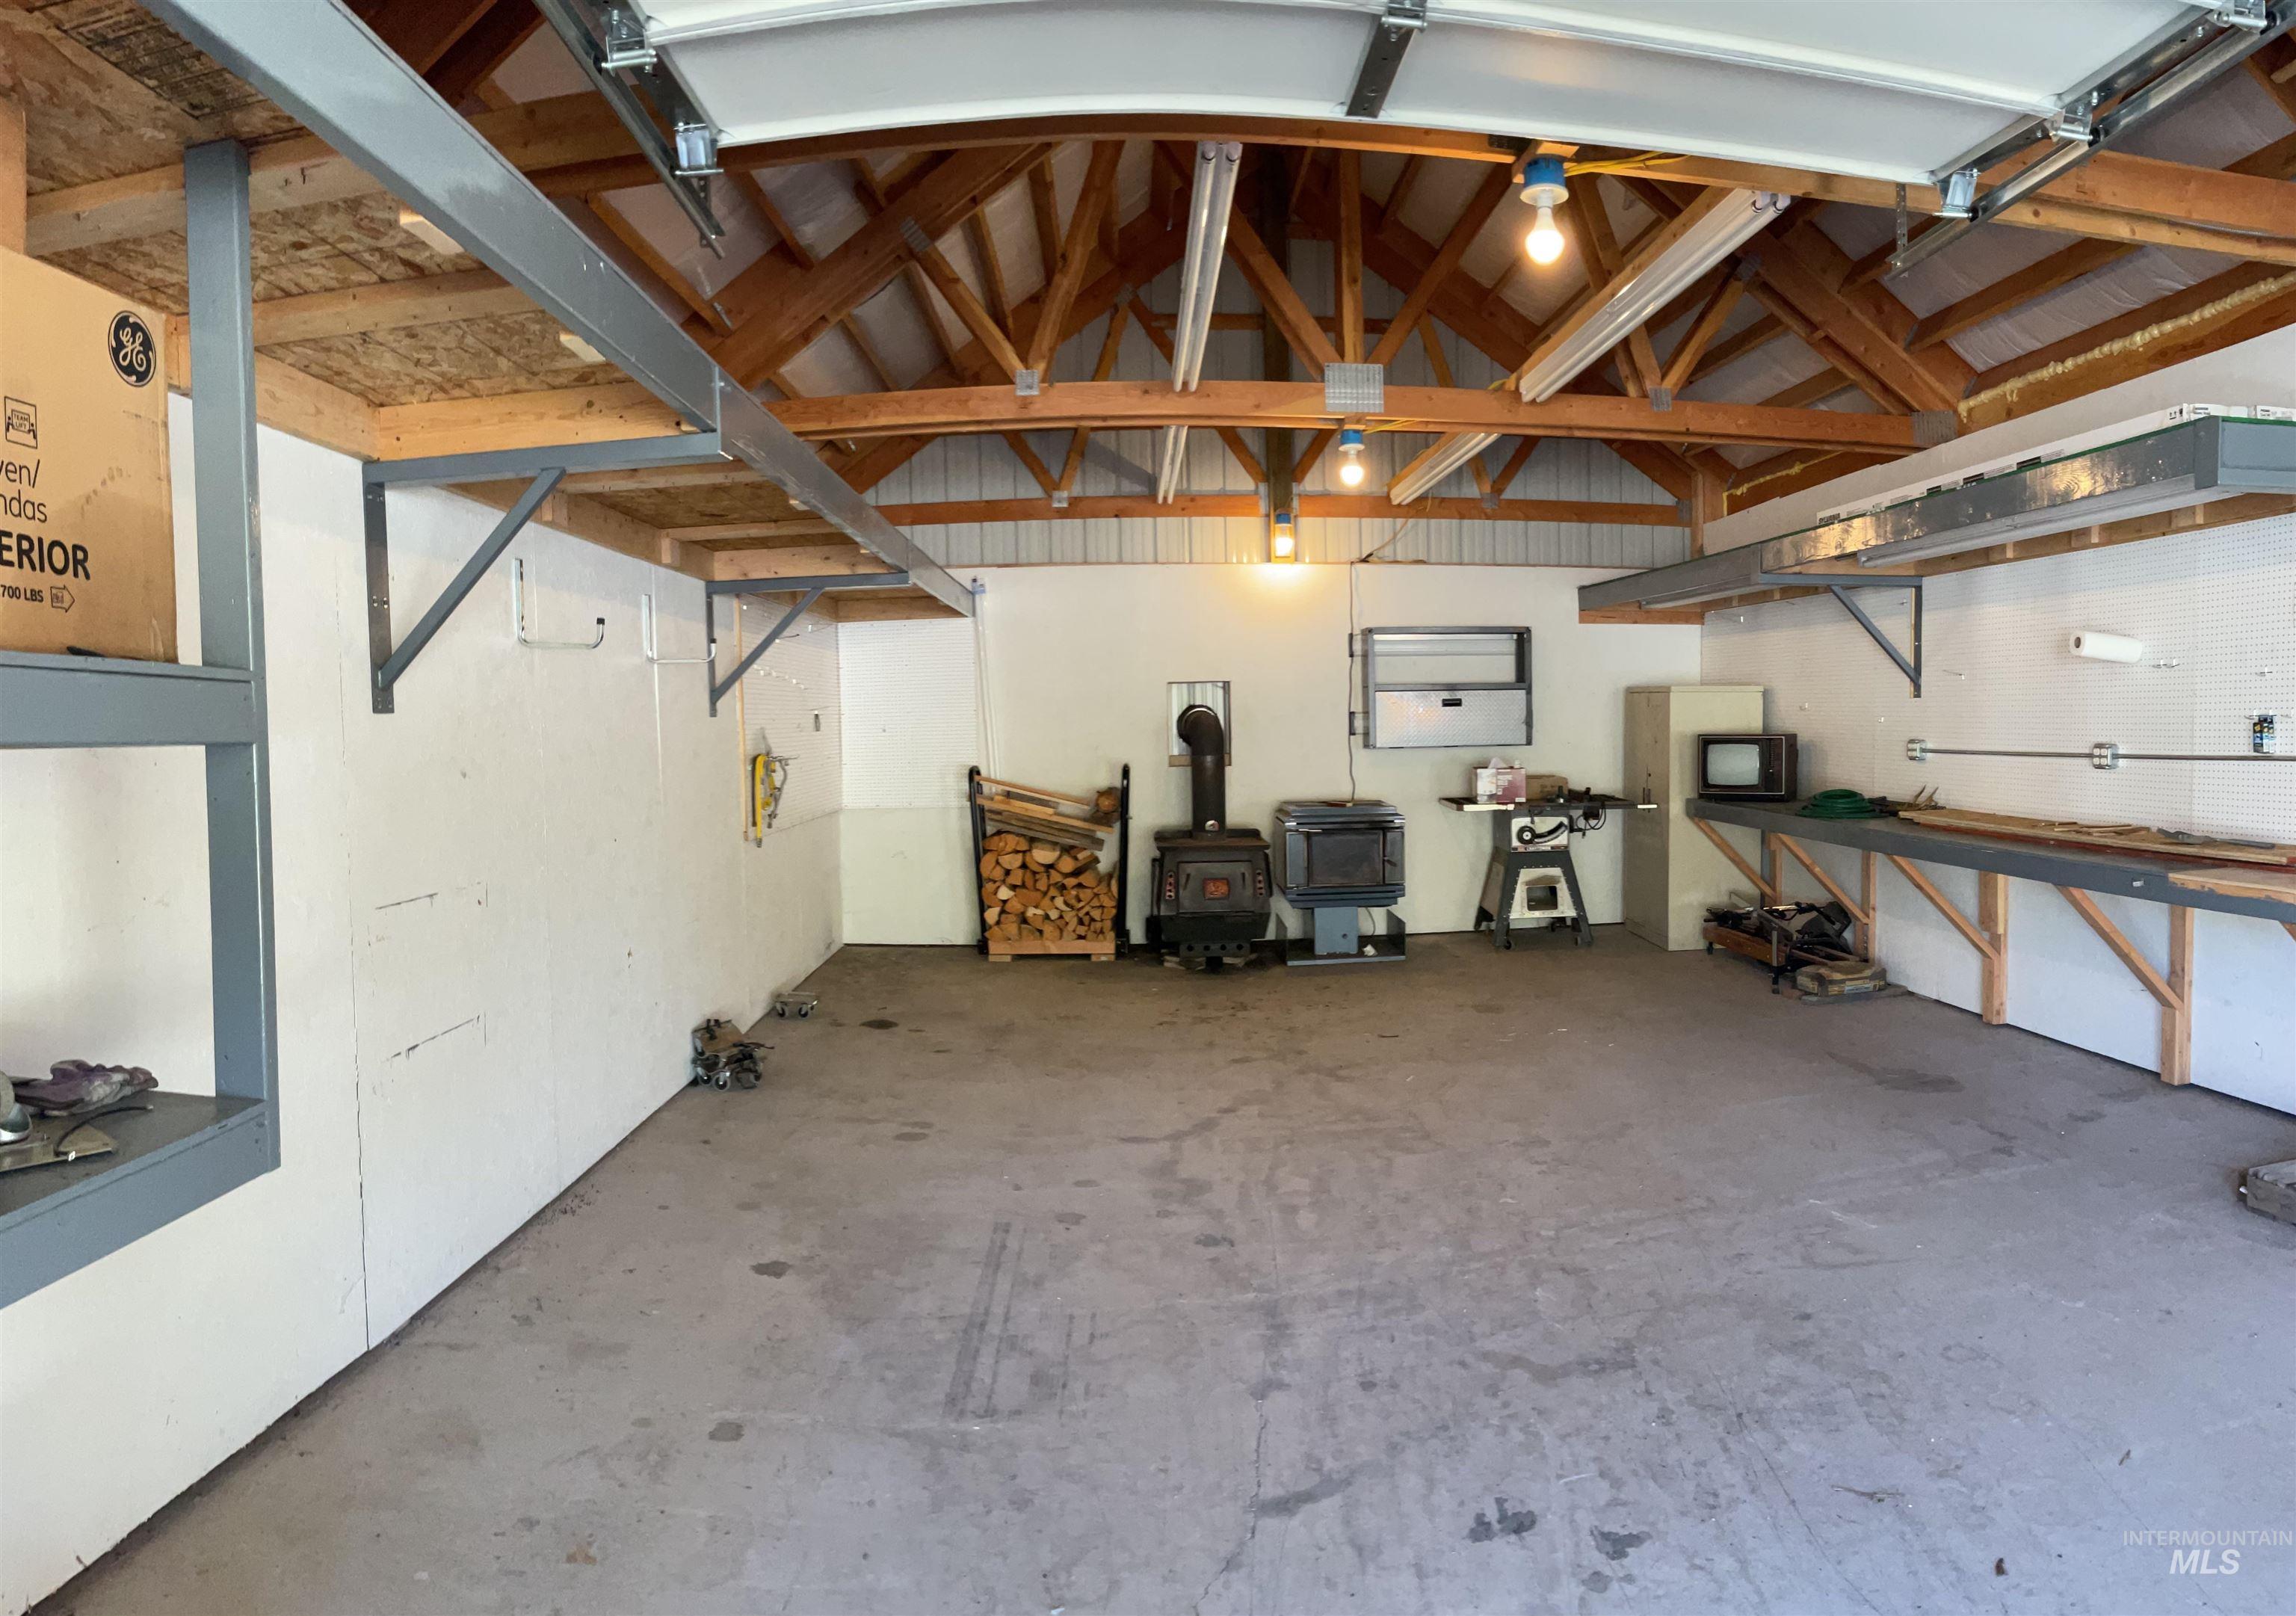
Spacious garage featuring exposed wood beam ceilings, two wood-burning stoves, ample built-in shelving, a full-length workbench, and concrete flooring
-
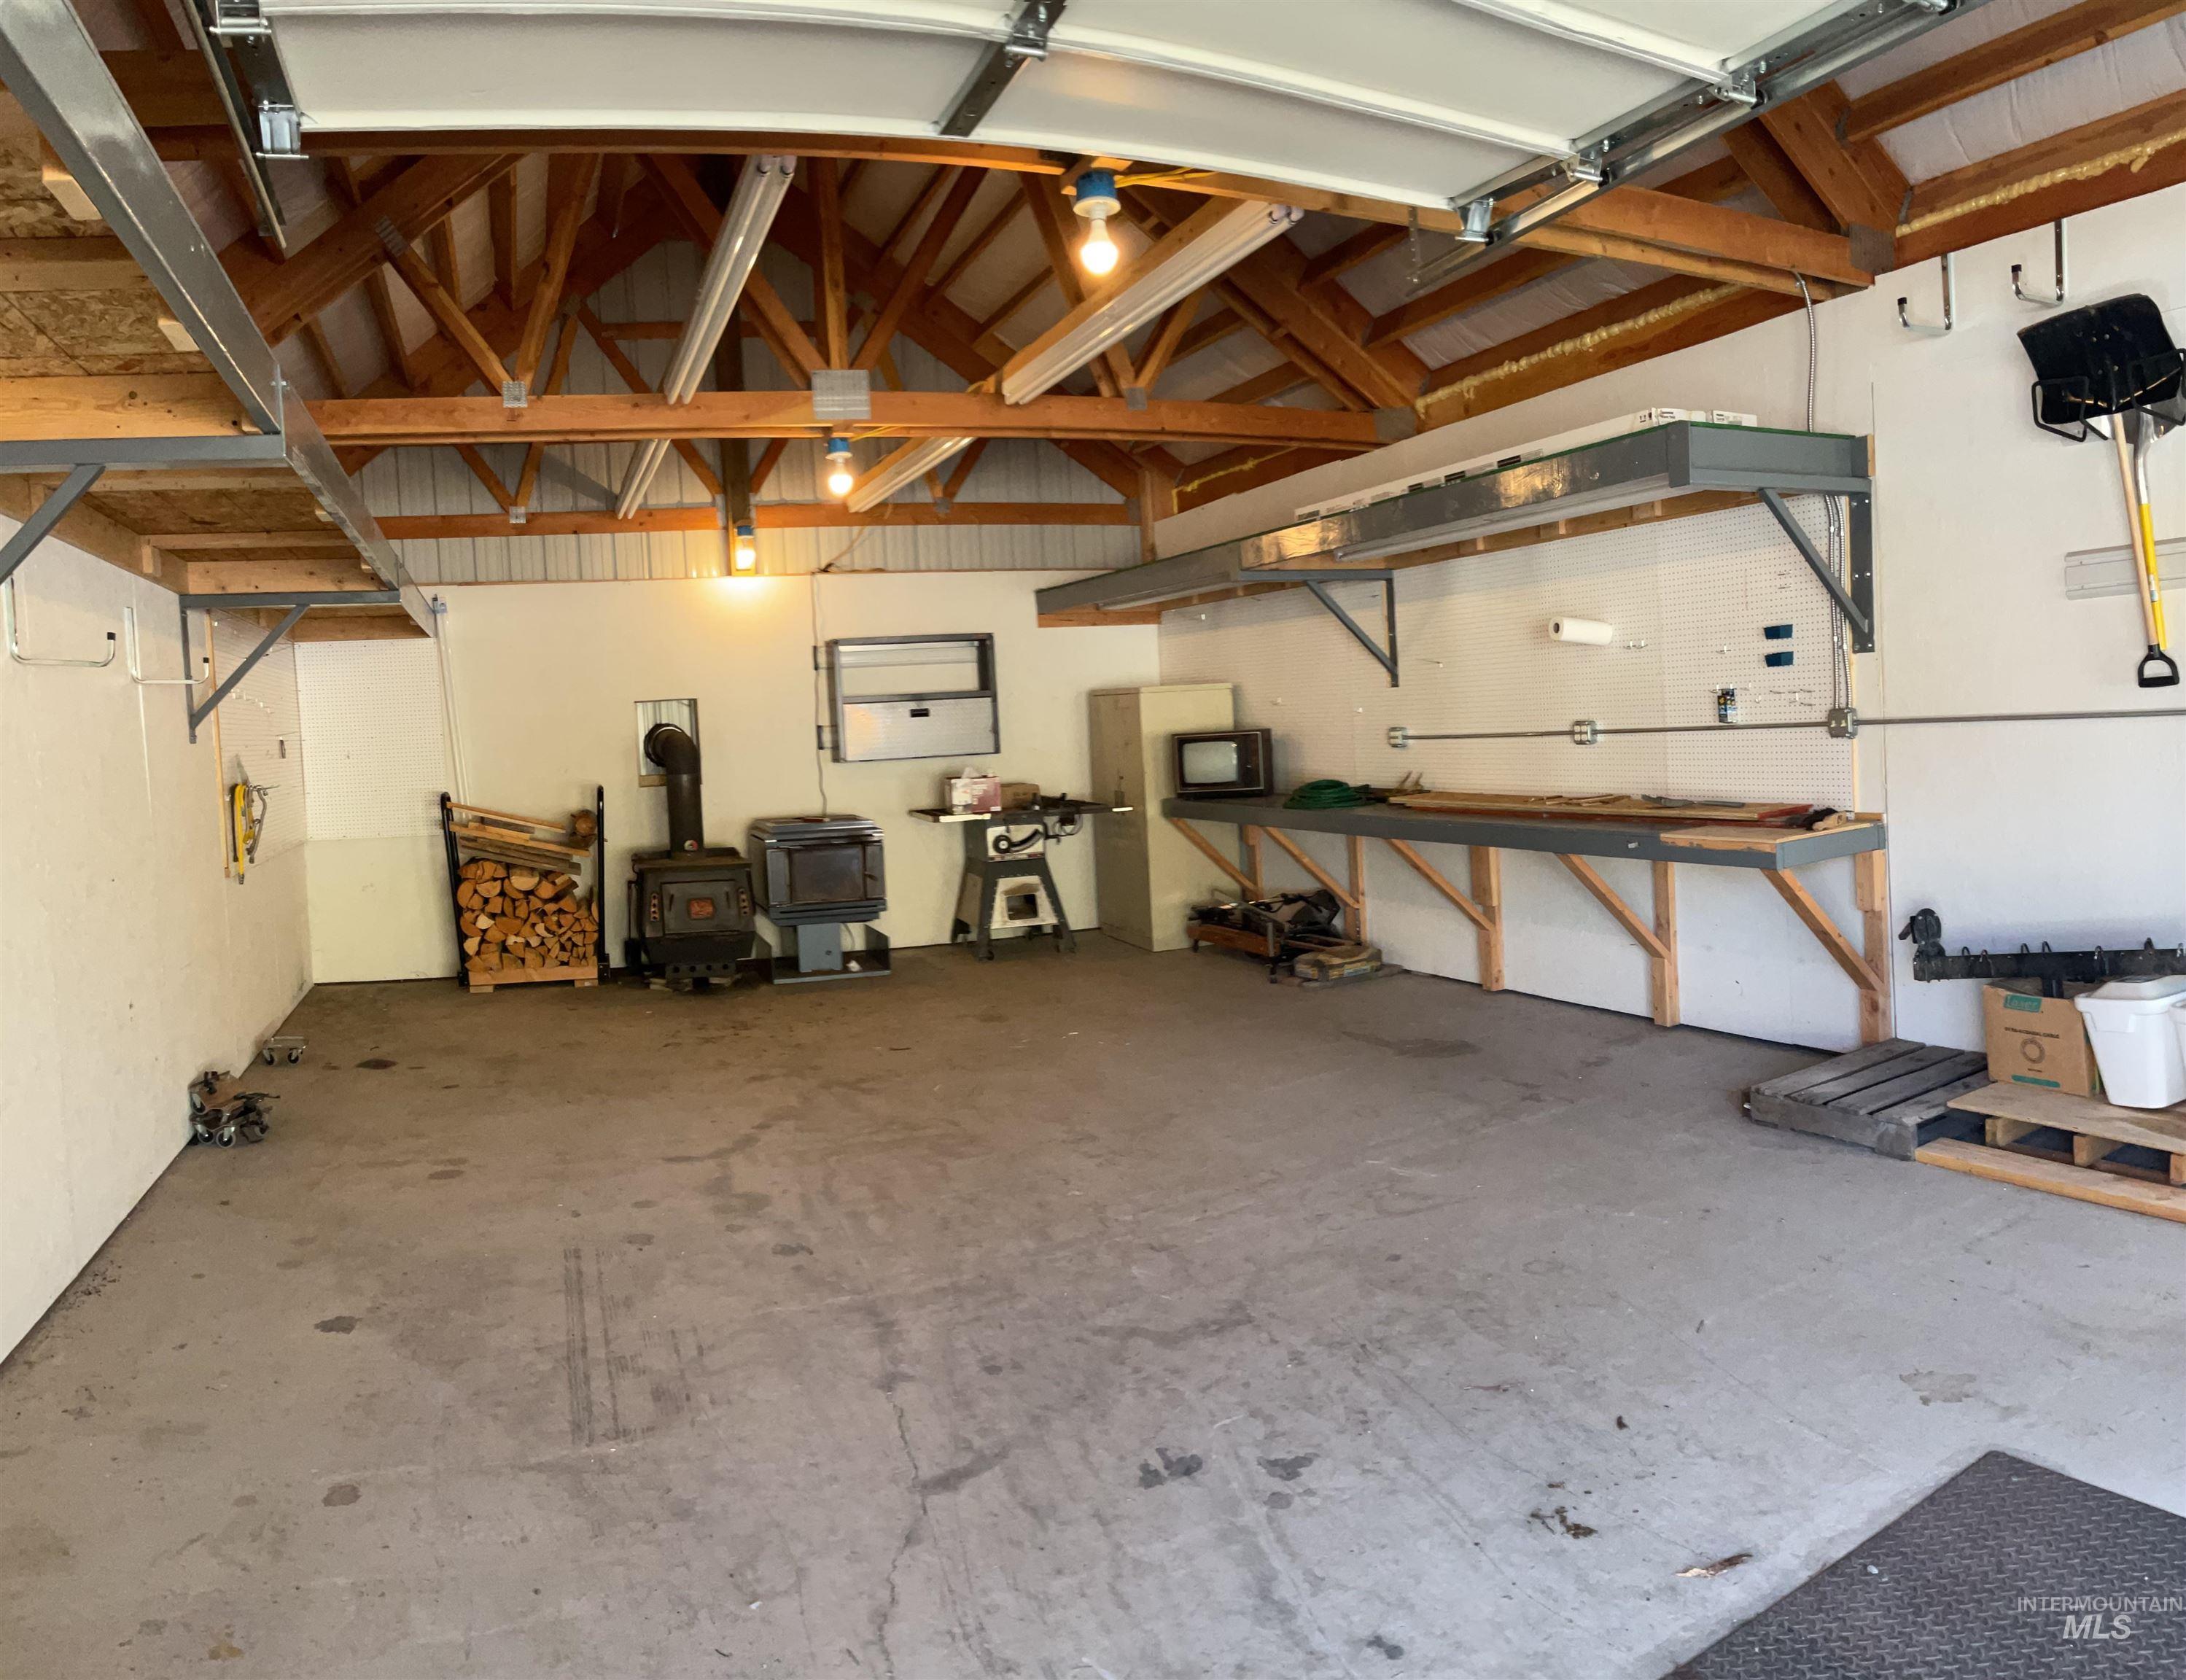
Spacious garage featuring exposed wood beam ceiling, concrete flooring, dual overhead garage doors, and built-in workbench with overhead storage
-
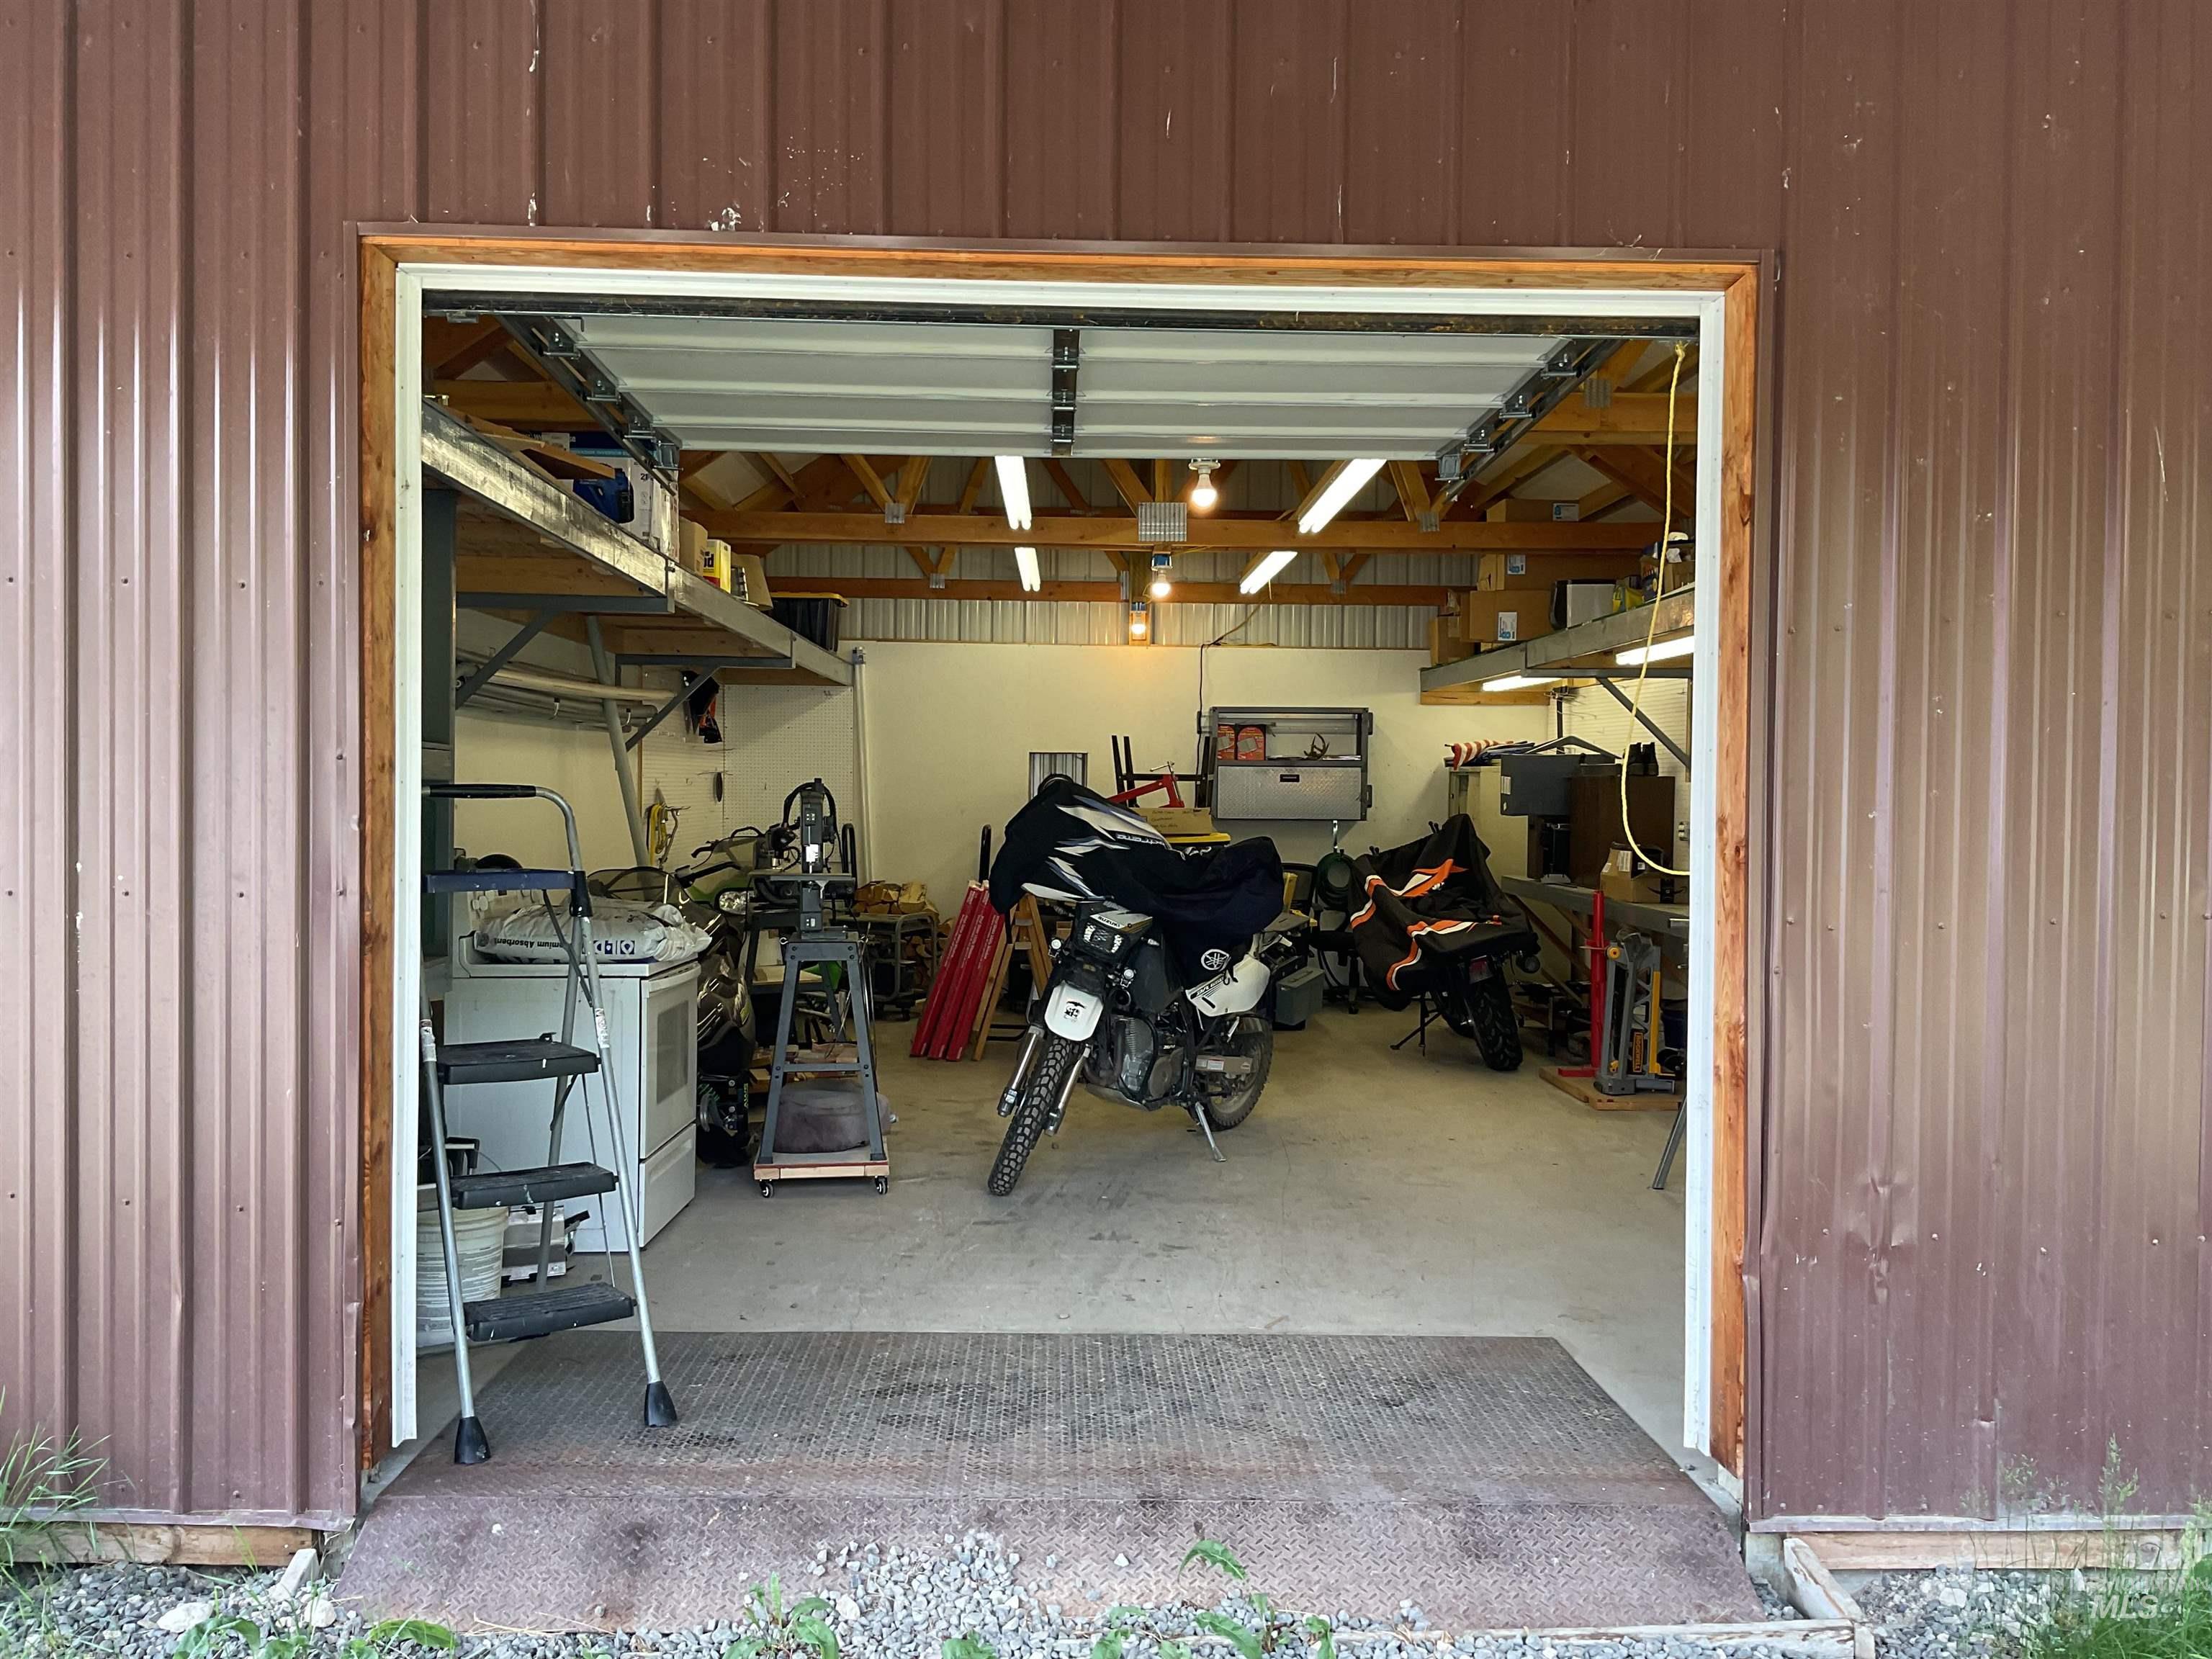
View of garage
-
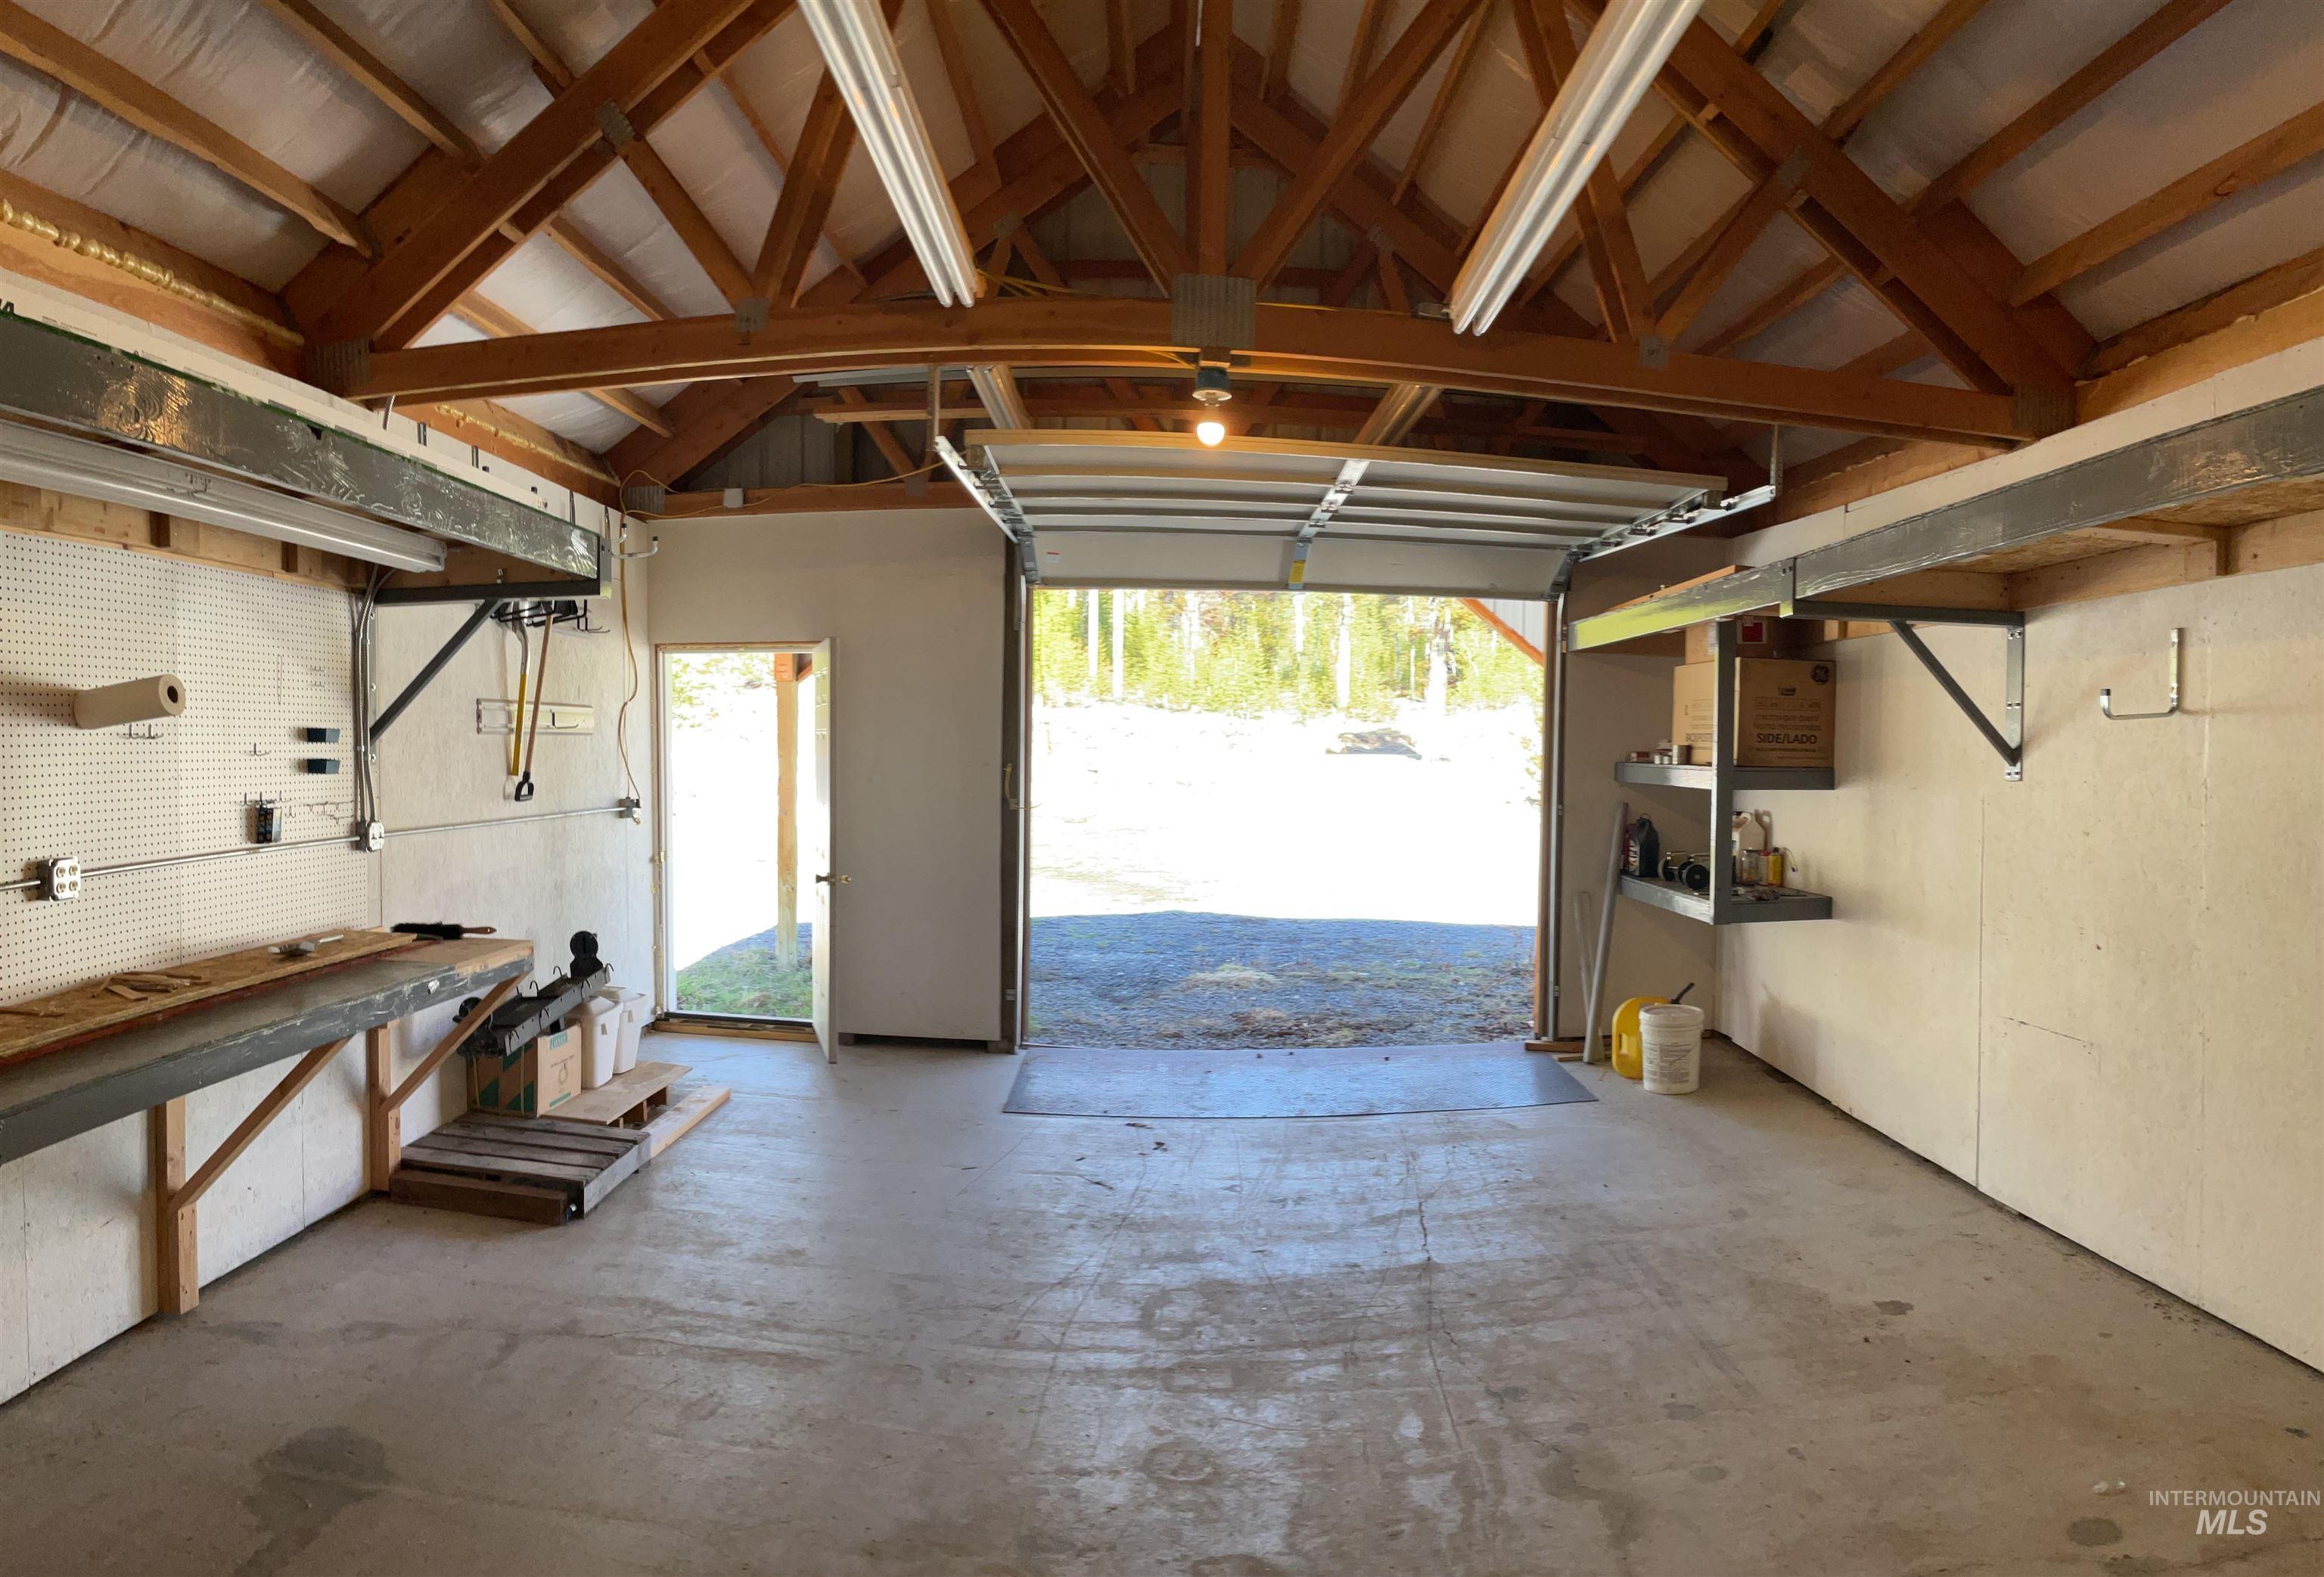
Spacious garage featuring exposed wooden rafters, a concrete floor, an overhead garage door, a side entry door, and built-in shelving
-
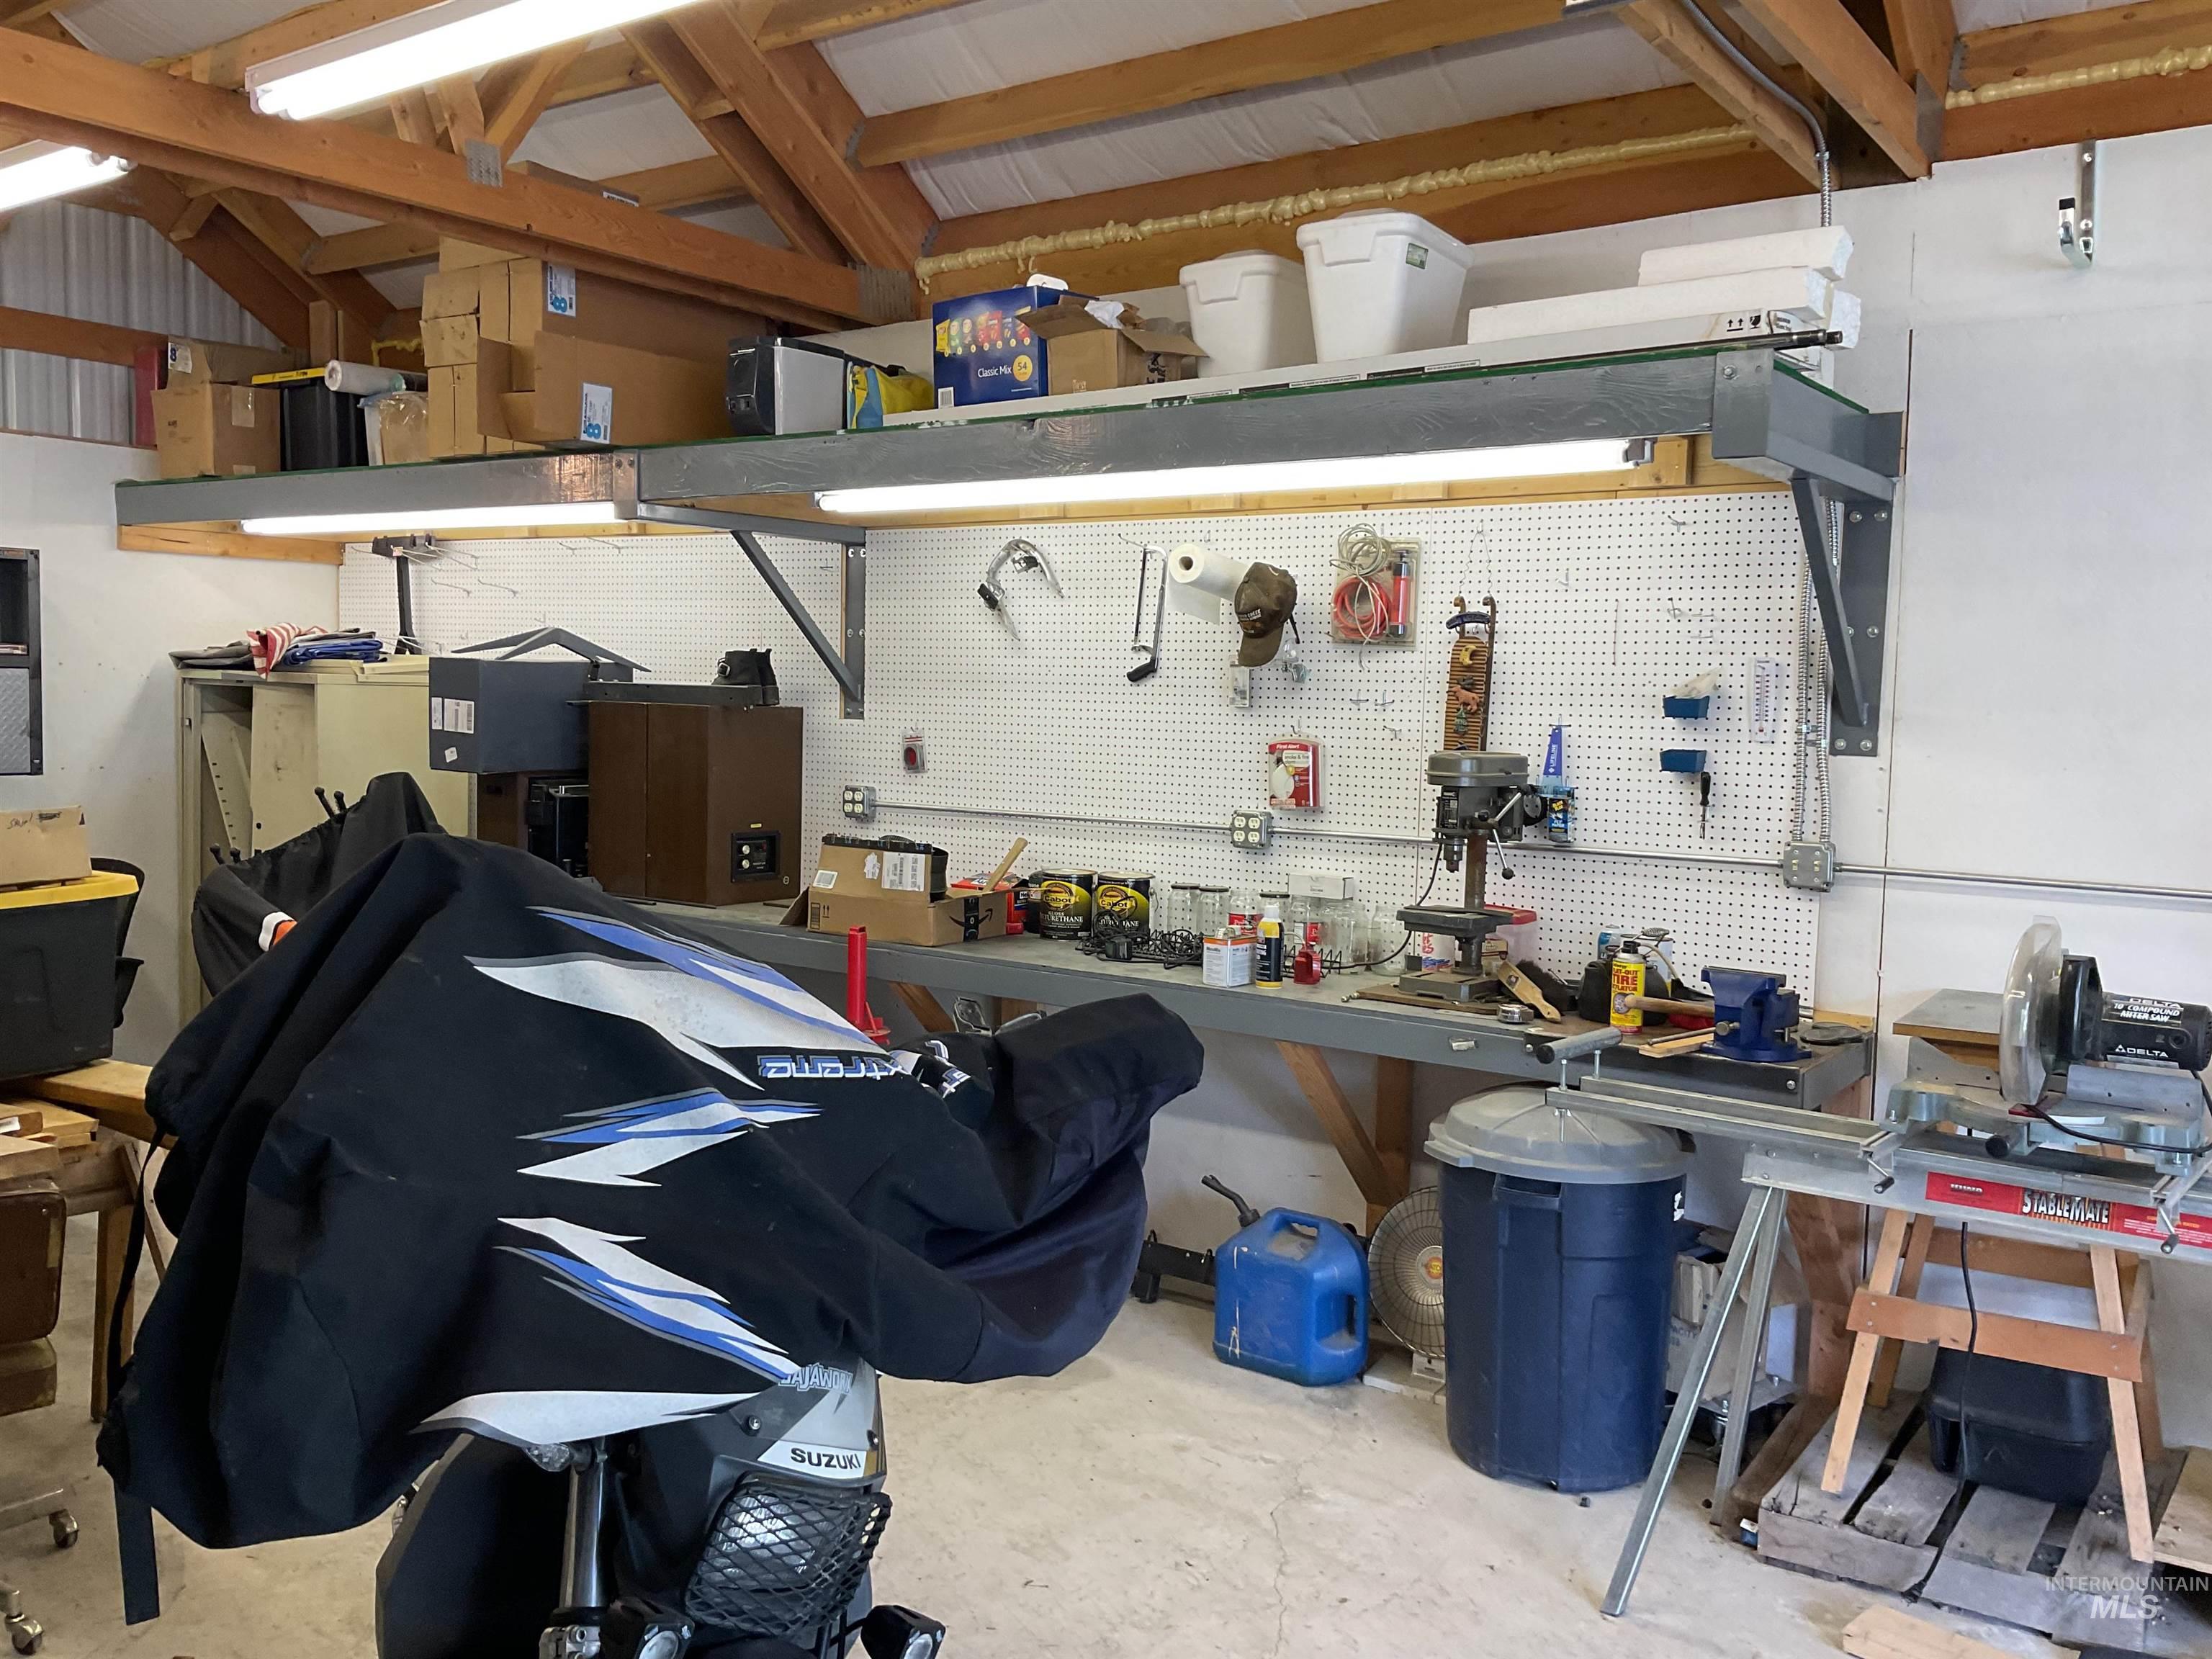
Garage with a workshop area
-
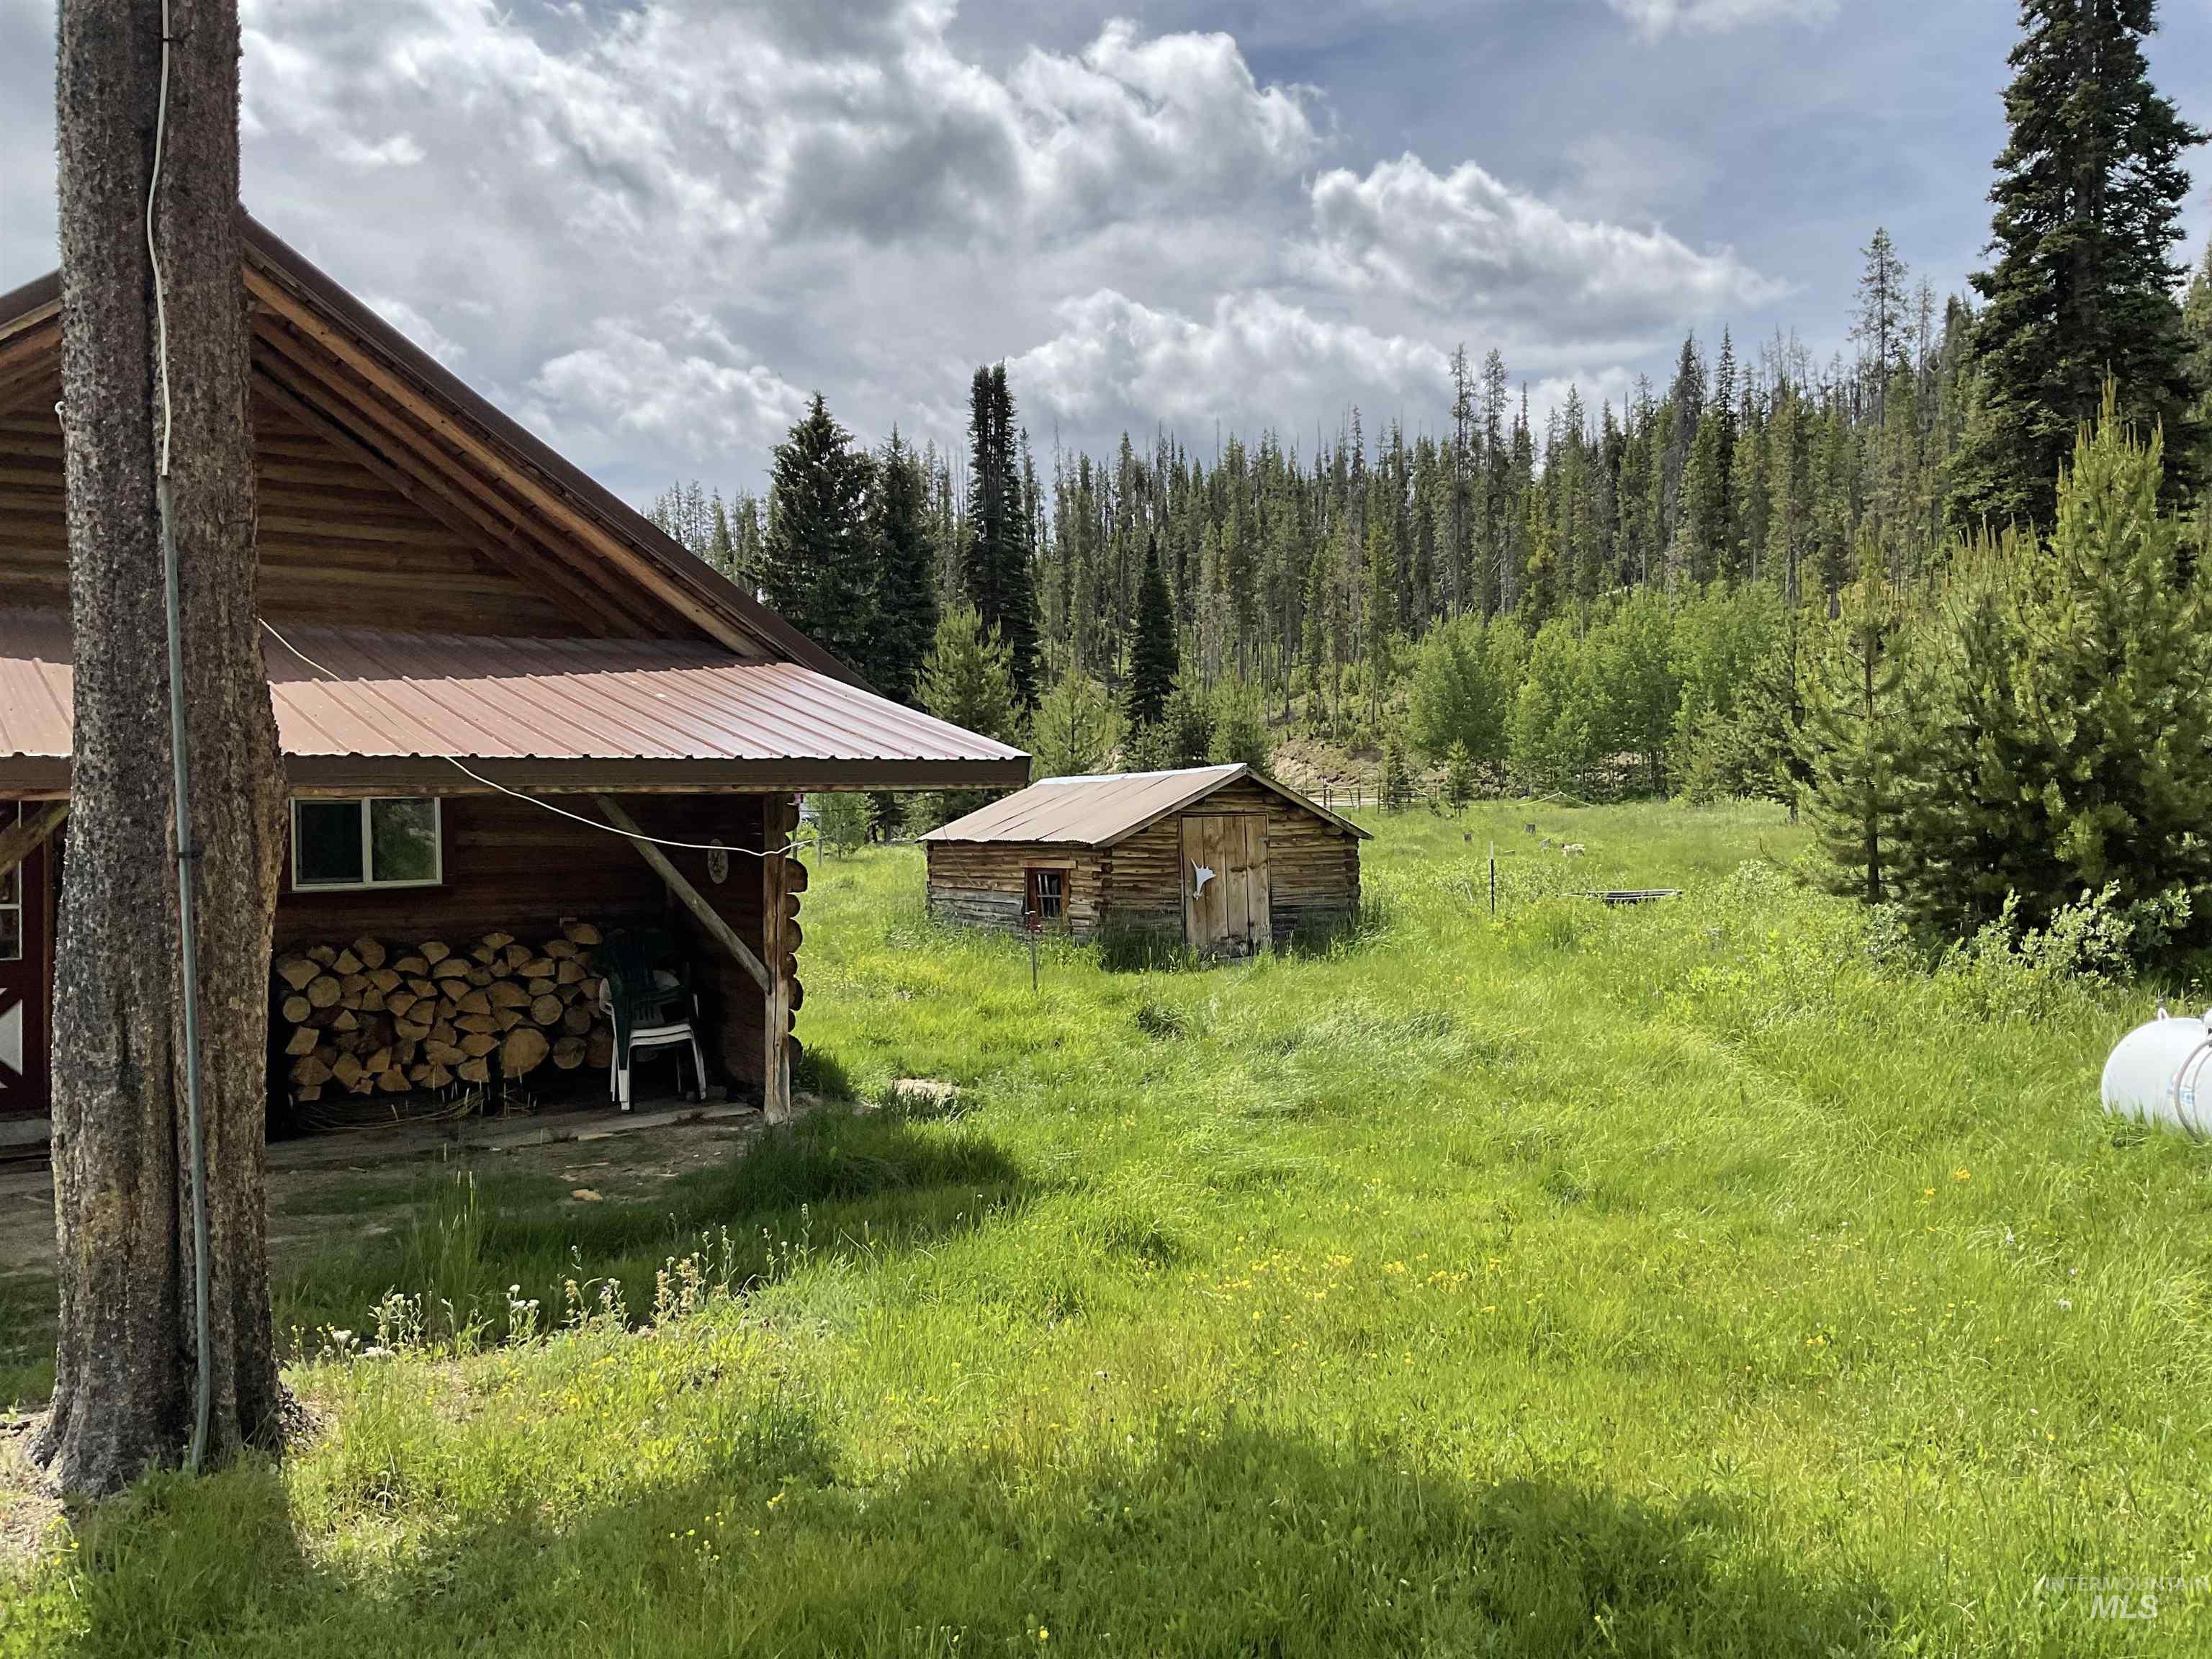
View of yard featuring an outbuilding and a wooded view
-
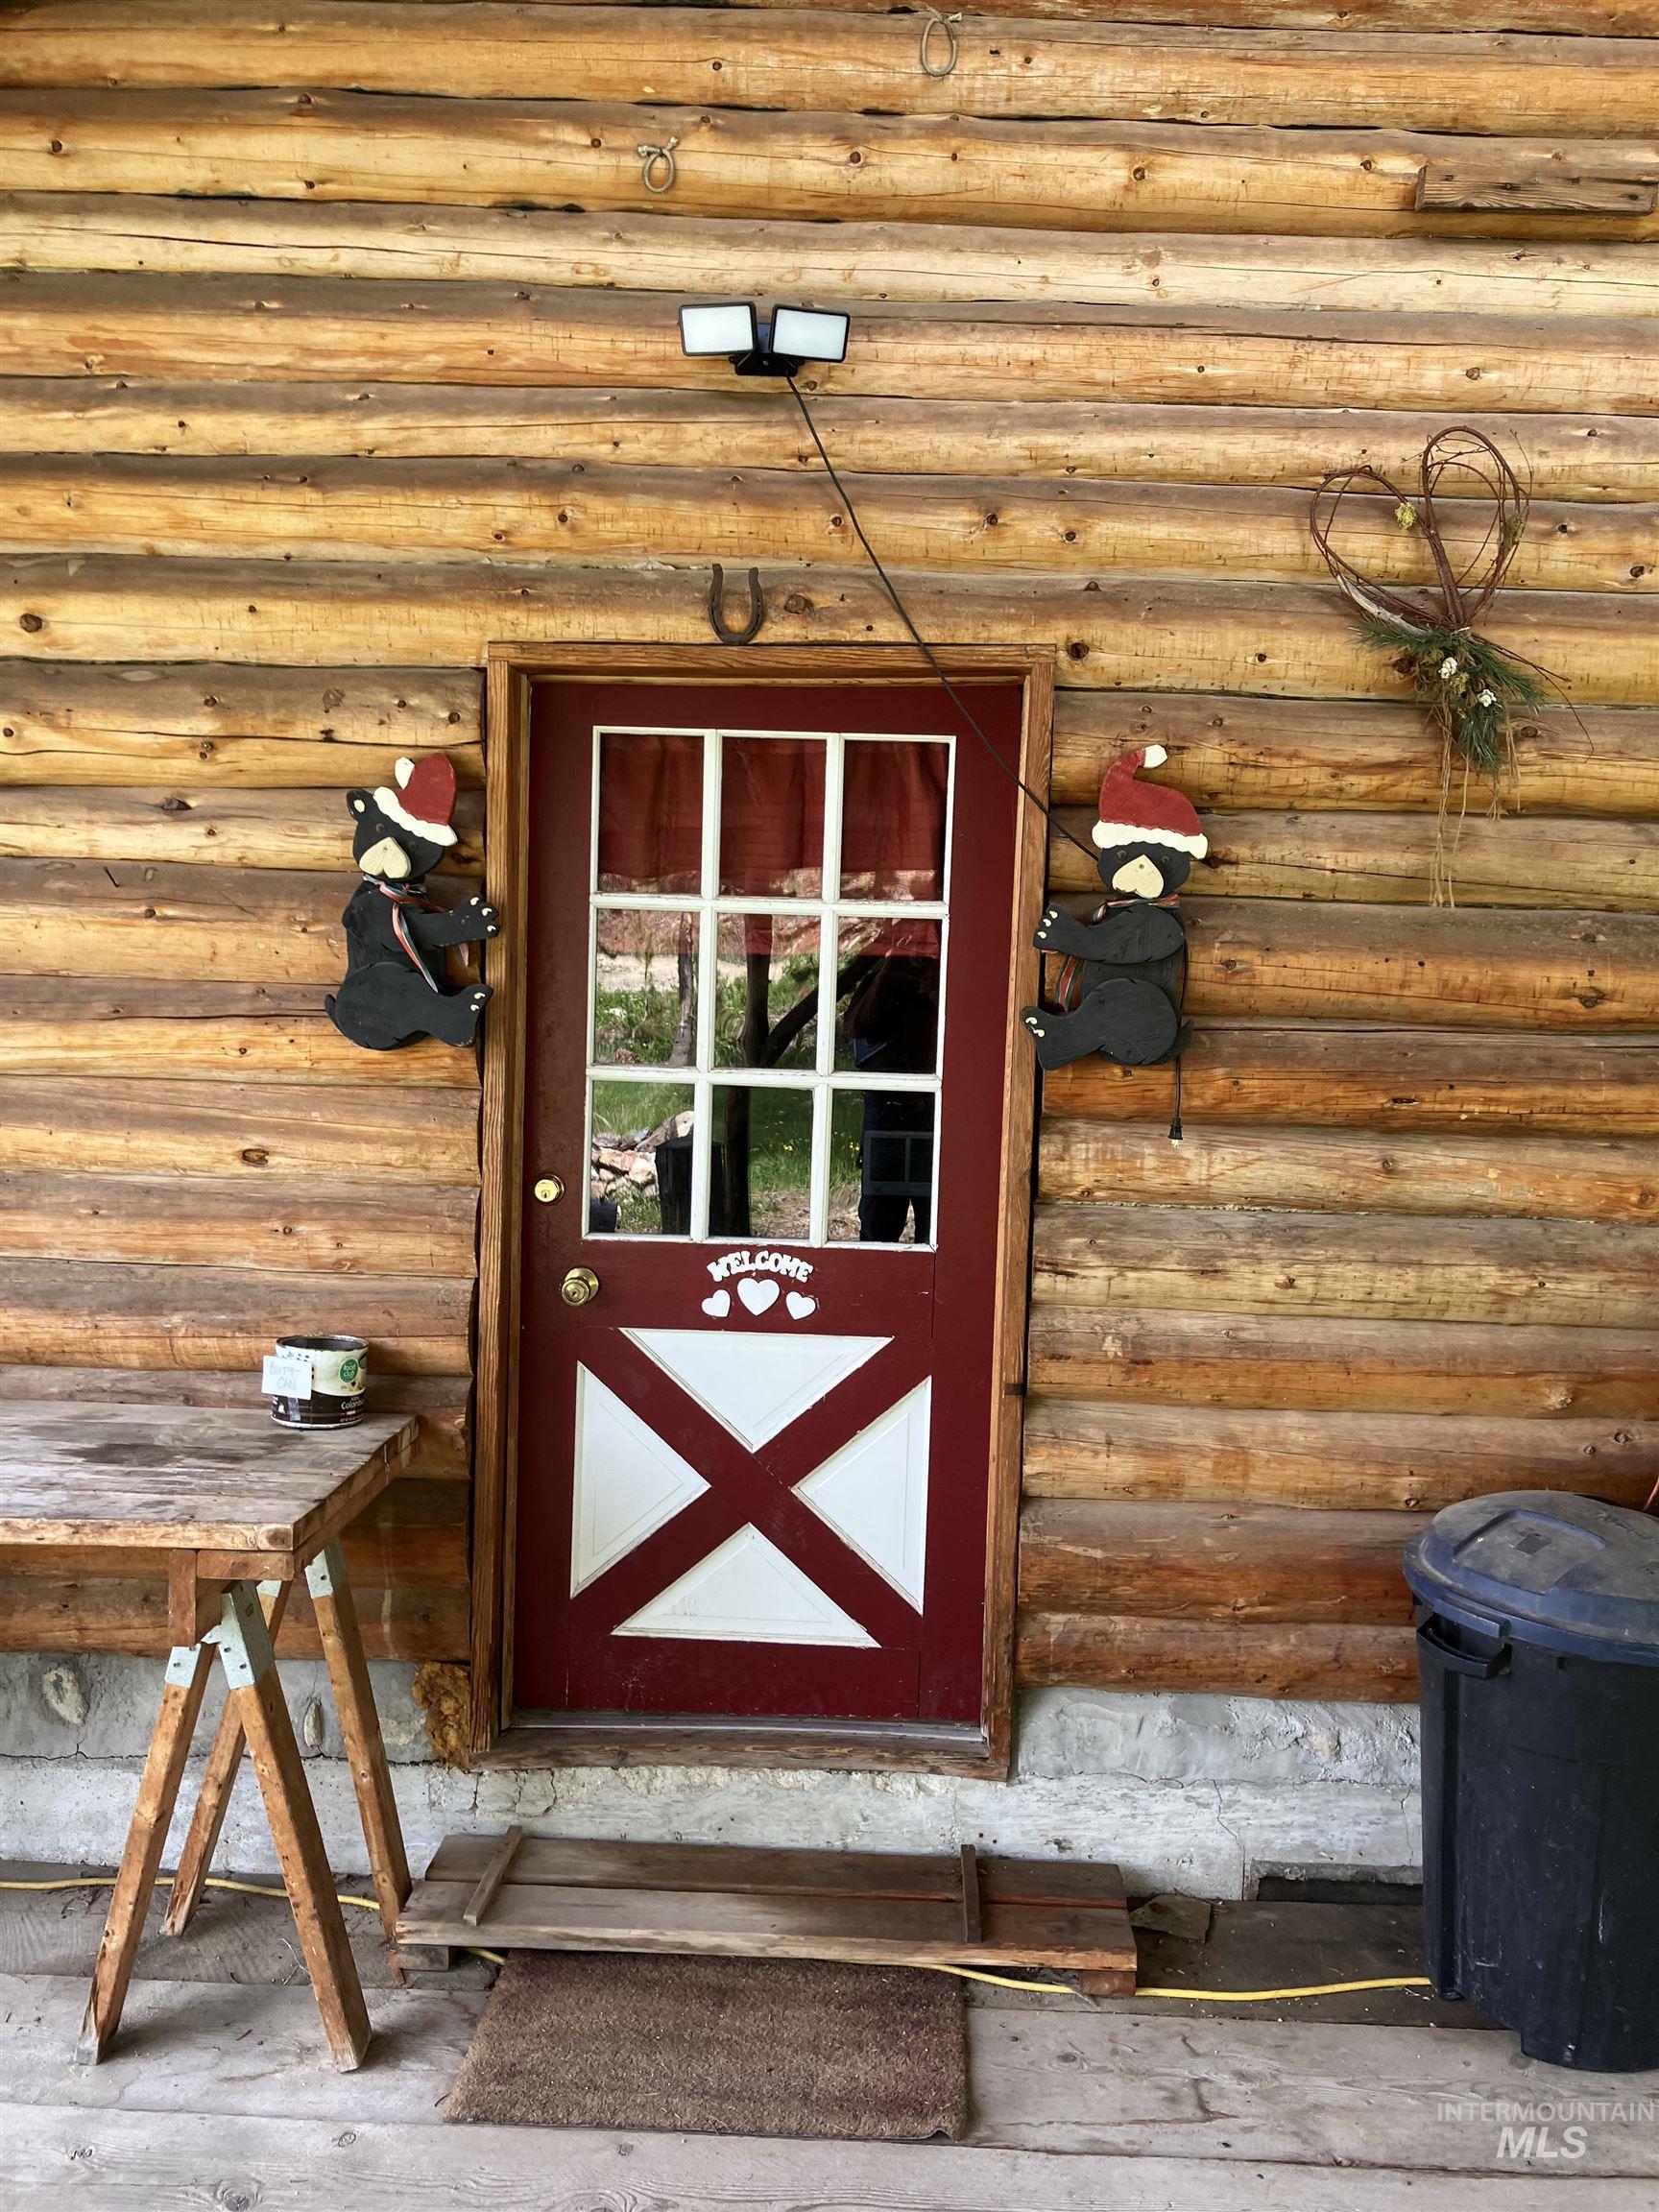
Property entrance
-
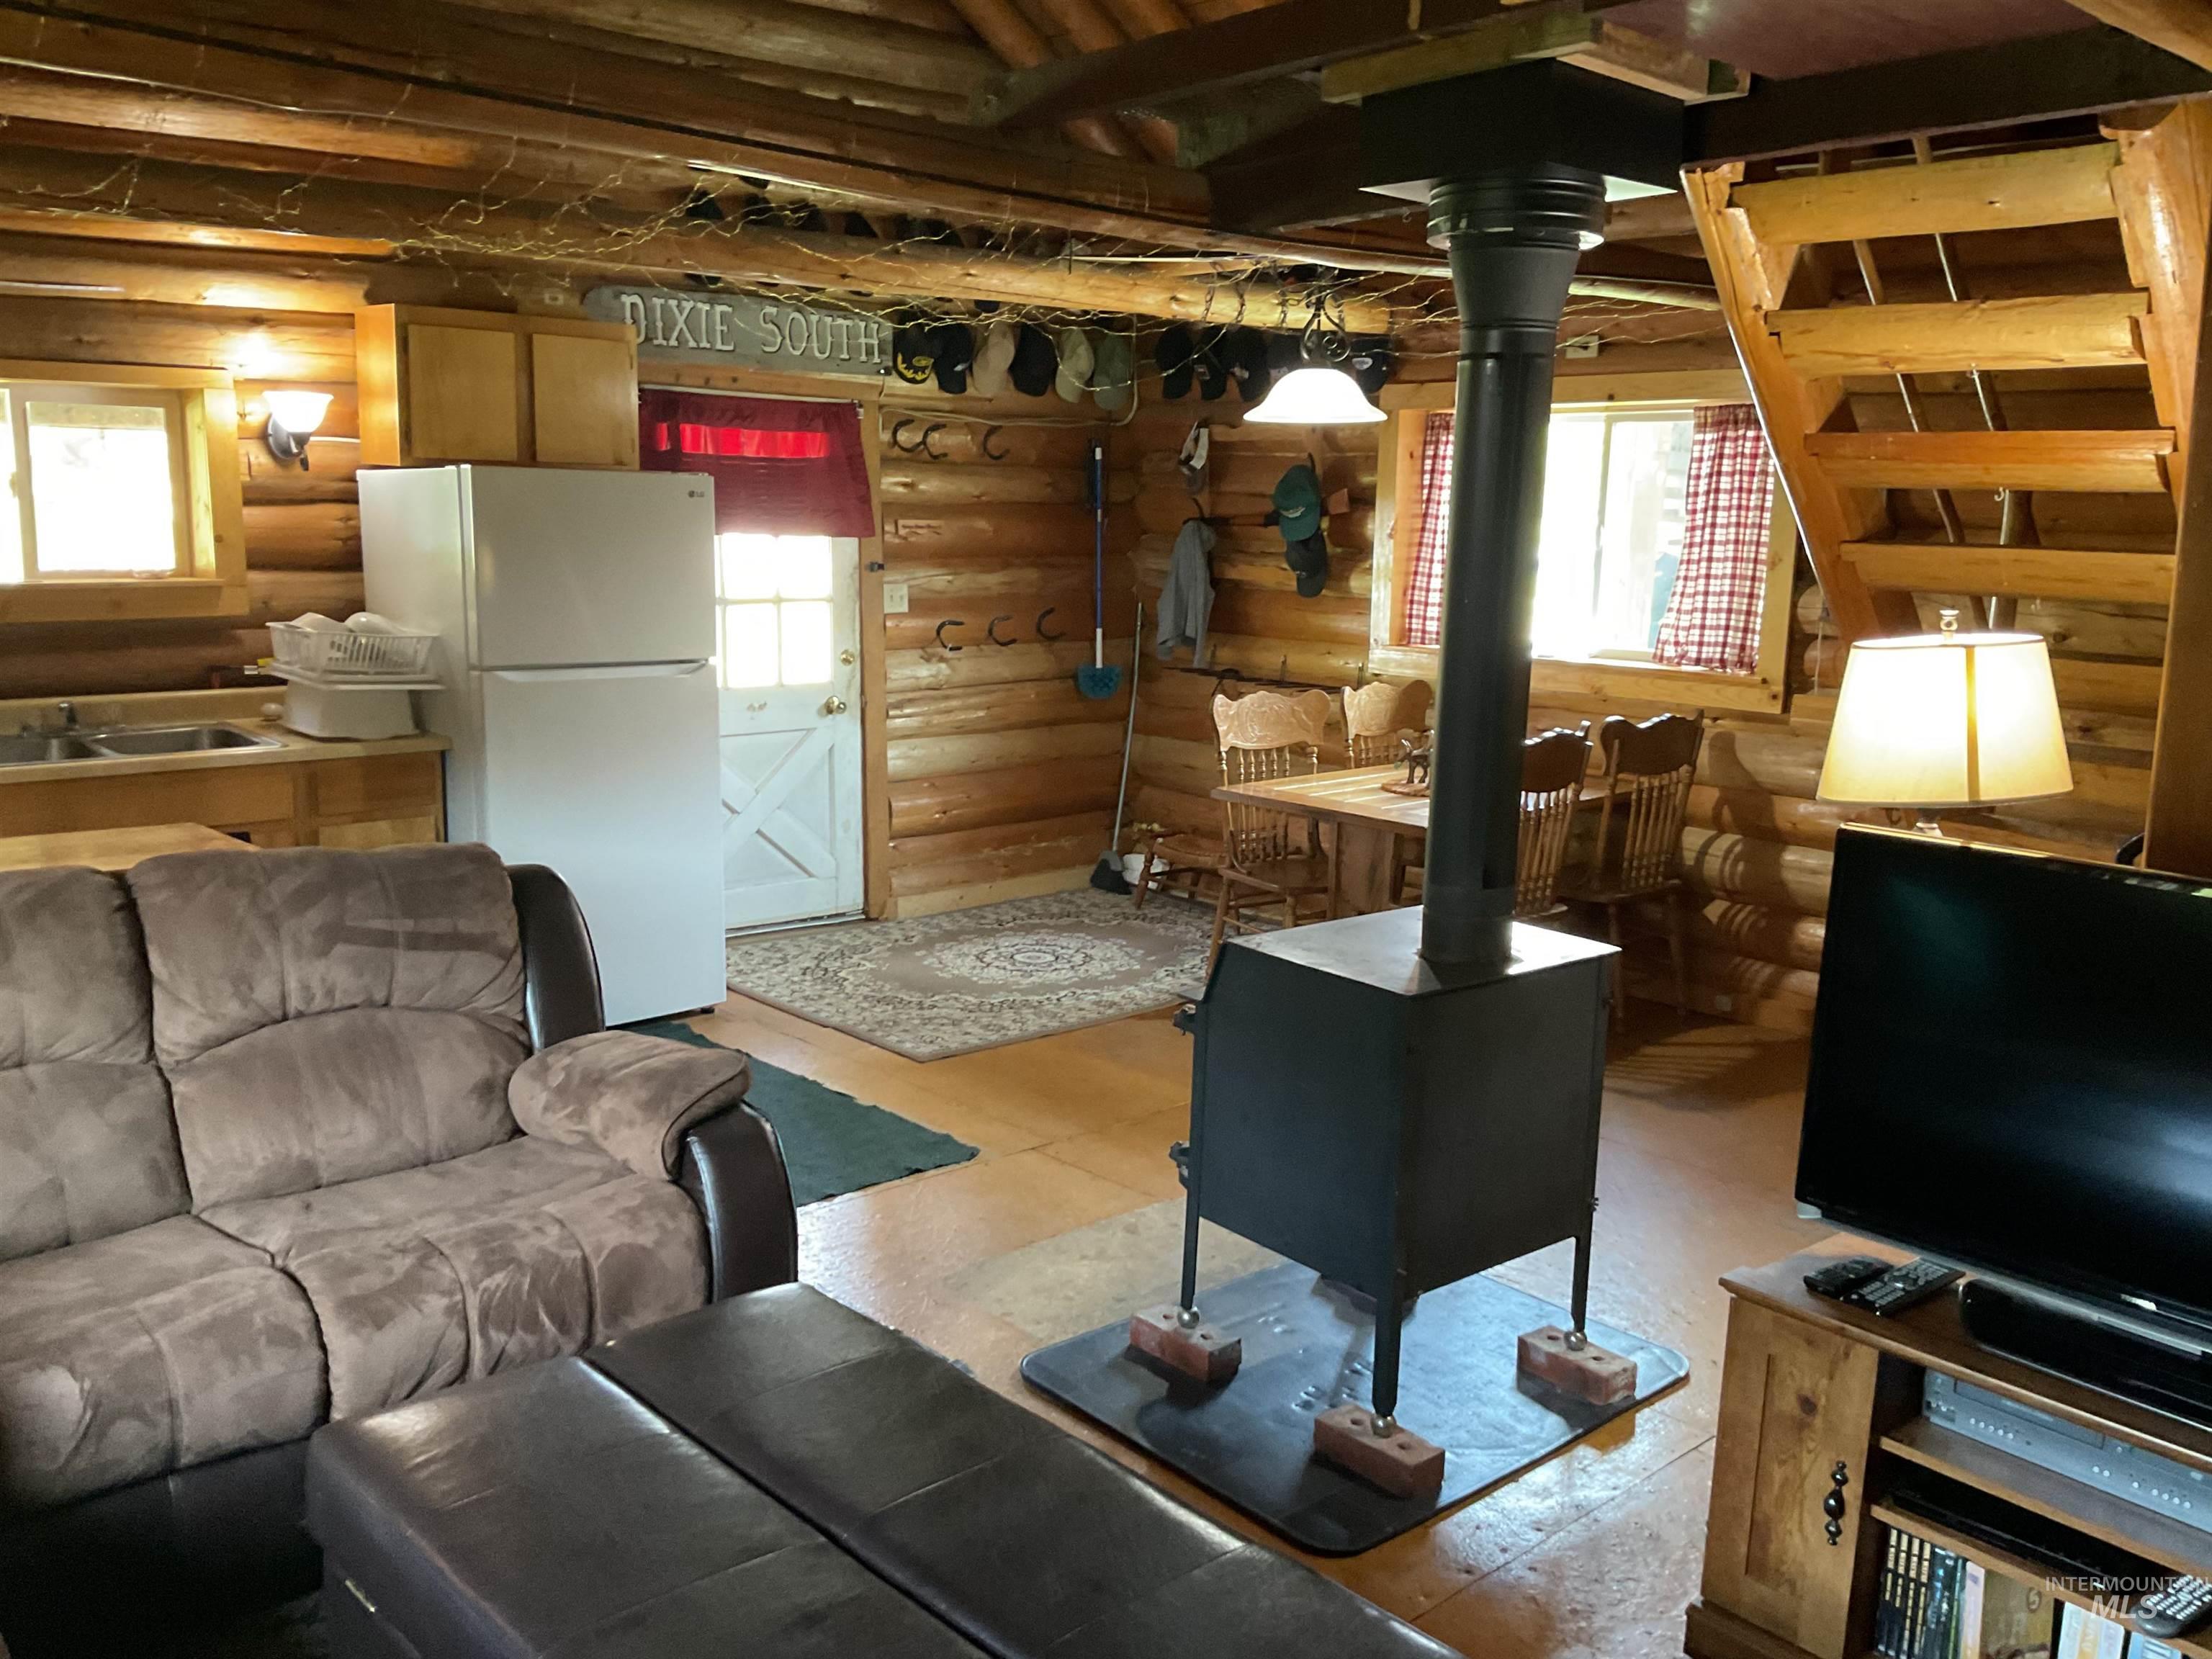
Living area with log walls and a wood stove
-
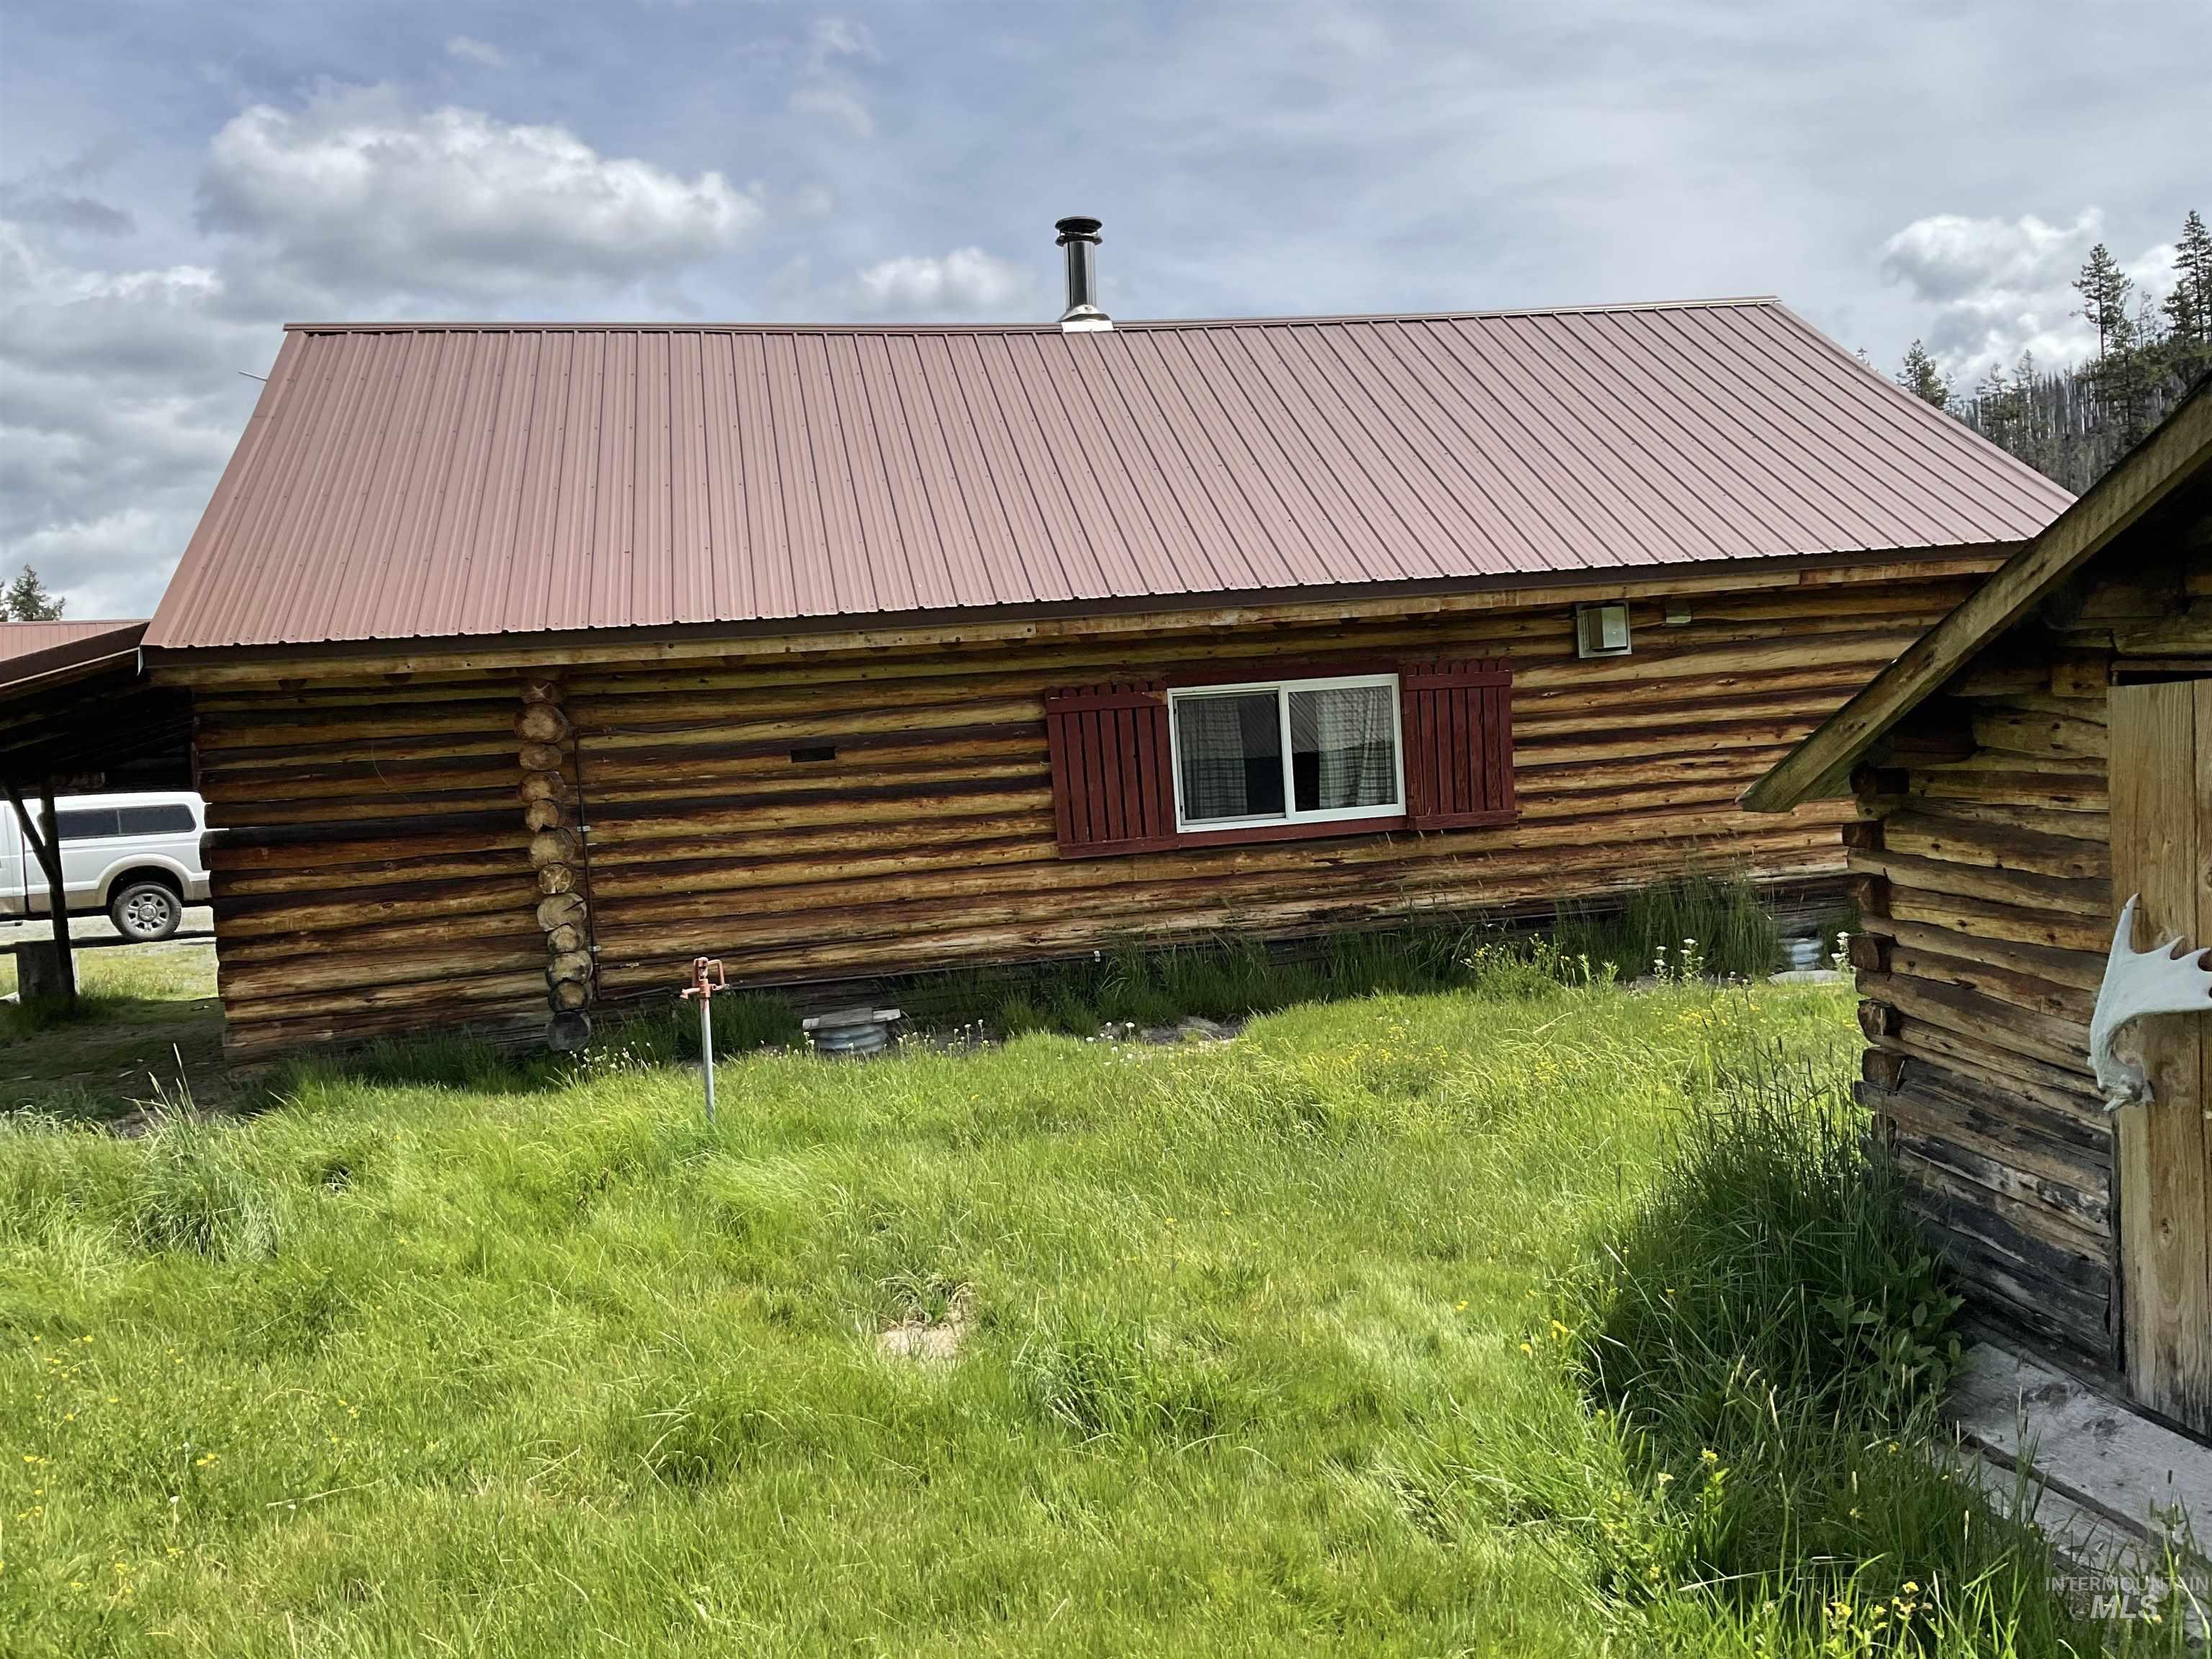
View of side of home featuring log exterior and a metal roof
-
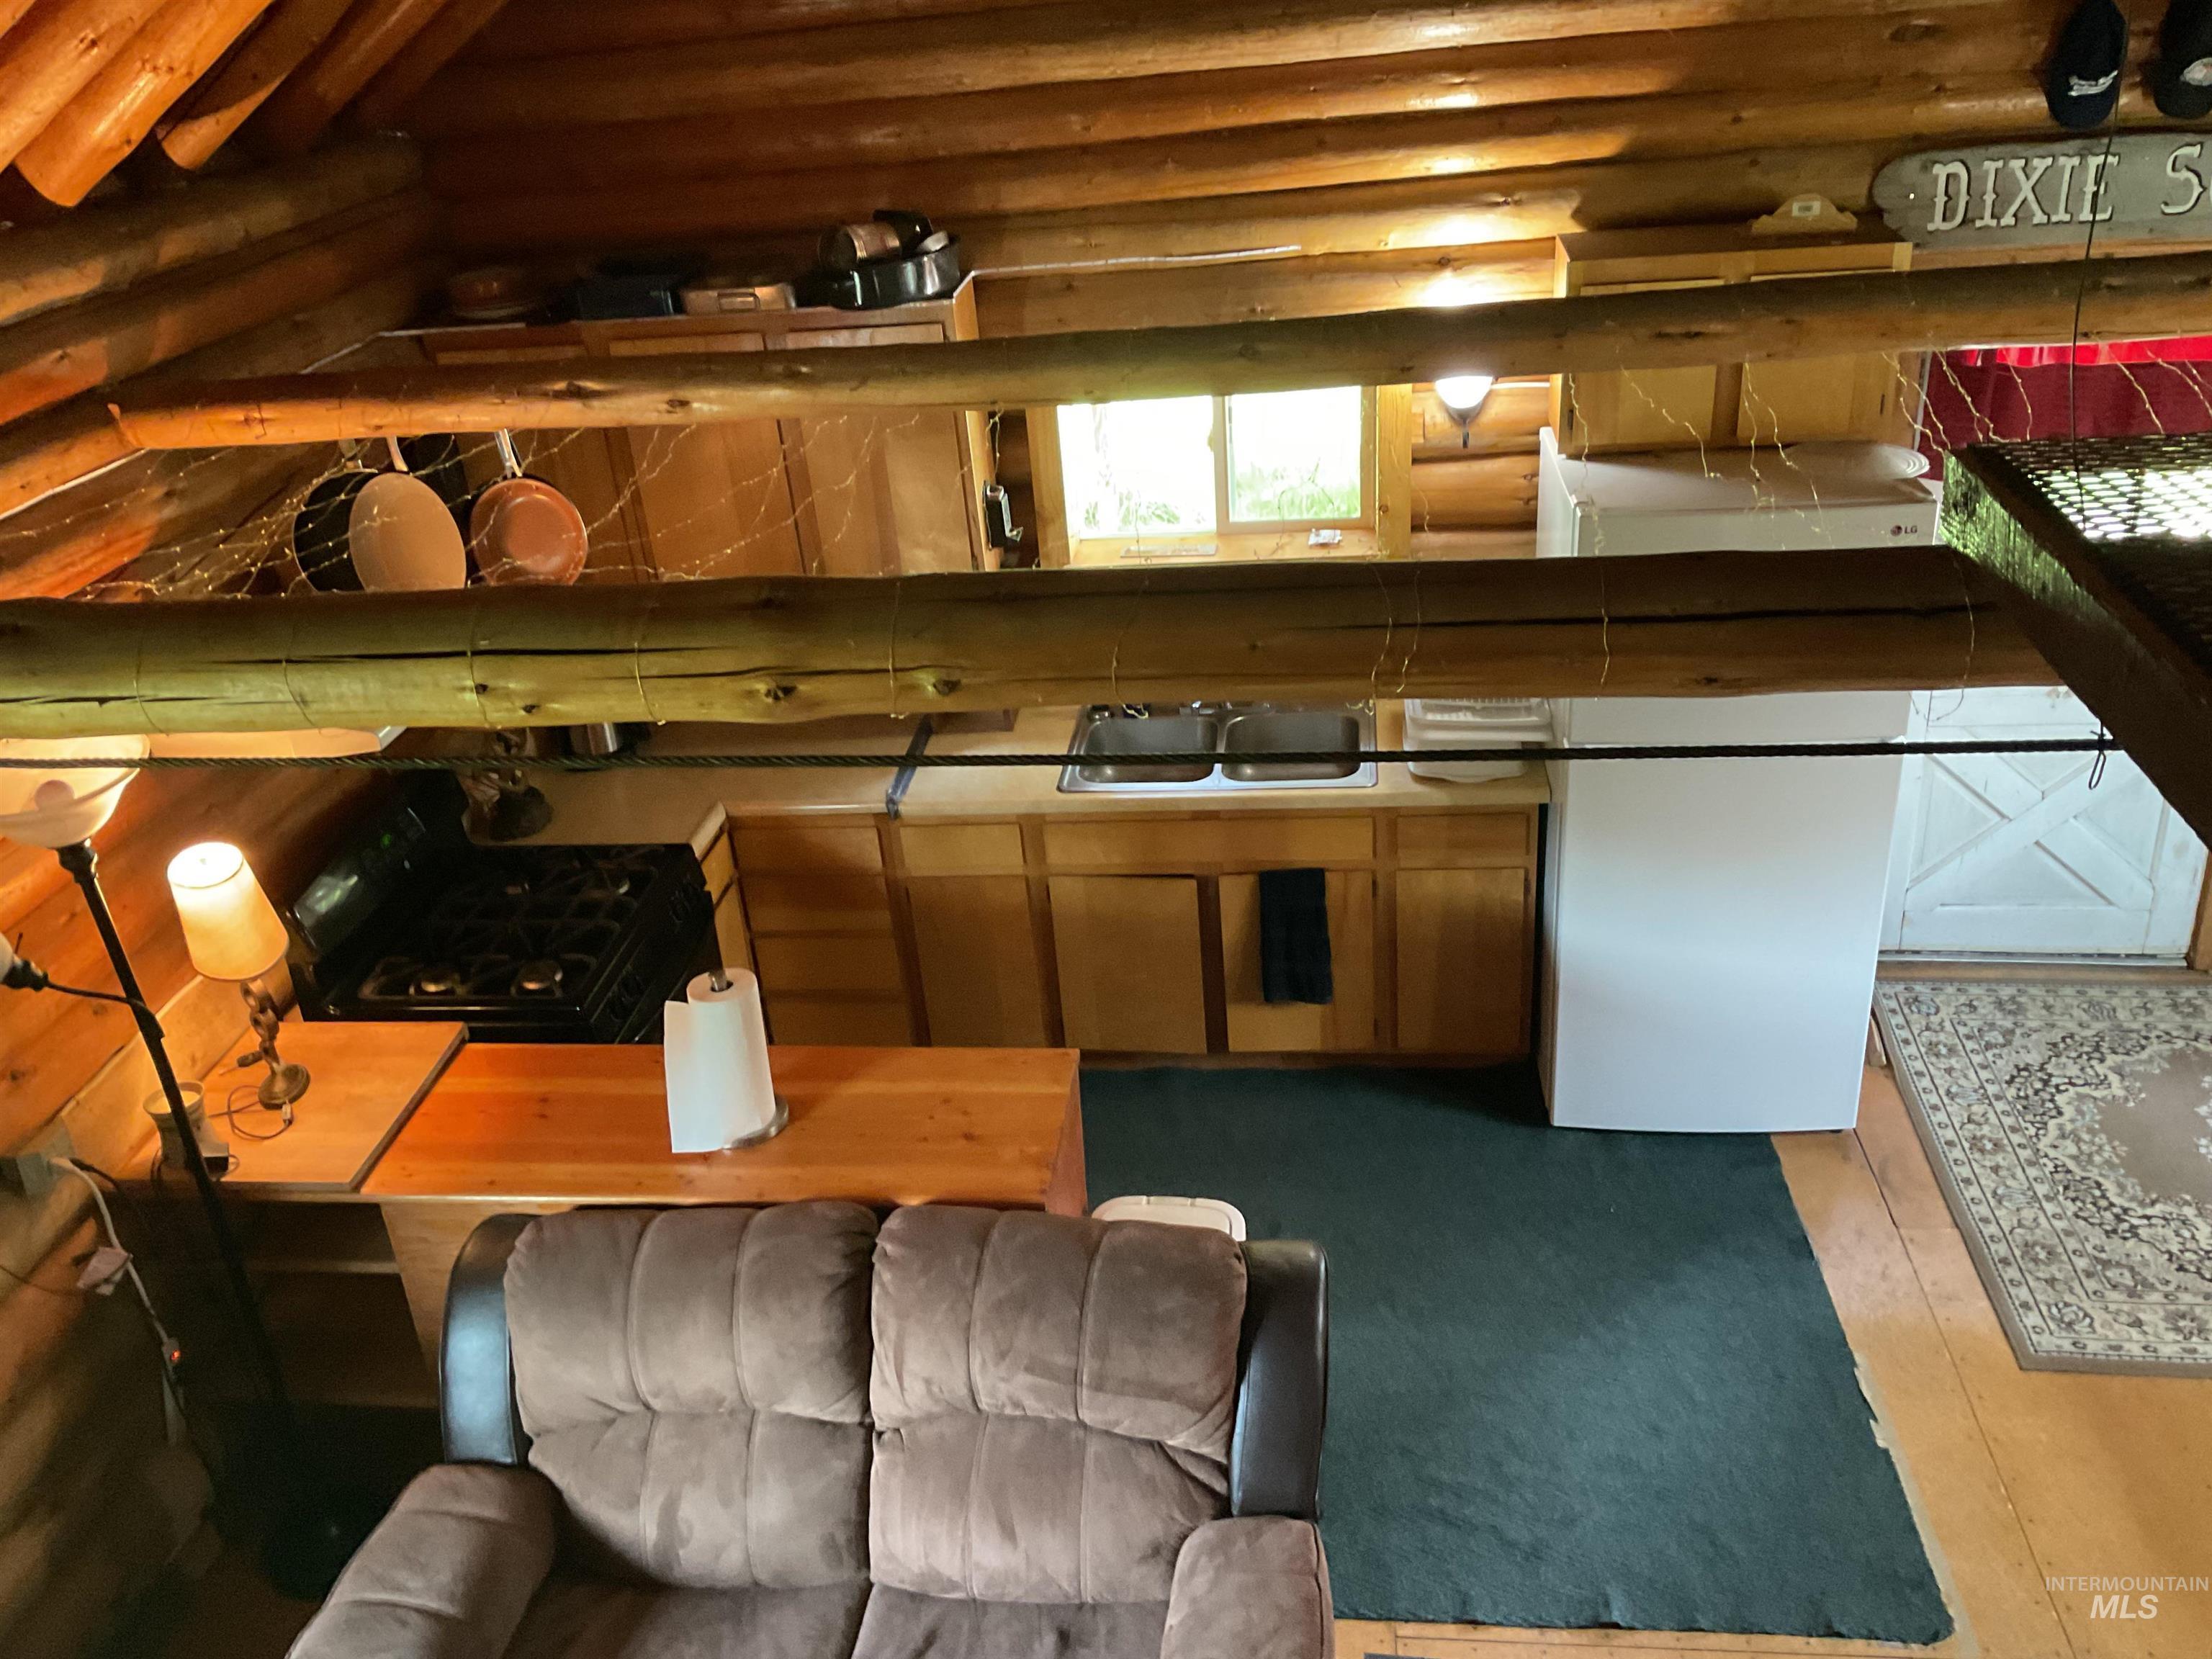
Kitchen featuring log walls and range
-
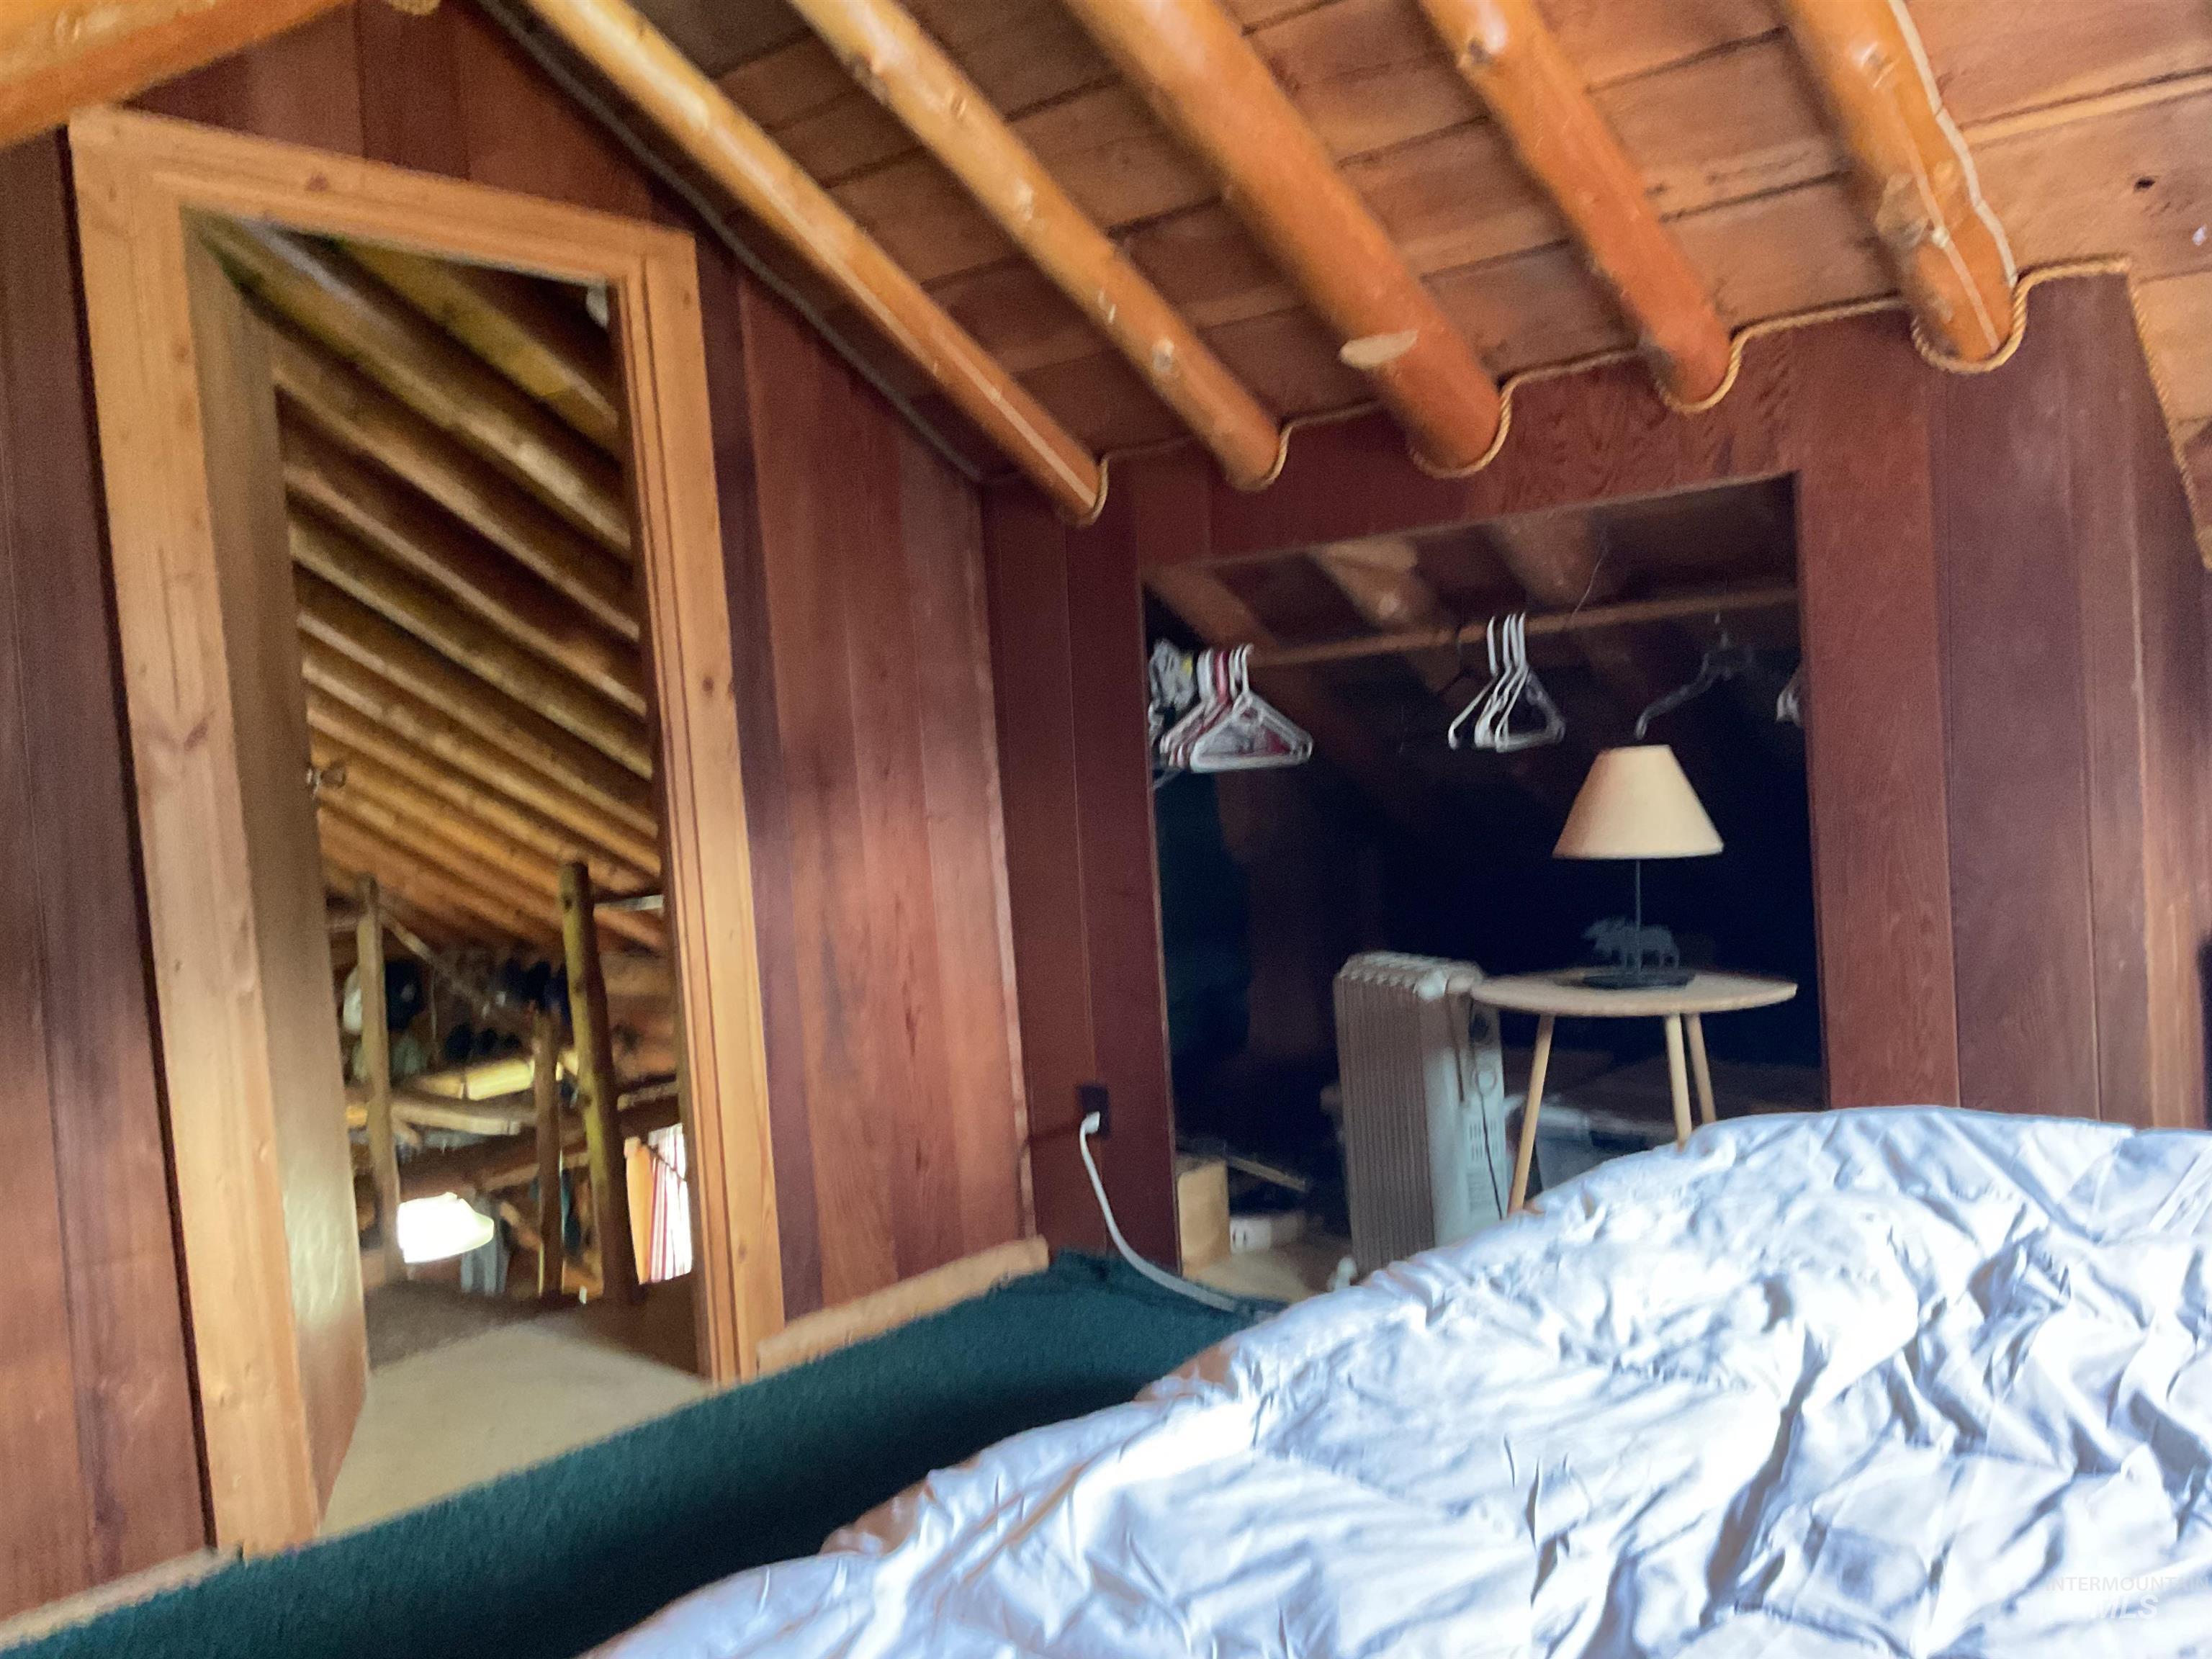
Bedroom featuring vaulted ceiling and wooden walls
-
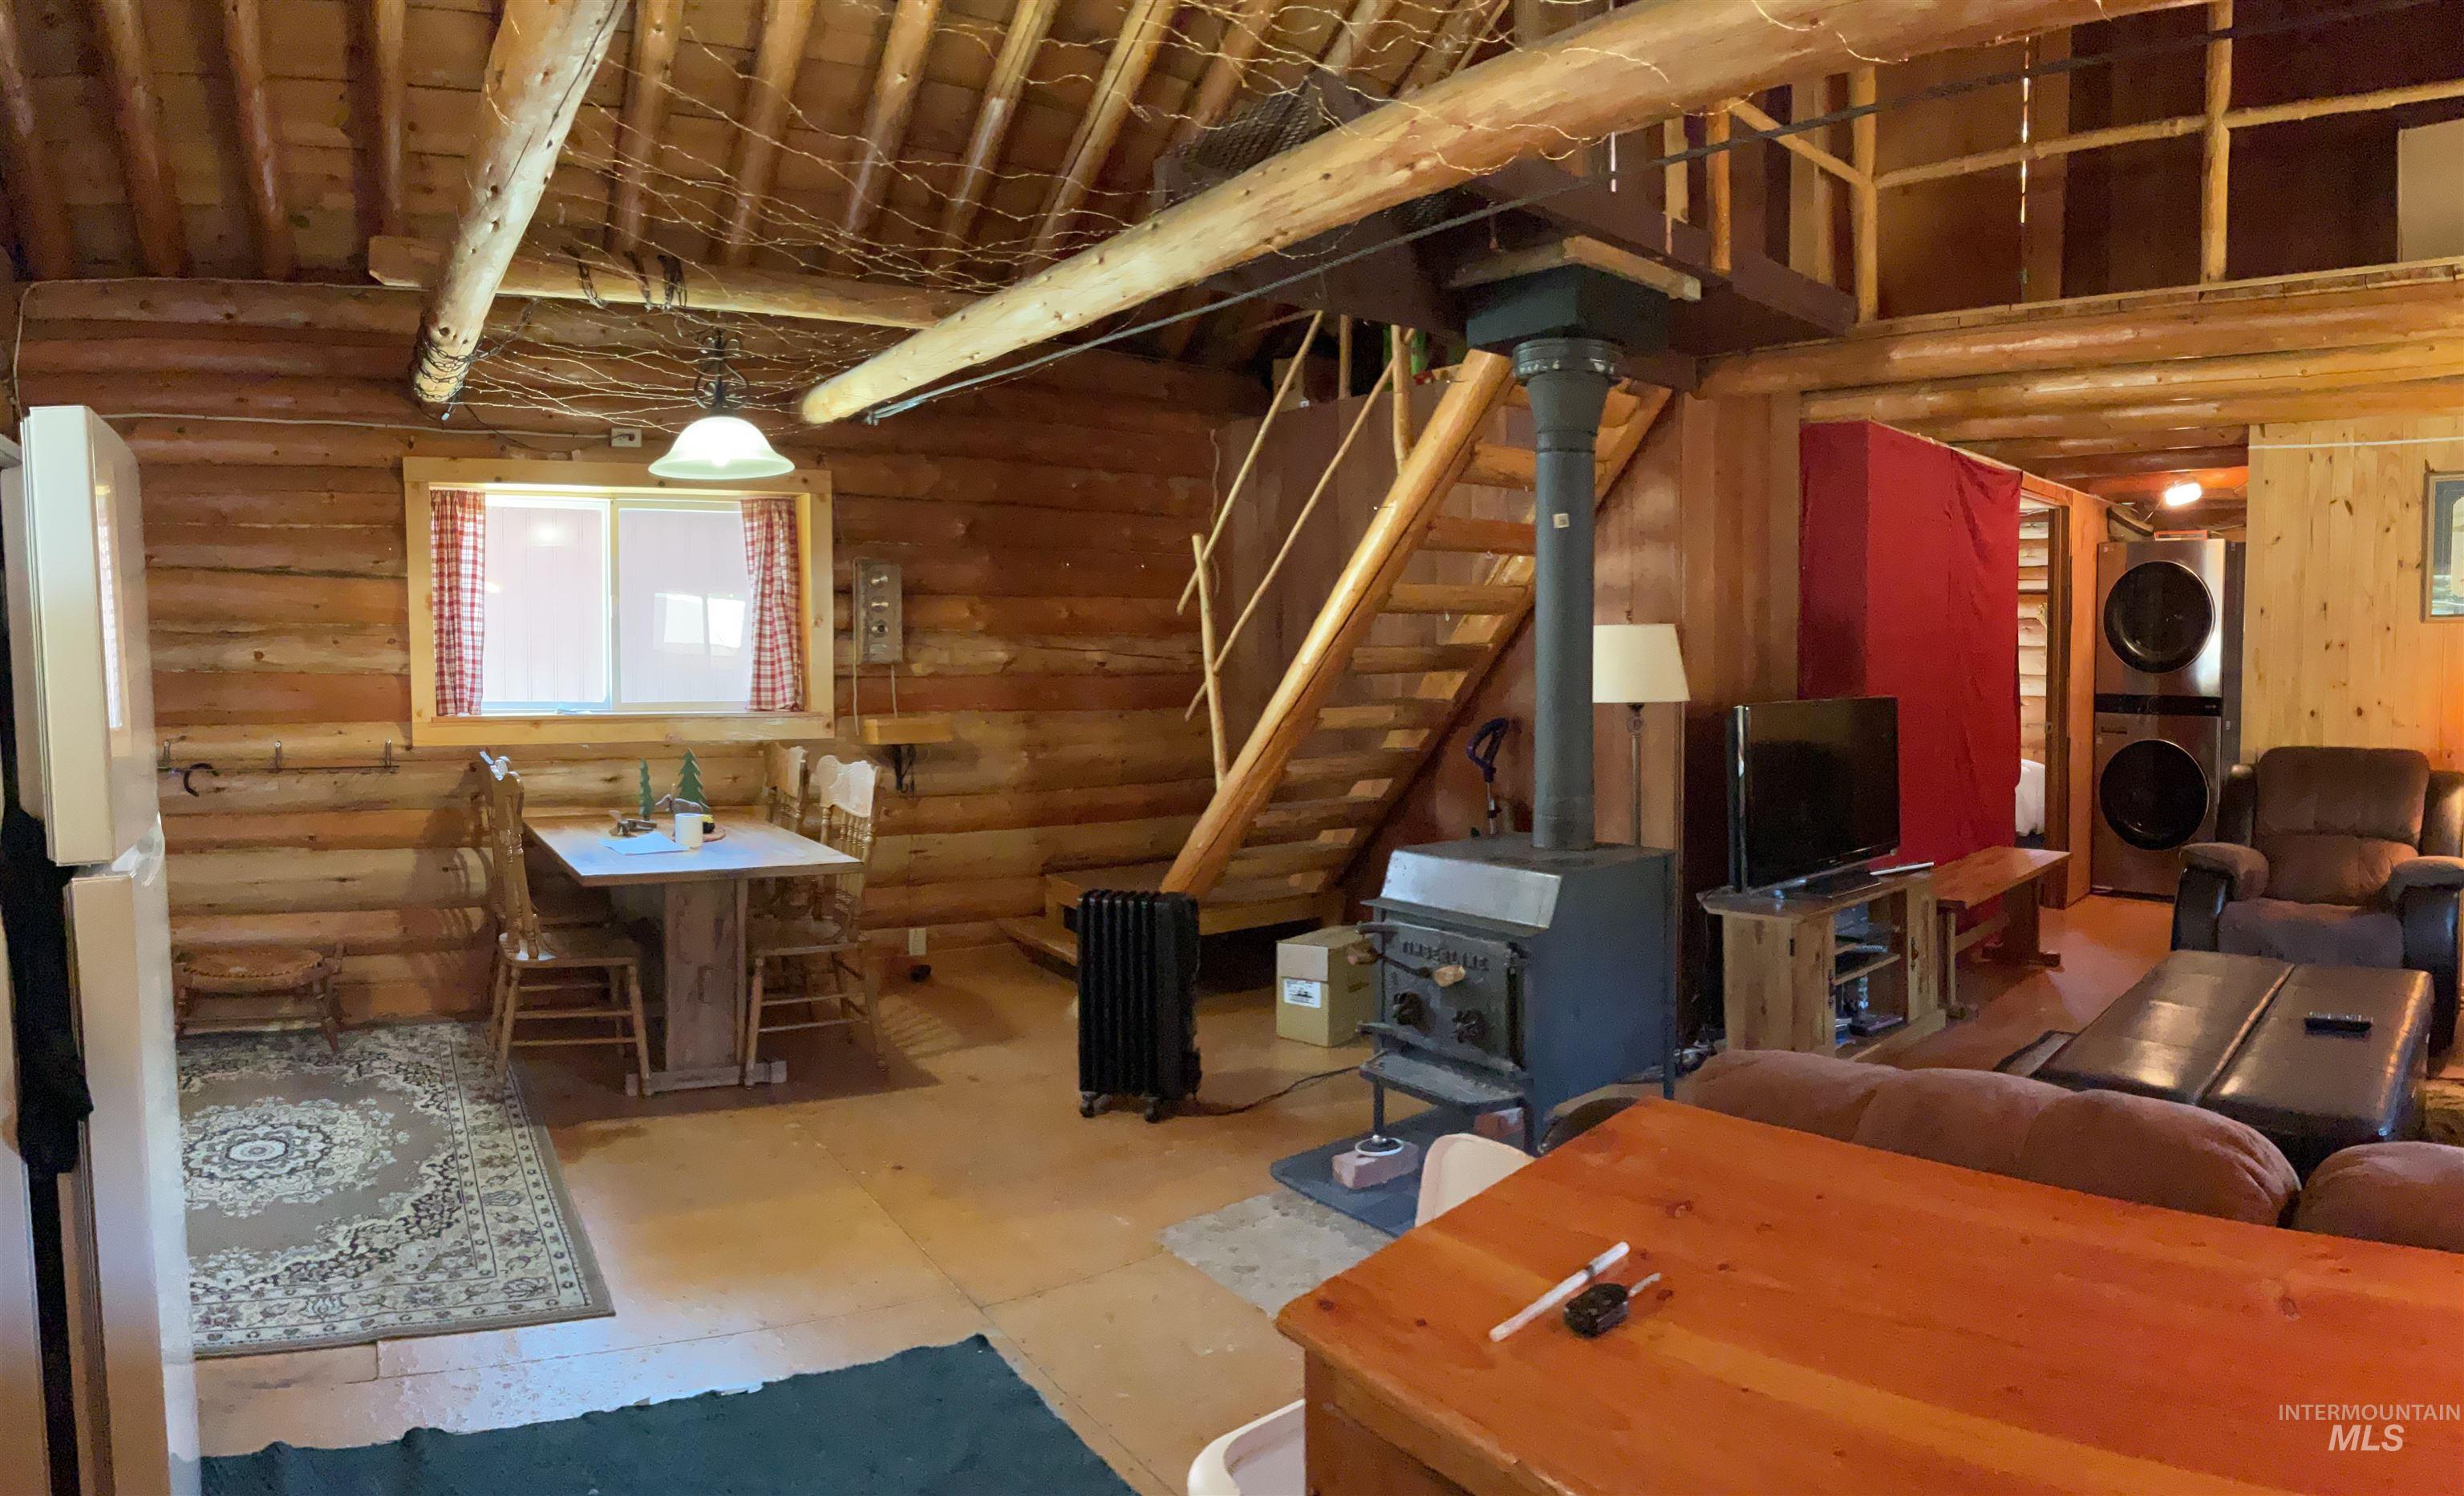
Log cabin interior featuring exposed wood beams, a prominent wood-burning stove, a loft area with a wooden staircase, and stacked laundry appliances
-
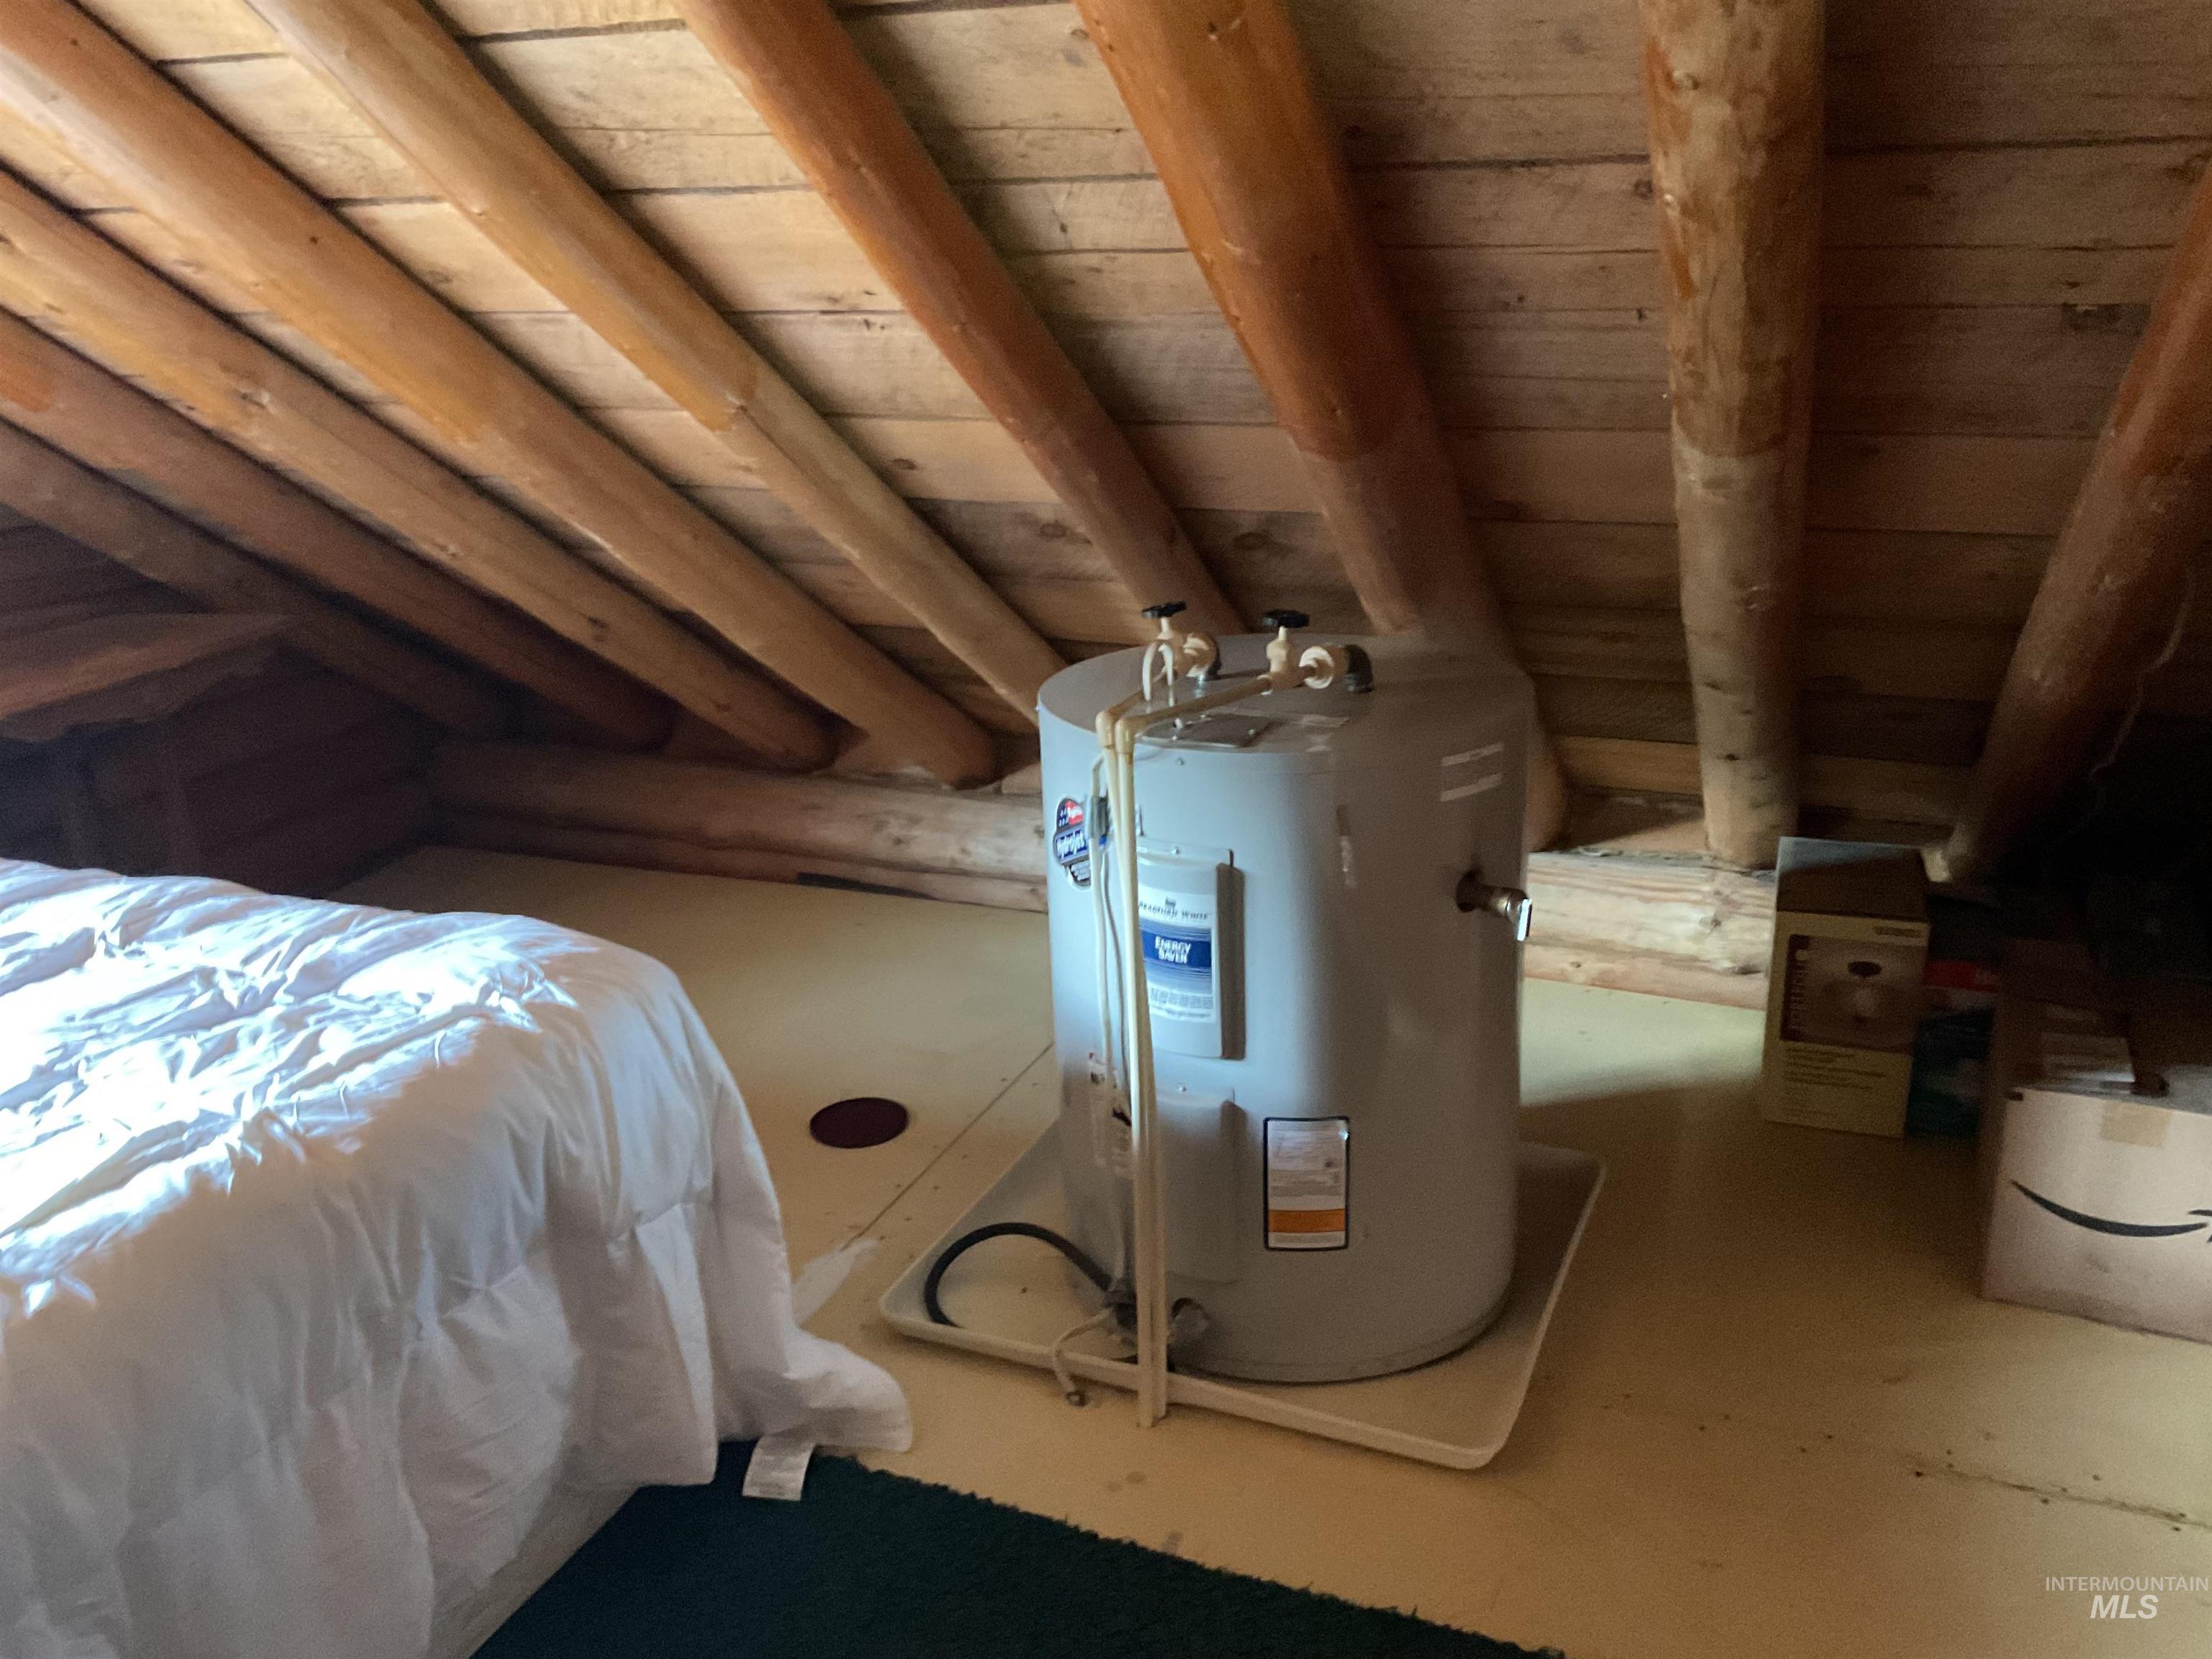
Bedroom with a wood ceiling with exposed beams, water heater, and log walls
-
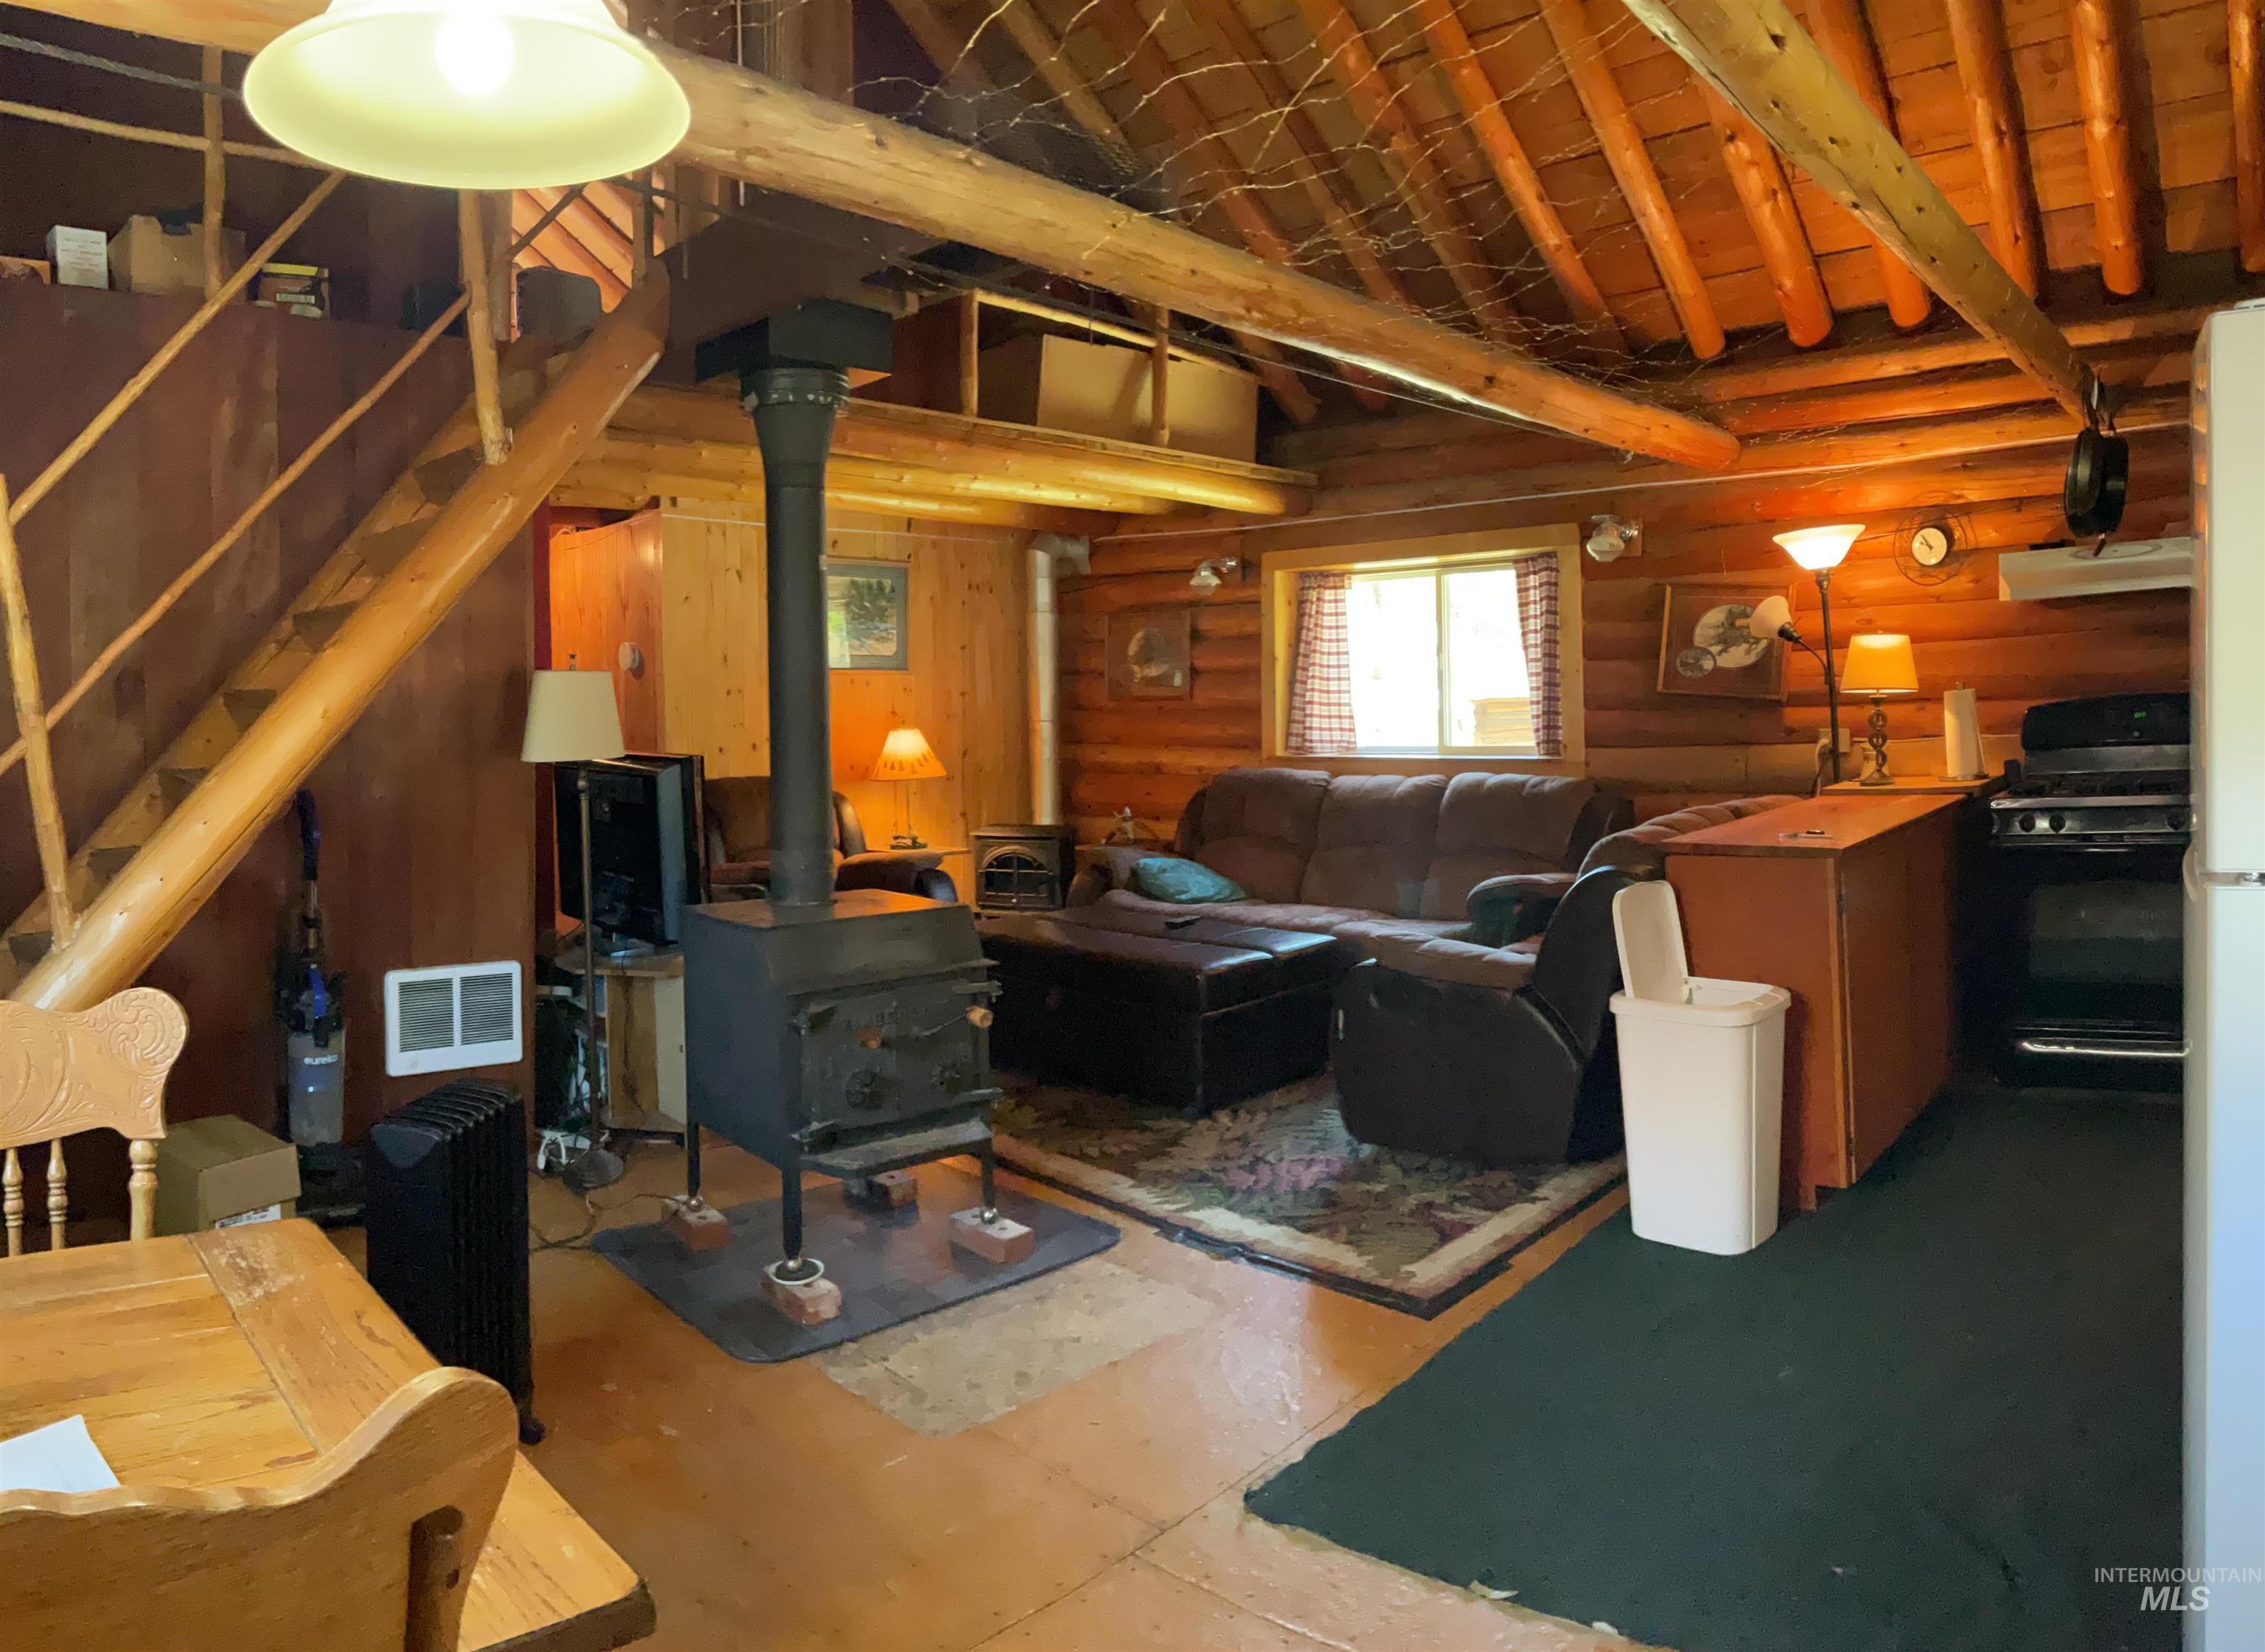
Open-concept living space with exposed log walls and ceiling beams, featuring a central wood-burning stove, natural wood staircase, and an integrated kitchen area with a range and refrigerator
-
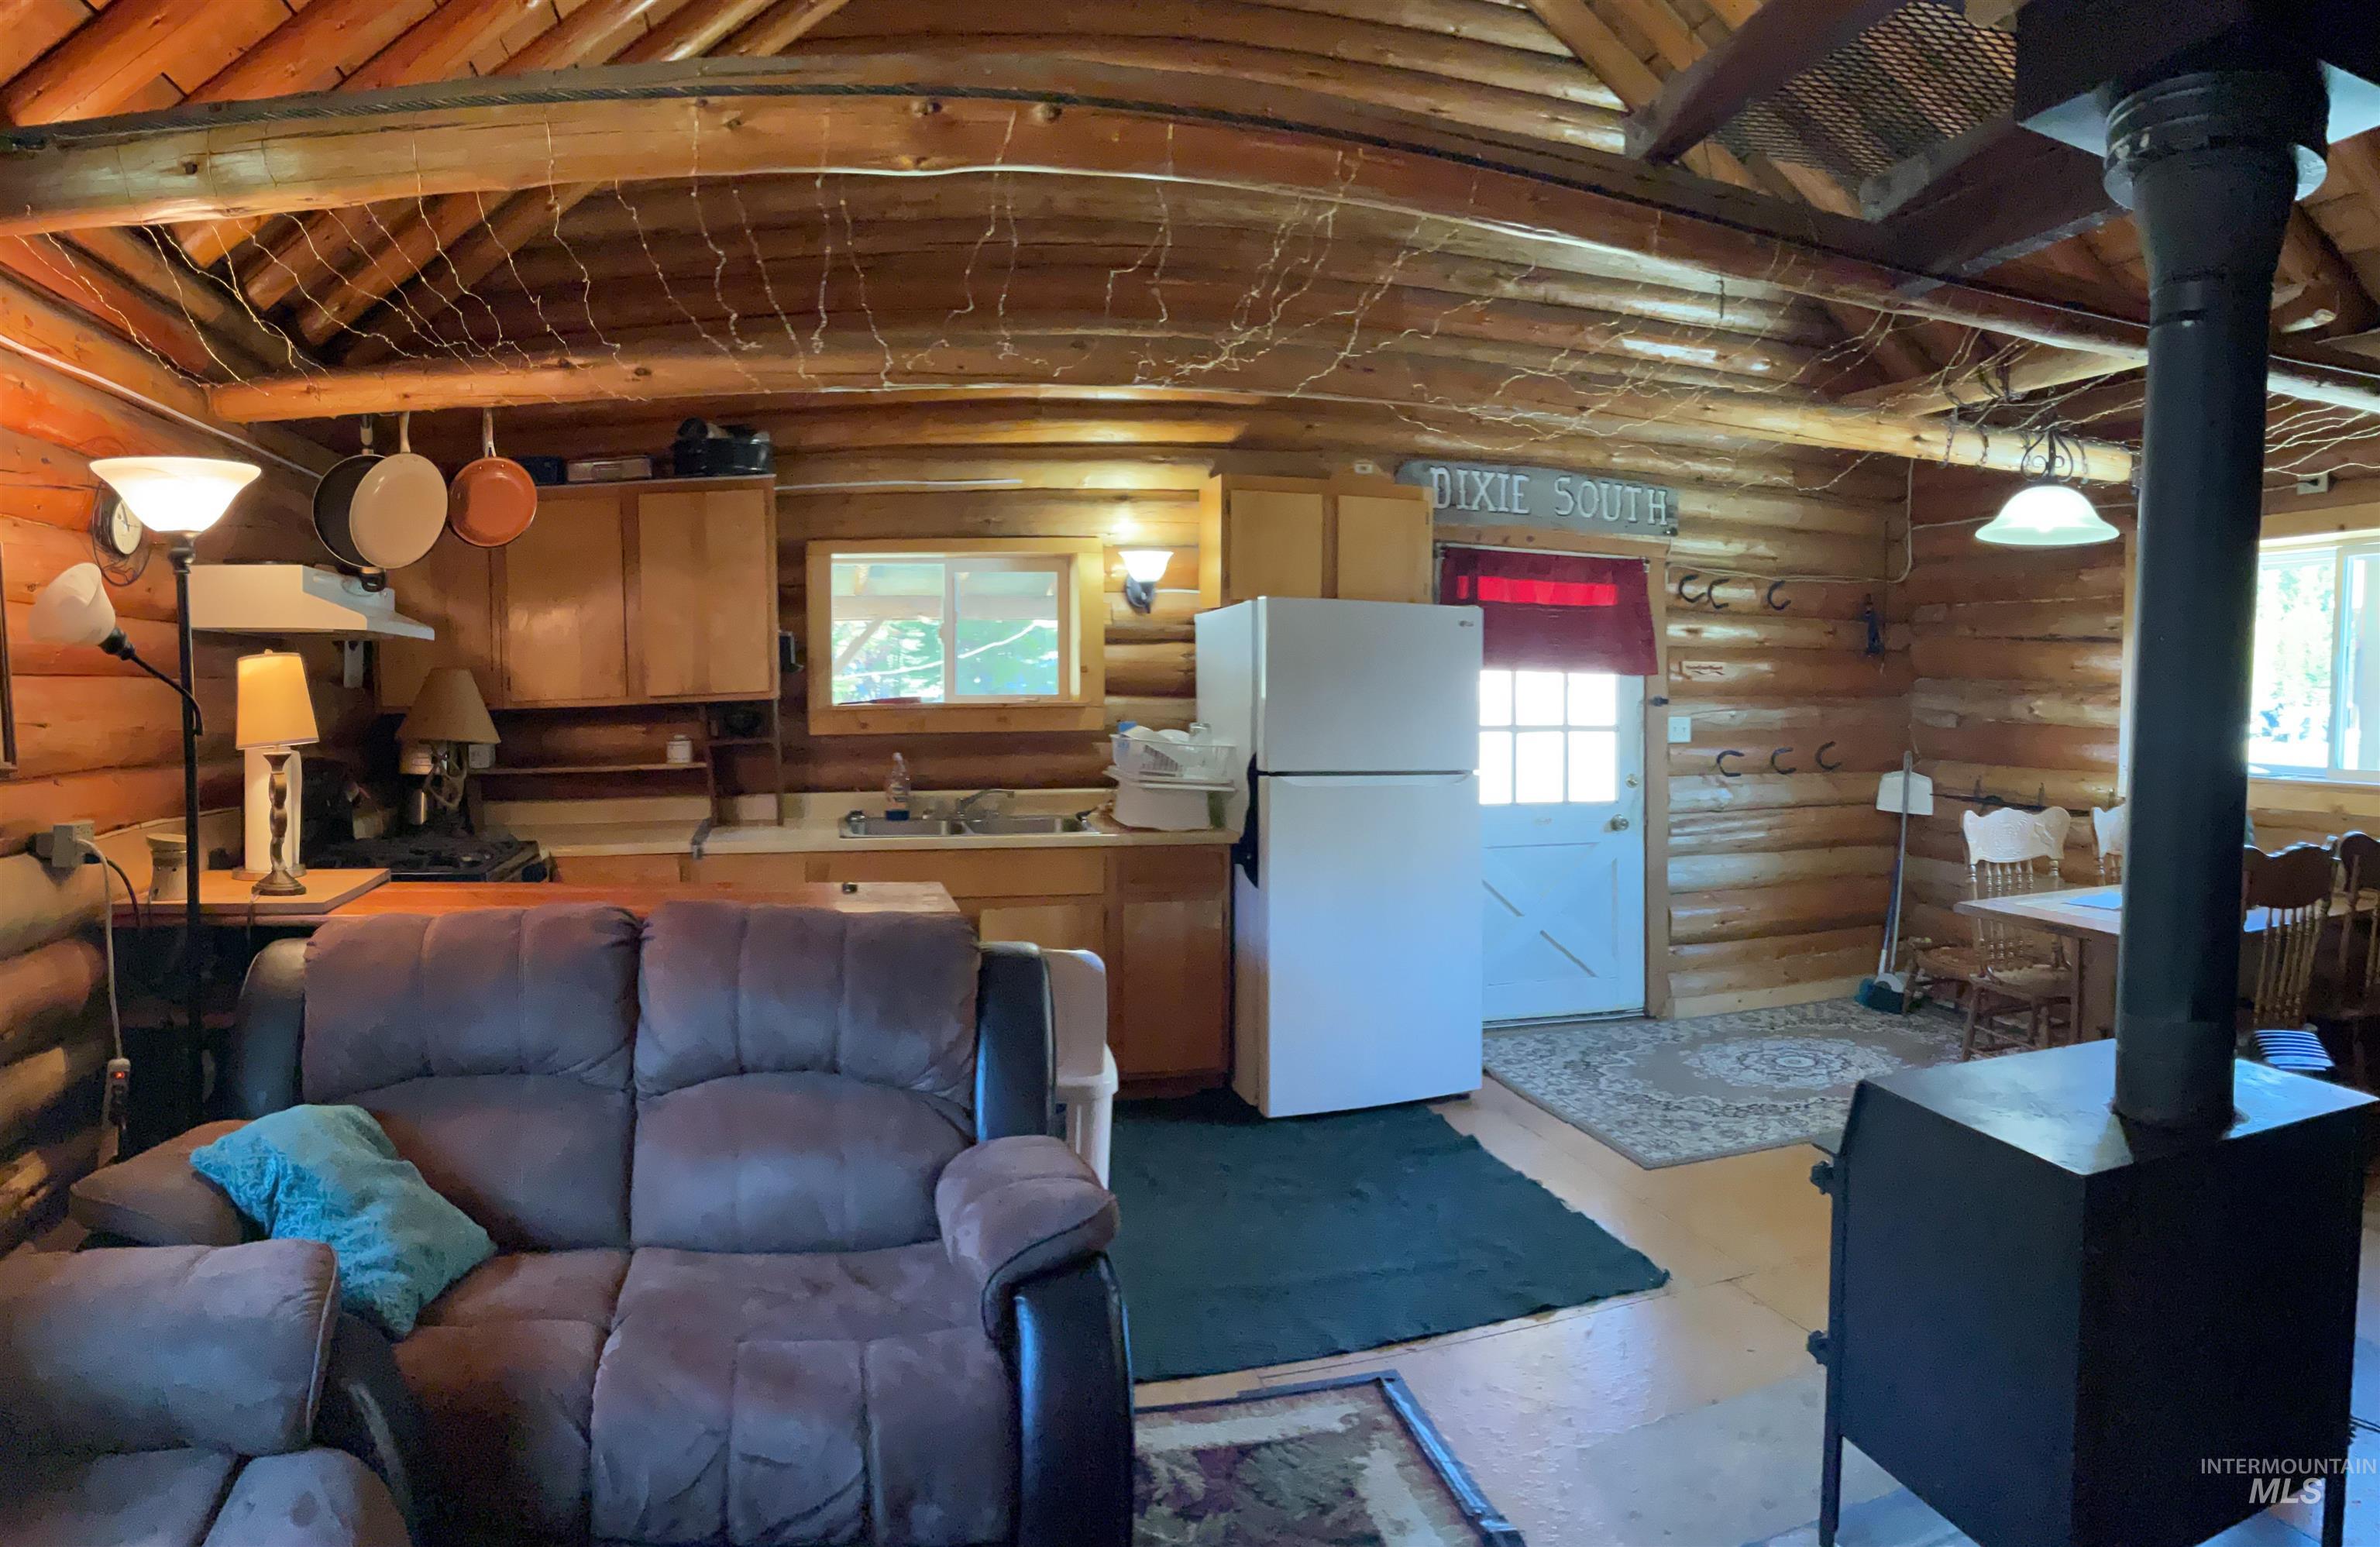
Open-concept living space featuring wood-finish walls and ceiling, a built-in kitchen area with upper and lower cabinetry, a white exterior door, and a freestanding wood stove
-
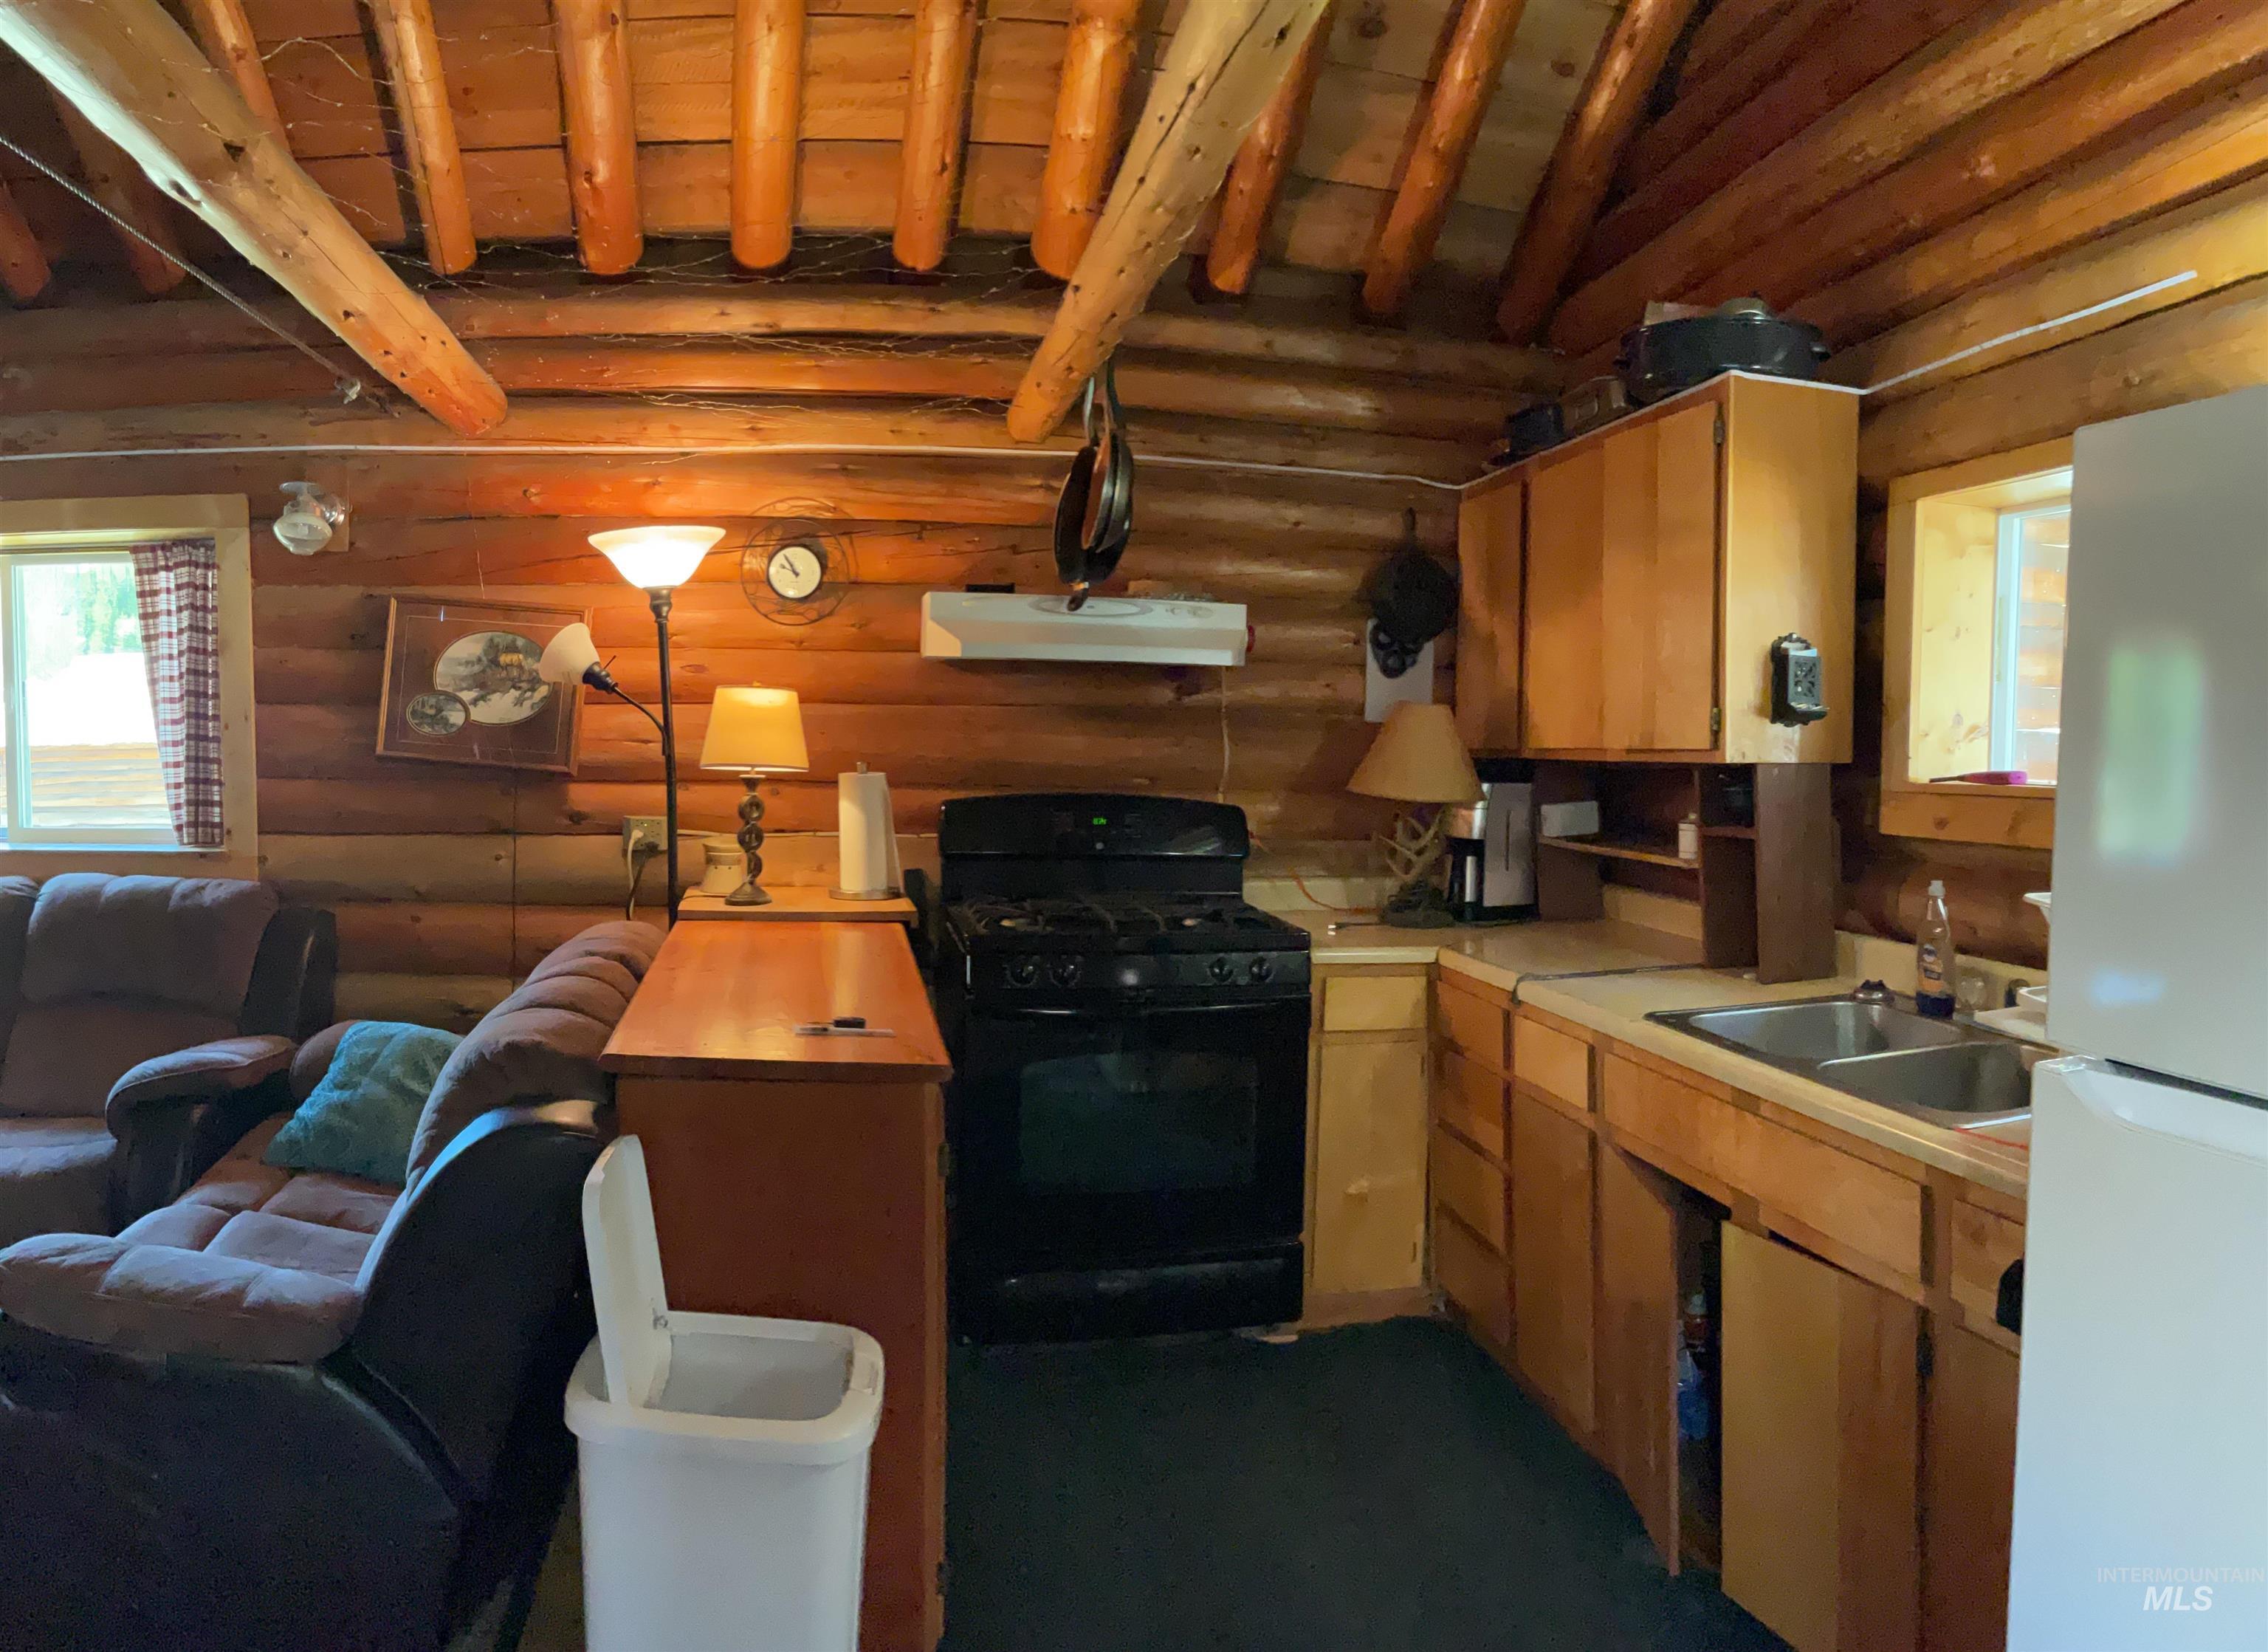
Kitchen area featuring wood-finish cabinetry, a double basin sink, and a black range
-
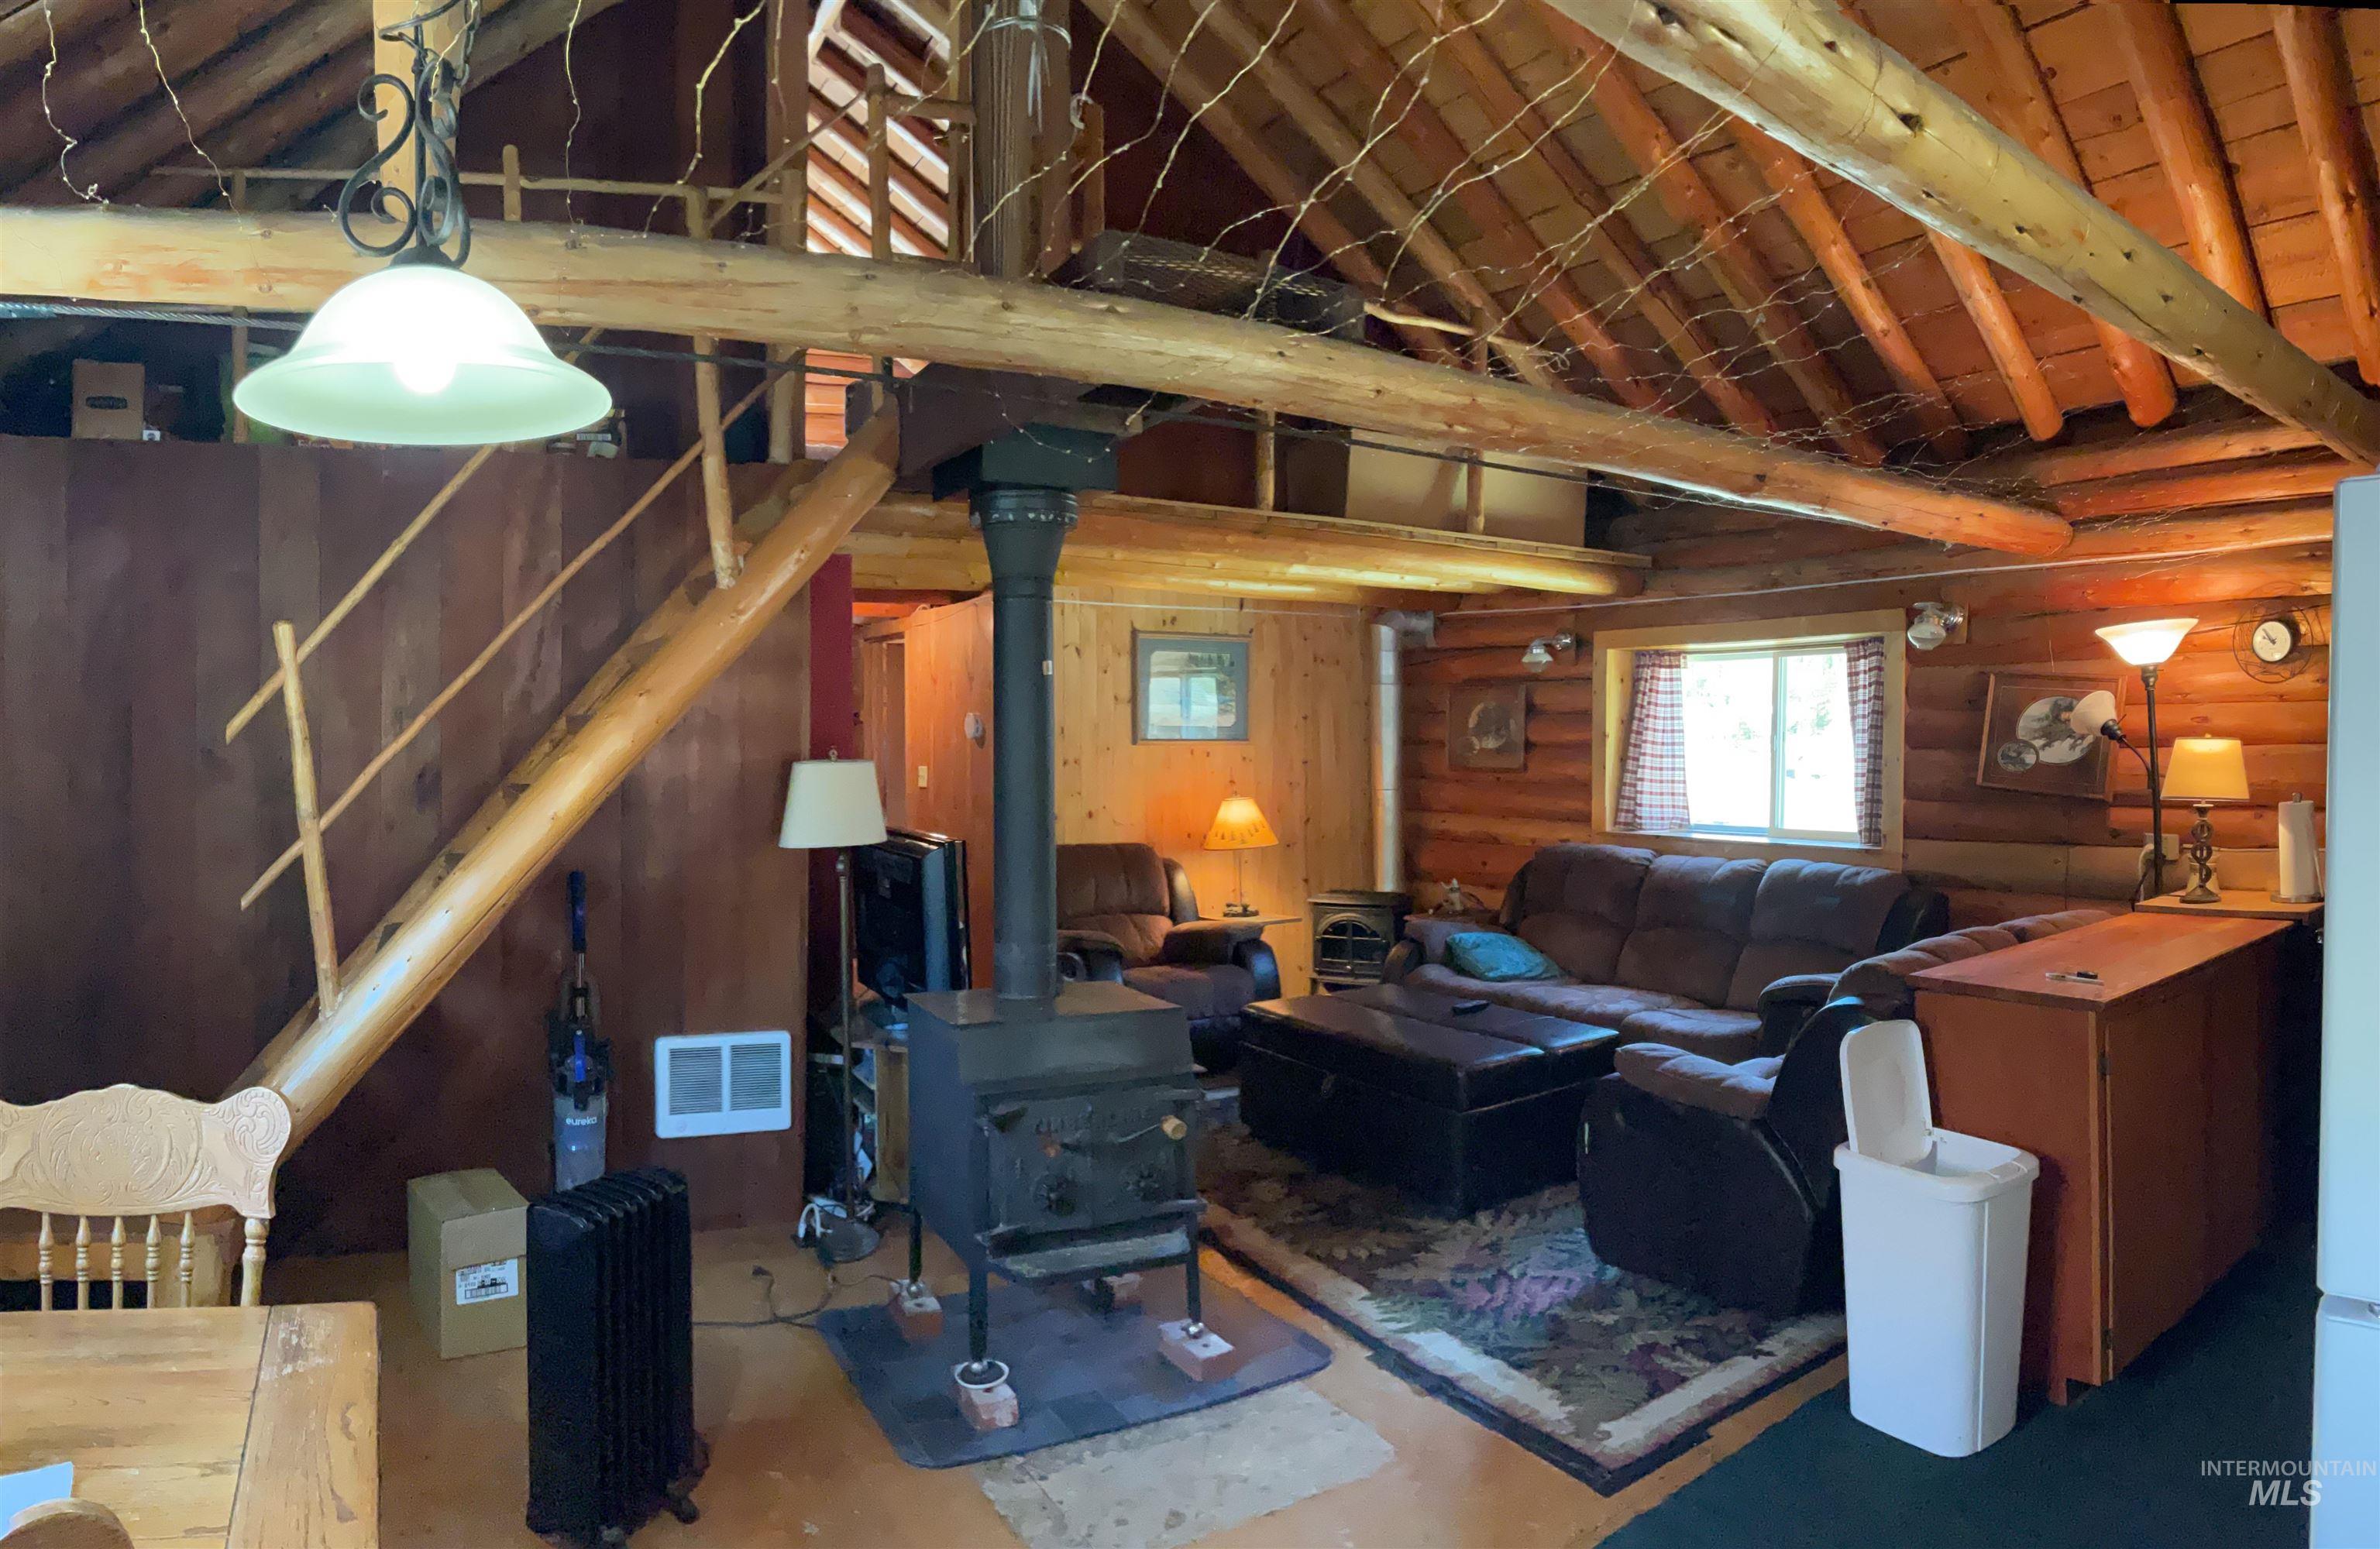
Rustic log interior featuring exposed timber beams and wood paneling
-
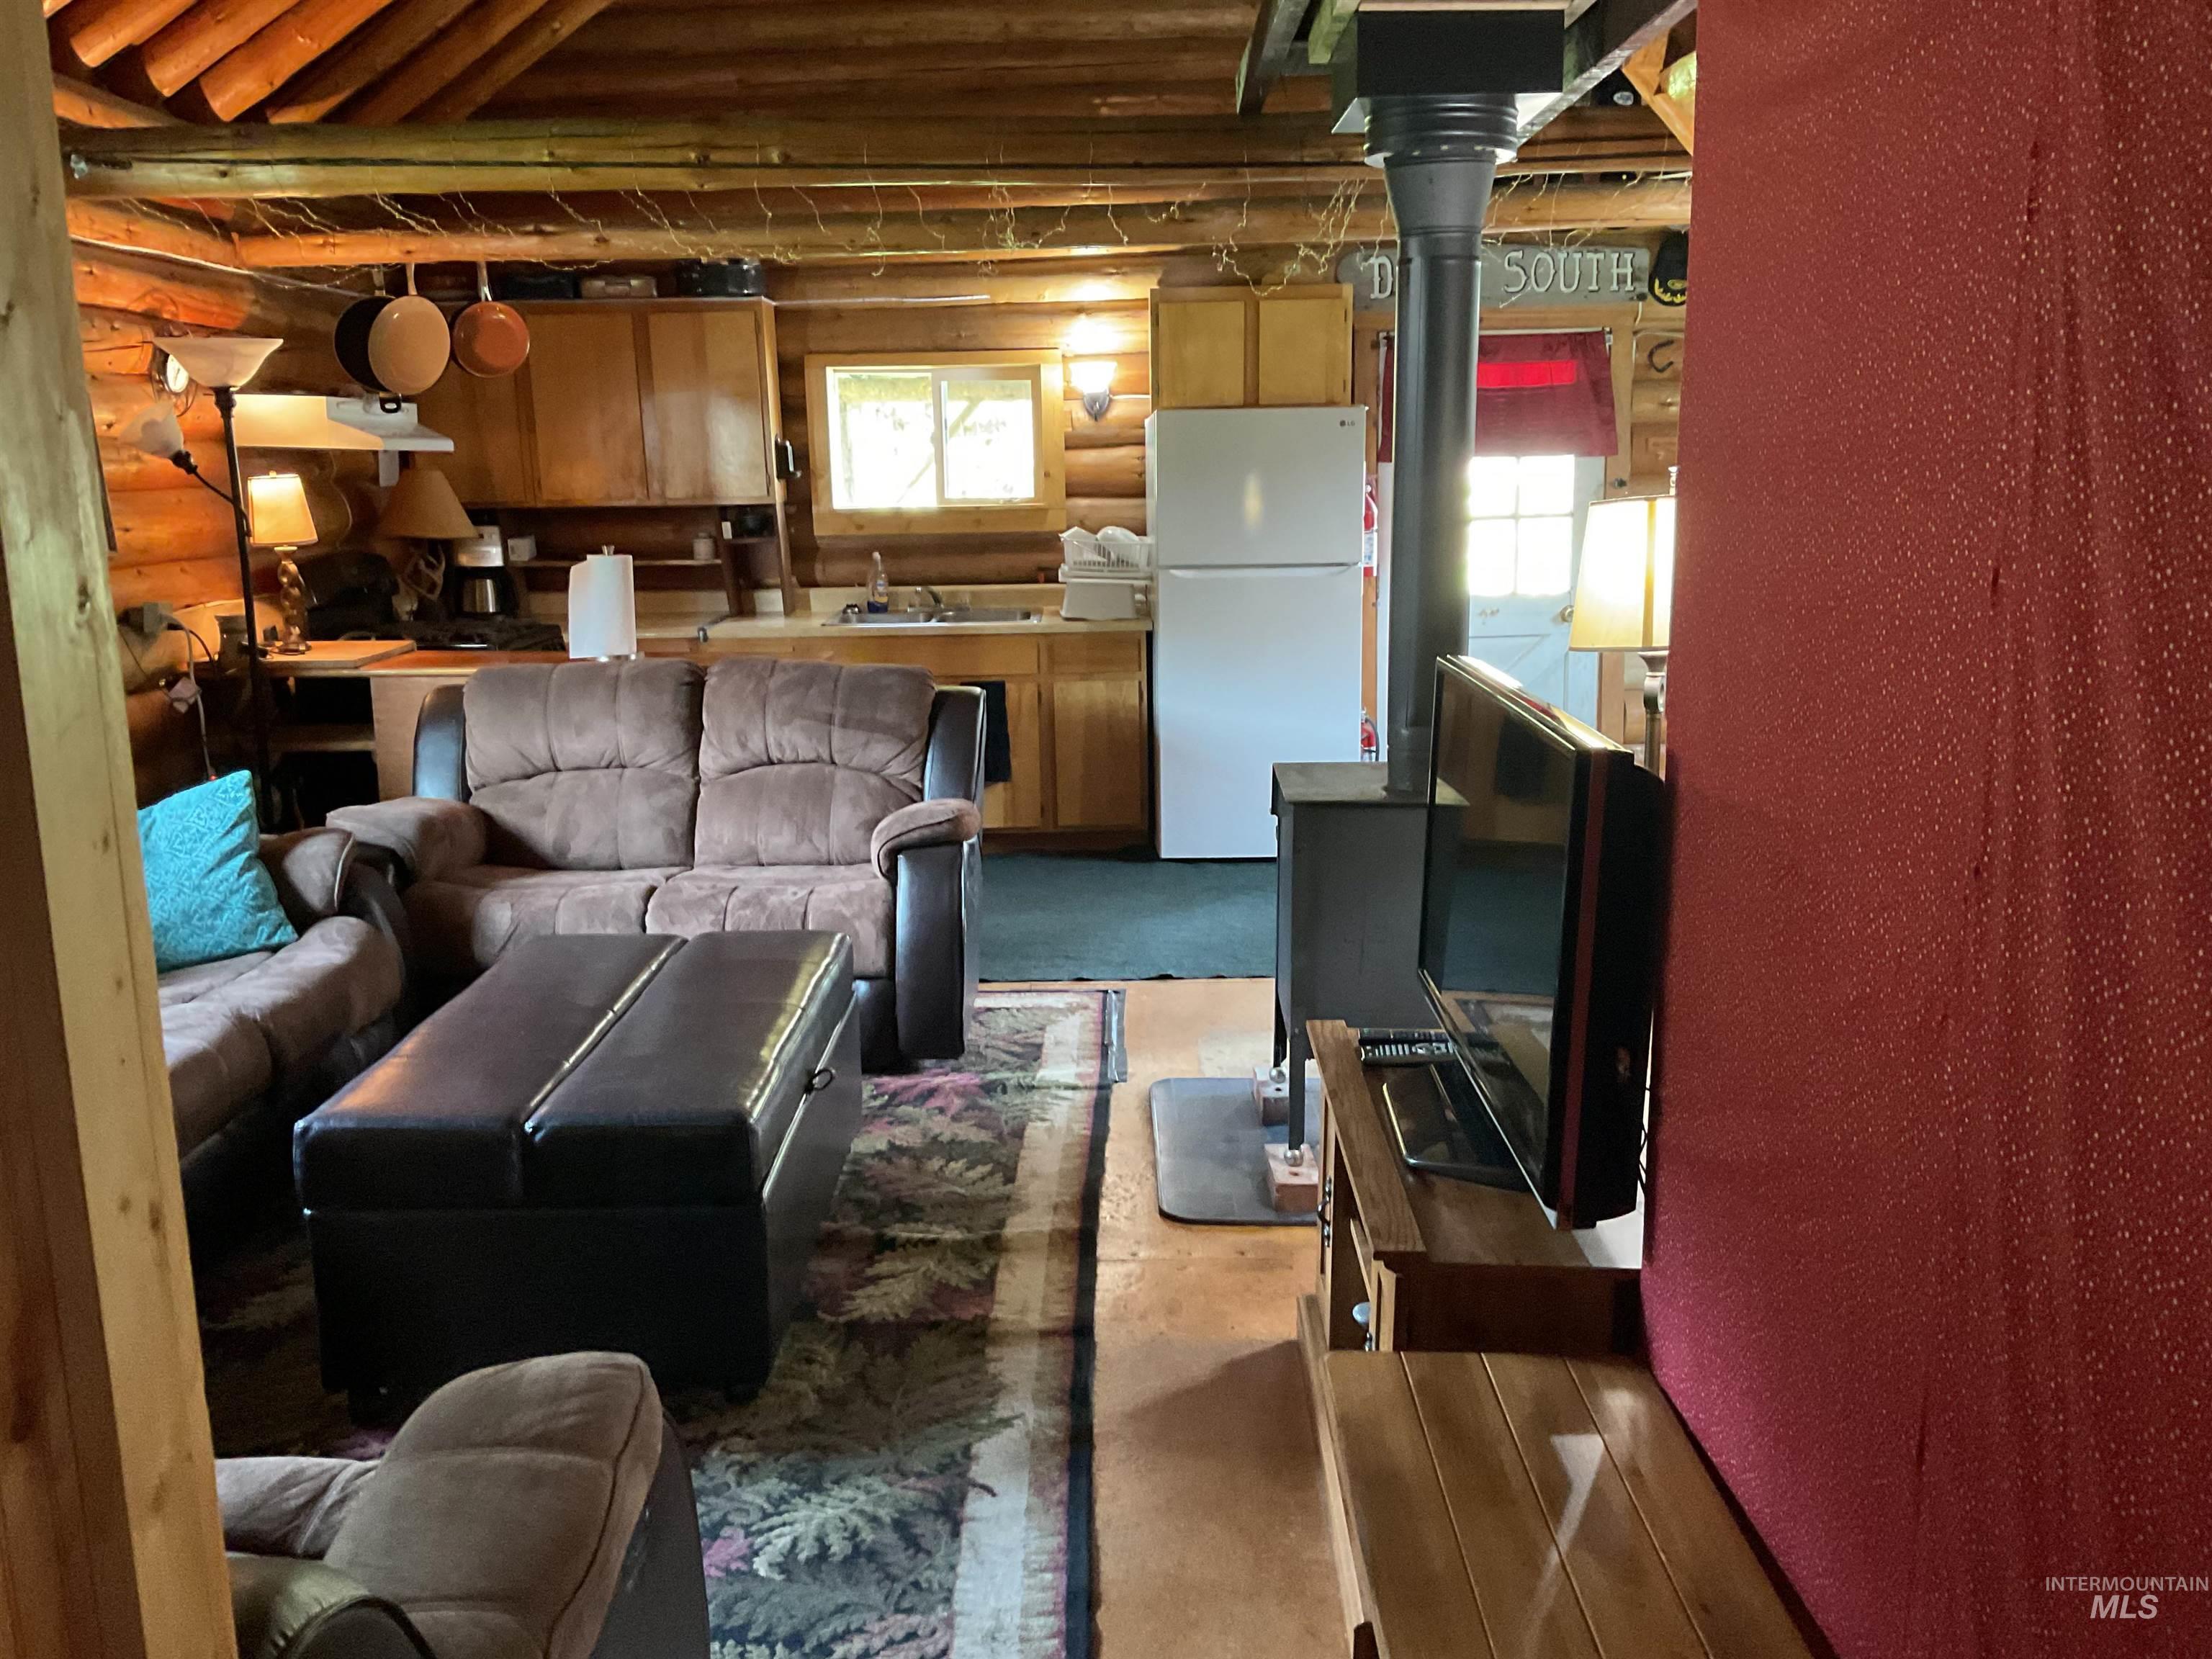
Living room with rustic walls
-
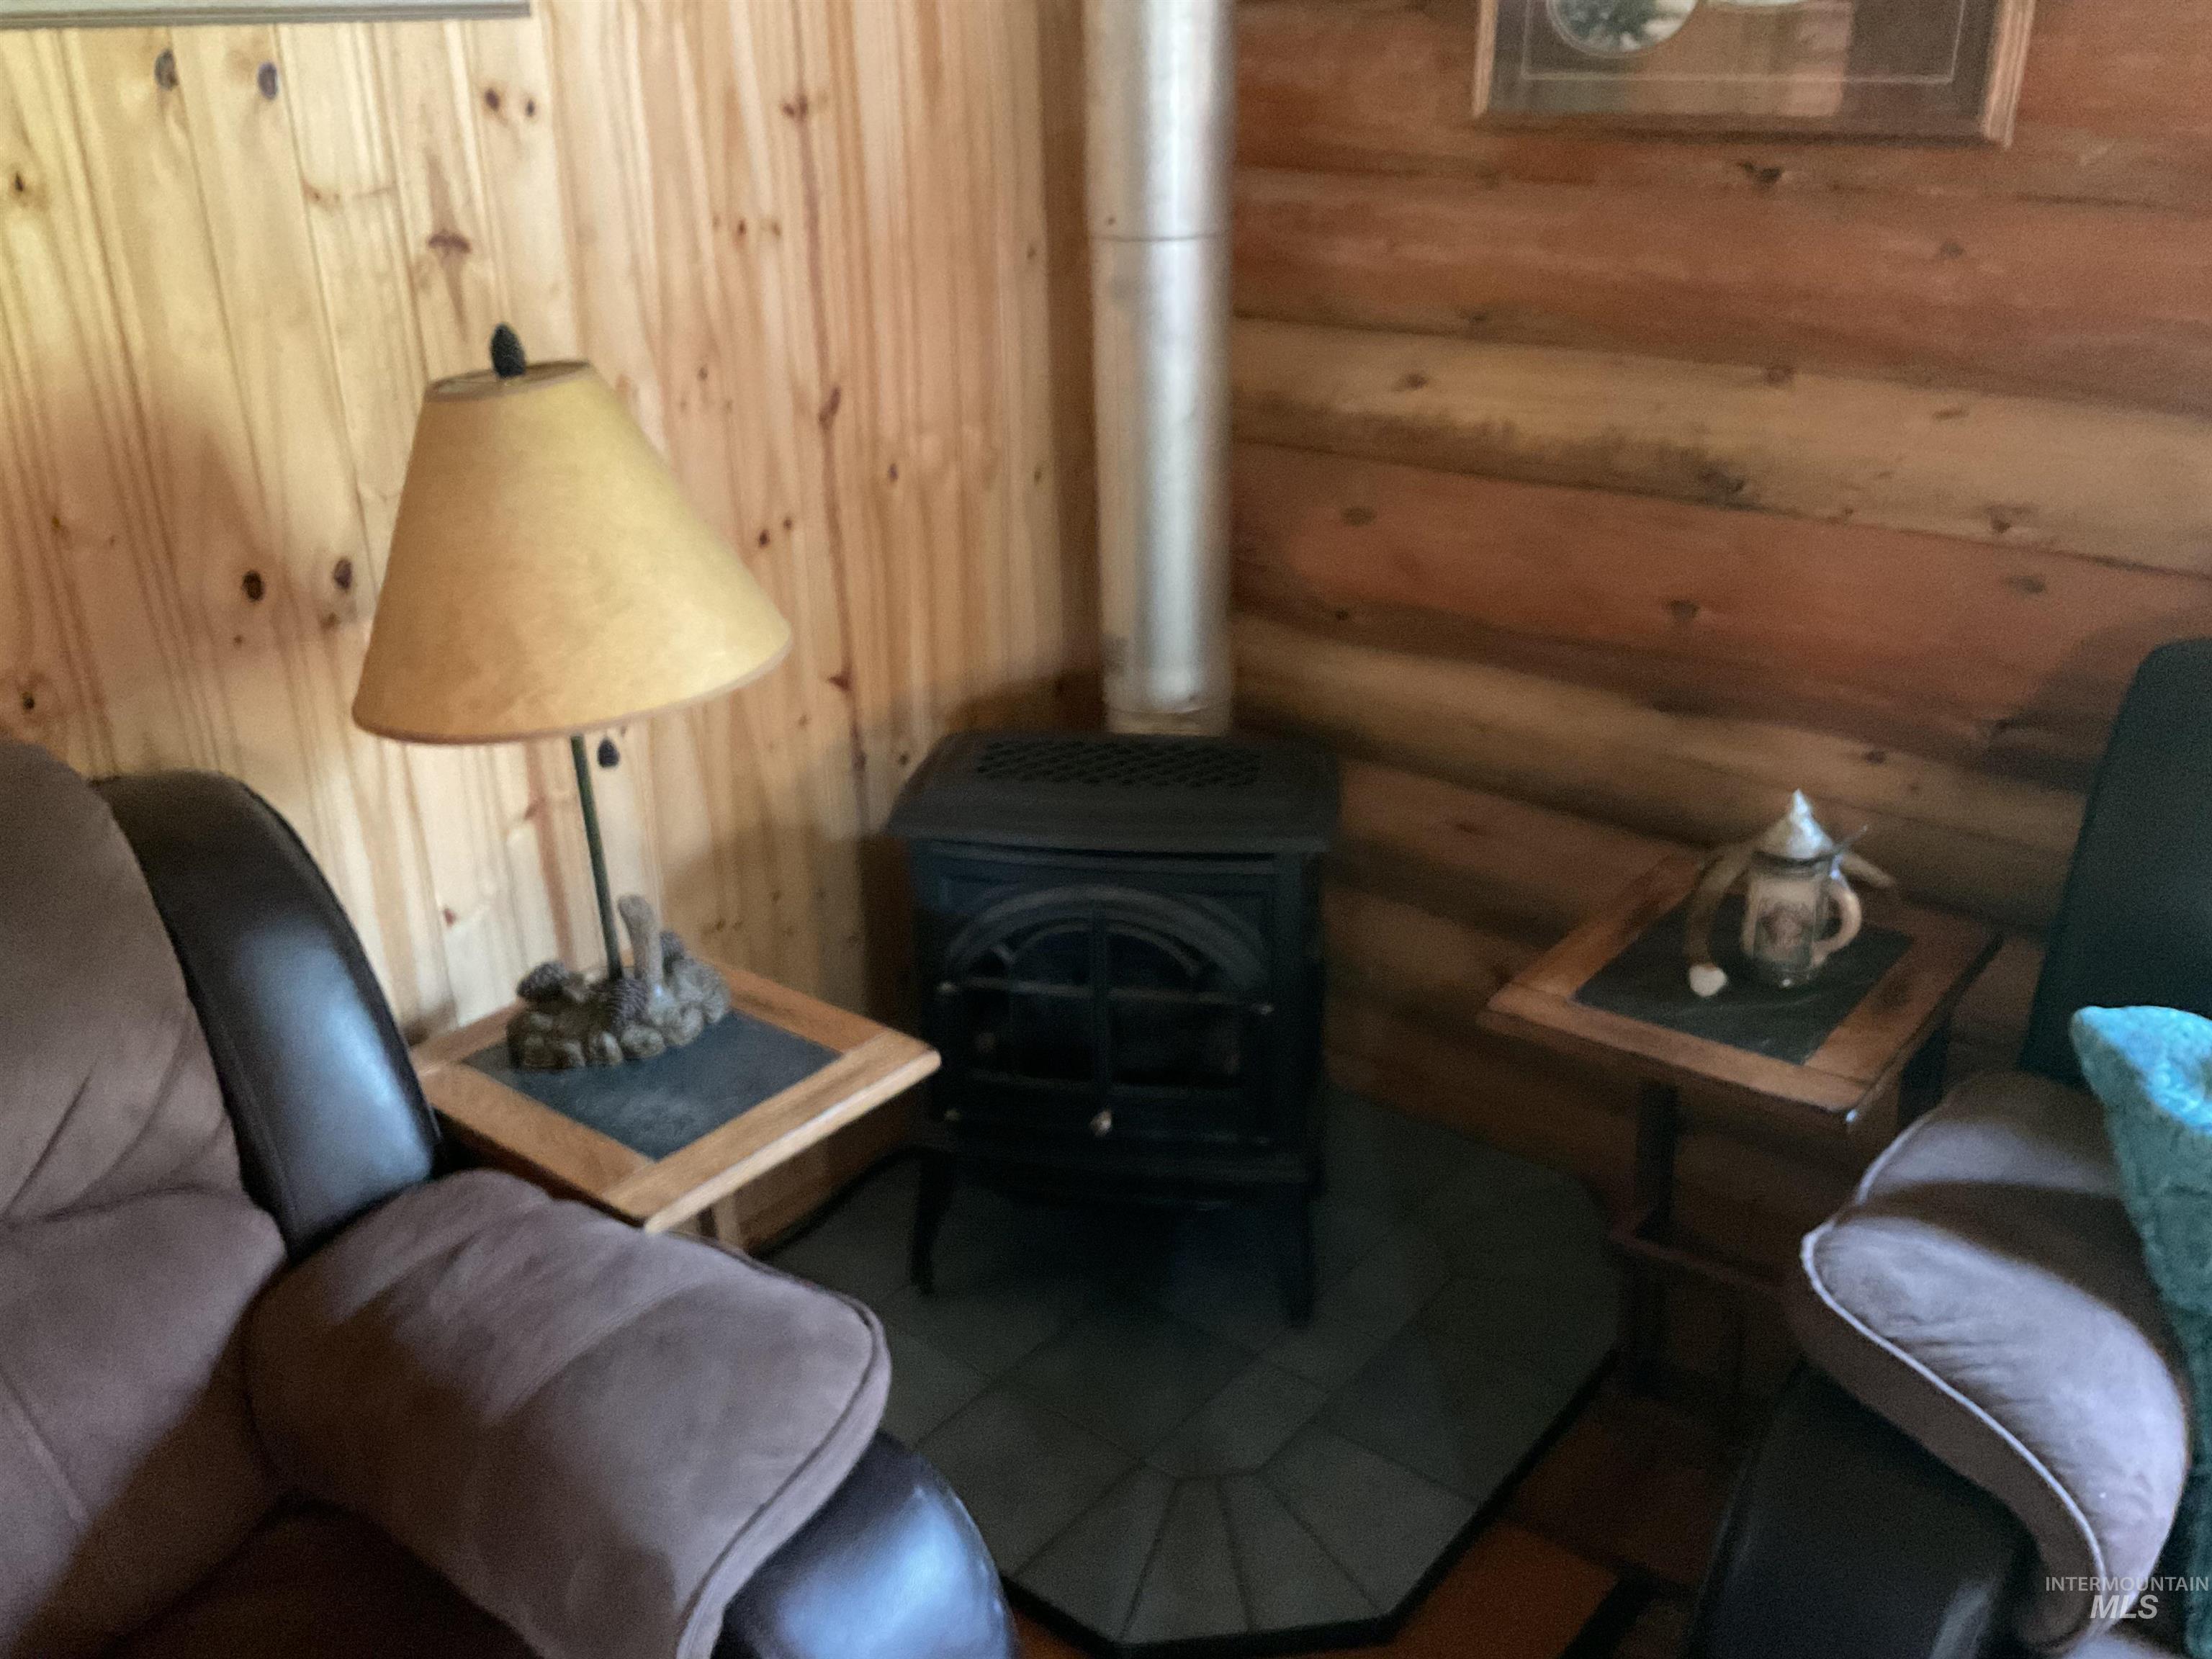
Sitting room featuring rustic walls, a wood stove, and tile patterned flooring
-
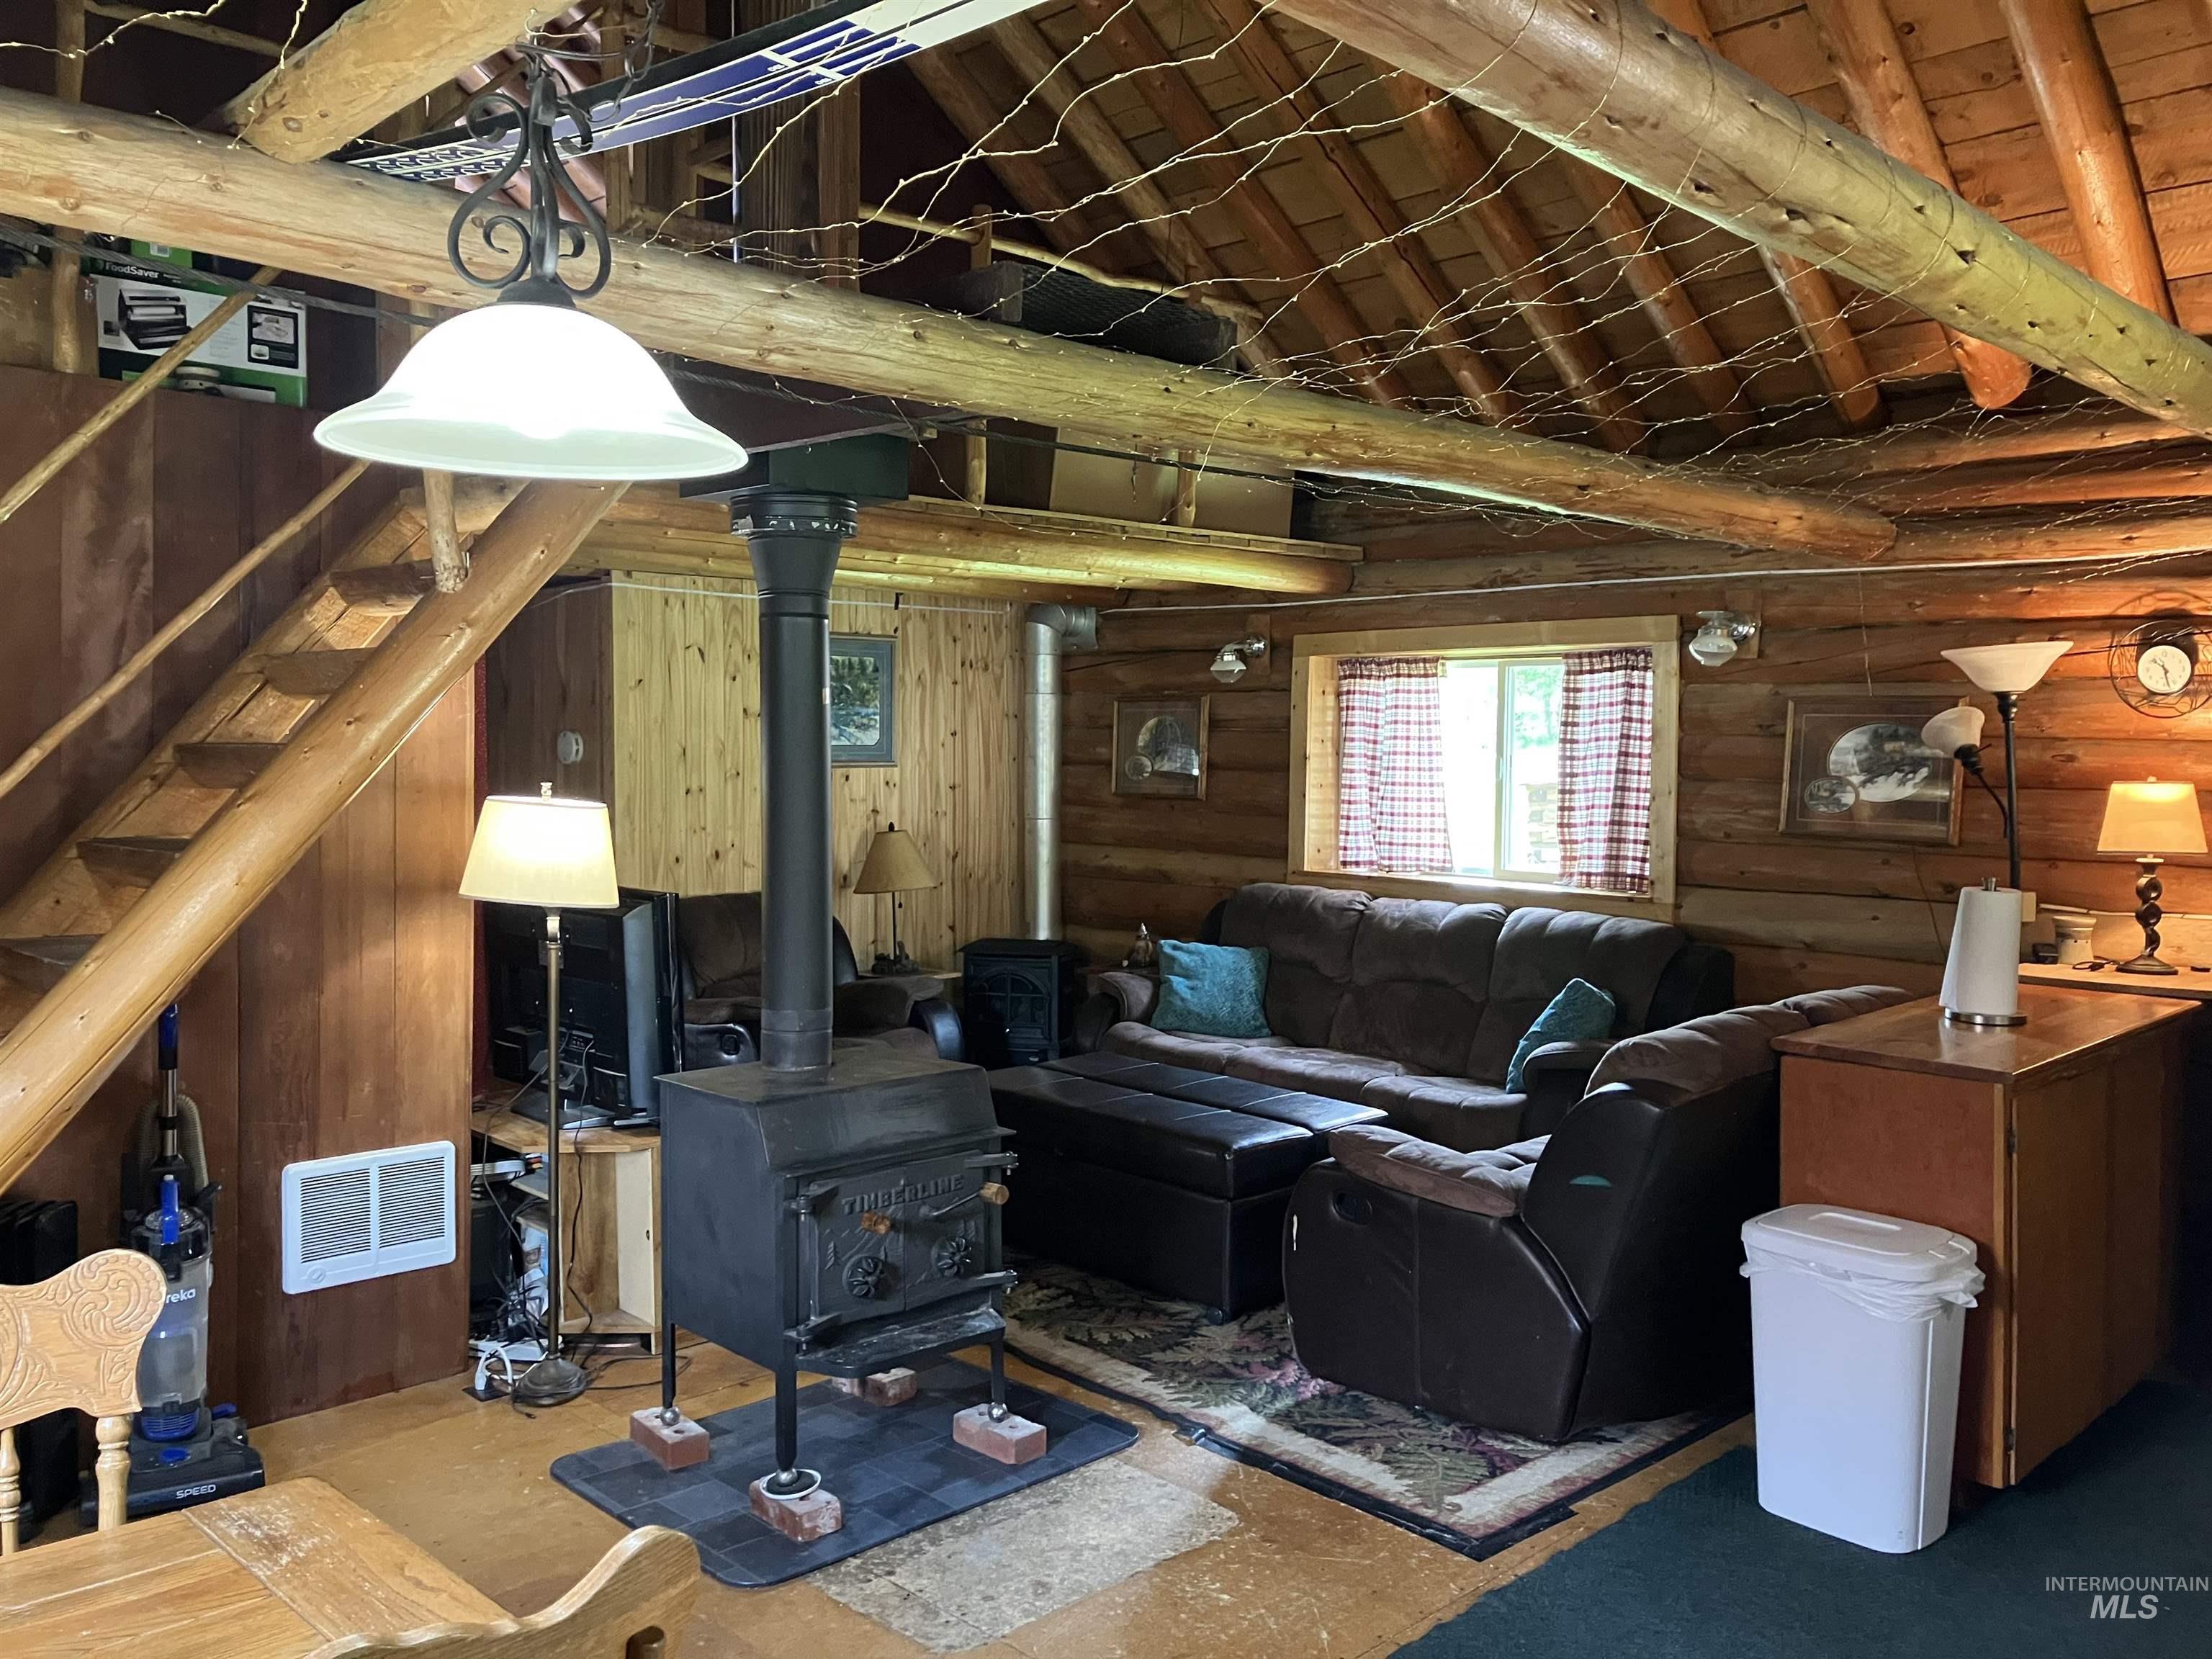
Living area with a wood stove, rustic walls, and high vaulted ceiling
-
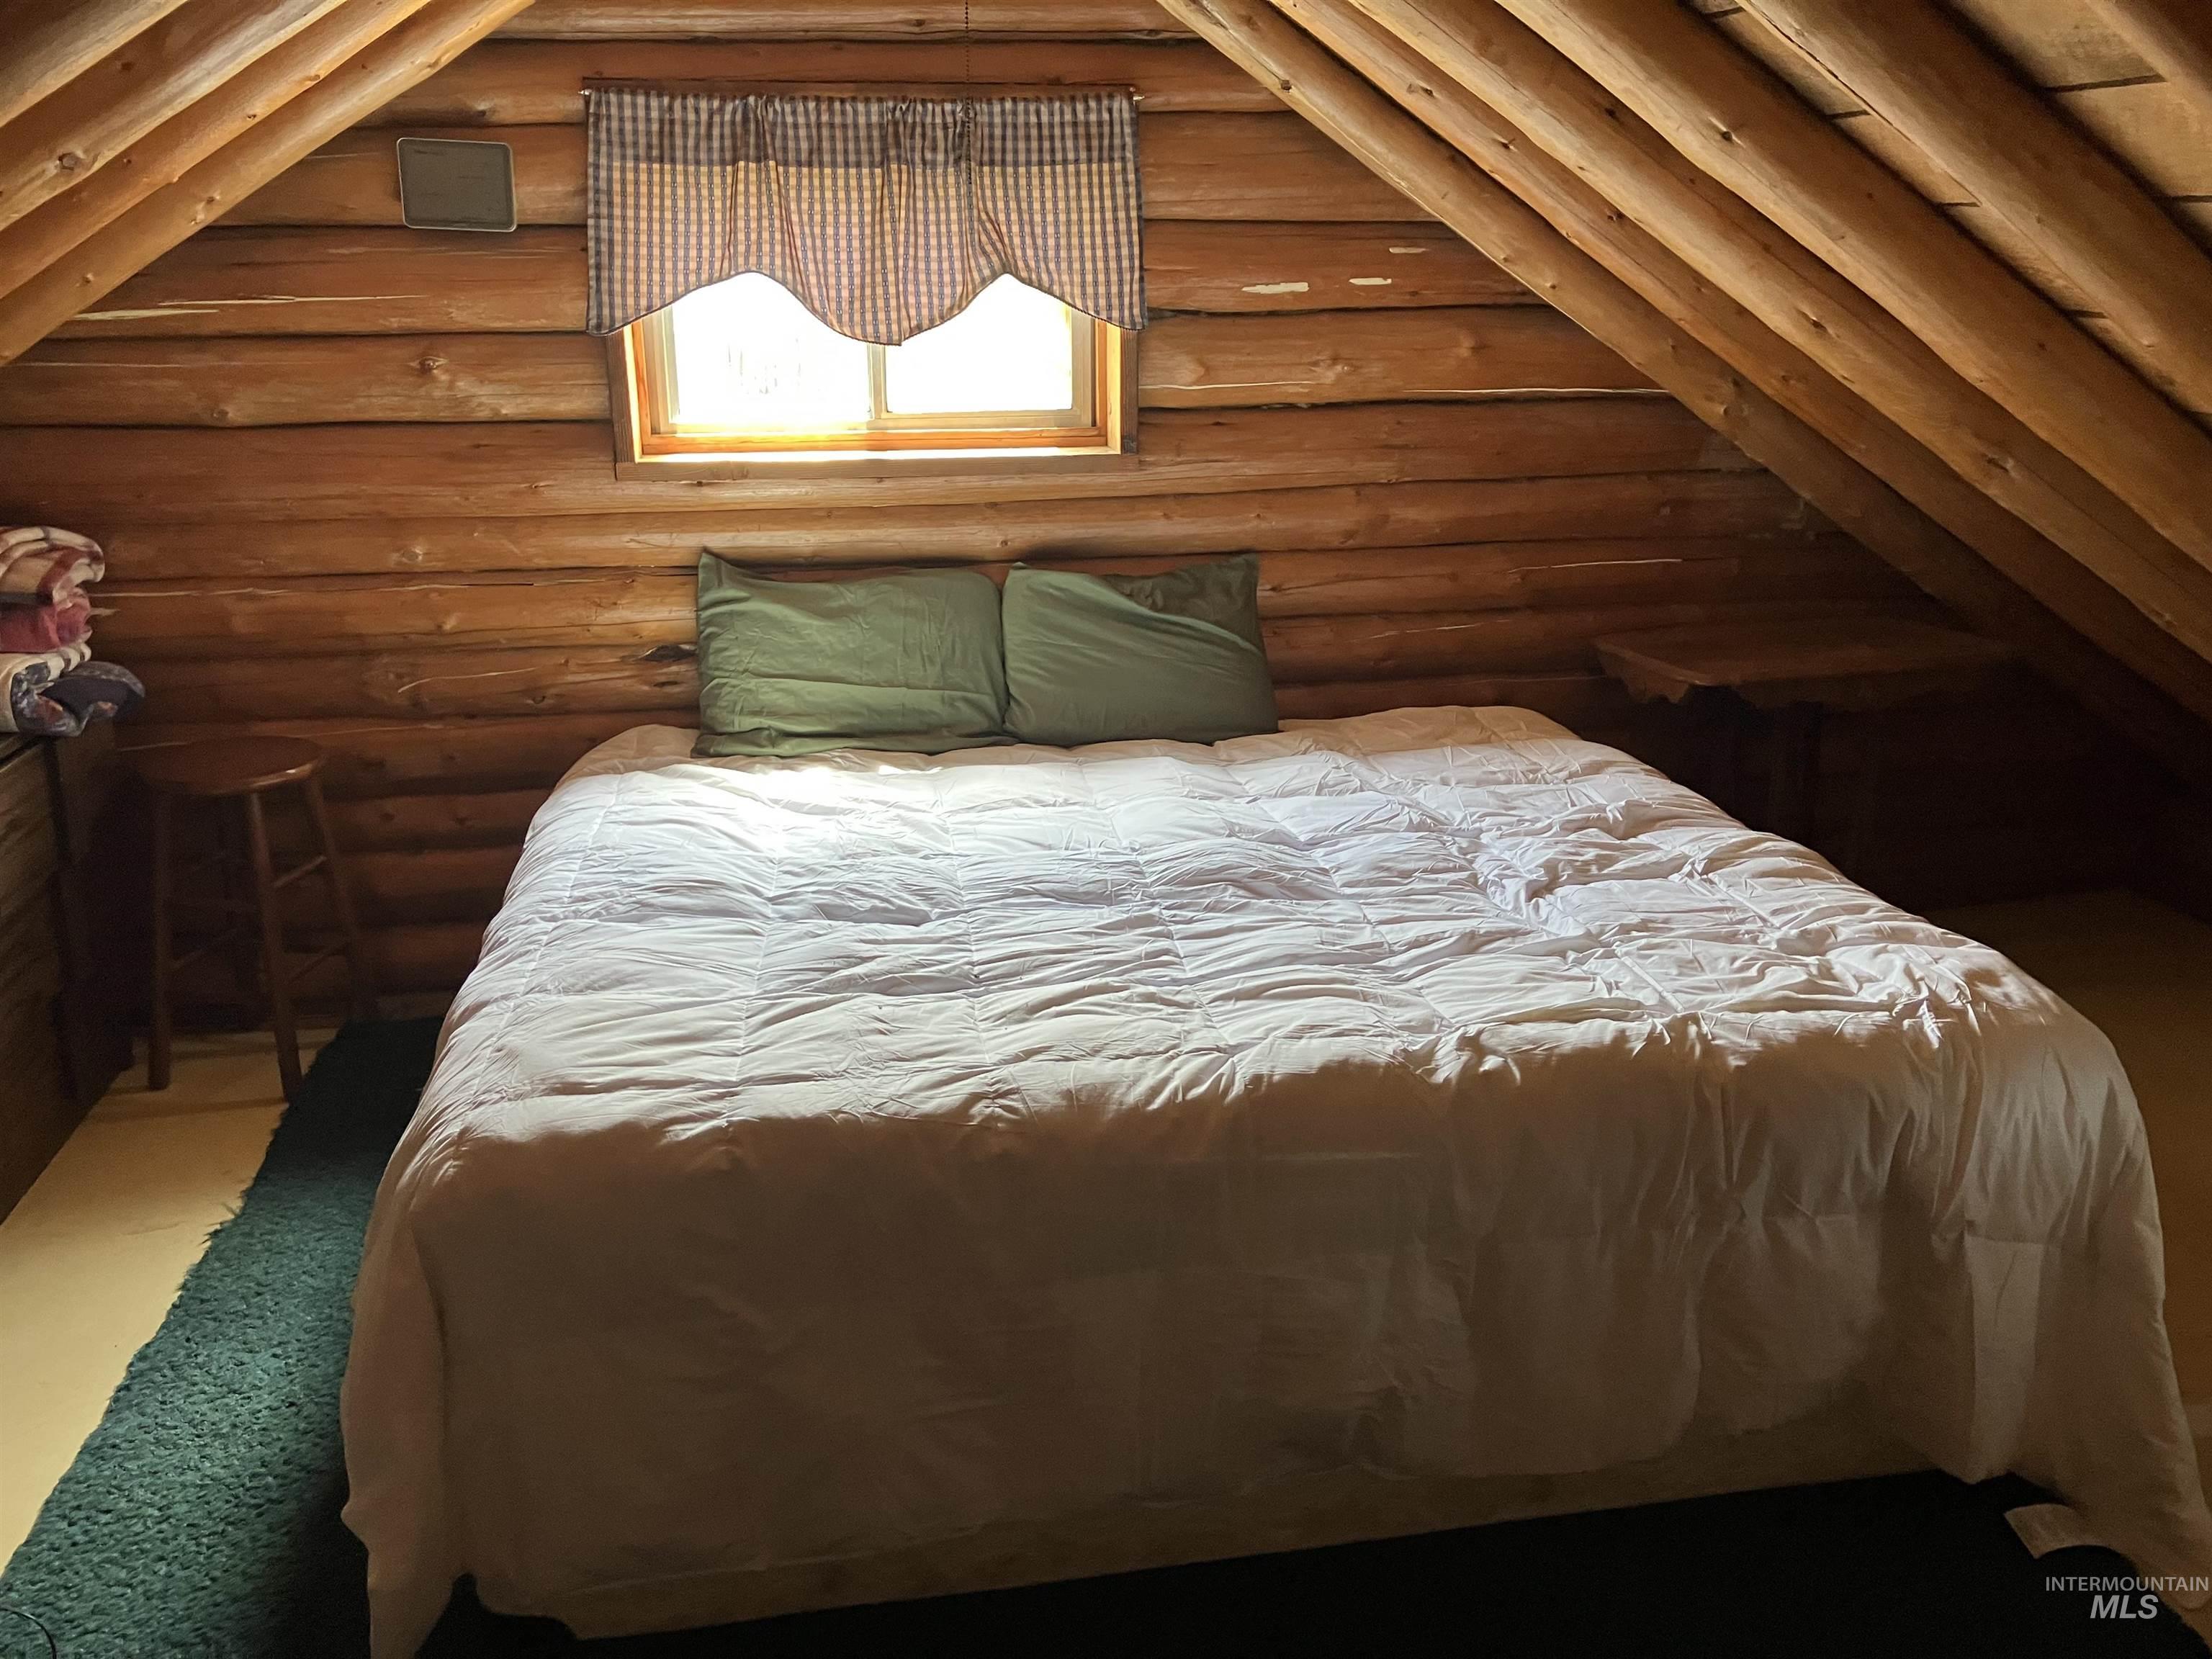
Bedroom with rustic walls
-
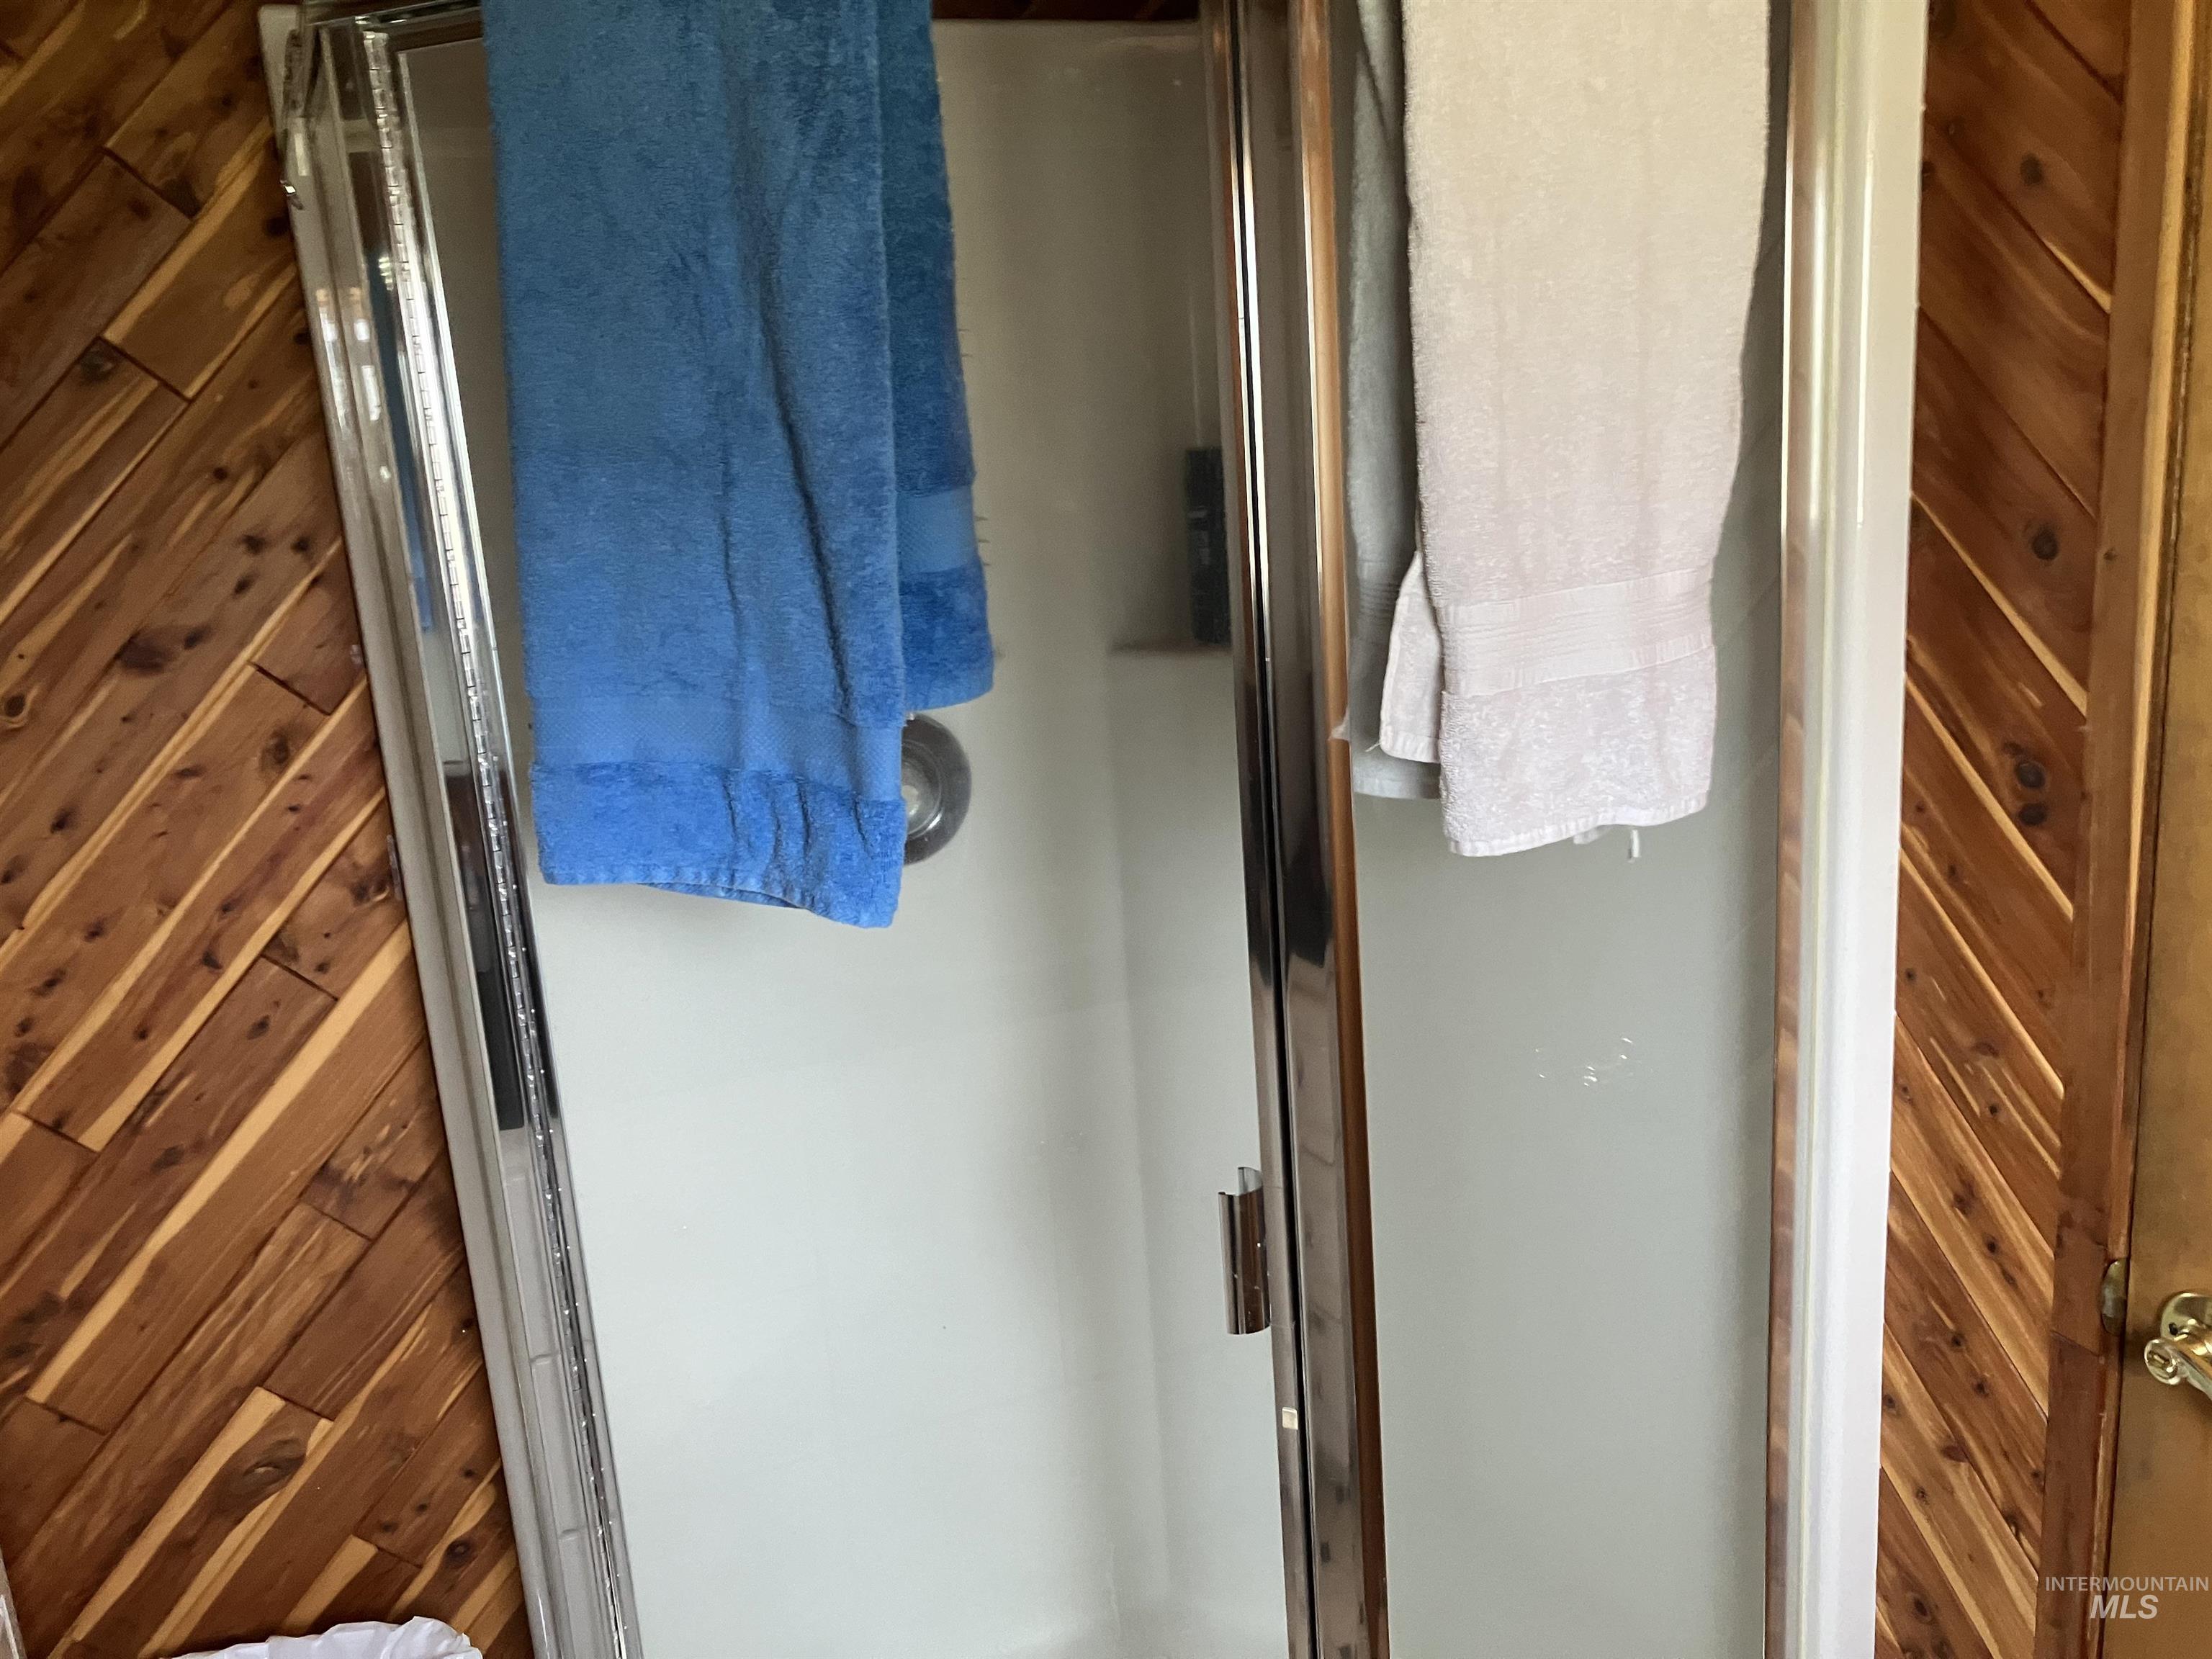
Bathroom featuring a shower stall and wooden walls
-
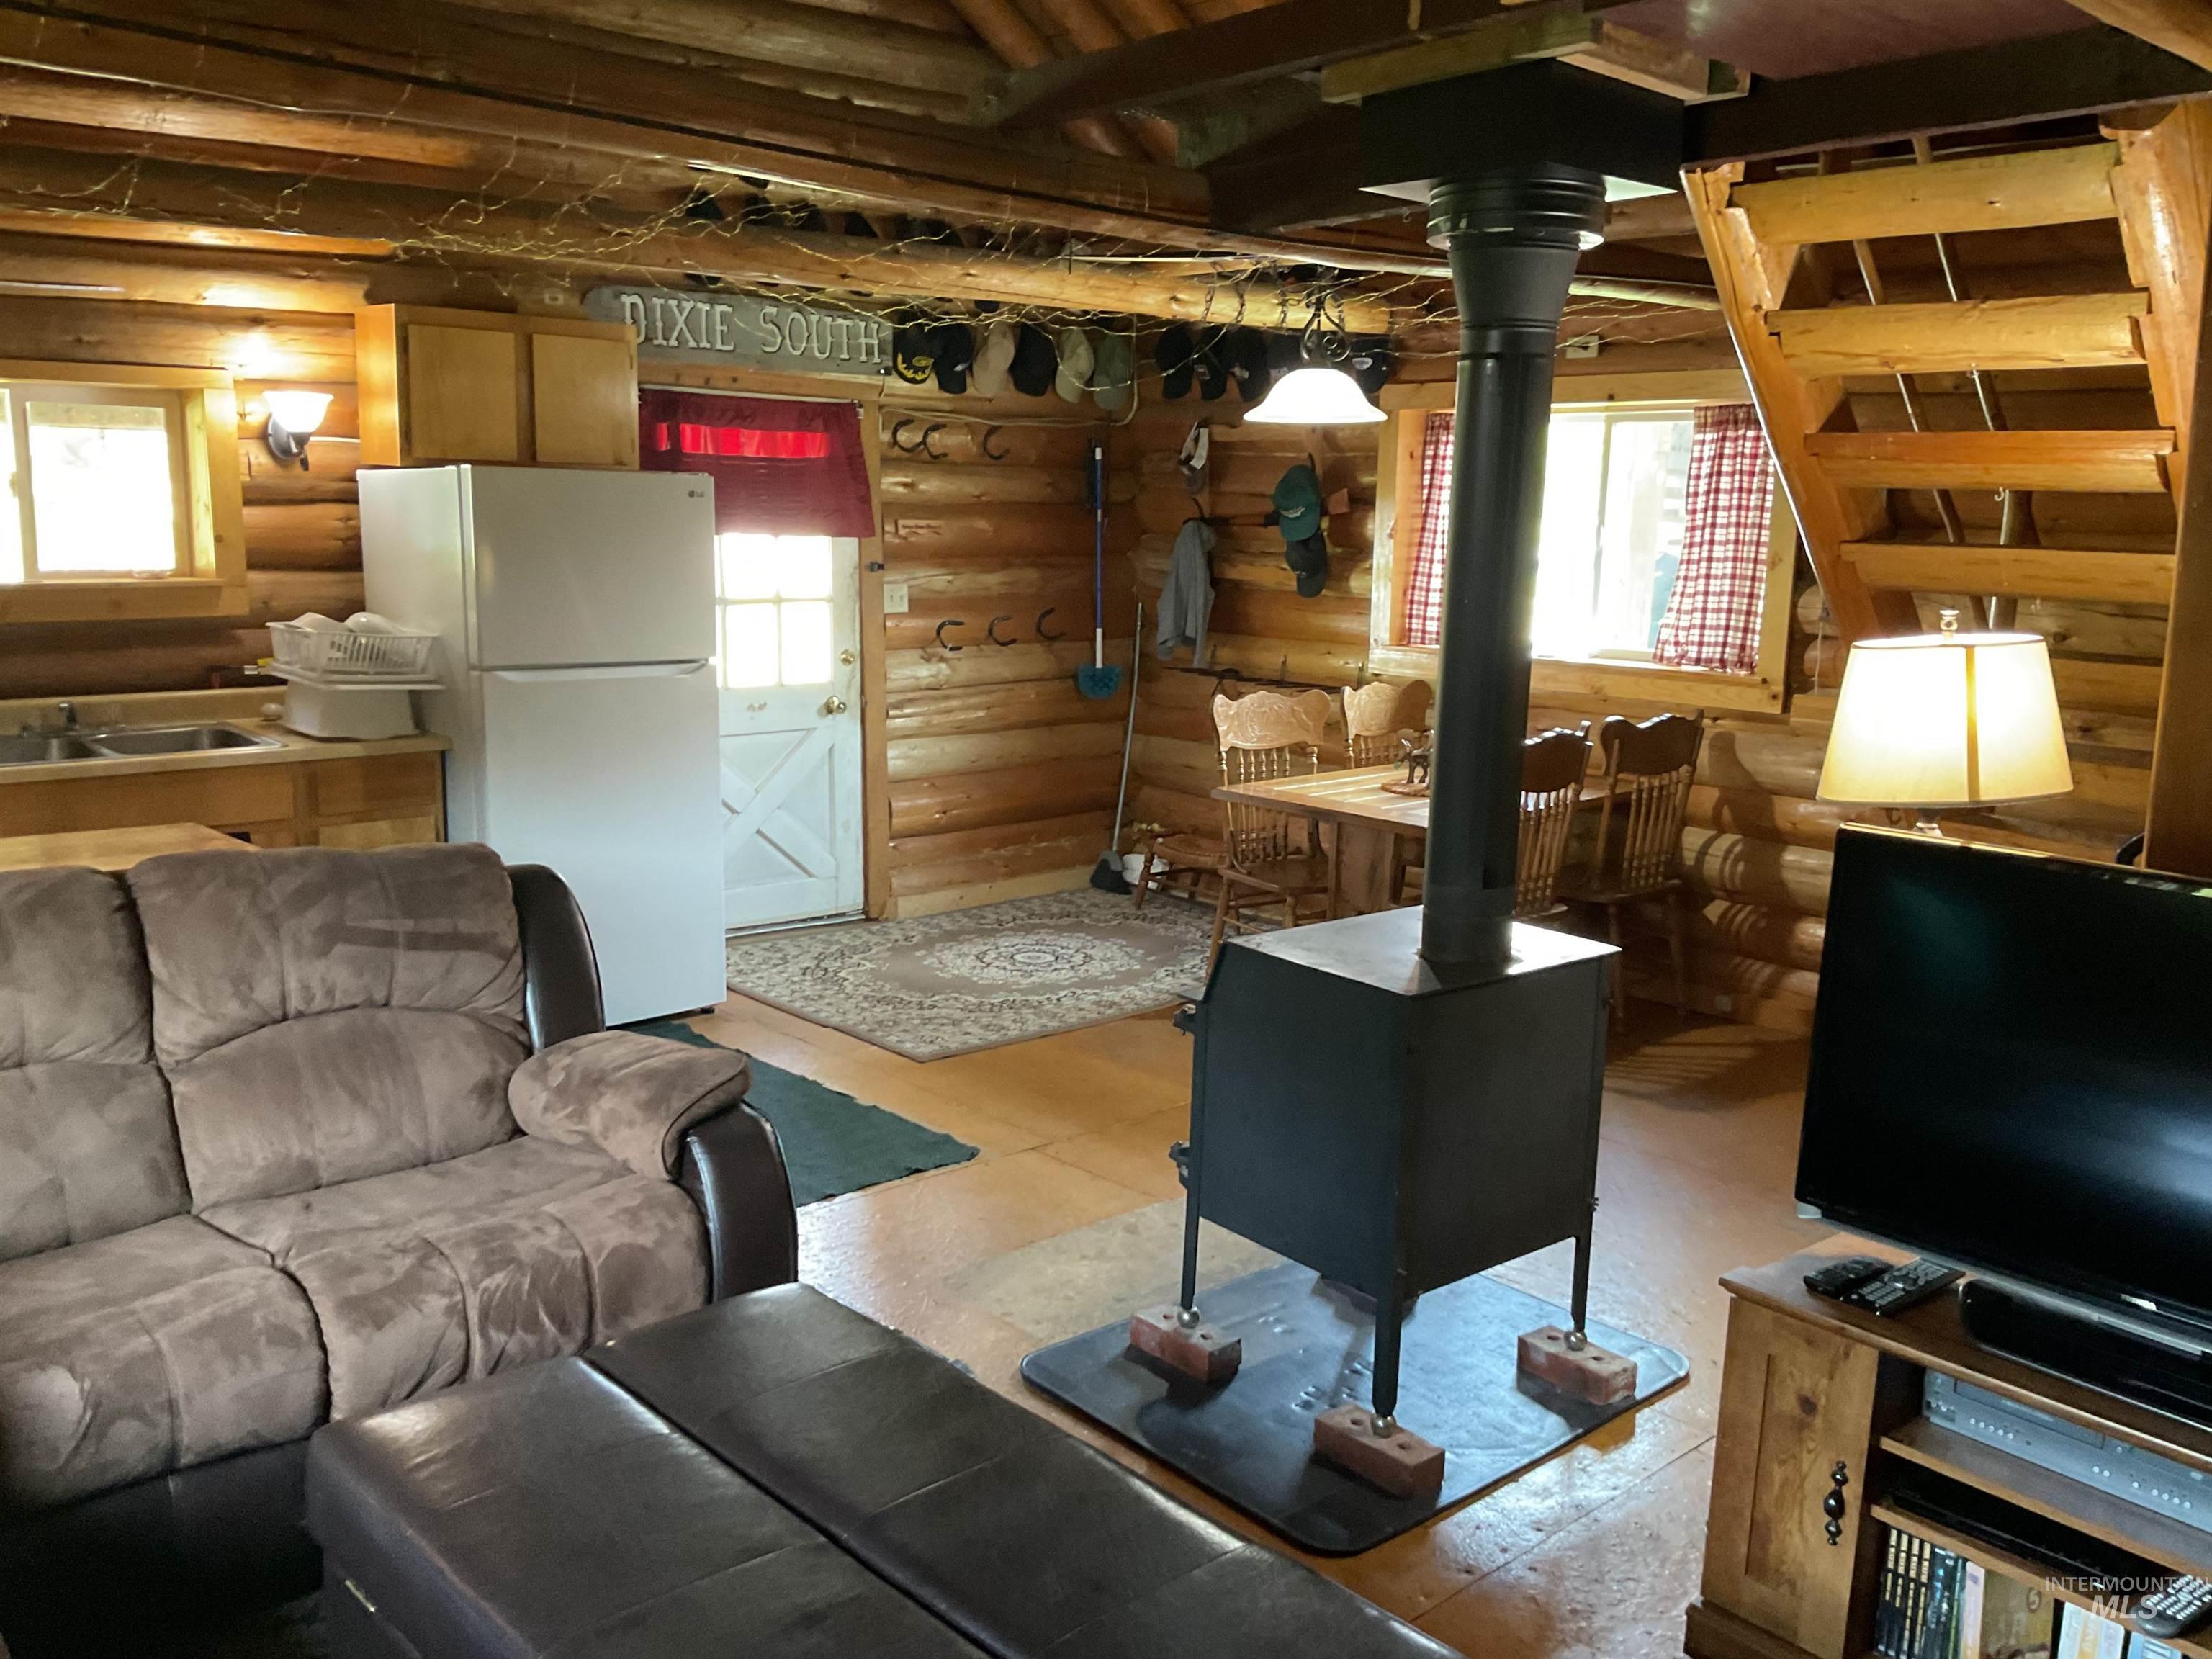
Living area with log walls and a wood stove
-
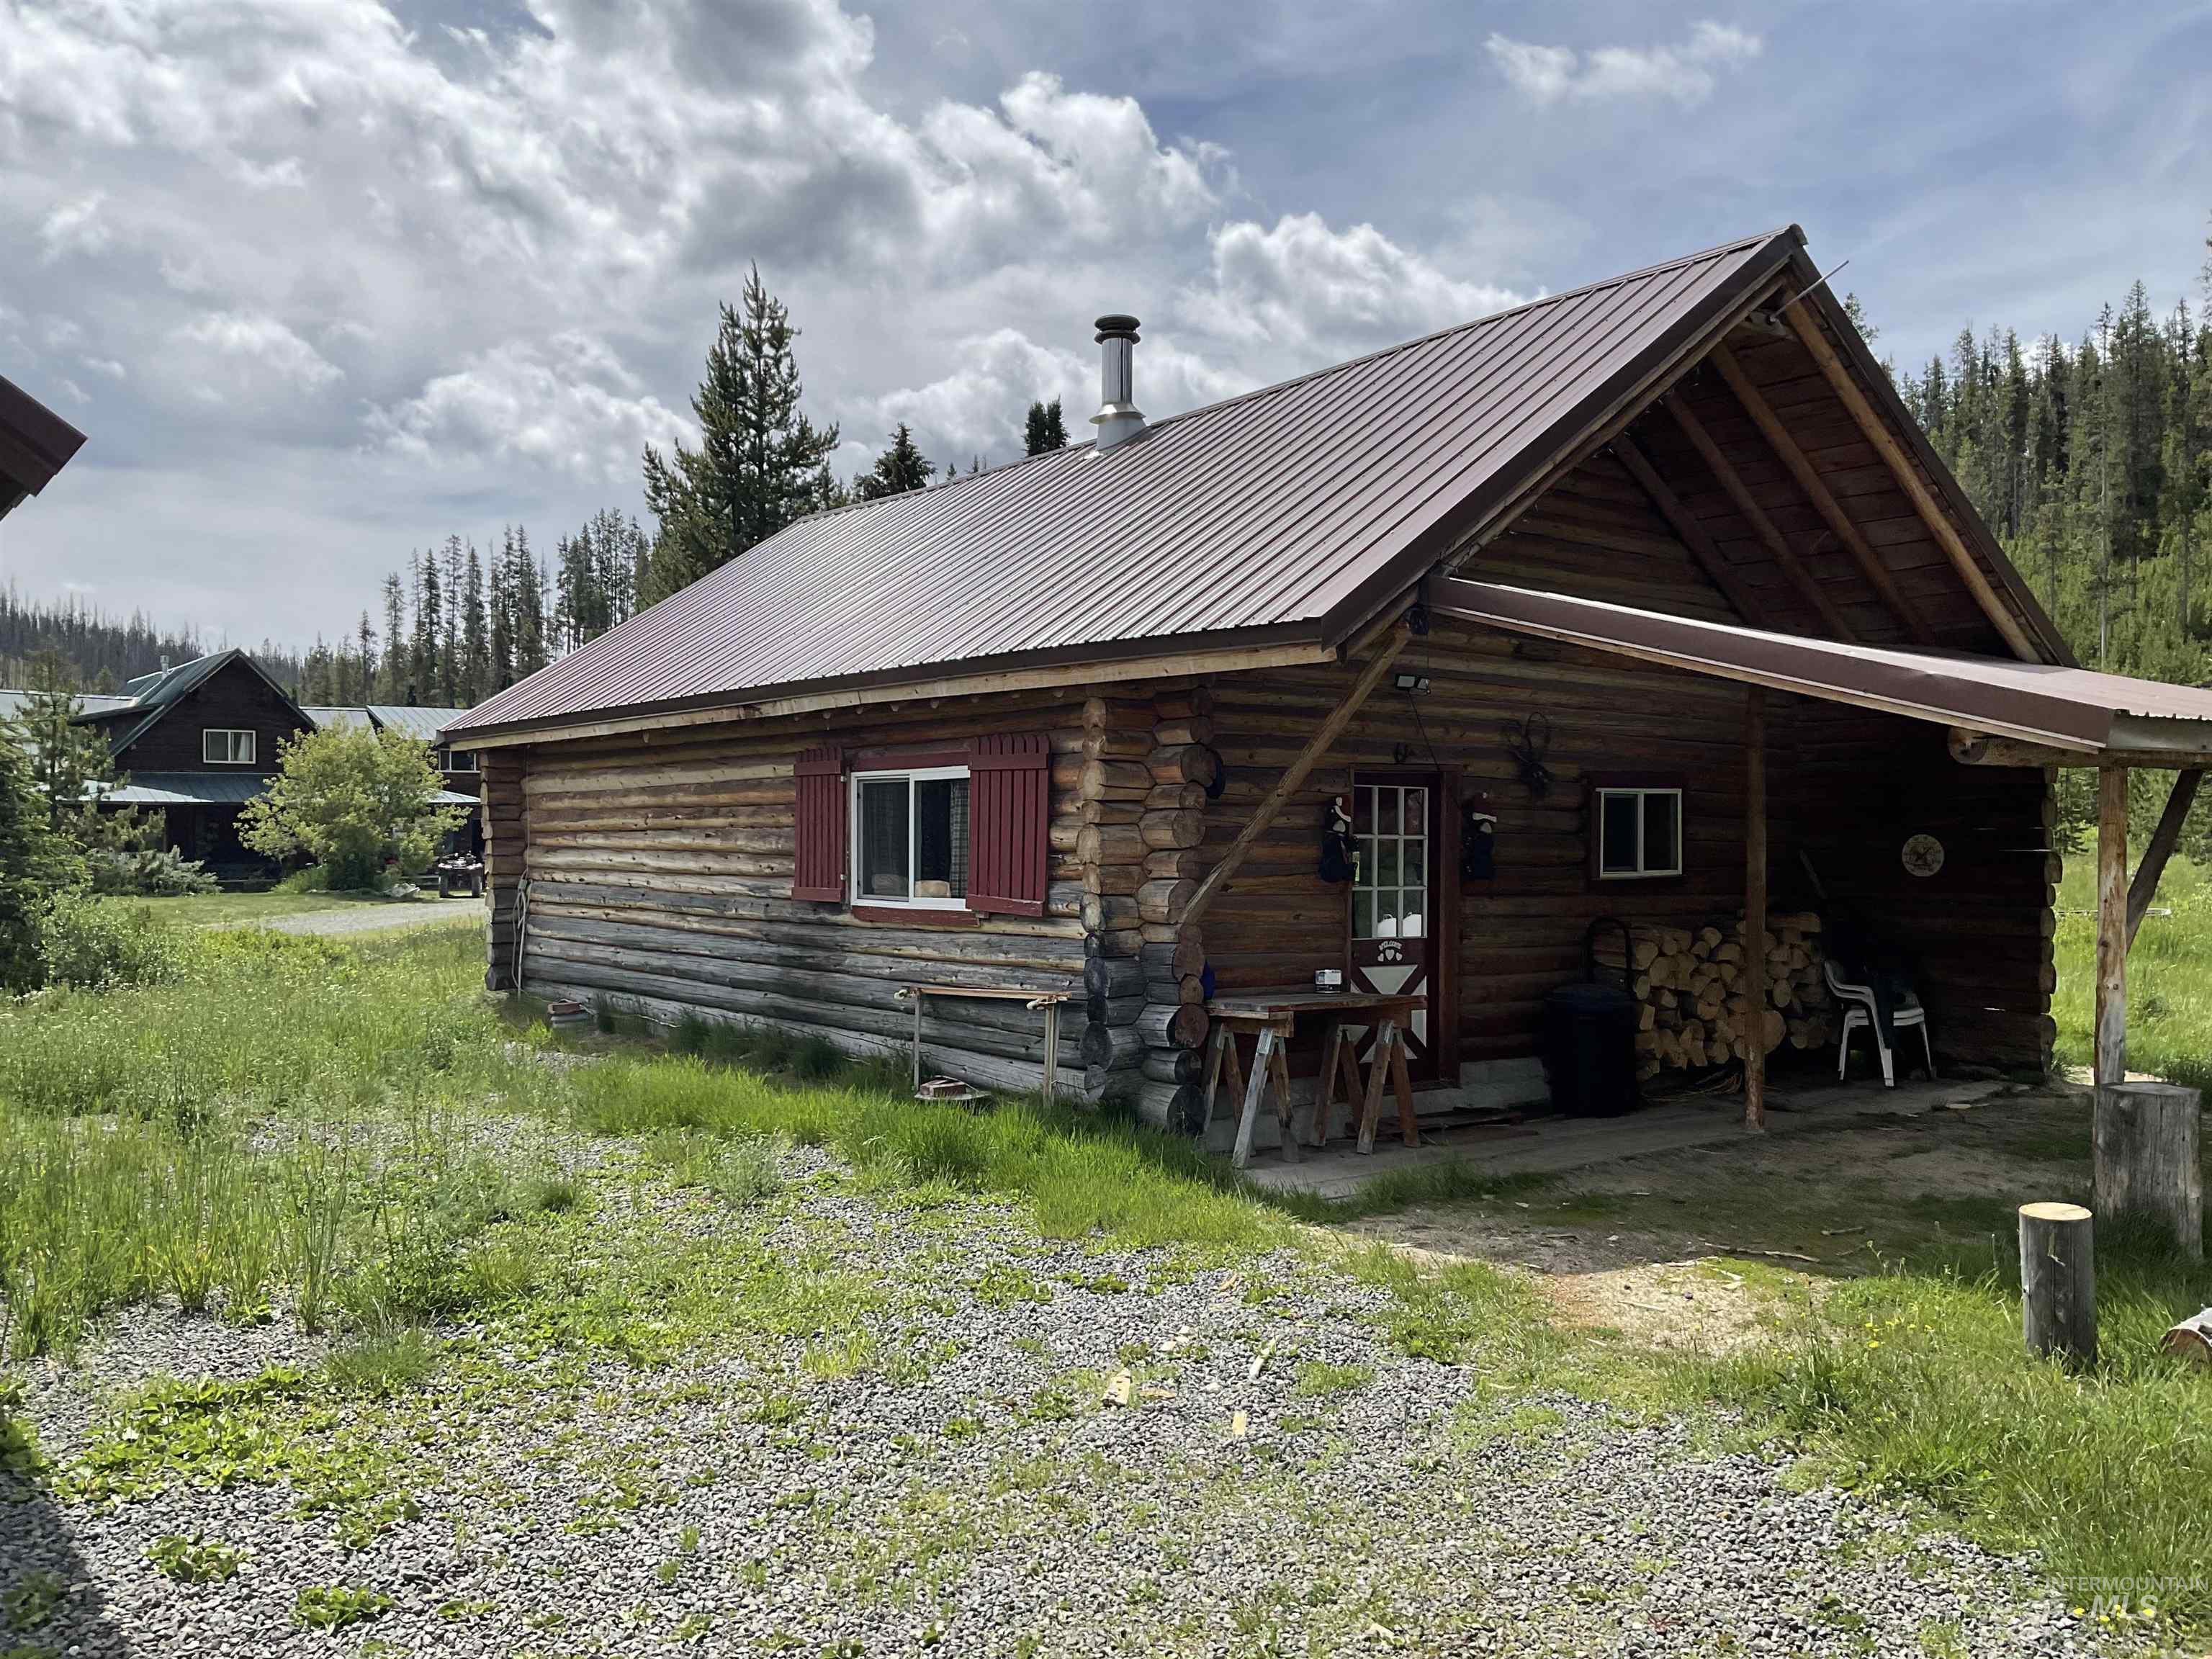
Back of property with log siding and a metal roof
-
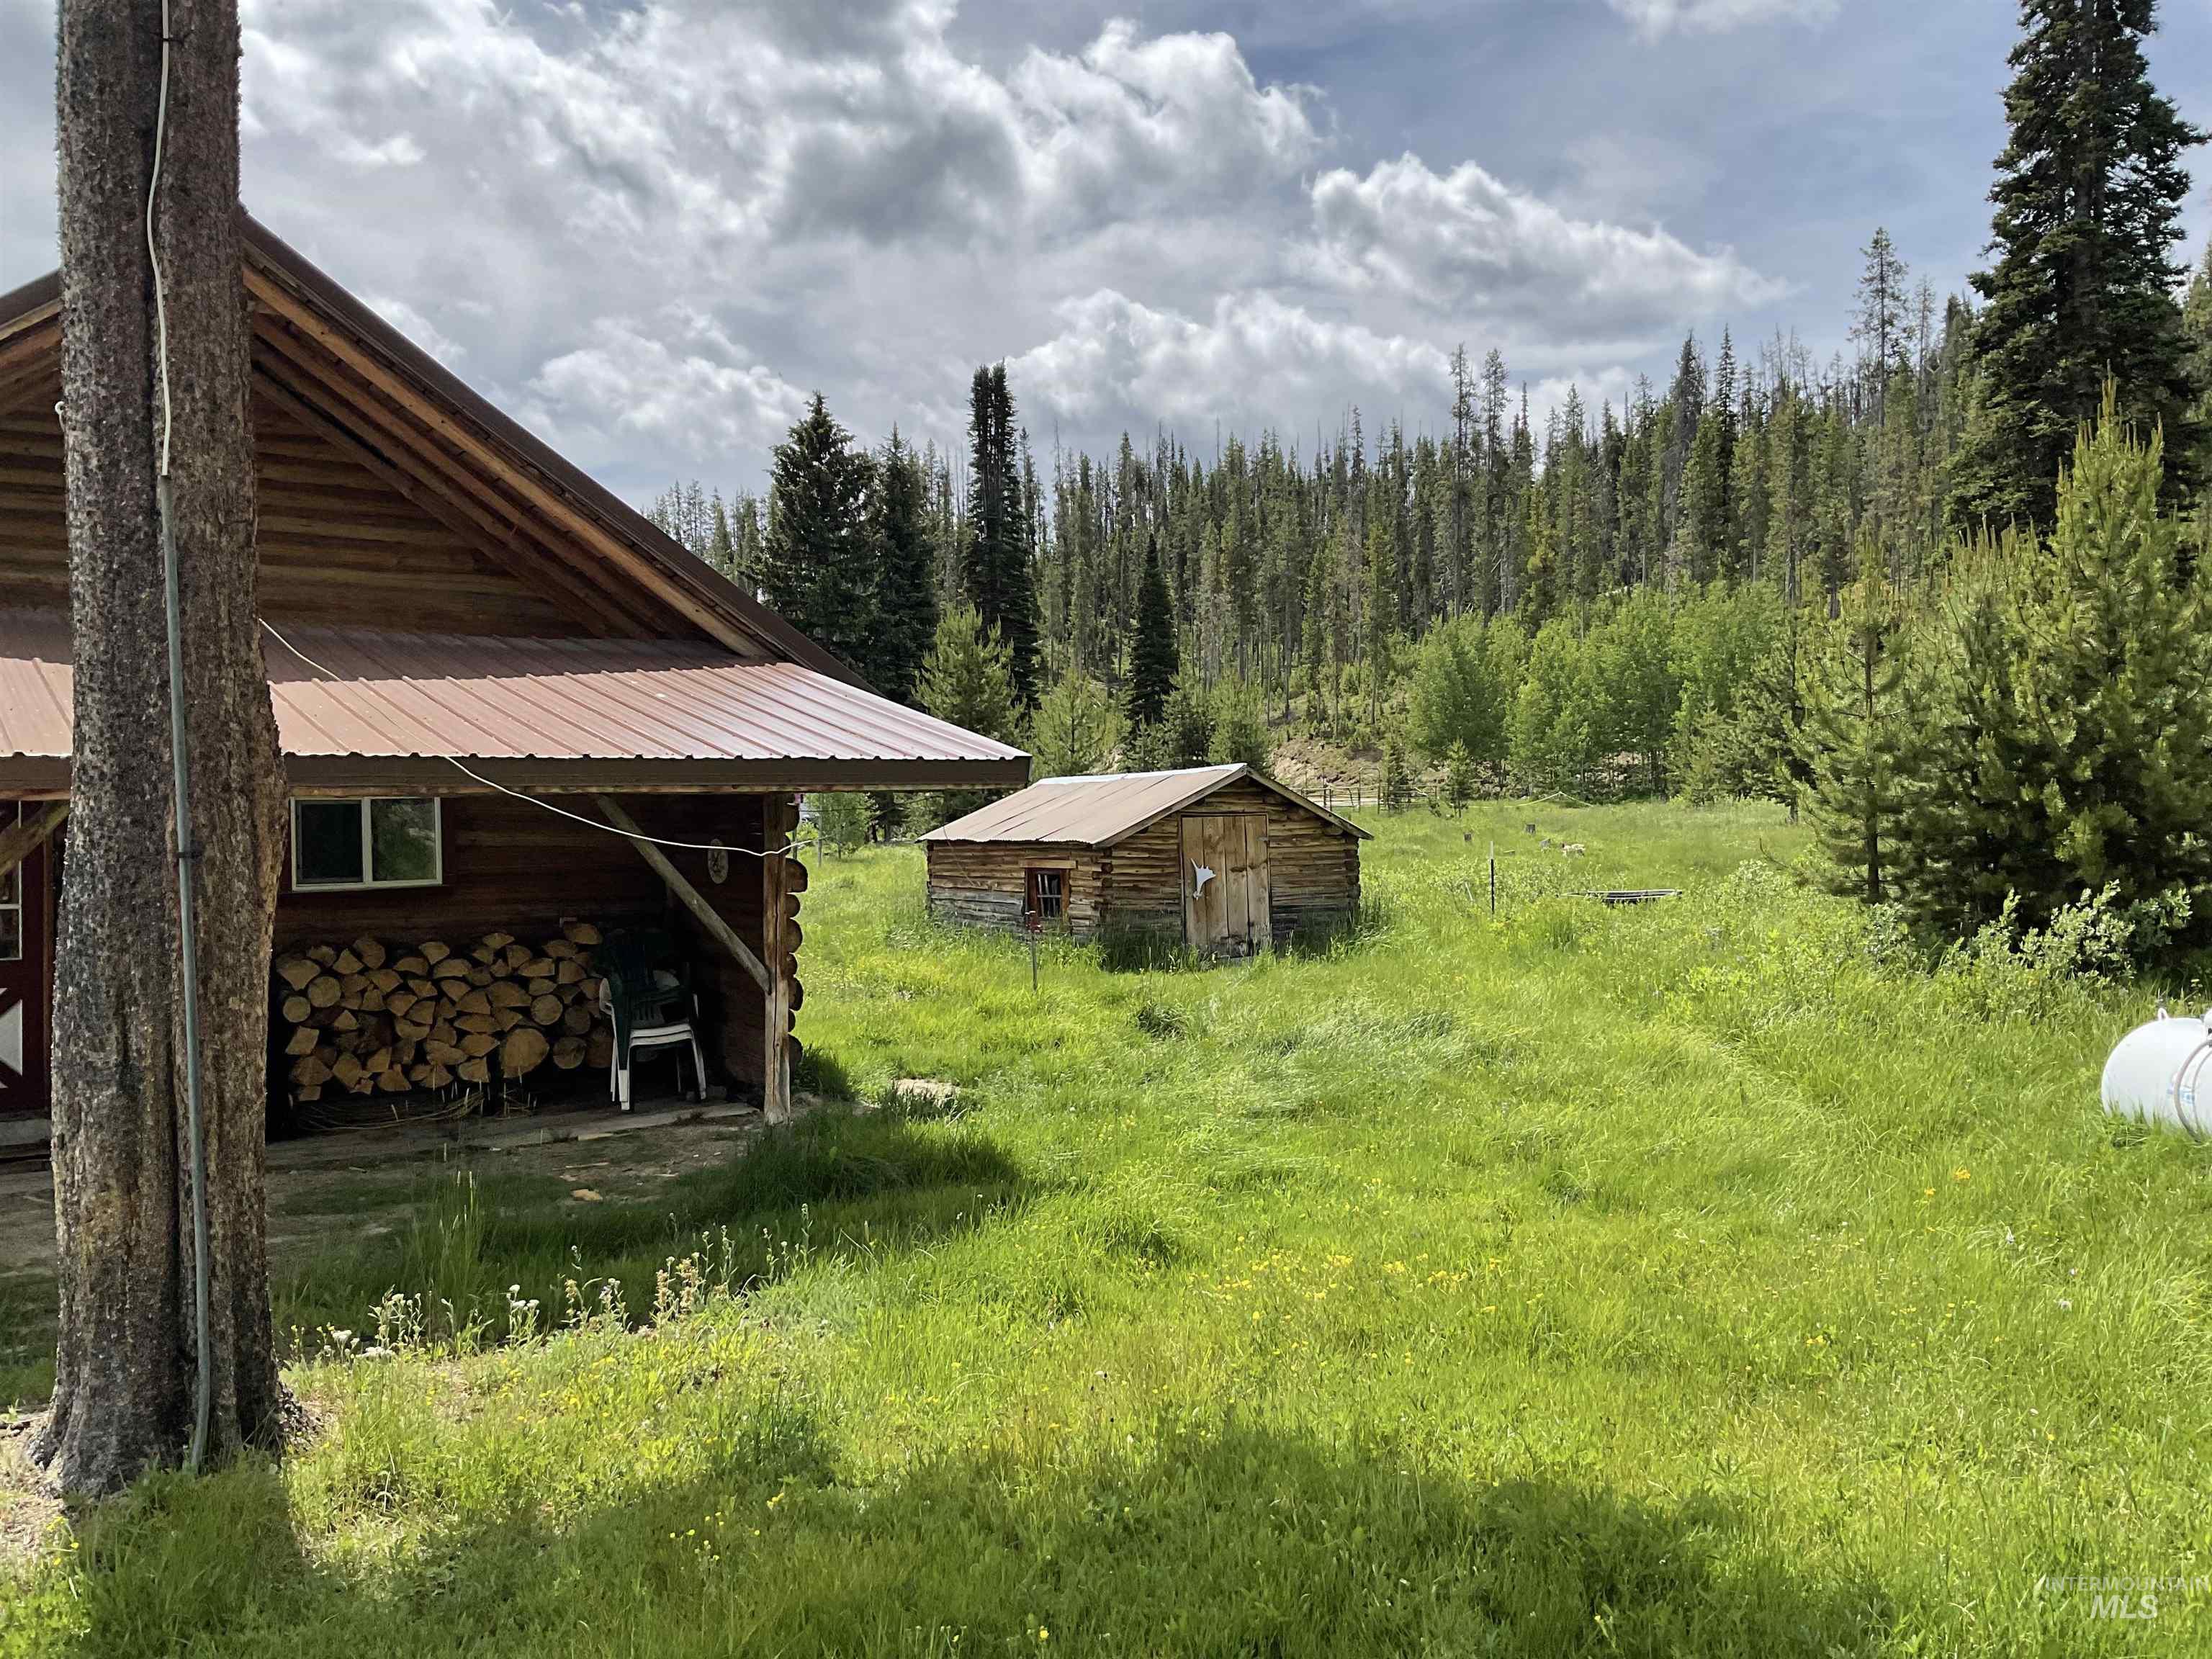
View of yard featuring an outbuilding and a wooded view
-
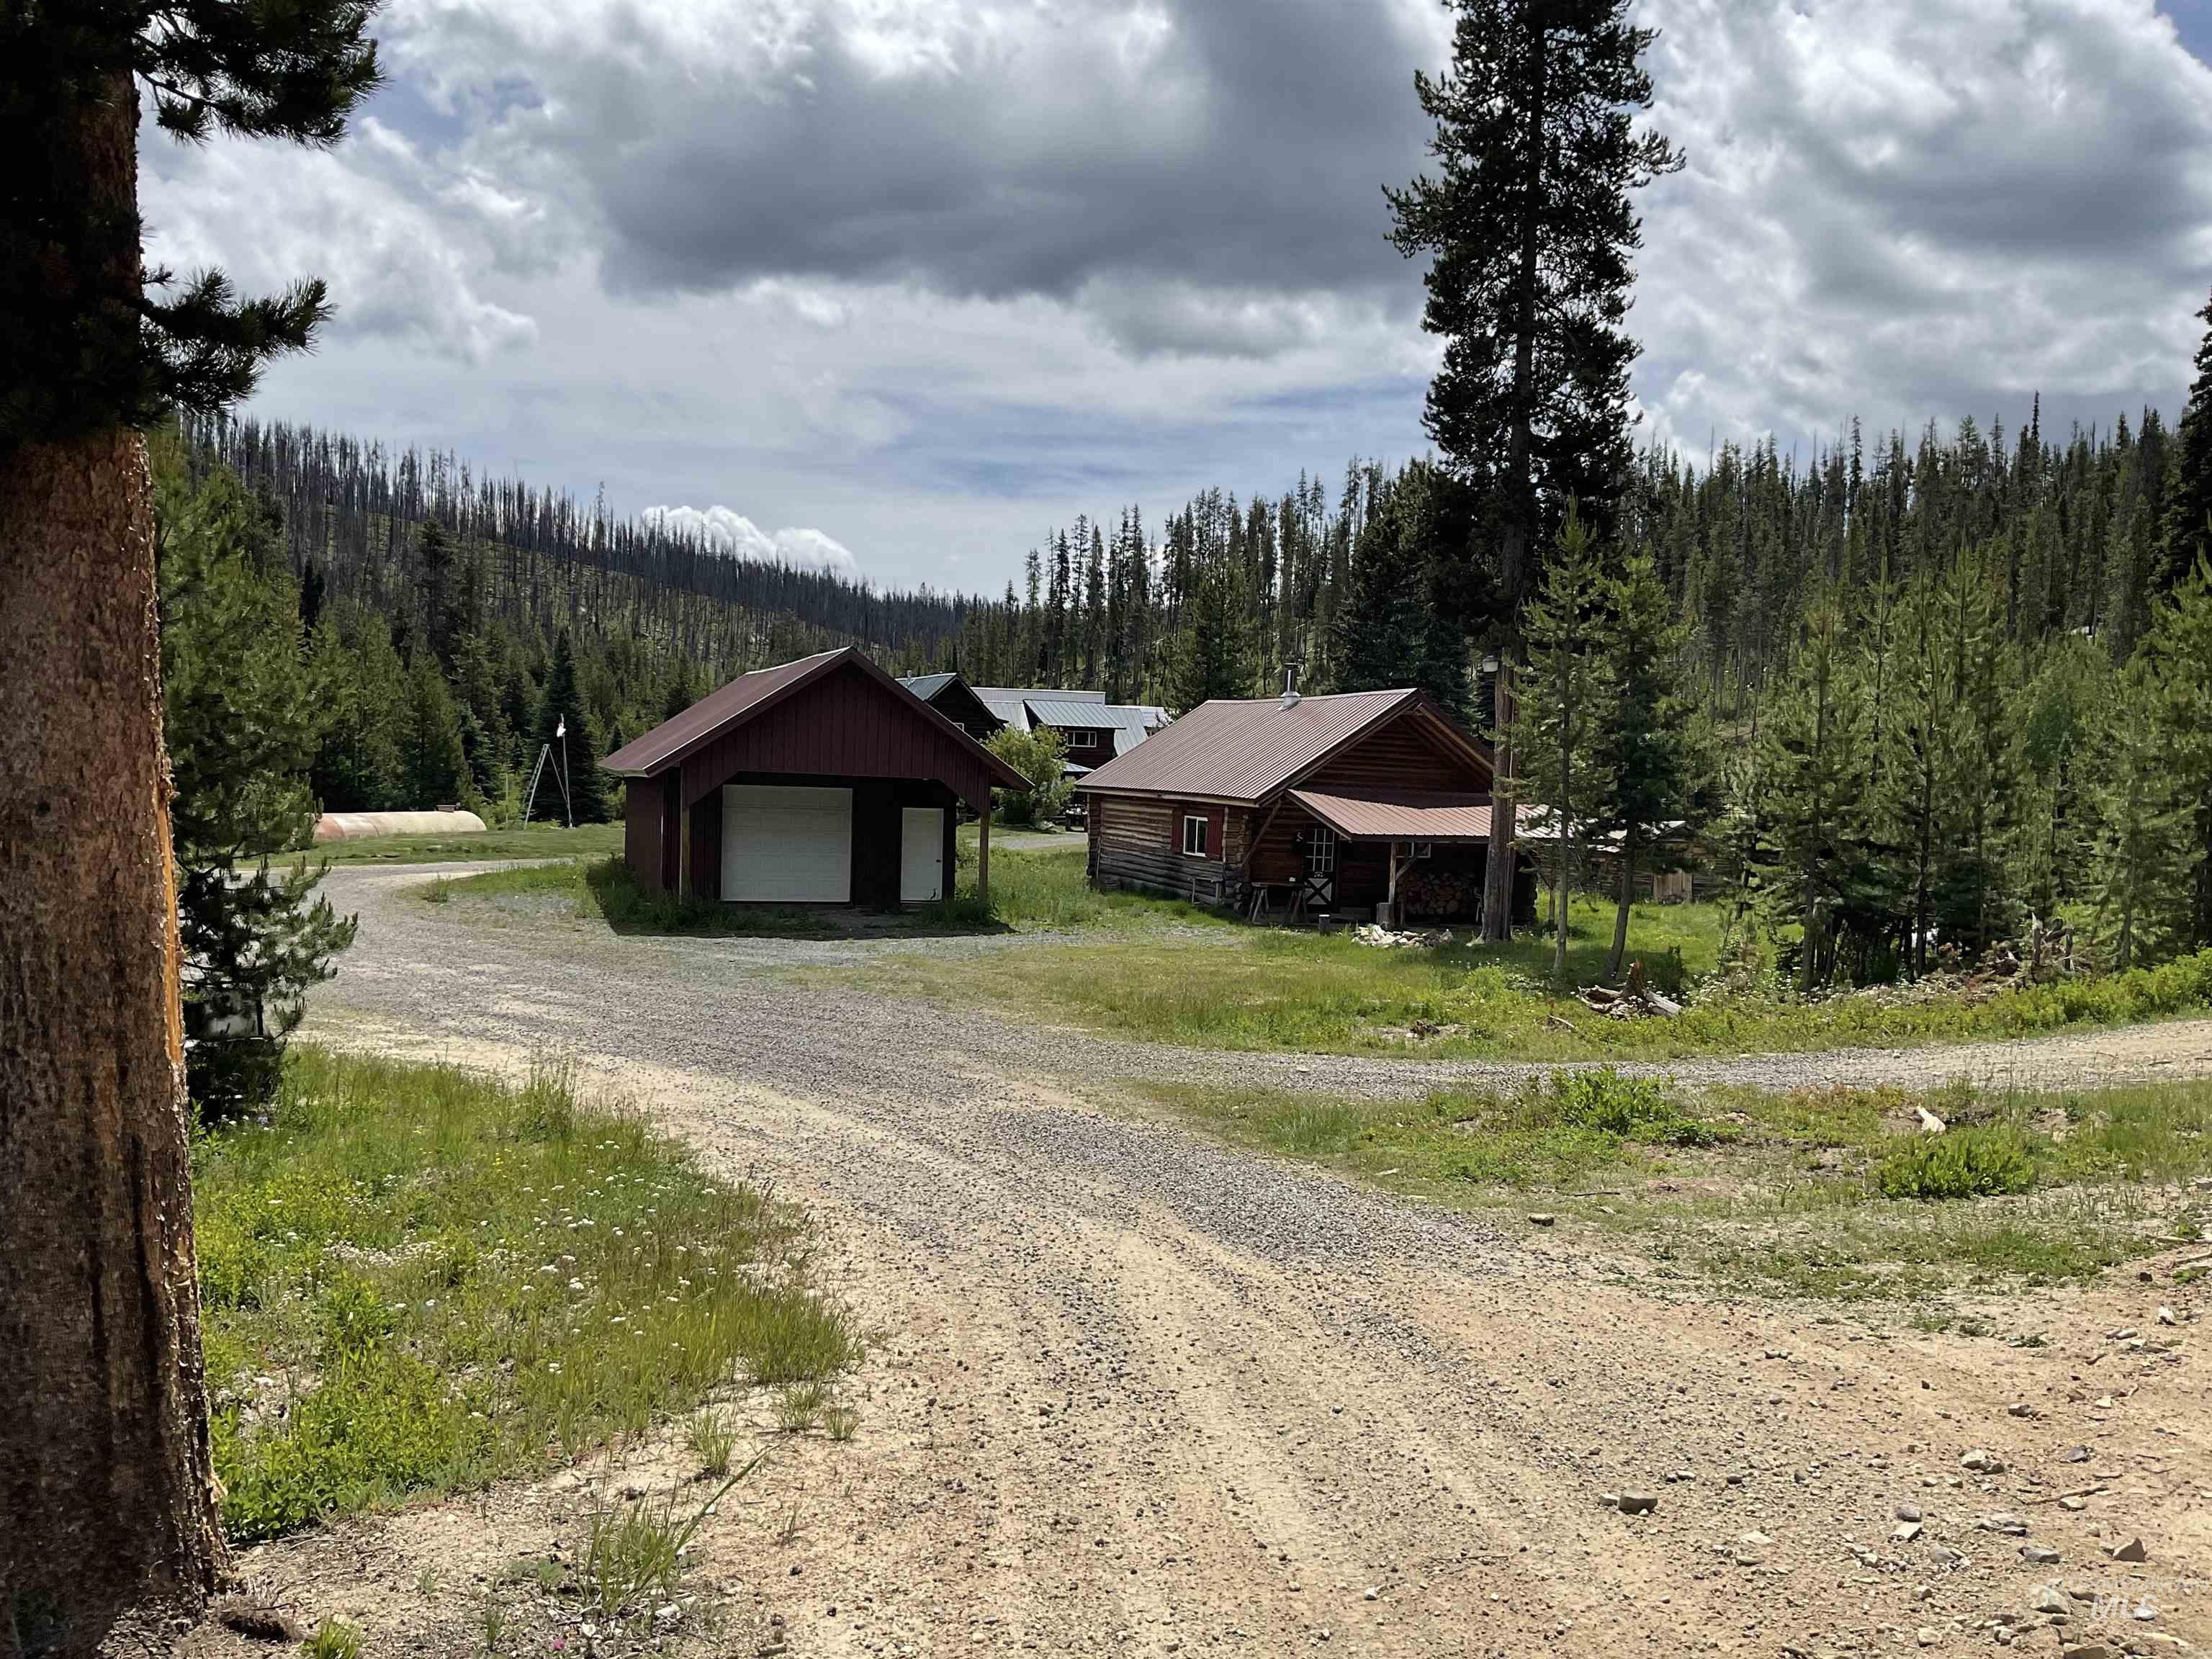
View of front of home featuring a forest view, a garage, dirt driveway, and an outbuilding
-
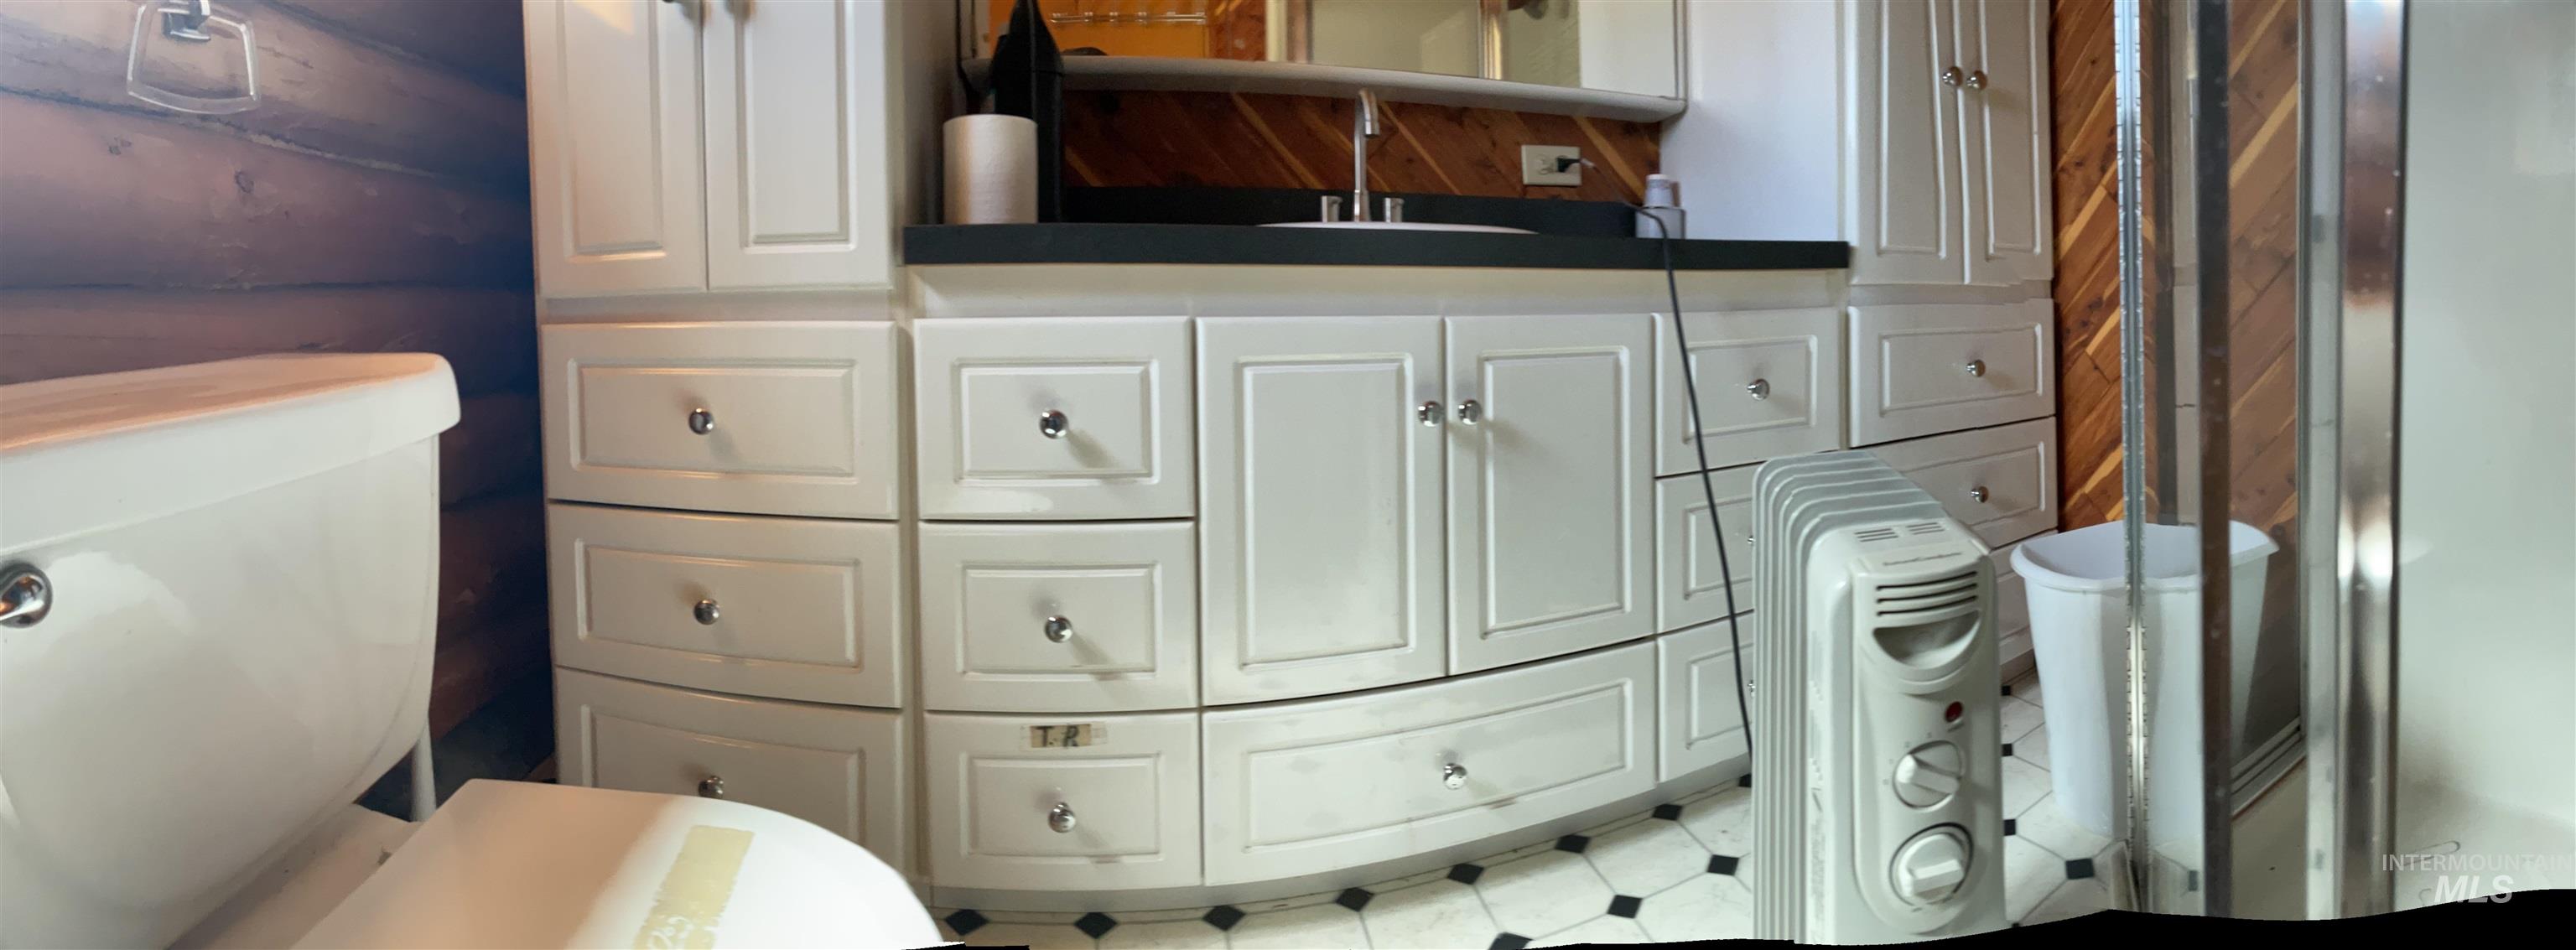
White shaker-style cabinetry with ample storage, dark countertop, and integrated sink
-
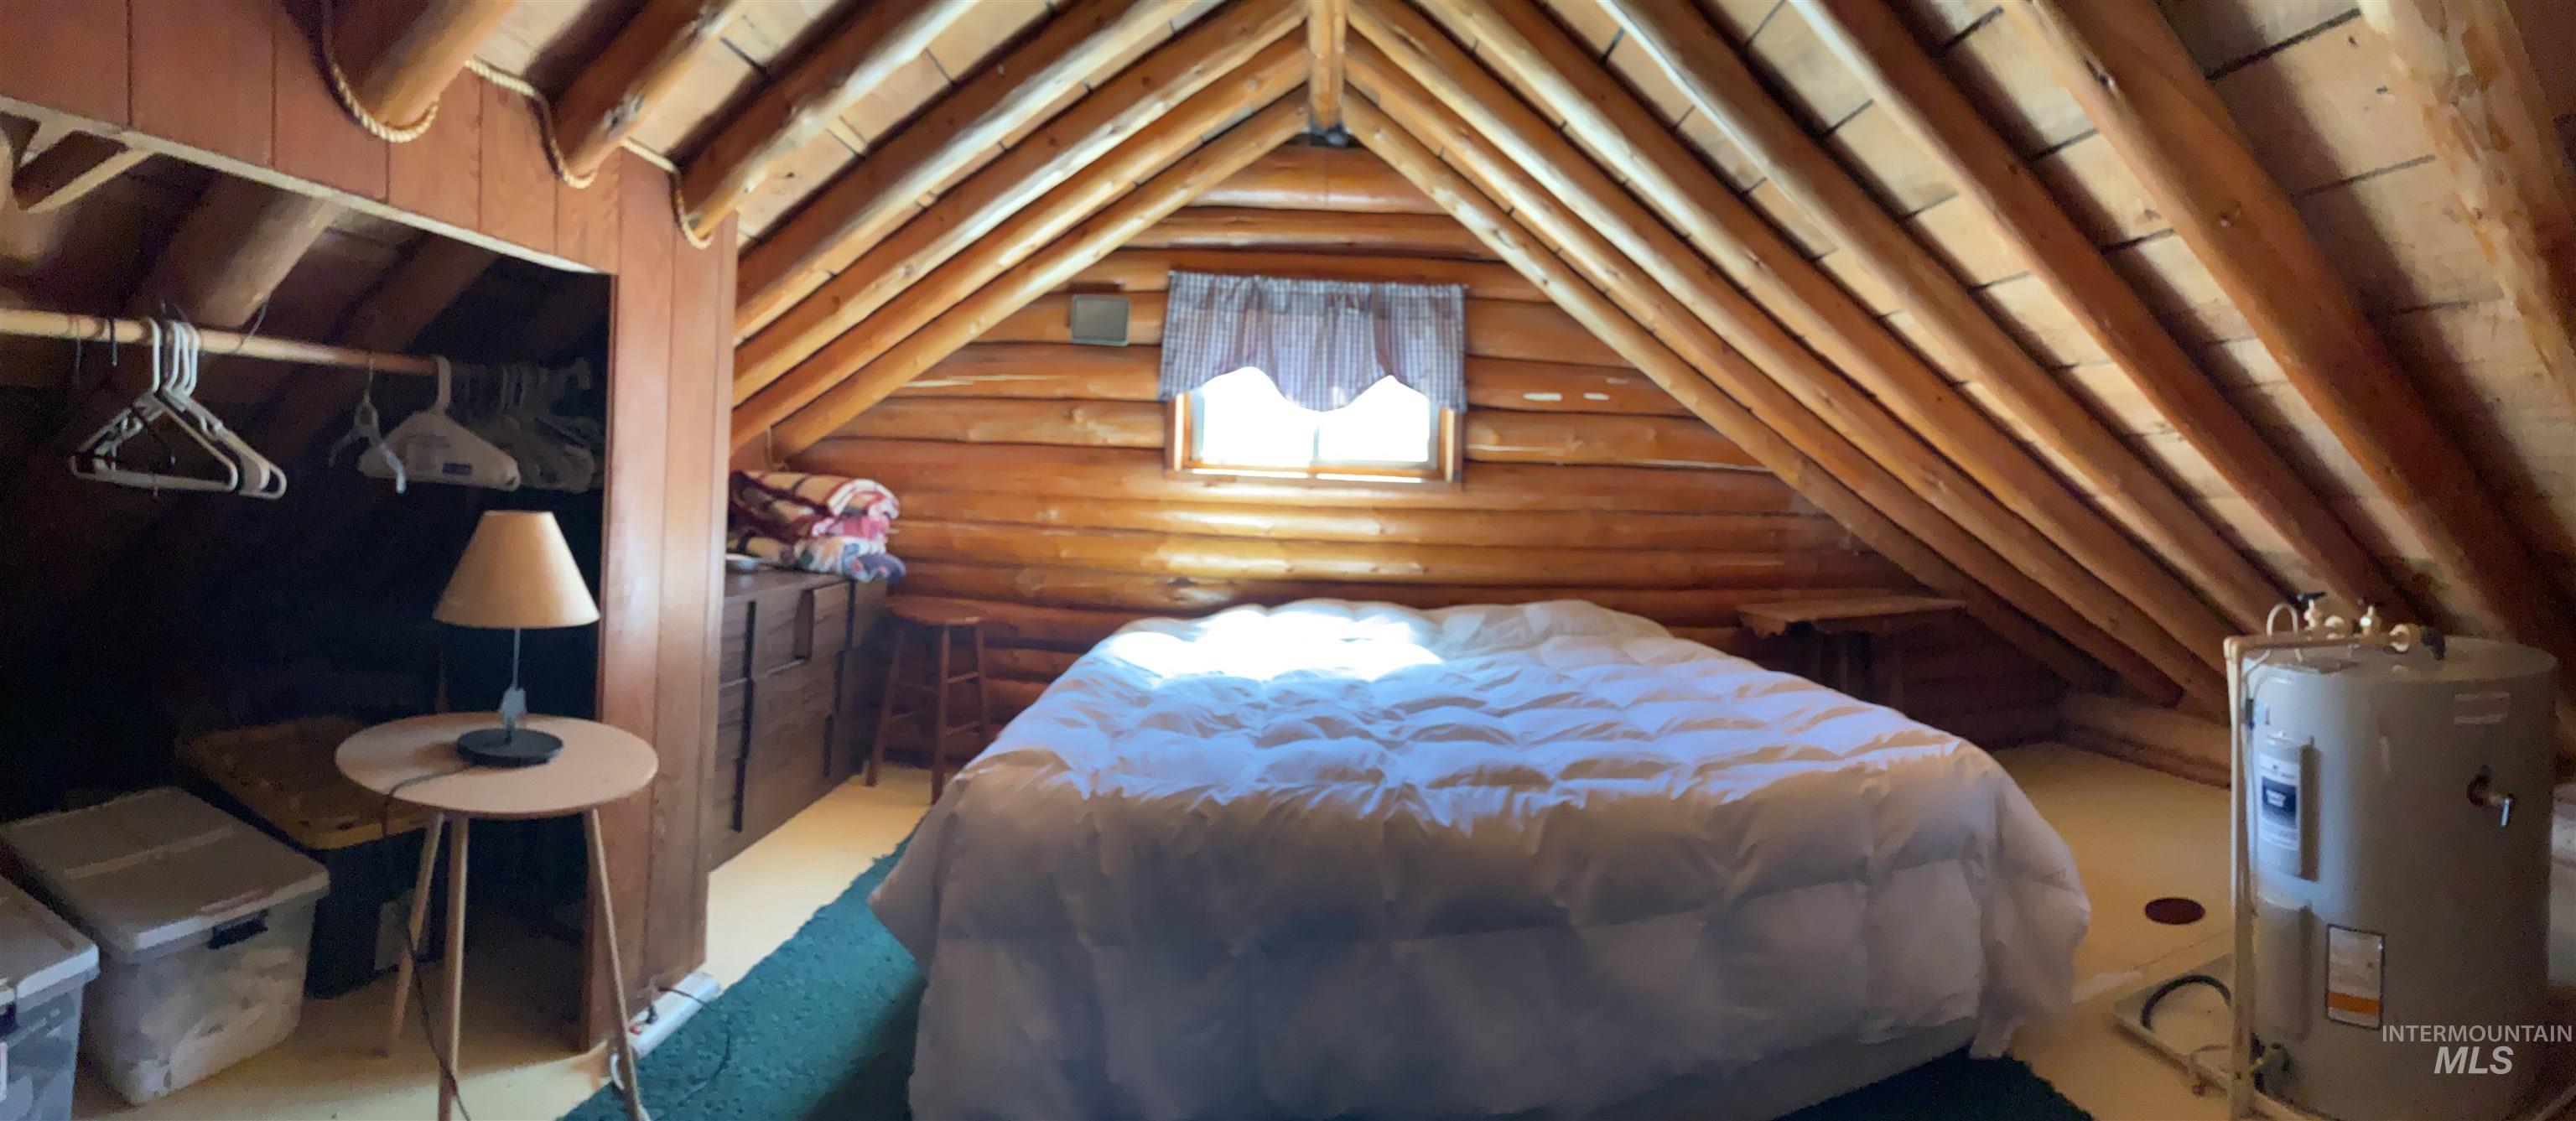
Exposed timber ceiling beams and log wall construction define this upper-level room
-
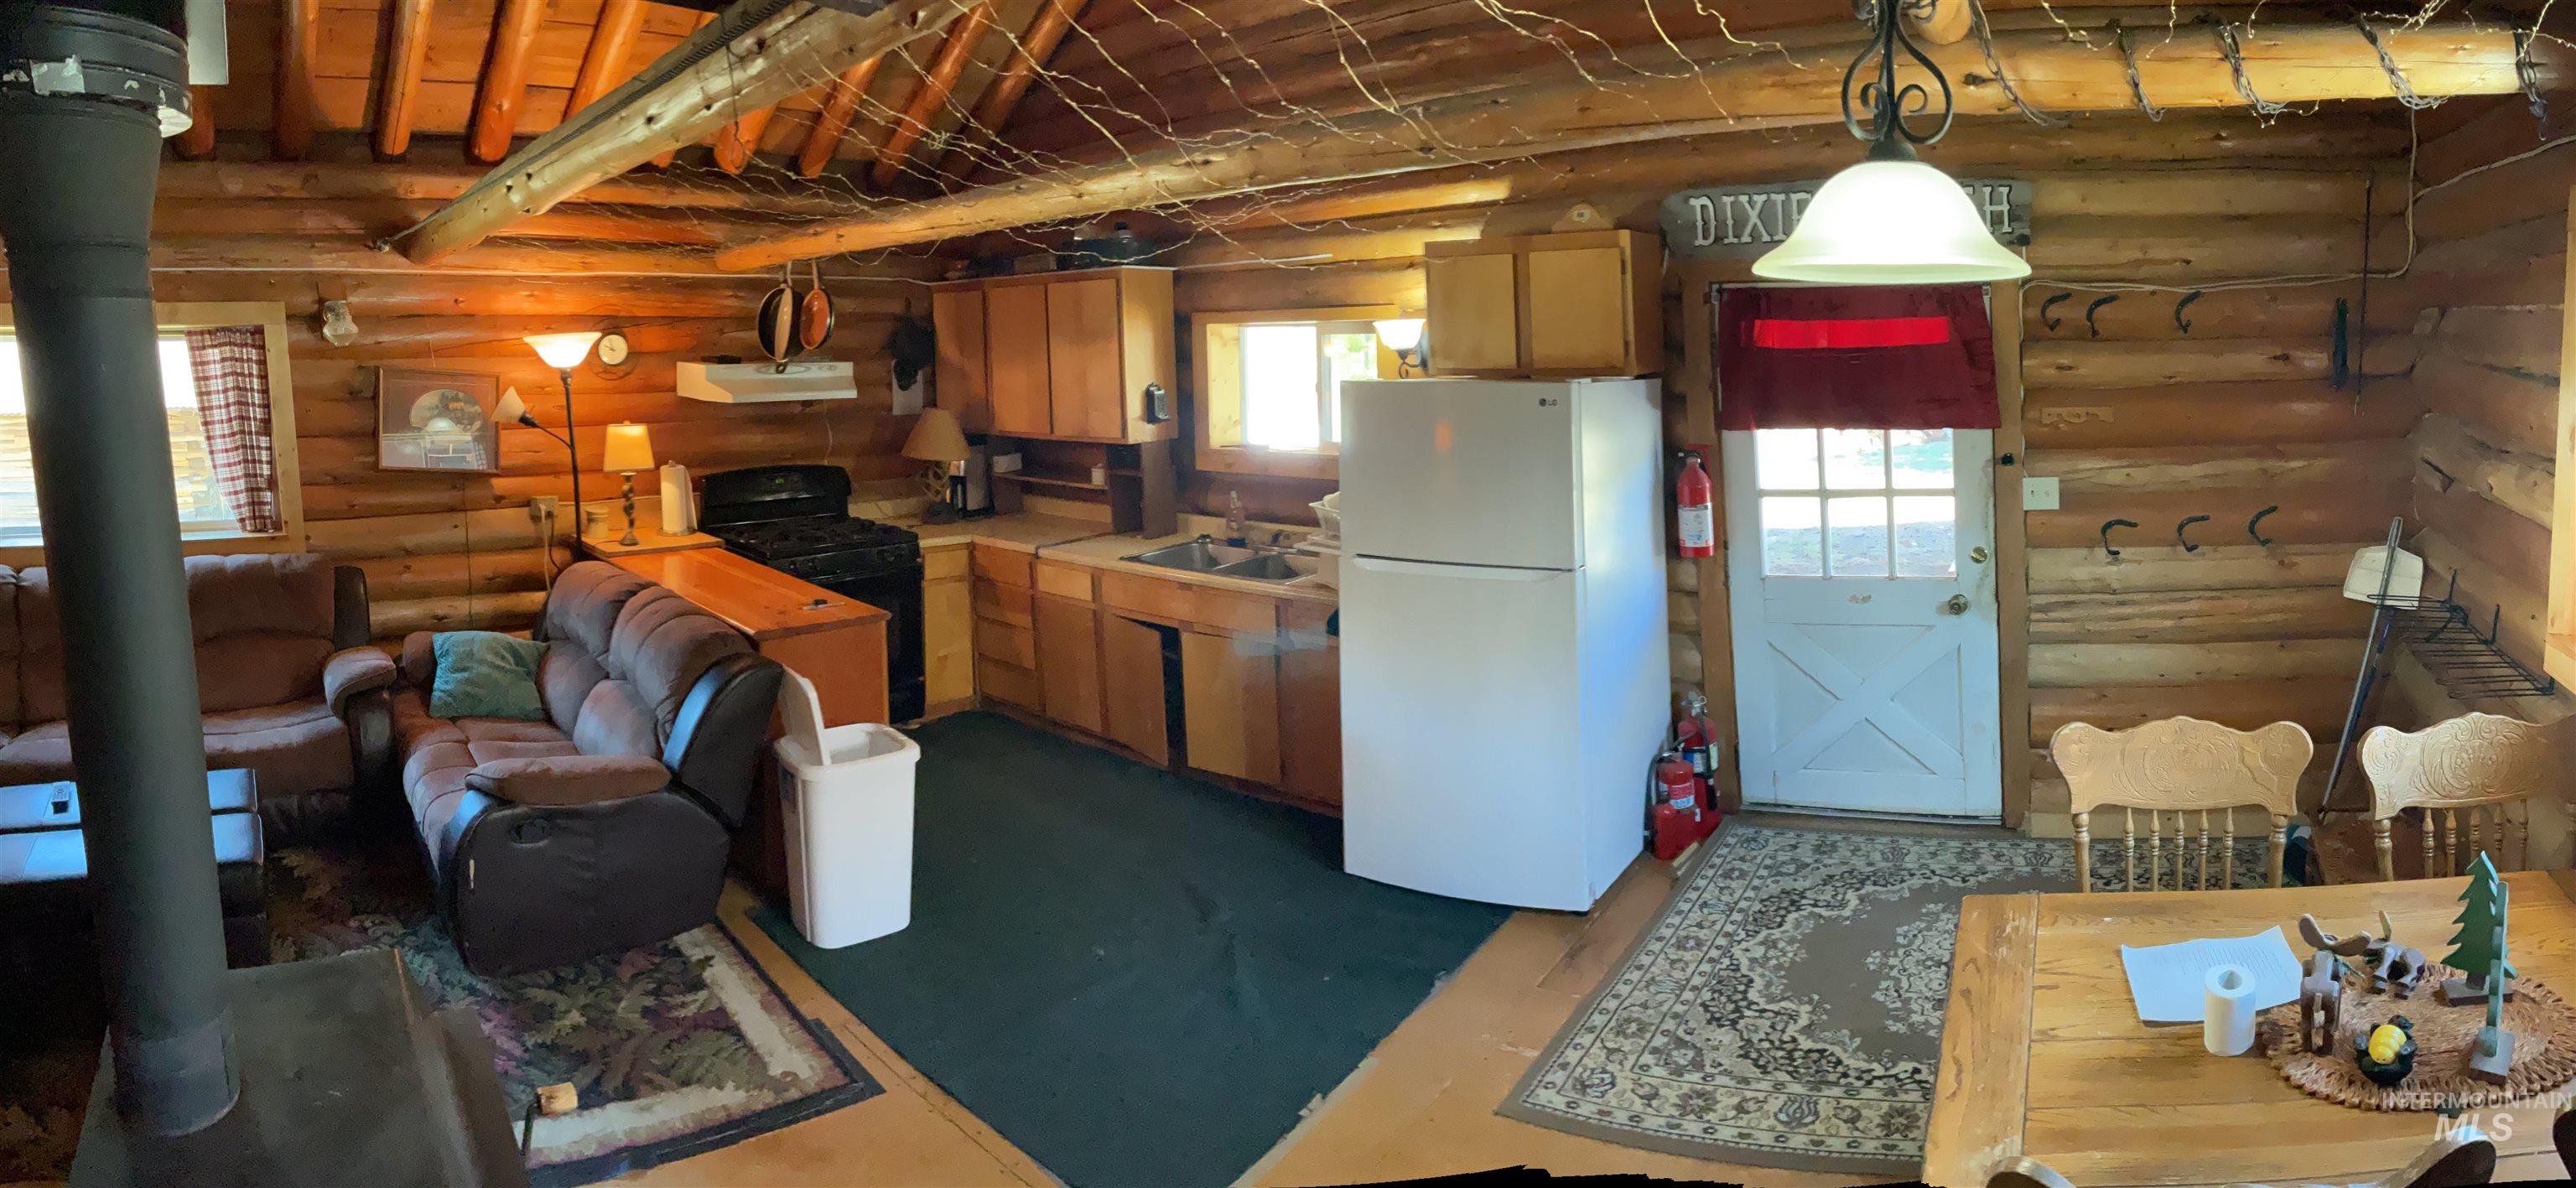
Rustic interior featuring exposed log walls and ceiling beams
-
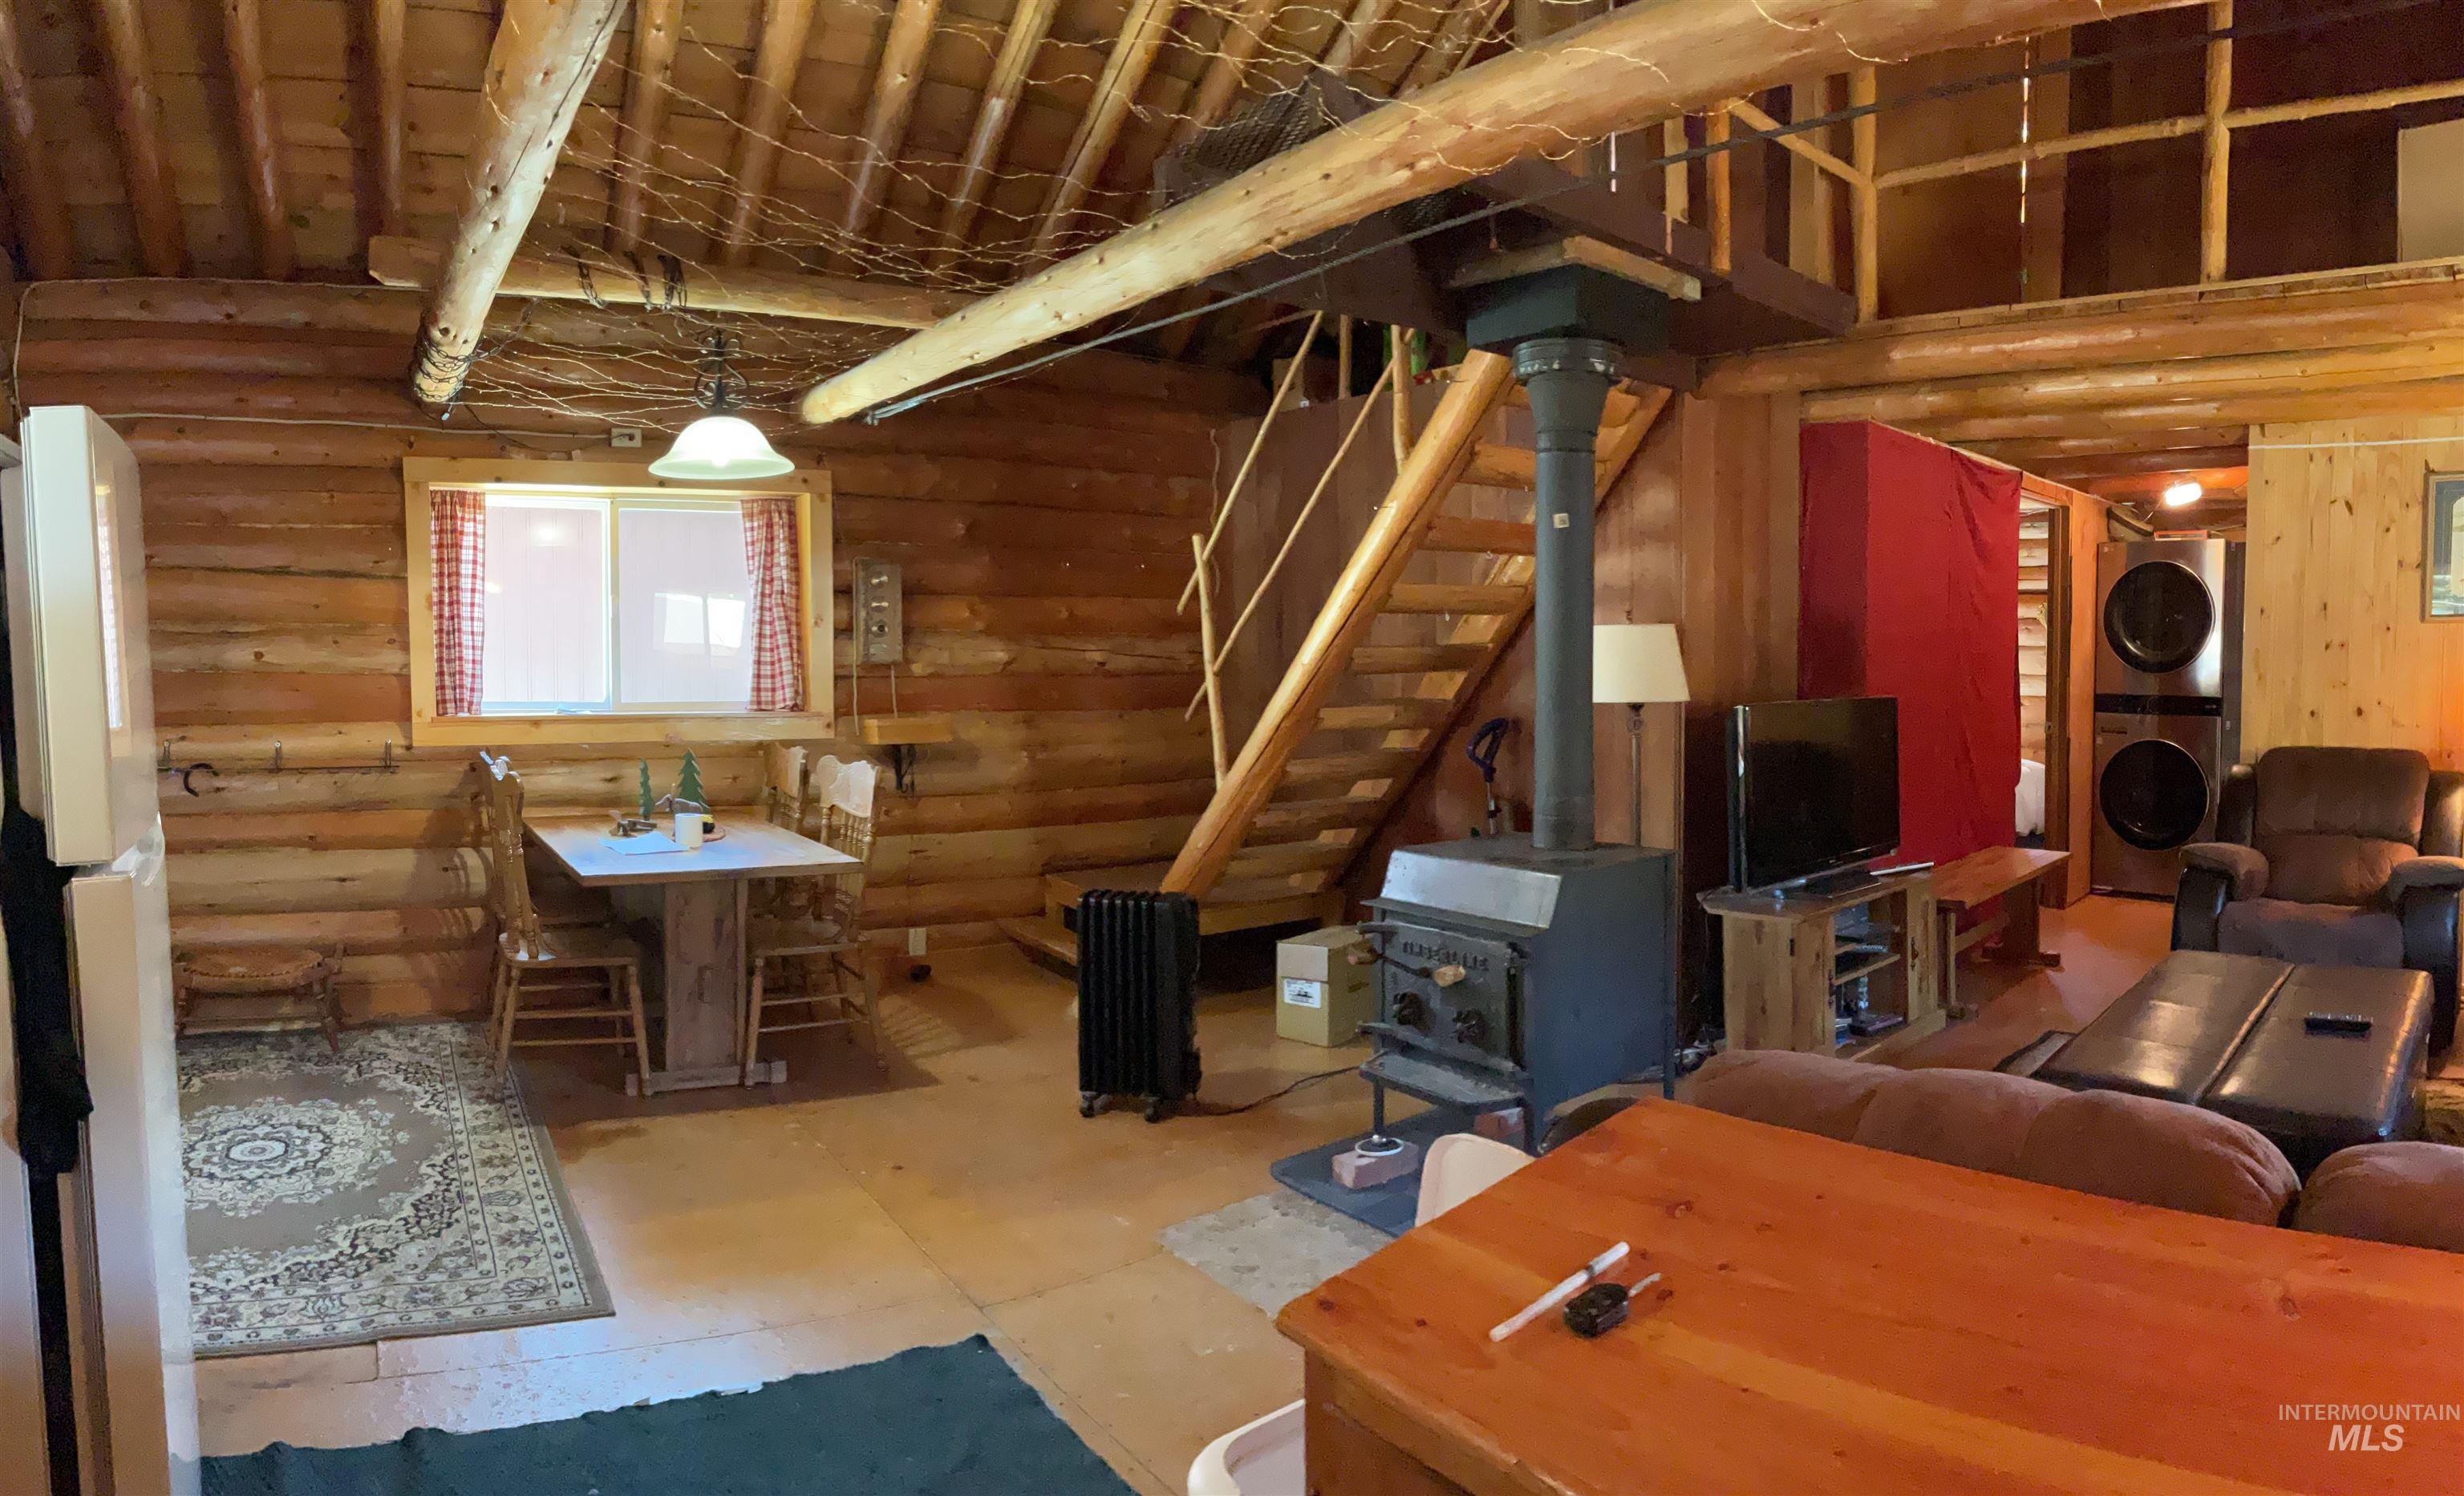
Exposed log walls and ceiling beams characterize this interior
-
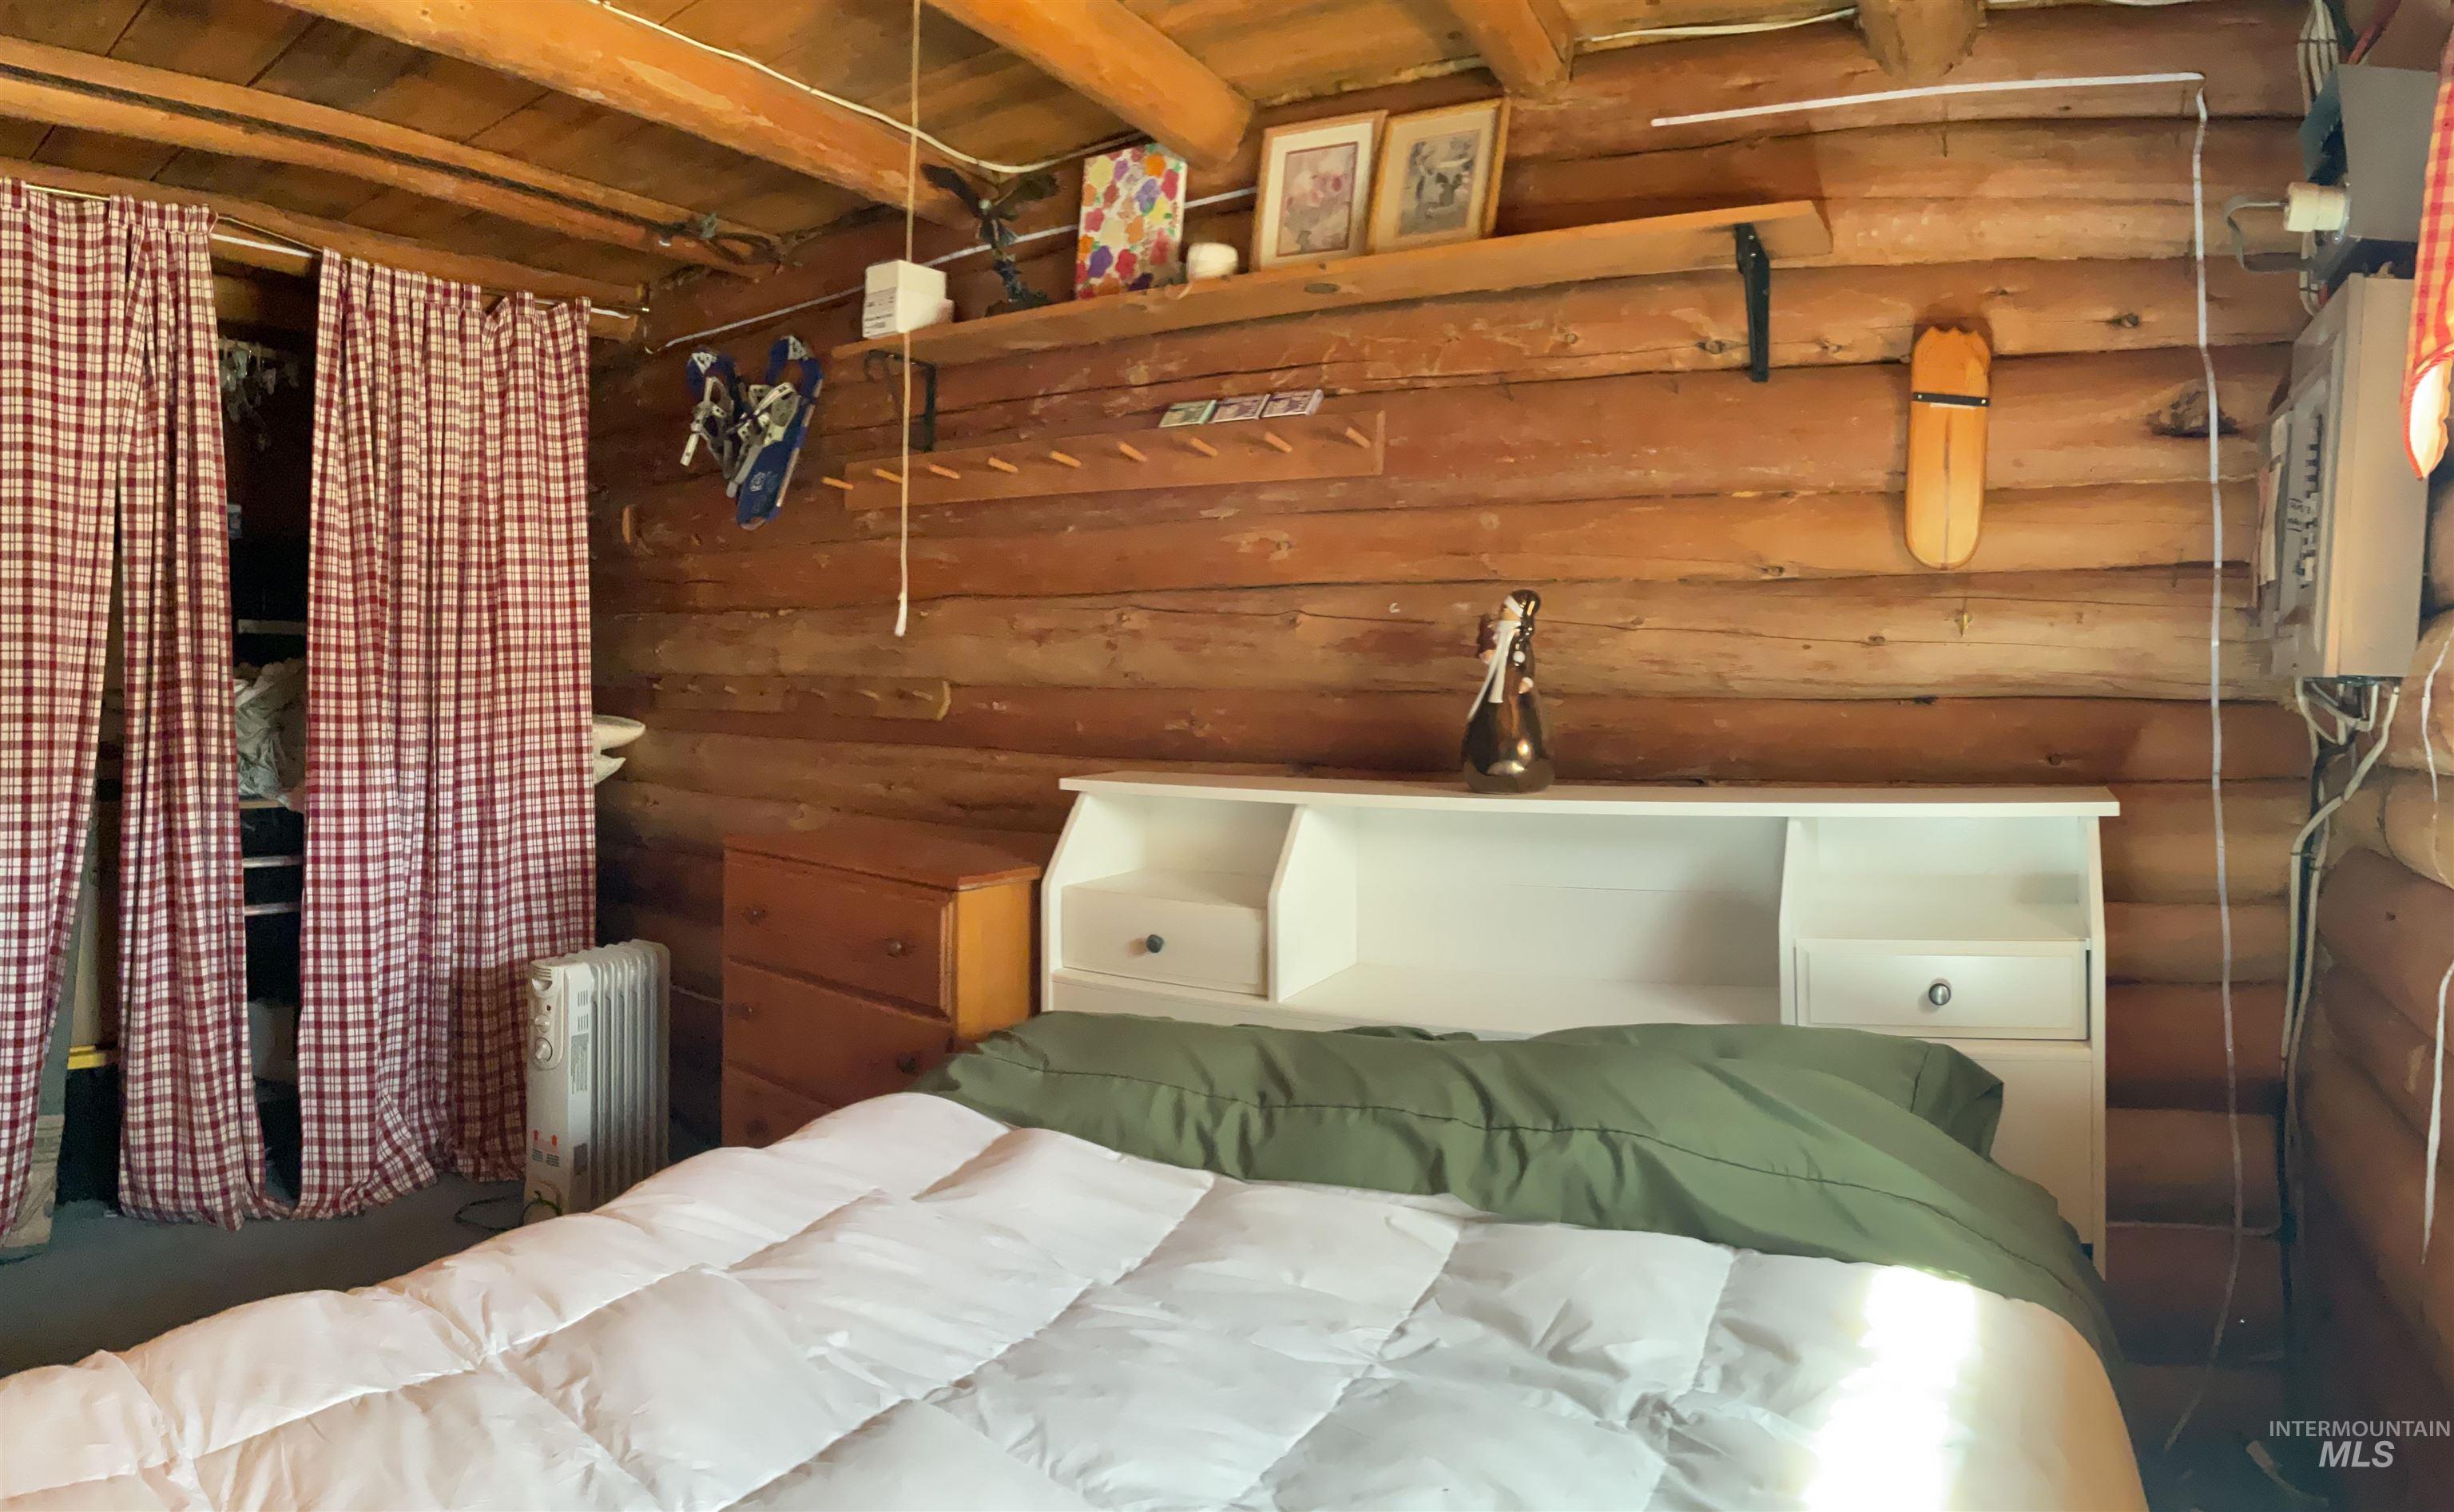
Log cabin interior featuring exposed log walls and ceiling beams
-
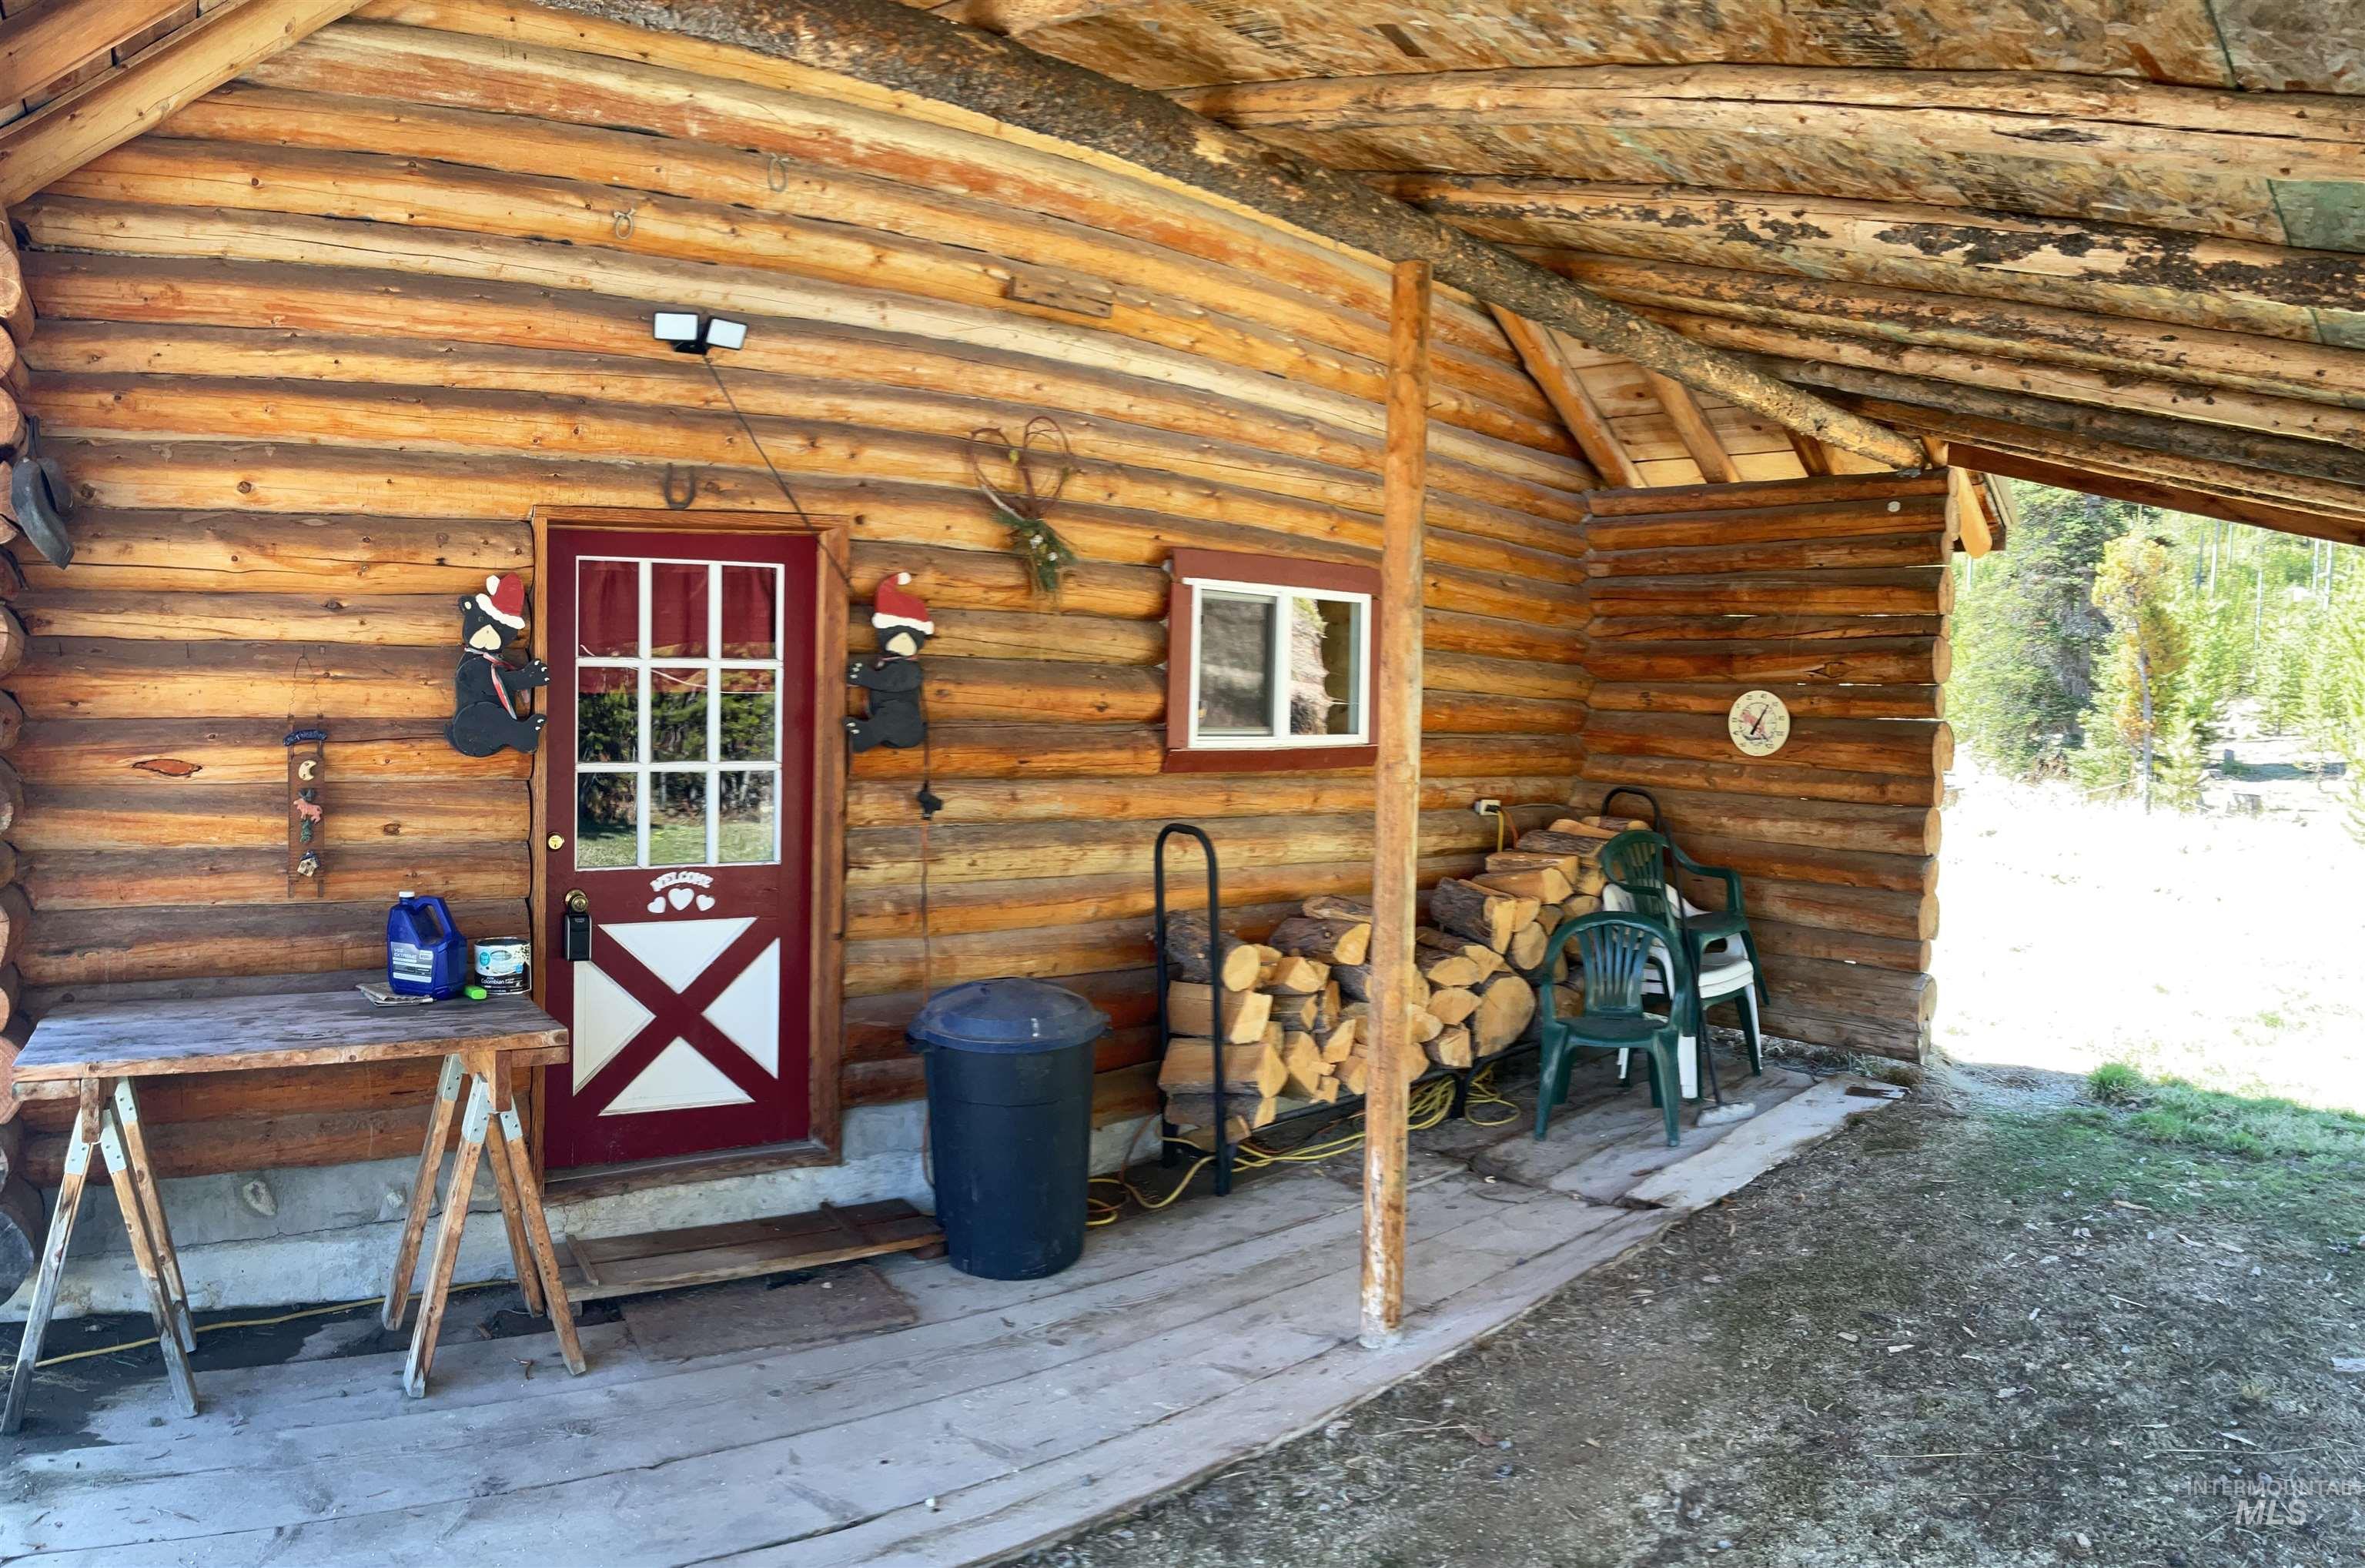
Log cabin exterior featuring a covered porch, natural log construction, a red-painted entry door with grid glass panes, a small window with white trim, and exposed wood ceiling rafters
-
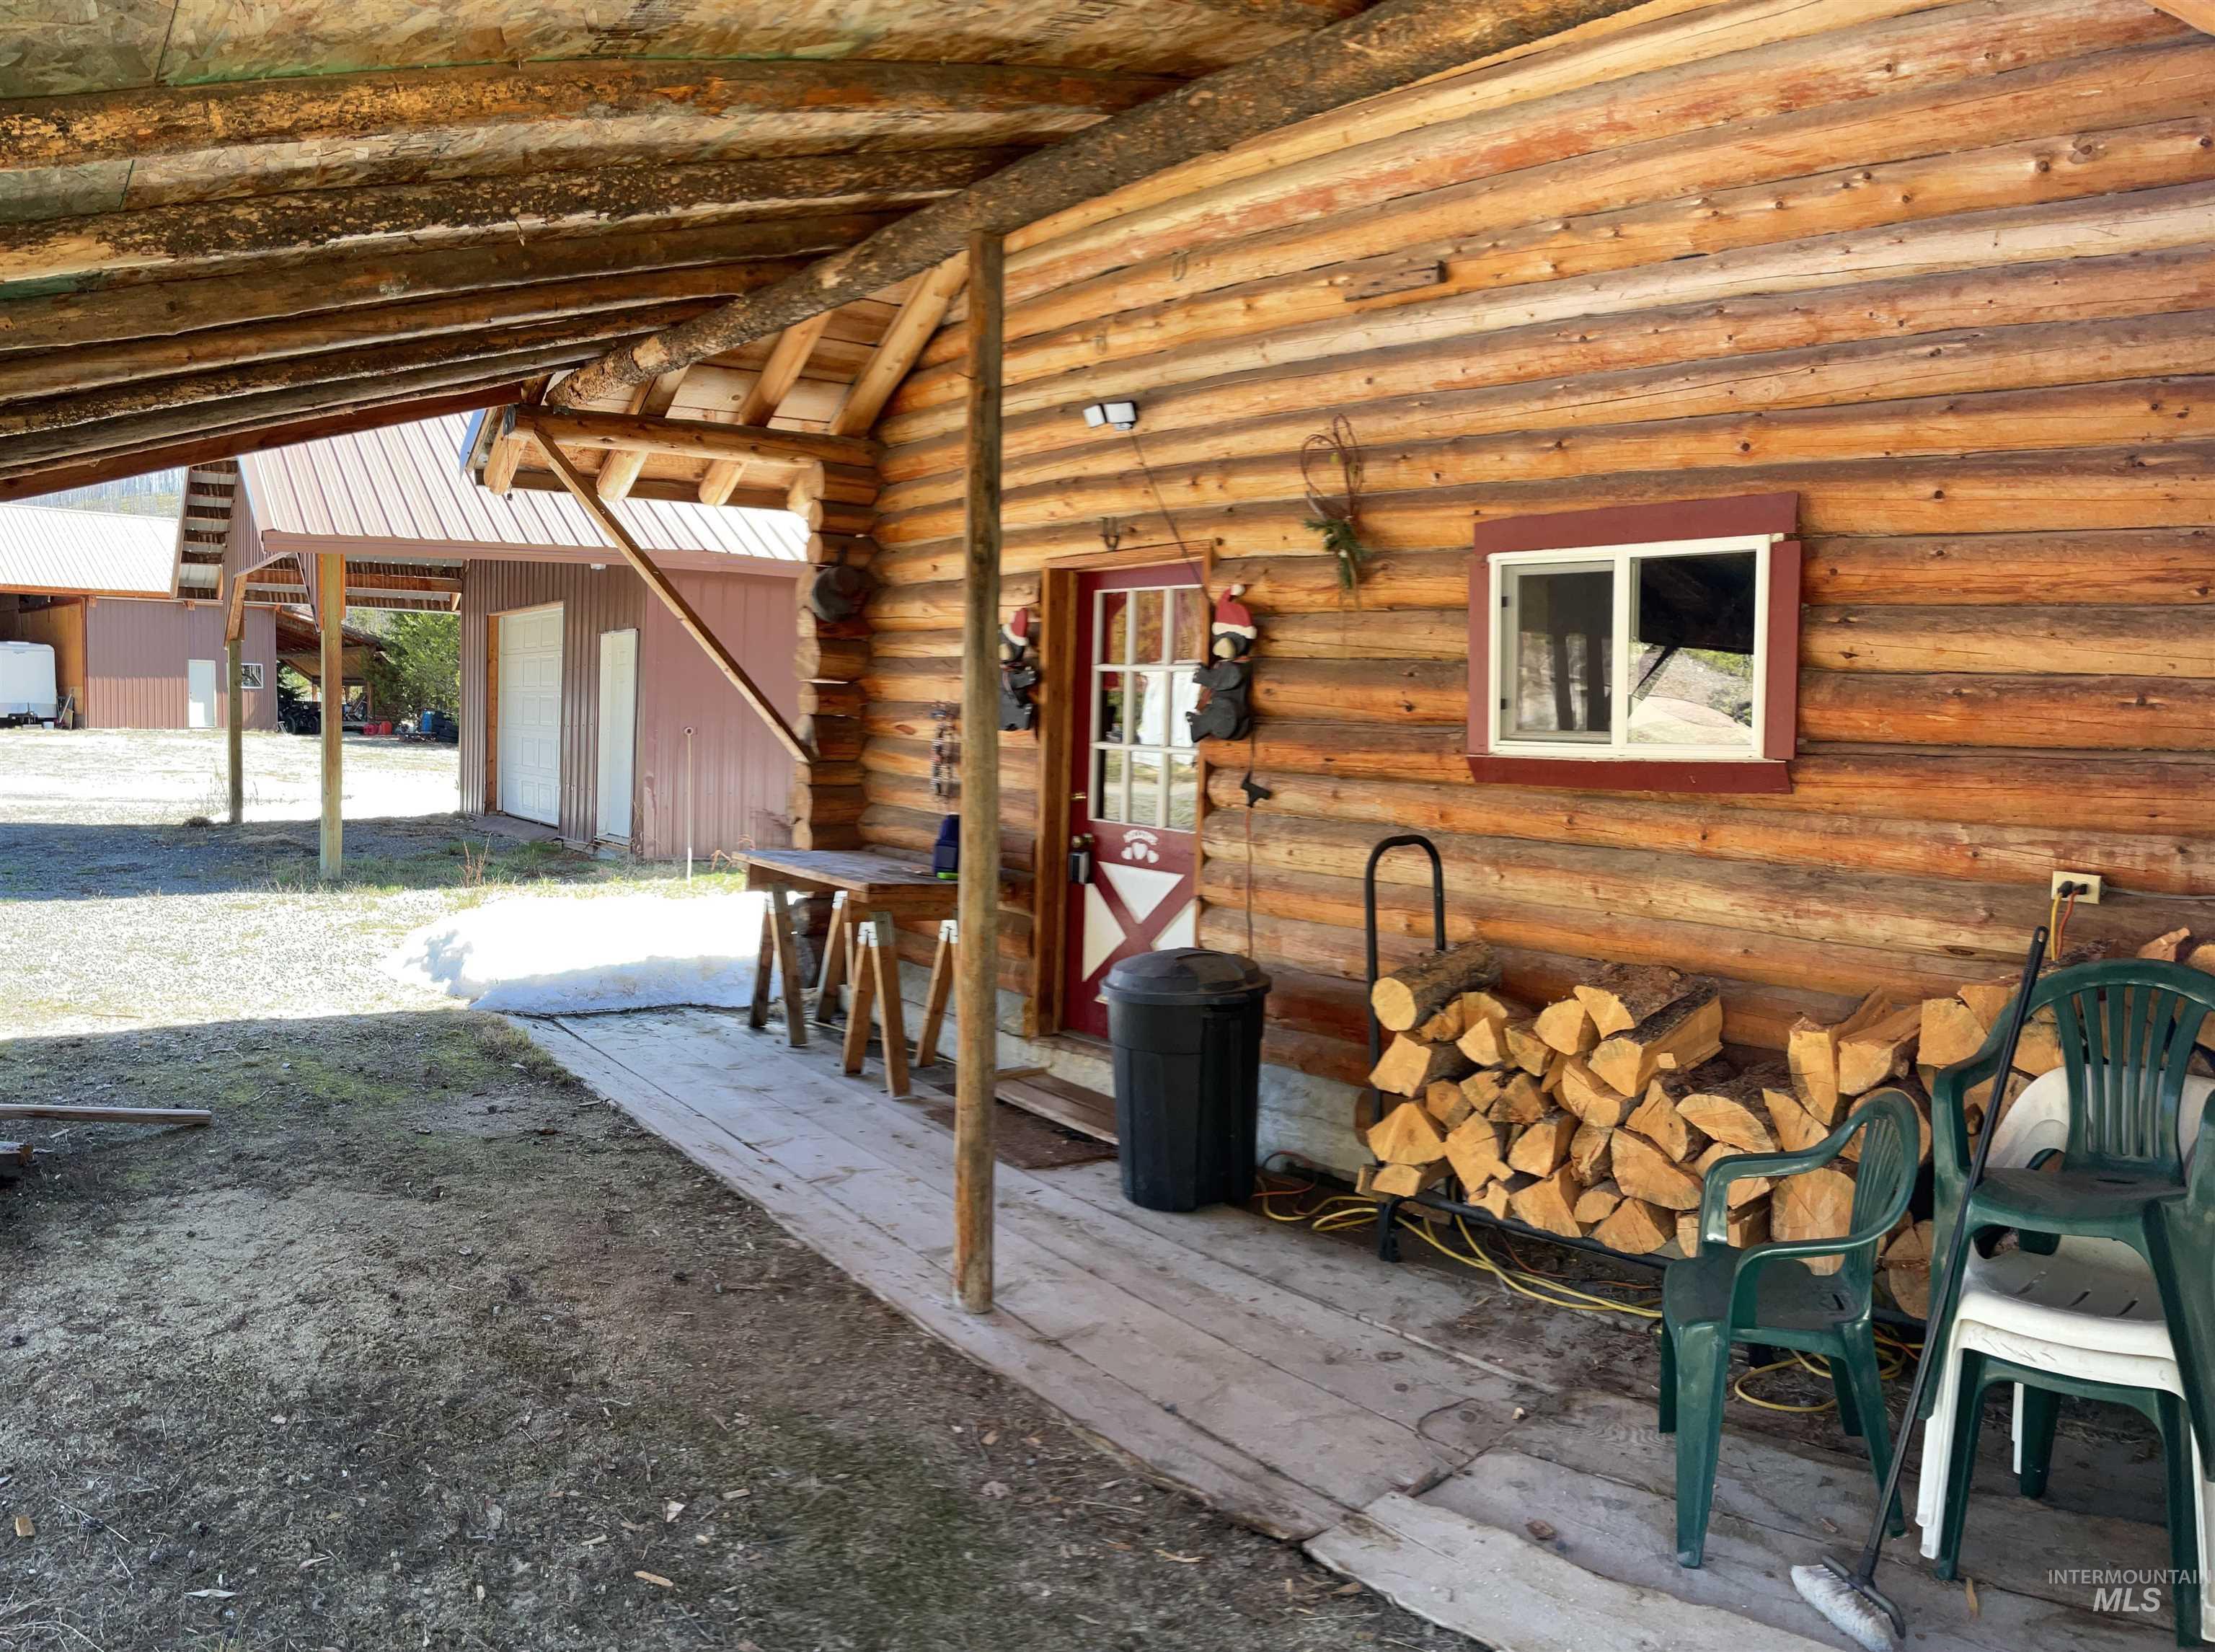
Log cabin construction with a covered porch featuring exposed timber framing
-
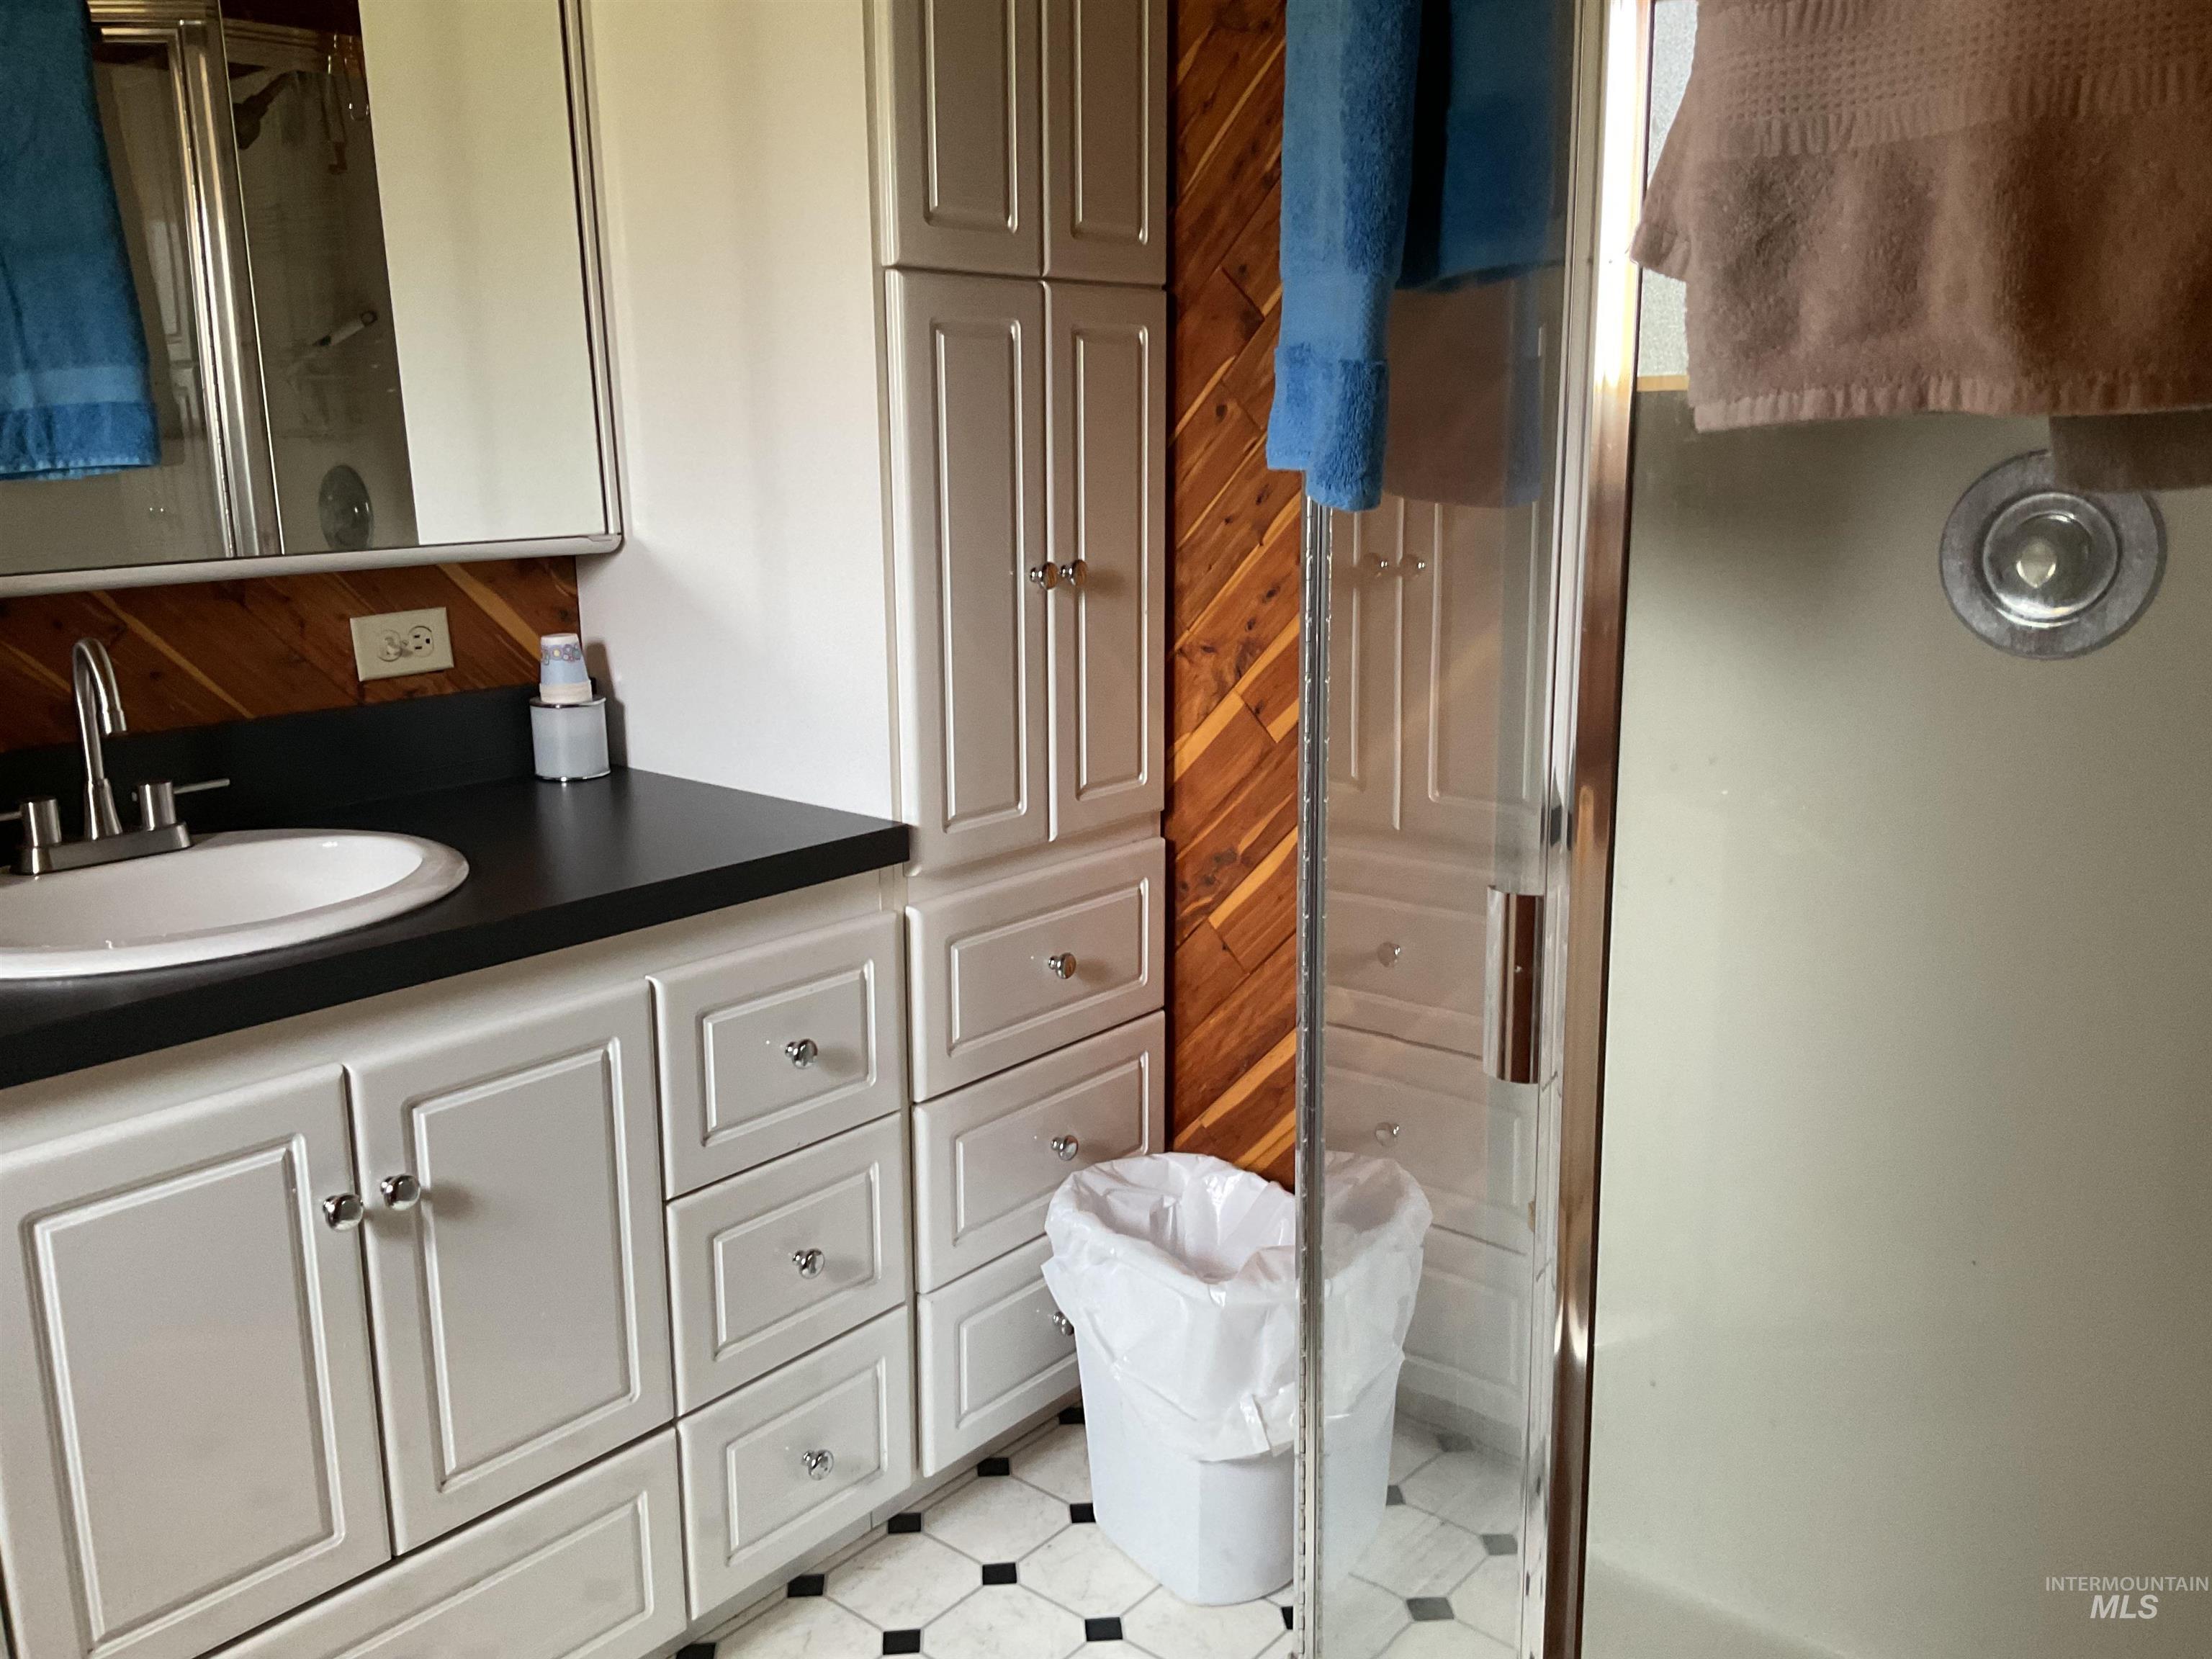
Full bath with a shower with shower door, vanity, and tile patterned floors
-
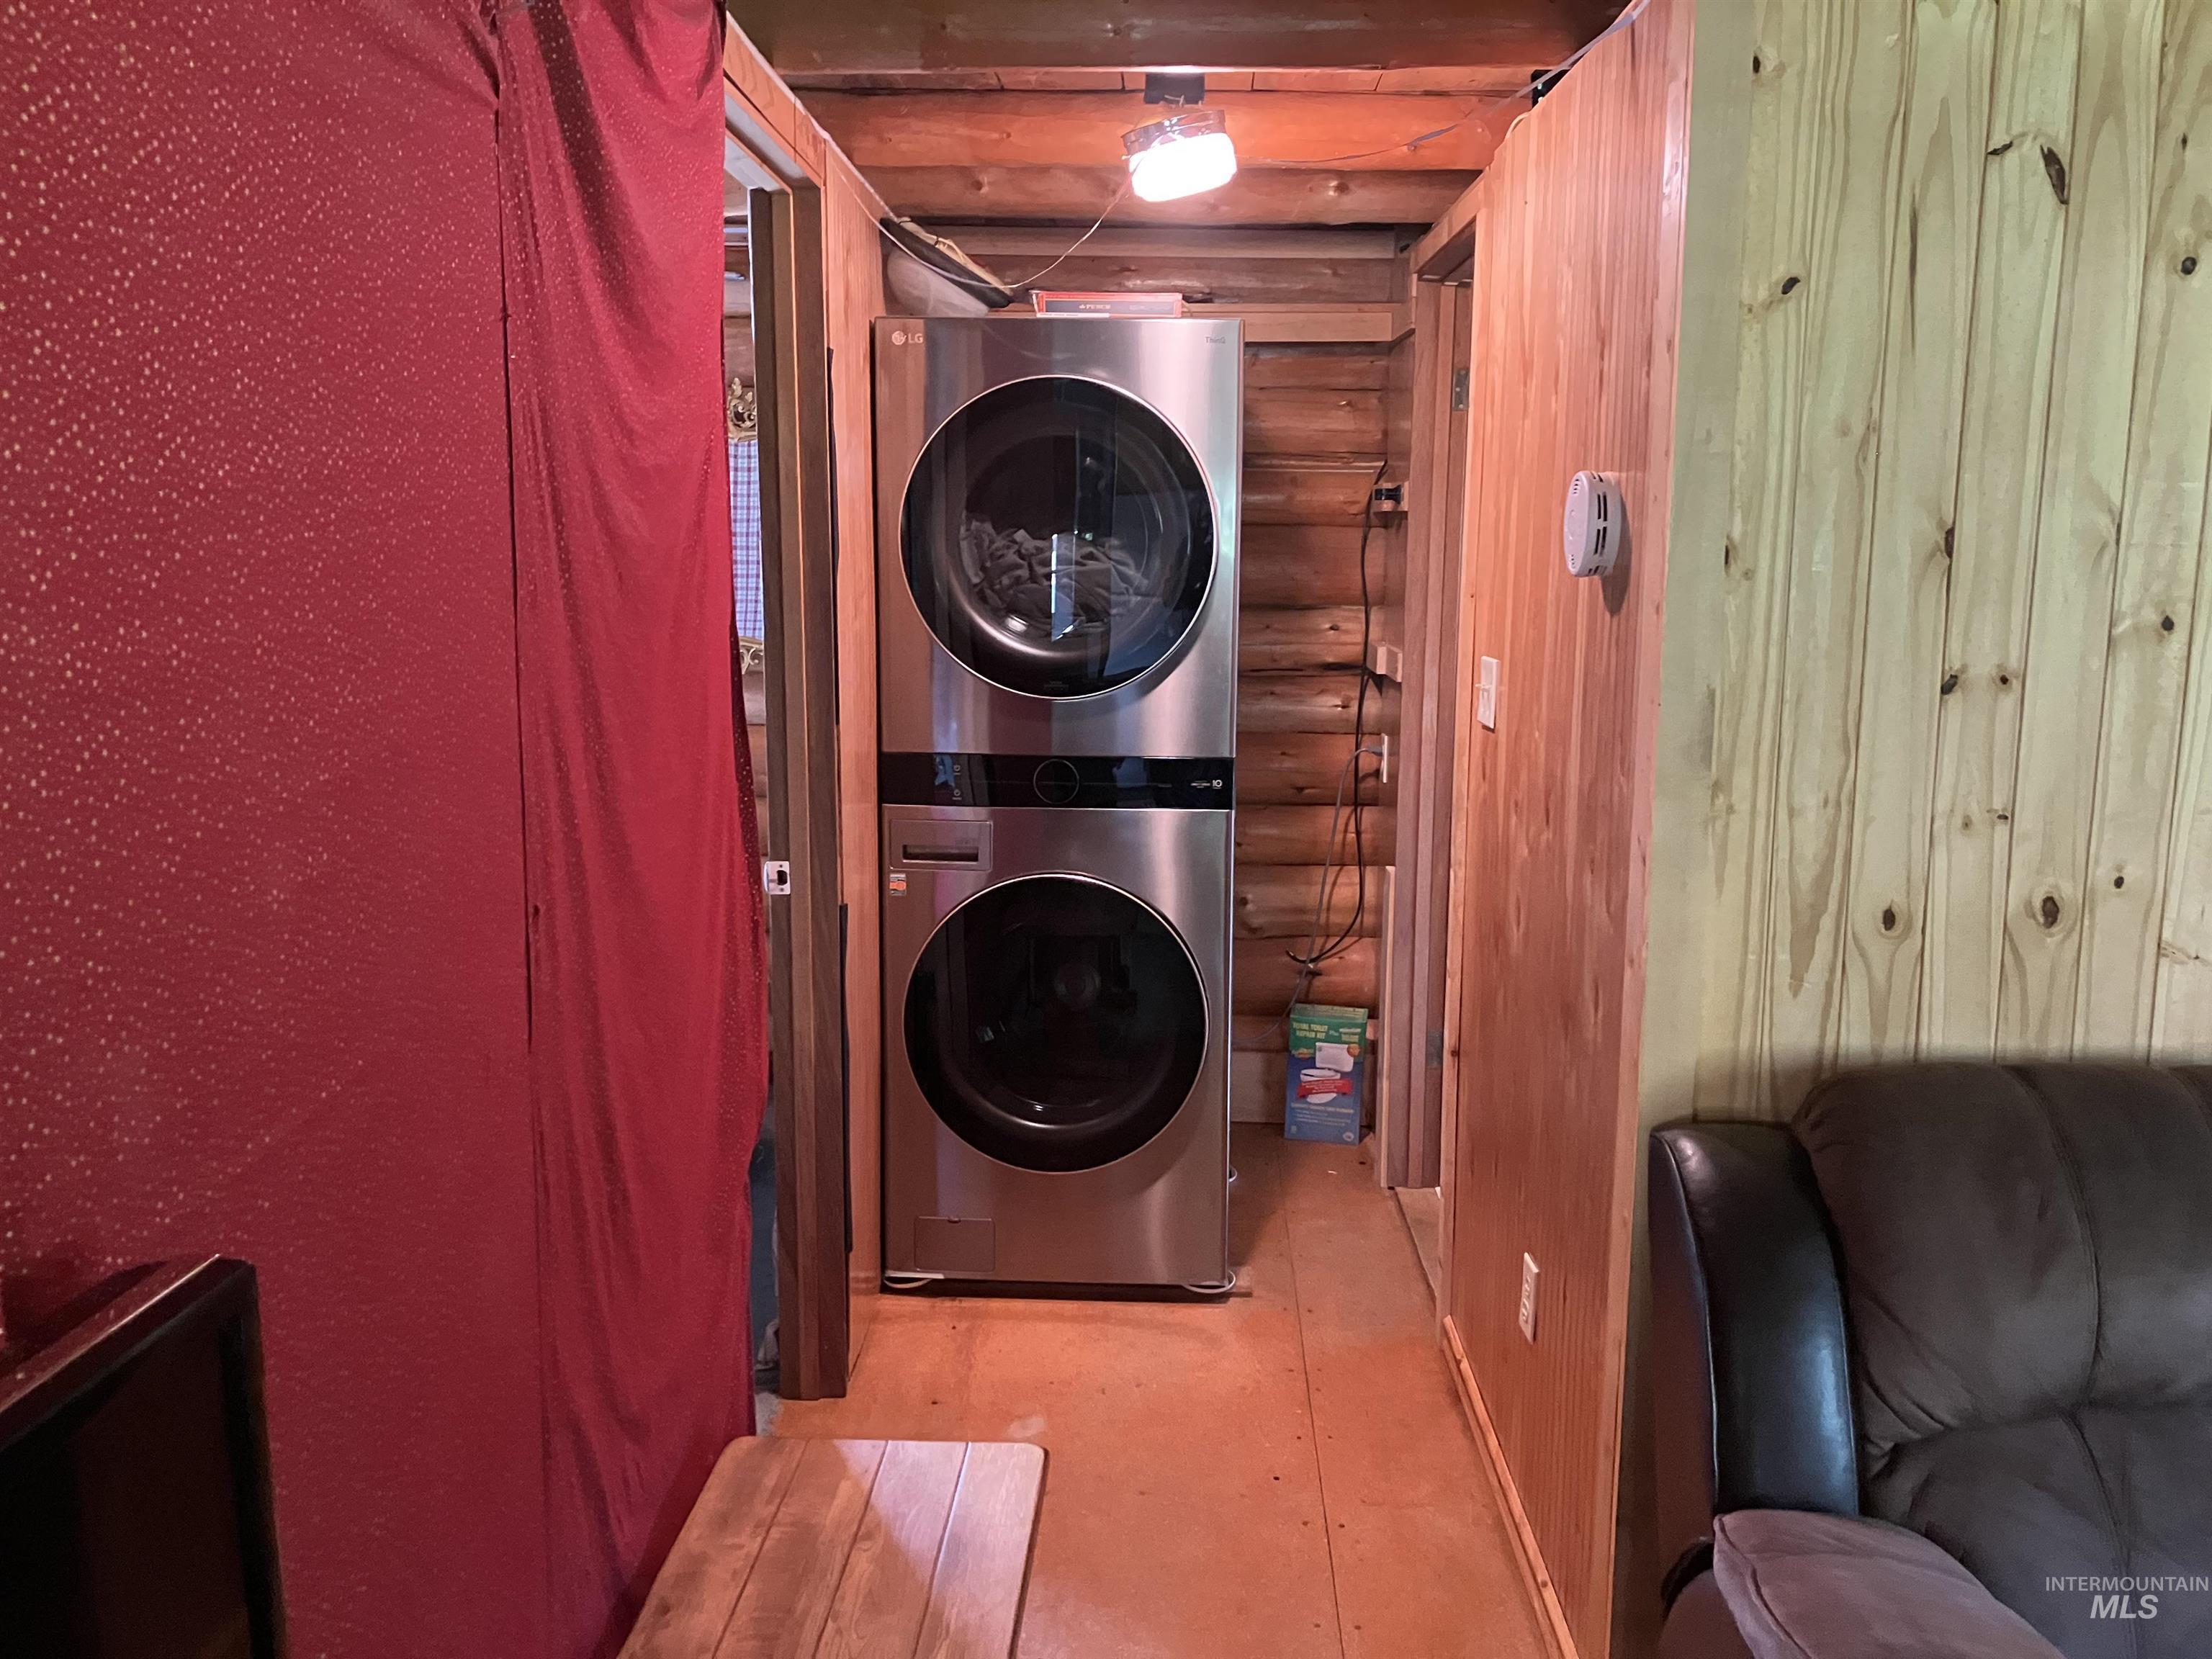
Dedicated laundry area featuring a stacked washer and dryer unit, wood-paneled walls, and log accents
-
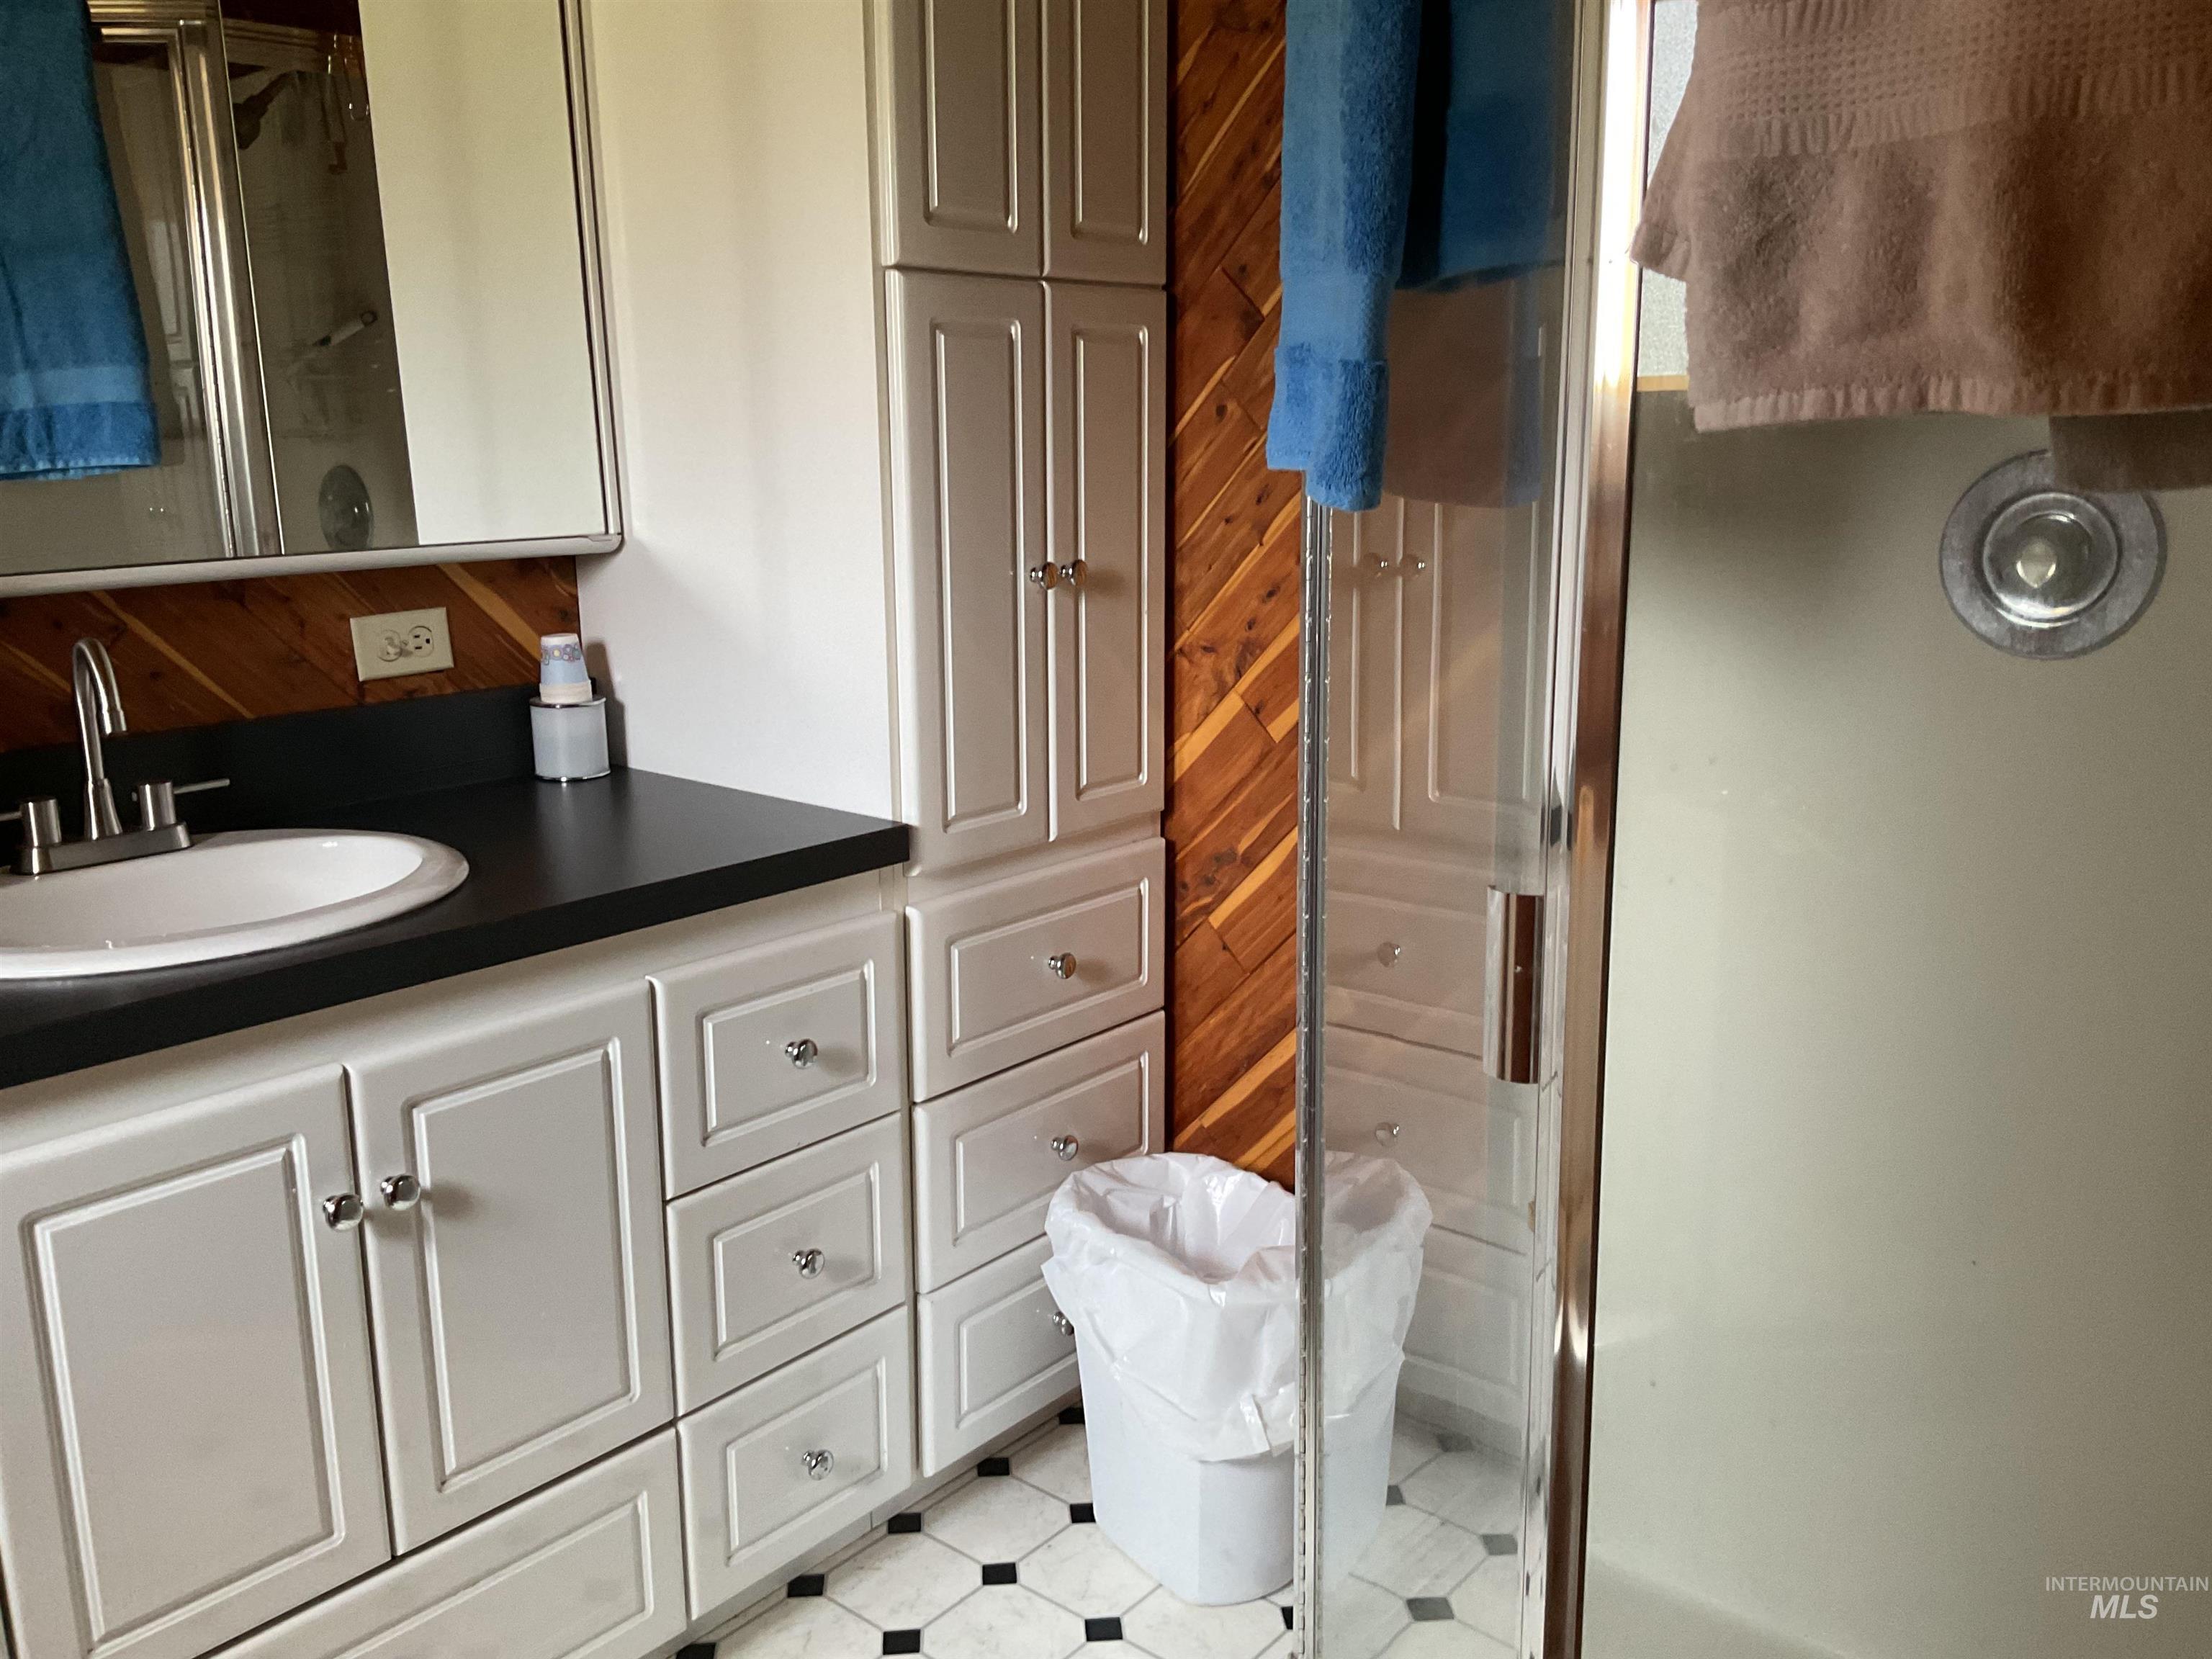
Bathroom with a shower with door, vanity, and tile patterned floors
Property Description
Turn Key Log Cabin in the great community of DIXIE IDAHO!! Dixie is one of Idaho’s hidden gems, this community offers everything an outdoor enthusiast could ask for. ATV, Snowmobiling, access to the Salmon river, Elk hunting, whitetail hunting, Mule Deer hunting, and Predator hunting. This Property offers a 20X30 shop to store and maintain all the toys, the shop also has wood heat, and custom benches, and shelves. This cabin come with a gas generator for backup power and wood and propane heat. The cabin and shop sit on two lots, and comes completely furnished. This property is a great getaway!!
Features
- Heating:
- Wood, Propane
- Fireplace:
- Wood Stove, Gas
Address Map
- Country:
- US
- State:
- ID
- County:
- Idaho
- City:
- Dixie
- Zipcode:
- 83525
- Street:
- 2771 Dixie Rd
- Longitude:
- W116° 32' 15.1''
- Latitude:
- N45° 32' 59.9''
Rooms
- Master Bedroom Level:
- Main
- Bedroom 2 Level:
- Upper
- Kitchen Level:
- Main
- Living Room Level:
- Main
Schools
- School District:
- Mountain View District #244
- Elementary School:
- Elk City
- Middle School:
- Elk City
- High School:
- Grangeville
Additional Details
- Status:
- Active
- Type:
- Single Family
- Level:
- Single w/ upstairs bonus room
- Tax Year:
- 2024
- Taxes:
- $825
- Potential Short Sale:
- No
- Age:
- 51 - 80 Years
- Auction:
- No
- Flood Ins Required:
- No
- HUD Owned:
- No
- In Foreclosure:
- No
- Land Size:
- 10000 SF - .49 AC
- Home Owner Exempt:
- No
- HOA Frequency:
- Not Applicable
- Inc Kitchen Features:
- Oven/range freestanding, Refrigerator, Washer, Dryer
- Lot Features:
- Borders public owned land
- Water:
- Spring
Residential For Sale
2771 Dixie Rd, Dixie, Idaho 83525
2 Bedrooms
1 Bathrooms
800 SqFt
Visits : 36 in 69 days
$215,000
Listing ID #98984007
Basic Details
- Property Type :
- Residential
- Listing Type :
- For Sale
- Listing ID :
- 98984007
- Price :
- $215,000
- Bedrooms :
- 2
- Bathrooms :
- 1
- Apx SqFt :
- 800 SqFt
- Year Built :
- 1975
- Lot Area :
- 0.30 SqFt
- Days on Market :
- 44
- Subdivision :
- 0 Not Applicable
- Update Date :
- 06/12/2026 01:31:20
- Status :
- Active
Agent info

- JoeAnne Santy-Greene
- (208) 947-4609
- (208) 283-6313
- (208) 287-8500
-

Contact Agent
Mortgage Calculator

