

-
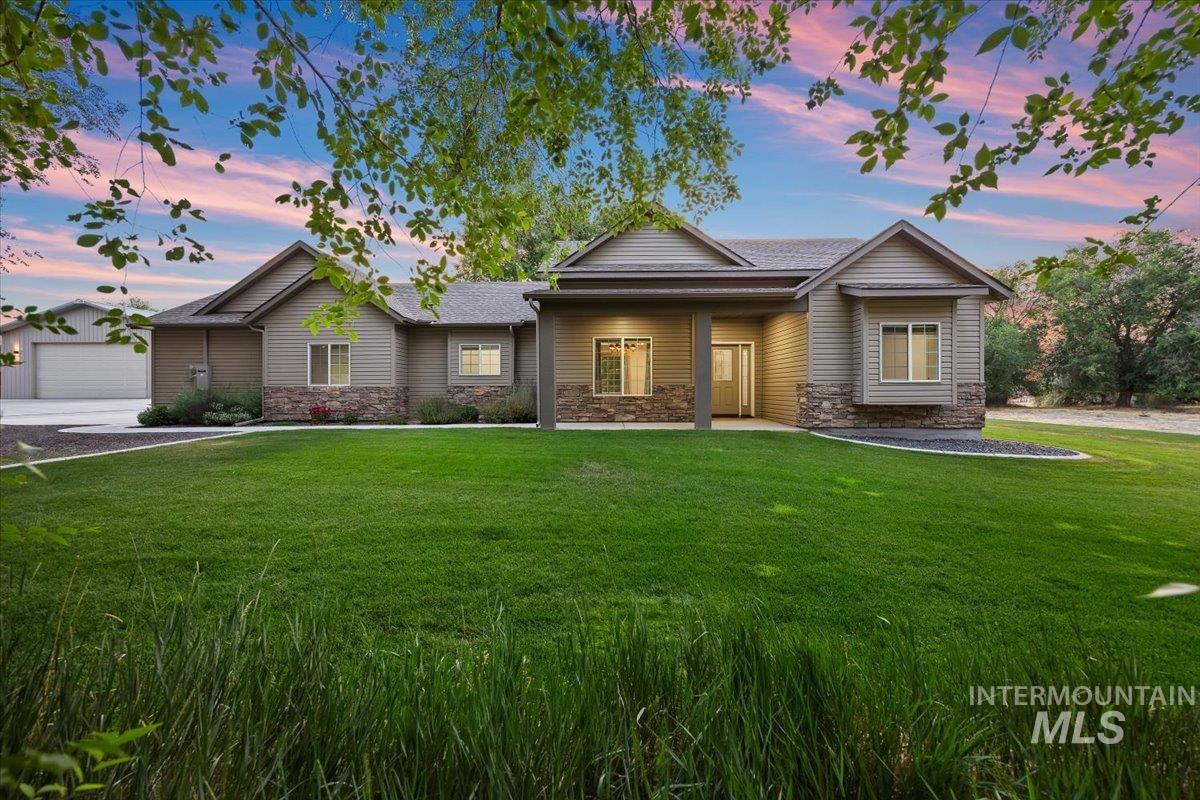
Contemporary exterior featuring stone accents and horizontal siding
-
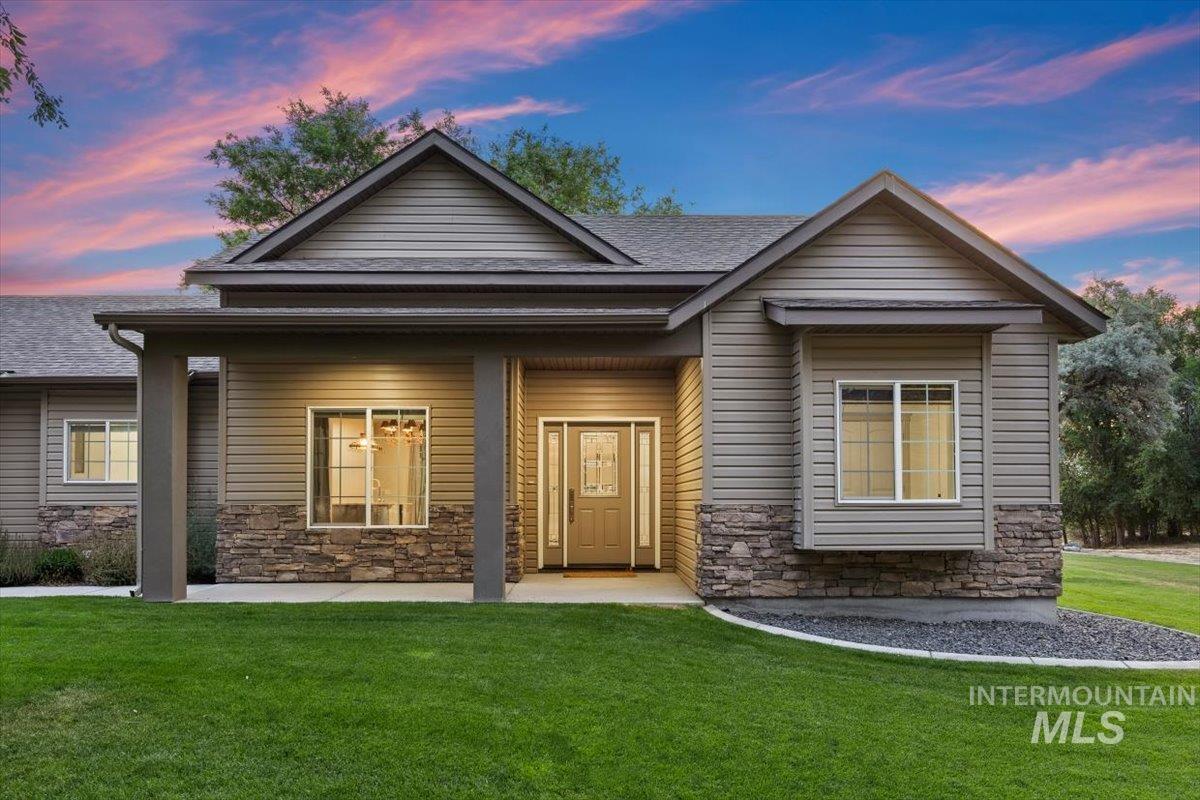
Traditional-style residence featuring horizontal siding and a stone veneer foundation
-
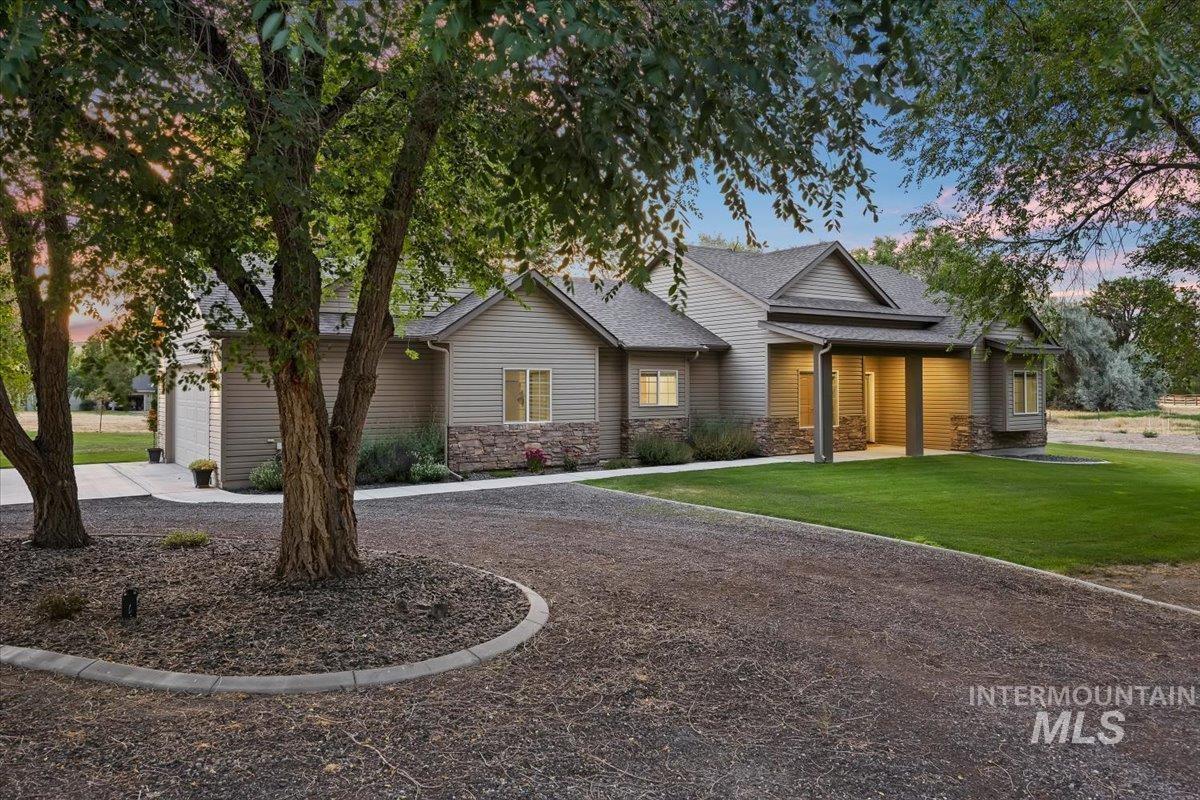
Ranch-style residence featuring a prominent covered entry
-
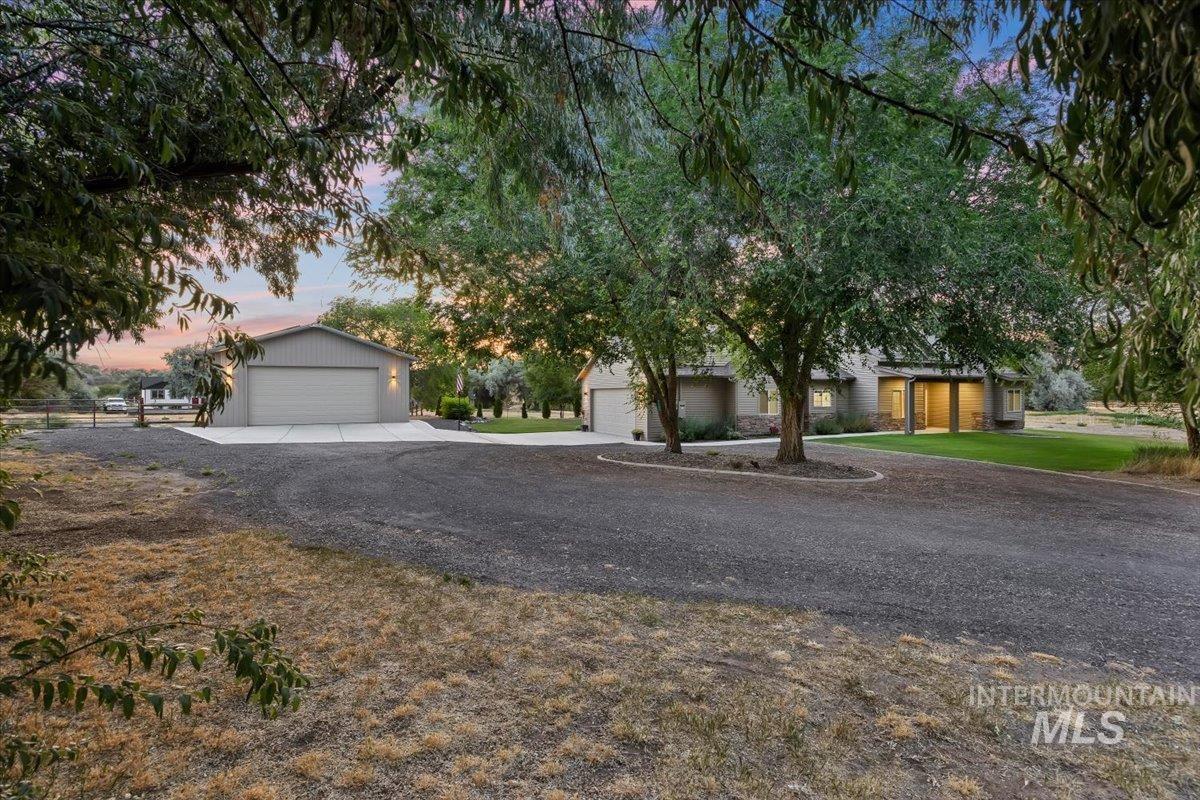
Extensive gravel driveway leading to a residence with an attached garage and a detached accessory building
-
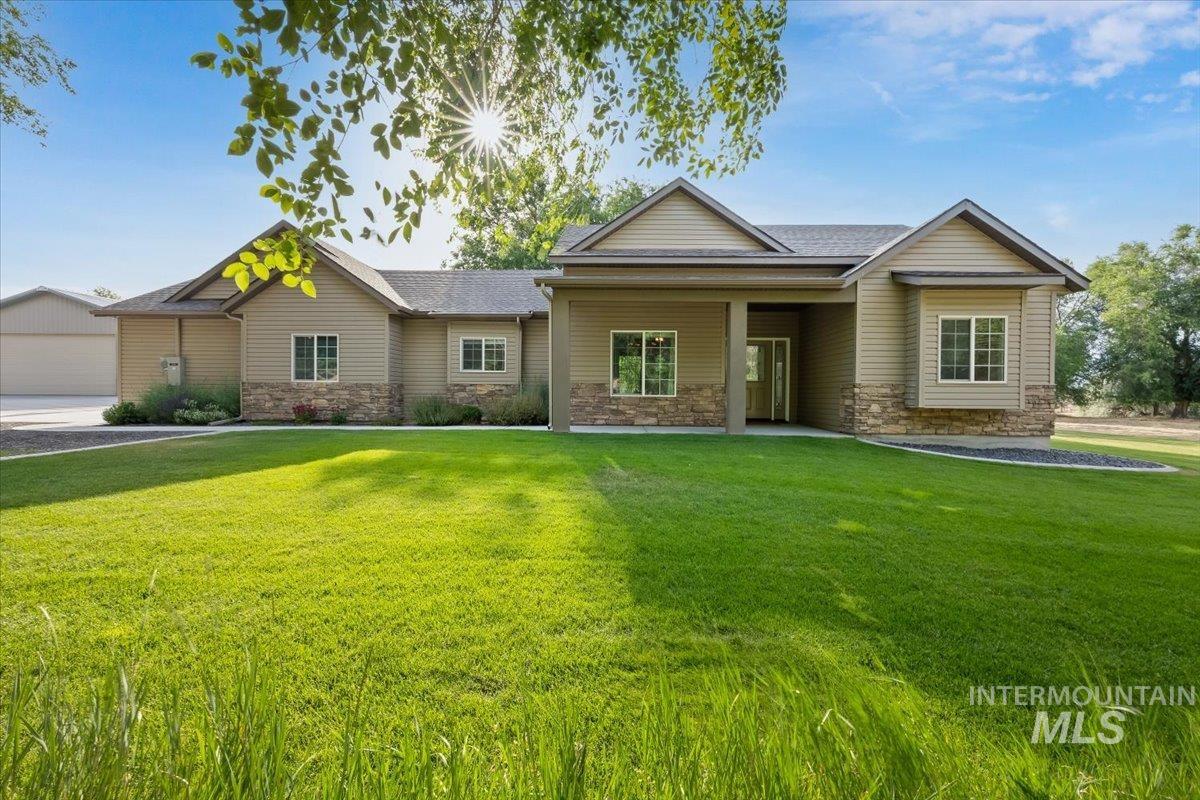
Ranch-style residence featuring a stone and siding exterior
-
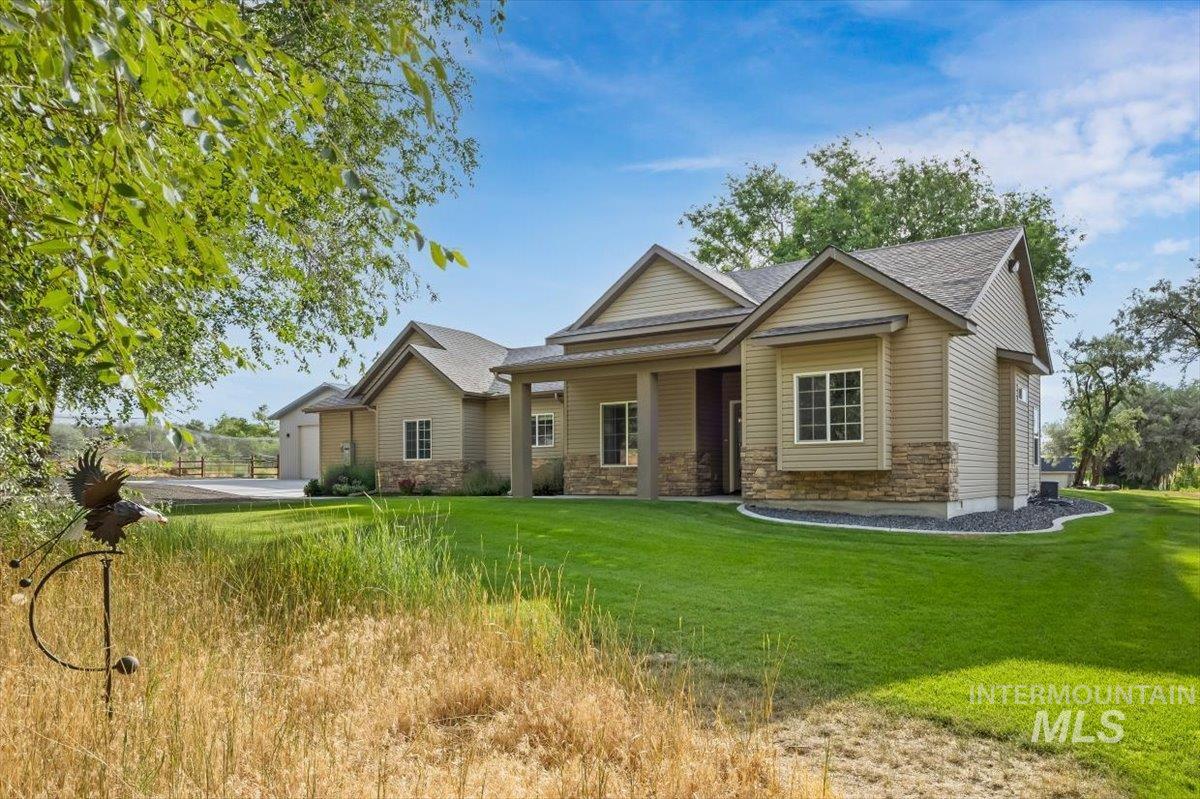
Contemporary ranch-style residence featuring a combination of horizontal siding and stone veneer
-
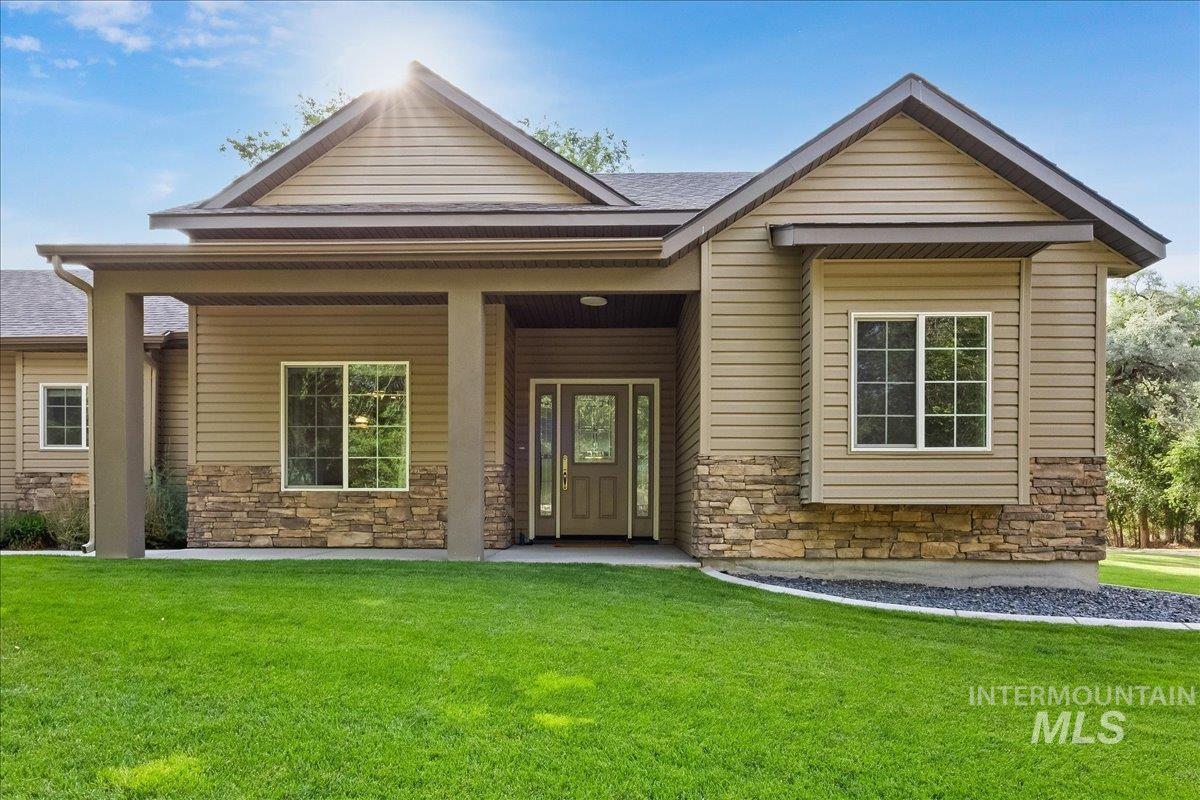
Craftsman-style home featuring a covered entry, stone veneer accents, tan siding, a gabled roofline, and a well-maintained lawn
-
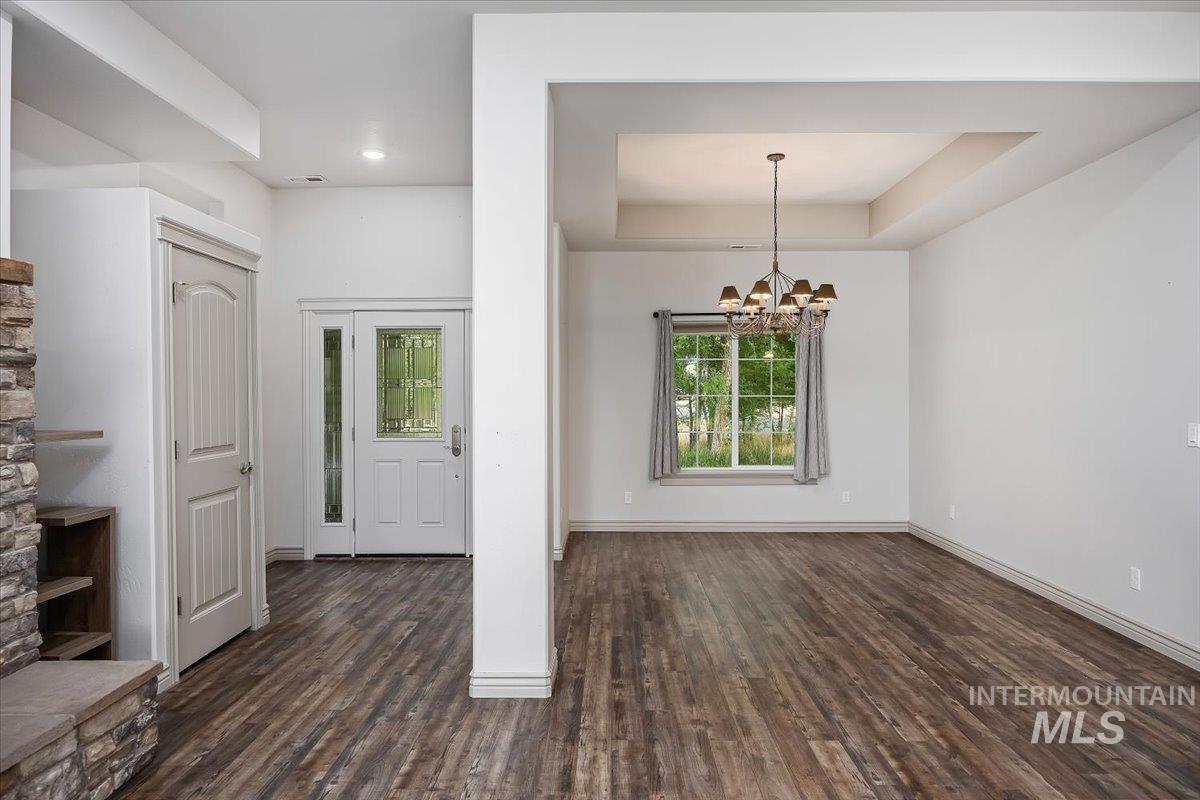
Open-concept living space with wood-finish flooring
-
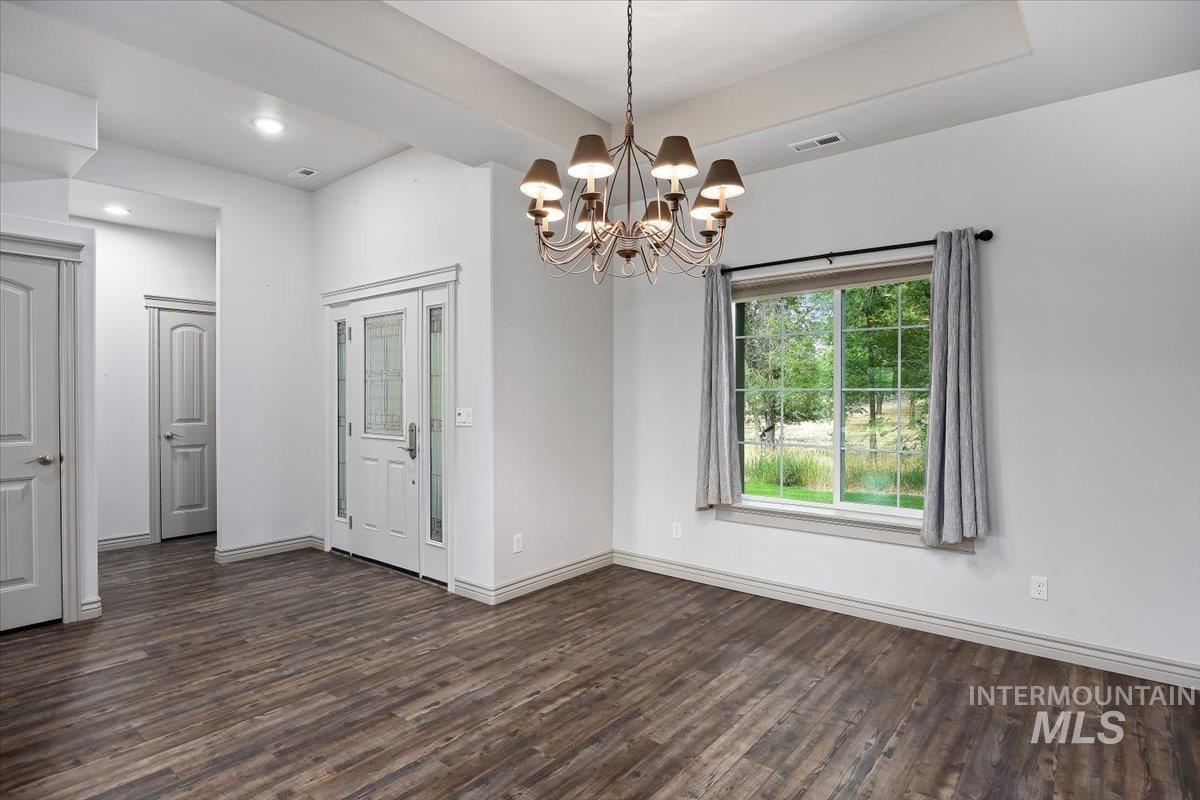
Entry foyer featuring a prominent chandelier, wood-finish flooring, recessed lighting, and a front door with decorative glass sidelights
-
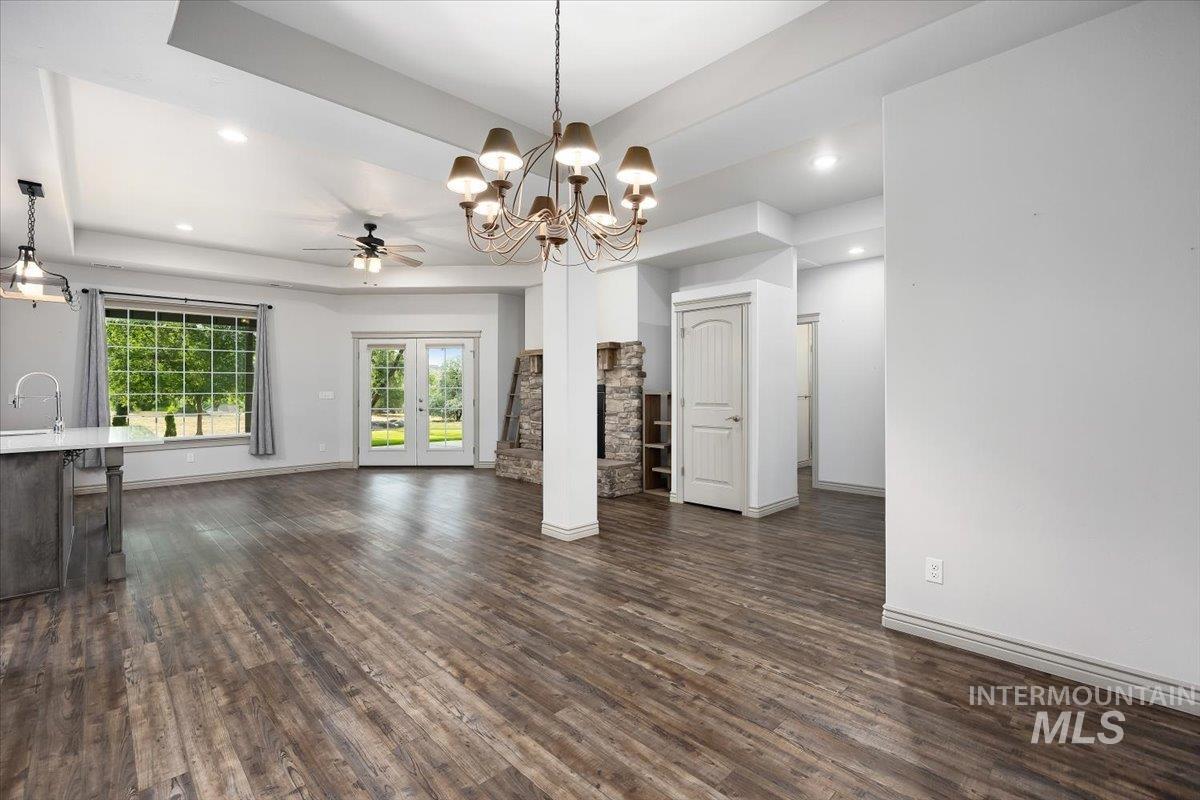
Spacious interior featuring wood-finish flooring, a large window with exterior views, and a prominent chandelier
-
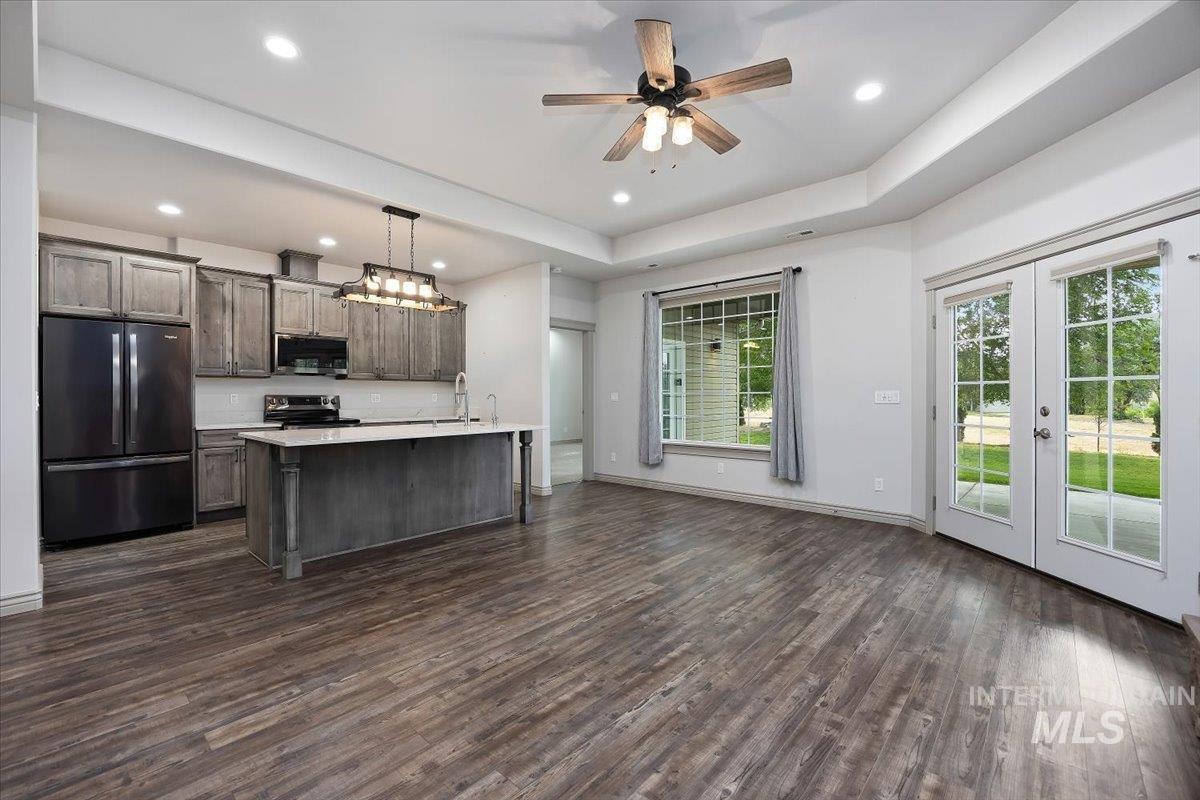
Open-concept living space with wood-finish flooring throughout
-
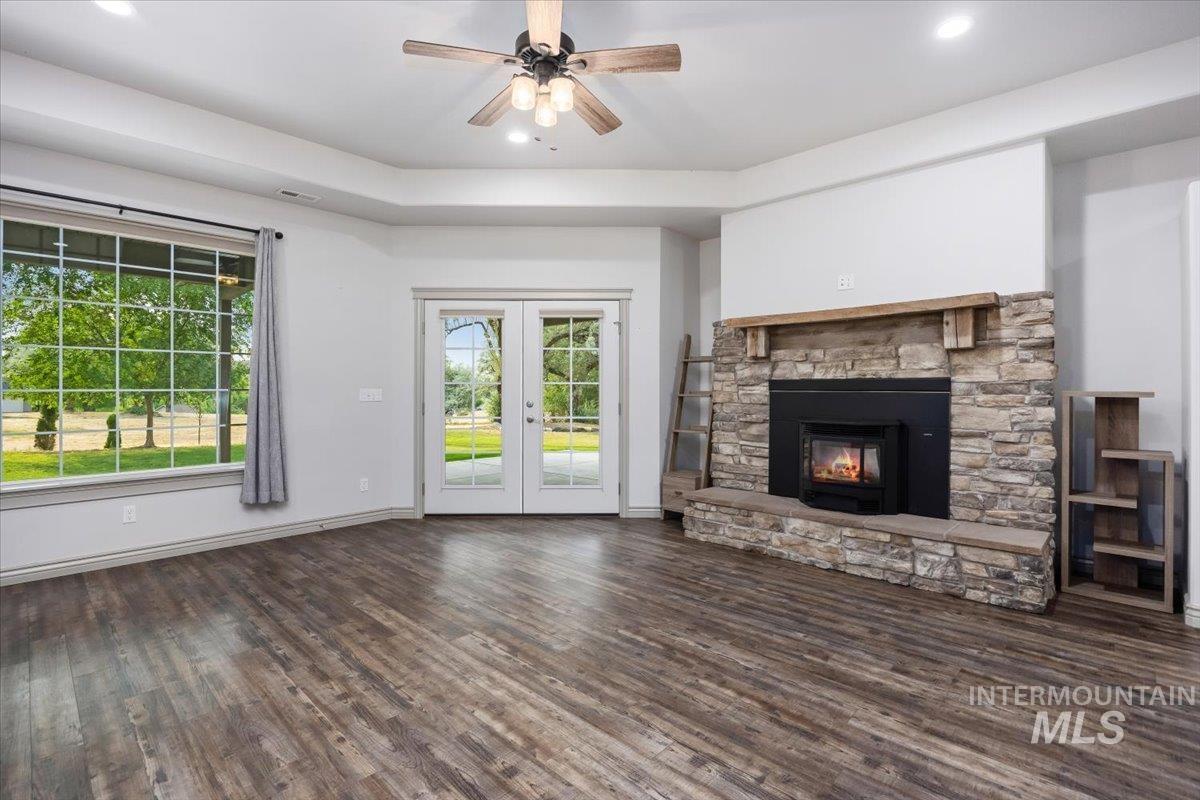
Spacious living area featuring wood-finish flooring, a stone-clad fireplace with a wood mantle, and a tray ceiling with recessed lighting
-
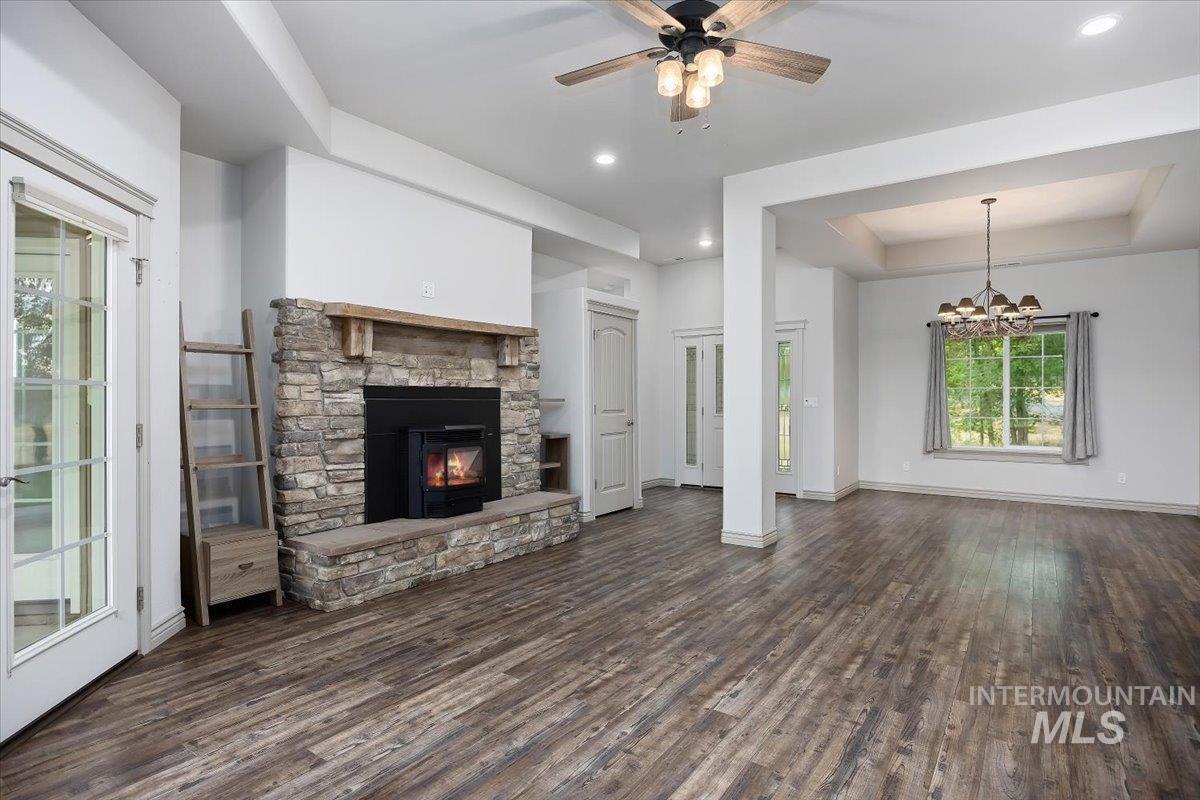
Spacious interior featuring wood-finish flooring, a stone-clad fireplace with a wood mantle, a ceiling fan with integrated lighting, recessed lighting, and a tray ceiling with a chandelier
-
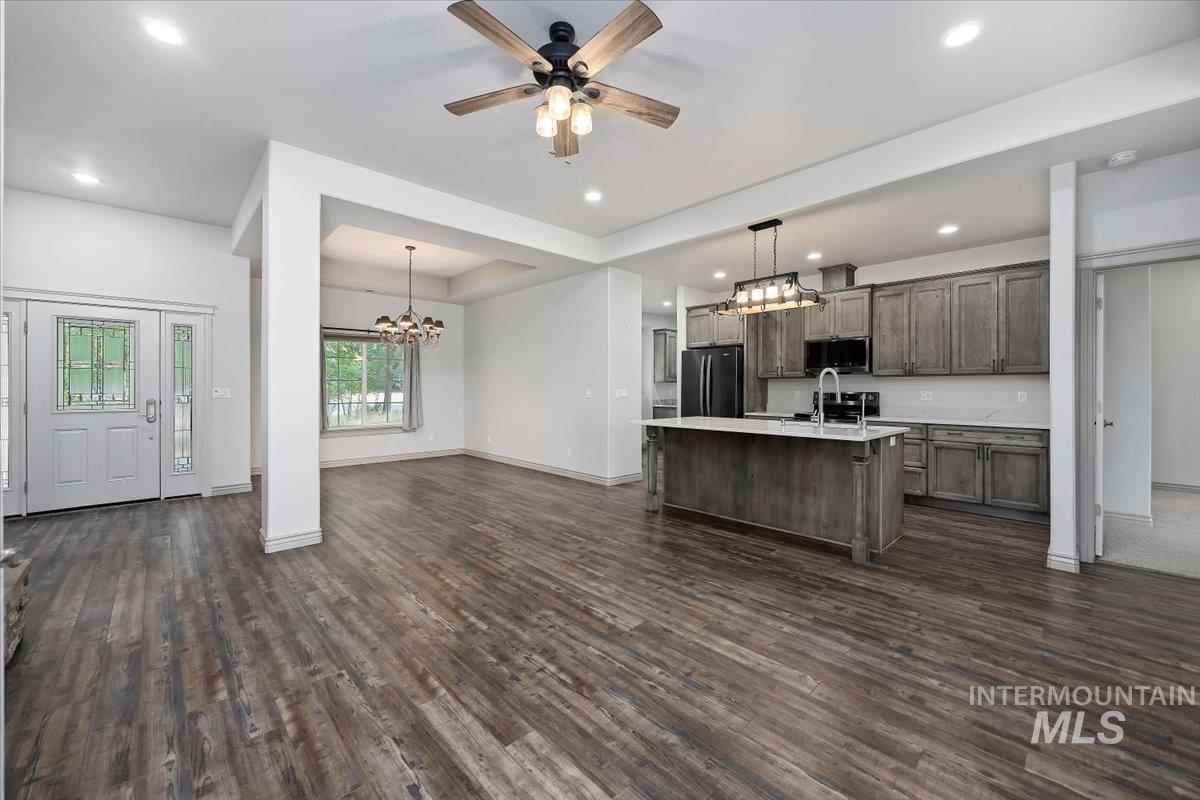
Spacious open concept living area featuring wood-finish flooring, recessed lighting, and a ceiling fan
-
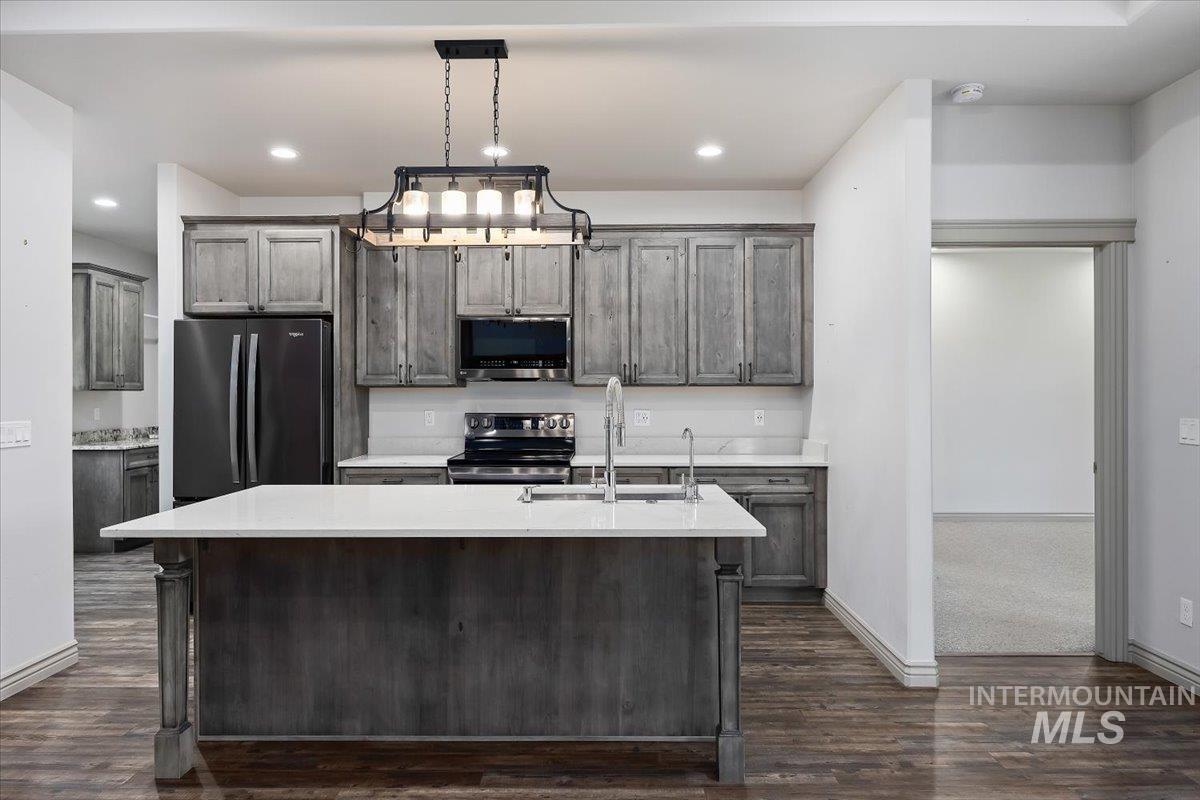
Open-concept kitchen featuring an oversized island with a white solid surface countertop, dark wood-finish flooring, recessed lighting, and a contemporary chandelier
-
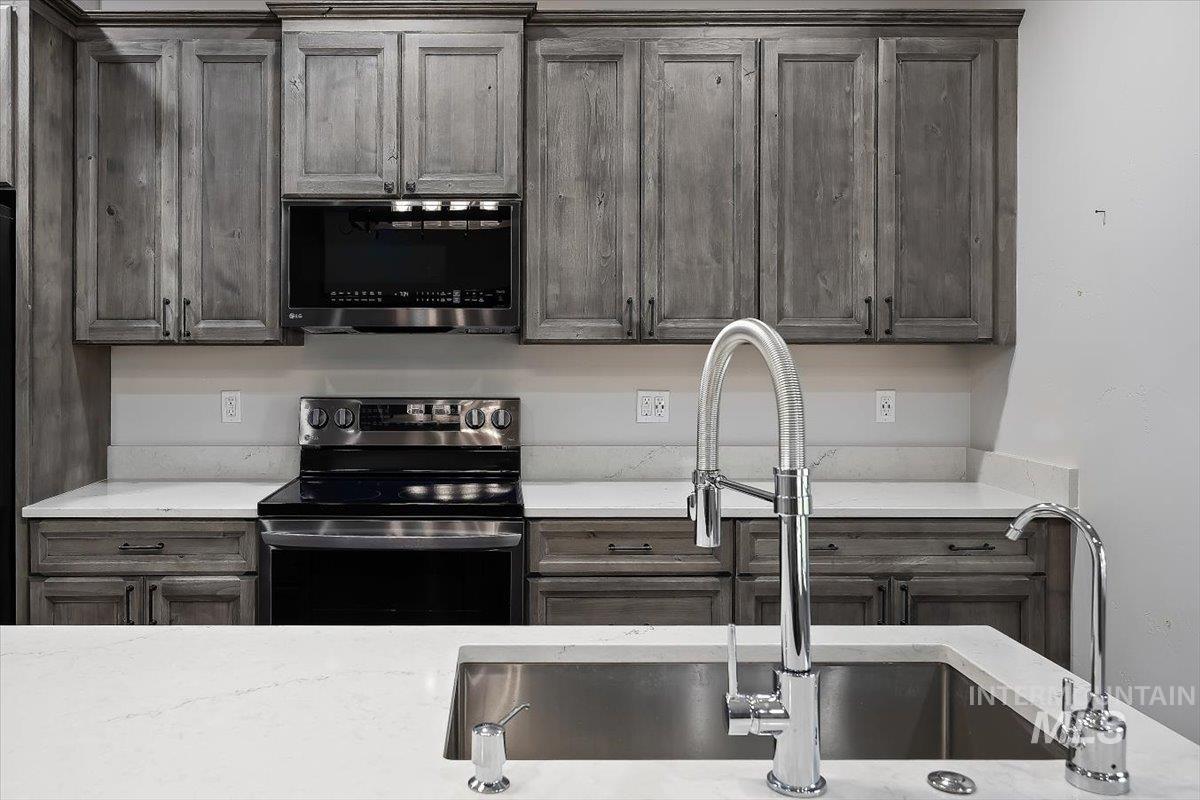
Kitchen featuring a stainless steel undermount sink, gooseneck faucet, quartz countertops, and gray wood-finish cabinetry
-
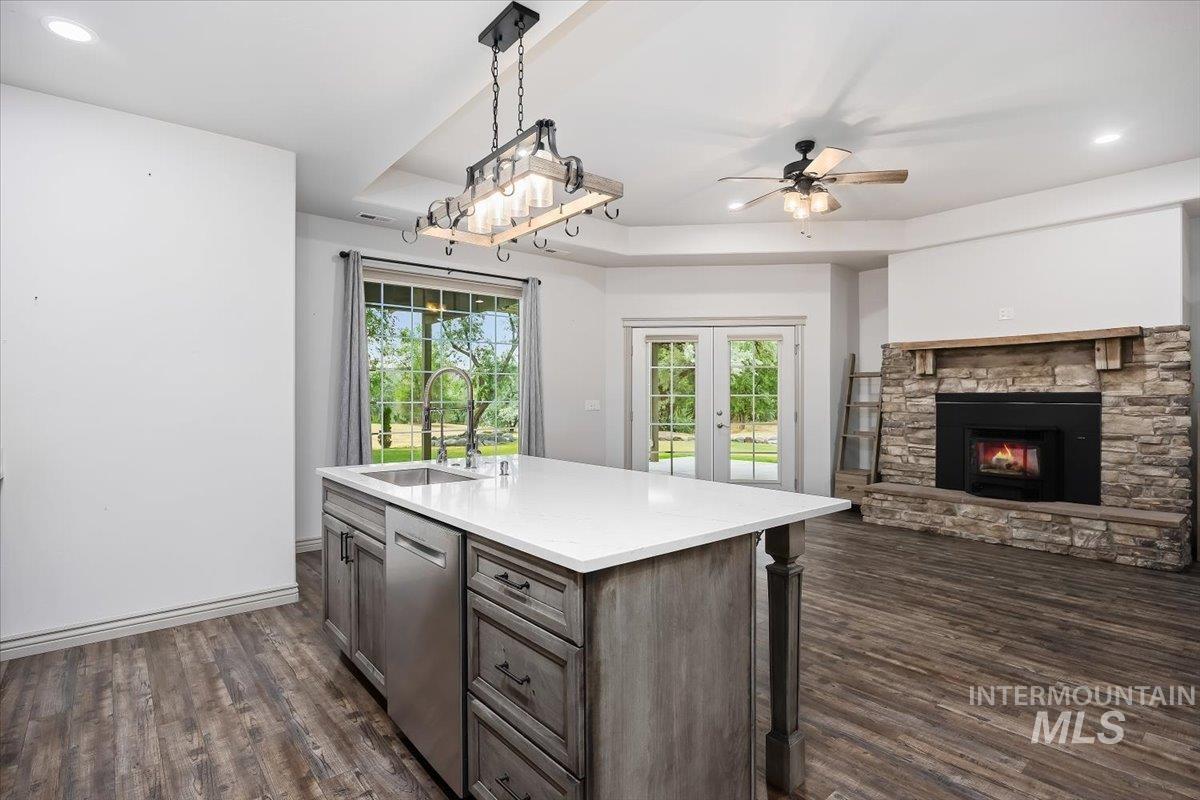
Central island with built-in sink and dishwasher, under a tray ceiling with a contemporary chandelier
-
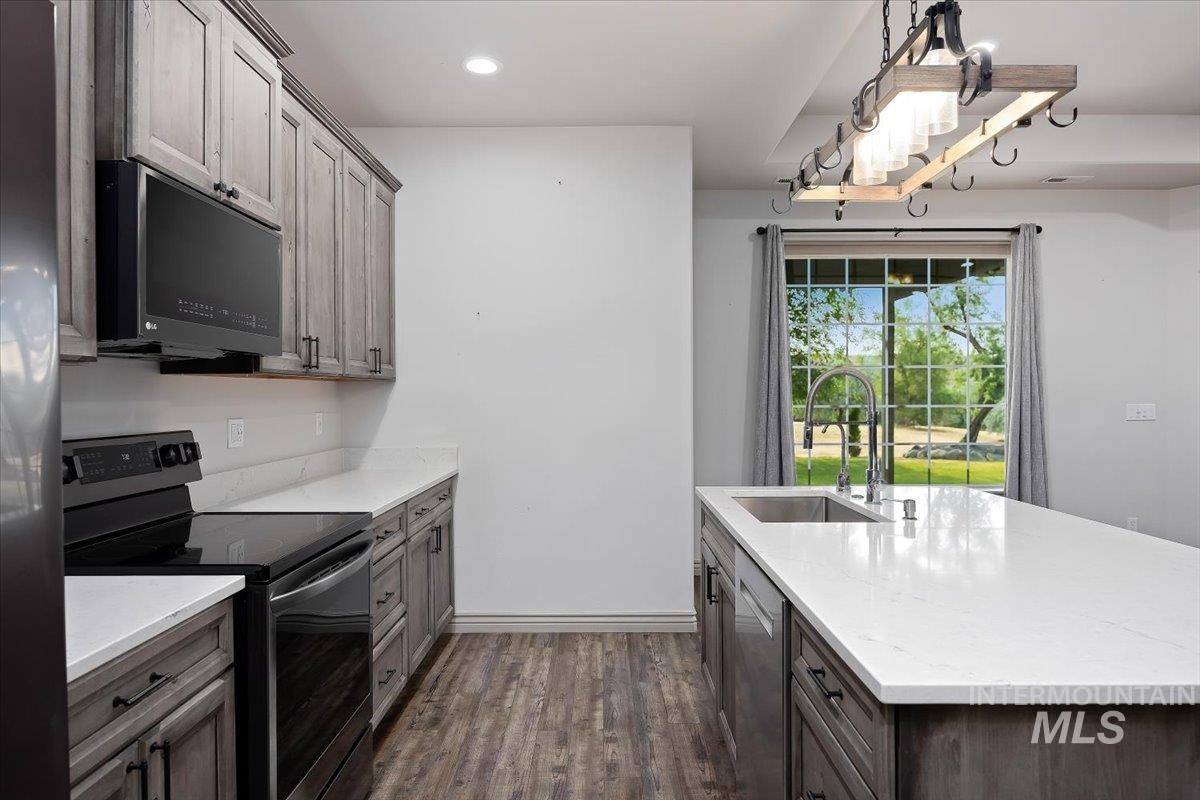
Modern kitchen featuring a large island with an undermount sink and a gooseneck faucet
-
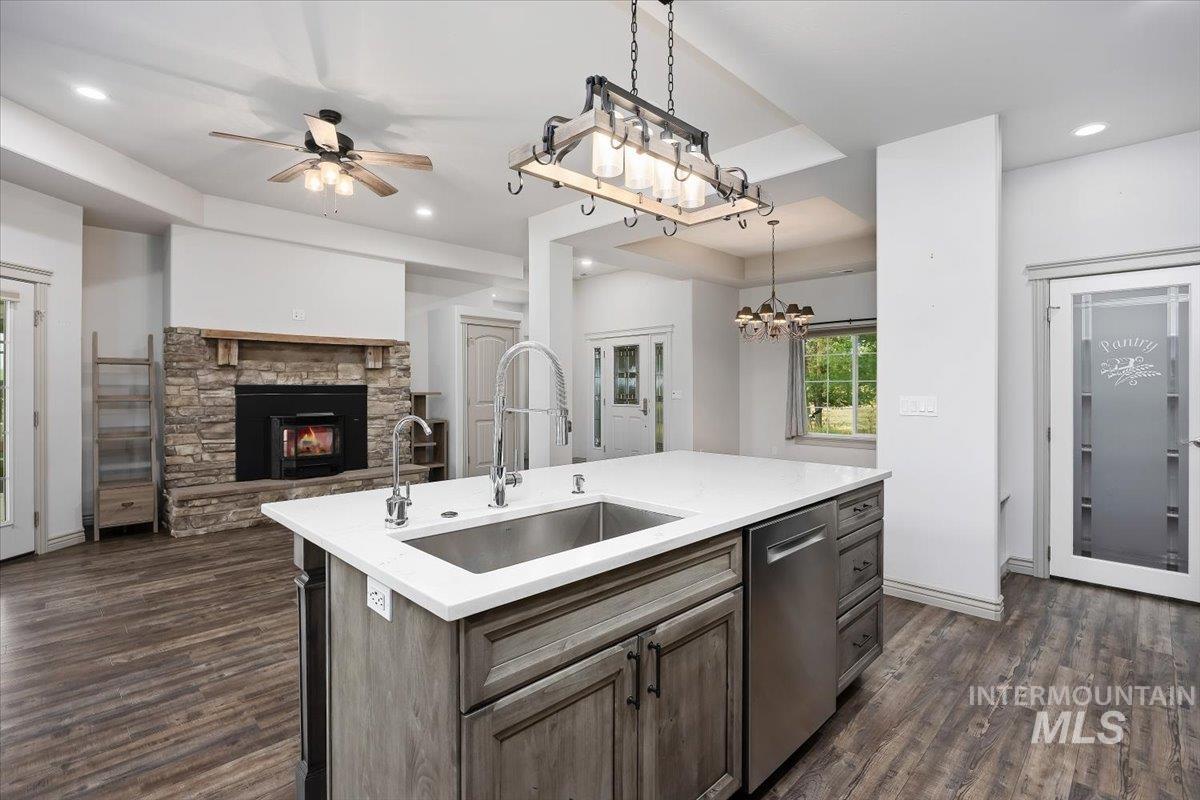
Kitchen island featuring a stainless steel sink, a dishwasher, and a white countertop
-
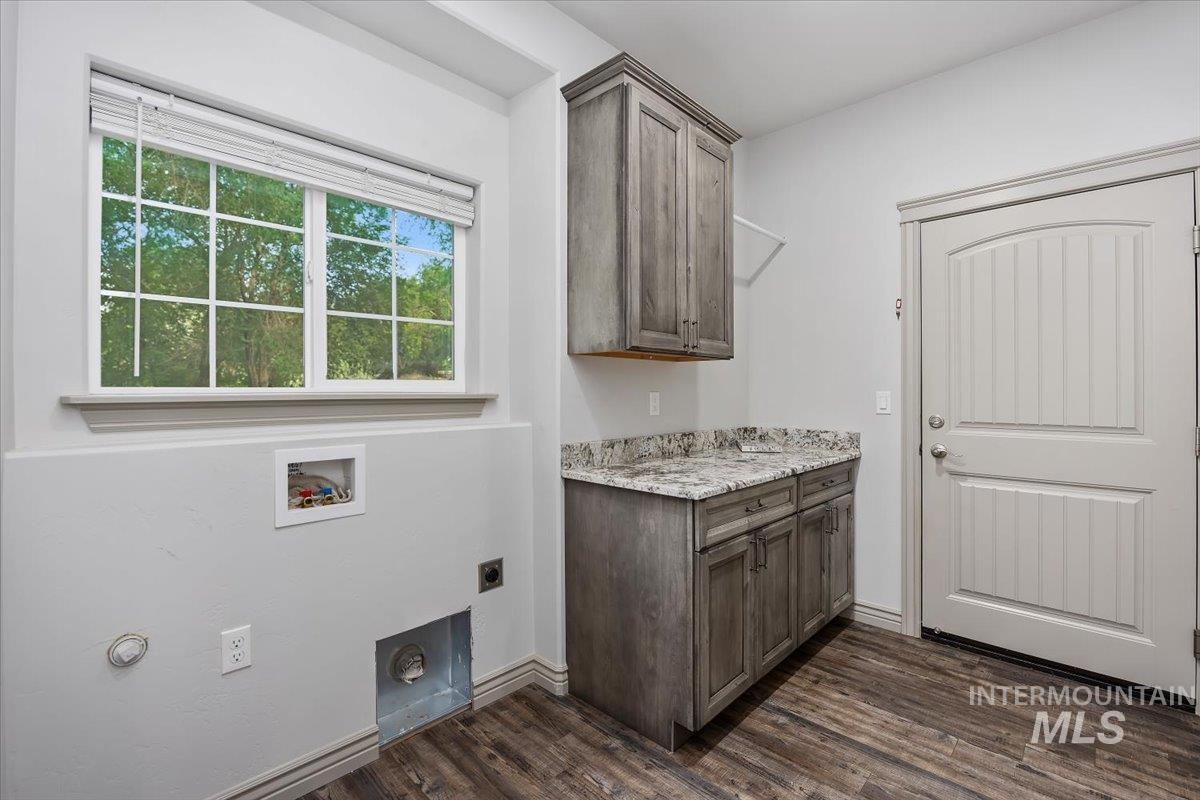
Utility area featuring wood-finish flooring, a window with gridded panes, built-in cabinetry, a stone countertop, and a paneled door
-
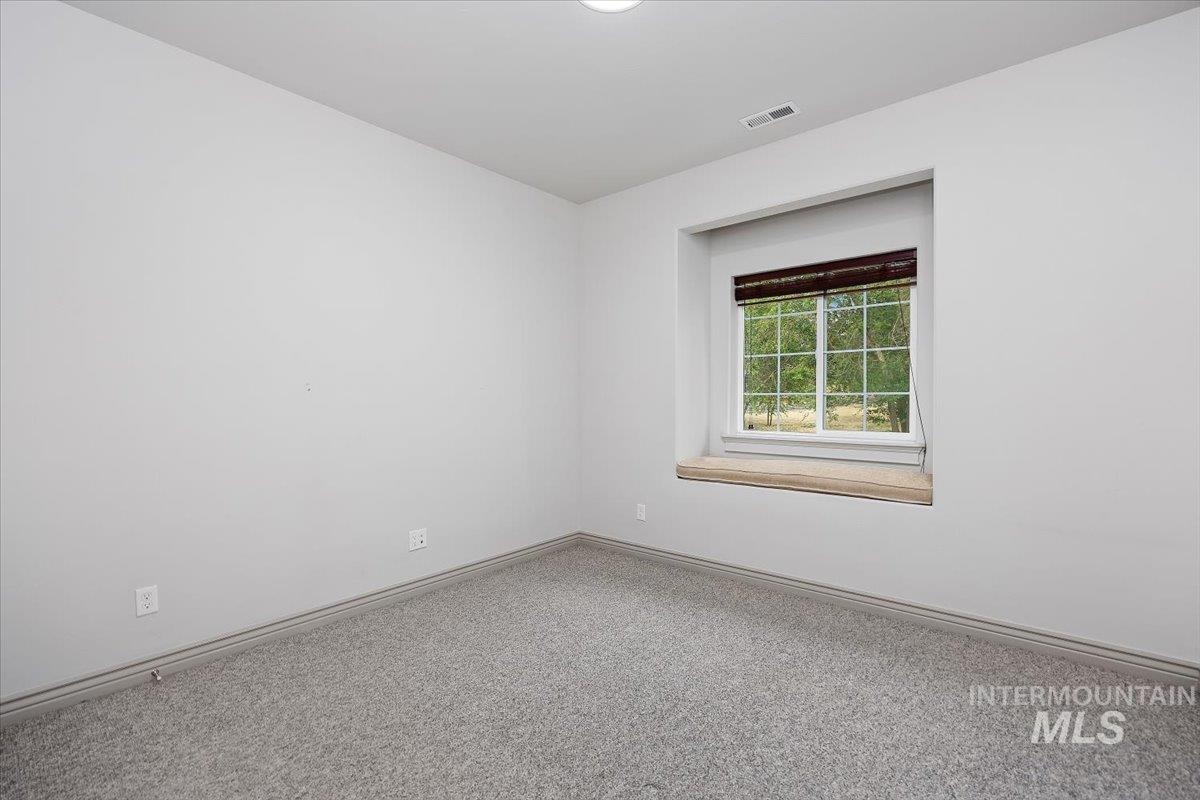
Recessed window featuring a wood-look sill and natural light
-
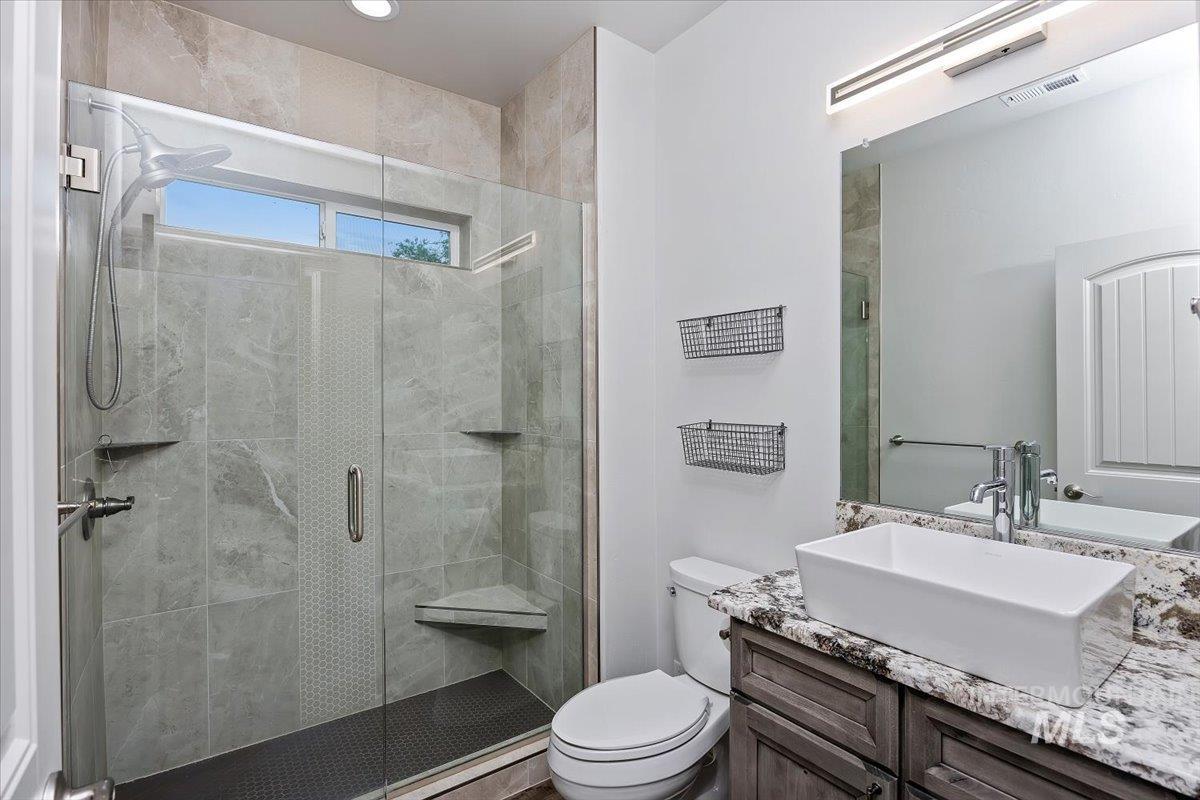
Spacious shower enclosure with glass surround, tiled walls, and corner shelving
-
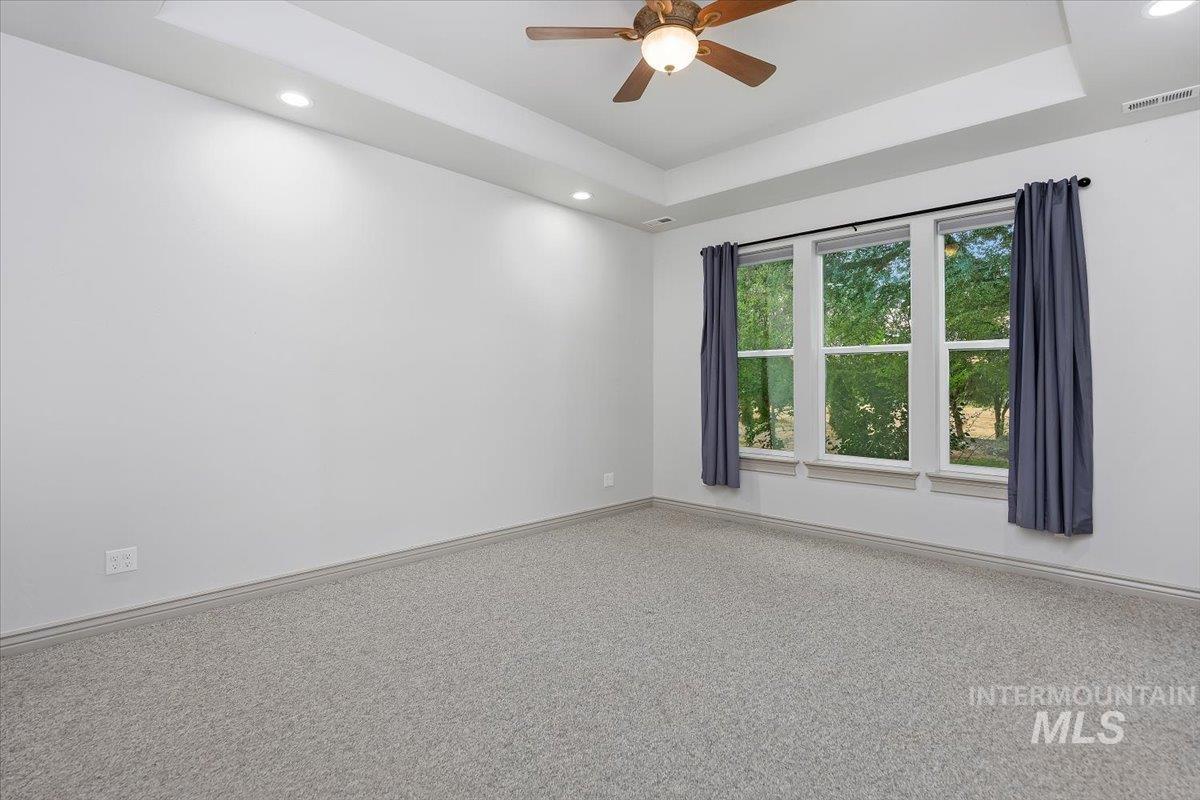
Spacious room featuring a tray ceiling with recessed lighting, a ceiling fan, plush carpet flooring, and a triple window assembly
-
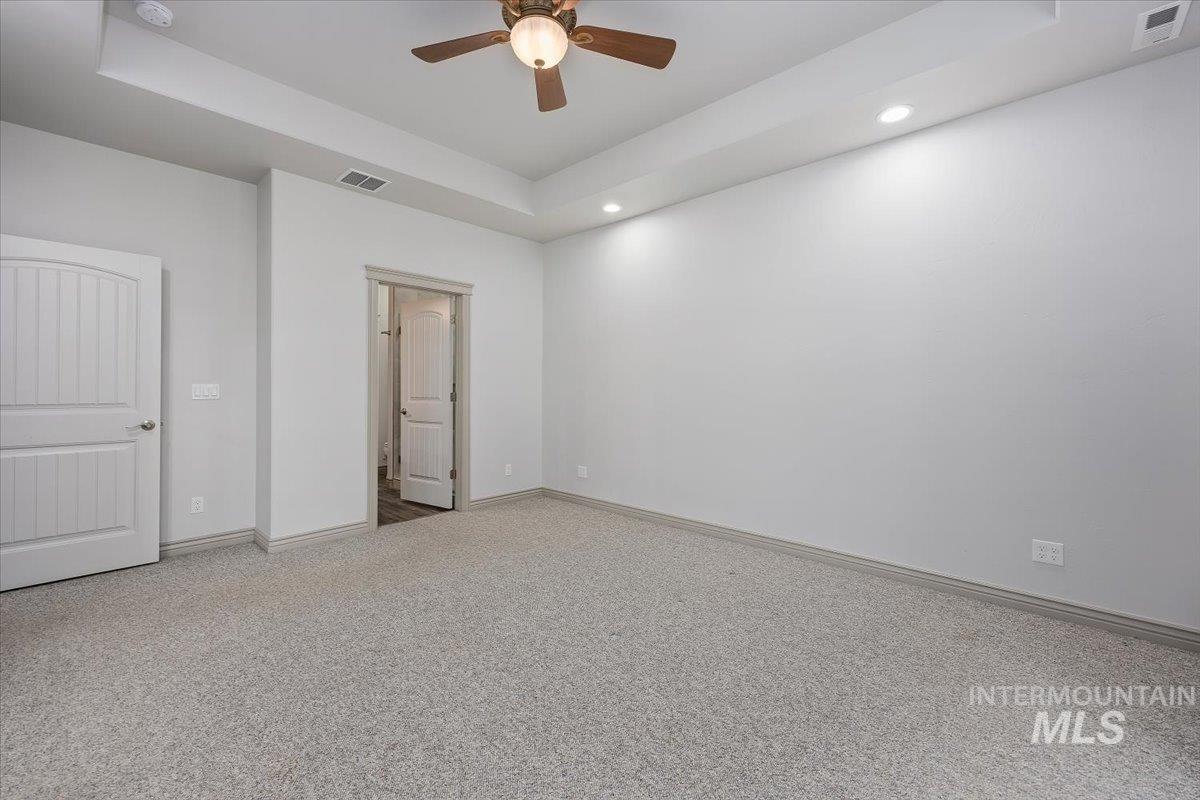
Spacious room featuring light gray carpeting, recessed ceiling lighting, a contemporary ceiling fan, and a tray ceiling
-
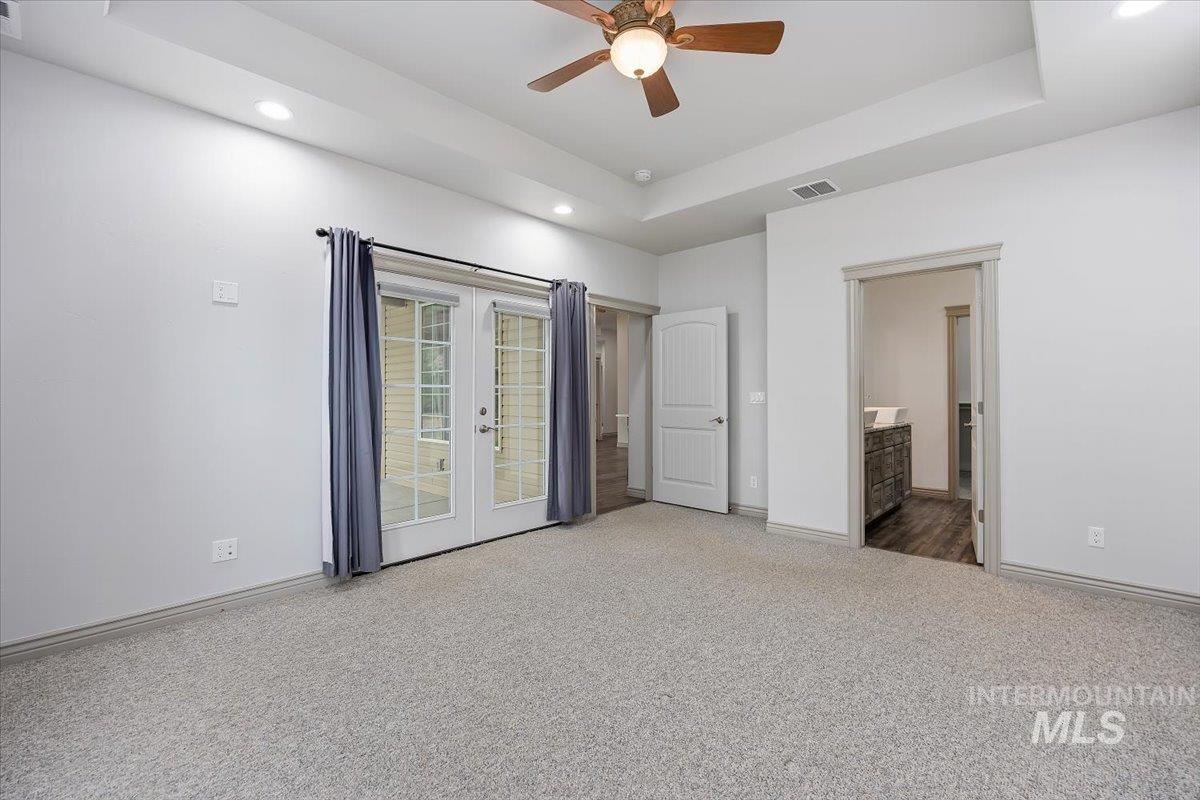
Spacious room with light gray carpeting and white walls
-
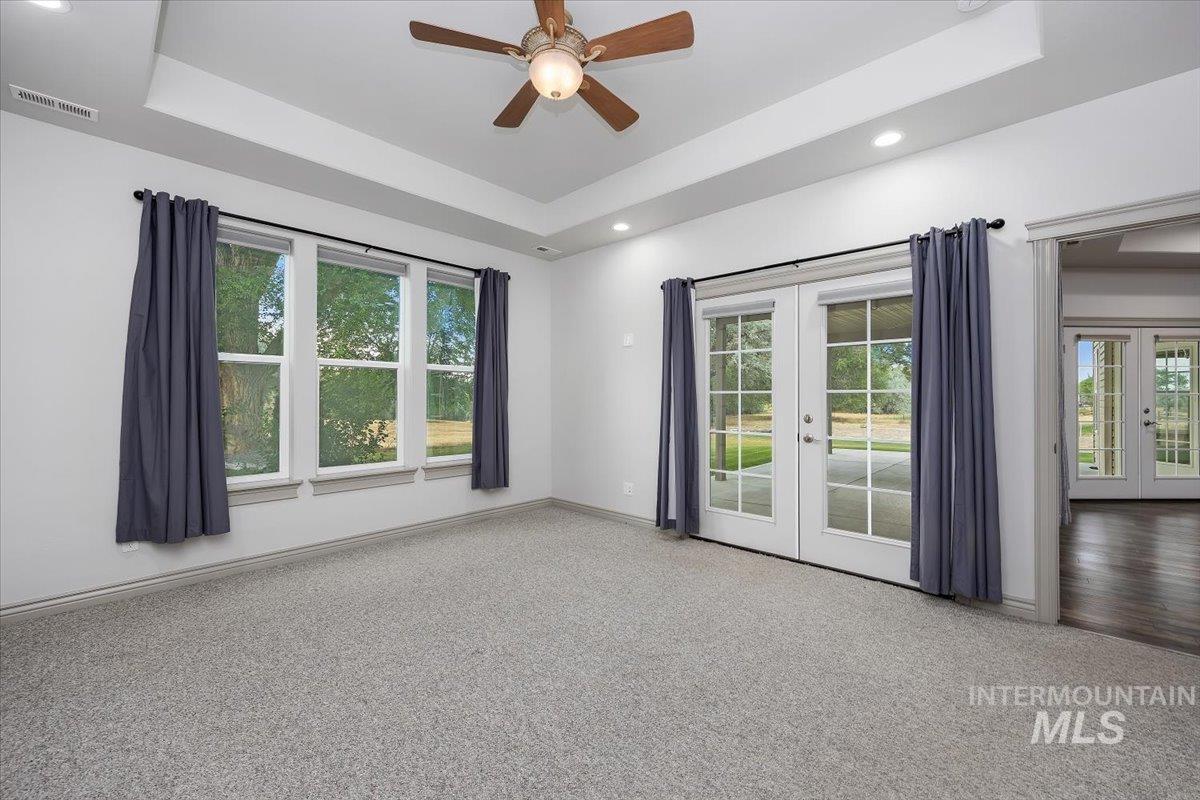
Carpeted room featuring a ceiling fan, recessed lighting, and a tray ceiling
-
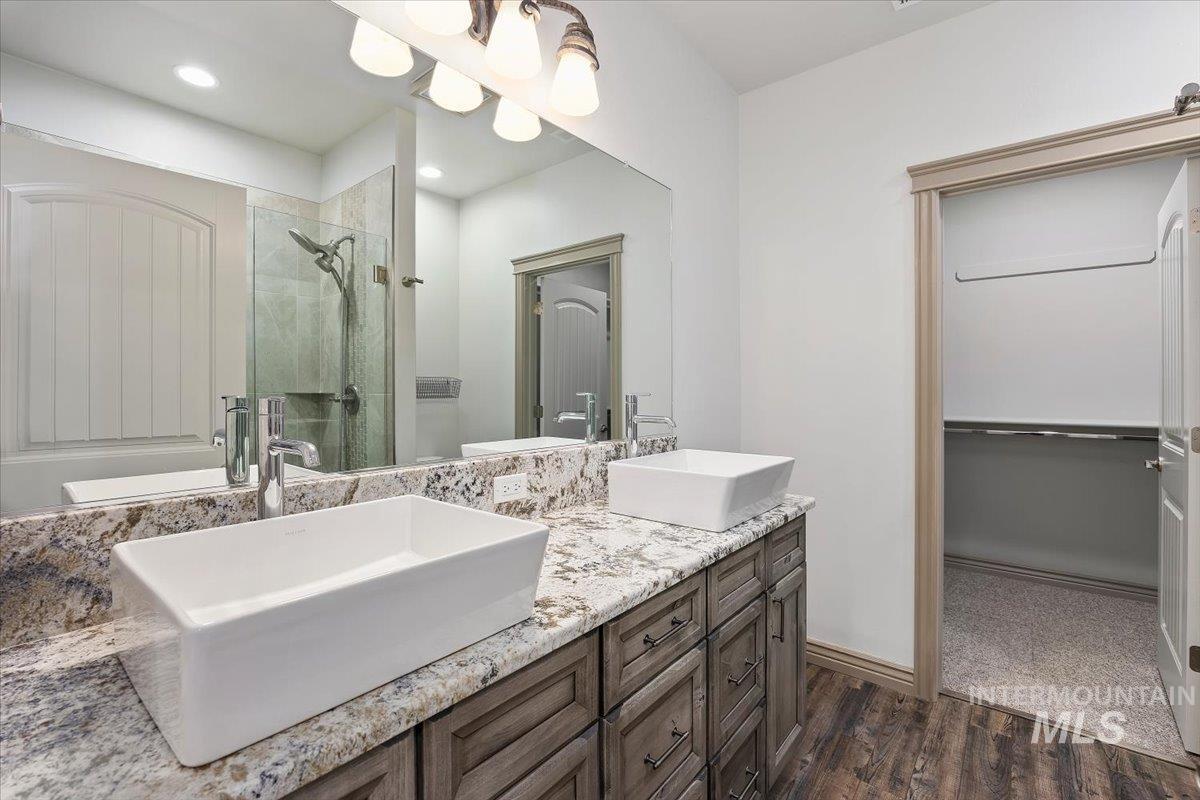
Dual vessel sinks set on a granite countertop with a wood-finish vanity
-
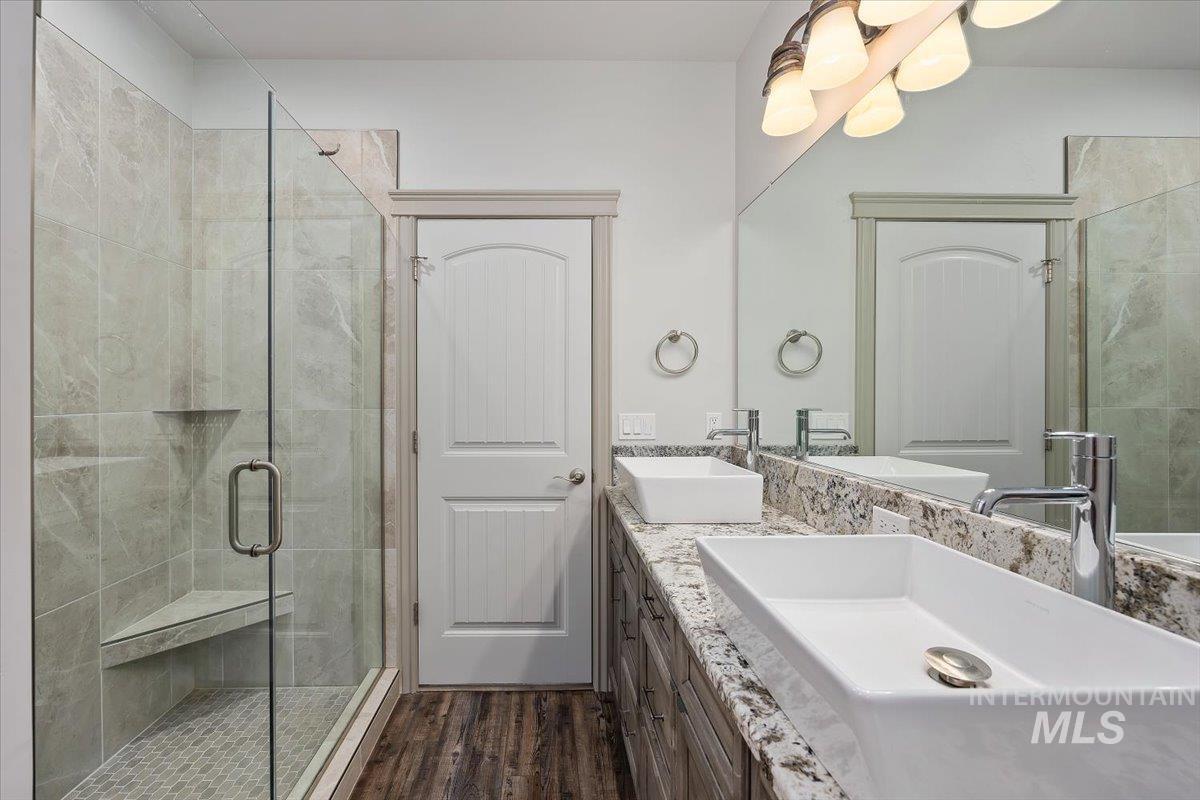
Dual vessel sinks set into a light-toned granite-finish countertop, complemented by a large wall-mounted mirror
-
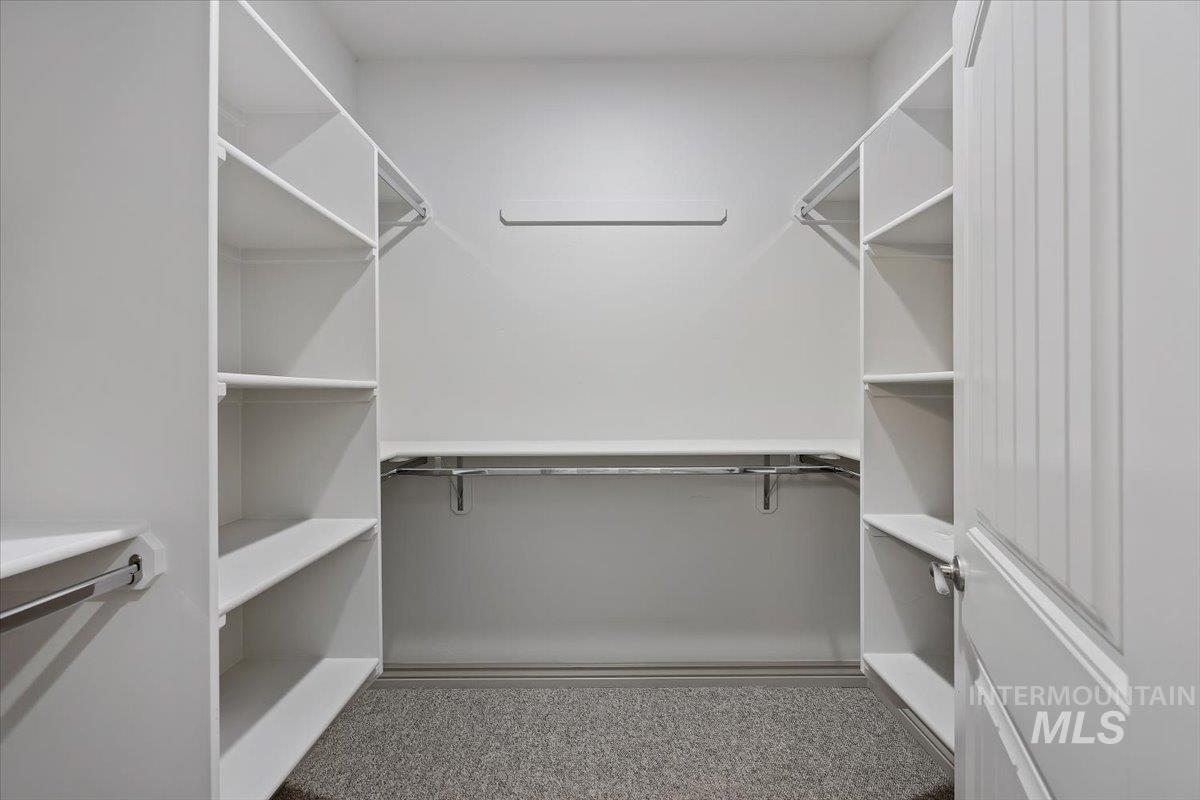
Walk-in closet featuring built-in shelving, chrome hanging rods, and grey carpeting
-
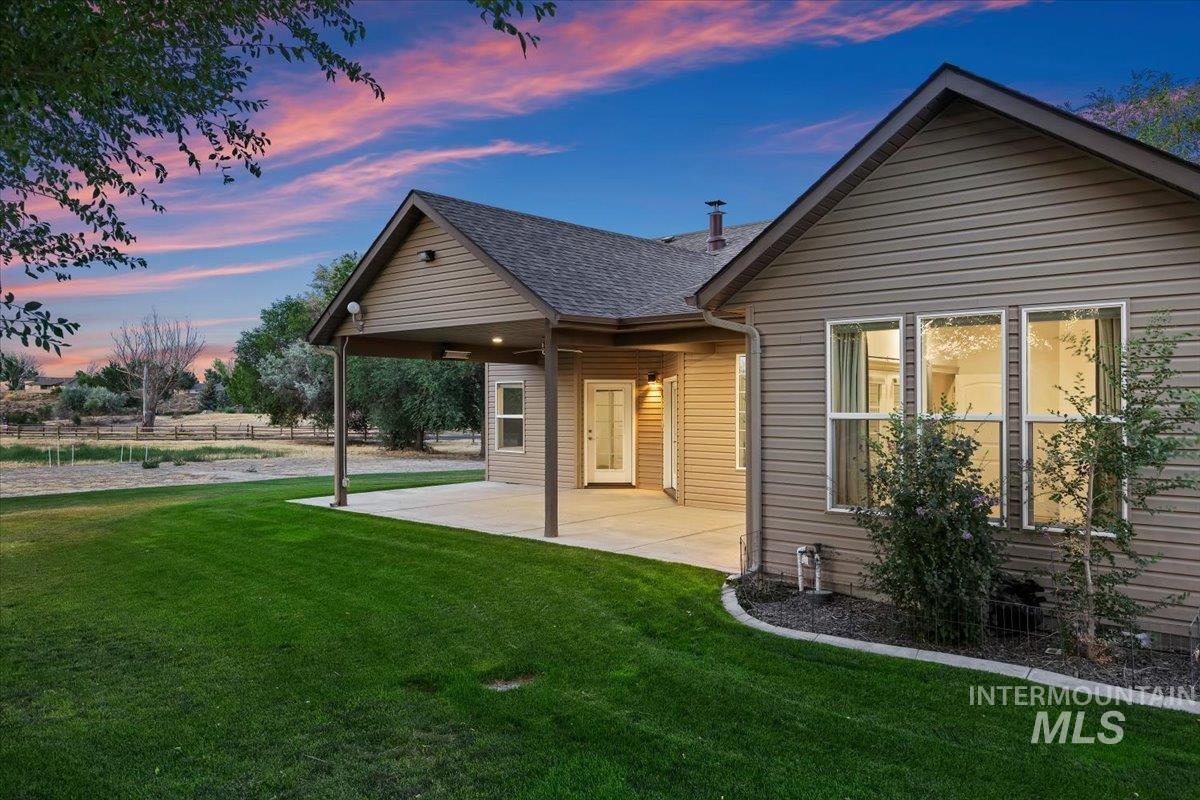
Rear exterior with a covered patio, expansive lawn, and mature landscaping
-
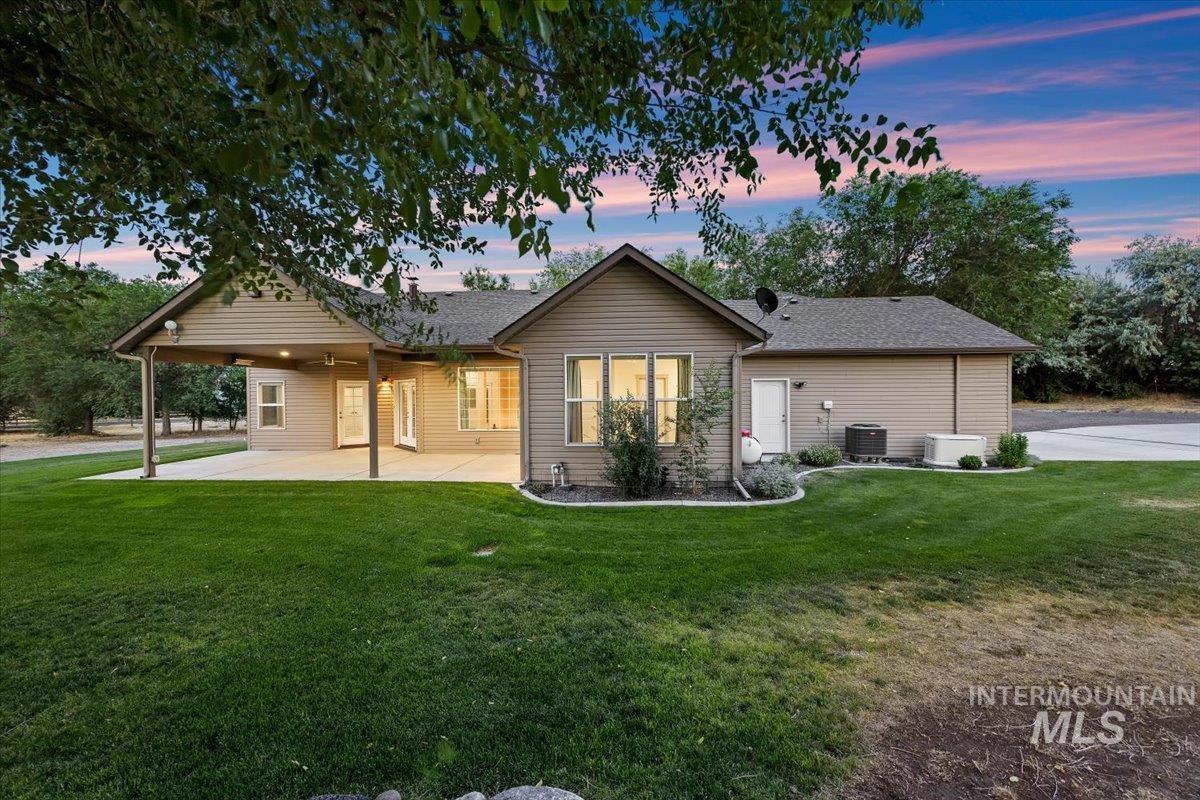
Expansive green lawn with a covered patio, multiple exterior doors, and a neutral-toned siding
-
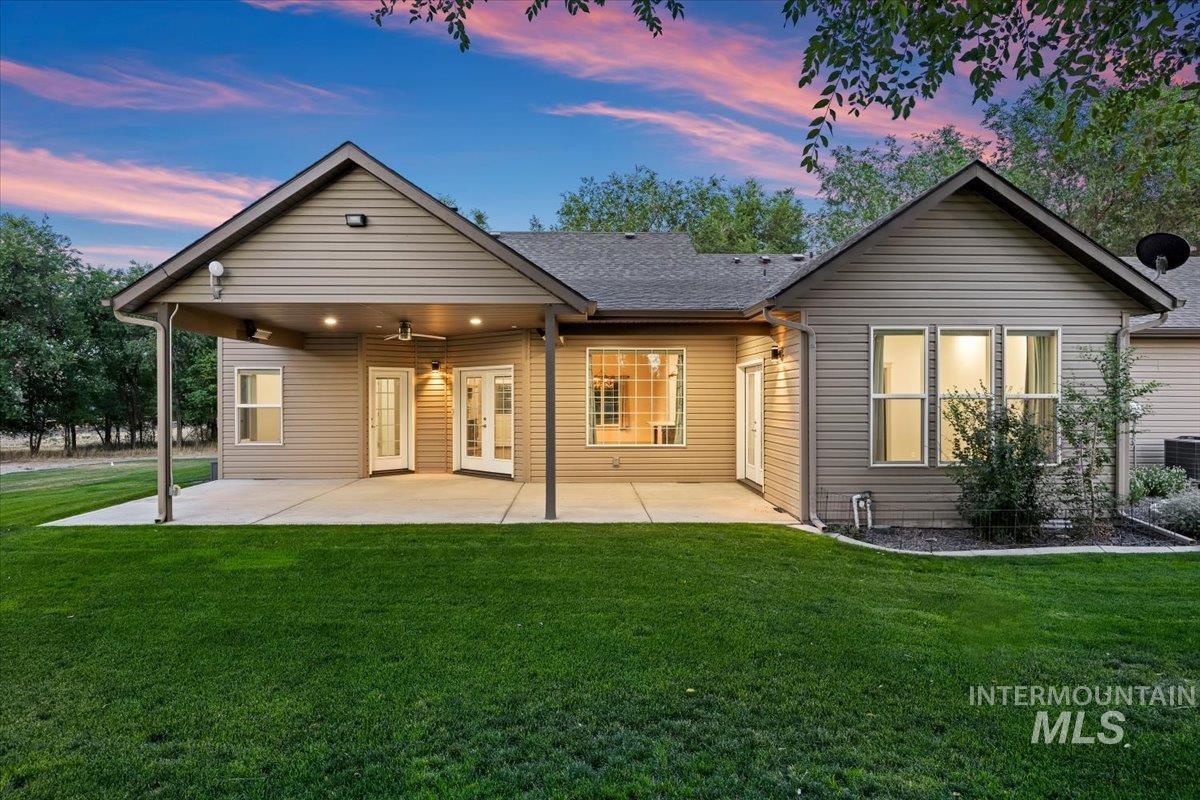
Expansive backyard featuring a manicured lawn, covered patio with recessed lighting and ceiling fan, and multiple exterior access points
-
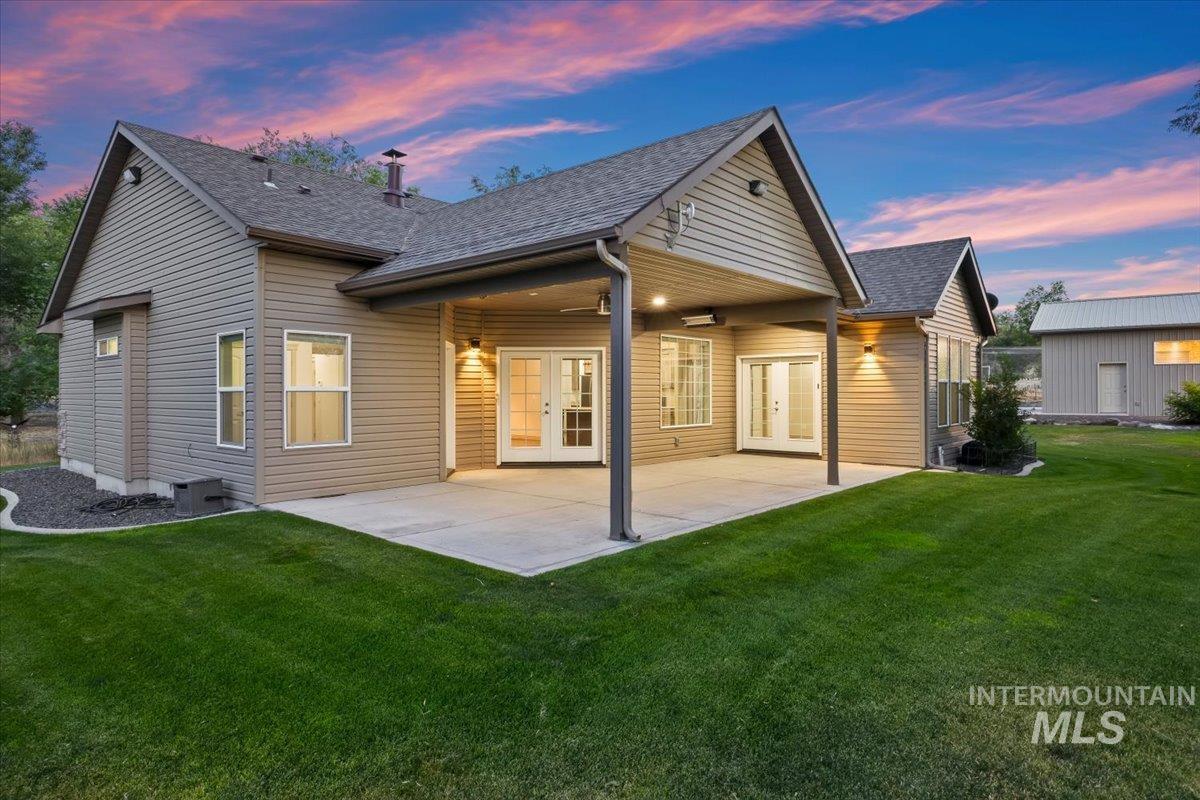
Expansive rear concrete patio featuring a covered section with recessed lighting, outdoor sconces, and dual French doors
-
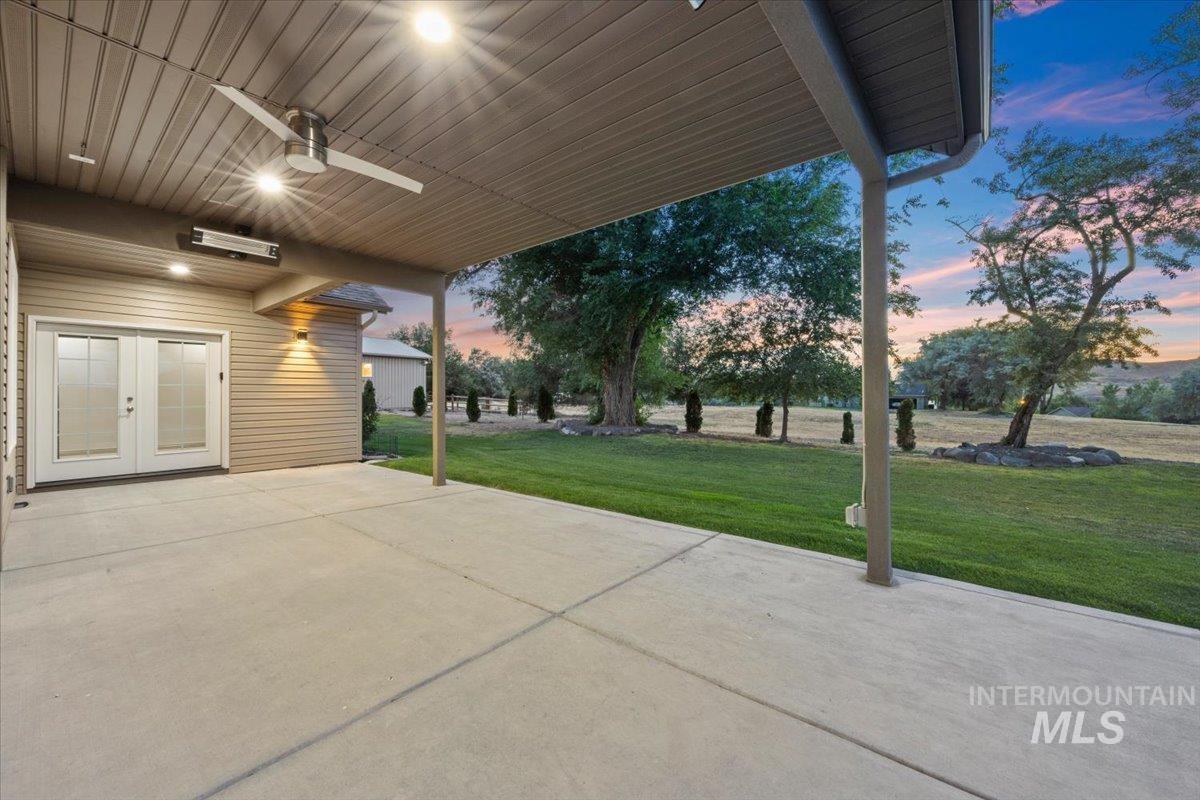
Covered patio featuring a ceiling fan, recessed lighting, and wall-mounted heater
-
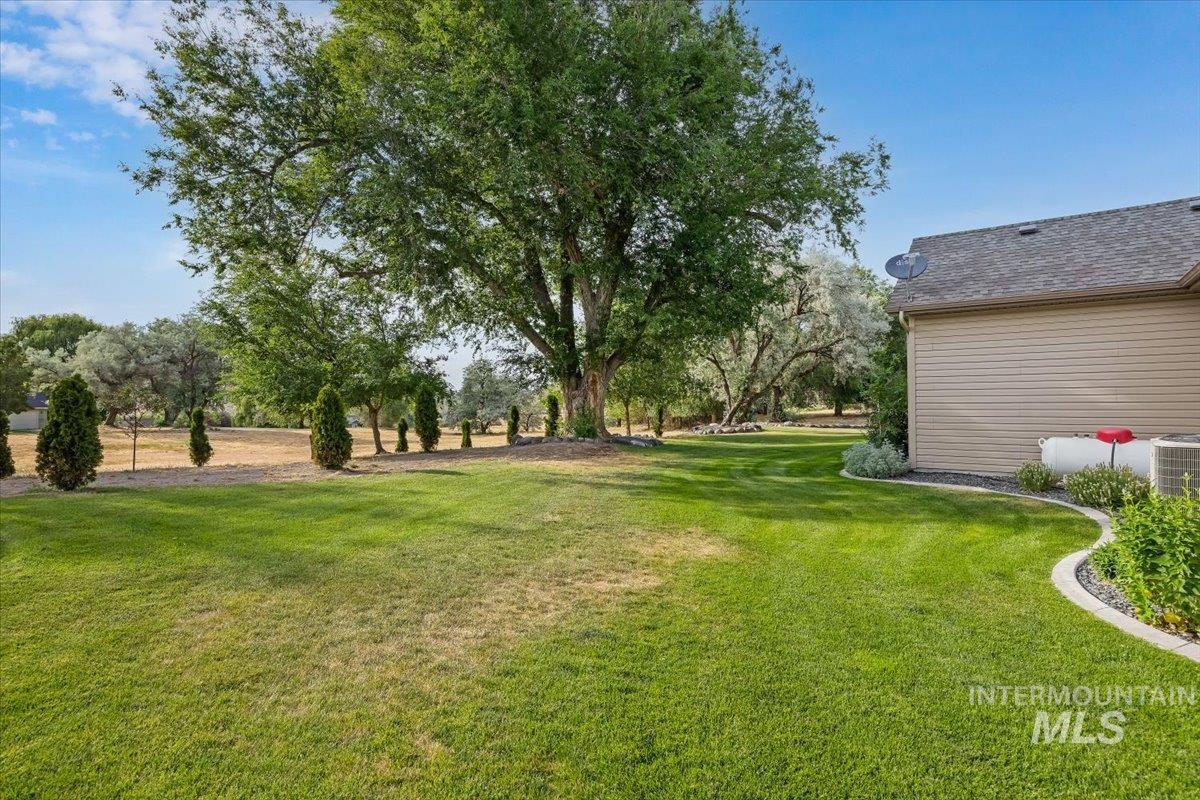
Expansive lawn with mature shade trees and varied plantings
-
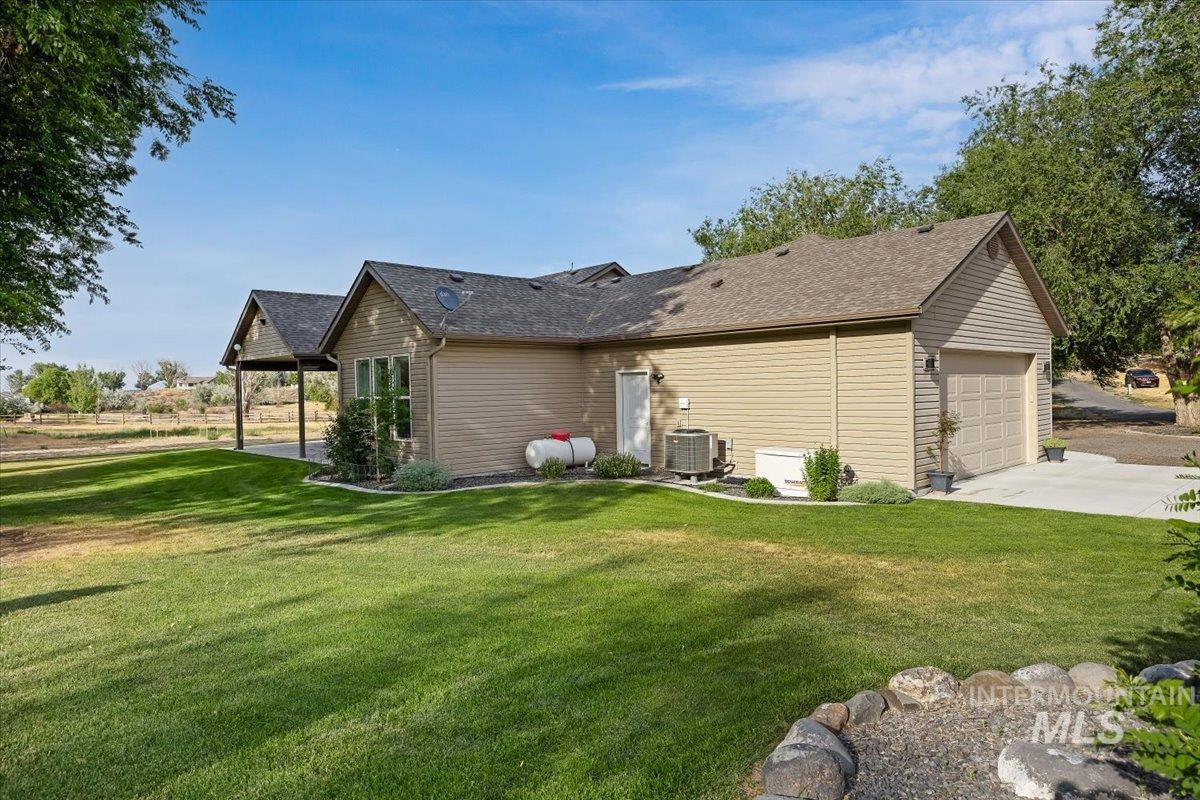
Exterior featuring beige siding, an attached two-car garage, a covered patio, and a landscaped lawn
-
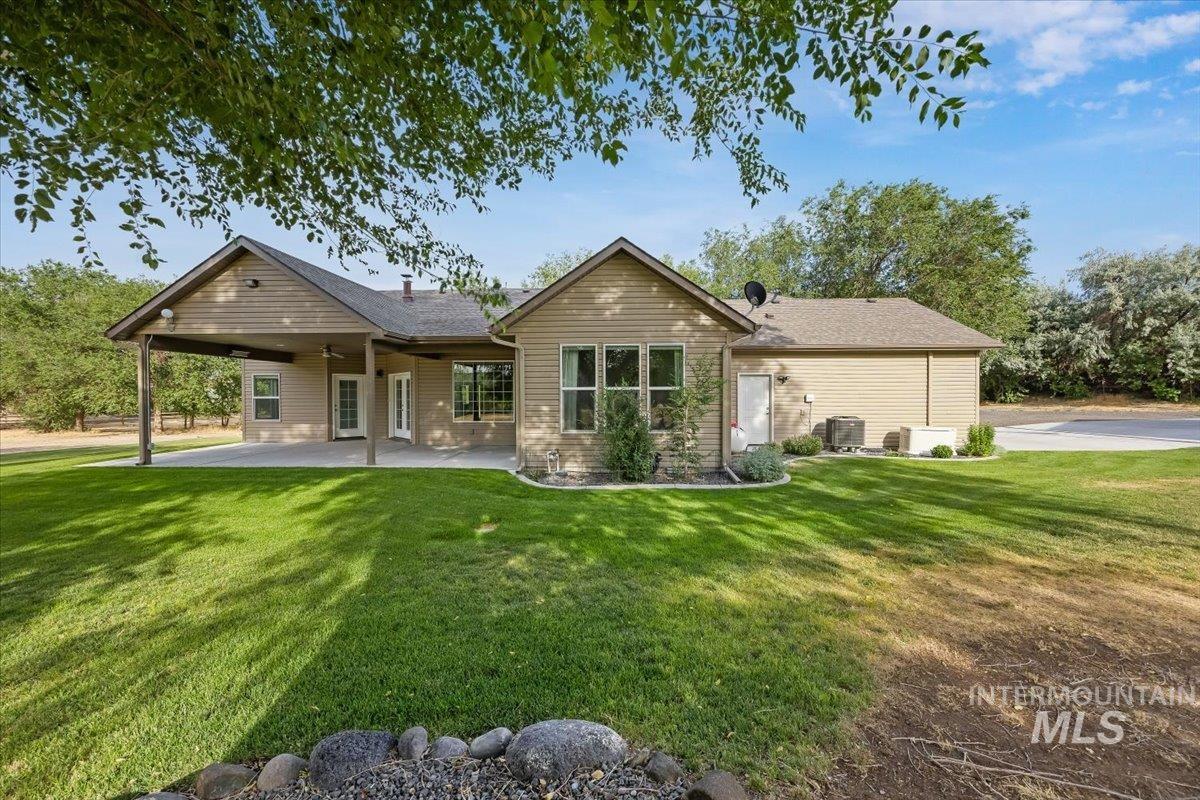
Expansive green lawn bordering a residence with siding exterior
-
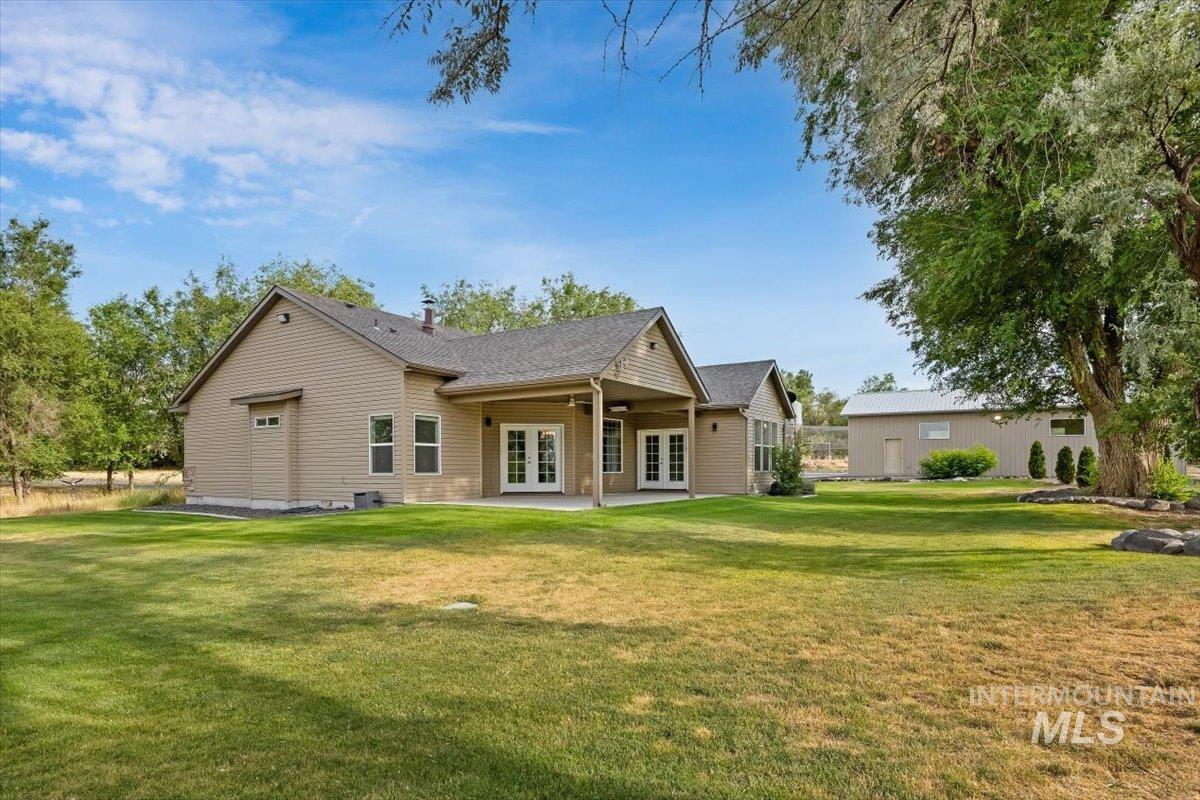
Expansive rear yard featuring a covered patio, multiple sets of French doors, and a detached outbuilding
-
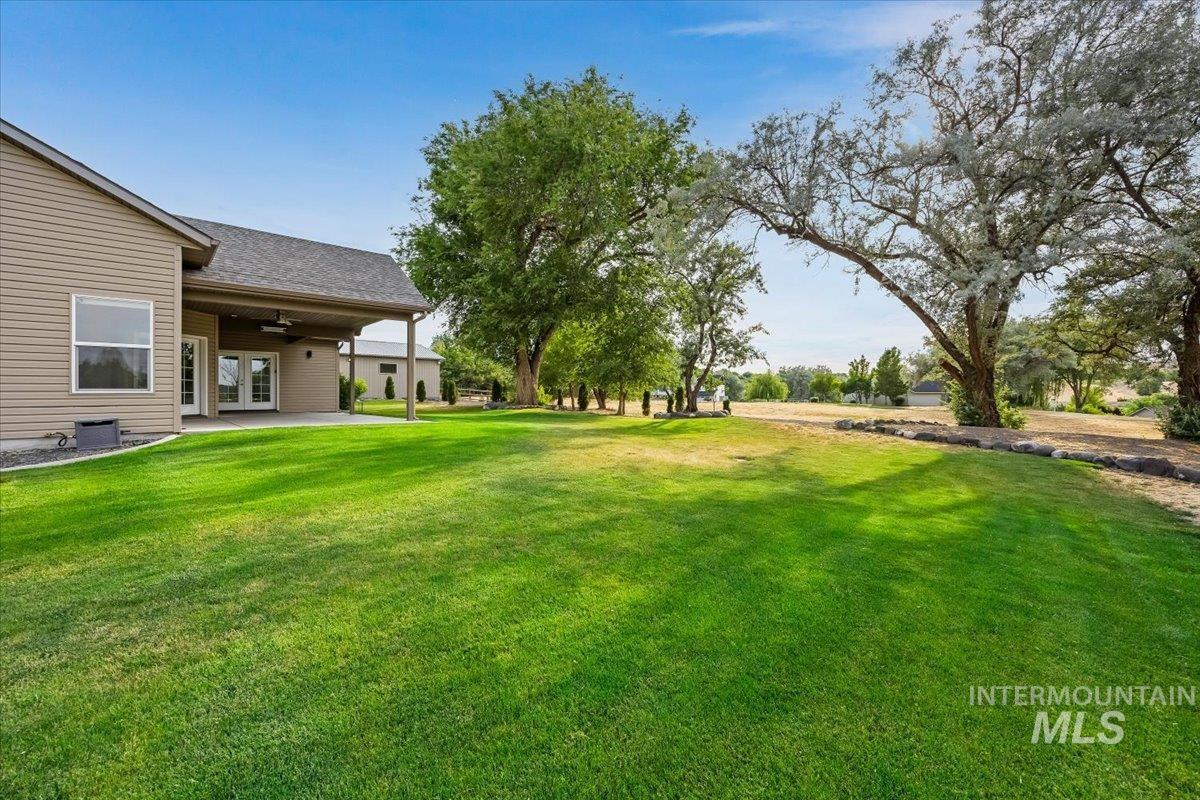
Expansive lawn area featuring a covered patio with recessed lighting and a ceiling fan, dual French doors, tan horizontal siding, and mature perimeter trees
-
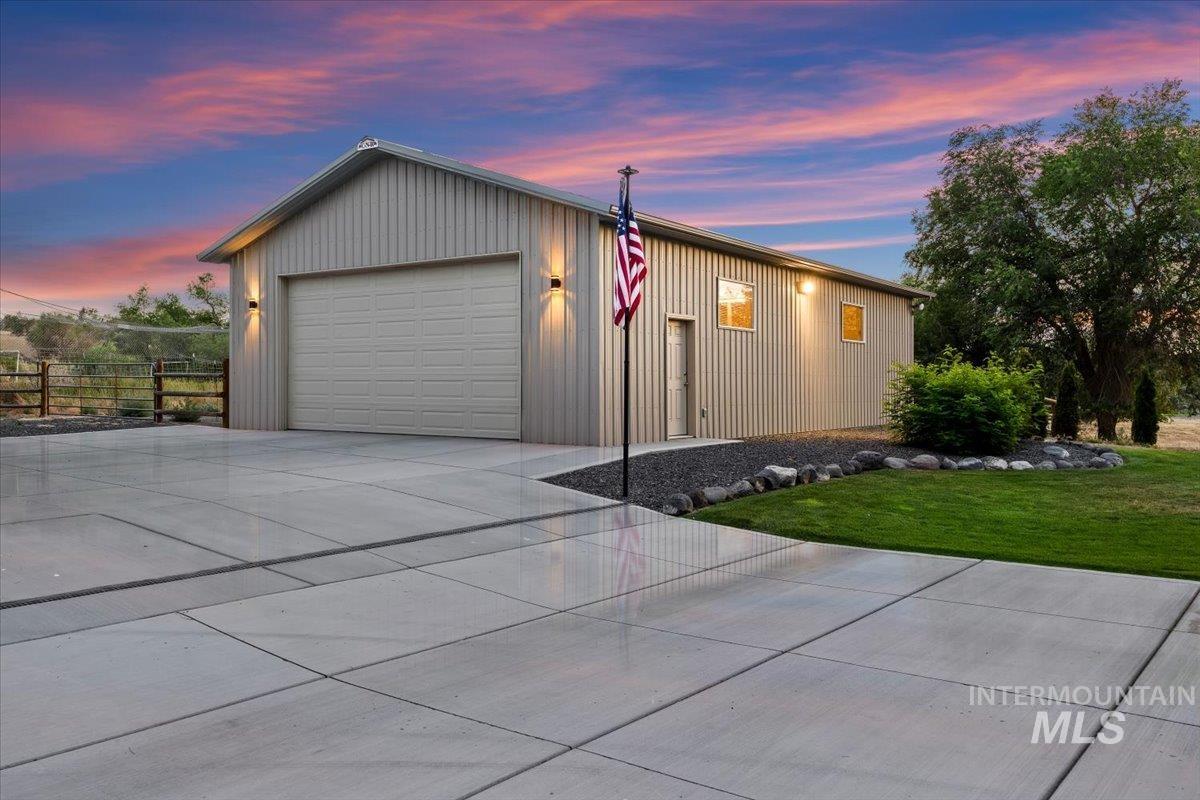
Spacious auxiliary building featuring metal siding, a large garage door, and multiple windows
-
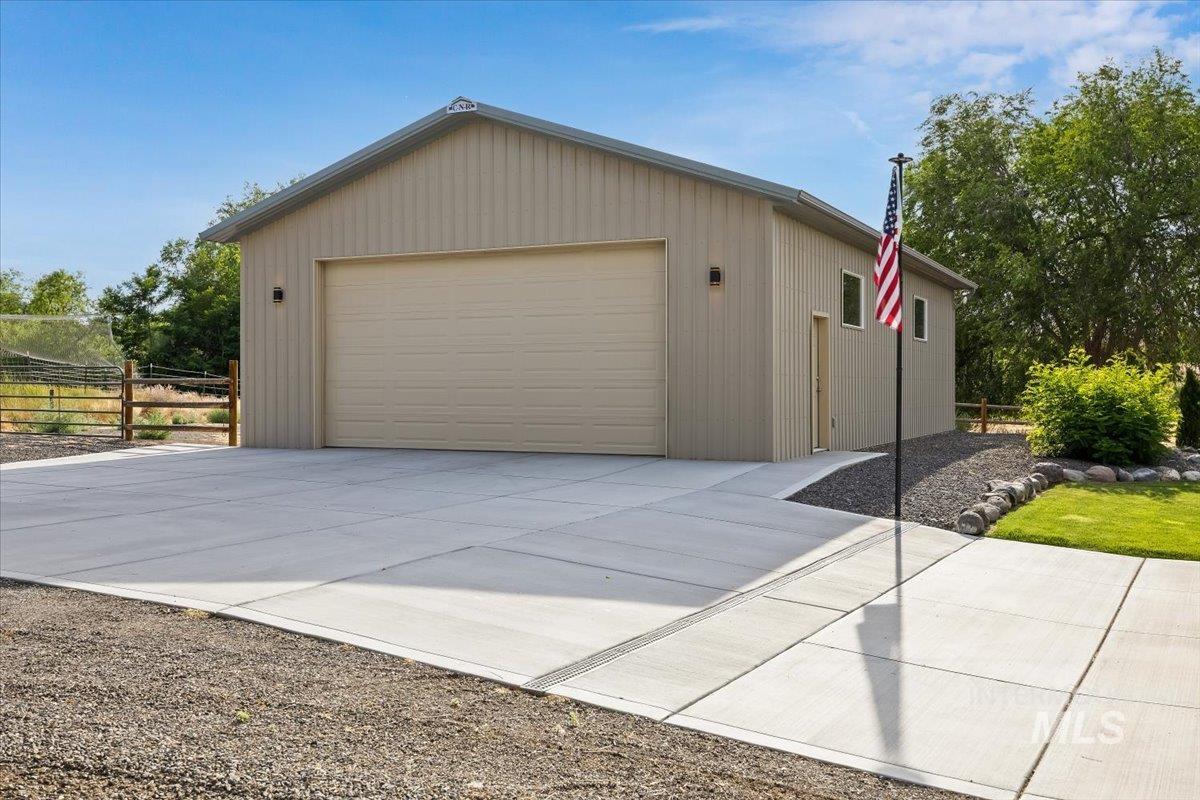
Detached garage building featuring a roll-up door, corrugated metal siding, and a gabled roof
-
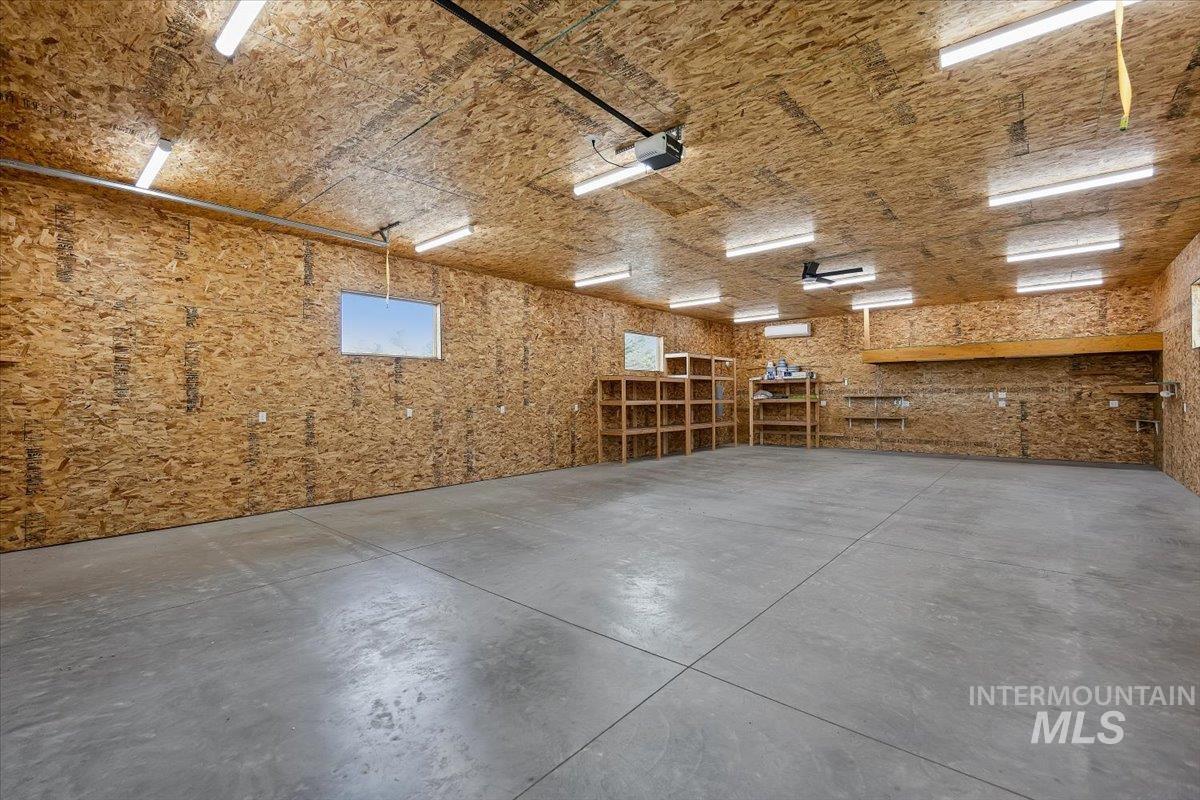
Spacious interior featuring oriented strand board walls and ceiling, concrete flooring, multiple fluorescent lighting fixtures, a single window, and built-in shelving units
-
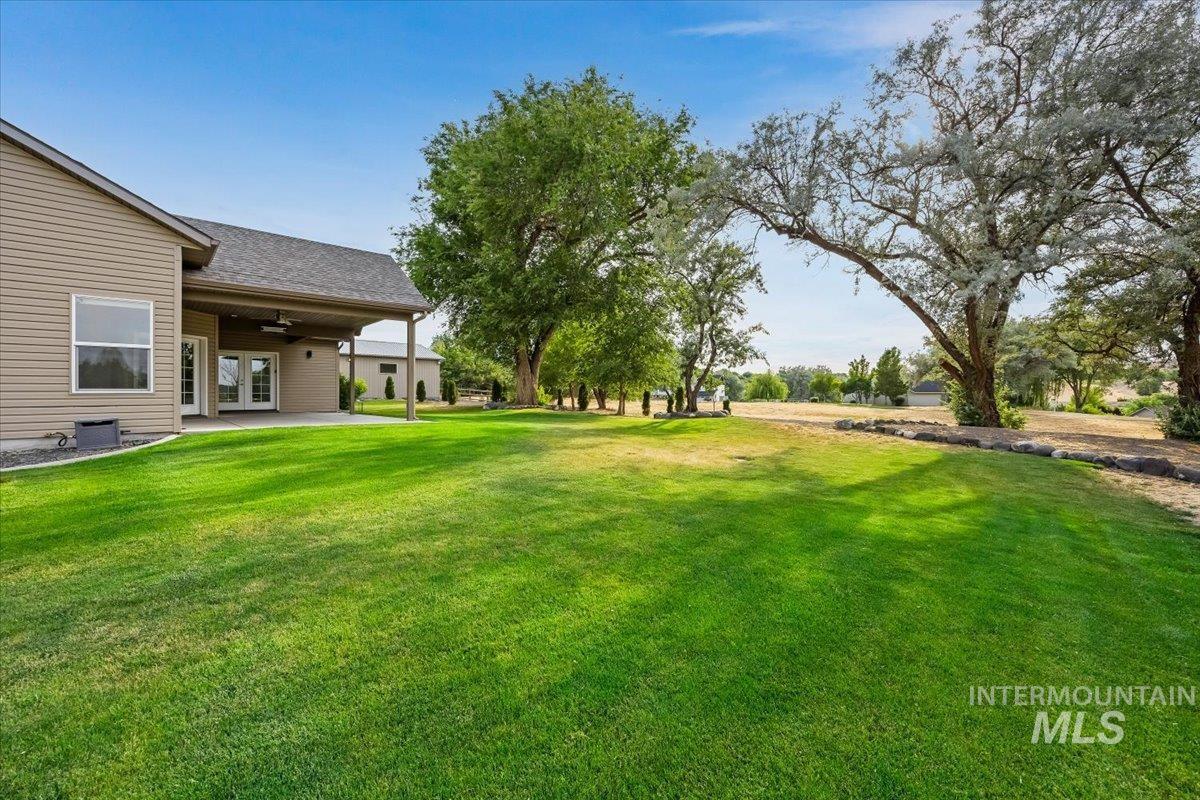
Expansive lawn area featuring a covered patio with recessed lighting and a ceiling fan, dual French doors, tan horizontal siding, and mature perimeter trees
-
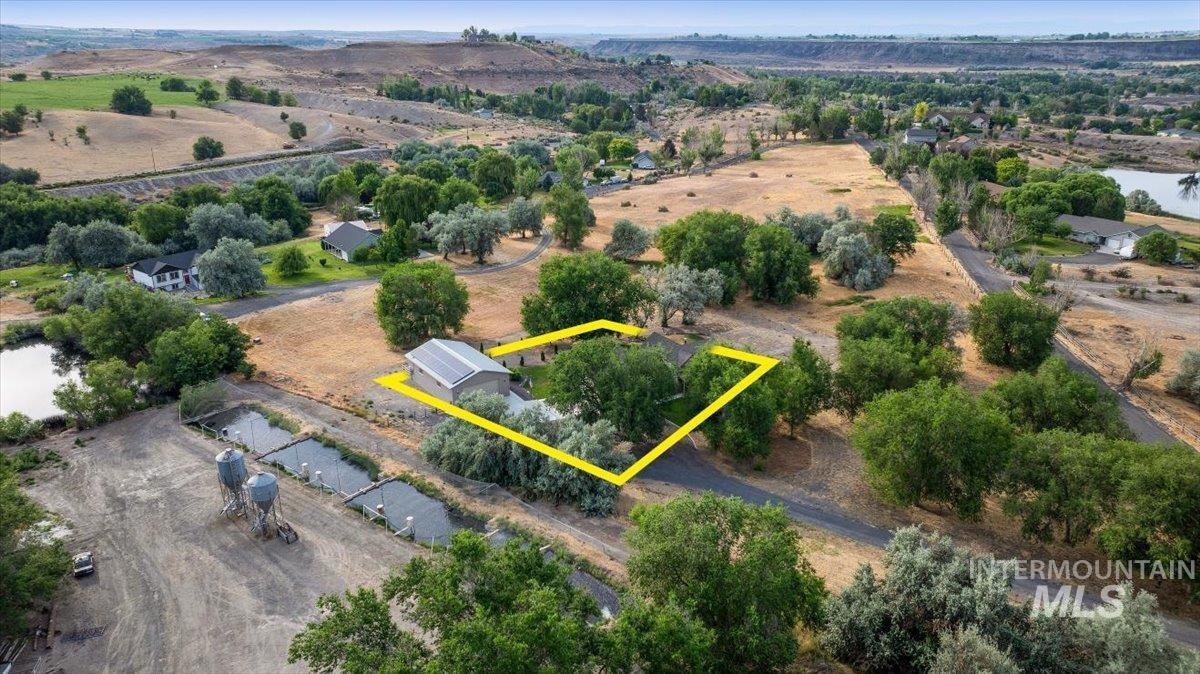
Expansive property featuring a ranch-style residence with a solar panel array, gravel driveway, and a pond
-
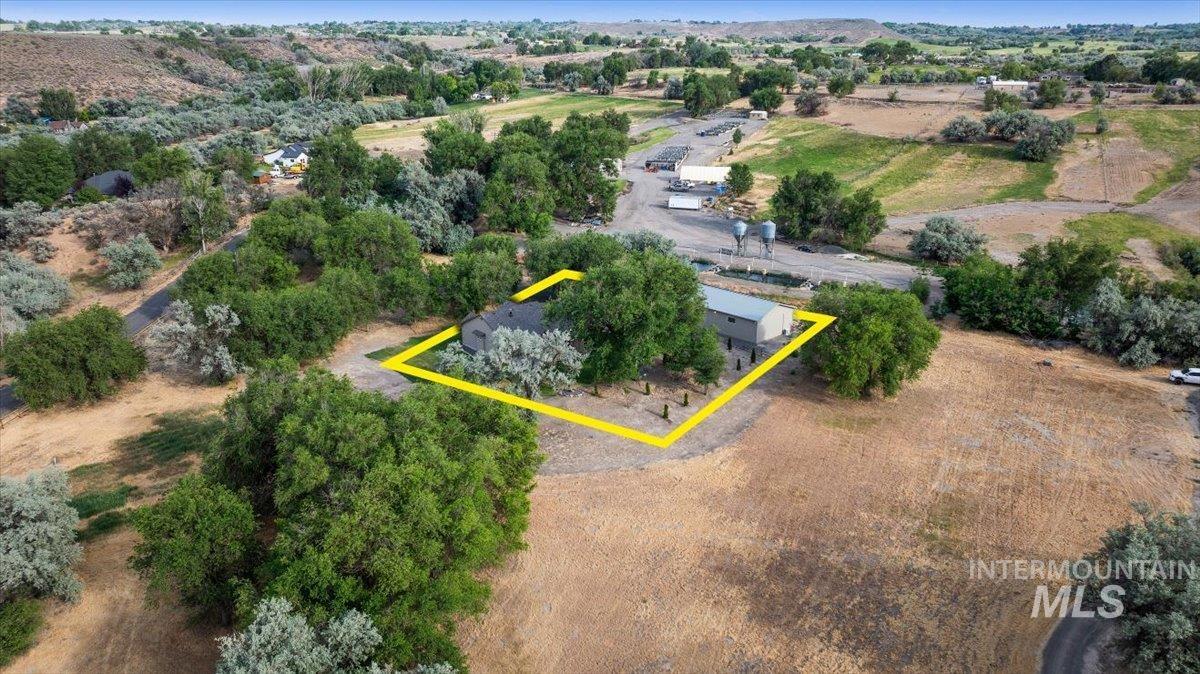
Property featuring a prominent main structure with a dark roof and a secondary outbuilding with a light-colored roof
-
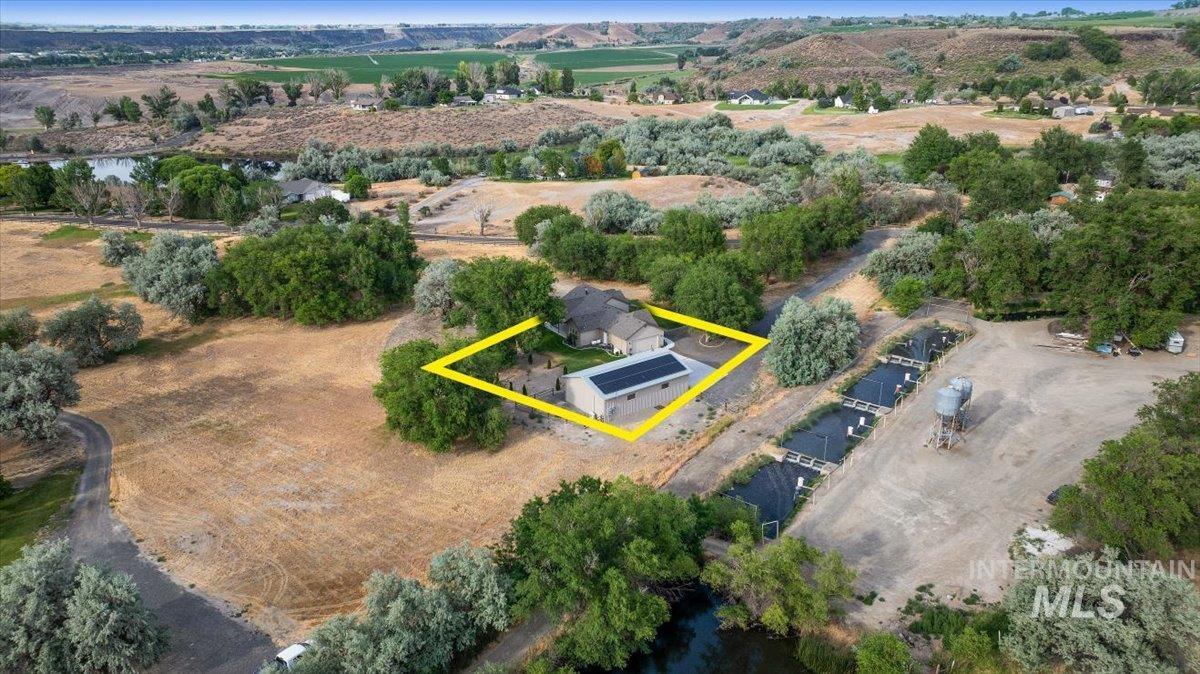
Expansive property featuring a single-story residence with an attached structure, mature trees, and a paved driveway
-

Entryway featuring a rustic wood sign, log fencing, paved drive, mature trees, and a gravel accent area
-

Lakeside setting featuring a wooden dock, a permanent bench, and a gravel pathway
-

Expansive property featuring a private lake, surrounding natural landscape, mature trees, and multiple residential structures
-
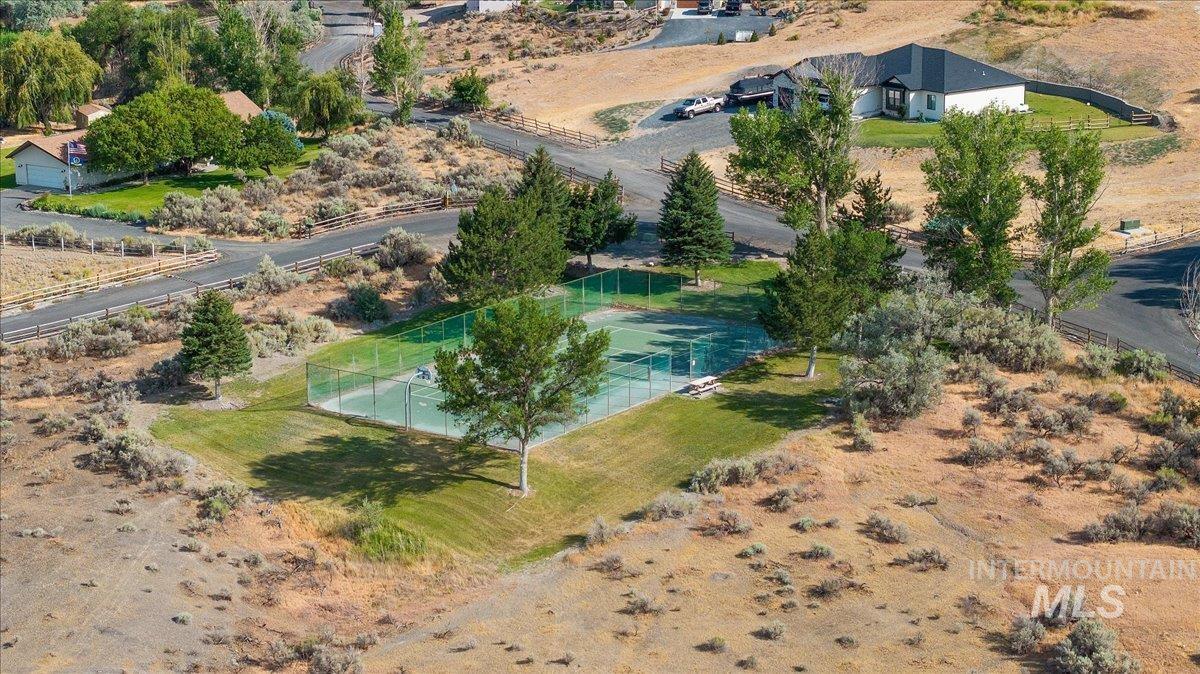
Hard tennis court with surrounding fencing, mature trees, and grass border
This stunning home in the gated community Kanaka Rapids blends luxury, nature, and functionality. Expansive windows fill the space with natural light, showcasing quartz and granite countertops, custom finishes, pellet fireplace, and LVP flooring. The open-concept kitchen boasts an entertainer’s island, premium appliances, and patio access from three rooms for seamless indoor-outdoor living. A fully insulated 50′ x 30′ shop features a mini-split for Heating & AC, 200-amp power, and solar panels for efficiency. With separate meters for the house and shop, it’s ideal for business use. A propane-powered backup generator ensures reliable power. Enjoy private fishing, tennis courts, docks, horse pastures, and RV storage. A golf course is just three miles away. Surrounded by unbuildable land, this home offers peace, wildlife, and breathtaking scenery. Don’t miss this rare opportunity to own a home that delivers comfort, recreation, and endless possibilities!
- Heating:
- Forced Air, Electric, Ductless/mini Split
- Cooling:
- Central air, Ductless/mini Split
- Fireplace:
- Pellet
- Garage Capacity:
- 2
- Country:
- US
- State:
- ID
- County:
- Twin Falls
- City:
- Buhl
- Zipcode:
- 83316
- Street:
- 4485 Silver creek Rd
- Longitude:
- W115° 12' 43.2''
- Latitude:
- N42° 38' 54.6''
- Master Bedroom Level:
- Main
- Bedroom 2 Level:
- Main
- Bedroom 3 Level:
- Main
- School District:
- Buhl Joint School District #412
- Elementary School:
- Popplewell
- Middle School:
- Buhl
- High School:
- Buhl
- Status:
- Active
- Type:
- Single Family
- Level:
- Single
- Tax Year:
- 2024
- Taxes:
- $1,764
- Potential Short Sale:
- No
- Age:
- 1 -5 Years
- Auction:
- No
- Flood Ins Required:
- No
- HUD Owned:
- No
- In Foreclosure:
- No
- Land Size:
- 1/2 - .99 AC
- Home Owner Exempt:
- Yes
- HOA Frequency:
- Monthly
- HOA Fees:
- $155
- Inc Kitchen Features:
- Dishwasher, Disposal, Microwave, Island, Water softener own, Countertop-quartz, Countertop-granite
- Lot Features:
- Garden space, Geothermal water, Private gated community, Tennis court, Rv Parking
- Water:
- Community service
- Land Use:
- Single
- Sprinkler System:
- Auto,Drip,Full,Pressurized Irrigation
Residential For Sale
4485 Silver creek Rd, Buhl, Idaho 83316
- Property Type :
- Residential
- Listing Type :
- For Sale
- Listing ID :
- 98983986
- Price :
- $699,000
- Bedrooms :
- 3
- Bathrooms :
- 2
- Apx SqFt :
- 1,520 SqFt
- Year Built :
- 2021
- Lot Area :
- 0.51 SqFt
- Days on Market :
- 59
- Subdivision :
- Kanaka Rapids Ranch
- Update Date :
- 06/26/2026 19:00:26
- Status :
- Active

- JoeAnne Santy-Greene
- (208) 947-4609
- (208) 283-6313
- (208) 287-8500
-


