

-
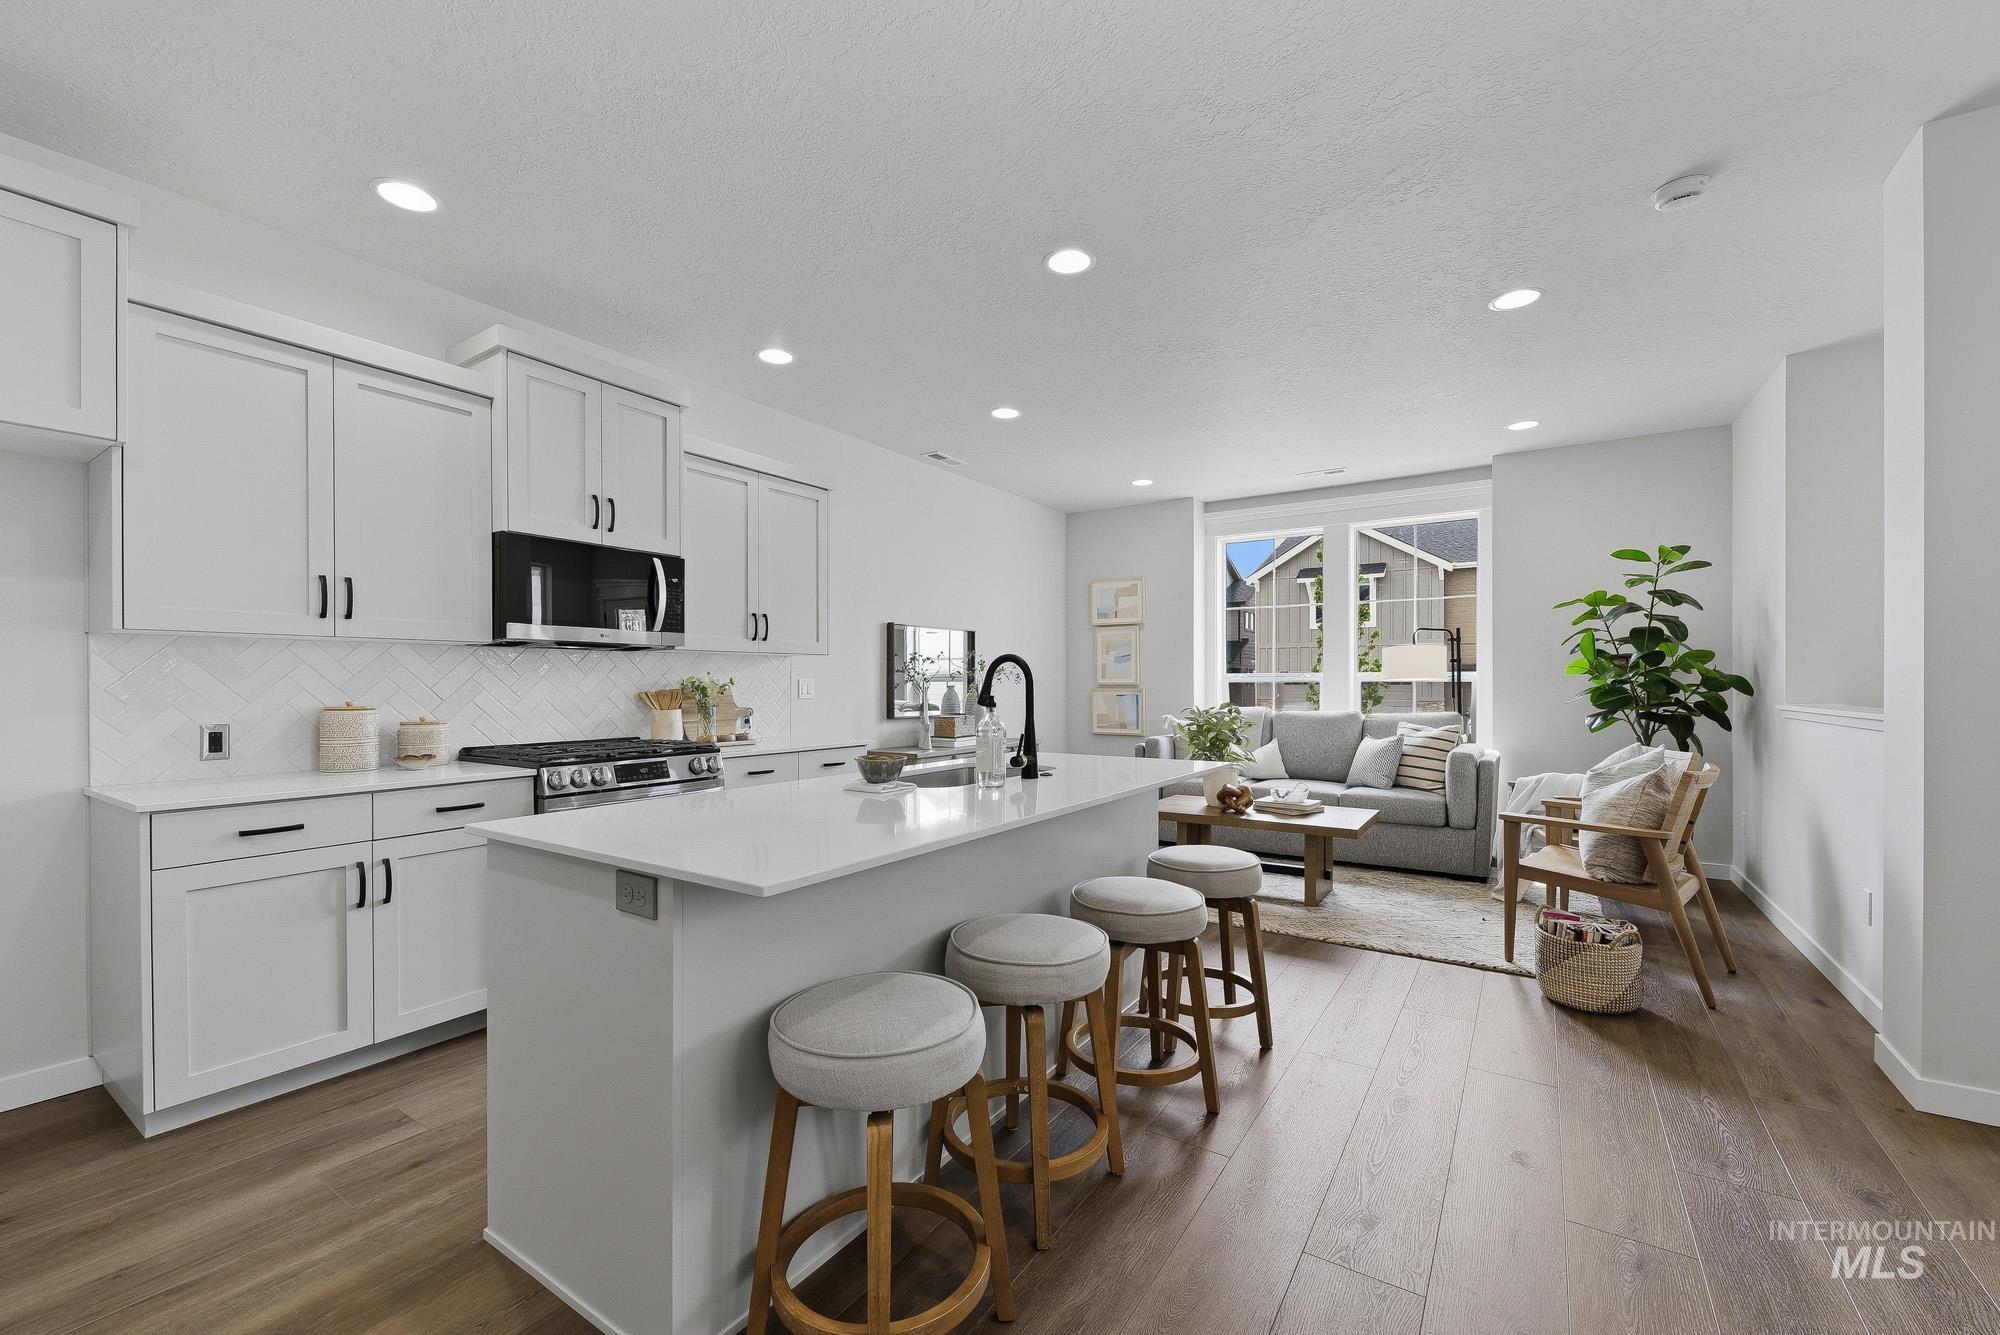
Open-concept kitchen featuring an island with a breakfast bar, white shaker-style cabinetry, a white subway tile backsplash in a herringbone pattern, and stainless steel appliances
-
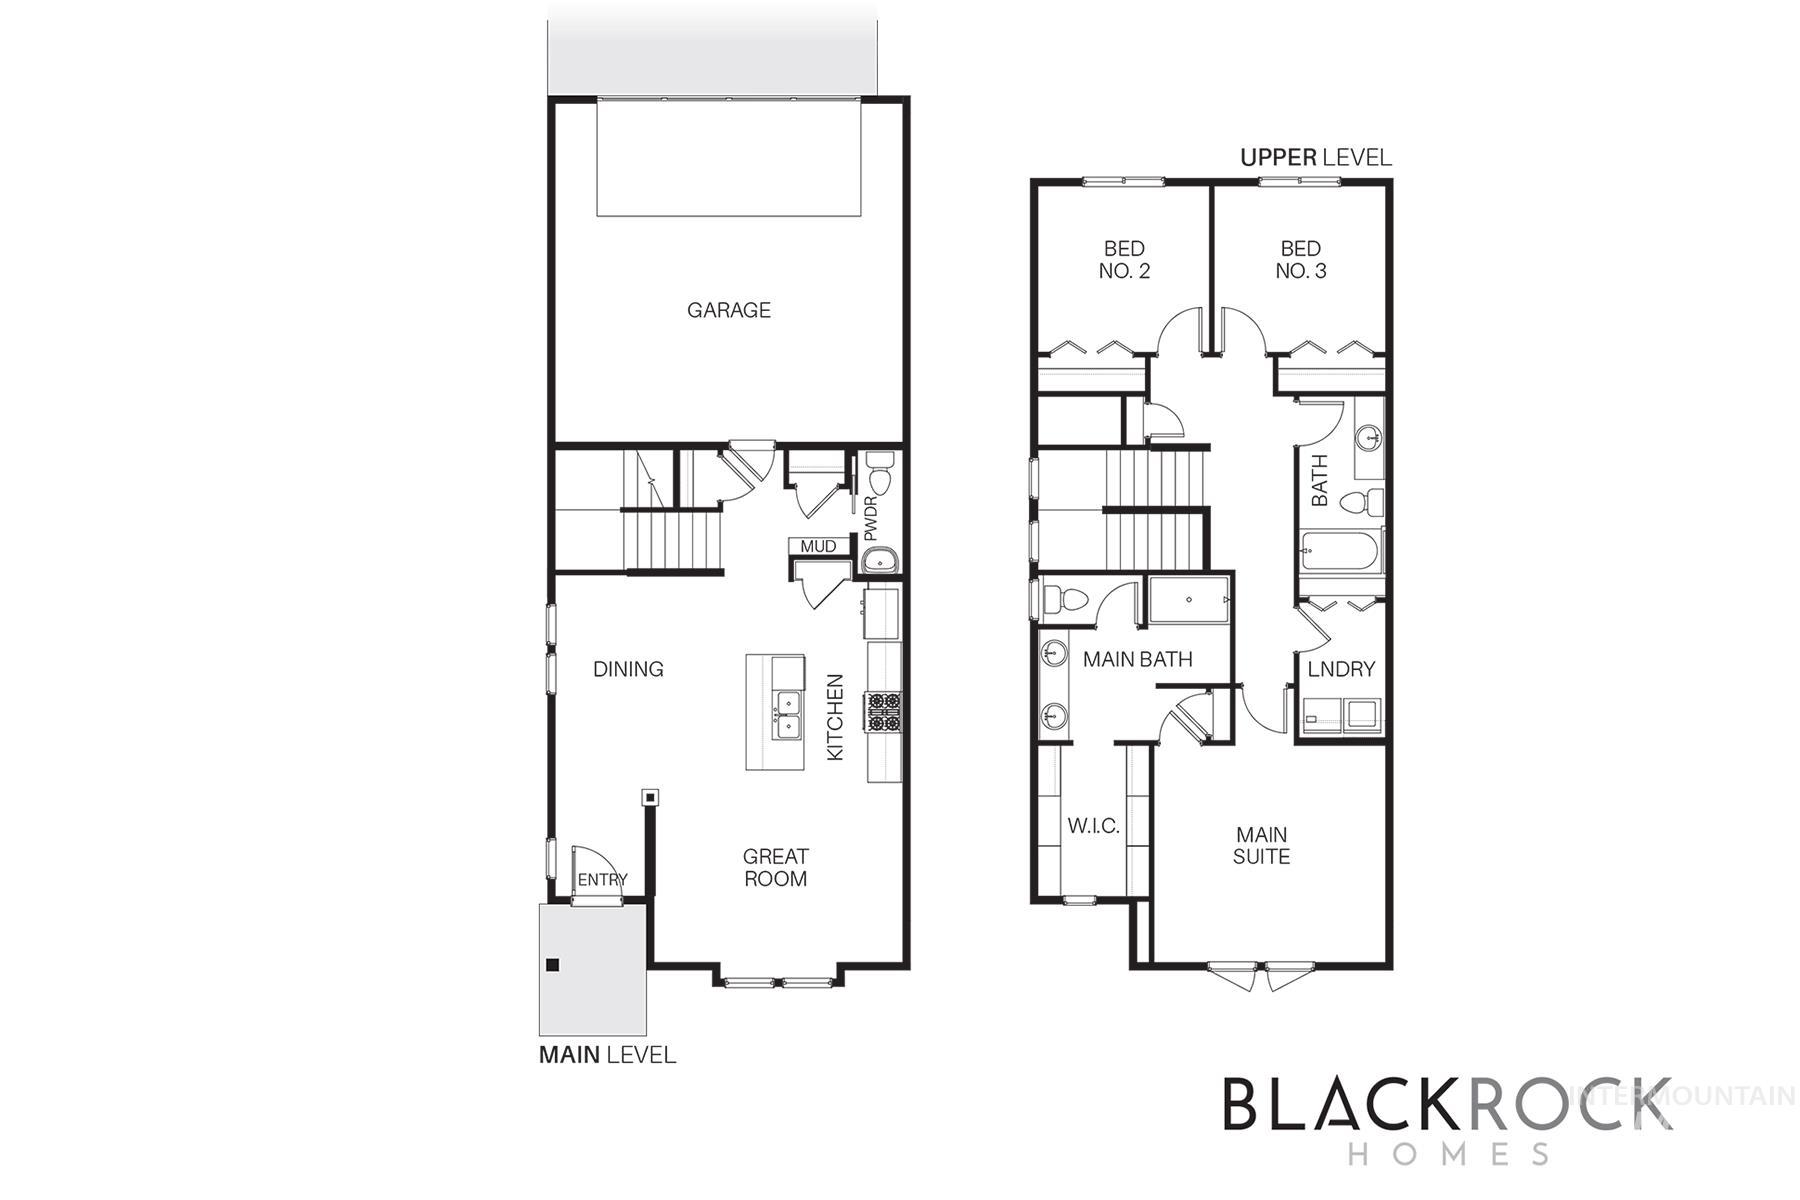
Floor plan
-
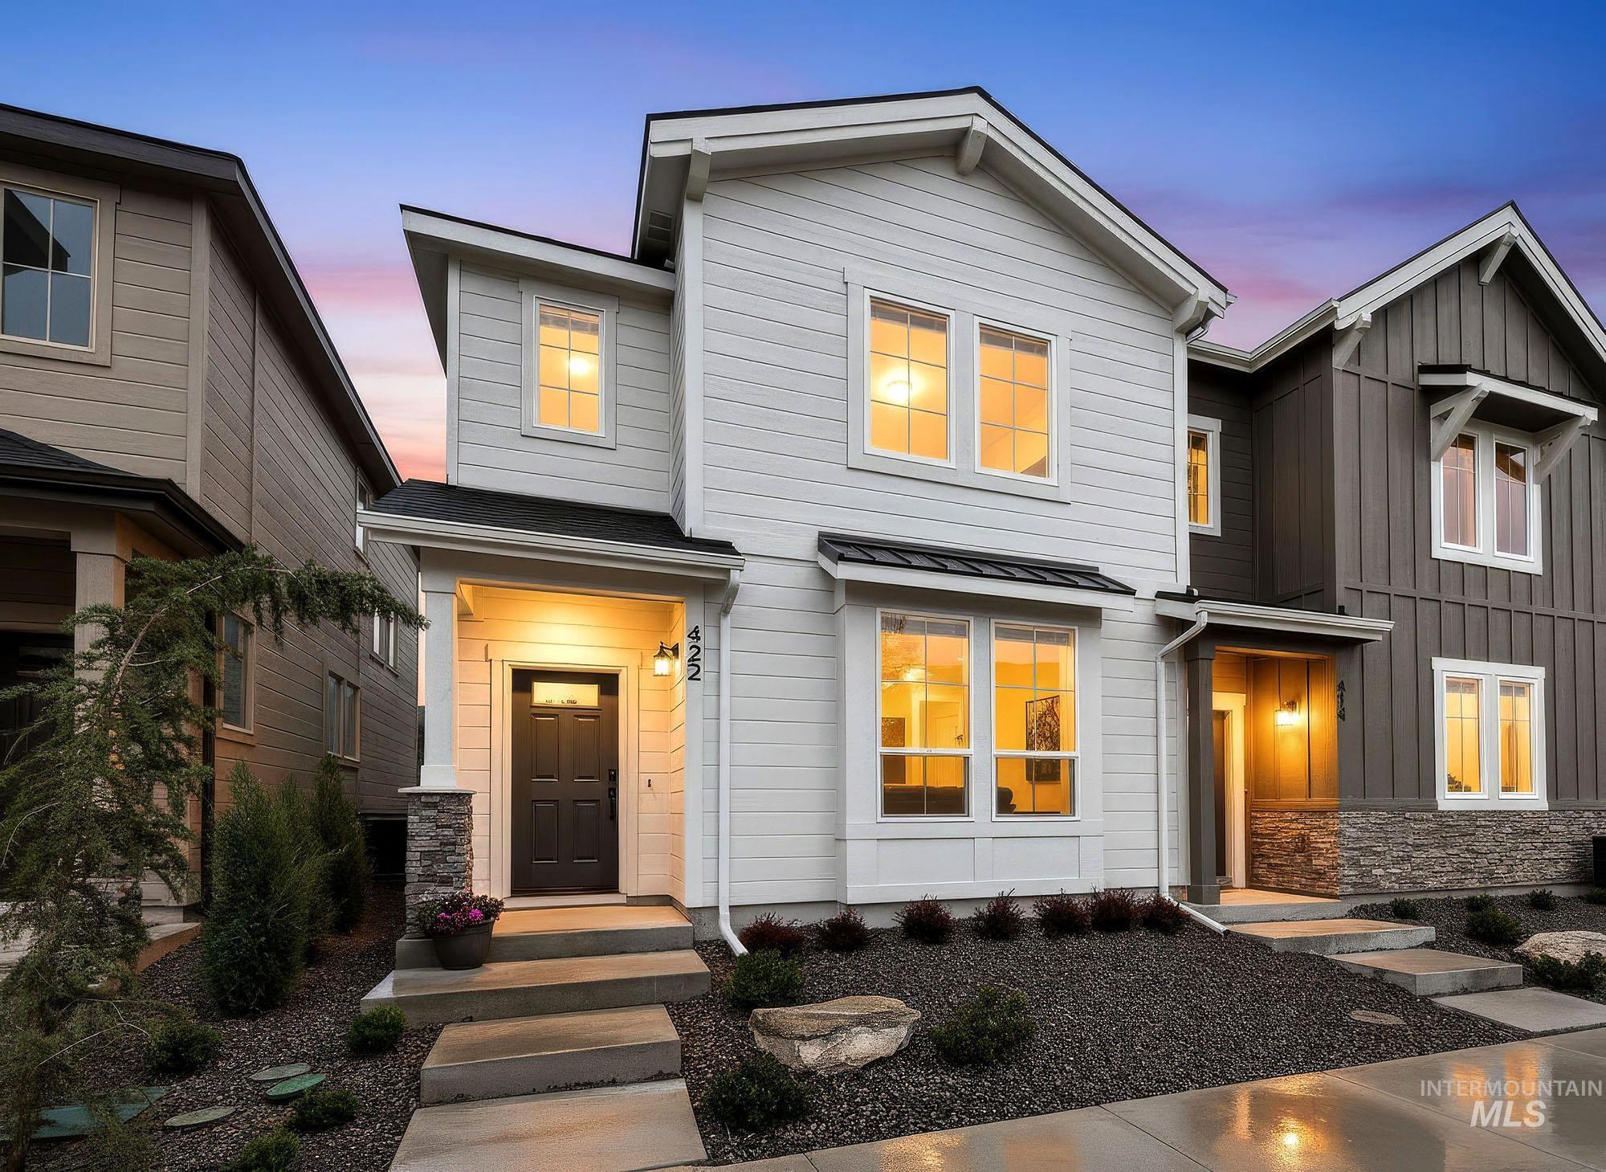
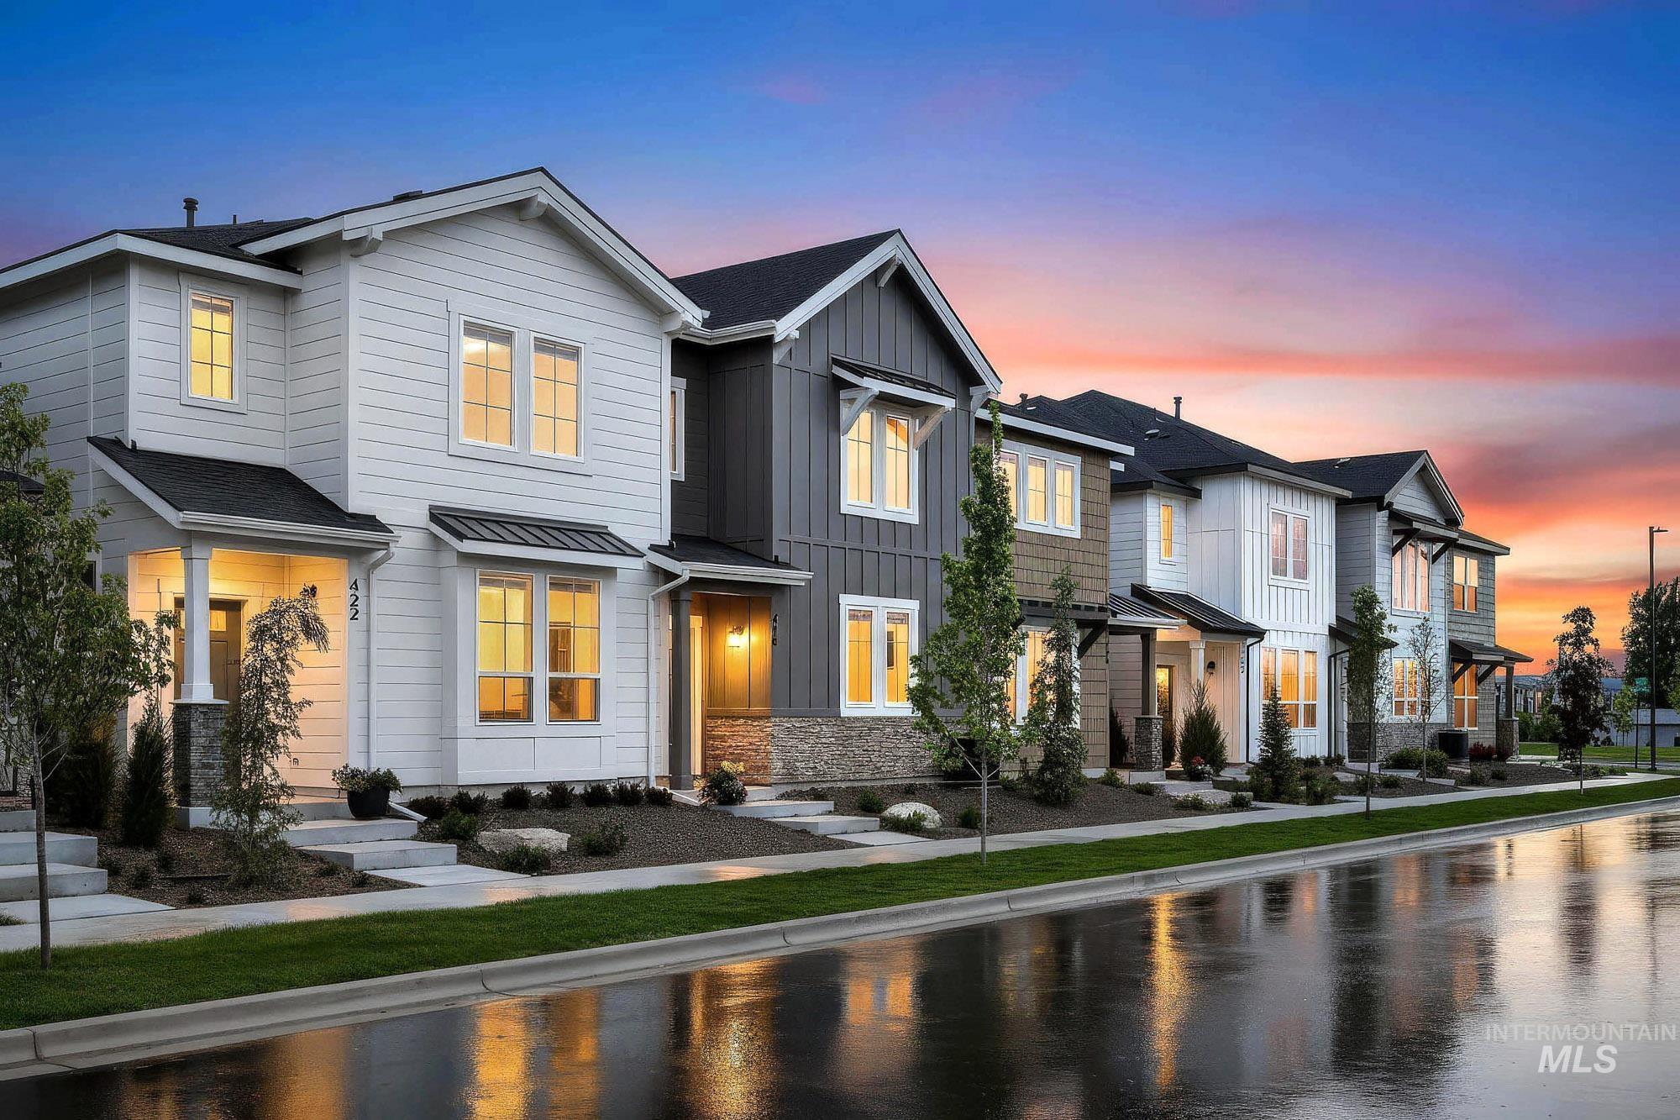
Modern two-story residence featuring light gray siding and dark trim accents
-
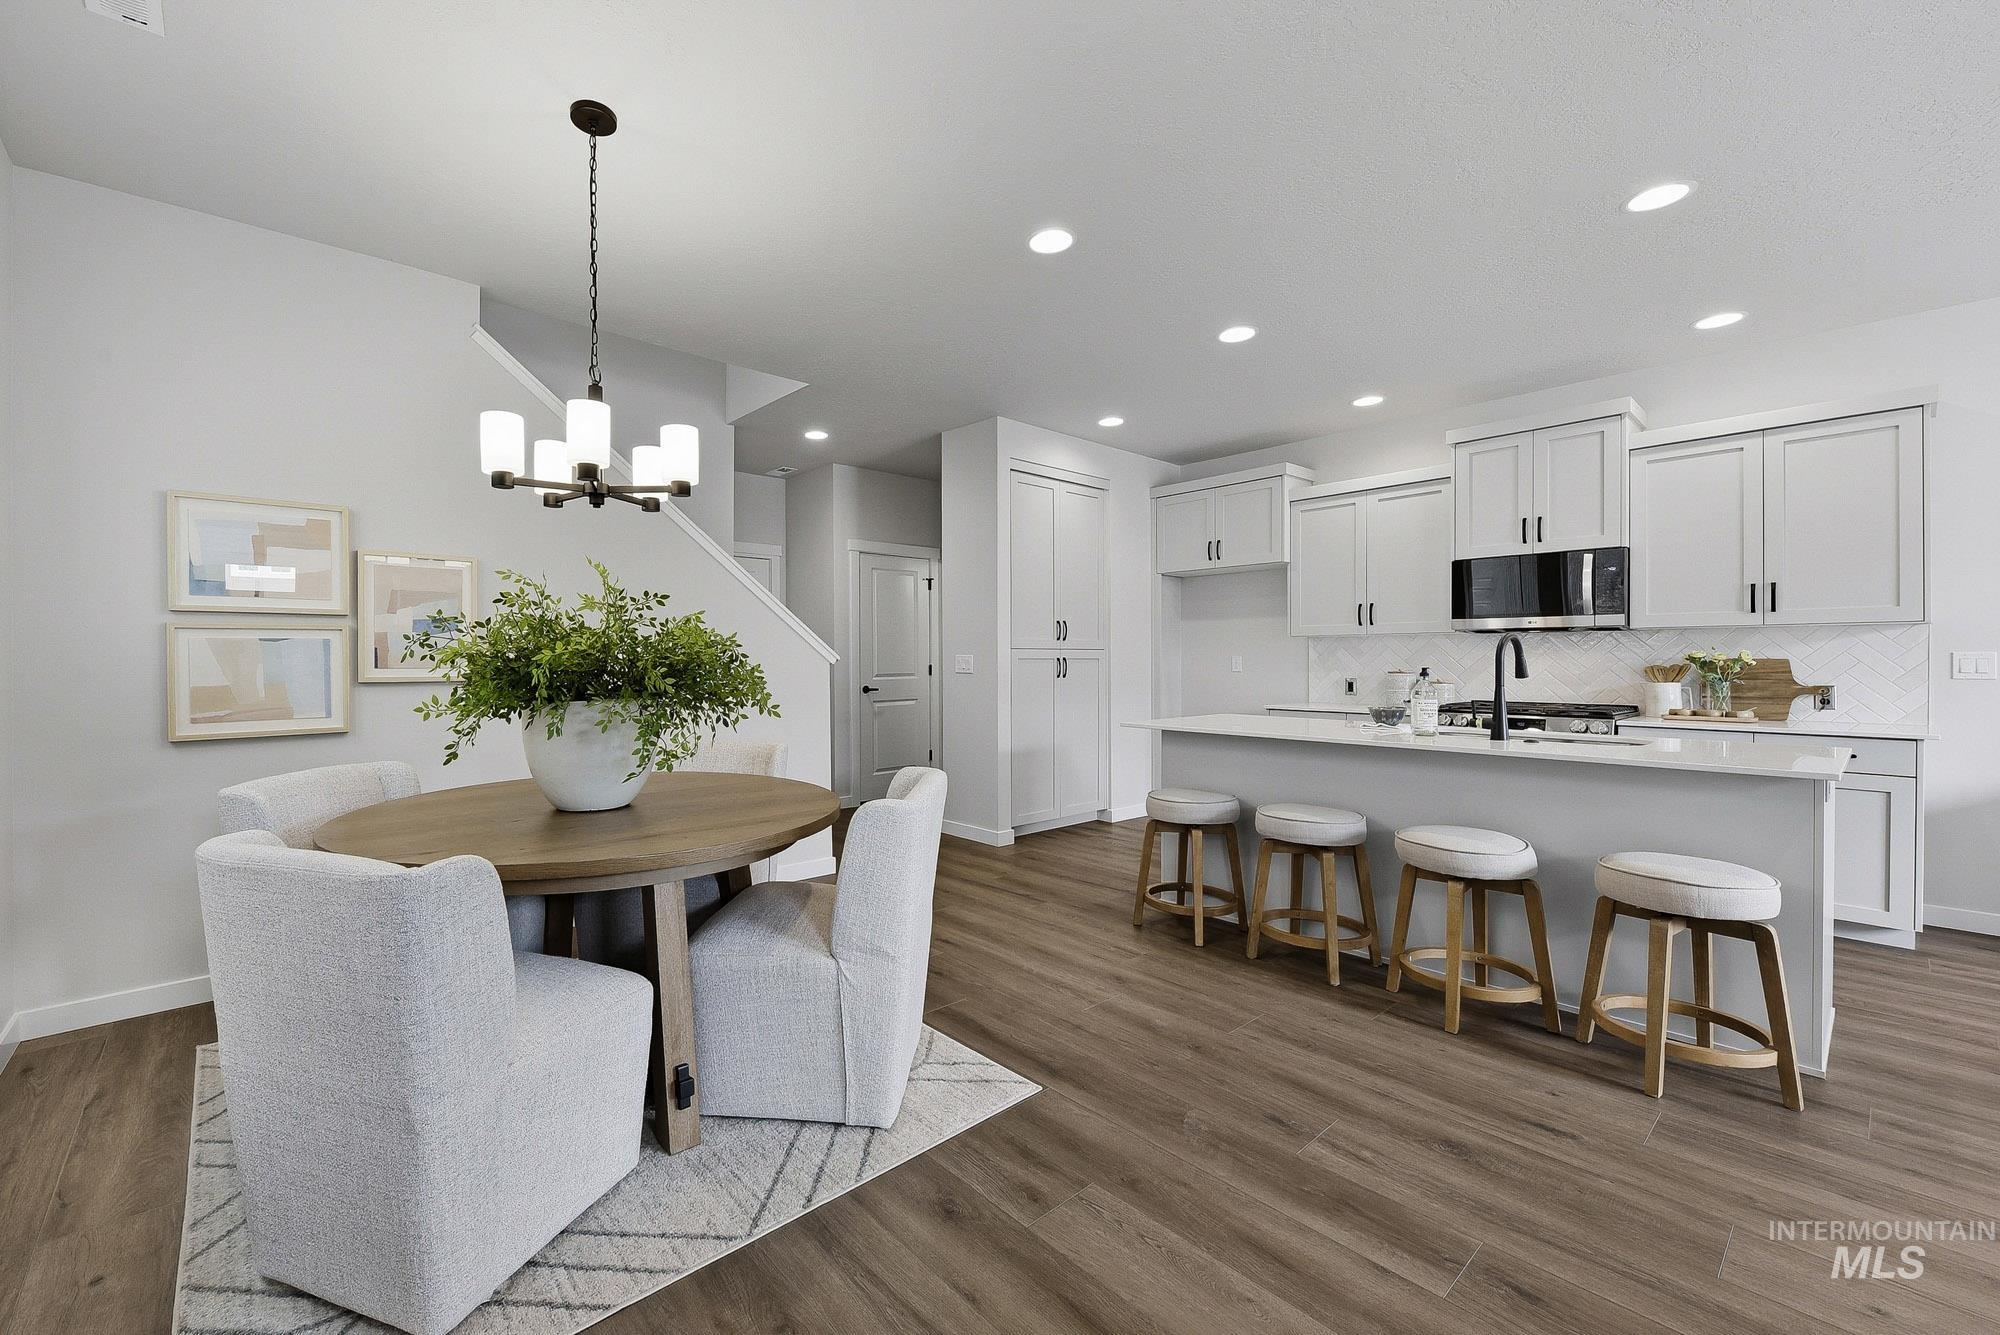
Open-concept kitchen and dining area featuring wood-finish flooring, white cabinetry, a large kitchen island with a built-in sink, and a modern chandelier
-
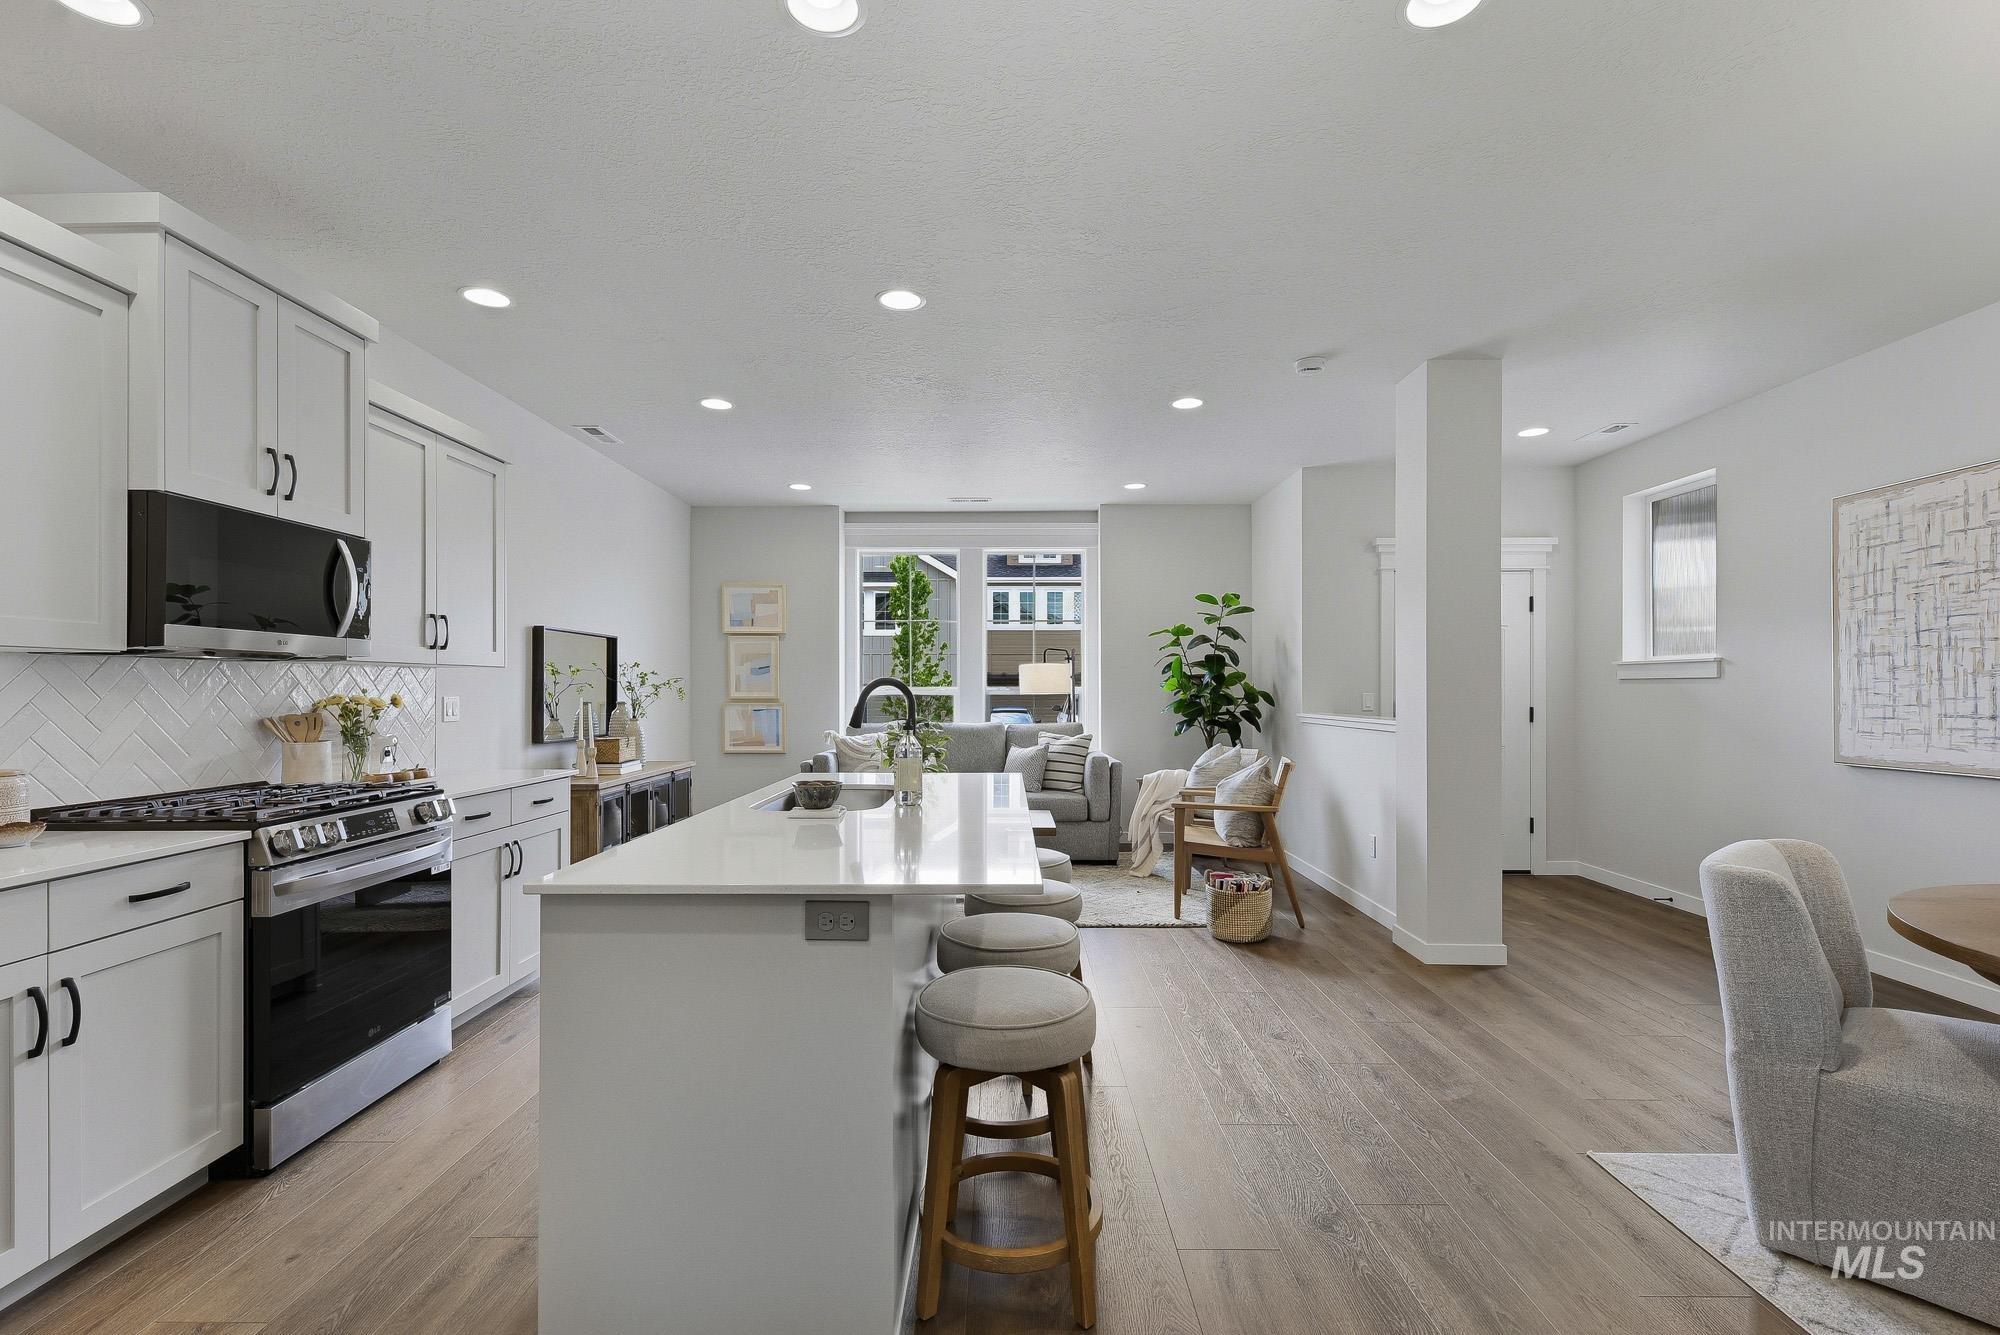
Open-concept kitchen and living area featuring light wood-finish flooring, recessed lighting, and large windows
-
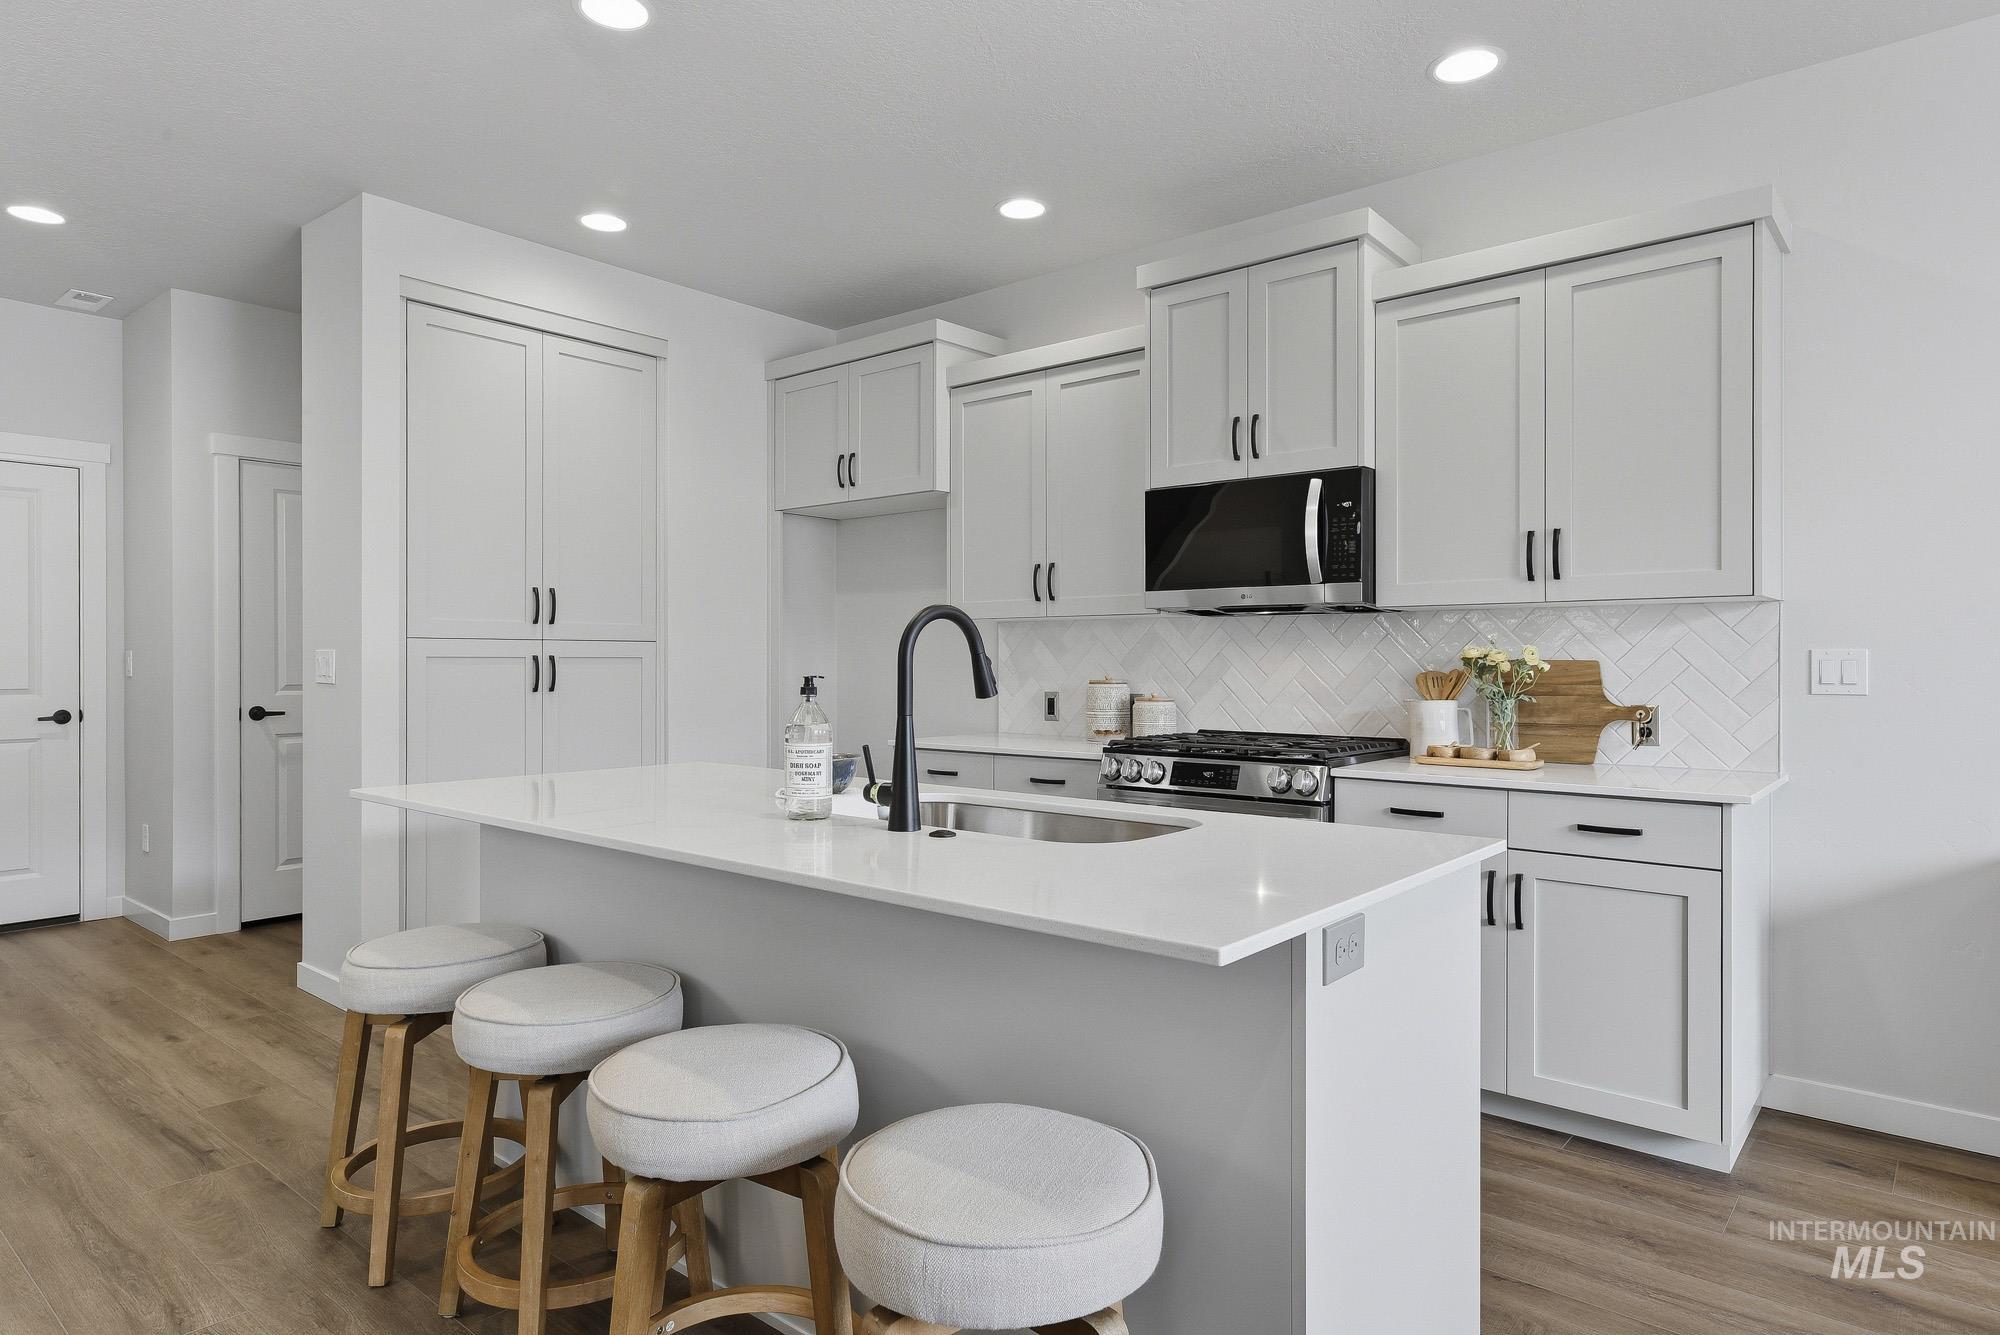
Contemporary kitchen featuring light gray cabinetry, a central island with an undermount sink, quartz countertops, a herringbone tile backsplash, and wood-finish flooring
-
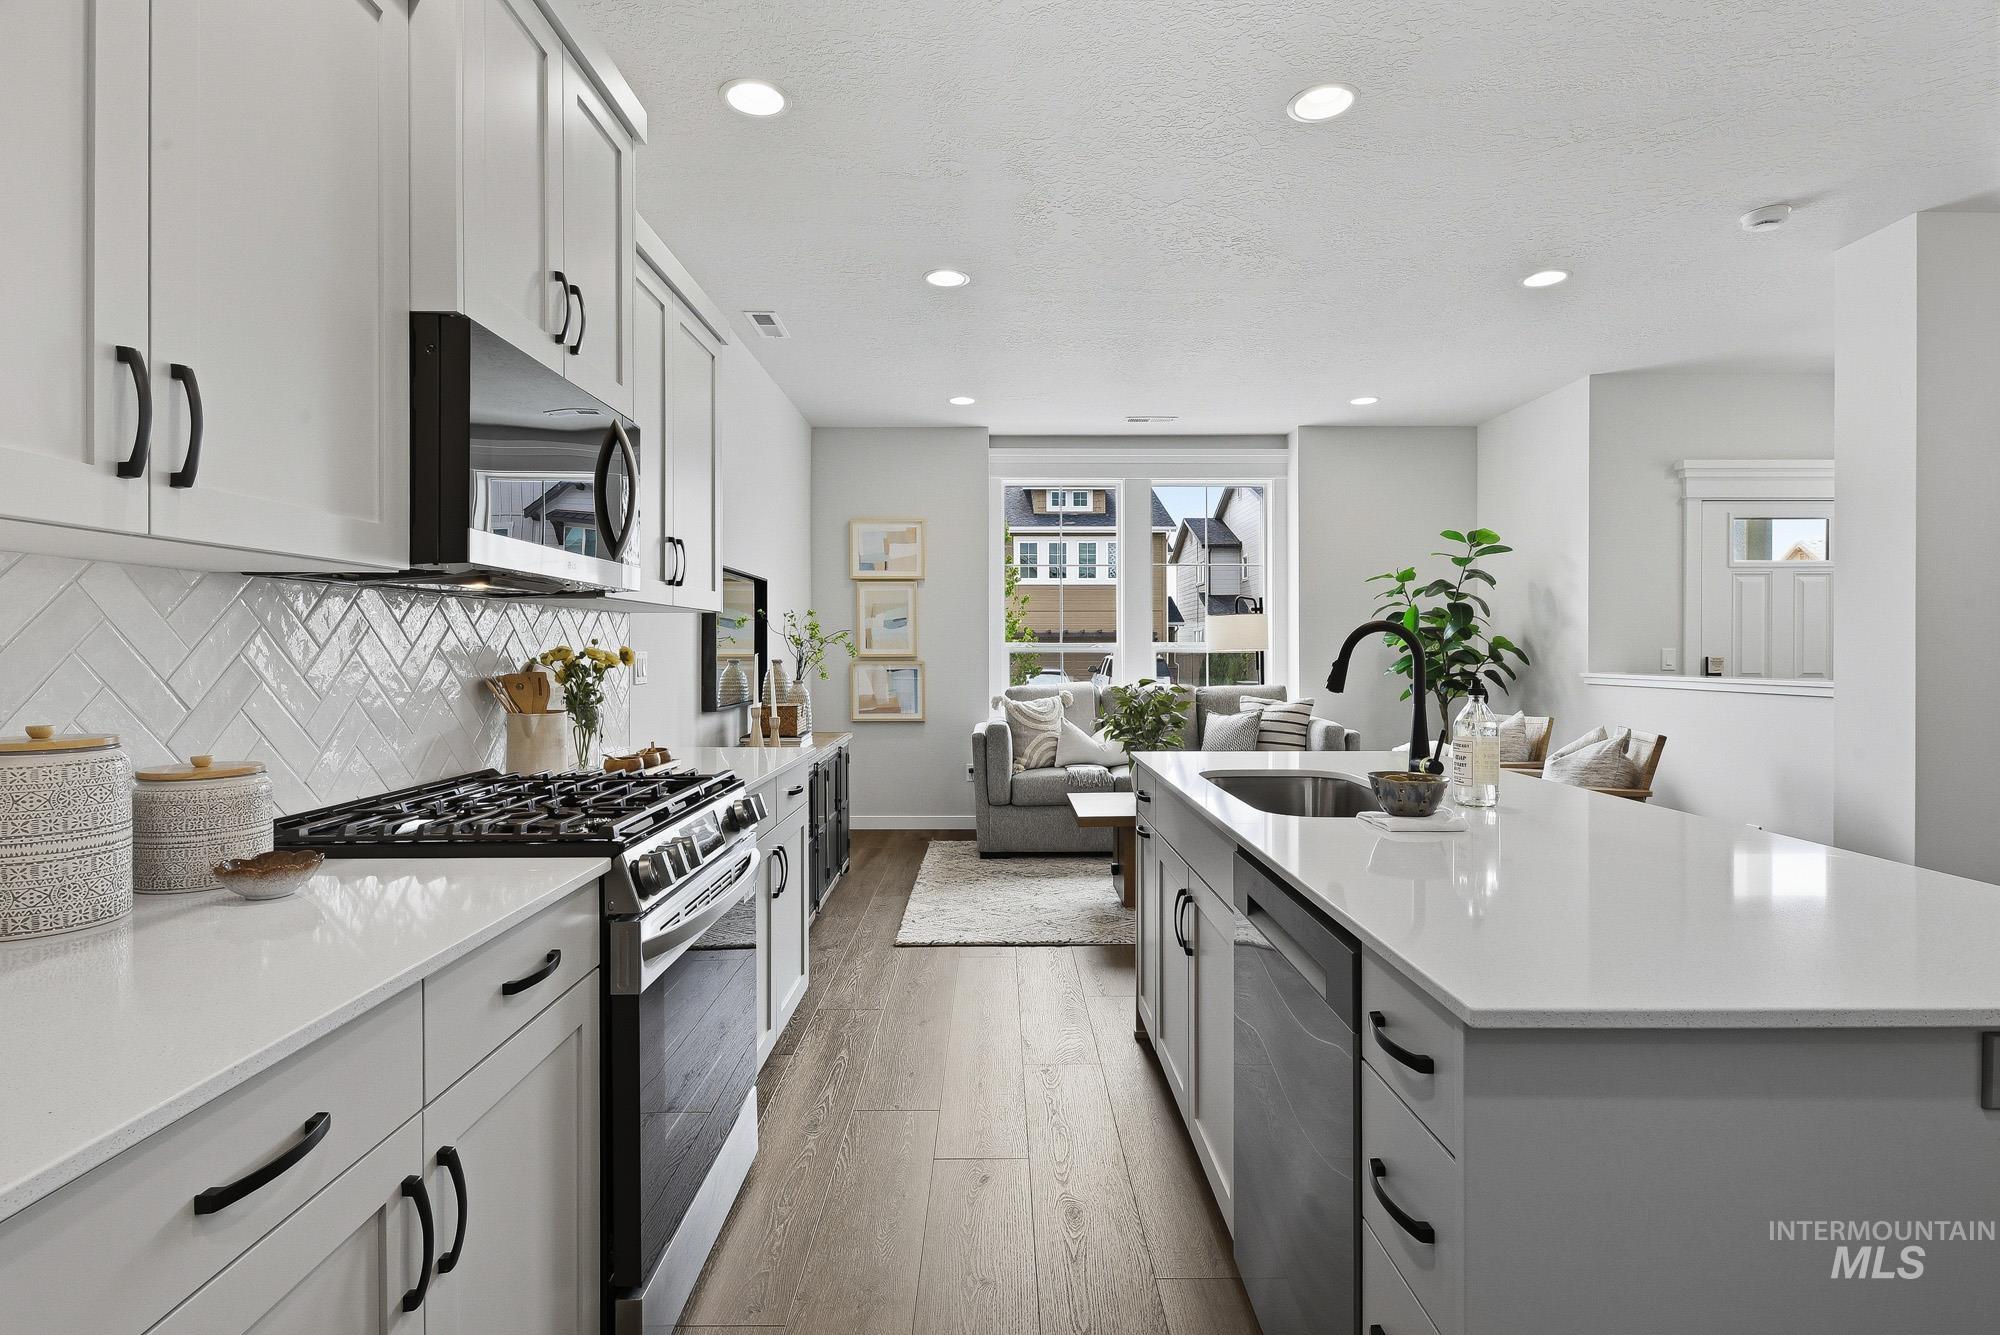
Modern kitchen with light cabinetry, white countertops, and a herringbone tile backsplash
-
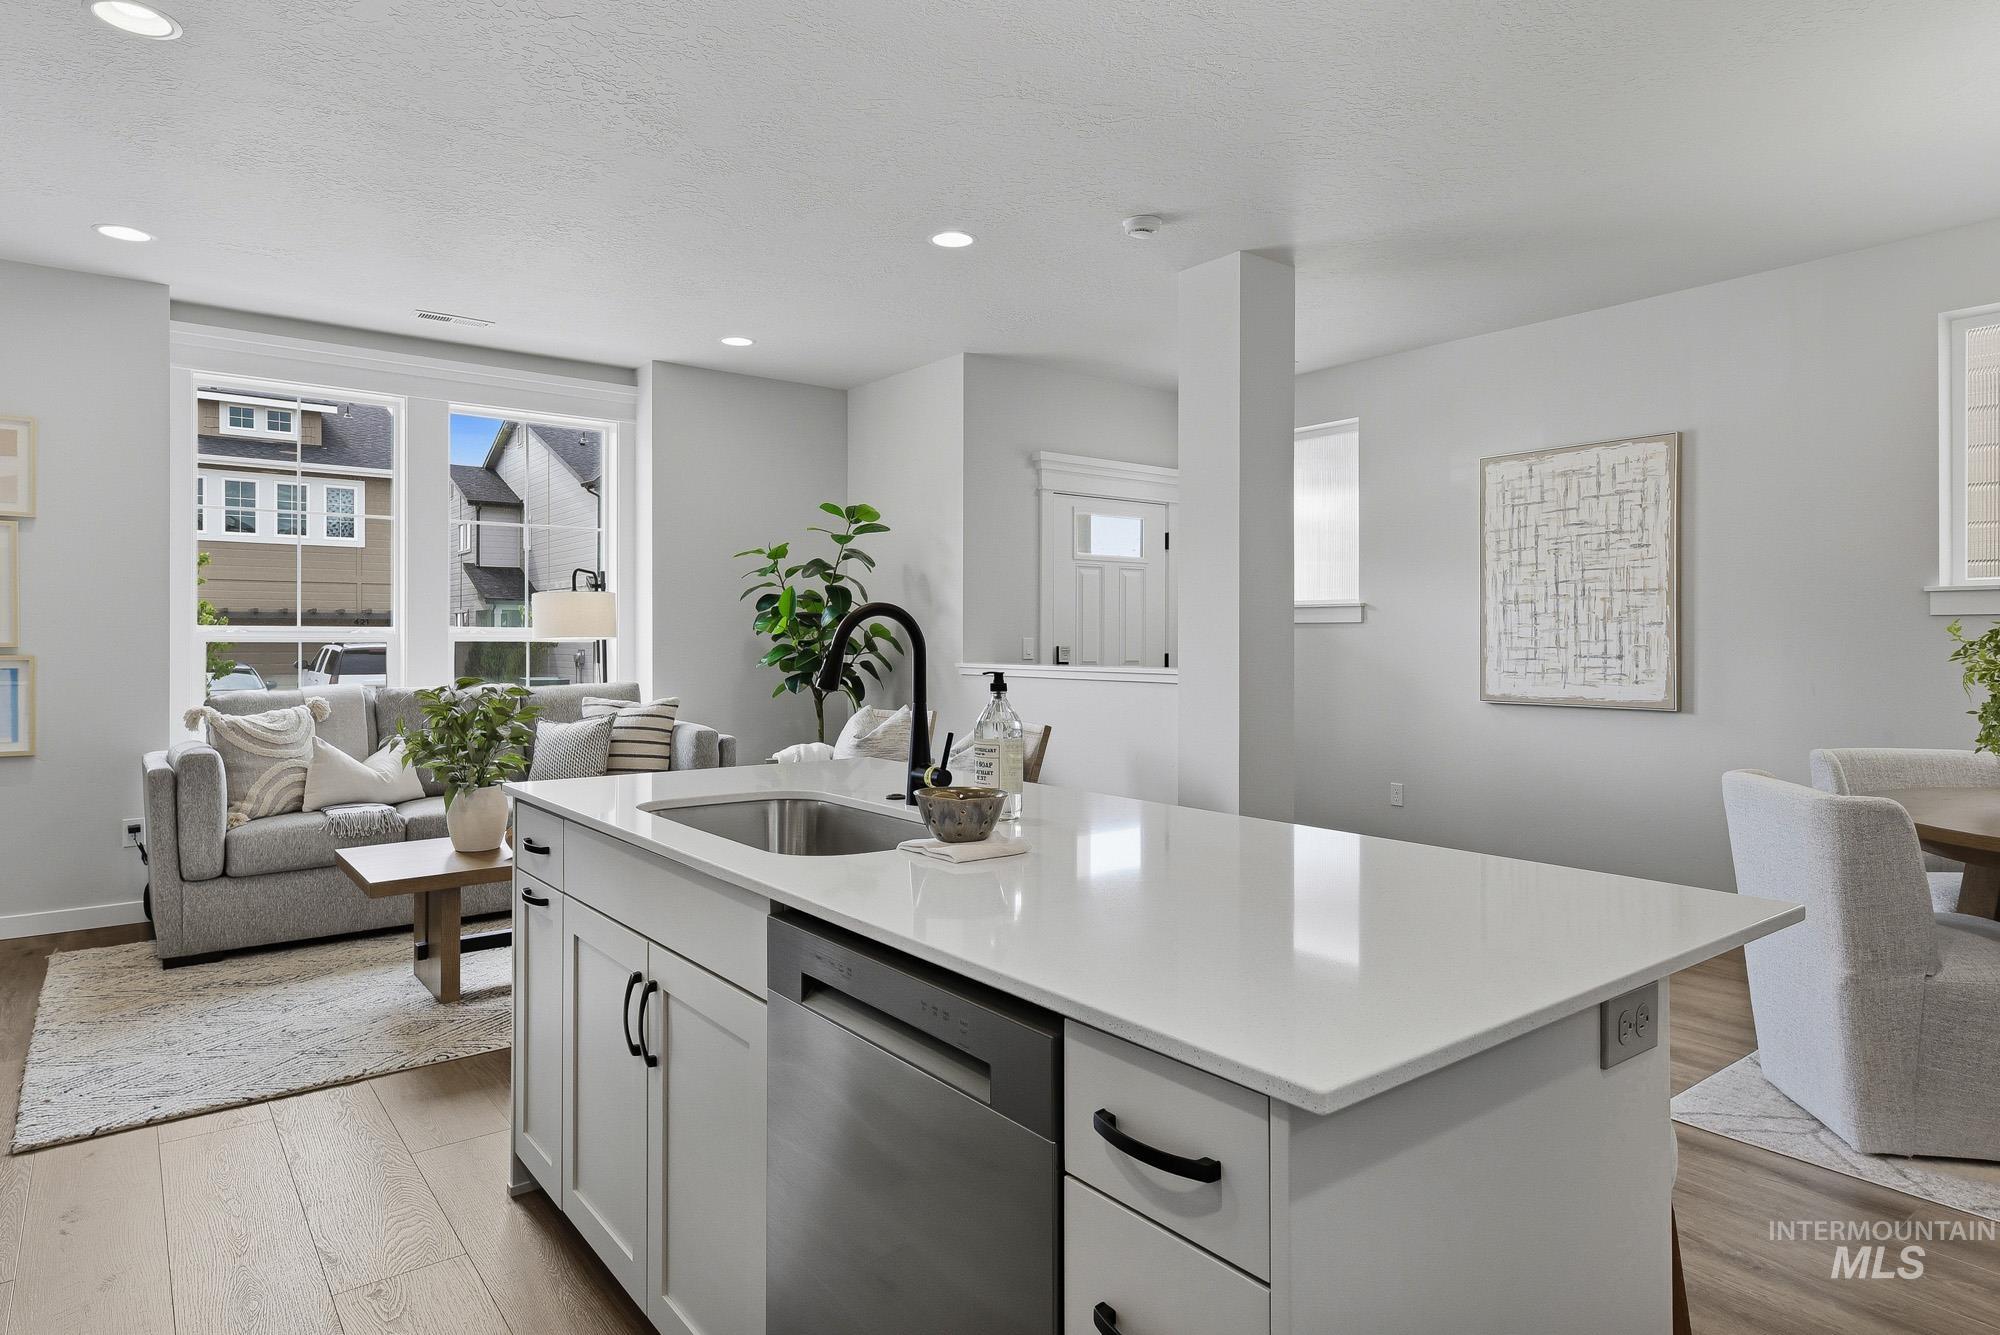
Kitchen island with a white countertop and integrated sink, featuring a matte black faucet and stainless steel dishwasher
-
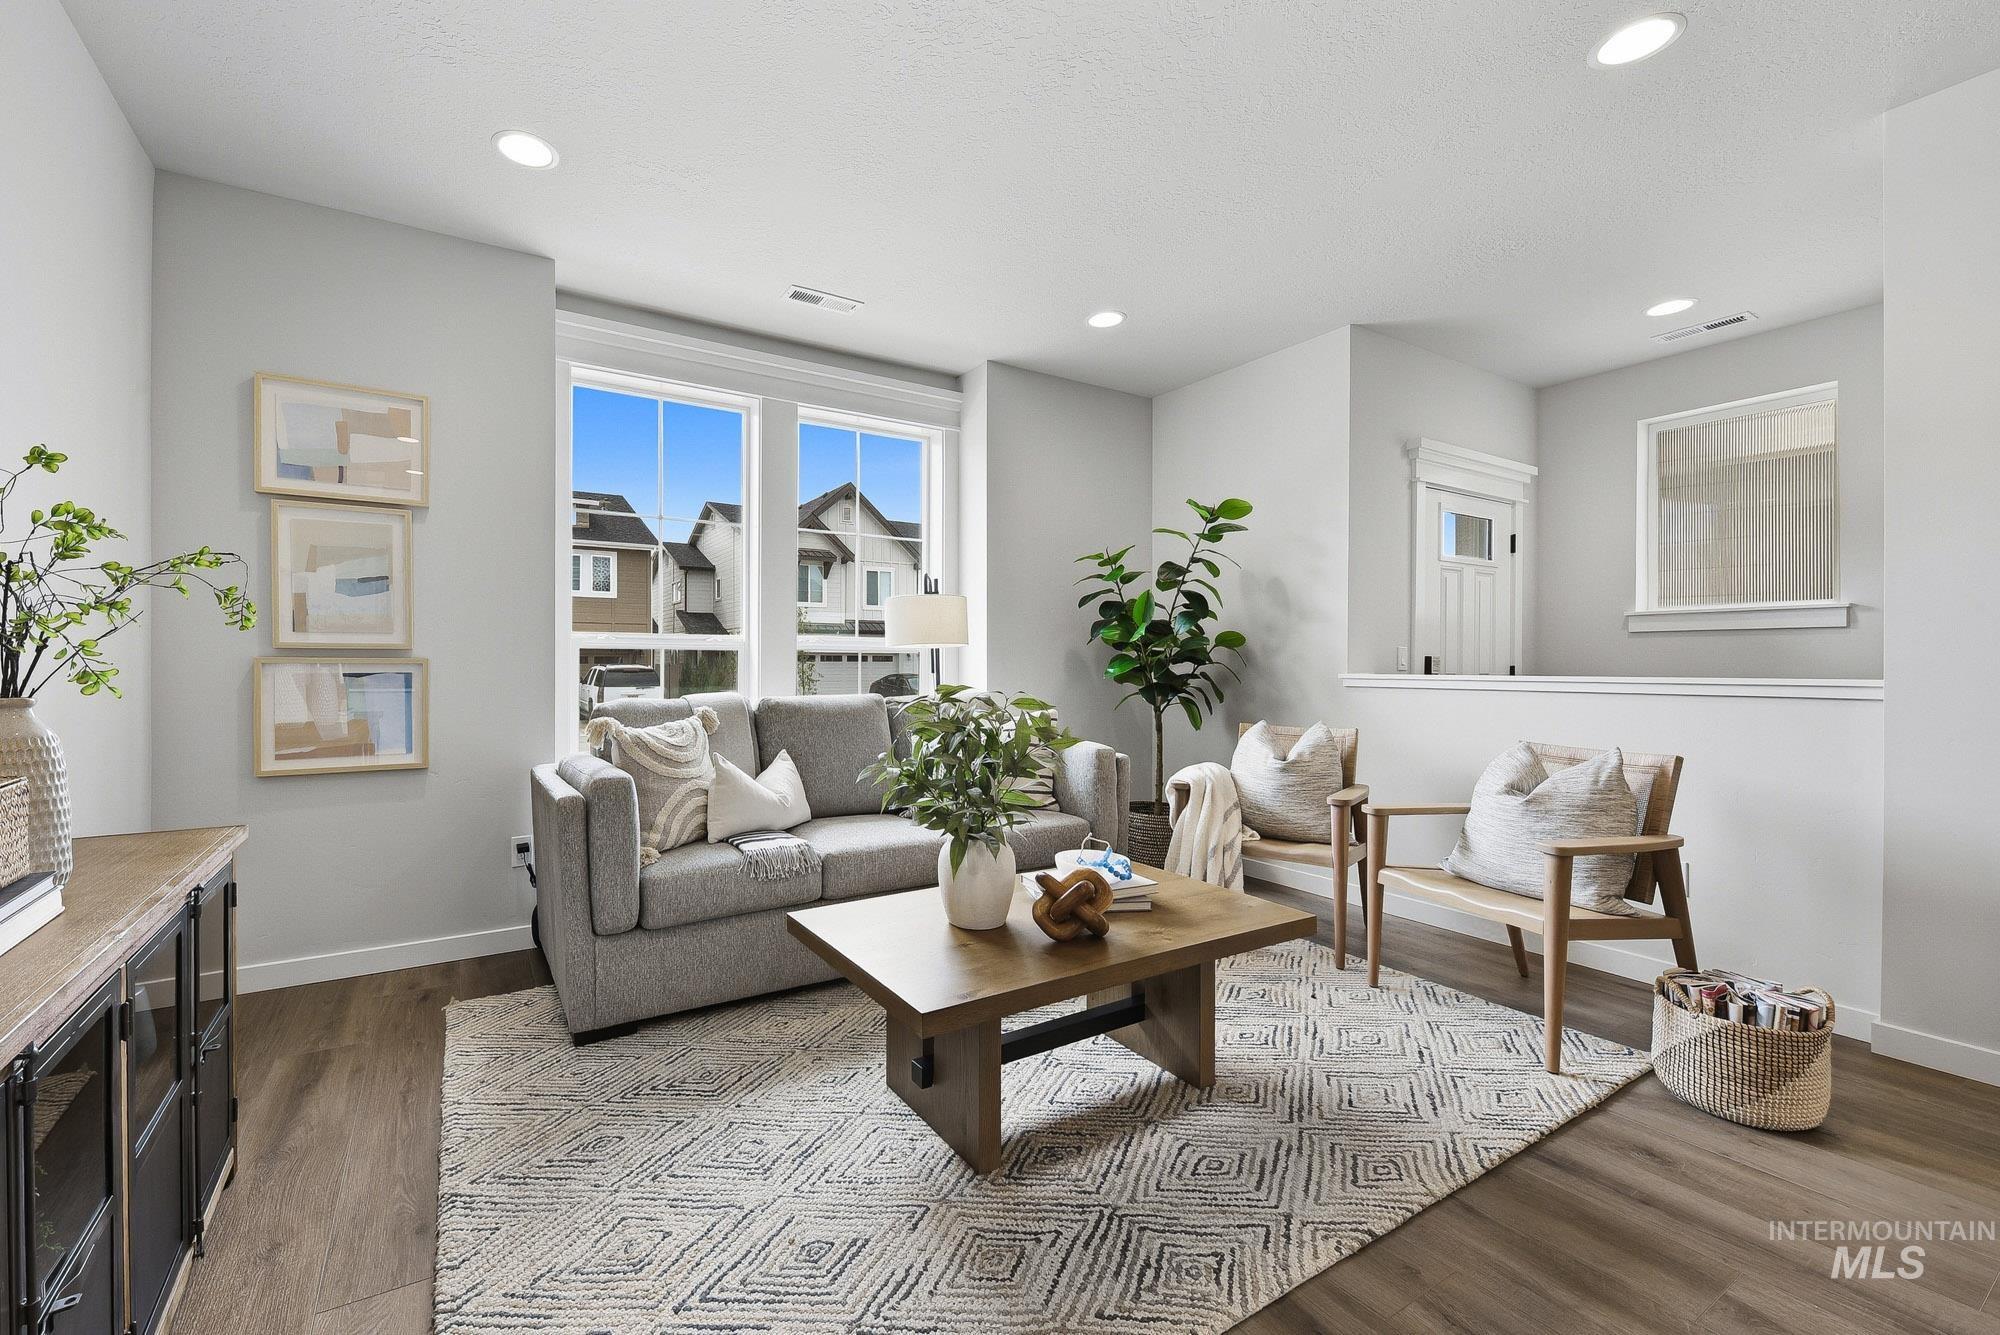
Living area featuring large windows, recessed lighting, wood-finish flooring, and light-toned wall finishes
-
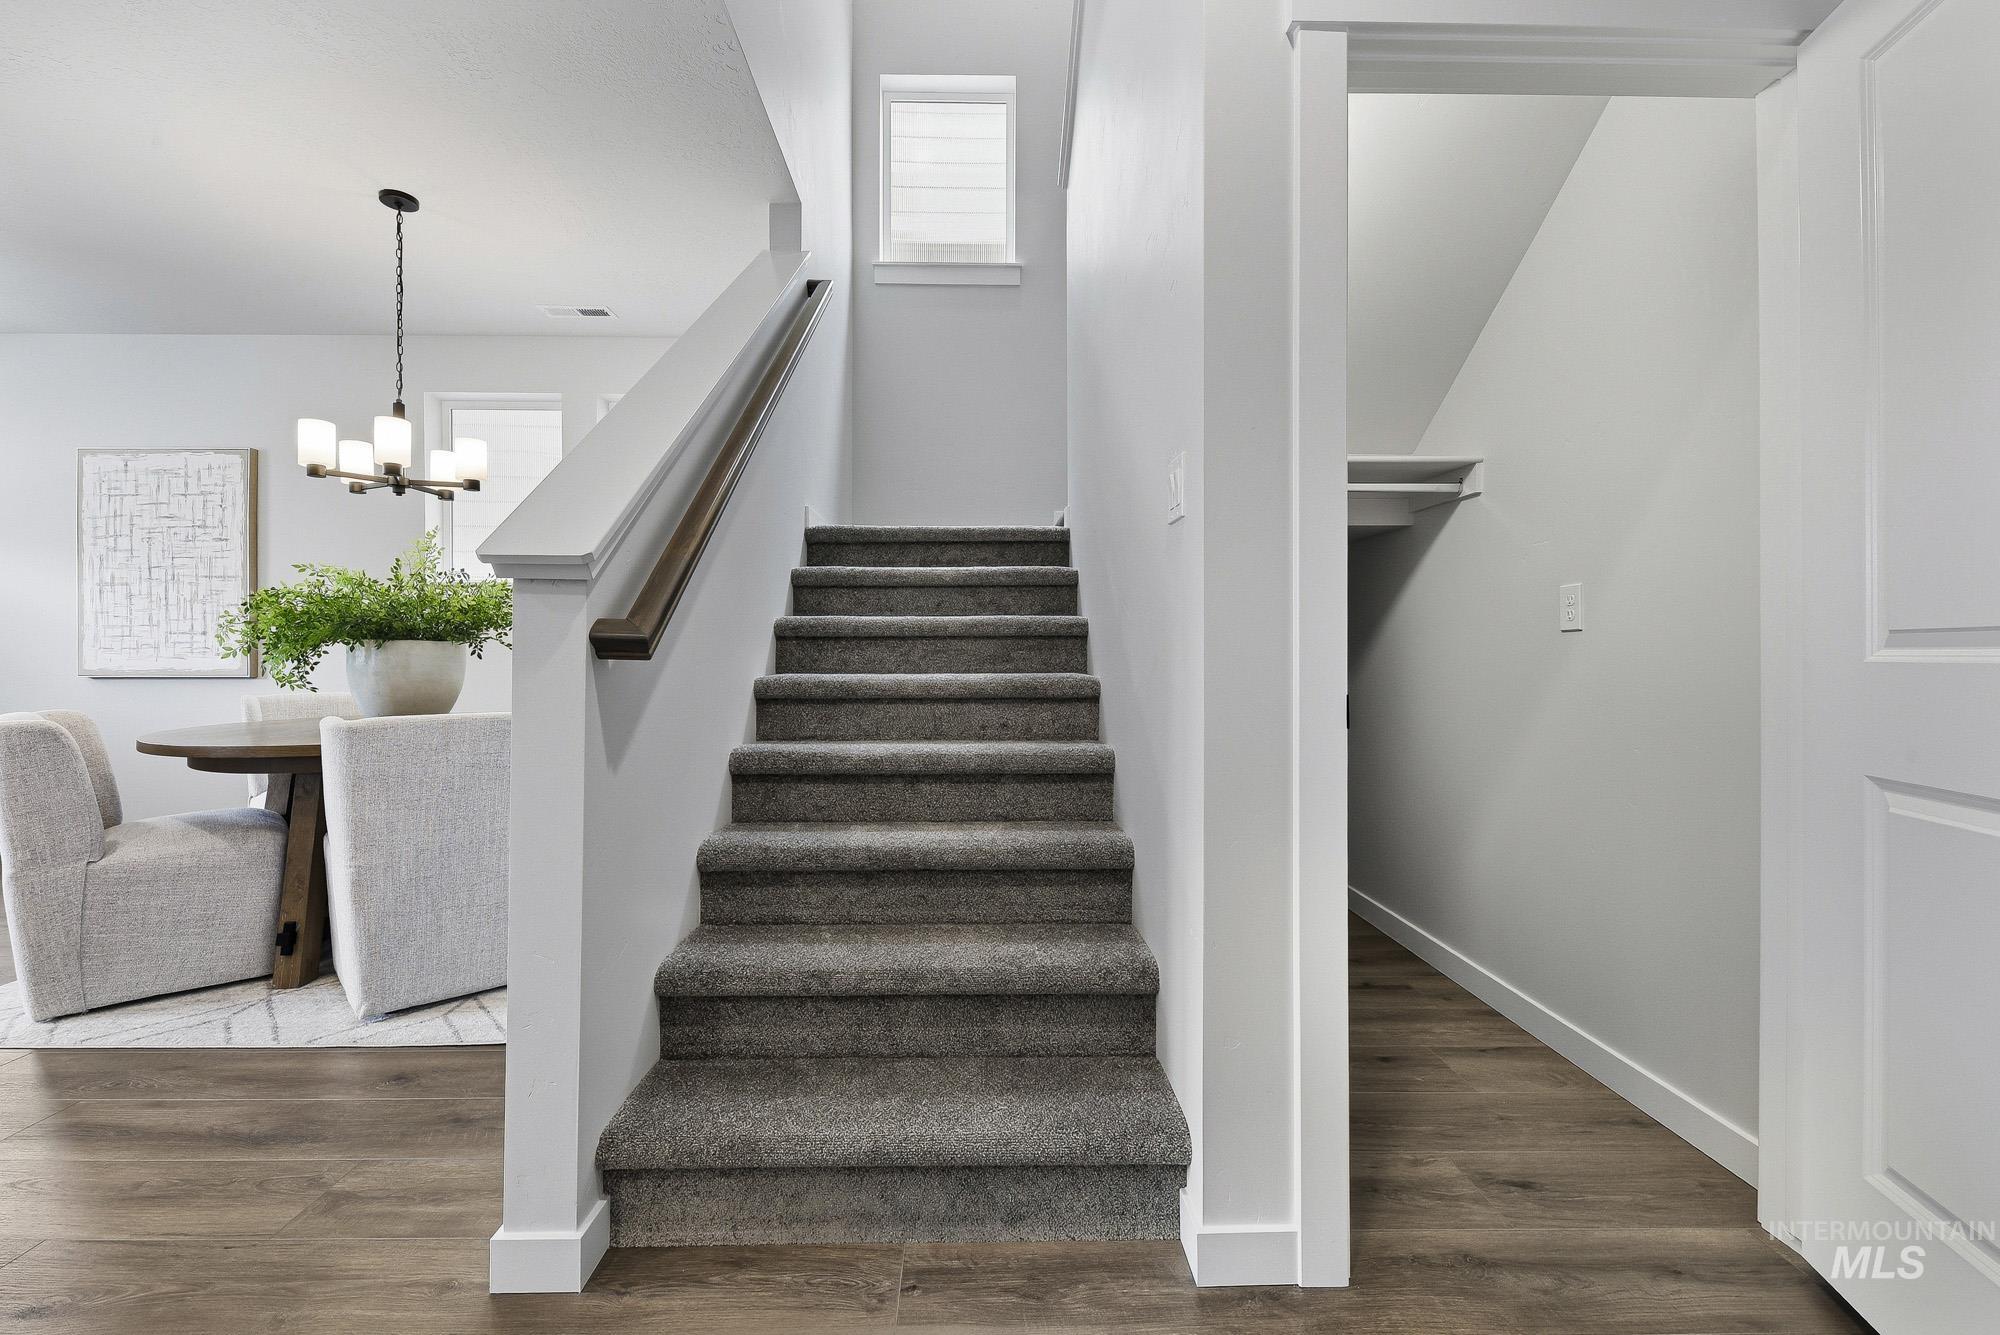
Carpeted staircase with a wood-finish handrail and white newel post
-
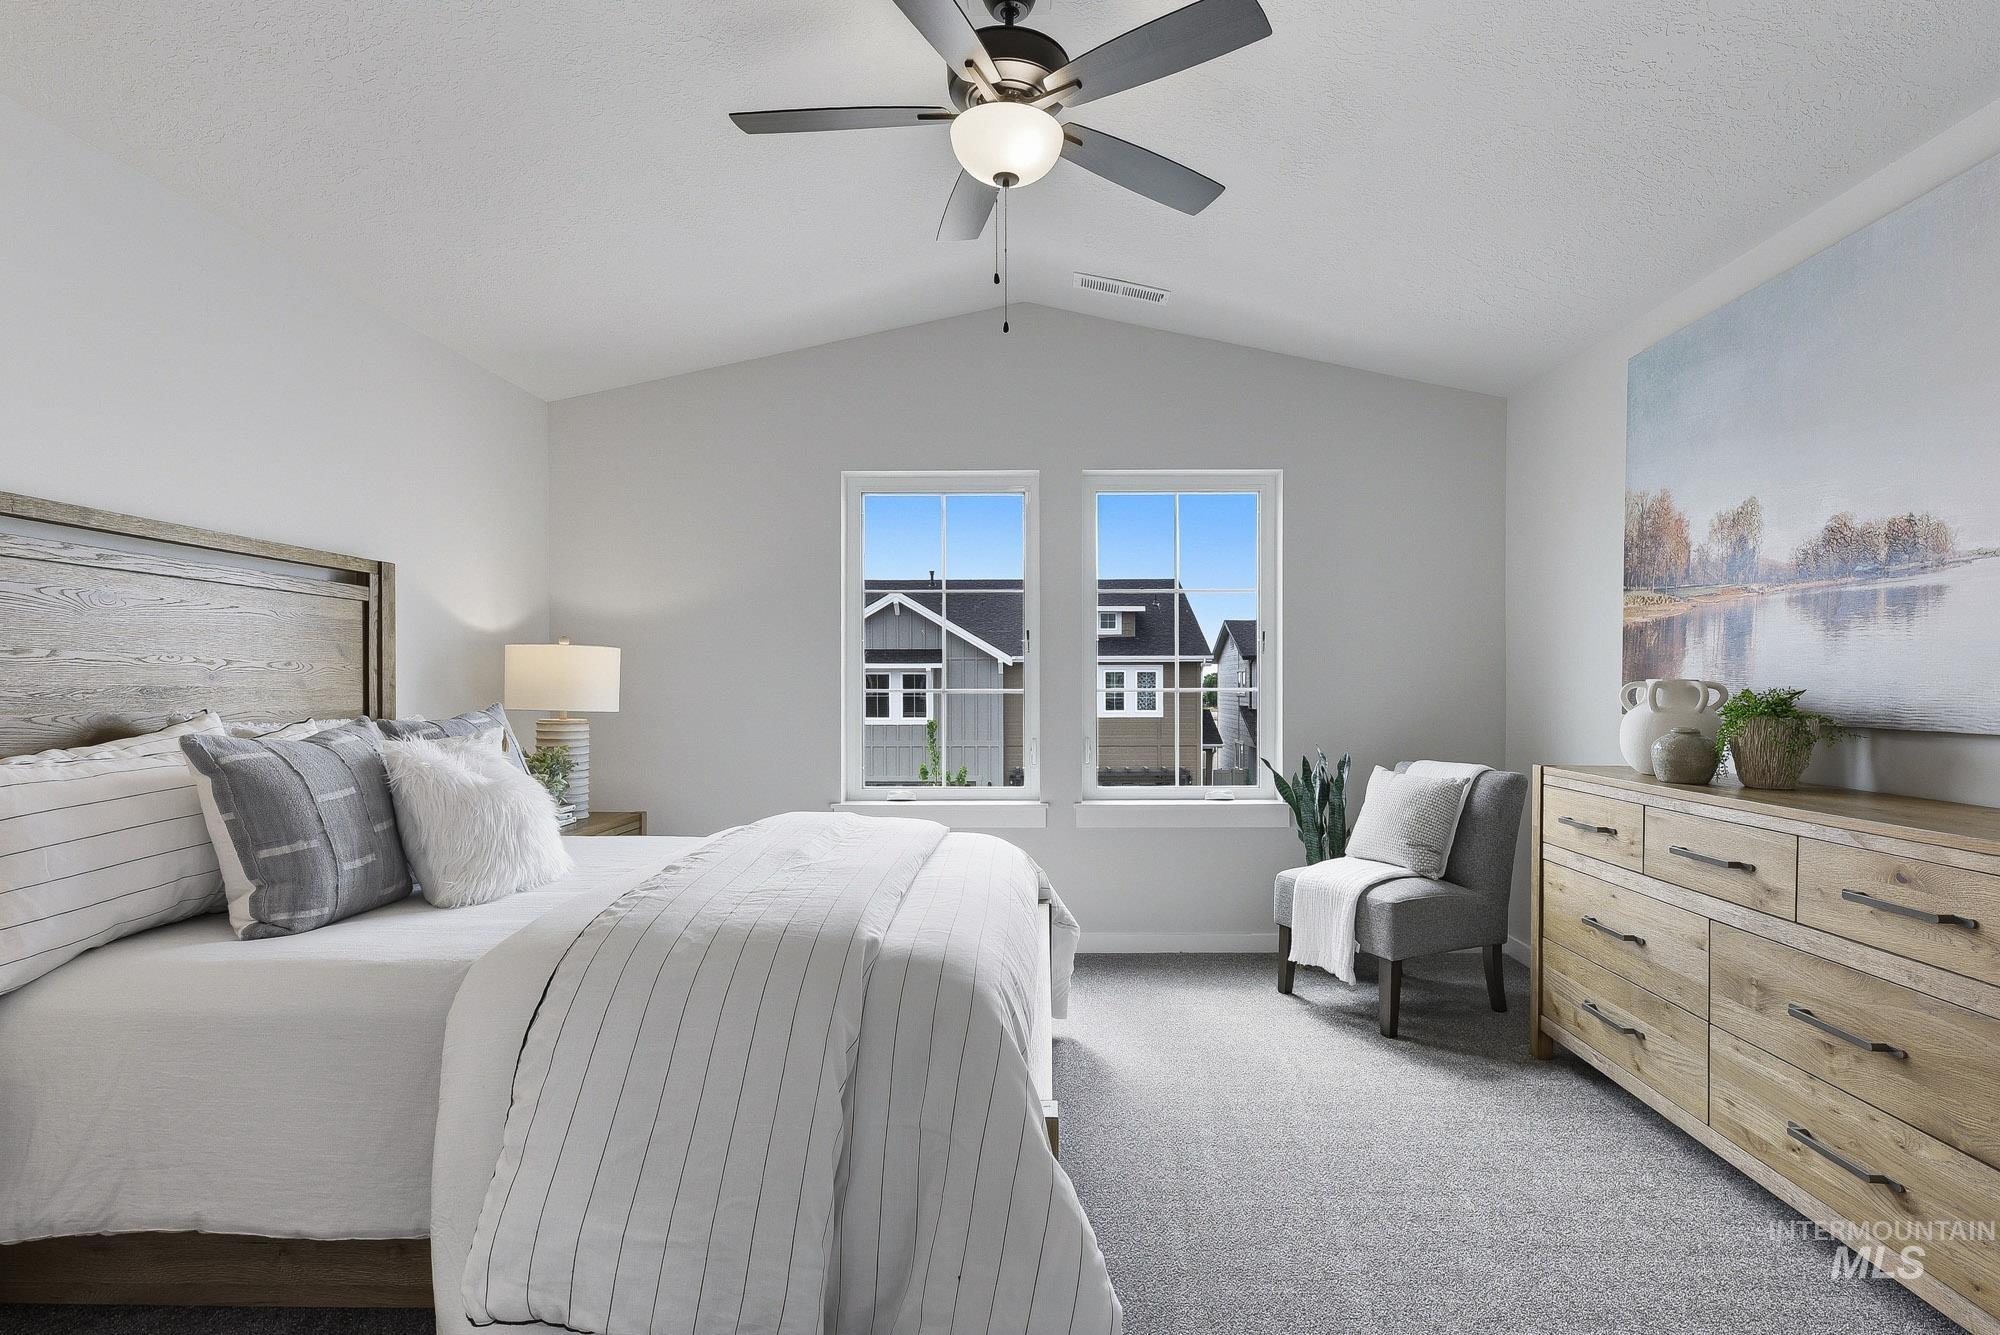
Vaulted ceiling with a ceiling fan and integrated light fixture
-
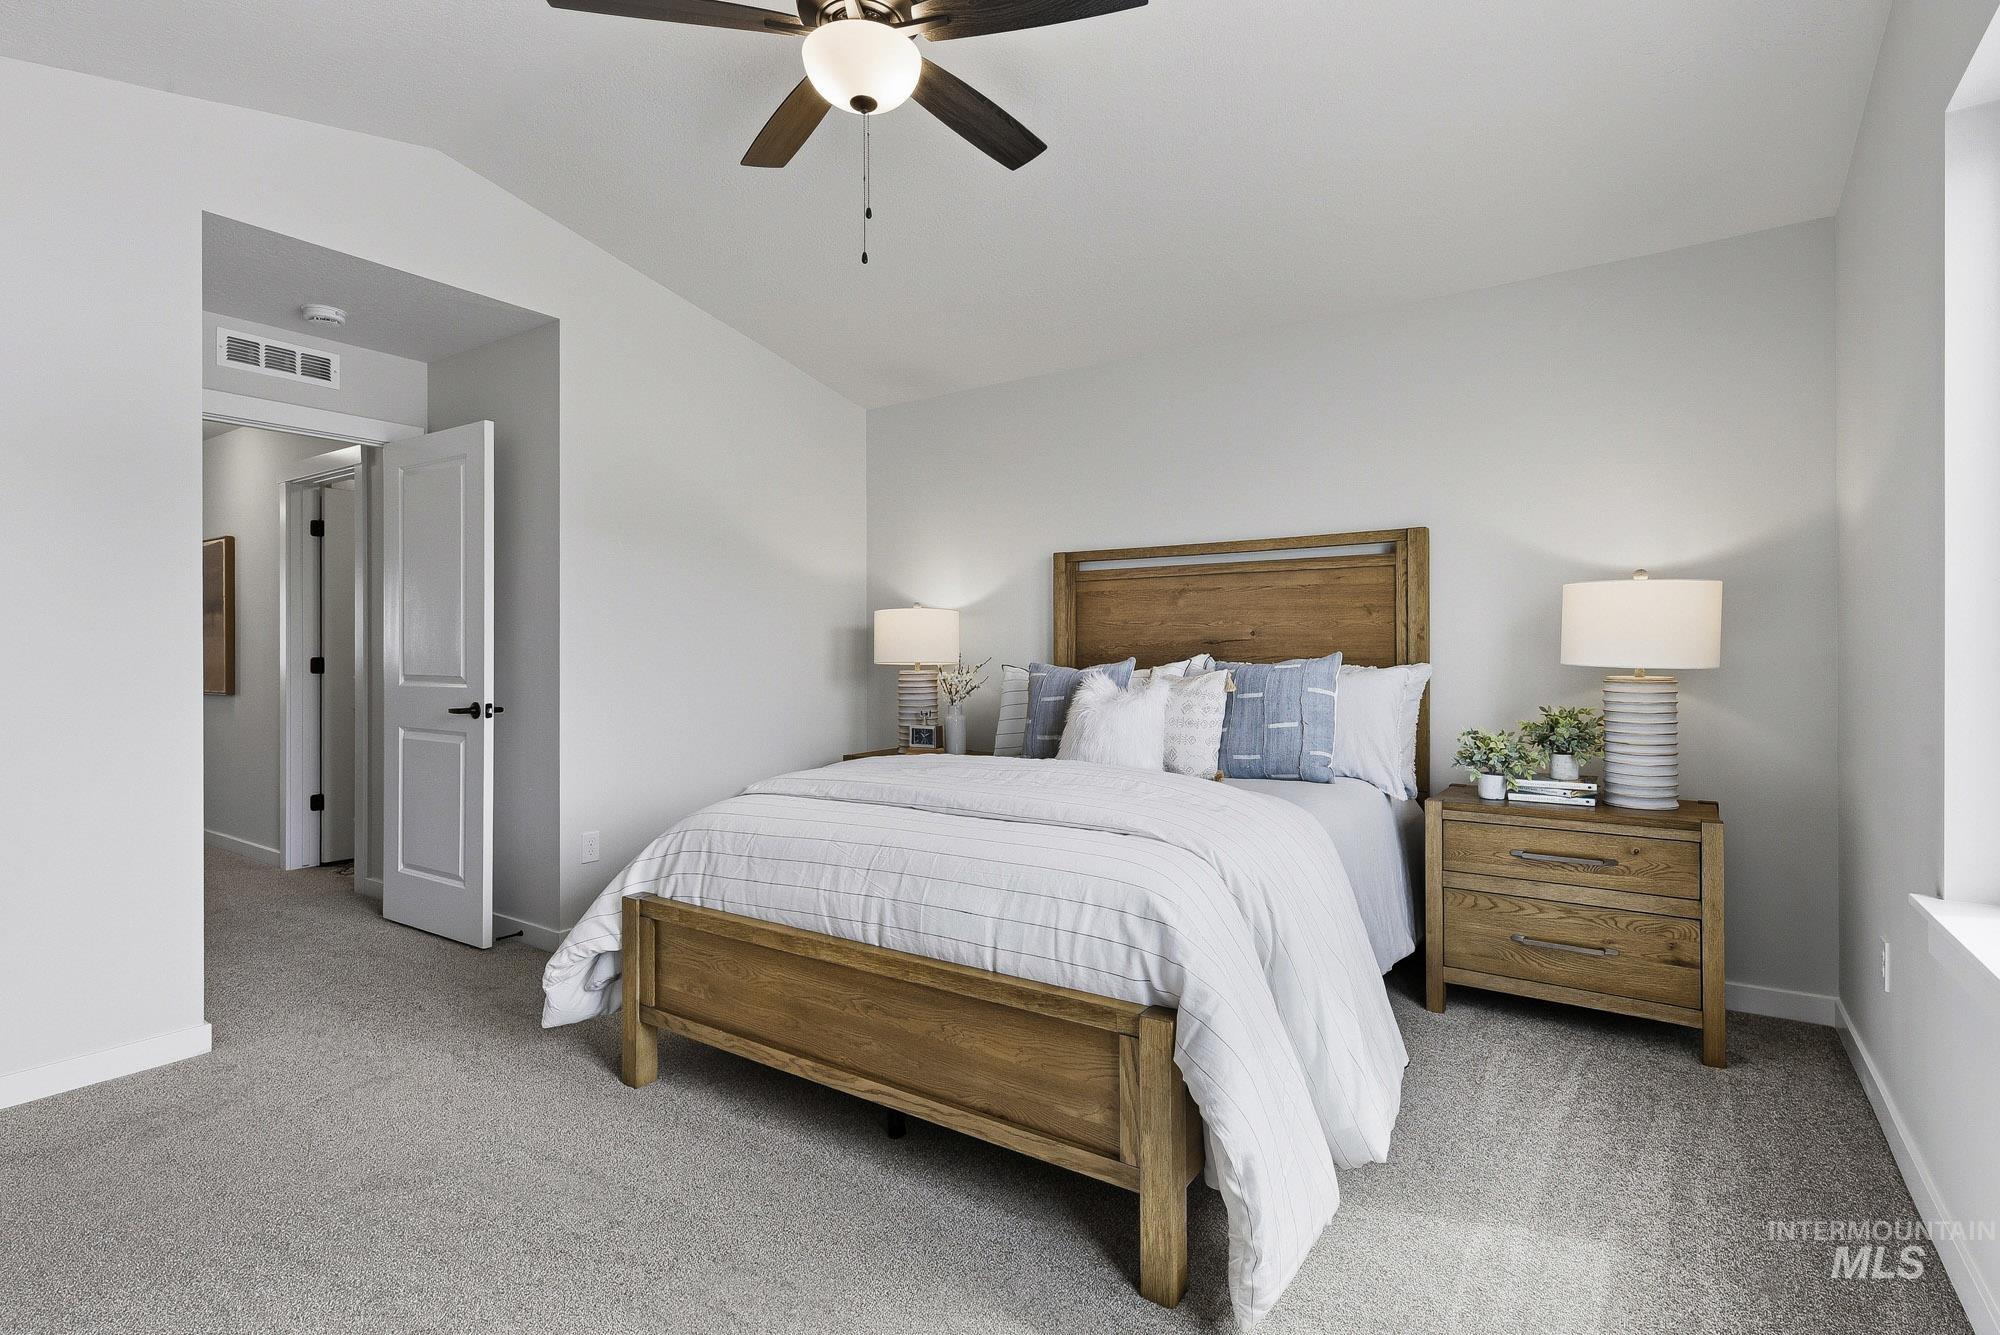
Recessed lighting and a ceiling fan with integrated lighting
-
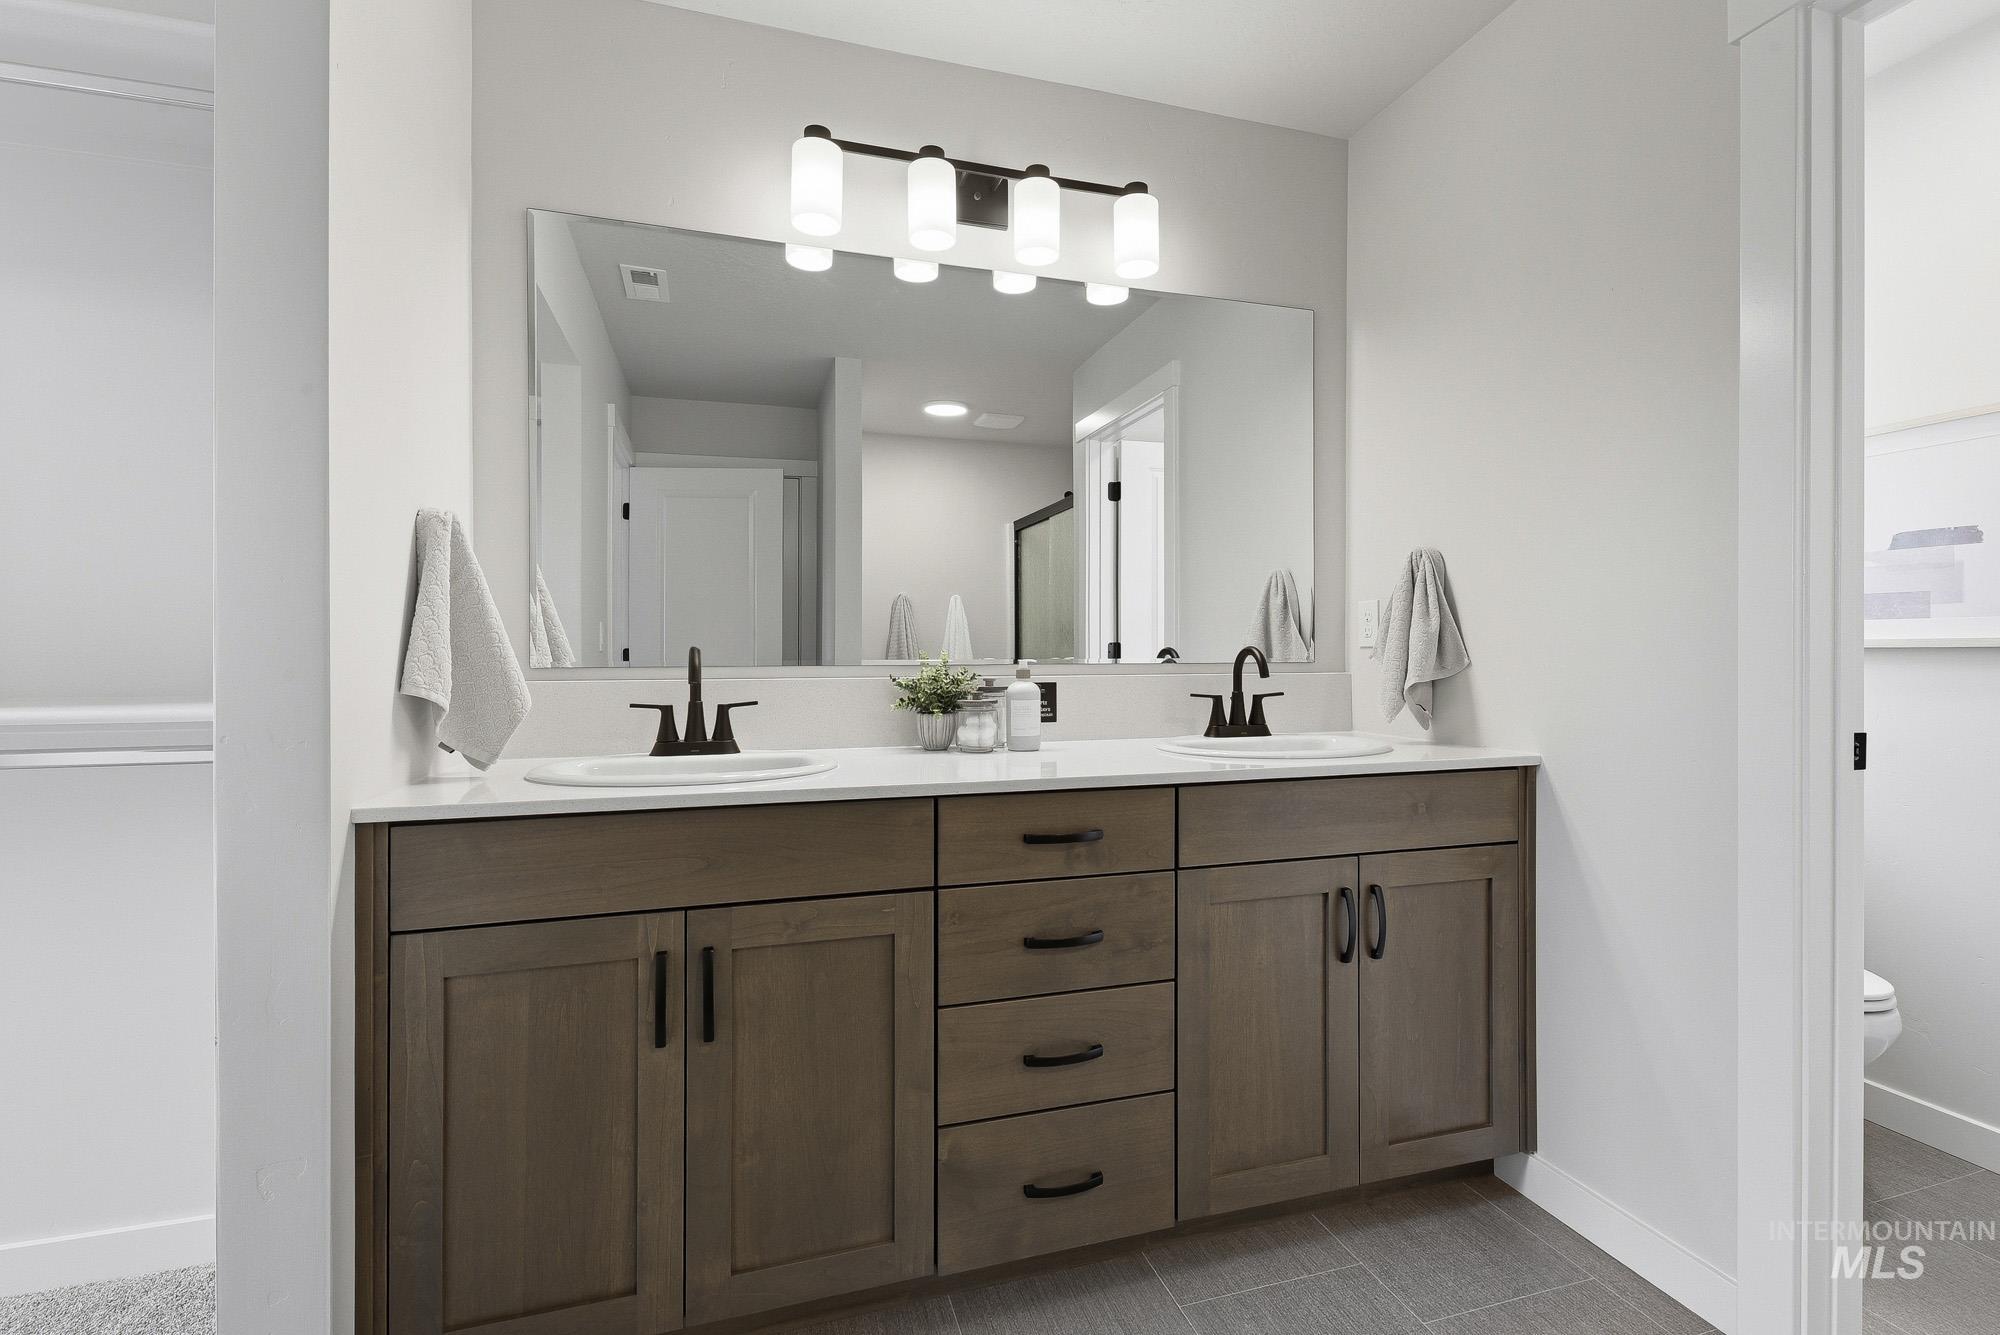
Dual vanity with wood-finish cabinetry, white countertops, and matte black fixtures
-
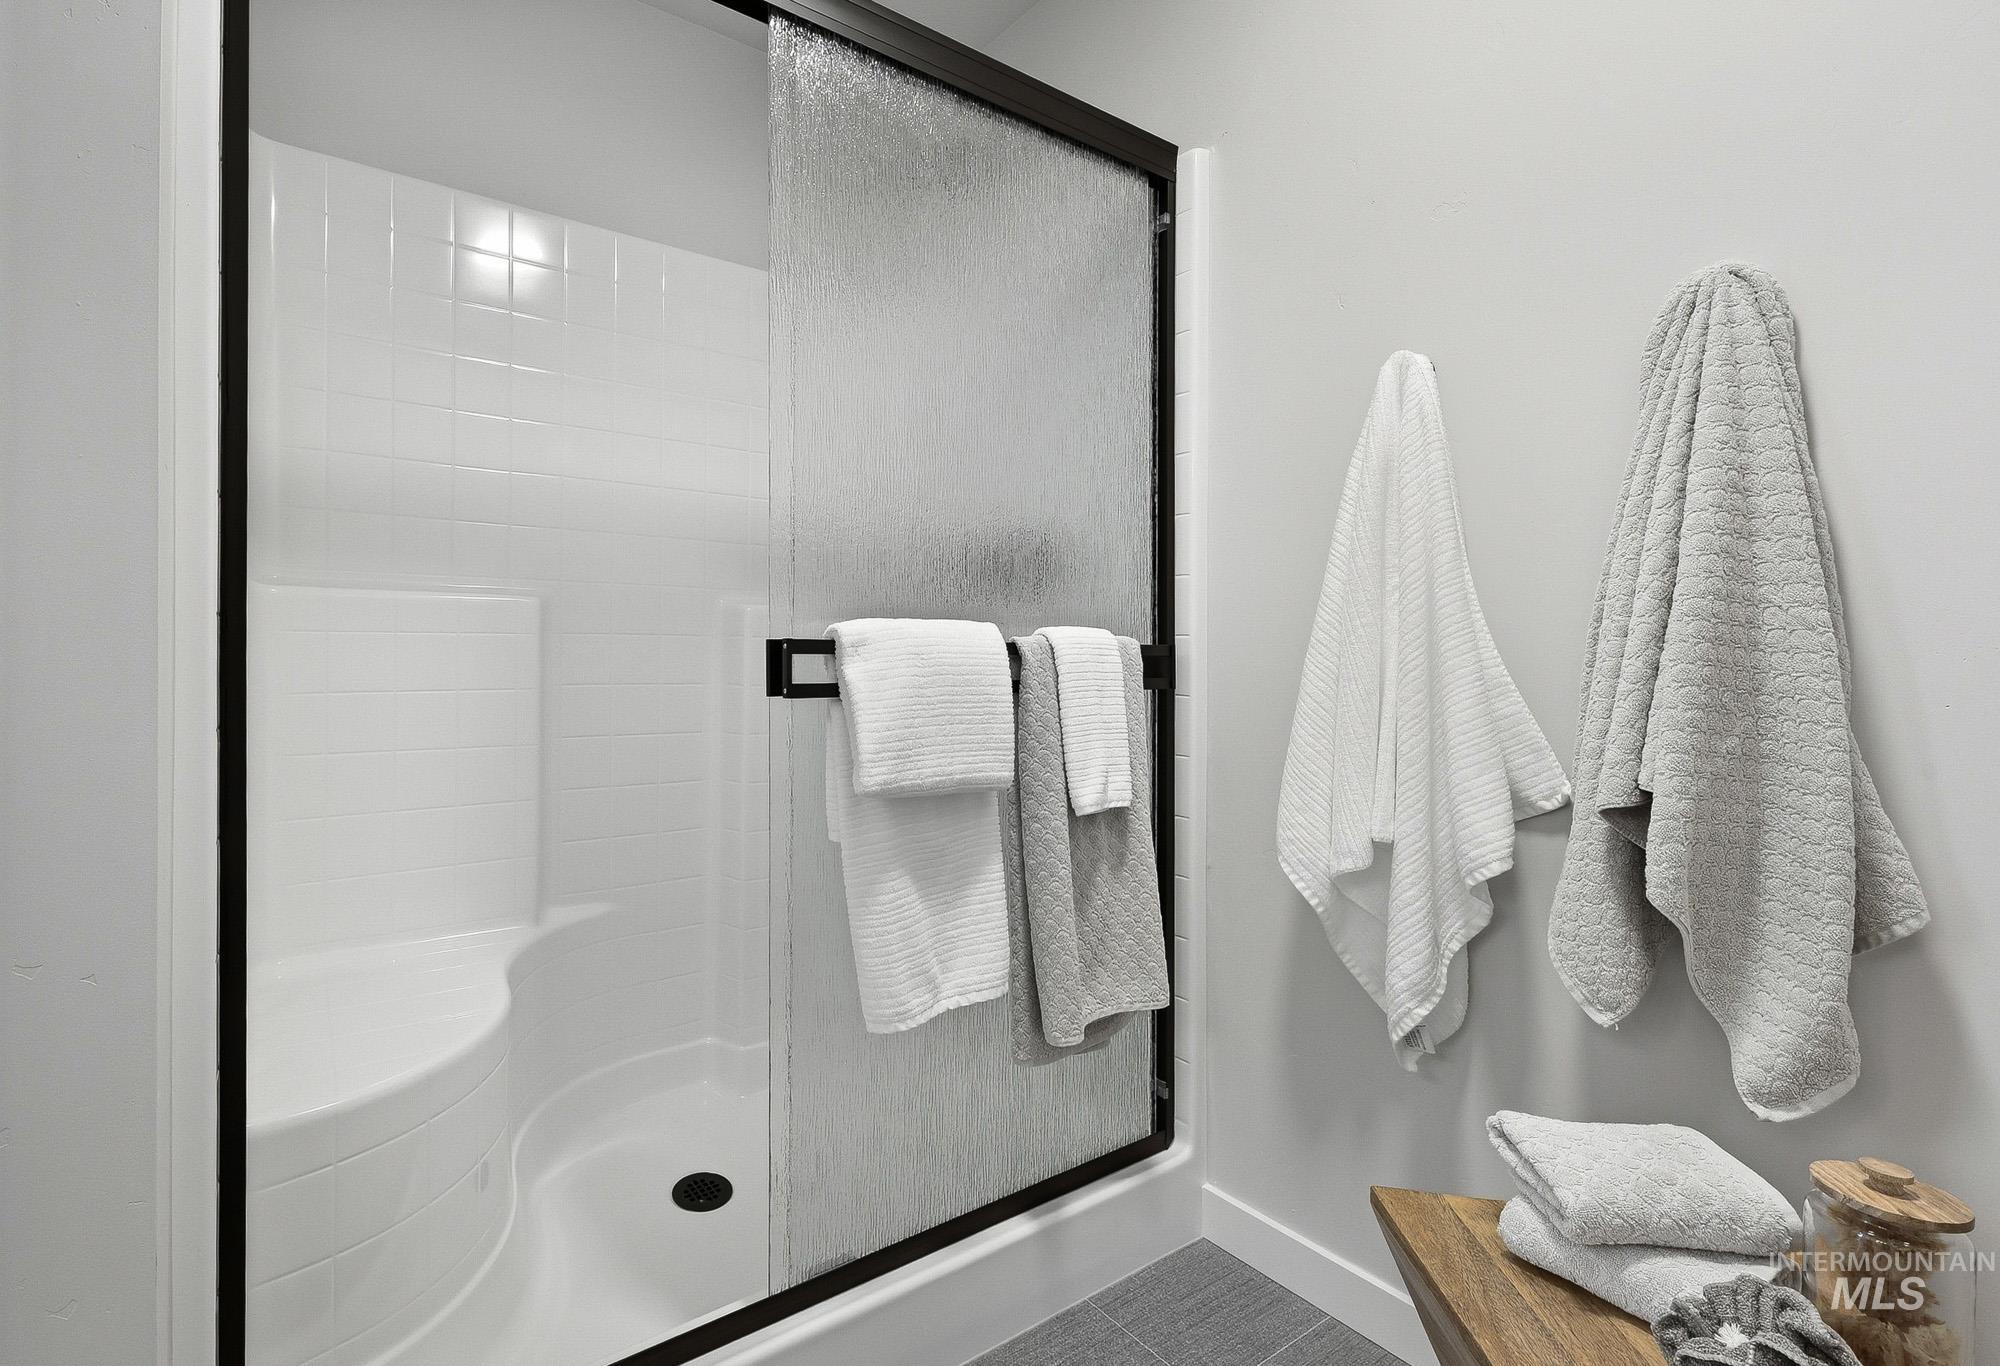
Shower enclosure with black framing and frosted glass panels
-
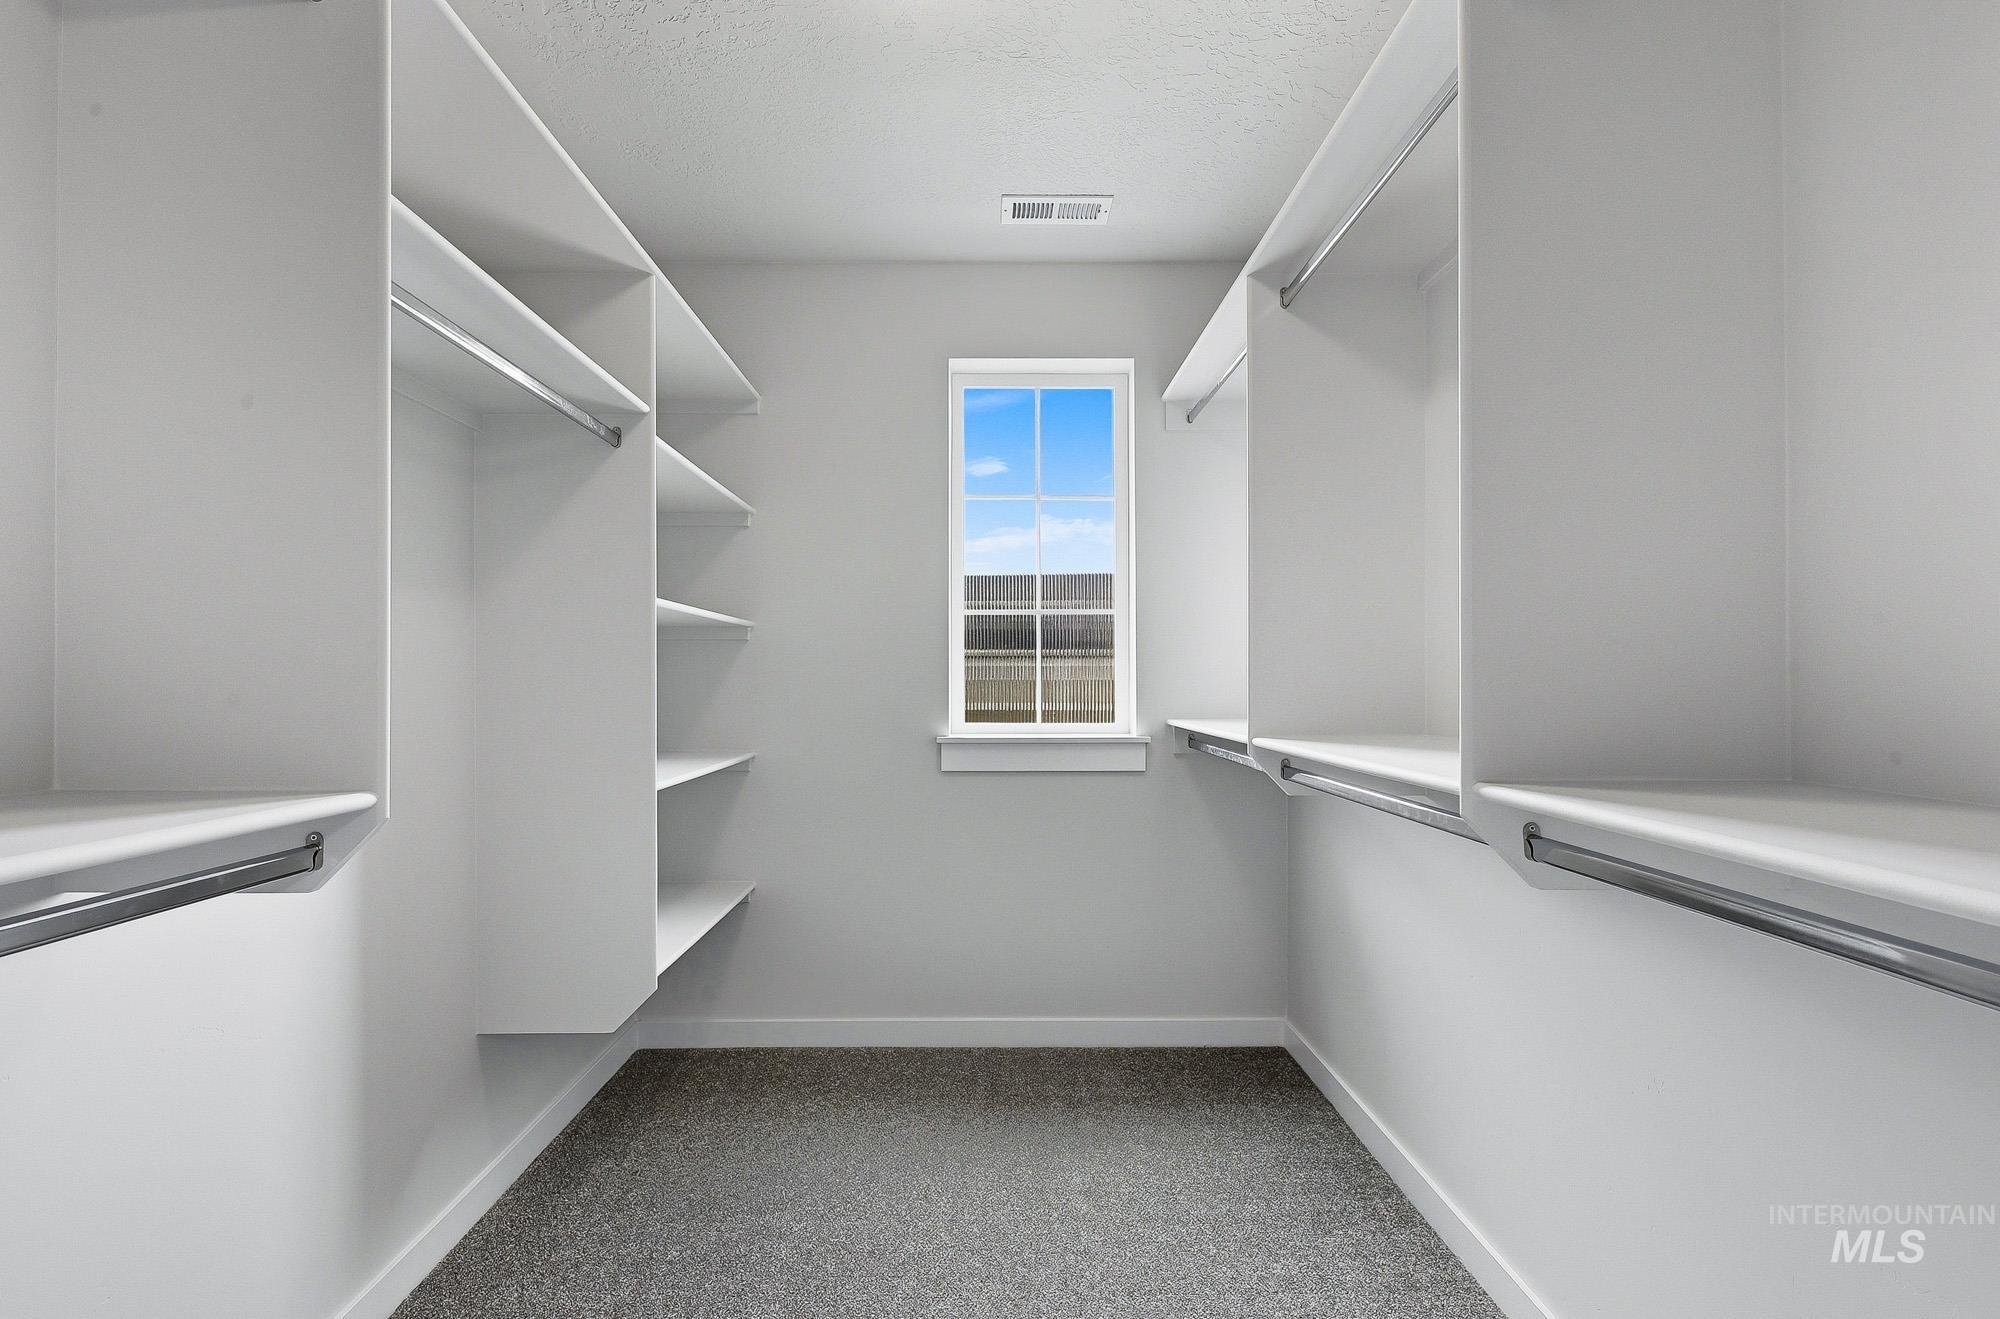
Walk-in closet featuring built-in white shelving and hanging rods
-
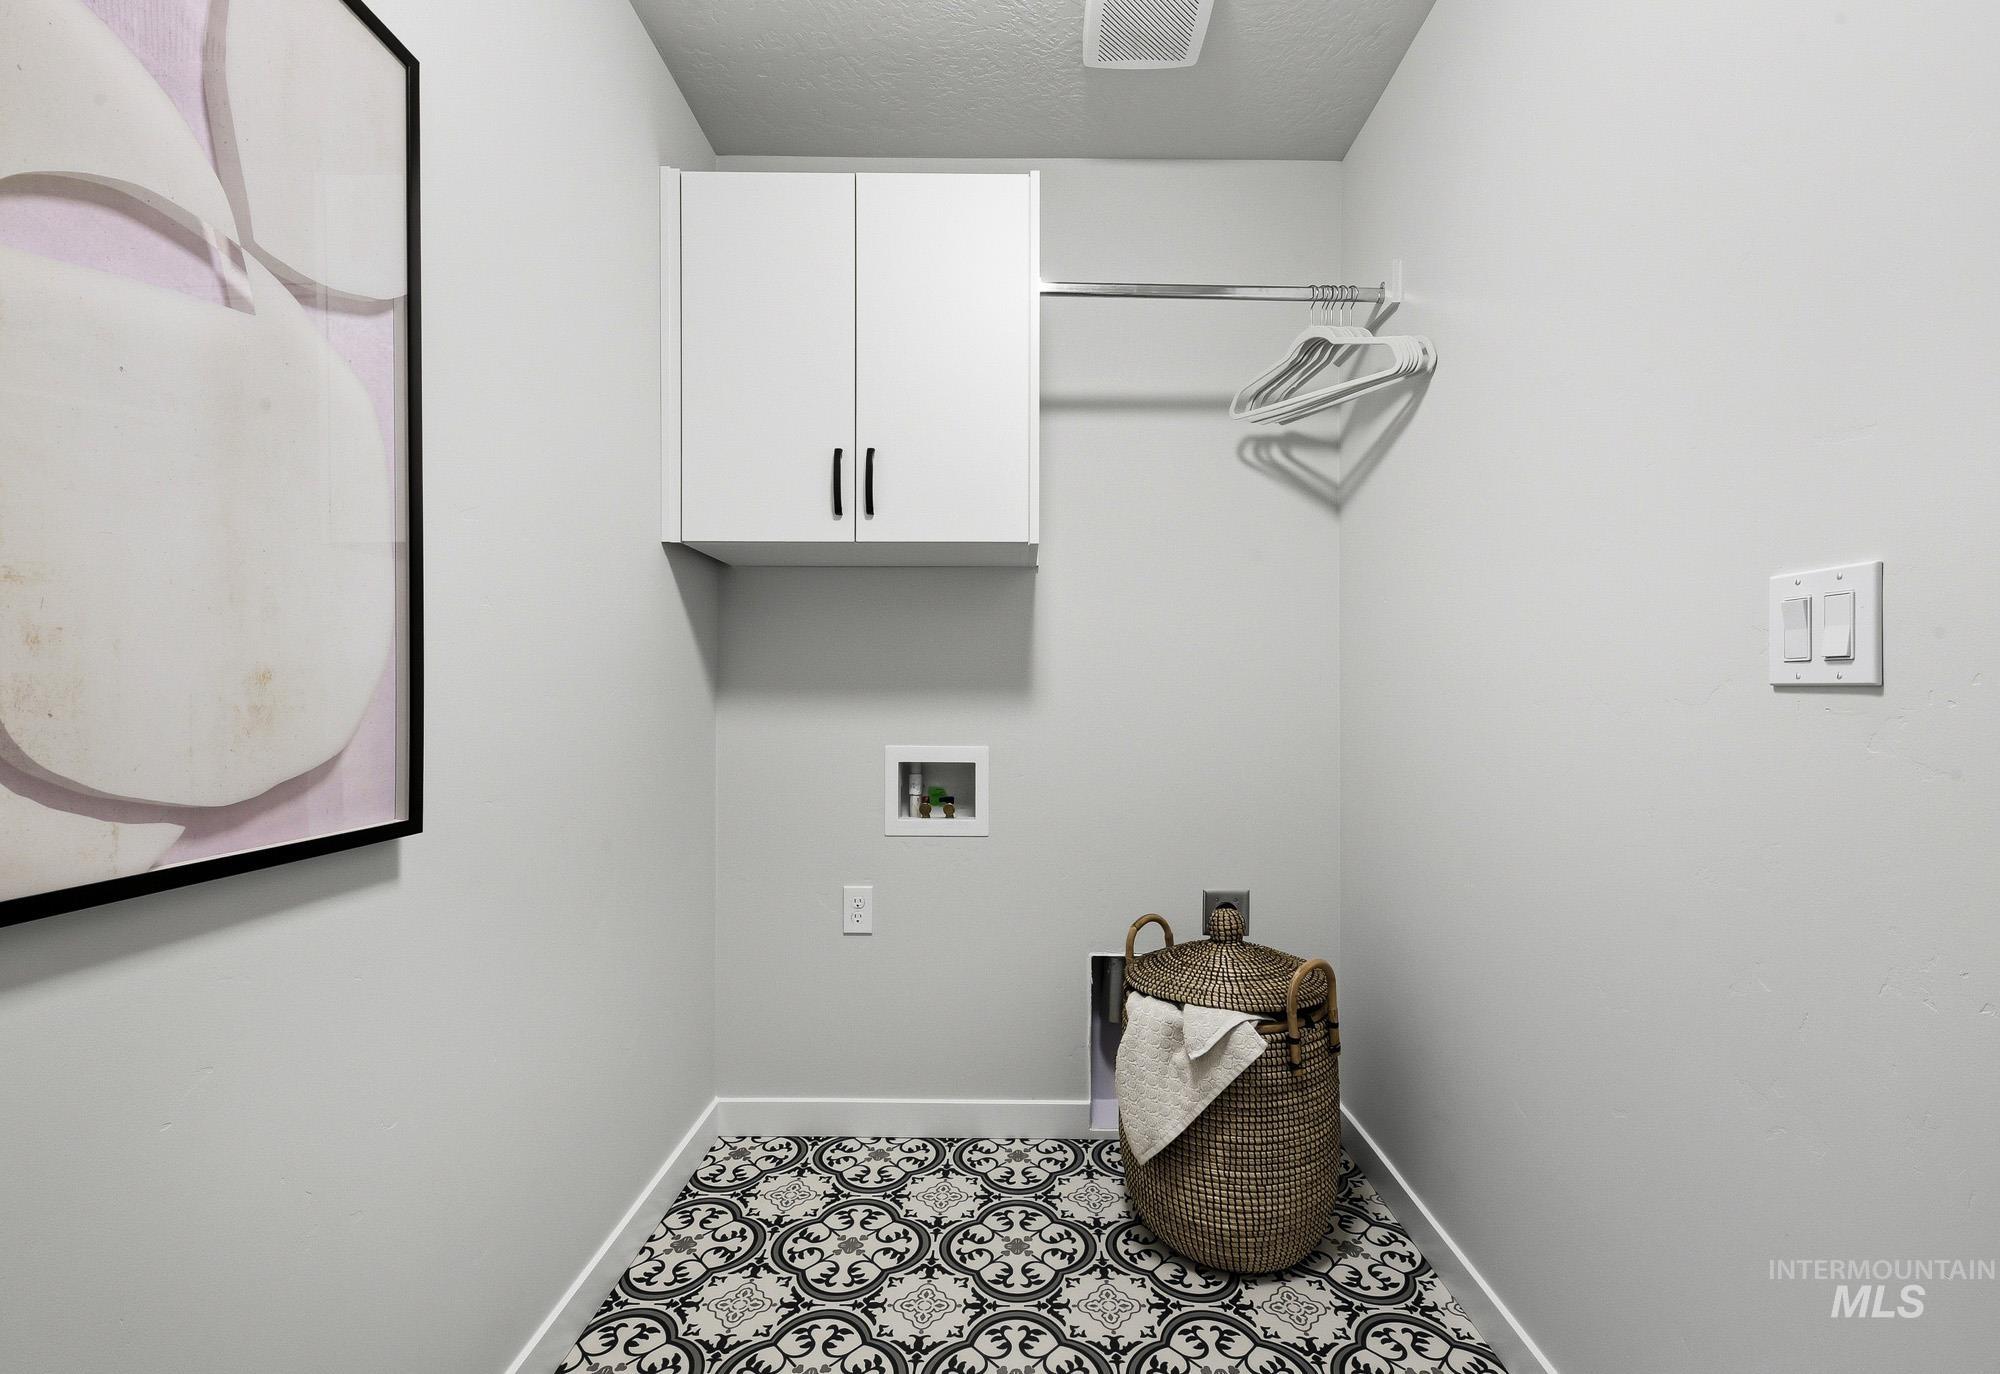
Laundry area featuring patterned floor tiles, white wall-mounted cabinetry, and a chrome hanging rod
-
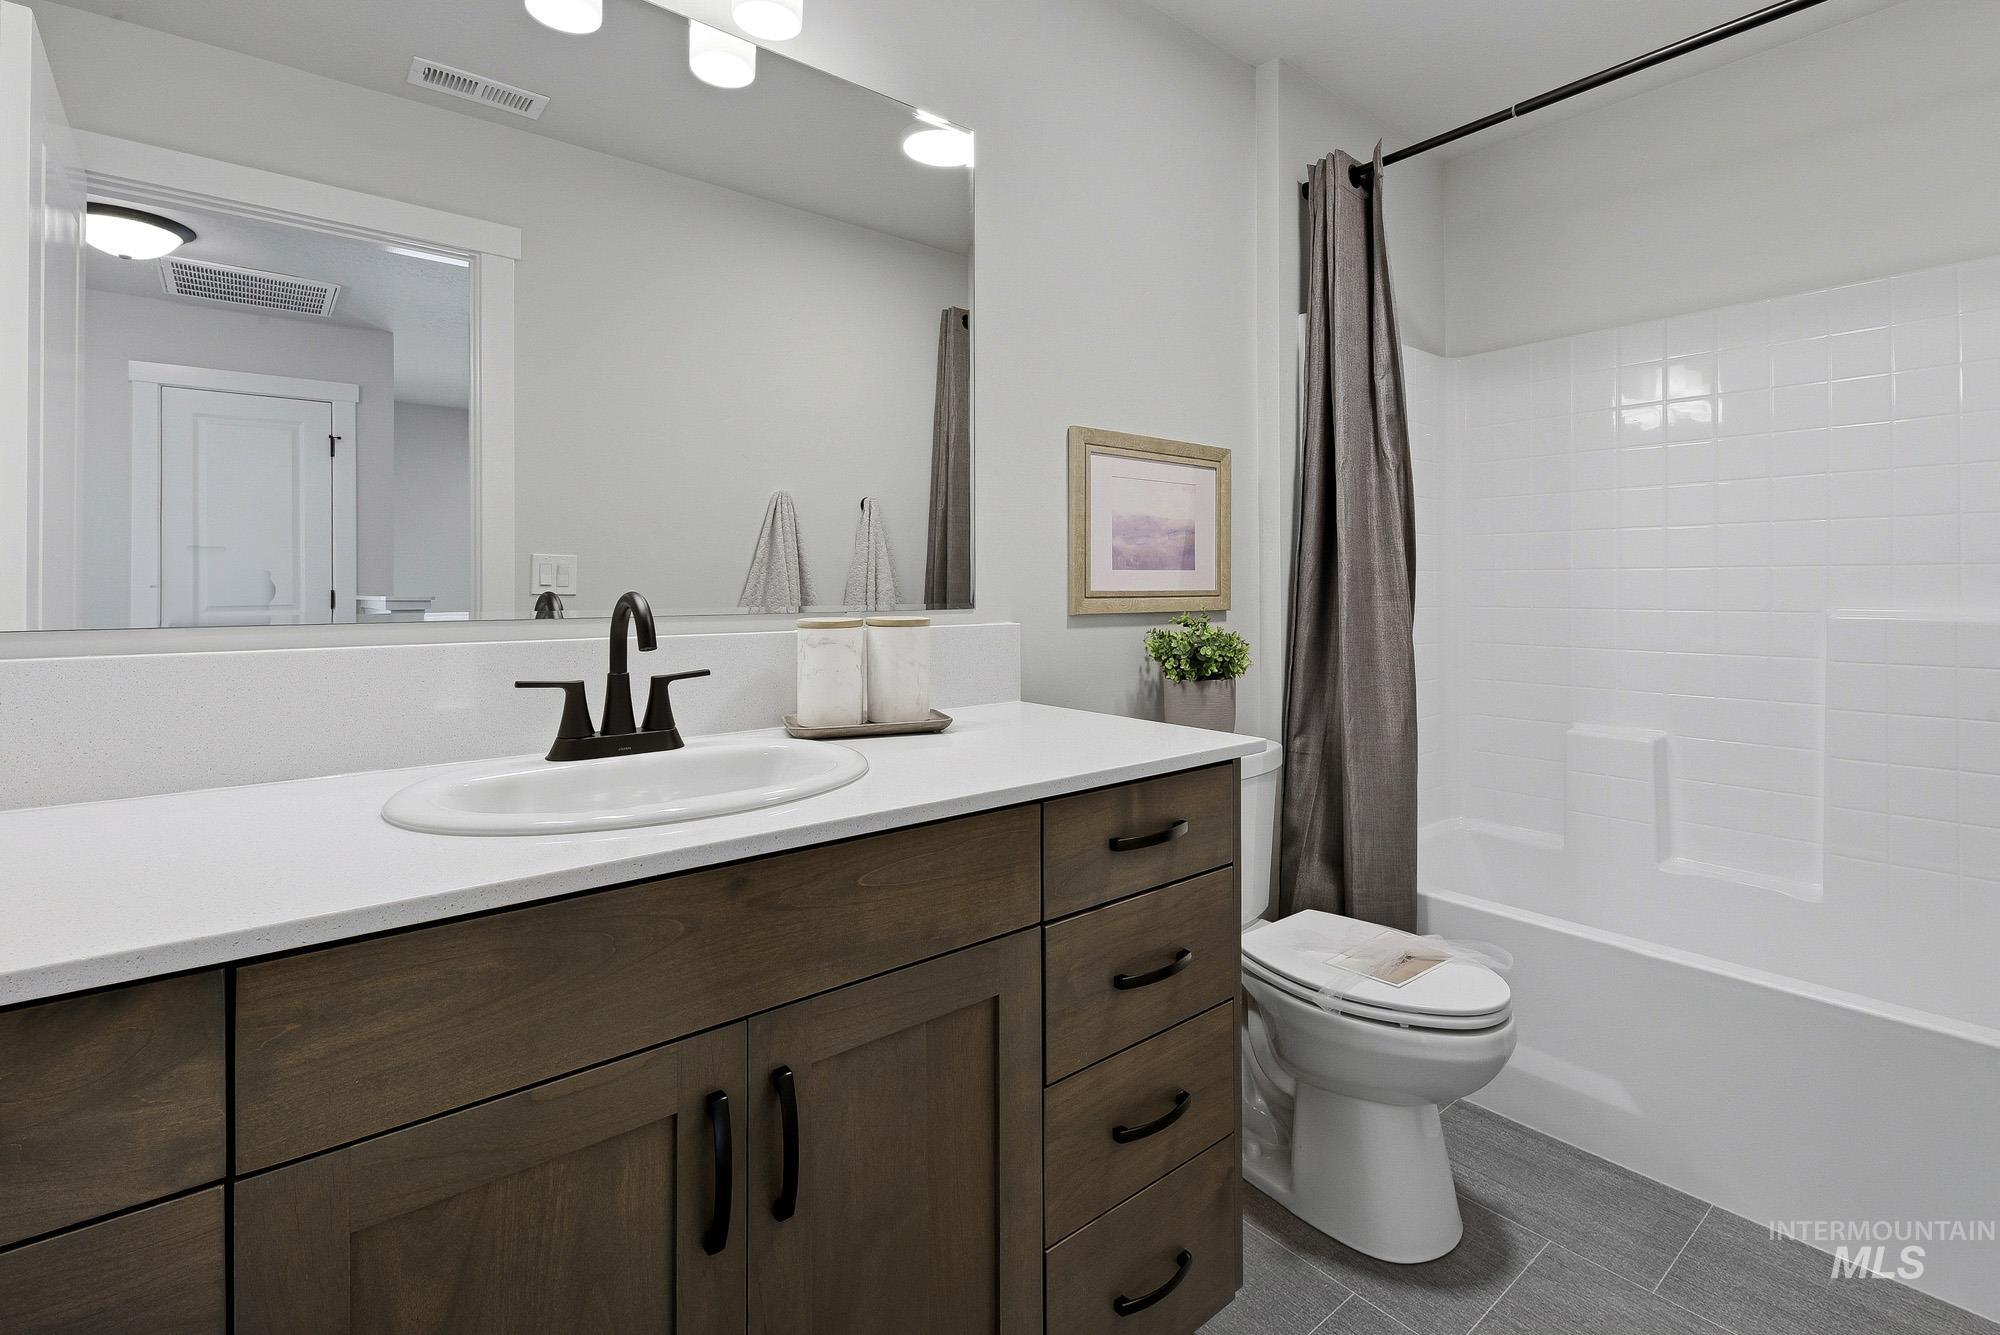
Spacious vanity with a white countertop and wood-finish cabinetry, featuring a rectangular basin sink and matte black faucet
-
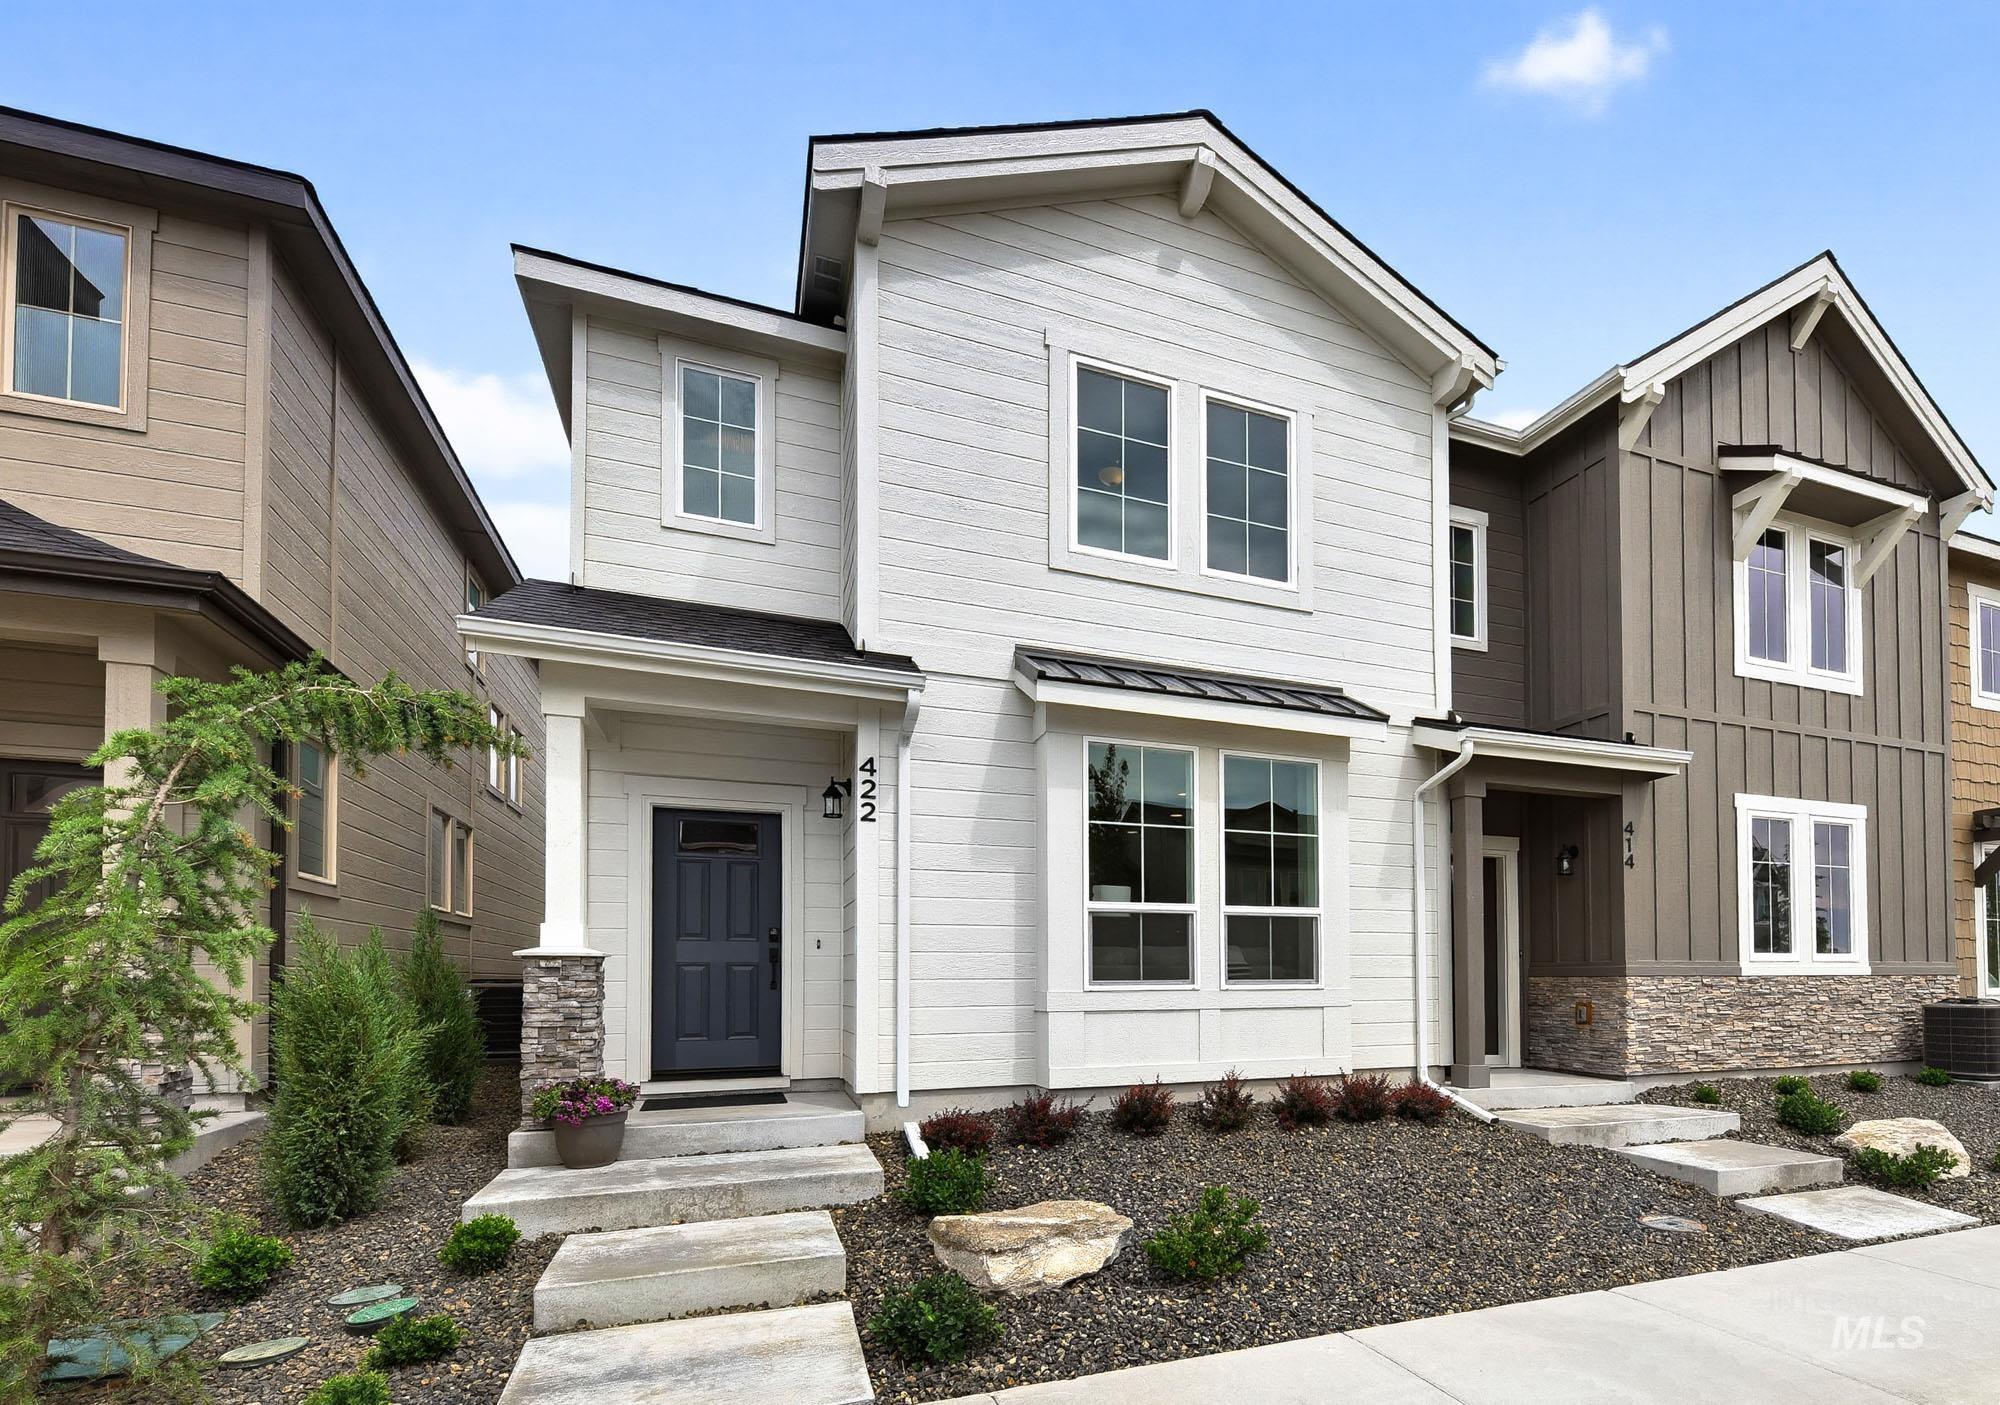
Modern two-story residence with light-colored siding and dark trim accents
-
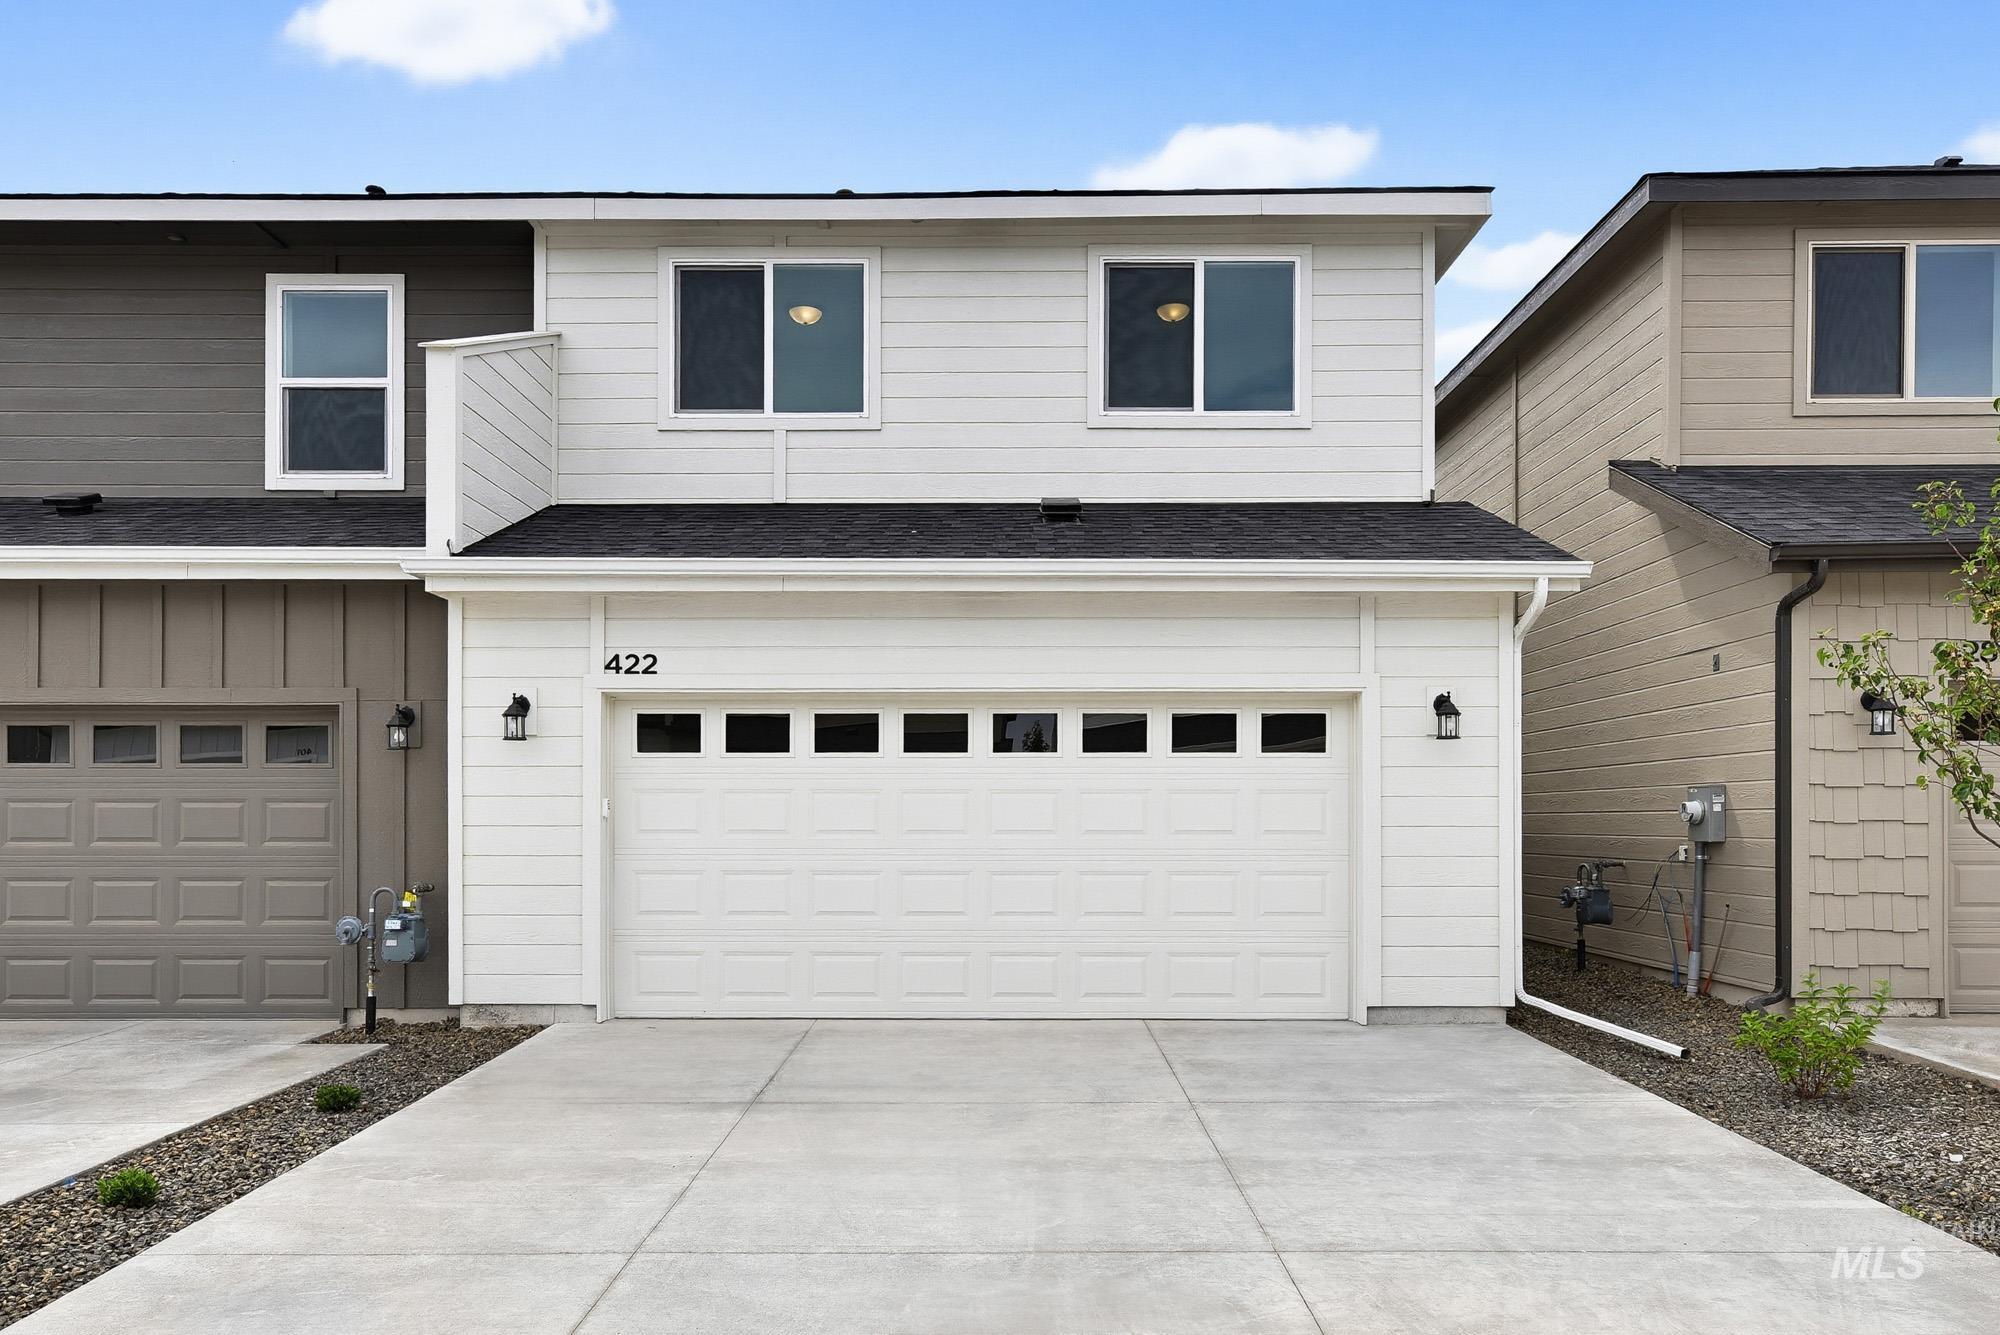
Contemporary two-story exterior with white siding and black roofing
-
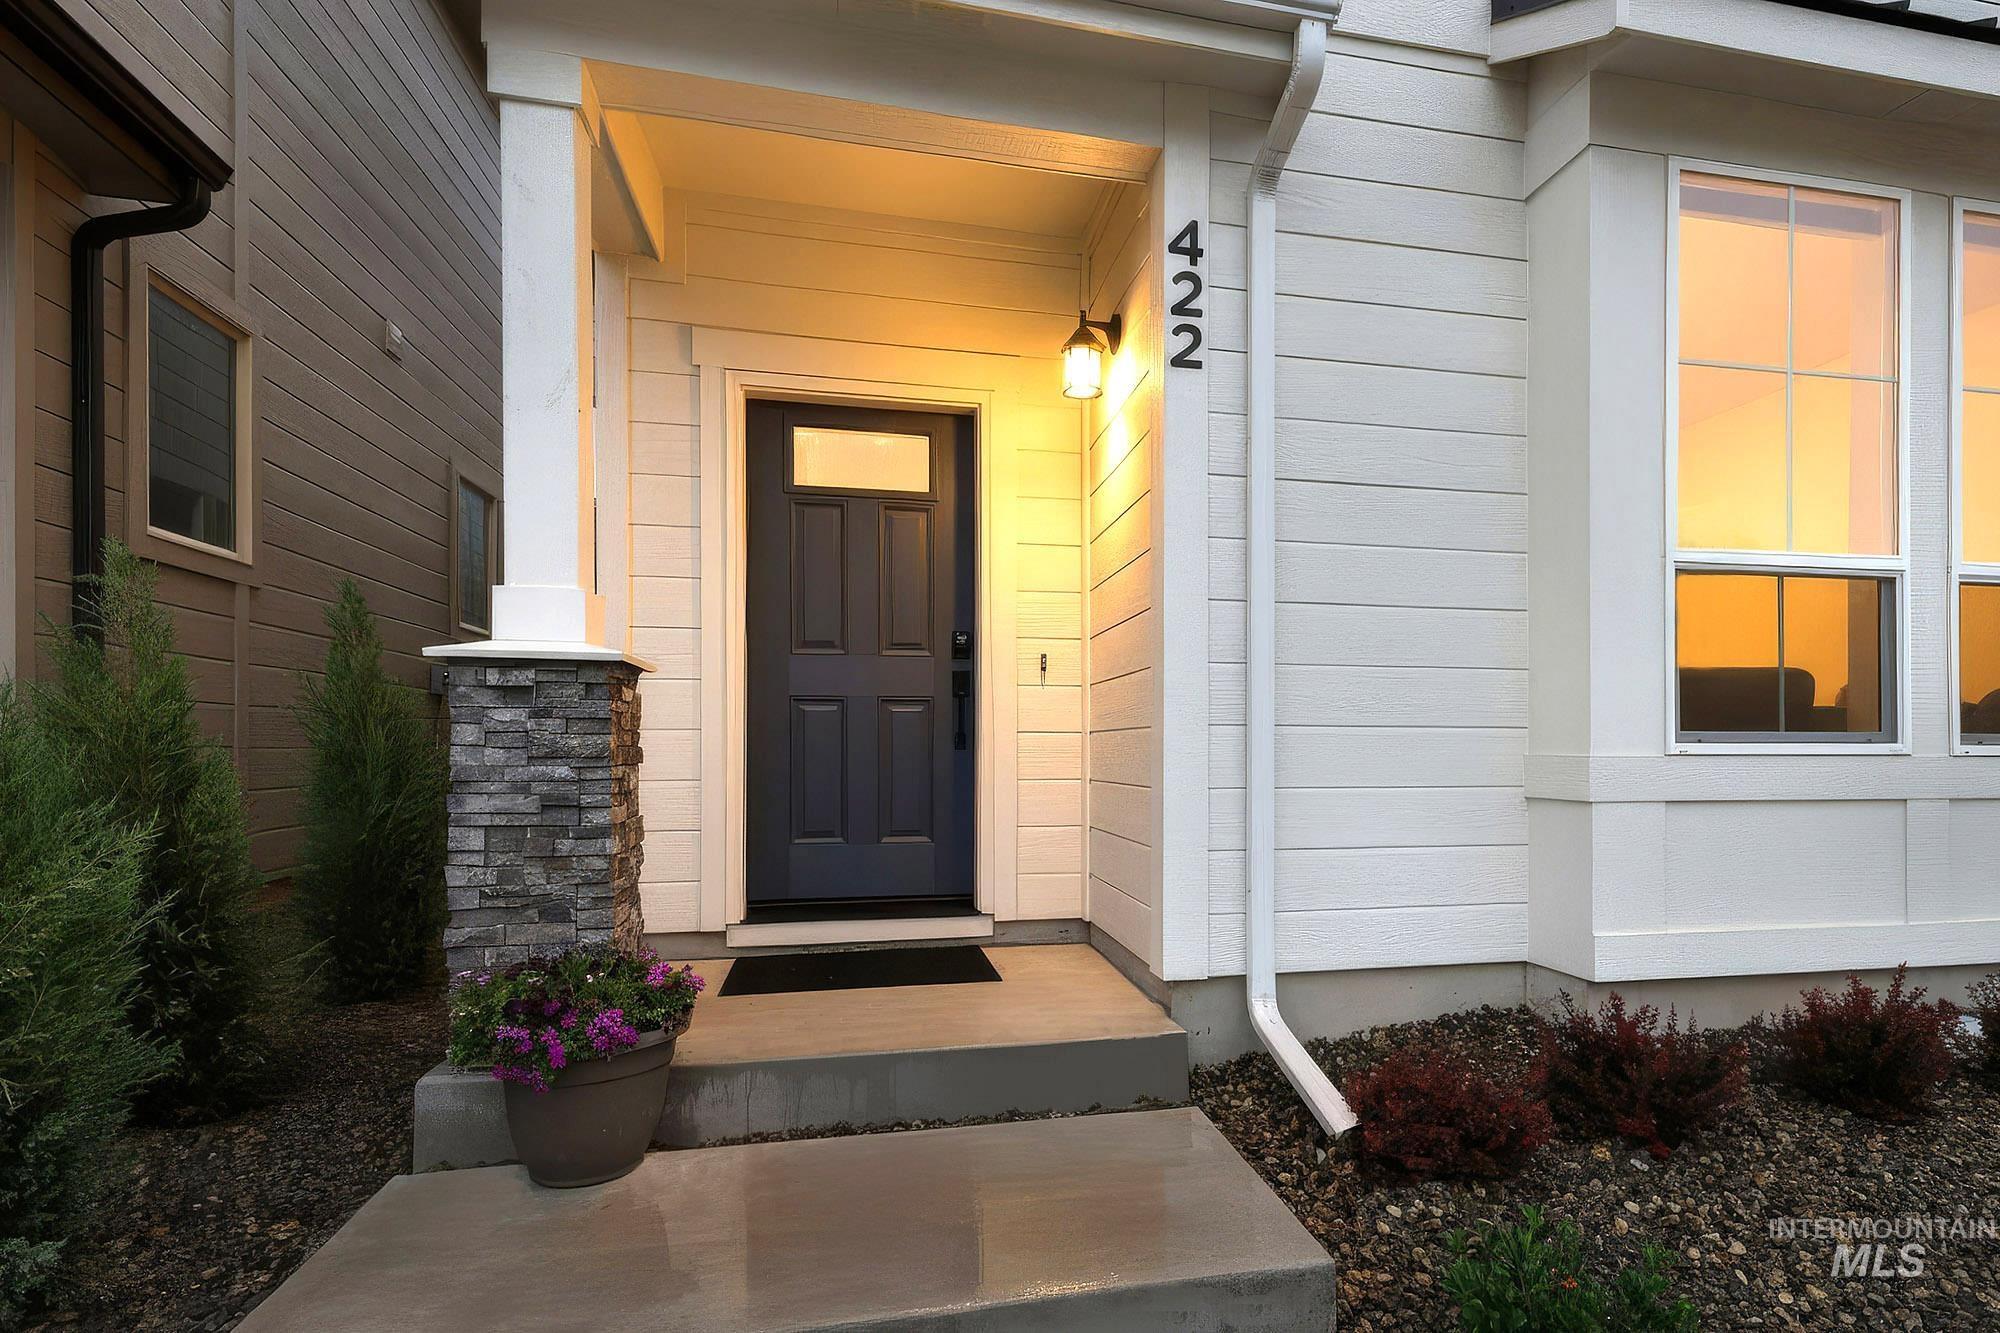
Inviting front entry featuring a paneled door with transom window, stone-clad pillar, and white siding
-
-
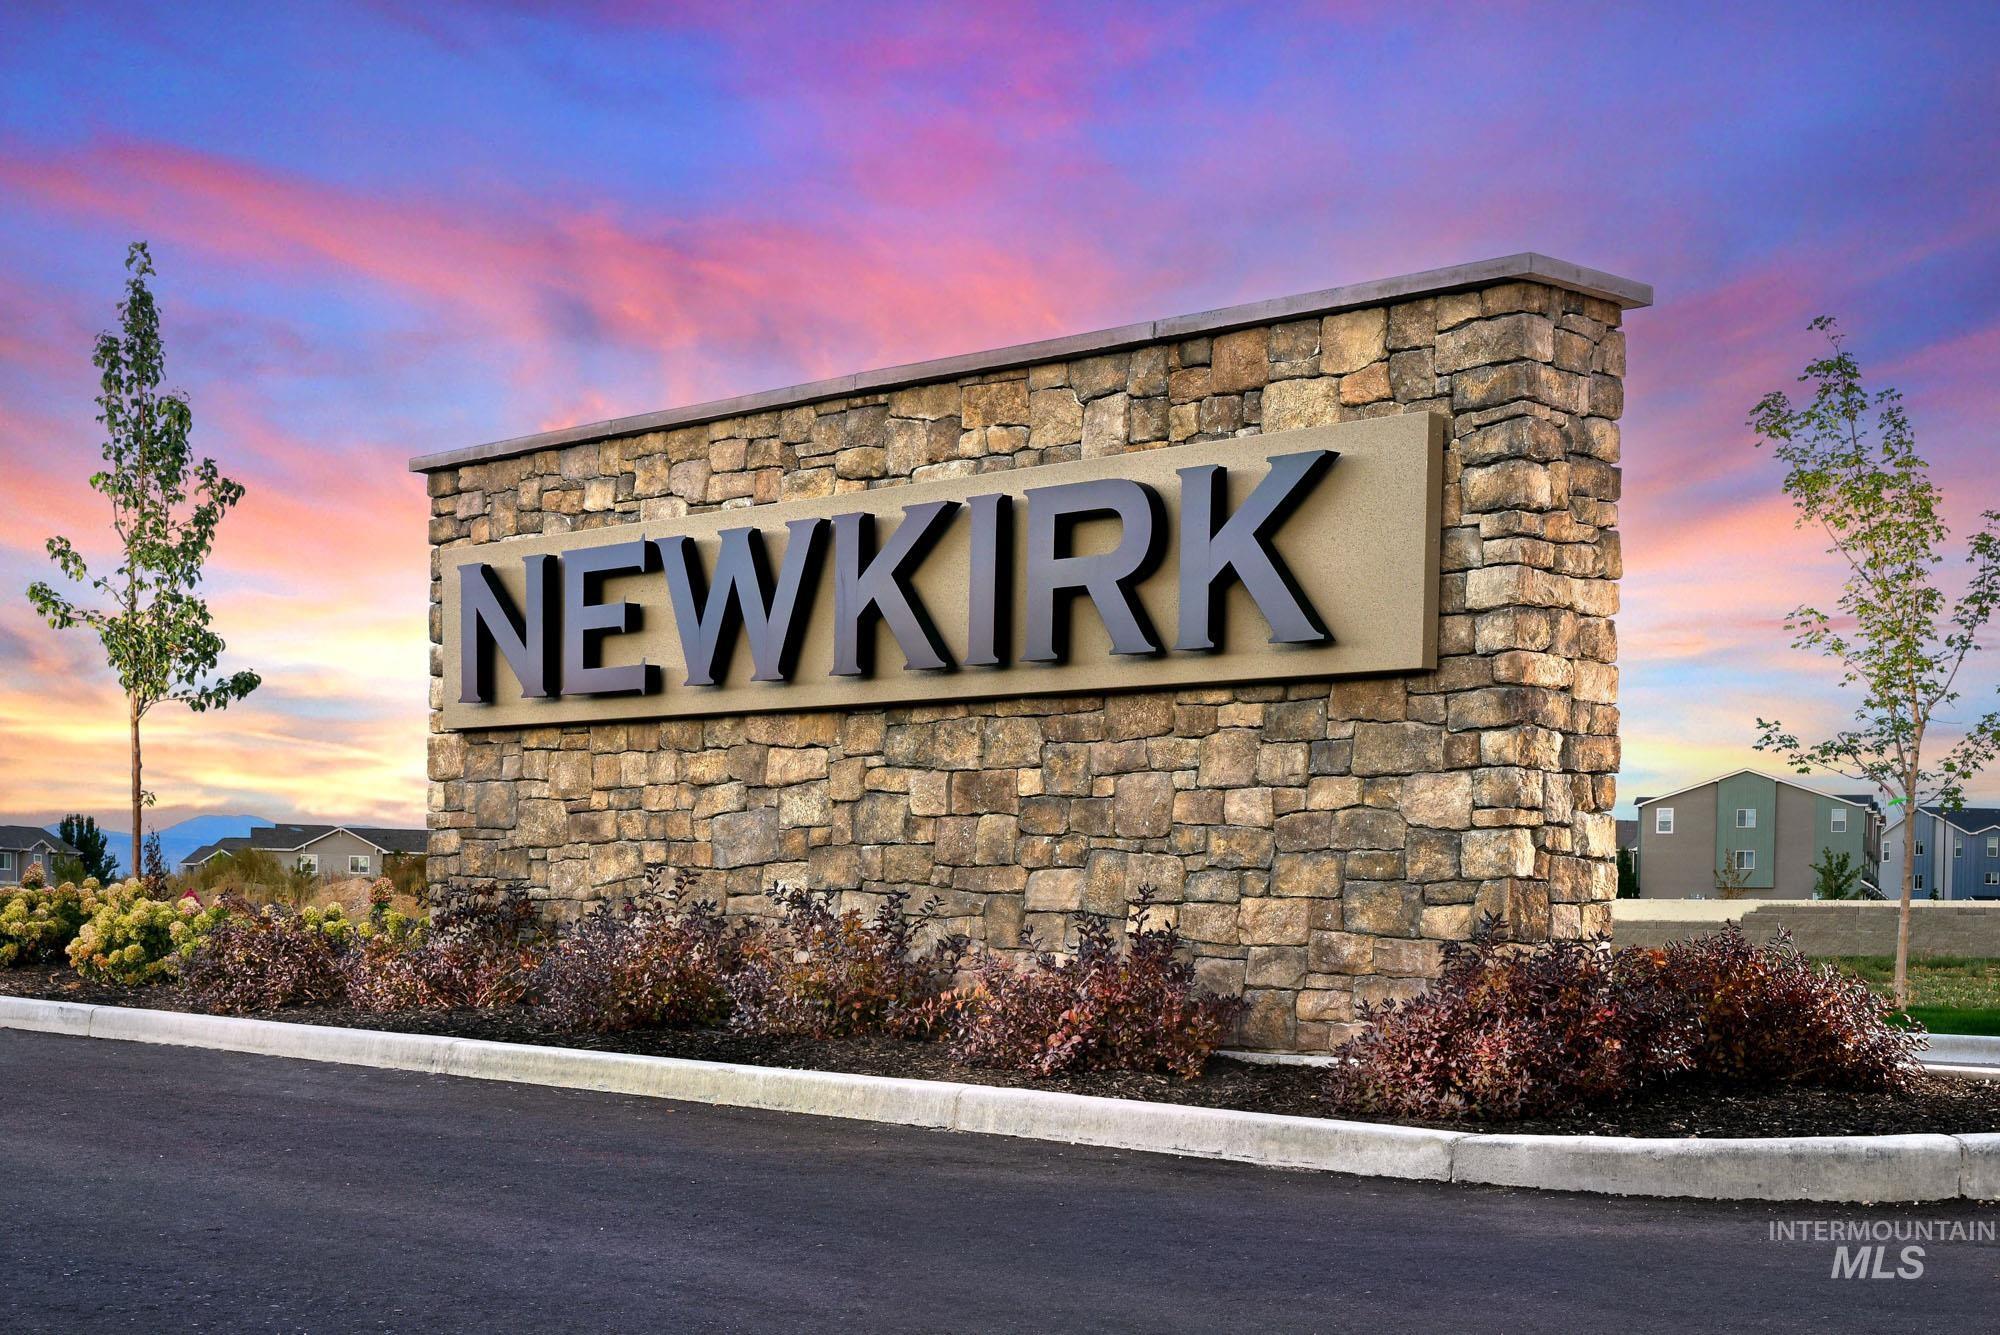
View of community / neighborhood sign
-
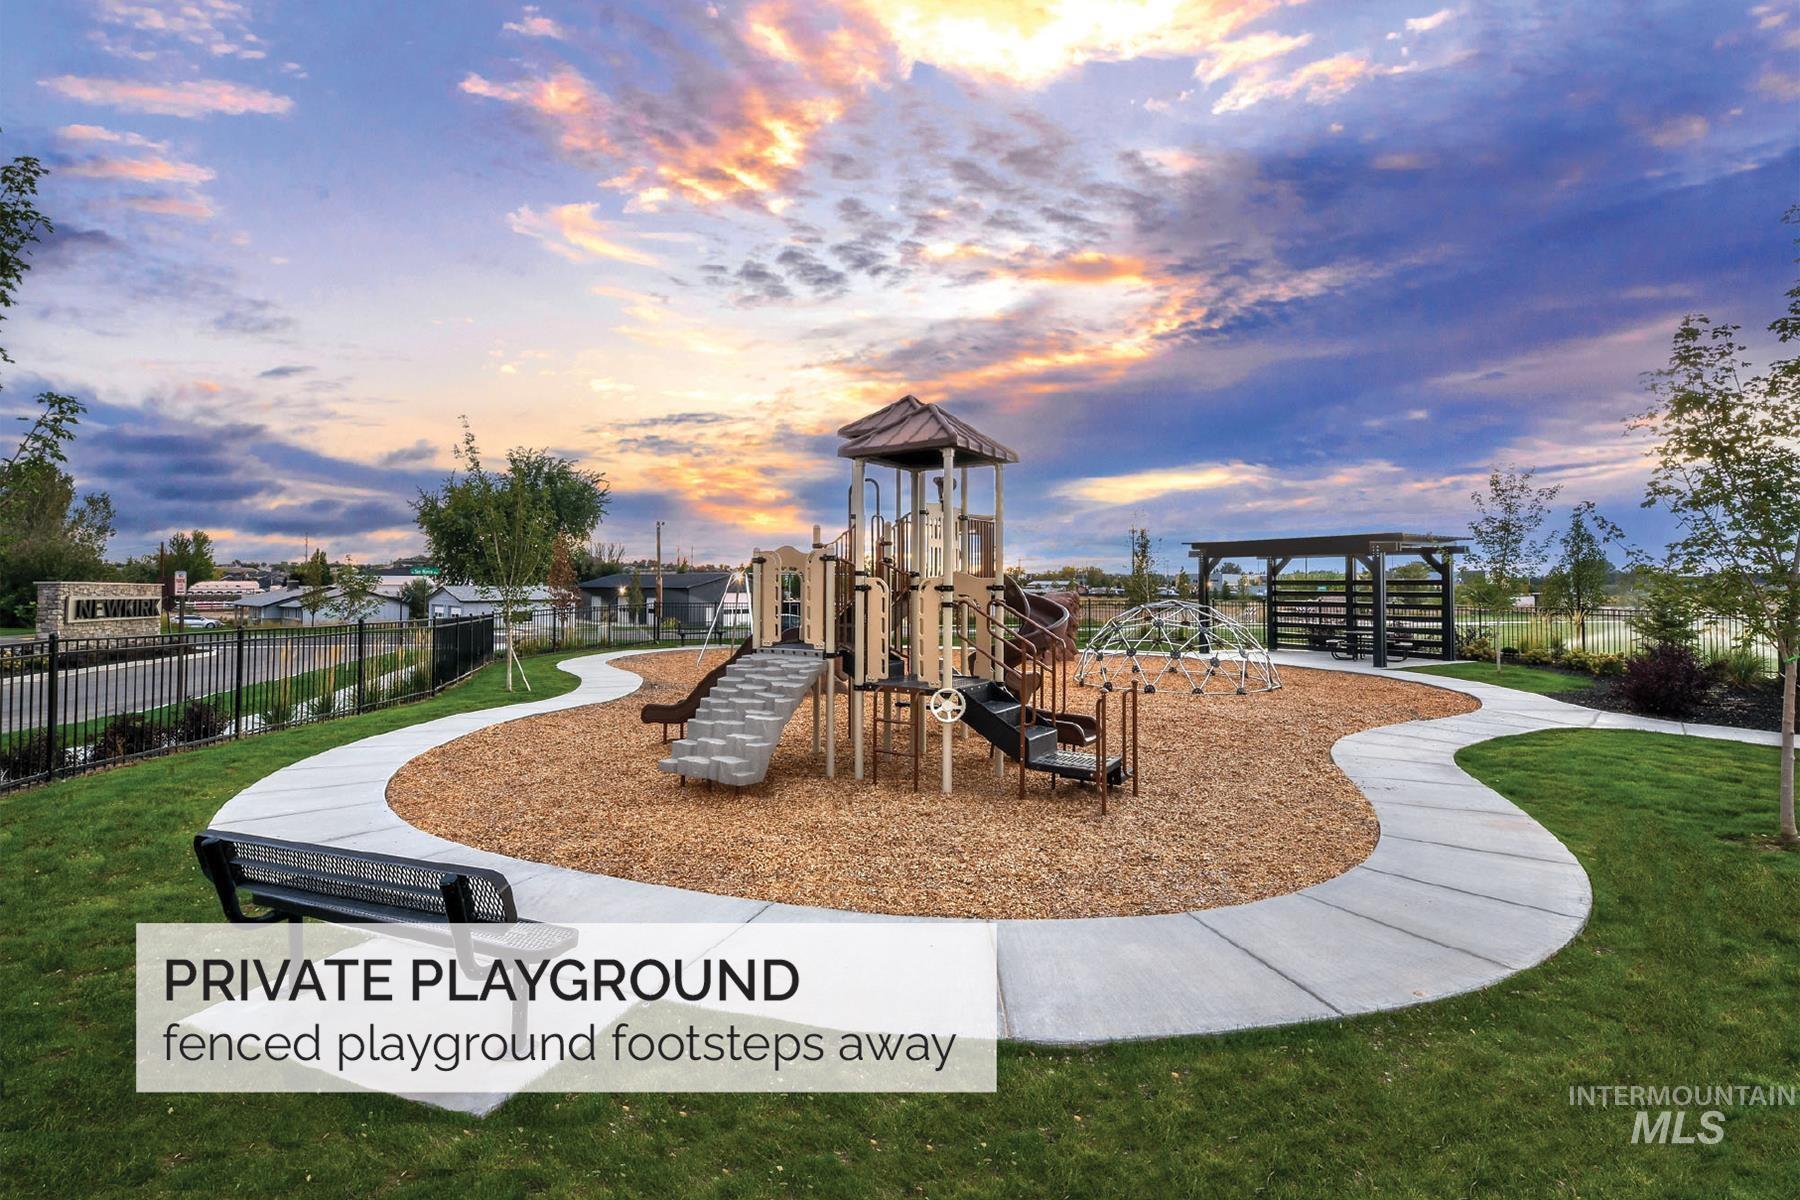
View of playground at dusk
-

Exterior view
-
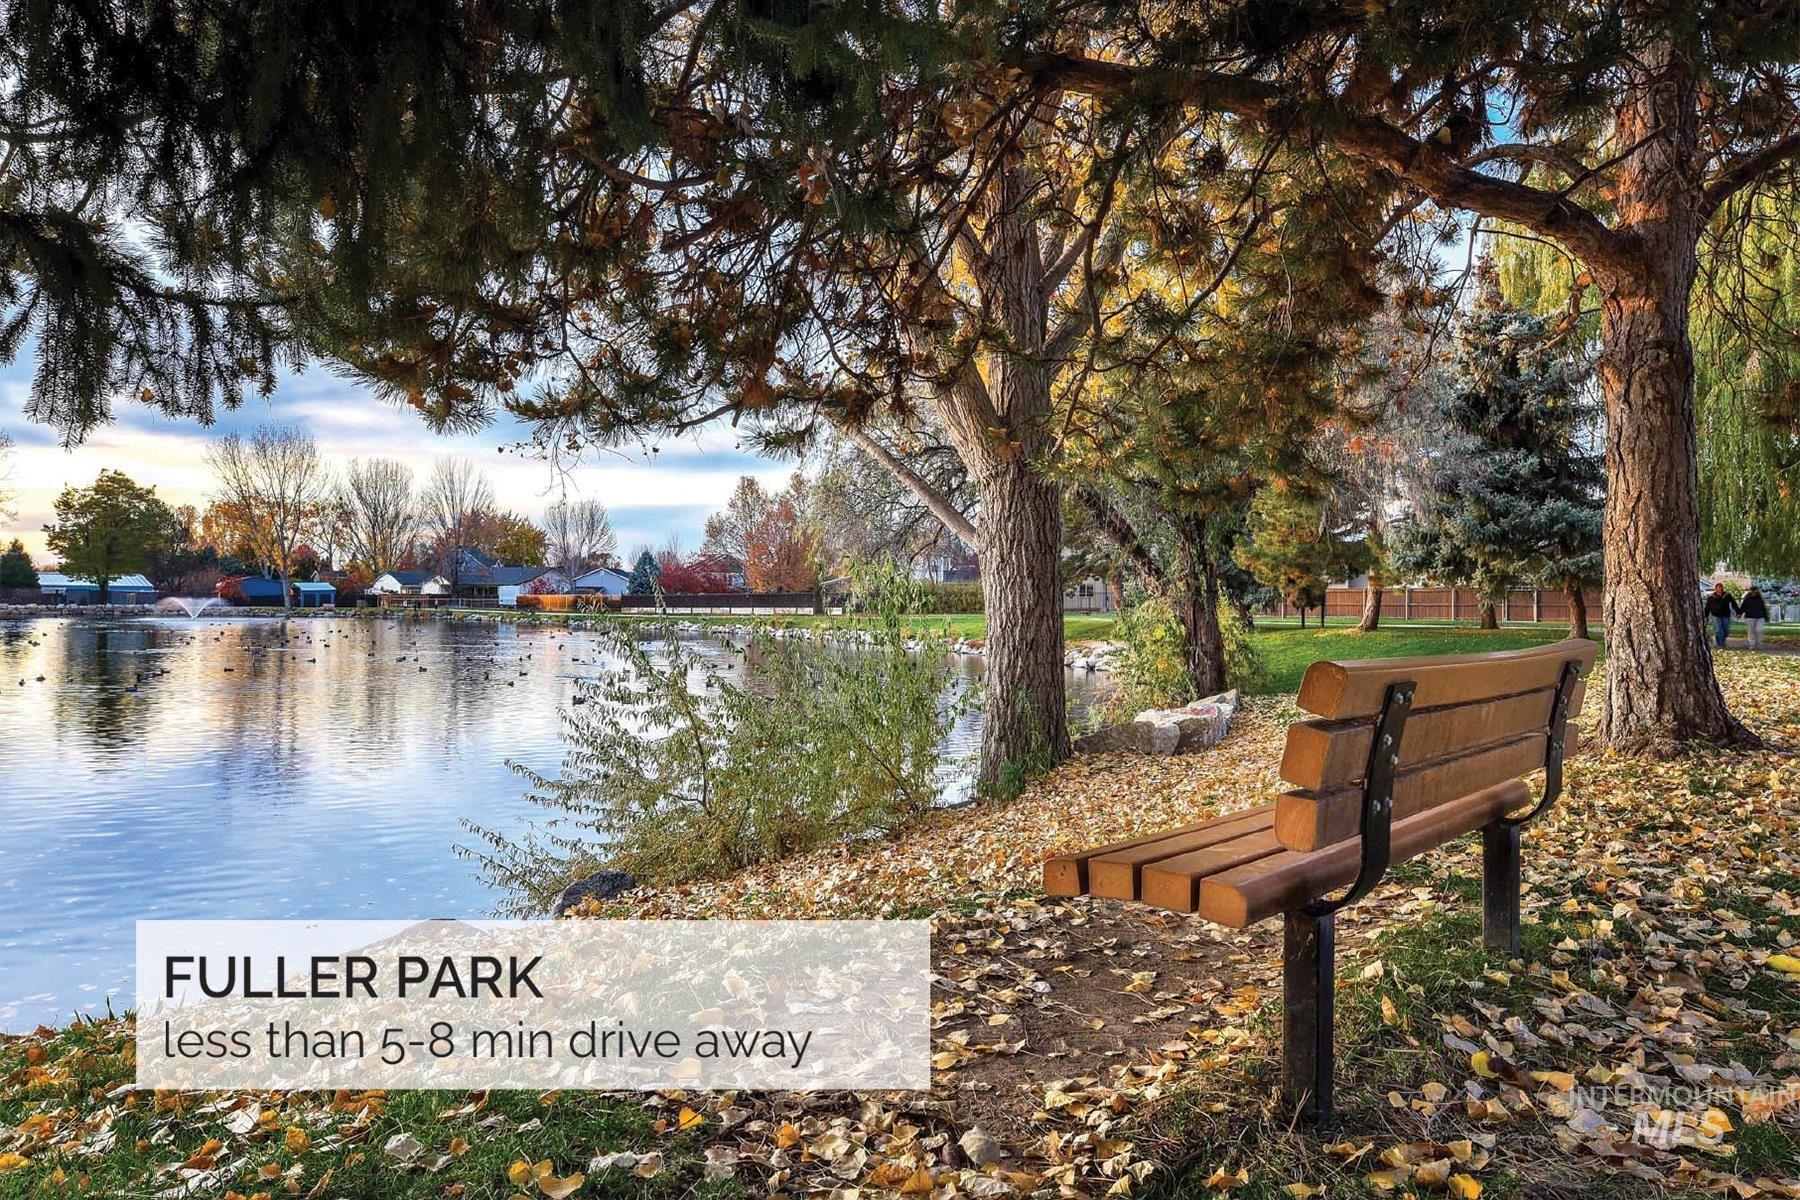
Water view
-

Surrounding community featuring a water view and a lawn
Property Description
Ashby model | Blackrock Homes ~~ DECORATED MODEL!! QUICK MOVE-IN READY! $6500 Builder Incentive! ~~ Self-Guided Tour 7am – 9 pm. ~~ This thoughtfully designed floor plan features lots of windows, upscale finishes, designer interiors & generous storage, with GRAY PEBBLE Design Canvas. Unique Sound Dampening construction at the shared wall. Ideally located along the Ten Mile corridor and built with the quality and craftsmanship Blackrock Homes is known for. Furnishings not included.
Features
- Heating:
- Forced Air, Gas
- Cooling:
- Central air
- Garage Capacity:
- 2
Address Map
- Country:
- US
- State:
- ID
- County:
- Ada
- City:
- Meridian
- Zipcode:
- 83642
- Street:
- 422 N Fritts Ave
- Longitude:
- W117° 33' 10.3''
- Latitude:
- N43° 36' 30.8''
Rooms
- Master Bedroom Level:
- Upper
- Master Bedroom Size:
- 14x13
- Bedroom 2 Level:
- Upper
- Bedroom2 Size:
- 10x10
- Bedroom 3 Level:
- Upper
- Bedroom3 Size:
- 10x10
- Kitchen Level:
- Main
- Kitchen Size:
- 12x10
Schools
- School District:
- West Ada School District
- Elementary School:
- Chaparral
- Middle School:
- Meridian Middle
- High School:
- Meridian
Additional Details
- Status:
- Active
- Type:
- Townhouse
- Level:
- Two Story
- Tax Year:
- 2027
- Taxes:
- $1,400
- Potential Short Sale:
- No
- Age:
- New-Never Occupied
- Auction:
- No
- Flood Ins Required:
- No
- HUD Owned:
- No
- In Foreclosure:
- No
- Land Size:
- Sm Lot 5999 SF
- Land Lease:
- No
- Home Owner Exempt:
- No
- HOA Frequency:
- Quarterly
- HOA Fees:
- $195
- Irrigation District:
- Nampa Meridian
- Virtual Tour:
- https://www.zillow.com/view-imx/6b3e3d4a-60f5-4eae-978c-07ddb0a2f82b?setAttribution=mls&wl=true&
- Inc Kitchen Features:
- Breakfast bar, Dishwasher, Disposal, Microwave, Oven/range freestanding, Pantry, Countertop-quartz, Gas Range, Gas Oven
- Lot Features:
- Sidewalks, Public road, Irrigation available, Finished Driveway, Alley Access
- Water:
- City service
- Land Use:
- 2-4 units
- Sprinkler System:
- Auto,Drip,Full,Pressurized Irrigation
Residential For Sale
422 N Fritts Ave, Meridian, Idaho 83642
3 Bedrooms
2.5 Bathrooms
1,635 SqFt
Visits : 48 in 70 days
$399,900
Listing ID #98983903
Basic Details
- Property Type :
- Residential
- Listing Type :
- For Sale
- Listing ID :
- 98983903
- Price :
- $399,900
- Bedrooms :
- 3
- Bathrooms :
- 2.5
- Apx SqFt :
- 1,635 SqFt
- Year Built :
- 2026
- Lot Area :
- 0.04 SqFt
- Days on Market :
- 58
- Subdivision :
- Newkirk
- Builder Name :
- BLACKROCK HOMES
- Update Date :
- 06/24/2026 20:54:30
- Status :
- Active
Agent info

- JoeAnne Santy-Greene
- (208) 947-4609
- (208) 283-6313
- (208) 287-8500
-

Contact Agent
Mortgage Calculator

