

-
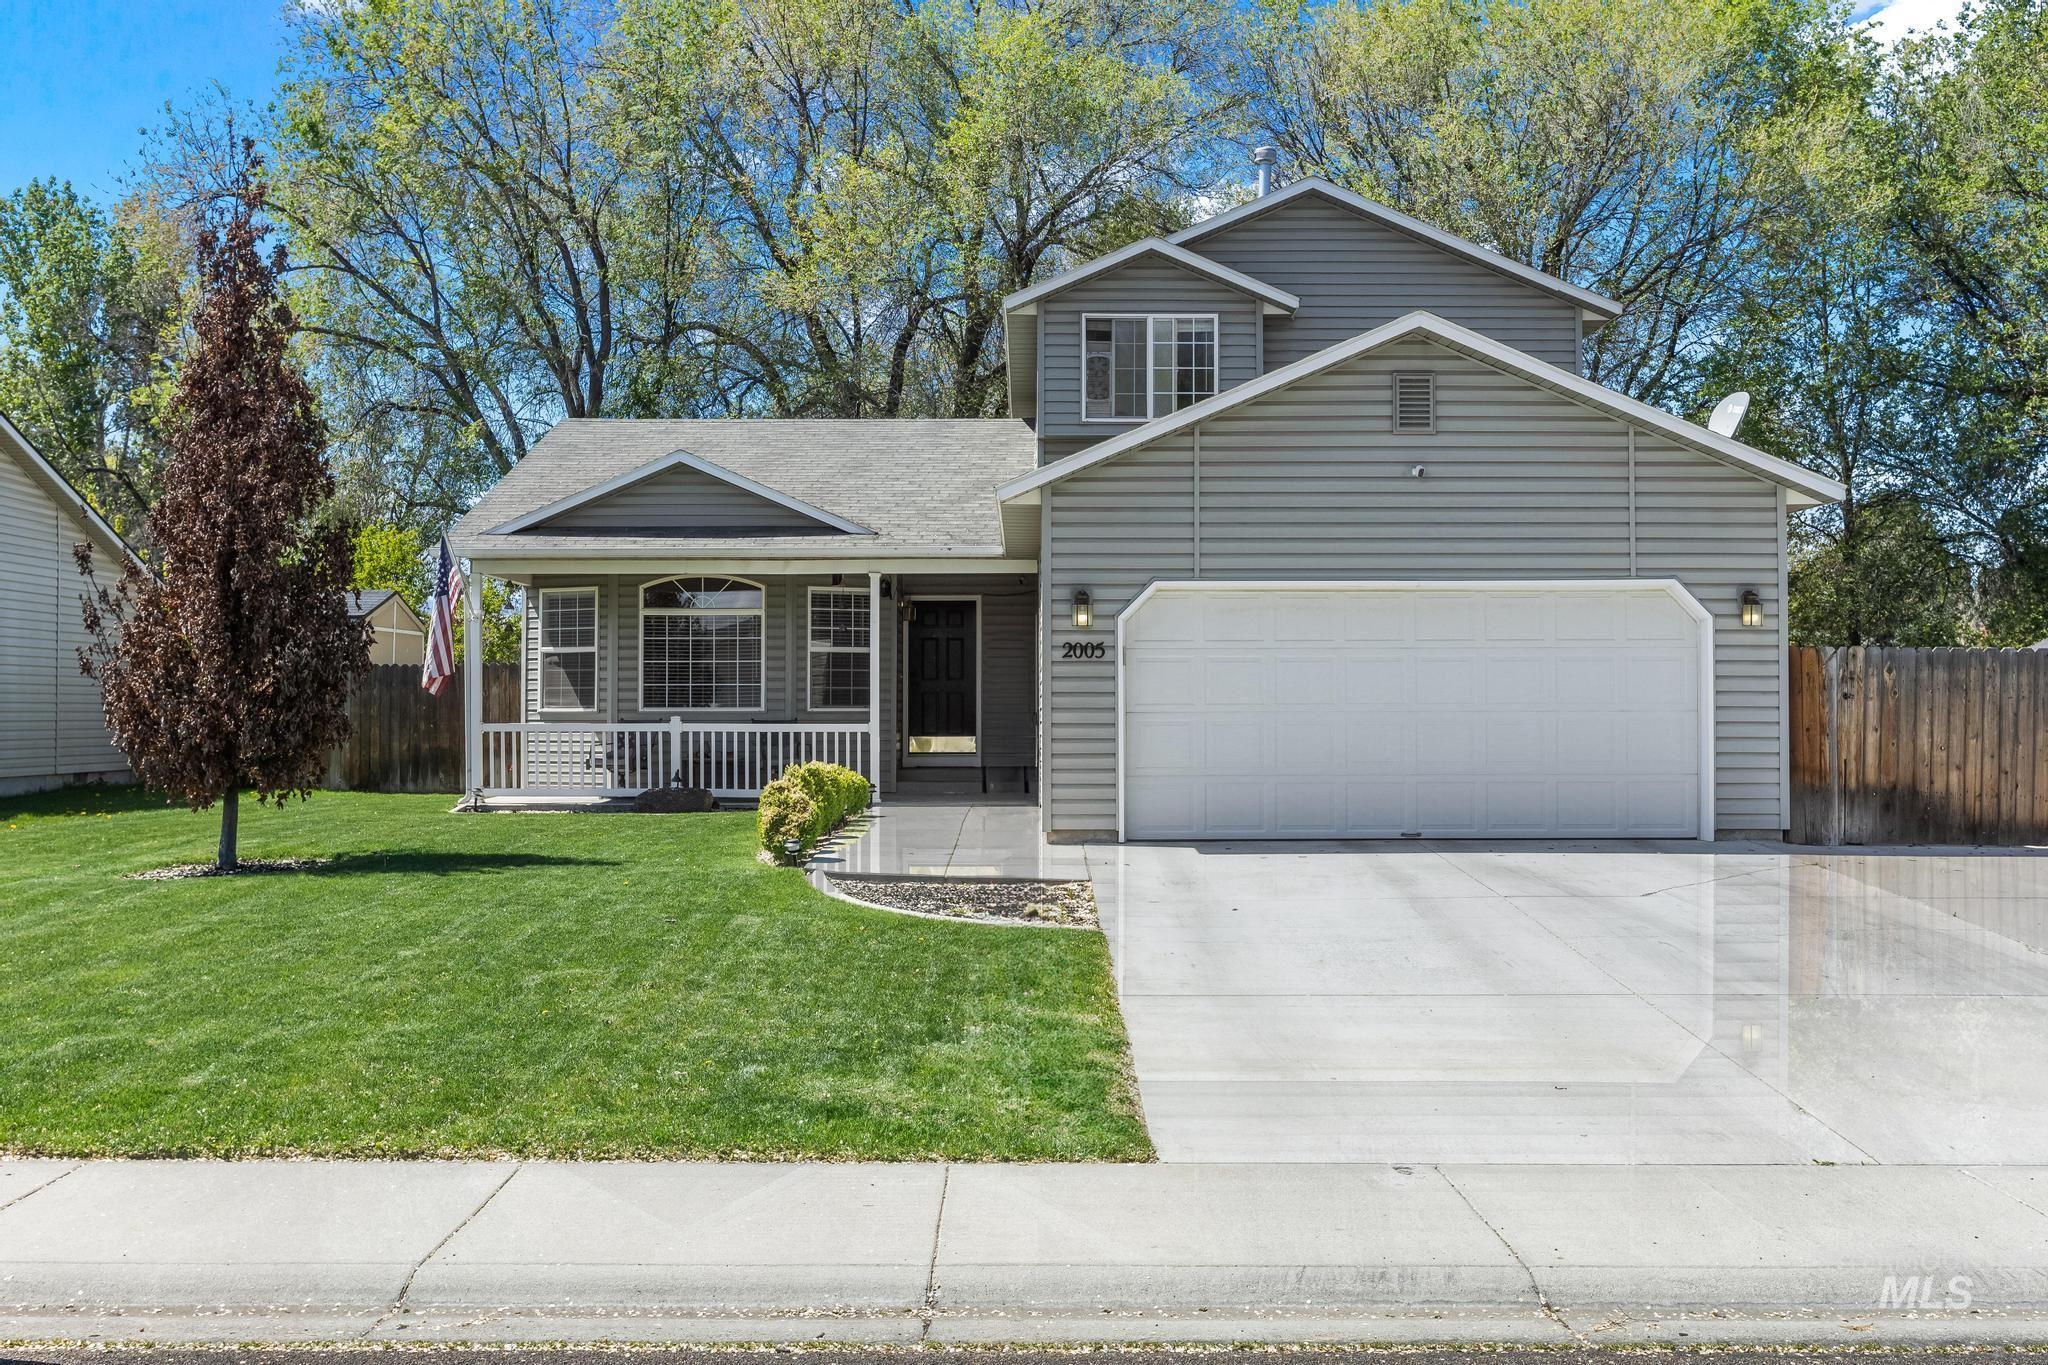
Gray siding exterior featuring a covered front porch with white railing, an attached two-car garage, a concrete driveway, and a manicured lawn with mature trees
-
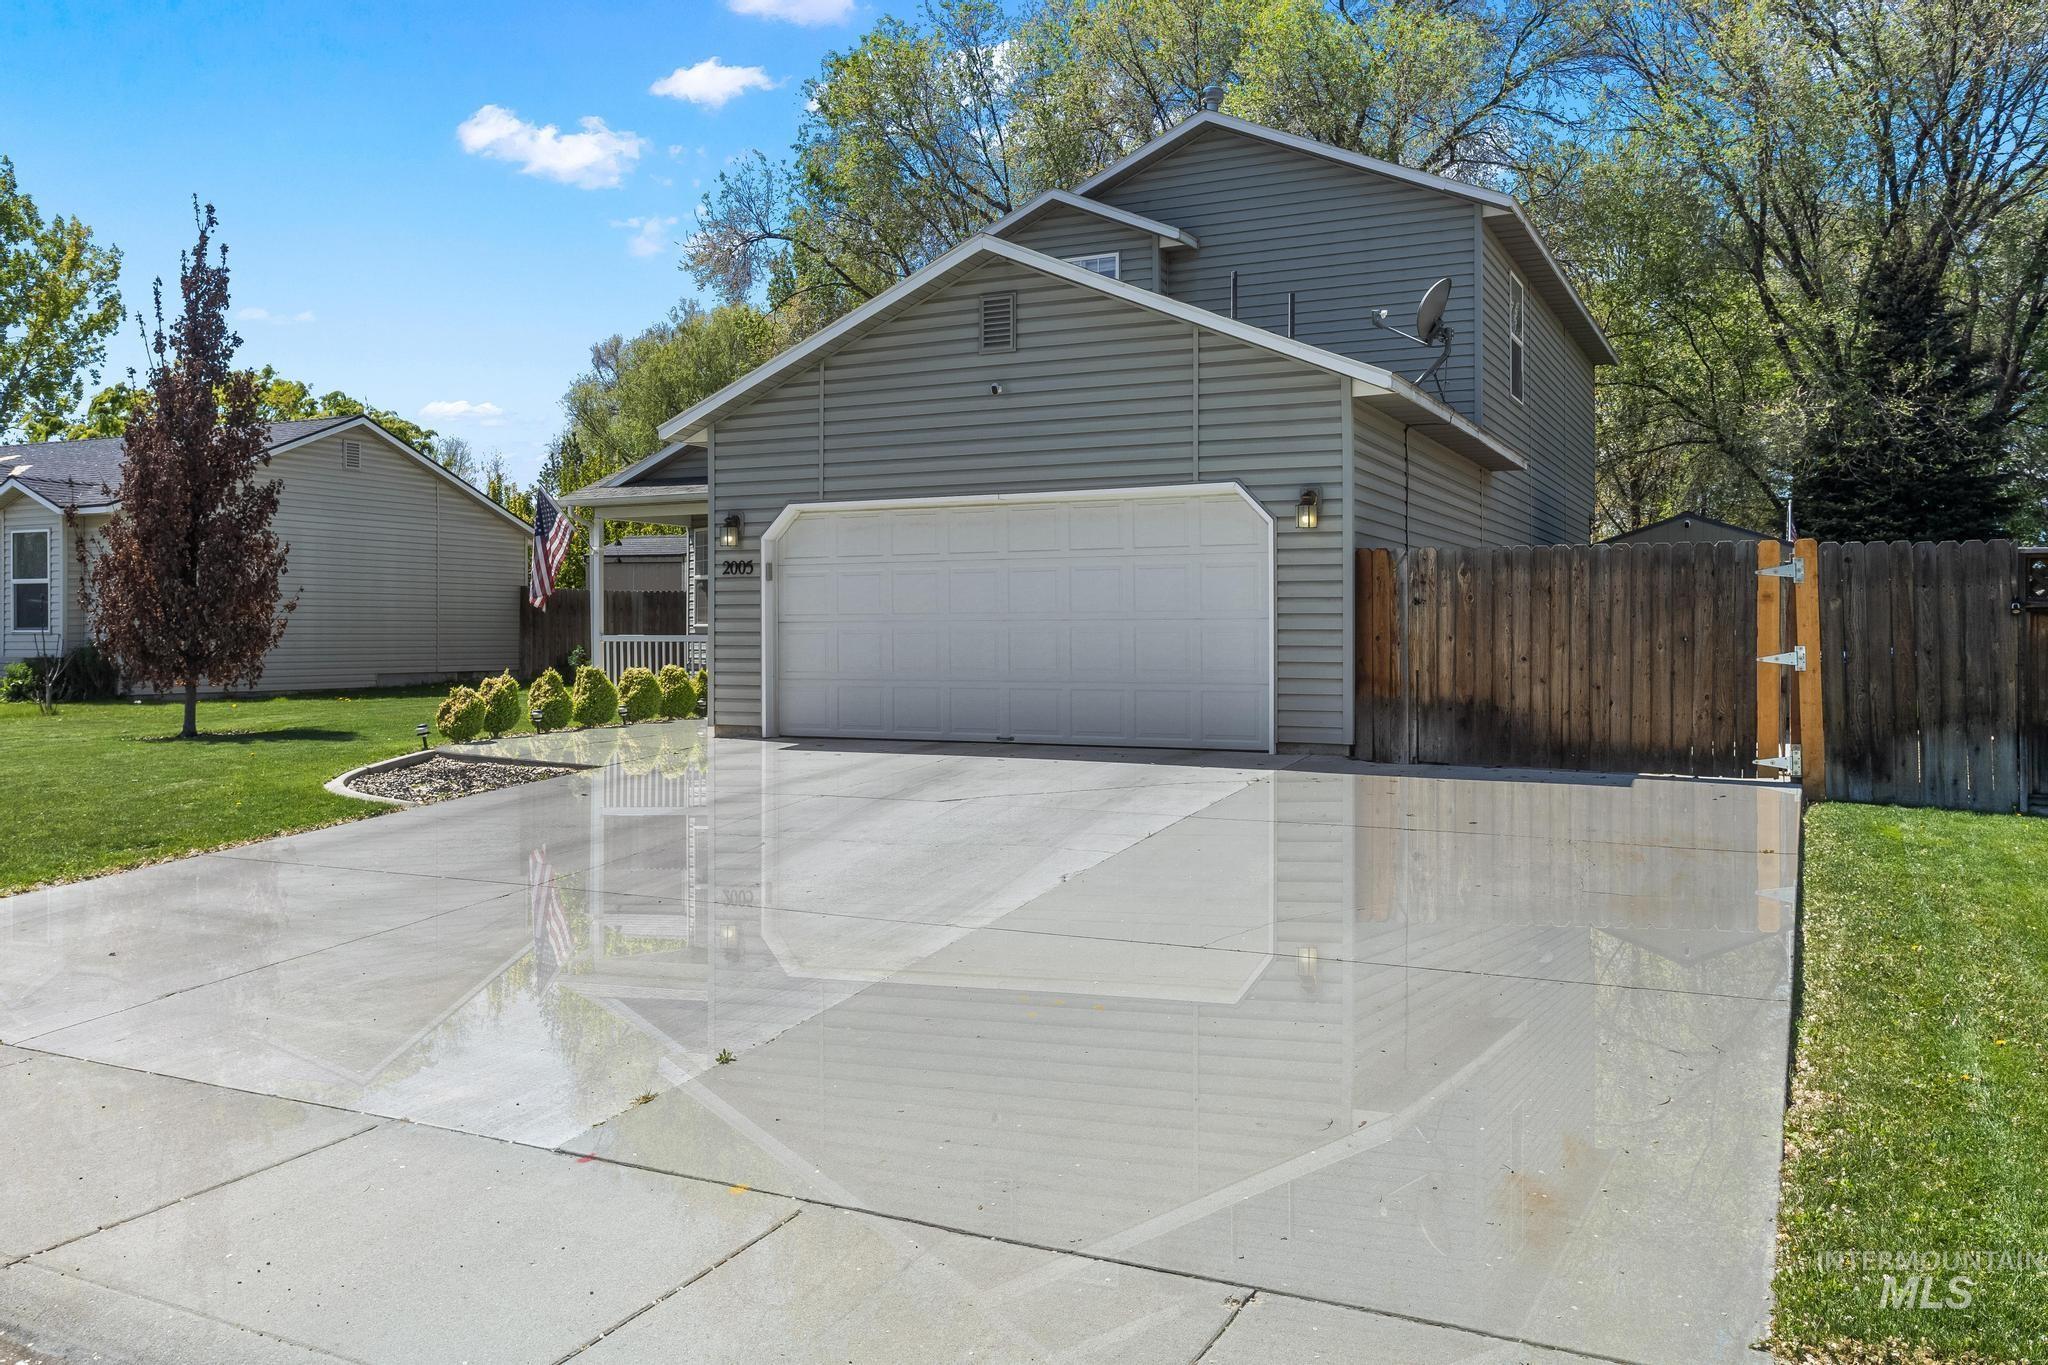
Light gray siding exterior with a white garage door
-
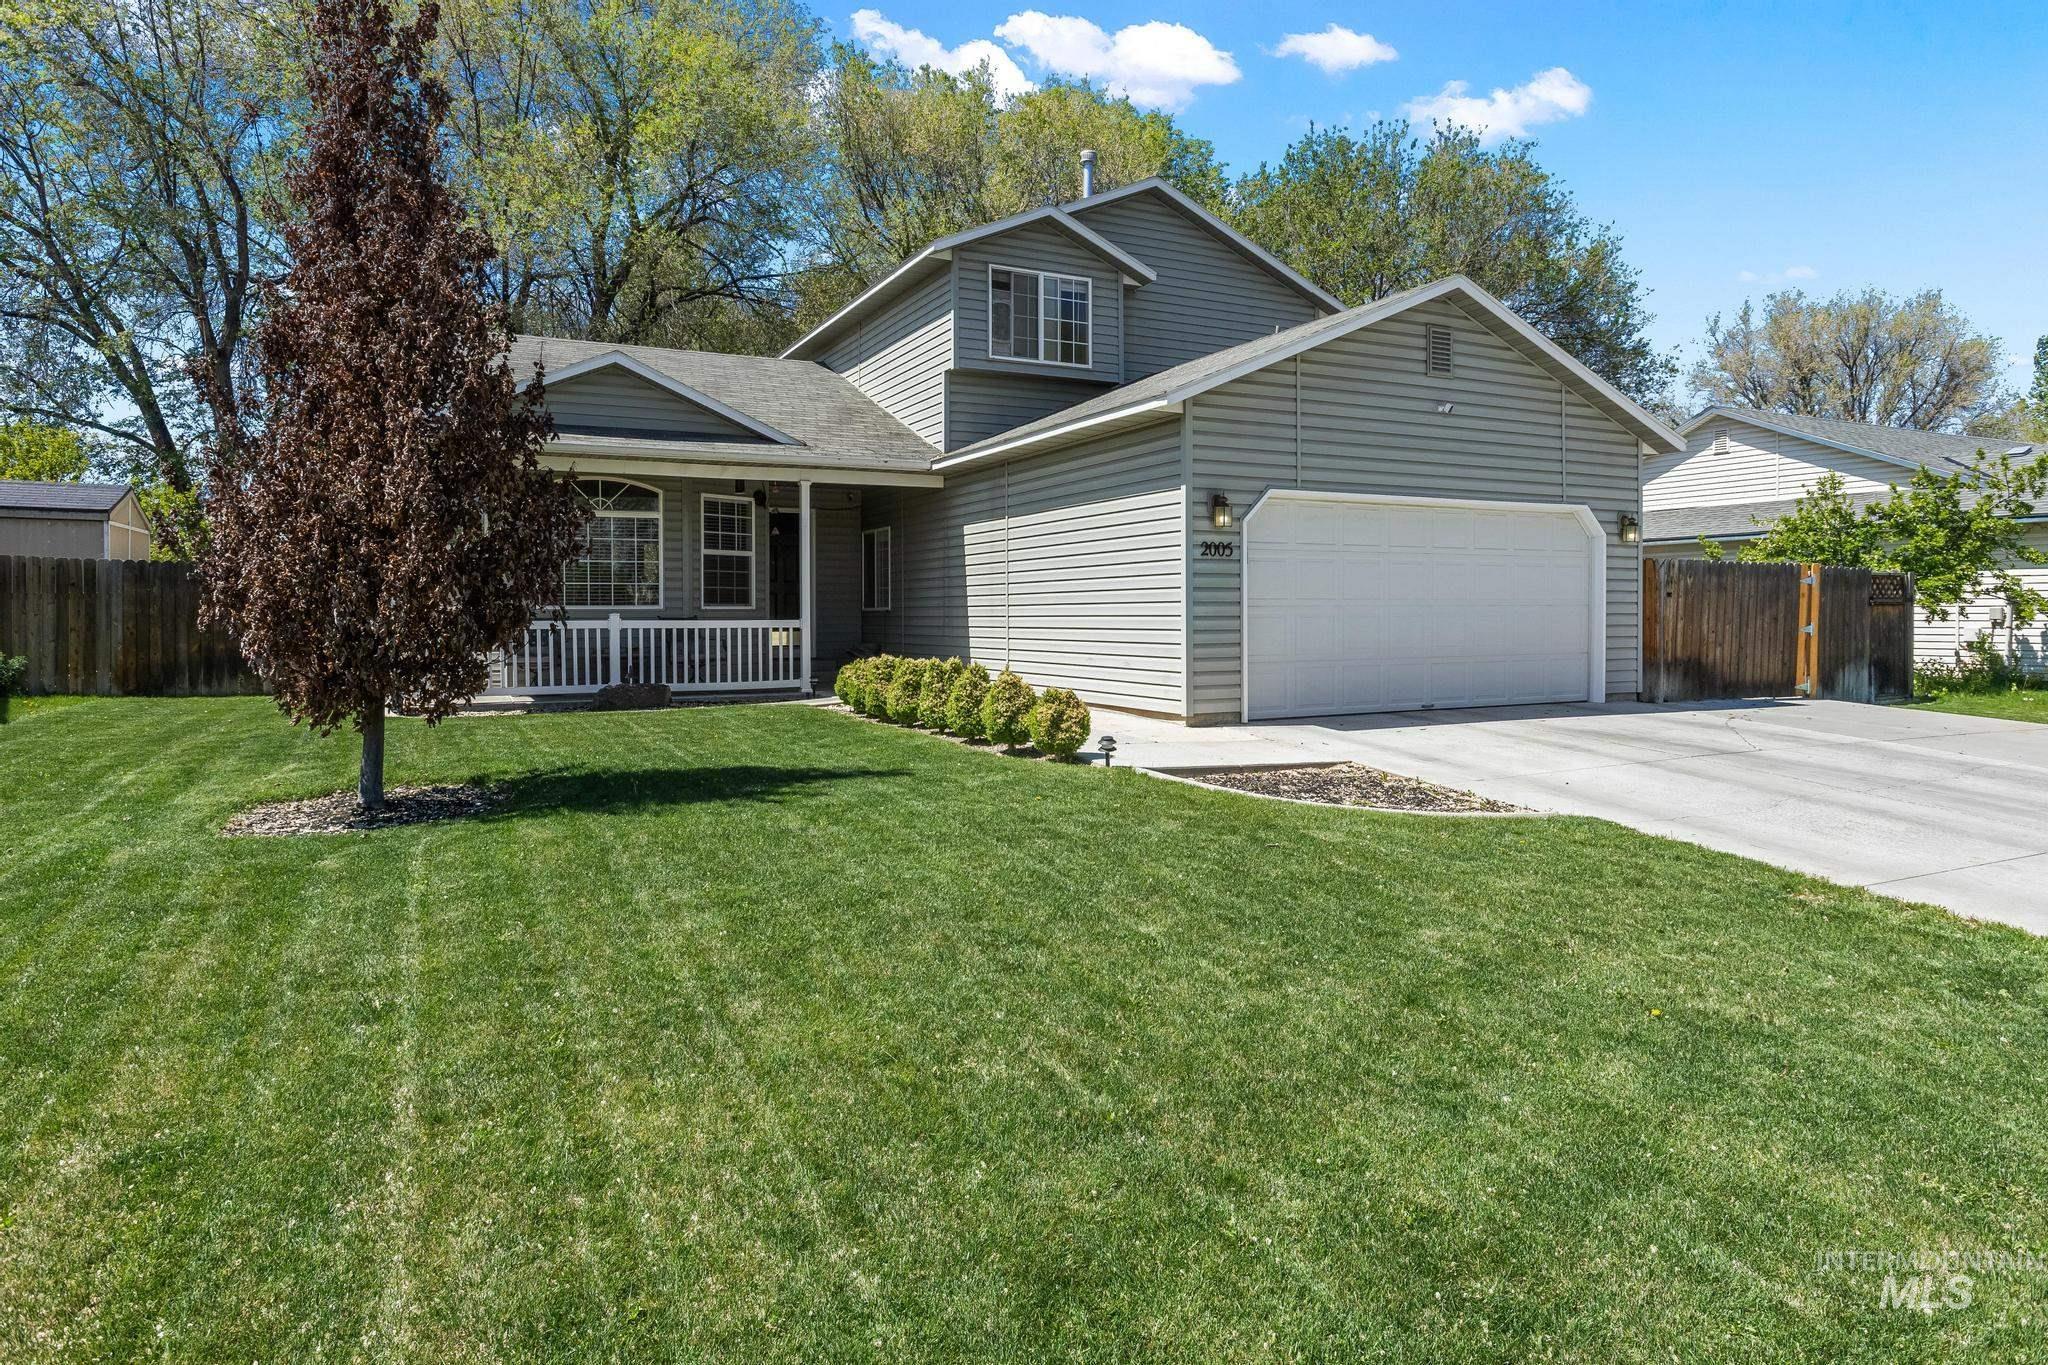
Two-story residence featuring light gray siding, an attached two-car garage, covered porch with white railing, and a sizable front lawn with mature trees and shrubs
-
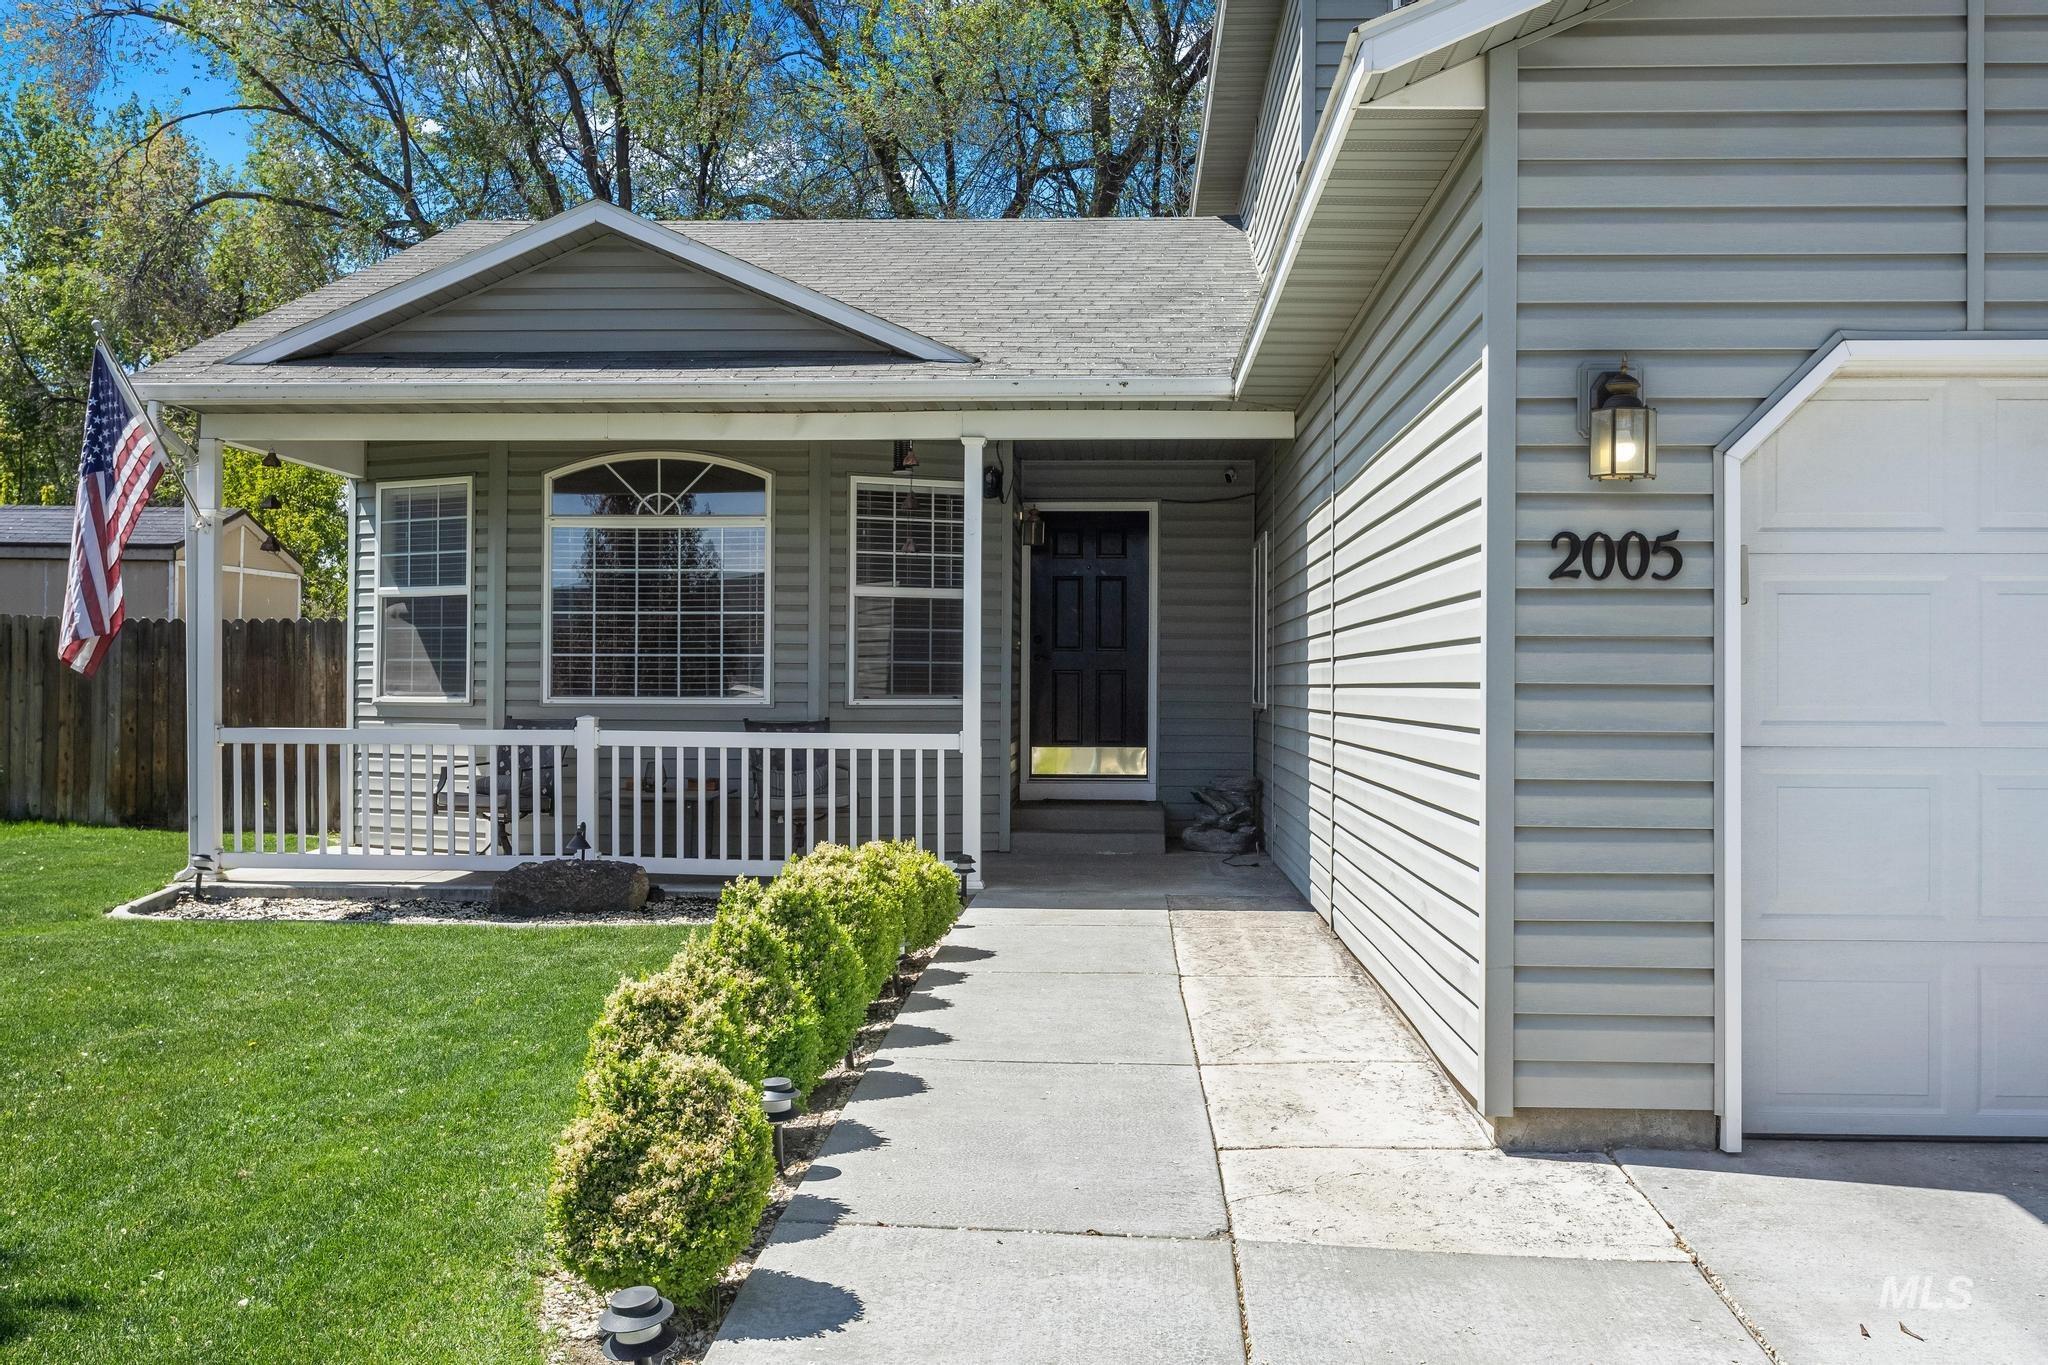
Light gray siding exterior with a covered front porch featuring white railings
-
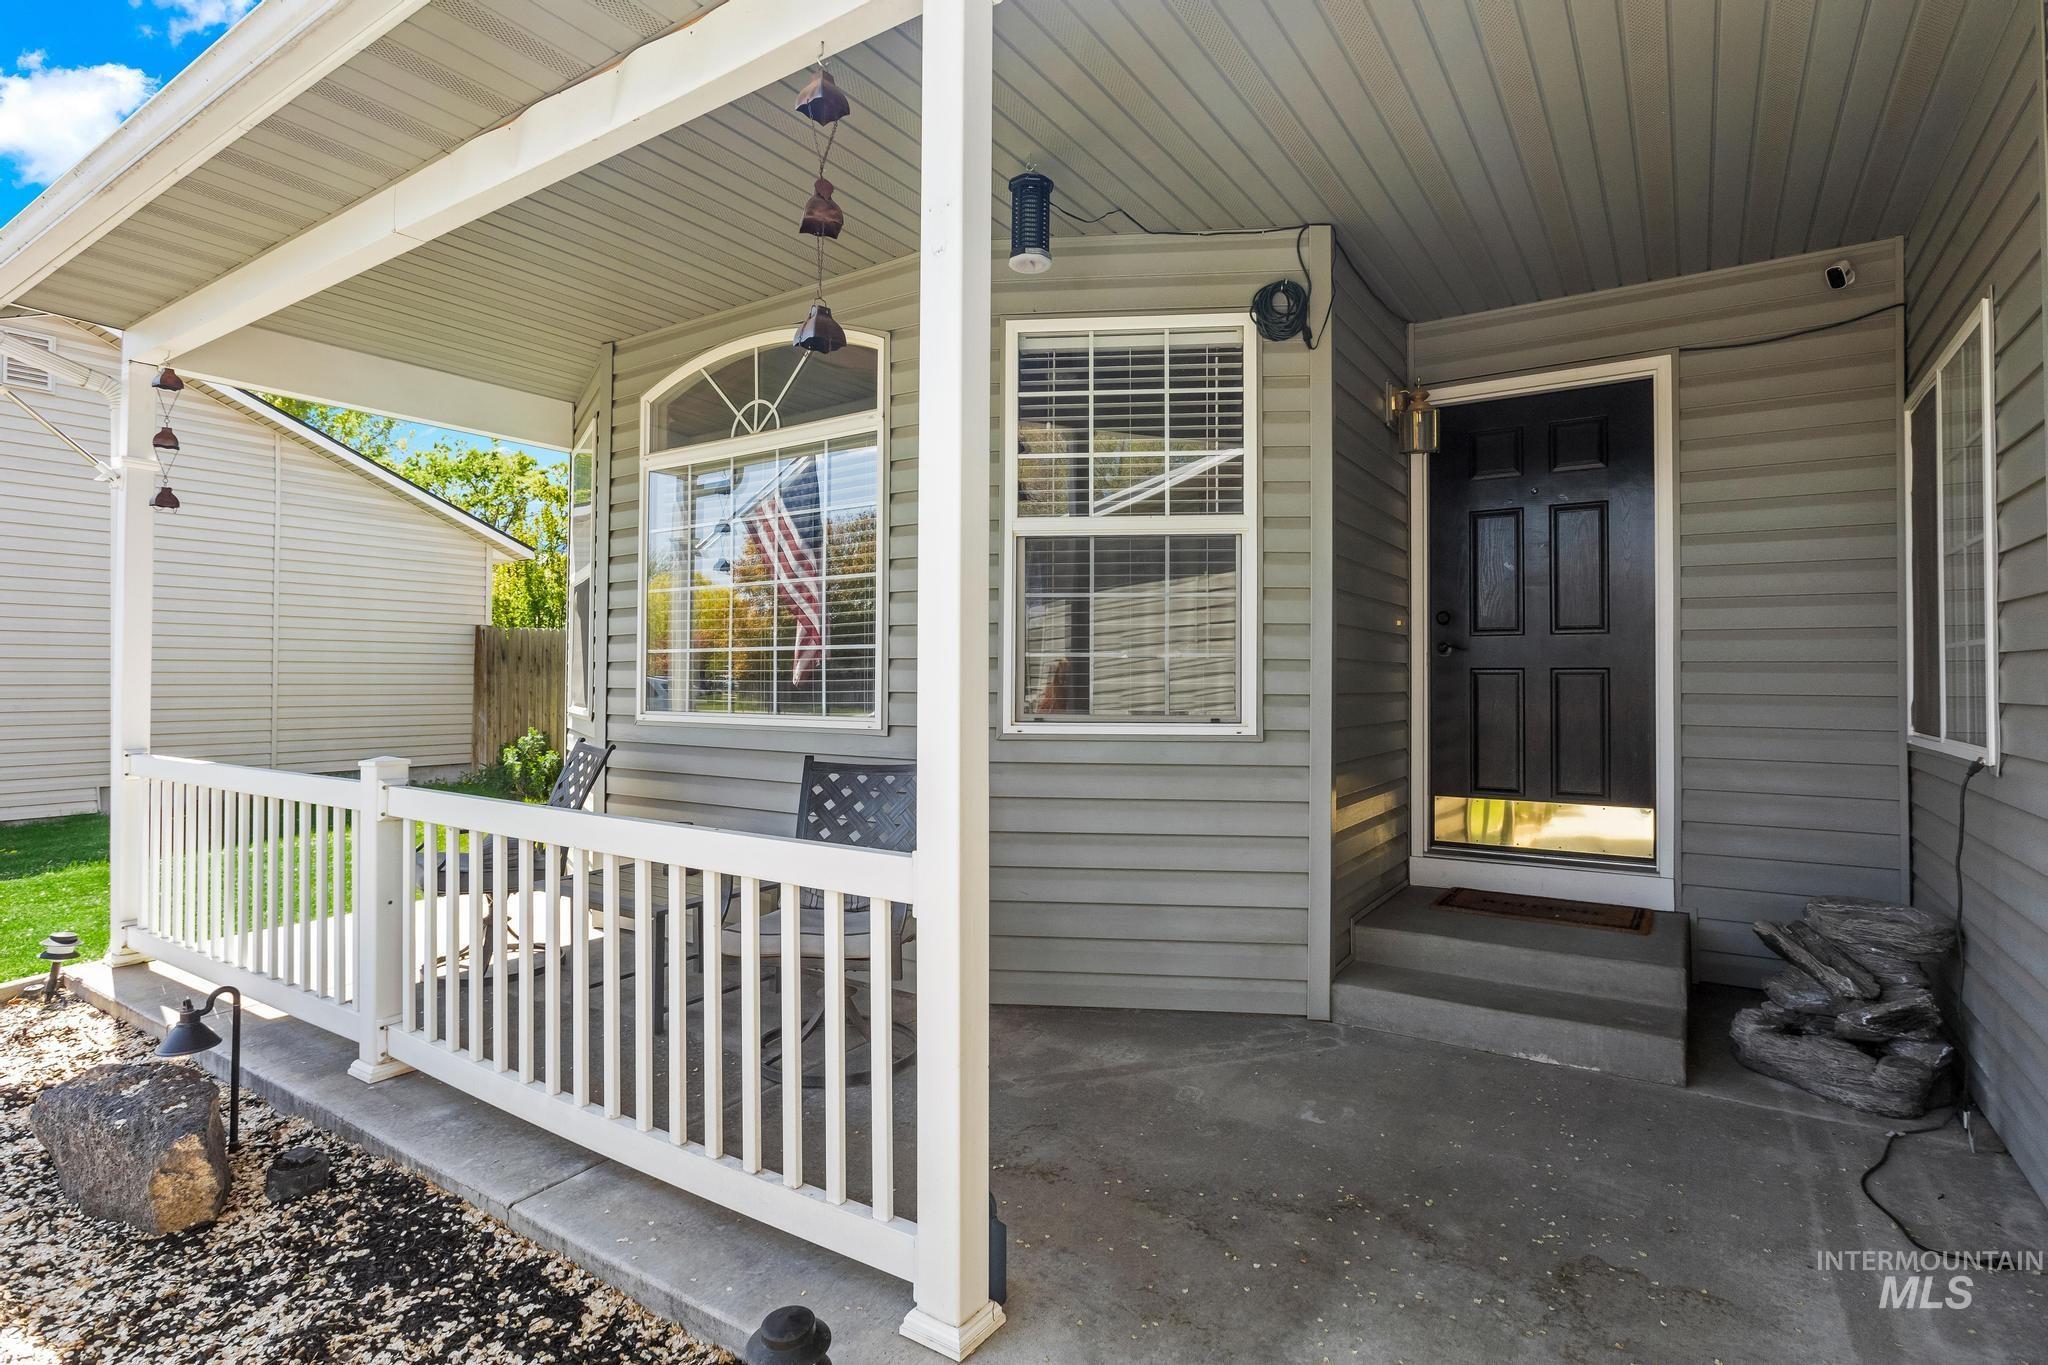
Covered front porch featuring a white railing and gray siding
-
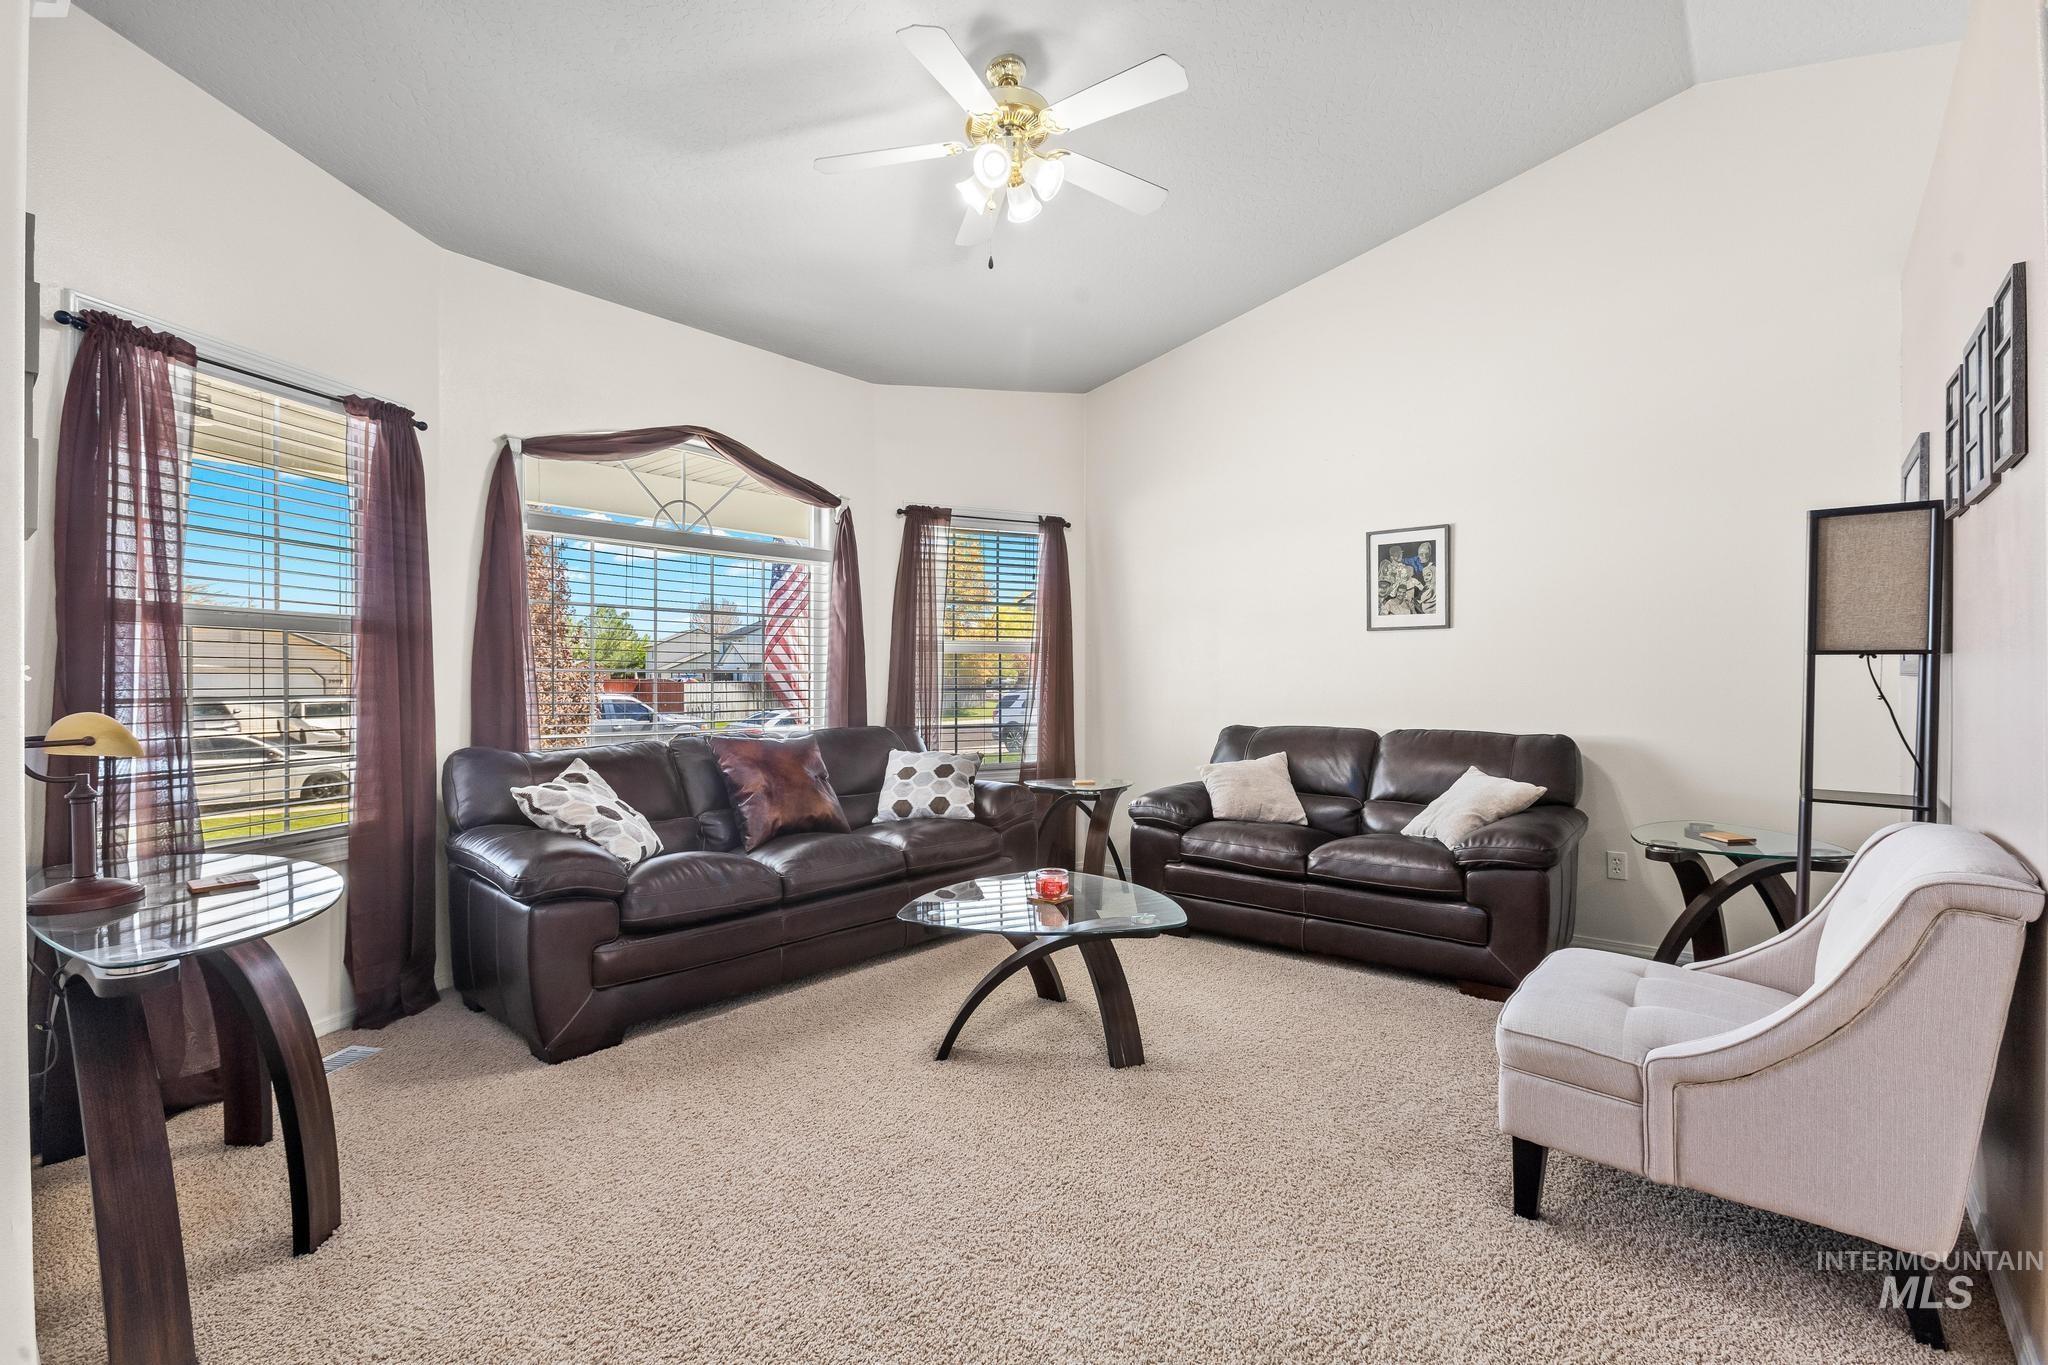
Spacious living area featuring vaulted ceilings, a ceiling fan, and large windows with blinds
-
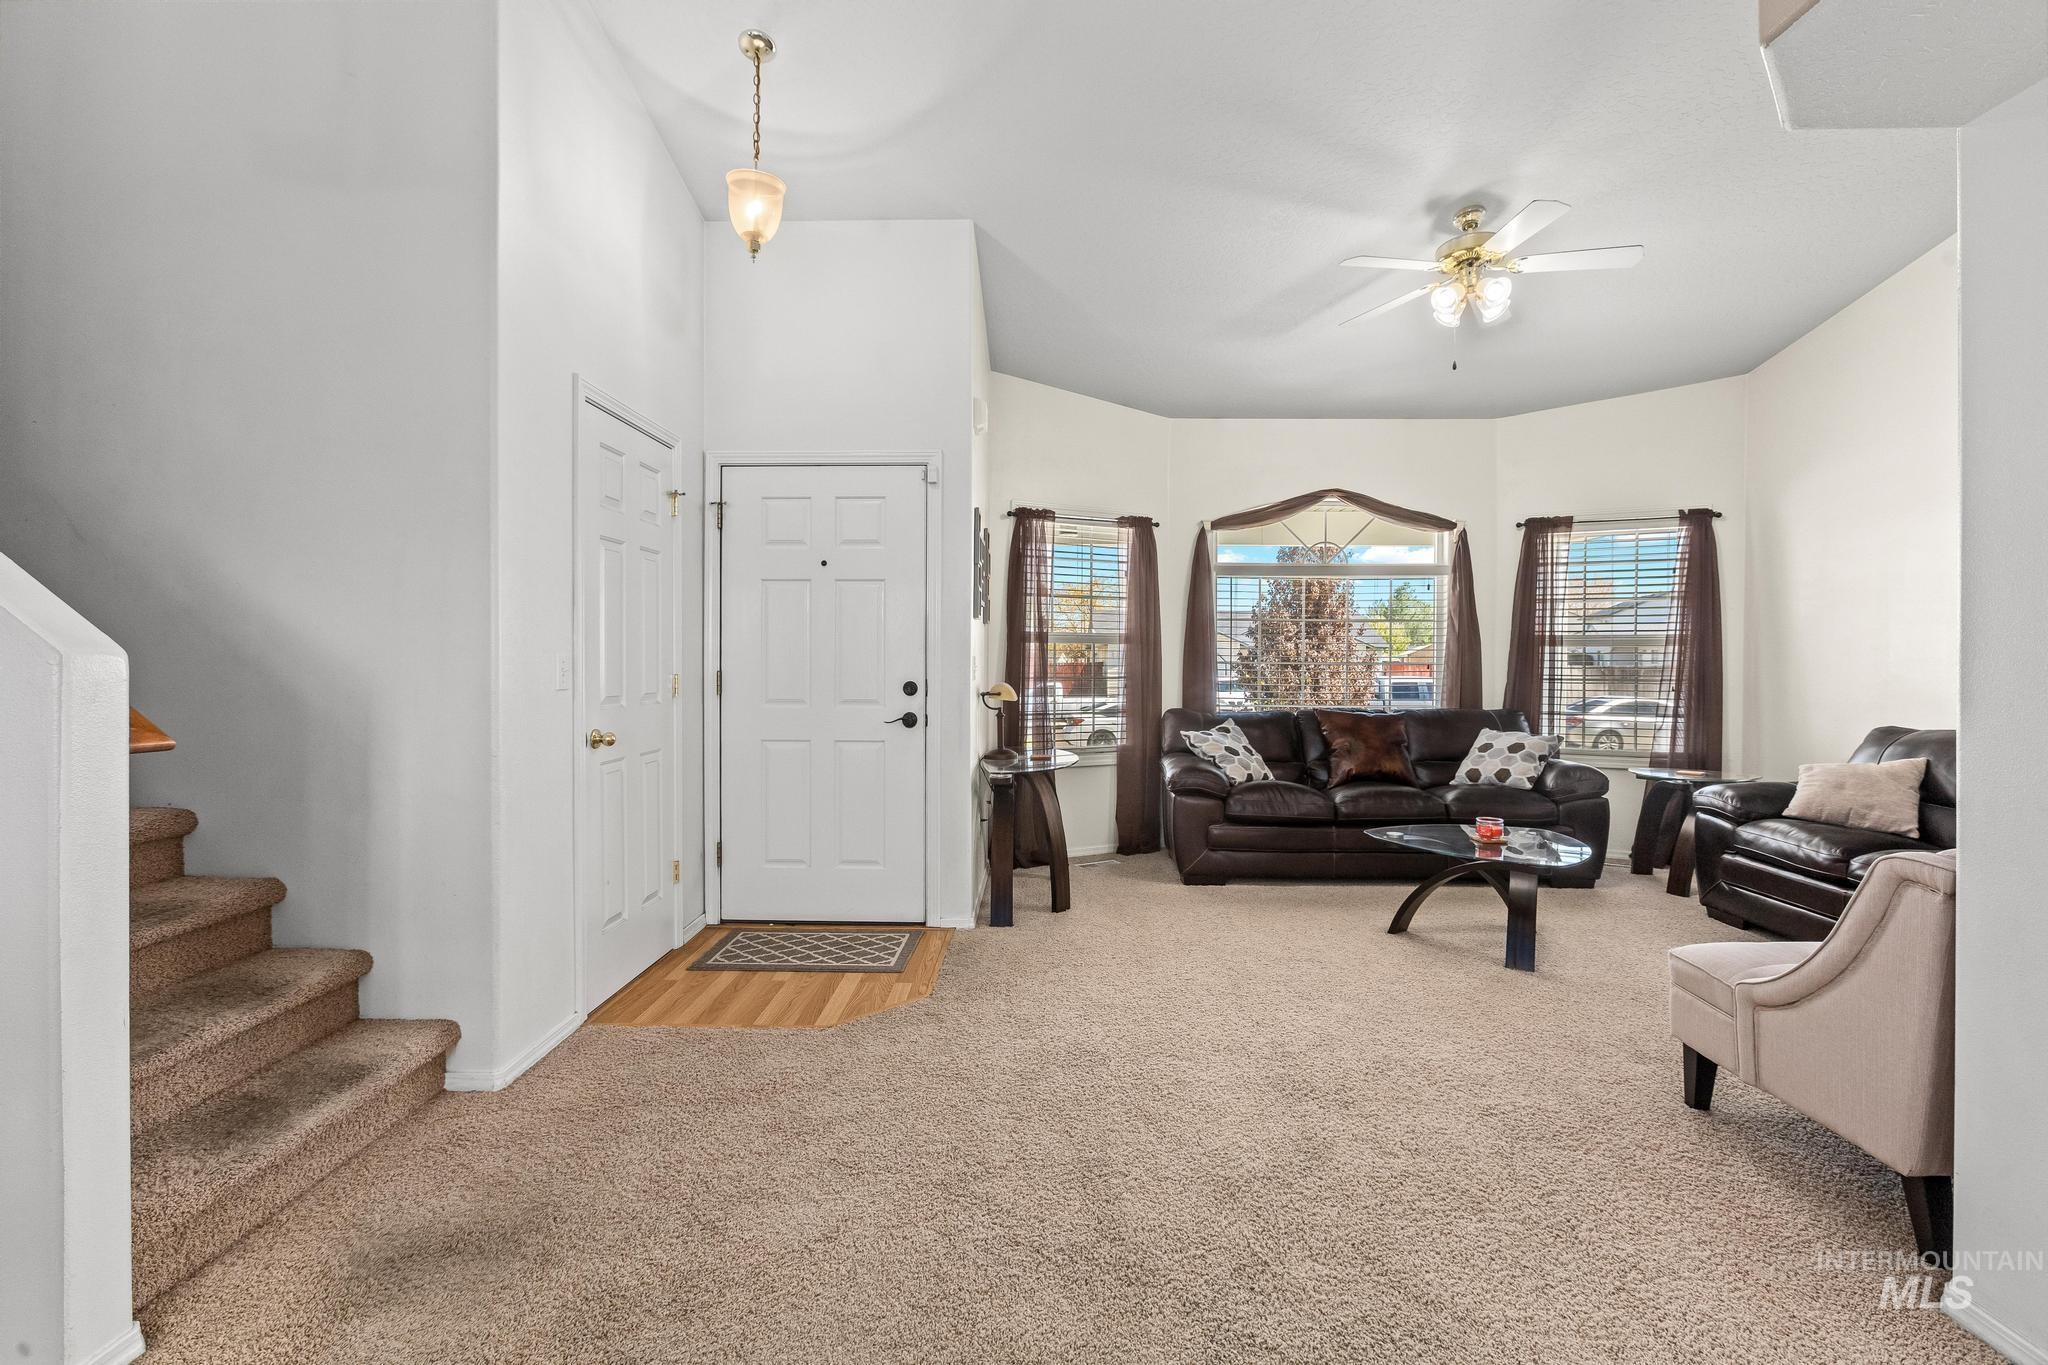
Living area featuring a bay window, ceiling fan, and carpet flooring
-
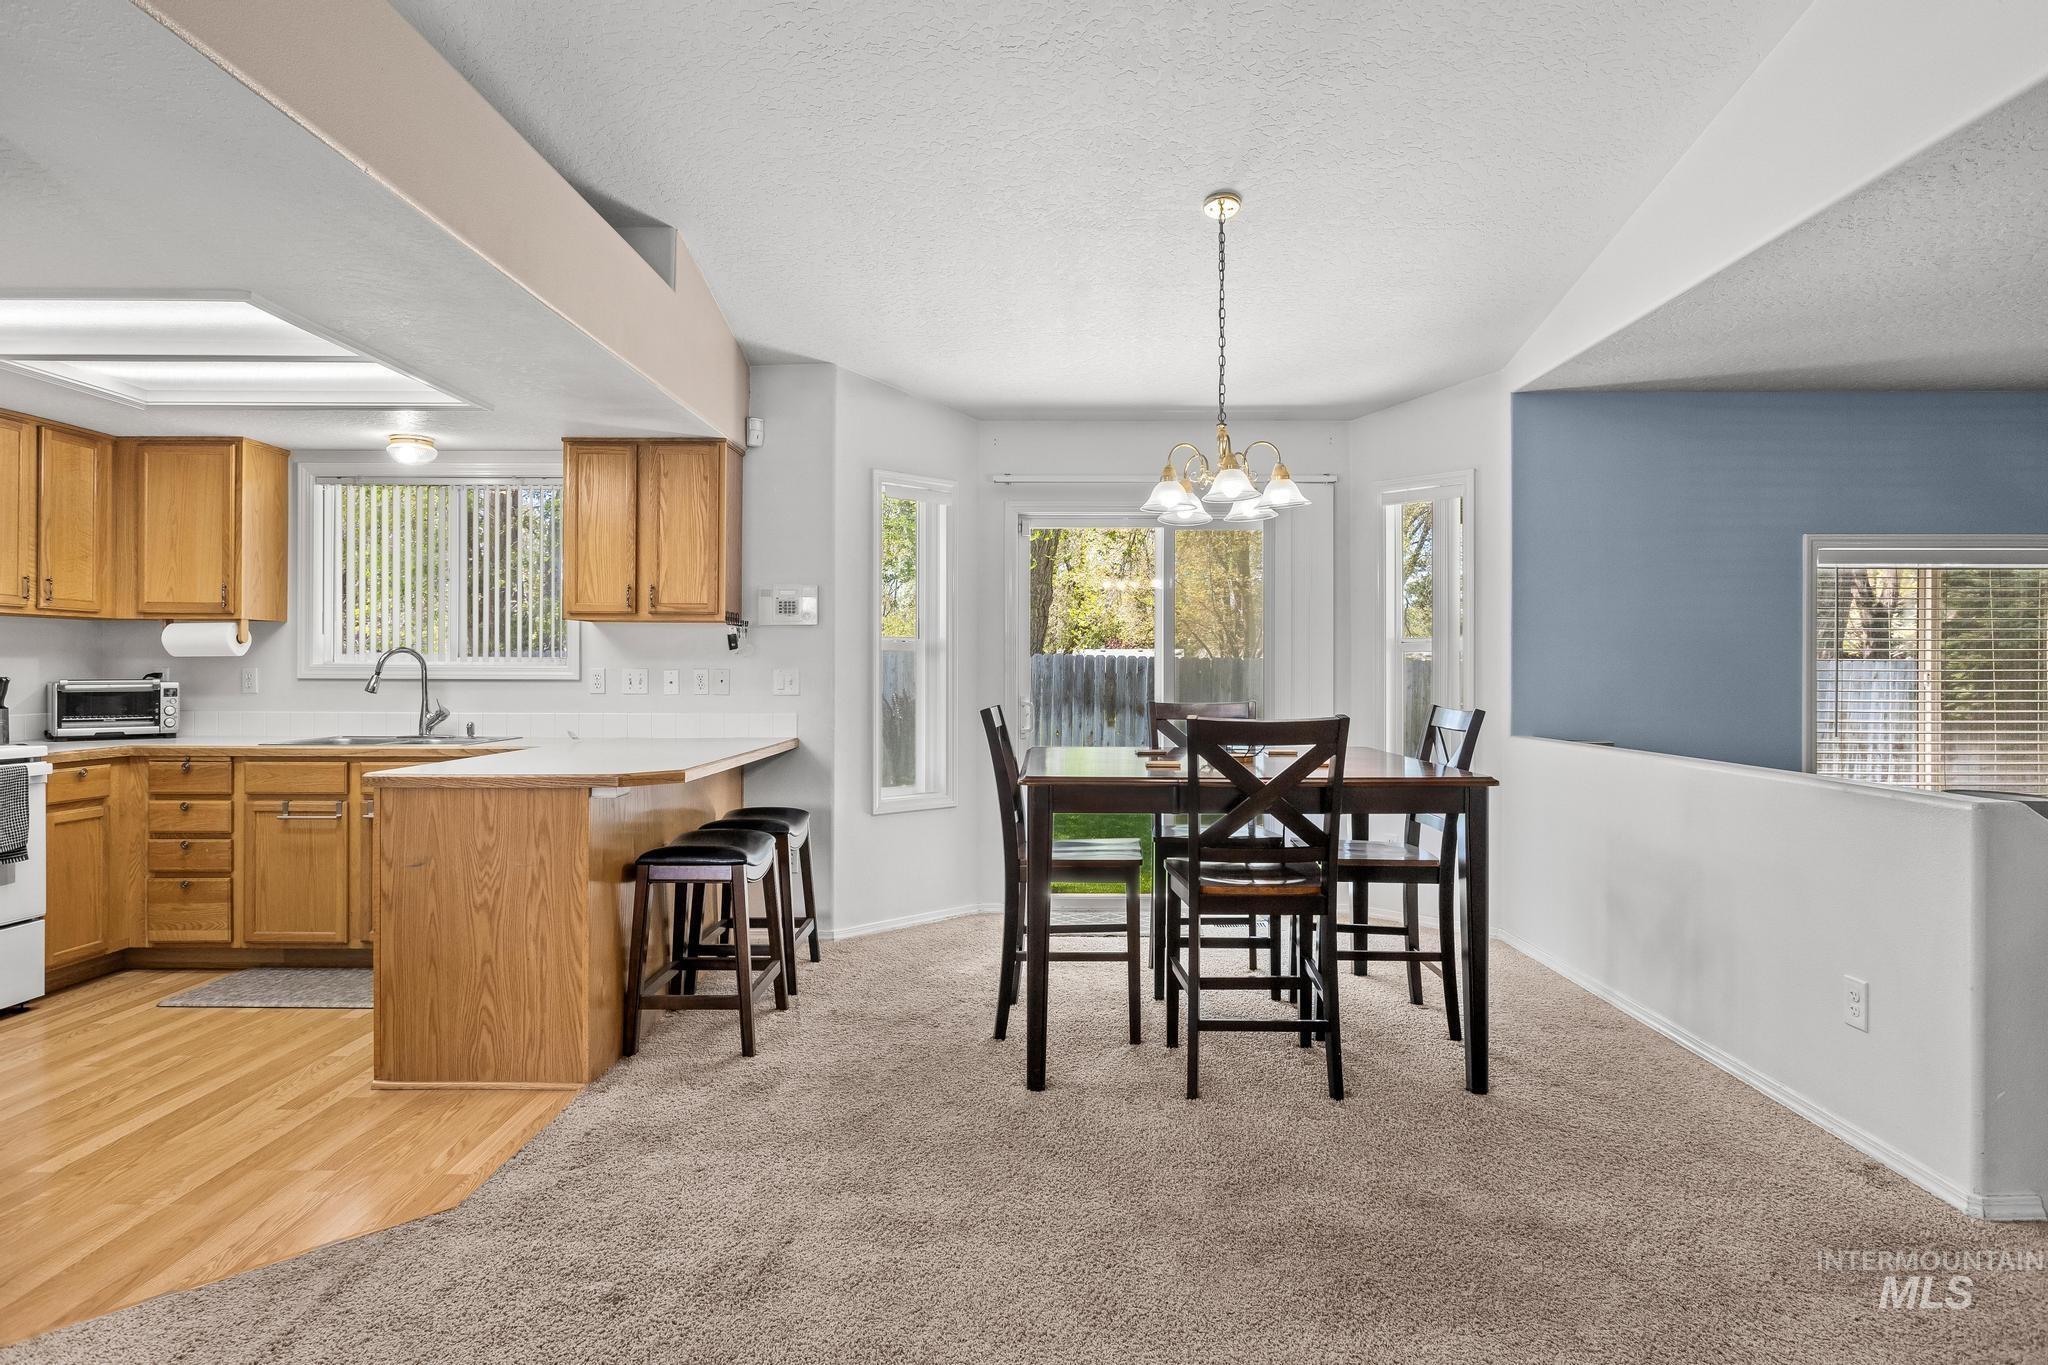
Open-concept kitchen and dining areas featuring a breakfast bar with seating
-
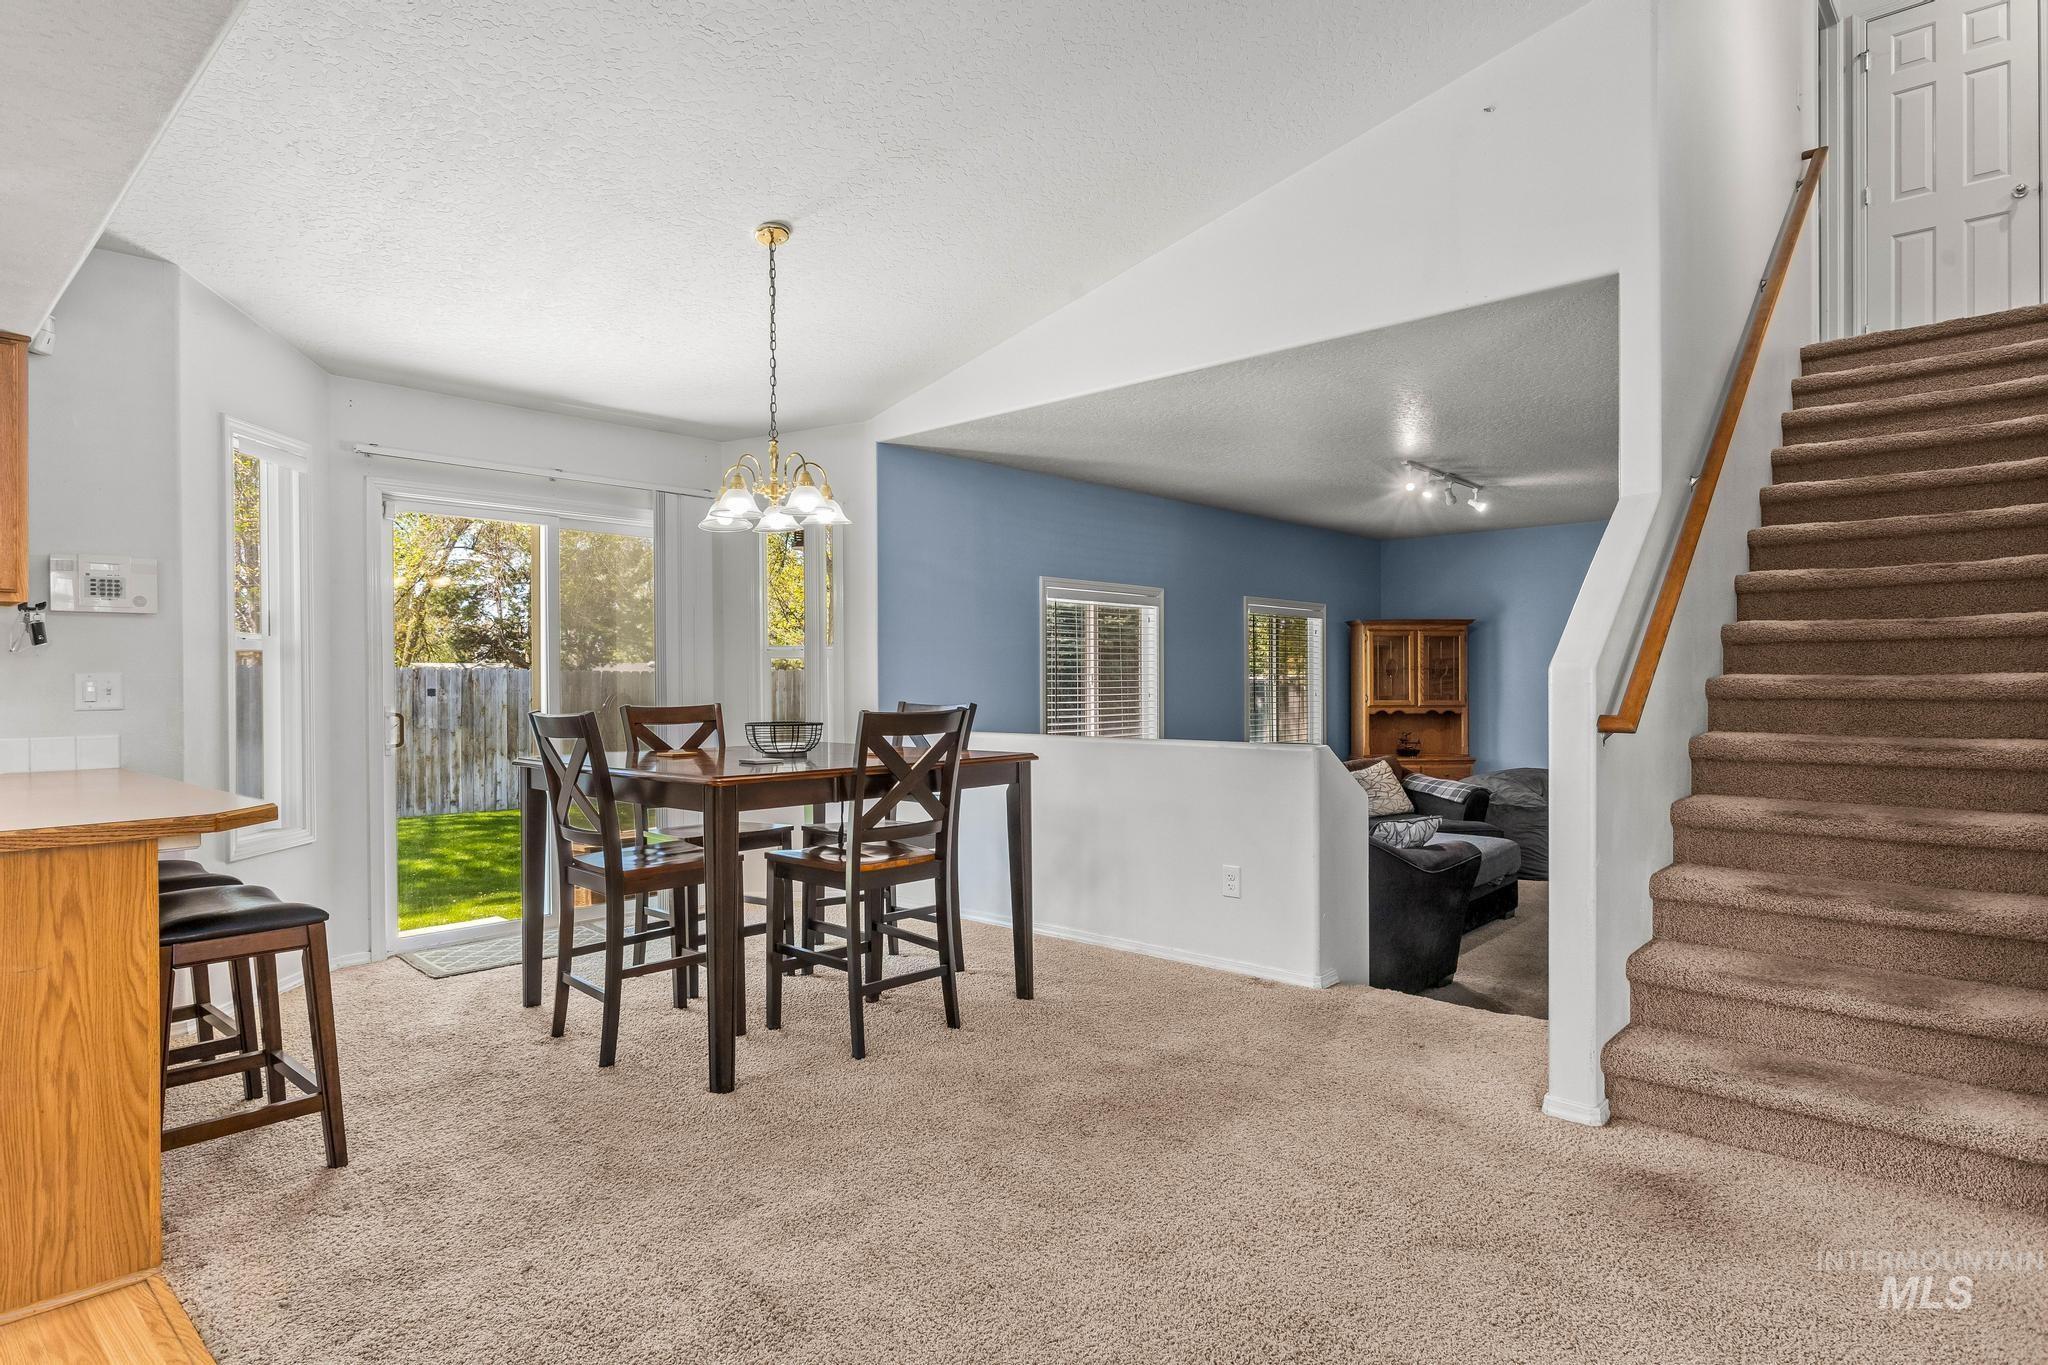
Spacious dining area with warm carpet flooring, vaulted ceiling, and sliding glass doors leading to the exterior
-
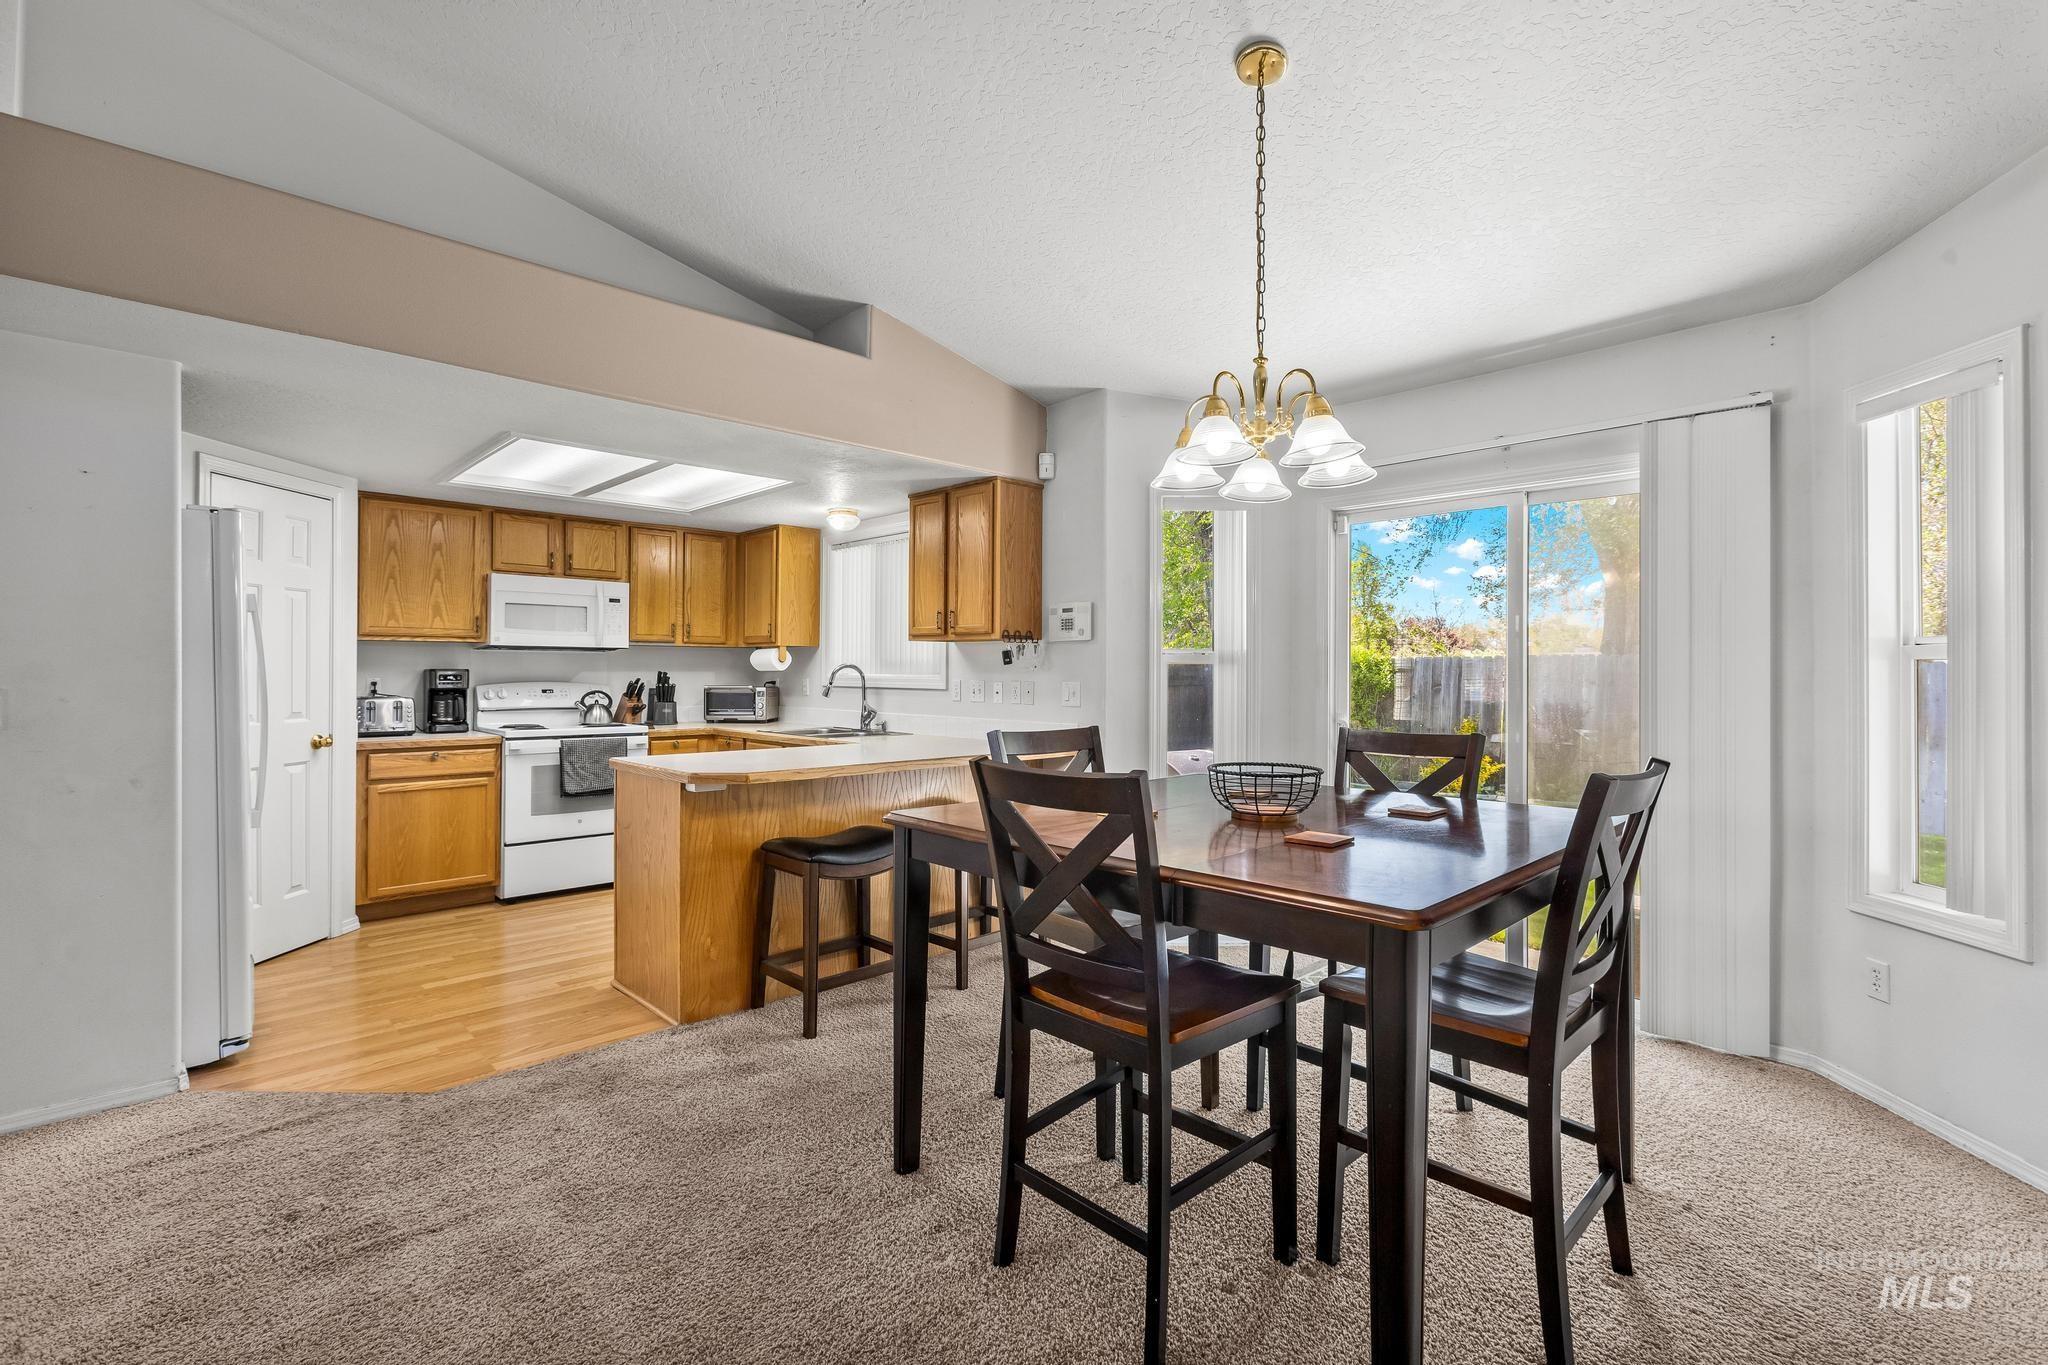
Kitchen and dining area featuring a vaulted ceiling and a sliding glass door
-
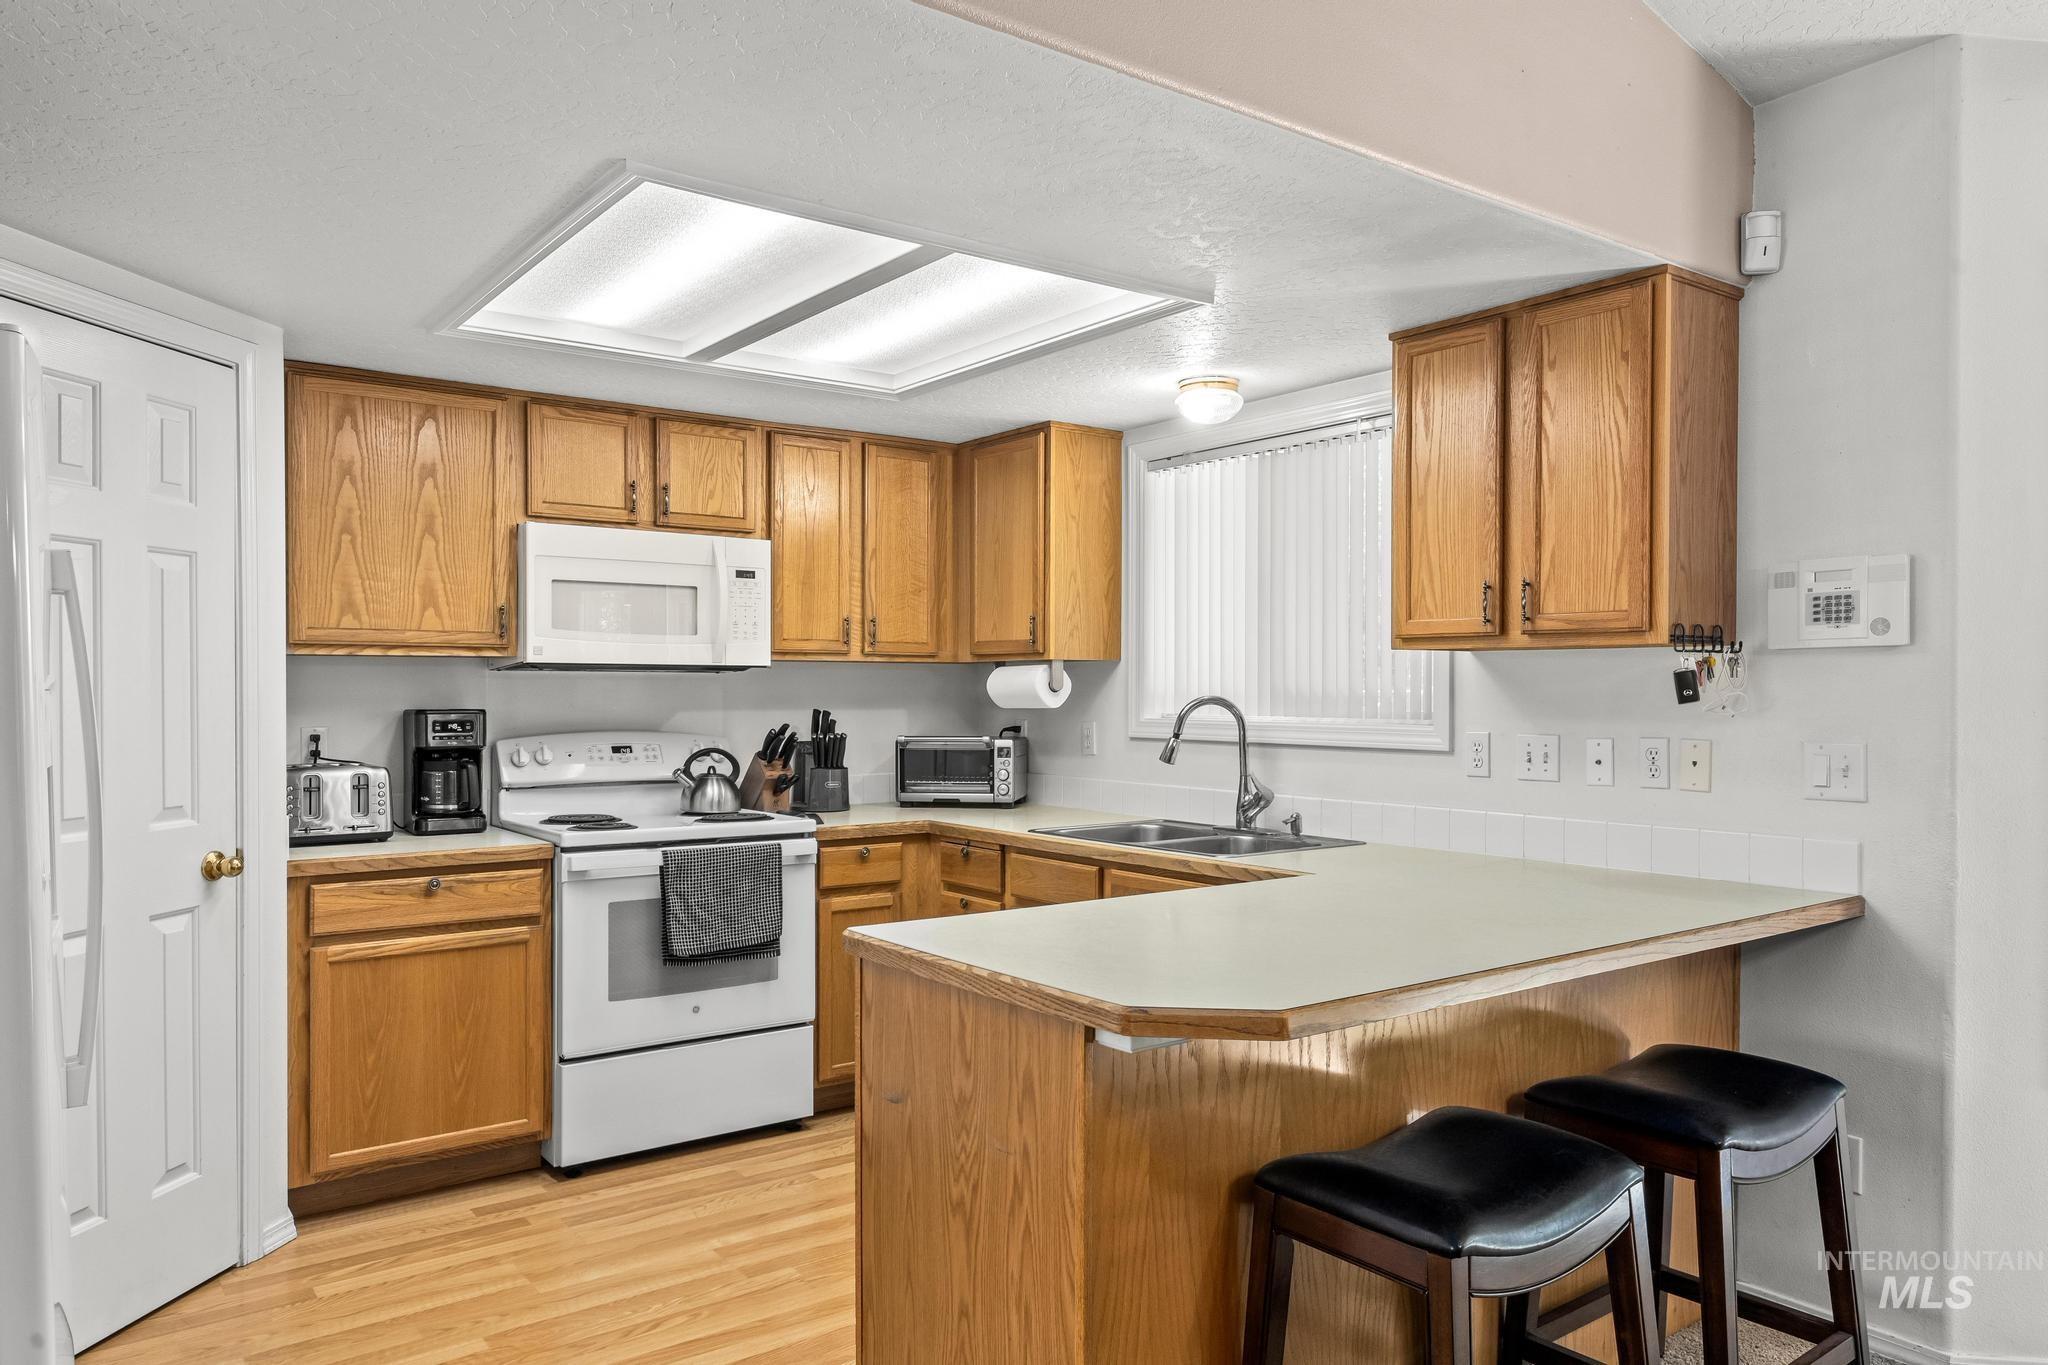
Kitchen featuring wood-finish cabinetry, white appliances, and a bar-height countertop with seating
-
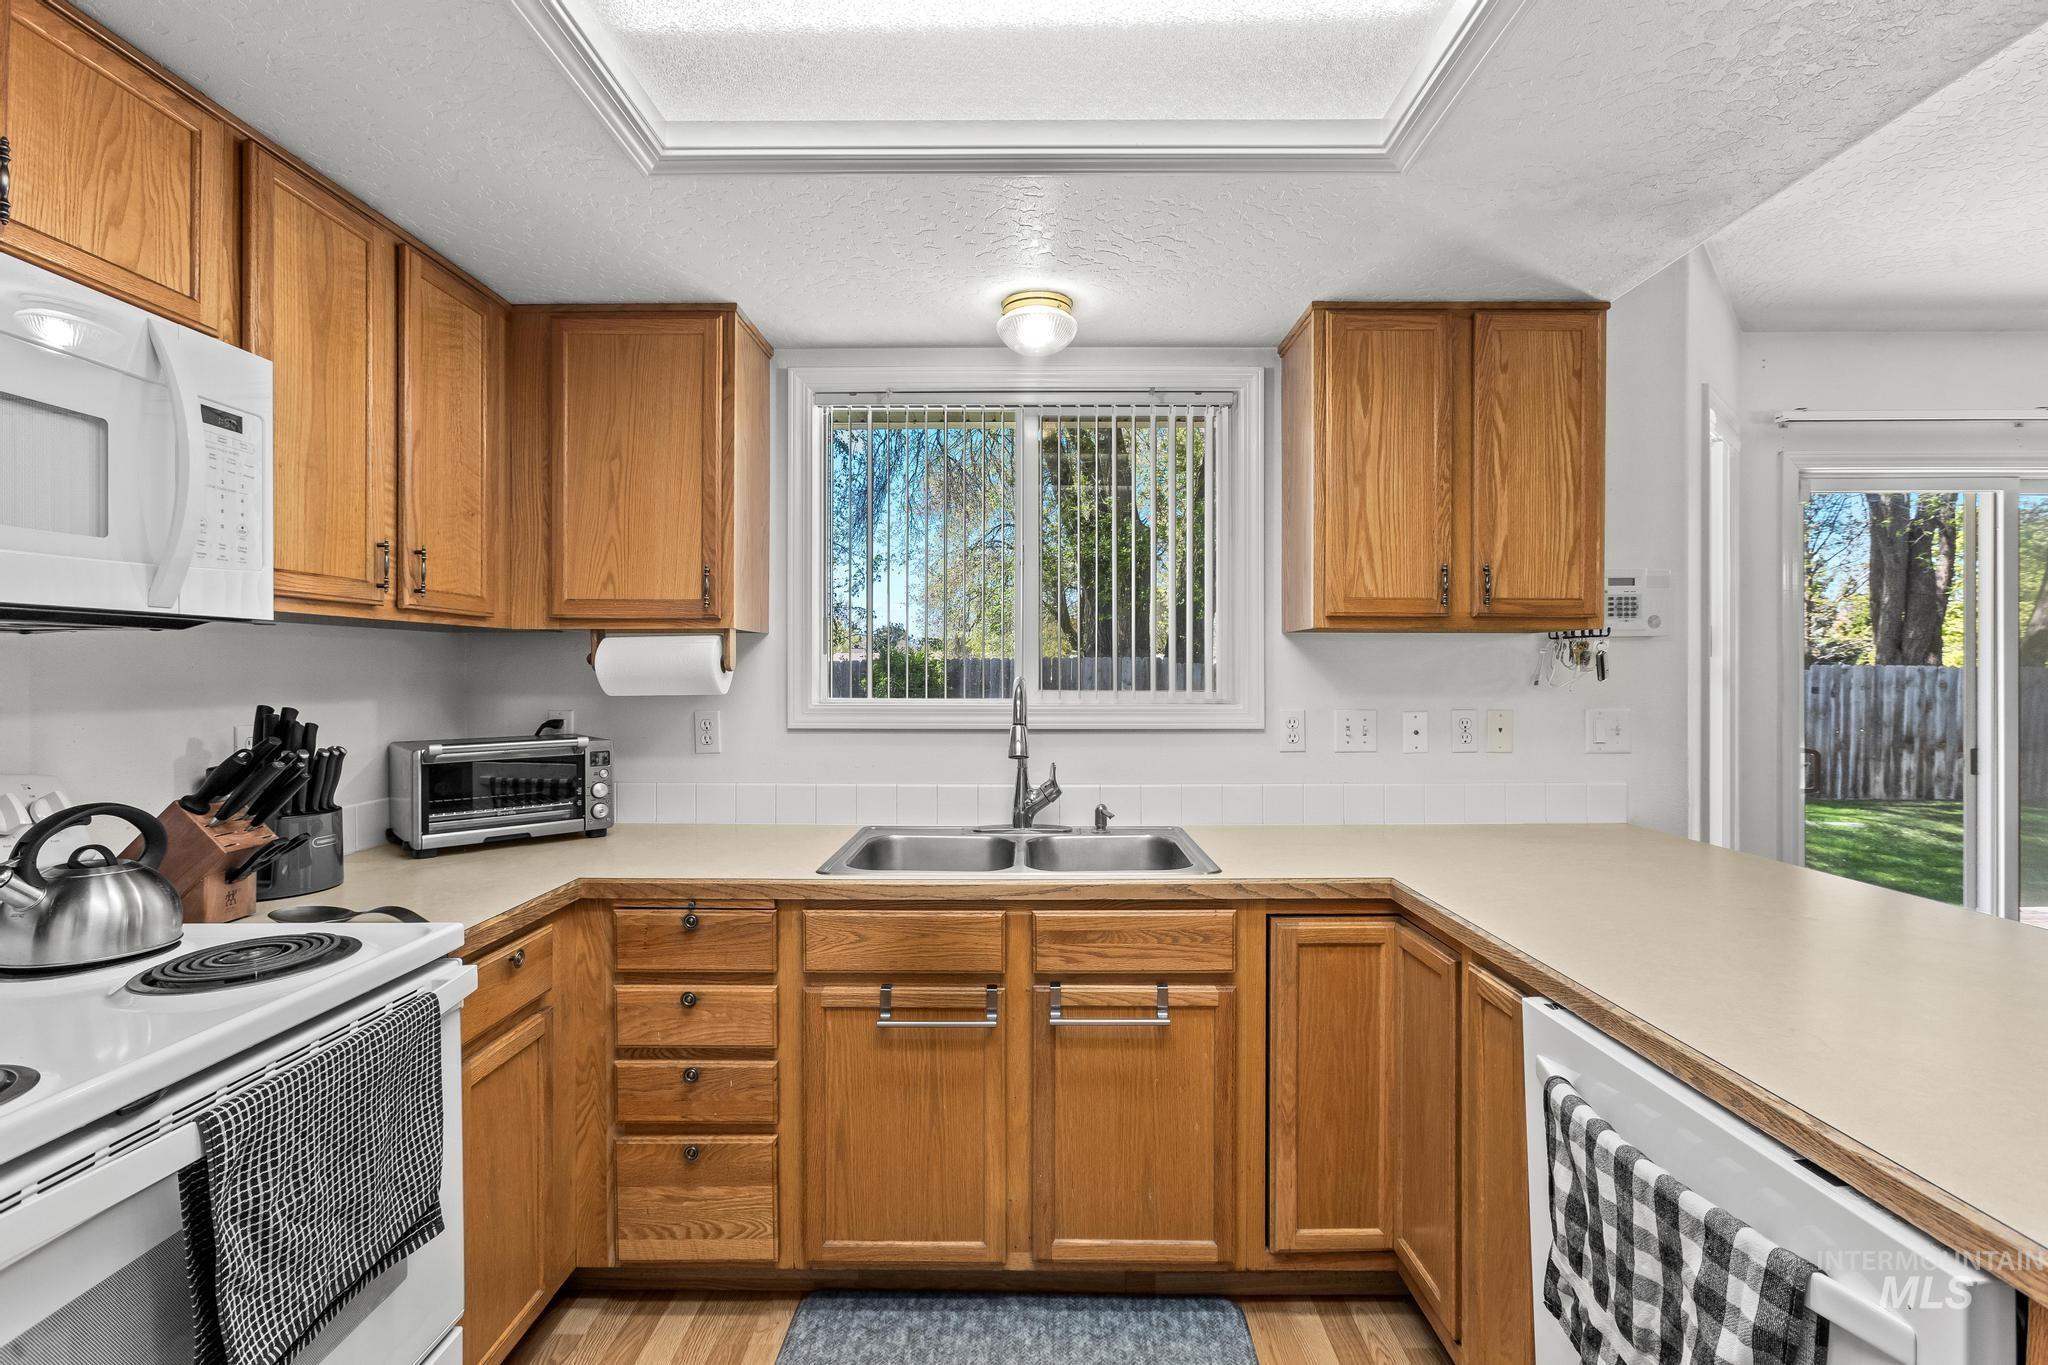
U-shaped kitchen featuring wood cabinetry, a double basin stainless steel sink, and light-toned countertops
-
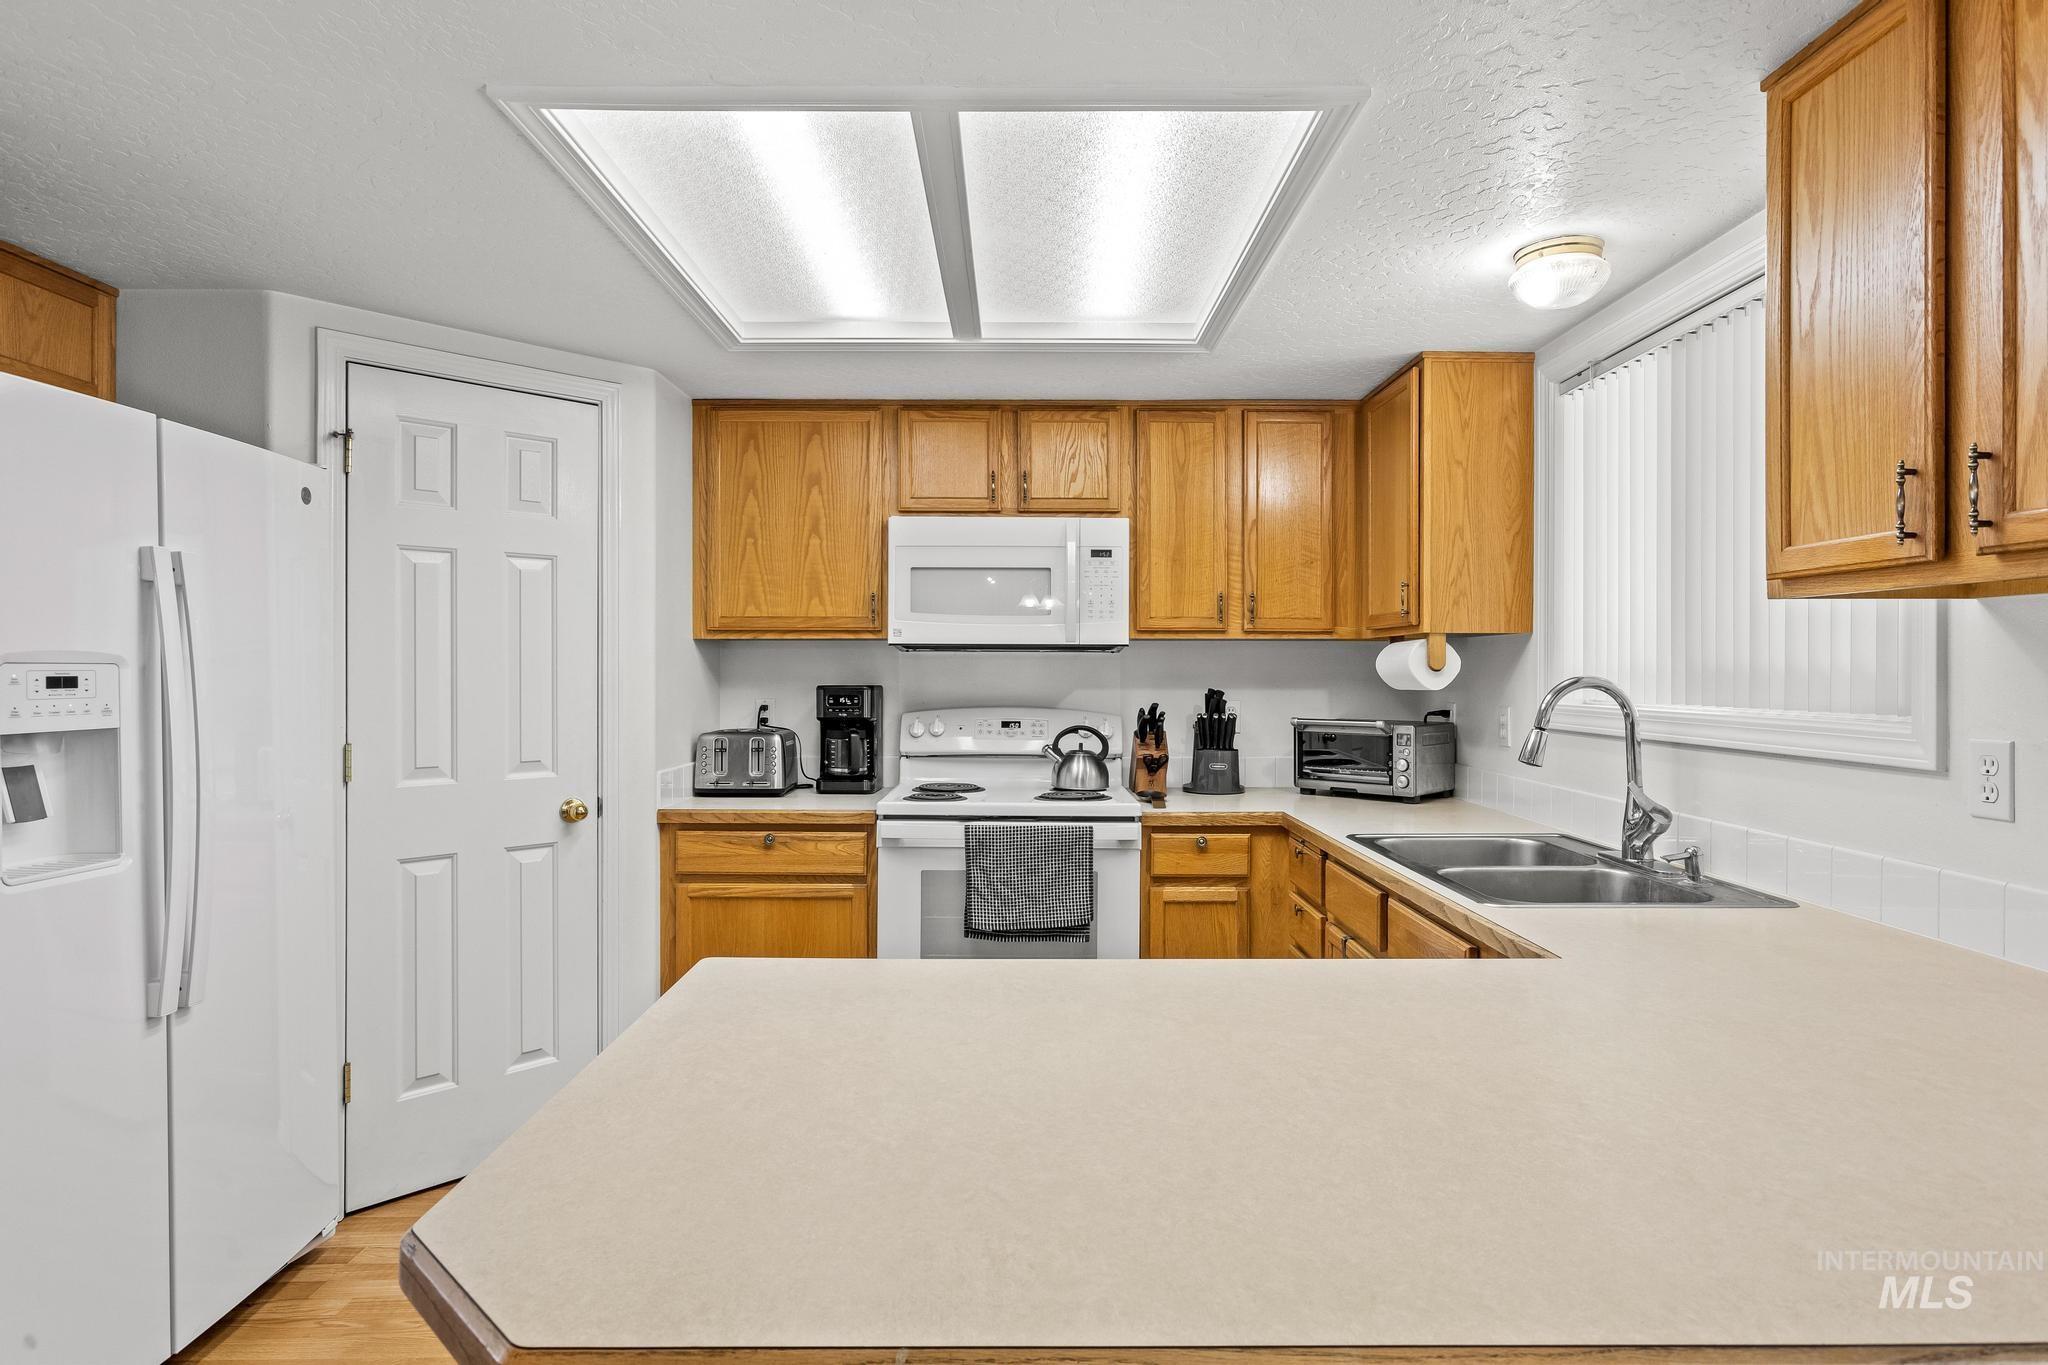
U-shaped kitchen featuring wood cabinetry, light-toned countertops, and a double basin sink with a chrome faucet
-
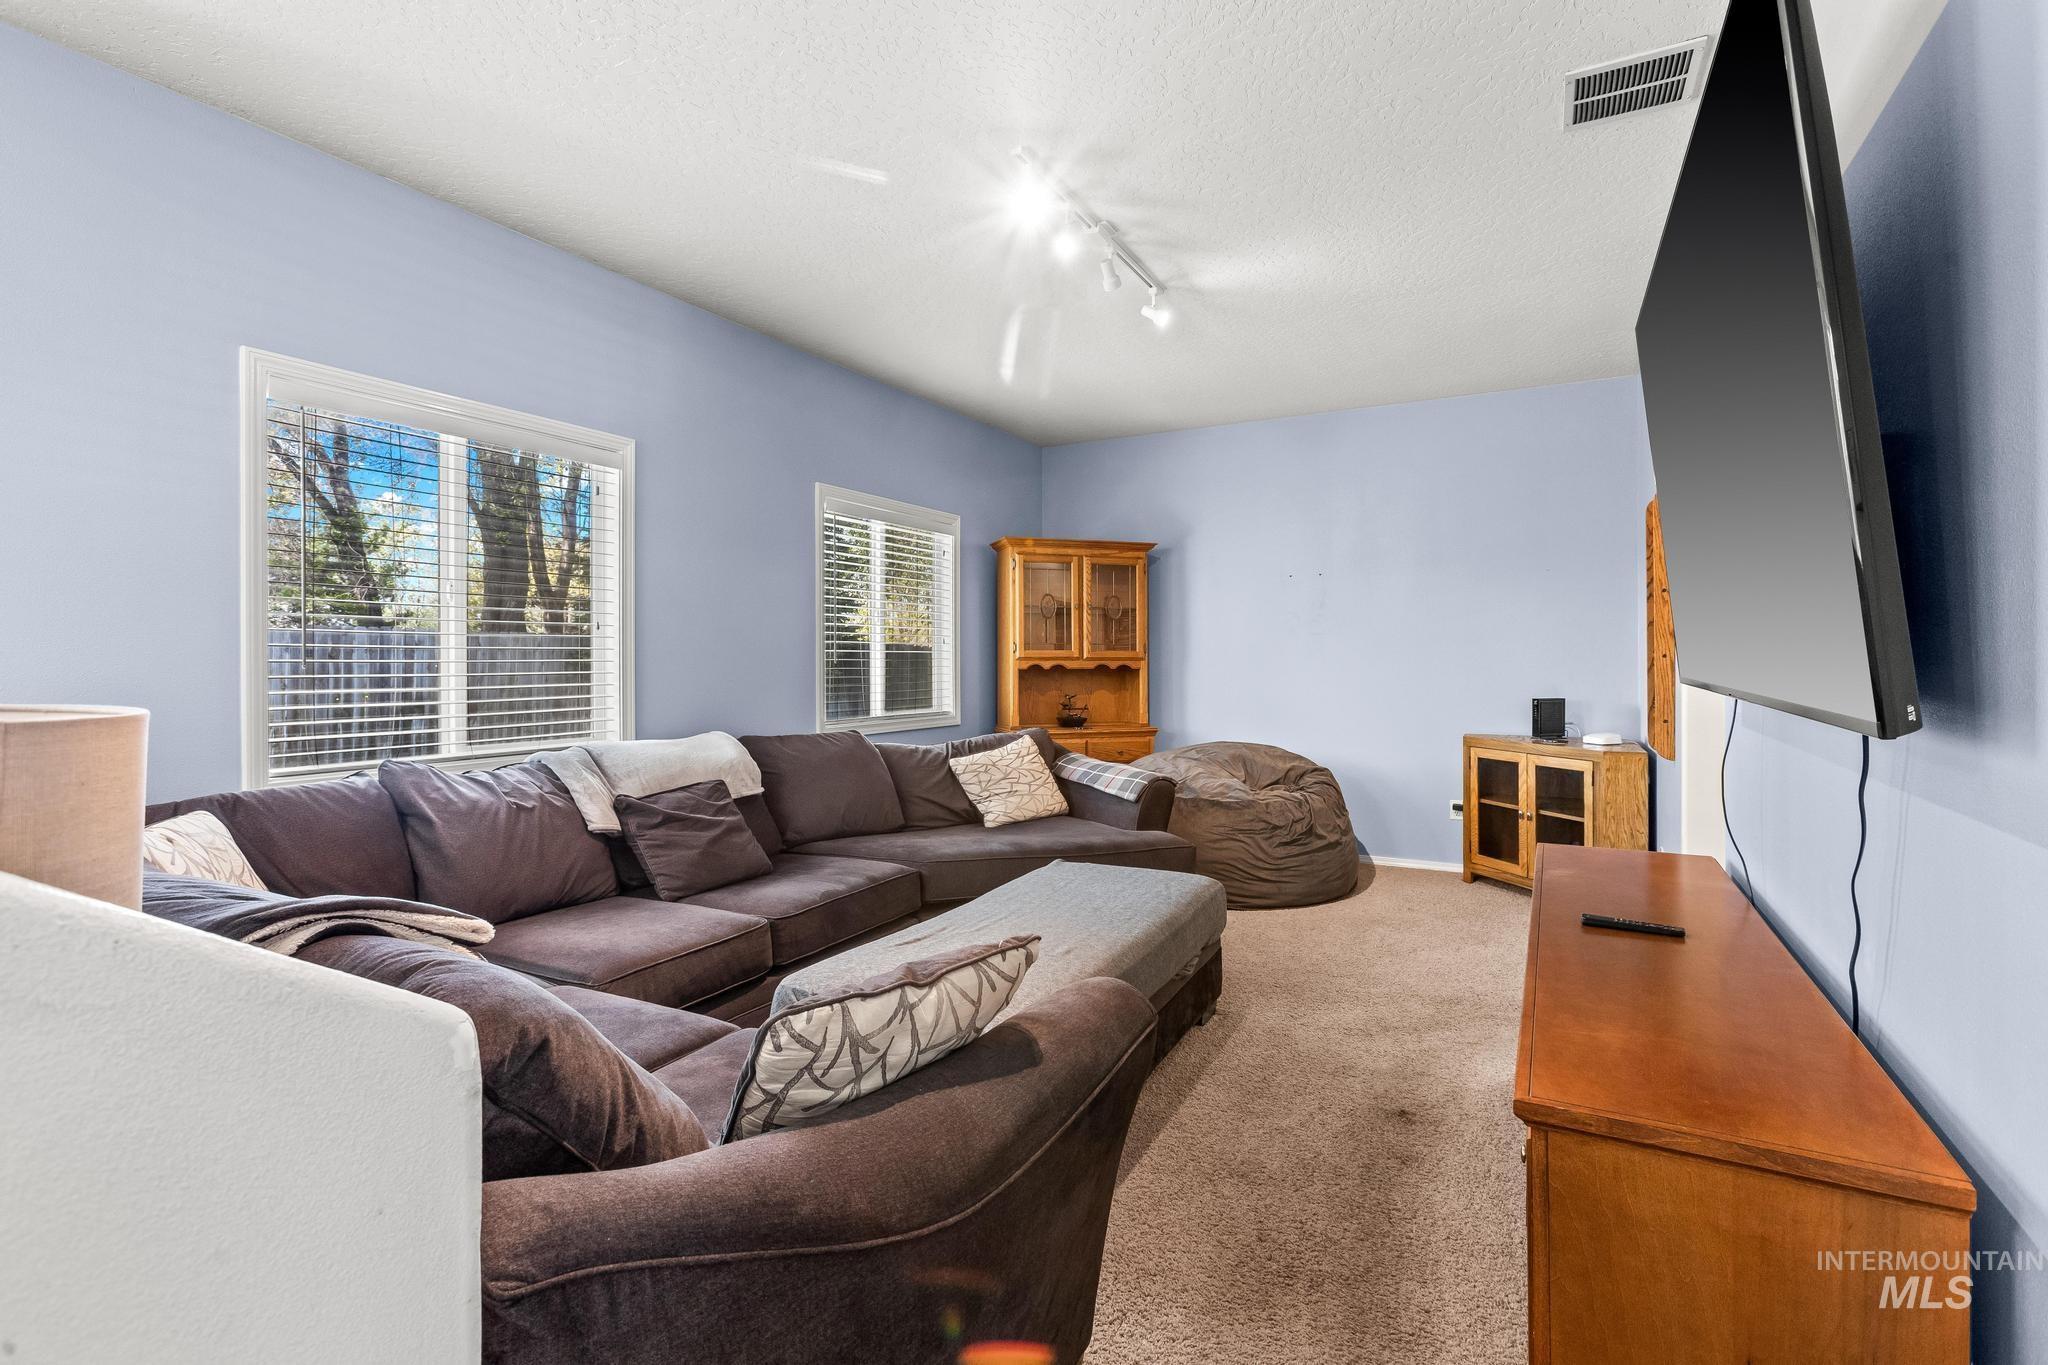
Spacious interior room featuring light blue walls and neutral carpet flooring
-
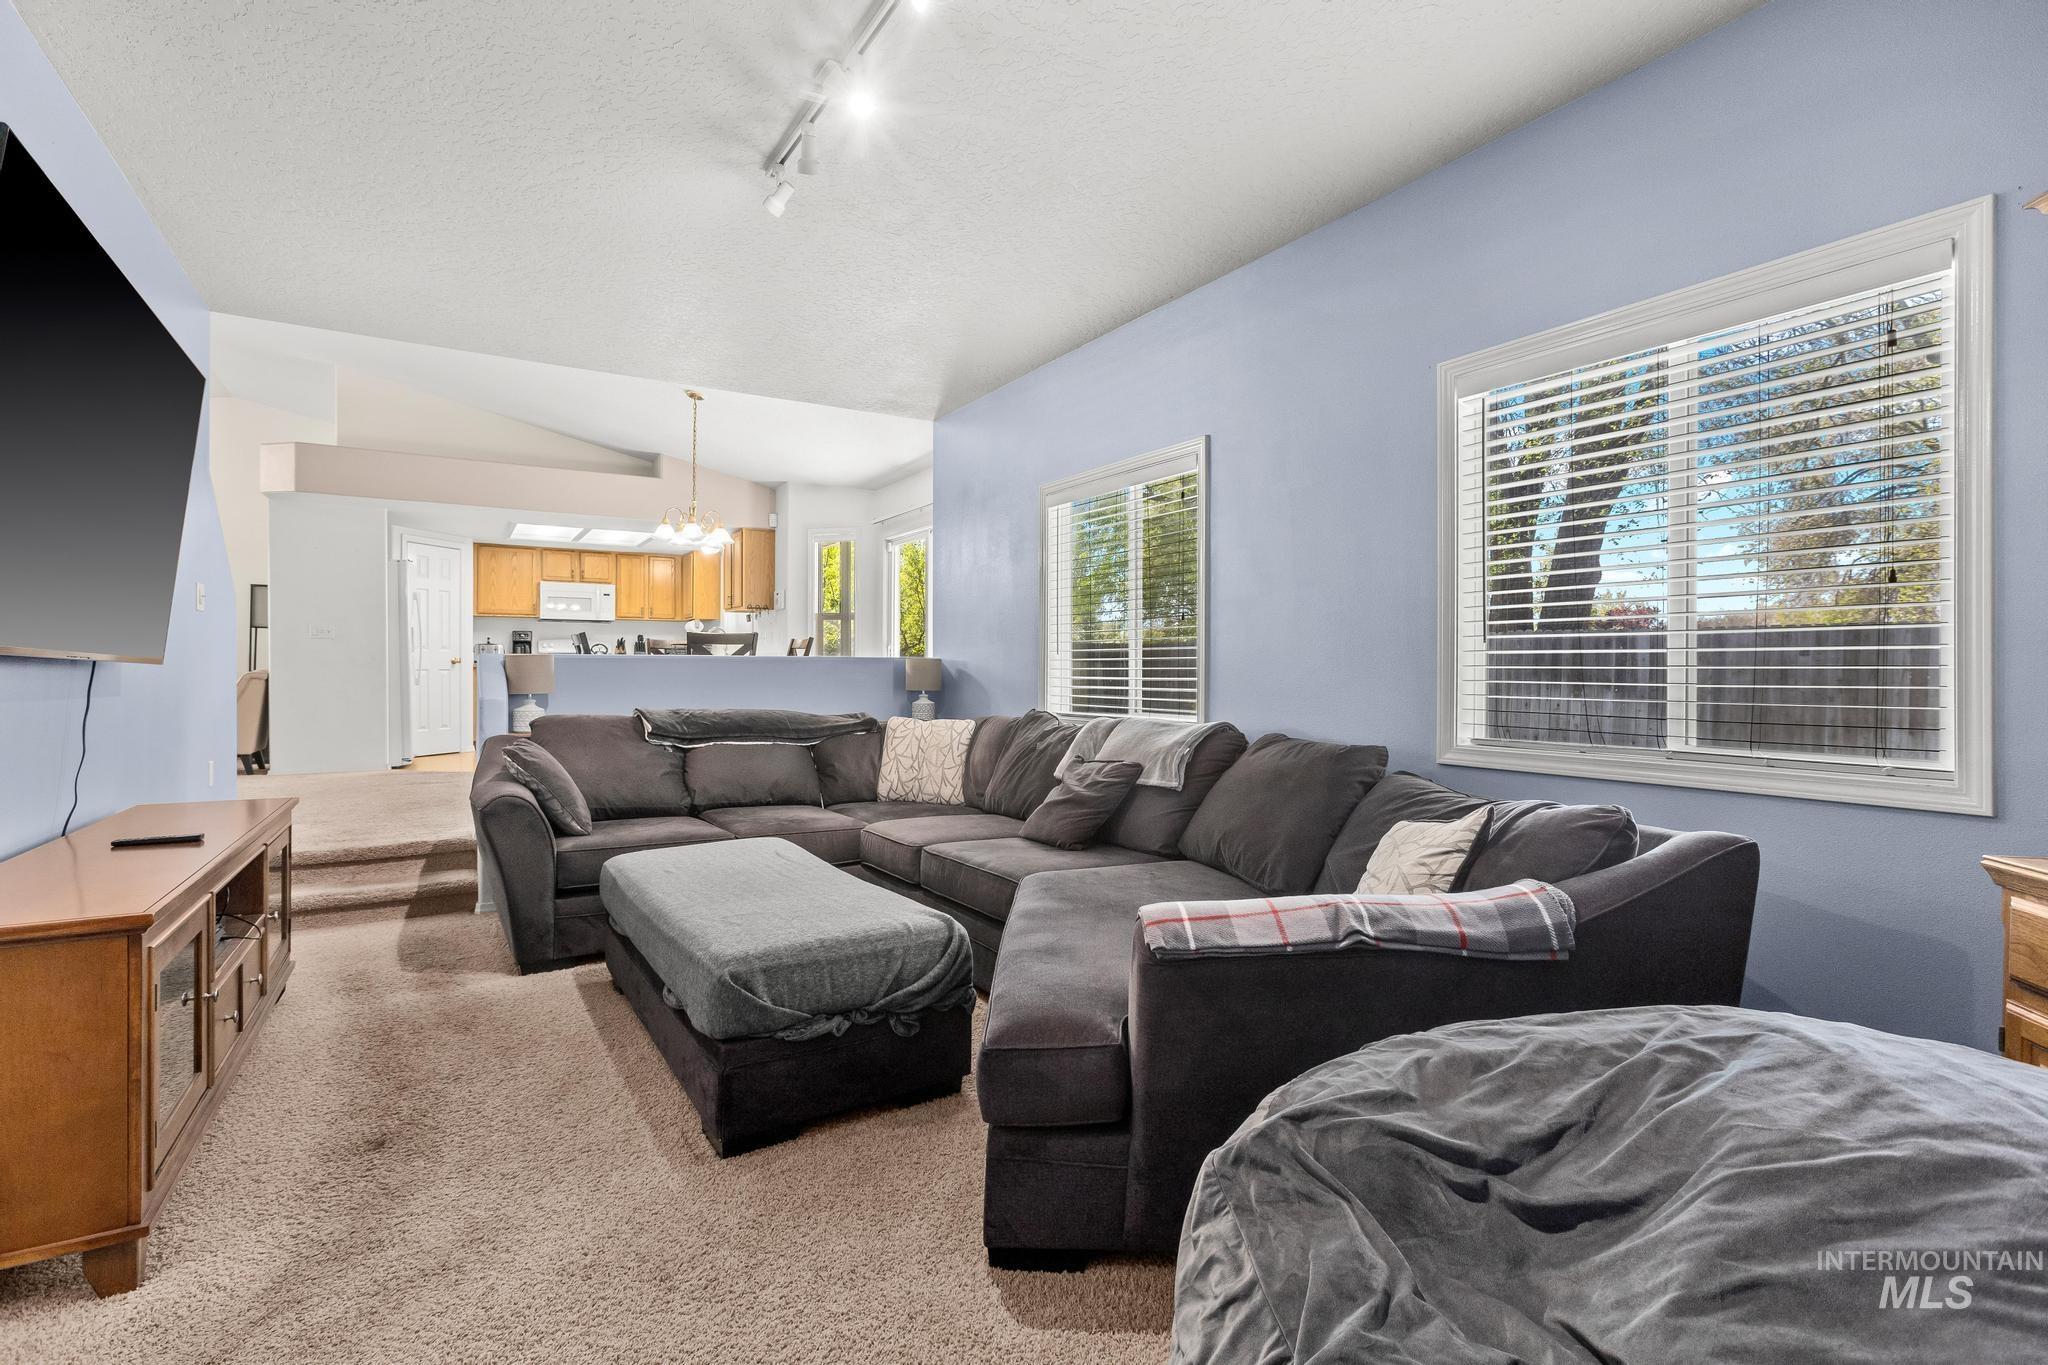
Carpeted living area featuring multiple windows with blinds, track lighting, and an architectural half wall
-
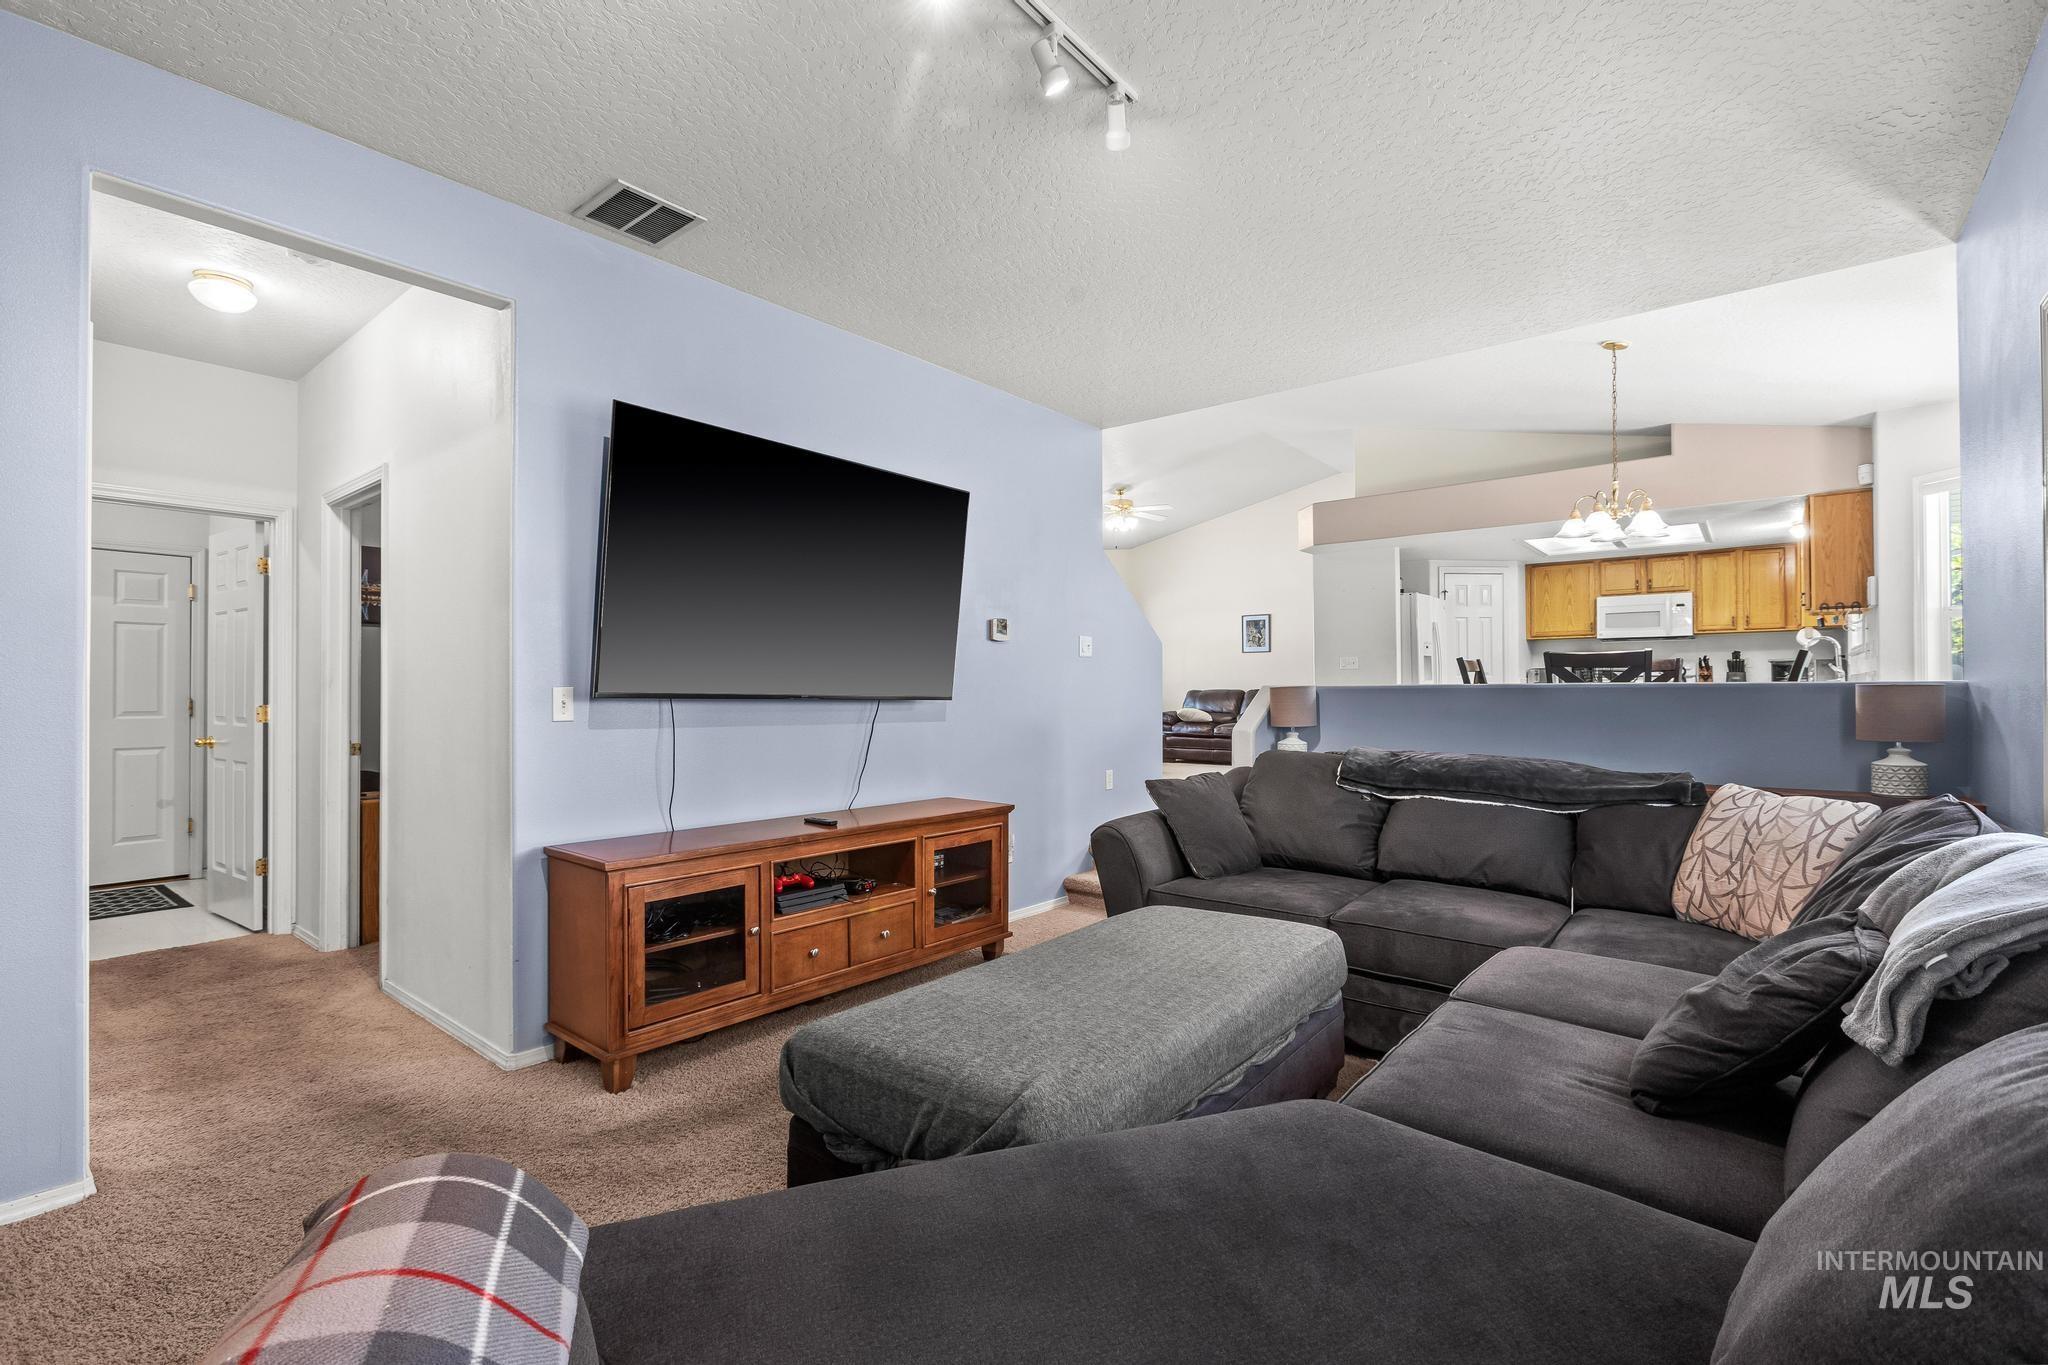
Carpeted living area featuring light blue wall paint, a built-in entertainment console with glass-front cabinets, and an arched entryway
-
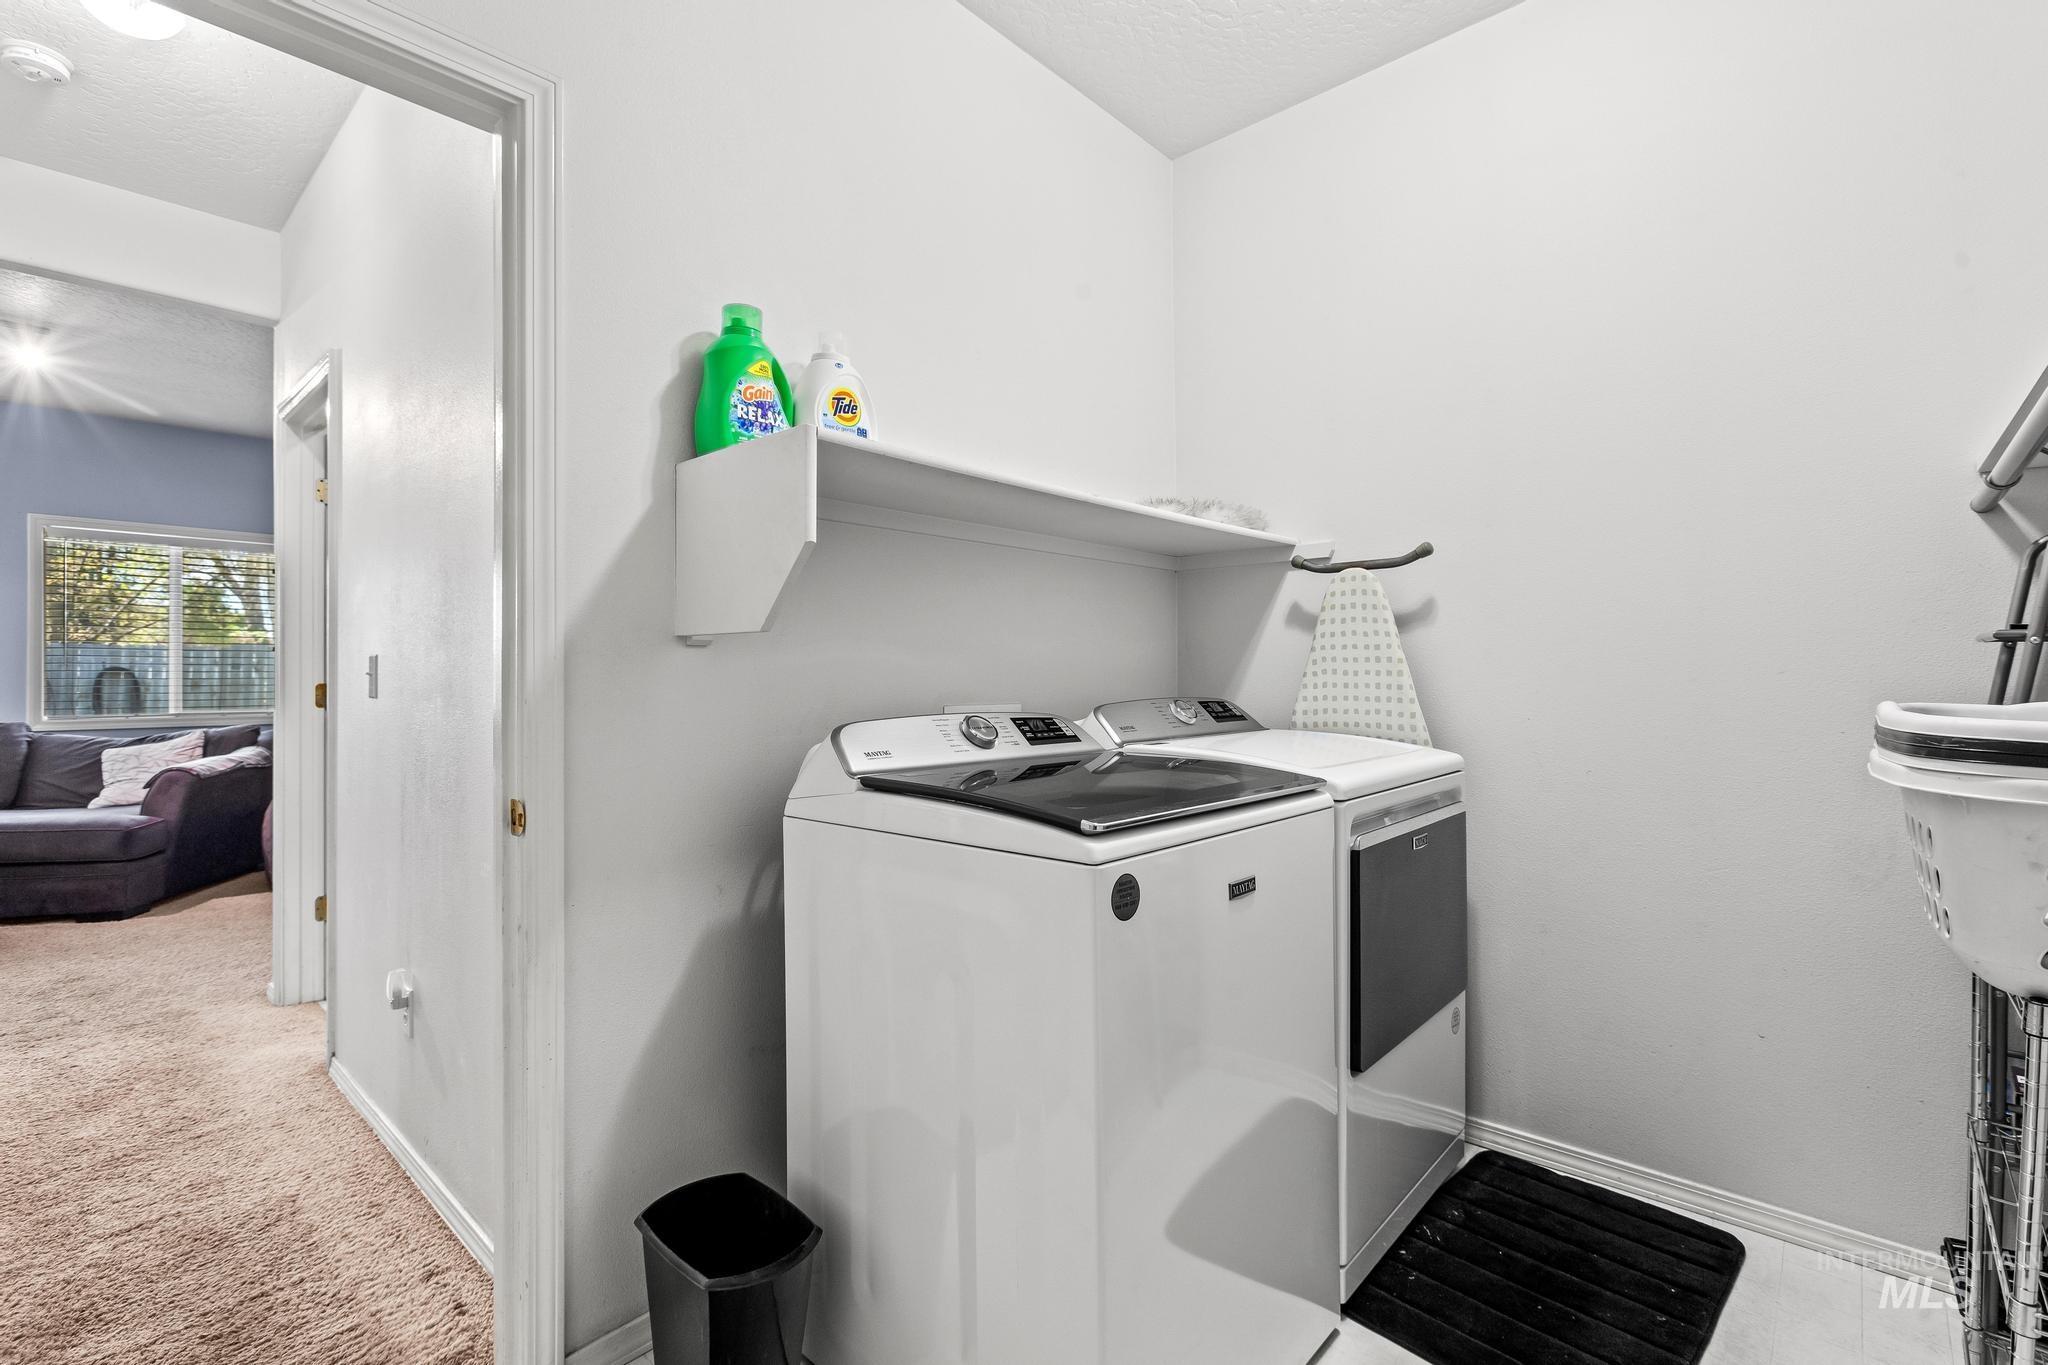
Dedicated laundry area featuring a built-in shelf, white walls, and a light-colored floor
-
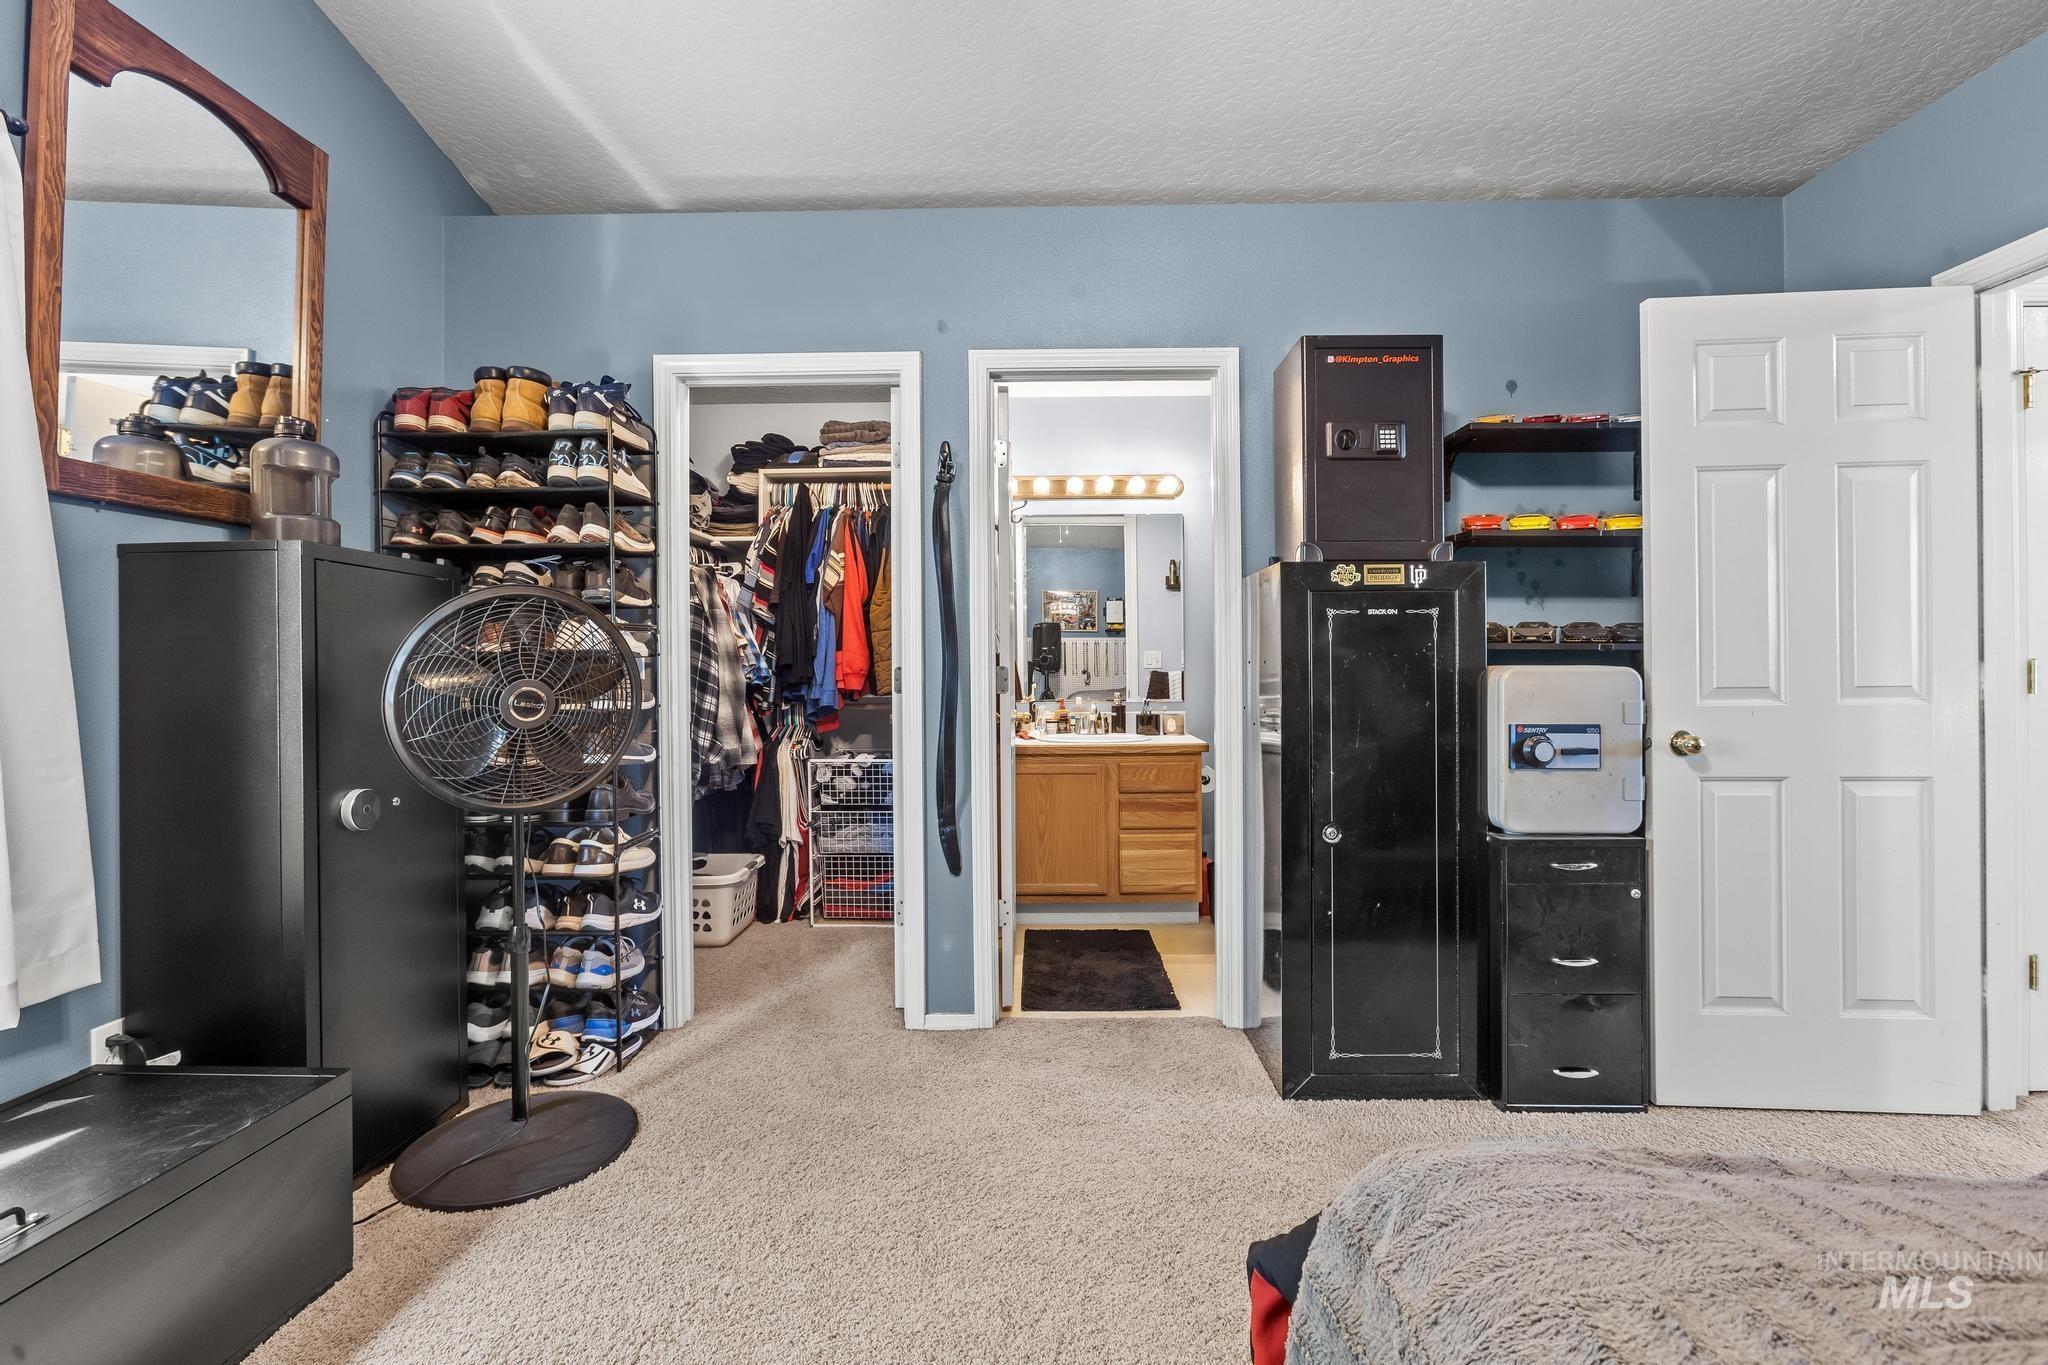
Carpeted room featuring a double doorway entry to a walk-in closet with built-in shelving, and a separate doorway to a bathroom with a vanity and mirror
-
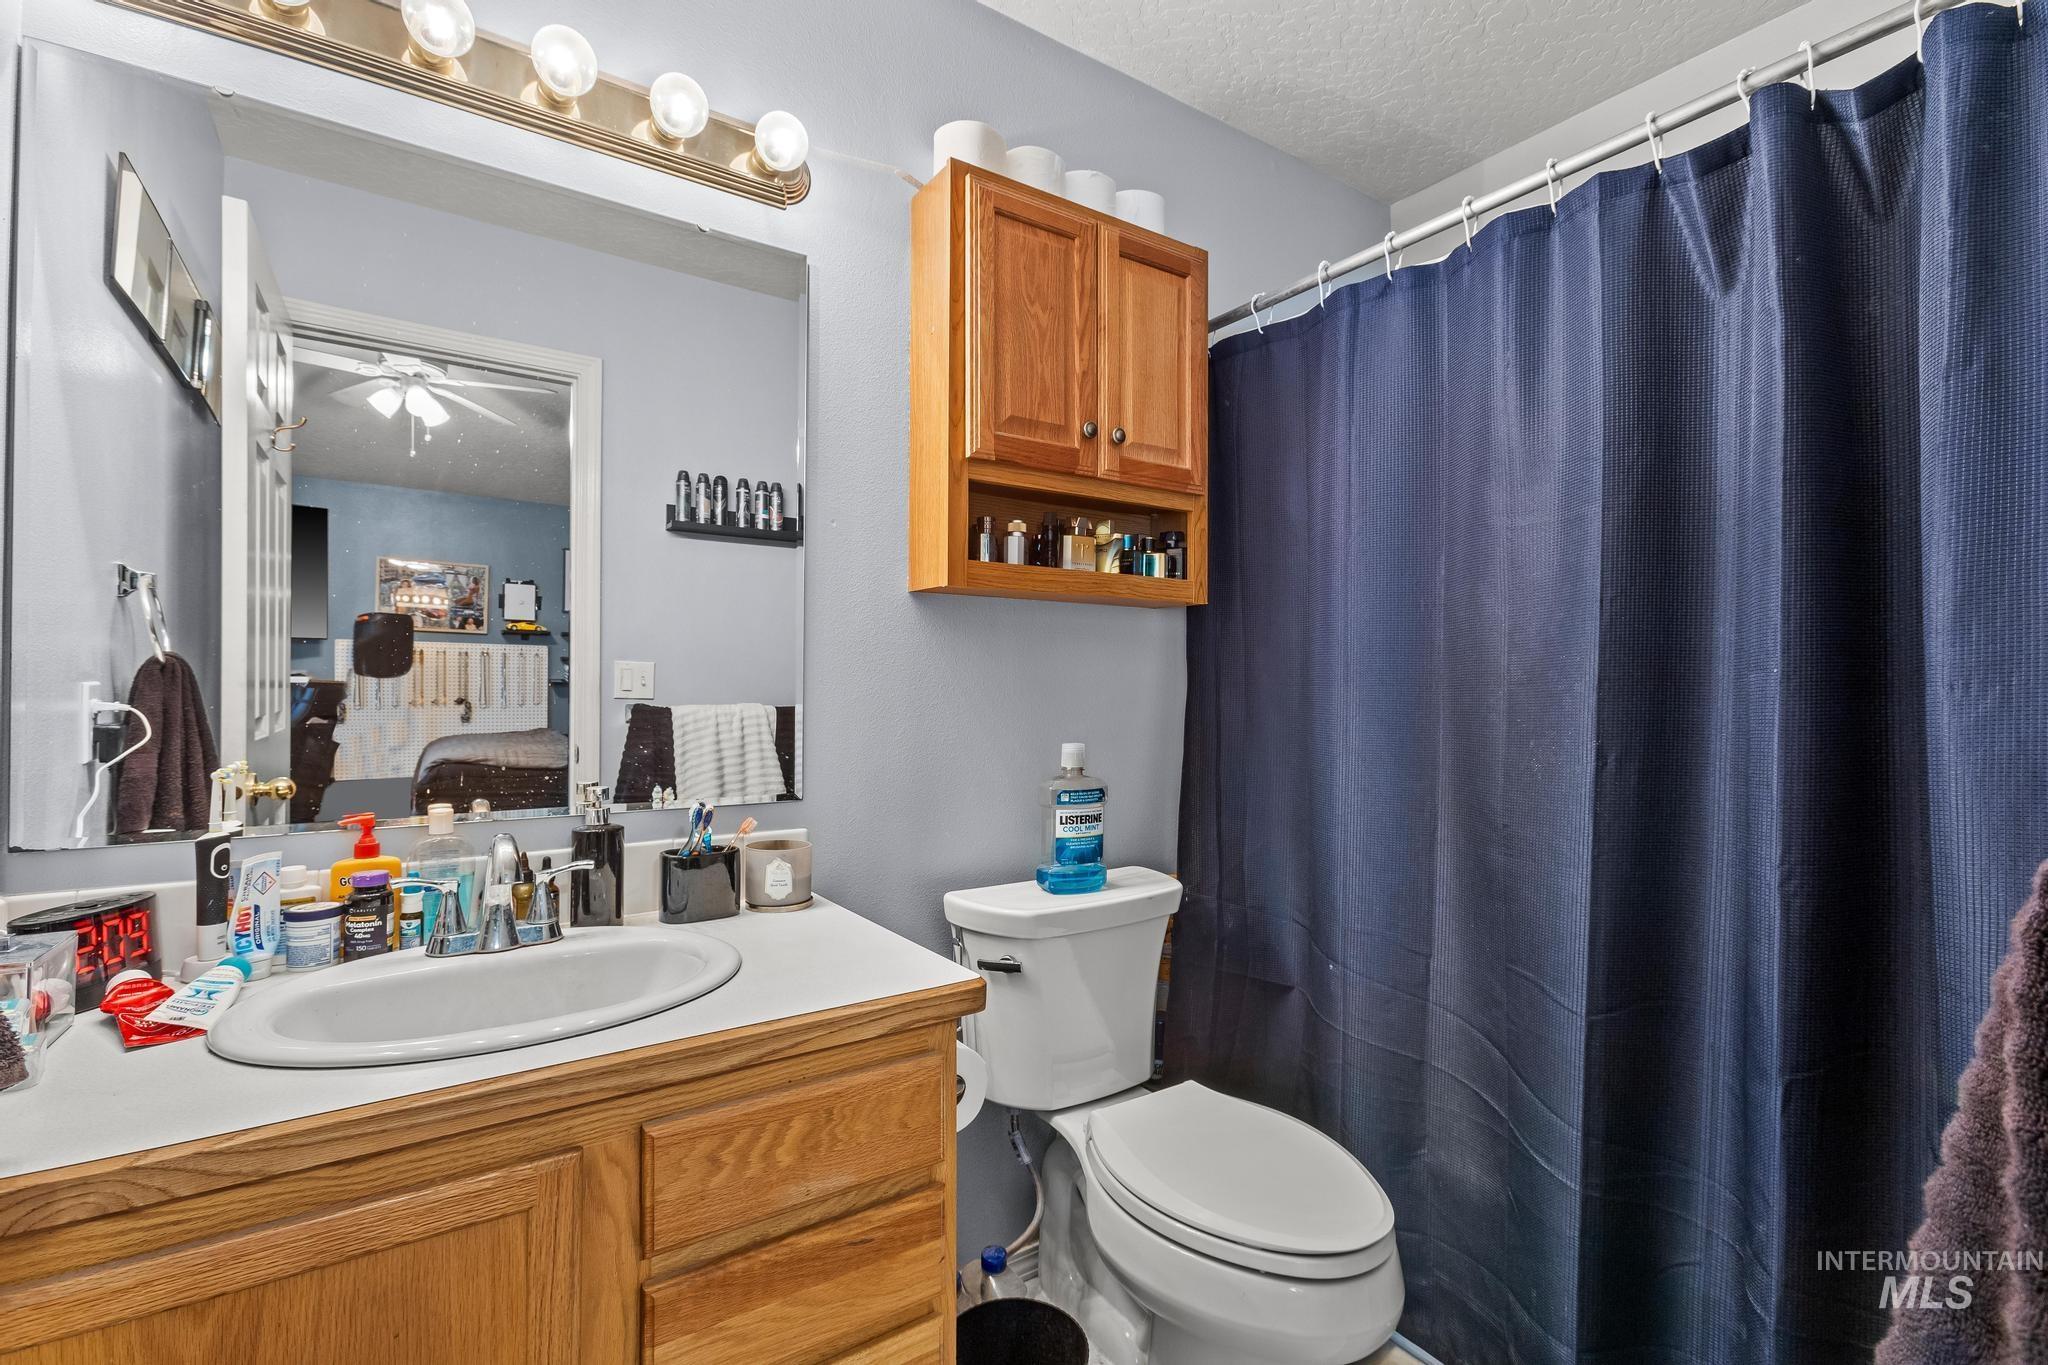
Bathroom featuring a wood-finish vanity with an integrated sink, a large wall-mounted mirror, and overhead strip lighting
-
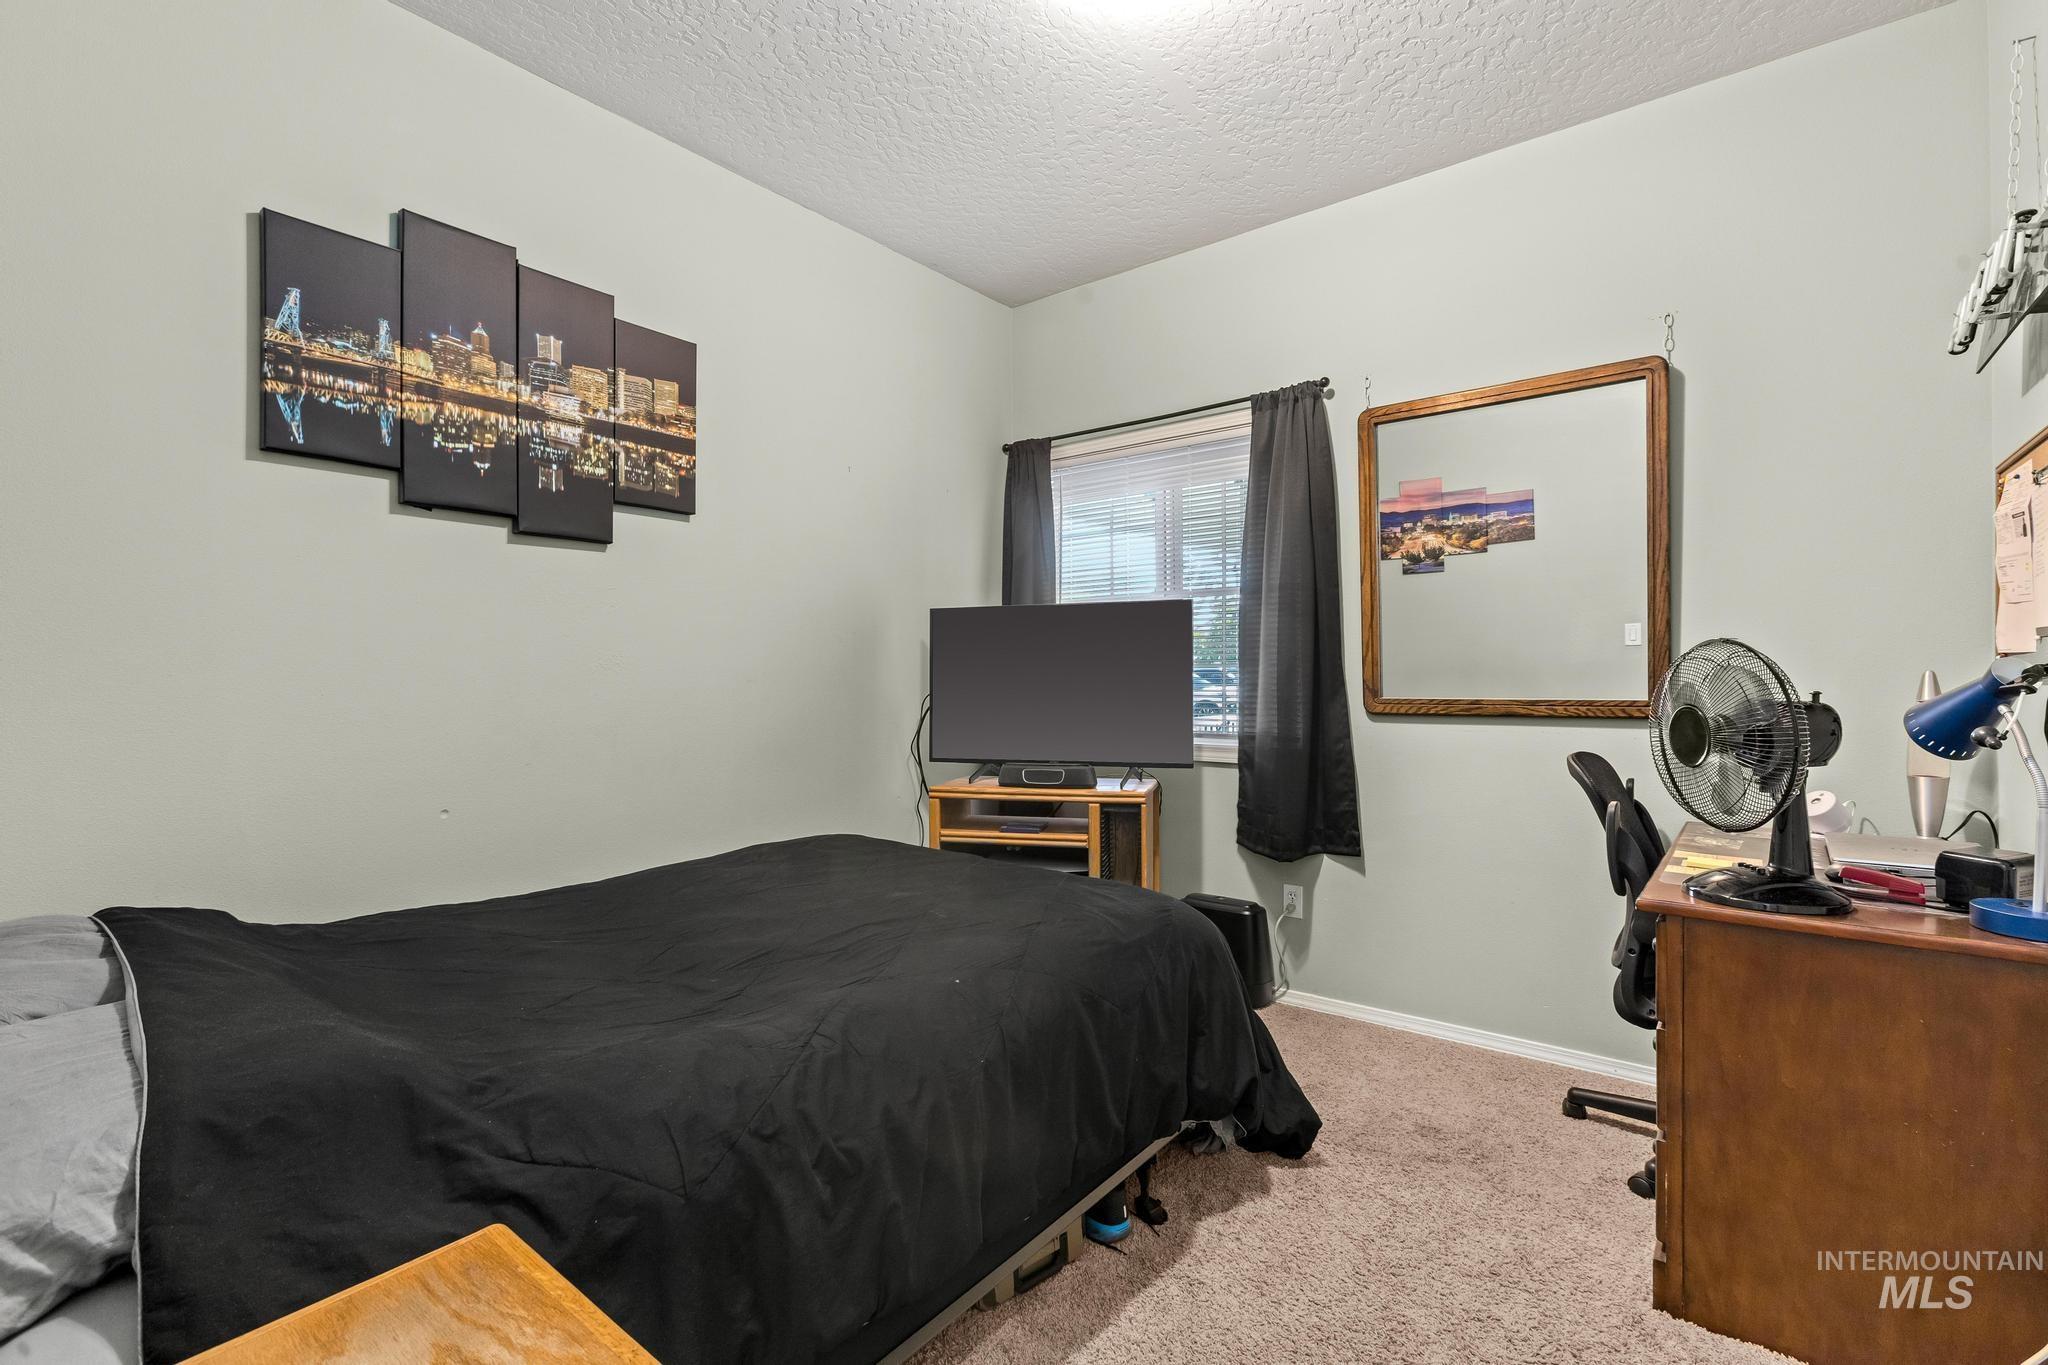
Light-colored walls and soft carpet flooring complement the natural light from the window
-
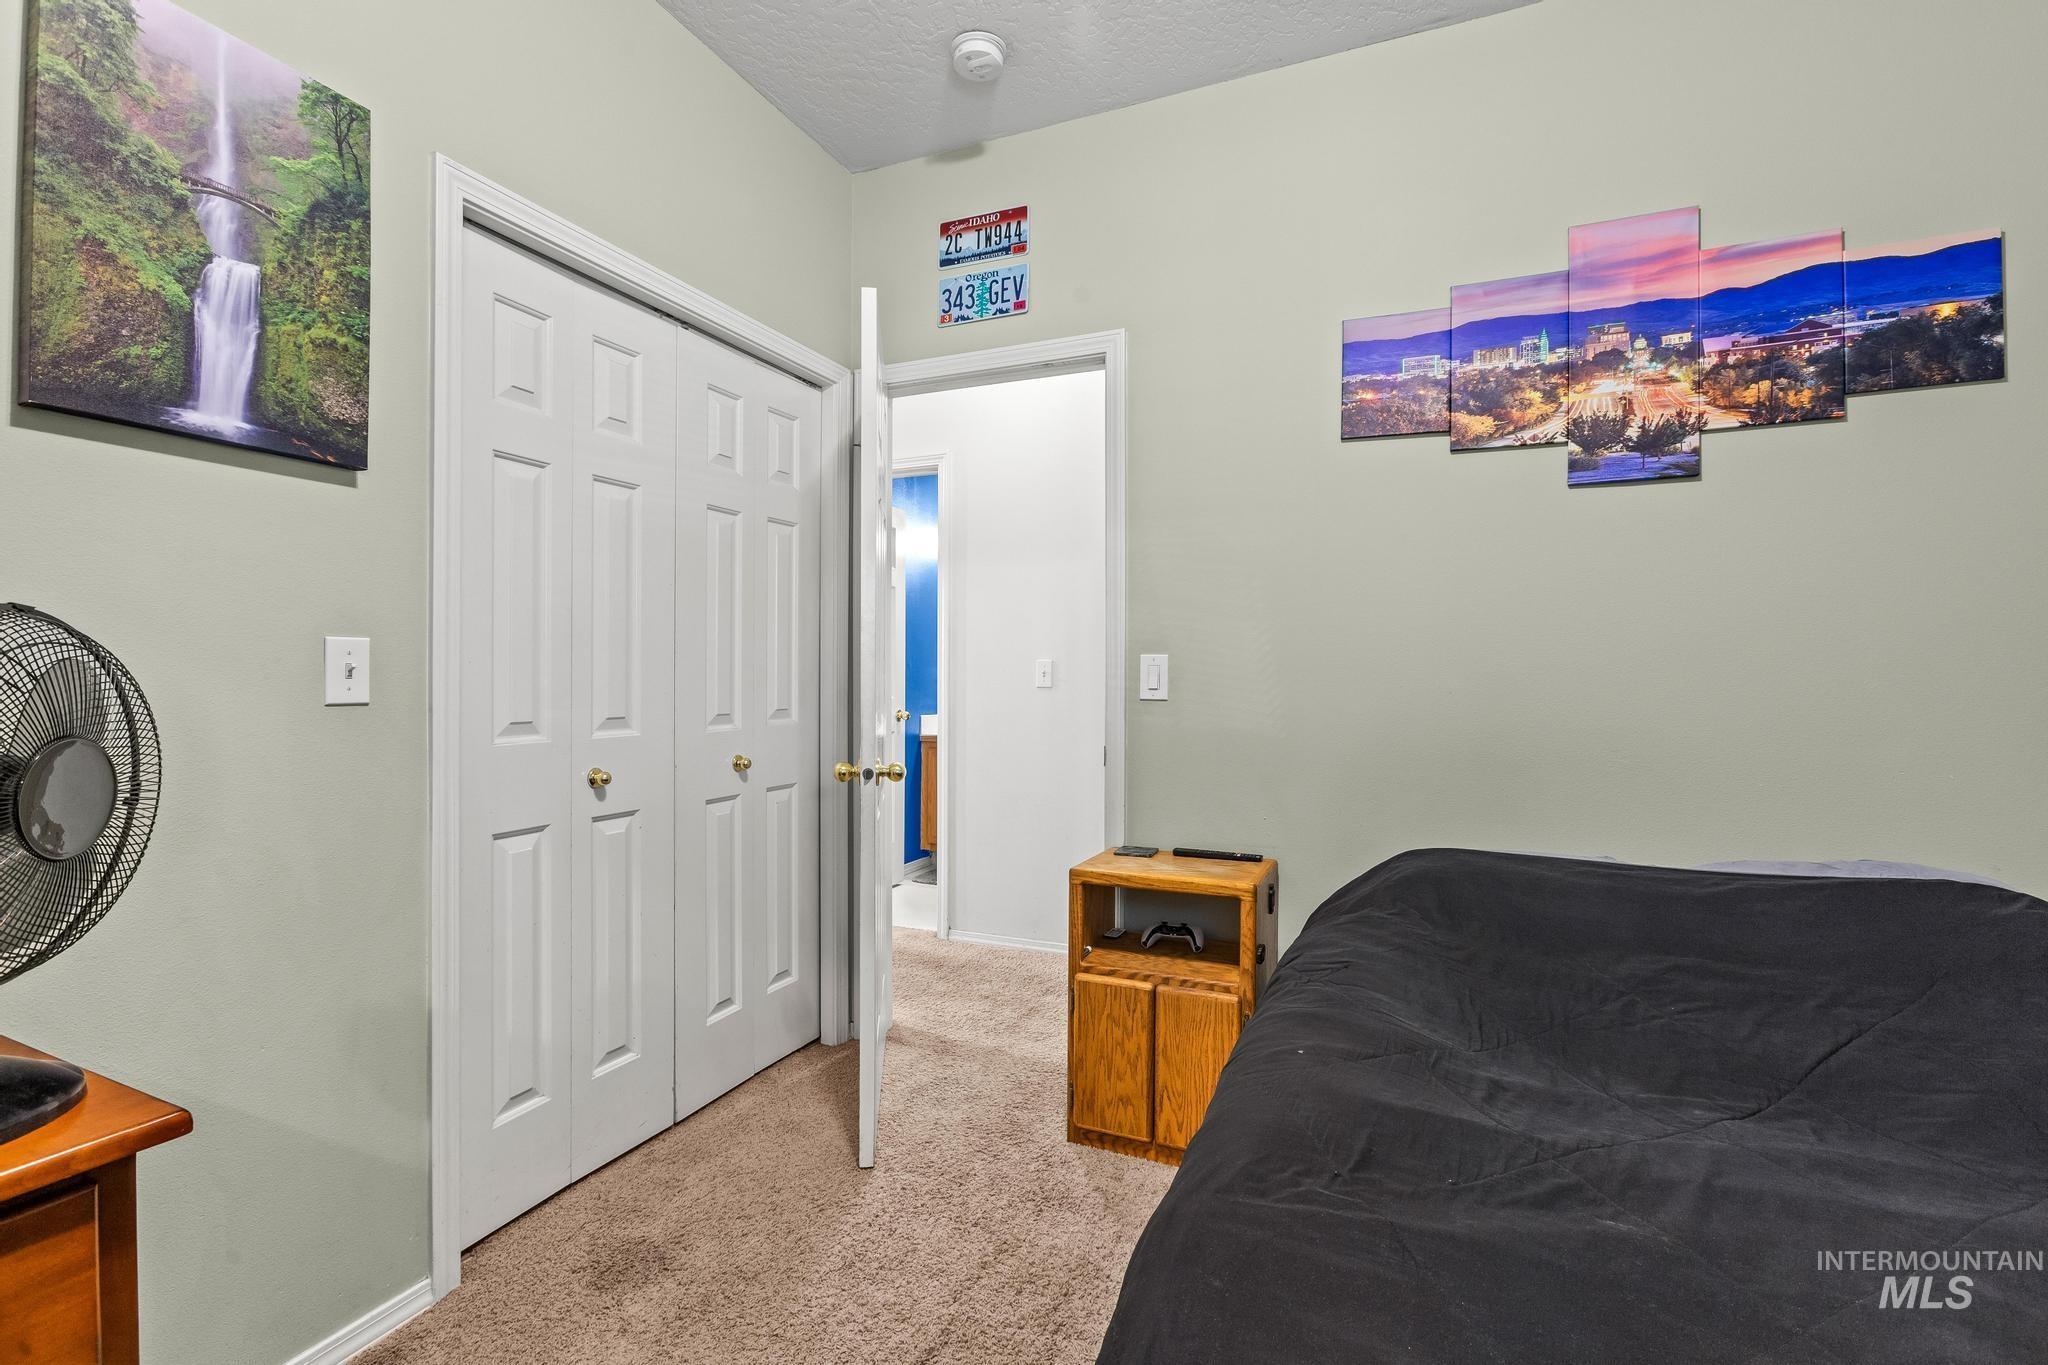
Bedroom featuring light neutral wall paint, bi-fold closet doors with brass-finish hardware, and a ceiling-mounted light fixture
-
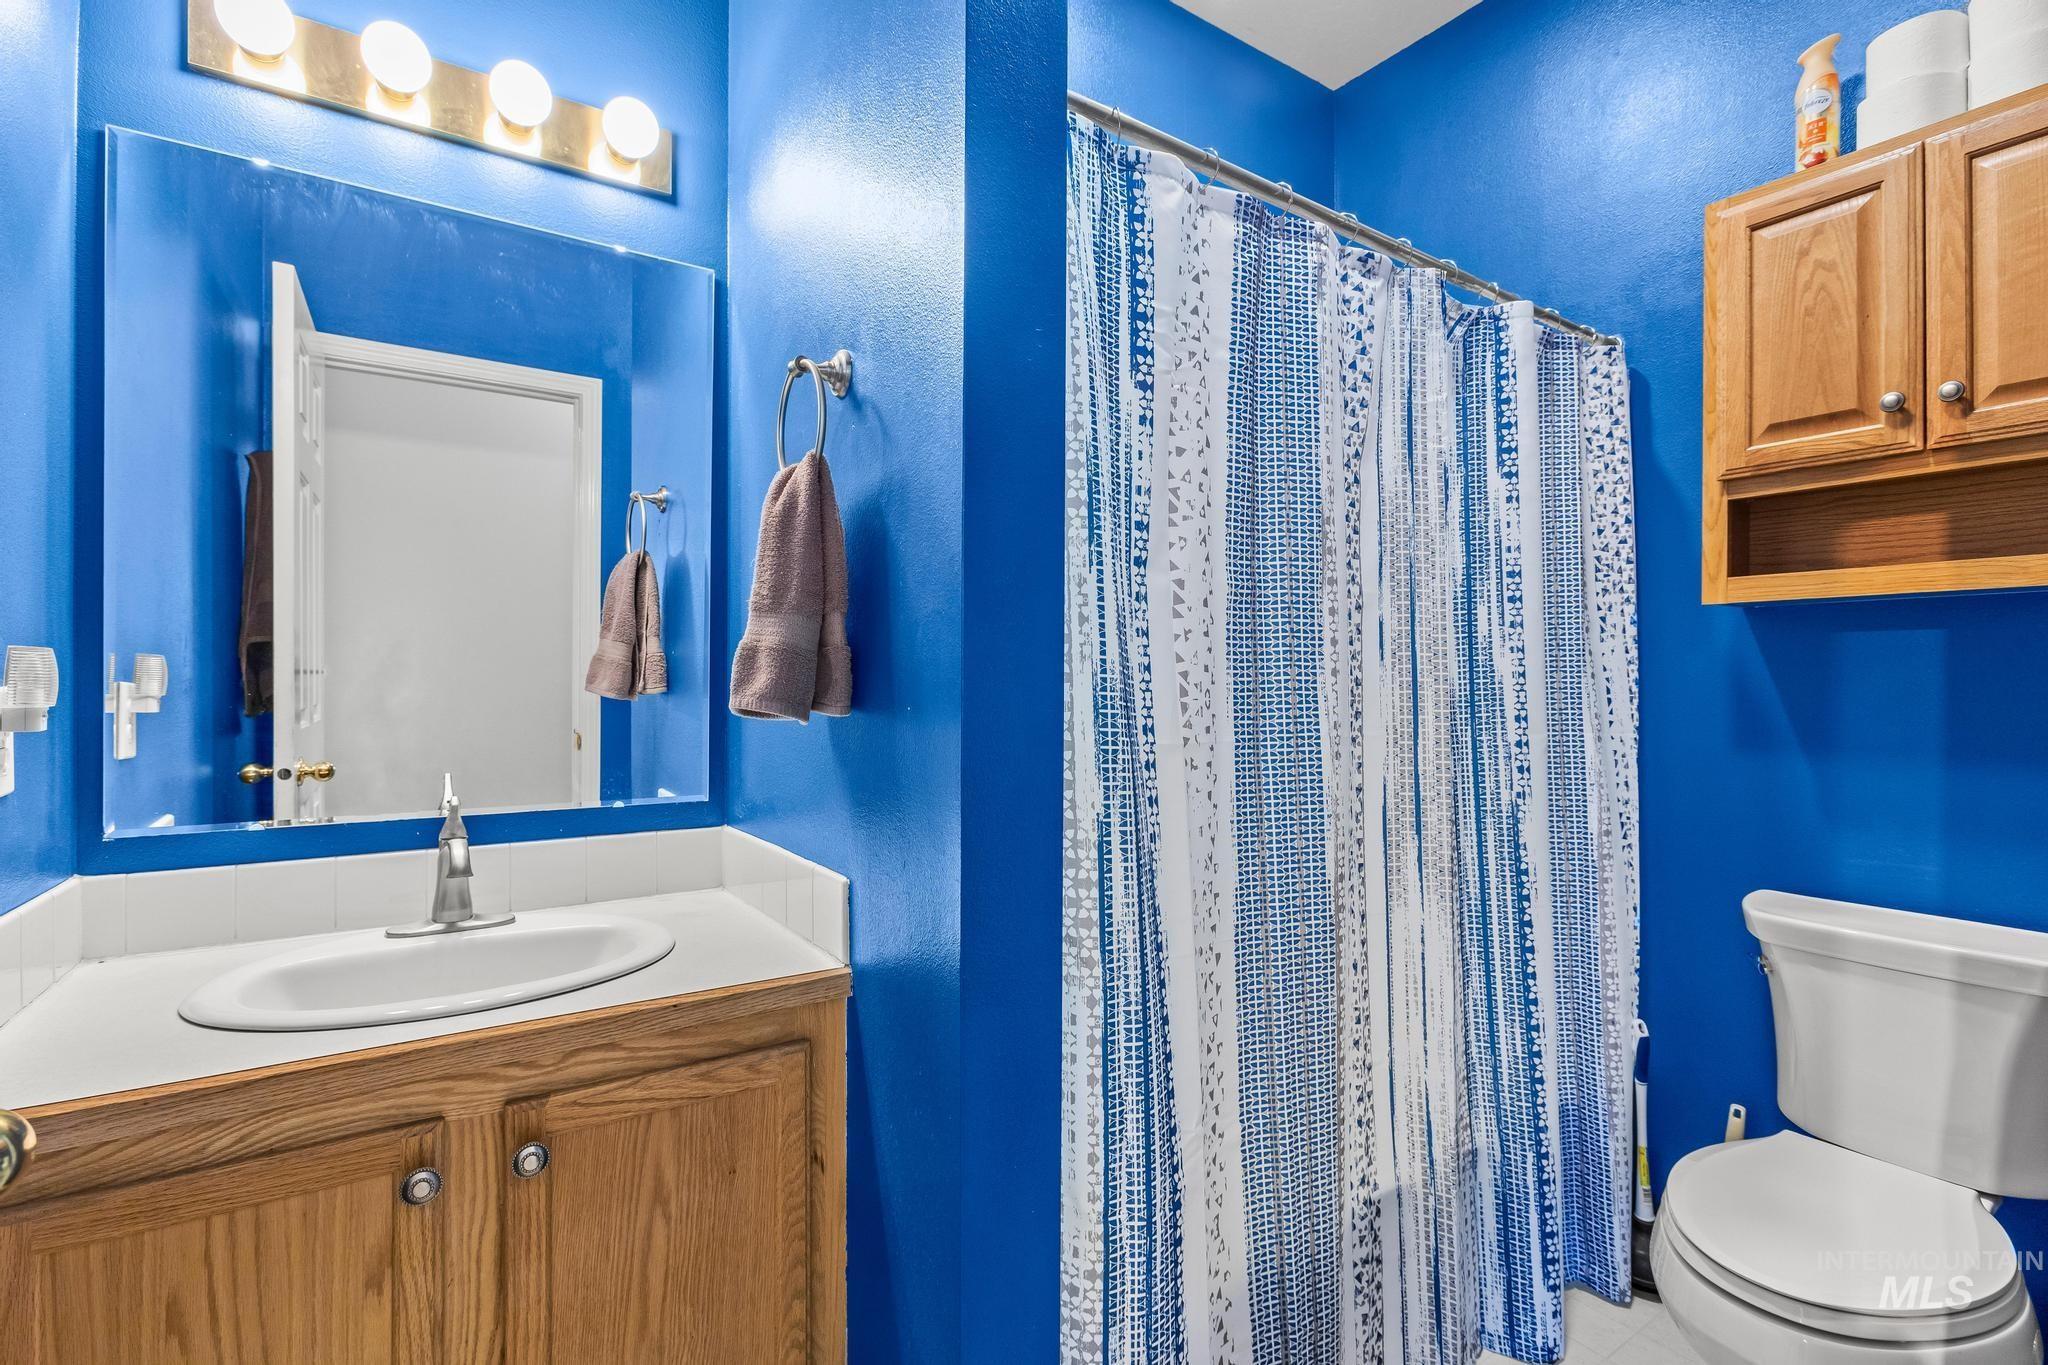
Bathroom featuring a vanity with a laminate countertop, an oval undermount sink, and a chrome faucet
-
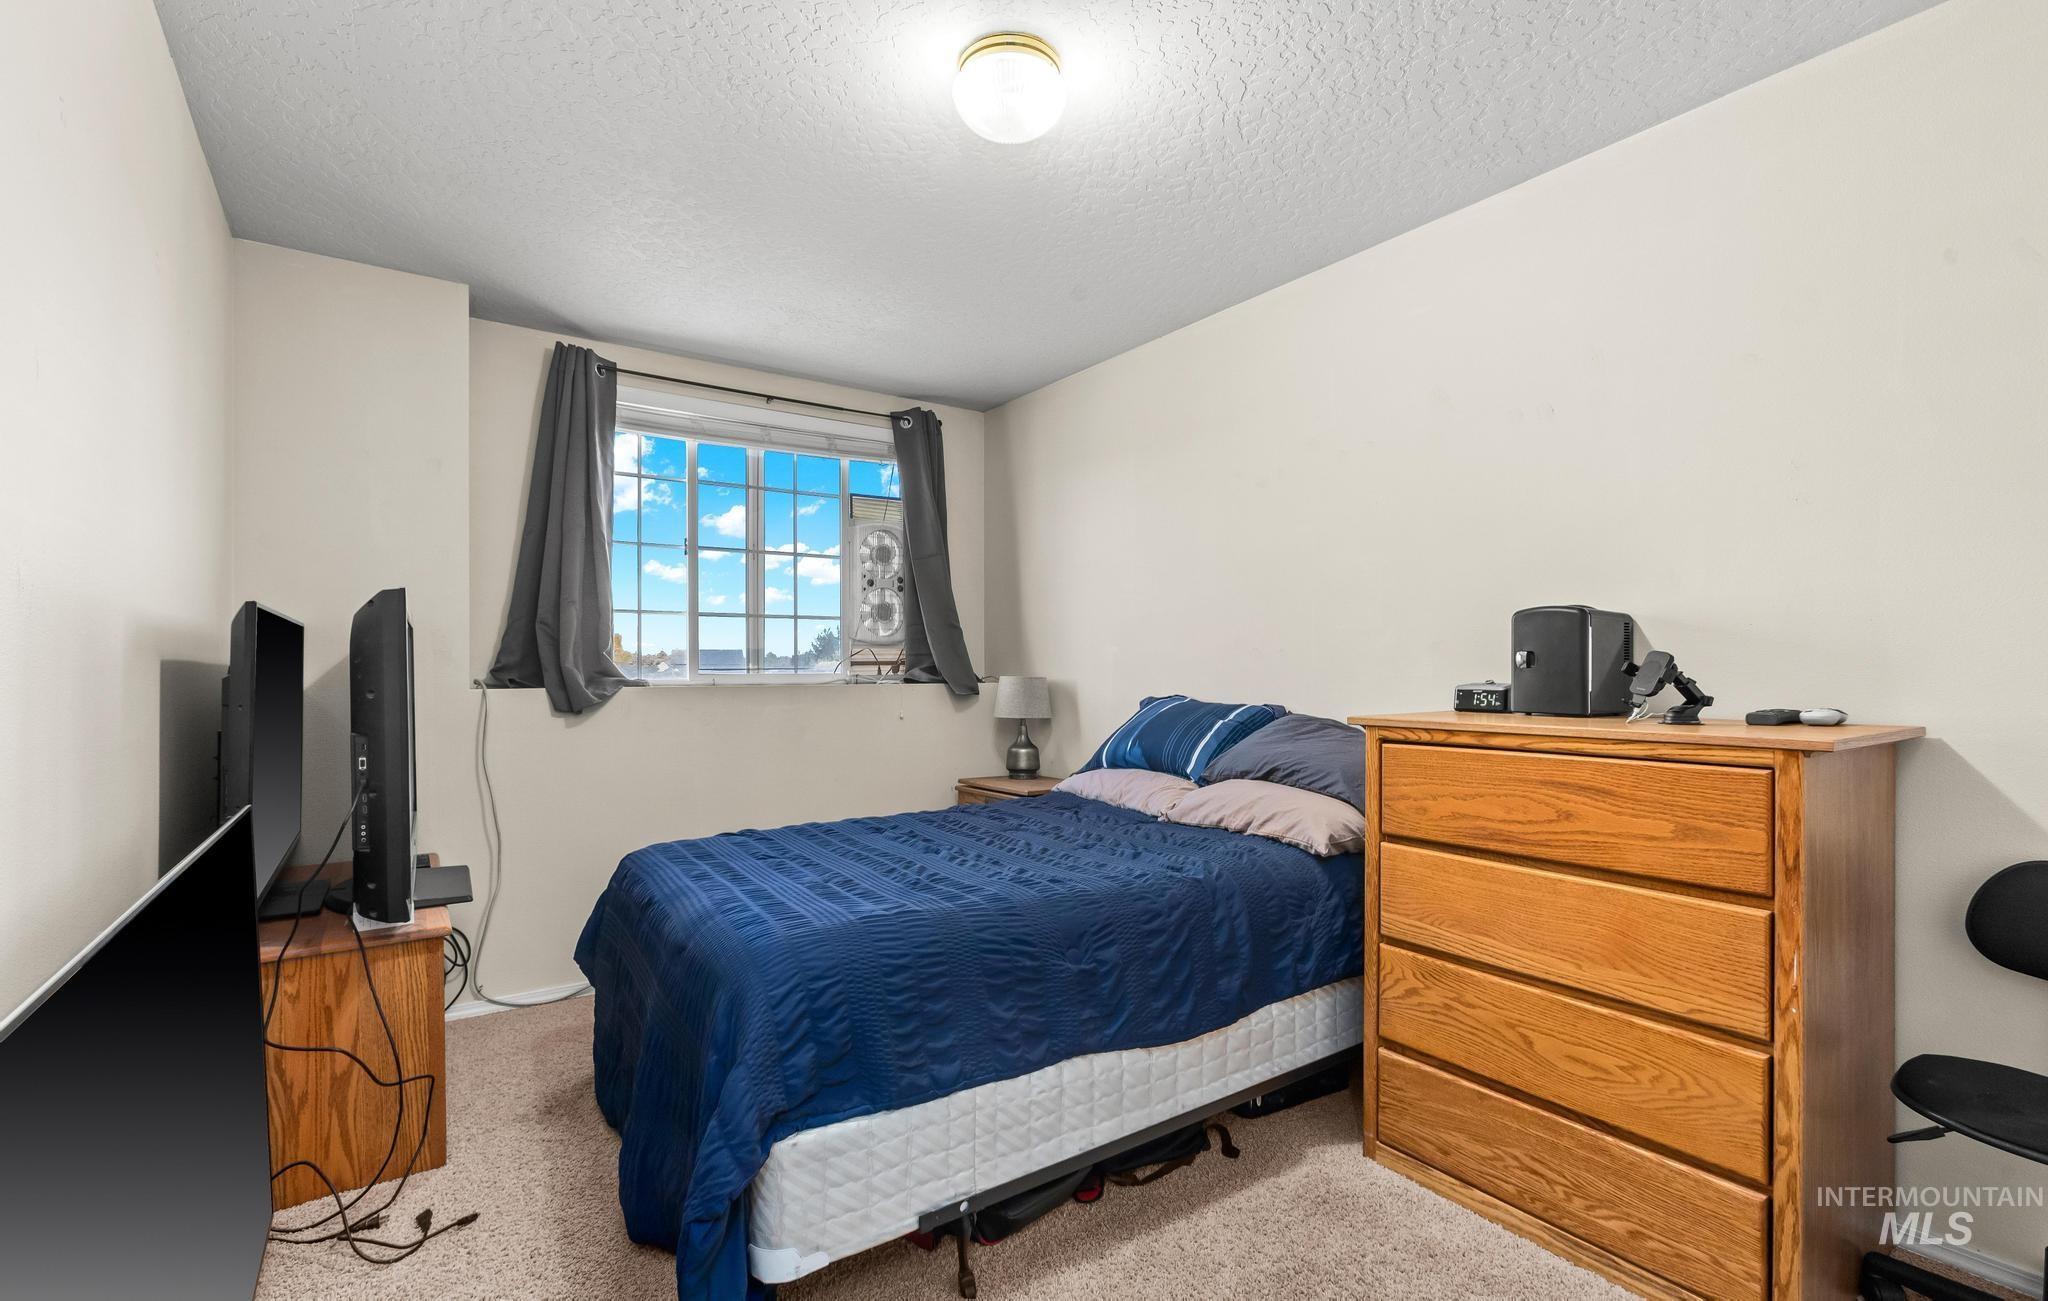
Carpeted room featuring a window with natural light, light-toned walls, and a ceiling-mounted light fixture
-
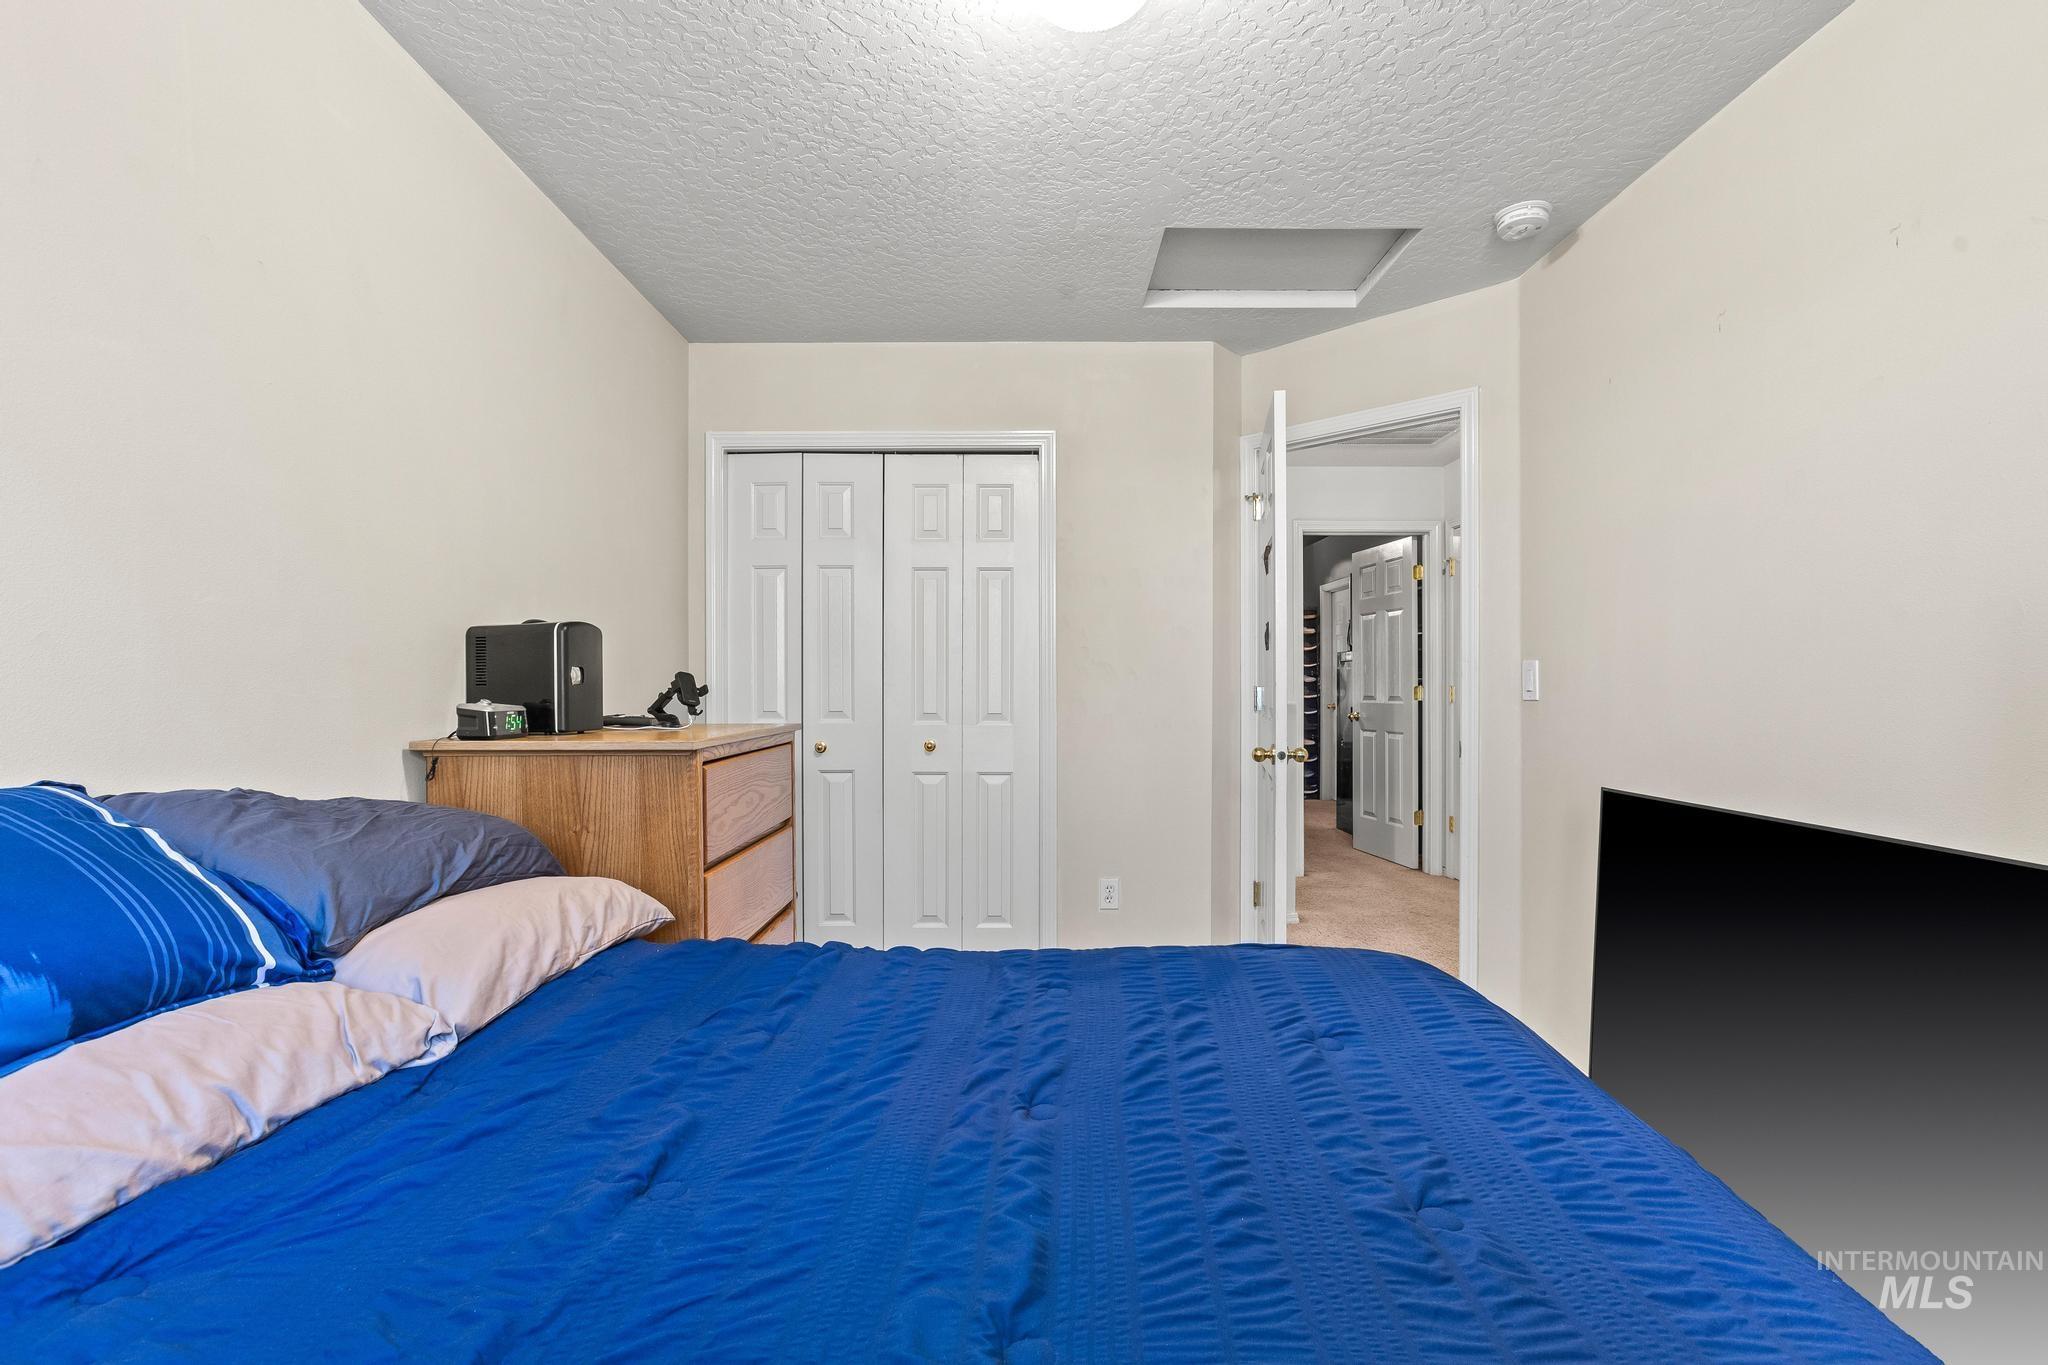
Bedroom featuring neutral wall paint, textured ceiling, a bi-fold closet door, and a light-colored wood-finish dresser
-
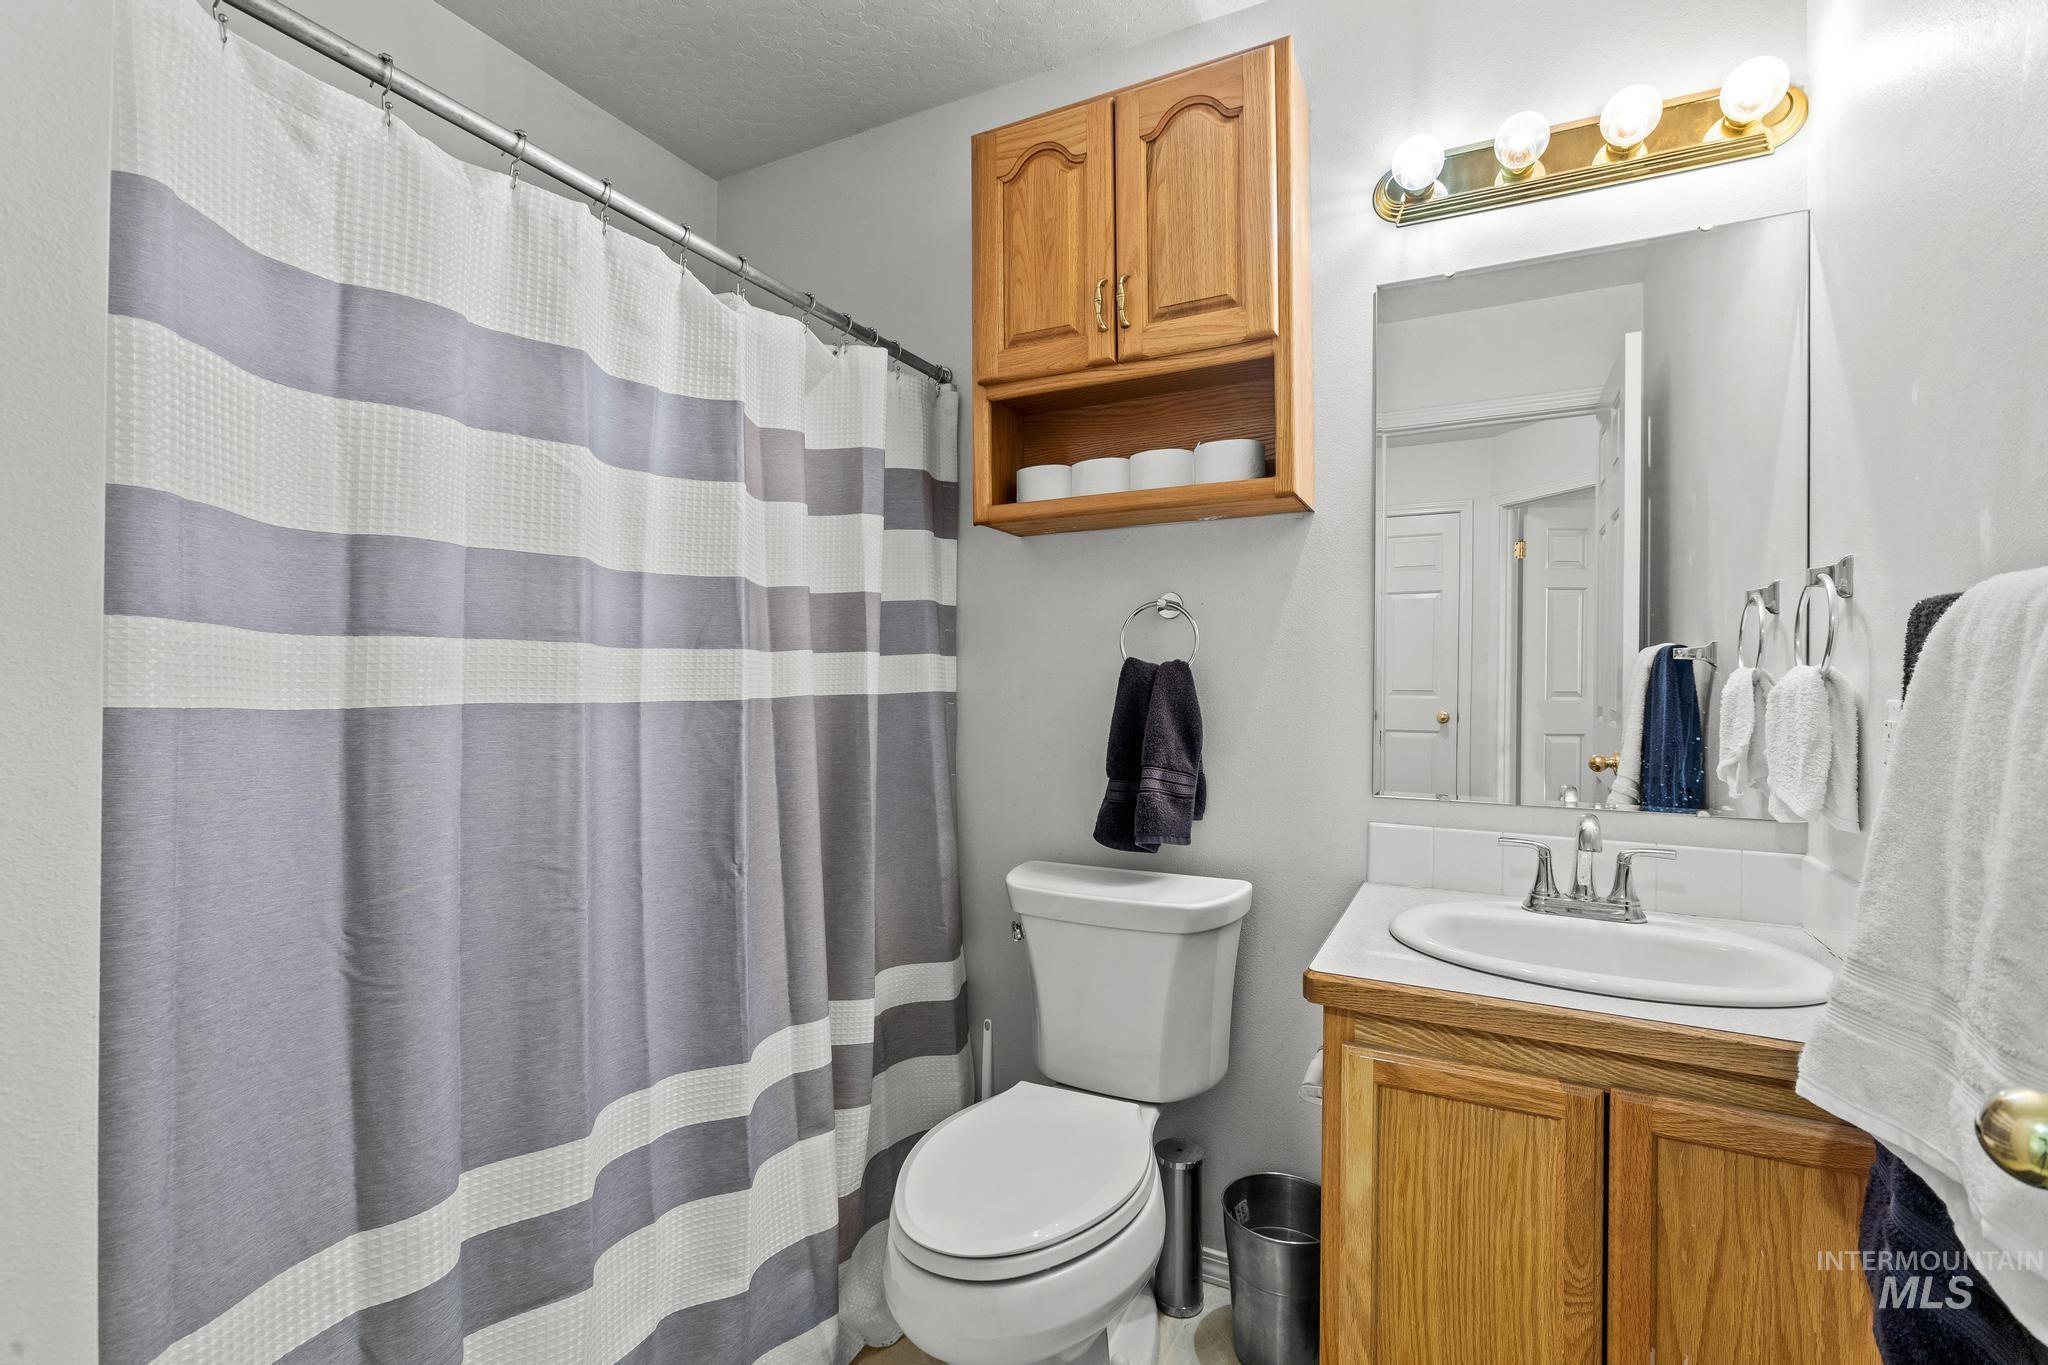
Full bathroom featuring a single vanity with wood-finish cabinetry, a white countertop, and a mirrored medicine cabinet
-
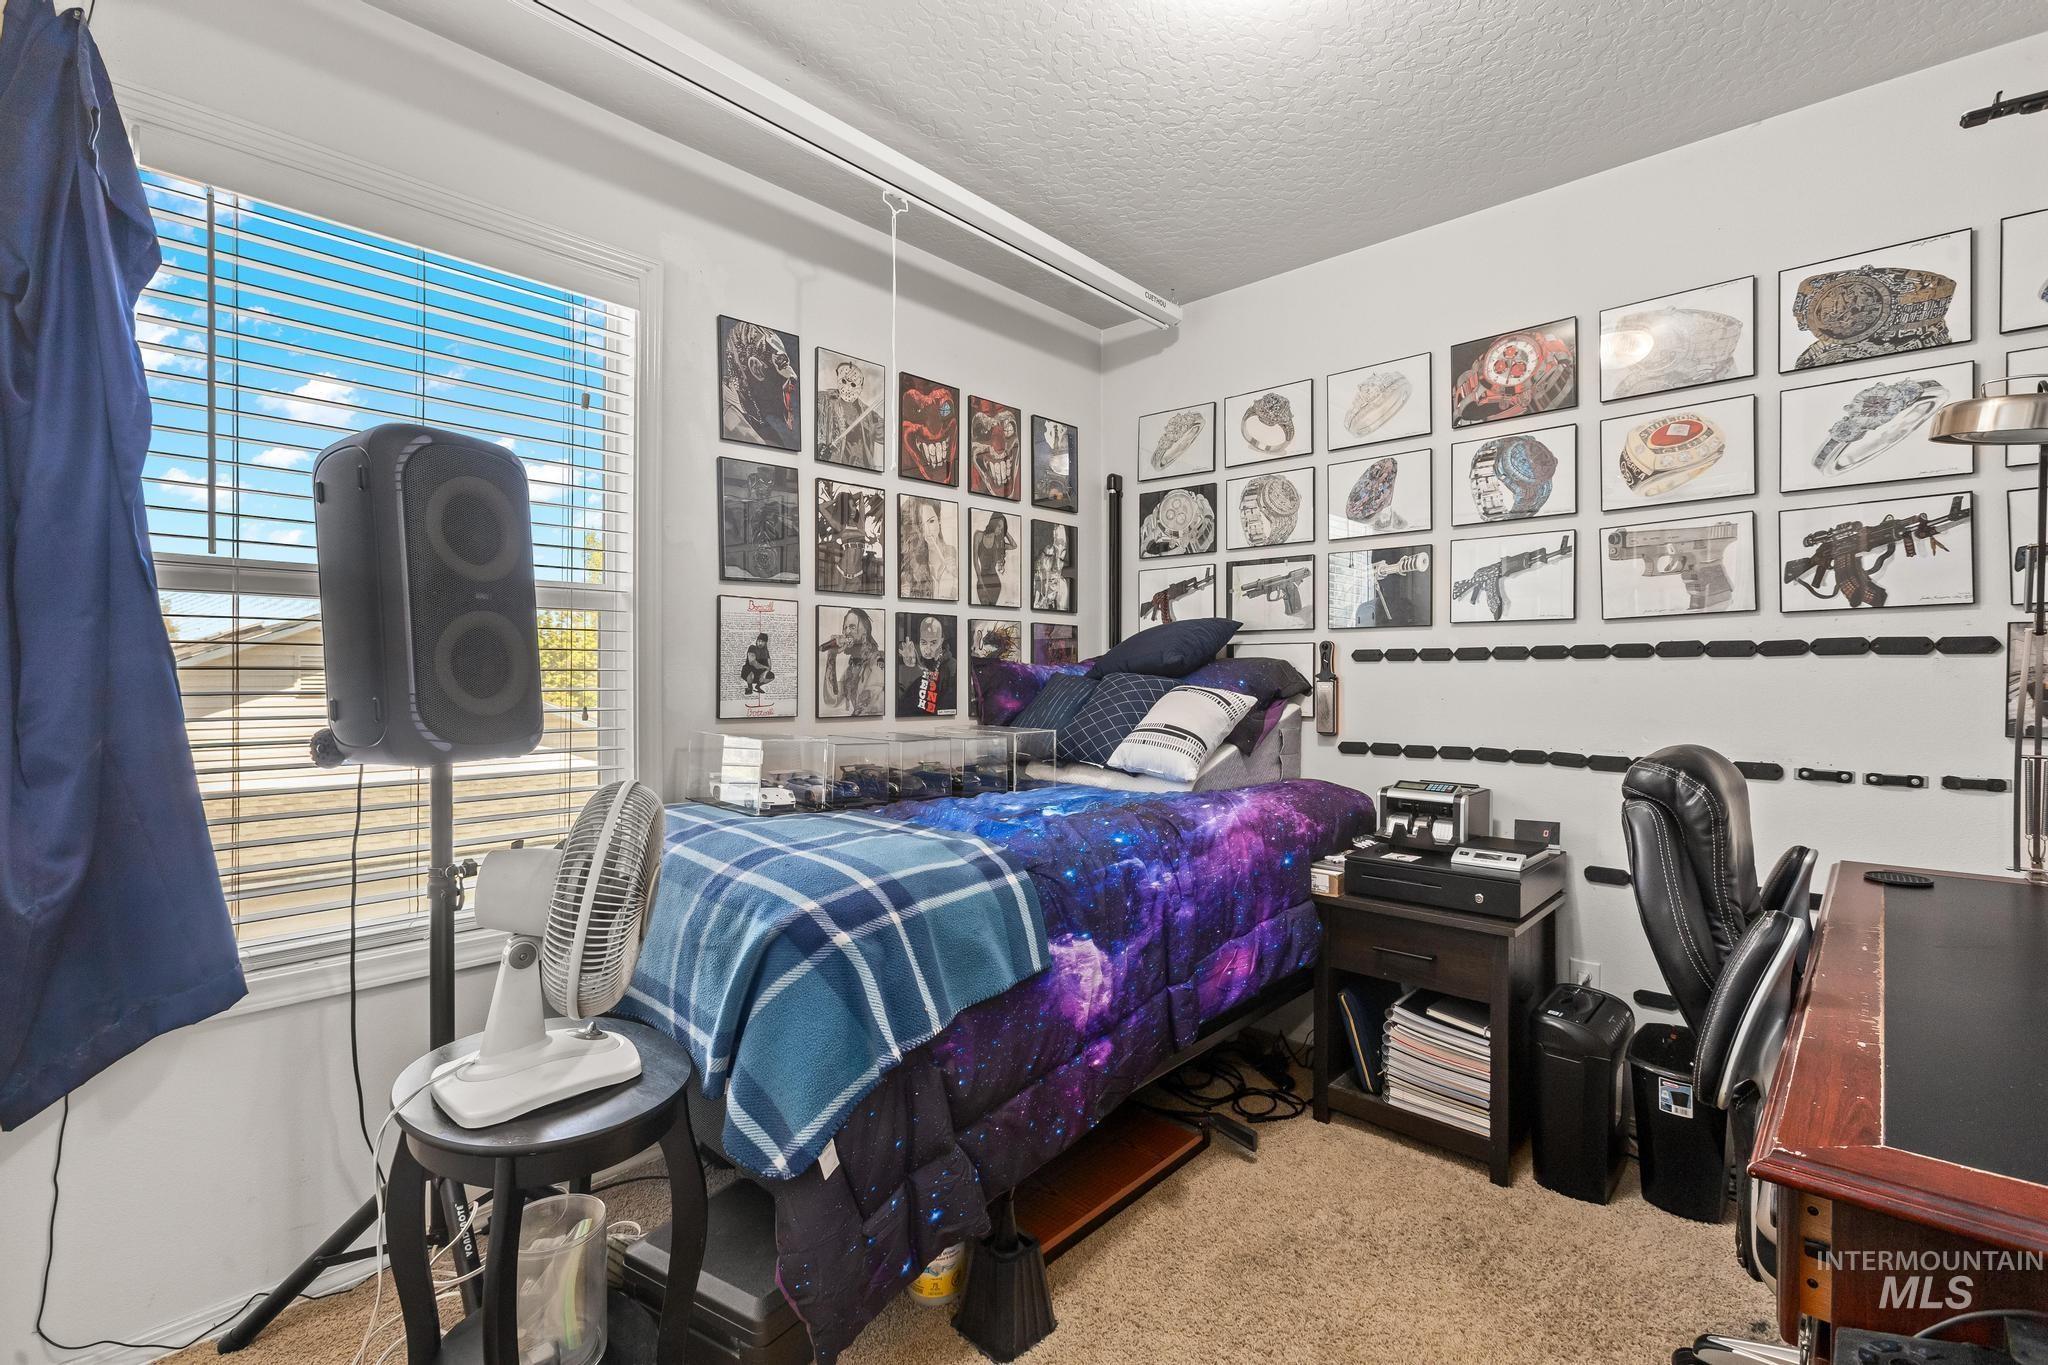
Carpeted room with a large window featuring horizontal blinds
-
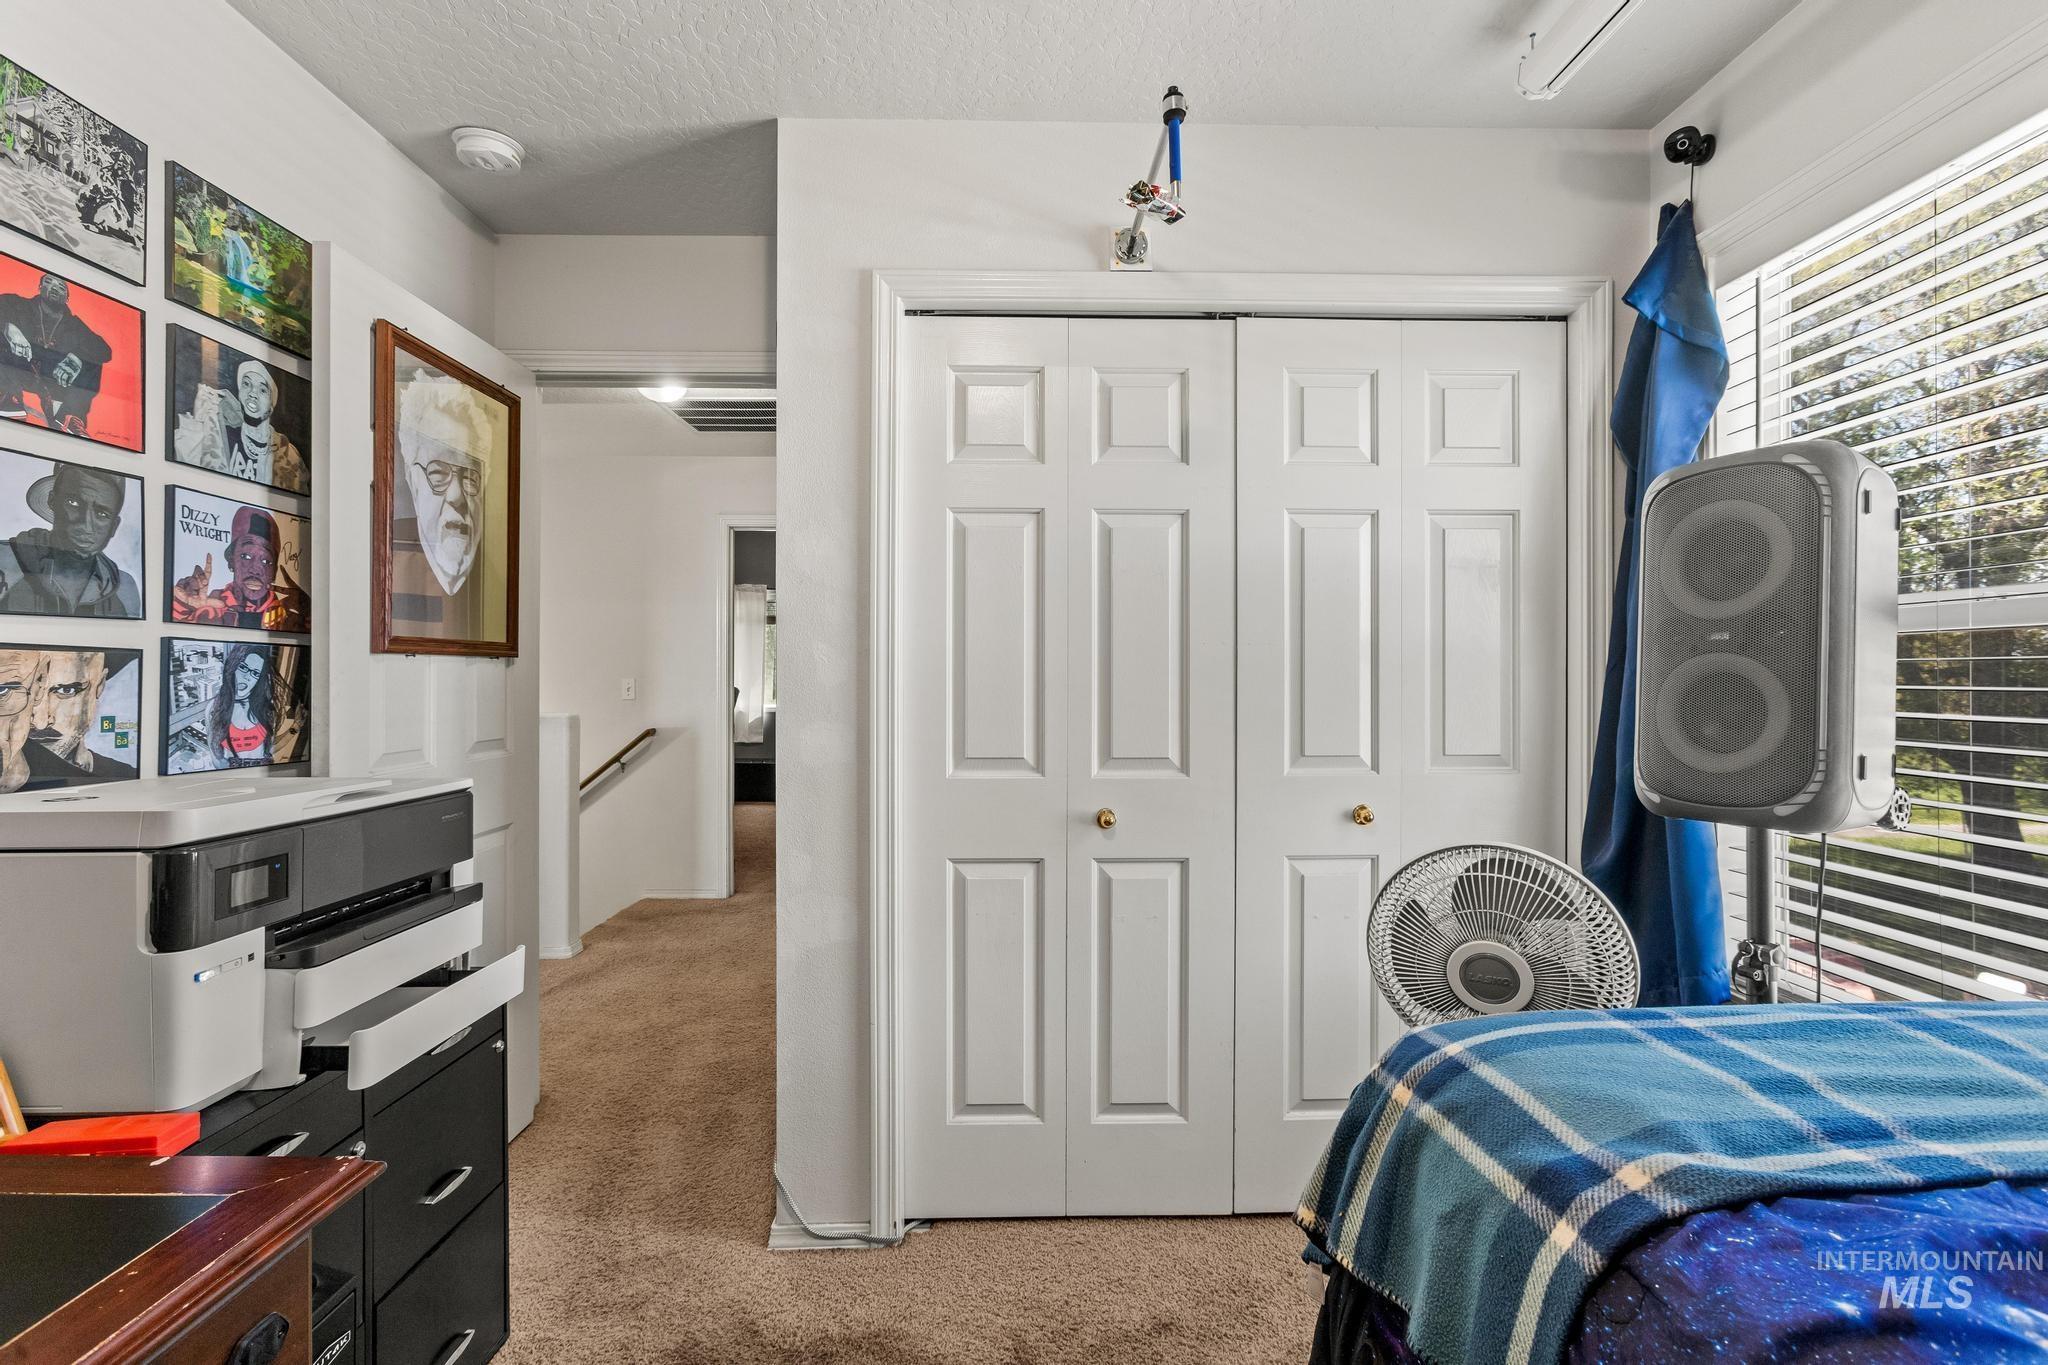
White paneled bifold doors with gold-toned hardware, carpeted flooring, and a large window with horizontal blinds
-
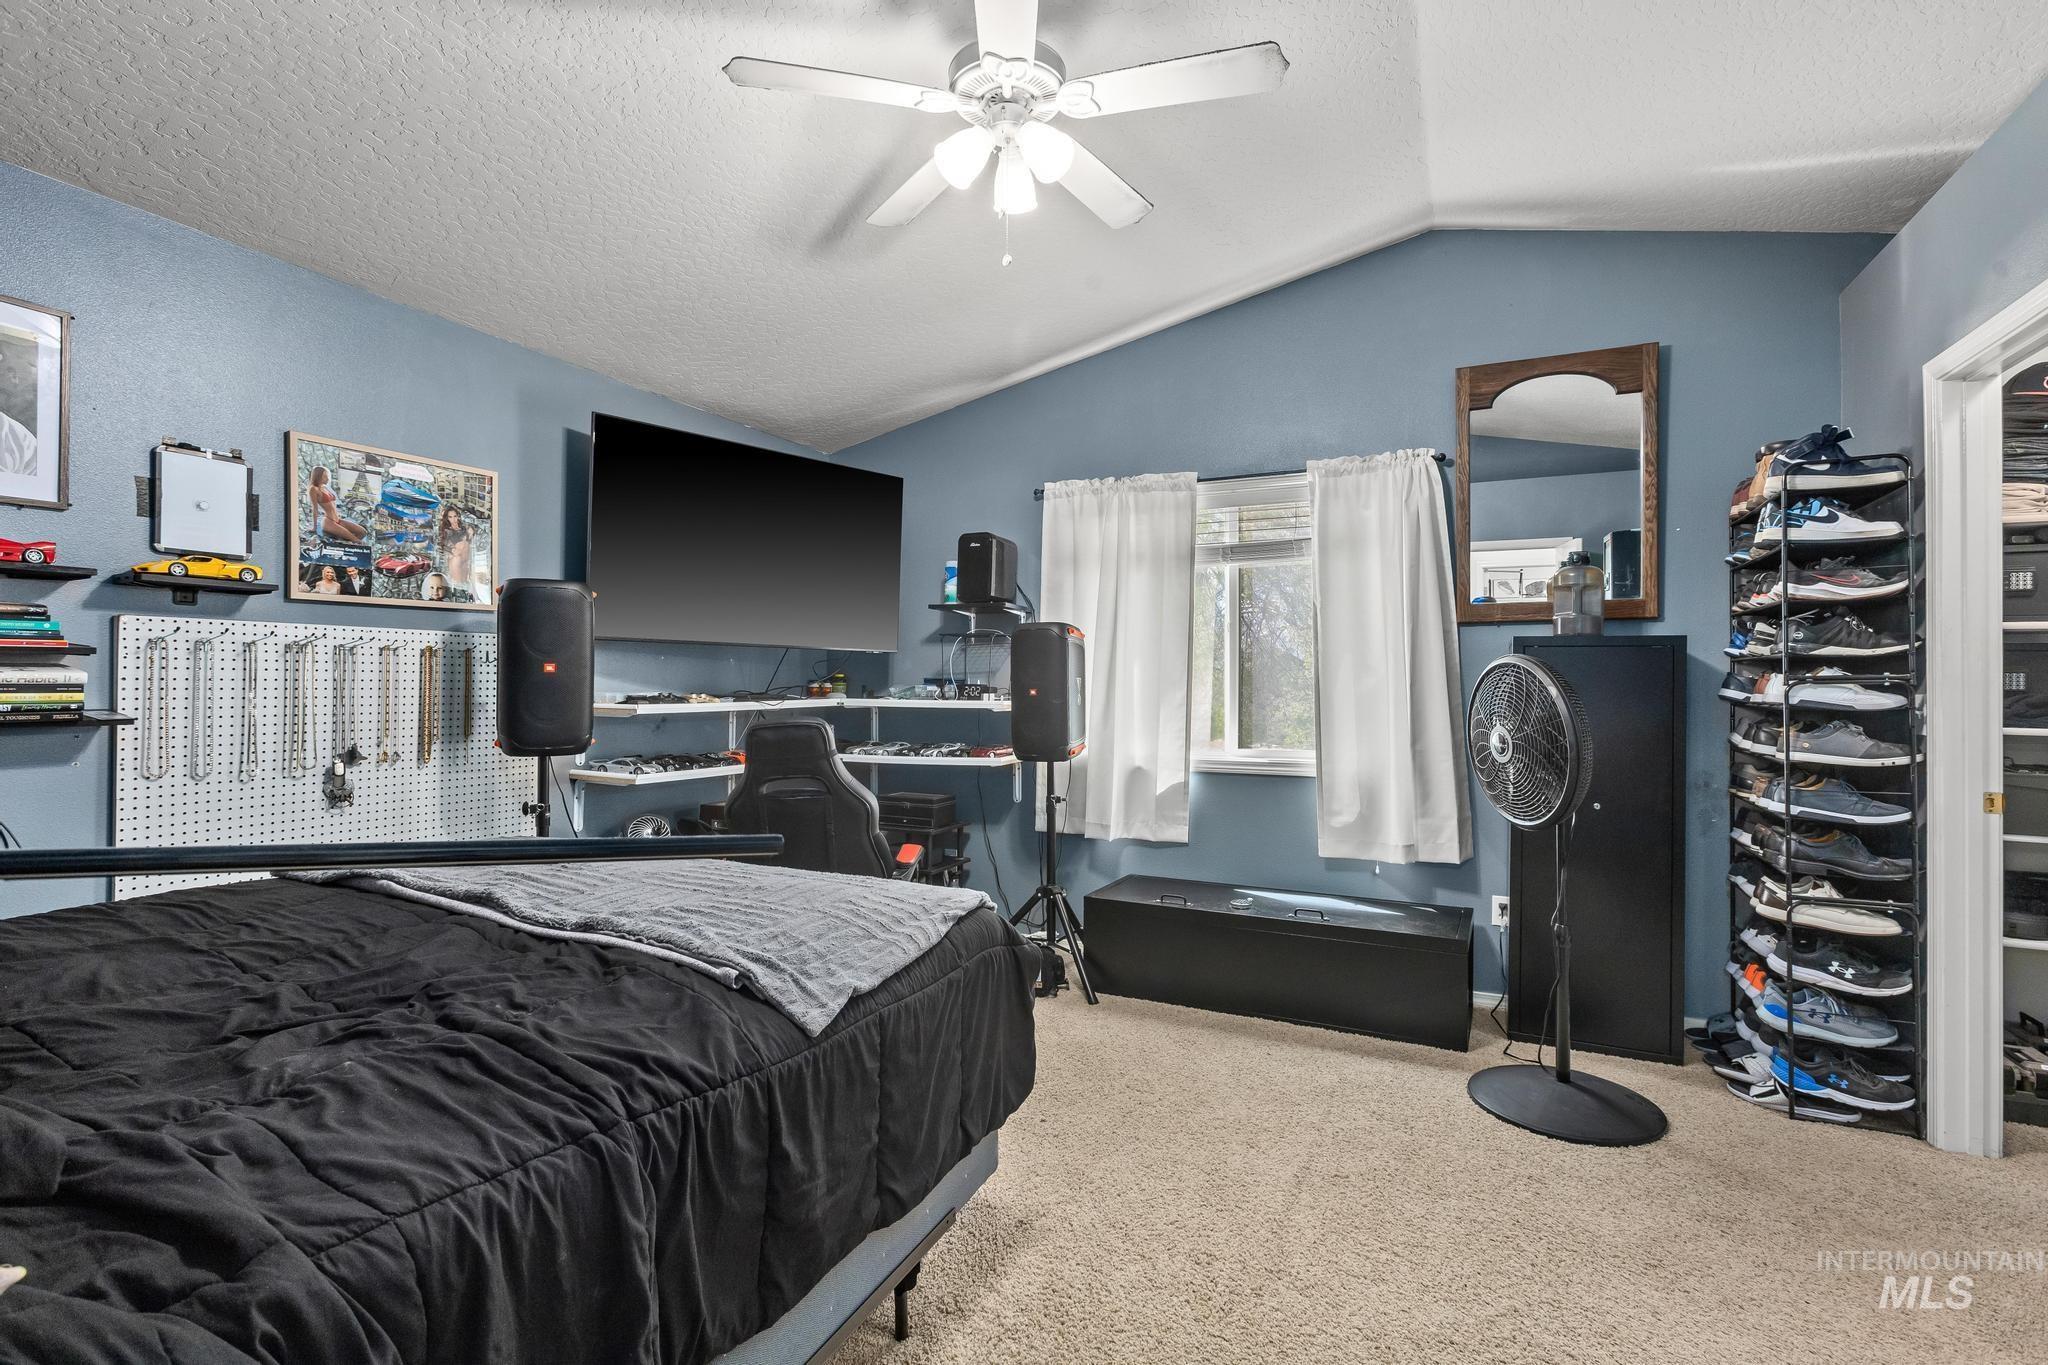
Spacious interior with vaulted ceilings, light blue walls, and textured carpeting
-
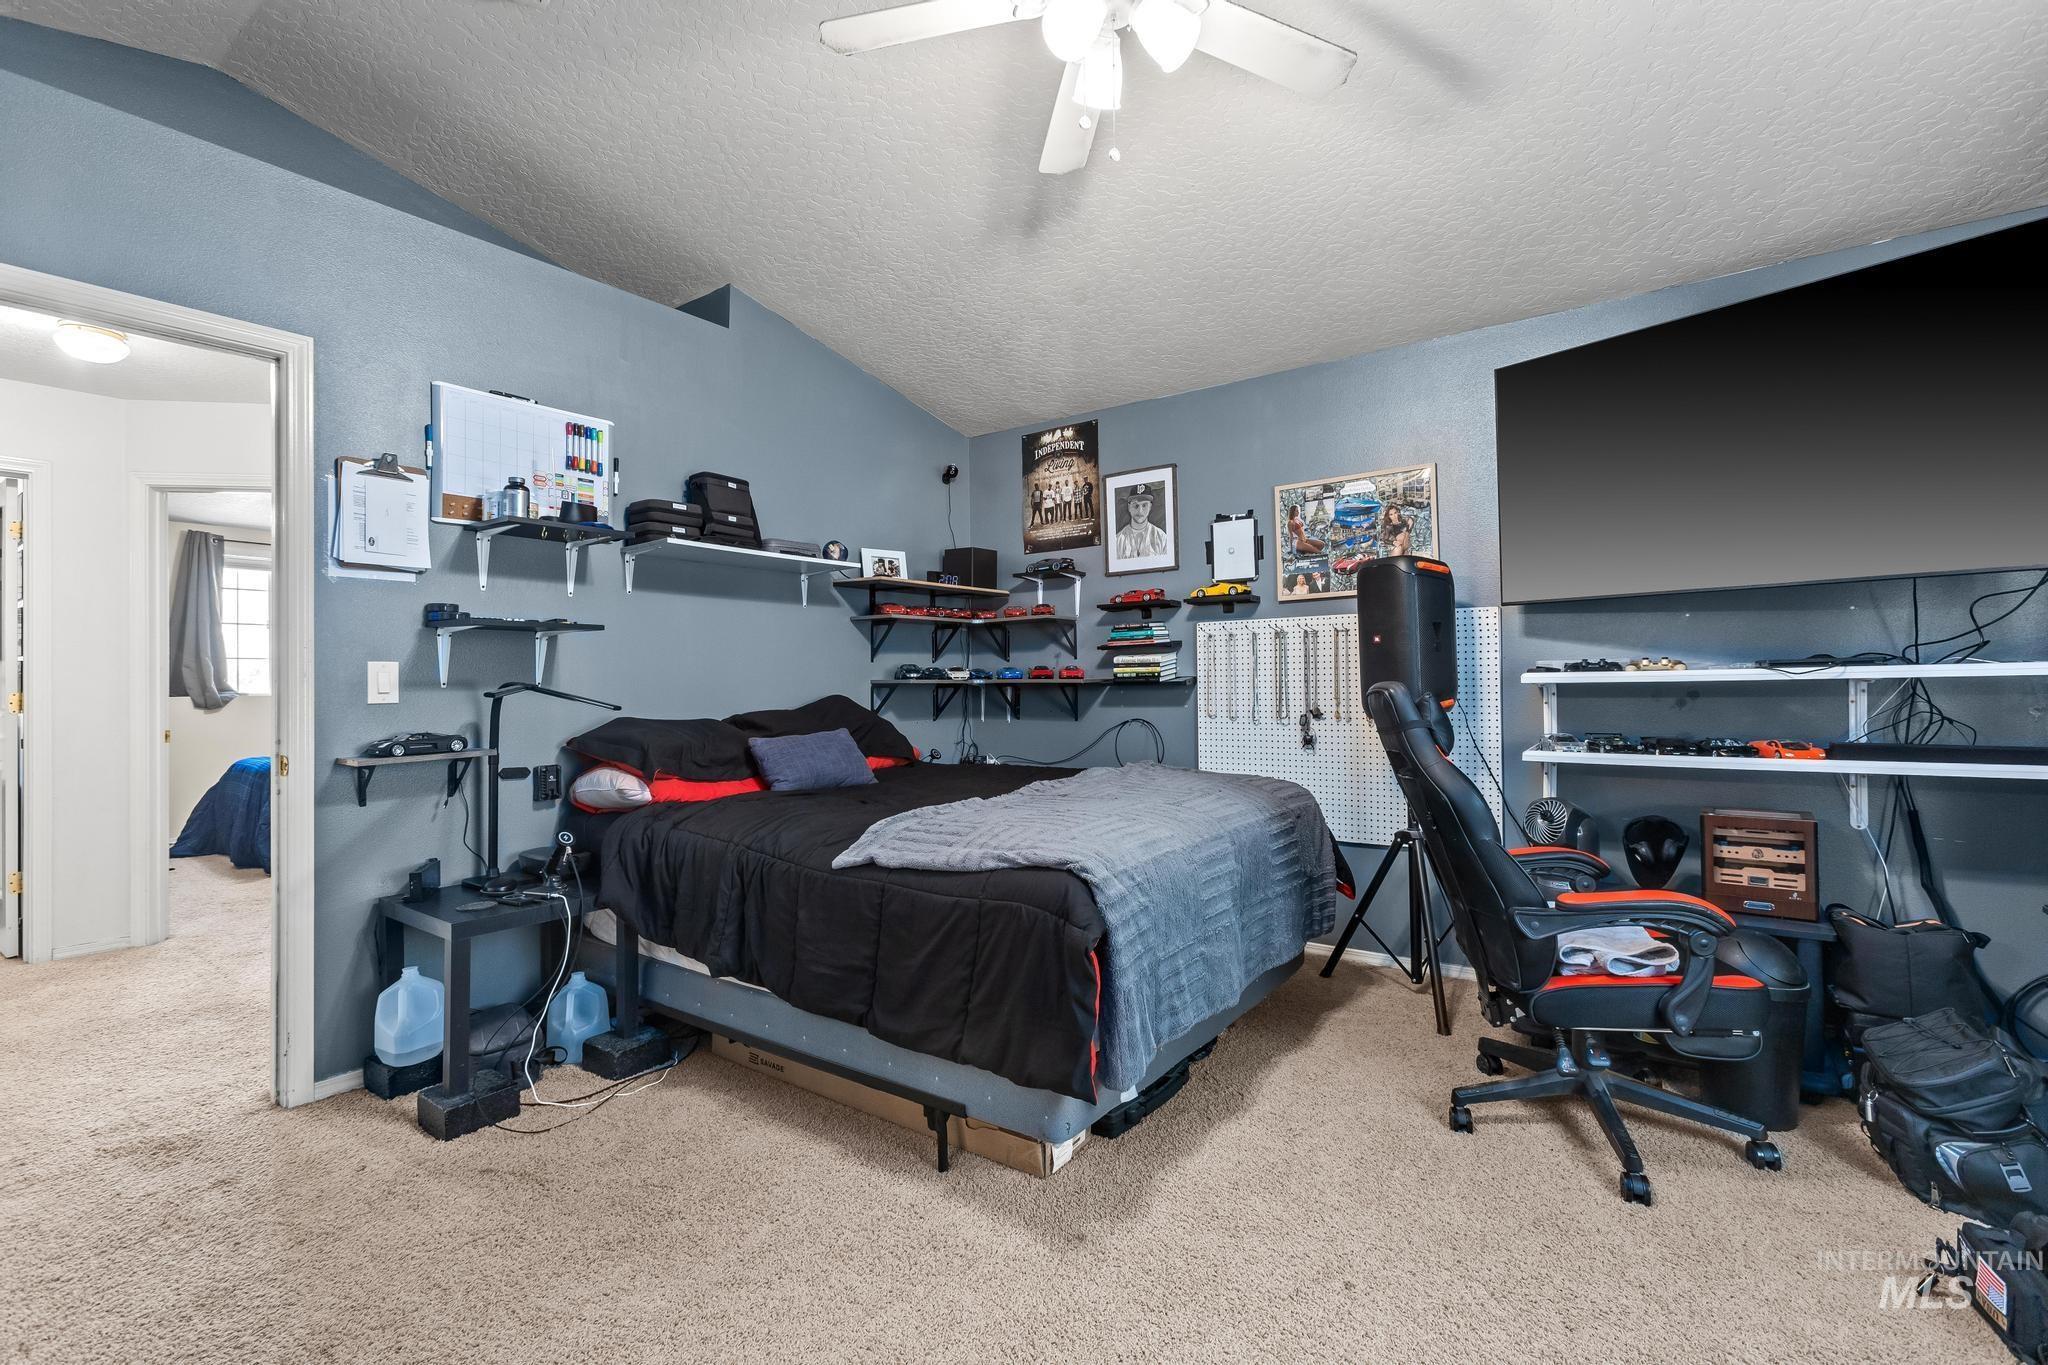
Carpeted room with vaulted ceilings and a ceiling fan
-
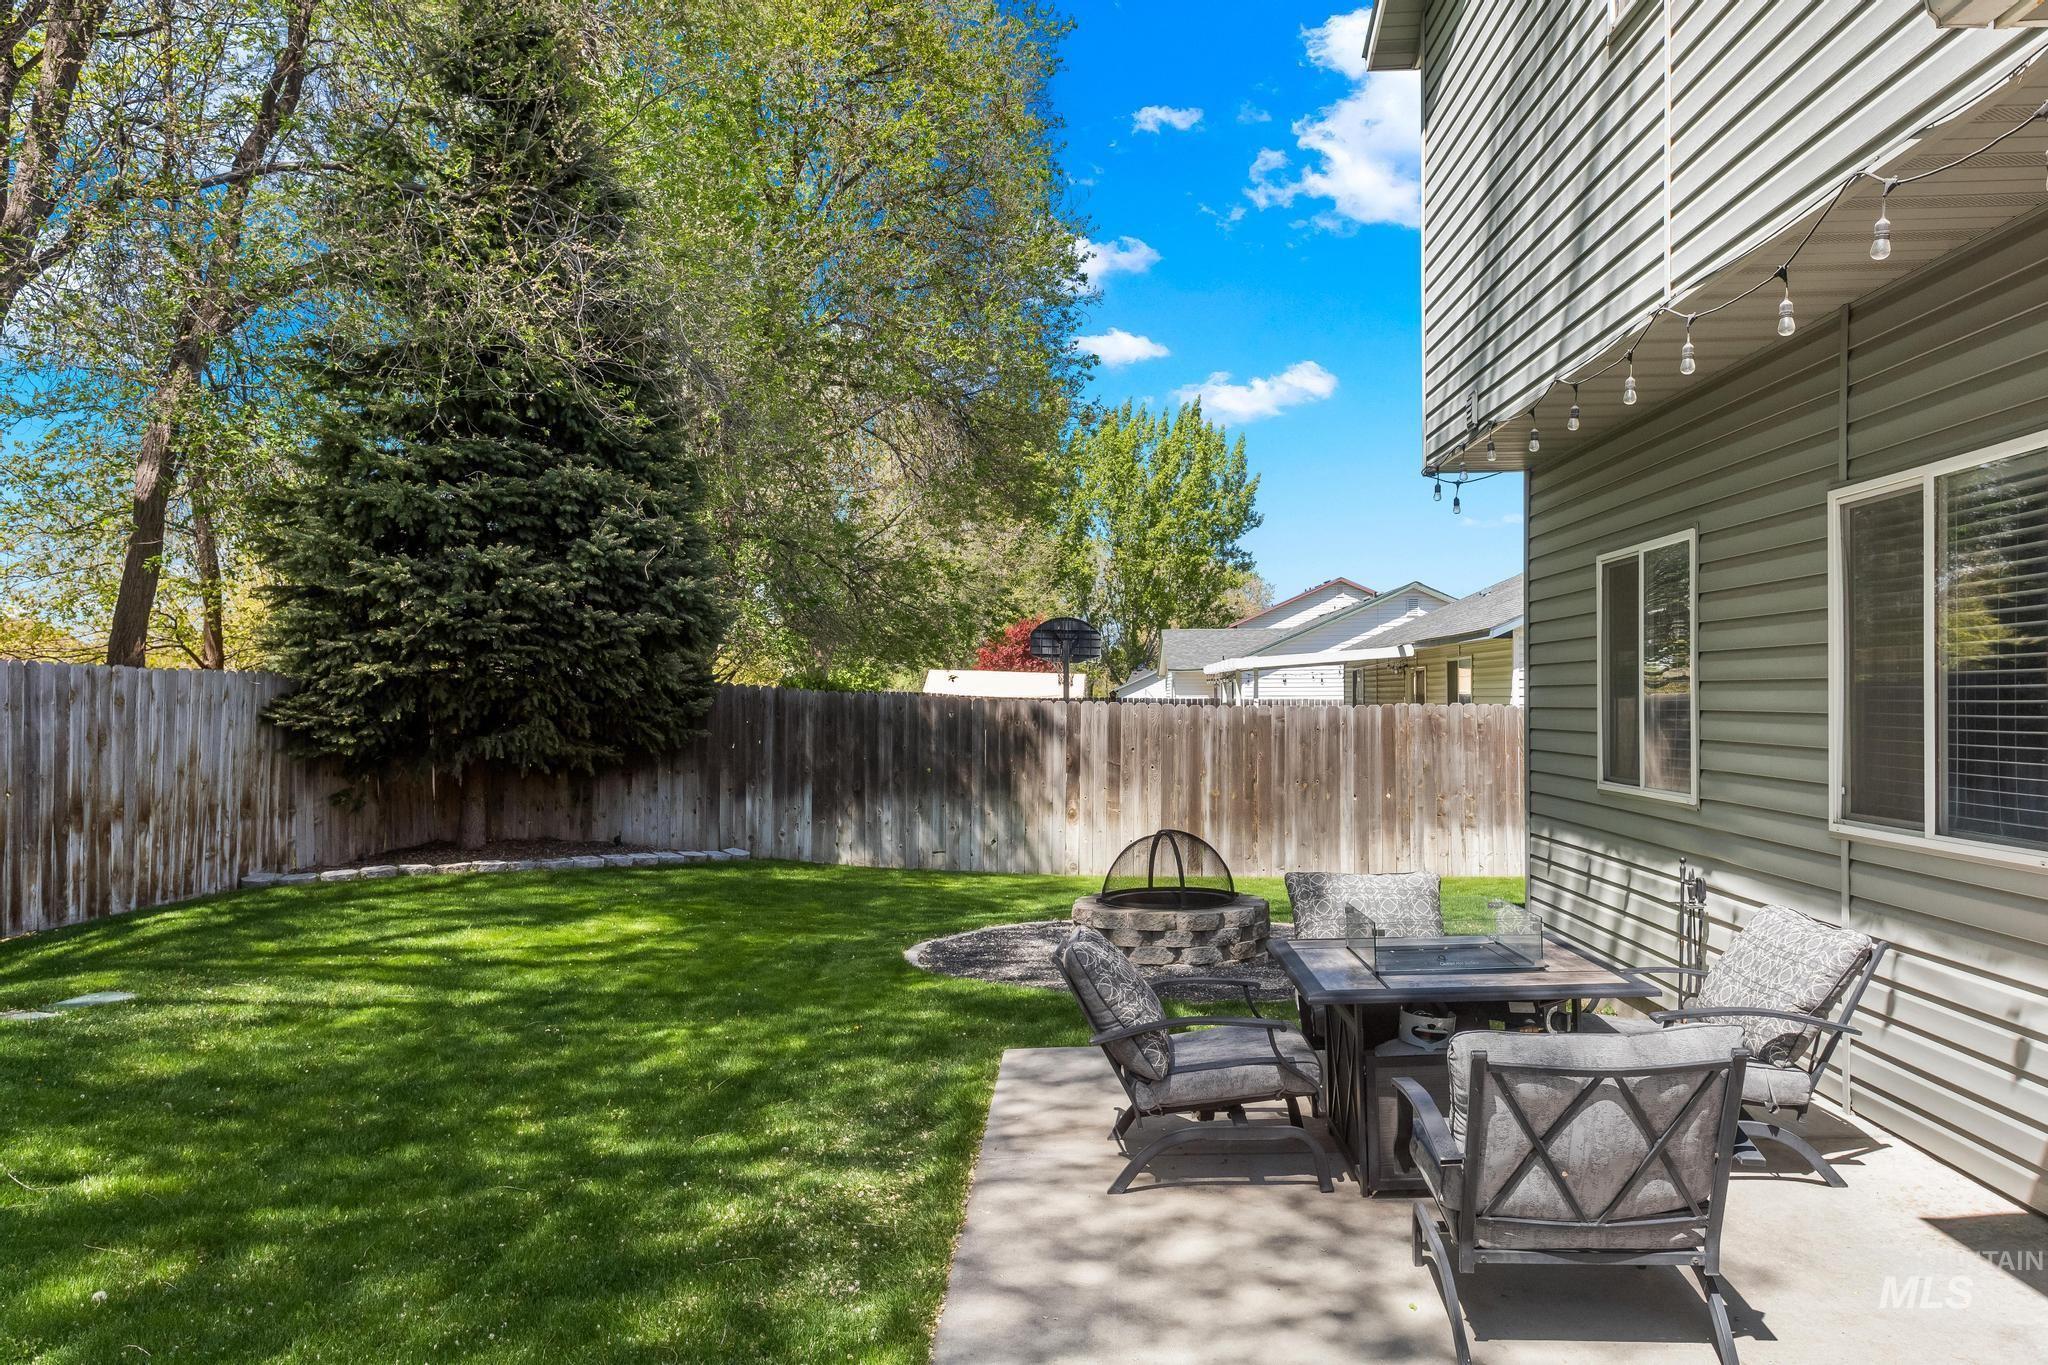
Private backyard featuring a concrete patio and expansive lawn
-
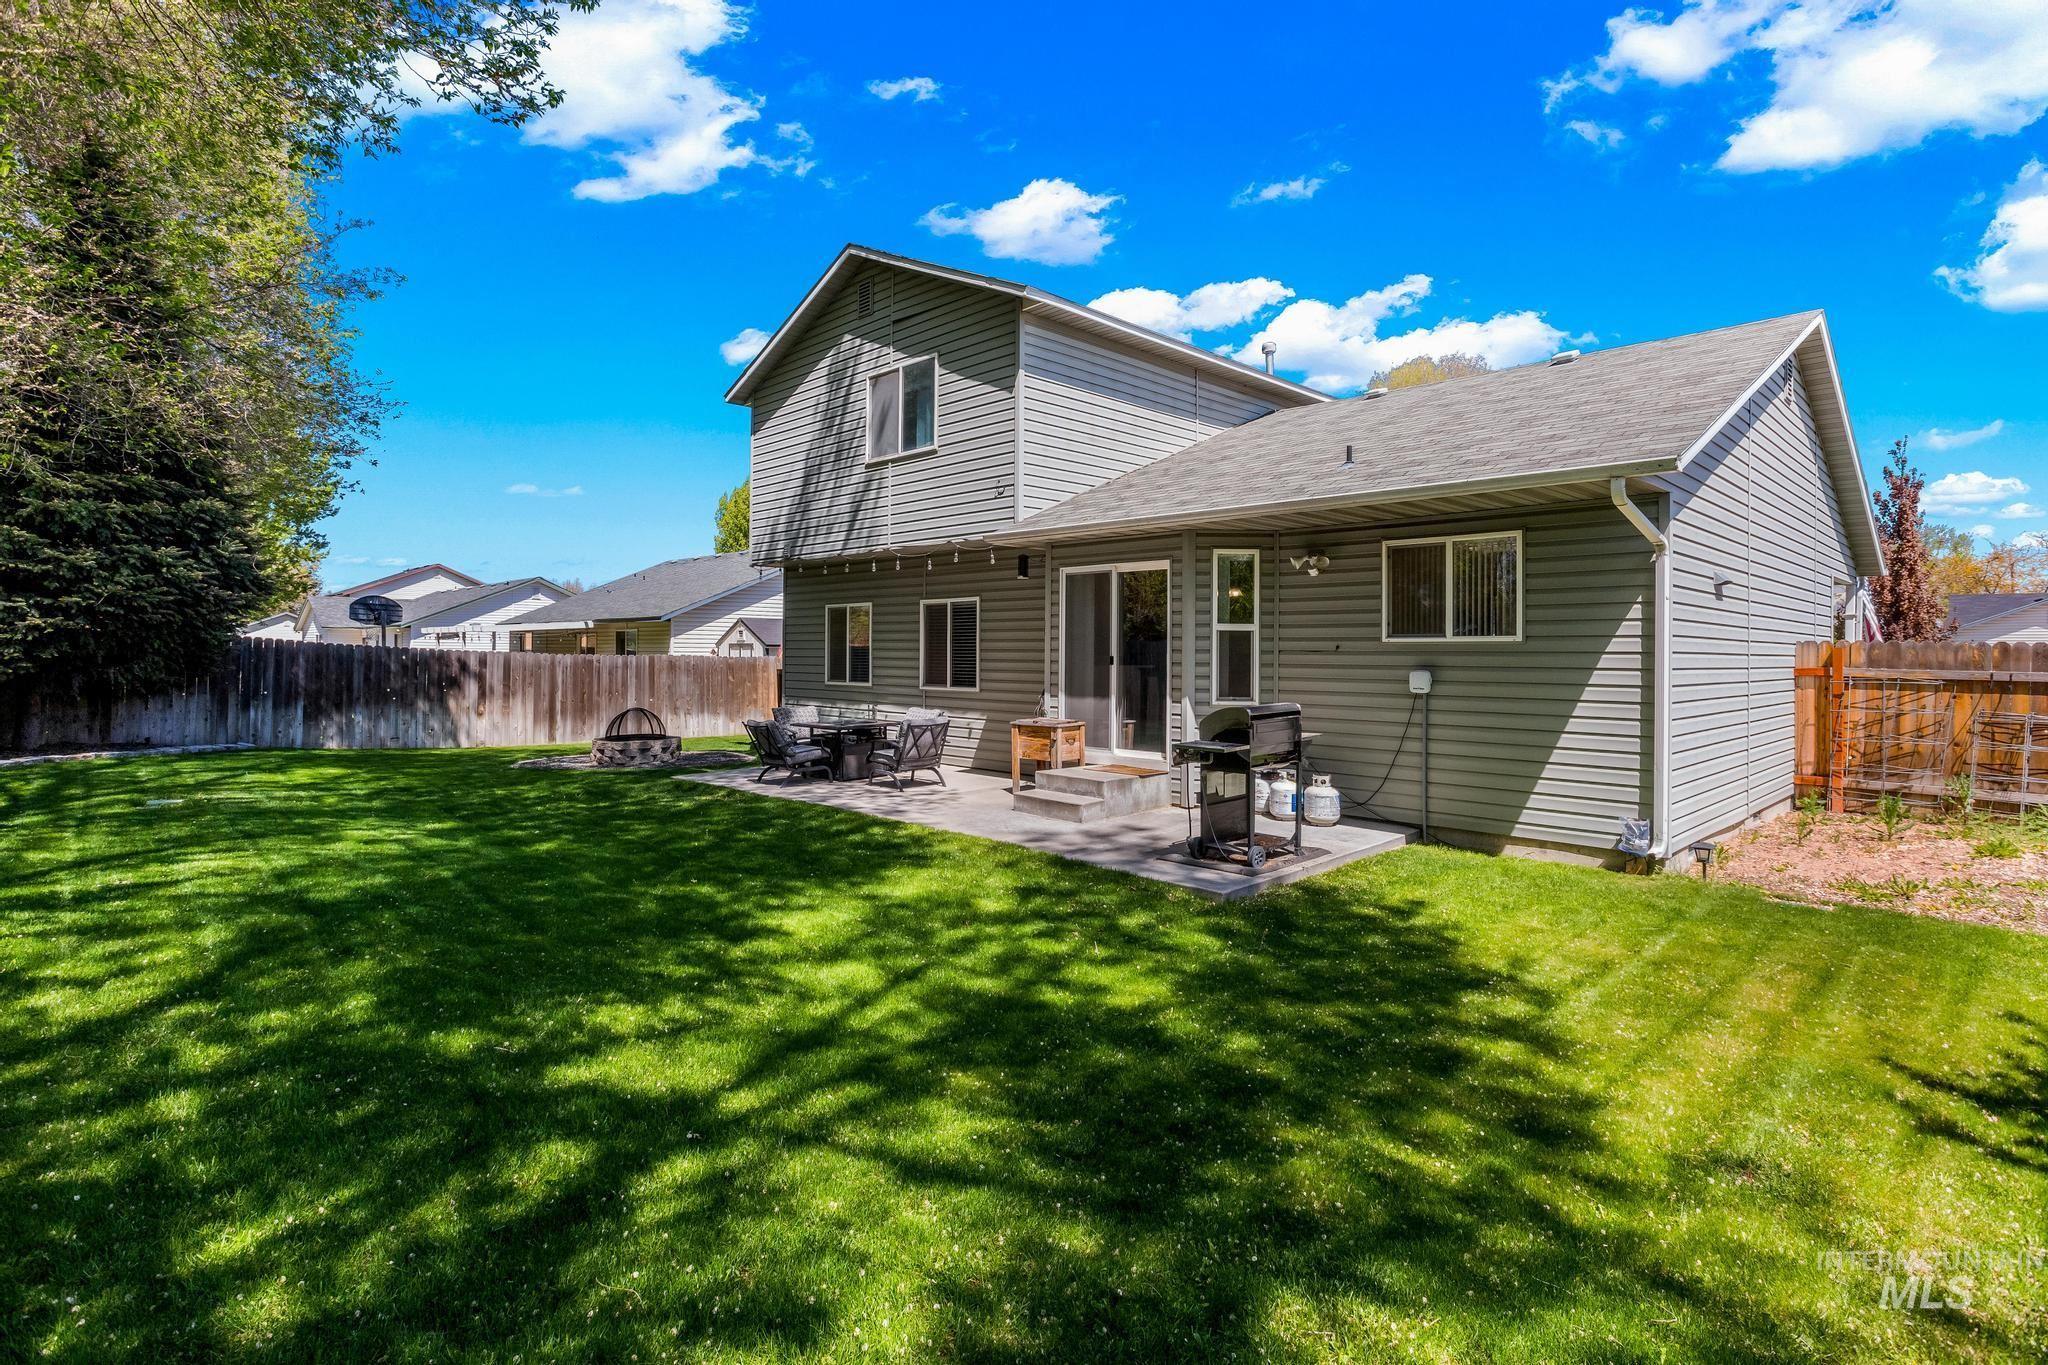
Expansive green lawn with mature trees and a wood privacy fence
-
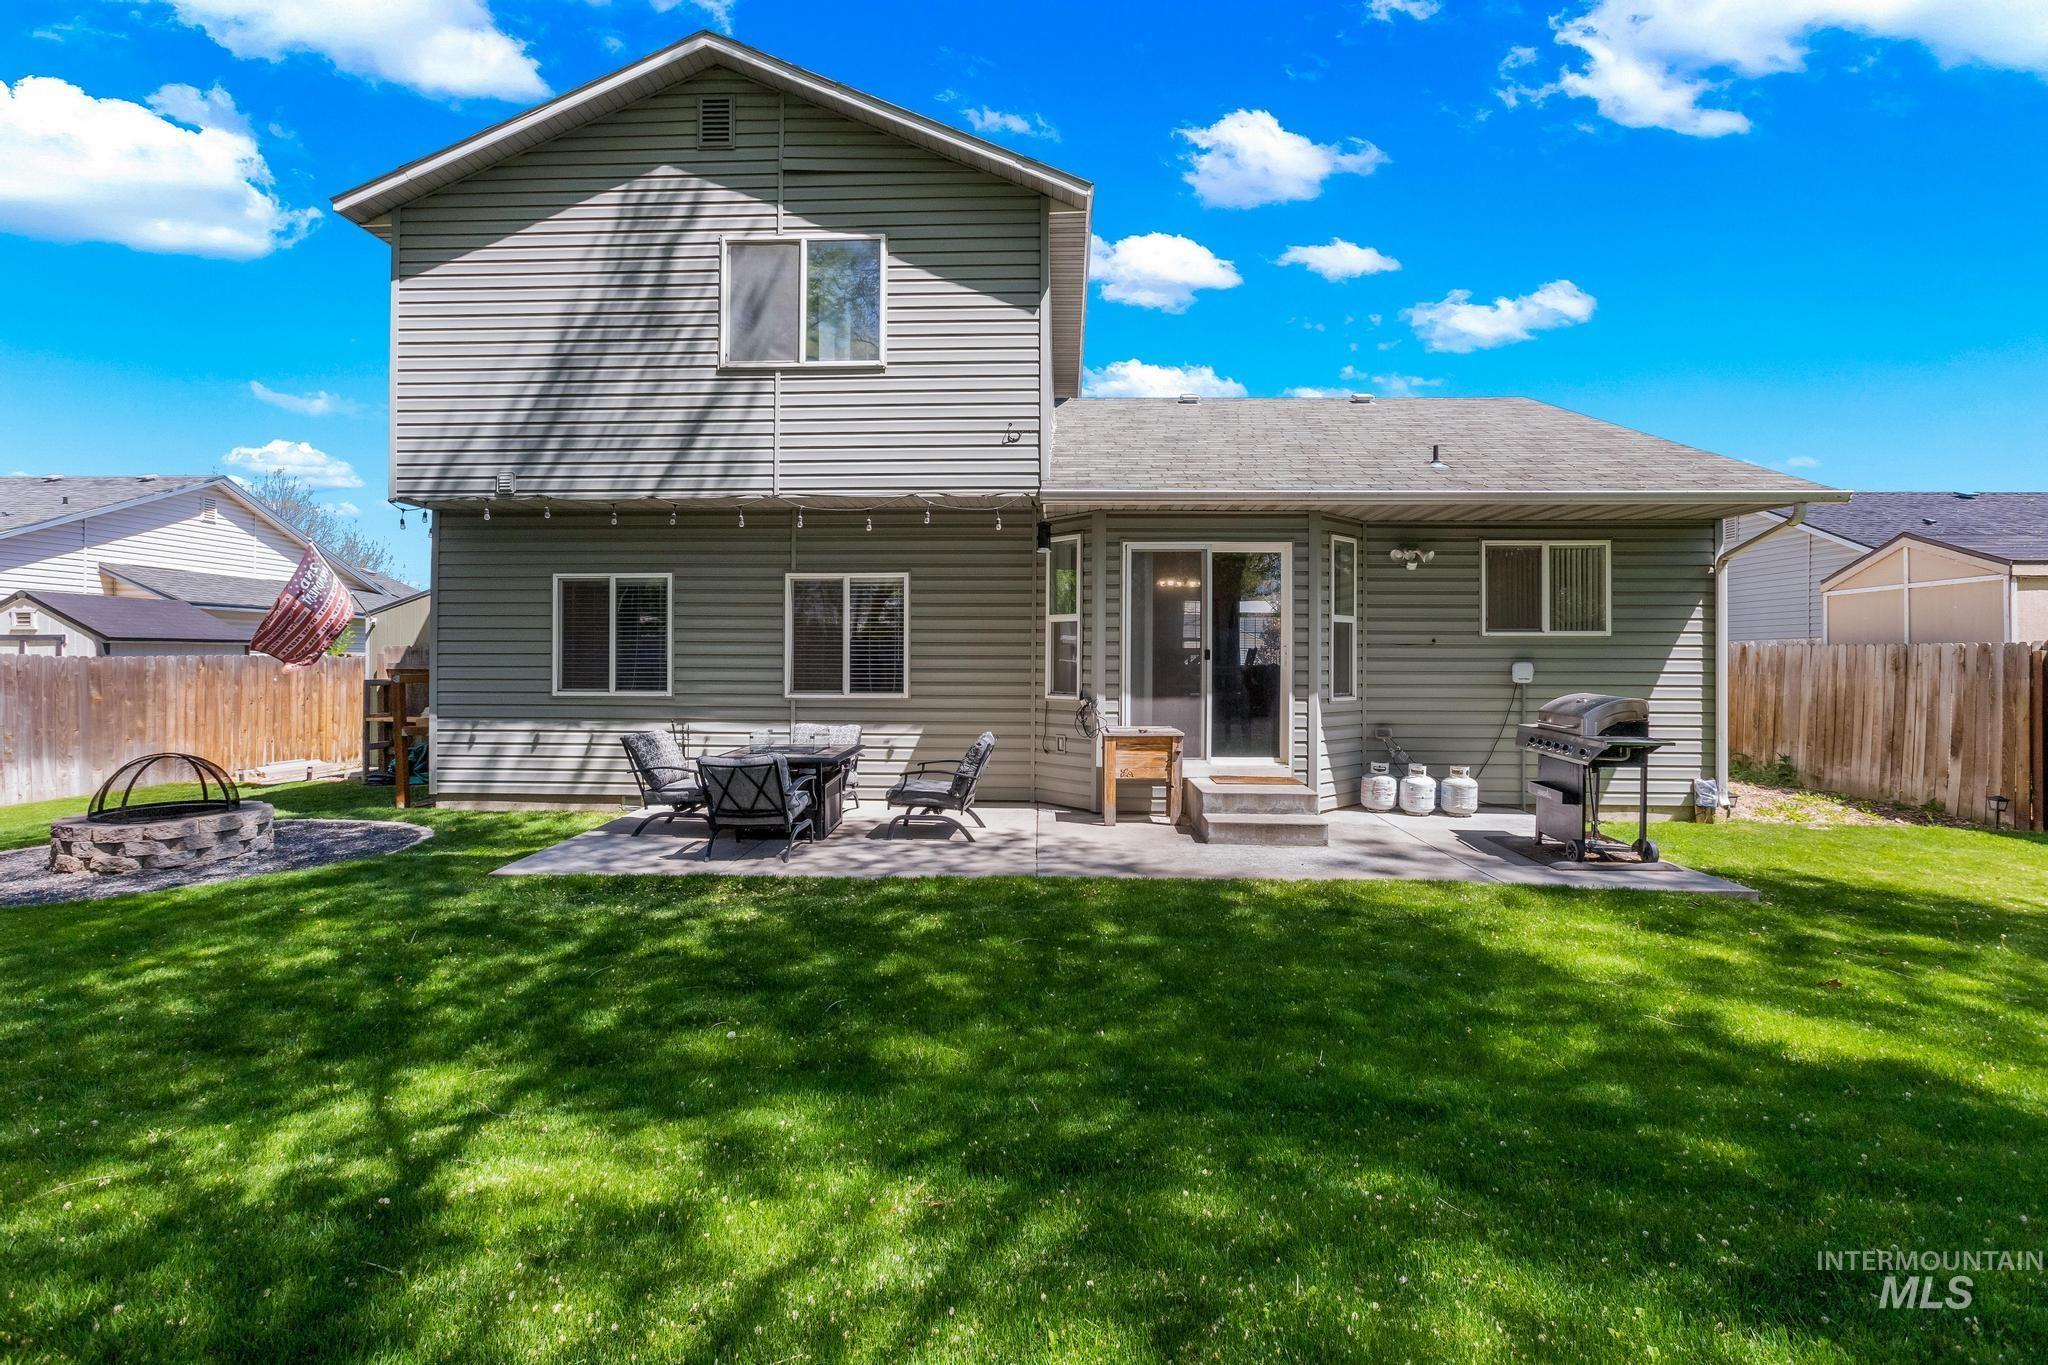
Expansive green lawn with a patio area and a separate fire pit
-
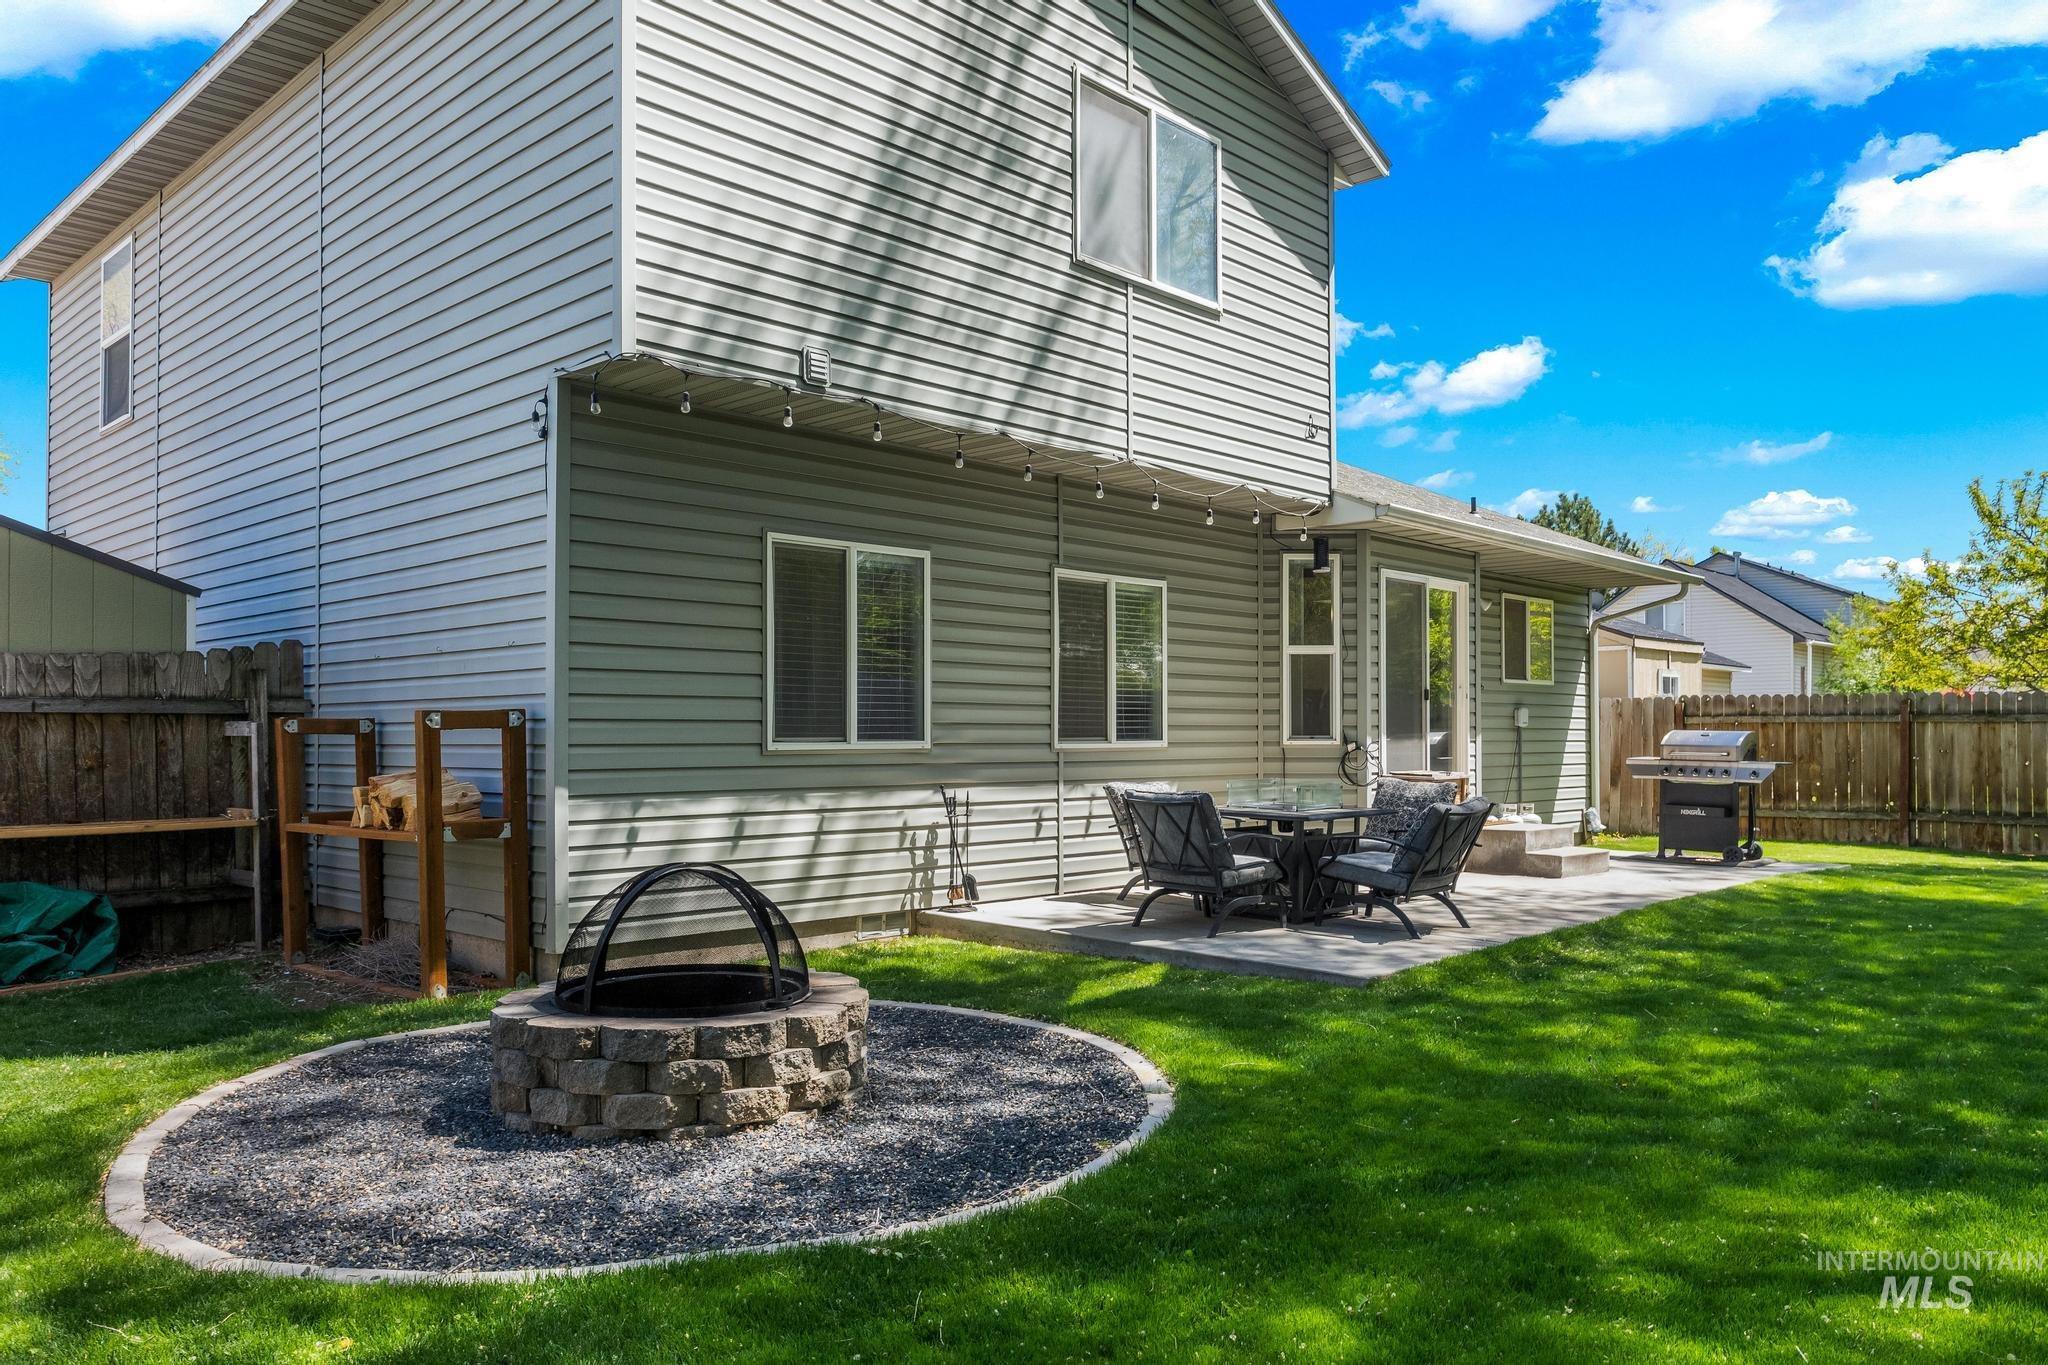
Expansive backyard featuring a stone-look paver patio, sliding glass door access, a gravel-surrounded fire pit with stone block surround, a wood fence perimeter, and a detached shed
-
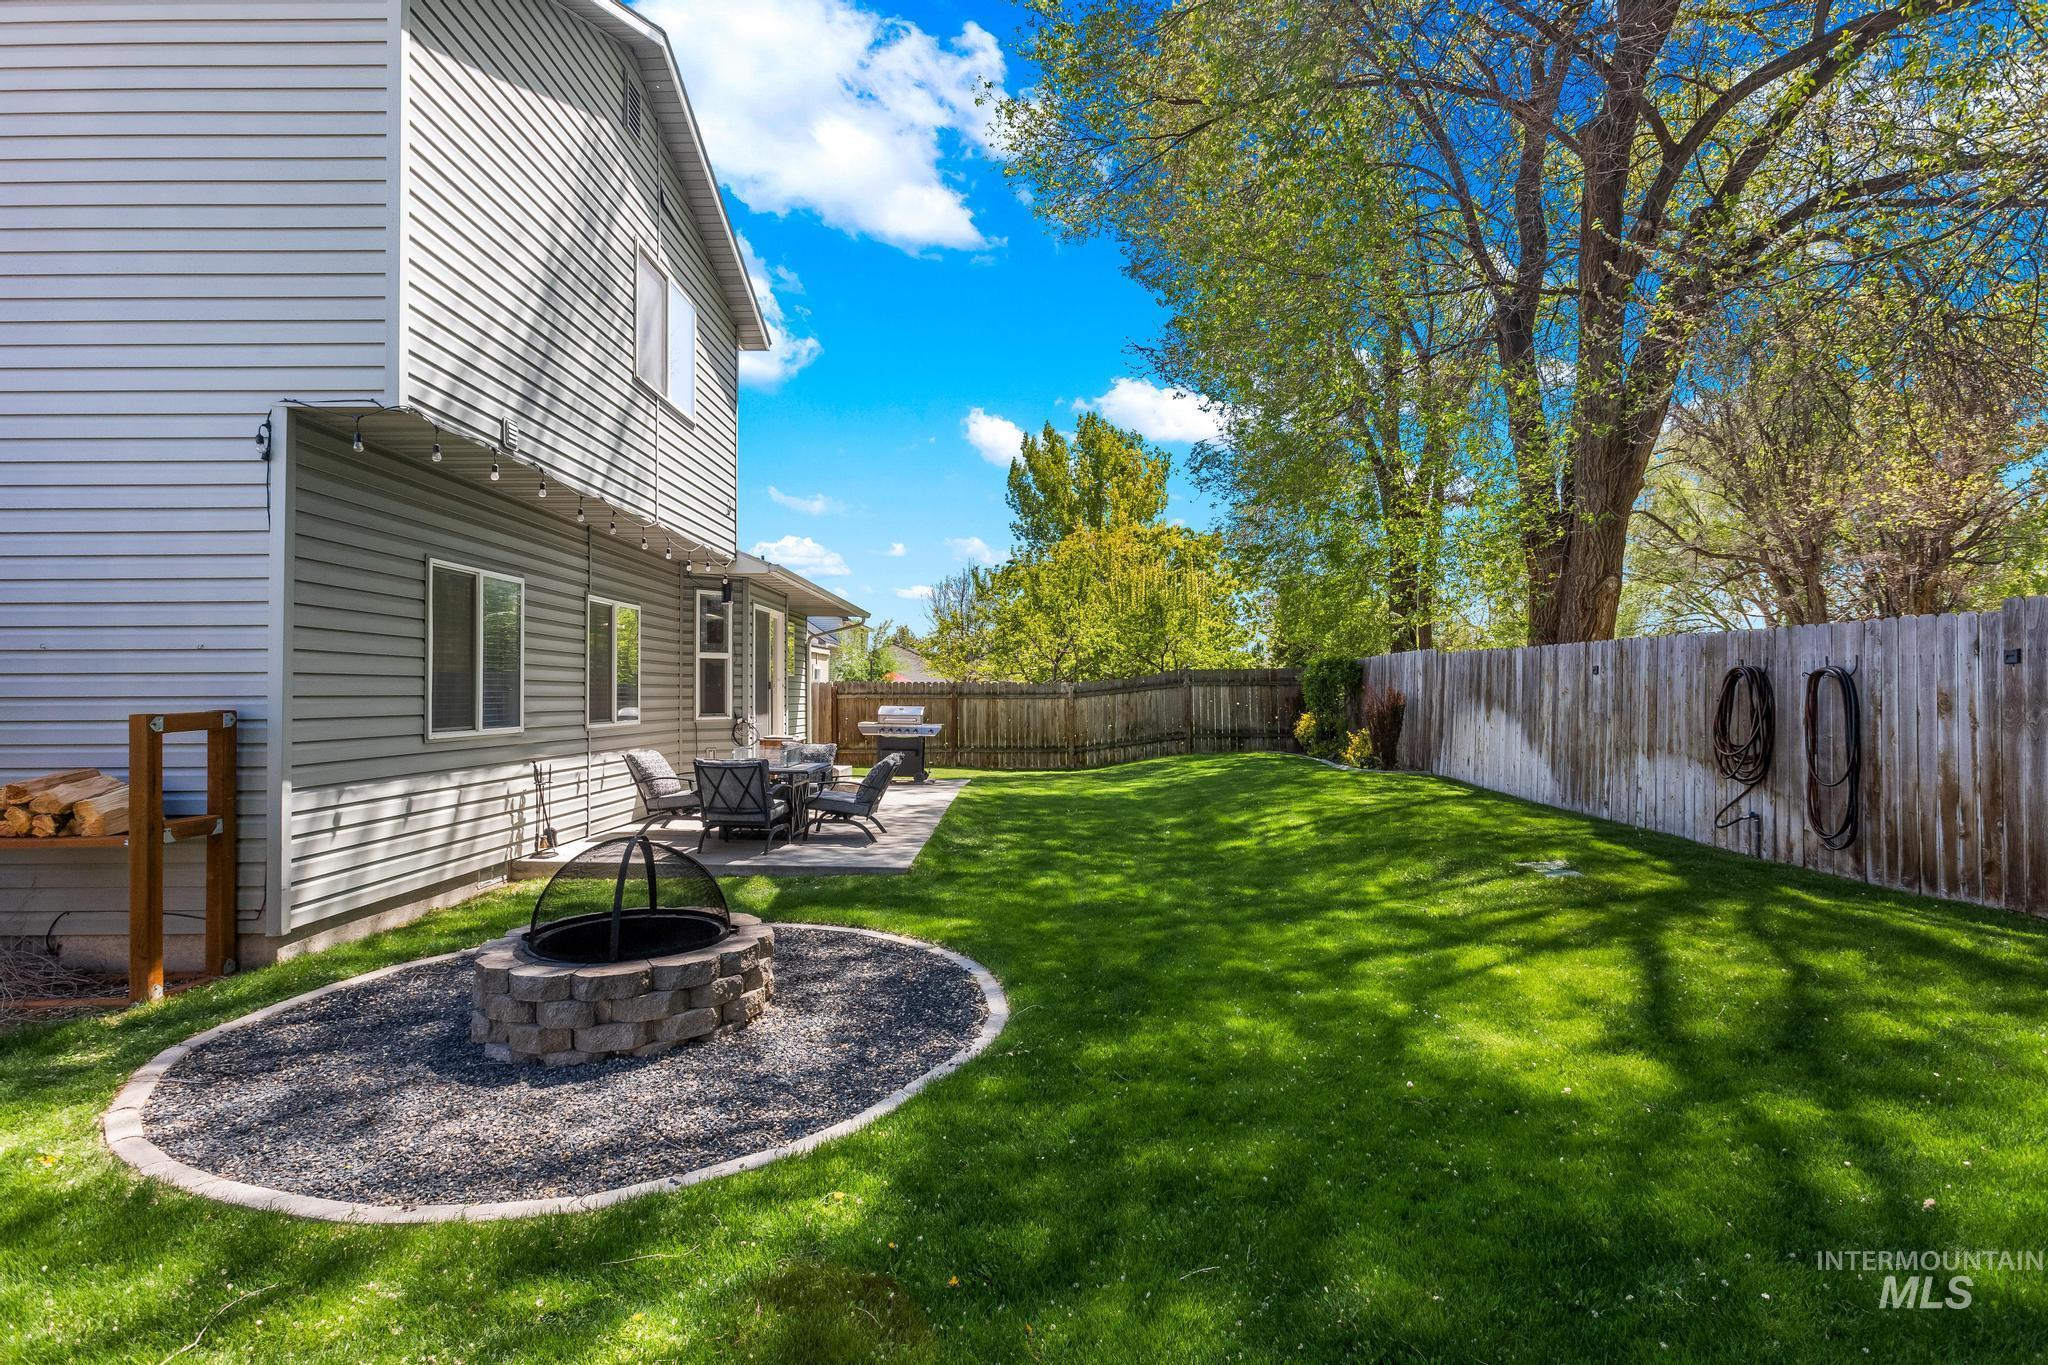
Expansive green lawn with a privacy fence
-
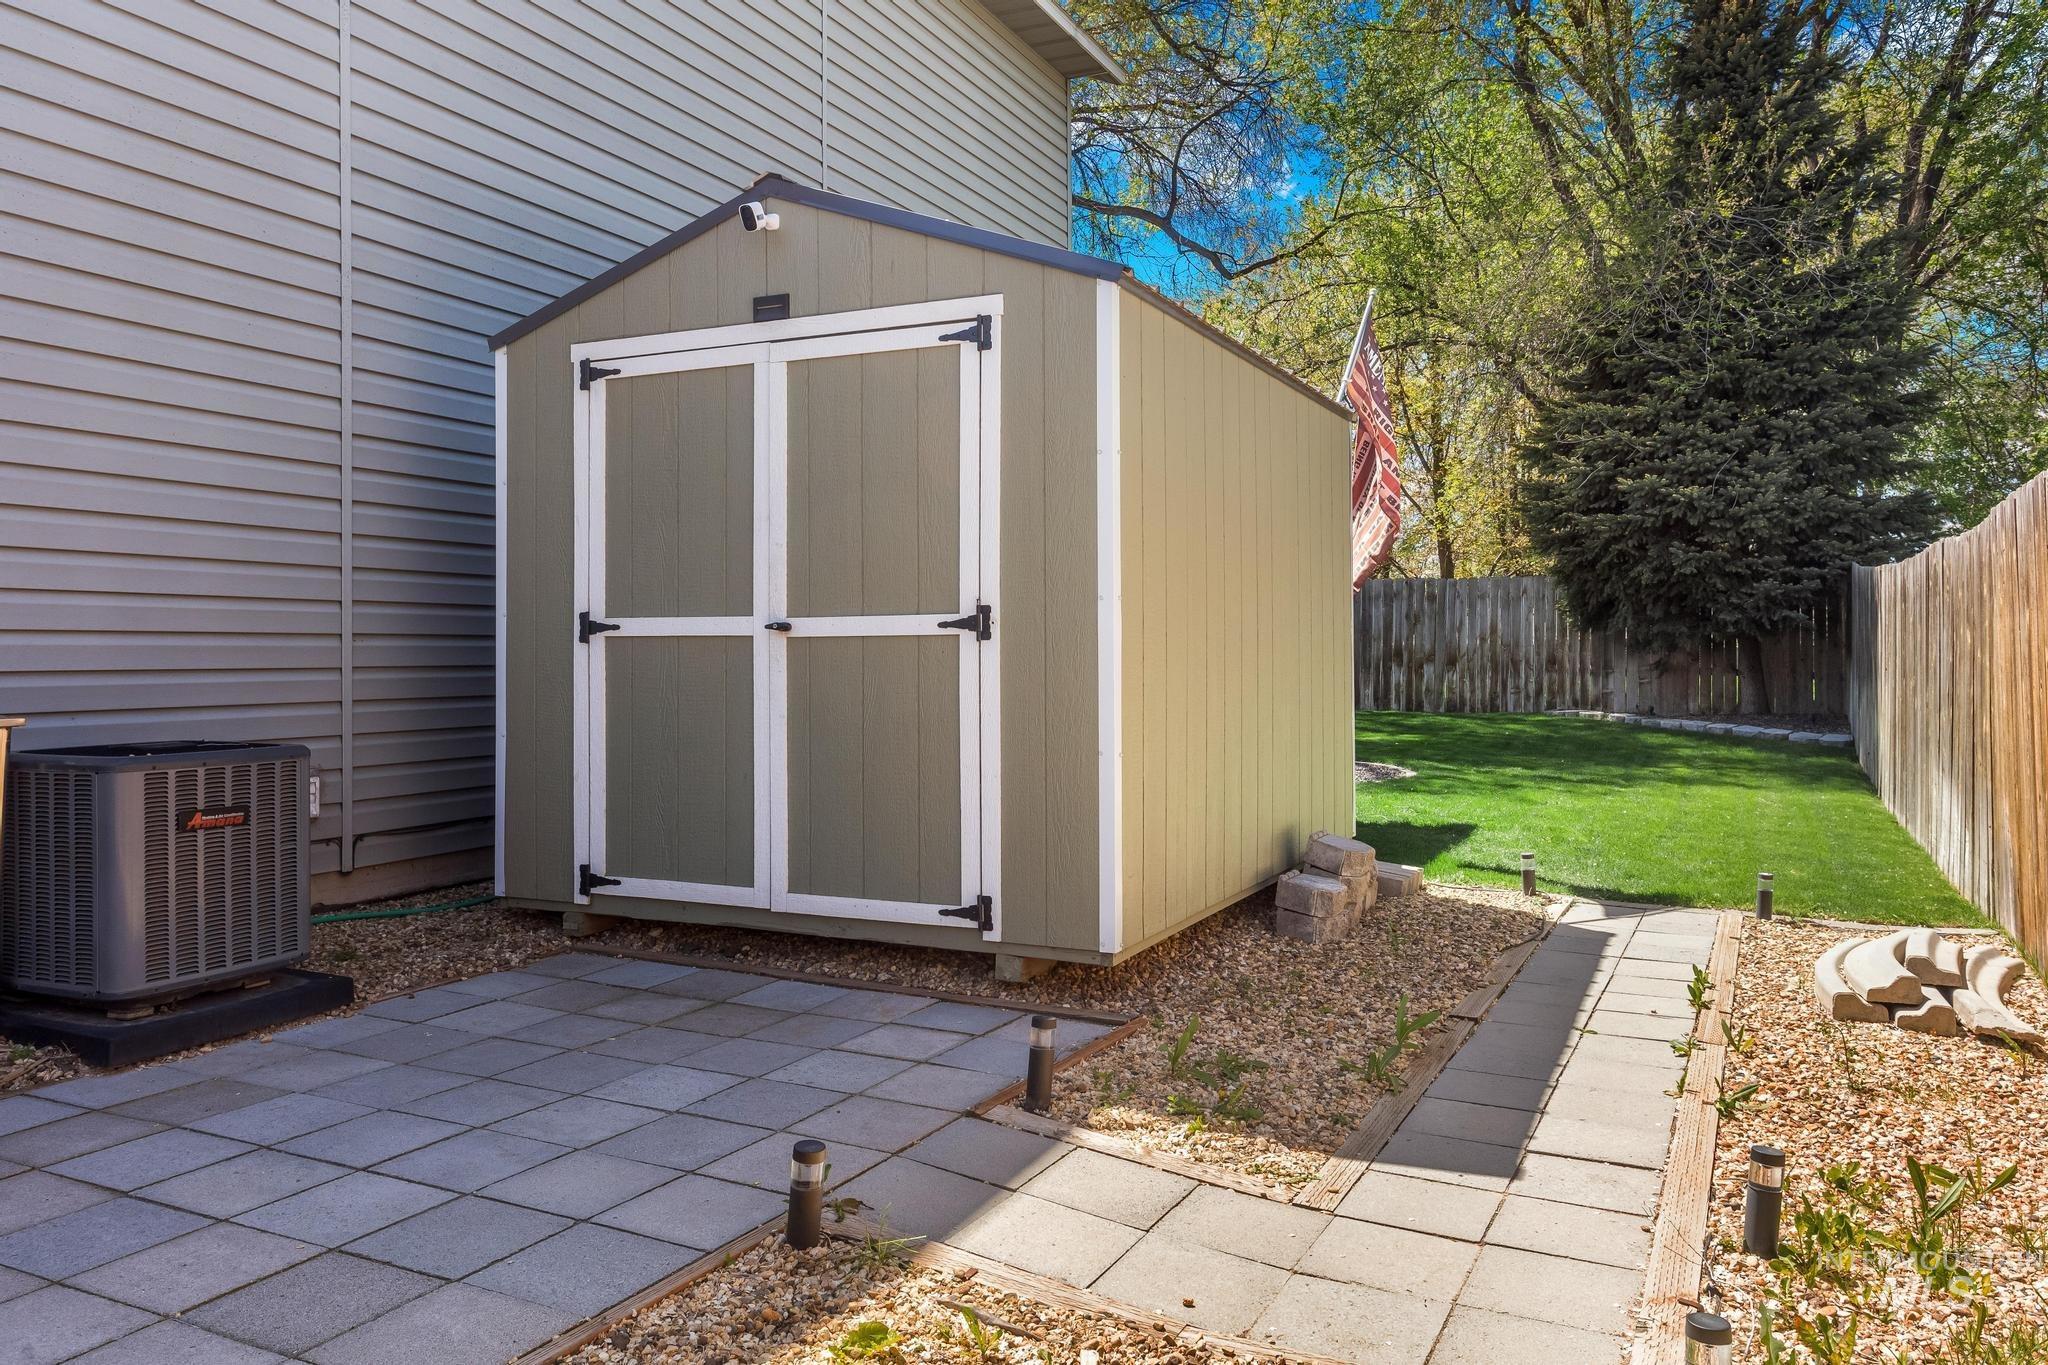
Freestanding storage shed with double doors and light-colored siding
Property Description
Perfect for multigenerational living! Nestled in the quiet Autumn Breeze subdivision with no rear neighbors behind you. Downstairs bedroom and full bath provide excellent flexibility, while upstairs you’ll find a generous master bedroom and two additional bedrooms sharing another bath. RV/boat parking potential. Enjoy the peaceful South Nampa close to everything yet tucked away. Walking Path (Almost 3 Miles) right in your backyard.
Features
- Heating:
- Gas
- Cooling:
- Central air
- Garage Capacity:
- 2
Address Map
- Country:
- US
- State:
- ID
- County:
- Canyon
- City:
- Nampa
- Zipcode:
- 83686
- Street:
- 2005 S Plateau Dr
- Longitude:
- W117° 27' 27.5''
- Latitude:
- N43° 32' 57.5''
Rooms
- Master Bedroom Level:
- Upper
- Bedroom 2 Level:
- Upper
- Bedroom 3 Level:
- Upper
- Bedroom 4 Level:
- Main
- Living Room Level:
- Main
Schools
- School District:
- Nampa School District #131
- Elementary School:
- Greenhurst
- Middle School:
- East Valley Mid
- High School:
- Columbia
Additional Details
- Status:
- Active
- Type:
- Single Family
- Level:
- Two Story
- Tax Year:
- 2025
- Taxes:
- $2,584
- Potential Short Sale:
- No
- Age:
- 21 - 30 Years
- Auction:
- No
- Flood Ins Required:
- No
- HUD Owned:
- No
- In Foreclosure:
- No
- Land Size:
- Standard Lot 6000-9999 SF
- Home Owner Exempt:
- Yes
- HOA Frequency:
- Quarterly
- HOA Fees:
- $51
- Inc Kitchen Features:
- Breakfast bar, Dishwasher, Disposal, Oven/range freestanding, Pantry, Refrigerator
- Water:
- City service
- Land Use:
- Single
- Sprinkler System:
- Auto
Residential For Sale
2005 S Plateau Dr, Nampa, Idaho 83686
4 Bedrooms
3 Bathrooms
1,757 SqFt
Visits : 40 in 71 days
$419,000
Listing ID #98983660
Basic Details
- Property Type :
- Residential
- Listing Type :
- For Sale
- Listing ID :
- 98983660
- Price :
- $419,000
- Bedrooms :
- 4
- Bathrooms :
- 3
- Apx SqFt :
- 1,757 SqFt
- Year Built :
- 2000
- Lot Area :
- 0.16 SqFt
- Days on Market :
- 32
- Subdivision :
- Autumn Breeze
- Update Date :
- 05/28/2026 16:40:56
- Status :
- Active
Agent info

- JoeAnne Santy-Greene
- (208) 947-4609
- (208) 283-6313
- (208) 287-8500
-

Contact Agent
Mortgage Calculator

