

-
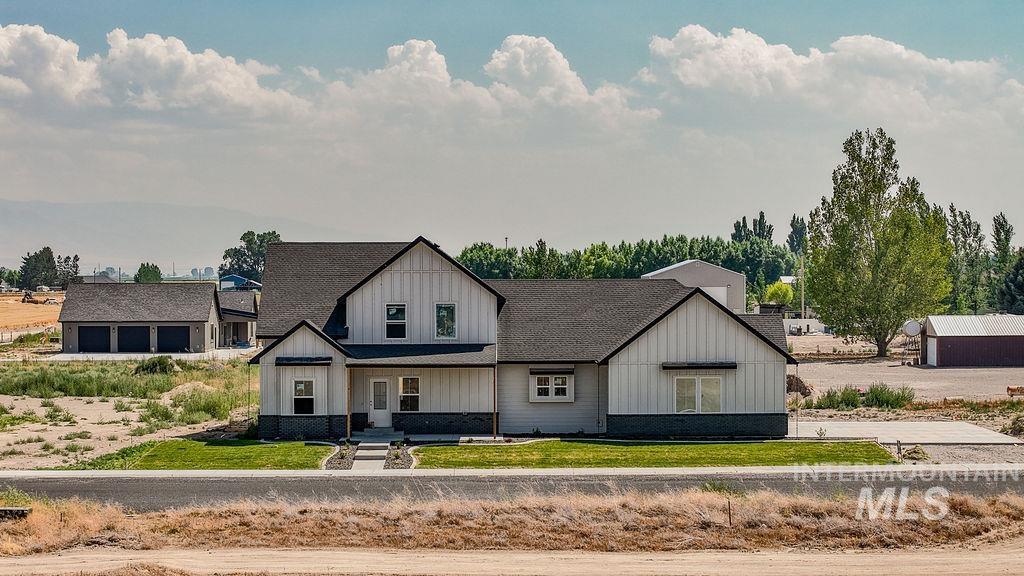
Modern farmhouse exterior with board and batten siding, dark shingle roof, covered front porch, and a detached three-car garage
-

Modern farmhouse architecture featuring board and batten siding, dark shingle roof, covered front porch, an attached garage, and a concrete driveway
-

Recessed lighting throughout, wood-finish flooring, two sets of French doors, and a kitchen with light blue cabinetry and stainless steel appliances
-

Stone-clad fireplace with wood mantel, built-in linear electric fireplace, wood-finish flooring, recessed lighting, and white French doors
-

Expansive open-concept living area featuring wood-finish flooring, recessed lighting, and a kitchen with mint green cabinetry
-

Light wood-finish flooring throughout, recessed ceiling lighting, kitchen island with built-in cabinetry, stainless steel refrigerator, and pendant lighting fixtures
-

Kitchen featuring light-toned wood-finish flooring, light blue cabinetry, stainless steel appliances, a white subway tile backsplash, and a central island with a white countertop
-

Expansive kitchen island with wood-finish accents, light-toned wood-finish flooring, and light blue cabinetry
-

Kitchen featuring teal cabinetry, stainless steel appliances, a gas range with a wood-accented hood, white subway tile backsplash, and patterned accent tiles
-

Custom cabinetry with integrated double ovens, gas cooktop, decorative tile backsplash, wood-finish range hood, and solid surface countertop
-

Kitchen island with a white farmhouse sink, matte black faucet, and light-toned countertops
-

Tray ceiling with exposed wood beams, recessed lighting, and a ceiling fan
-

Tray ceiling with exposed wood beams and recessed lighting
-

Coffer ceiling with exposed wood beams and recessed lighting
-

Walk-in closet featuring white built-in shelving, black hanging rods, and gray carpeting
-

Dual vanity with undermount sinks, wood-finish flooring, and a dedicated water closet with built-in shelving
-

Double vanity featuring dark wood cabinetry, white countertop, oval mirrors, and light wood-finish flooring
-

Freestanding soaking tub with textured exterior, glass-enclosed shower with subway tile, wood-finish flooring, and two-tone wall treatment
-

Wood-finish flooring with dark wood cabinetry featuring gold-tone hardware, a white countertop, and an undermount sink with a black faucet
-

Textured accent wall, light-toned carpet, paneled interior door, and a white window frame
-

Accent wall with geometric paneling
-

Dual vanity with undermount sinks, stone-finish countertop, and matte black fixtures
-

Board and batten accent wall, wood handrail with metal balusters, recessed ceiling lighting, and a multi-pane window
-

Recessed lighting, light-toned carpeting, built-in shelving, white window trim, and multiple windows
-

Spacious room featuring light-toned carpeting, recessed ceiling lighting, a large window, and double doors with dark hardware
-

Recessed ceiling lighting, light-toned wall paint, carpeted flooring, and bright windows
-

Plush carpet flooring and neutral wall tones
-

Bathroom featuring a dark wood-finish vanity, white countertop, black fixtures, and a tiled tub/shower combination with a window
-

Neutral wall paint, gray carpet flooring, white trim, single window, and a flush mount ceiling light
-

Two-car garage with concrete flooring, two overhead garage doors, and strip lighting
New construction in the desirable Carter Court subdivision in Burley! This thoughtfully designed two-story home offers 4 bedrooms, 3 bathrooms, and a spacious 3-car garage with approximately 2427 sq ft of living space on a generous .647 acre lot. Estimated completion is mid-August, giving buyers the opportunity to secure a brand-new home in a growing area. The open-concept layout will feature granite countertops, a double oven/microwave combo, and a gas range—perfect for both everyday living and entertaining. With plenty of room to spread out inside and out, the property also allows for the option to add a shop, adding flexibility and long-term value. Enjoy the benefits of new construction with modern finishes, functional design, and space to make it your own.
- Heating:
- Forced Air, Gas
- Cooling:
- Central air
- Fireplace:
- Other
- Garage Capacity:
- 3
- Country:
- US
- State:
- ID
- County:
- Cassia
- City:
- Burley
- Zipcode:
- 83318
- Street:
- 933 E Coventry Lane
- Longitude:
- W114° 13' 4.8''
- Latitude:
- N42° 30' 36.6''
- Master Bedroom Level:
- Main
- Bedroom 2 Level:
- Main
- Bedroom 3 Level:
- Upper
- Bedroom 4 Level:
- Upper
- Kitchen Level:
- Main
- Living Room Level:
- Main
- School District:
- Cassia Joint District #151
- Elementary School:
- White Pine - Burley
- Middle School:
- Burley Jr High
- High School:
- Burley
- Status:
- Active
- Type:
- Single Family
- Level:
- Two Story
- Tax Year:
- 2025
- Taxes:
- $75
- Potential Short Sale:
- No
- Age:
- New-Never Occupied
- Auction:
- No
- Flood Ins Required:
- No
- HUD Owned:
- No
- In Foreclosure:
- No
- Land Size:
- 1/2 - .99 AC
- Land Lease:
- No
- Home Owner Exempt:
- Yes
- HOA Frequency:
- Not Applicable
- Inc Kitchen Features:
- Dishwasher, Microwave, Pantry, Island, Double oven, Countertop-granite, Gas Range
- Lot Features:
- Public road, View, Finished Driveway, Rv Parking
- Water:
- City service
- Land Use:
- Single
- Sprinkler System:
- Auto,Partial,Pressurized Irrigation
Residential For Sale
933 E Coventry Lane, Burley, Idaho 83318
- Property Type :
- Residential
- Listing Type :
- For Sale
- Listing ID :
- 98983621
- Price :
- $655,000
- Bedrooms :
- 4
- Bathrooms :
- 3
- Apx SqFt :
- 2,427 SqFt
- Year Built :
- 2026
- Lot Area :
- 0.65 SqFt
- Days on Market :
- 151
- Subdivision :
- Carter Court
- Builder Name :
- Ace Custom Homes
- Update Date :
- 09/22/2026 20:17:15
- Status :
- Active

- JoeAnne Santy-Greene
- (208) 947-4609
- (208) 283-6313
- (208) 287-8500
-


