

-

Contemporary single-story residence with a two-car garage, stone and siding exterior, front yard landscaping, and concrete driveway
-

Contemporary single-story residence with a multi-textured facade
-

Front exterior featuring mixed material siding, a stone facade, a two-car garage, and a concrete driveway
-

Contemporary single-family residence featuring a stone and siding facade
-
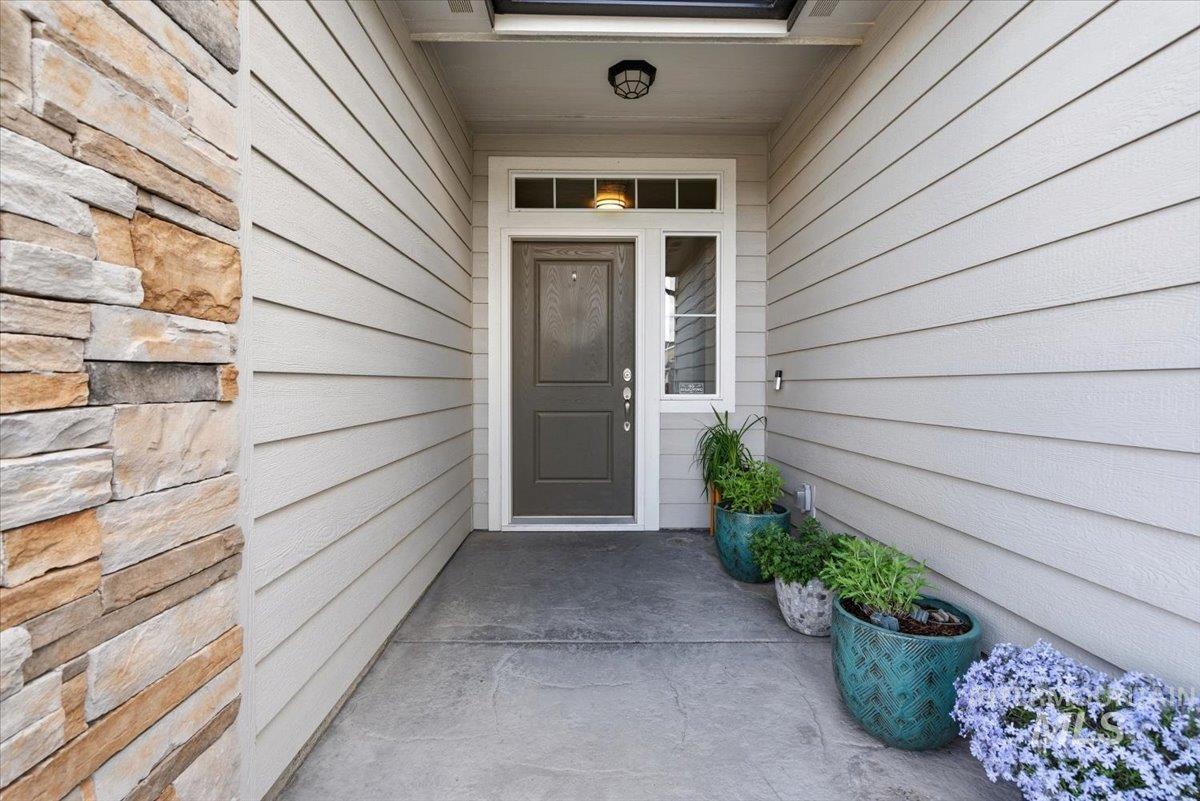
Entryway featuring a paneled door with transom and sidelight windows, complemented by light-toned horizontal siding and a stacked stone accent wall
-
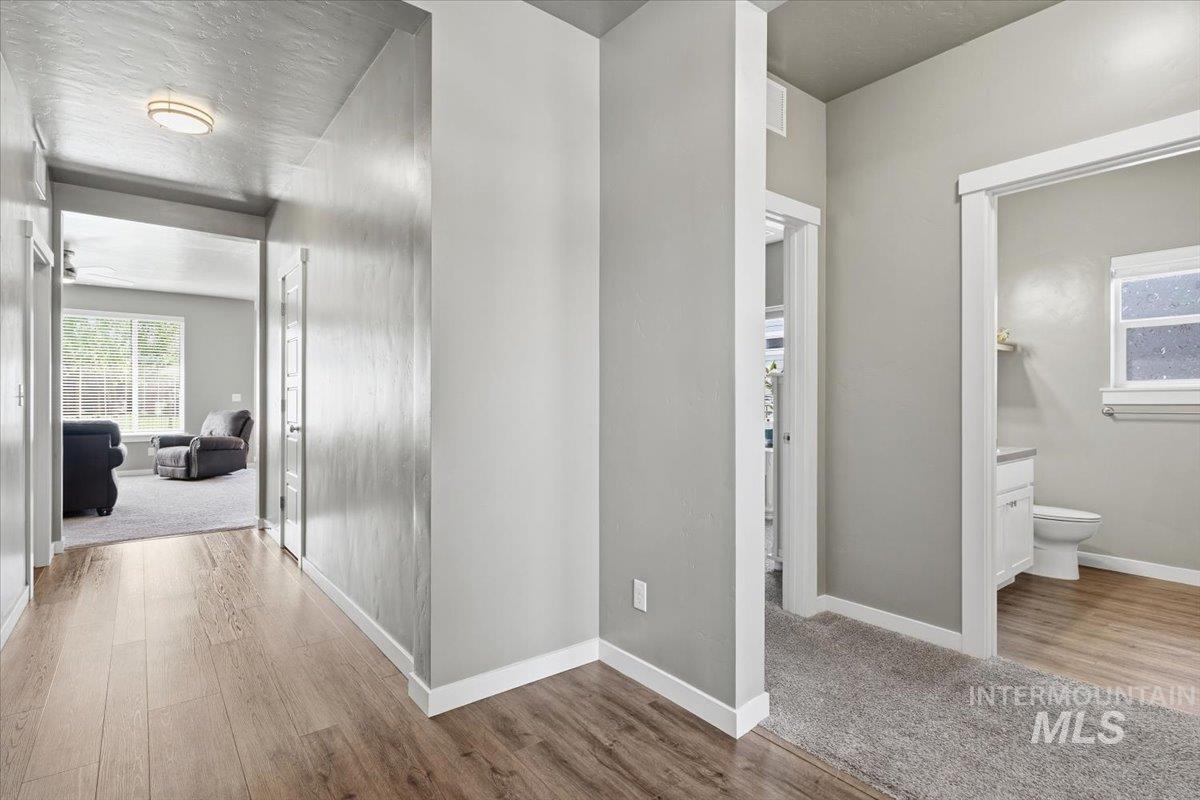
Hallway featuring light wood-finish flooring, white baseboards, and neutral wall tones
-
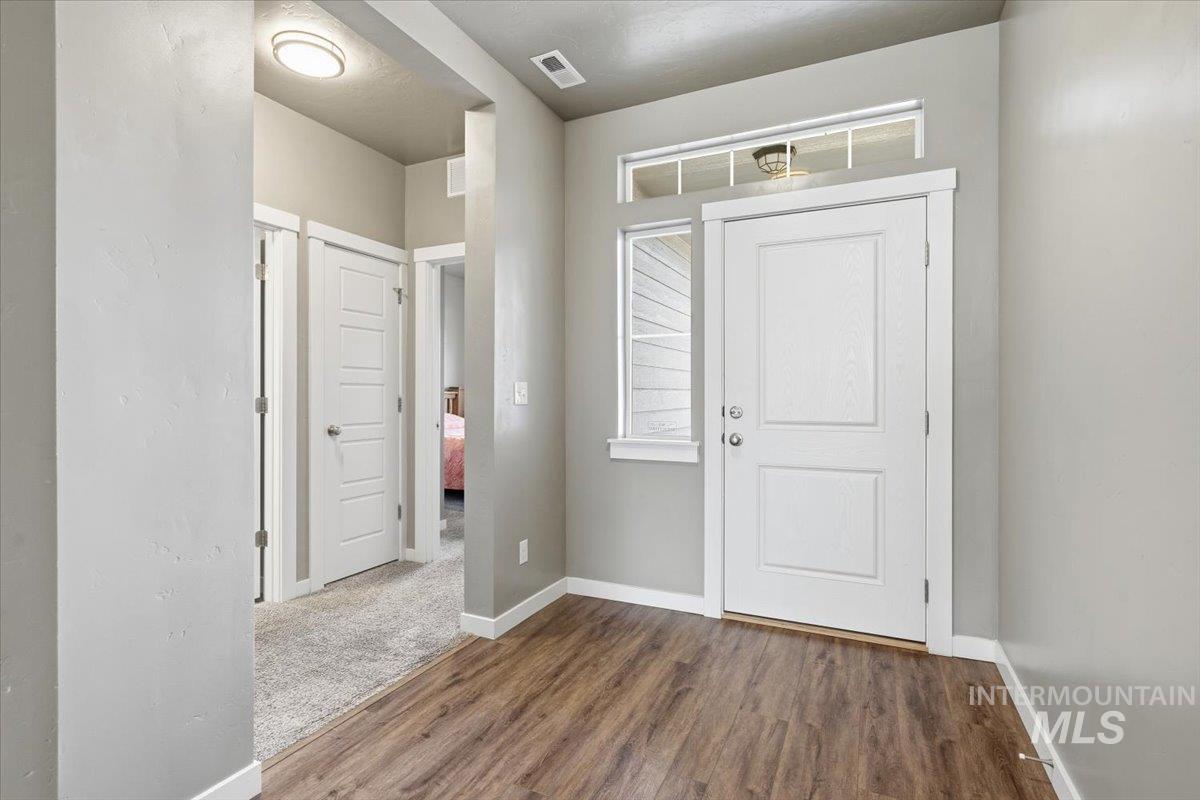
Entry foyer featuring wood-finish flooring, a white paneled entry door with sidelight and transom windows, and light gray wall paint
-
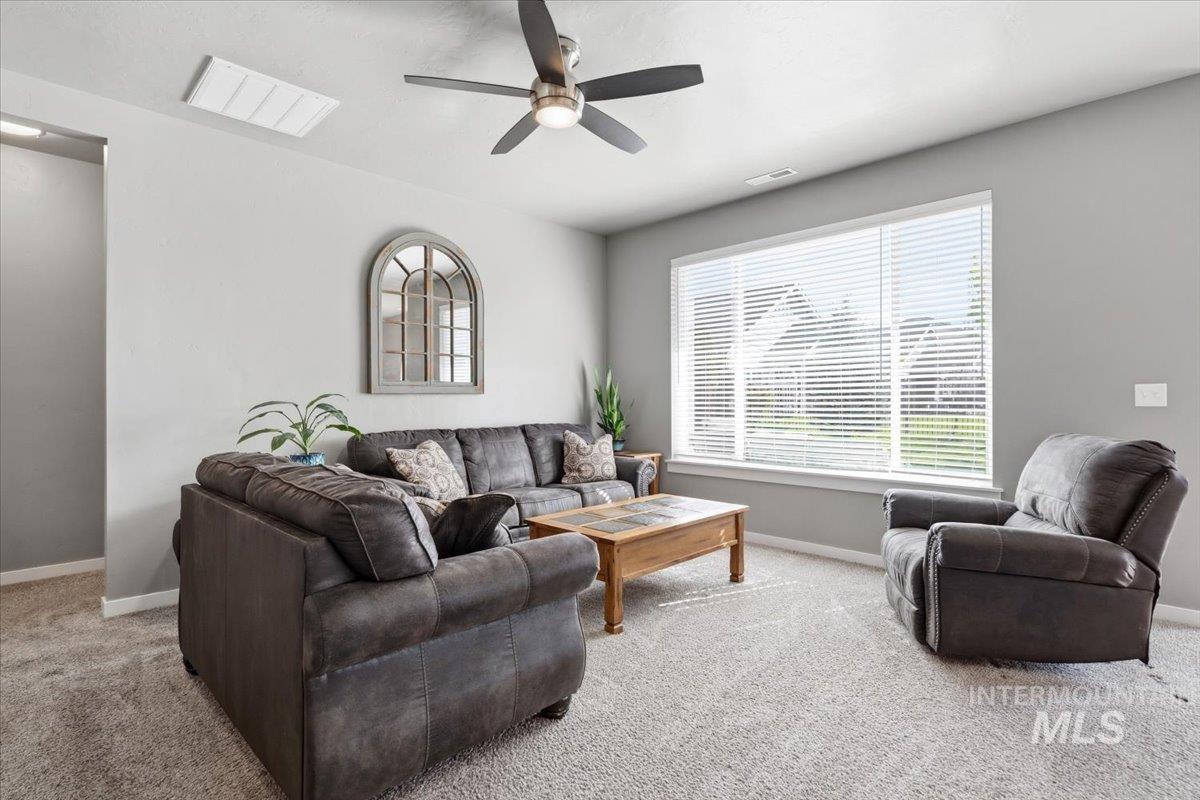
Spacious room with large windows, light gray walls, textured carpeting, and a ceiling fan with integrated lighting
-
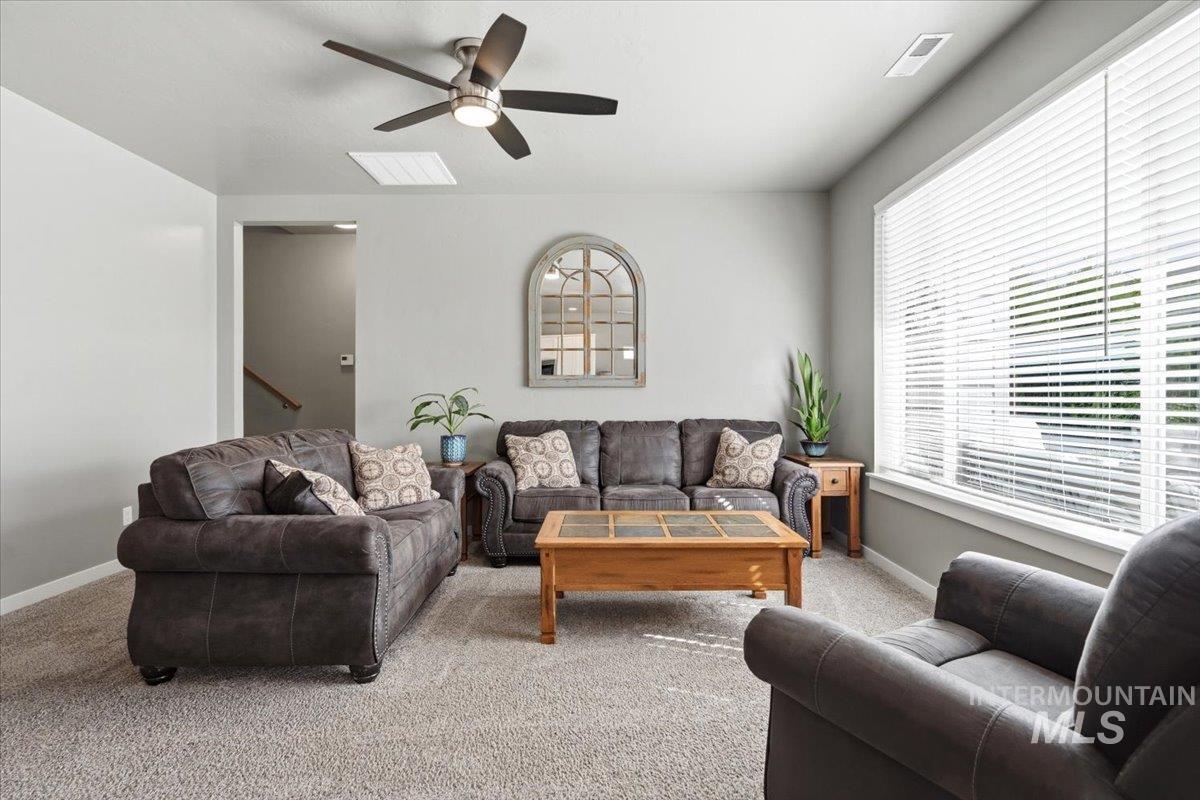
Spacious room featuring neutral carpeting, a large window with horizontal blinds, and a contemporary ceiling fan
-
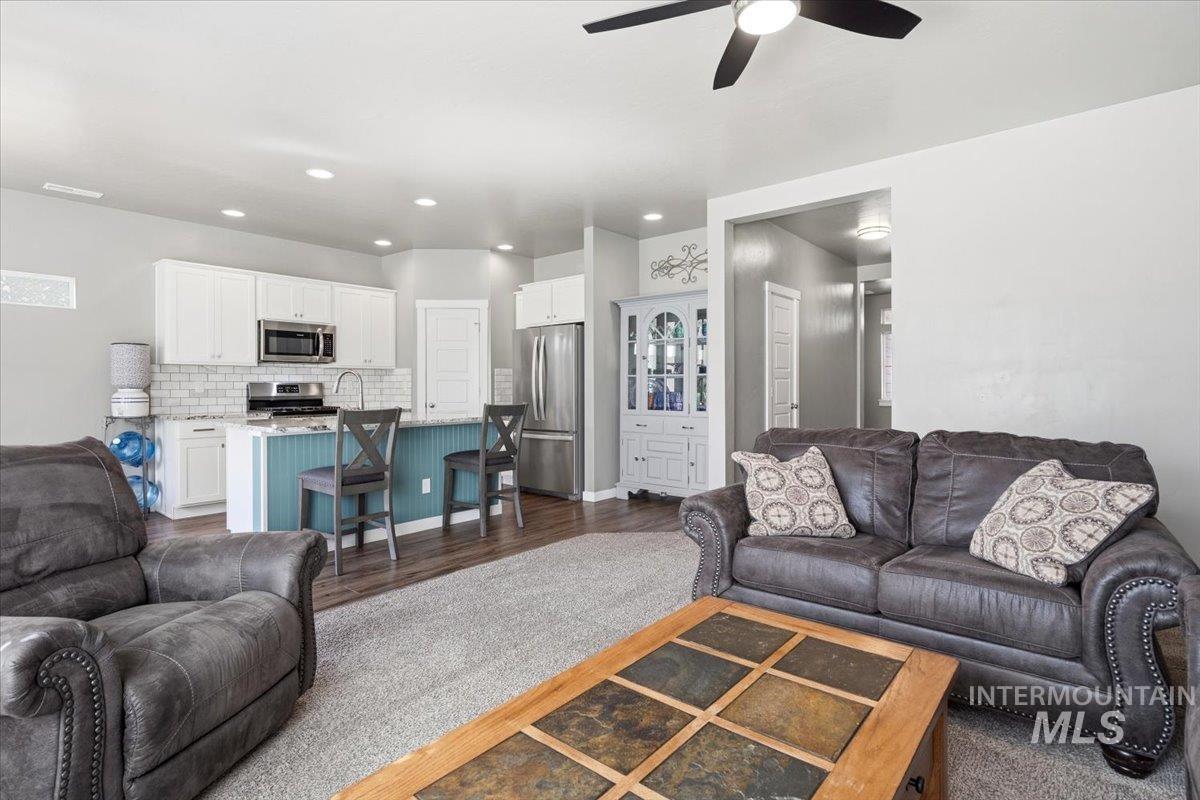
Open-concept living space featuring wood-finish flooring, recessed lighting, and a ceiling fan
-
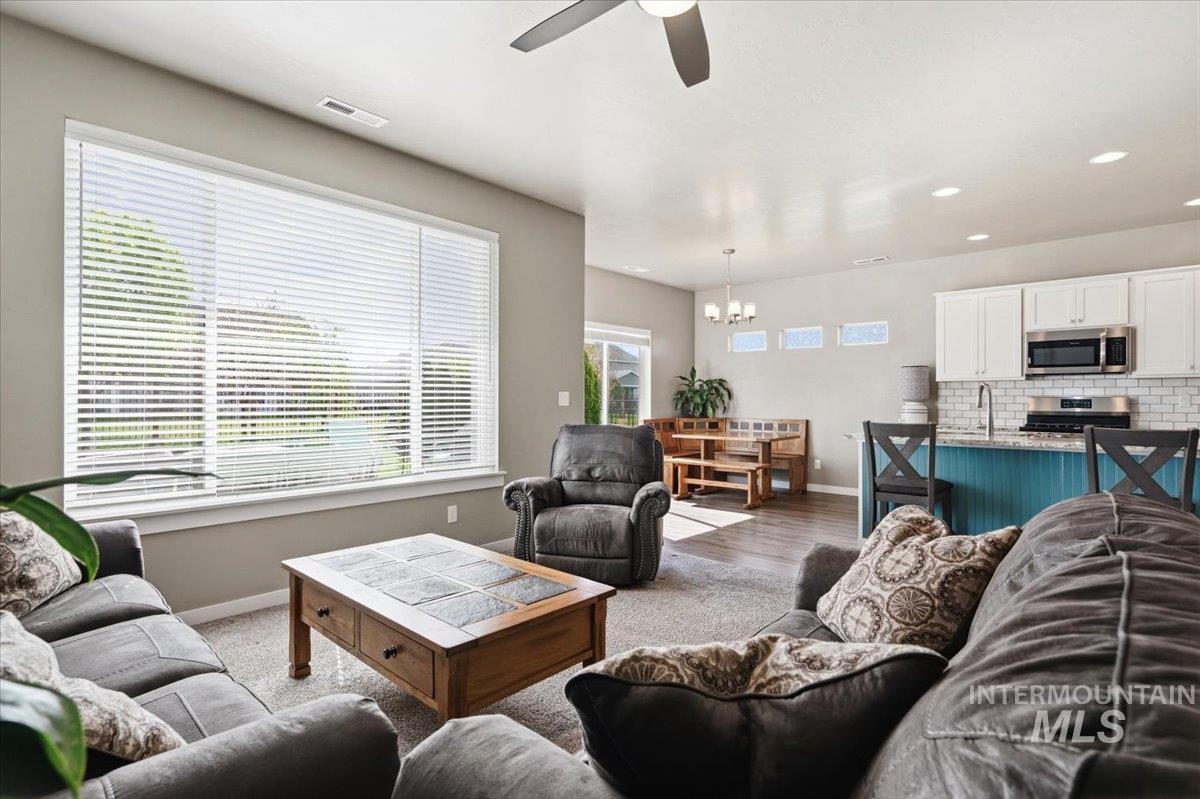
Open-concept living space featuring a large picture window, recessed ceiling lighting, and a ceiling fan
-
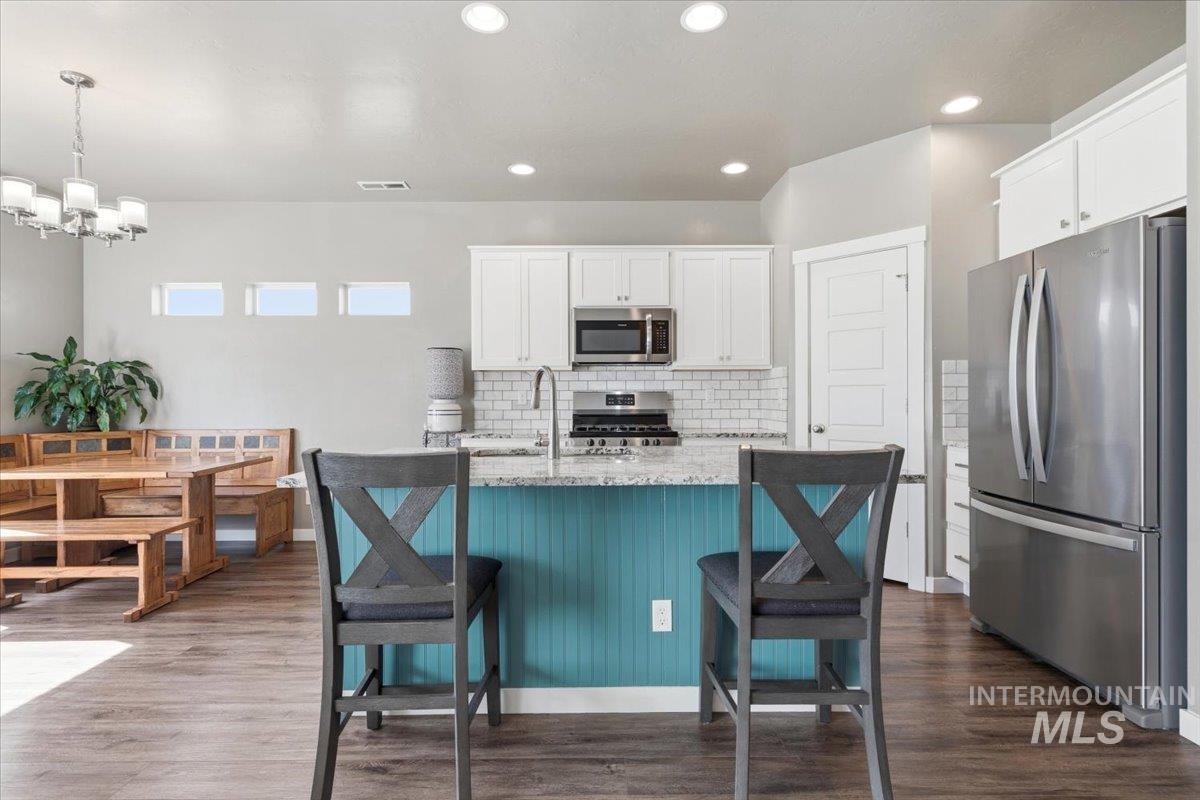
Open-concept kitchen featuring an eat-at island with a beadboard base, light-colored countertops, and white subway tile backsplash
-
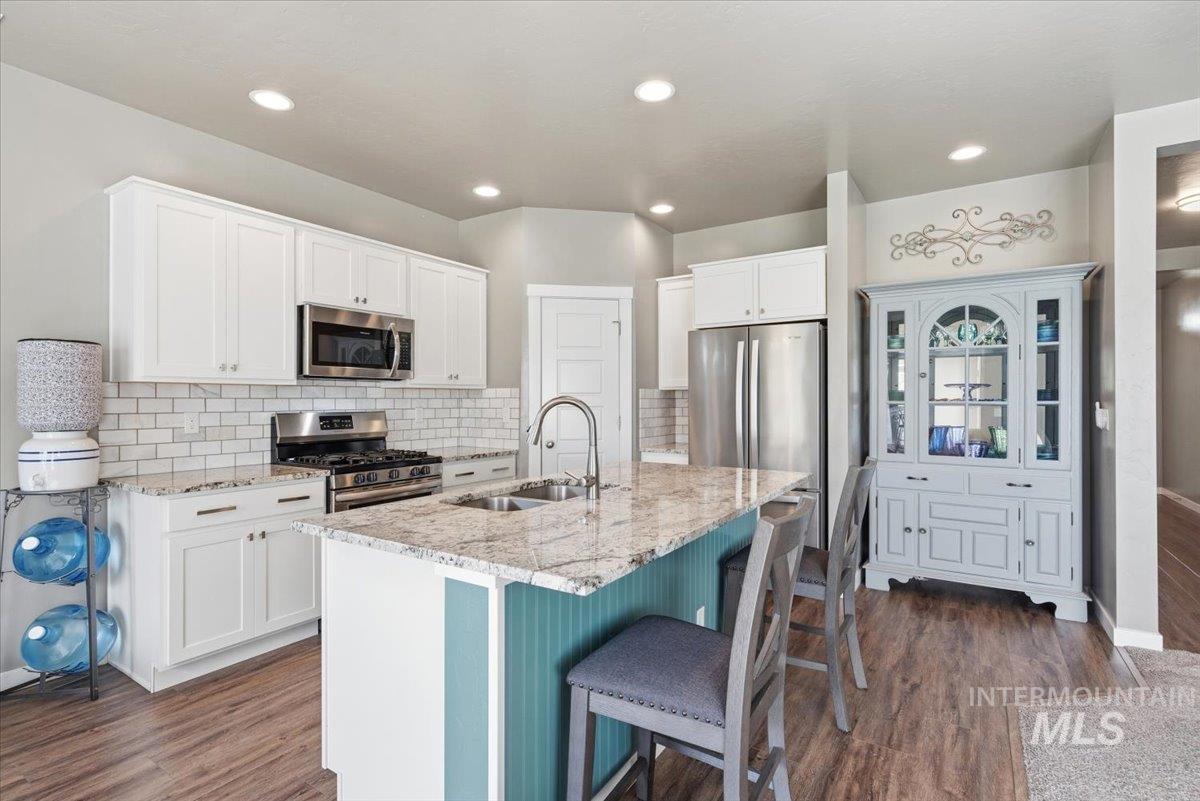
Kitchen featuring wood-finish flooring, white cabinetry, a subway tile backsplash, and stainless steel appliances
-
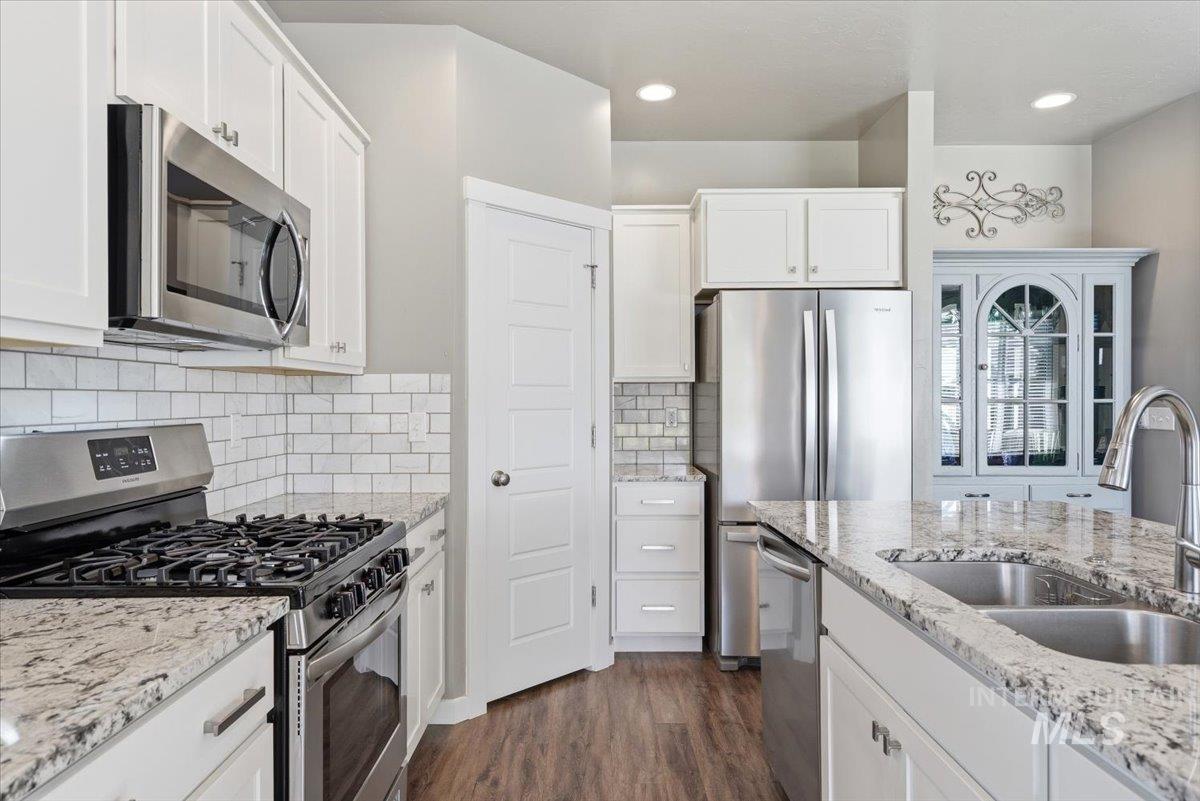
Modern kitchen featuring white shaker cabinetry, stainless steel appliances, speckled stone countertops, a subway tile backsplash, and wood-finish flooring
-
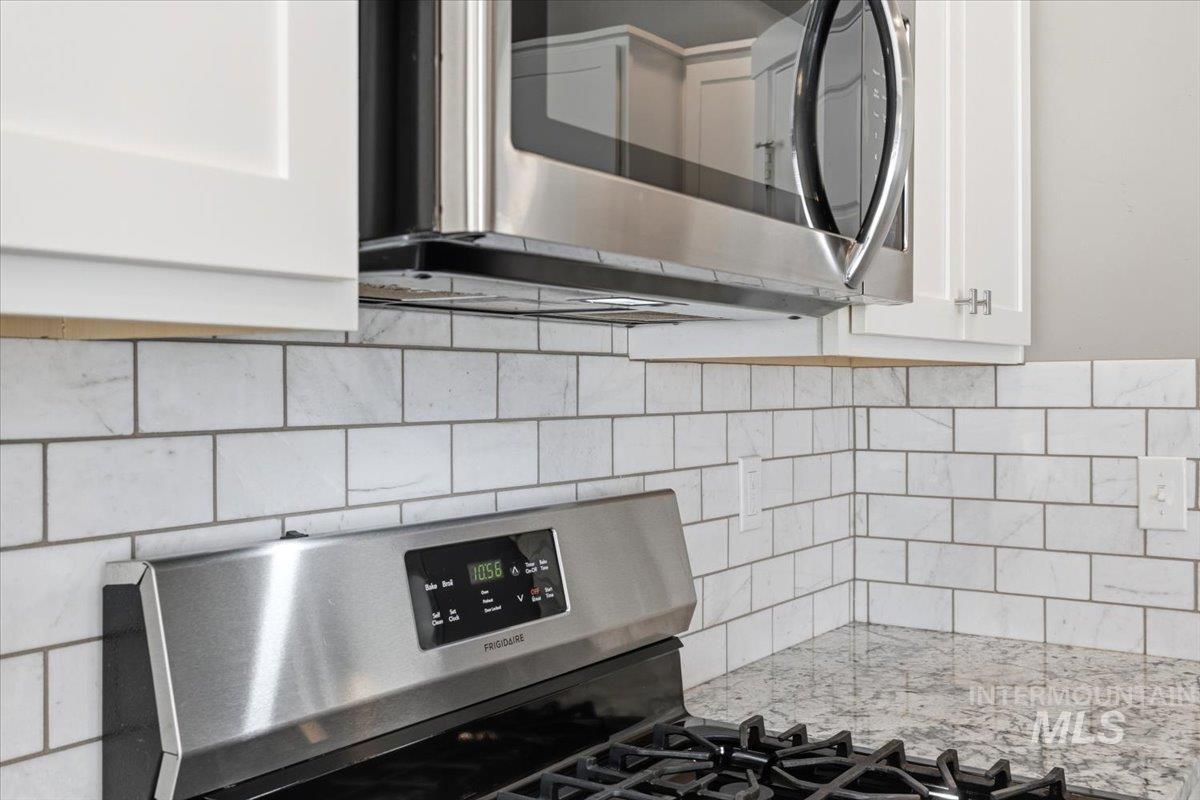
Kitchen featuring a gas range, stainless steel over-the-range microwave, white subway tile backsplash, white shaker cabinetry, and speckled countertops
-
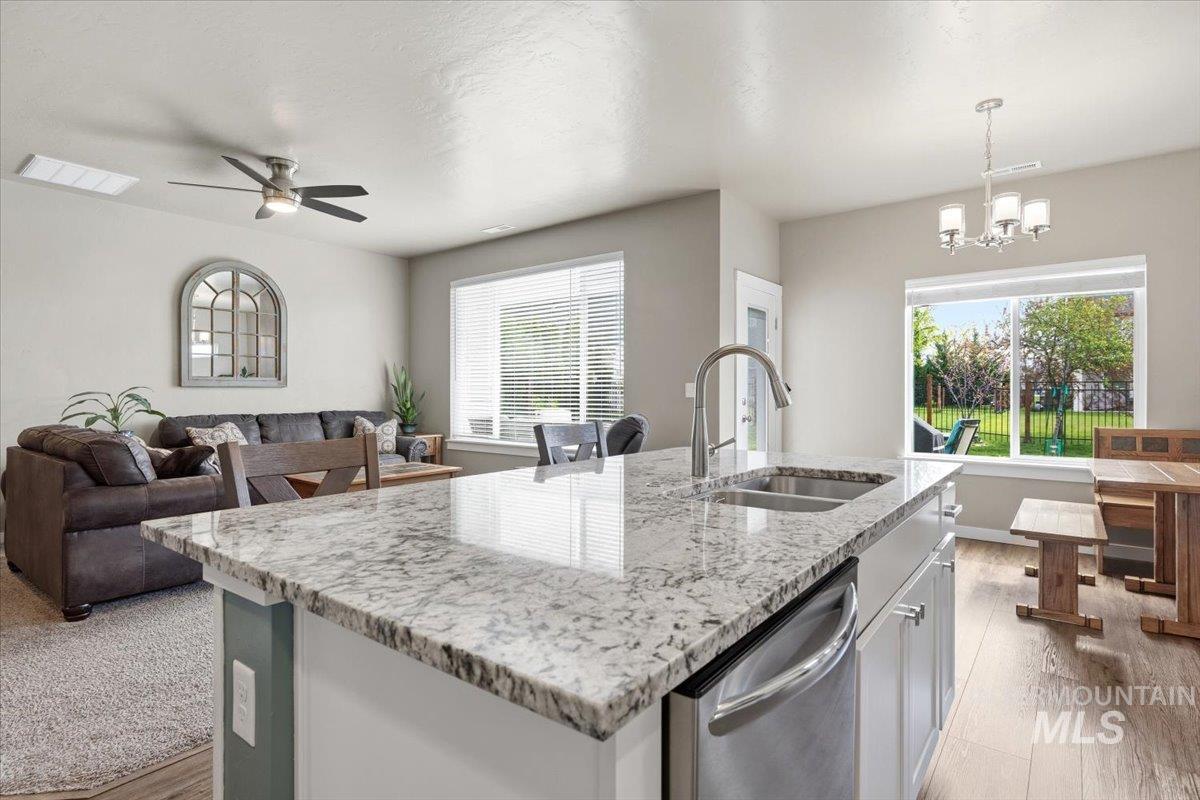
Kitchen island featuring a double basin stainless steel sink with a gooseneck faucet
-
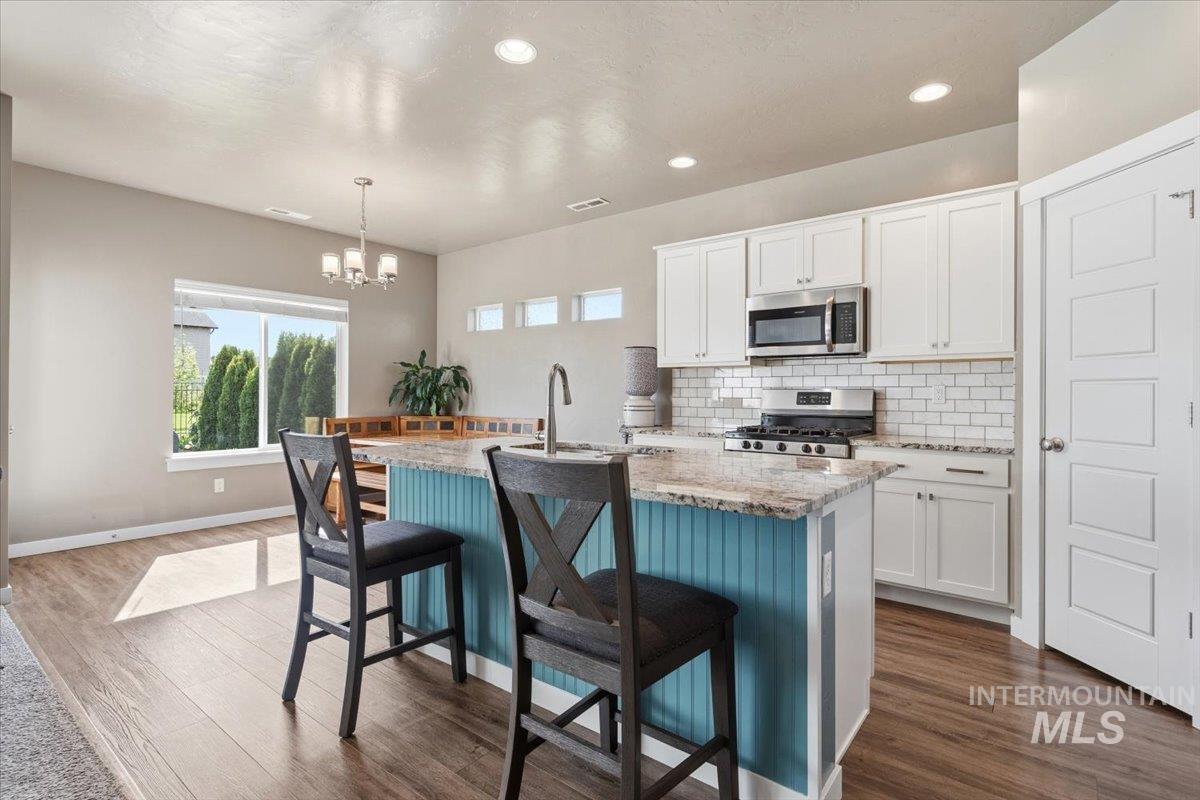
Kitchen island featuring a turquoise beadboard base, light-toned countertop, and integrated sink
-
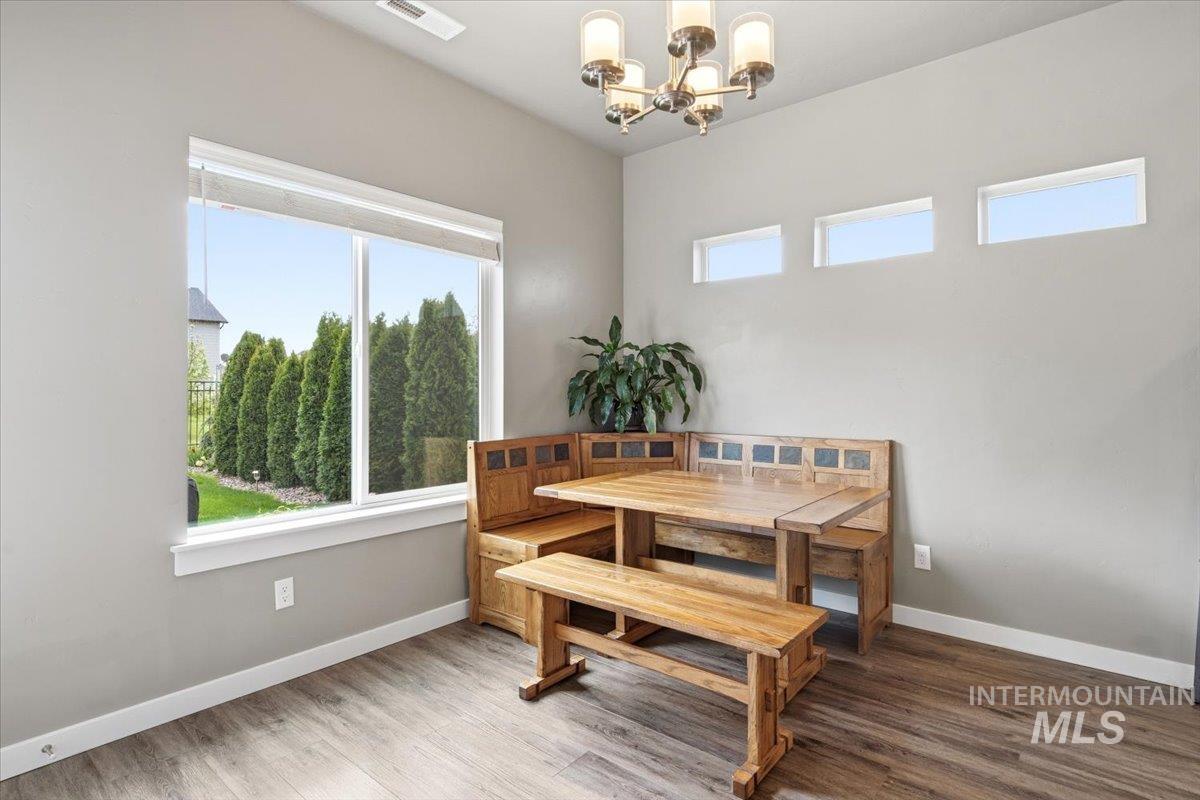
Spacious dining area featuring a large picture window, three transom windows, wood-finish flooring, and a contemporary chandelier
-
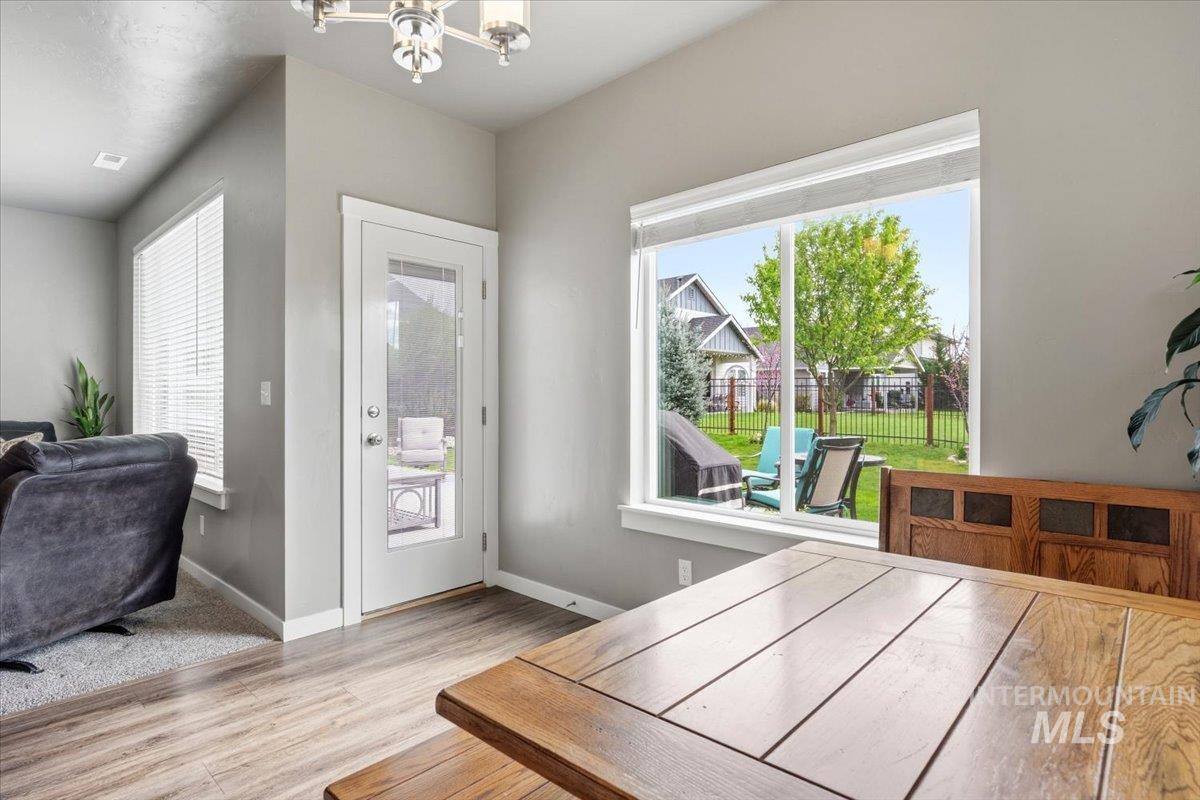
Dining area featuring wood-finish flooring and a contemporary chandelier
-
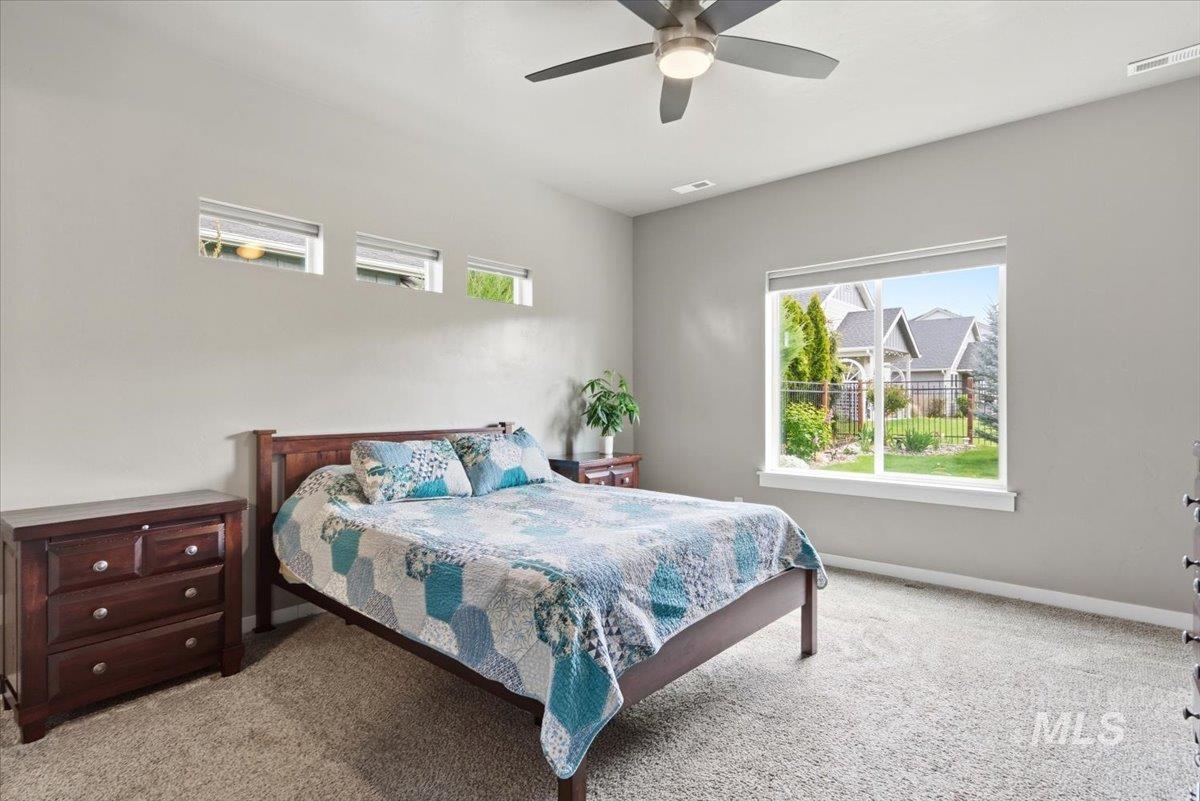
Light gray wall paint complemented by three horizontal transom windows and a large picture window
-
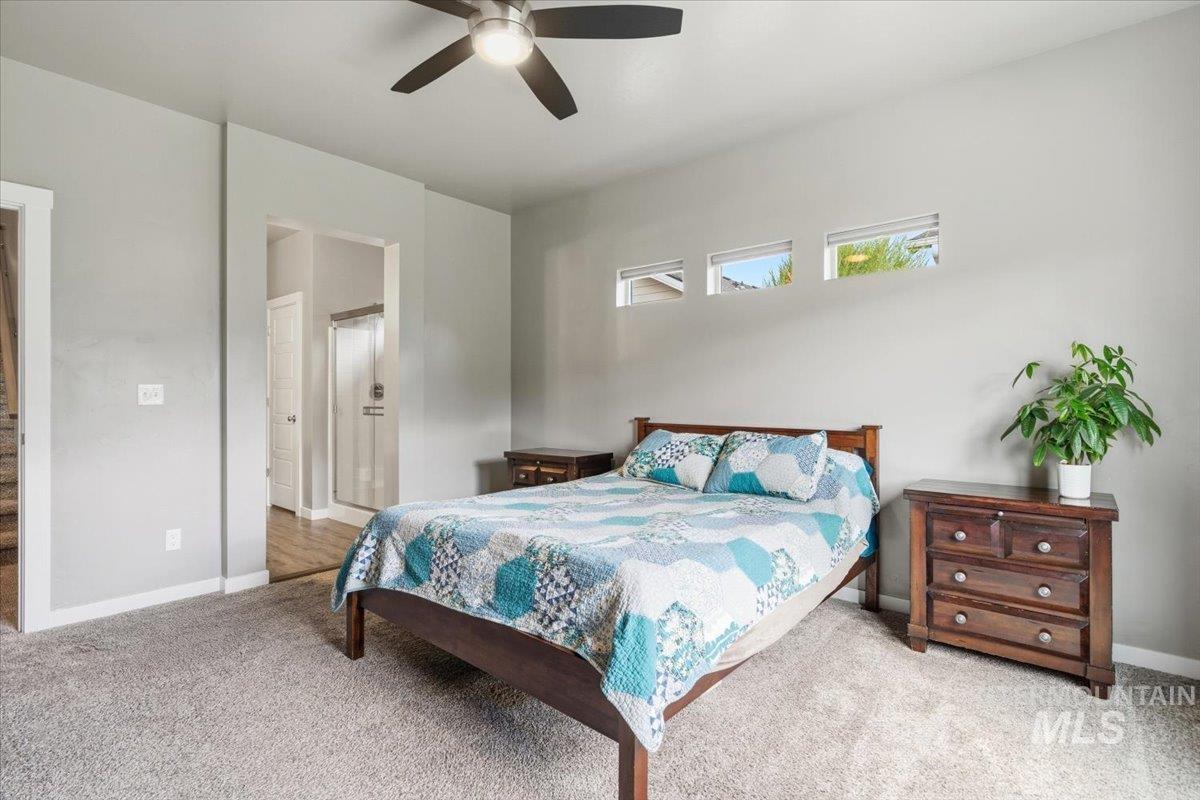
Plush carpeting in a neutral tone, ceiling fan with light fixture, three high-set horizontal windows, and an open doorway revealing wood-finish flooring
-
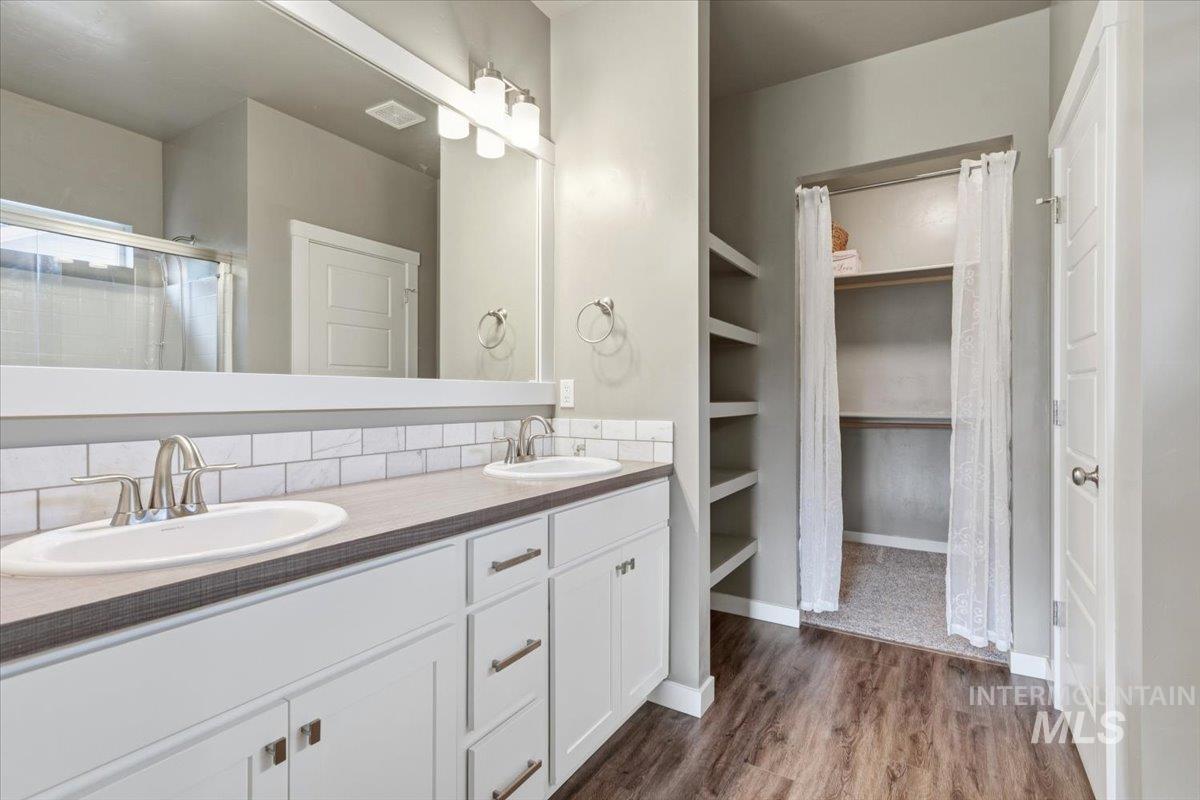
Bathroom featuring a double vanity with white cabinetry, dual undermount sinks, and a dark countertop
-
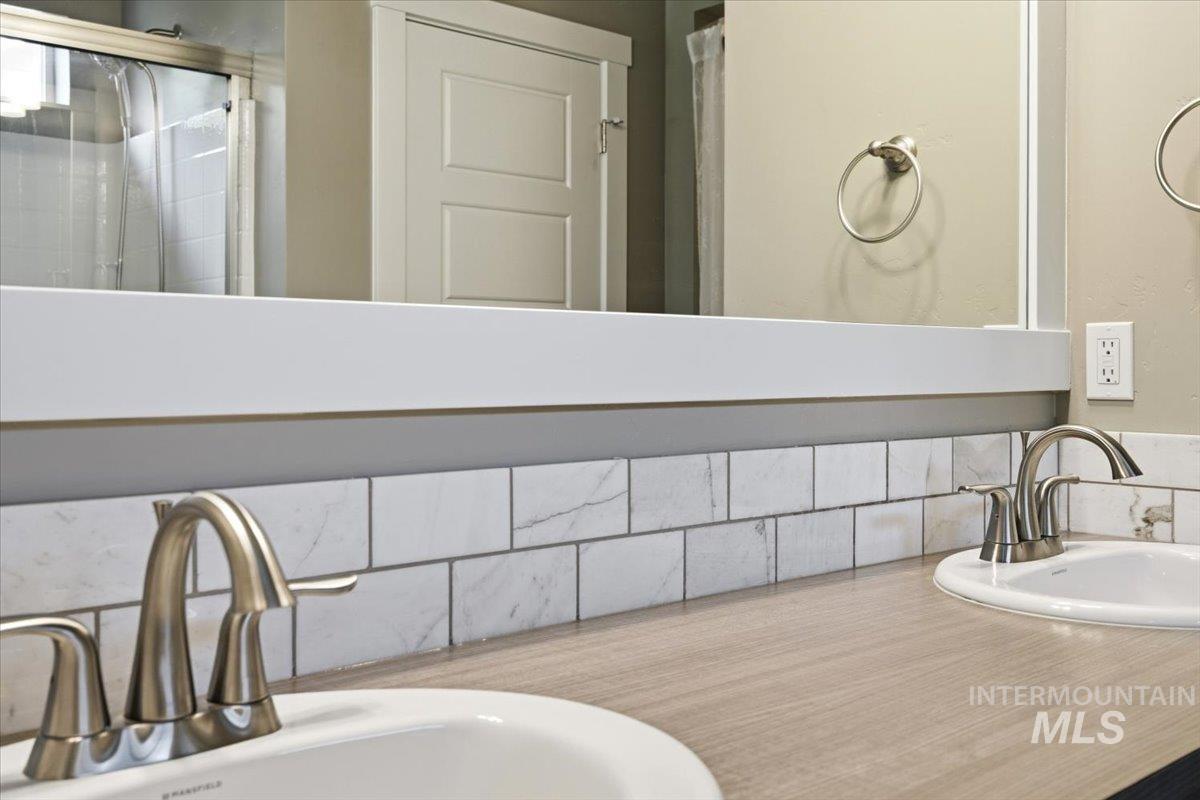
Dual undermount sinks with brushed nickel fixtures, set into a wood-finish countertop
-
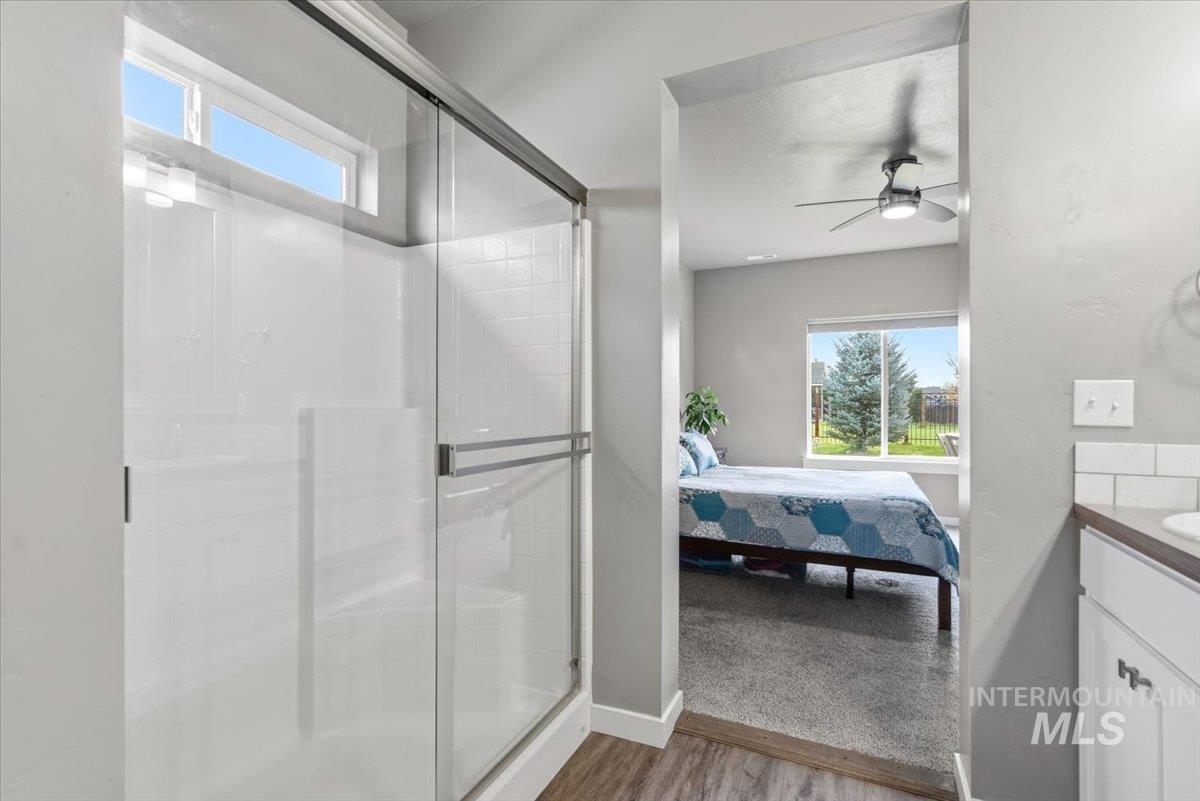
Glass-enclosed shower with transom window and integrated seating
-
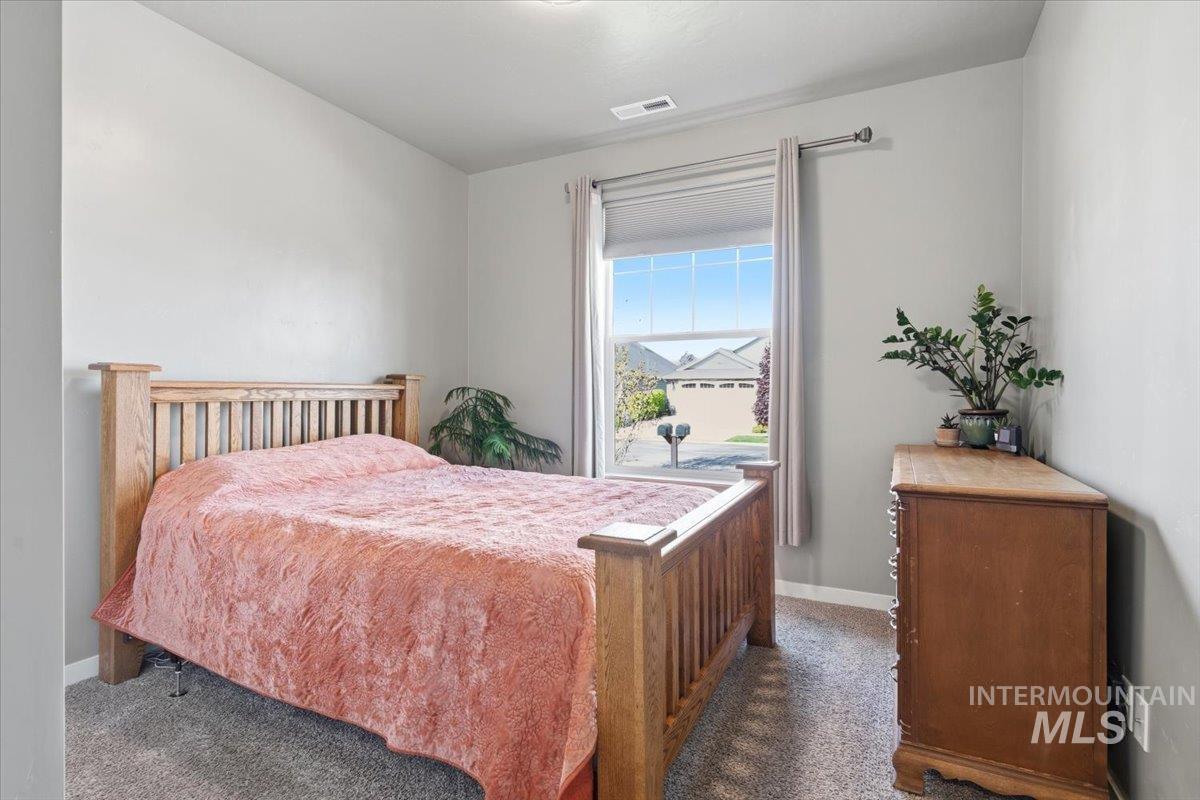
Bright bedroom featuring a large window with privacy blinds and drapes, light gray walls, and textured carpeting
-
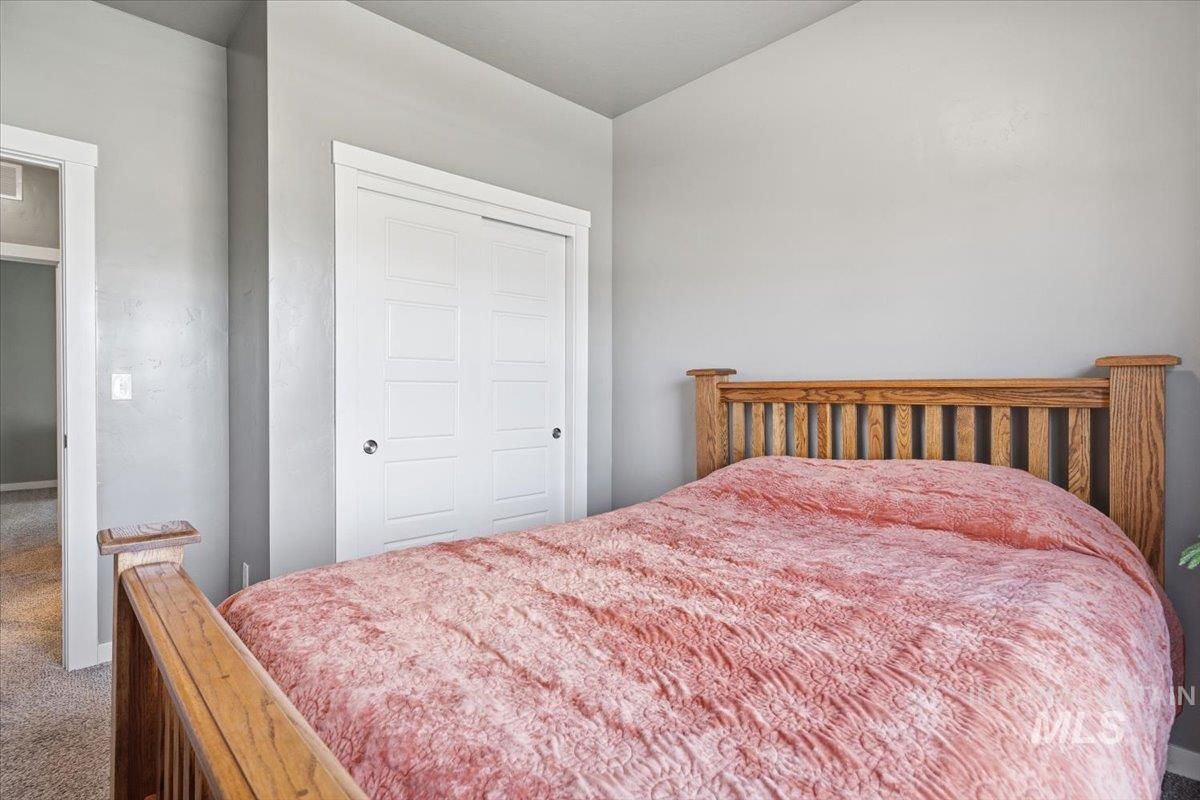
Bright interior space with light gray walls, white trim, and a built-in closet featuring white paneled sliding doors
-
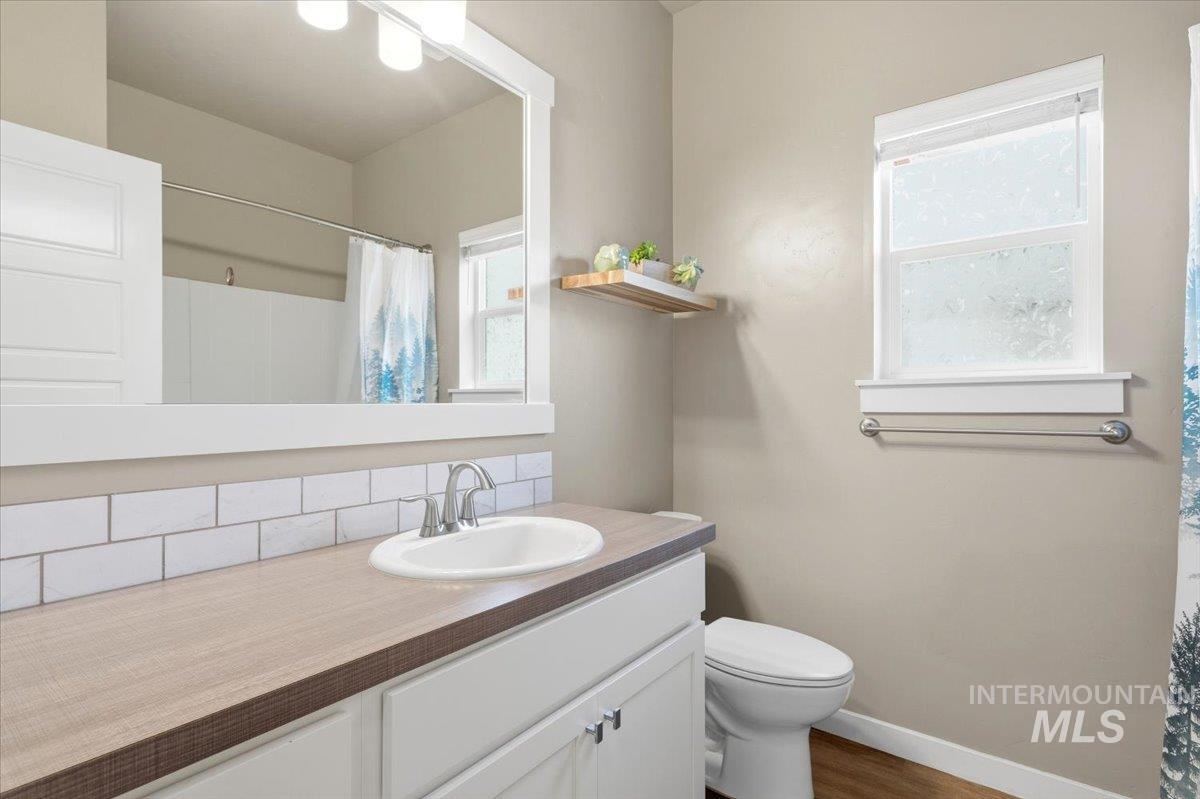
Bathroom featuring a single vanity with wood-finish countertop, white subway tile backsplash, and an integrated sink with chrome faucet
-
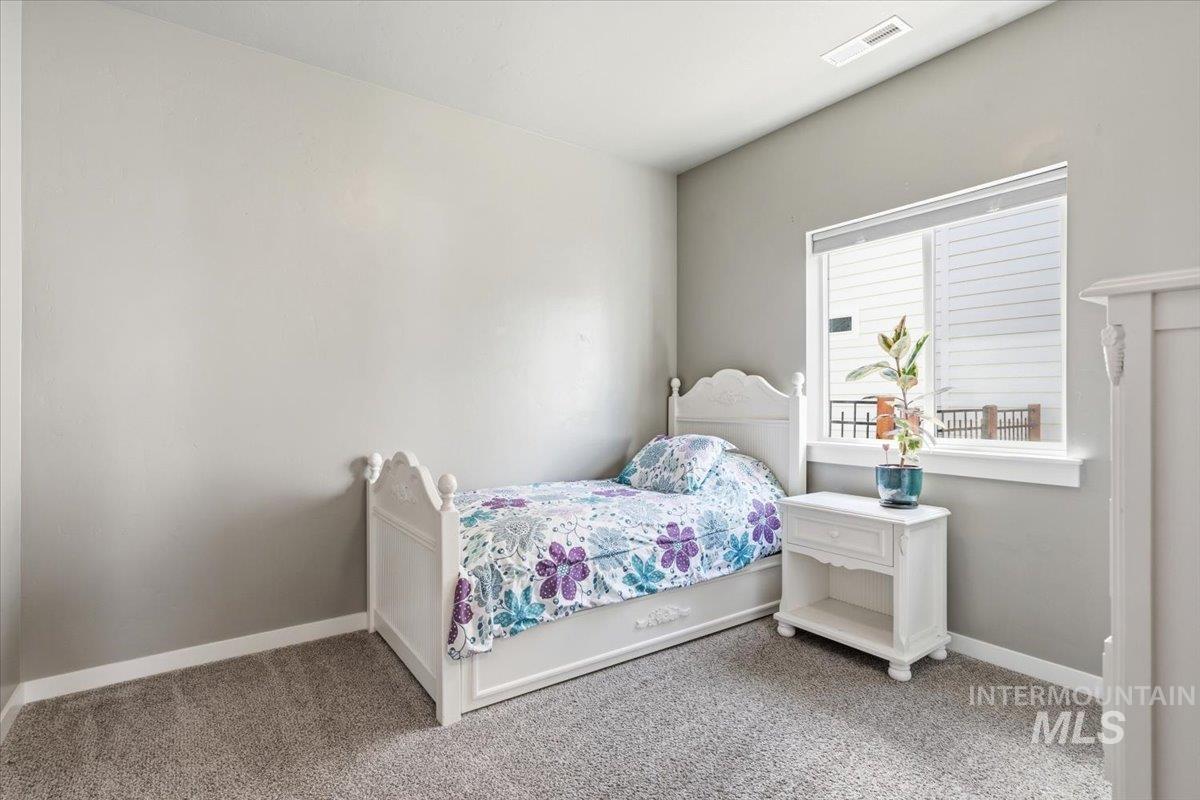
Room featuring light gray wall paint, gray carpet flooring, white trim, and a white framed window
-
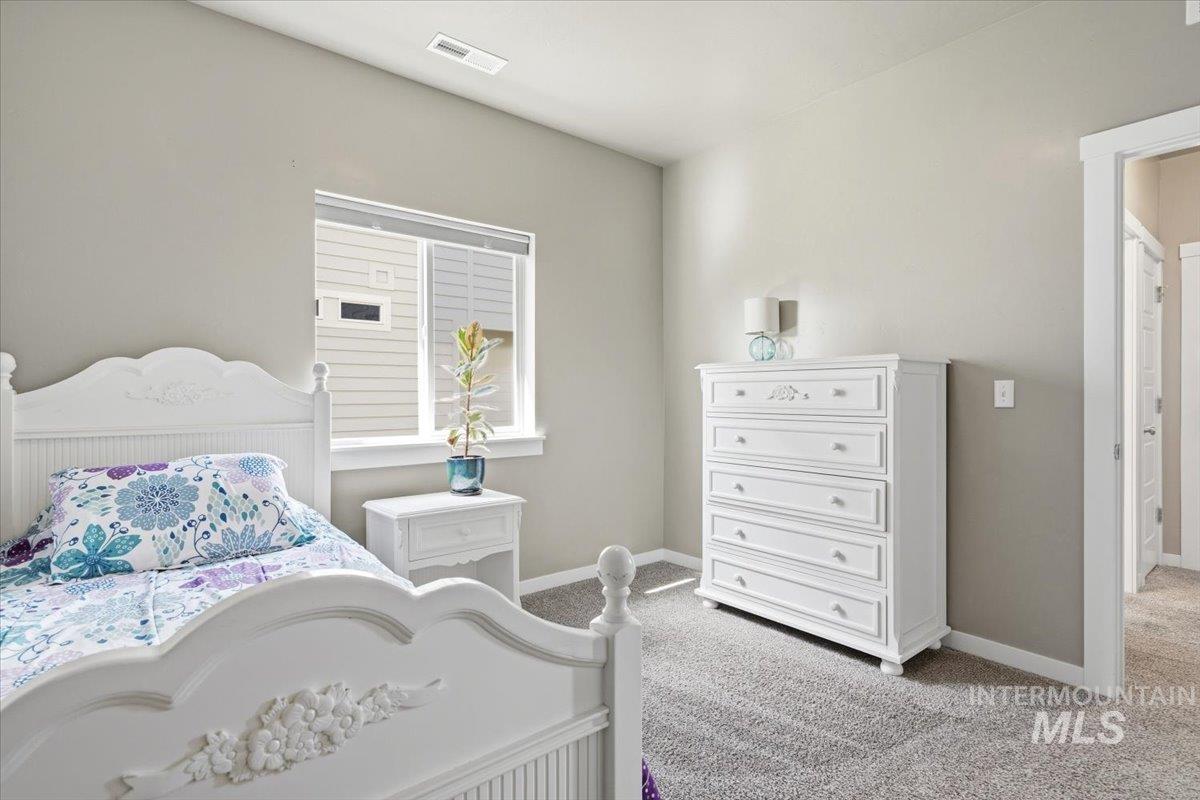
Room featuring light gray walls, carpet flooring, and a large window providing ample natural light
-
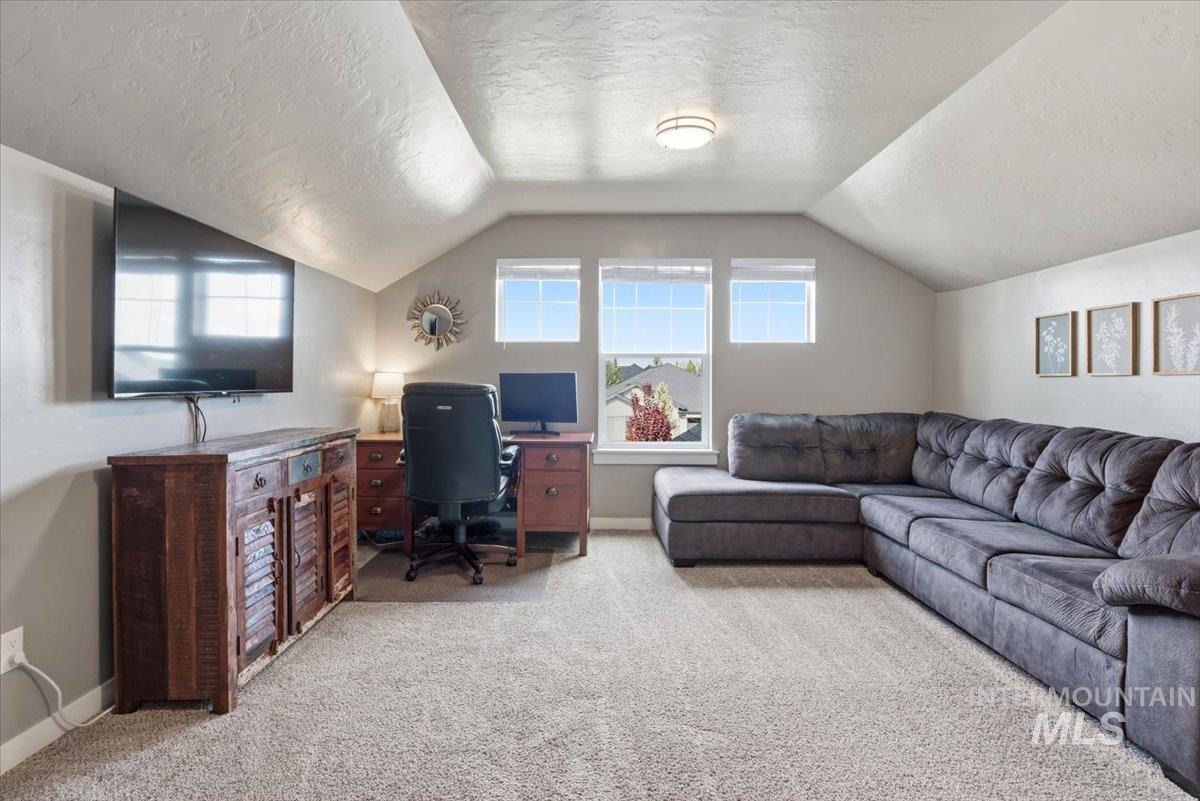
Spacious bonus room featuring an angled ceiling design, three windows providing natural light, and neutral wall paint
-
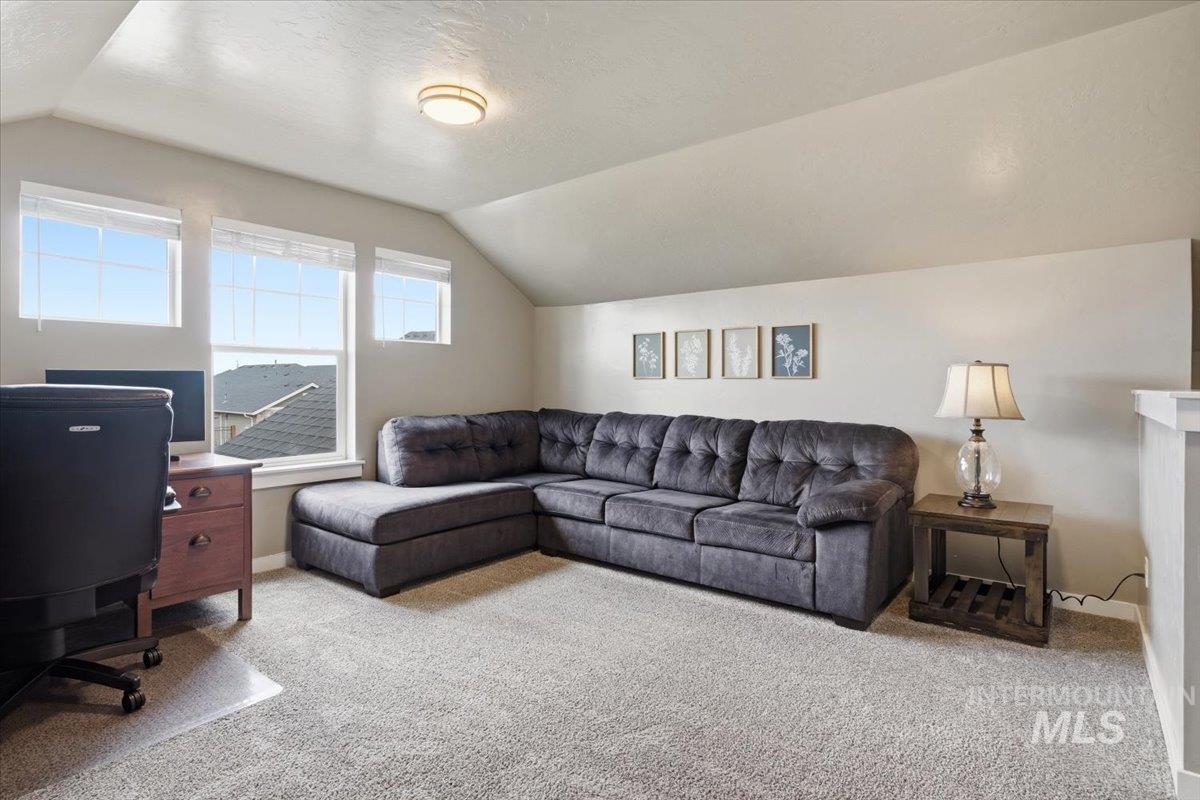
Carpeted loft space featuring multiple windows
-
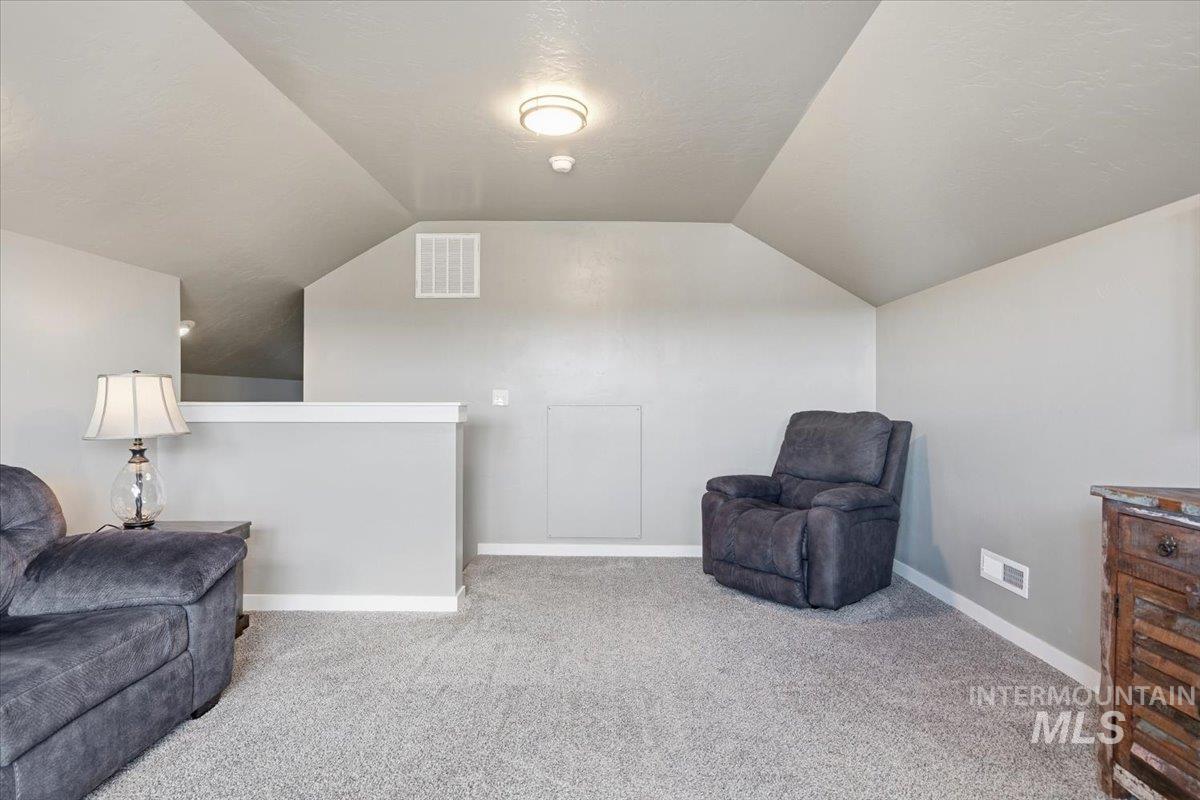
Carpeted loft area featuring a vaulted ceiling with central lighting
-
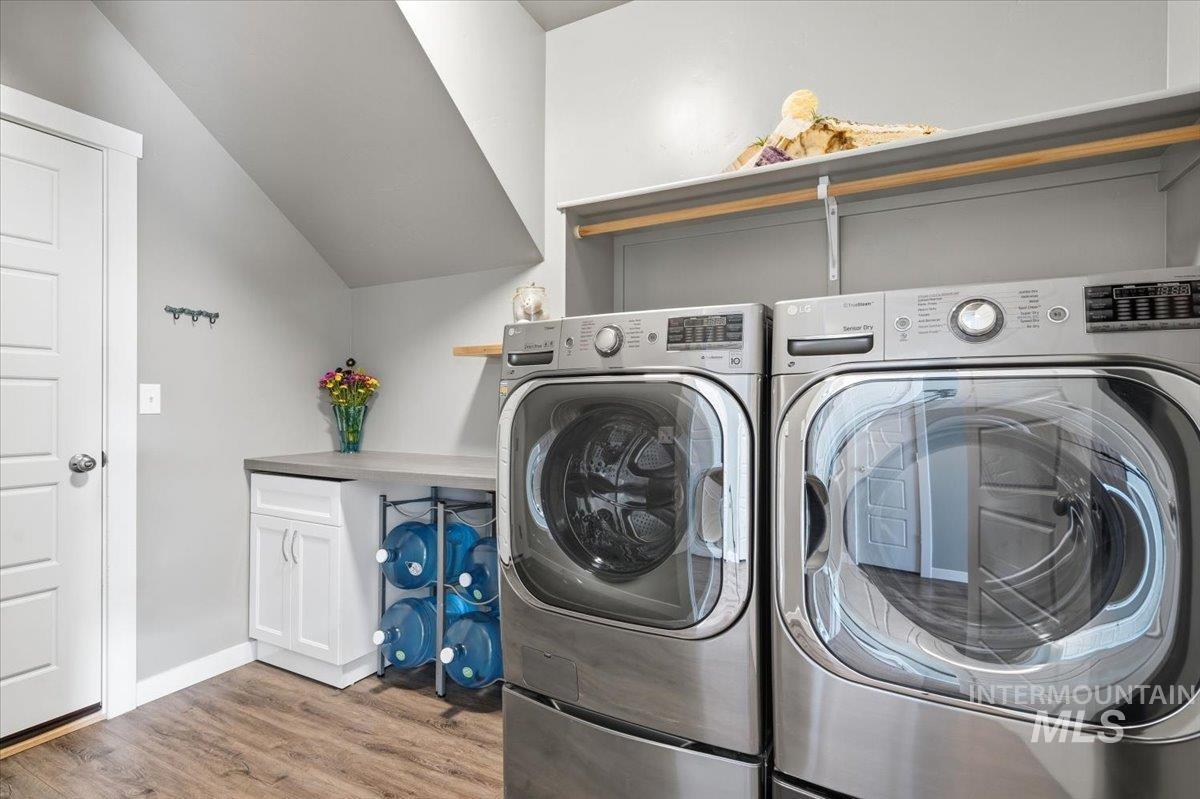
Dedicated laundry area featuring front-loading appliances, wood-finish flooring, built-in cabinetry, an integrated countertop, and an overhead storage shelf
-
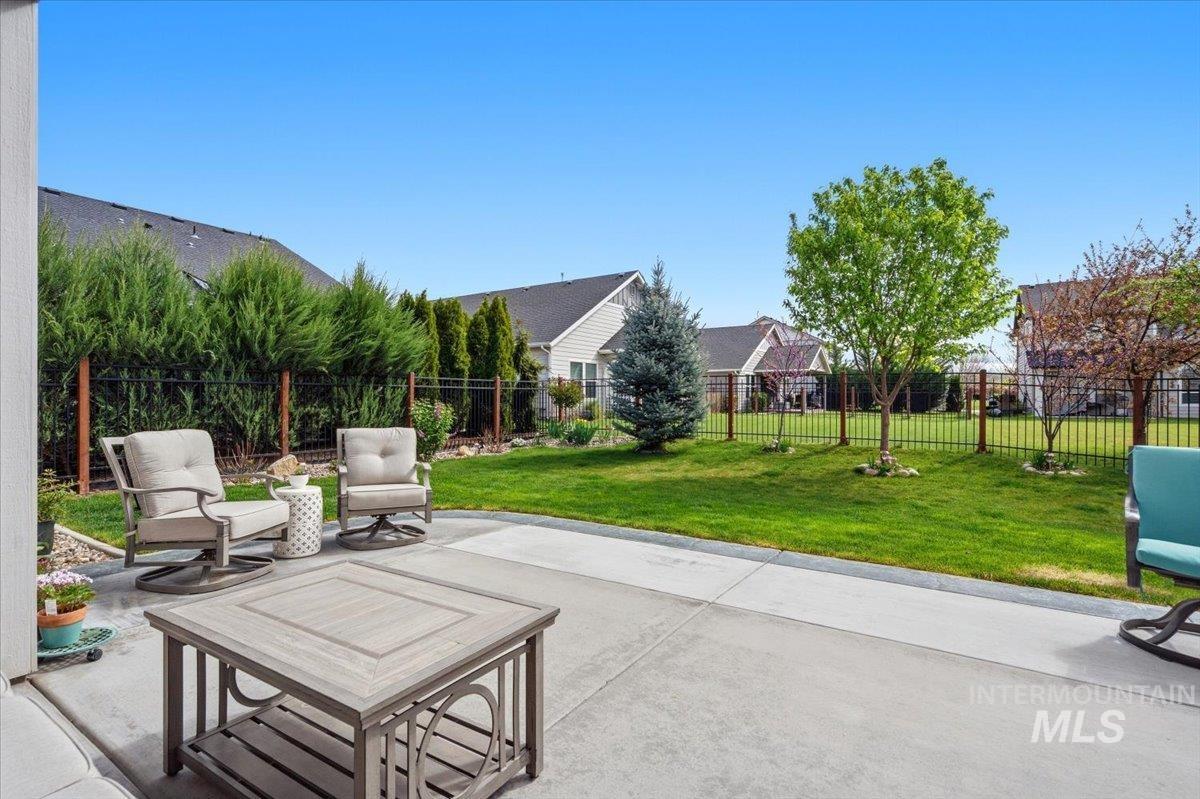
Expansive backyard featuring a concrete patio, lush green lawn, mature trees, and a black wrought iron fence
-
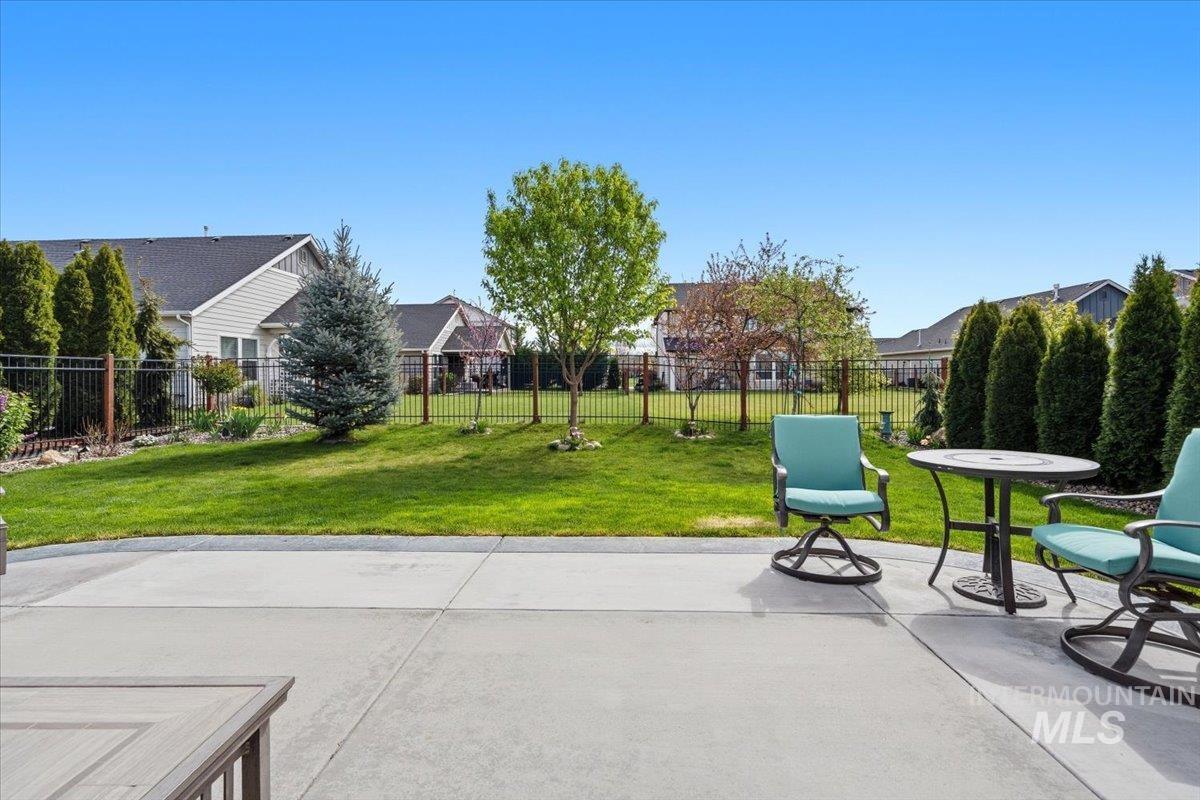
Expansive concrete patio overlooking a manicured lawn
-
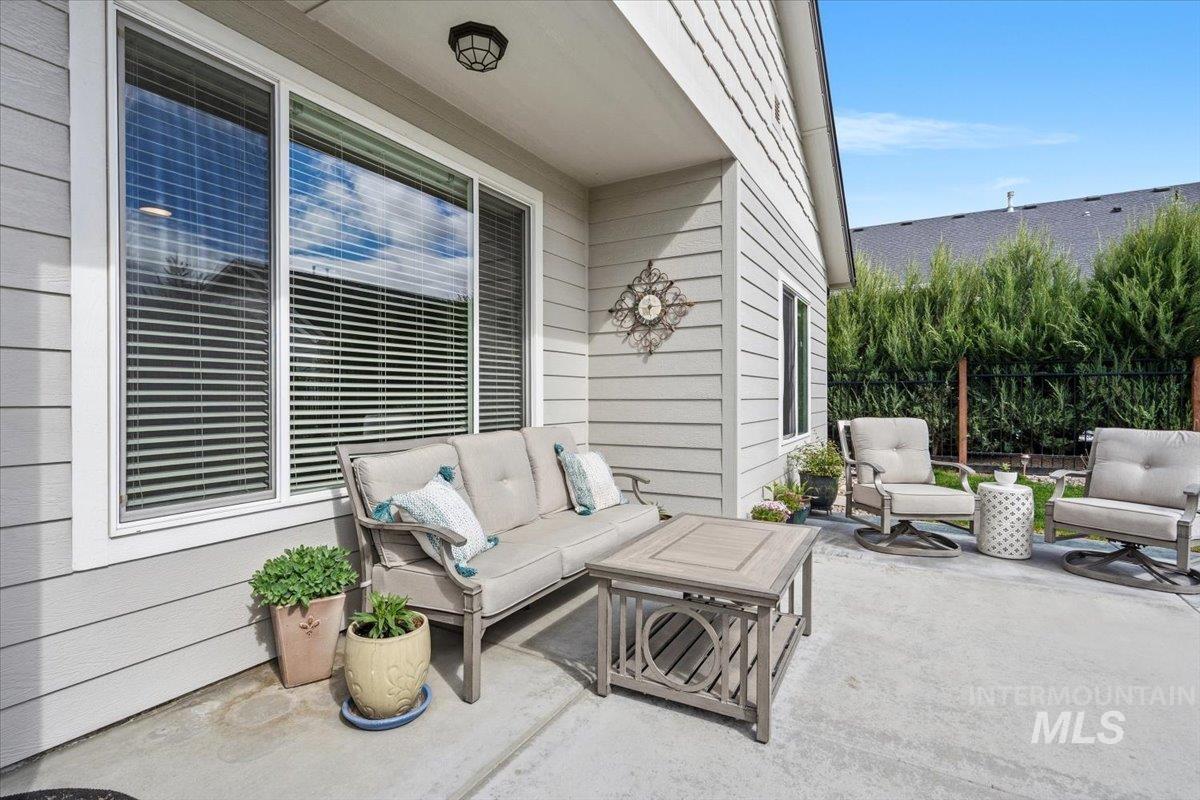
Concrete patio featuring a siding exterior, white trim windows, and a black metal fence with mature privacy landscaping
-
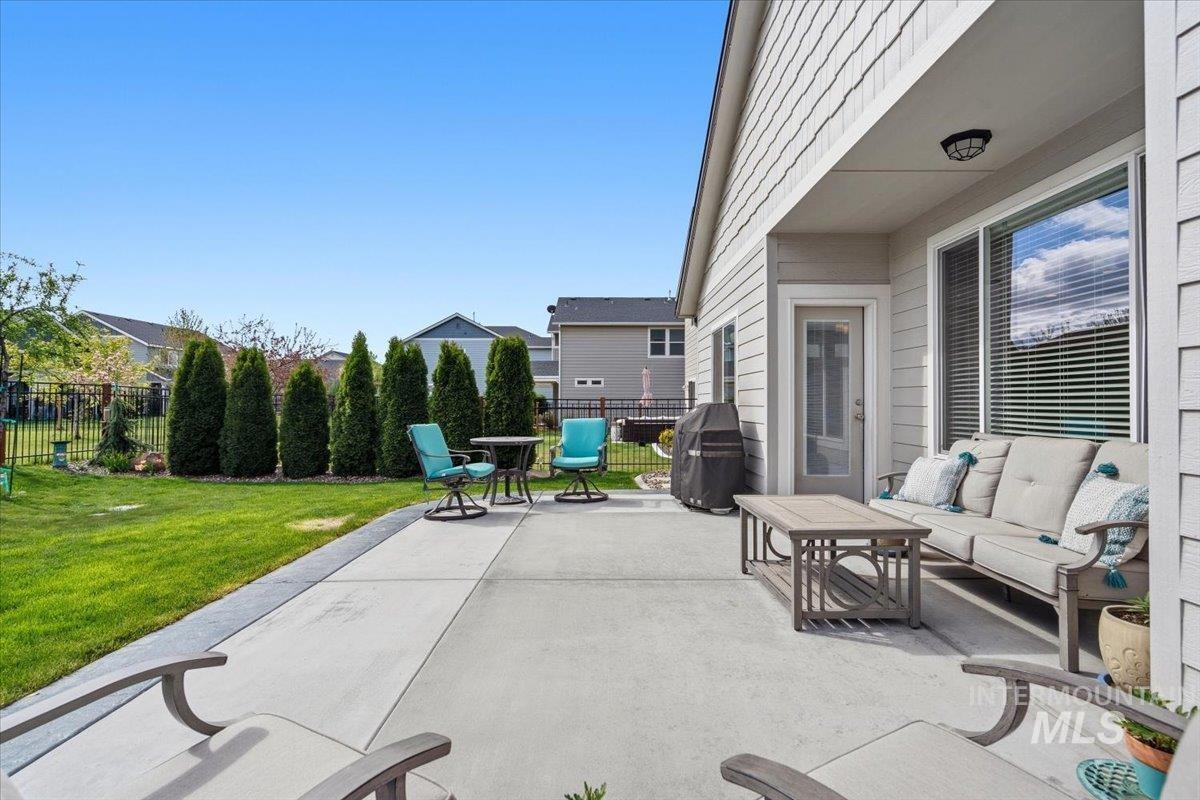
Expansive concrete patio area with a manicured lawn
-
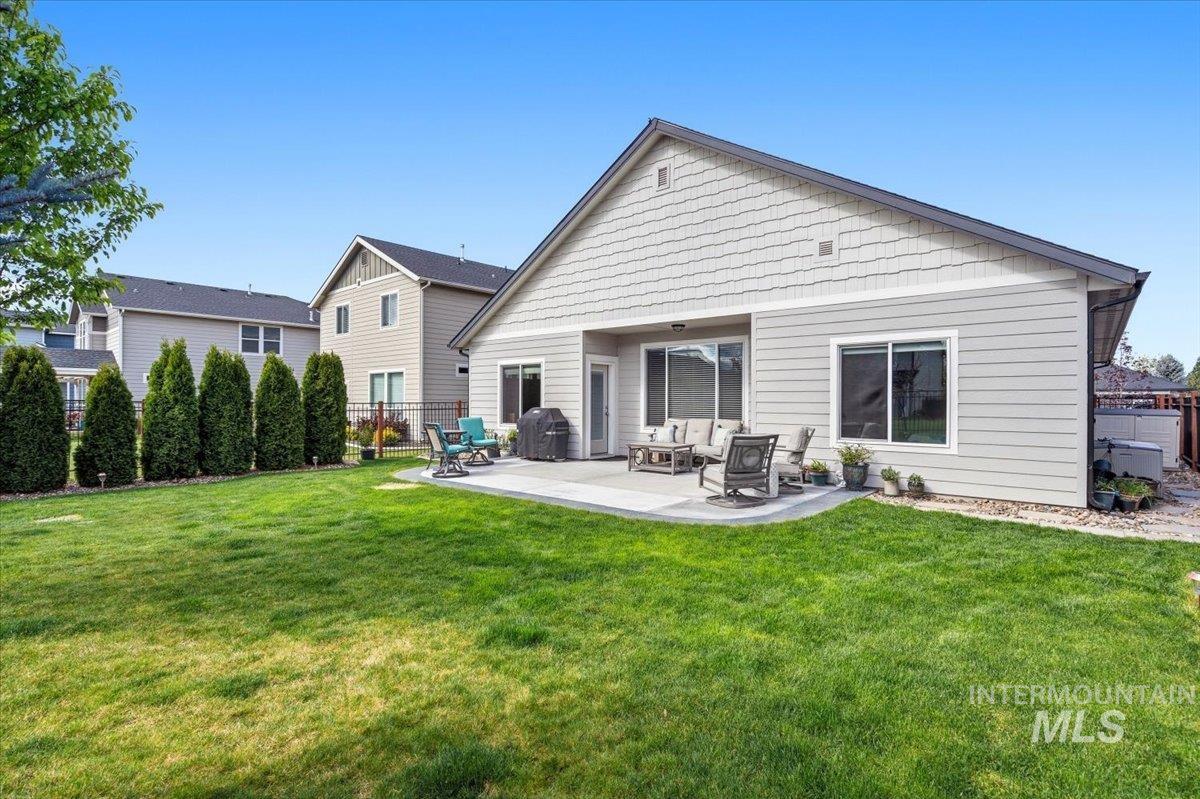
Expansive grassy yard featuring a concrete patio, sliding glass door, and multiple windows
-
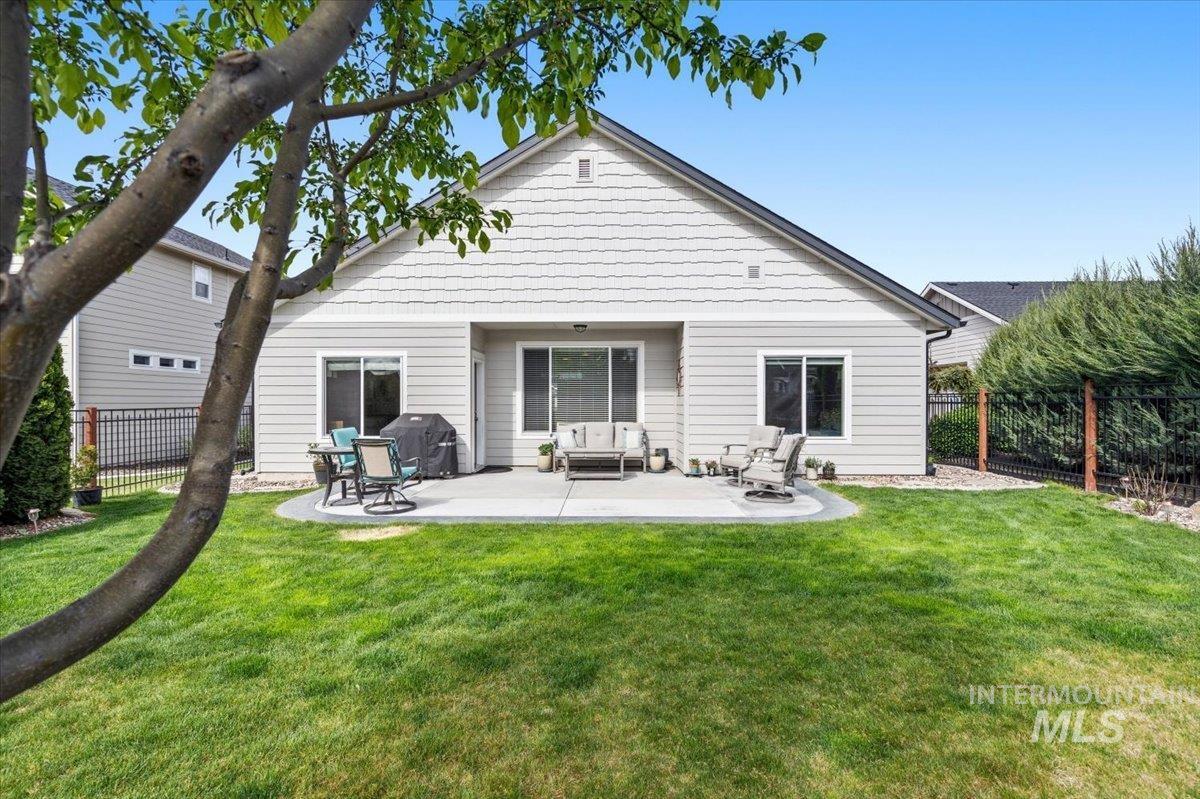
Expansive backyard featuring a concrete patio, a manicured lawn, and mature landscaping
-
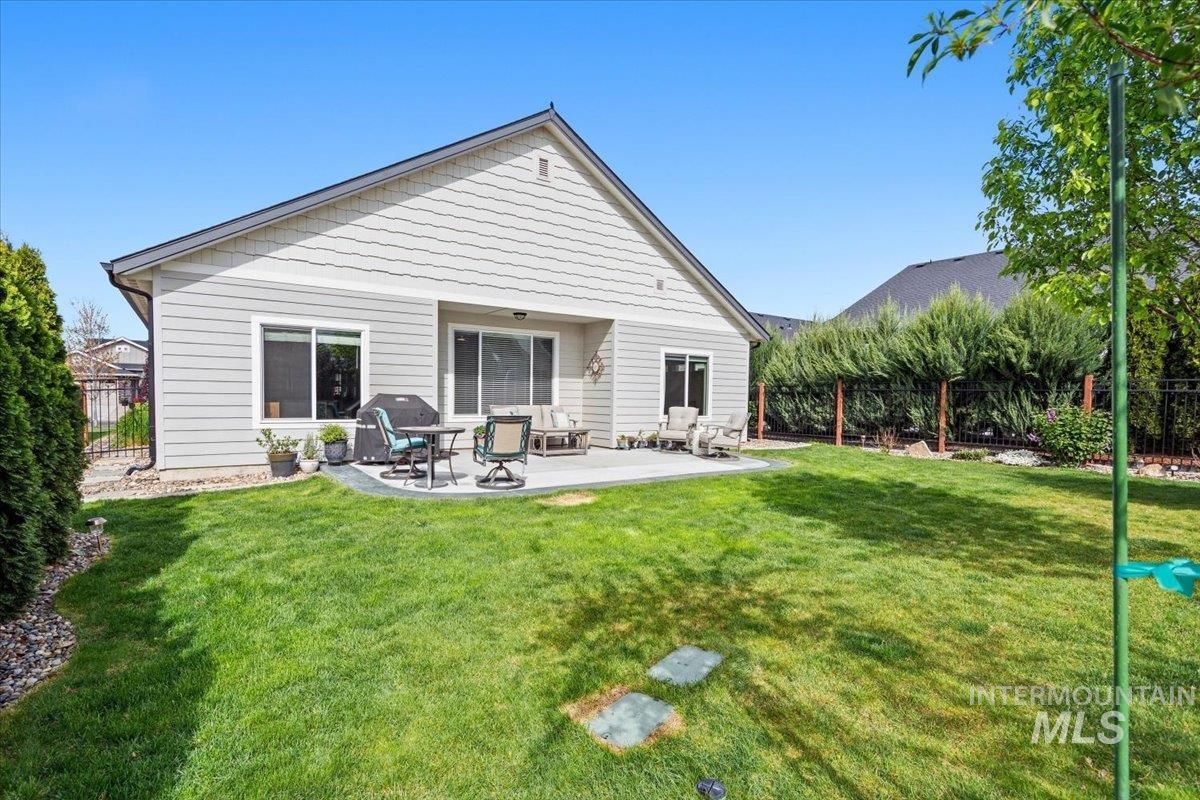
Expansive backyard featuring a large concrete patio, sliding glass door, and multiple windows
-
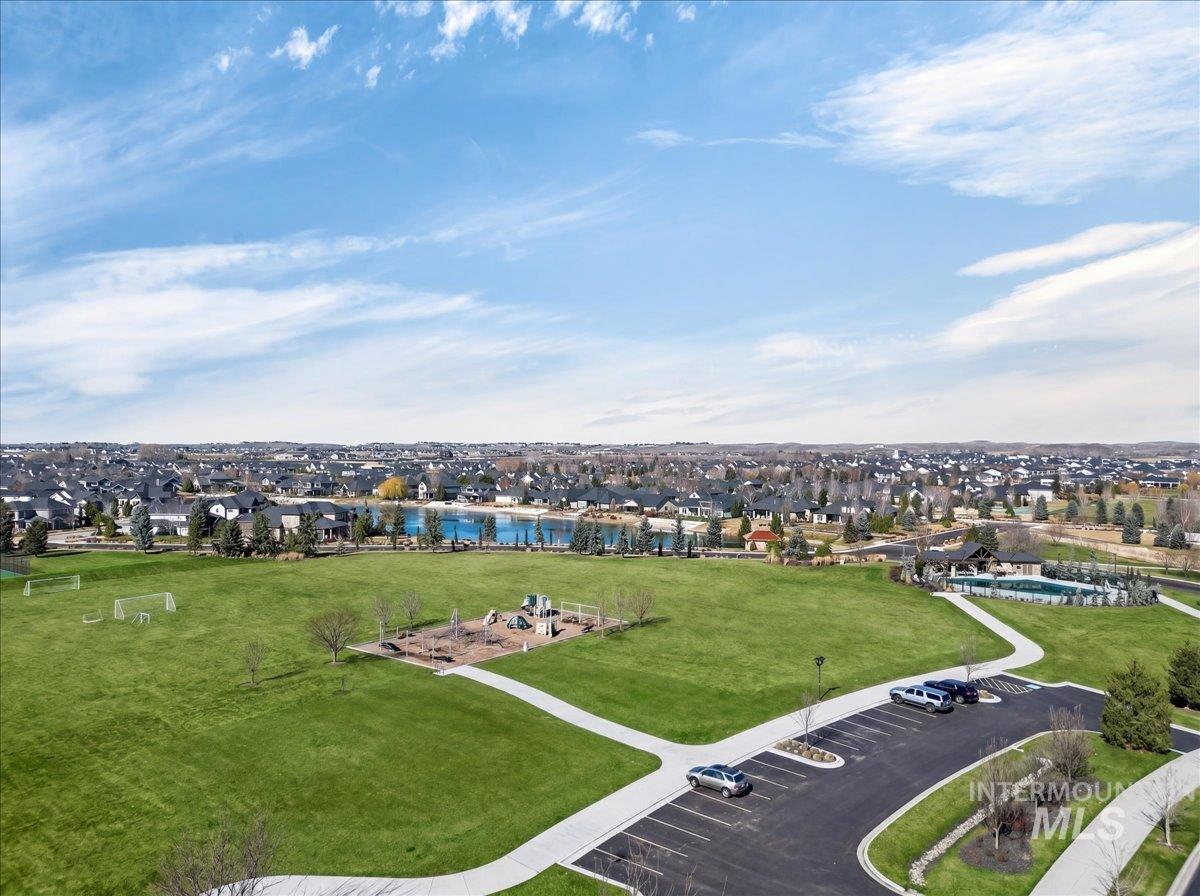
Expansive community park featuring green space, playground equipment, and soccer goals
-
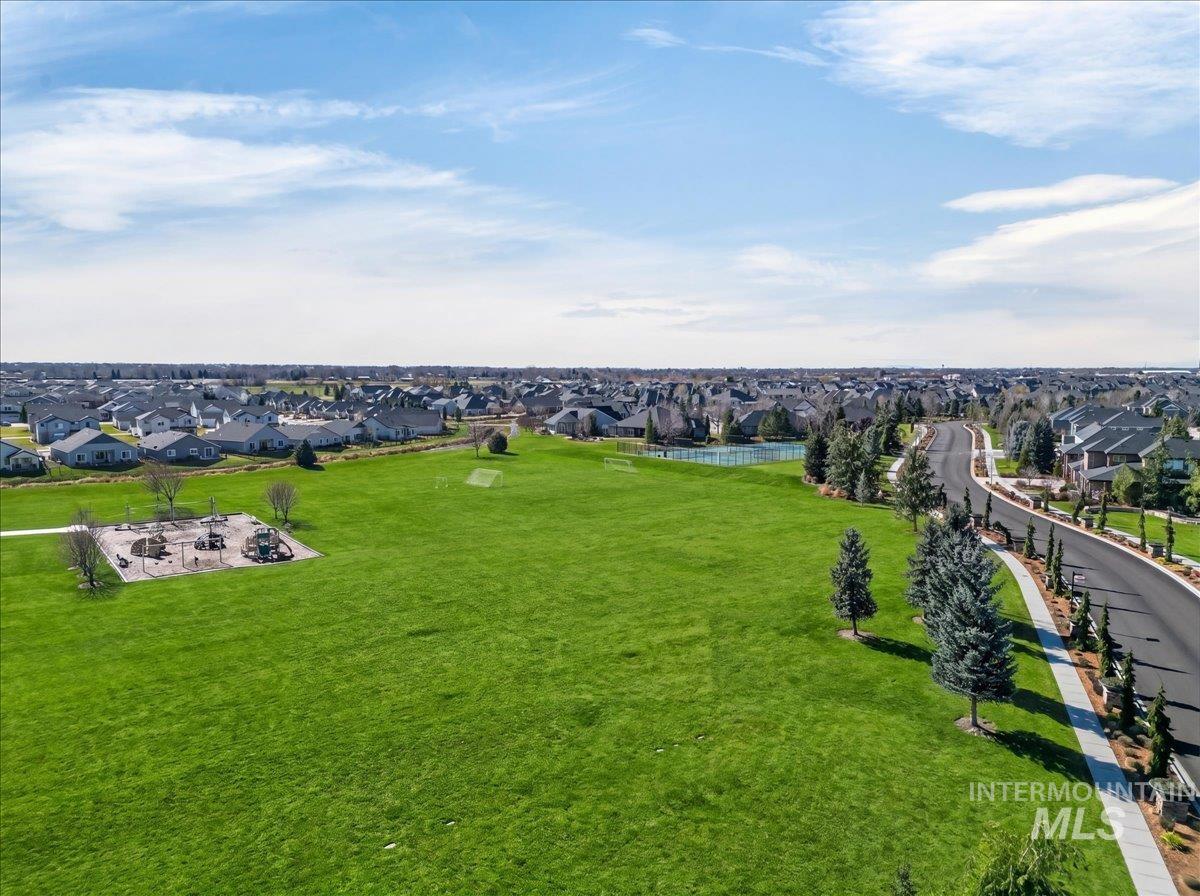
Expansive community green space featuring manicured lawns, a dedicated playground area, and a paved walking path
-

Expansive golf course setting featuring manicured greens, water features, mature trees, paved pathways, and distant mountain ranges
-

Expansive golf course property featuring green fairways, sand traps, and a water feature
-
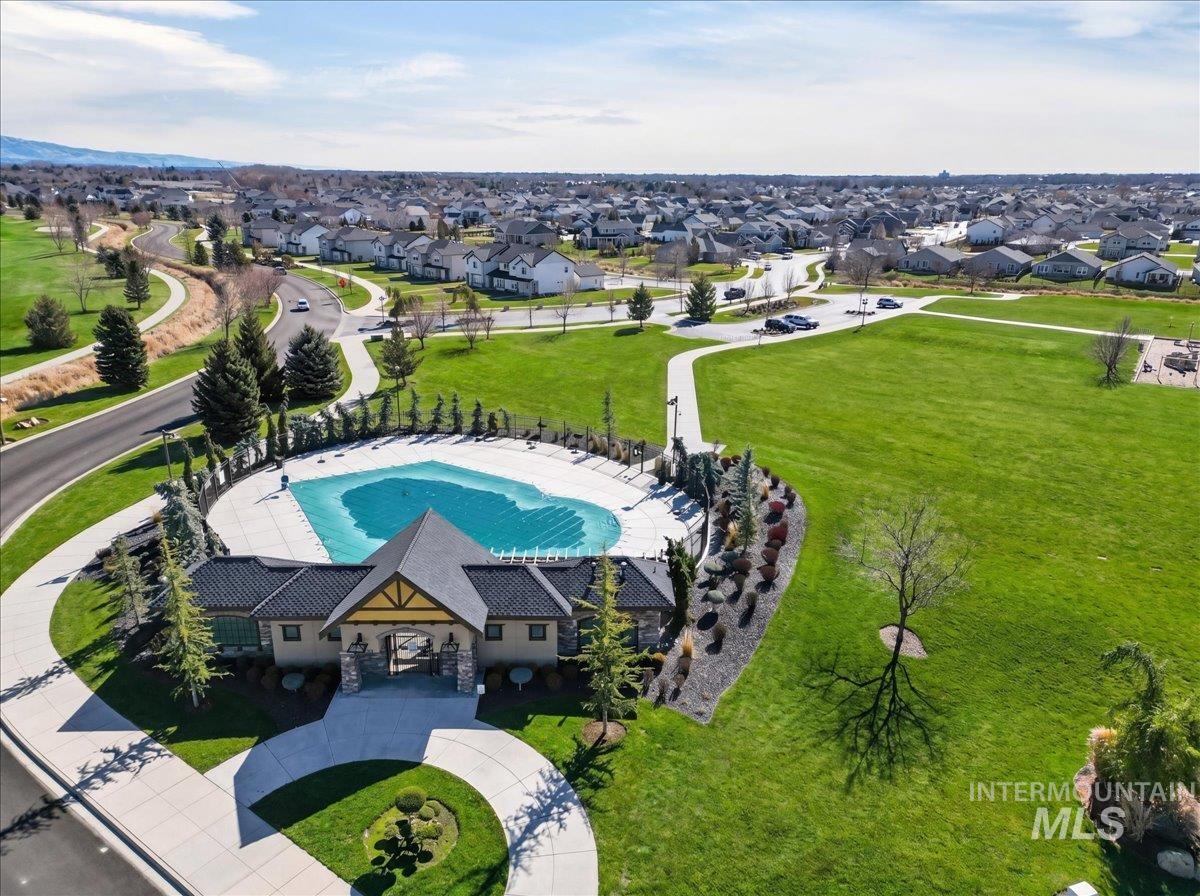
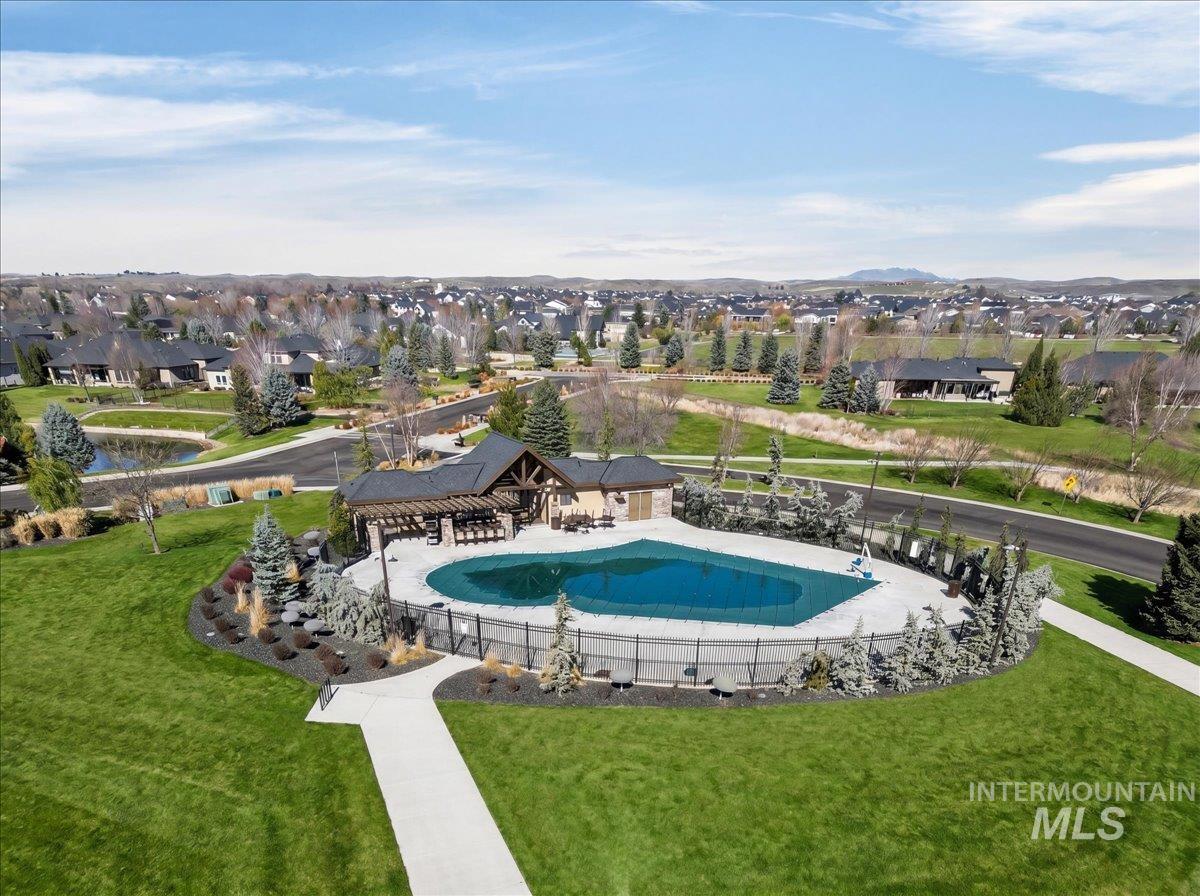
Community amenities featuring a central clubhouse with stone and timber accents, a covered swimming pool, manicured grounds, and paved walking paths
-
-
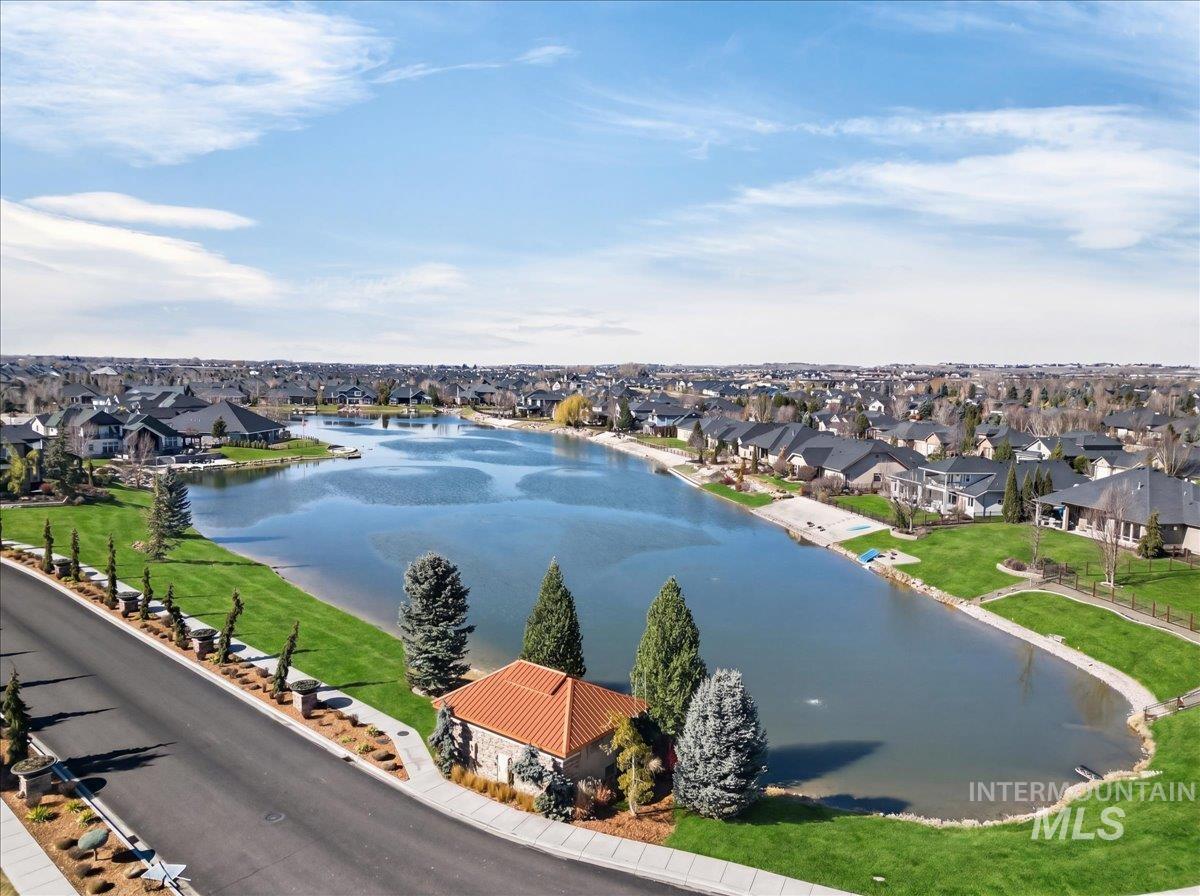
MOTIVATED SELLER! Welcome to Eagle’s highly sought-after Legacy community, where resort-style living meets everyday convenience. Enjoy access to a private golf course, multiple pools, pickleball courts, scenic walking paths, and a vibrant neighborhood filled with year-round community events. This well-designed 3-bedroom, 2-bath home offers 1,848 square feet of comfortable living space with an open, light-filled floor plan that’s perfect for everyday living and entertaining. Upstairs, the spacious bonus room provides the flexibility for a home office, media room, playroom, or second living area. Step outside to a beautifully landscaped backyard featuring a covered patio—ideal for relaxing on Idaho evenings or hosting family and friends. Permanent holiday lighting makes celebrating every season effortless. This is an incredible opportunity to get into one of Eagle’s premier communities at an approachable price point.
- Heating:
- Forced Air
- Cooling:
- Central air
- Garage Capacity:
- 2
- Country:
- US
- State:
- ID
- County:
- Ada
- City:
- Eagle
- Zipcode:
- 83616
- Street:
- 1044 N Synergy Ln
- Longitude:
- W117° 34' 21''
- Latitude:
- N43° 42' 3.8''
- Master Bedroom Level:
- Main
- Master Bedroom Size:
- 13x14
- Bedroom 2 Level:
- Main
- Bedroom2 Size:
- 11x10
- Bedroom 3 Level:
- Main
- Bedroom3 Size:
- 11x10
- Kitchen Level:
- Main
- Living Room Level:
- Main
- Bonus Room Size:
- 13x14
- School District:
- West Ada School District
- Elementary School:
- Star
- Middle School:
- Star
- High School:
- Eagle
- Status:
- Active
- Type:
- Single Family
- Level:
- Single w/ upstairs bonus room
- Tax Year:
- 2025
- Taxes:
- $1,446
- Potential Short Sale:
- No
- Age:
- 6 - 10 Years
- Auction:
- No
- Flood Ins Required:
- Unknown
- HUD Owned:
- No
- In Foreclosure:
- No
- Land Size:
- Standard Lot 6000-9999 SF
- Home Owner Exempt:
- Yes
- HOA Frequency:
- Quarterly
- HOA Fees:
- $608
- Inc Kitchen Features:
- Dishwasher, Disposal, Microwave, Pantry, Island, Water softener own, Other, Countertop-granite, Gas Range
- Lot Features:
- Sidewalks, Public road, Golf course, Cul-de-sac, Irrigation available, Tennis court, Finished Driveway, Pond Community
- Water:
- City service
- Land Use:
- Single
- Sprinkler System:
- Auto,Drip,Full
Residential For Sale
1044 N Synergy Ln, Eagle, Idaho 83616
- Property Type :
- Residential
- Listing Type :
- For Sale
- Listing ID :
- 98983502
- Price :
- $549,800
- Bedrooms :
- 3
- Bathrooms :
- 2
- Apx SqFt :
- 1,848 SqFt
- Year Built :
- 2018
- Lot Area :
- 0.14 SqFt
- Days on Market :
- 74
- Subdivision :
- Legacy
- Builder Name :
- CBH
- Update Date :
- 07/06/2026 19:15:05
- Status :
- Active

- JoeAnne Santy-Greene
- (208) 947-4609
- (208) 283-6313
- (208) 287-8500
-


