

-
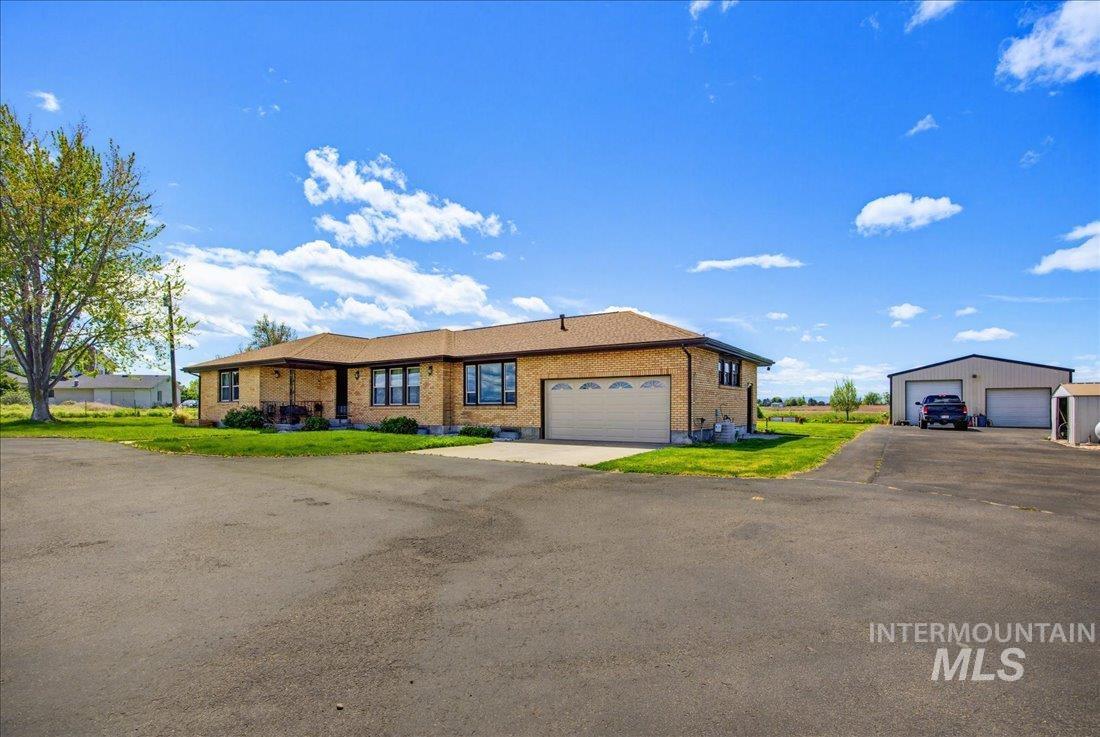
Brick exterior residence featuring a two-car garage with a large paved driveway
-

Ranch-style residence featuring a brick exterior and a brown shingled roof
-
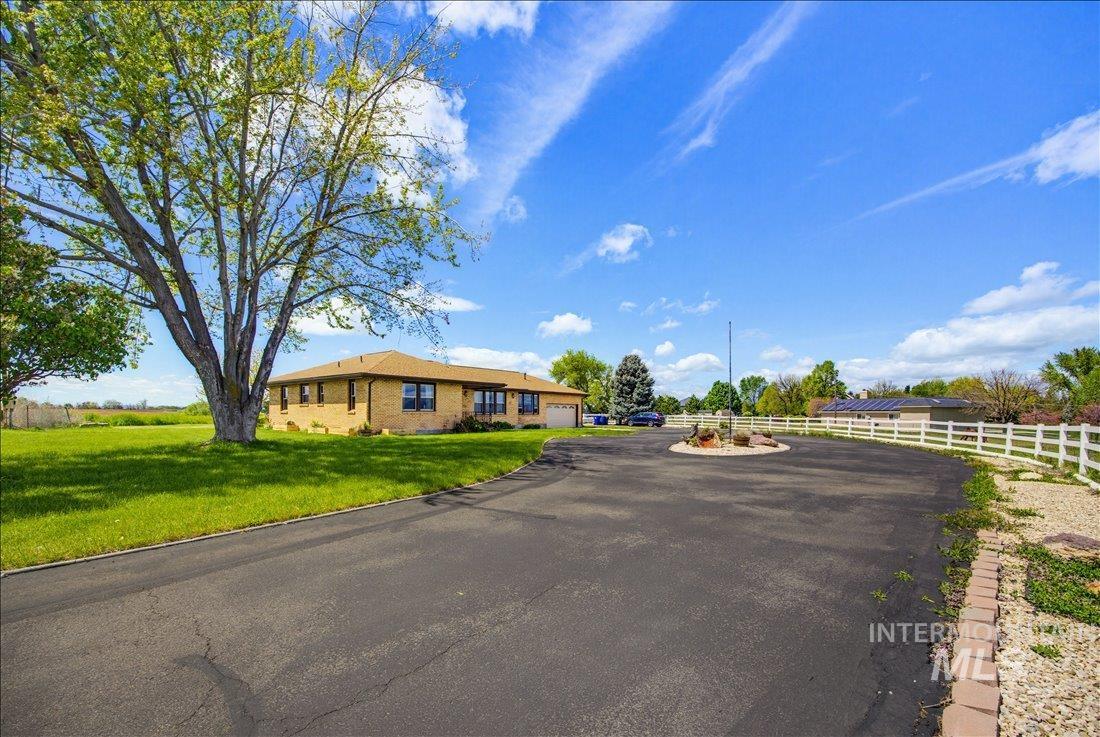
Expansive paved driveway leading to a brick-faced ranch-style residence
-
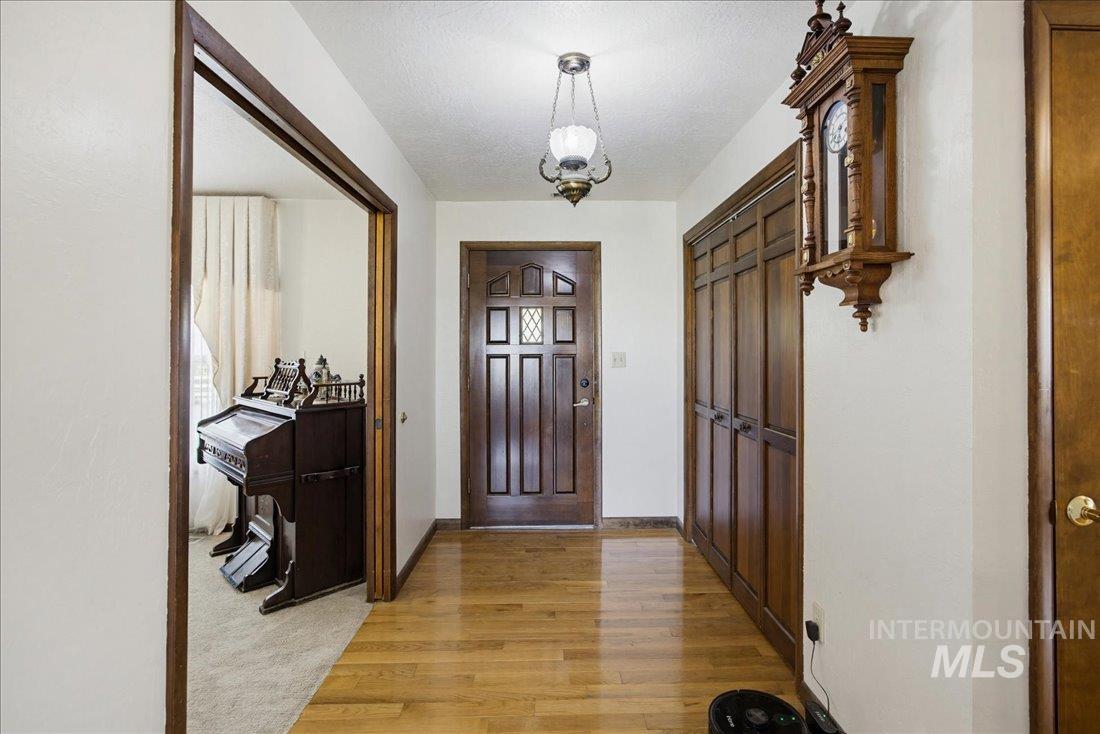
Entryway featuring light wood-finish flooring, a paneled wood front door with decorative glass inserts, and a built-in wood-paneled closet with bi-fold doors
-

Carpeted living space featuring a large window with sheer curtains and patterned valance, ceiling fan, and access to an interior room with wood-finish flooring
-

Spacious living area featuring neutral carpeting and a ceiling fan
-

Dining area featuring light wood-finish flooring, a built-in wood-paneled bar with a solid wood countertop, and a corner shelving unit
-

Dining area featuring wood-finish flooring, a built-in bar with shelving, an ornate chandelier, and multiple window units
-

Dining area featuring hardwood flooring, white walls, and wood-trimmed doorways
-
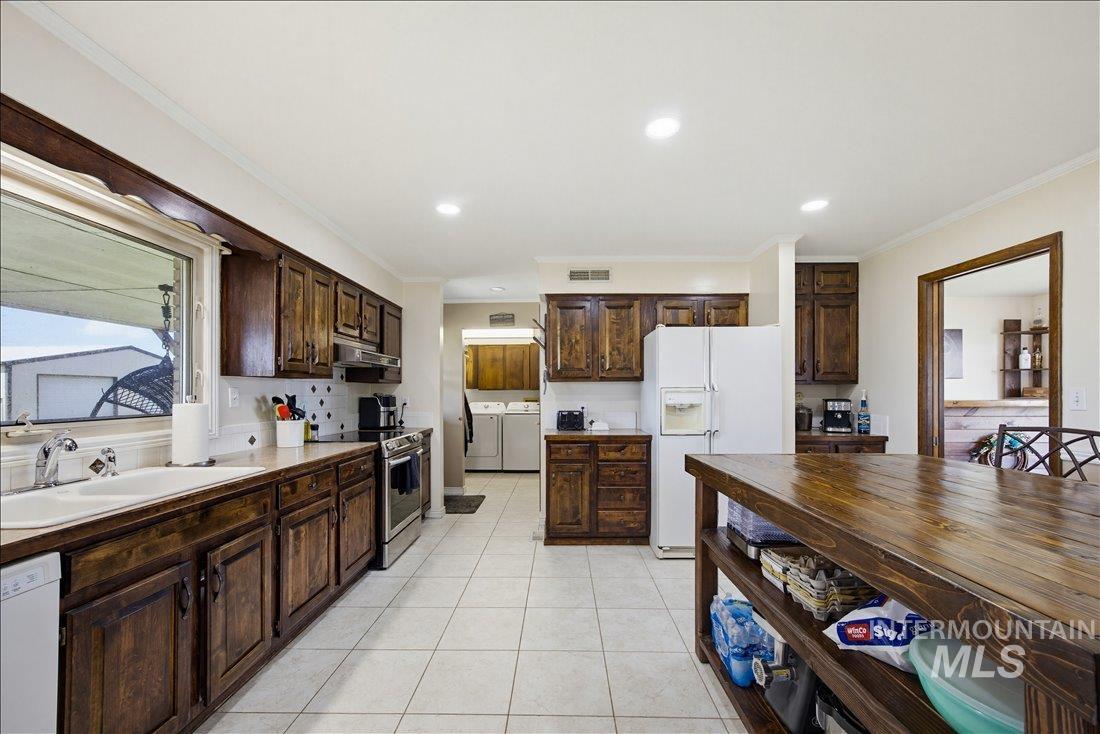
Spacious kitchen featuring extensive dark wood cabinetry, white tile flooring, a large window over the sink, recessed lighting, and stainless steel appliances
-
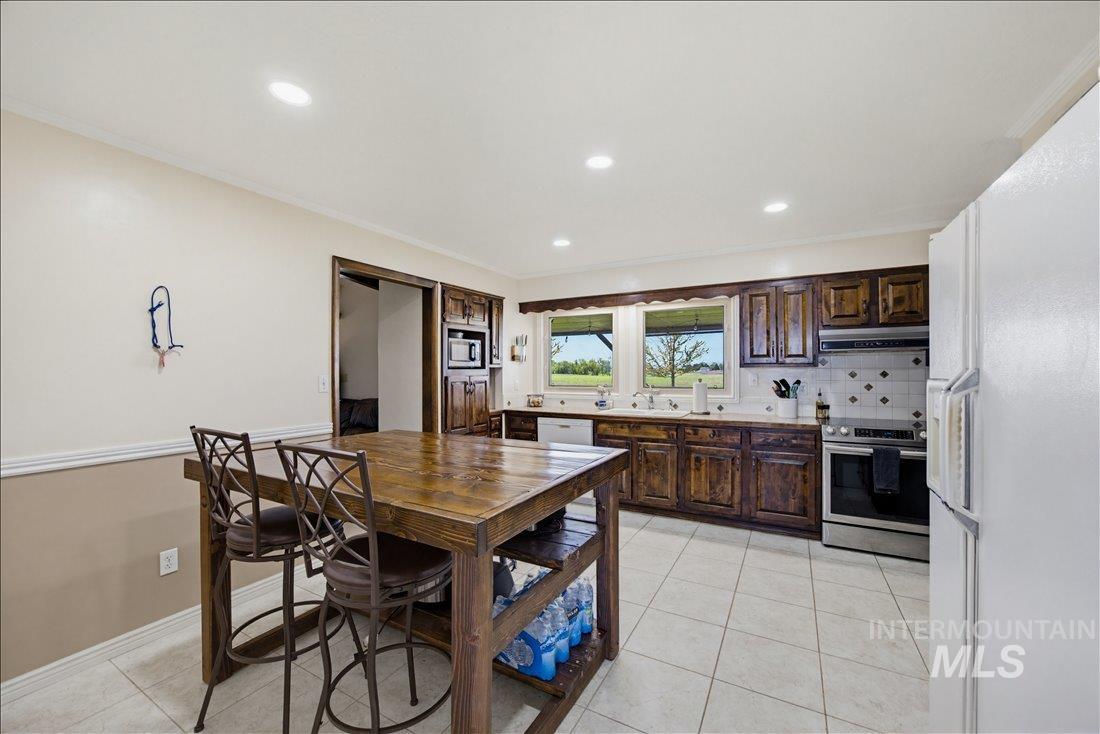
Spacious kitchen featuring a large wood-finish island, dark wood-finish cabinetry, a stainless steel range, and tile flooring
-
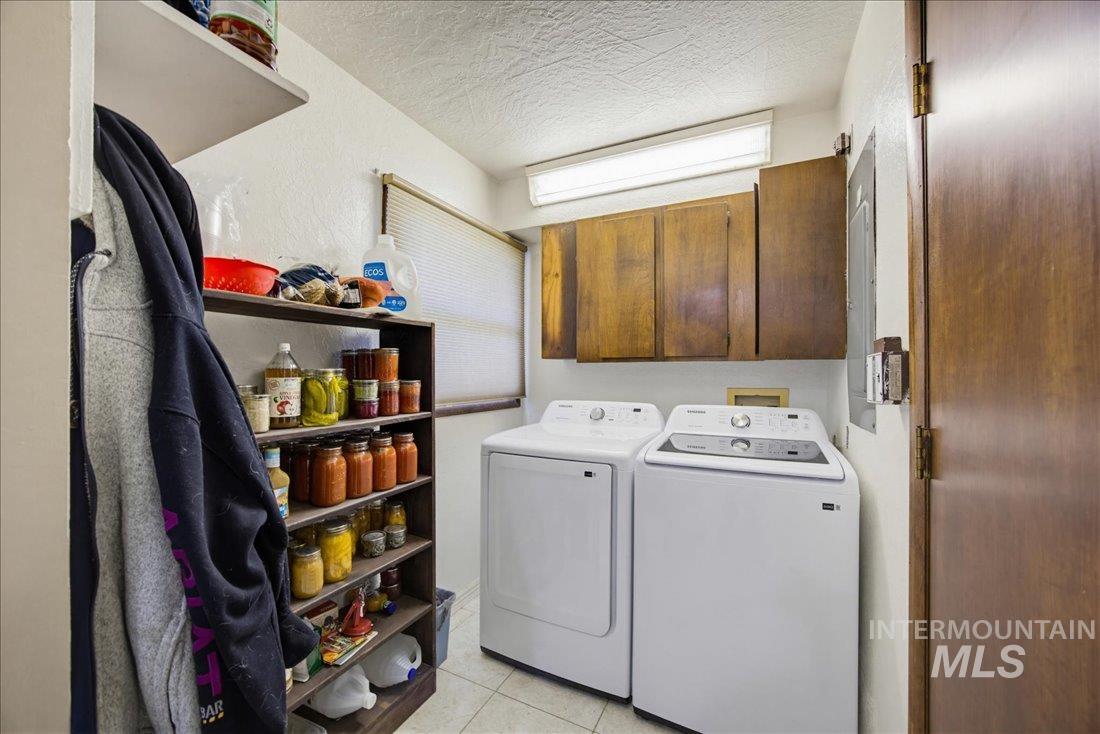
Dedicated laundry area featuring tile flooring and built-in wood cabinetry
-
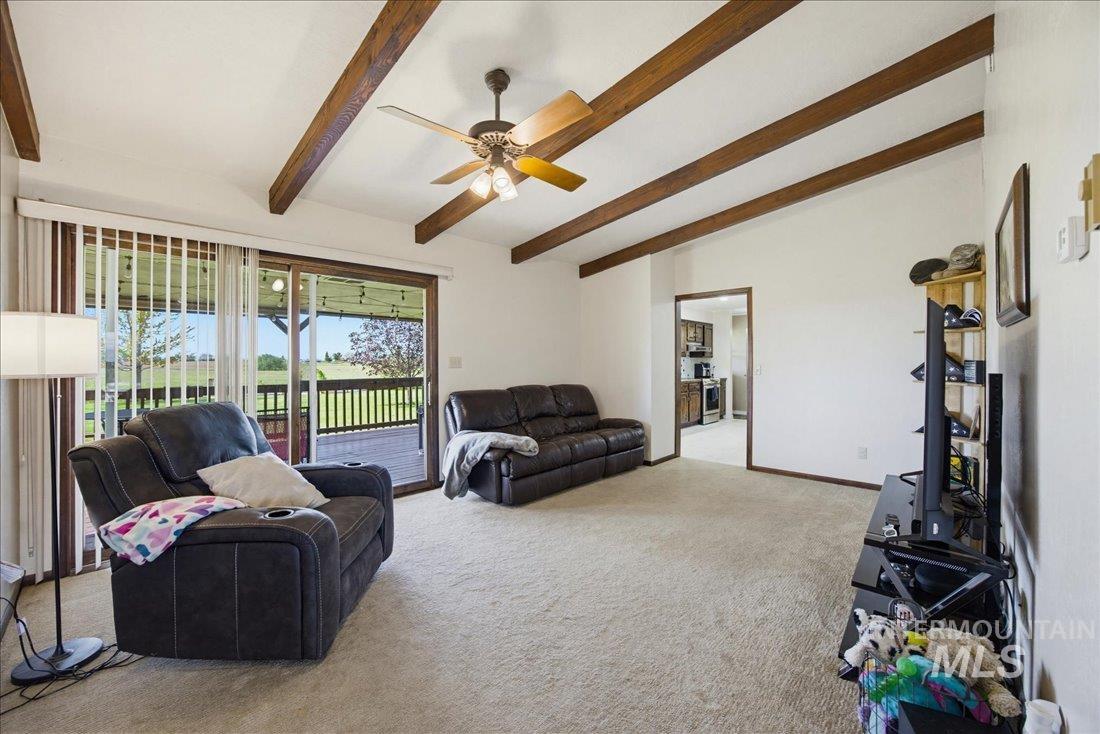
Vaulted ceiling with exposed wood beams and ceiling fan
-
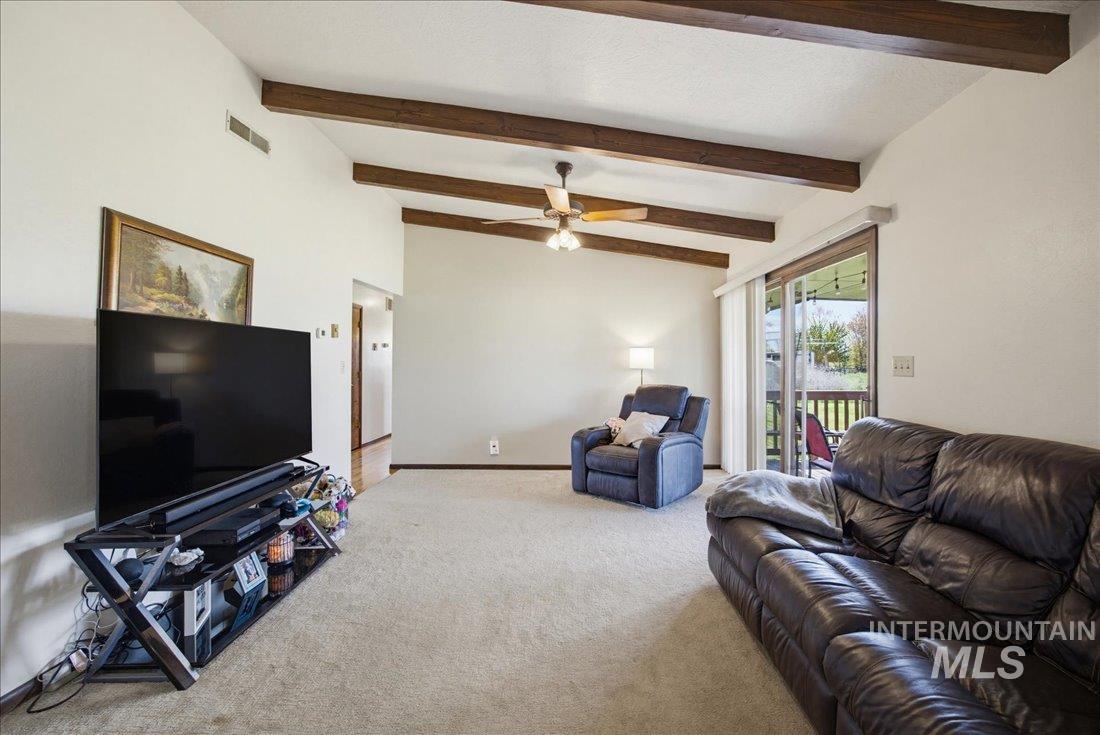
Vaulted ceiling with exposed wood beams, ceiling fan, carpet flooring, sliding glass door to exterior deck, and wood-finish flooring visible in the entry
-
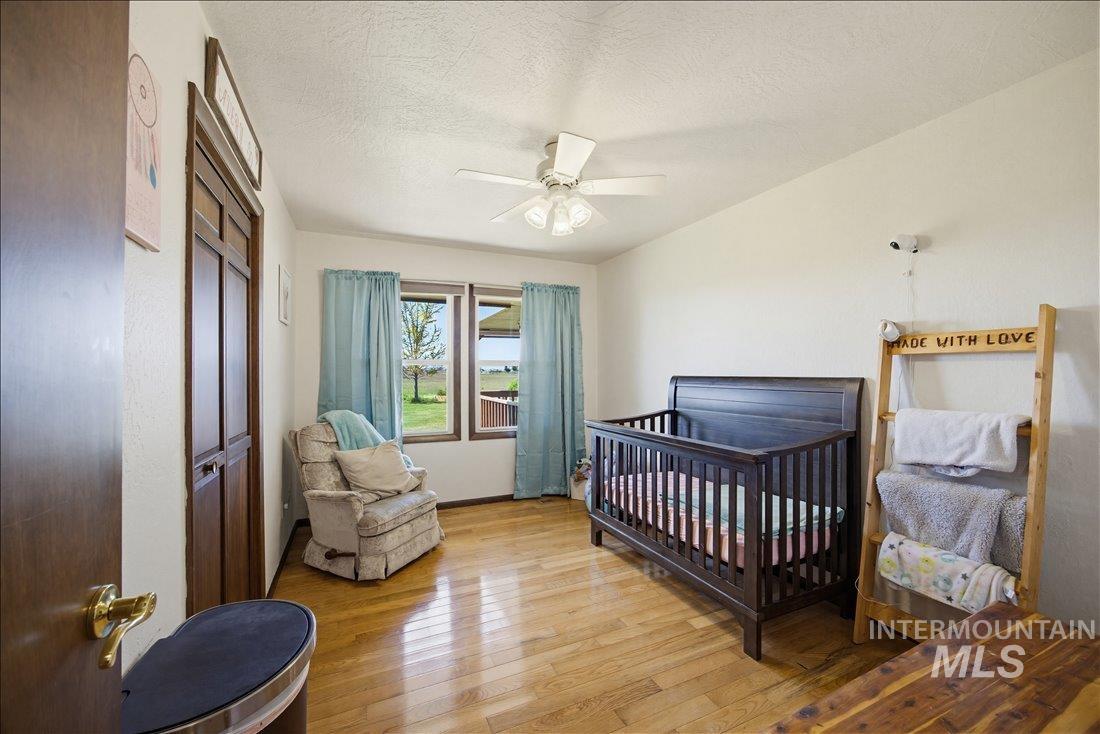
Light-filled room featuring wood-finish flooring, a multi-pane window, and a ceiling fan
-

Bedroom featuring wood-finish flooring, two windows with natural light, and a ceiling fan with integrated lighting
-
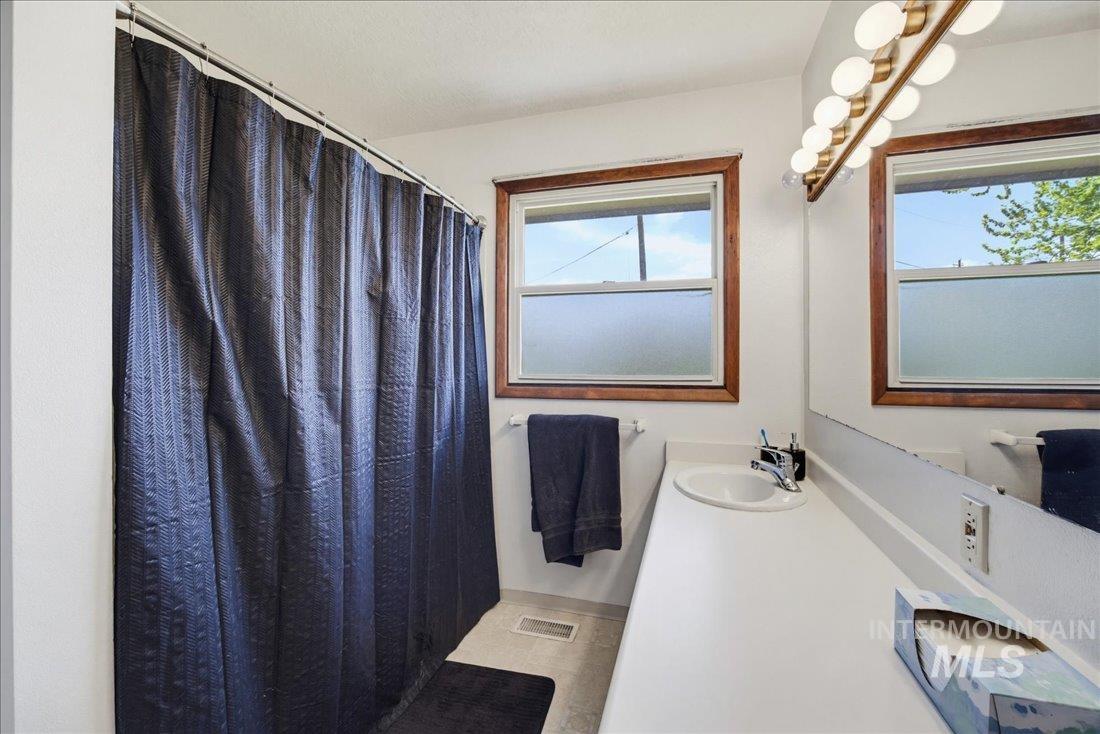
Bathroom featuring a white vanity with an integrated sink, a large mirror, and a brass-finish vanity light fixture
-
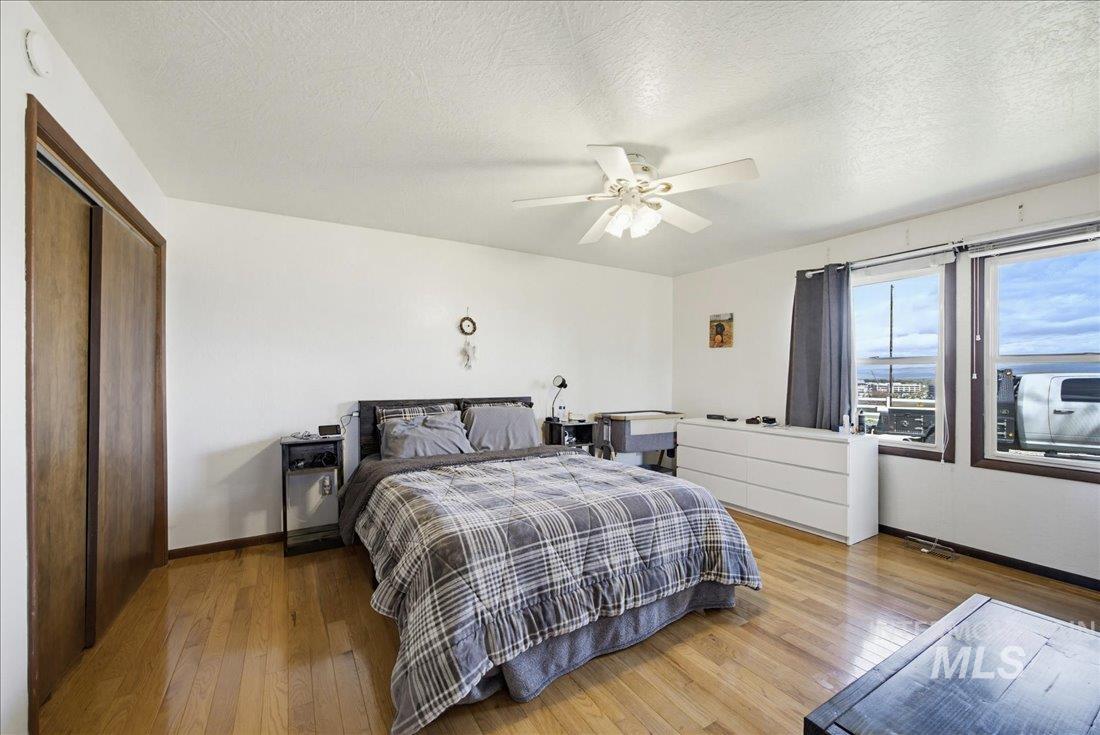
Spacious room featuring wood-finish flooring, a ceiling fan, and ample natural light from two large windows
-
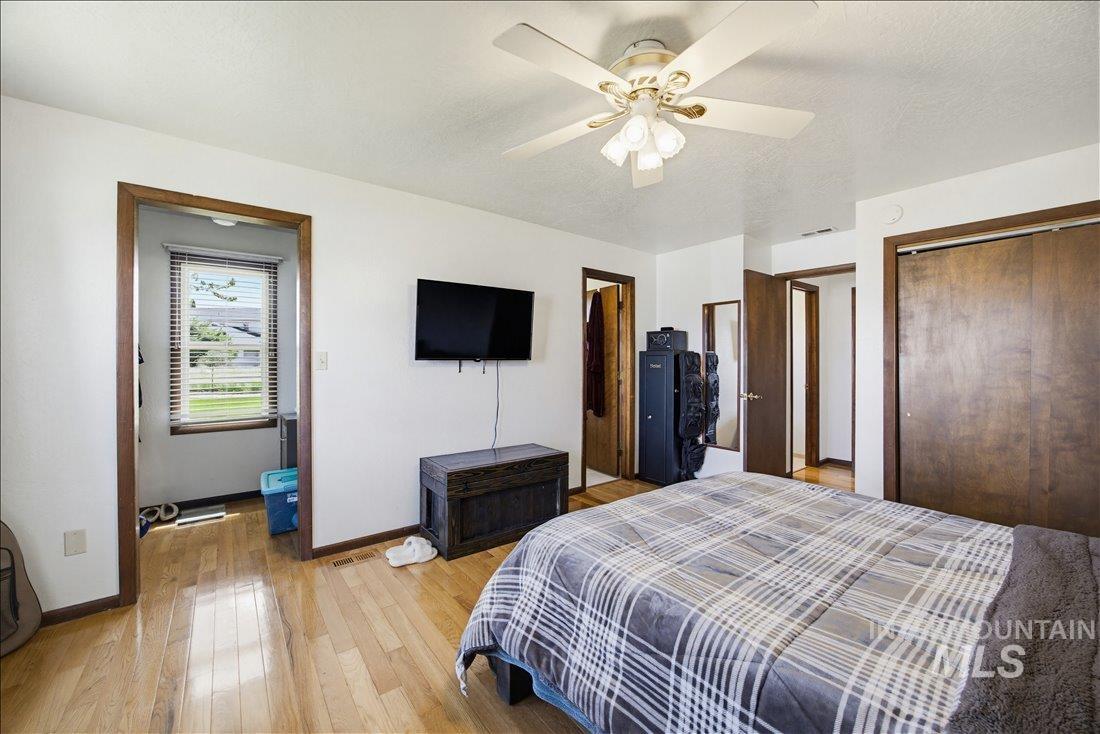
Hardwood flooring featured in a bright room with white walls and dark wood trim
-
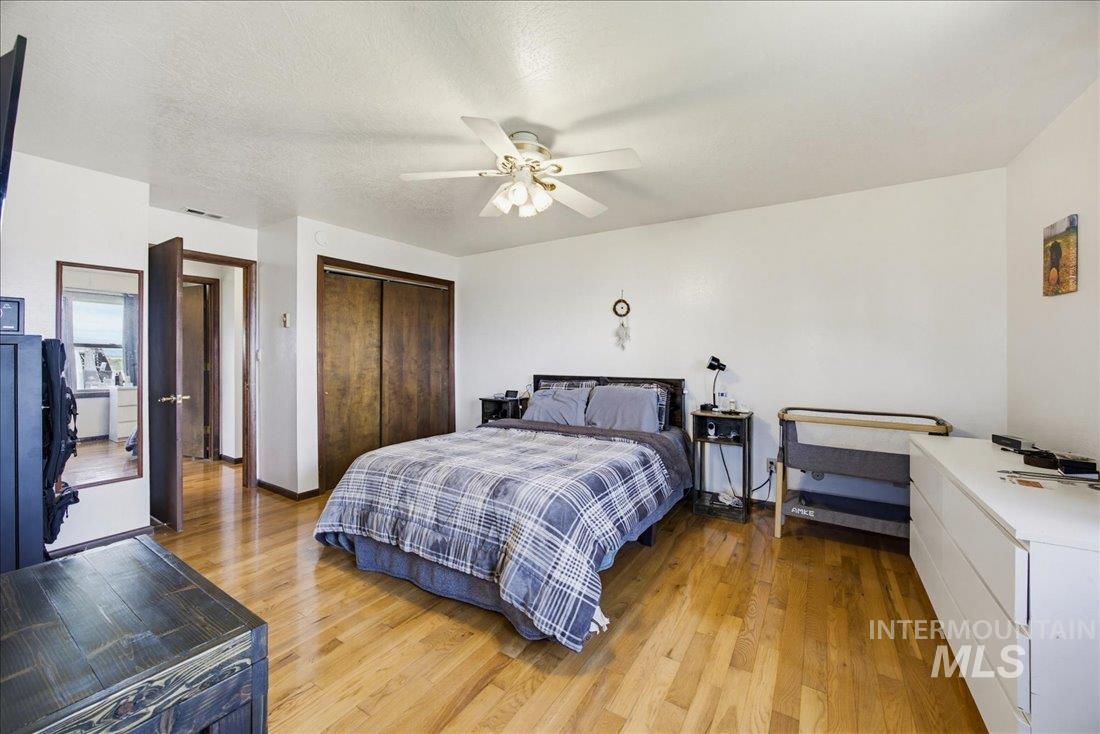
Hardwood-style flooring throughout this room, featuring a ceiling fan, and ample wall space
-
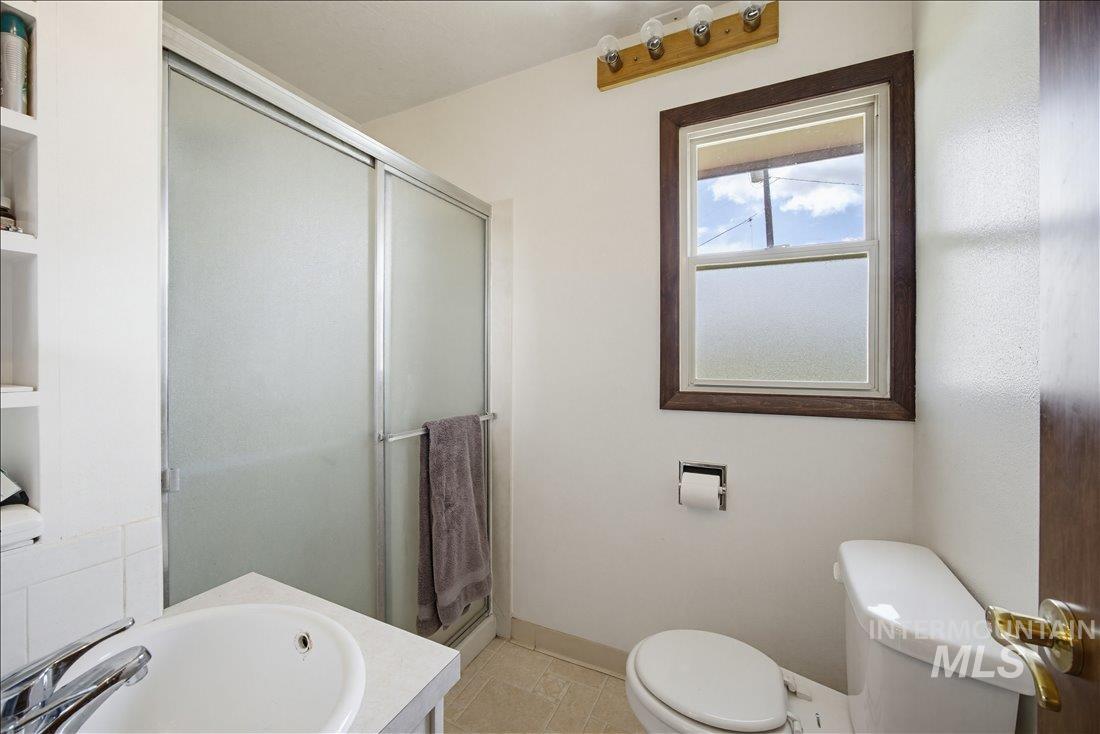
Bathroom featuring a shower with sliding frosted glass doors, a single vanity with an integrated sink, a toilet, and a window with wood trim
-

Recreation area featuring wood-finish flooring, recessed lighting, and a partial wall with wood trim
-

Spacious lower level featuring wood-finish flooring, recessed lighting, and a drop ceiling
-

Lower-level living area featuring wood-finish flooring, recessed lighting, white painted walls, a drop ceiling, and a partial blue accent wall
-

Spacious room featuring wood-finish flooring, recessed lighting, and a drop ceiling
-

Spacious finished lower level featuring wood-finish flooring, recessed lighting, and white baseboards
-

Spacious lower-level area featuring recessed lighting, wood-finish flooring, a built-in wet bar with light wood cabinetry, and a carpeted staircase with a wood handrail
-

Open-concept kitchen area featuring wood-finish flooring, wood cabinetry, a central island with seating, a drop ceiling with recessed lighting, and a kitchen sink with a high-arc faucet
-

Open-concept finished lower level featuring a full kitchen with light wood cabinetry, a large center island with seating, a flat-top electric range, and recessed lighting
-

Kitchen featuring a large wood-finish island, light wood cabinetry, stone-finish countertops, and a double basin sink with a gooseneck faucet
-

Stairwell featuring light-colored walls, a window opening, and a built-in electrical panel
-

Functional kitchen area featuring a wood-finish island, coordinating wood-finish cabinetry, and a white oven
-

Dedicated storage room featuring extensive built-in shelving, durable floor tiling, and overhead fluorescent lighting
-

Room featuring light wood-finish flooring, white painted walls, and a drop ceiling with recessed lighting
-

Full bathroom featuring a vanity with a vessel sink, a light-toned countertop, and dark wood-finish cabinetry
-

Room featuring dark wood-finish flooring, white walls, and a white acoustic tile ceiling
-

Room featuring dark wood-finish flooring, white walls, and a ceiling fan with integrated lighting
-

Expansive covered porch featuring wood-finish decking, brick exterior, and a wood railing
-

Expansive covered deck featuring wood-finish flooring, string lighting, and a perimeter railing
-

Two-bay metal outbuilding with roll-up doors, a separate storage shed, and a paved driveway surface
-

Expansive green lawn with a mature red-leaf tree and additional plantings
-

Expansive rear yard featuring a covered wooden deck, brick exterior, brown shingle roof, and distant mountain range
-

Ranch-style residence featuring a brick exterior and a covered front porch with a wooden deck
-

Brick exterior with a brown shingle roof and a spacious, covered wood deck
-

Expansive green lawn with a covered porch featuring wooden railings and lattice accents
-

Expansive yard featuring multiple raised garden beds with wood and corrugated metal construction, a gravel pathway, and verdant open fields
-

Expansive grass and dirt lot with partial fencing
-

Expansive grass field with distant mountainous terrain
Discover the perfect blend of space, versatility, and location with this exceptional 2.6-acre horse property Ada County. Offering 3,579 square feet of thoughtfully designed living space, this single-level home with a fully finished below-grade basement provides endless possibilities for multi-generational living or rental income.The main level features a functional layout, while the lower level includes a complete second living area with its own private entrance, full kitchen, comfortable living space, three bedrooms, and a full bathroom—ideal for guests, extended family, or an income-producing rental setup.With a total of six bedrooms and three bathrooms, this home offers flexibility to fit a variety of lifestyles. Step outside and enjoy all the amenities this property has to offer. The land is well-equipped for country living, featuring a horse pasture, horse shelter, and dedicated garden space. A large 40’ x 20’ shop with 14-foot roll-up garage doors, power, and heat provides ample room for equipment, hobbies, or recreational storage. Conveniently located just minutes from the rapidly growing Meridian area, you’ll enjoy close proximity to shopping, dining, and everyday amenities along North Ten Mile Road, along with easy freeway access for commuting. This rare property combines rural charm with city convenience—don’t miss the opportunity to see this wonderful property.
- Heating:
- Forced Air, Electric
- Cooling:
- Central air
- Garage Capacity:
- 2
- Country:
- US
- State:
- ID
- County:
- Ada
- City:
- Meridian
- Zipcode:
- 83642
- Street:
- 1901 S Ten Mile rd
- Longitude:
- W117° 33' 55''
- Latitude:
- N43° 35' 14.9''
- Master Bedroom Level:
- Main
- Bedroom 2 Level:
- Main
- Bedroom 3 Level:
- Main
- Bedroom 4 Level:
- Down
- Bedroom 5 Level:
- Down
- School District:
- West Ada School District
- Elementary School:
- Mary McPherson
- Middle School:
- Victory
- High School:
- Meridian
- Status:
- Active
- Type:
- Single Family w/ Acreage
- Level:
- Single with Below Grade
- Tax Year:
- 2025
- Taxes:
- $2,343
- Potential Short Sale:
- No
- Age:
- 31 - 50 Years
- Auction:
- No
- Flood Ins Required:
- No
- HUD Owned:
- No
- In Foreclosure:
- No
- Land Size:
- 1 - 4.99 AC
- Home Owner Exempt:
- No
- HOA Frequency:
- Not Applicable
- Irrigation District:
- nampa meridian irr
- Lot Features:
- Garden space, Horses, Public road, Chickens, Rv Parking
- Water:
- Individual well
- Land Use:
- Single
Residential For Sale
1901 S Ten Mile rd, Meridian, Idaho 83642
- Property Type :
- Residential
- Listing Type :
- For Sale
- Listing ID :
- 98983492
- Price :
- $925,000
- Bedrooms :
- 6
- Bathrooms :
- 3
- Apx SqFt :
- 3,579 SqFt
- Year Built :
- 1977
- Lot Area :
- 2.61 SqFt
- Days on Market :
- 57
- Subdivision :
- 0 Not Applicable
- Update Date :
- 06/19/2026 19:31:32
- Status :
- Active

- JoeAnne Santy-Greene
- (208) 947-4609
- (208) 283-6313
- (208) 287-8500
-


